
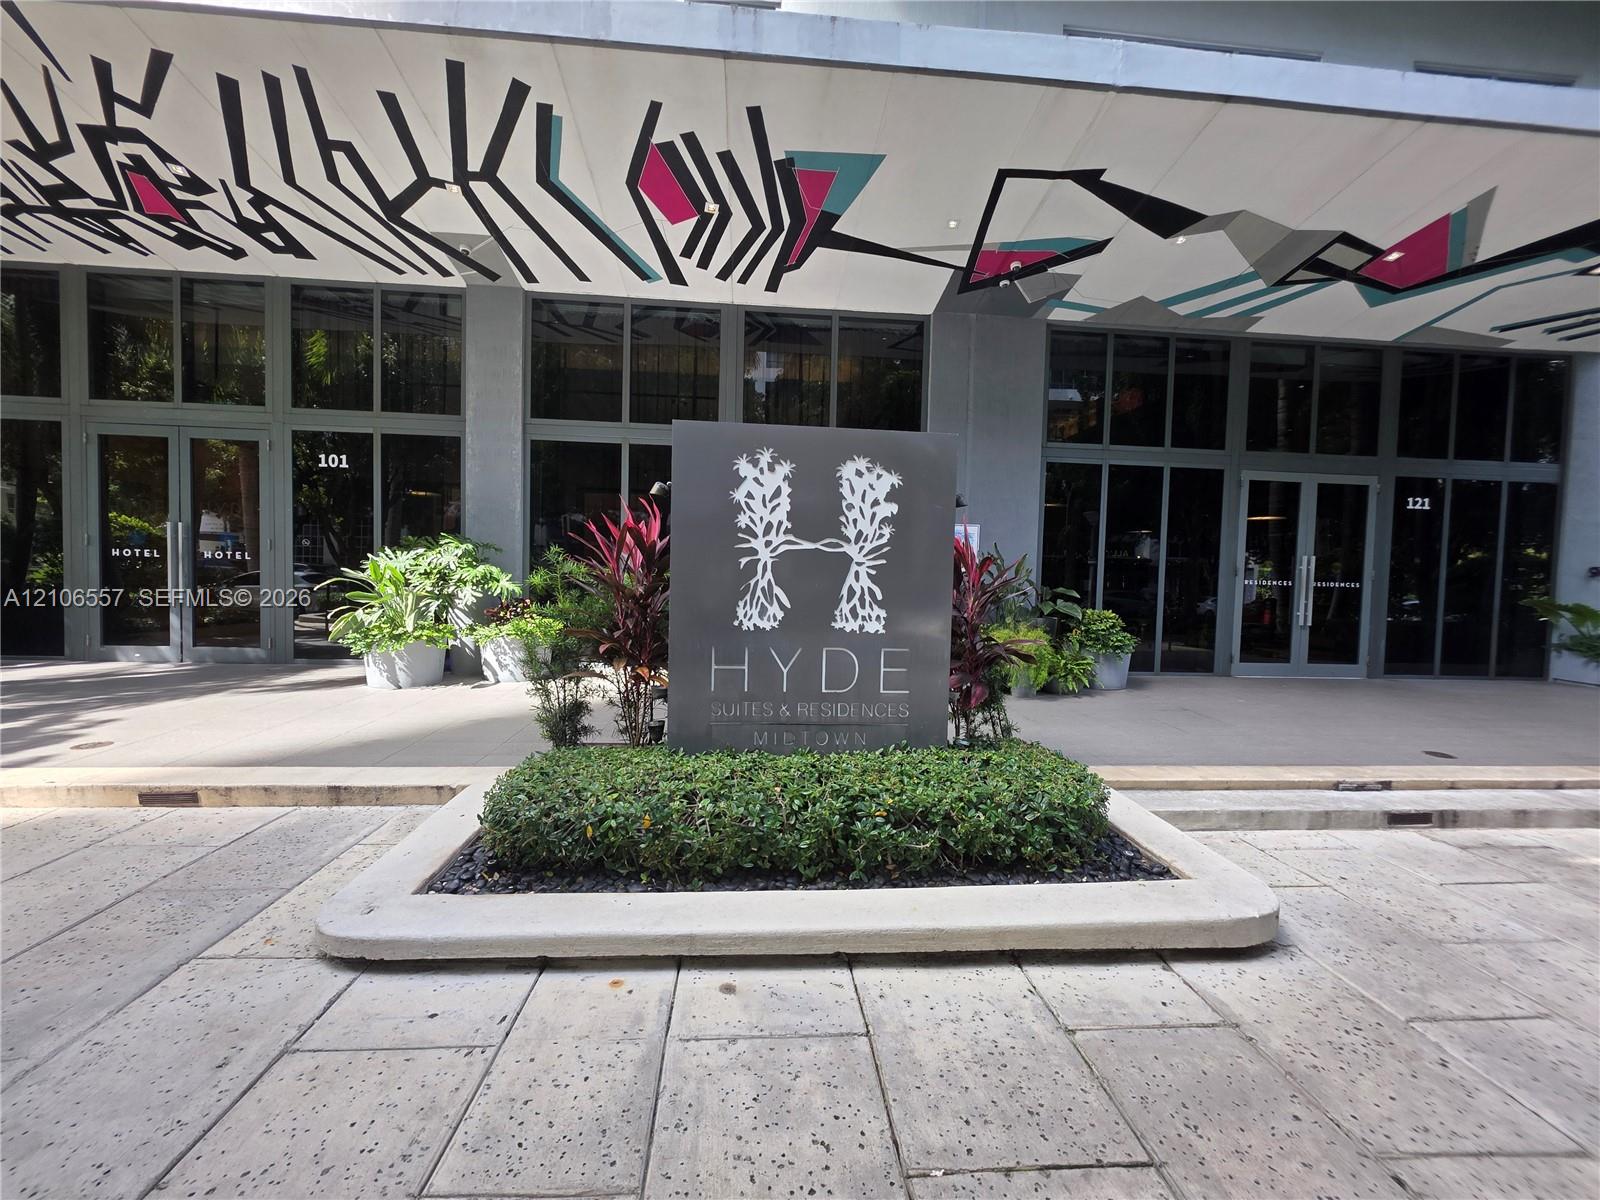
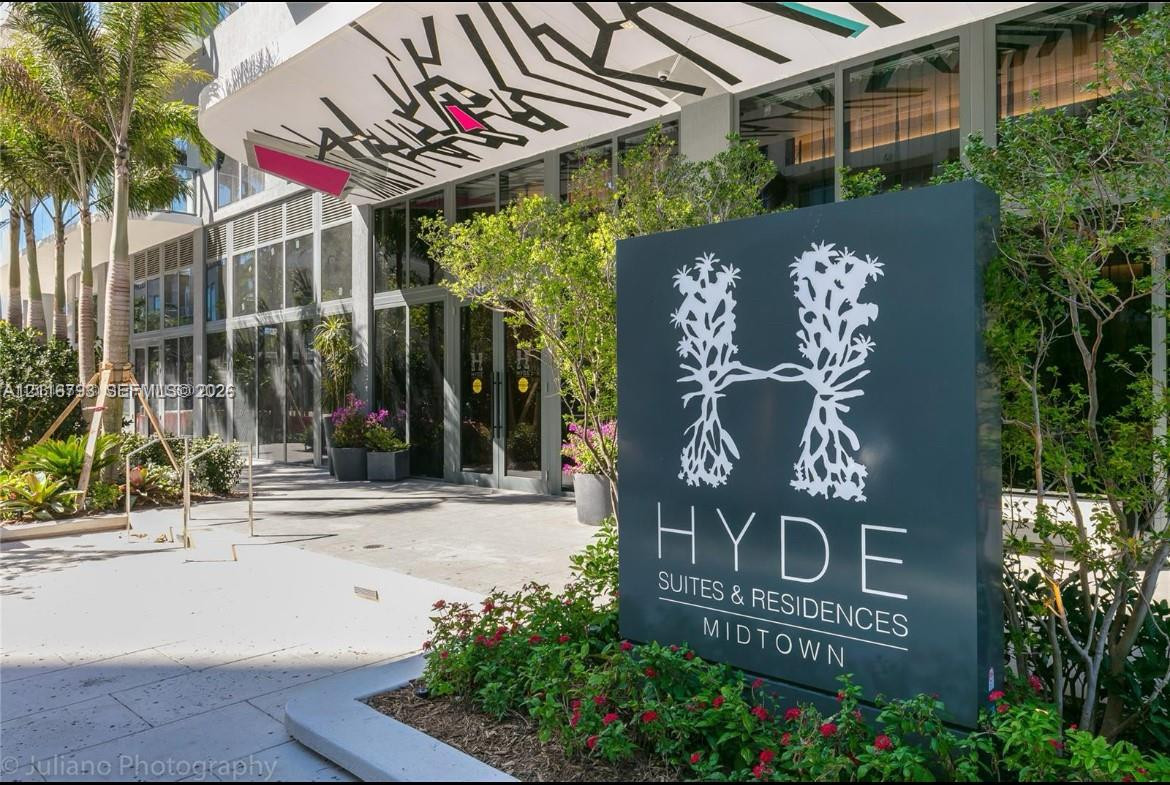
Exterior entrance featuring a structured stone-paver walkway, manicured landscaping, custom signage, and a glass-paneled facade with an artistic mural underside
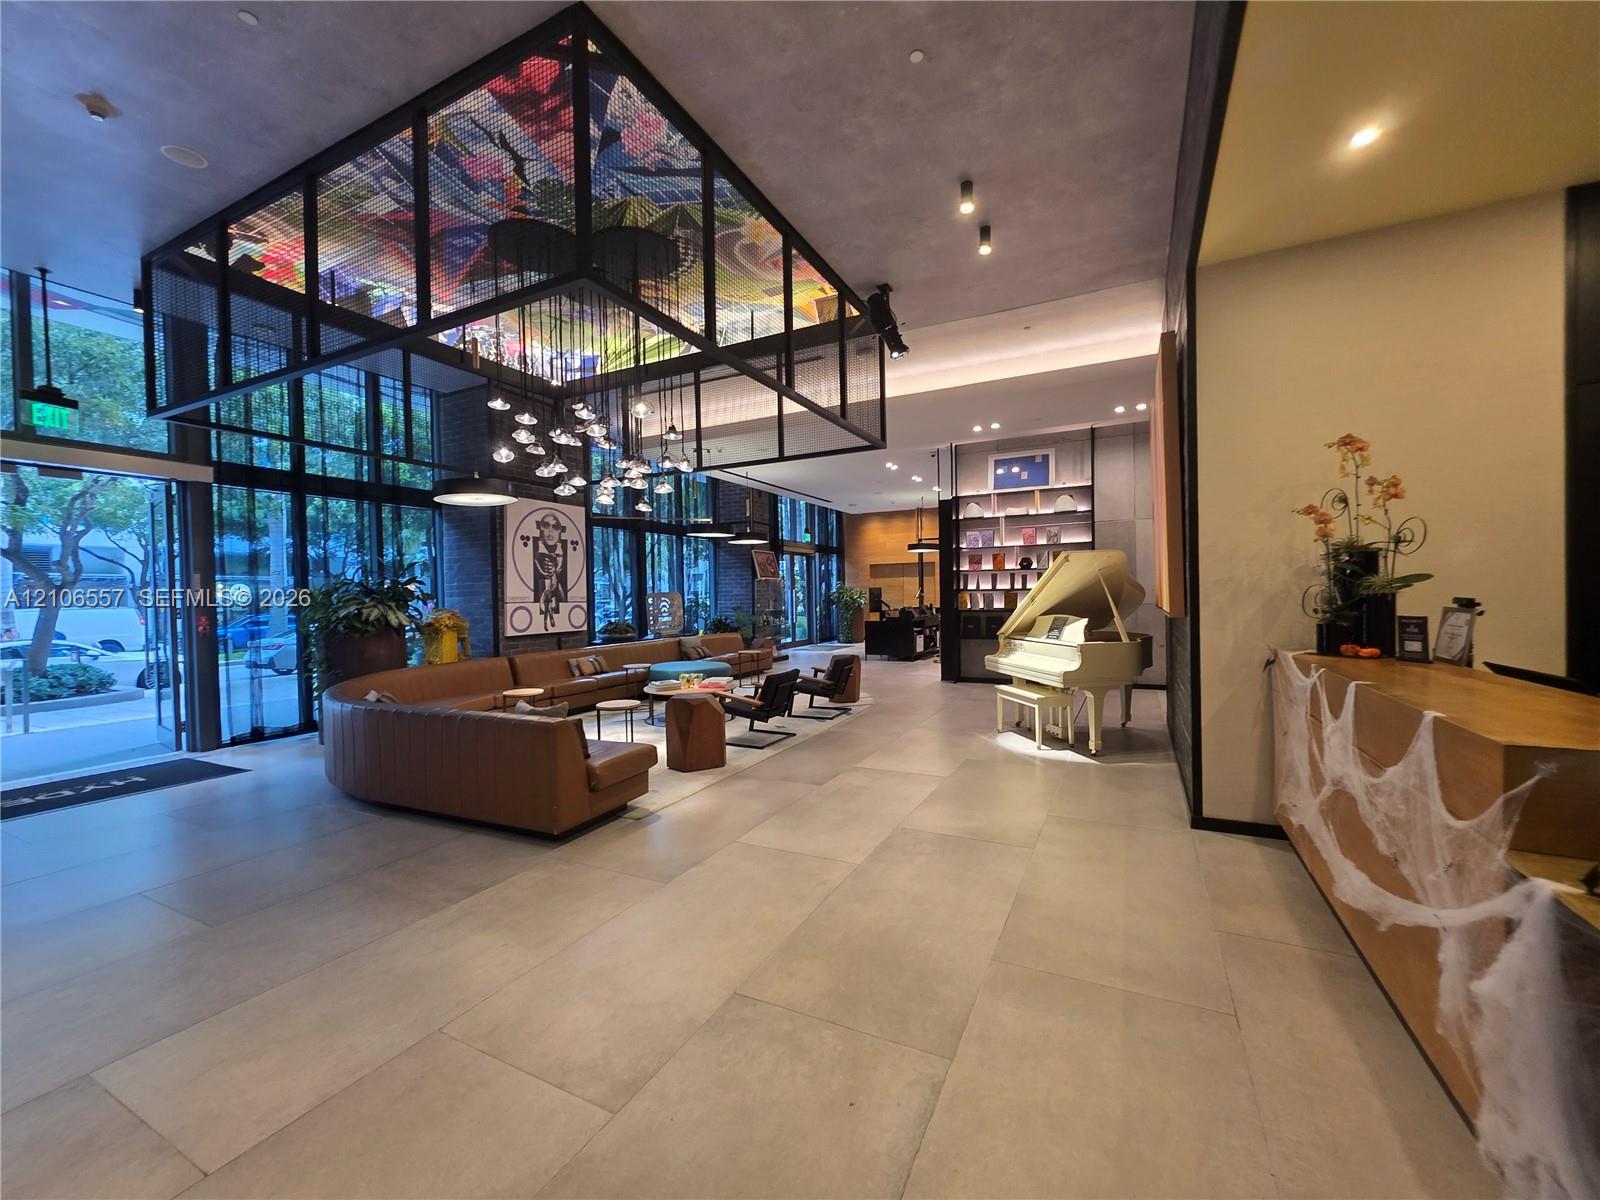
Lobby area featuring large-format tile flooring, expansive floor-to-ceiling glass windows, a custom overhead artistic installation, and built-in reception cabinetry
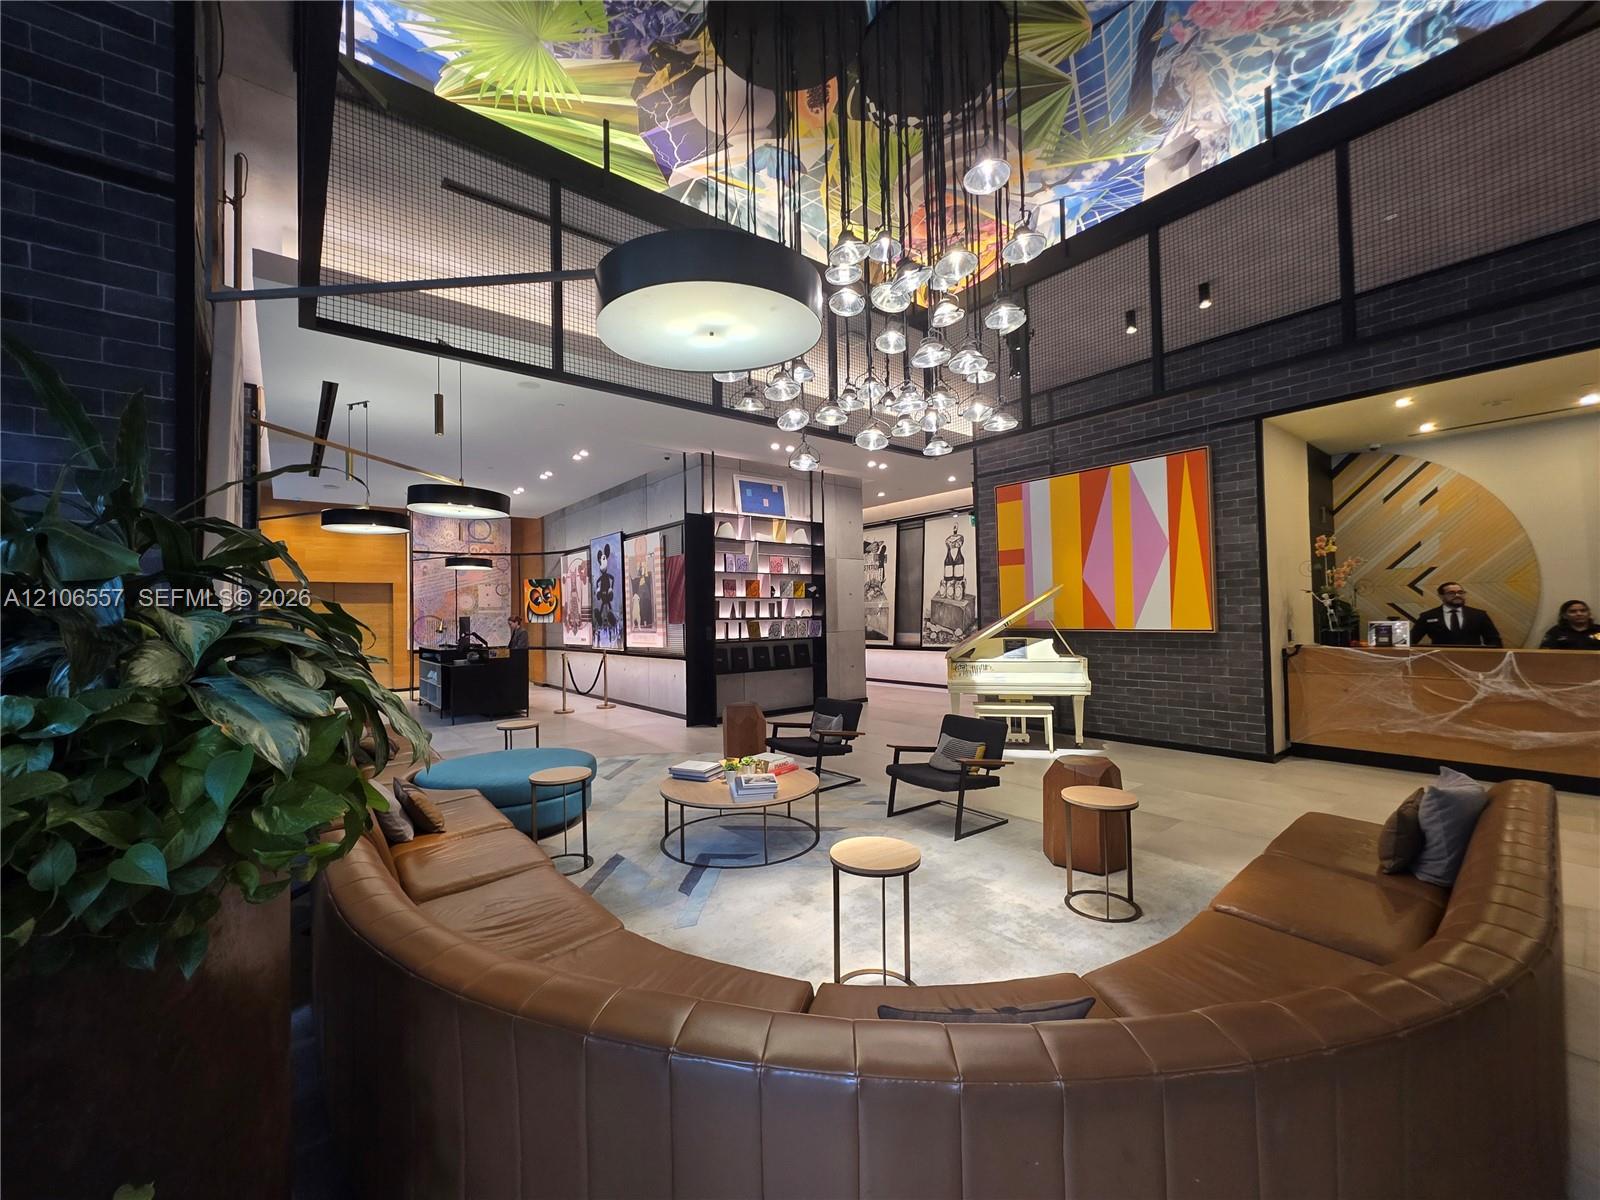
Common area featuring a muraled ceiling, multi-pendant cluster chandelier, dark brick masonry walls, and large-format tile flooring
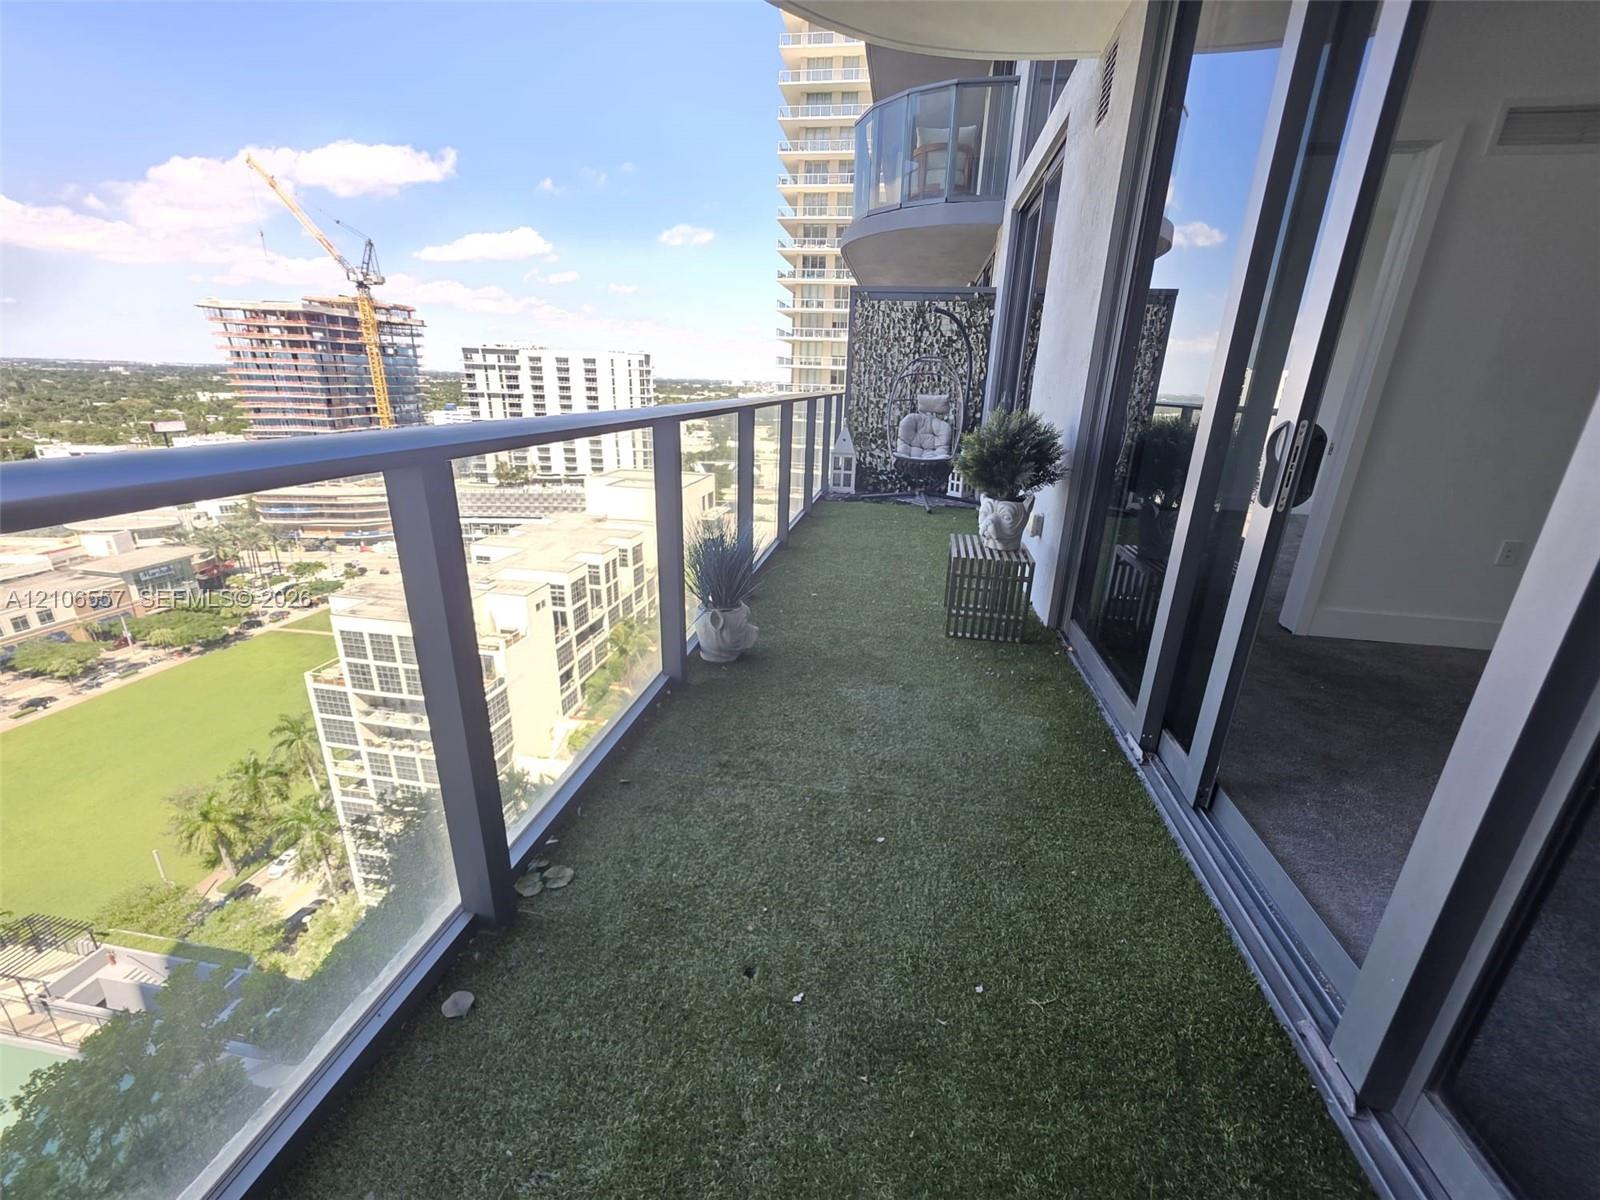
Covered balcony featuring artificial turf flooring, a metal and glass railing, and oversized sliding glass doors
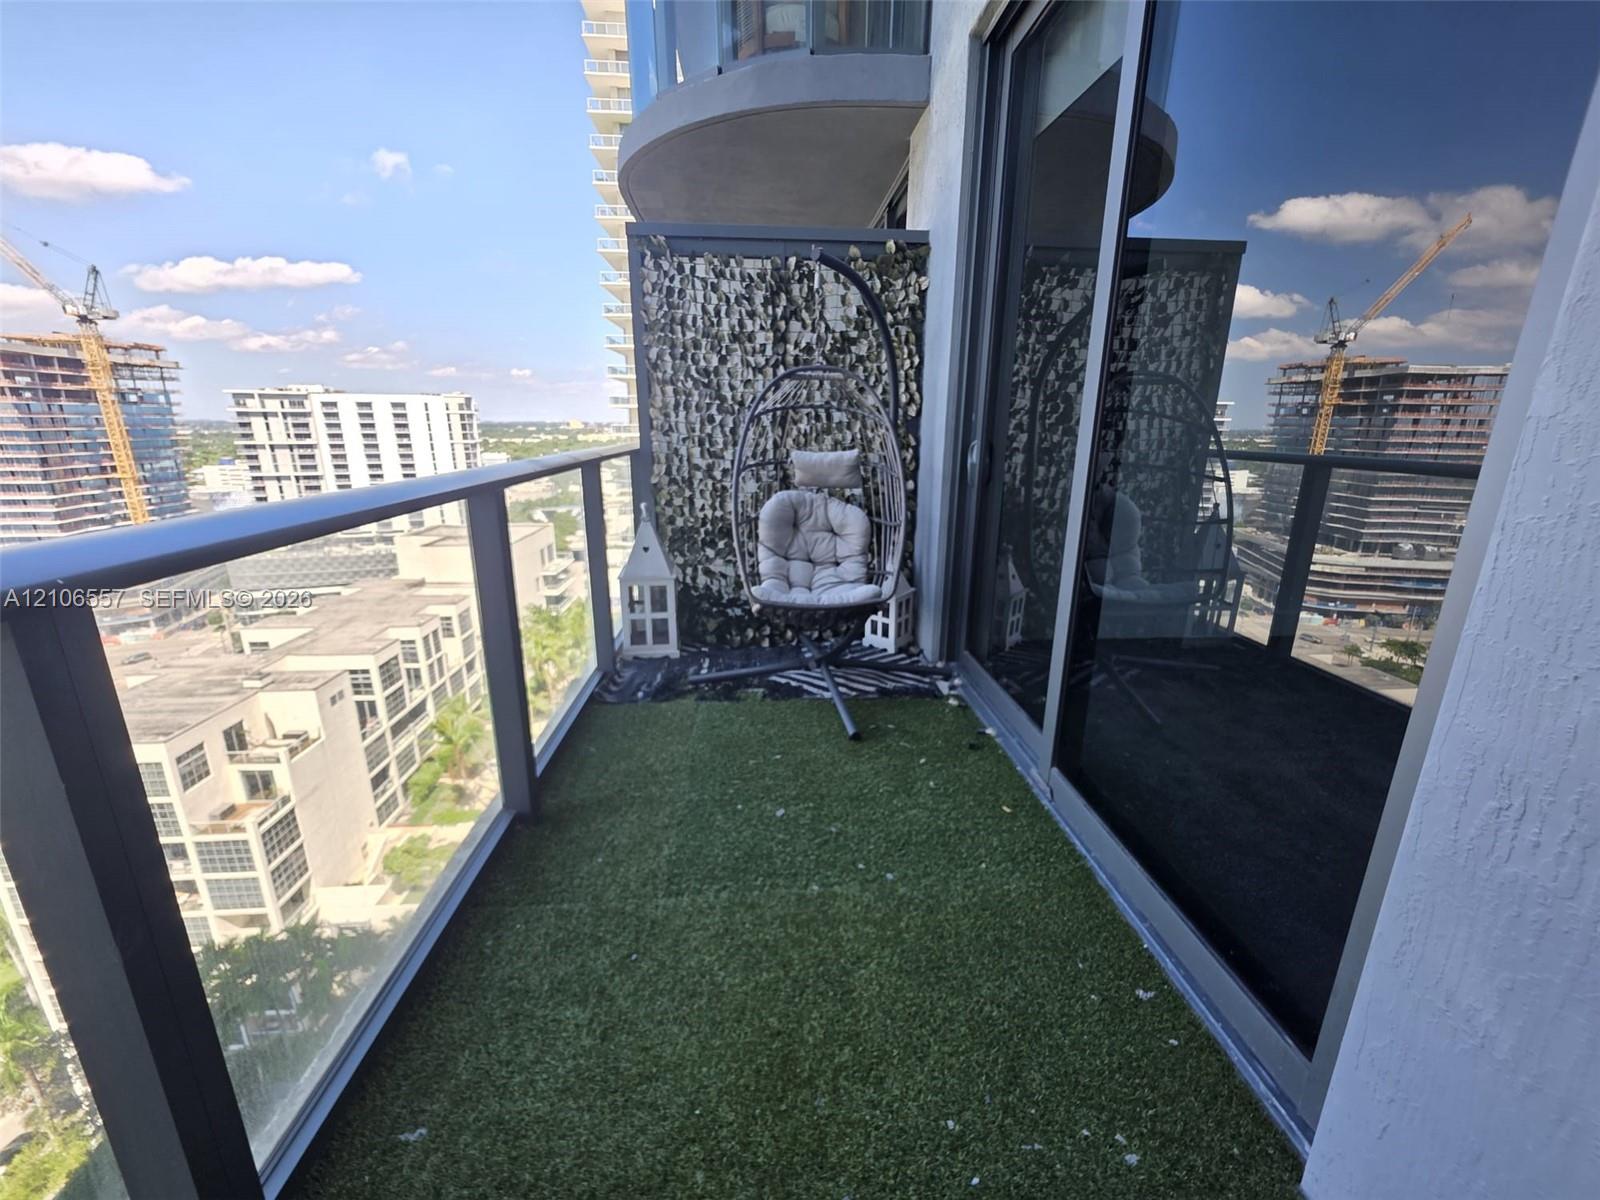
Private balcony featuring glass panel railings, synthetic turf flooring, and large sliding glass door access
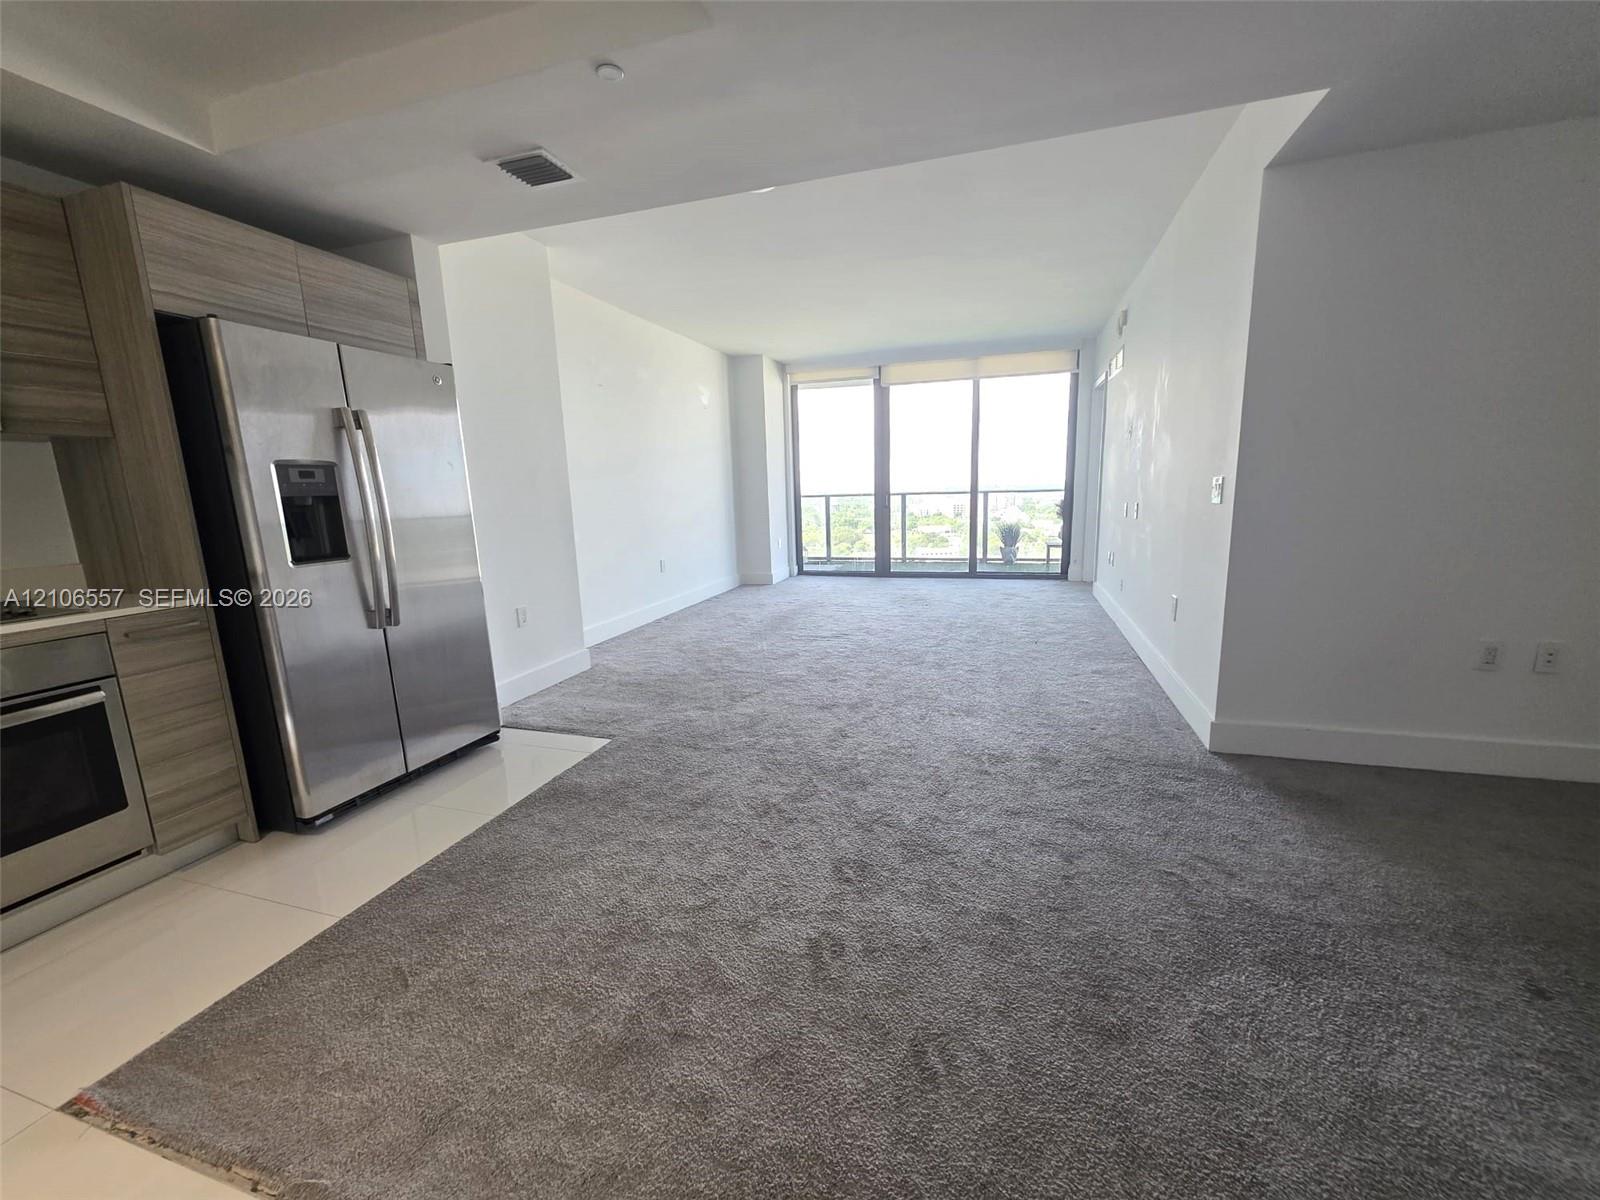
Kitchen featuring flat-panel wood-finish cabinetry, stainless steel refrigerator, built-in oven, floor-to-ceiling glass panel windows, and carpeted flooring
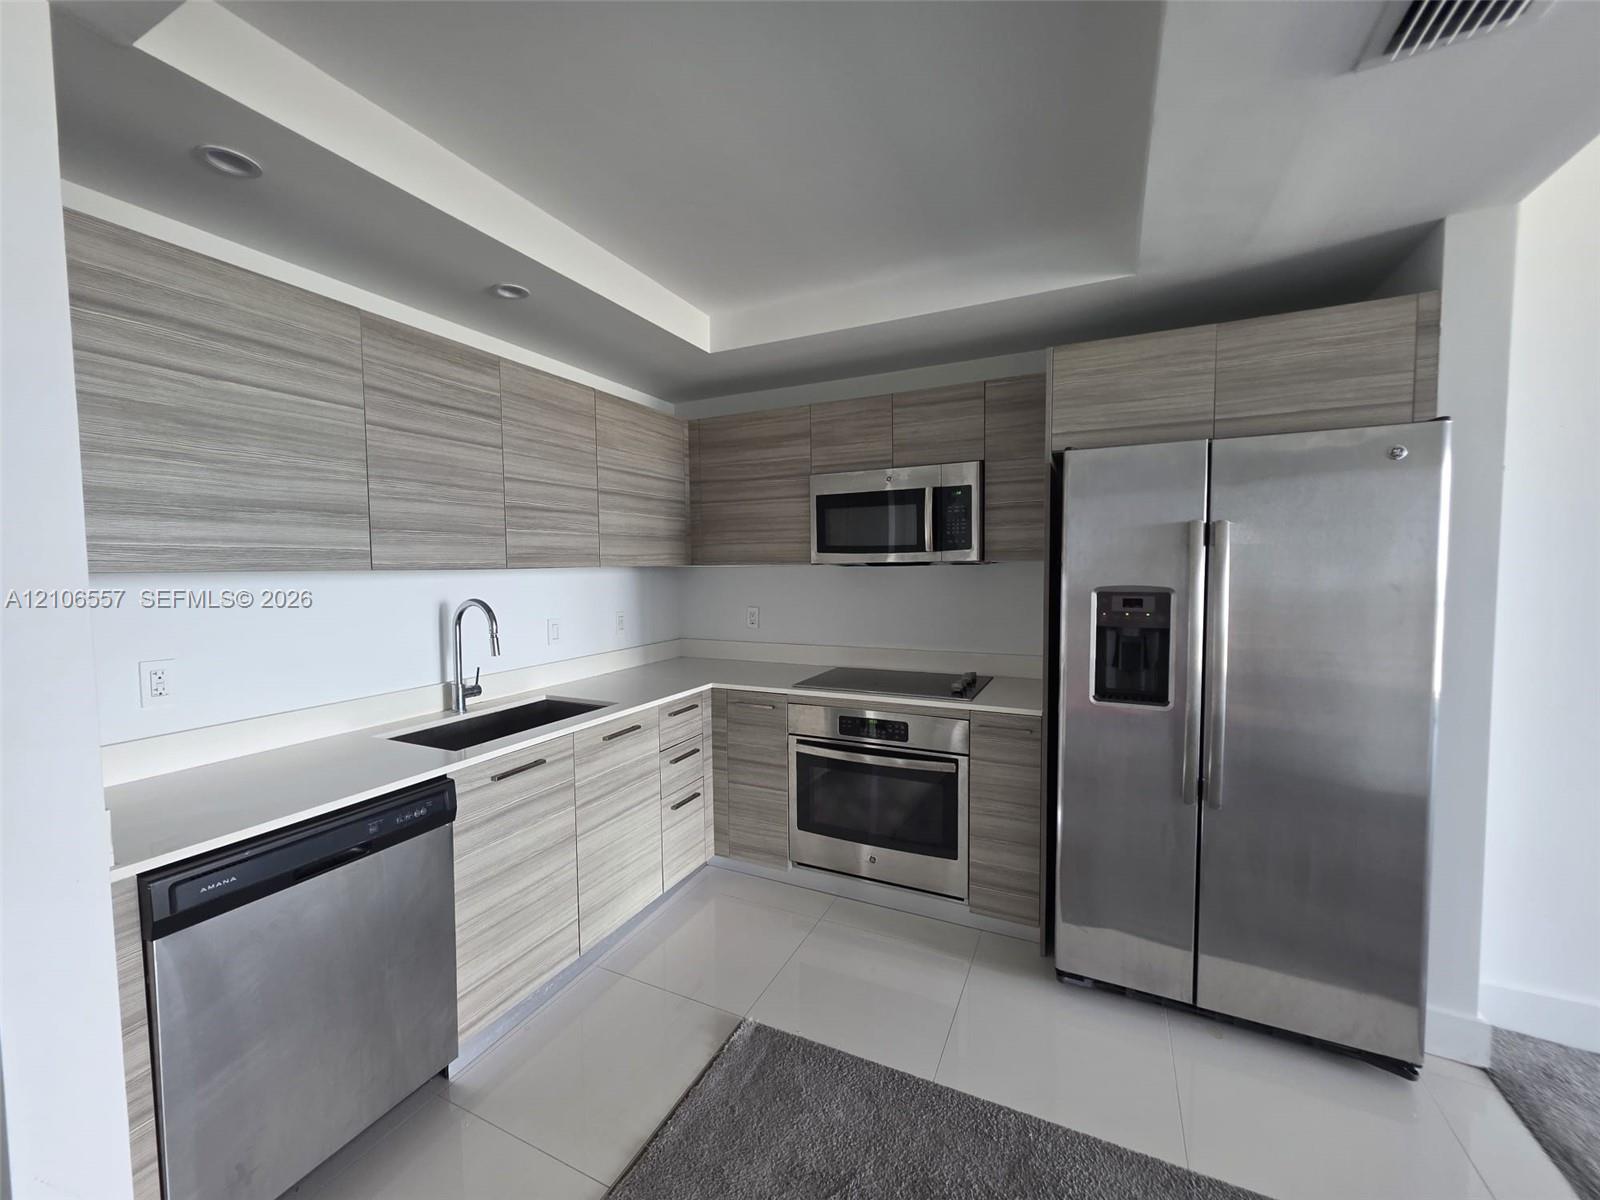
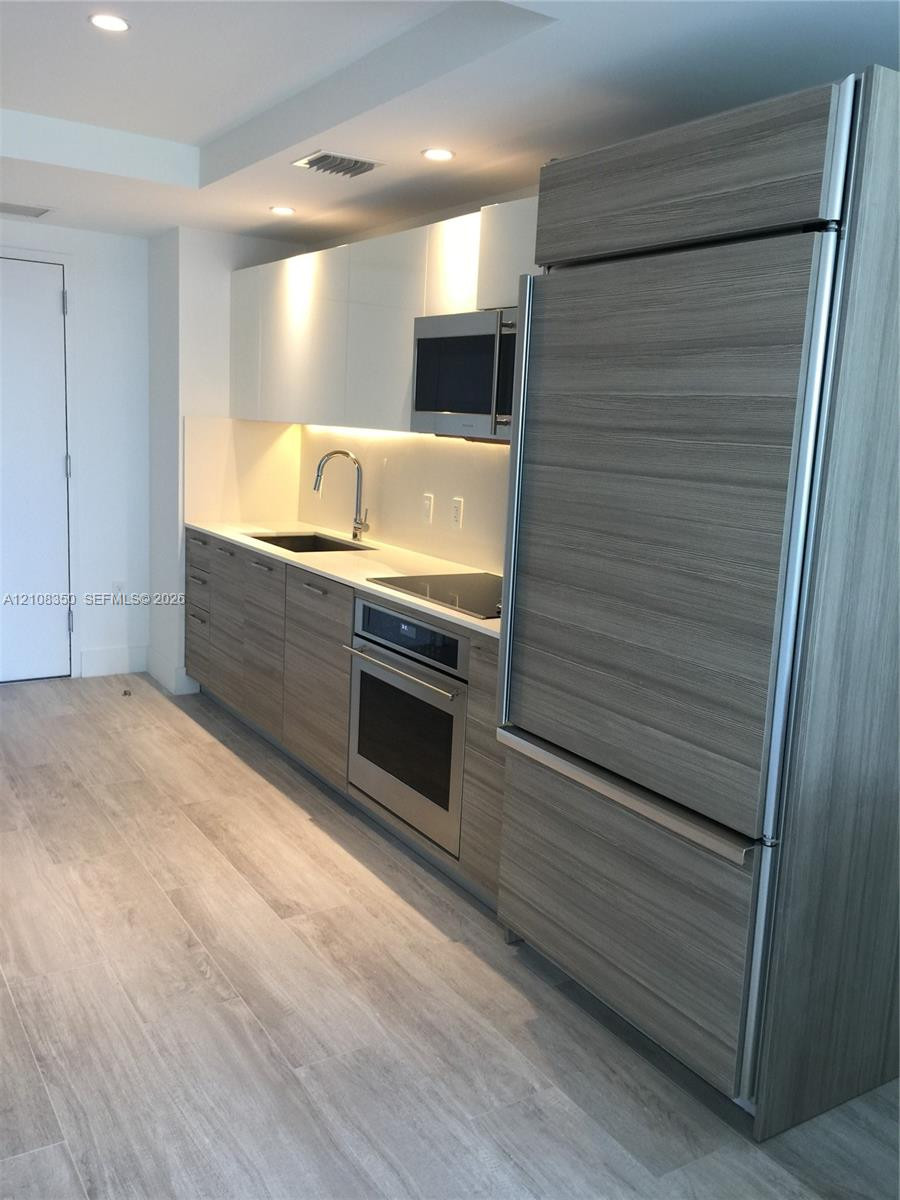
Kitchen featuring horizontal grain wood-finish cabinetry, solid surface countertops, recessed lighting, and stainless steel appliances
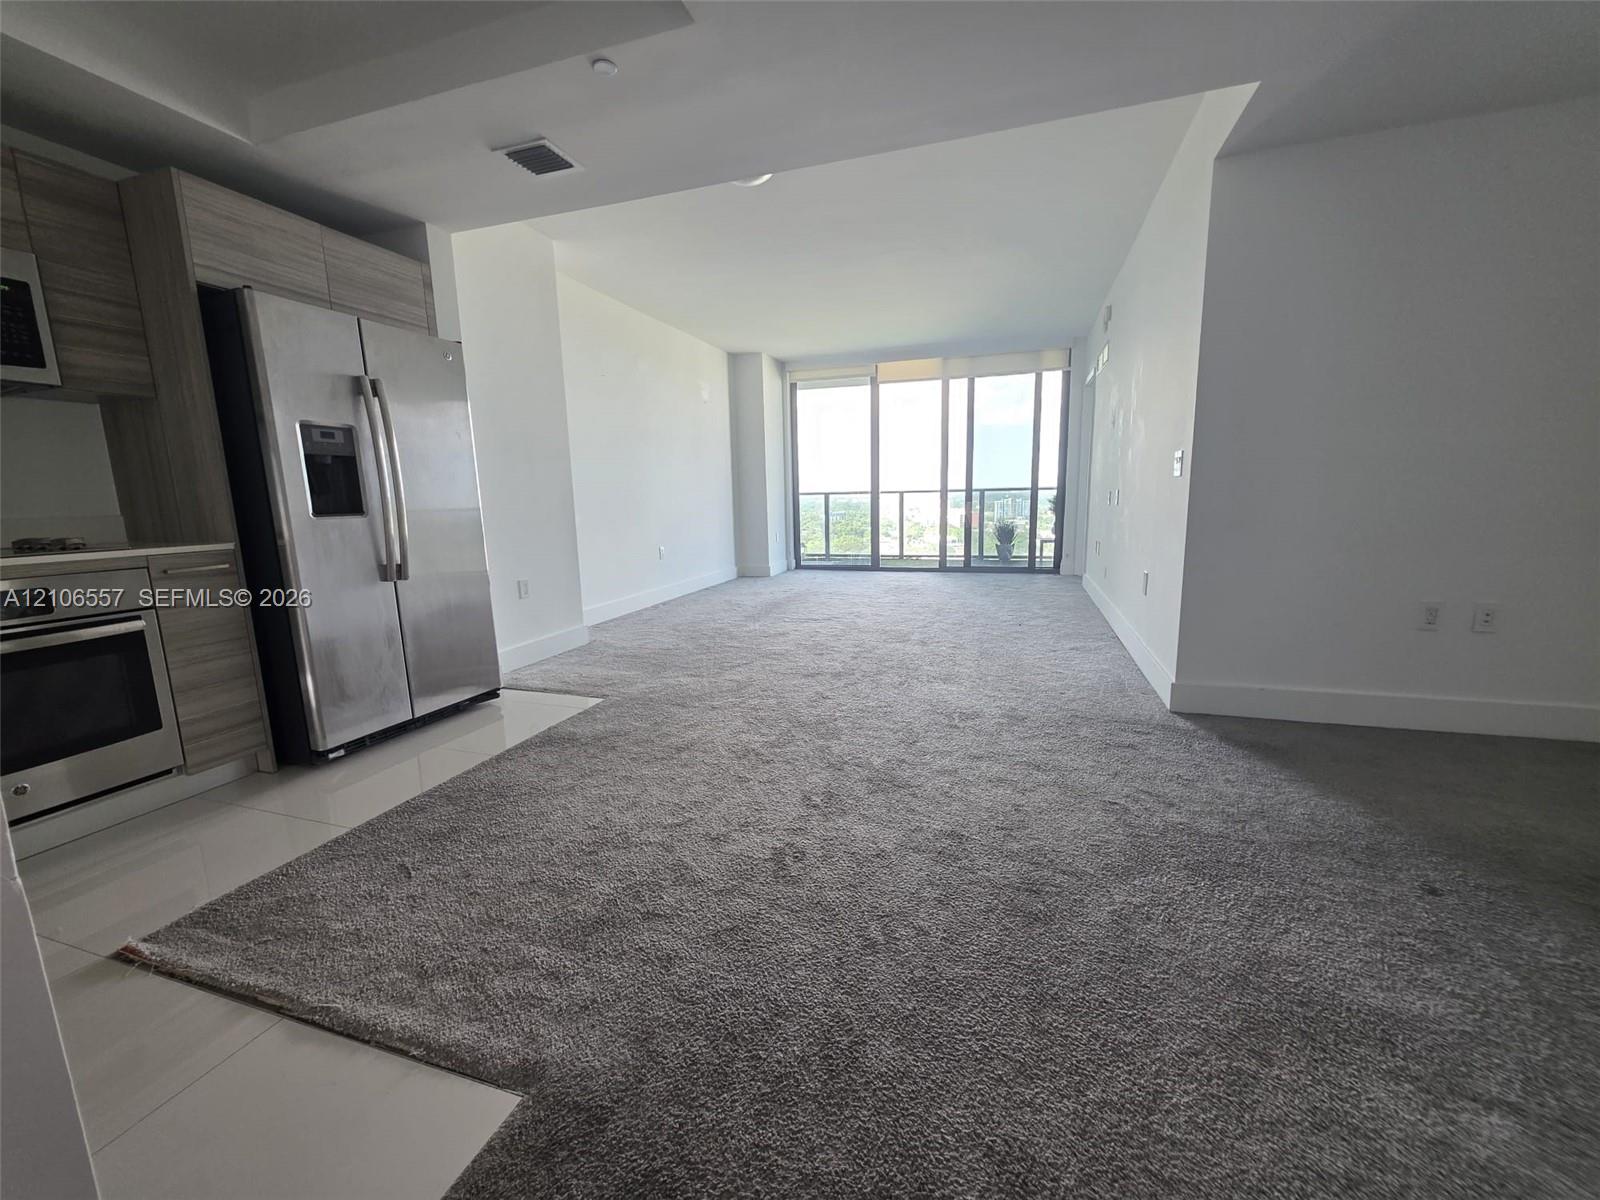
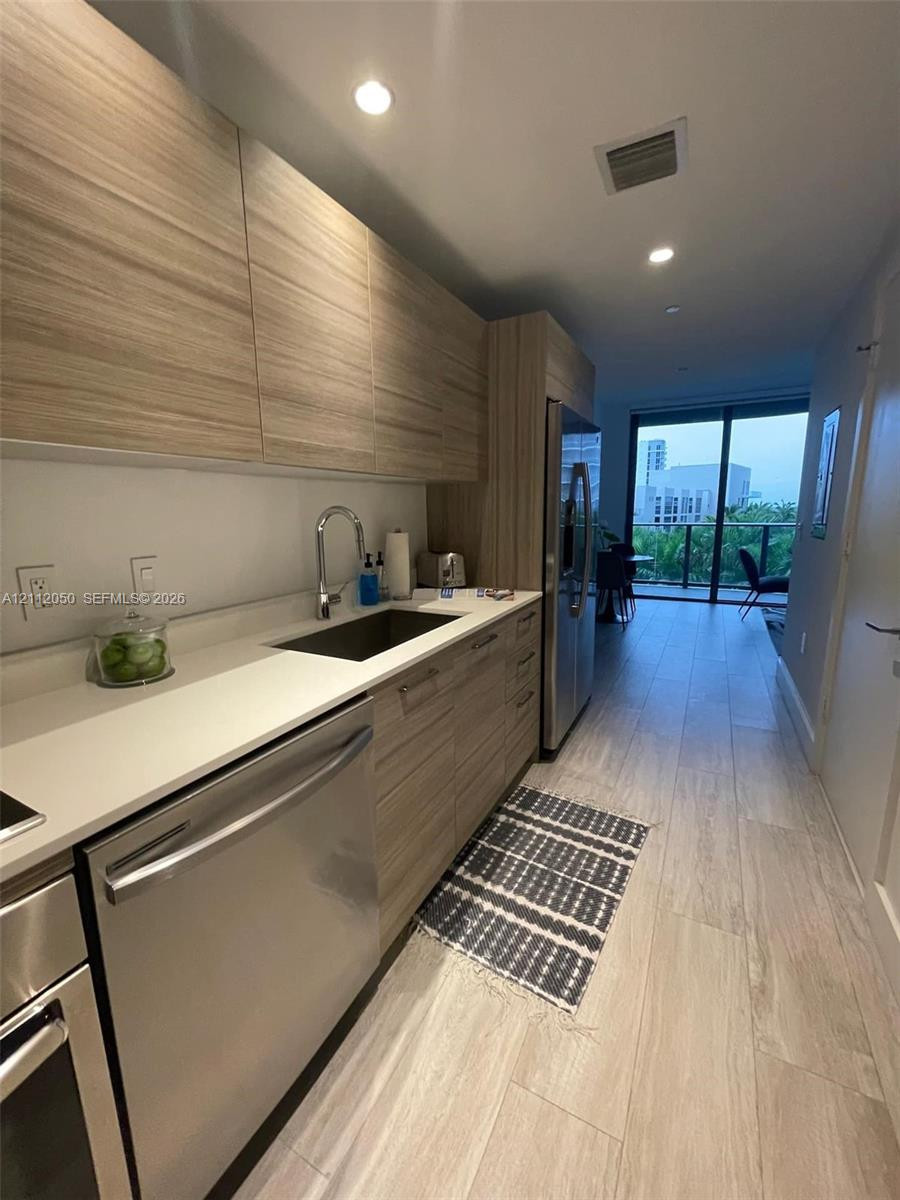
Kitchen featuring textured cabinetry, stainless steel appliances, and tile flooring, opening to a spacious area with carpeted flooring and sliding glass balcony doors
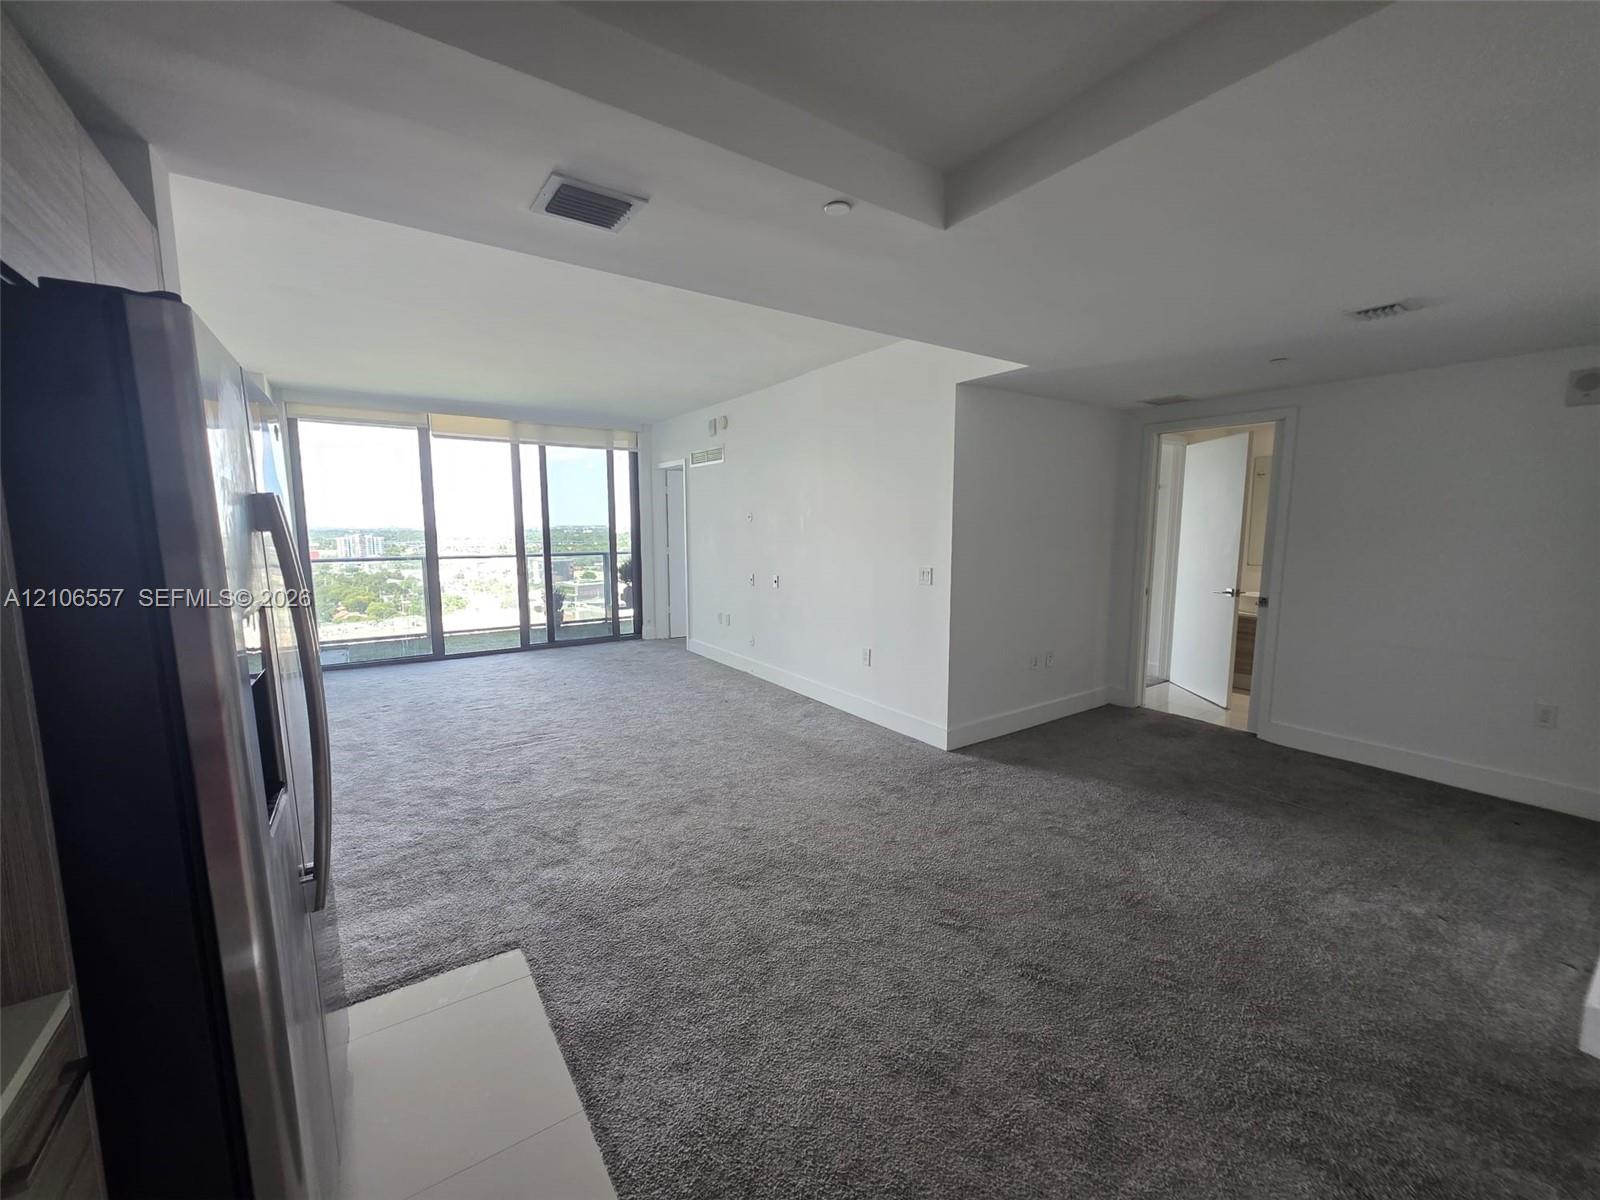
Open-concept interior featuring floor-to-ceiling windows, neutral carpeting, a tray ceiling, and a stainless steel refrigerator
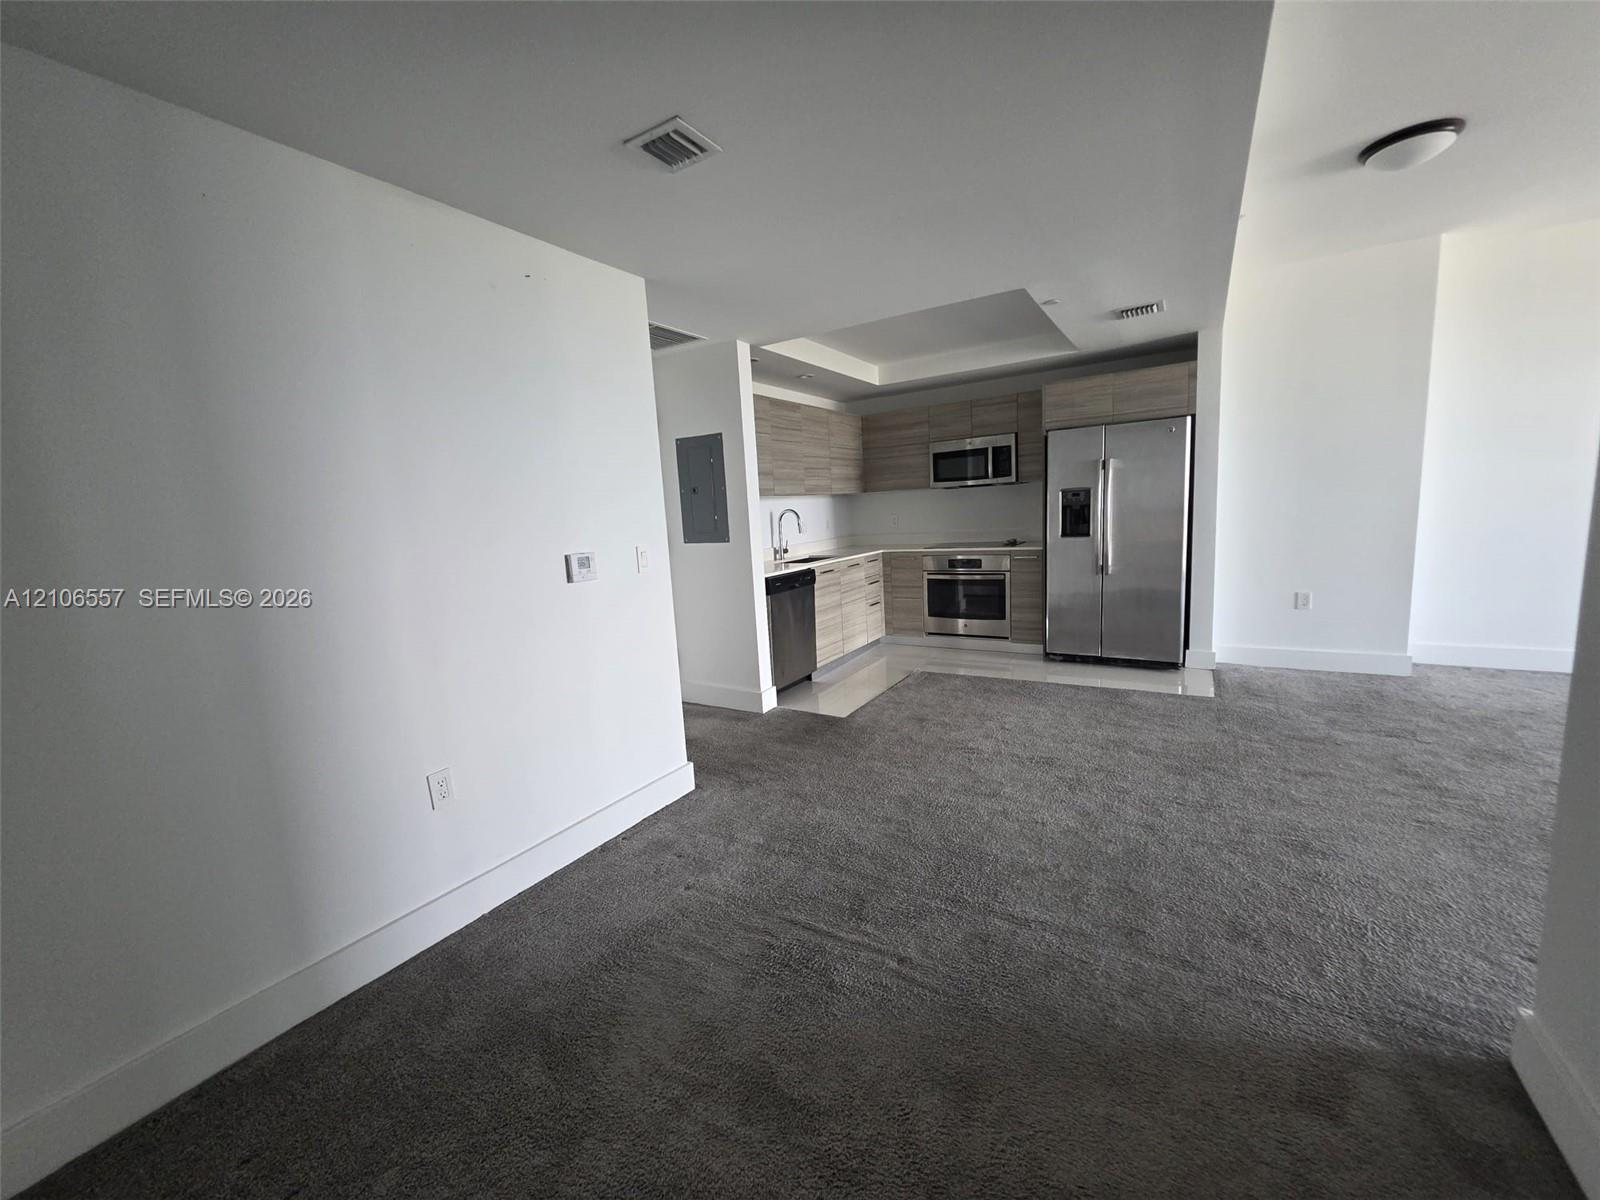
Kitchen featuring horizontal wood-finish cabinetry, stainless steel appliances, recessed lighting, and carpeted flooring
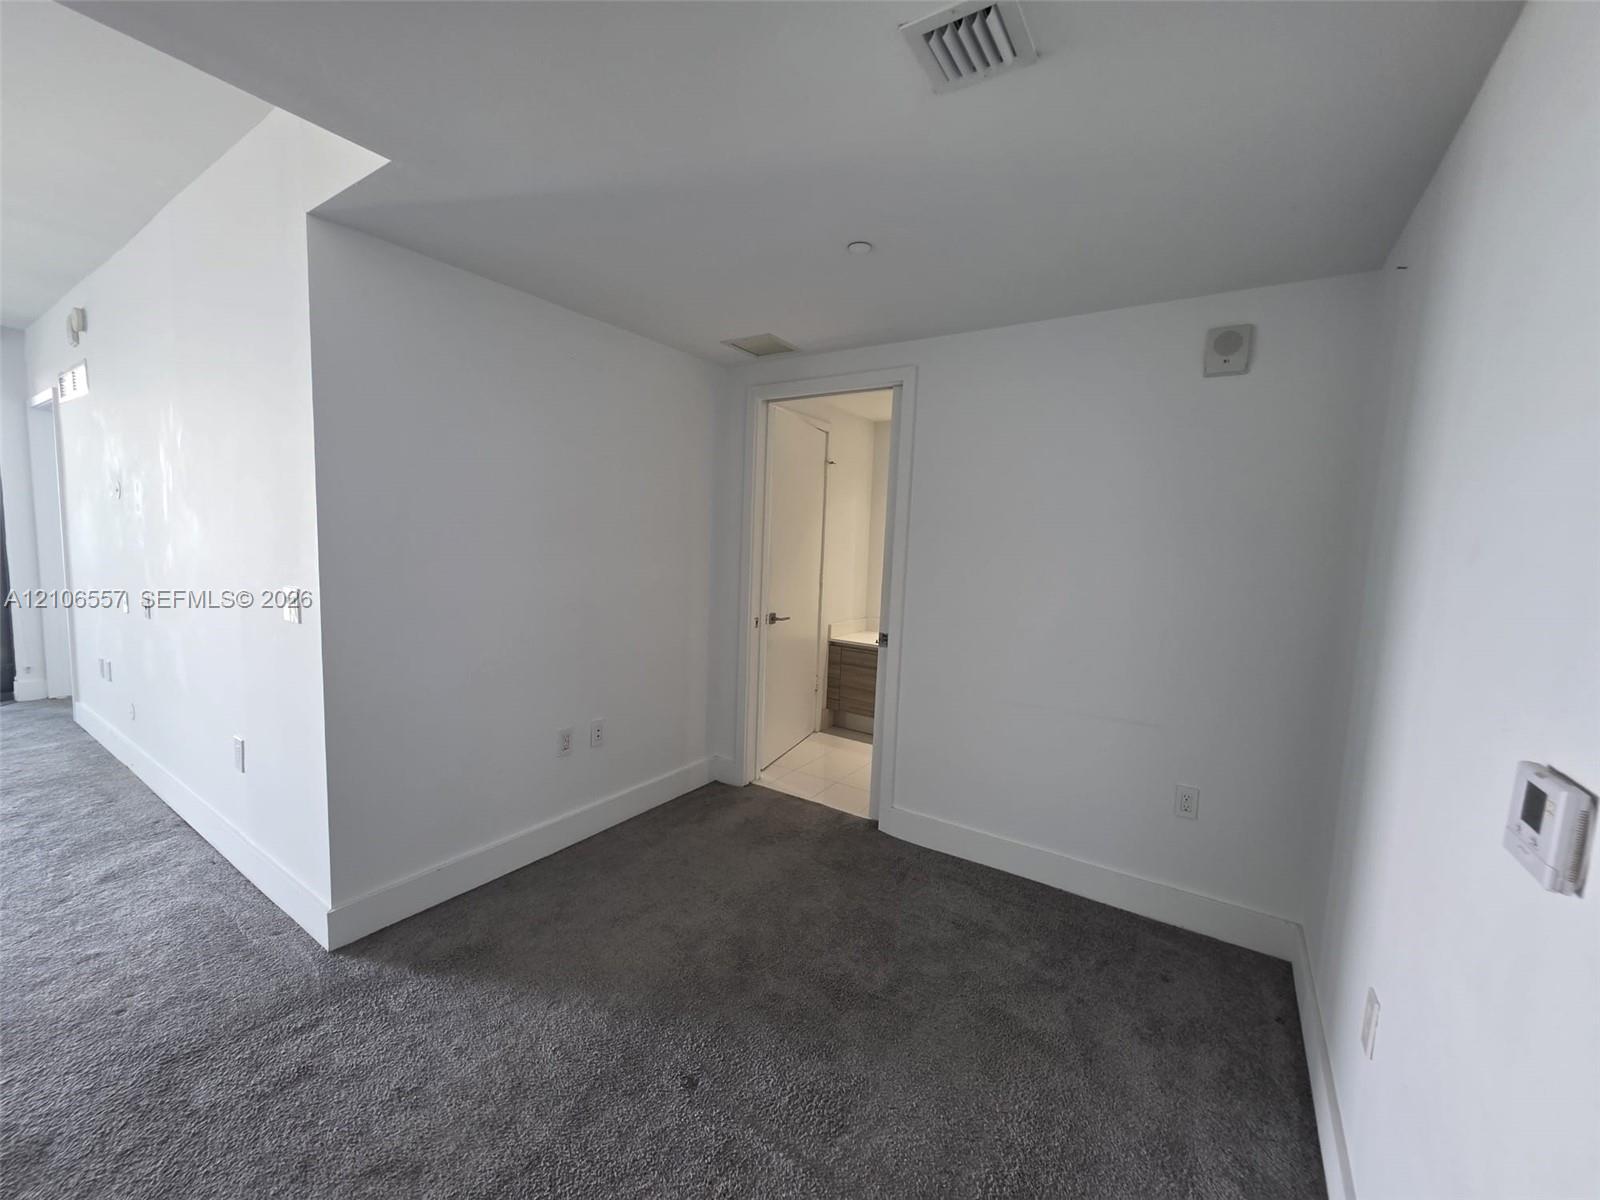
Interior space featuring wall-to-wall carpeting, smooth white walls, recessed ceiling lighting, and a doorway revealing a vanity with wood-finish cabinetry
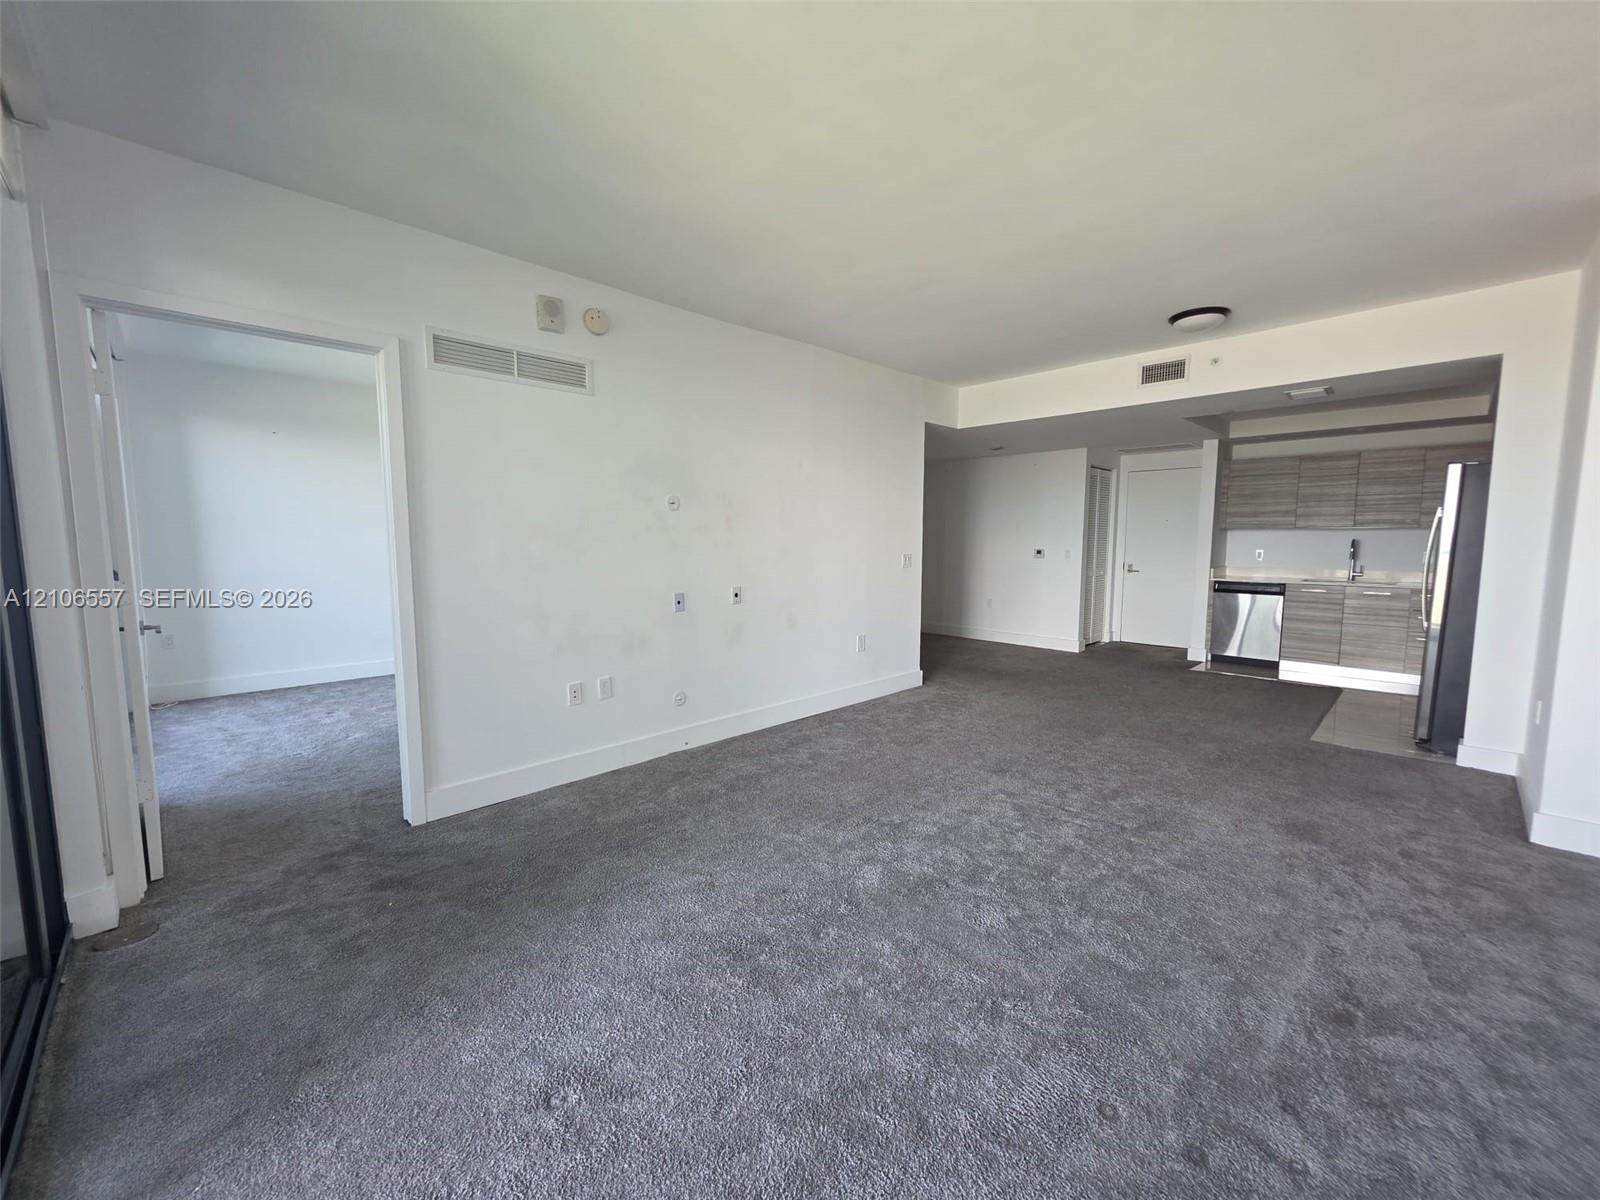
Open living area featuring wall-to-wall carpeting, kitchen with wood-finish cabinetry, stainless steel dishwasher, stainless steel refrigerator, and recessed ceiling lighting
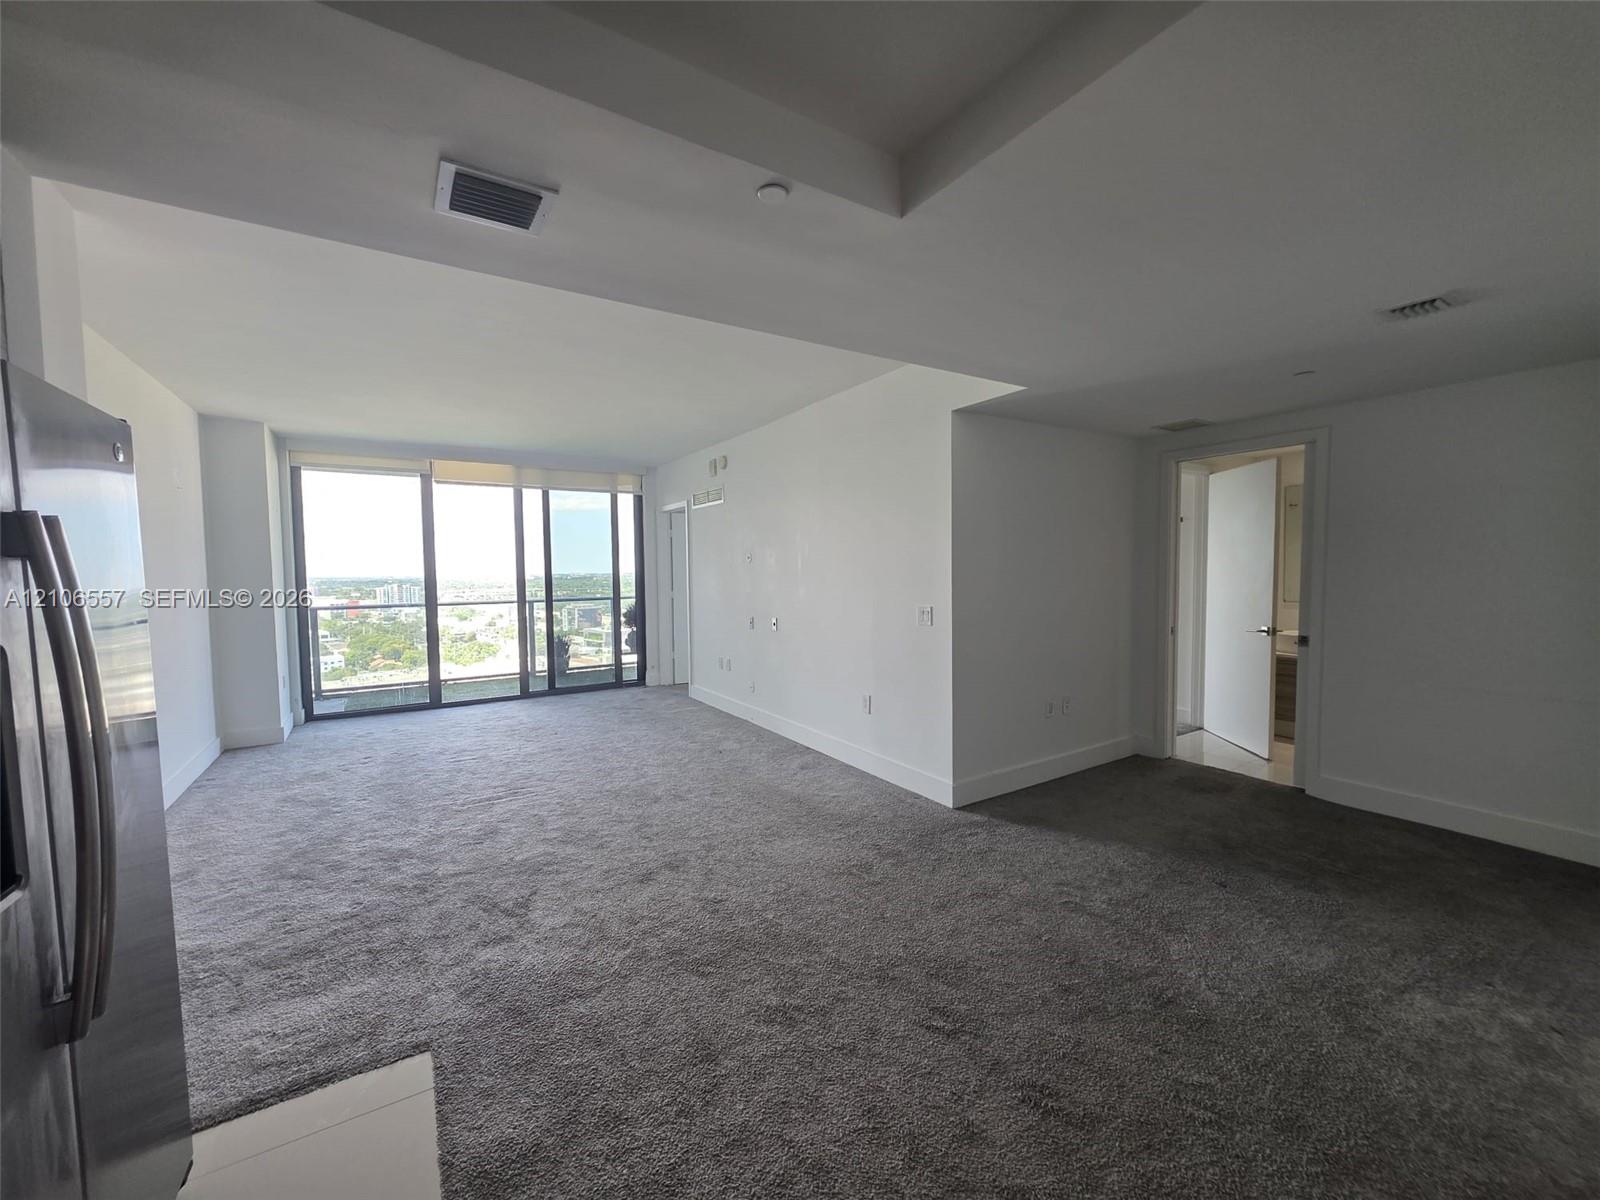
Open-concept interior featuring floor-to-ceiling glass wall, neutral wall-to-wall carpeting, recessed tray ceiling, and stainless steel kitchen appliance
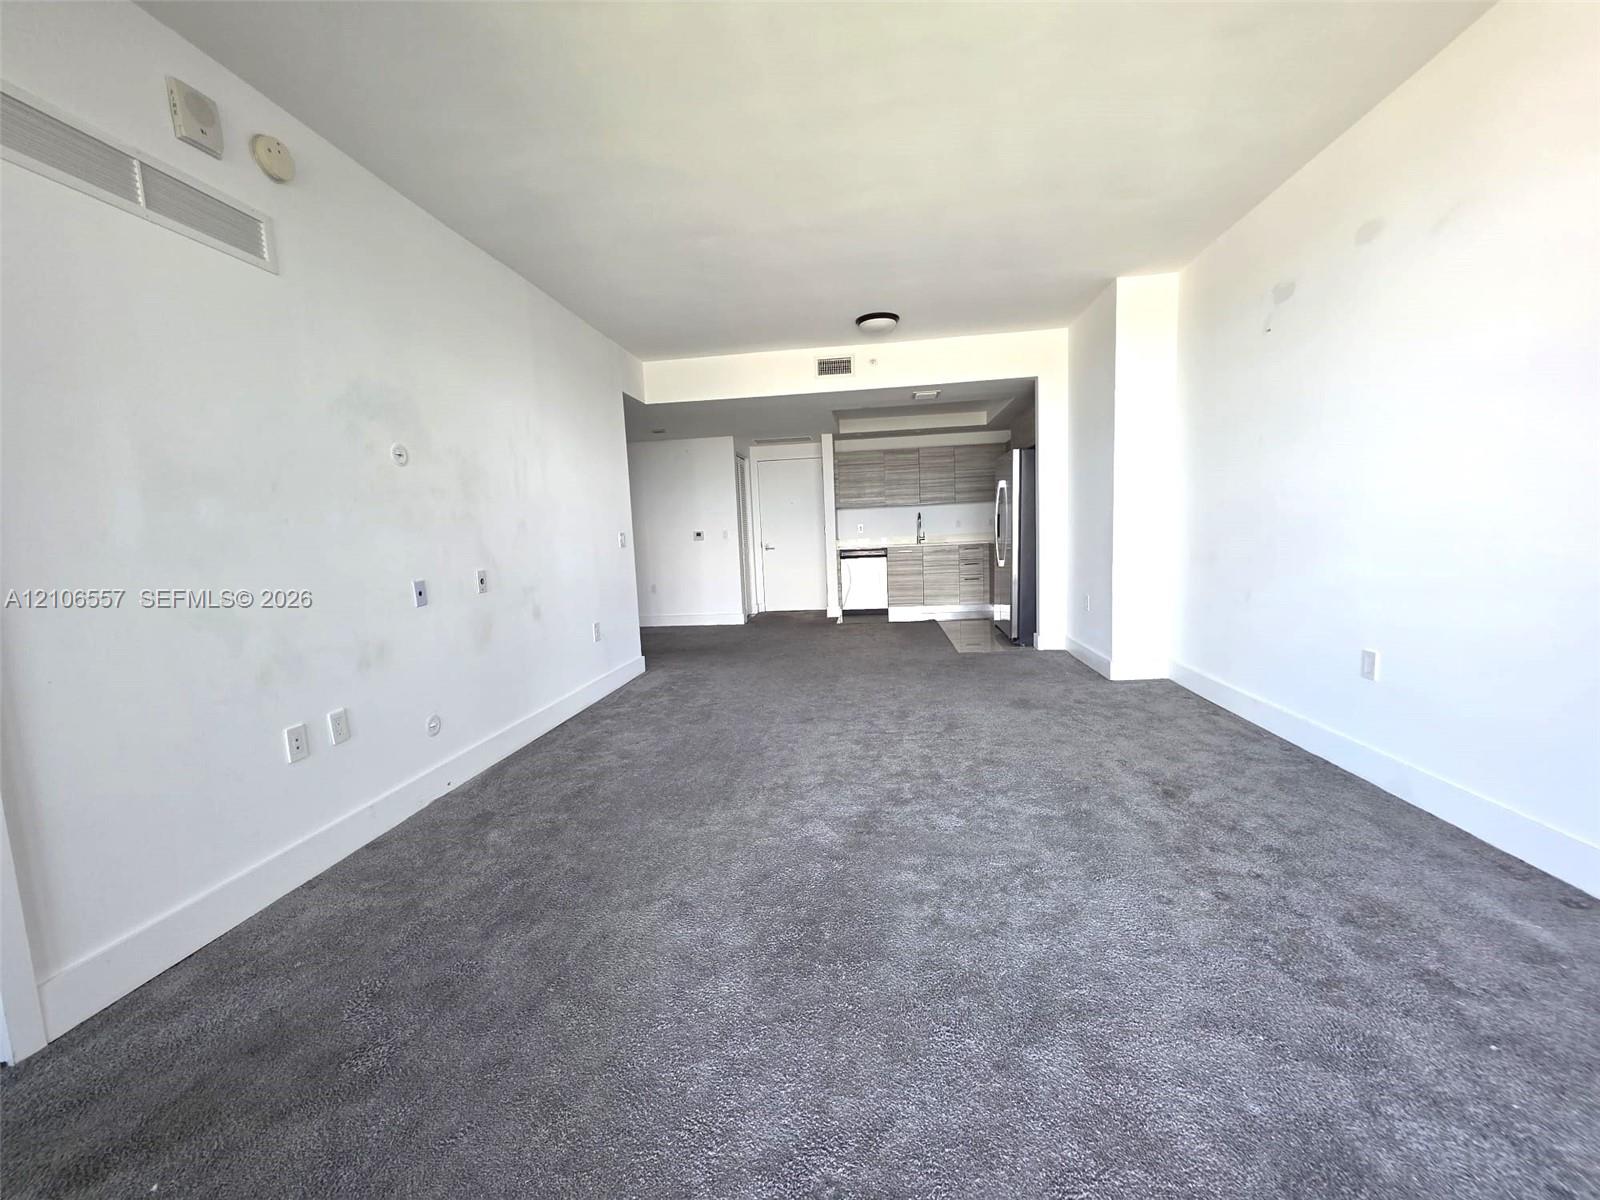
Photo 14
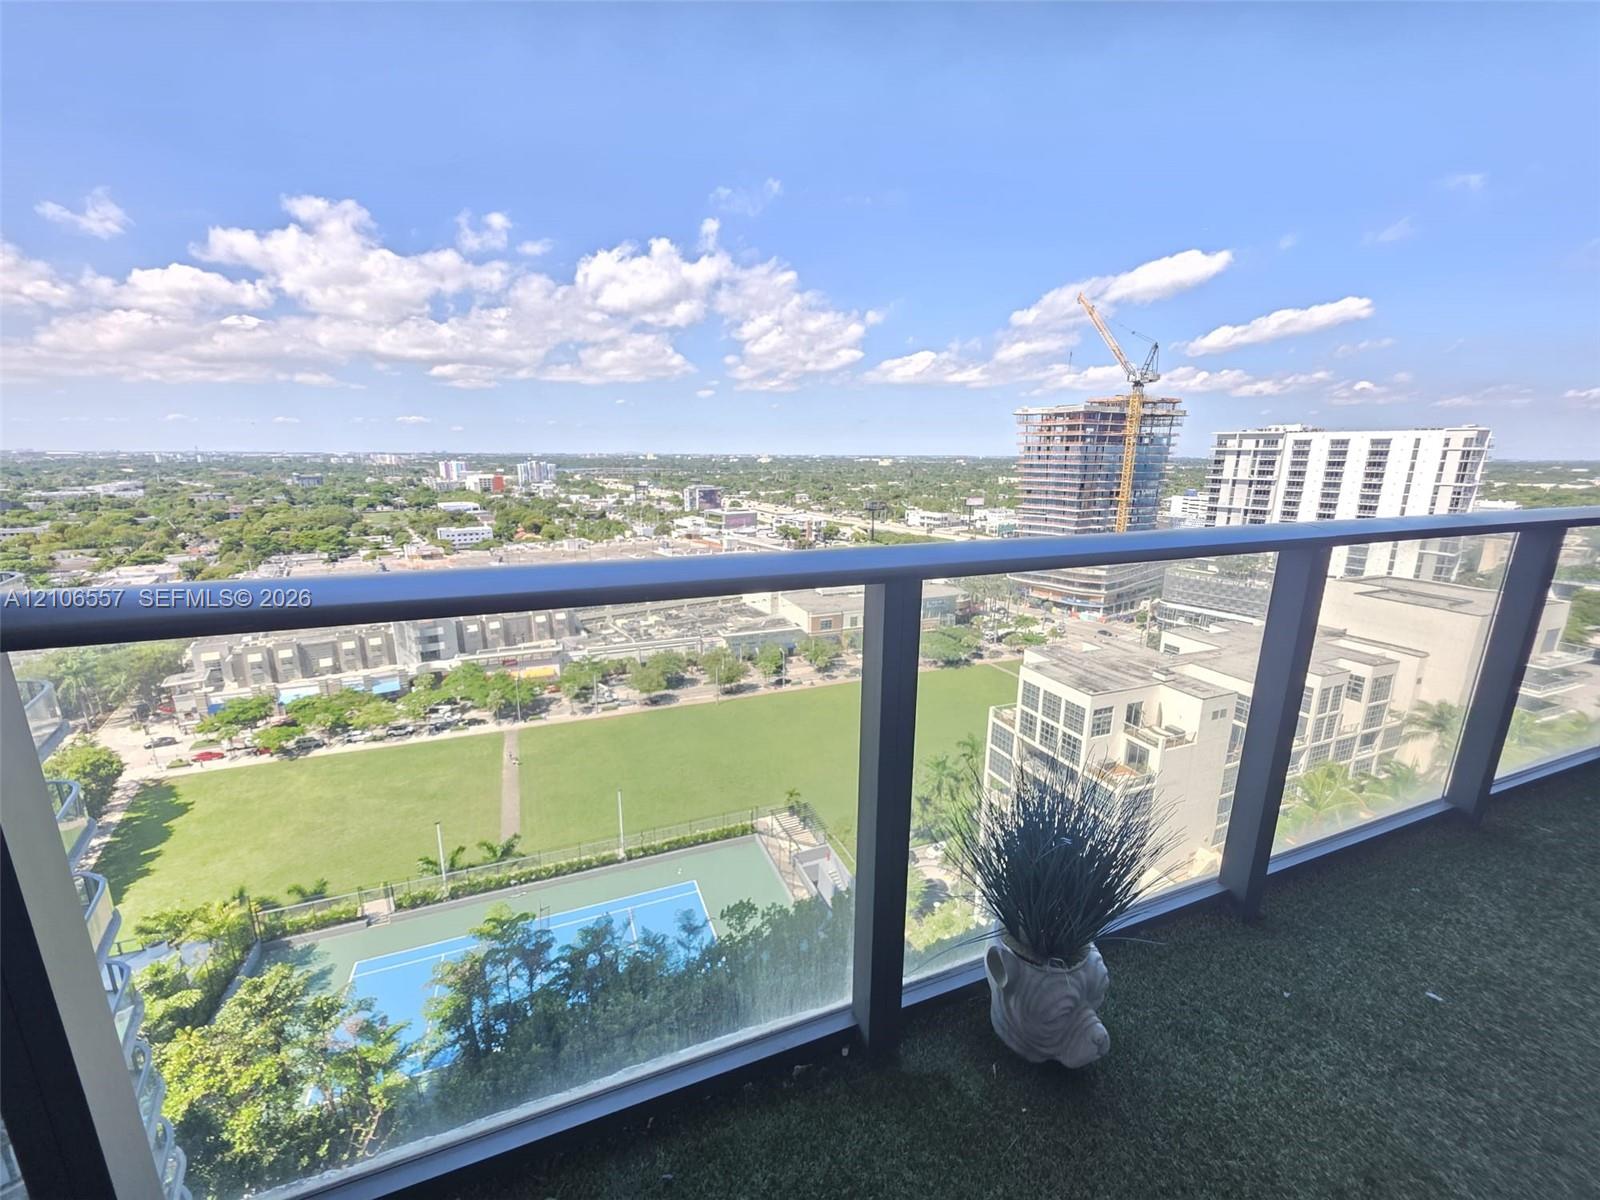
Covered balcony with high-rise metal railings and synthetic turf flooring
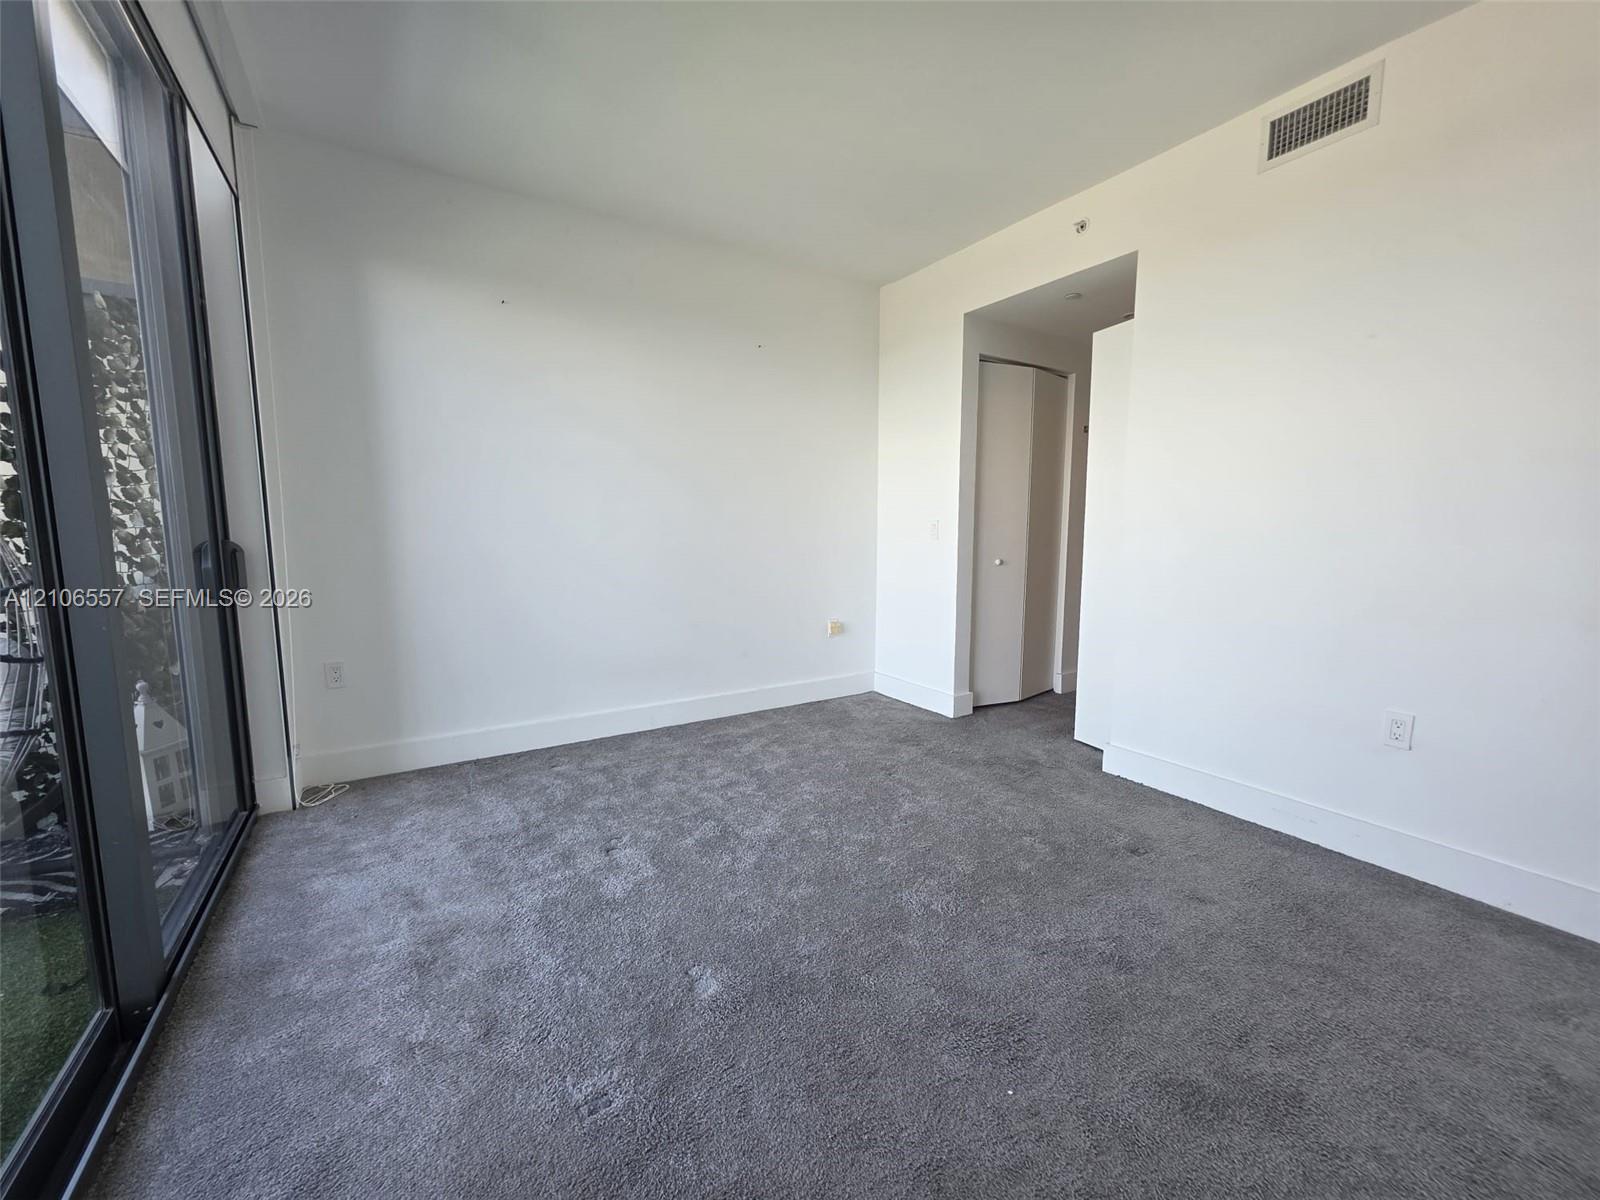
Interior space featuring floor-to-ceiling glass sliding doors, wall-to-wall carpeting, and a built-in closet with folding doors
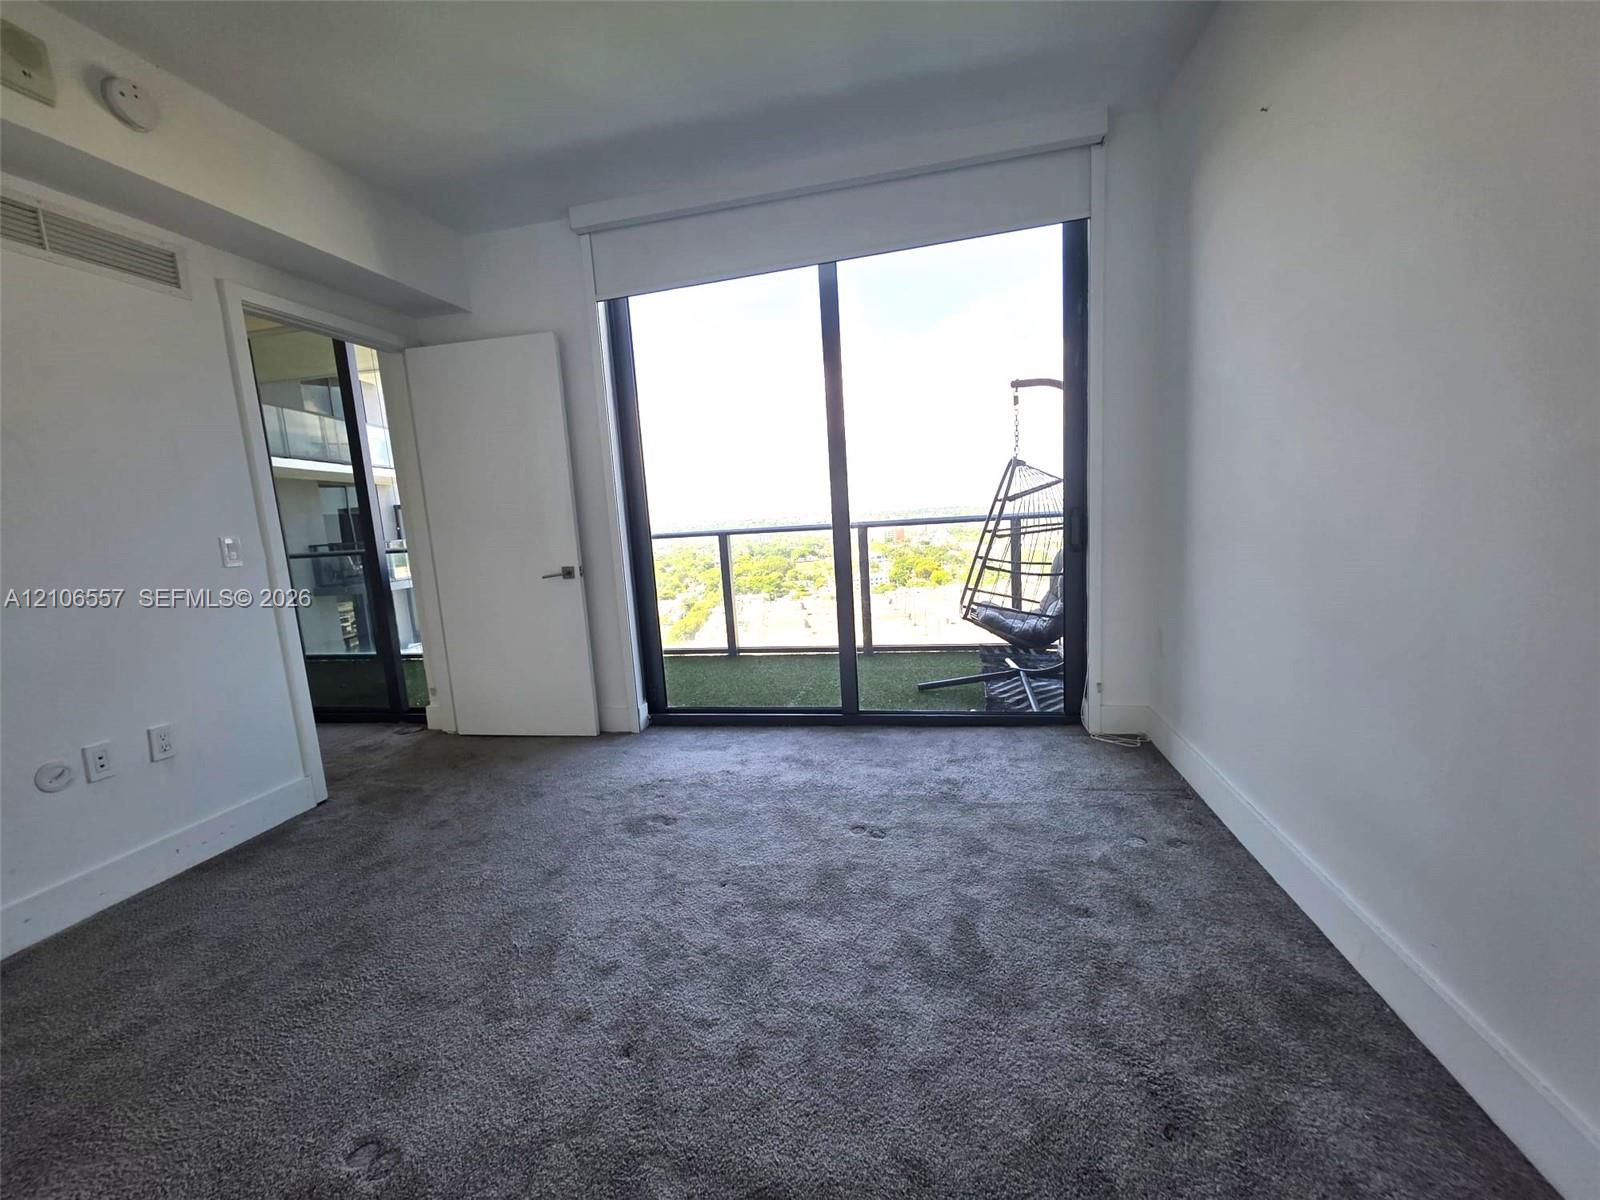
Floor-to-ceiling sliding glass door providing external access, neutral wall-to-wall carpeting, and private balcony with metal railing
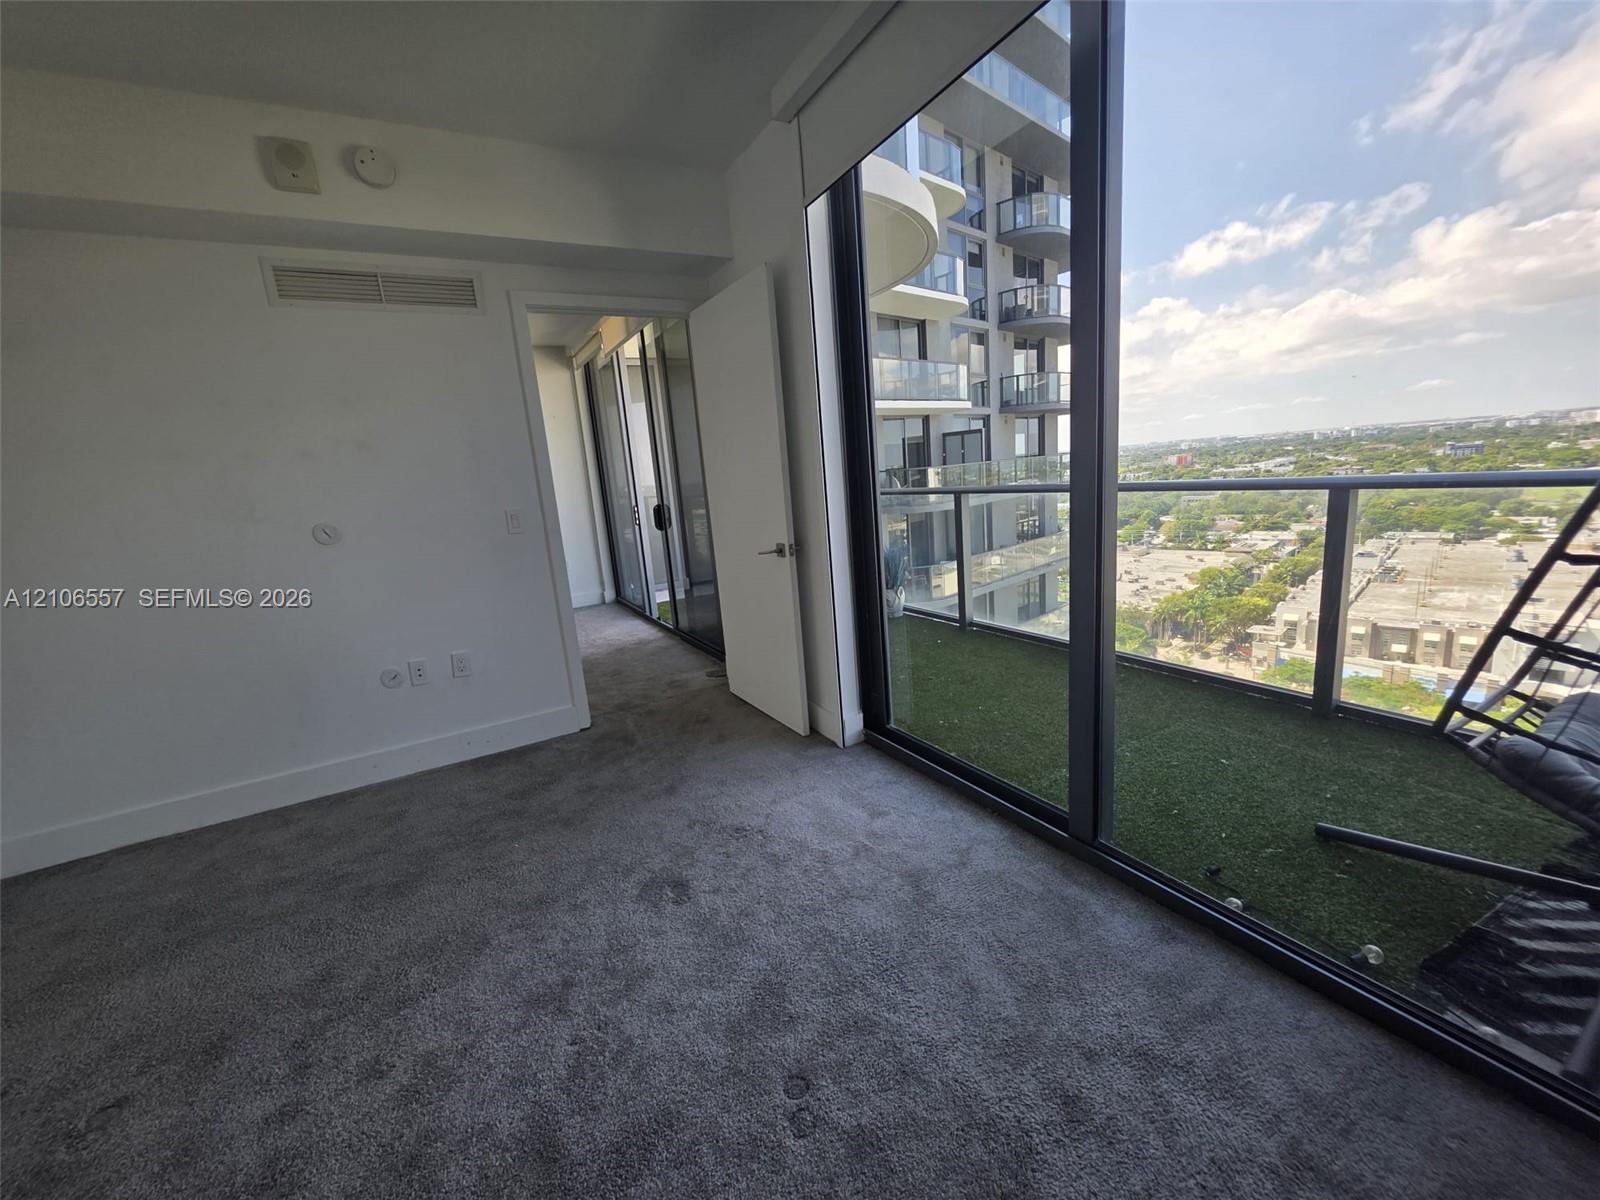
Floor-to-ceiling glass sliding doors, private balcony featuring synthetic turf, metal railing, and wall-to-wall carpeting
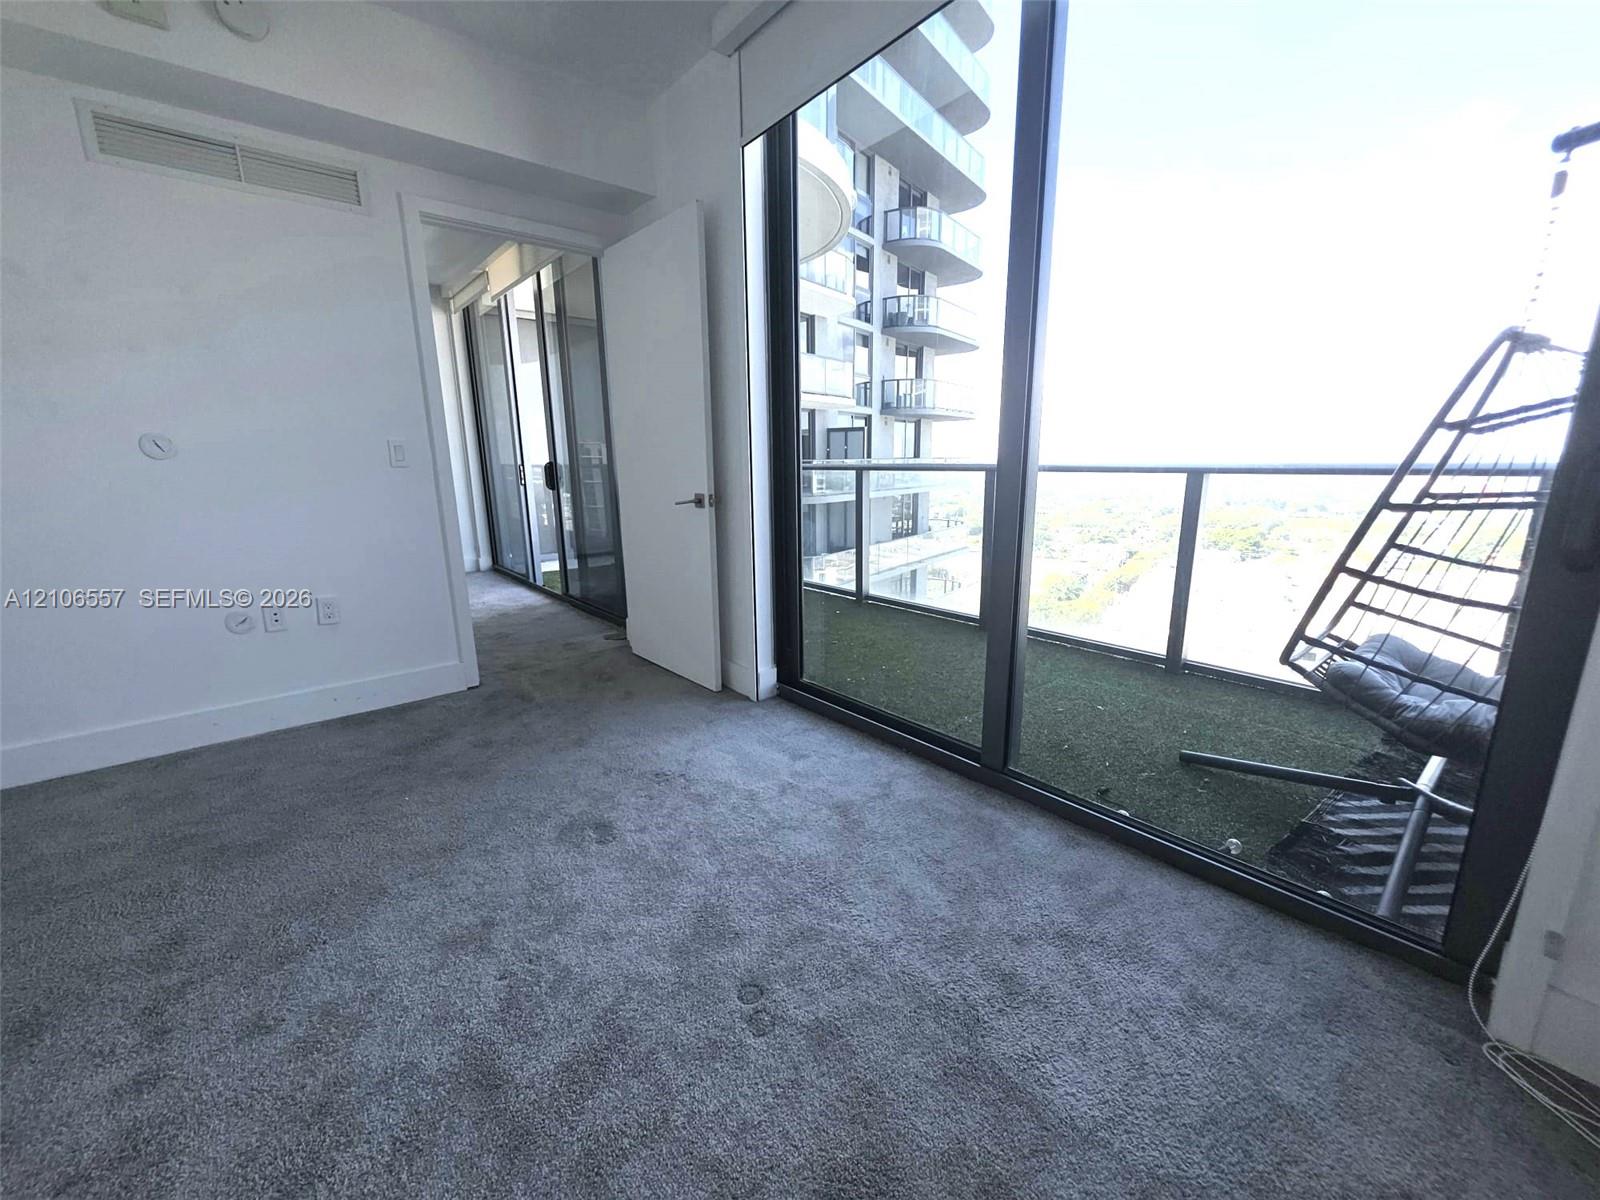
Floor-to-ceiling windows, private balcony with integrated turf flooring, and sliding glass door entry
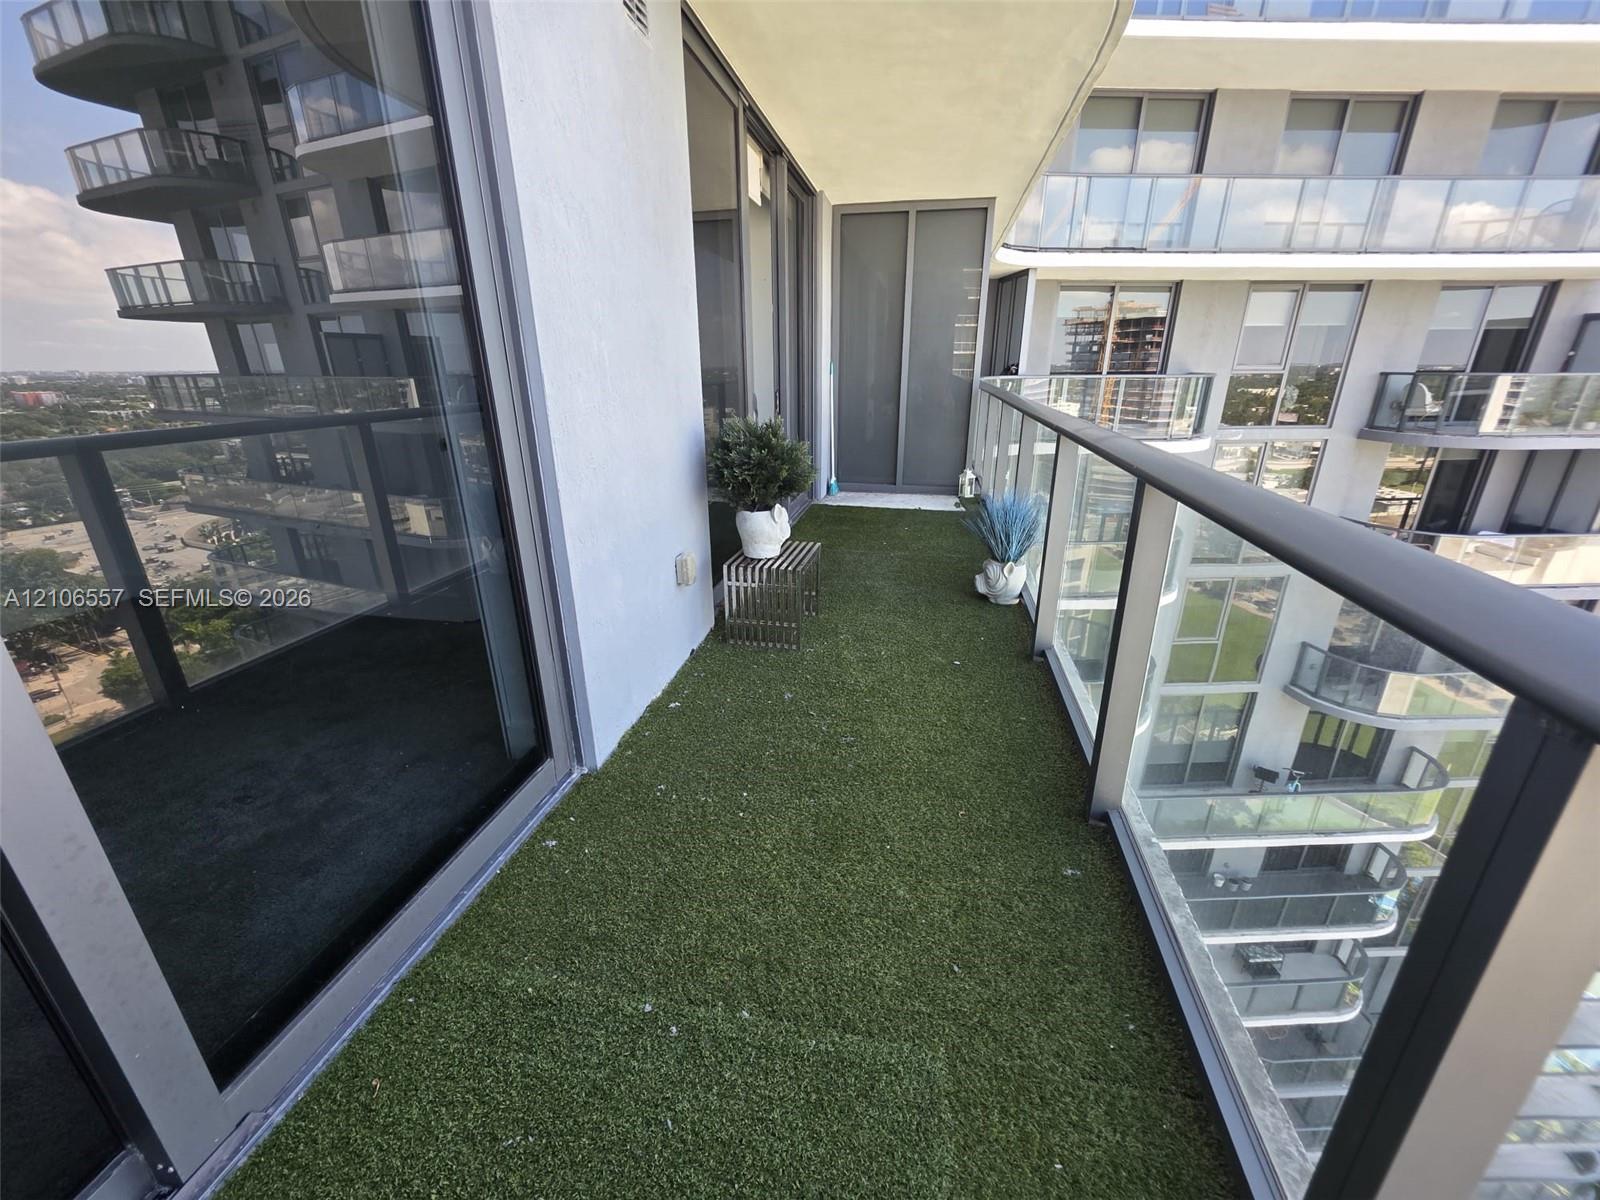
Covered balcony featuring synthetic turf flooring, floor-to-ceiling glass doors, and a glass-paneled metal railing
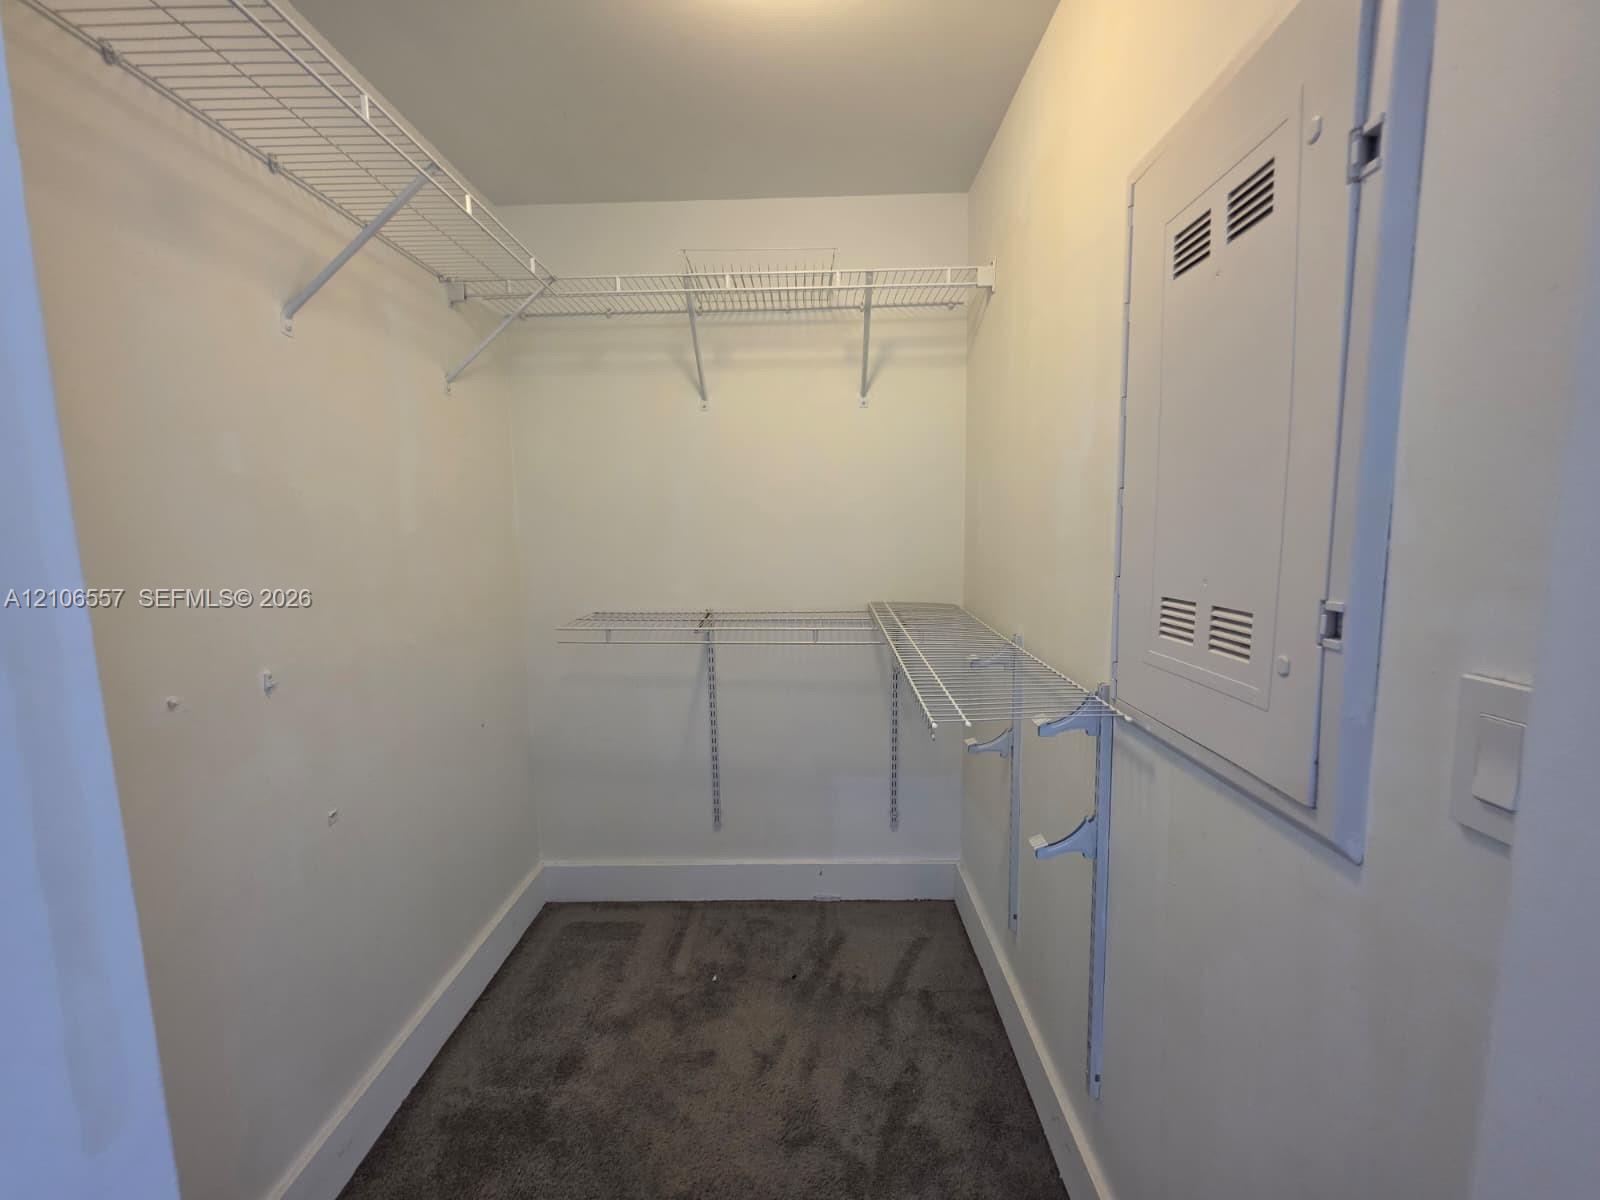
Storage space featuring multi-level wire shelving and carpeted flooring
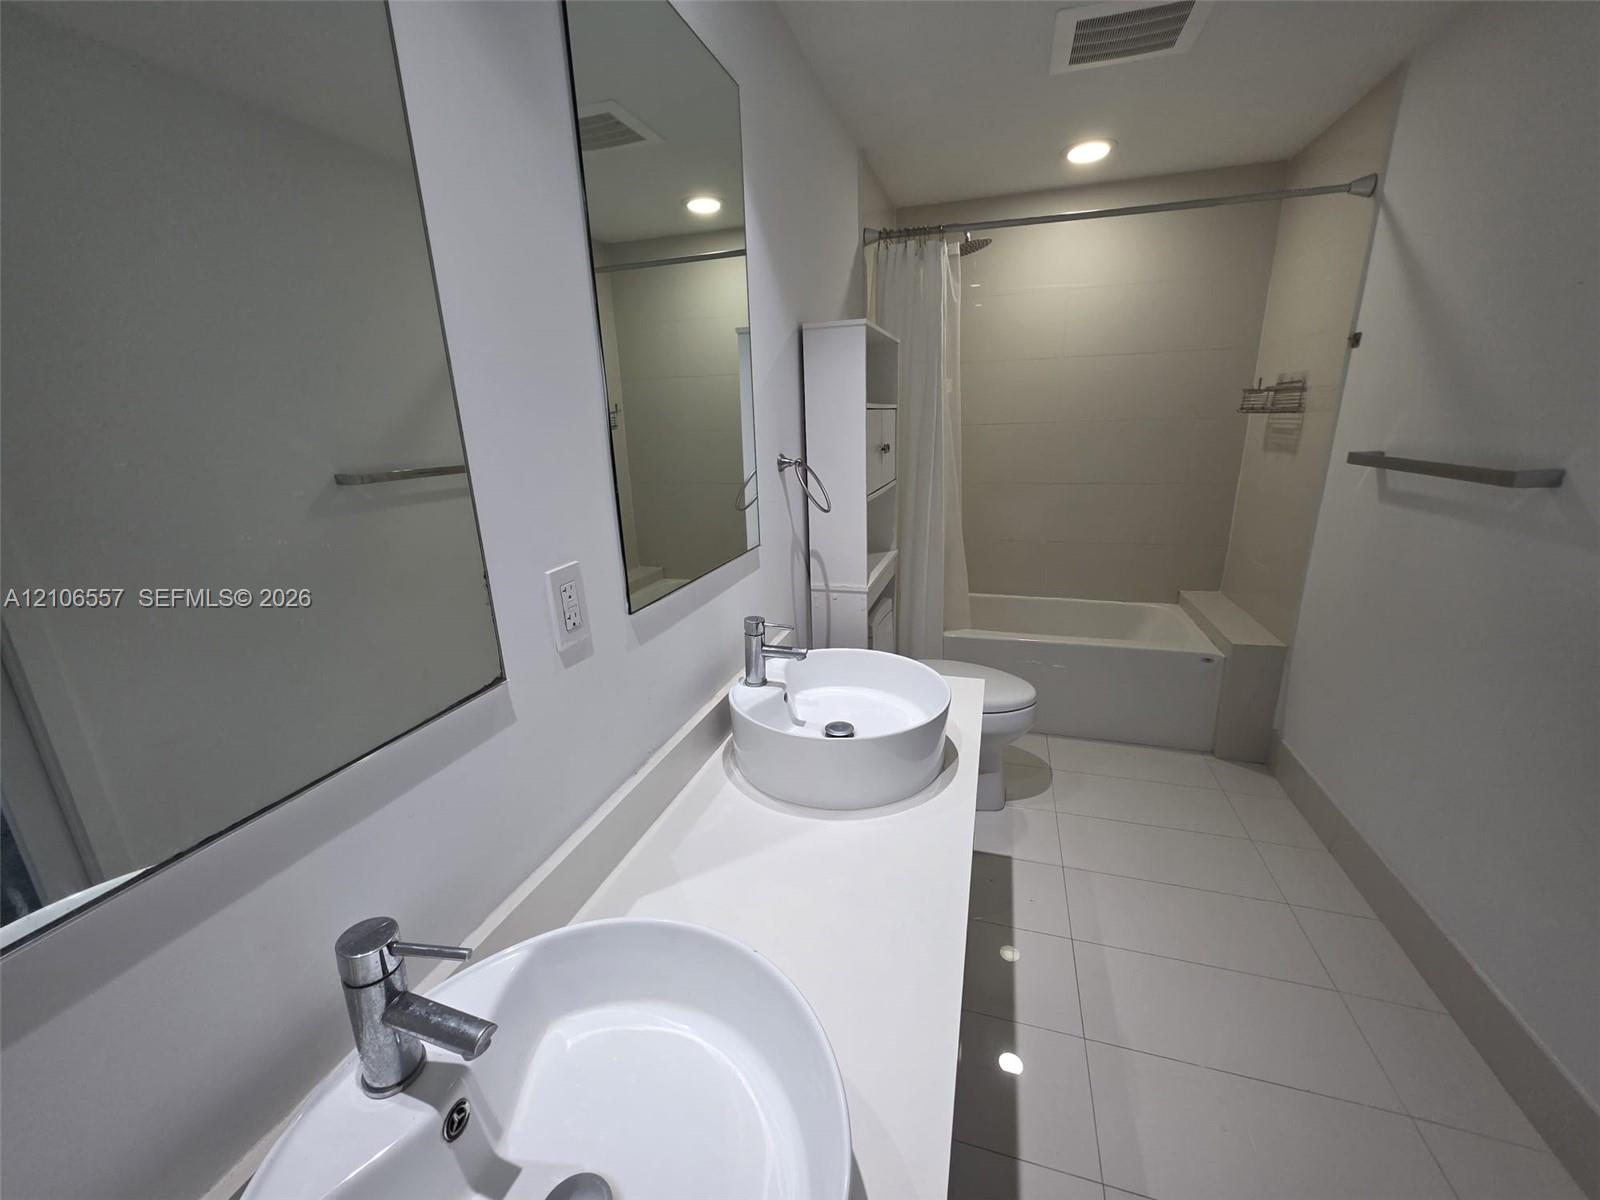
Bathroom featuring a dual-sink vanity with white countertops, vessel sinks, polished chrome faucets, large vanity mirrors, and neutral tile flooring
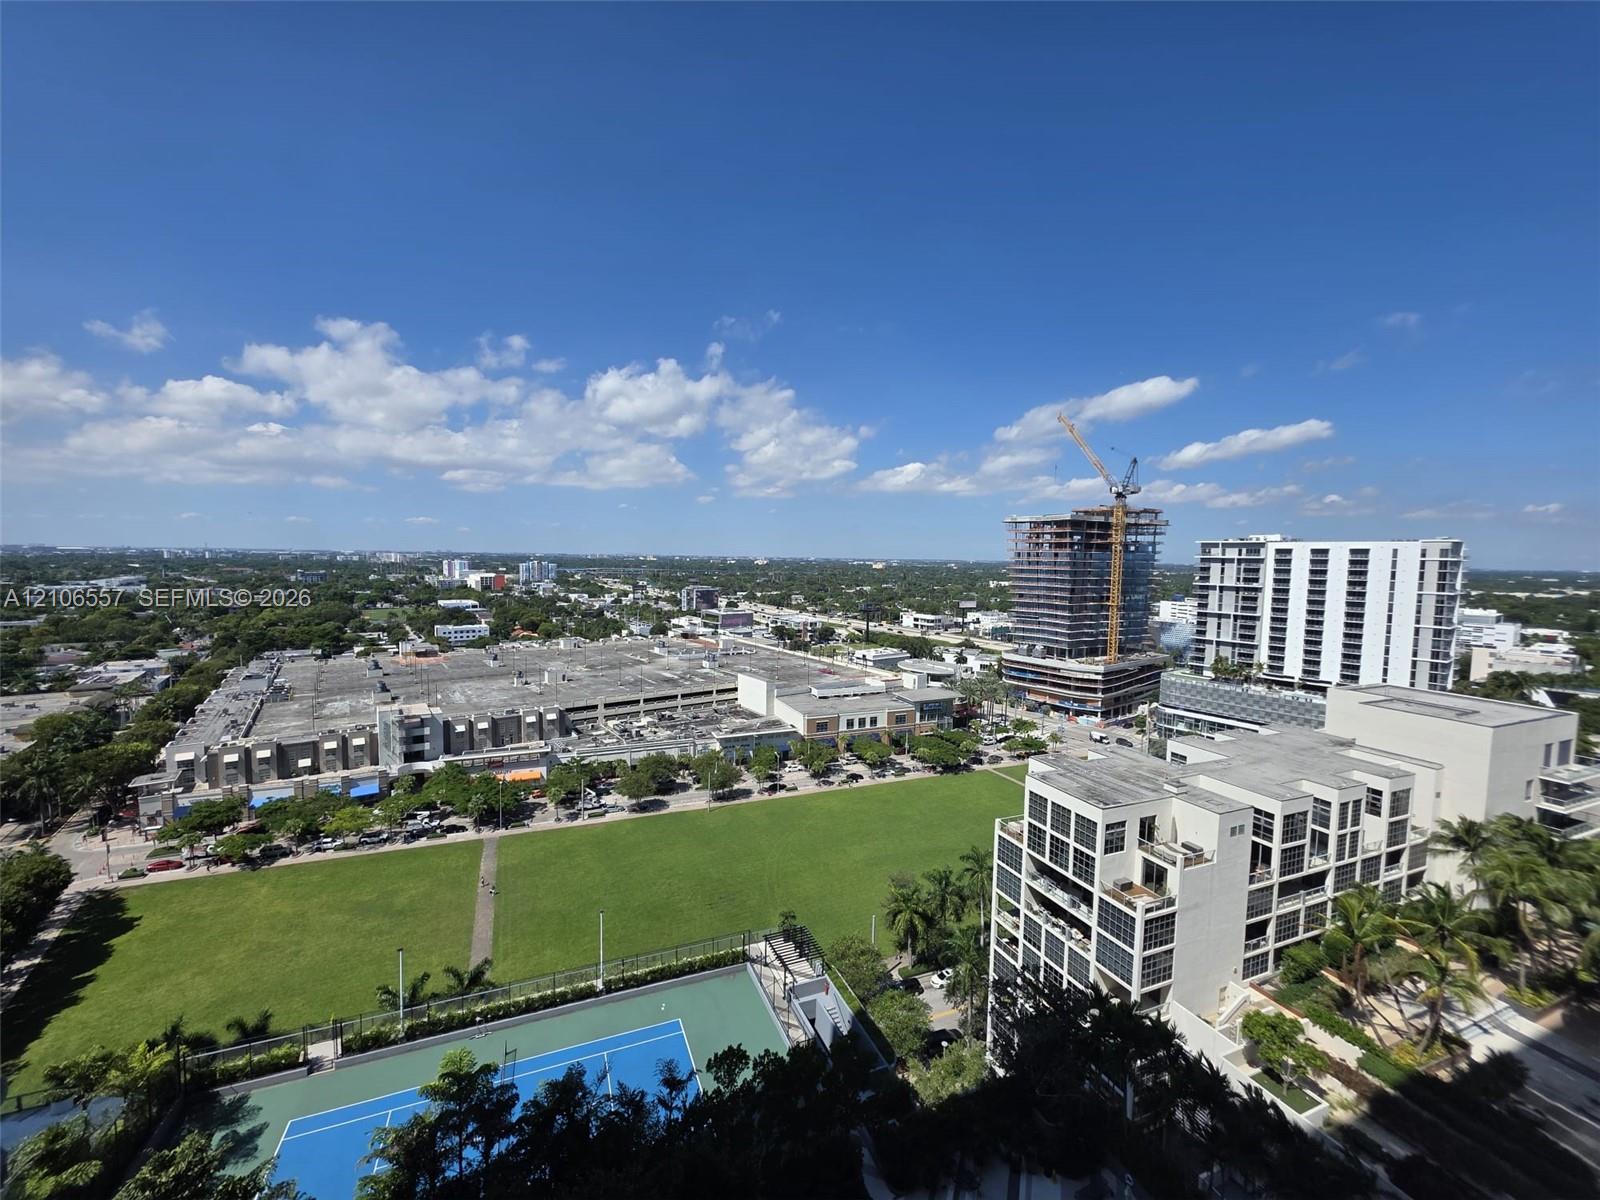
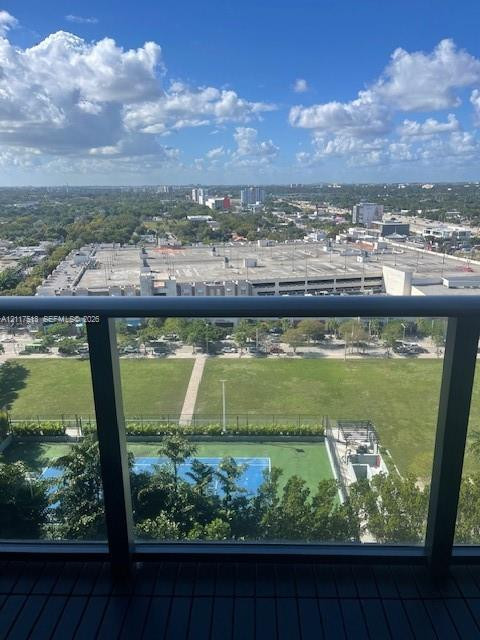
Elevated urban perspective featuring an expansive lawn area and a fenced hard-court tennis facility
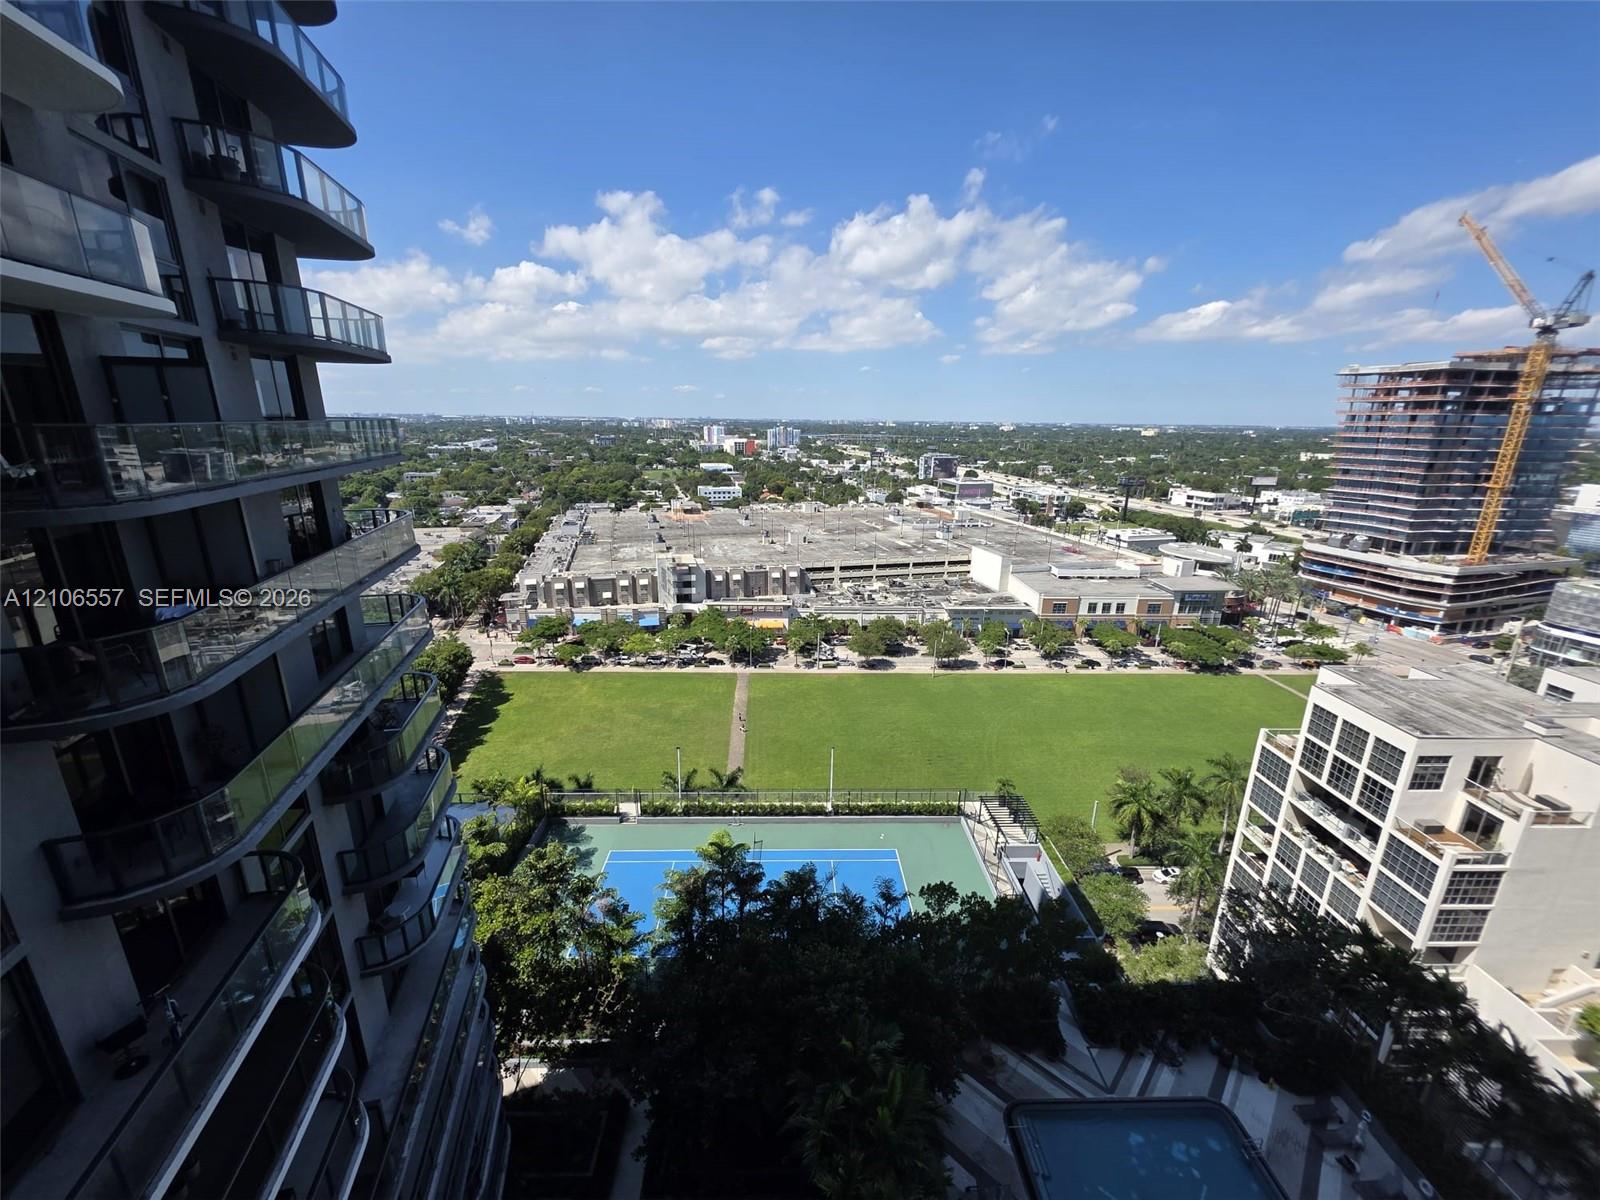
Photo 24
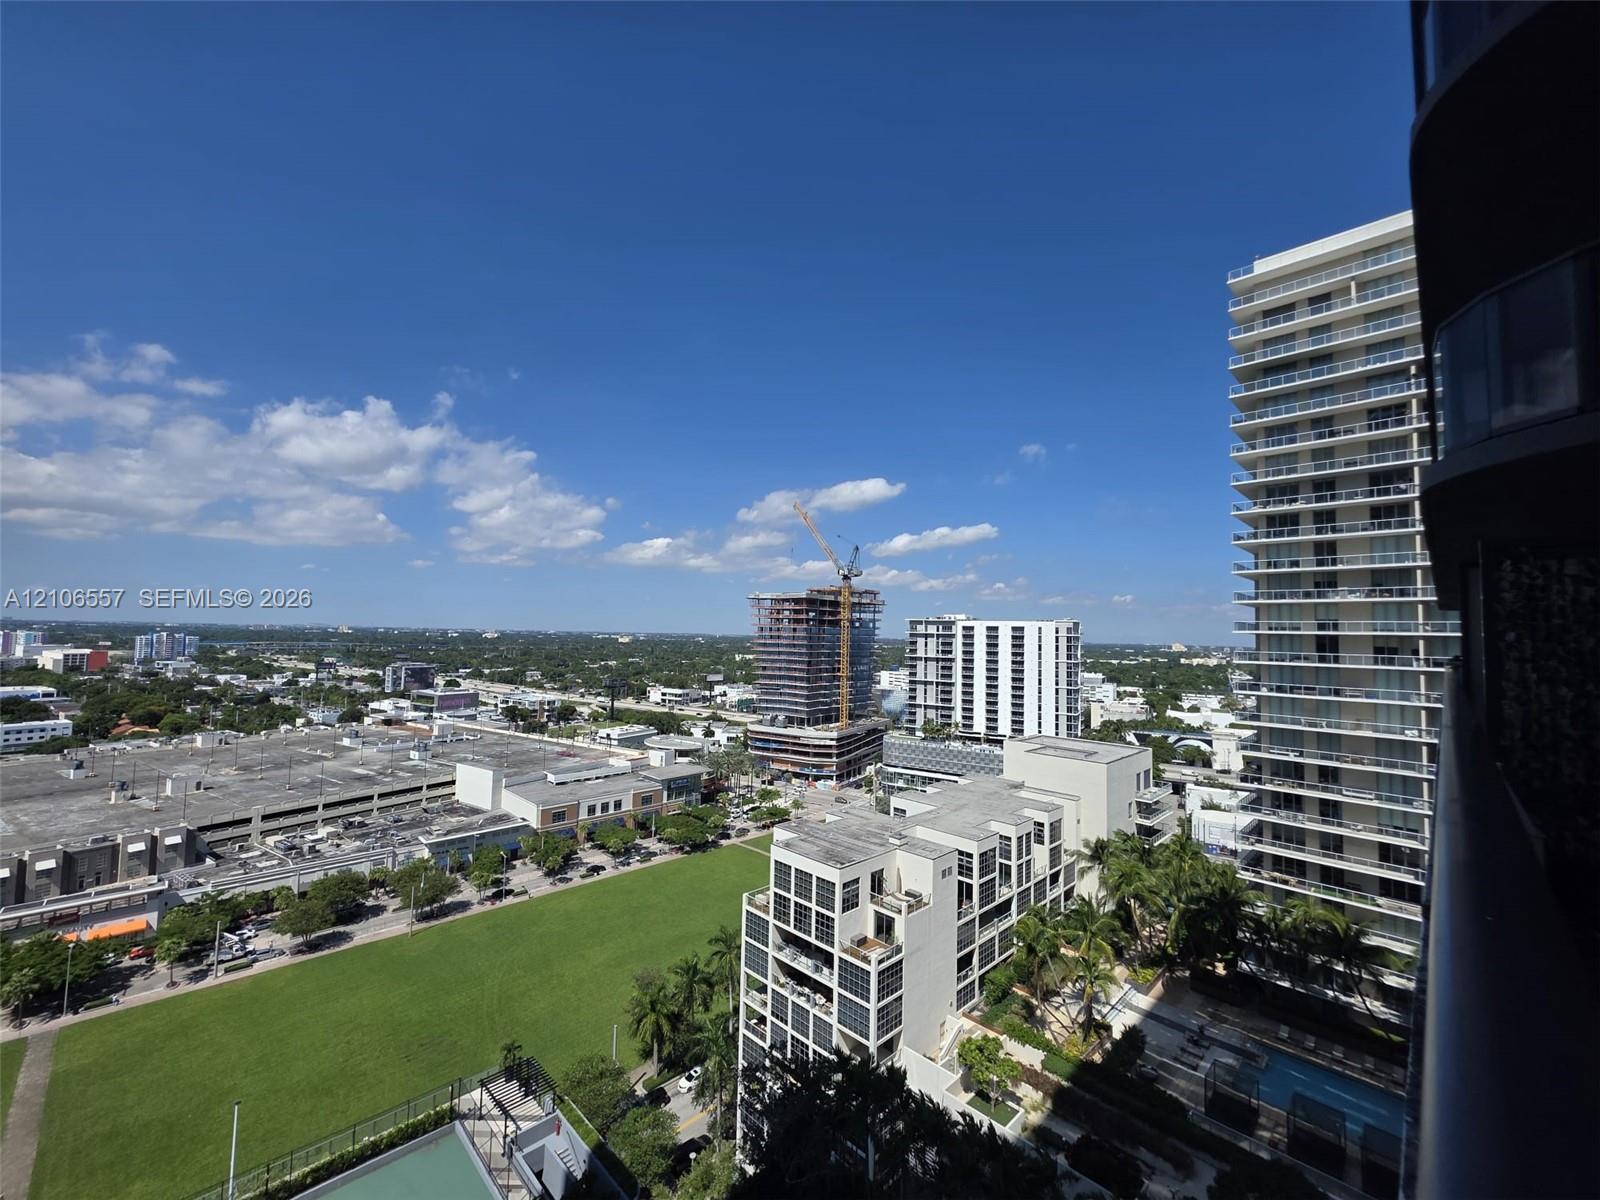
Elevated balcony featuring a glass panel railing and panoramic urban scenery
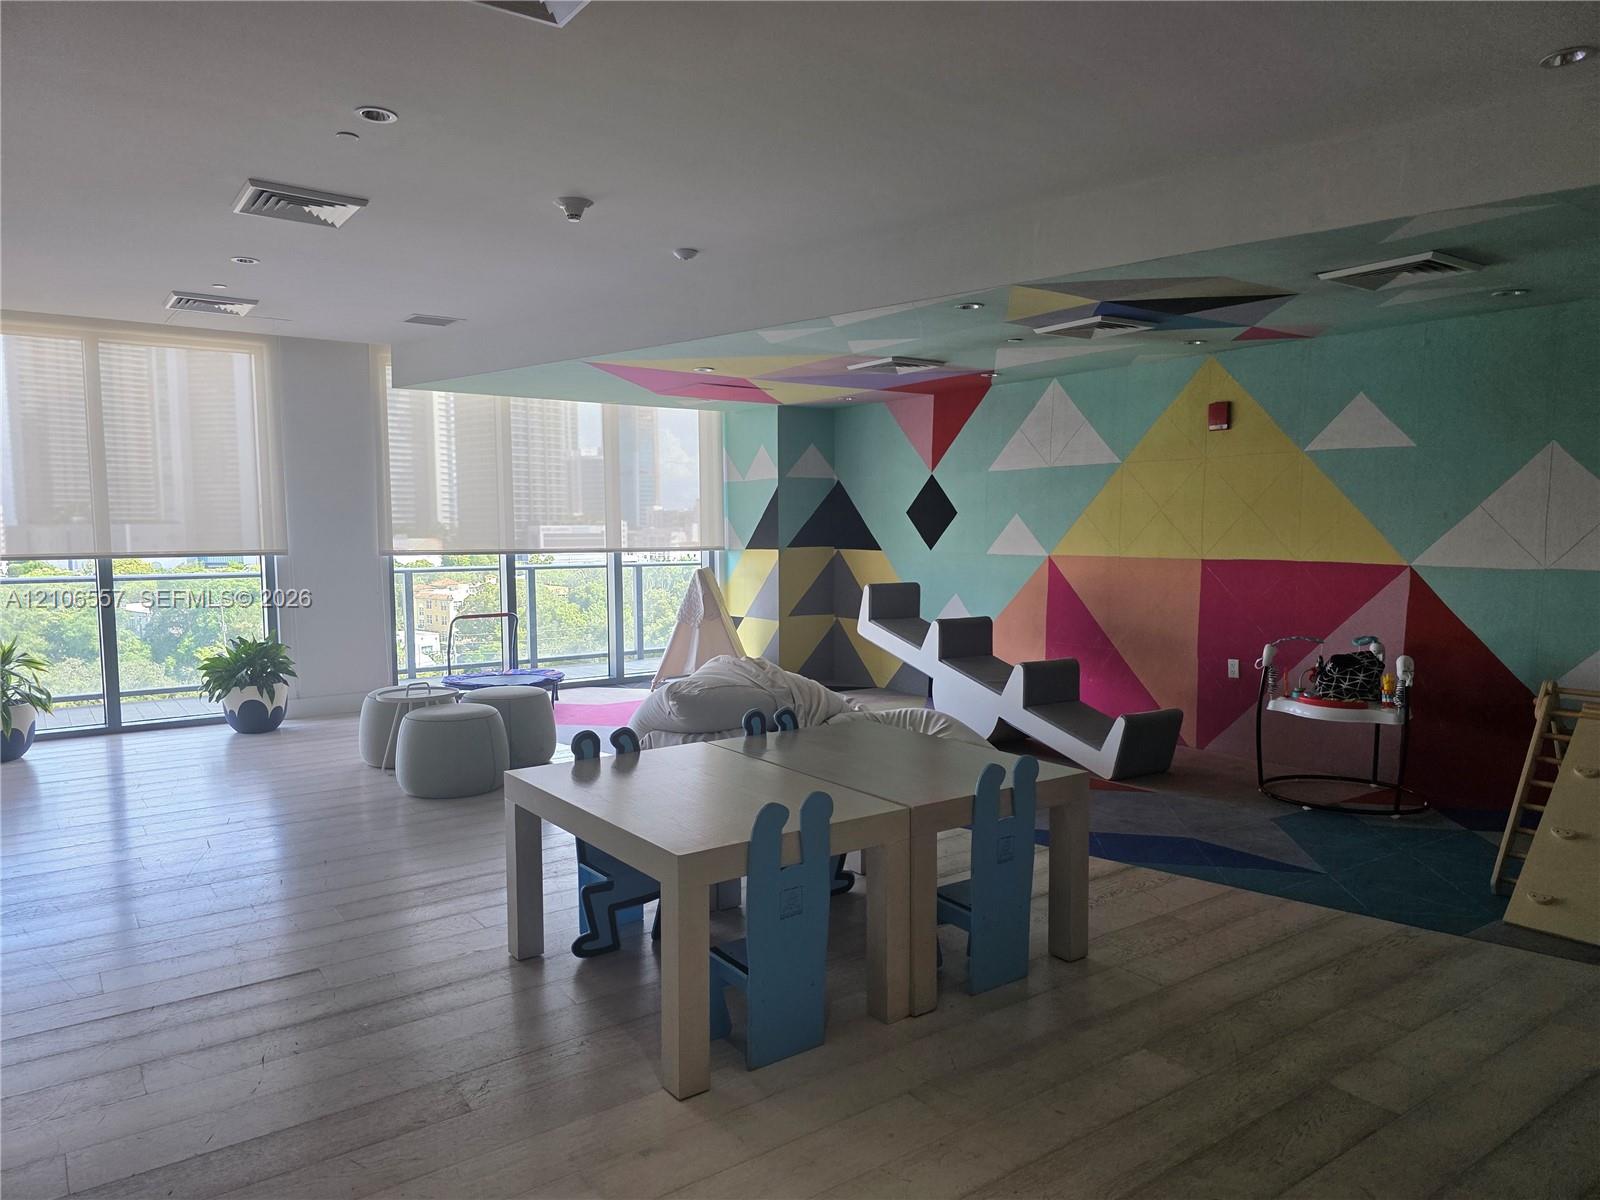
Expansive interior space featuring wood-finish flooring, floor-to-ceiling windows with roller shades, and a geometric-patterned accent wall
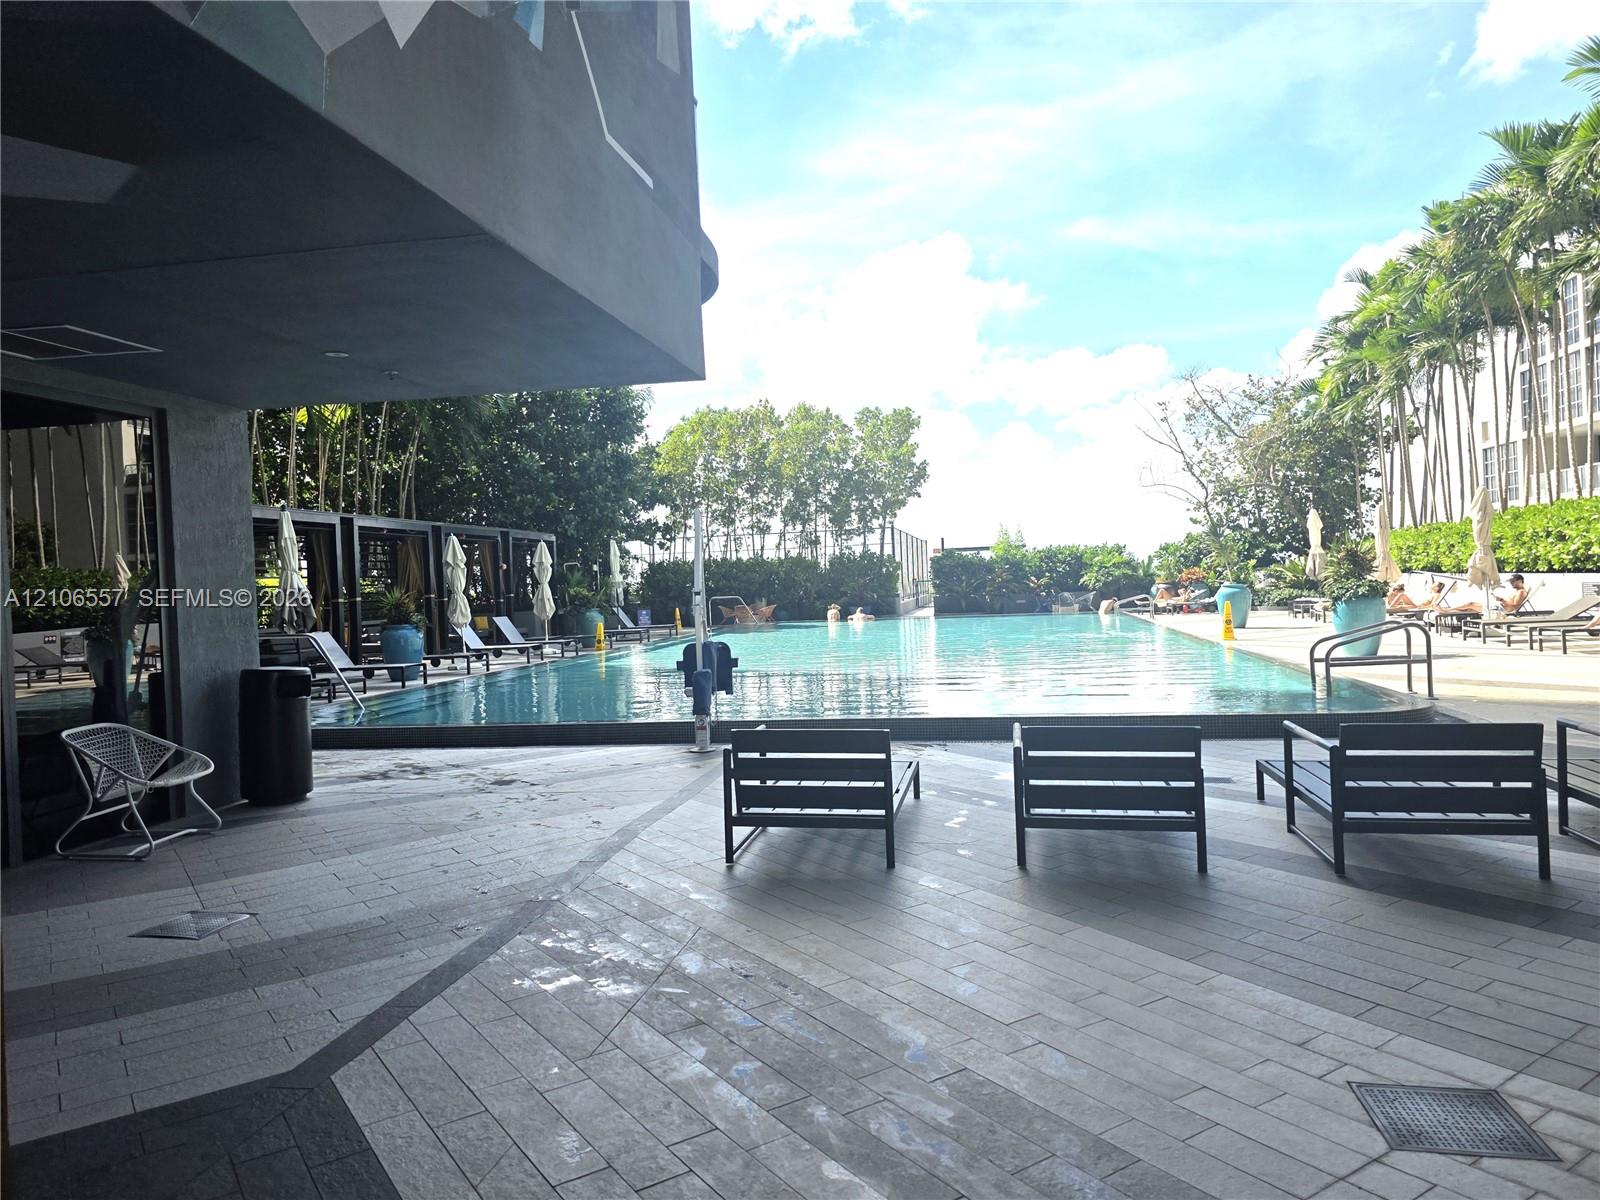
Swimming pool featuring a paved deck, built-in structural cabanas, and mature palm tree landscaping
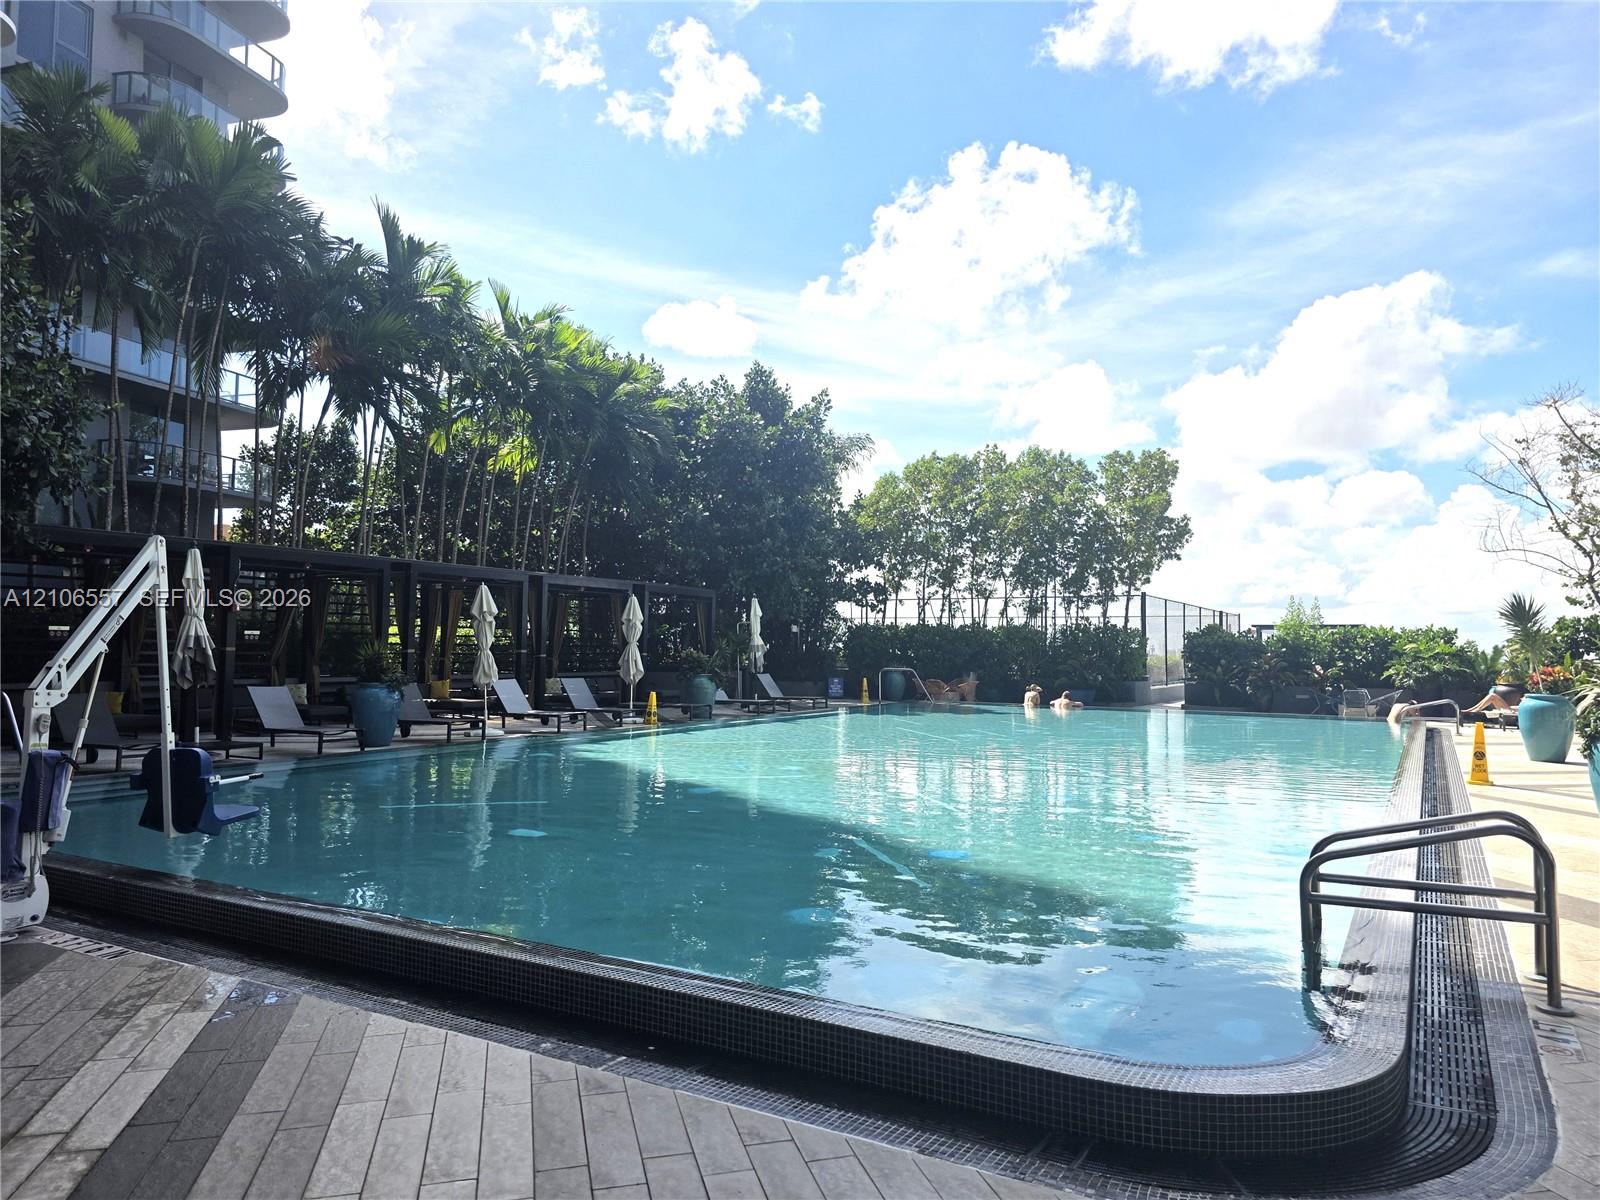
Swimming pool with tile edging, stainless steel handrails, paved deck, pergola structures, and mature landscaping
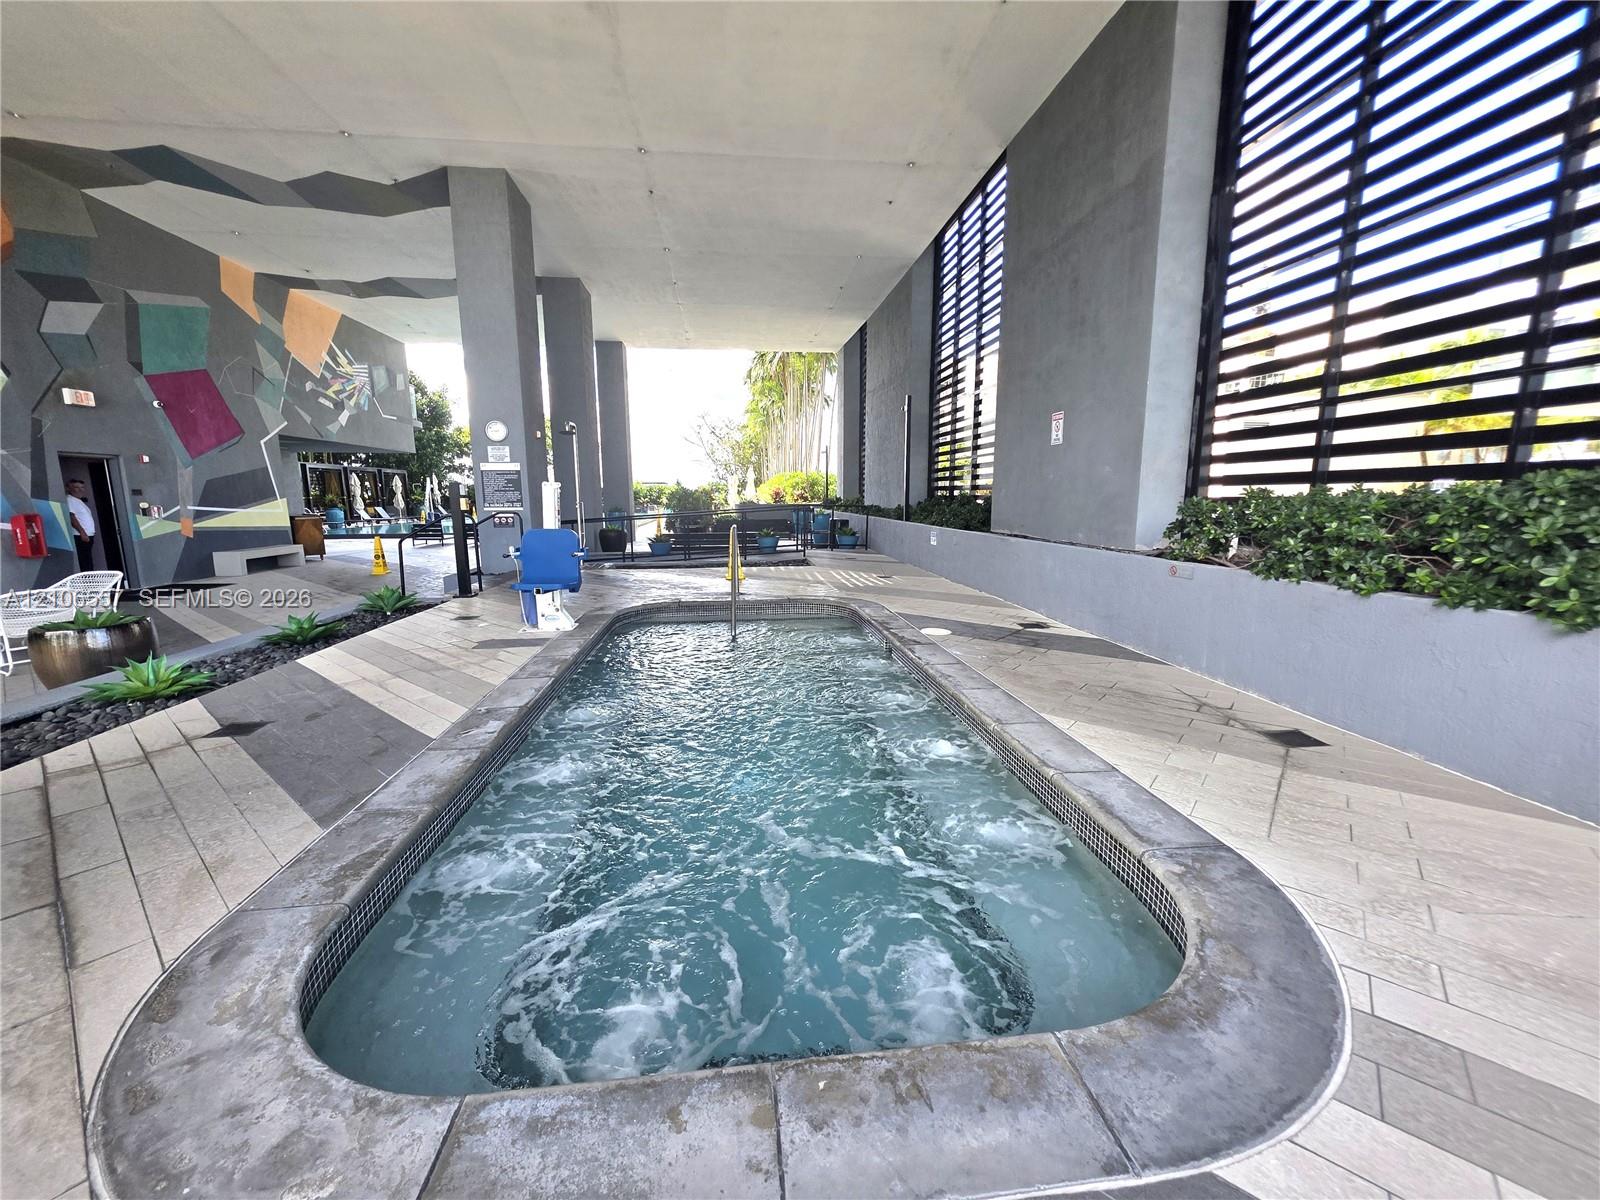
Covered spa featuring a concrete surround, geometric wall mural, integrated horizontal slat privacy screen, and patterned tile flooring

Description
You deserve to live in this luxurious 1 Bed +1 den/ 1 Bath unit at the amazing Hyde Midtown Residences with a Landscaped 7th Level Pool Terrace with private cabanas, heated pool, and a poolside bar. Unit has: Quartz countertops. Stainless-steel, Cabinet-concealed range hood with variable speed fan. GE wall oven with Clear Touch glass control , Stainless-steel dishwasher. Large-capacity stackable washer and dryer.
Details
| MLS # | A12106557 |
|---|---|
| Listing Type | For Lease |
| Style | Condominium |
| Status | Active |
| Year | 2018 |
| Days On Site | 30 |
| Listing Provided By | One Sotheby's International Realty | Claudio Minones |
Features
| Bed(s) | 1 |
|---|---|
| Bath(s) | 1 Total |
| SQ Feet | 737 |
| Pool | Yes |
| Story(s) | 35 |
| Property View | Yes |
Parking
| Garage Yes / No | No |
|---|---|
| Parking Features | Valet |
Location
| Community Features | Property Manager On Site |
|---|
Area Information
| State | FL |
|---|---|
| County | Miami Dade |
| City | Miami |
| Zip Code | 33137 |
| Area | 2310 |
| Community Name | 3401 MIDTOWN CONDO |
| Listing VS Median (in 3401 MIDTOWN CONDO) | |
Price: $3,000 low | high Med: $6,375 sqft: 737 low | high Med: 940 $ / sqft: $4 low | high Med: $7 On site: 30 low | high Med: 529 | |
Market Activity 33137
Request a showing
Request a showing
Contact
Learn More About This Property

| State | FL |
|---|---|
| County | Miami Dade |
| City | Miami |
| Zip Code | 33137 |
| Area | 2310 |
| Community Name | 3401 MIDTOWN CONDO |
| Listing VS Median (in 3401 MIDTOWN CONDO) | |
Price: $3,000 low | high Med: $6,375 sqft: 737 low | high Med: 940 $ / sqft: $4 low | high Med: $7 On site: 30 low | high Med: 529 | |
Nearby Listings (Within 1/10 mile)
Price: $2K - $3K
sqft: 553 - 921
Listing Updated: November 4, 2026 at 9:45:16 AM PST