
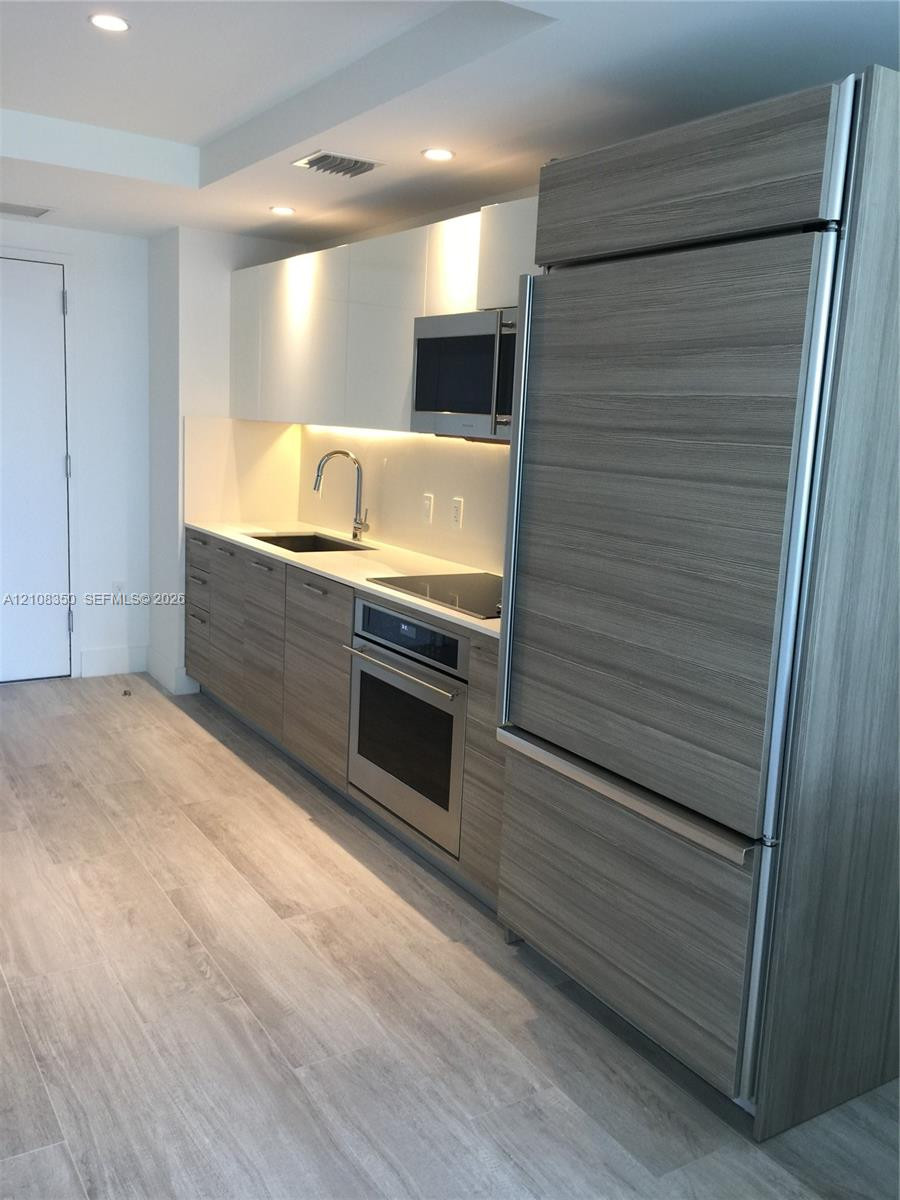
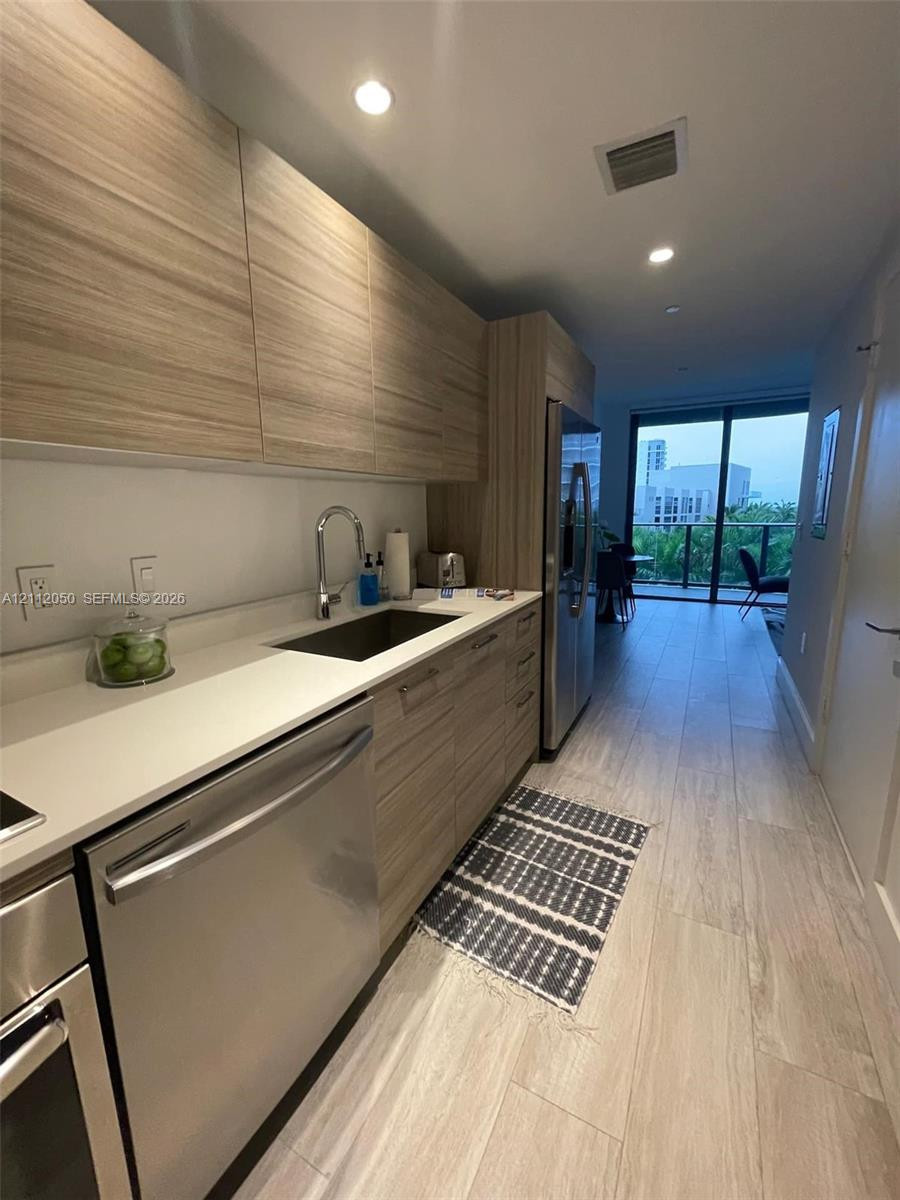
Kitchen featuring flat-panel wood-finish cabinetry, integrated refrigerator, stone countertop, stainless steel oven, and recessed lighting
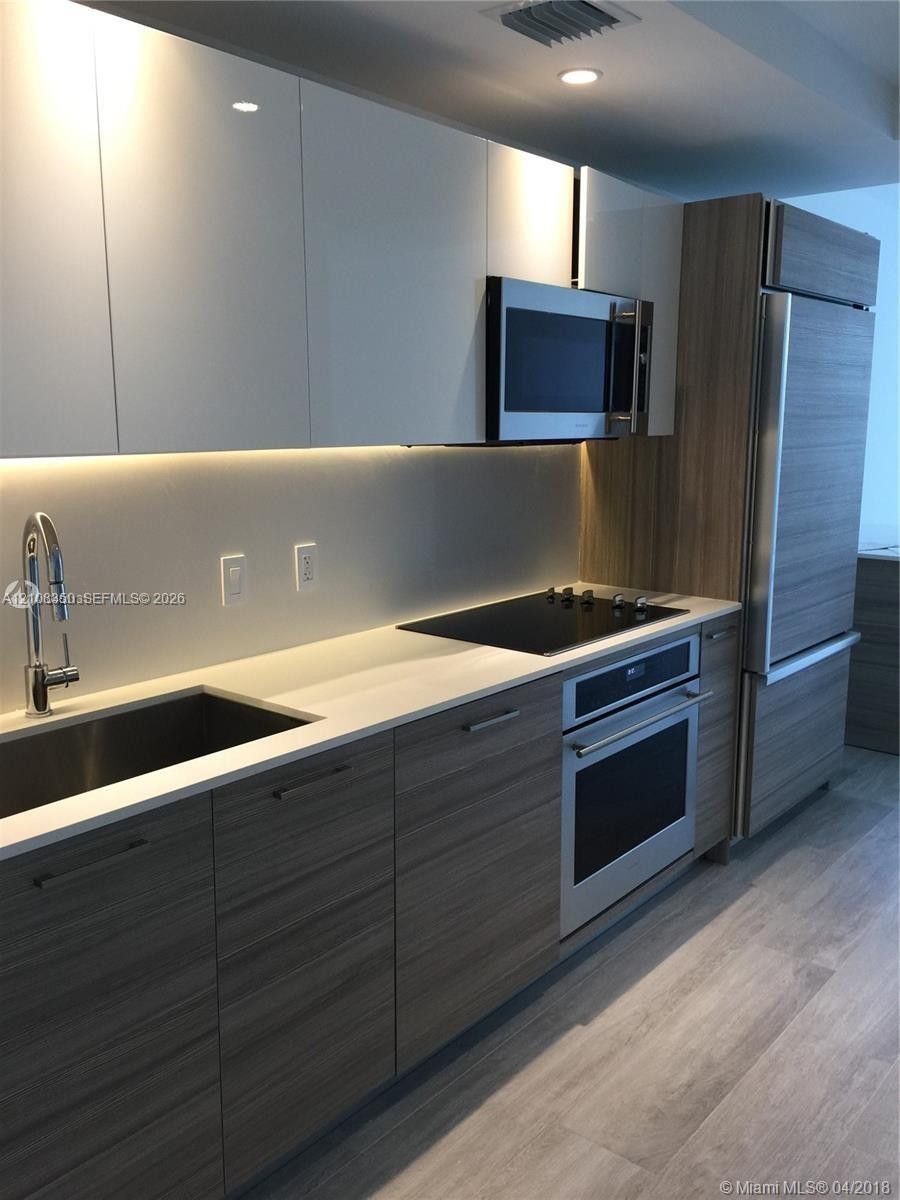
Kitchen featuring wood-finish lower cabinetry, white gloss upper cabinetry, stone countertops, stainless steel appliances, and integrated under-cabinet lighting
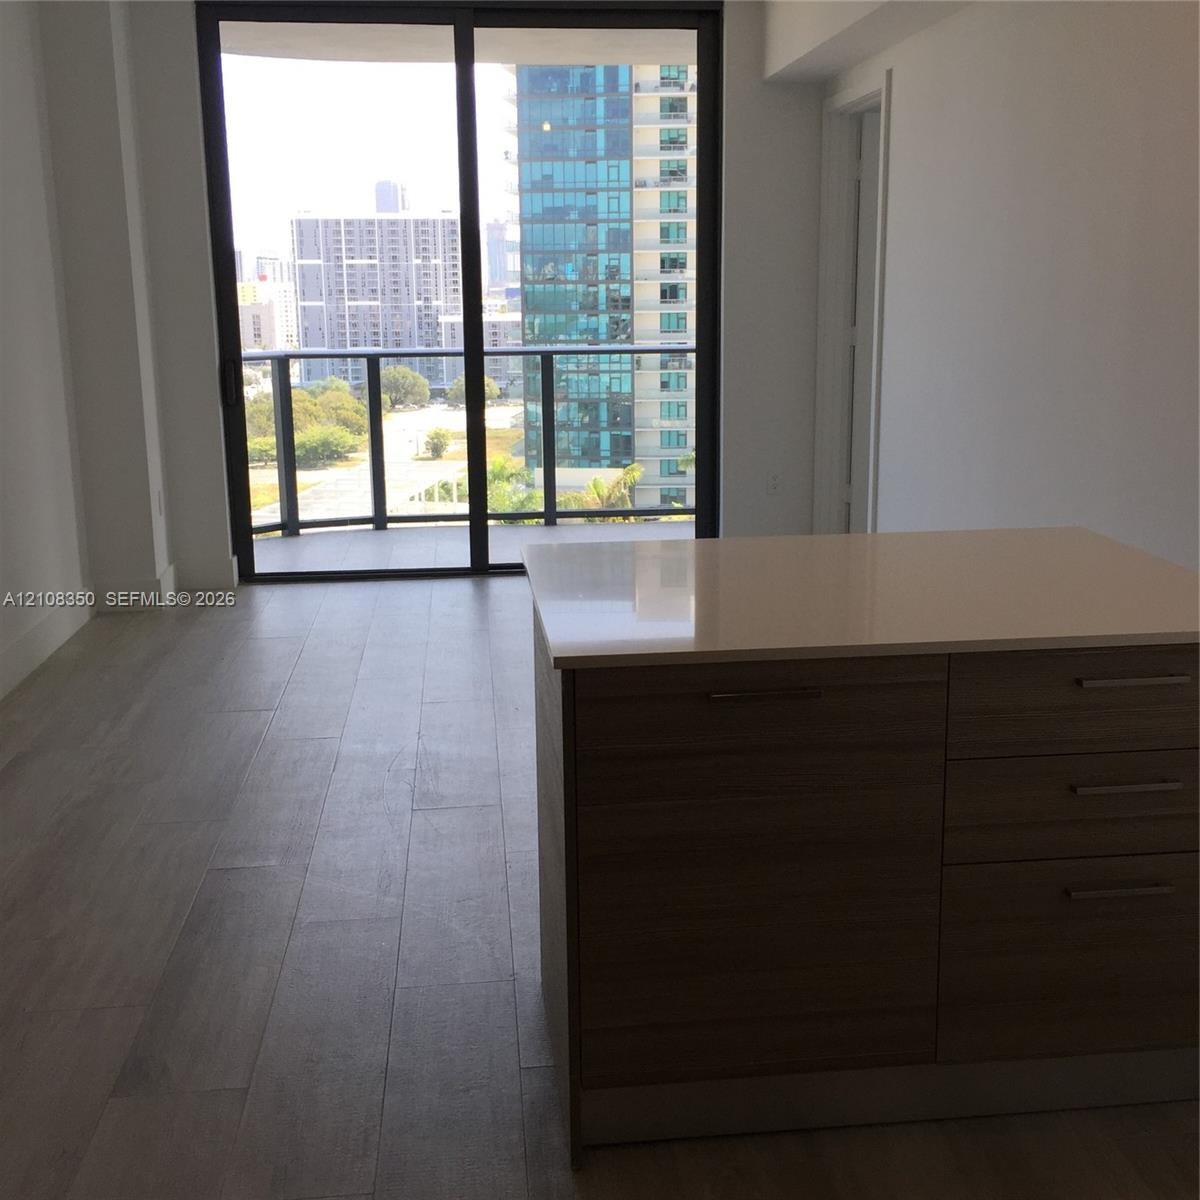
Photo 3
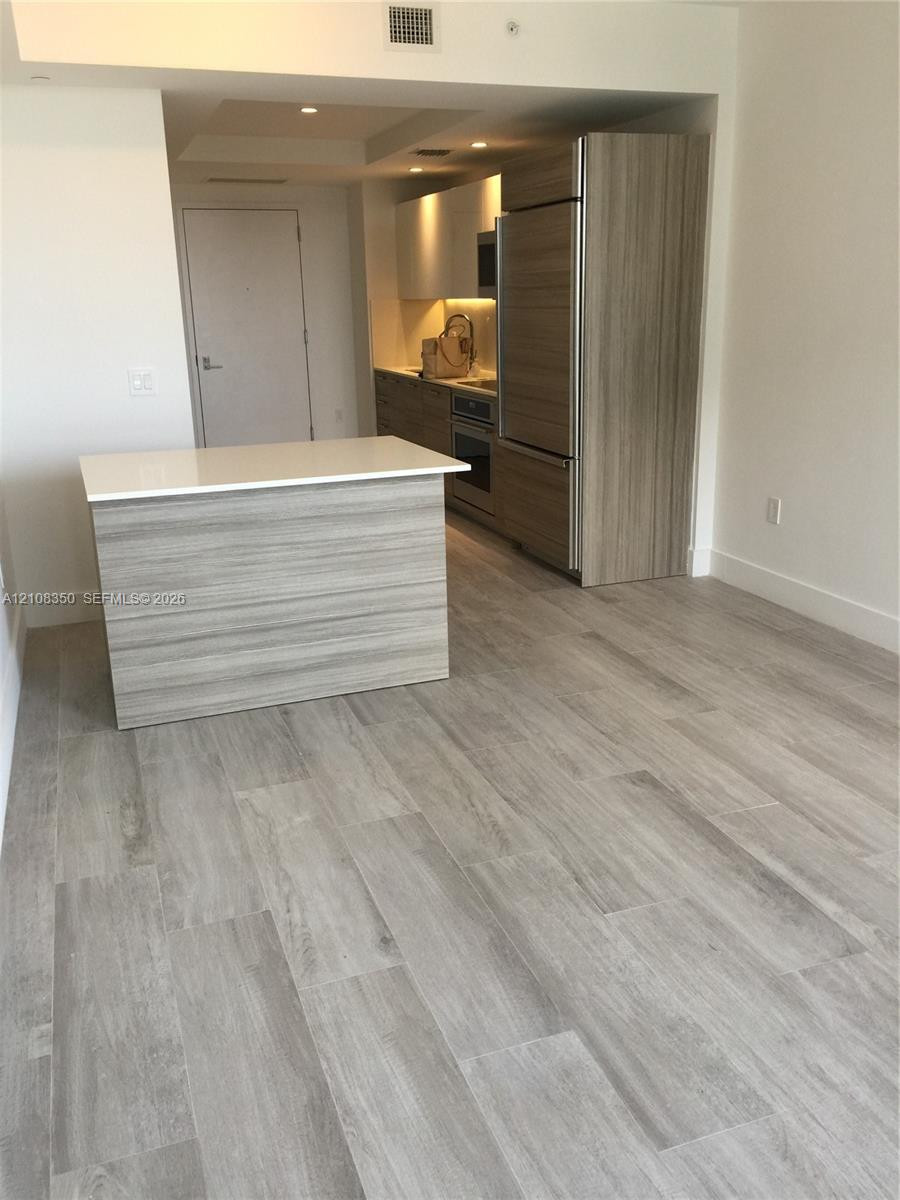
Kitchen featuring wood-finish cabinetry, a portable island with a solid-surface countertop, stainless steel appliances, and wood-finish flooring
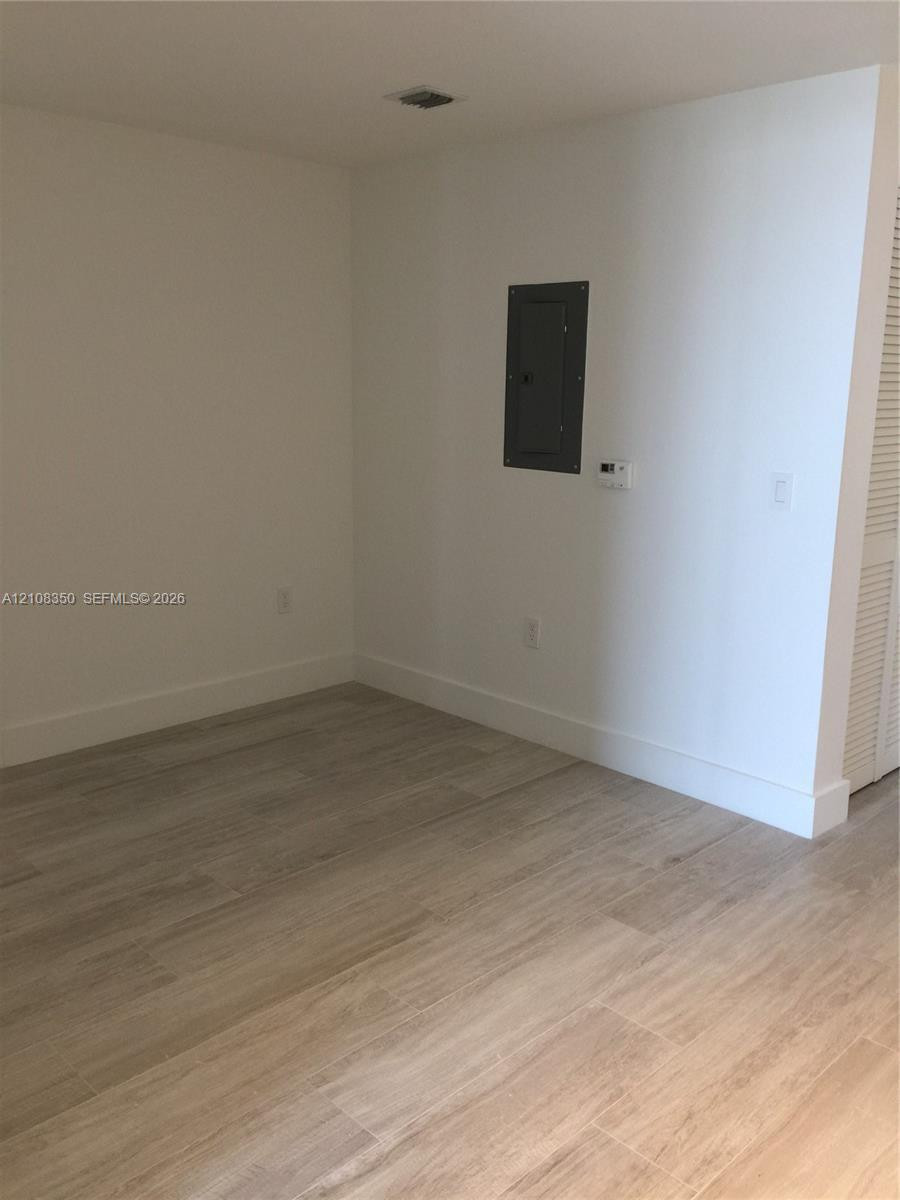
Neutral interior space featuring wood-finish flooring and louvered closet doors
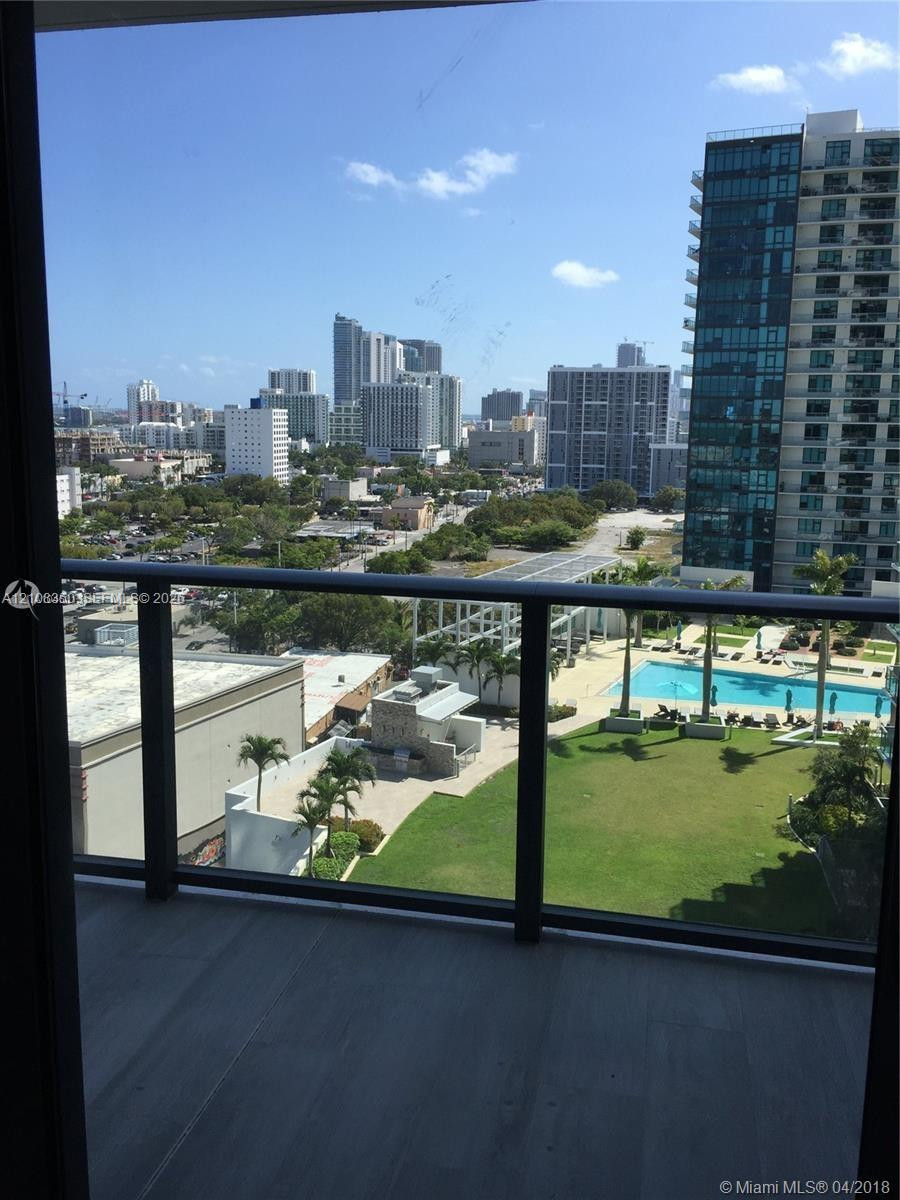
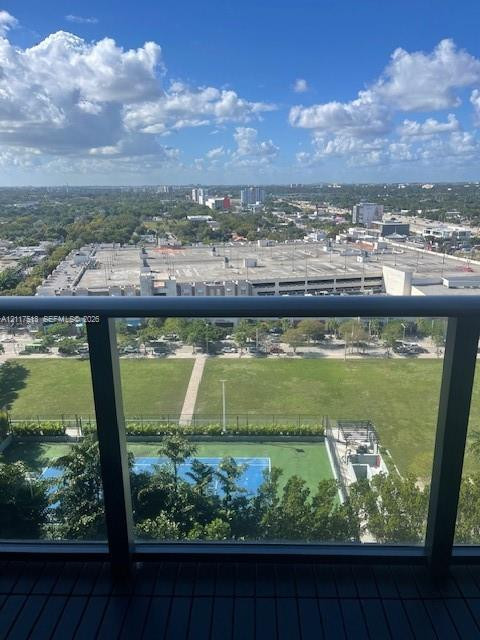
Private balcony featuring metal railings and a glass panel surround, overlooking an outdoor swimming pool, grass lawn, and urban cityscape
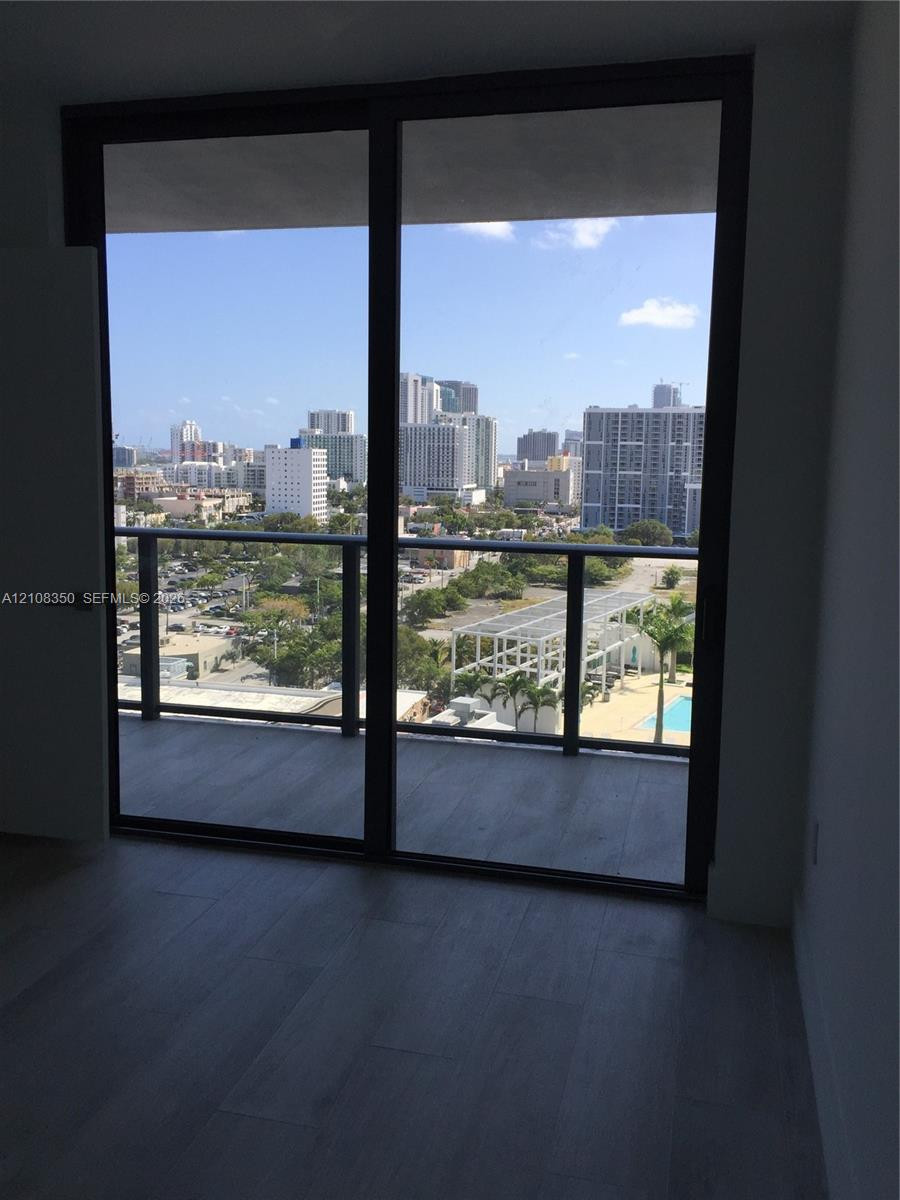
Floor-to-ceiling glass panel windows with metal framing and wood-finish flooring
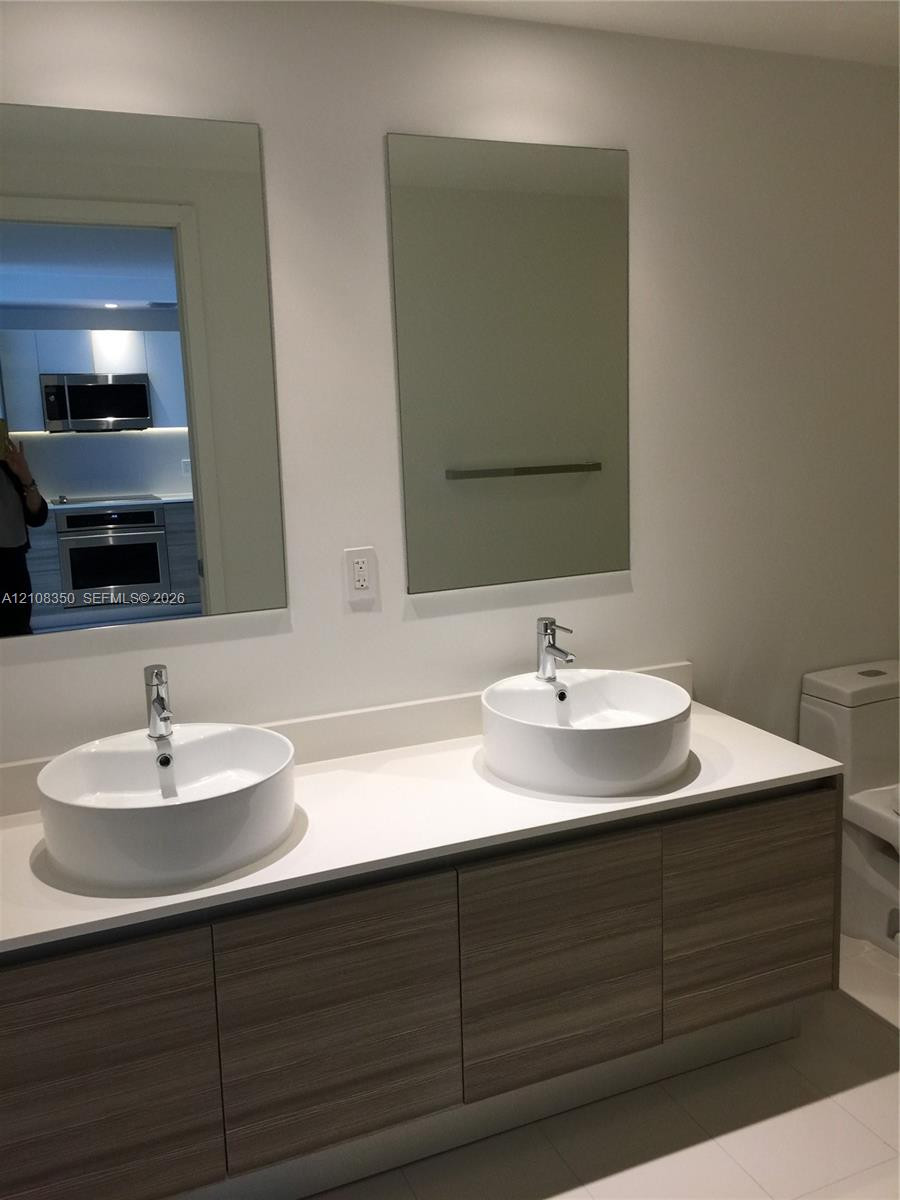
Floating vanity with wood-finish cabinetry, white countertop, dual vessel sinks, chrome faucets, and rectangular wall mirrors
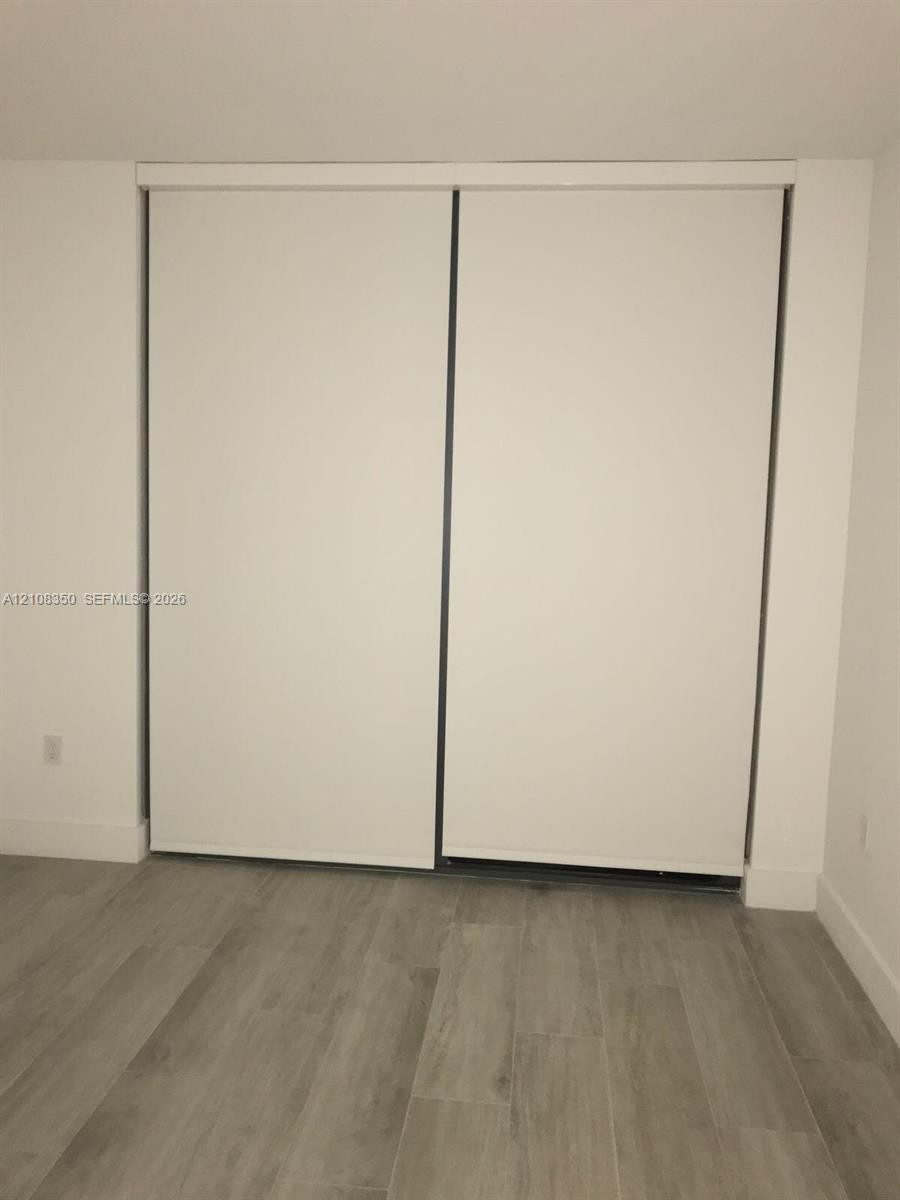
Sliding closet with white panel doors and wood-finish flooring
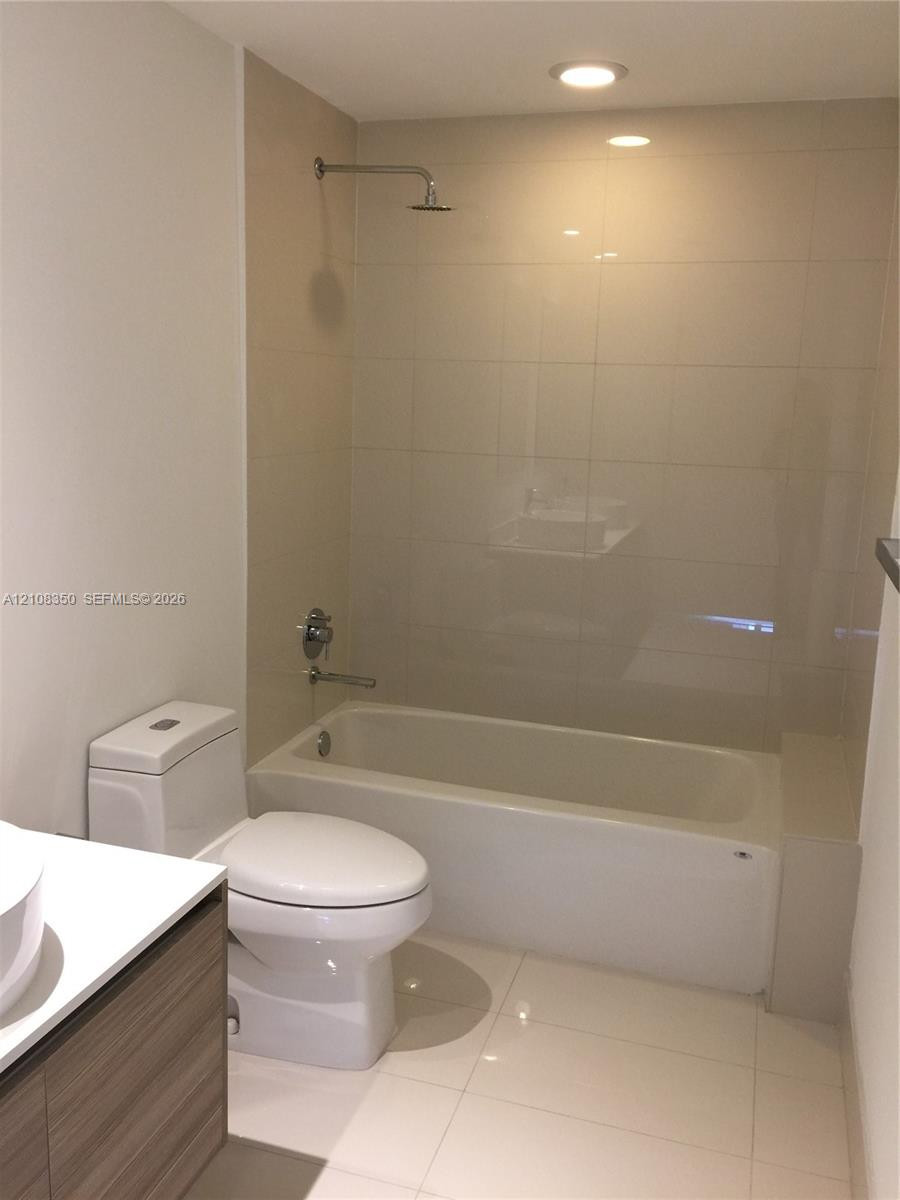
Full-height neutral wall tiling, bathtub with integrated shower, vanity with wood-finish cabinetry, white countertop, and recessed ceiling lighting
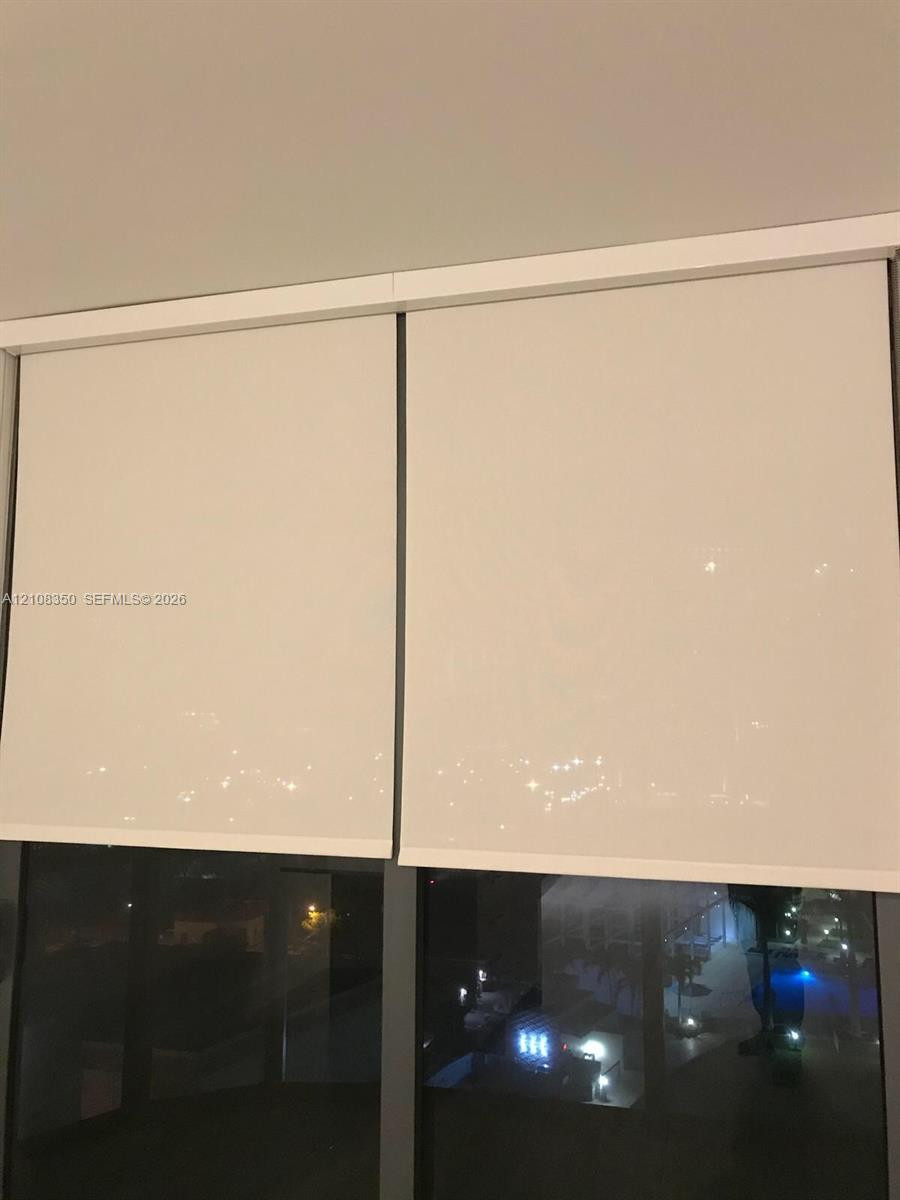
Floor-to-ceiling windows featuring dual-pane glazing, dark-finish metal frames, and integrated retractable roller shades
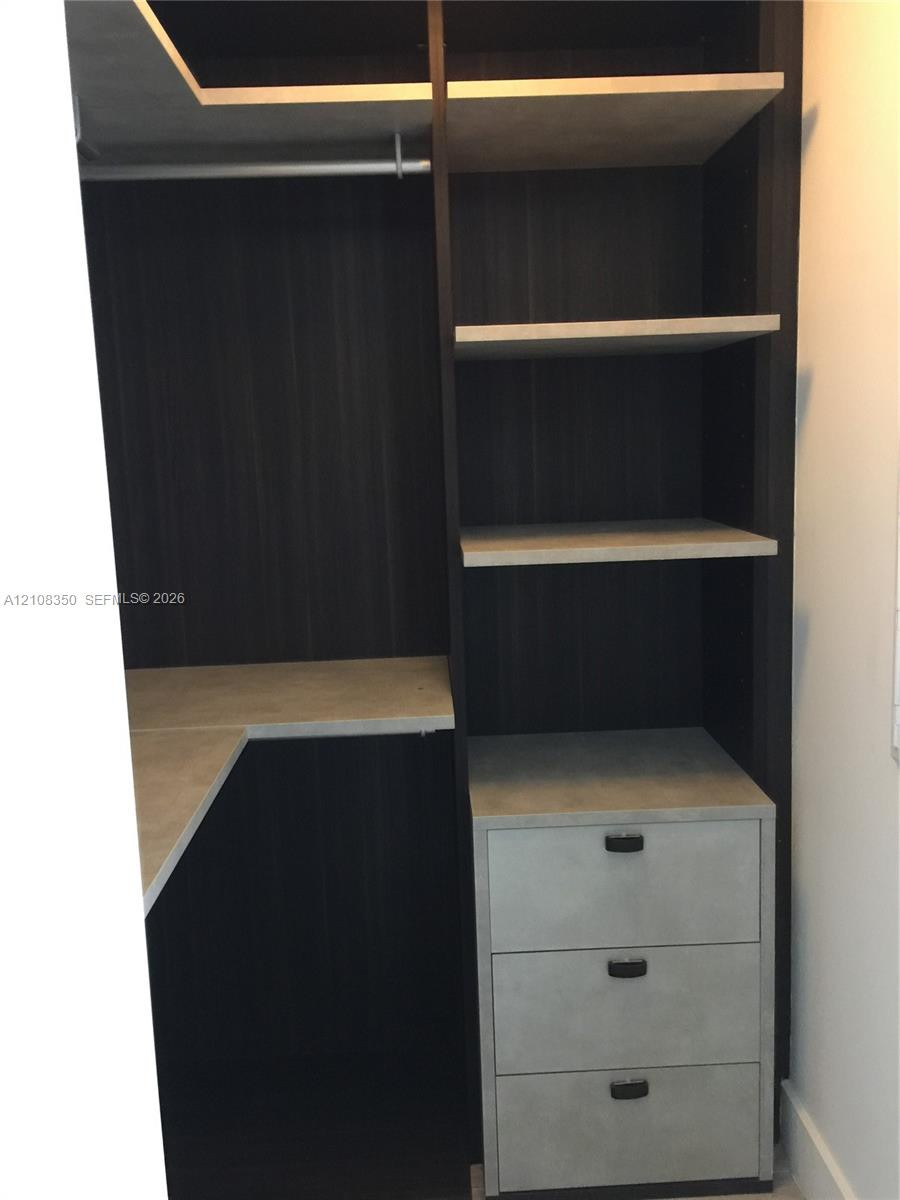
Custom built-in storage featuring a dark wood-finish frame, light-toned shelving, three integrated drawers with matte hardware, and a metal garment rod
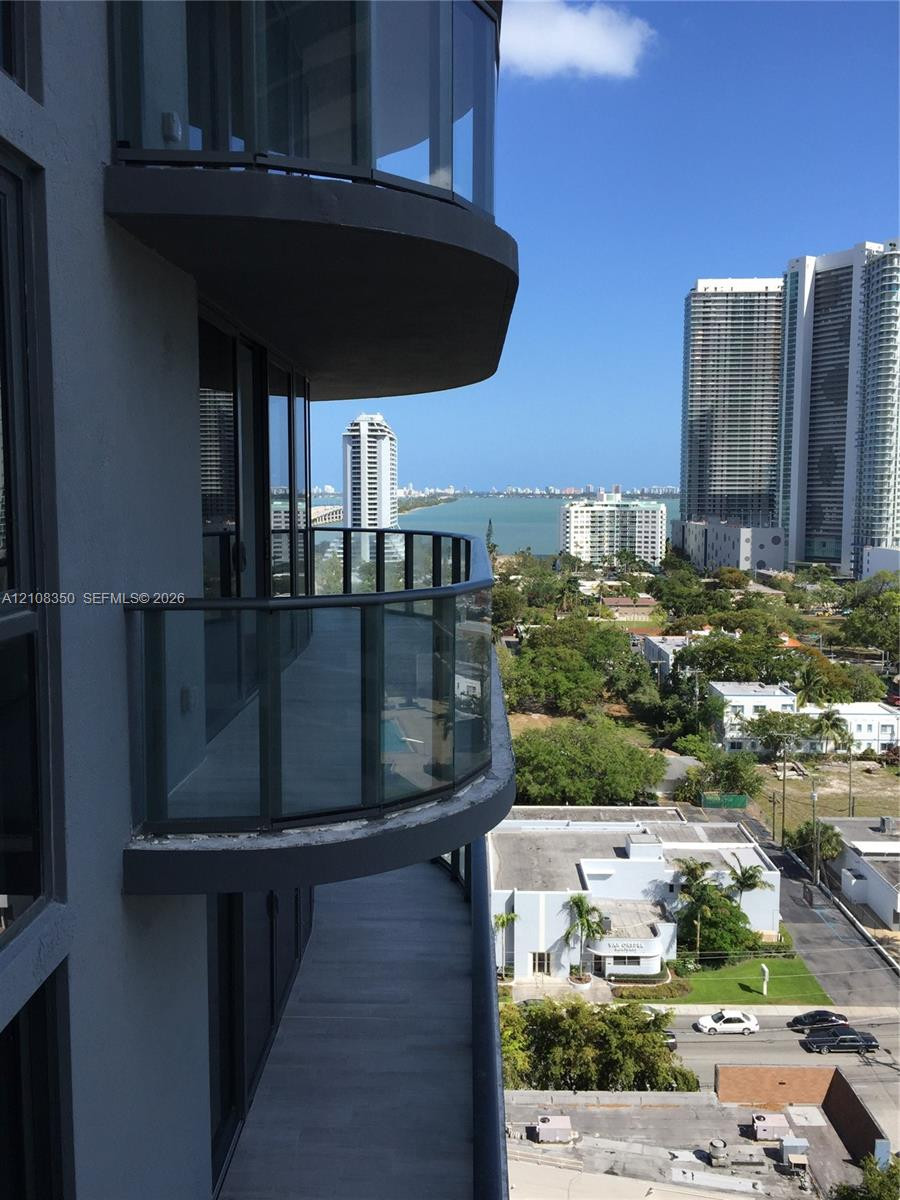
Photo 13
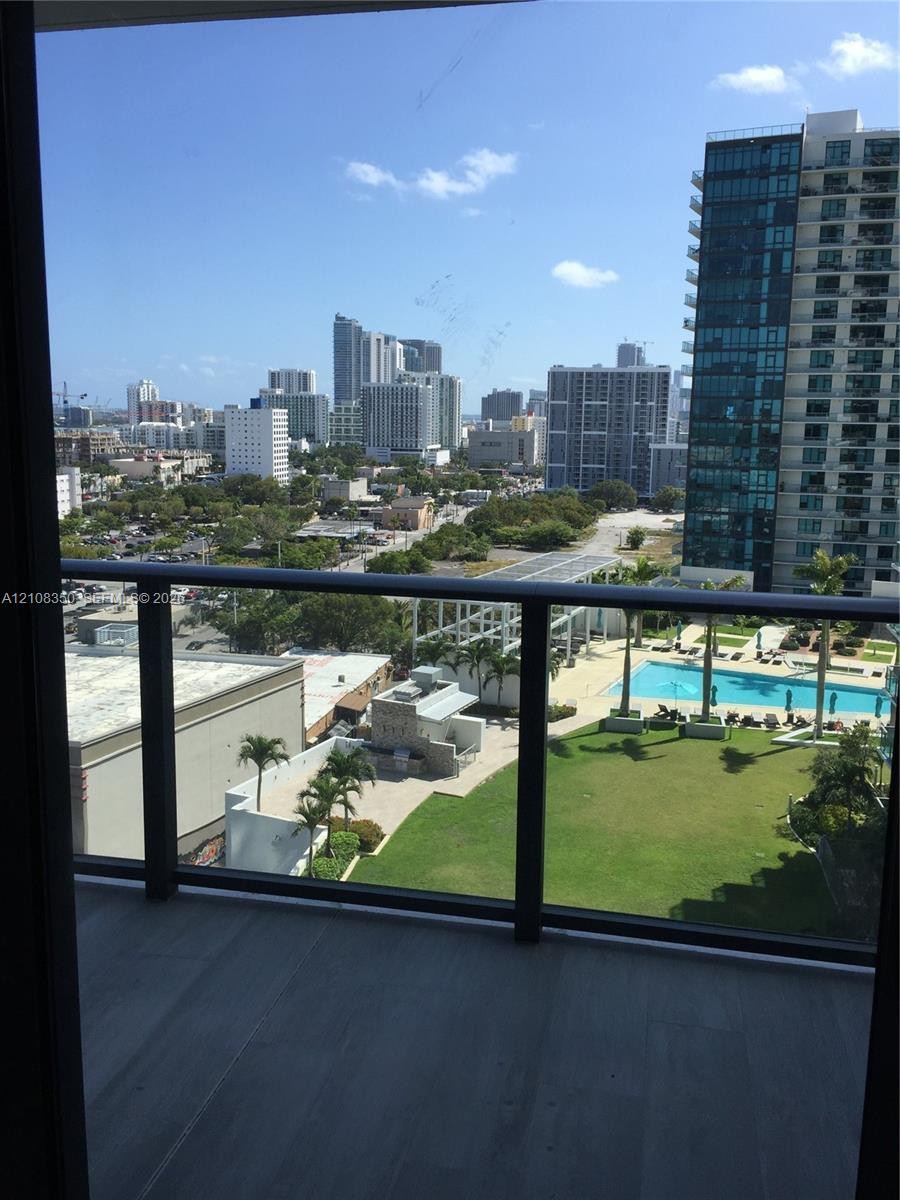
Photo 14
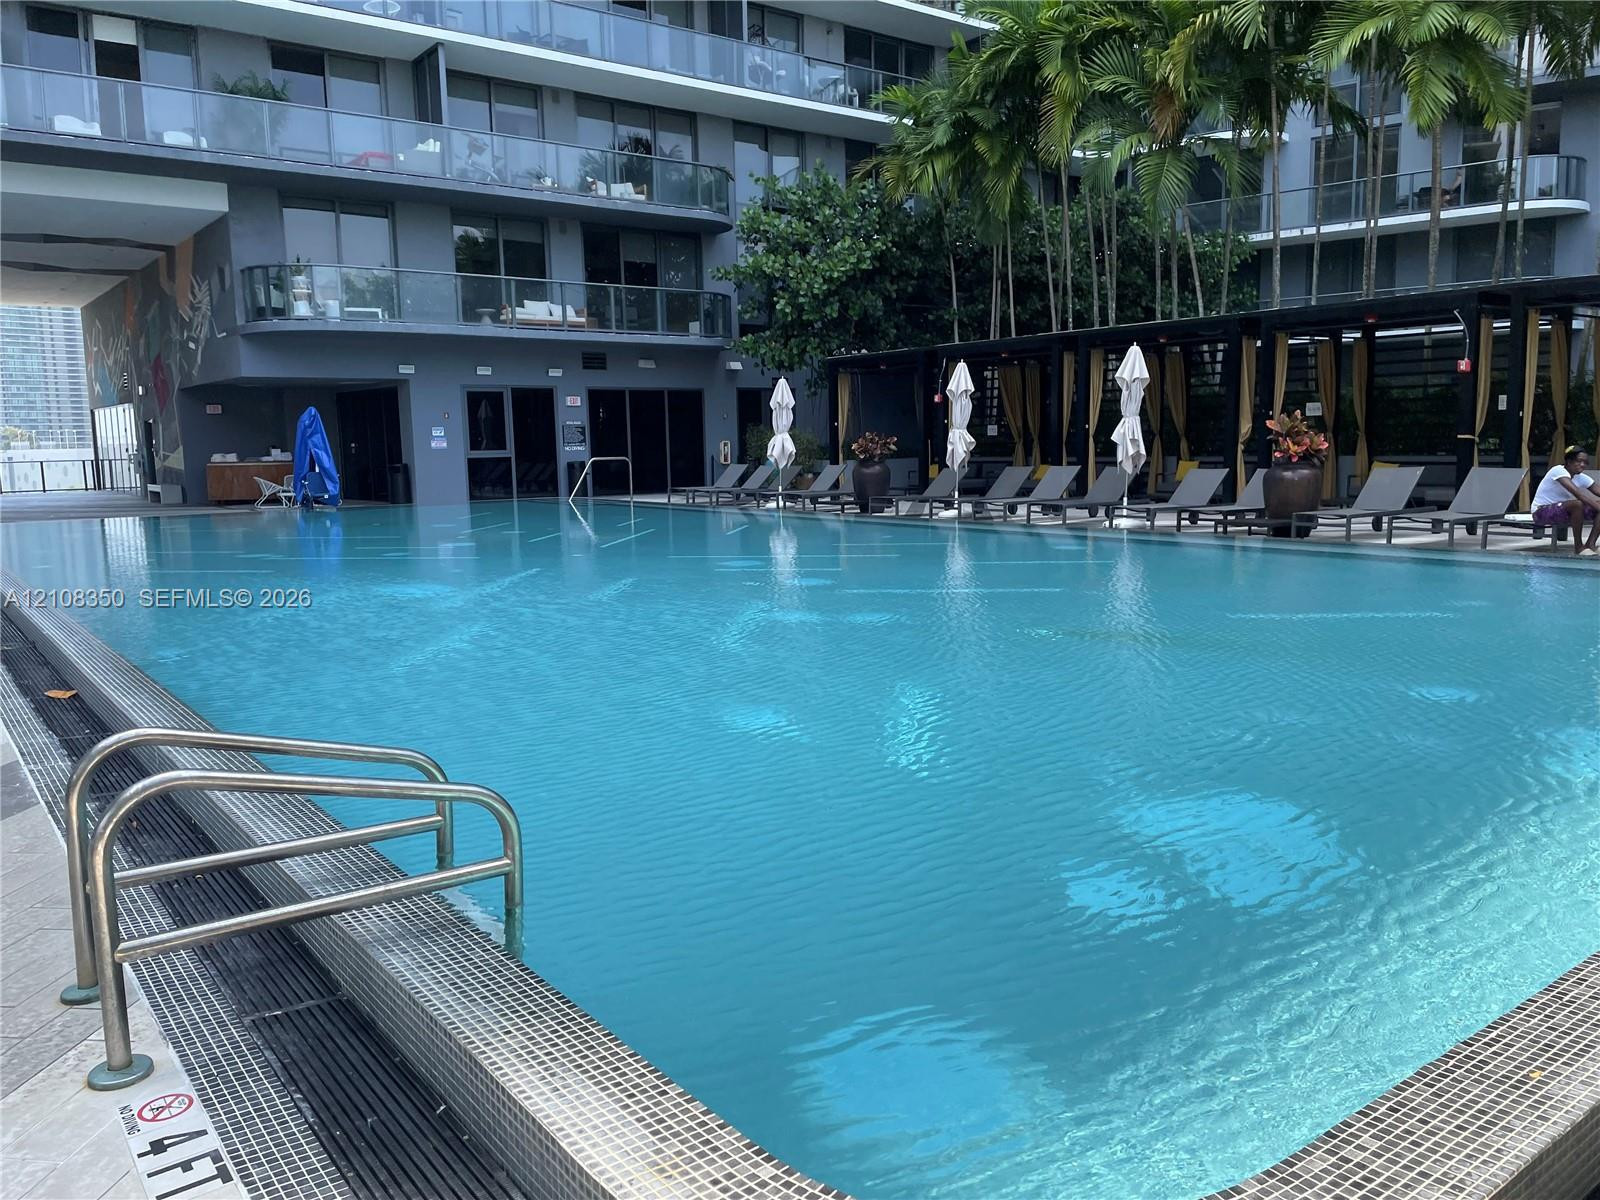
Swimming pool with tile edging, submerged metal ladder, stone pool deck, and covered pergola area
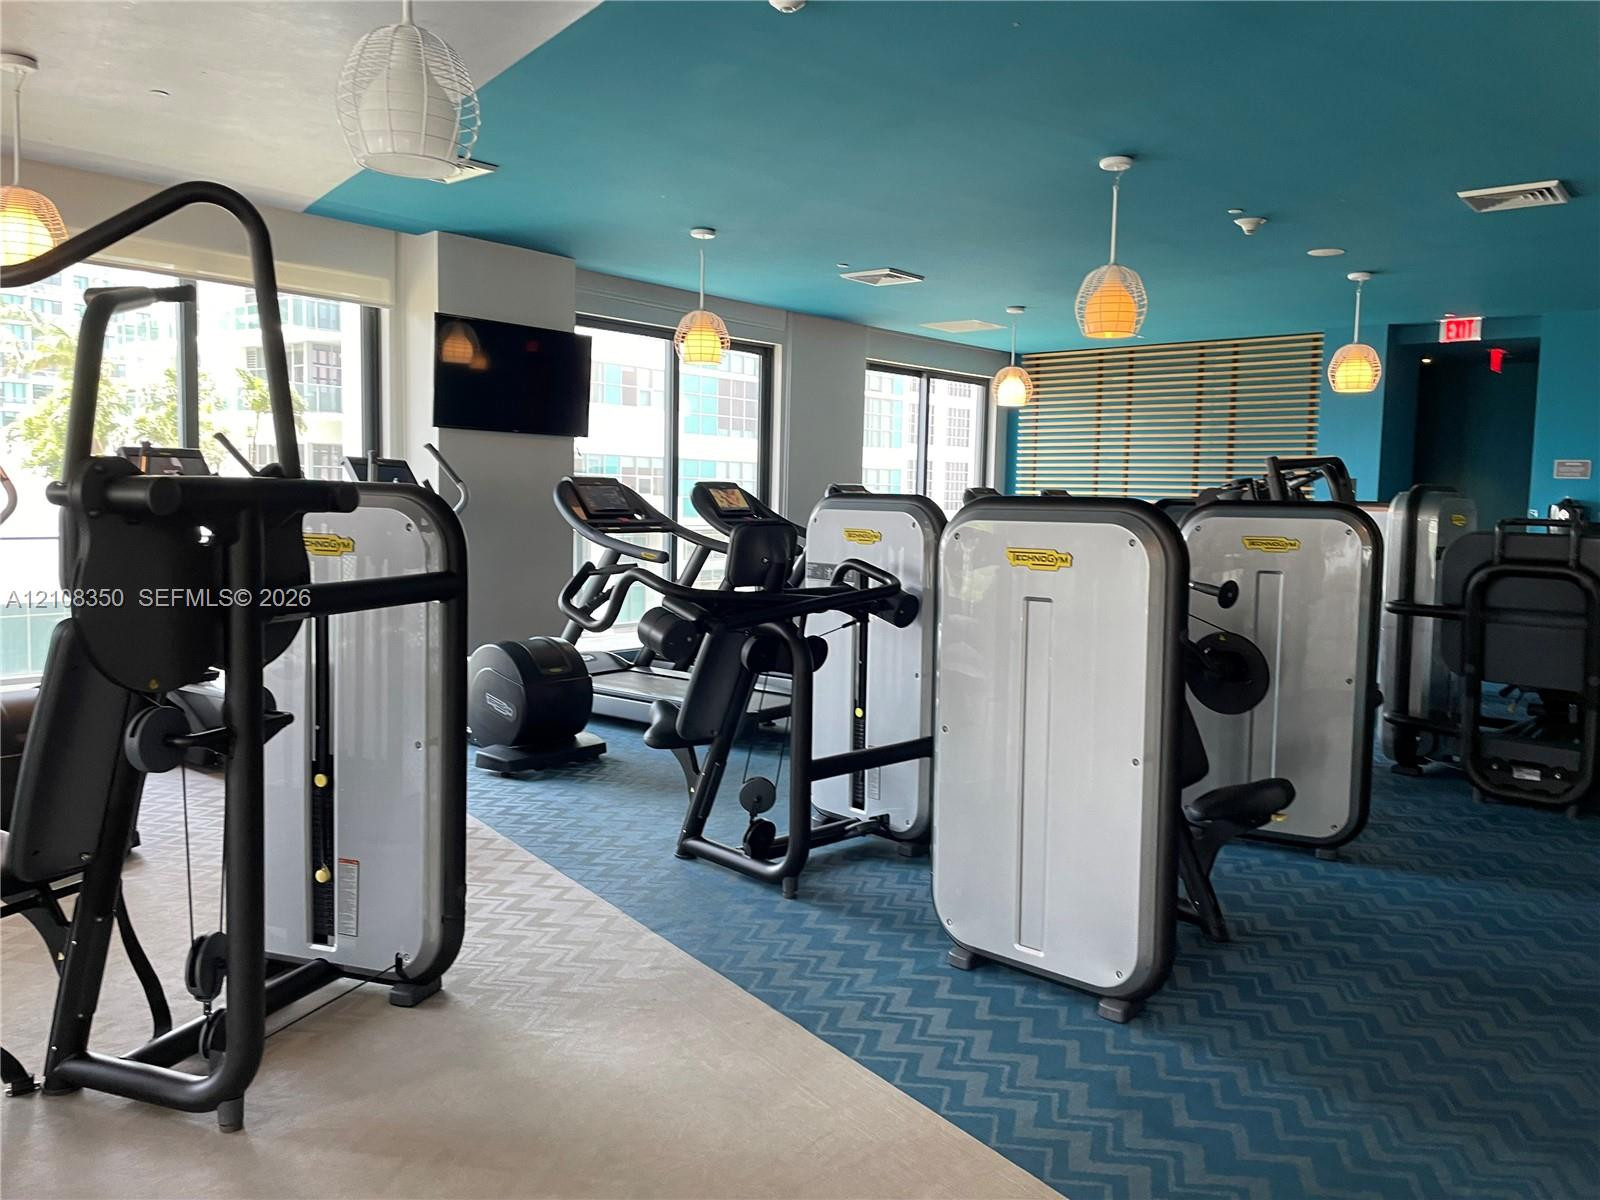
Fitness center featuring a variety of professional-grade exercise equipment, geometric patterned carpet, recessed and pendant lighting, and floor-to-ceiling windows
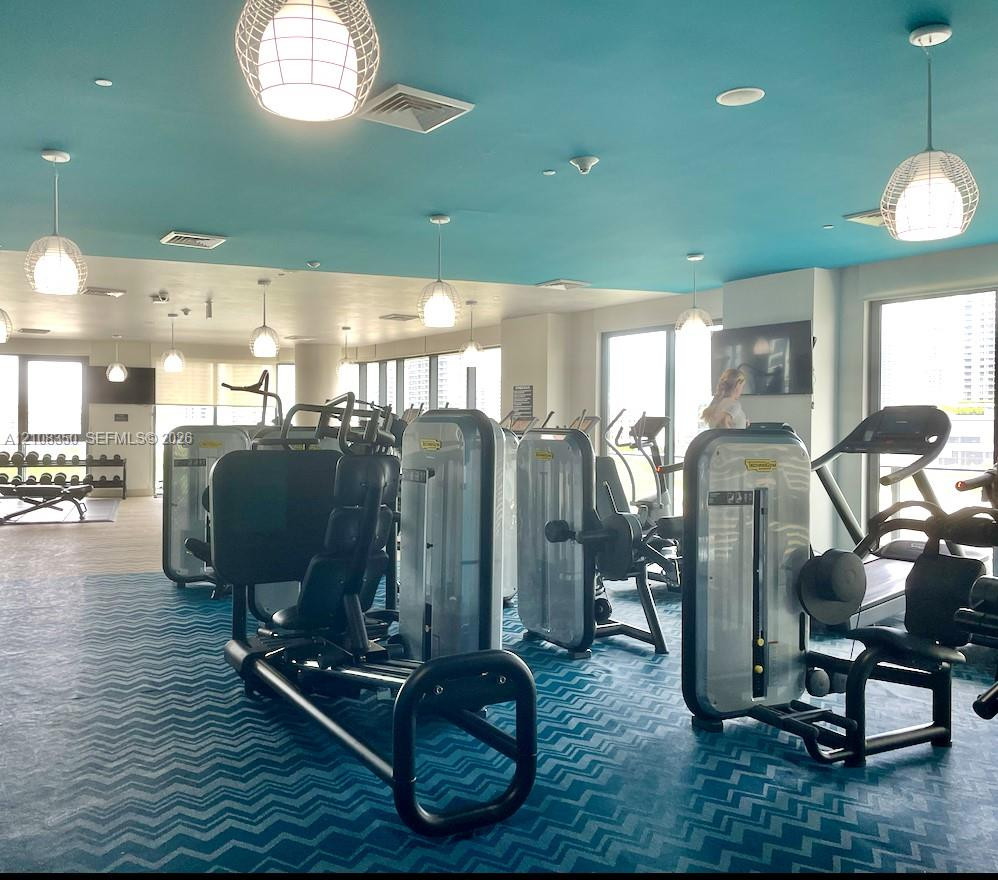
Fitness center featuring floor-to-ceiling windows, blue chevron-patterned flooring, suspended globe pendant lighting, and multiple wall-mounted televisions
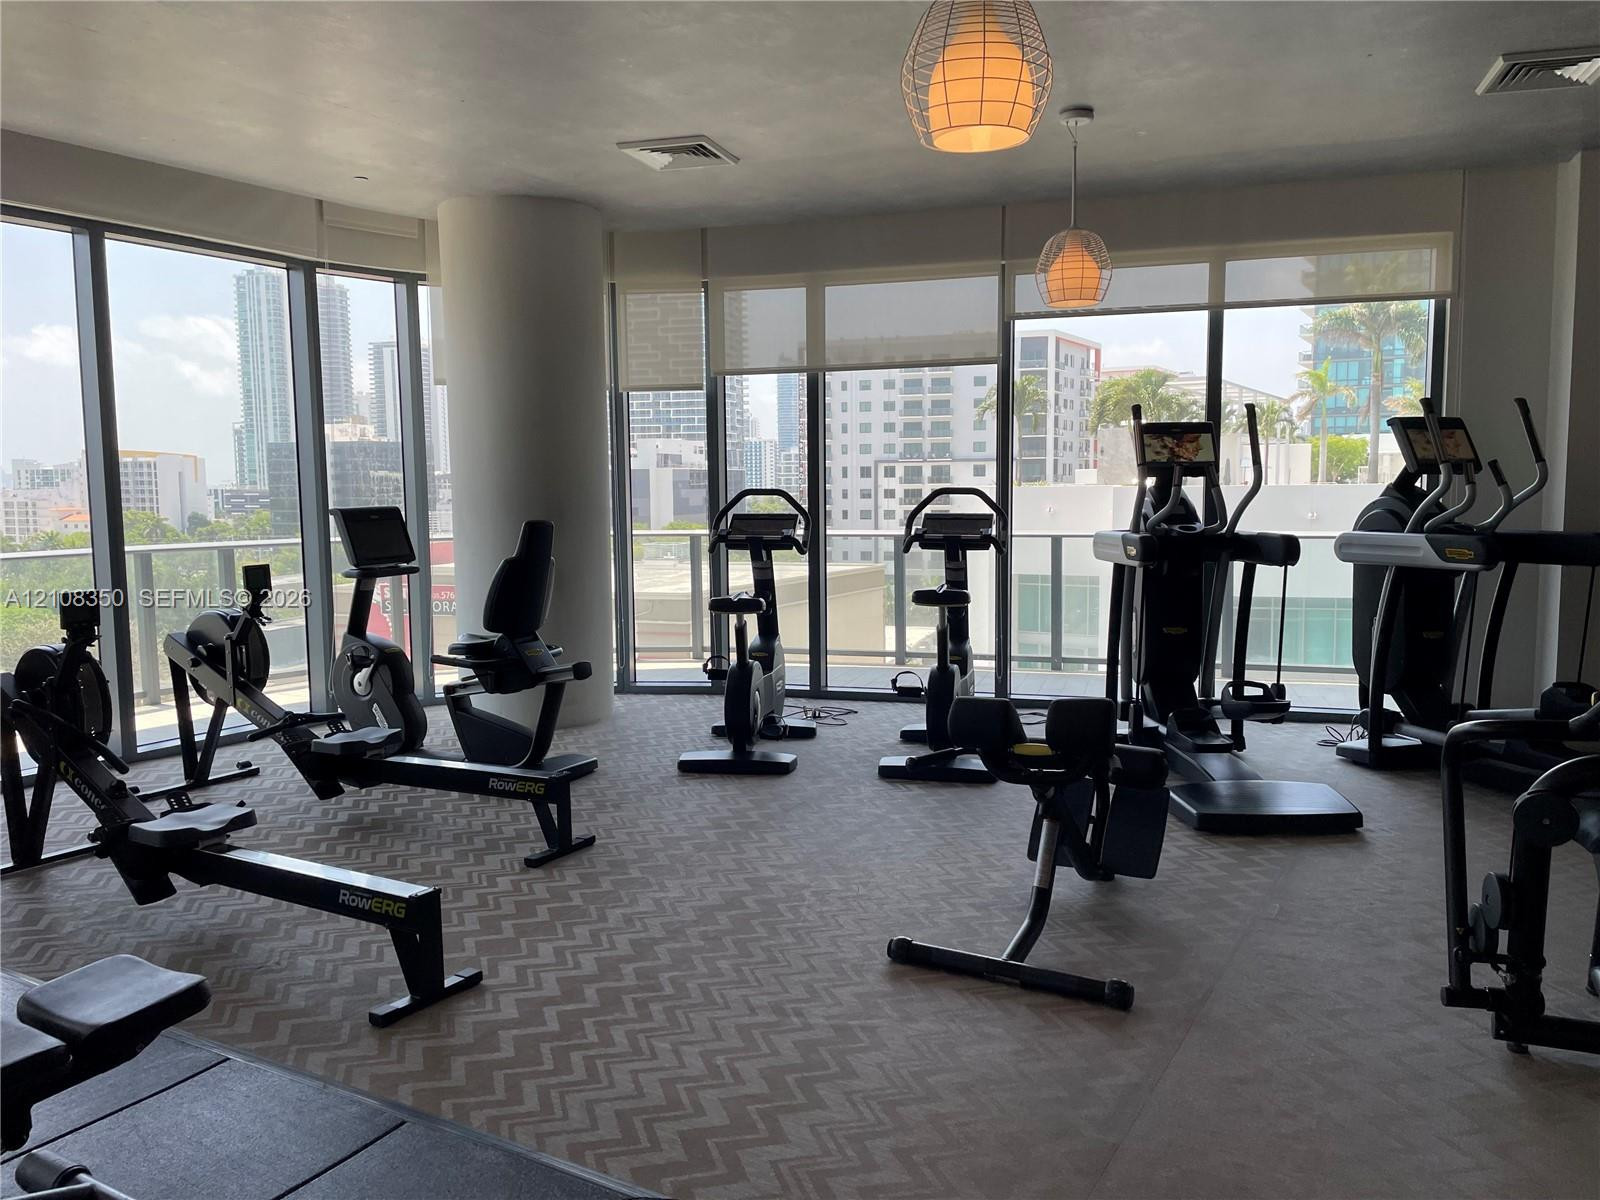
Fitness room featuring floor-to-ceiling windows, roller shades, patterned carpeting, and spherical pendant lighting
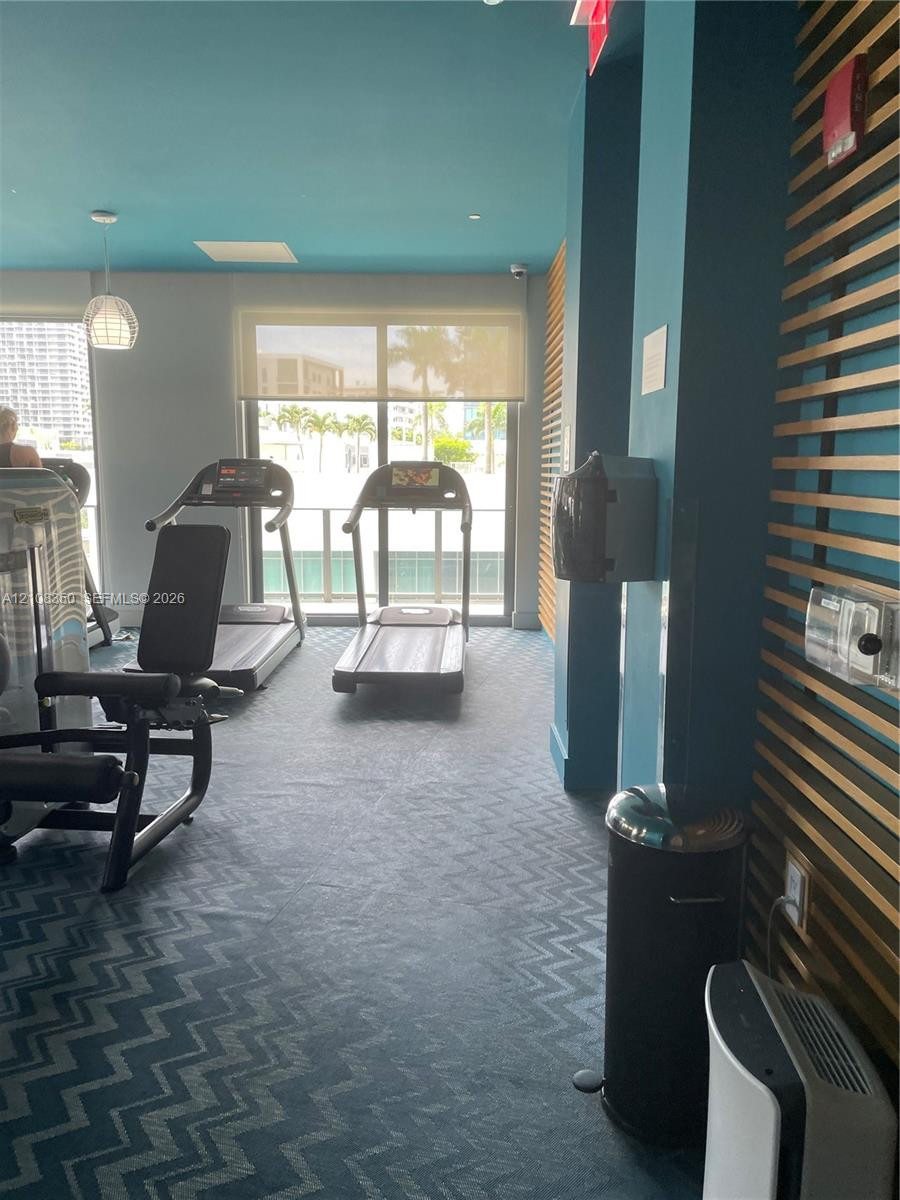
Fitness center featuring chevron-patterned carpeting, decorative wood-slat wall paneling, and floor-to-ceiling glass sliding doors with solar shades
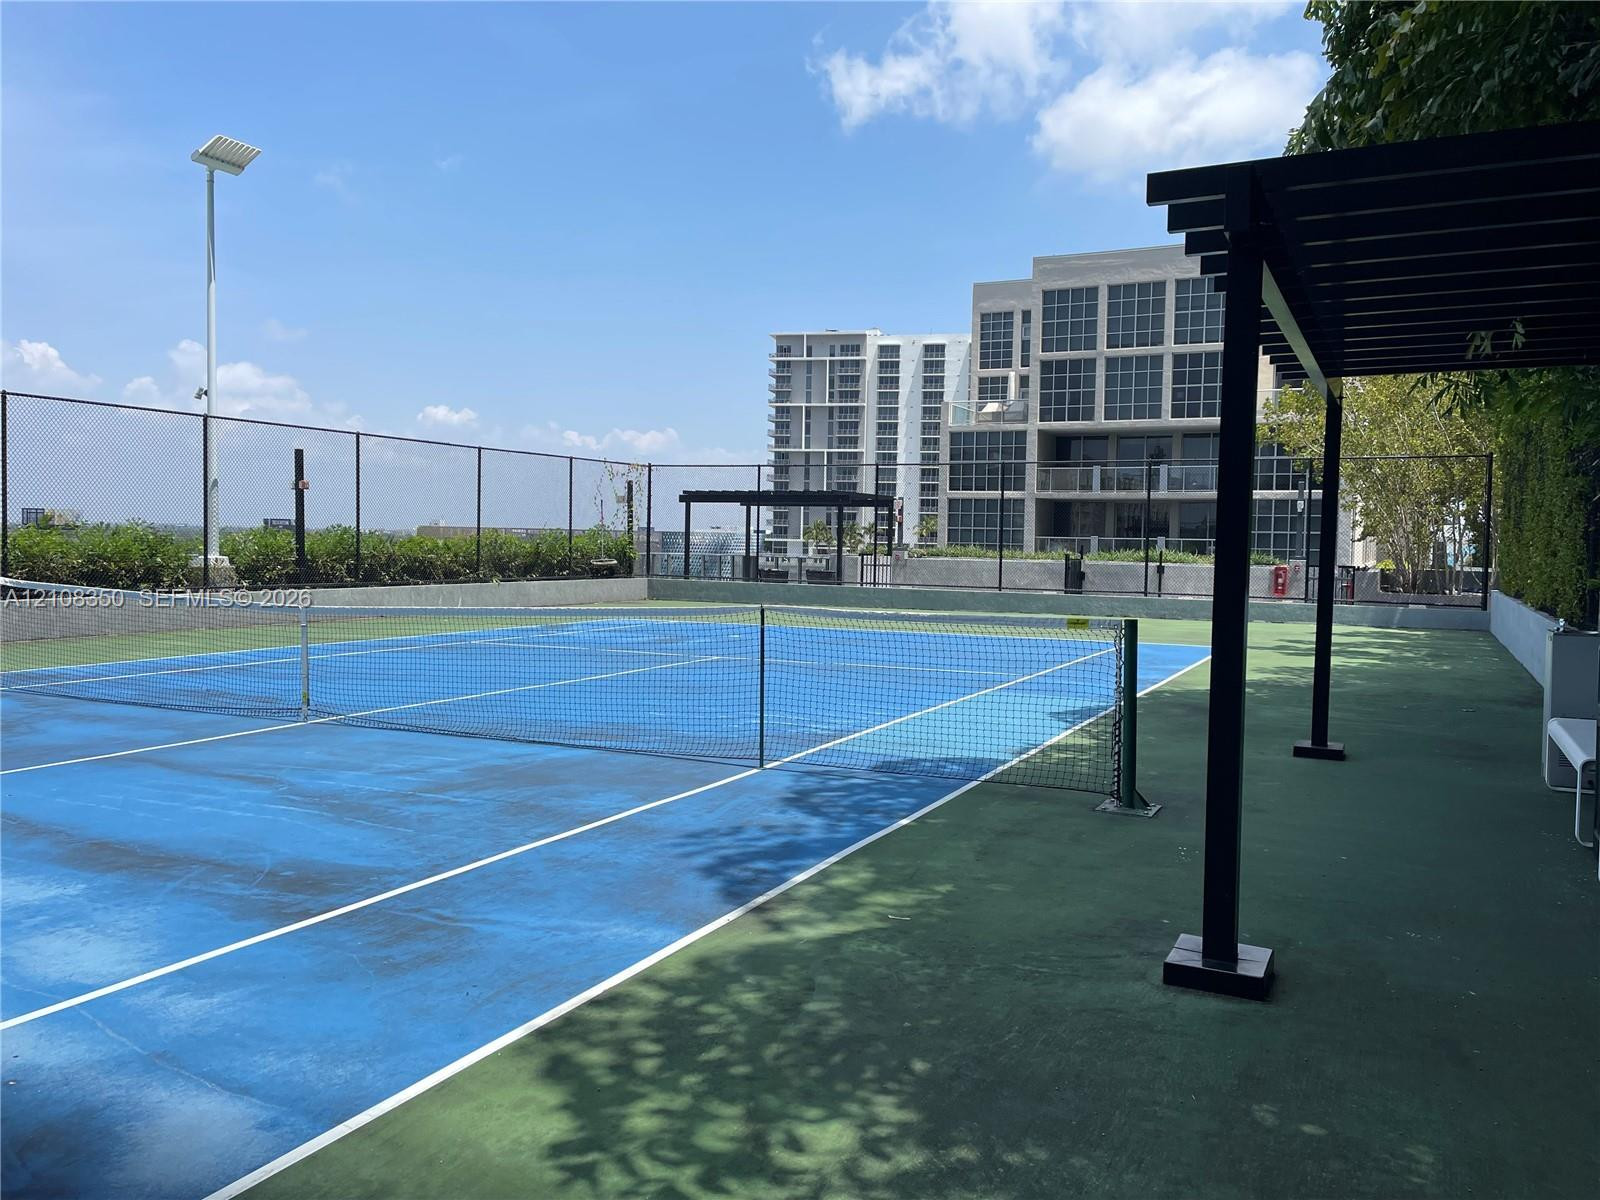
Rooftop tennis court featuring a perimeter fence, overhead lighting, and a metal pergola structure
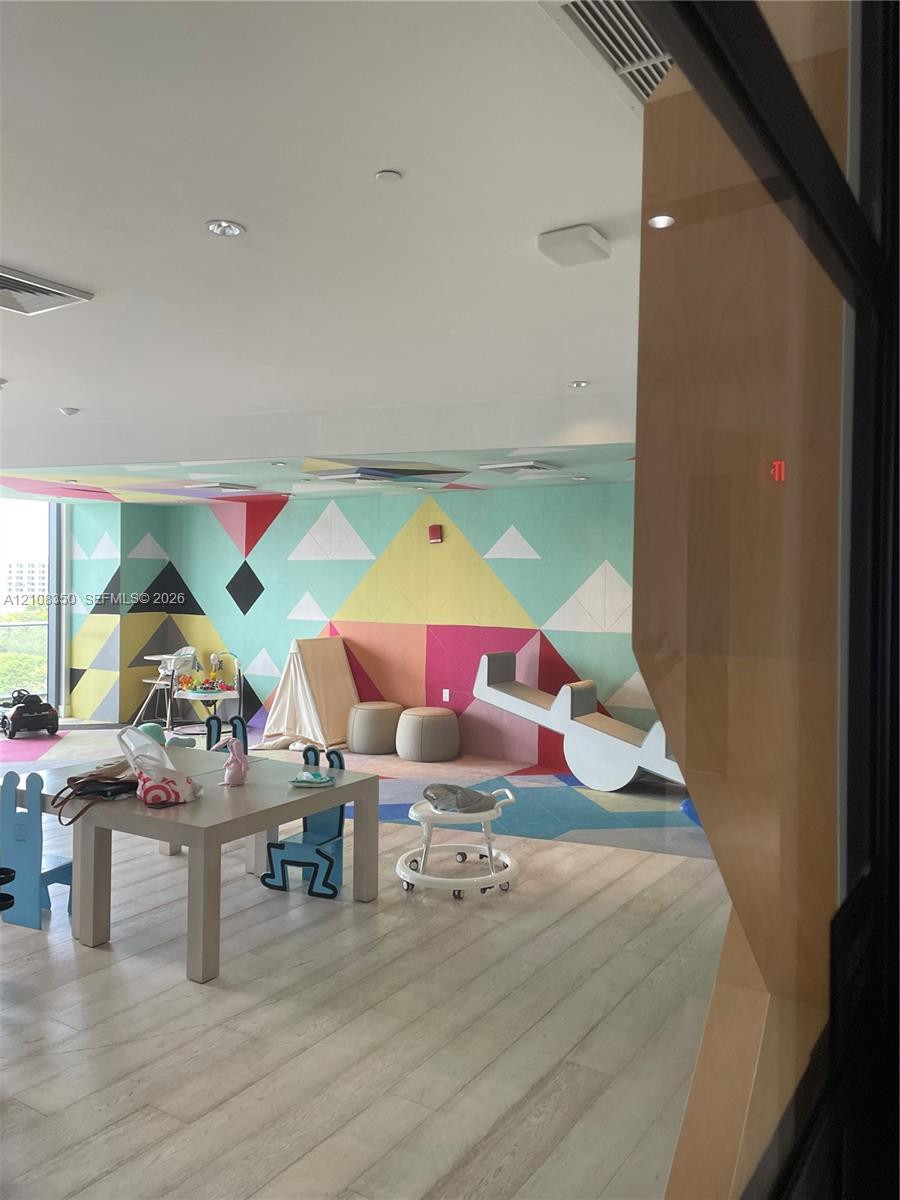
Common area featuring wood-finish flooring, recessed ceiling lighting, and geometric mural wall covering
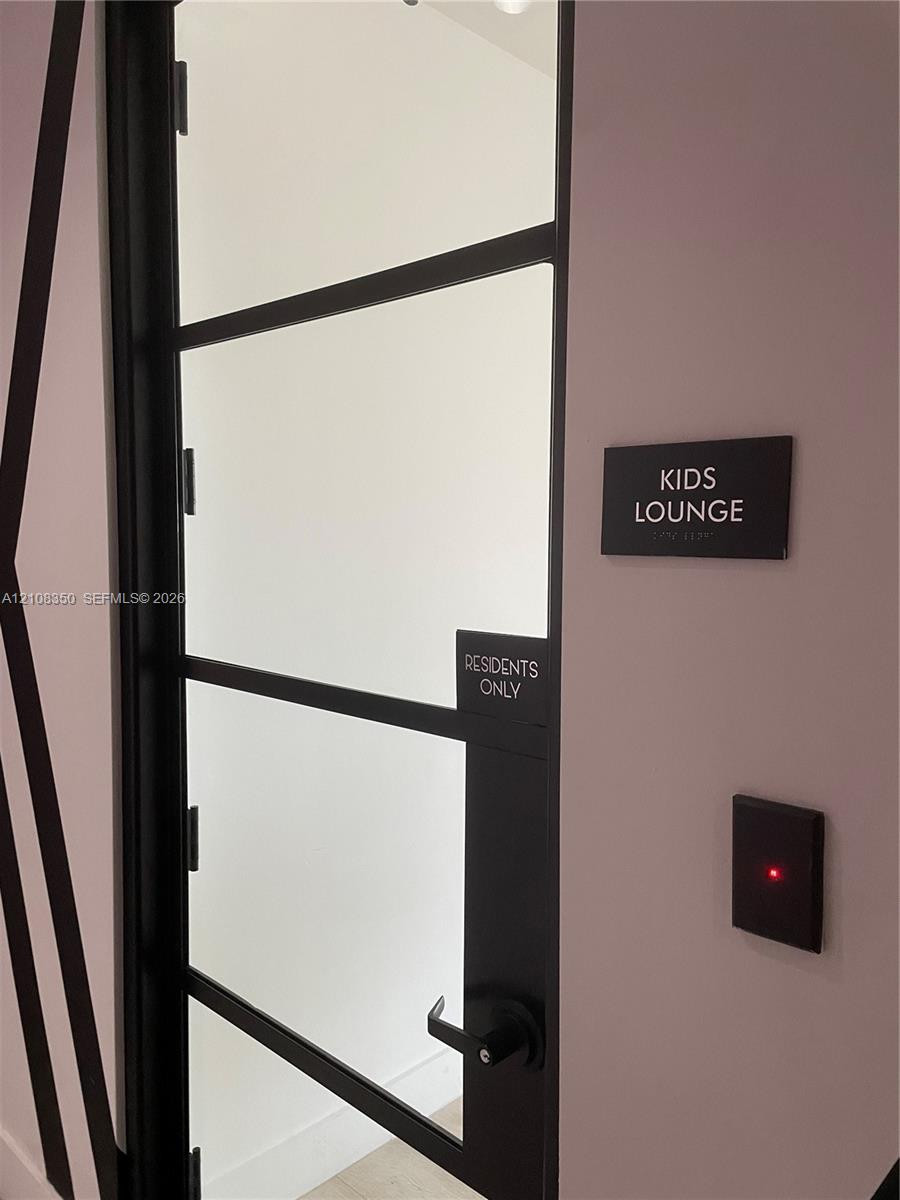
Black-framed glass door with metal lever handle and electronic access control
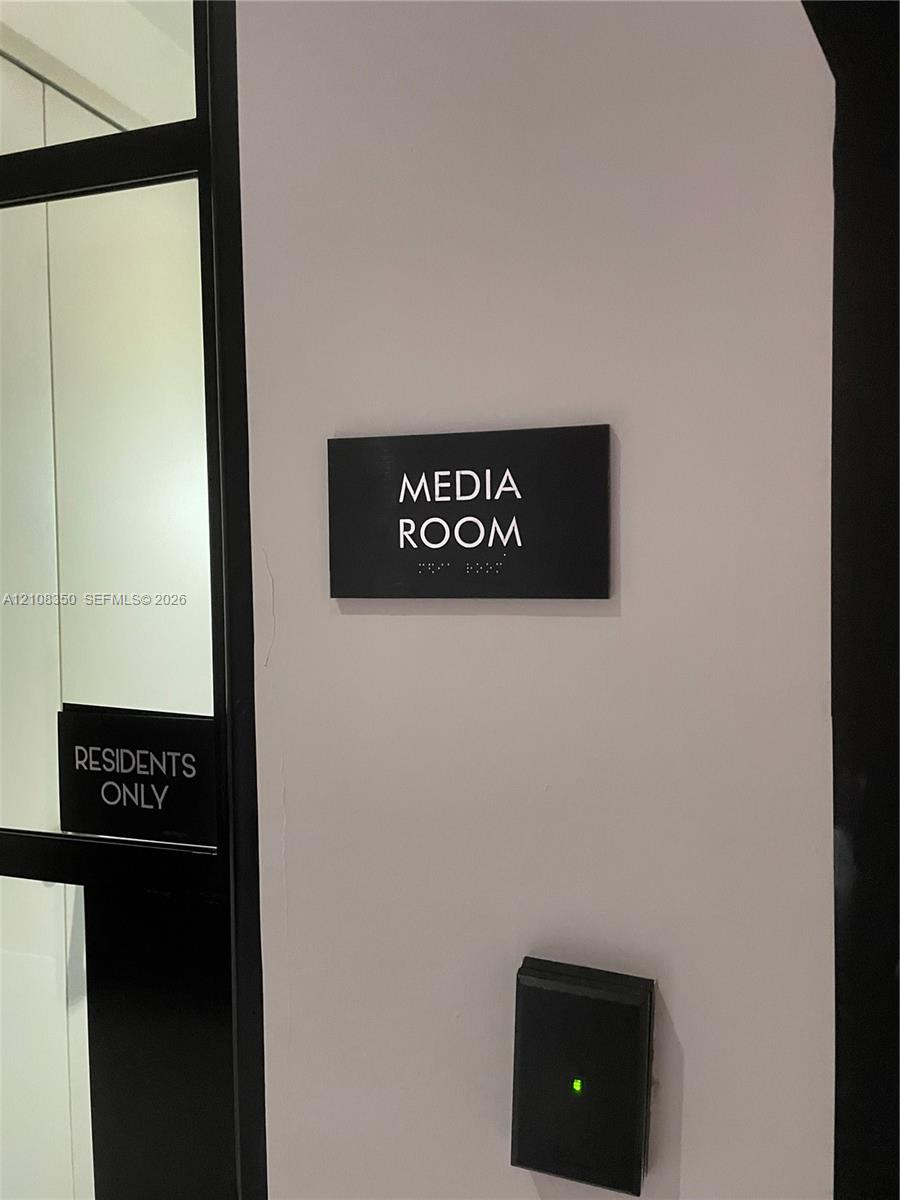
Media room featuring black signage, electronic key fob access control, and glass-paneled entry door
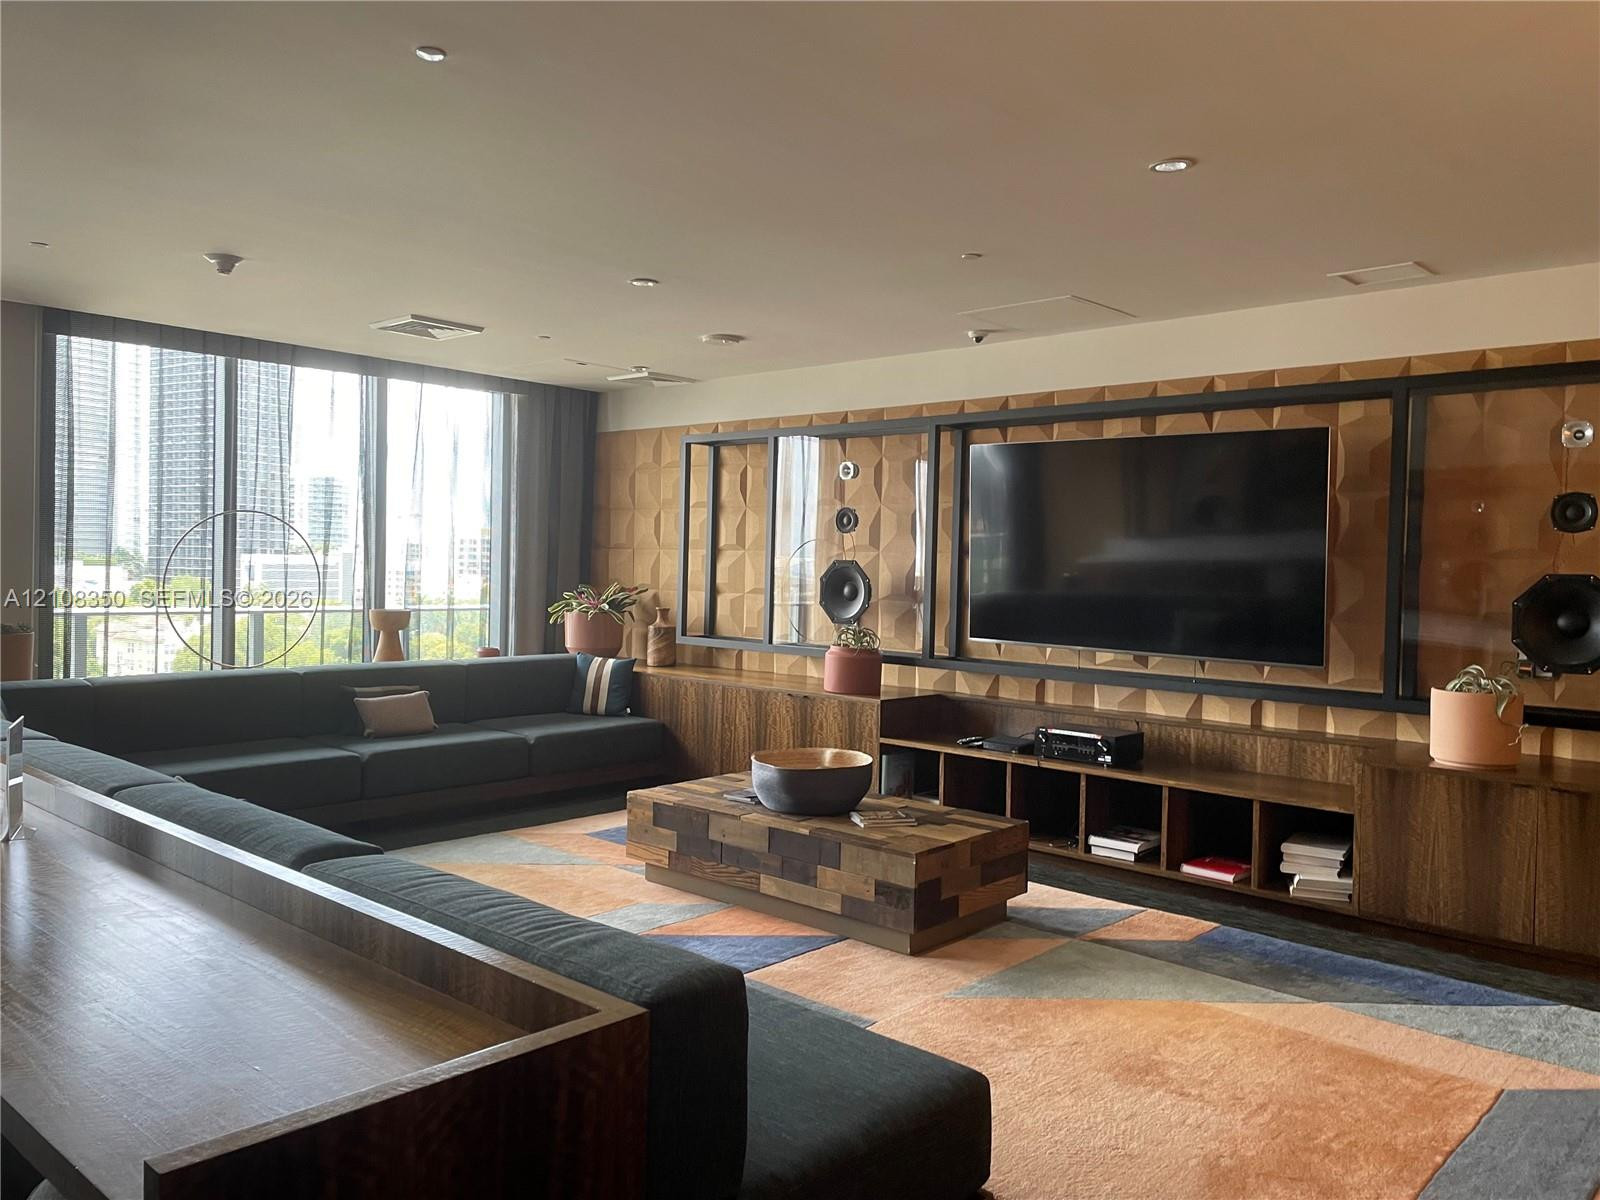
Floor-to-ceiling windows, custom built-in wood cabinetry with integrated shelving, geometric textured wall paneling, and recessed lighting
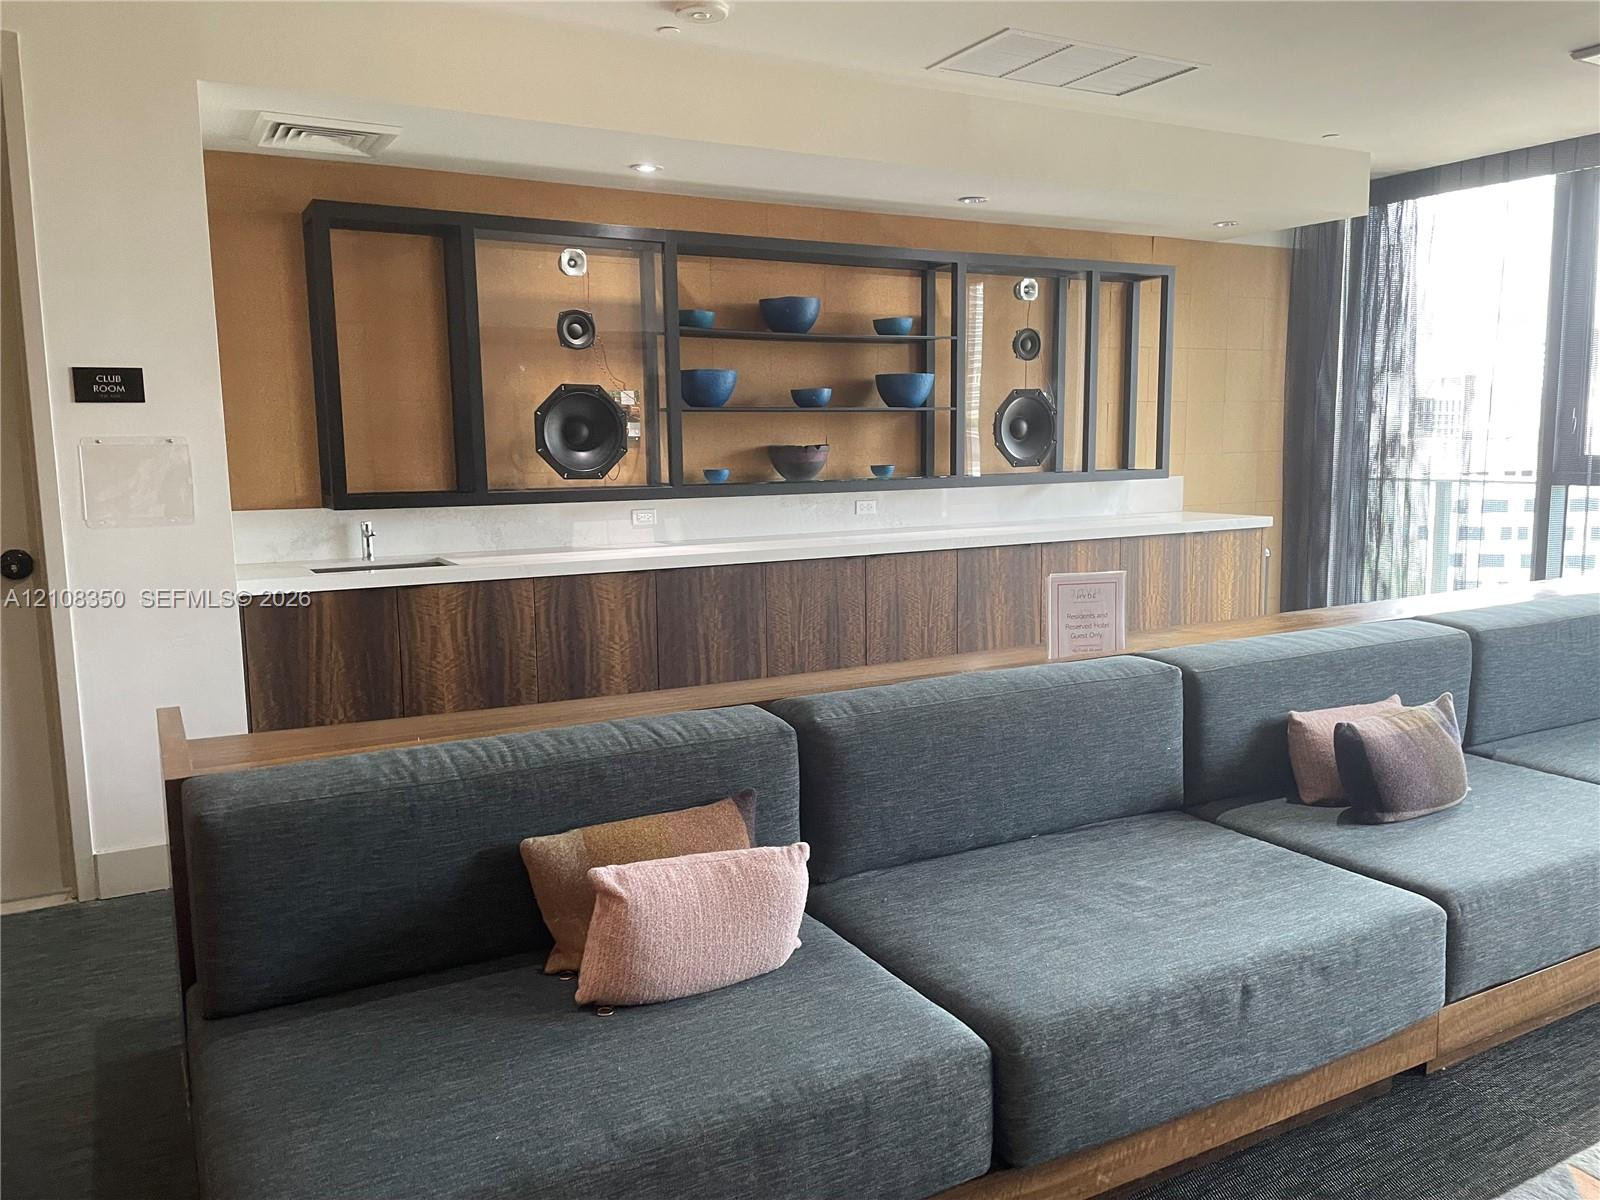
Custom built-in cabinetry with wood-finish lower panels, recessed shelving, integrated speakers, and a solid-surface countertop
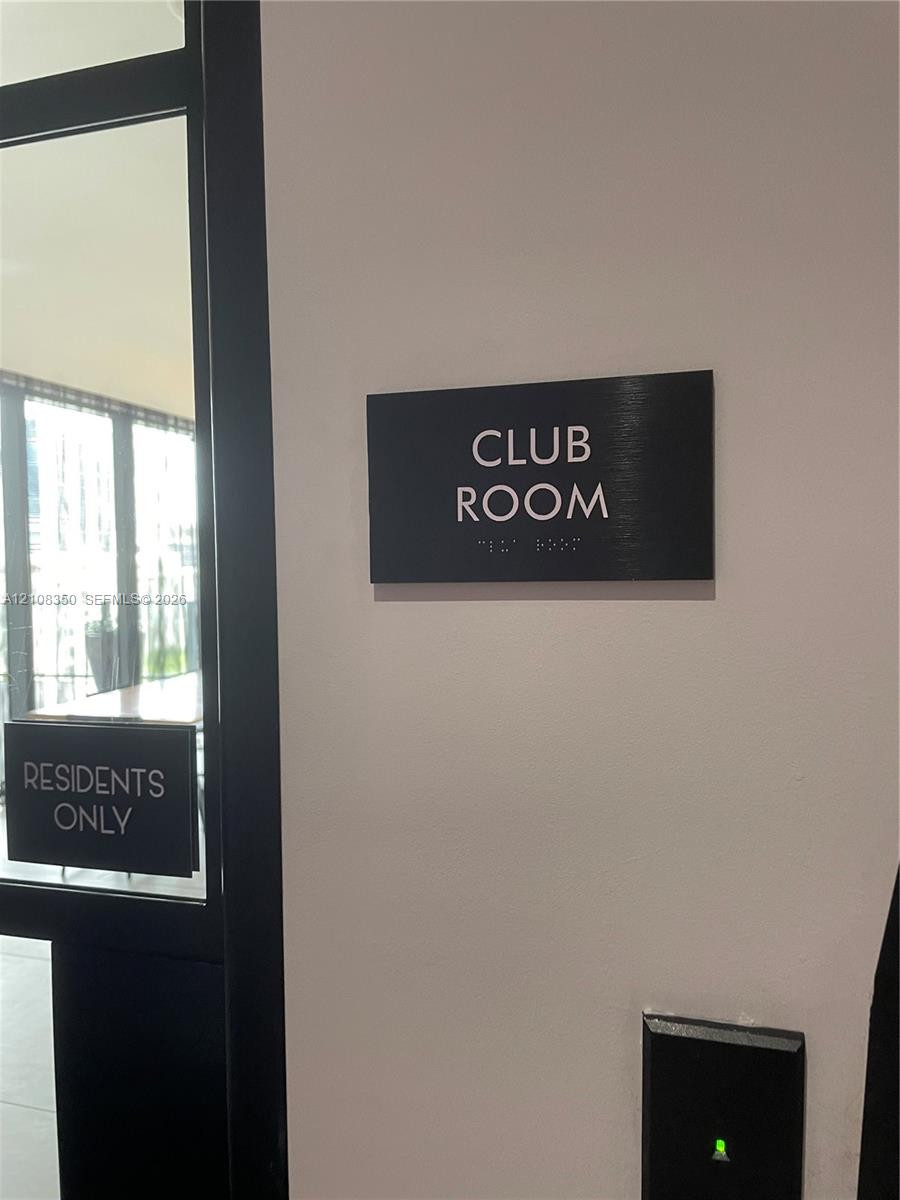
Club room entrance featuring a black signage panel with braille and a secure electronic access control system
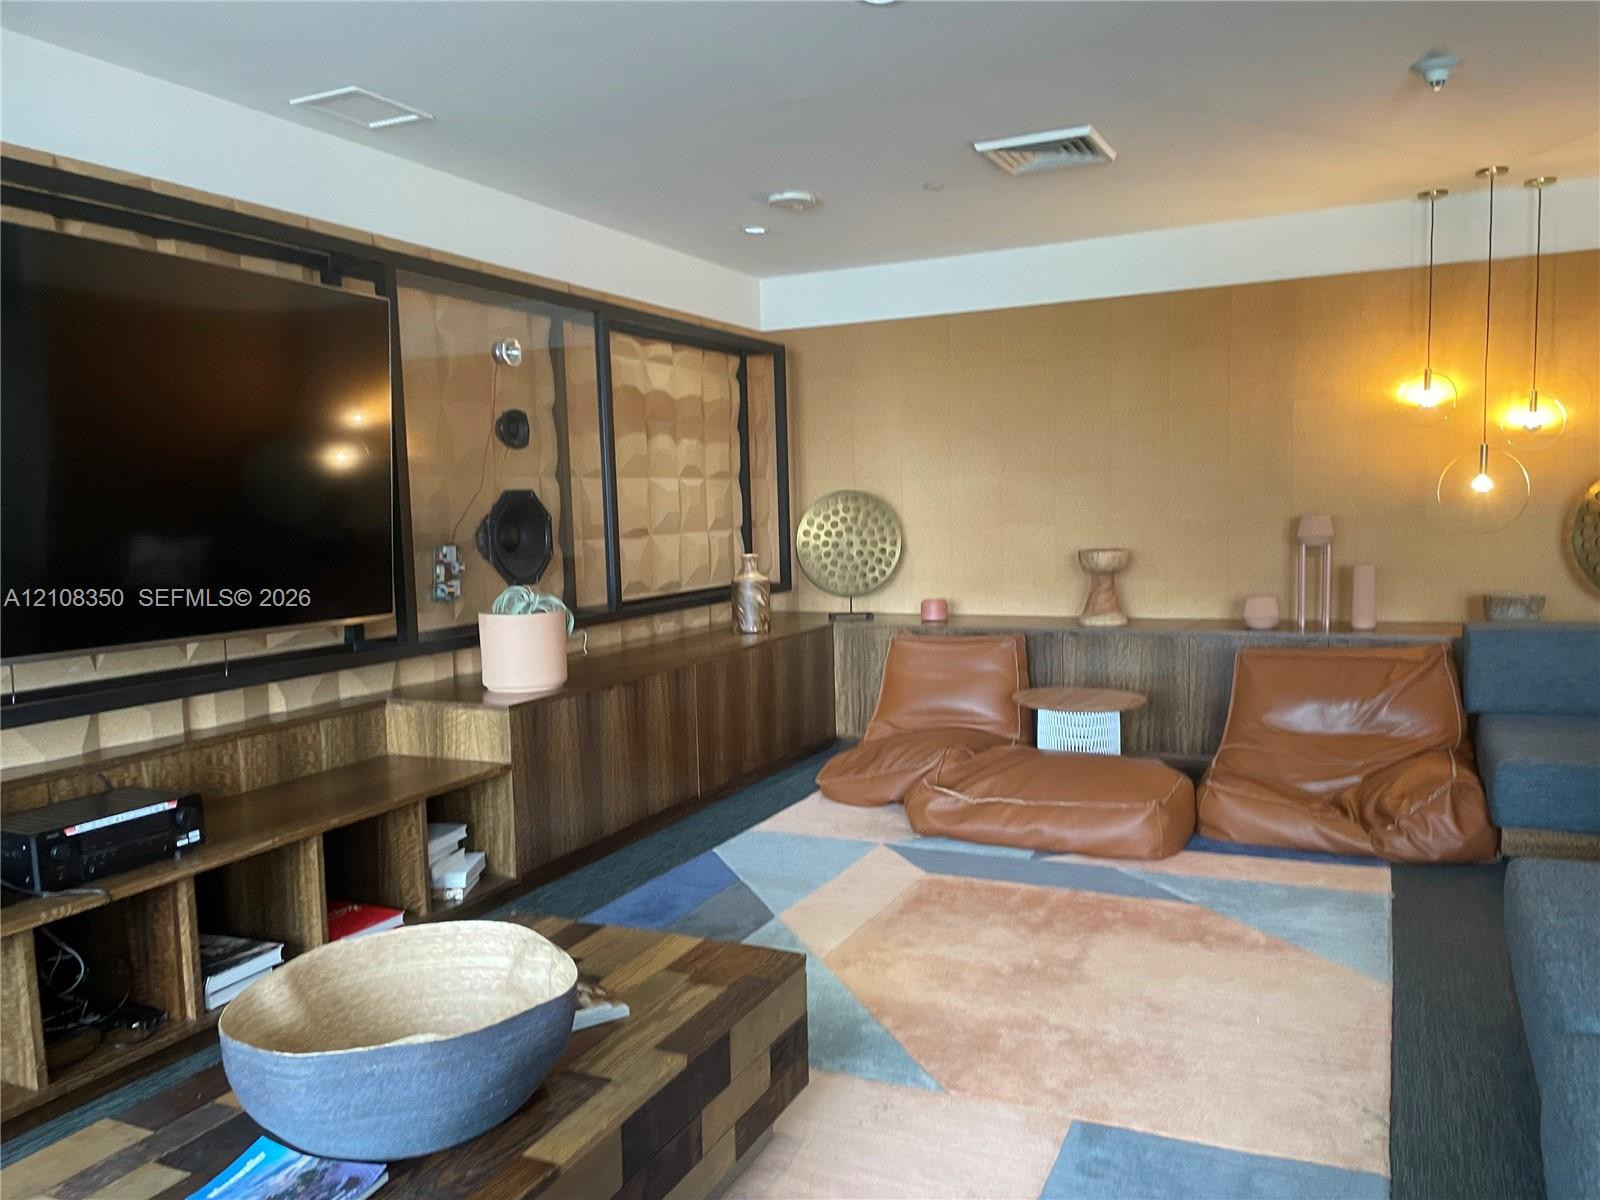
Custom built-in wood cabinetry, three-pendant modern lighting, integrated media wall with geometric wall panels, and warm-toned textured wall finish
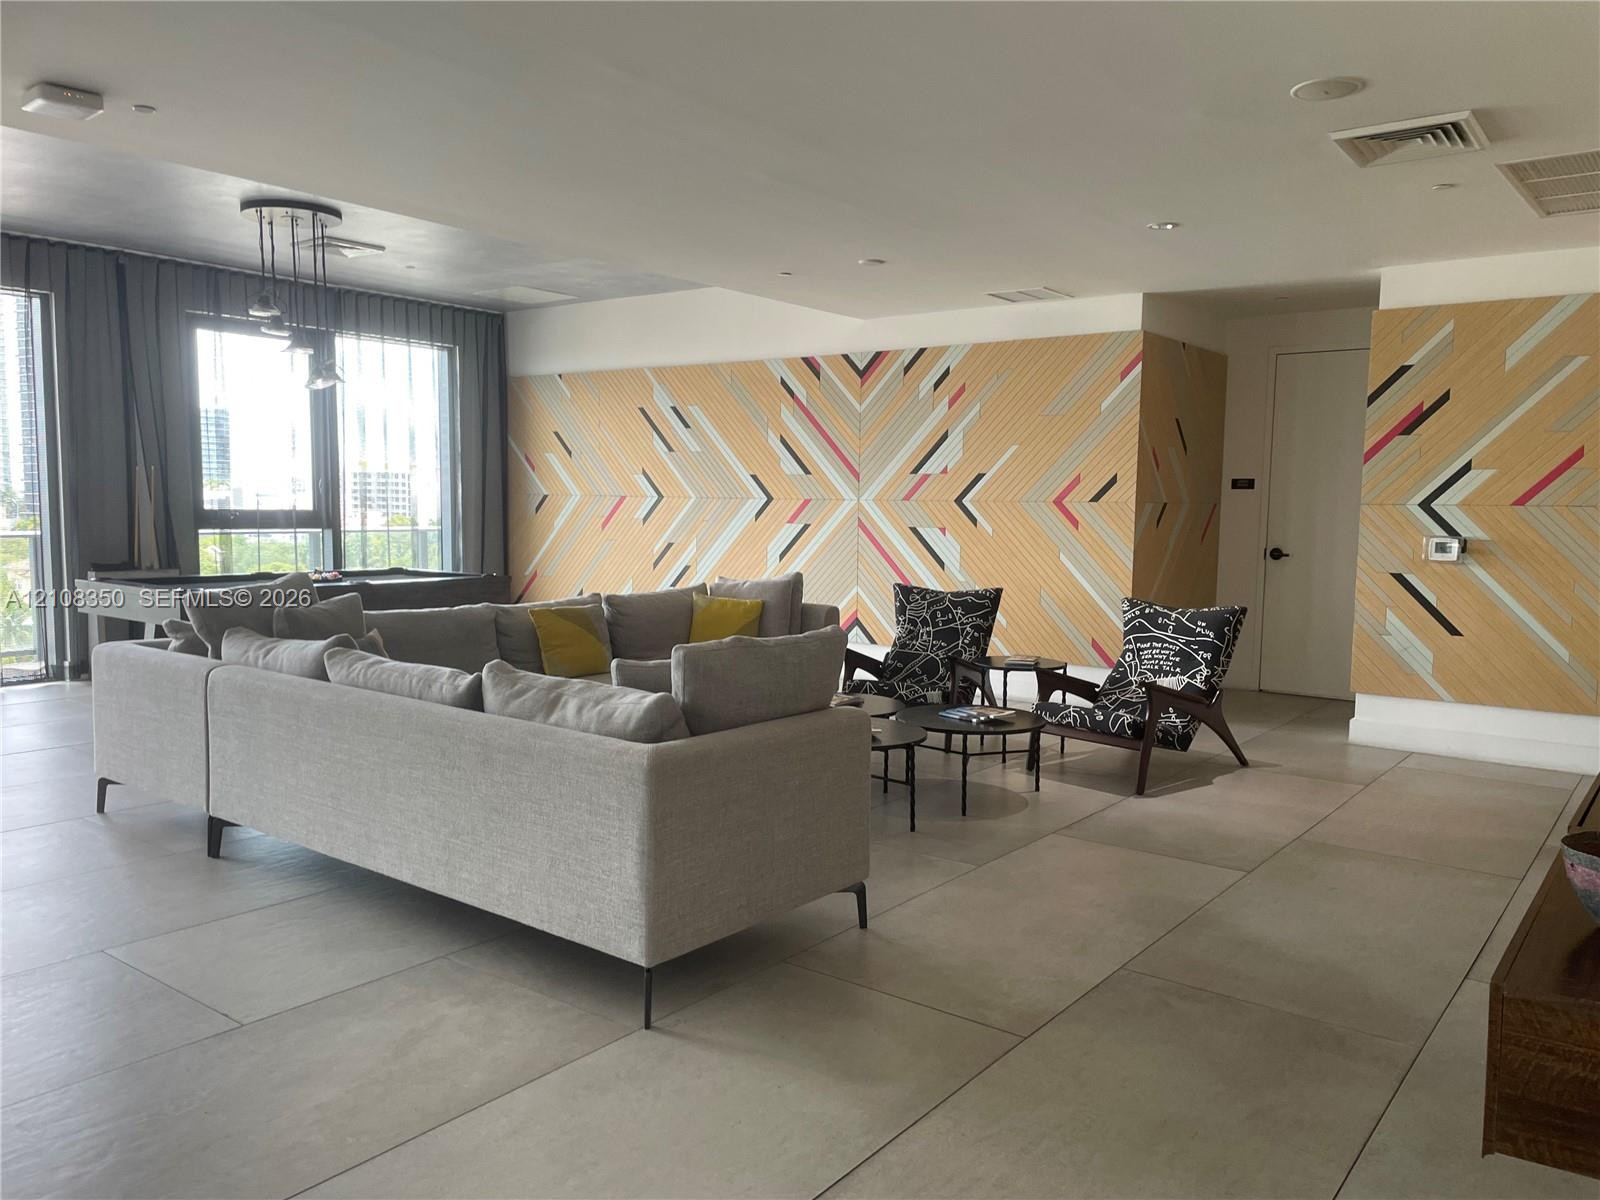
Large-format tile flooring, geometric wall paneling, and recessed ceiling lighting
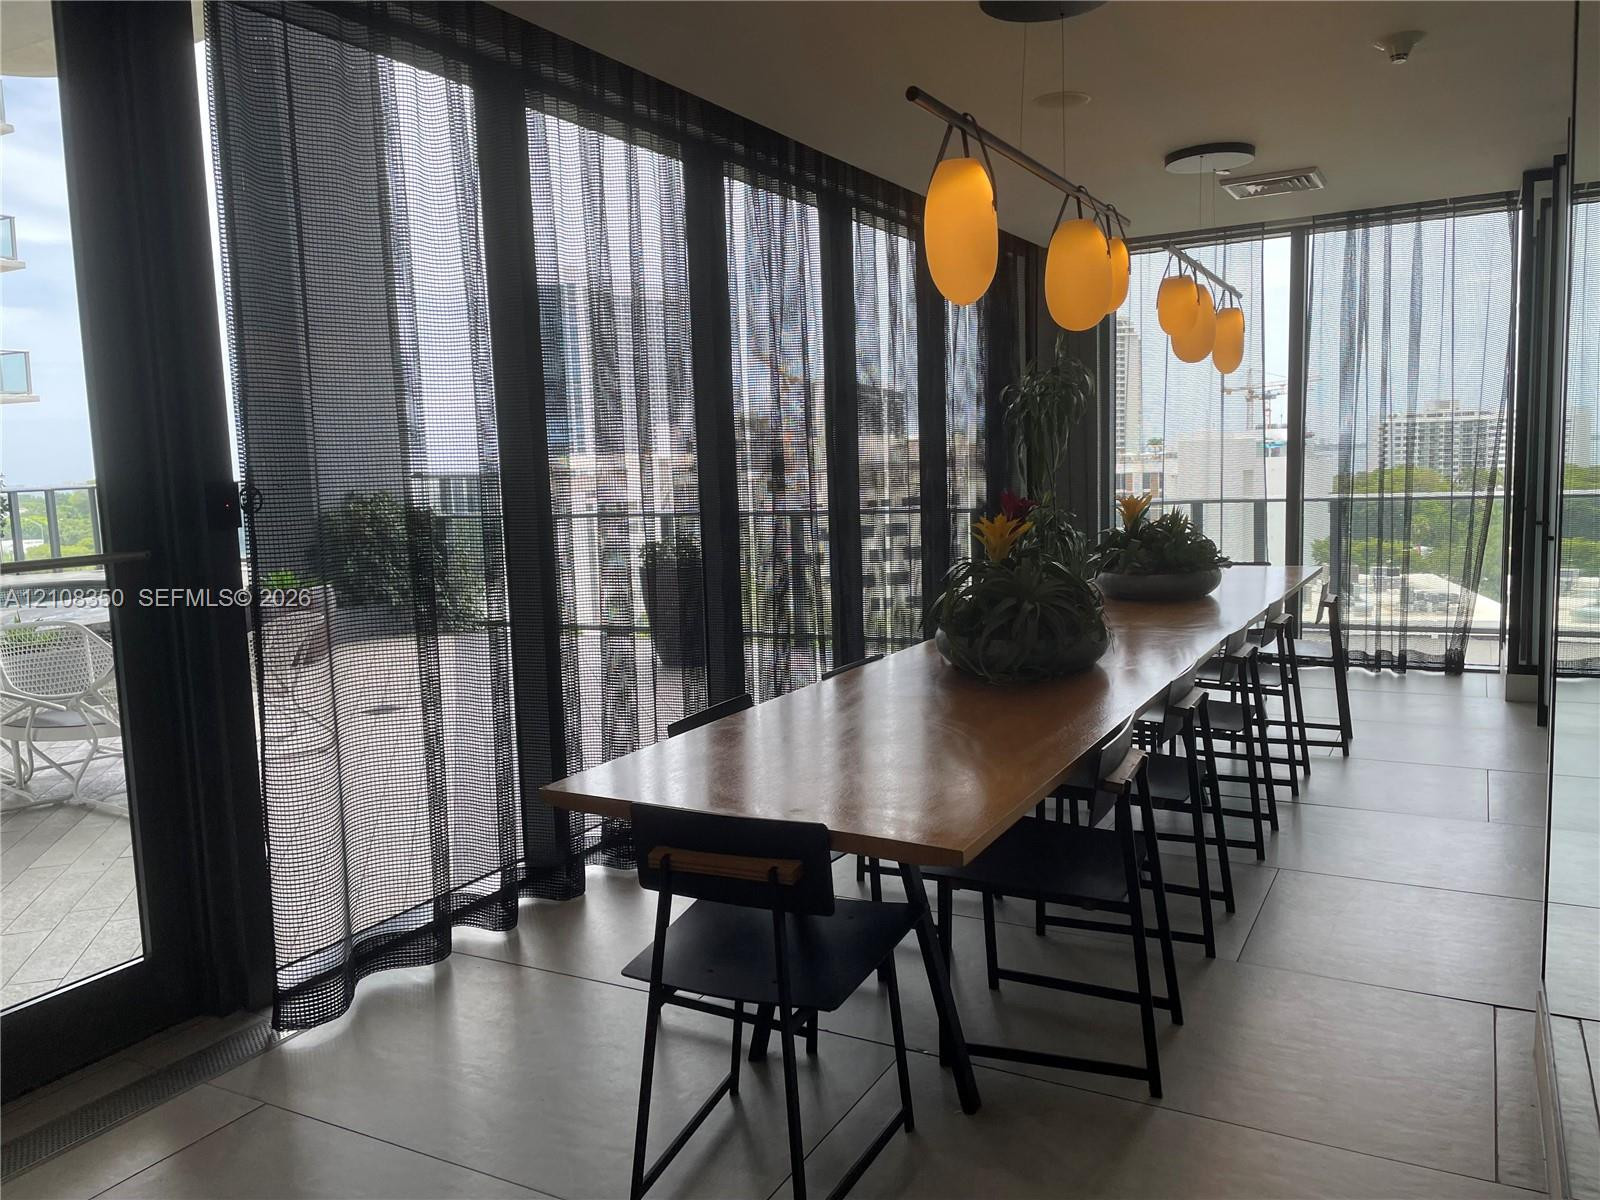
Floor-to-ceiling glass paneling with sliding door access to a balcony, large-format tile flooring, and custom multi-pendant lighting fixture
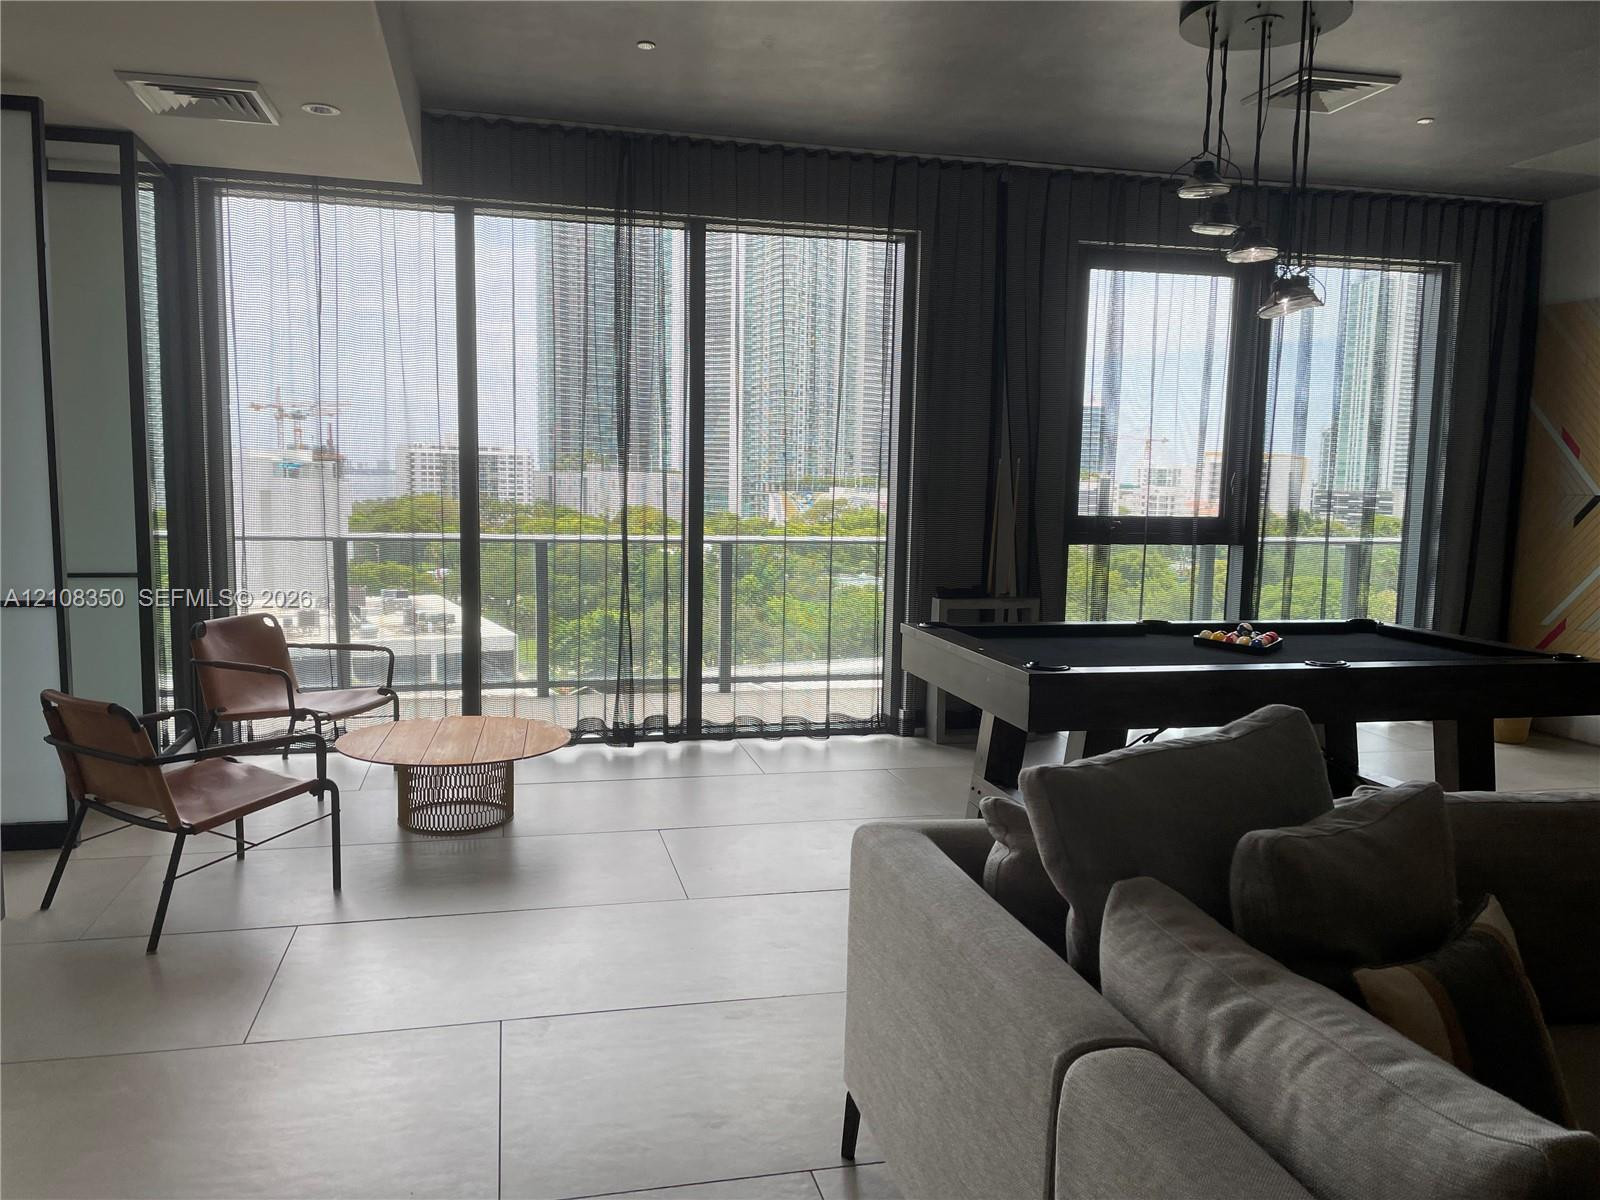
Floor-to-ceiling glass panel windows, large-format tile flooring, multi-pendant metal lighting fixture, and a railed balcony
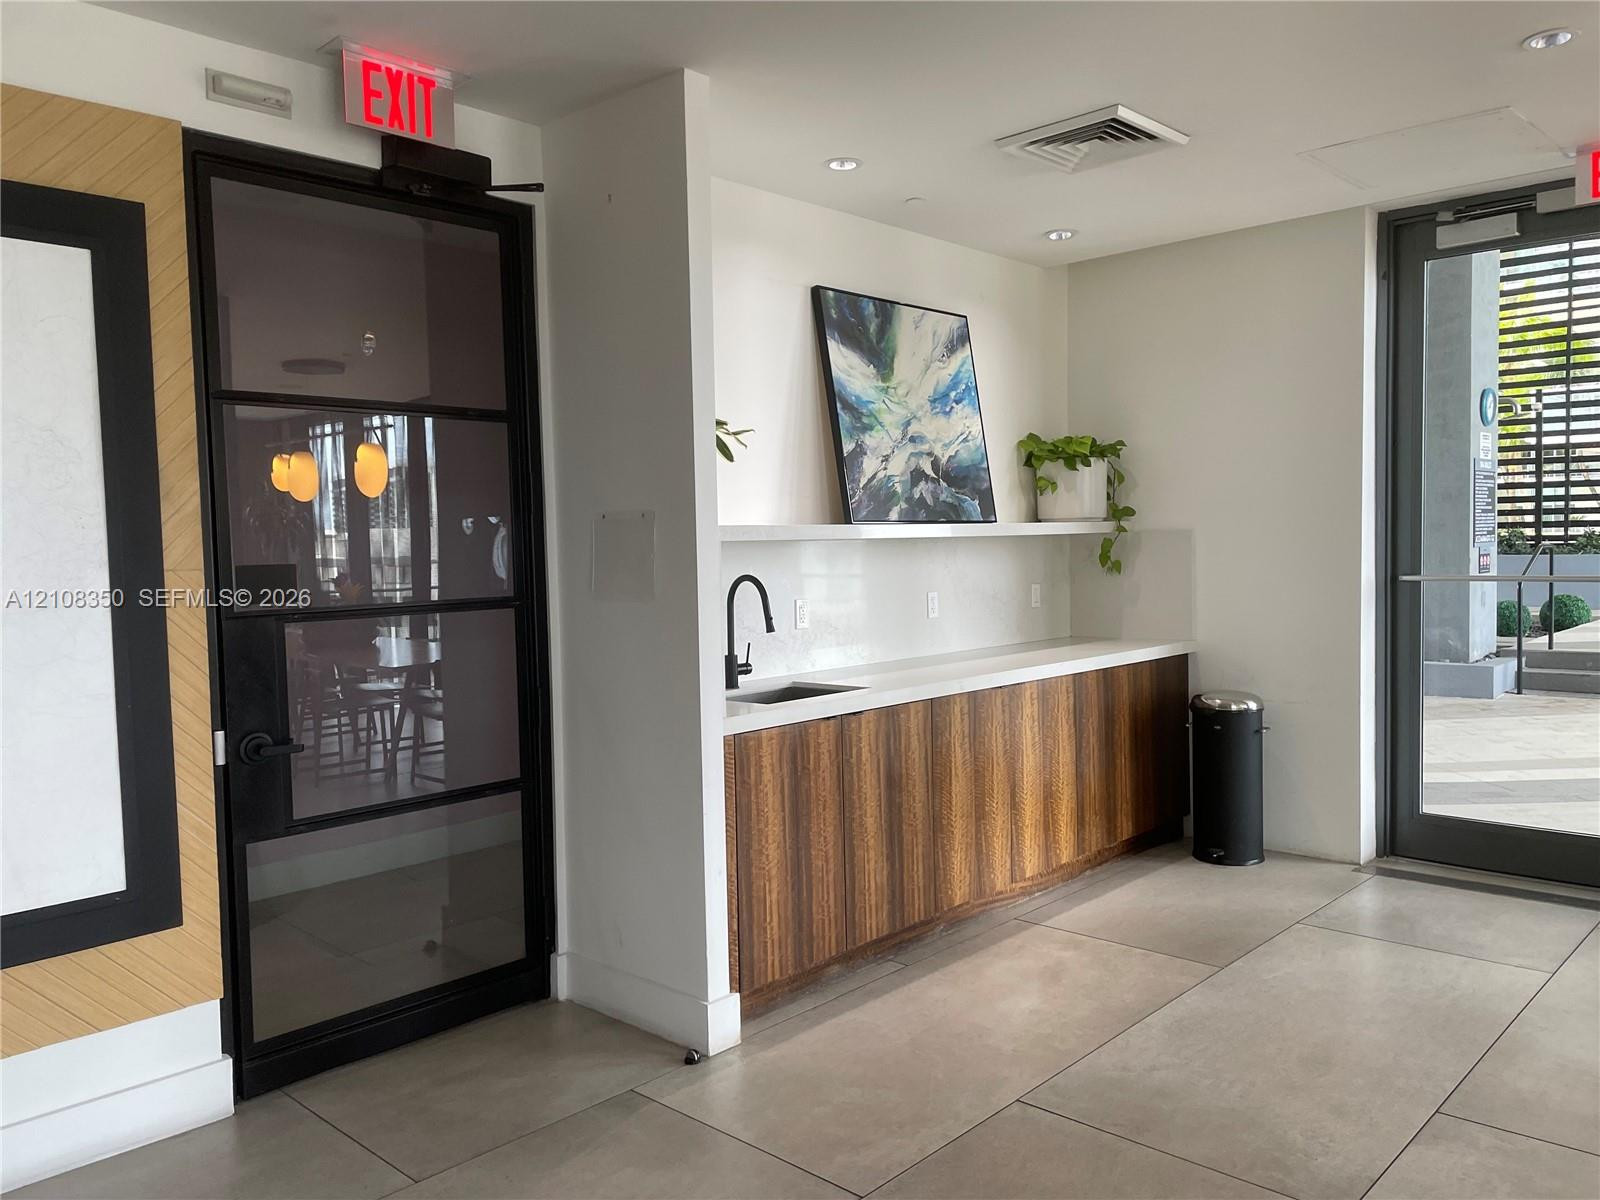
Built-in kitchenette featuring wood-veneer cabinetry, quartz countertop, and a matte black faucet, complemented by large-format tile flooring and an industrial-style metal-framed glass door
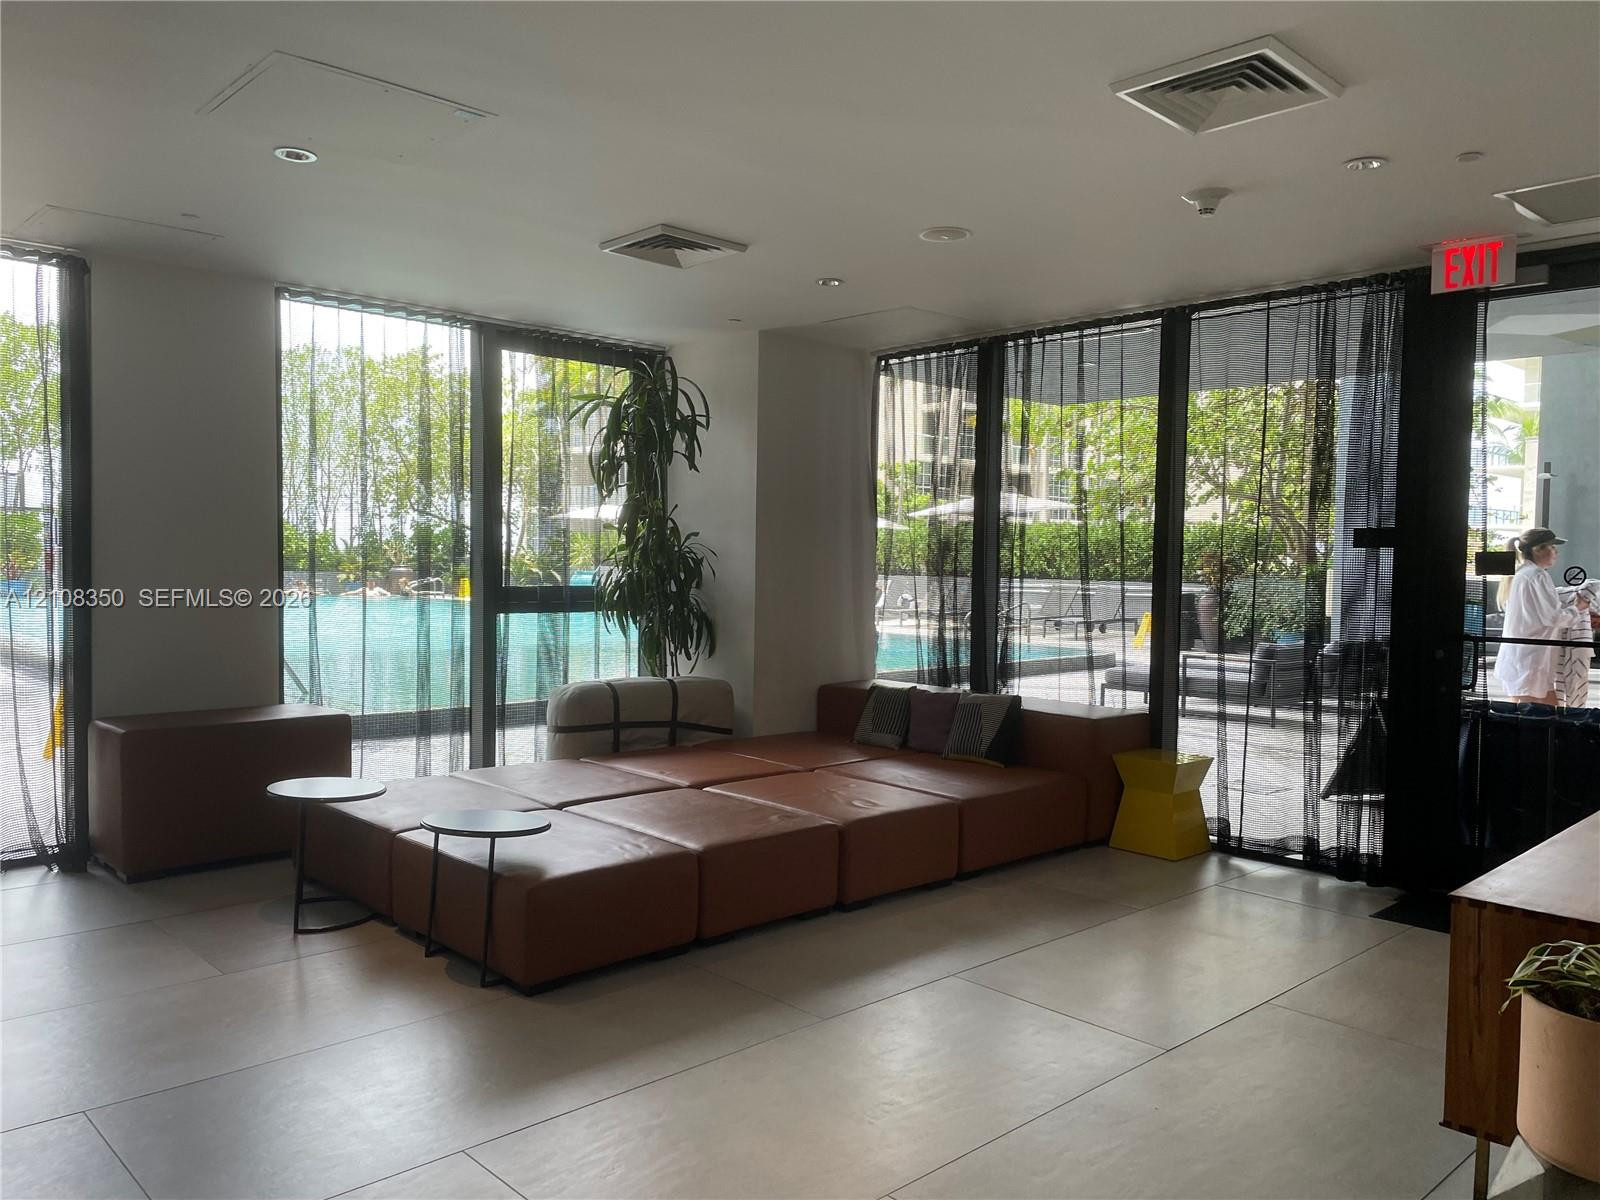
Common area featuring floor-to-ceiling windows, large-format tile flooring, and recessed ceiling lighting
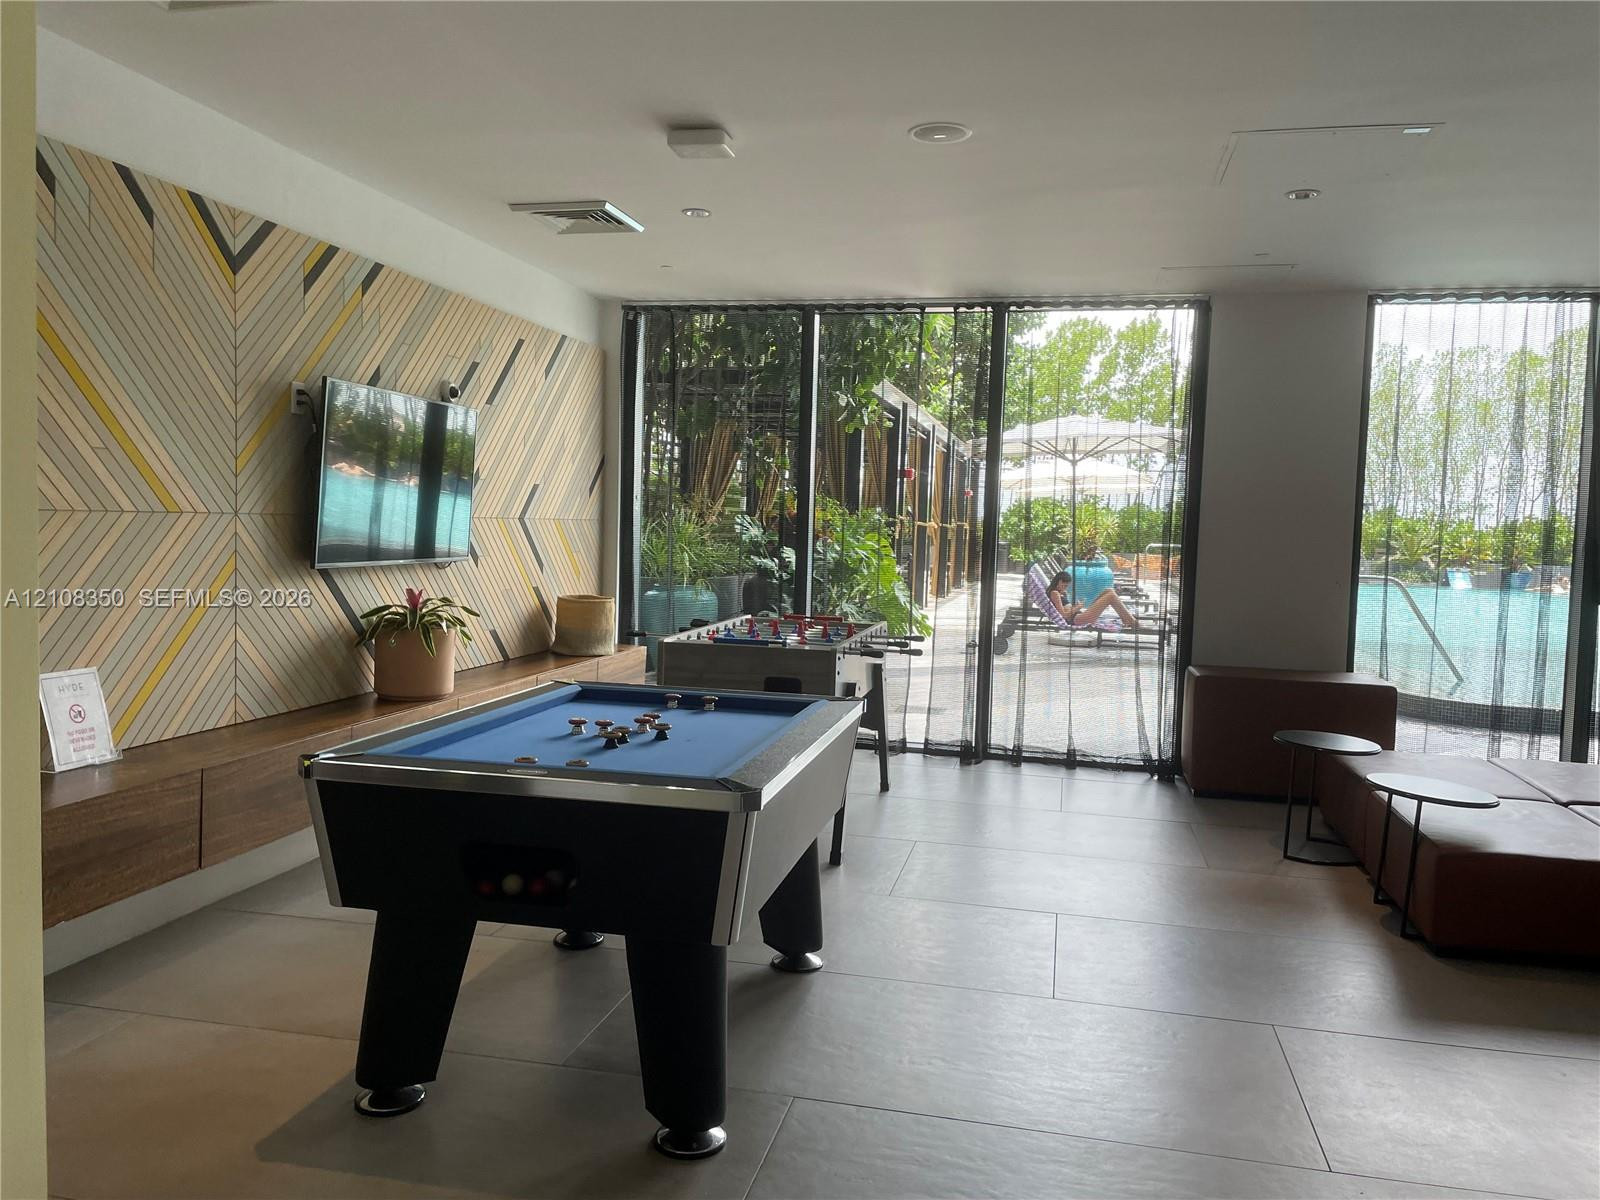
Recreation room featuring large-format porcelain tile flooring, geometric accent wall paneling, built-in floating wood cabinetry, and floor-to-ceiling glass panel windows
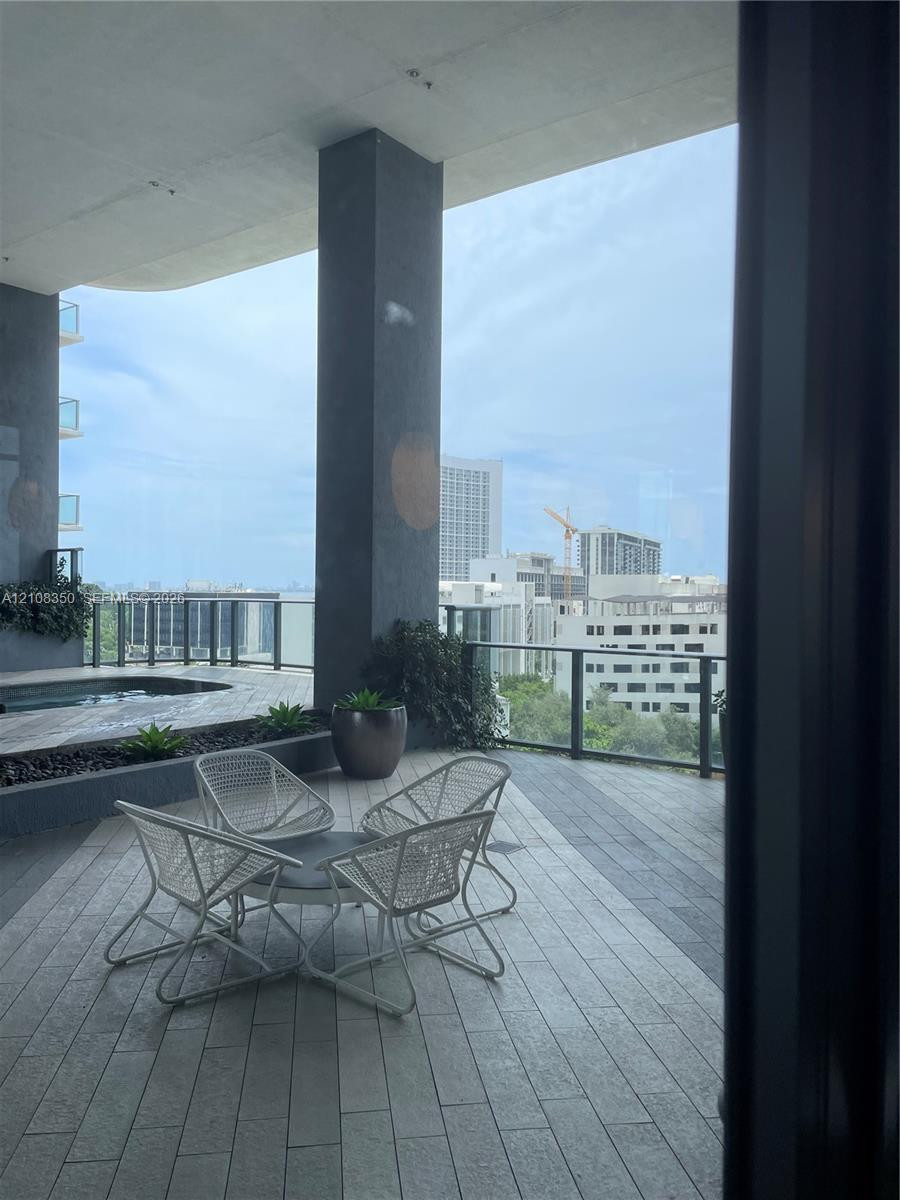
Photo 34
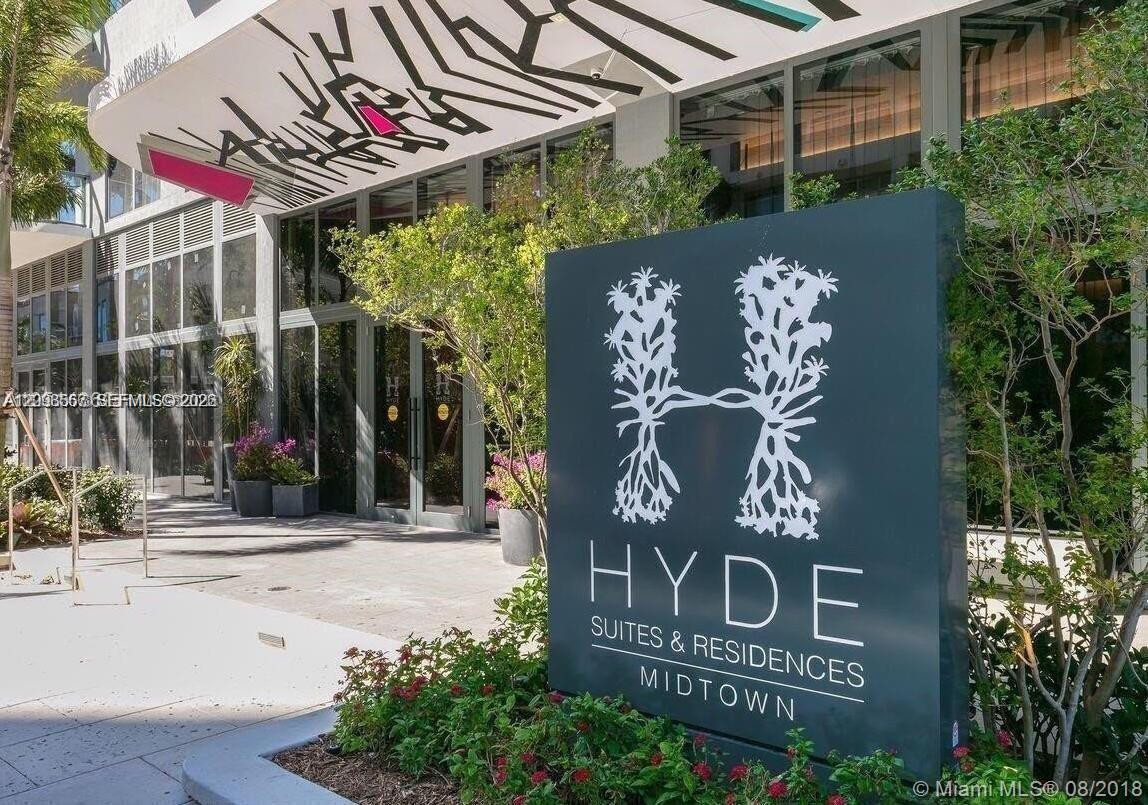
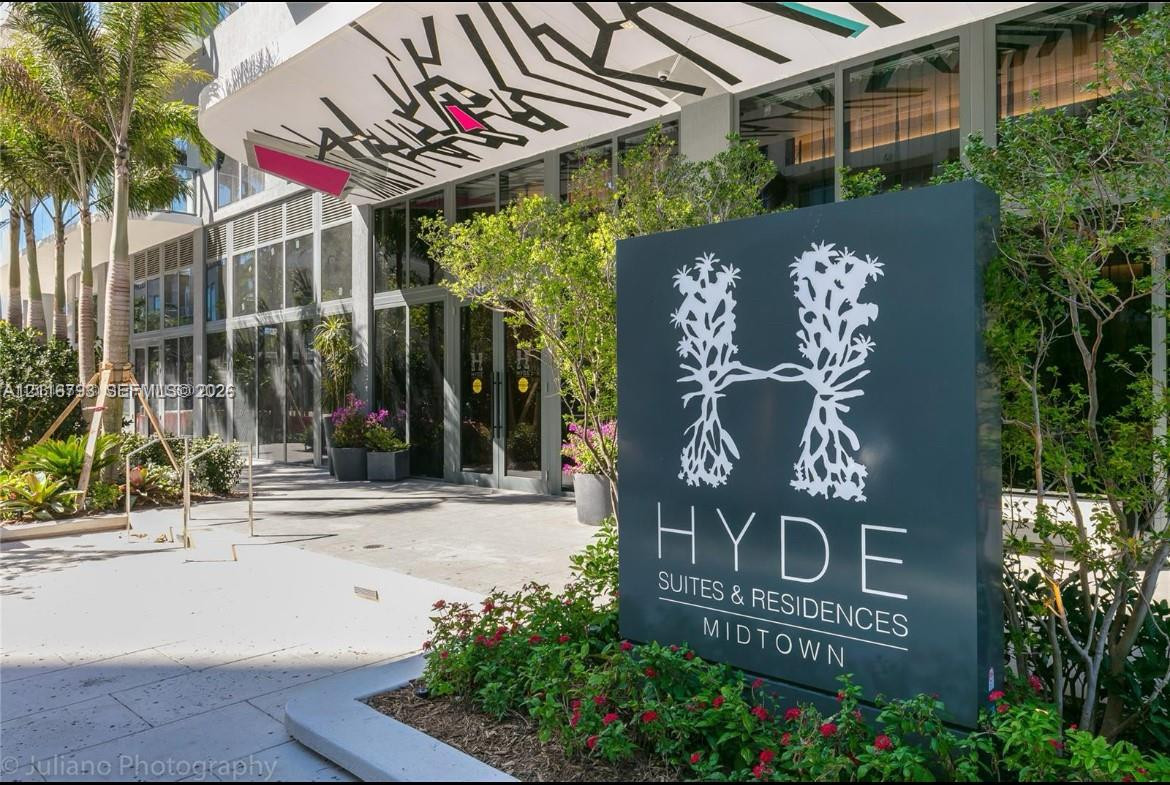
Property entrance featuring custom signage, concrete masonry, manicured shrubbery, mature landscaping, and structural ceiling art
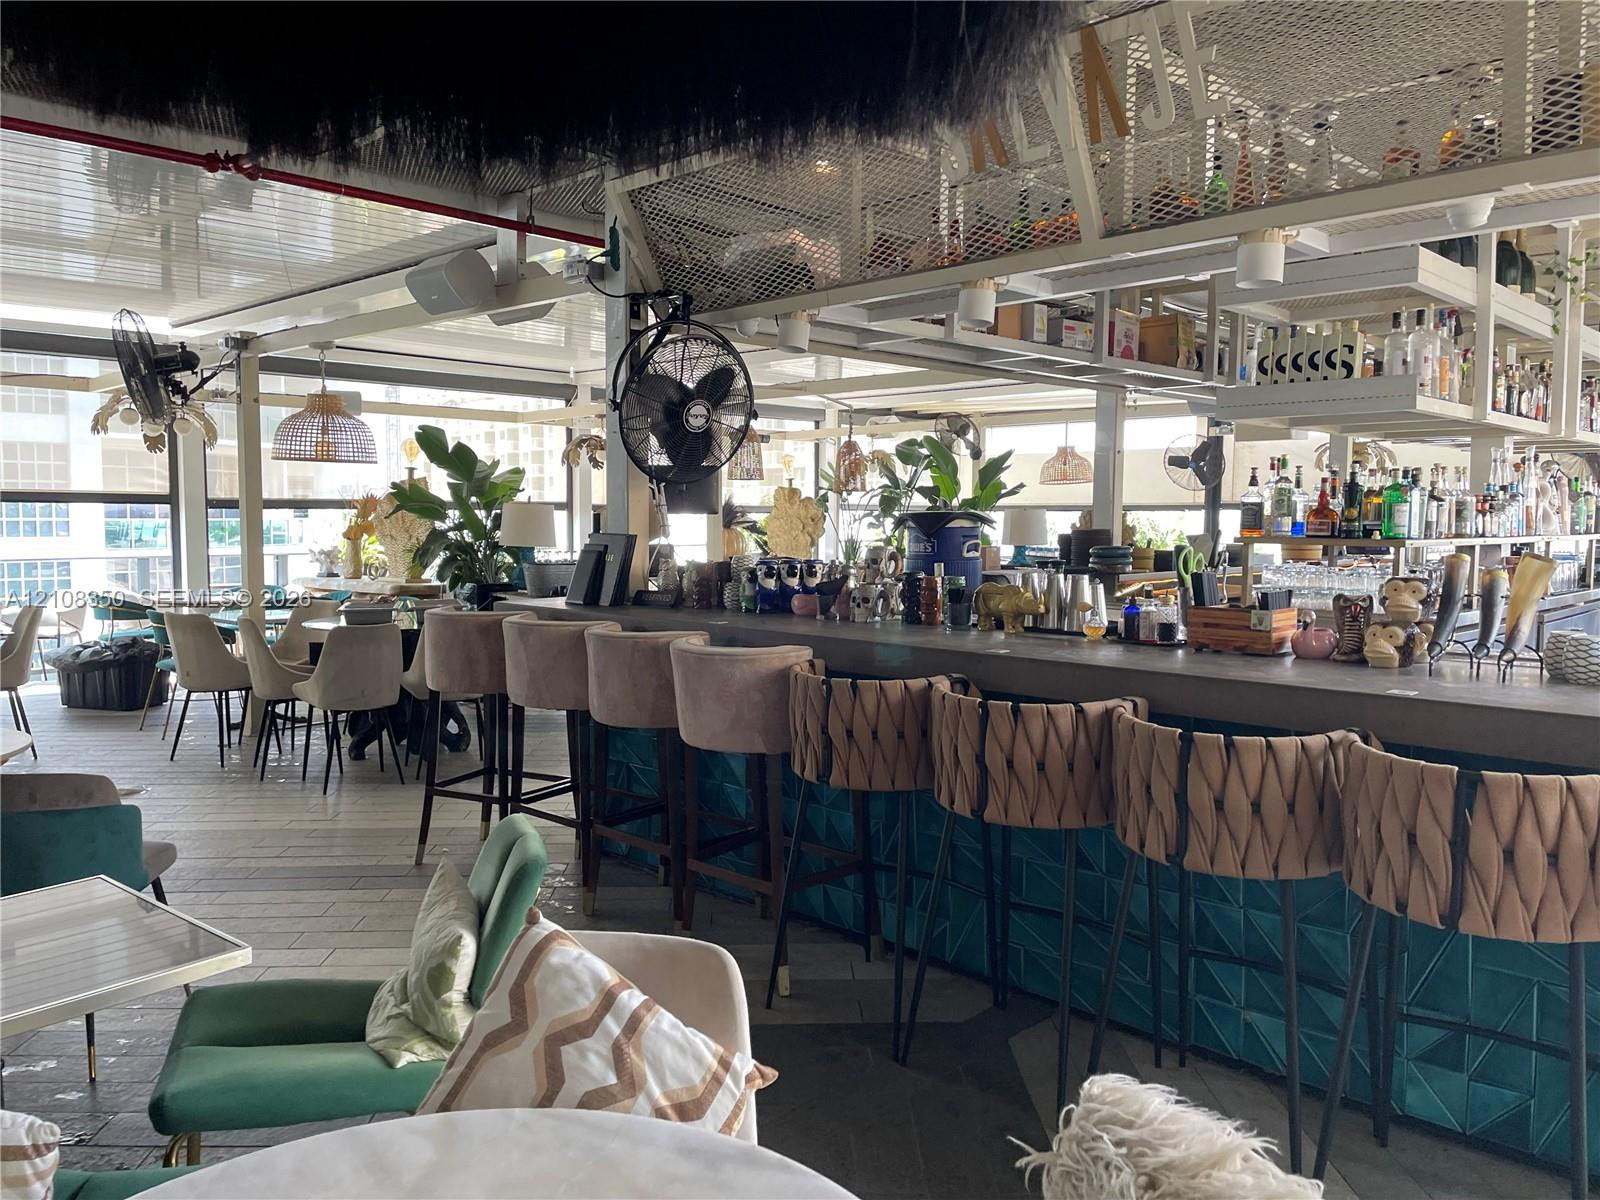
Expansive bar area featuring a solid surface countertop, geometric teal tile facade, metal mesh overhead shelving, and industrial-style wall-mounted fans
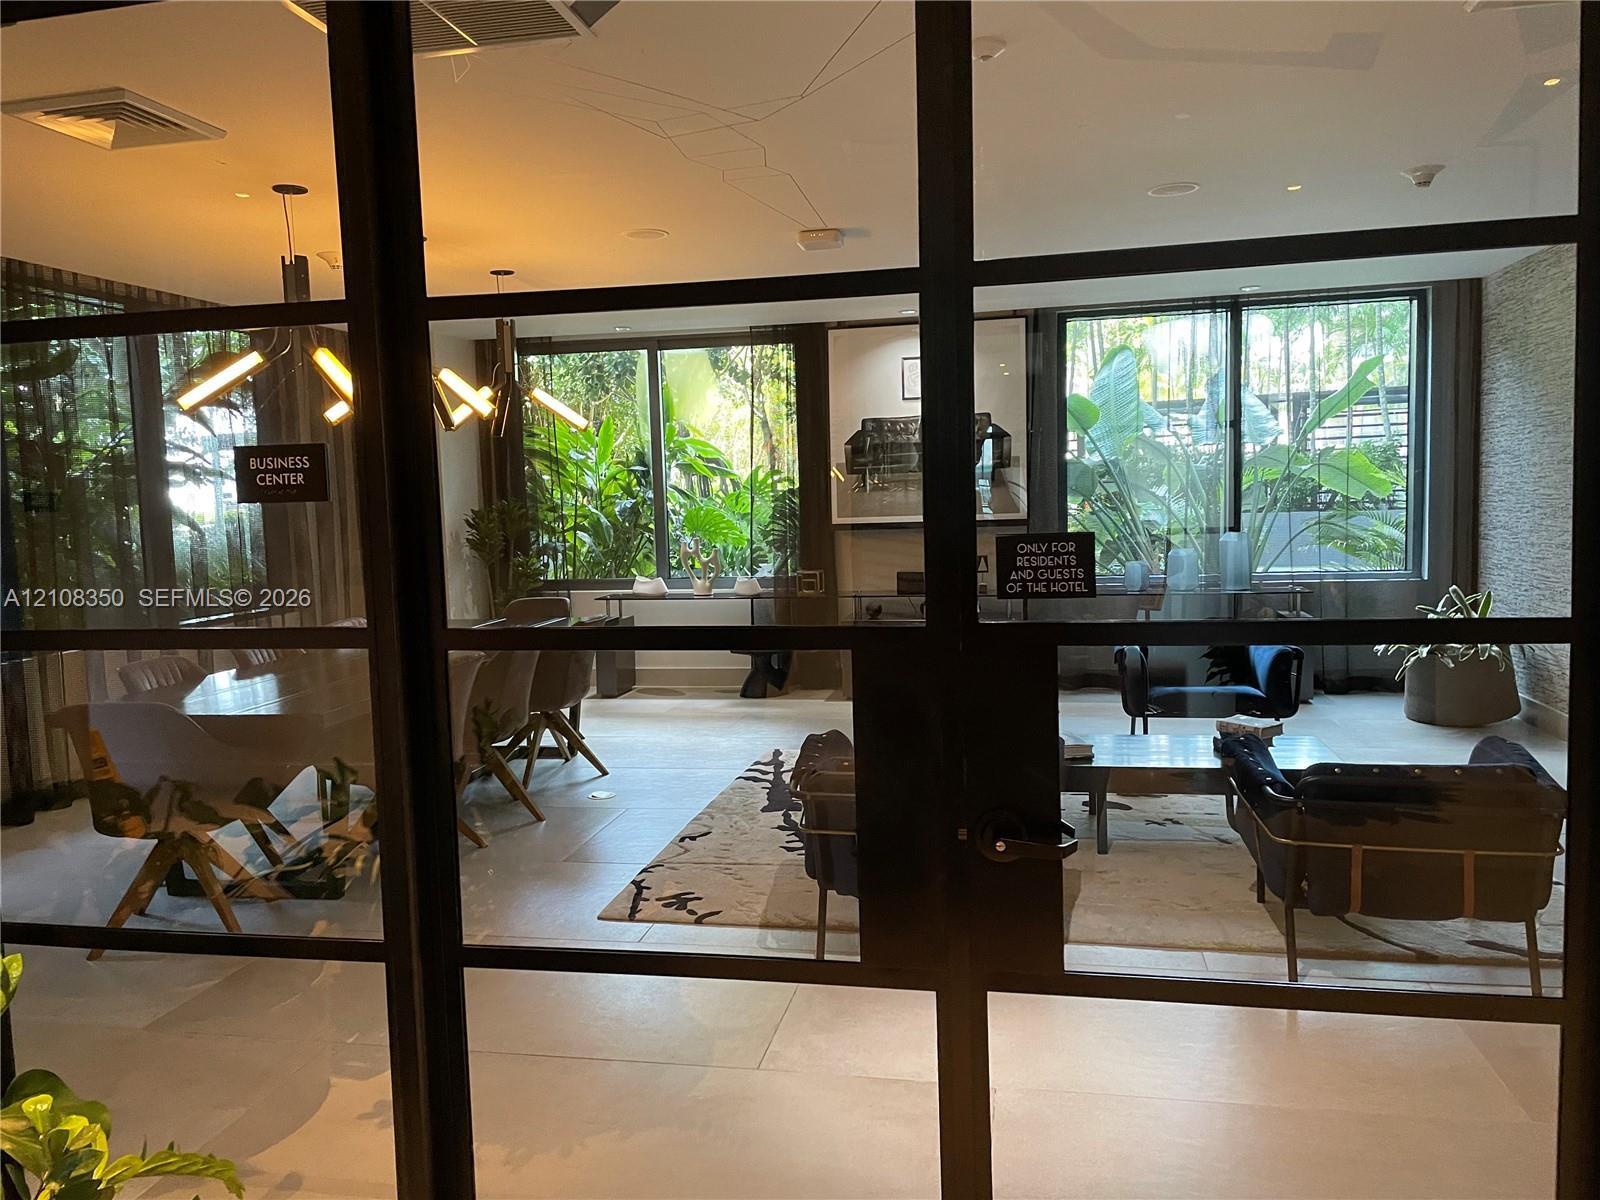
Photo 37

Description
Spacious 1BED/1BATH+DEN 693 sqft in the Heart of Midtown,Ceramic floor,stainless steel appliances, amenities include pool and gym, close to restaurants and stores
Details
| MLS # | A12108350 |
|---|---|
| Listing Type | For Lease |
| Style | Condominium |
| Status | Pending |
| Year | 2018 |
| Days On Site | 27 |
| Listing Provided By | Keller Williams Capital Realty | Sandra Lucia Rossi |
Features
| Bed(s) | 1 |
|---|---|
| Bath(s) | 1 Total |
| SQ Feet | 673 |
| Garage | 1 |
| Pool | Yes |
| Story(s) | 31 |
| Property View | Yes |
Parking
| Garage Yes / No | Yes |
|---|
Area Information
| State | FL |
|---|---|
| County | Miami Dade |
| City | Miami |
| Zip Code | 33137 |
| Area | 2310 |
| Community Name | 3401 MIDTOWN CONDO |
| Listing VS Median (in 3401 MIDTOWN CONDO) | |
Price: $3,300 low | high Med: $6,375 sqft: 673 low | high Med: 940 $ / sqft: $5 low | high Med: $7 On site: 27 low | high Med: 529 | |
Market Activity 33137
Request a showing
Request a showing
Contact
Learn More About This Property

| State | FL |
|---|---|
| County | Miami Dade |
| City | Miami |
| Zip Code | 33137 |
| Area | 2310 |
| Community Name | 3401 MIDTOWN CONDO |
| Listing VS Median (in 3401 MIDTOWN CONDO) | |
Price: $3,300 low | high Med: $6,375 sqft: 673 low | high Med: 940 $ / sqft: $5 low | high Med: $7 On site: 27 low | high Med: 529 | |
Nearby Listings (Within 1/10 mile)
Price: $2K - $4K
sqft: 505 - 841
Listing Updated: November 12, 2026 at 10:41:37 PM PST