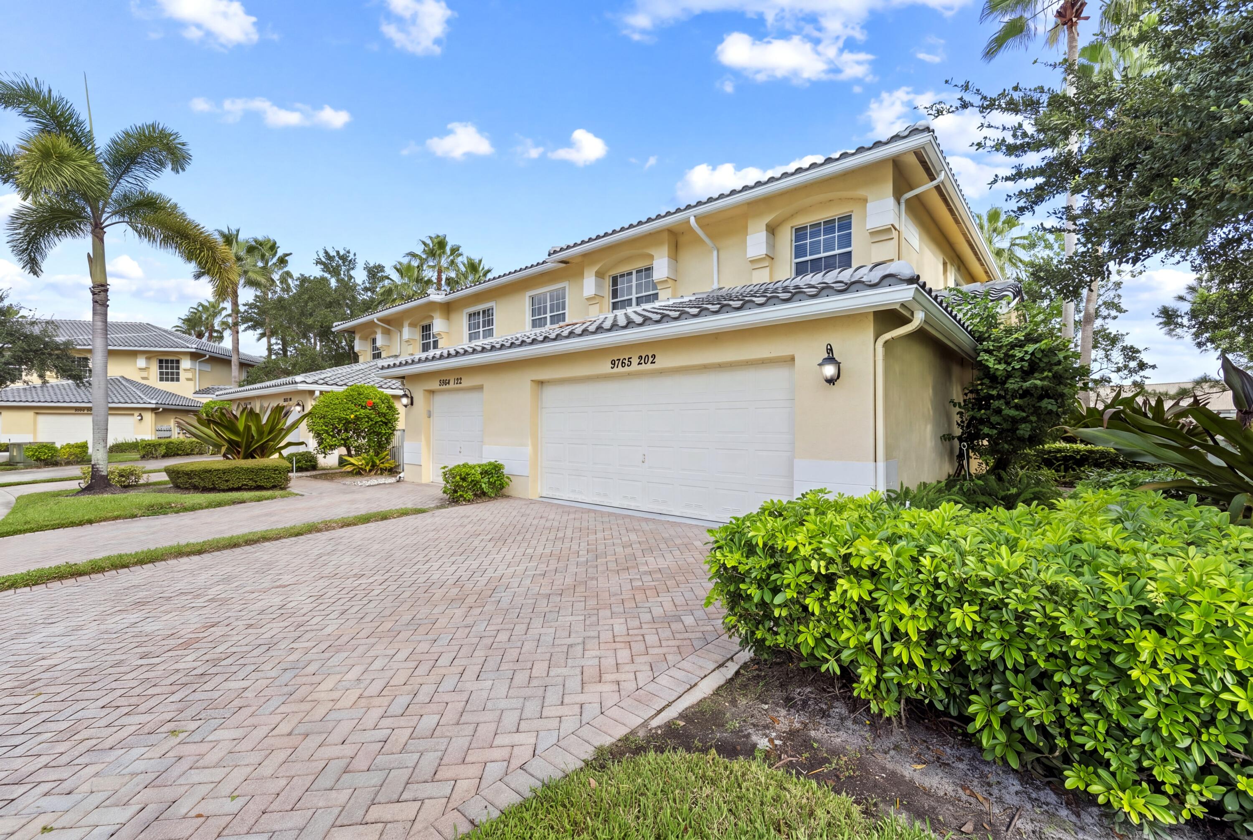
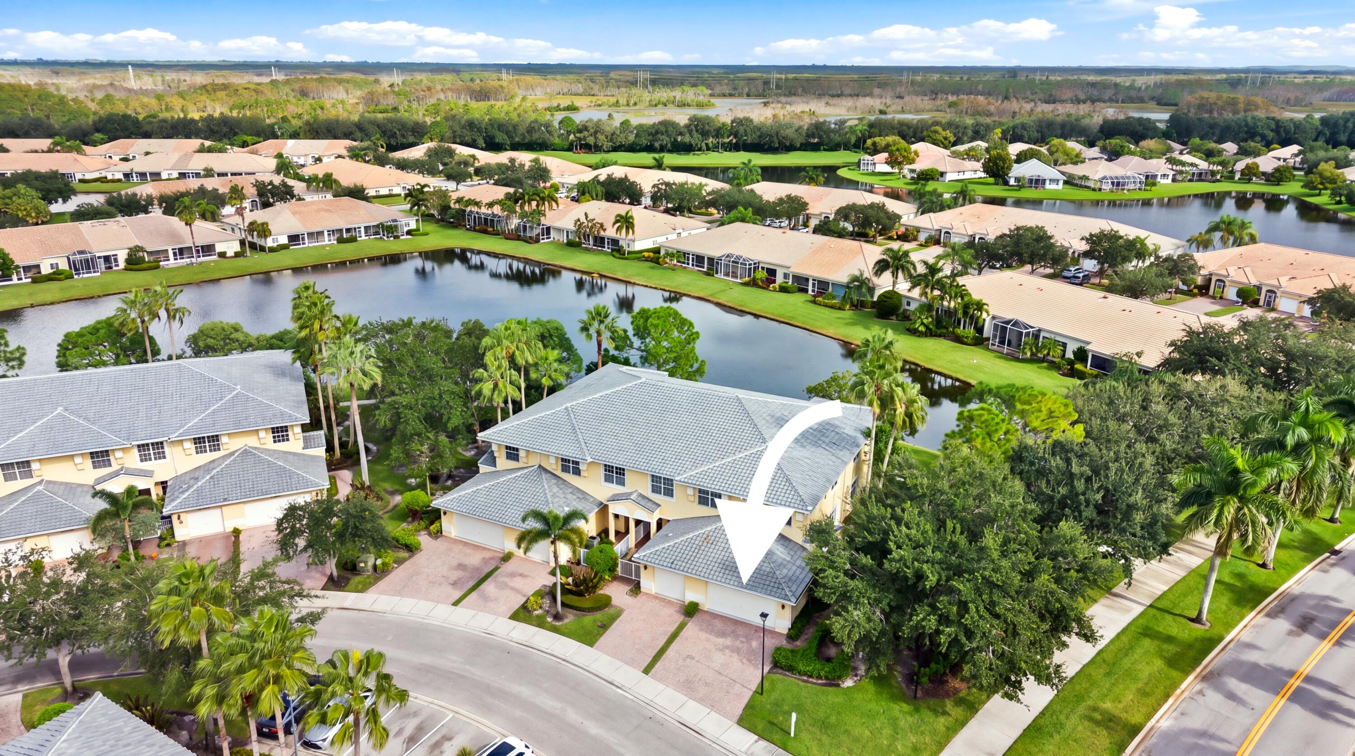
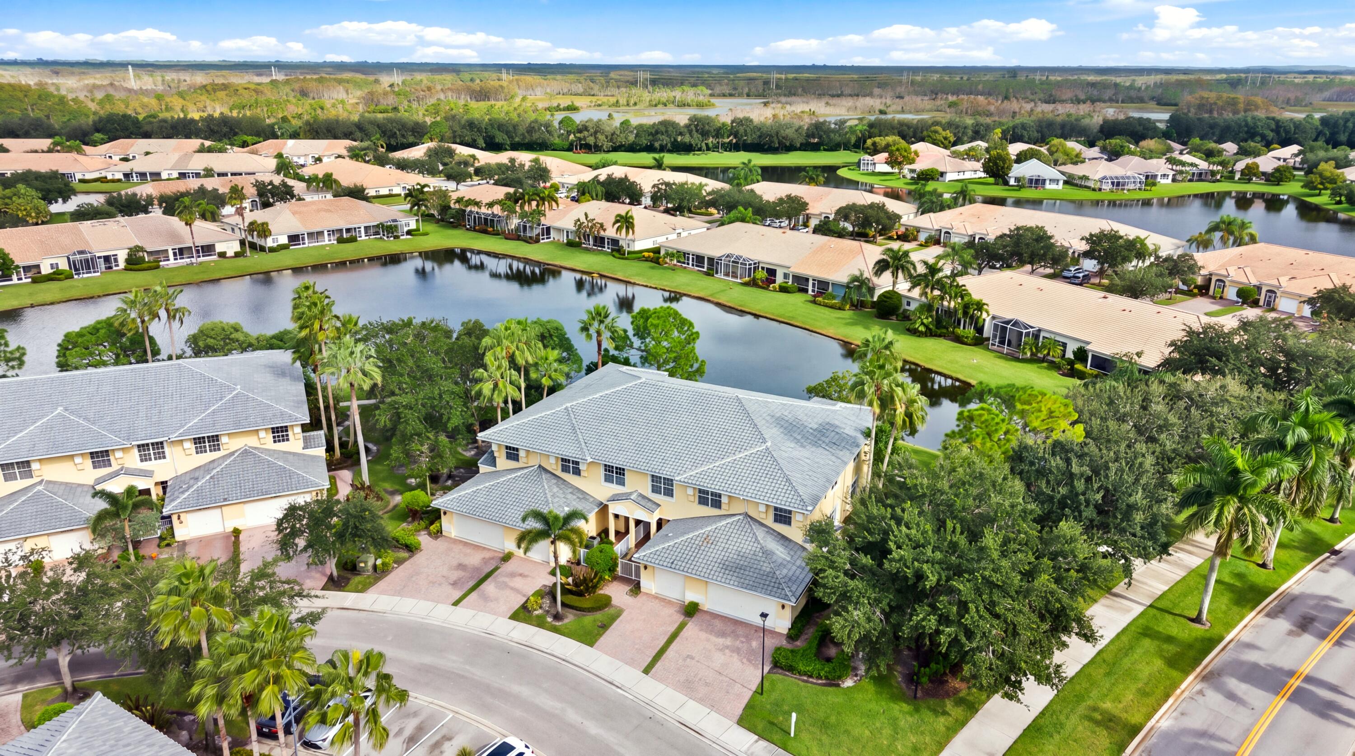
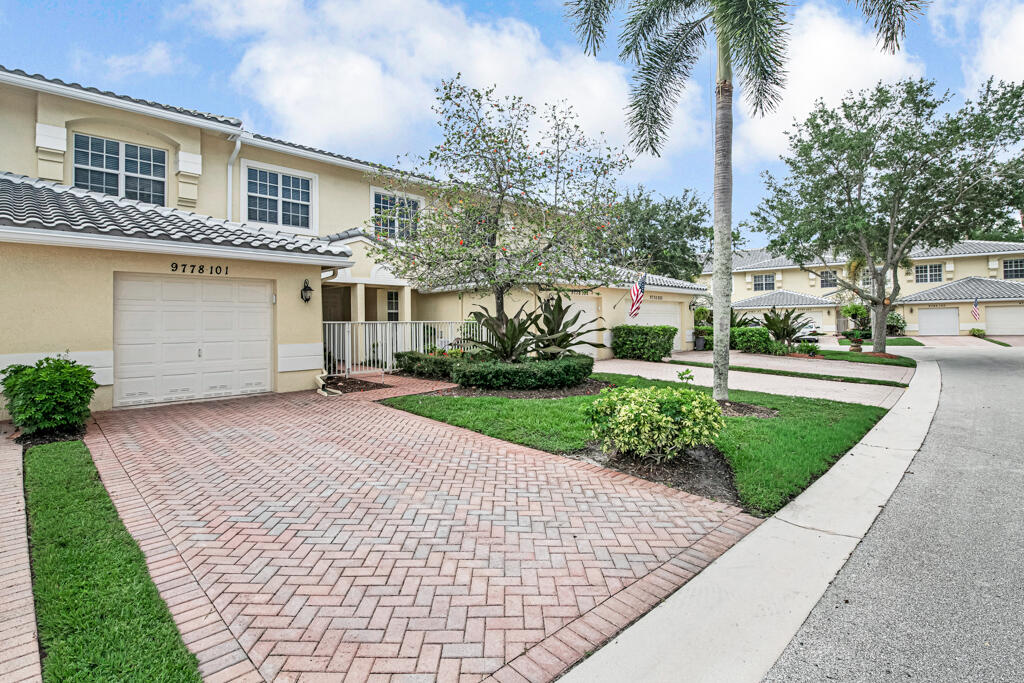
Two-story exterior featuring a stucco finish, multi-sectioned tile roof, paver driveway, attached garage, and landscaped shrubbery
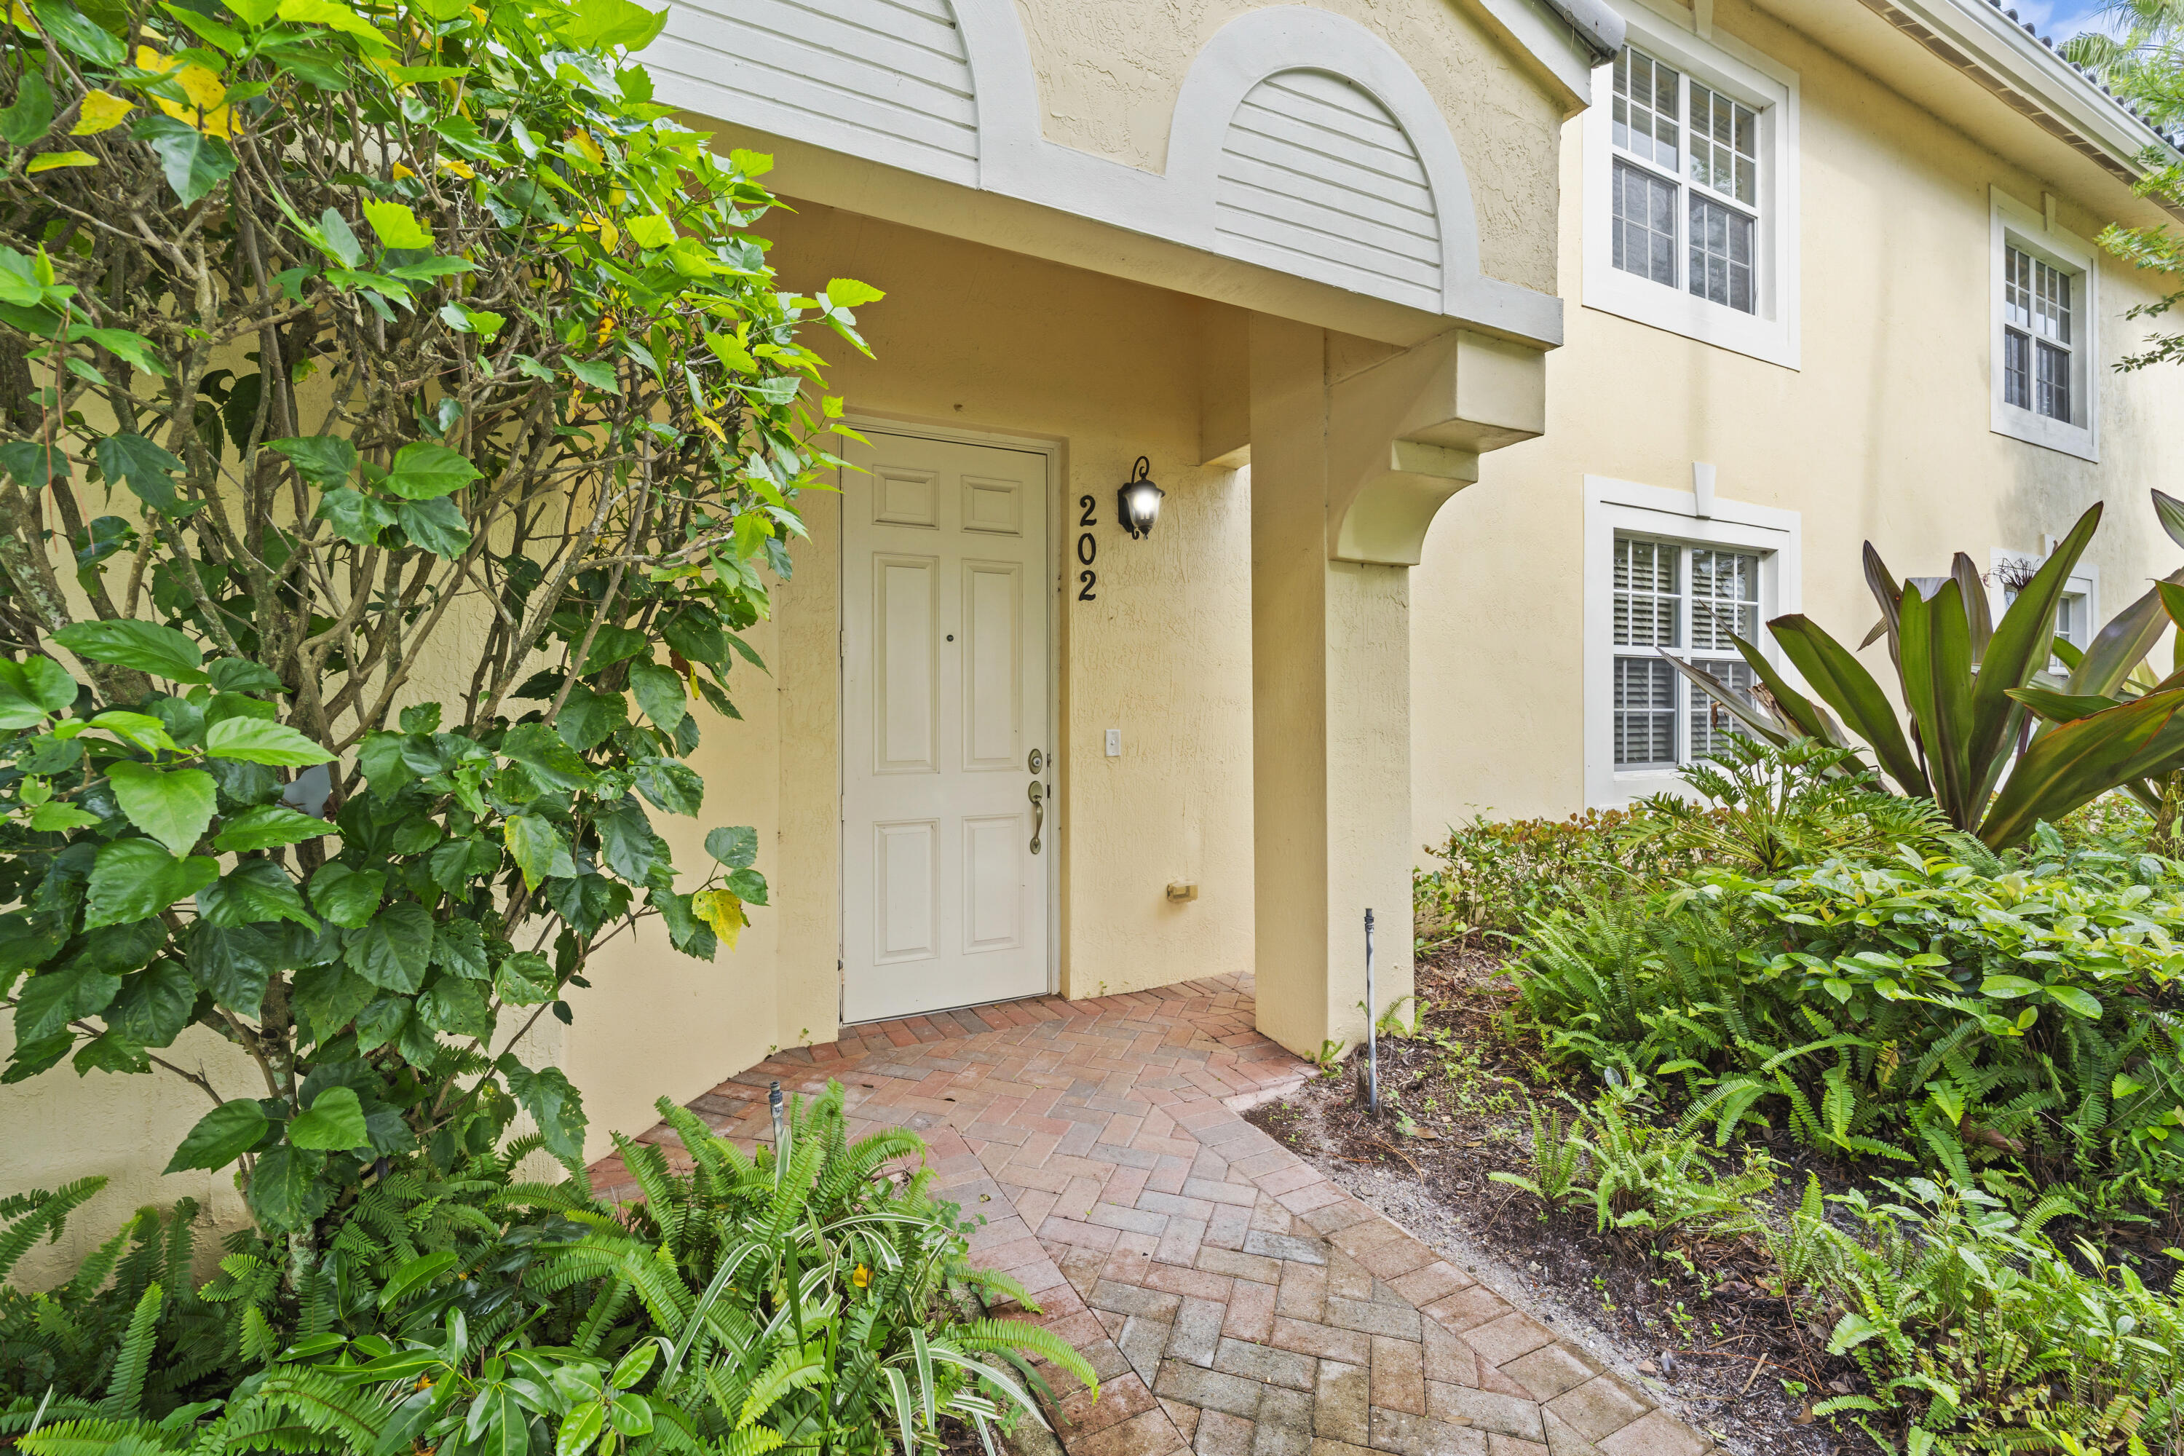
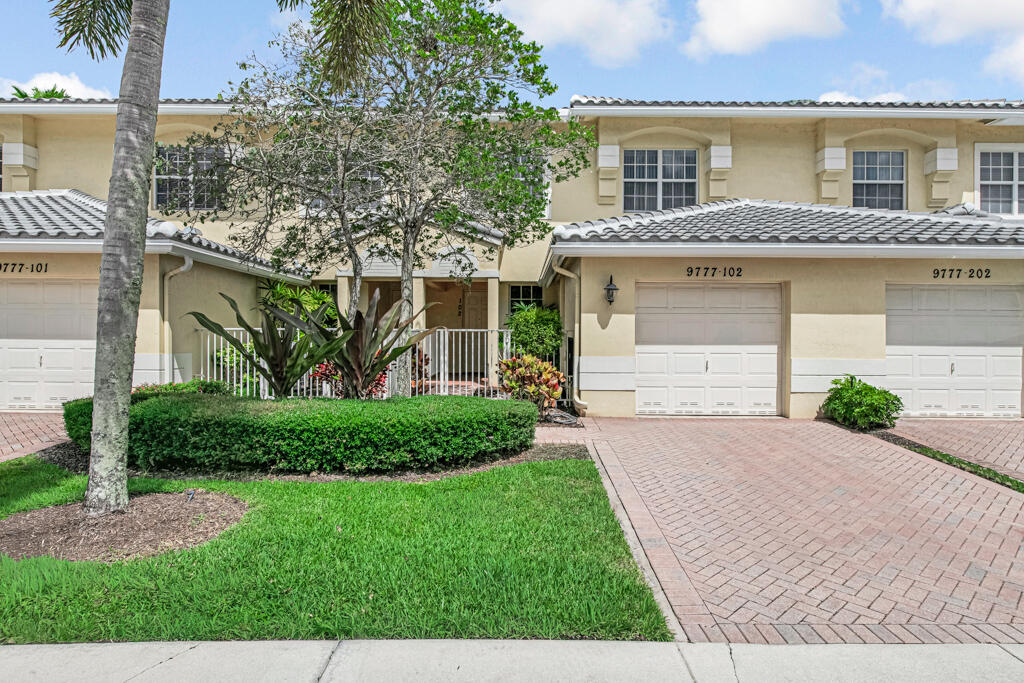
Covered entryway with arched decorative molding, brick-paver walkway, multi-pane windows, and stucco exterior finish
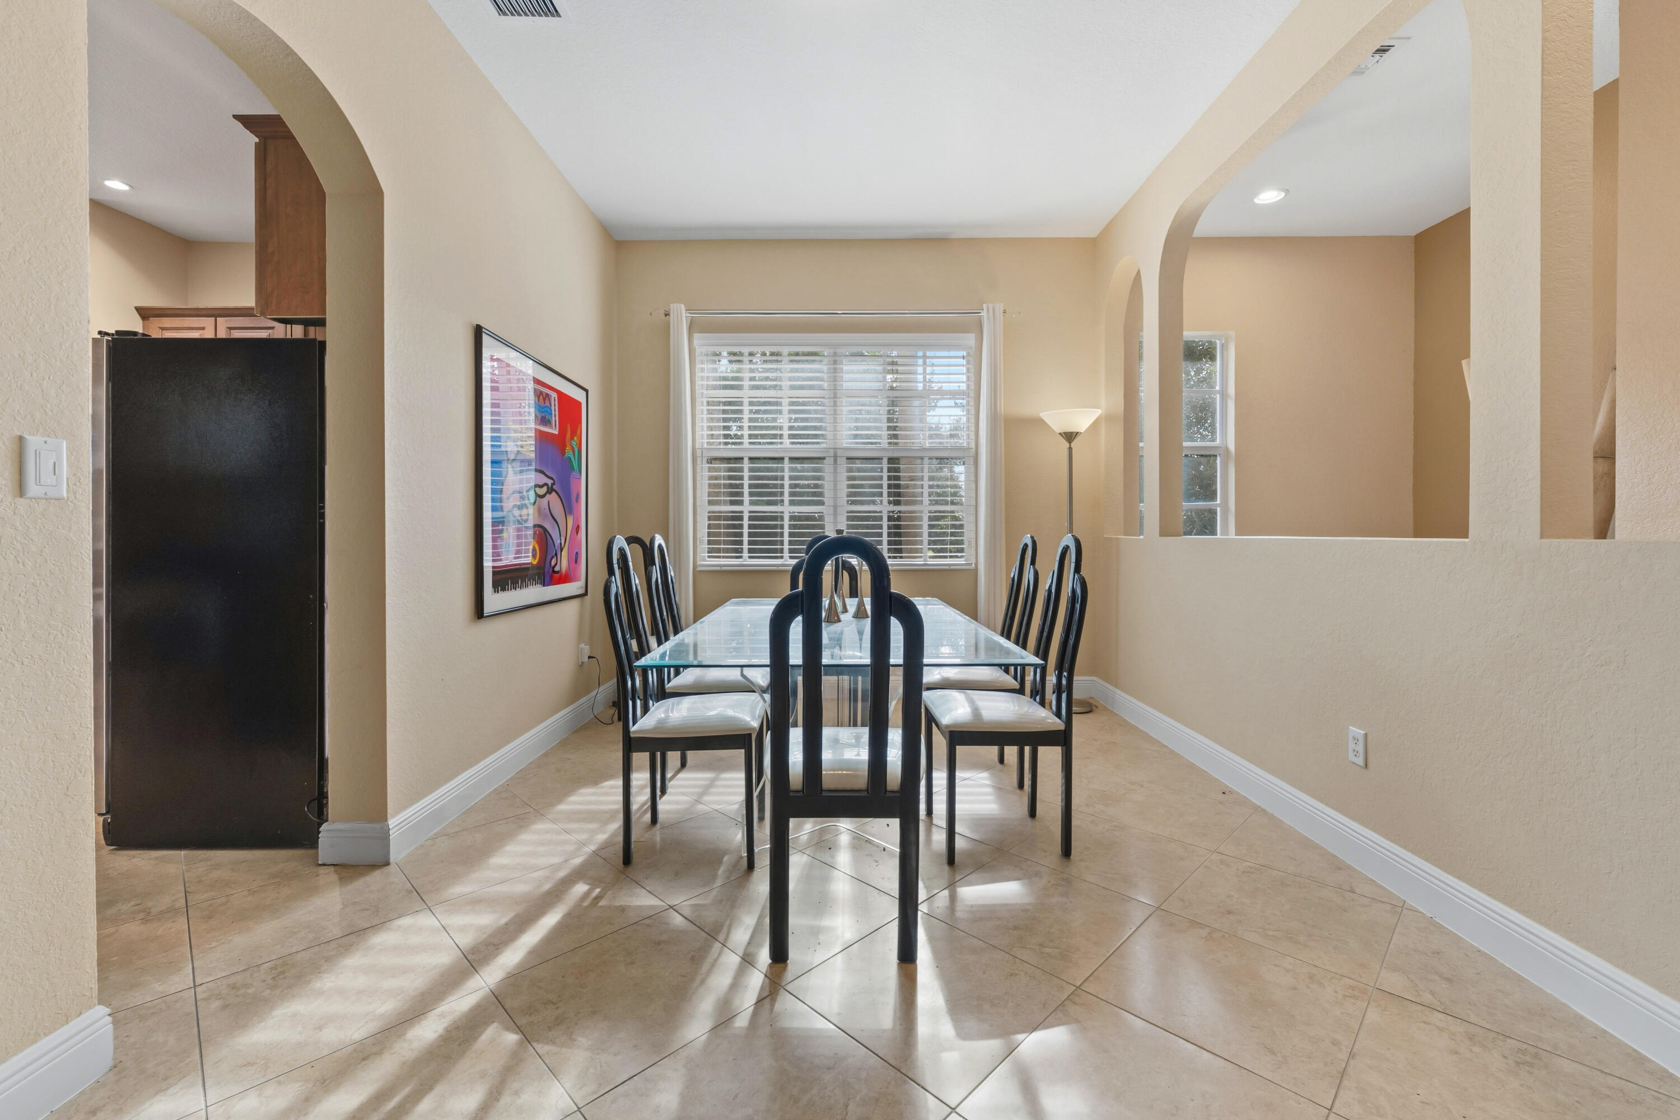
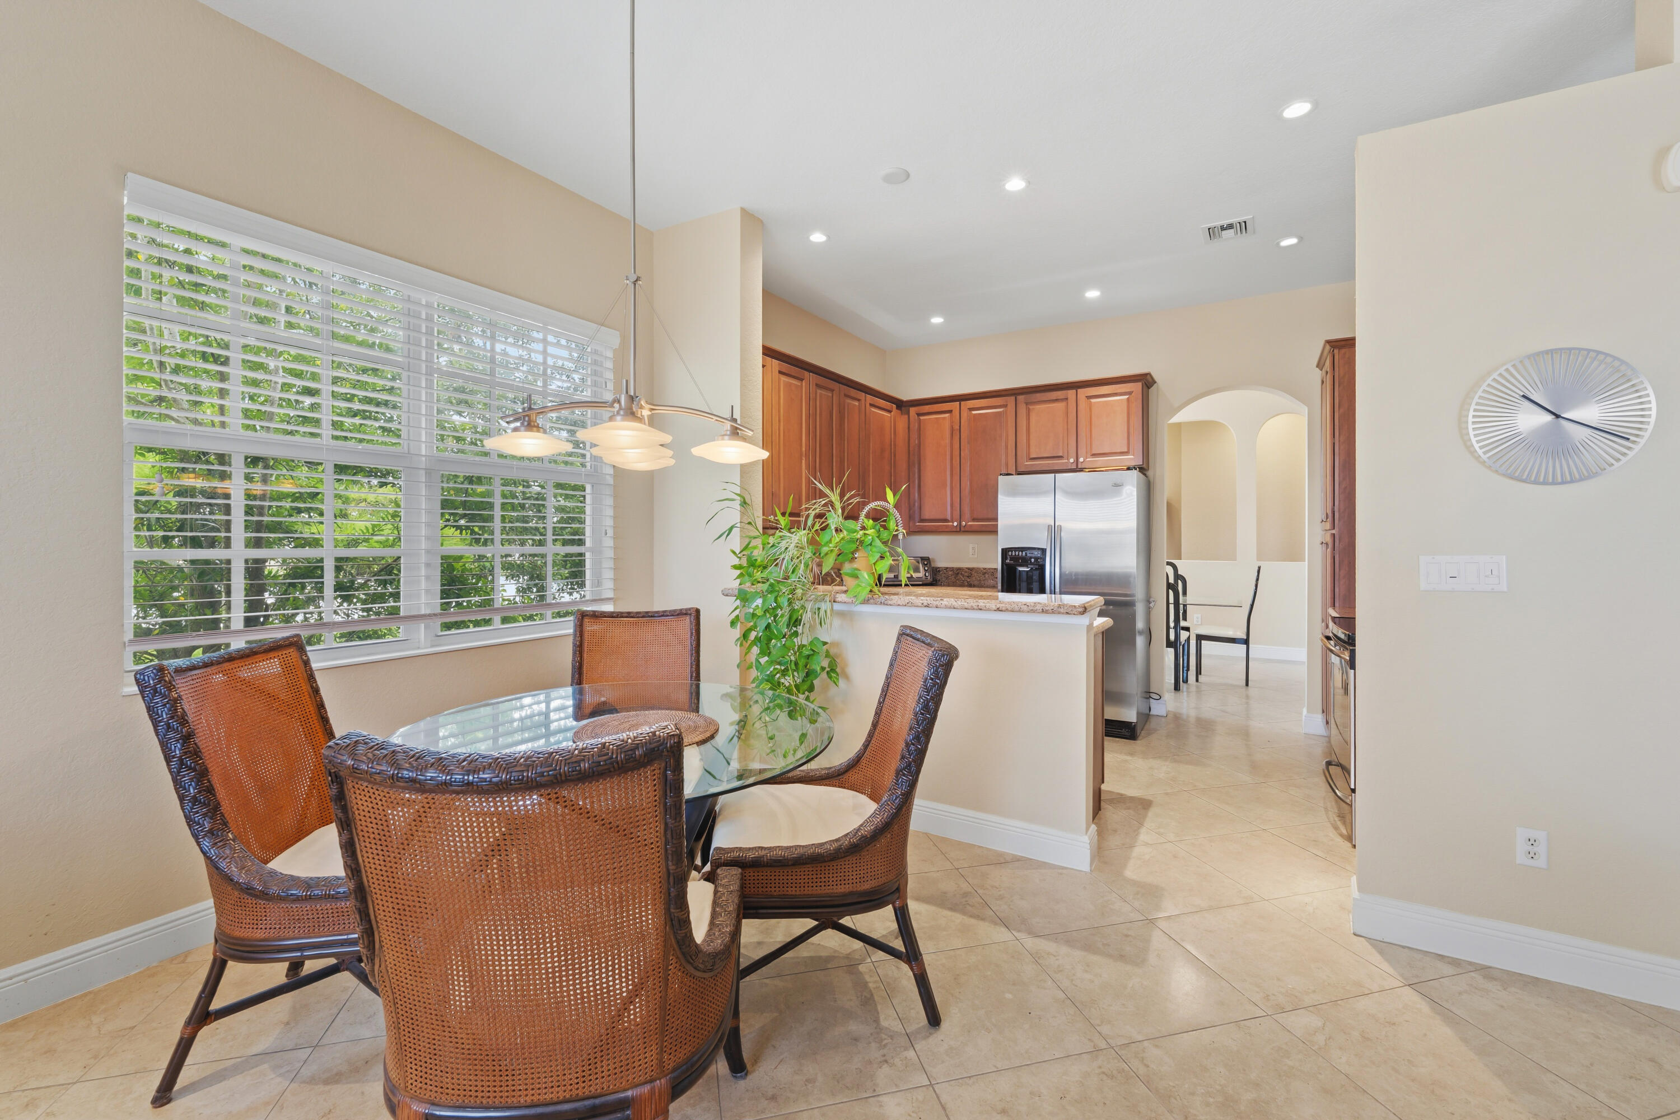
Dining area featuring diagonal tile flooring, architectural arched wall openings, and a window with plantation shutters
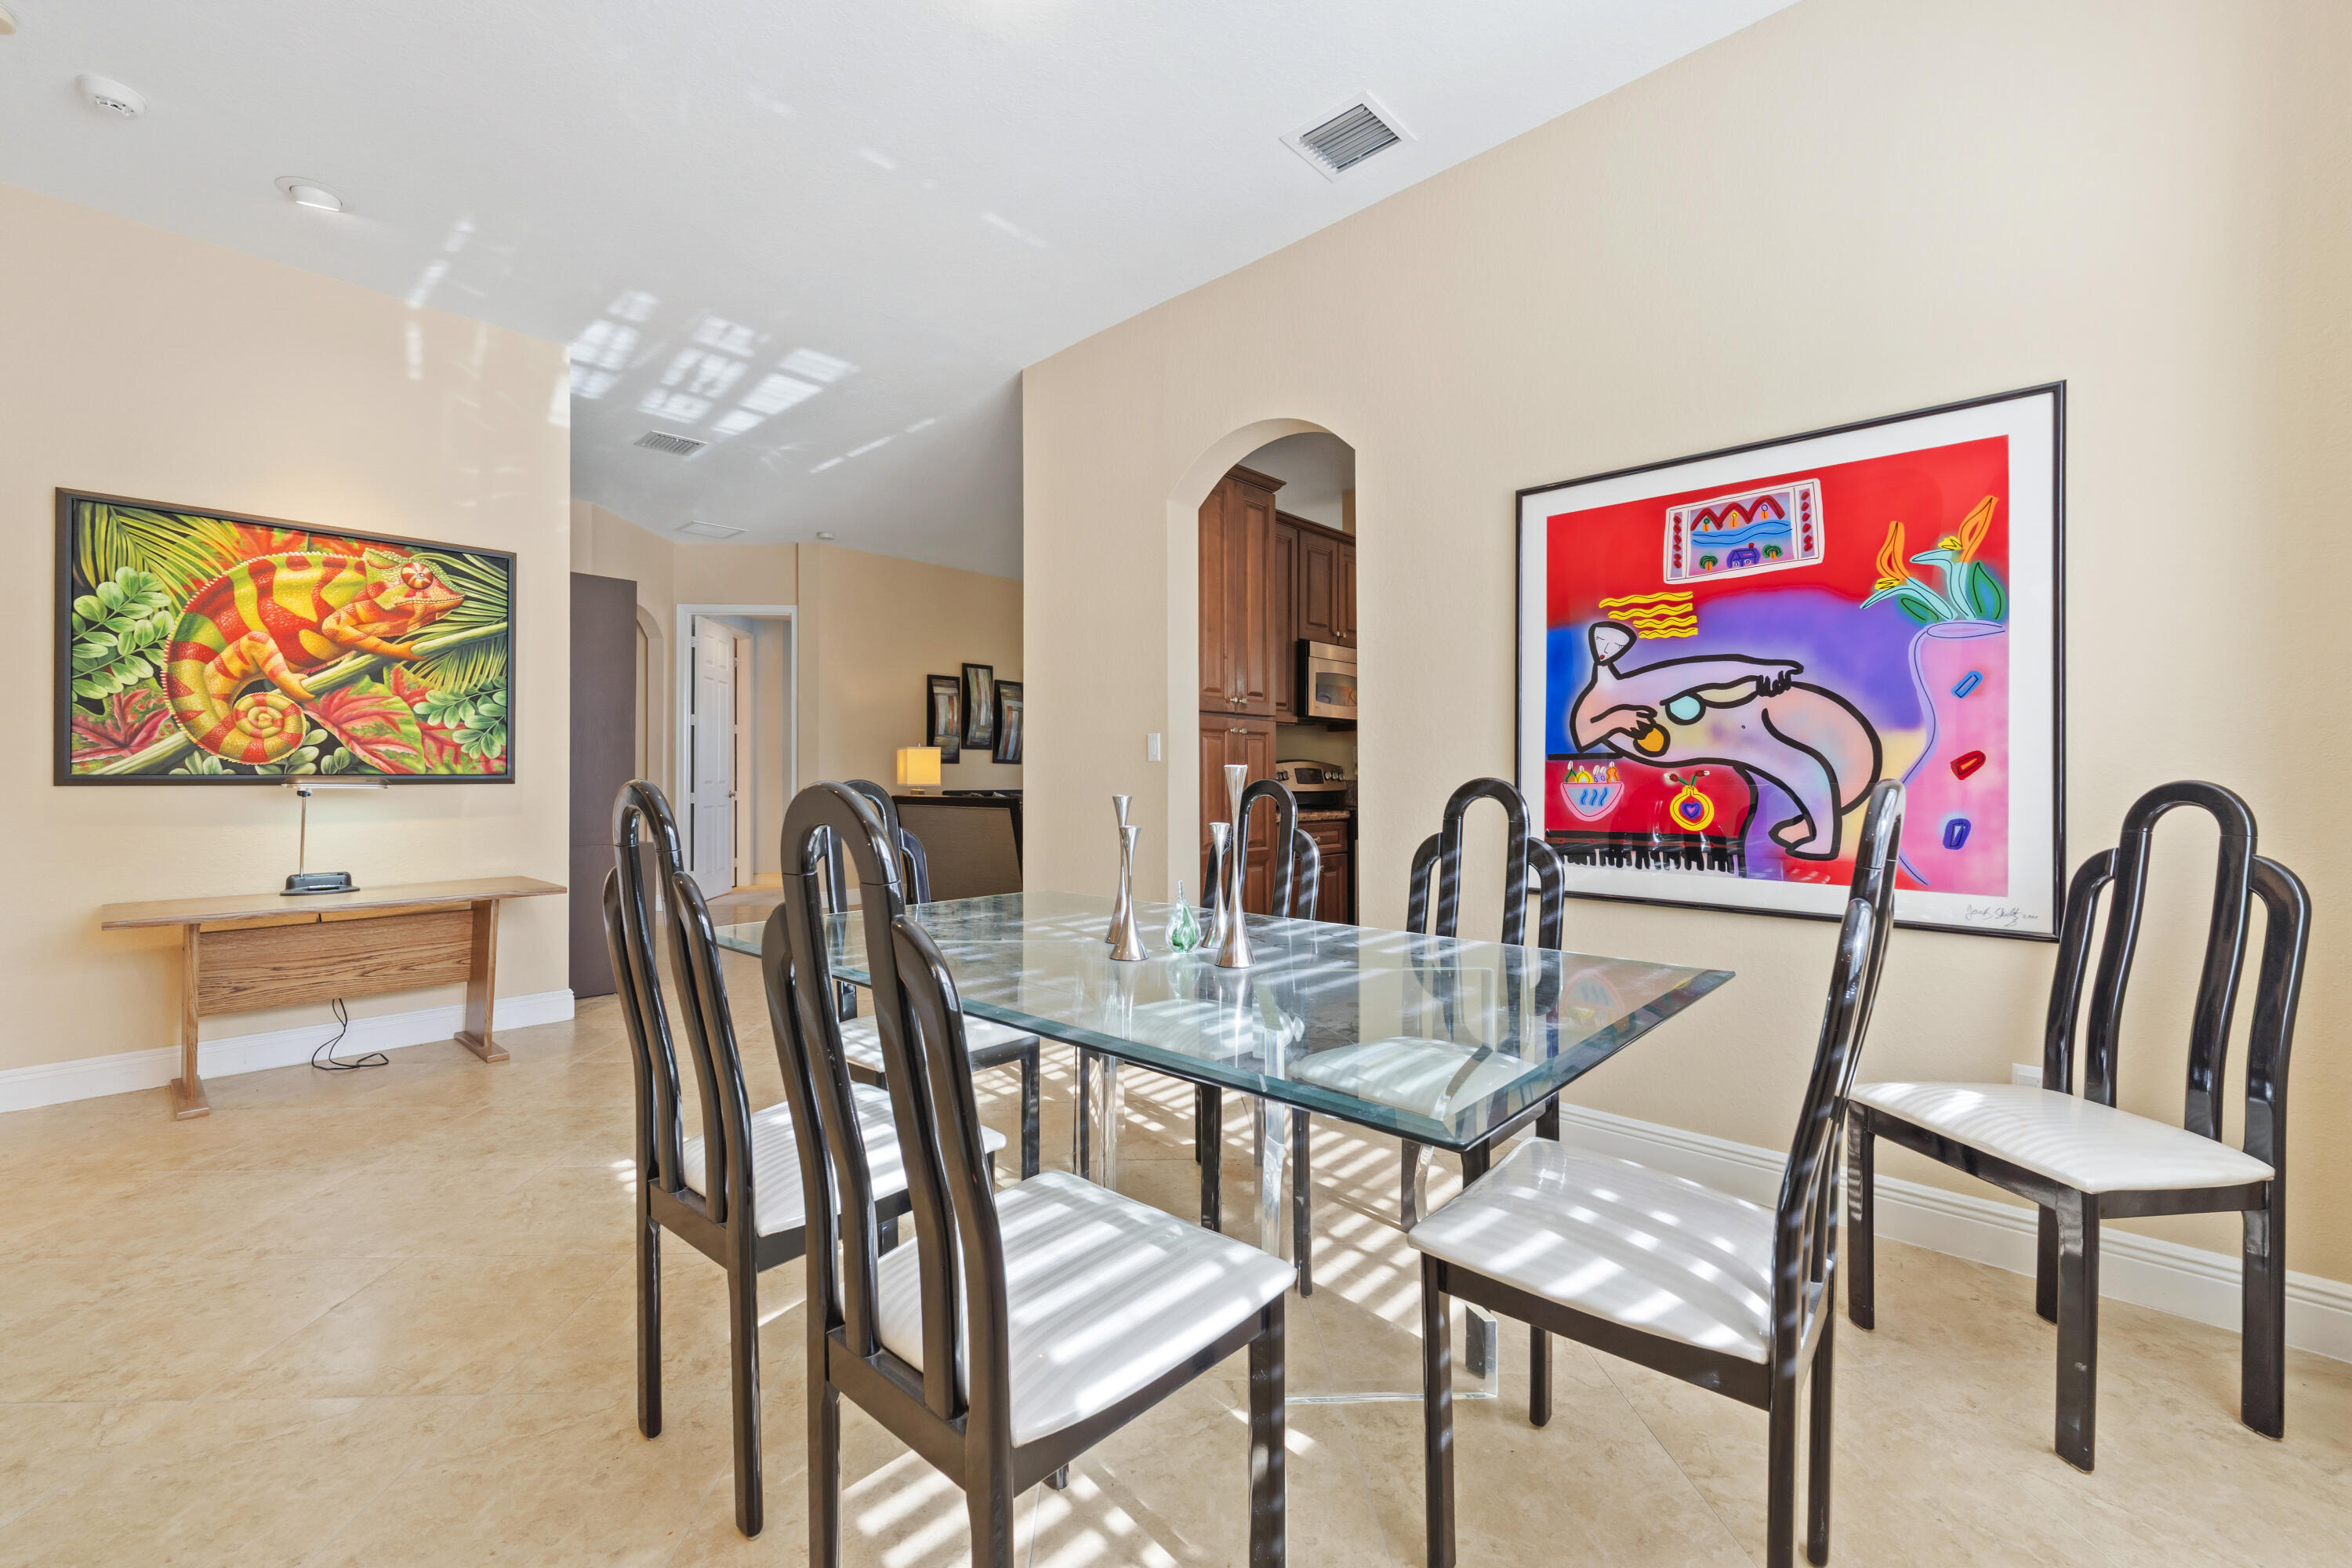
Neutral-toned tile flooring, vaulted ceilings, and an arched entry point featuring wood-finish cabinetry
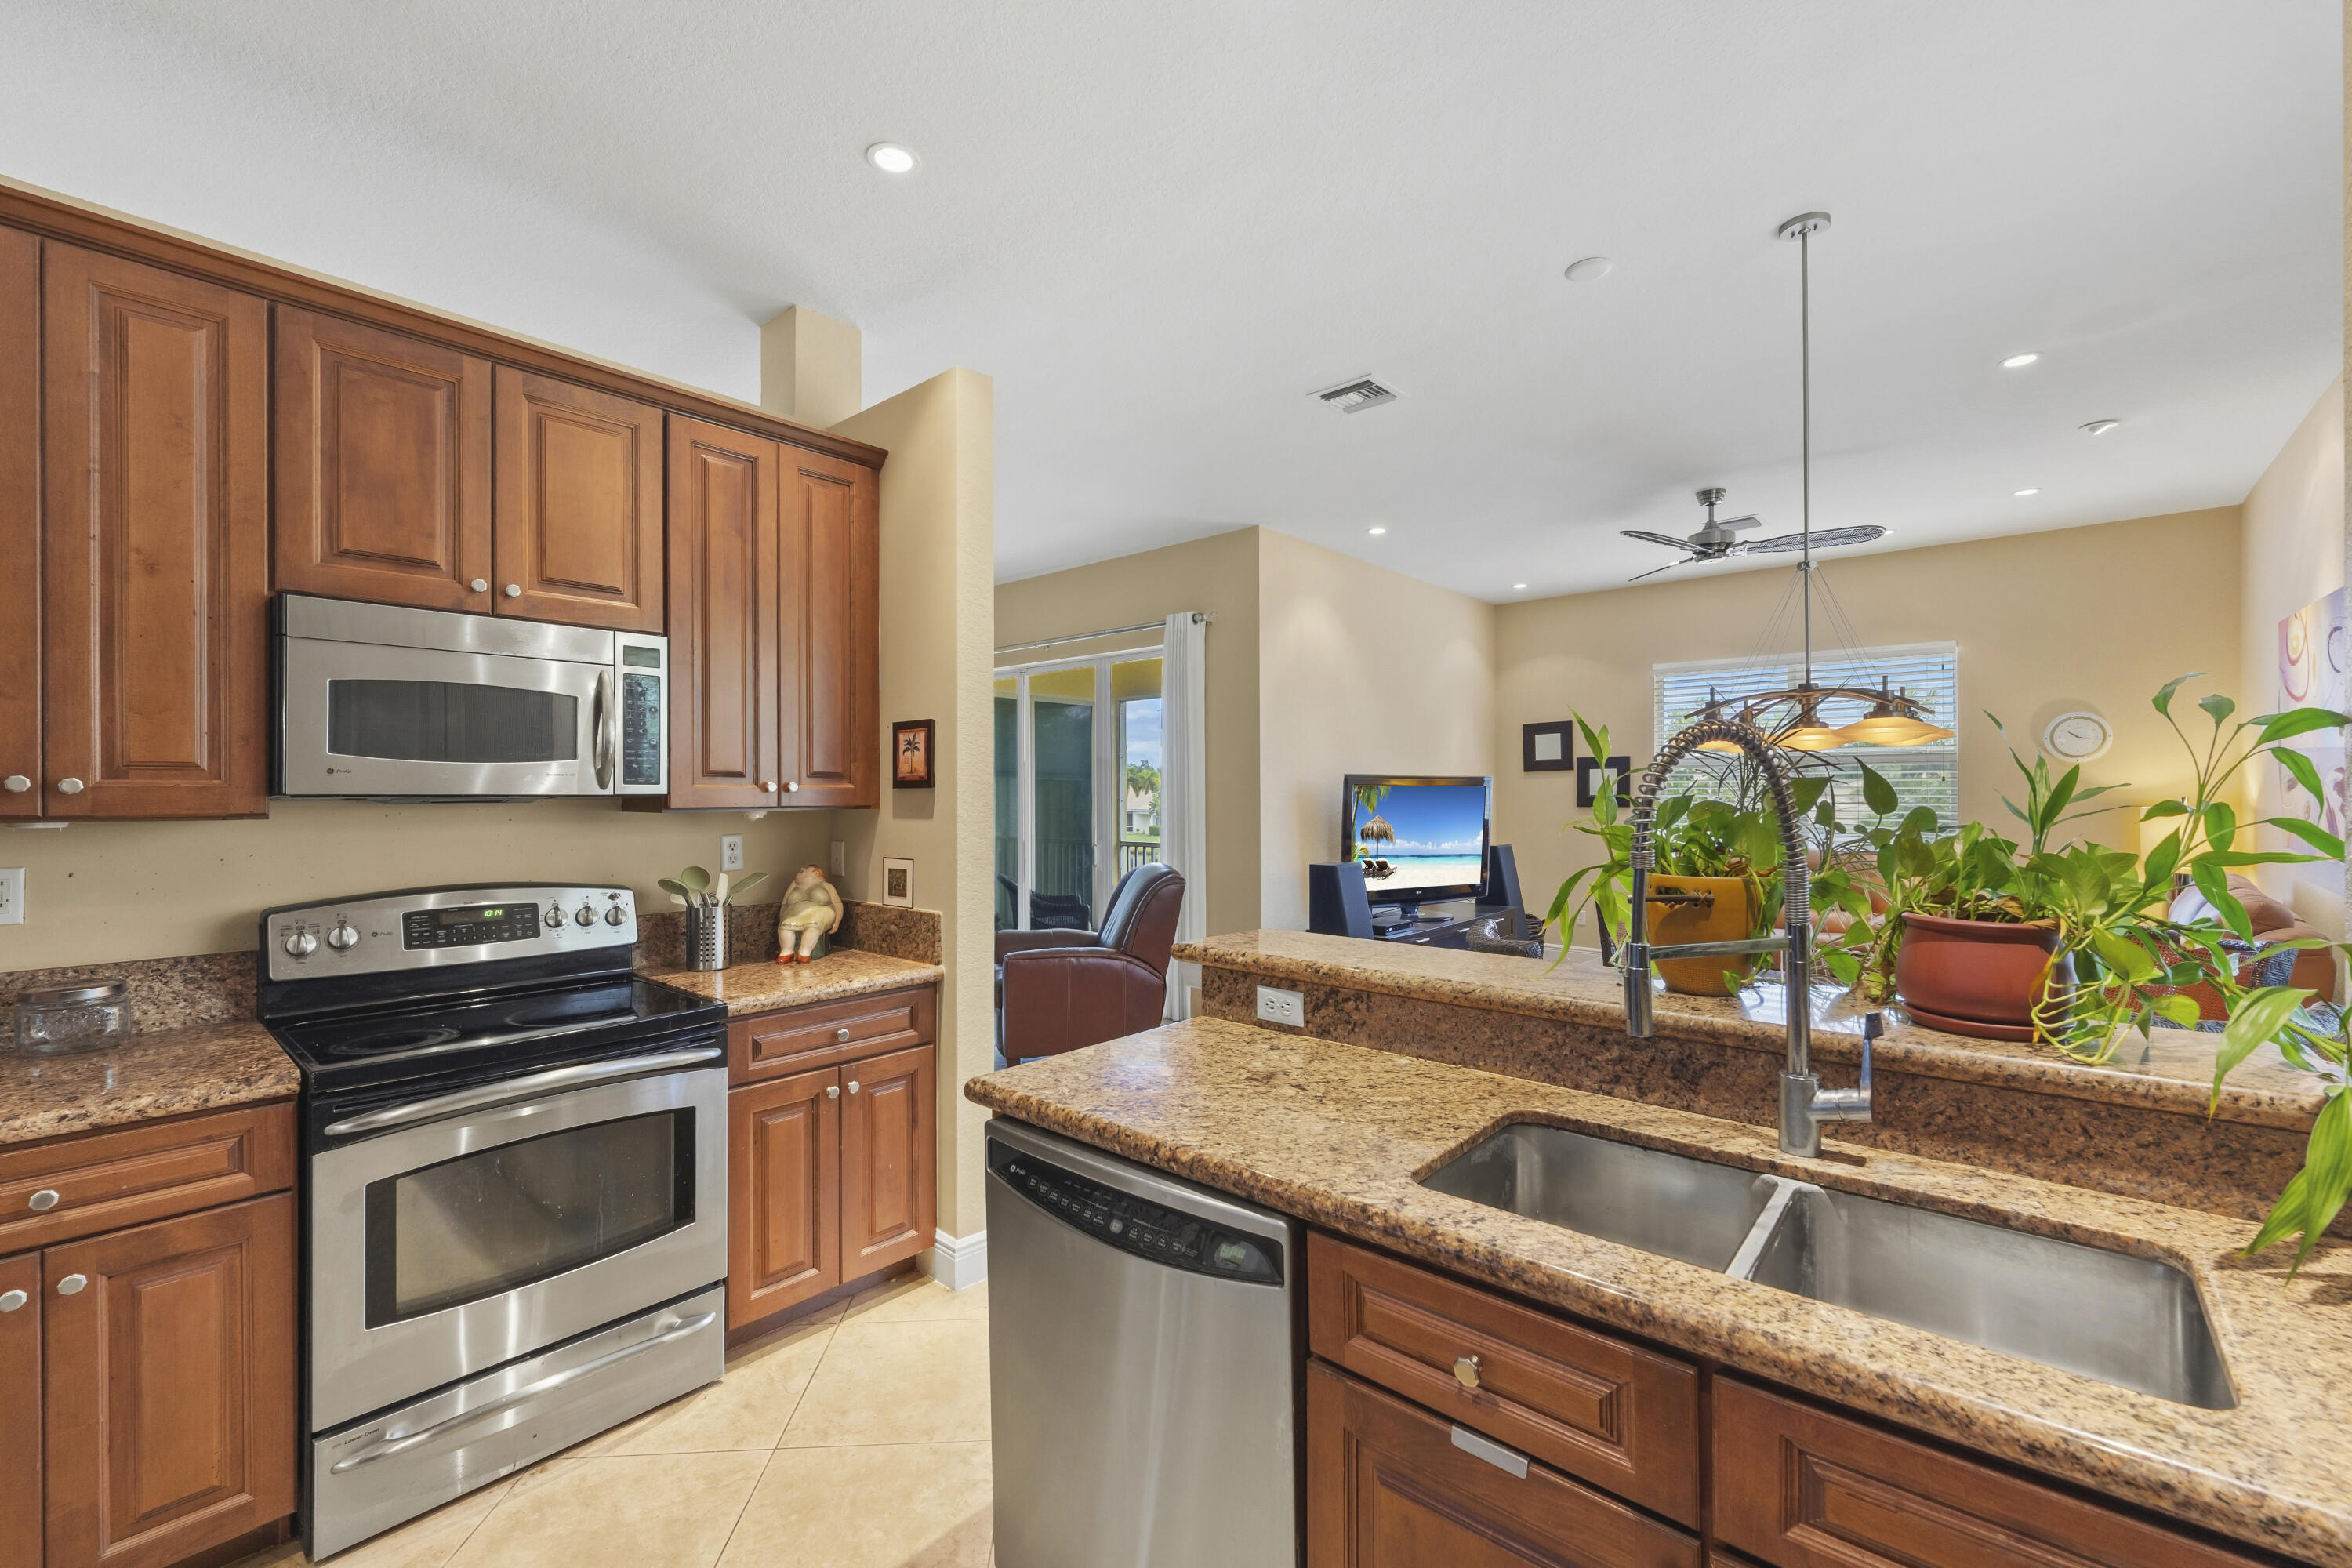
Kitchen featuring wood cabinetry, stone countertops, stainless steel appliances, a double-basin undermount sink with a gooseneck faucet, and tile flooring
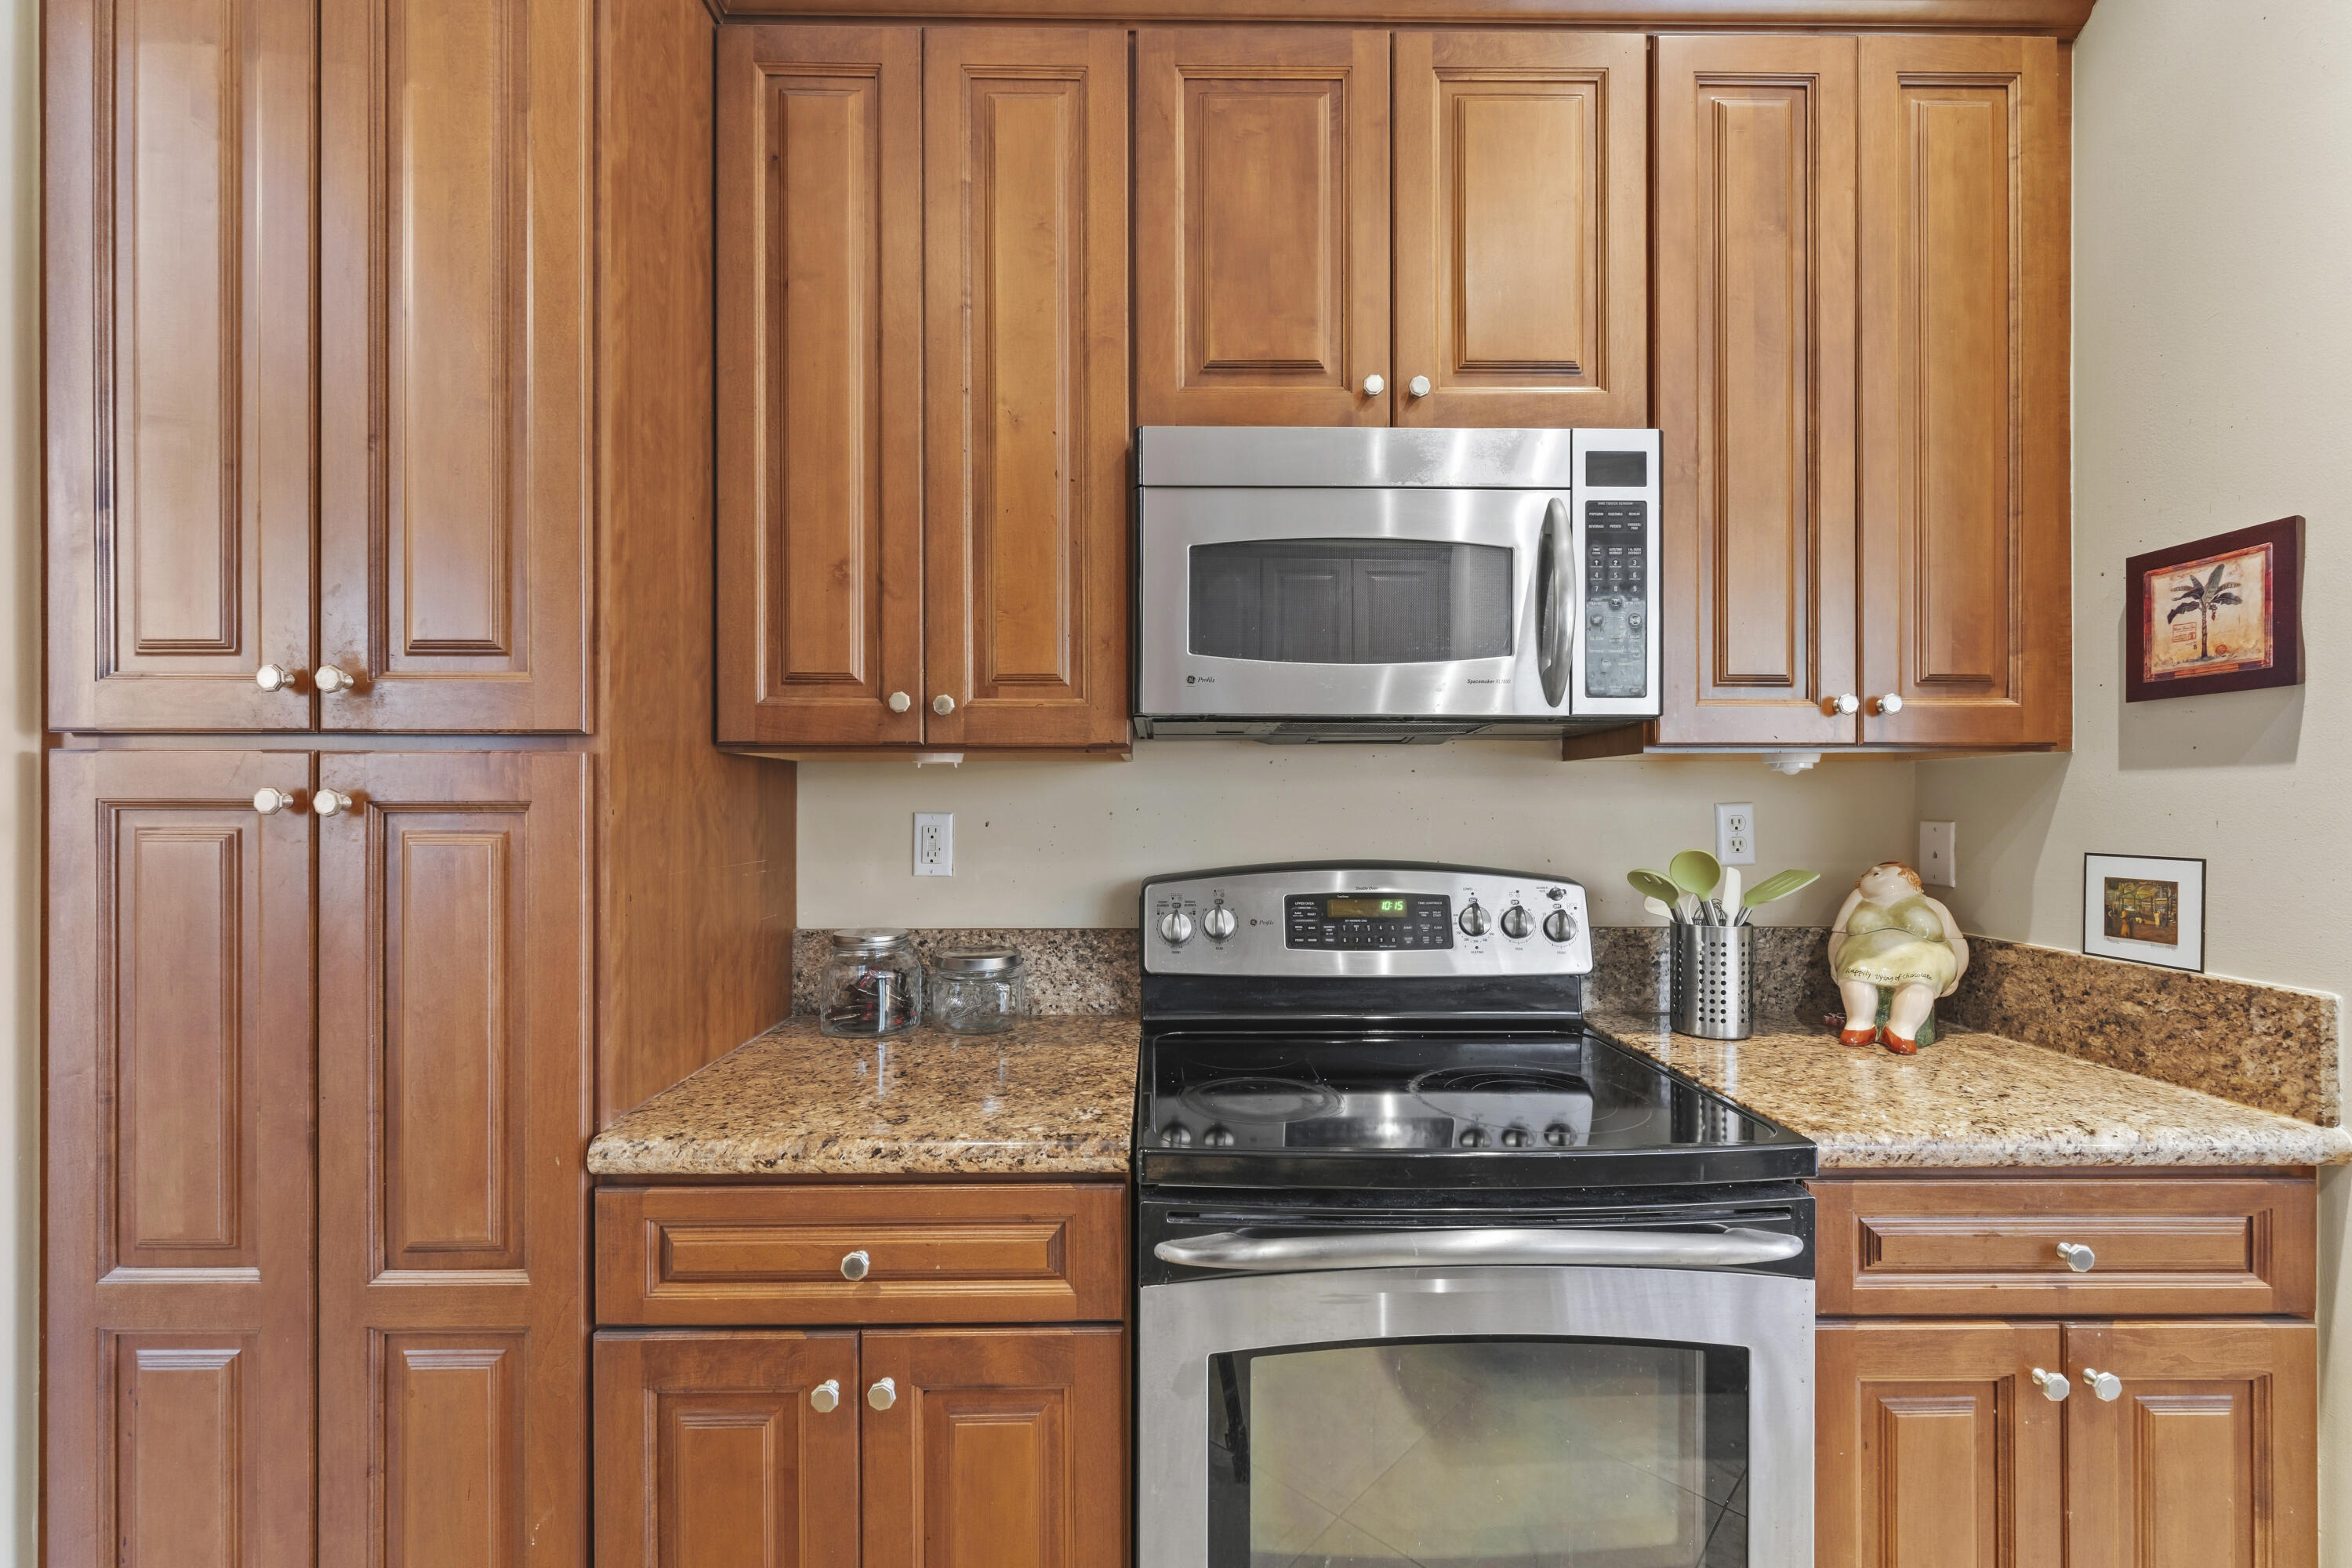
Kitchen featuring raised-panel wood cabinetry, stone-surface countertops, and stainless steel appliances including a built-in microwave and range
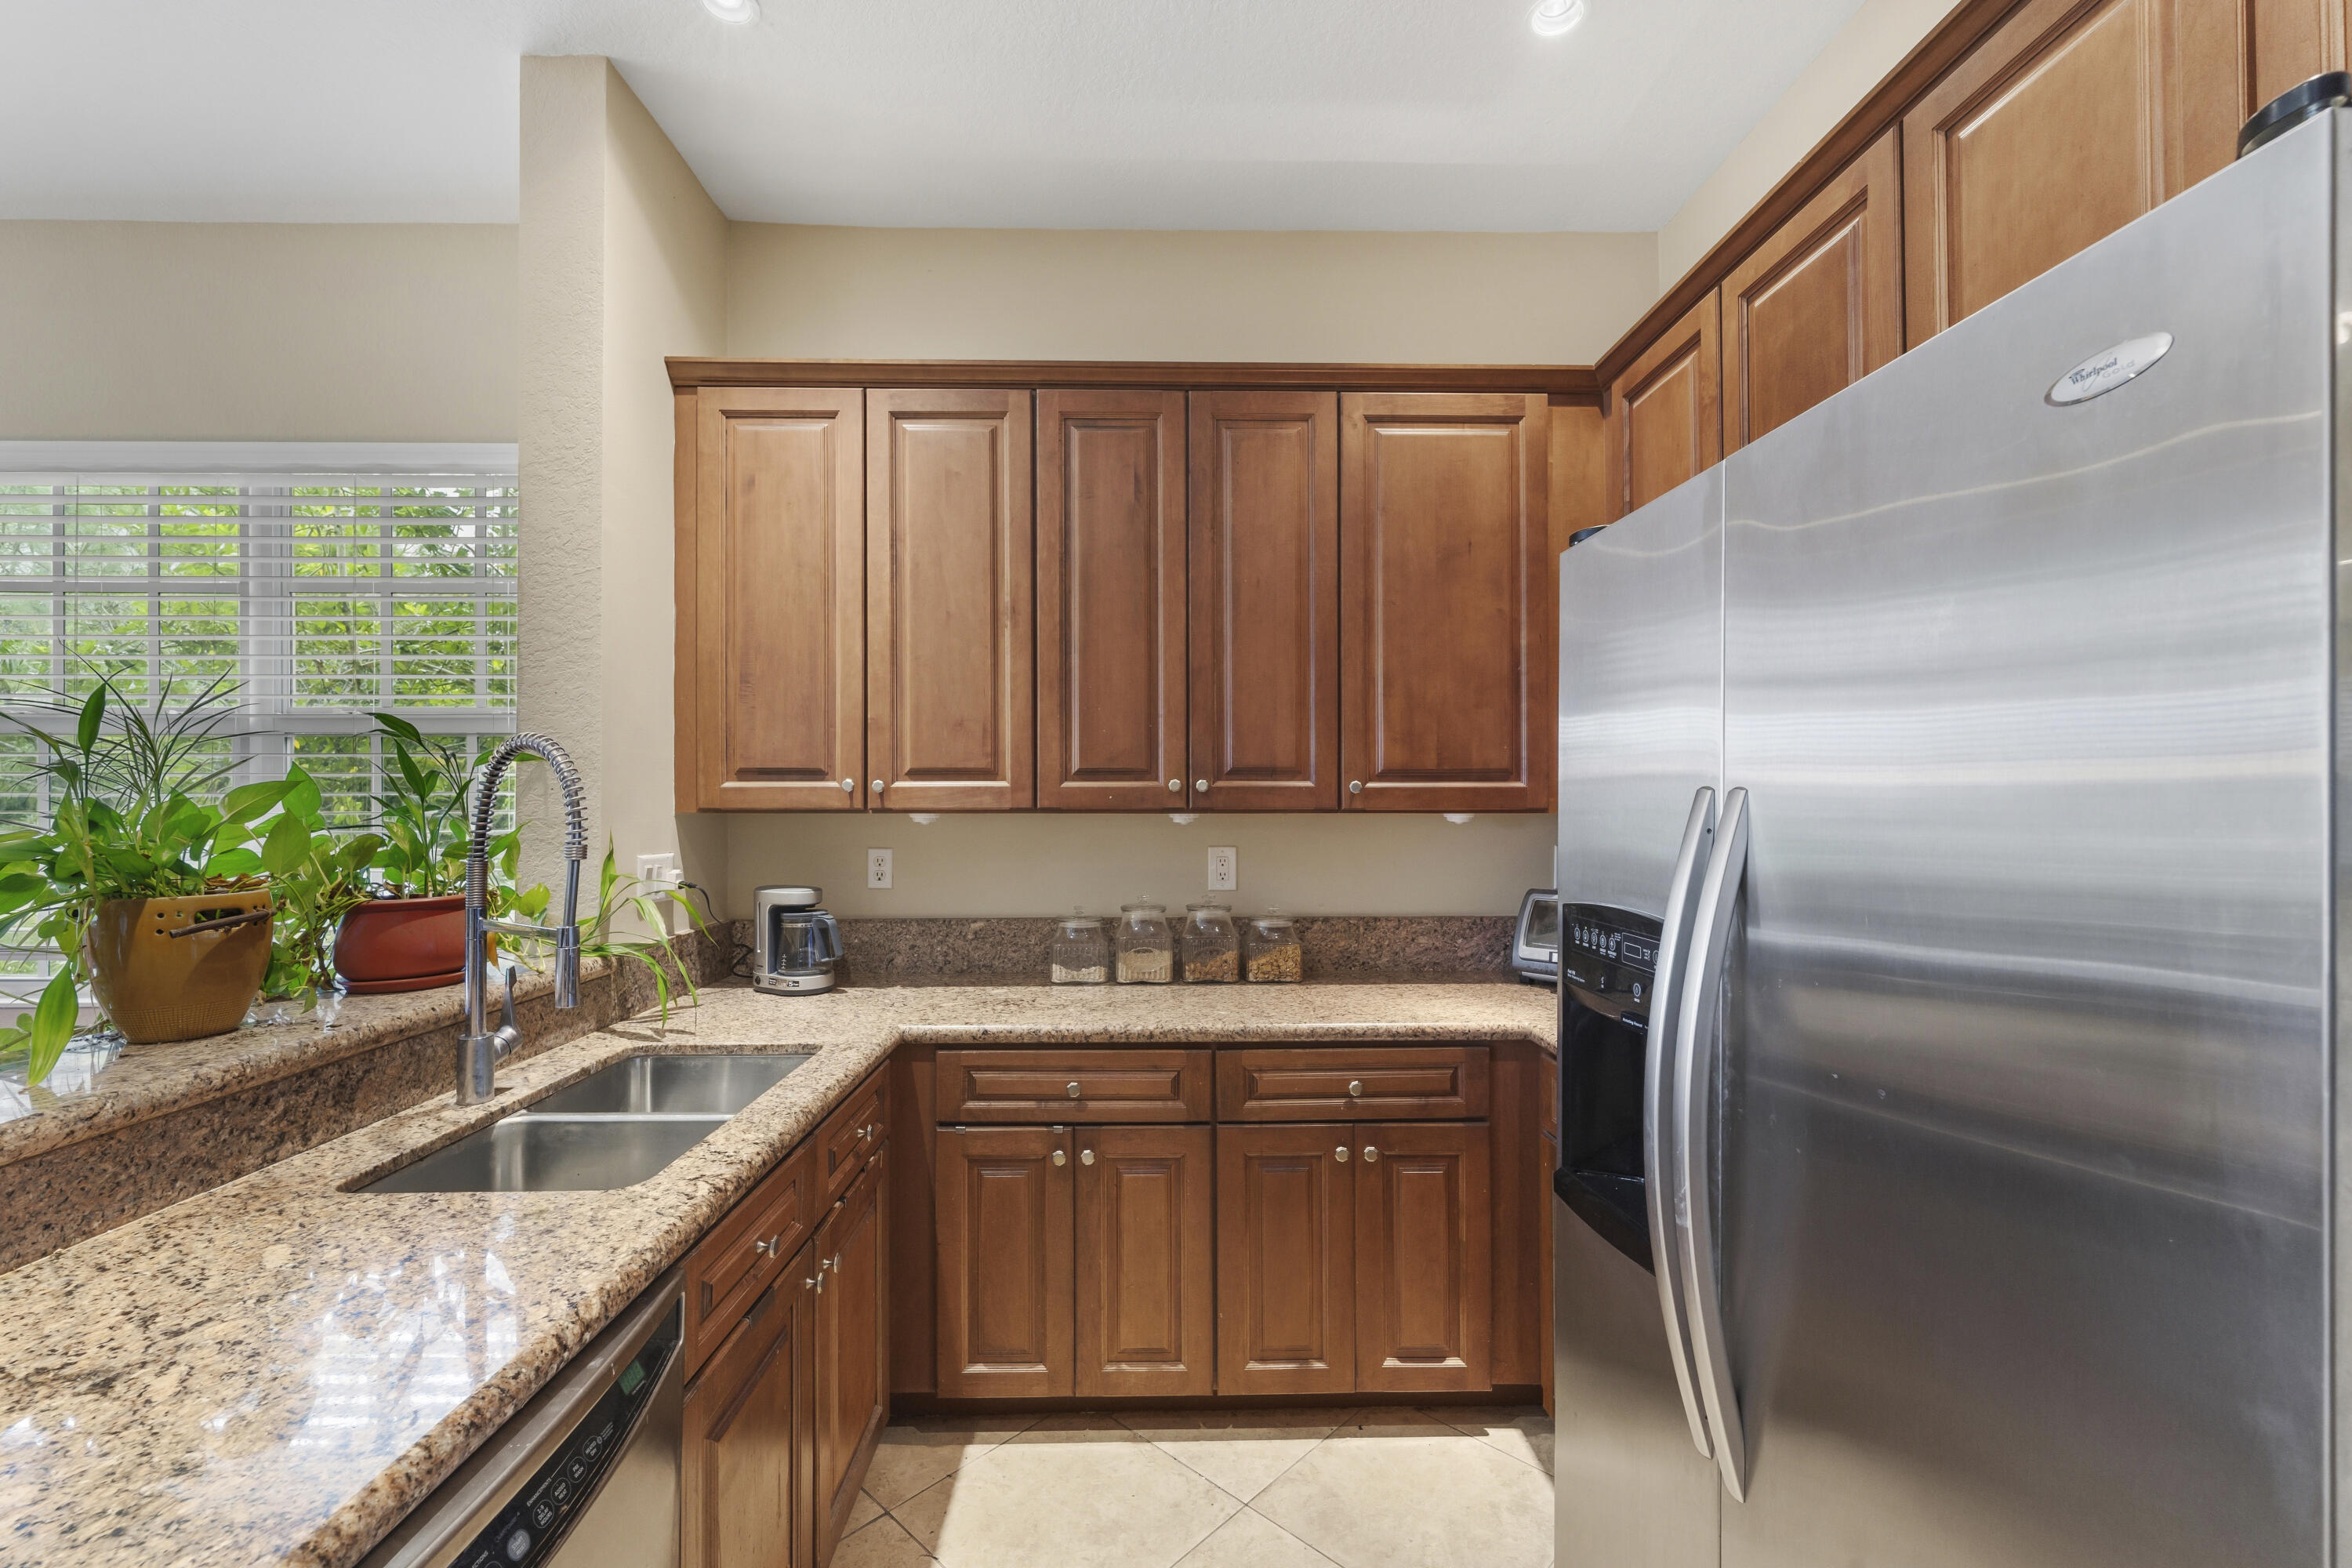
Kitchen featuring raised-panel wood cabinetry, stone countertops, stainless steel appliances, dual-basin stainless steel sink with a high-arch faucet, and tile flooring
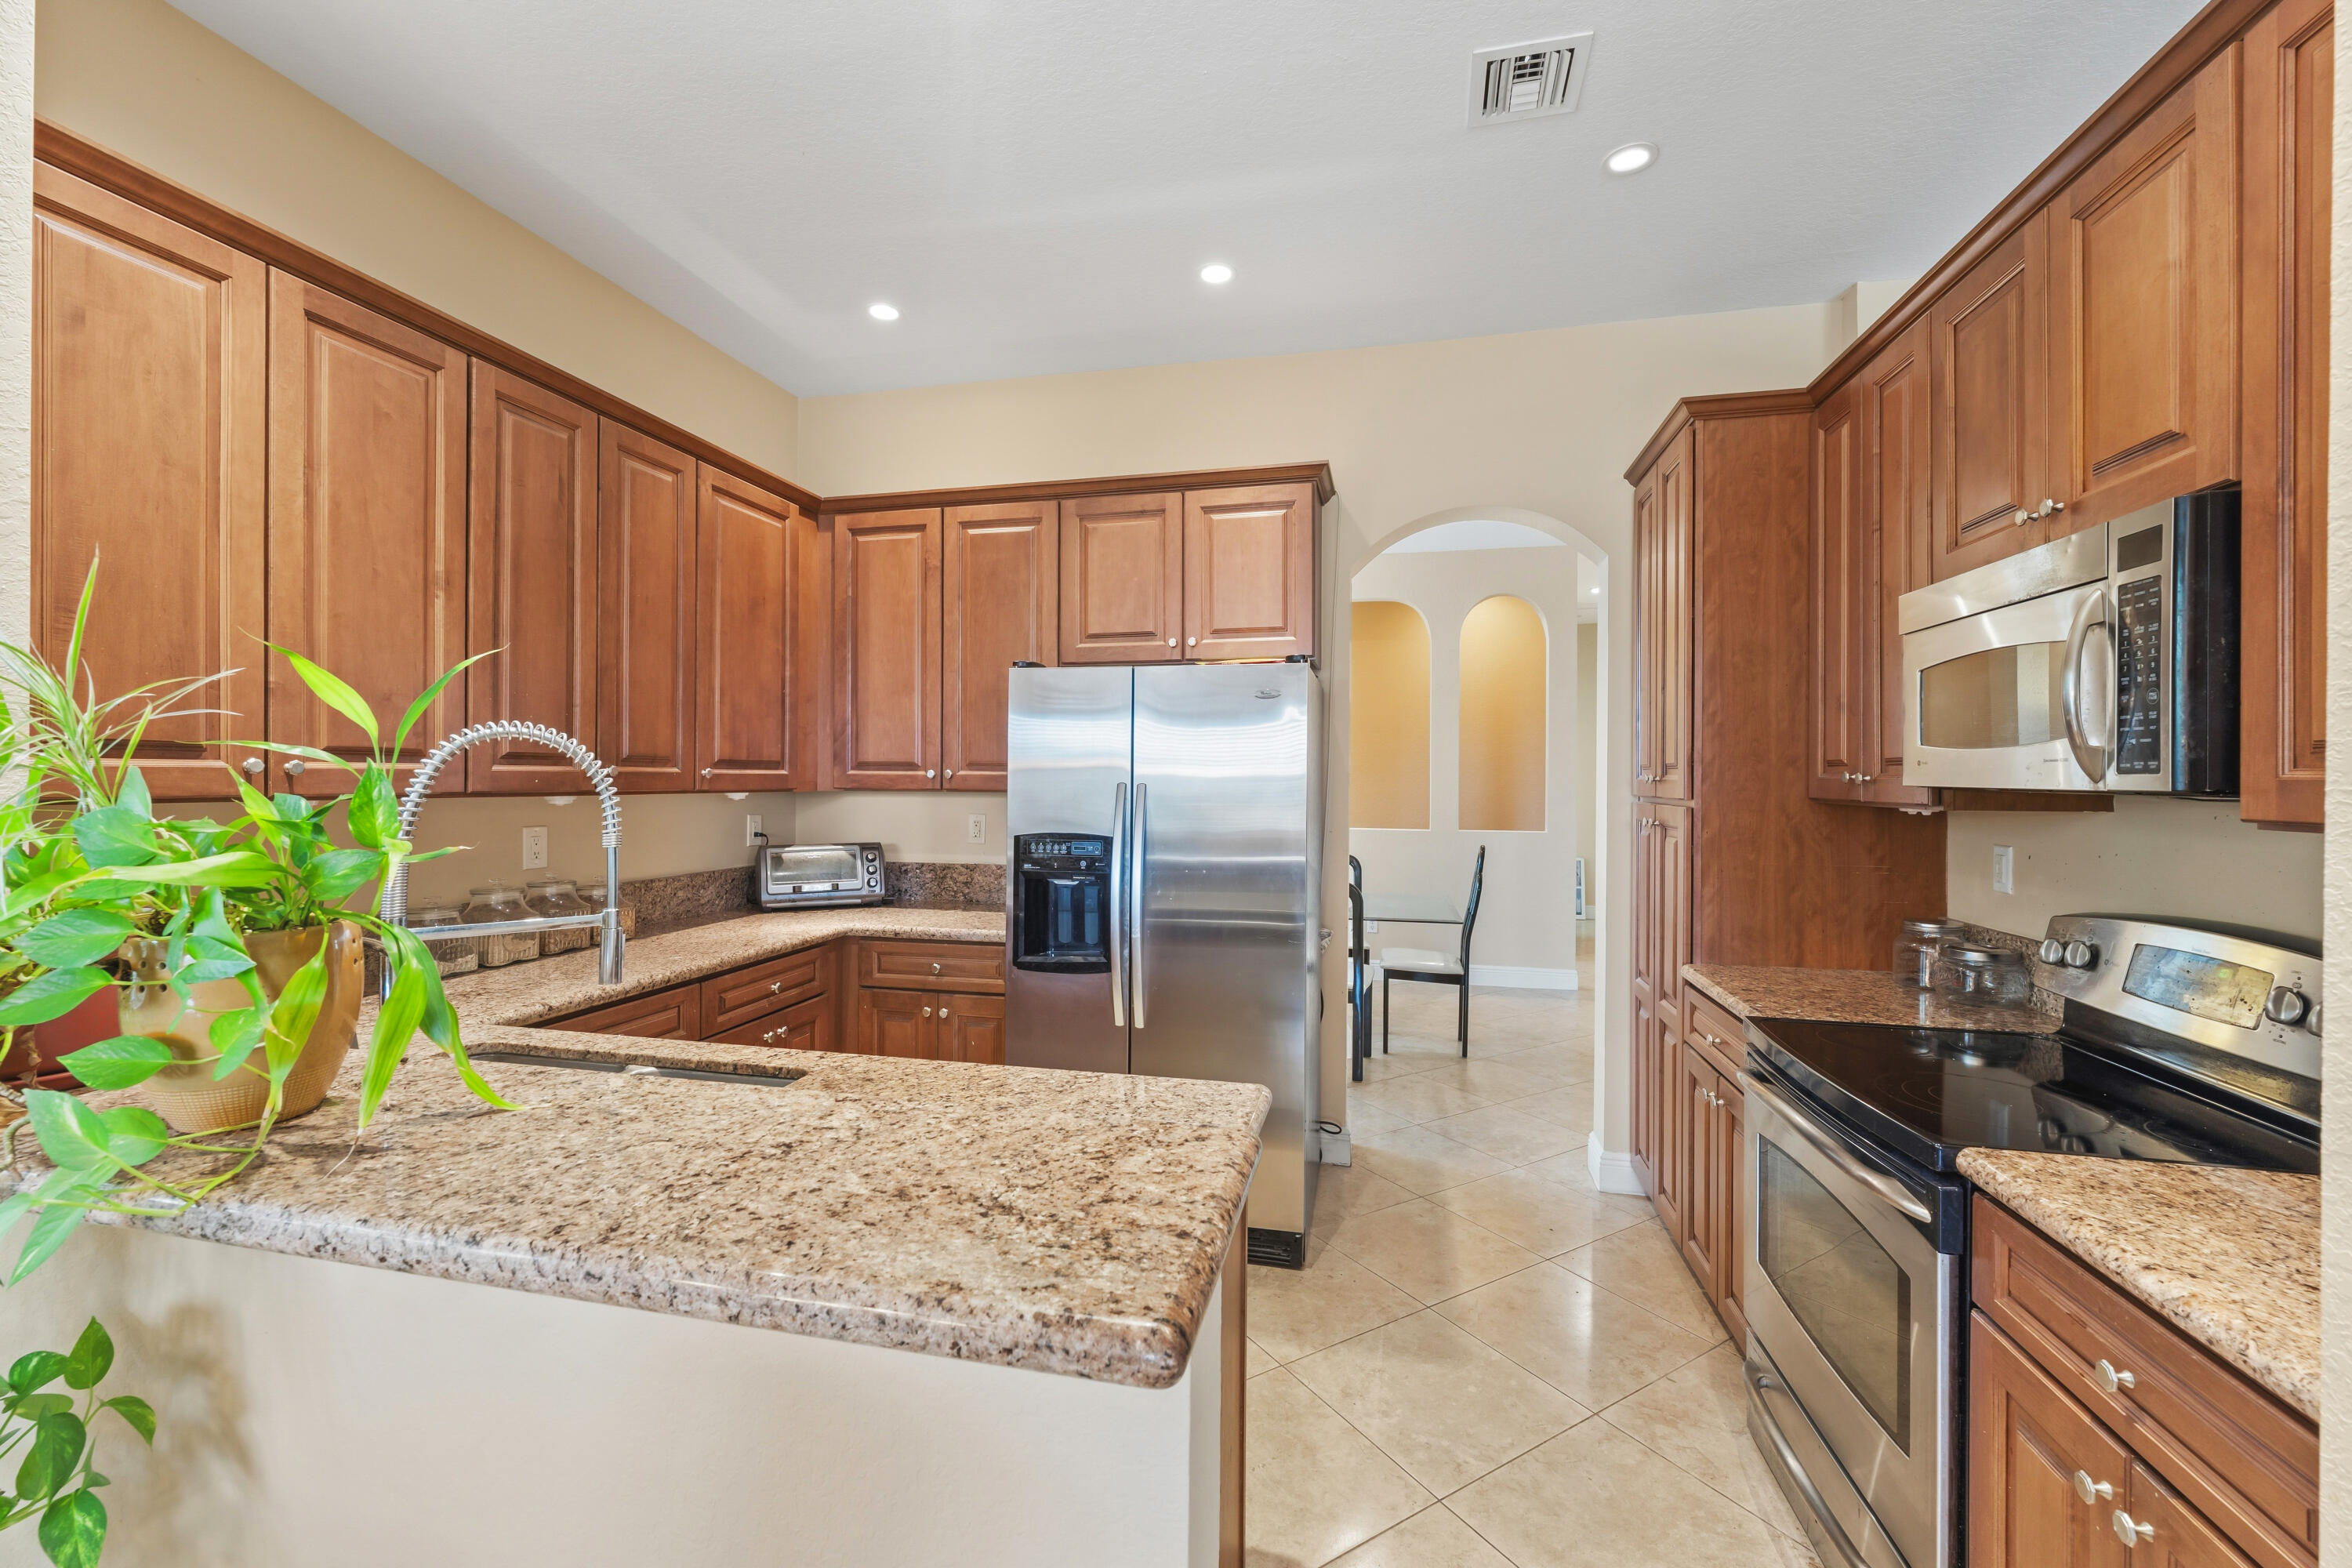
Kitchen featuring stained wood cabinetry, stone countertops, stainless steel appliances, recessed lighting, and tile flooring
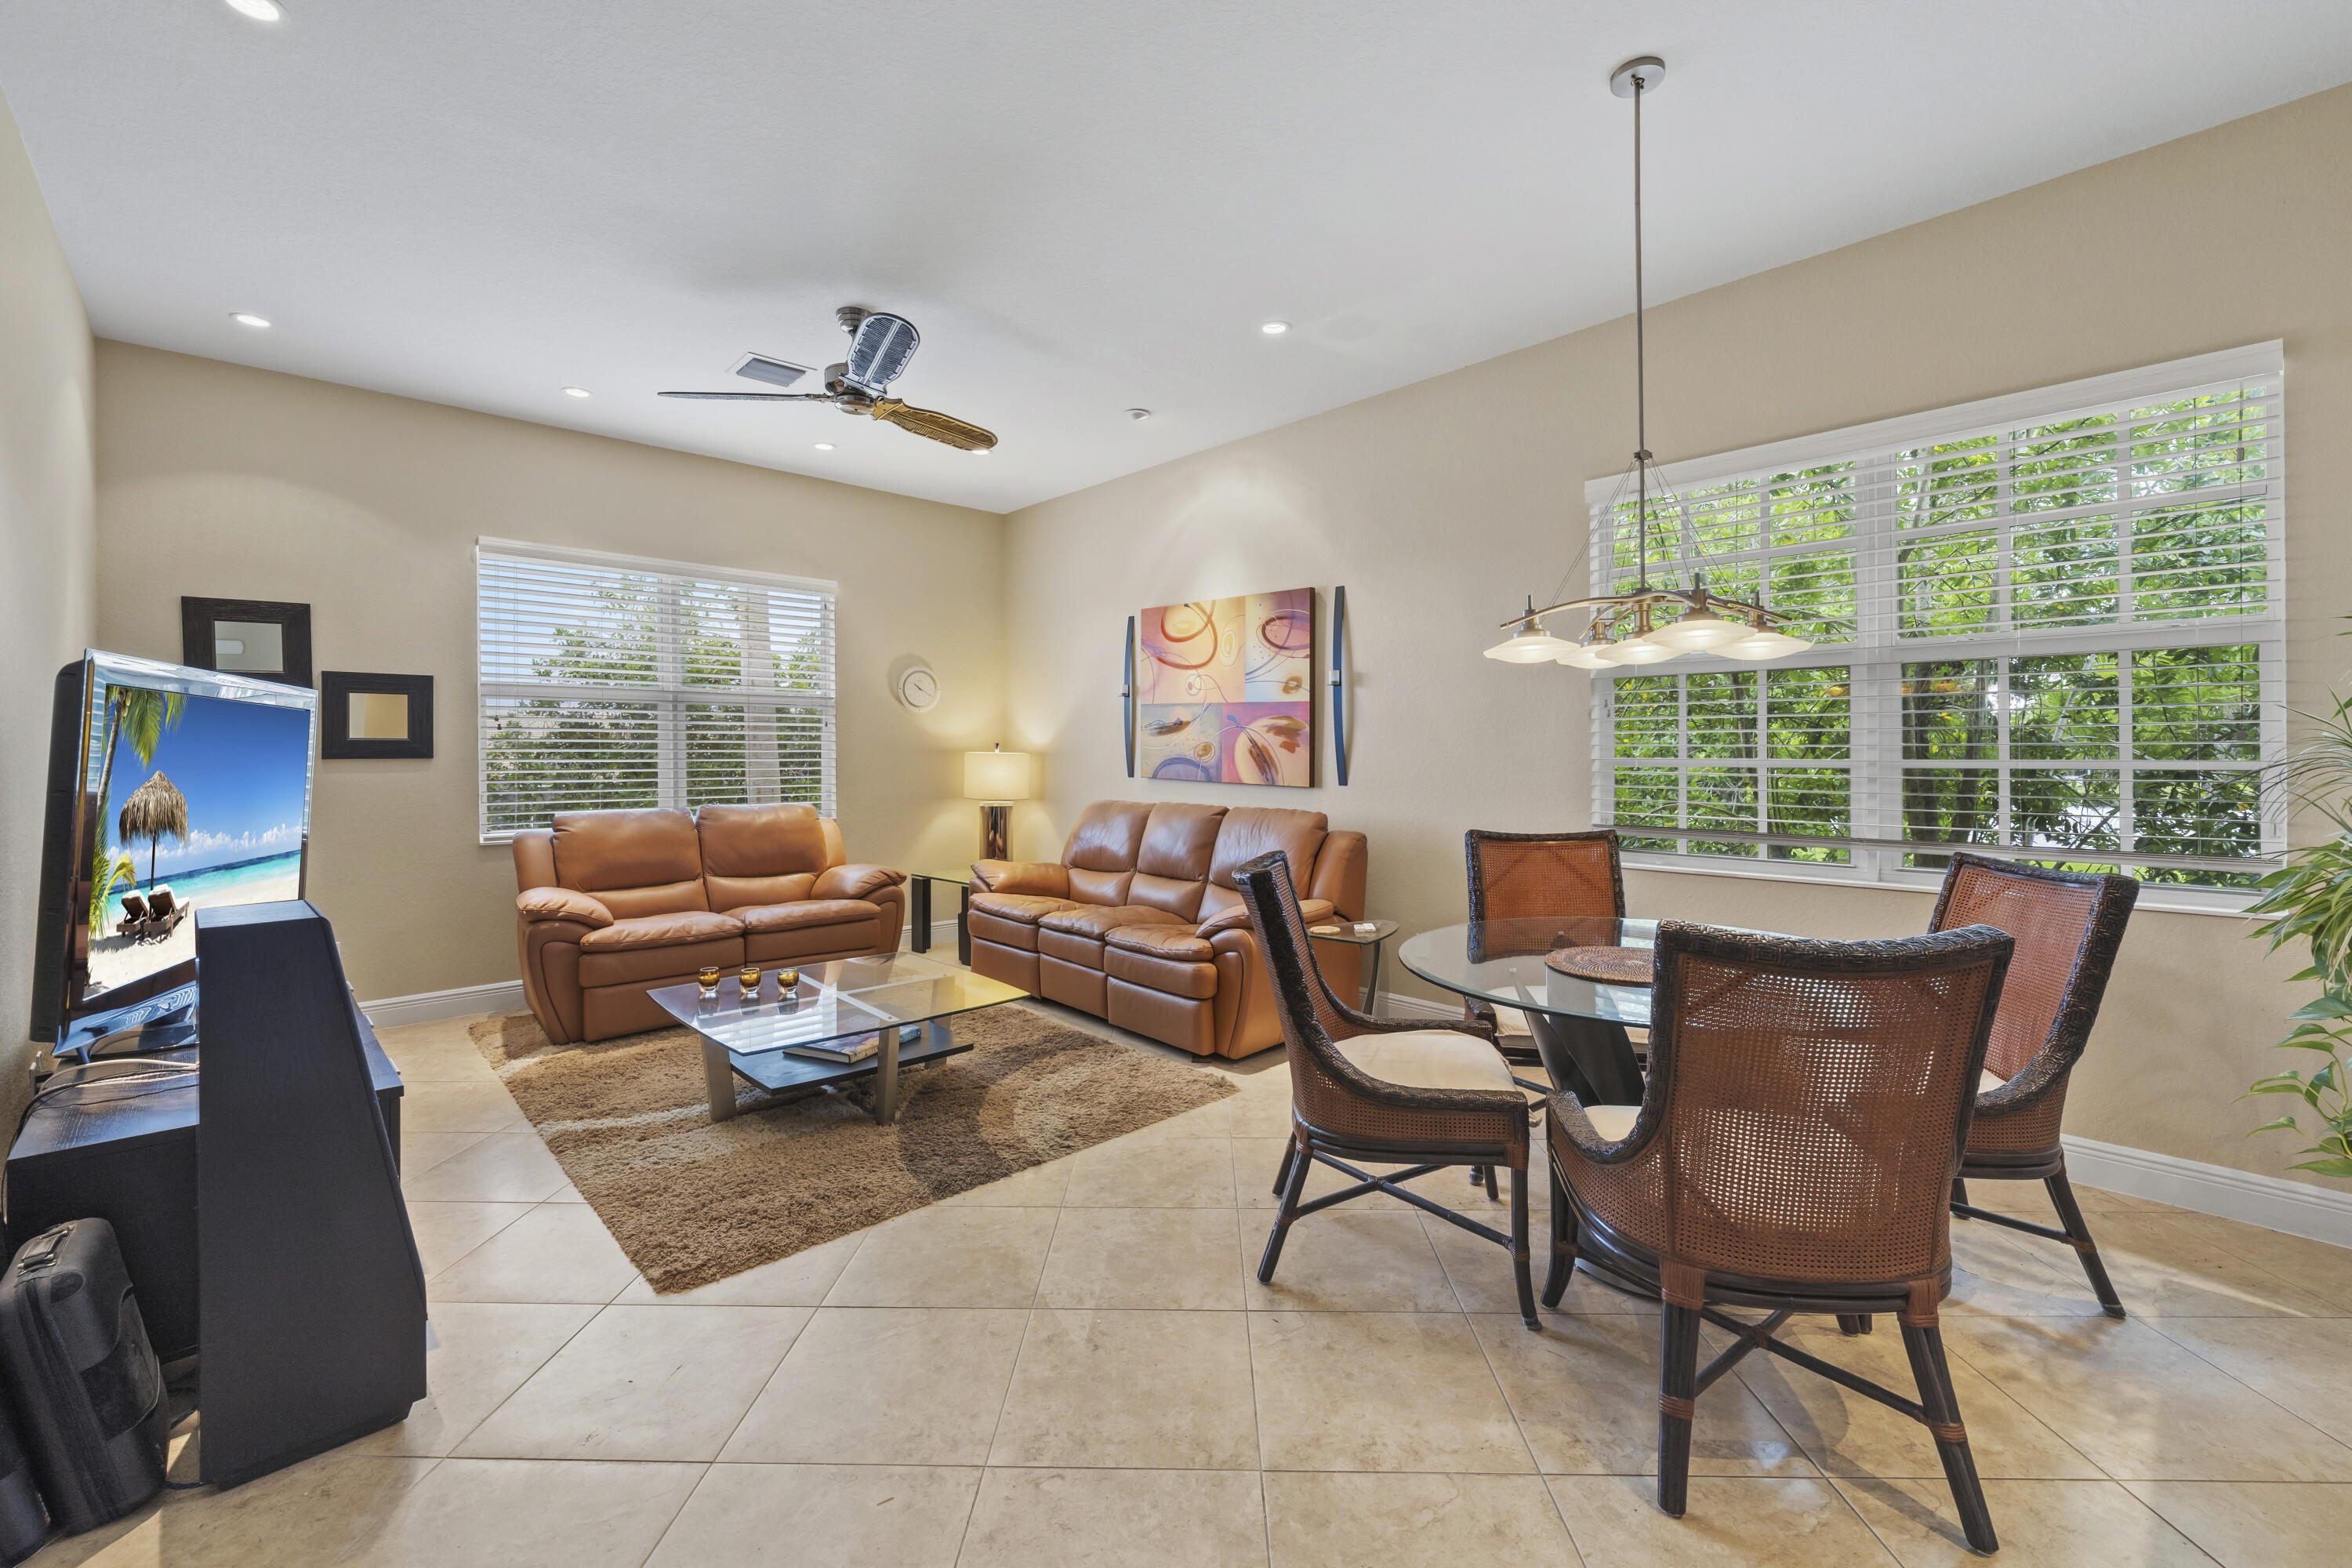
Open-concept room featuring neutral wall tones, large-format tile flooring, multi-pane windows with blinds, recessed ceiling lighting, and a dual-light fixture pendant
Kitchen area featuring wood cabinetry, stone countertops, stainless steel refrigerator, tile flooring, and recessed lighting
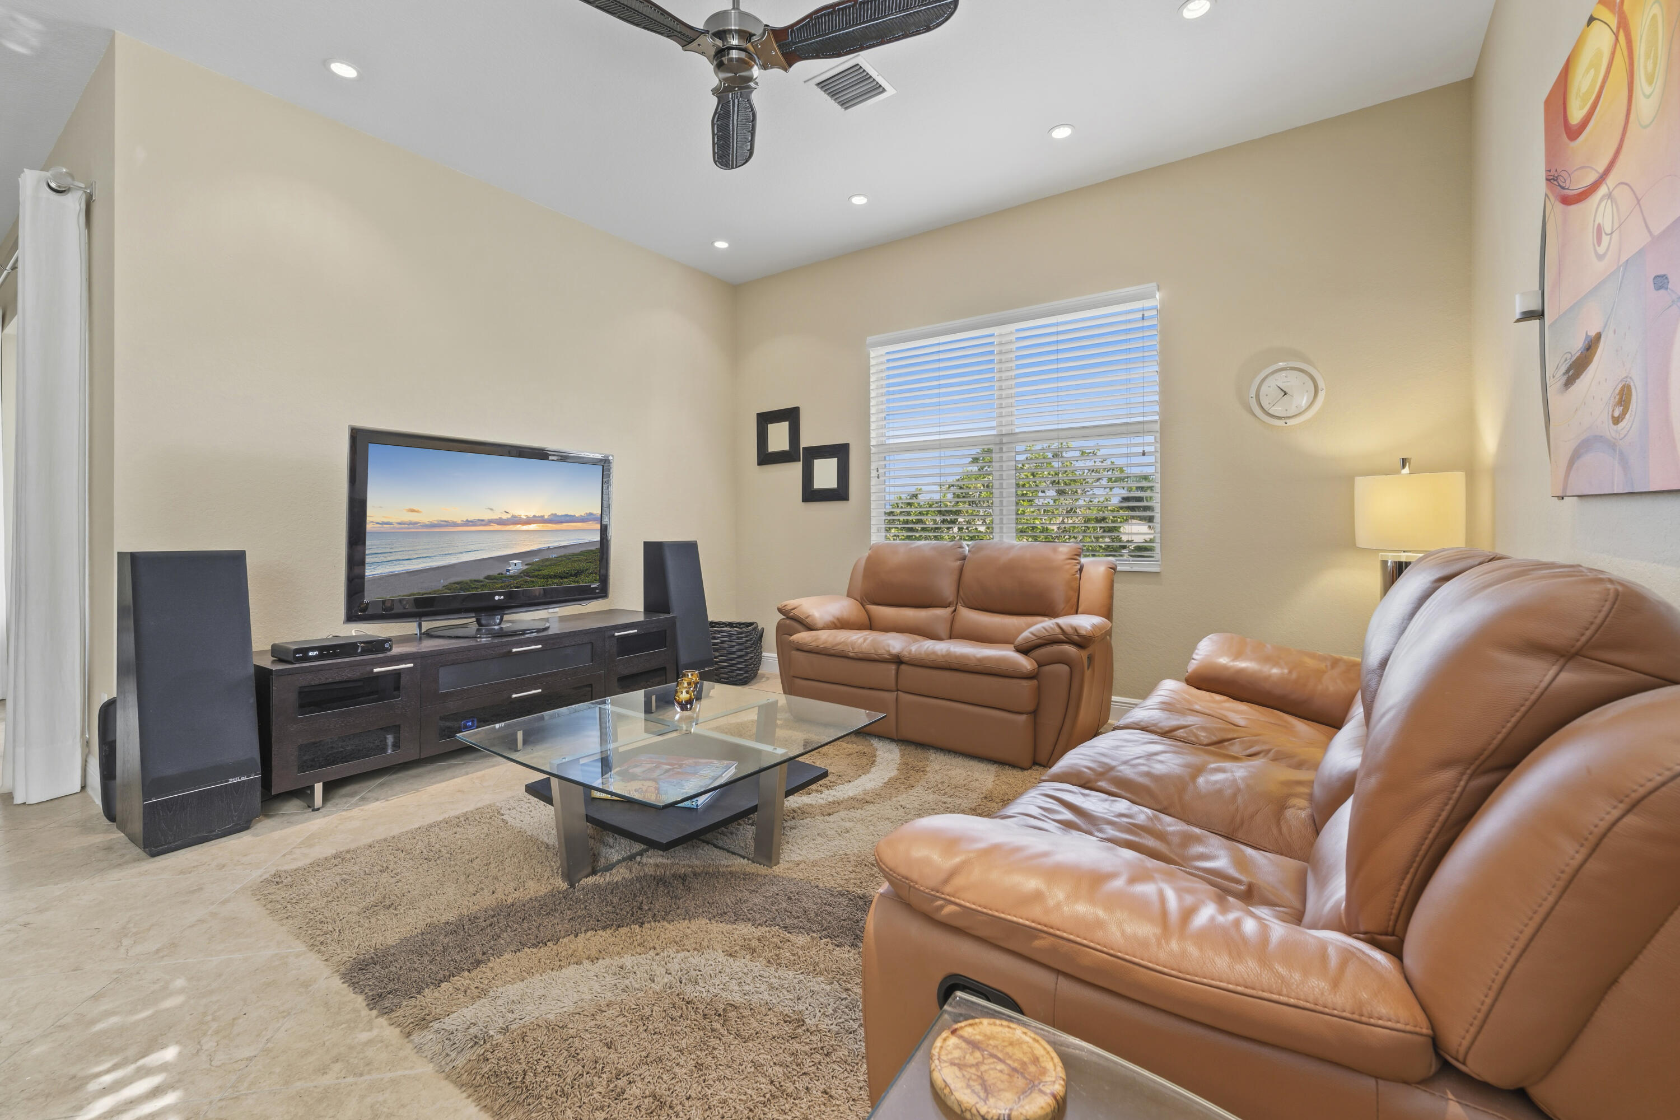
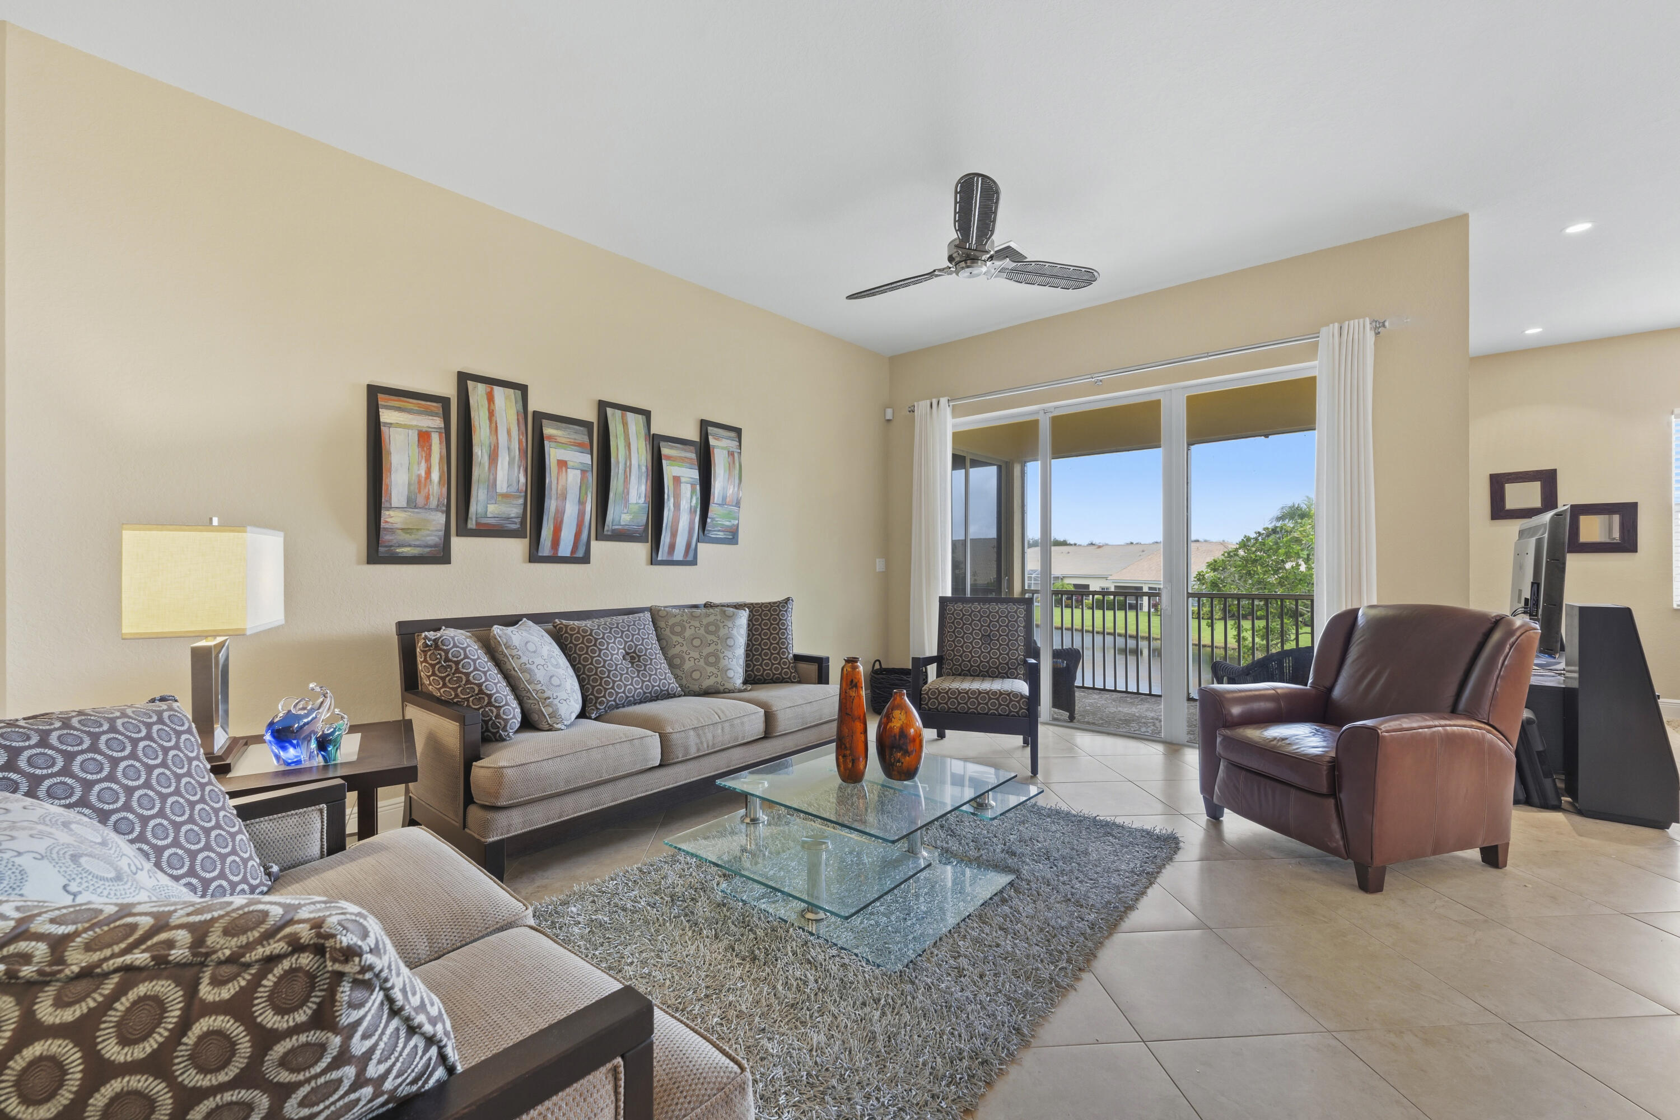
Living area featuring vaulted ceilings, recessed lighting, tile flooring, and a ceiling fan with integrated light
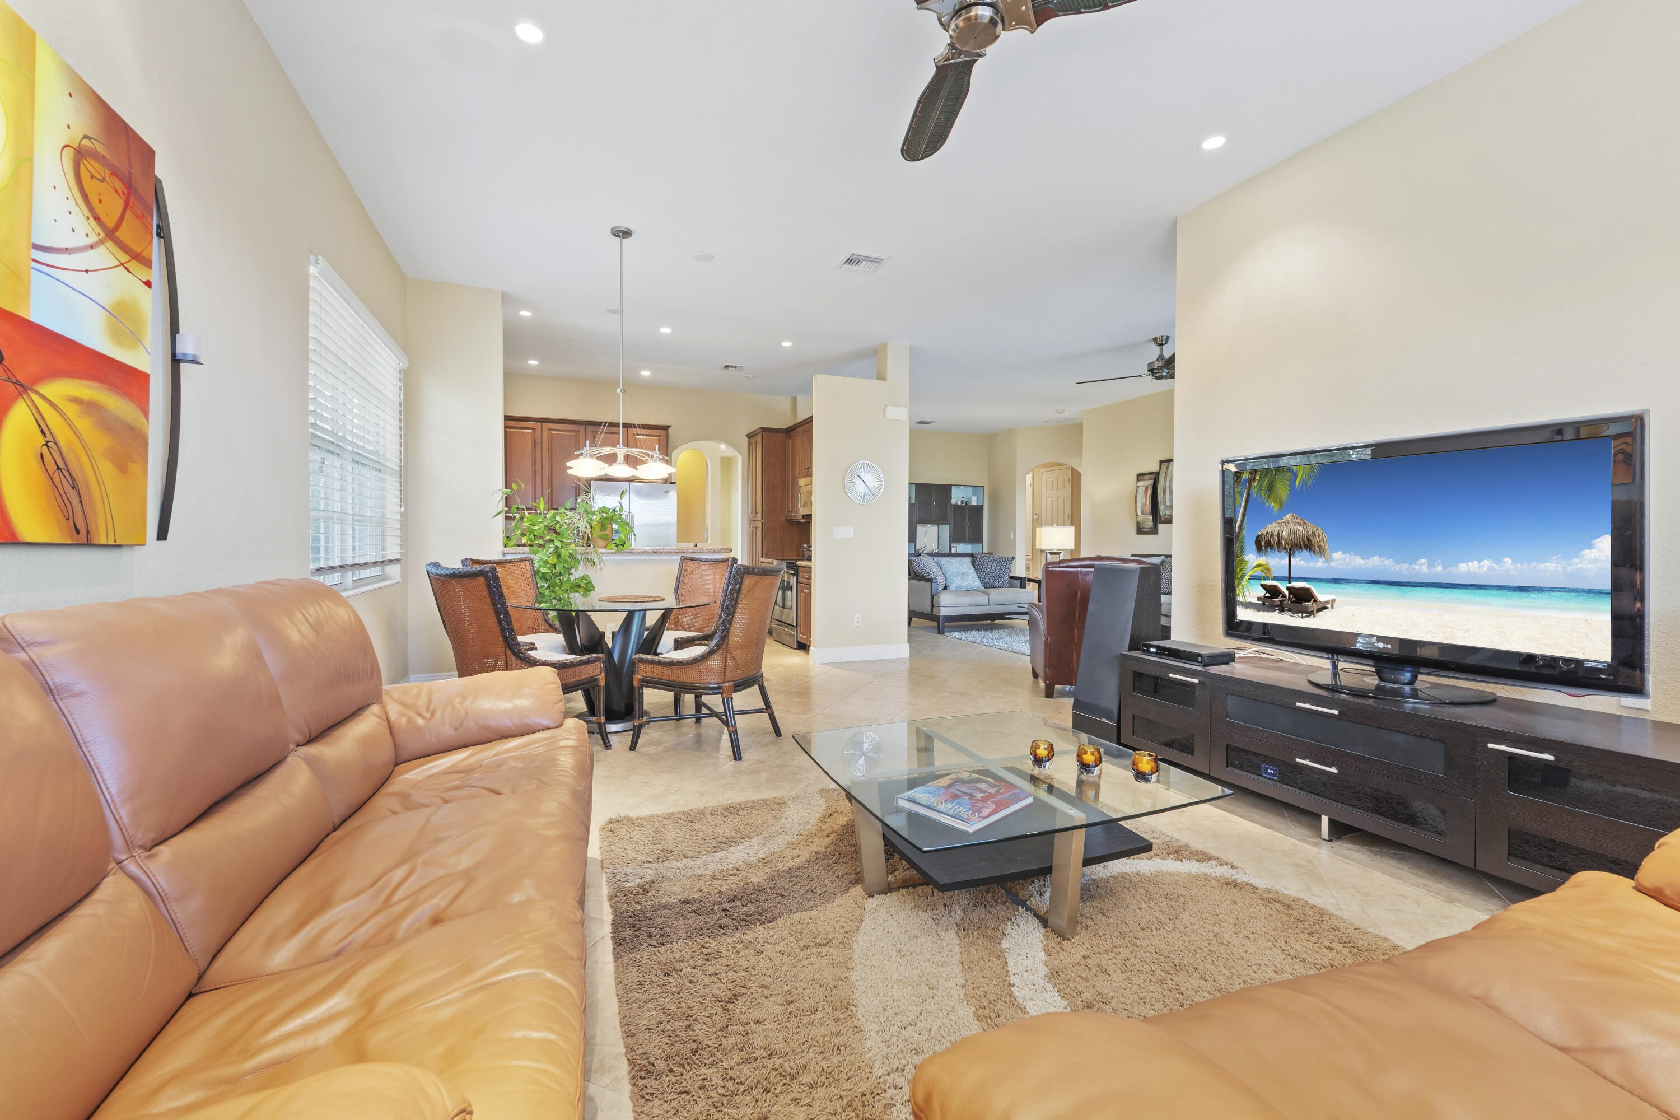
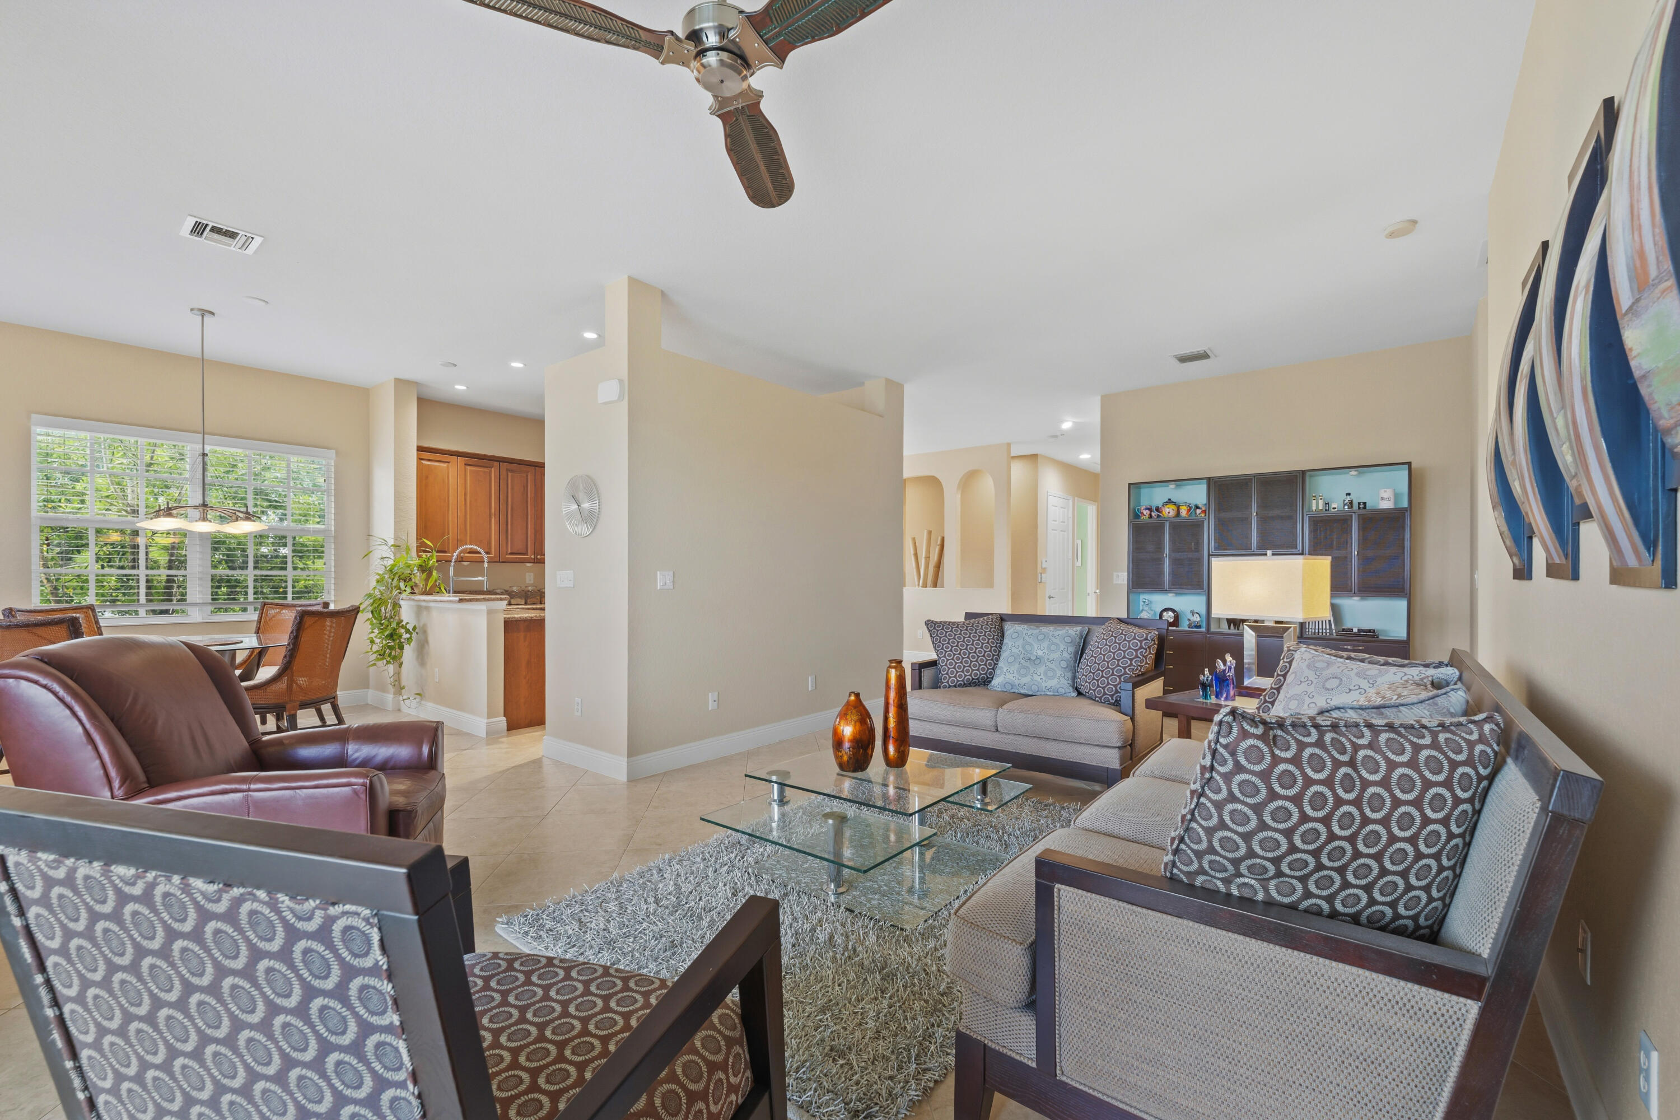
Open-concept interior featuring recessed lighting, ceiling fans, stone flooring, and built-in cabinetry
Living area featuring large-format tile flooring, a ceiling fan, and sliding glass doors with direct exterior access
Open-concept interior featuring neutral wall tones, polished stone-finish flooring, a ceiling fan with integrated lighting, and built-in glass-front cabinetry
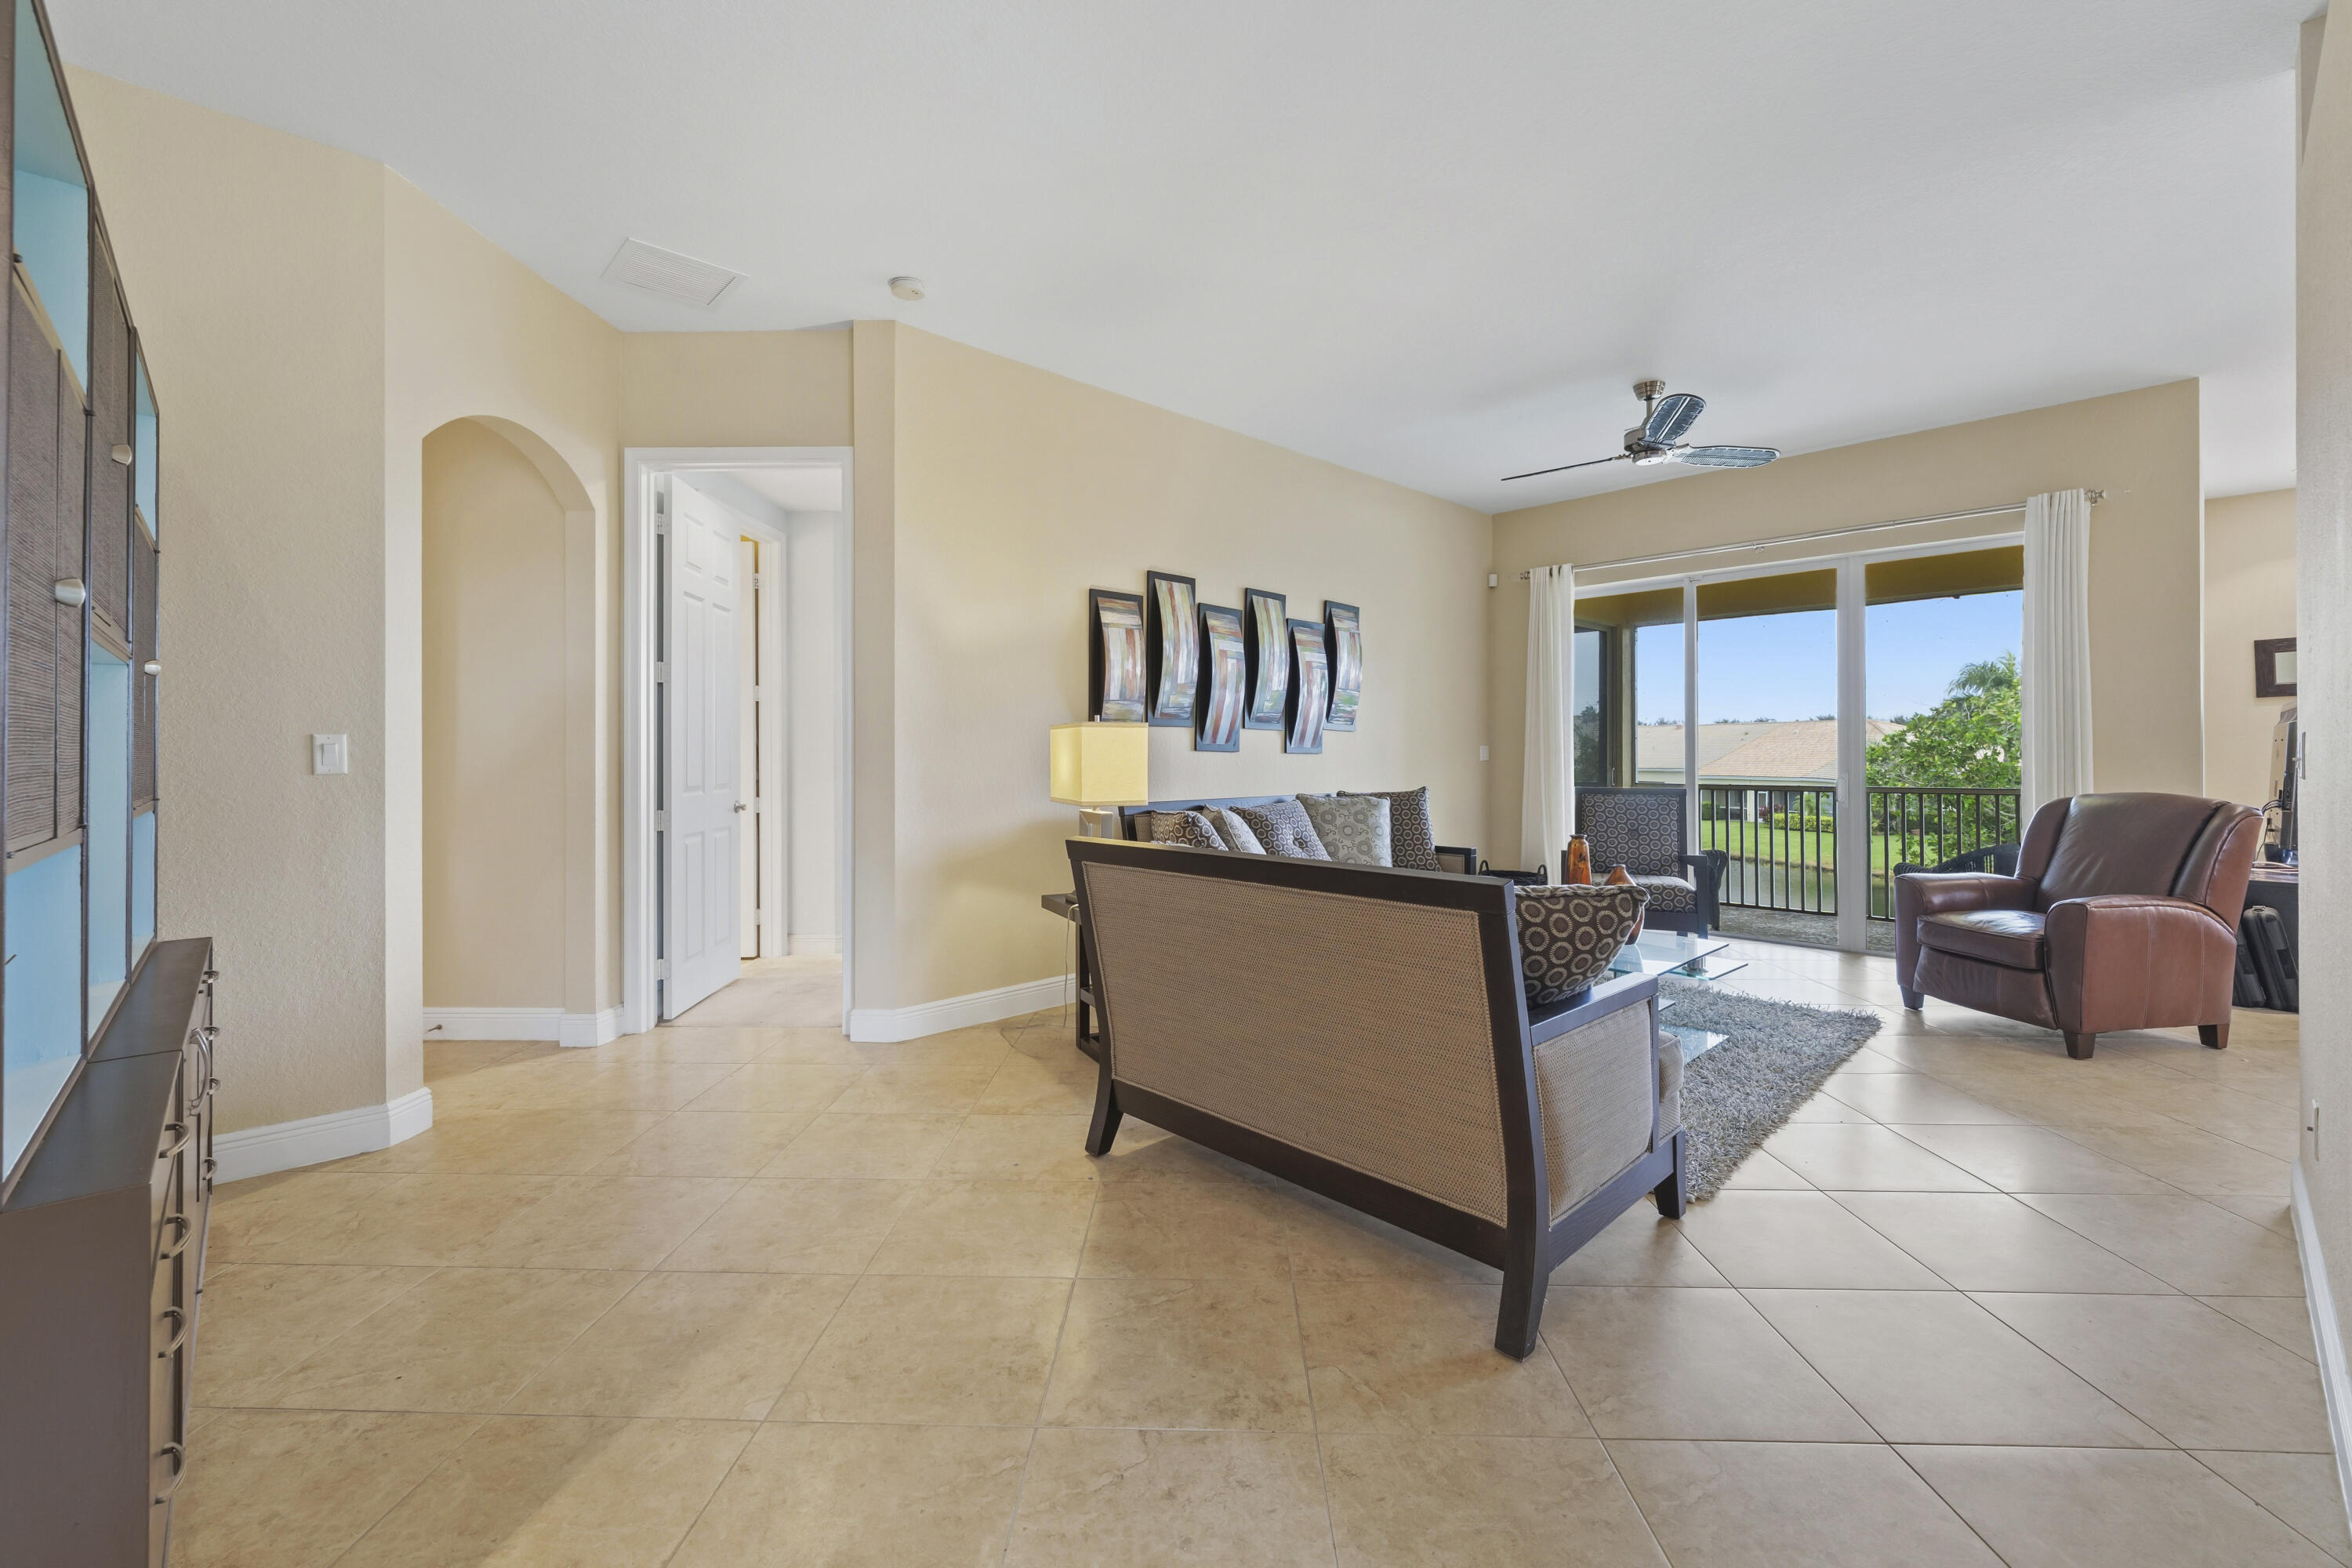
Large-format tile flooring, arched entryways, and sliding glass doors with access to an exterior balcony
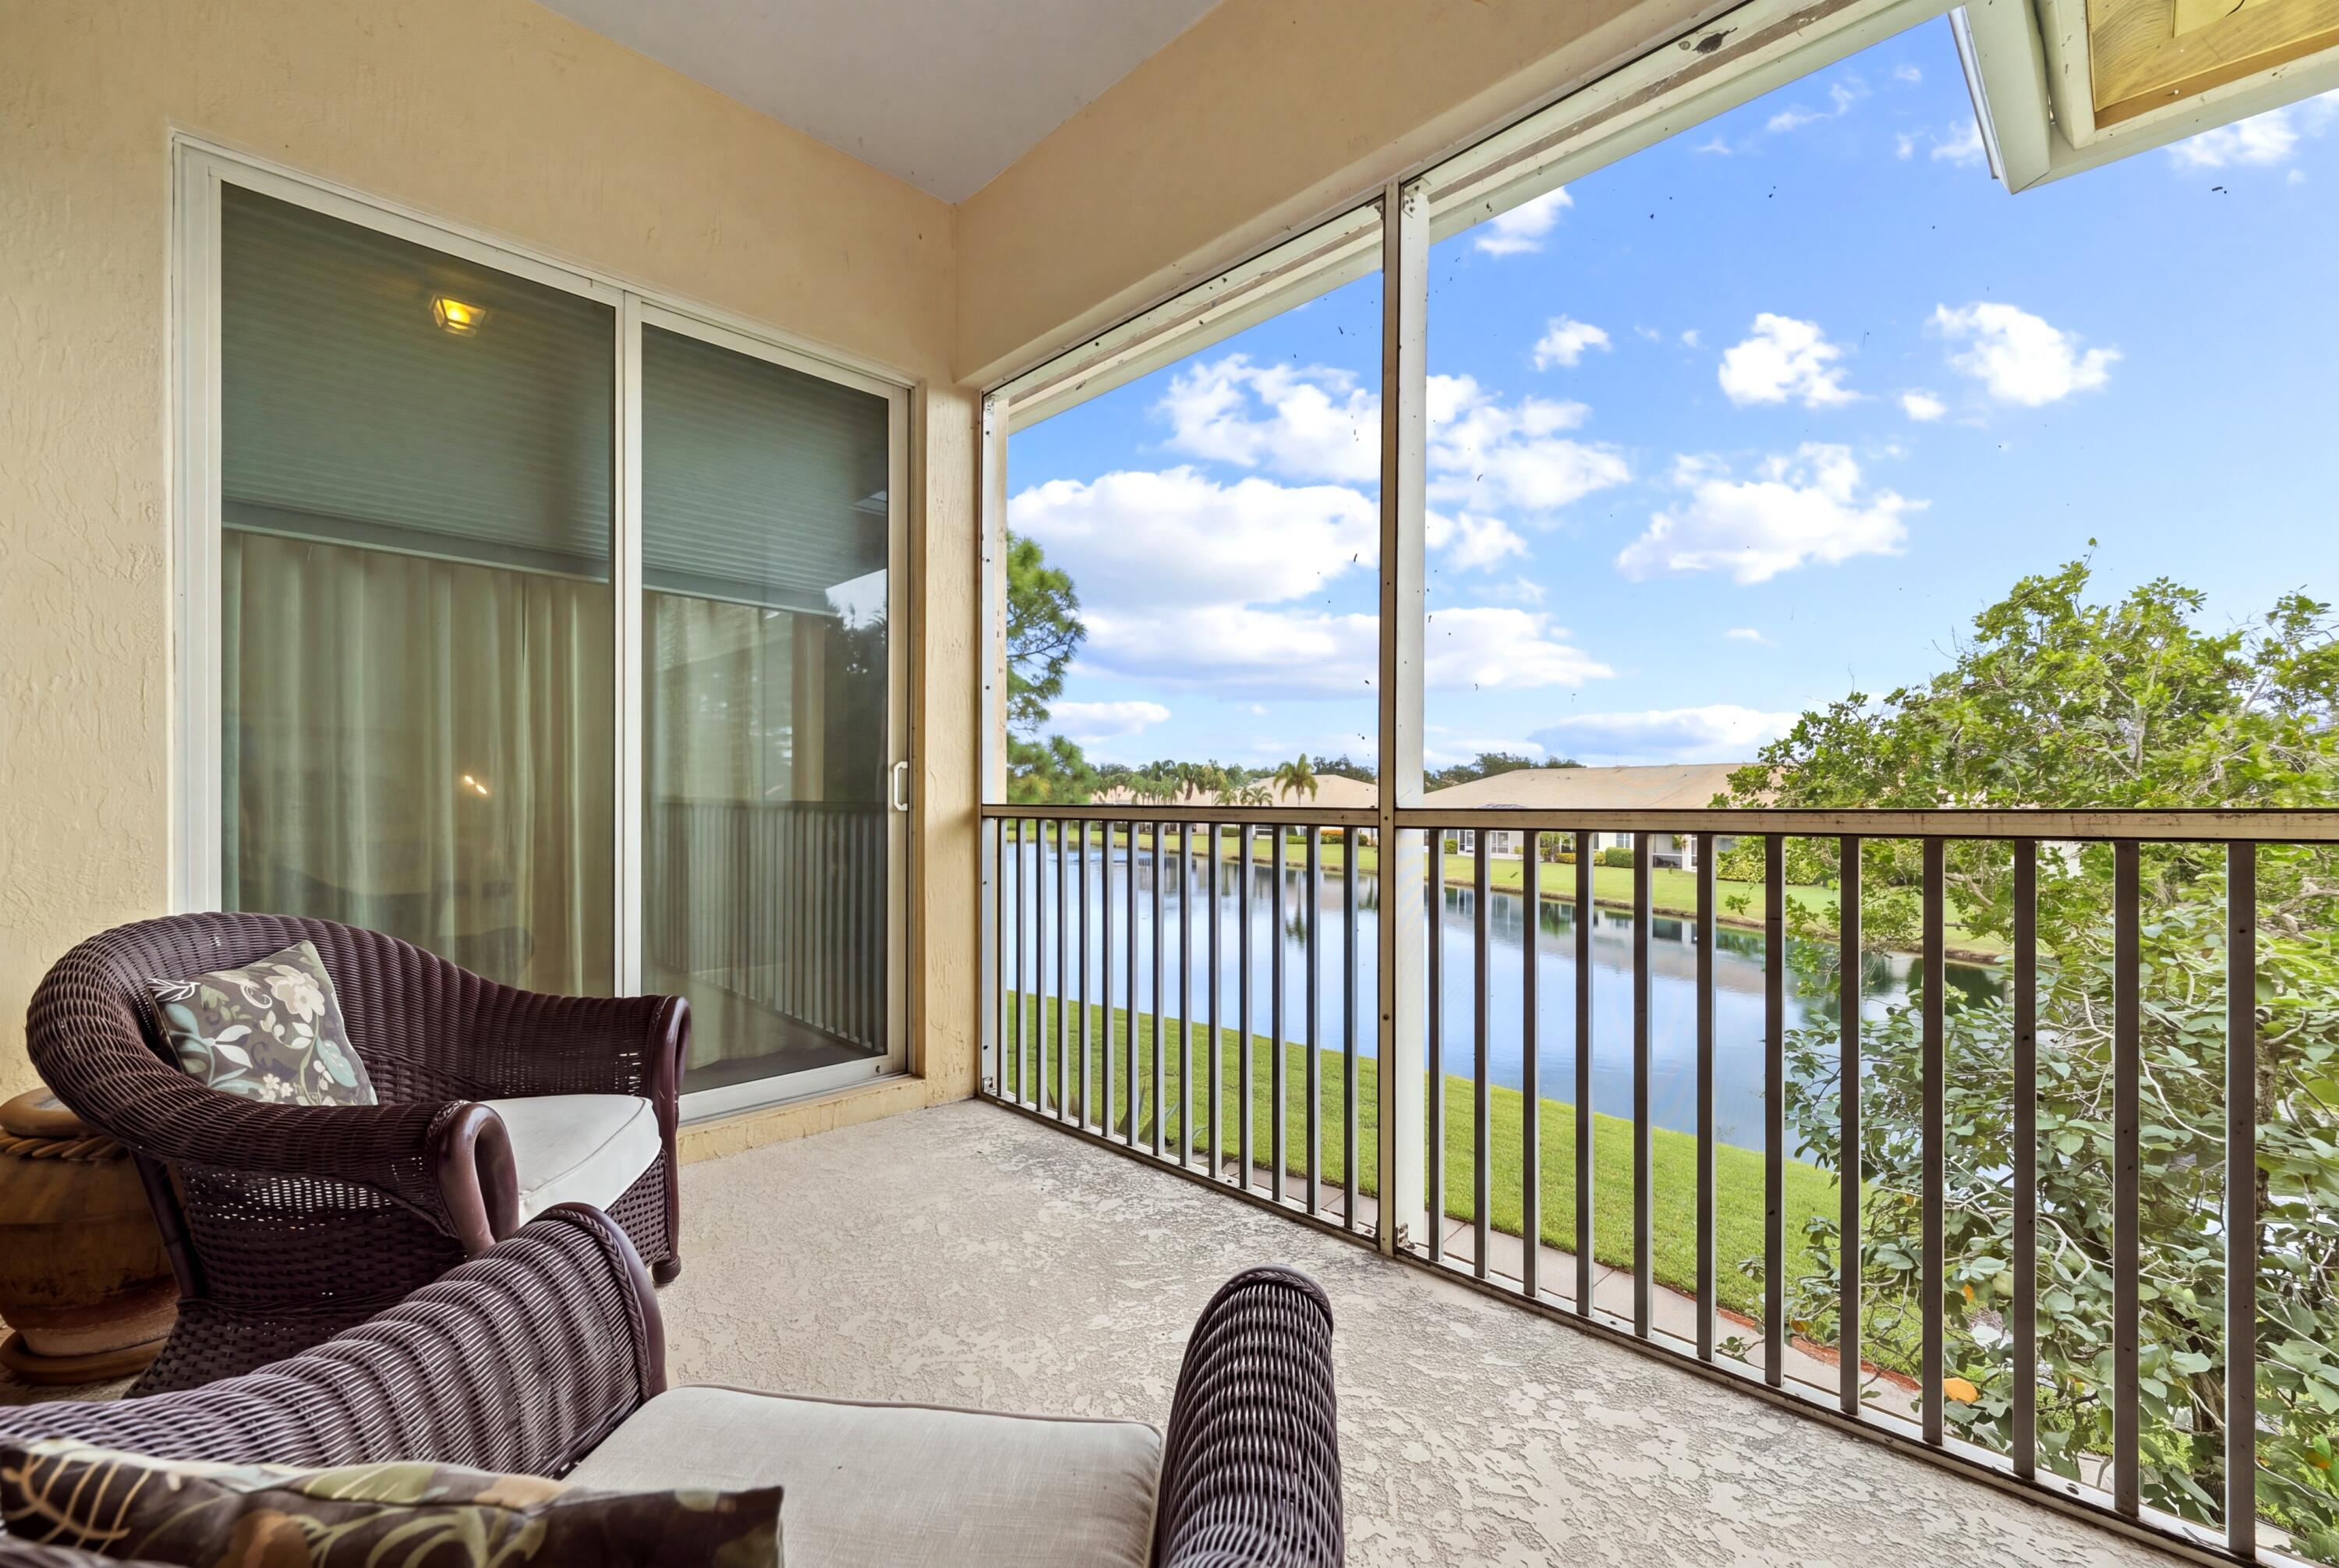
Screened-in balcony featuring a concrete floor, metal railings, and sliding glass door access
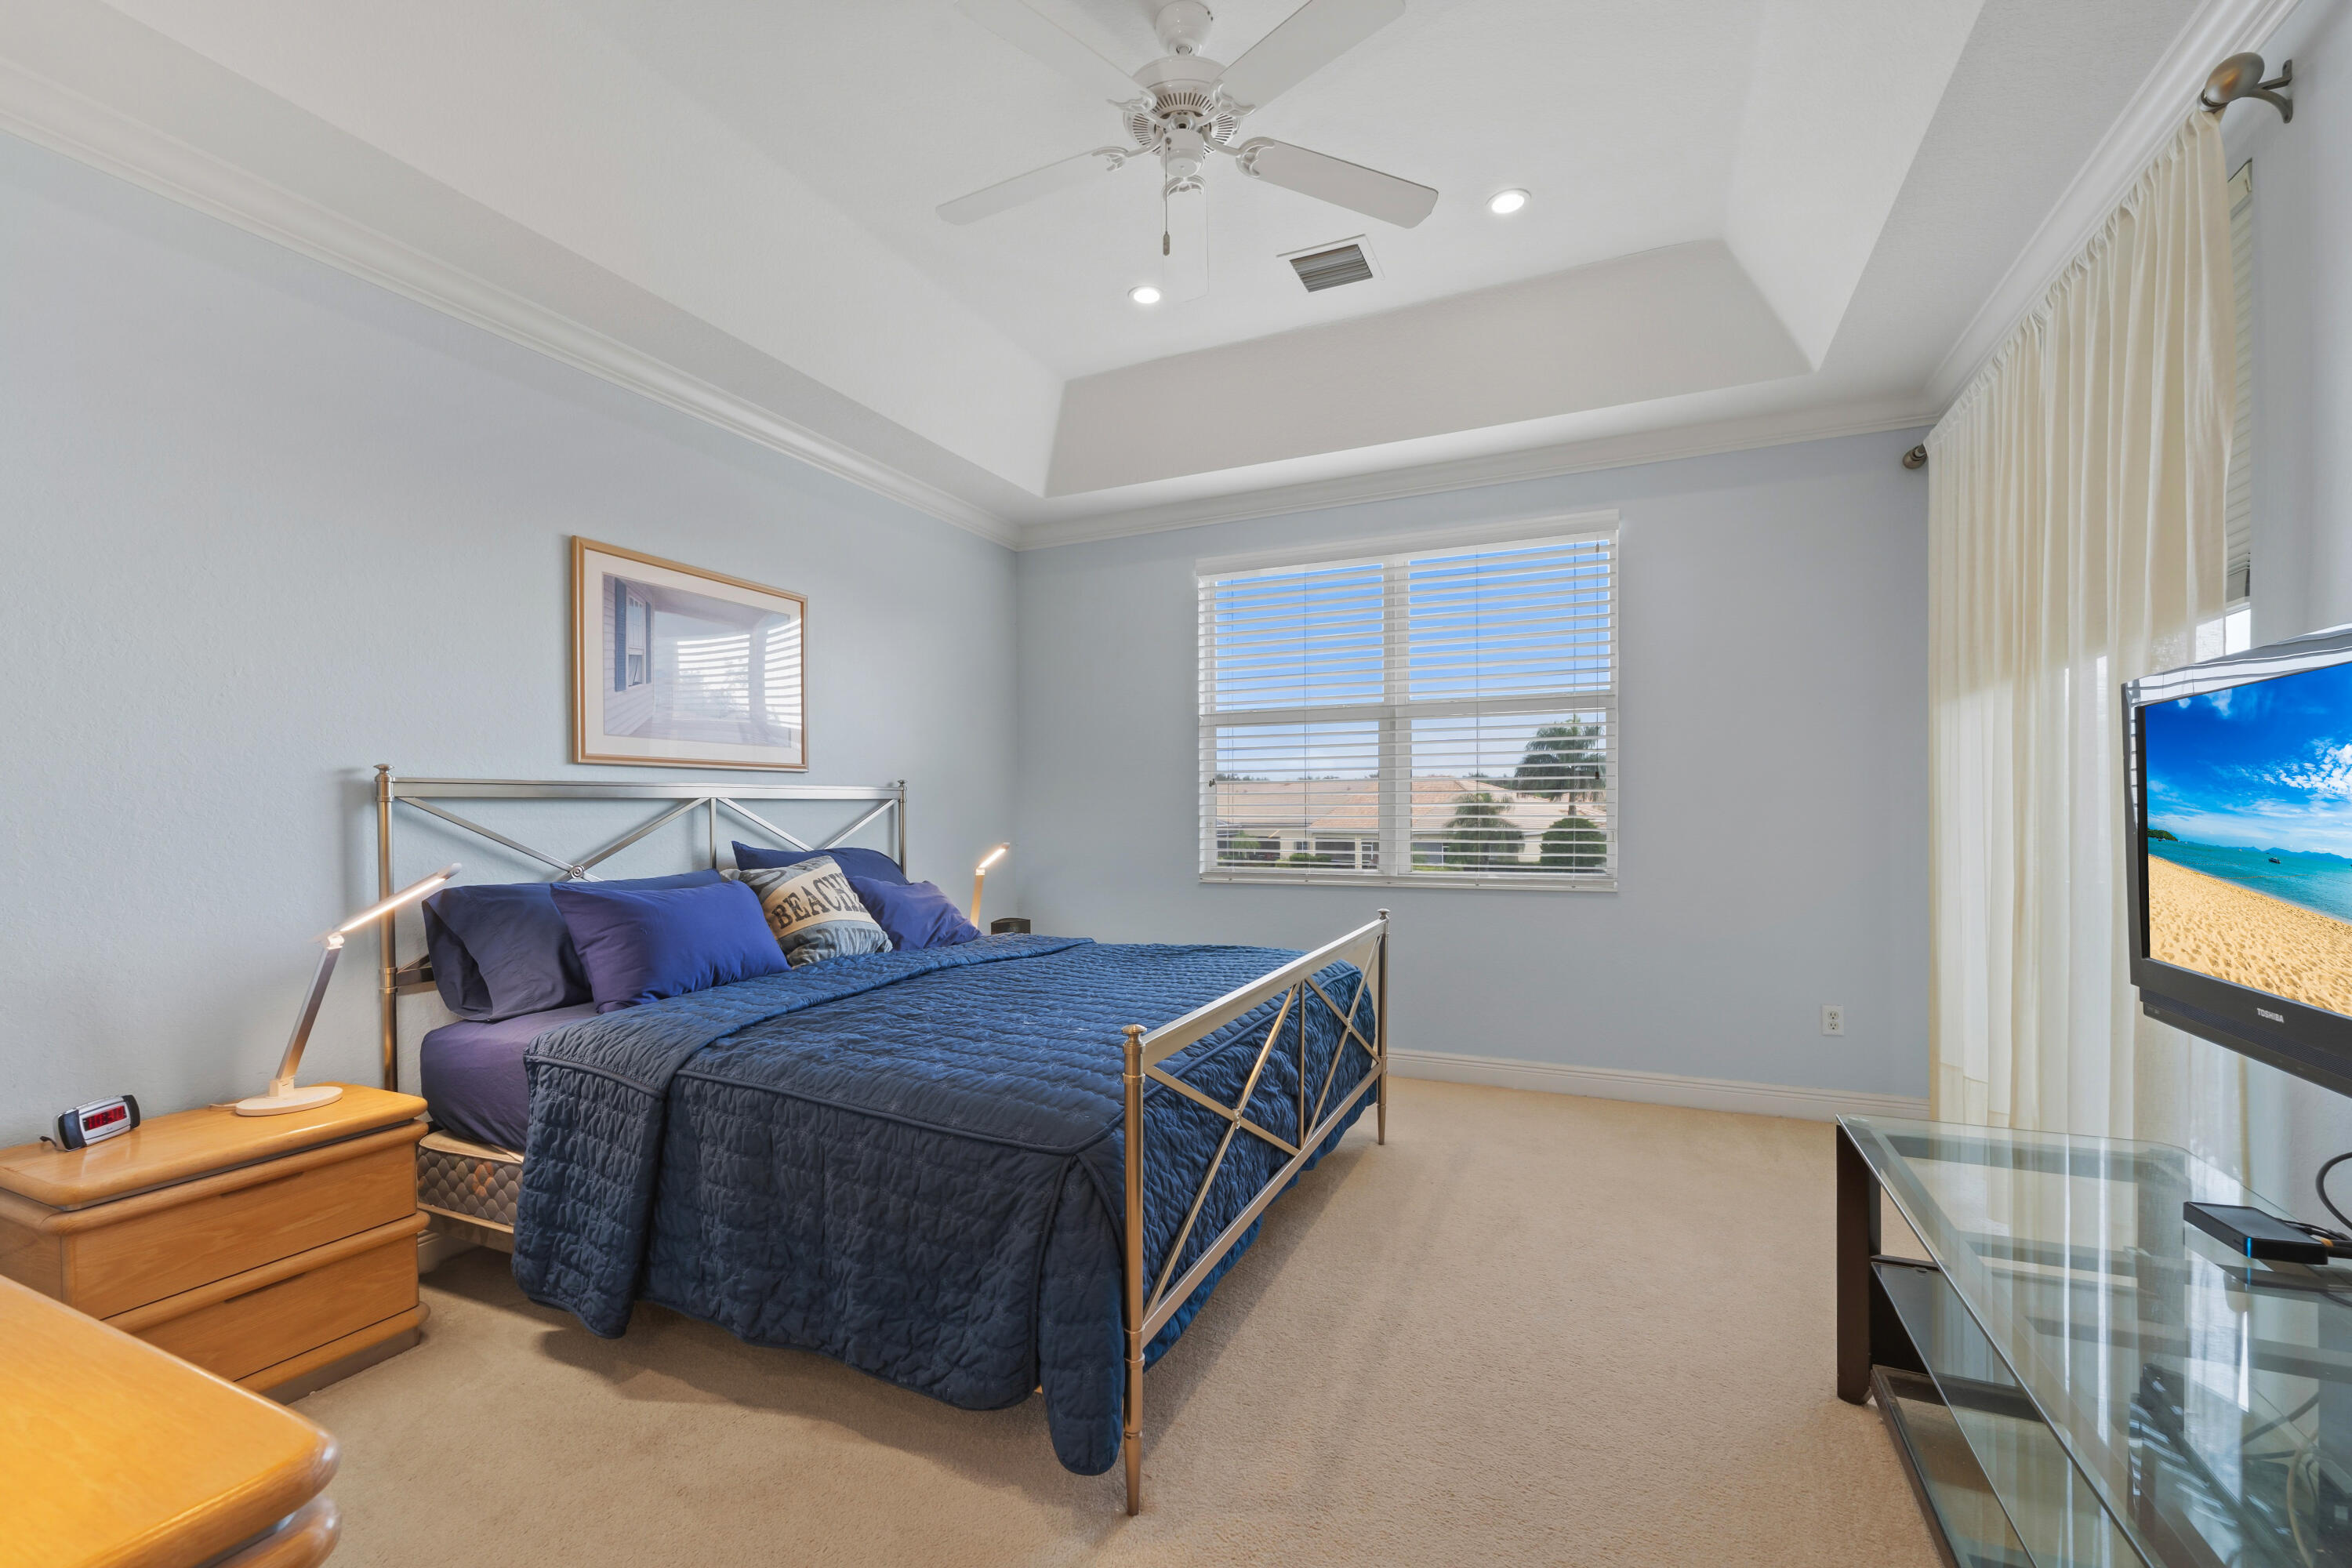
Tray ceiling featuring a central ceiling fan, recessed lighting, and crown molding
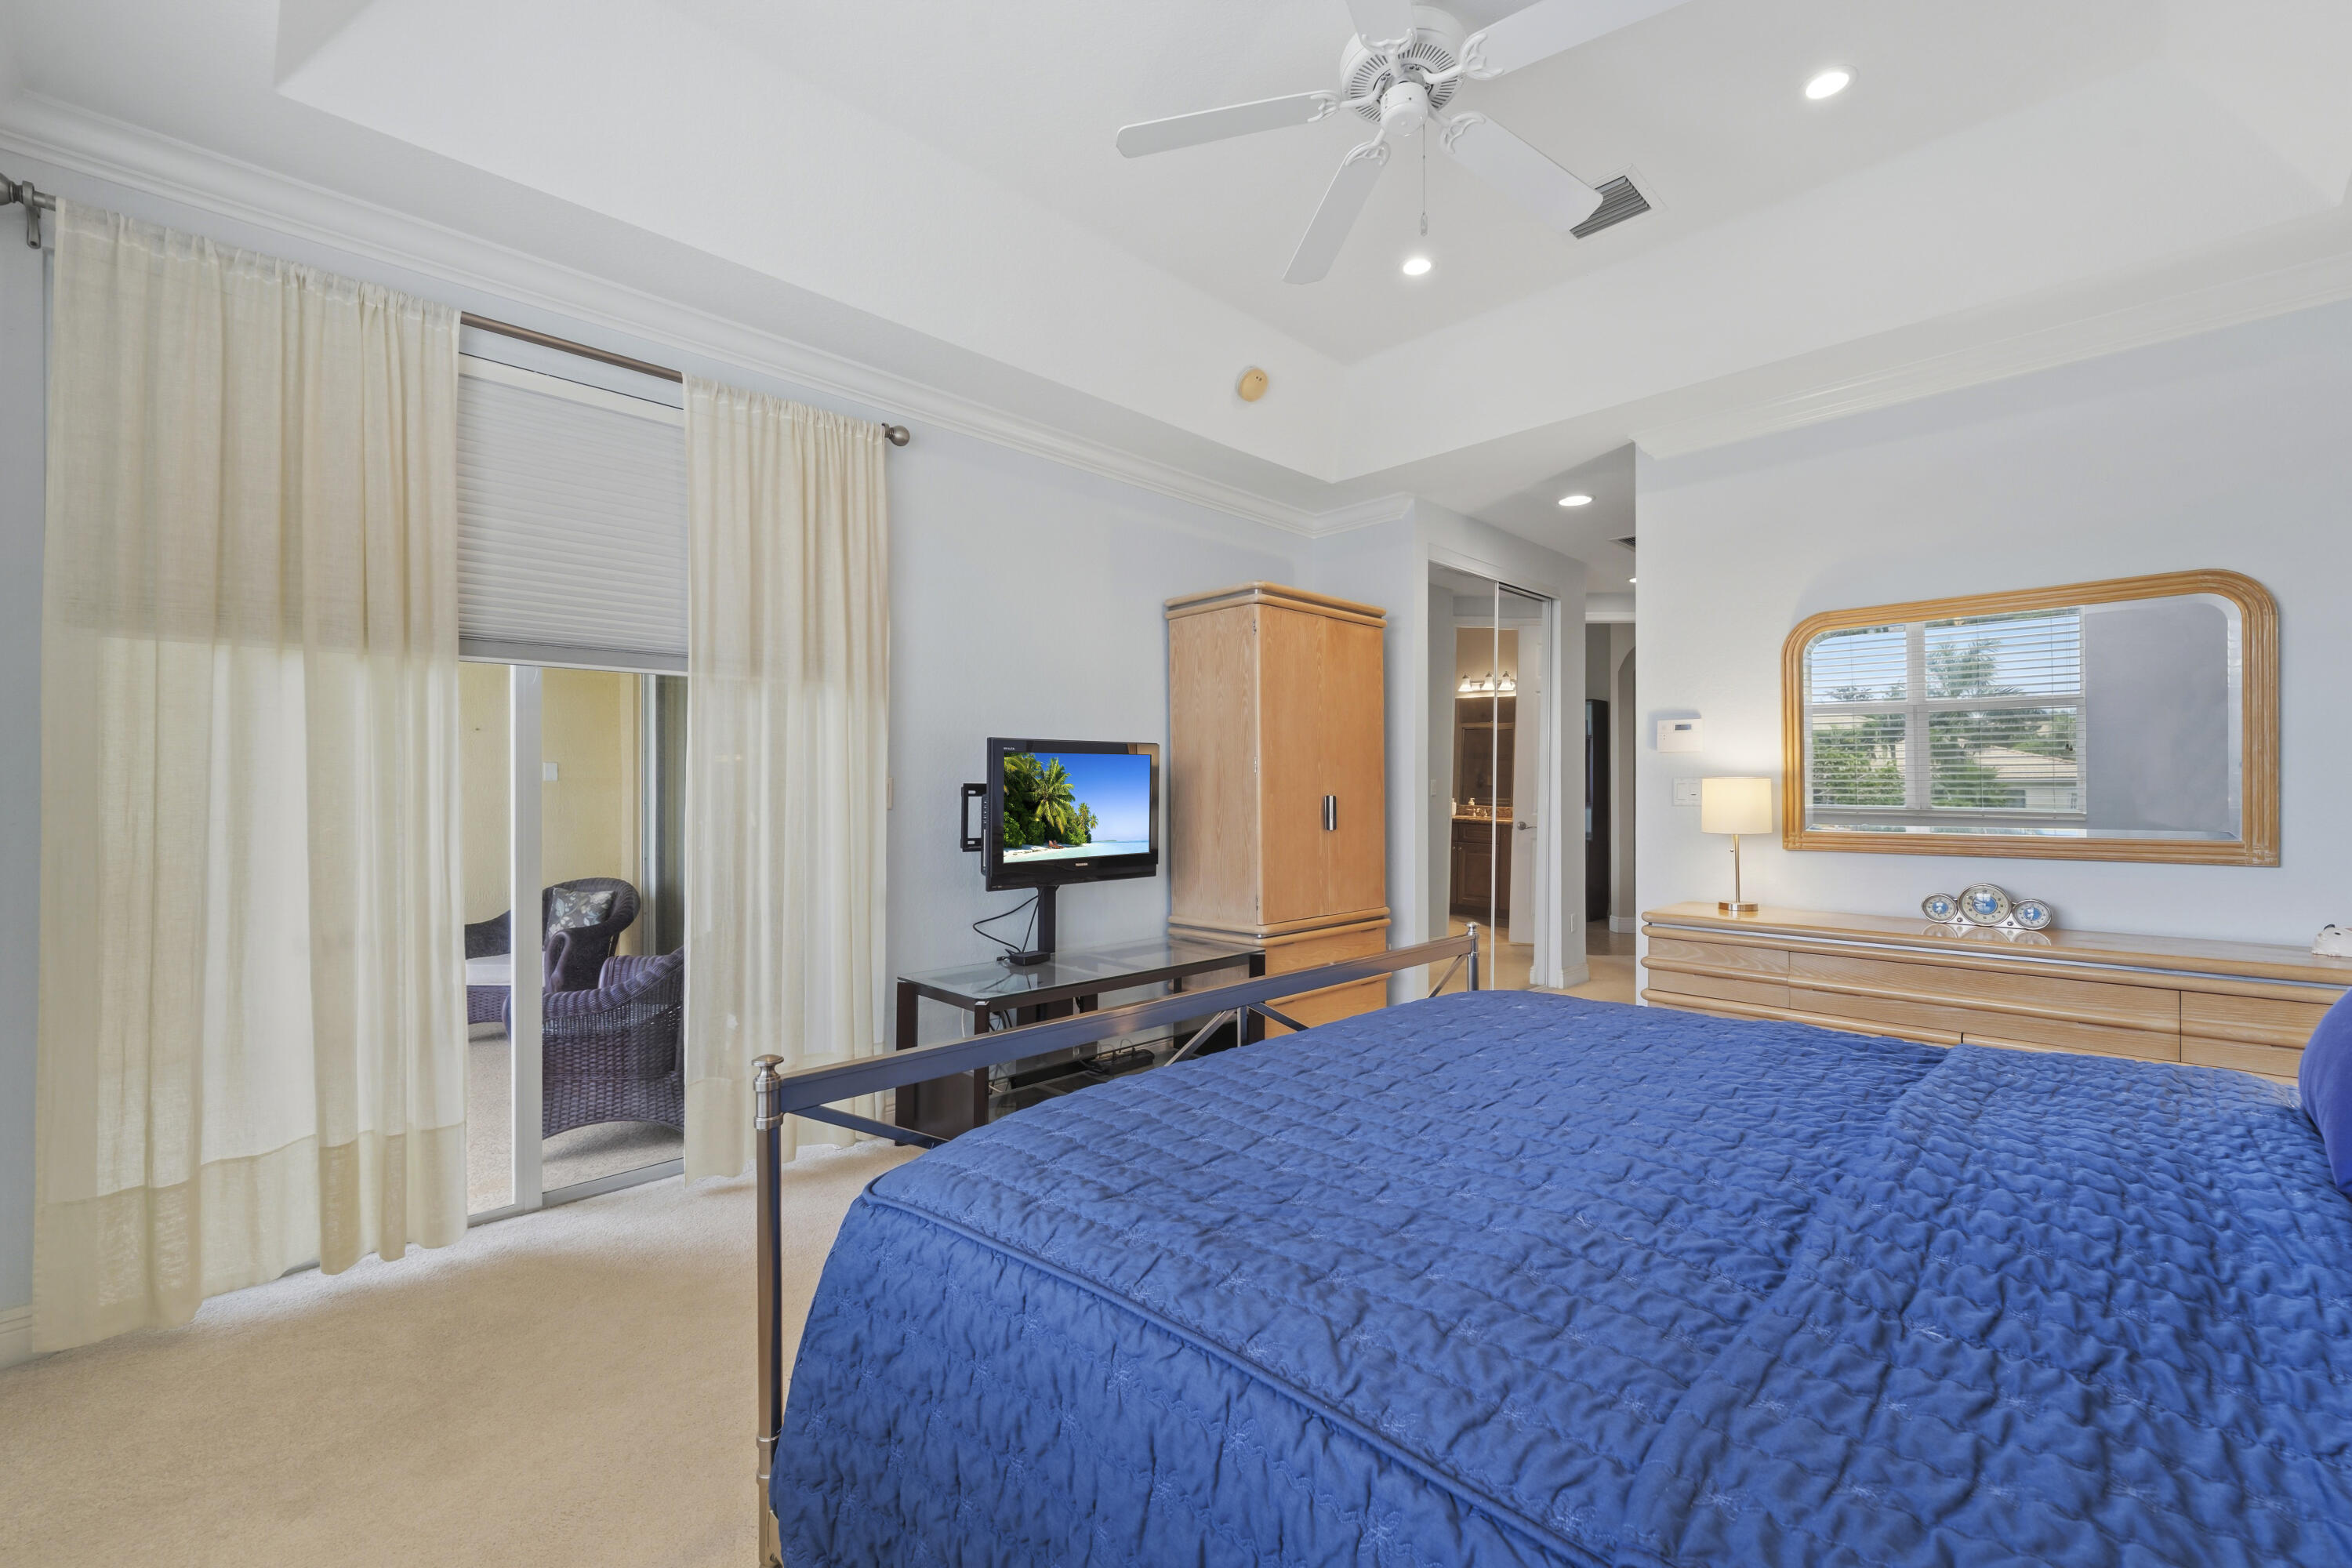
Tray ceiling with crown molding, ceiling fan, and sliding glass door with window treatments
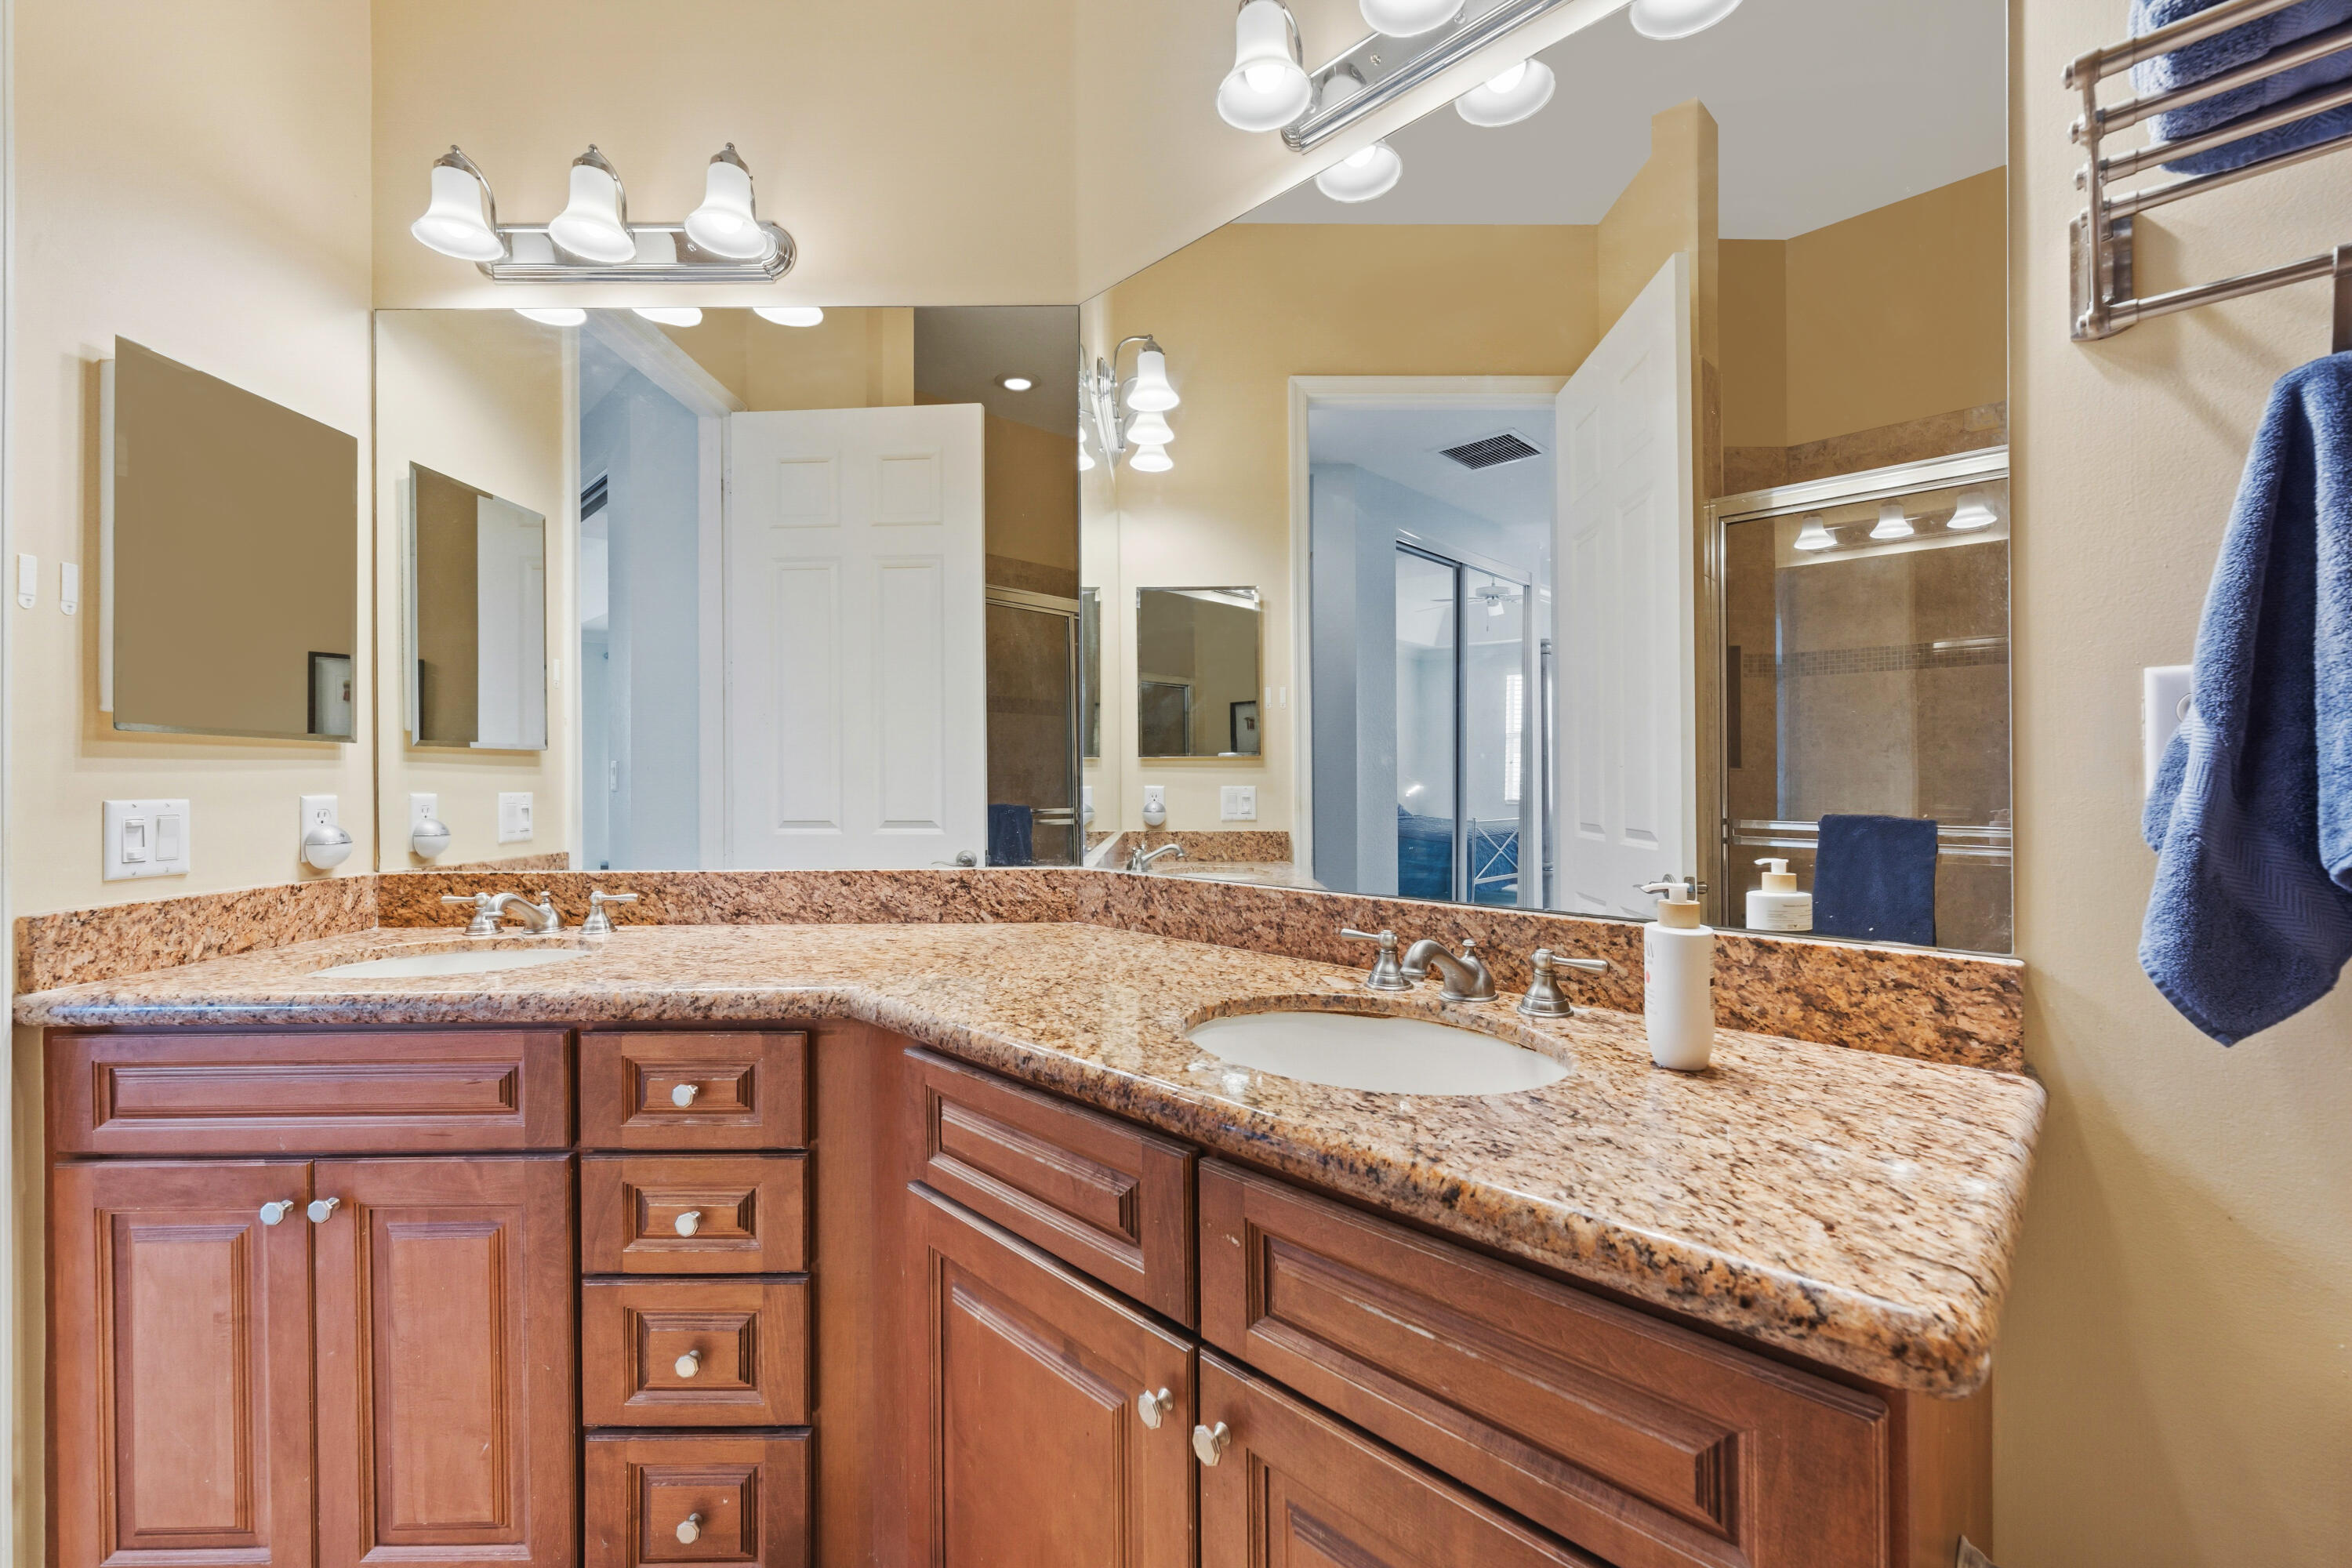
Dual-sink vanity with stone-finish countertop, undermount sinks, custom wood cabinetry, and wall-to-wall vanity mirrors
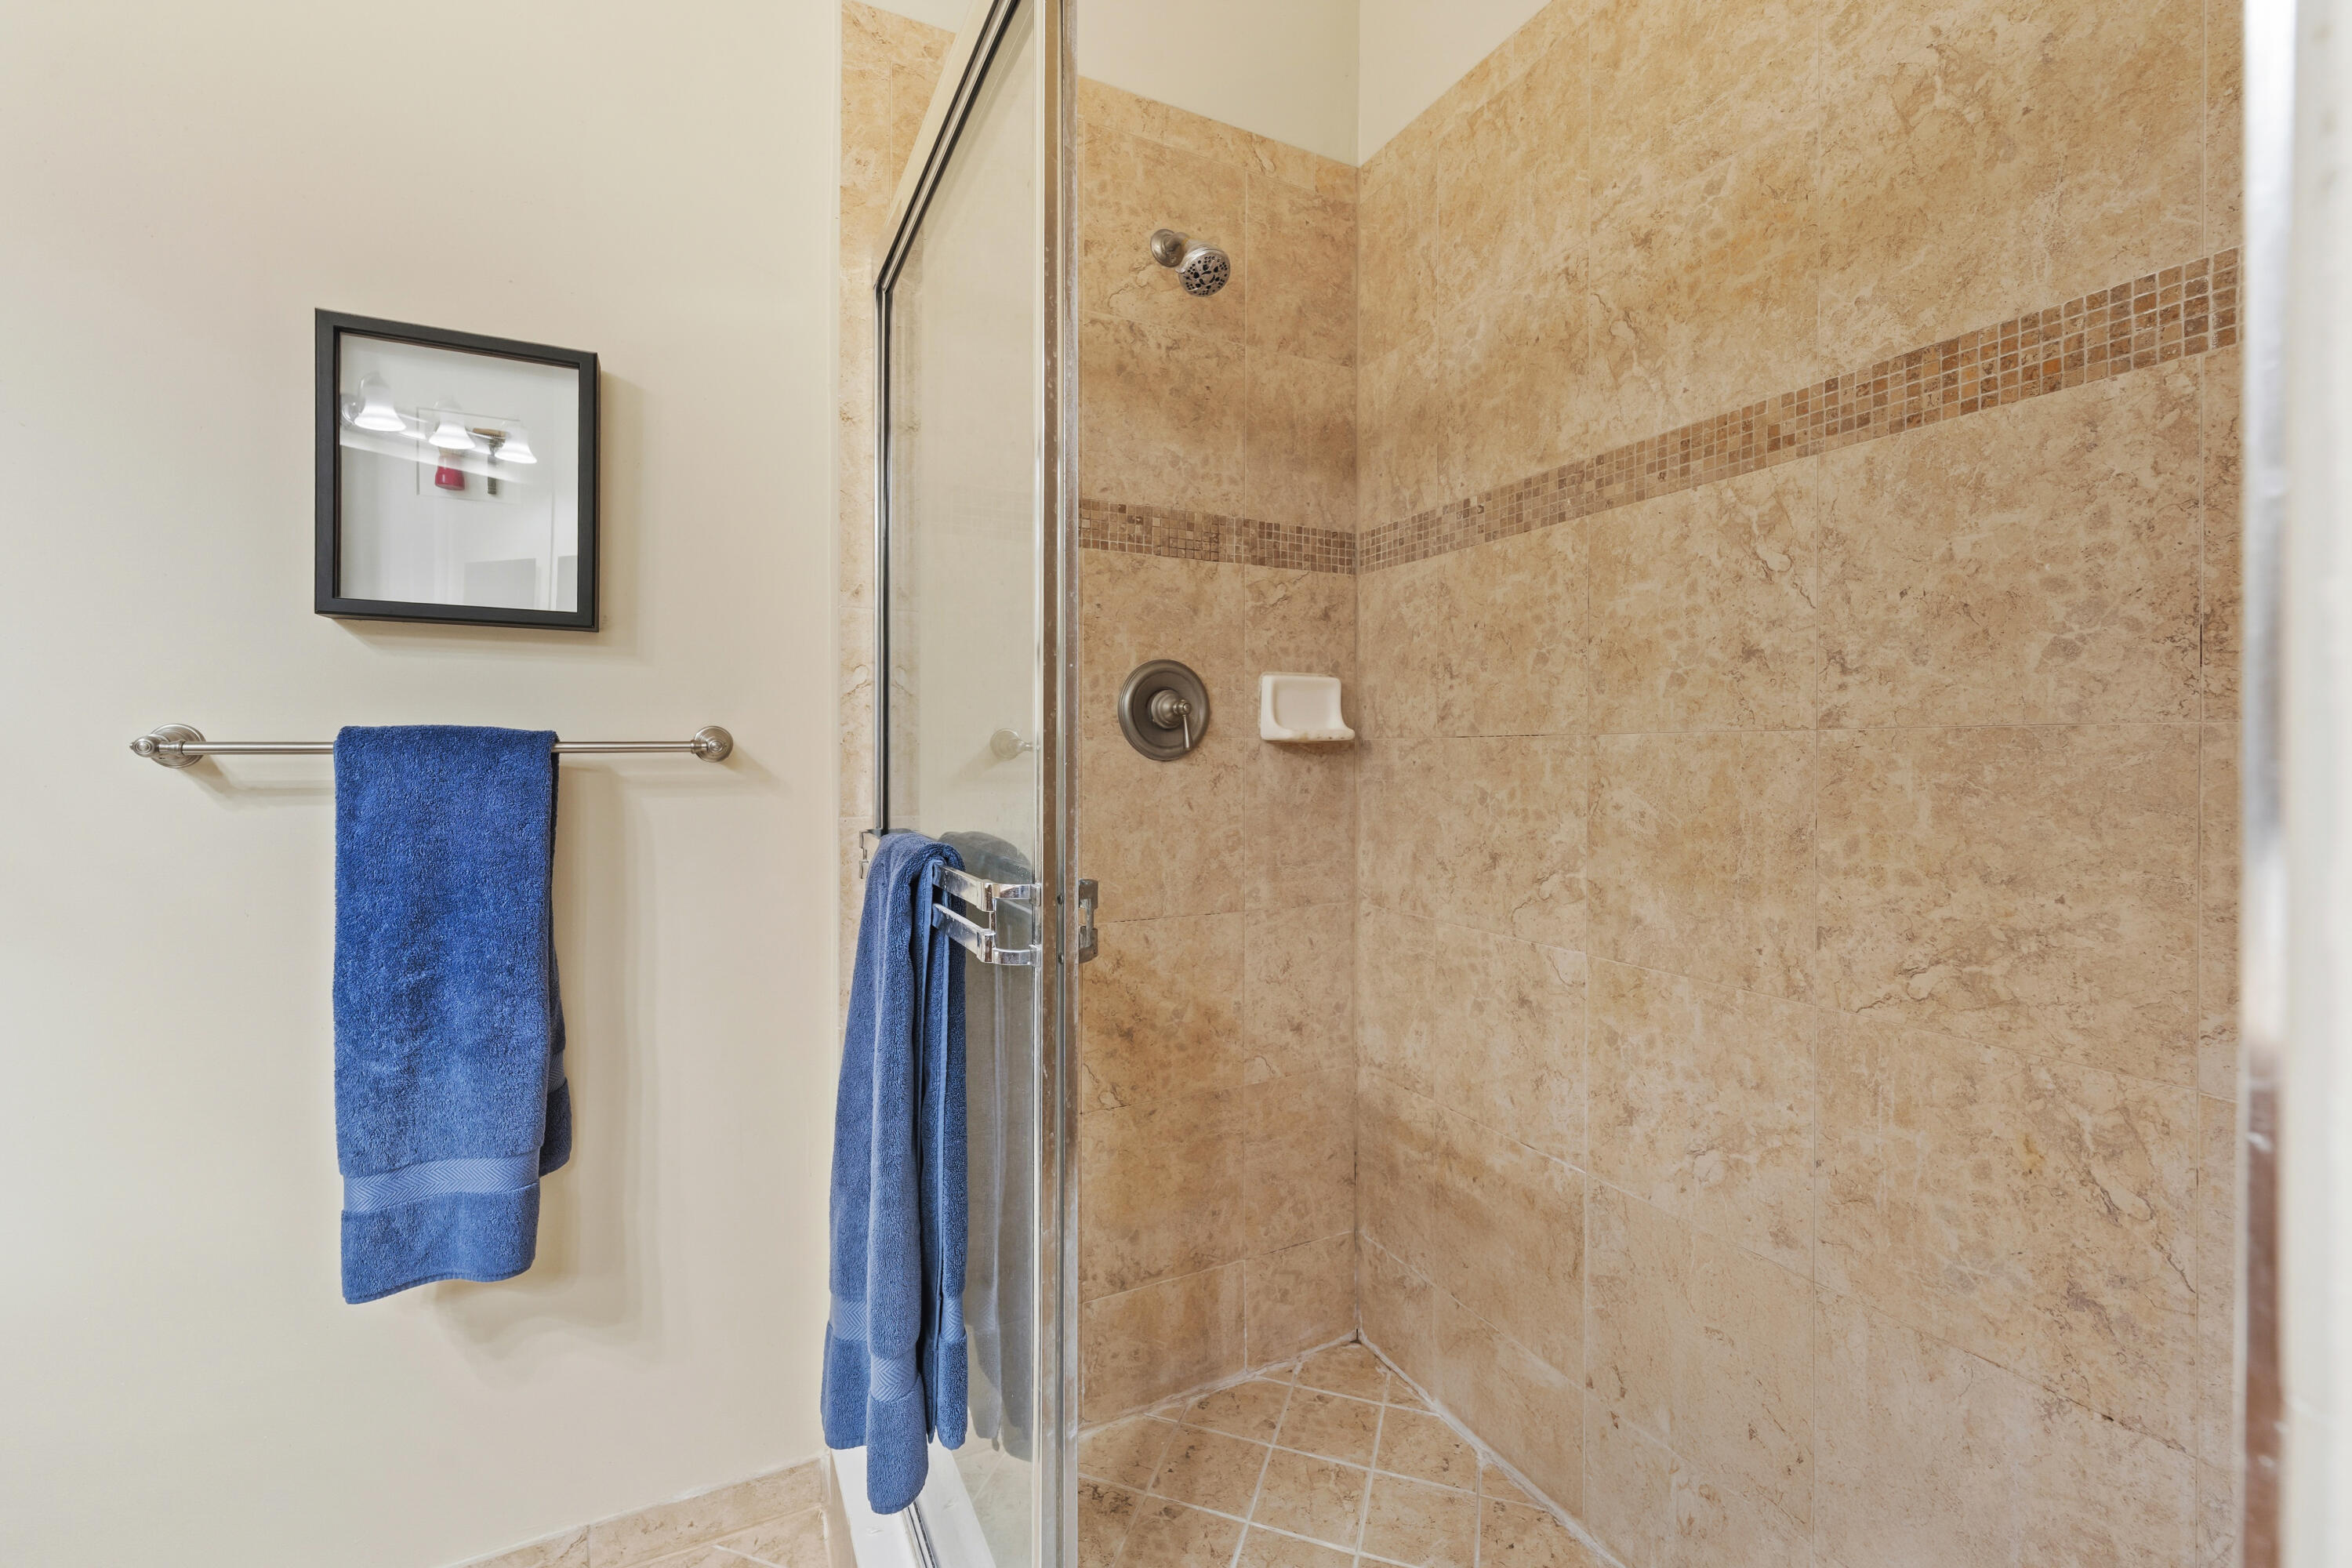
Walk-in shower featuring floor-to-ceiling stone-finish tile surround, a decorative mosaic tile inlay, a glass-panel door, a wall-mounted shower head, and a built-in recessed soap dish
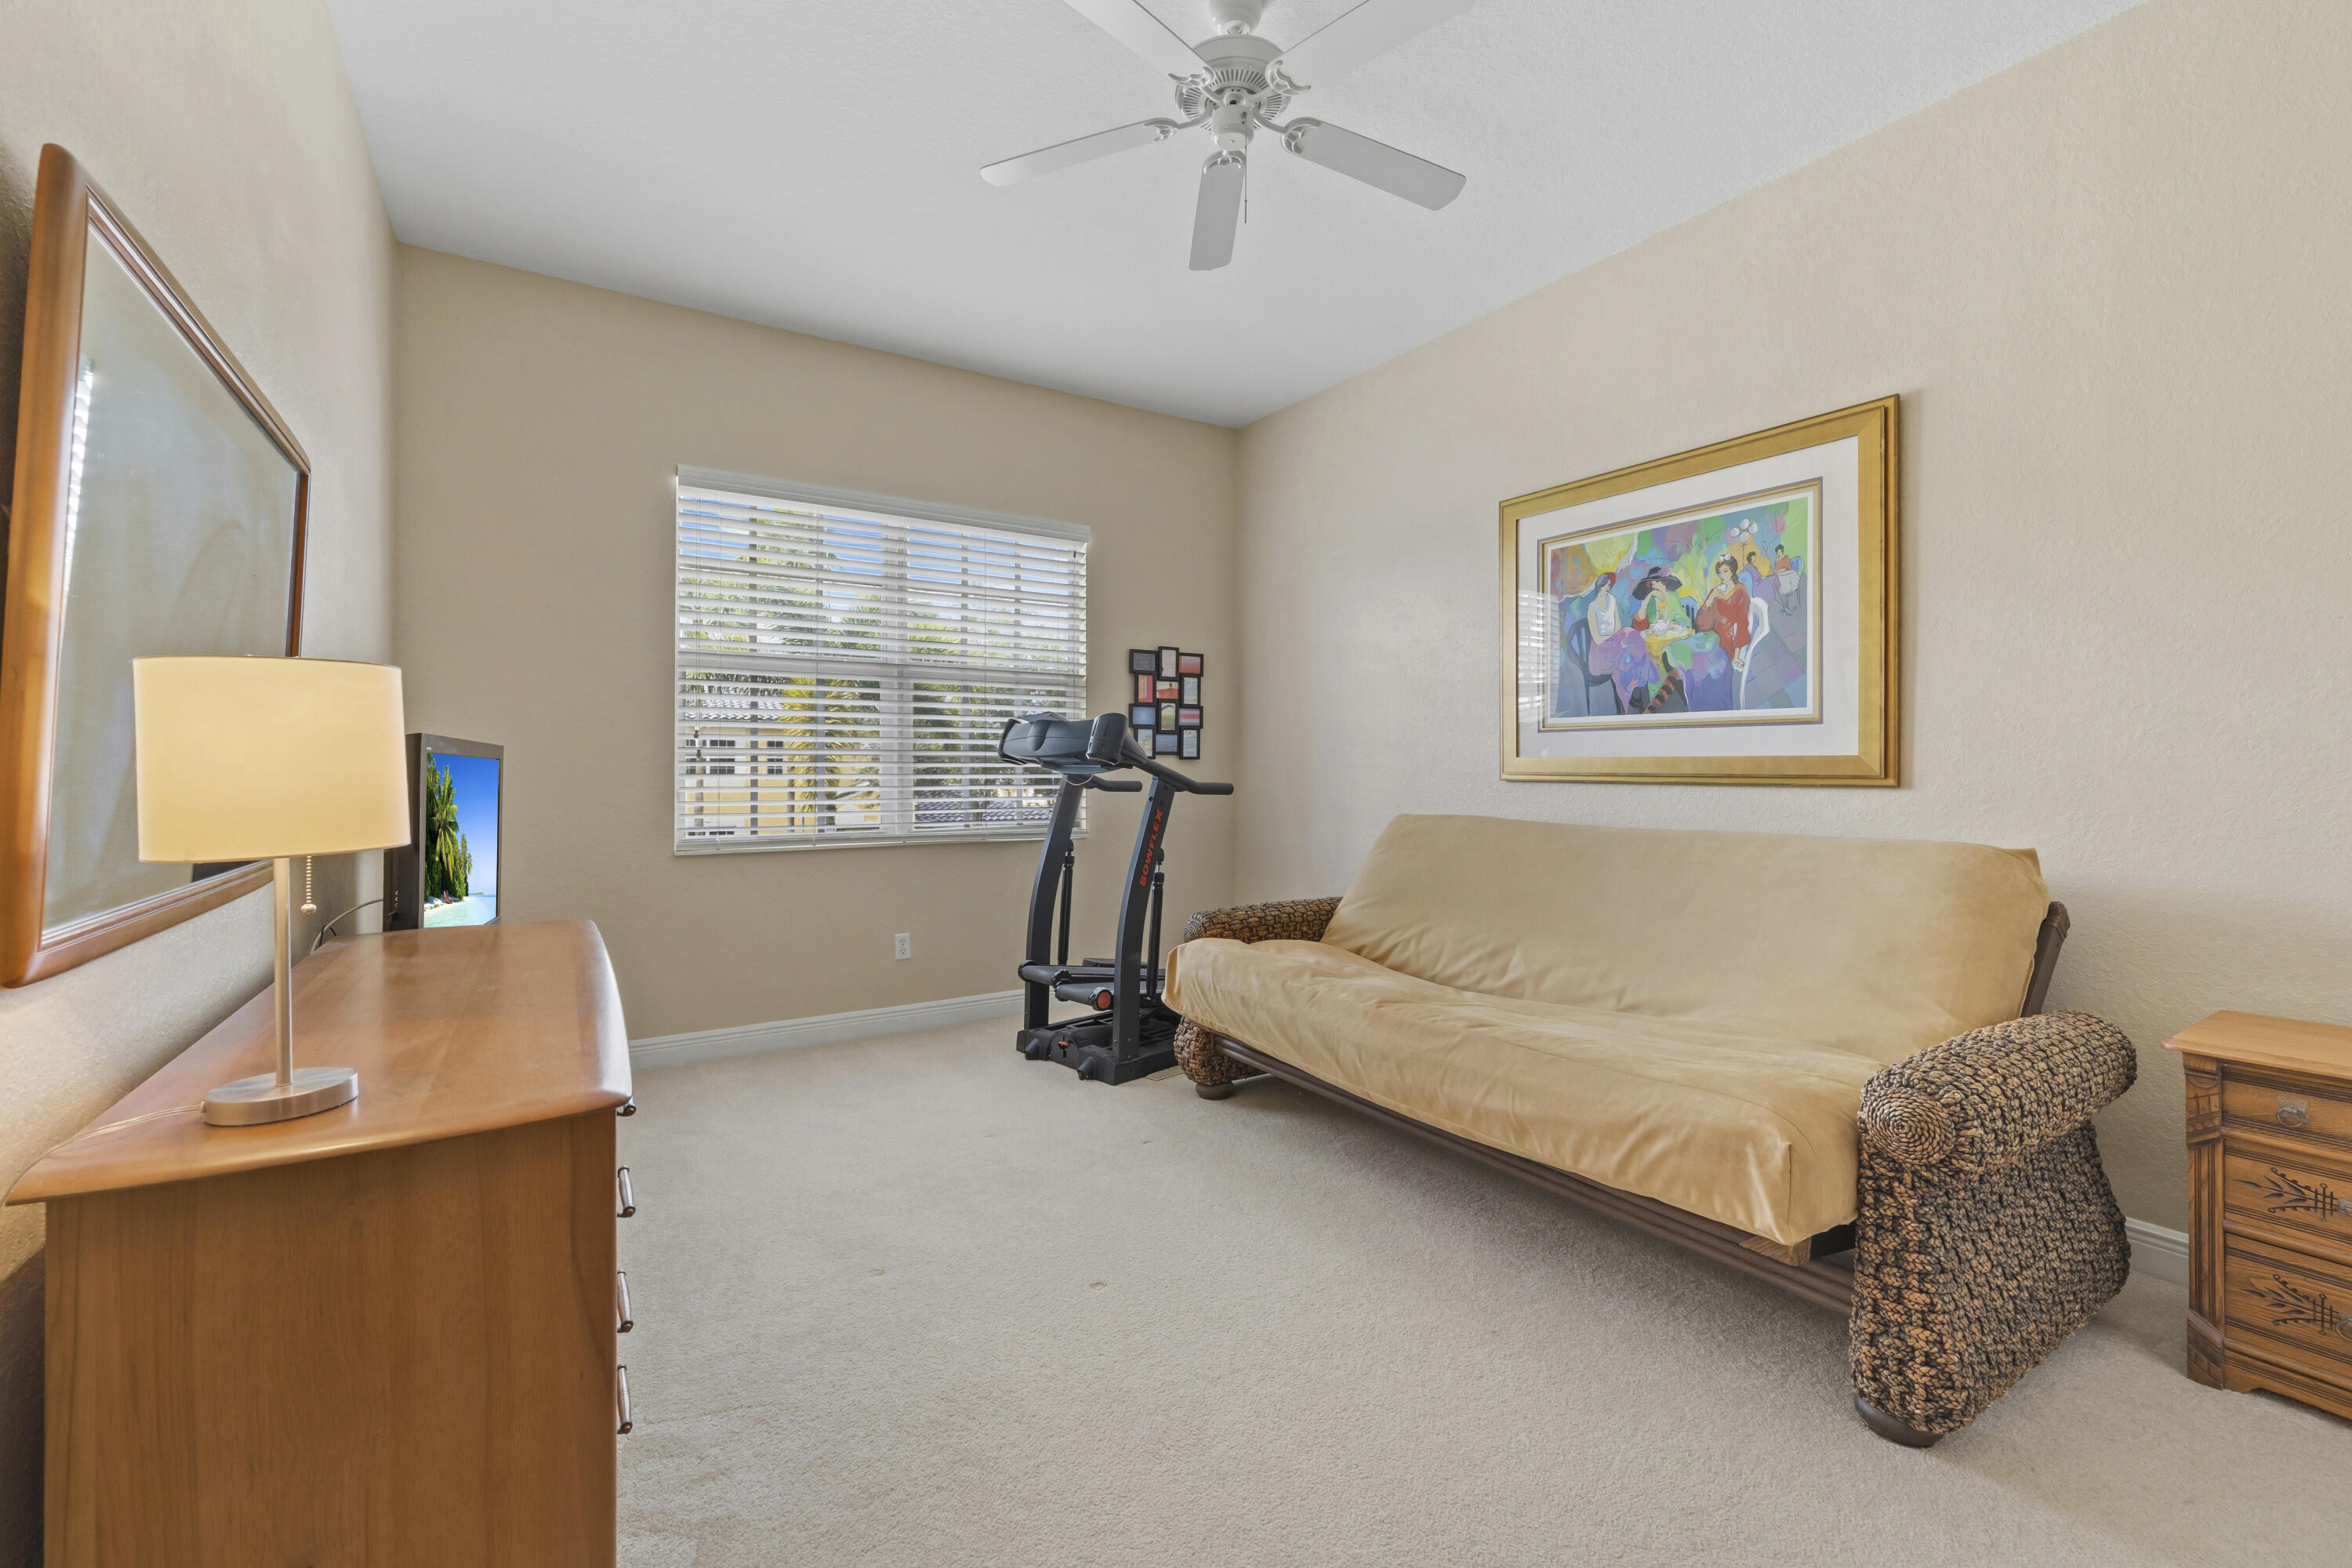
Neutral-toned interior featuring wall-to-wall carpeting, a ceiling fan with integrated lighting, and a multi-pane window with horizontal blinds
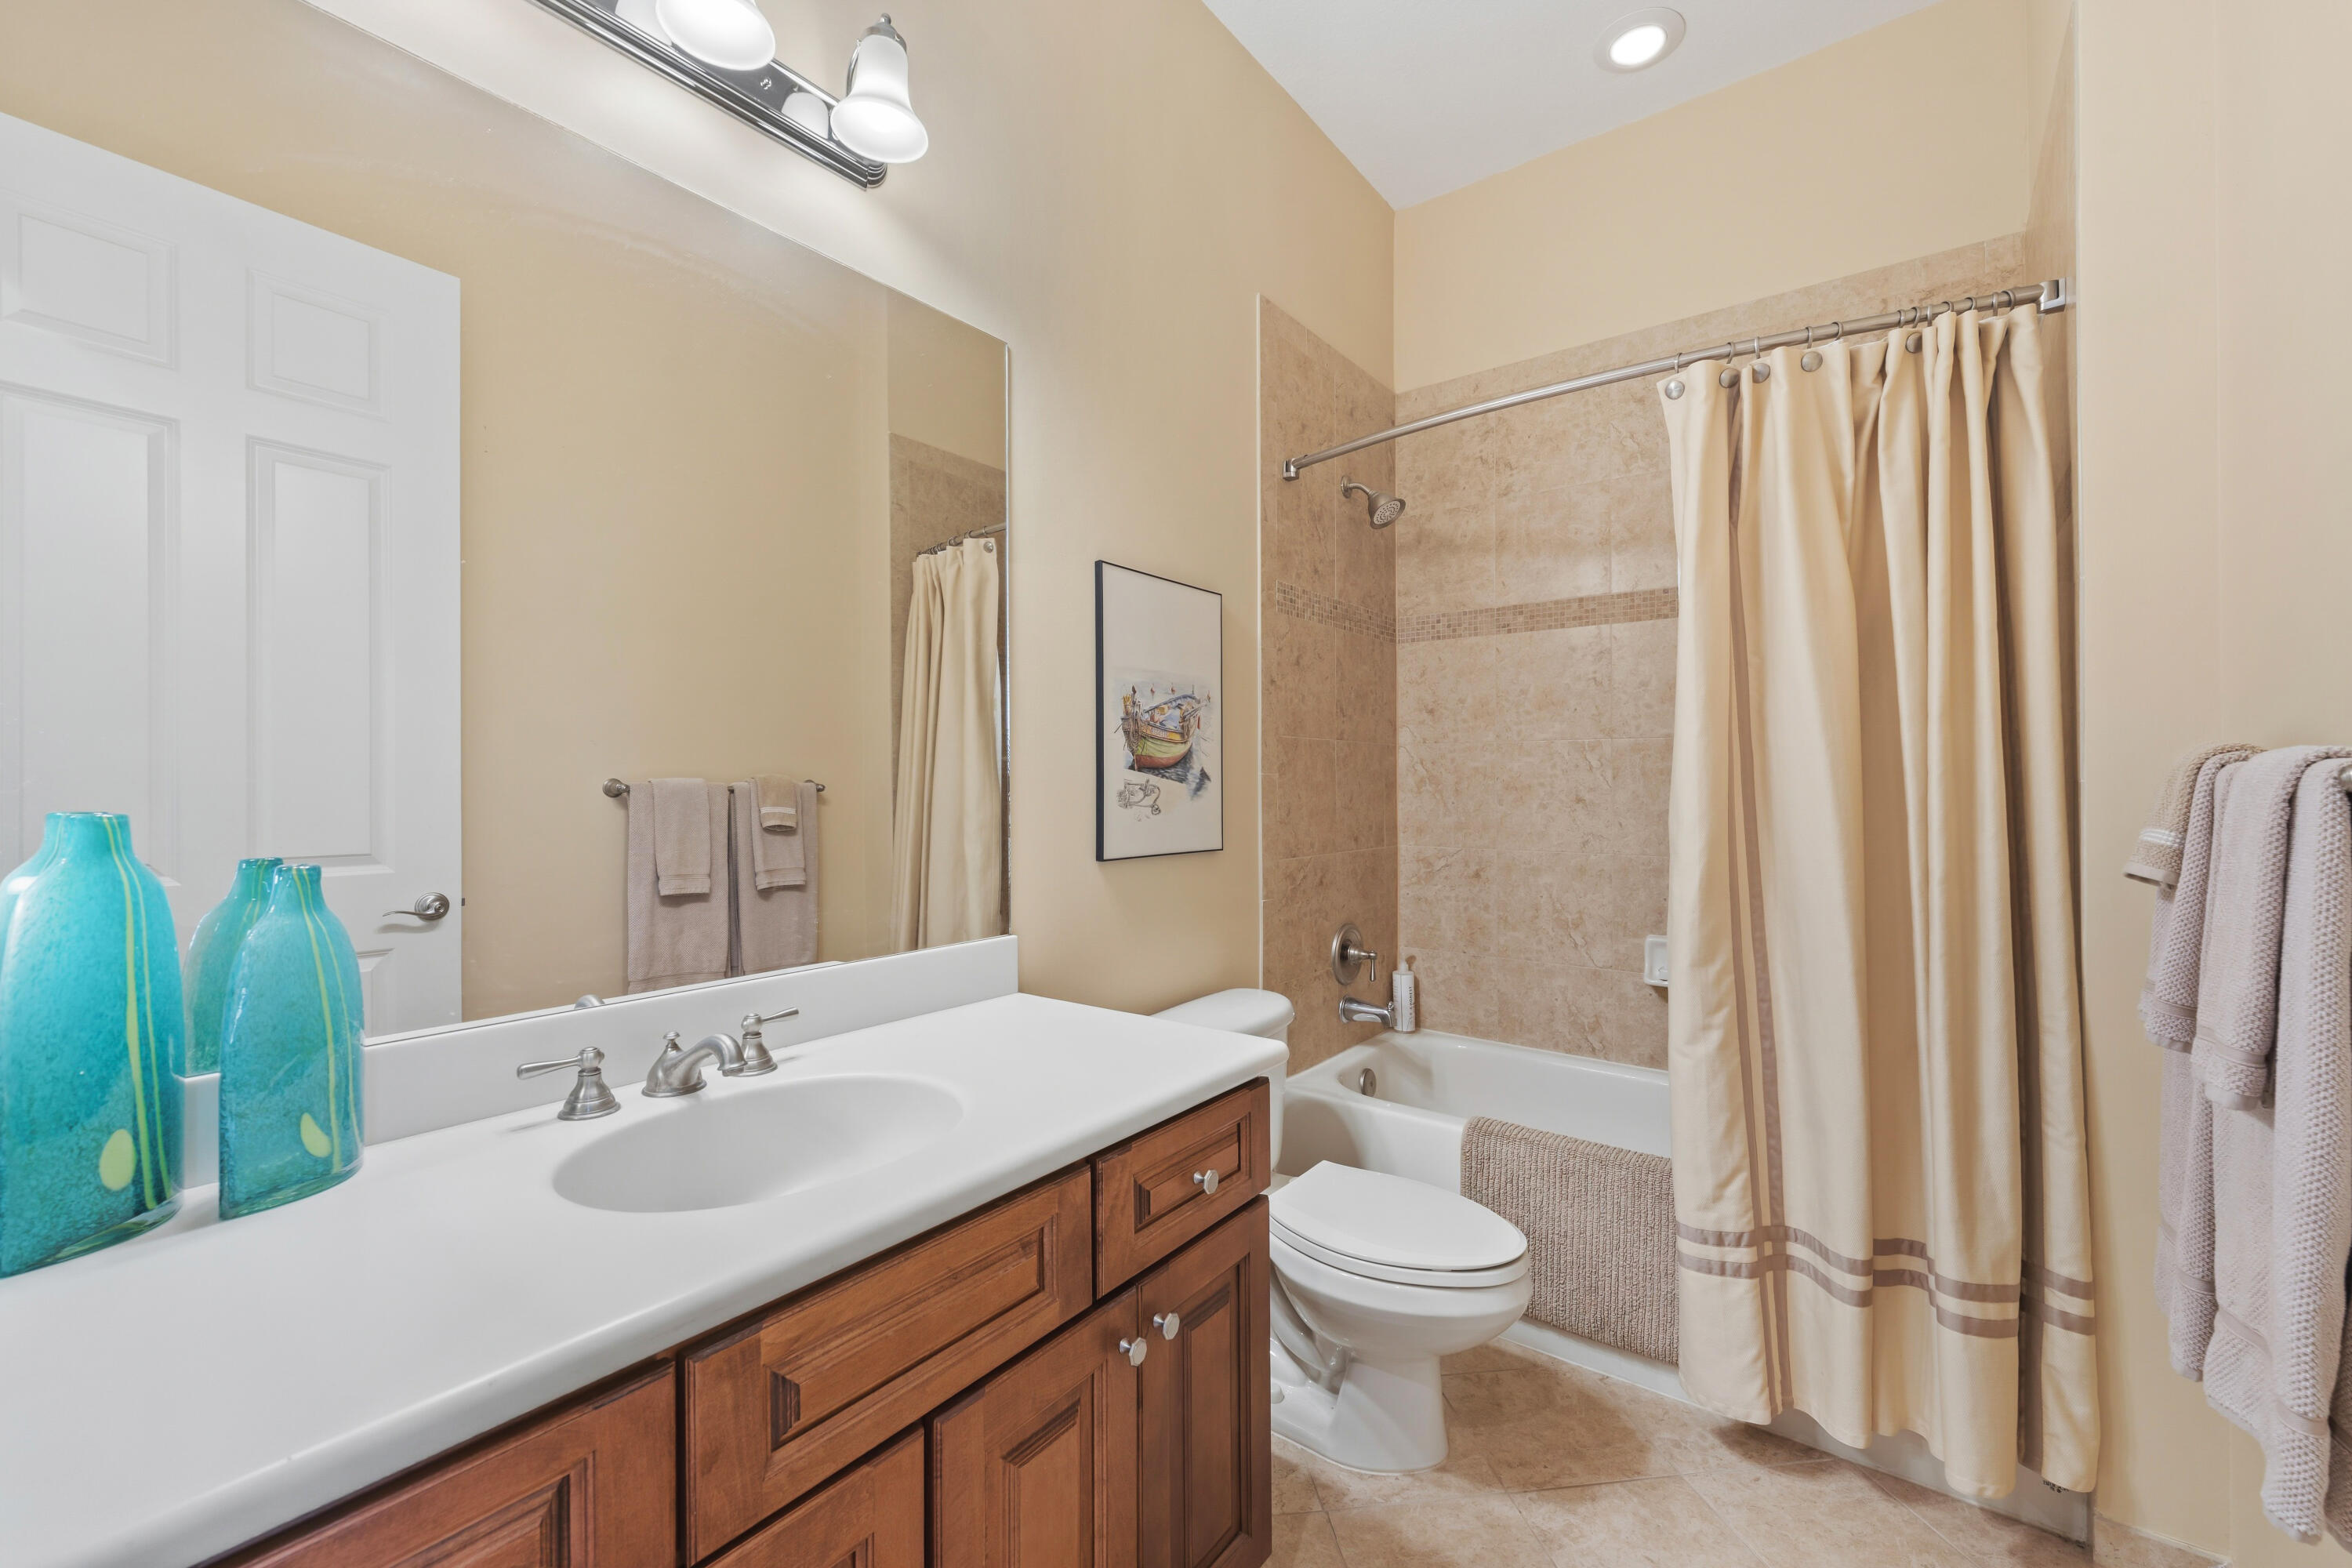
Bathroom featuring wood-finish cabinetry, a solid-surface countertop with an integrated basin, a polished chrome widespread faucet, a large frameless mirror, and a tub-and-shower combination with tiled surround
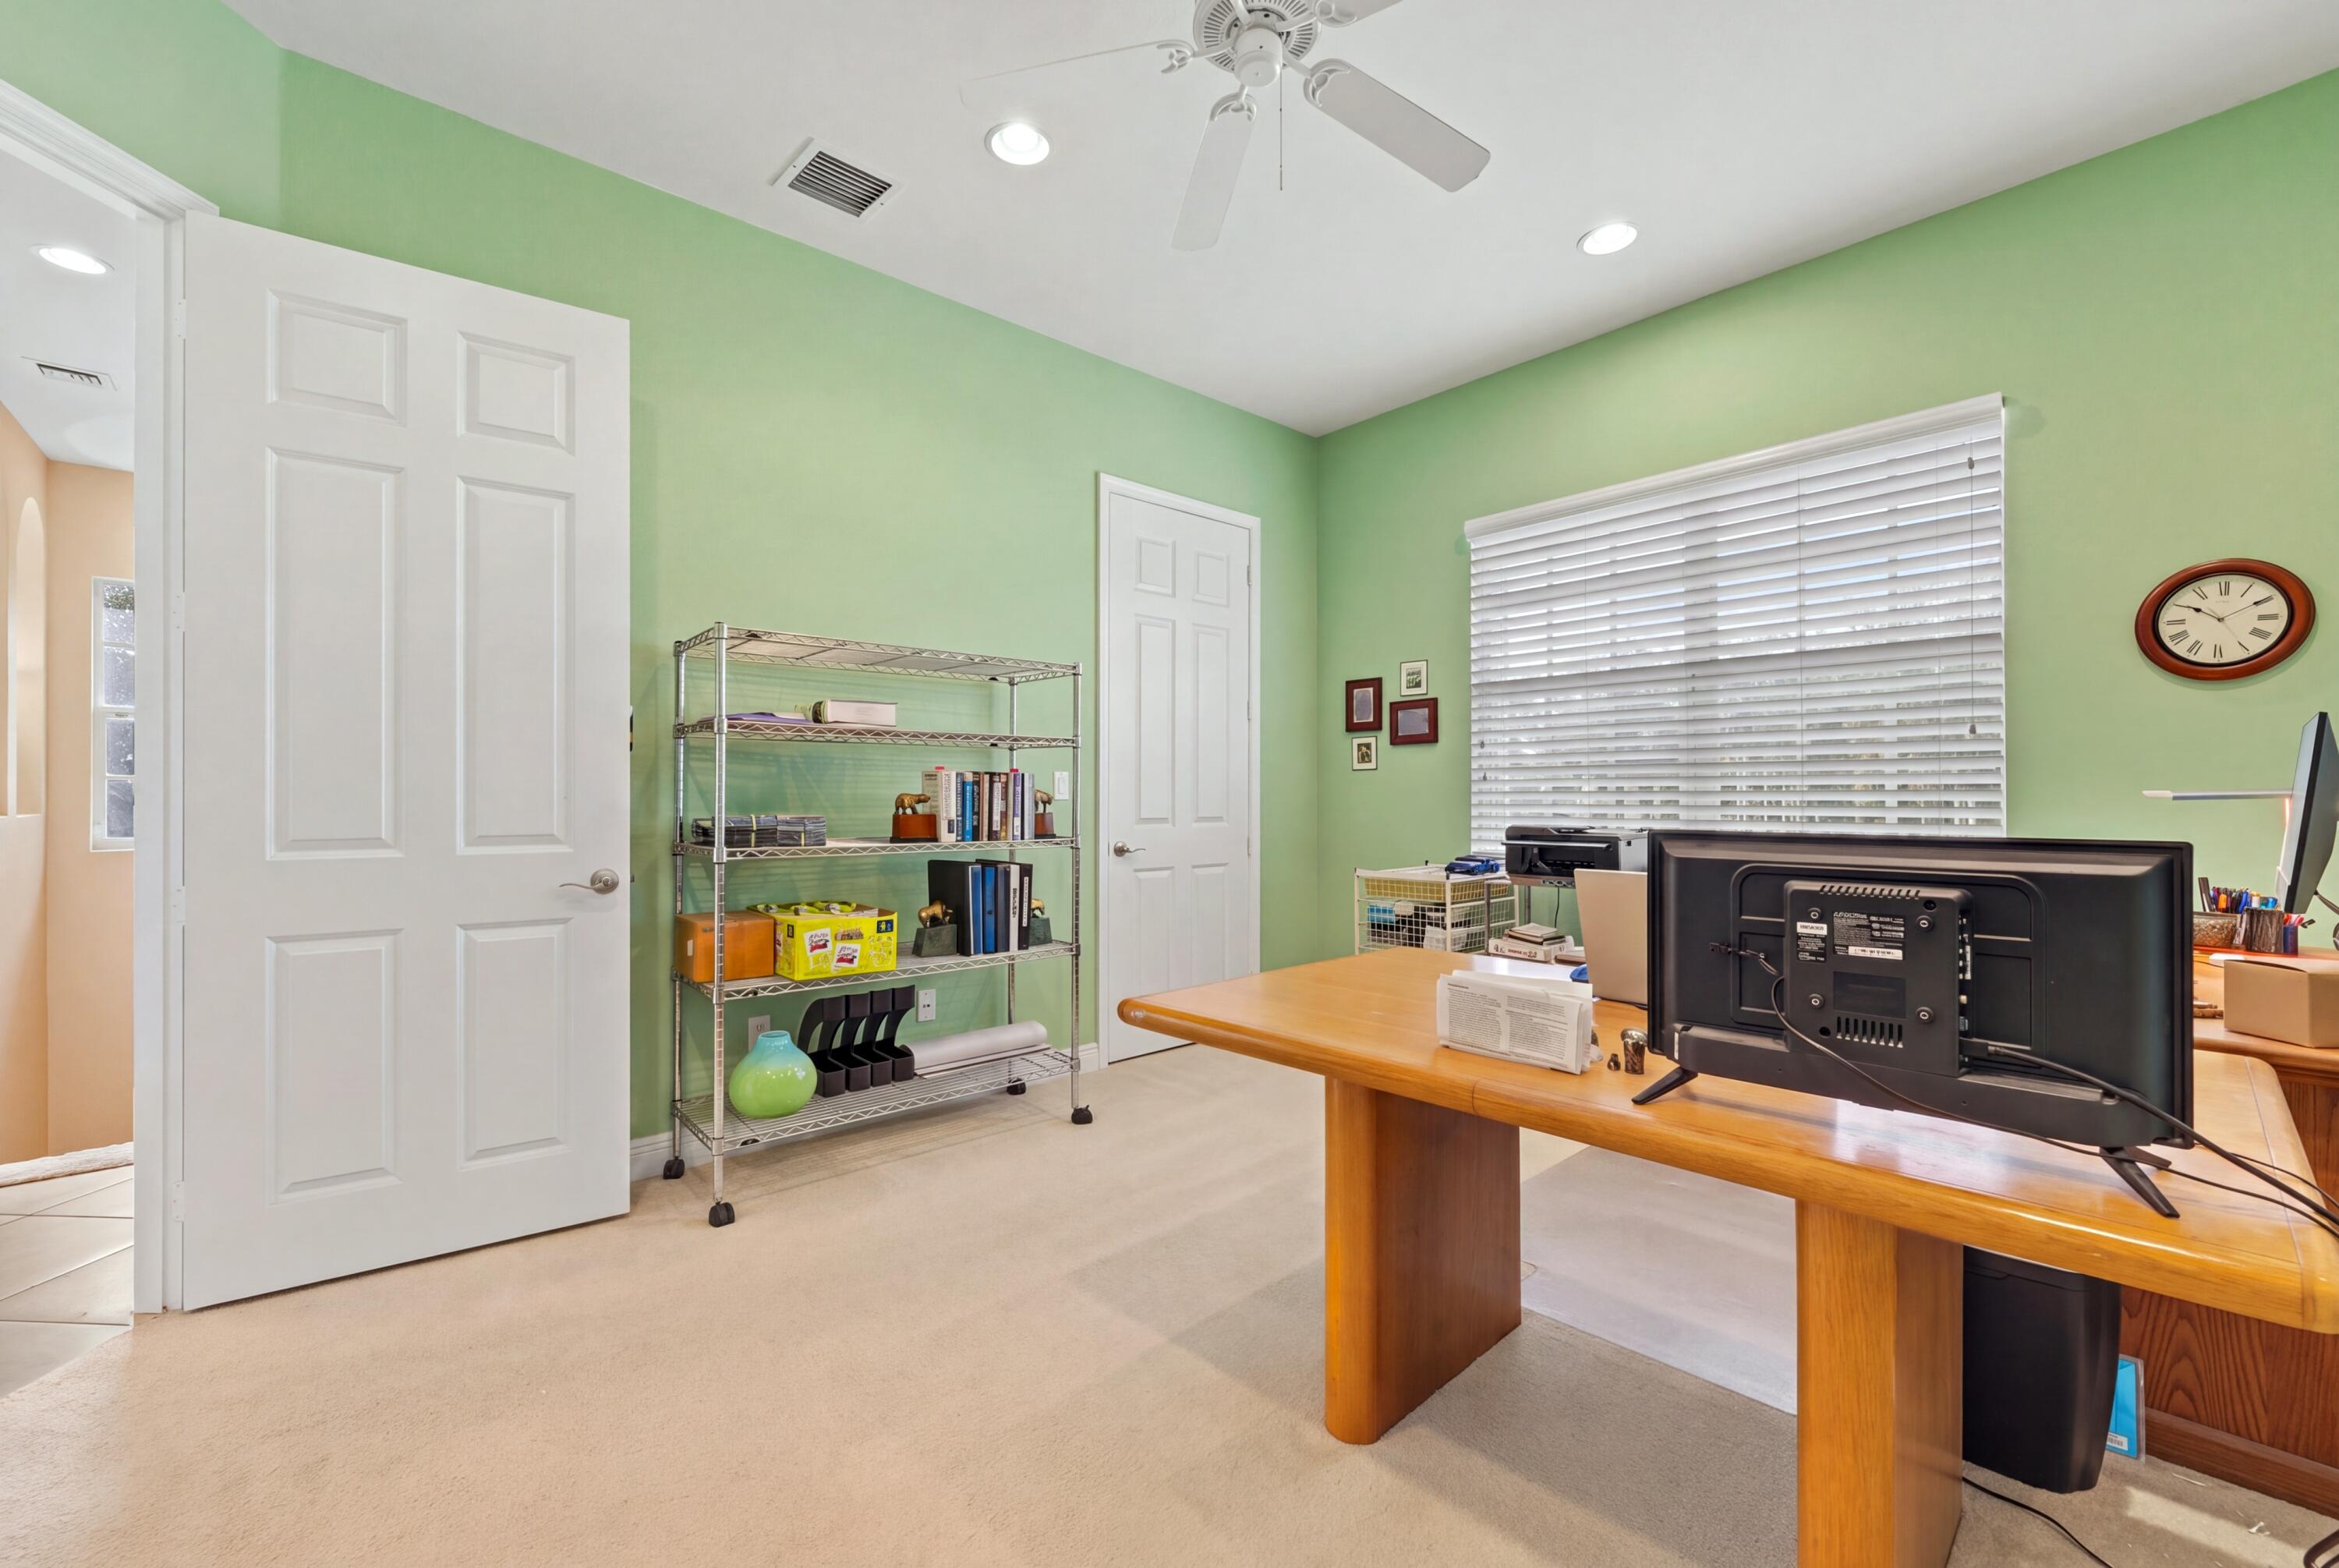
Room with neutral carpeting, multi-panel interior doors, recessed lighting, ceiling fan, and horizontal window blinds
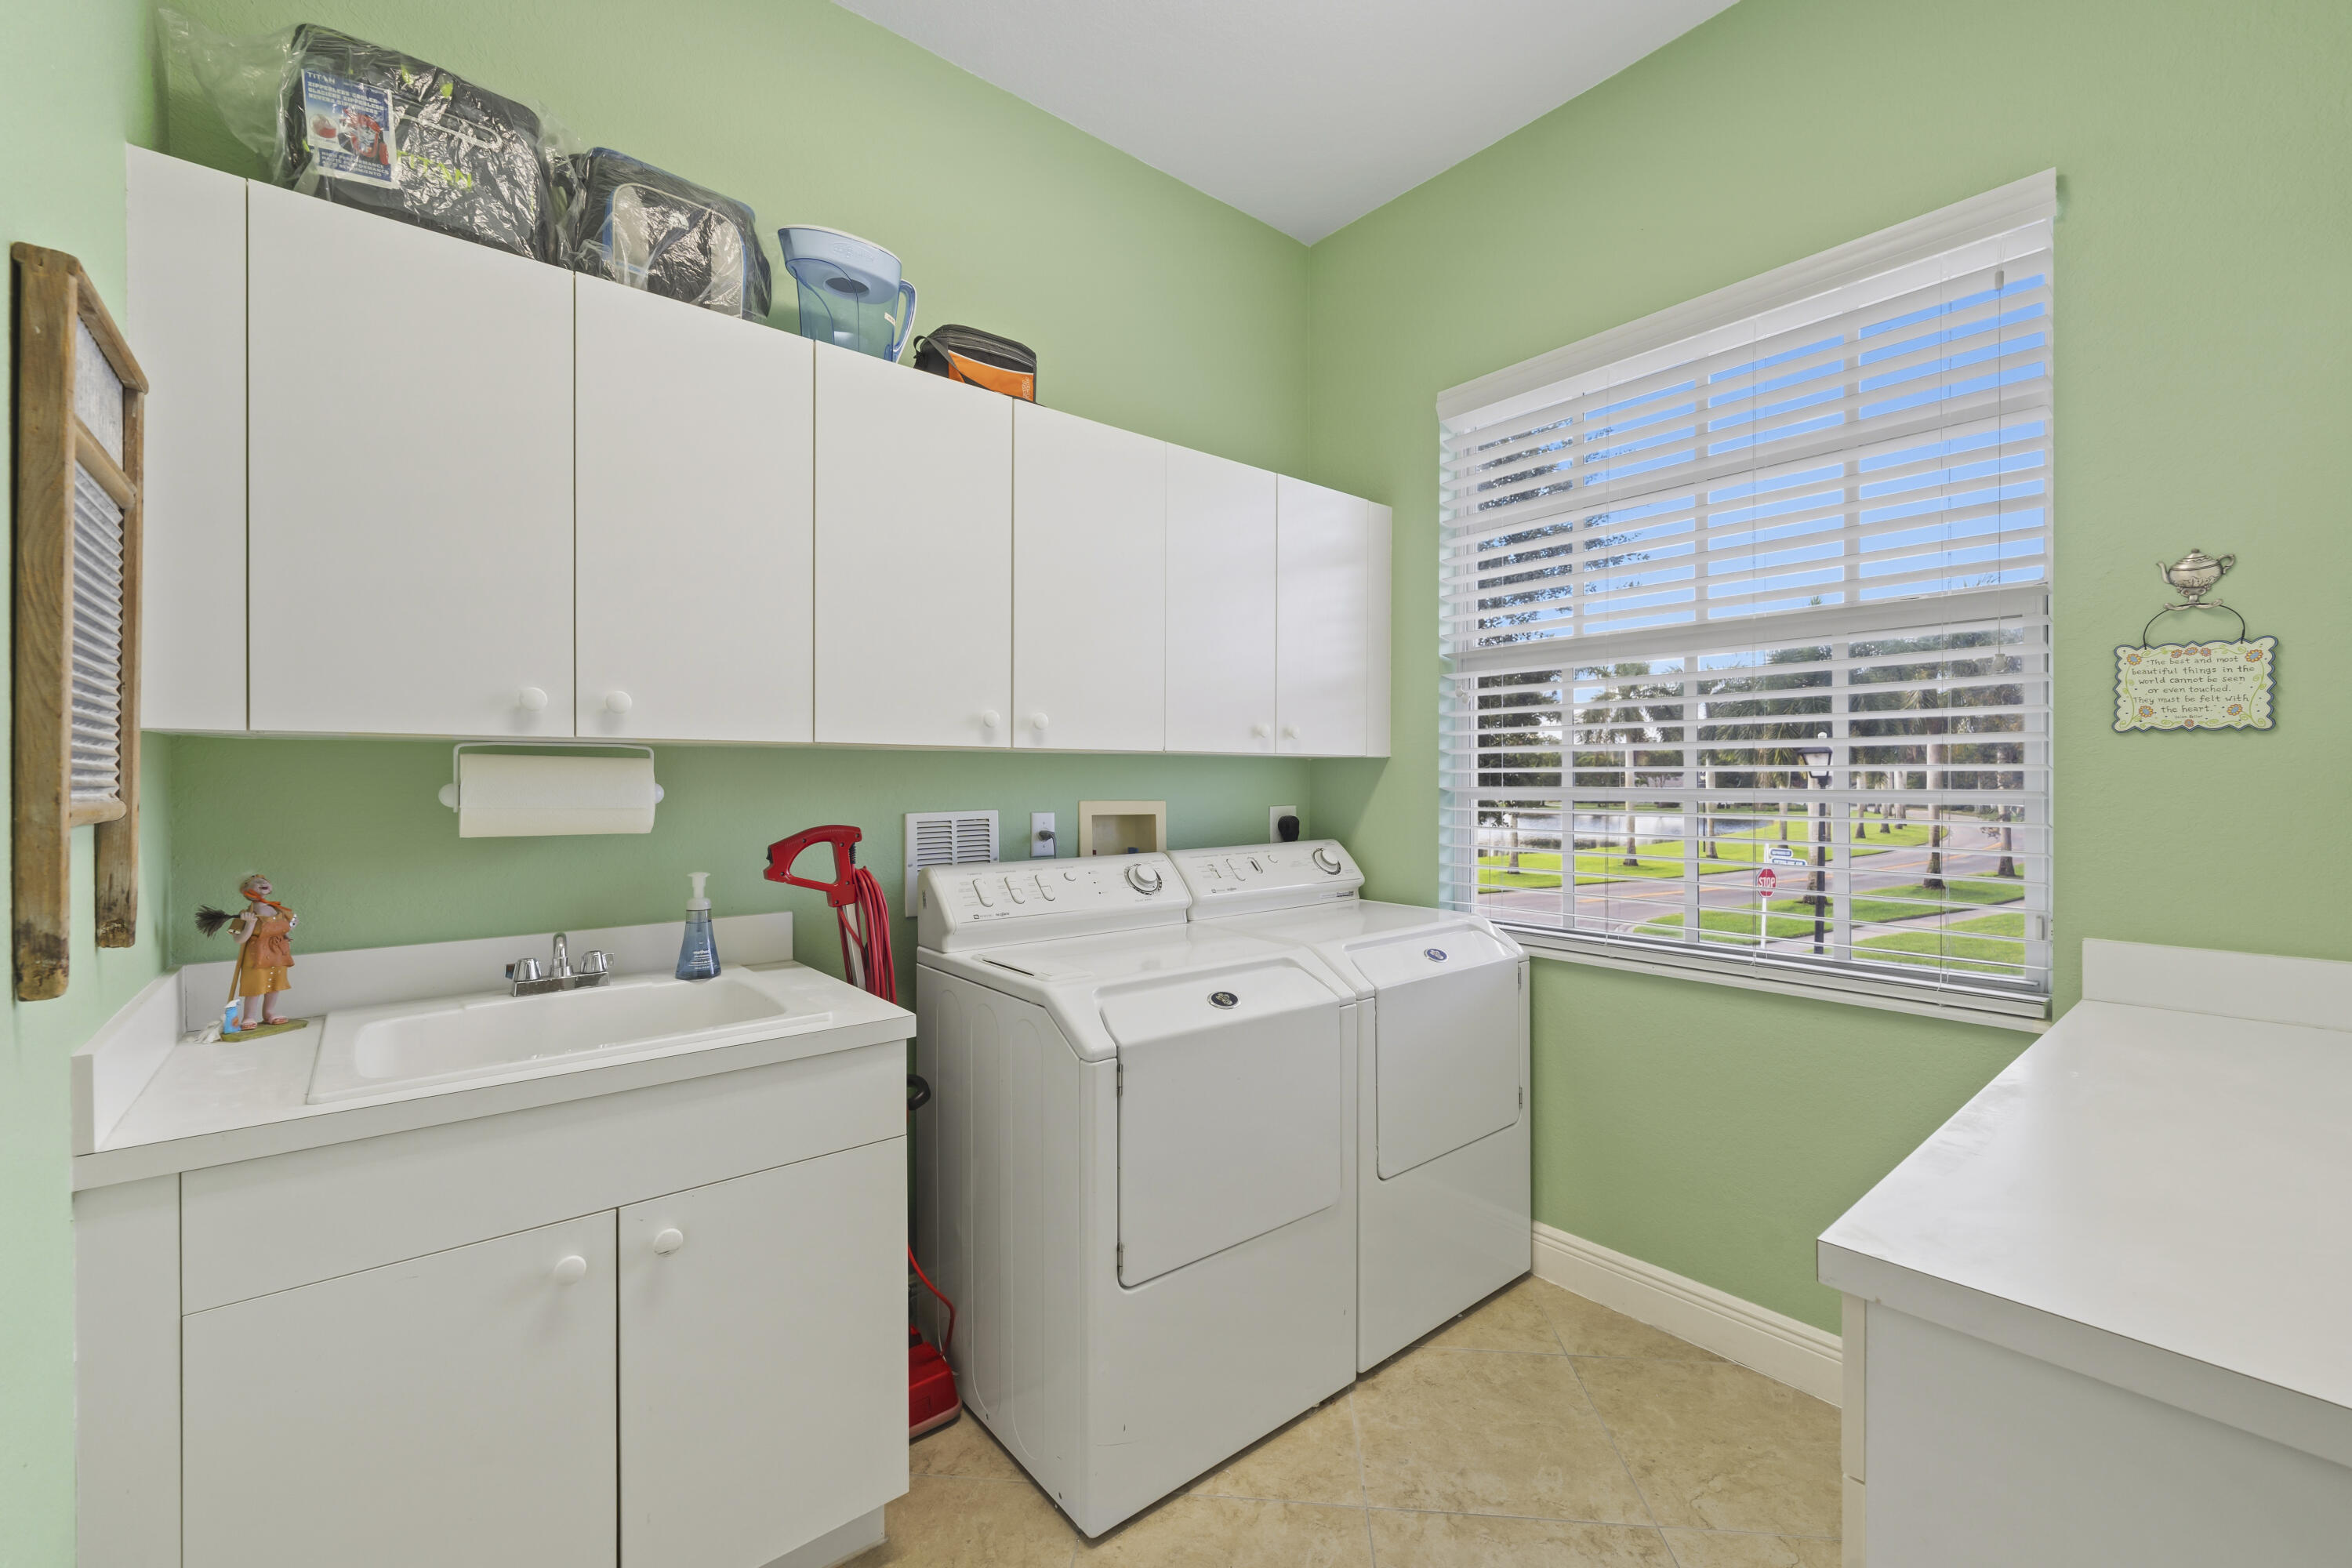
Laundry space featuring expansive white wall-mounted cabinetry, a built-in utility sink with white countertop, and a window with horizontal blinds
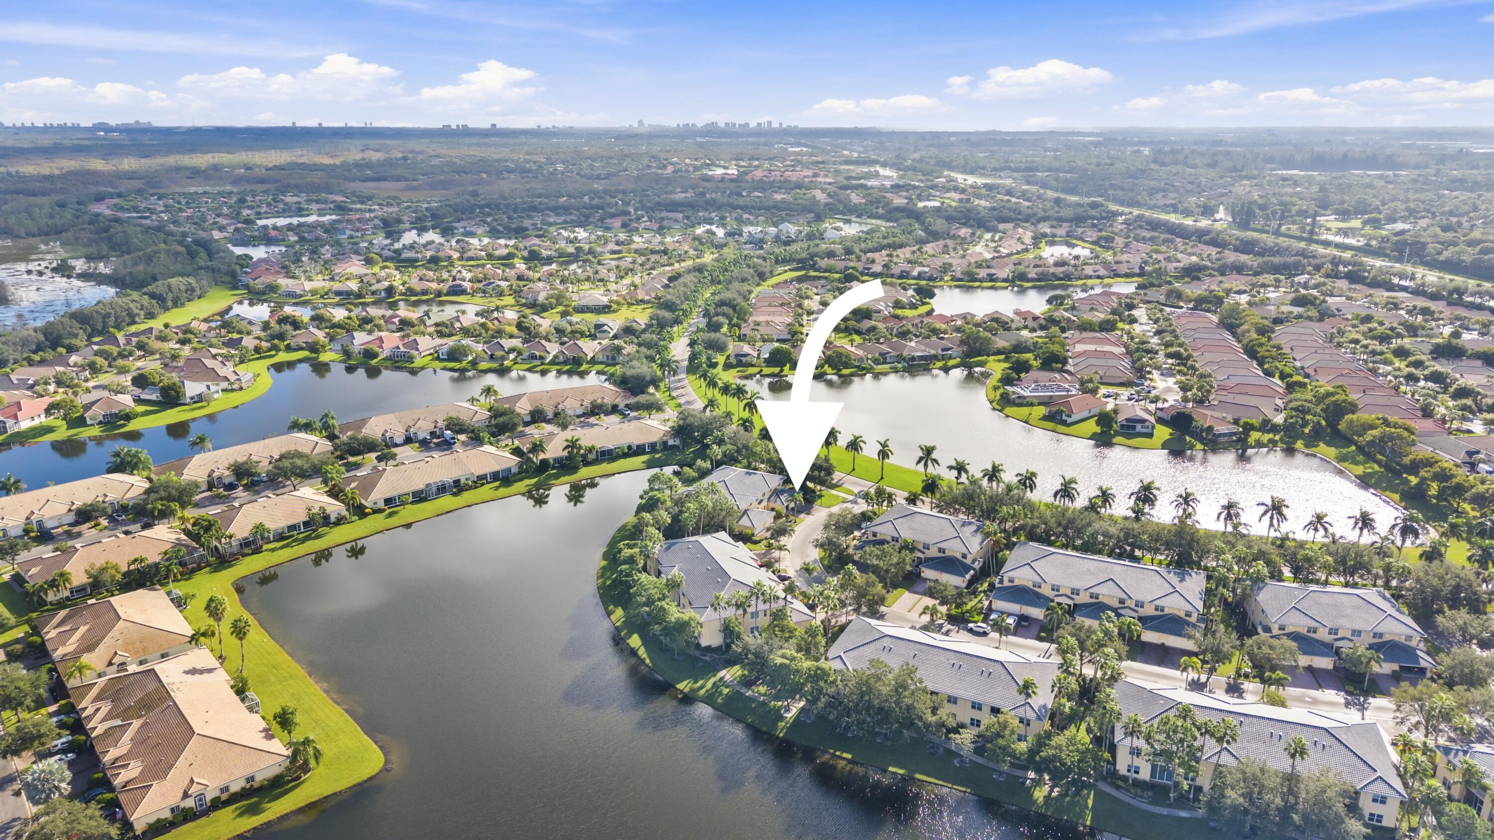
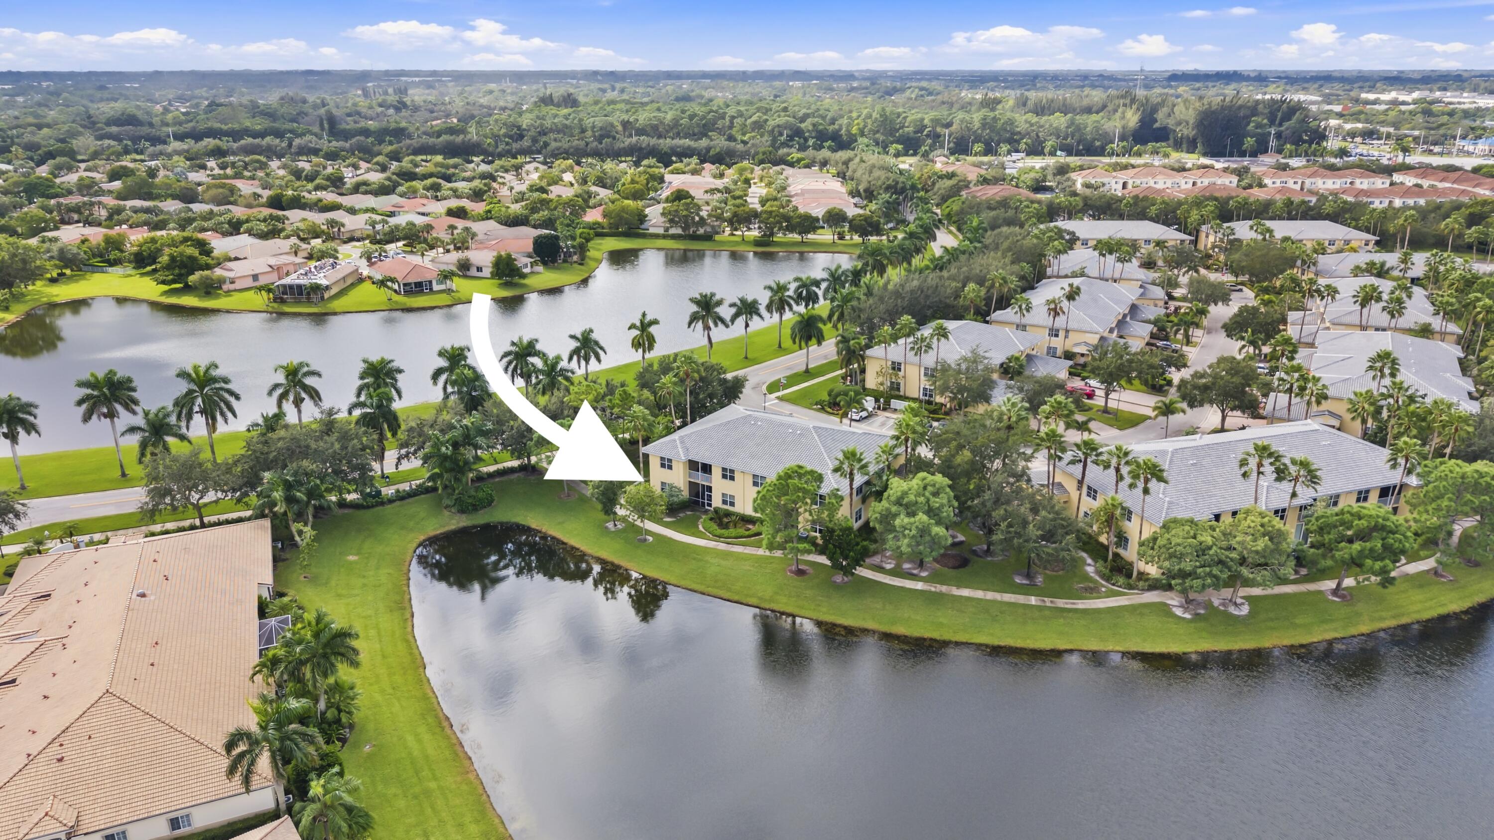
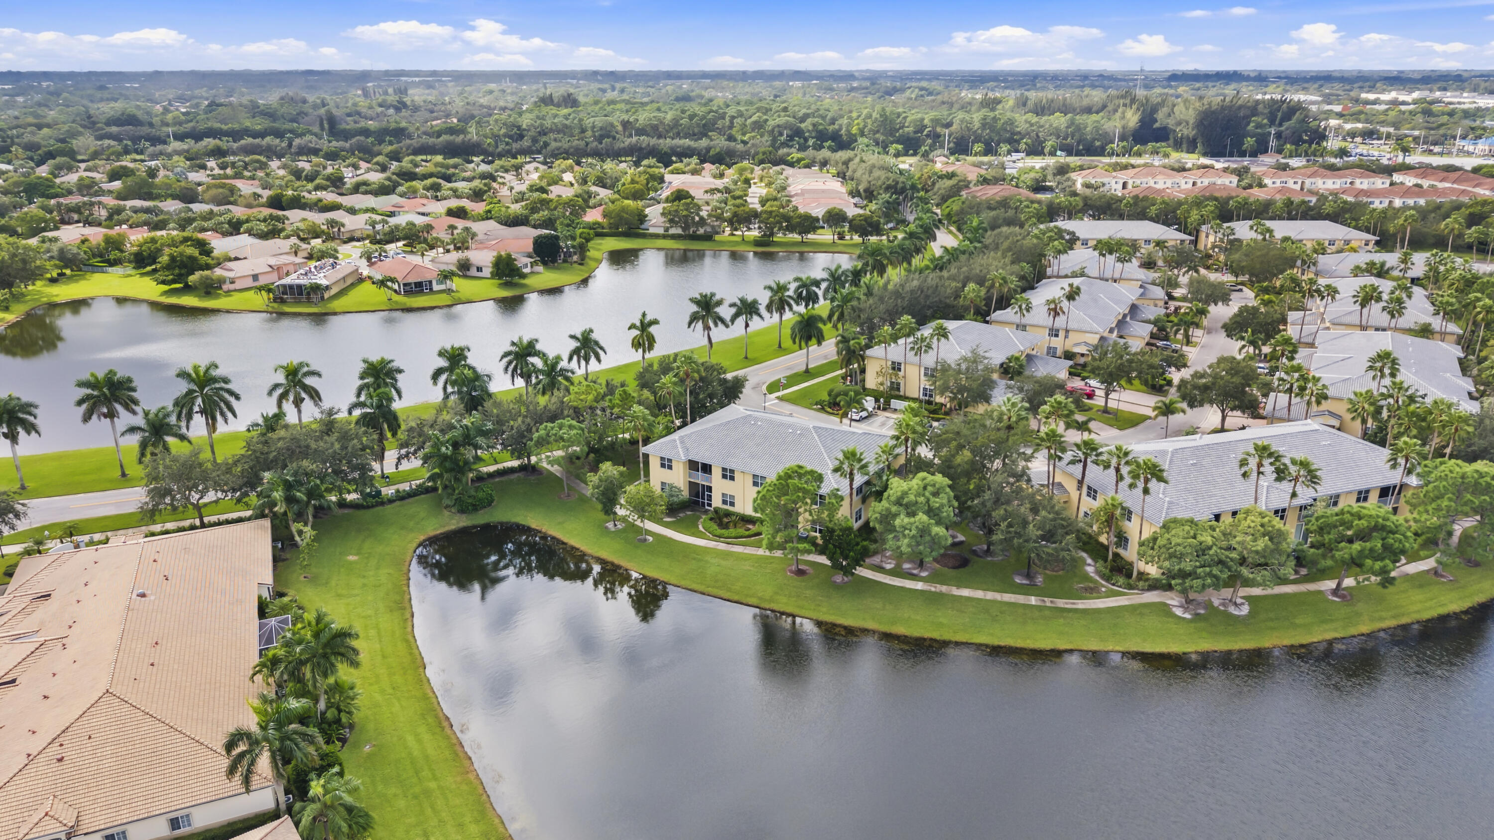
Aerial perspective of residential property situated on a lakefront lot with mature landscaping
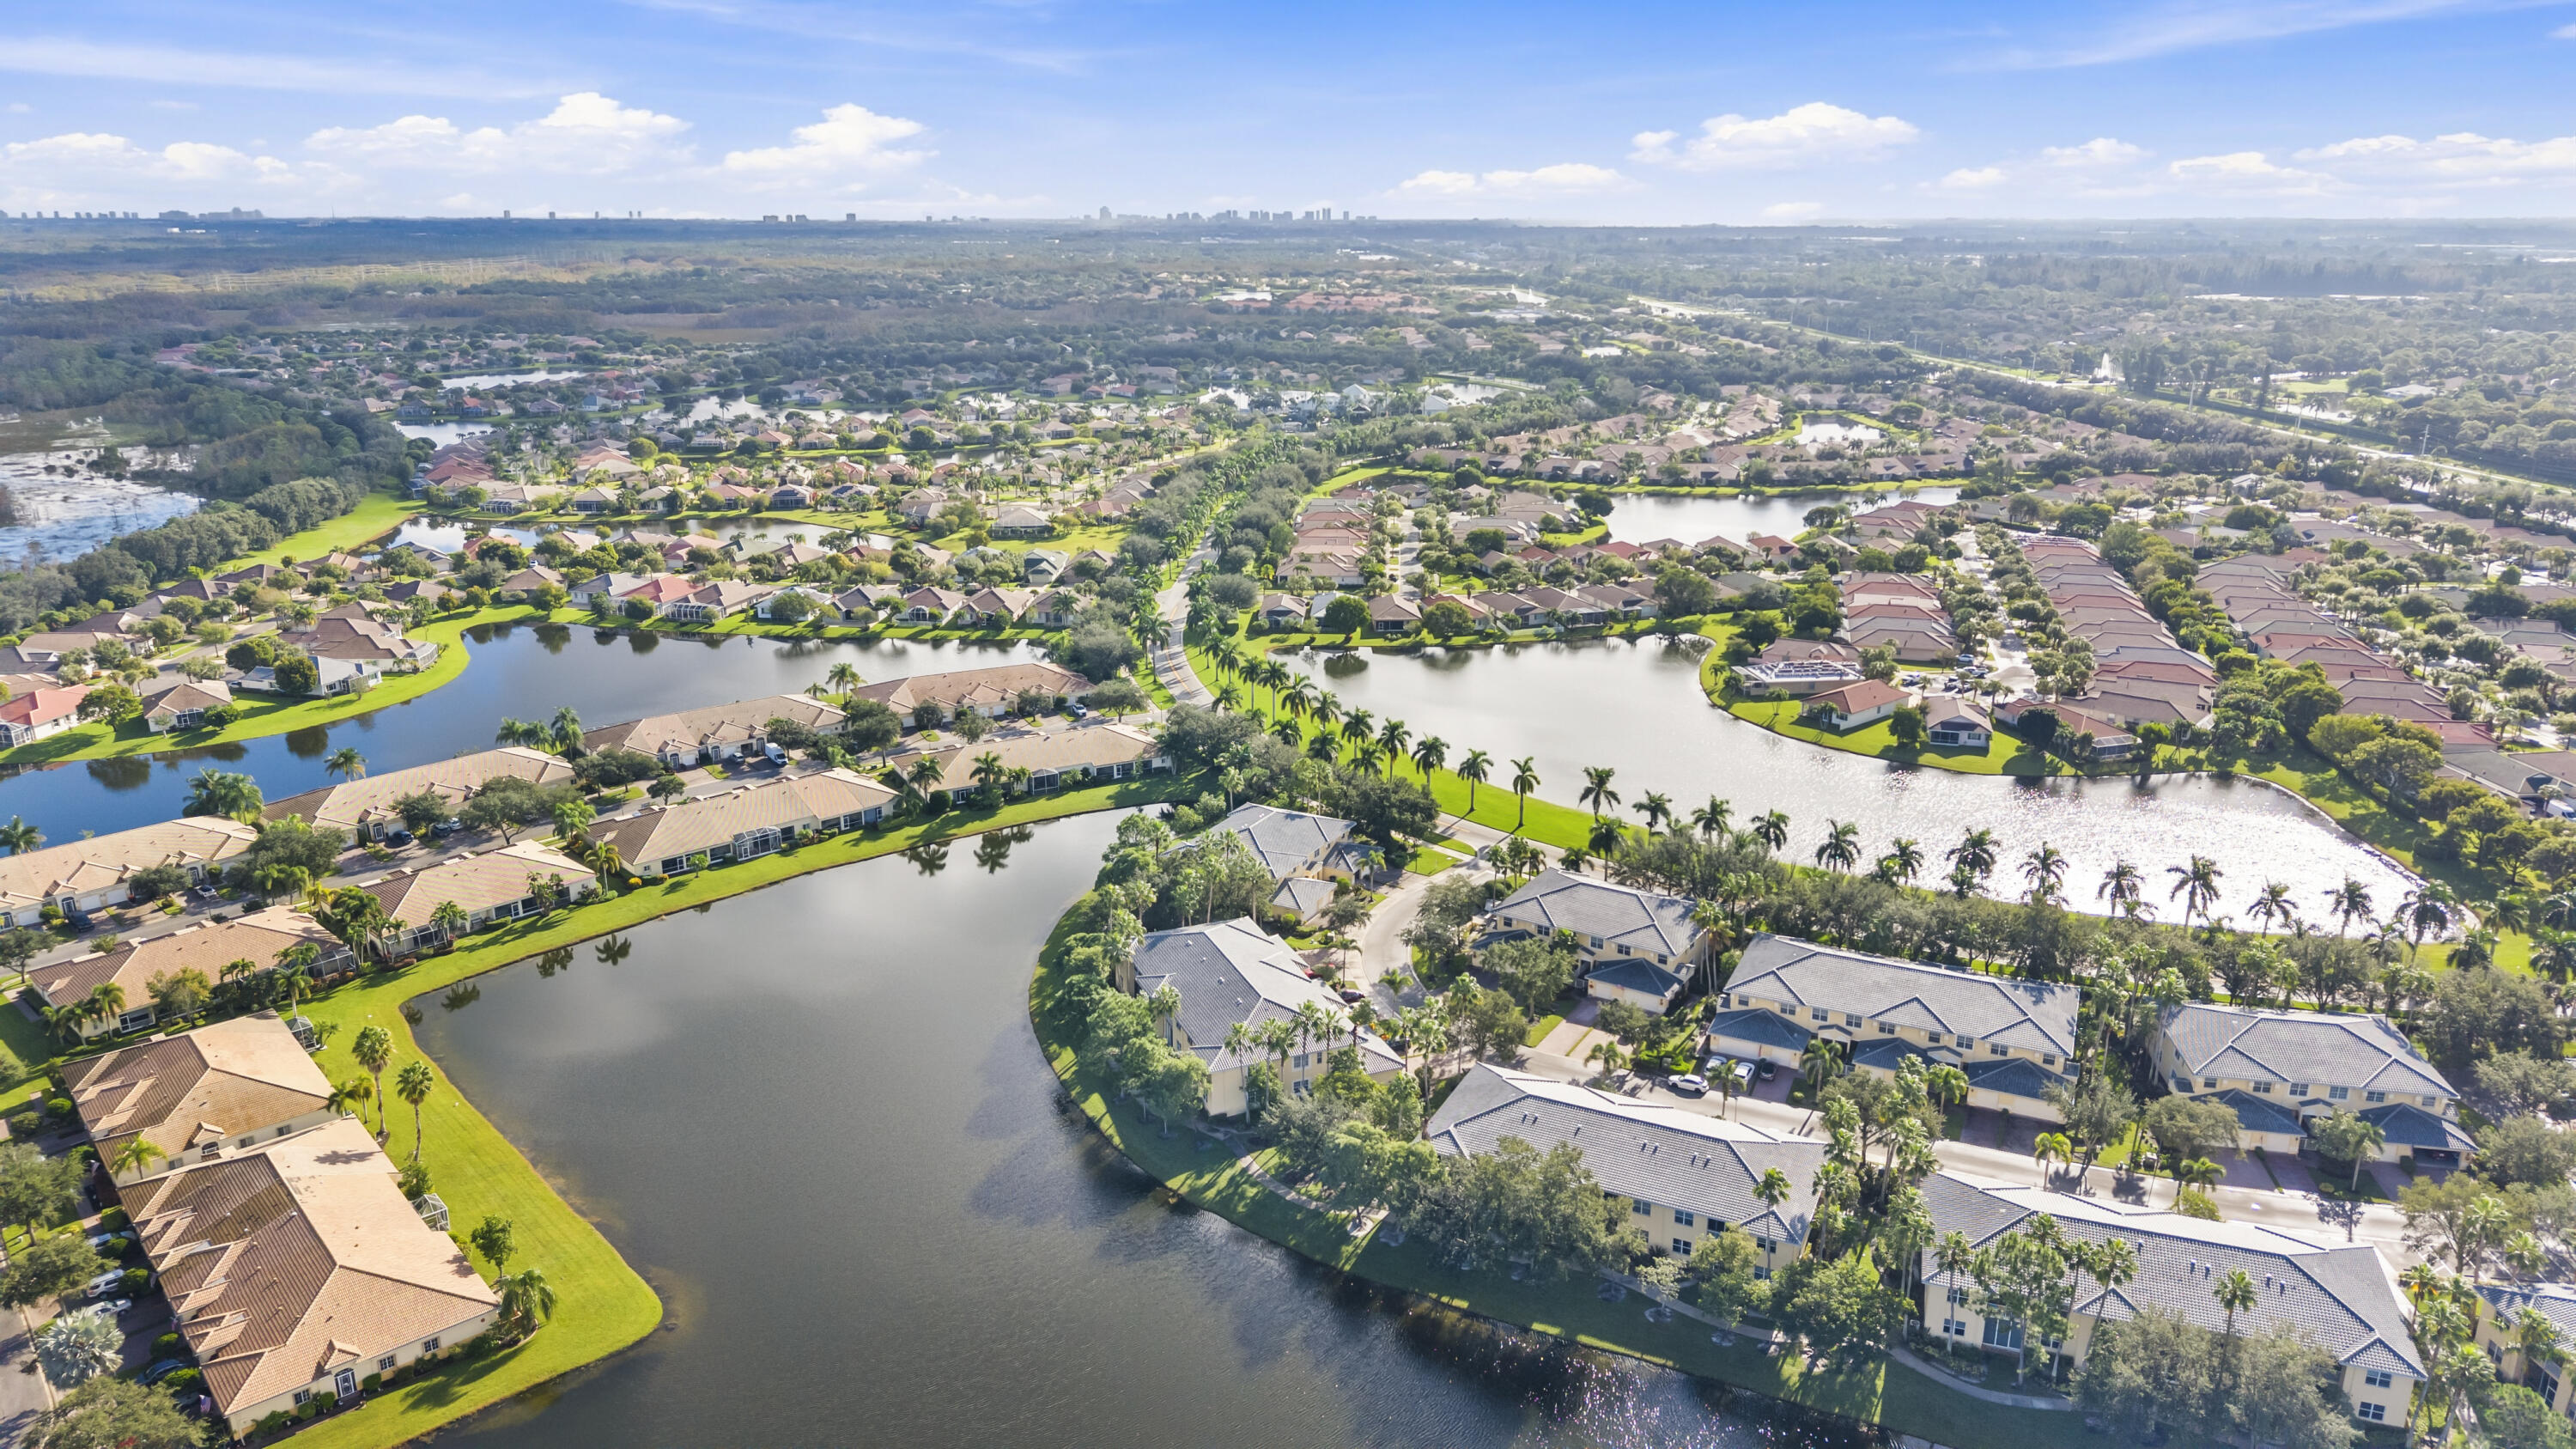
Aerial perspective of a multi-unit residential complex featuring tile roofing, waterfront positioning, surrounding mature landscaping, and palm-lined pathways
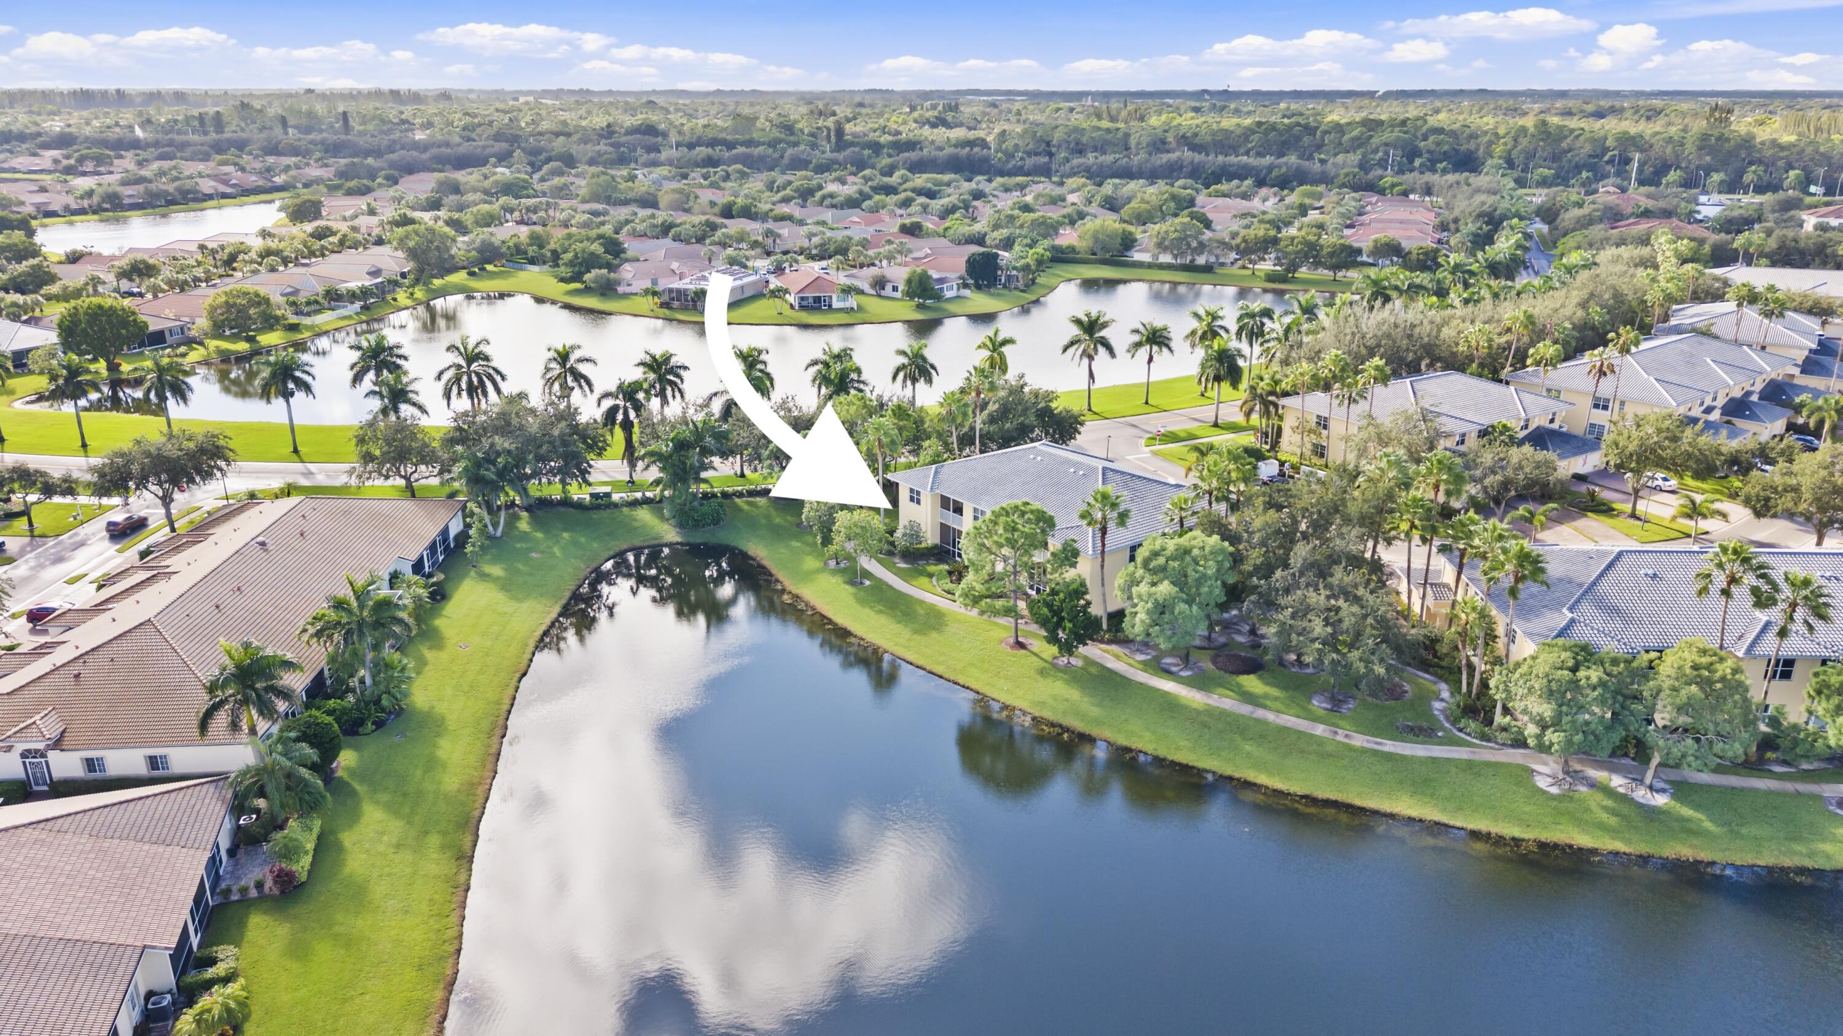
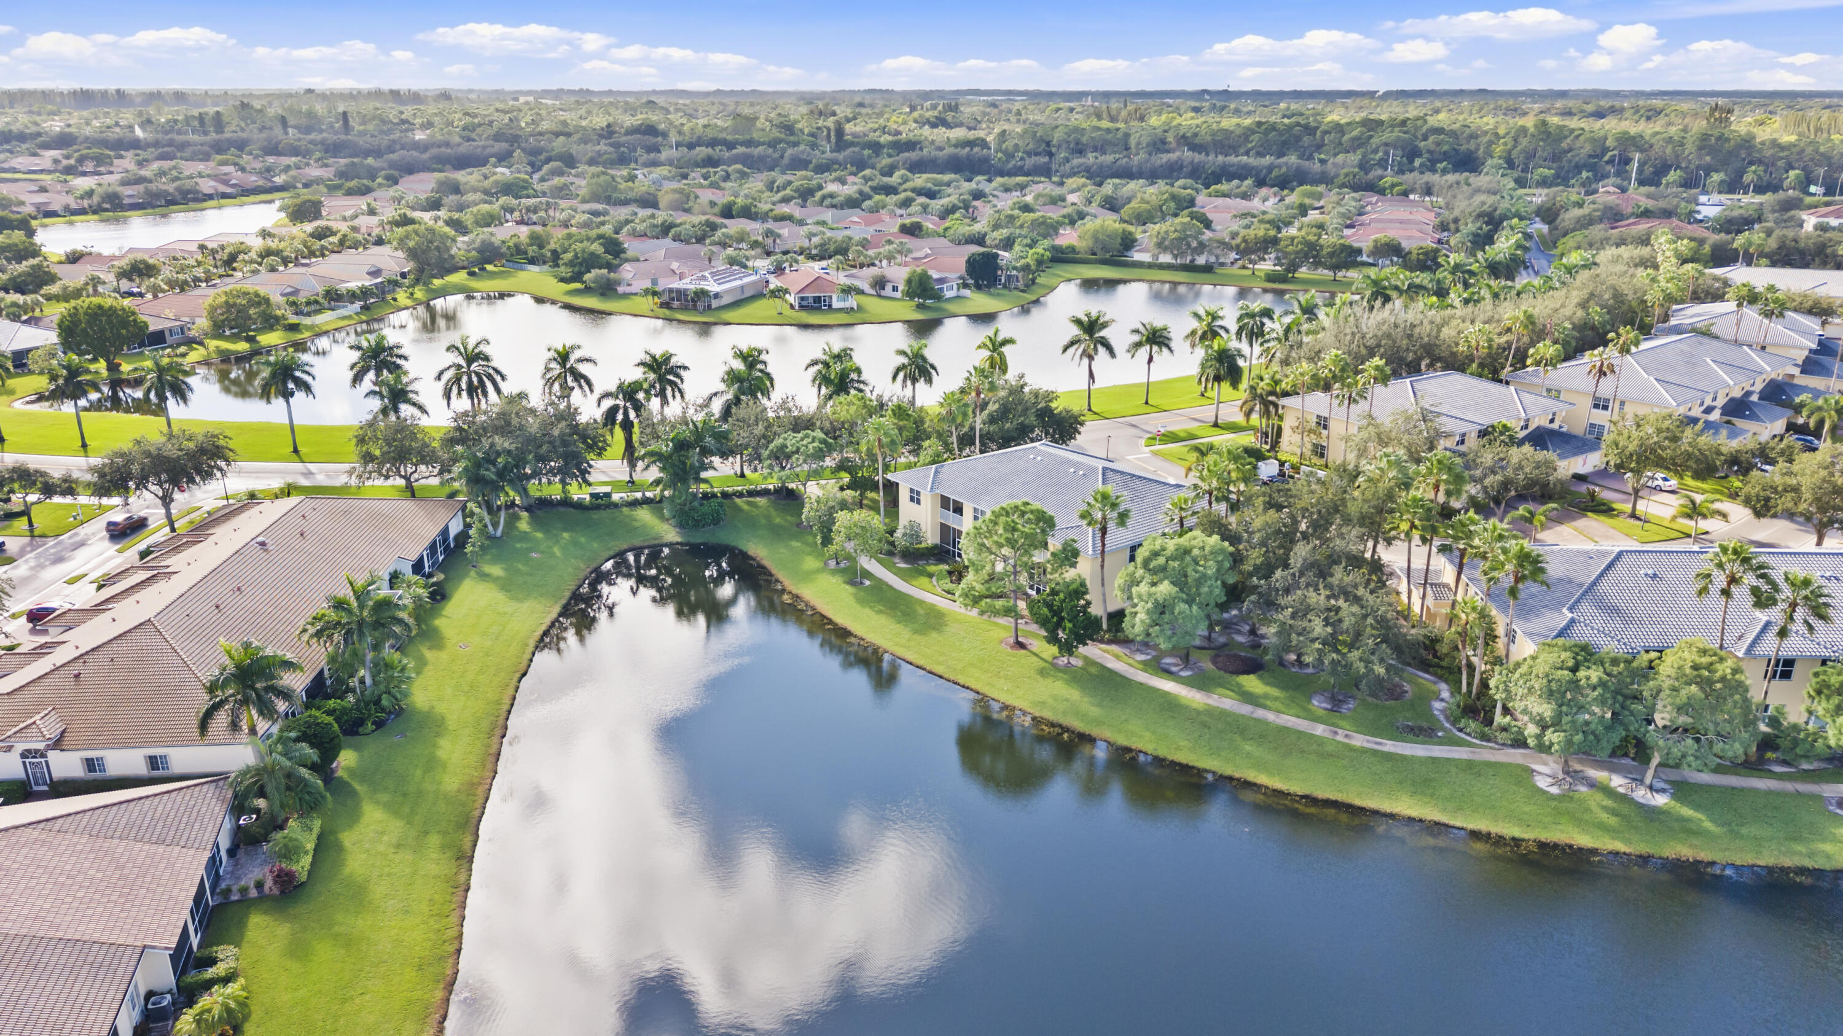
Waterfront property featuring a tile roof, mature palm trees, landscaped grounds, and a concrete pathway
Aerial perspective featuring waterfront placement, expansive community pond, multi-building residential complex, and established palm tree landscaping
Aerial perspective of a multi-story building featuring a light-toned stucco exterior, a neutral-toned roof, and waterfront positioning along a pond, surrounded by landscaped grounds and mature palm trees
Aerial perspective featuring multi-story residential buildings with gabled rooflines, surrounding water features, manicured landscaping, and mature palm trees
Two-story residence featuring a multi-hip shingled roof, attached garage, paved driveway, and established palms
Aerial perspective of a multi-unit property featuring a shingle roof, paver driveway, integrated garage, and water frontage
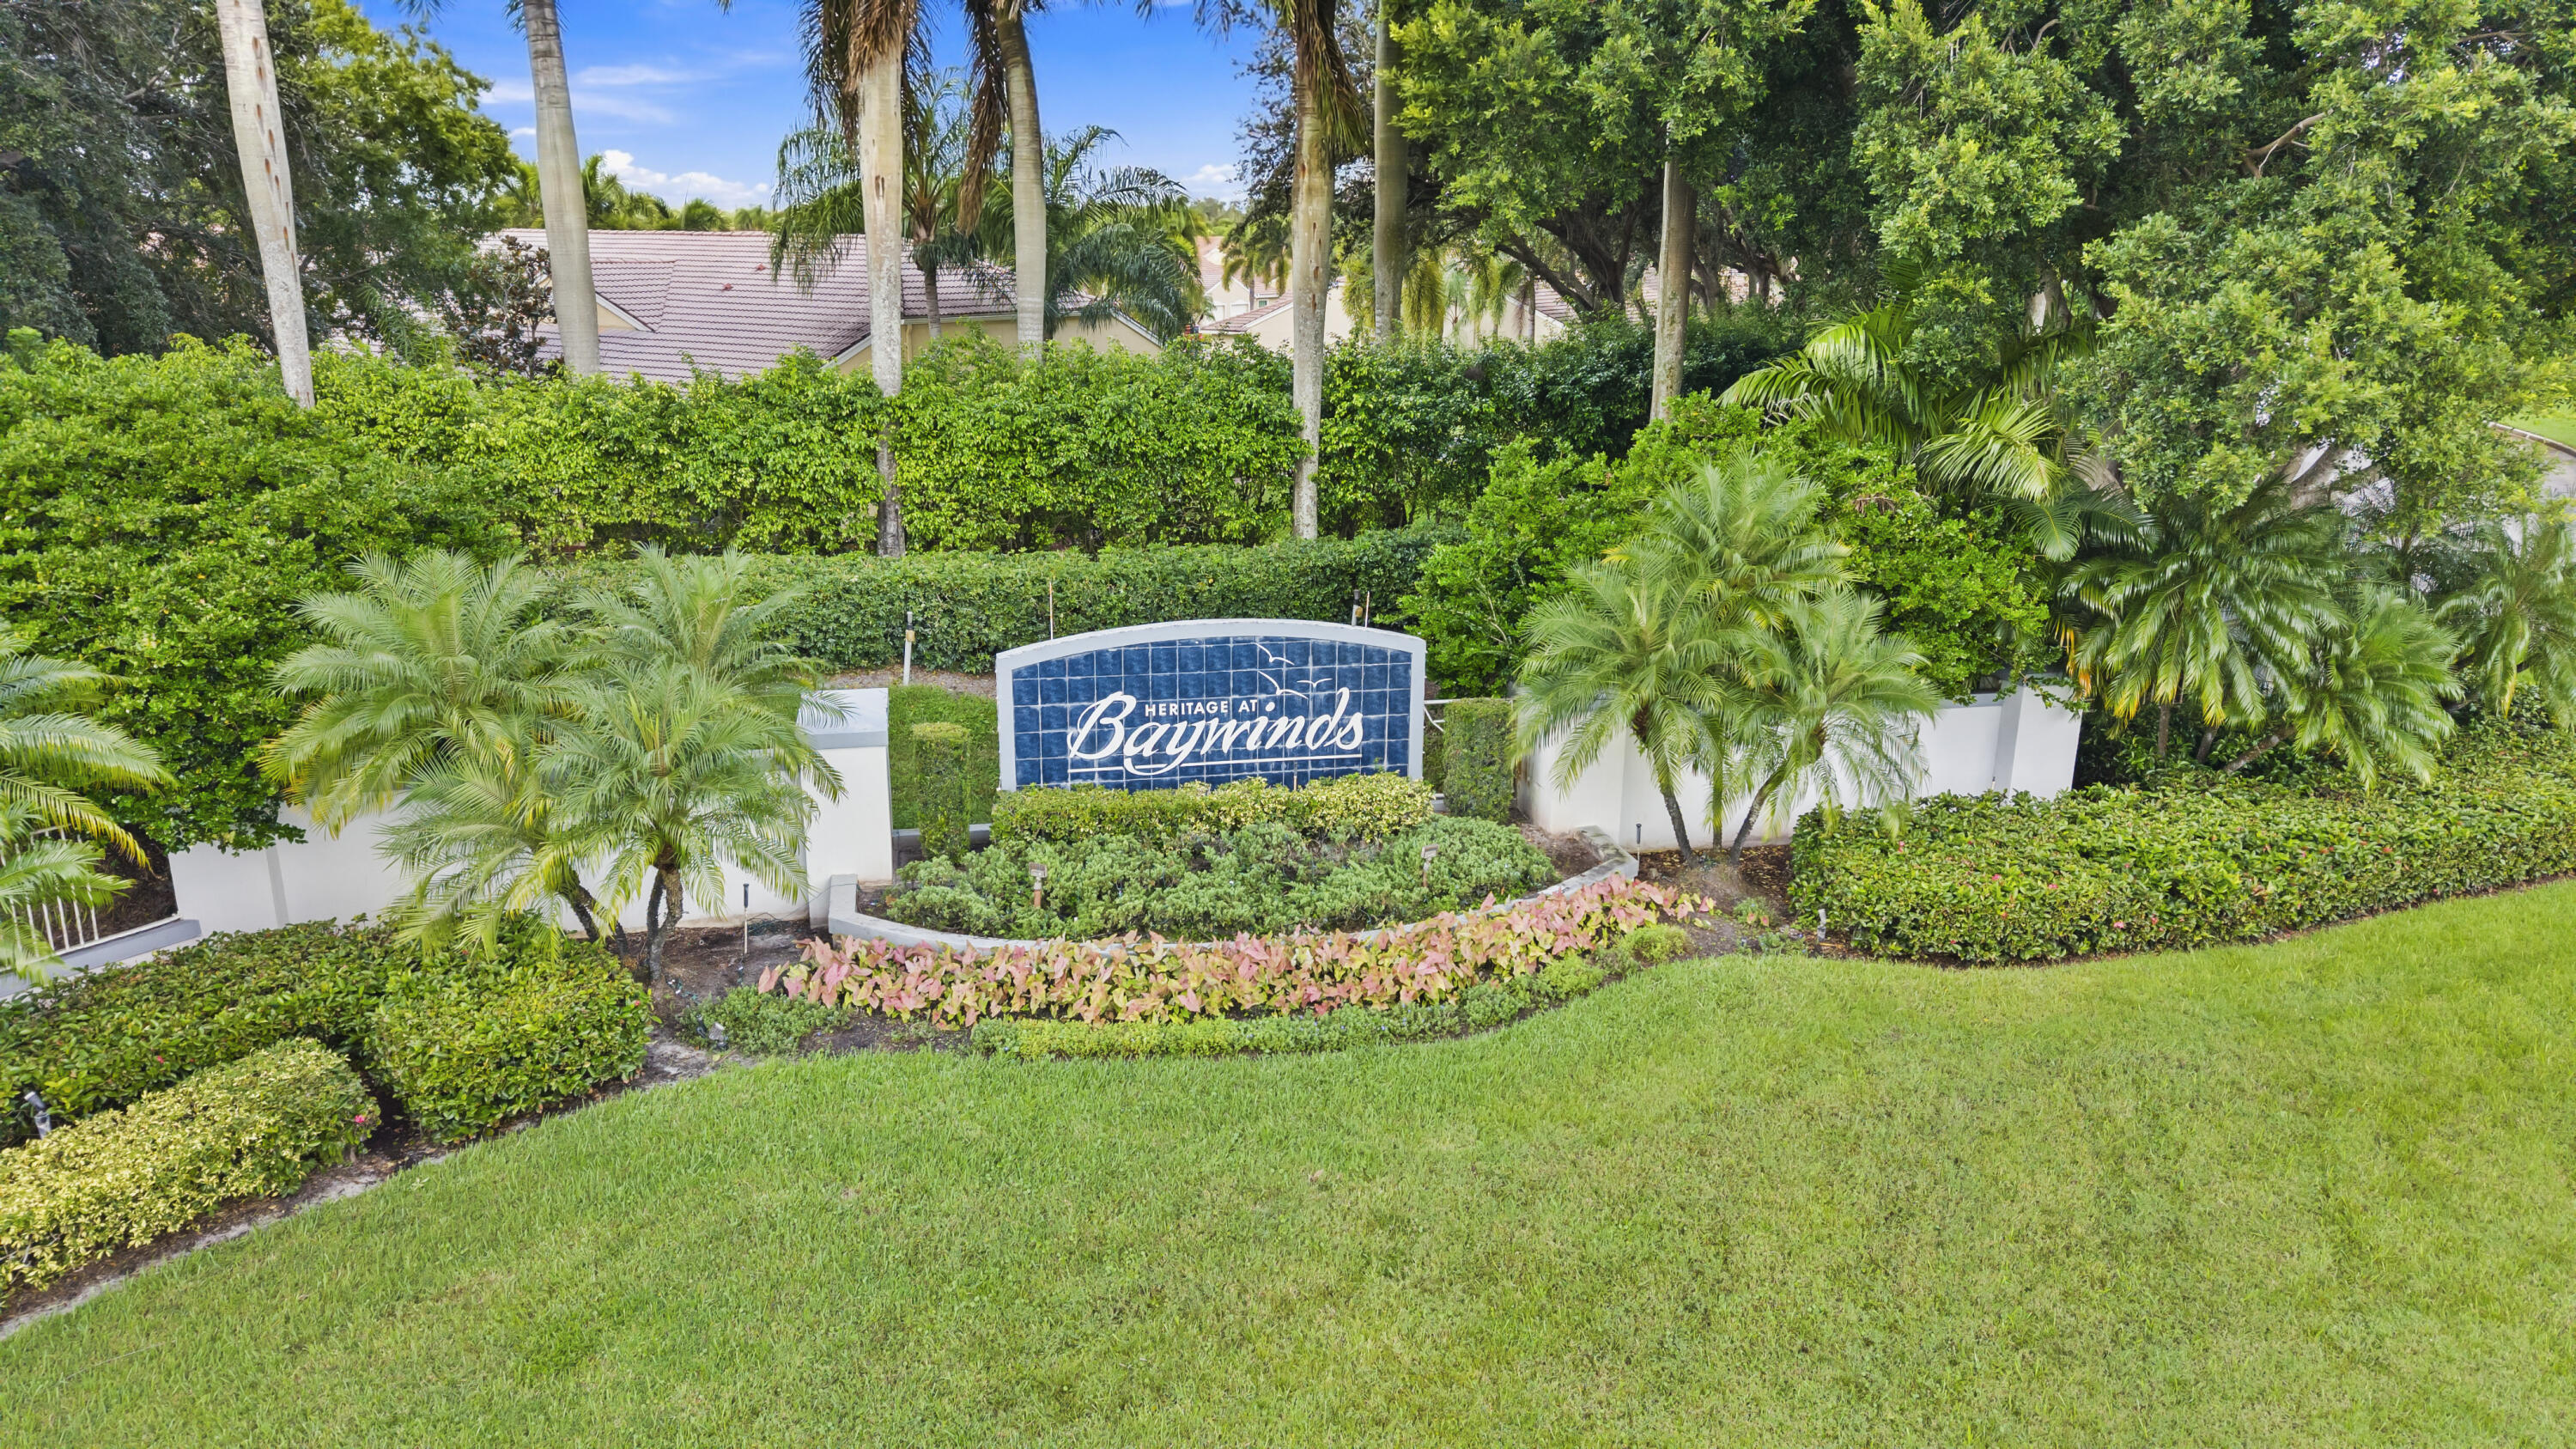
Community entrance monument featuring masonry construction, tiled signage, professional landscape design, manicured turf, and mature palm trees
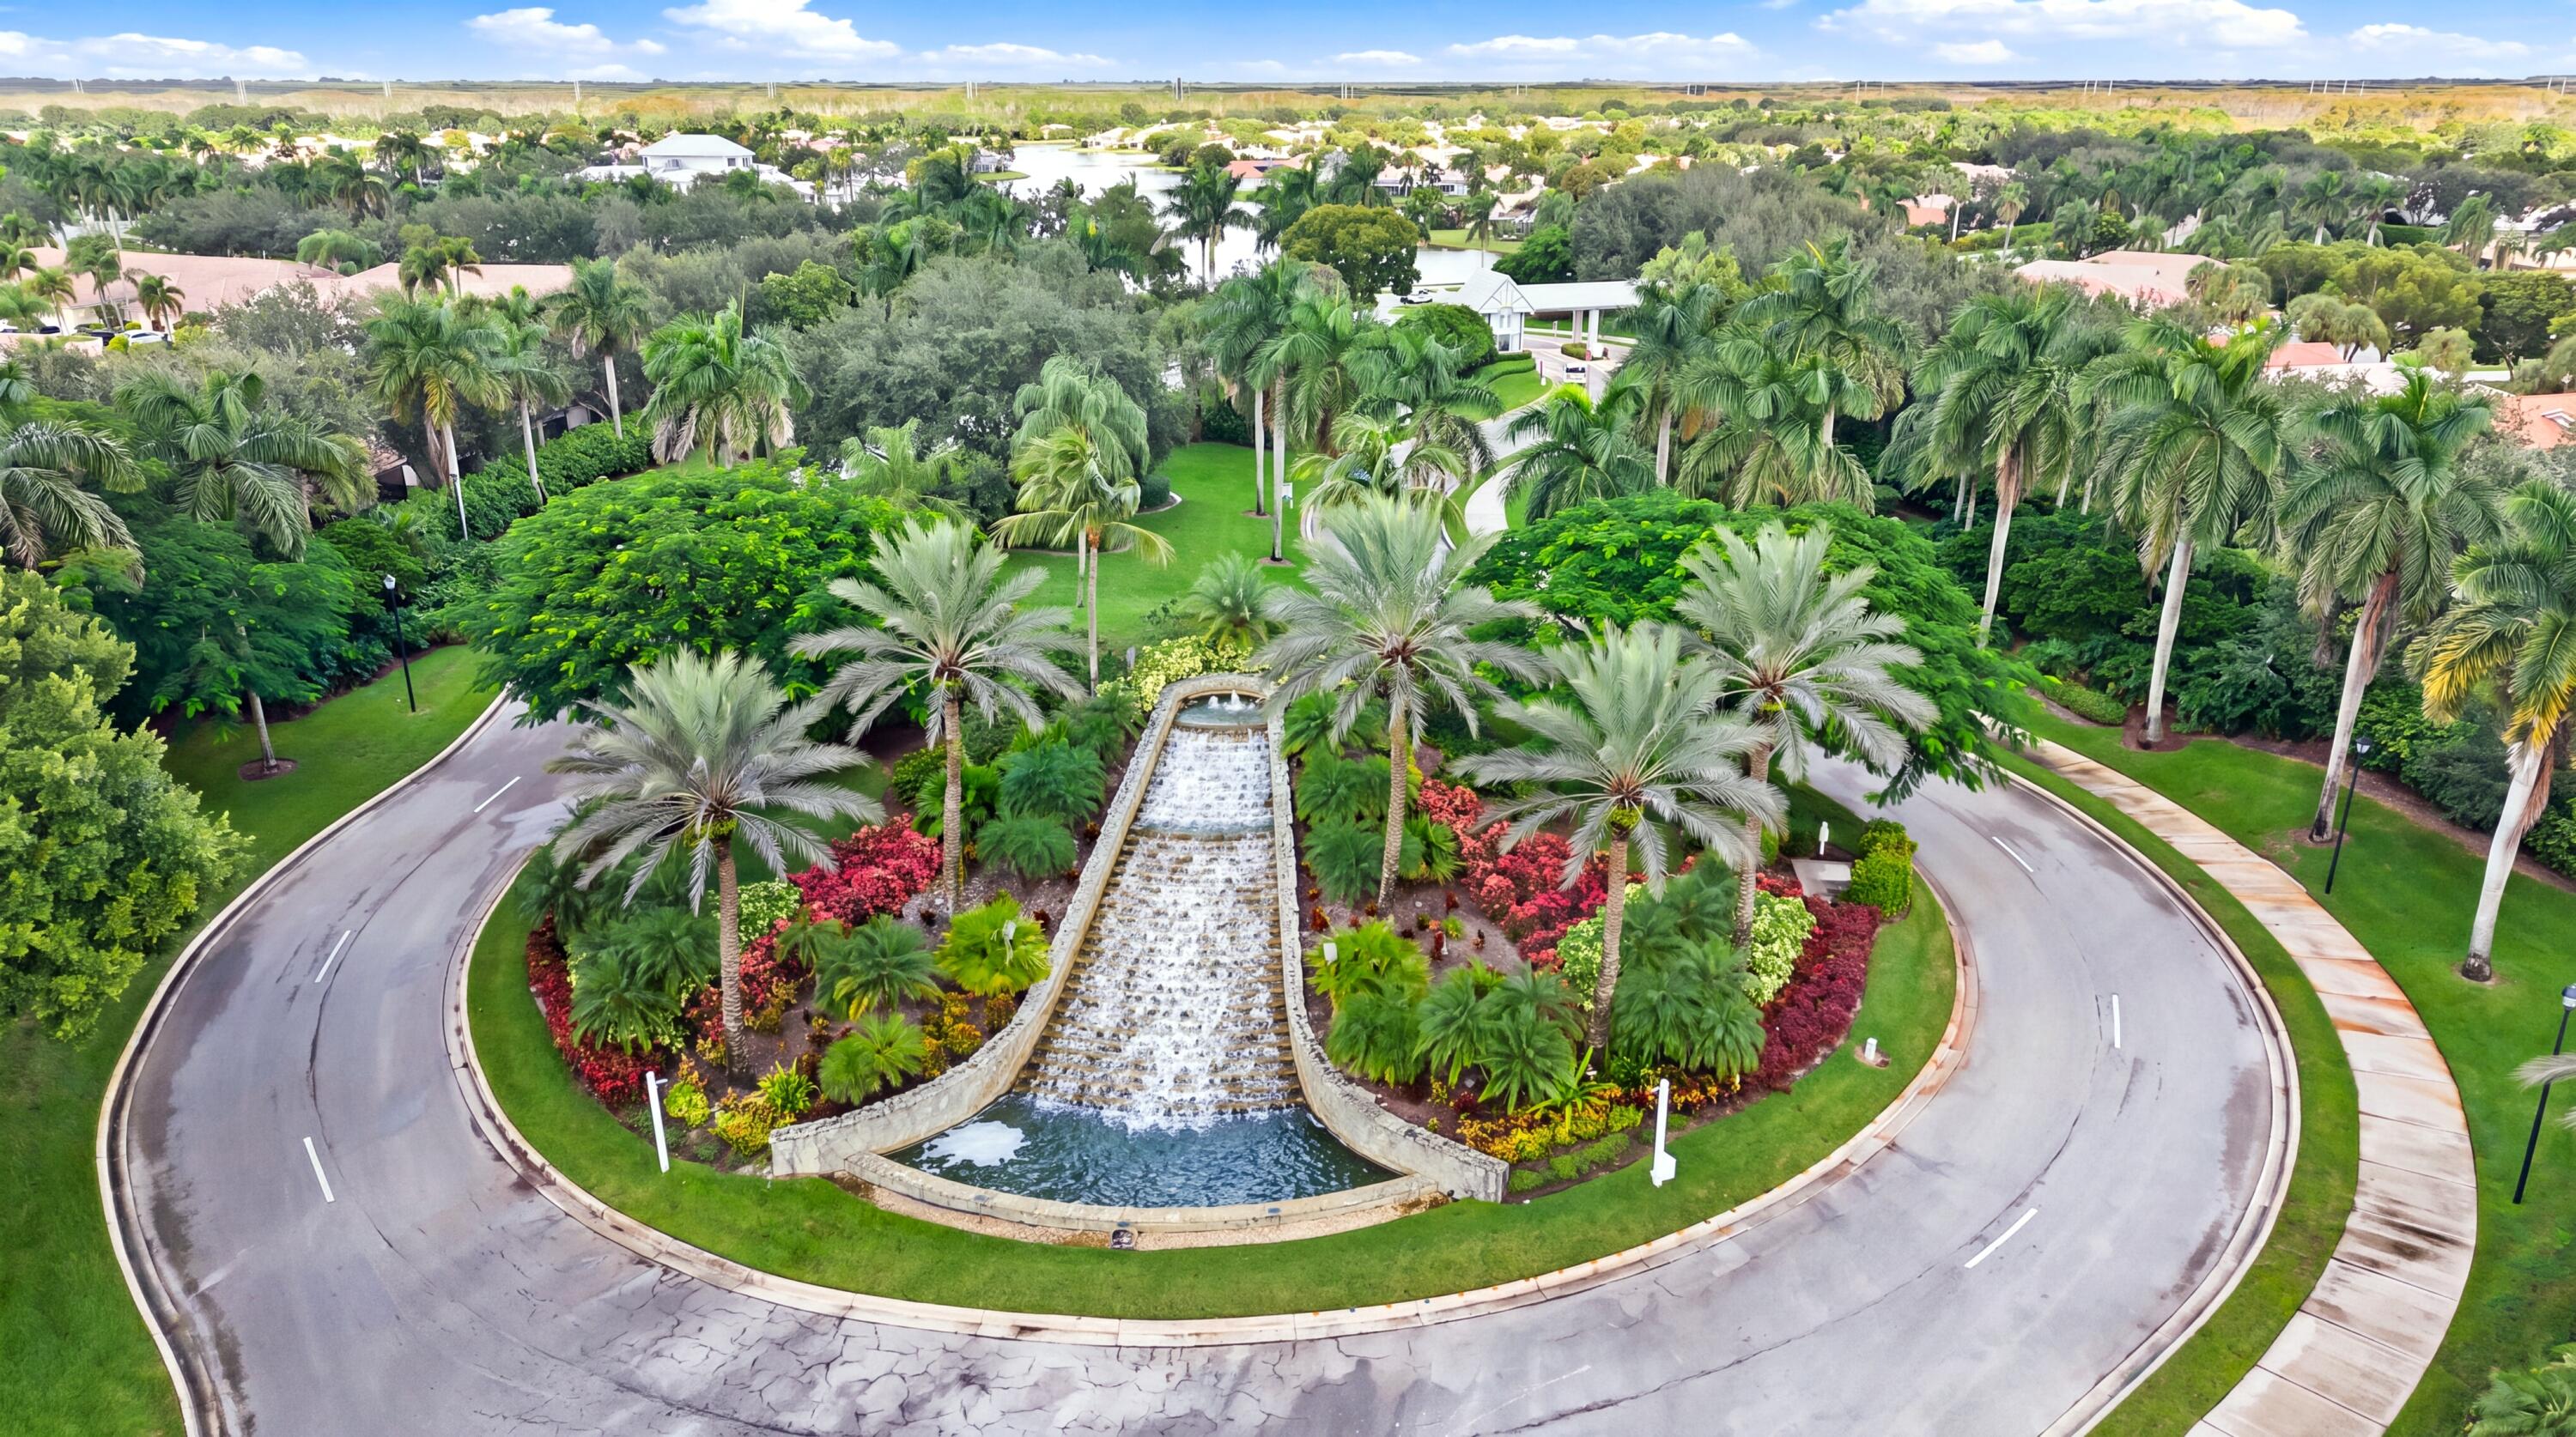
Grand entrance roundabout featuring a stone-clad tiered water feature, mature palm trees, manicured landscaping, and expansive green space
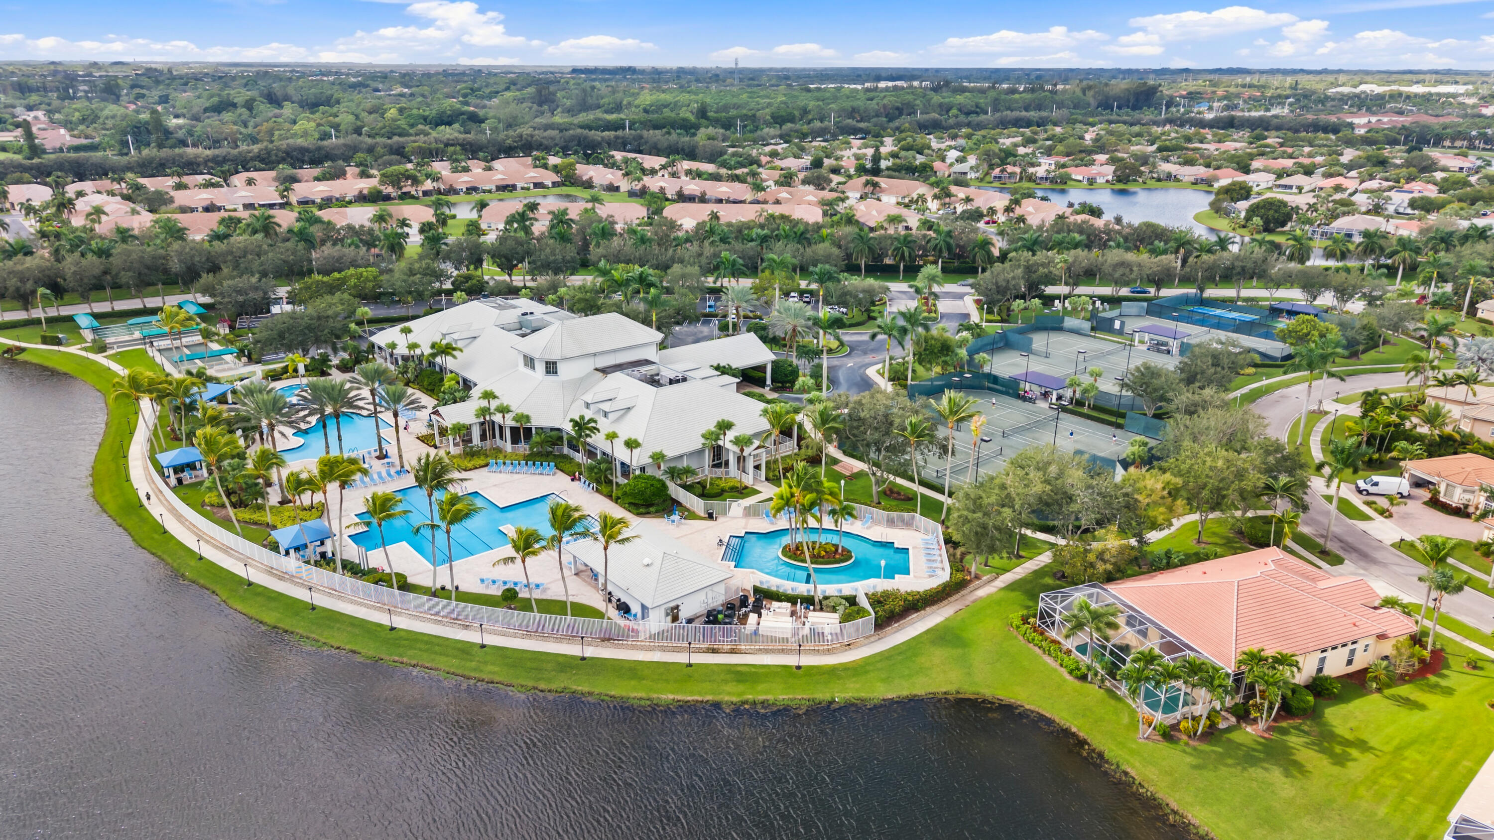
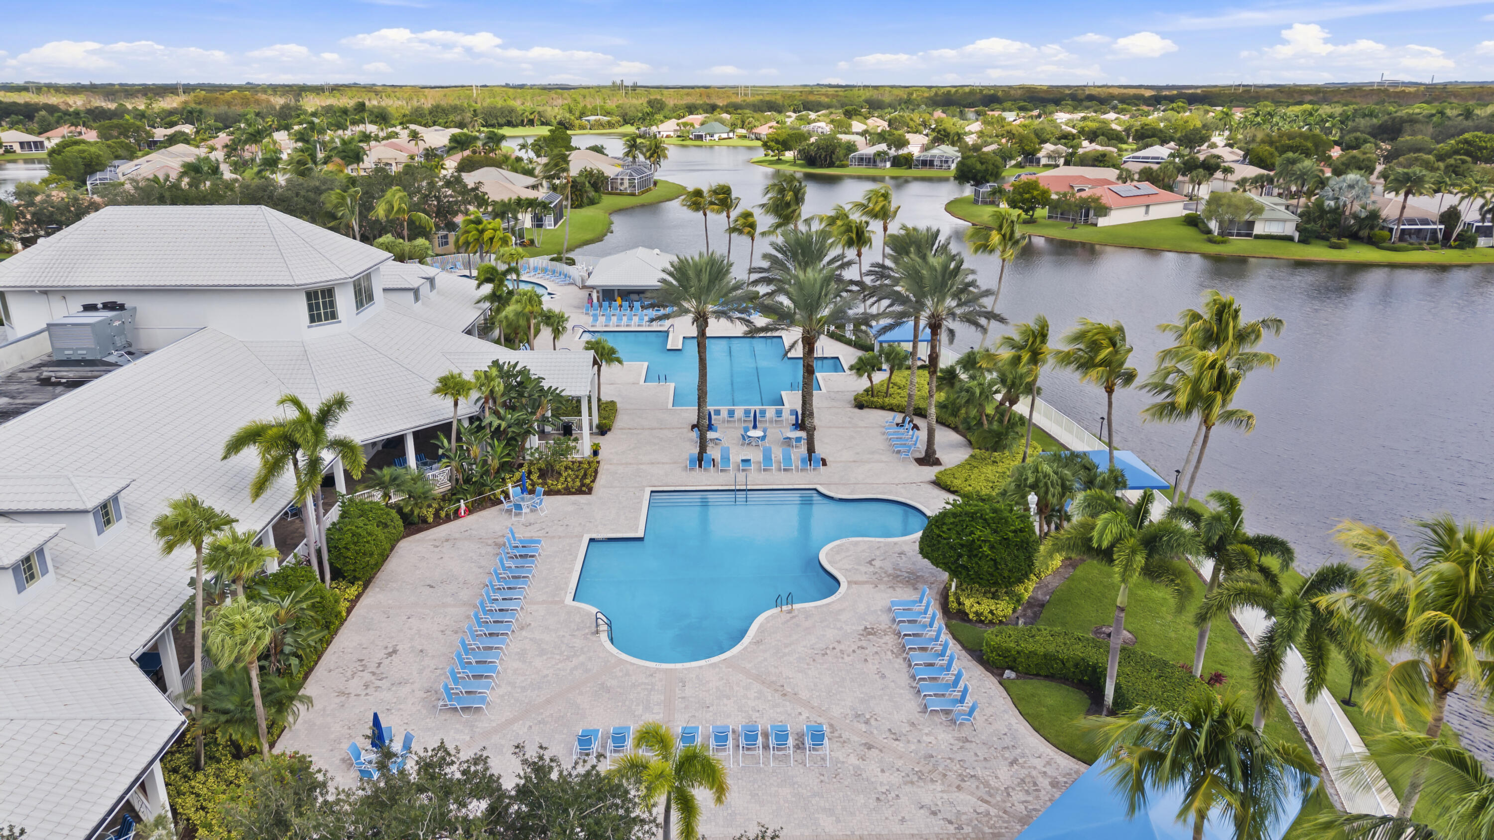
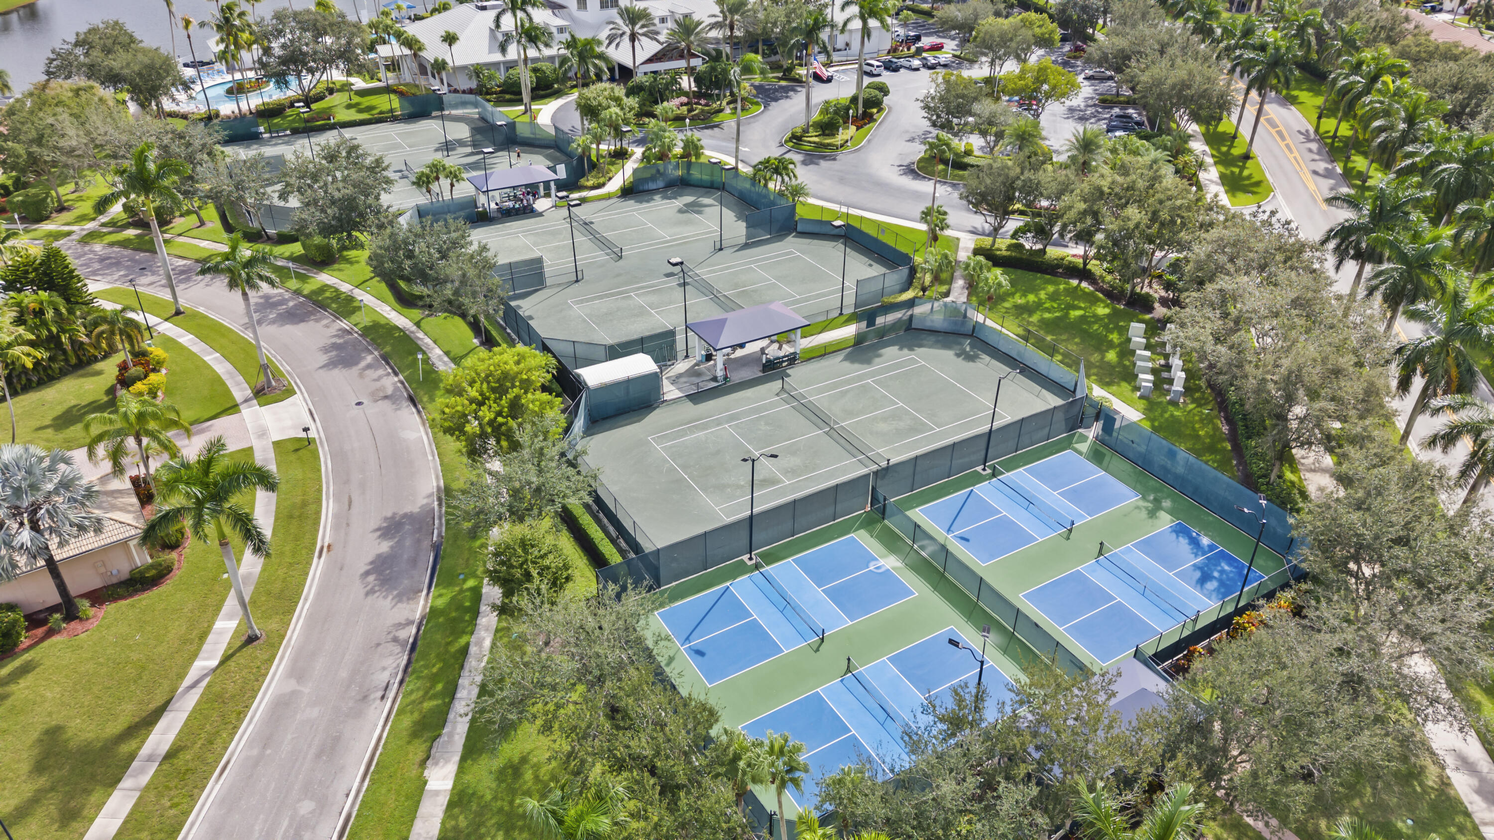
Waterfront recreational complex featuring multiple outdoor swimming pools, hard-court tennis facilities, a central clubhouse, and expansive manicured green space
Waterfront community complex featuring multi-level swimming pools, tennis courts, a central clubhouse, and professional landscaping
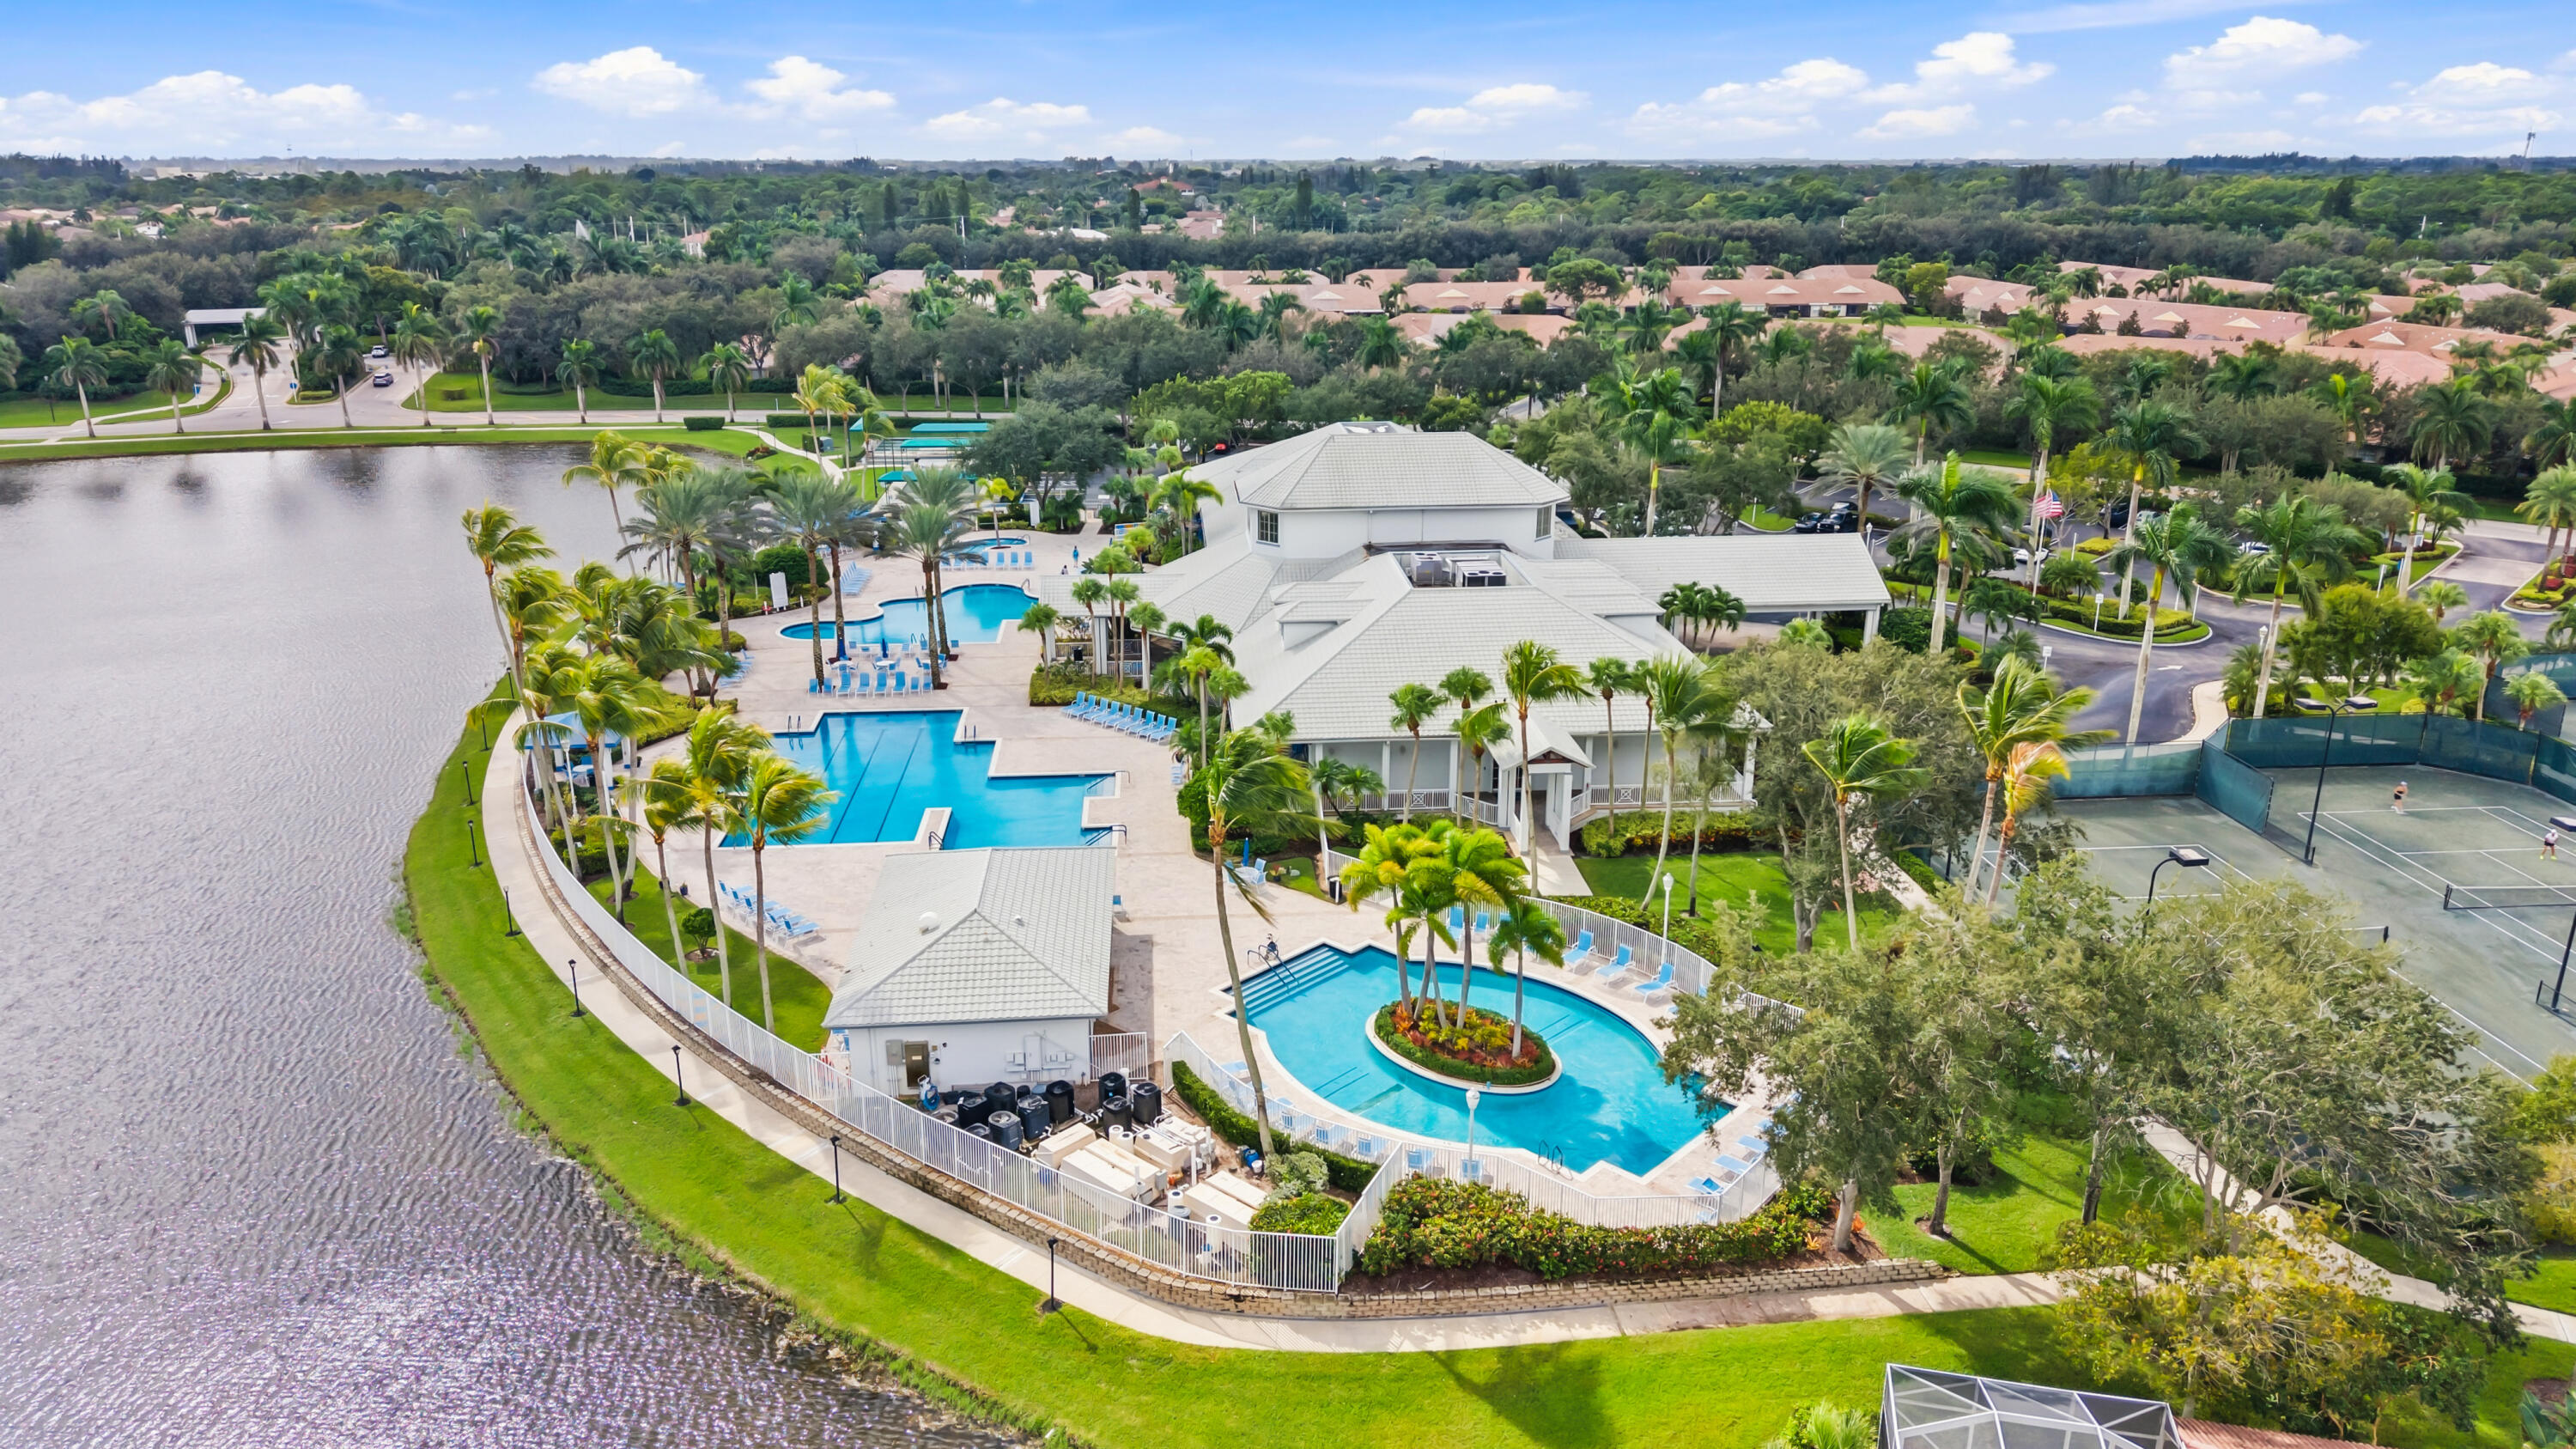
Community recreation center featuring dual outdoor swimming pools, expansive paver pool deck, structured landscaping with mature palms, and lakefront positioning
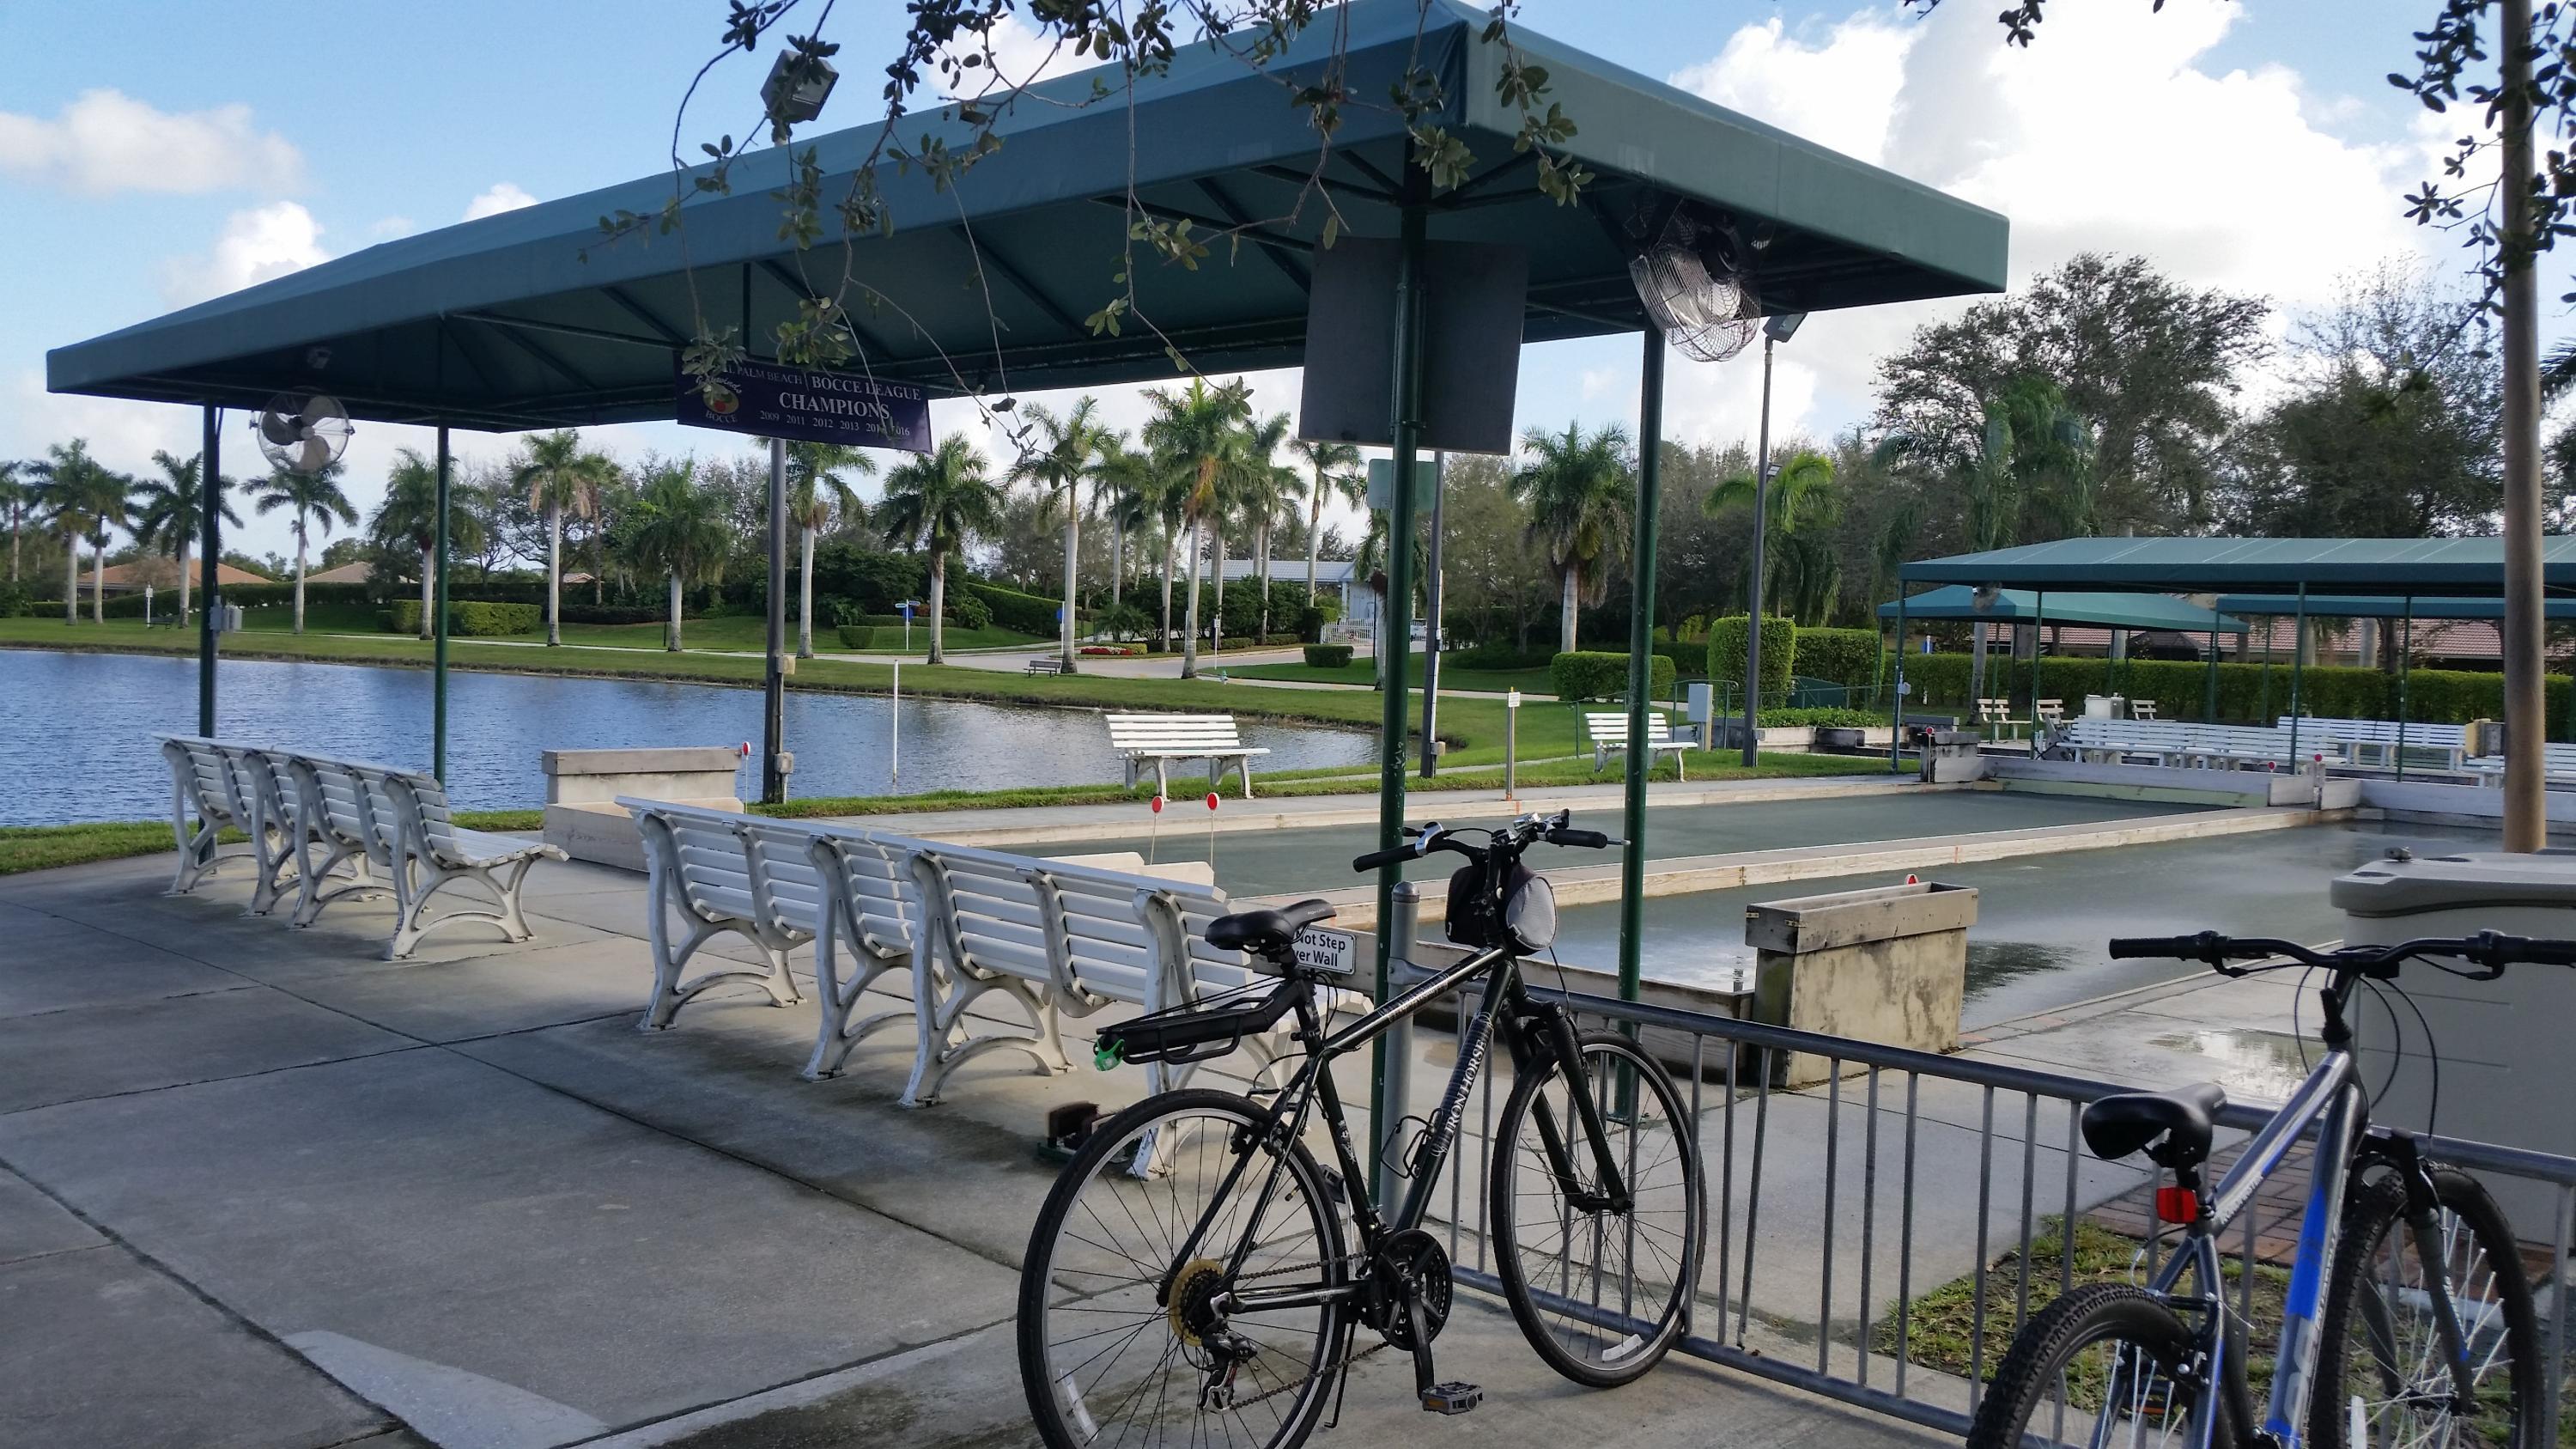
Recreational area featuring multiple fenced tennis courts and pickleball courts with paved pathways and mature landscaping
20250430224126381221000000-o
20180213001157537635000000-o
20180213001327206752000000-o
20180213001228276422000000-o
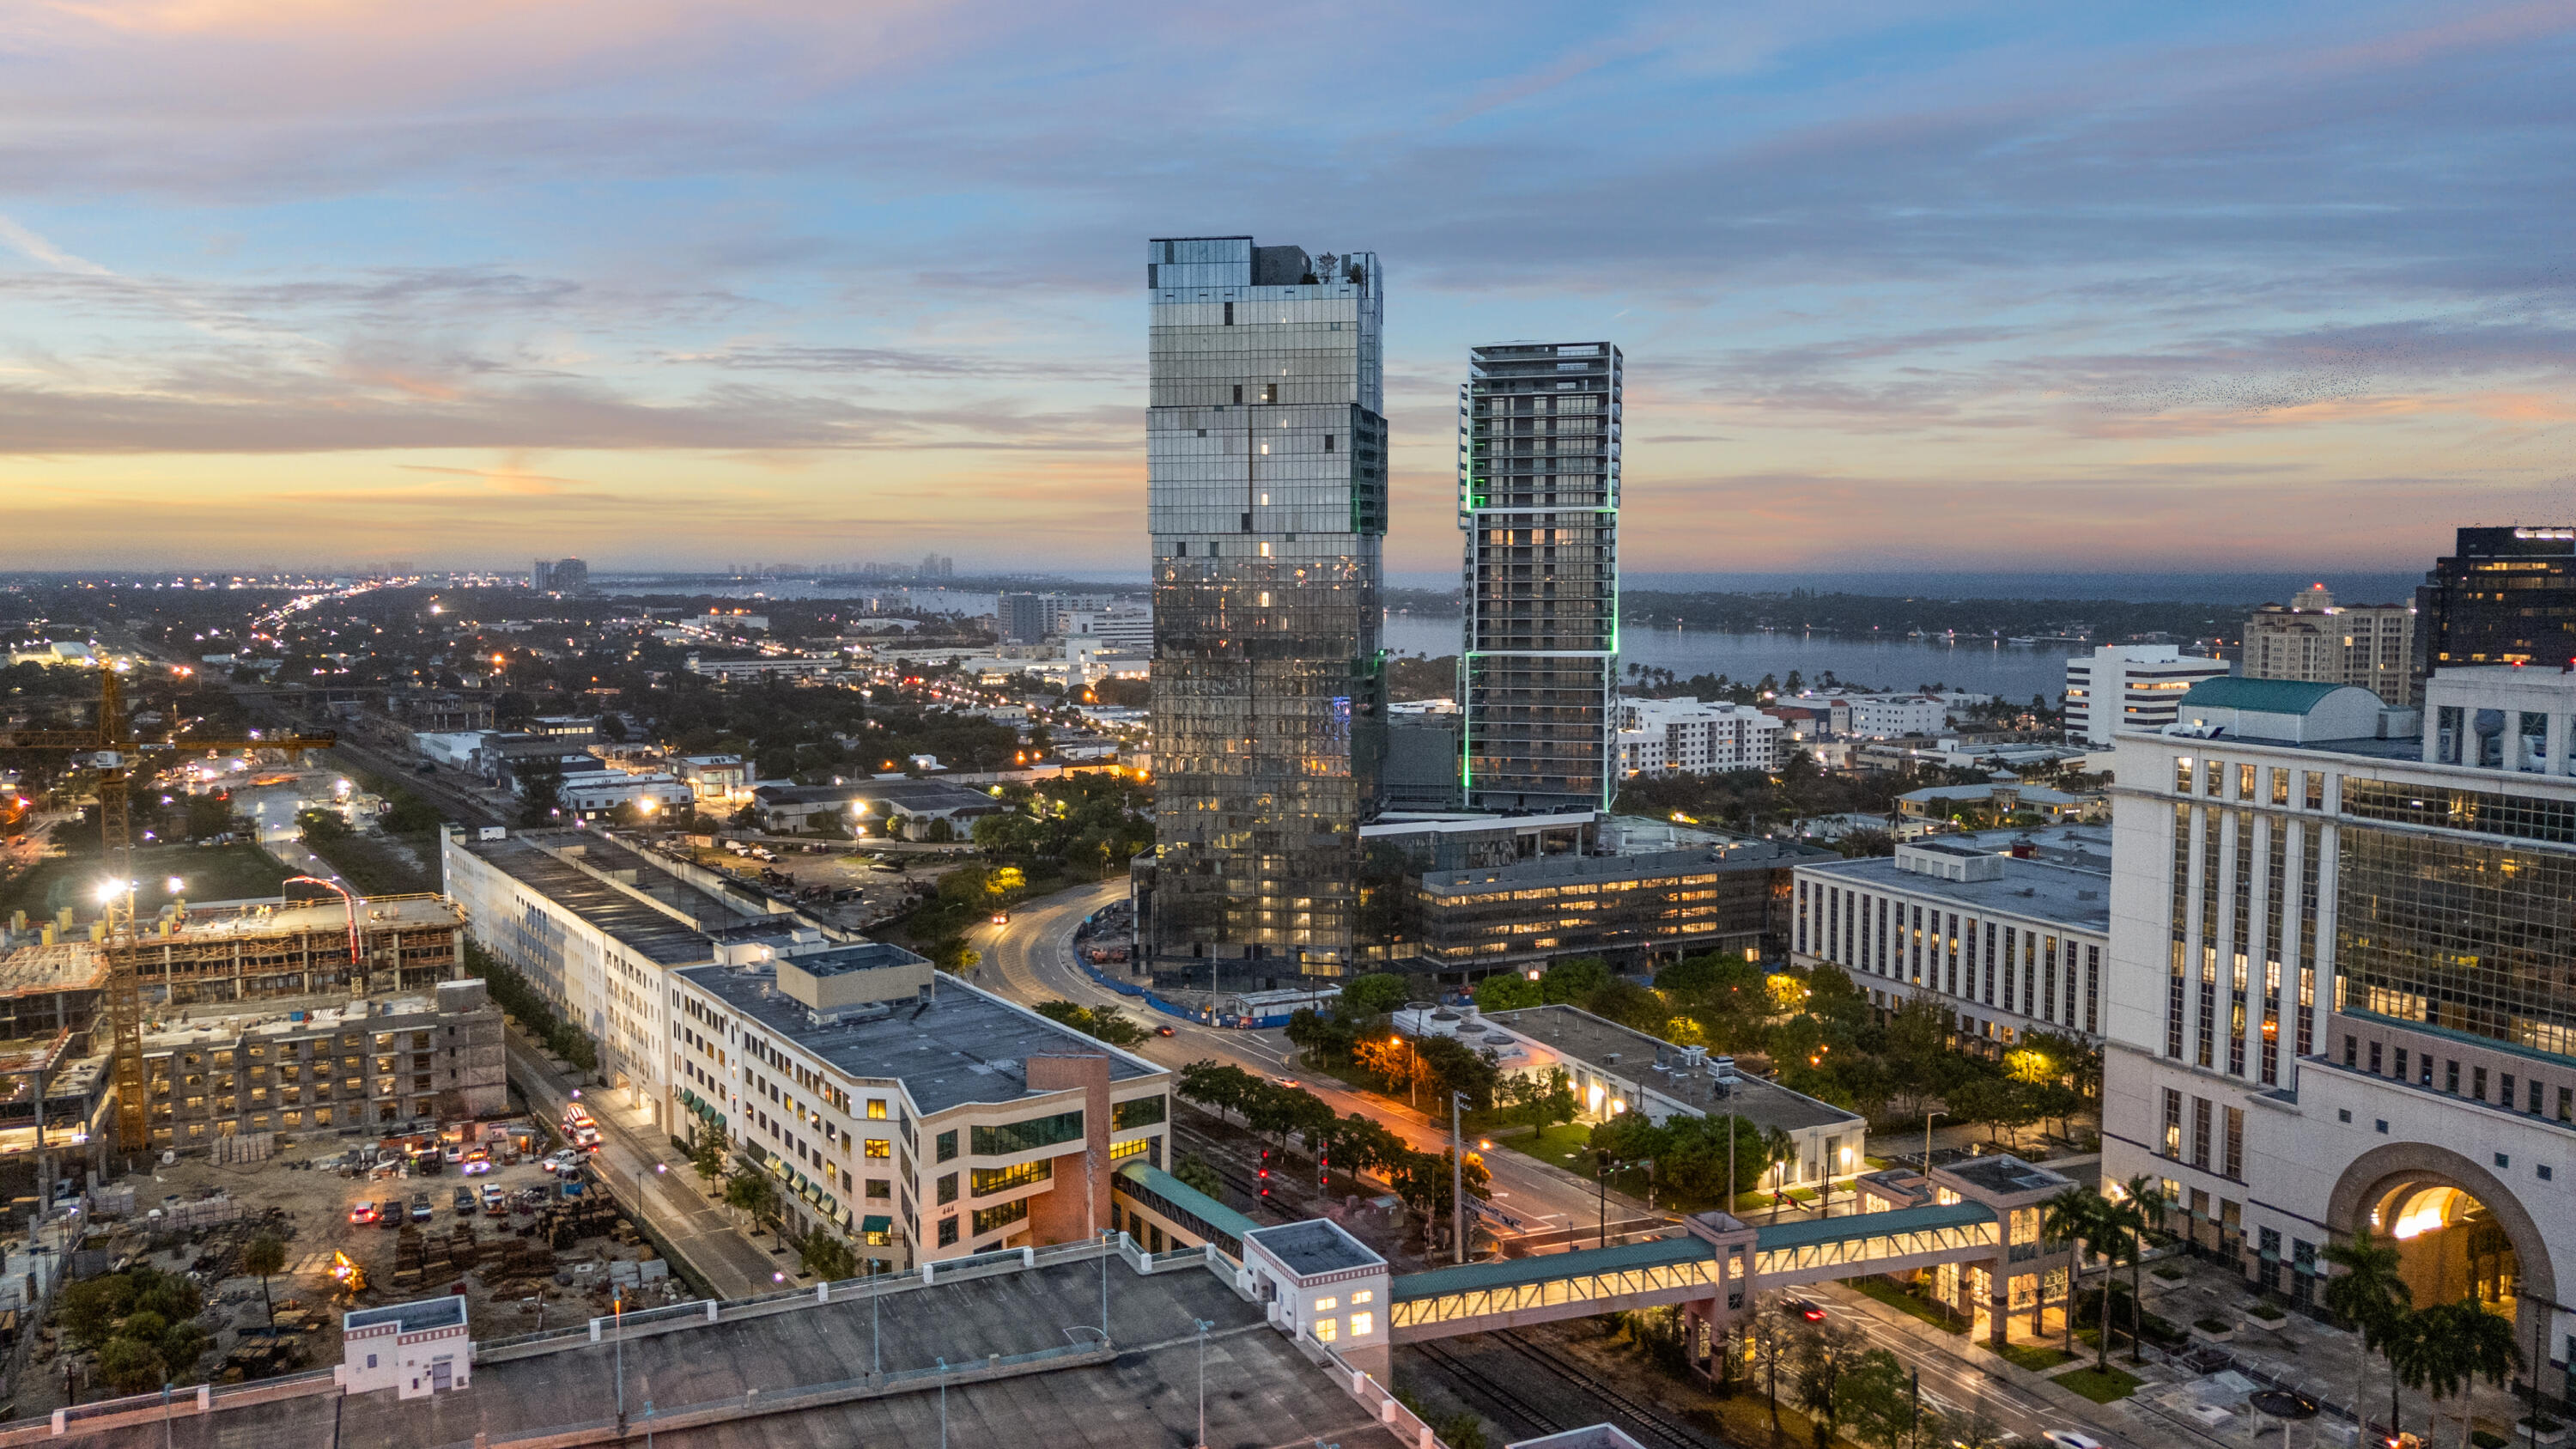
Aerial perspective of high-rise structures featuring glass-paneled facades and multi-story architectural designs situated within a metropolitan urban landscape
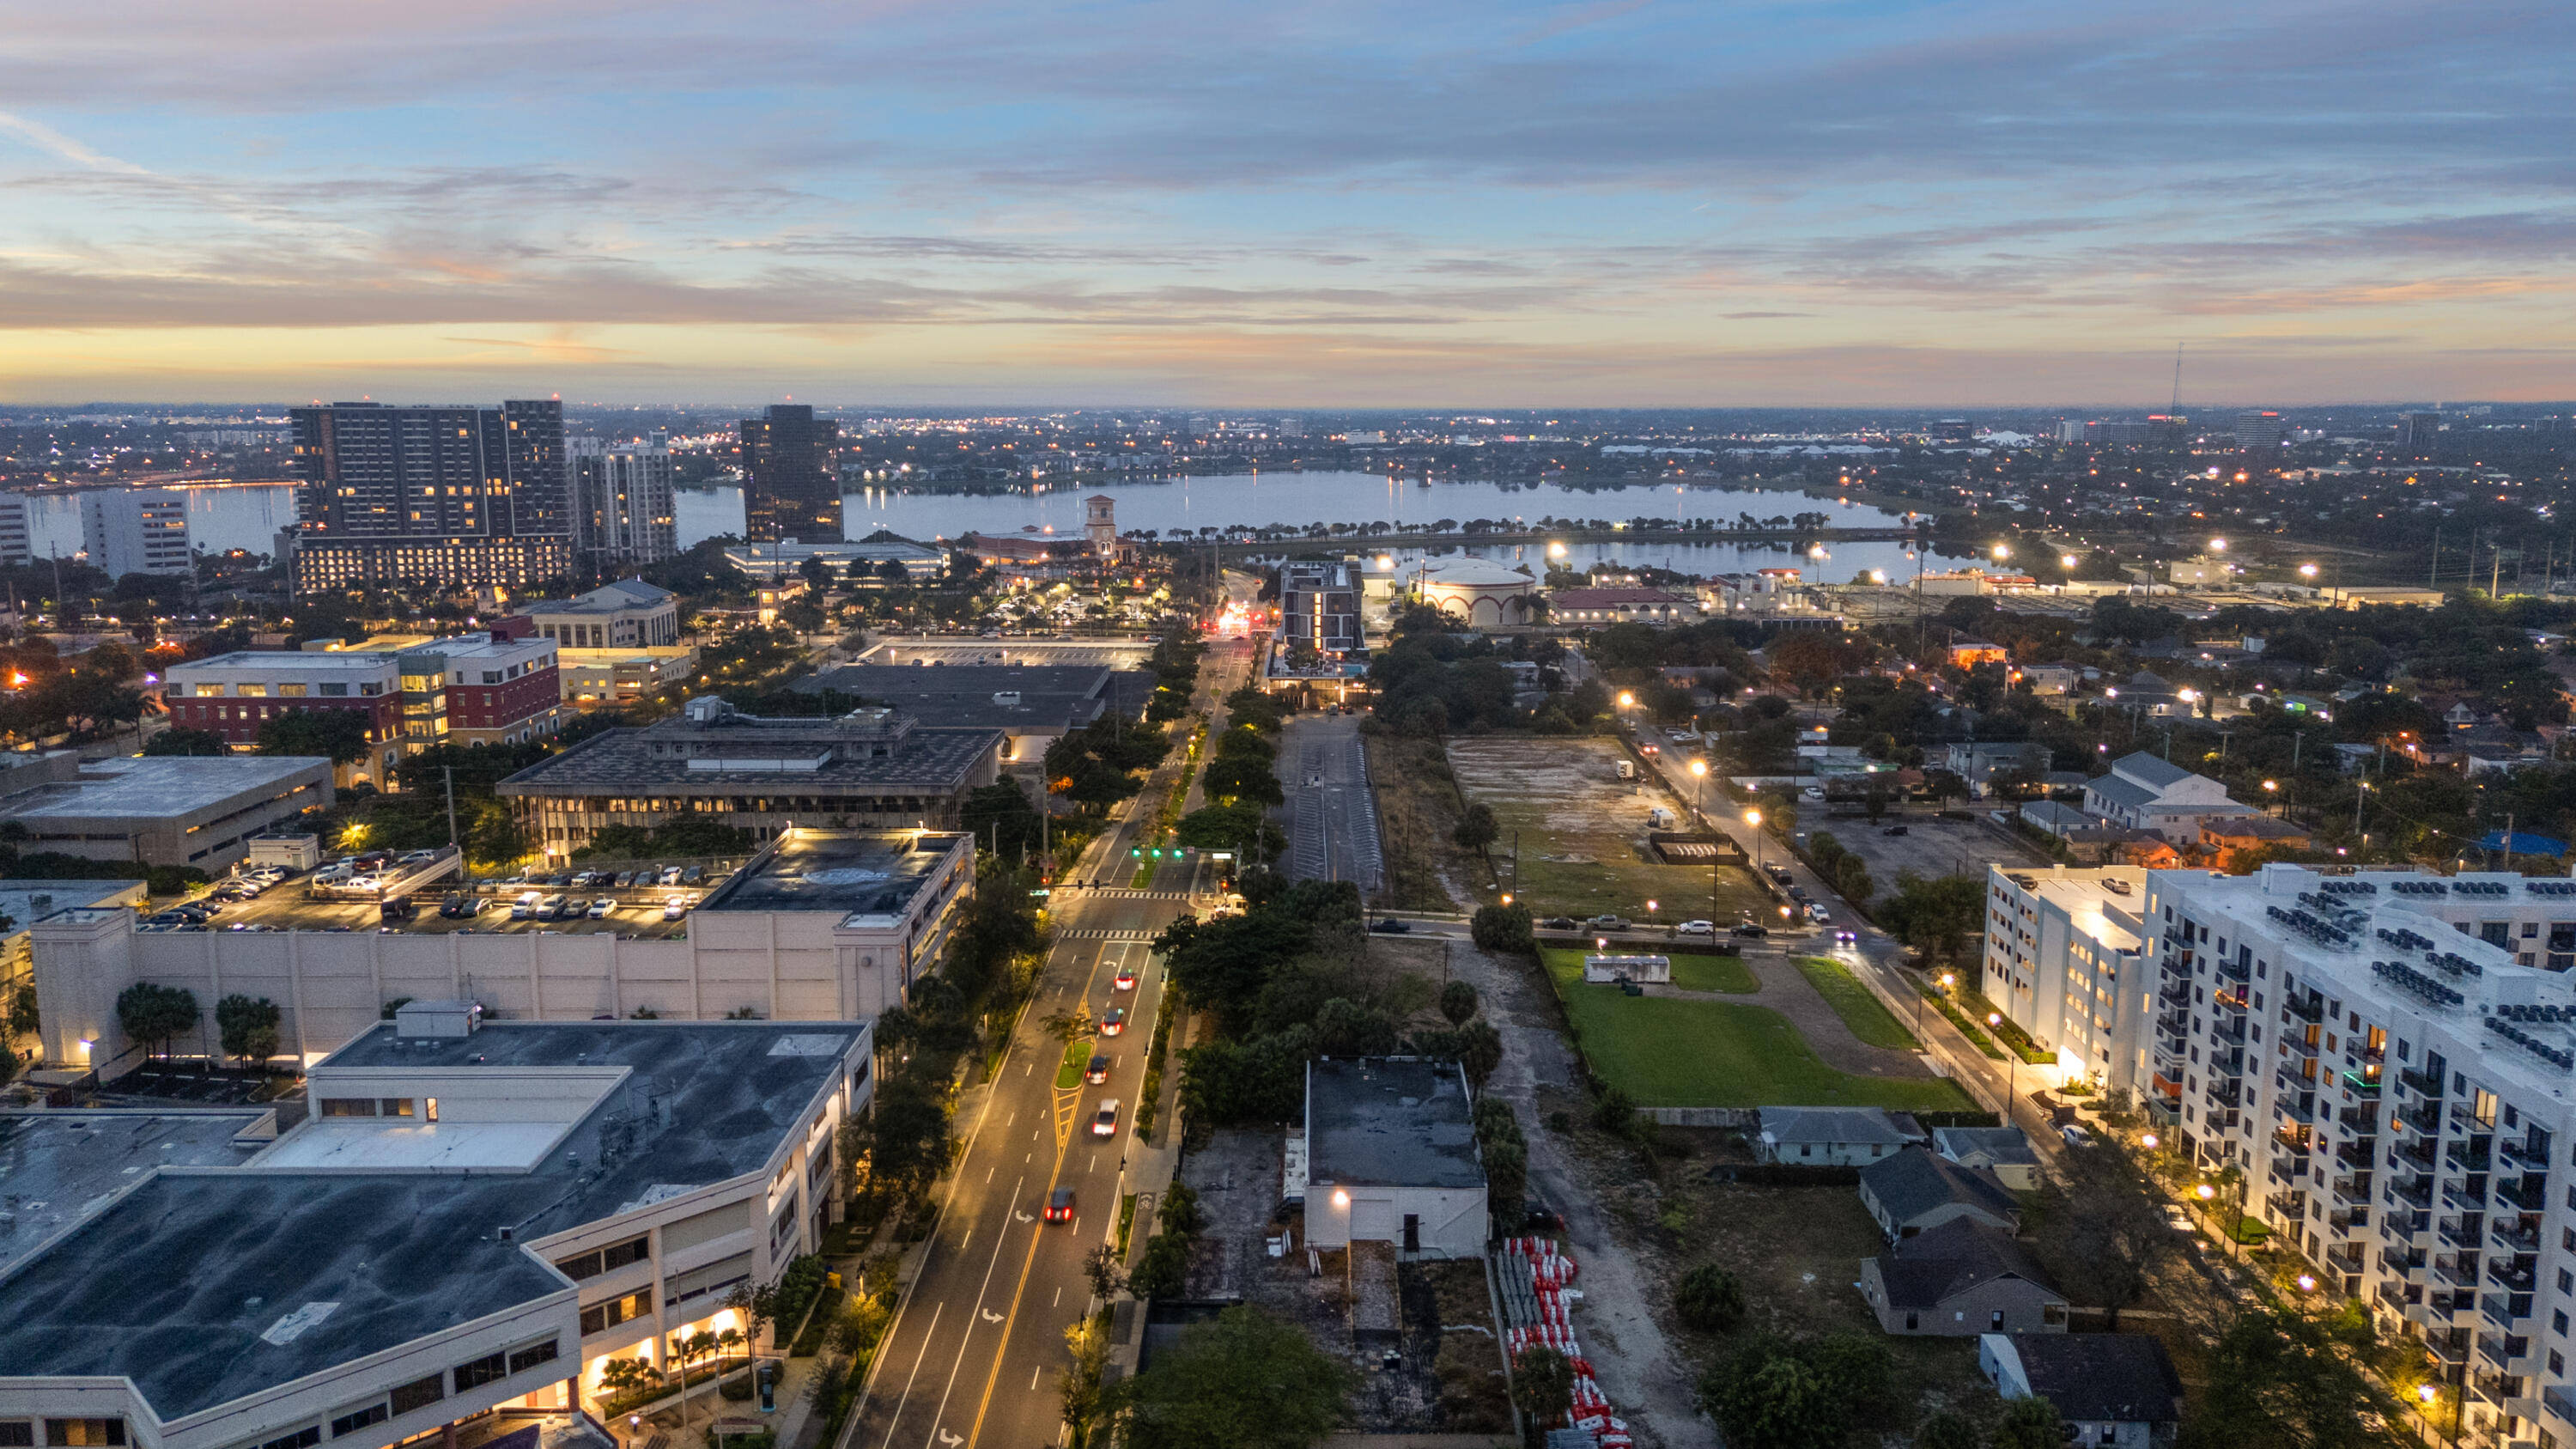
Aerial perspective of an urban setting featuring multi-story commercial structures, residential complexes, paved thoroughfares, and a distant waterfront
Aerial perspective of a multi-story urban complex featuring limestone-toned facade, arched entryway, manicured grounds with palm trees, and an elevated pedestrian walkway
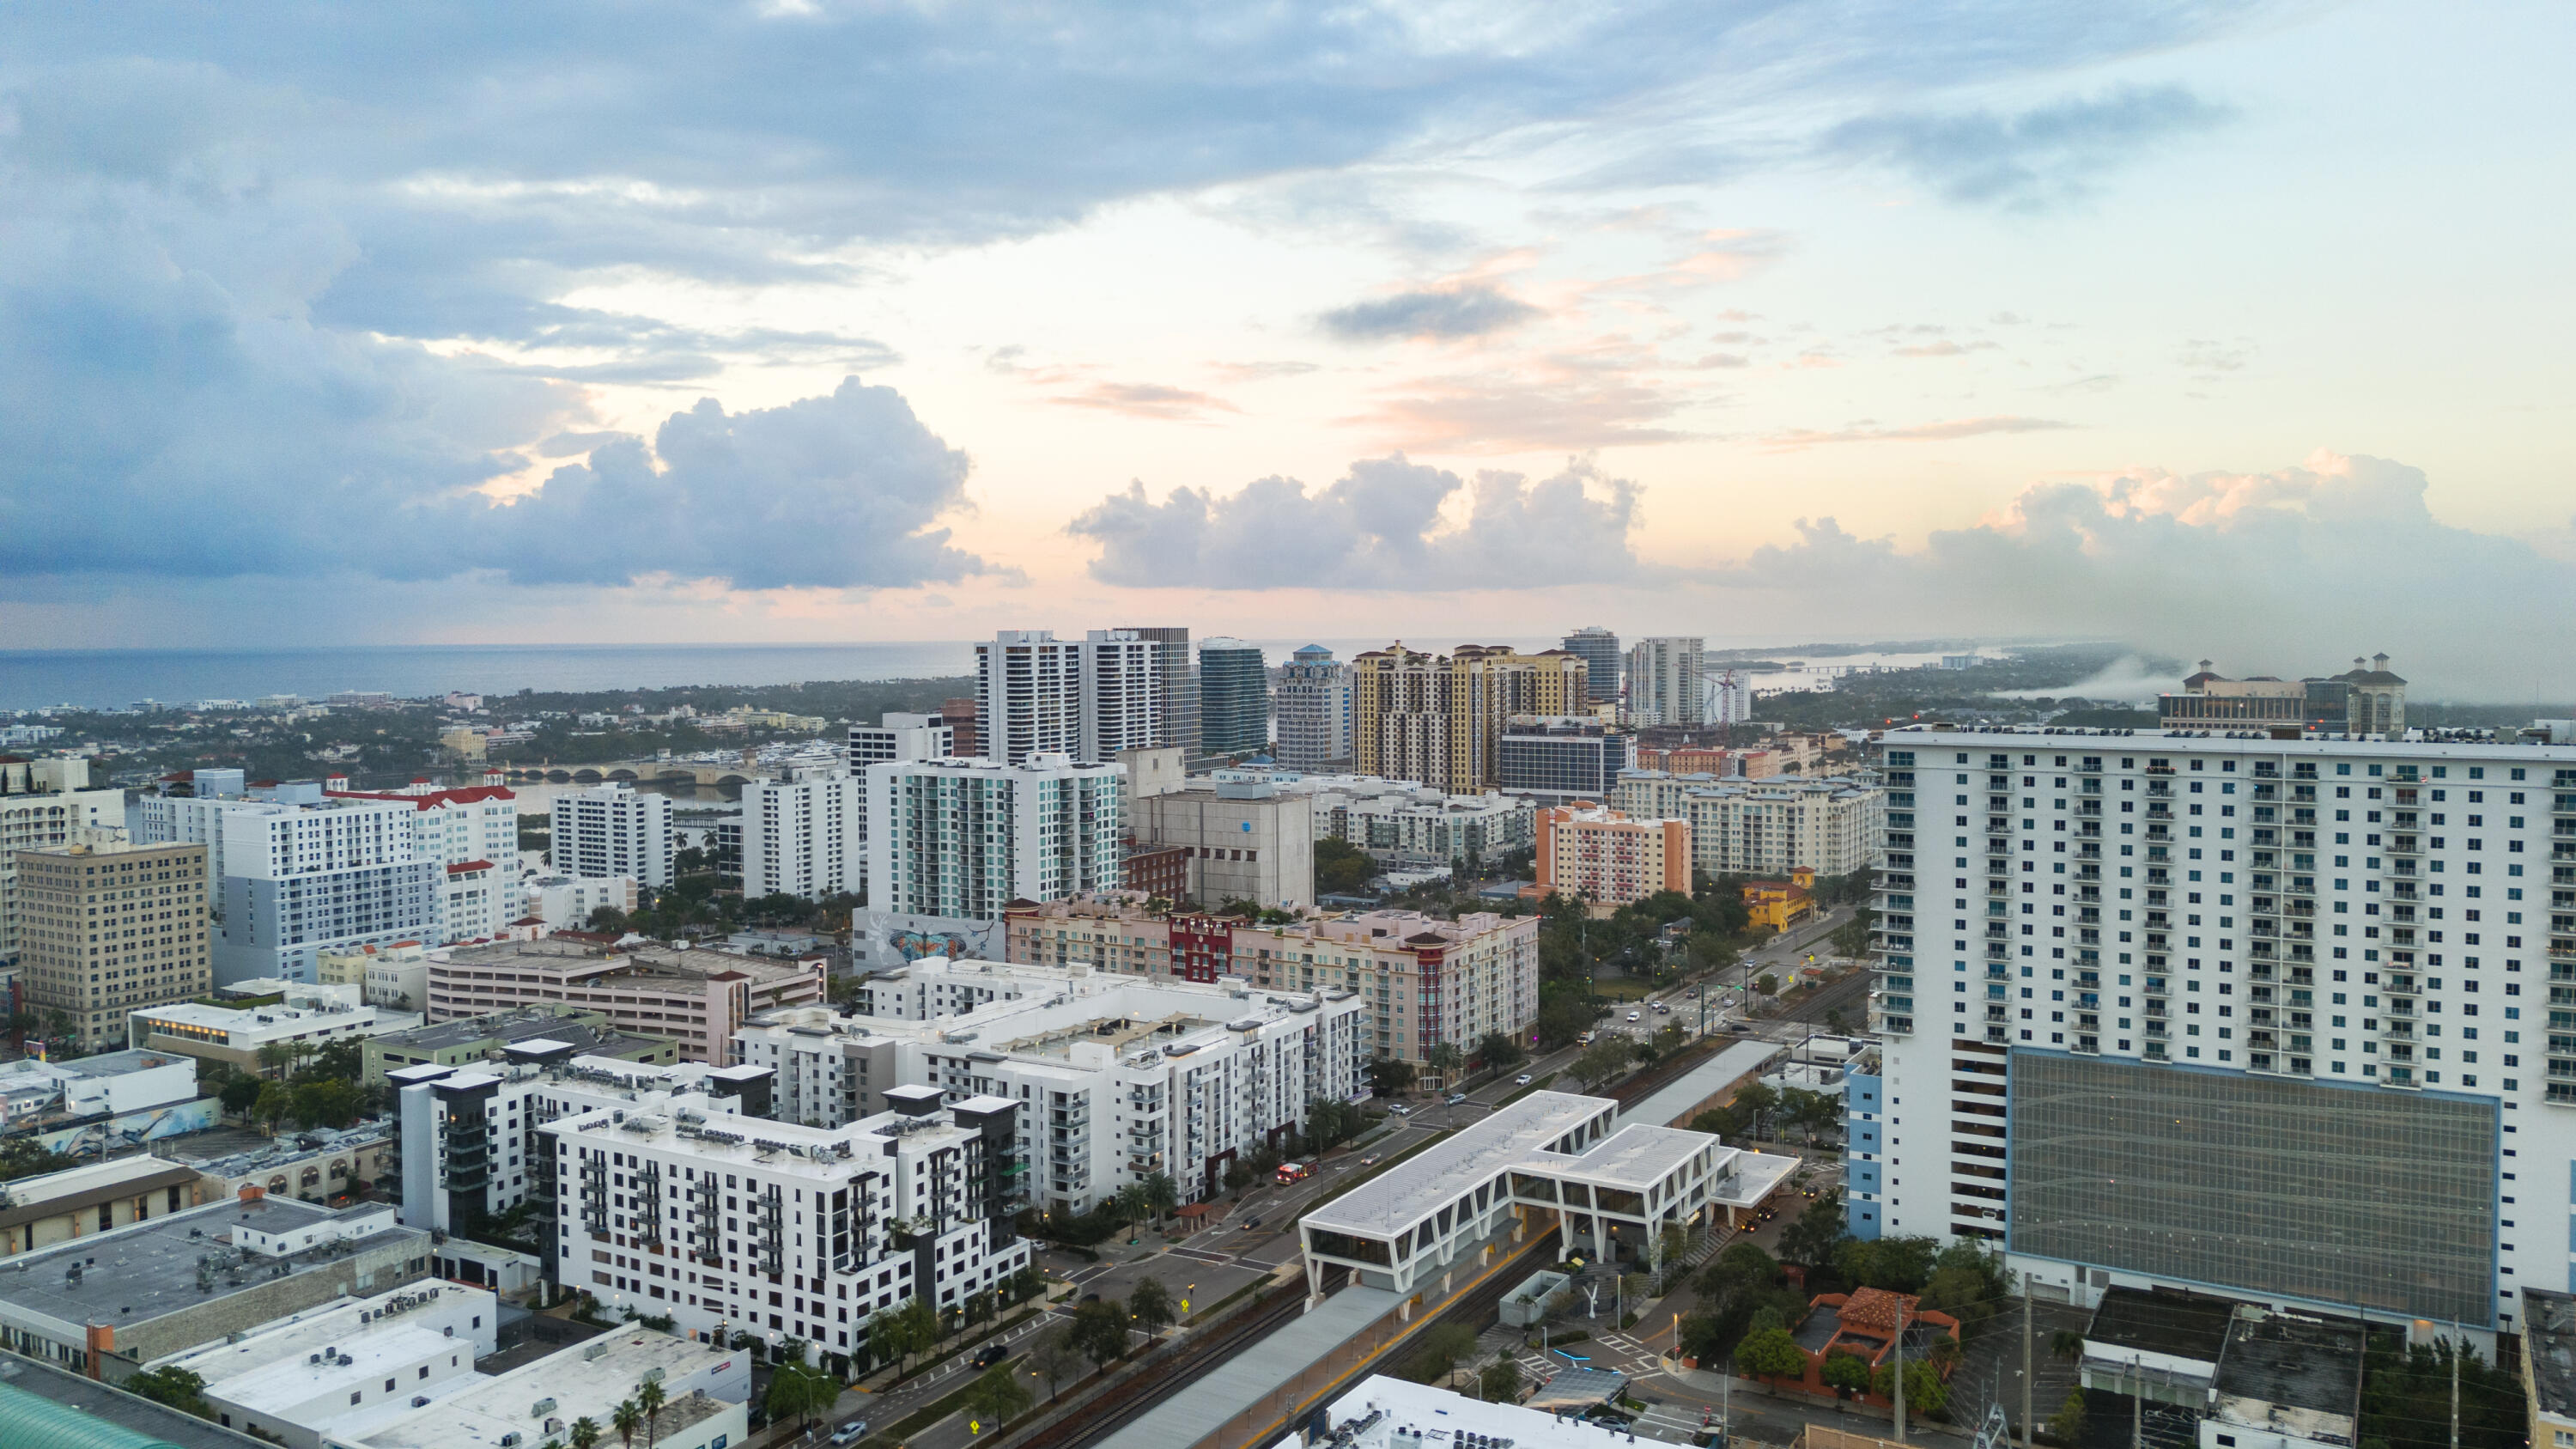
Aerial perspective of a high-density urban landscape featuring a multi-story transit station, expansive skyscraper development, integrated rail infrastructure, and proximity to the coastline

 New Listing
 Price Reduced Listing
 In-Person: 11/08 12:00 PM - 2:00 PM