
 Price Reduced Listing
 In-Person: 11/07 11:00 AM - 1:00 PM
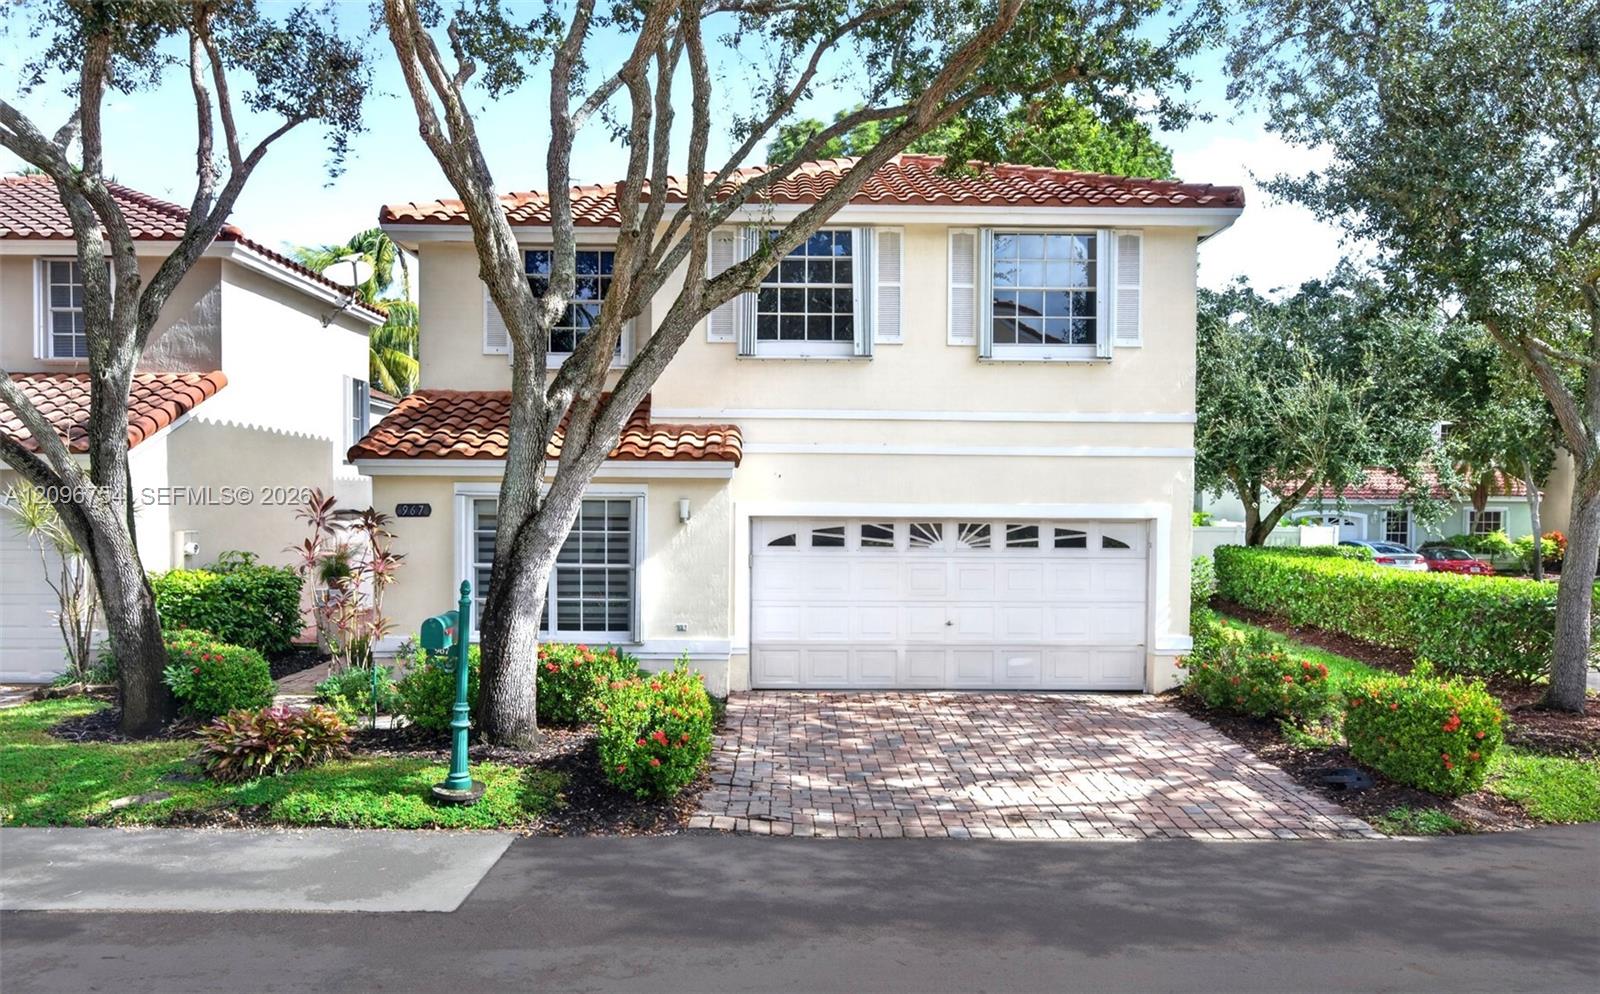
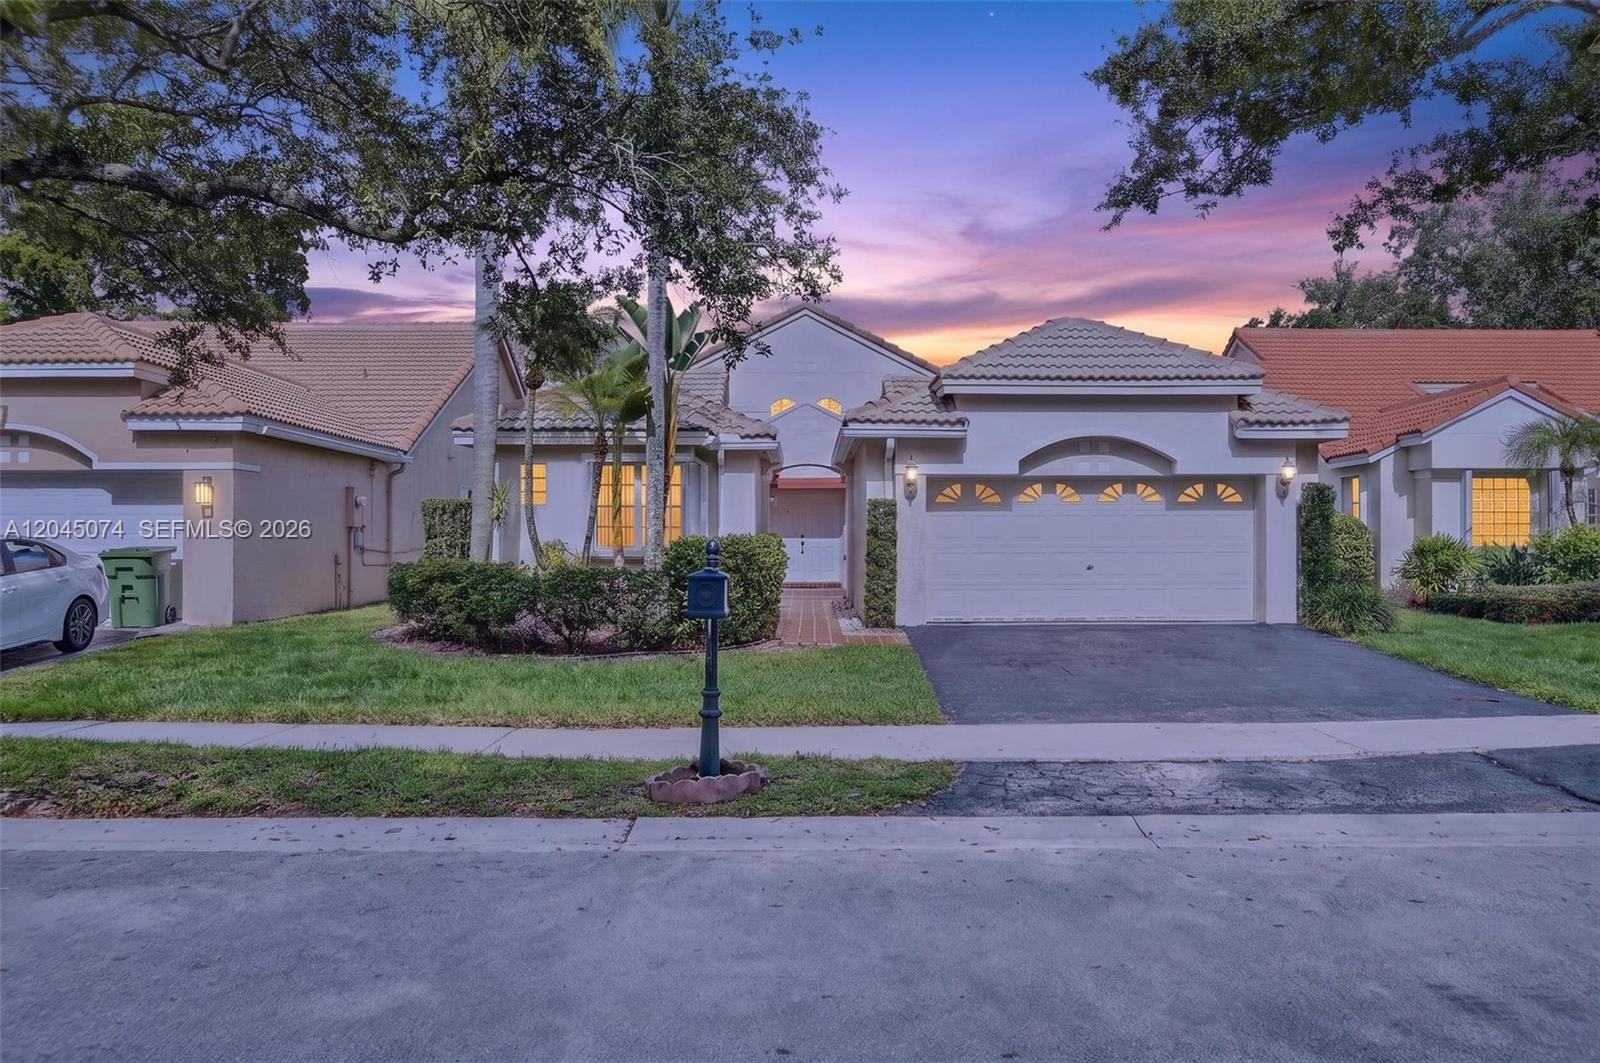
Two-story exterior featuring a clay tile roof, stucco finish, brick-paver driveway, and a multi-section garage door with decorative glass inserts
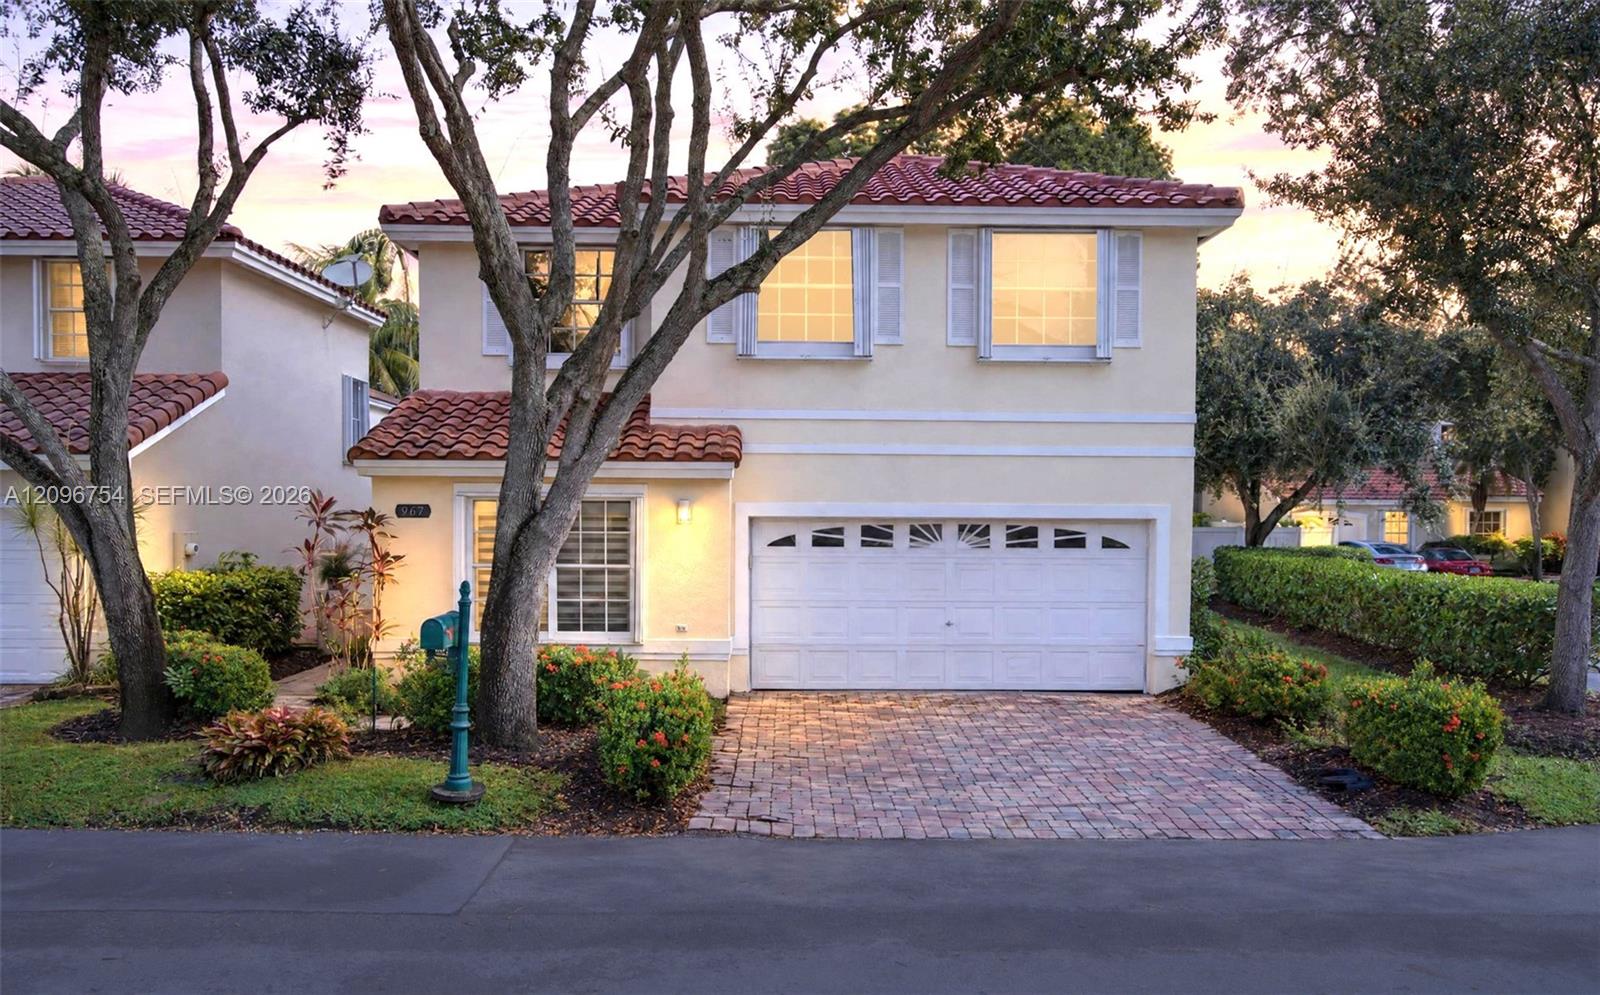
Two-story exterior featuring a clay tile roof, stucco finish, arched garage door with glass paneling, and a brick-paver driveway
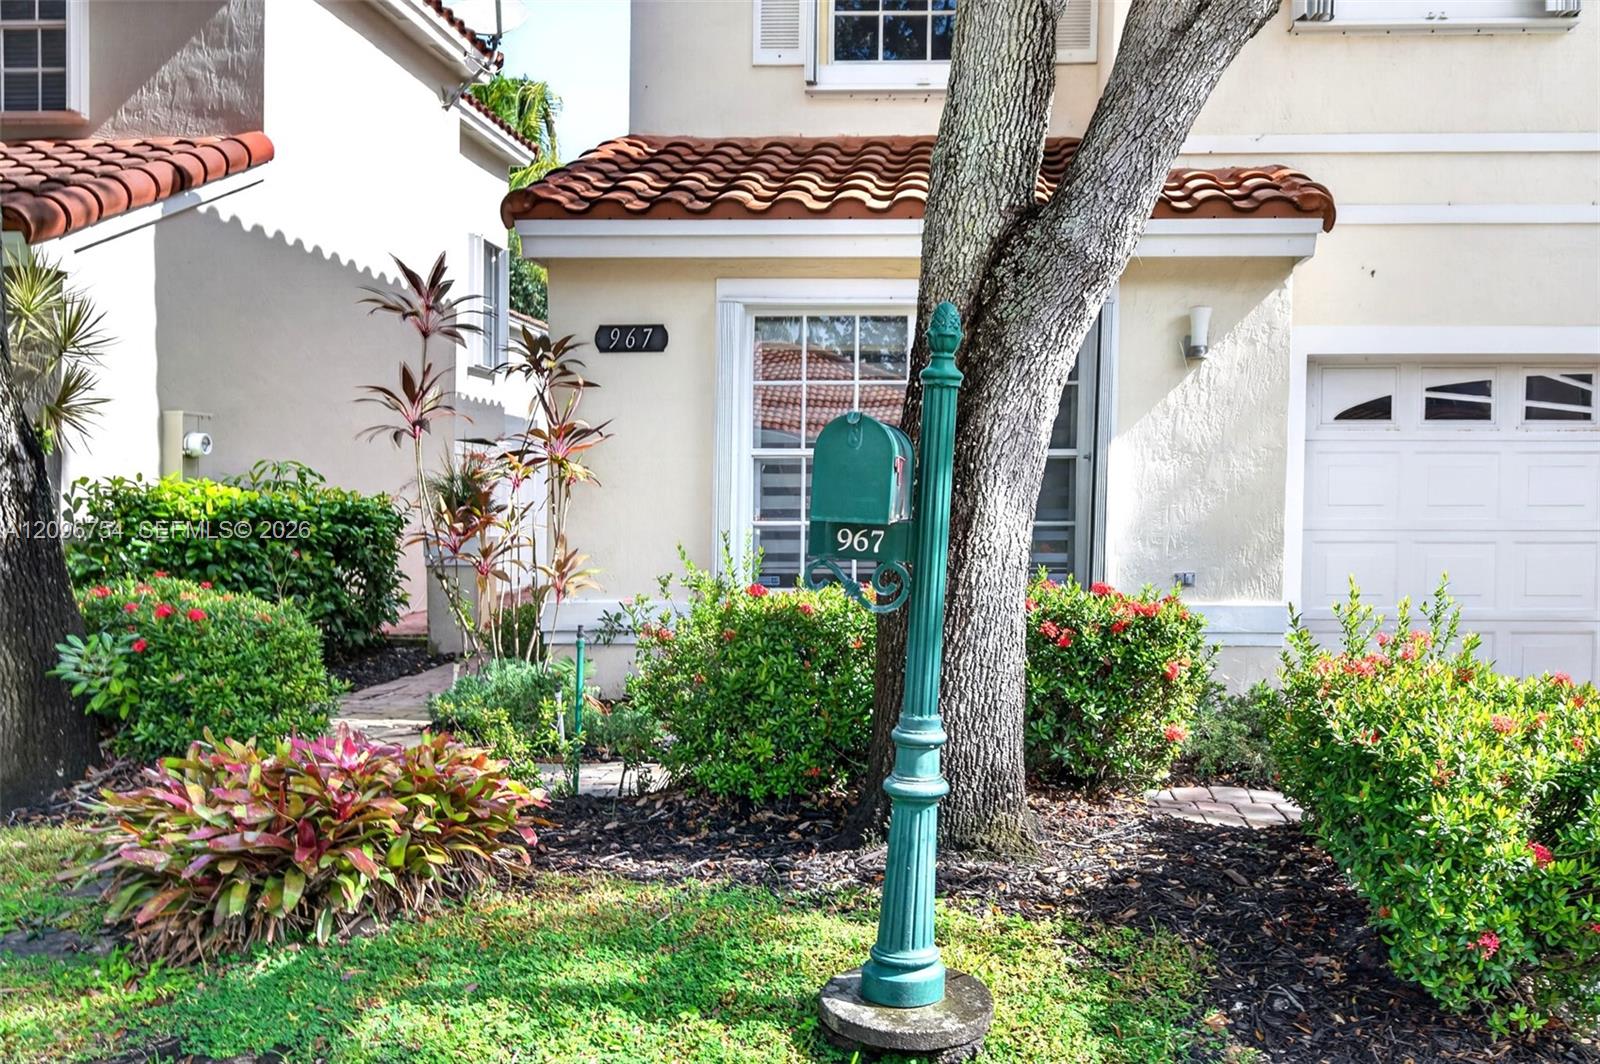
Stucco exterior featuring red barrel tile roofing, arched garage door detailing, and lush ornamental landscaping
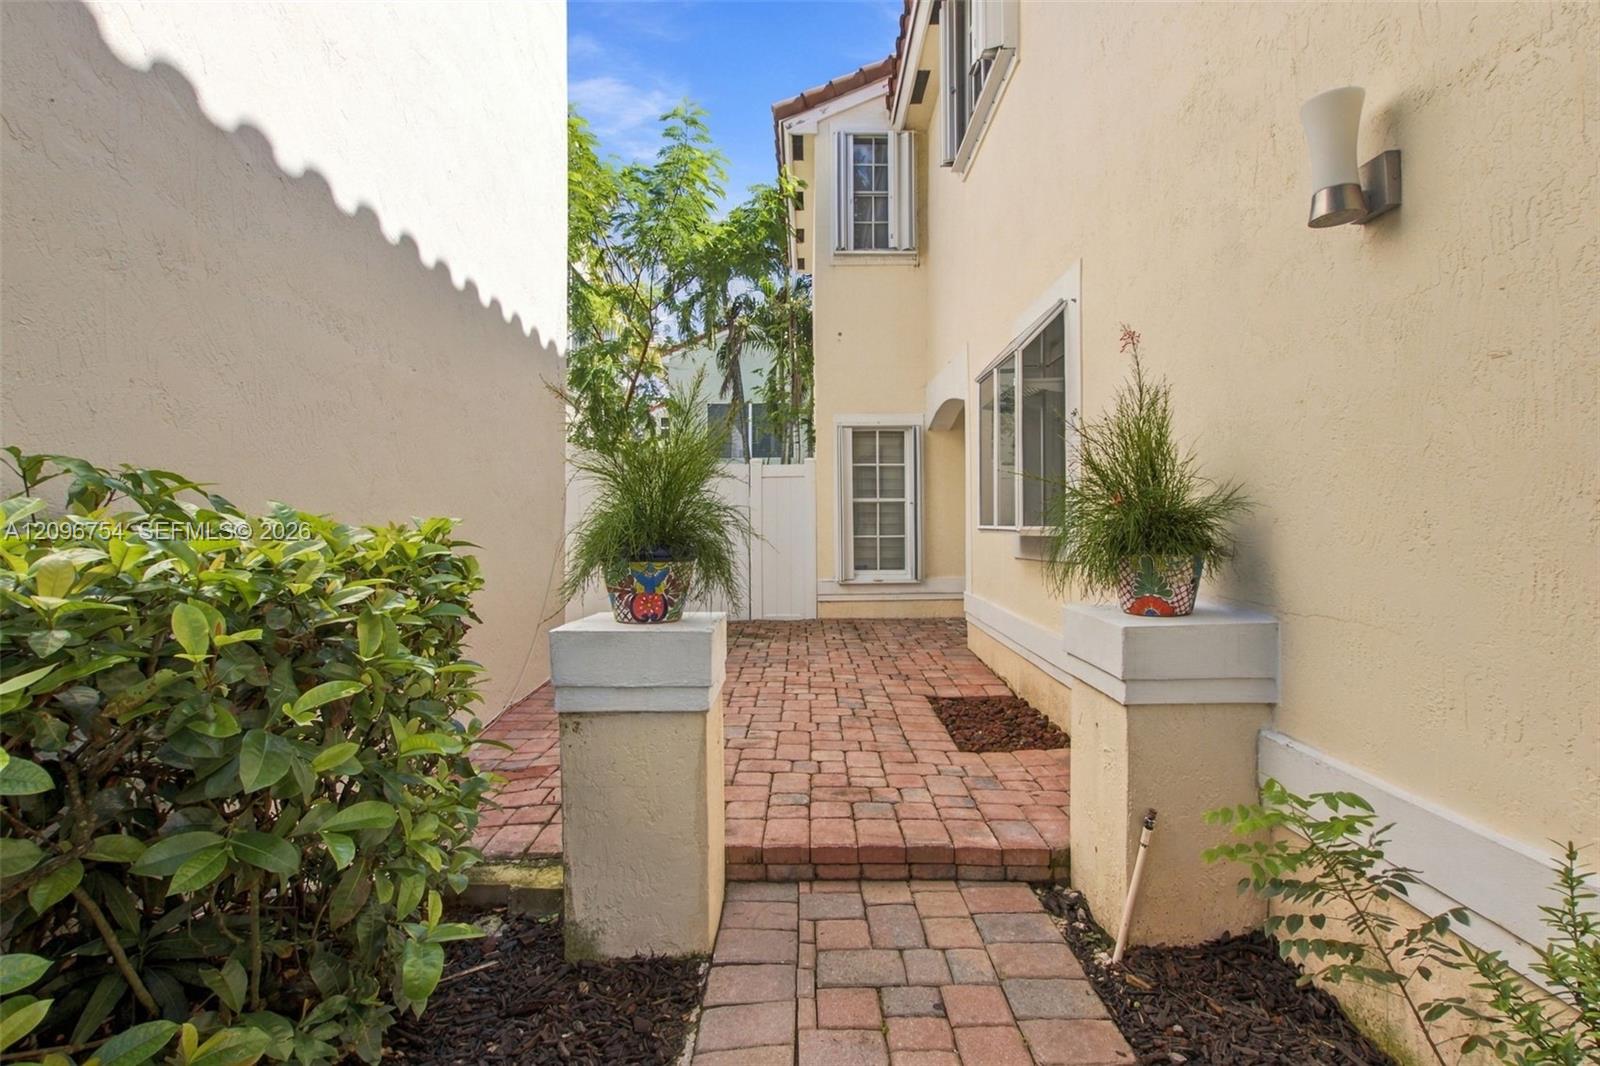
Photo 4
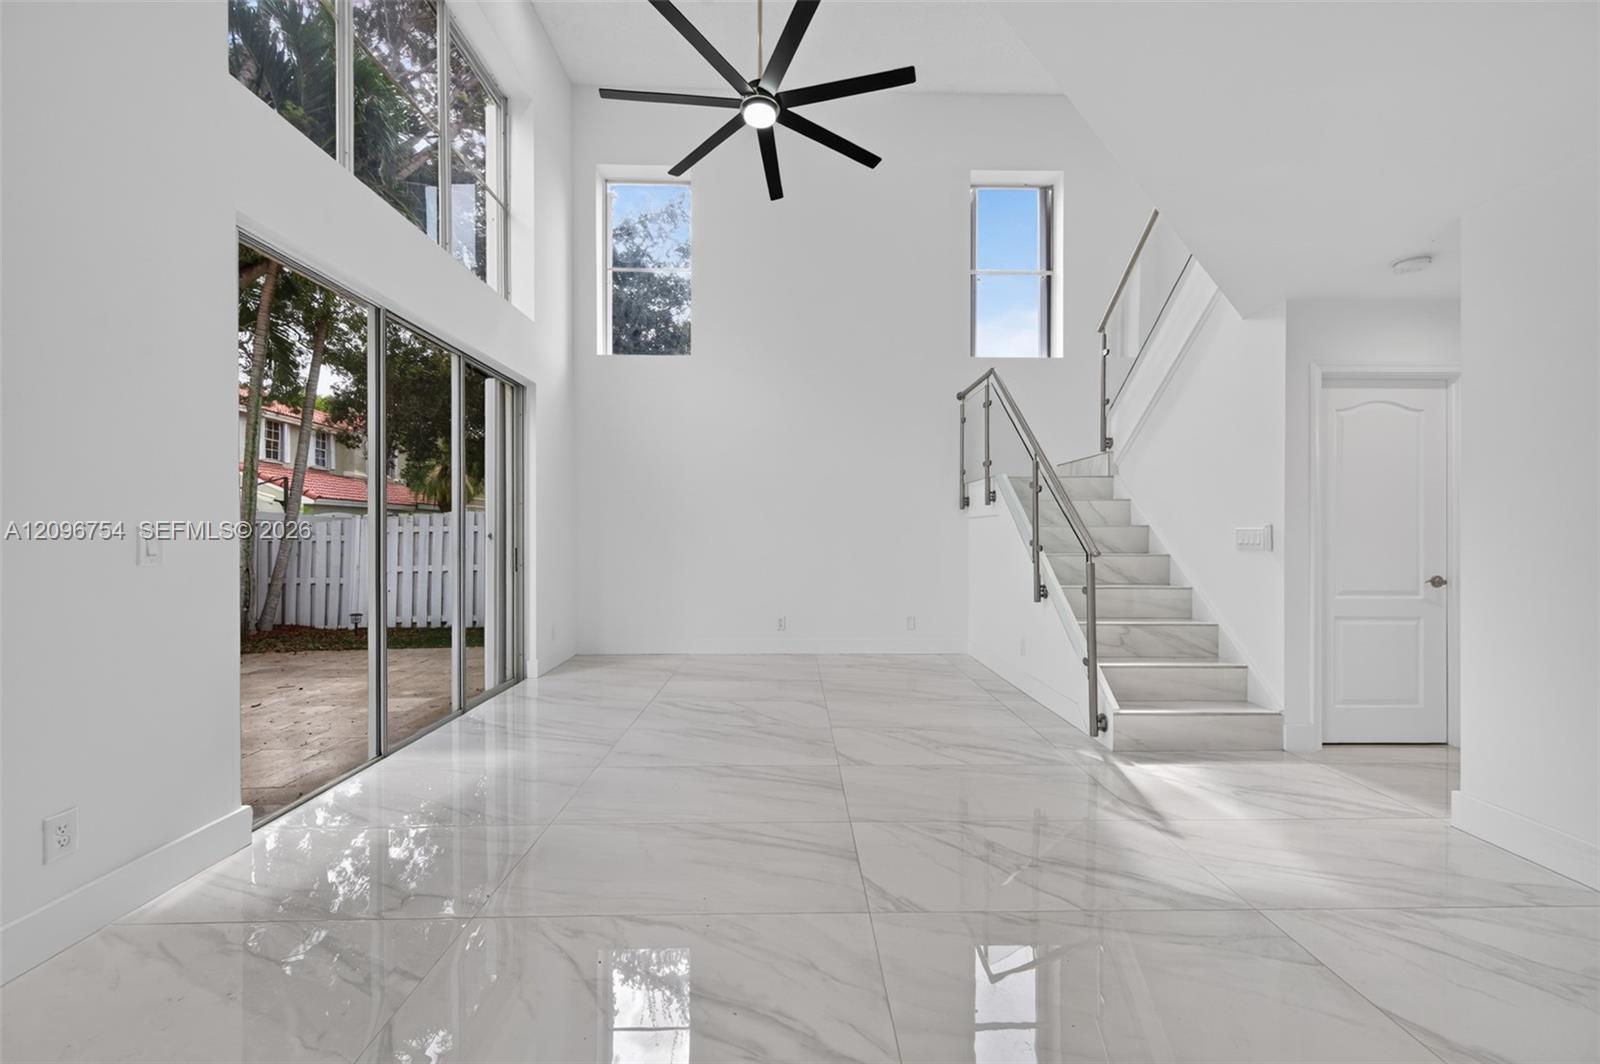
Double-height ceilings featuring floor-to-ceiling windows and sliding glass doors, large-format tile flooring, a multi-blade ceiling fan, and a staircase with glass railings
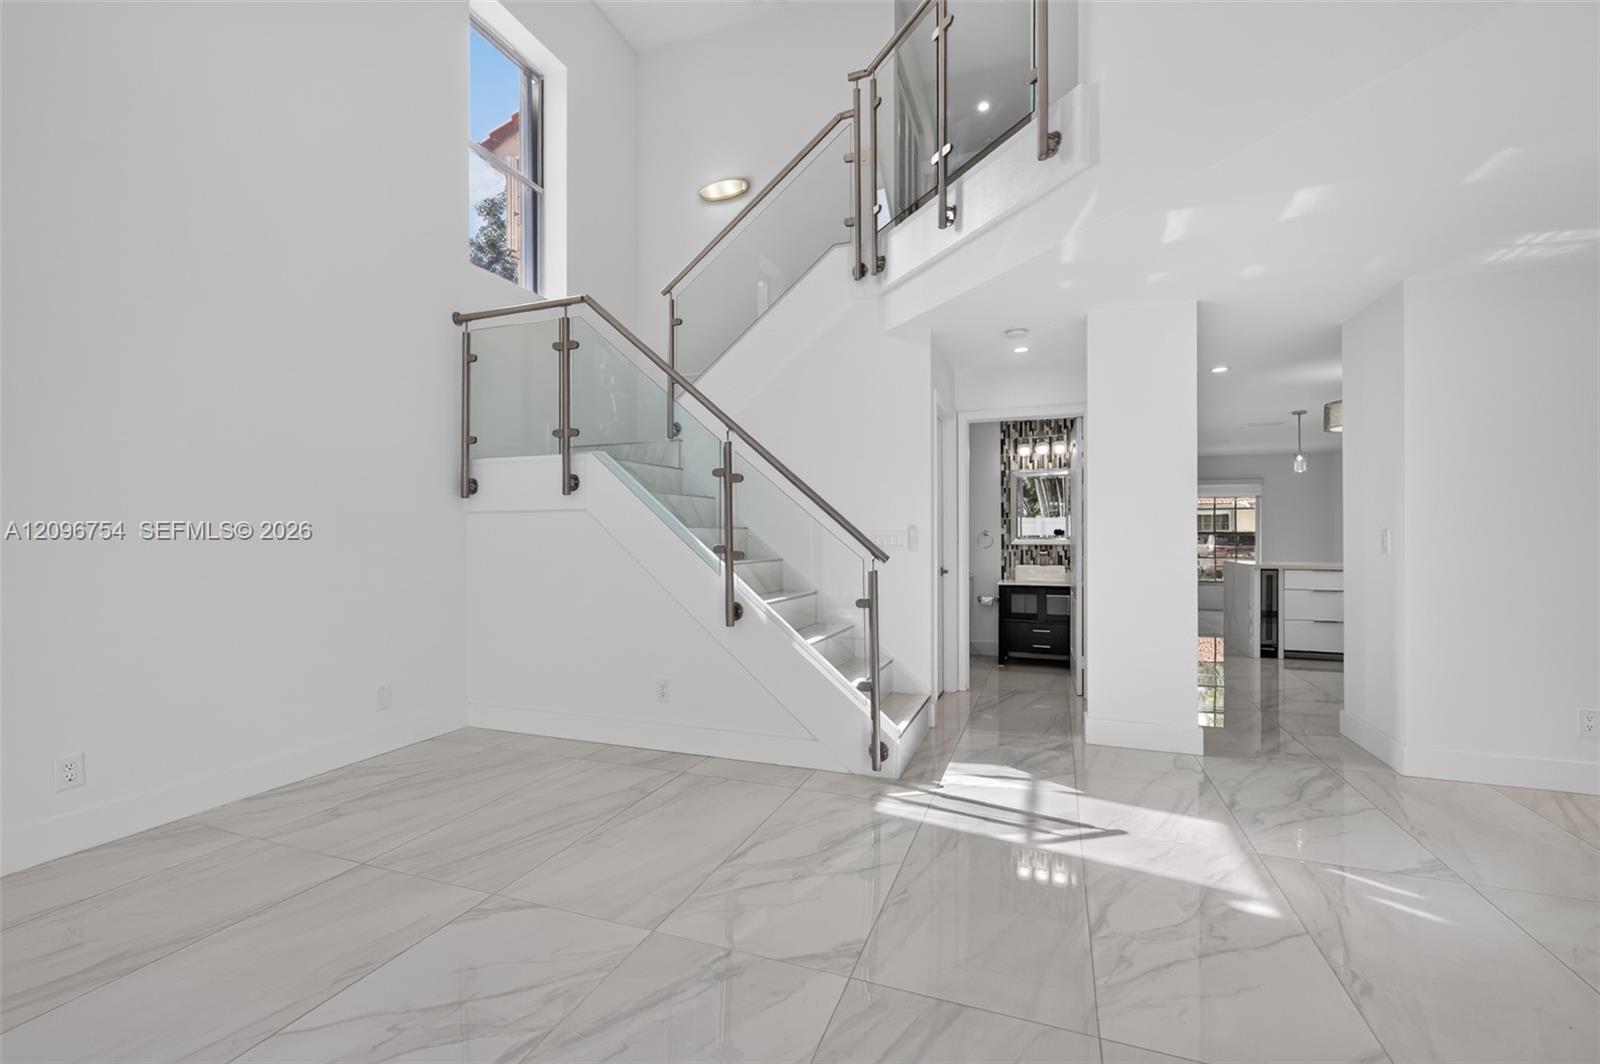
Staircase with glass railings and metal handrails, large-format tile flooring, high ceilings, and recessed lighting
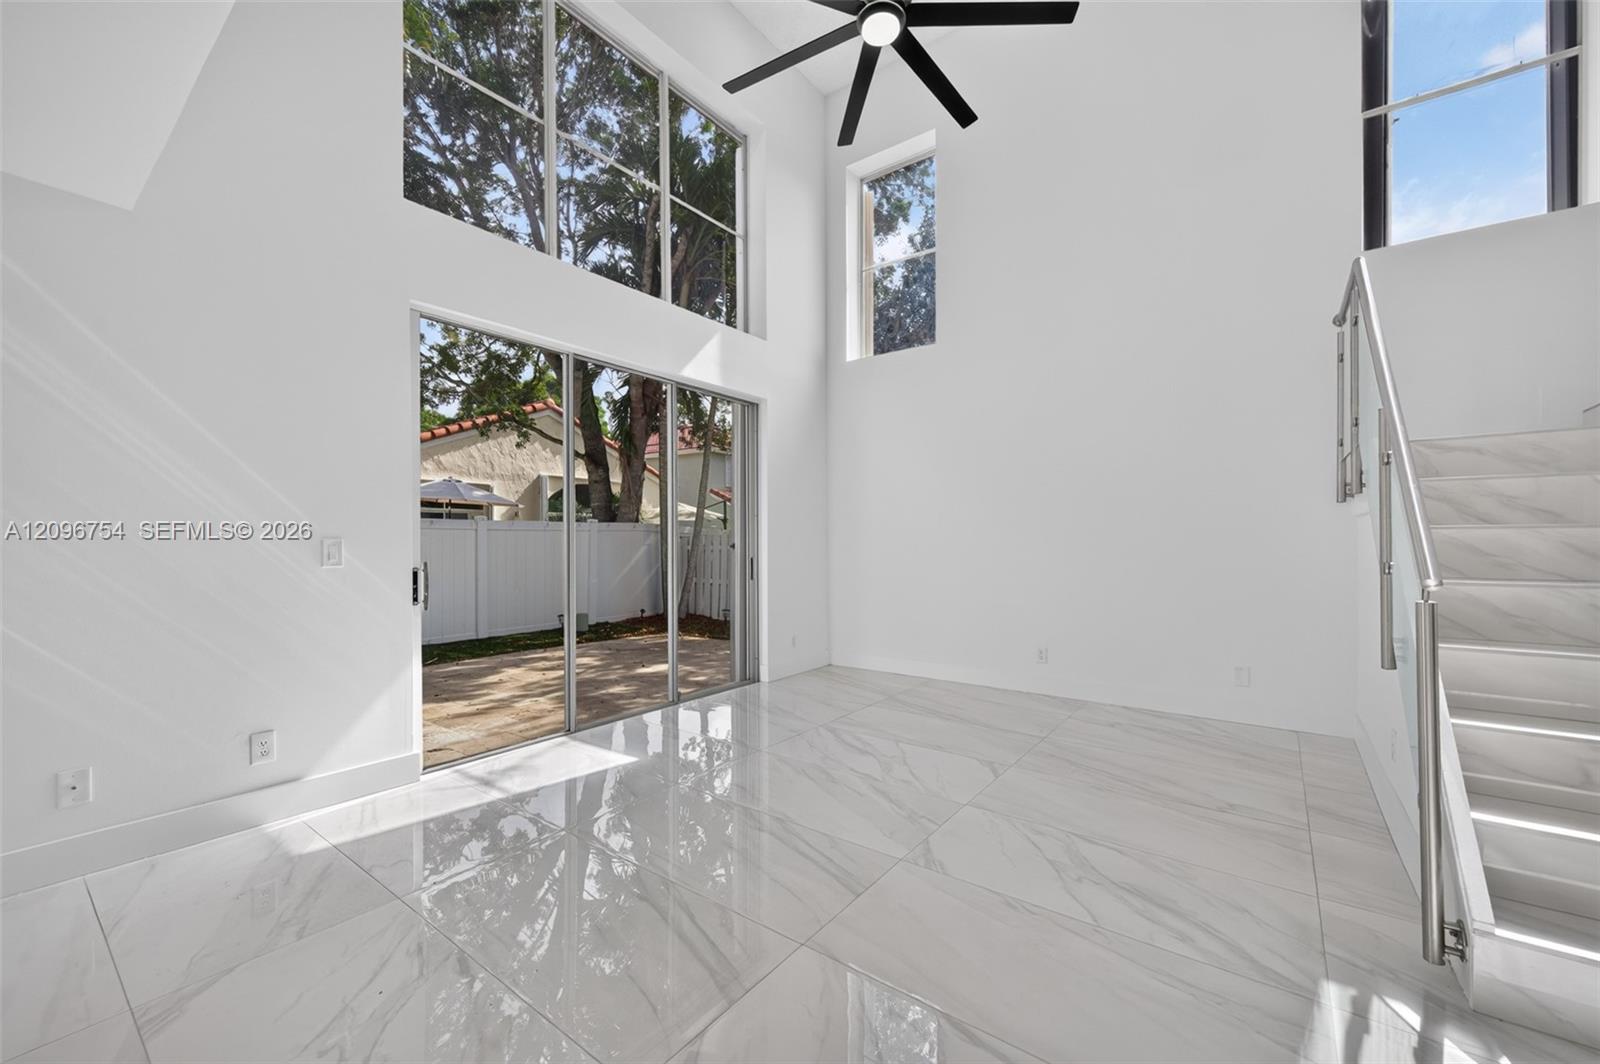
Double-height living area featuring floor-to-ceiling windows, polished tile flooring, sliding glass door access to the patio, and a staircase with a stainless steel railing
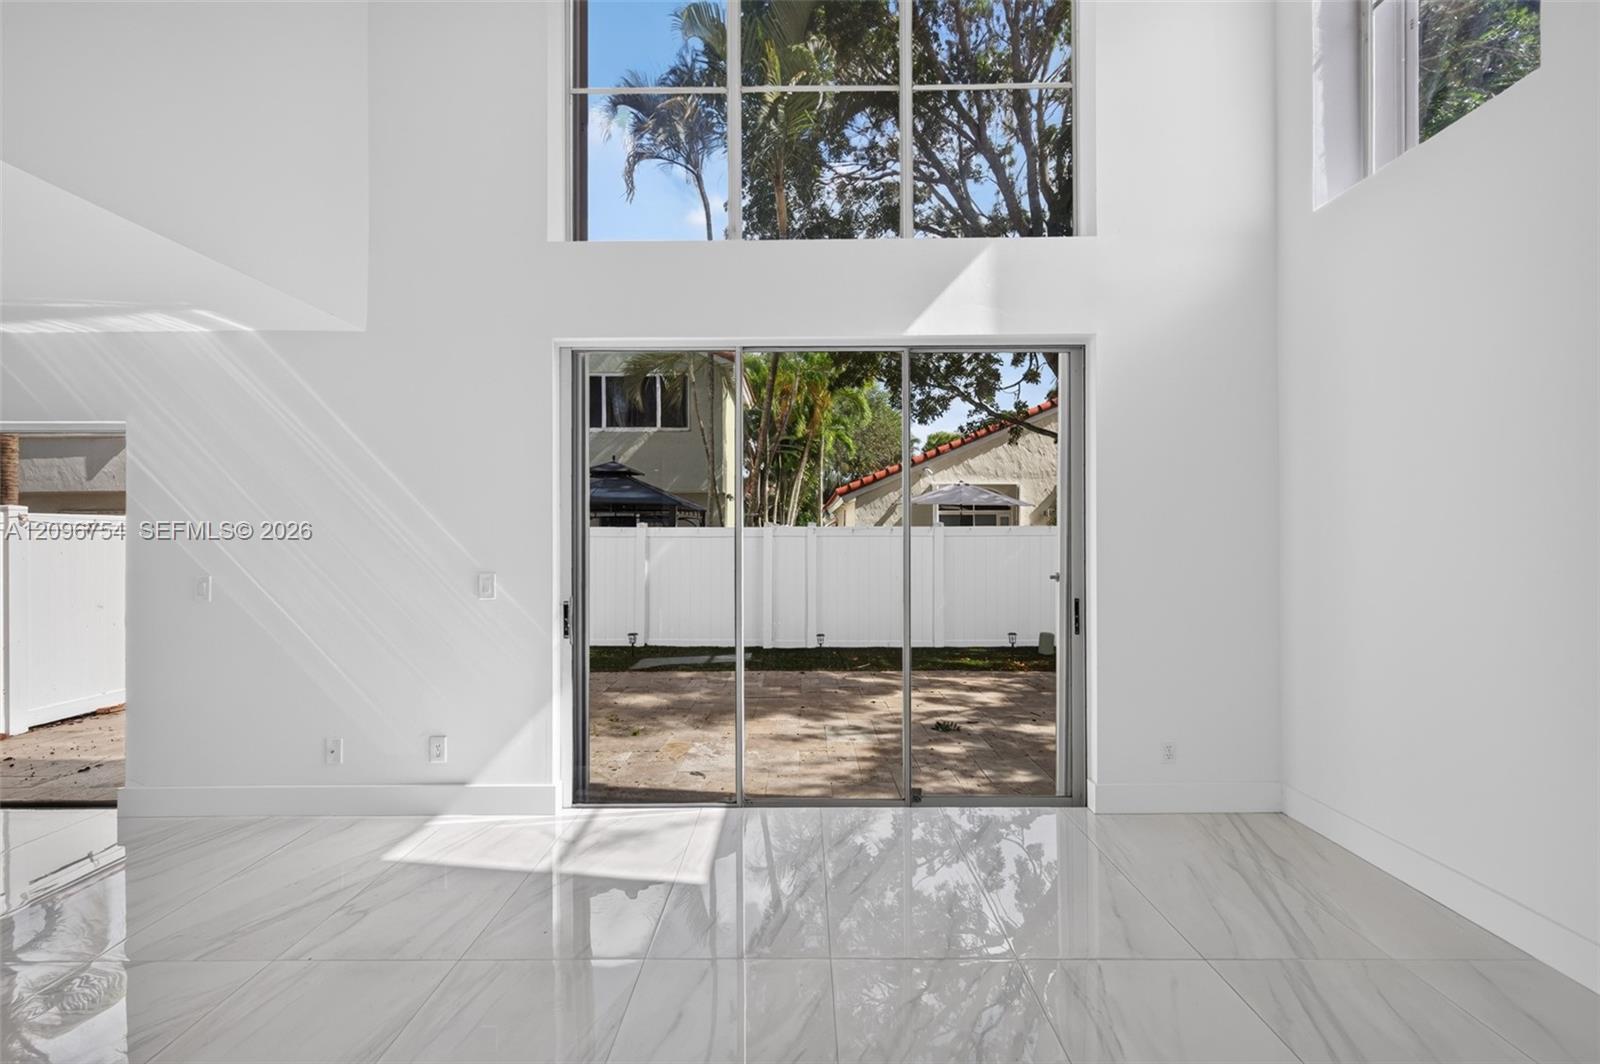
Photo 8
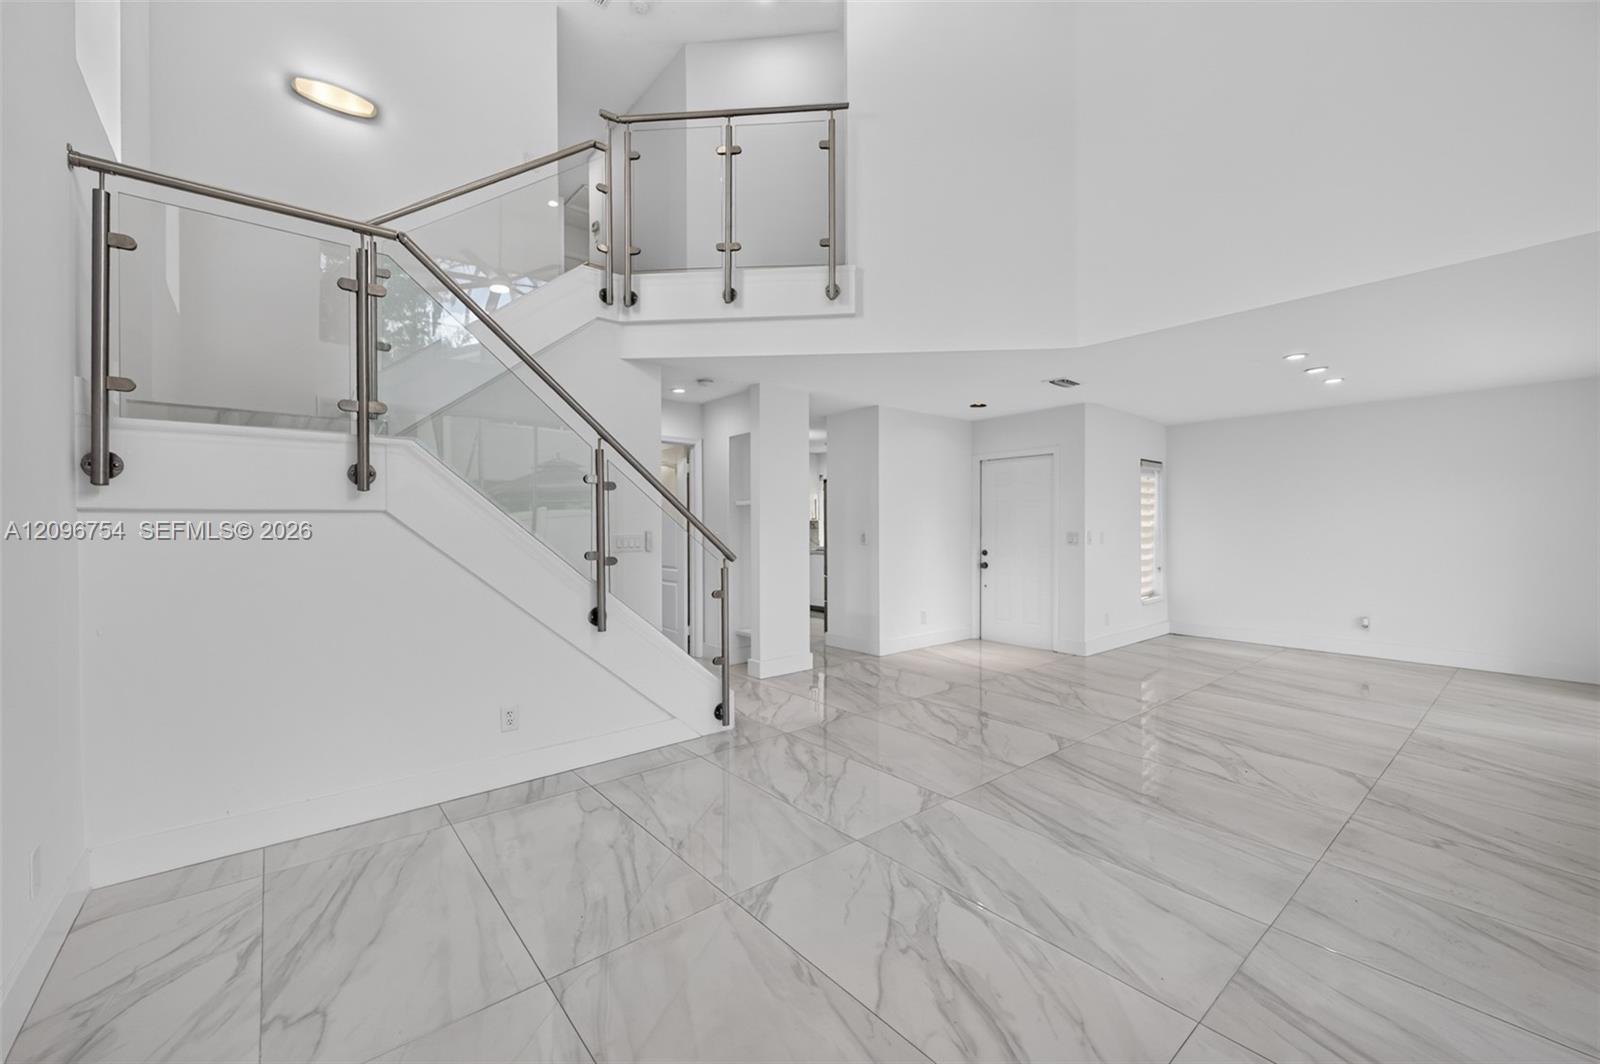
Open-concept interior featuring large-format tile flooring, a double-height ceiling, and a staircase with glass panels and metal railings
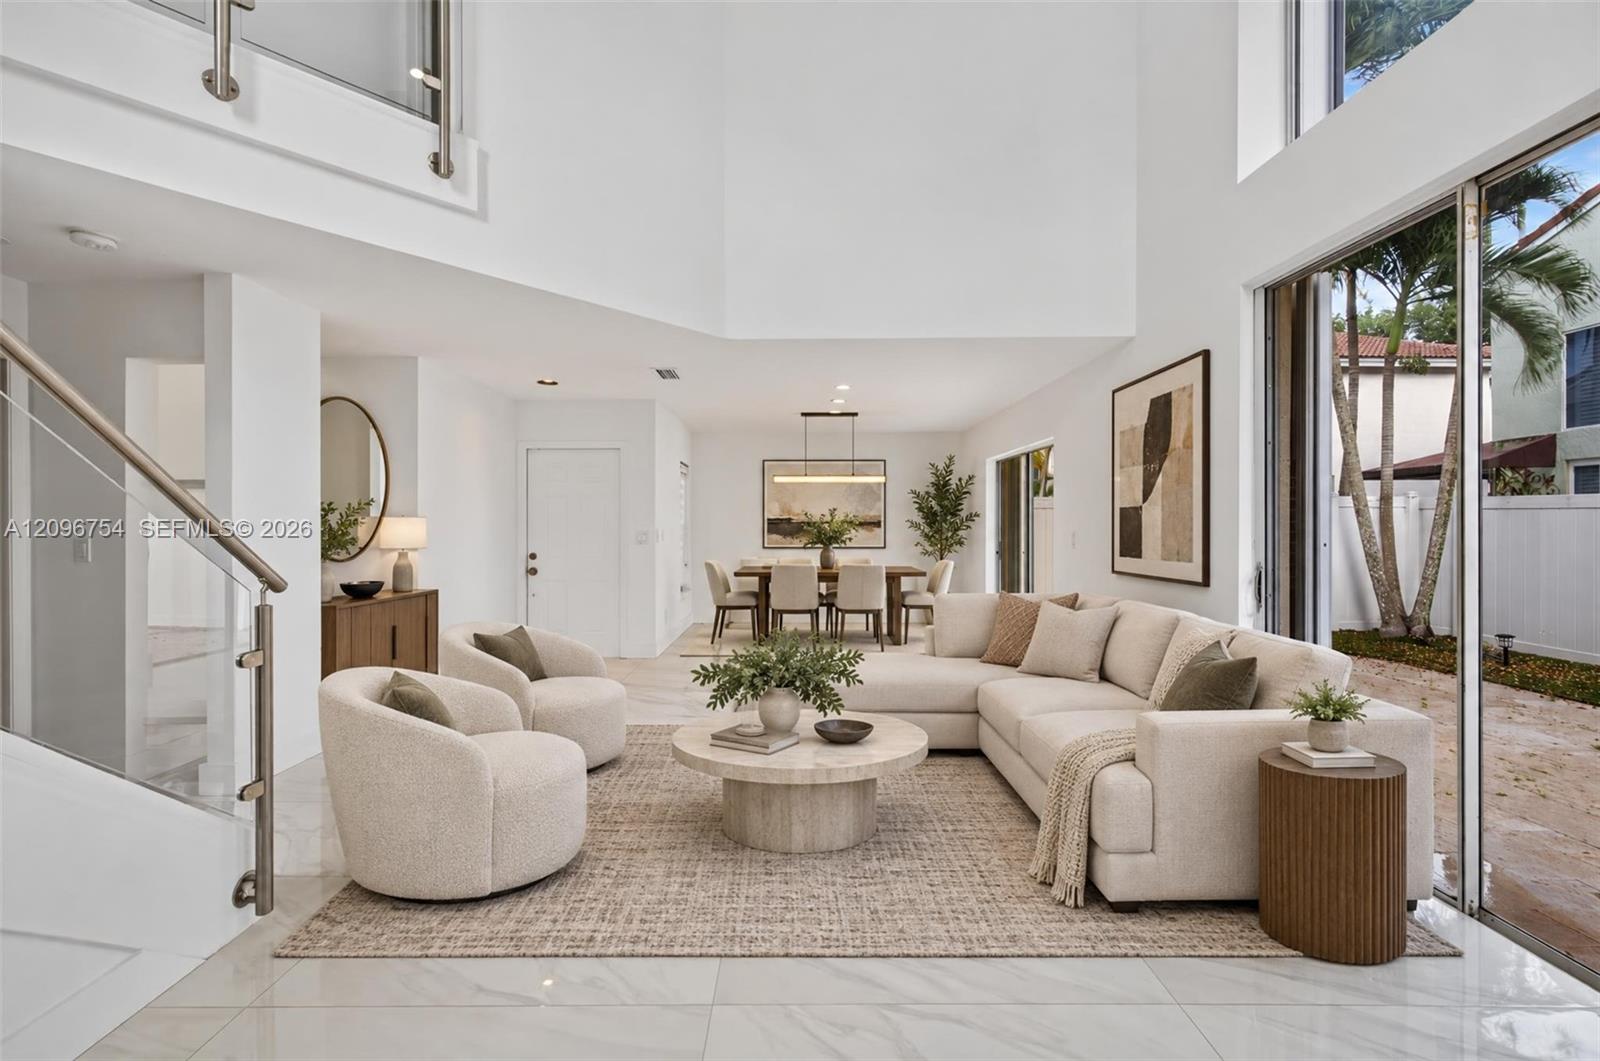
Double-height ceilings, large-format tile flooring, glass-paneled staircase railing, and expansive sliding glass doors
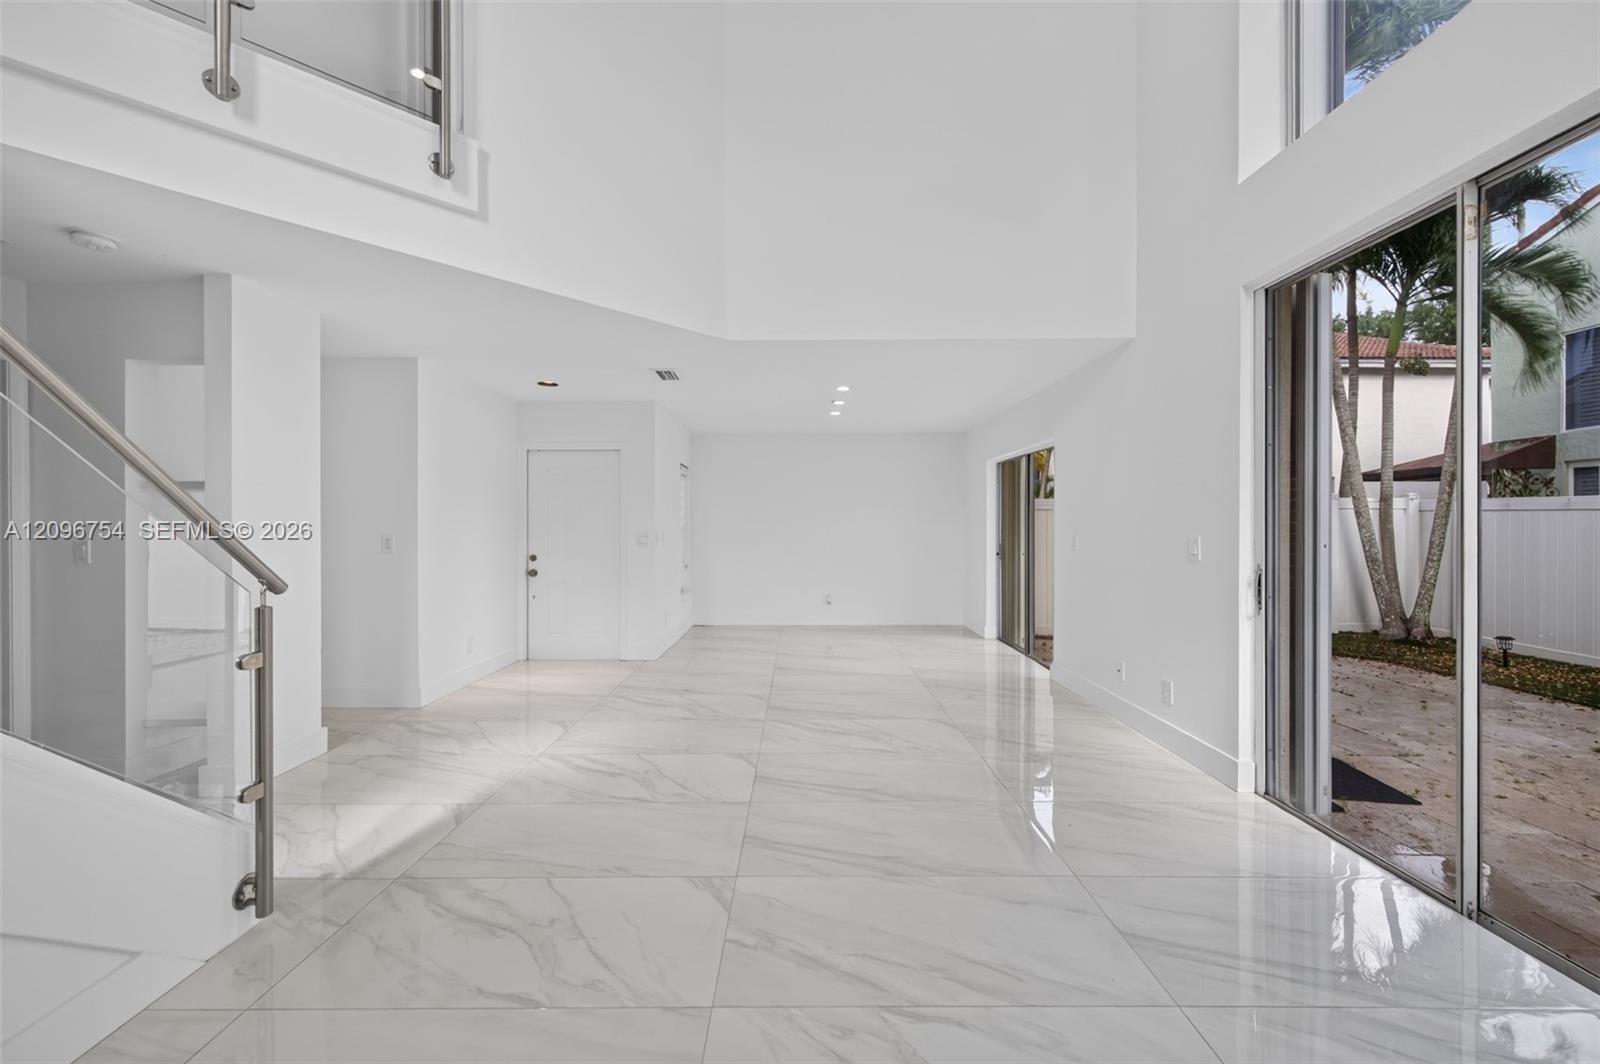
Double-height ceiling, large-format stone-finish flooring, glass-paneled staircase railing, and floor-to-ceiling sliding glass doors
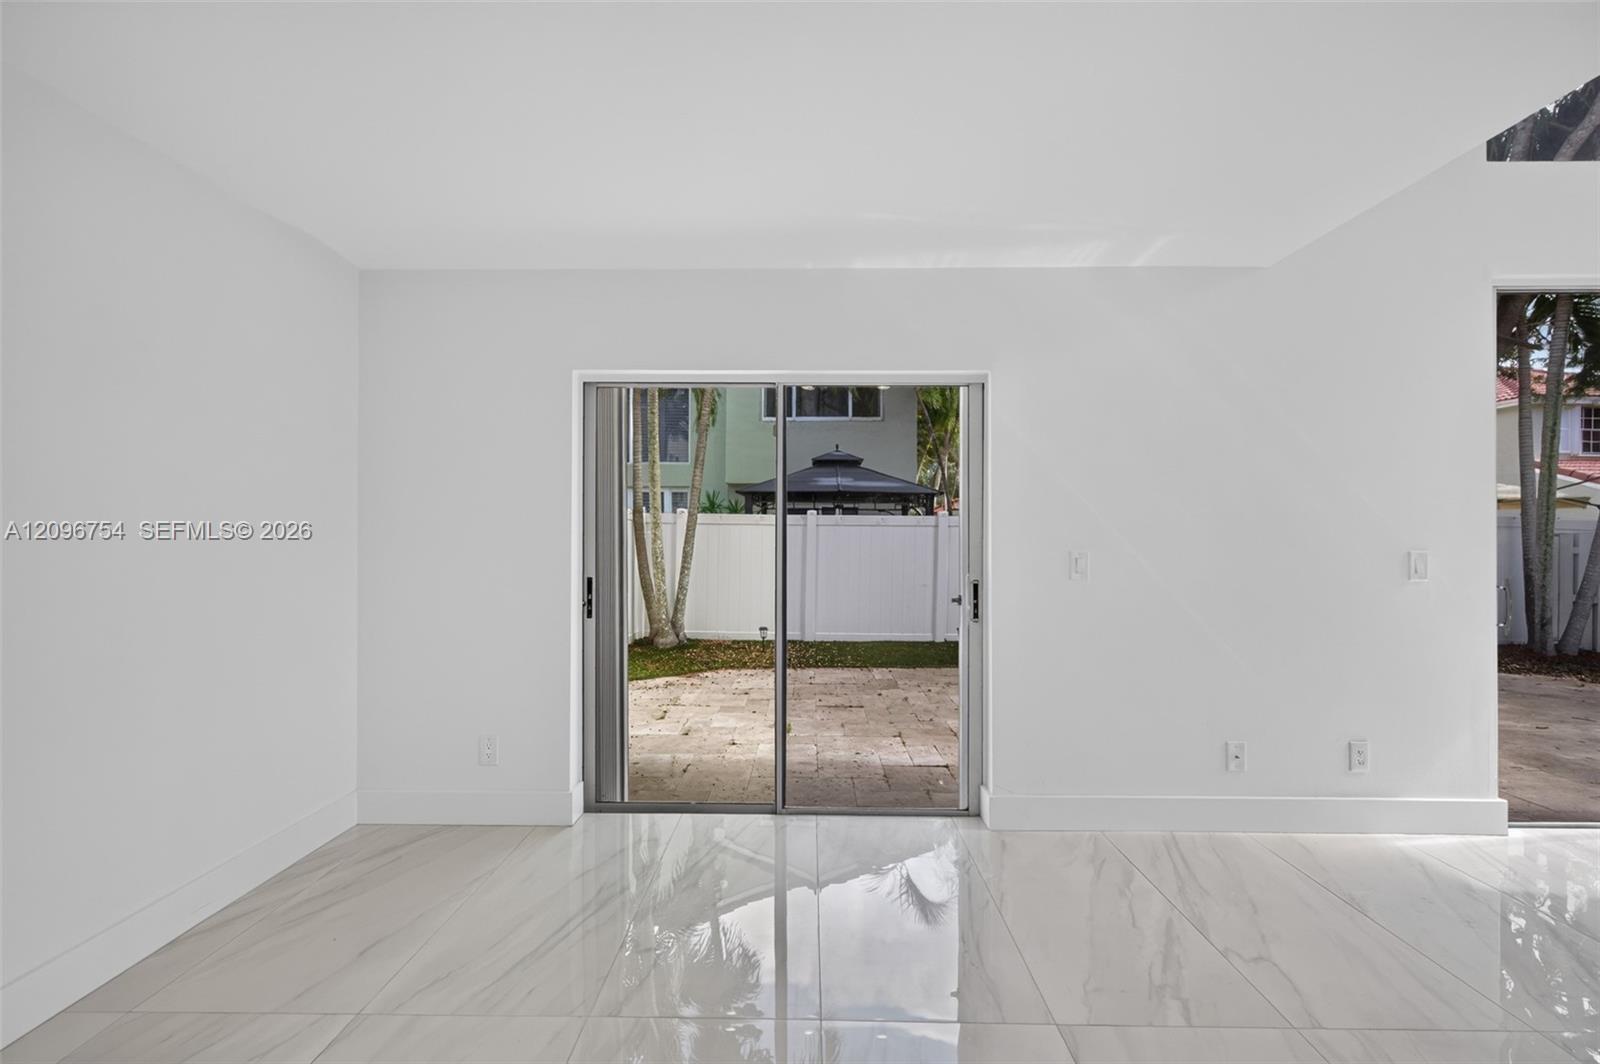
Large-format polished tile flooring, glass sliding doors with frame, and high ceilings
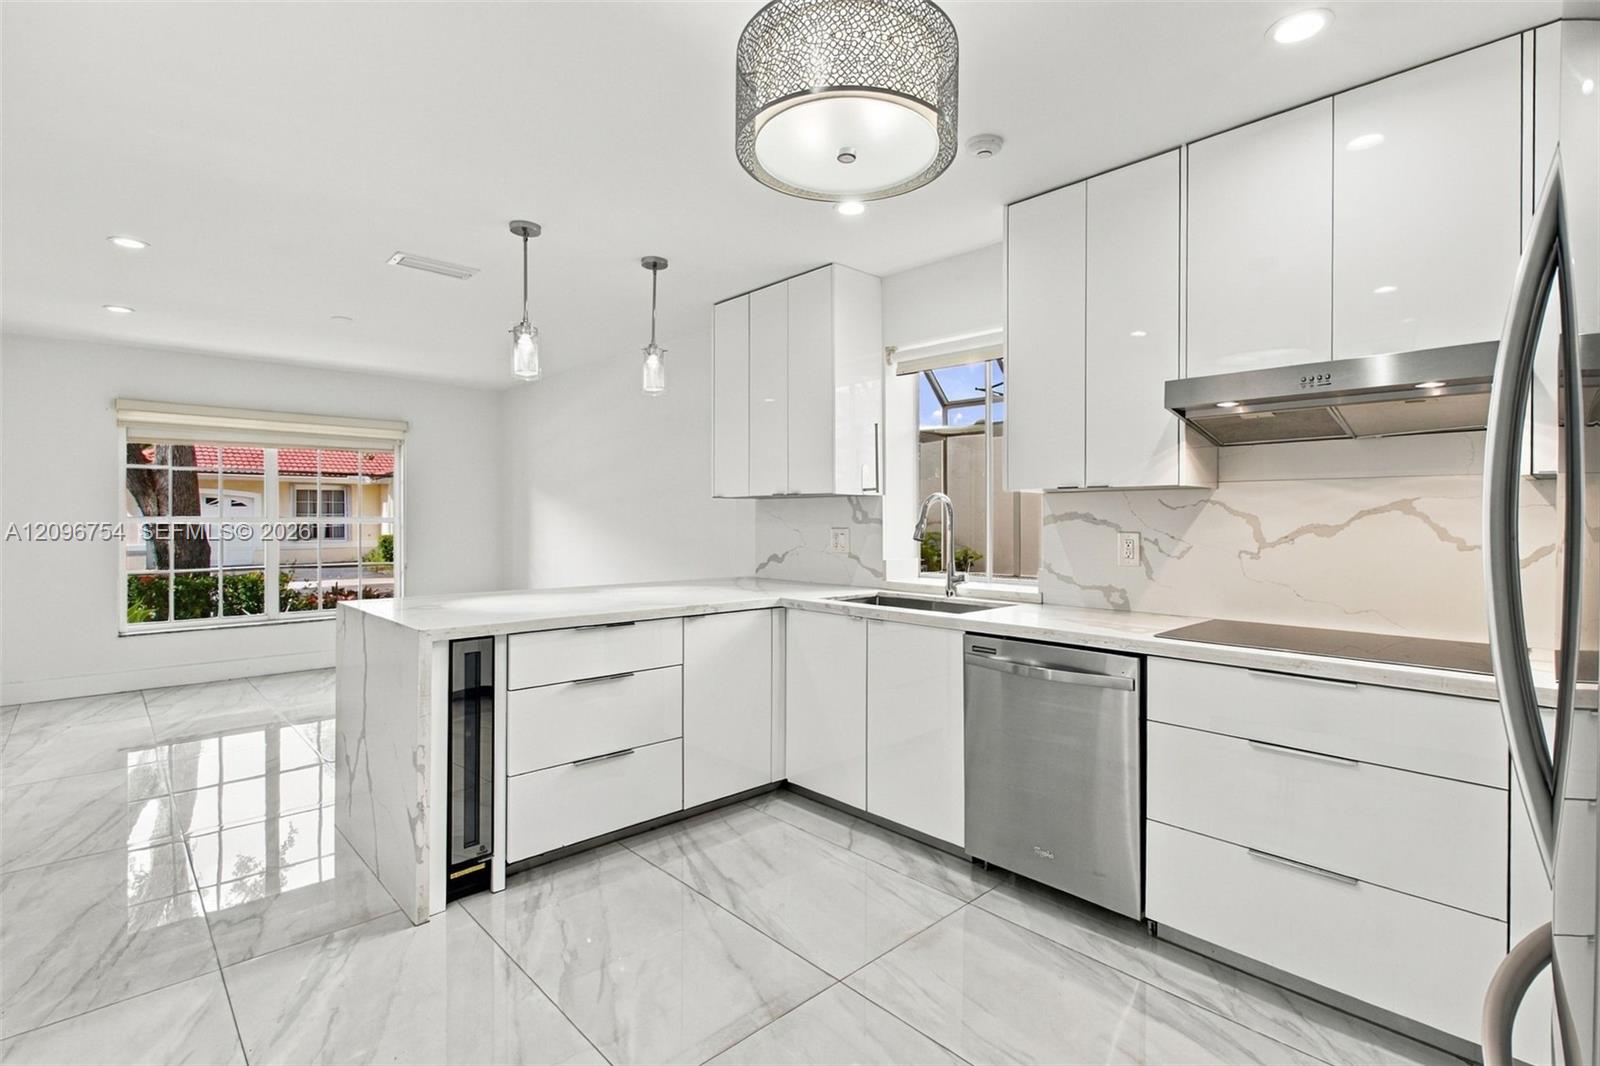
Photo 13
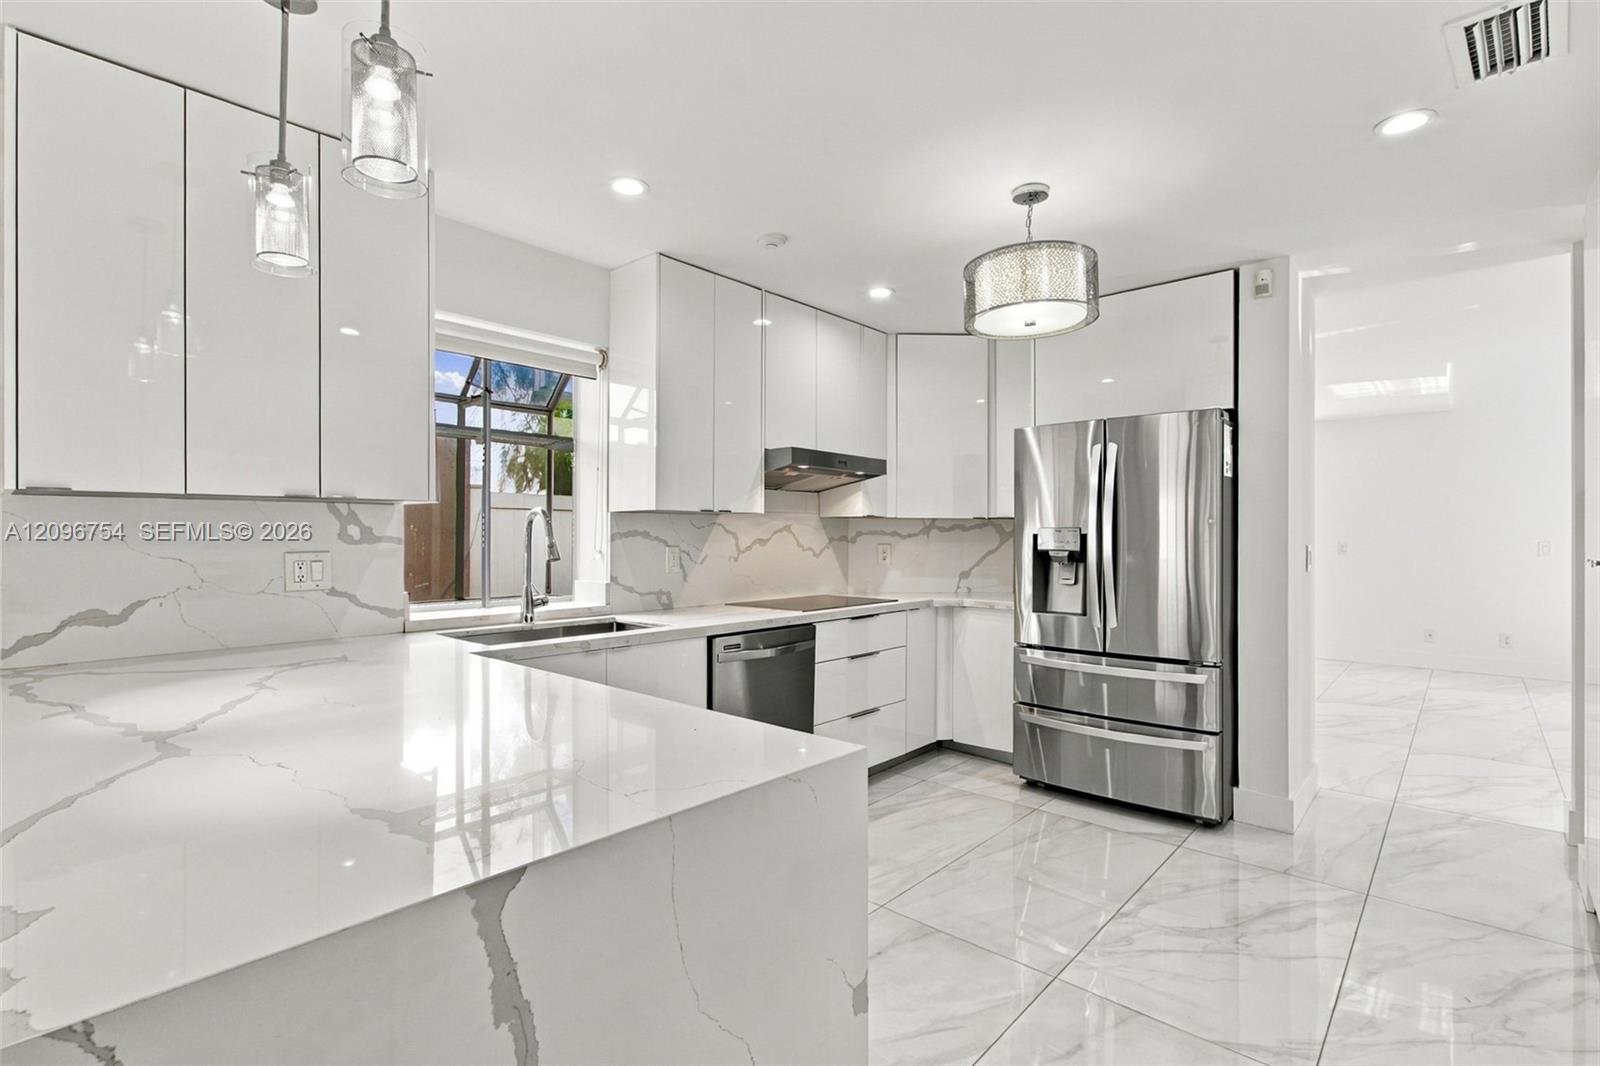
Photo 14
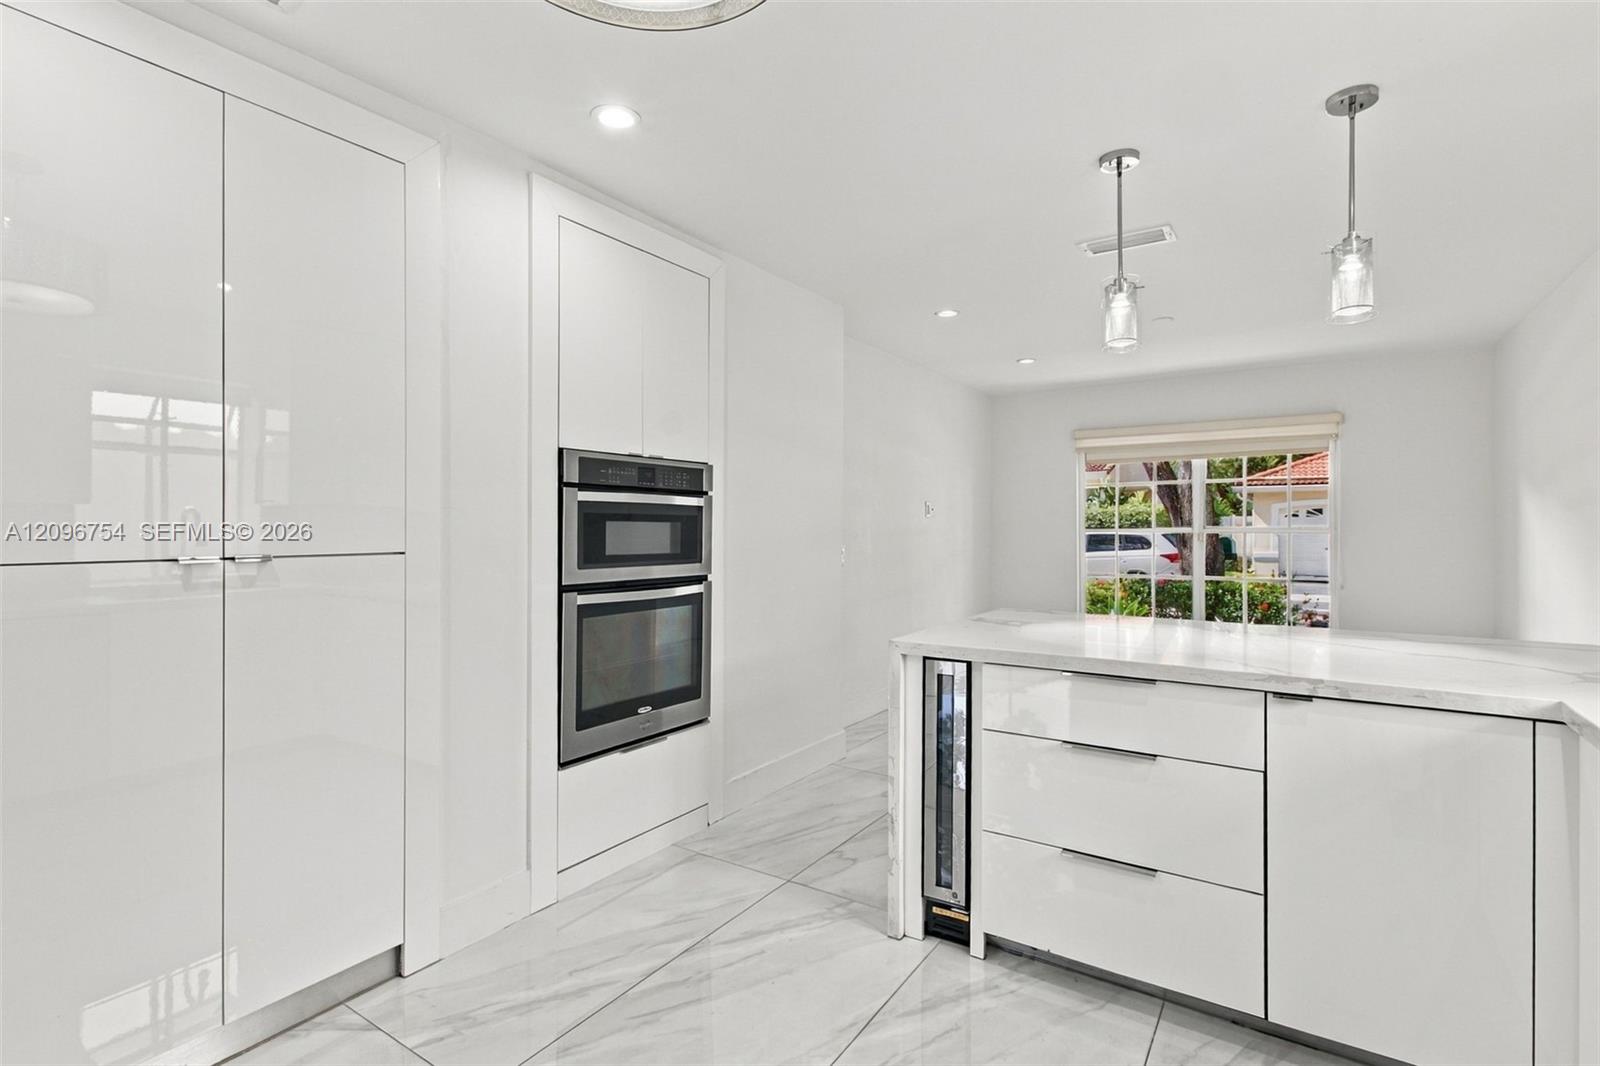
Photo 15
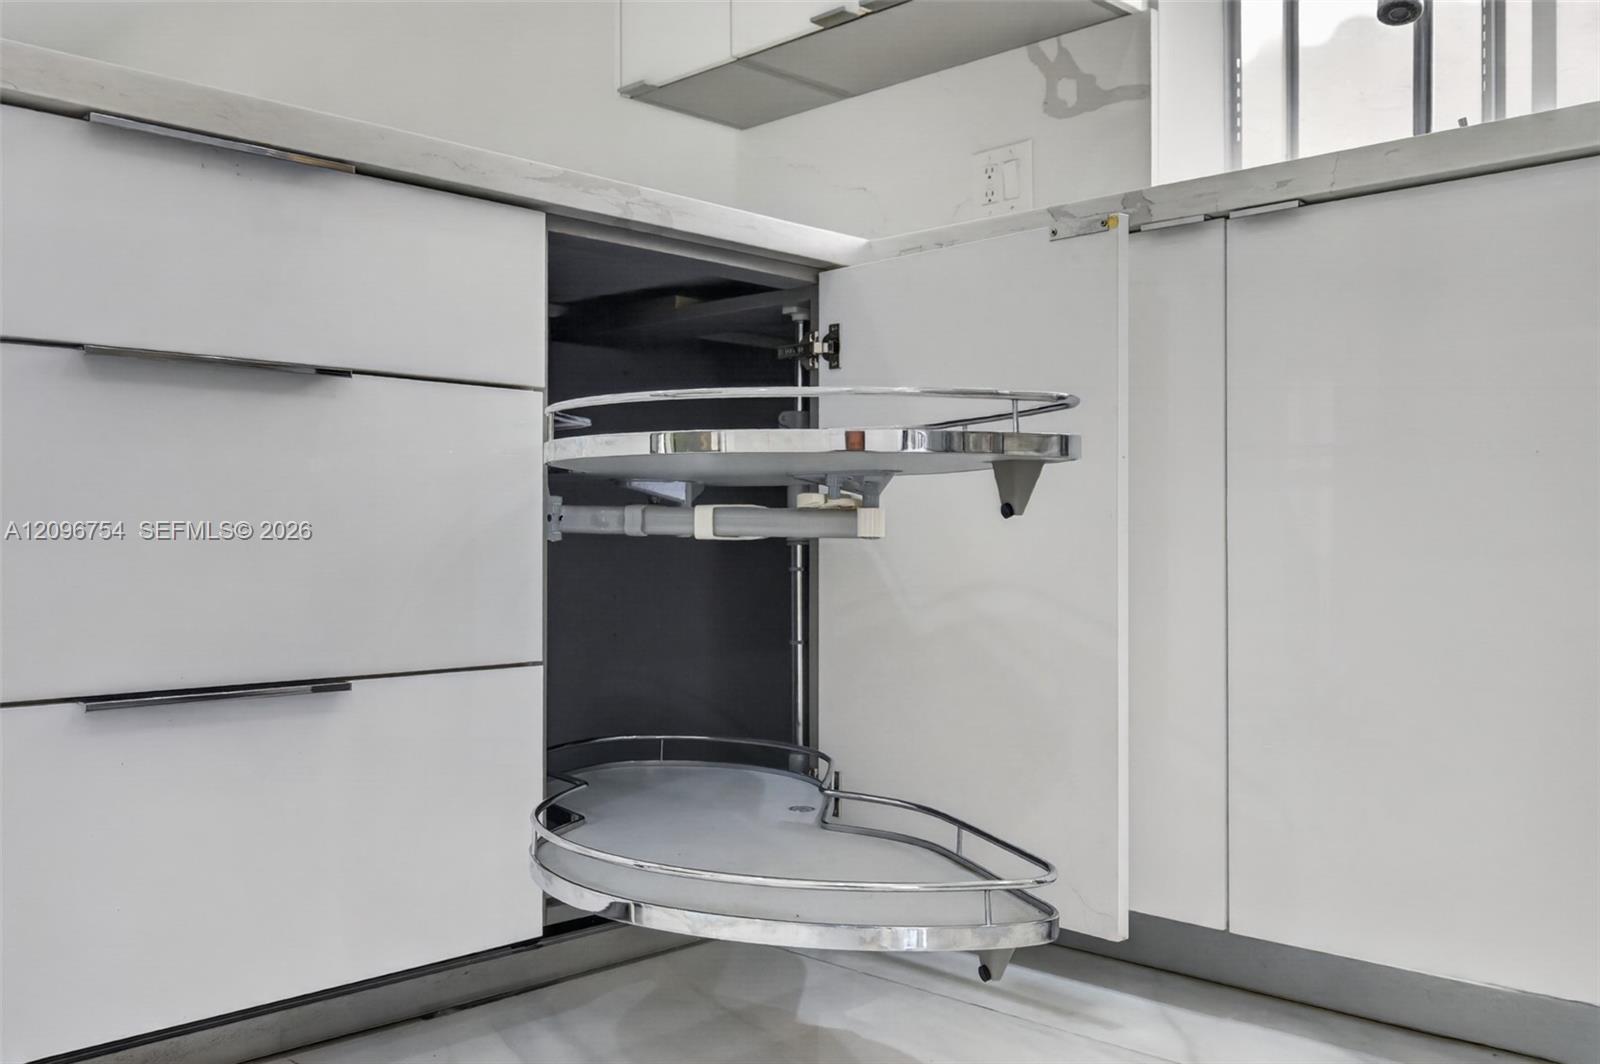
White high-gloss cabinetry featuring a built-in corner pull-out shelf system with chrome railing and stone-surface countertop
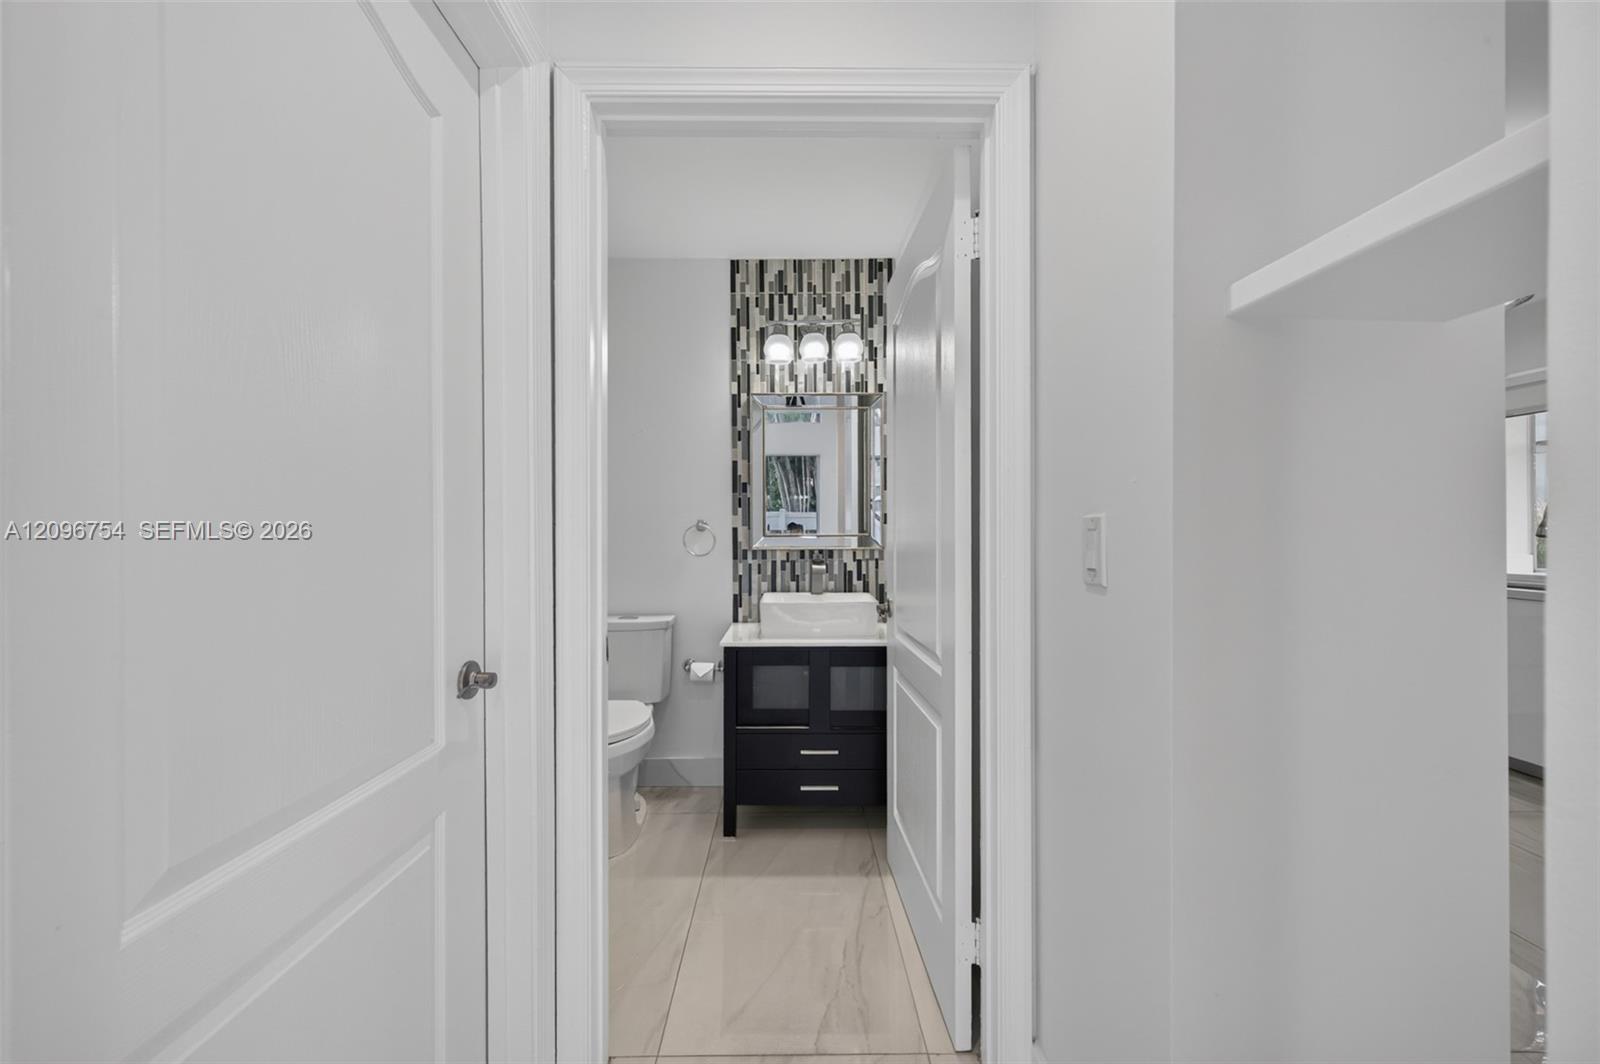
Dark wood-finish vanity with a rectangular vessel sink, decorative mosaic tile backsplash, polished chrome wall-mounted light fixture, and large-format tile flooring
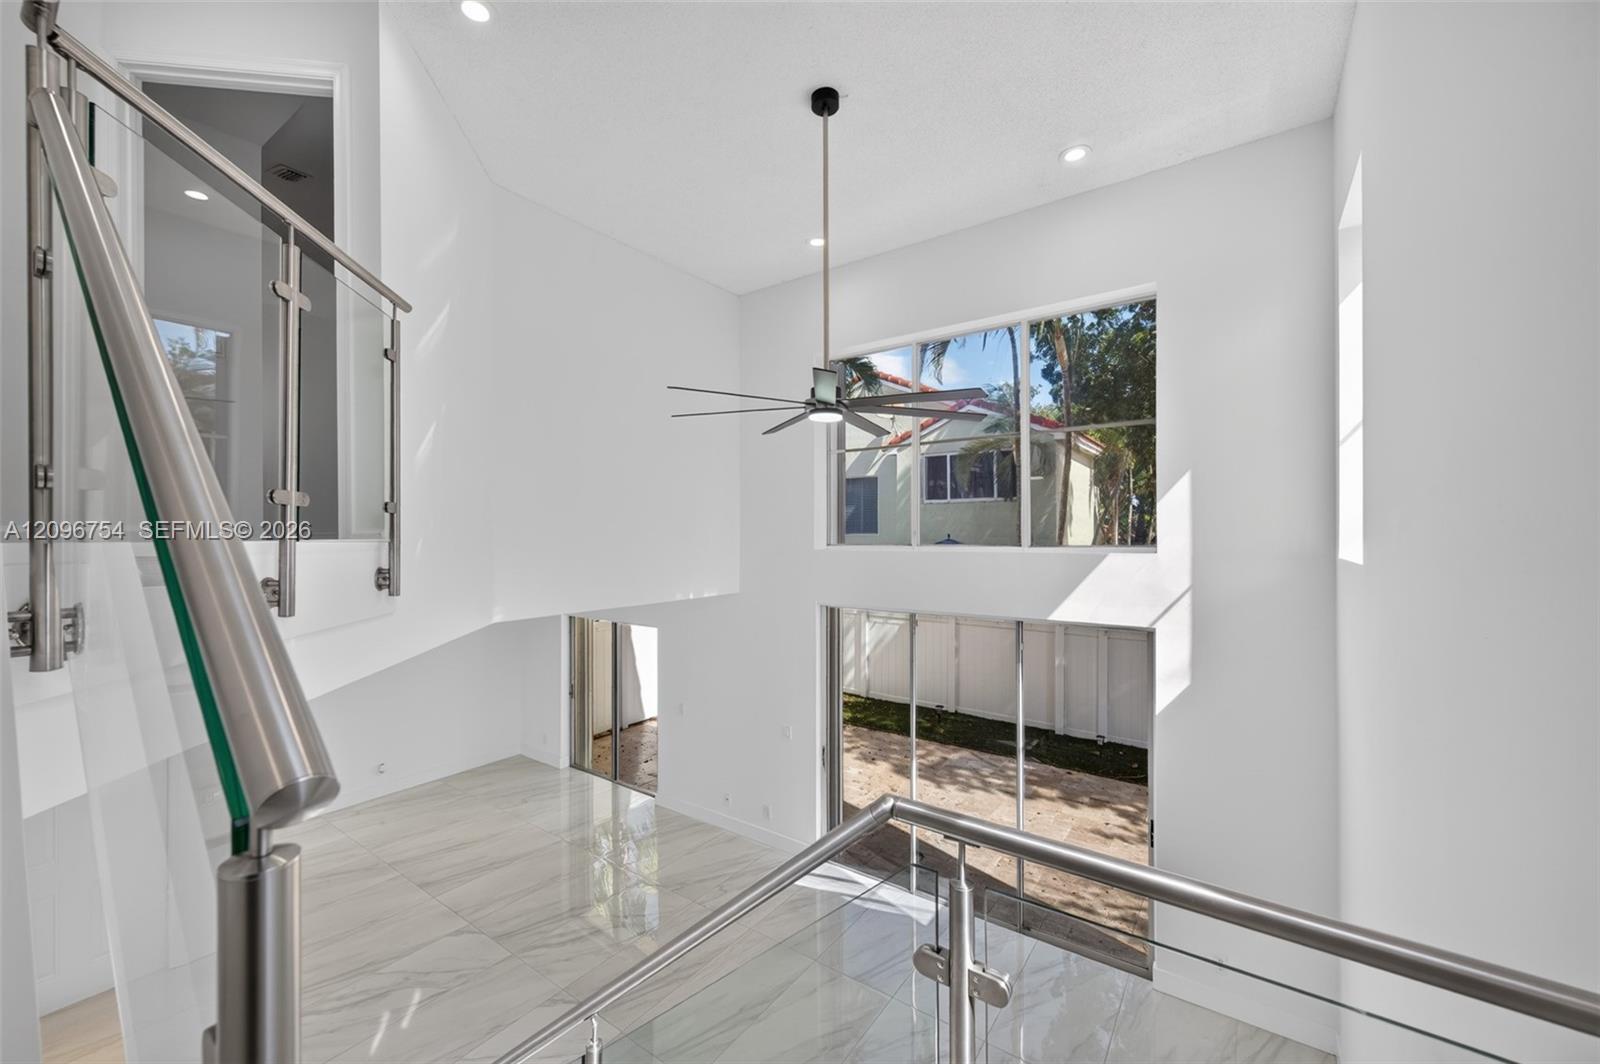
Double-height living space featuring porcelain tile flooring, glass-panel staircase railings with stainless steel hardware, floor-to-ceiling windows, and a modern ceiling fan
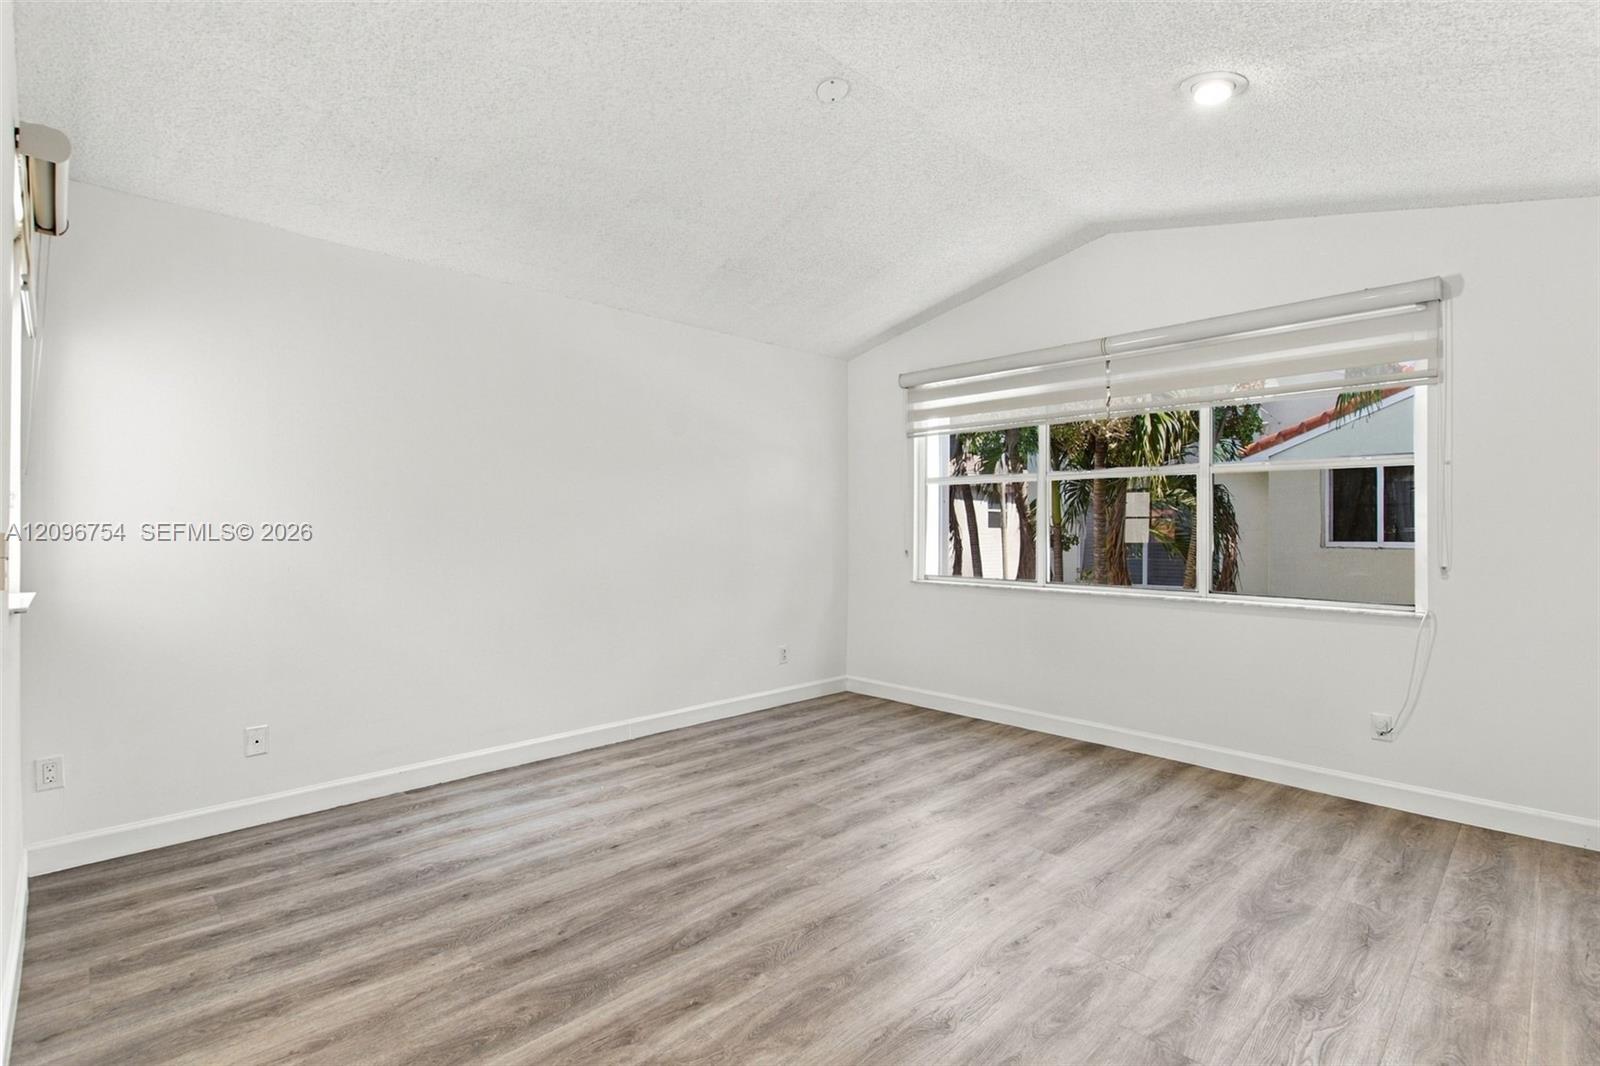
Photo 19
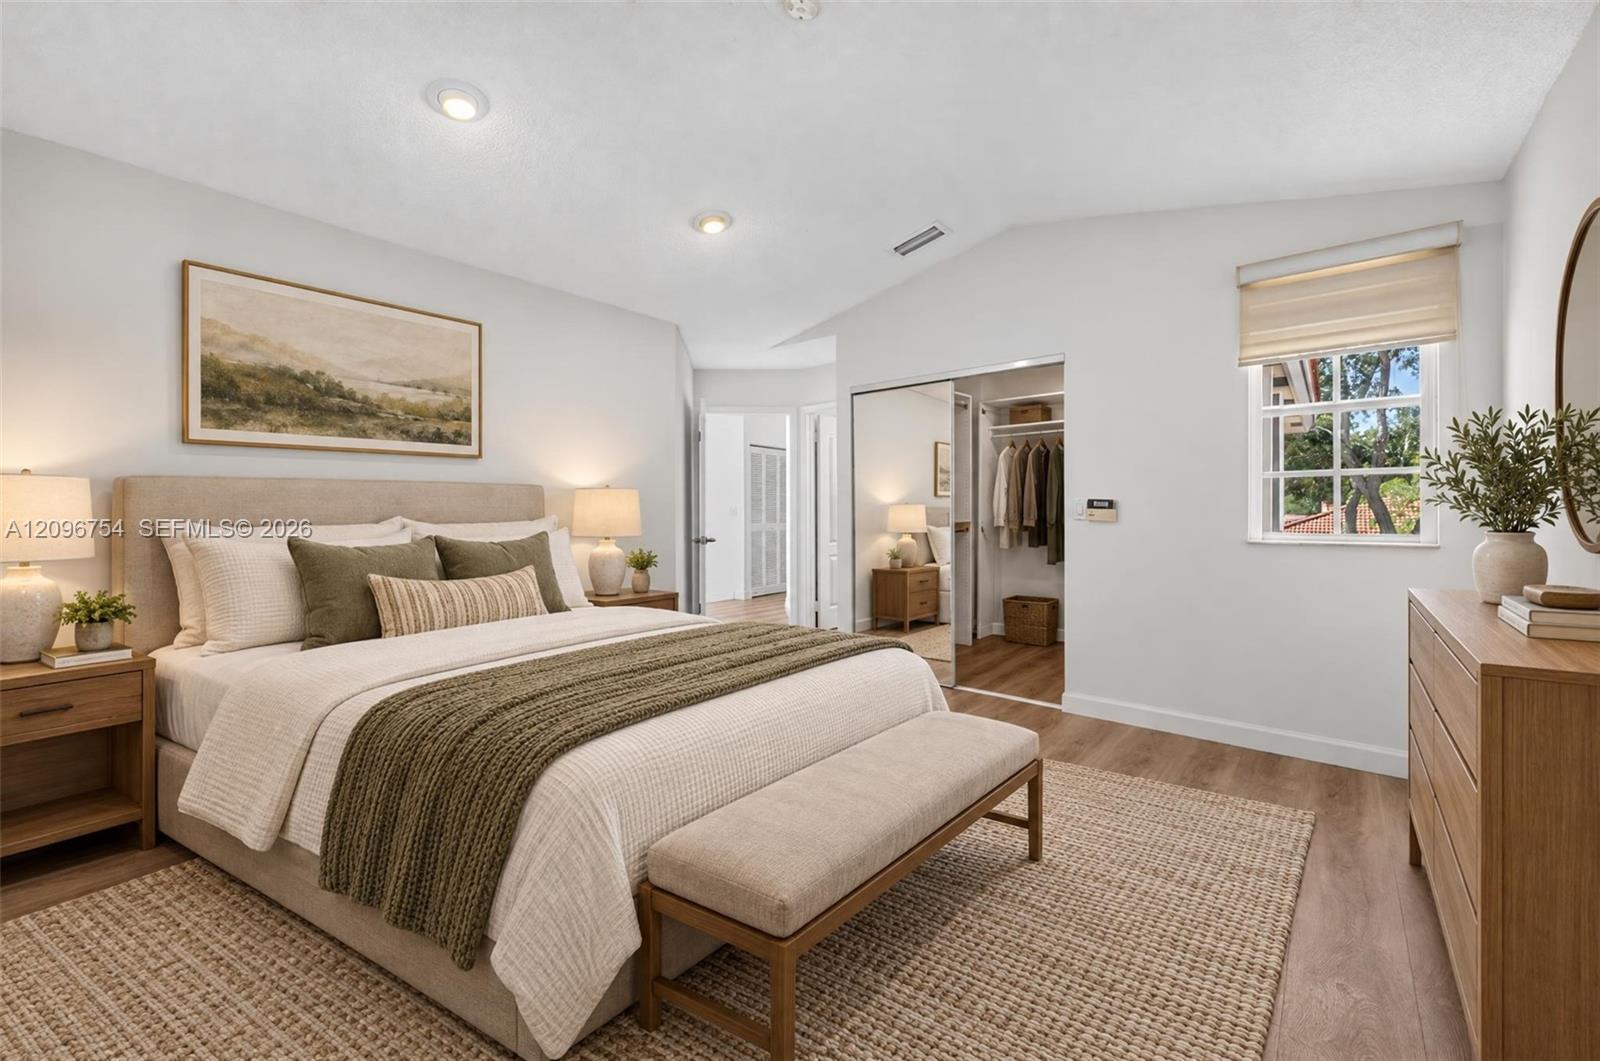
Vaulted ceilings with recessed lighting, wood-finish flooring, and a walk-in closet featuring mirrored sliding doors
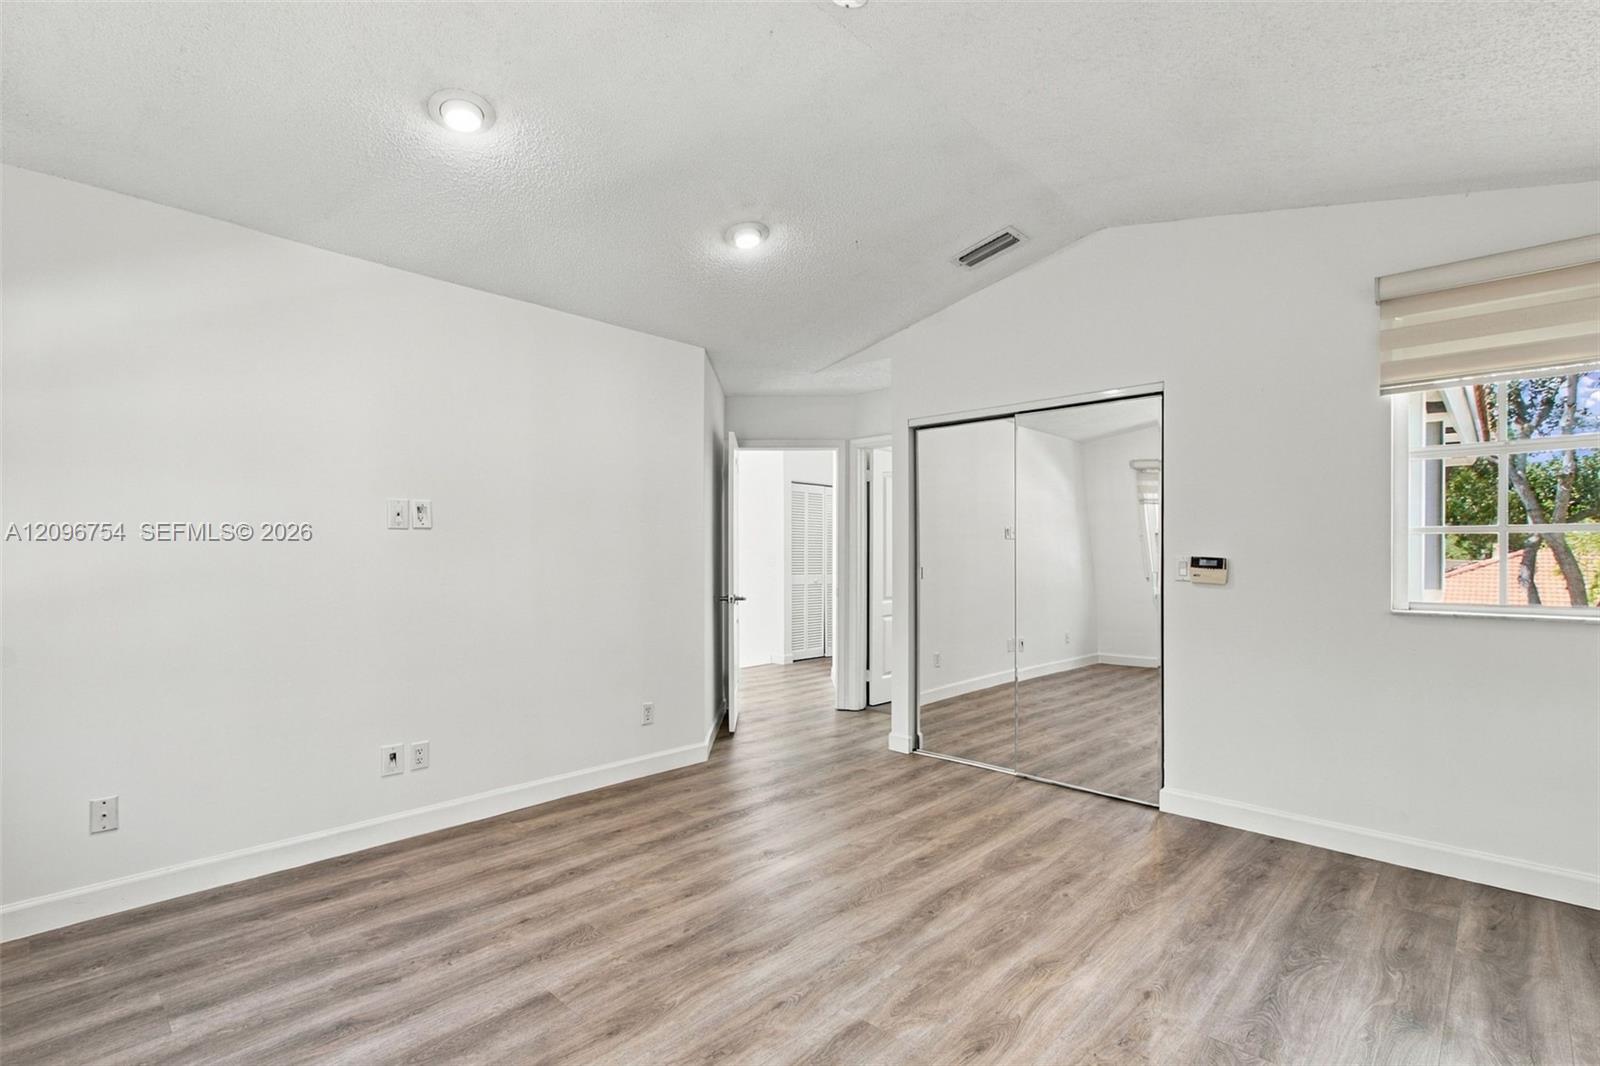
Photo 21
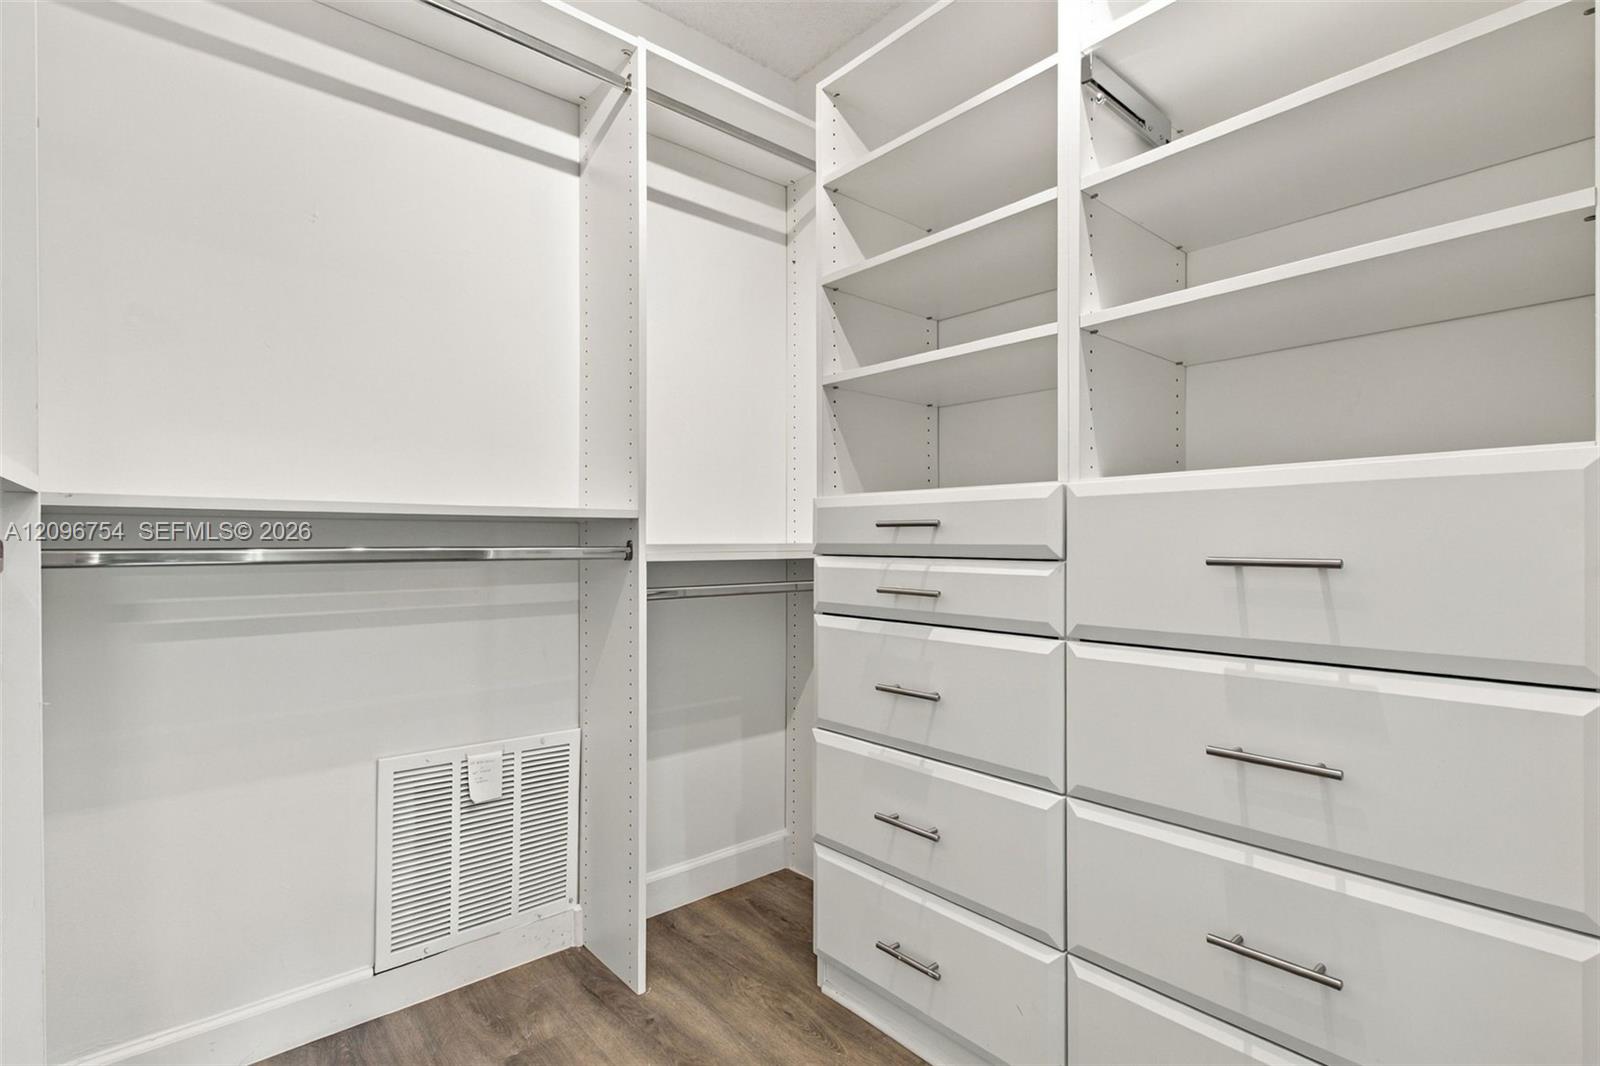
Photo 22
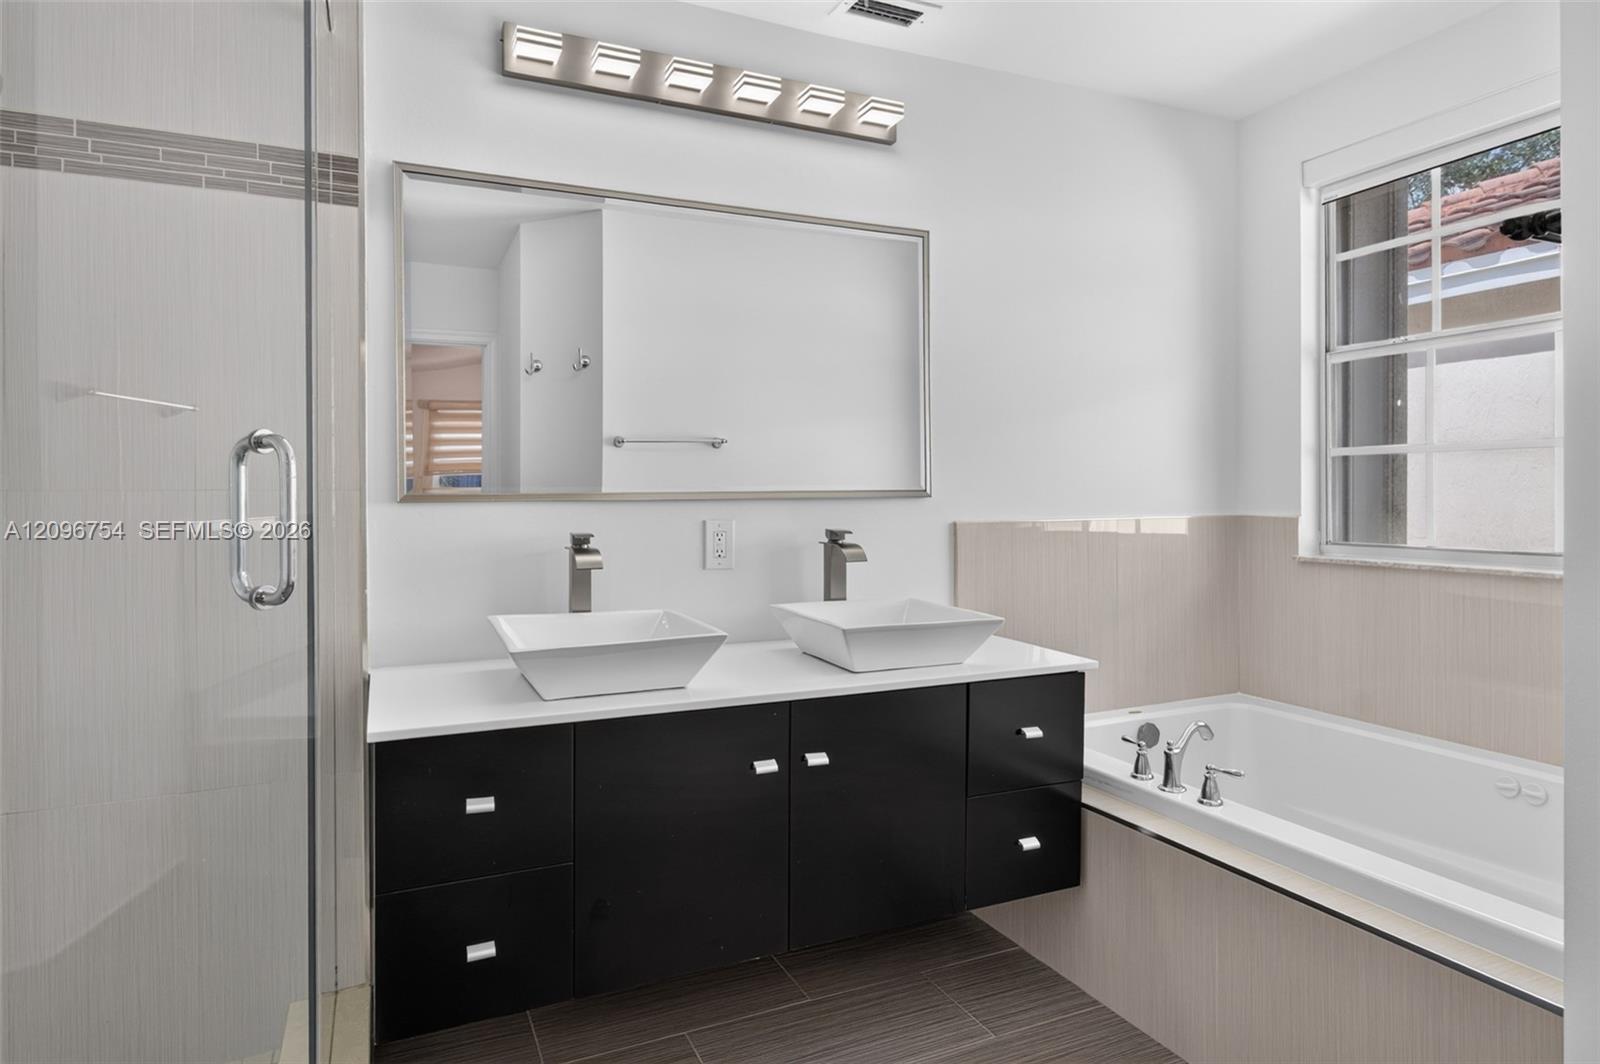
Bathroom featuring a dual-sink vanity with rectangular vessel basins, white solid-surface countertop, dark cabinetry, a glass-enclosed shower, and a soaking tub with tile surround
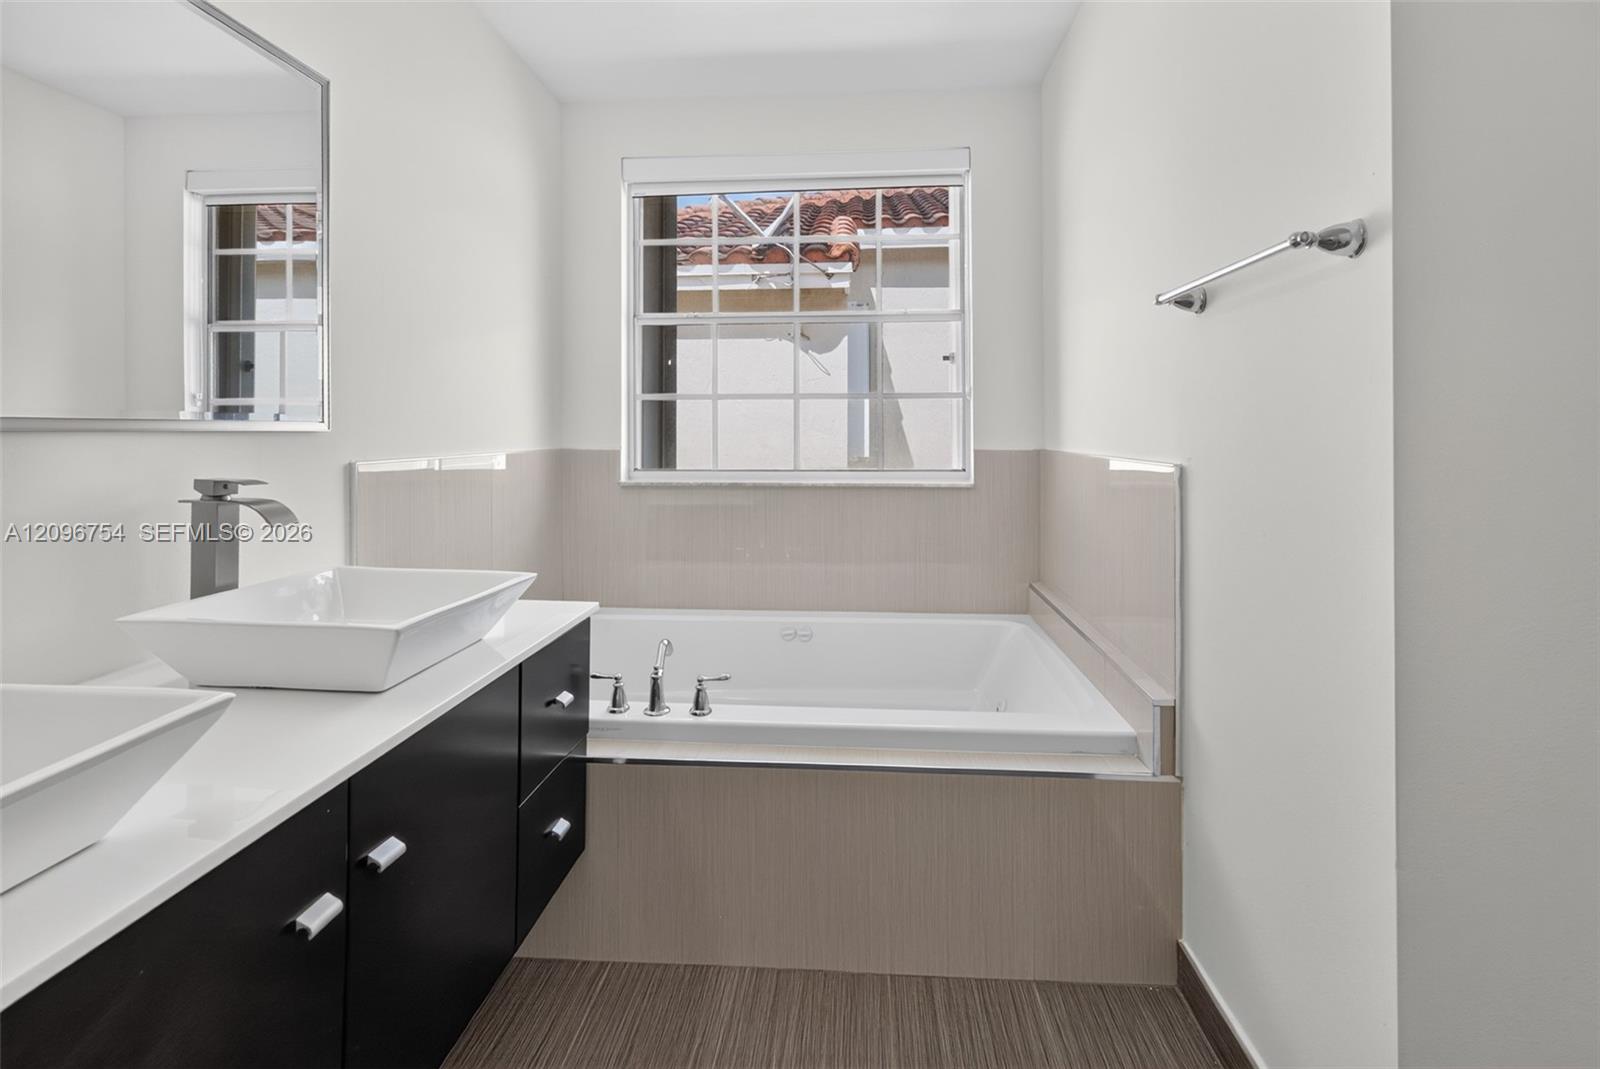
Dark-finish vanity with a light-toned countertop, dual rectangular vessel sinks, tiled tub surround, and a metal-finished wall-mounted towel bar
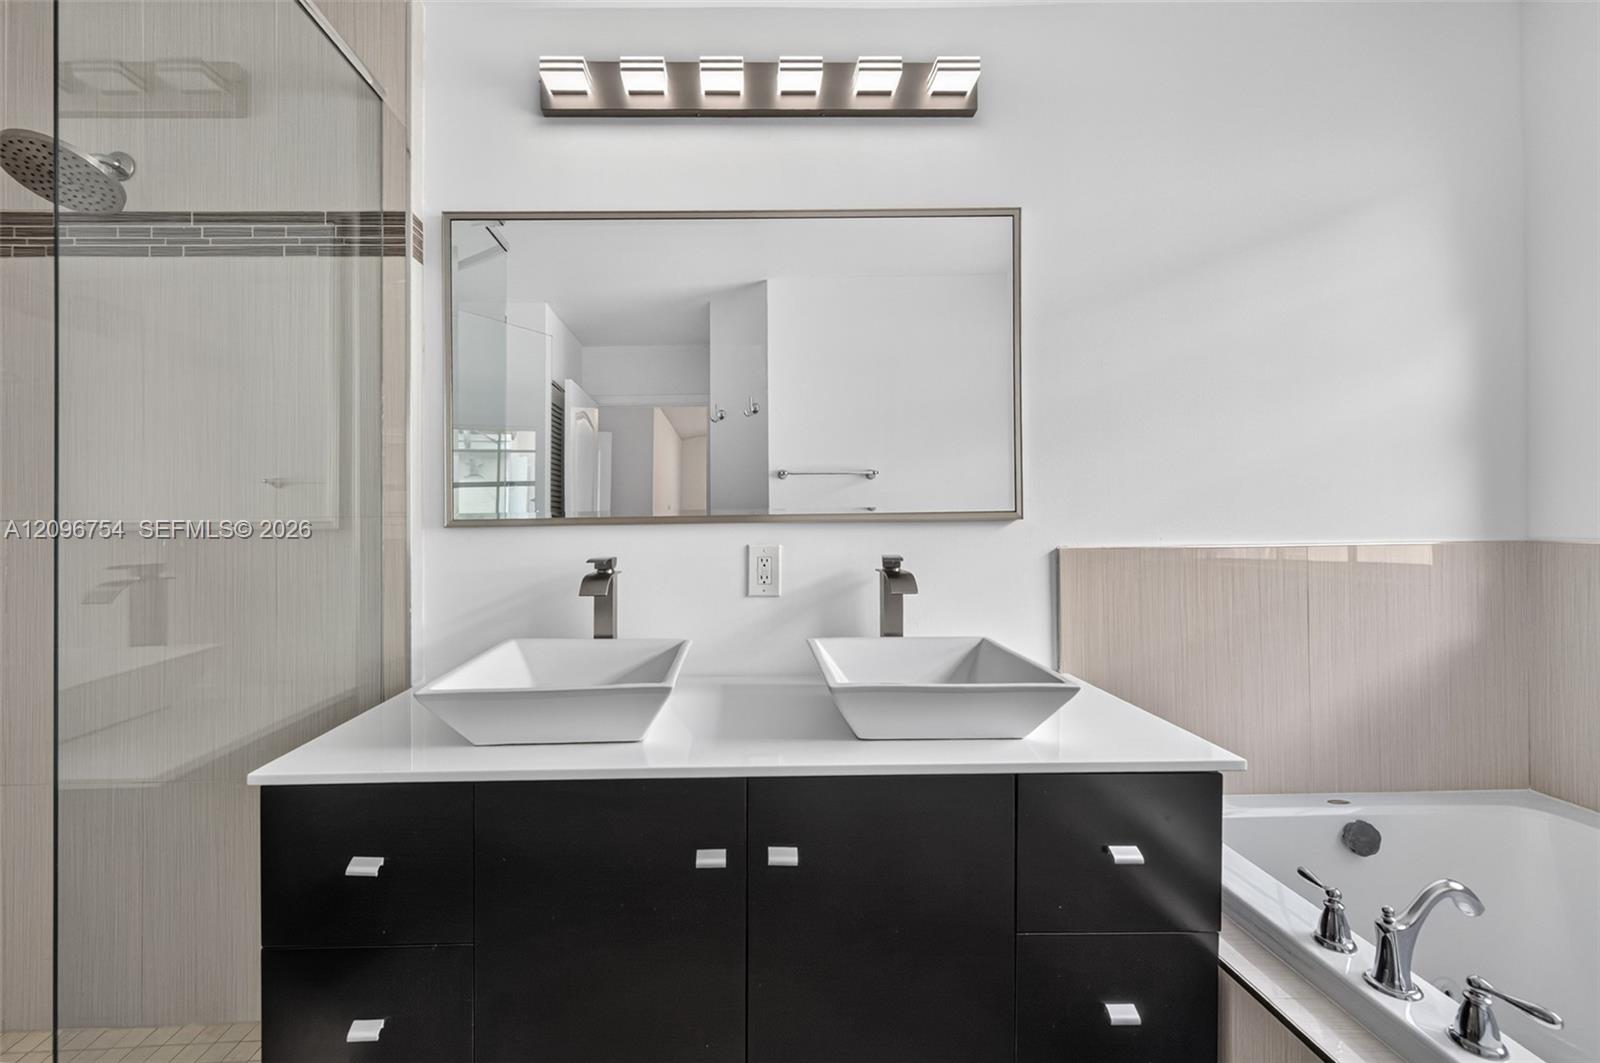
Double vanity featuring rectangular vessel sinks, quartz countertop, dark cabinetry, framed mirror, and multi-bulb linear light fixture
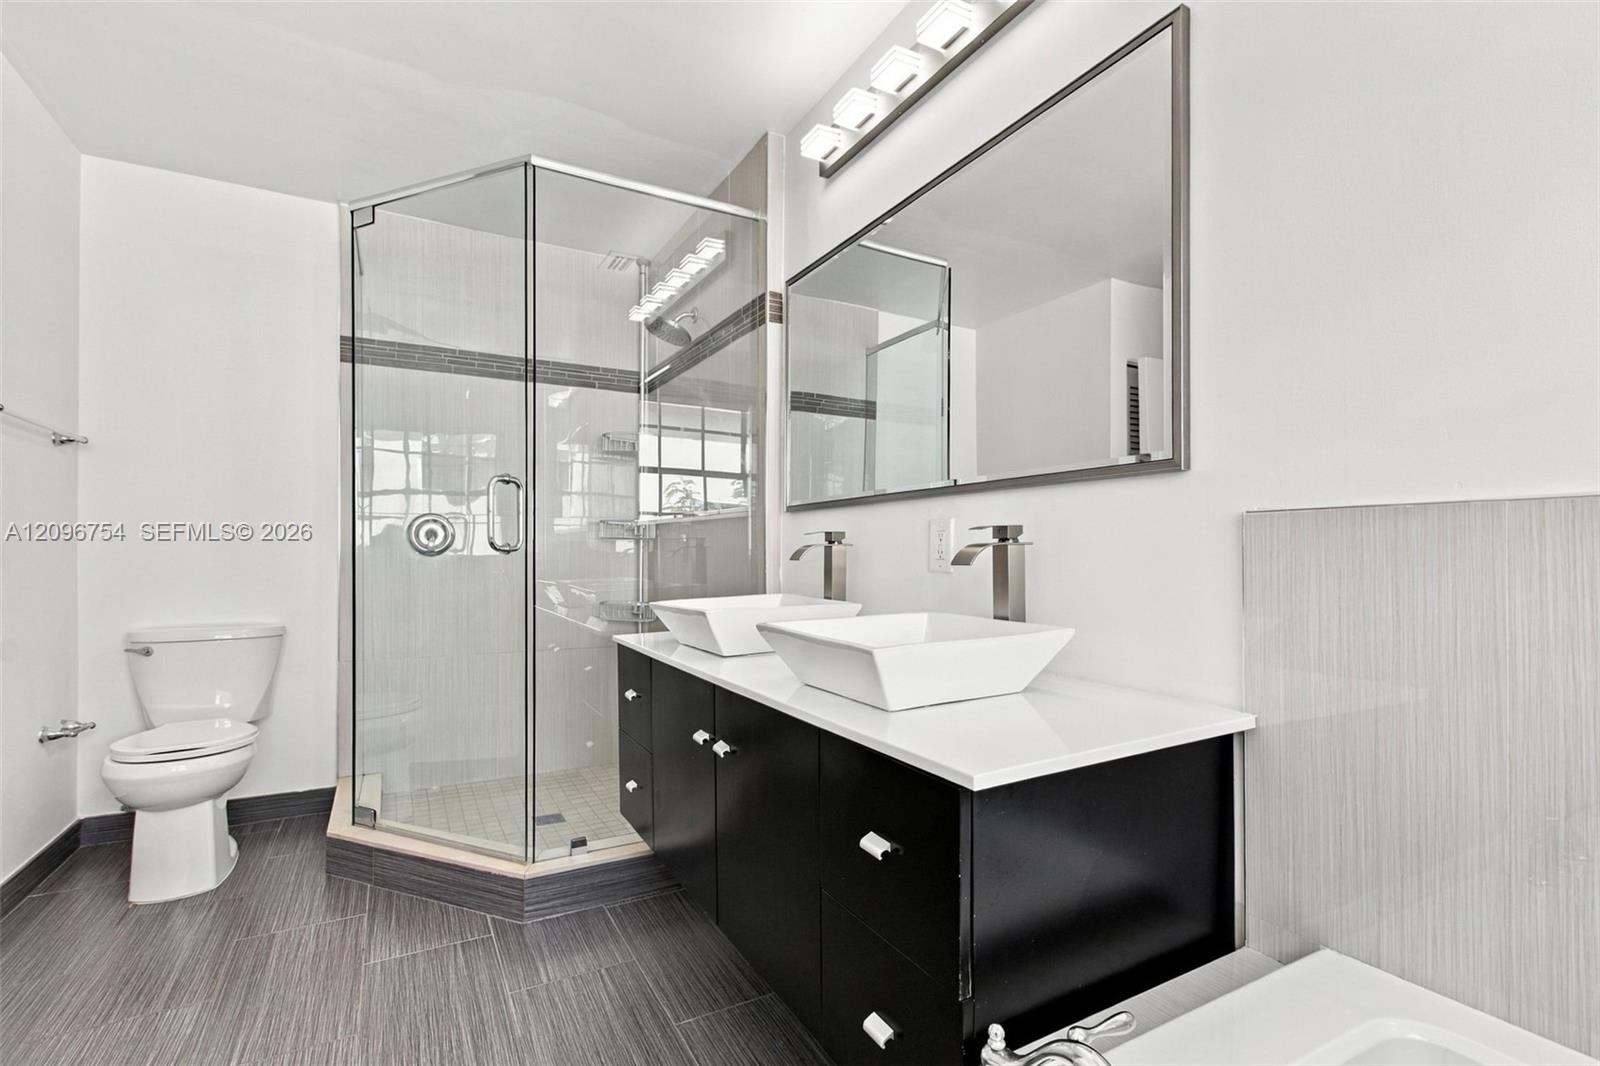
Photo 26
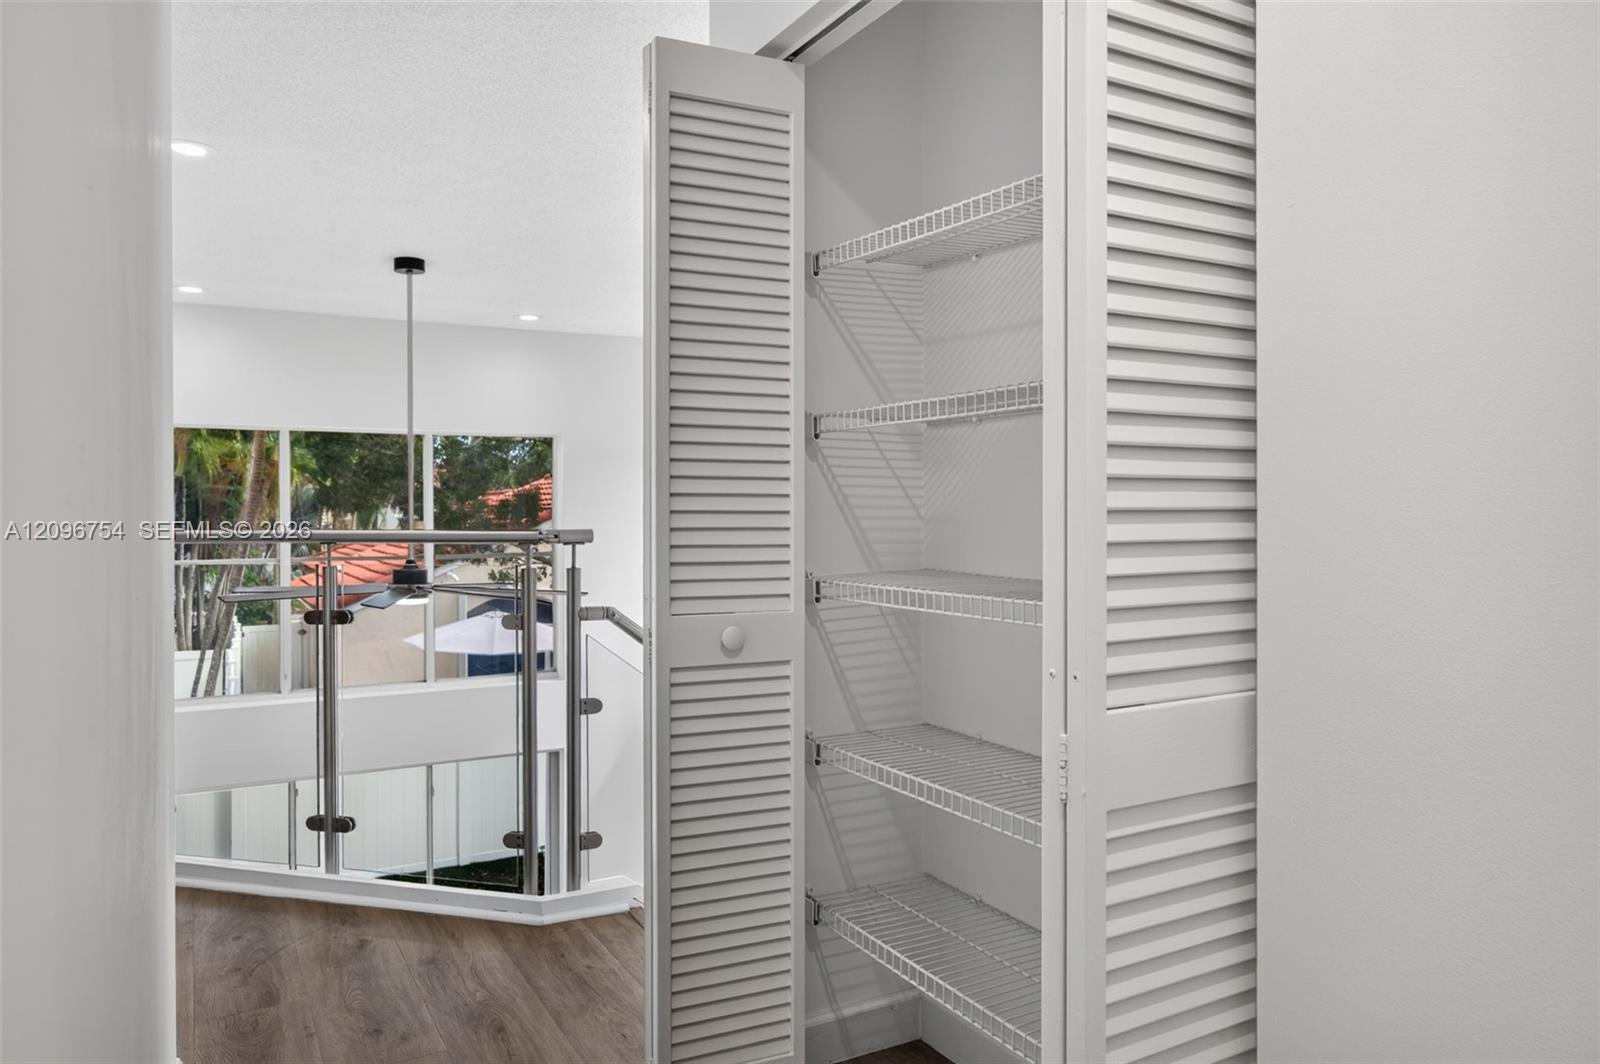
Storage closet featuring white louvered doors and wire shelving, paired with metal and glass stair railing and wood-finish flooring
Photo 28
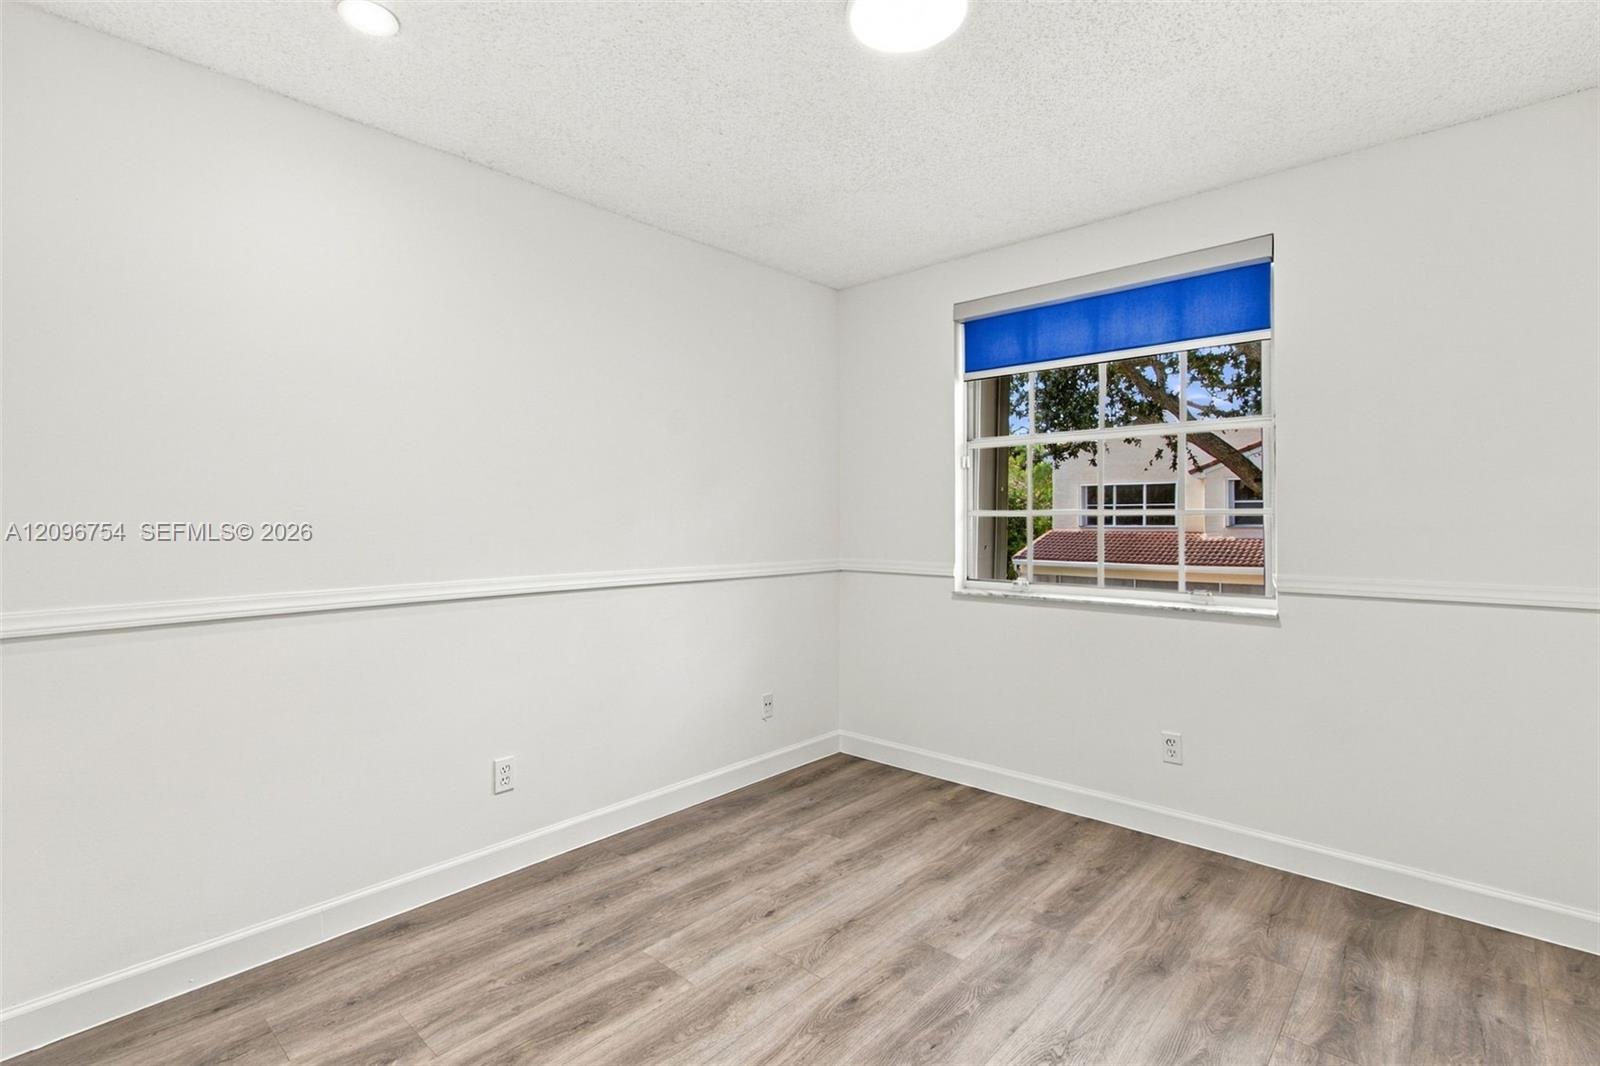
Photo 29
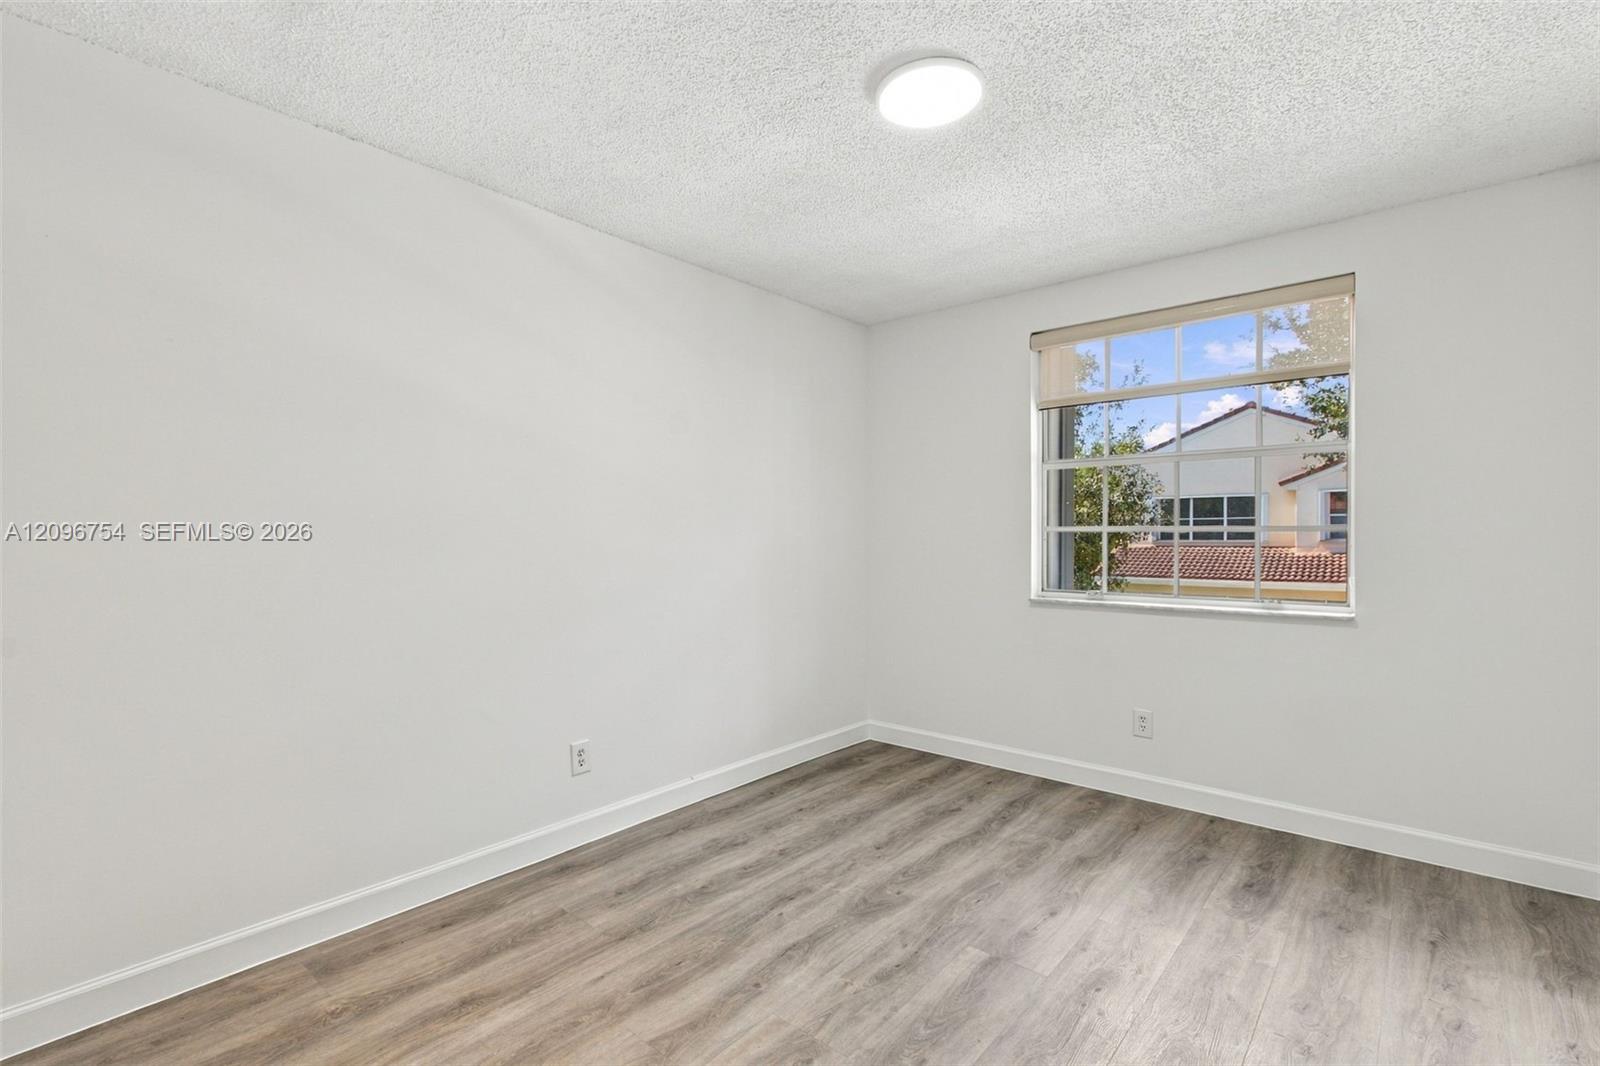
Photo 30
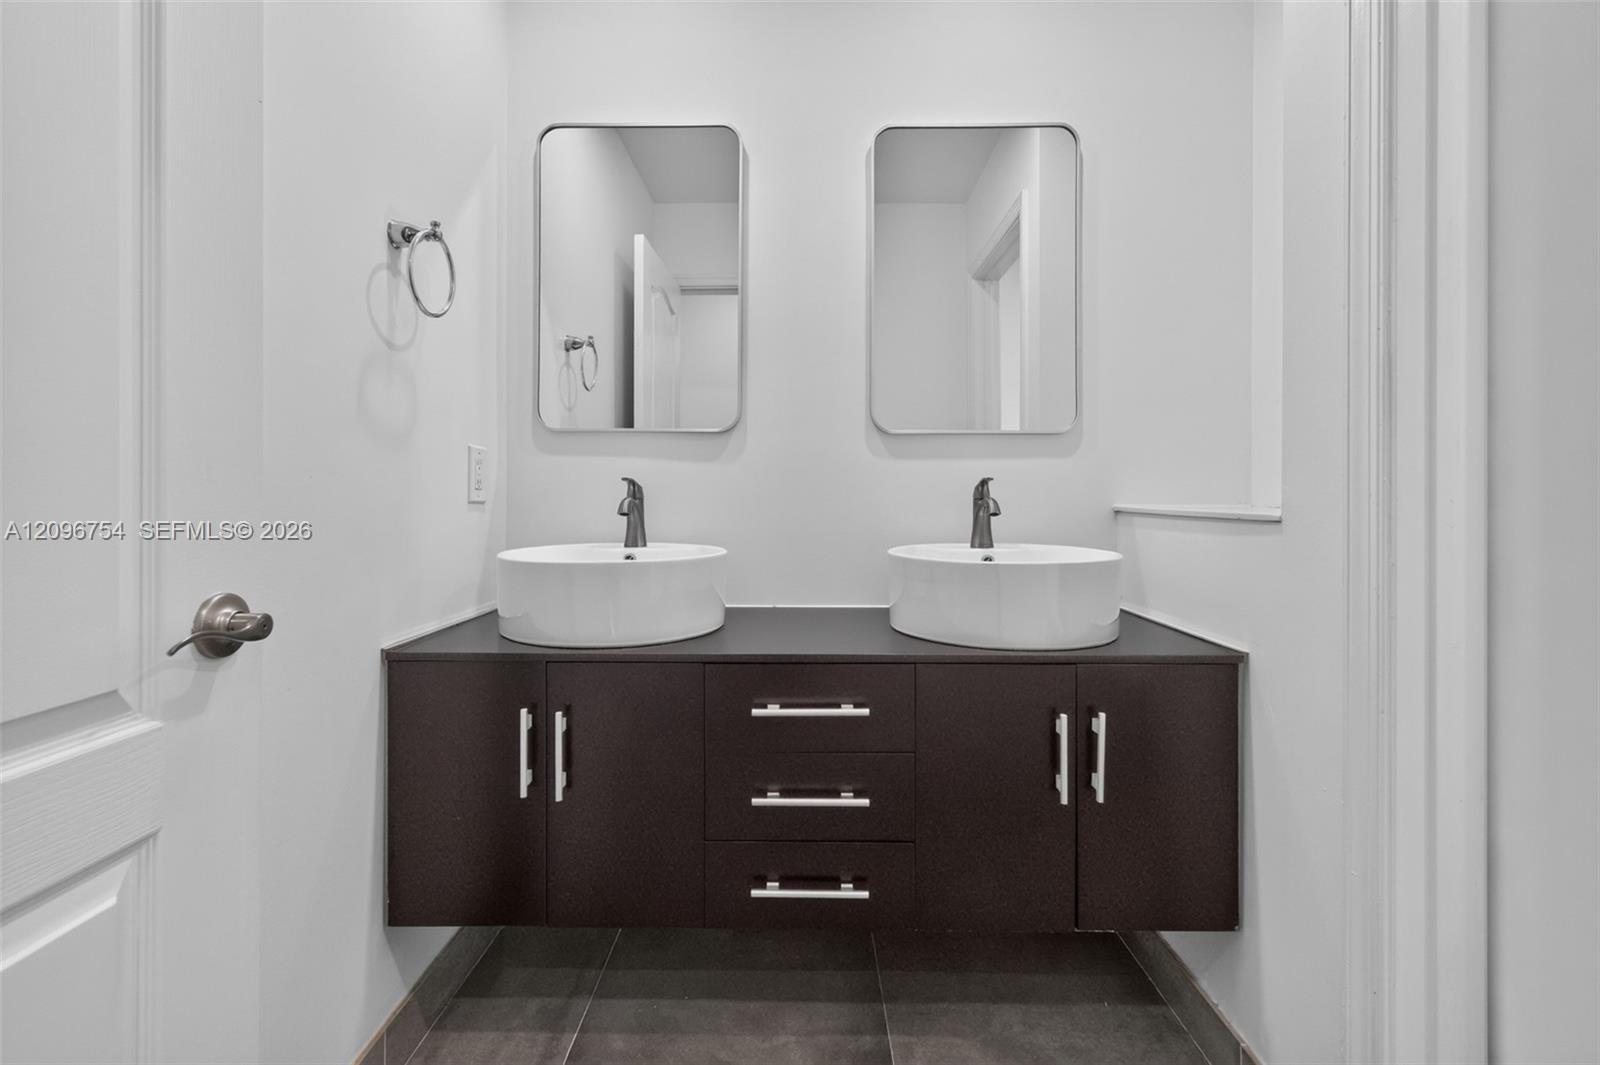
Floating dark wood-finish vanity with dual vessel sinks, topped with a solid surface counter and featuring sleek brushed metal hardware, paired with twin rectangular mirrors
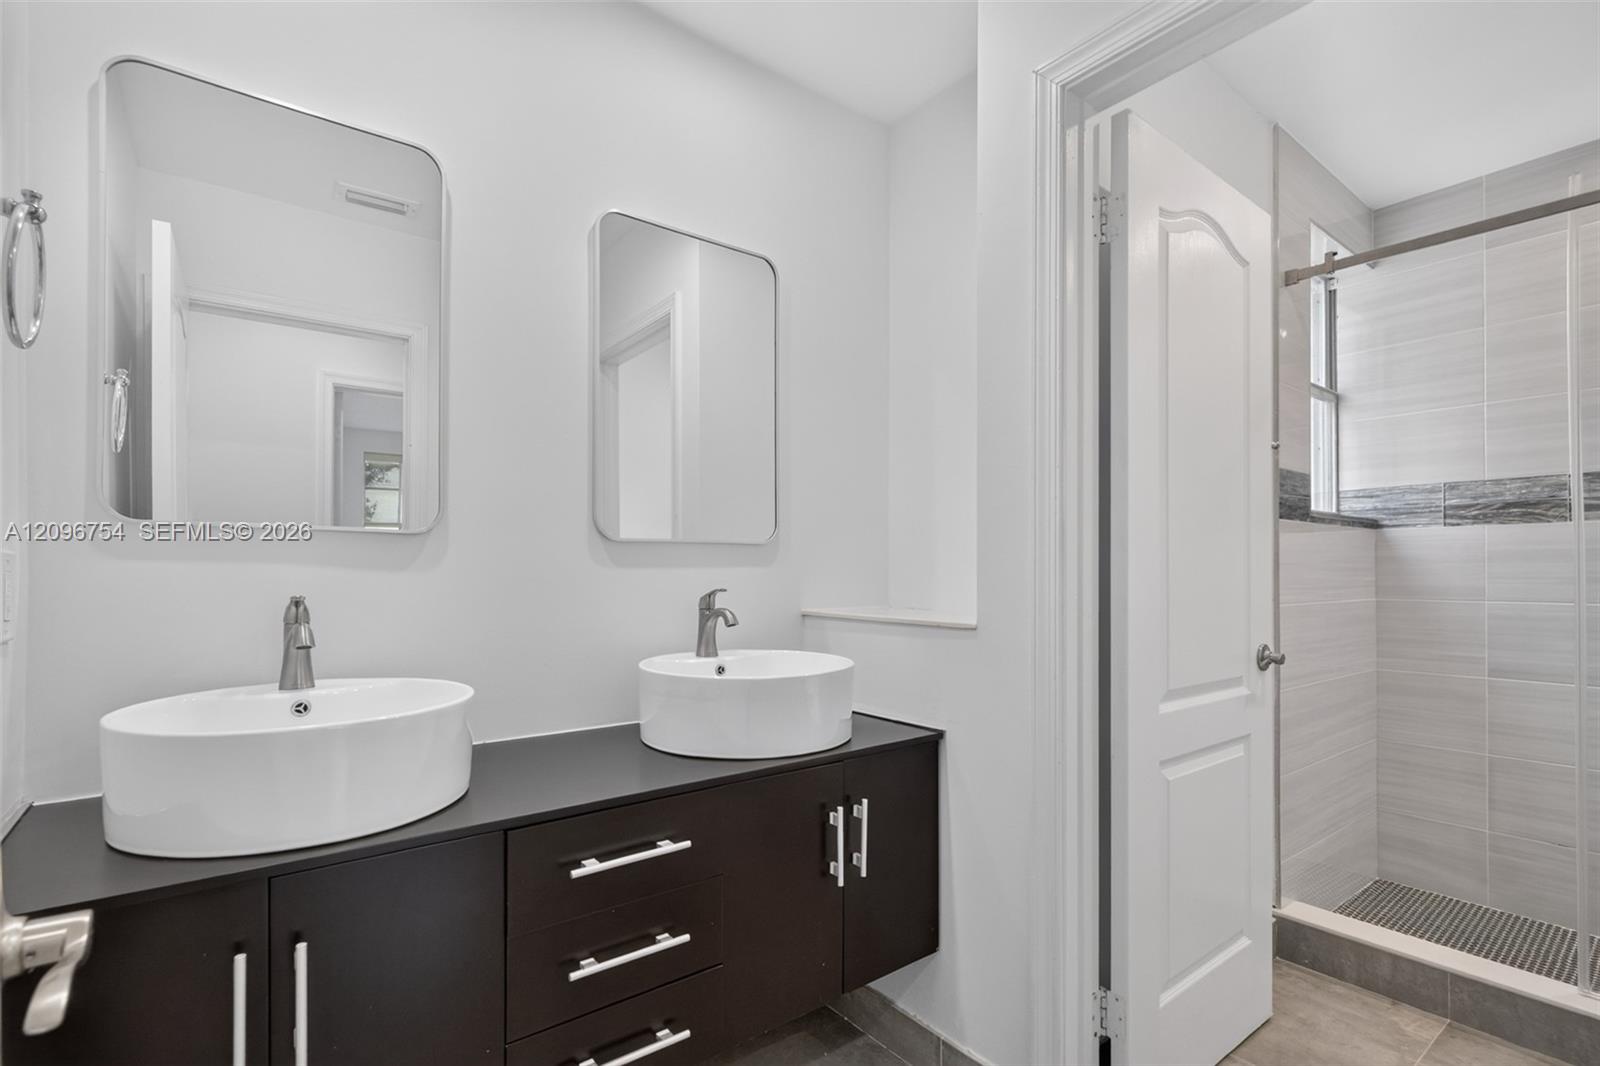
Dual vanity featuring dark cabinetry, white vessel sinks, polished metal hardware, and rectangular mirrors, complemented by a walk-in shower with horizontal tiled walls
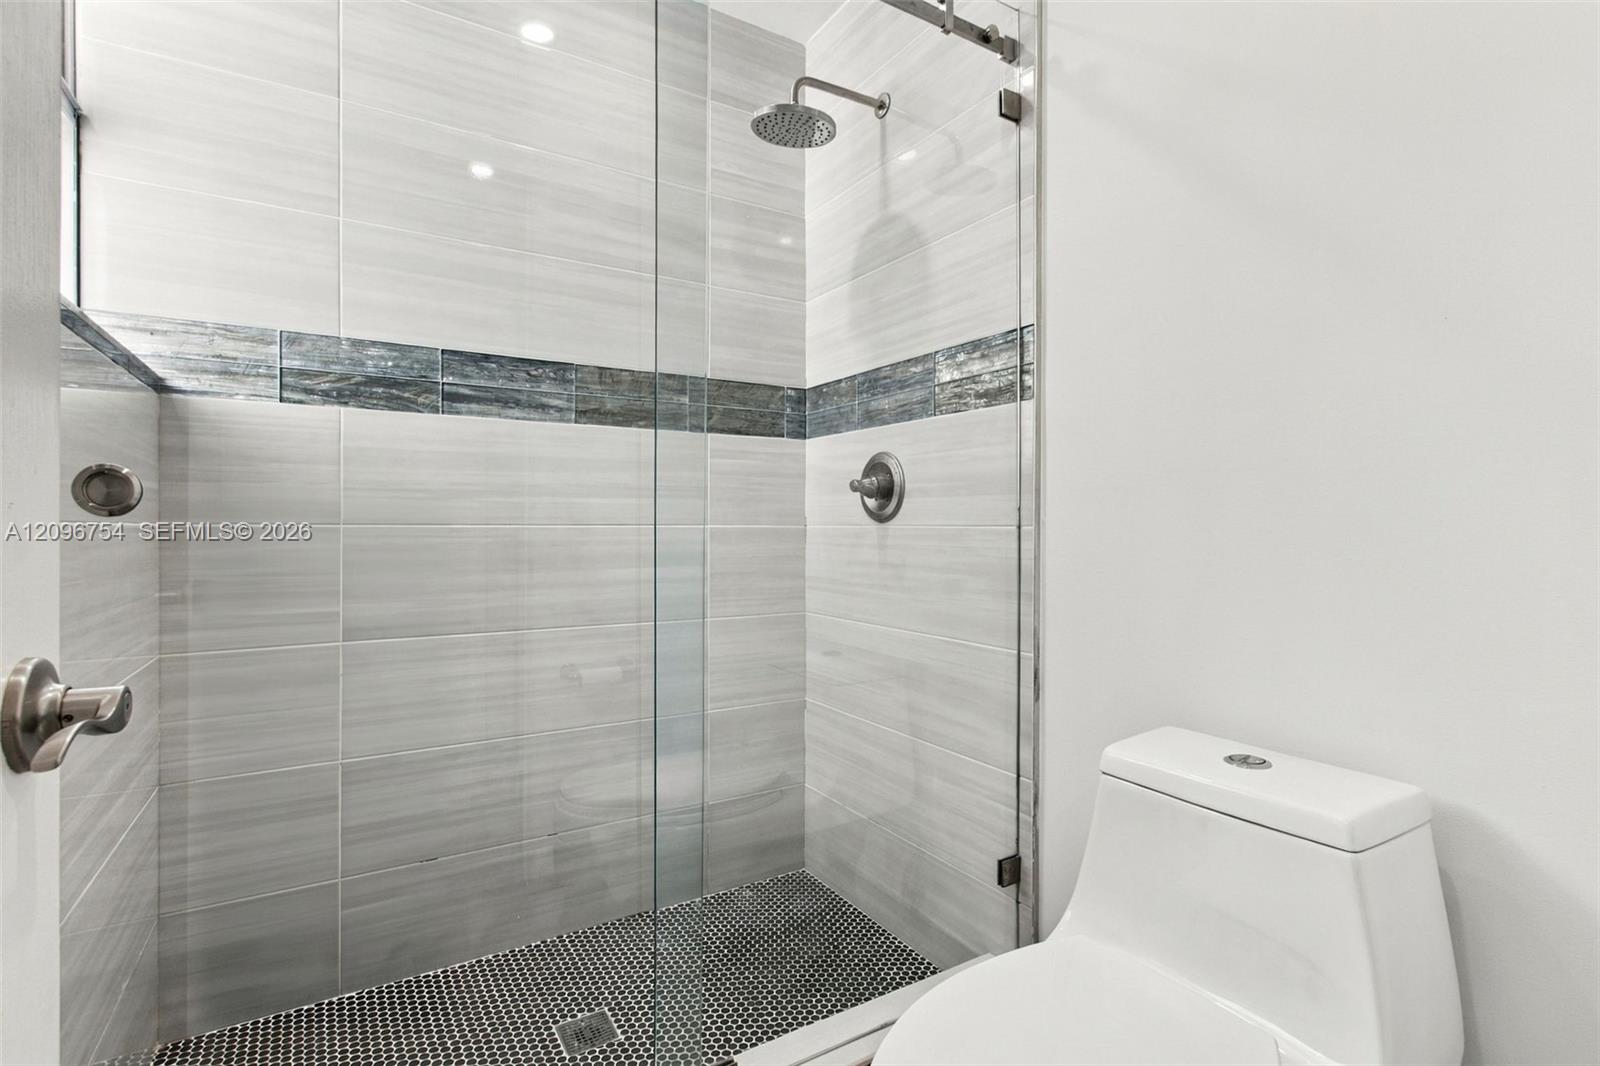
Photo 33
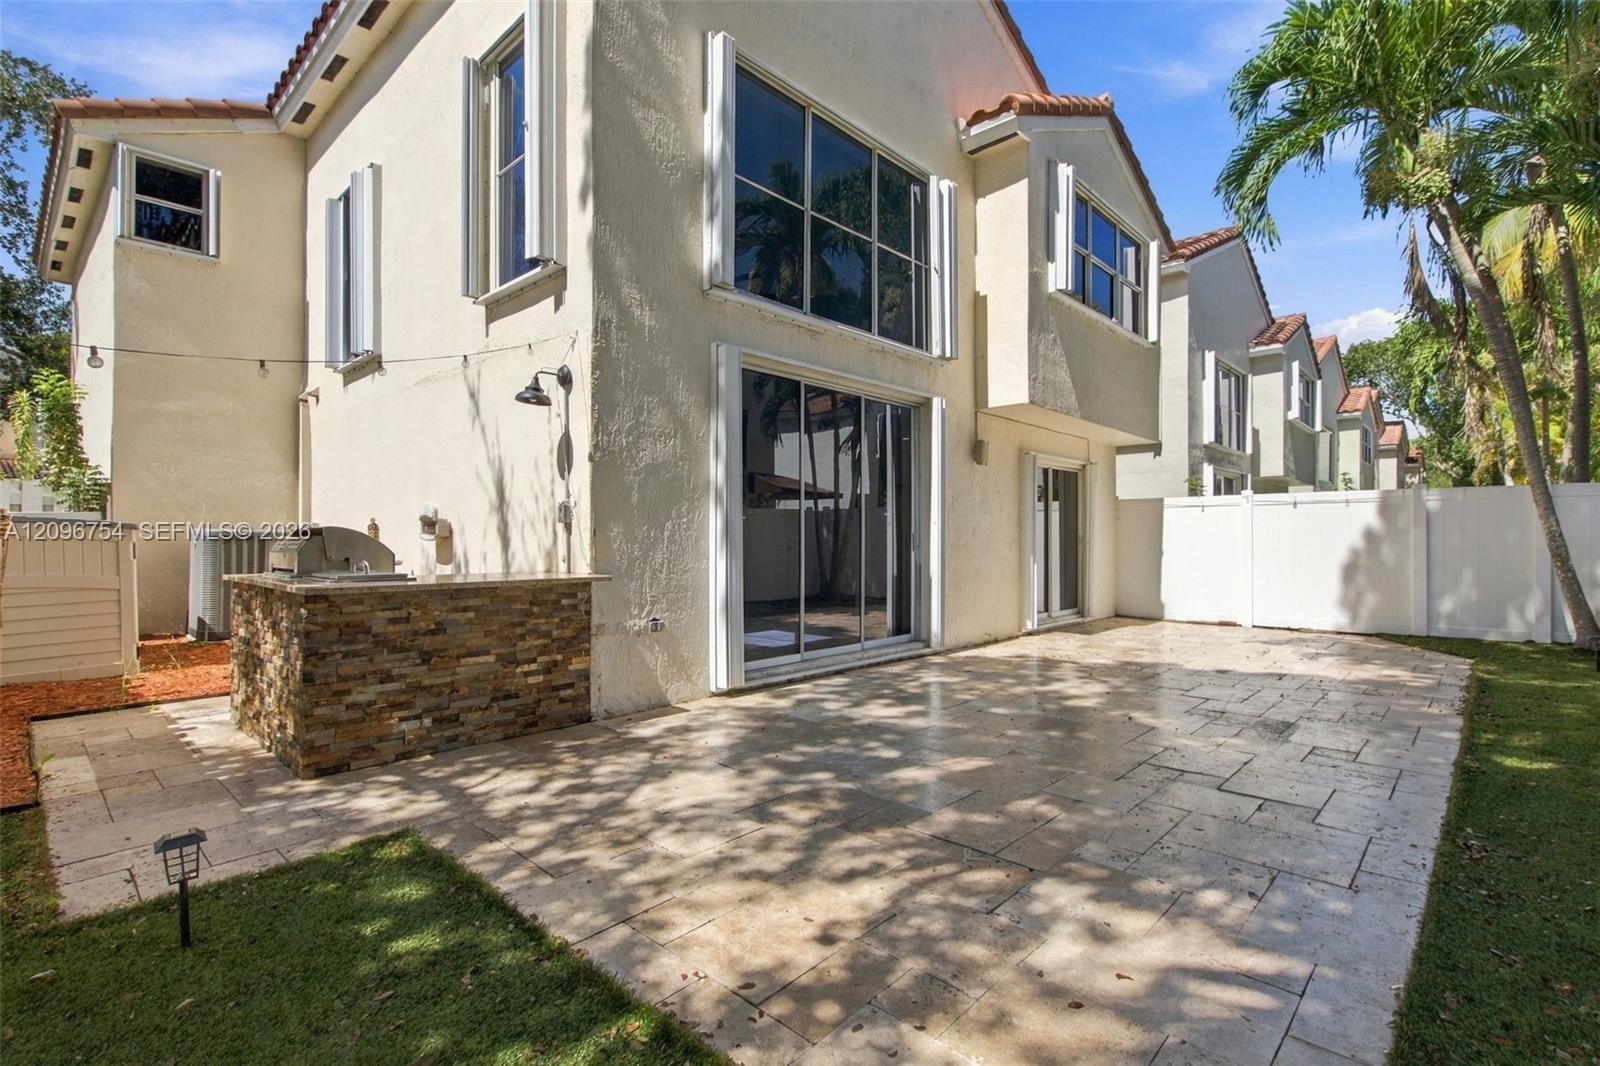
Photo 34
Stucco exterior featuring a stone-clad outdoor kitchen, paver patio, sliding glass doors, and white vinyl privacy fencing
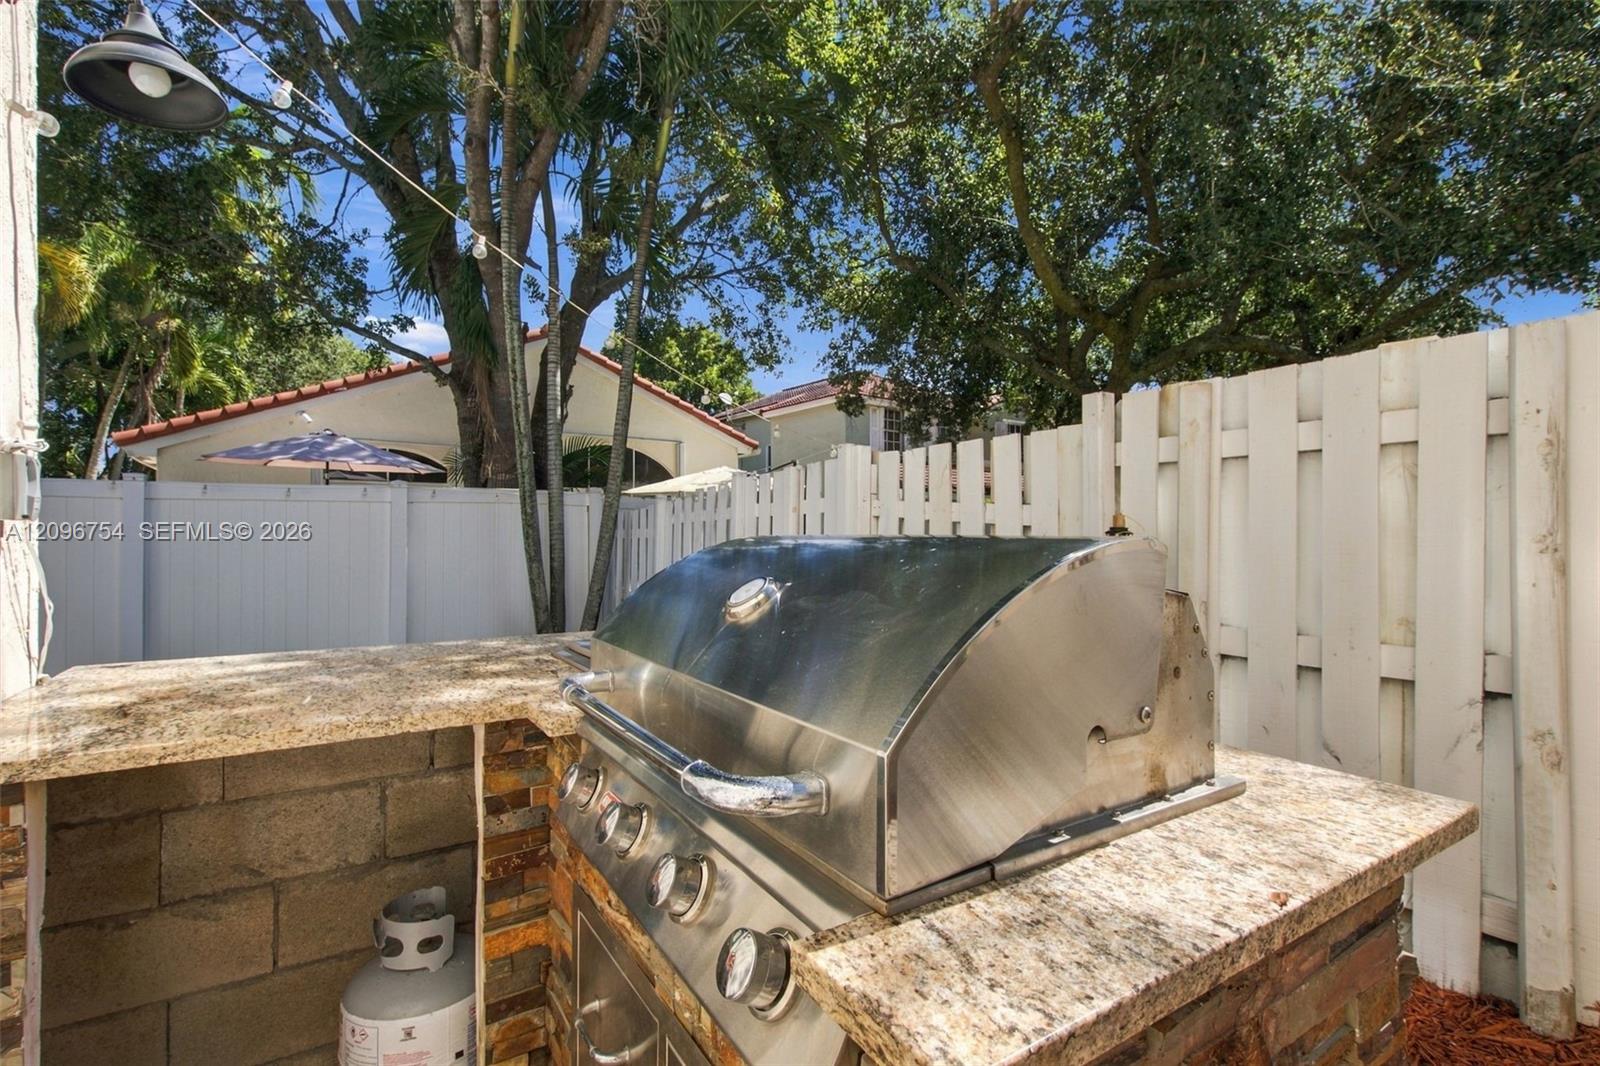
Photo 36
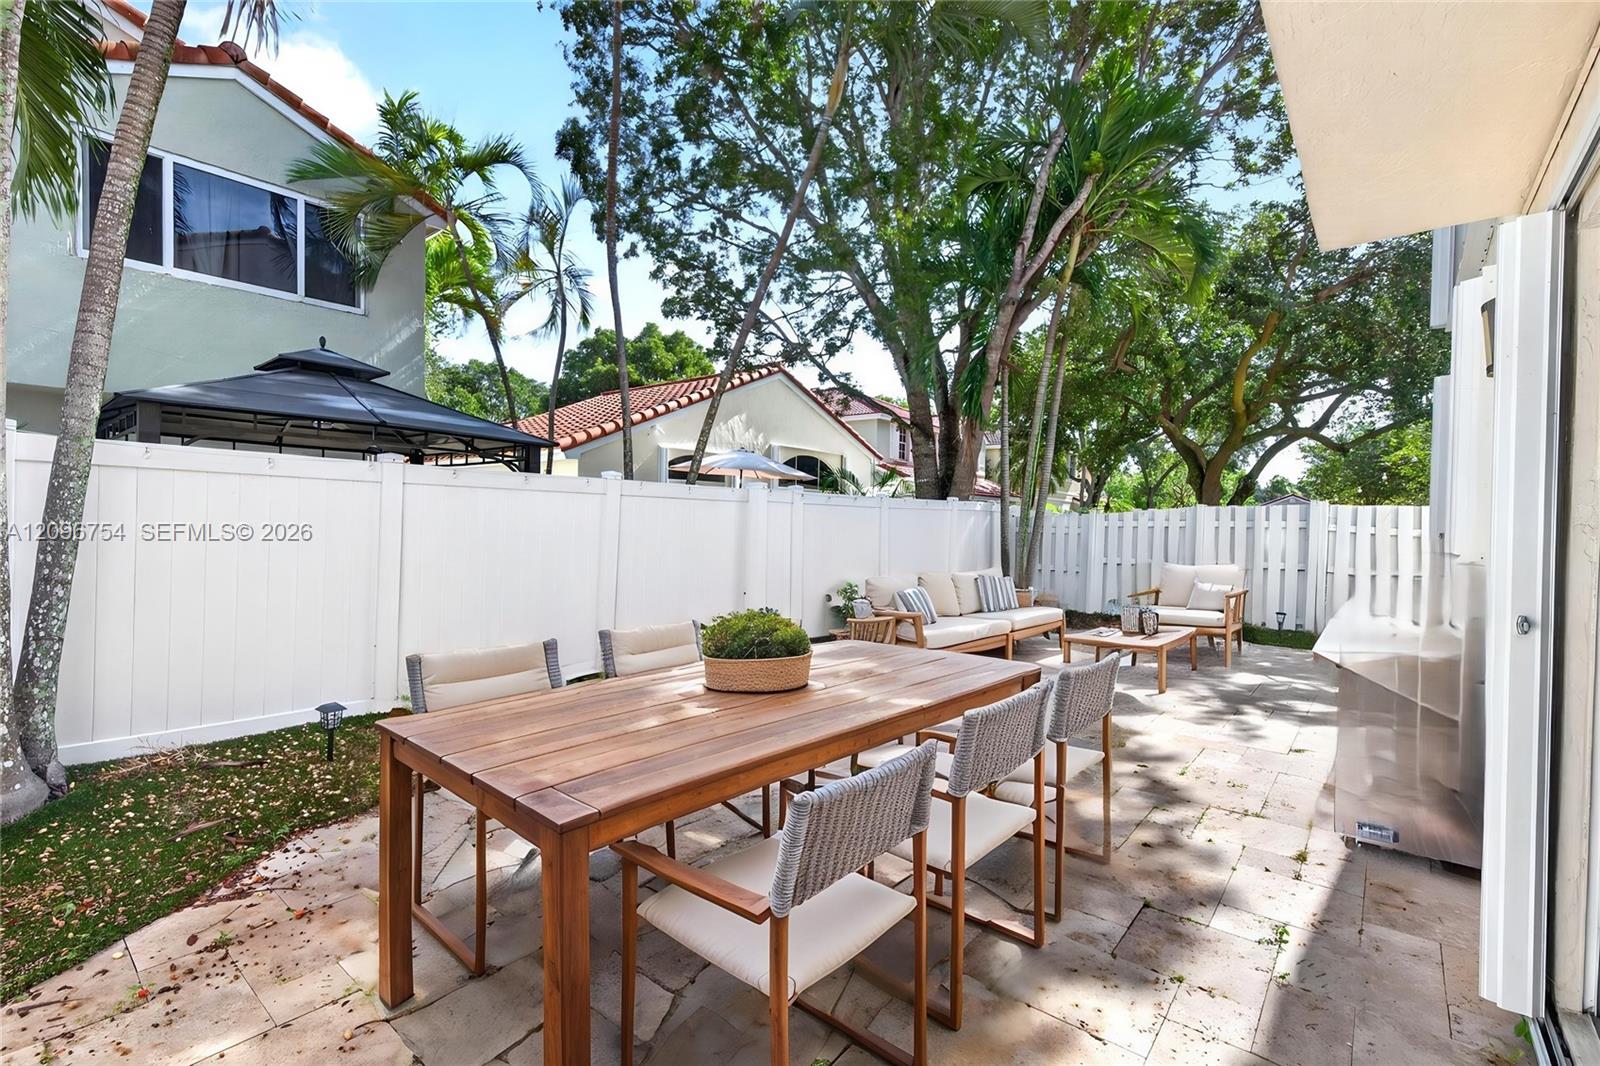
Rear patio featuring large-format stone pavers, white vinyl privacy fencing, and mature palm trees
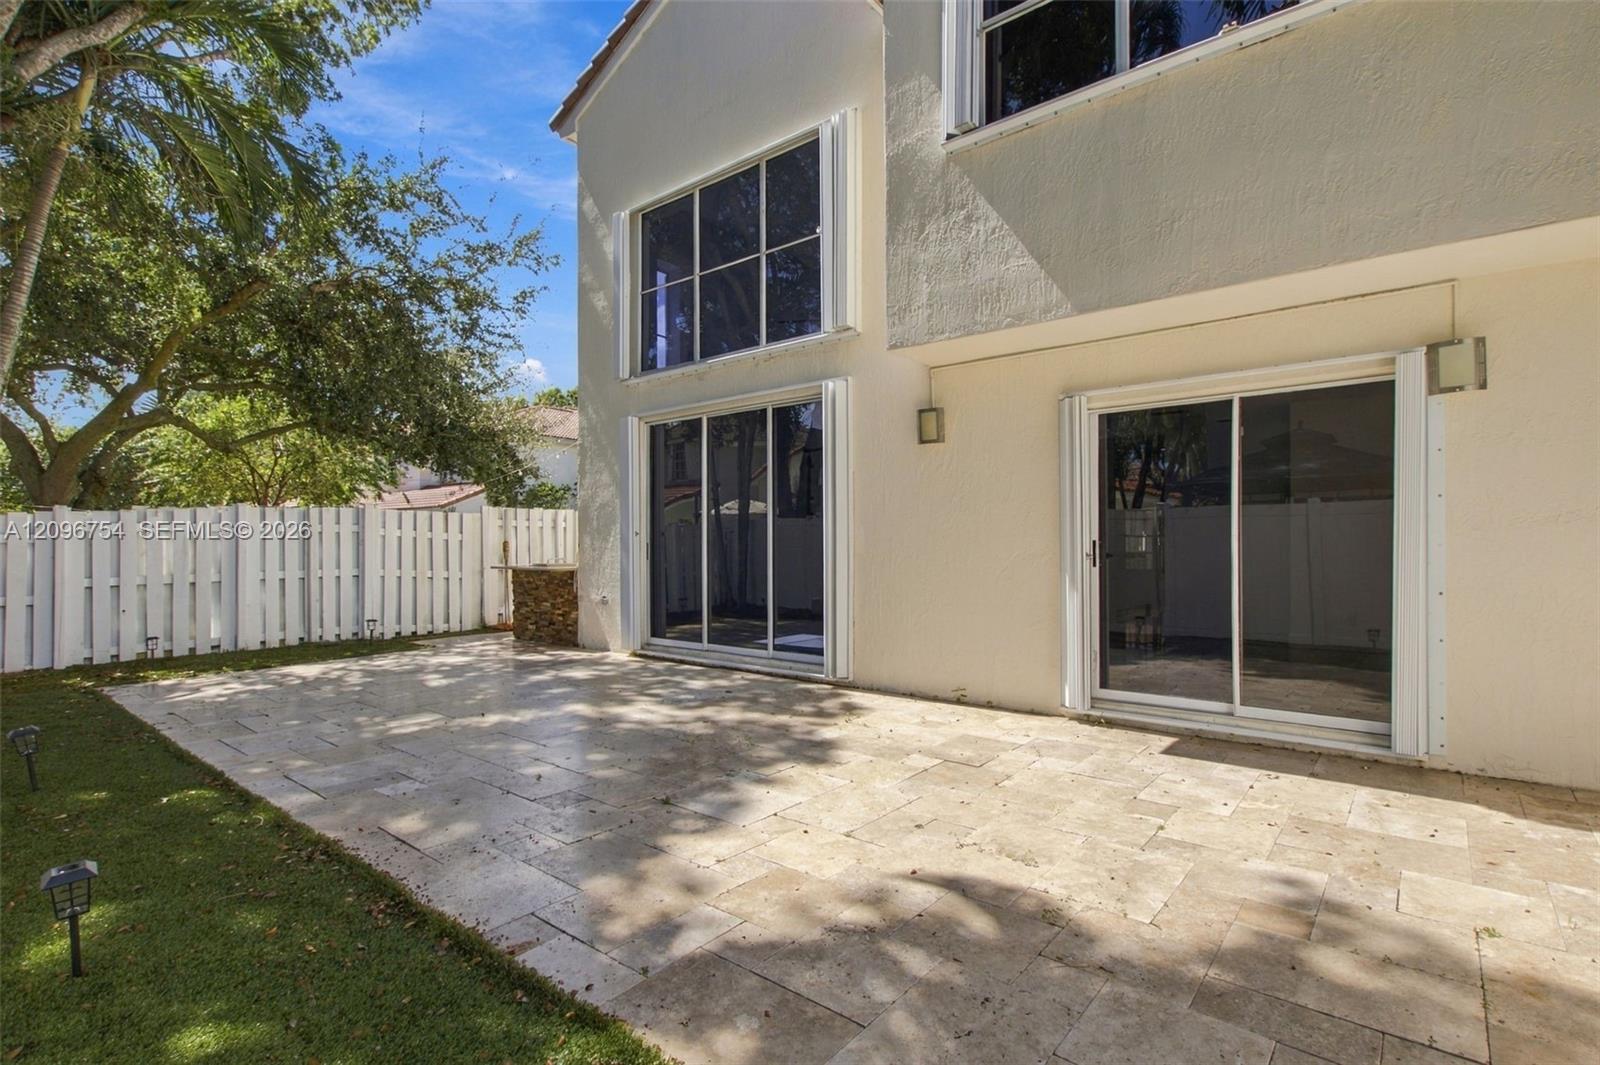
Photo 38
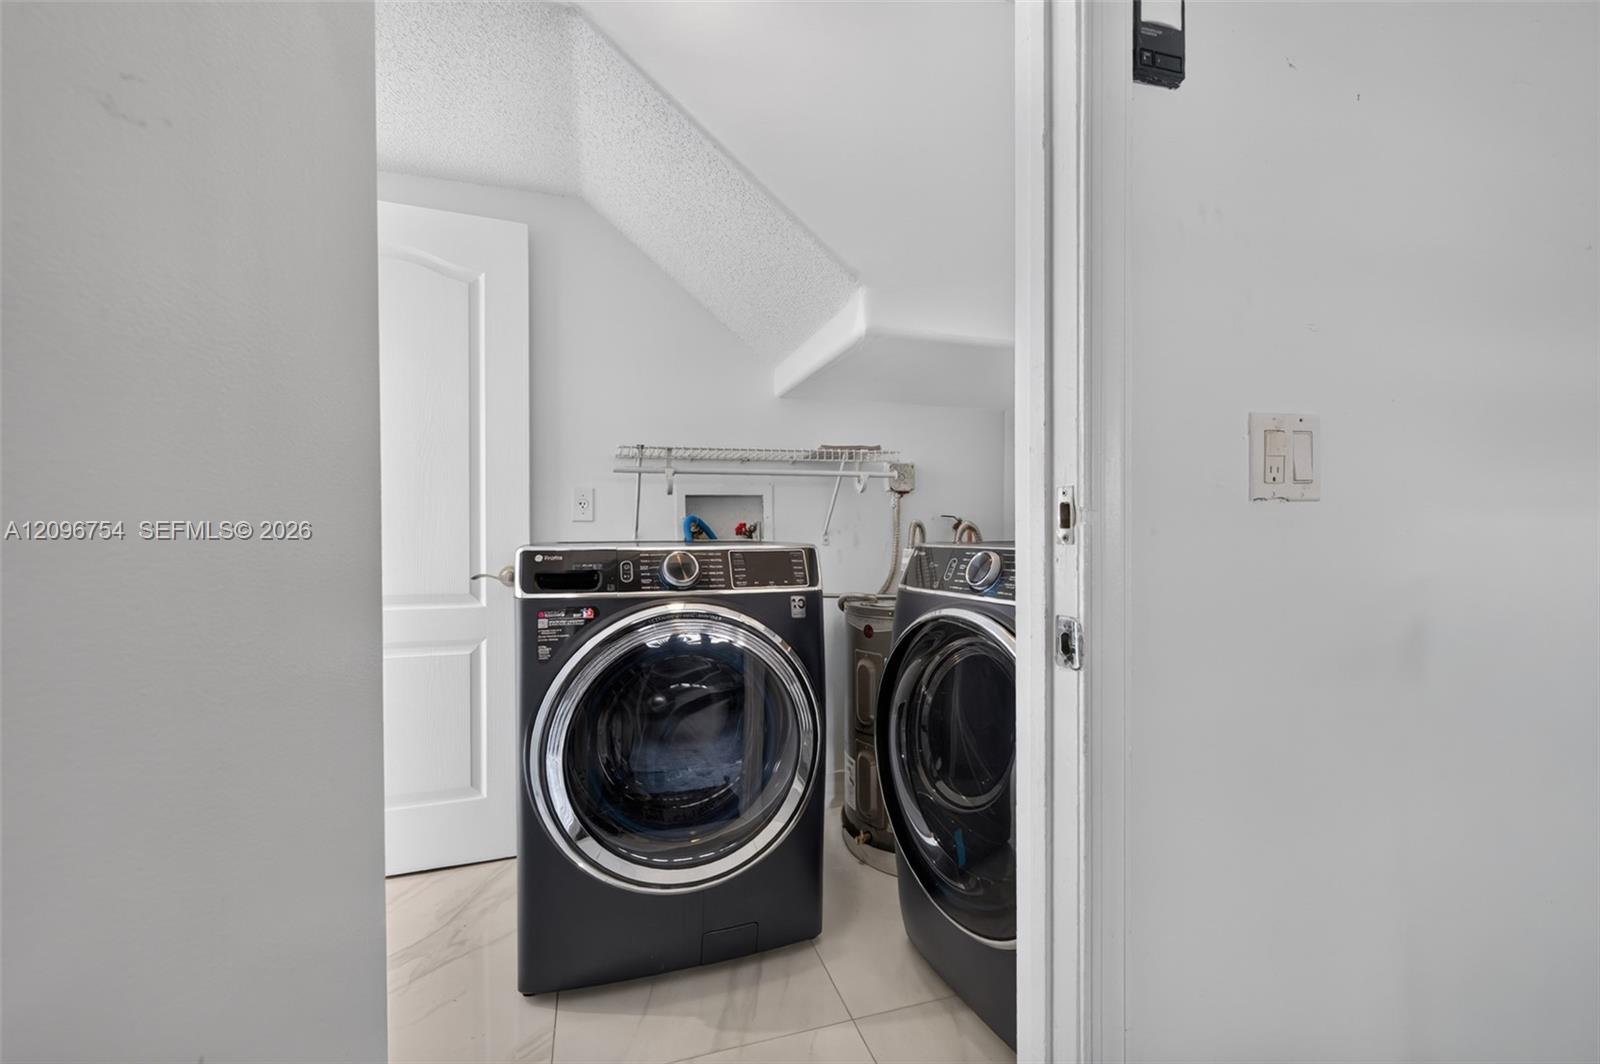
Utility area featuring large-format tile flooring, built-in wire shelving, and a paneled interior door
Photo 40
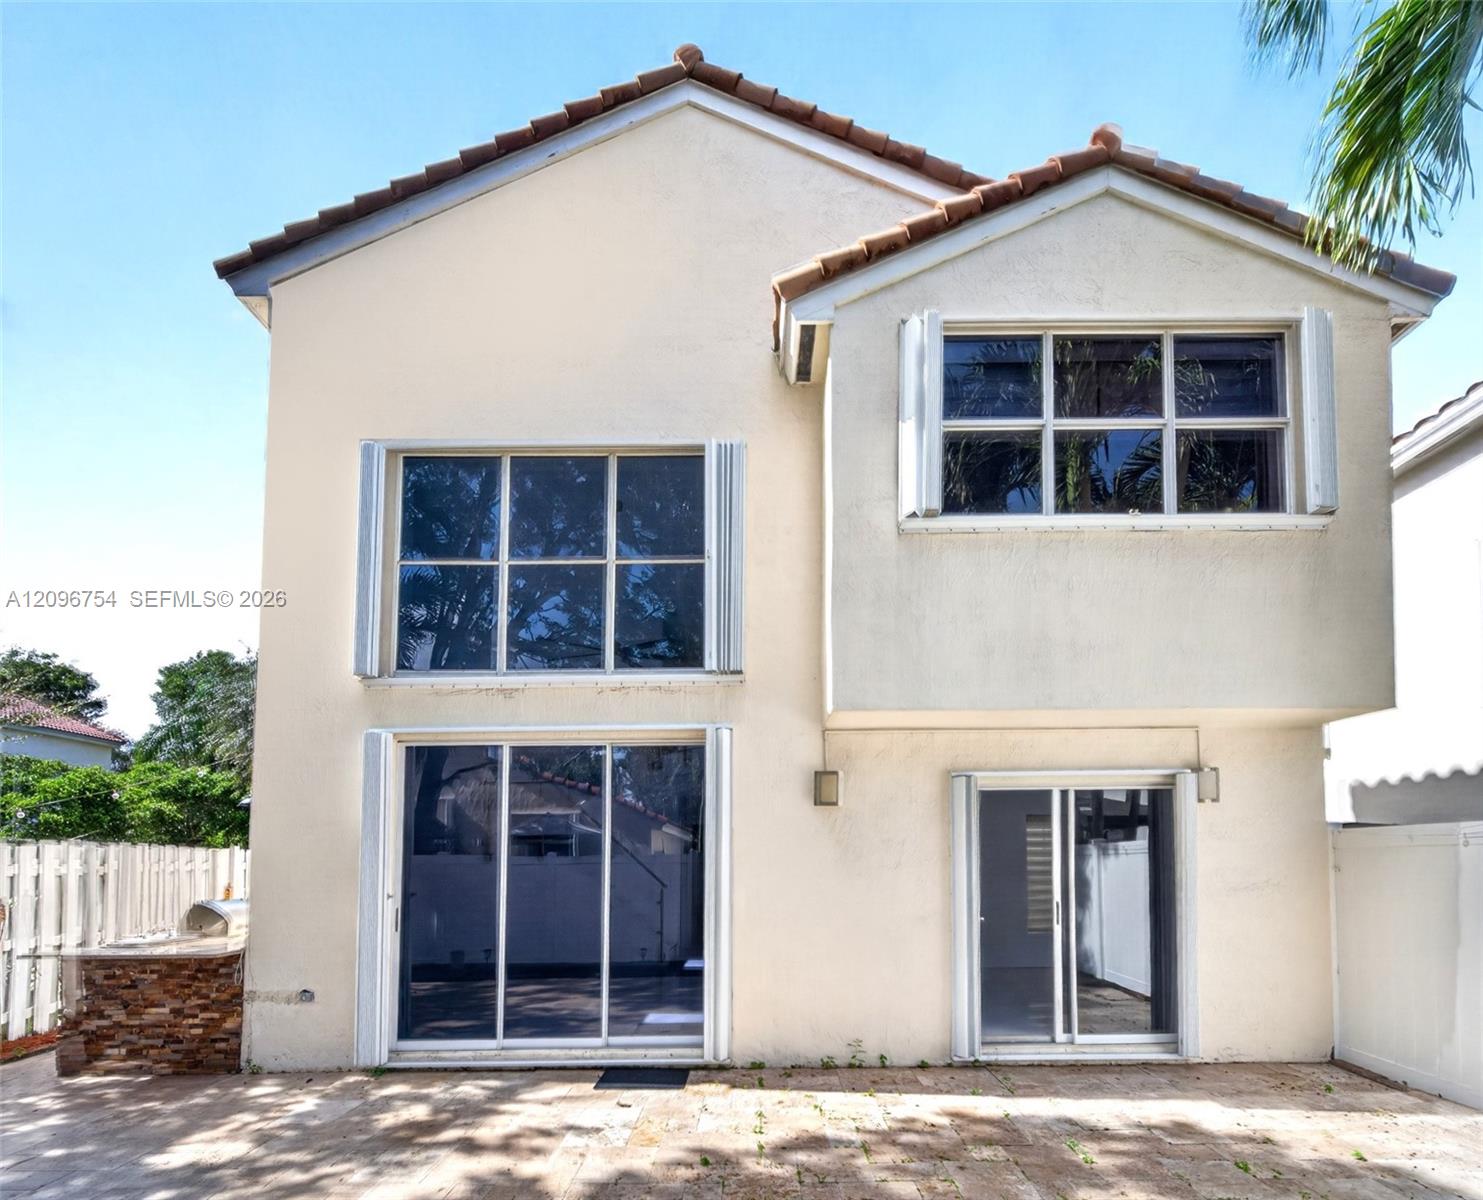
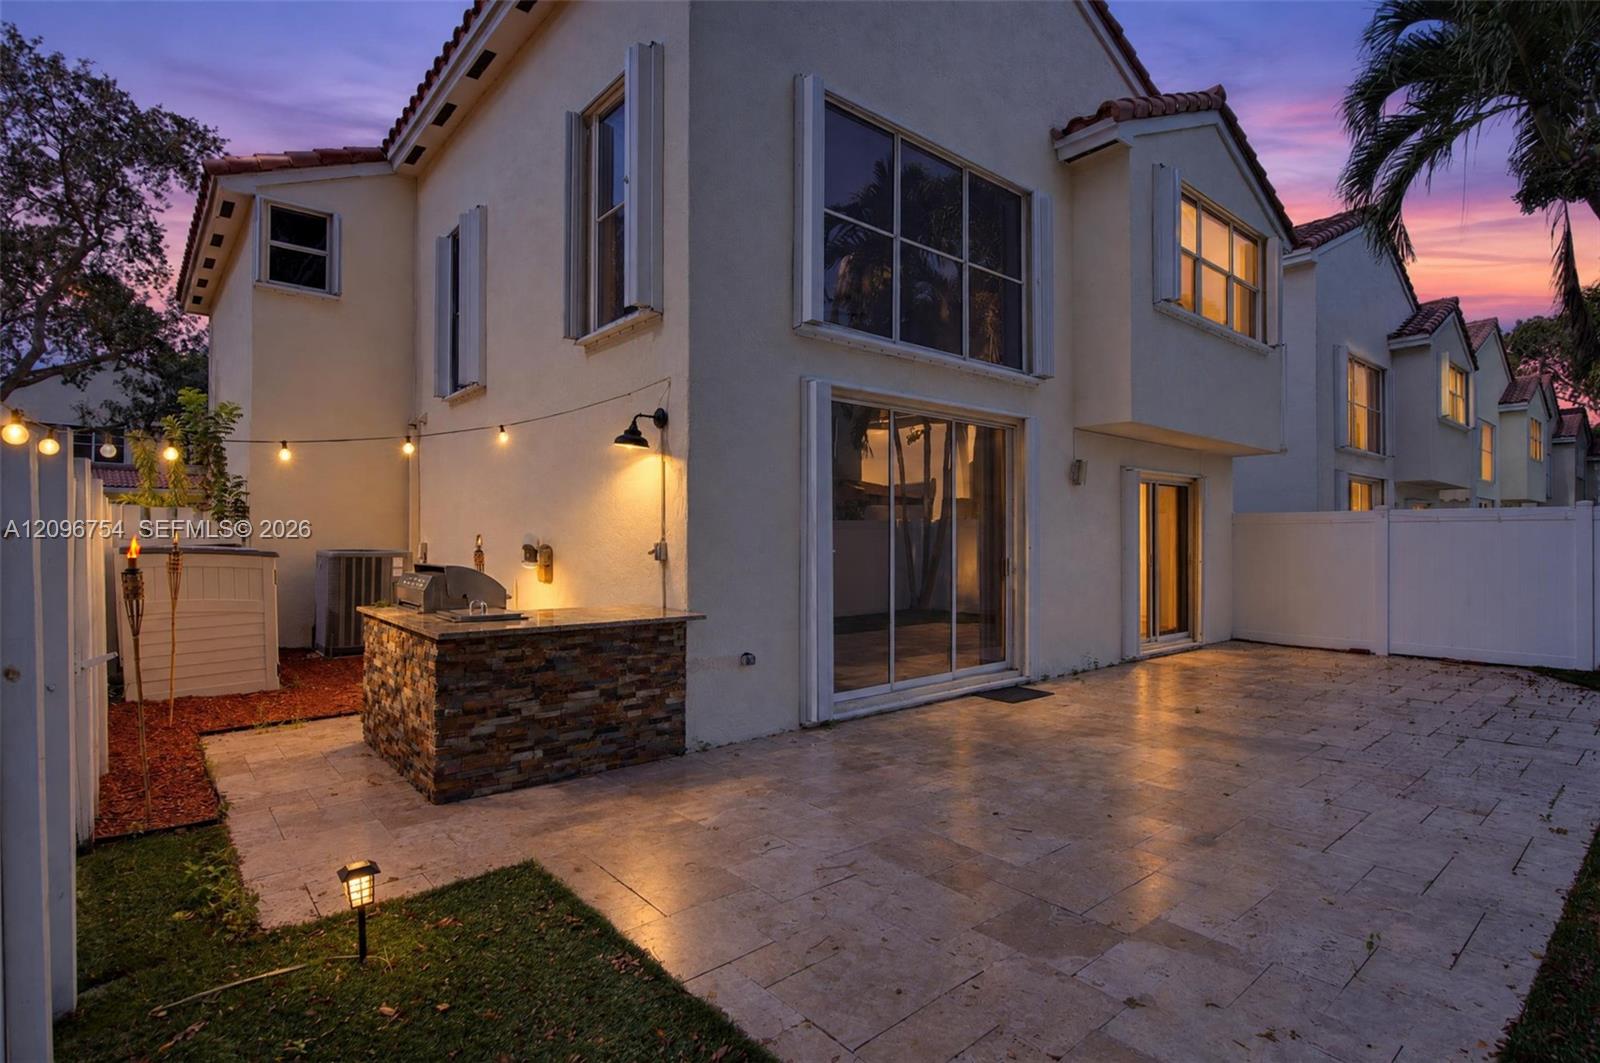
Stucco exterior featuring a clay tile roof, stone-clad outdoor kitchen, multiple sliding glass doors, and large grid-pattern windows
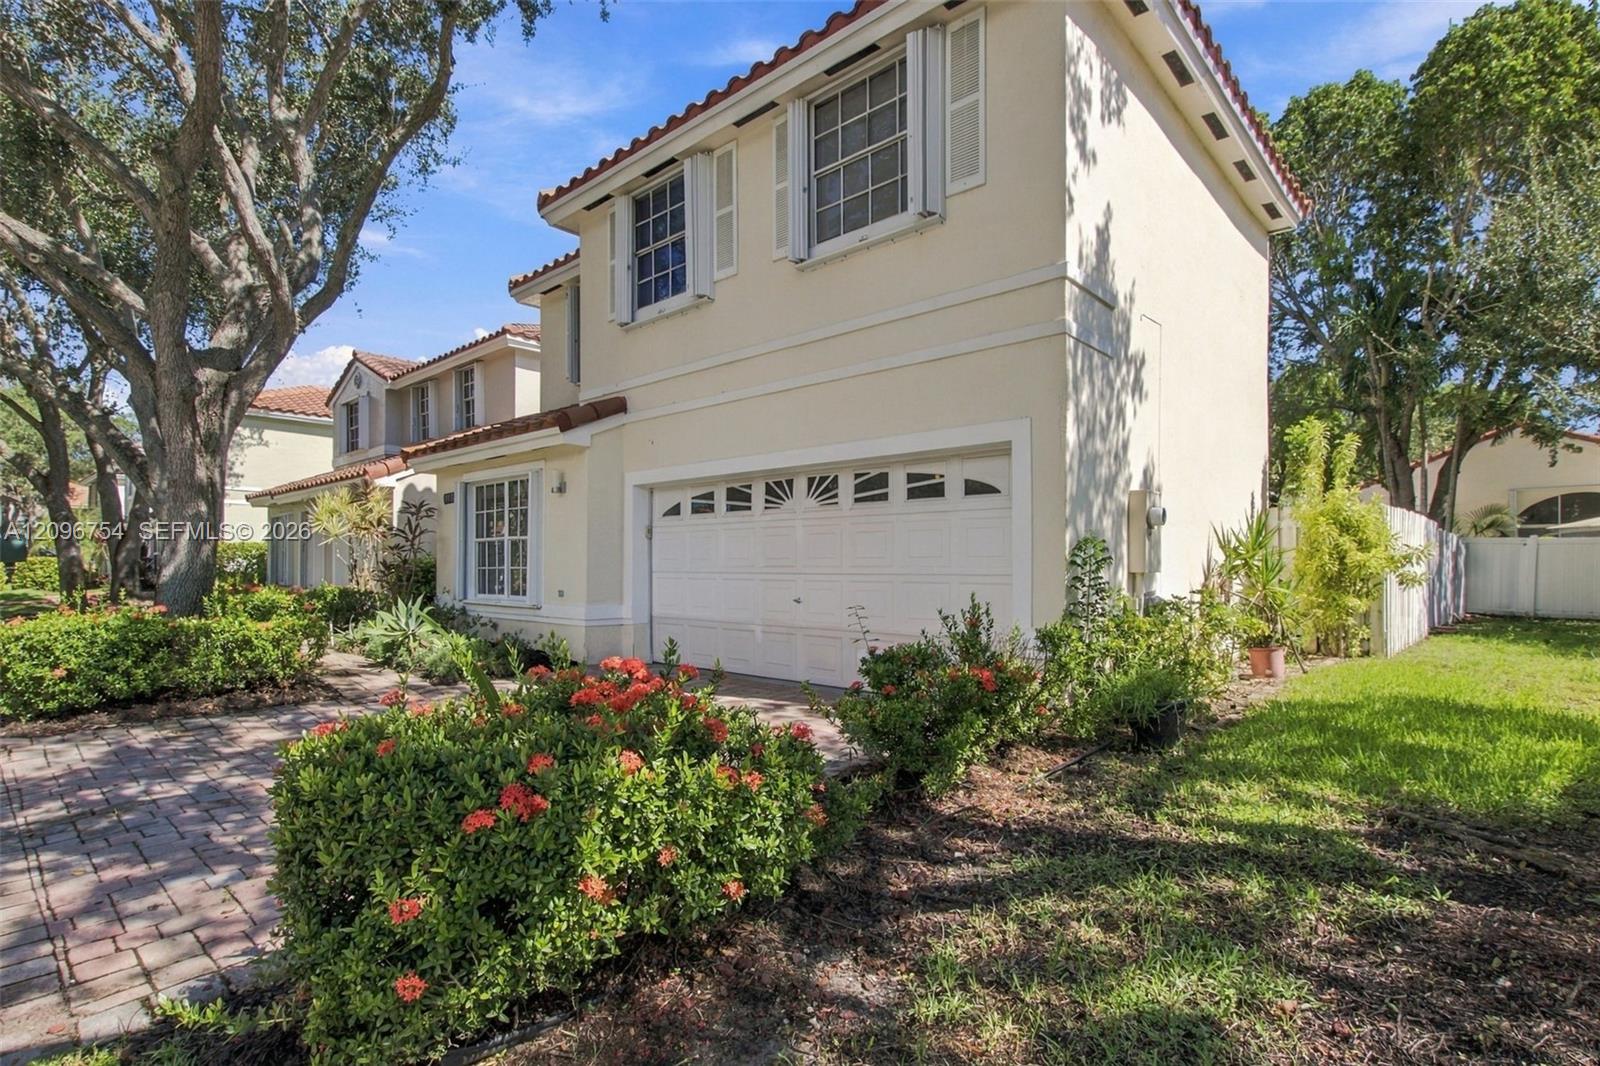
Photo 42
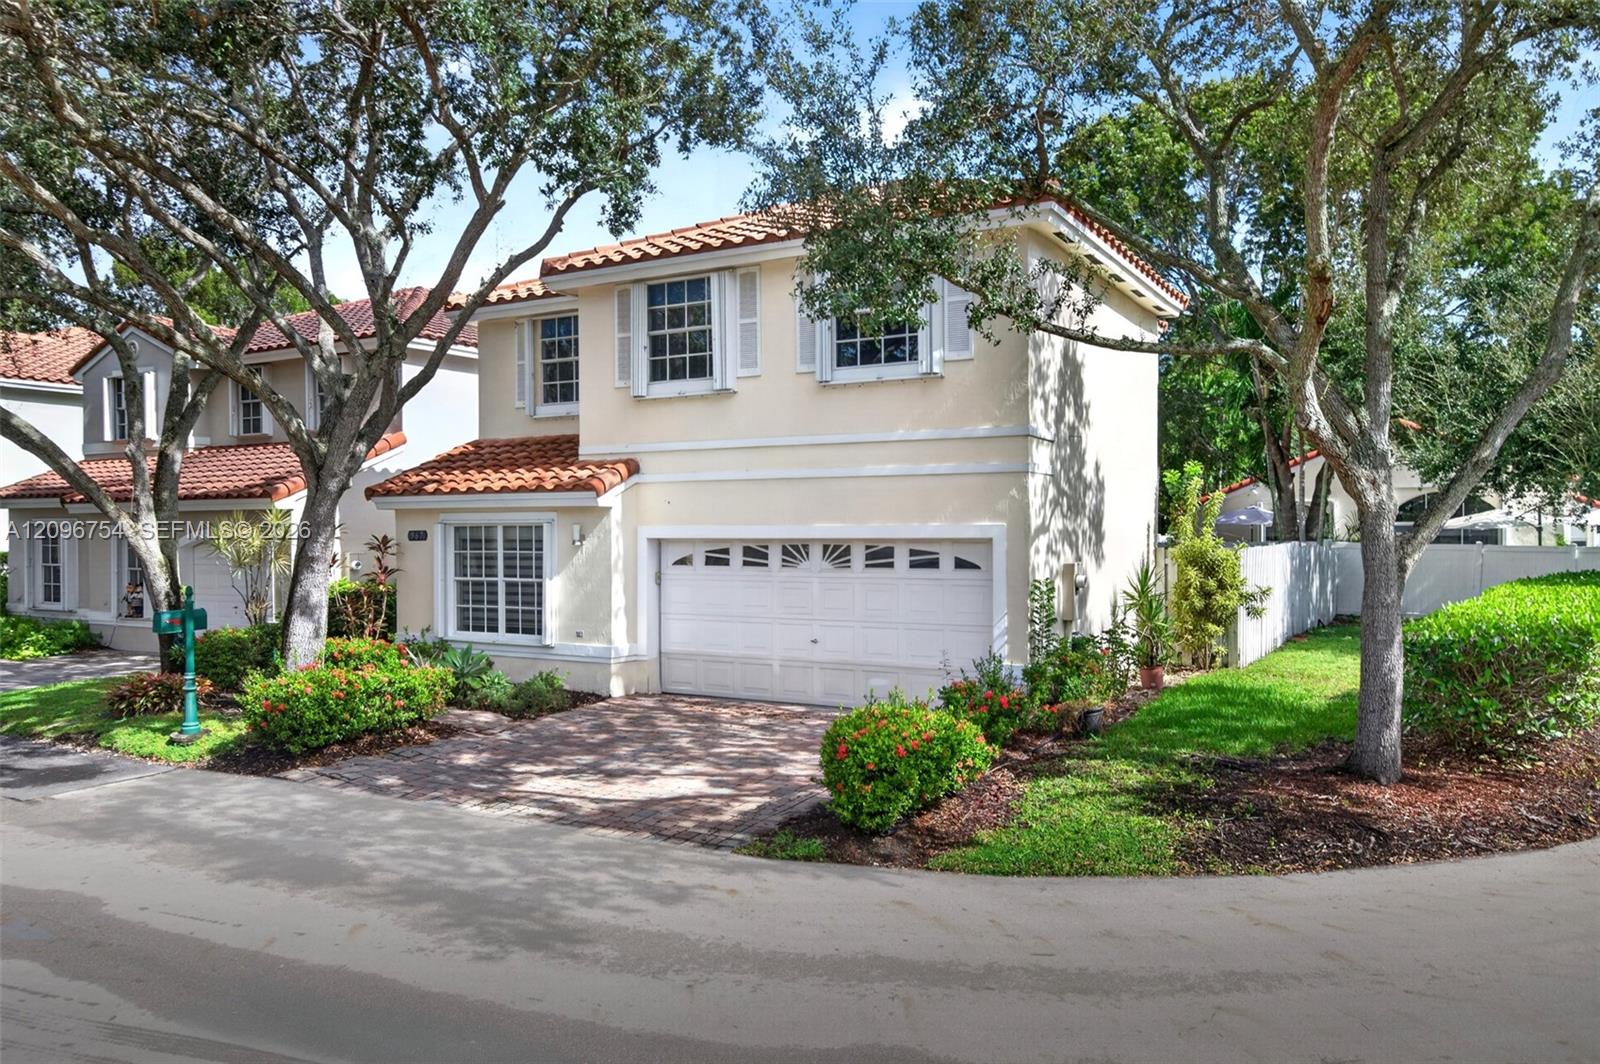
Two-story exterior featuring a tile roof, stucco facade, multi-pane windows with shutters, an arched garage door, and a paver driveway
Stucco community monument sign featuring green tile inlay, concrete pillars, and lush tropical landscaping
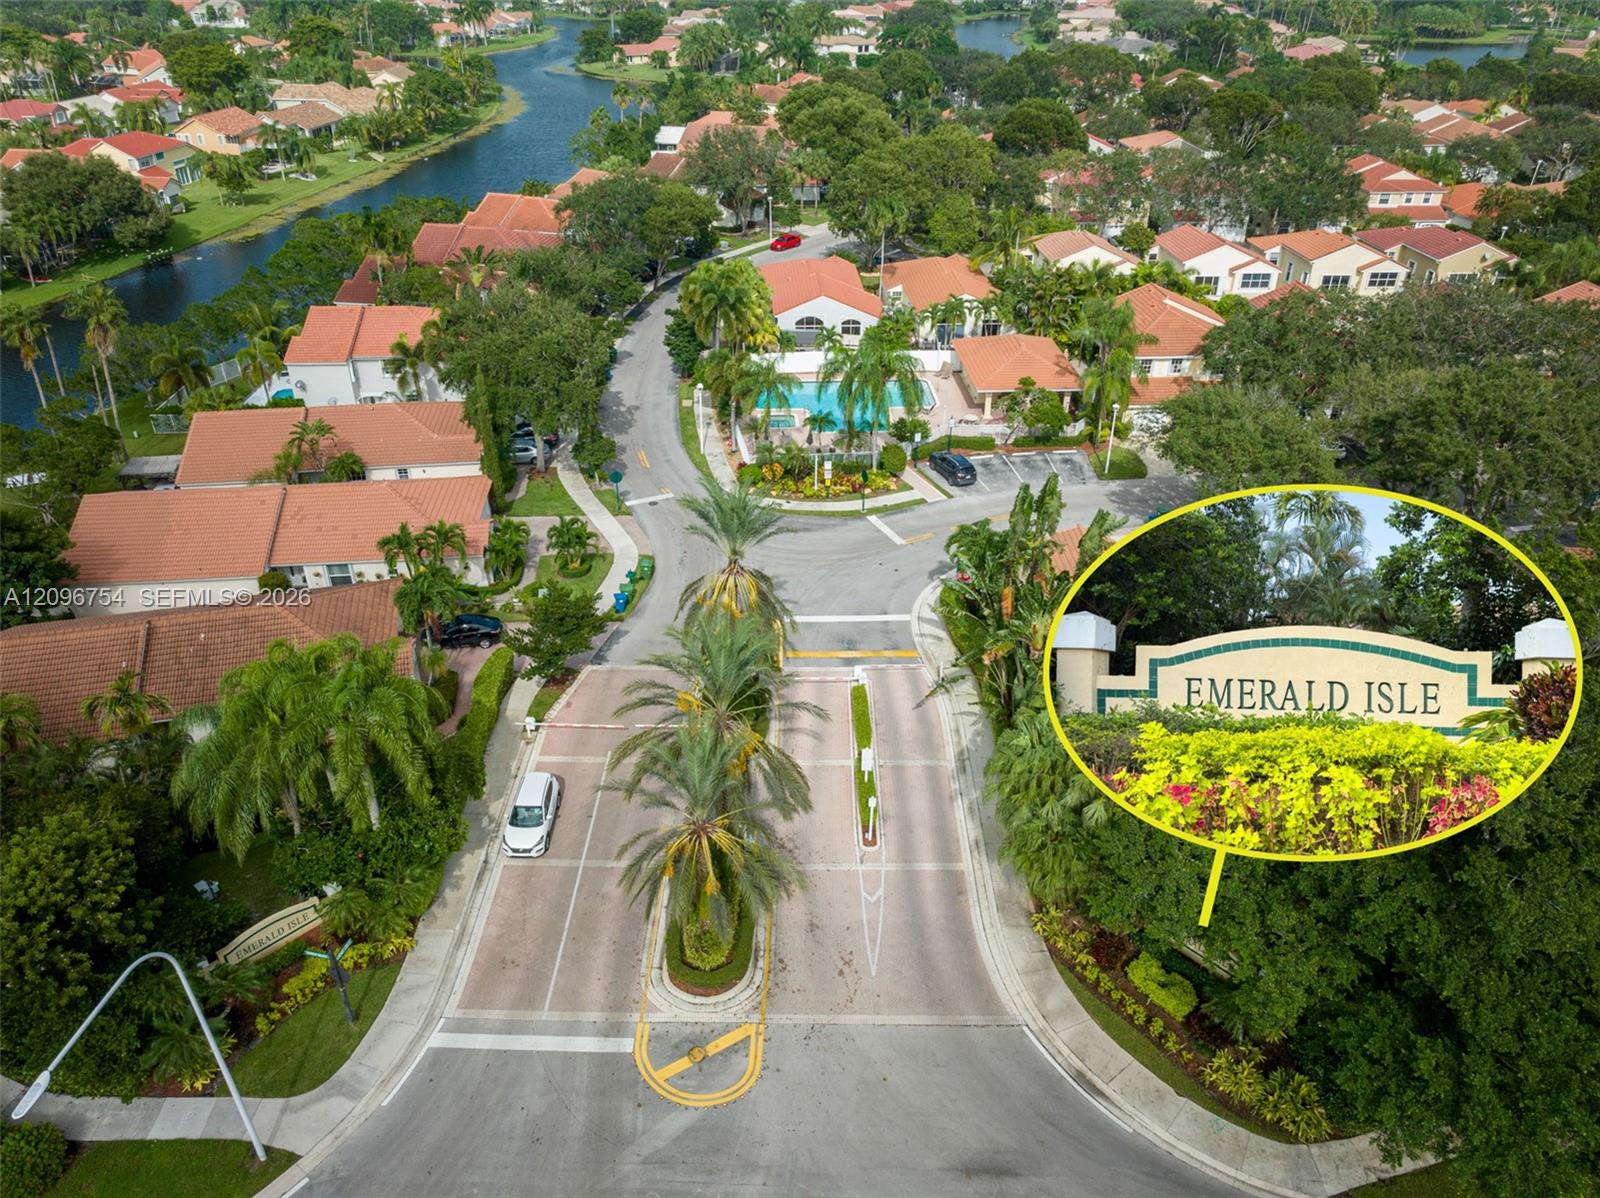
Aerial perspective of the Emerald Isle community featuring a gated entry, palm-lined roadways, communal swimming pool, and water features
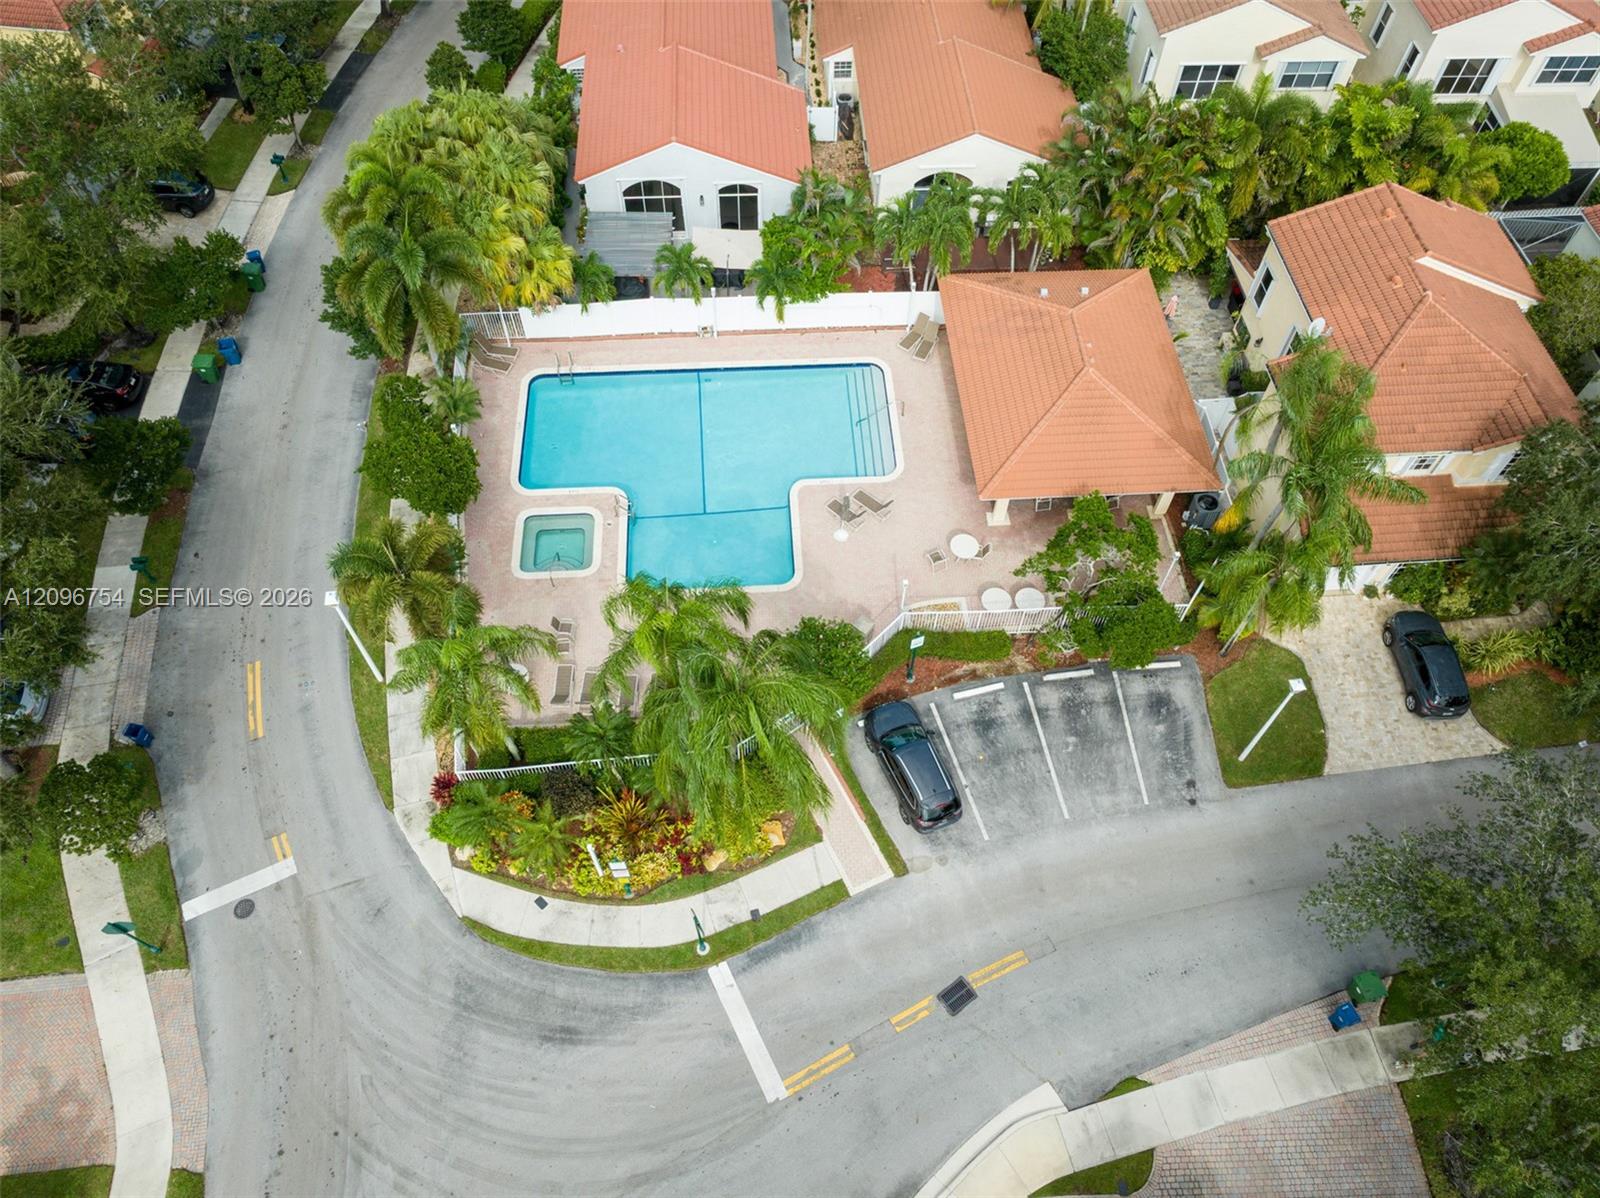
Community swimming pool and spa with terra-cotta tile roof cabana, paved pool deck, and landscaped grounds
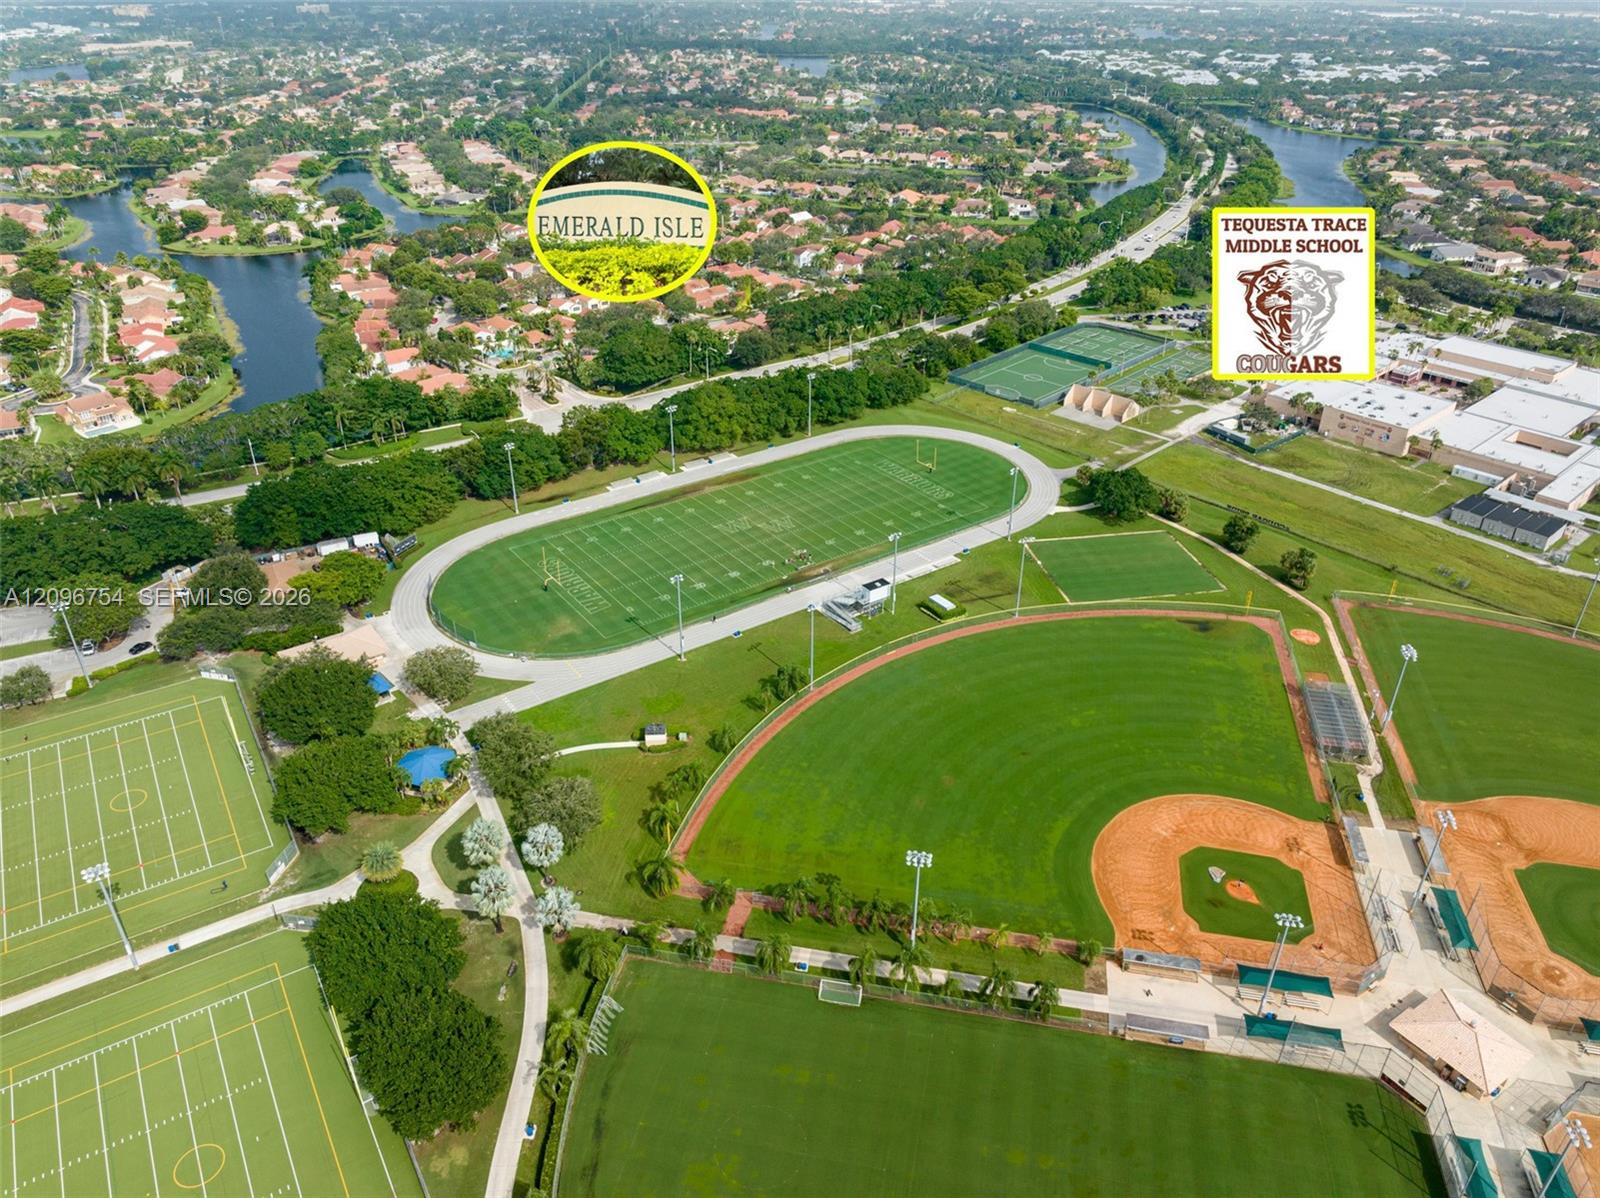
Aerial perspective featuring sprawling athletic complexes, multi-sport fields, manicured green space, and waterways
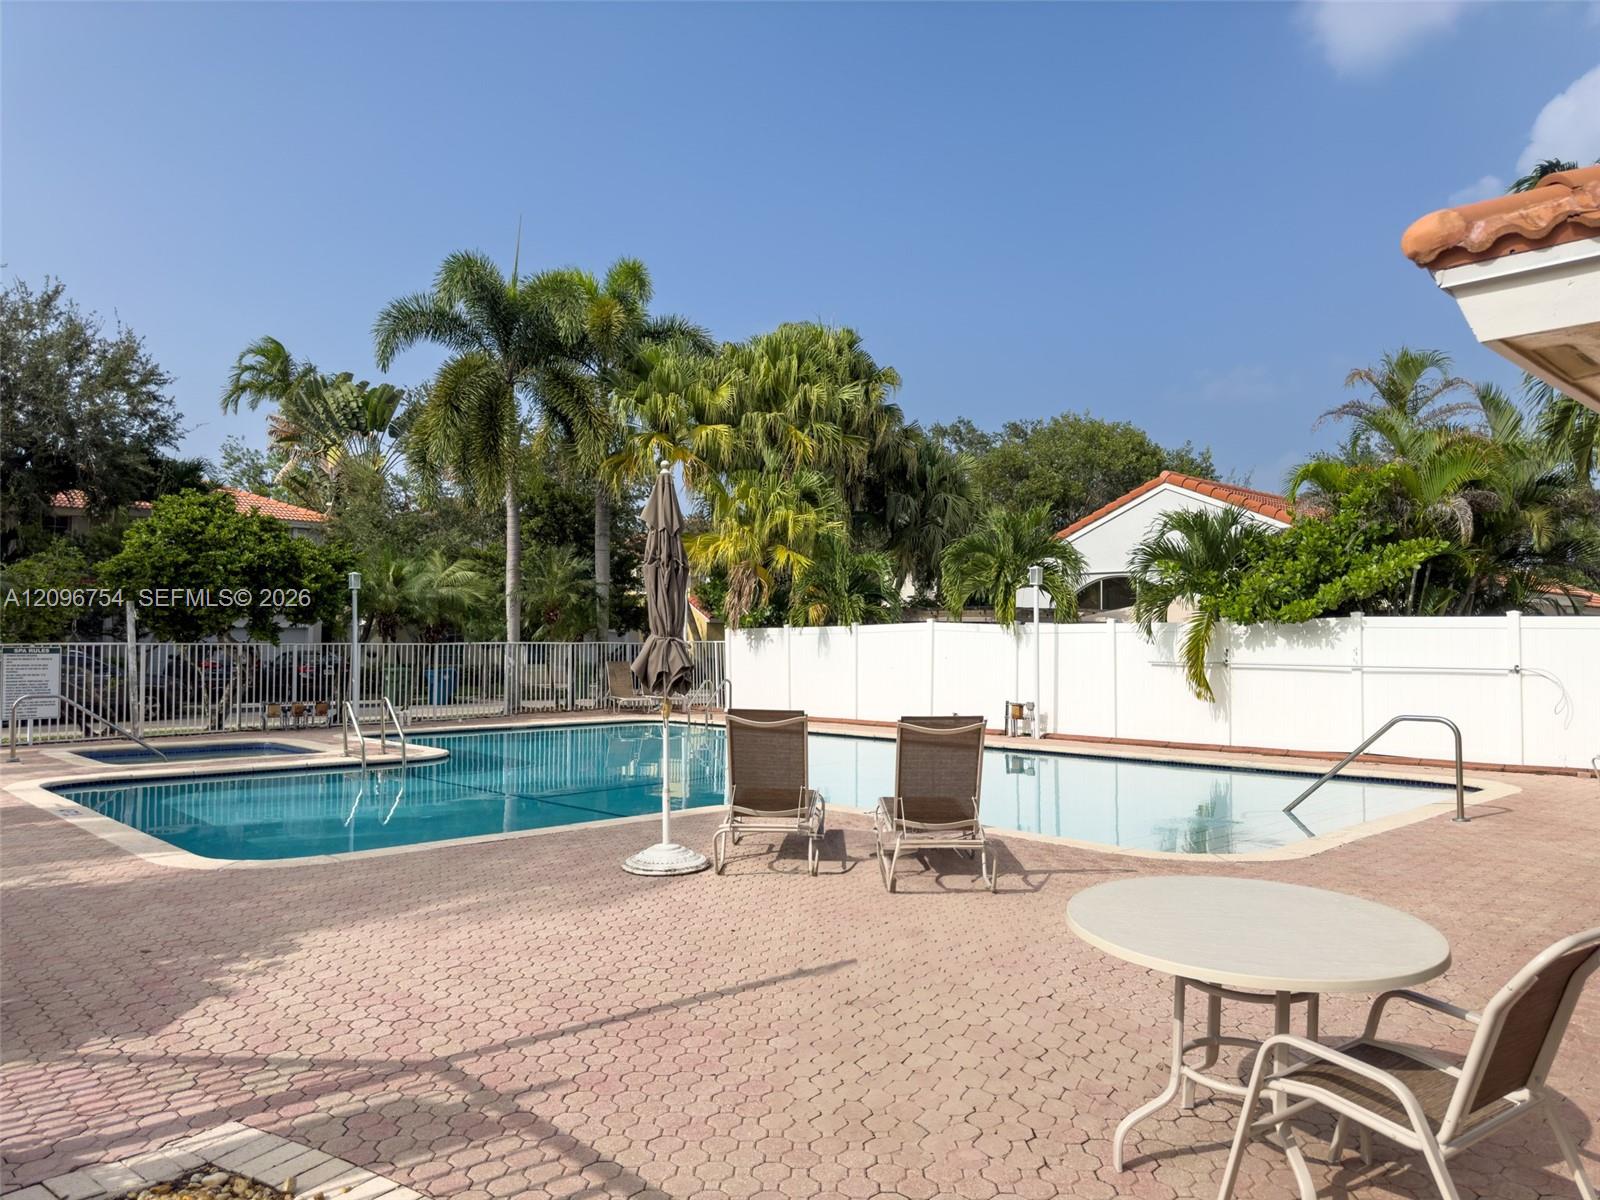
Swimming pool with an integrated spa, surrounded by a red brick paver patio, palm landscaping, and a privacy fence

Description
GORGEOUS CORNER CONTEMPORARY HOME AT EMERALD ISLE IN WESTON!!! * 4 Beds/ 2.5 Bath * Abundant Natural LIght * Elevated Ceilings * Spacious Terrace with Built-in Grill * Remodeled Floors, Kitchen and Bathrooms * White Quartz Countertops - 42" Kitchen Cabinets and S/S Appliances * ROOF 2015 * A/C 2018 * NEW Refrigerator, Kitchen Range, Water Heater, Washer and Dryer, Outside Fence * DOUBLE COVERED GARAGE and space for TWO OTHER cars in the driveway * Community Pool * WALKING DISTANCE TO: Tequesta Middle School and Tequesta Trace Park * Walking paths * Athletic fields for soccer, football, lacrosse, baseball, softball, pickleball and others * Weston A+ Schools * UNIQUE OPPORTUNITY - READY TO MOVE IN!!!
Details
| MLS # | A12096754 |
|---|---|
| Listing Type | For Sale |
| Style | House |
| HOA Dues | $616 |
| Sub-Type | Resale |
| Status | Active |
| Year | 1994 |
| Days On Site | 20 |
| Listing Provided By | Coldwell Banker Realty | Anna Lee Mallen |
Features
| Bed(s) | 4 |
|---|---|
| Bath(s) | 3 Total |
| SQ Feet | 1,692 |
| Garage | 2 |
| Pool | Yes |
| Story(s) | 2 |
| Zoning | RZ |
| Acreage | 0.07 |
| Property View | Yes |
Parking
| Garage Yes / No | Yes |
|---|---|
| Parking Features | Attached, Covered, Garage, Garage Door Opener |
Taxes
| Tax Annual Amount | 13011 |
|---|
Location
| Community Features | Home Owners Association |
|---|
Area Information
| State | FL |
|---|---|
| County | Broward |
| City | Weston |
| Zip Code | 33326 |
| Area | 3890 |
| Subarea | FWES Weston (3890) |
| Community Name | SECTOR 5 PARCEL |
| Listing VS Median (in SECTOR 5 PARCEL) | |
Price: $700,000 low | high Med: $5,550 sqft: 1,692 low | high Med: 2,198 $ / sqft: $414 low | high Med: $3 On site: 20 low | high Med: 32.5 | |
Market Activity 33326
Request a showing
Request a showing
Contact
Learn More About This Property

| Open House |
|---|
| In-Person 11/07 11:00 AM - 1:00 PM |
| State | FL |
|---|---|
| County | Broward |
| City | Weston |
| Zip Code | 33326 |
| Area | 3890 |
| Subarea | FWES Weston (3890) |
| Community Name | SECTOR 5 PARCEL |
| Listing VS Median (in SECTOR 5 PARCEL) | |
Price: $700,000 low | high Med: $5,550 sqft: 1,692 low | high Med: 2,198 $ / sqft: $414 low | high Med: $3 On site: 20 low | high Med: 32.5 | |
Nearby Listings (Within 1/2 mile)
Price: $525K - $875K
sqft: 1,000 - 2,000
Listing Updated: November 1, 2026 at 9:59:32 AM PST