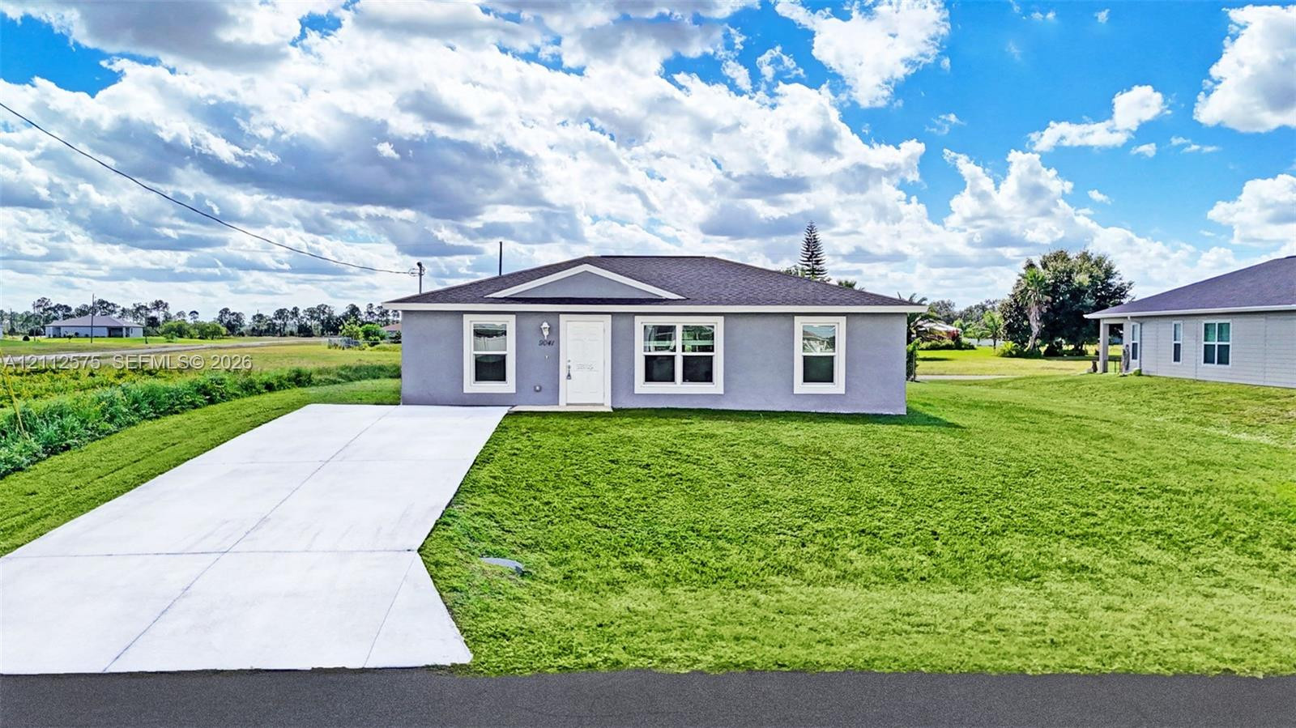
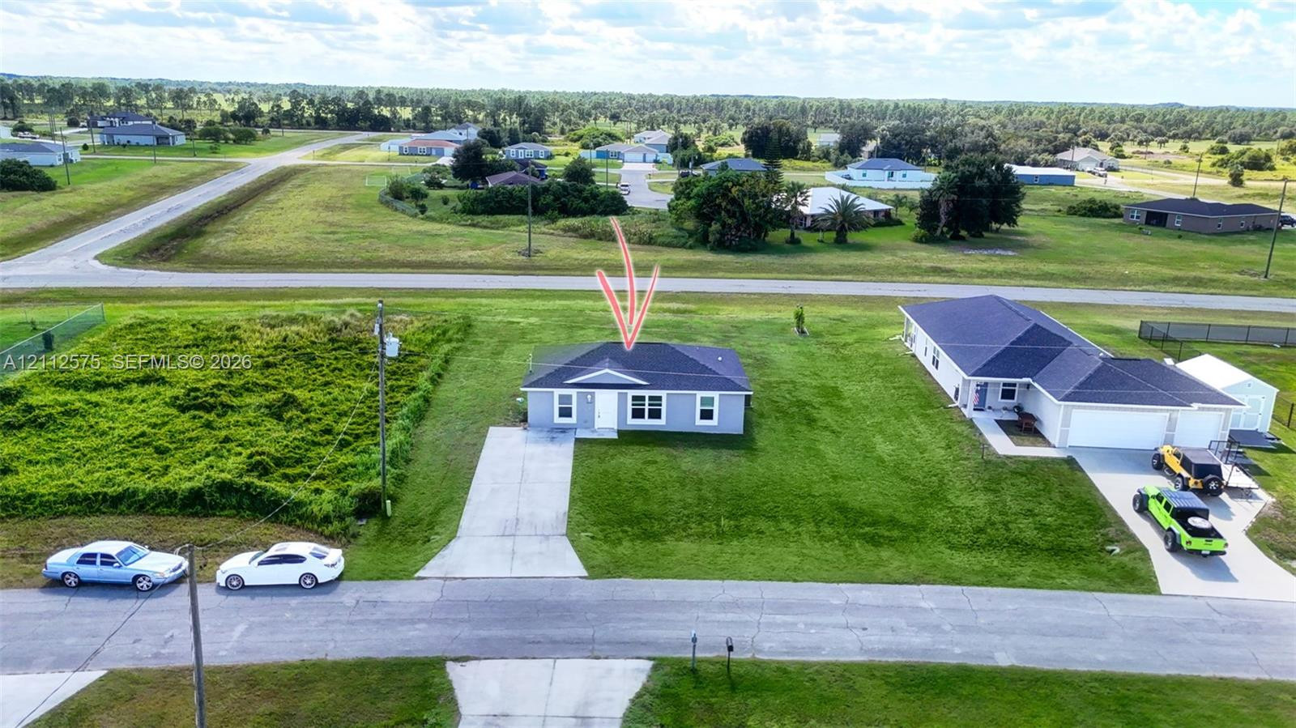
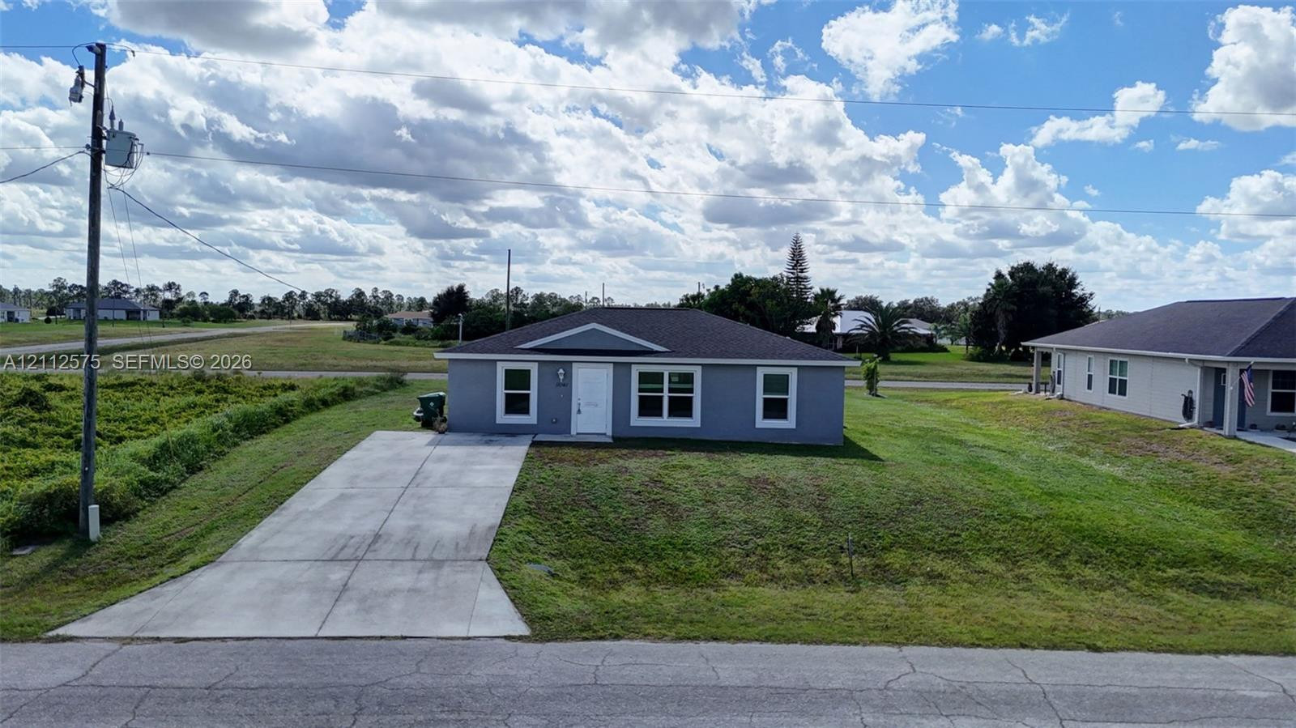
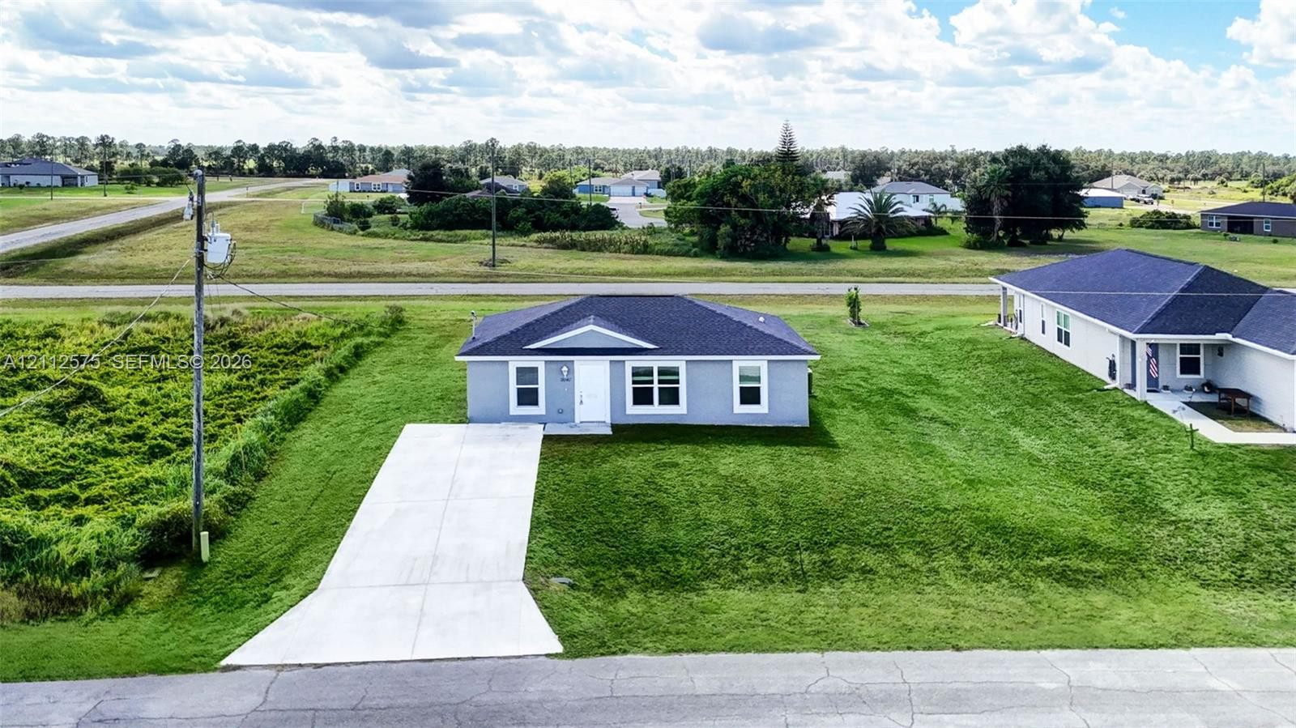
Single-story residence featuring a stucco exterior, hipped roof with asphalt shingles, white-trimmed windows, and a concrete driveway
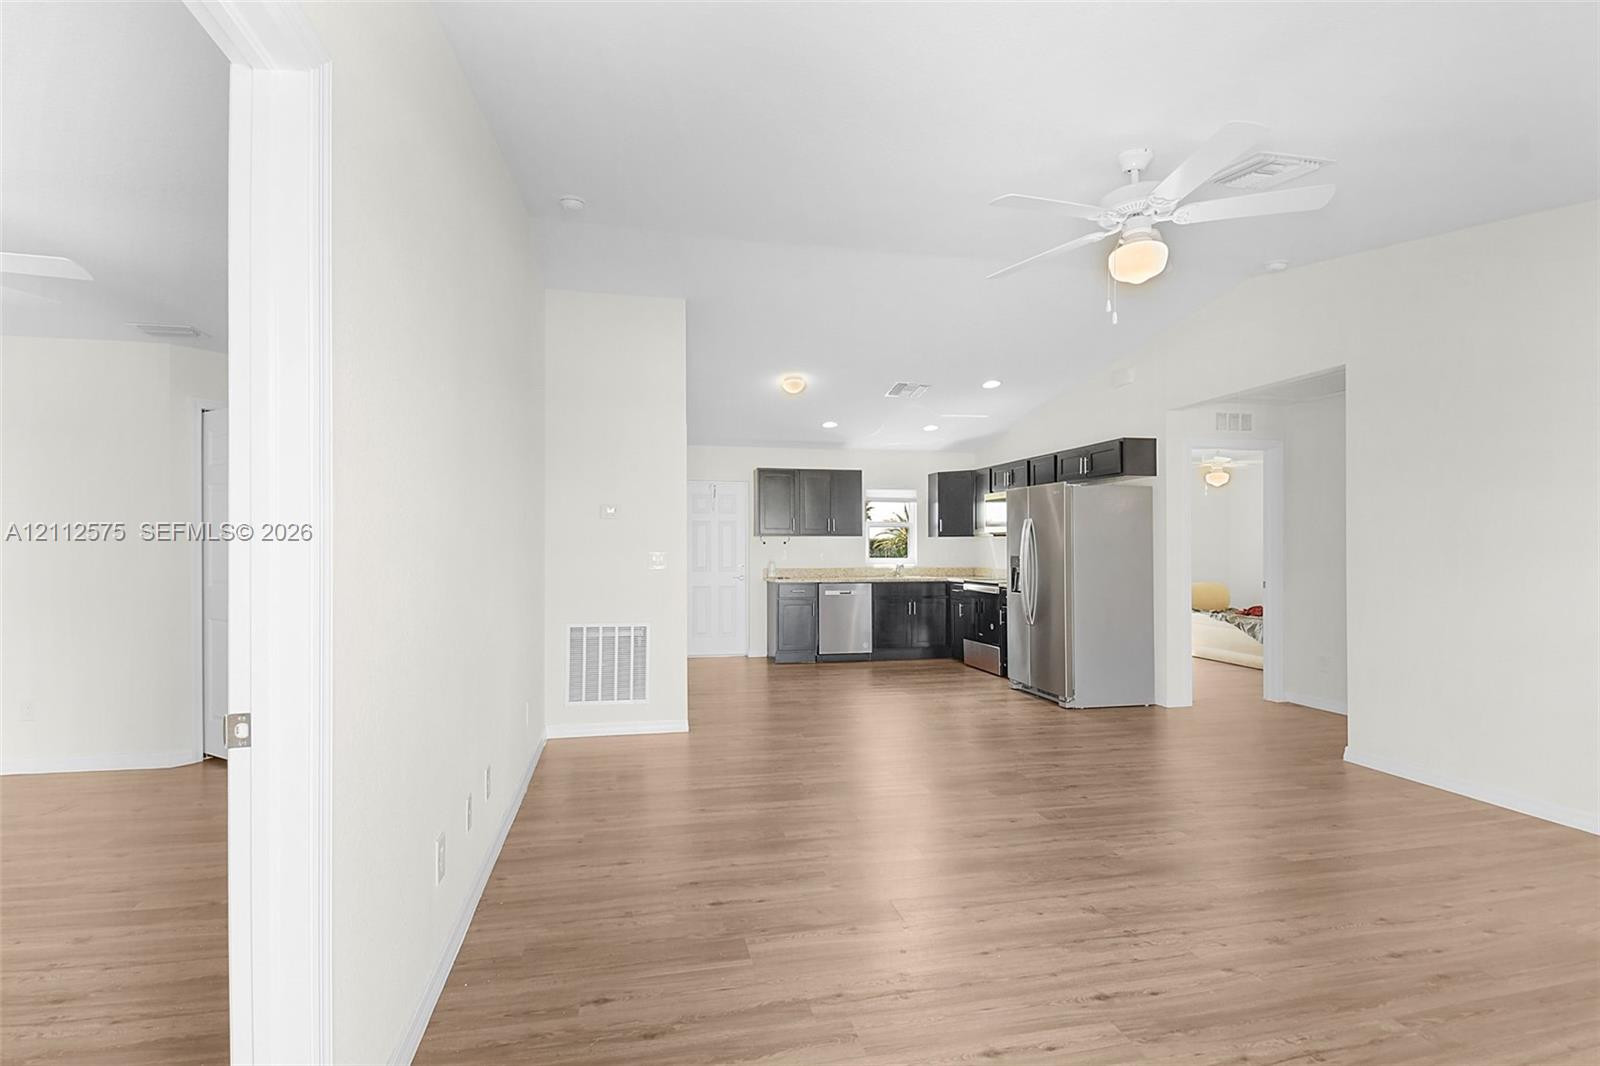
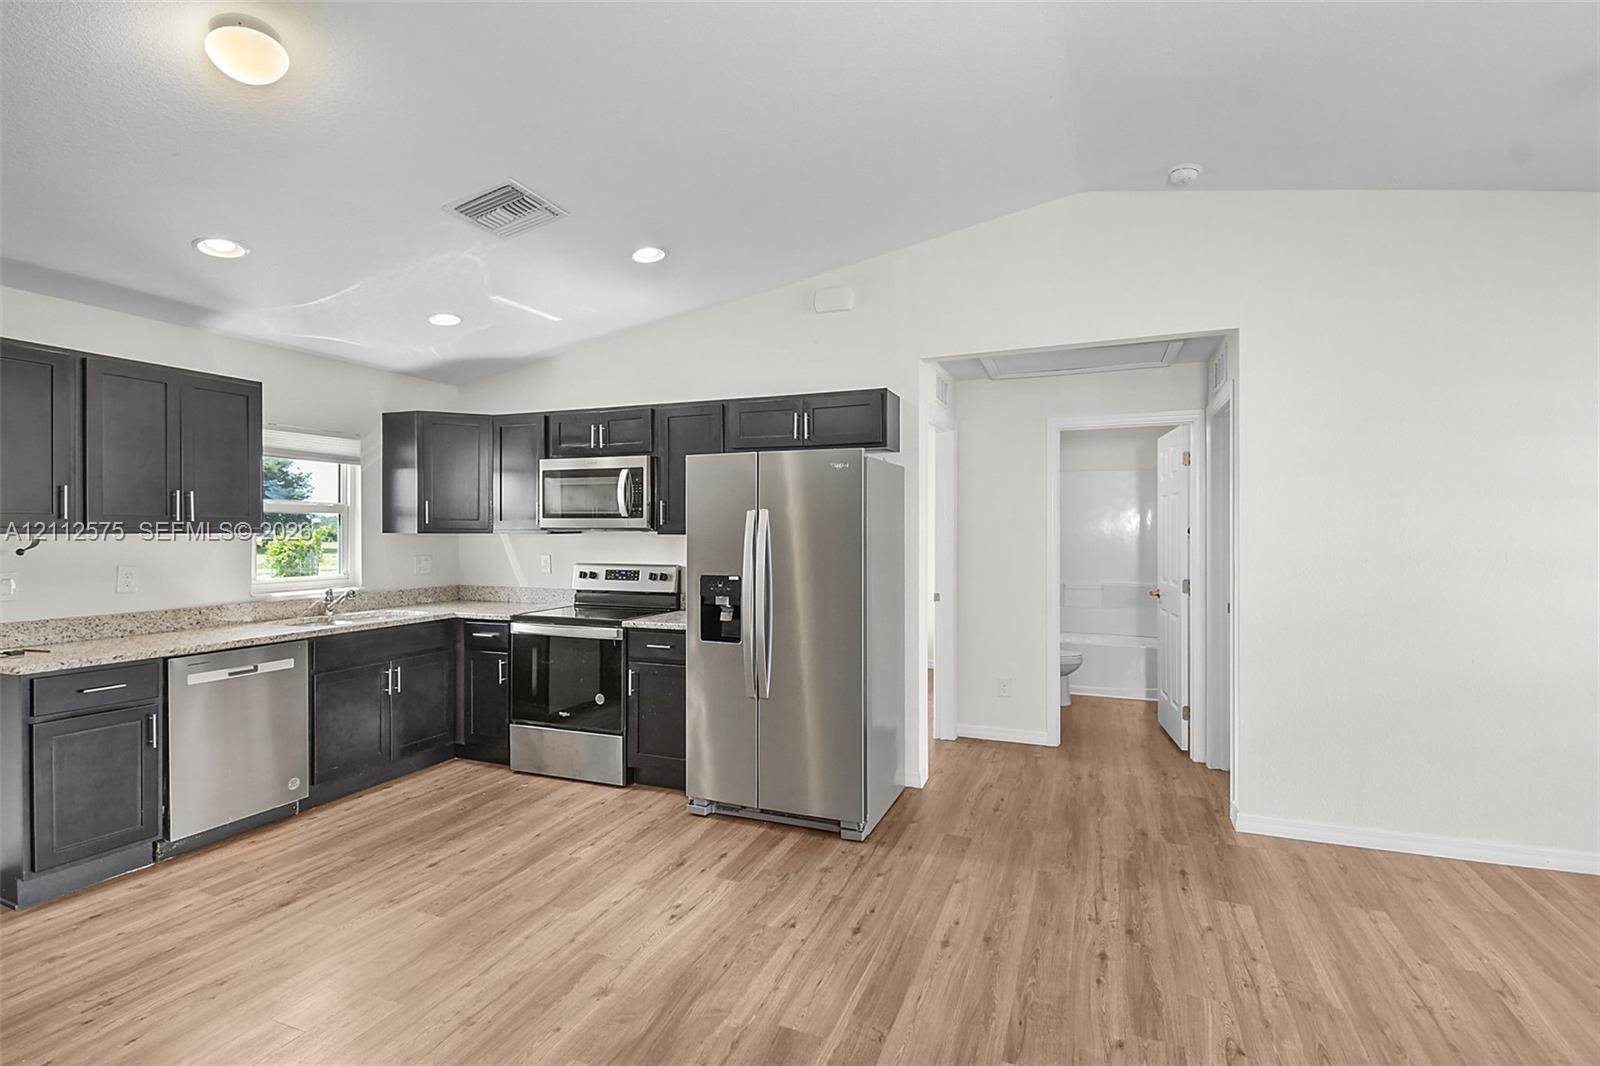
Open-concept interior featuring light wood-finish flooring, vaulted ceilings with a mounted paddle fan, and a kitchen equipped with dark-toned cabinetry, light-colored countertops, and stainless steel appliances
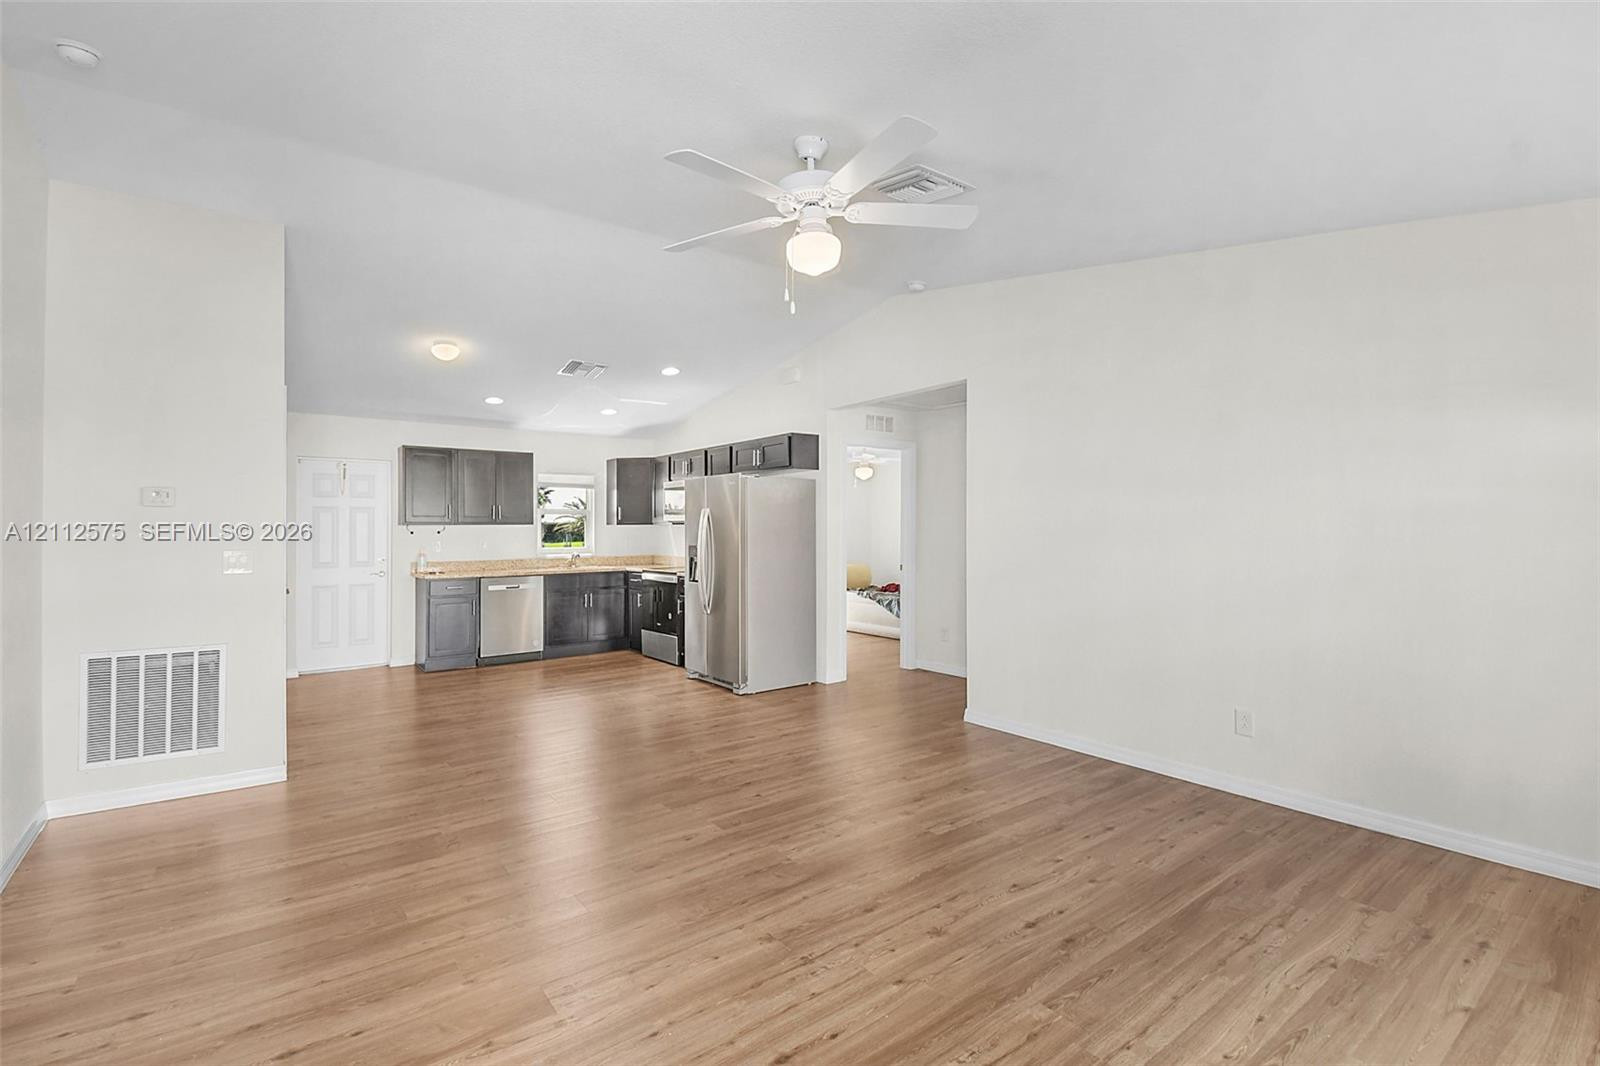
Open-concept area featuring vaulted ceilings, wood-finish flooring, ceiling fan, and cabinetry with stainless steel appliances
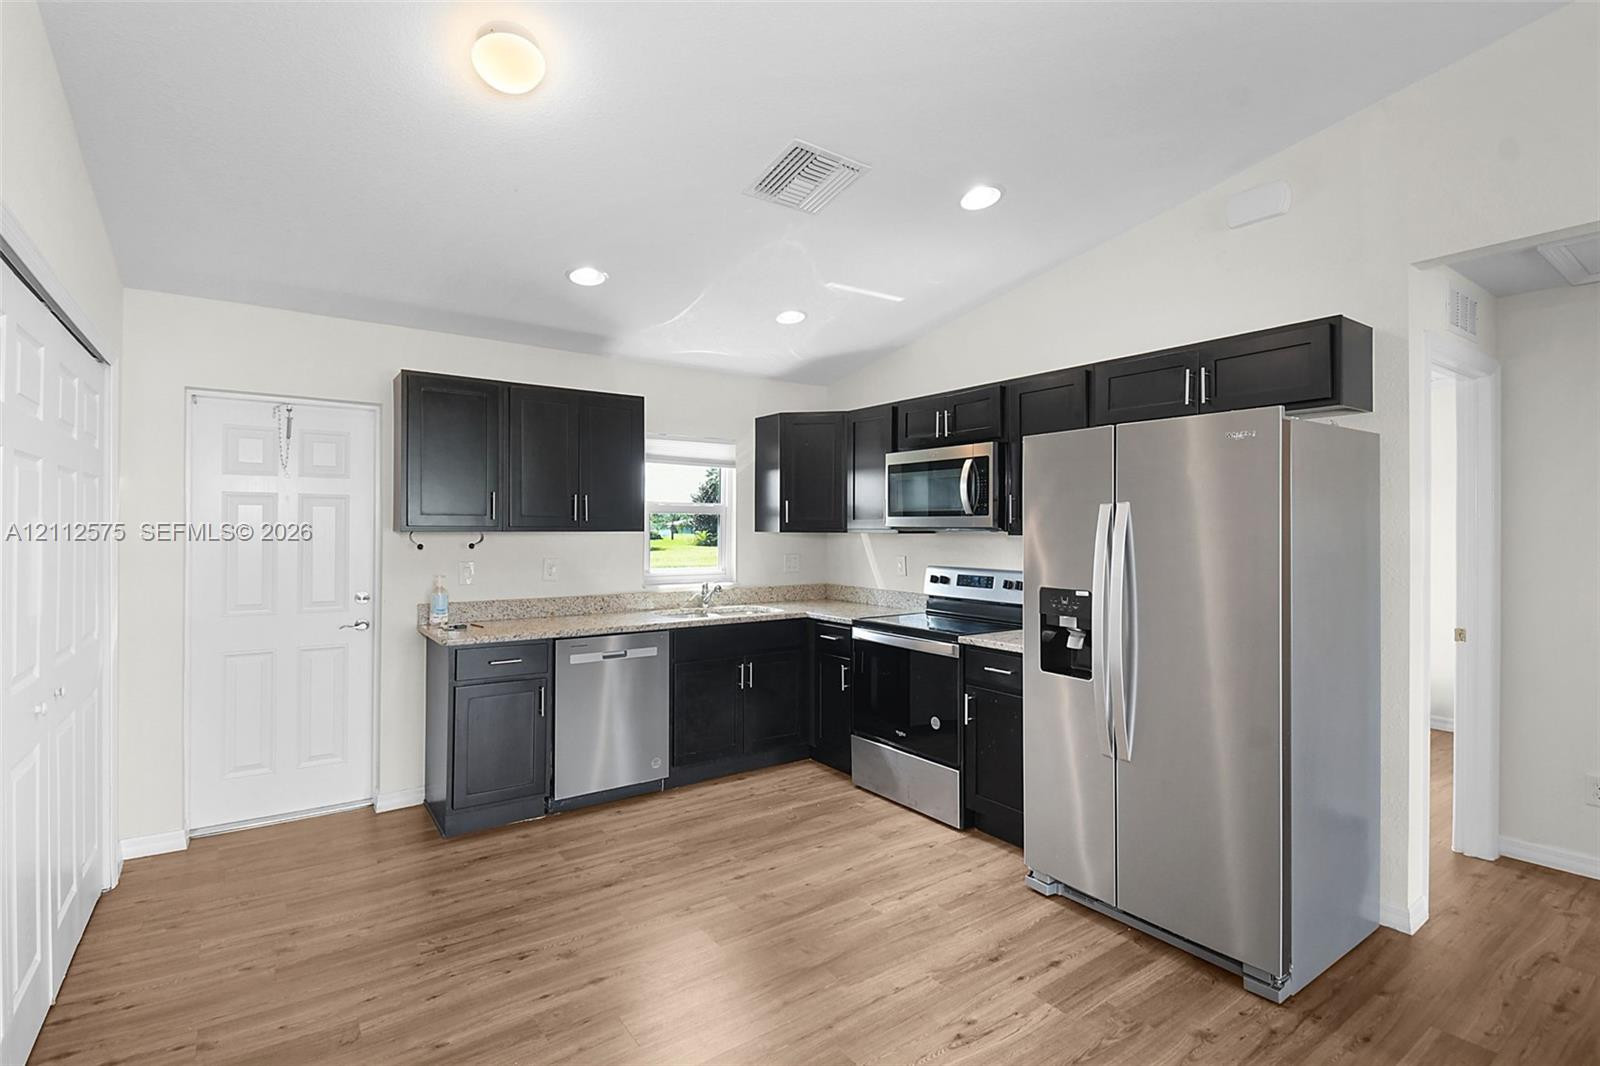
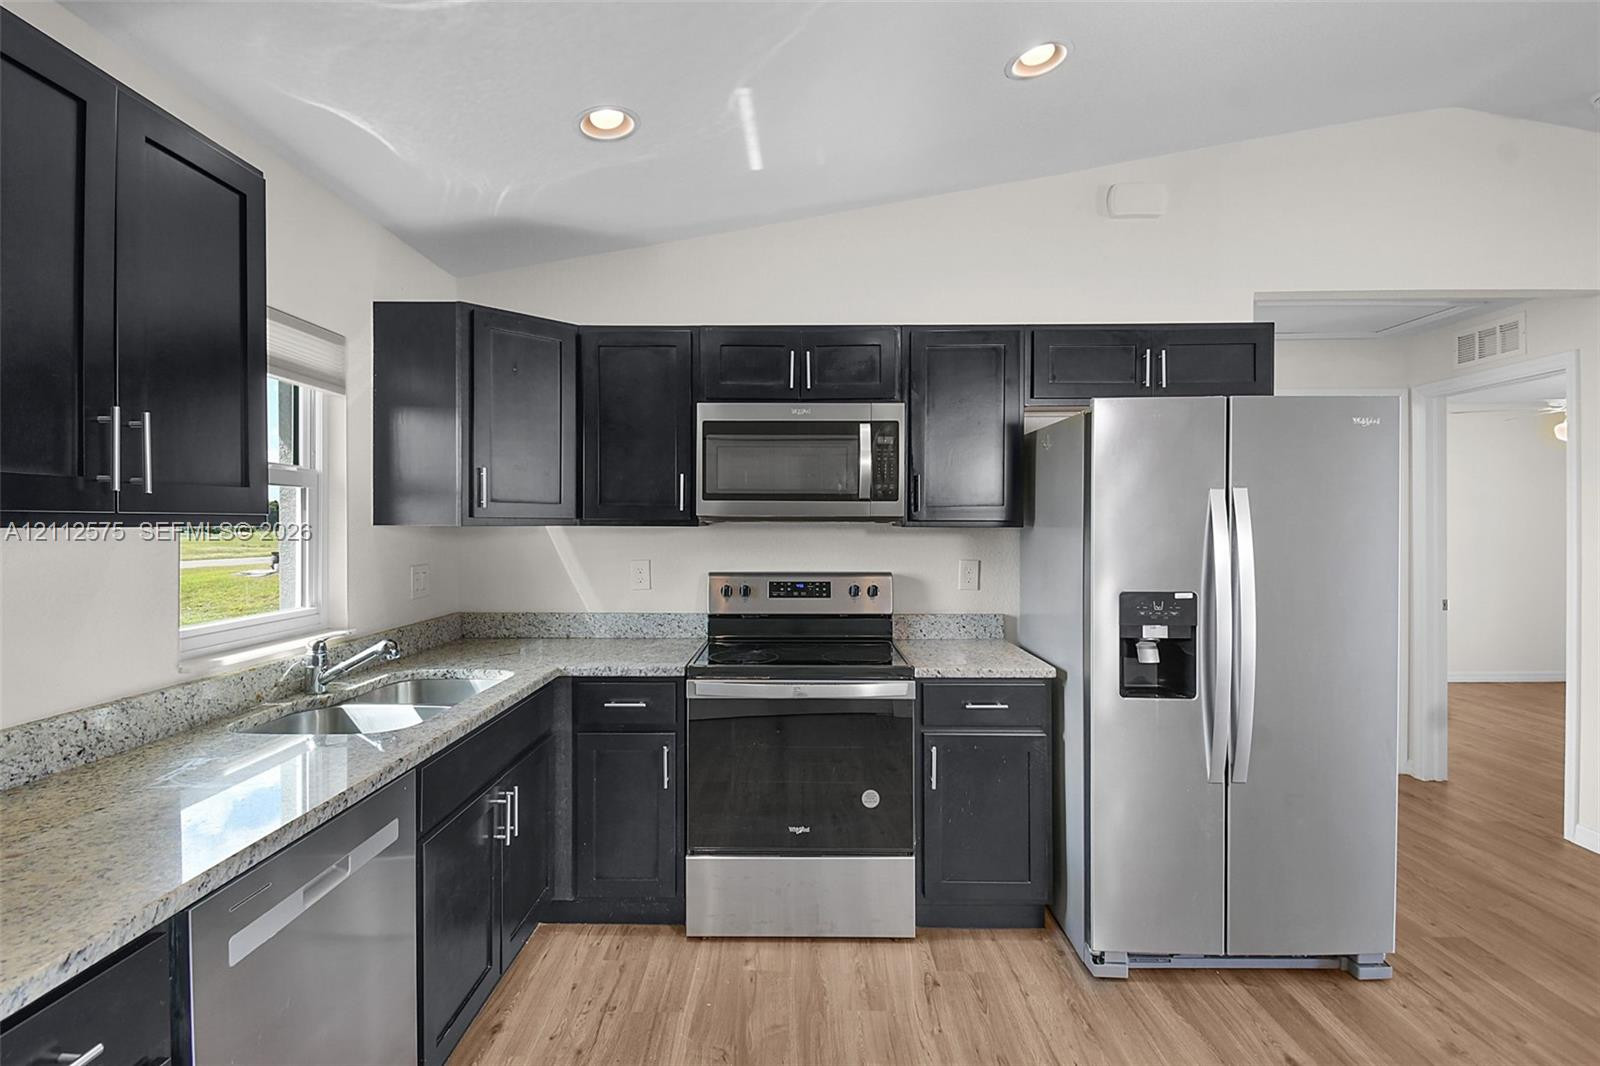
Kitchen featuring dark cabinetry, stone-surface countertops, wood-finish flooring, and stainless steel appliances including a side-by-side refrigerator, microwave, and dishwasher
Kitchen featuring charcoal-toned cabinetry, light-toned stone-finish countertops, stainless steel appliances, recessed lighting, and wood-finish flooring
Kitchen featuring dark cabinetry, stone-finish countertops, stainless steel appliances, and wood-finish flooring
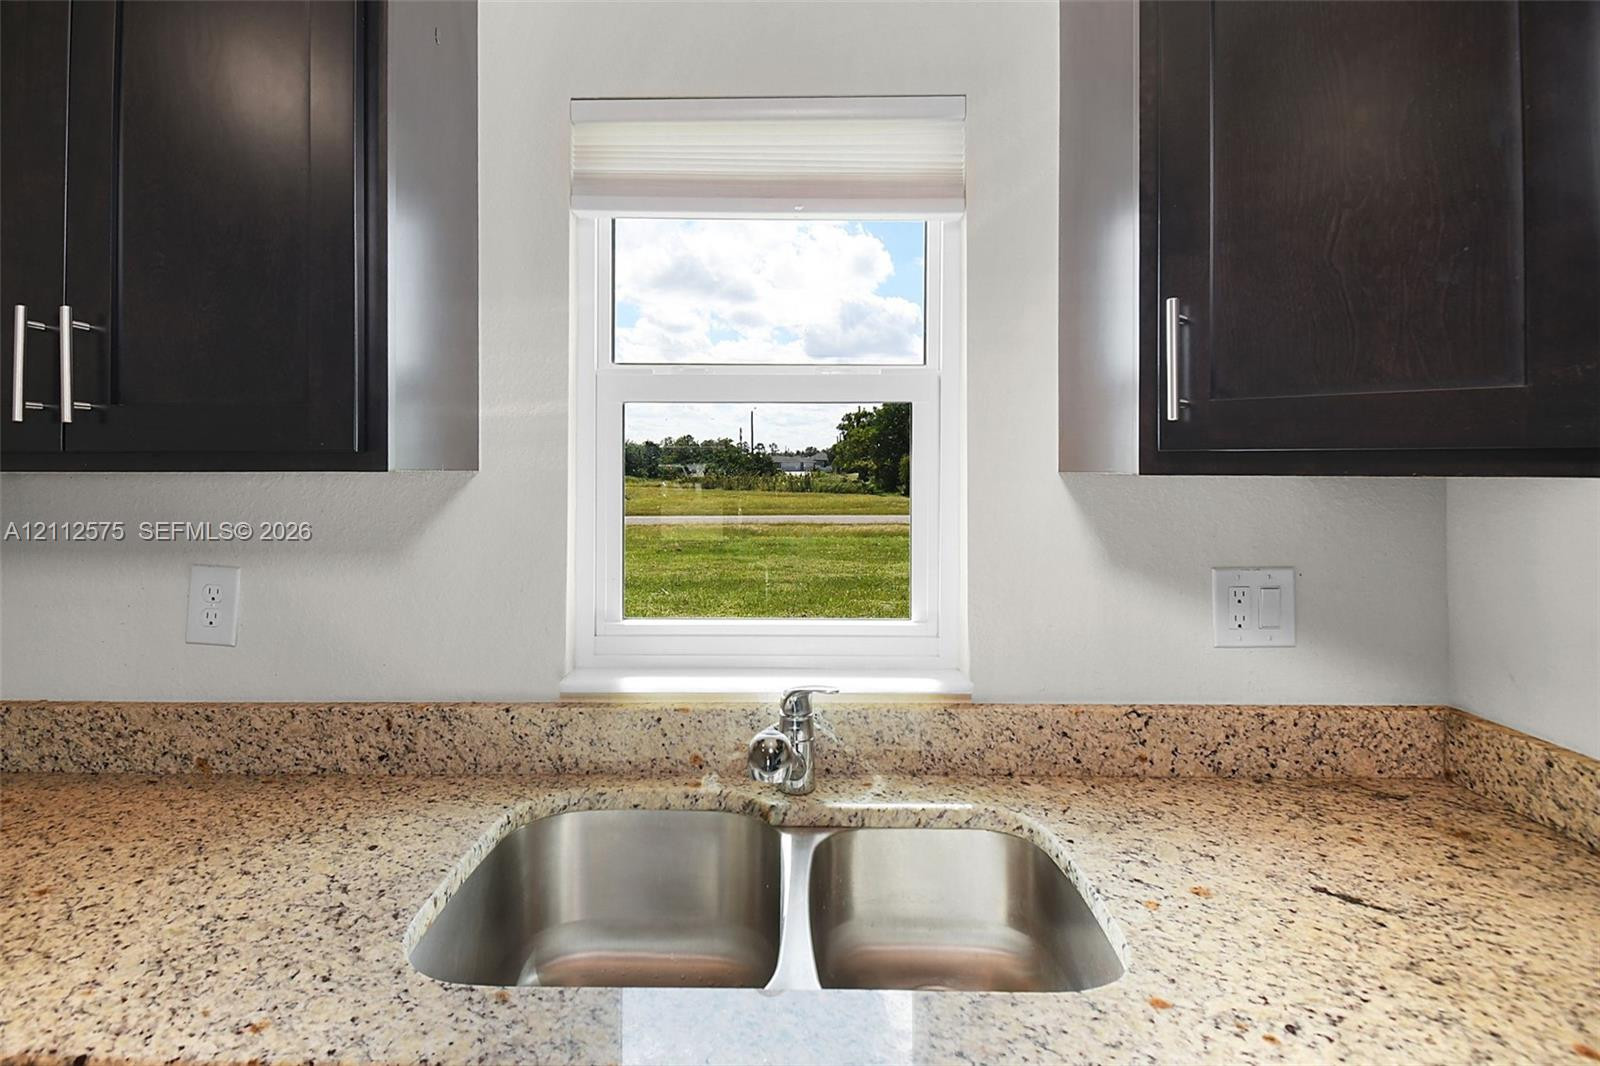
Deep-toned cabinetry featuring vertical pulls, speckled stone countertops, dual-basin stainless steel sink, and a centralized window with integrated shade
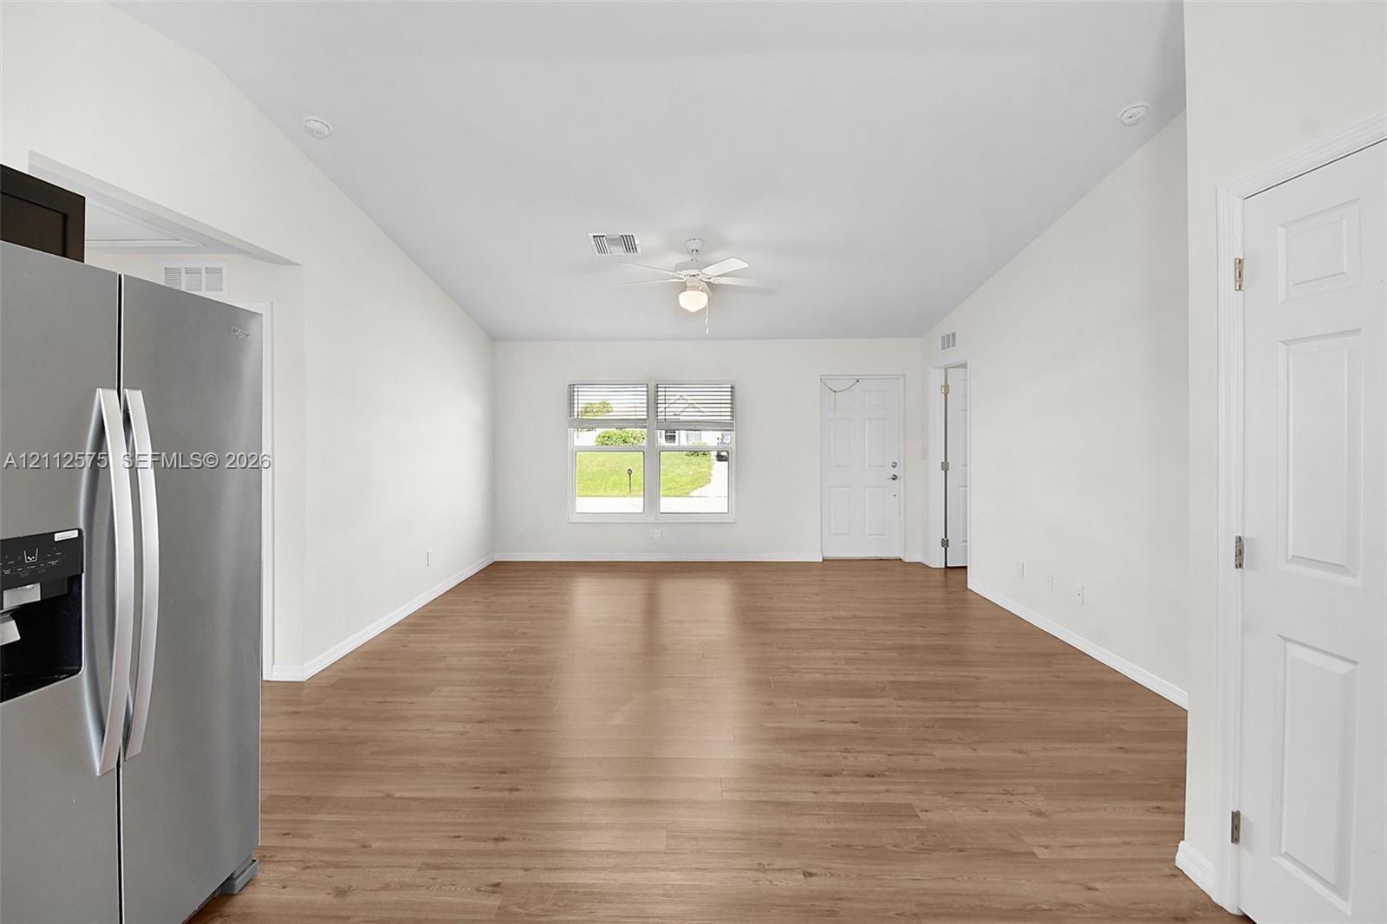
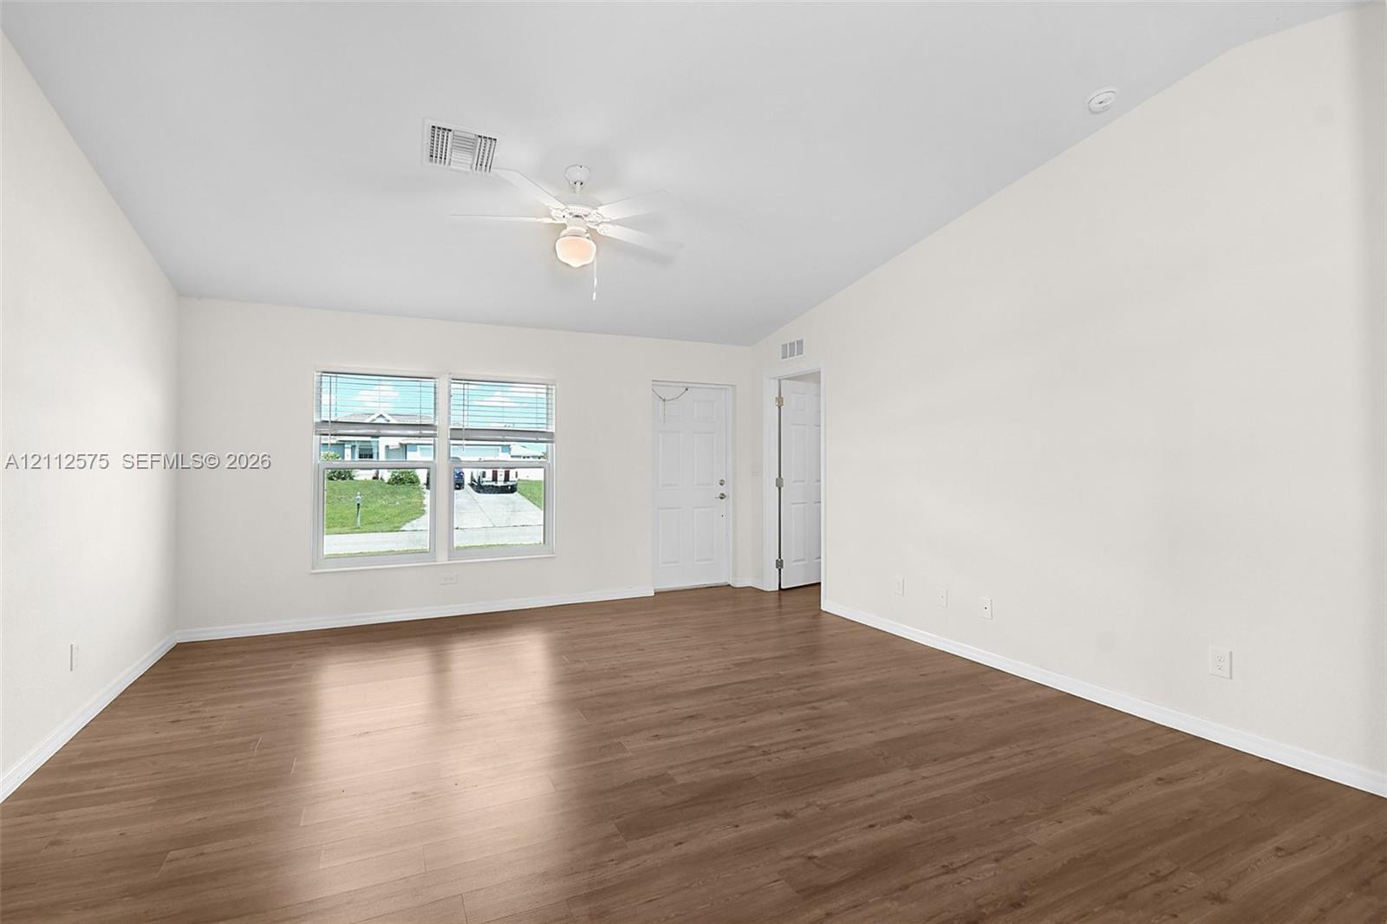
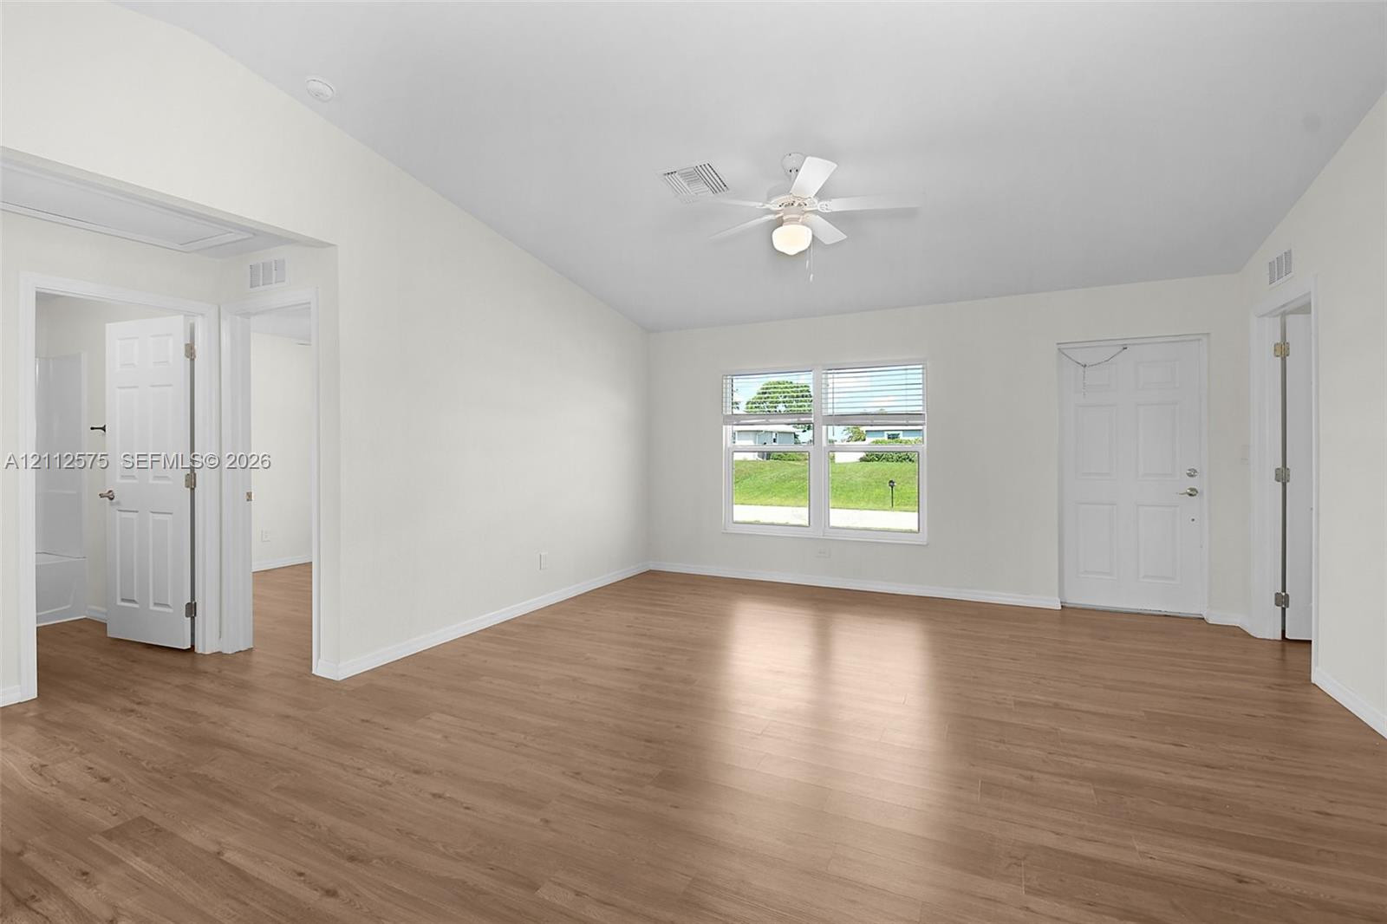
Open interior space featuring wood-finish flooring, vaulted ceilings, a ceiling fan with light fixture, and large windows providing natural illumination
Neutral-toned interior featuring wood-finish flooring, vaulted ceilings, multi-pane windows, and an attached ceiling fan with integrated lighting
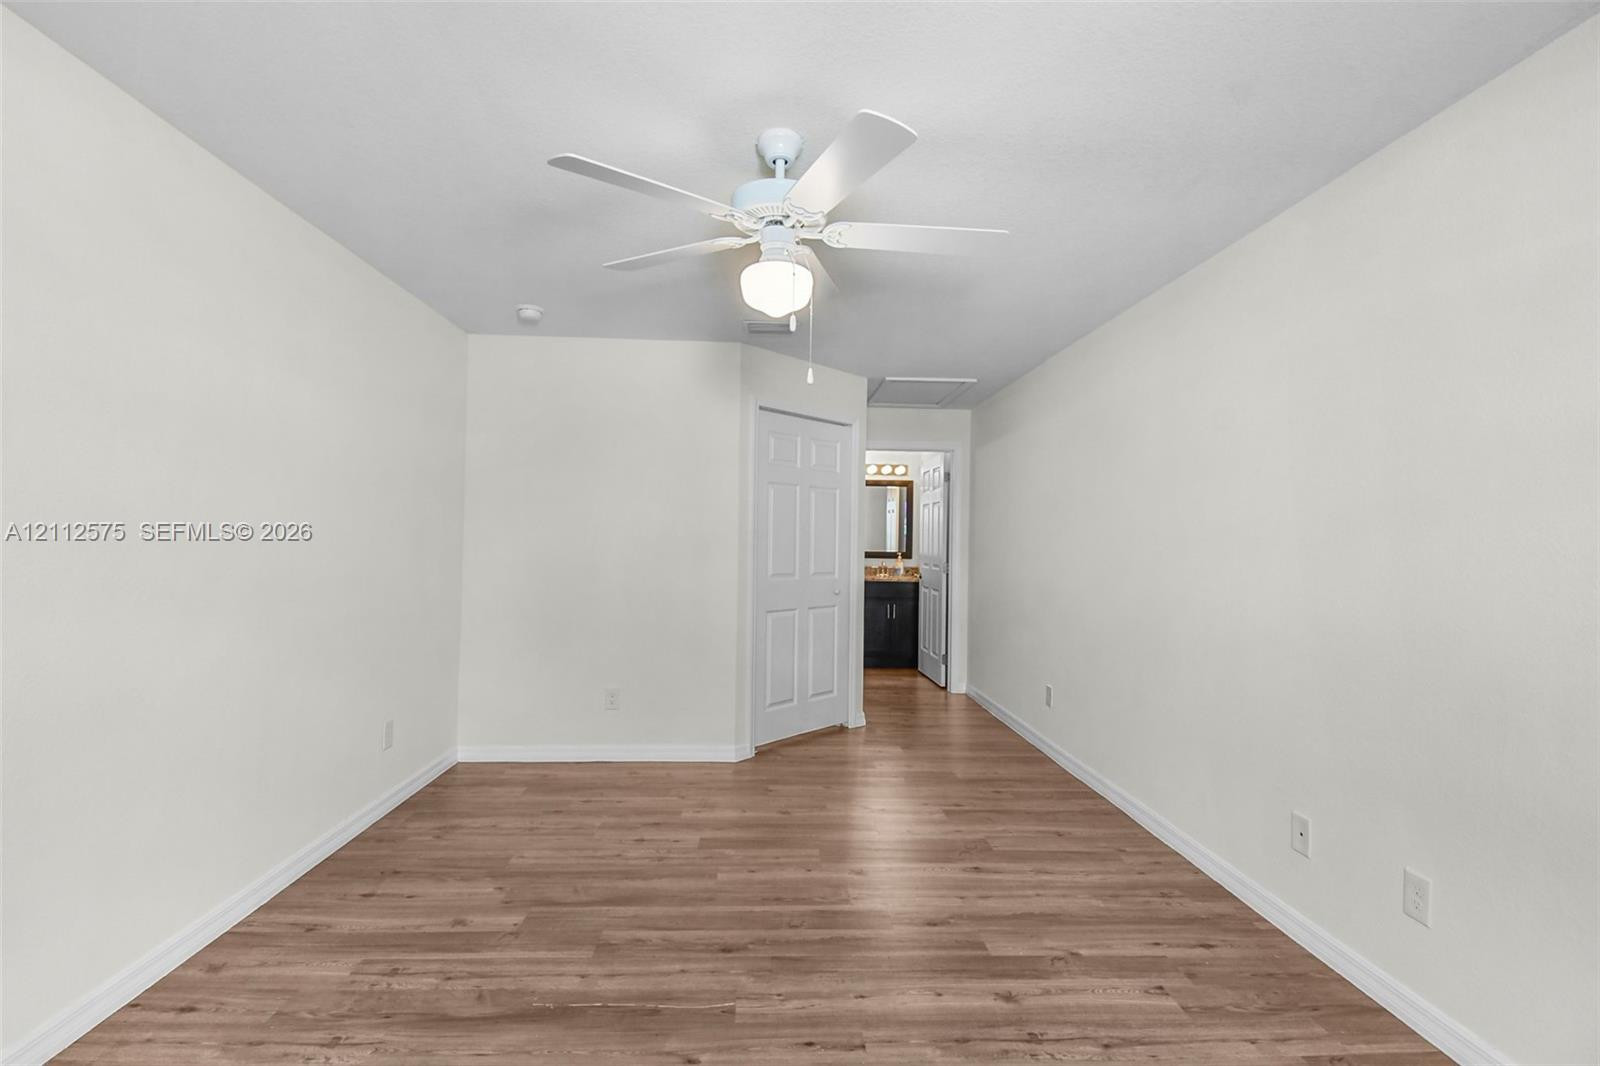
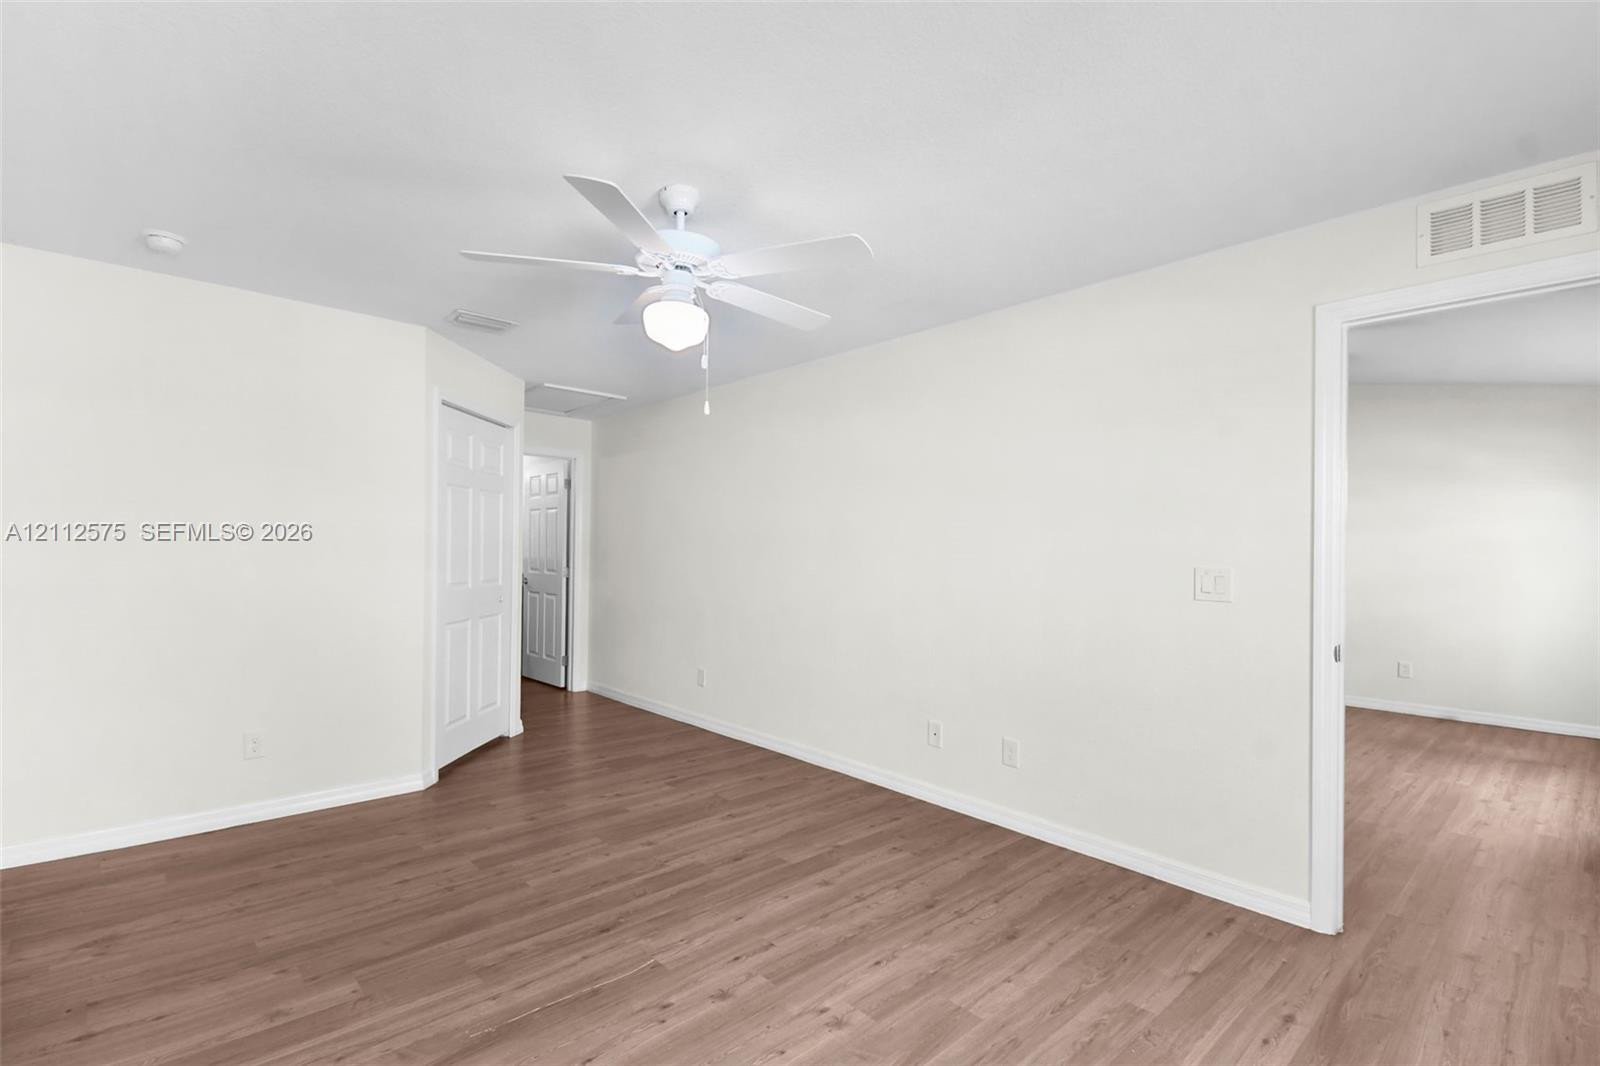
Interior space featuring wood-finish flooring, vaulted ceilings, a central ceiling fan with integrated lighting, dual-pane windows, and multi-panel interior doors
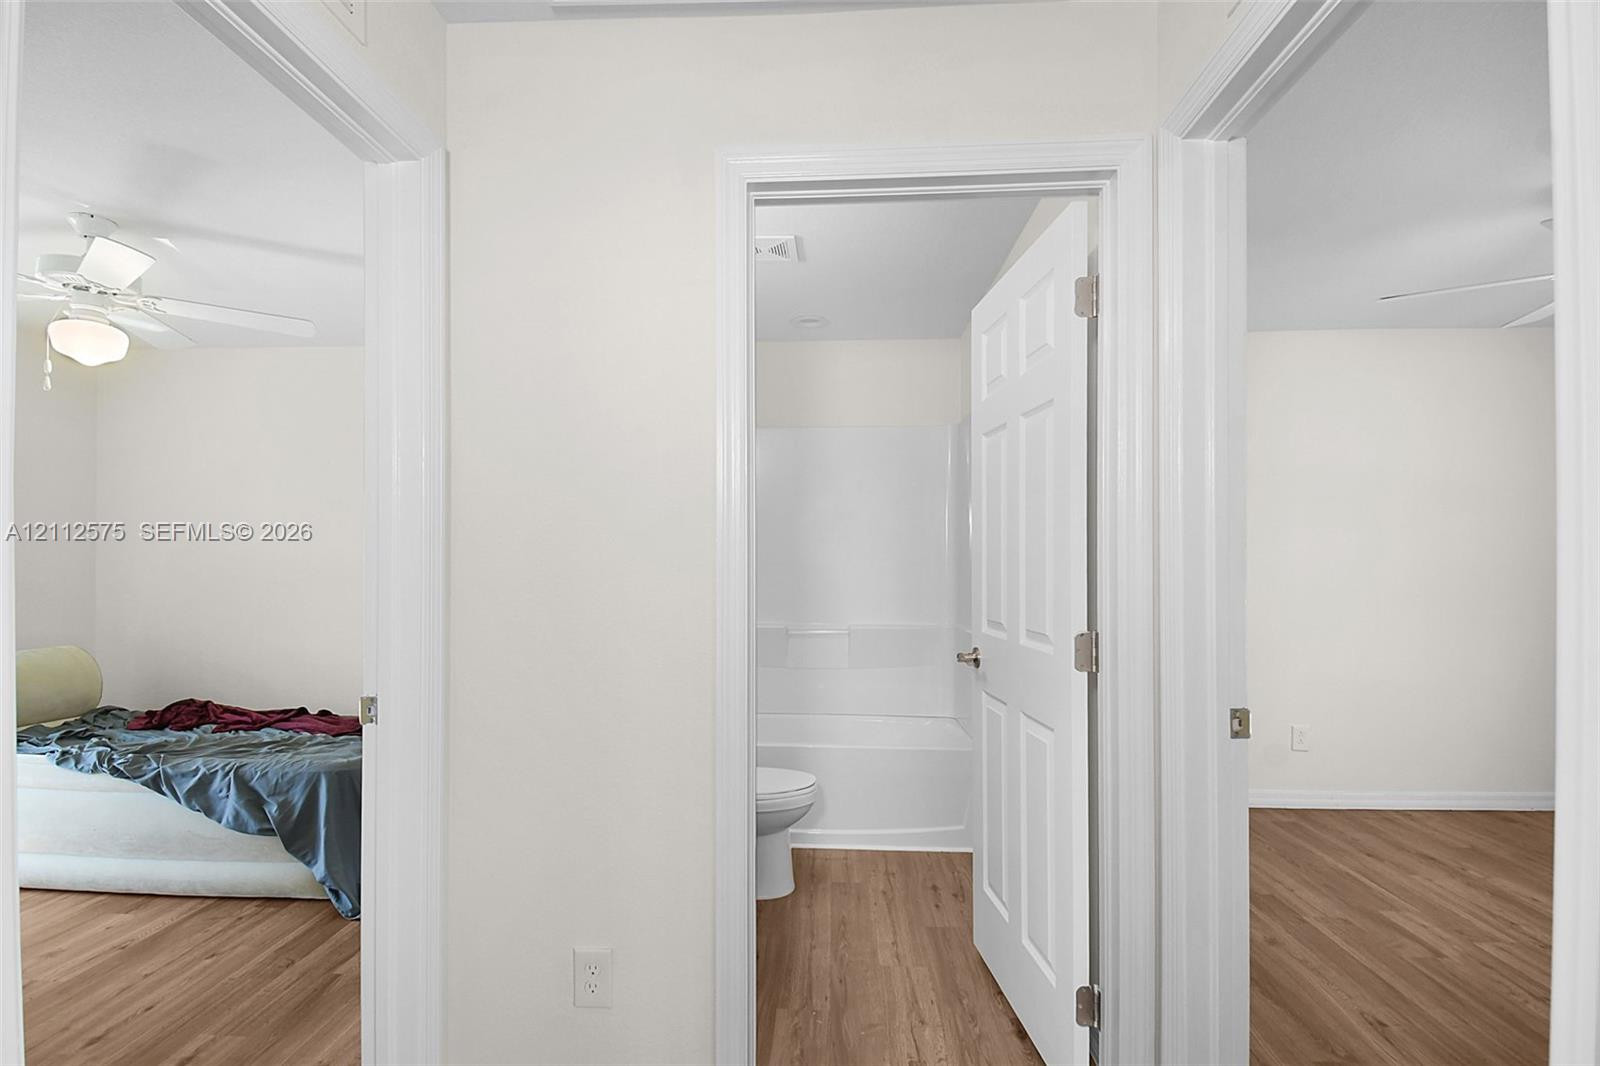
Interior hallway featuring wood-finish flooring, white six-panel doors, and a bathroom equipped with a white tub-shower surround
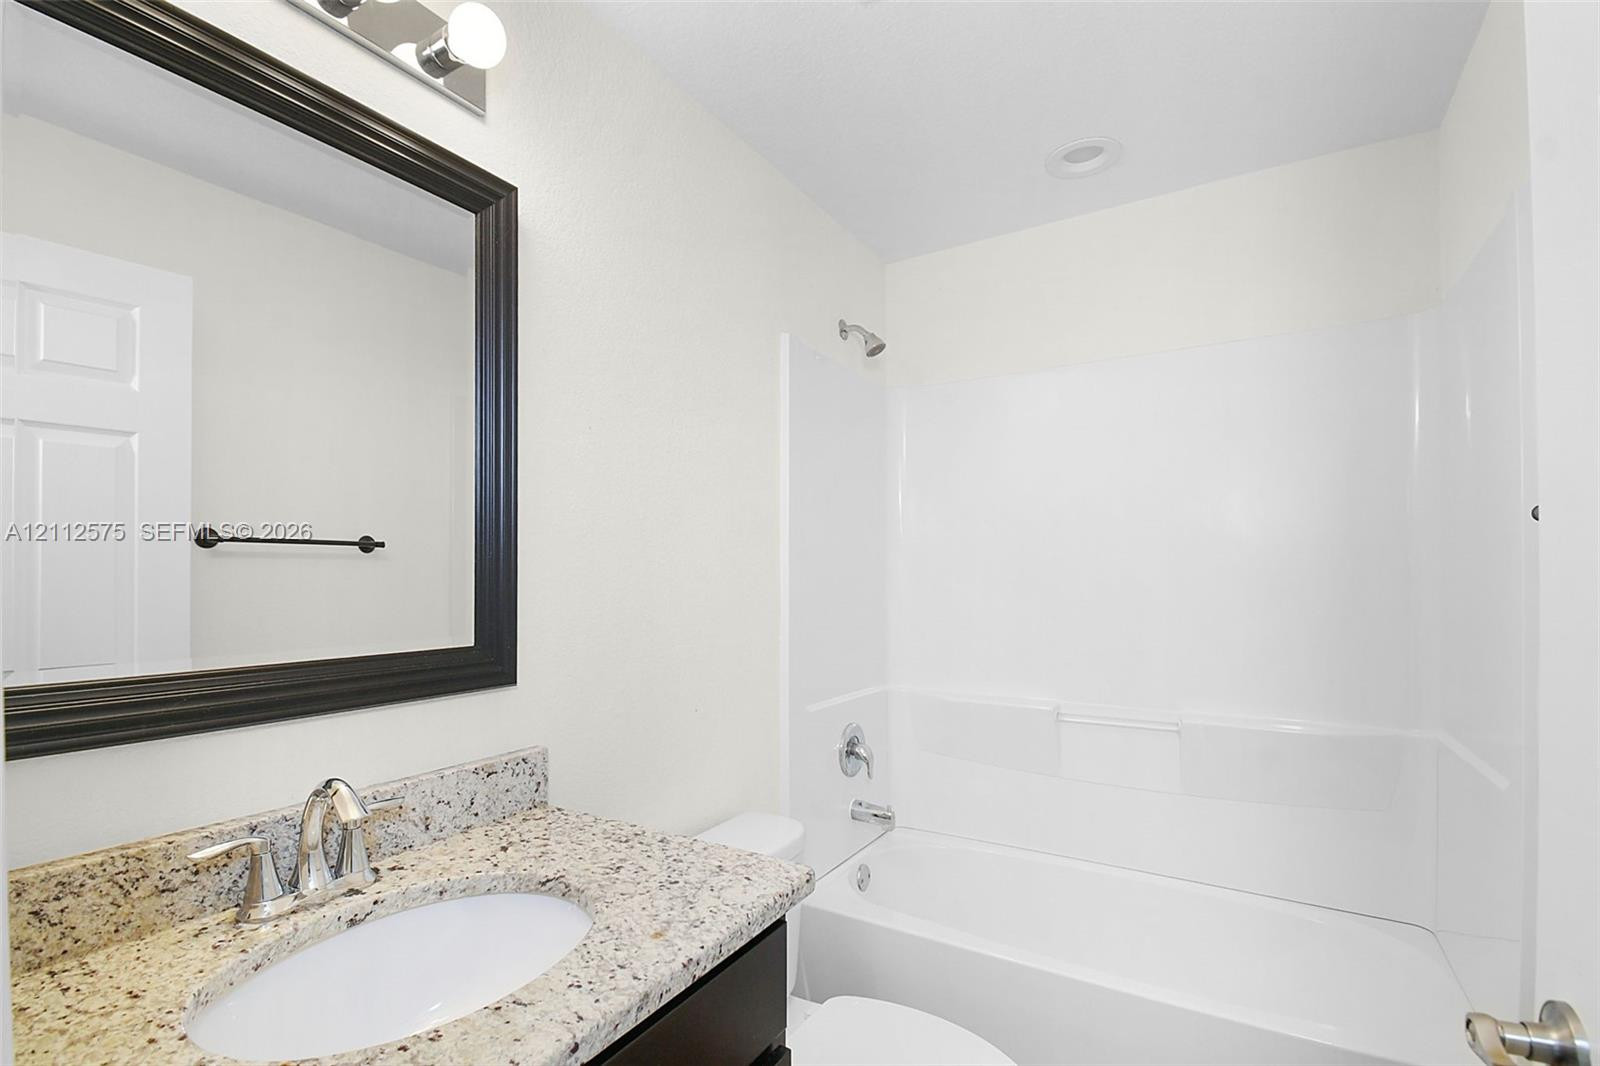
Bathroom featuring a stone-look countertop, undermount sink, dark-framed mirror, and a combination tub and shower surround
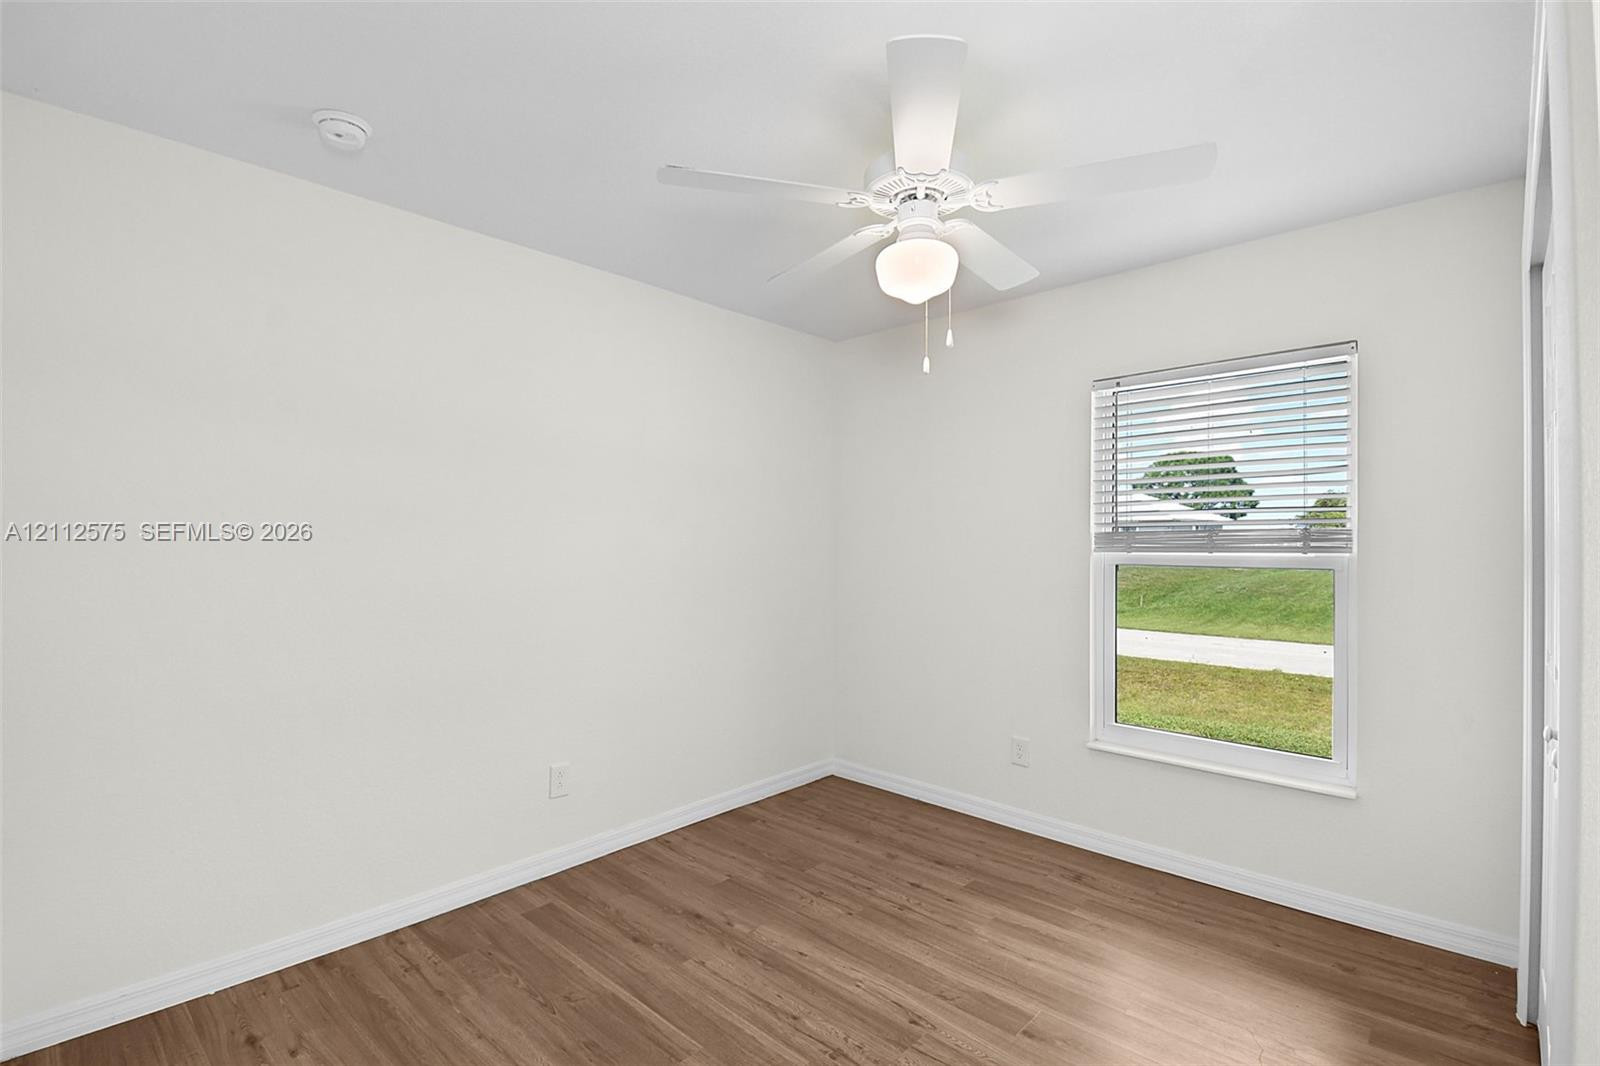
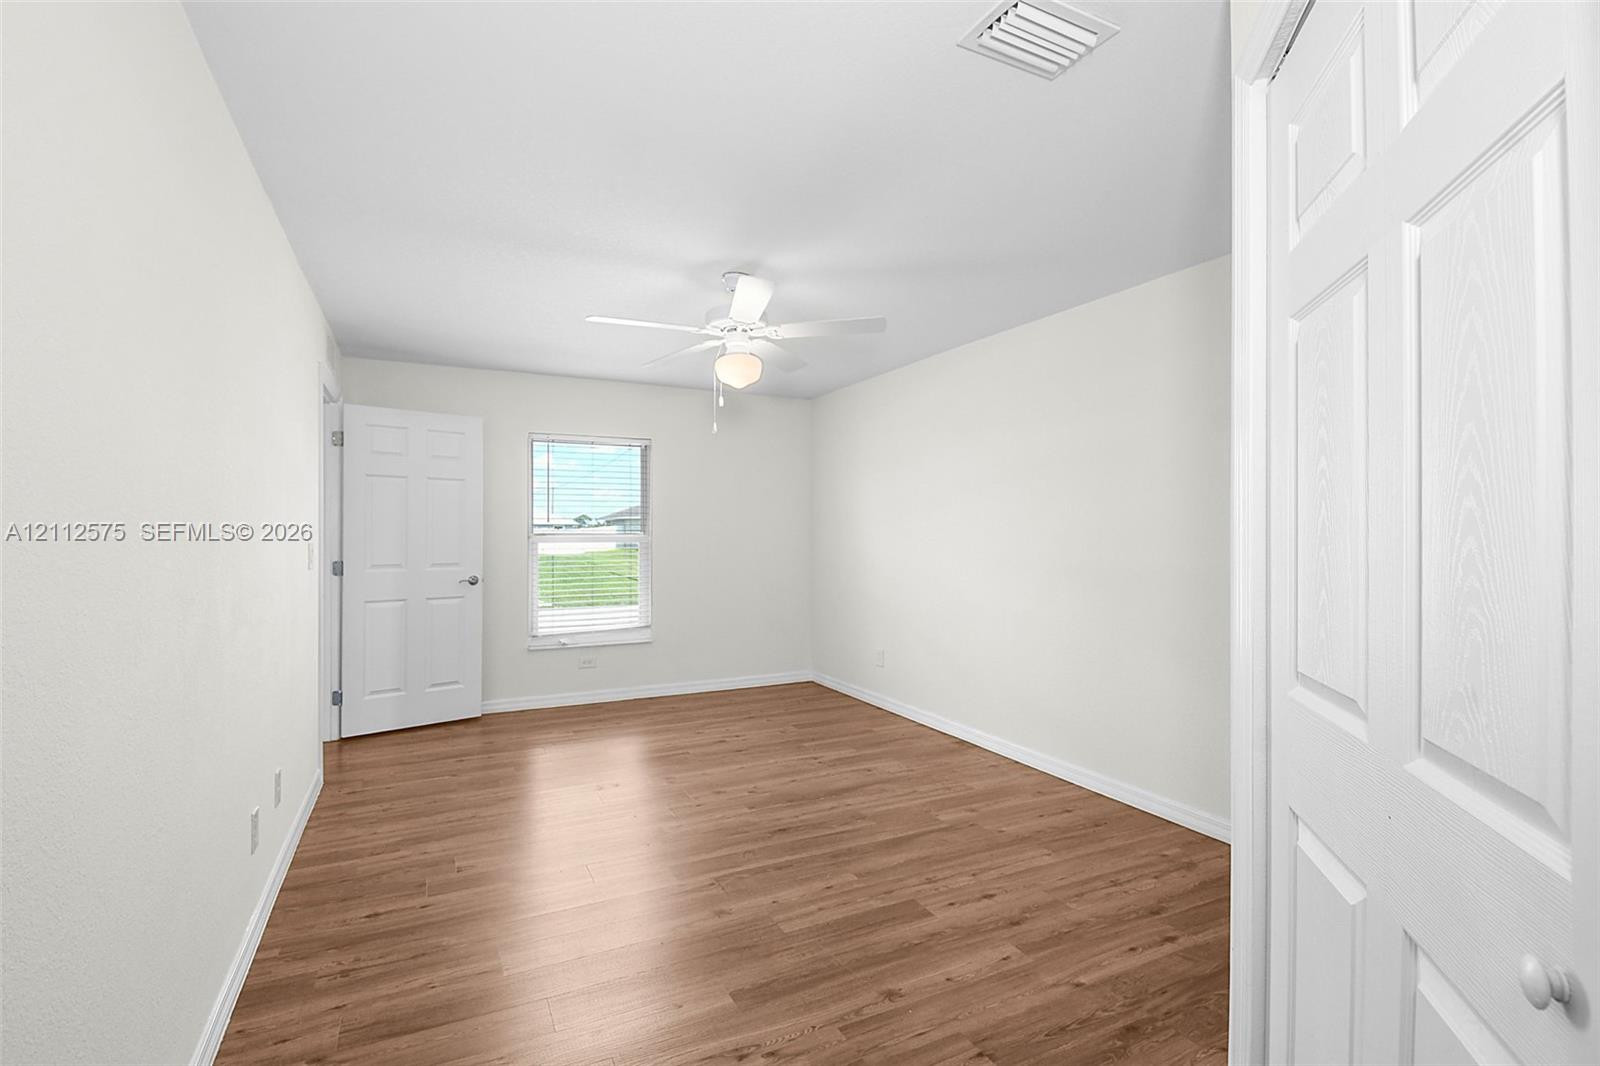
Interior room featuring wood-finish flooring, white walls, a ceiling fan with integrated lighting, and a single-hung window with blinds
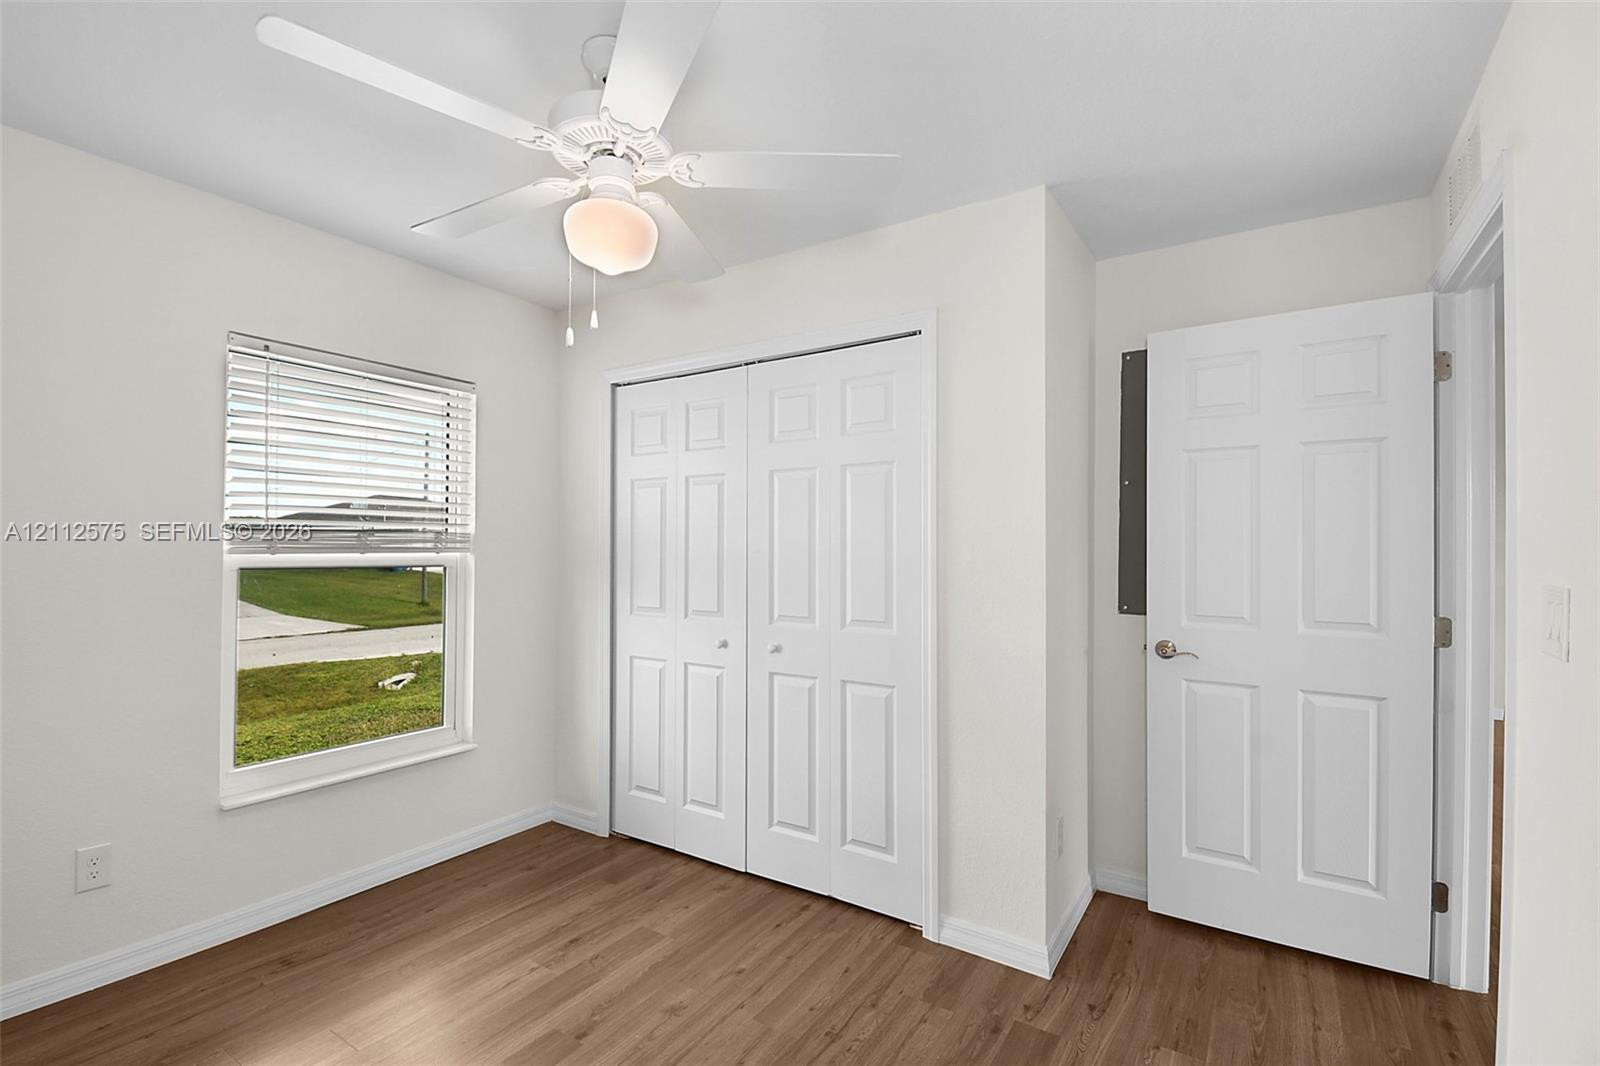
Wood-finish flooring, white paneled interior doors, double-door closet, neutral wall paint, and overhead ceiling fan with integrated lighting
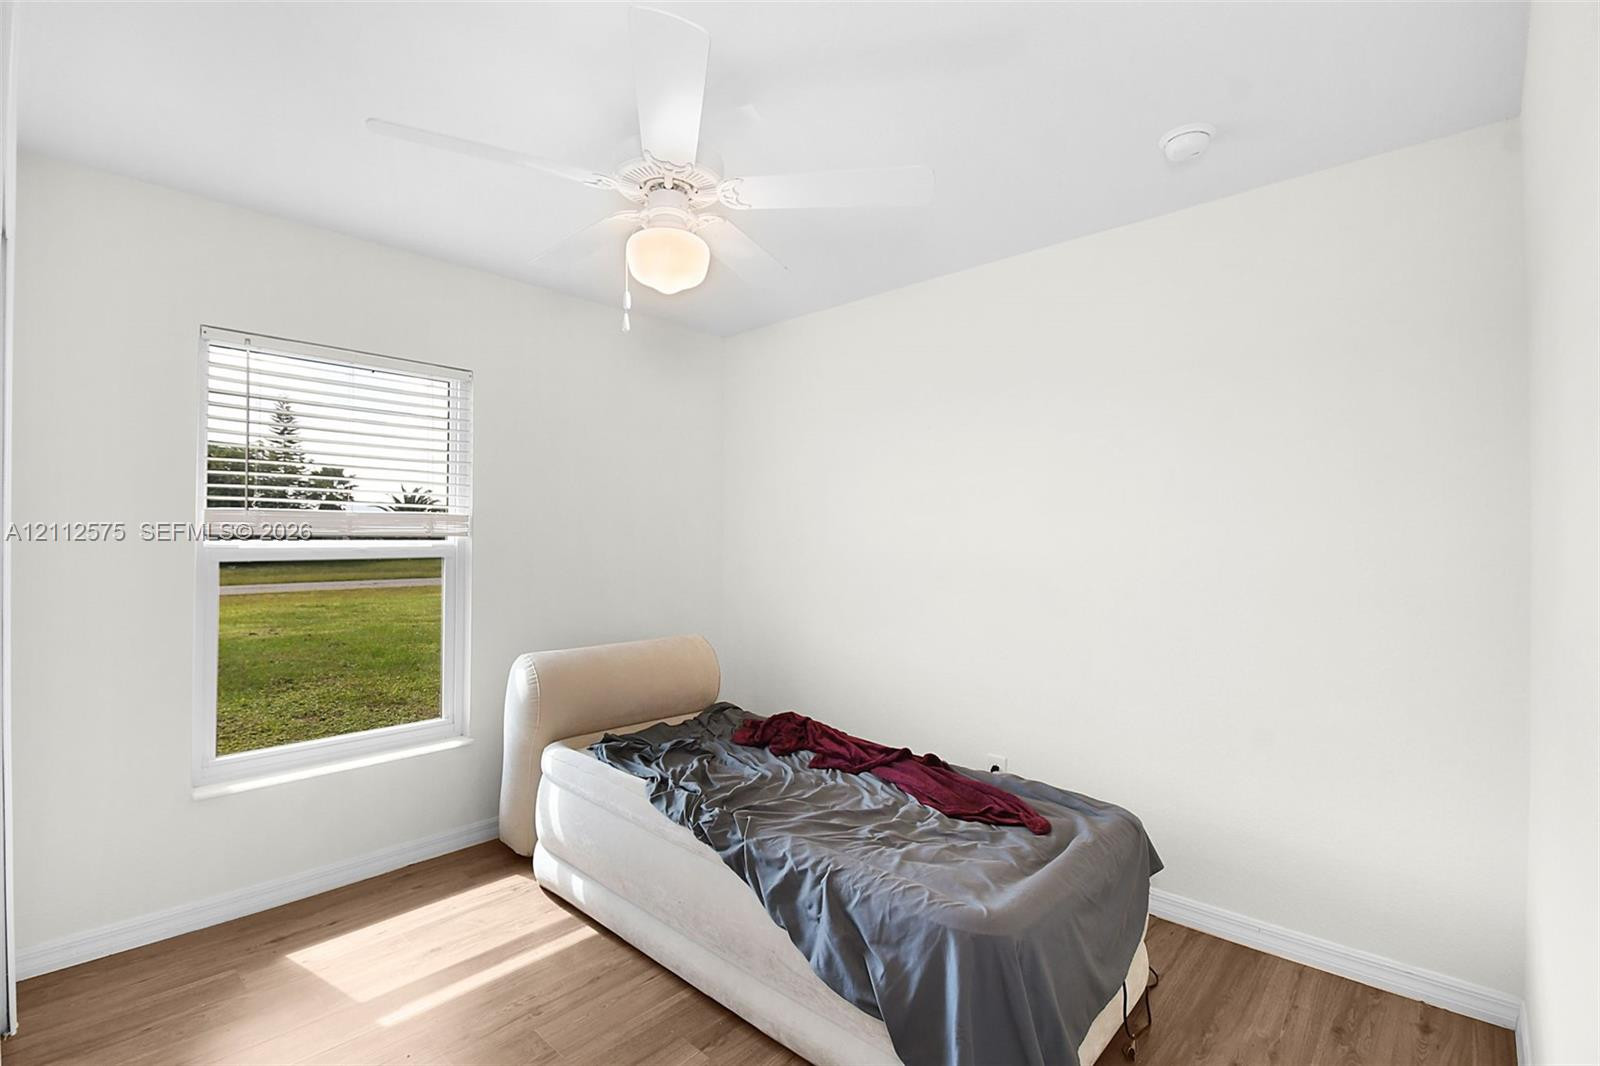
Room featuring wood-finish flooring, a white ceiling fan with integrated lighting, and a single-pane window with horizontal blinds
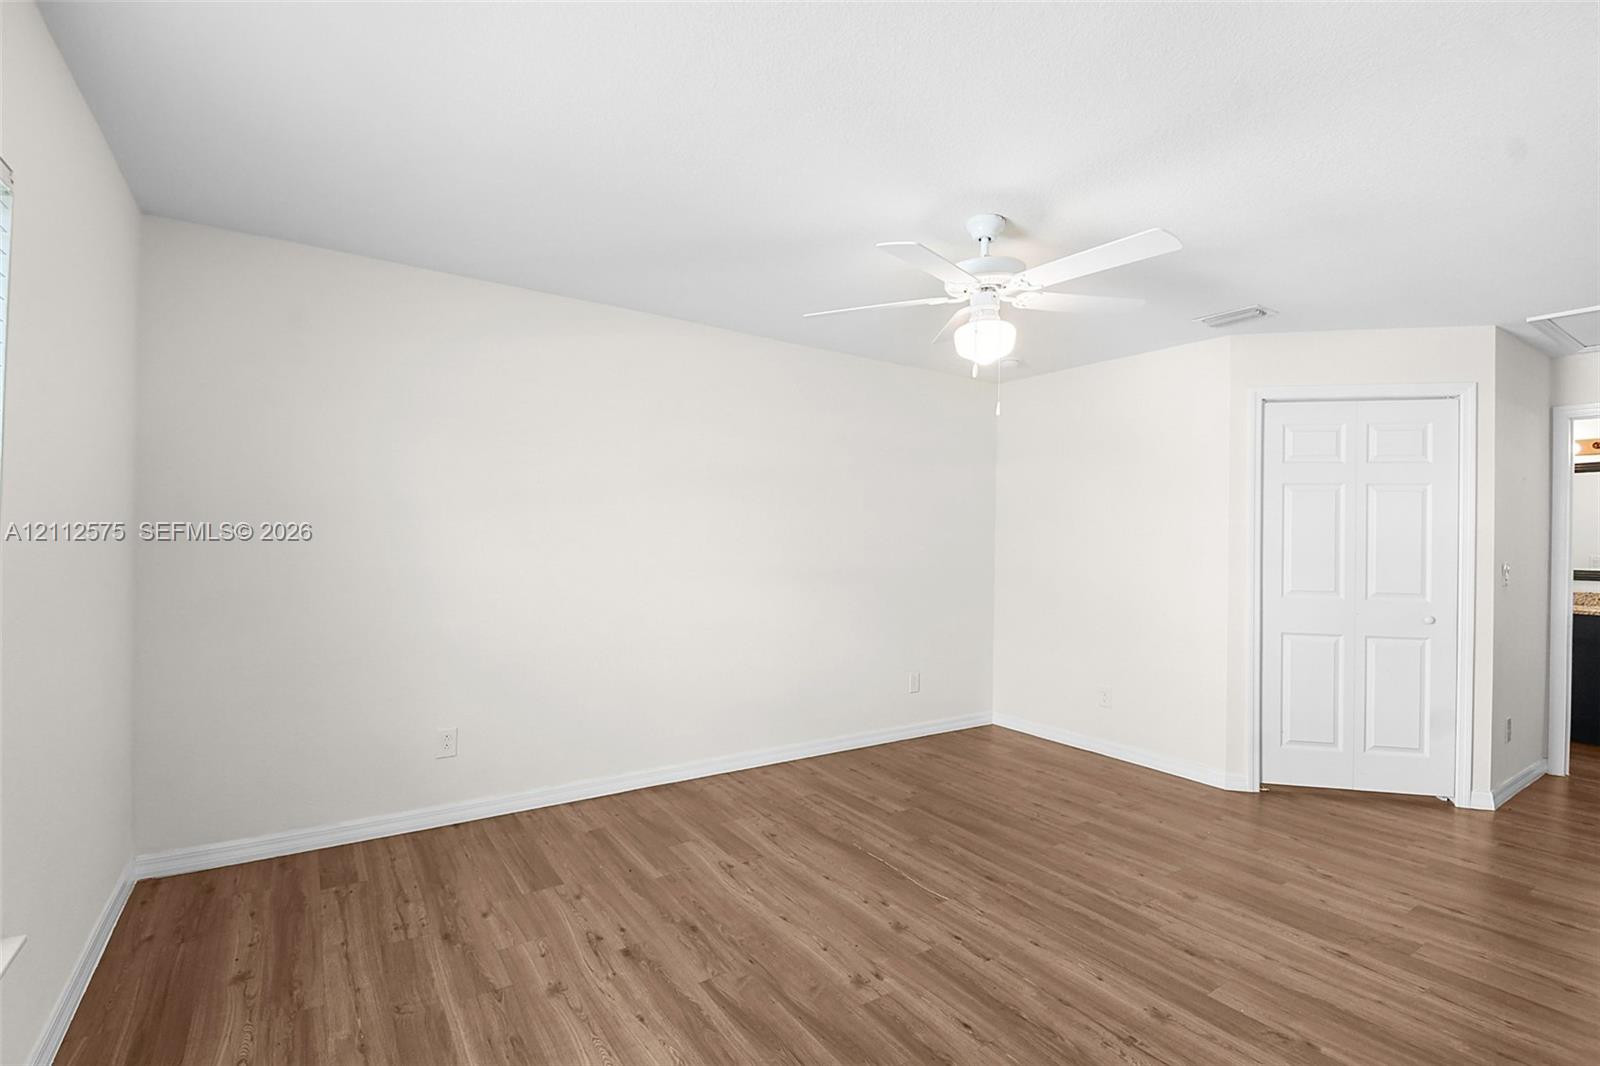
Interior space featuring wood-finish flooring, white walls, and a ceiling fan with integrated lighting
Neutral-toned interior space featuring wood-finish flooring, a ceiling-mounted light fixture, and panel-style interior doors
Room featuring wood-finish flooring, a white ceiling fan with integrated light, a single-hung window, and white six-panel interior doors
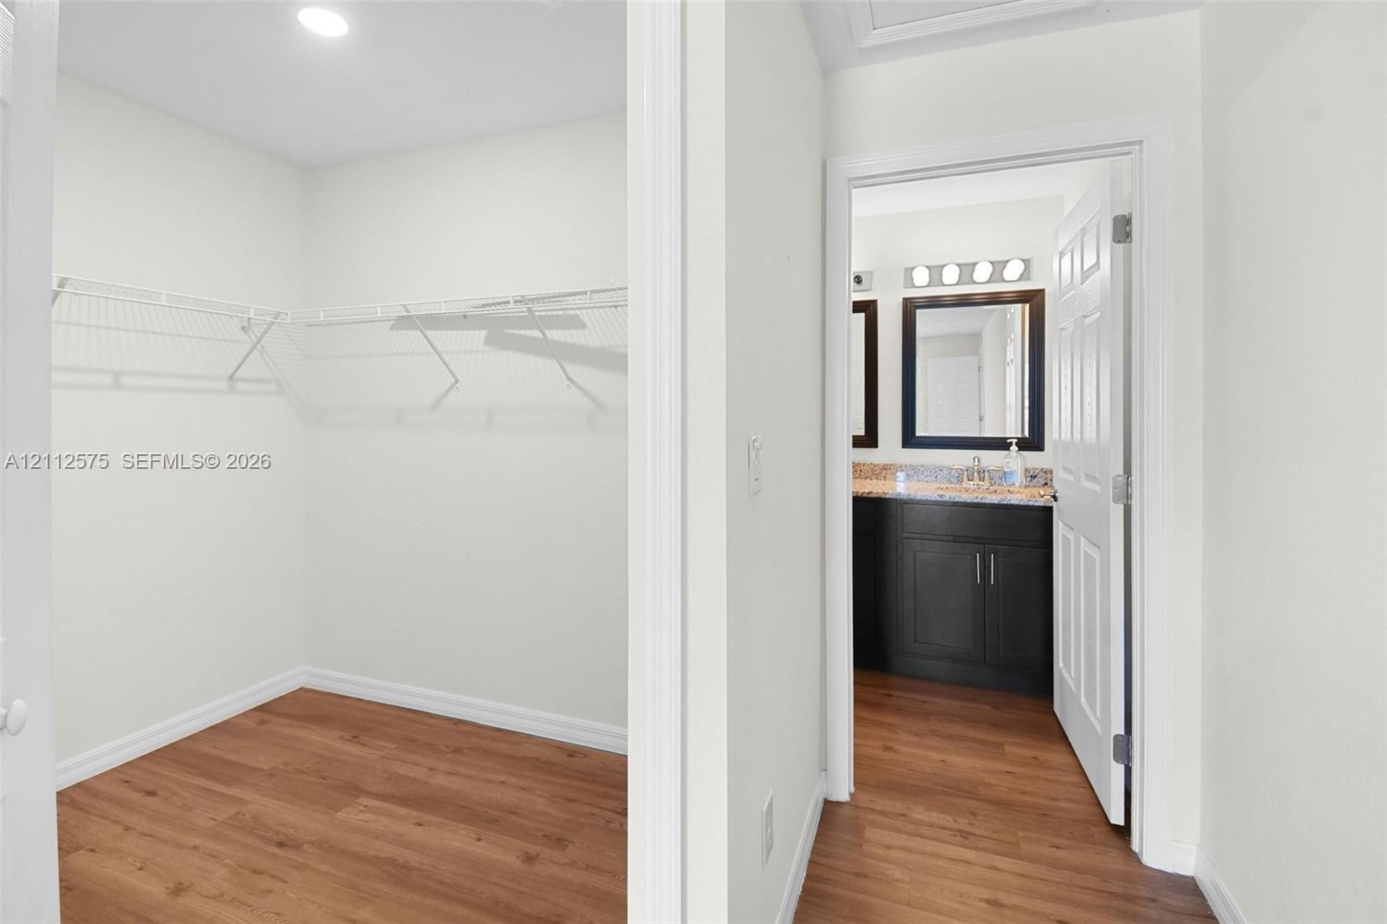
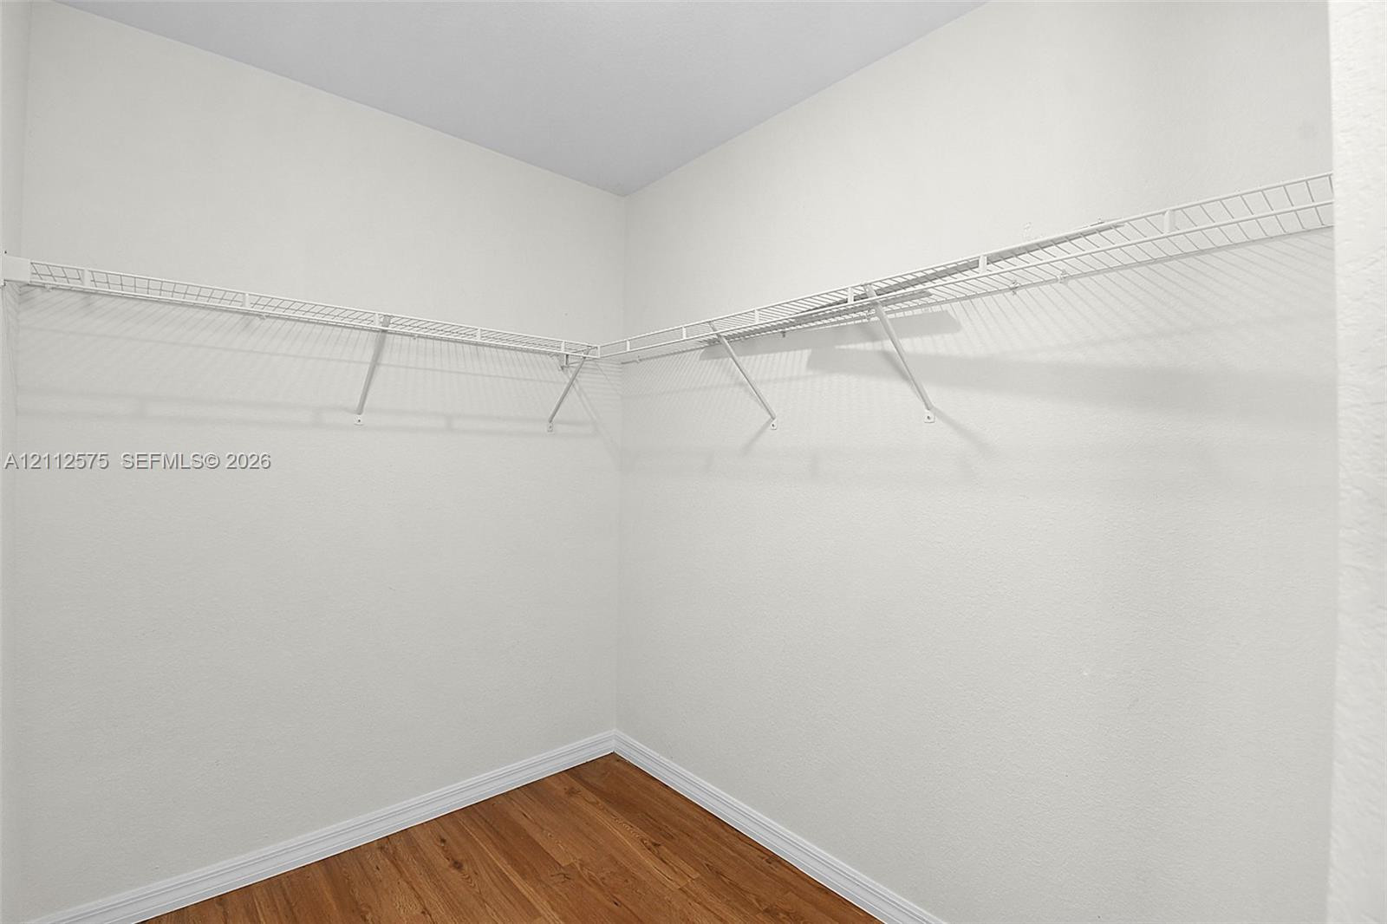
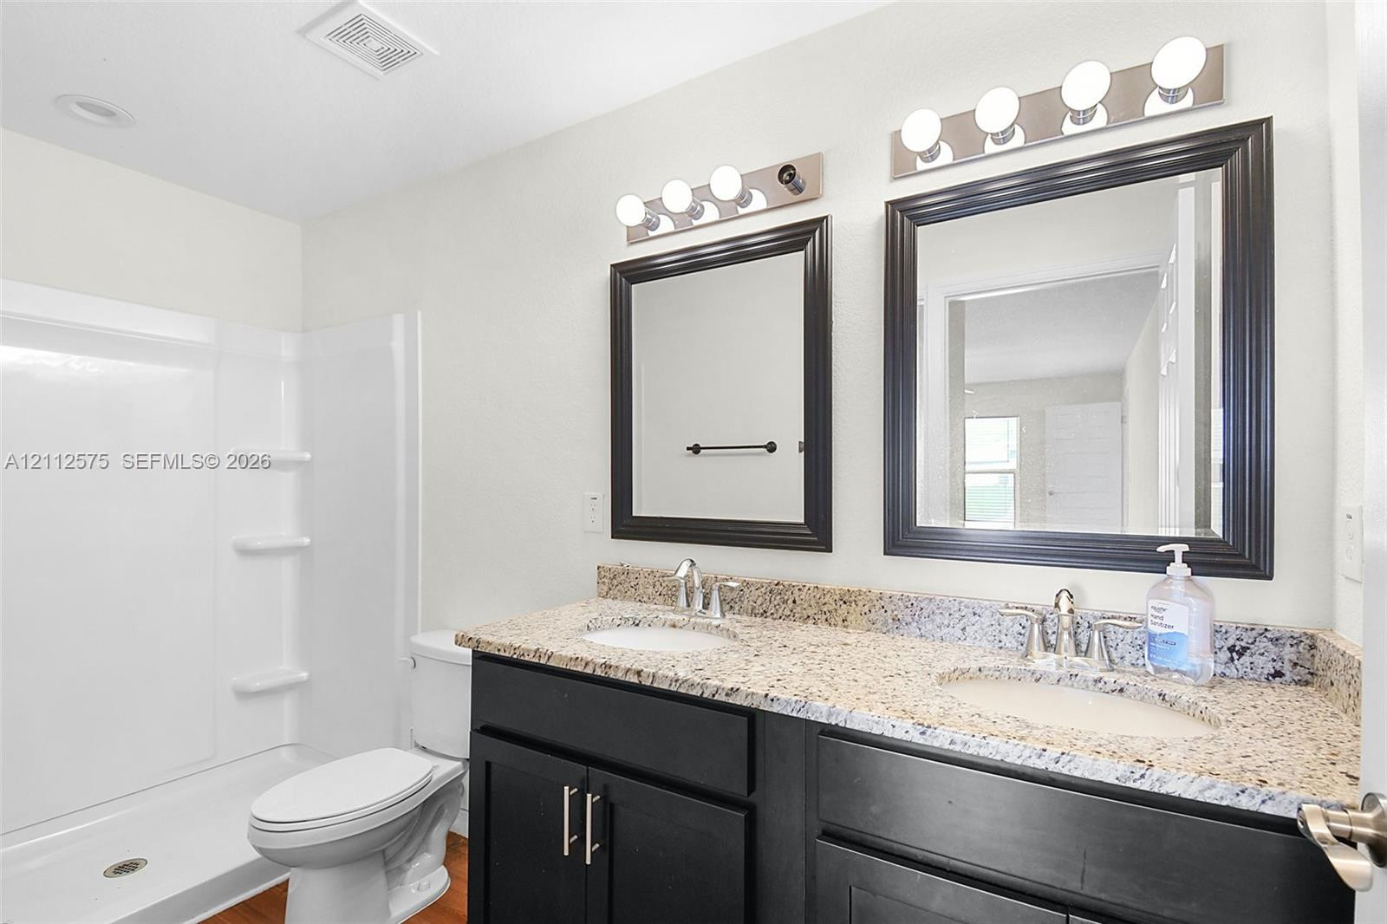
Walk-in closet featuring wire shelving and wood-finish flooring, and a bathroom equipped with dark cabinetry, stone-finish countertops, and a multi-bulb vanity light
Walk-in storage area featuring wood-finish flooring and wall-mounted white wire shelving
Dual-sink vanity with a stone-finish countertop, dark cabinetry, matching wall-mounted mirrors, and dual four-light fixtures, accompanied by a fiberglass shower surround
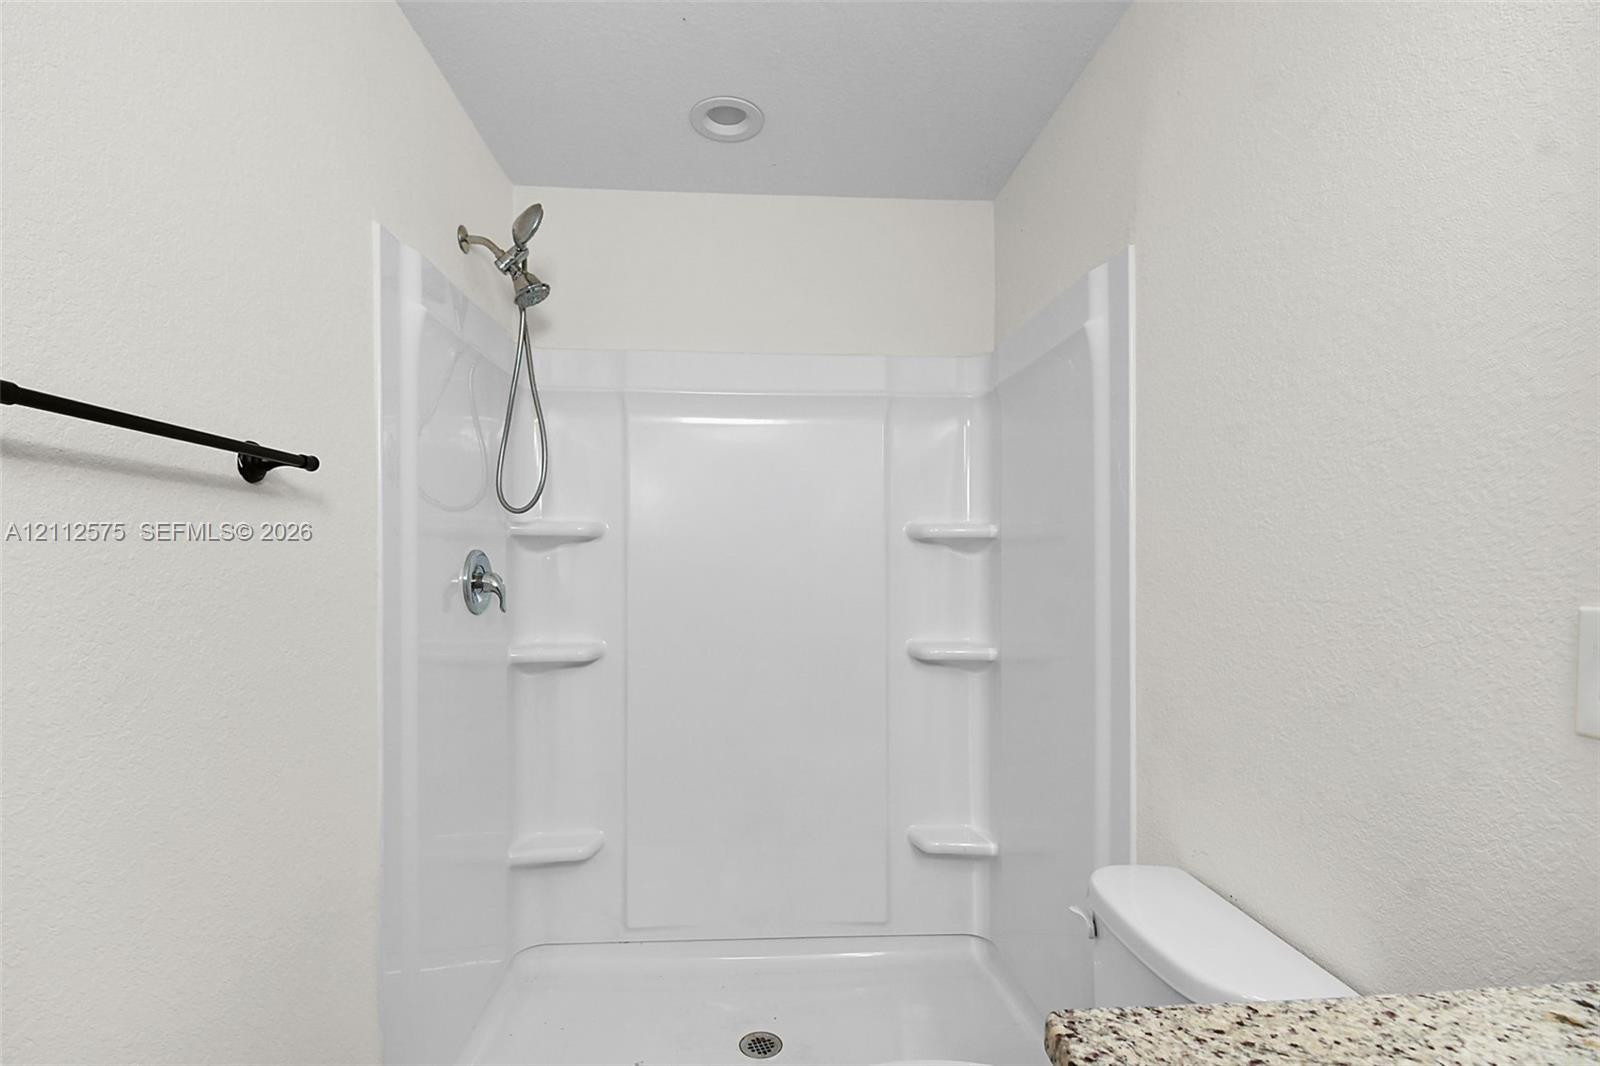
Walk-in shower enclosure with integrated shelving, handheld showerhead, recessed ceiling lighting, and a stone-finish countertop
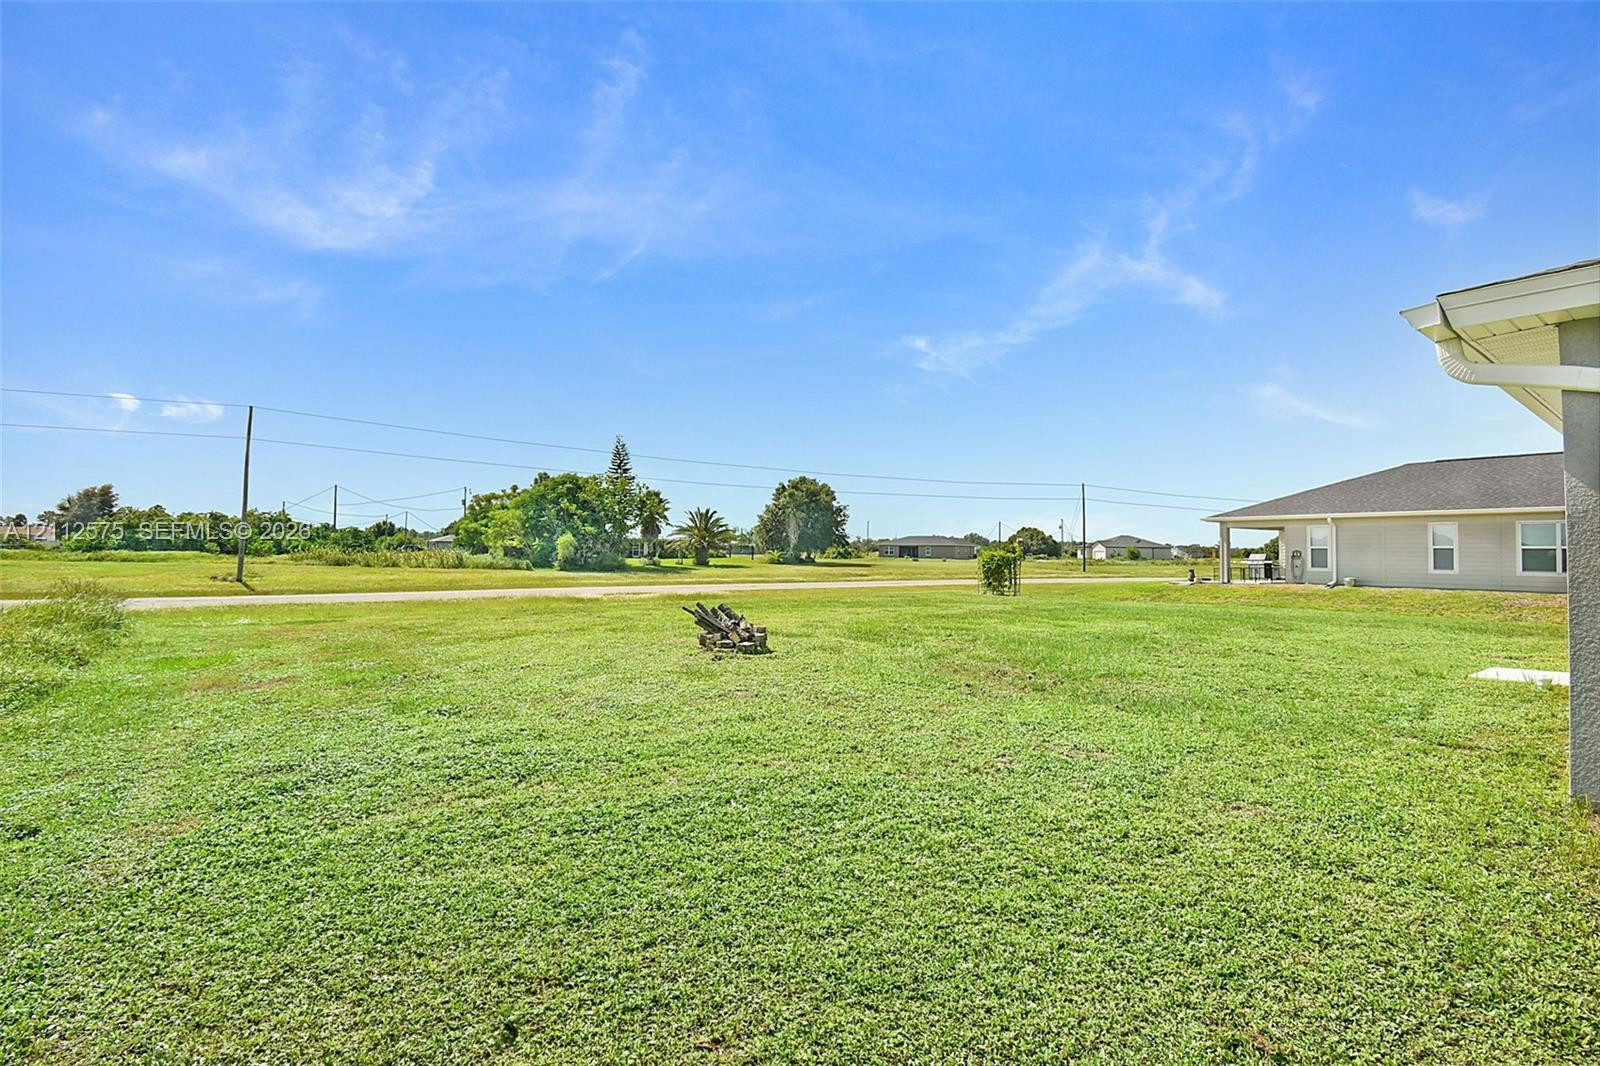
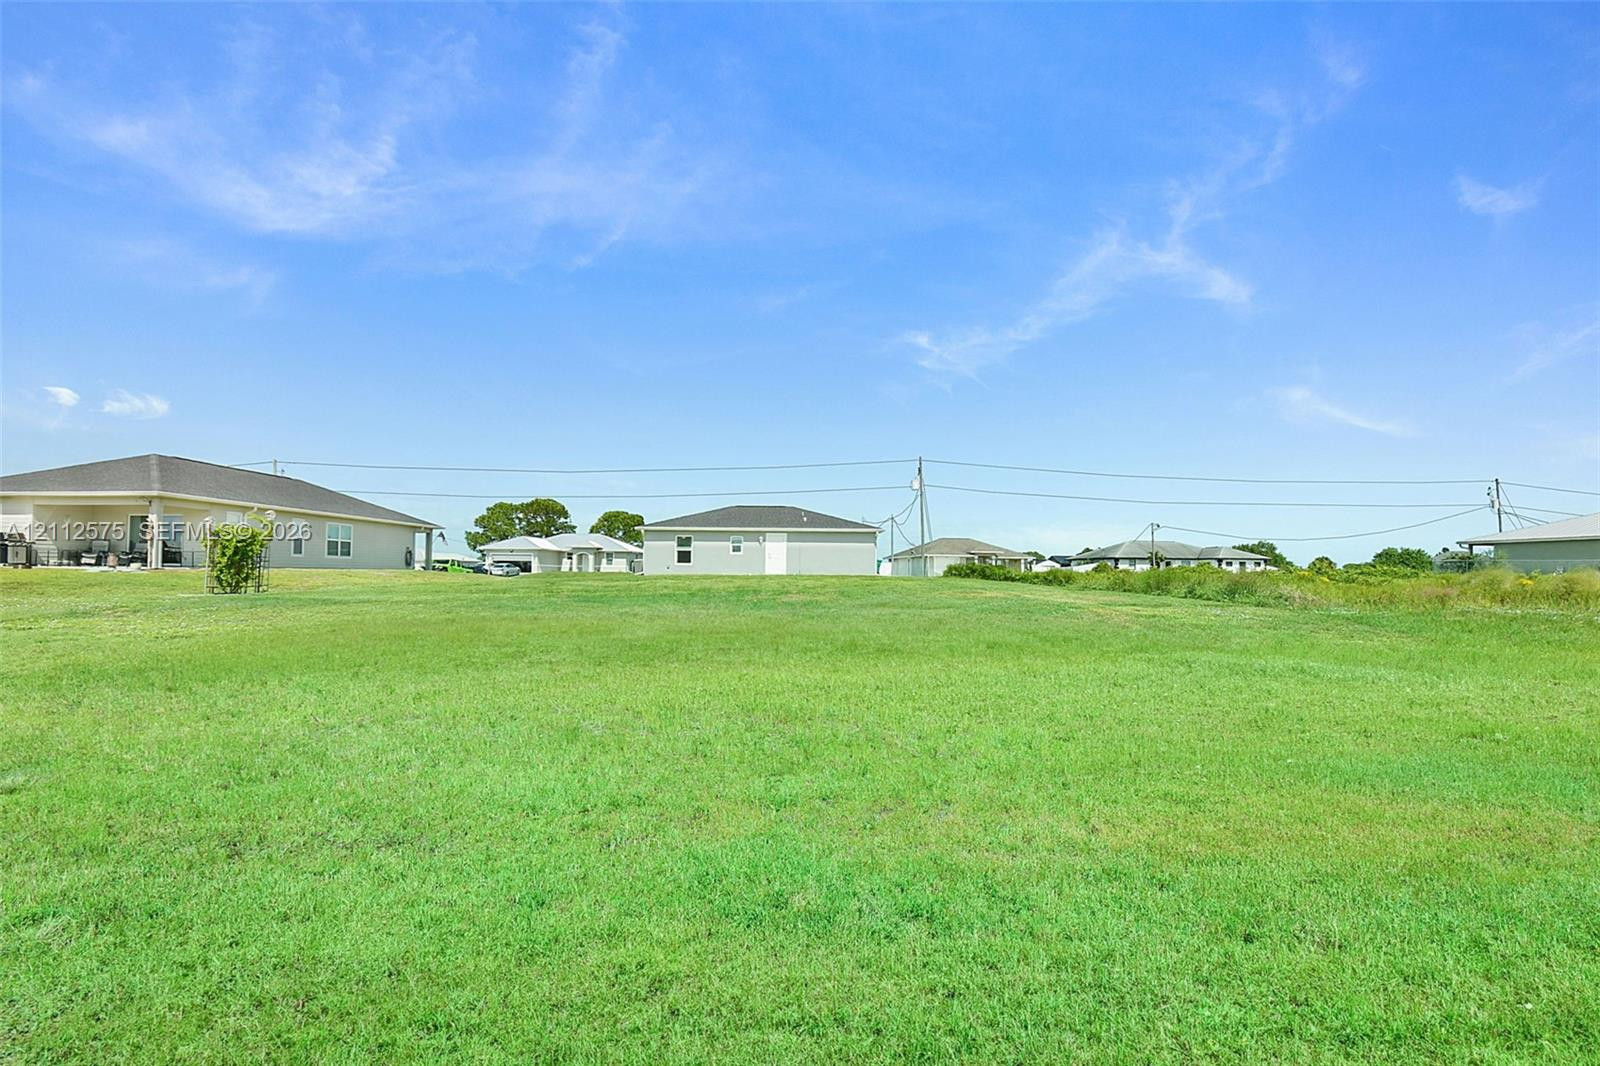
Expansive grass yard featuring open terrain and mature trees
Expansive open lot featuring level grass terrain and clear horizon lines
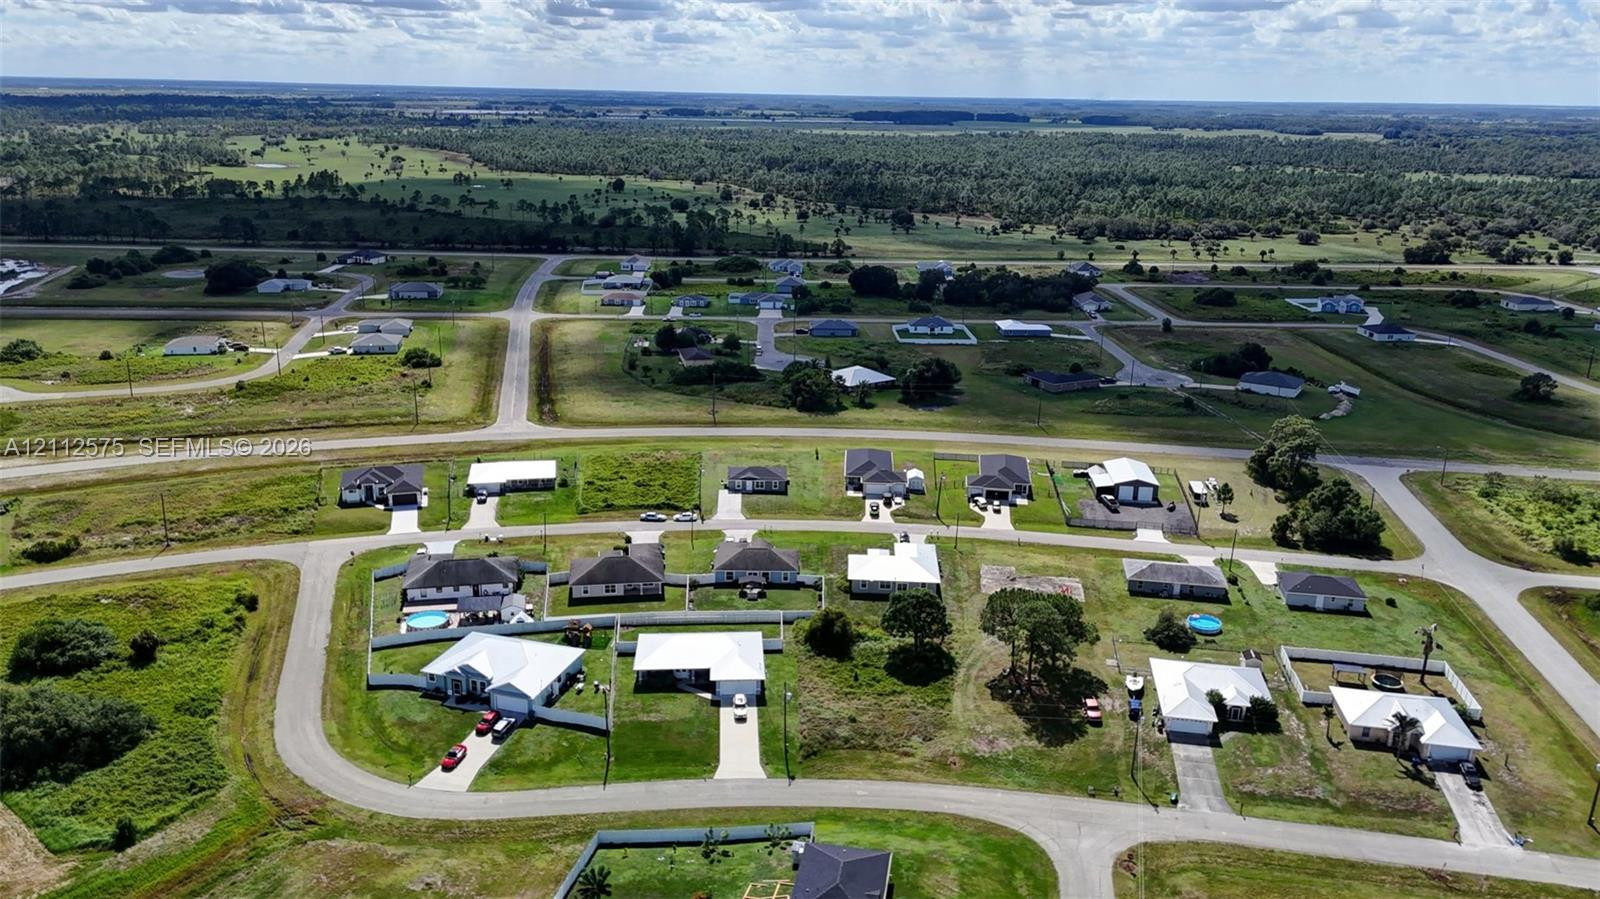
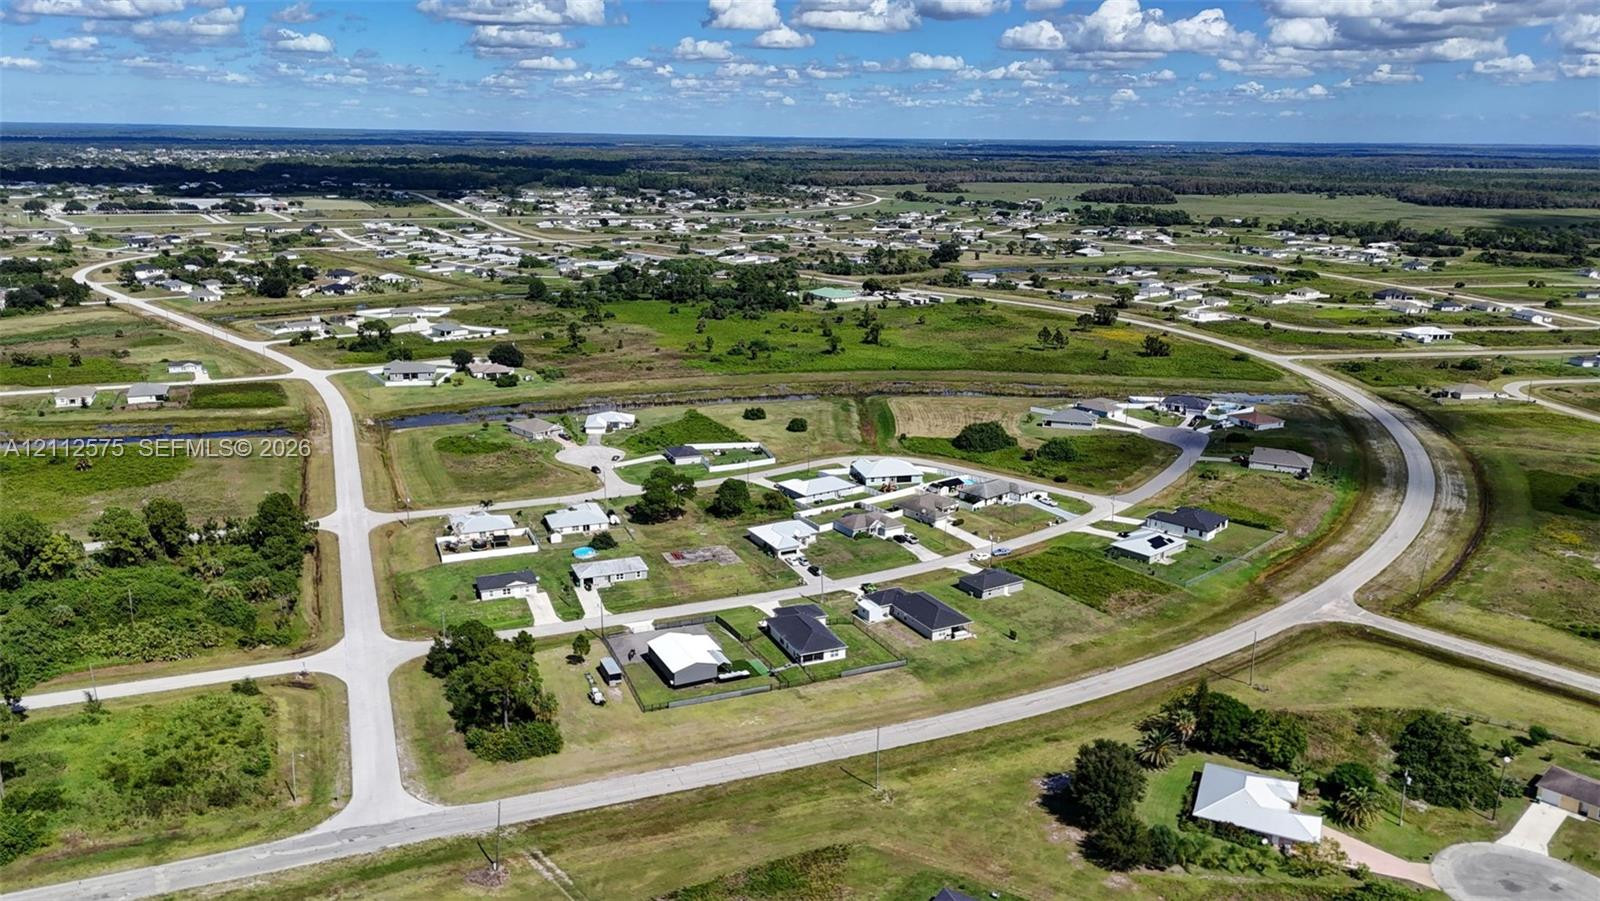
Aerial perspective of a suburban neighborhood featuring paved streets, grass-covered lots, and residential structures with metal roofing
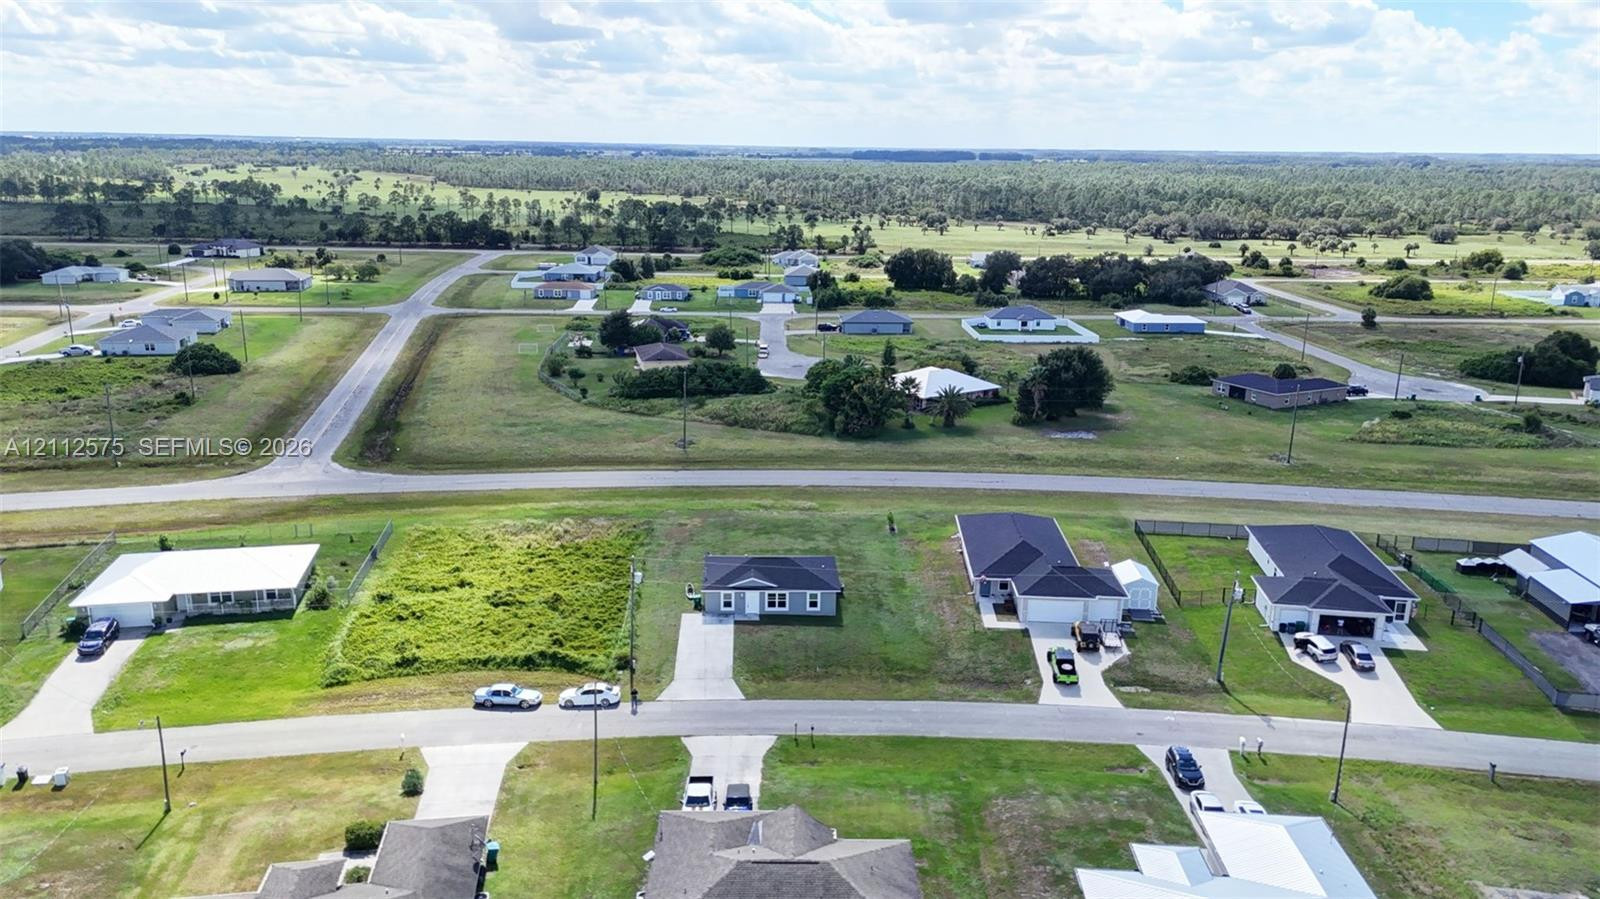
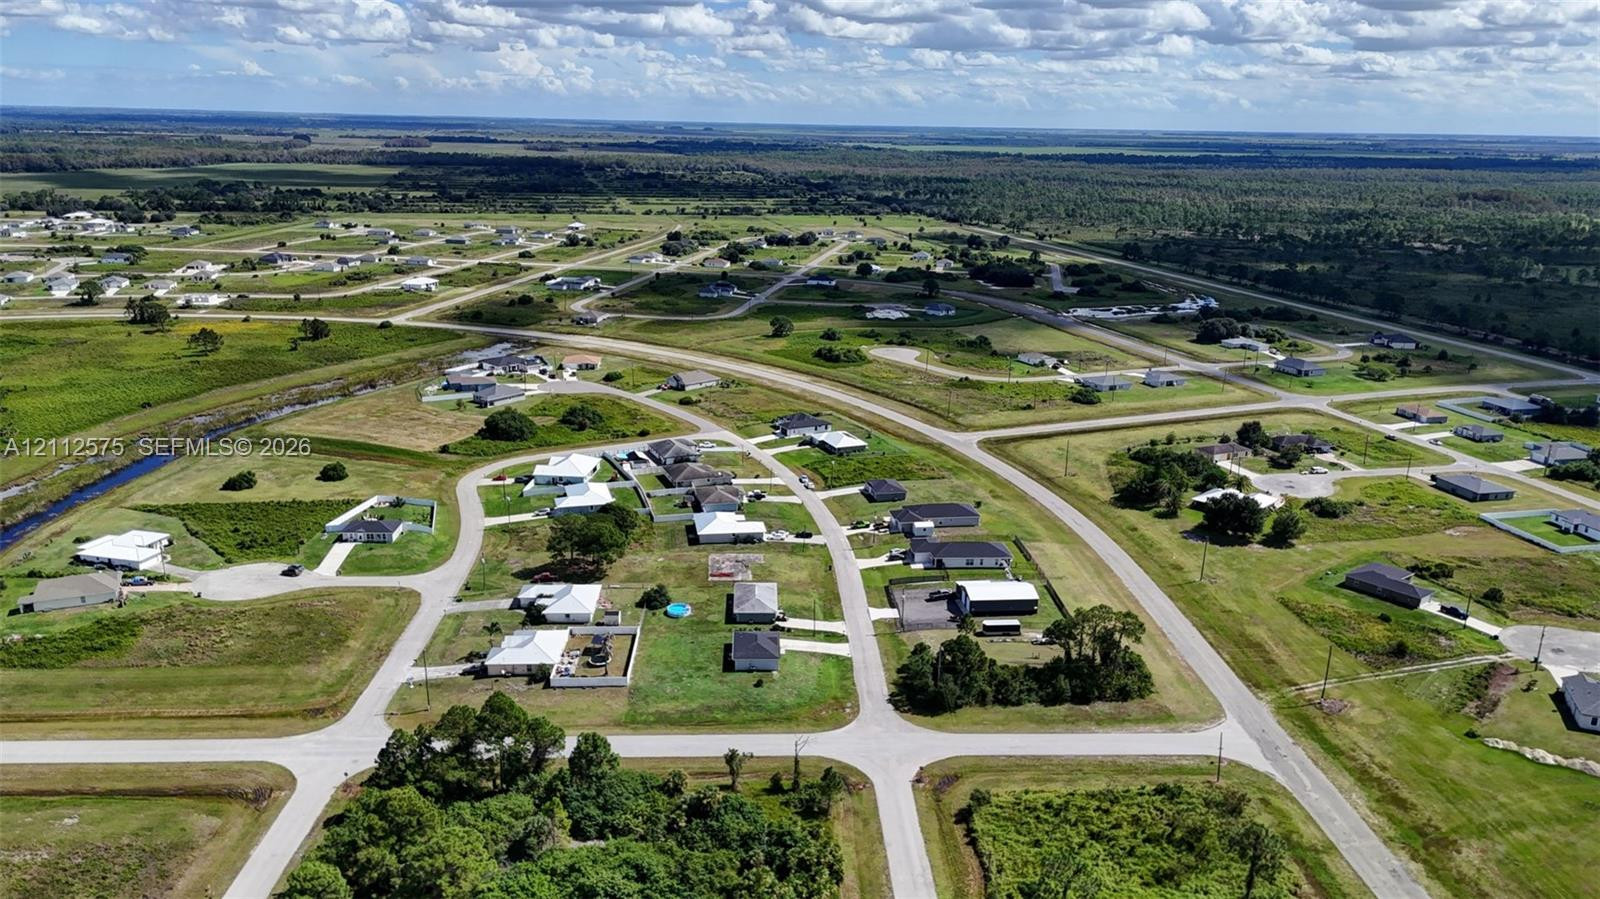
Aerial perspective of a residential street featuring paved roads, concrete driveways, and expansive undeveloped acreage
Single-story residence featuring a hipped roof, light-toned exterior siding, and an expansive lot with a paved driveway
Aerial perspective of residential area featuring paved streets, grass-covered lots, and residential structures with dark-toned roofing
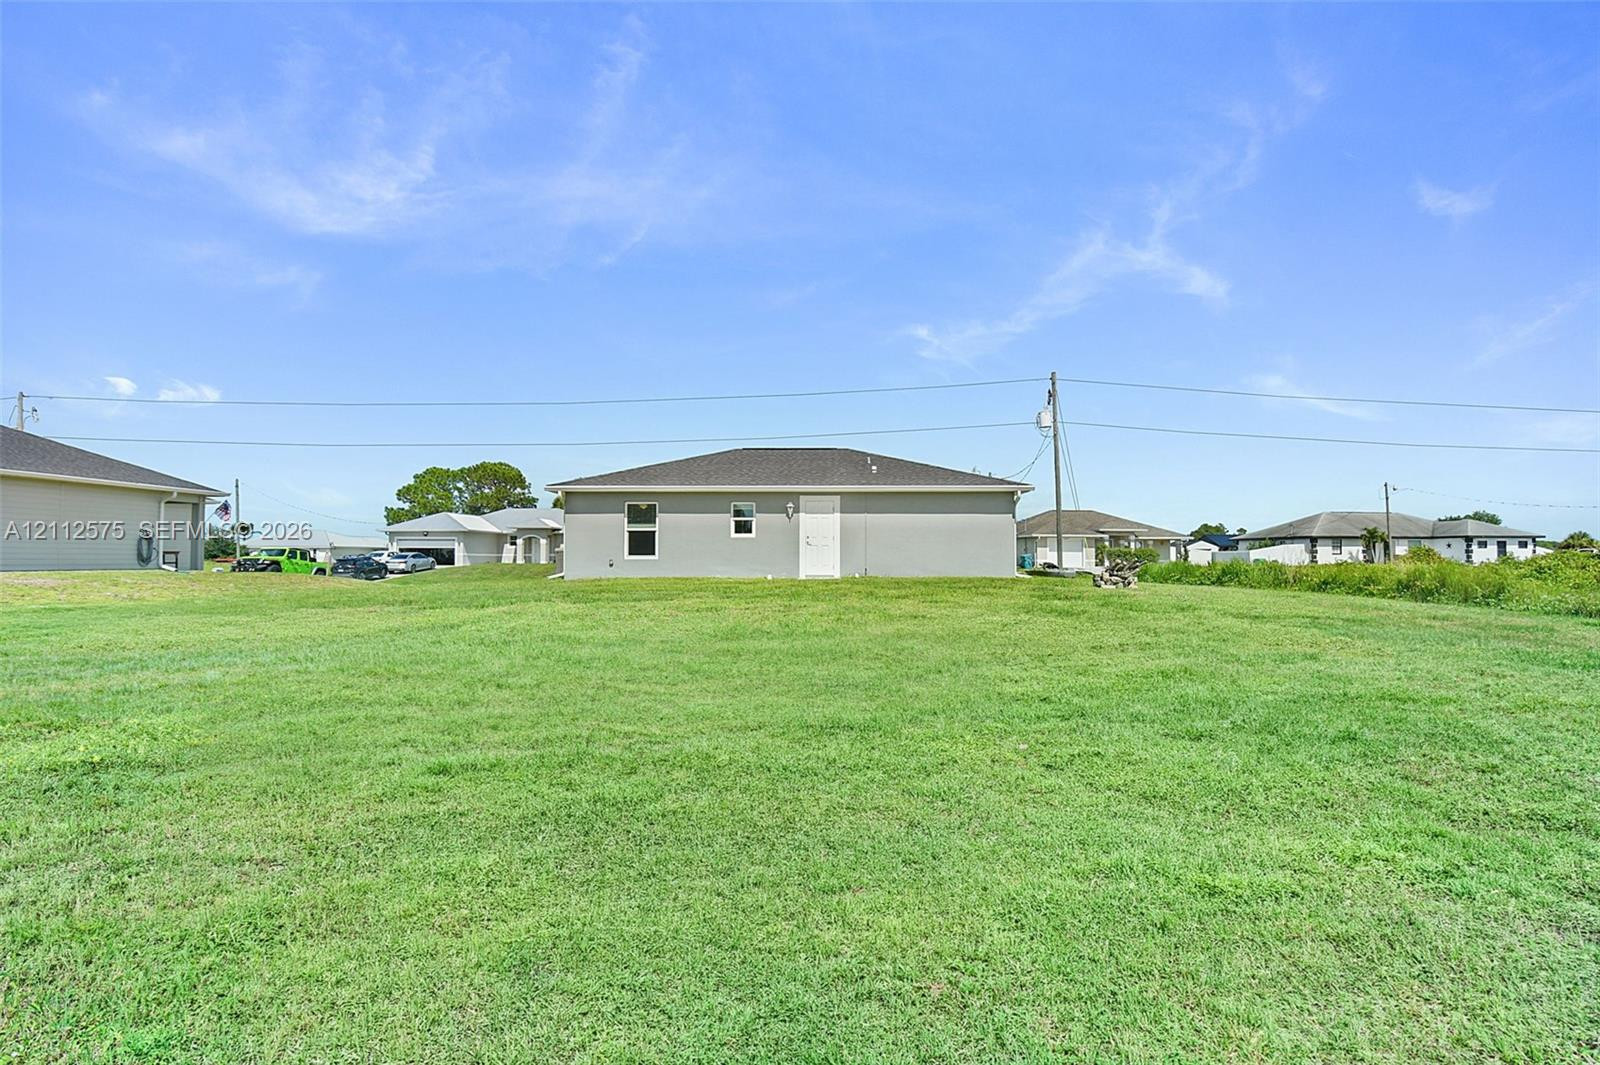
Single-story residence featuring a gray exterior, gabled roofline, crisp white trim, and a concrete driveway
Single-story residence featuring a gray exterior, dark shingle roof, white window trim, and a concrete driveway
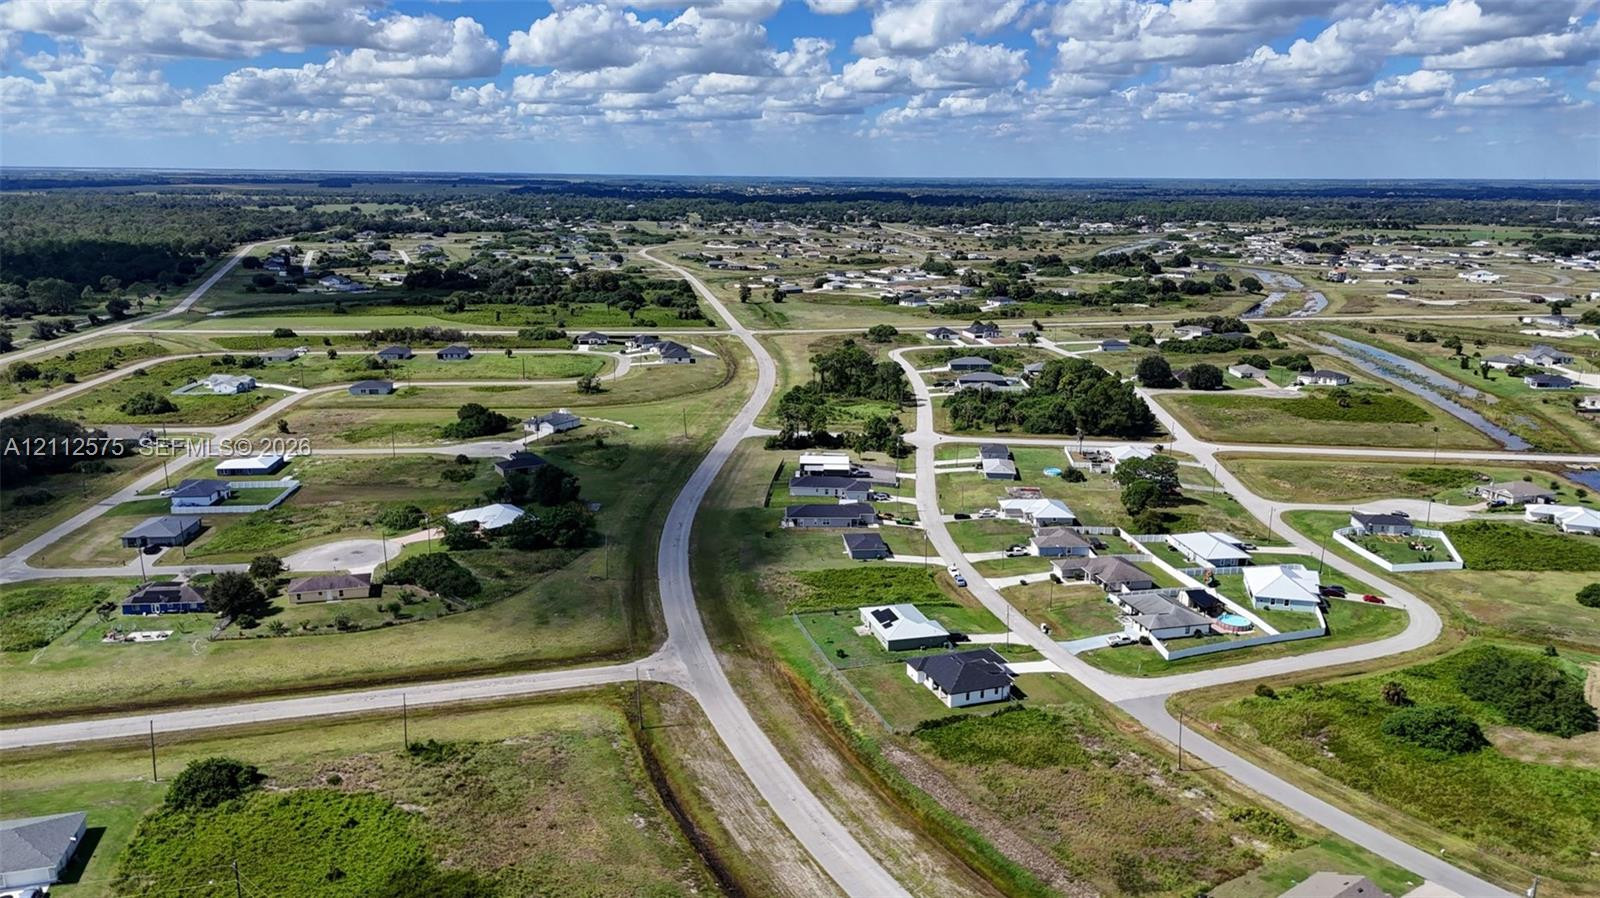
Aerial perspective of a planned subdivision featuring paved roadway infrastructure, concrete cul-de-sacs, and established residential lots with expansive green space
Aerial perspective of a planned community featuring paved street infrastructure, multiple single-family residential lots, integrated drainage canals, and established green space

 Price Reduced Listing