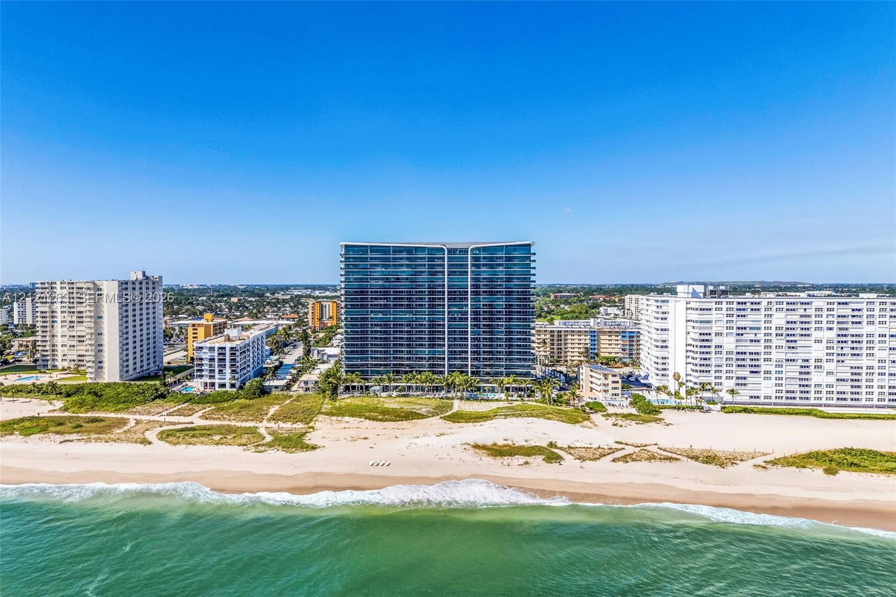
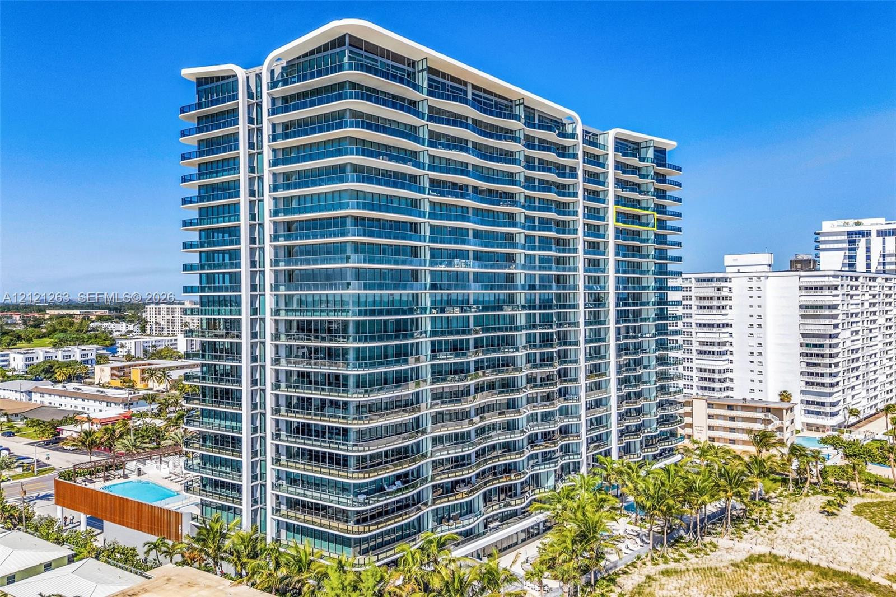
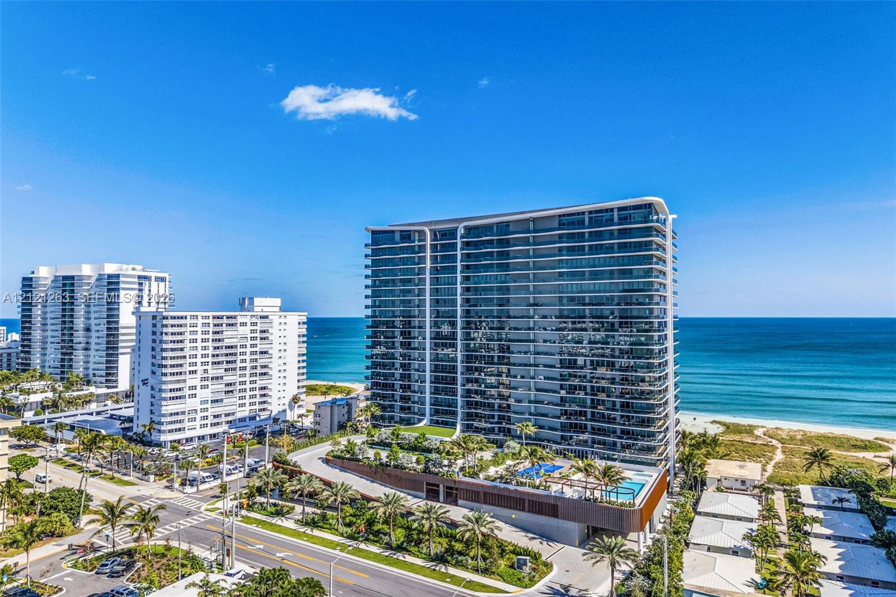
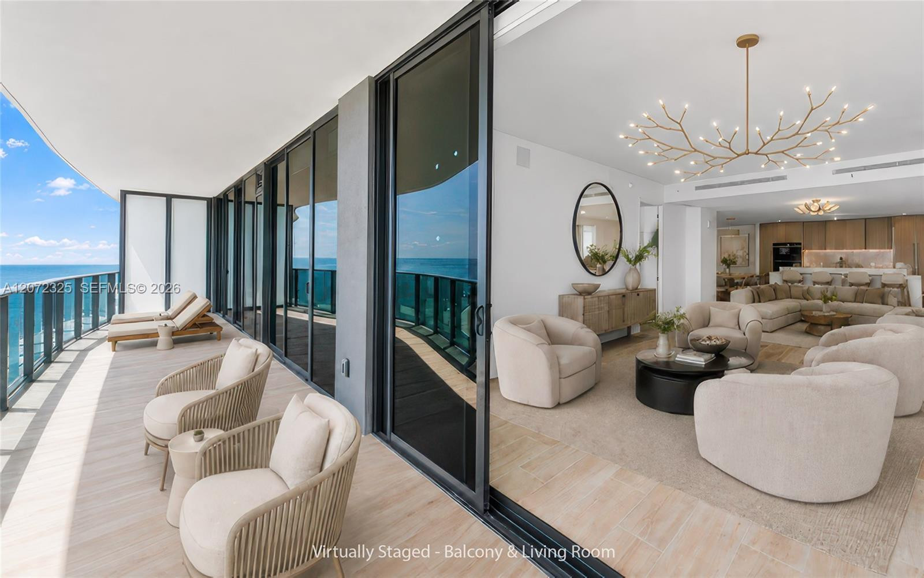
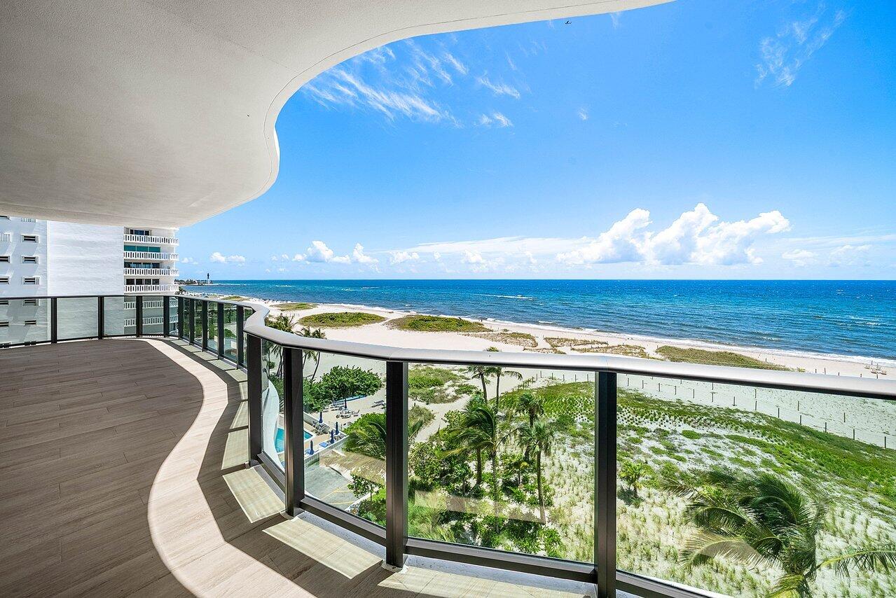
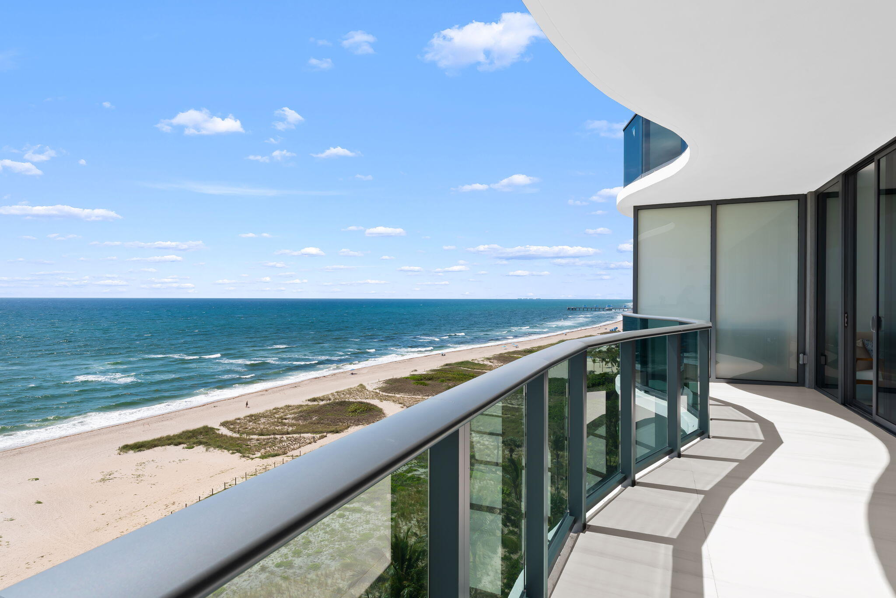
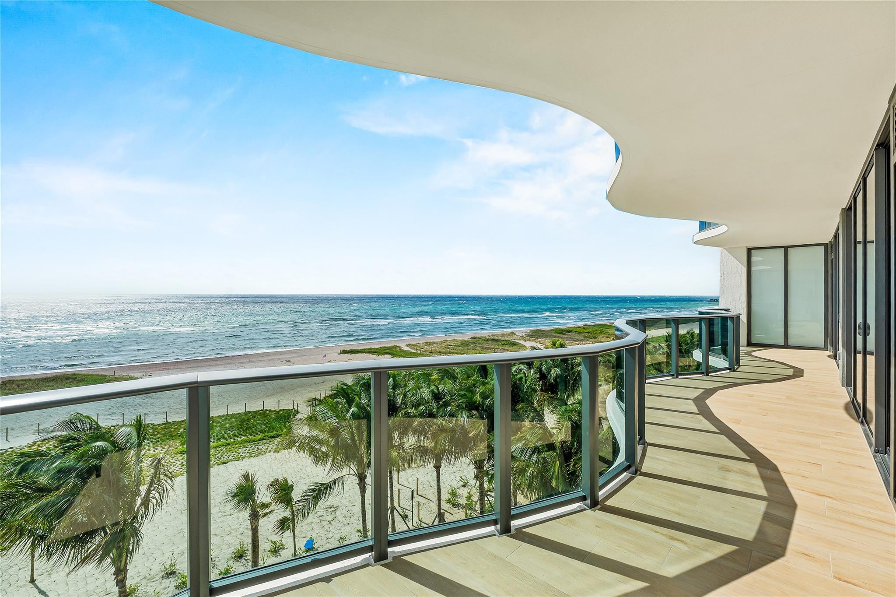
High-rise oceanfront condominium building featuring floor-to-ceiling glass facades and direct access to a sandy beach
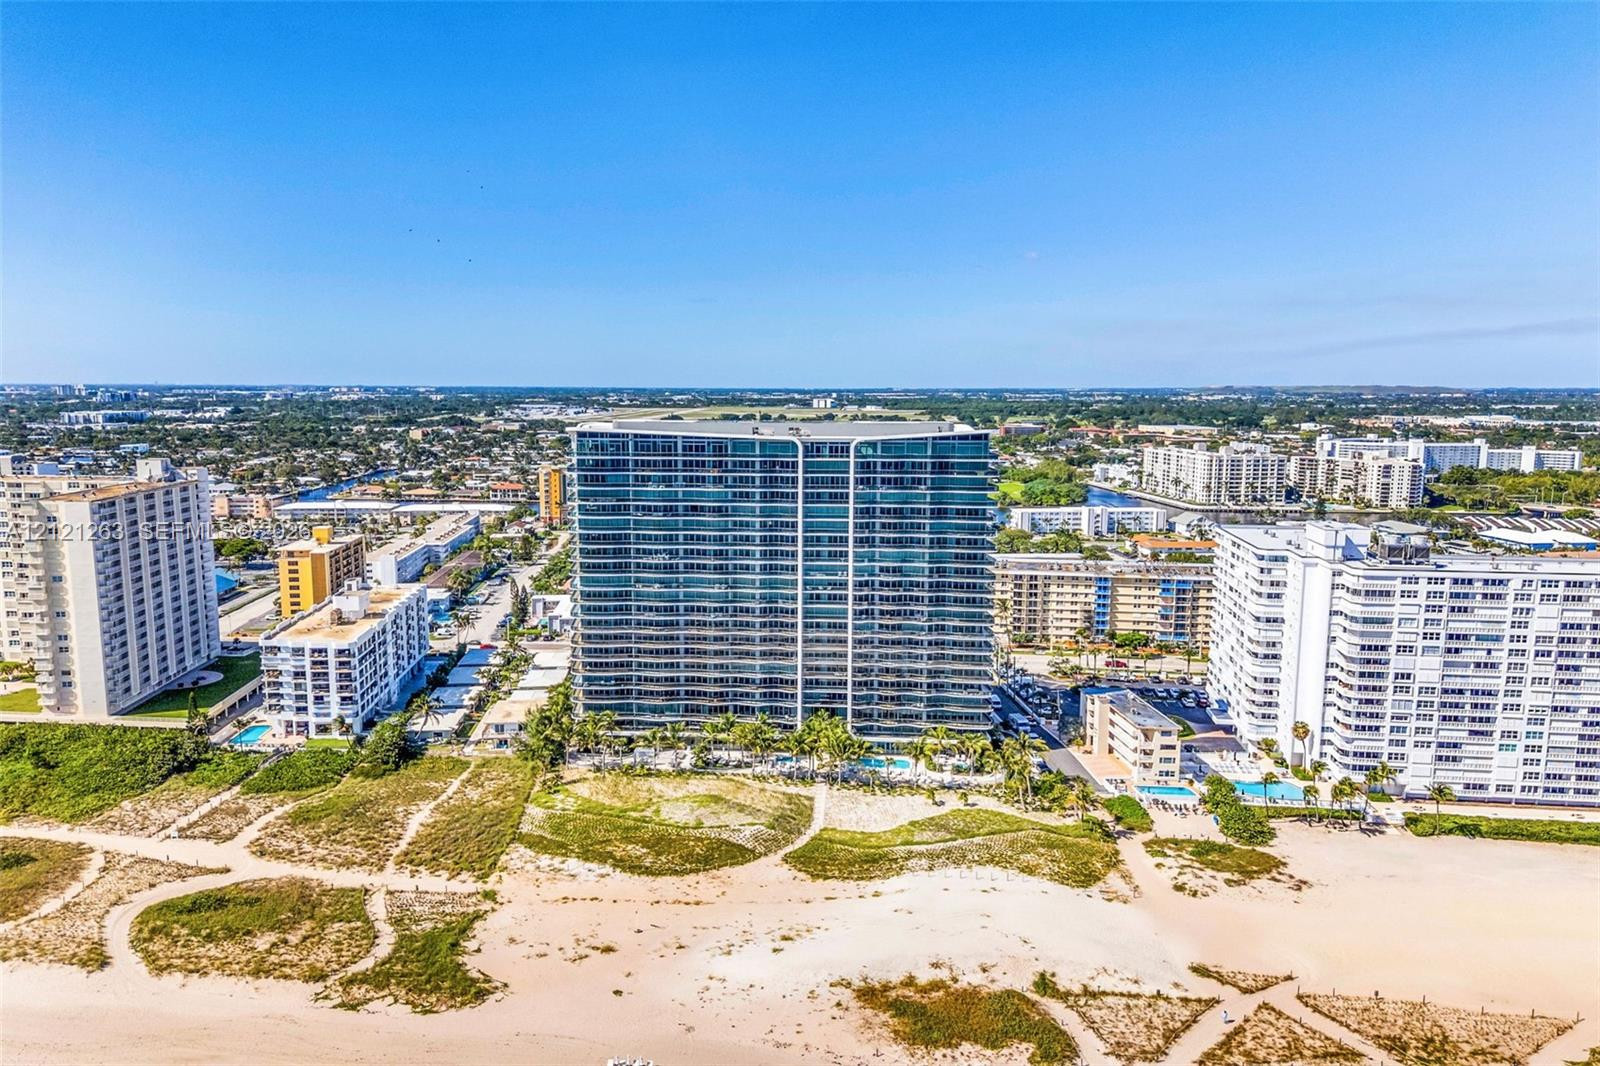
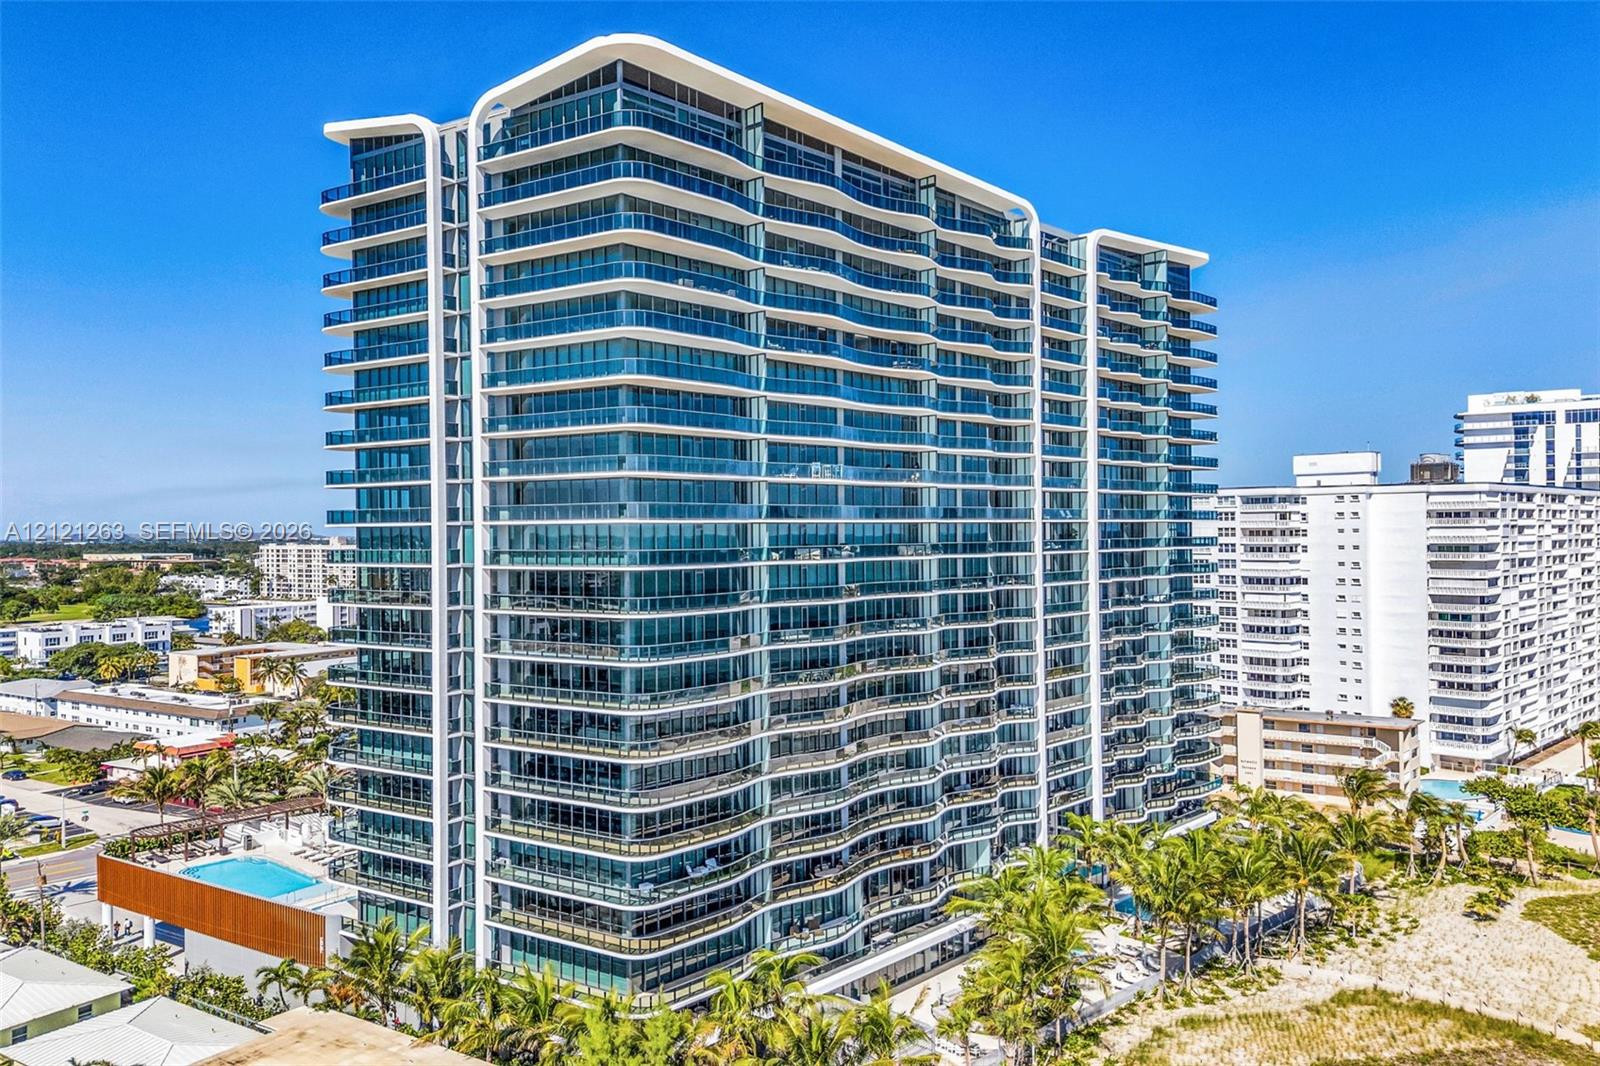
High-rise residential building featuring floor-to-ceiling glass windows, balconies, a ground-level swimming pool, and immediate beach access
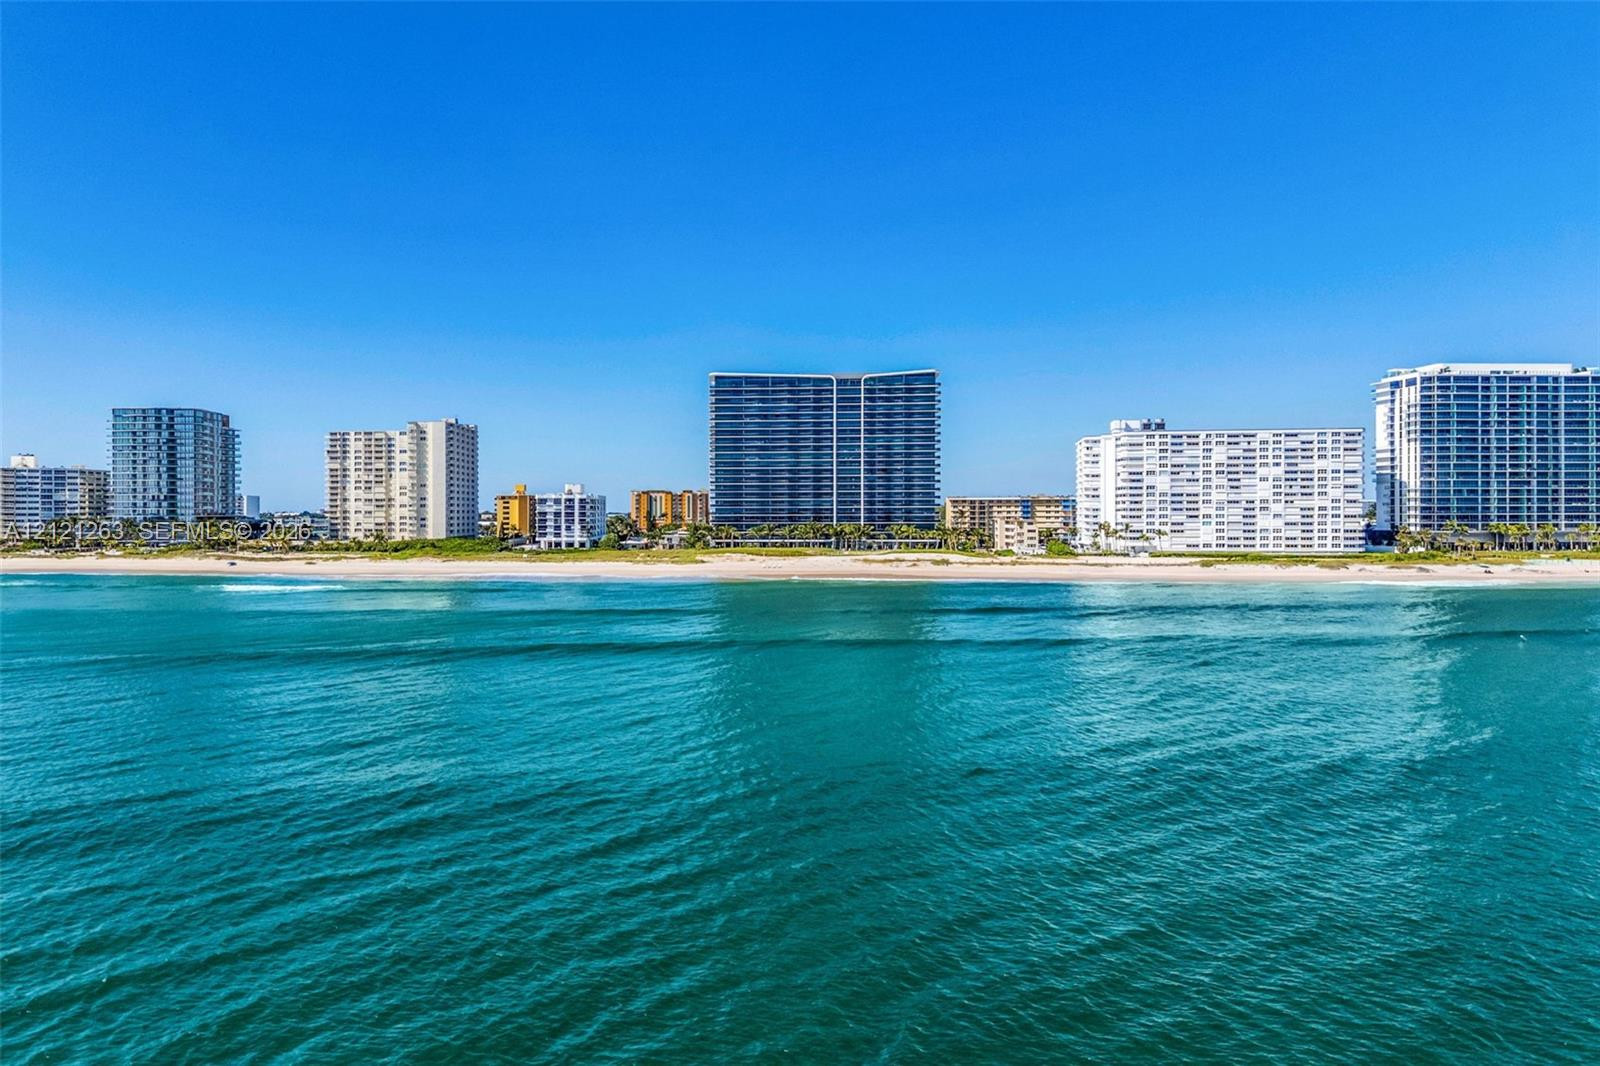
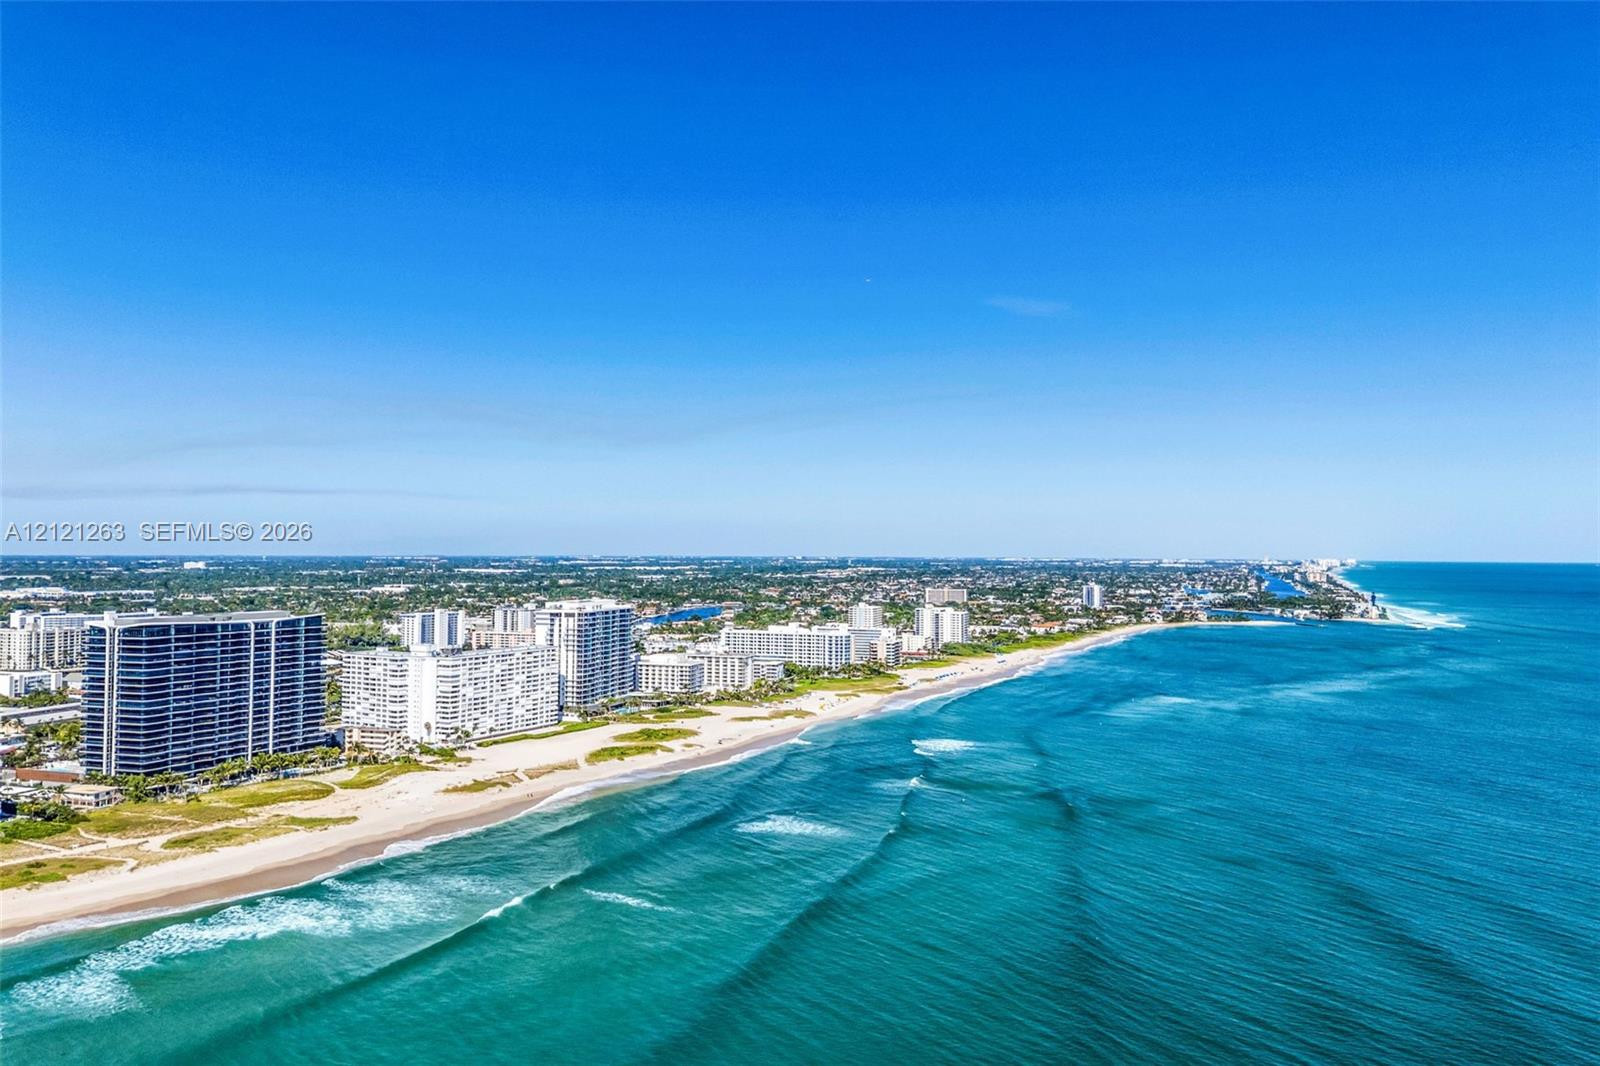
Coastal shoreline featuring sandy beaches and direct proximity to high-rise buildings
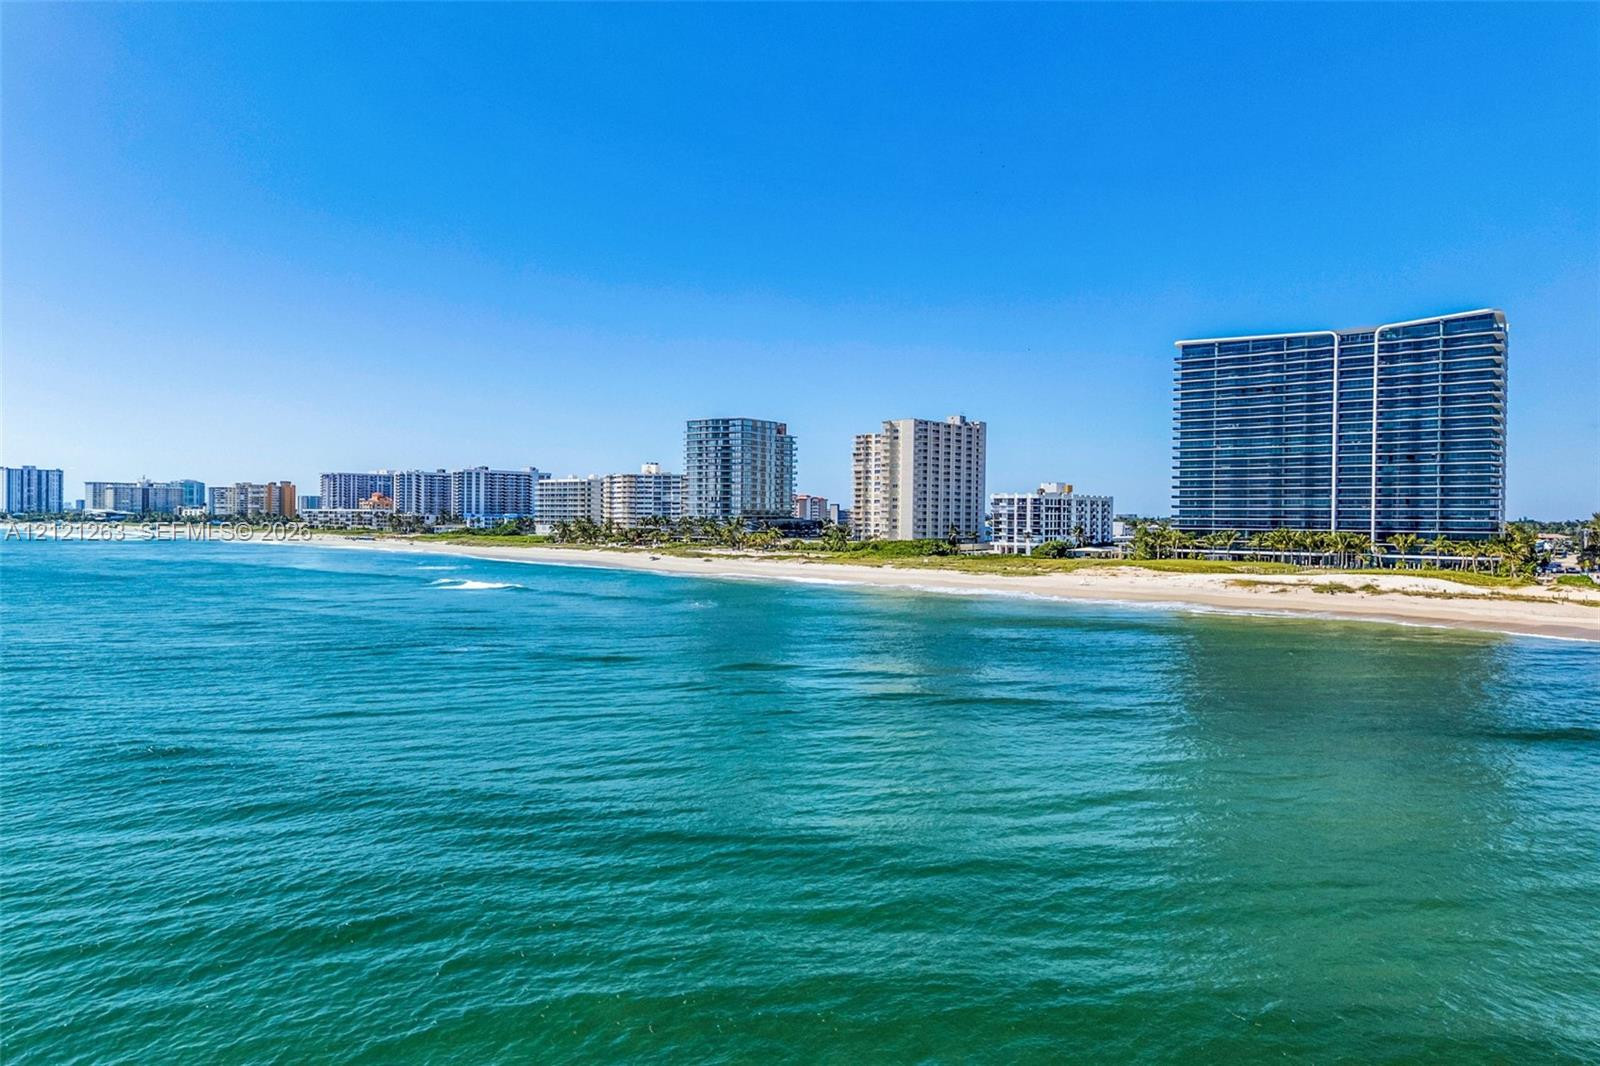
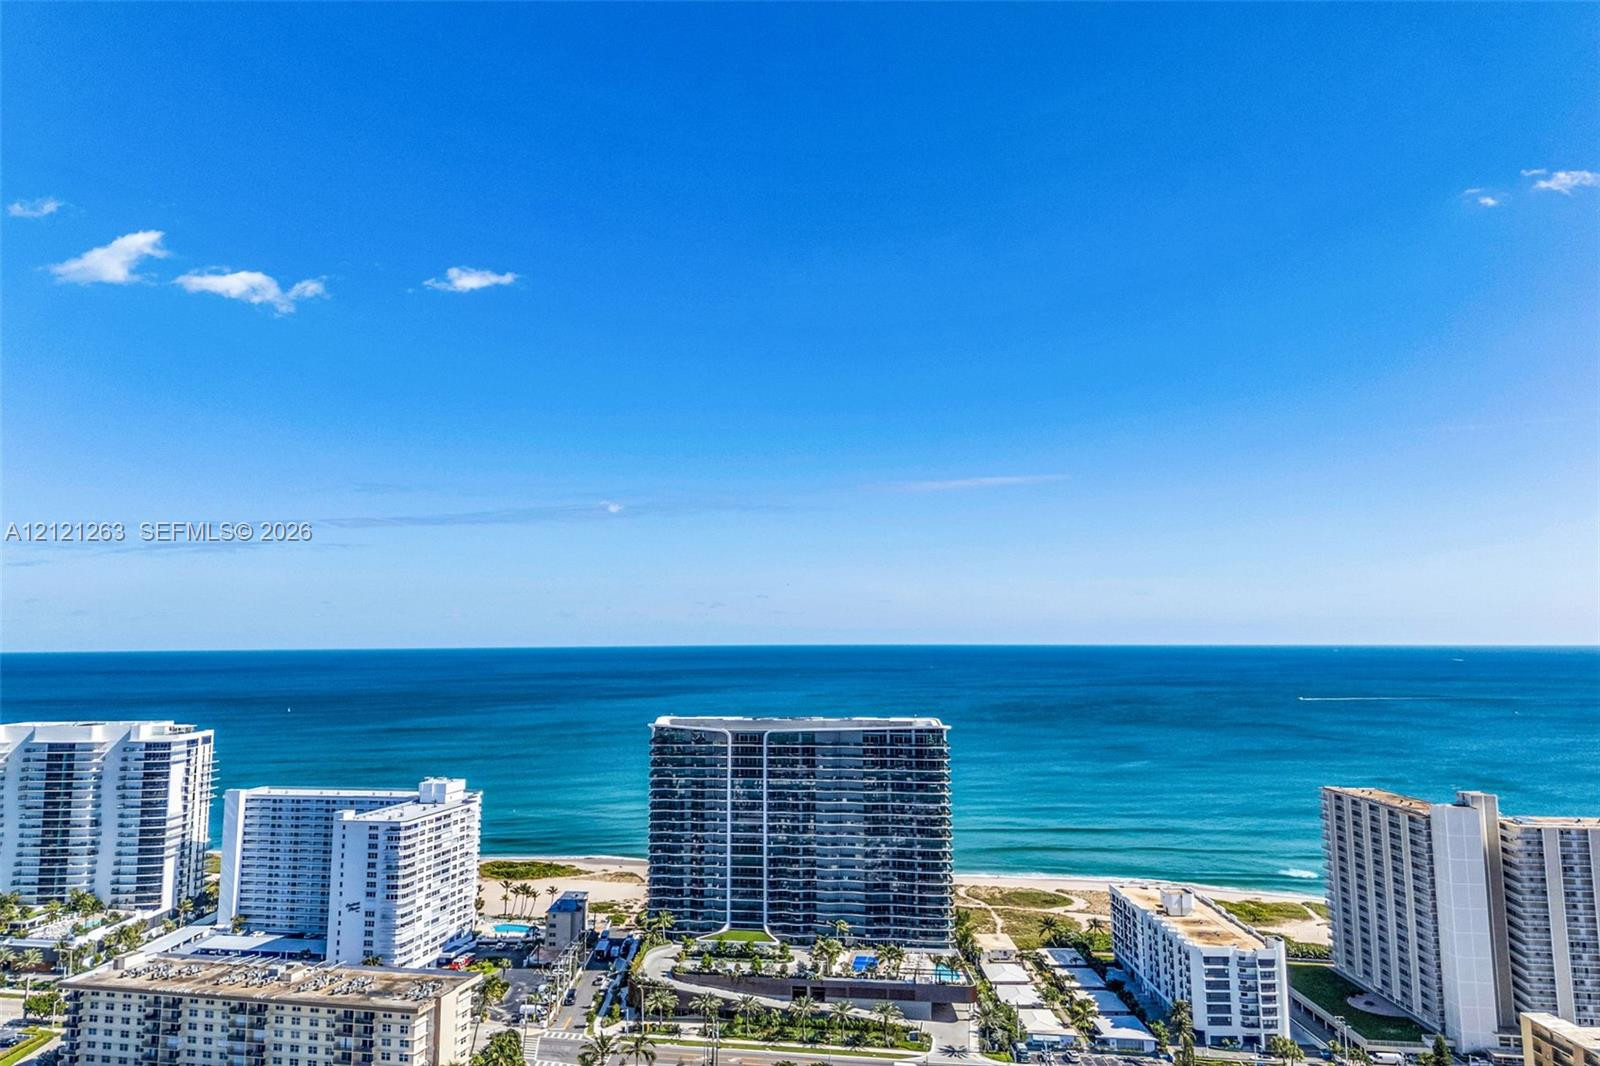
Coastal high-rise buildings situated along a sandy shoreline with direct oceanfront exposure
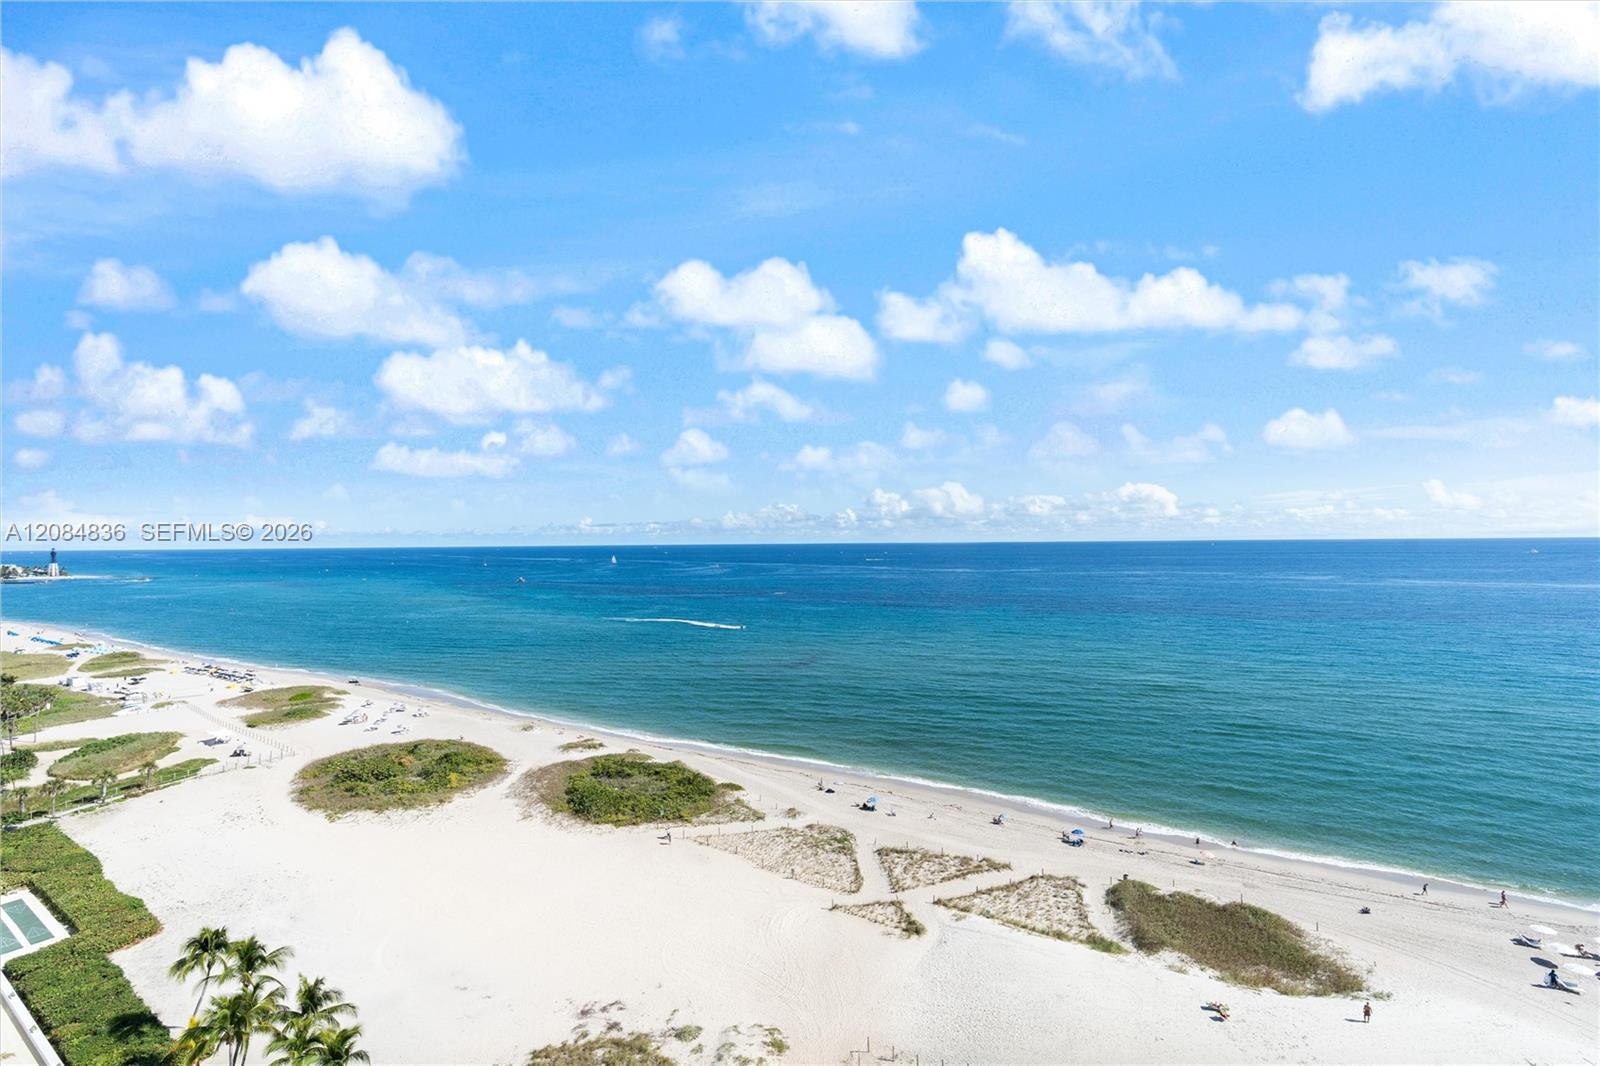
Aerial perspective of coastal landscape featuring expansive ocean waters, white sand shoreline, and high-rise structures
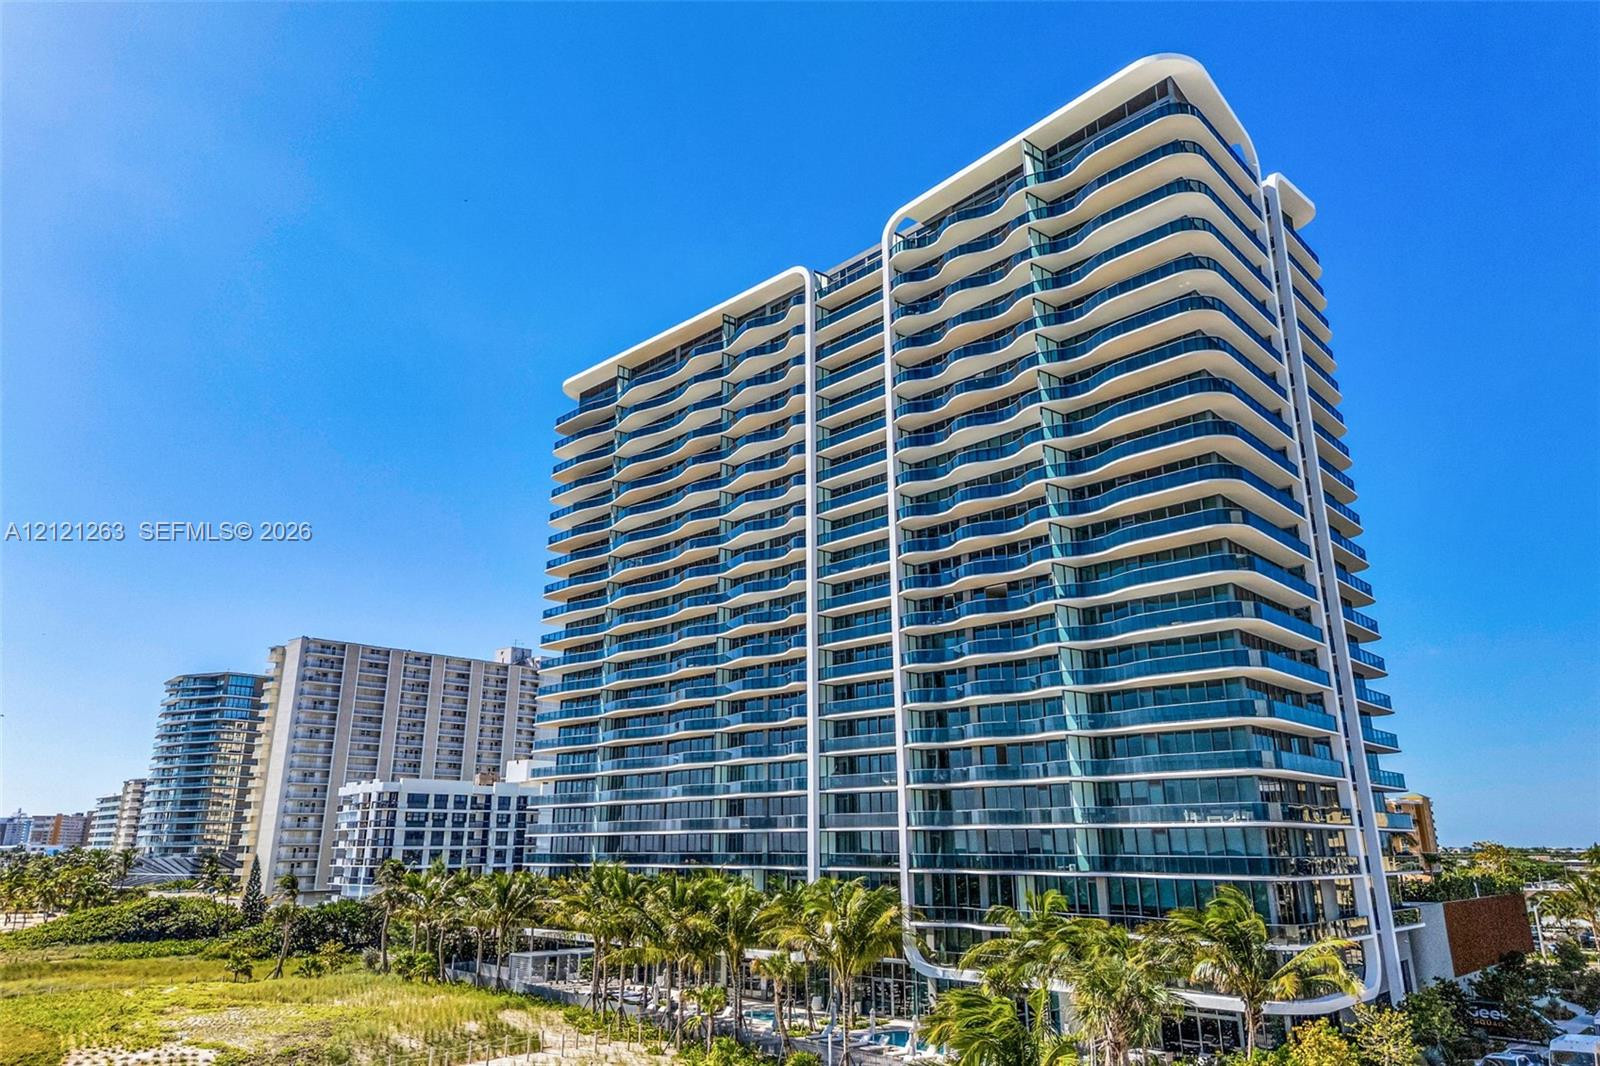
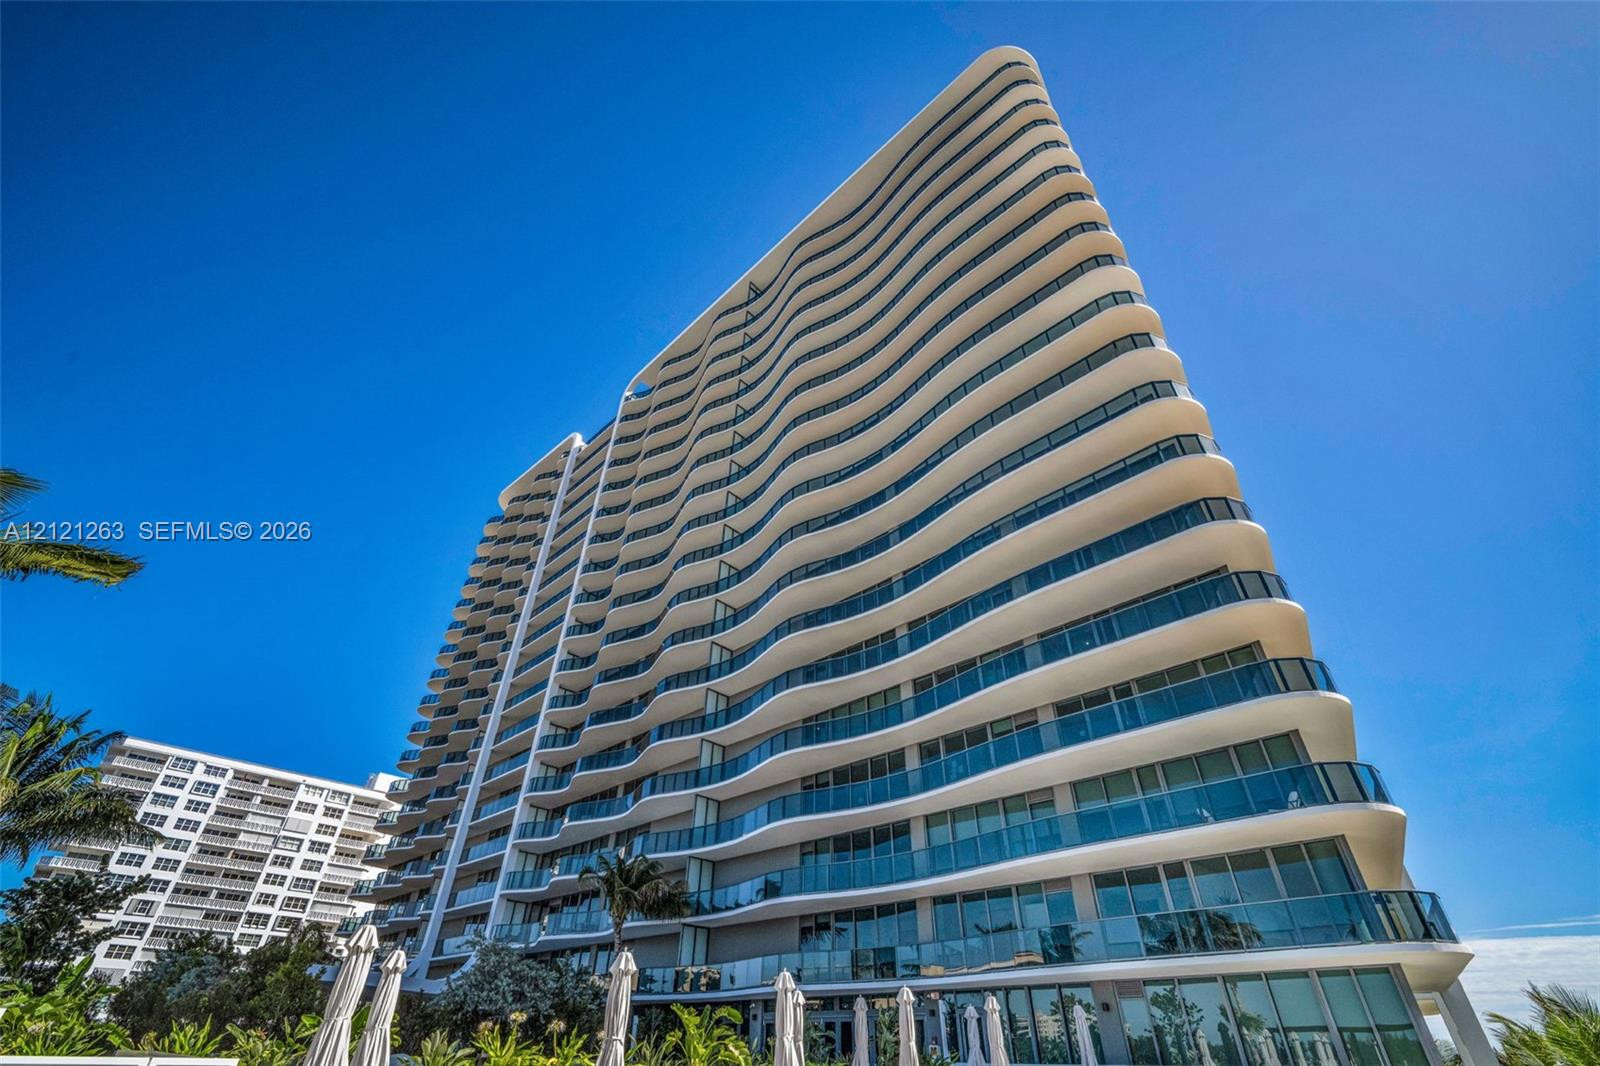
High-rise tower featuring a curved white structural facade, floor-to-ceiling glass paneling, and expansive wraparound balconies on each level
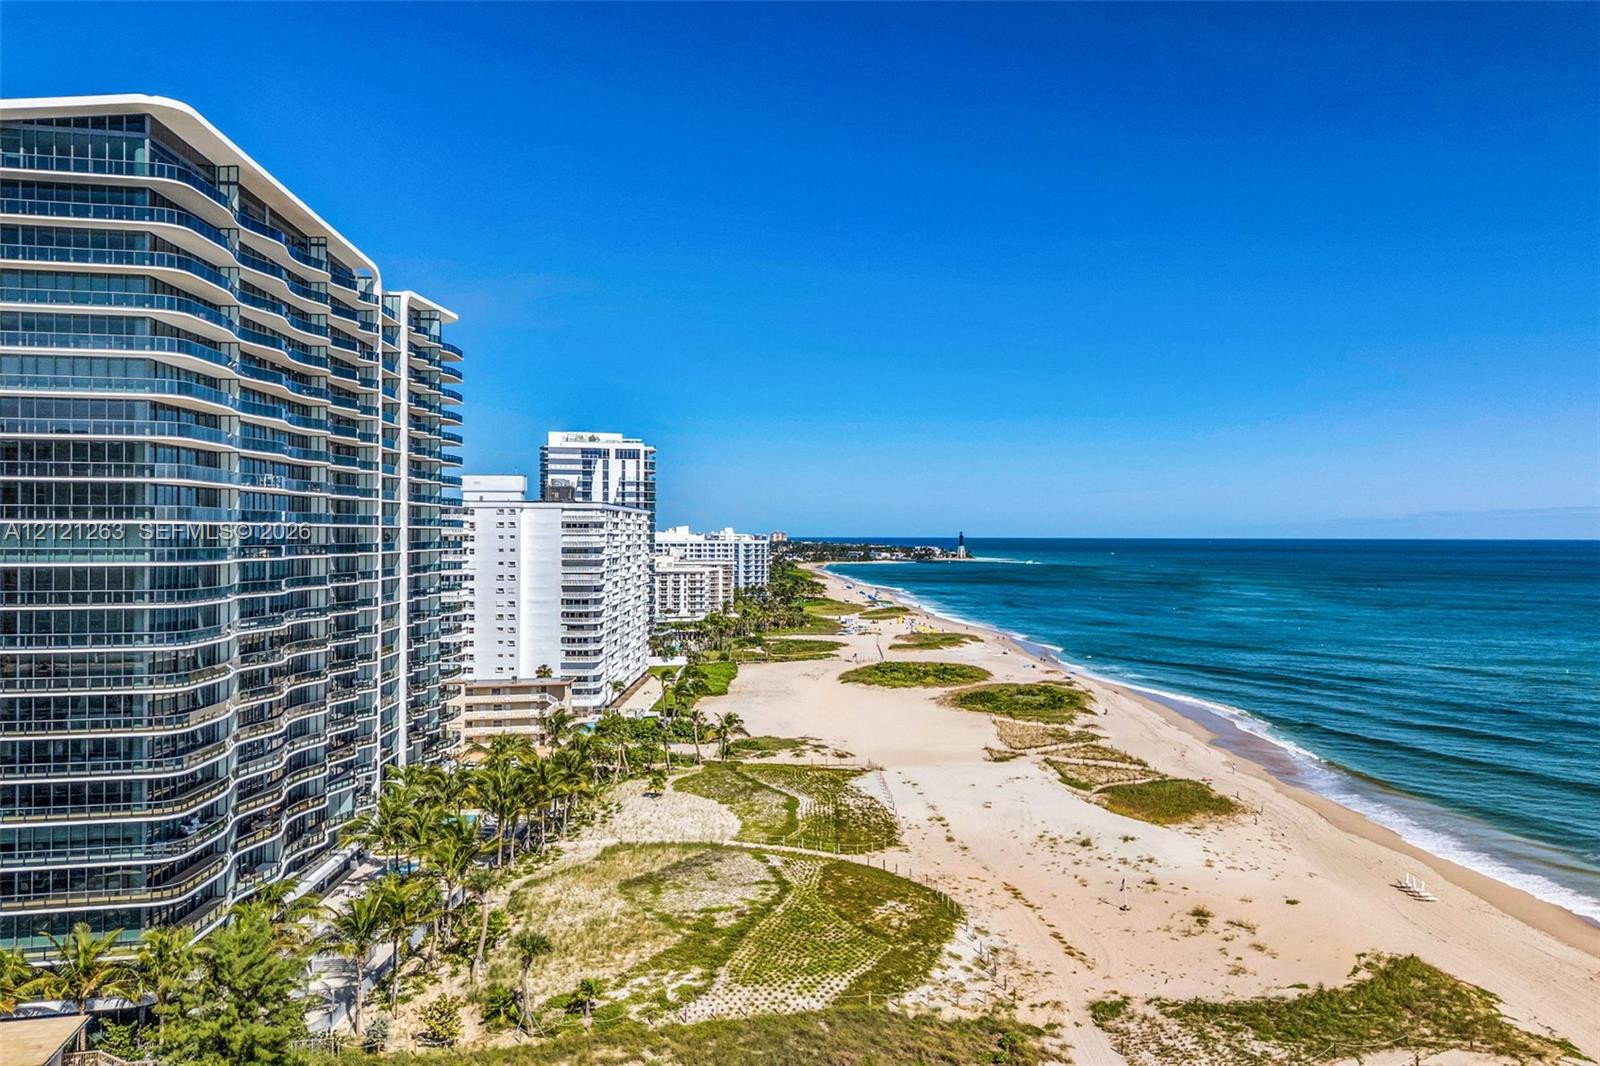
High-rise residential building featuring expansive glass balconies, direct proximity to the coastline, and extensive sandy beachfront
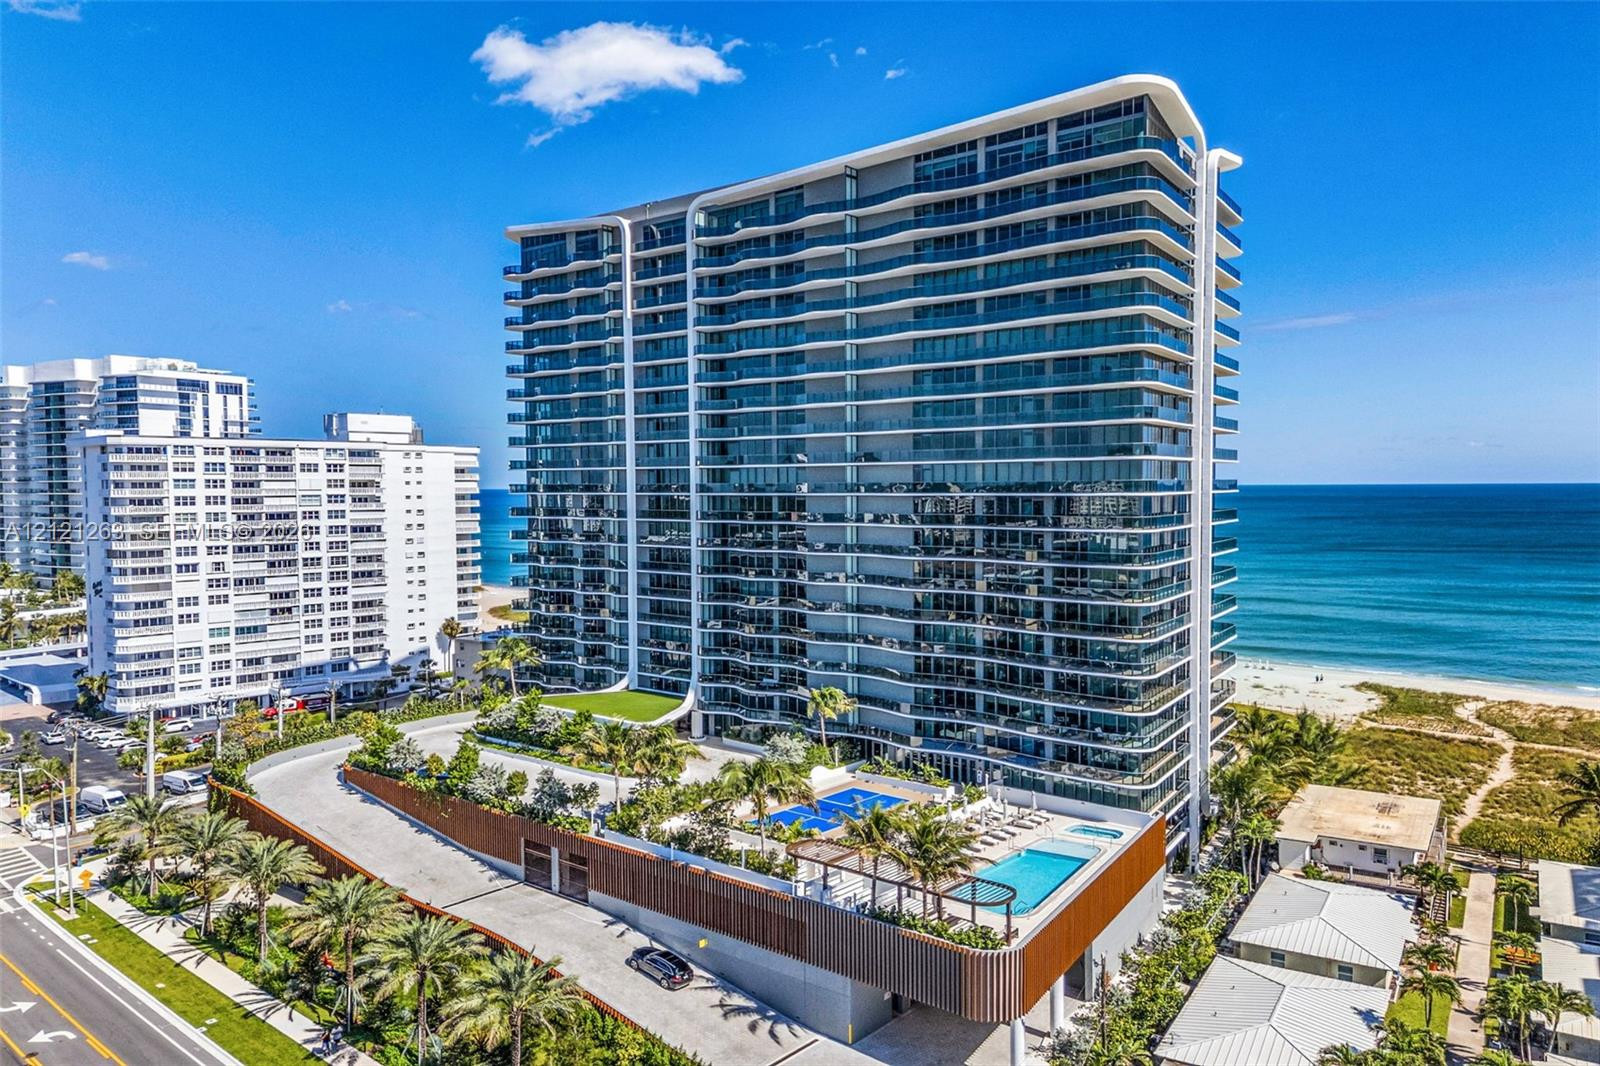
High-rise architecture featuring a curvilinear glass facade, wrap-around balconies, an elevated swimming pool, and tropical landscaping
High-rise residential tower featuring floor-to-ceiling glass windows, wraparound balconies with glass railings, and a ground-level swimming pool
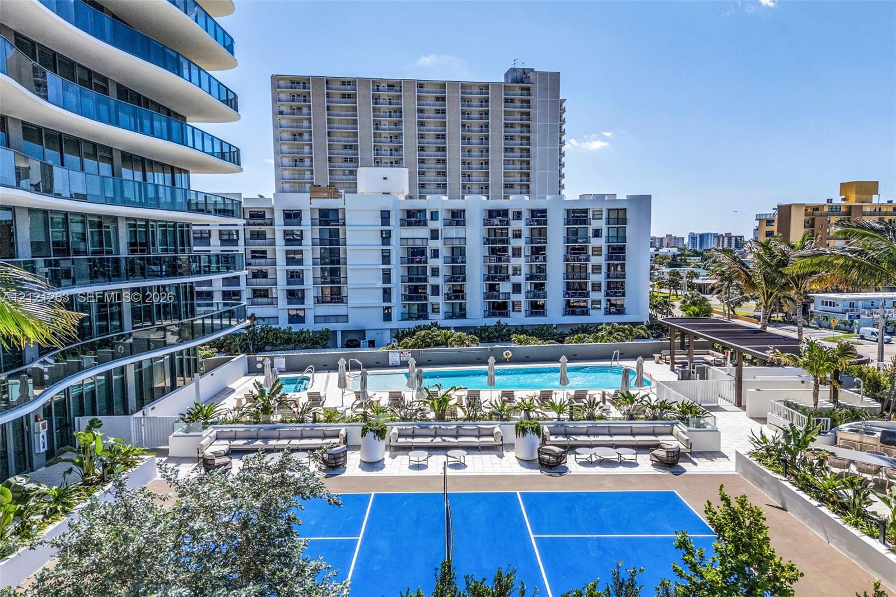
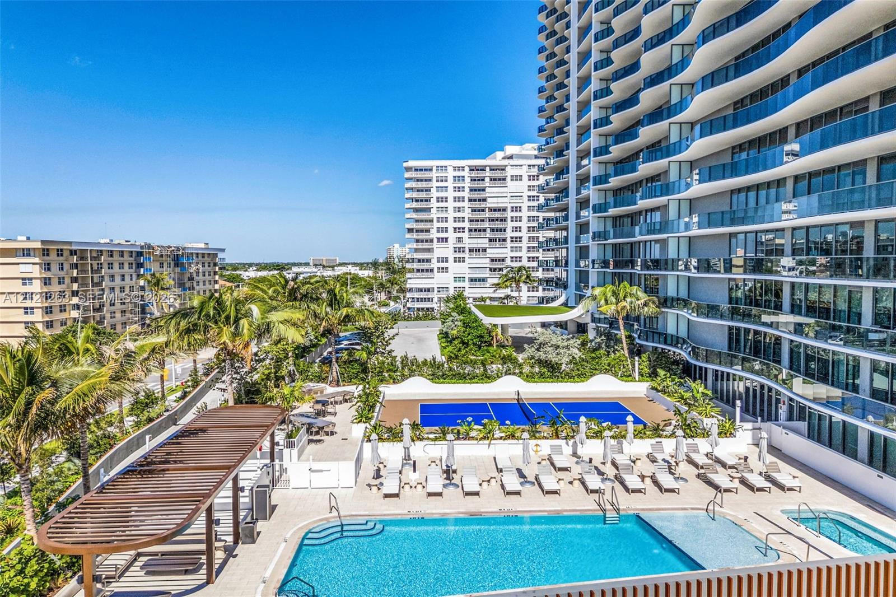
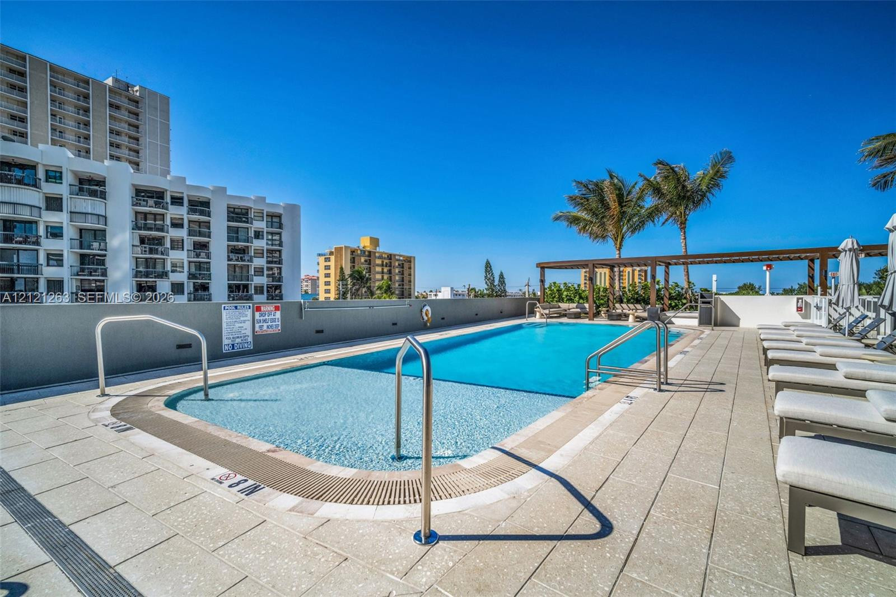
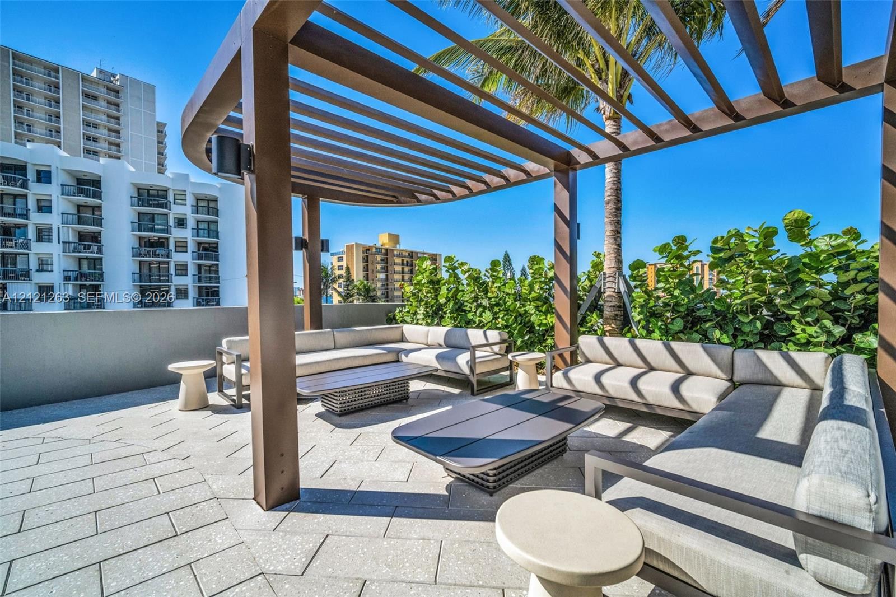
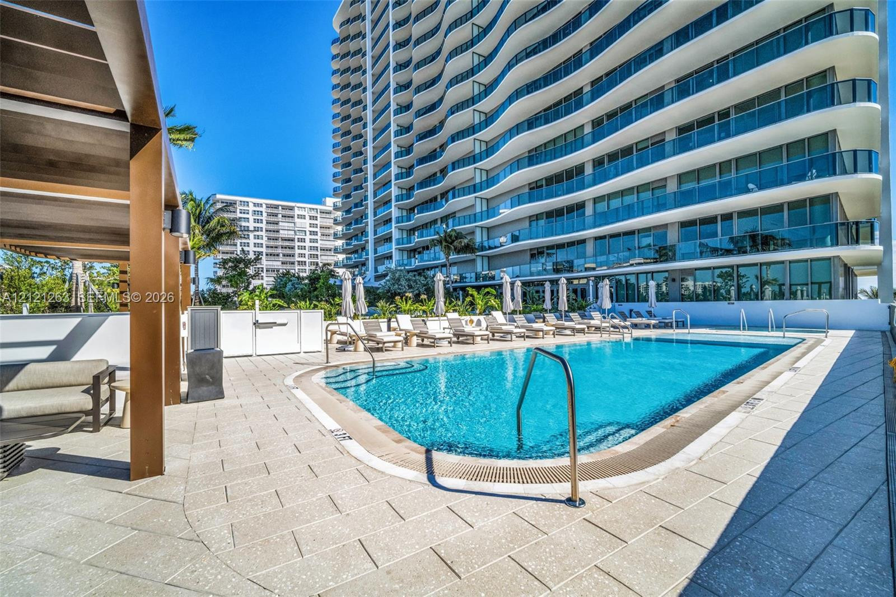
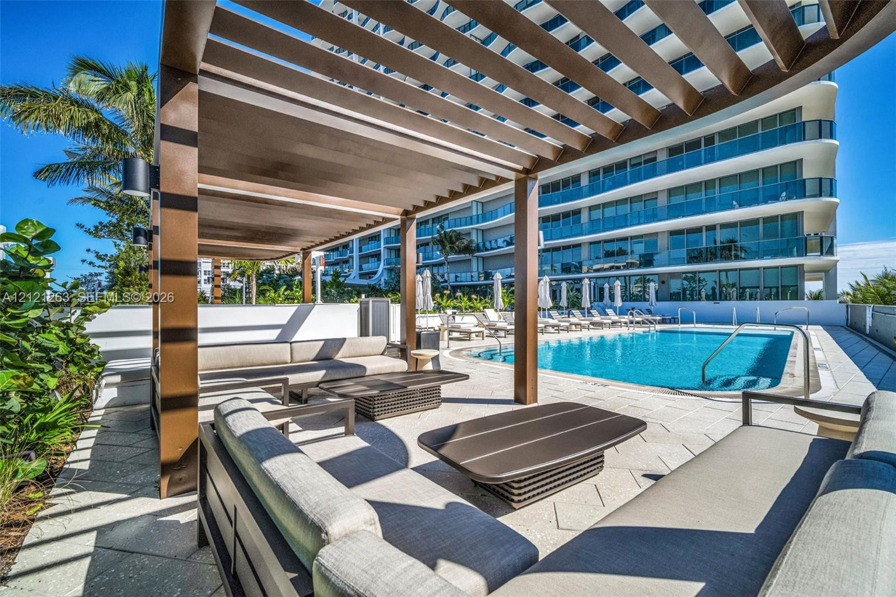
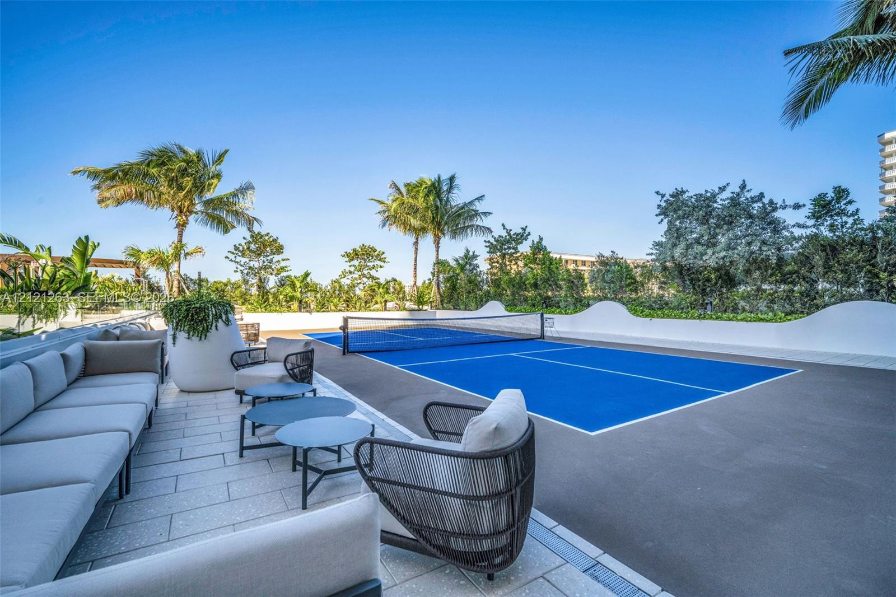
Sunset pool deck with lounging, summer kitchen/BBQ and pickleball court
Sunset pool deck with lounging, summer kitchen/BBQ and pickleball court
Sunset pool deck with lounging, summer kitchen/BBQ and pickleball court
High-rise oceanfront residential building featuring floor-to-ceiling glass paneling, expansive balconies, a multi-level swimming pool deck, and integrated landscaped grounds
Elevated coastal perspective featuring expansive ocean scenery and proximity to sandy shoreline
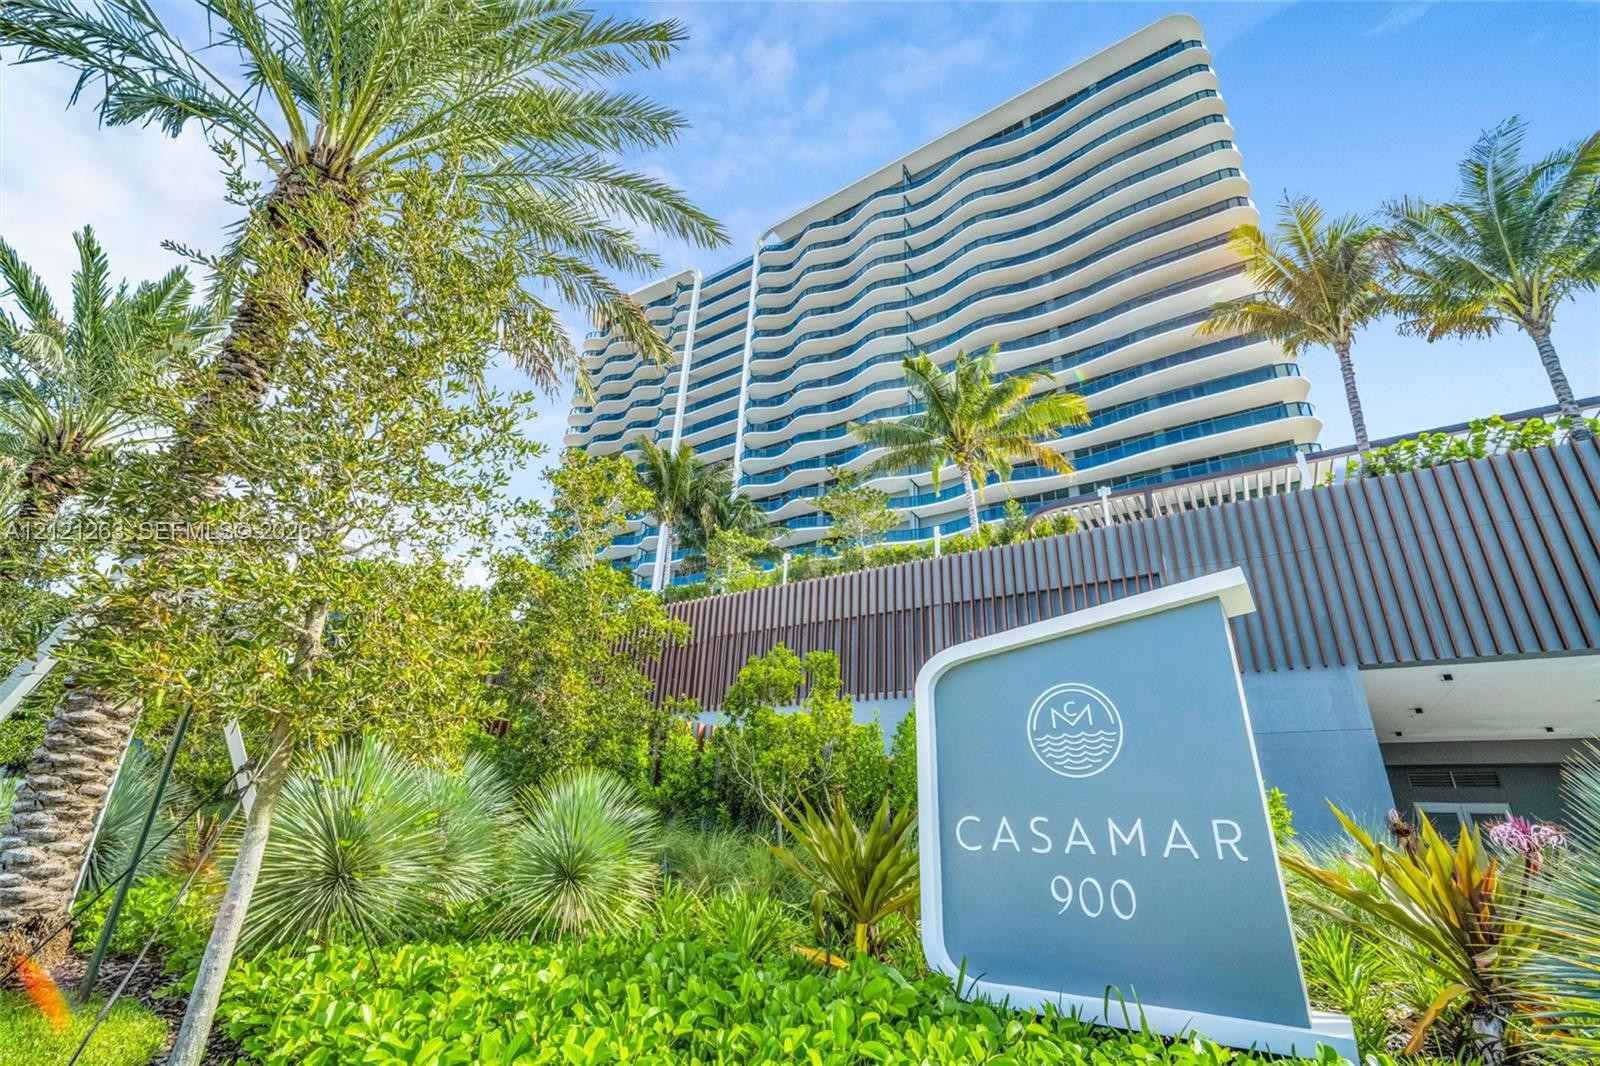
High-rise structure featuring curved, tiered balconies and vertical slat paneling, complemented by landscaped grounds with mature palm trees
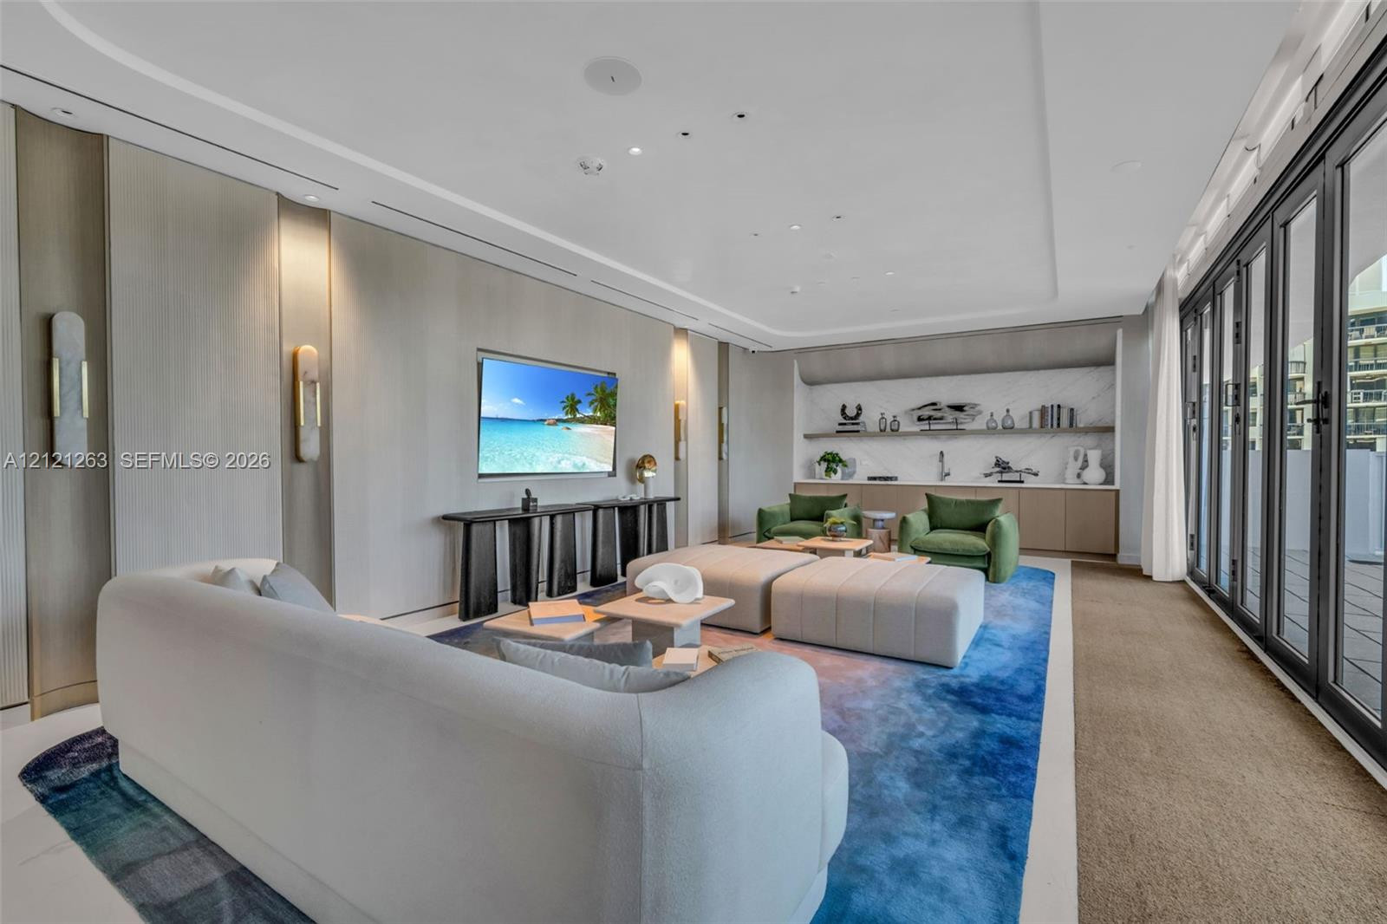
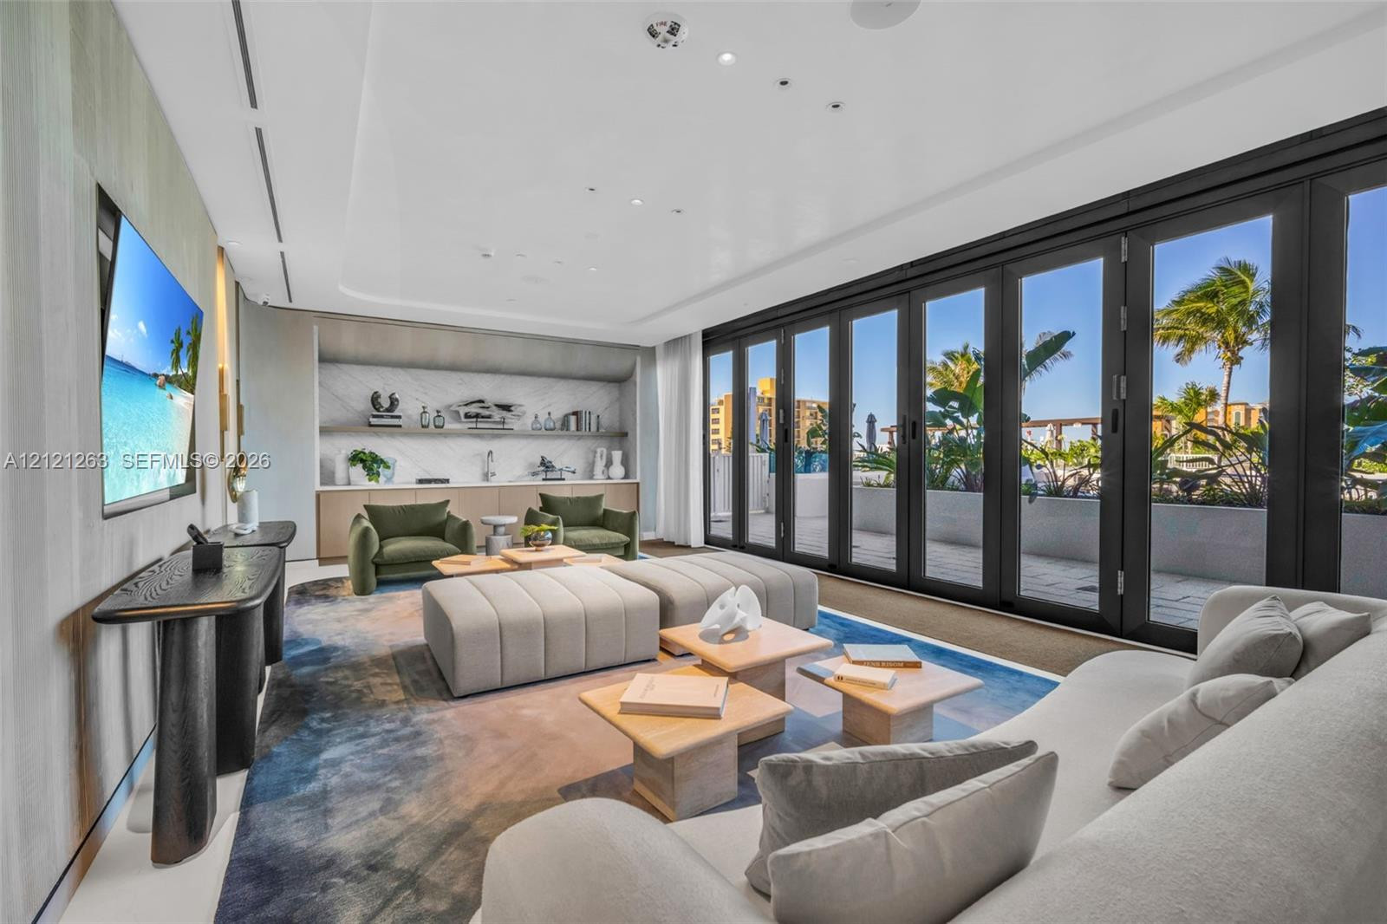
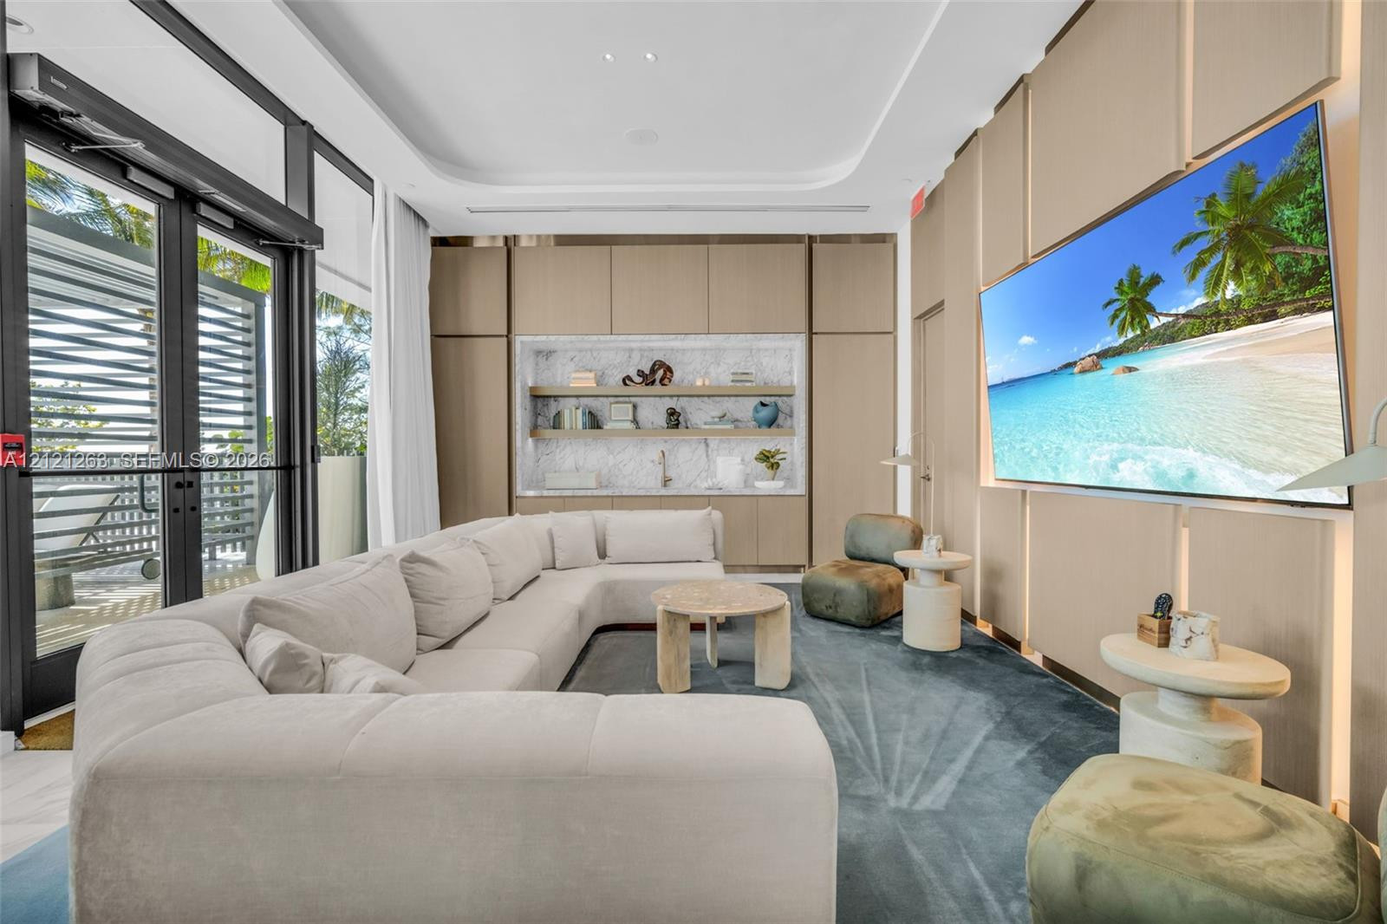
Custom wall paneling with integrated sconce lighting, built-in cabinetry featuring shelving and stone backsplash, recessed ceiling lighting, and floor-to-ceiling glass folding doors
Living area featuring floor-to-ceiling multi-panel folding glass doors, recessed ceiling lighting, built-in cabinetry with stone-finish backsplash, and minimalist wall treatments
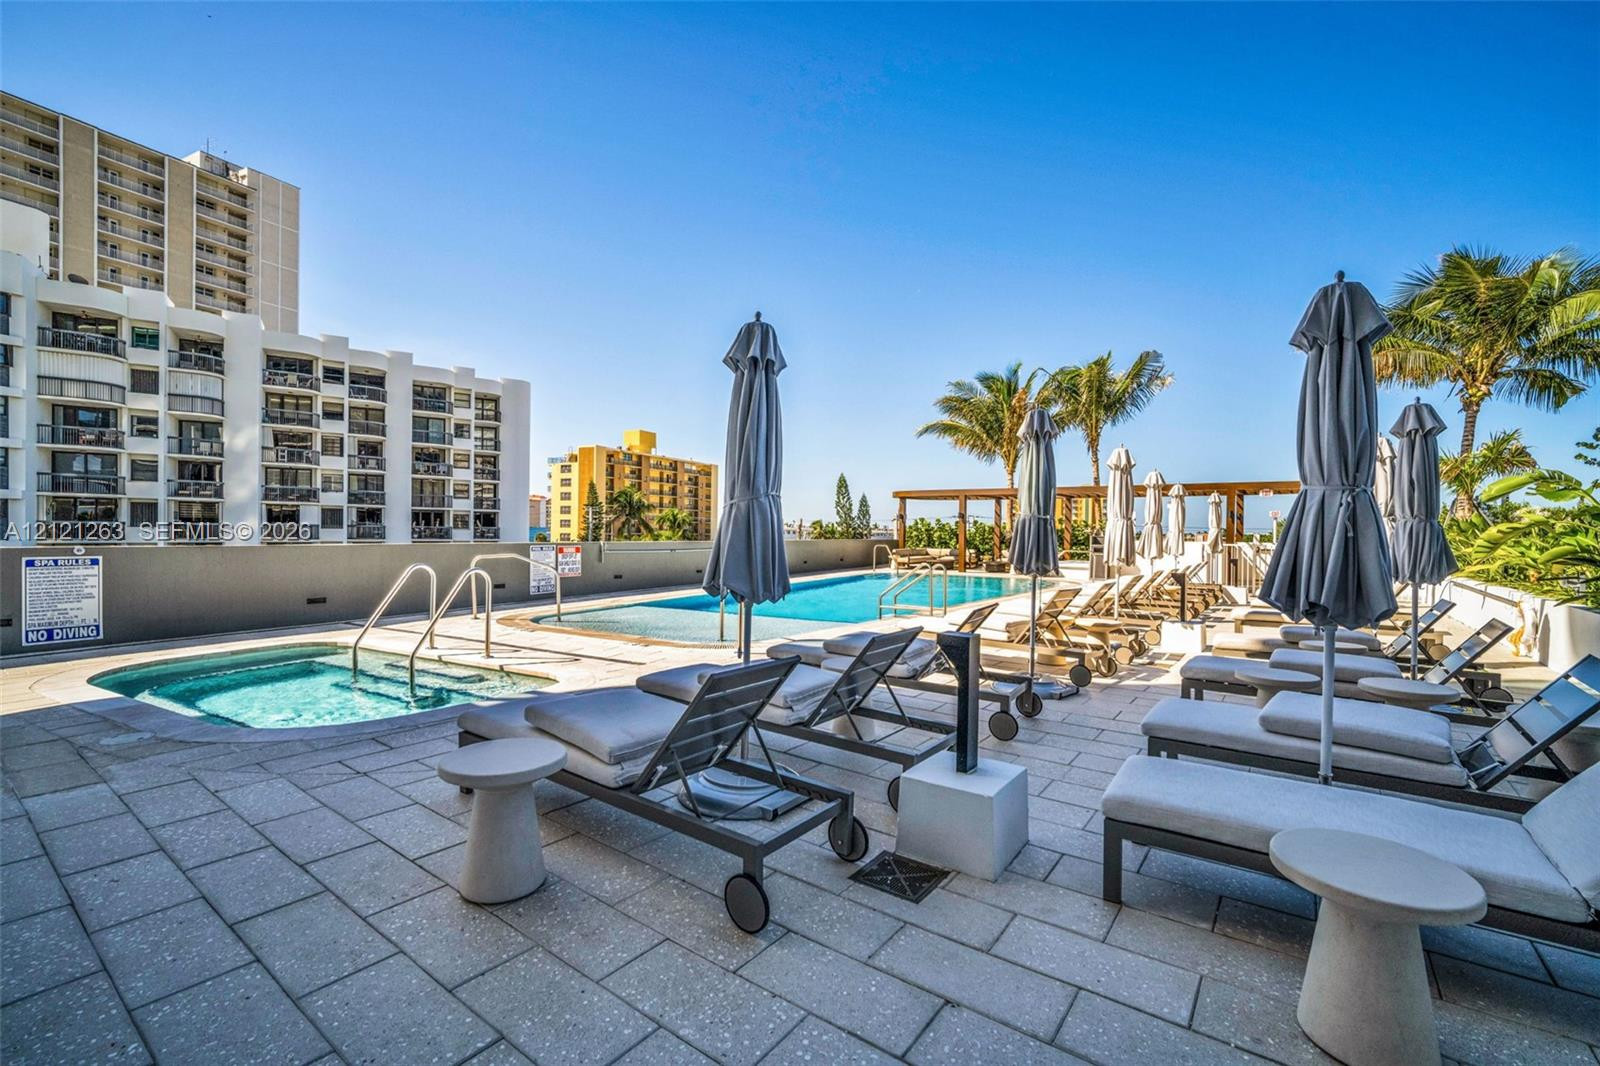
Outdoor pool deck featuring a swimming pool, integrated spa, tiled hardscaping, and a wood-slat pergola
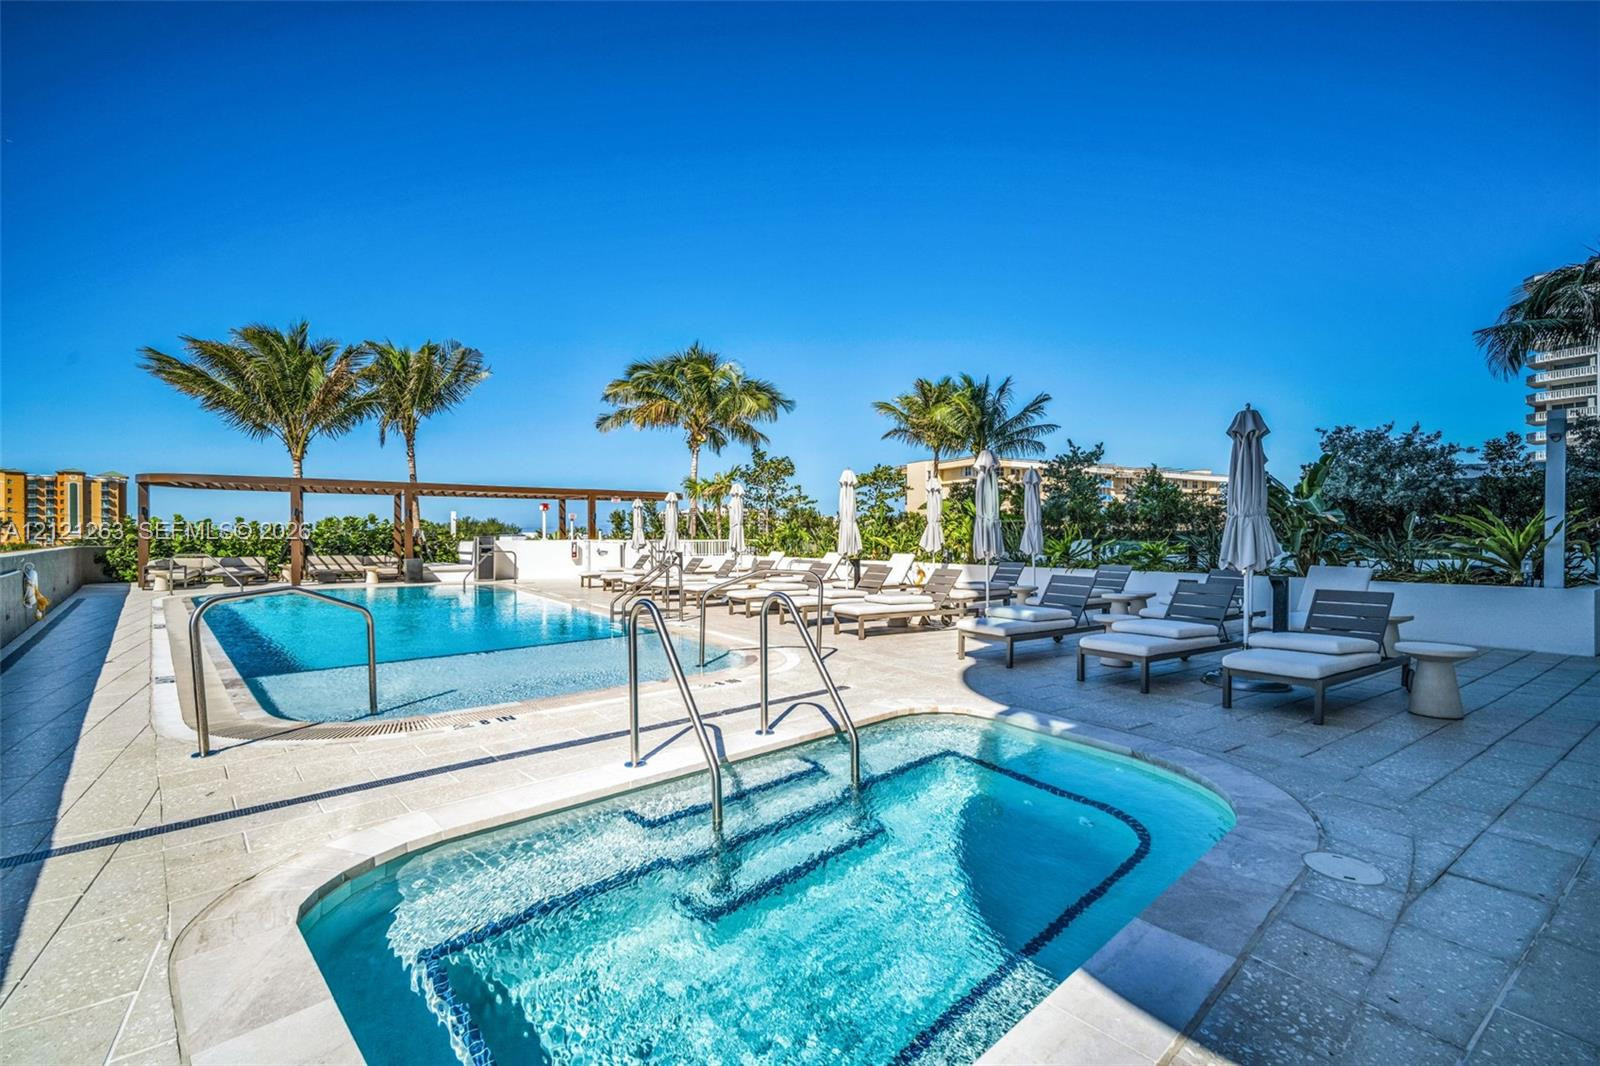
Swimming pool and spa area featuring stone-paver decking, metal handrails, and an overhead wooden pergola structure
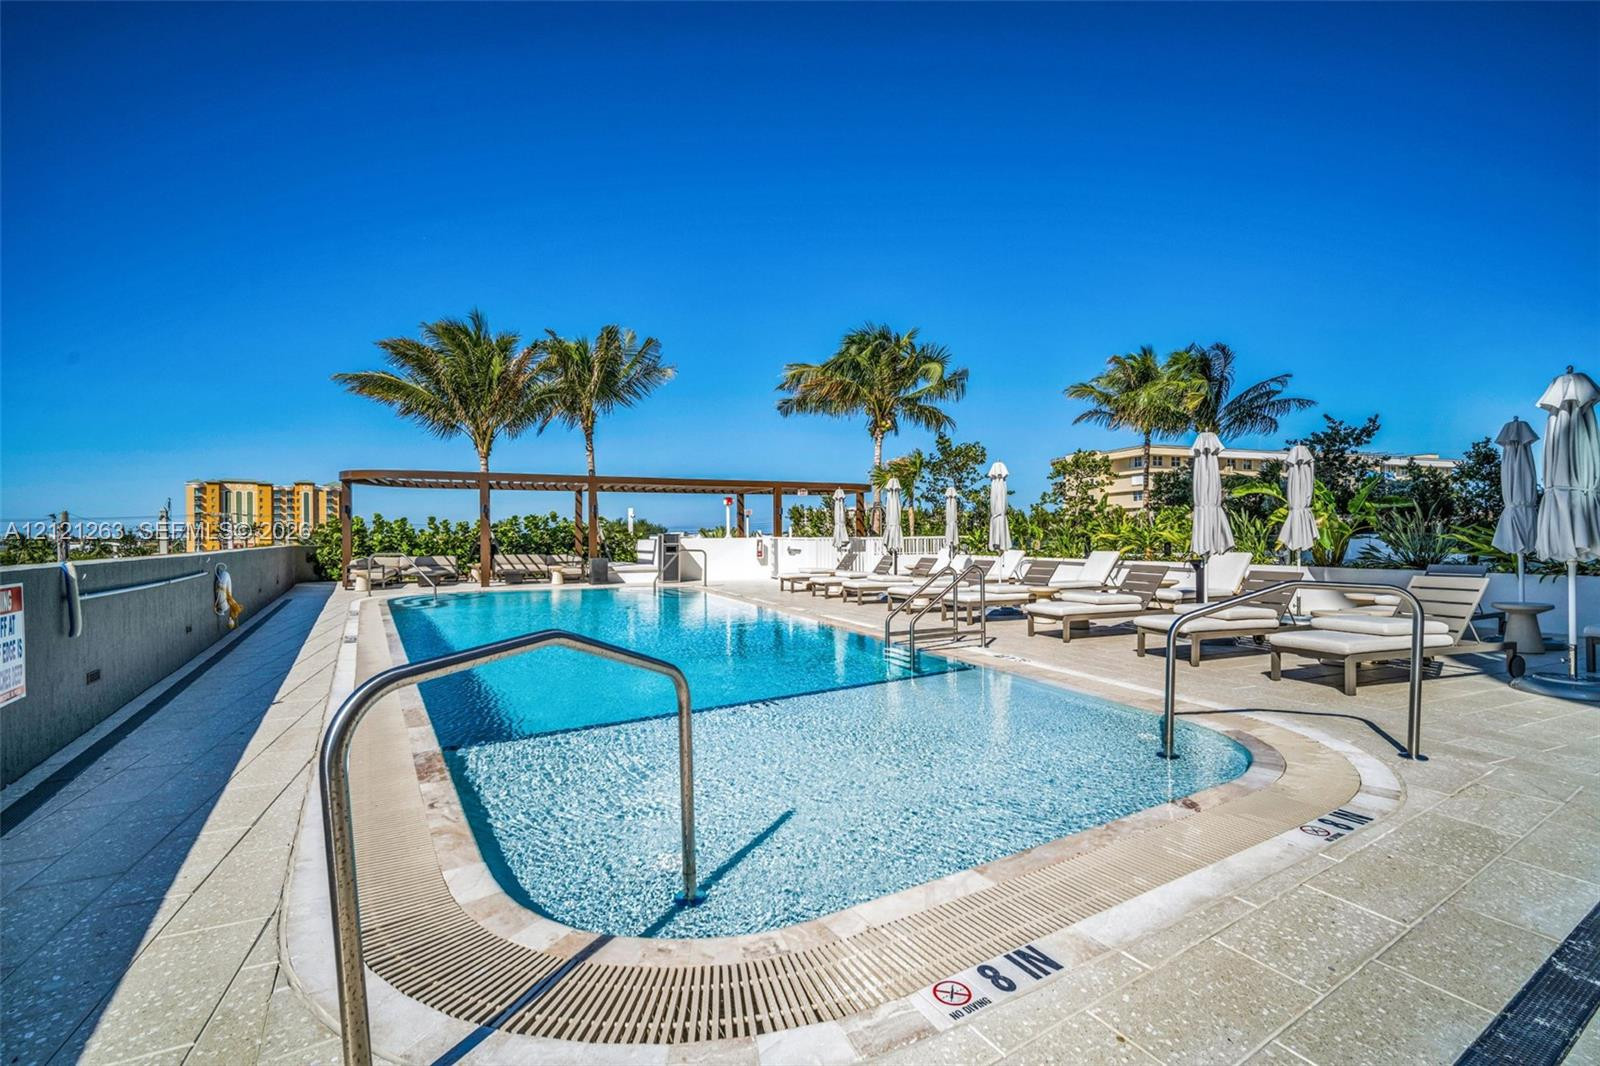
Rooftop swimming pool featuring tiled decking, built-in stainless steel handrails, a wood-slat pergola, and perimeter landscaping
Sunset swimming pool featuring a tiled deck, metal handrails, a wooden pergola, and tile surround
Outdoor terrace featuring a curved, structural pergola, stone-tile flooring, and solid perimeter wall, set against a backdrop of mature foliage
Sunset pool featuring a tiled deck, metal handrails, a covered pavilion, and integrated landscaping
Outdoor terrace featuring a wooden pergola, stone paver decking, swimming pool, and glass-railed balconies
High-rise residential exterior featuring a curvilinear concrete facade, expansive wraparound balconies with glass railings, and floor-to-ceiling windows
Pickleball court featuring a multi-surface recreational area, paved lounge terrace with stone tile flooring, and perimeter landscaping with mature palms
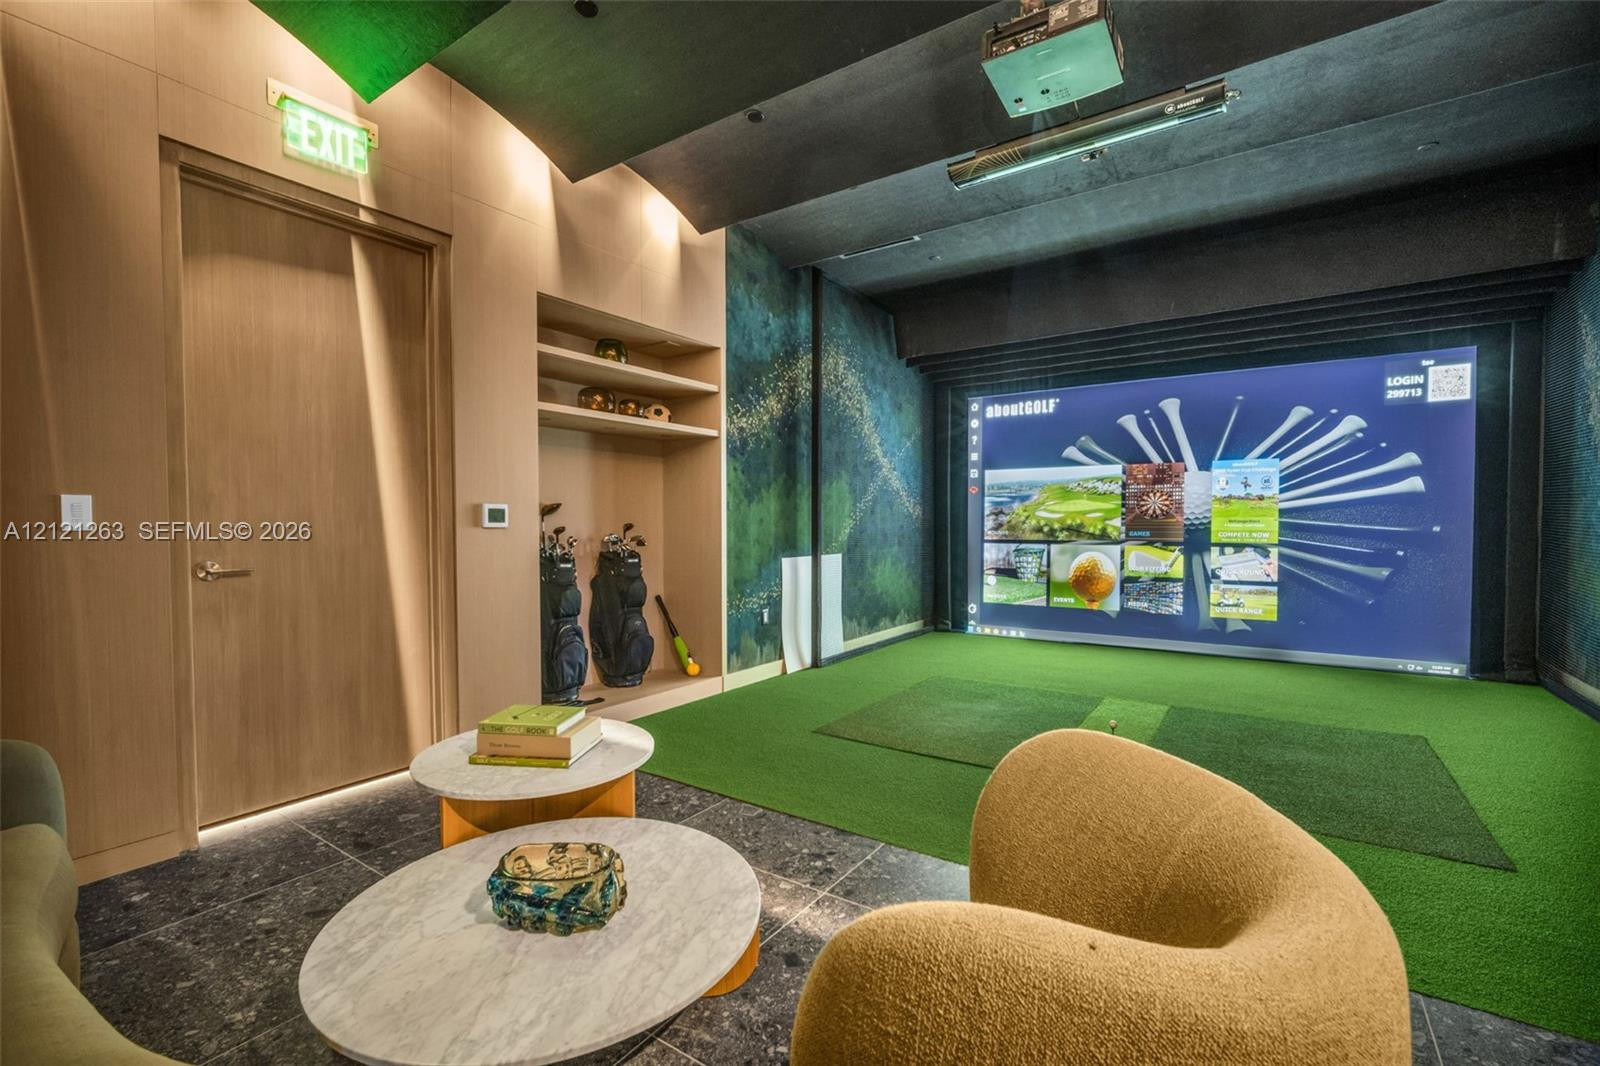
Golf simulator room featuring a high-definition projection screen, synthetic turf putting surface, integrated ceiling-mounted projector, custom wood-finish wall paneling, and built-in recessed shelving
Living area featuring floor-to-ceiling wood paneling, built-in cabinetry with stone backsplash, recessed cove ceiling lighting, and double glass doors
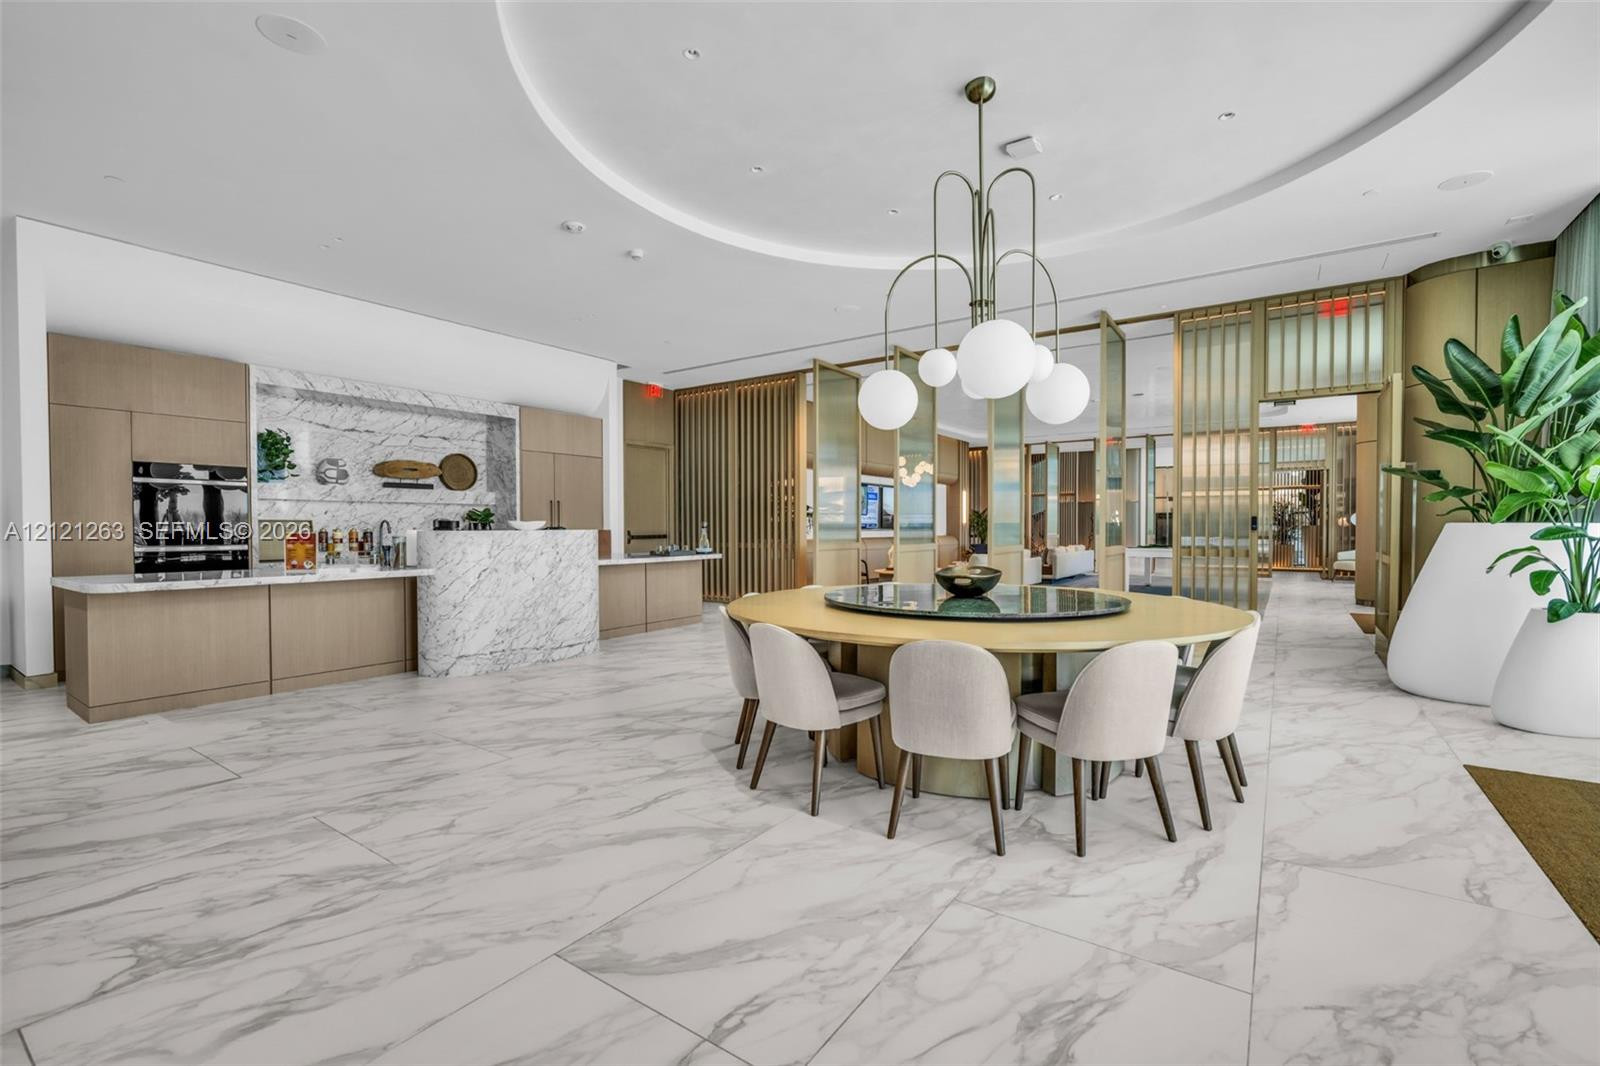
Large-format stone tile flooring, custom cabinetry with integrated appliances, stone-clad island, recessed circular ceiling lighting, and decorative metal room dividers
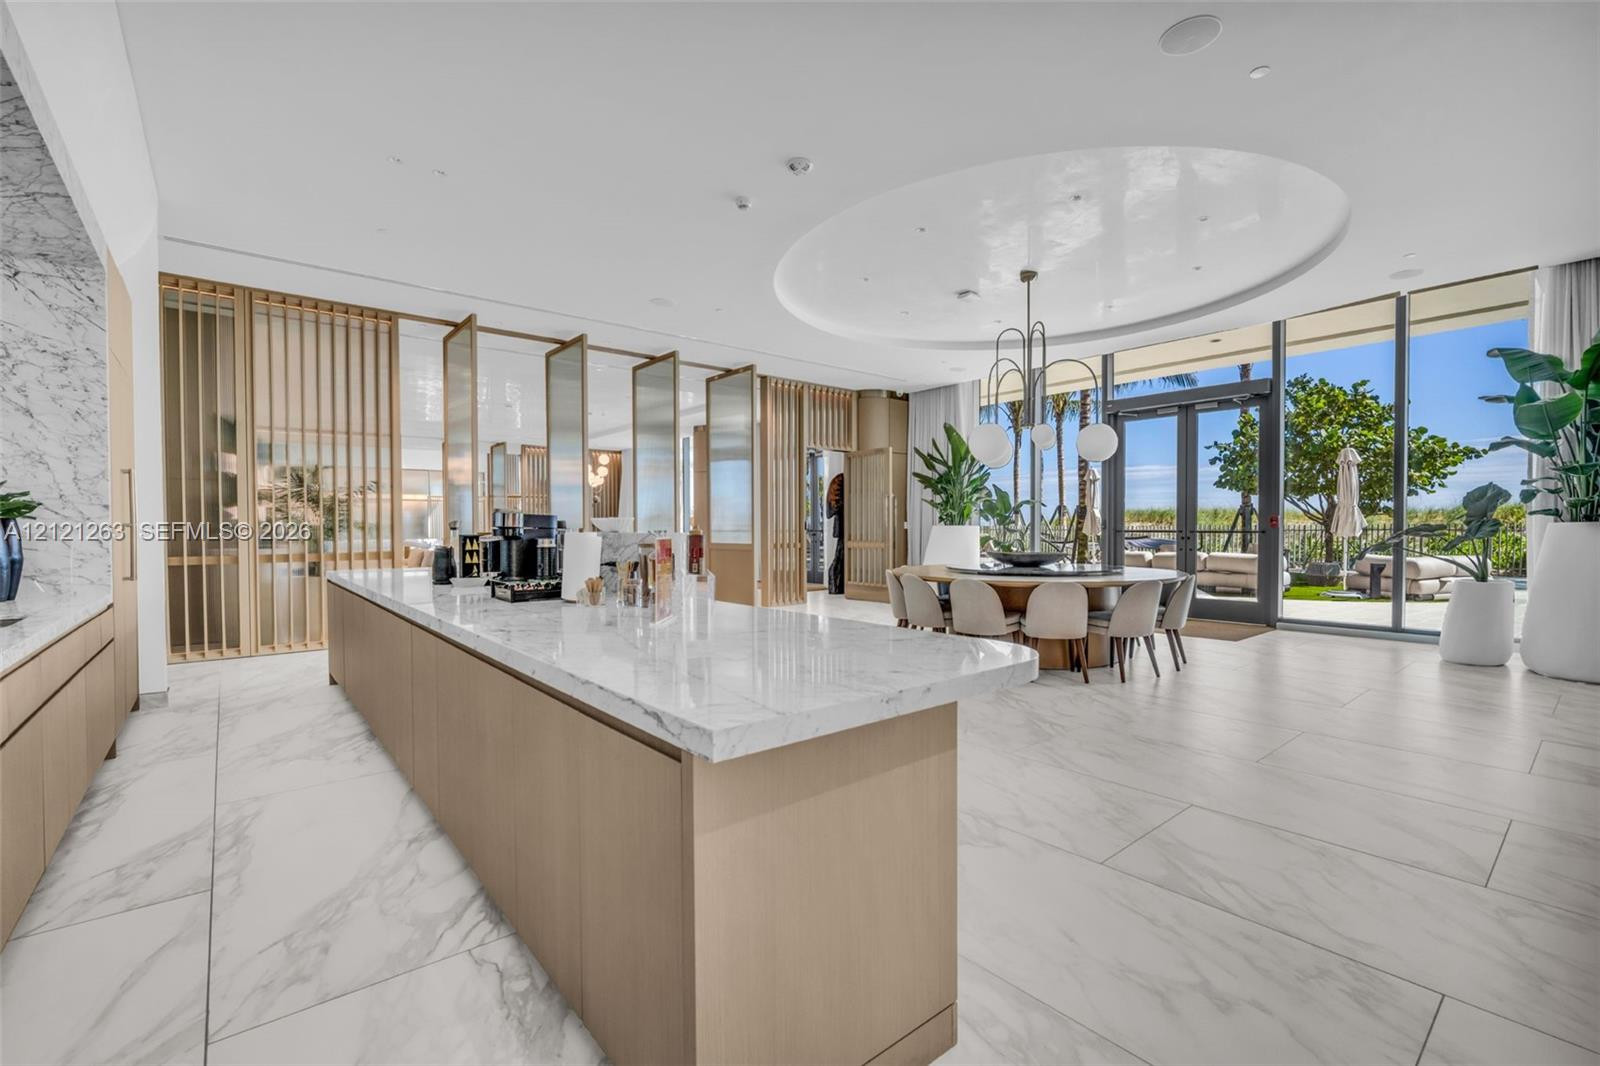
Open-concept interior featuring large-format stone flooring, a kitchen island with stone countertop, floor-to-ceiling glass doors, and custom wood-slat room dividers
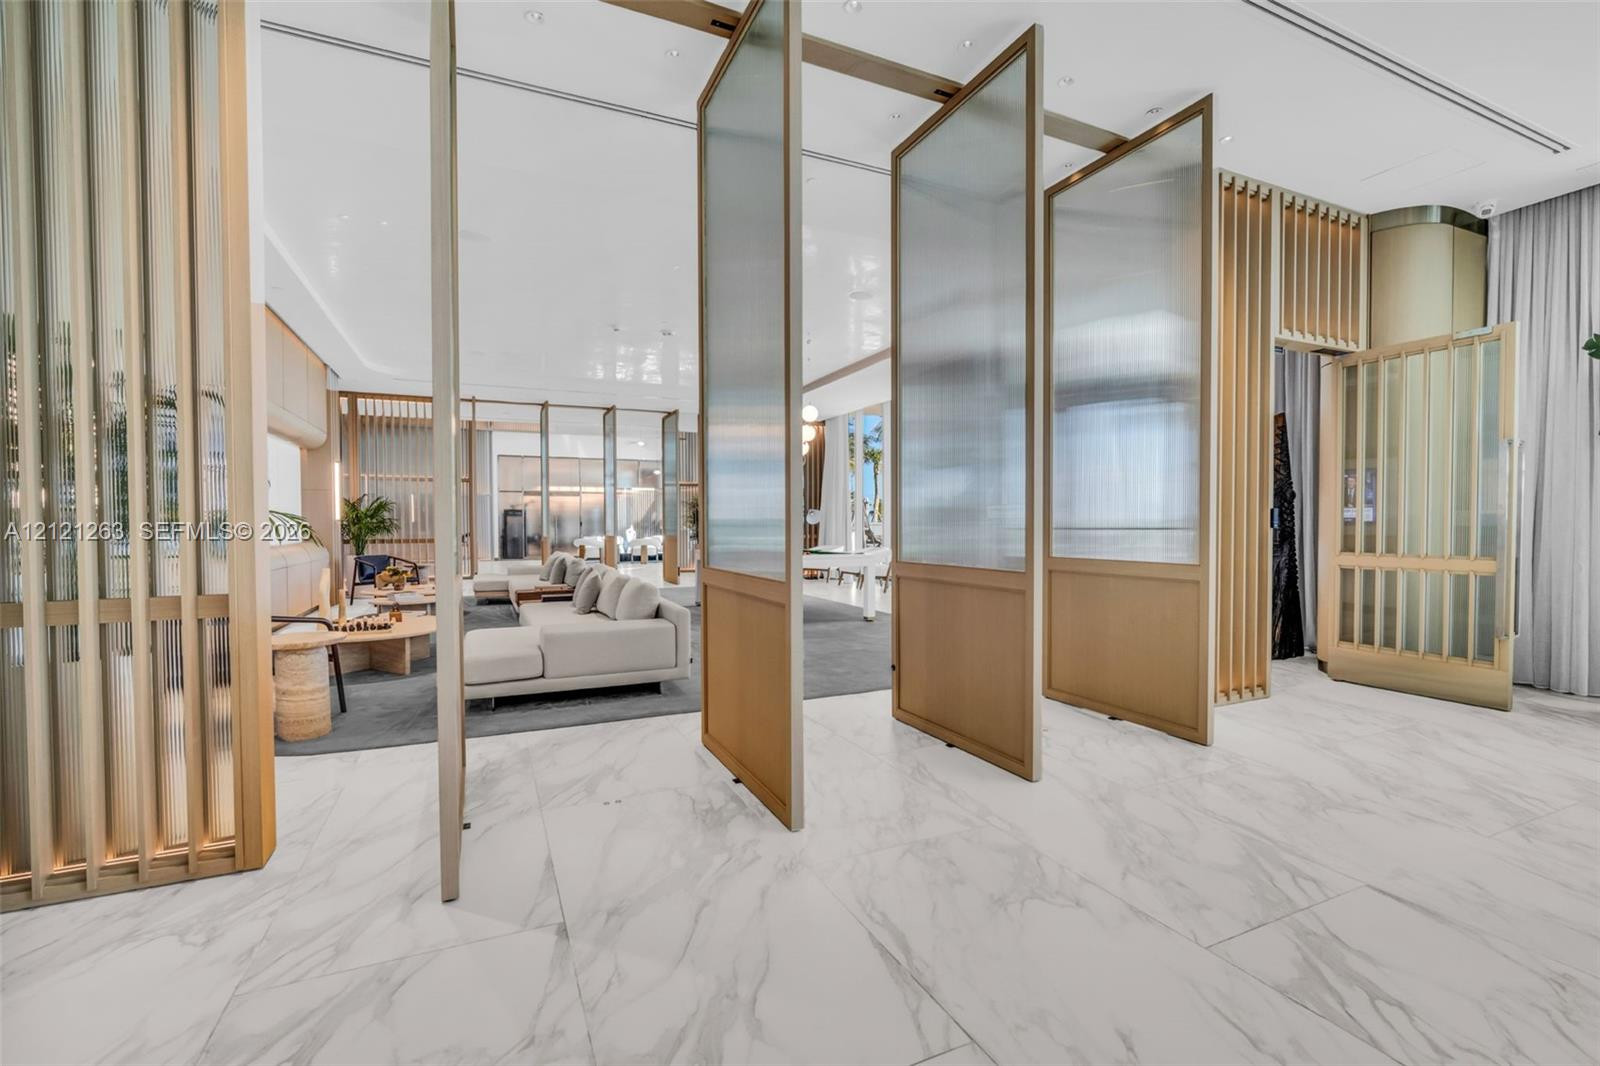
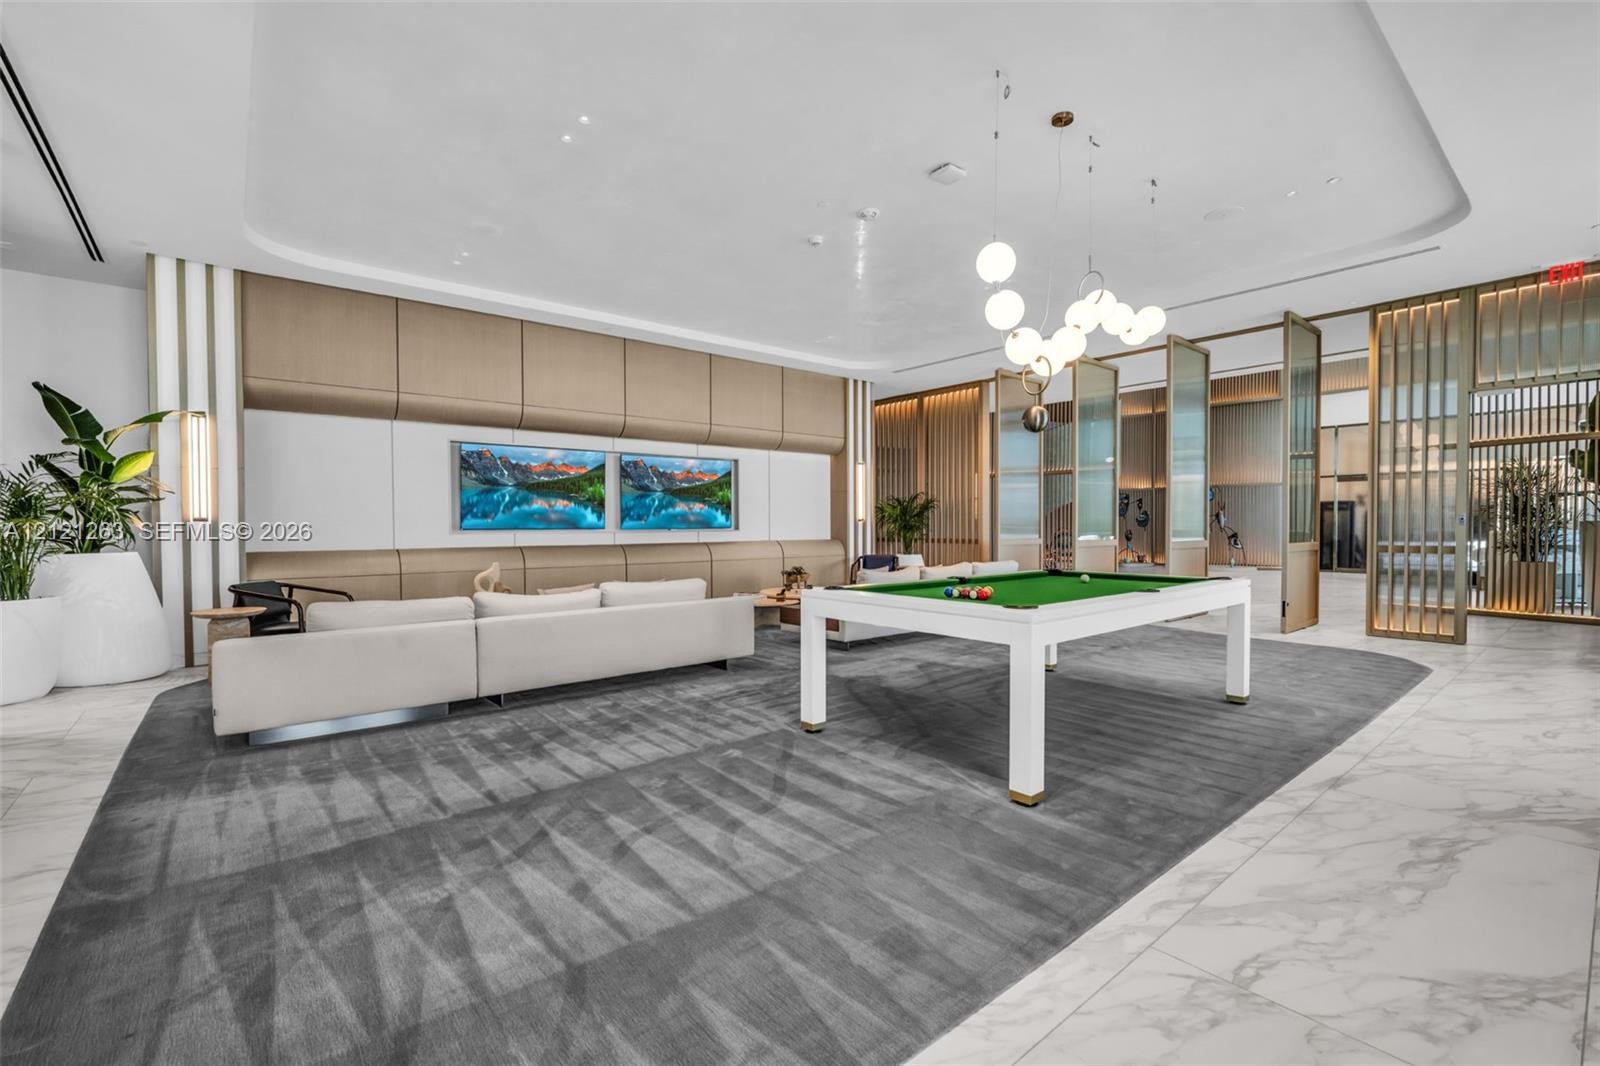
Contemporary lounge featuring high-gloss ceilings, integrated wall paneling, large-format stone-finish flooring, a multi-globe chandelier, and glass-paneled room dividers
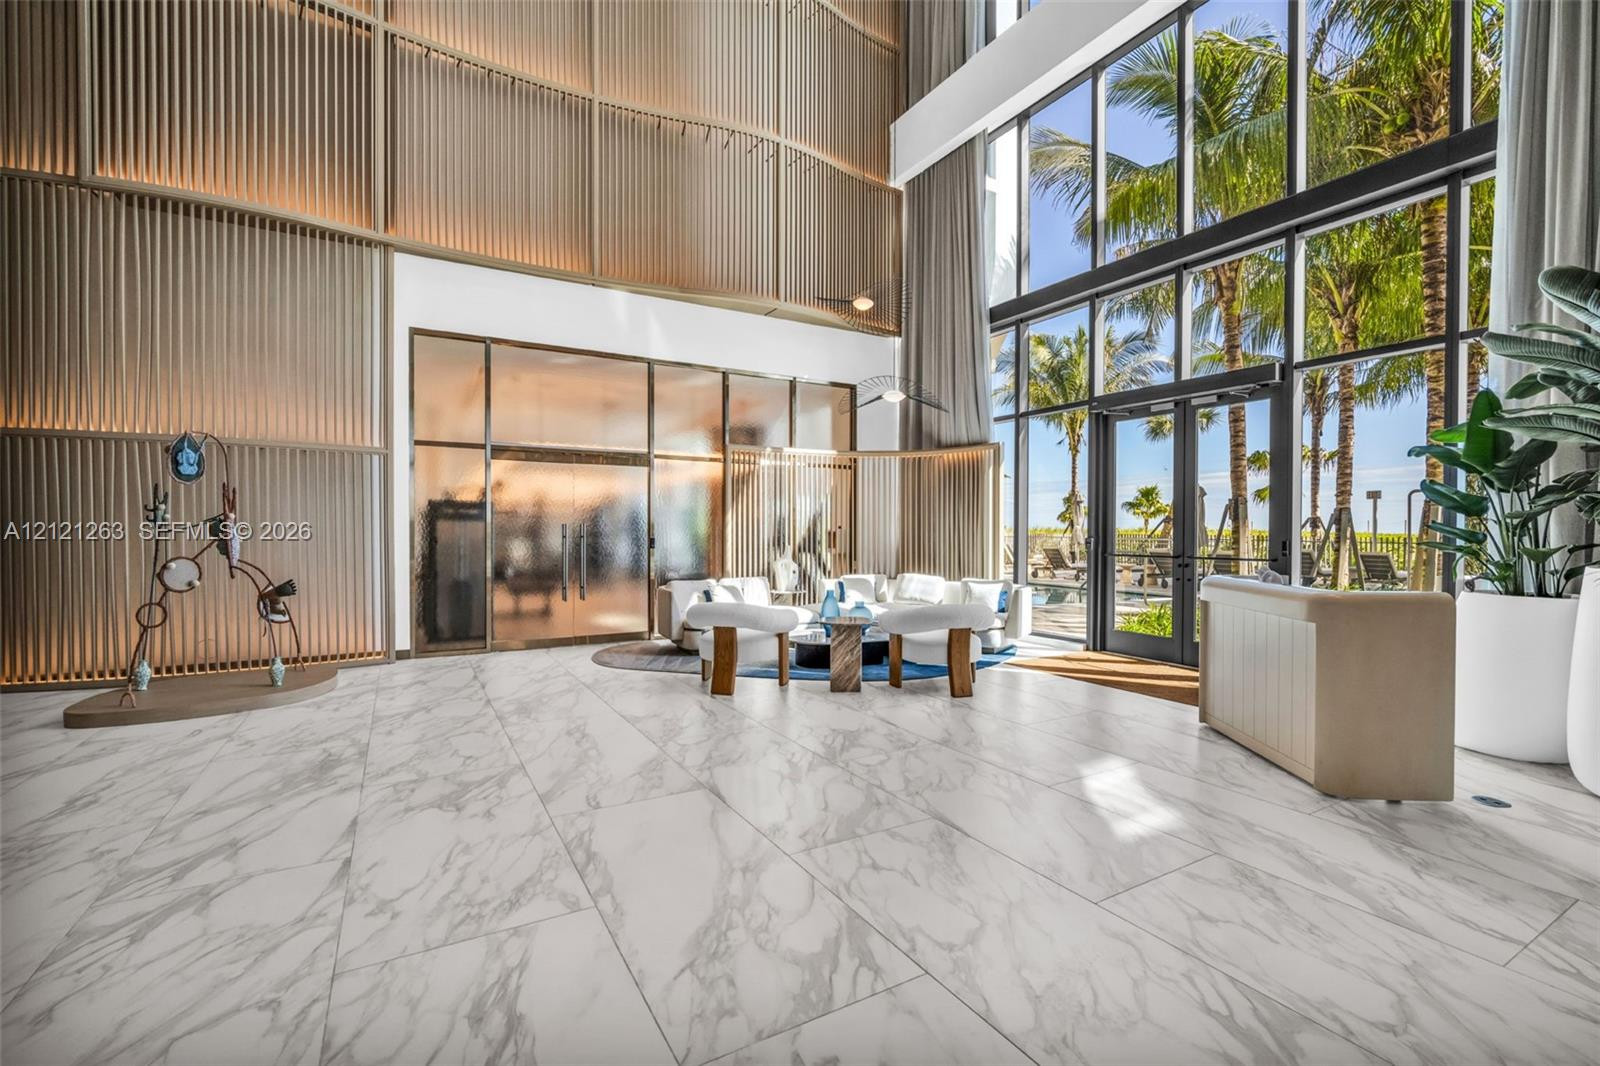
Double-height lower lobby featuring floor-to-ceiling glass walls, vertical slat wood wall paneling, large-format polished stone flooring, and a glass-enclosed partitioned space
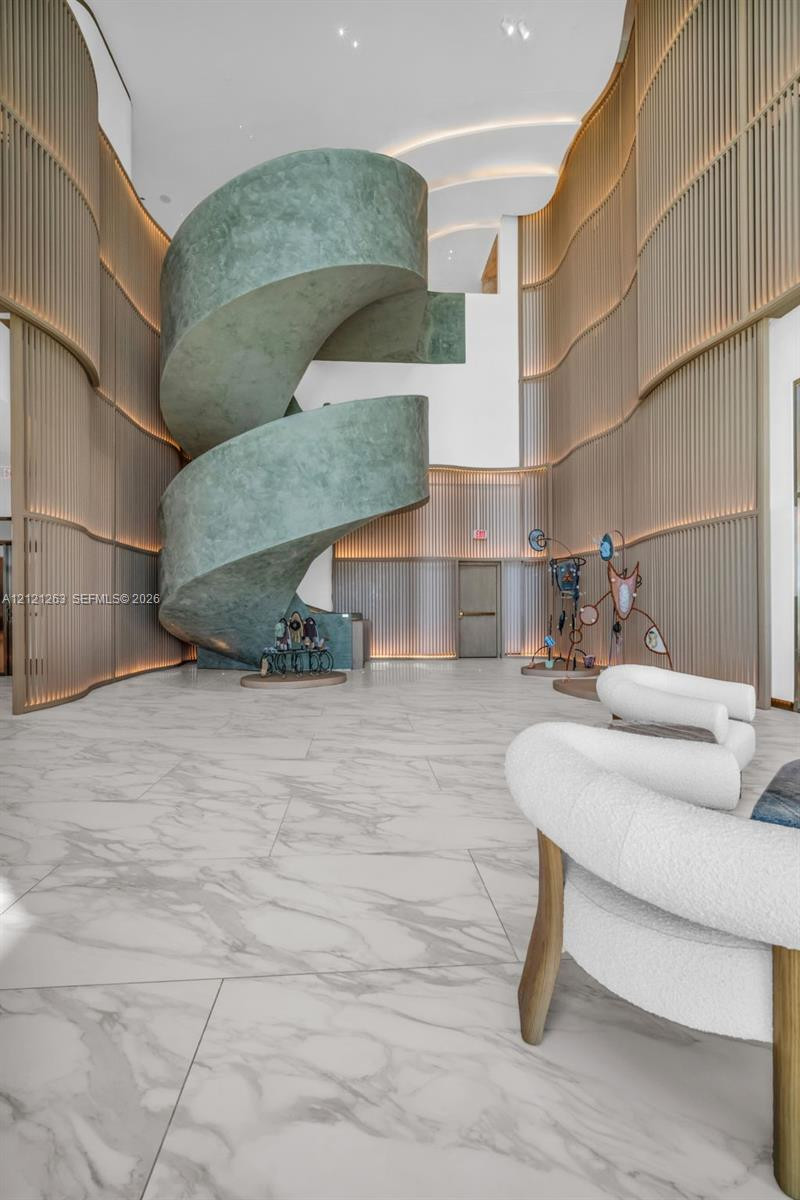
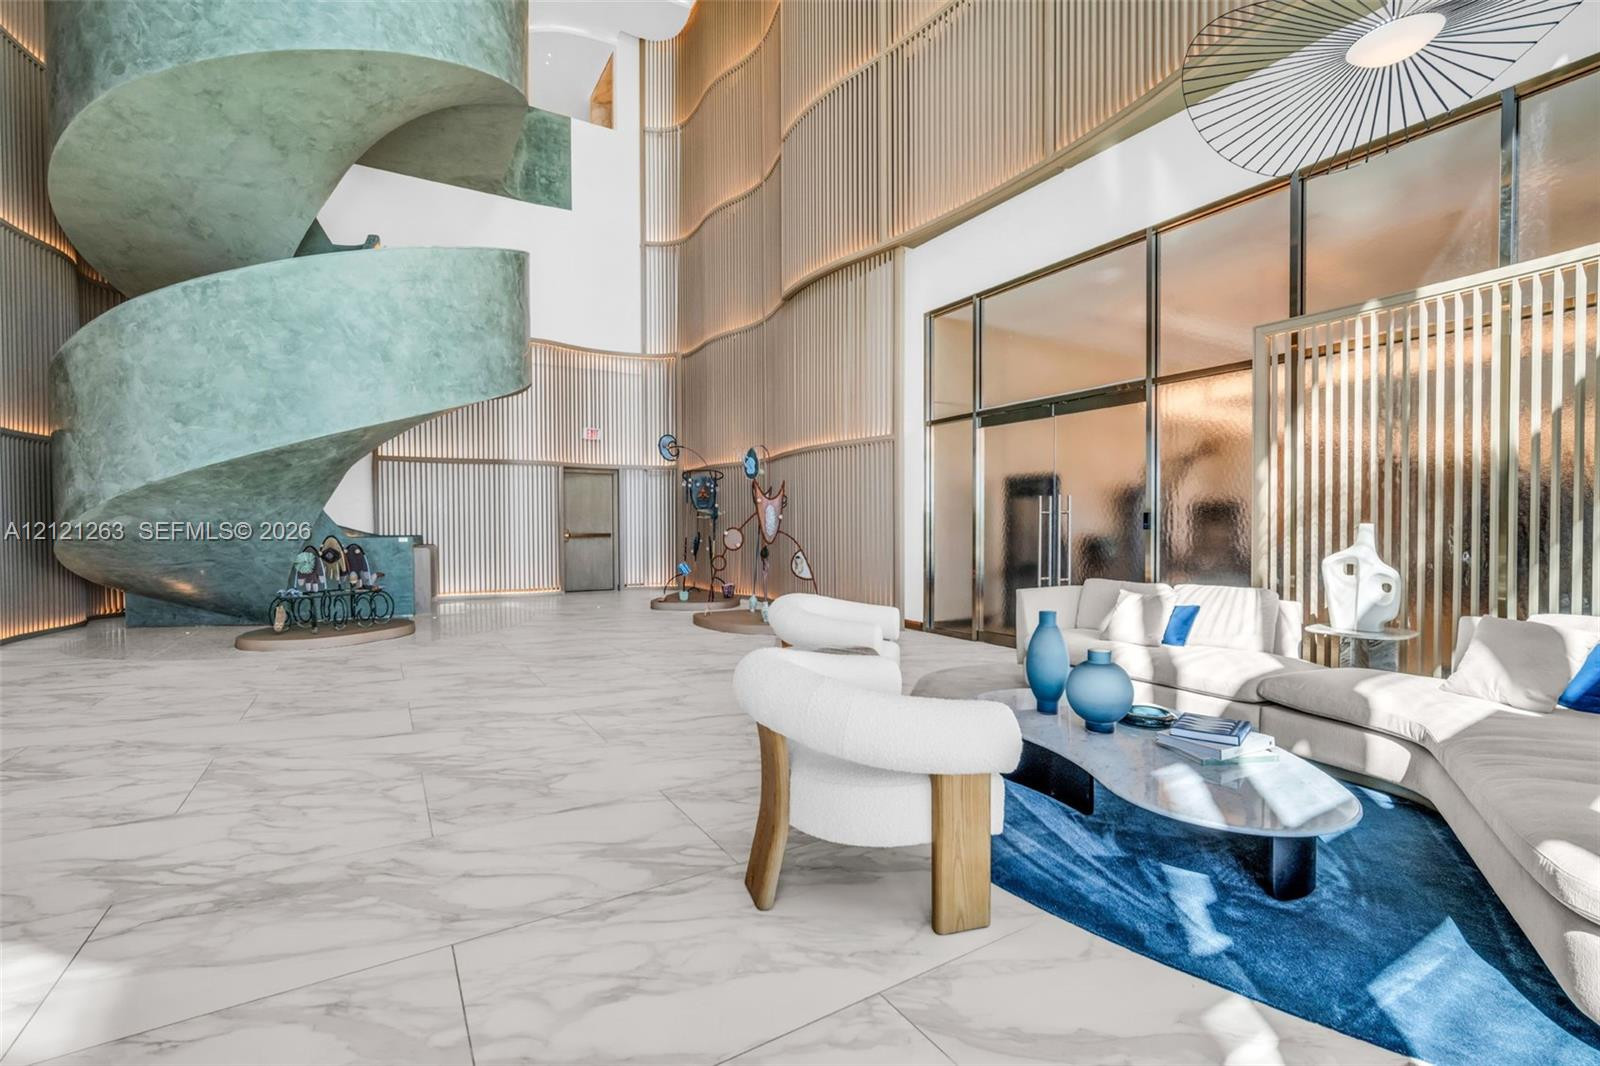
Sculptural spiral staircase featuring a stone-finish facade, double-height ceilings, curved wood-slat wall paneling, integrated accent lighting, and large-format tile flooring
Double-height atrium featuring a sculptural spiral staircase, ribbed wall paneling, expansive tile flooring, integrated linear accent lighting, and floor-to-ceiling glass partitioning
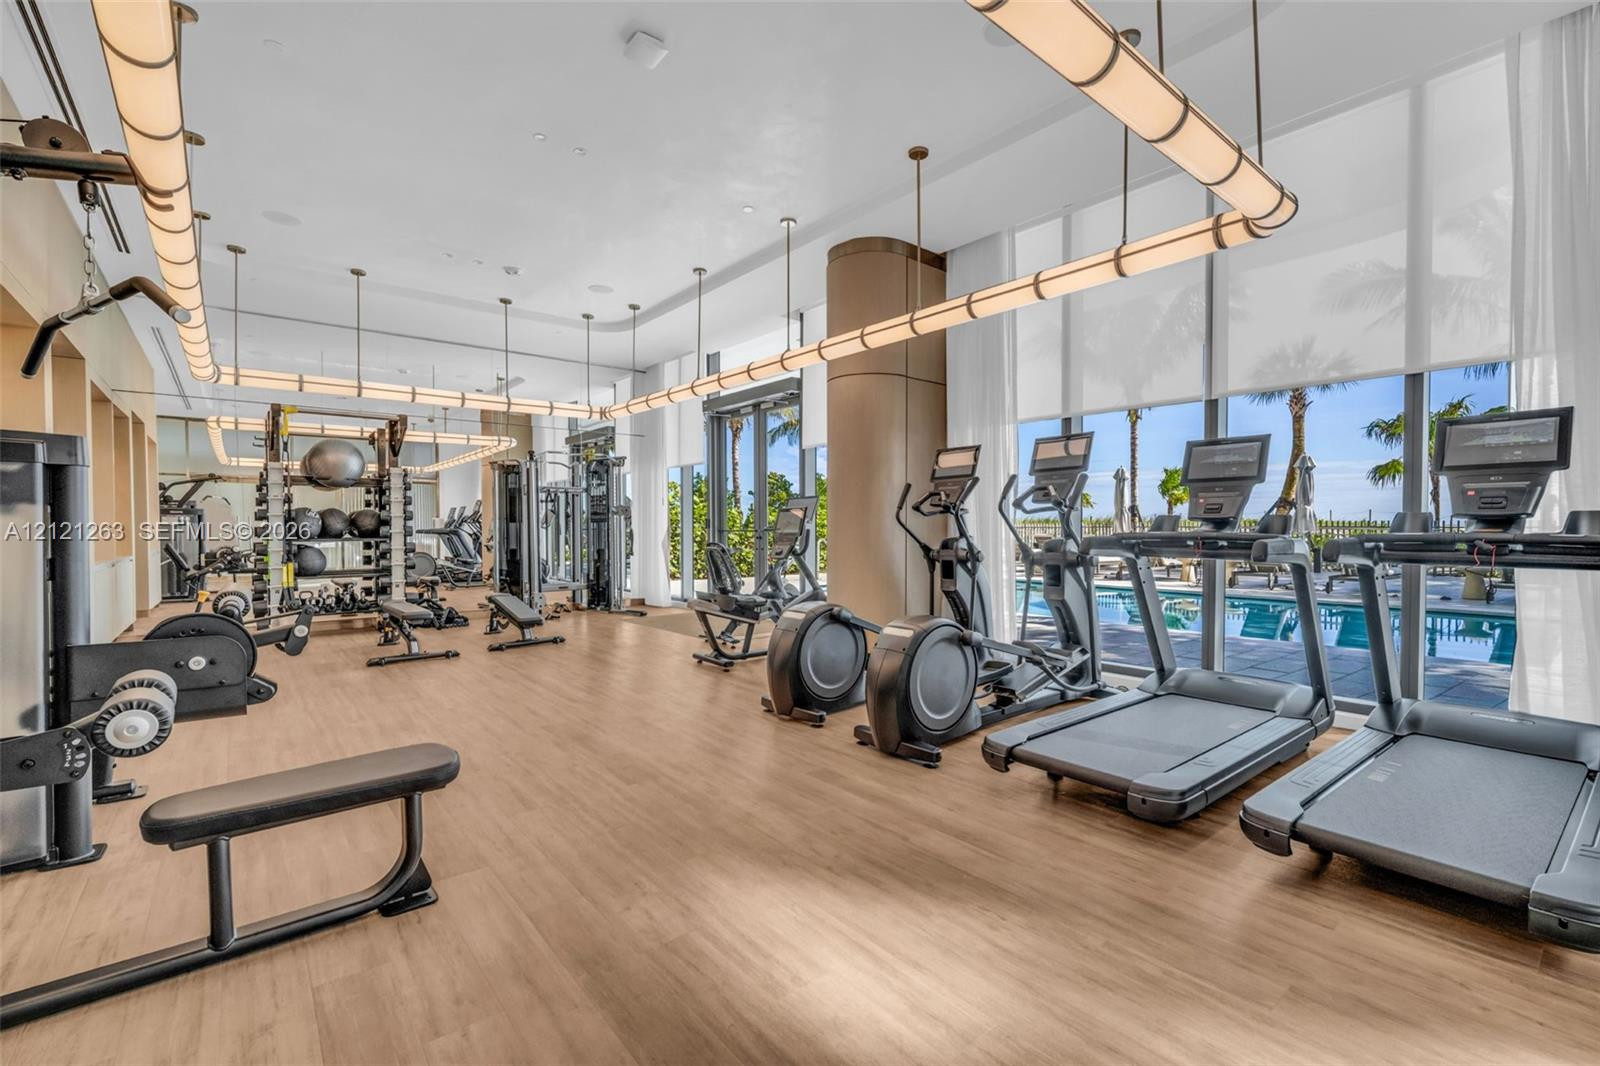
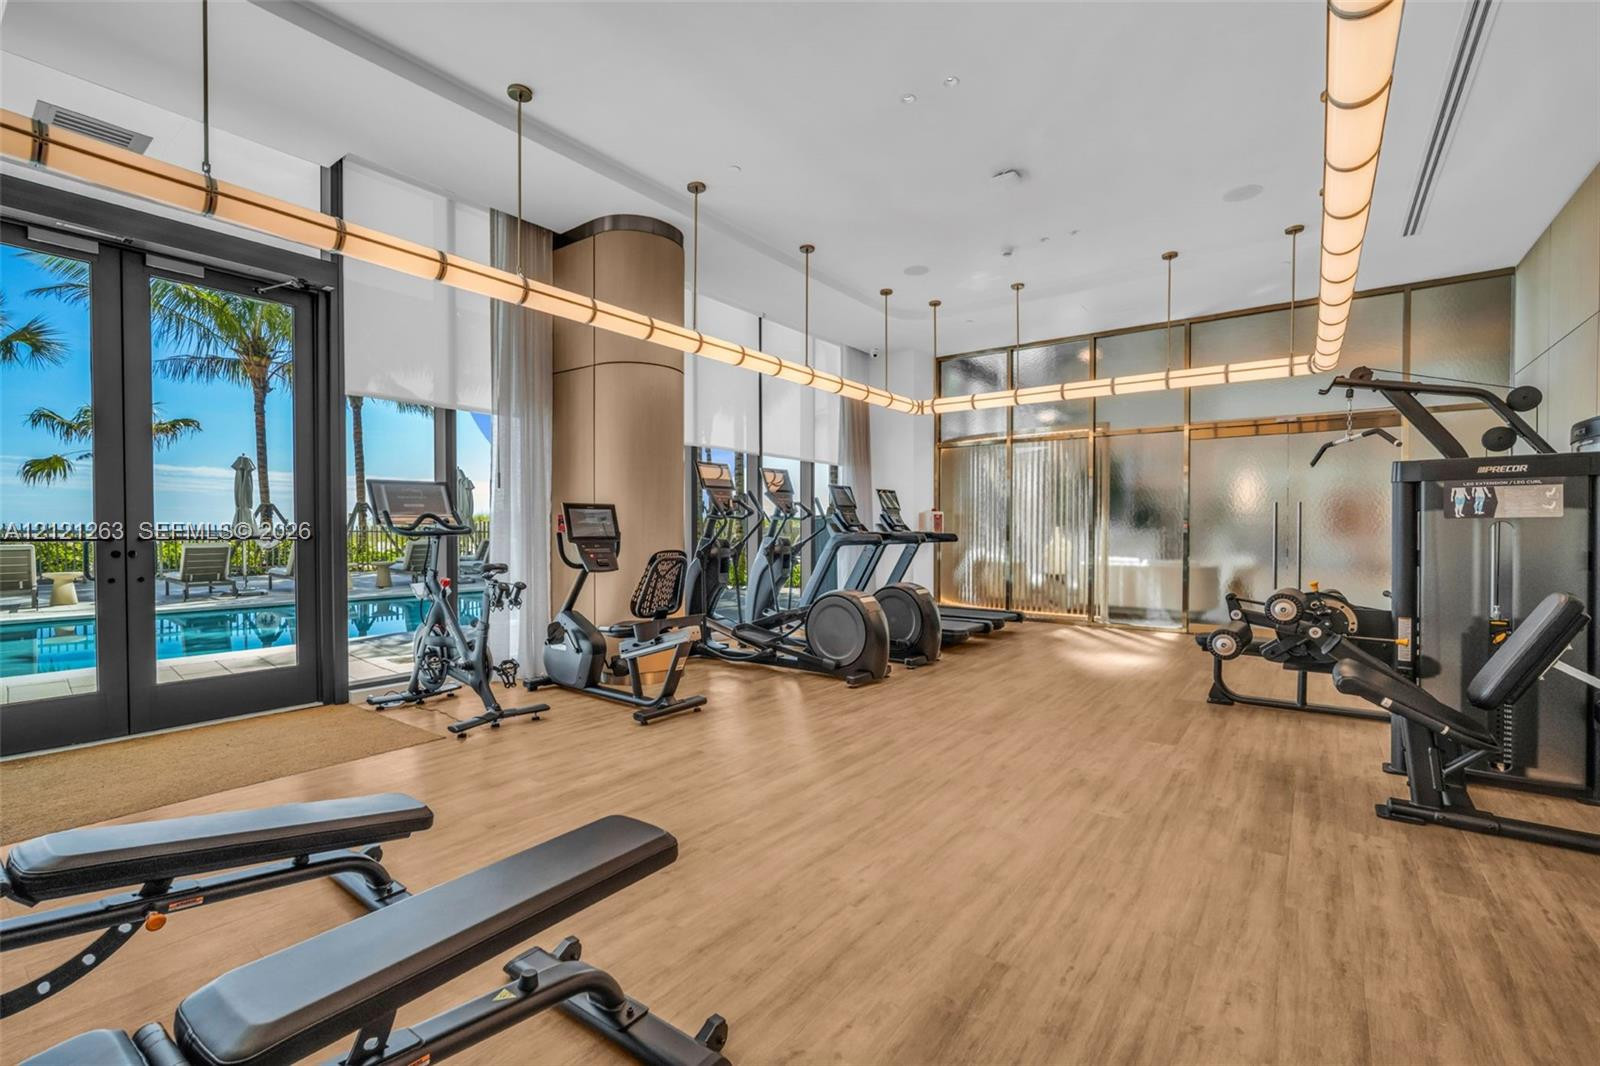
Fitness center featuring wood-finish flooring, floor-to-ceiling windows, recessed and pendant lighting, and direct access to an outdoor pool area
Fitness center featuring wood-finish flooring, floor-to-ceiling windows, linear pendant lighting, and metal-framed glass partition doors opening to an exterior swimming pool area
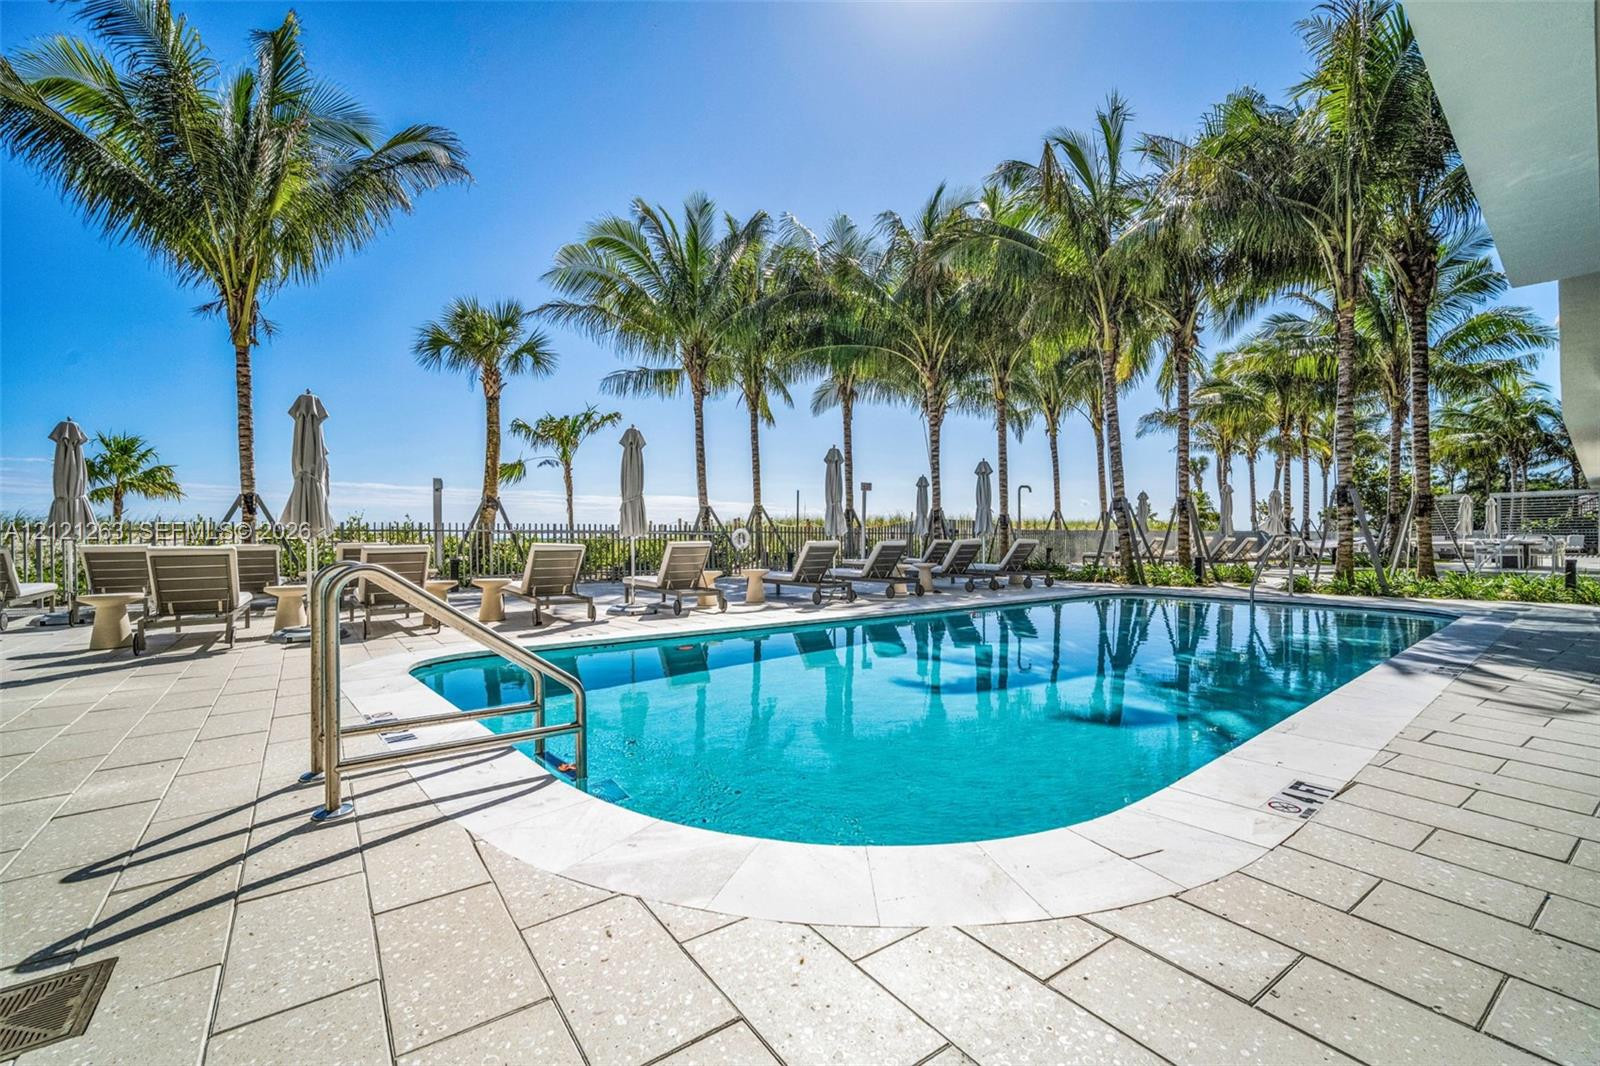
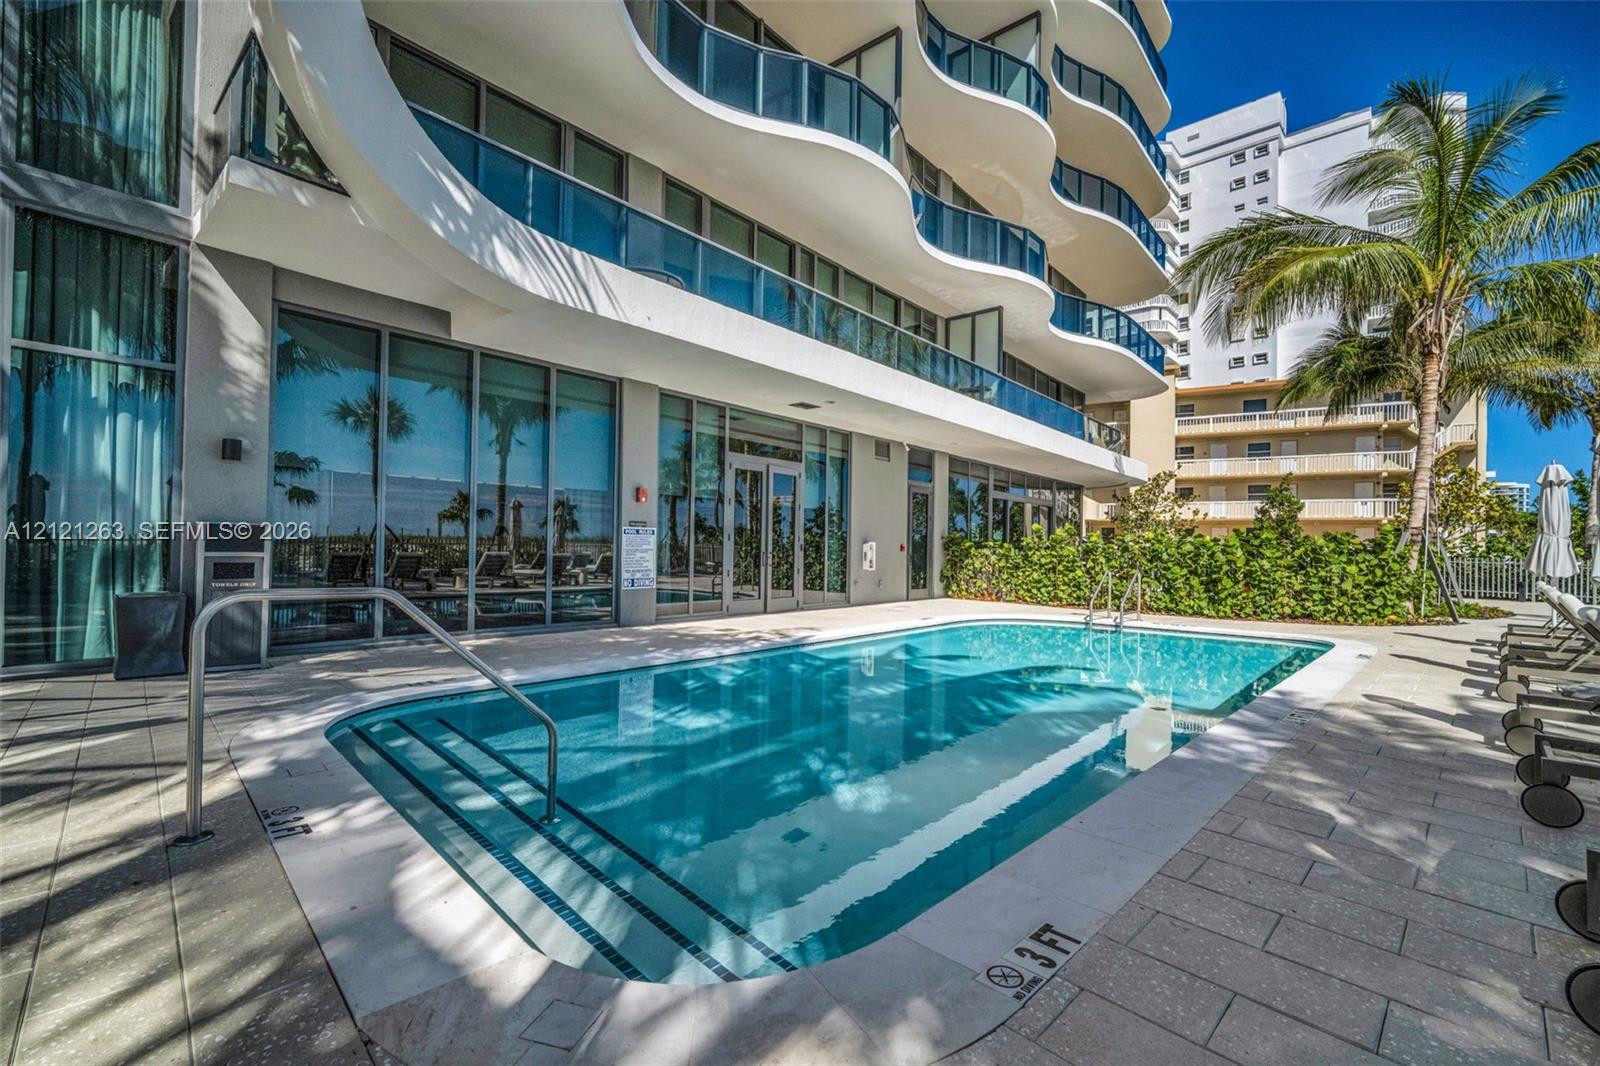
Oceanfront pool with a metal handrail, surrounded by a light-toned paver deck and mature palm trees
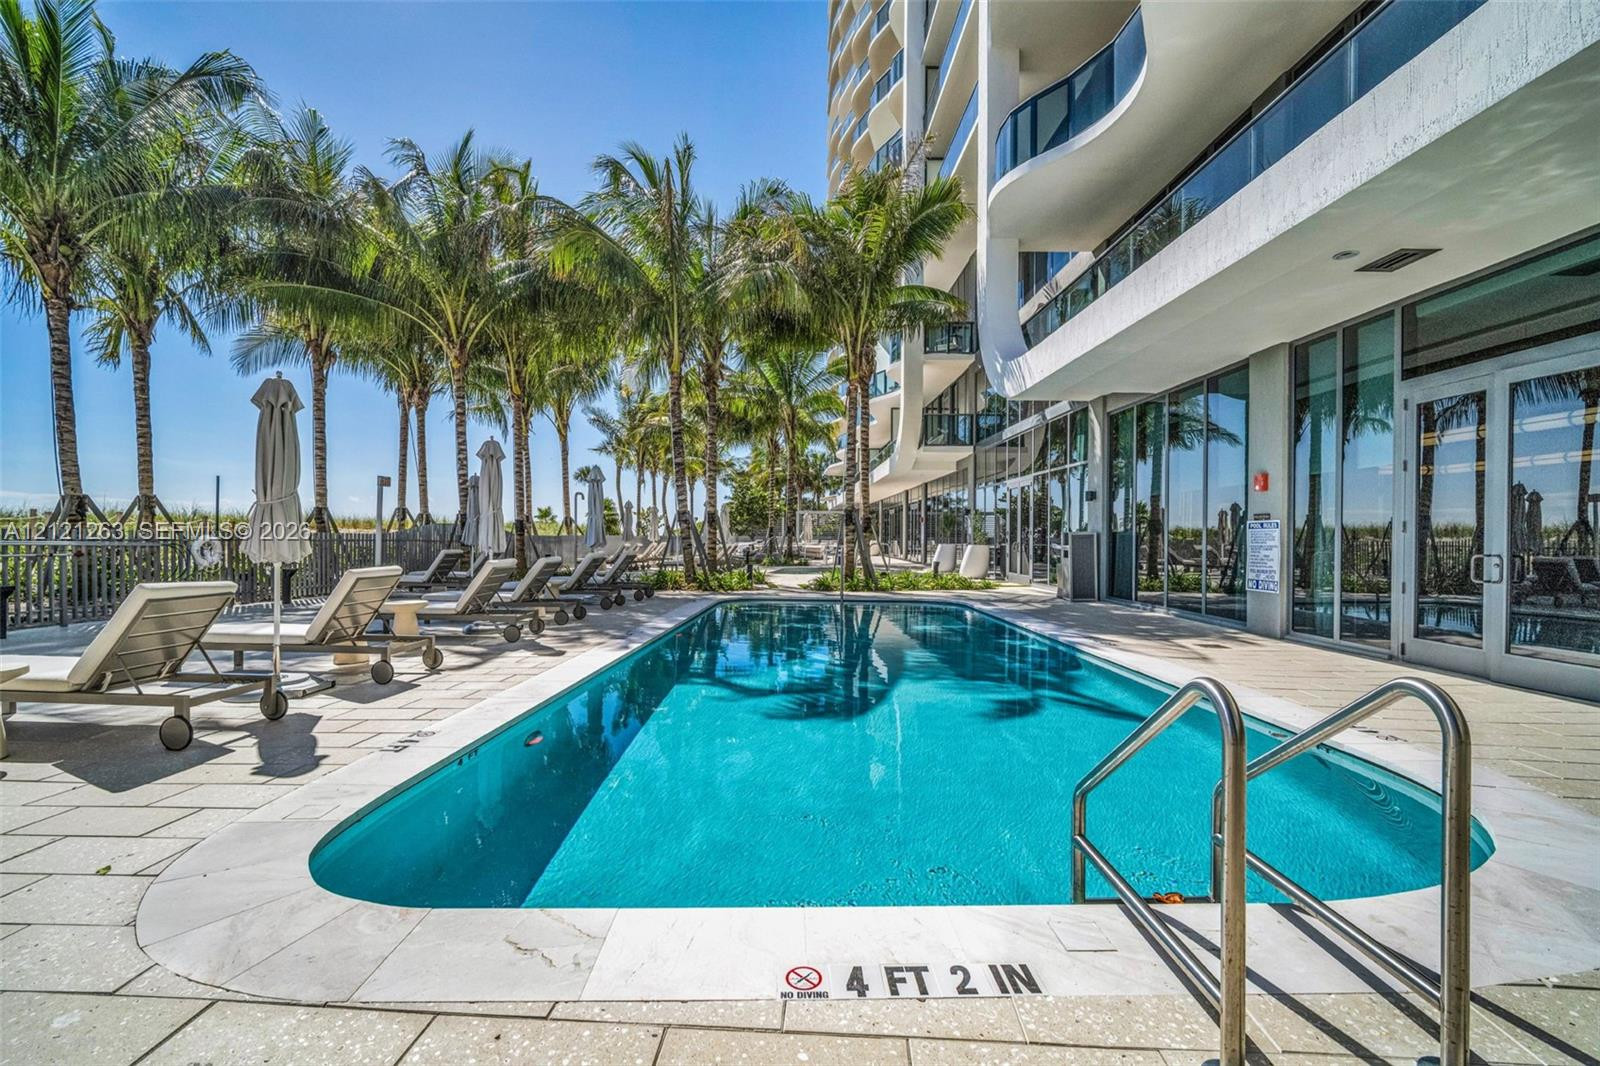
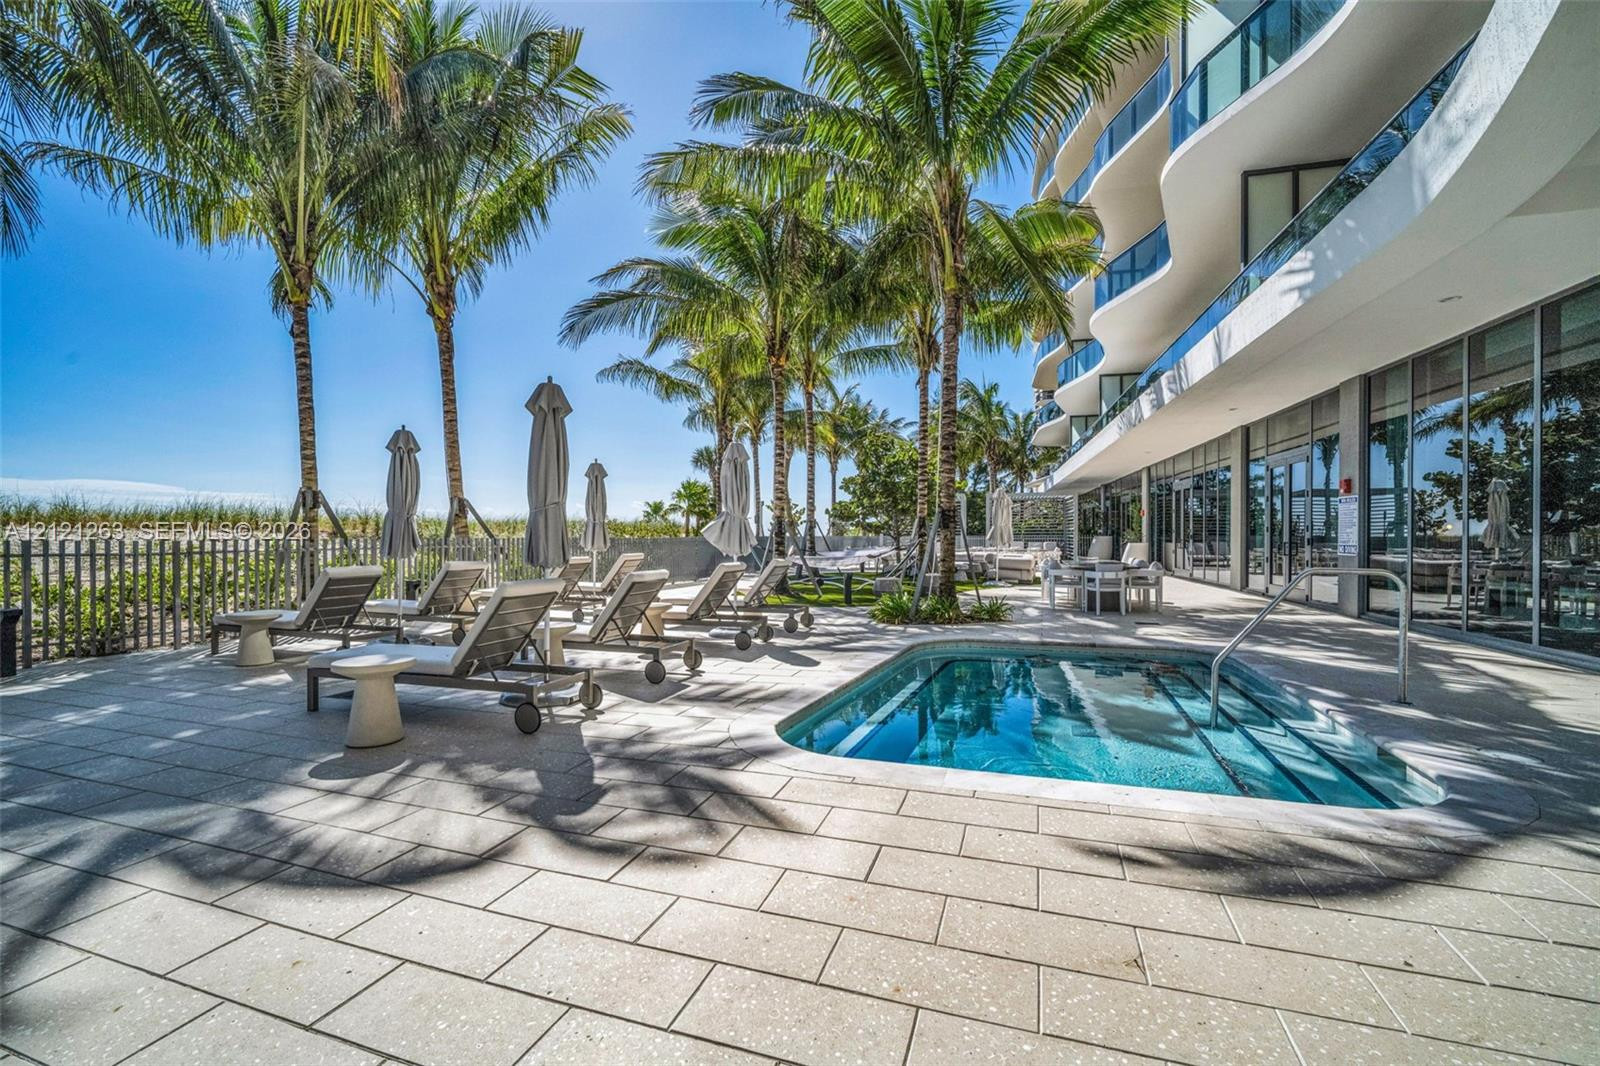
Oceanfront pool with stone coping, metal handrails, and surrounding stone paver decking, set against a backdrop of mature palm trees and architectural glass facade
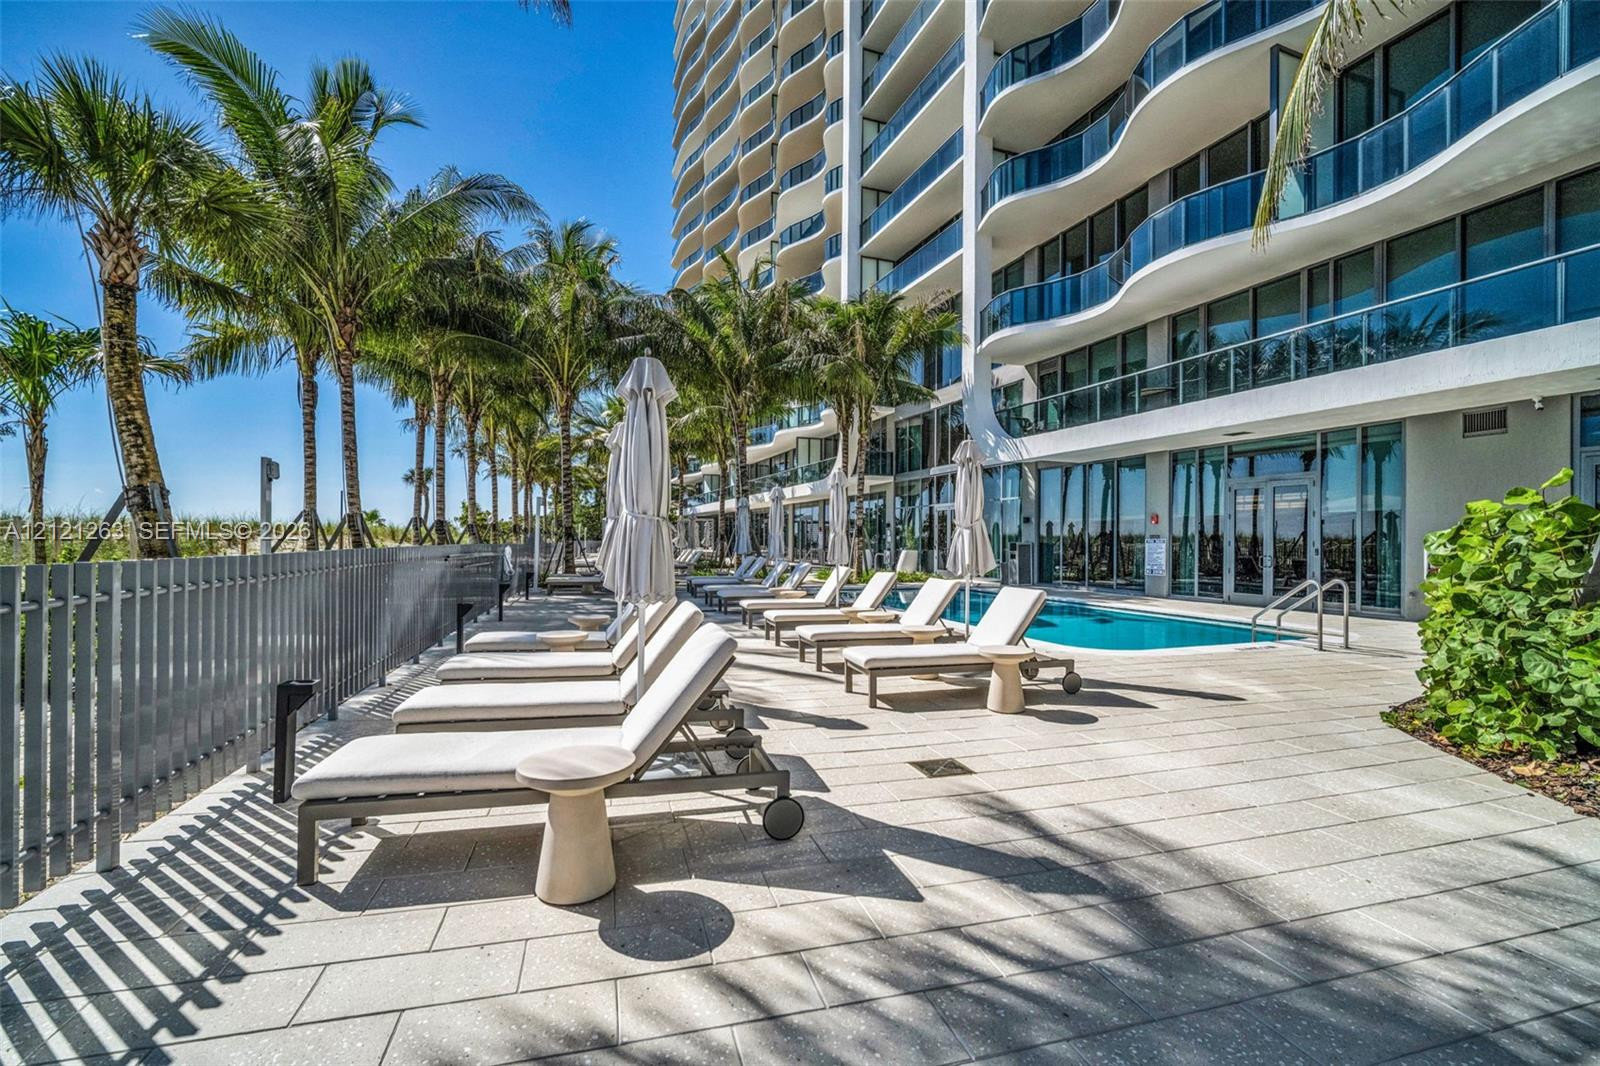
Oceanfront pool area featuring a stone-paver deck, tall palm trees, and a glass-railing exterior facade
Oceanfront pool featuring a concrete deck, metal handrail, and architectural multi-level building exterior with glass-panel railings
Oceanfront Pool terrace featuring oversized stone-style pavers, a rectangular swimming pool with integrated metal railing, and palm tree landscaping
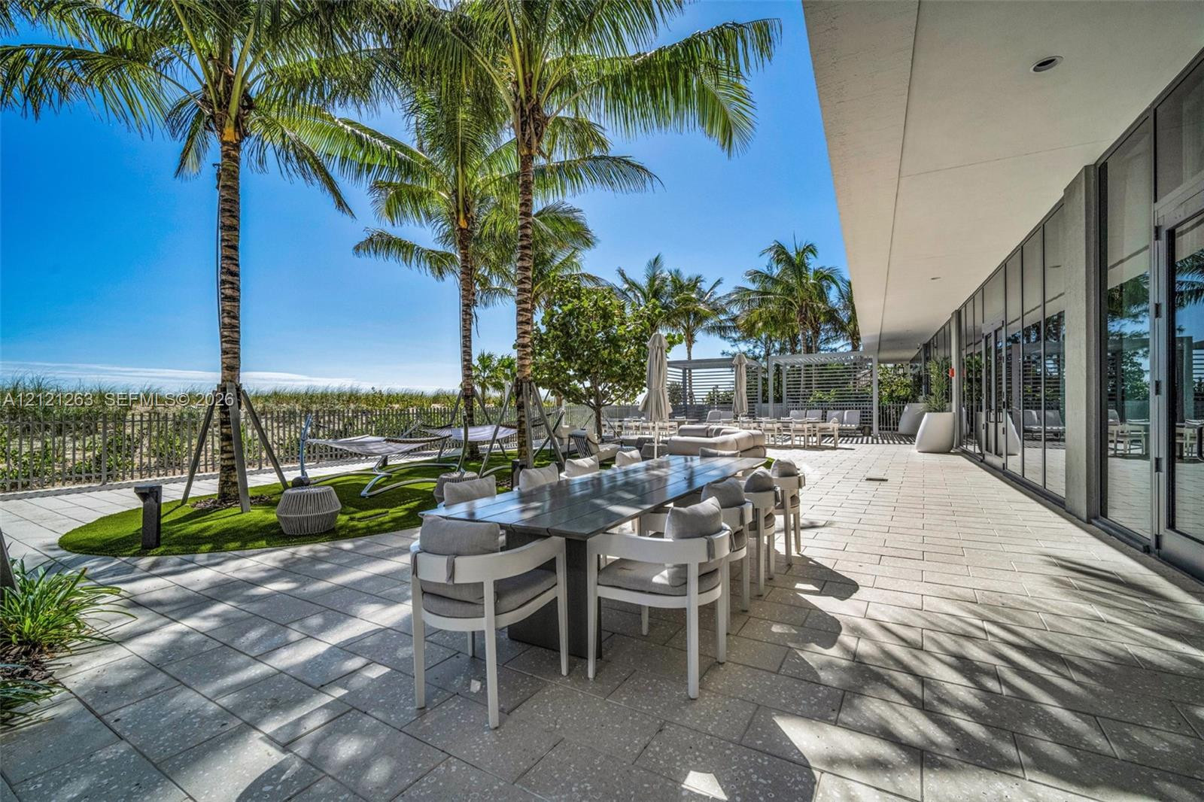
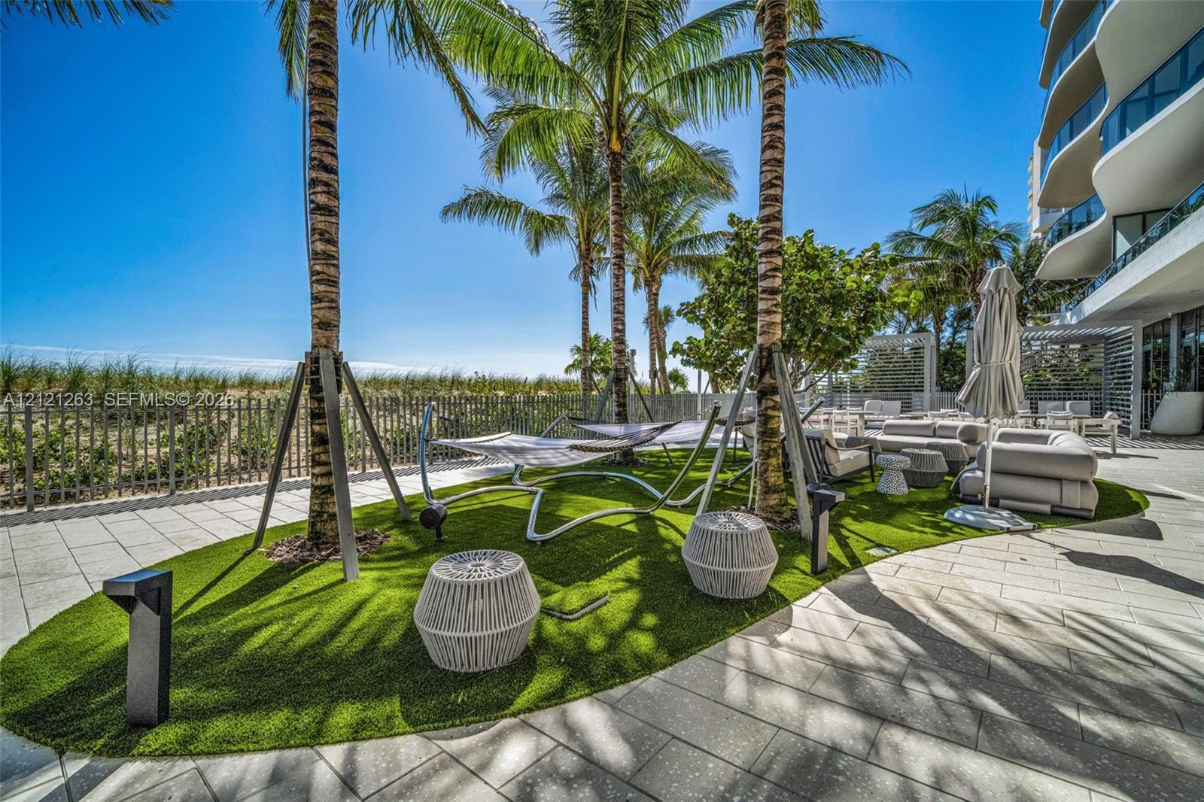
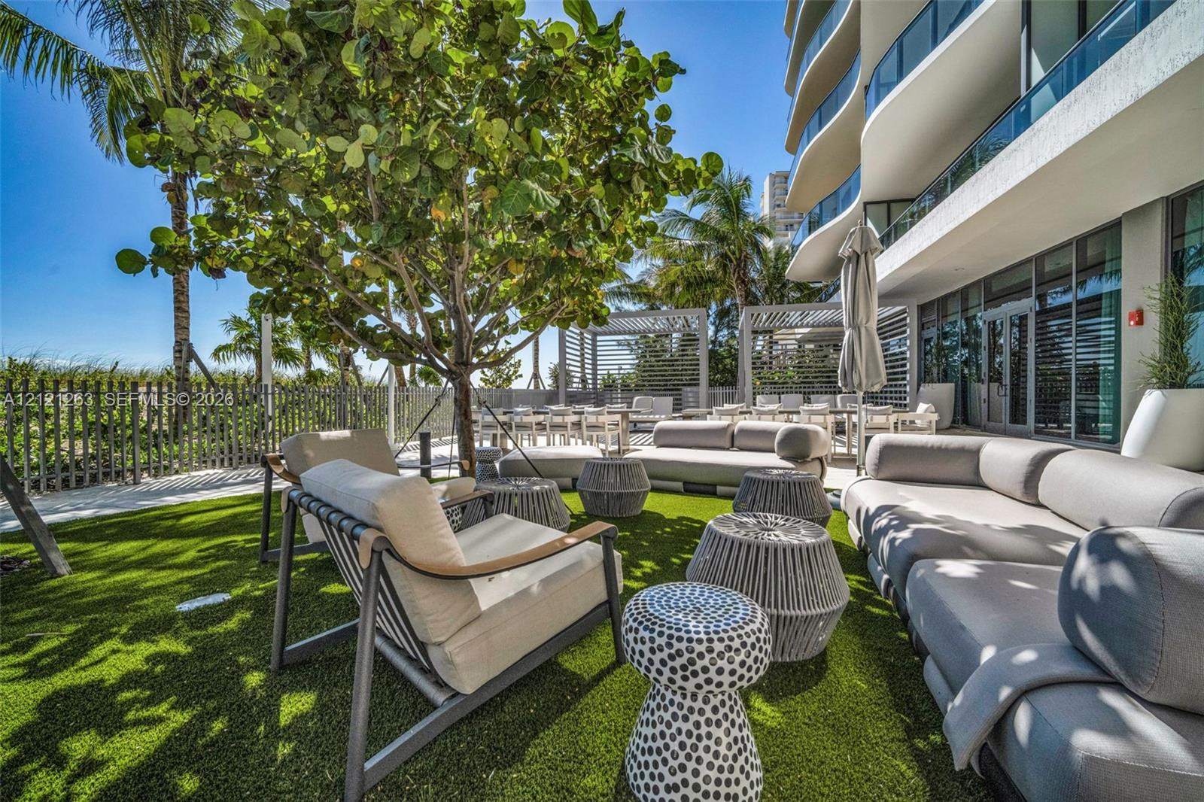
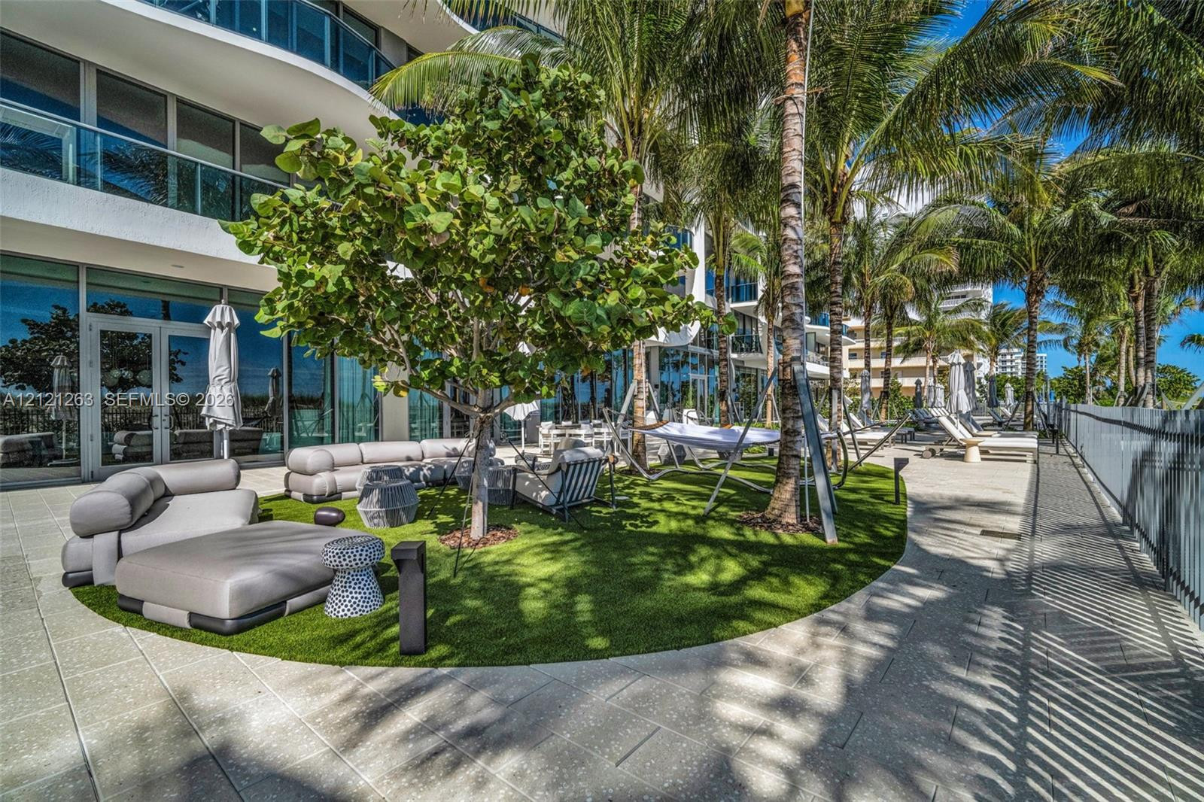
Expansive paved patio featuring floor-to-ceiling glass paneling, mature palm trees, and artificial turf lawn area
Outdoor patio featuring light-toned stone paving, synthetic turf landscaping, palm trees, and low-profile hardscape lighting
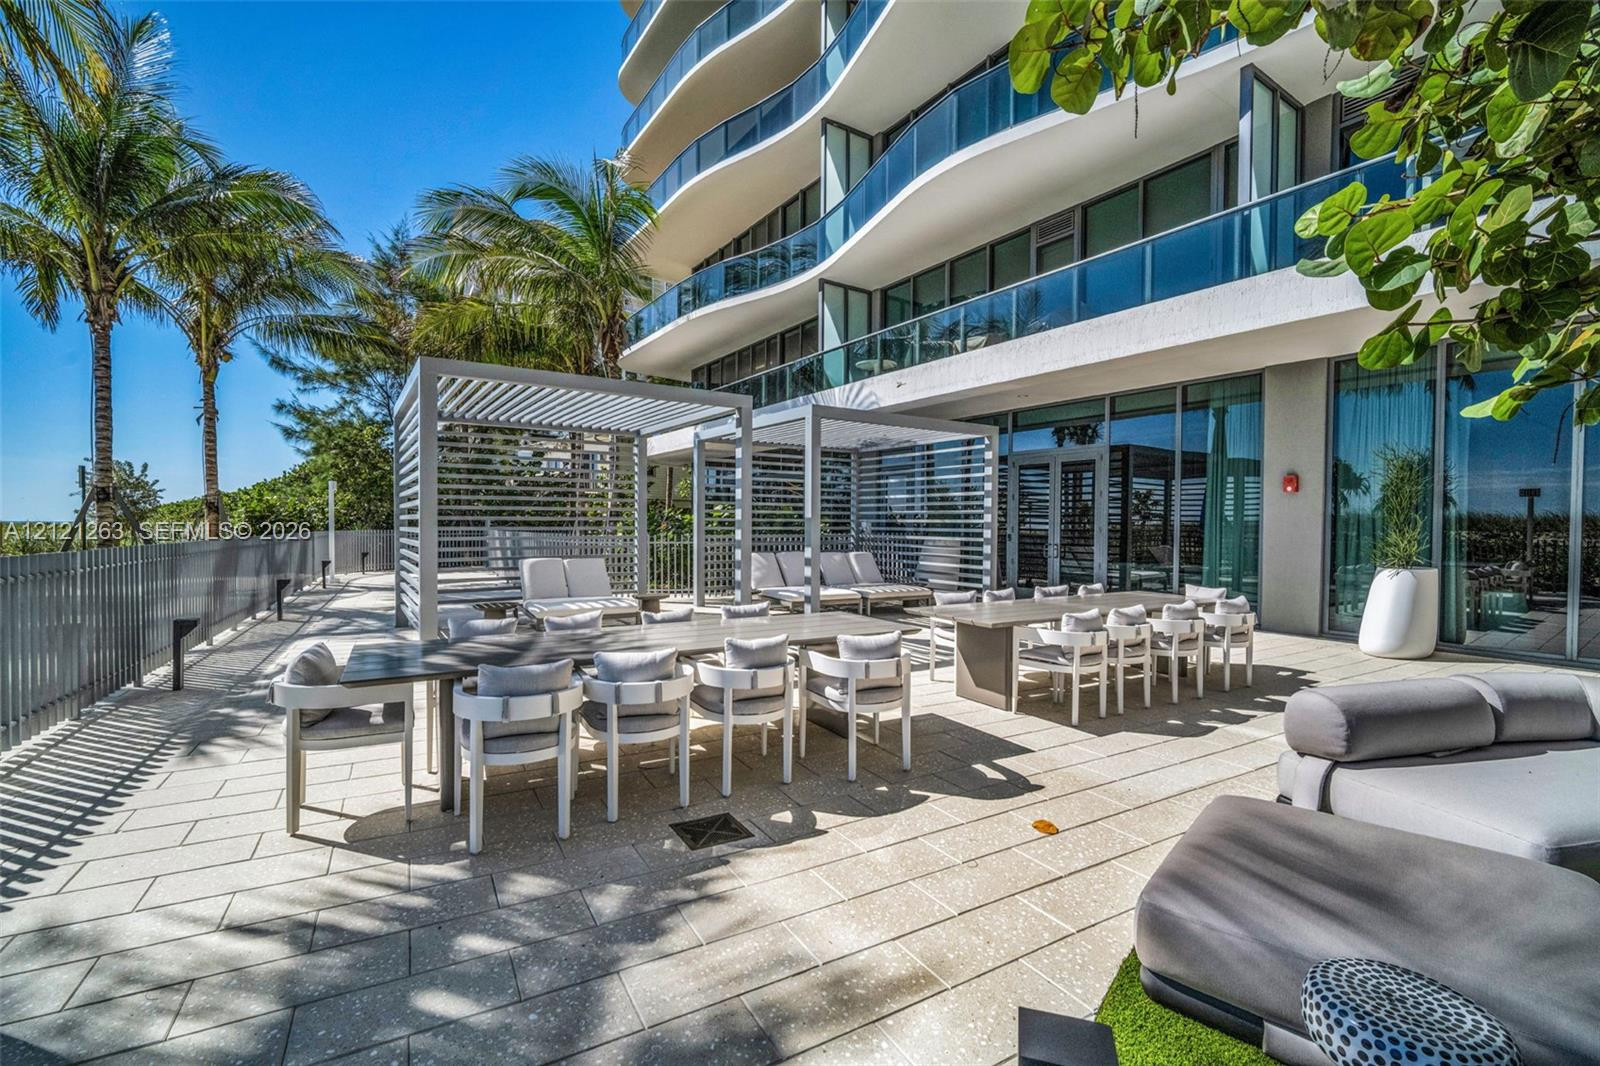
Expansive paved patio featuring dual louvered pergolas, floor-to-ceiling glass paneling, and glass balcony railings
Expansive outdoor terrace featuring stone paver flooring, synthetic grass area, mature palm trees, glass balcony railings, and floor-to-ceiling glass wall systems

 New Listing