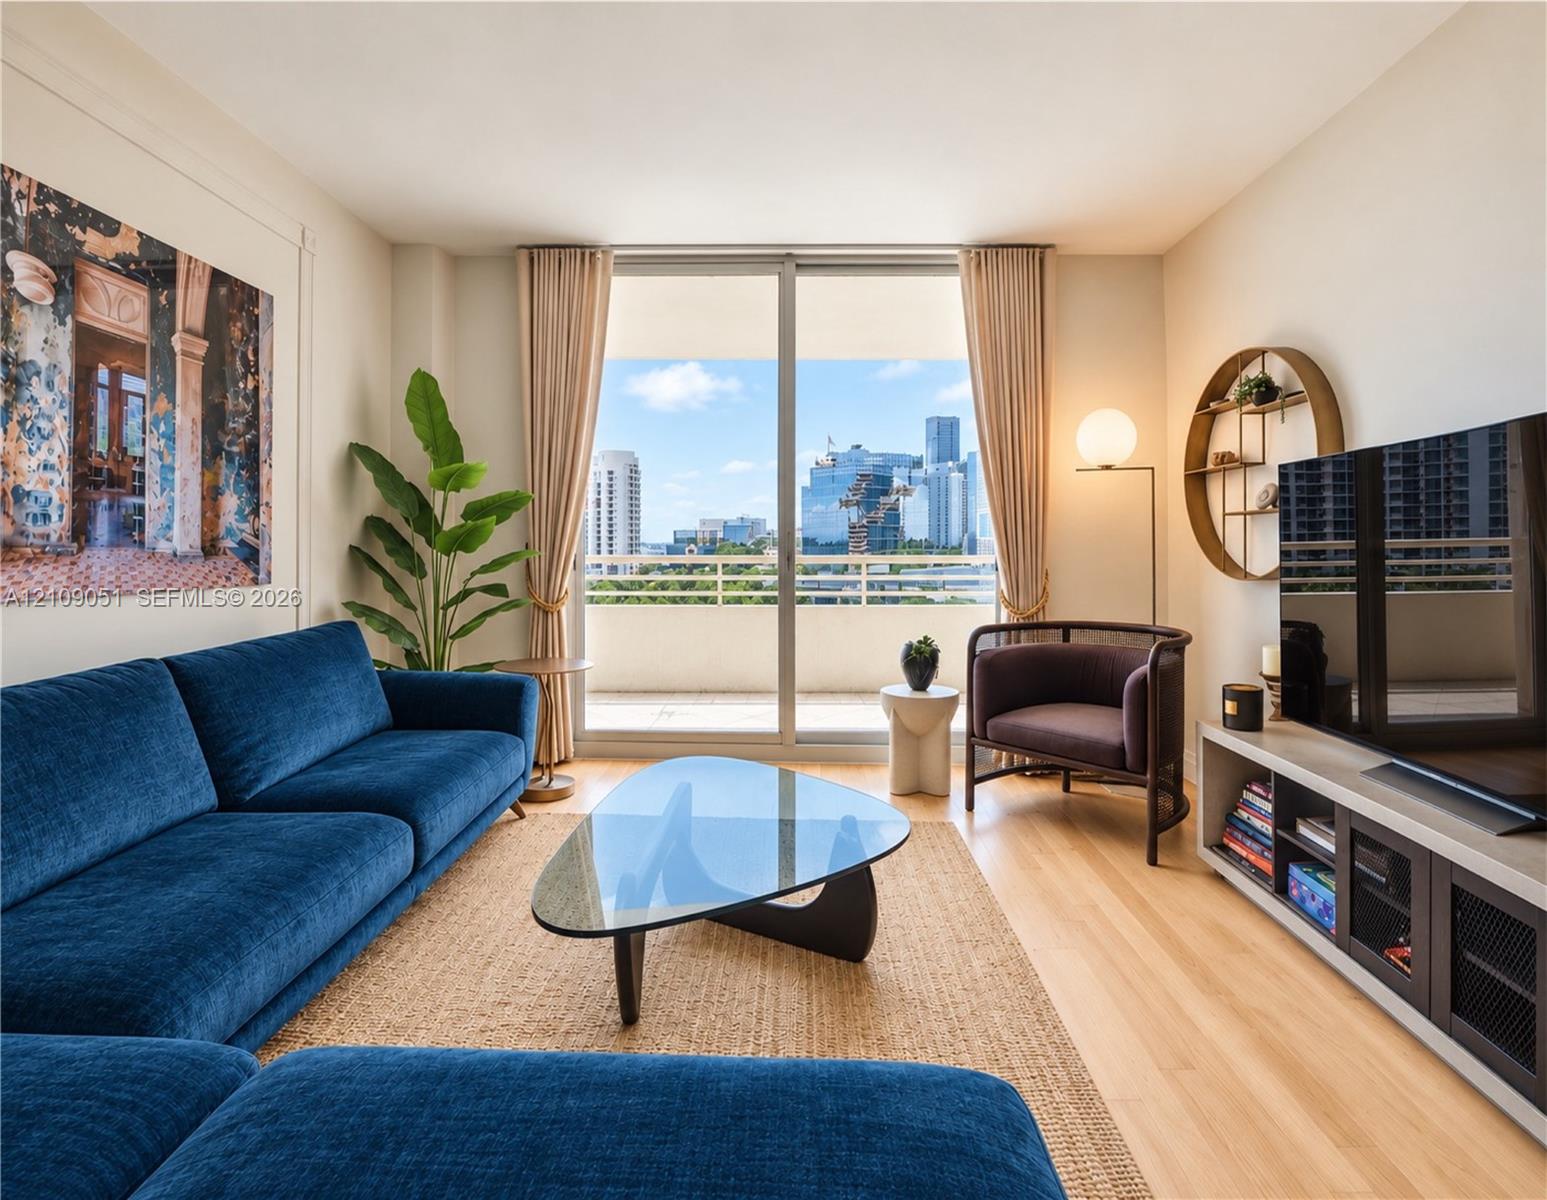
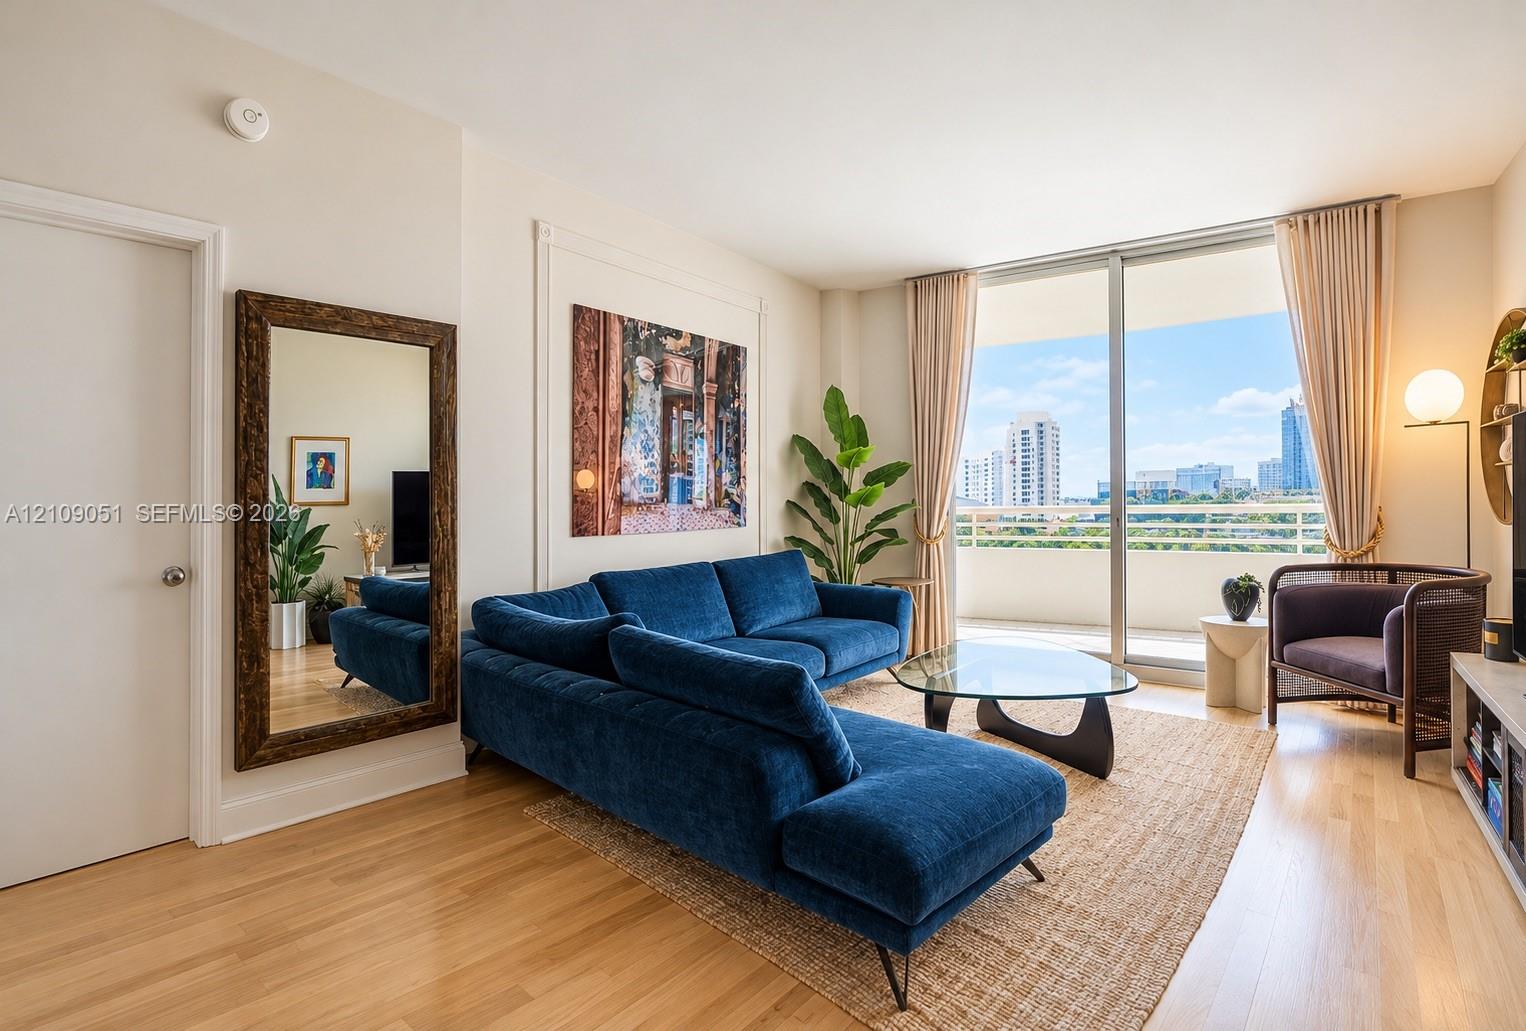
Living area featuring wood-finish flooring, floor-to-ceiling sliding glass doors, and a private balcony
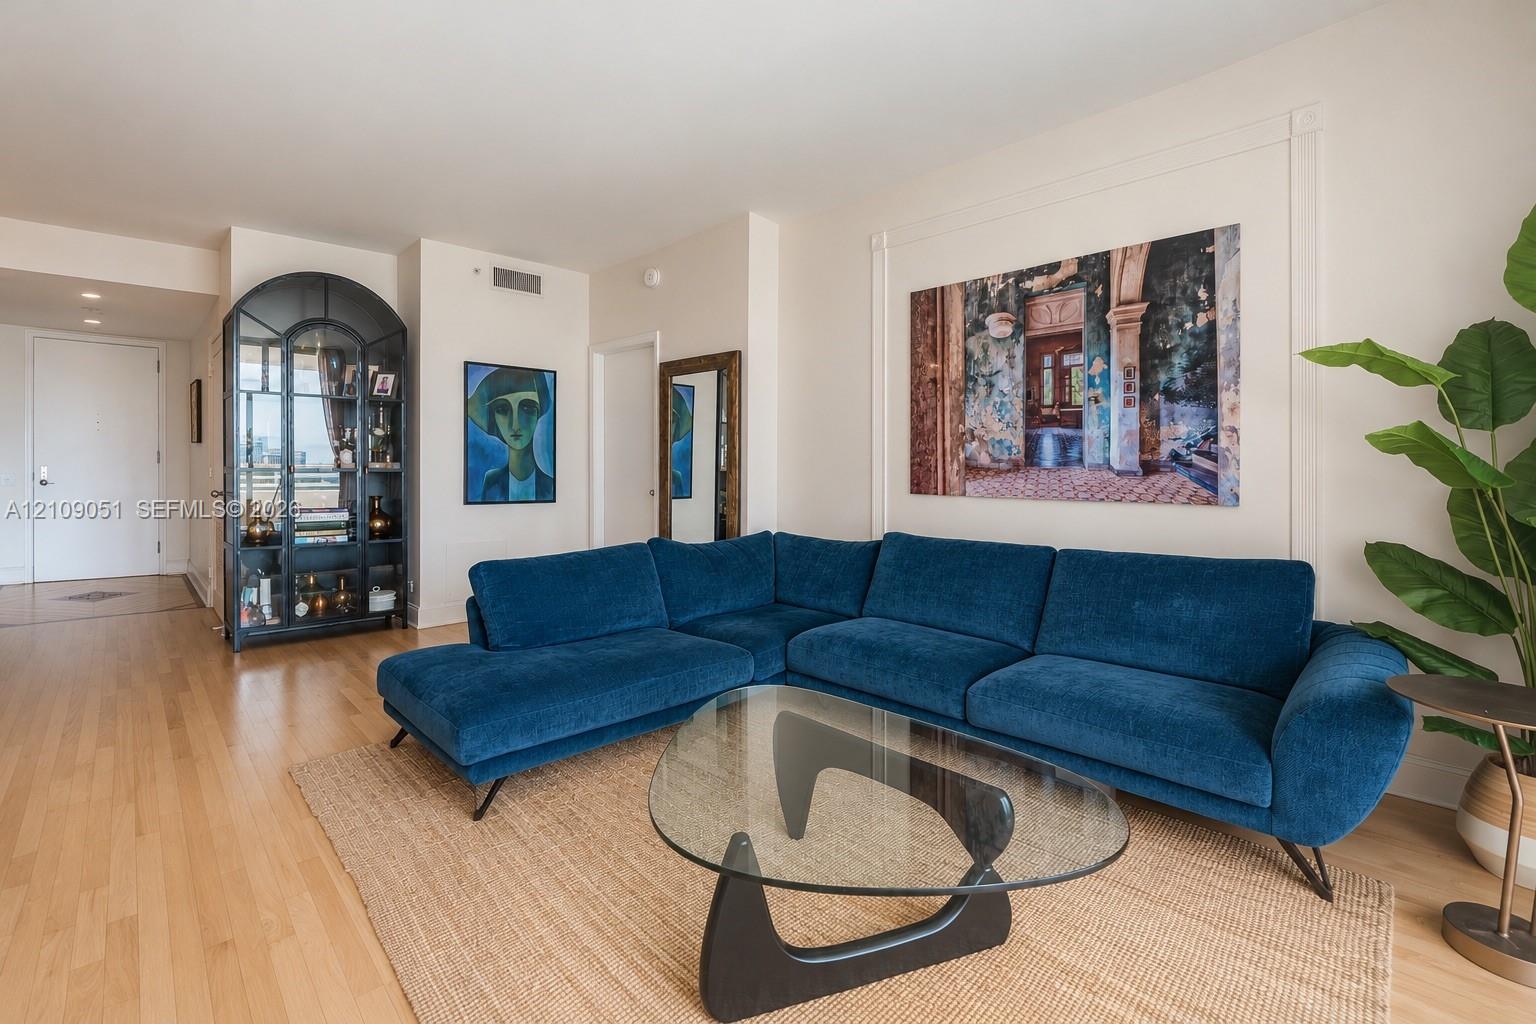
Hardwood flooring, arched built-in display cabinetry, and decorative wall molding
Living area featuring wood-finish flooring, floor-to-ceiling sliding glass doors, and a private balcony
Living area featuring light-toned wood-finish flooring, built-in arched glass display cabinetry, and recessed lighting
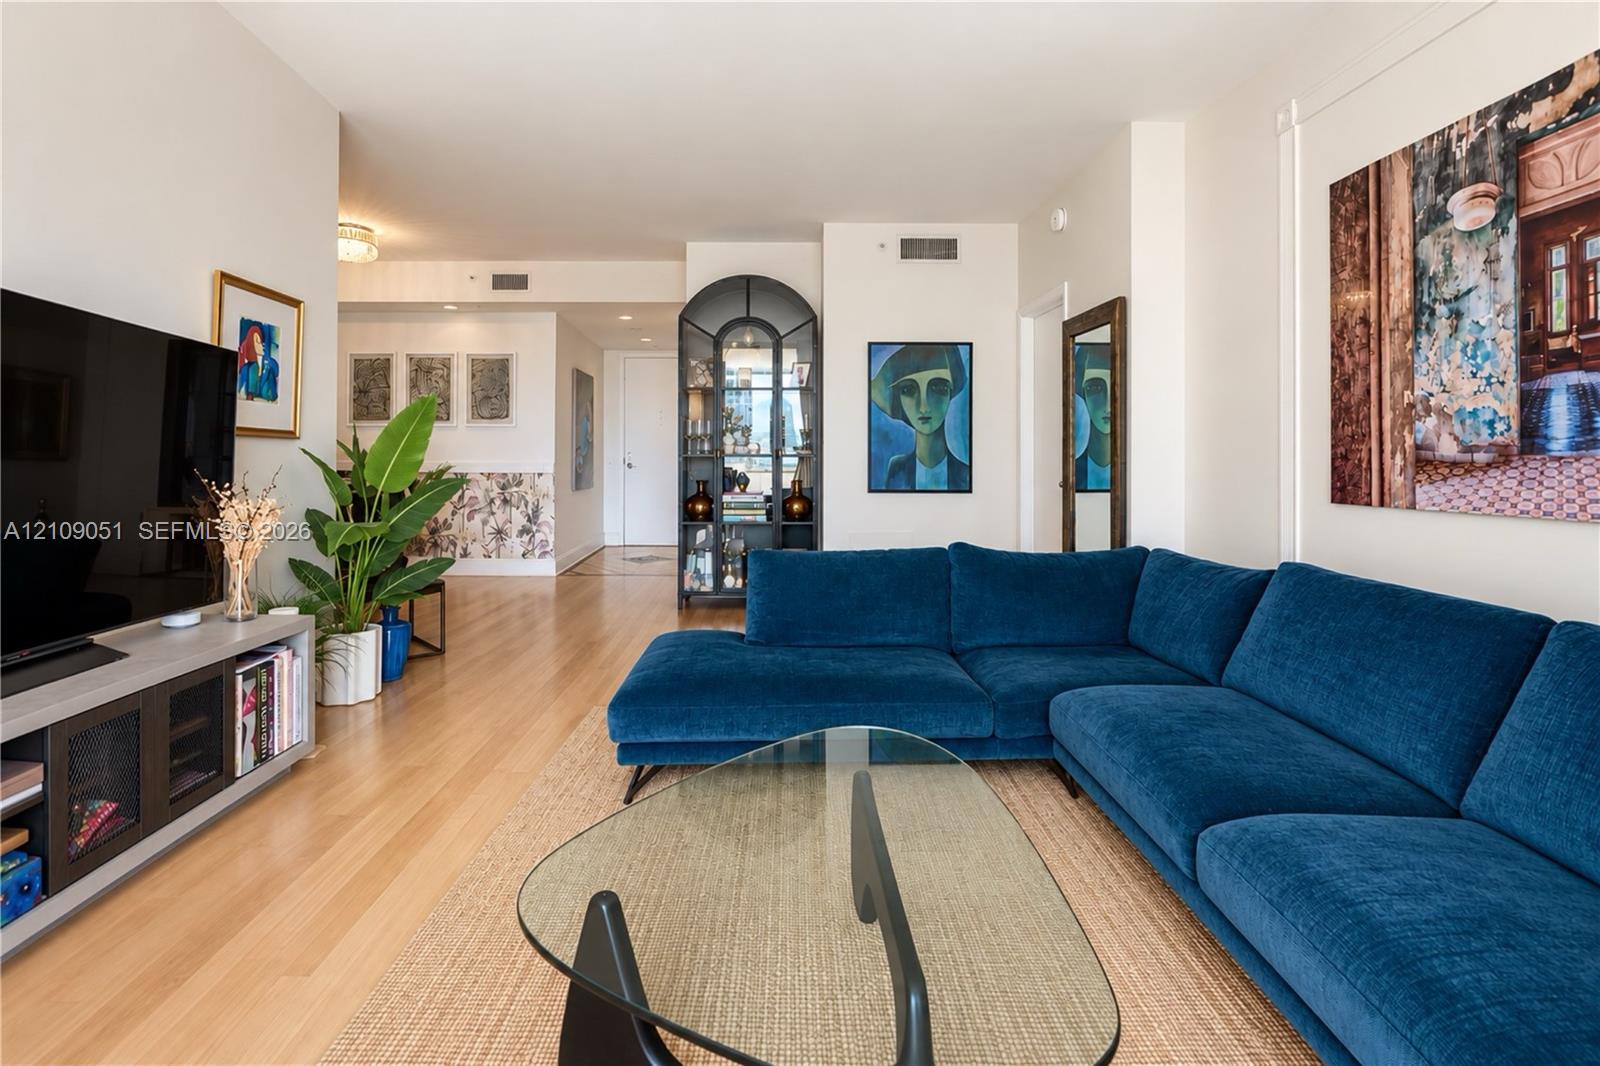
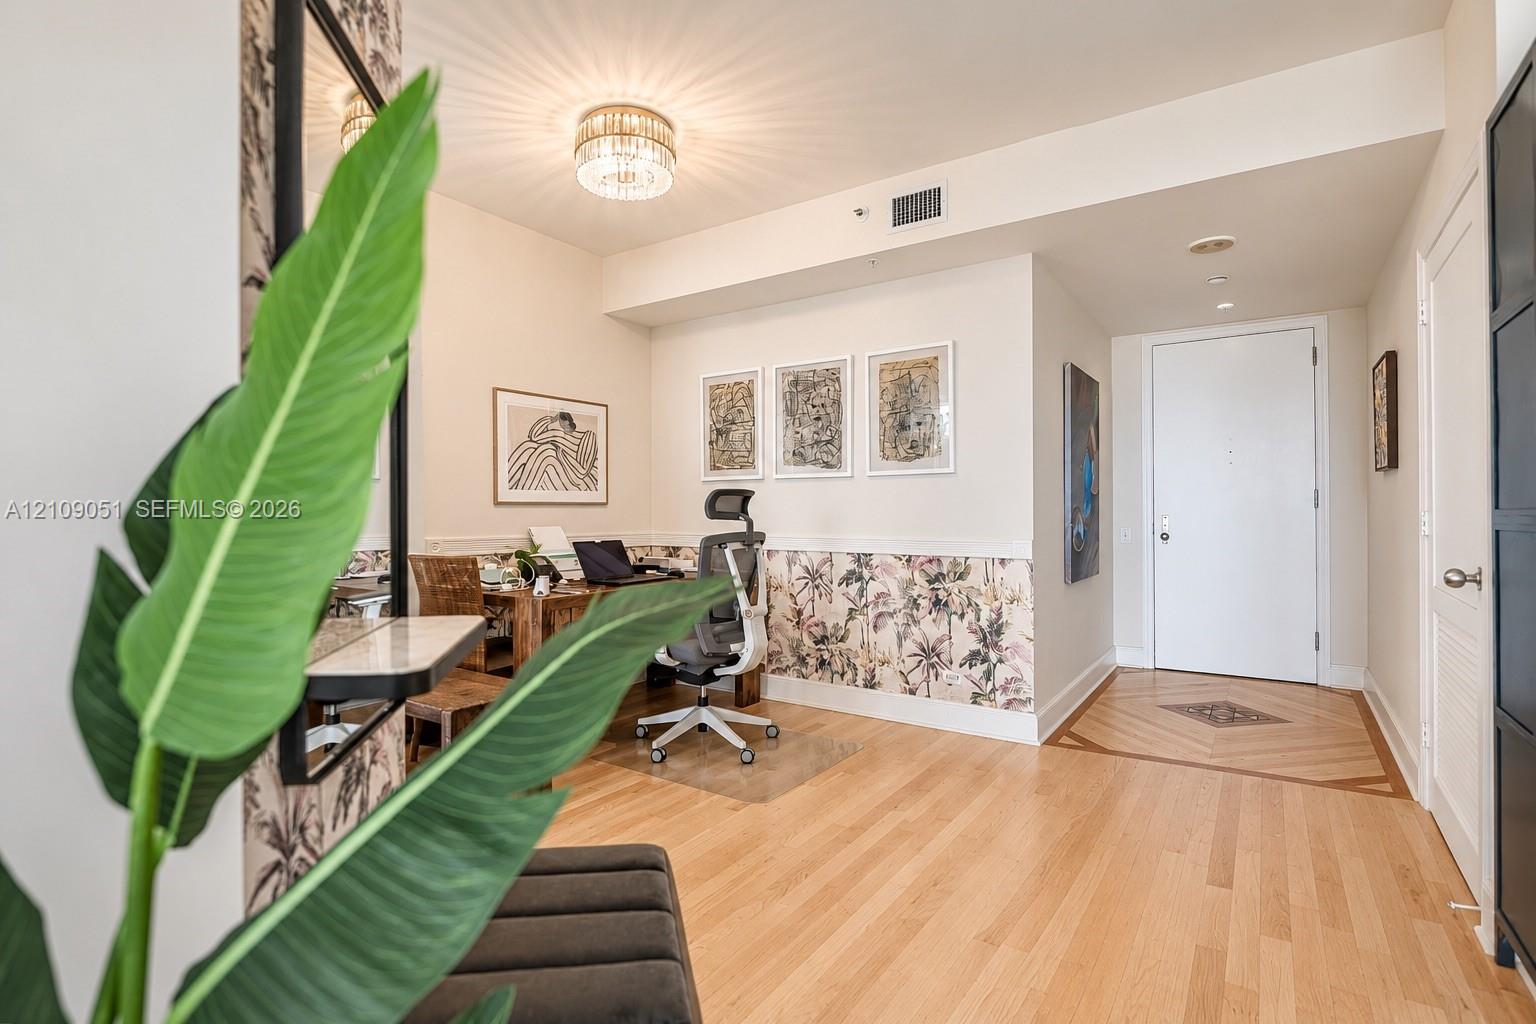
Wood-finish flooring with decorative parquet-style inlay, palm-motif wainscoting, and a multi-tiered crystal flush-mount light fixture
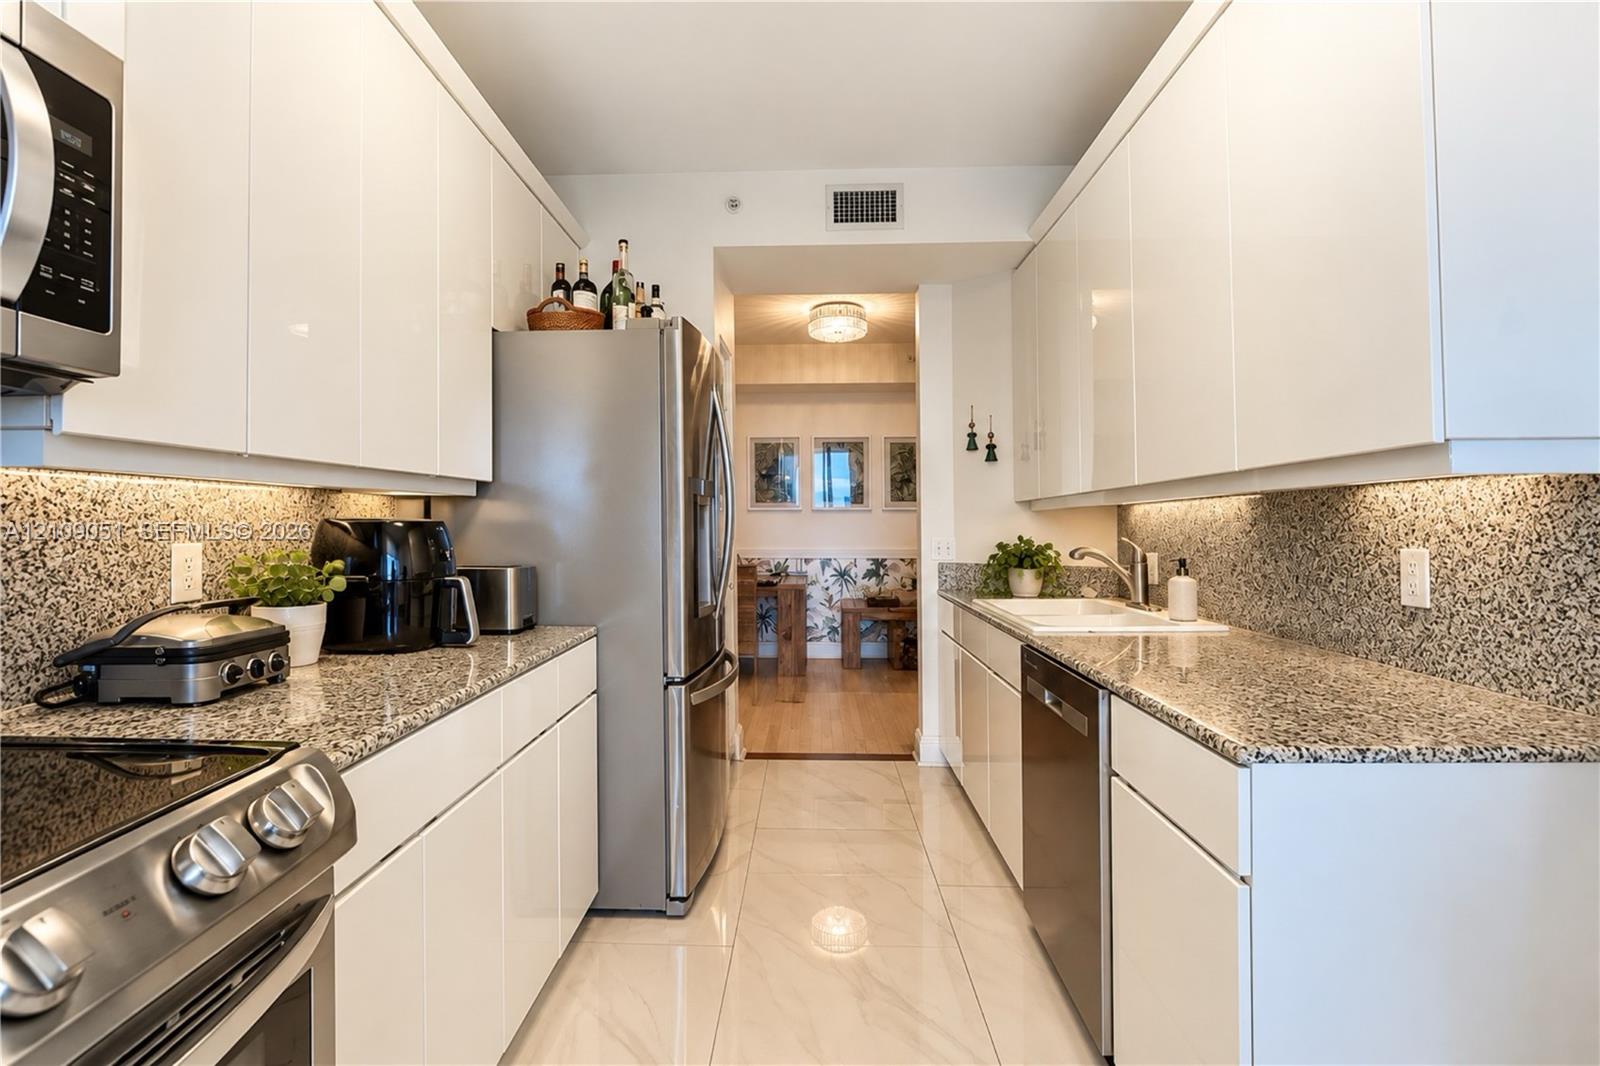
Kitchen featuring high-gloss white cabinetry, stone countertops, stainless steel appliances, under-cabinet lighting, and large-format tile flooring
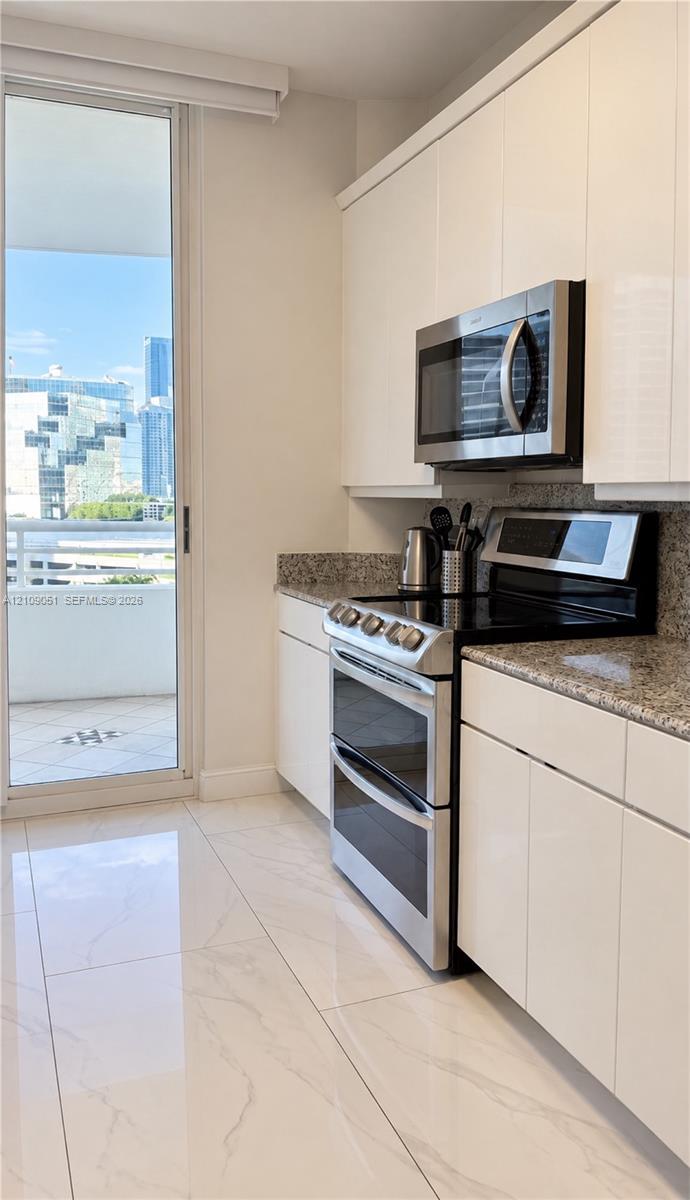
Kitchen featuring white flat-panel cabinetry, stone countertops, stainless steel appliances, and large-format tile flooring, complete with a glass door opening to a balcony
Wood-finish flooring, sliding glass door with external balcony access, neutral wall tones, and recessed lighting
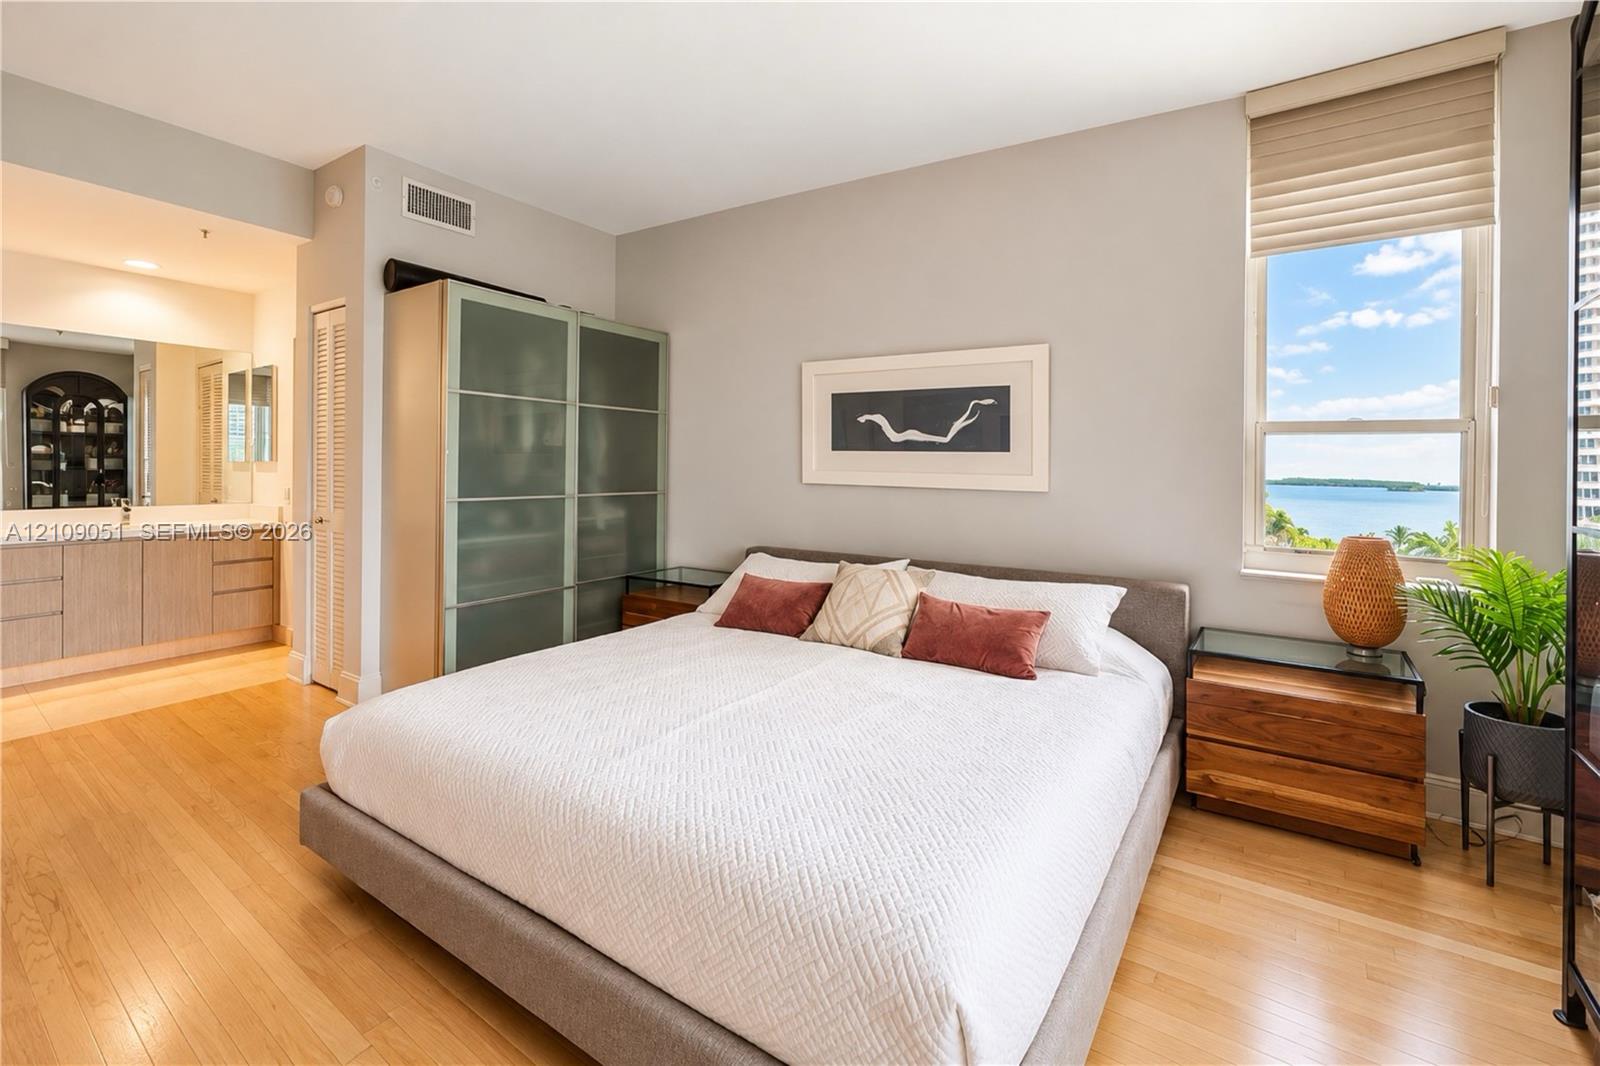
Neutral-toned interior featuring wood-finish flooring, a tall built-in storage unit with glass-panel doors, a window with integrated blinds, and water scenery
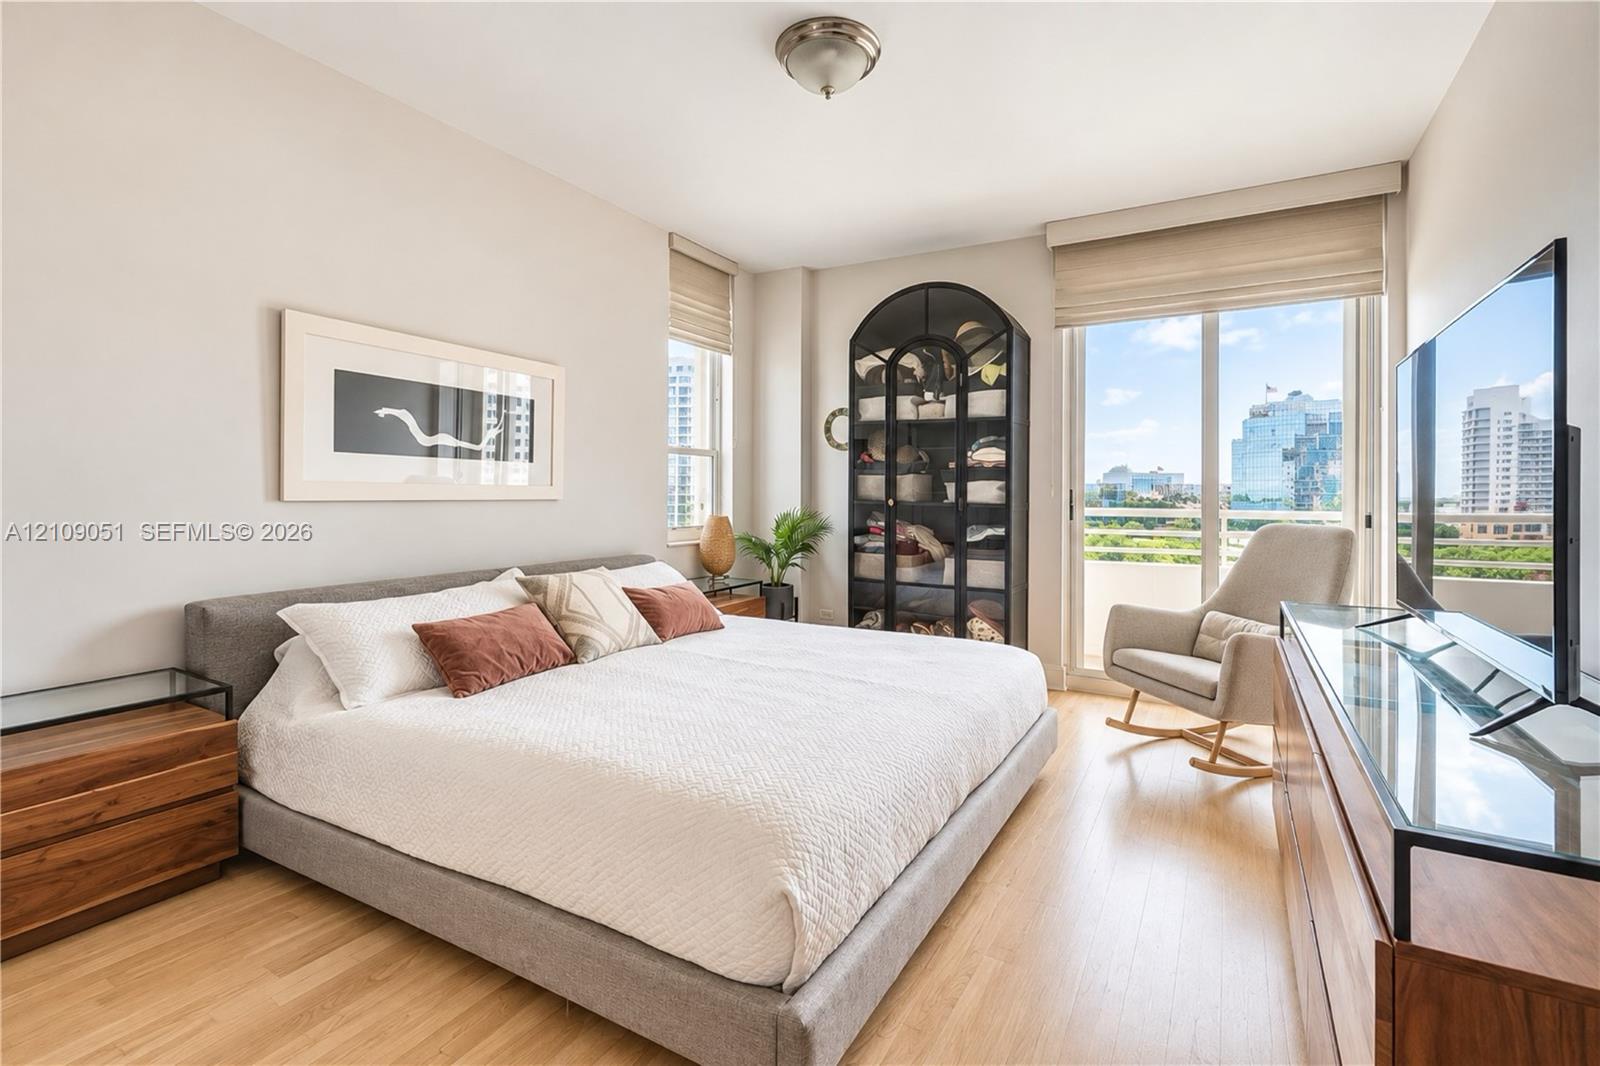
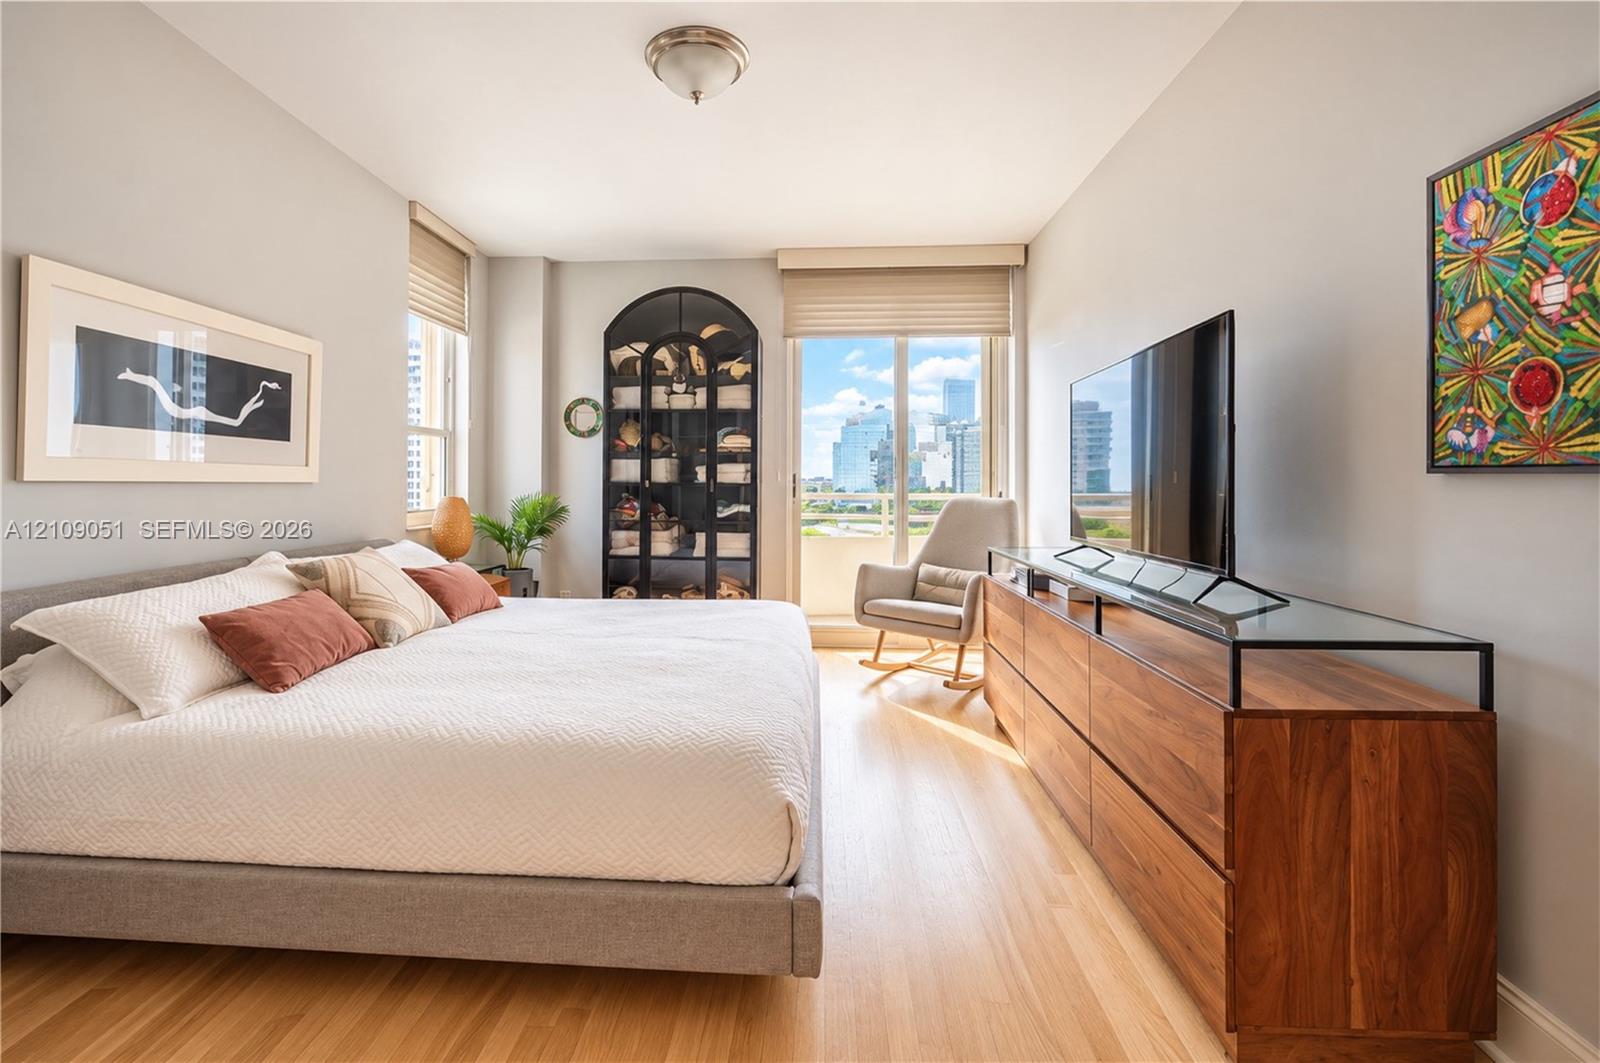
Bedroom featuring wood-finish flooring, a built-in arched display cabinet with glass doors, and floor-to-ceiling glass sliding doors opening to an exterior balcony
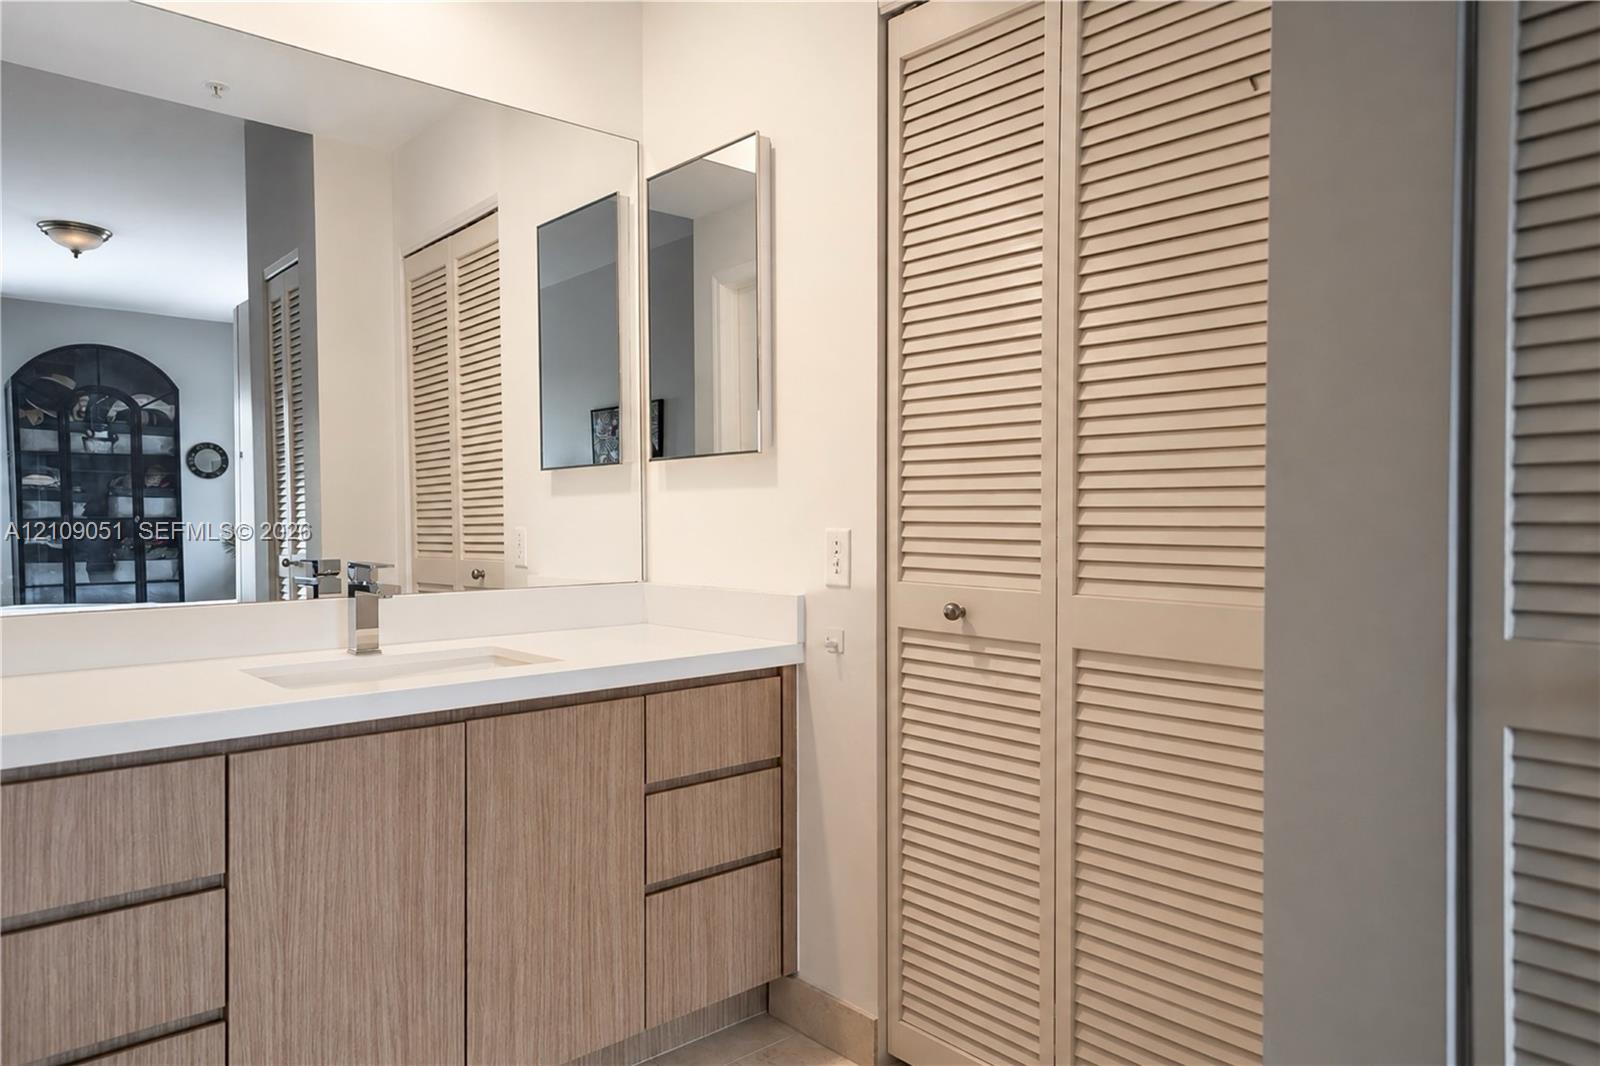
Bathroom vanity featuring a light wood-finish cabinet, white countertop with an integrated rectangular sink, wall-spanning mirror, and floor-to-ceiling bi-fold louvered closet doors
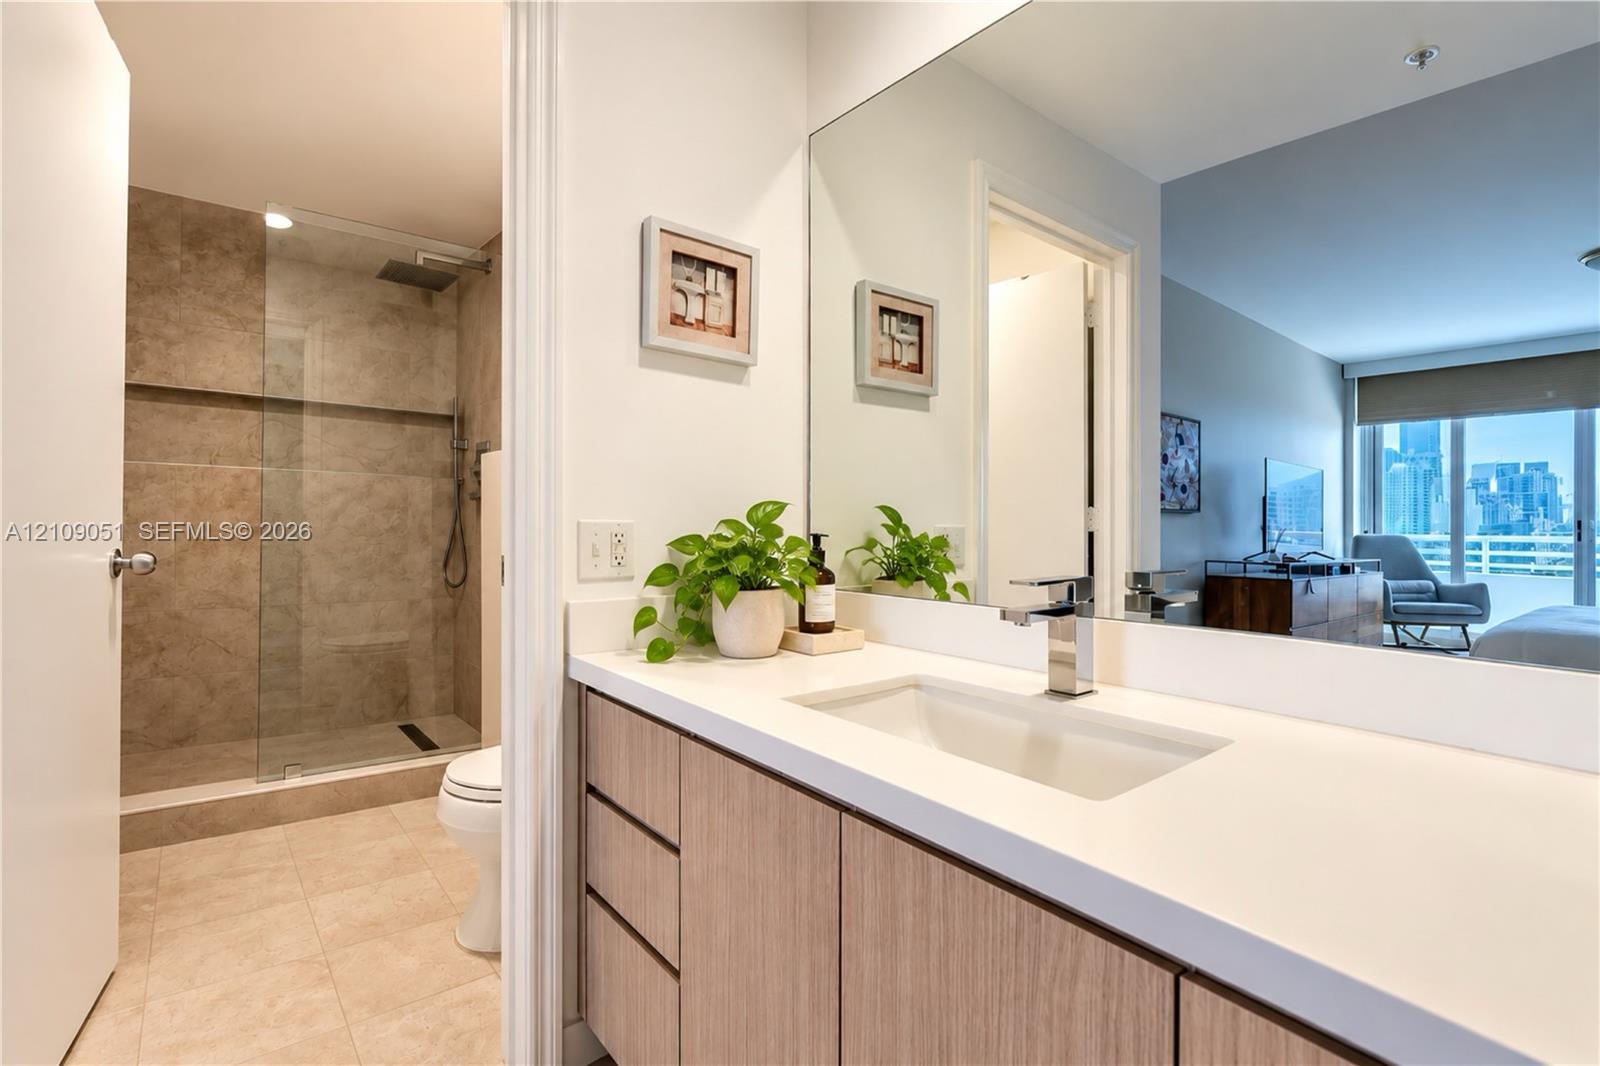
Wood-finish cabinetry, white countertop with an integrated rectangular sink, wall-spanning vanity mirror, walk-in shower with tile surround, and glass enclosure
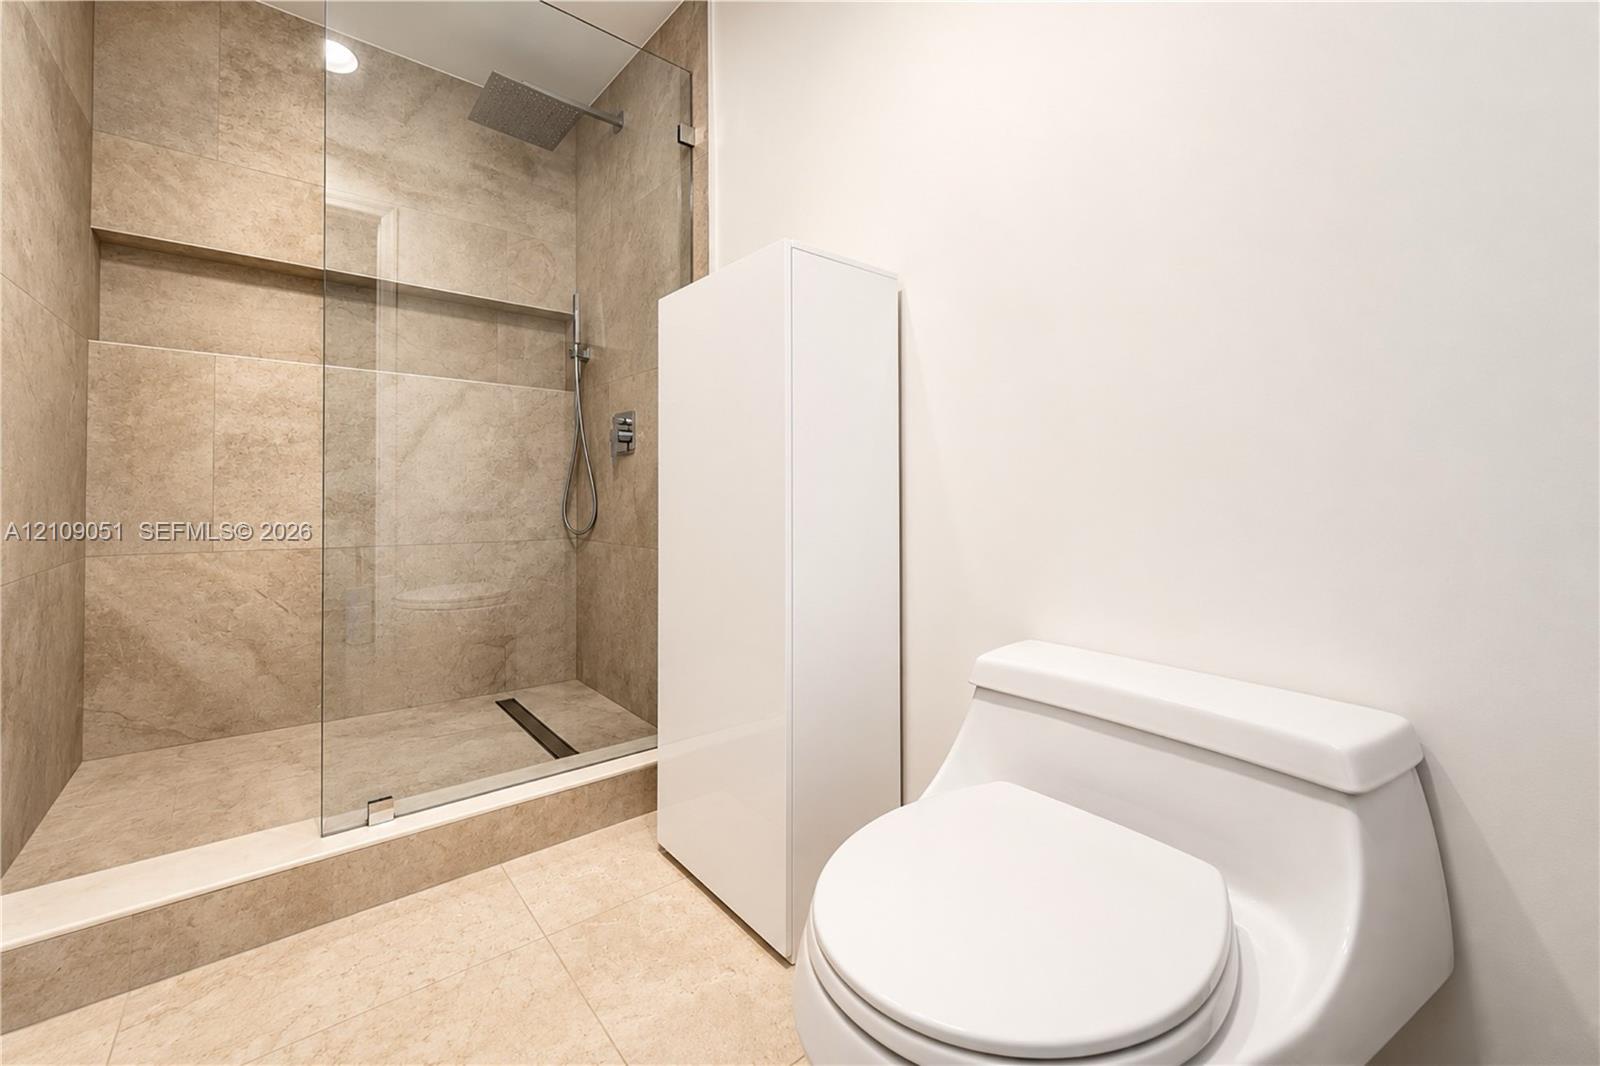
Walk-in shower featuring large-format stone-finish tile, frameless glass enclosure, built-in shower niche, rainfall showerhead, and integrated floor drain, complemented by a white tall storage cabinet and low-profile toilet
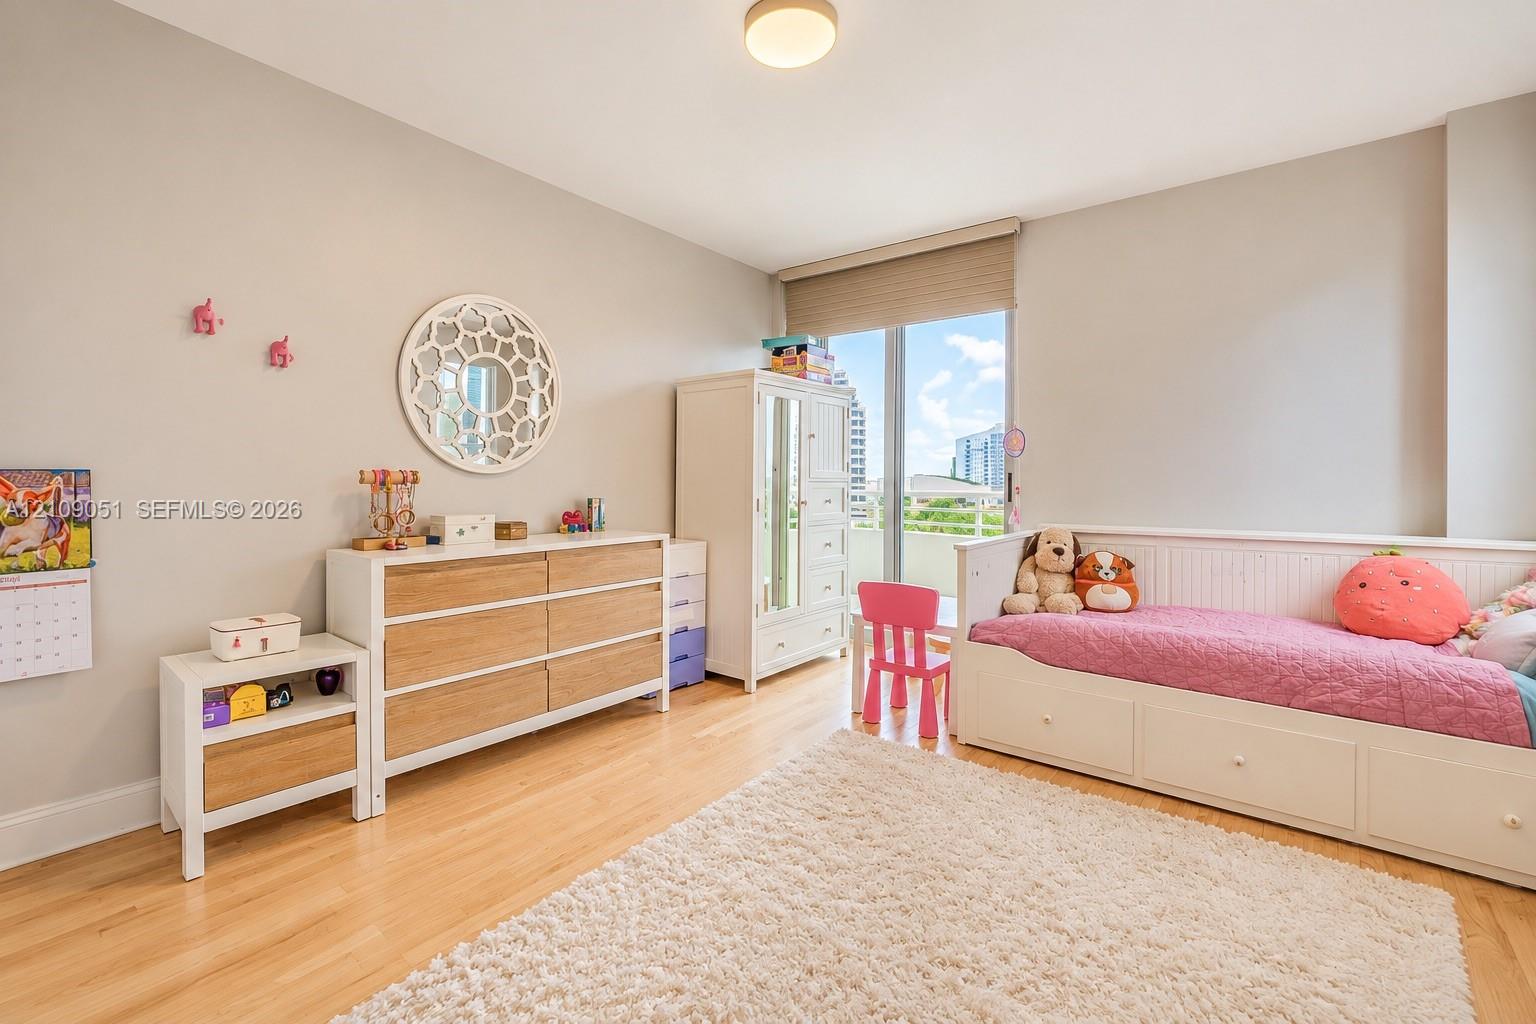
Light-filled room featuring wood-finish flooring, neutral wall paint, a flush-mount ceiling fixture, and glass sliding doors leading to an exterior balcony
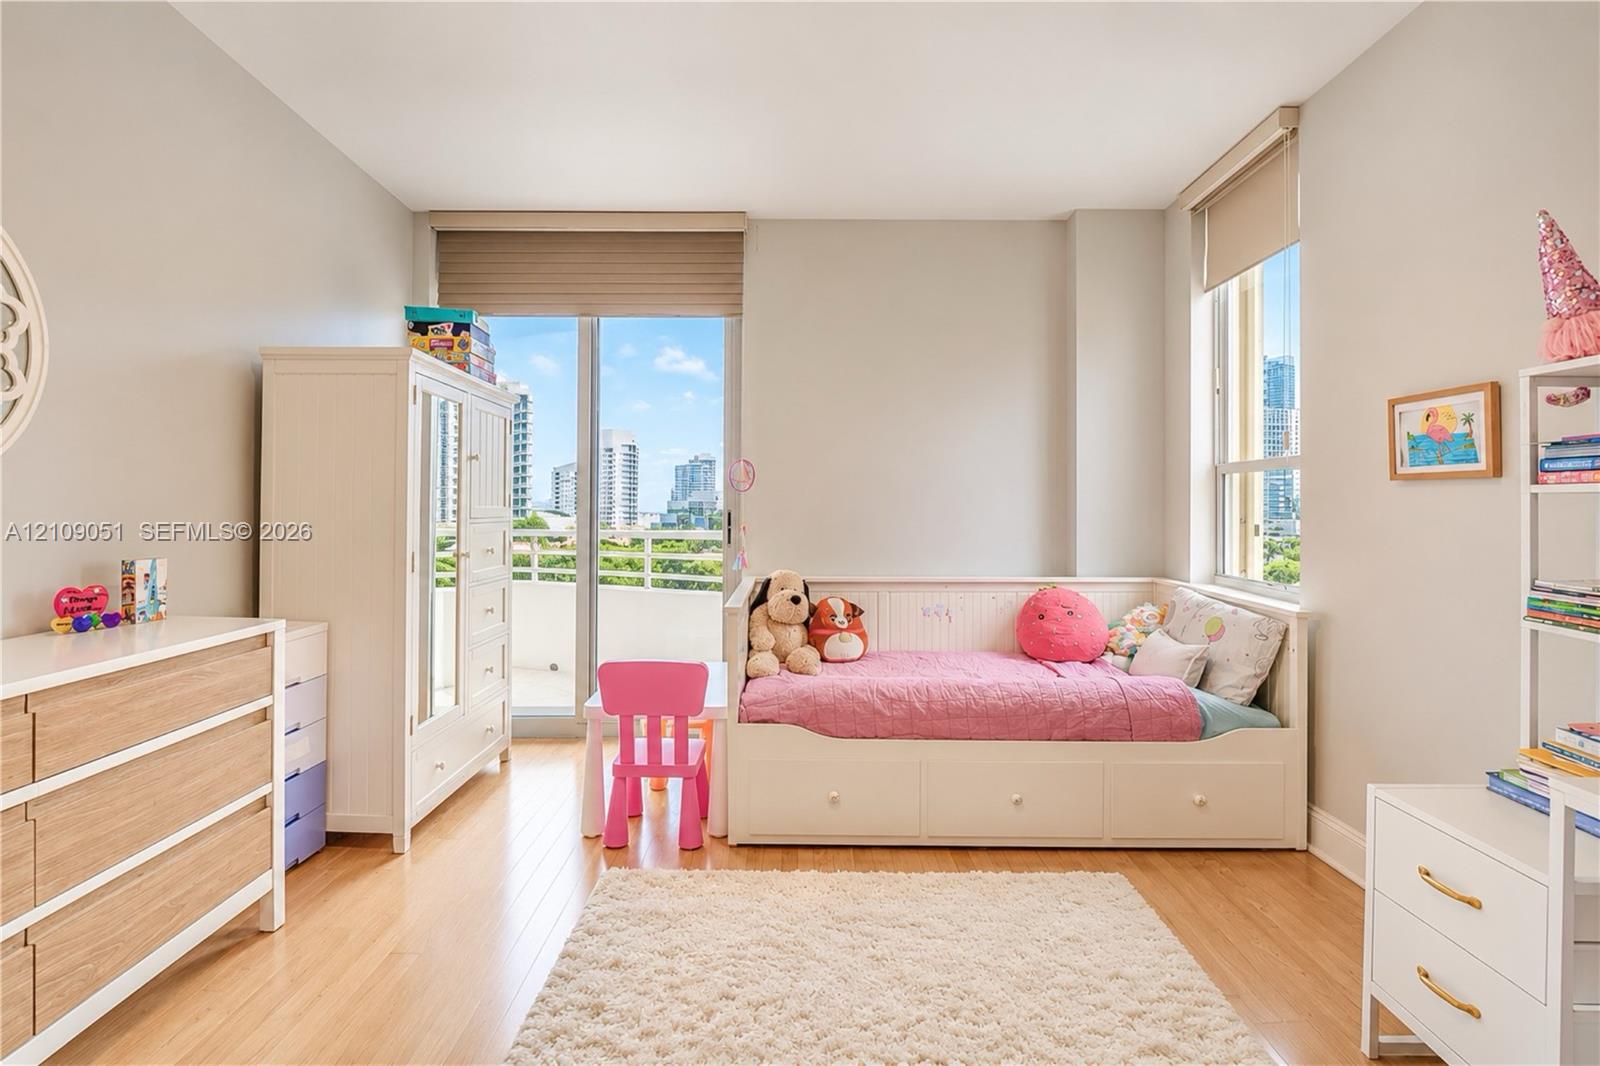
Neutral-toned interior featuring wood-finish flooring, floor-to-ceiling glass sliding doors, custom roller shades, and an exterior balcony
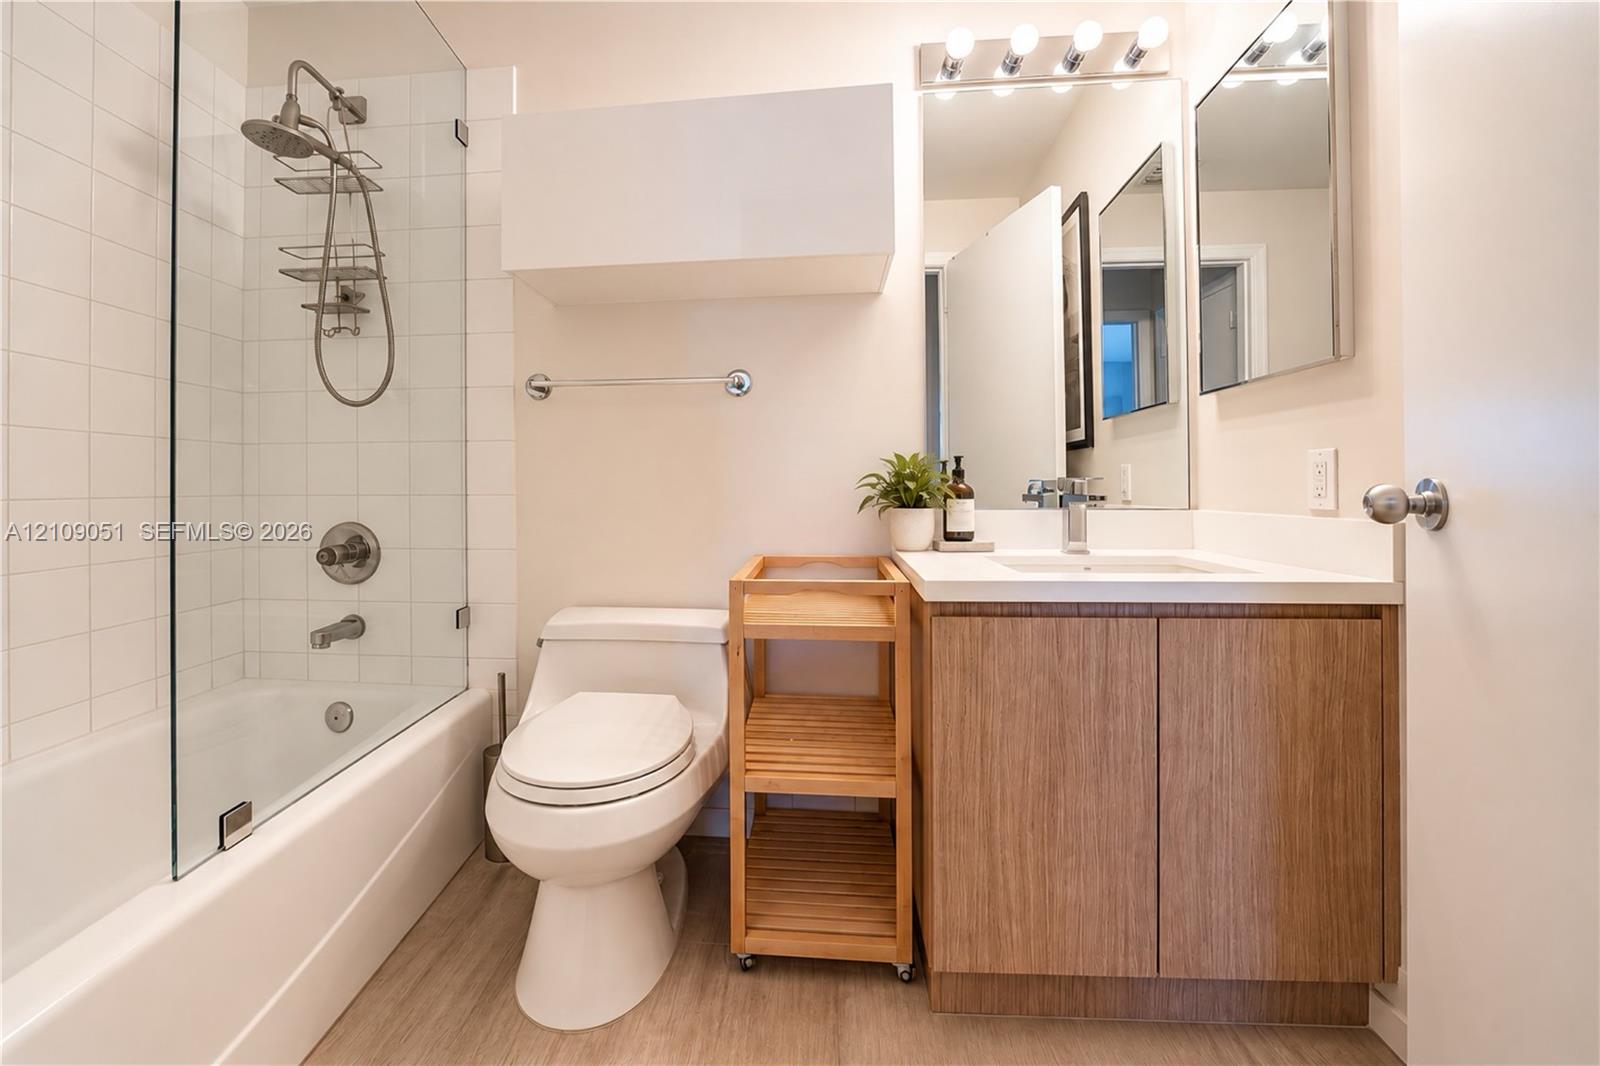
Bathroom featuring a shower-tub combination with a frameless glass panel, wood-finish vanity cabinet, solid-surface countertop with an integrated sink, and white wall-mounted cabinetry
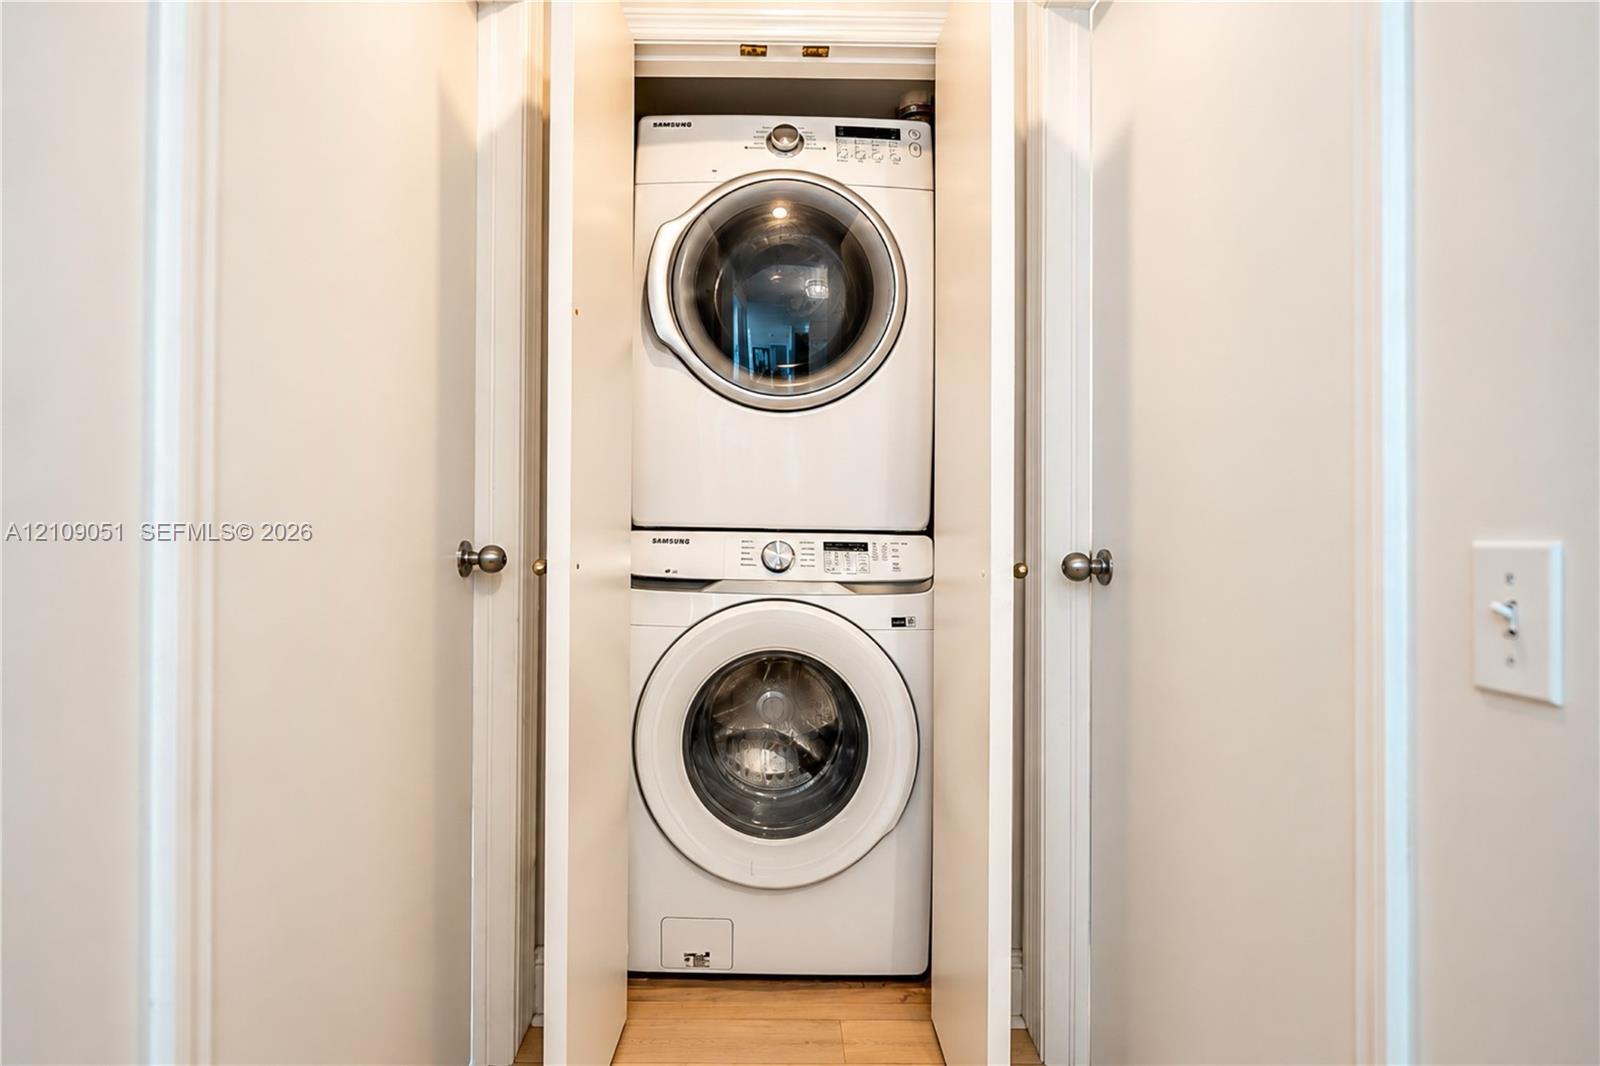
Stacked front-load washer and dryer unit enclosed within a closet featuring dual doors and wood-finish flooring
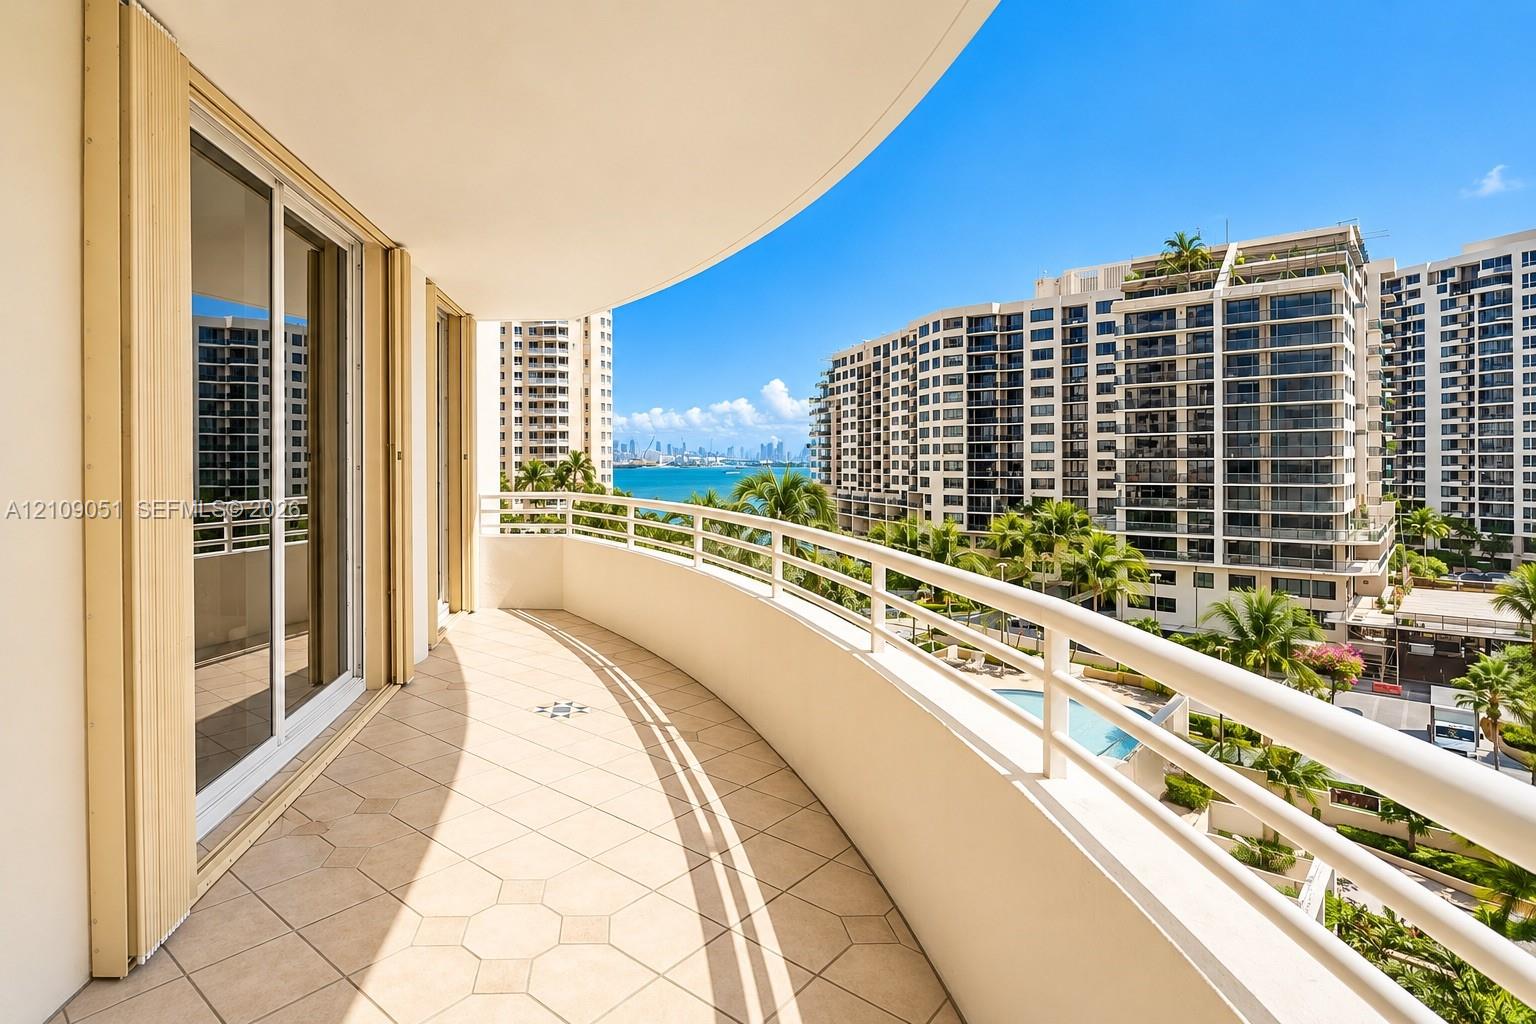
Curved balcony featuring tile flooring and metal railings
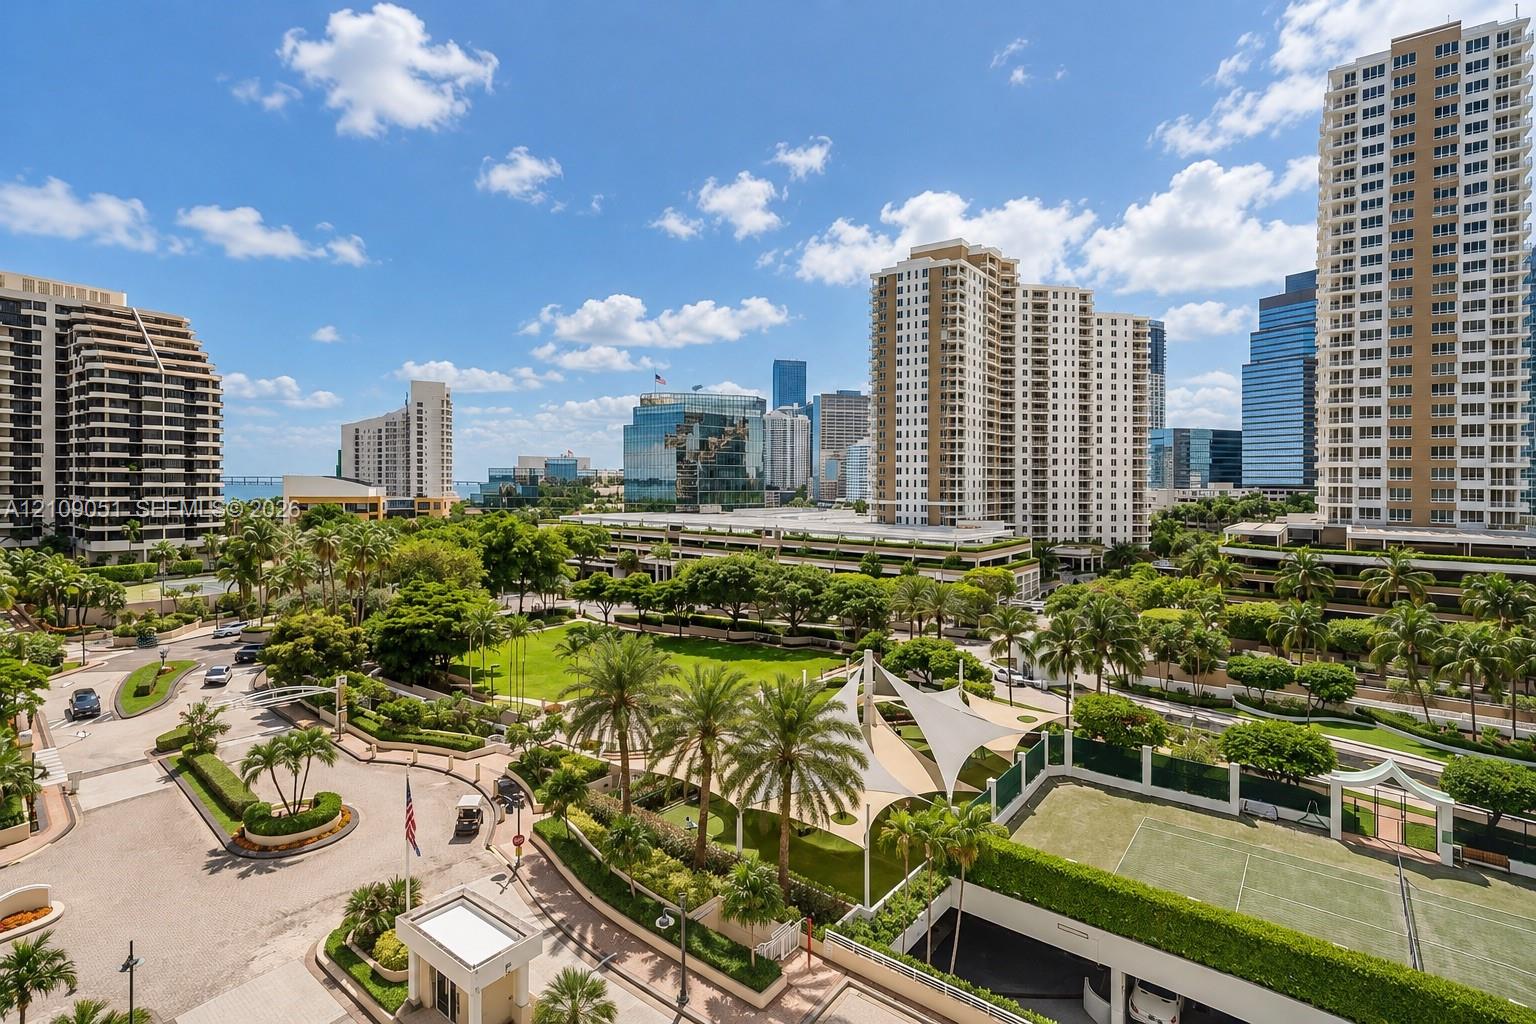
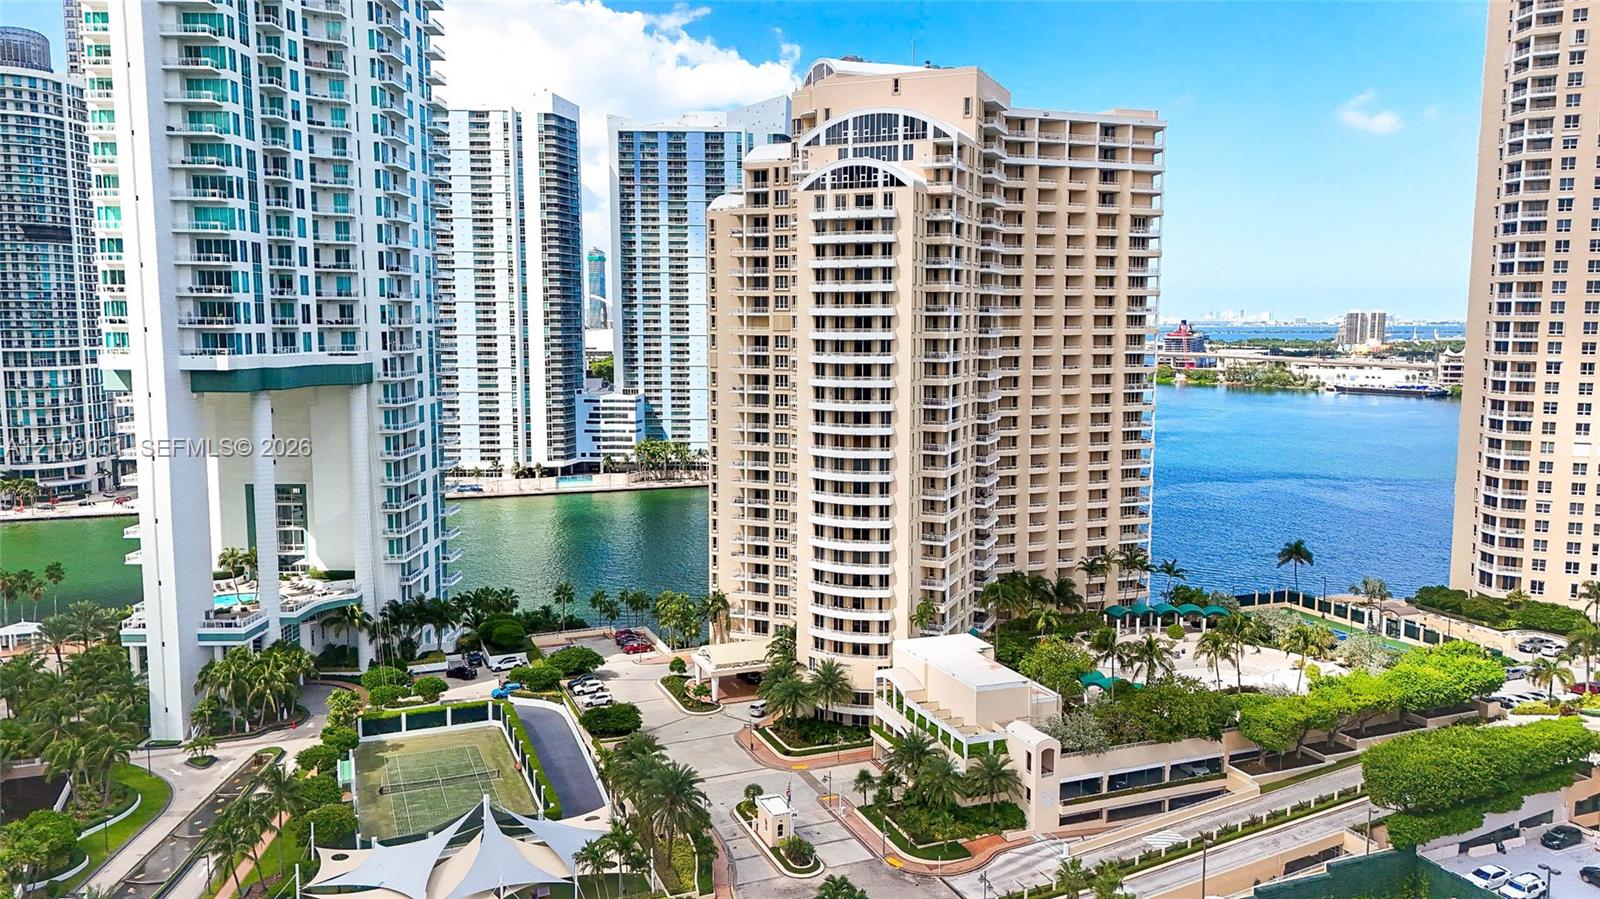
High-rise residential surroundings featuring a multi-court tennis facility, expansive green space, mature palm landscaping, and a secure gated entry
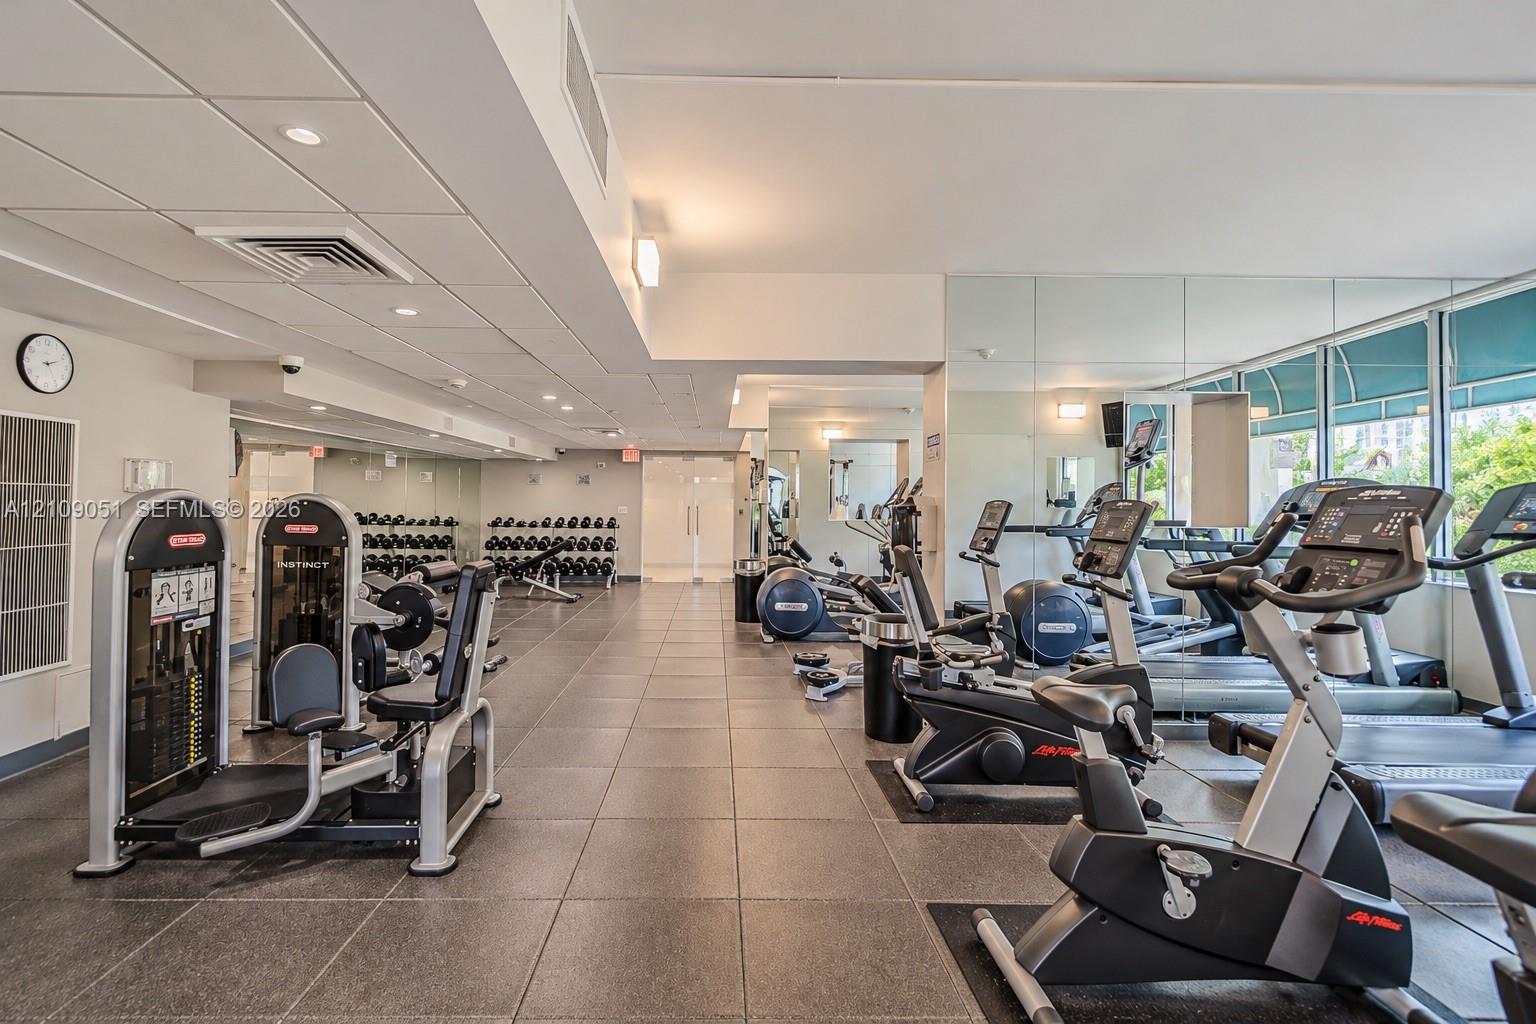
Fitness center featuring large-format tile flooring, mirrored walls, recessed lighting, and expansive windows
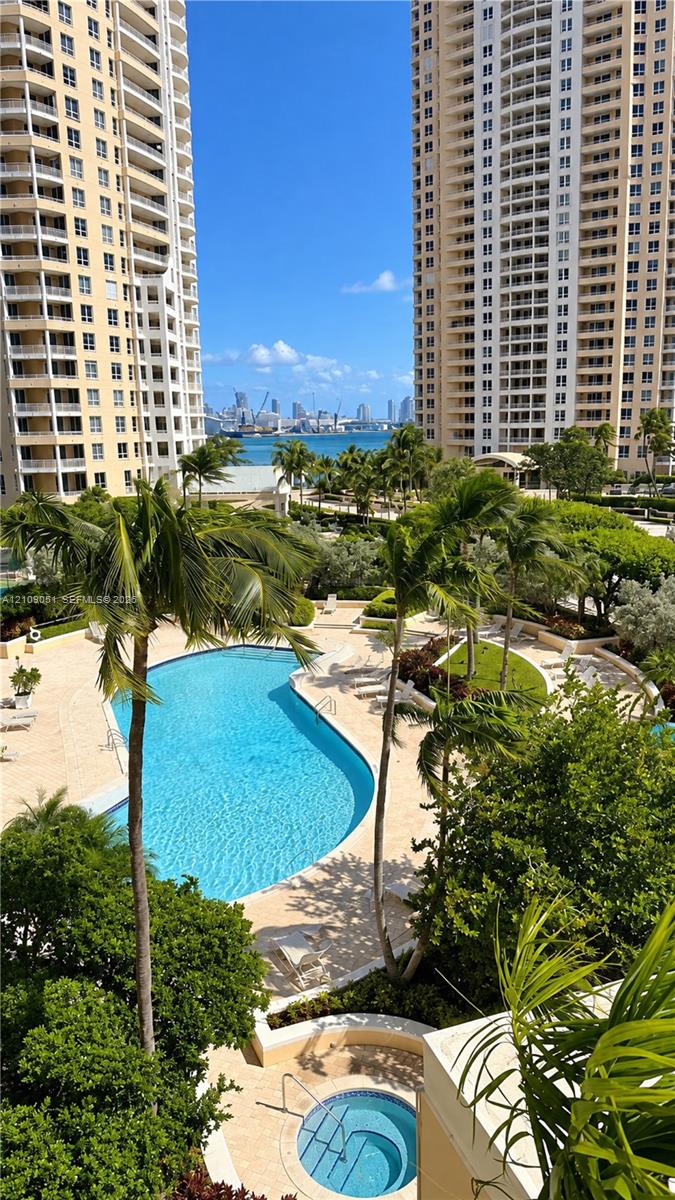
Outdoor swimming pool and spa surrounded by stone decking, mature palm trees, and lush landscaping
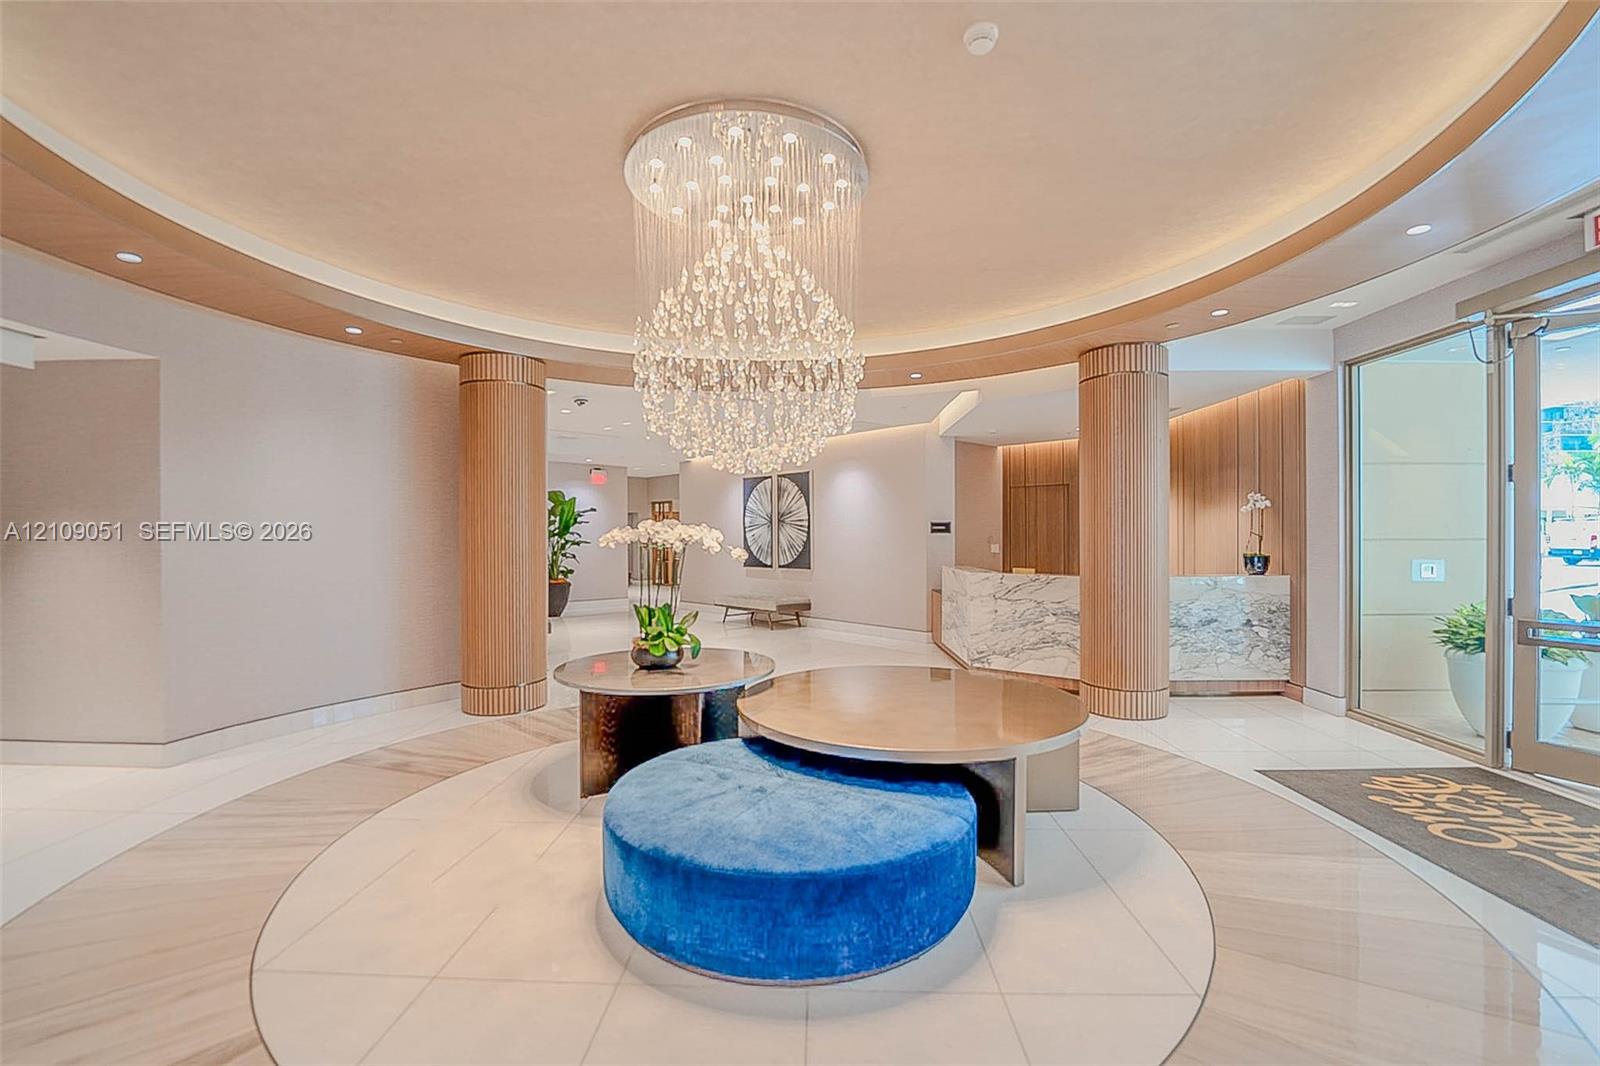
Grand foyer featuring a circular recessed ceiling, integrated crystal chandelier, polished stone flooring, custom wood-paneled pillars, and a stone-clad reception desk
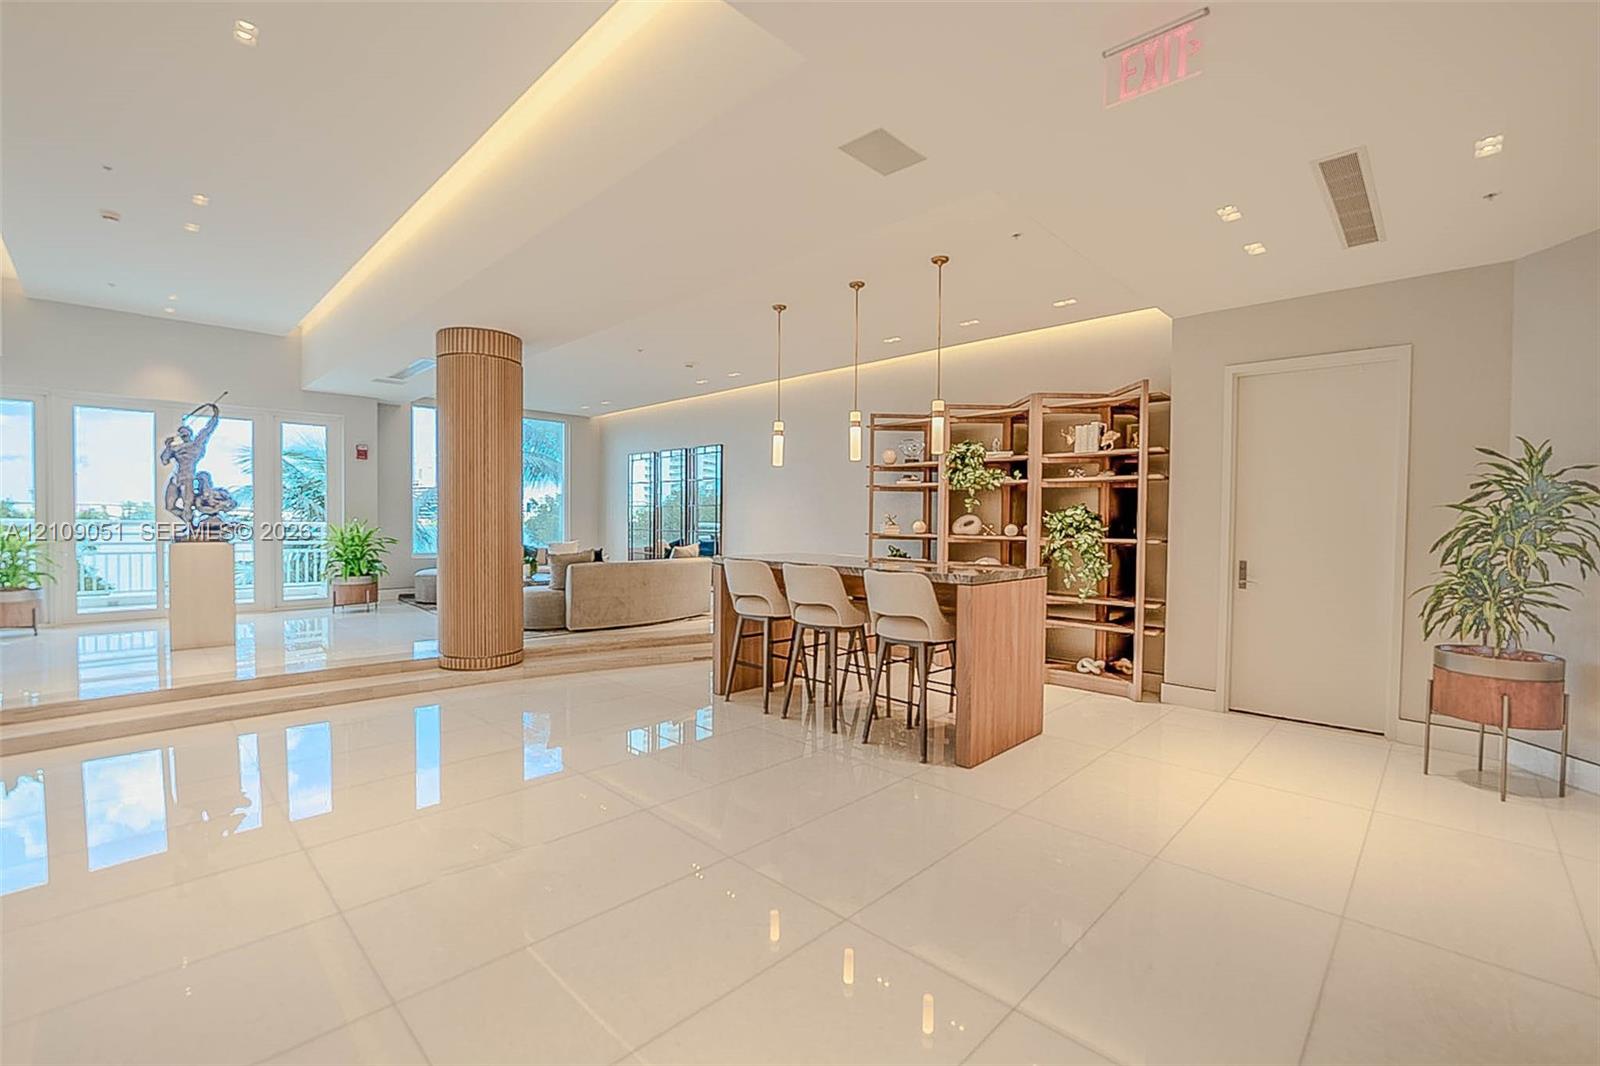
Spacious common area featuring polished tile flooring, tray ceilings with recessed lighting, a wood-wrapped structural column, and custom built-in shelving
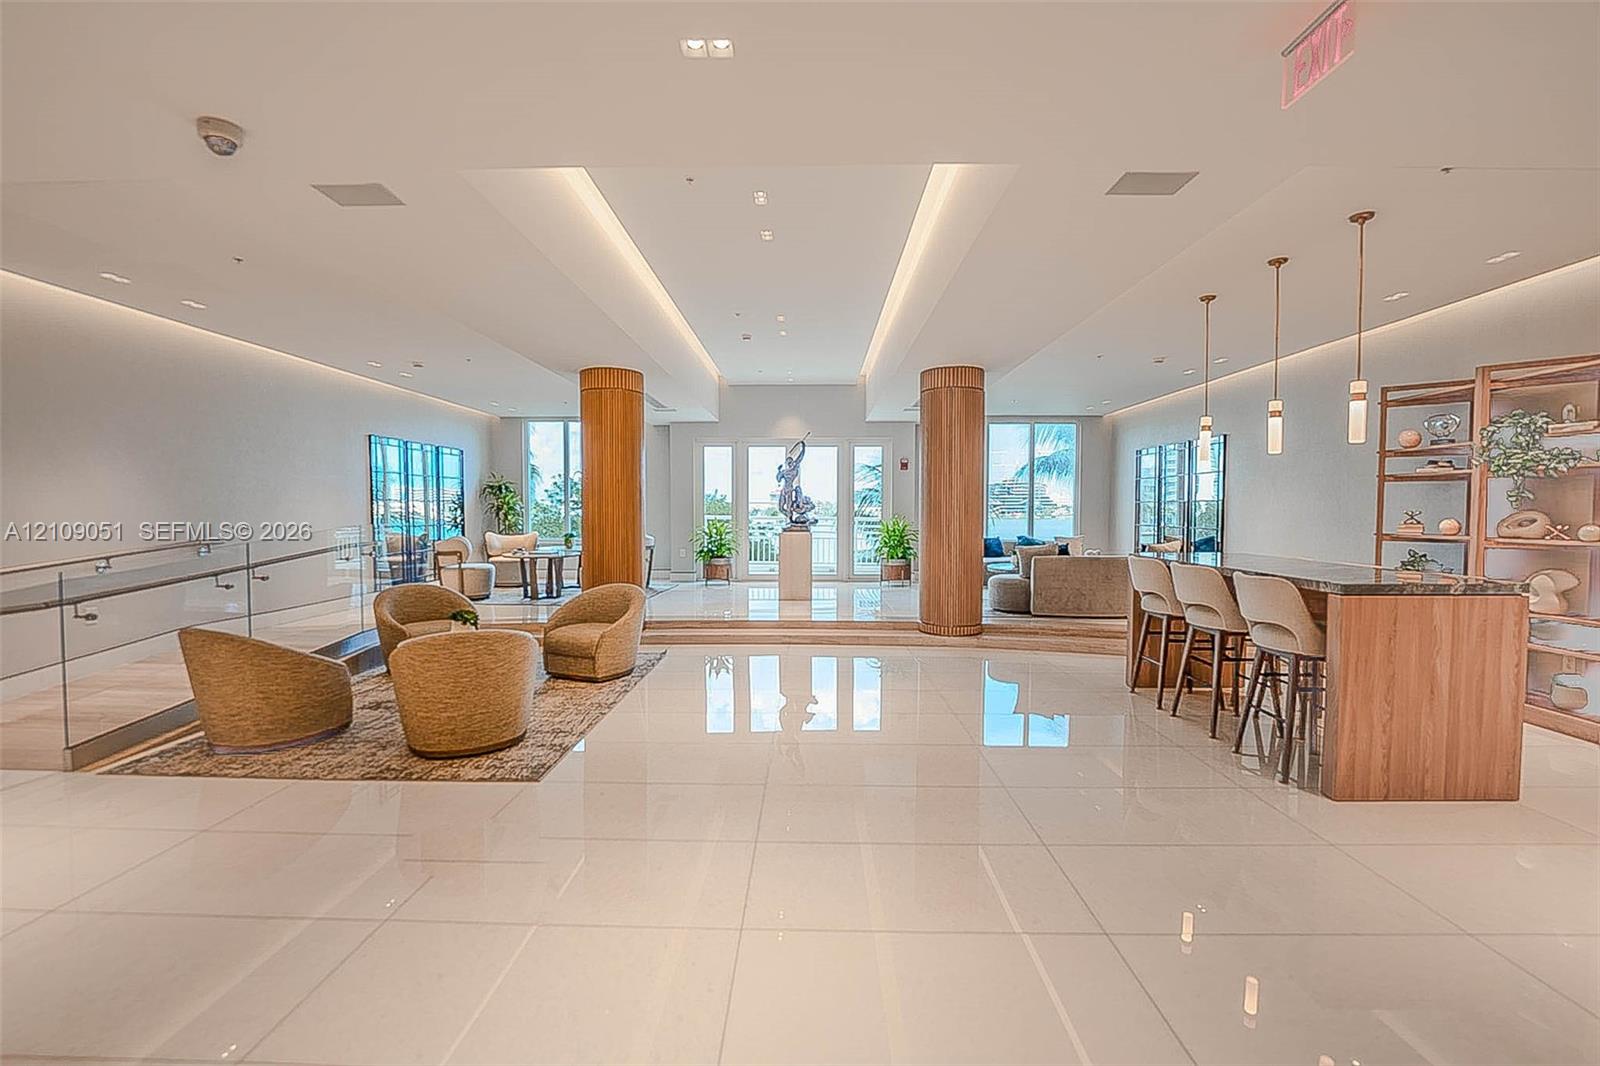
Open-concept interior featuring polished tile flooring, wood-clad structural columns, integrated cove lighting, and a built-in bar with matching cabinetry
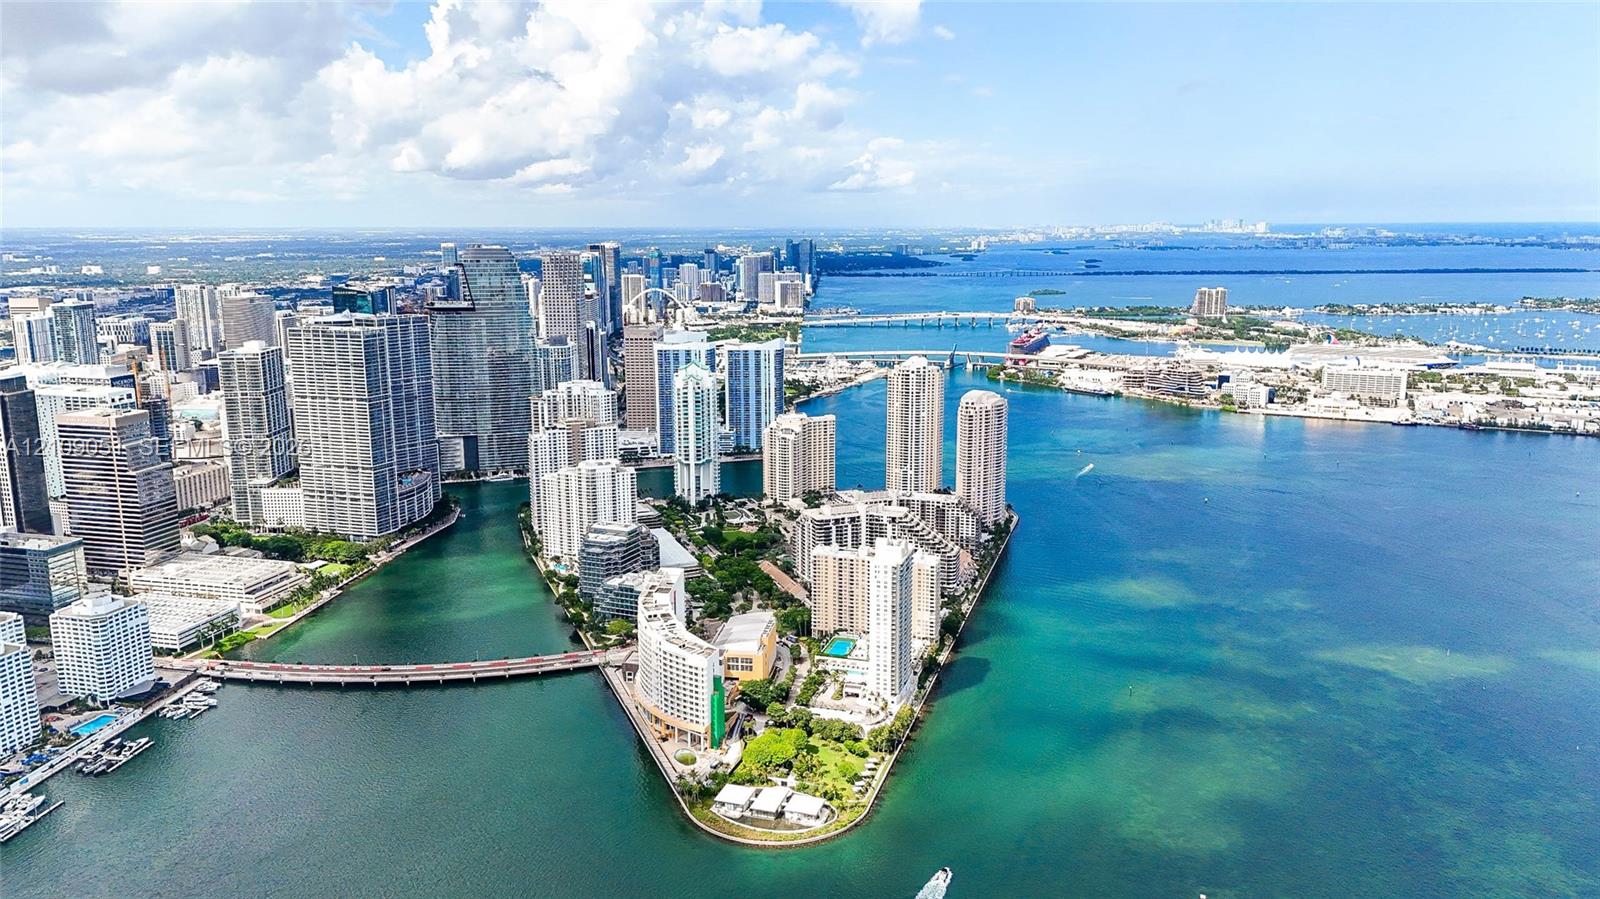
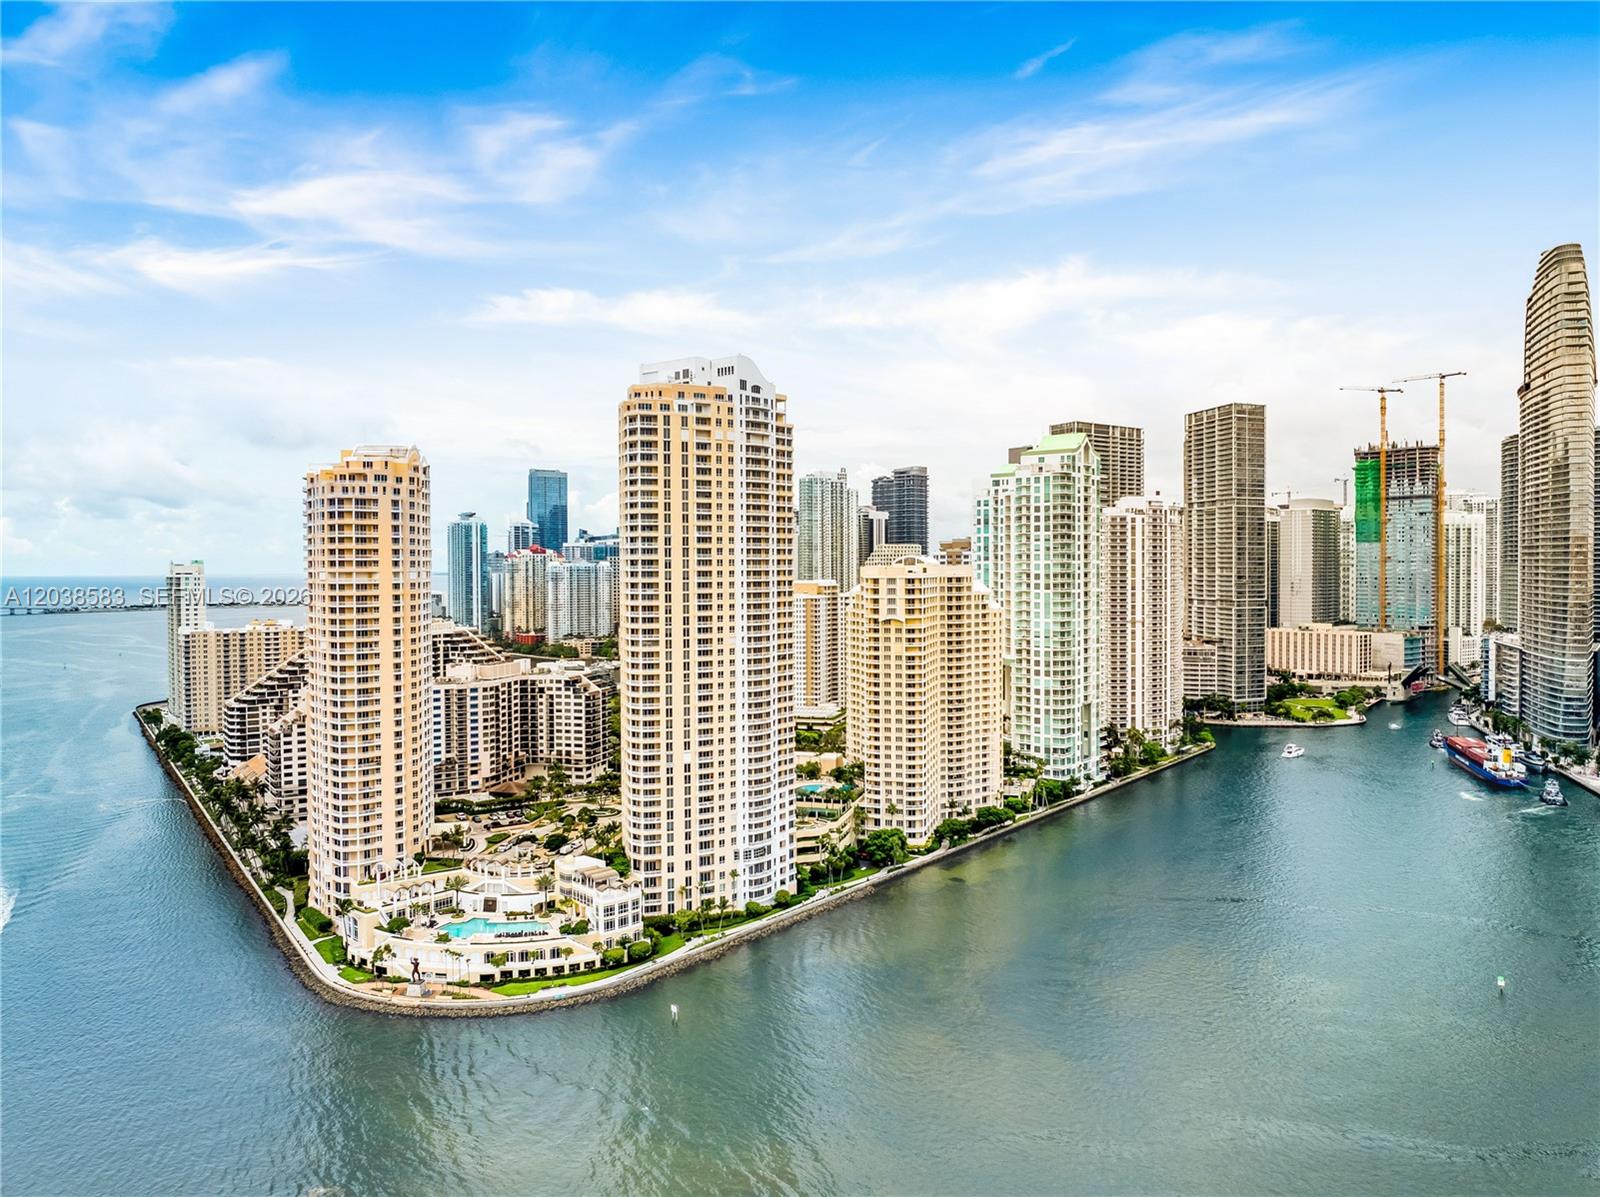
Aerial perspective of a high-density urban peninsula featuring deep-water access, multi-story glass-facade residential towers, waterfront exposure, and proximity to a metropolitan skyline
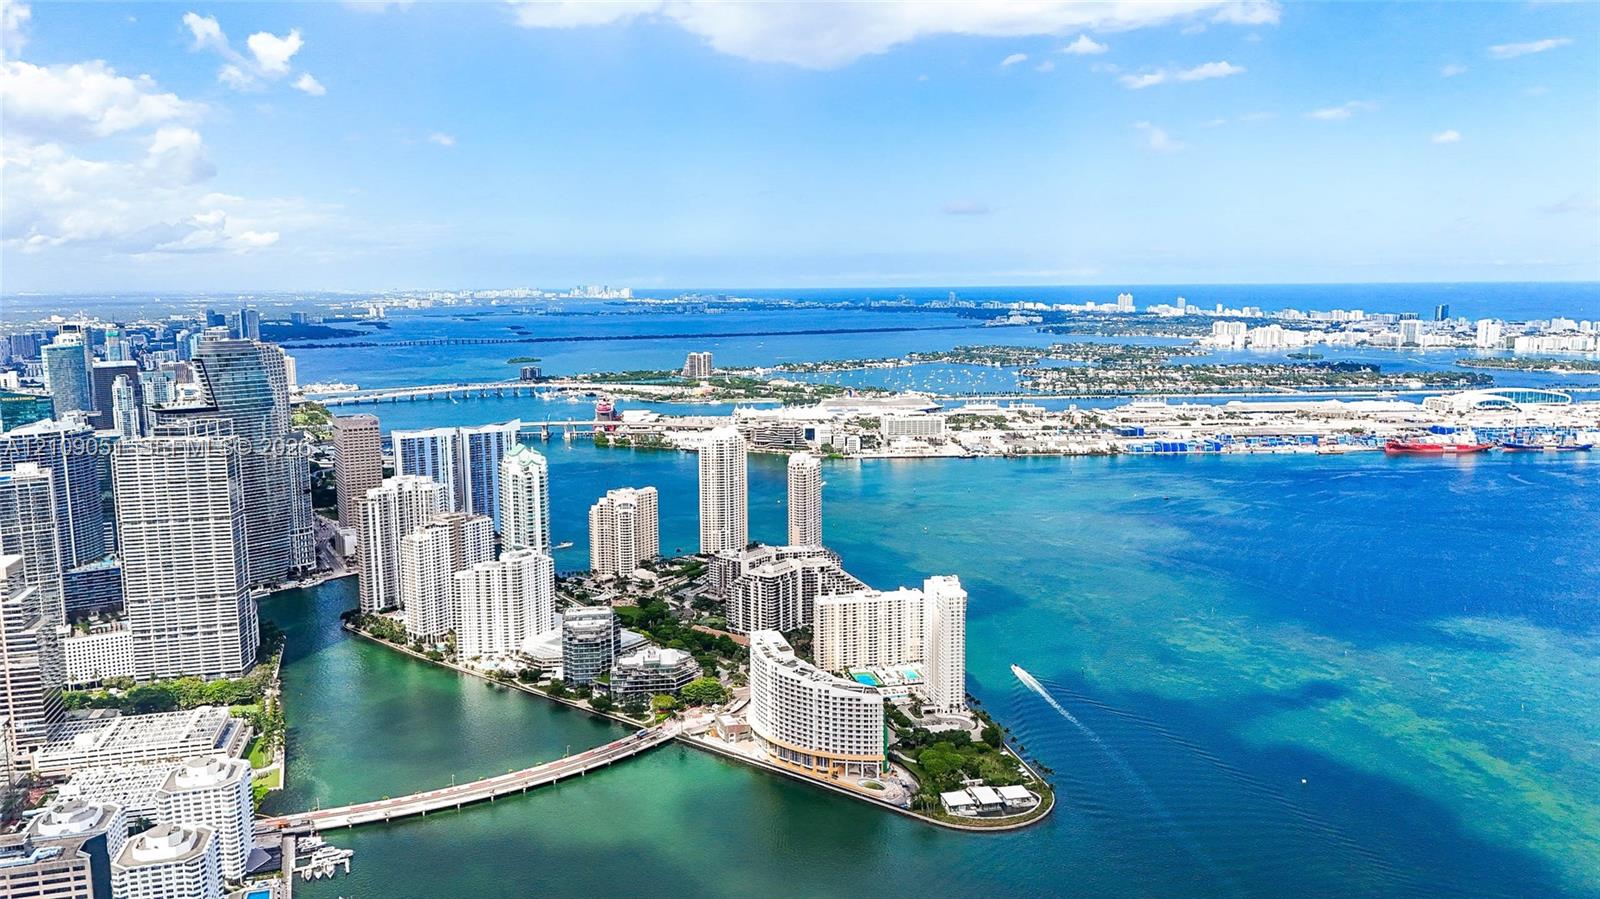
Aerial perspective featuring expansive open water, metropolitan skyline, bridge infrastructure, and coastal peninsula positioning
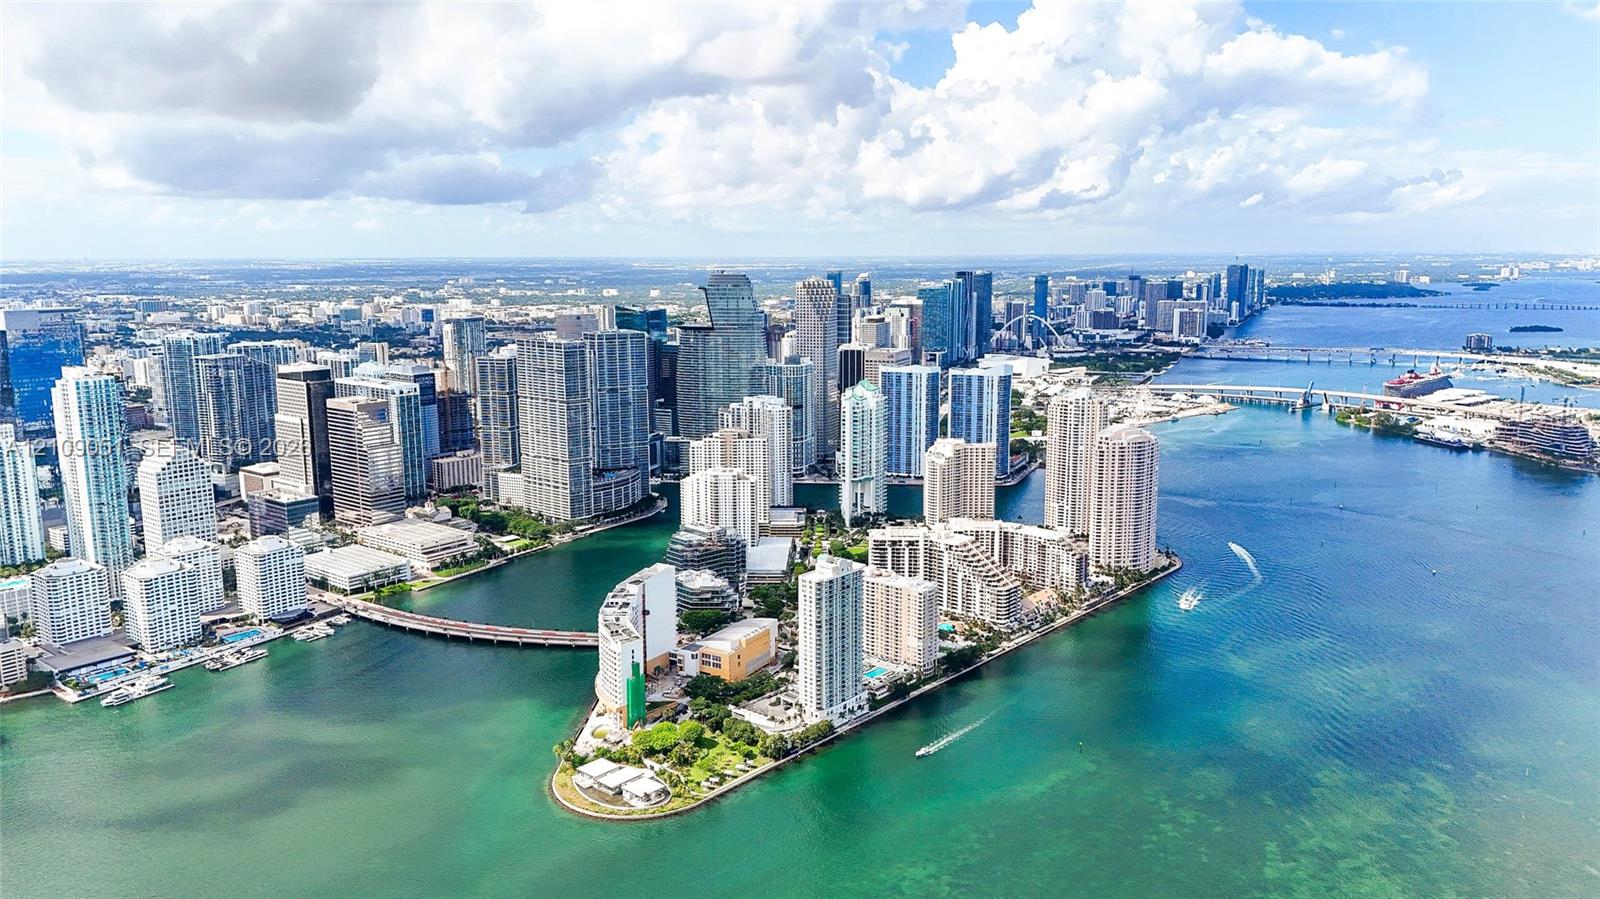
Aerial perspective featuring high-density urban skyline, waterfront positioning, and deep-water access points
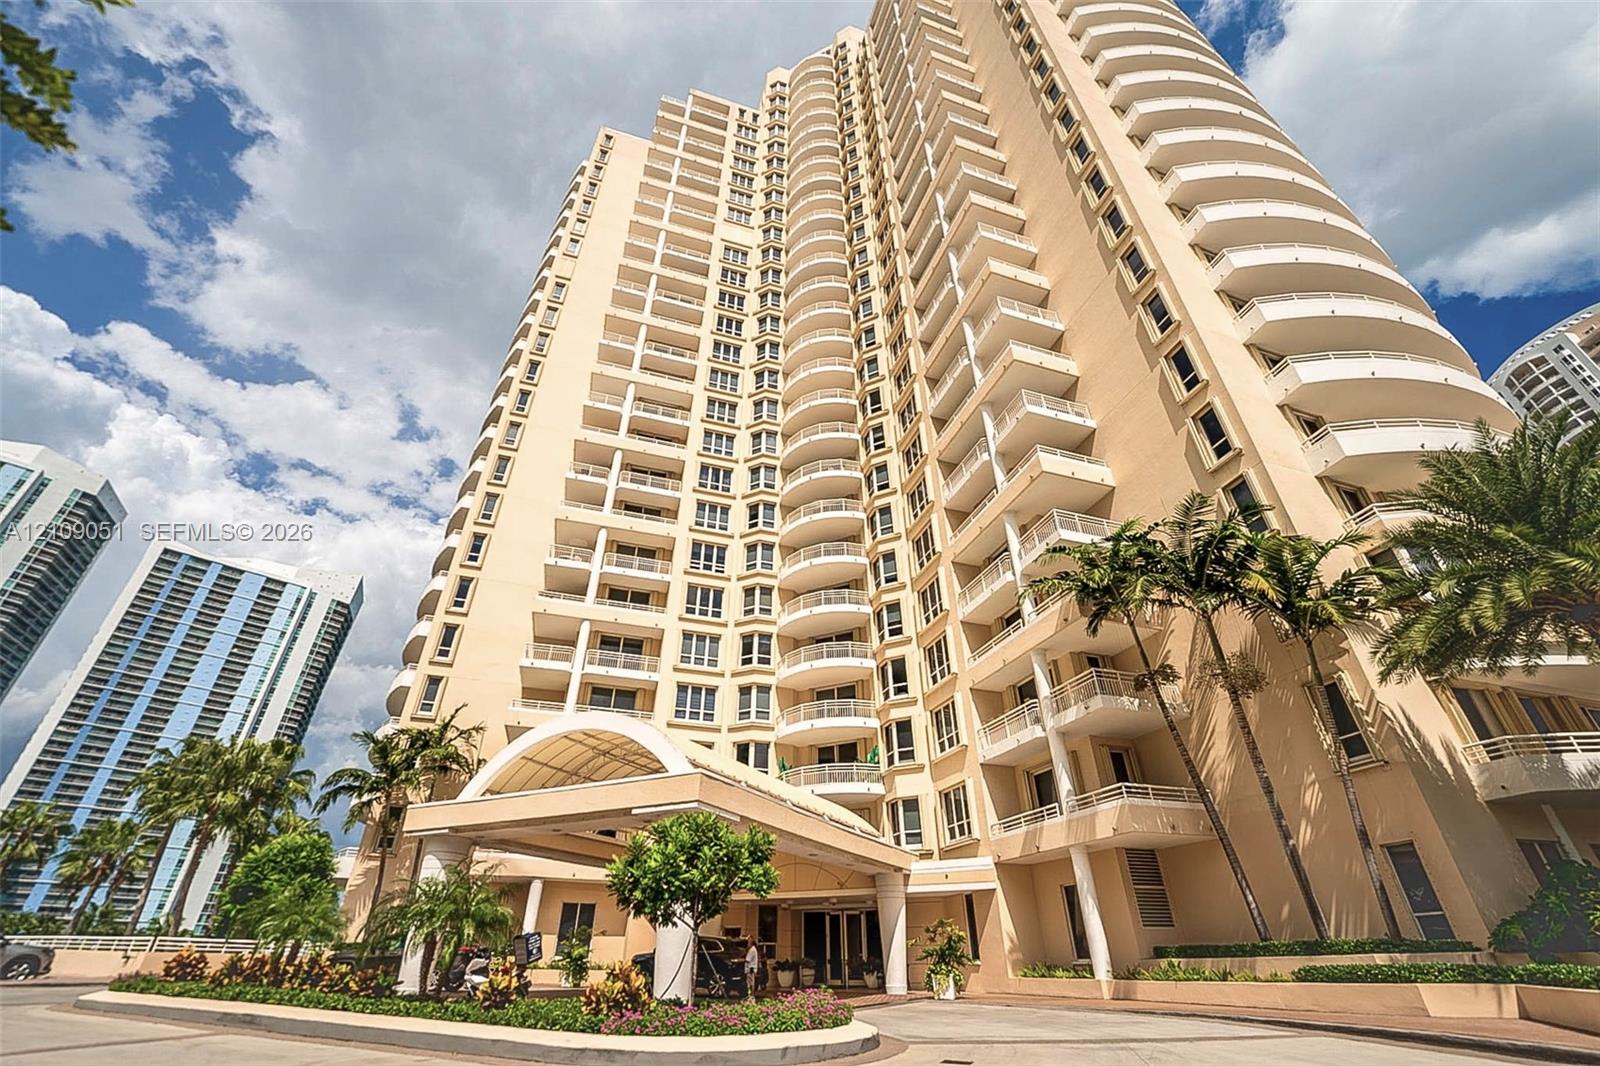
High-rise residential exterior featuring private balconies, tennis courts, a swimming pool, and gated entry, situated along the waterfront
High-rise exterior featuring curved balconies, a covered entrance porte-cochère, and manicured landscaping