
 New Listing
7809 NW 194th Street,Hialeah, FL 33015
Hialeah, FL 33015


Description
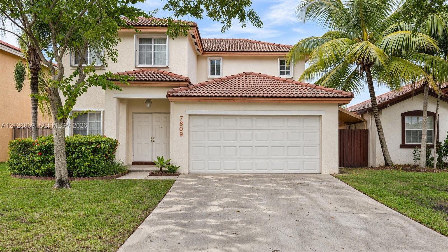
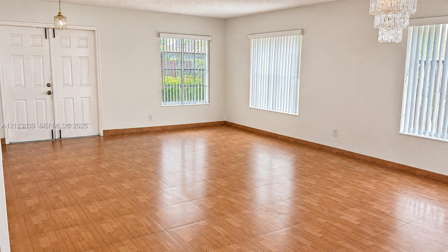
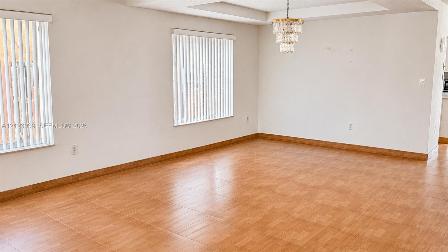
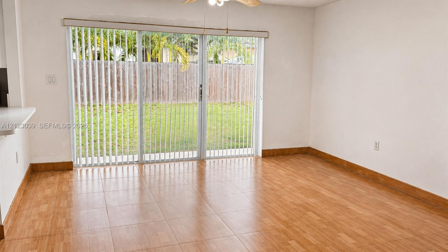
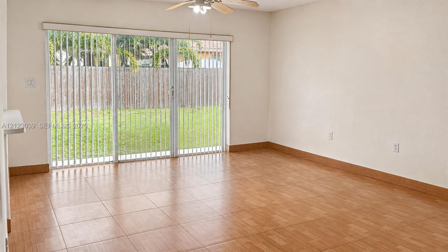
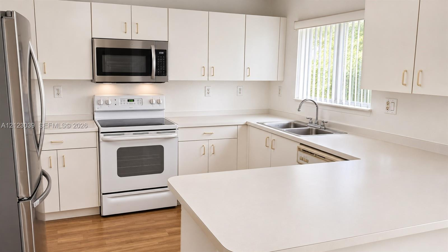
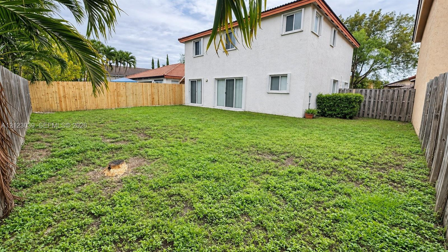
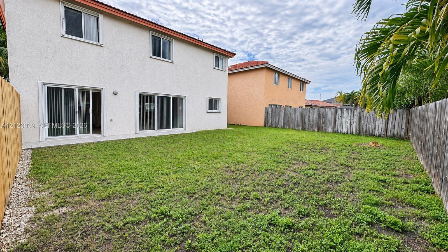
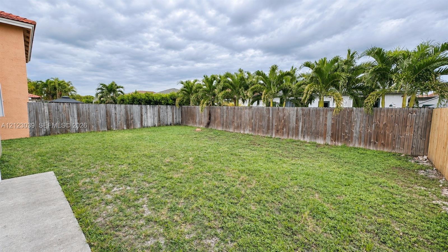
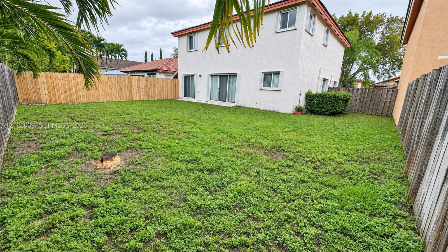
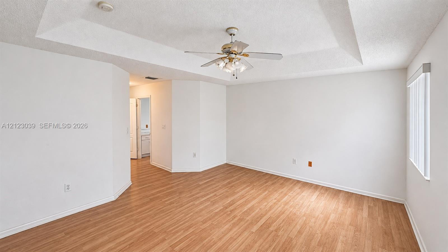
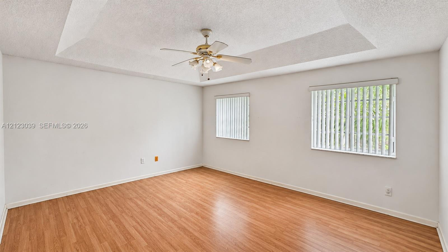
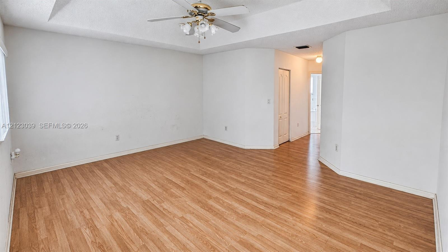
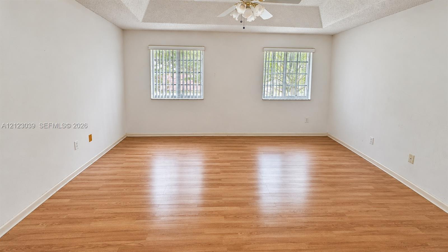
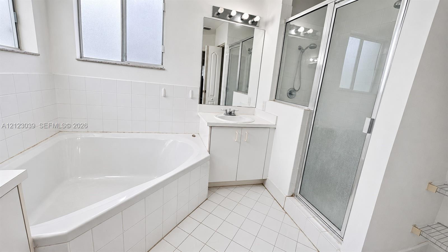
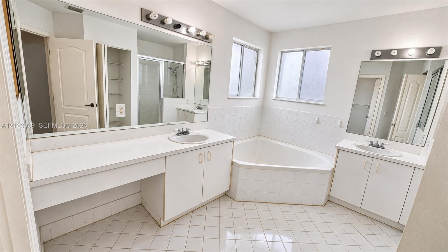
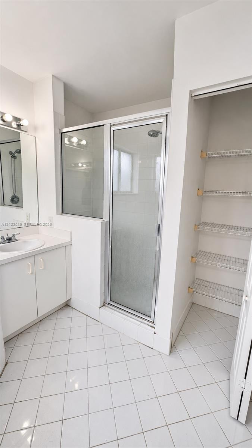
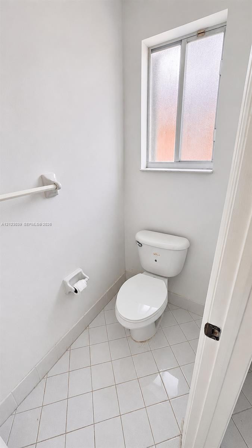
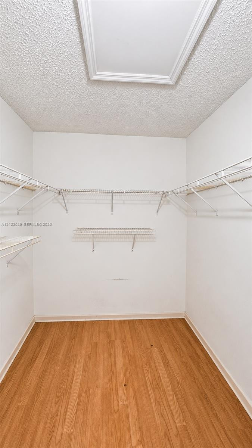
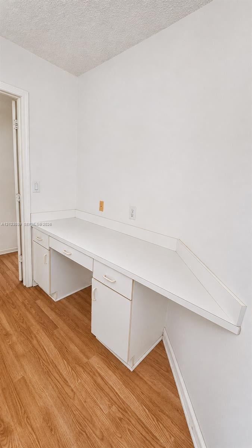
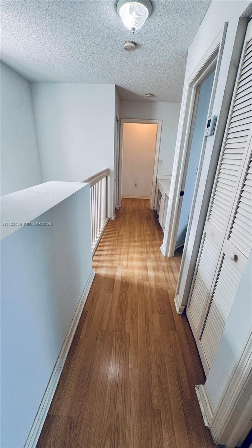
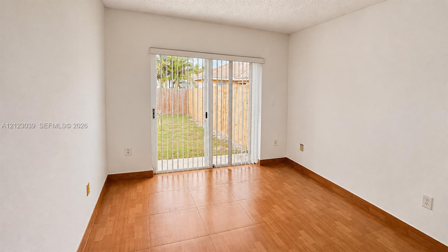
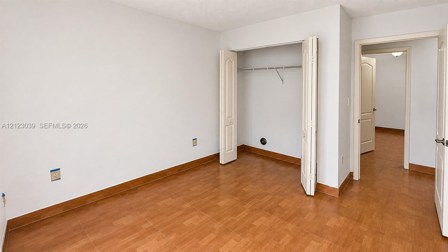
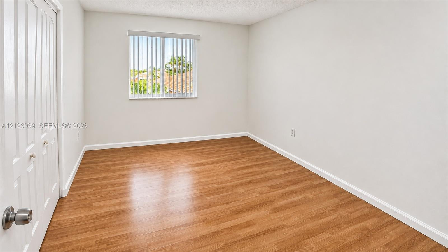
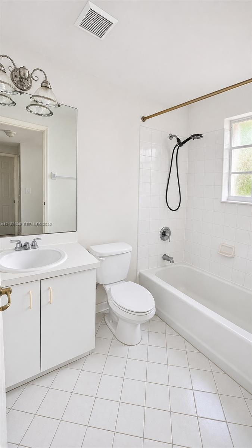
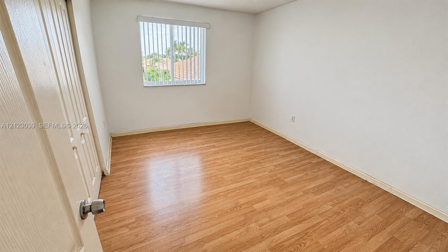
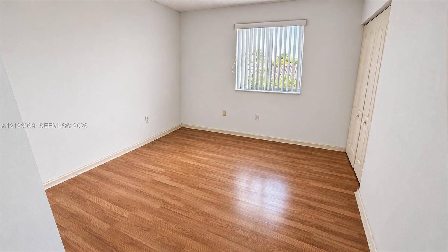
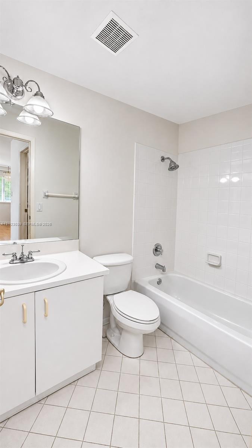
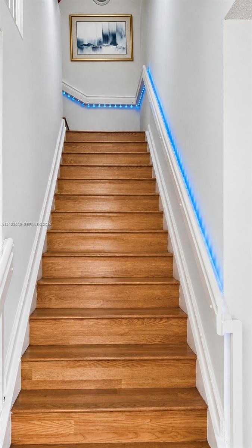
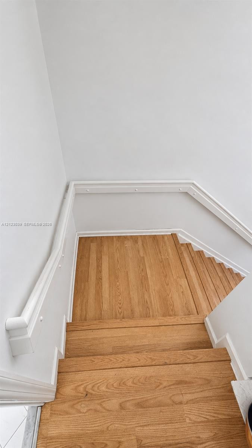
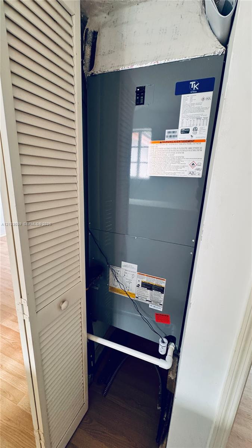
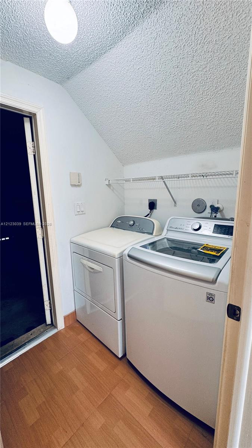
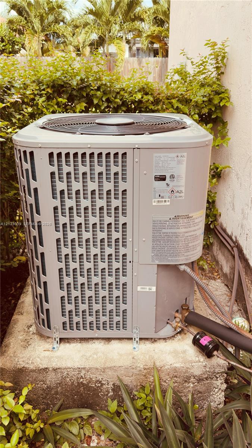
GENEROUS SPACE & ROOM TO MAKE IT YOUR OWN! Discover this spacious 4-bedroom, 3 full bath home featuring beautiful flooring throughout, finished ceilings with a white textured finish, and a new A/C system. The versatile layout includes a large downstairs bedroom and a full bathroom-ideal for guests or a home office. Upstairs, you'll find three spacious bedrooms and two full bathrooms, along with an expanded hallway. A two-car garage adds everyday convenience, while the expansive backyard and a potential future pool, subject to permits and approval. Enjoy a wonderful combination of comfort, flexible living spaces, and outdoor potential. The home features a spacious yard with room to park a boat. Elementary and middle schools are within walking distance. Schedule your private showing today!
Details
| MLS # | A12123039 |
|---|---|
| Listing Type | For Sale |
| Style | House |
| HOA Dues | $162 |
| Sub-Type | Resale |
| Status | Active |
| Year | 1999 |
| Listing Provided By | Related General Realty, LLC. | Jose O Cadenas |
Features
| Bed(s) | 4 |
|---|---|
| Bath(s) | 3 Total |
| SQ Feet | 2,072 |
| Garage | 2 |
| Pool | Yes |
| Story(s) | 2 |
| Zoning | 0101 |
| Acreage | 0.11 |
| Property View | Yes |
Parking
| Garage Yes / No | Yes |
|---|---|
| Parking Features | Driveway, Garage, Garage Door Opener, Guest |
Taxes
| Tax Annual Amount | 4351 |
|---|
Location
| Community Features | Home Owners Association |
|---|
Area Information
| State | FL |
|---|---|
| County | Miami Dade |
| City | Hialeah |
| Zip Code | 33015 |
| Area | 2200 |
| Community Name | SPANISH LAKES |
| Listing VS Median (in SPANISH LAKES) | |
Price: $648,000 low | high Med: $64,900 sqft: 2,072 low | high Med: 1,332 $ / sqft: $313 low | high Med: $49 | |
Market Activity 33015
Request a showing
Request a showing
Contact
Learn More About This Property

| State | FL |
|---|---|
| County | Miami Dade |
| City | Hialeah |
| Zip Code | 33015 |
| Area | 2200 |
| Community Name | SPANISH LAKES |
| Listing VS Median (in SPANISH LAKES) | |
Price: $648,000 low | high Med: $64,900 sqft: 2,072 low | high Med: 1,332 $ / sqft: $313 low | high Med: $49 | |
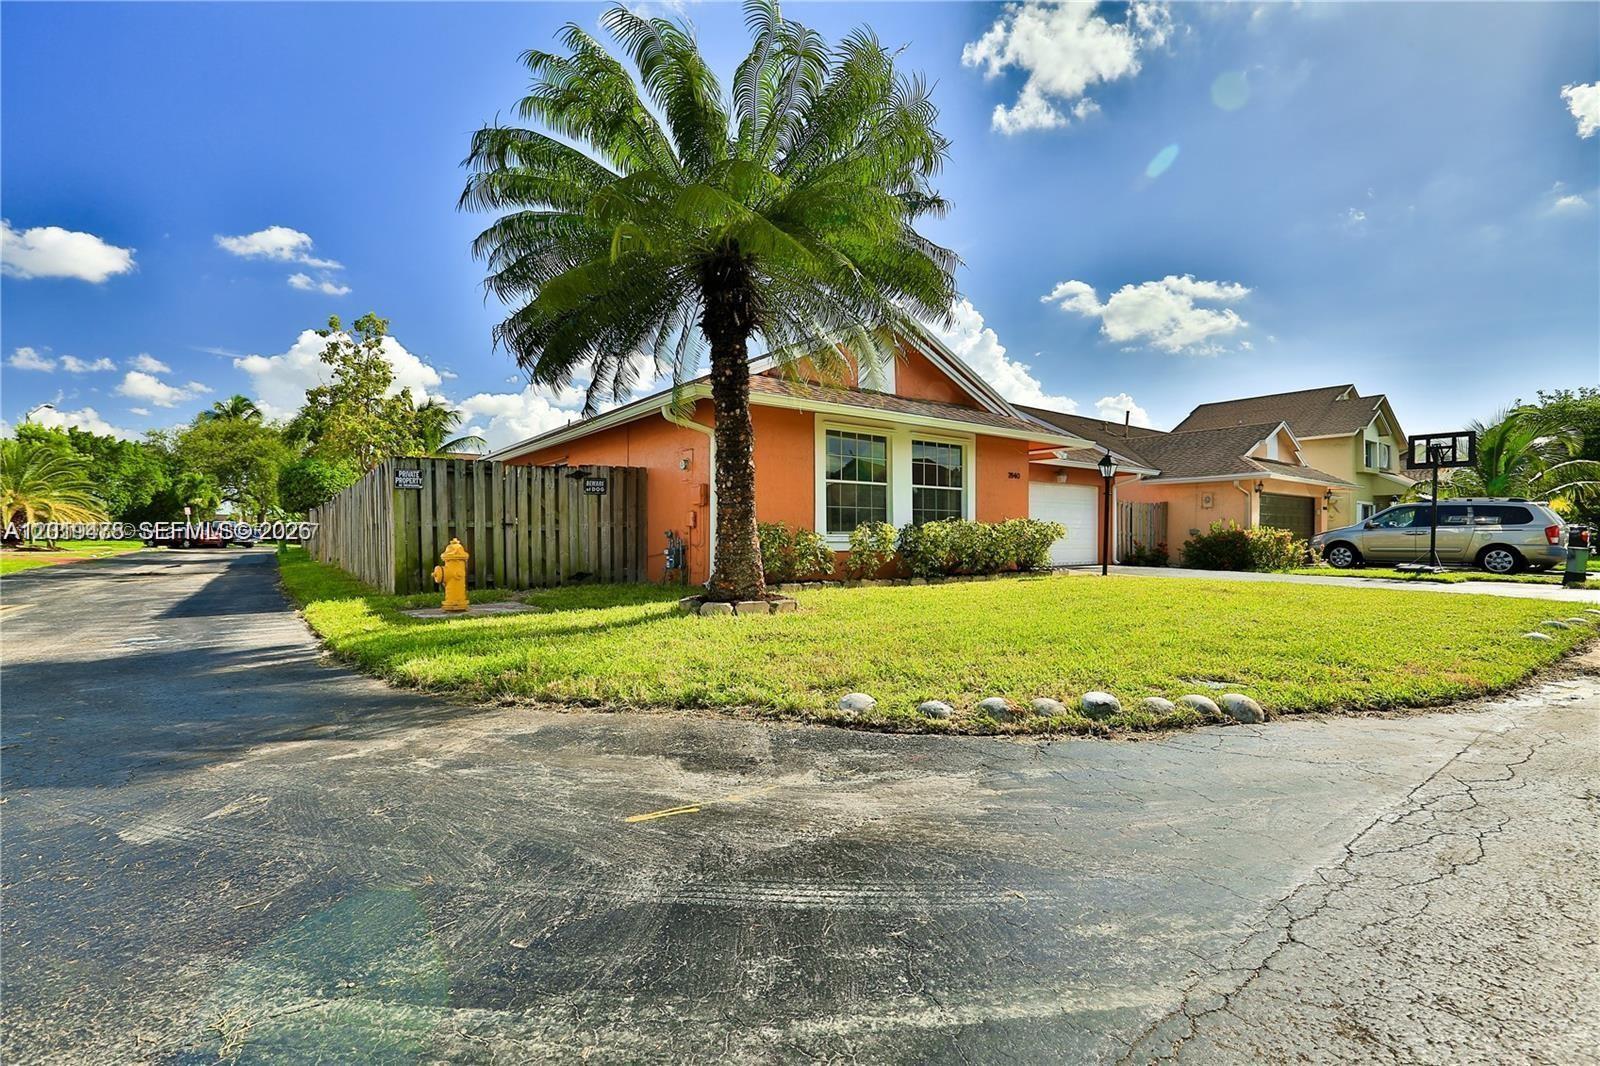 | $625,000Hialeah, FL 33015 |
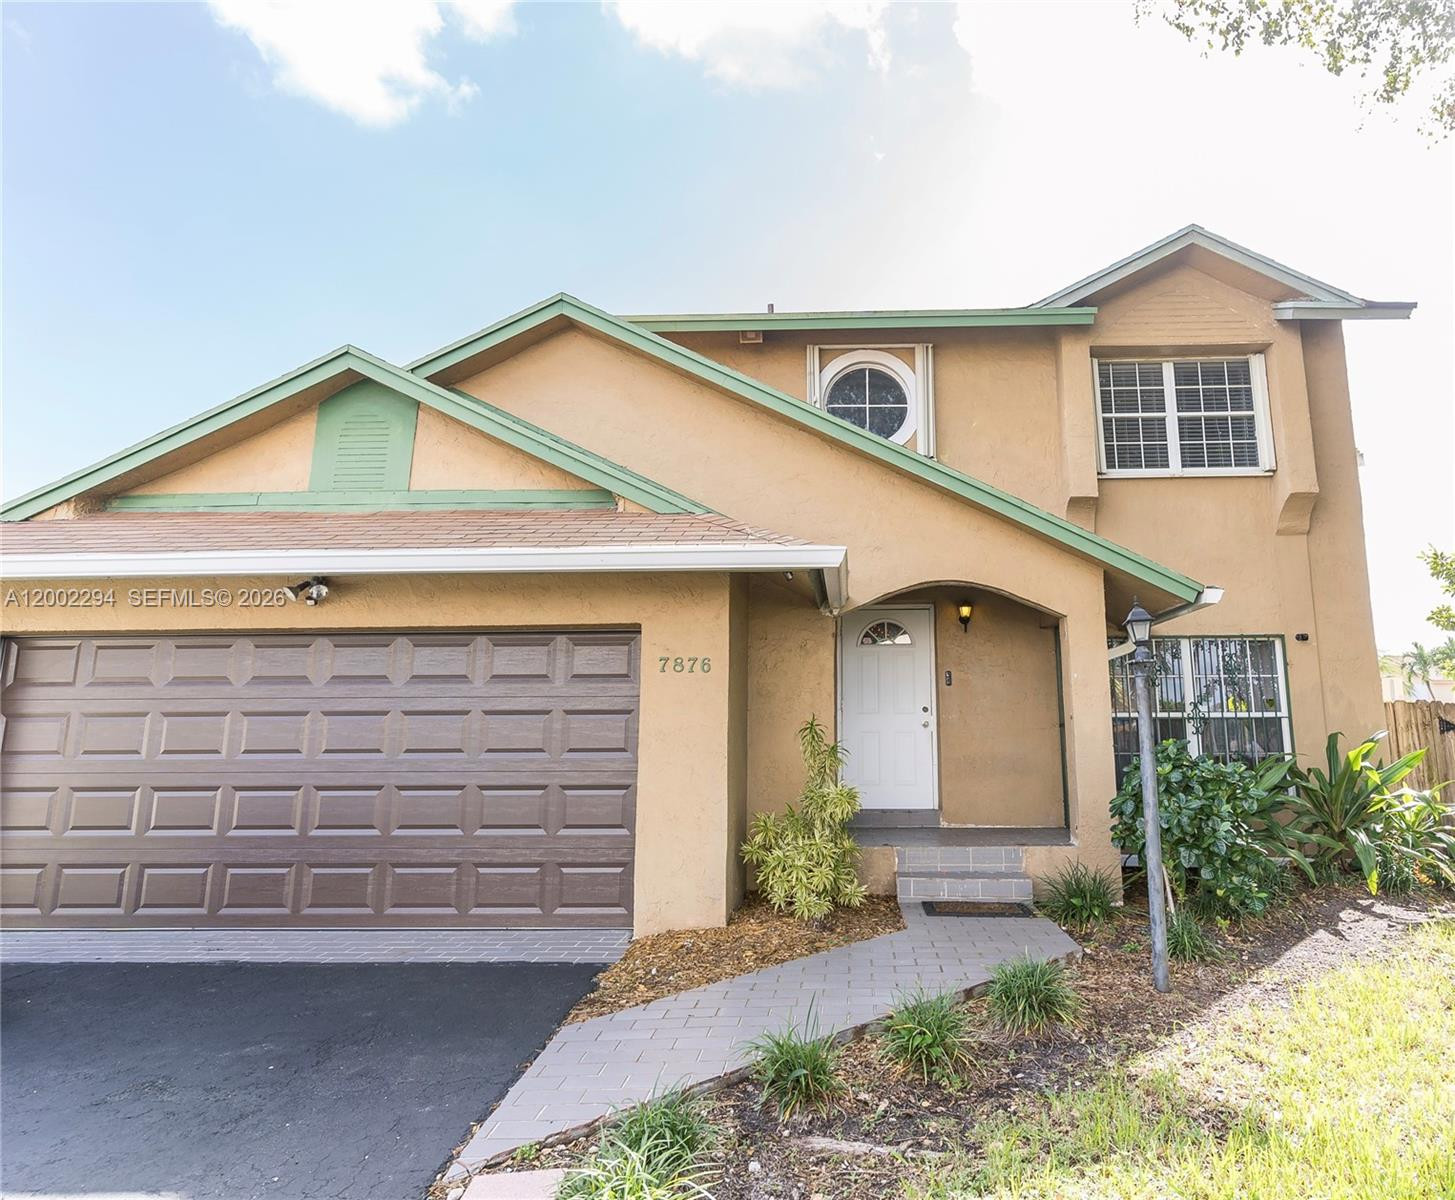 | $630,0007876 Nw 189th StreetHialeah, FL 33015 |