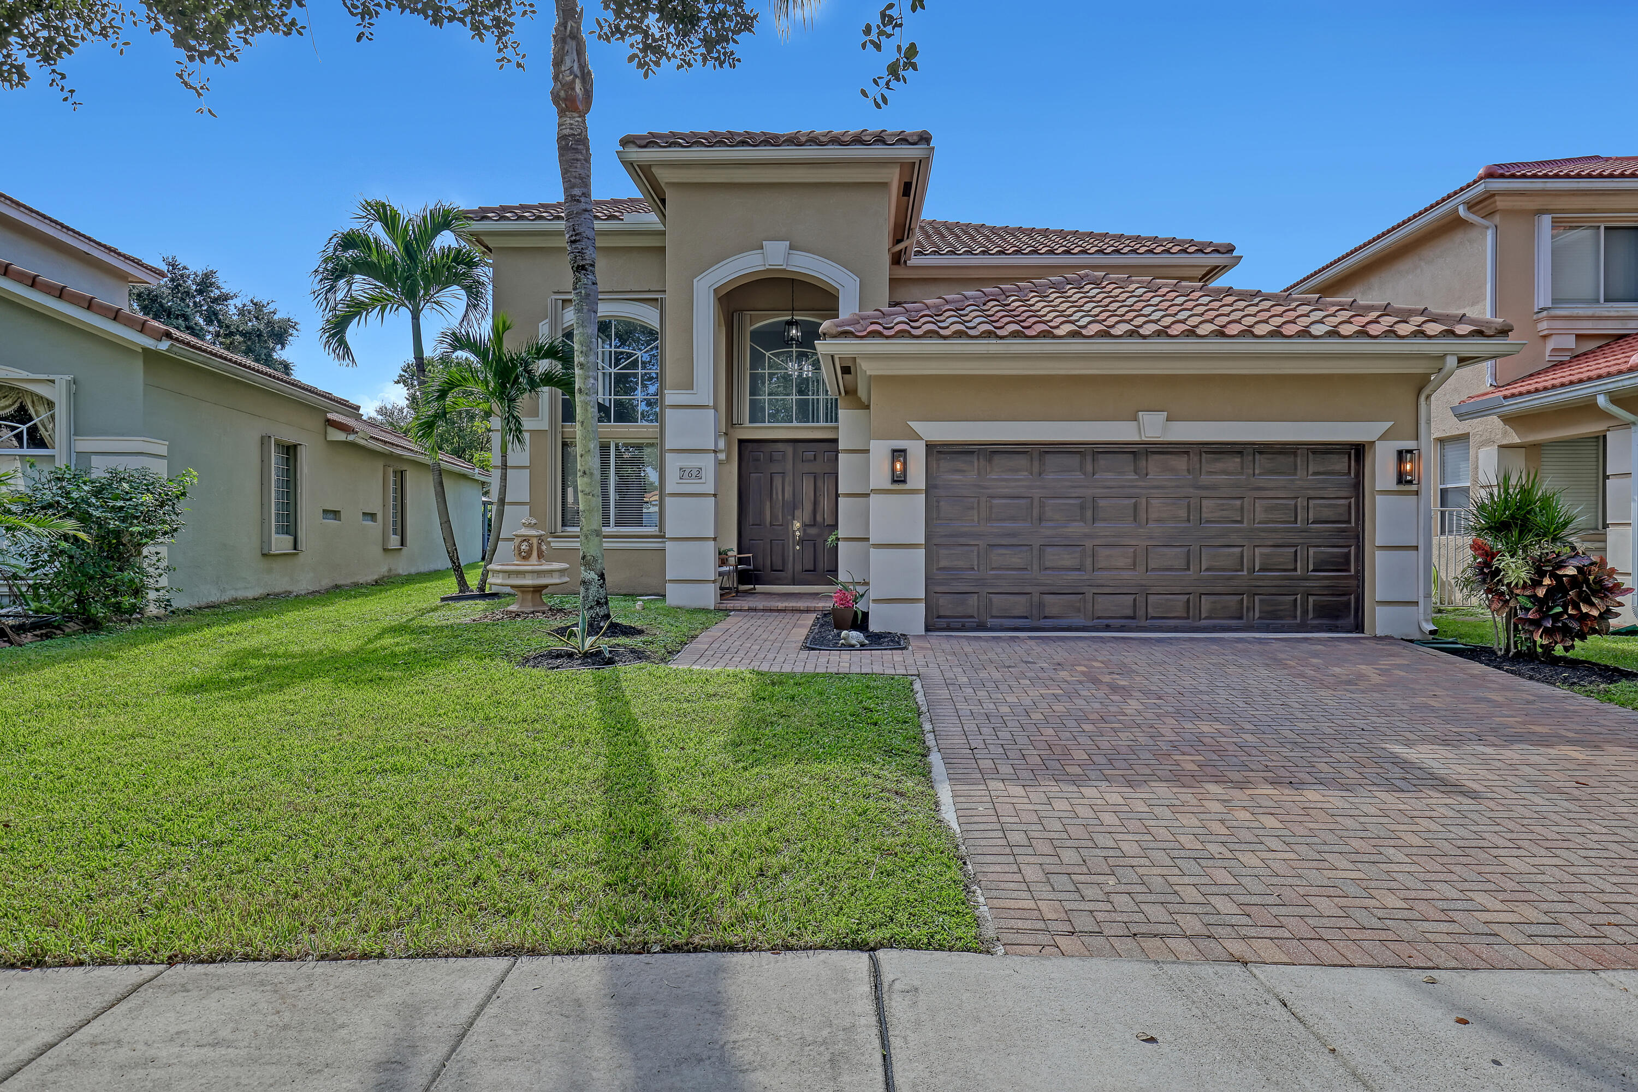
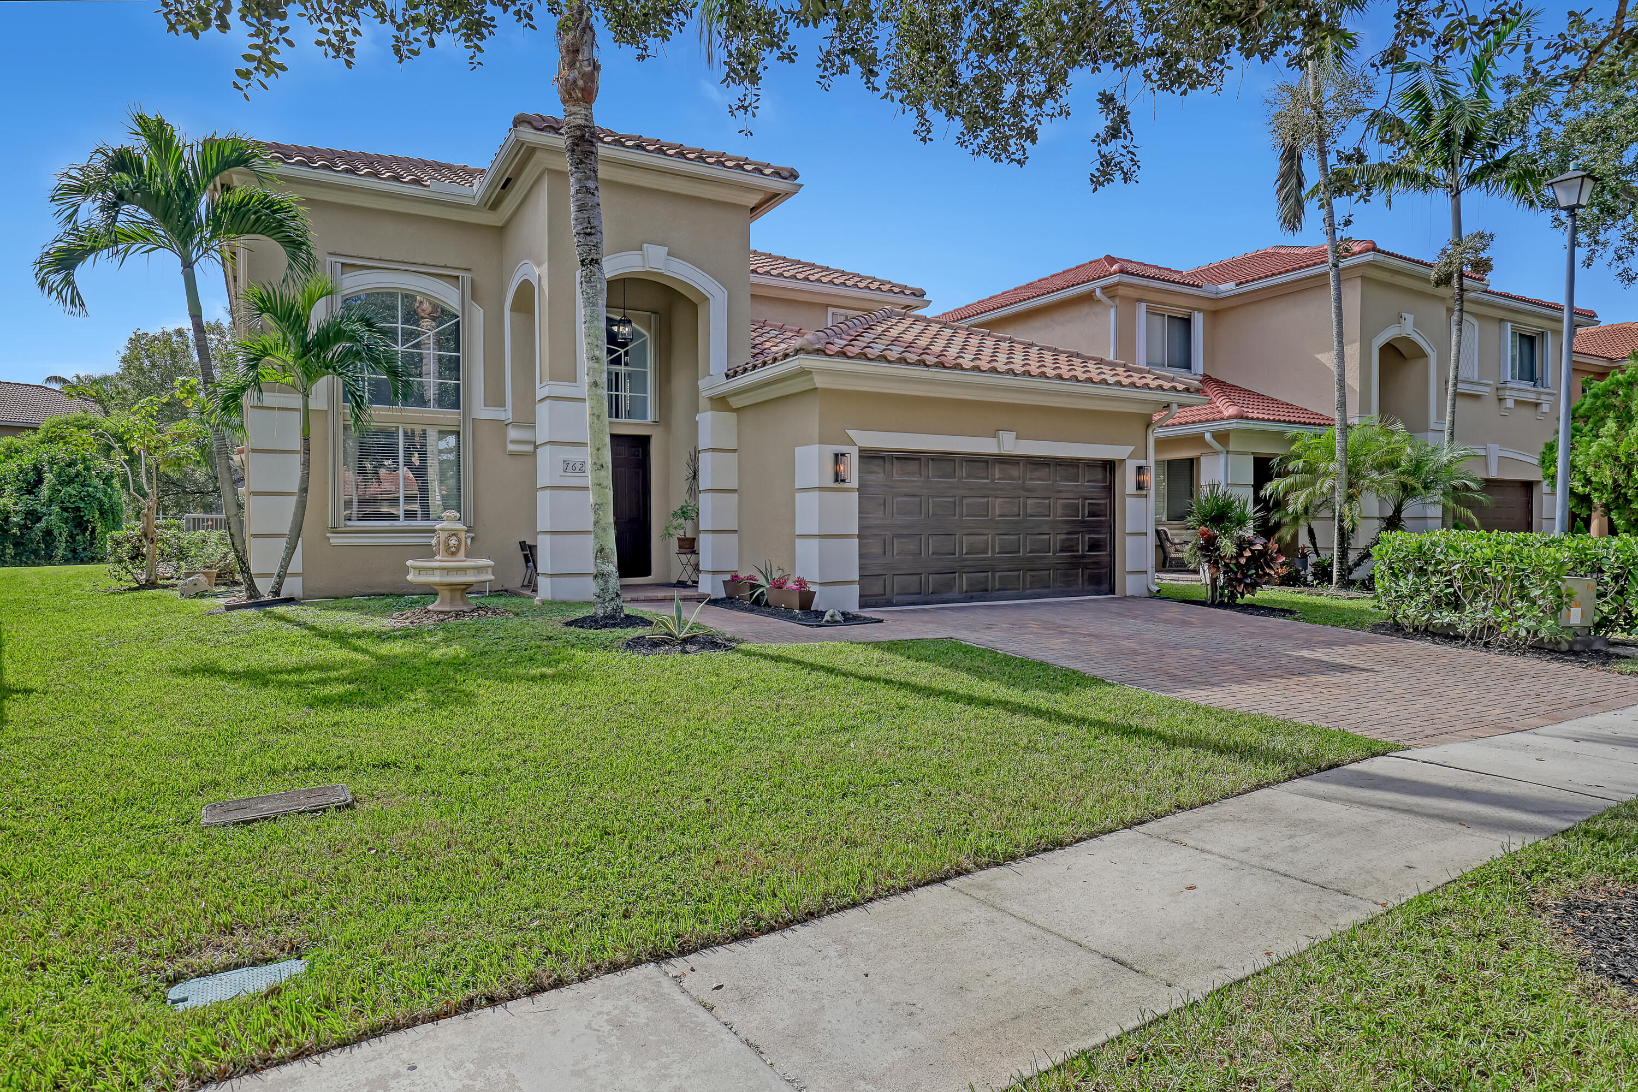
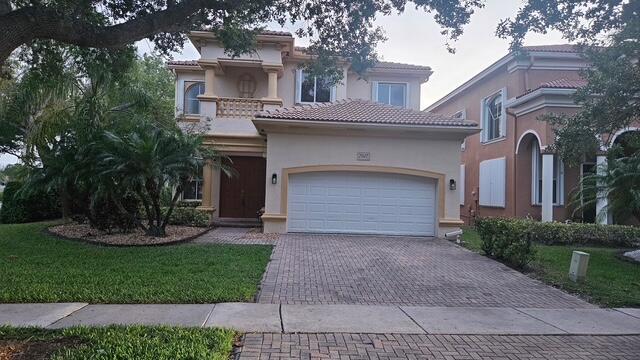
Stucco exterior with decorative quoins, arched entryway, tile roof, brick-paver driveway, and double-door entry
Stucco exterior with decorative quoins, arched entryway, tile roof, brick-paver driveway, and double-door entry
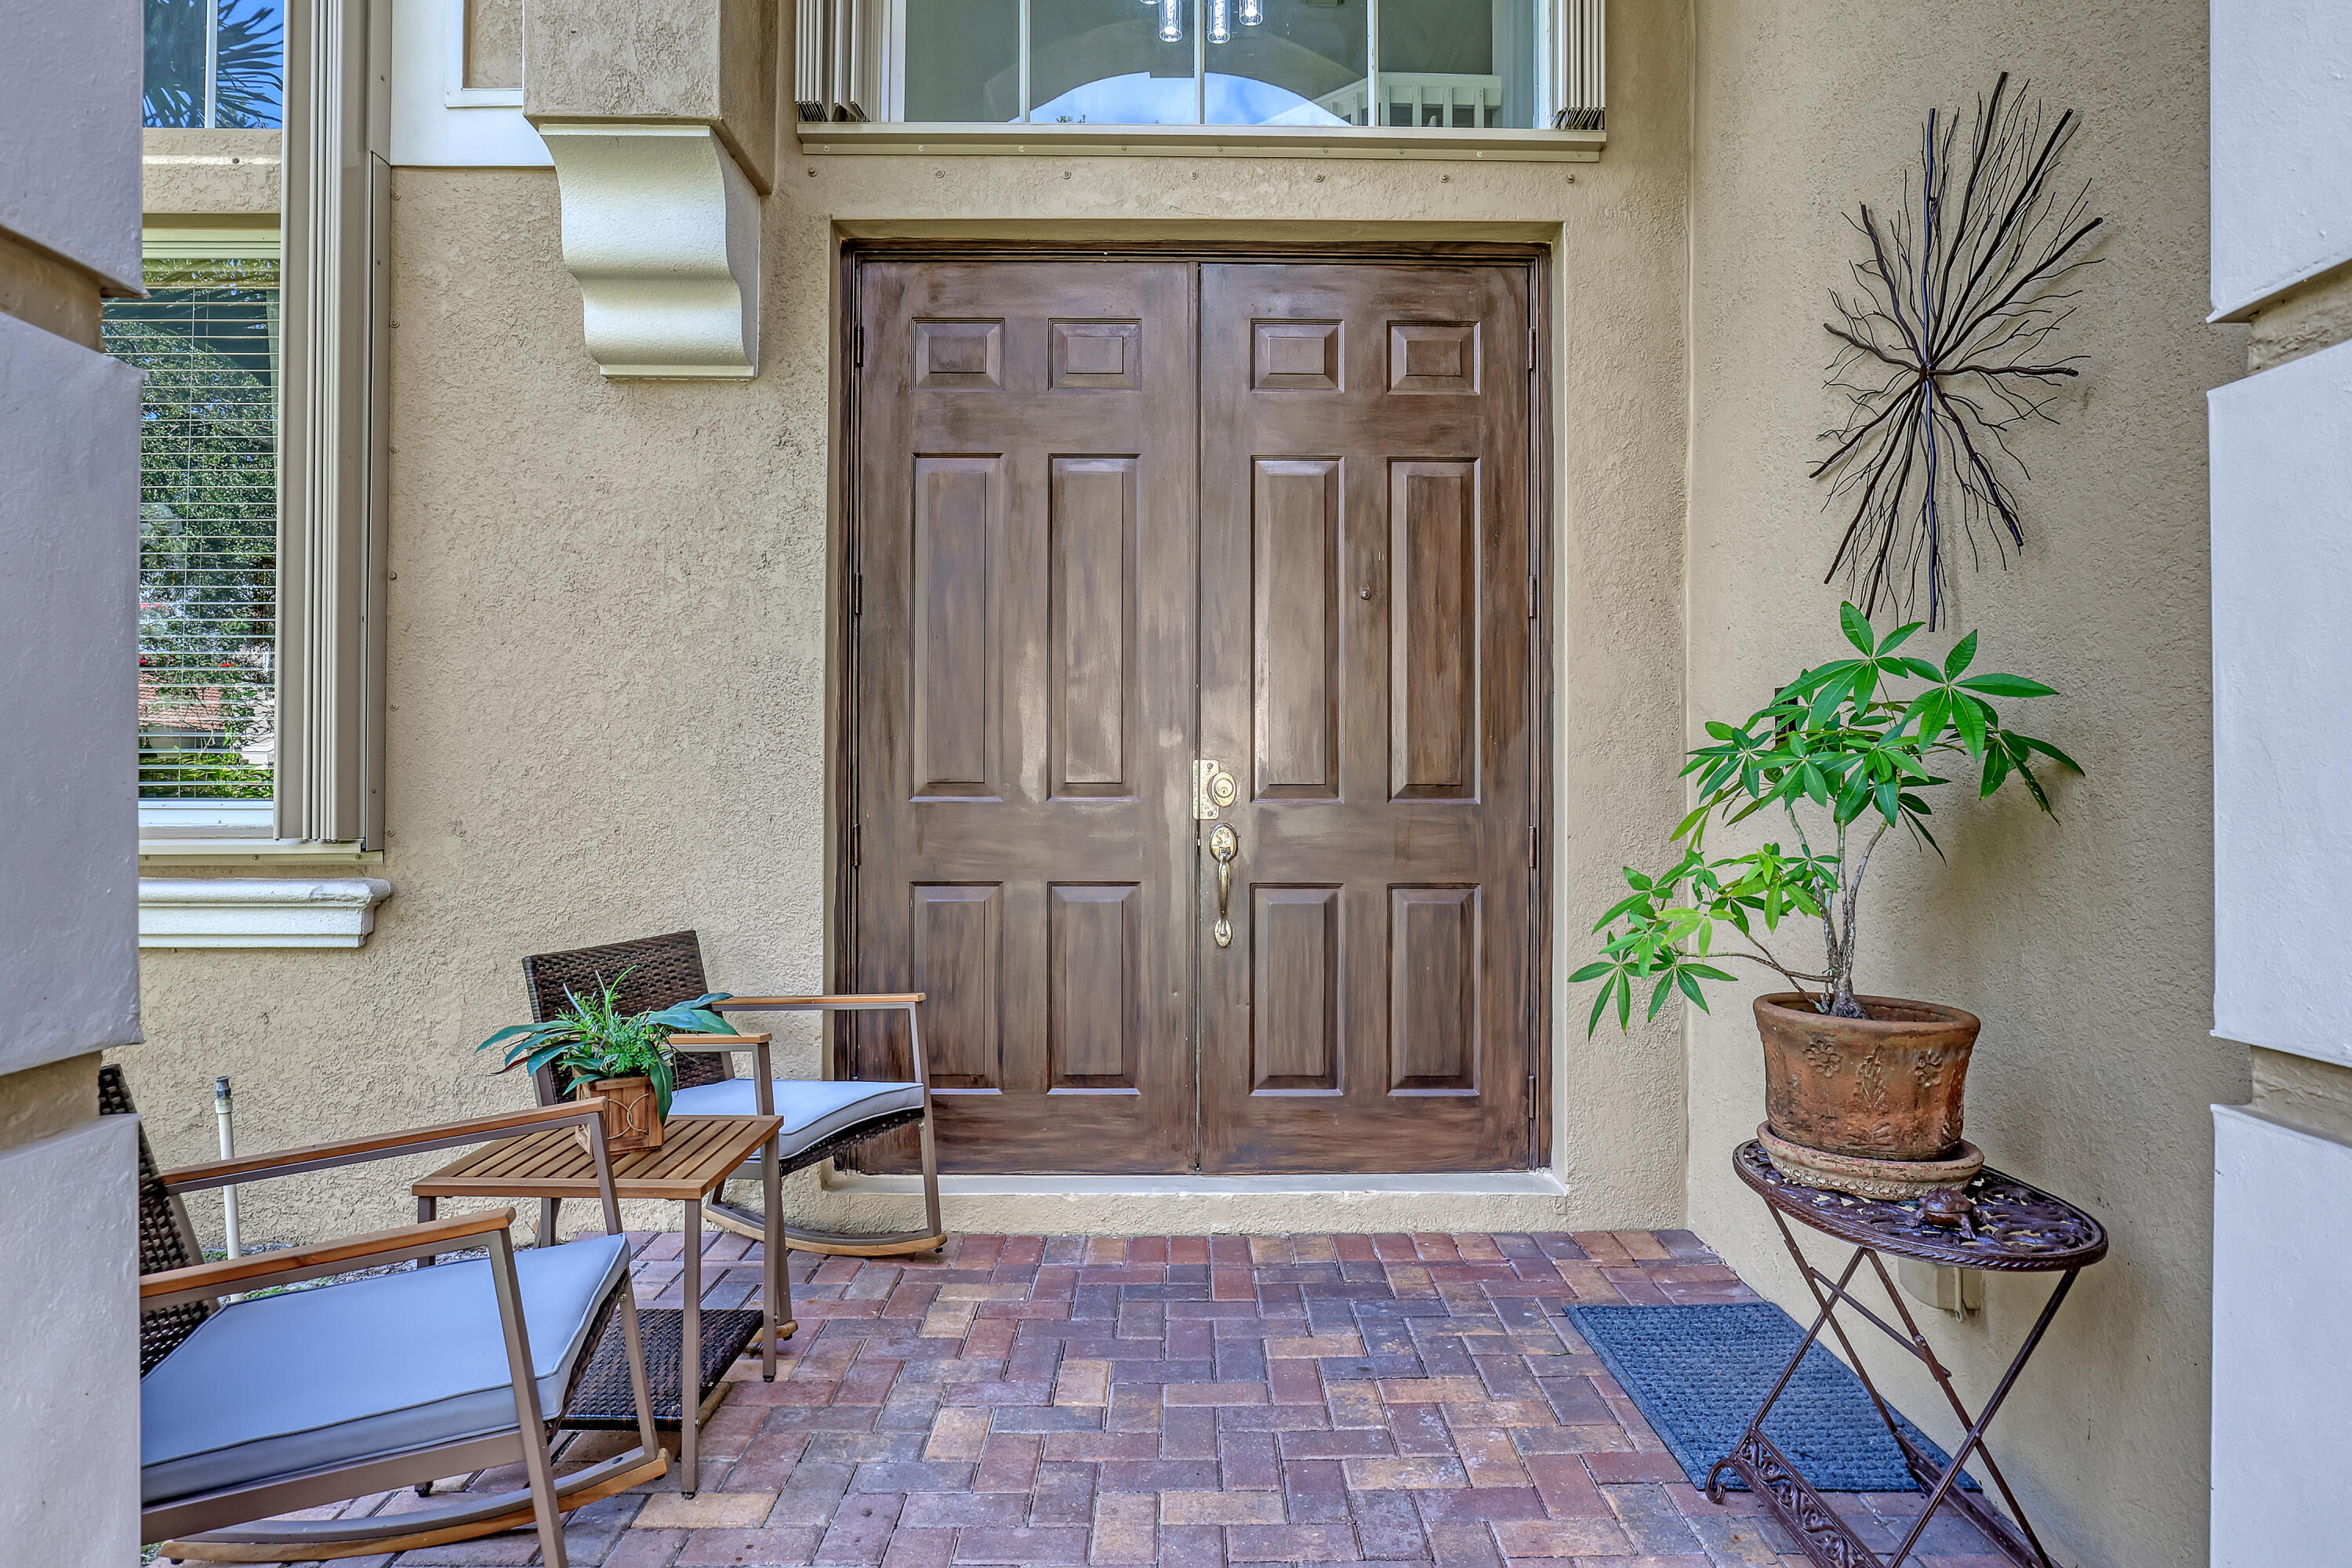
Double entry doors with a rich wood finish, multi-pane transom window, and paver stone porch
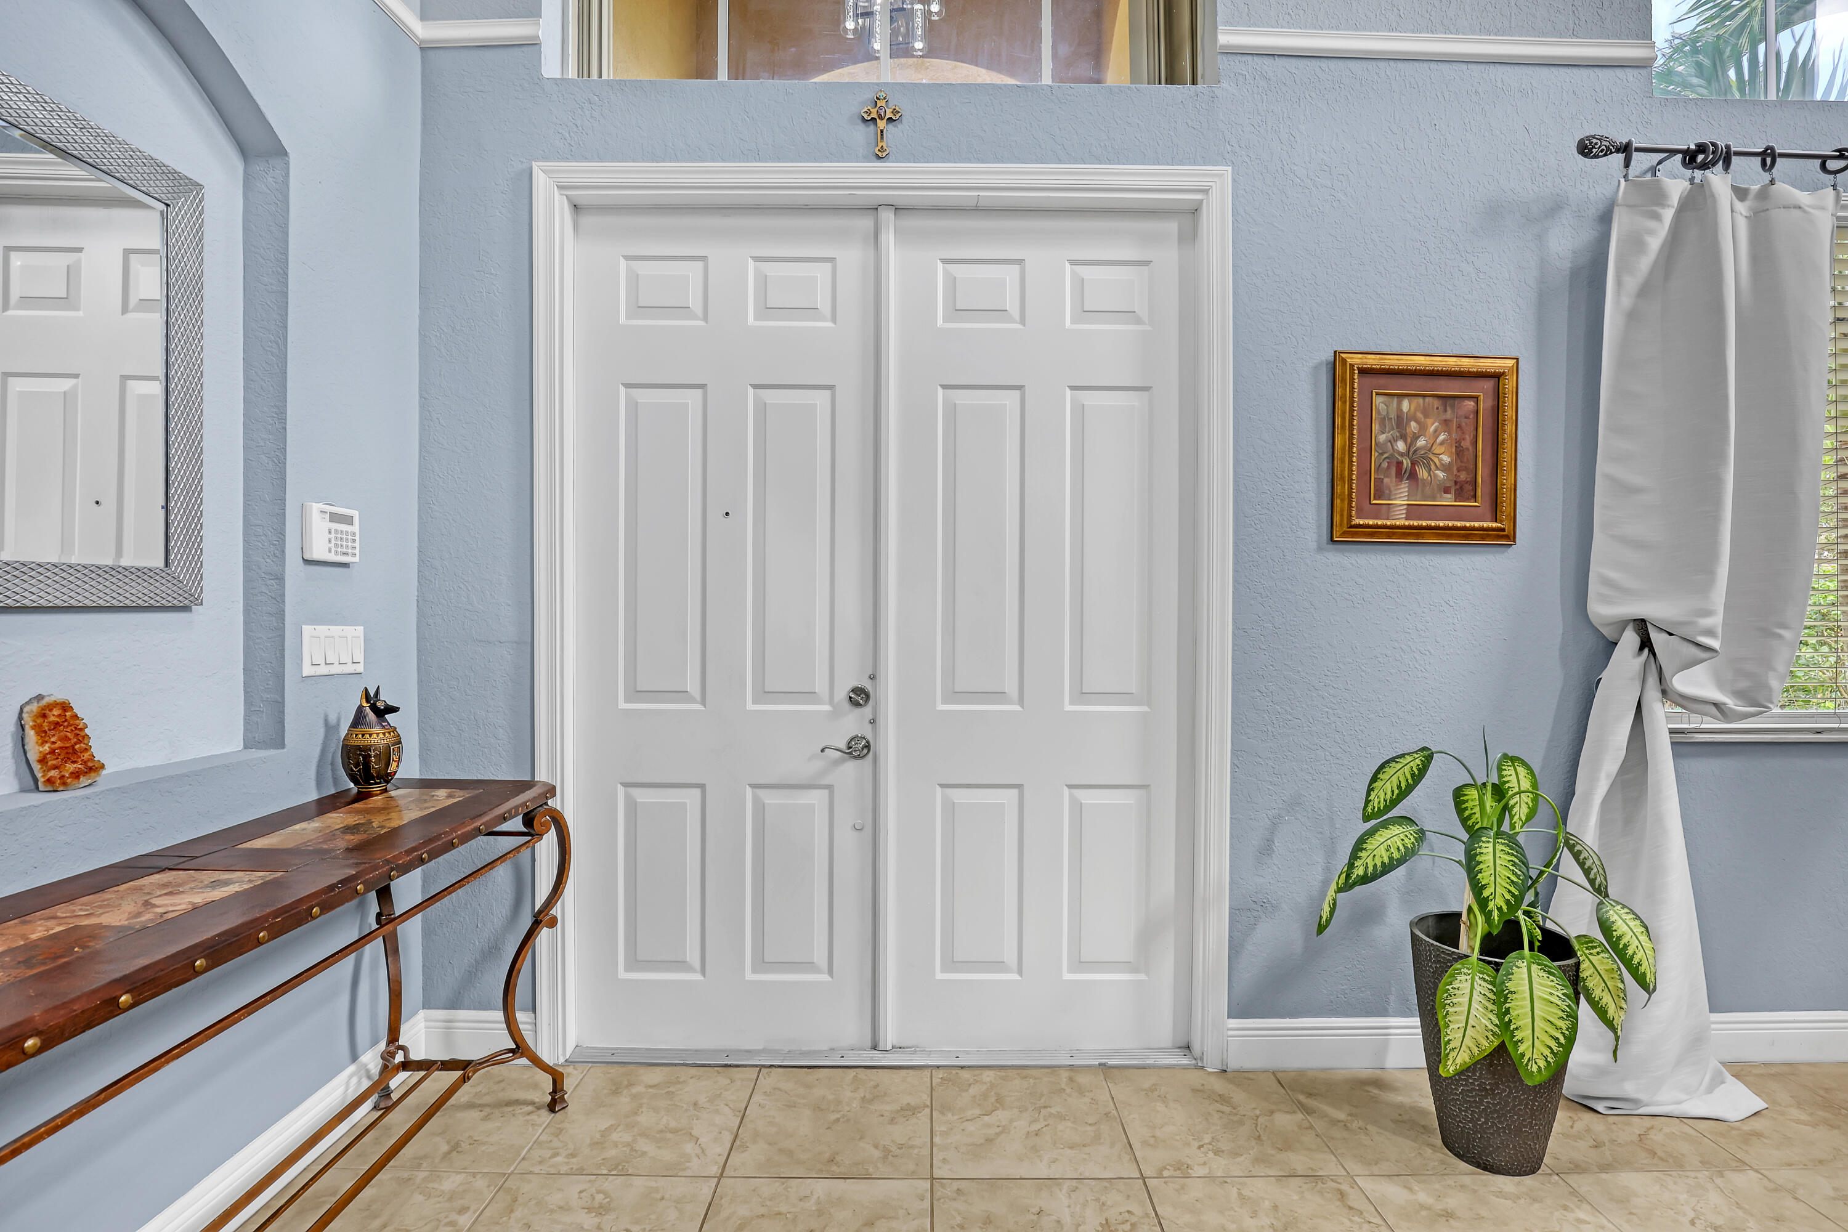
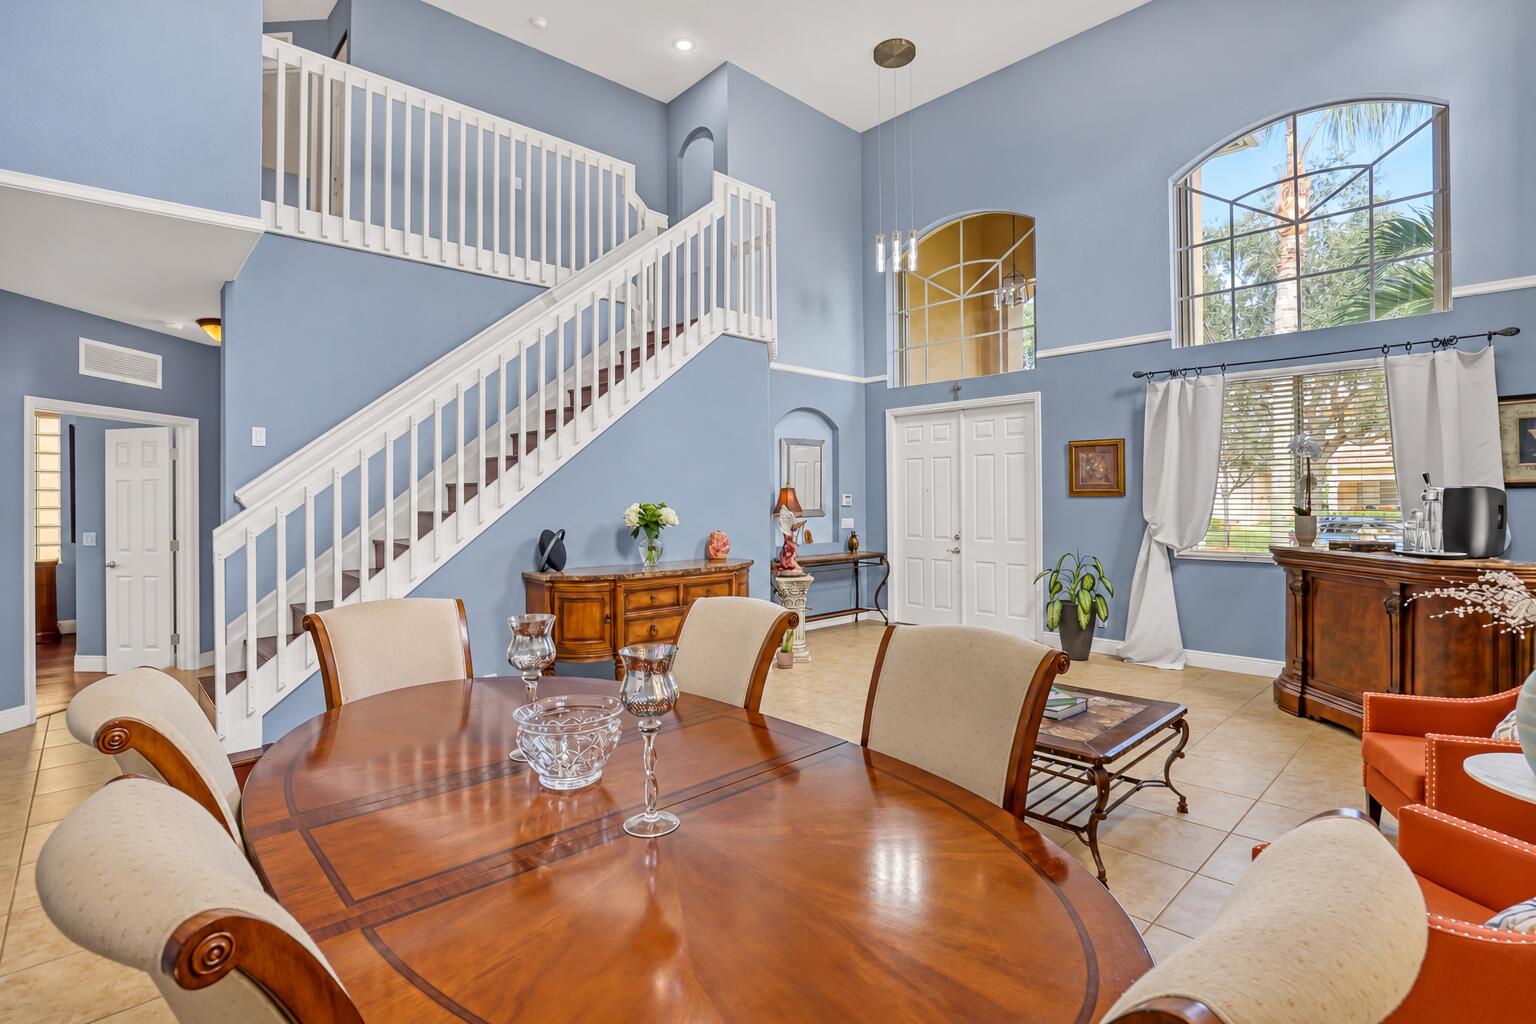
Double-door entry featuring paneled construction, high ceilings with a transom window, recessed wall niche, and tile flooring
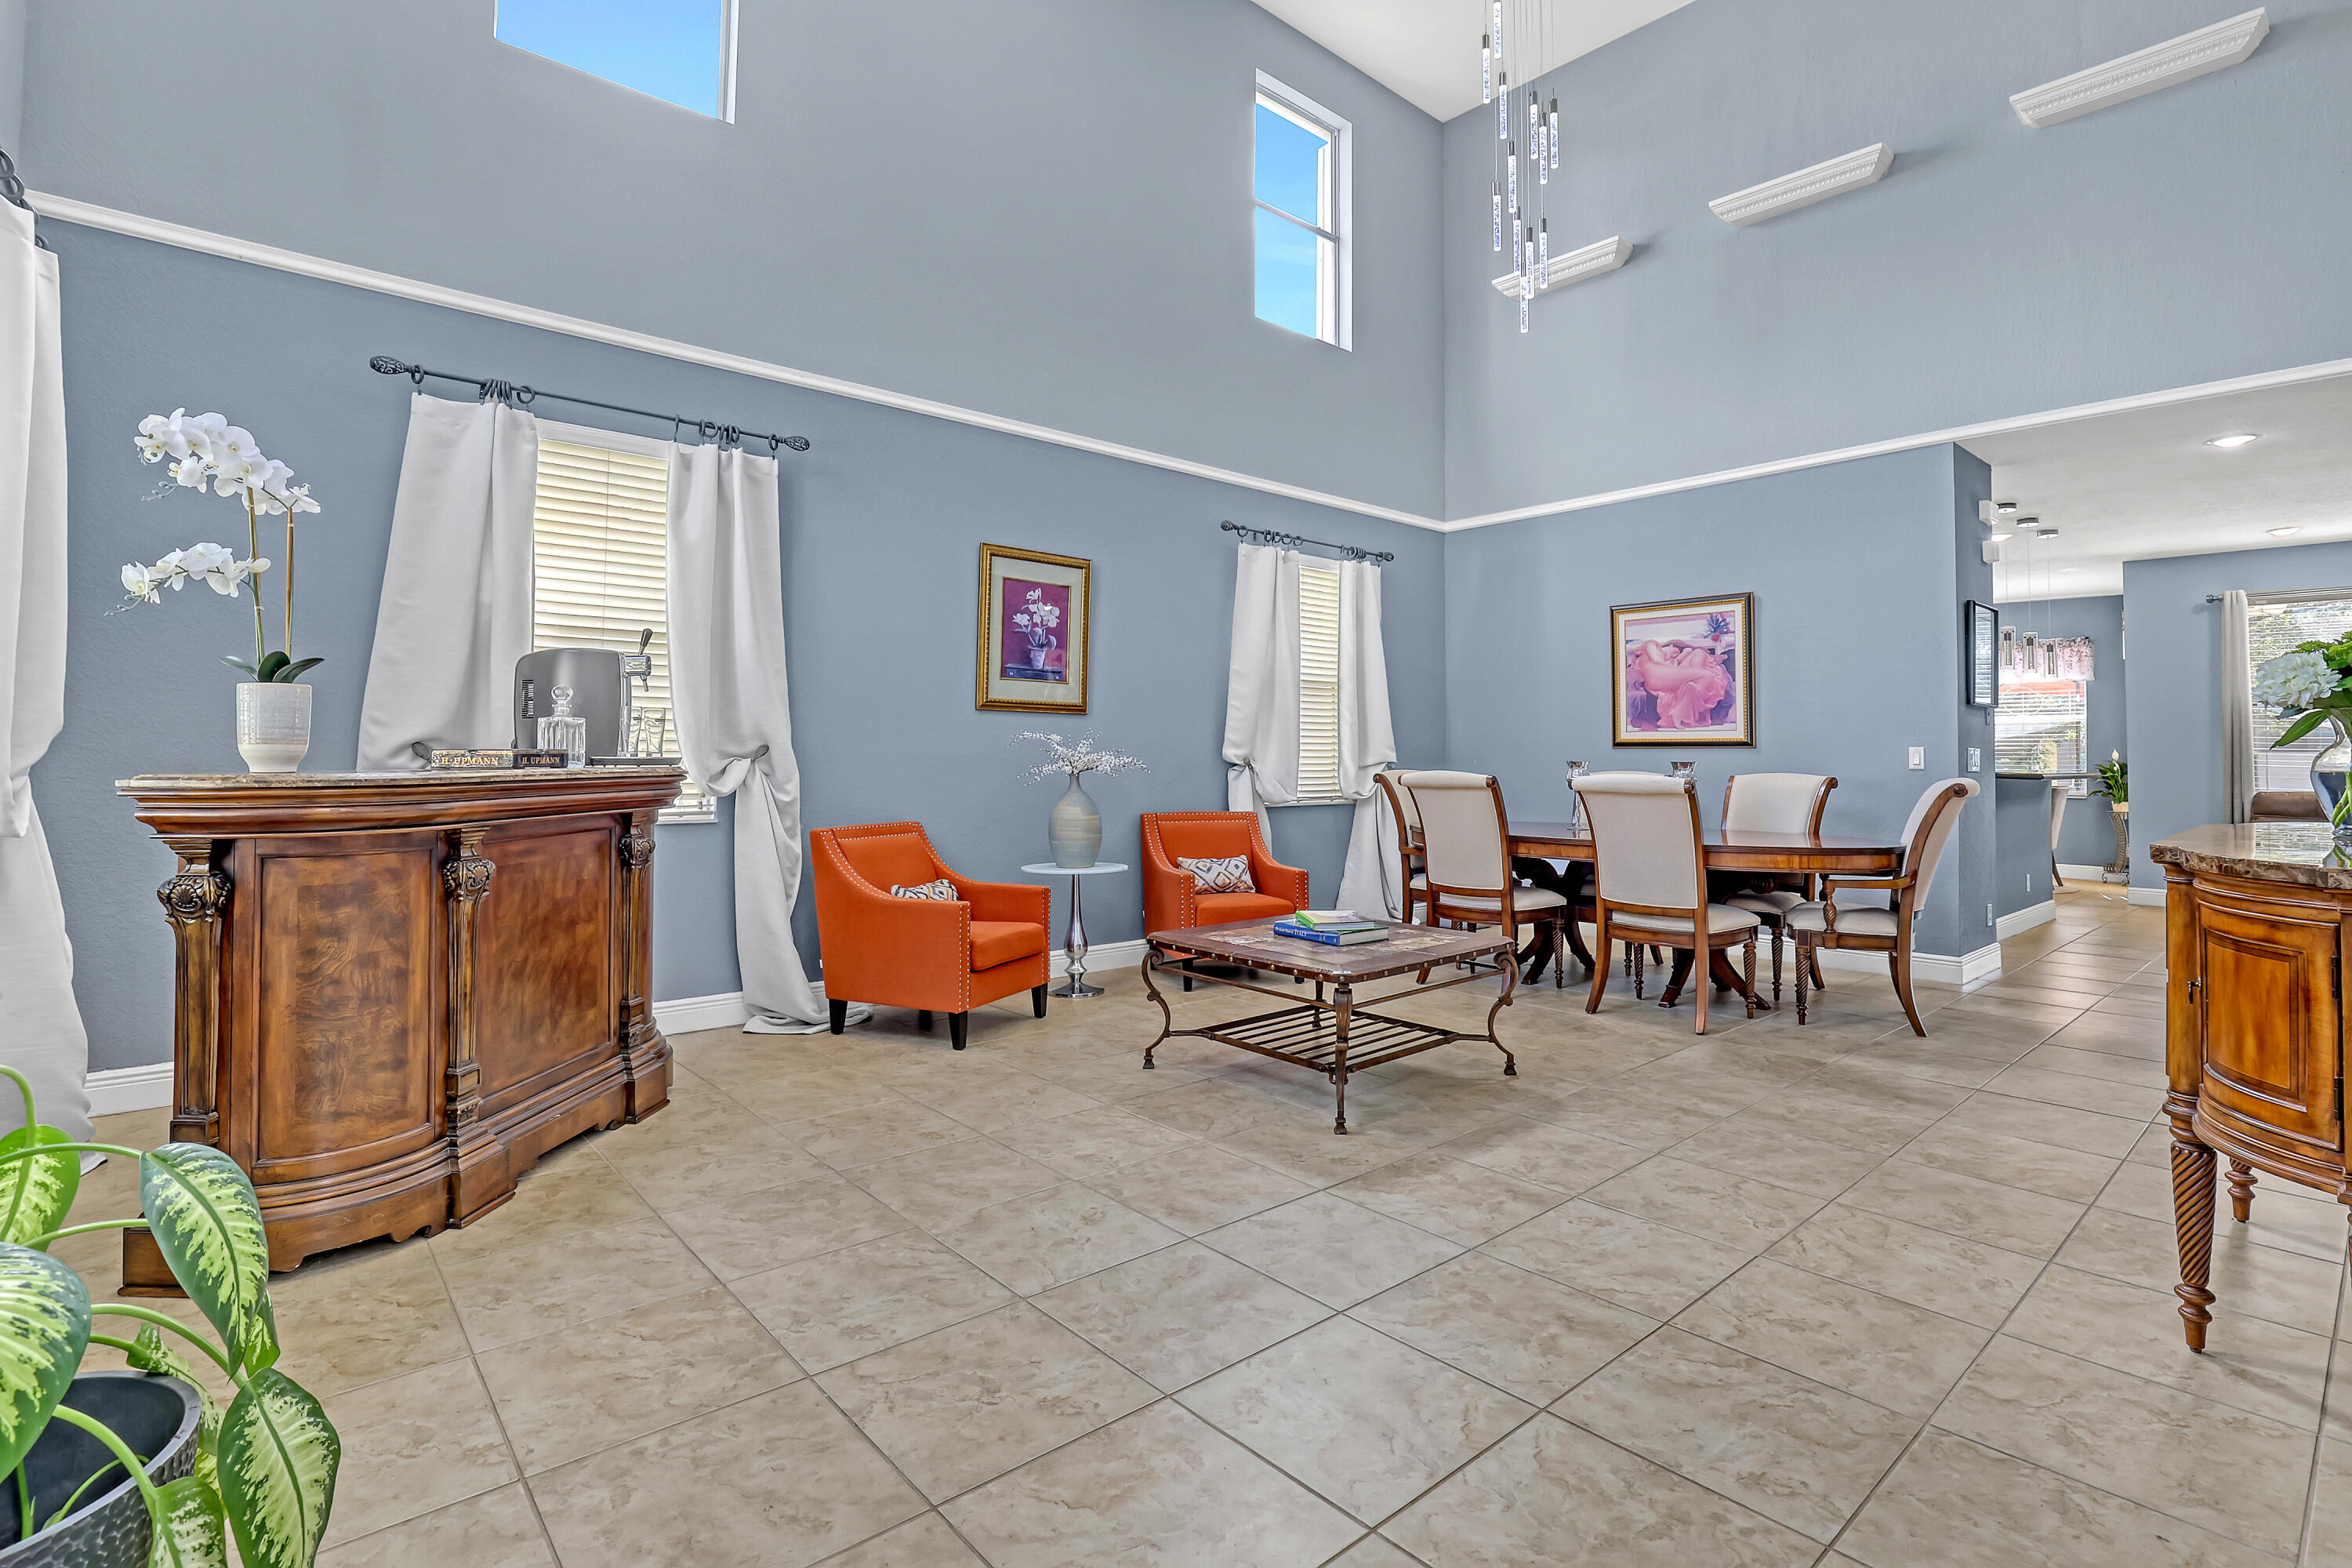
Double-height ceilings featuring transom windows, tile flooring, and a multi-light pendant chandelier
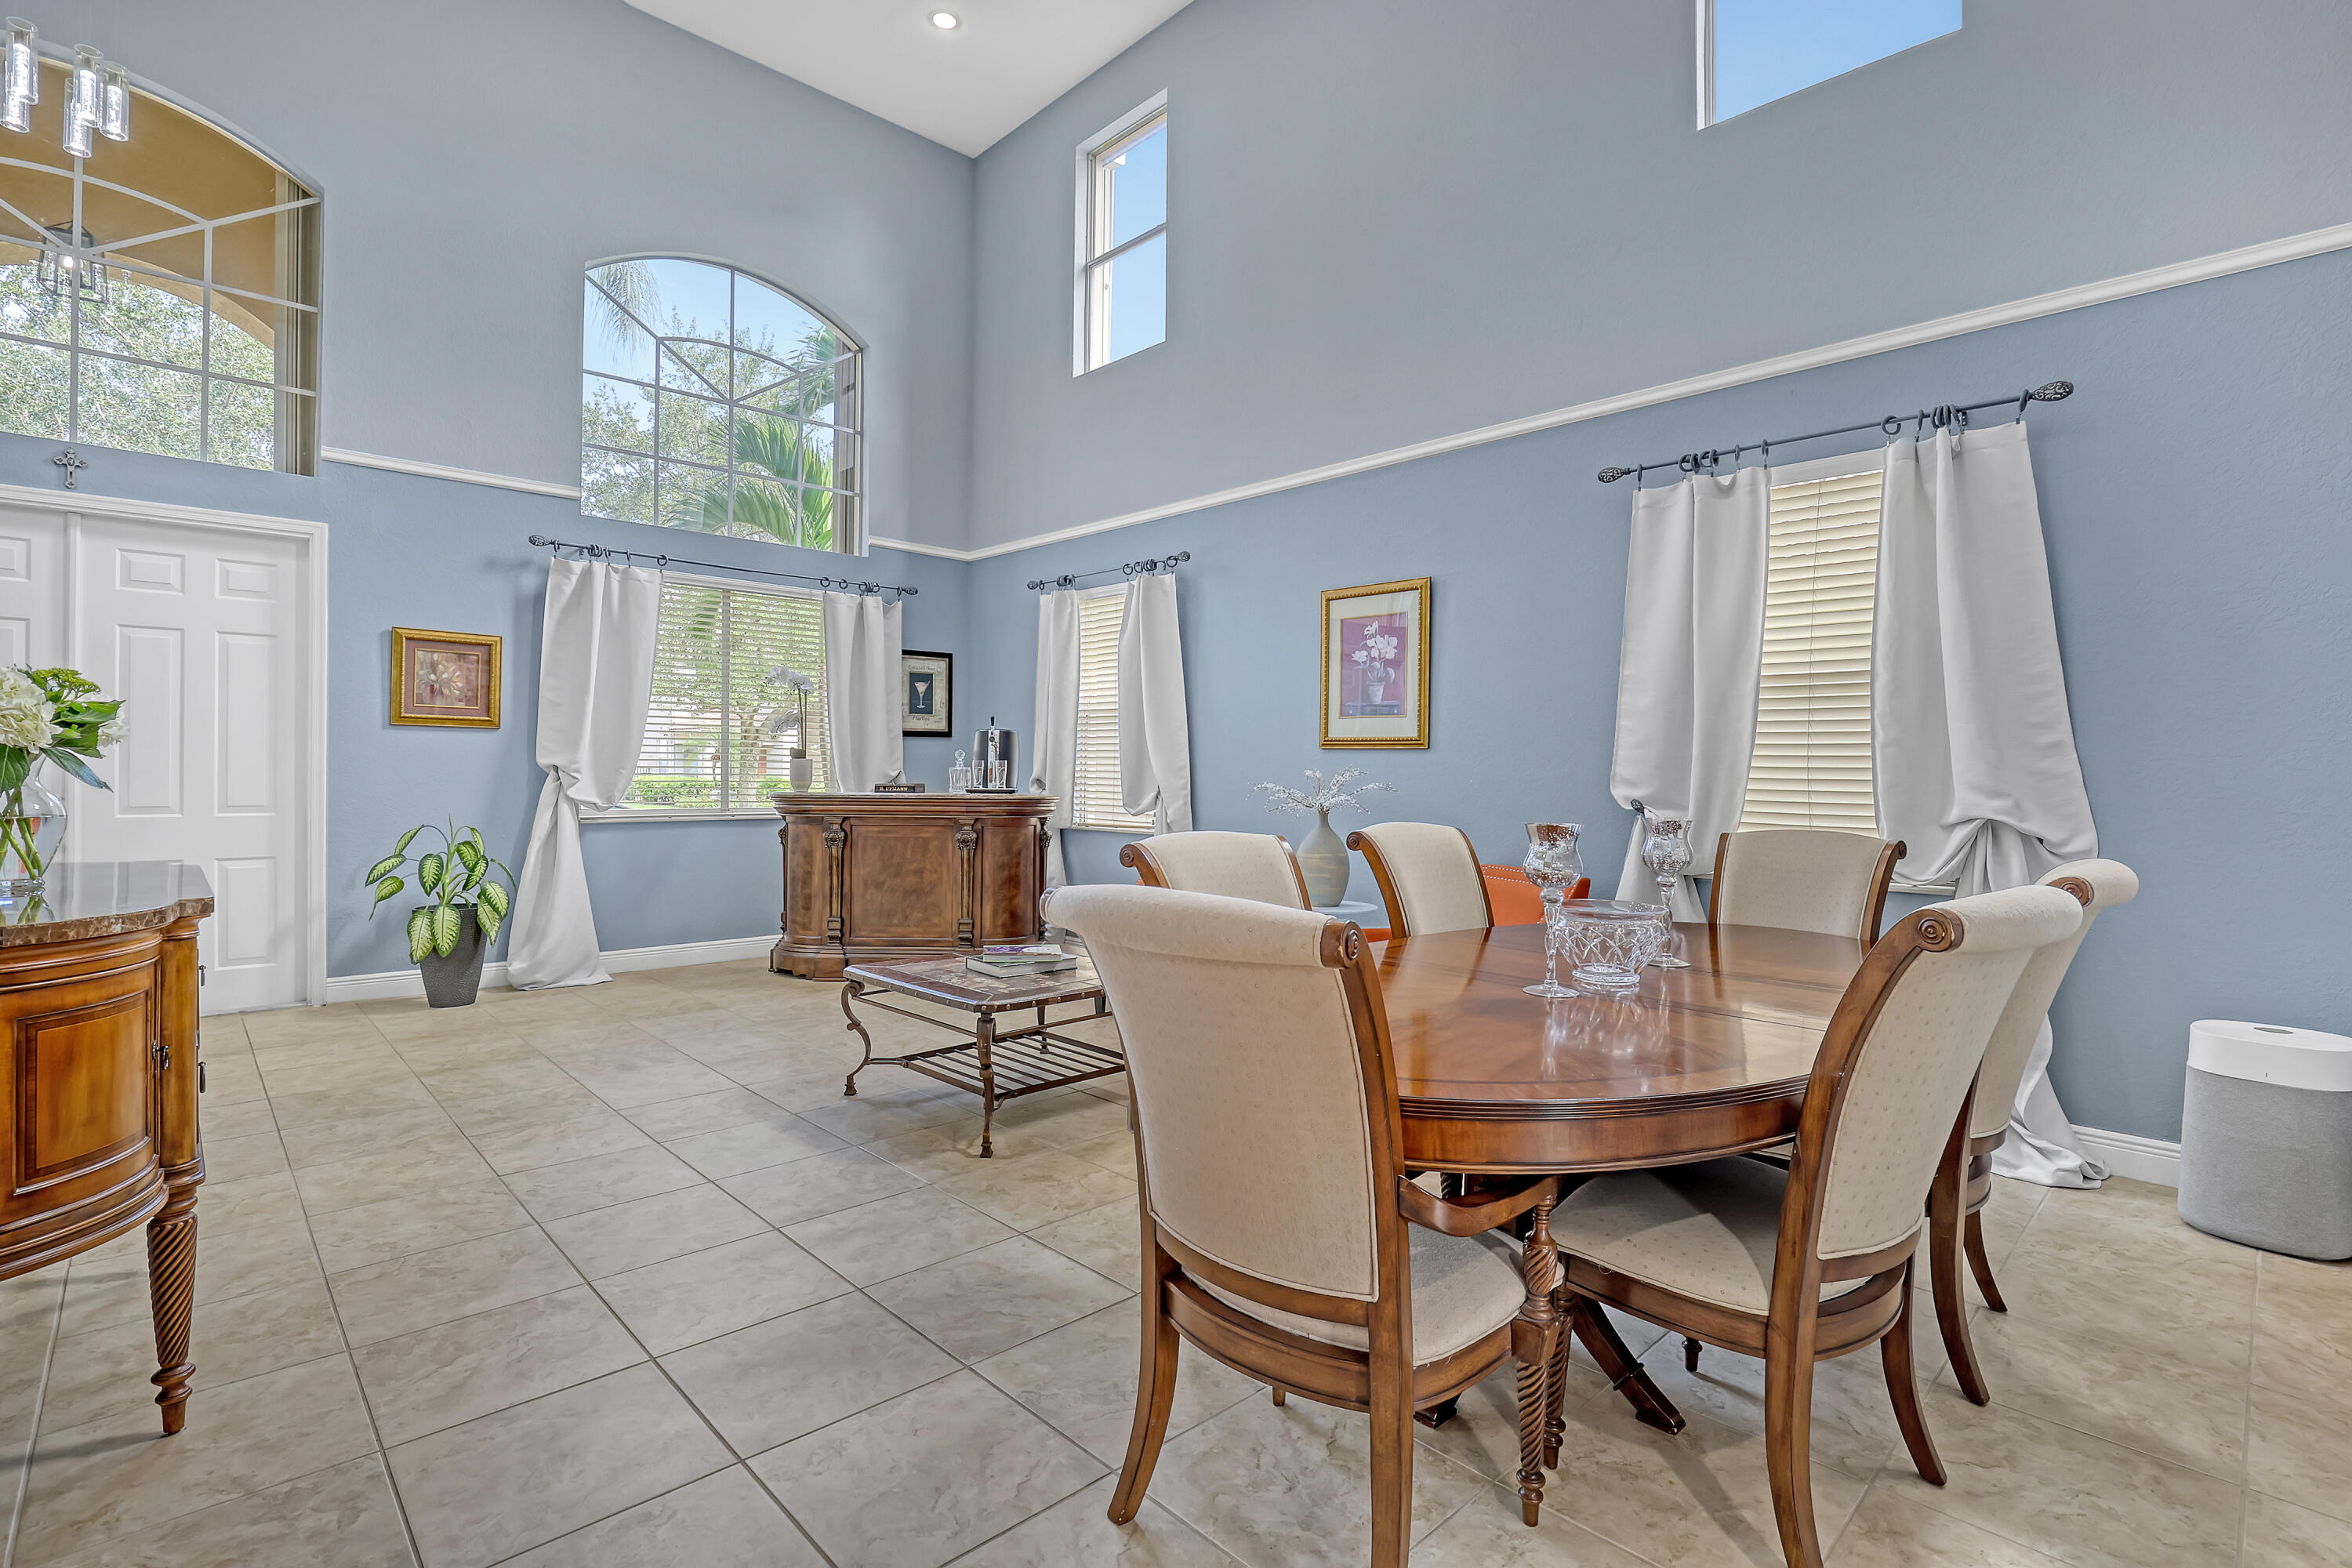
High-ceiling living area featuring tile flooring, expansive arched windows, crisp wall molding, and recessed lighting
High-ceiling living area featuring tile flooring, expansive arched windows, crisp wall molding, and recessed lighting
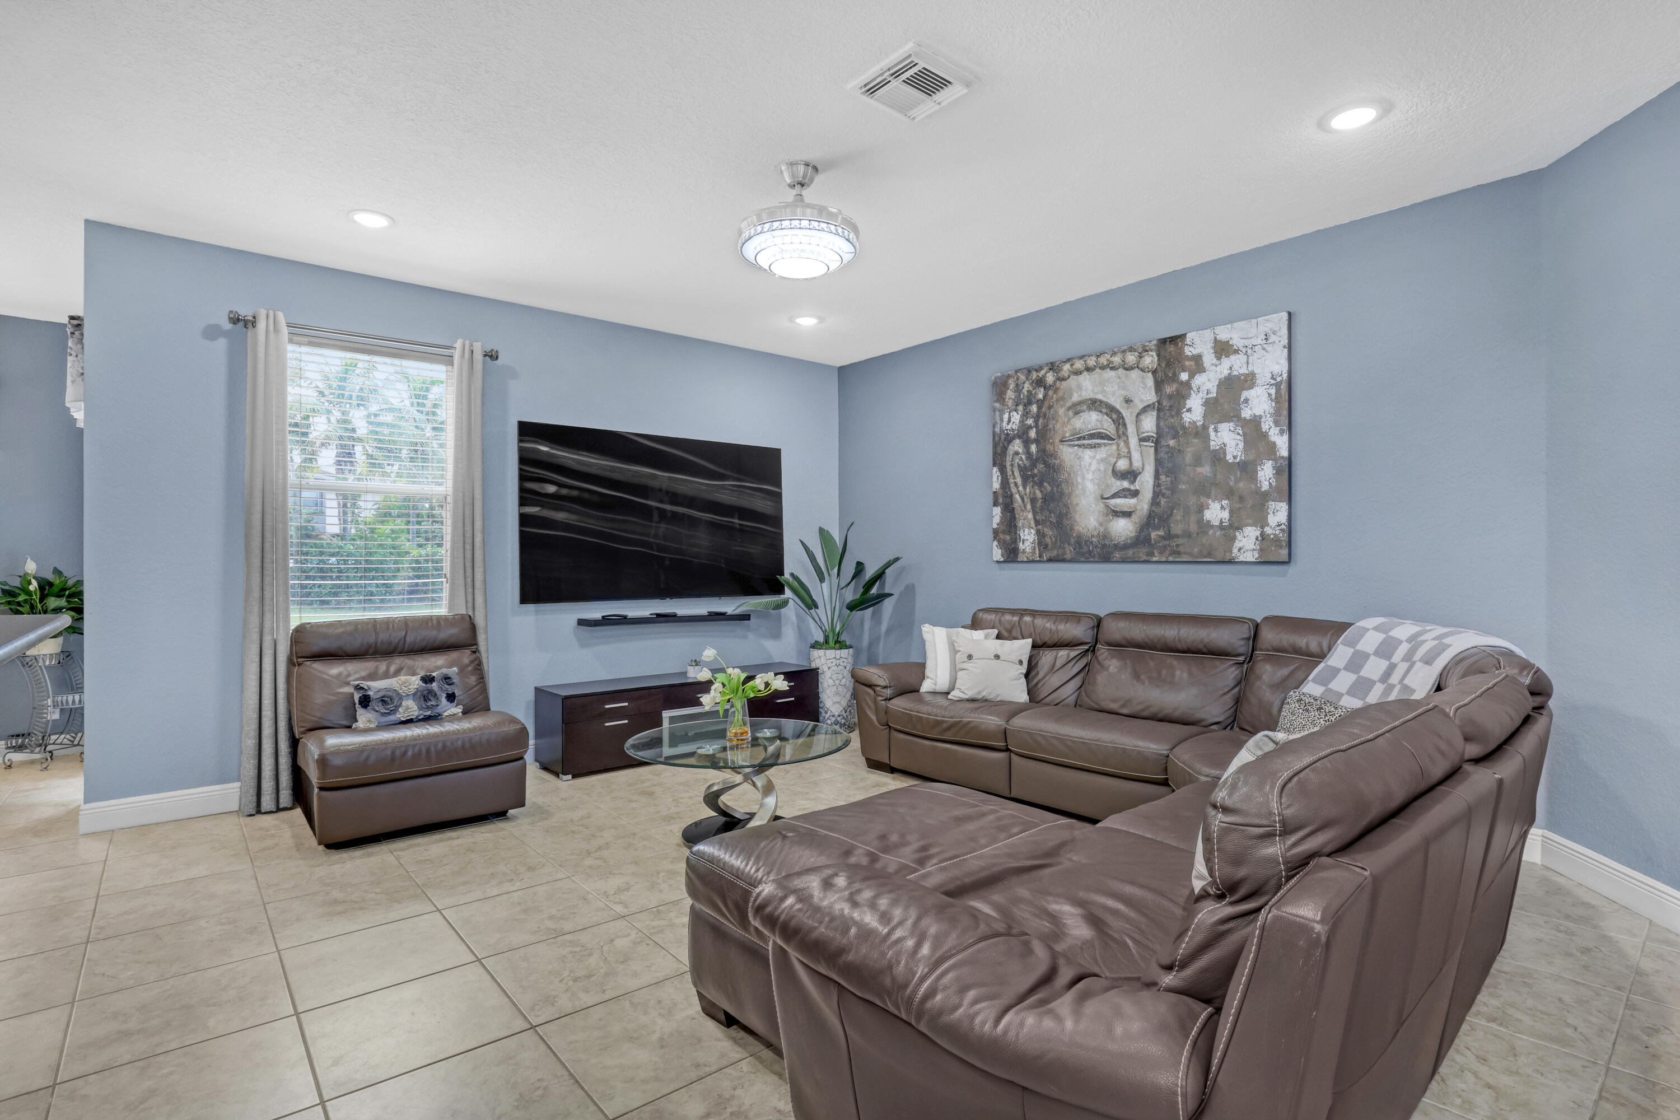
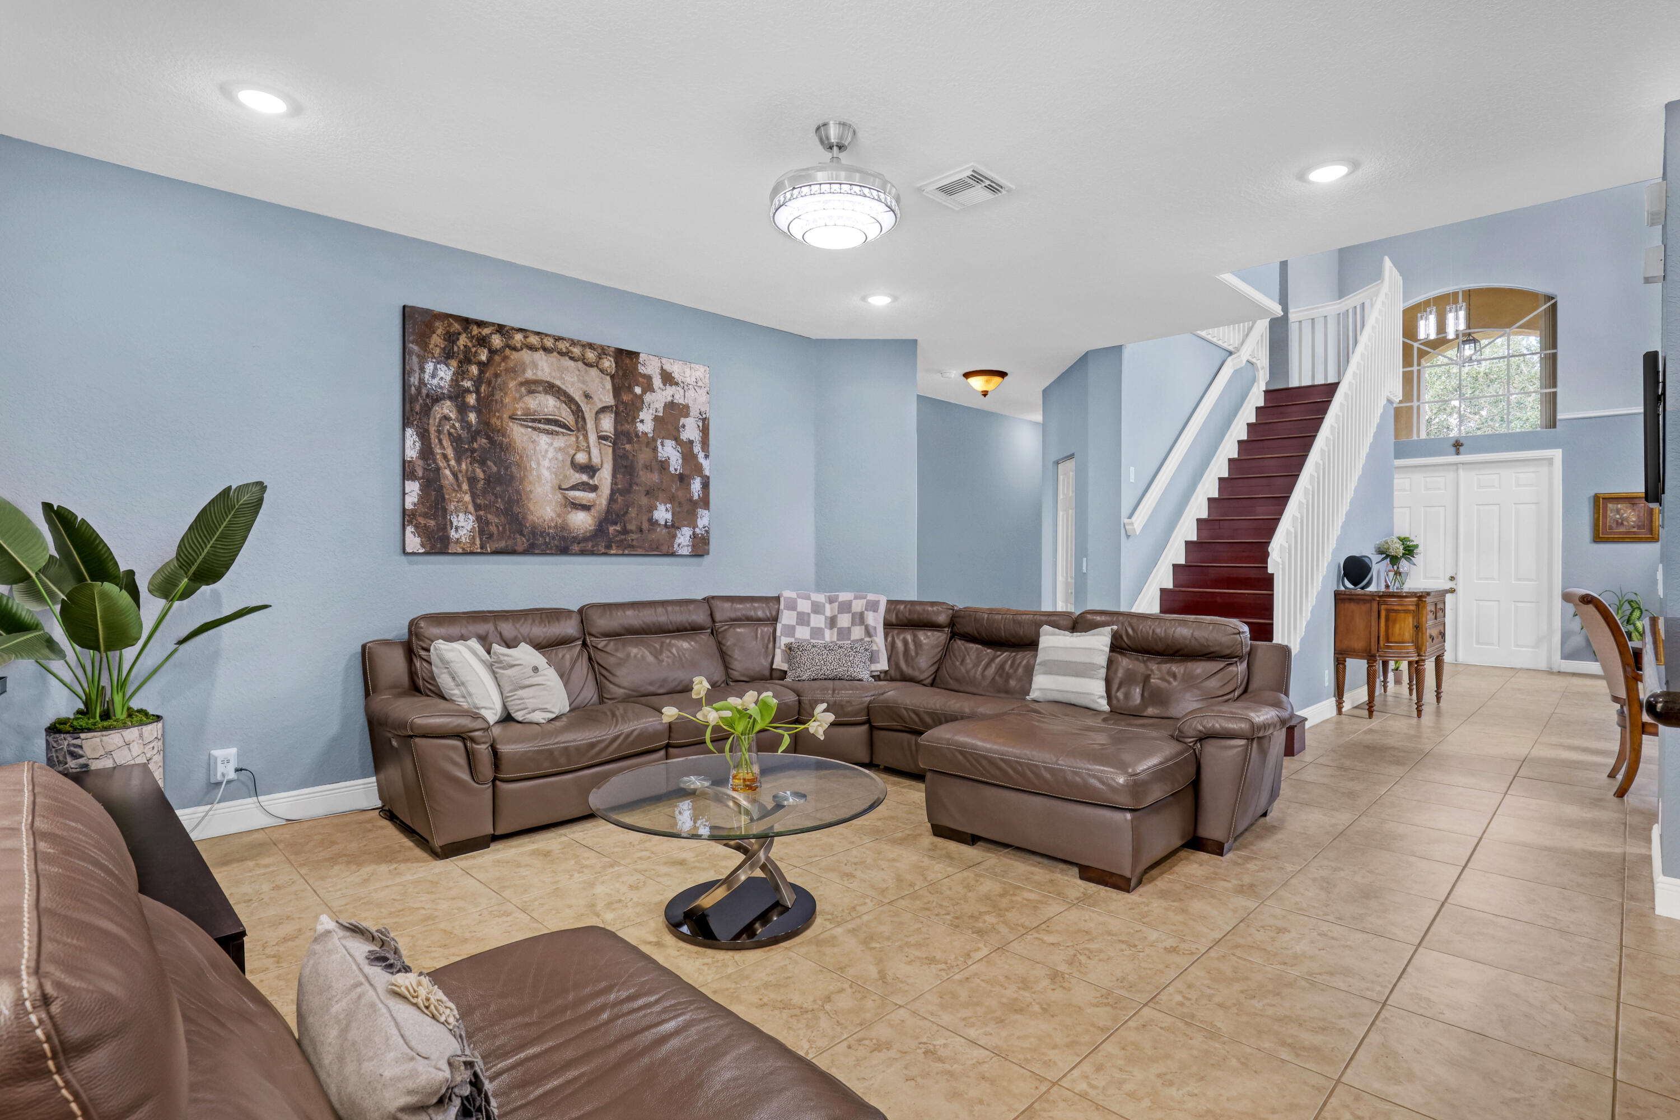
Living space featuring neutral ceramic tile flooring, recessed lighting, a decorative ceiling fan
Open-concept interior featuring large-format tile flooring, recessed lighting, a modern ceiling fan
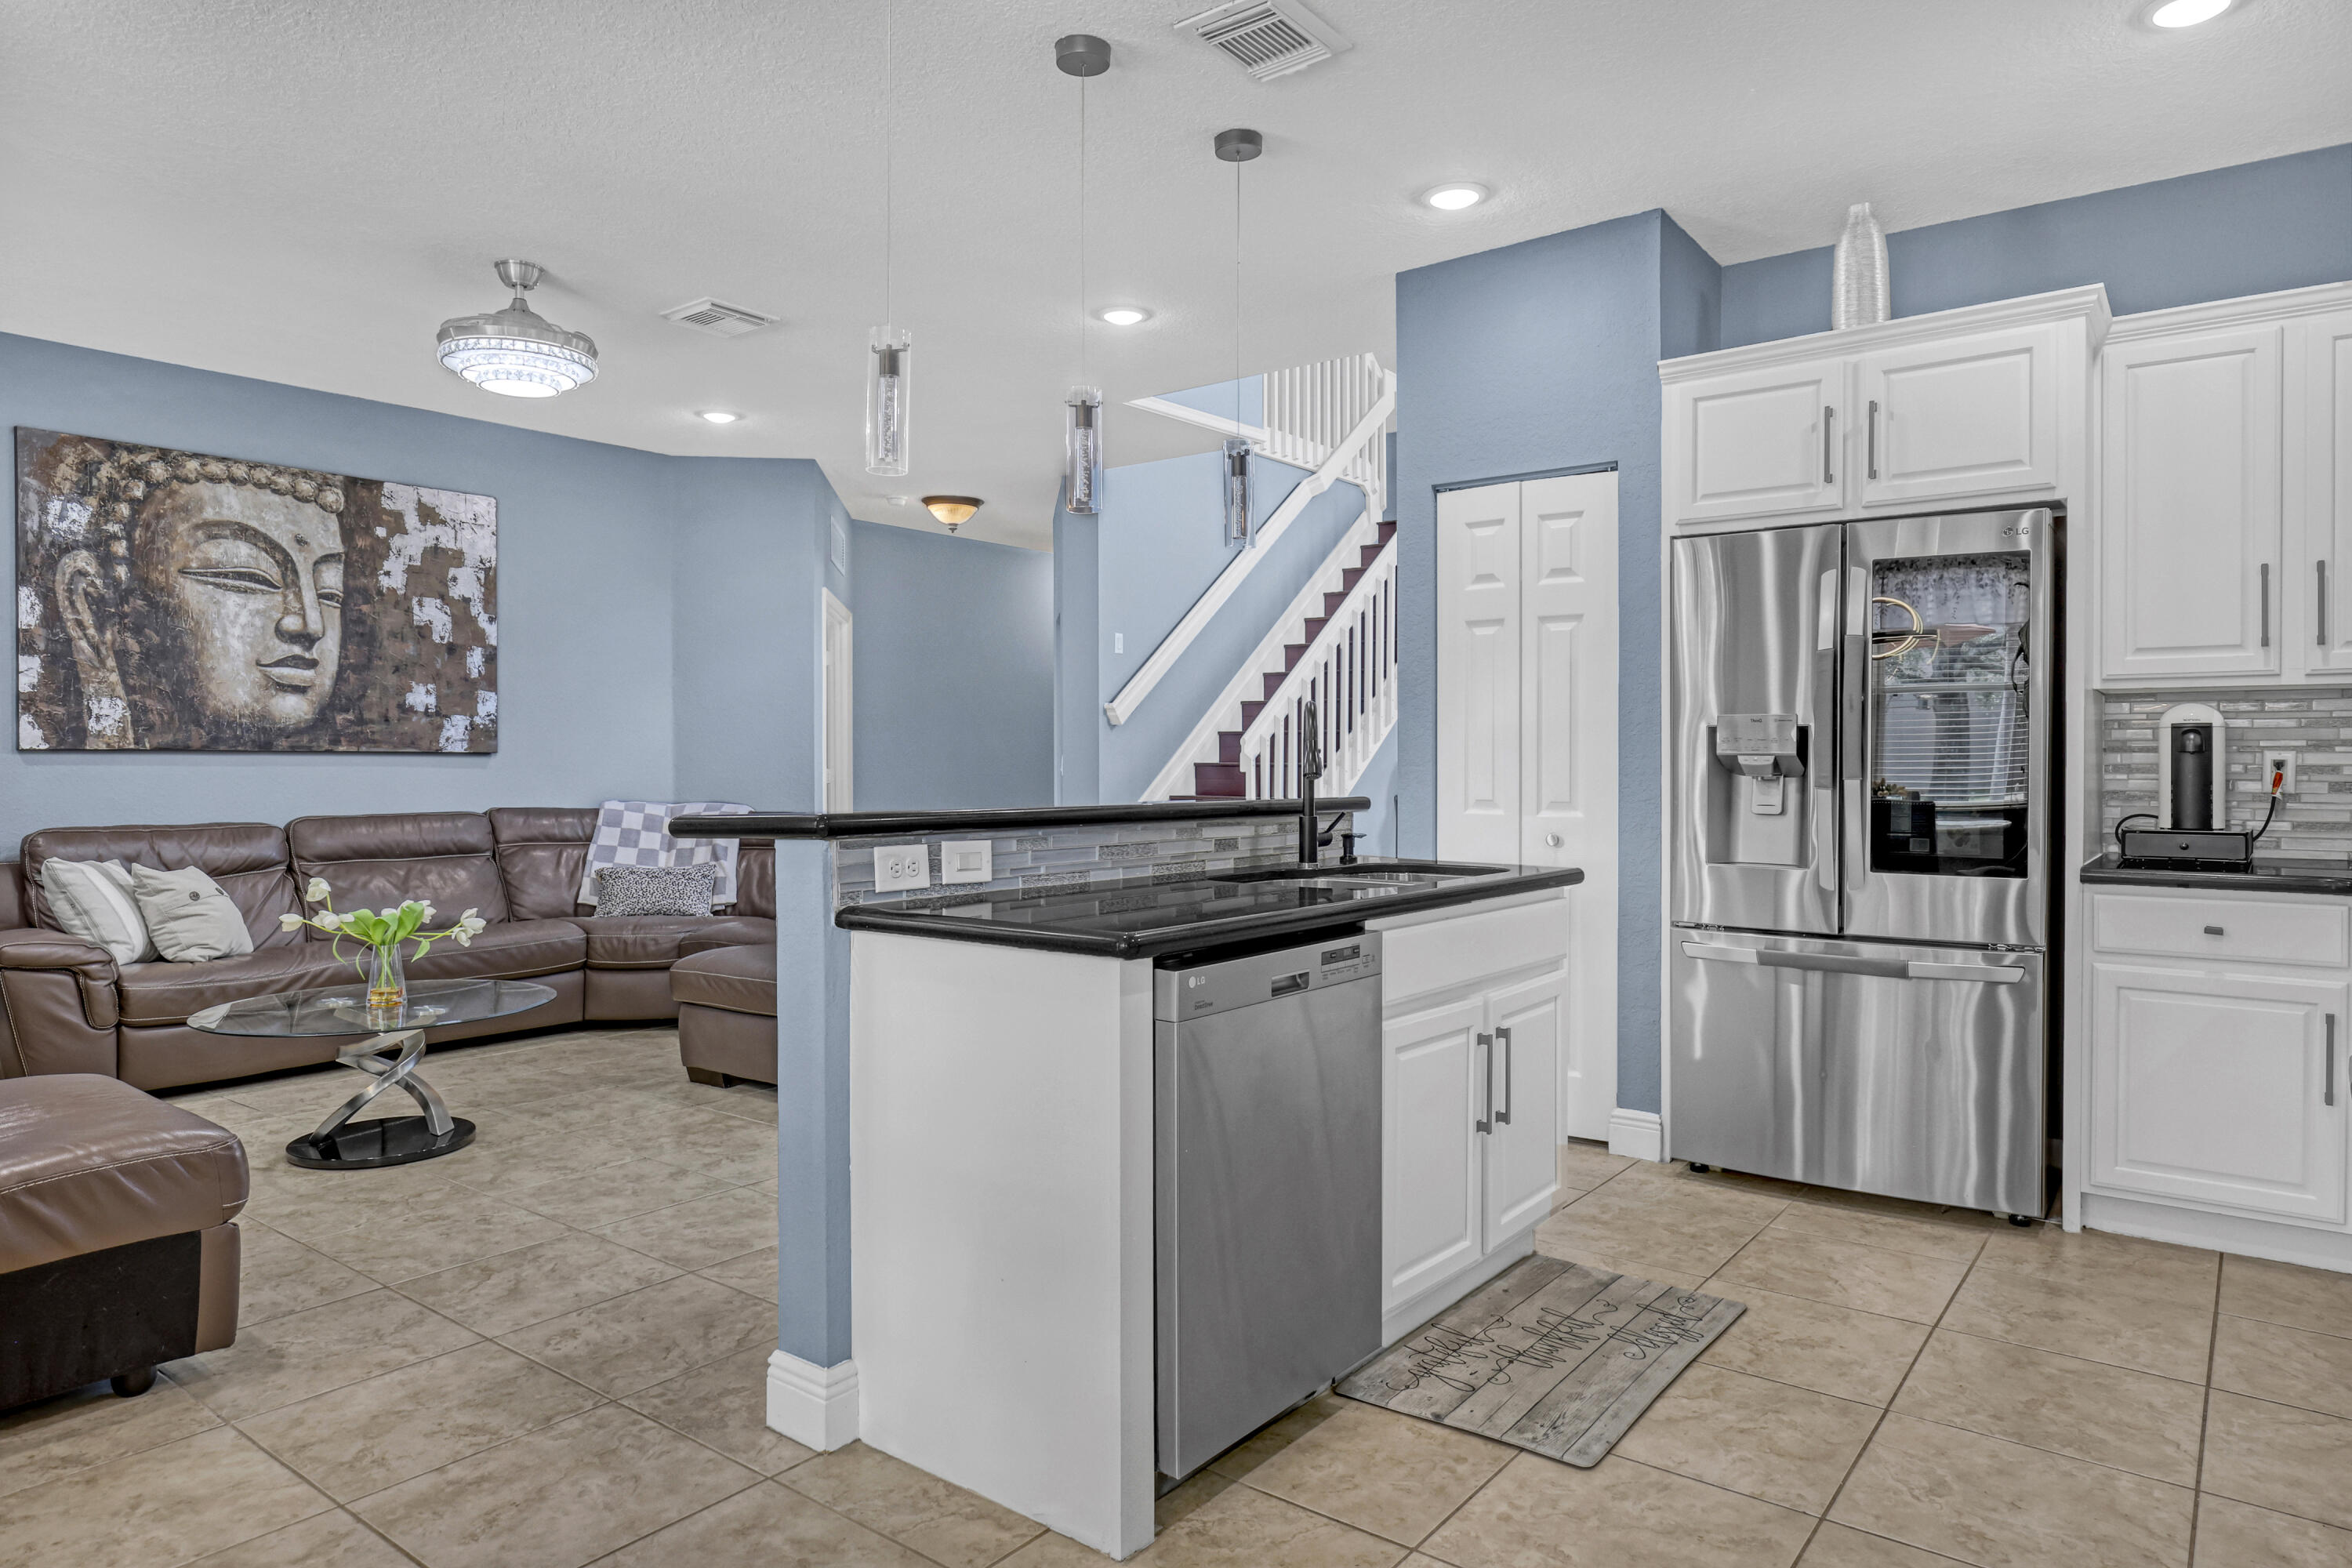
Kitchen island featuring a granite countertop, white shaker-style cabinetry, stainless steel appliances, tile flooring, and multi-pendant lighting
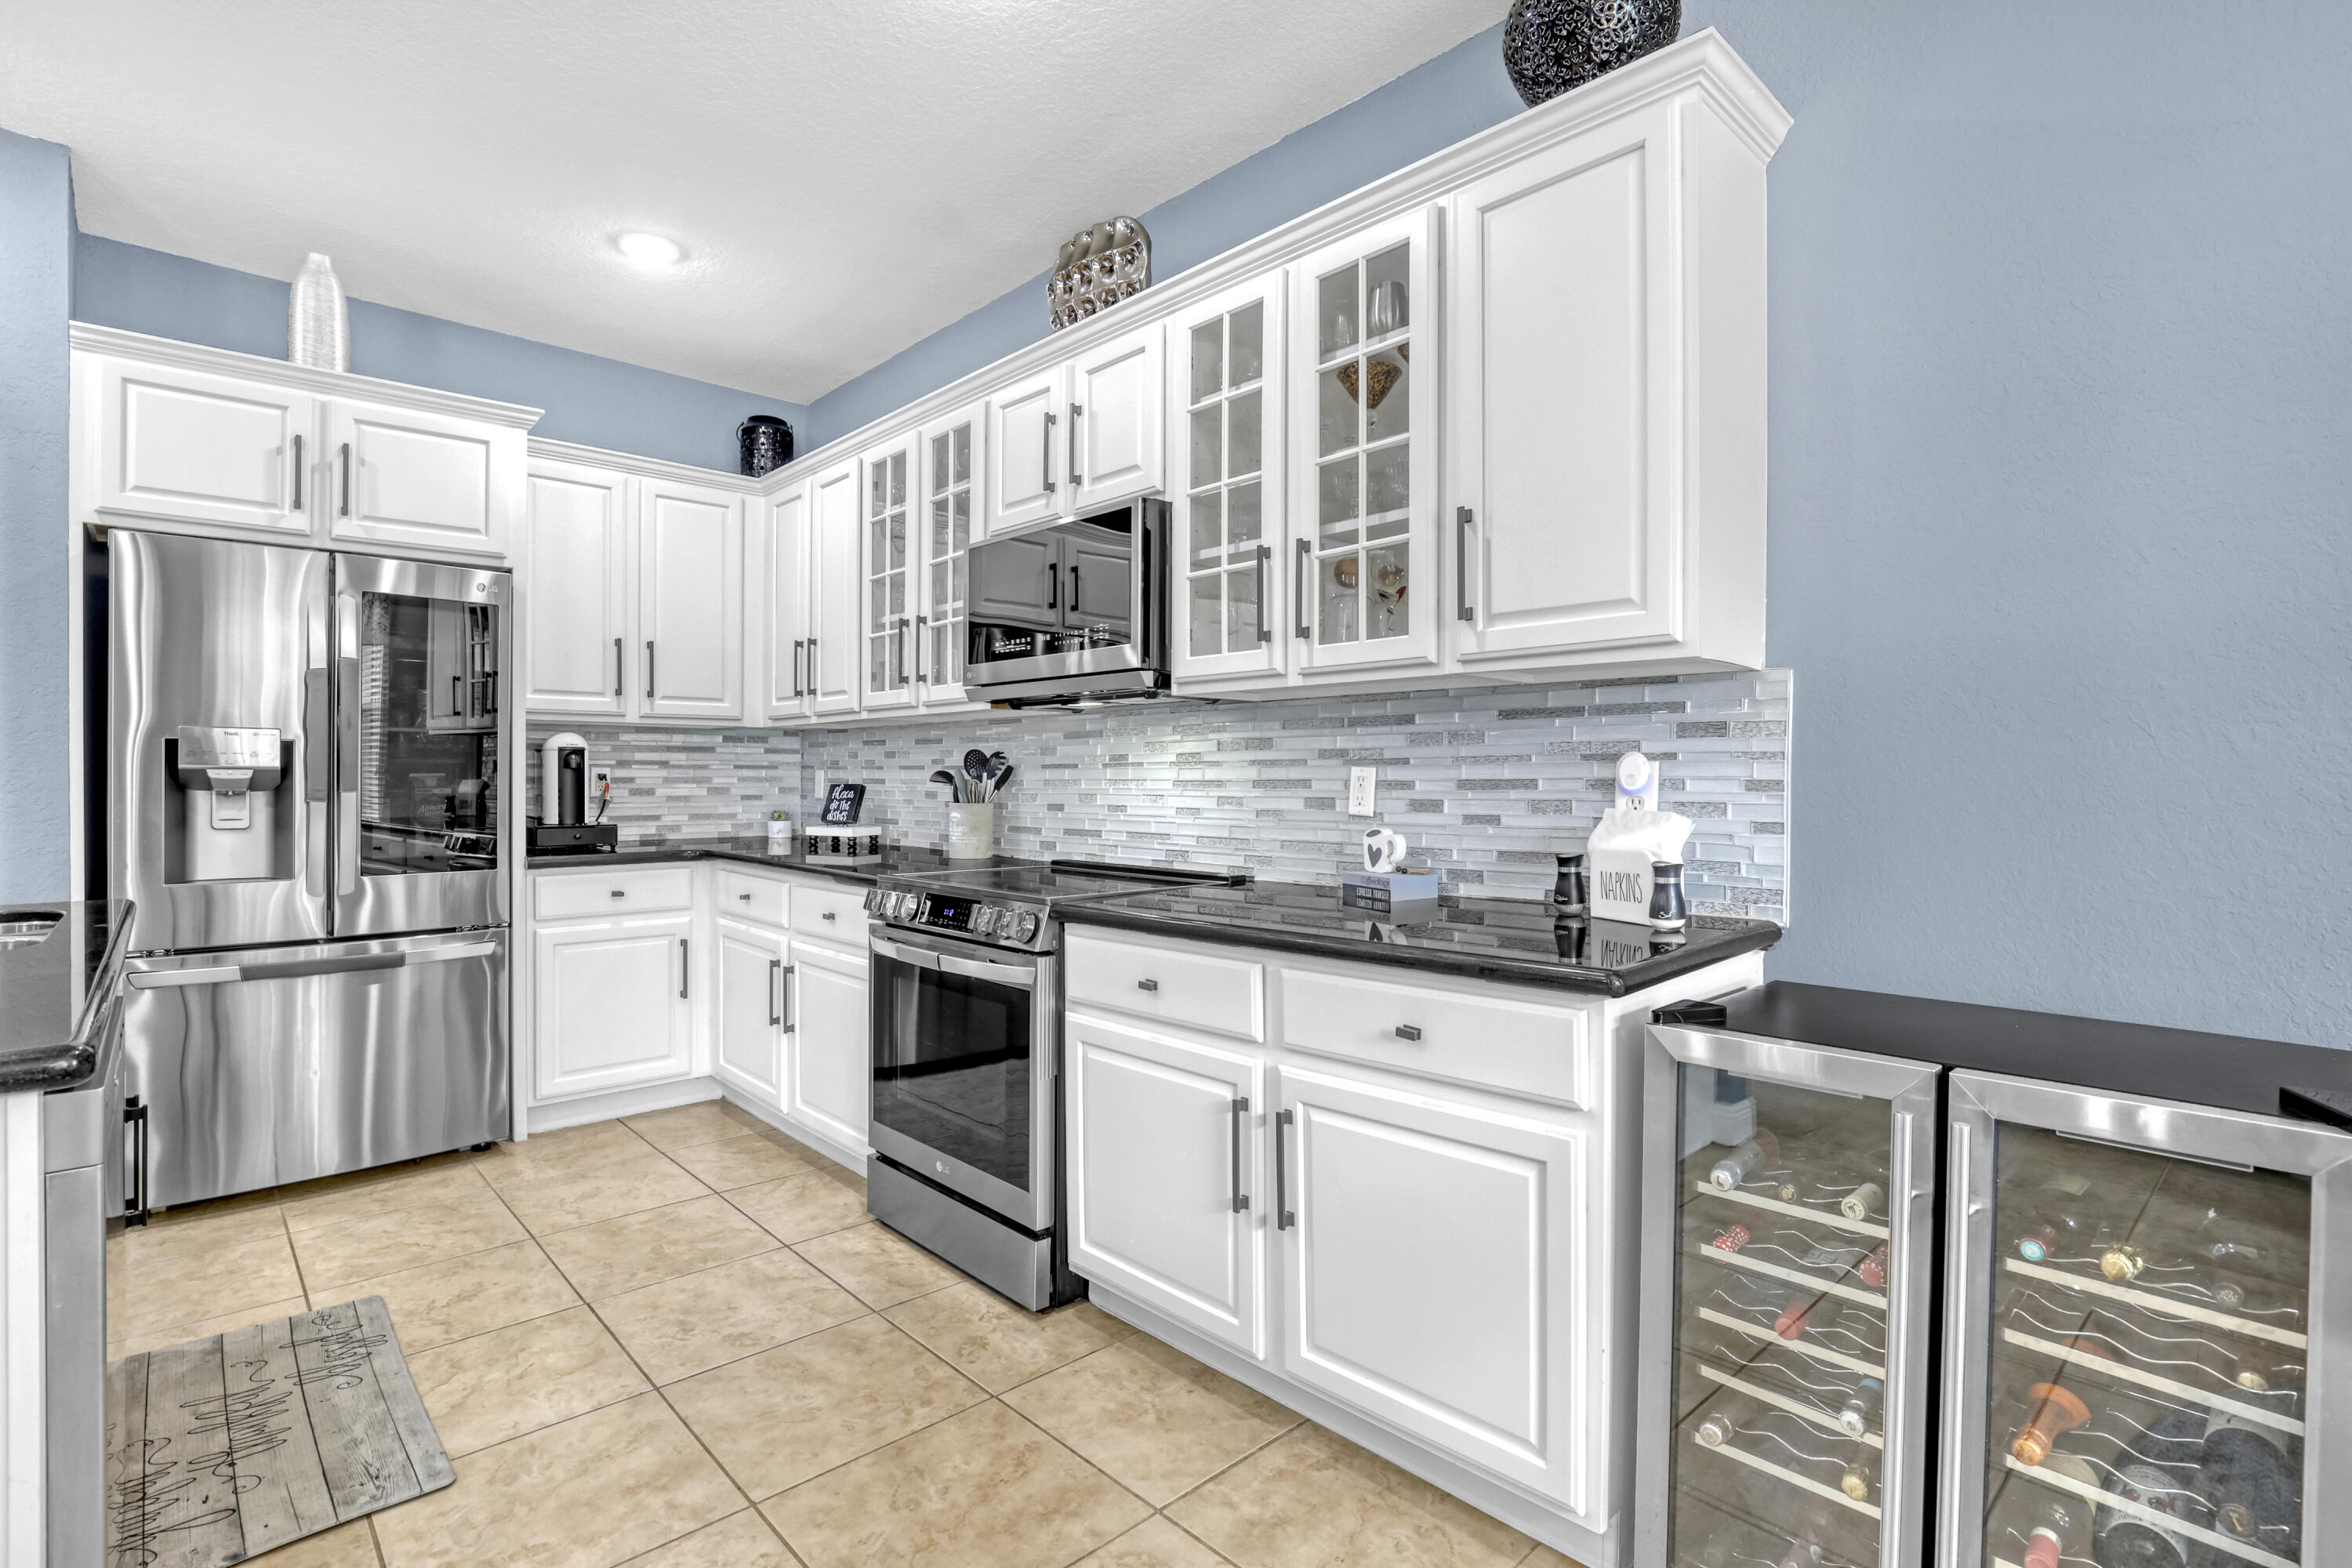
Kitchen featuring white shaker-style cabinetry with glass-front accents, polished granite countertops, stainless steel appliances, a linear-patterned tile backsplash
Kitchen island featuring white cabinetry, a granite countertop, and a matte black faucet, complemented by recessed lighting and neutral tile flooring
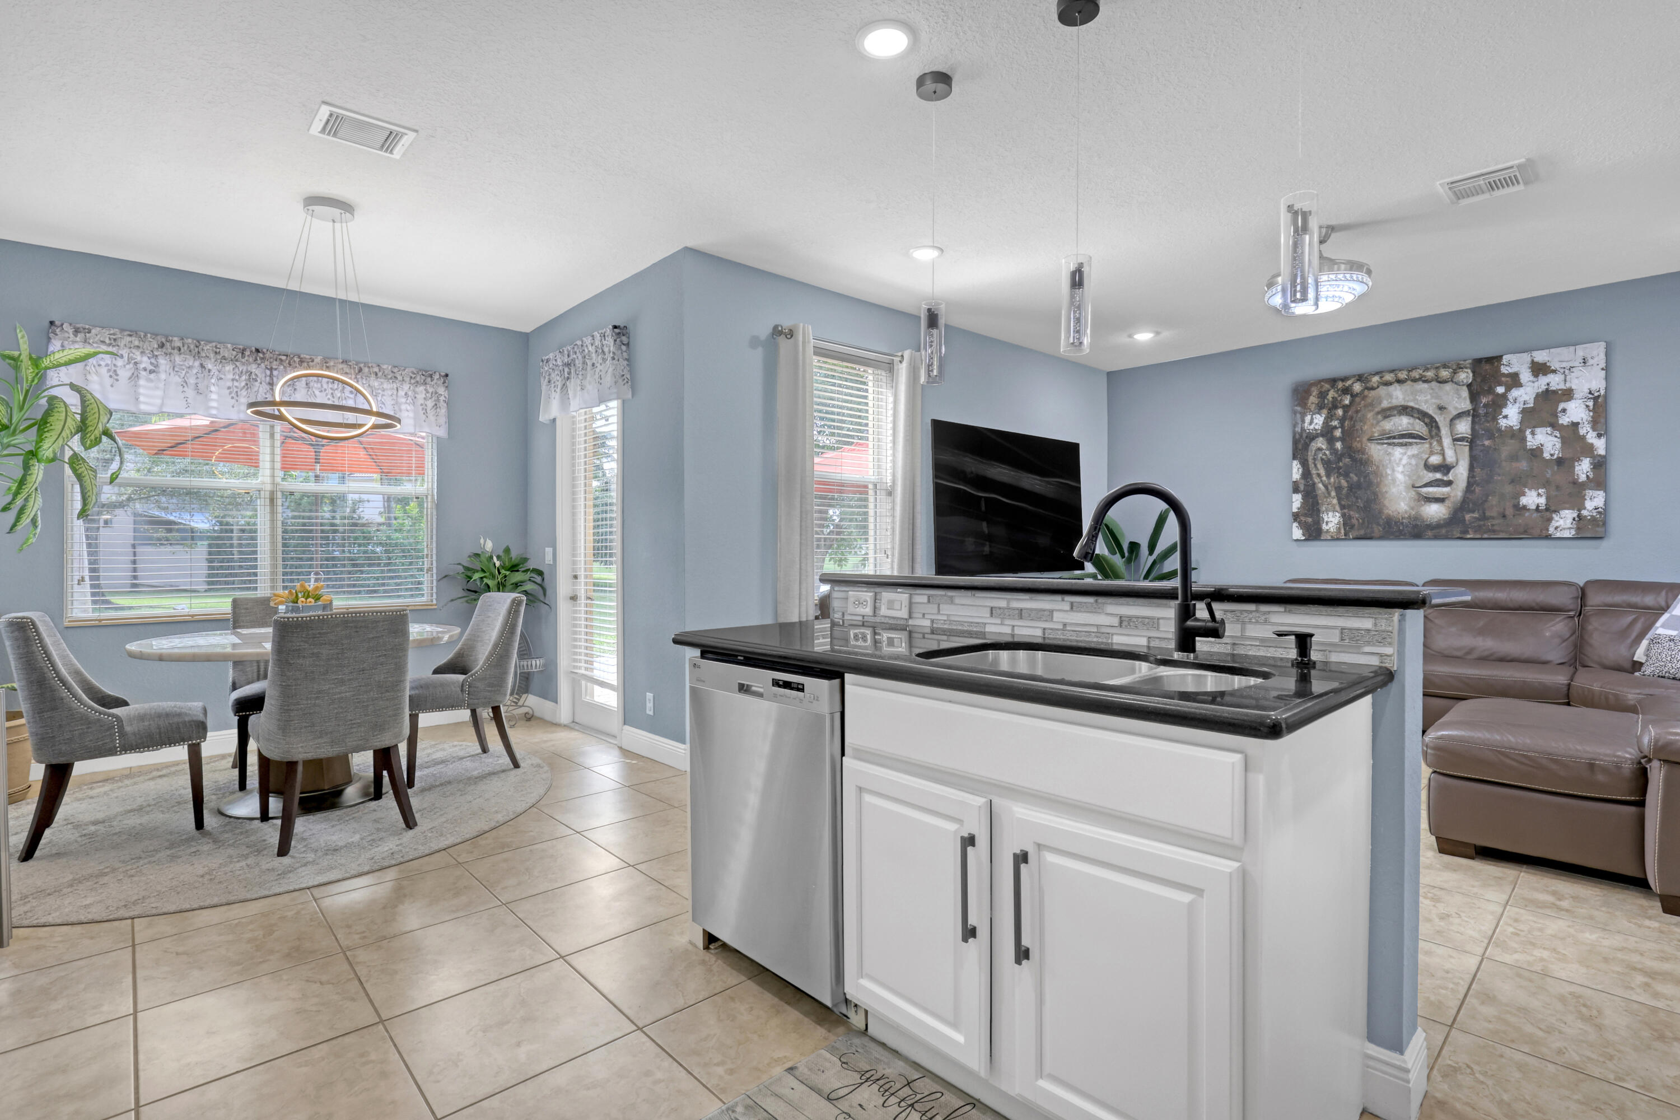
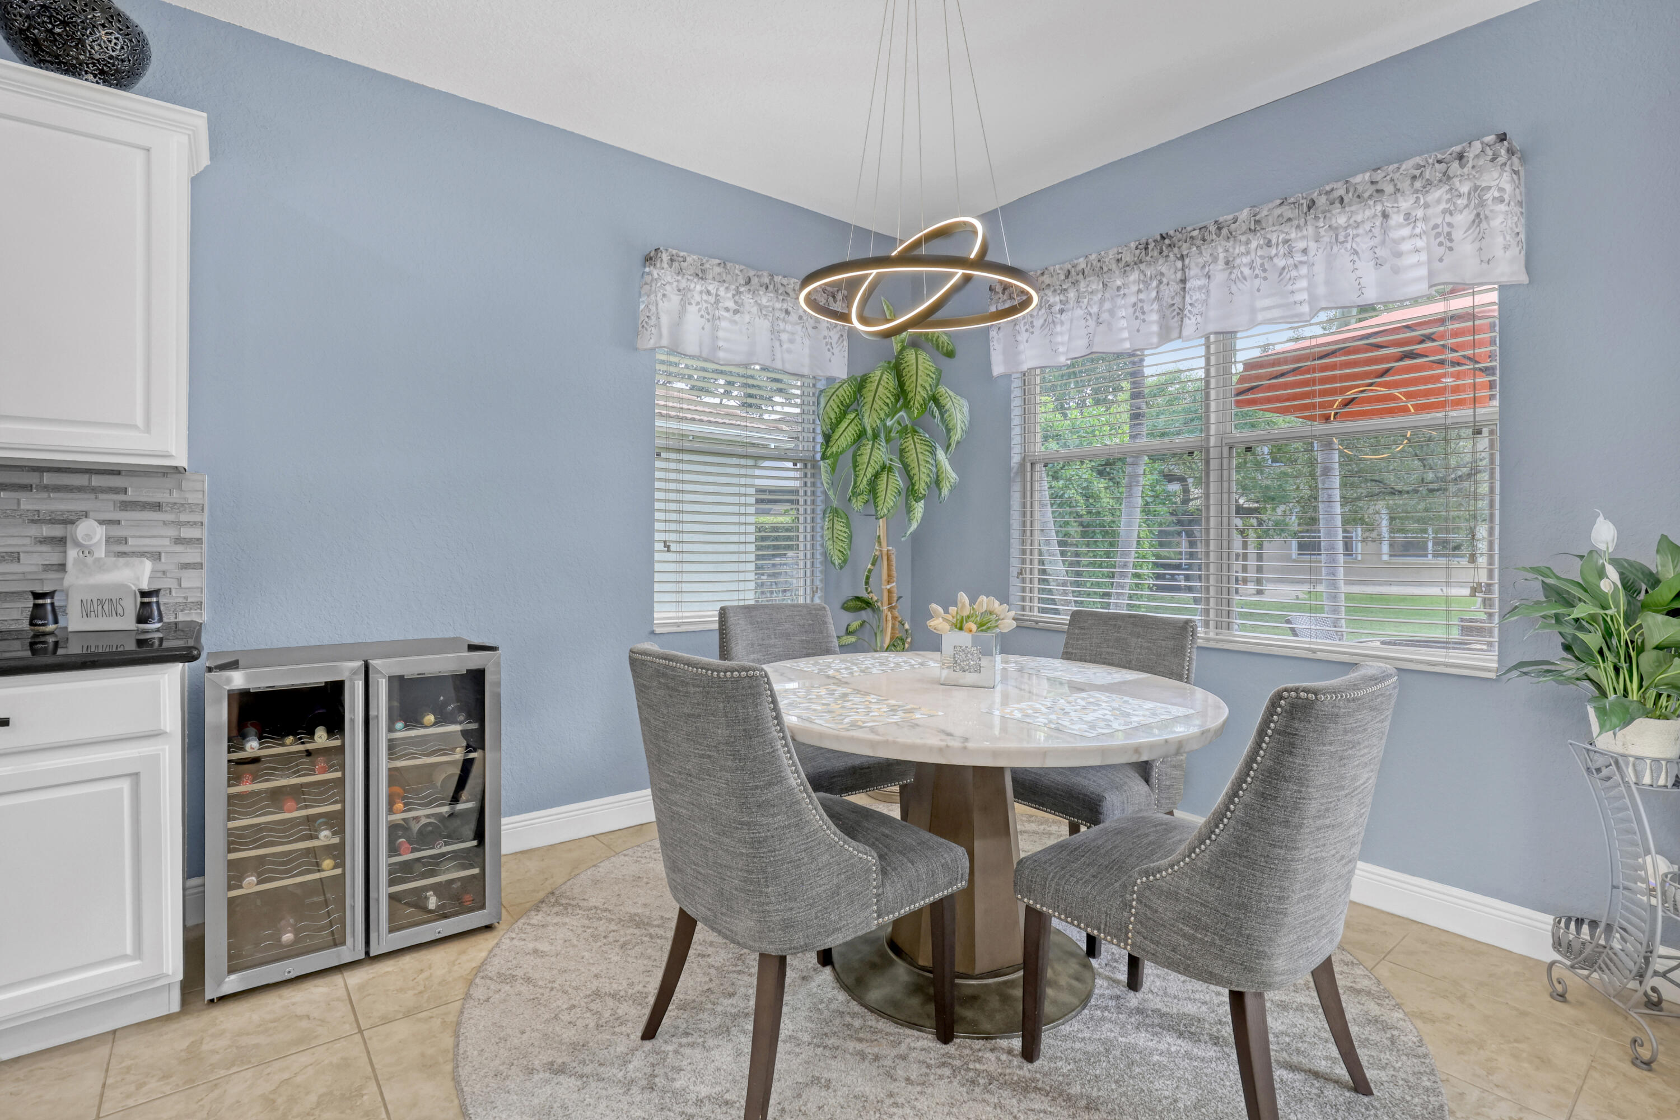
Modern circular LED chandelier, white cabinetry, tile flooring, and multi-pane windows
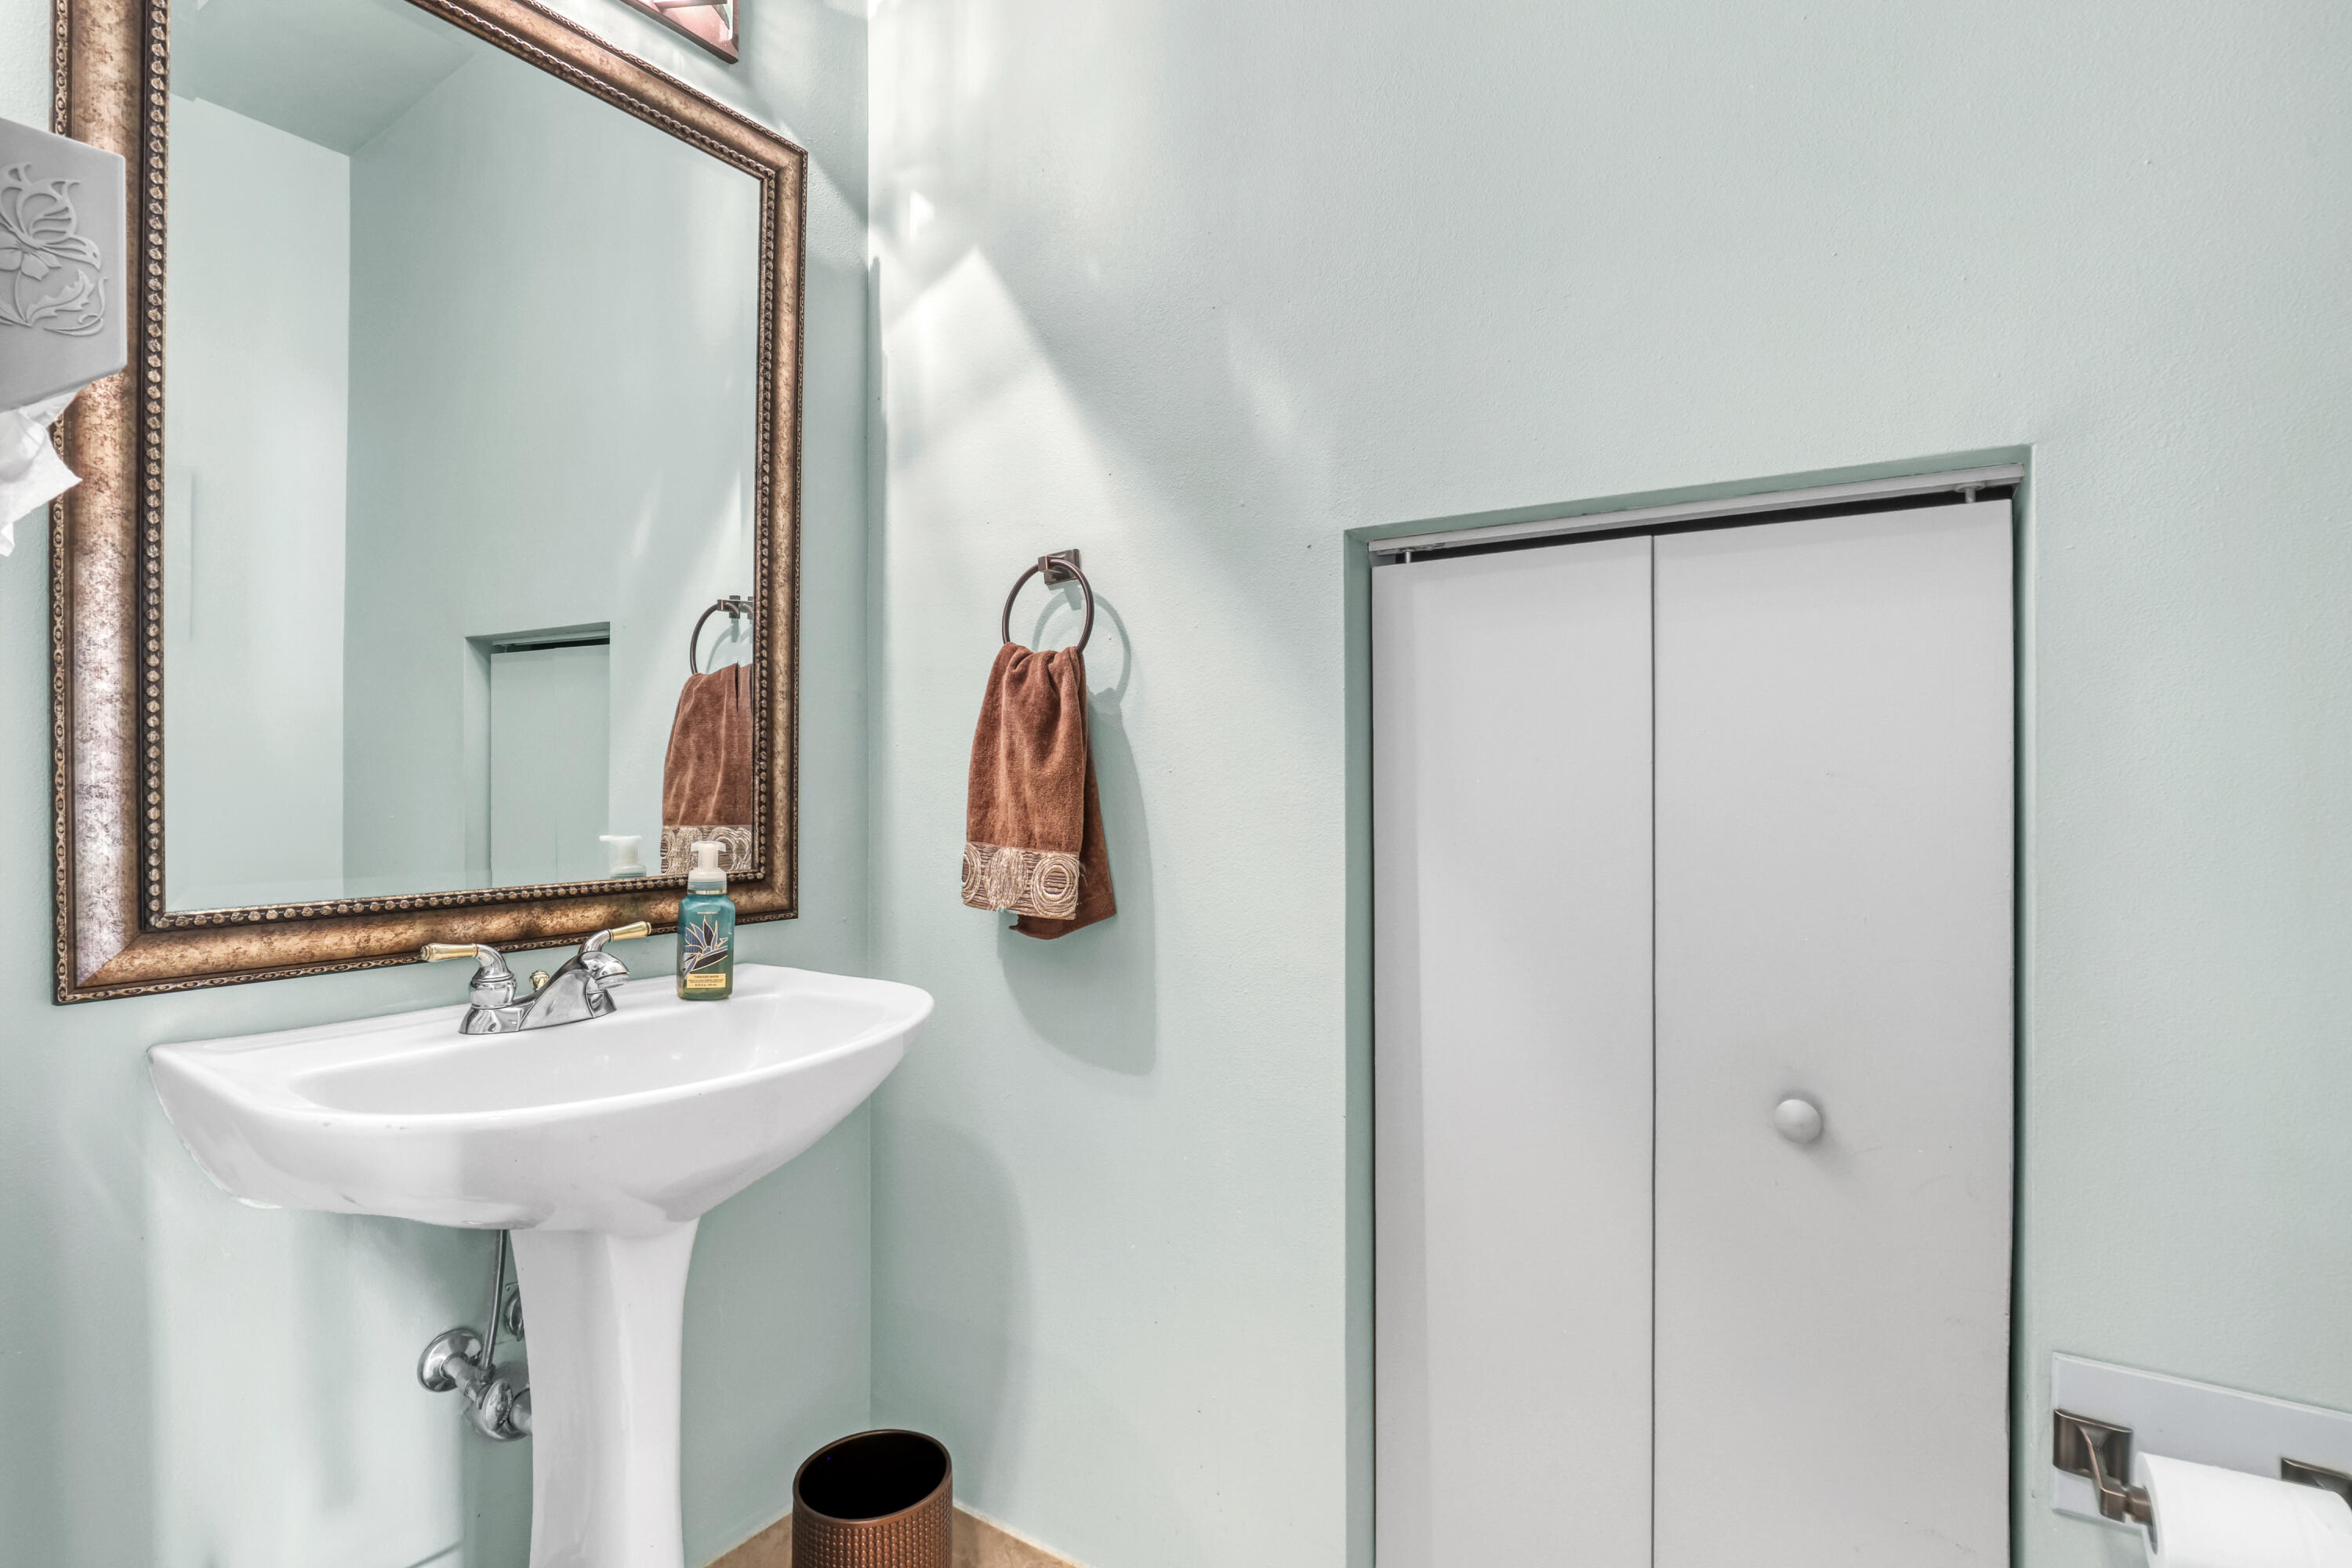
White pedestal sink with a metallic dual-handle faucet and bi-fold closet doors
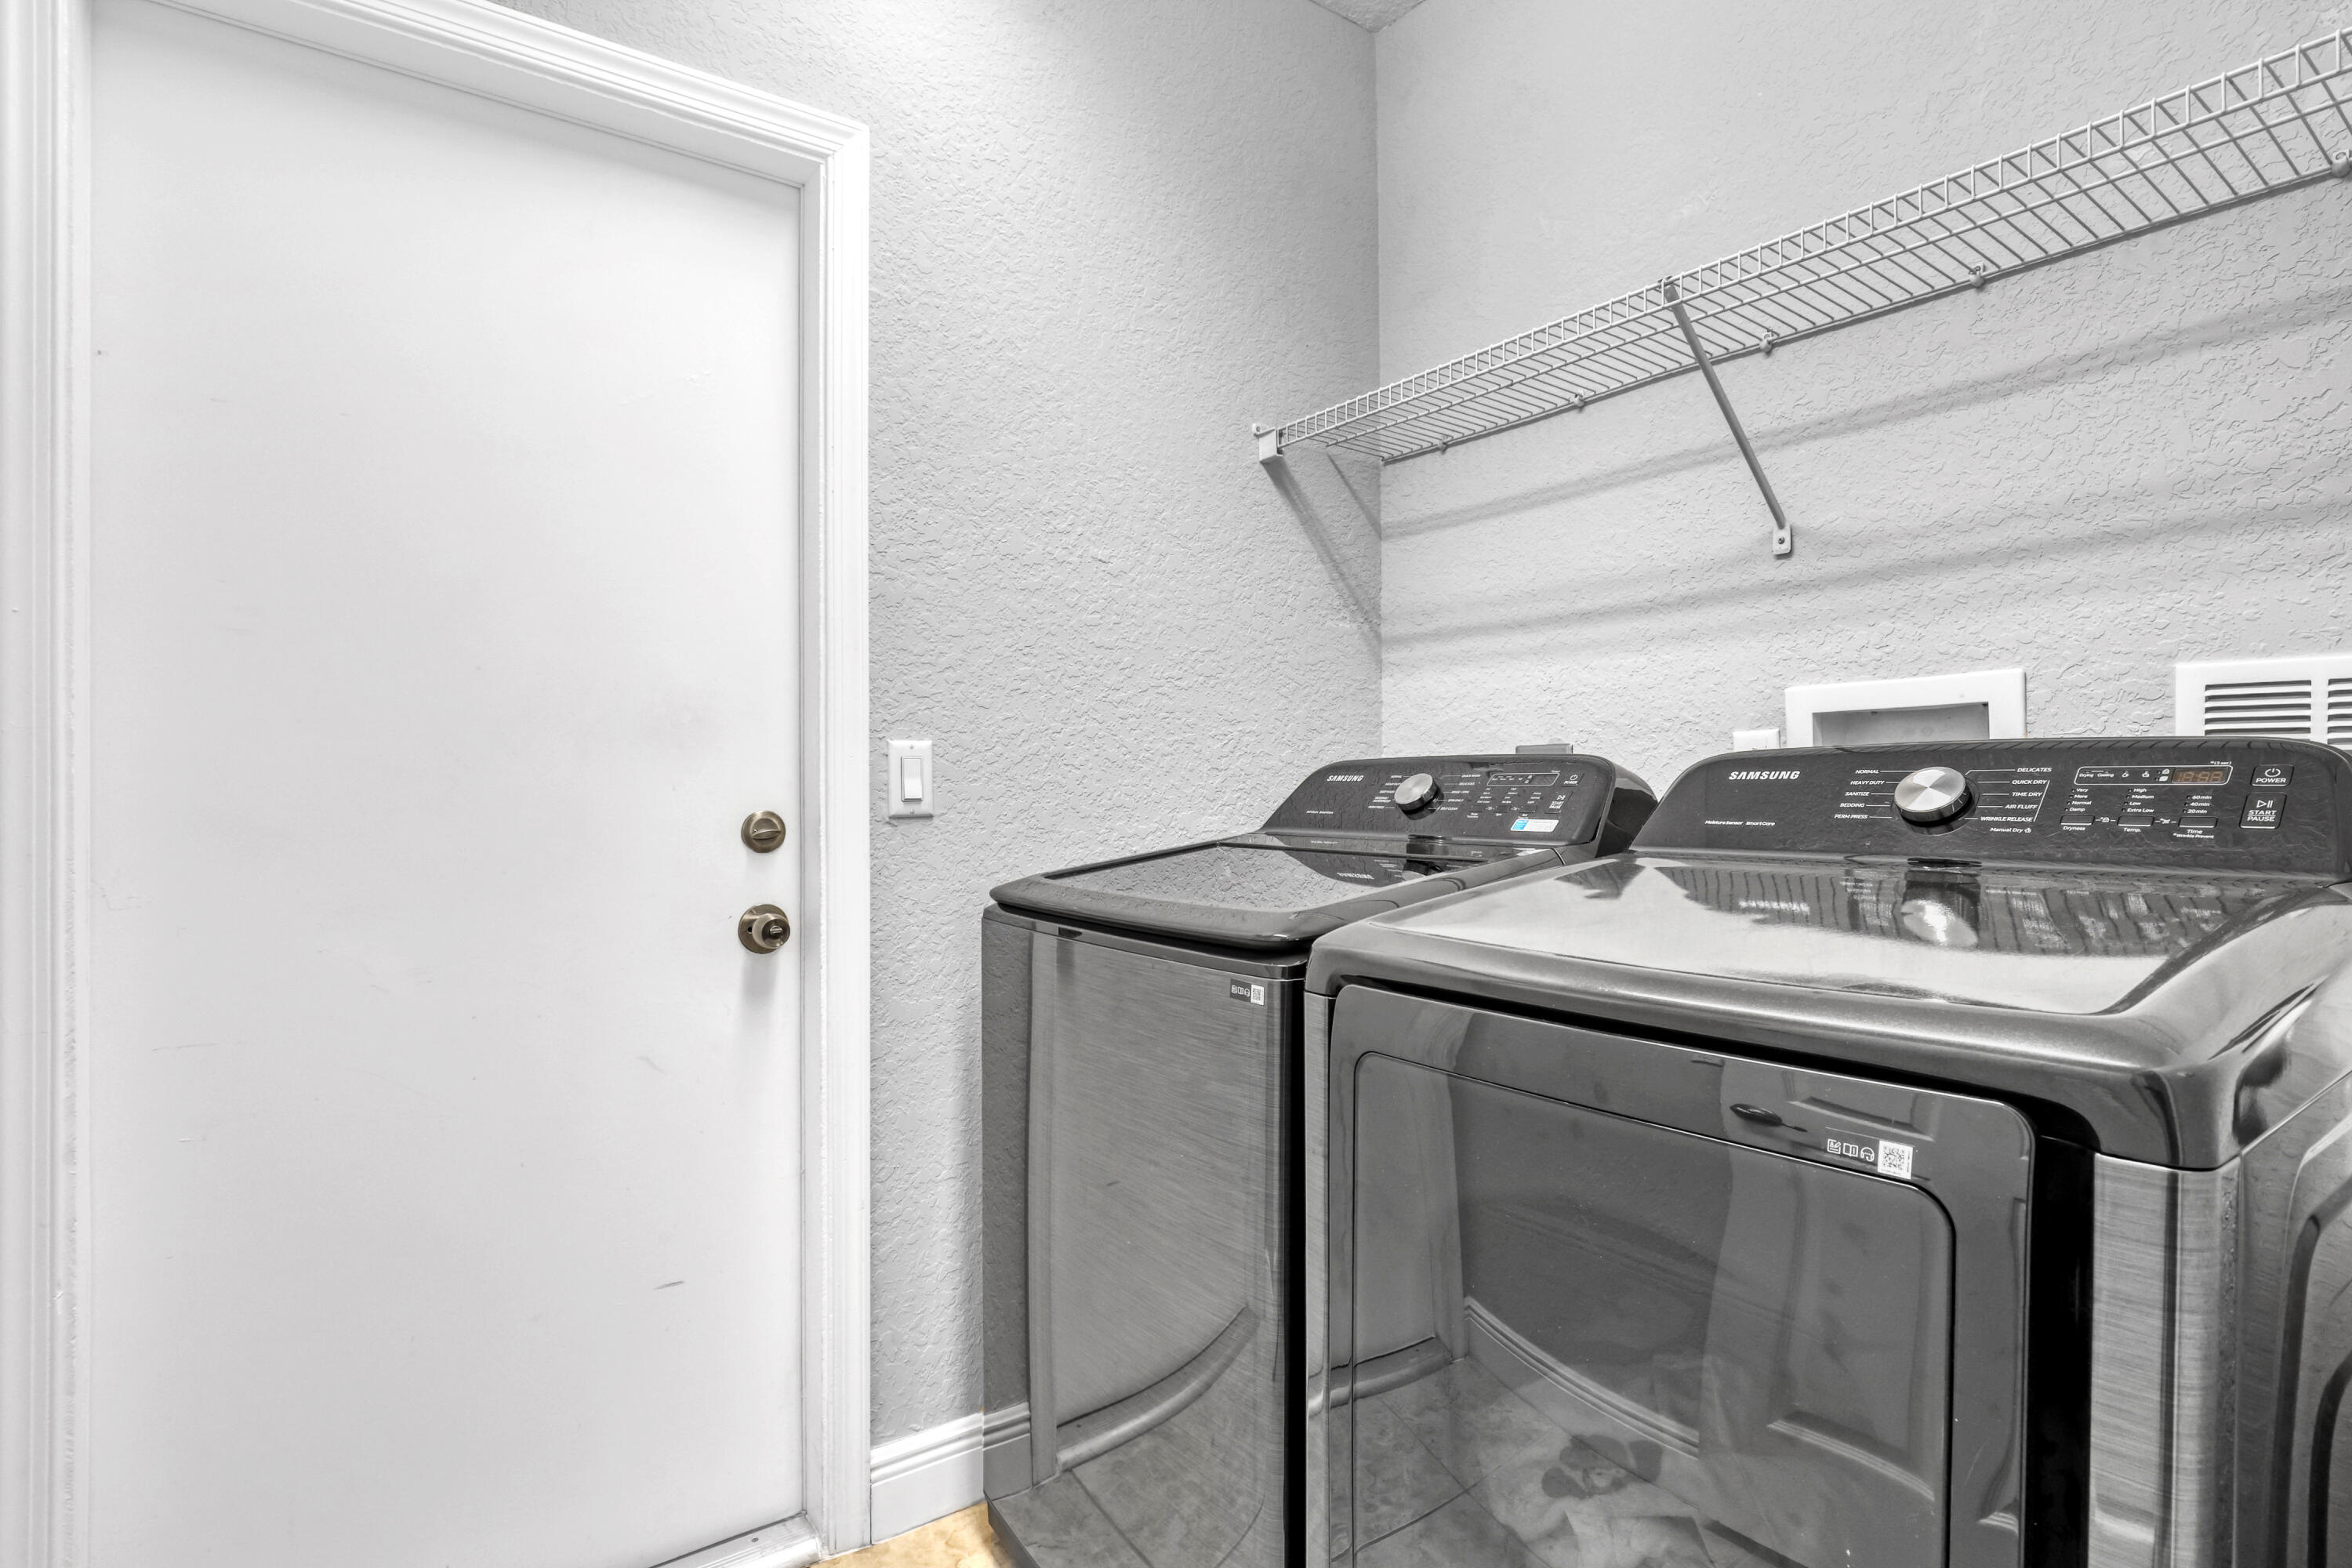
Laundry space featuring metallic-finish top-load washer and dryer with glass lids, paired with an integrated wall-mounted wire shelving unit and a solid-core entry door to garage
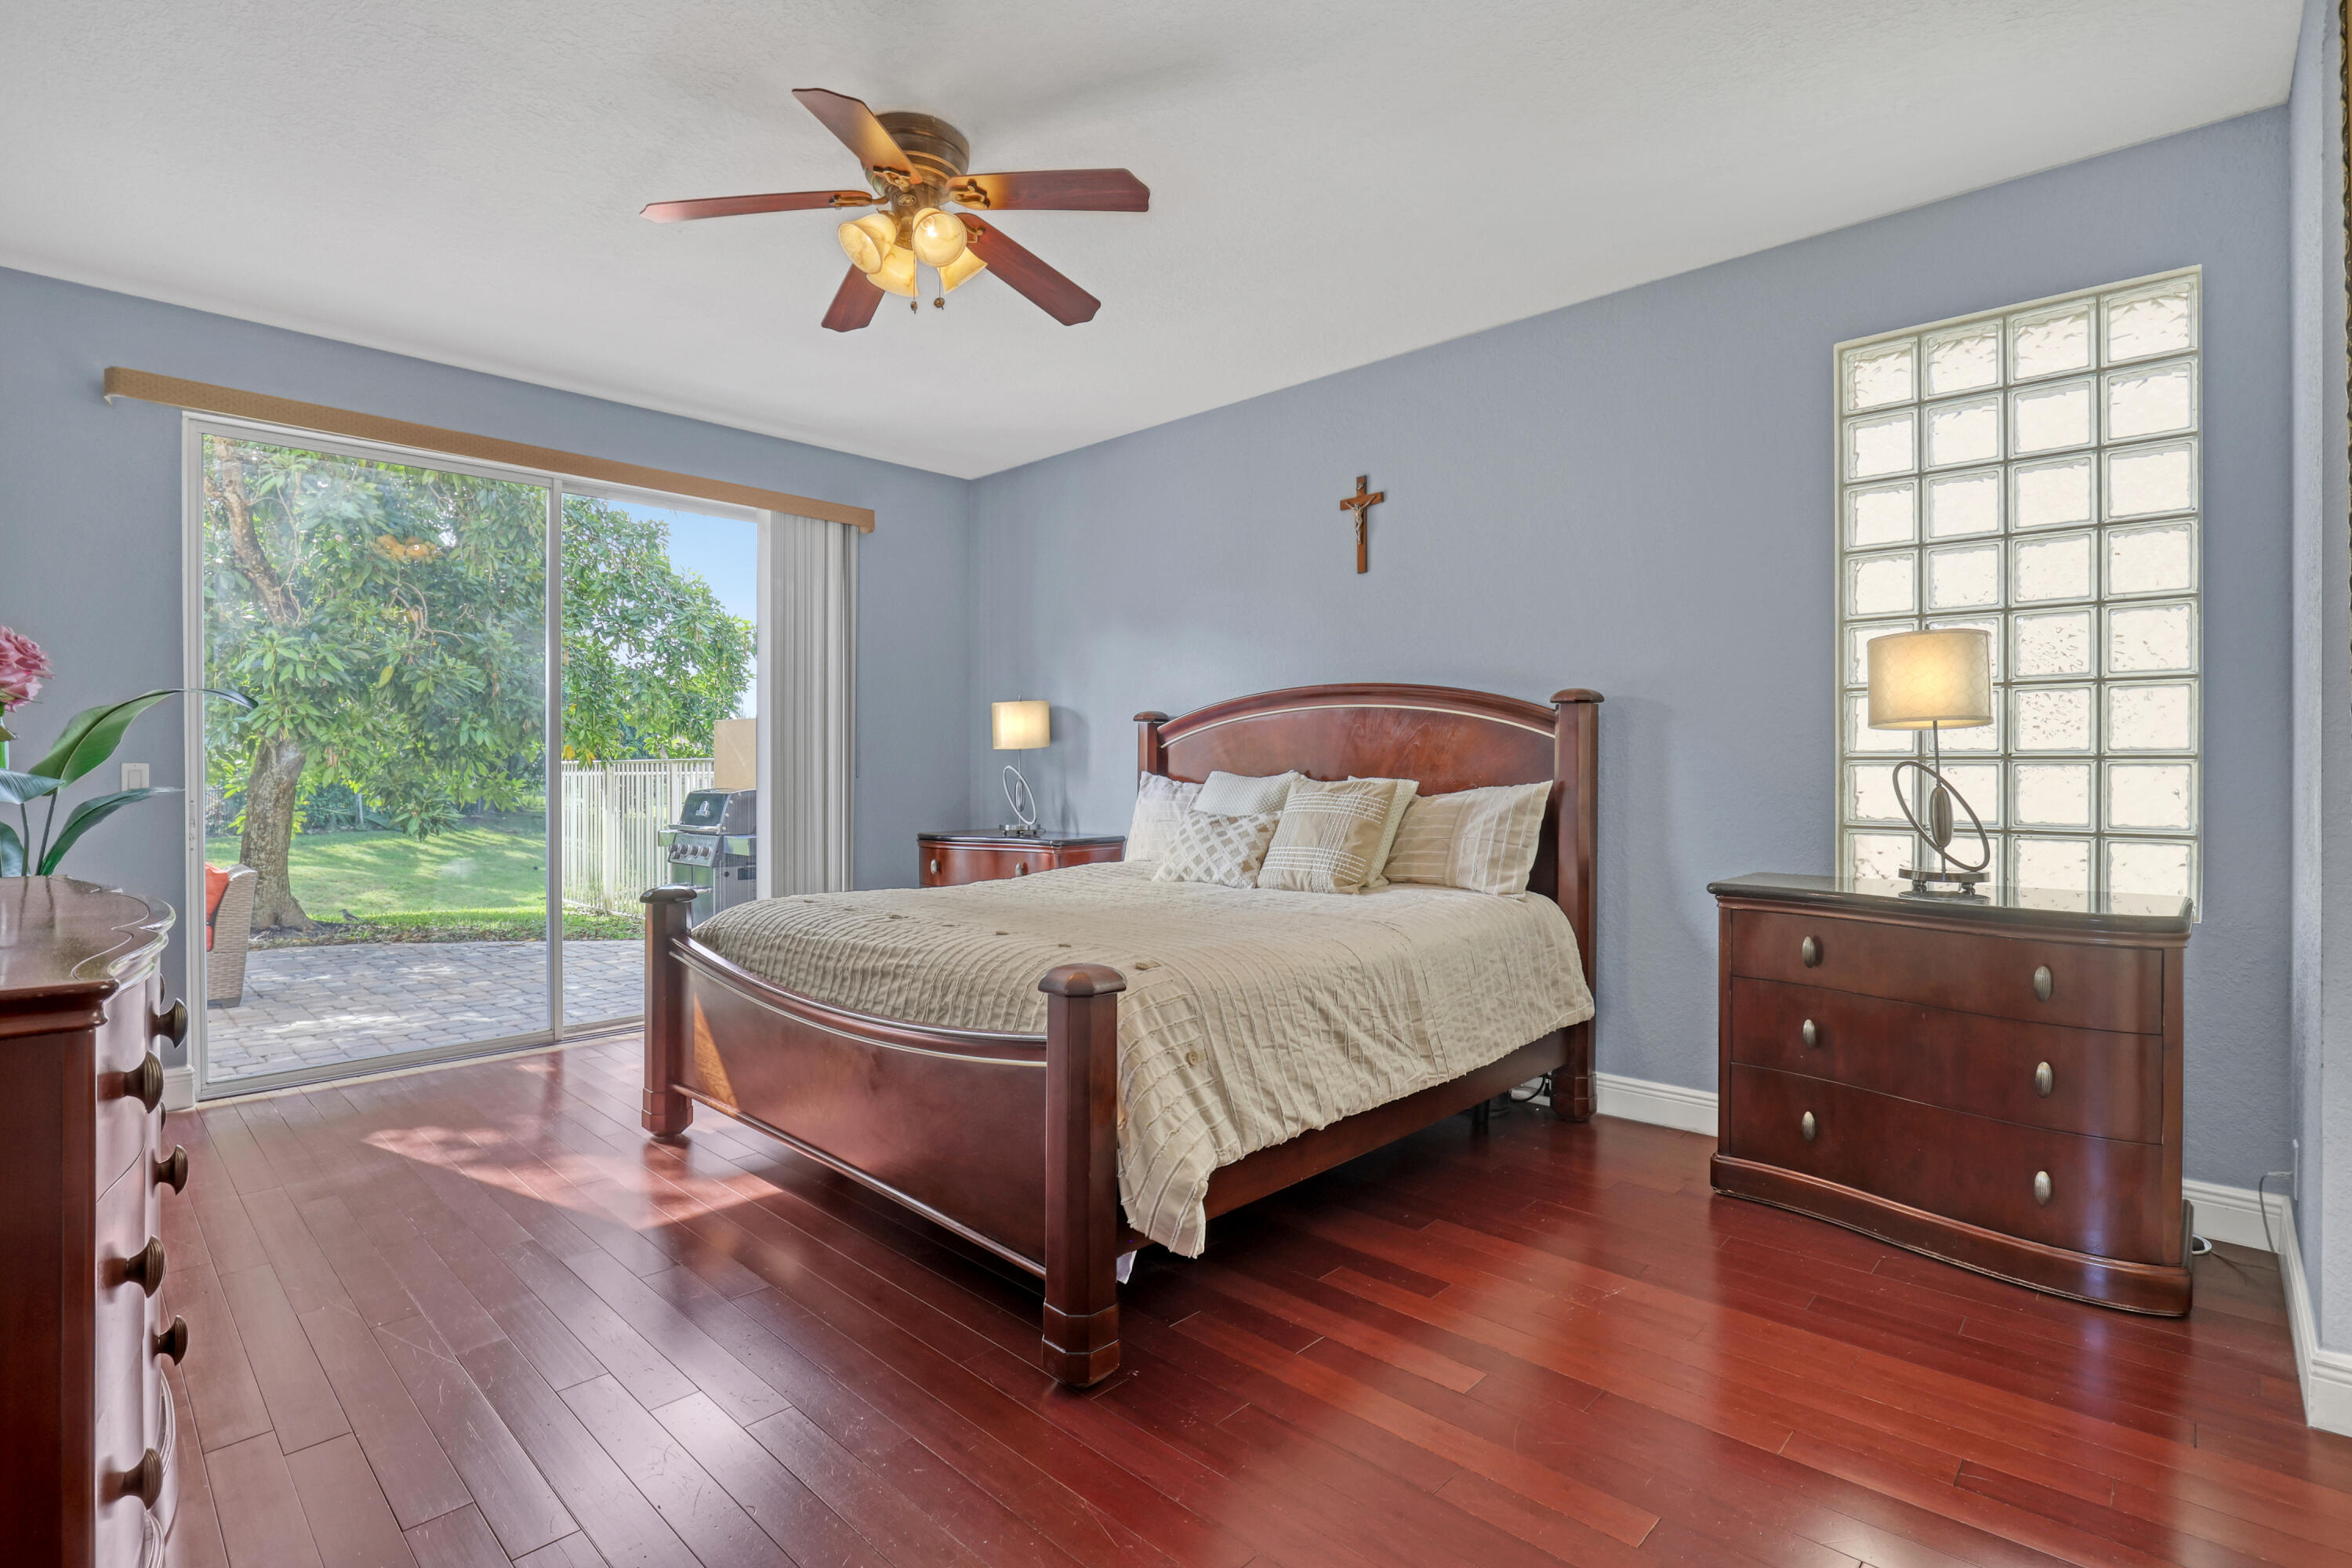
Wood-finish flooring, glass block window, sliding glass door, and ceiling fan with integrated lighting
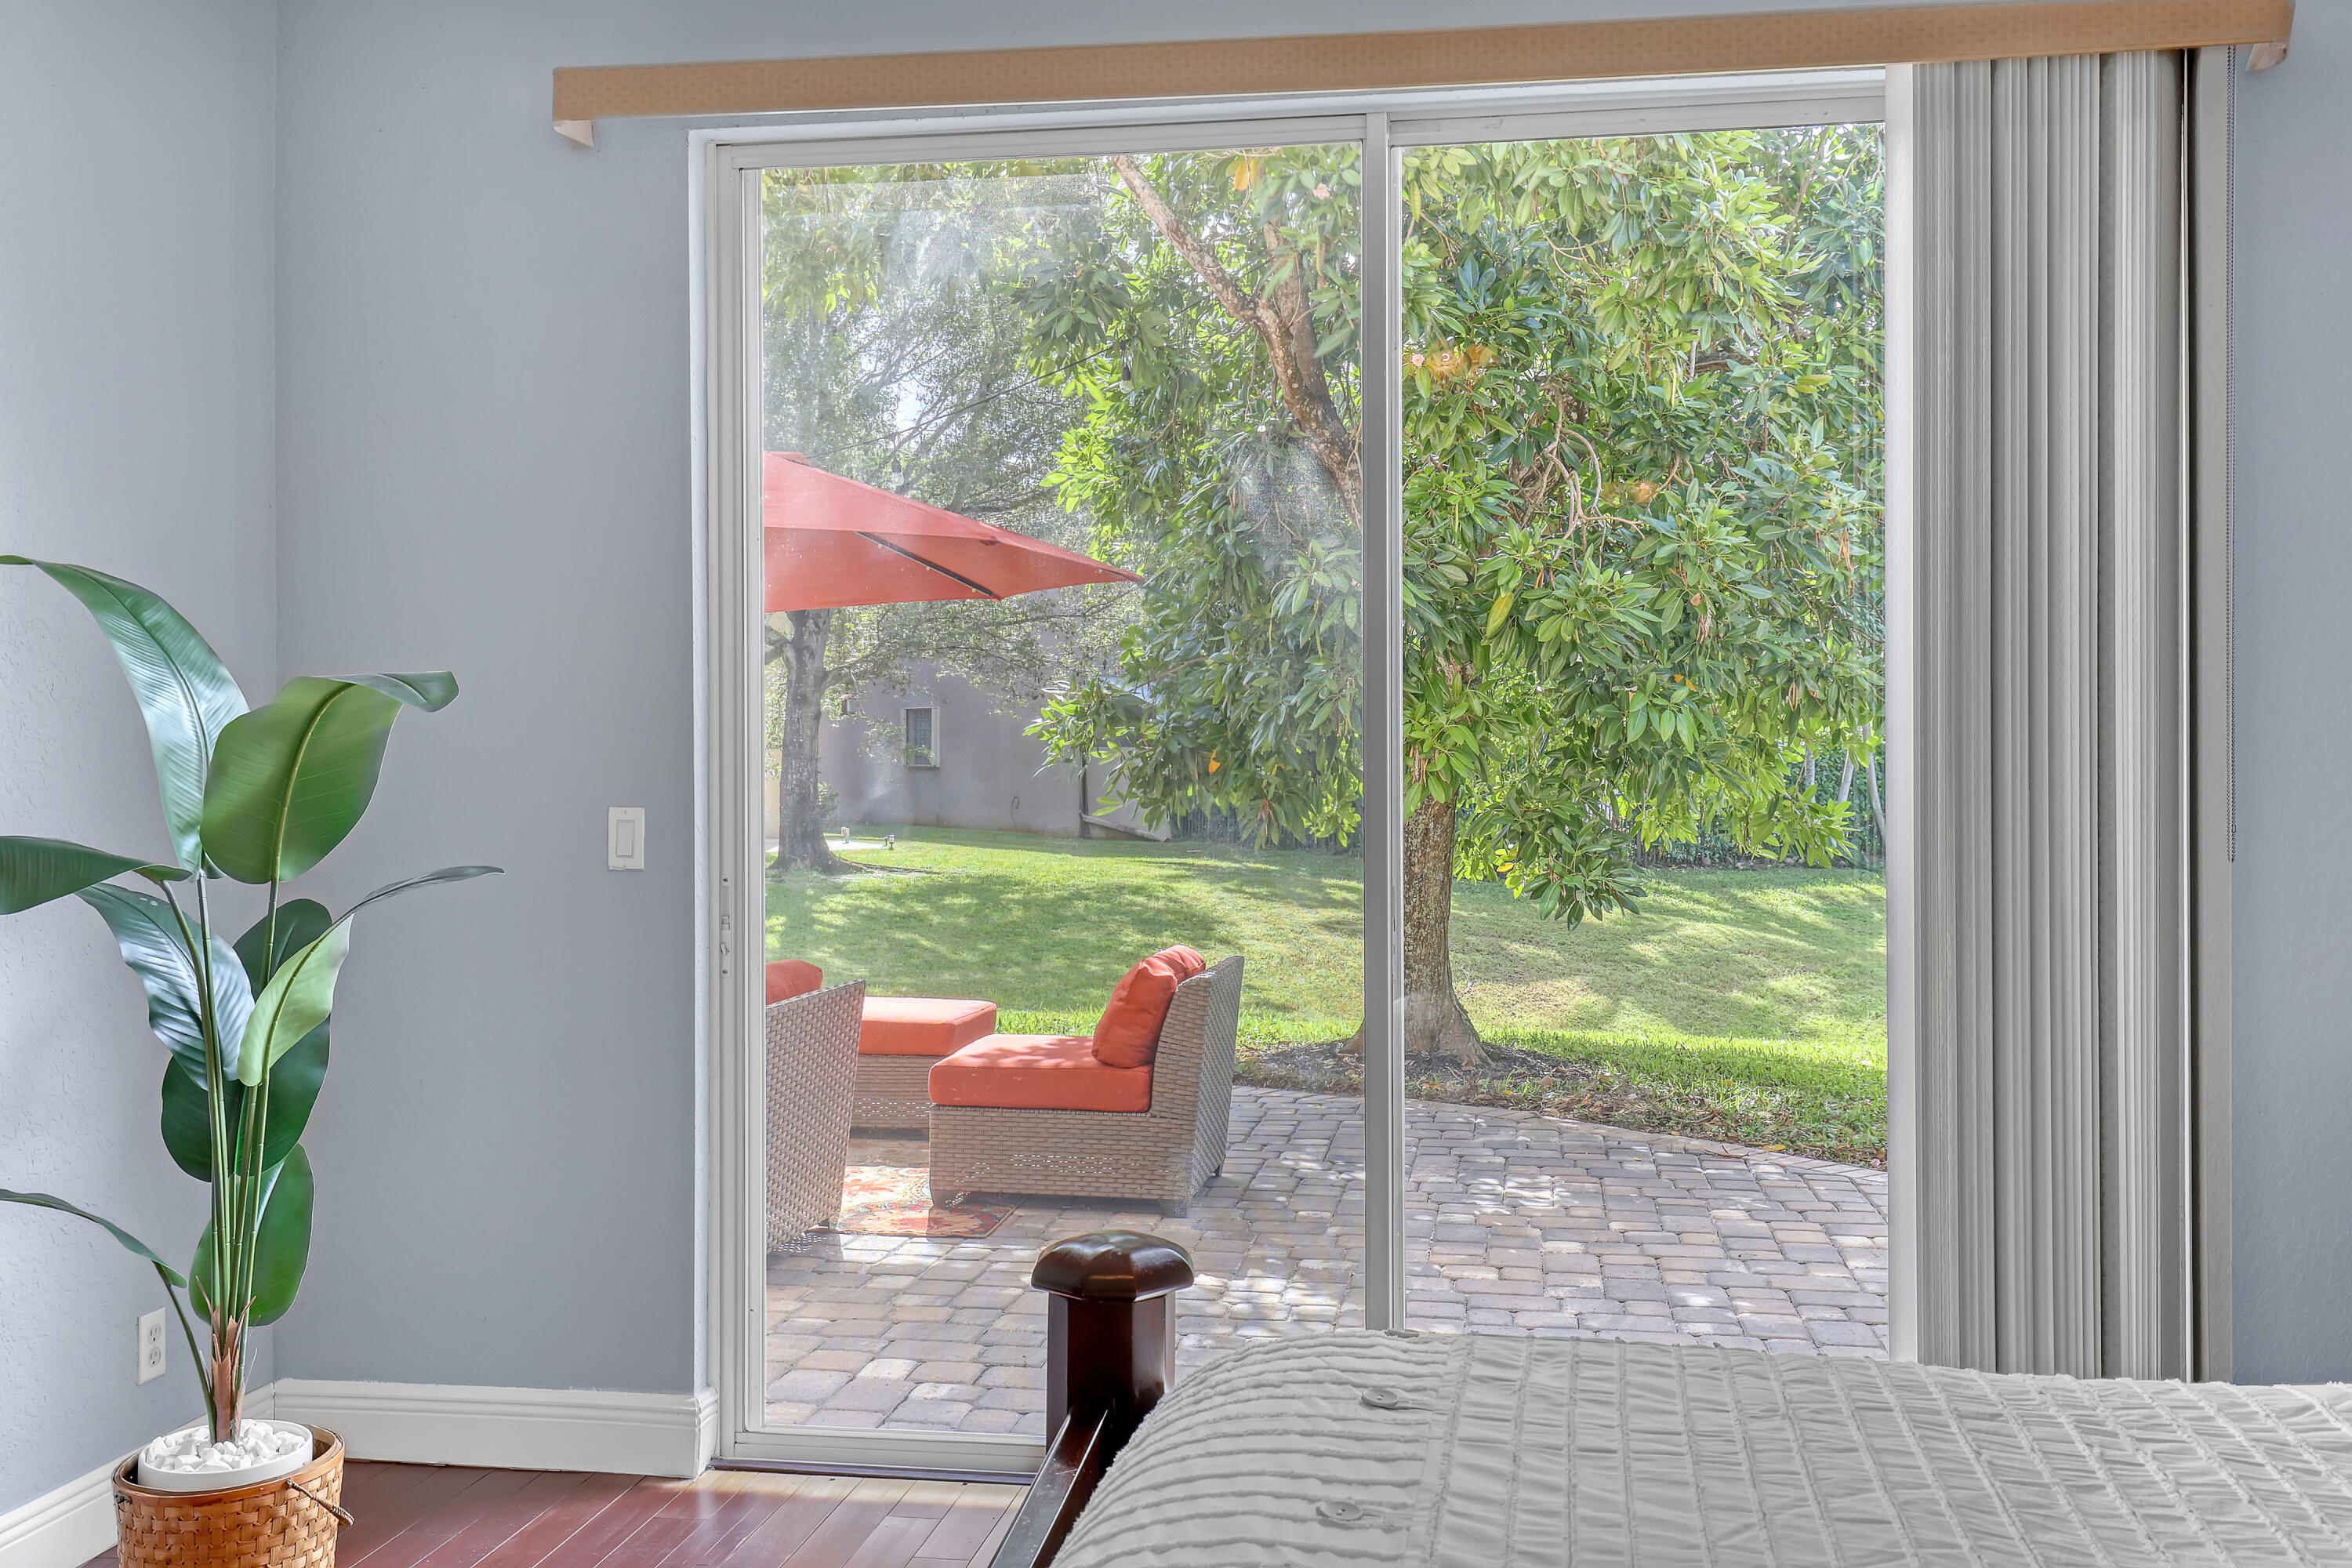
Sliding glass door with vertical blinds opening to a paved stone patio, mature trees, and a grass lawn
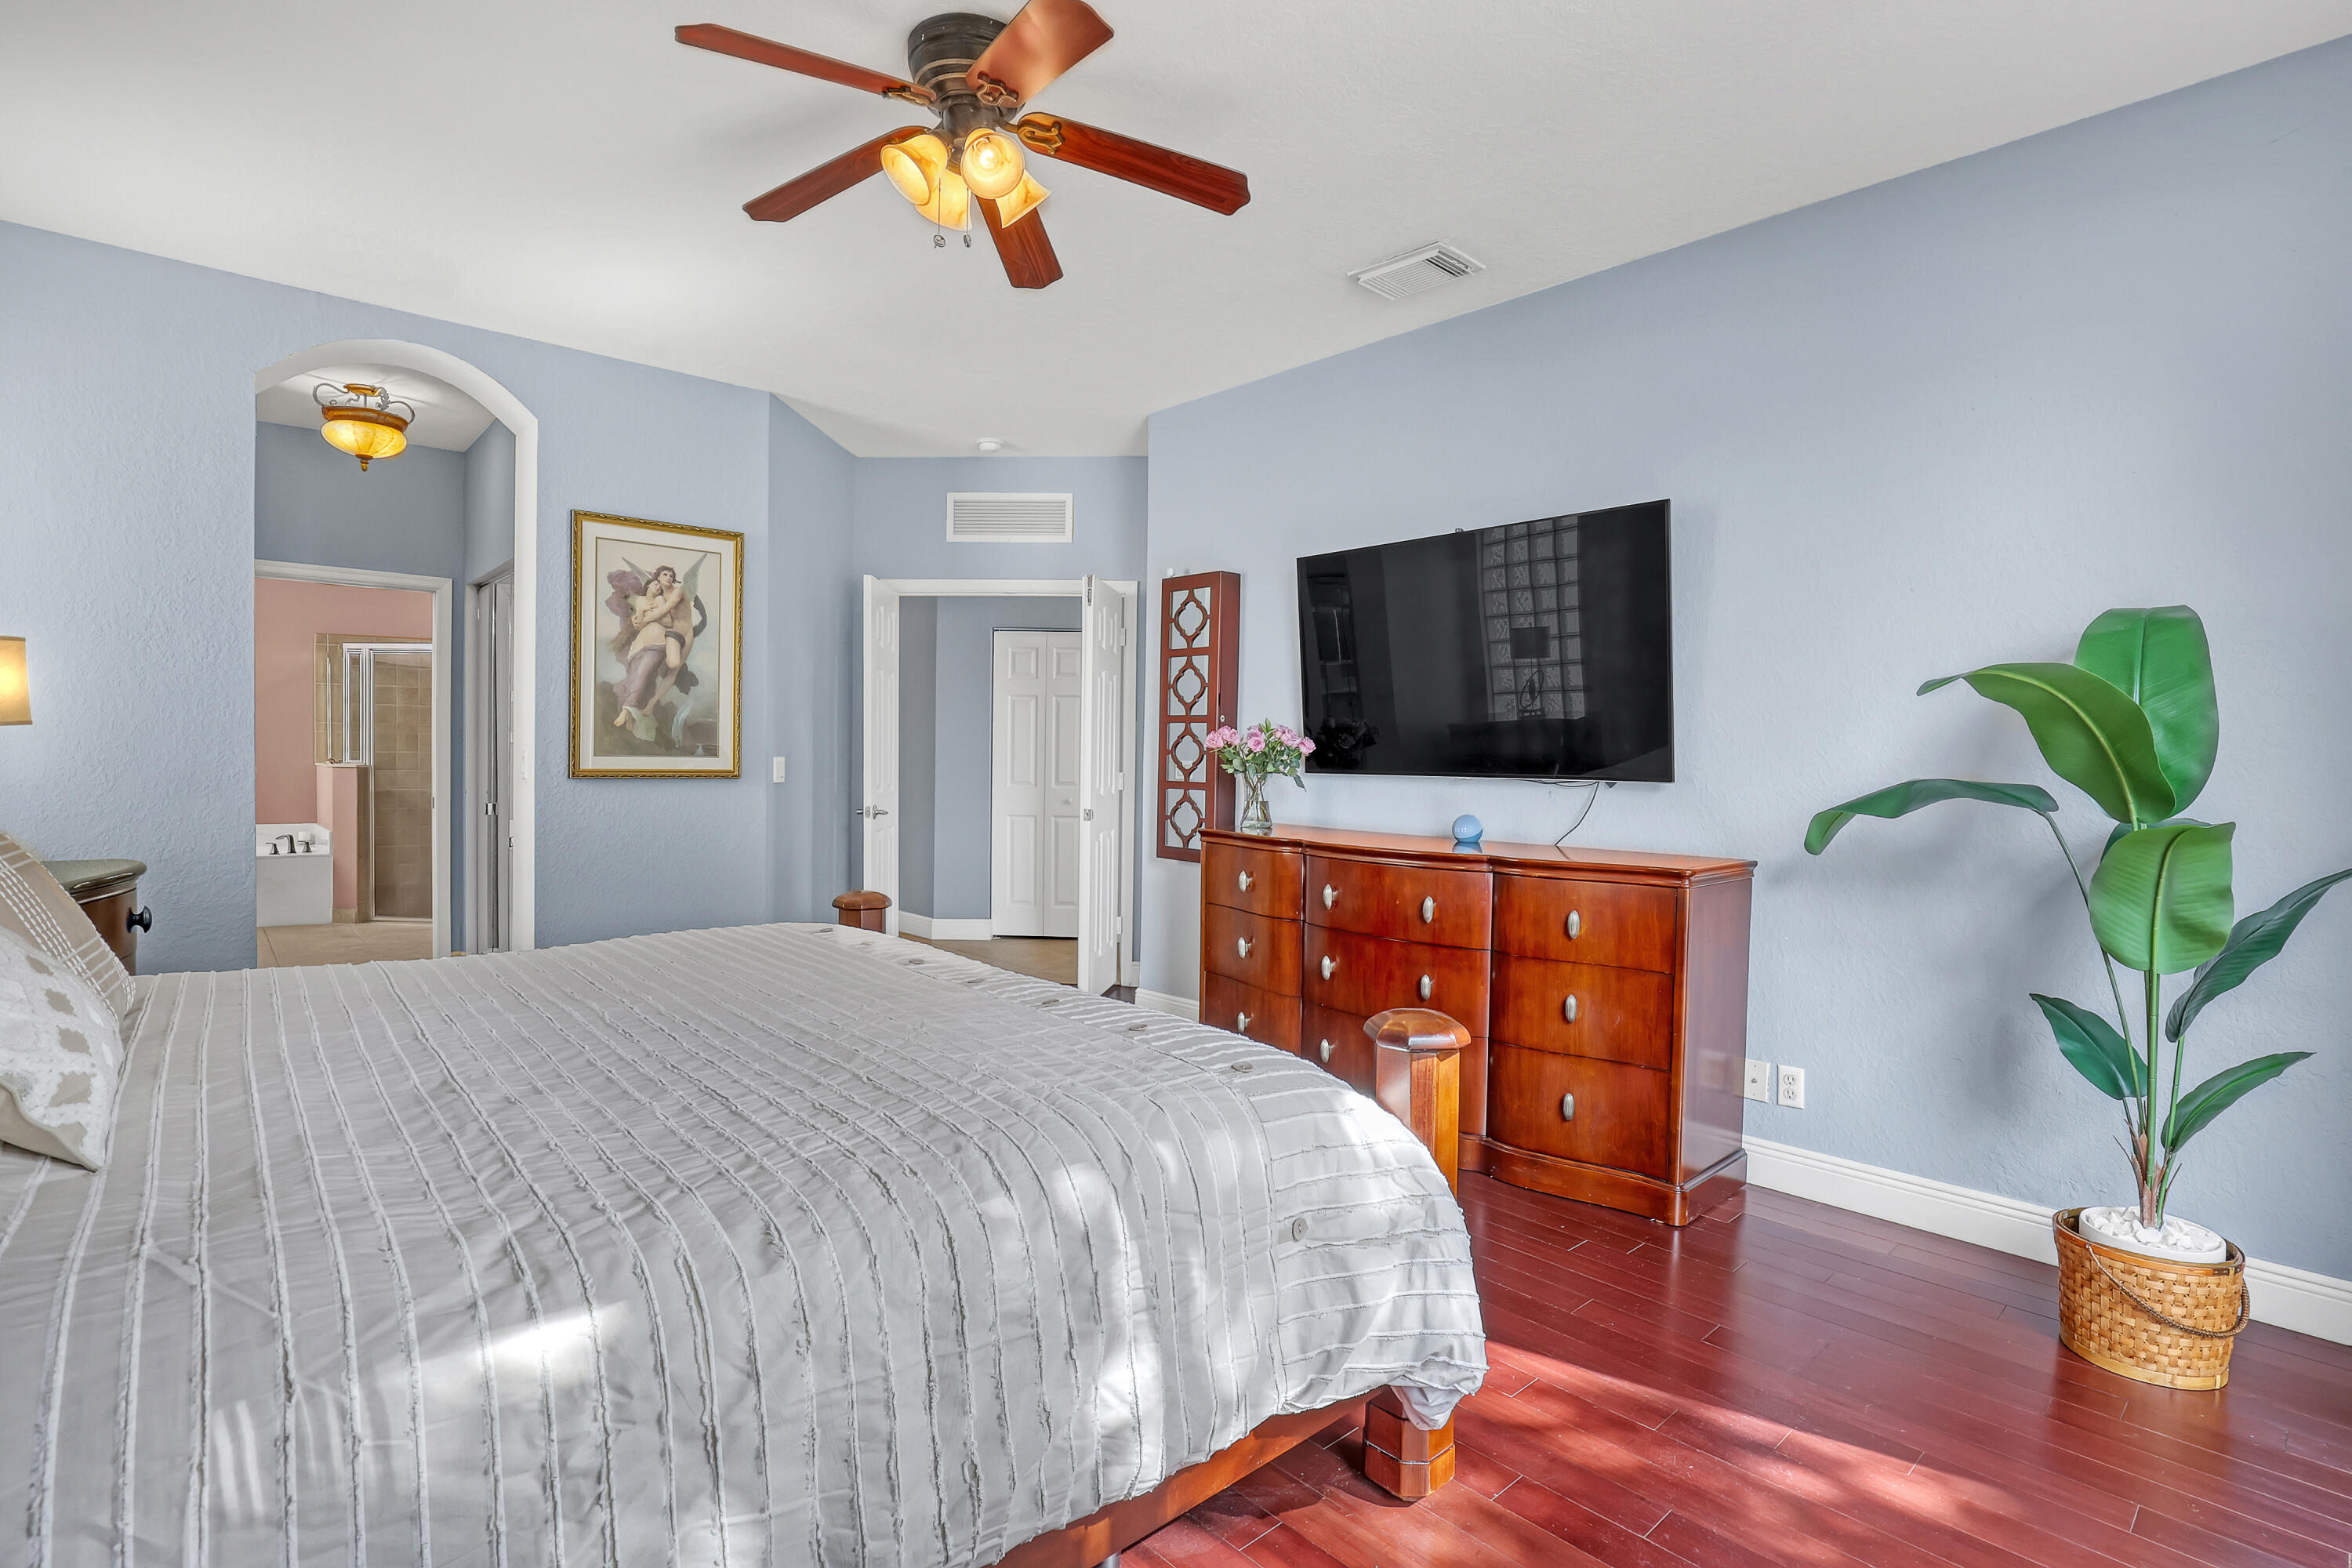
Room featuring dark wood-finish flooring, vaulted ceiling with a multi-blade light fixture
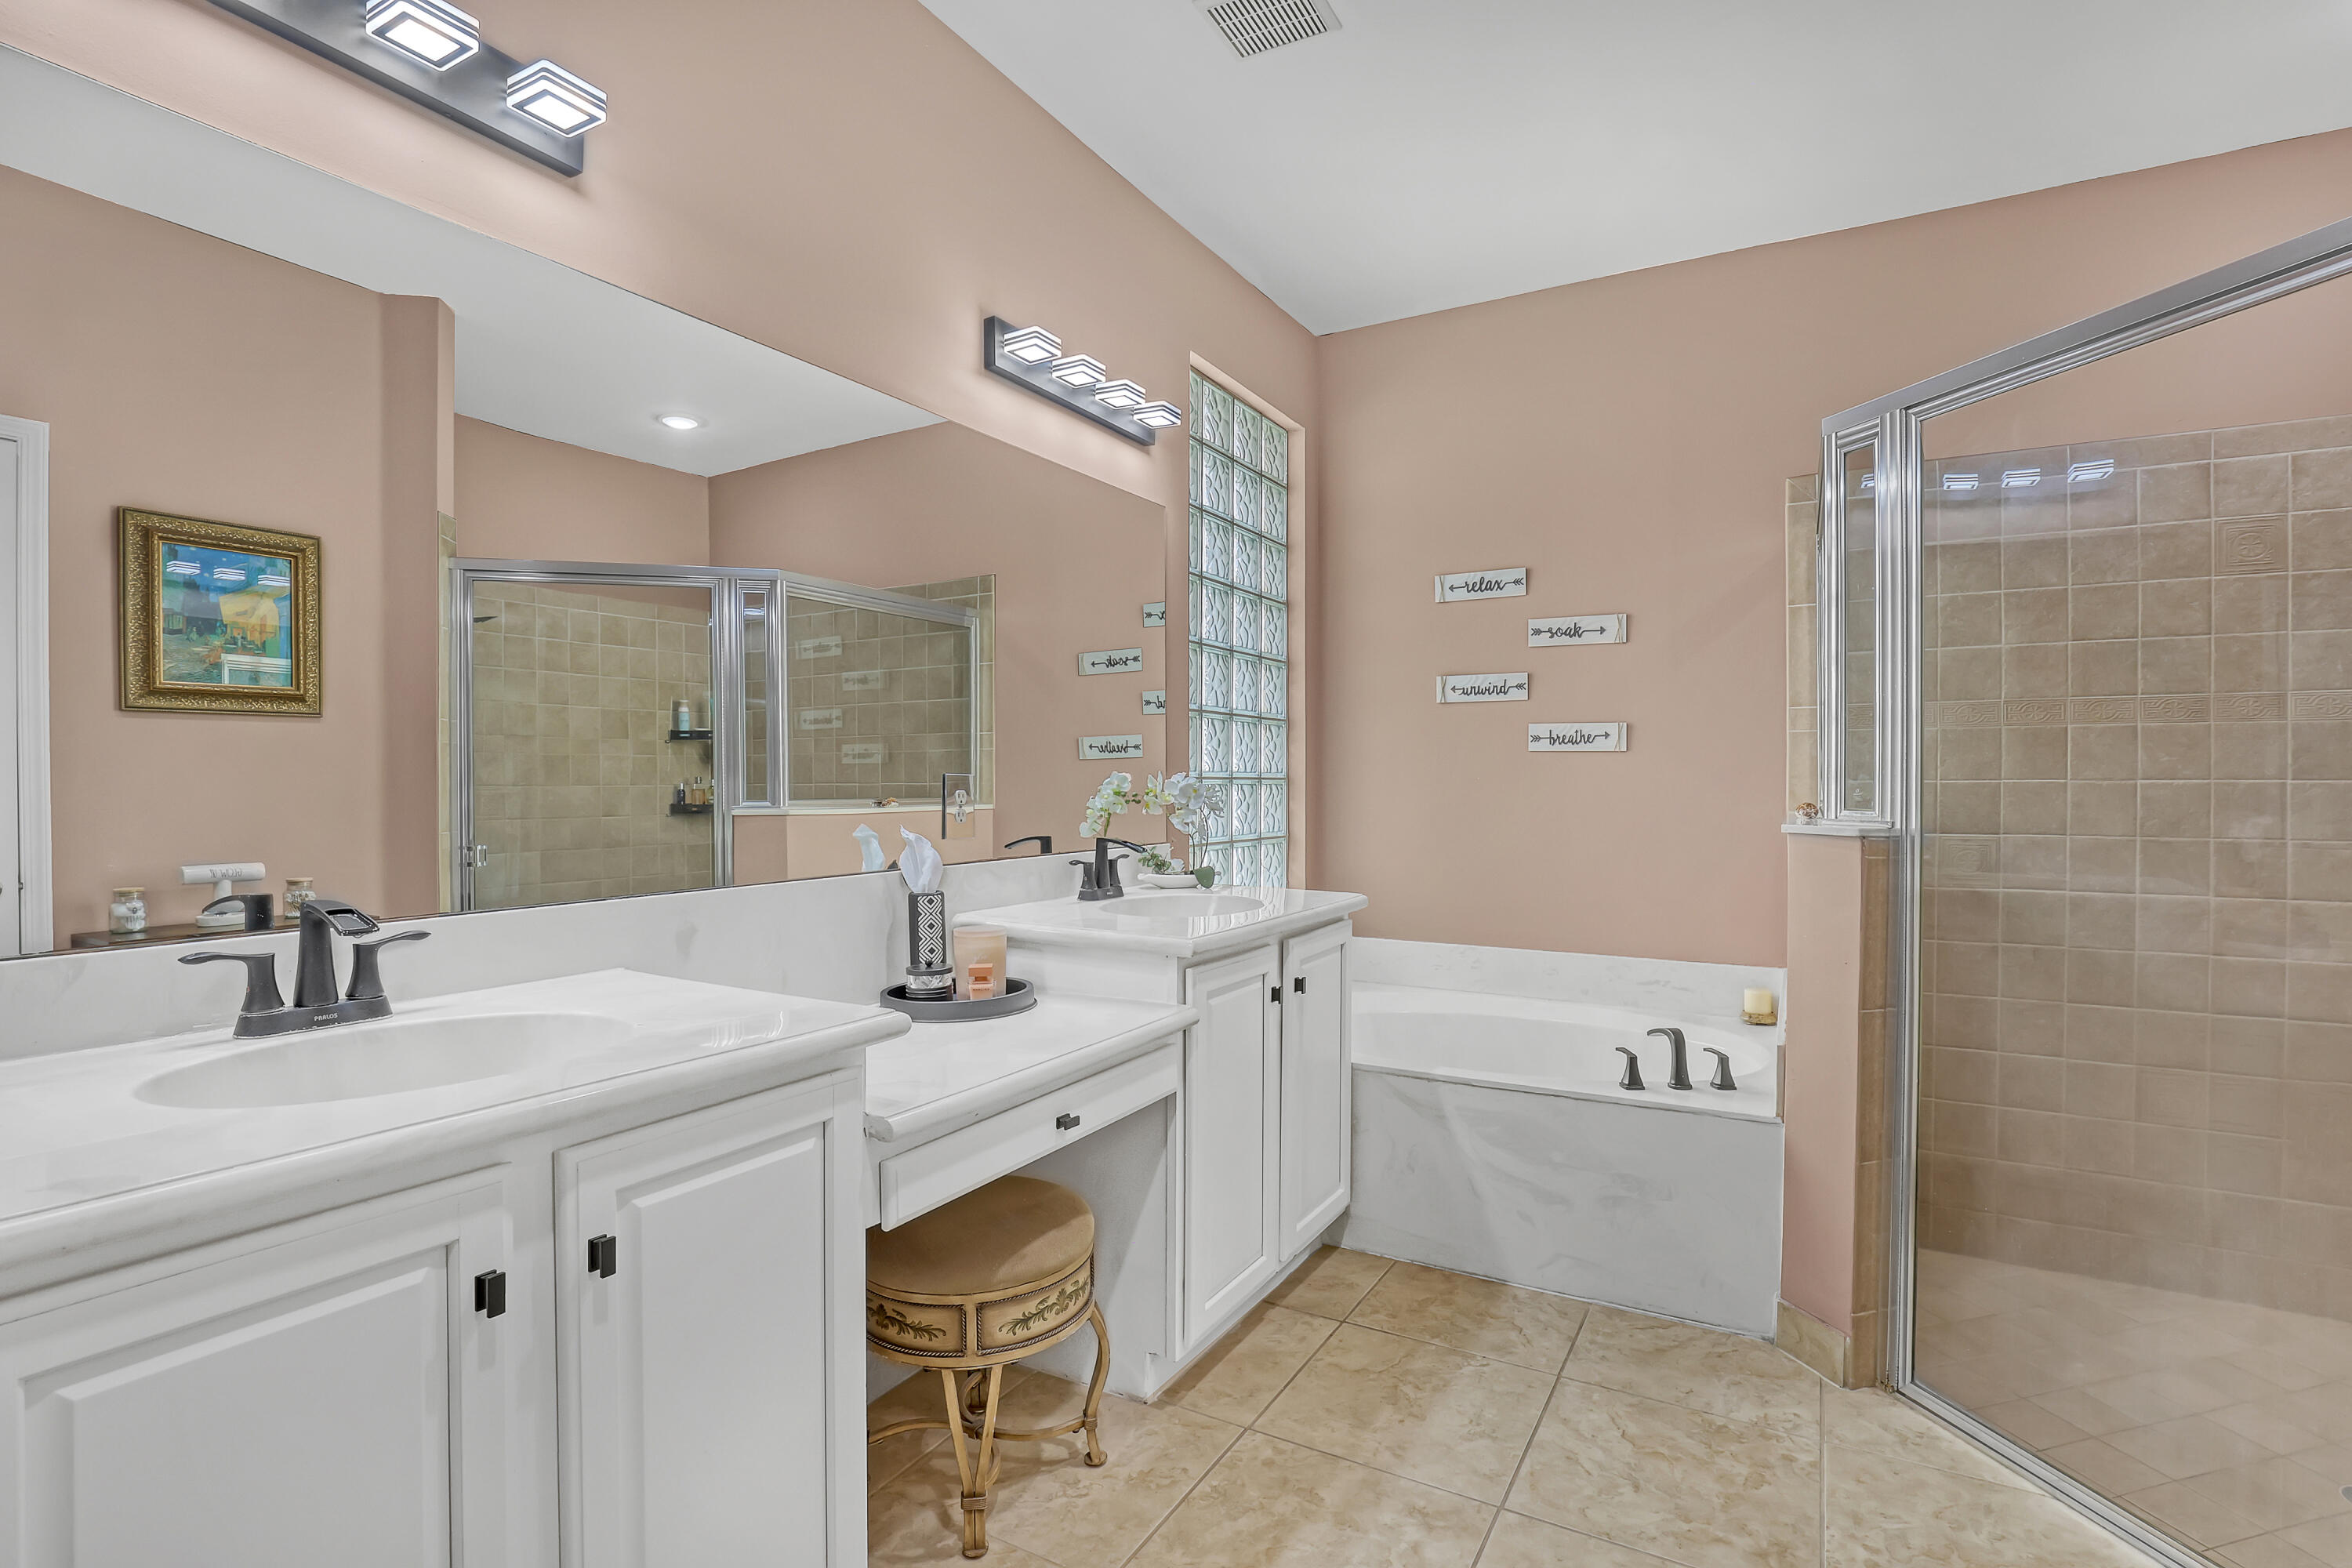
Dual-sink vanity with white cabinetry and stone countertops, glass block window, soaking tub, and a walk-in shower with glass enclosure
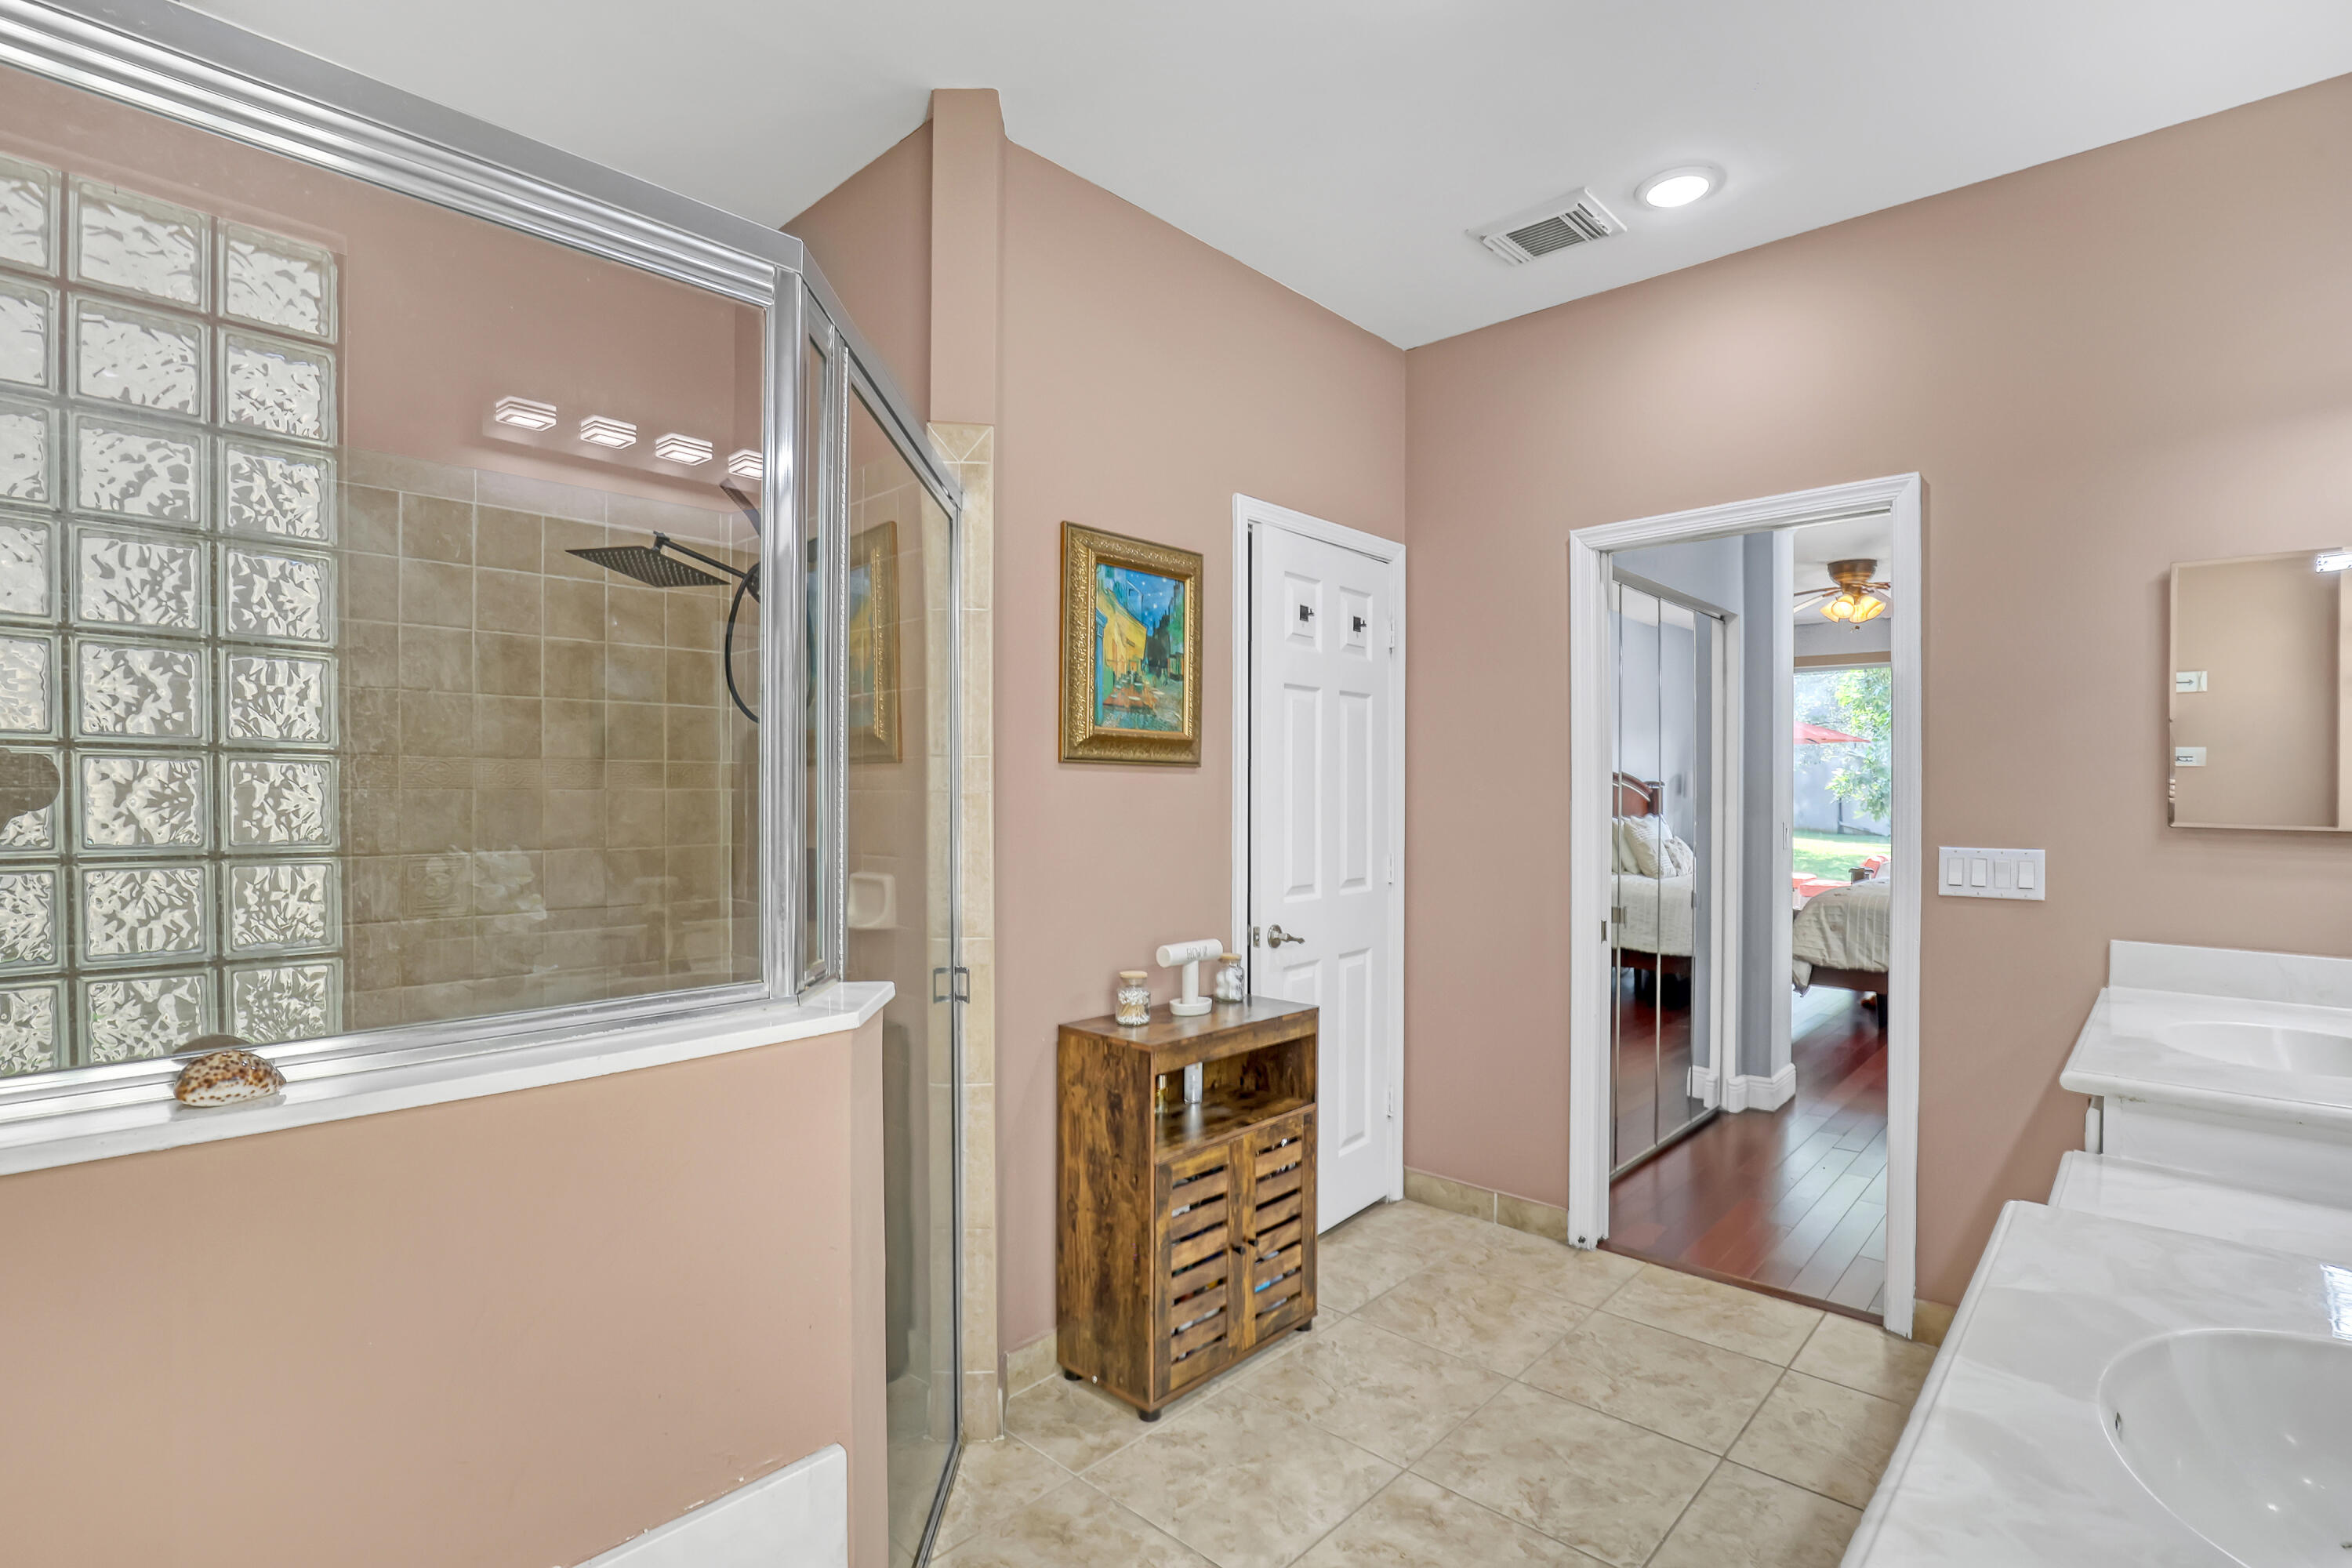
Shower enclosure and a rain-style shower head, tiled flooring, and dual vanity with integrated sinks
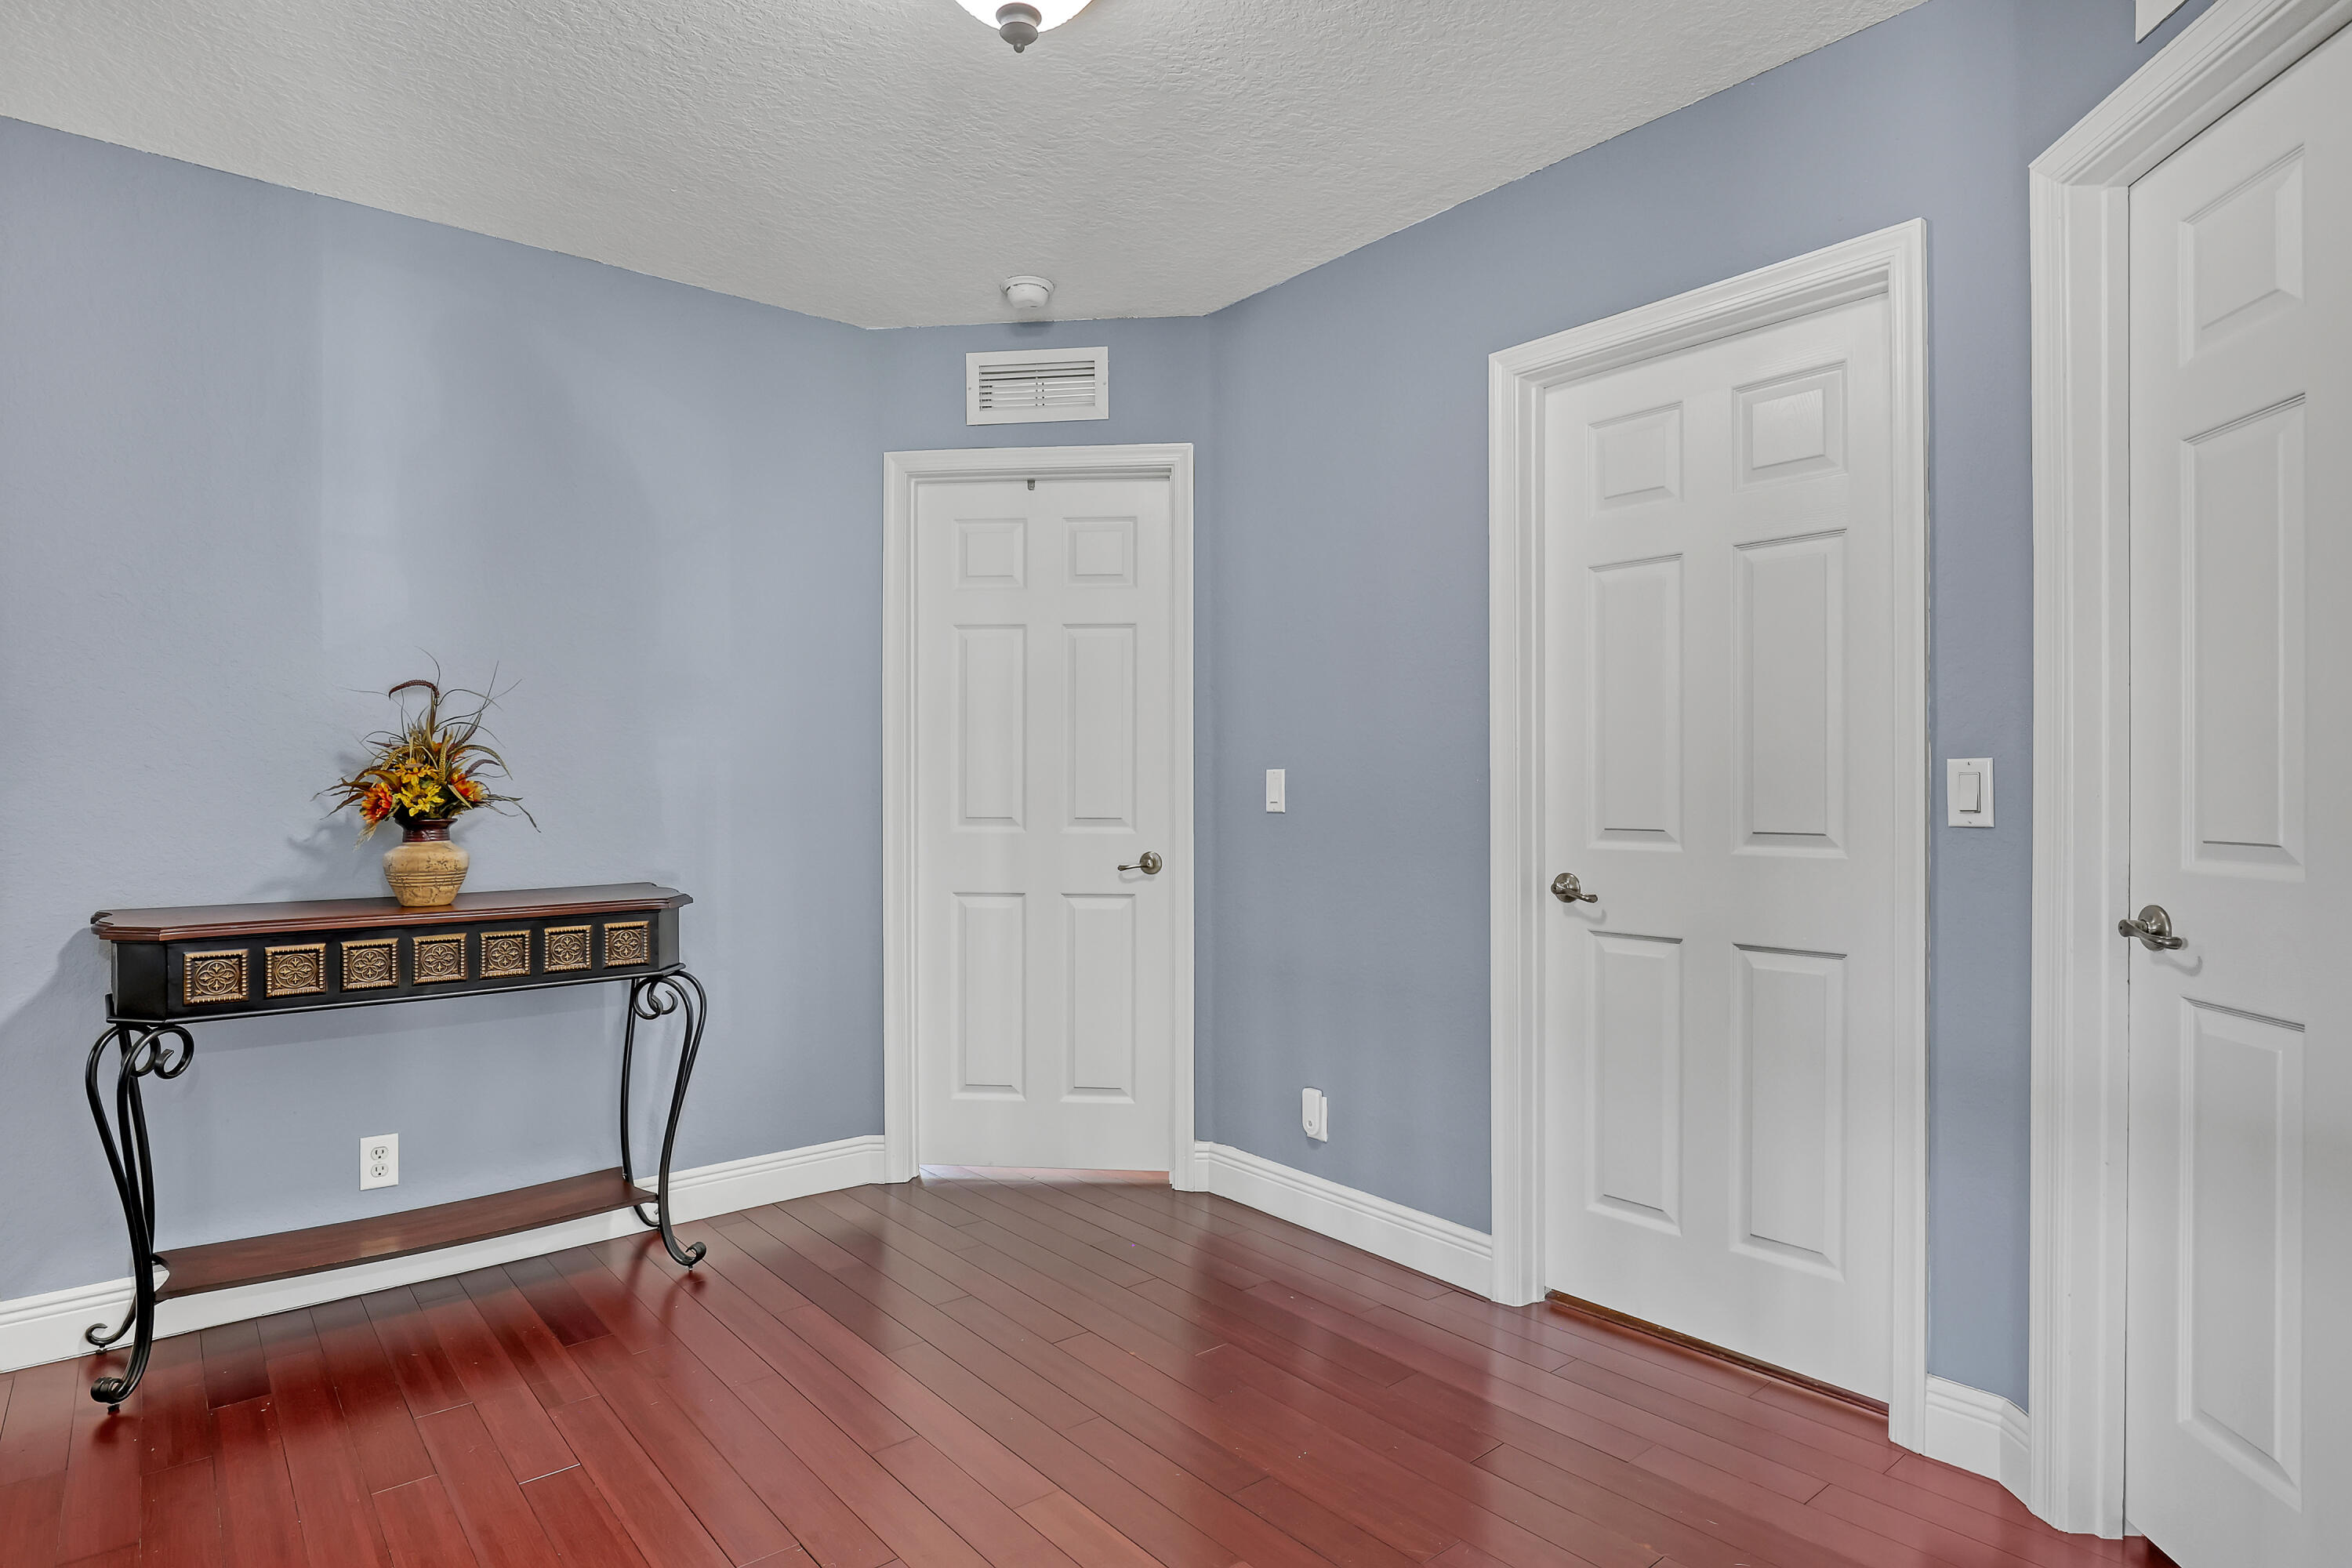
Wood-finish flooring, six-panel interior doors, and a ceiling-mounted light fixture
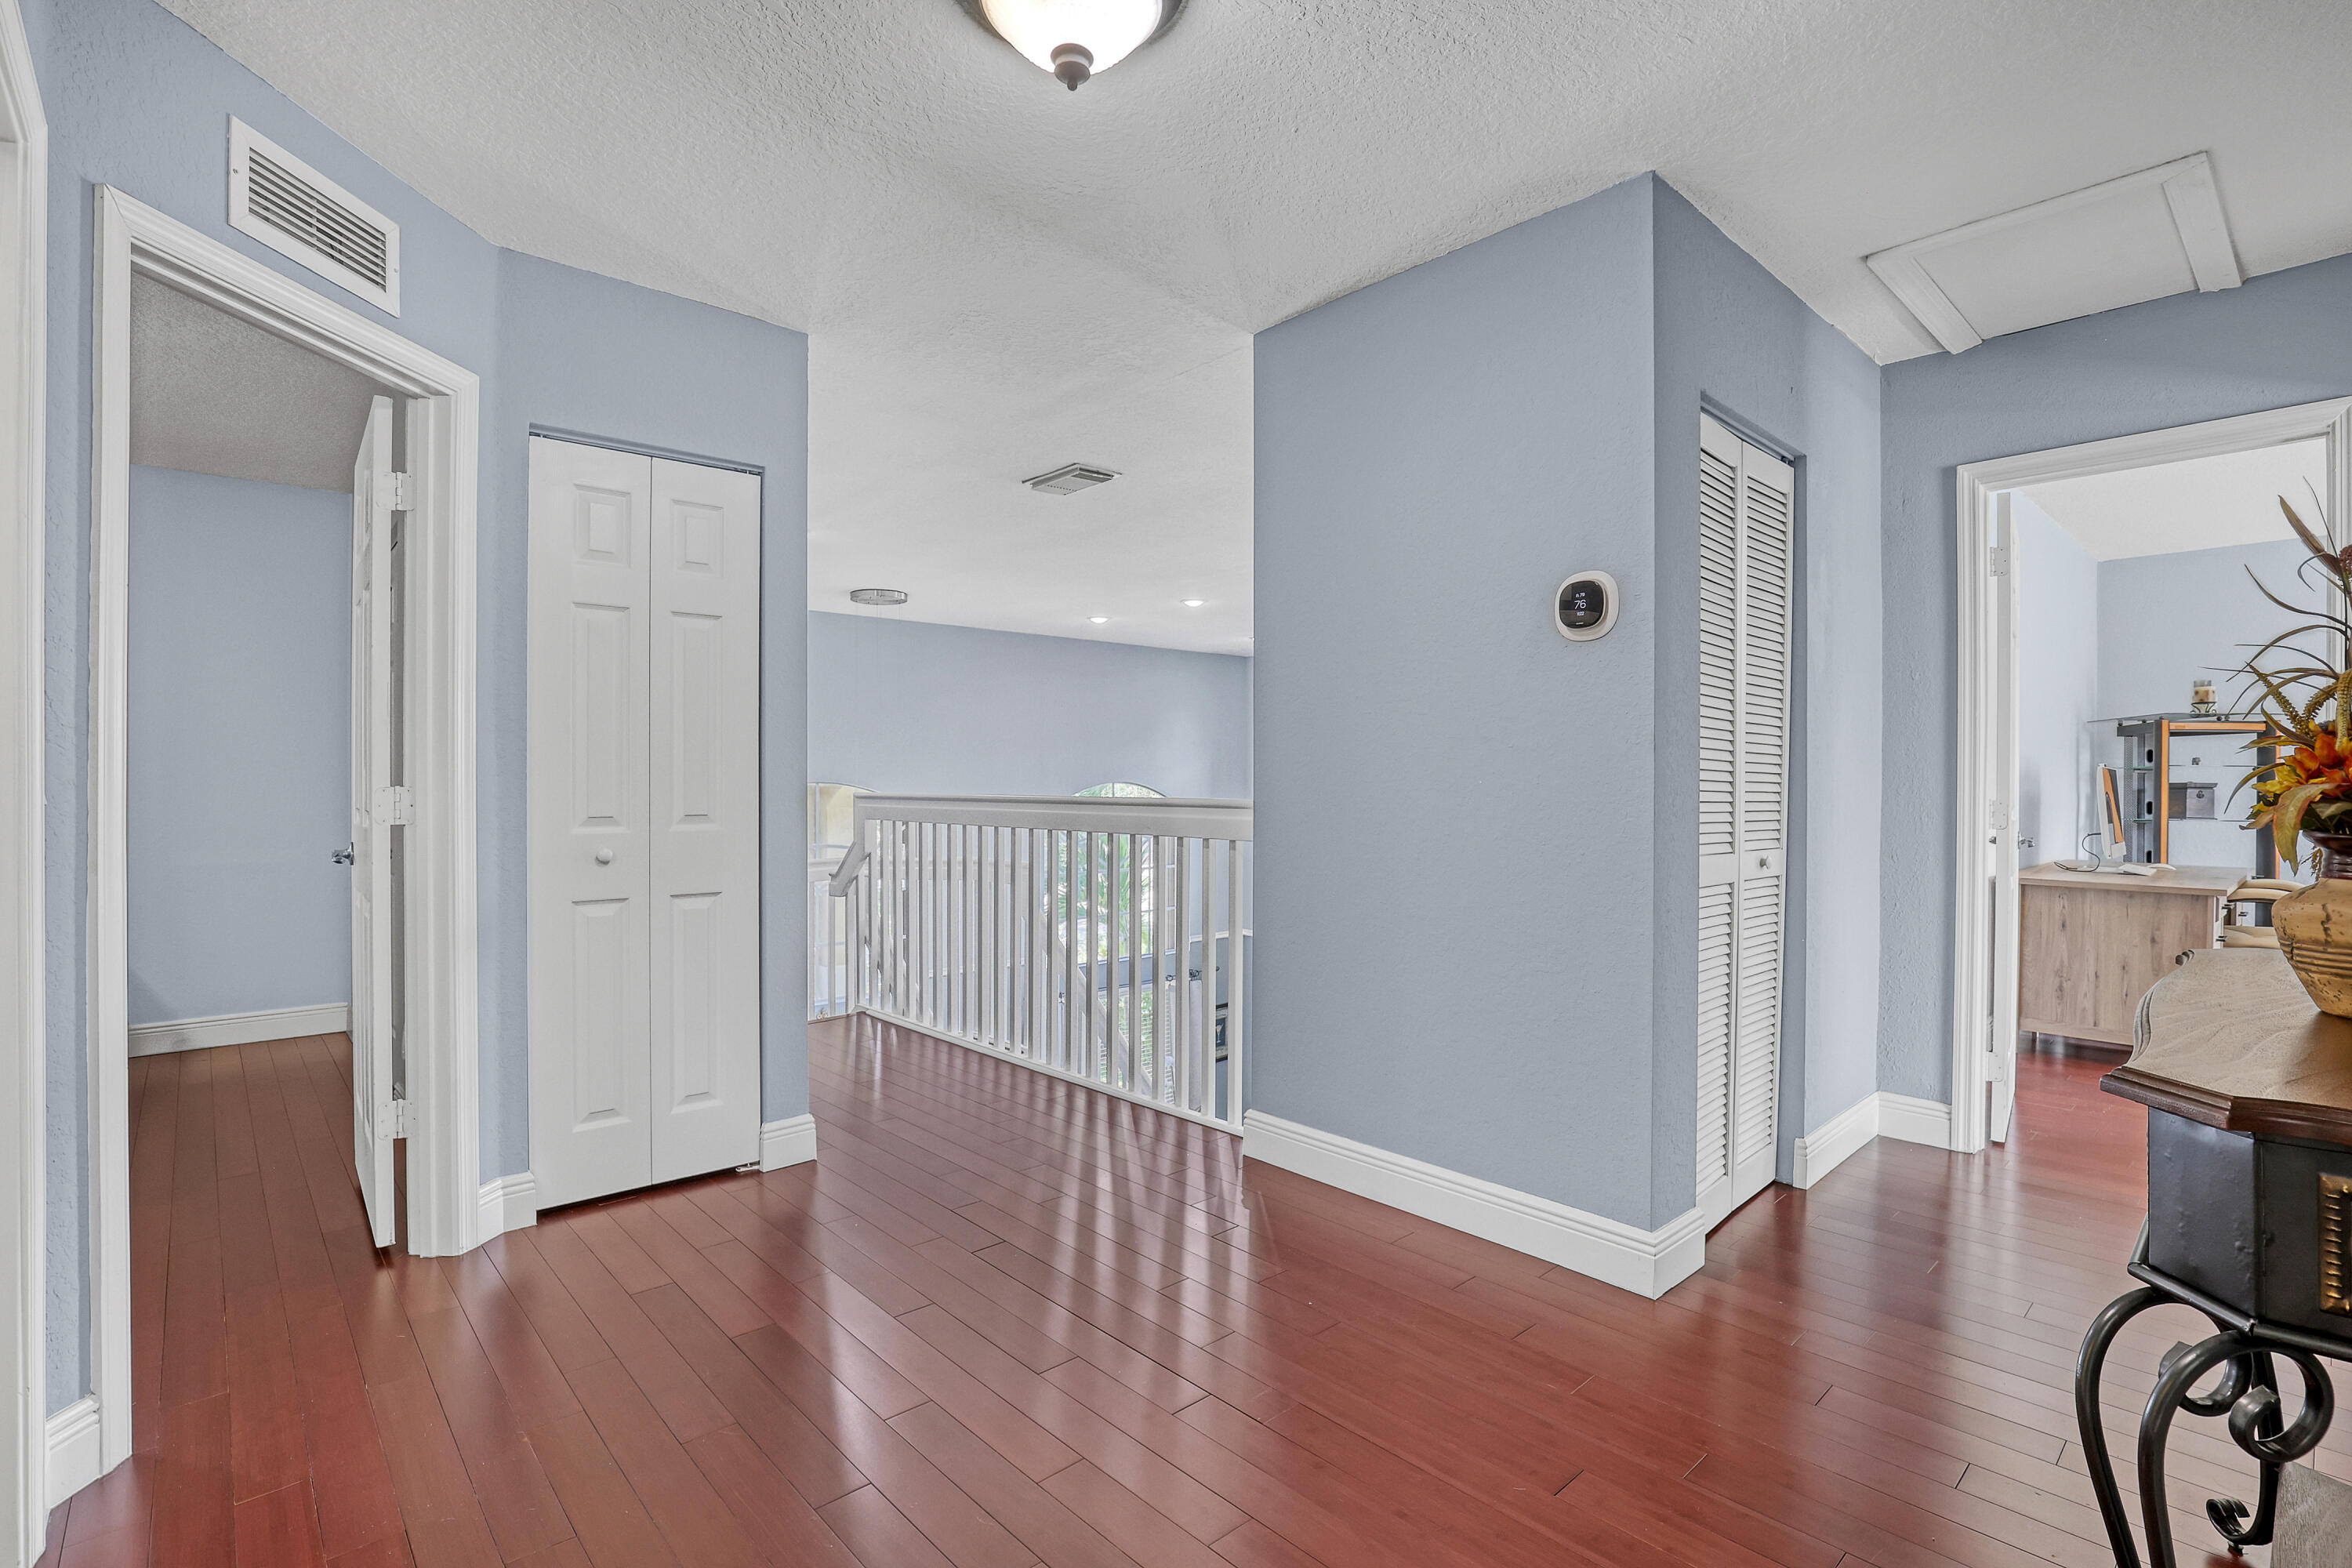
Wood-finish flooring, white railing with vertical balusters, dual louvered closet doors, and a ceiling-mounted light fixture
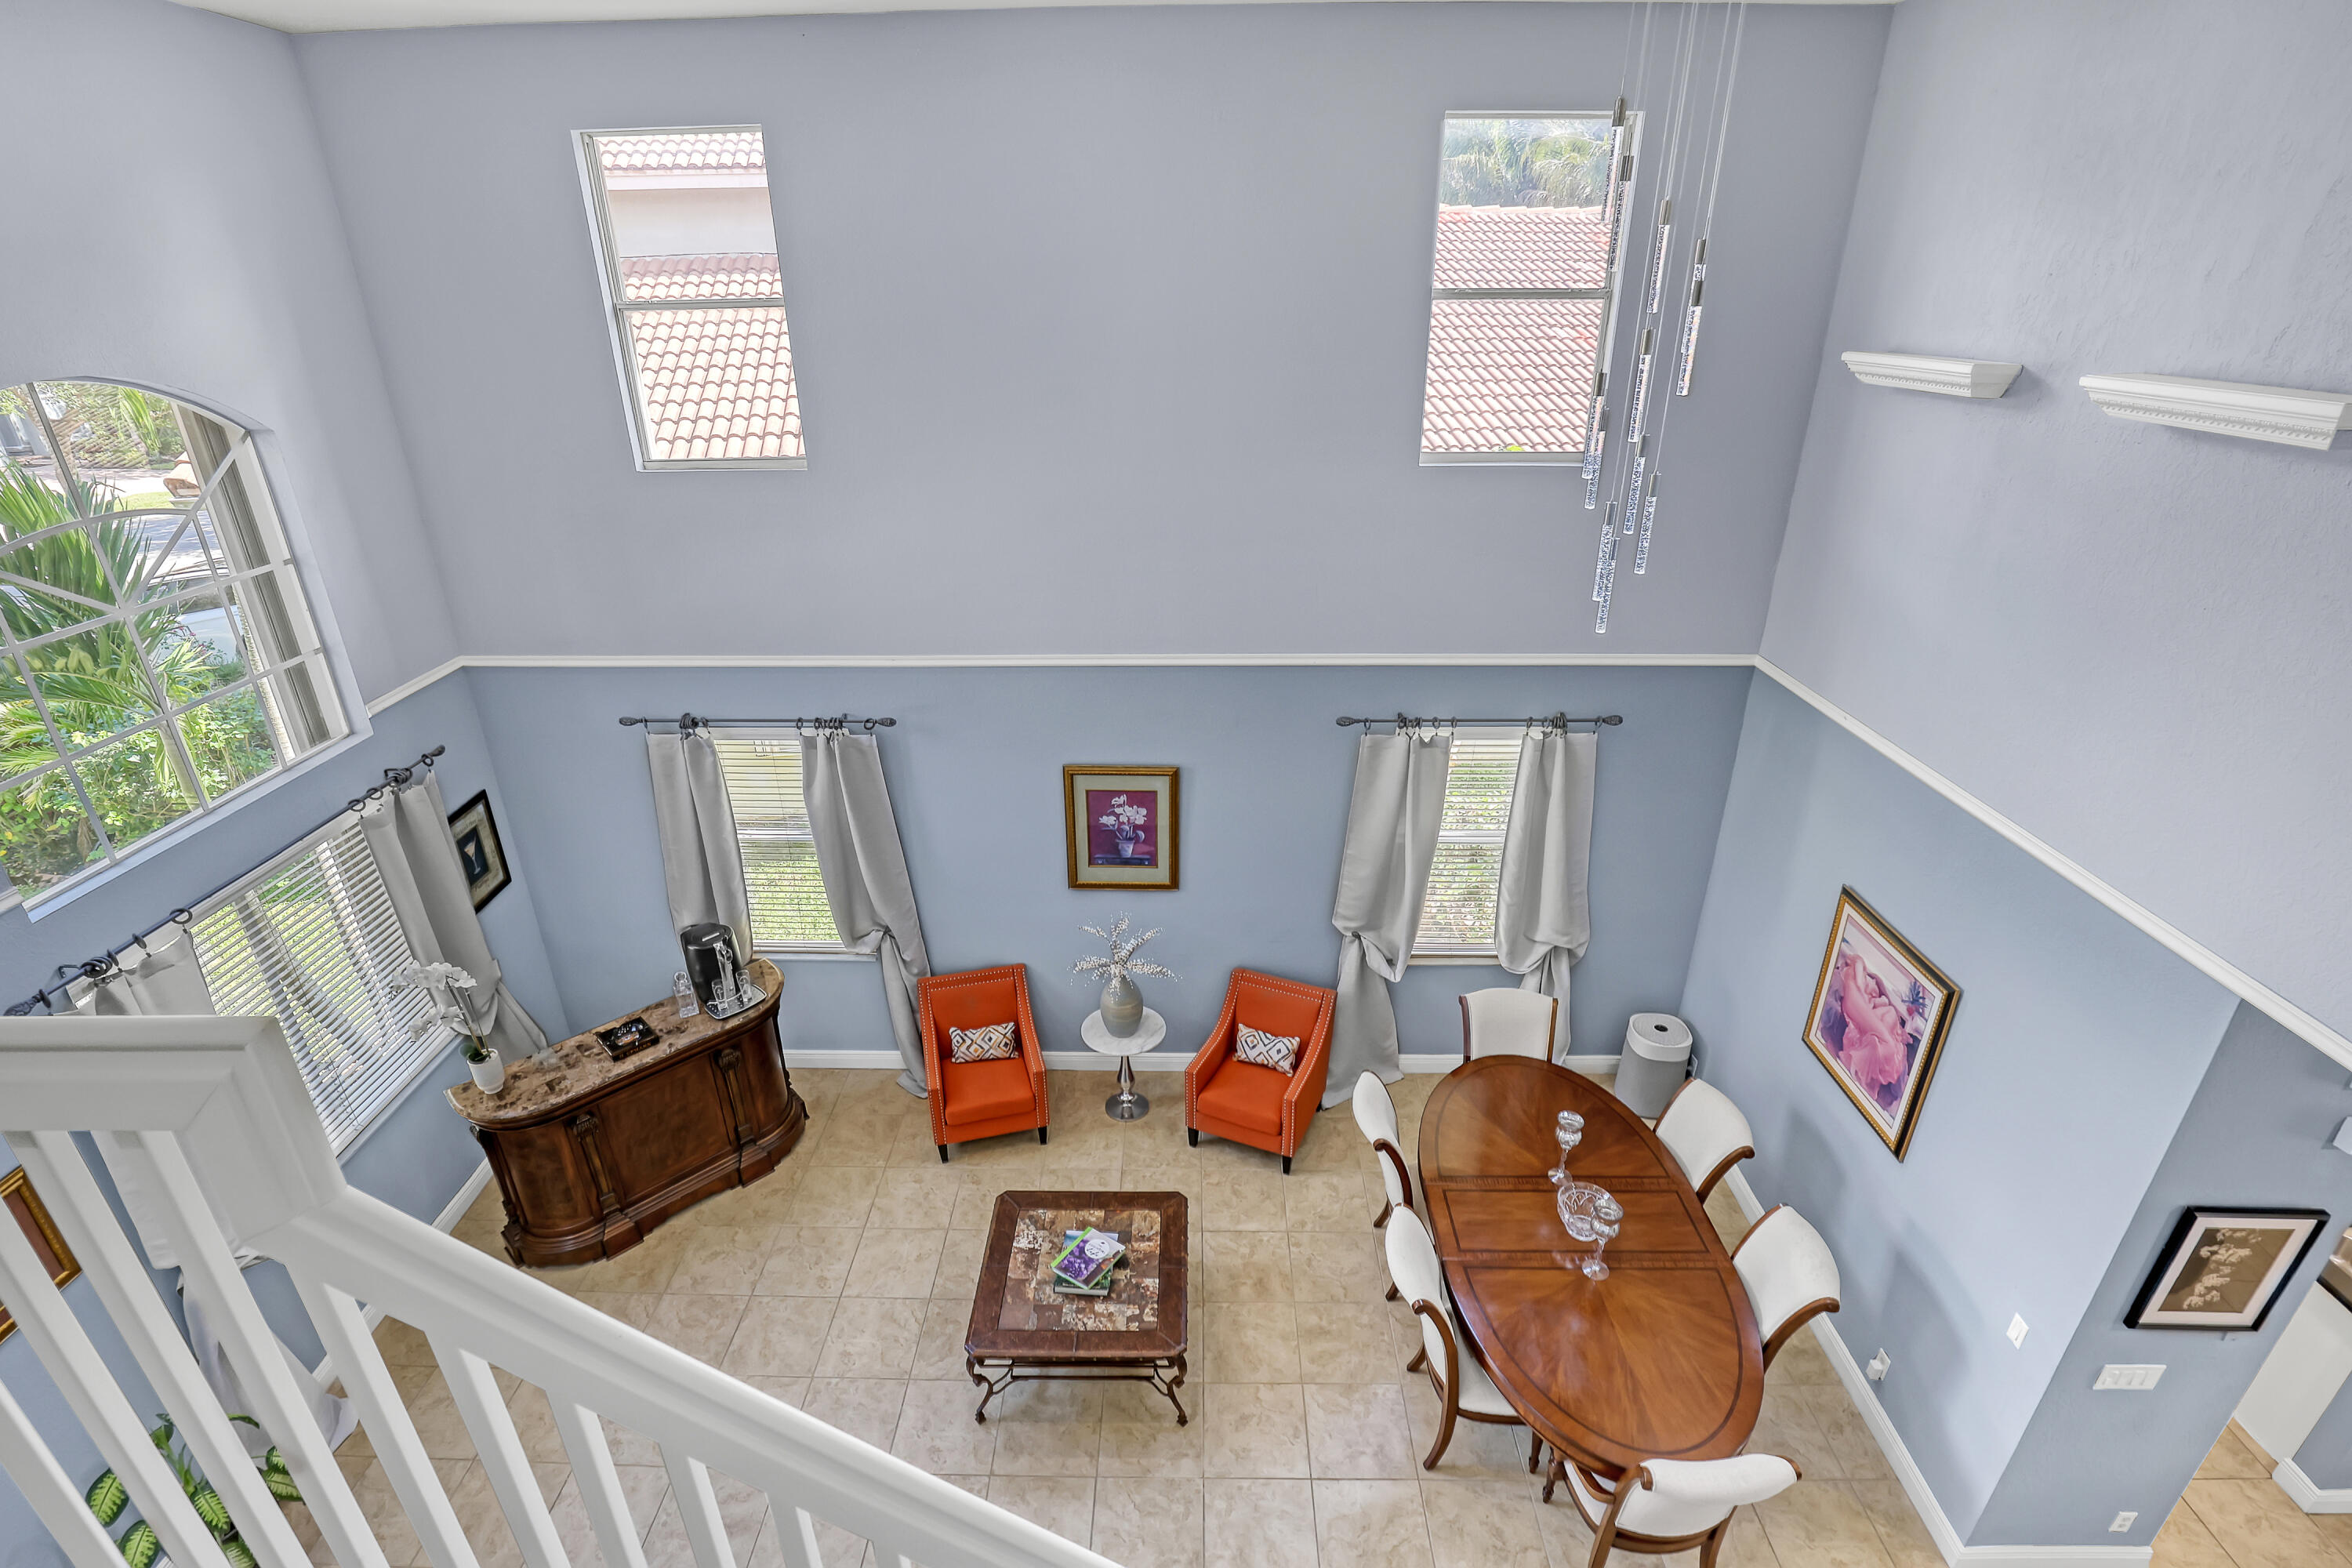
Double-height ceilings featuring multi-tiered windows, tile flooring, and a contemporary multi-pendant light fixture
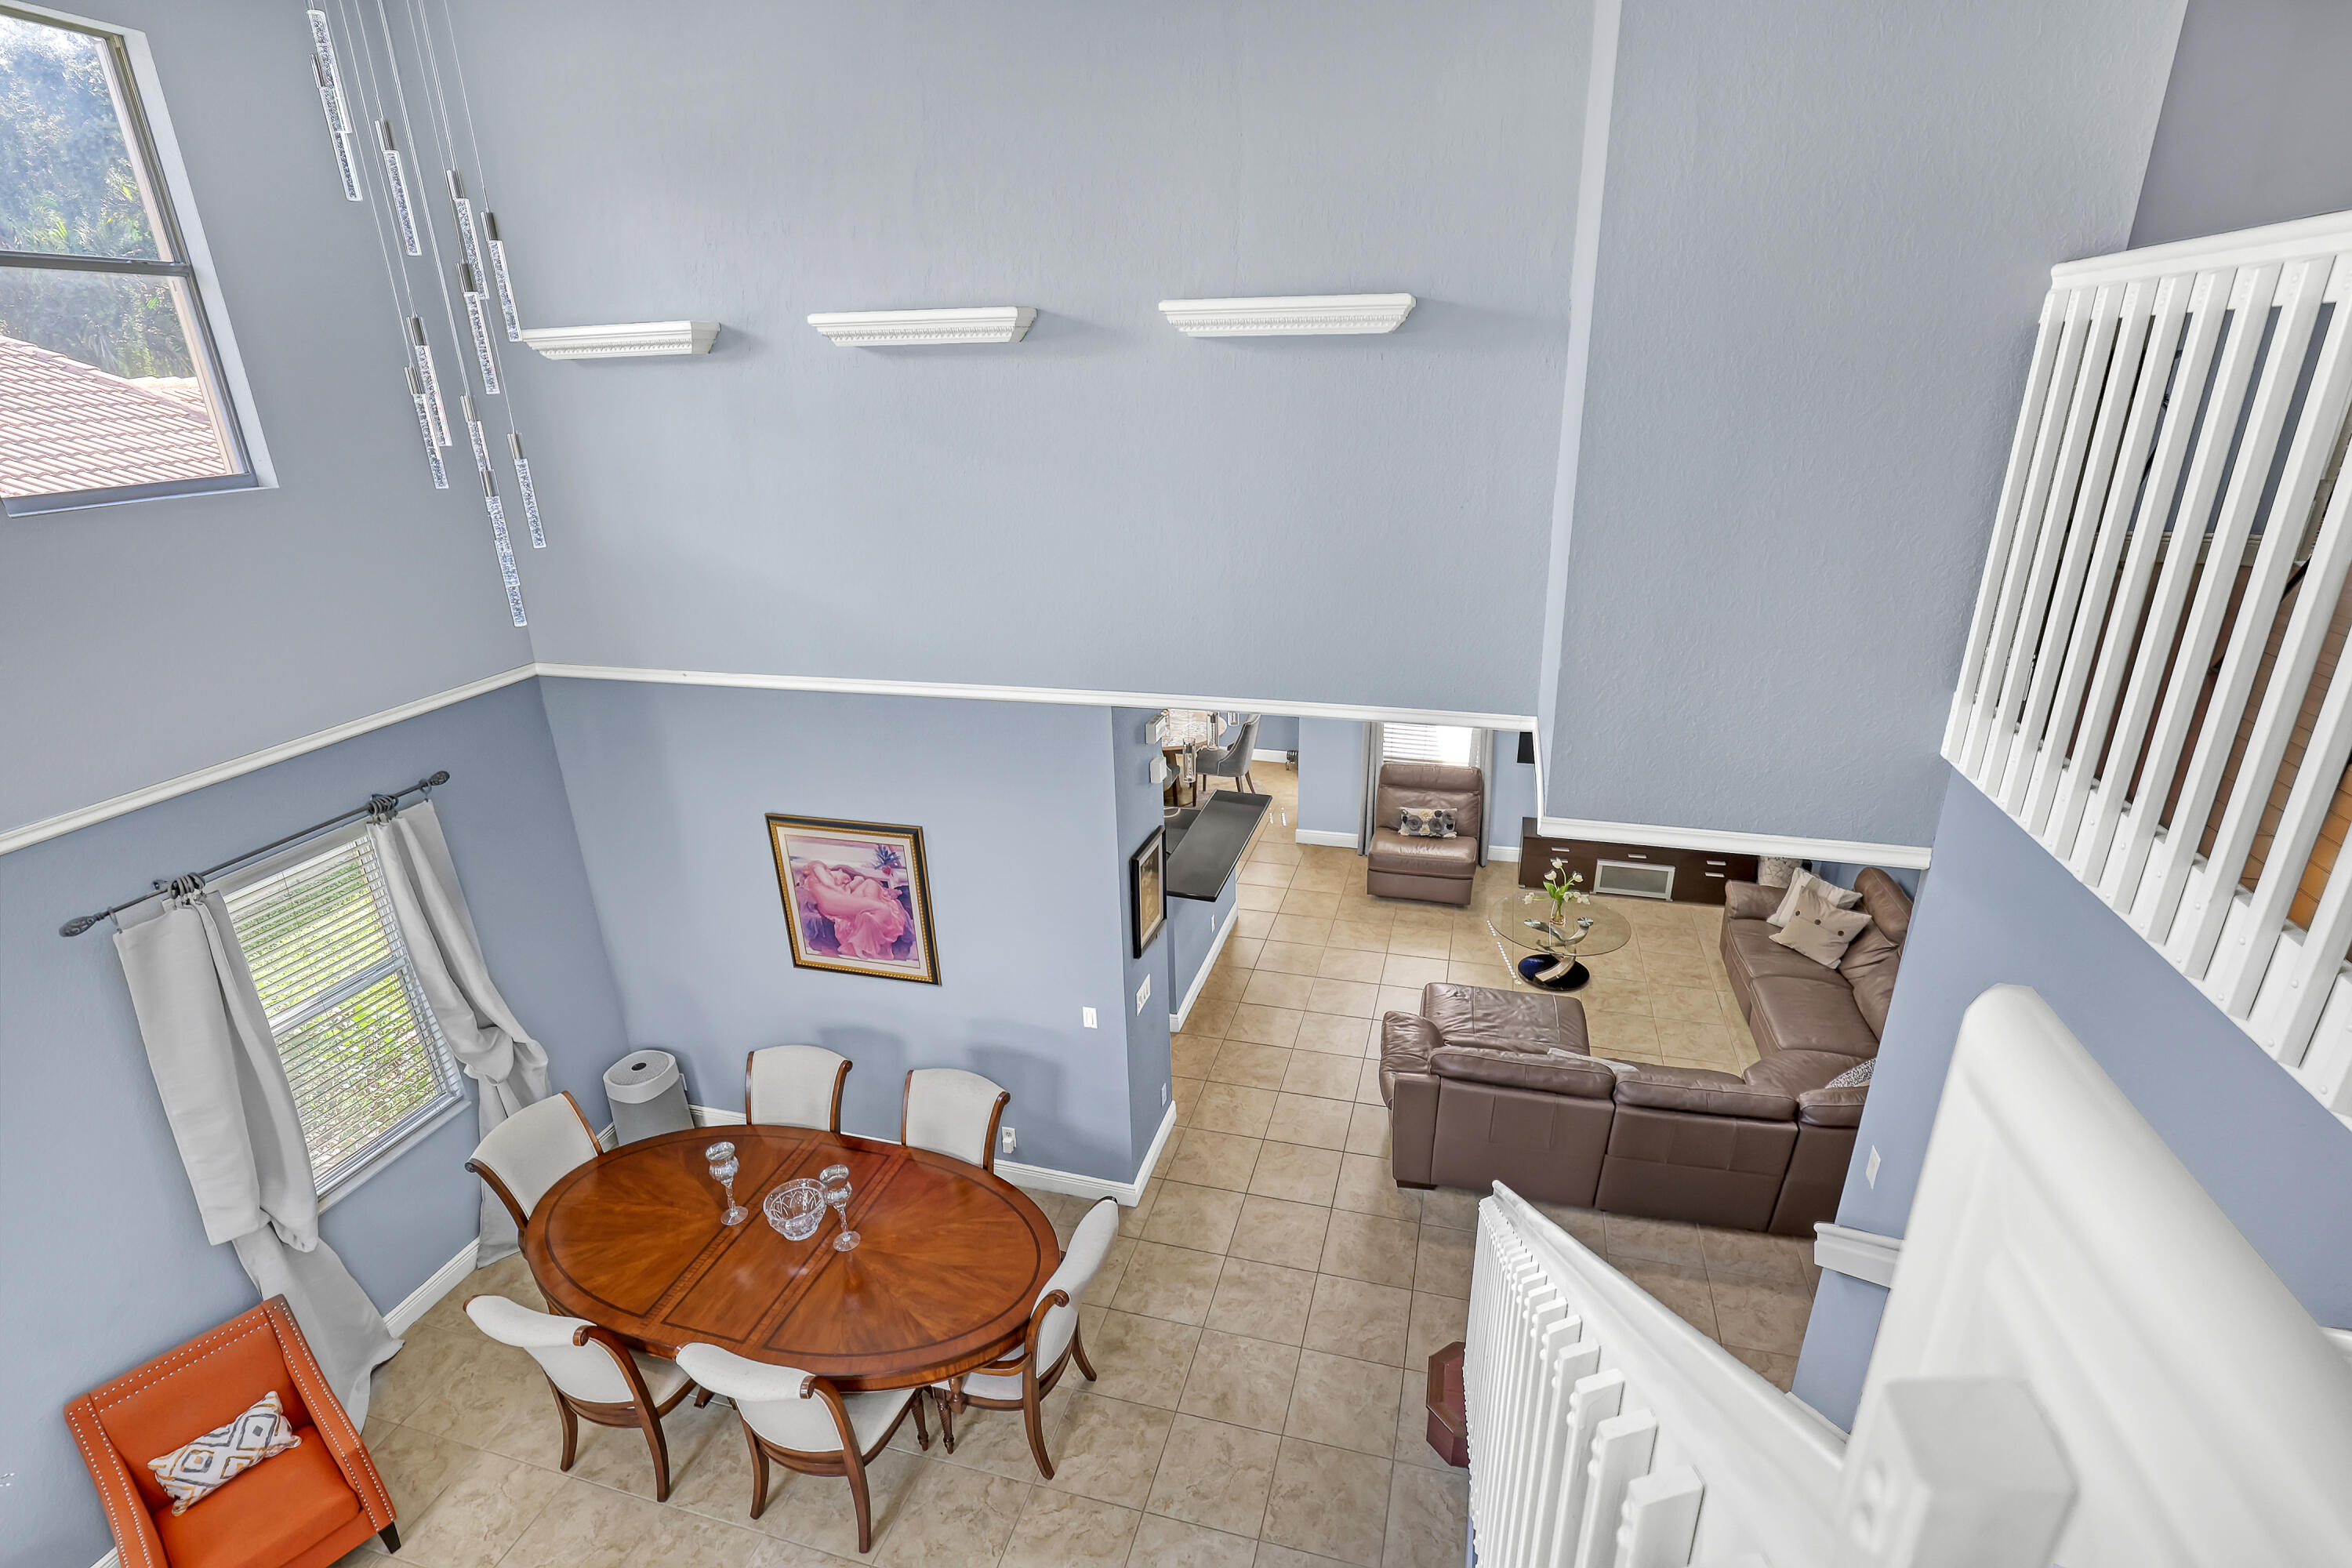
Double-height ceiling, tile flooring, upper-level landing with white balustrade, wall-mounted decorative ledges, and multi-pane window
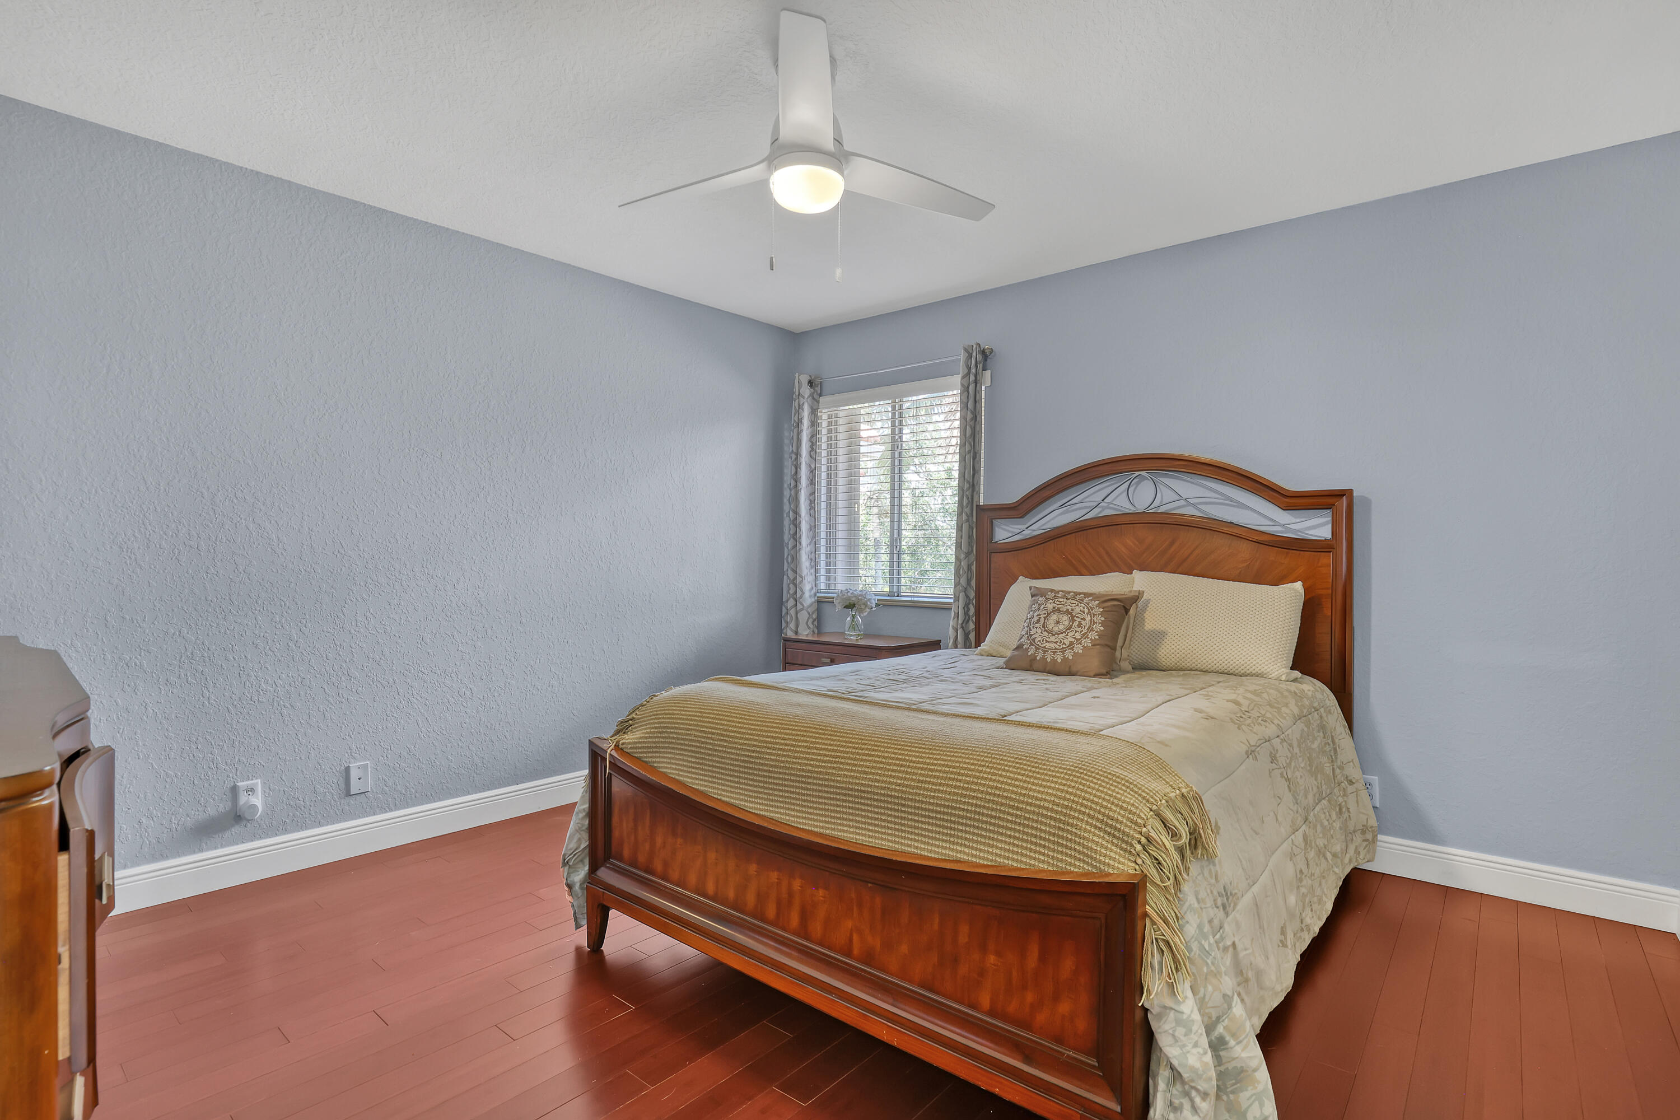
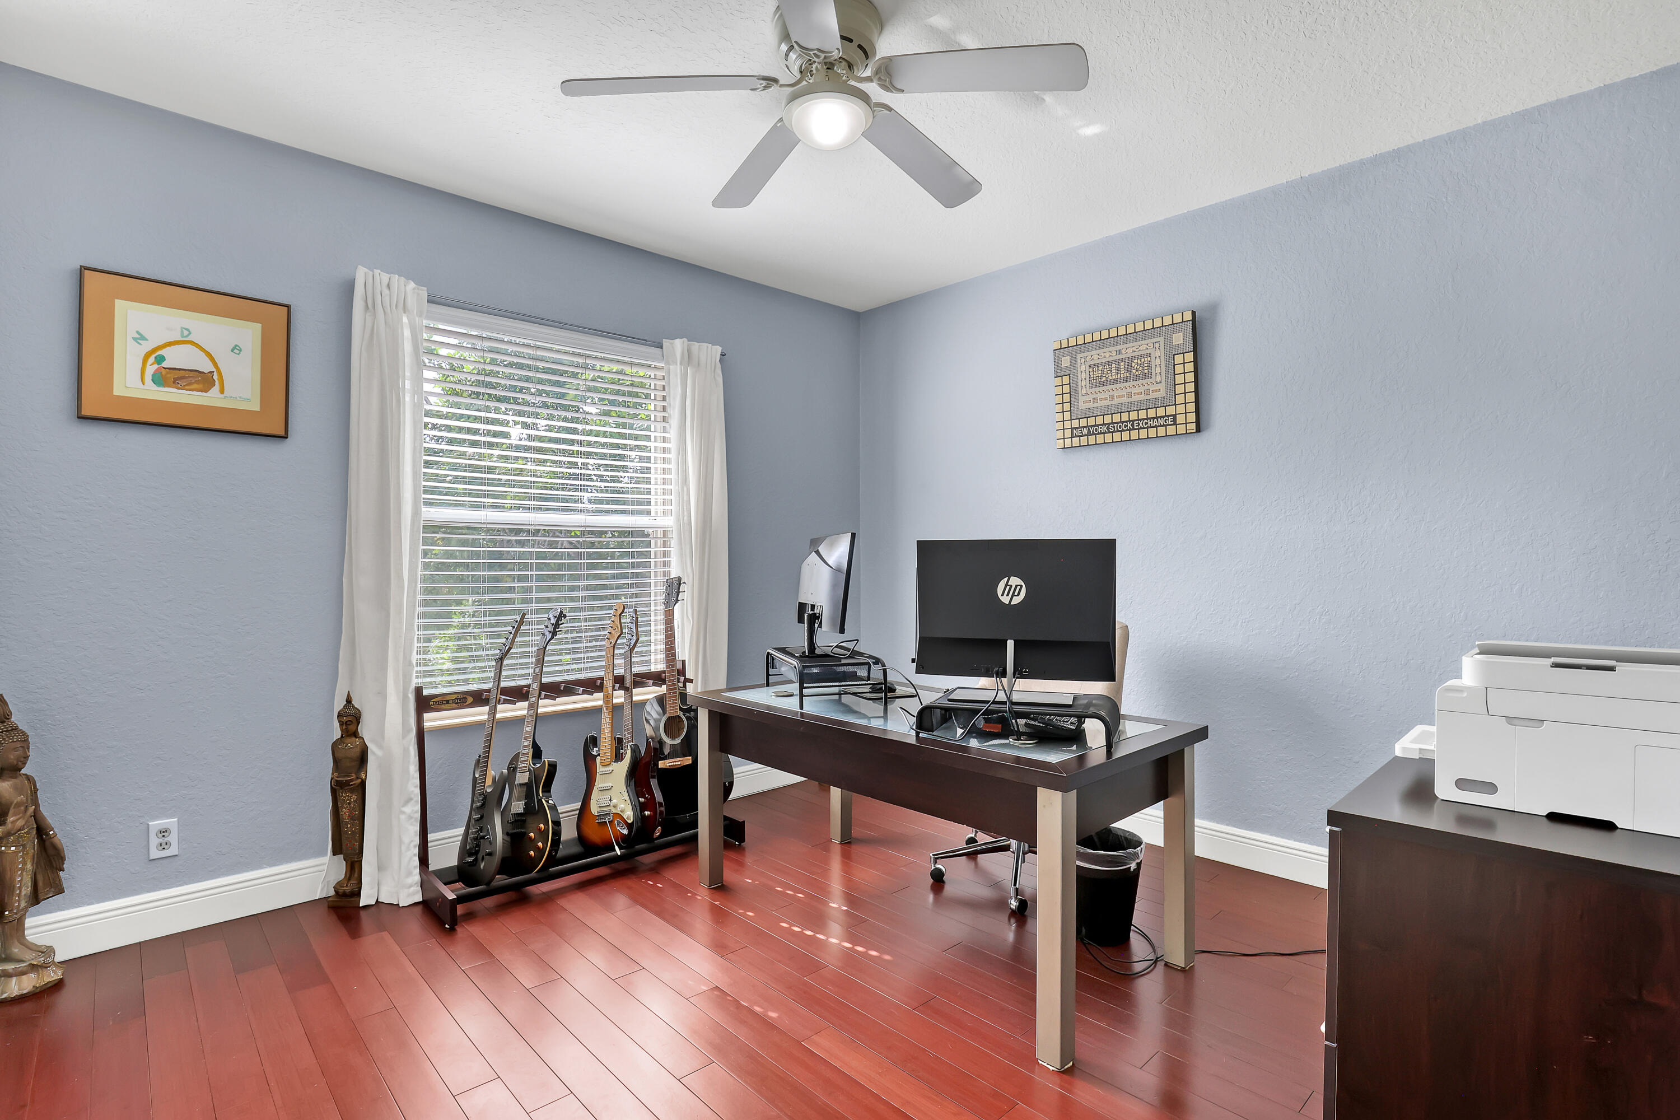
Room featuring wood-finish flooring, a white three-blade ceiling fan with integrated lighting, and a single-pane window
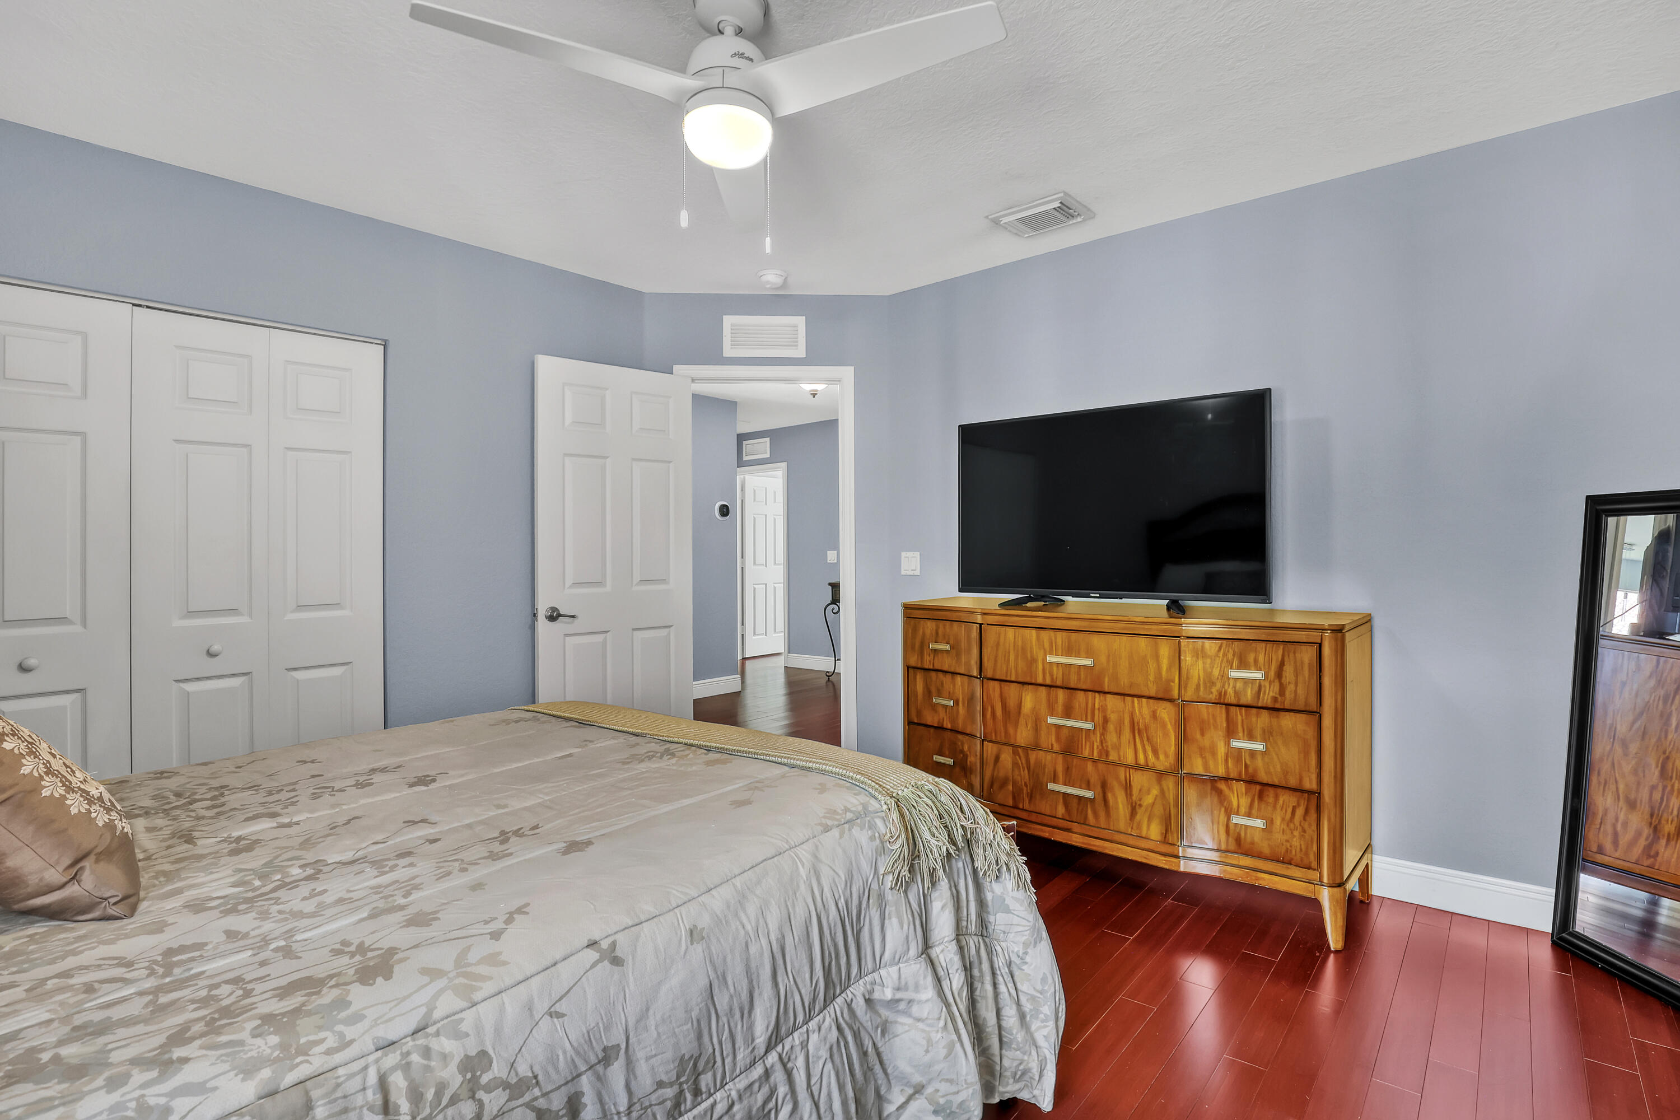
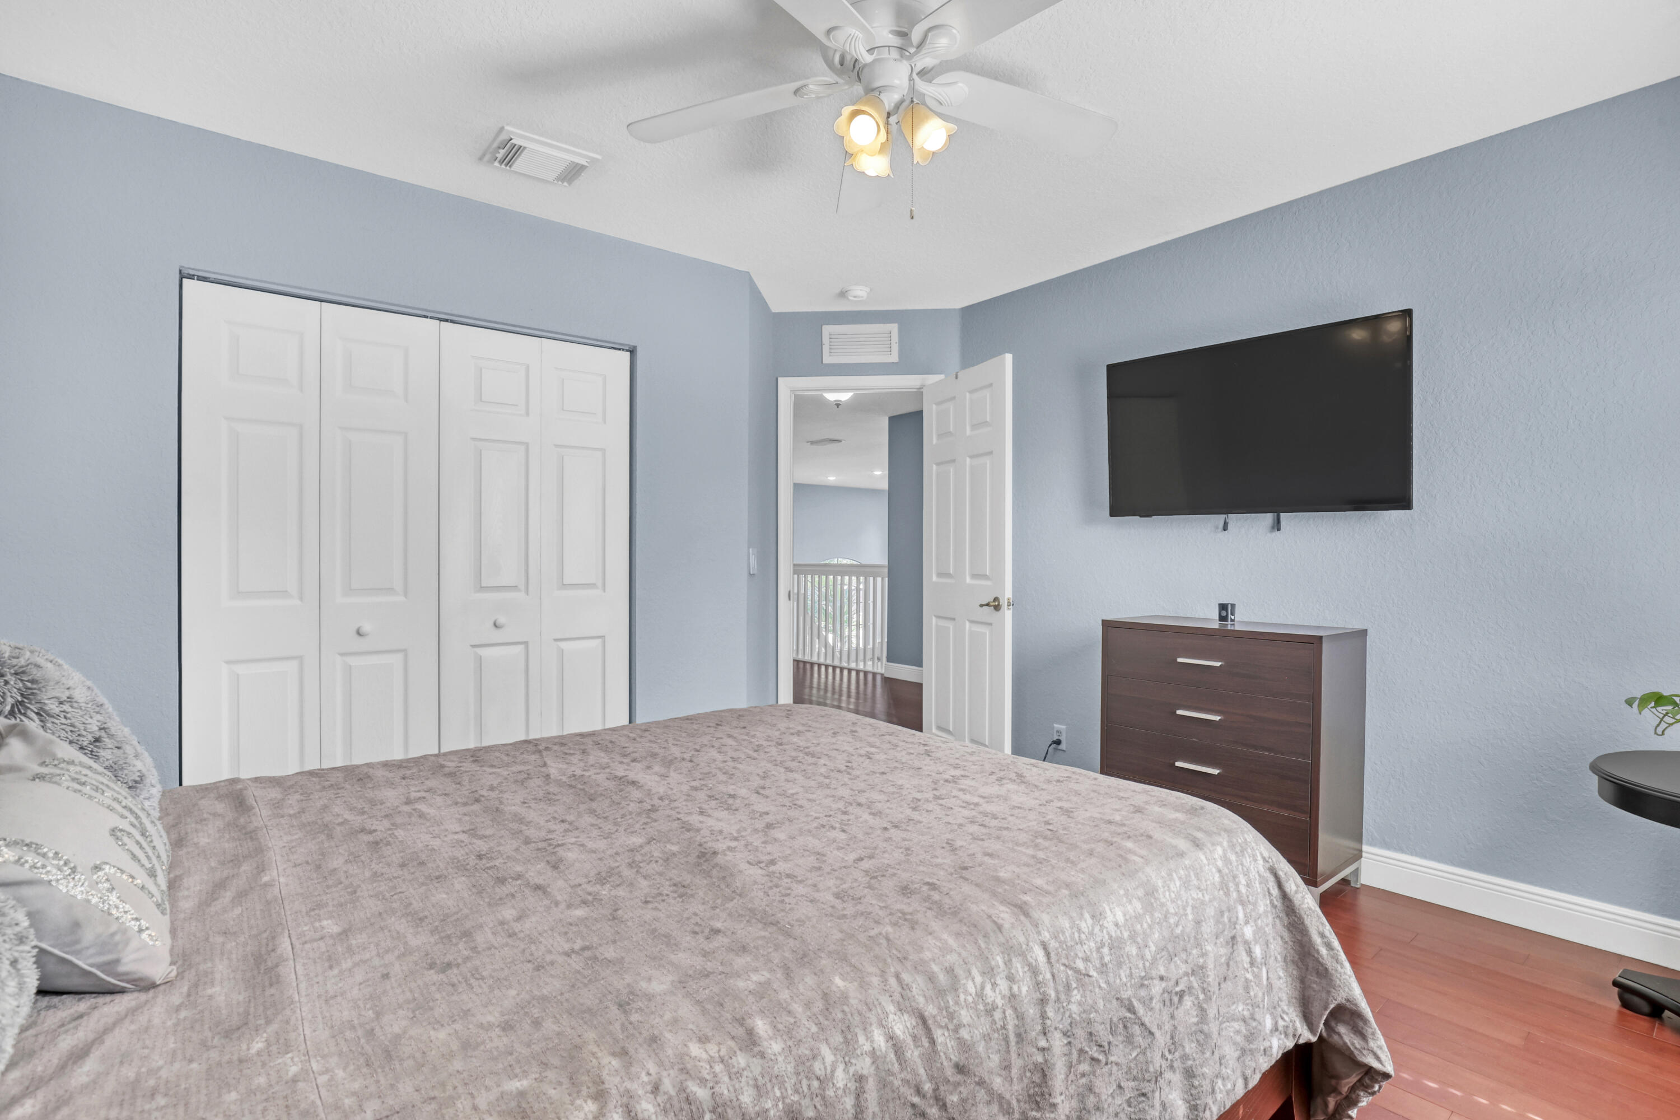
Room featuring wood-finish flooring, a ceiling fan with integrated lighting, and a dual-panel closet
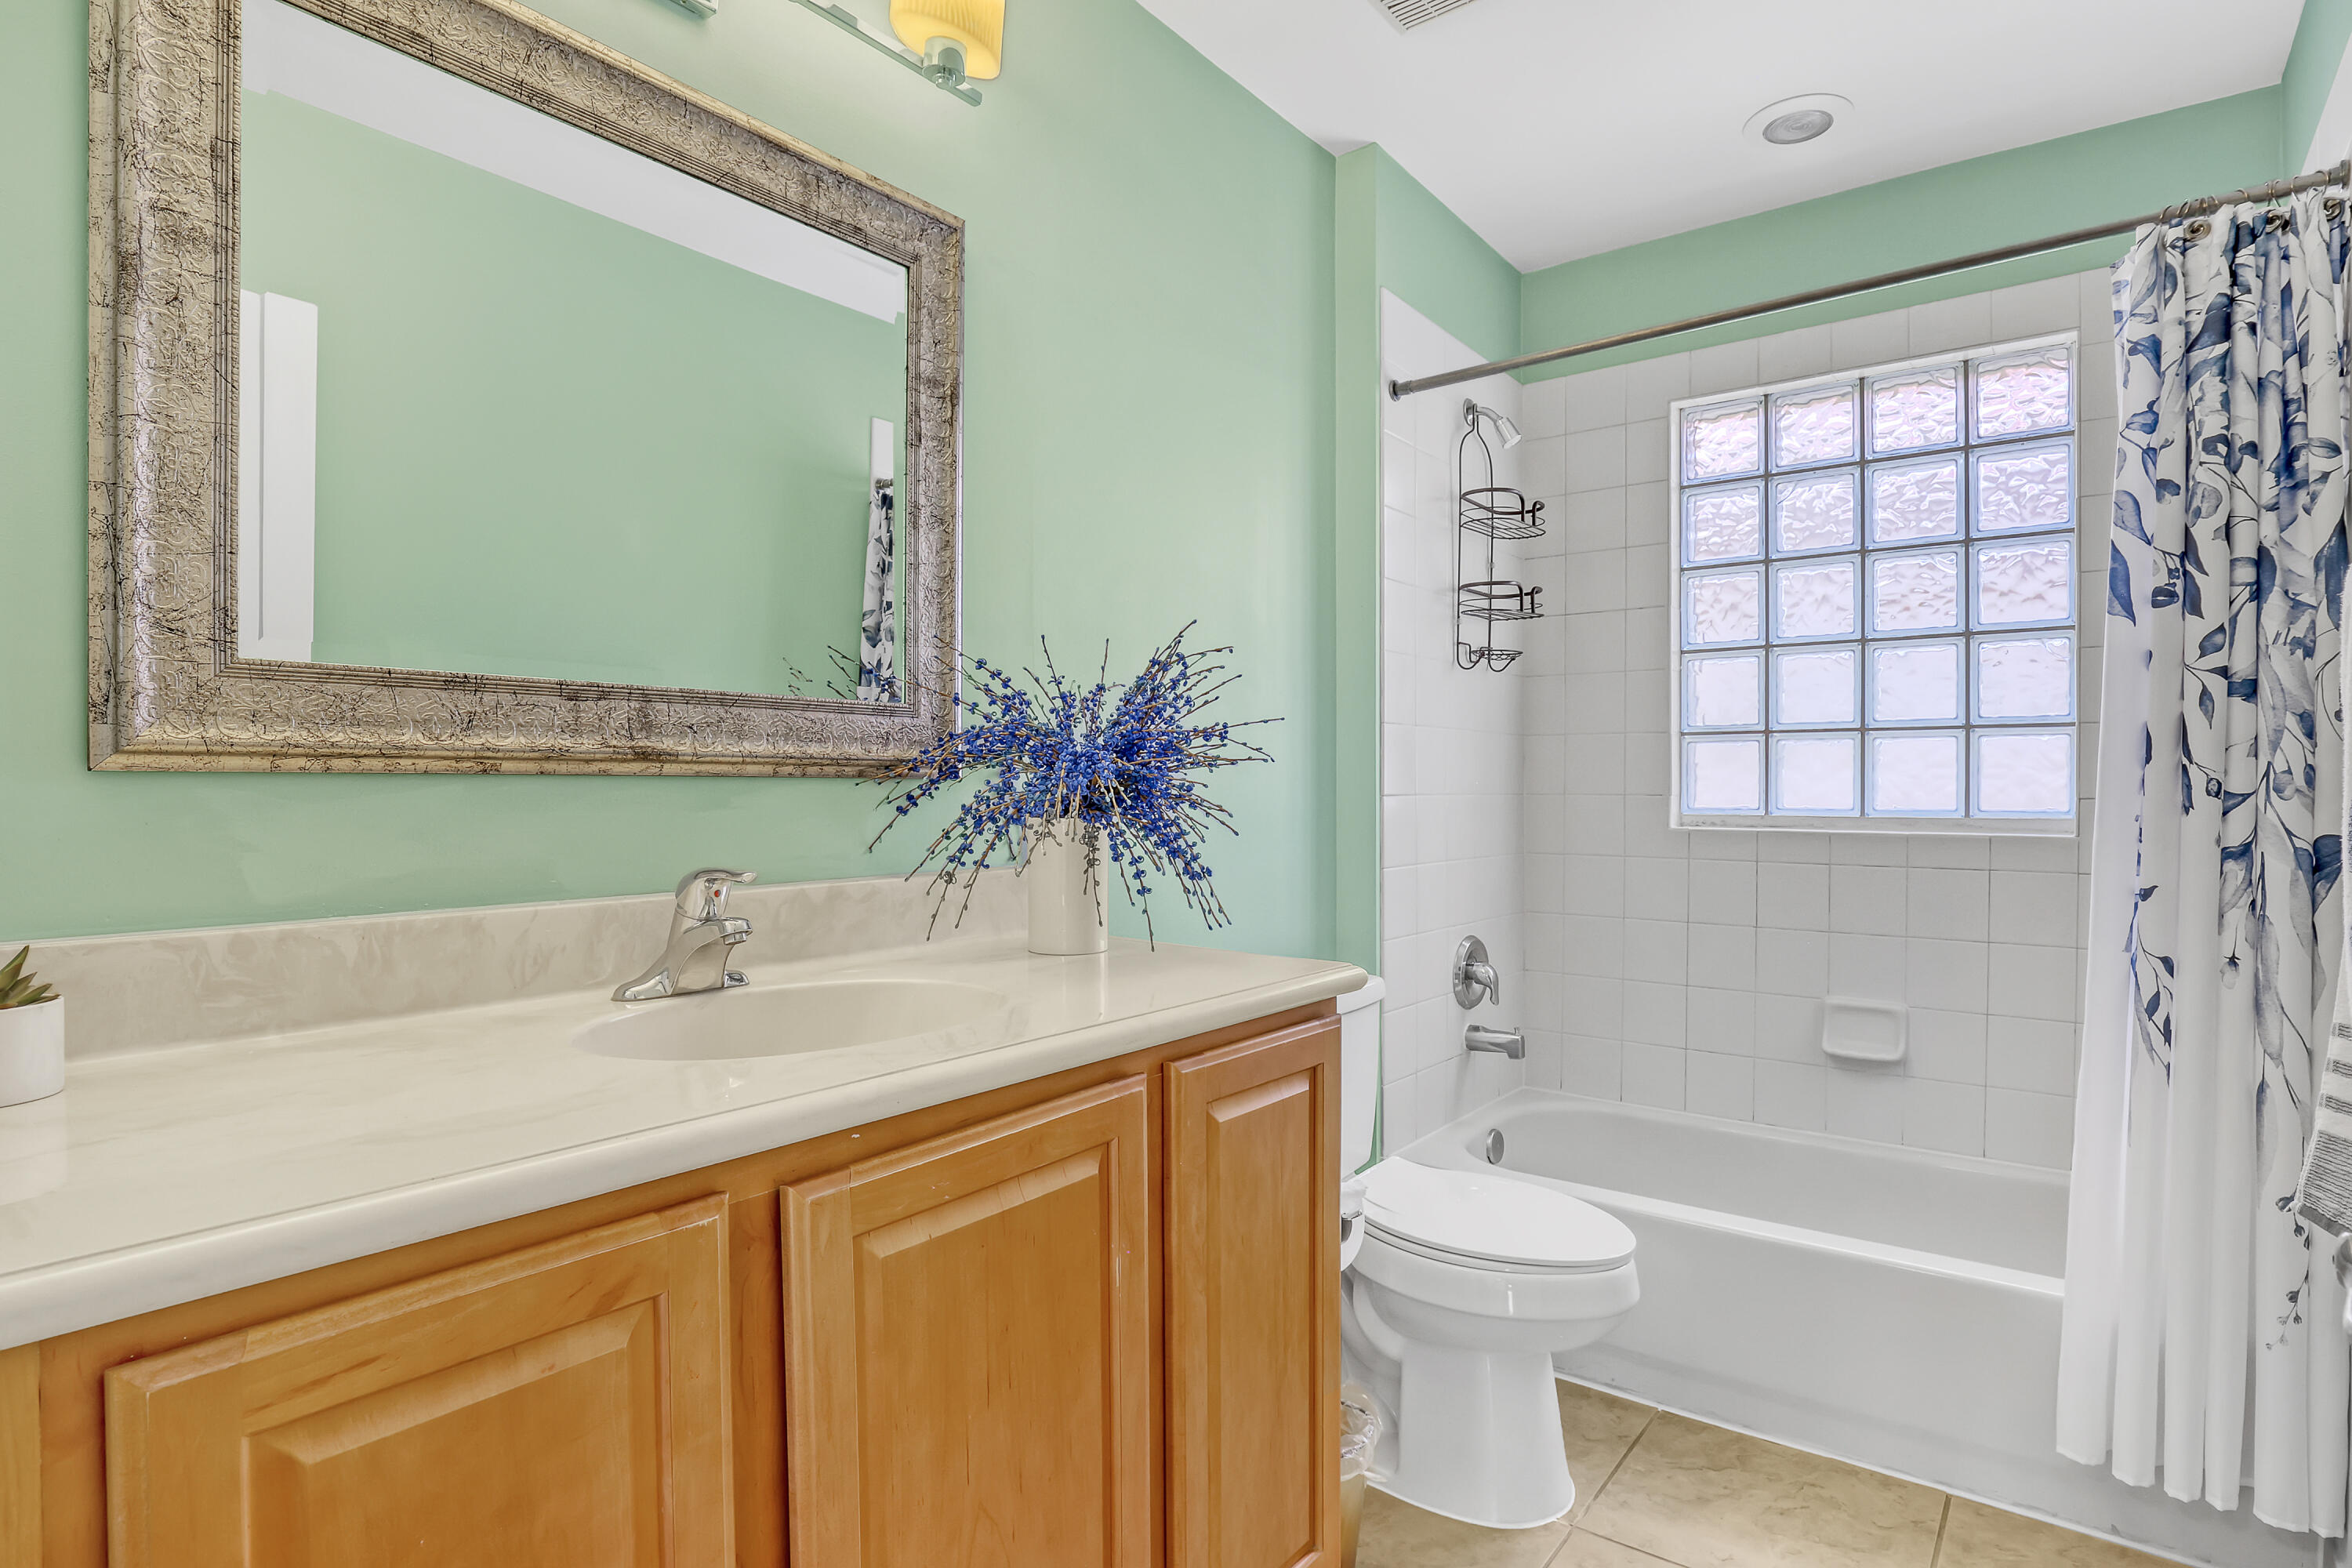
Bathroom featuring a vanity with integrated sink and countertop, framed wall mirror, glass block window, and a tiled bathtub surround
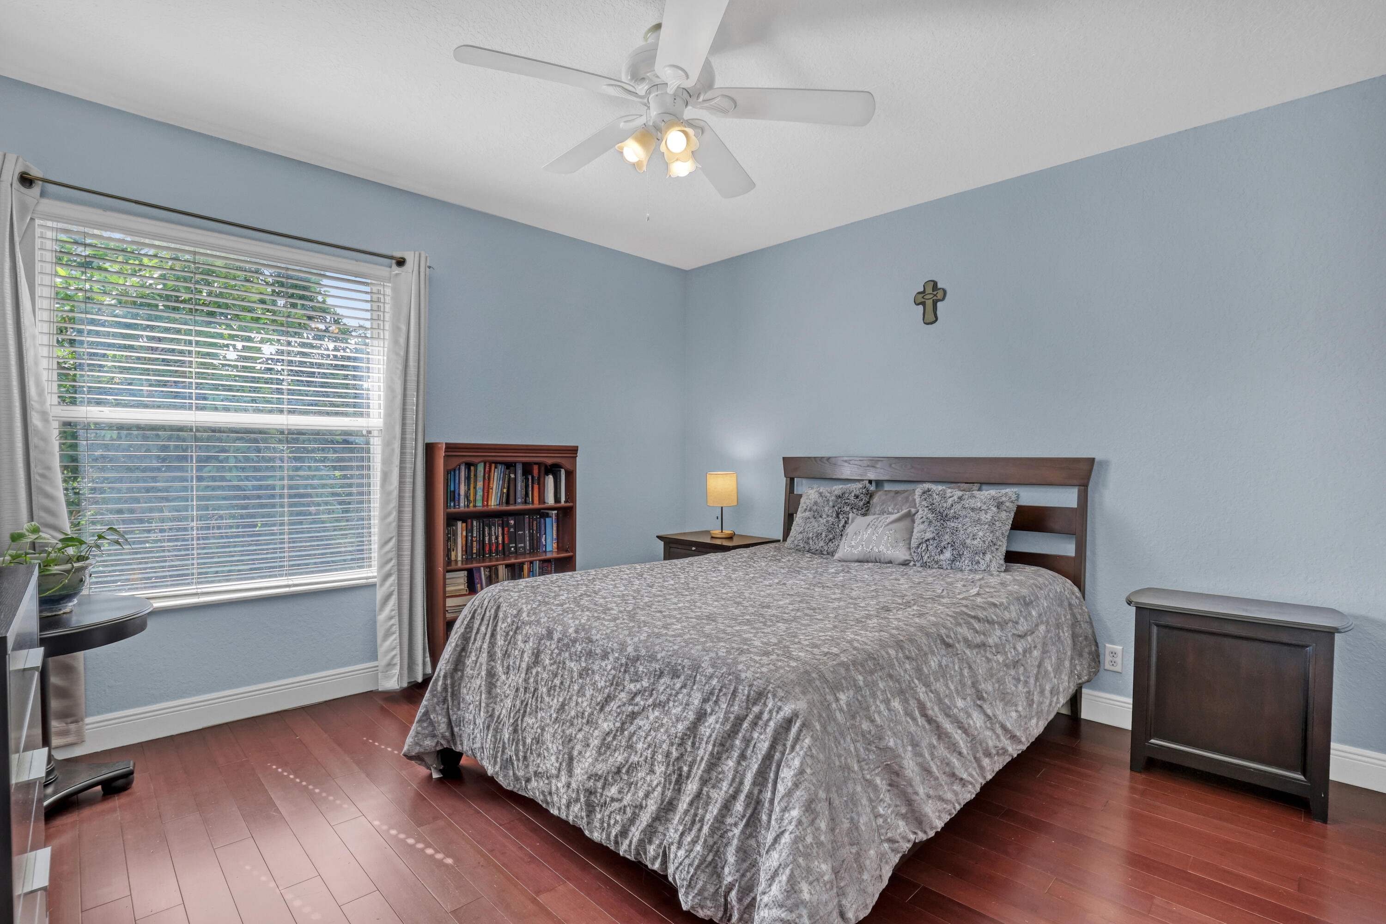
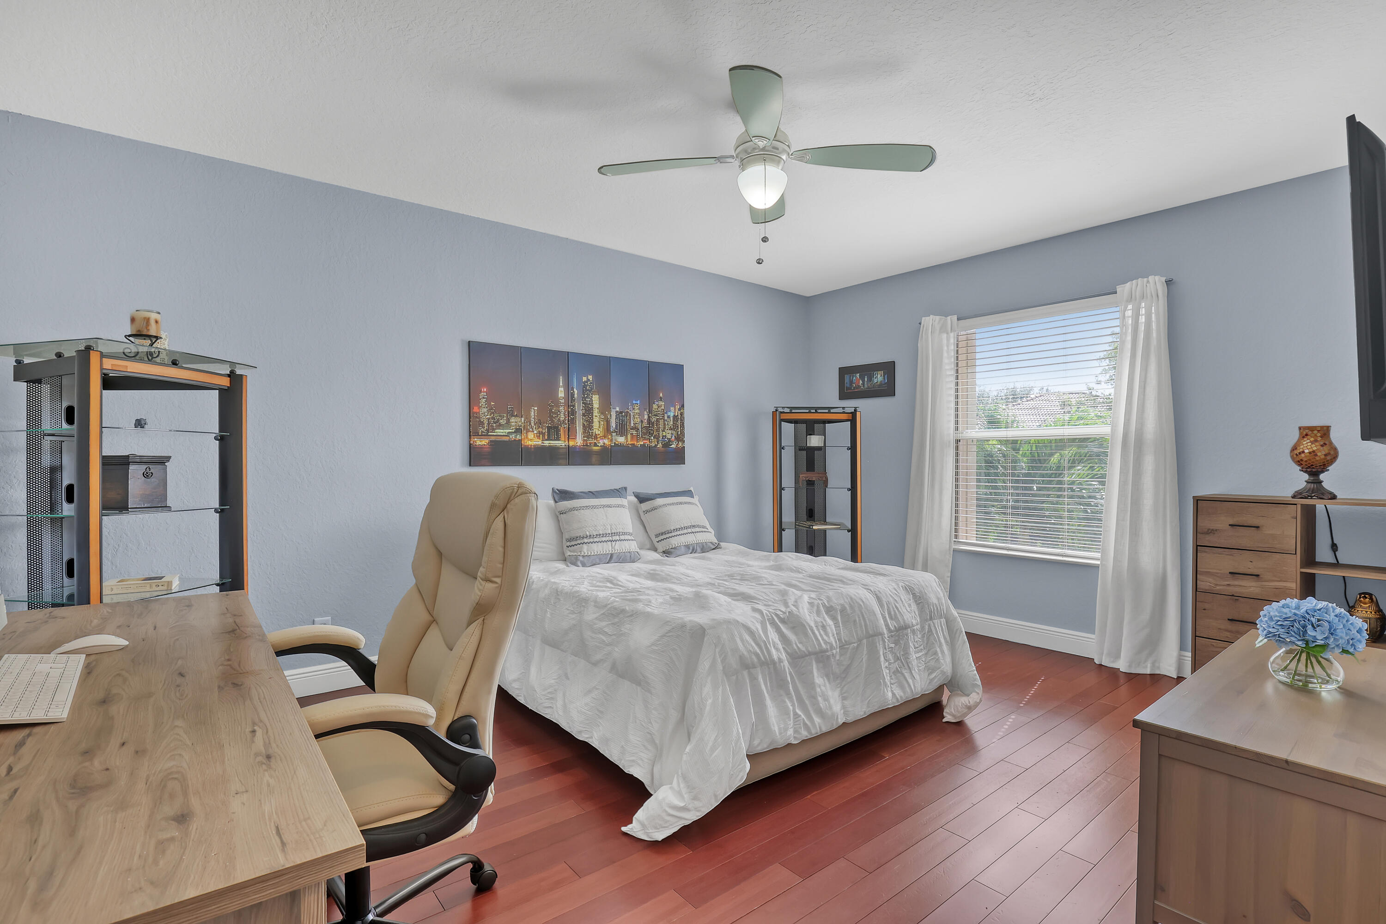
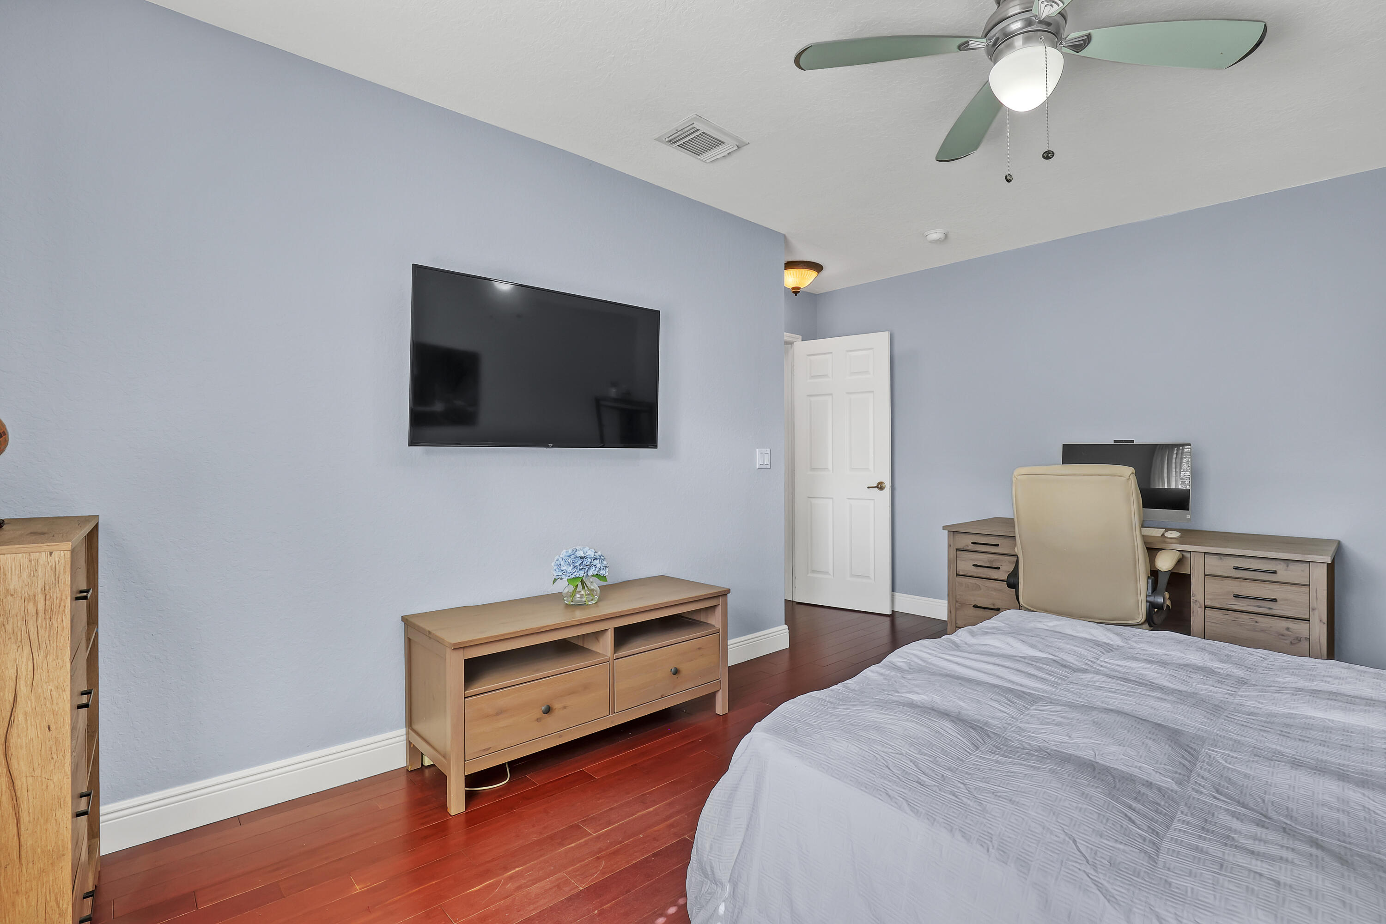
Bedroom featuring wood-finish flooring, a ceiling-mounted light fixture with fan, and a large window with horizontal blinds
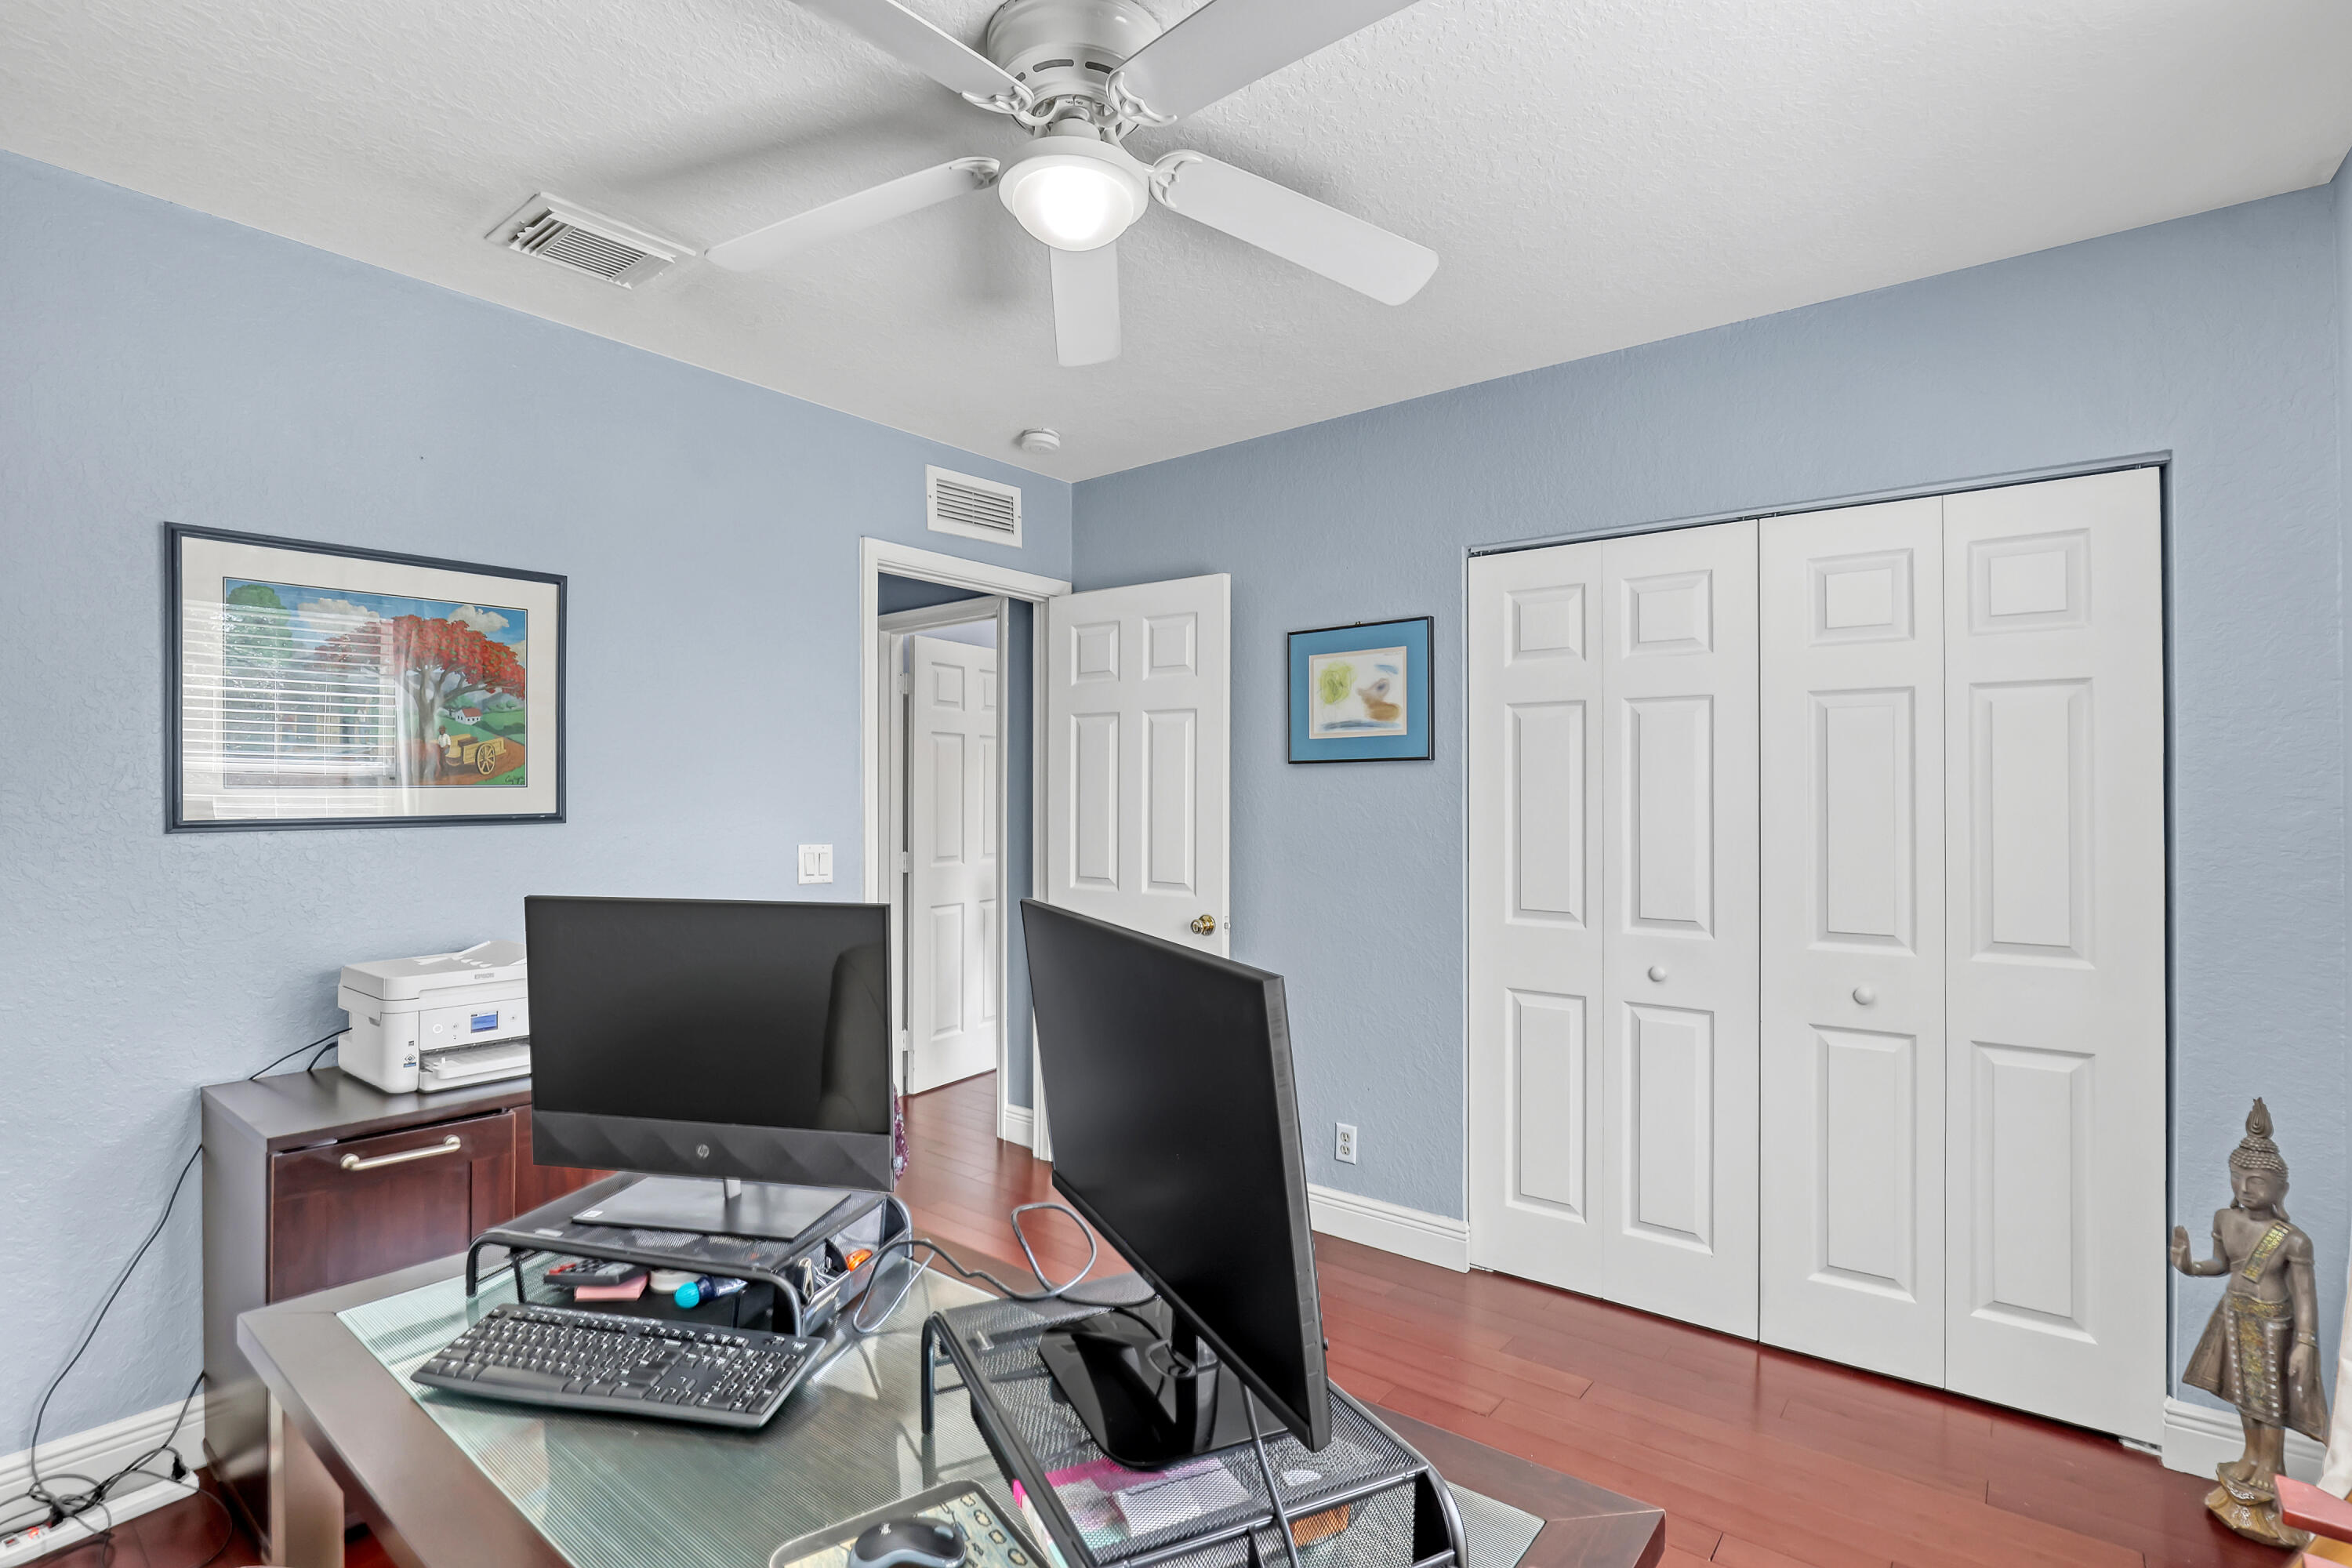
Room featuring wood-finish flooring, white bi-fold closet doors, a multi-bulb ceiling fan, and six-panel interior doors
Room featuring wood-finish flooring, a neutral wall finish, and a ceiling fan with integrated lighting
Room featuring wood-finish flooring, a white ceiling fan with integrated lighting, and a double-door closet with raised-panel detailing
Room featuring wood-finish flooring, a centrally mounted ceiling fan with integrated lighting, and a window with horizontal blinds
Wood-finish flooring, ceiling fan with integrated lighting, and a six-panel interior door
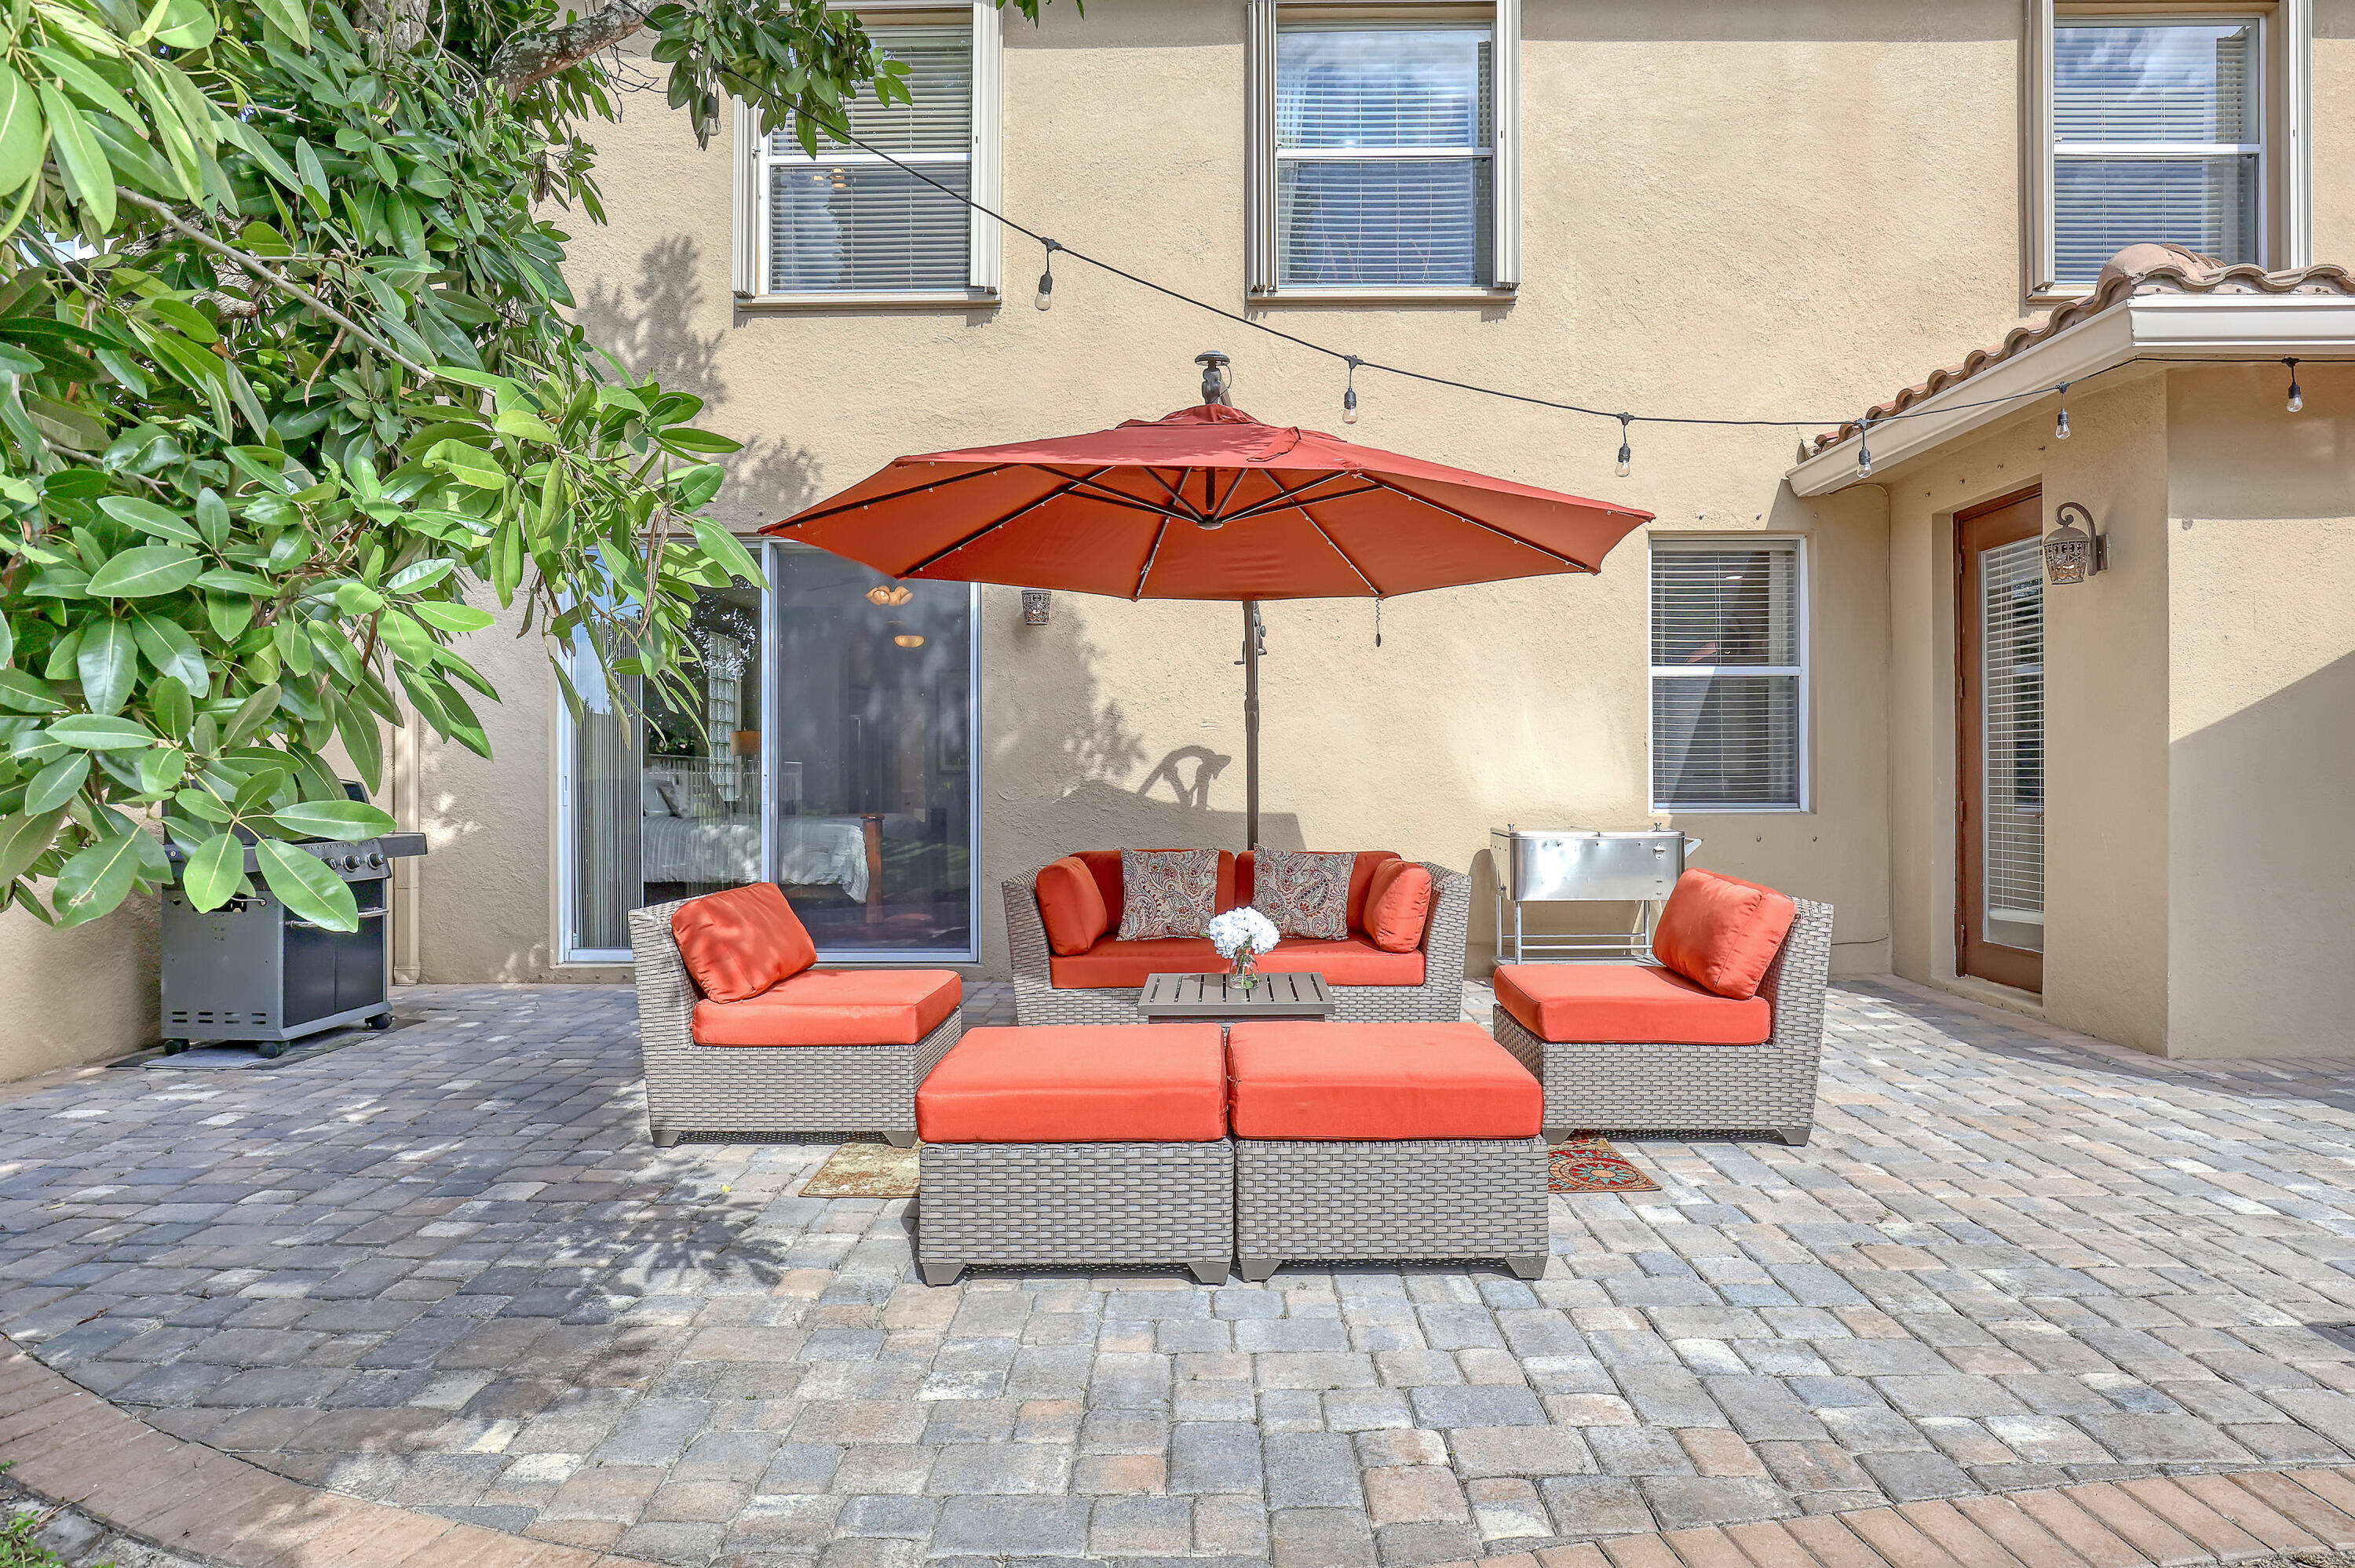
Stucco exterior patio featuring multi-tonal paver hardscaping, and dual entry points via a sliding glass door and a glass-paneled side door
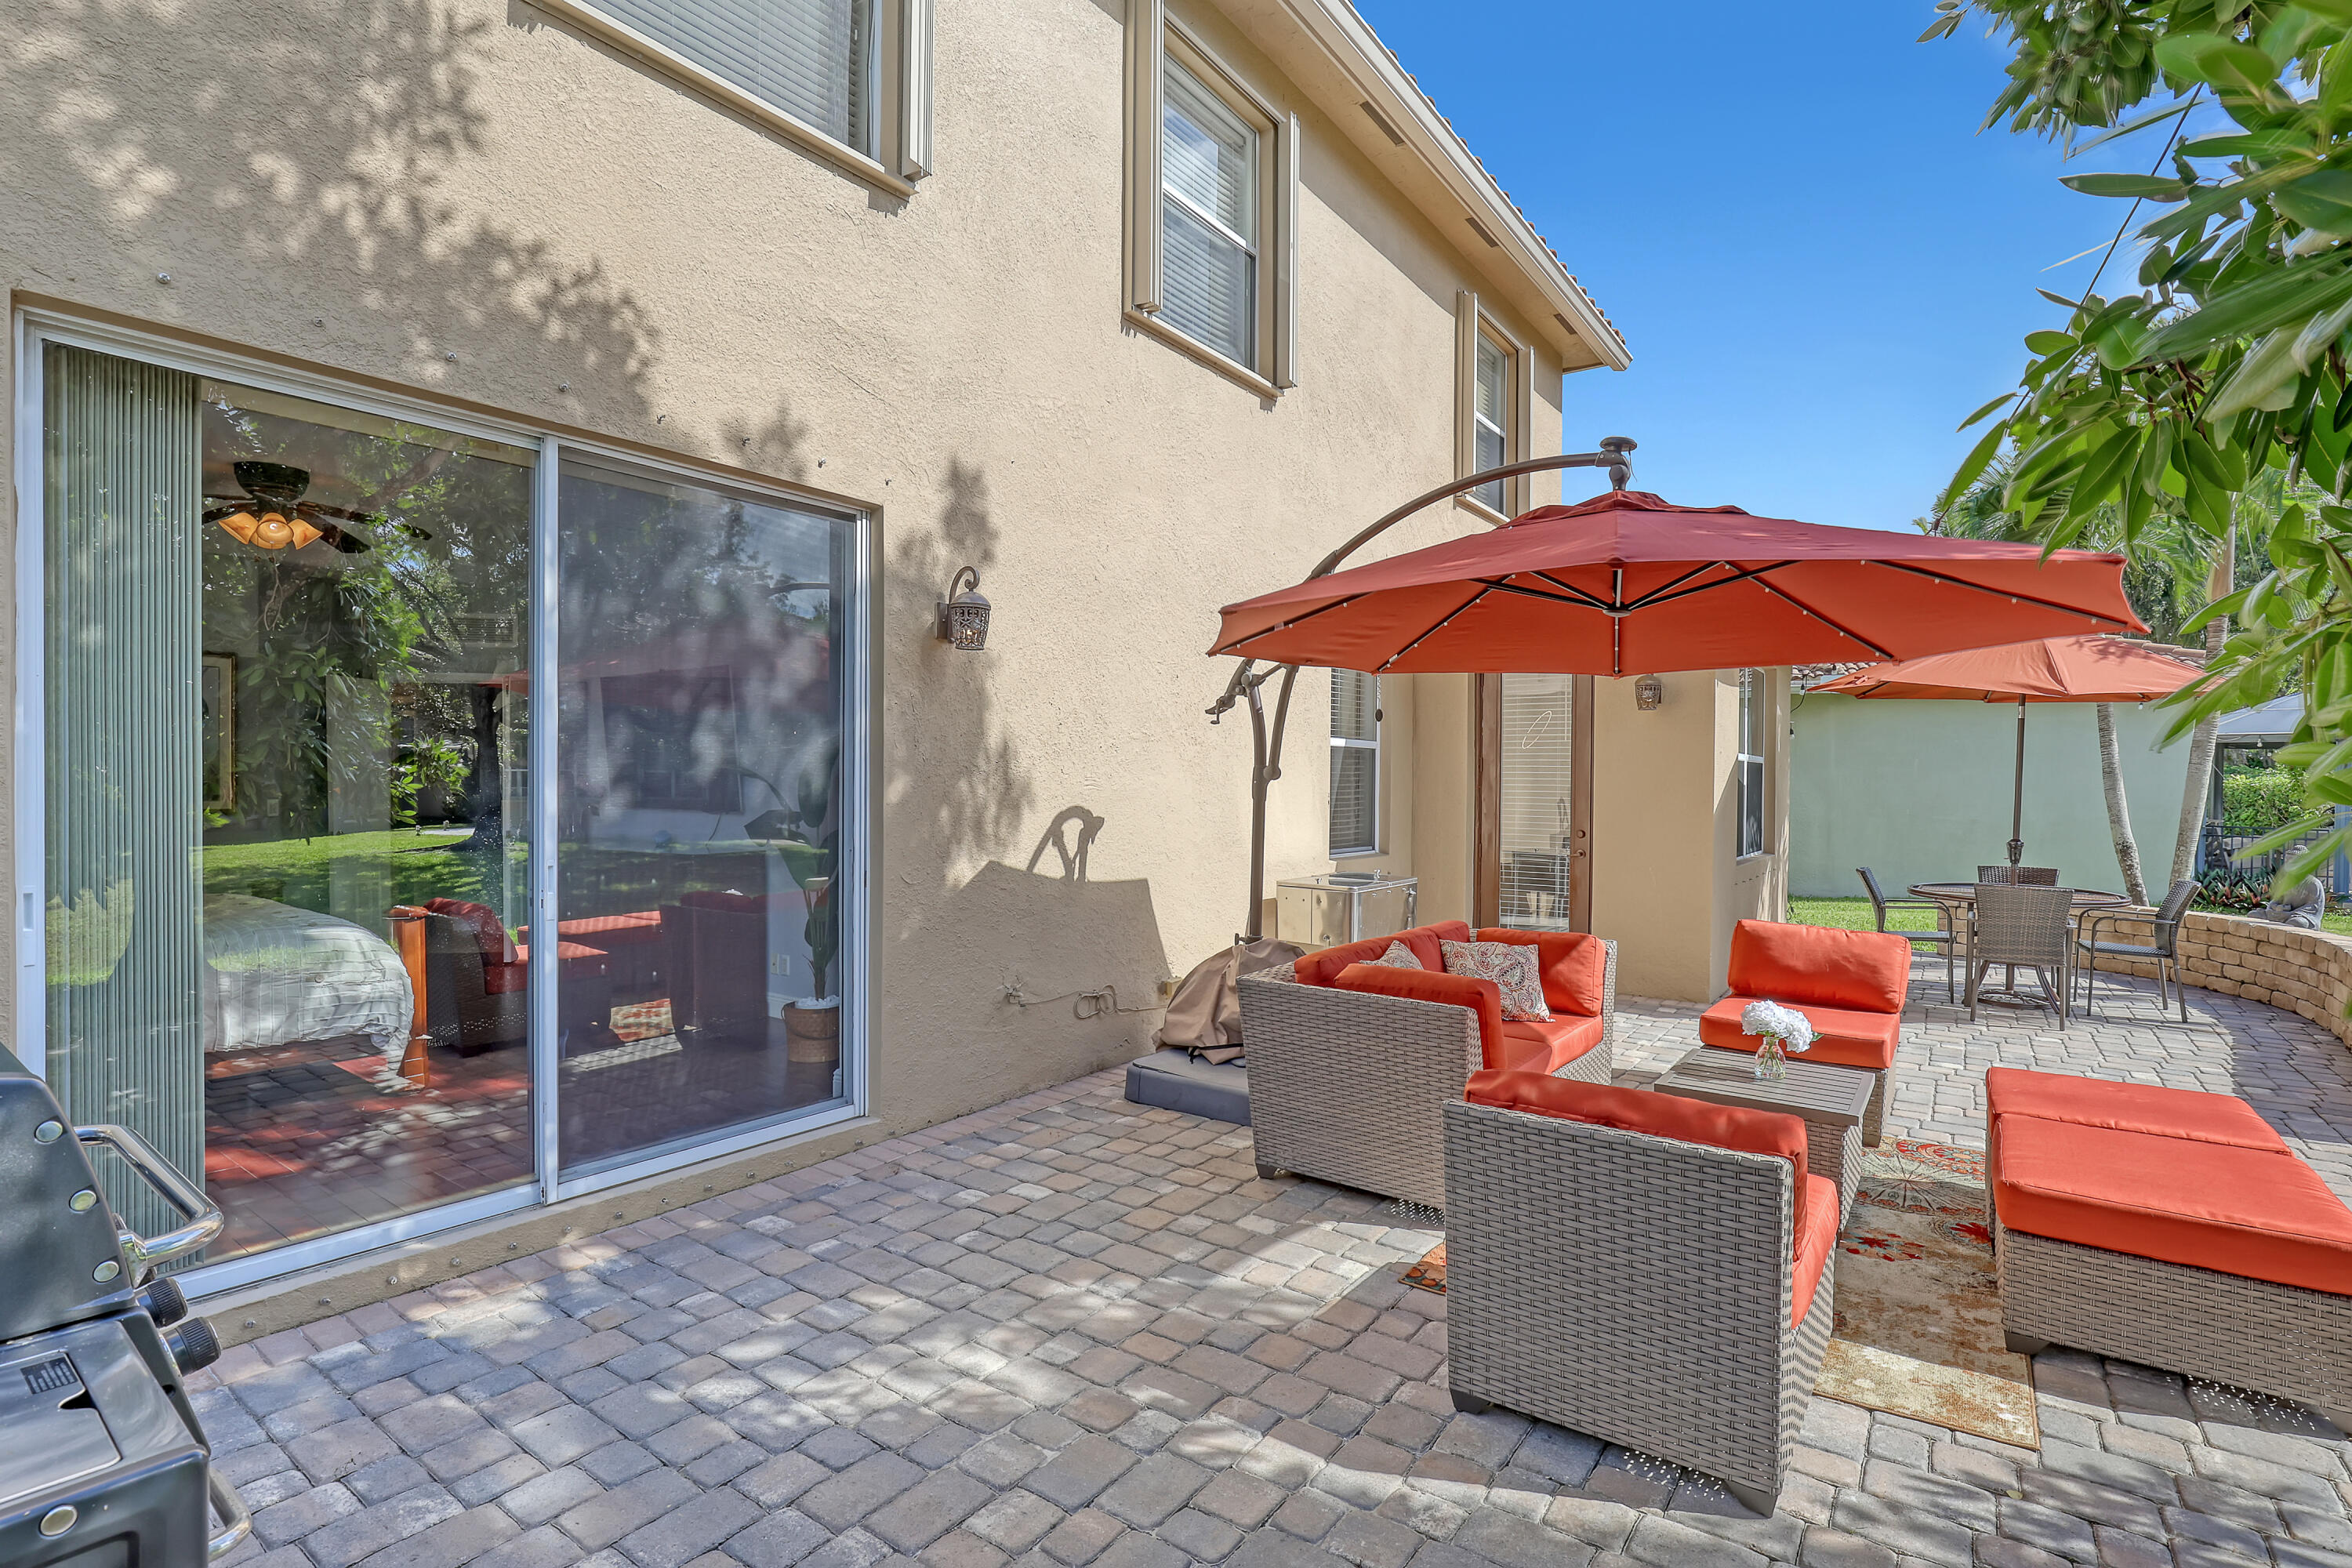
Stucco exterior featuring a sliding glass door, paved stone patio, and a low-profile stone retaining wall
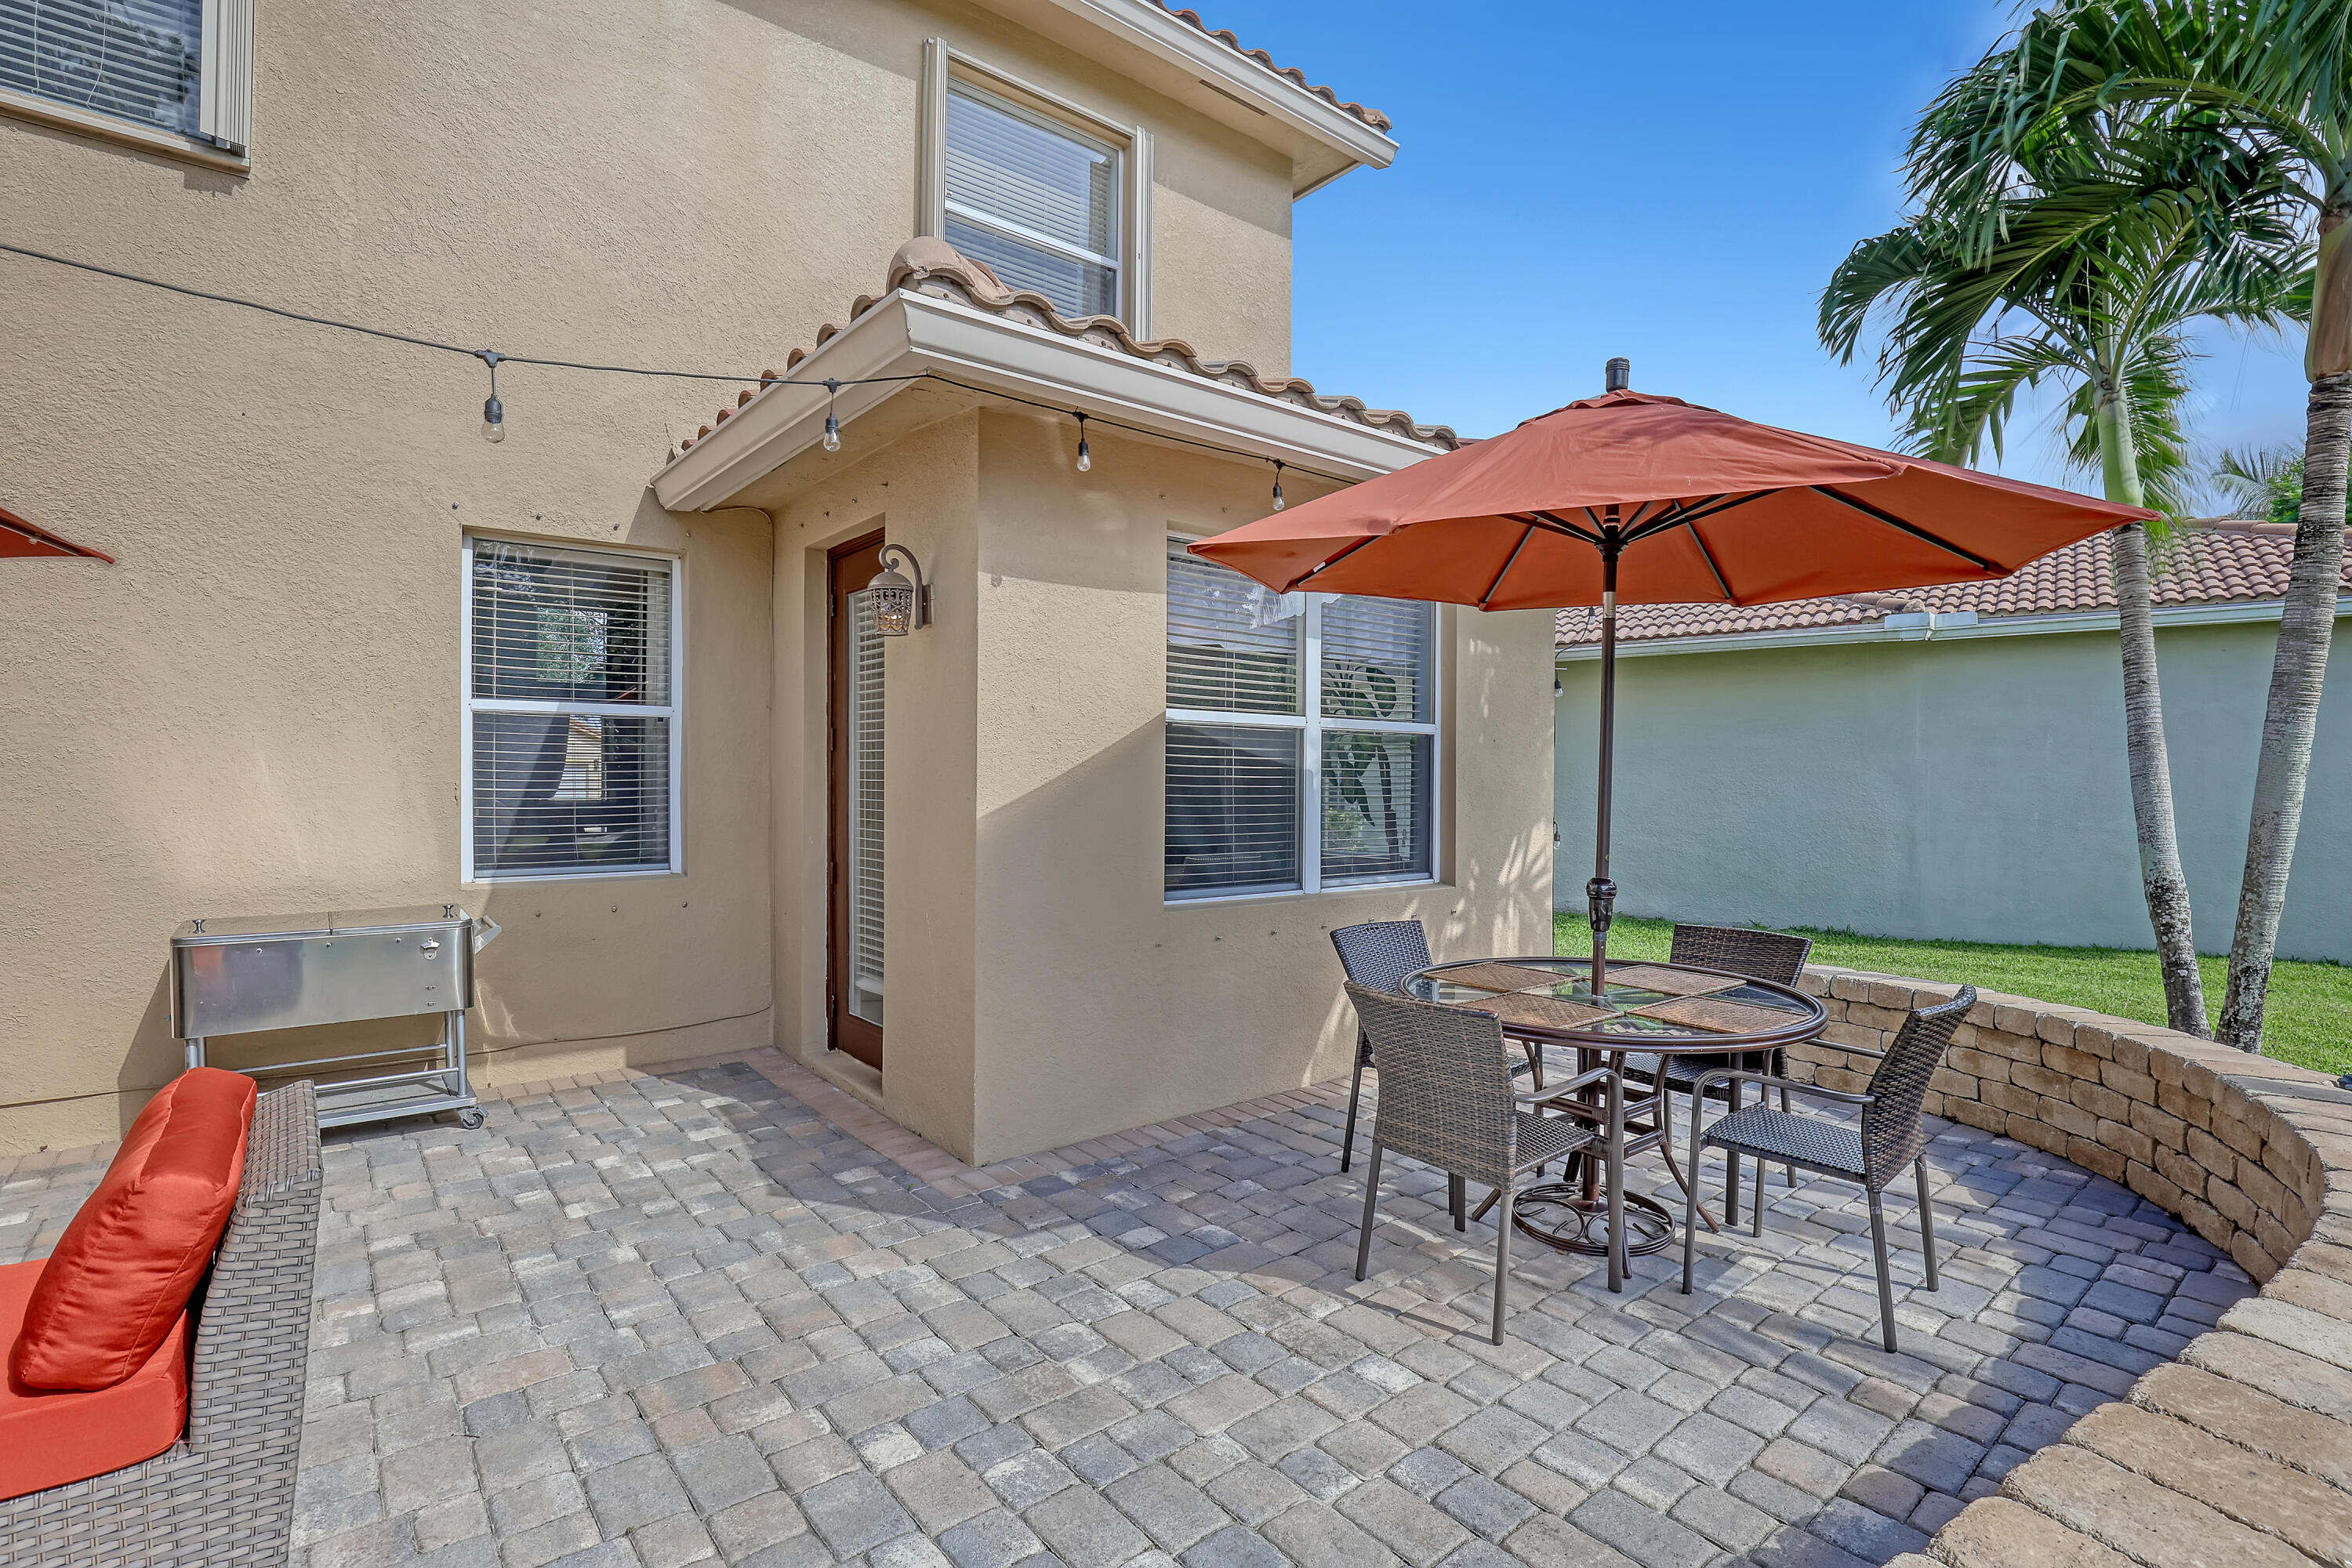
Stucco exterior featuring a paver patio, integrated segmental retaining wall, and exterior string lighting
Paver patio, expansive green space, mature trees, and a water feature
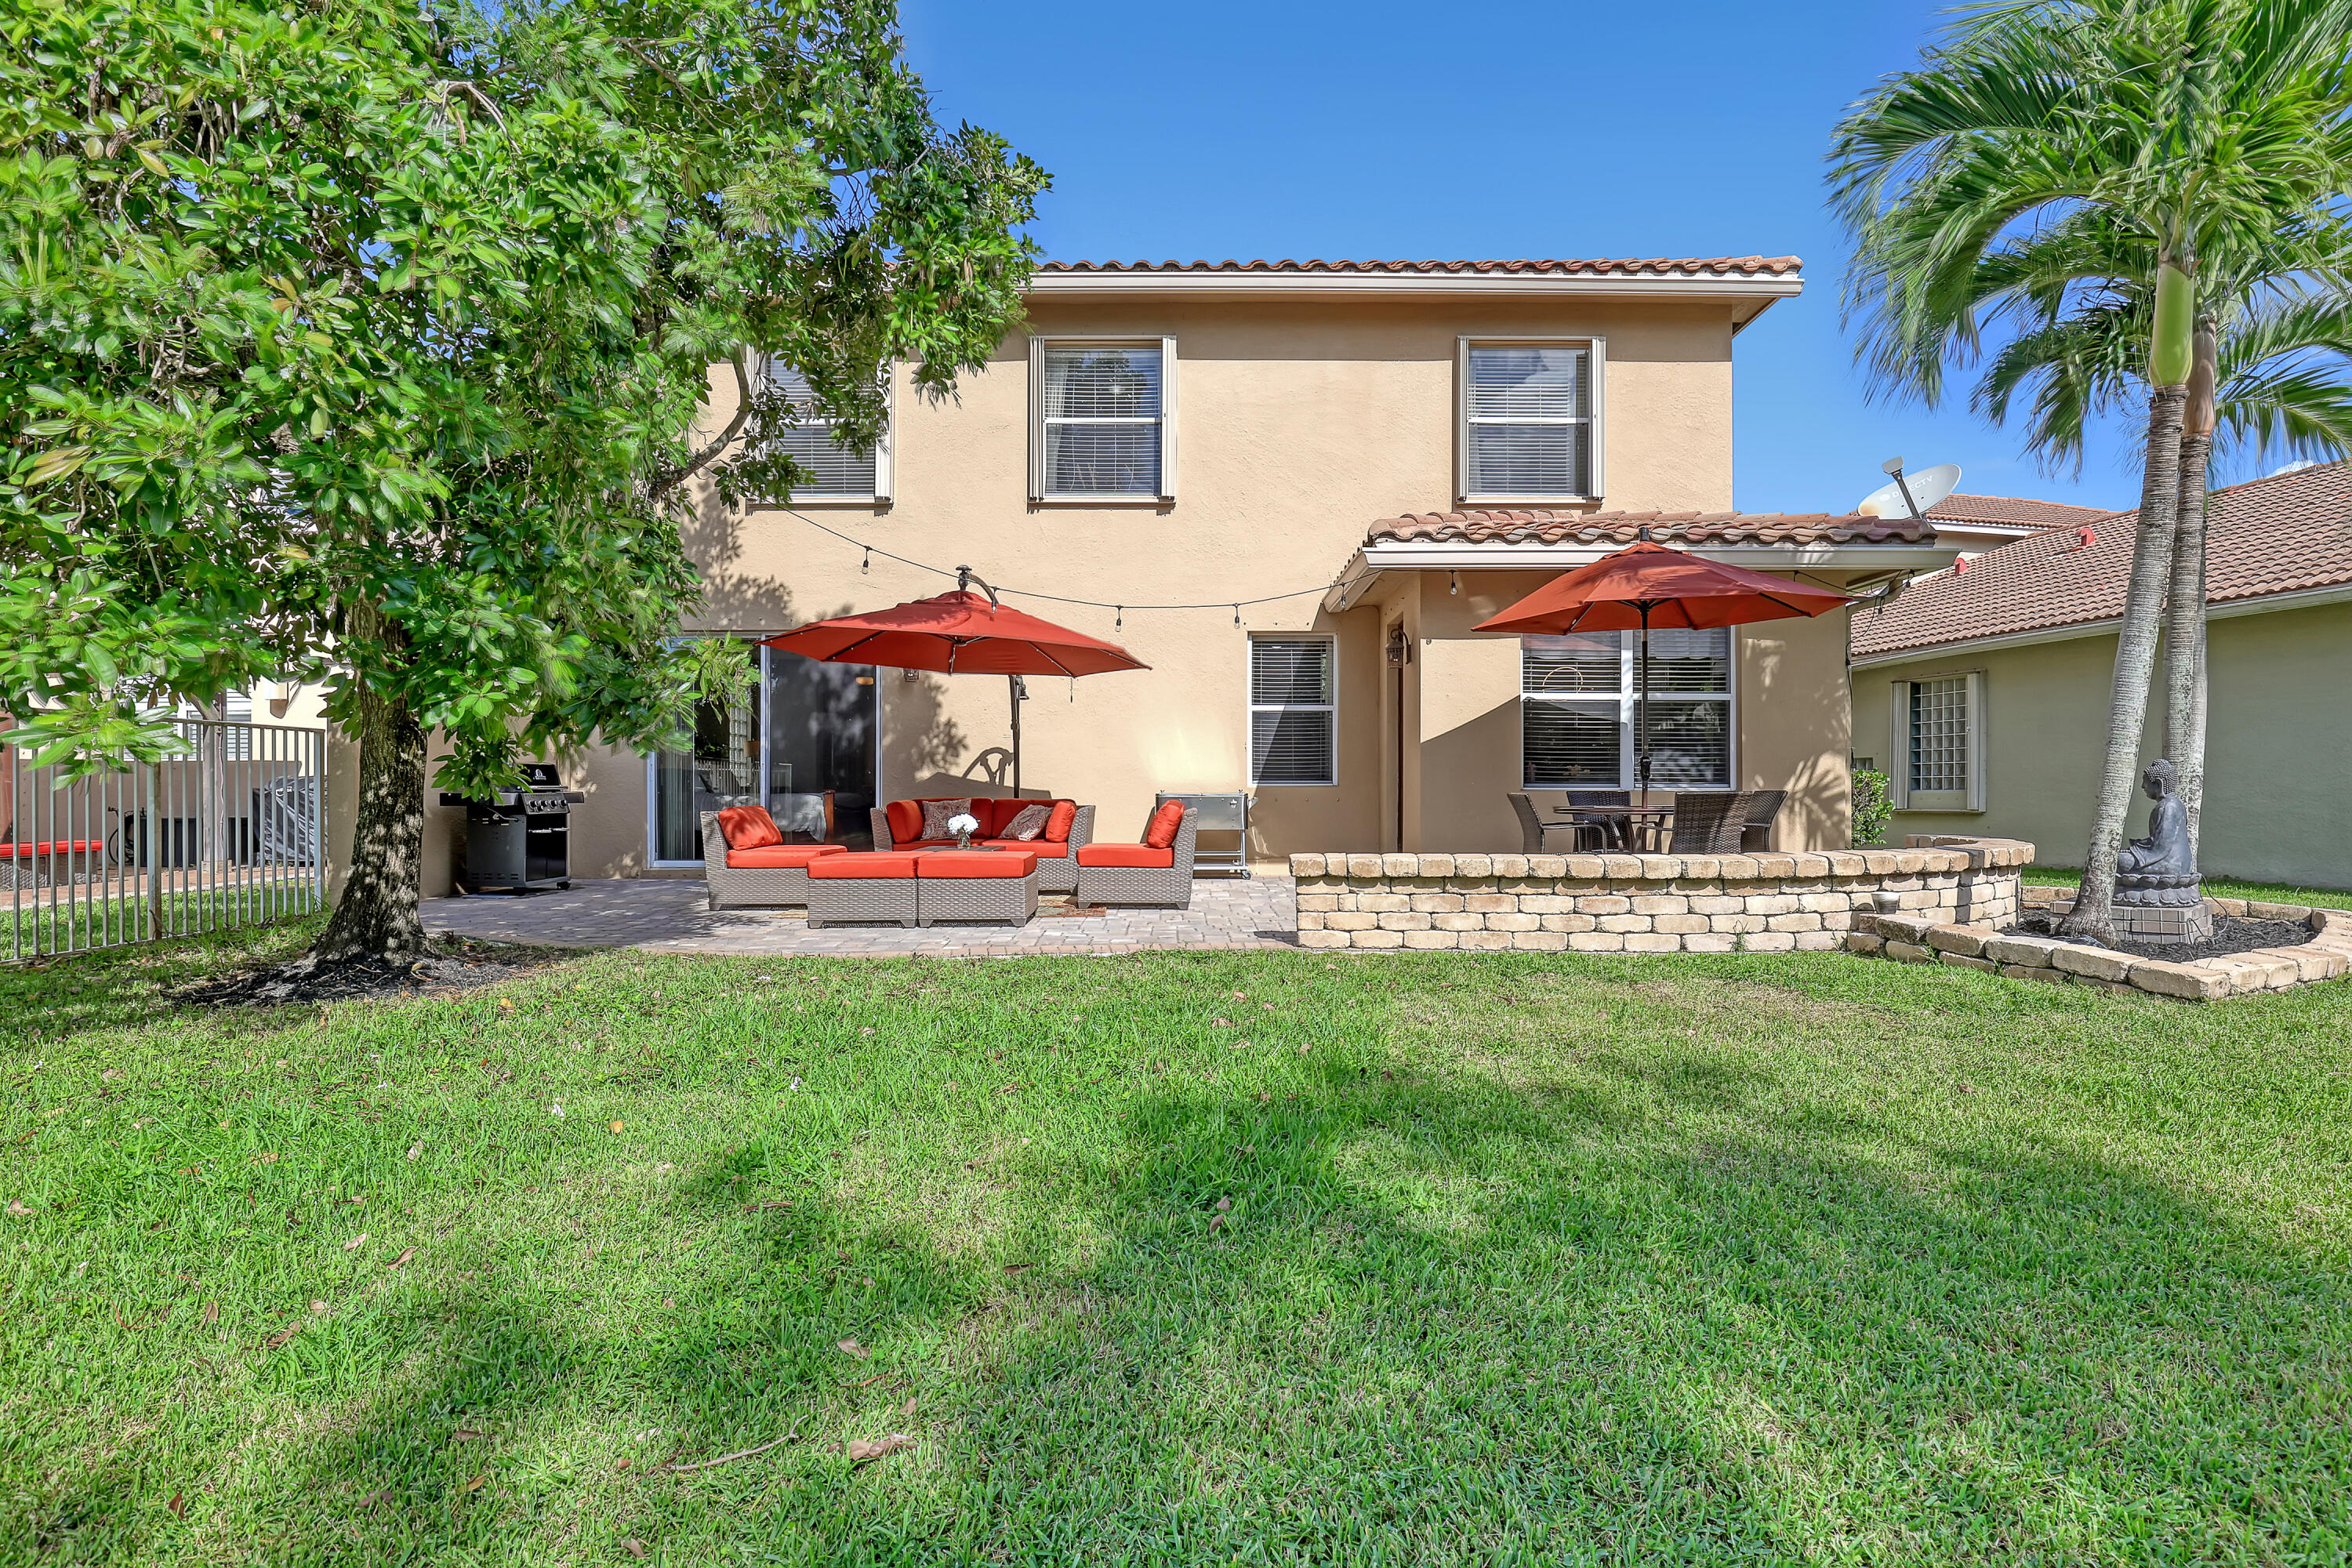
Rear exterior featuring a stucco facade, tile roof, stone paver patio, and a tiered stone retaining wall
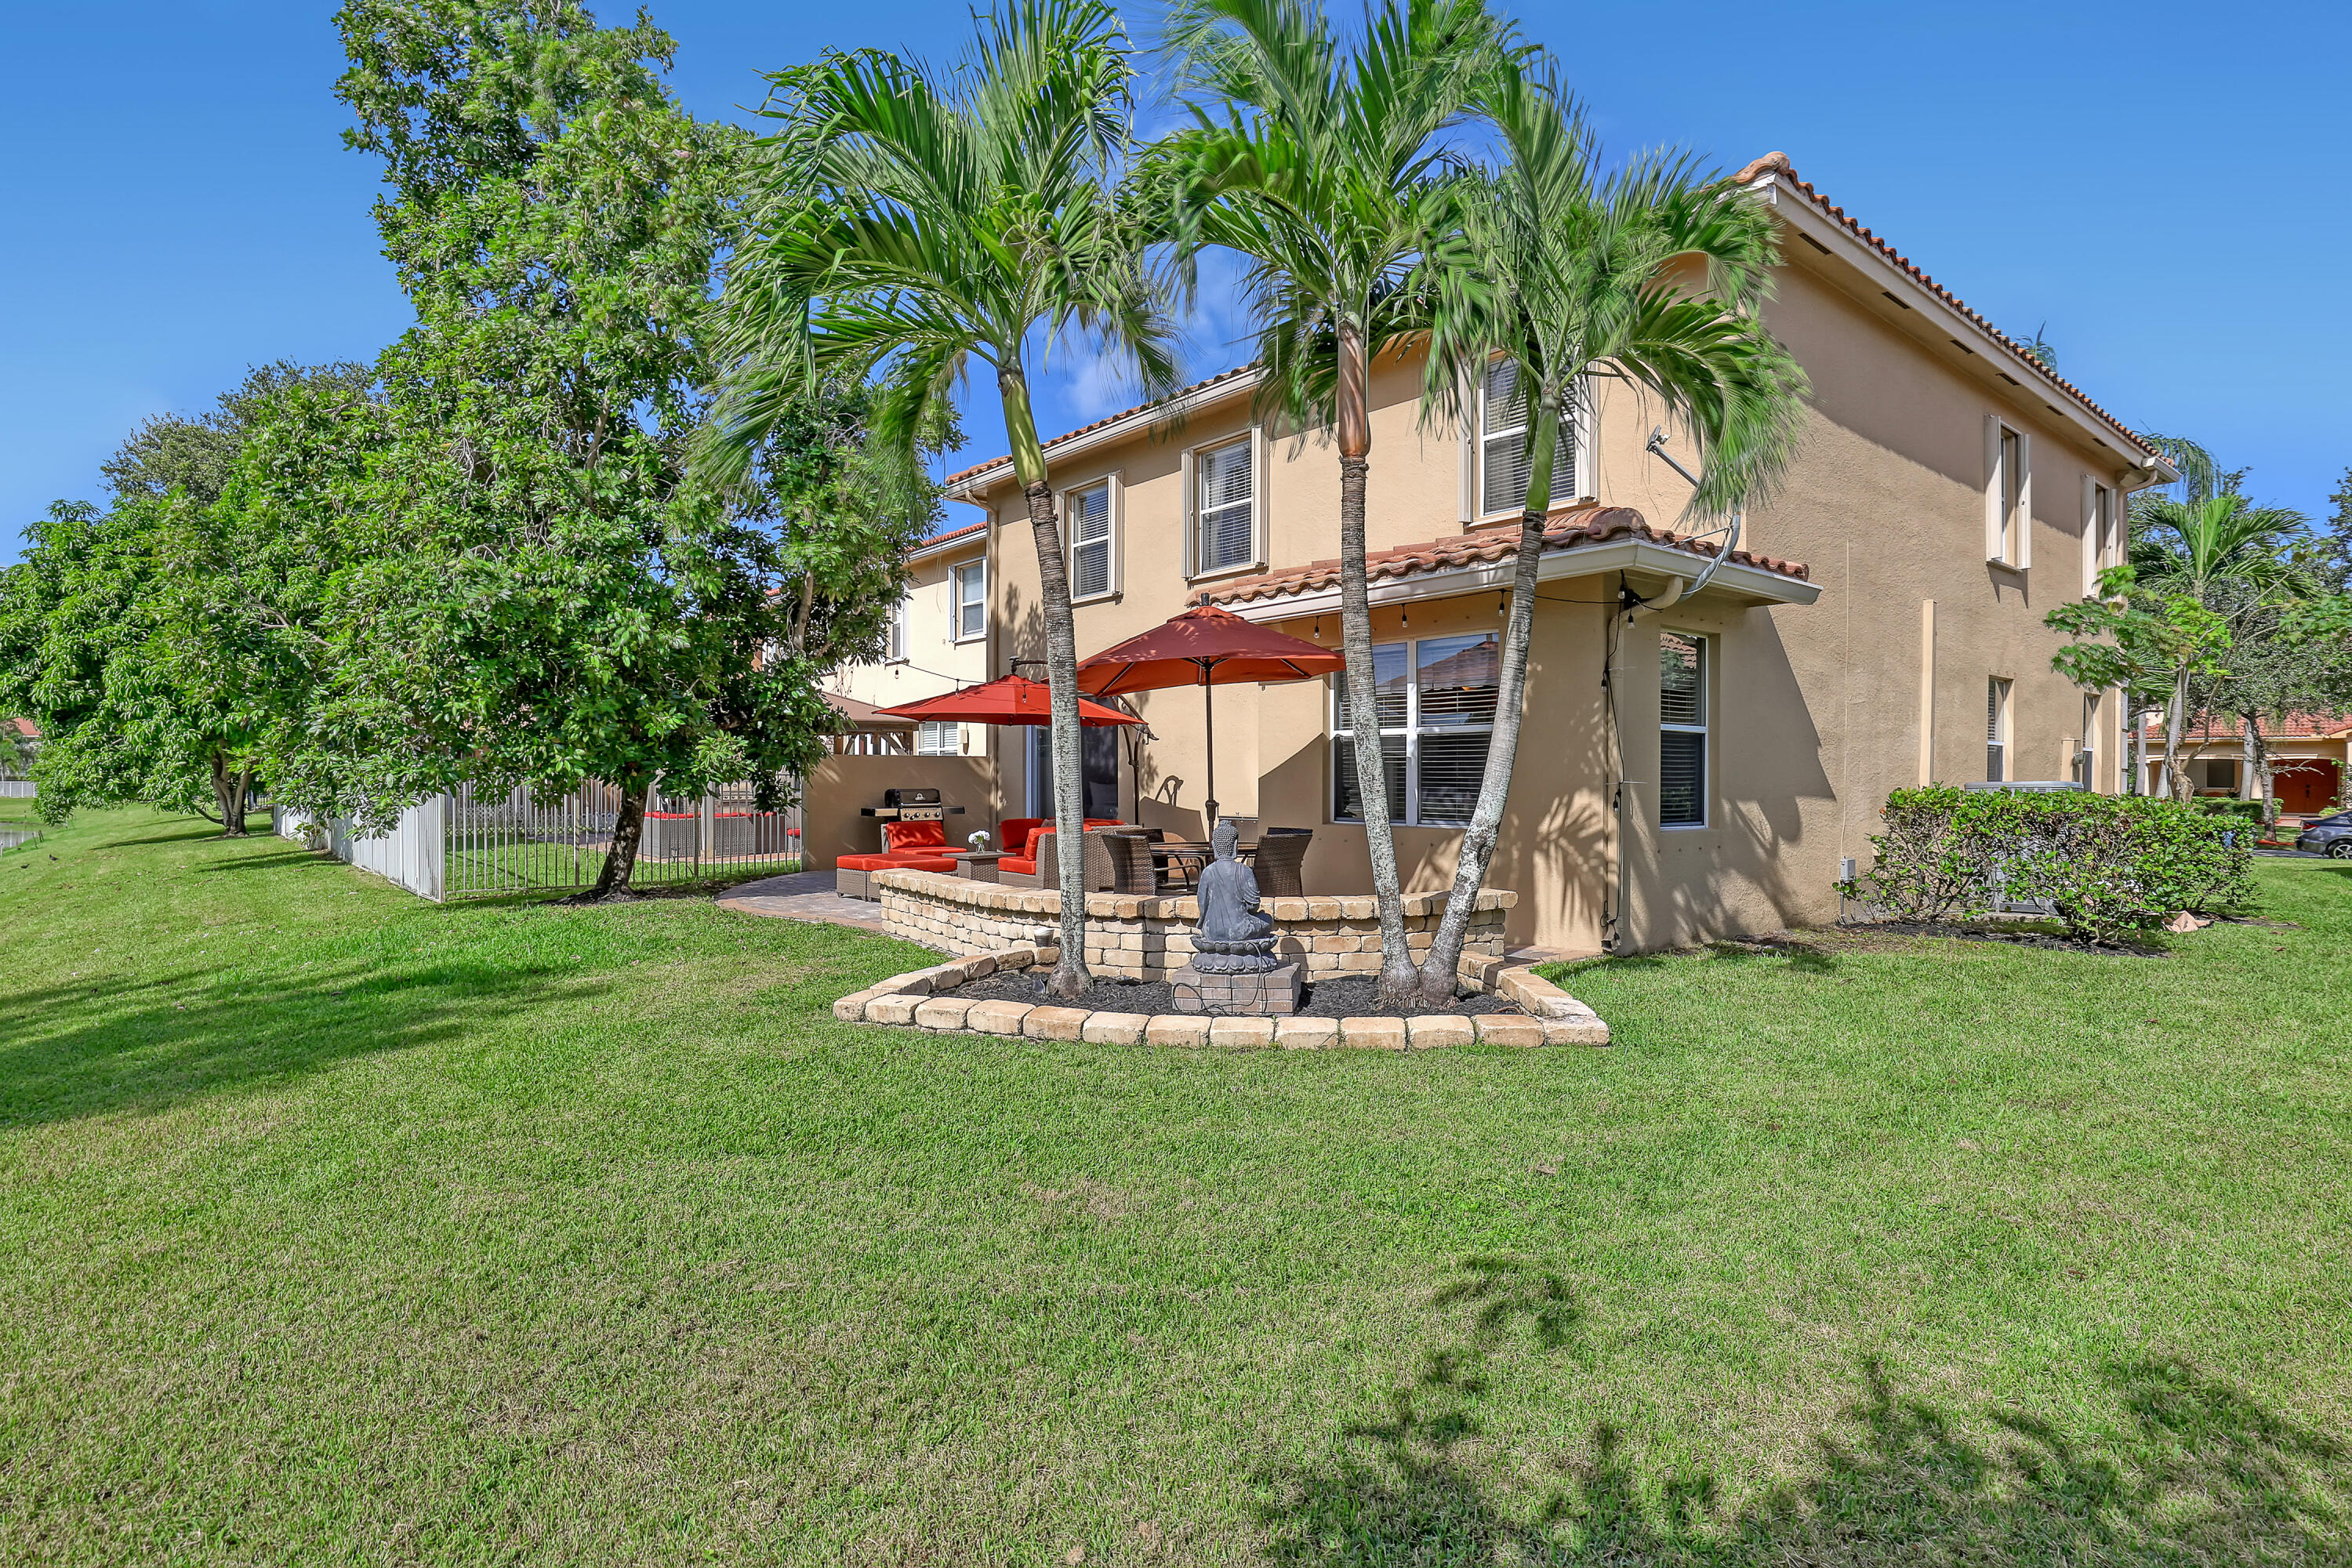
Rear exterior featuring a two-story stucco facade, tiled roof, paver patio, and decorative stone retaining wall with integrated palm trees
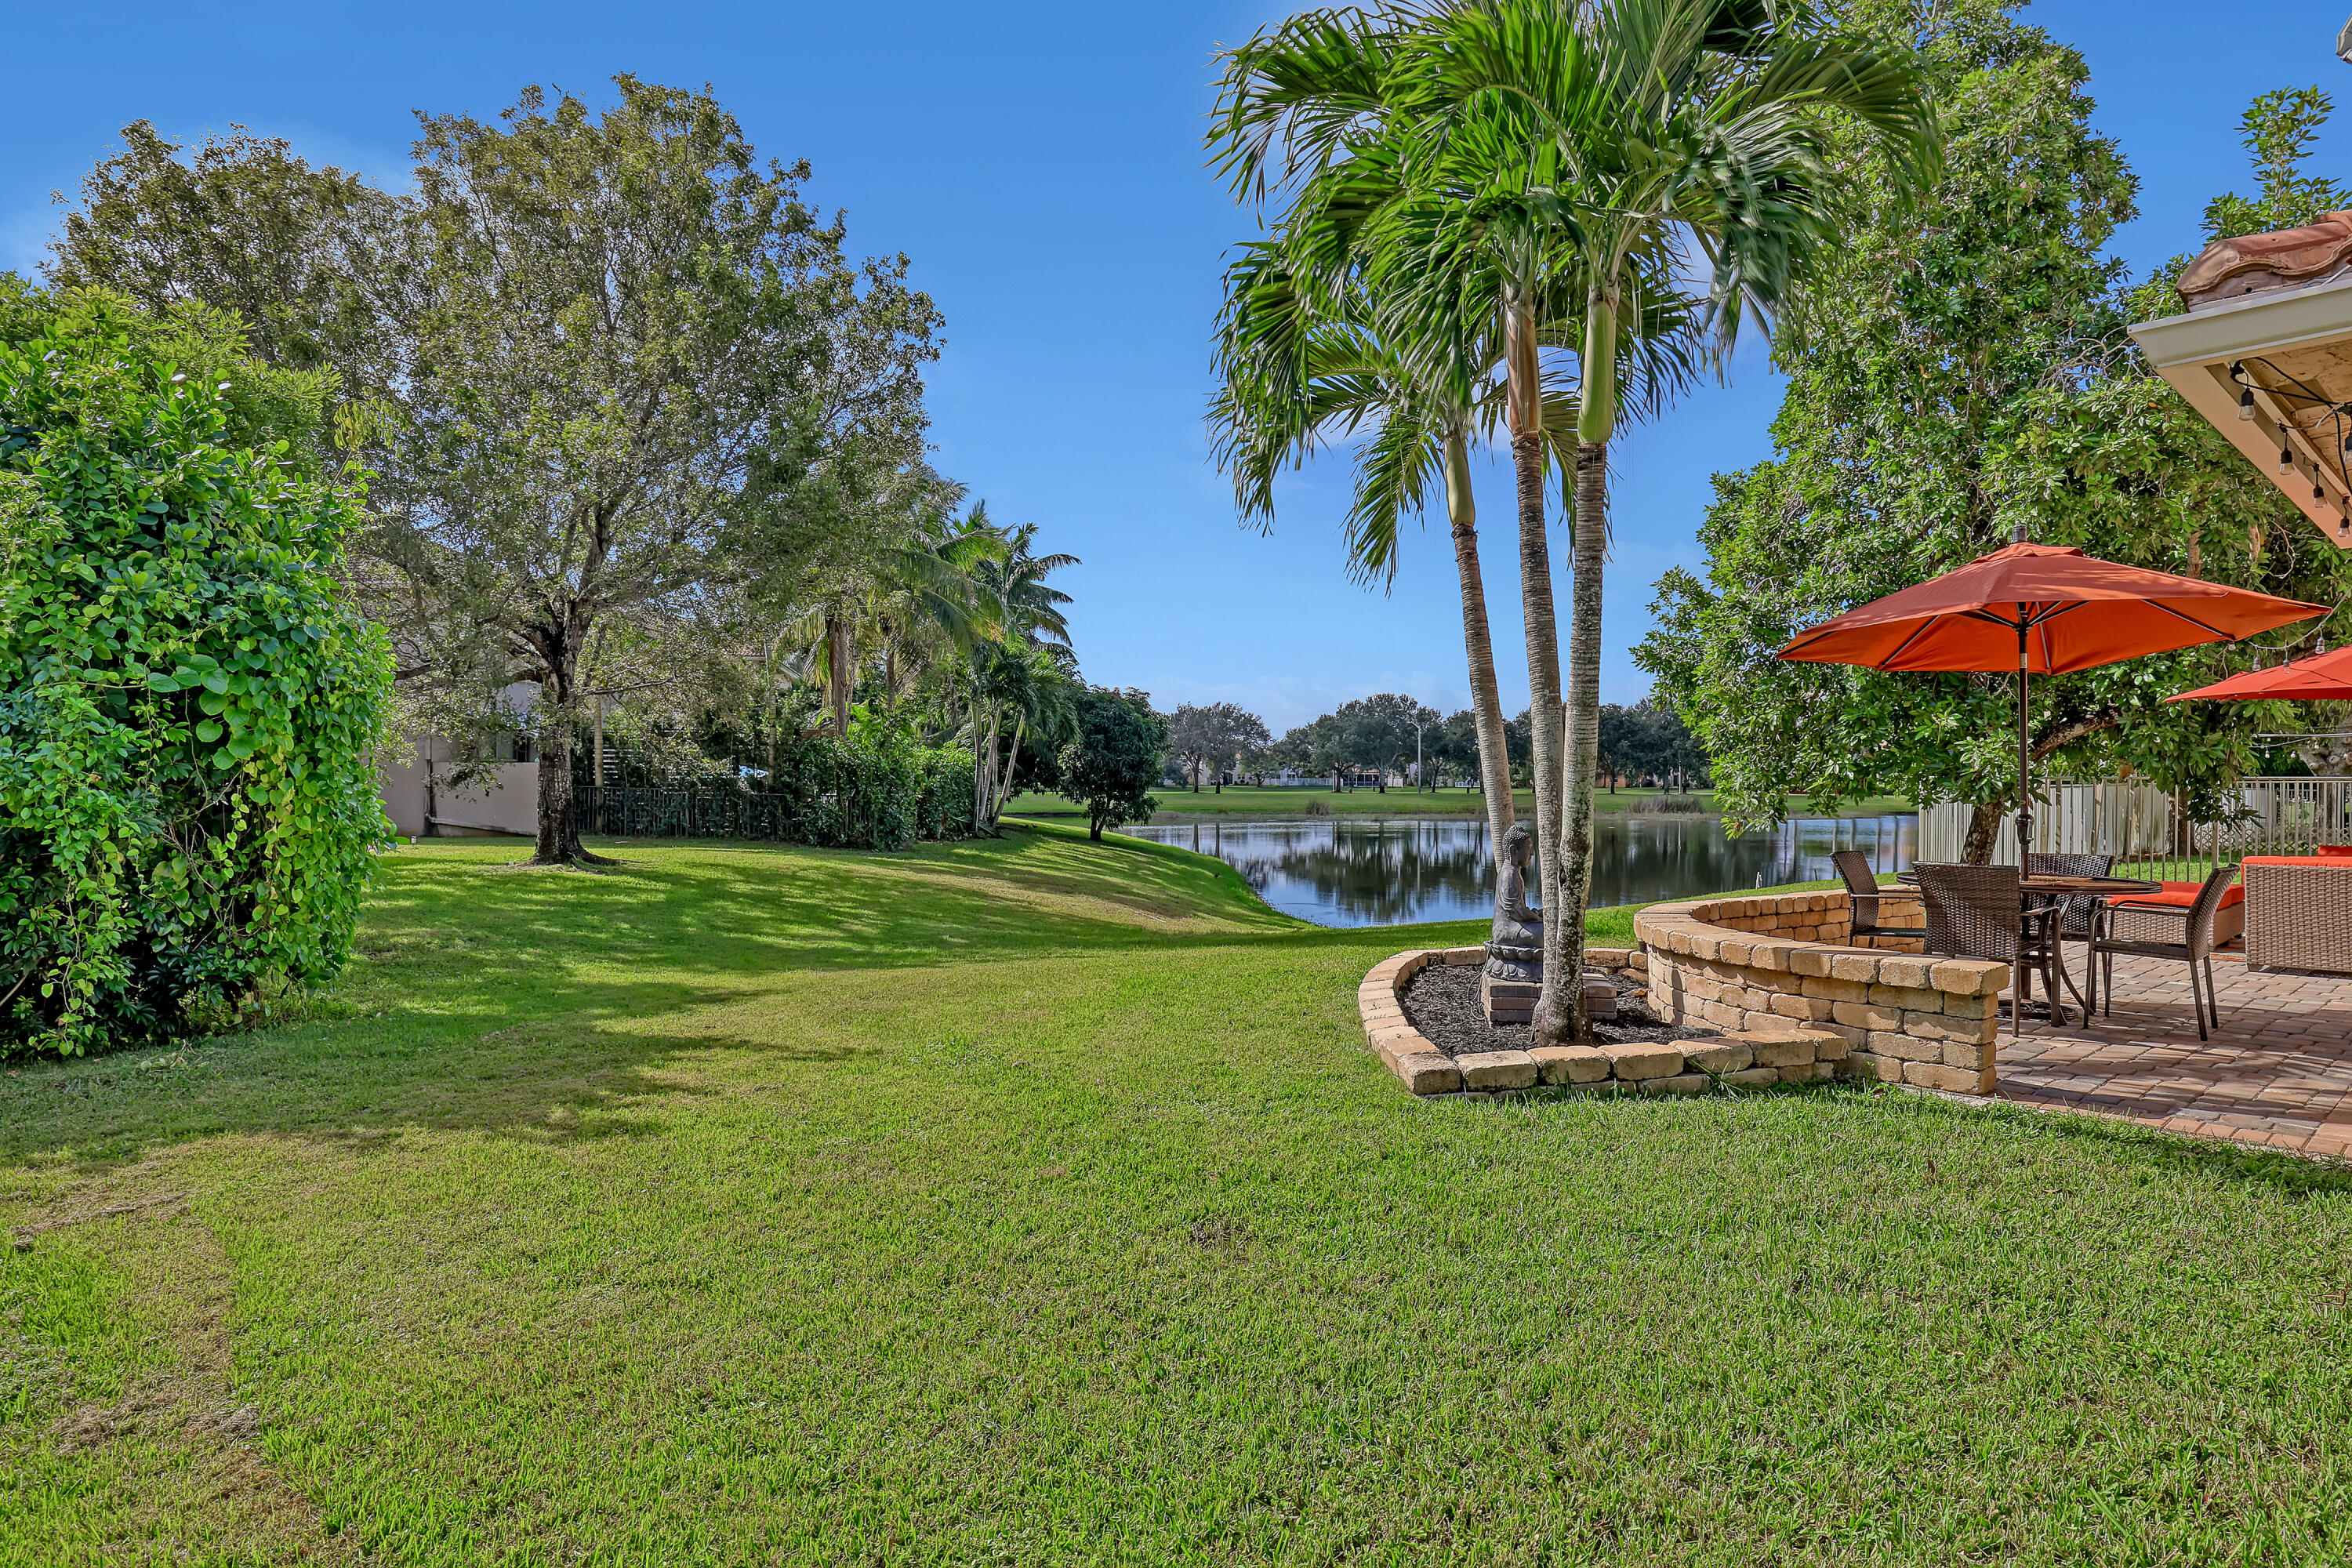
Expansive lawn, water frontage, mature palms, and brick-paver patio with a stone-finish retaining wall
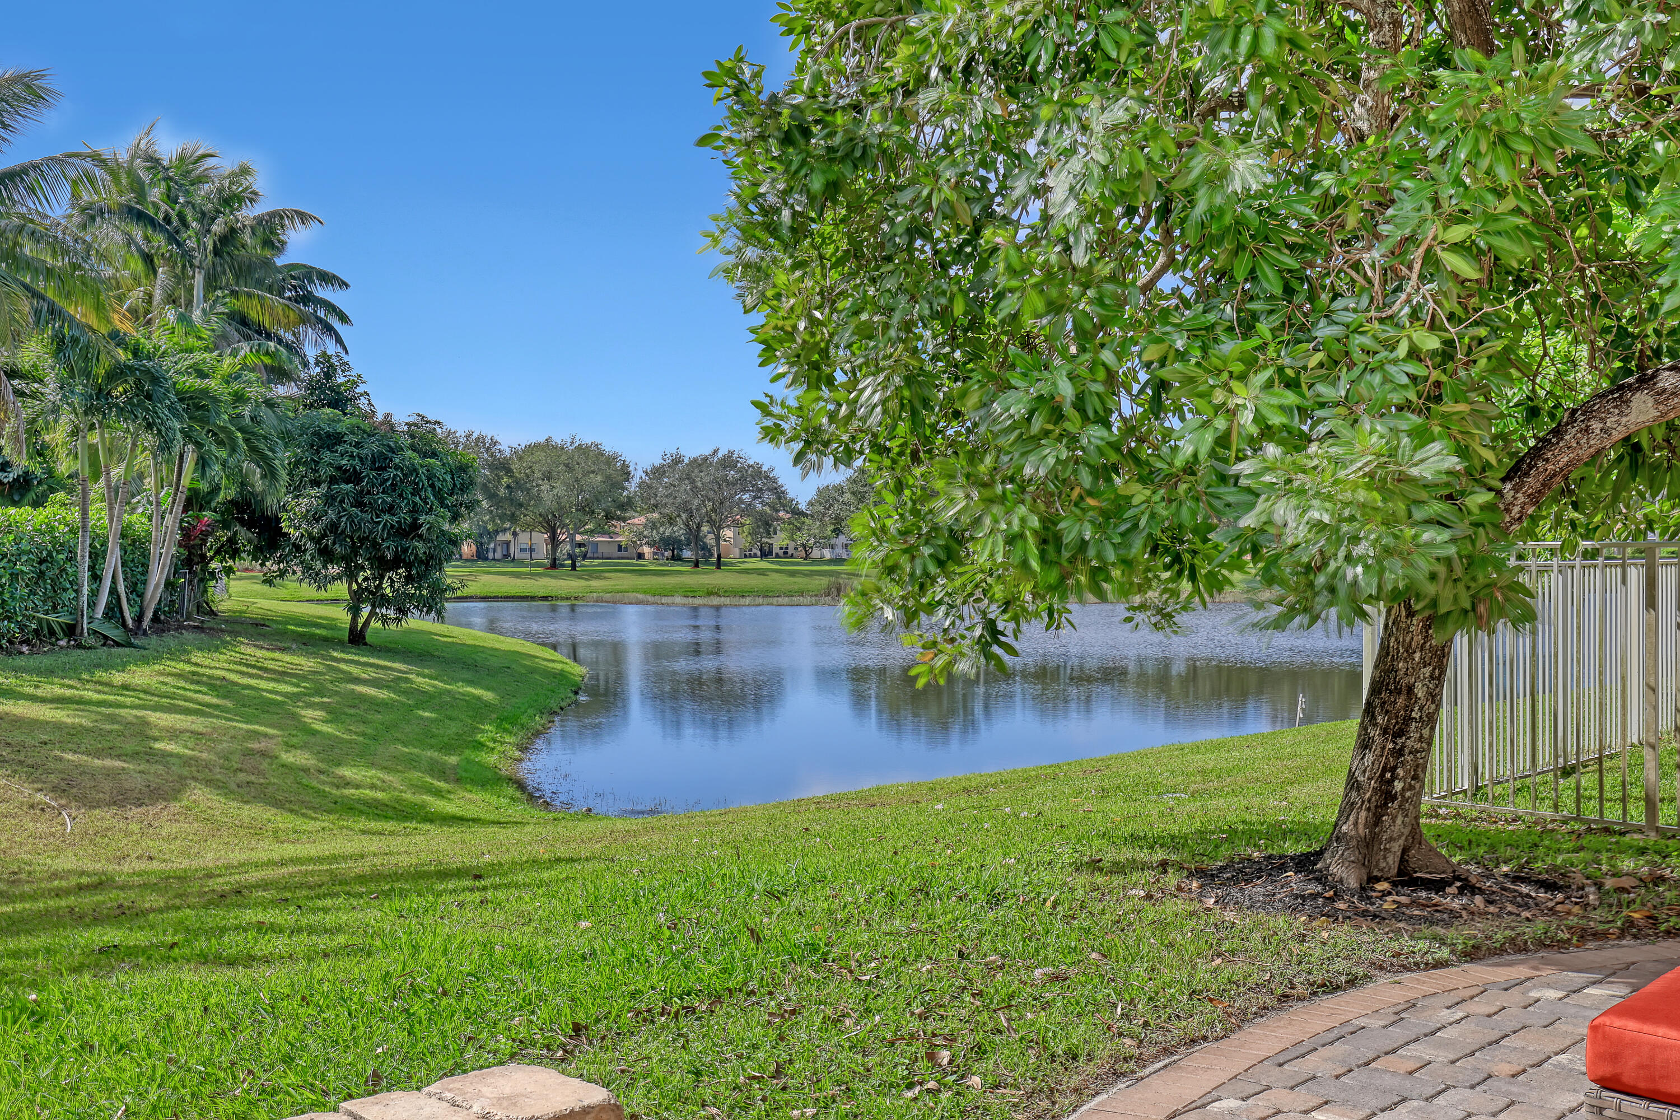
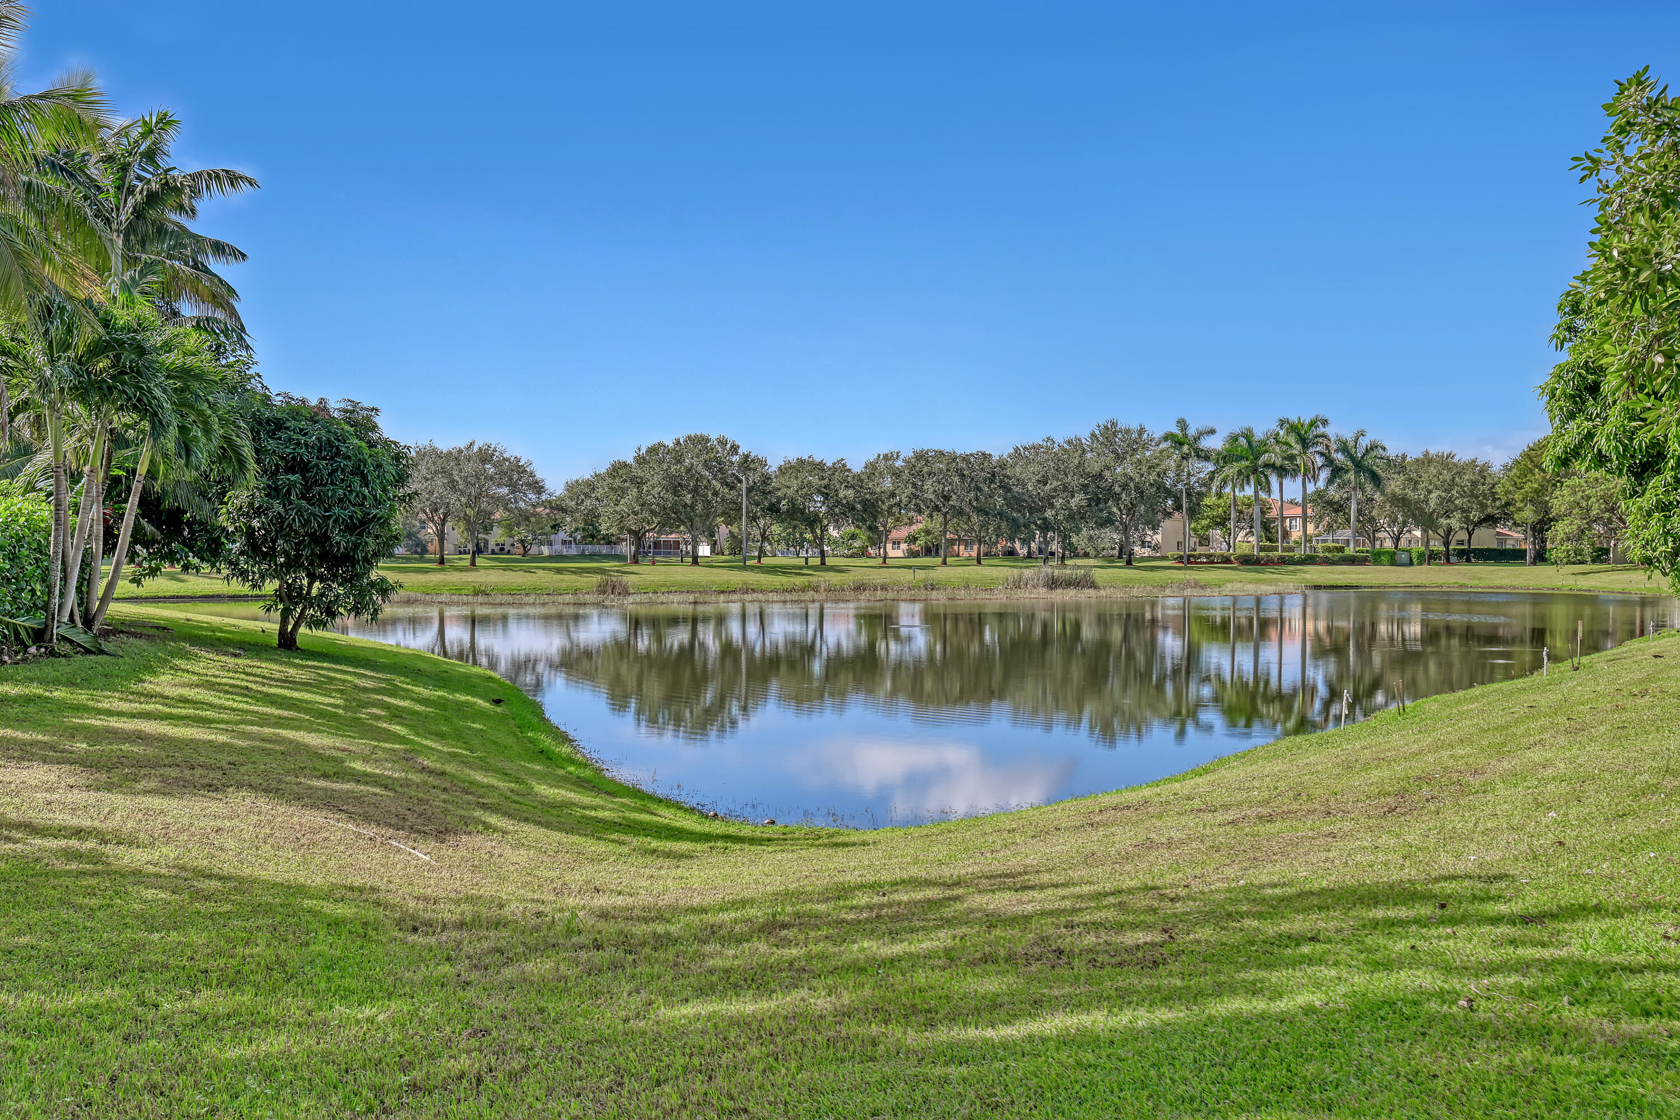
Waterfront lot featuring a large lake, expansive grassy grounds, and mature palm and shade trees
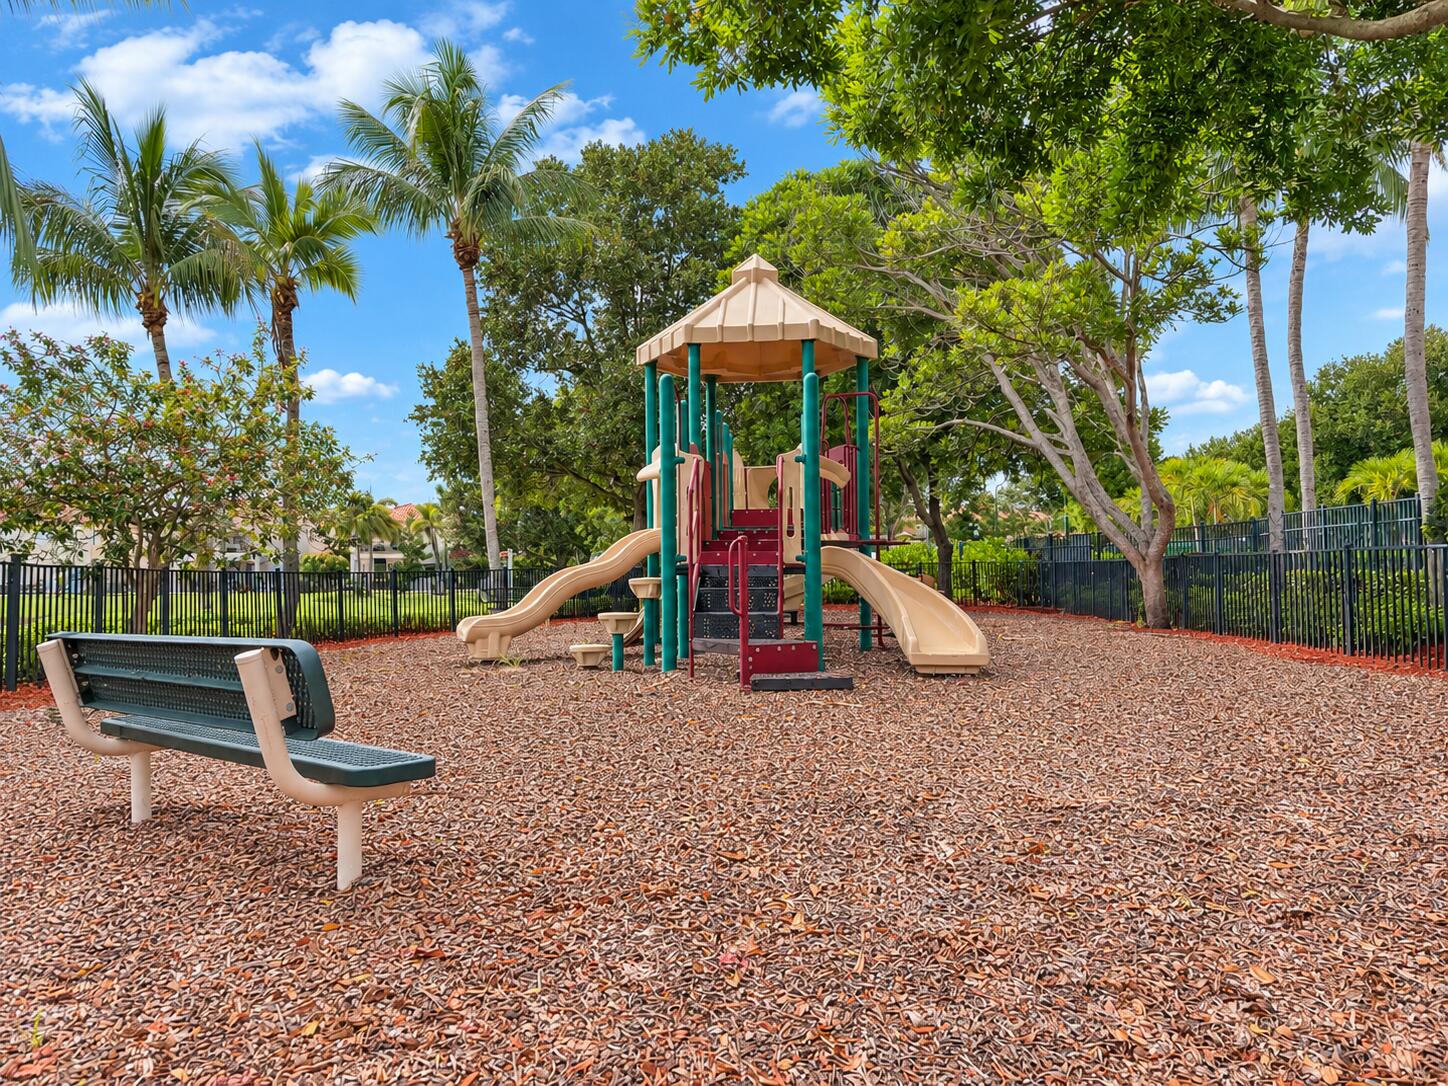
Outdoor recreation area featuring a multi-level play structure with dual slides, wood-chip ground cover, a metal-frame bench, and perimeter fencing shaded by mature palm and deciduous trees
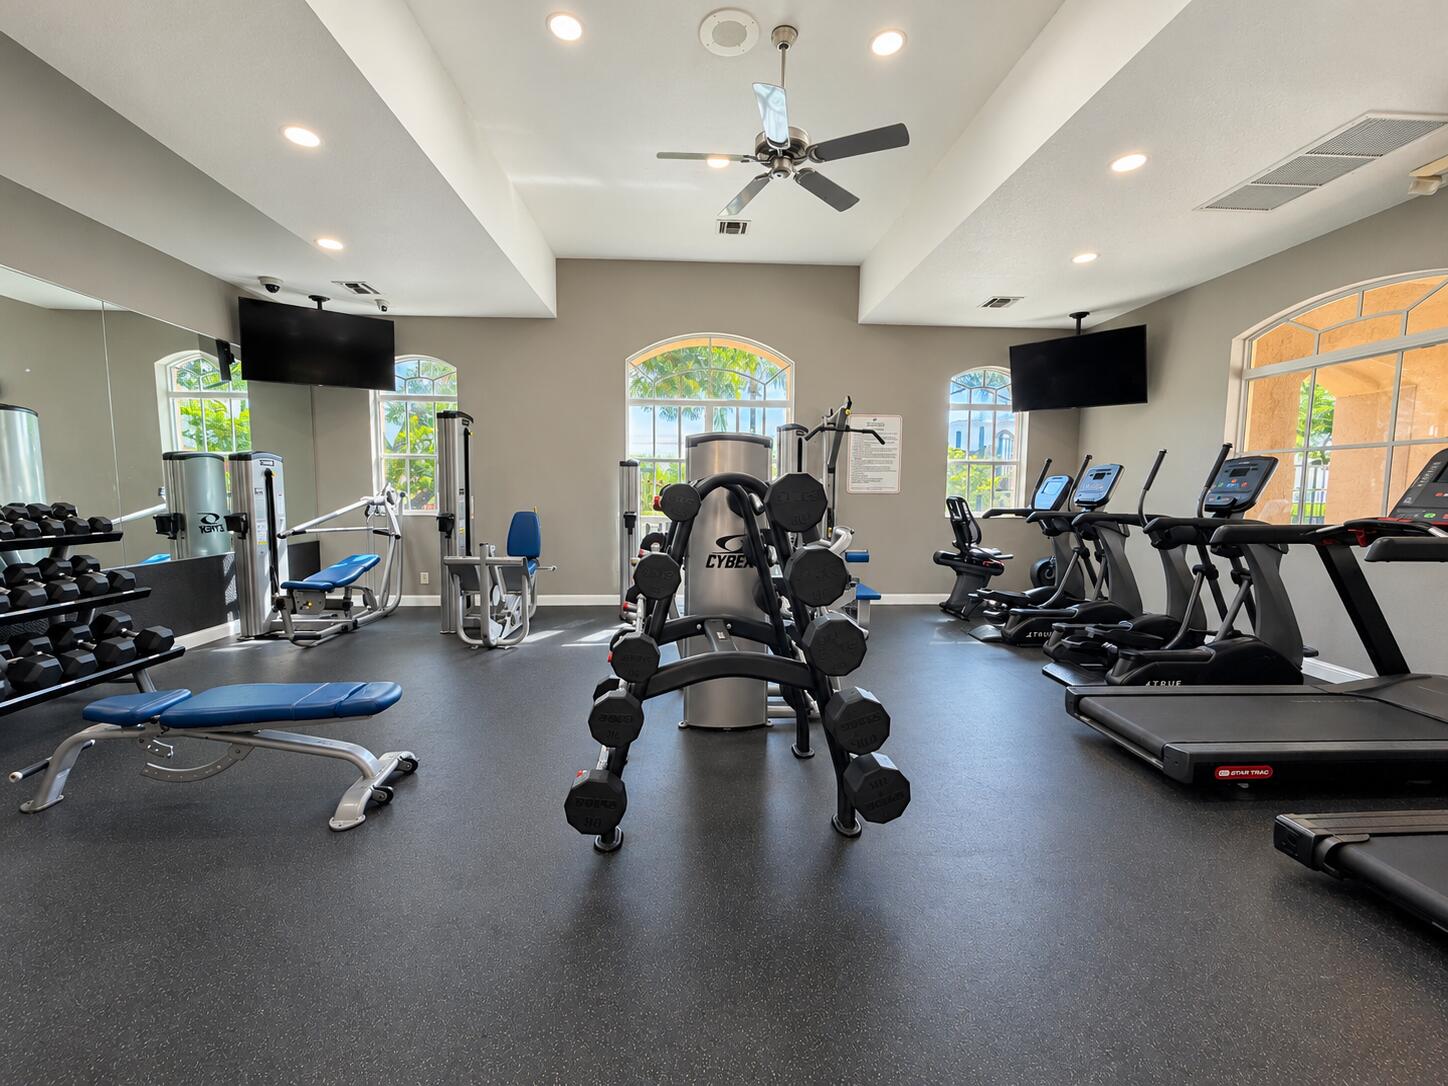
Fitness center featuring high ceilings, recessed lighting, rubberized flooring, ceiling fan, and arched windows
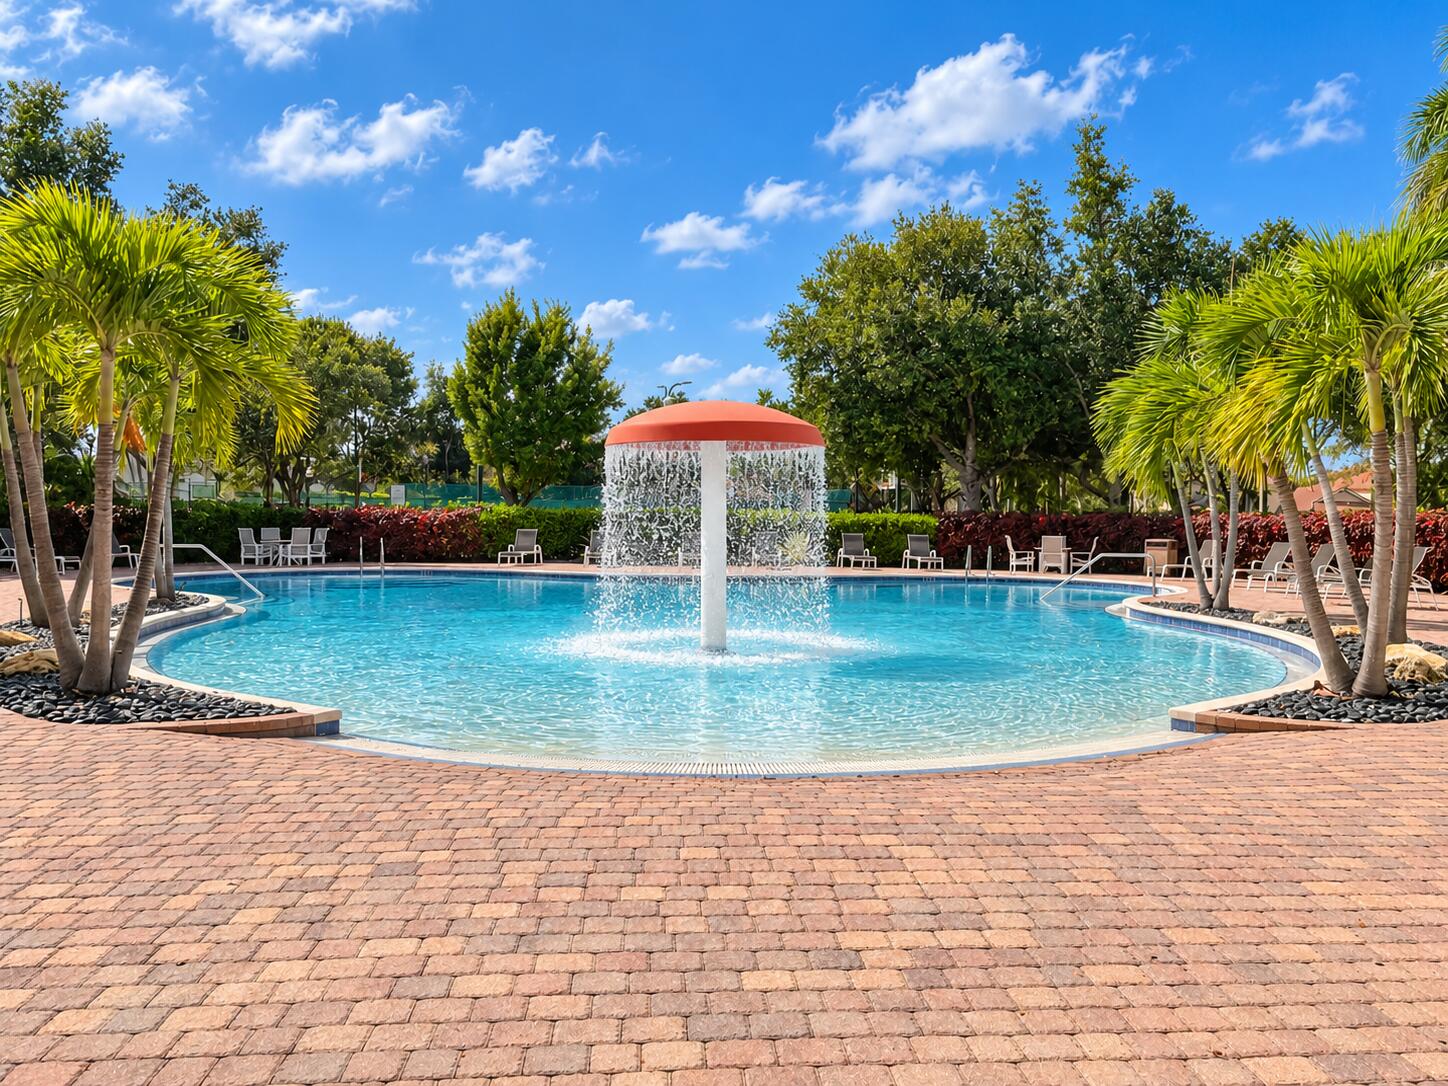
Swimming pool featuring a zero-entry design, central mushroom water feature, and surround-paver decking accented by palm trees and mature landscaping
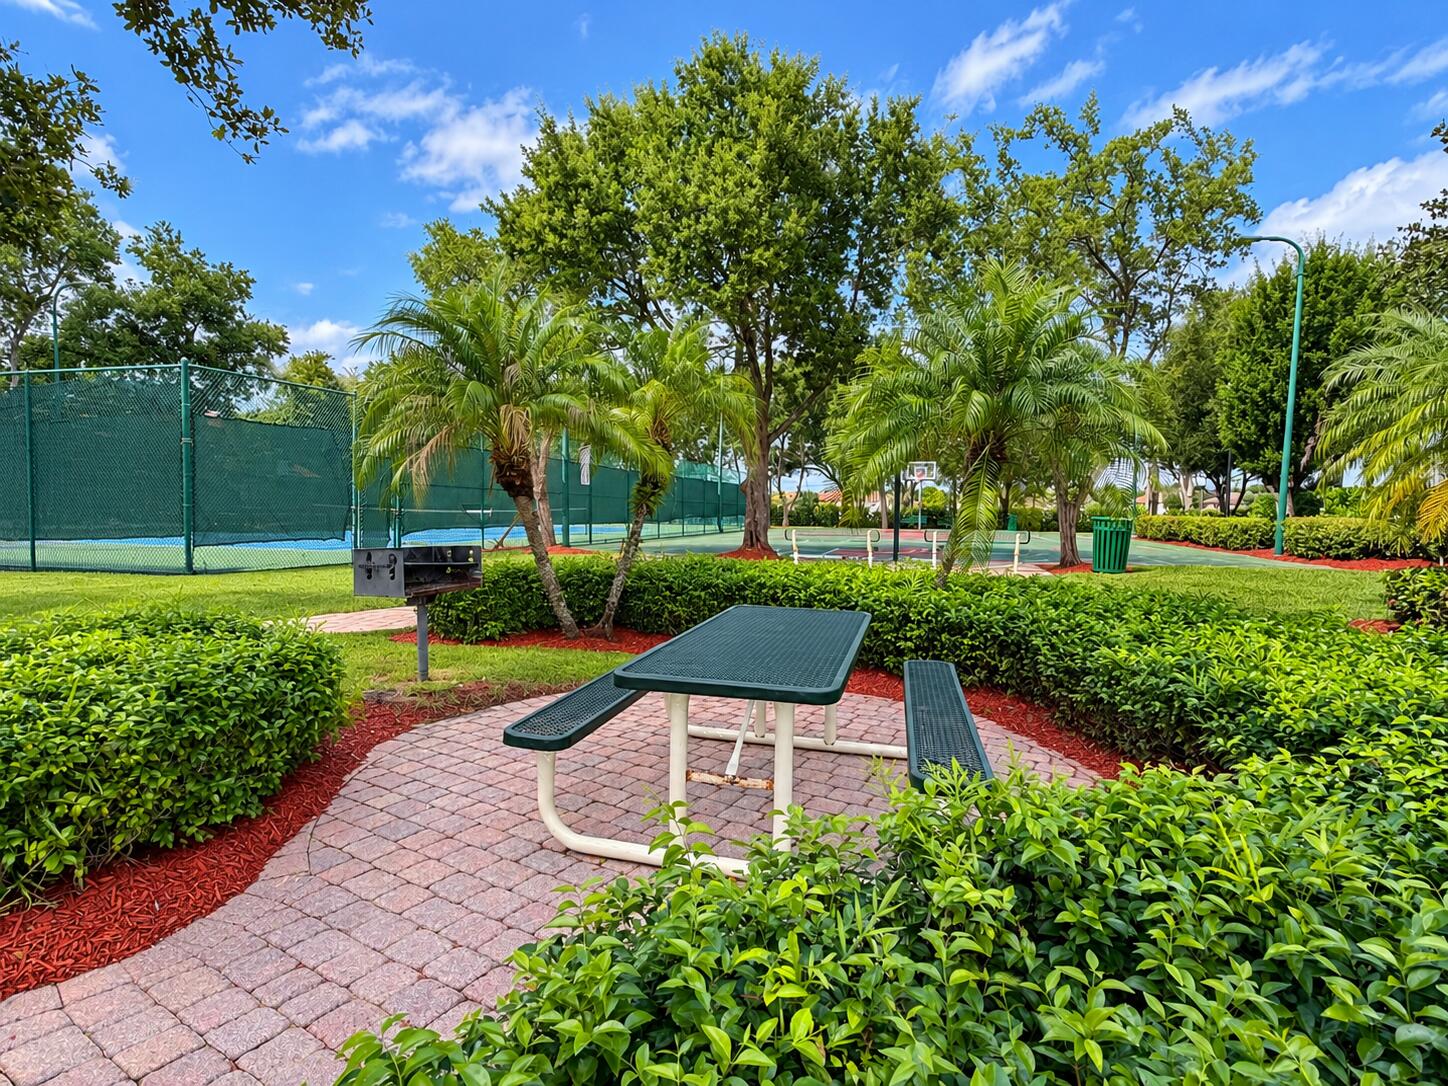
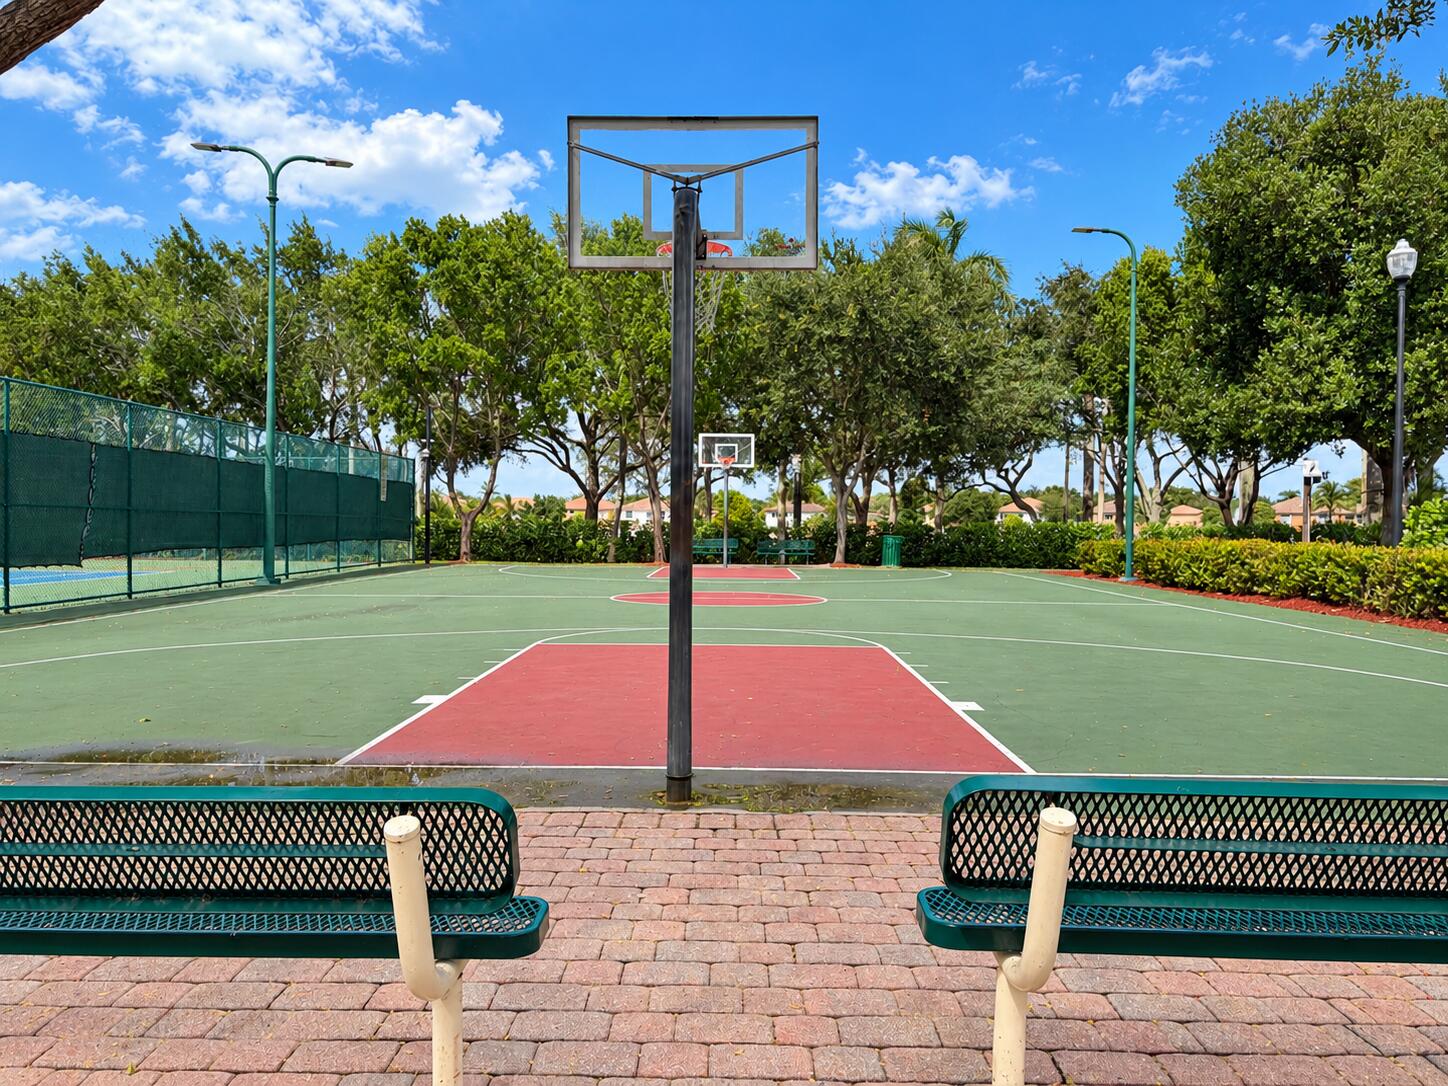
Outdoor recreation area featuring a paved brick patio, built-in charcoal grill, tennis court, and manicured landscaping with mature trees and palms
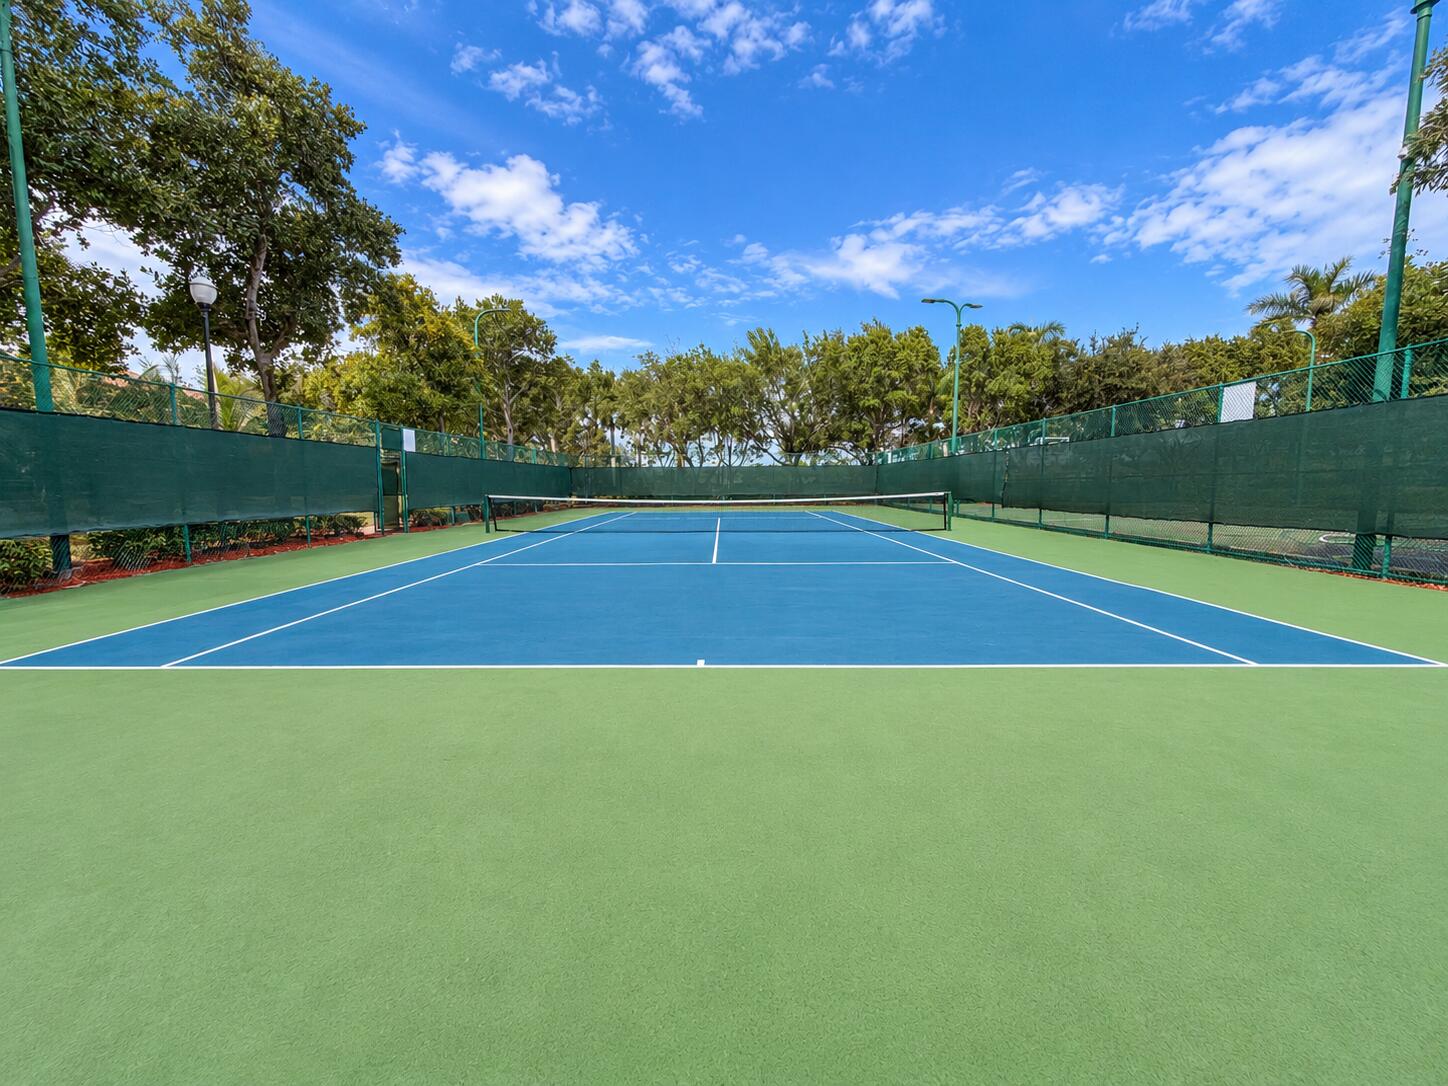
Private tennis court featuring a hard-surface finish, perimeter fencing, overhead lighting, and surrounding mature landscaping
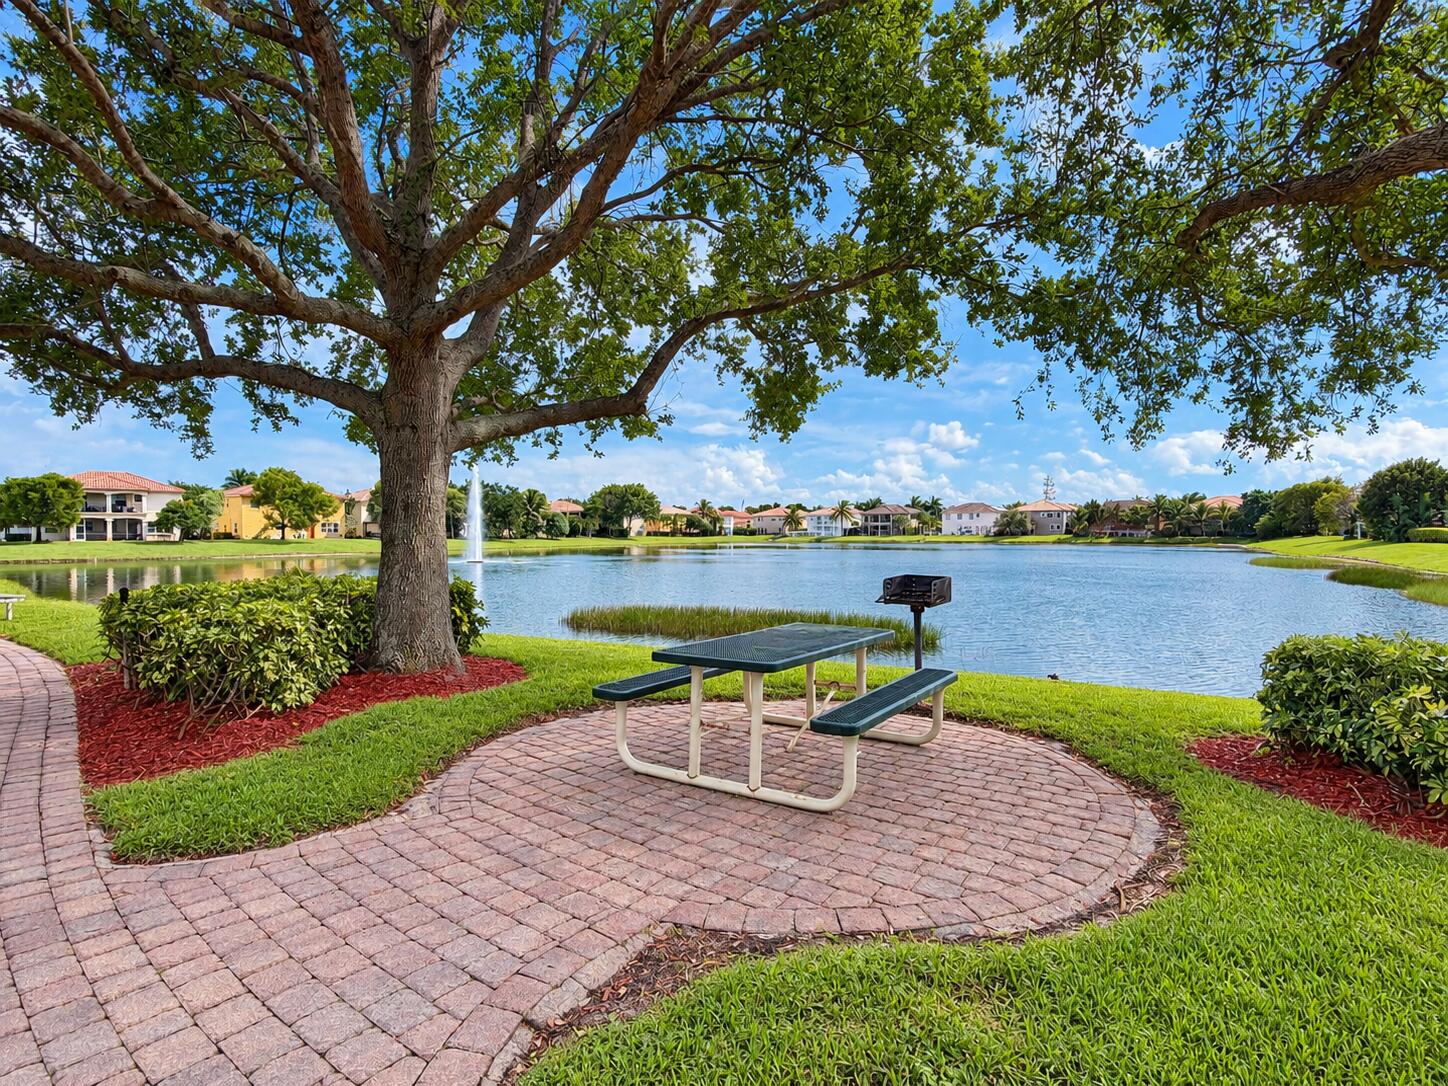
Waterfront common area featuring a paved brick walkway, mature shade tree, manicured lawn
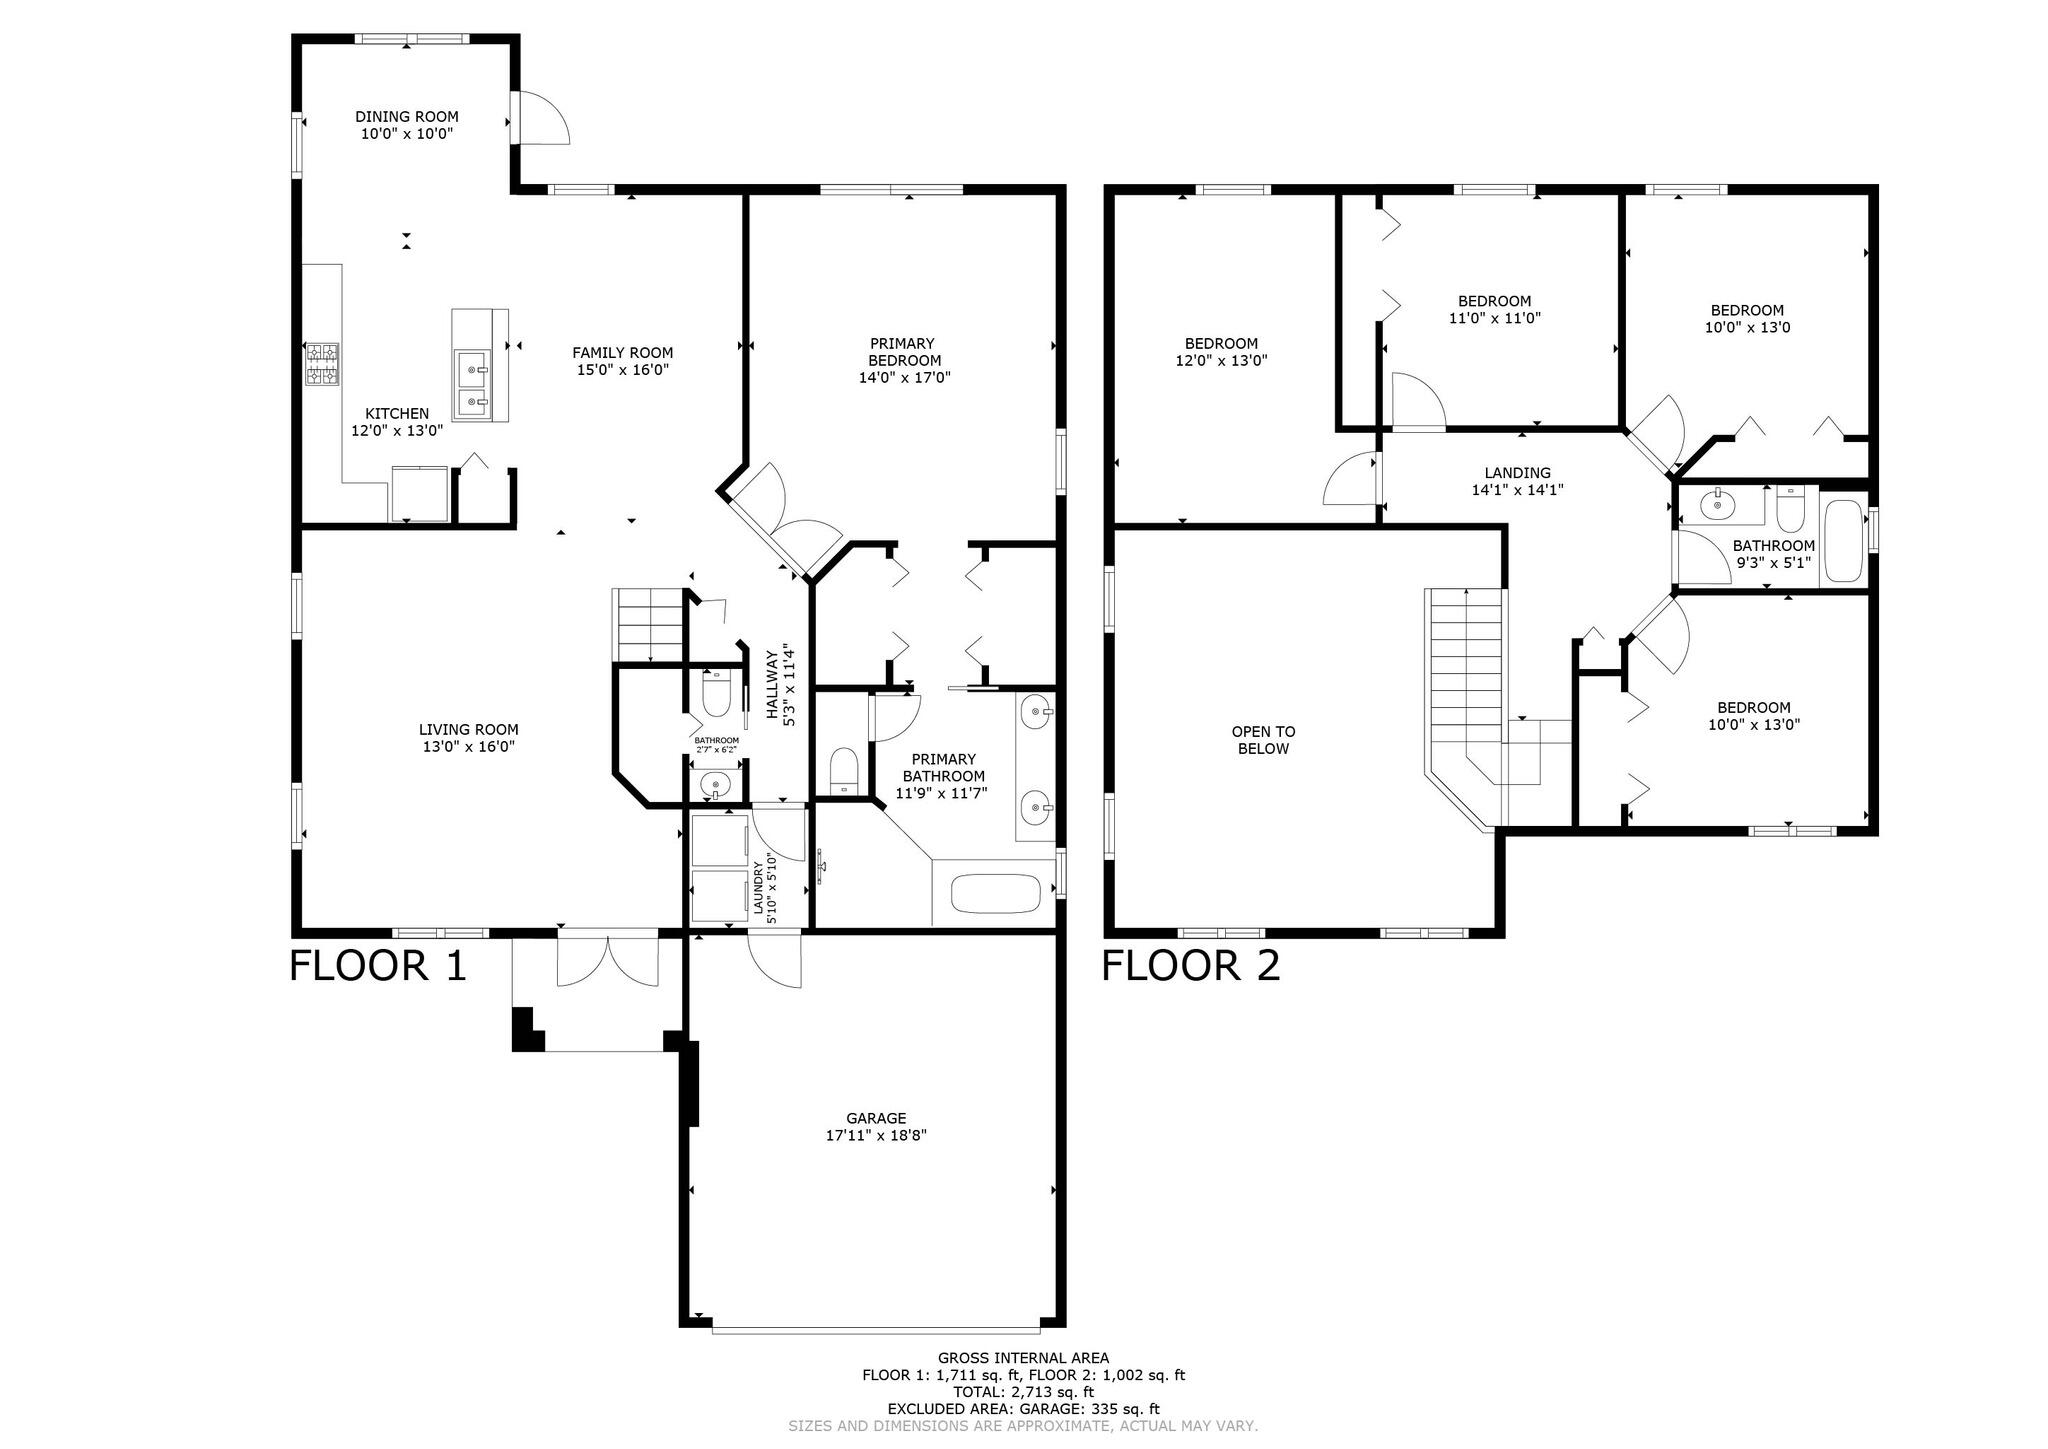
FP-762 Gazetta Way, West Palm Beach, FL
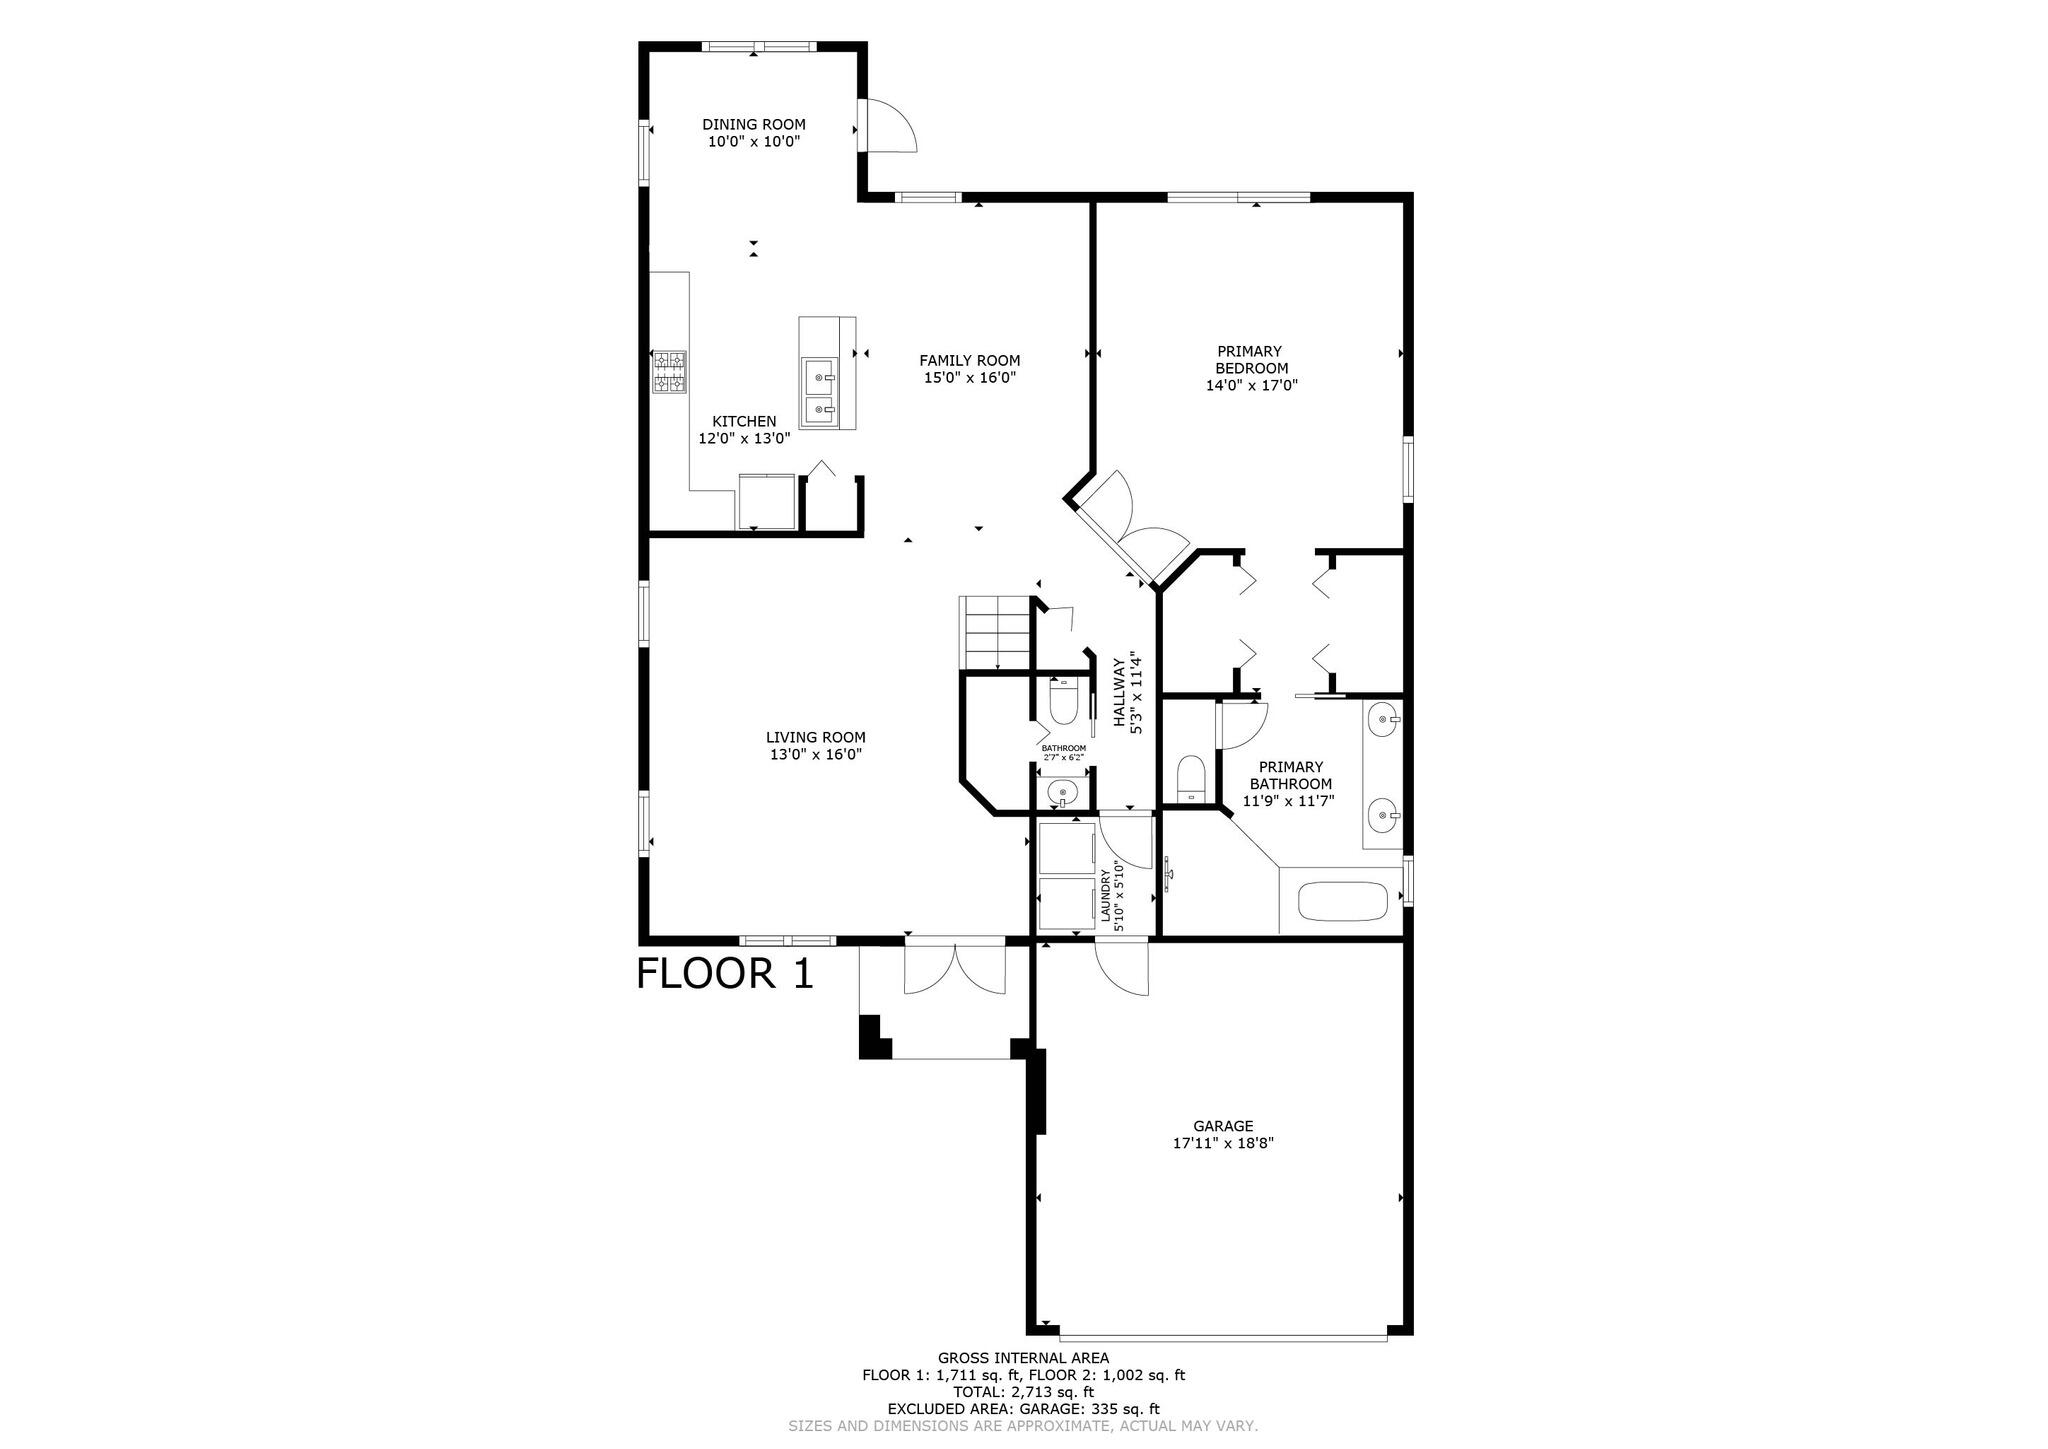
FP-Floor 1-762 Gazetta Way, West Palm Be
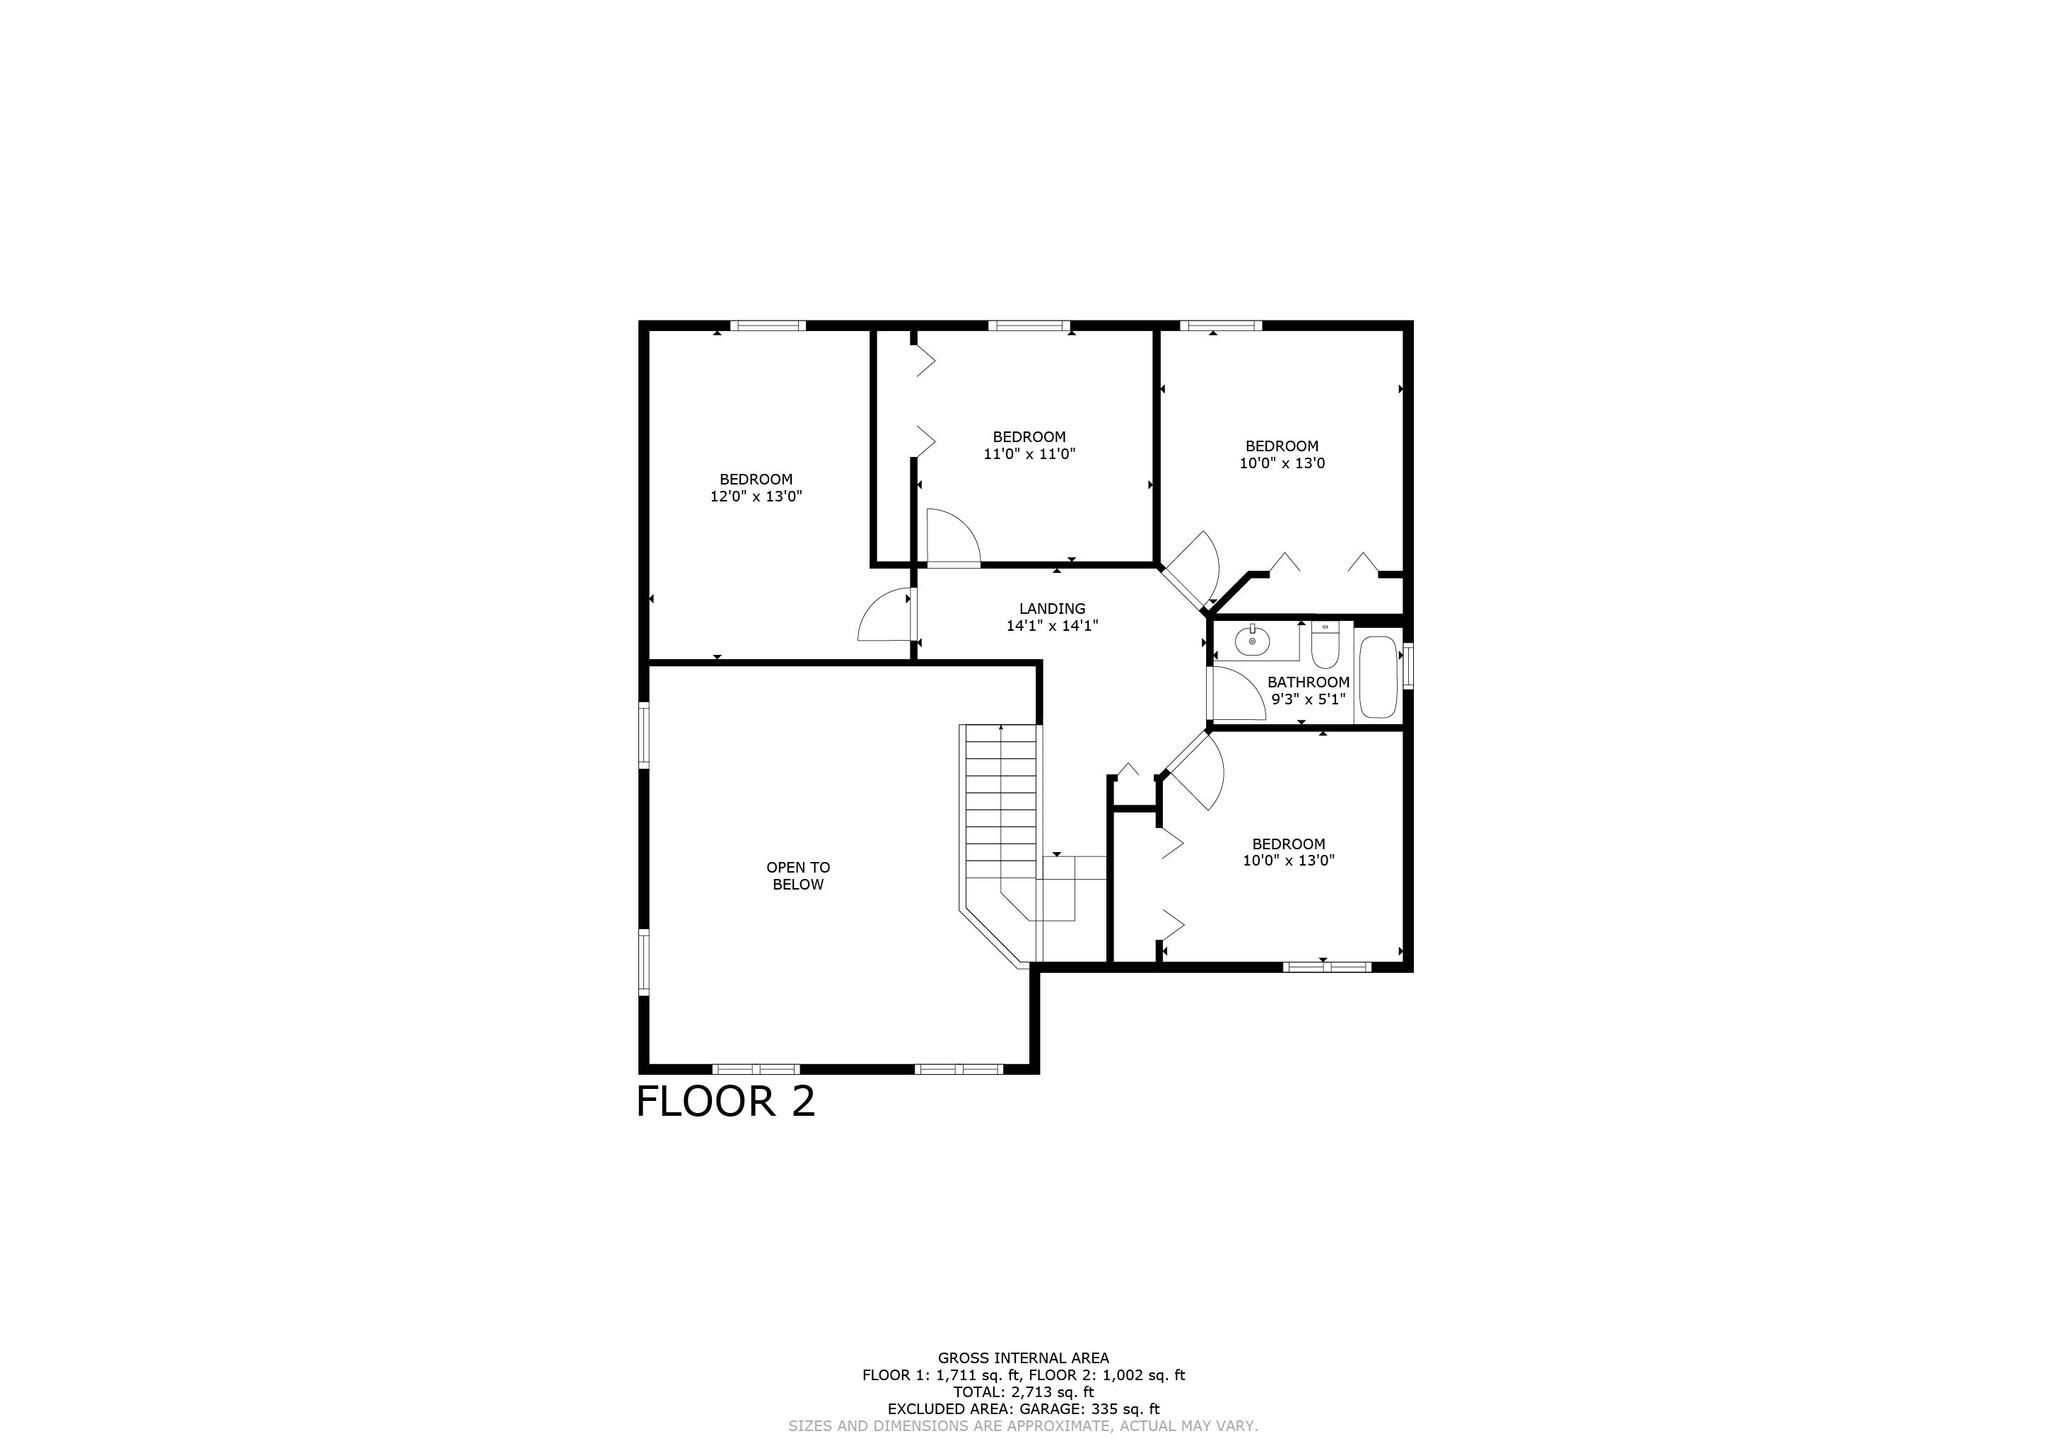
FP-Floor 2-762 Gazetta Way, West Palm Be