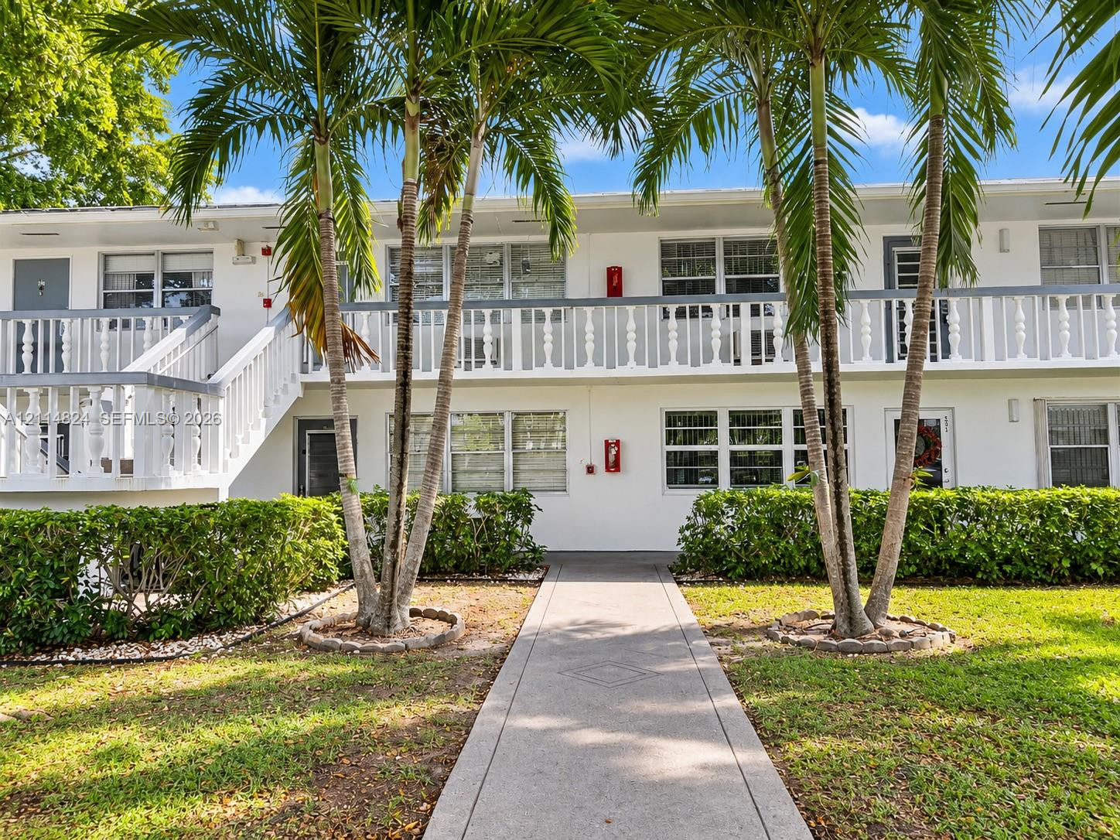
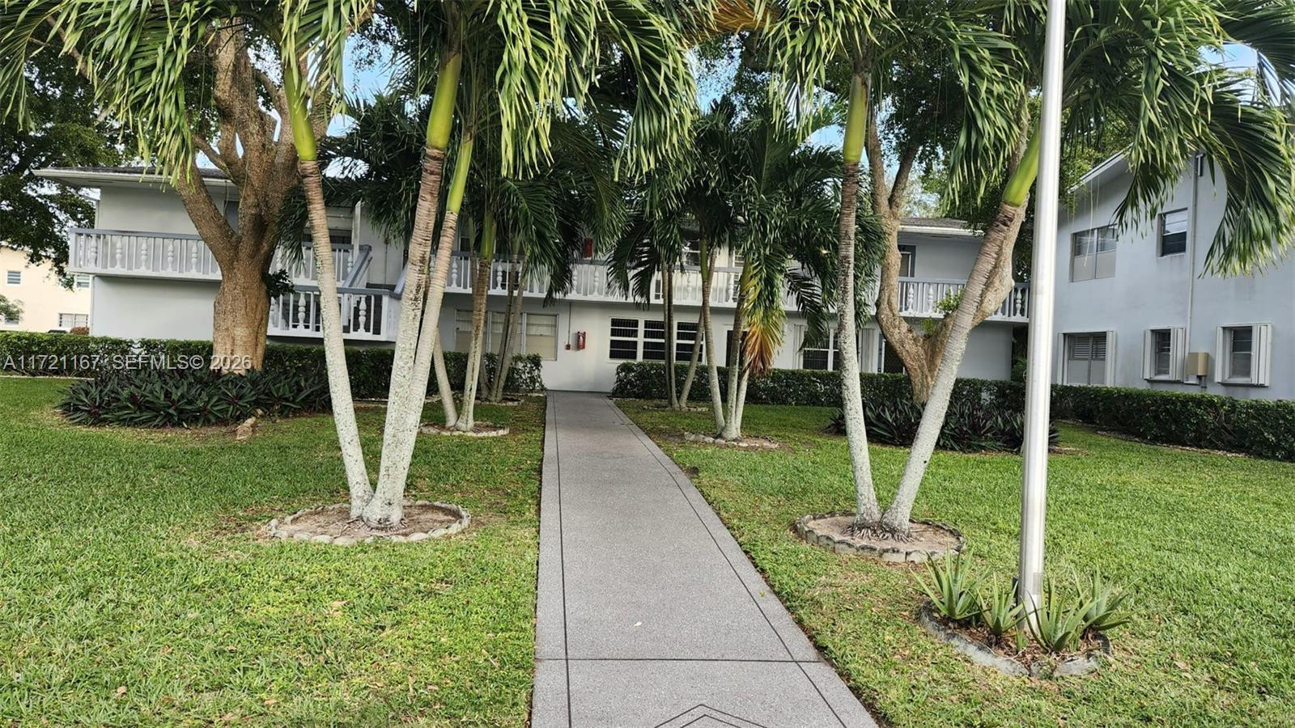
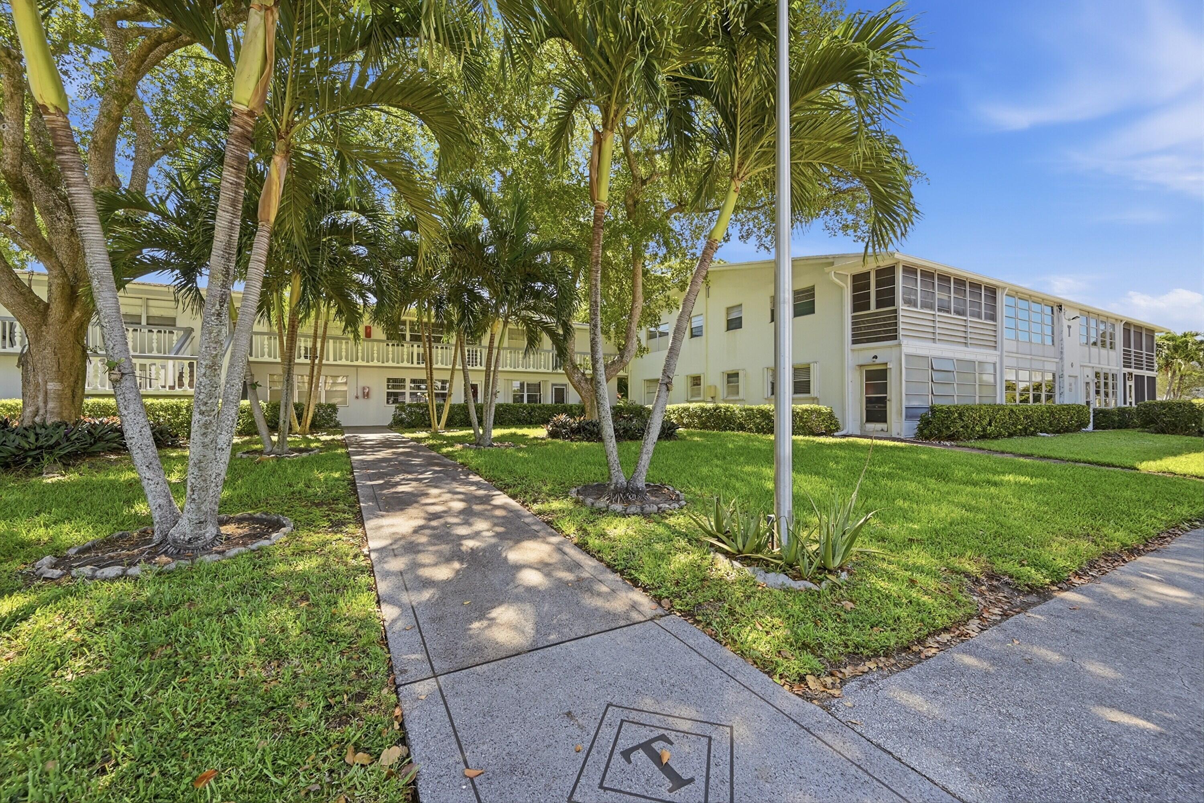
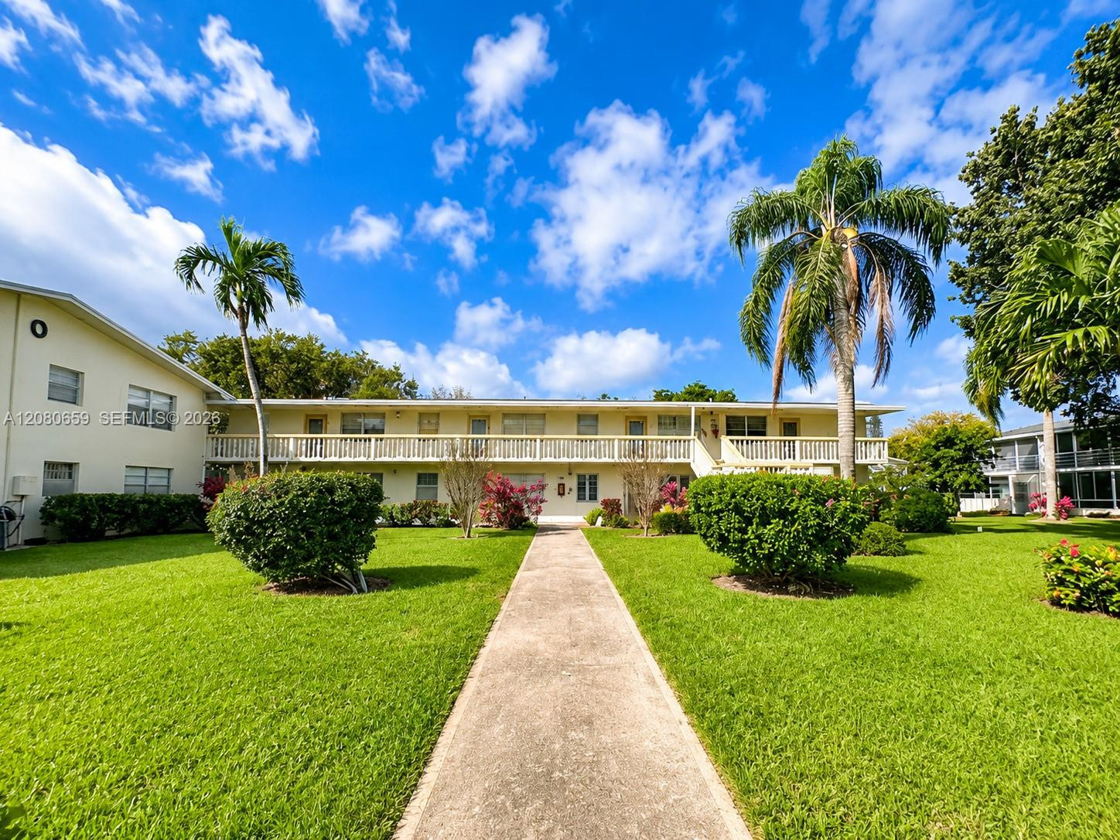
Multi-story exterior featuring white stucco siding, a second-level balcony with white spindle railing, concrete walkway, and landscaped palm trees
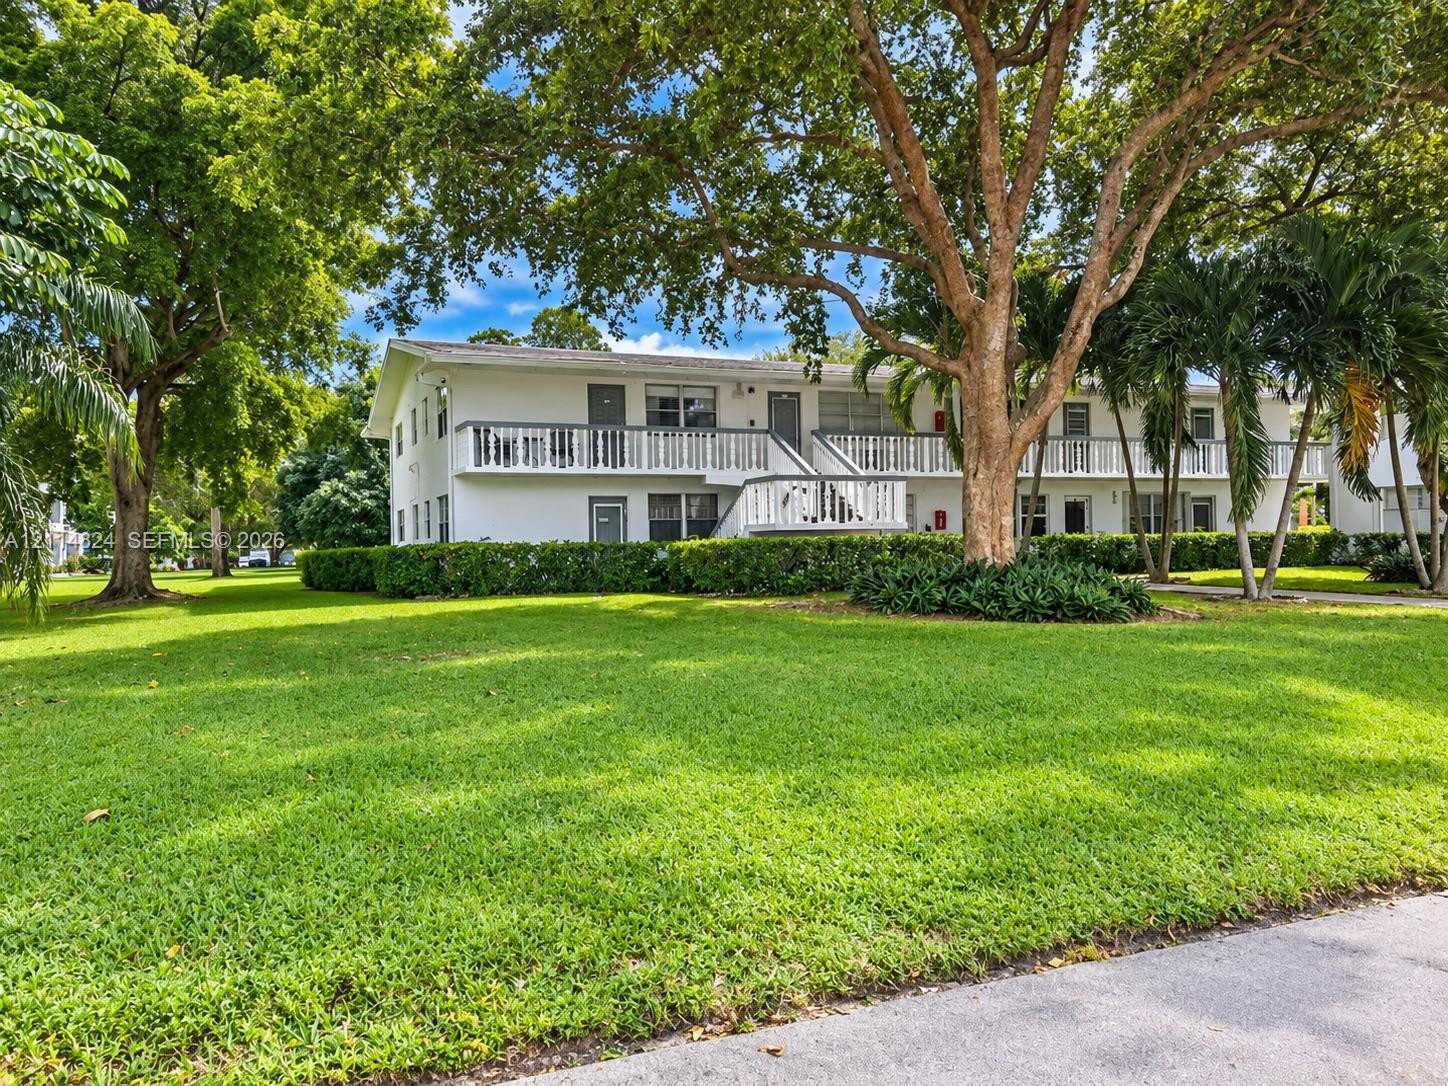
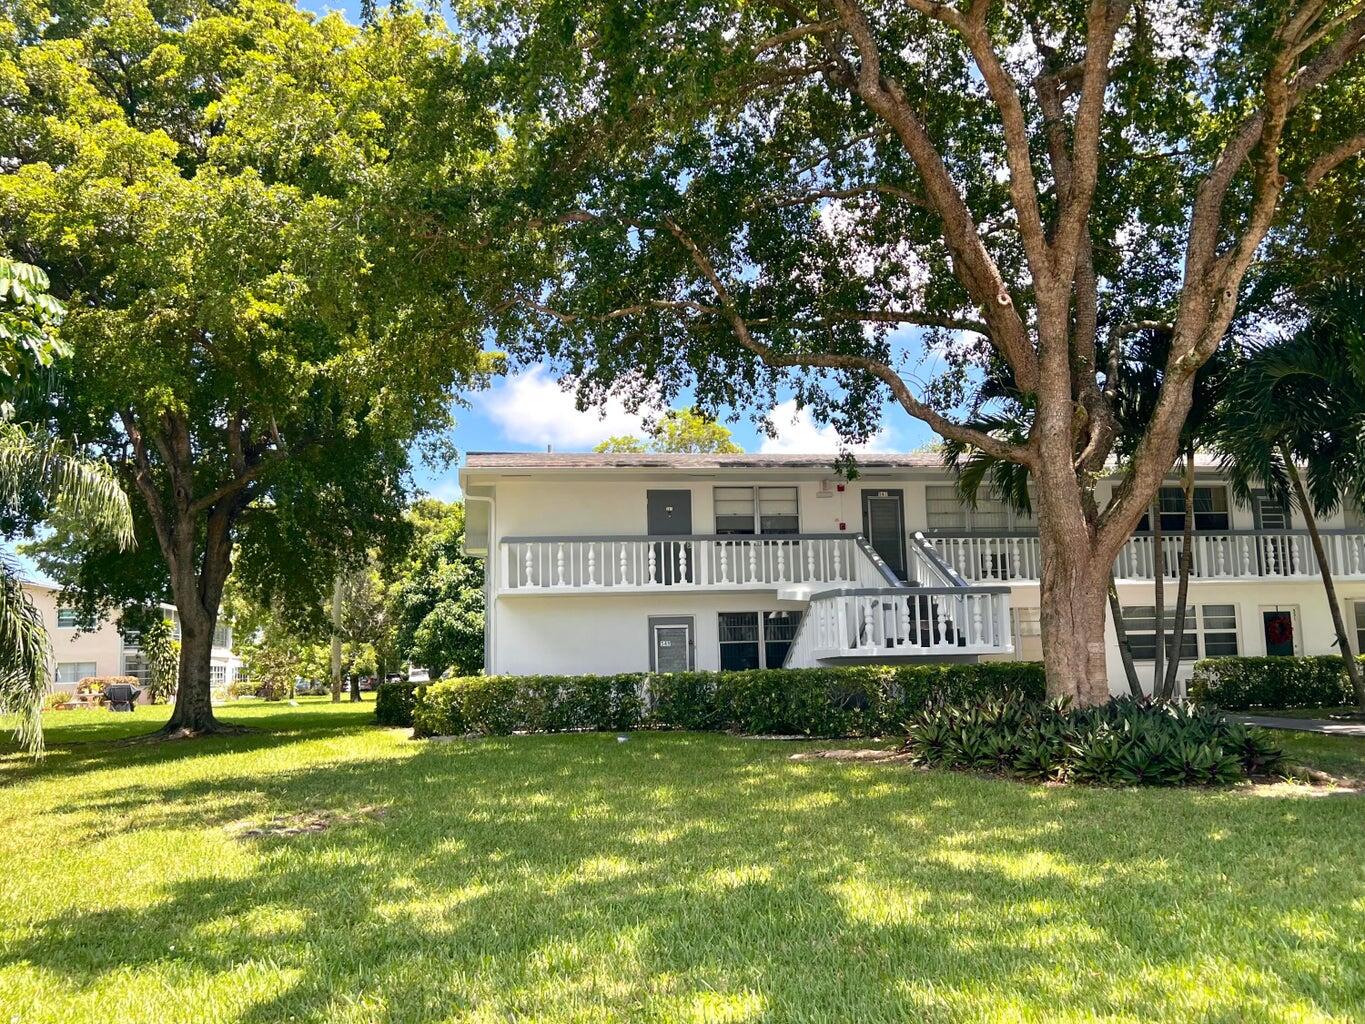
Two-story exterior featuring white stucco siding, expansive wrap-around balconies with railings, mature shade trees, and manicured landscaping
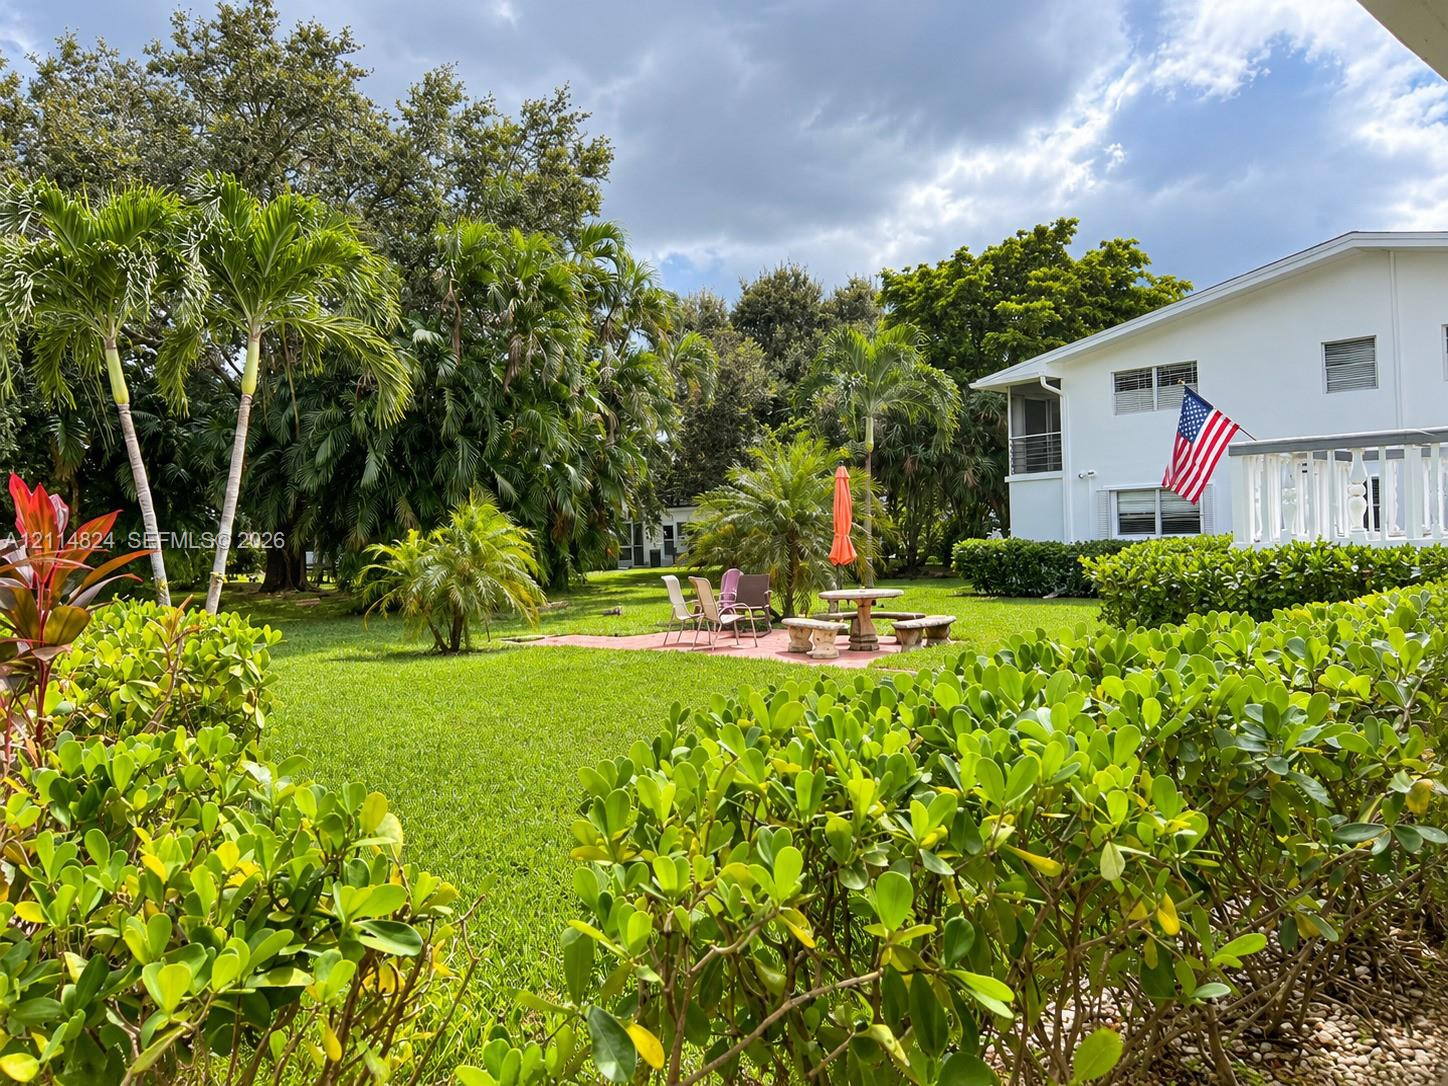
Expansive grounds featuring a manicured lawn, established palm trees, a brick paver patio, and low-maintenance perimeter shrubbery
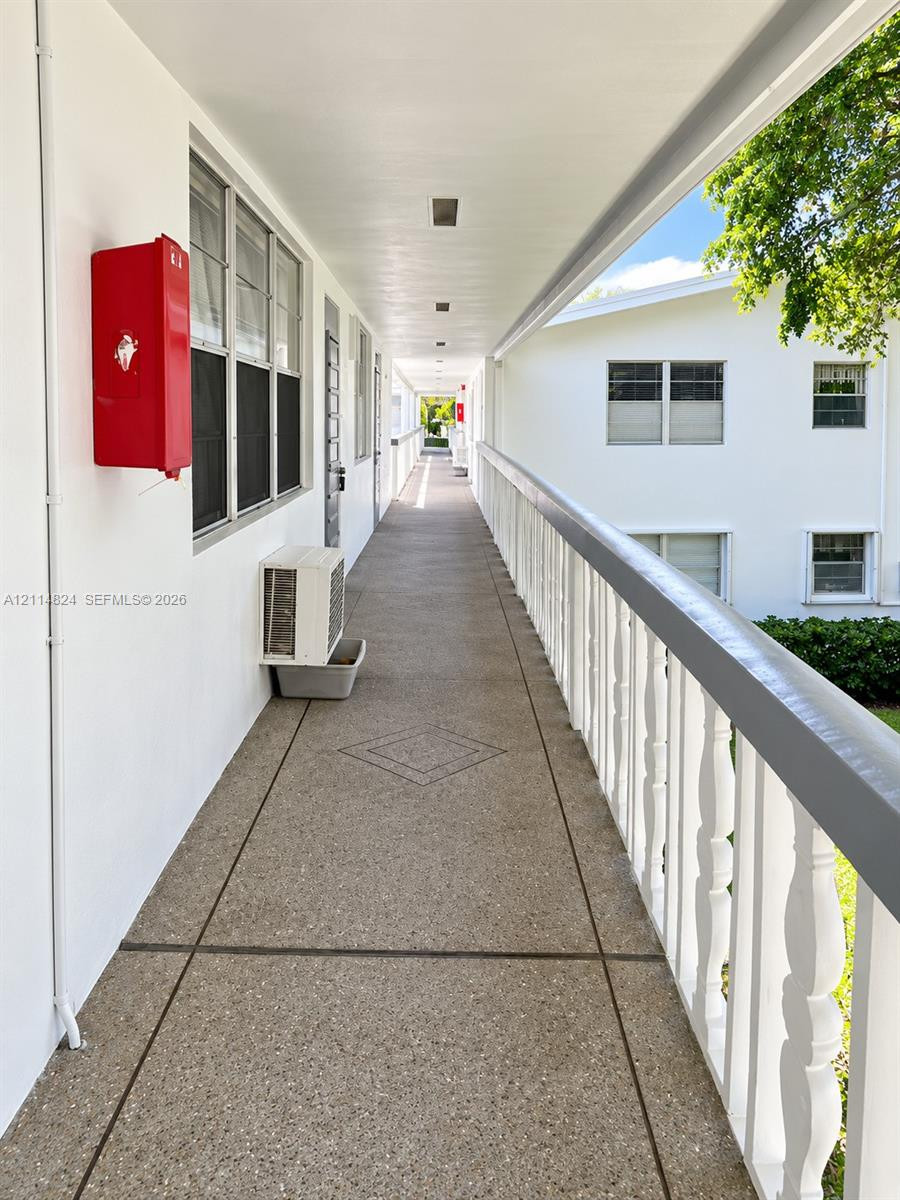
Covered exterior walkway featuring exposed aggregate flooring, geometric tile inlay, and a solid balustrade railing
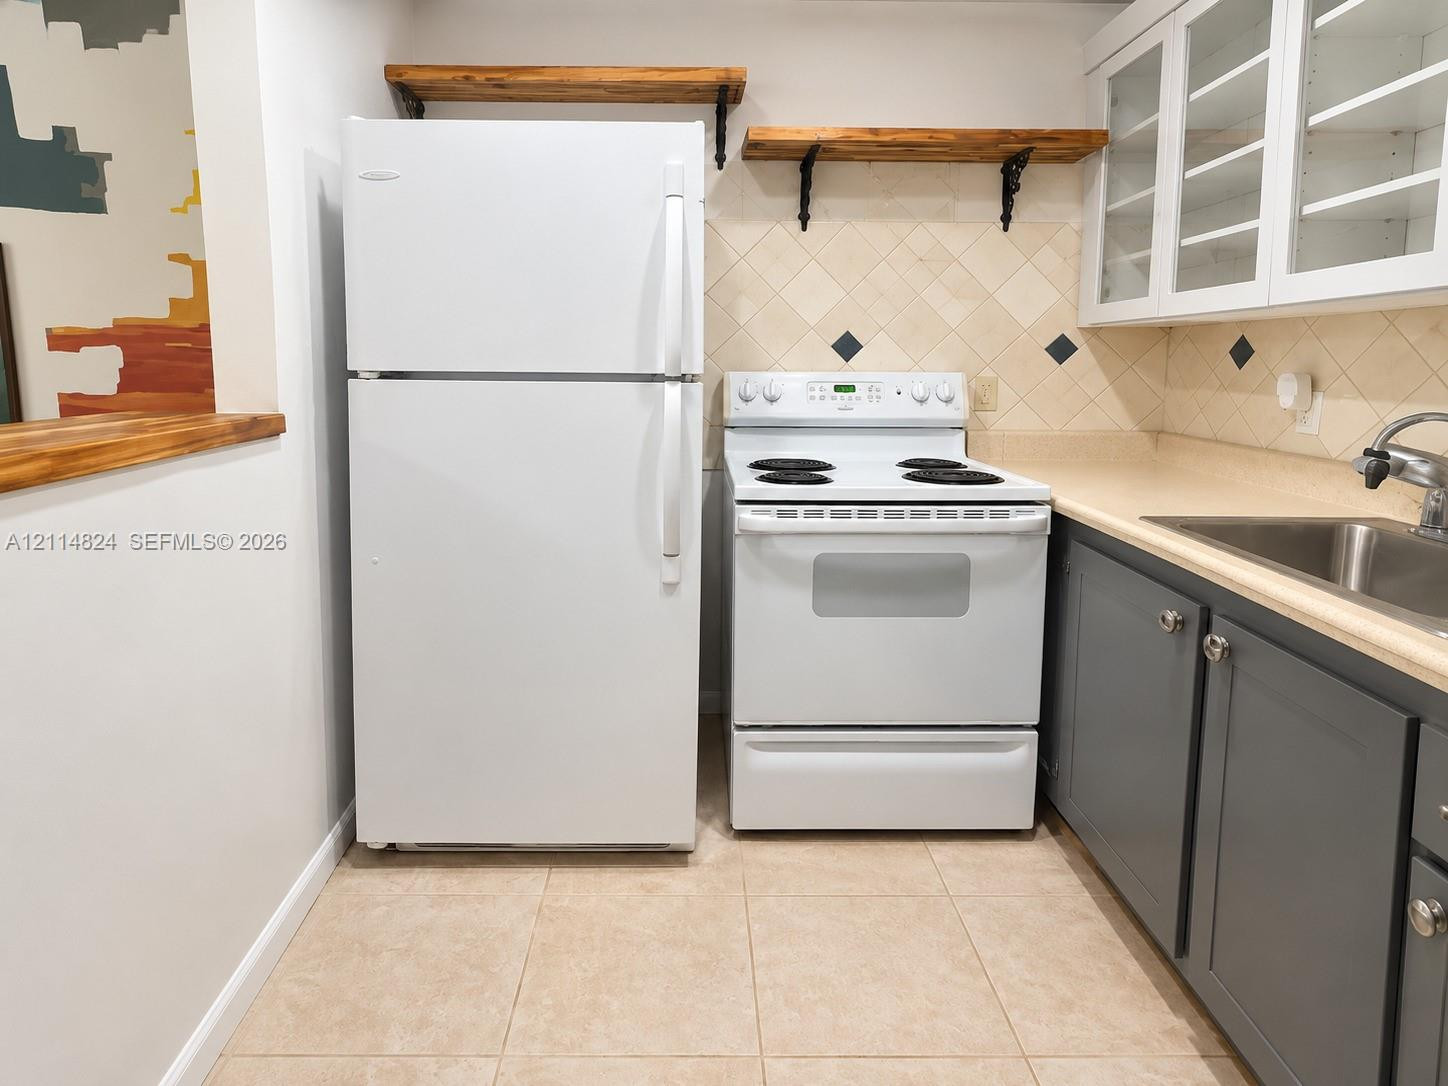
Kitchen featuring charcoal shaker-style cabinetry, white appliances, wall-mounted wood shelving, diamond-patterned tile backsplash with inset accents, and tile flooring
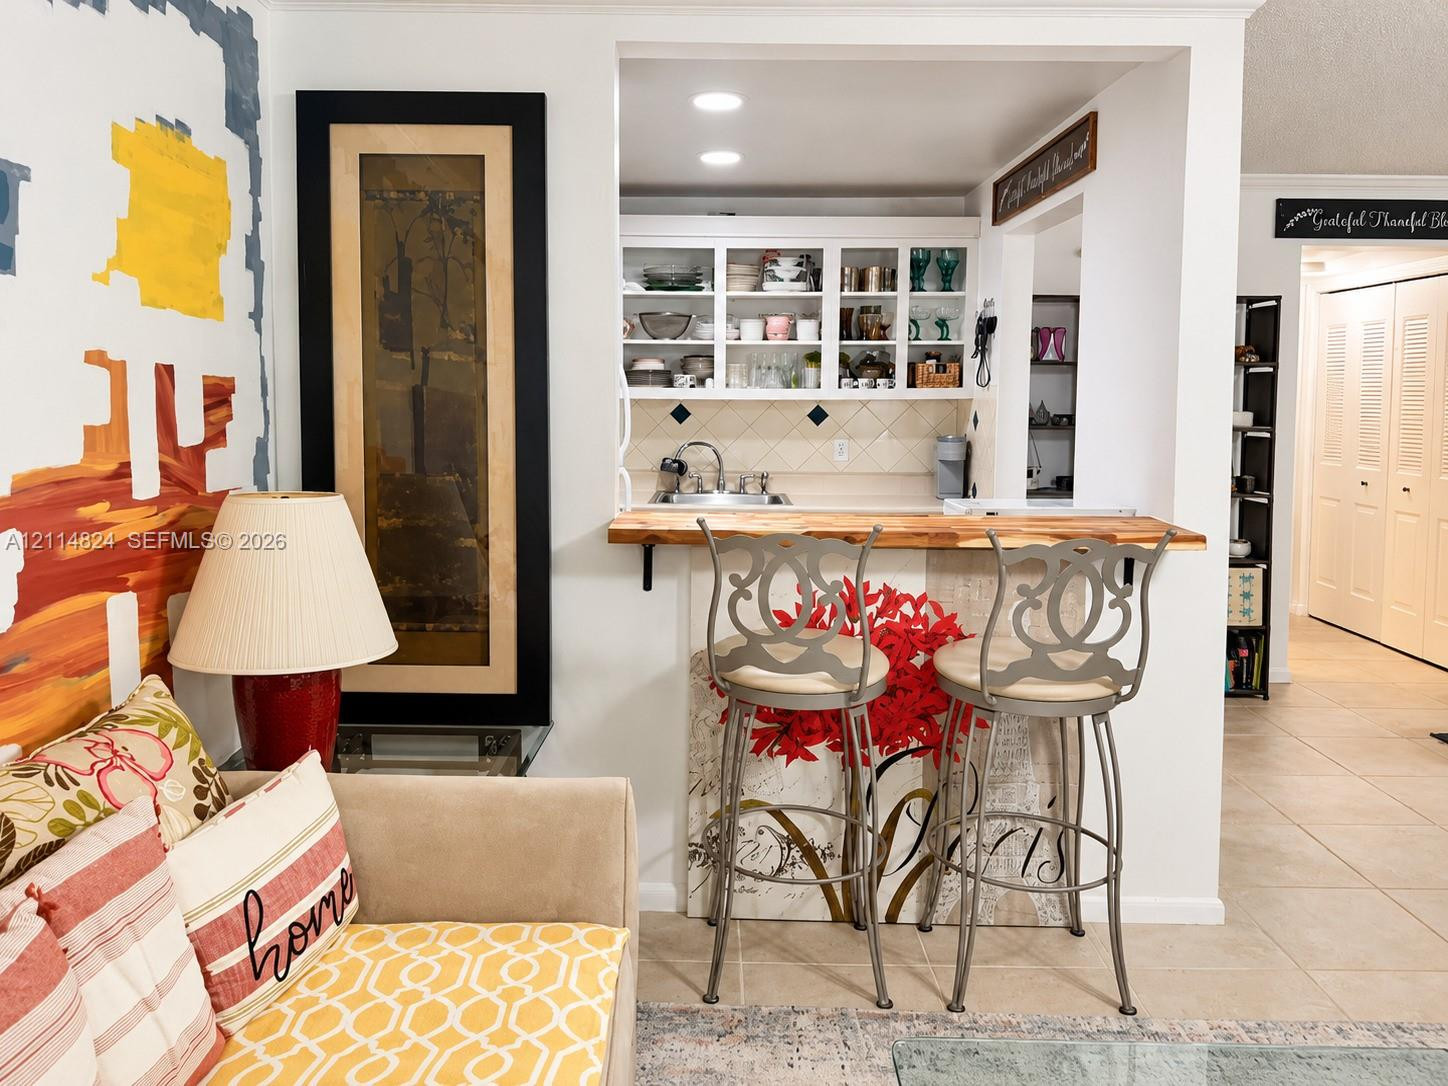
Kitchen pass-through featuring a wood-topped breakfast bar, white cabinetry with glass-panel doors, tile backsplash, recessed lighting, and a built-in sink
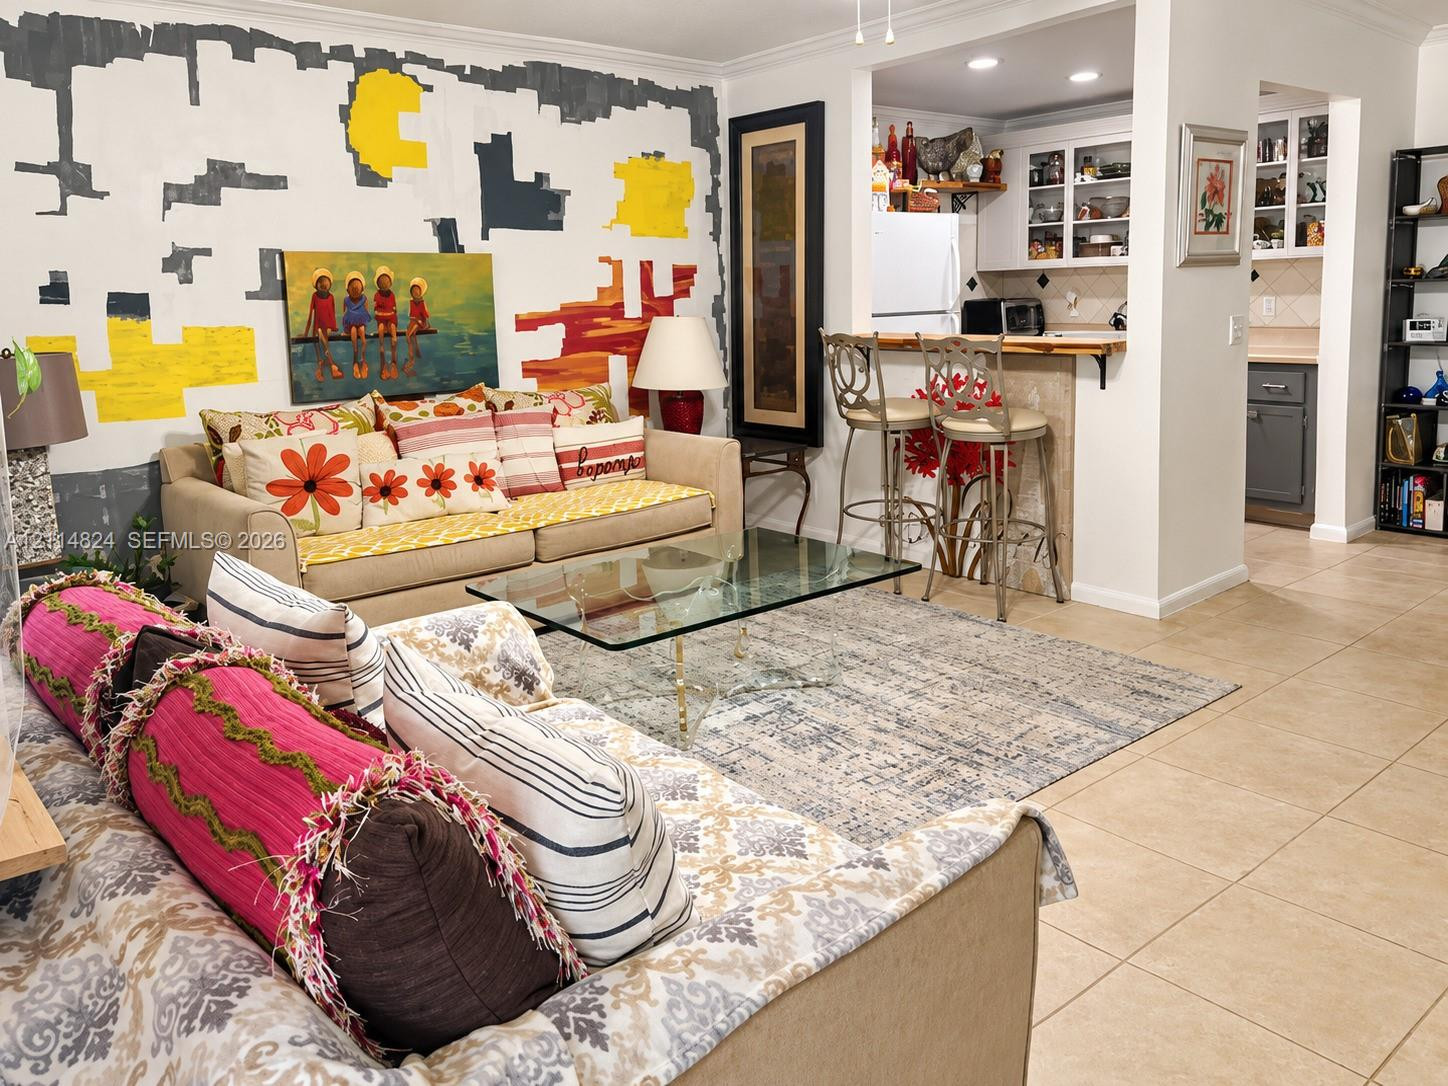
Open-concept interior featuring light-toned tile flooring, built-in kitchen cabinetry with integrated glass-front display storage, and a pass-through breakfast bar with a tile-faced counter
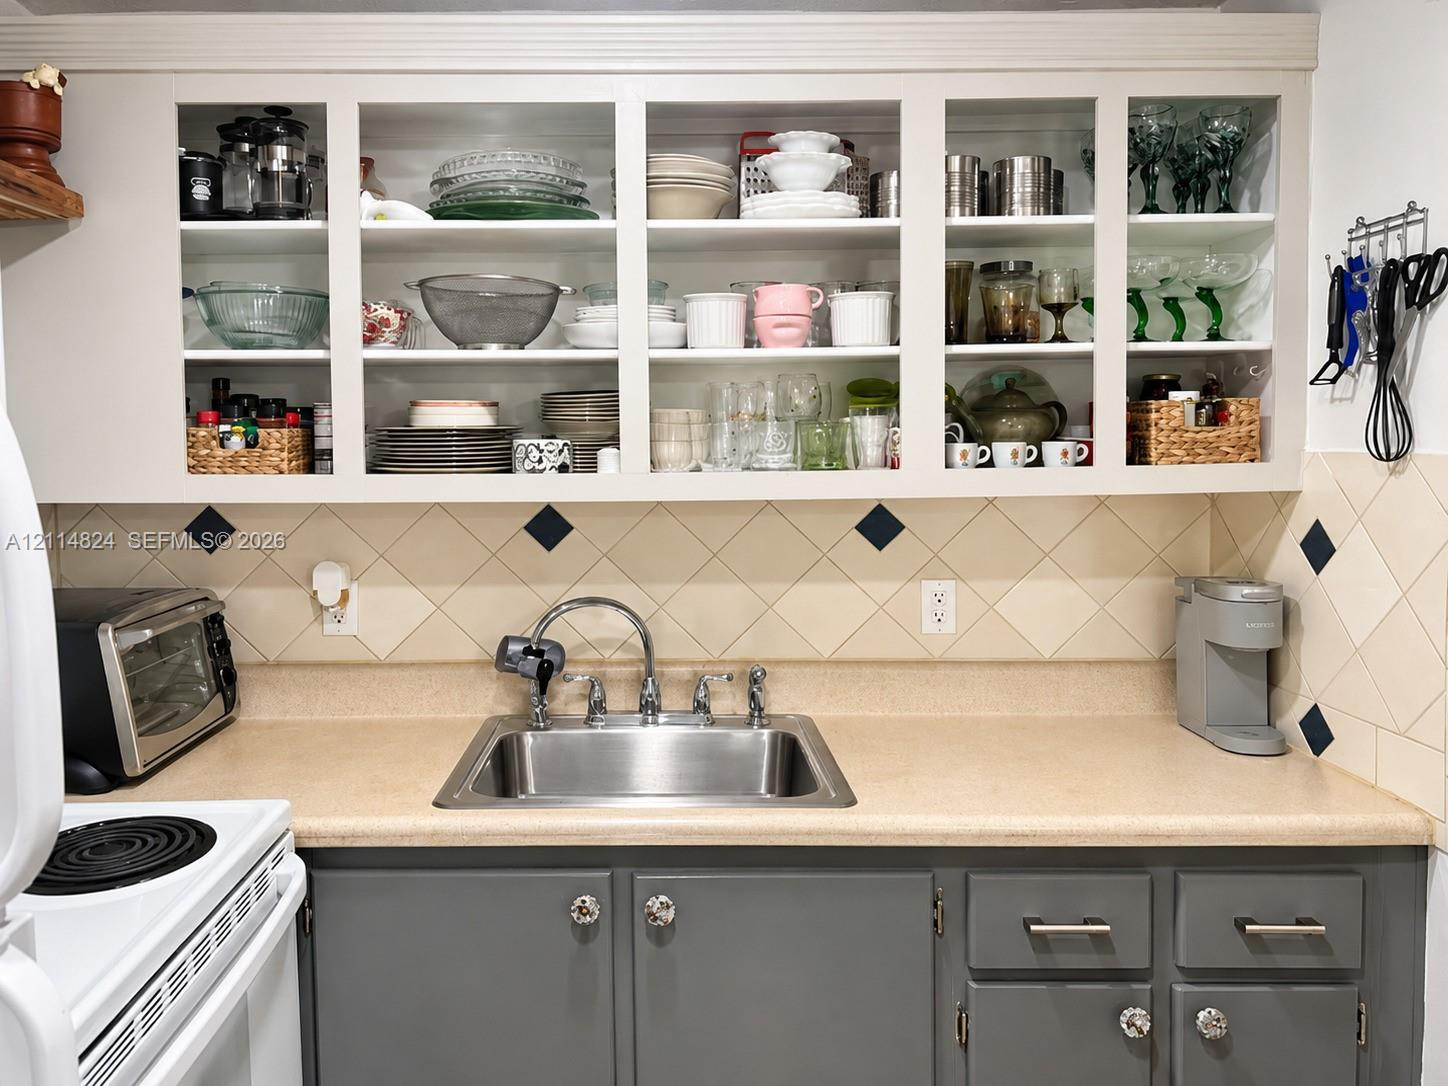
Kitchen featuring grey lower cabinetry with metallic hardware, solid-surface countertops, a stainless steel undermount sink, and glass-front upper cabinets with integrated shelving
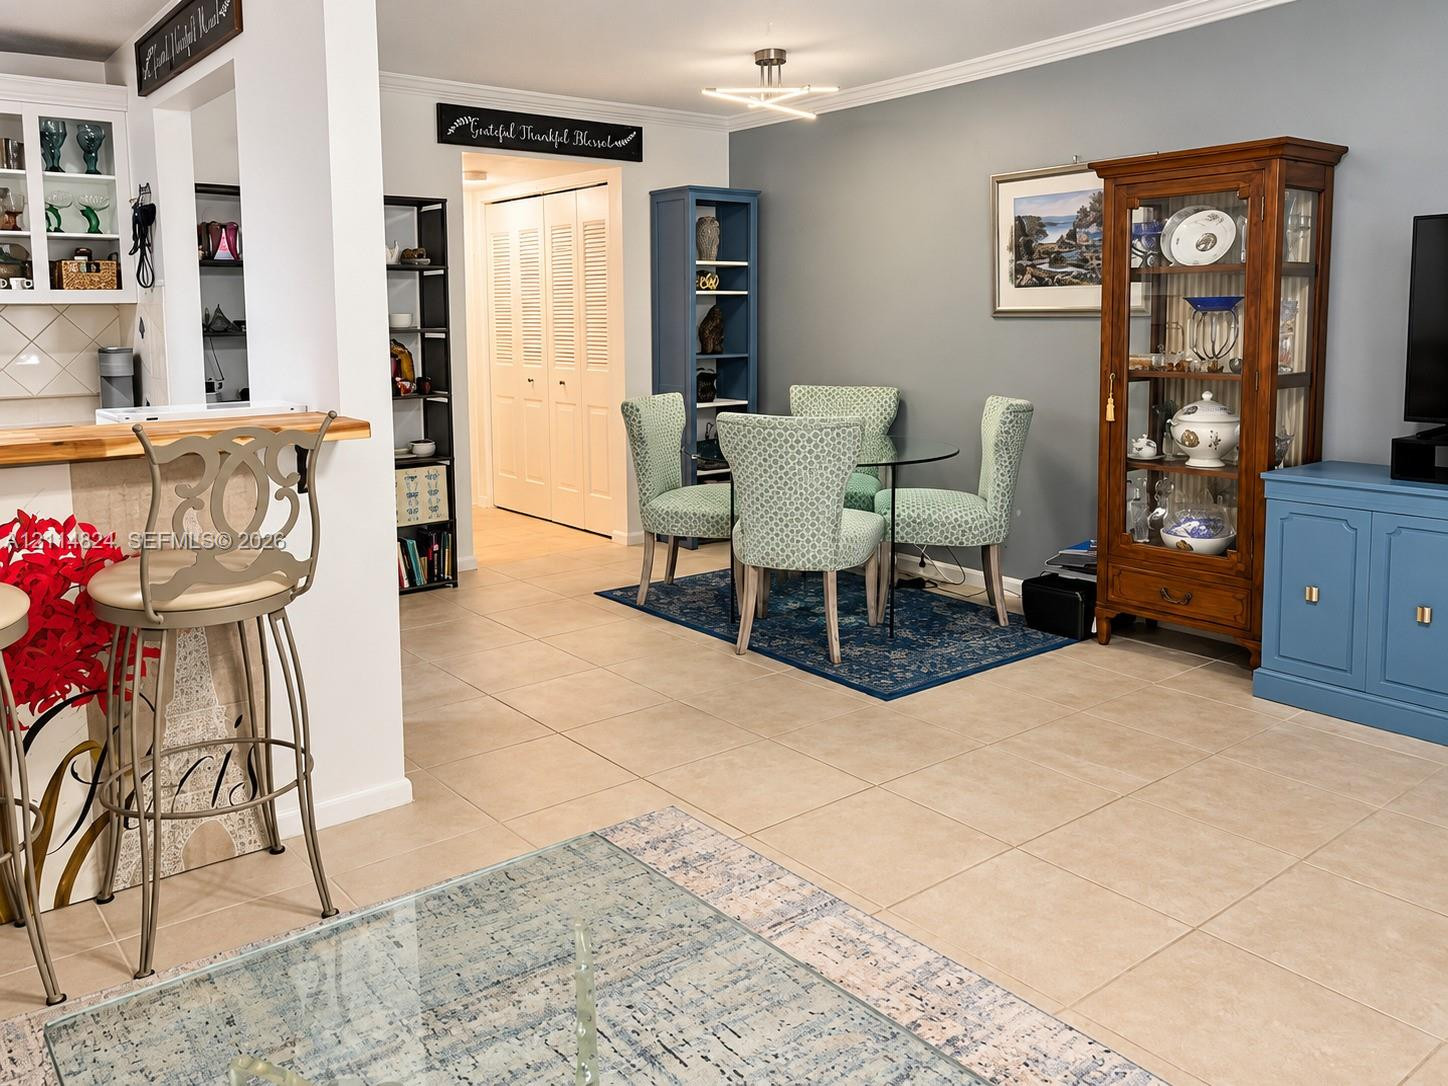
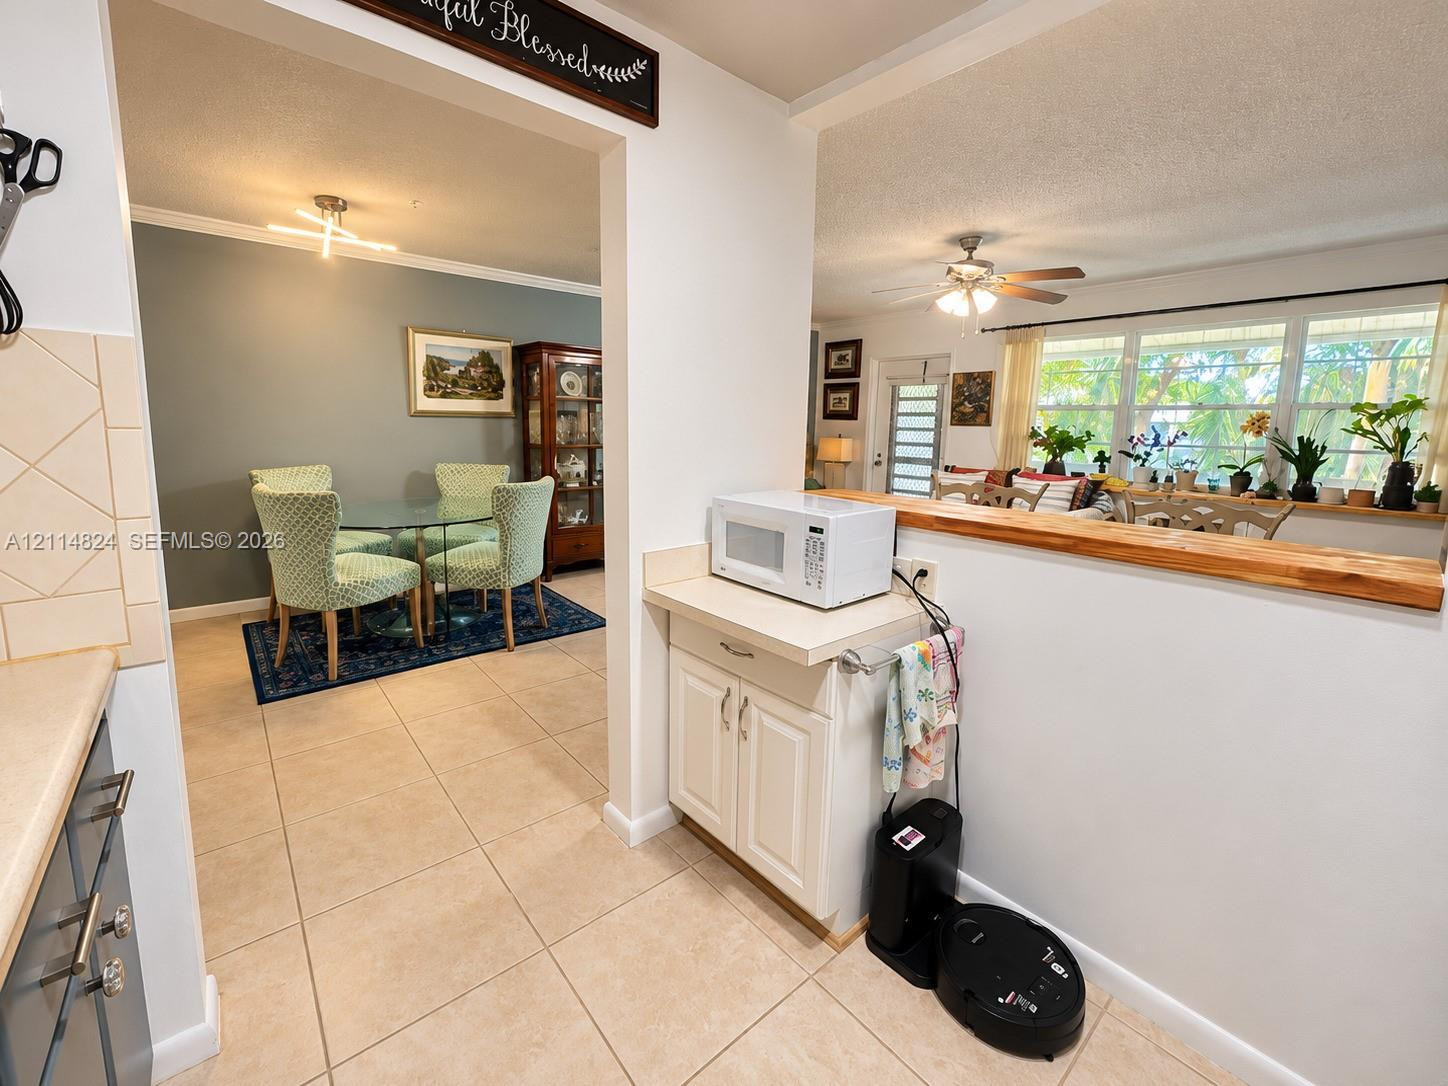
Neutral-toned tile flooring, built-in breakfast bar with a wood-finish countertop, recessed shelving, and a modern geometric ceiling light fixture
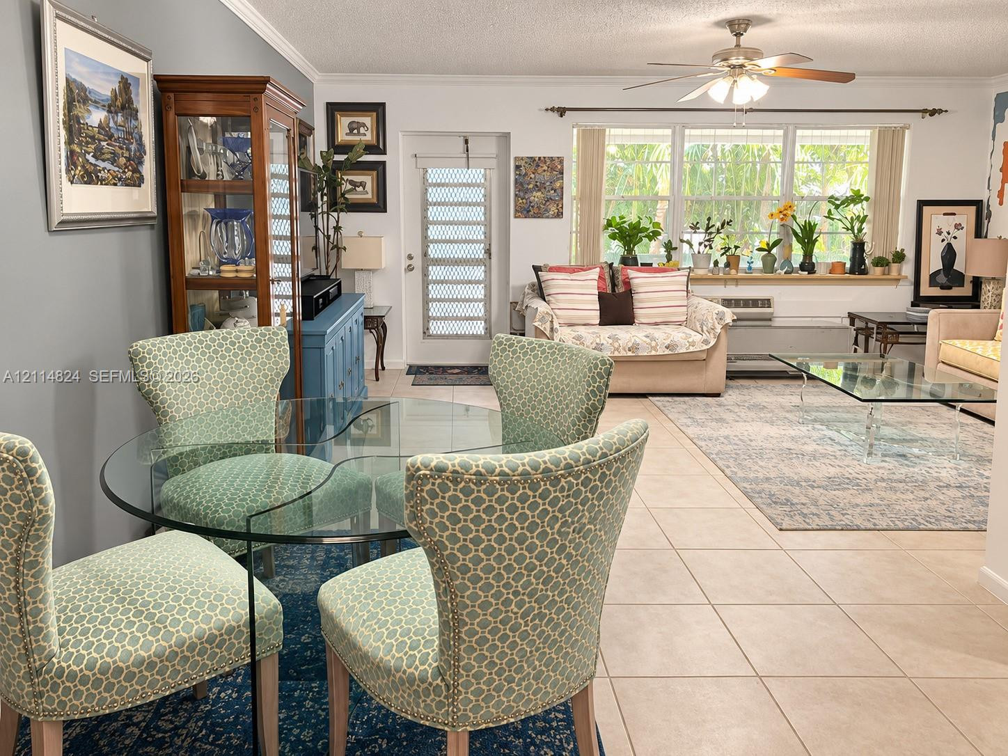
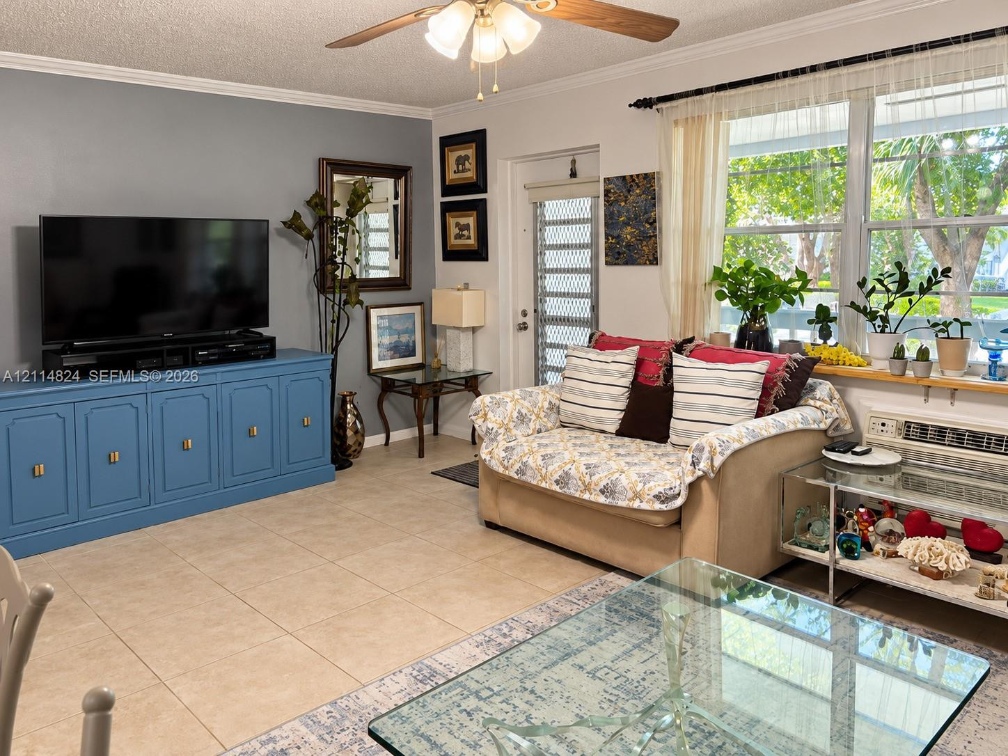
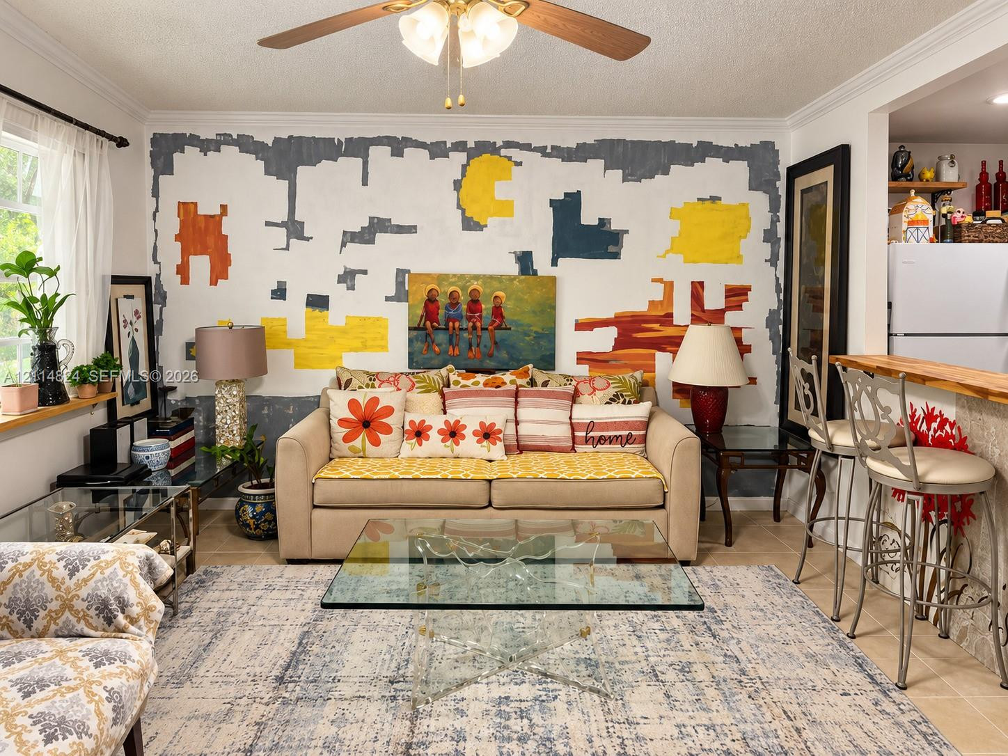
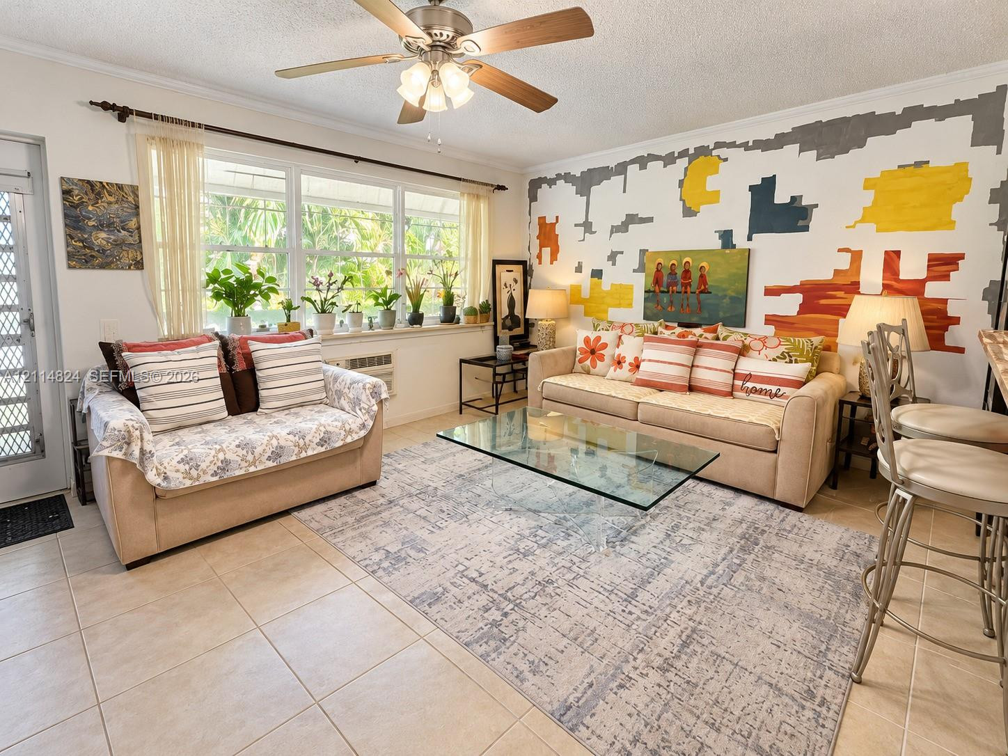
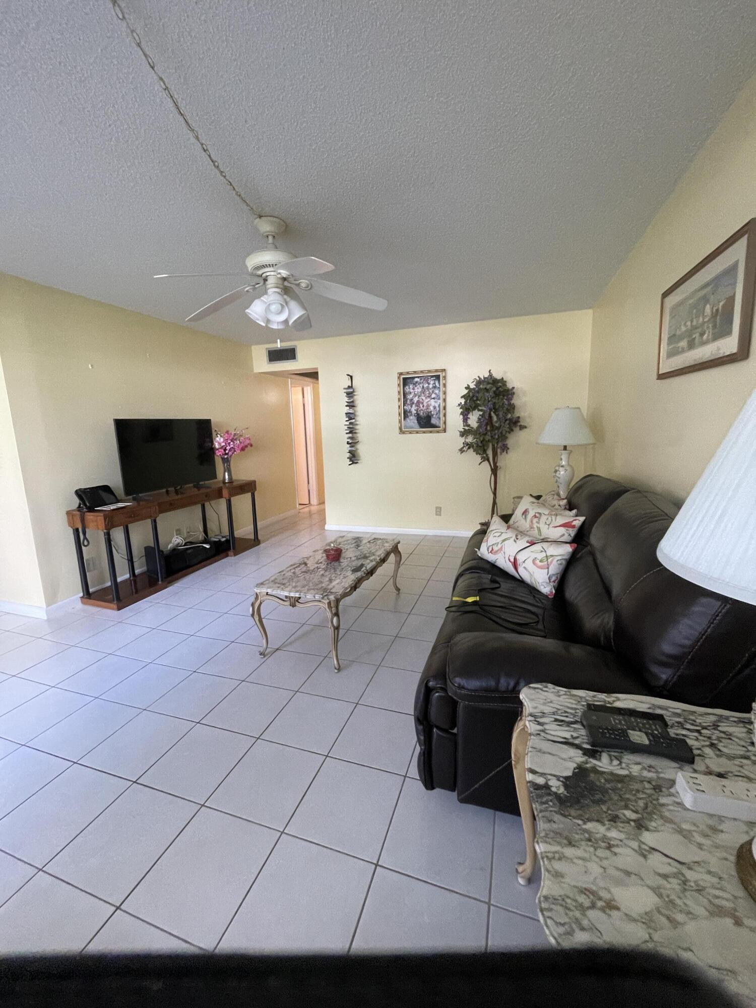
Living area featuring large format tile flooring, crown molding, a central ceiling fan, and extensive windows
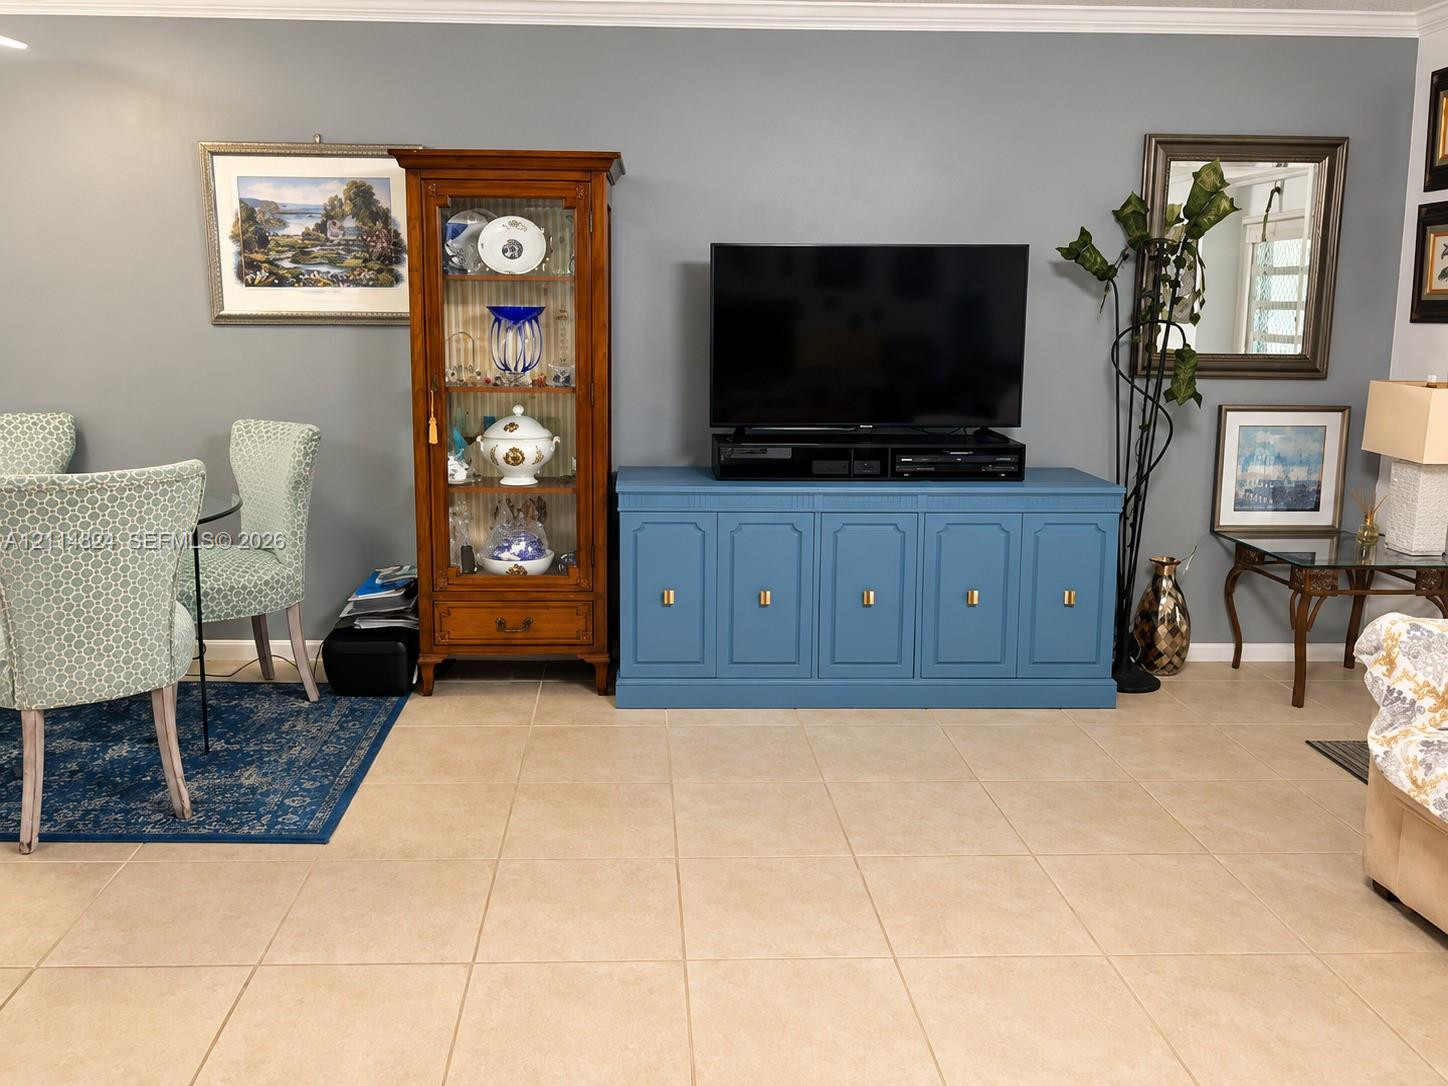
Living area featuring large-format ceramic tile flooring and neutral wall paint
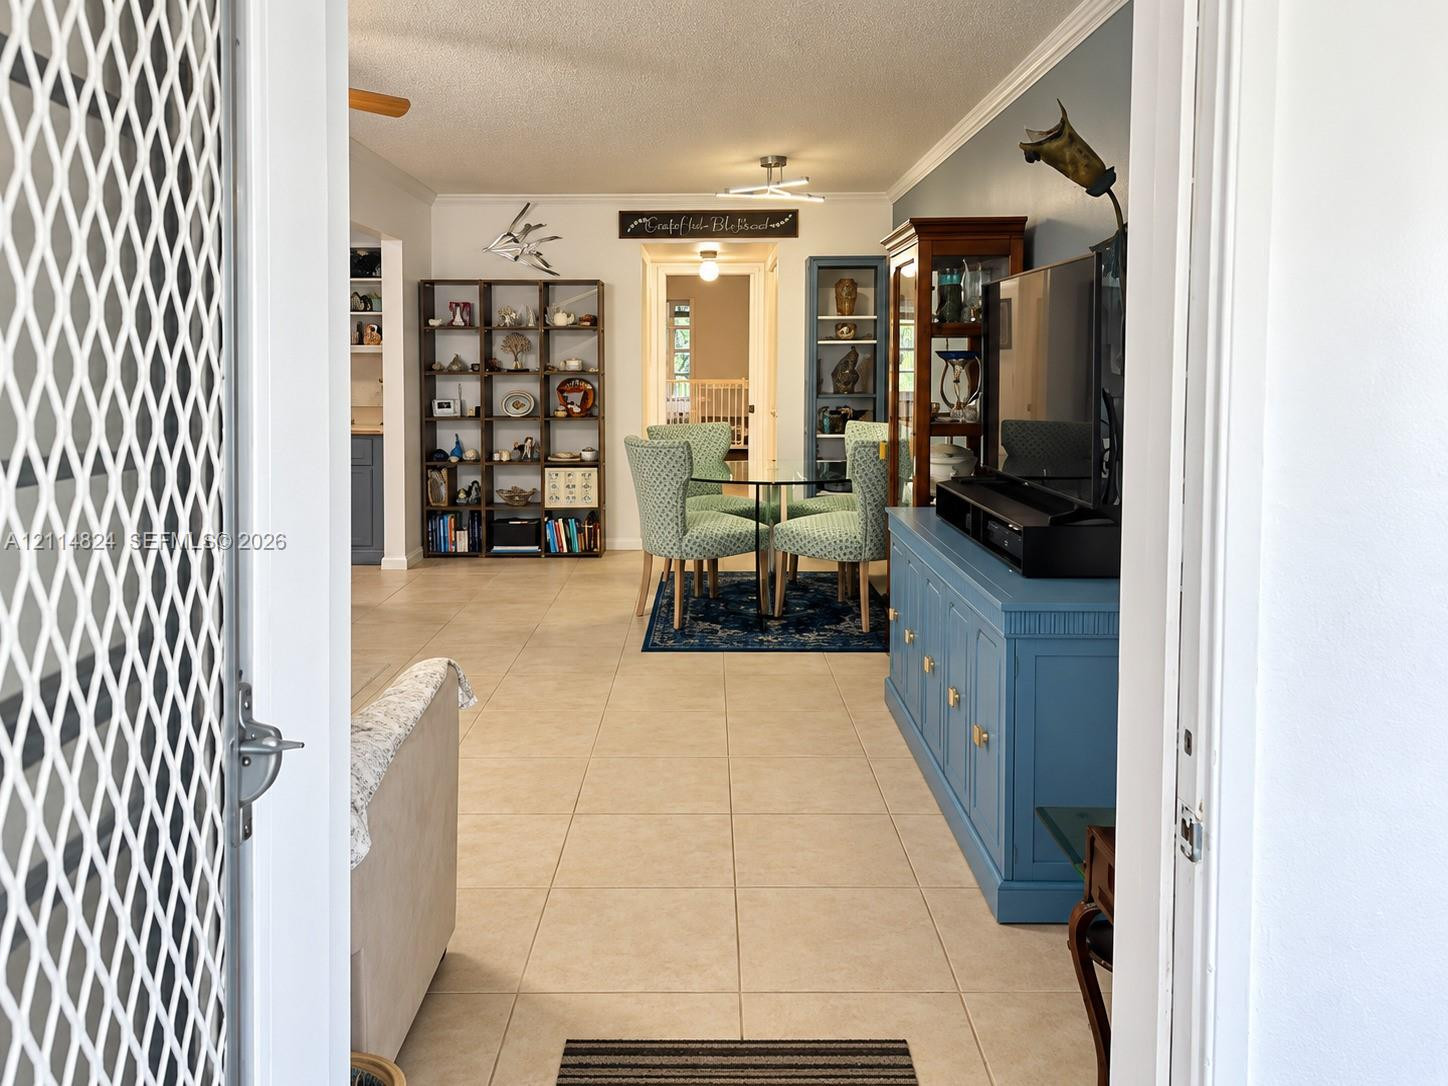
Living area featuring large-format tile flooring, built-in blue storage cabinetry, ceiling fan with integrated lighting, and a metal security door
Neutral tile flooring, breakfast bar with a wood-finish countertop, and a ceiling-mounted light fixture with a fan
Living area featuring large windows with natural light, neutral ceramic tile flooring, and a ceiling fan with integrated lighting
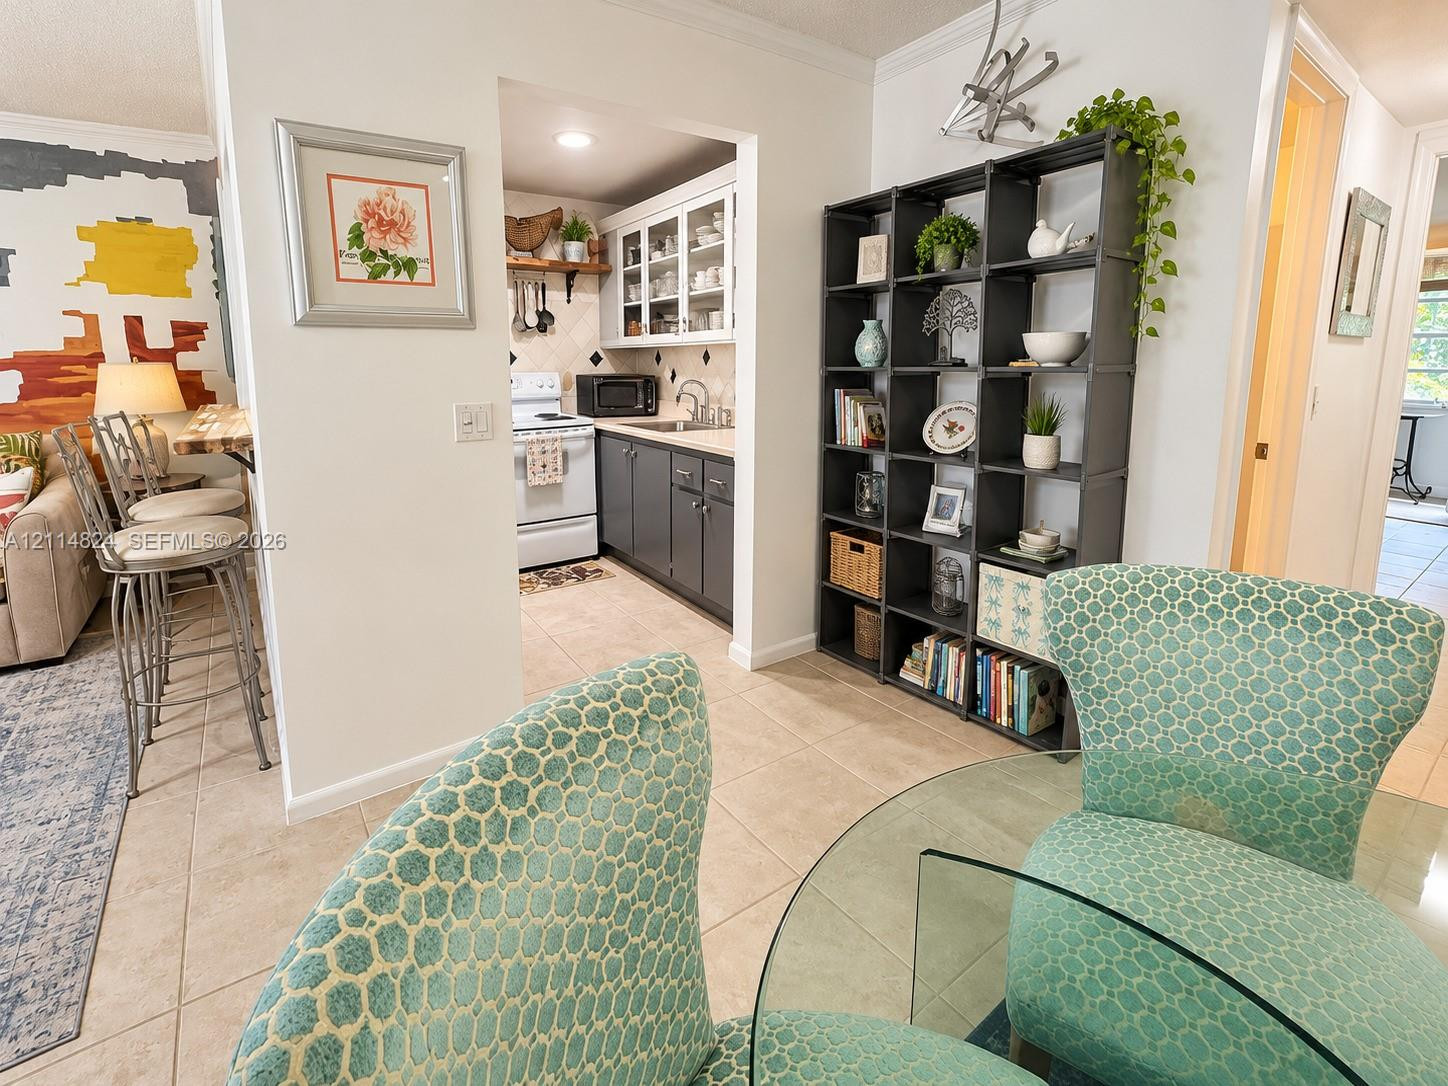
Kitchen featuring grey lower cabinetry, white upper cabinetry with glass-front accents, and tile flooring
Kitchen featuring tile flooring, neutral cabinetry, and a natural wood-topped pass-through counter
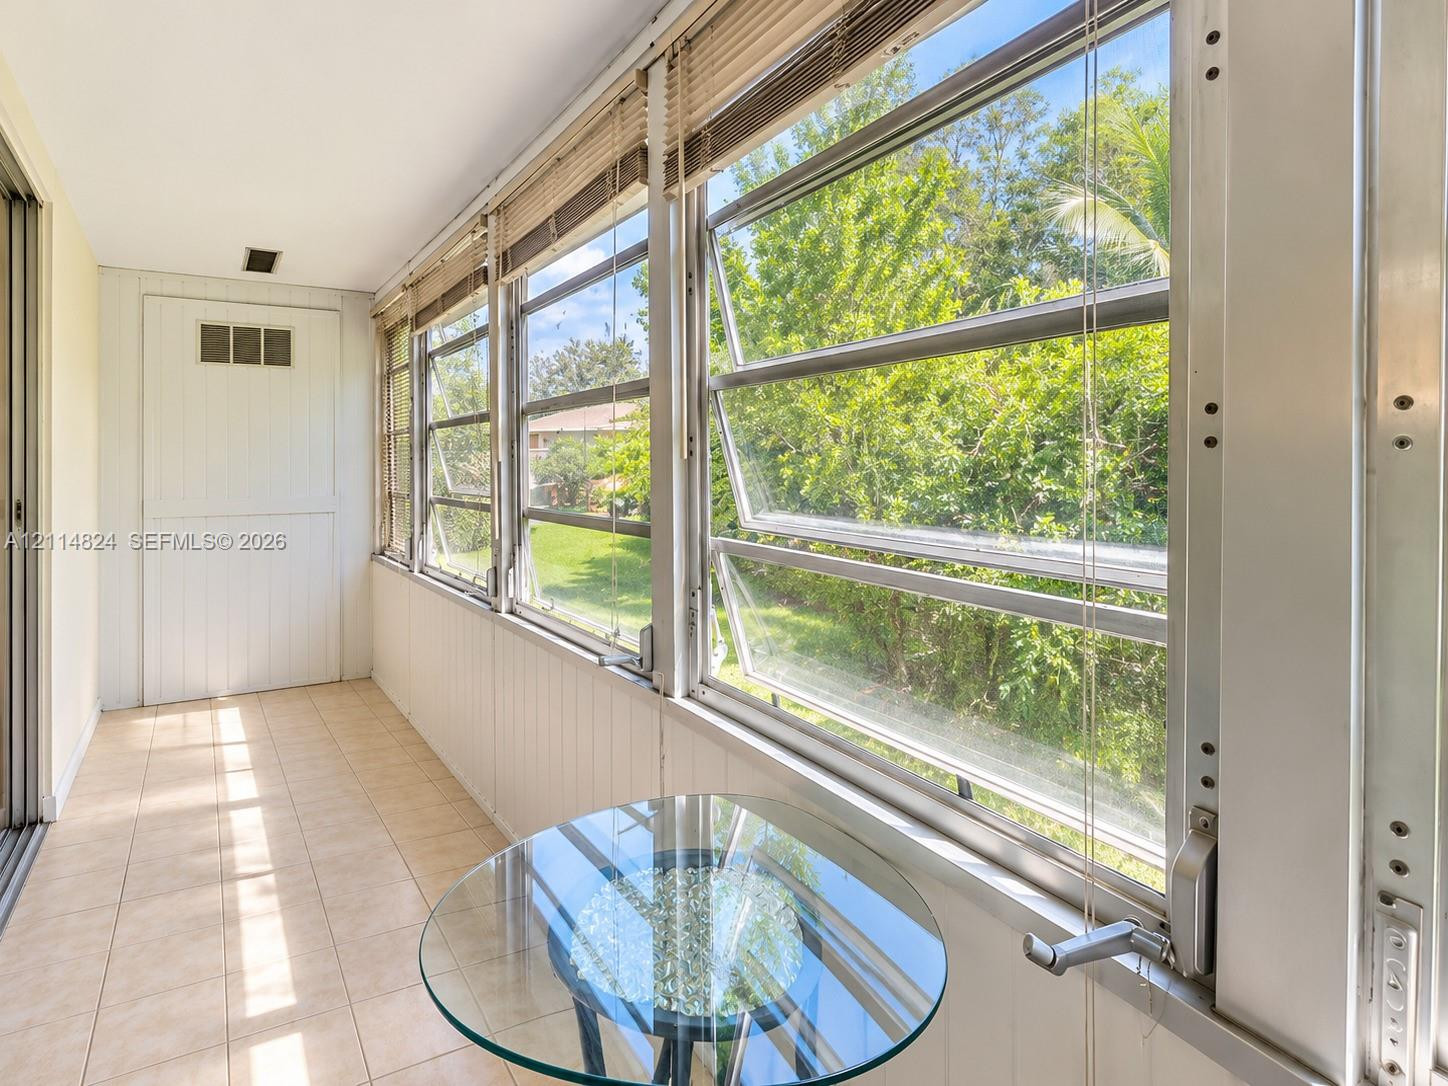
Enclosed sunroom featuring ceramic tile flooring, vertical wall paneling, and multiple awning-style windows
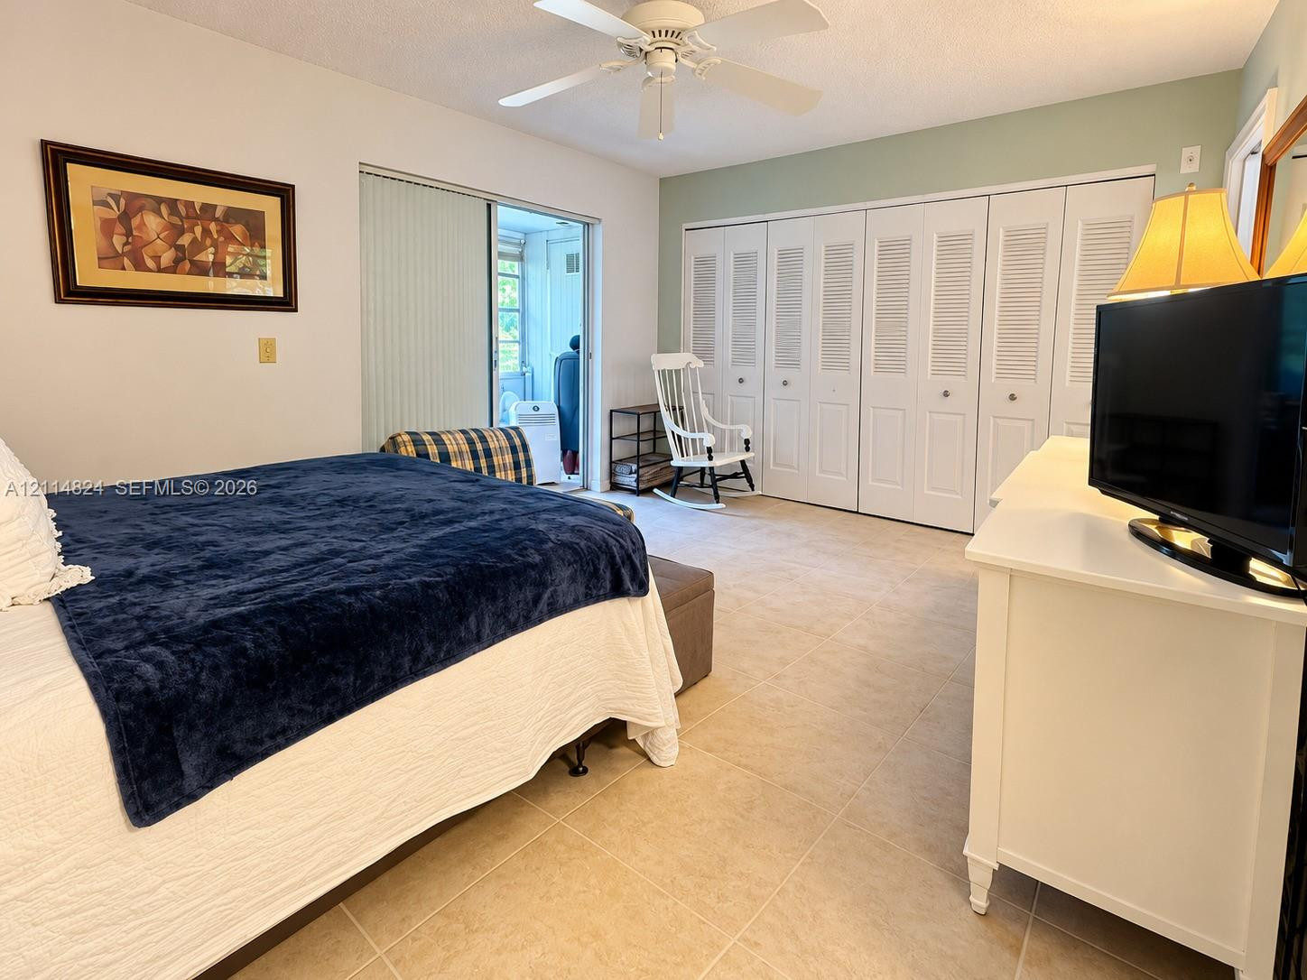
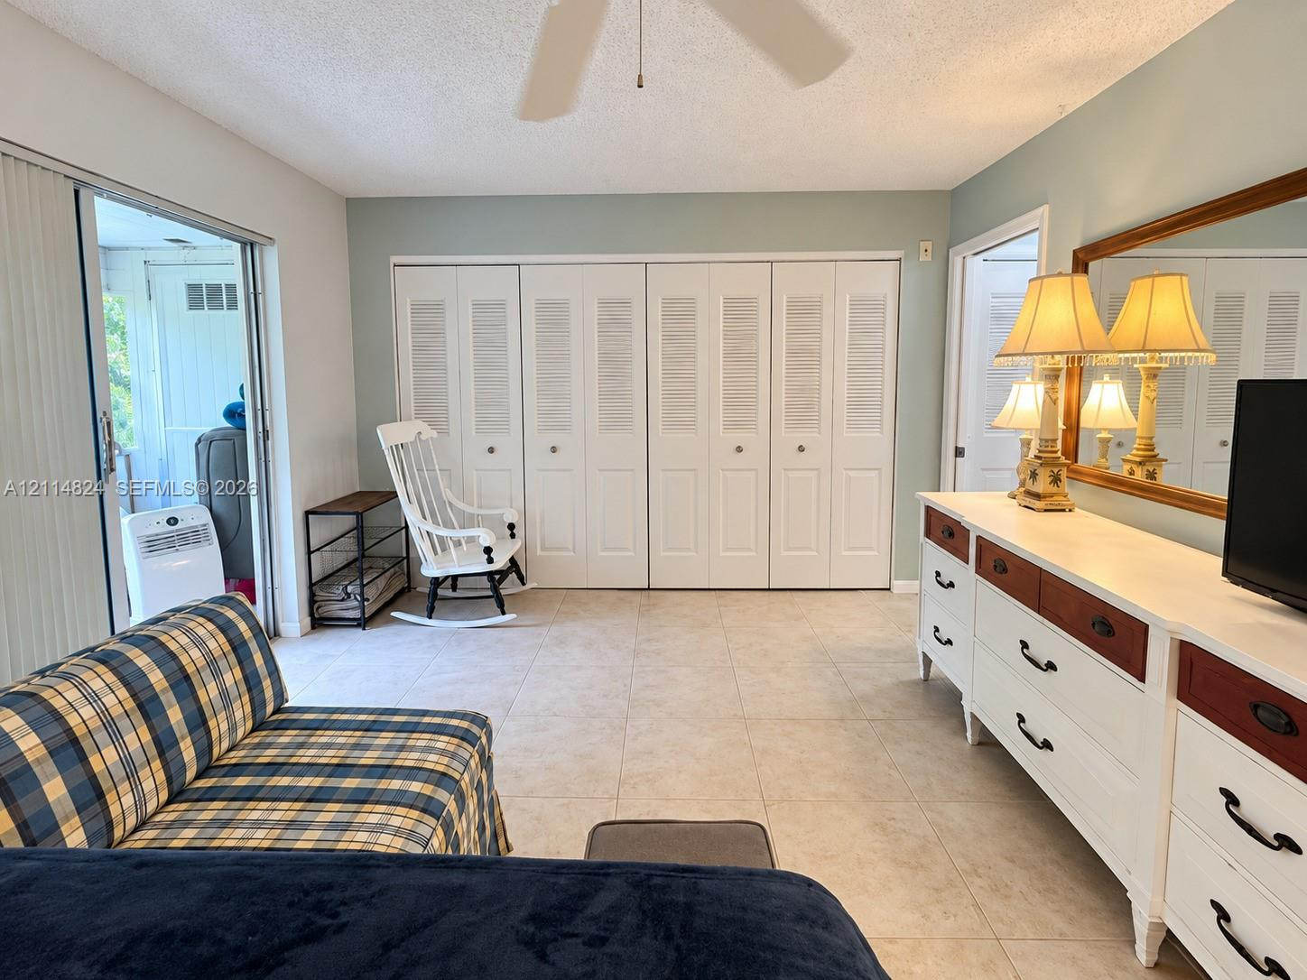
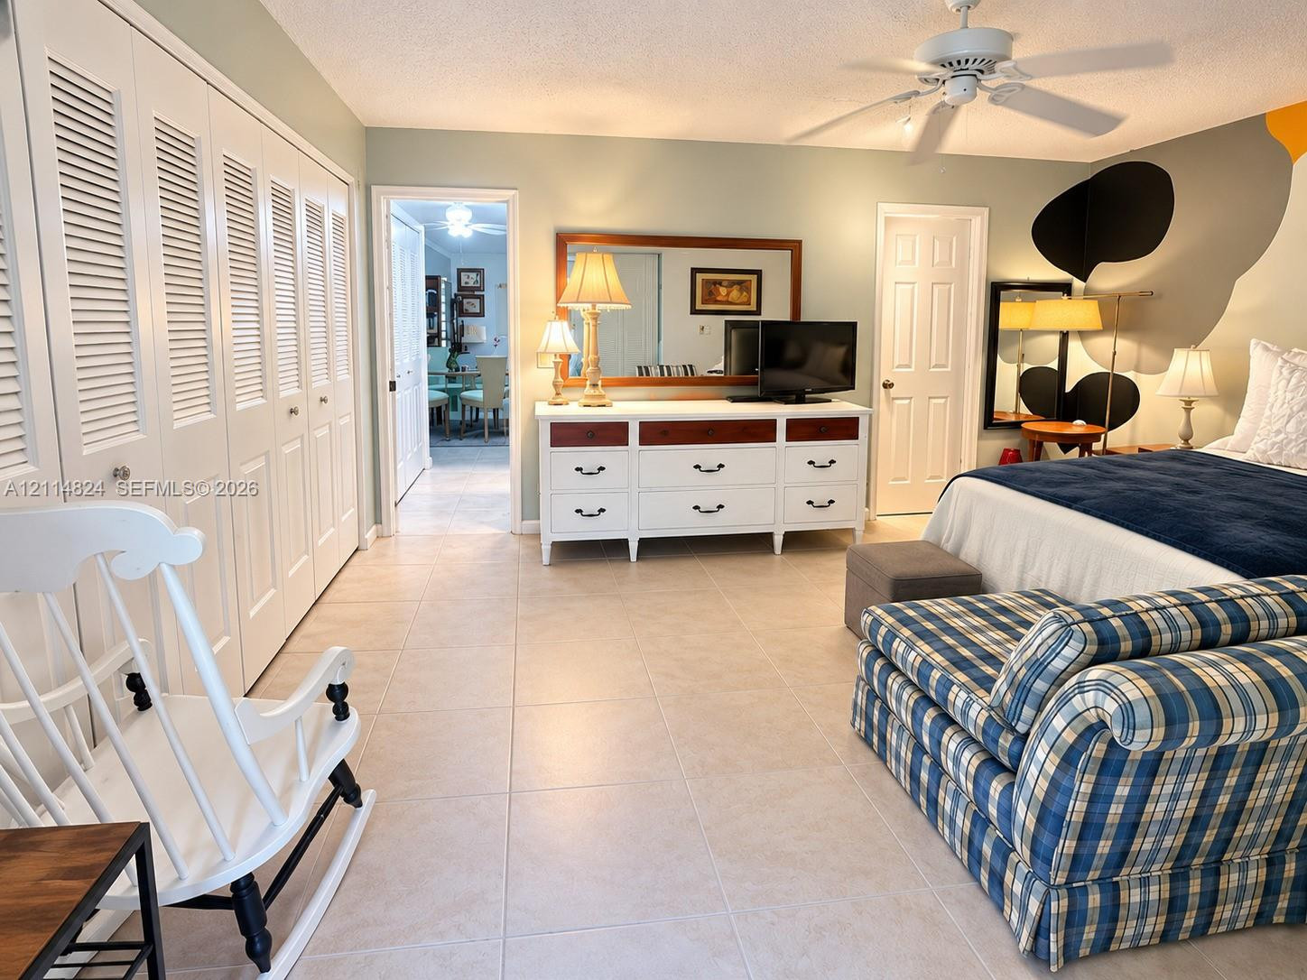
Bedroom featuring tile flooring, sliding glass patio doors, a ceiling fan with integrated lighting, and multiple louvered-style closet doors
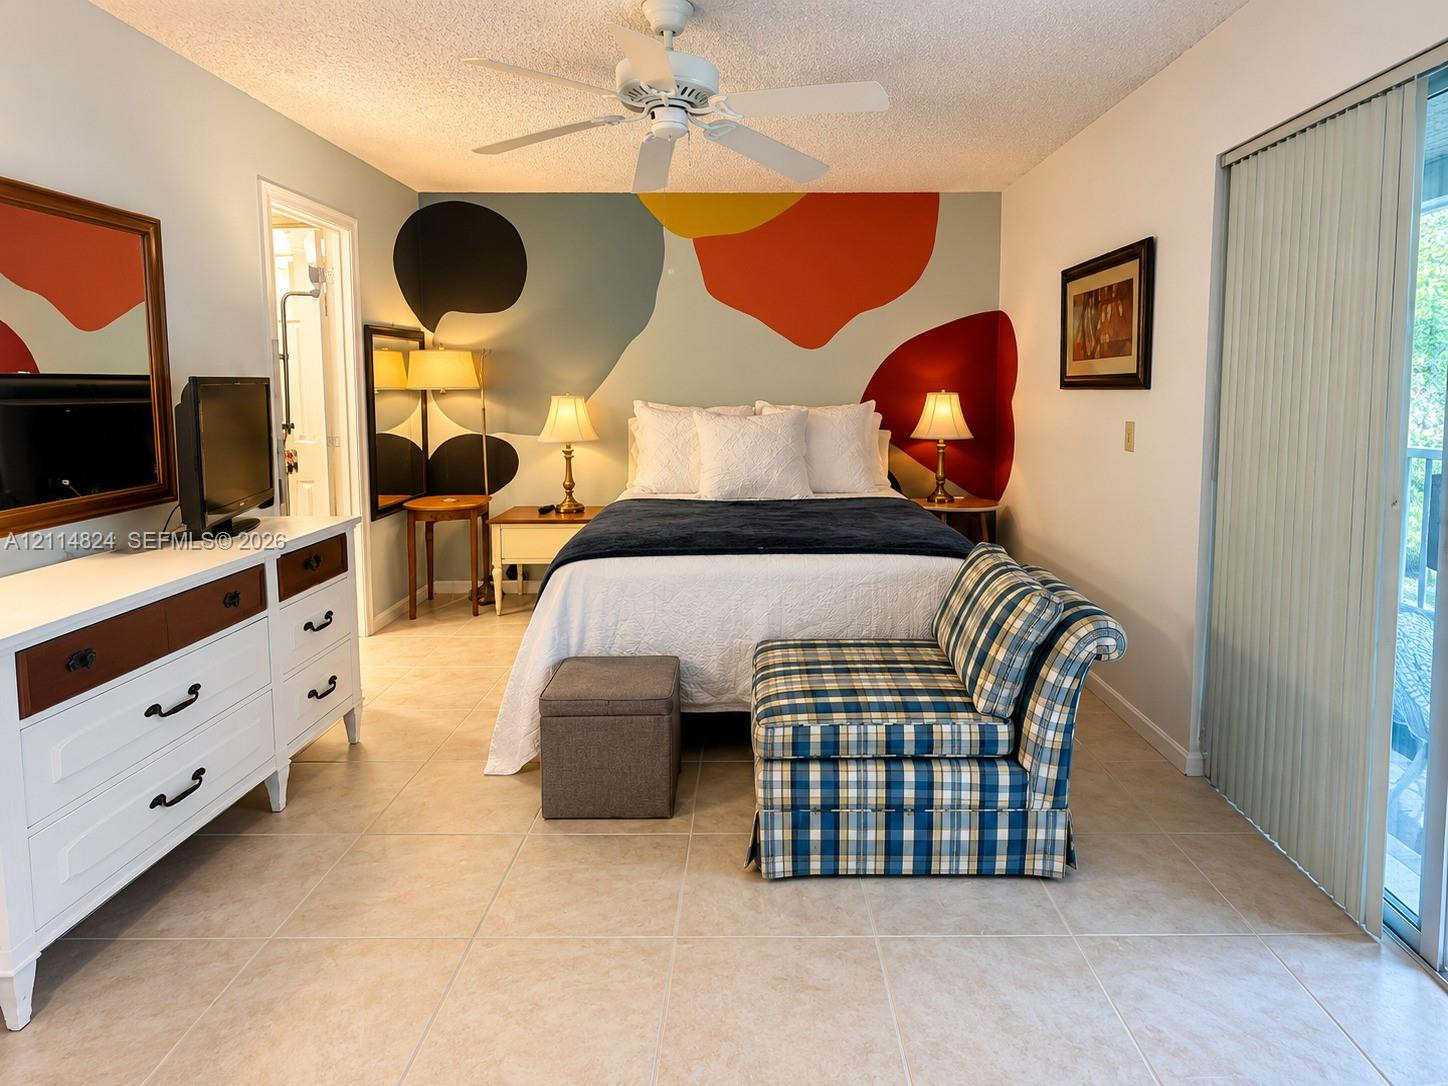
Room featuring neutral tile flooring, a white ceiling fan, and sliding glass doors with vertical blinds
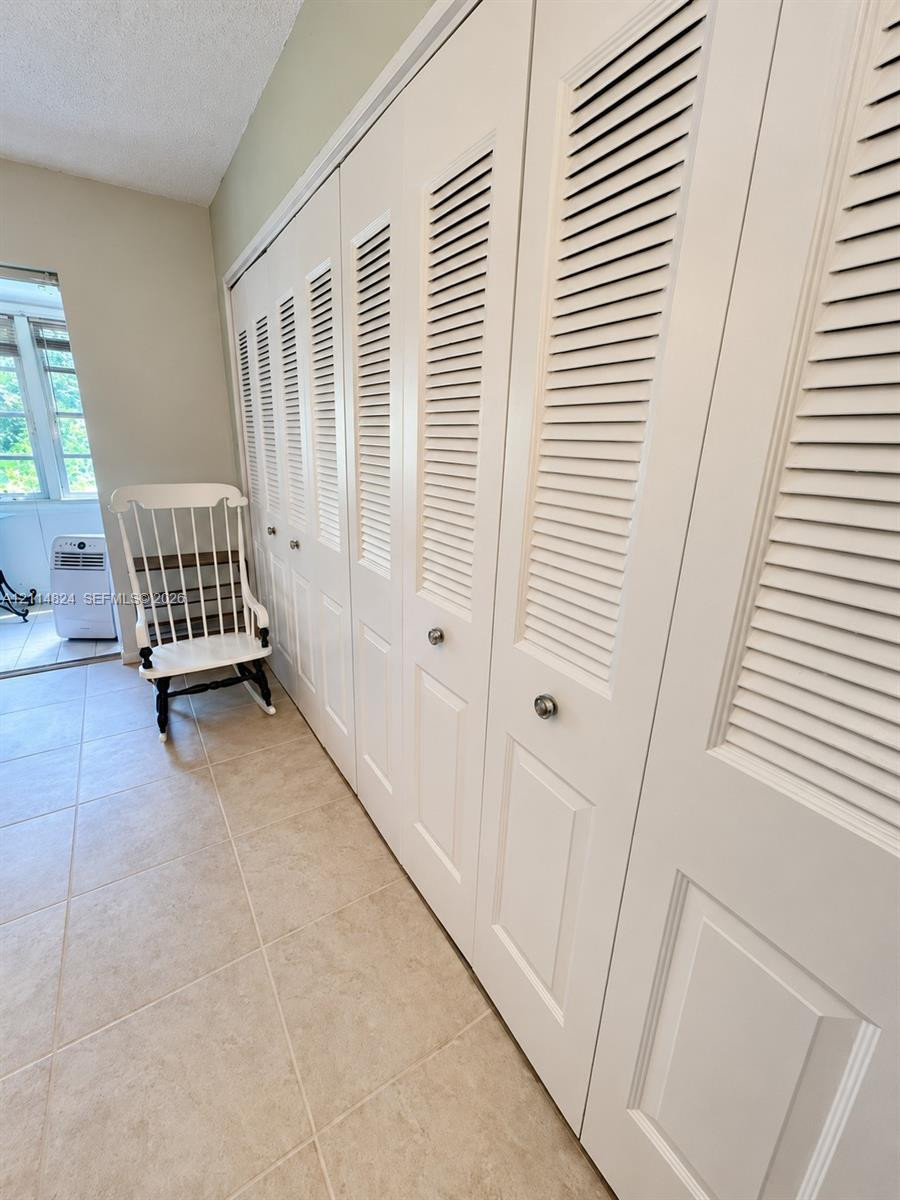
Neutral ceramic tile flooring, floor-to-ceiling louvered closet doors, and sliding glass patio door
Large room featuring neutral tile flooring, louvered closet doors, and a ceiling fan with integrated lighting
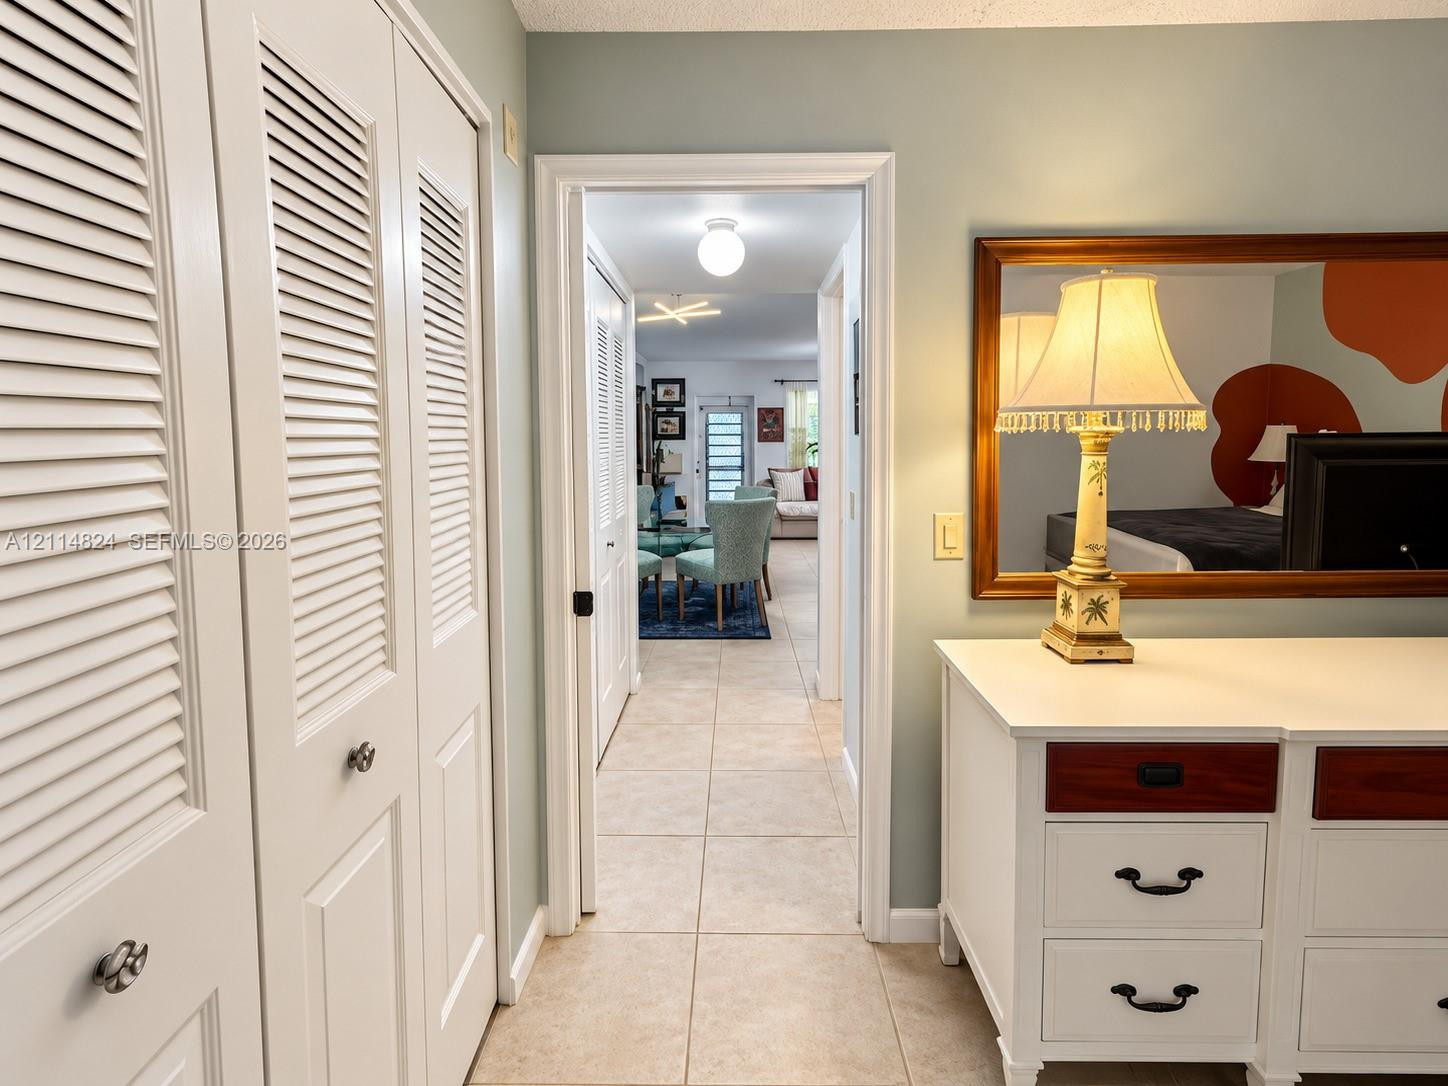
Hallway featuring neutral-toned floor tile and white louvered-panel closets
Extensive floor-to-ceiling storage featuring white louvered bifold doors with metallic hardware and neutral-tone ceramic tile flooring
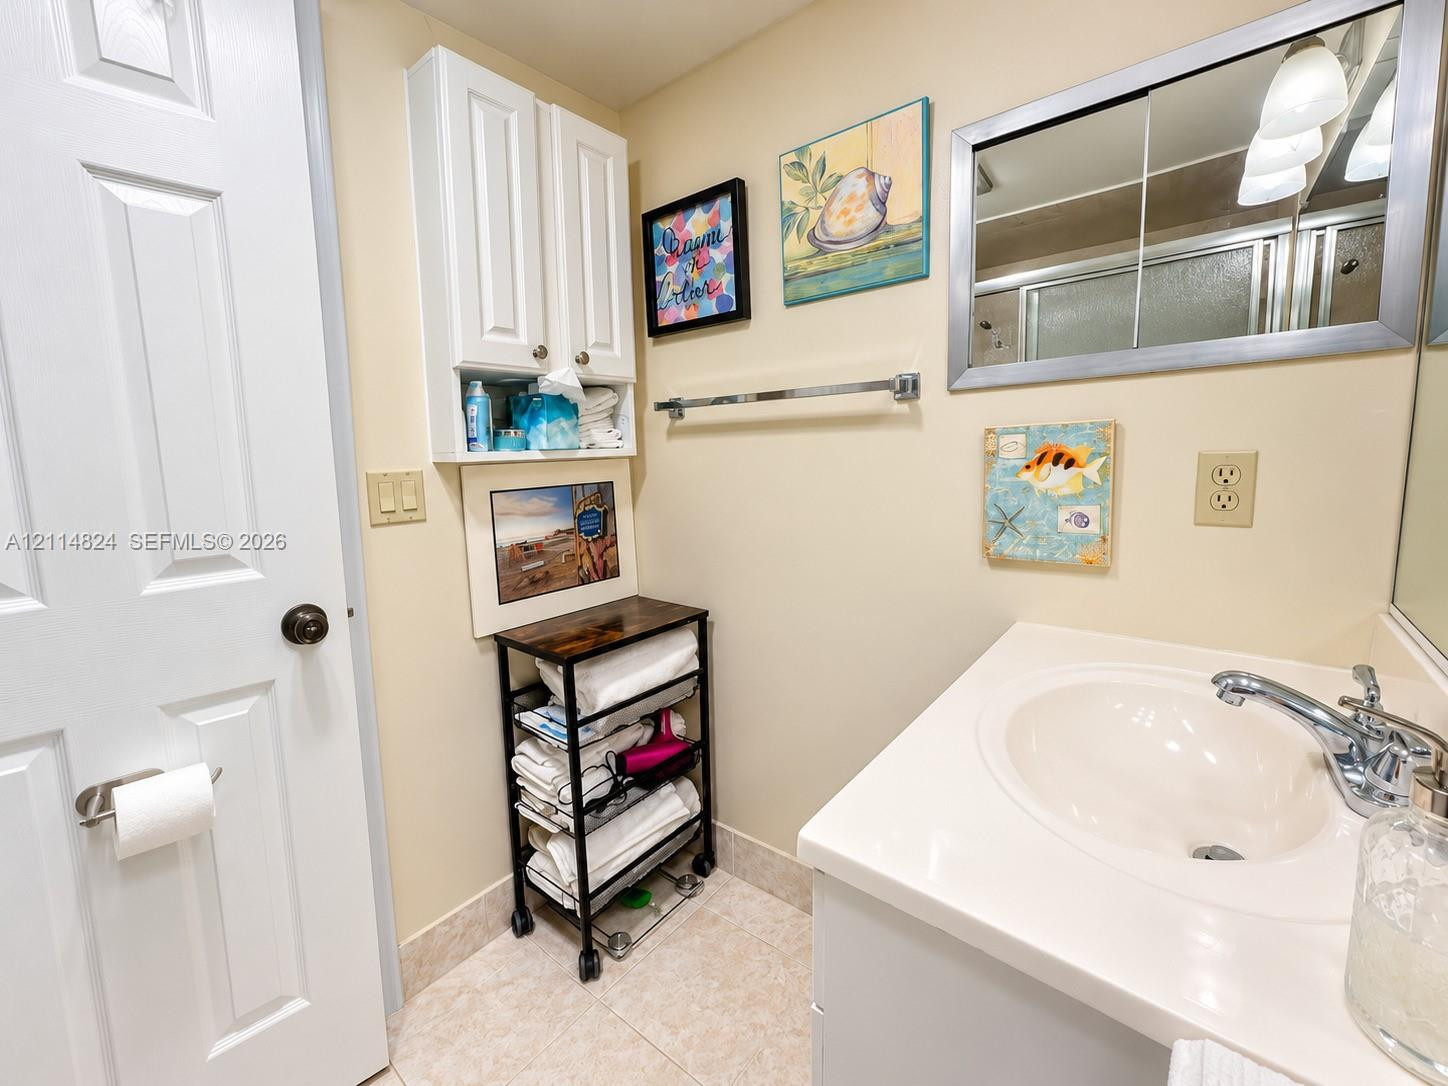
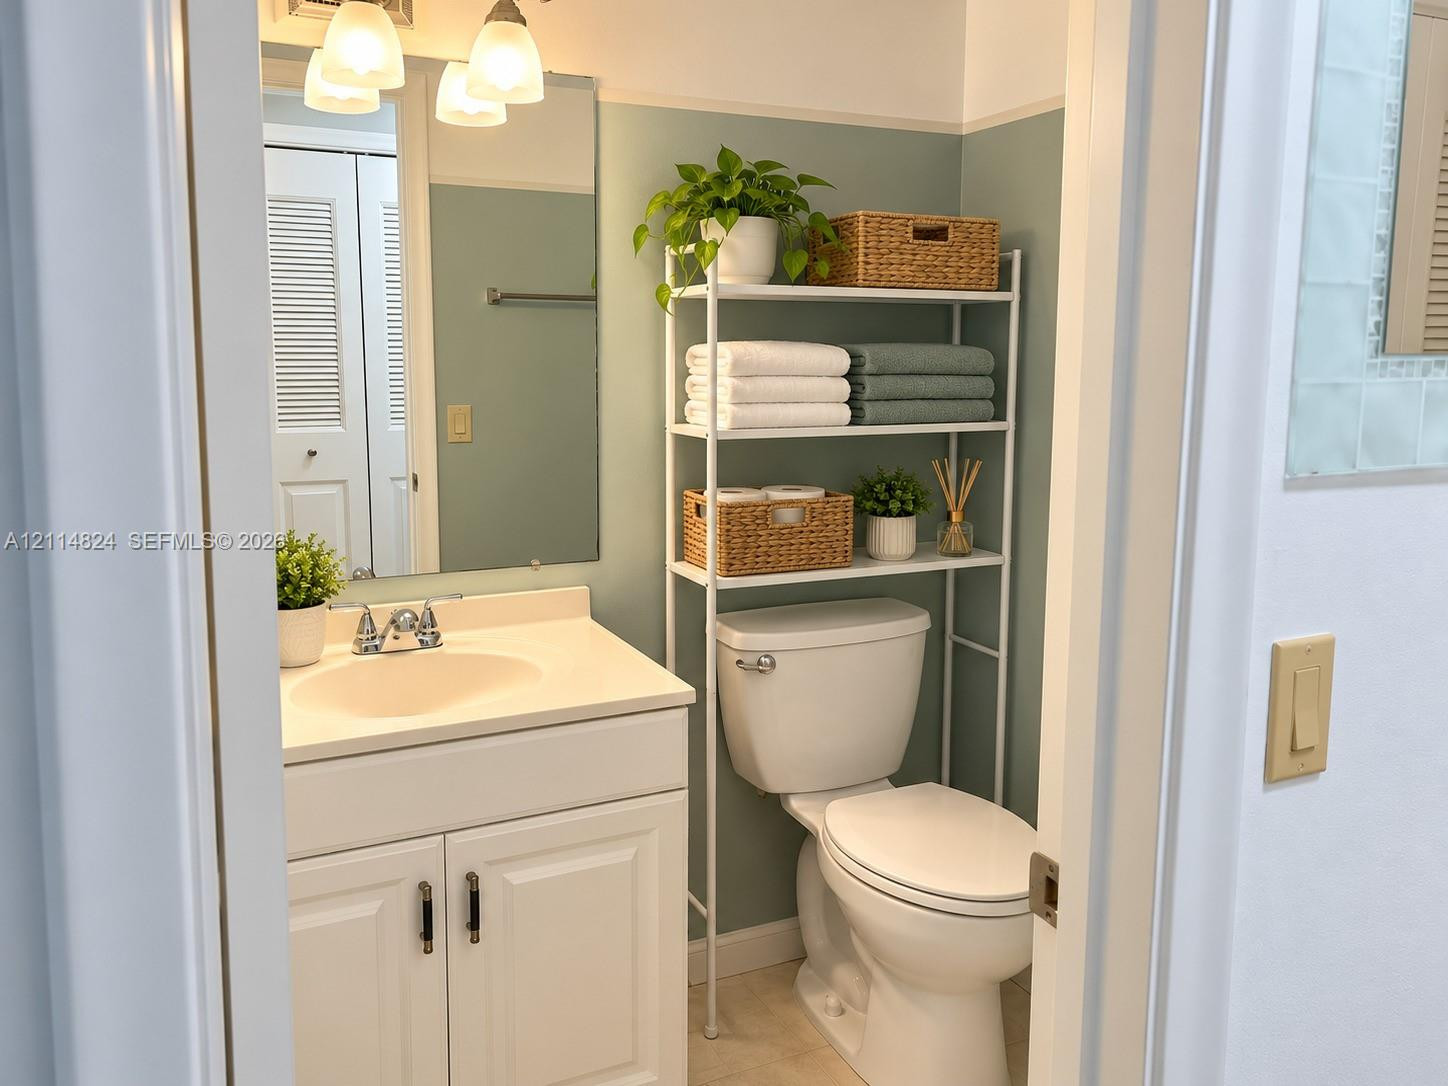
Bathroom vanity featuring a white cabinet base, integrated sink with a chrome-finished faucet, wall-mounted medicine cabinet with a mirrored front, and additional upper storage cabinetry
Bathroom featuring a vanity with an integrated sink and basin, white shaker-style cabinetry, and a wall-mounted mirror with integrated three-bulb lighting fixture
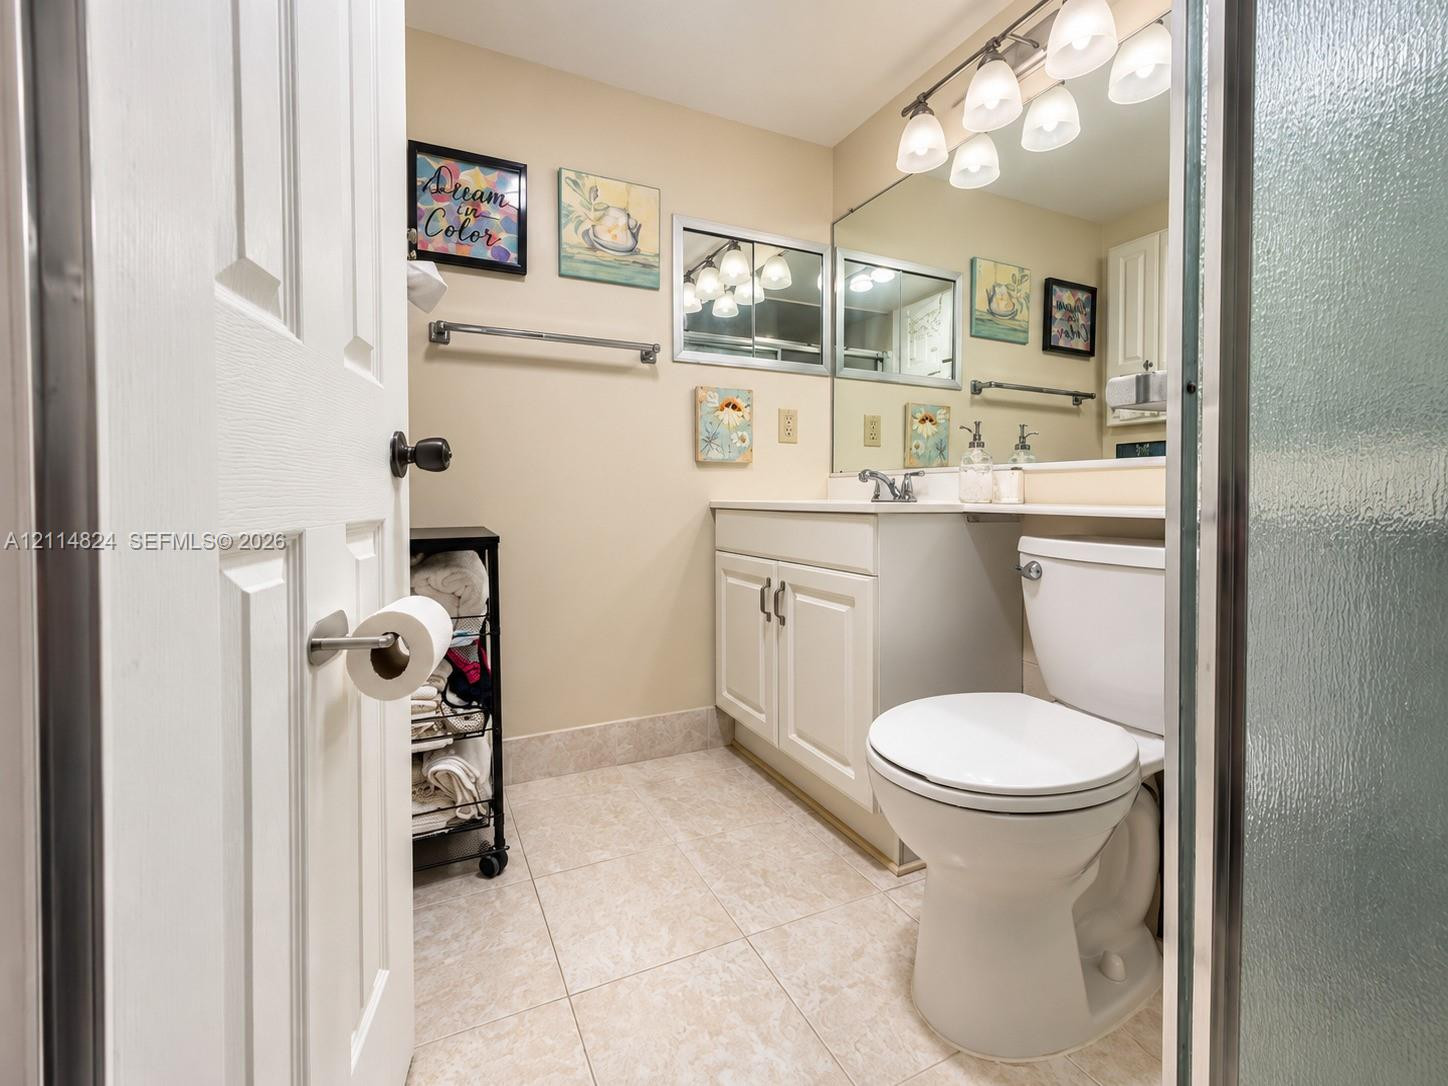
Bathroom featuring a vanity with white cabinetry, a large wall-mounted mirror, ceramic tile flooring, and a five-light overhead fixture
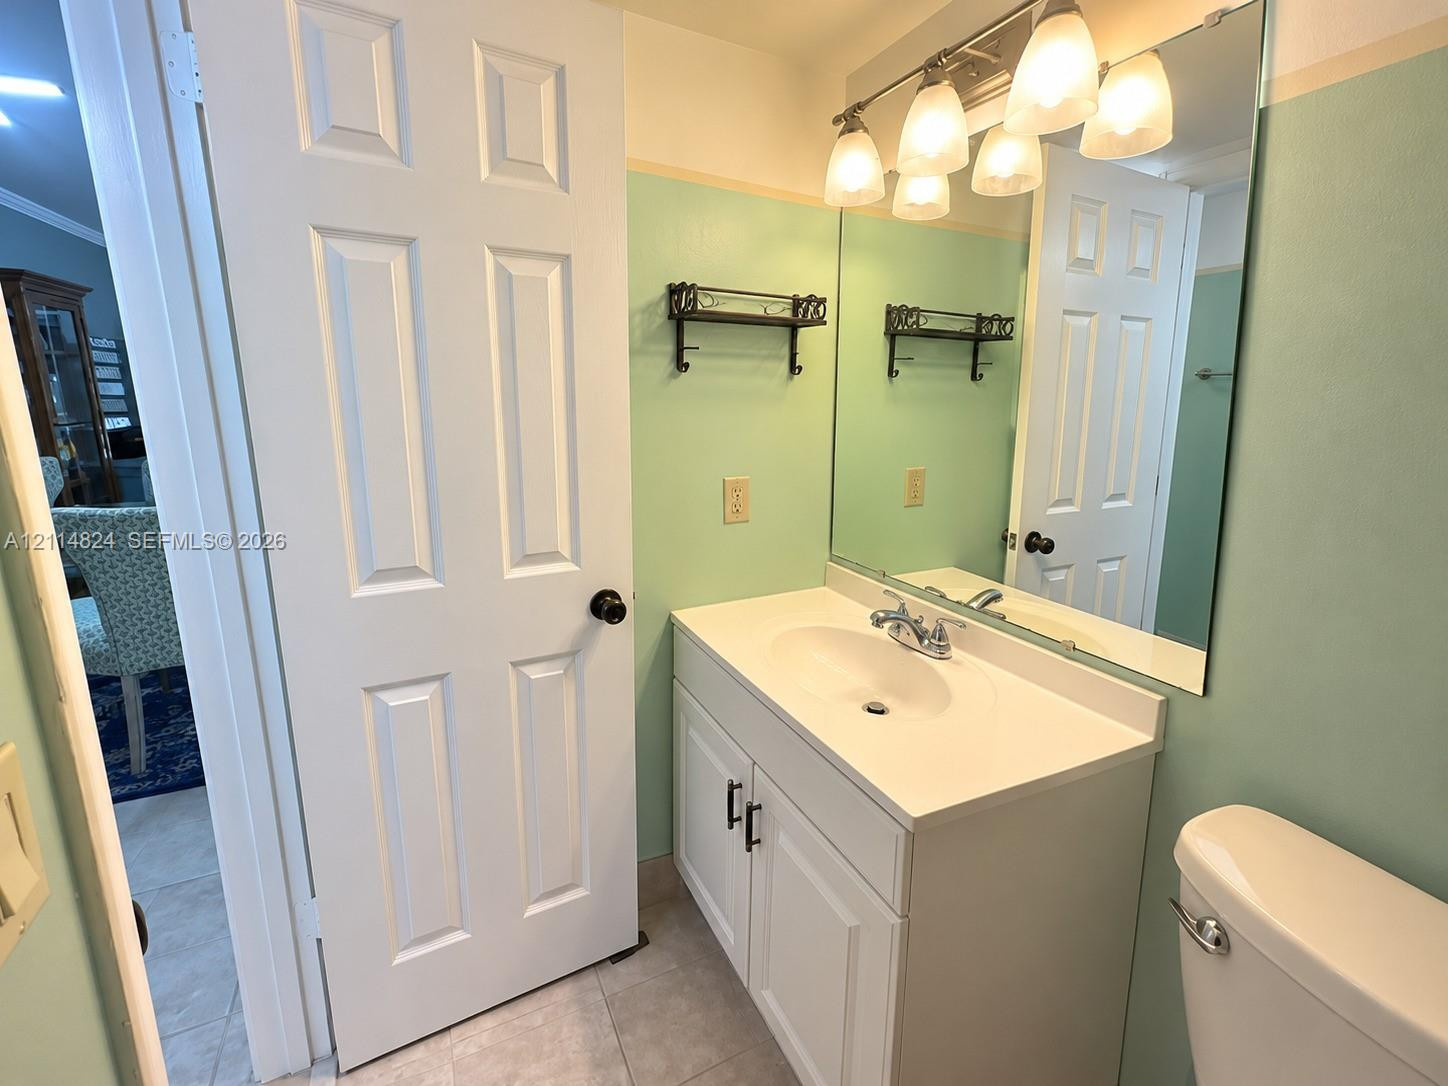
White vanity featuring an integrated sink, polished chrome faucet, matte black hardware, and an expansive wall-mounted mirror with multi-bulb overhead lighting
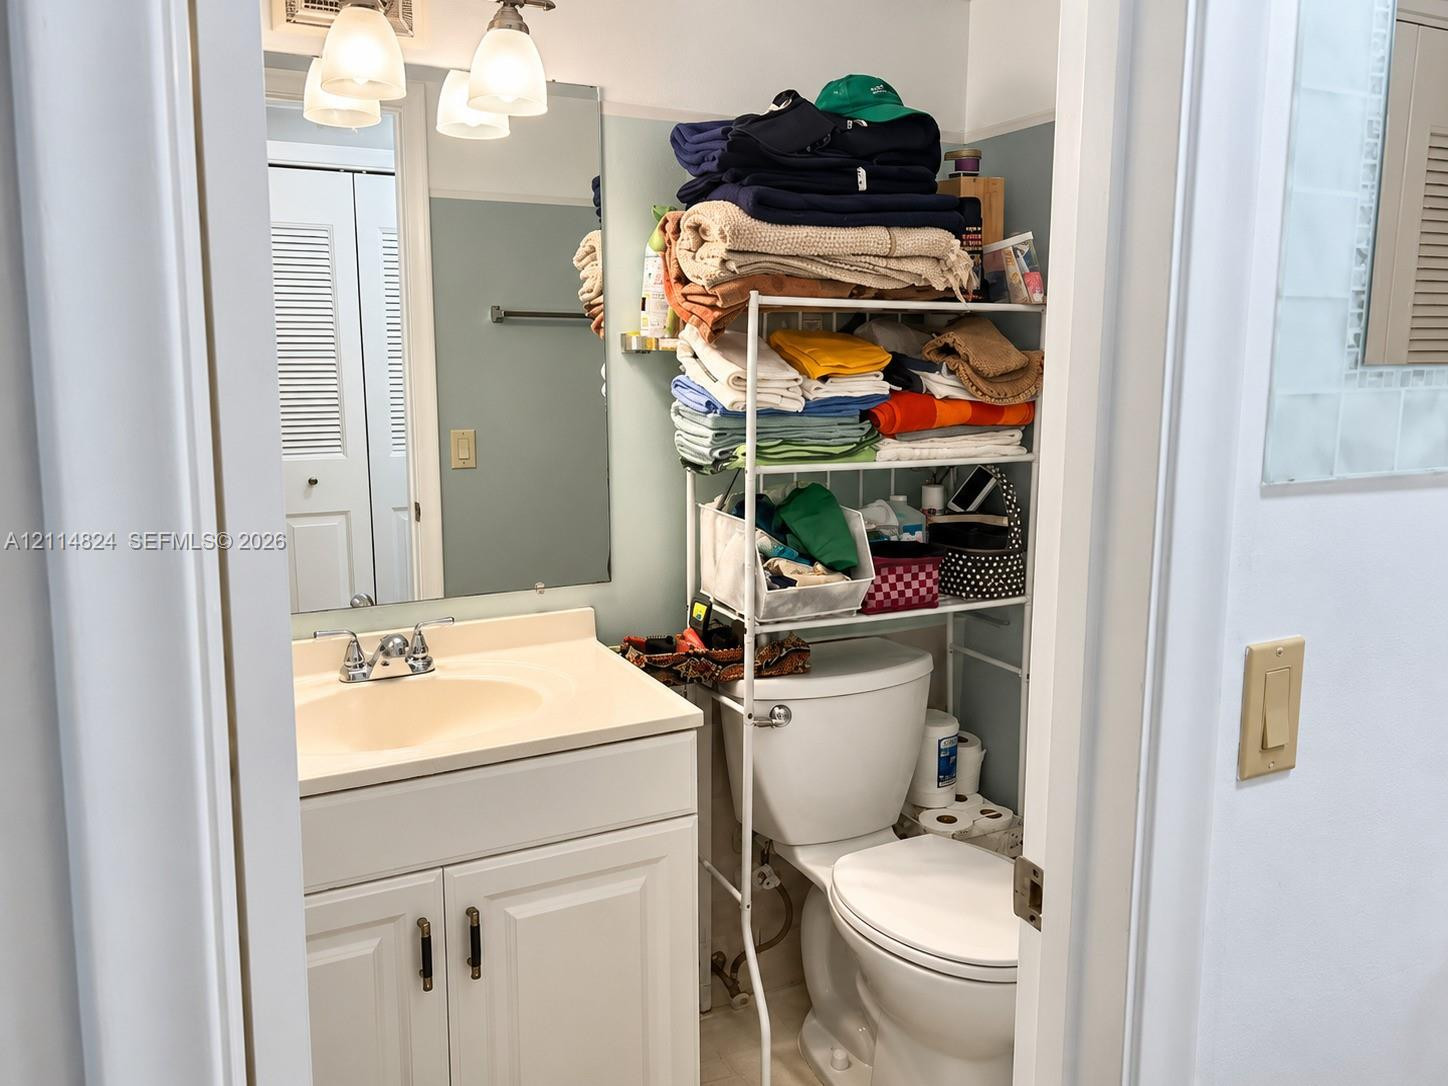
Bathroom featuring a white vanity cabinet, integrated countertop basin, three-light wall-mounted fixture, and louvered-style closet doors
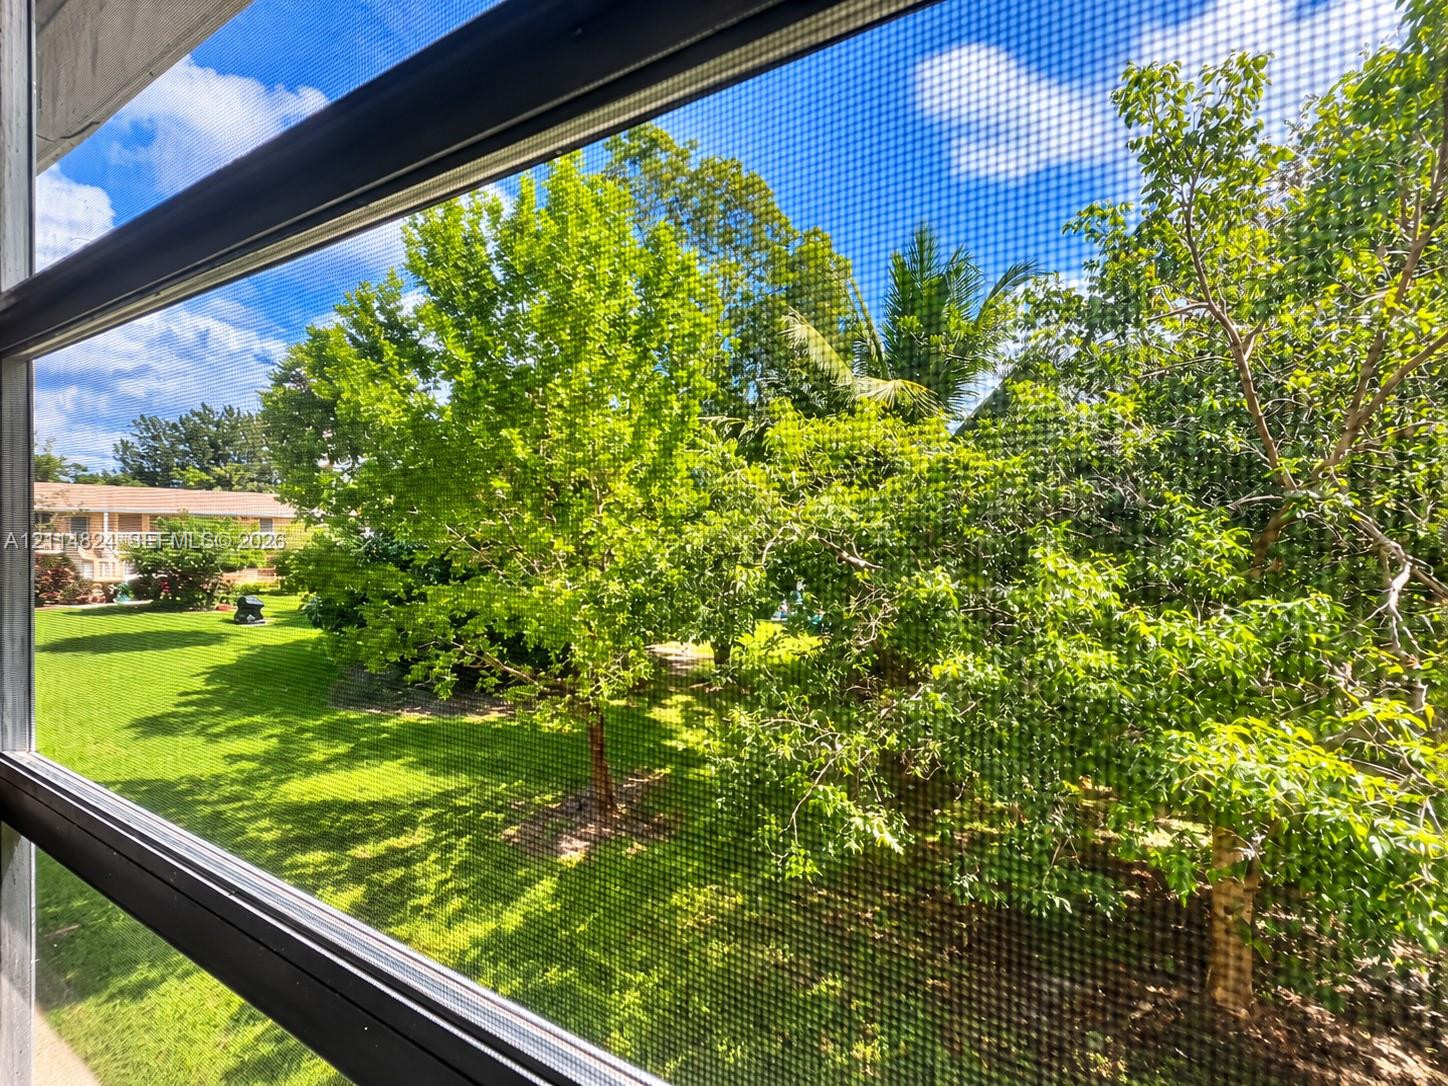
Screened enclosure featuring an expanse of lawn and mature trees
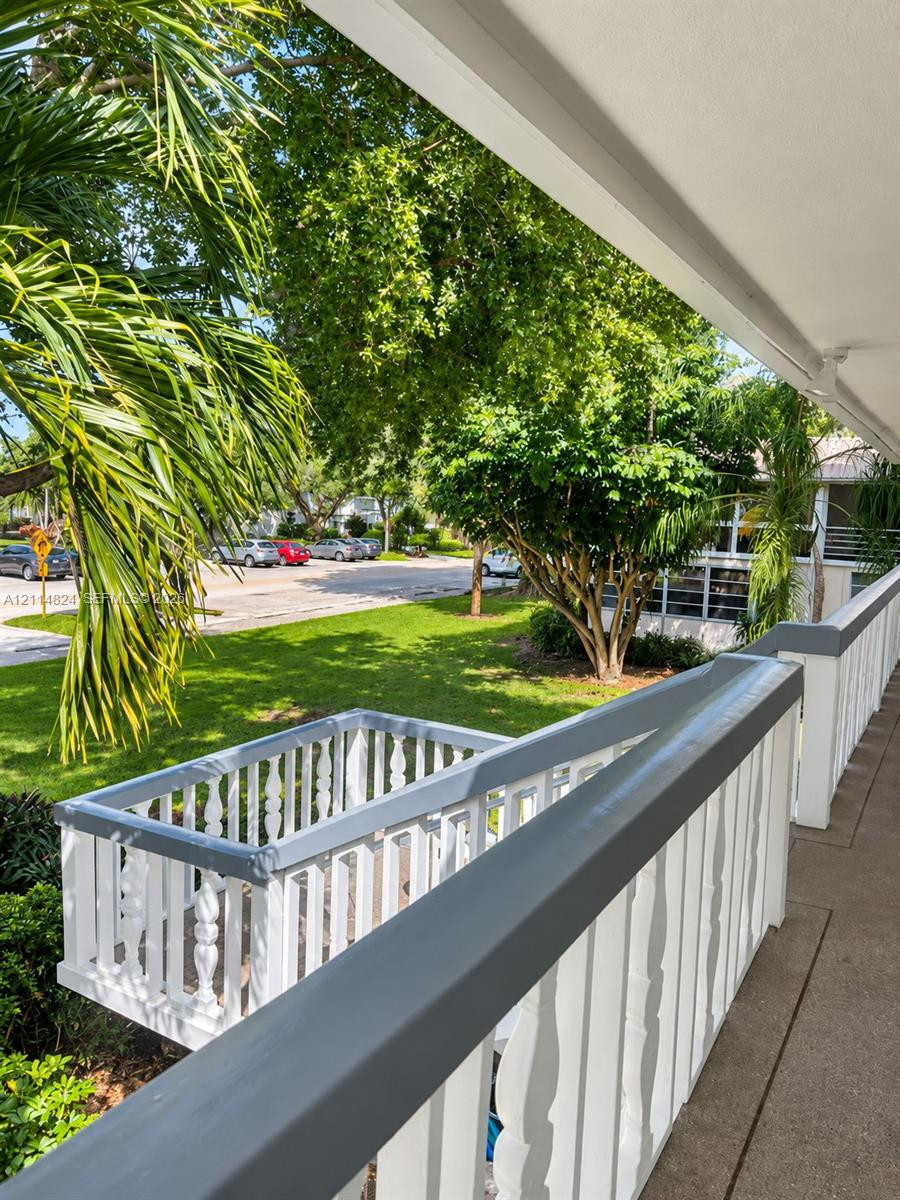
Covered balcony with a gray-painted wood railing, featuring balusters and a concrete floor surface overlooking a landscaped lawn with mature trees and palms
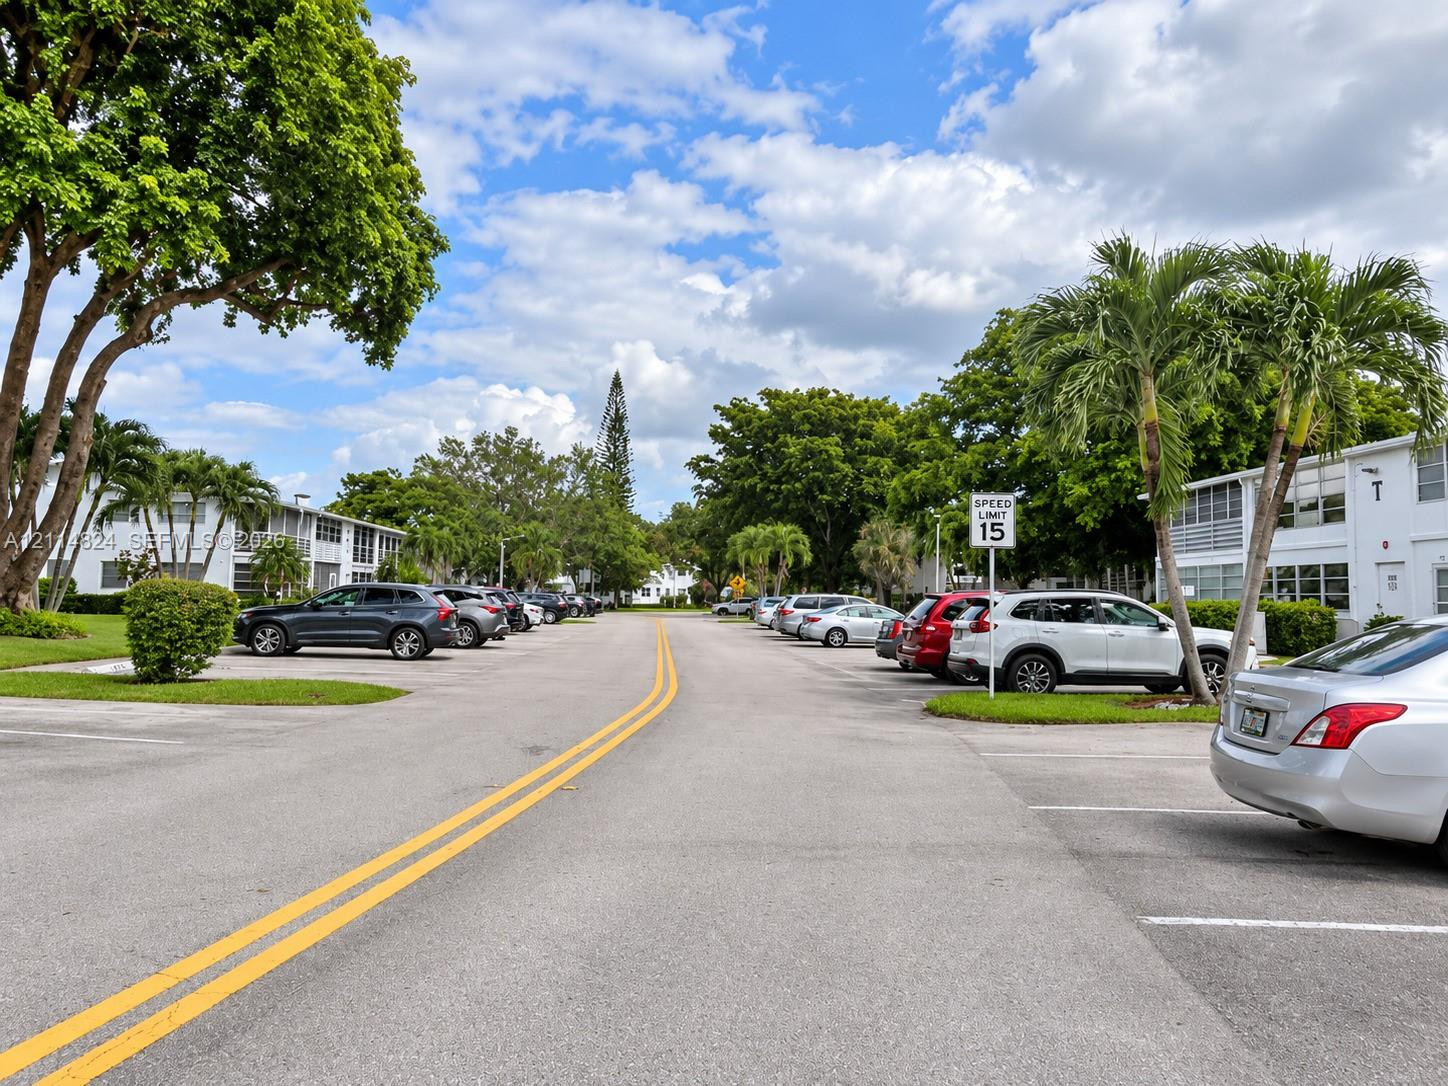
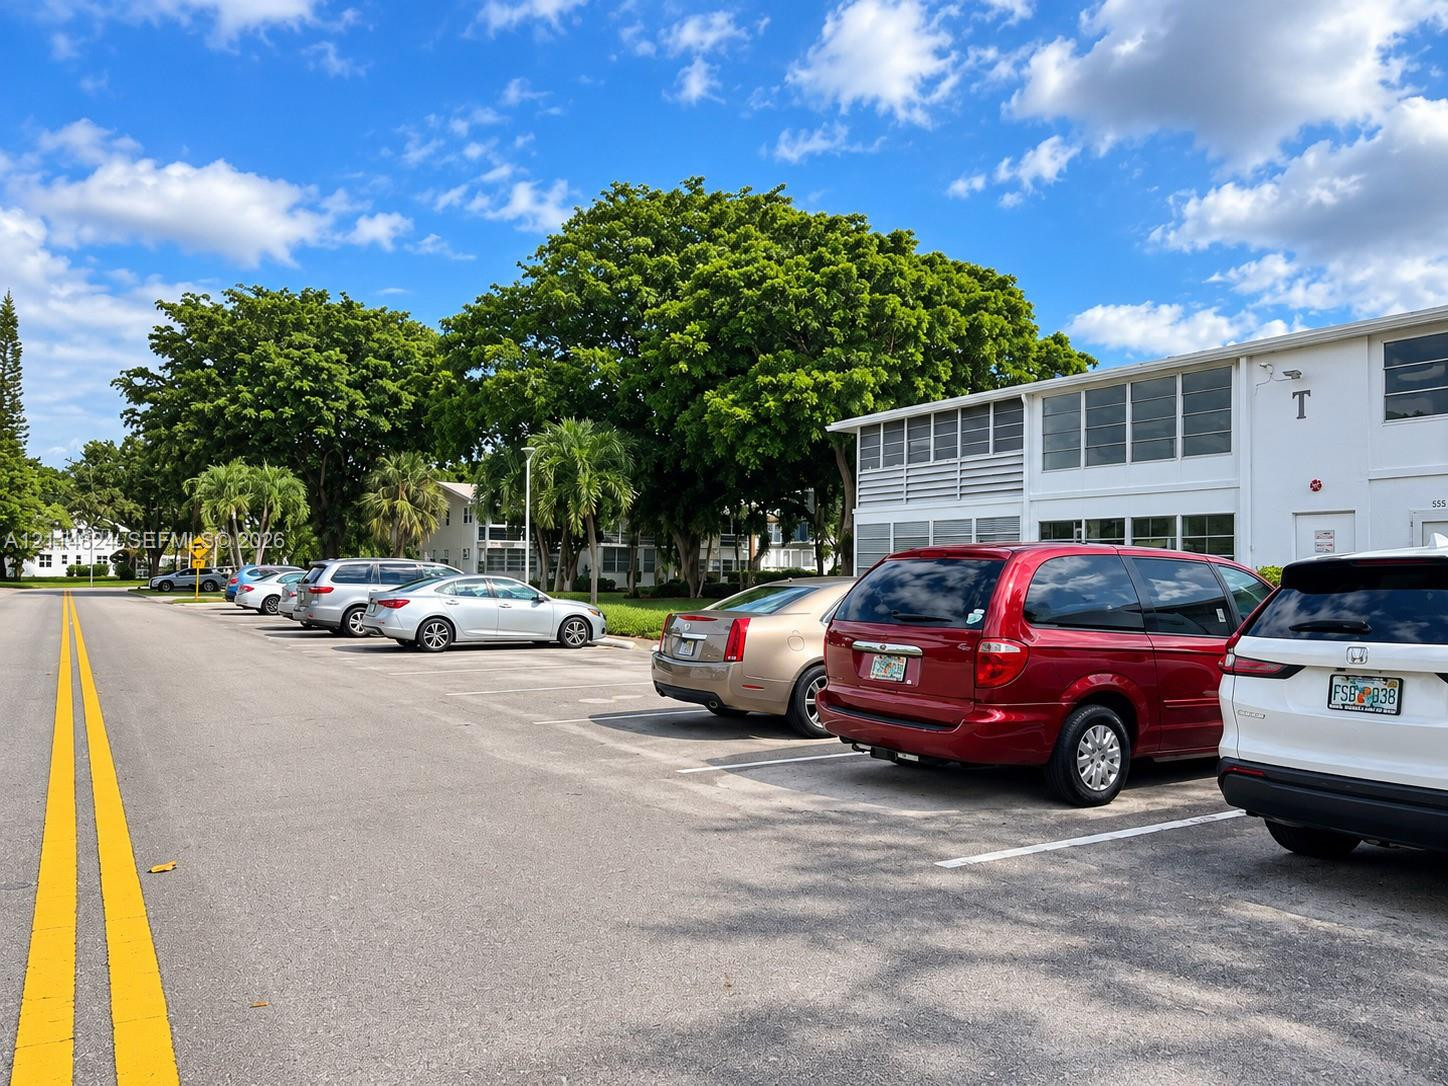
Asphalt parking area featuring designated spaces and mature landscaping with palm trees and shade trees
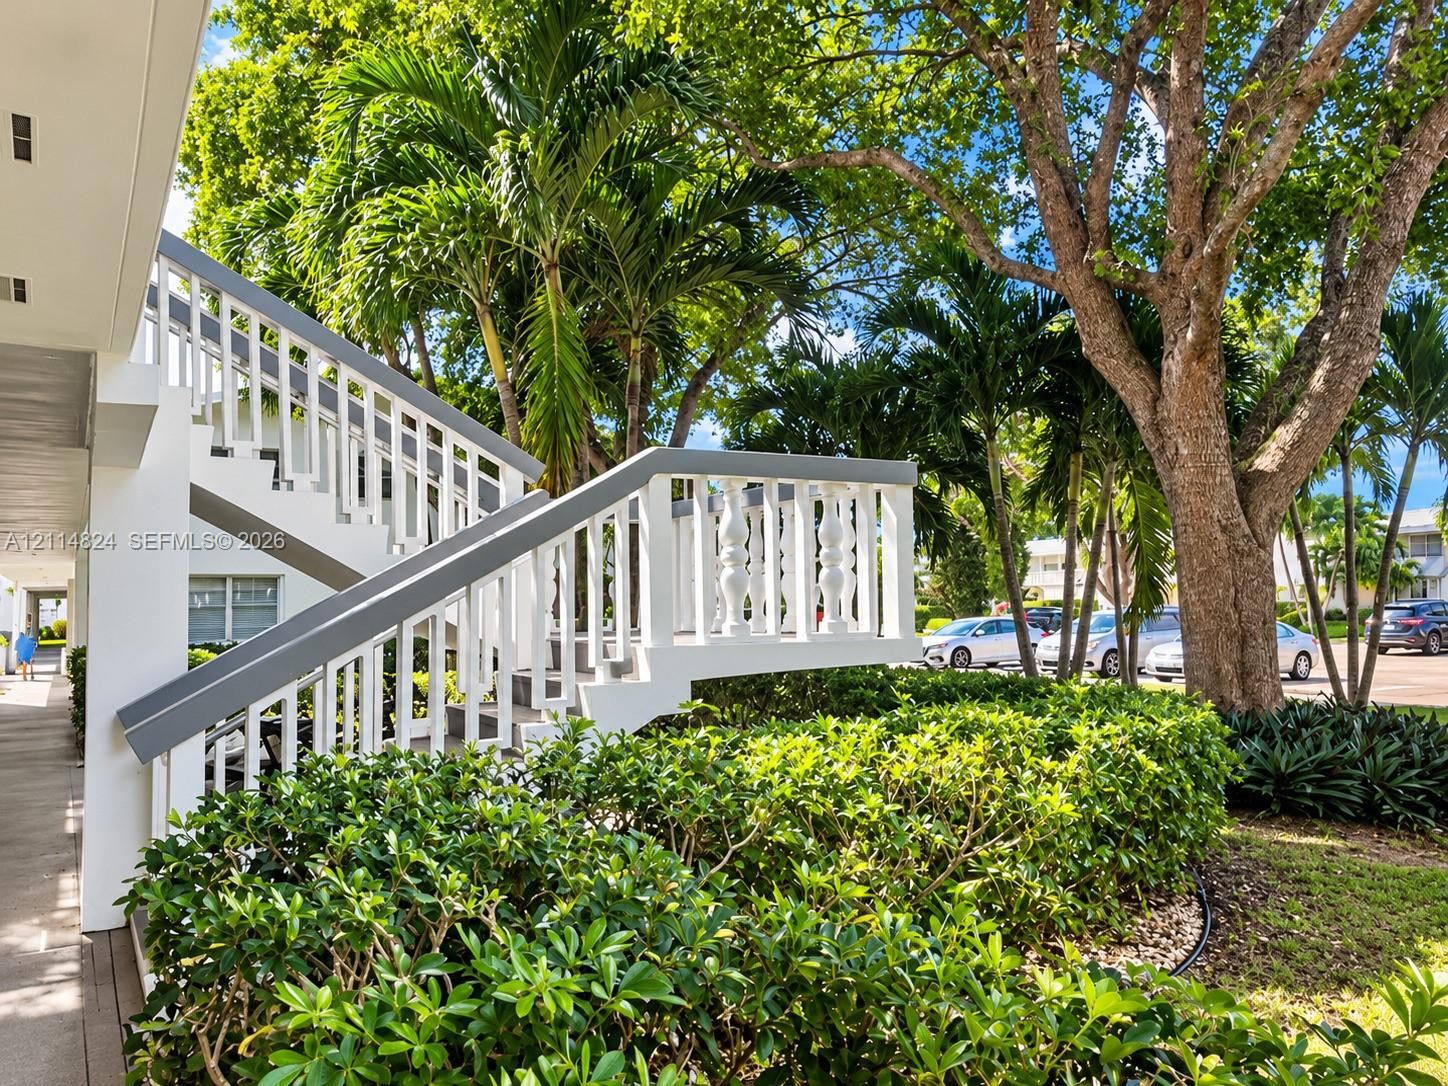
Exterior staircase featuring white balustrades, concrete steps, and mature palm trees
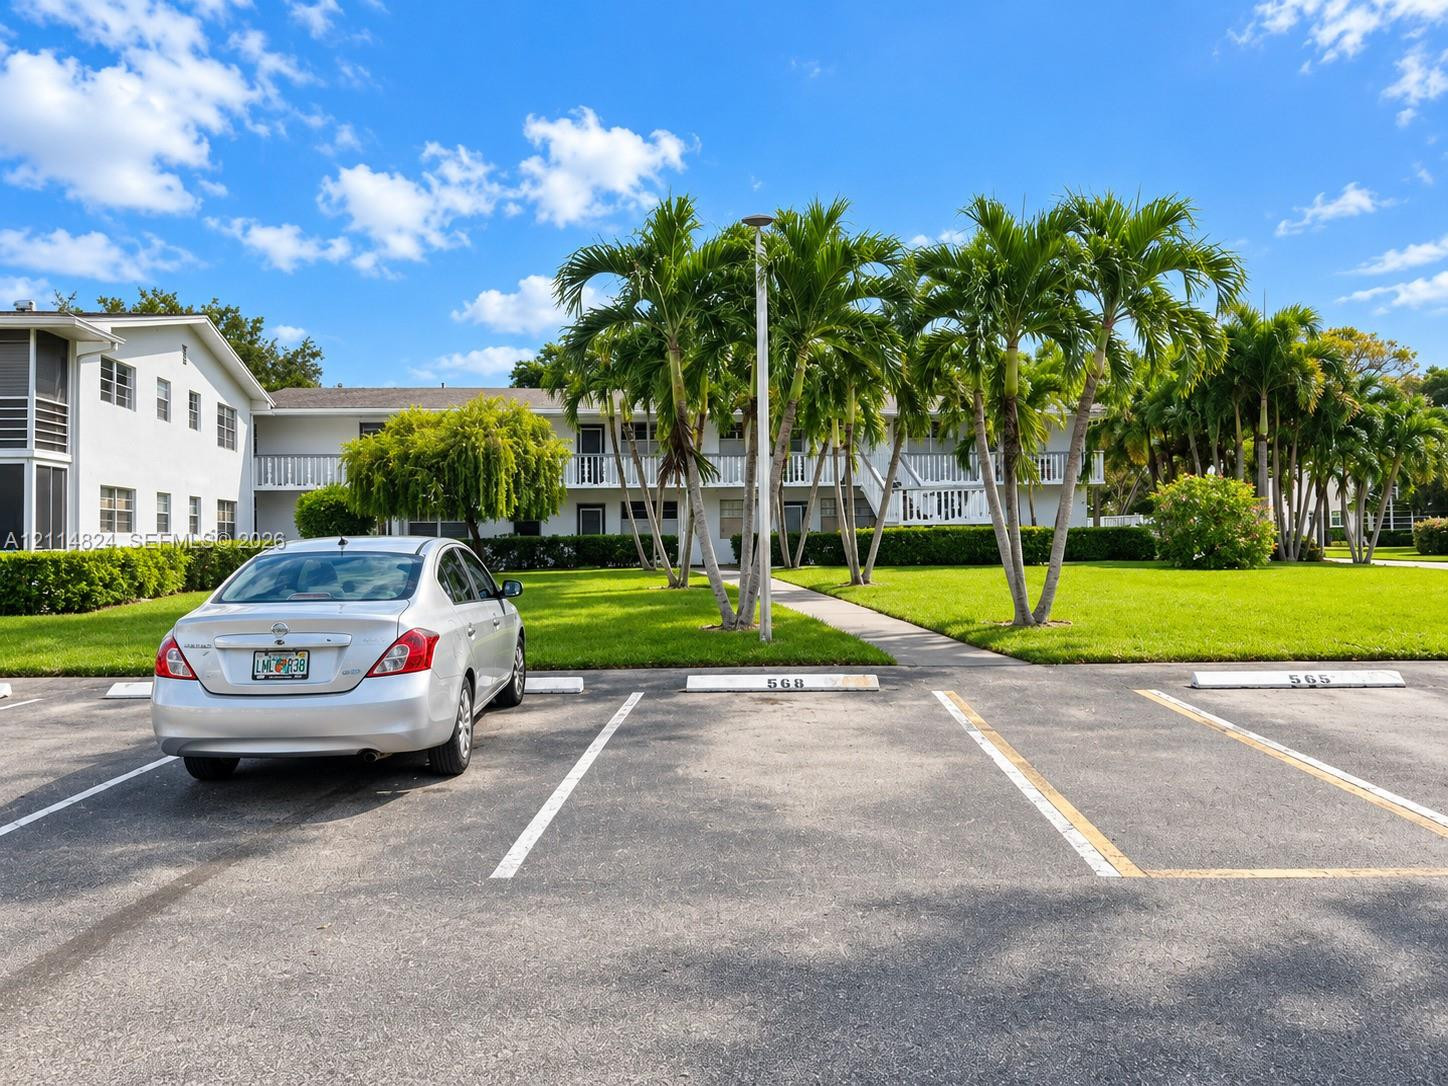
Two-story exterior featuring a light-colored facade, private balconies with railings, mature palm trees, and an asphalt parking area with designated numbered spaces
Surface parking lot featuring designated stalls and mature trees
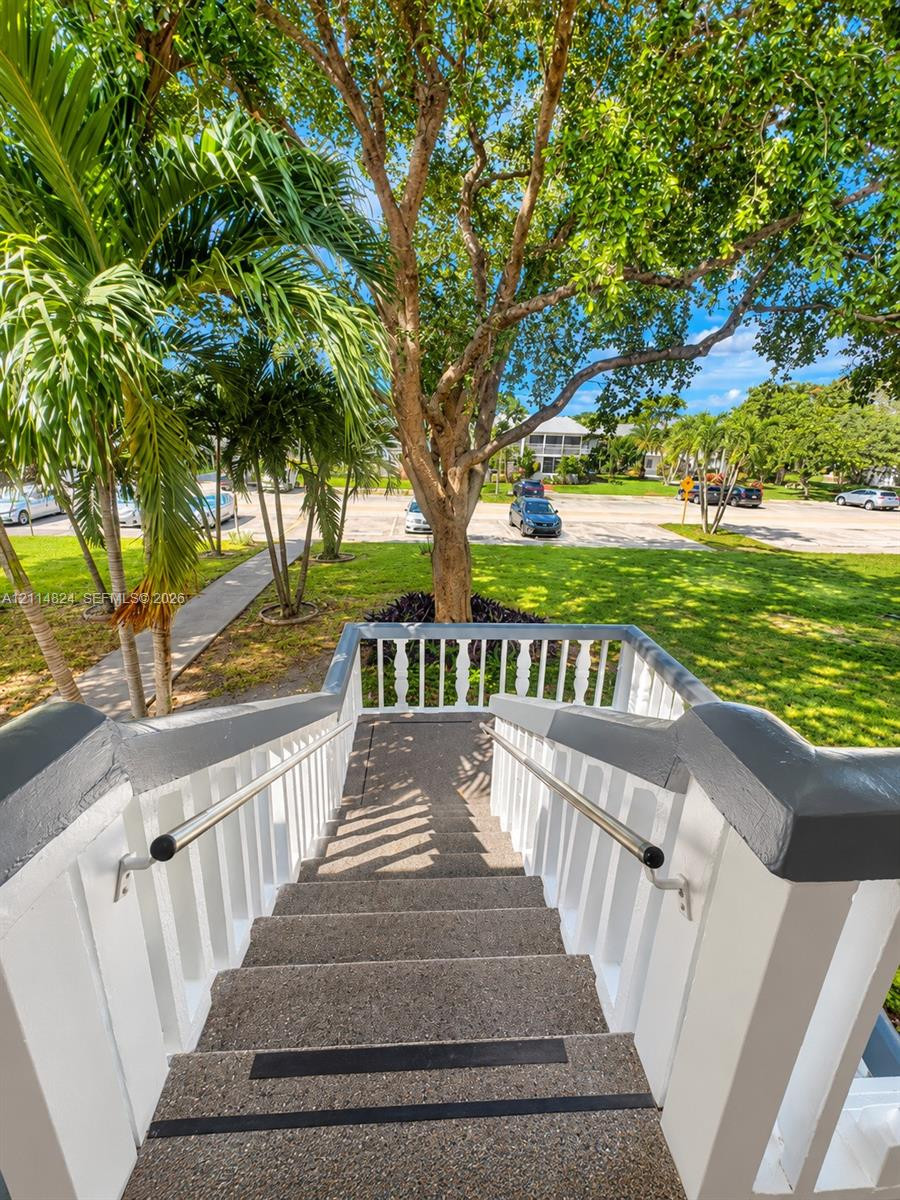
Exterior staircase featuring aggregate treads with integrated anti-slip strips, white balustrades, painted railings, and metal handrails
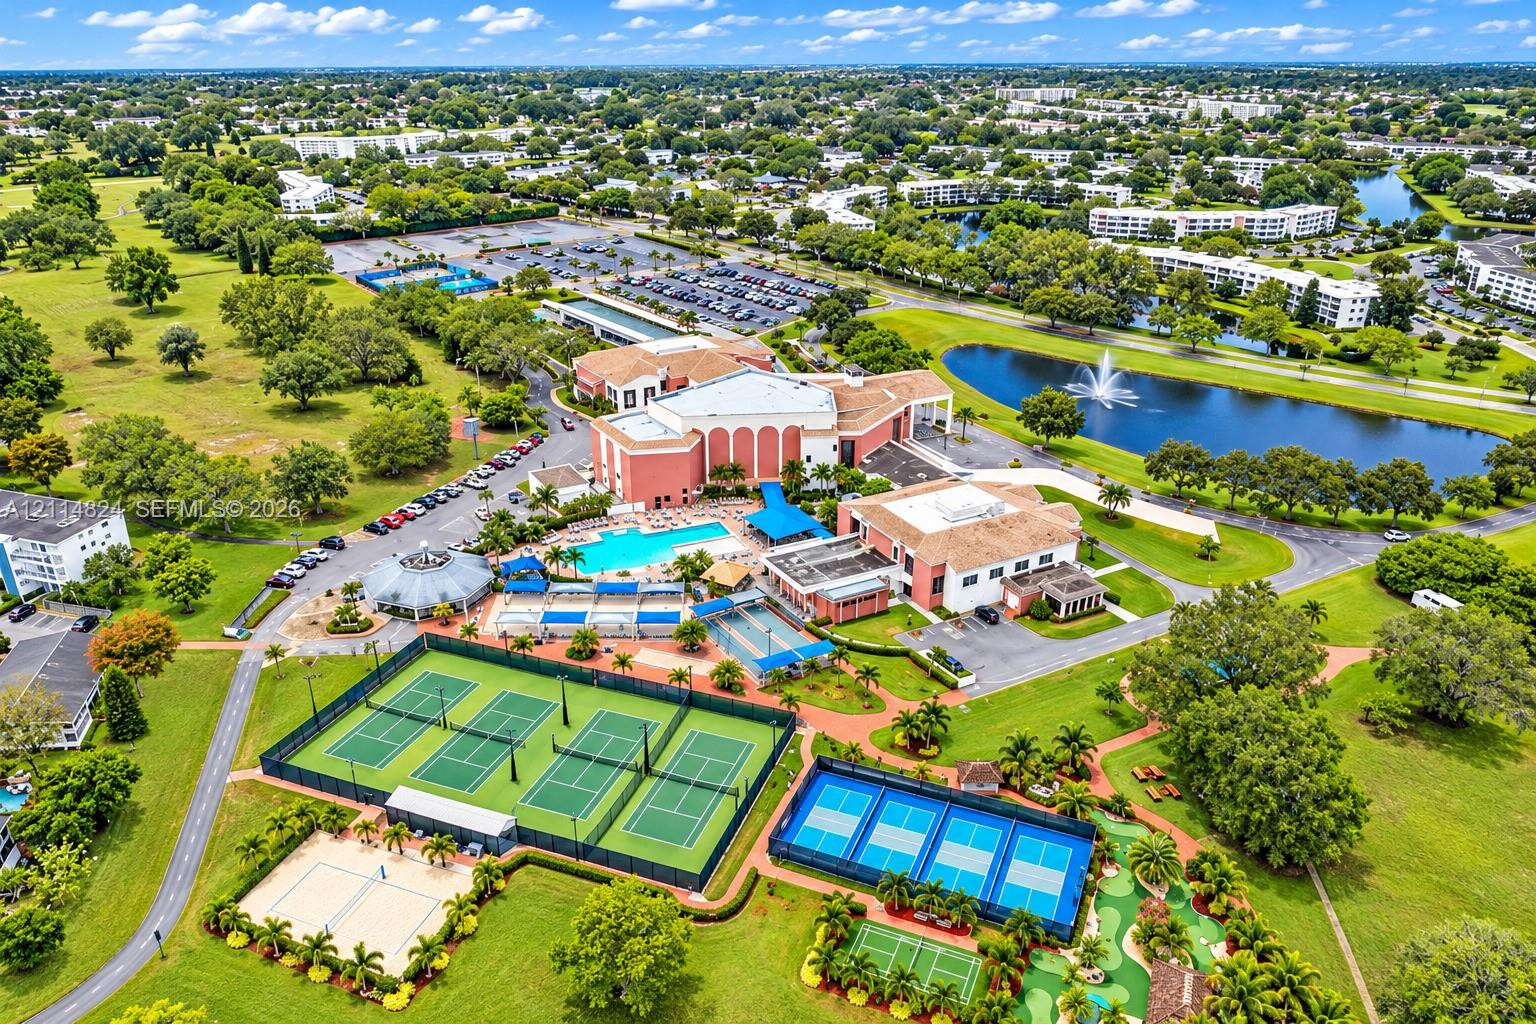
Aerial perspective of a multi-facility recreational complex featuring a swimming pool, multiple tennis courts, pickleball courts, and a putting green
Grand architectural exterior featuring a pedimented facade, prominent central columns, a cupola, and extensive manicured grounds surrounding a central water feature with a fountain
Neoclassical architecture featuring a prominent portico with grand columns, a centralized cupola, manicured landscaping, and a large central water fountain on a pond
Colonial-style architecture featuring a central cupola and multi-columned portico, accented by a centered water fountain, surrounding pond, and expansive lawn
Community entrance featuring manicured hedges, mature palm trees, decorative wall-mounted lighting, and paved roadway access
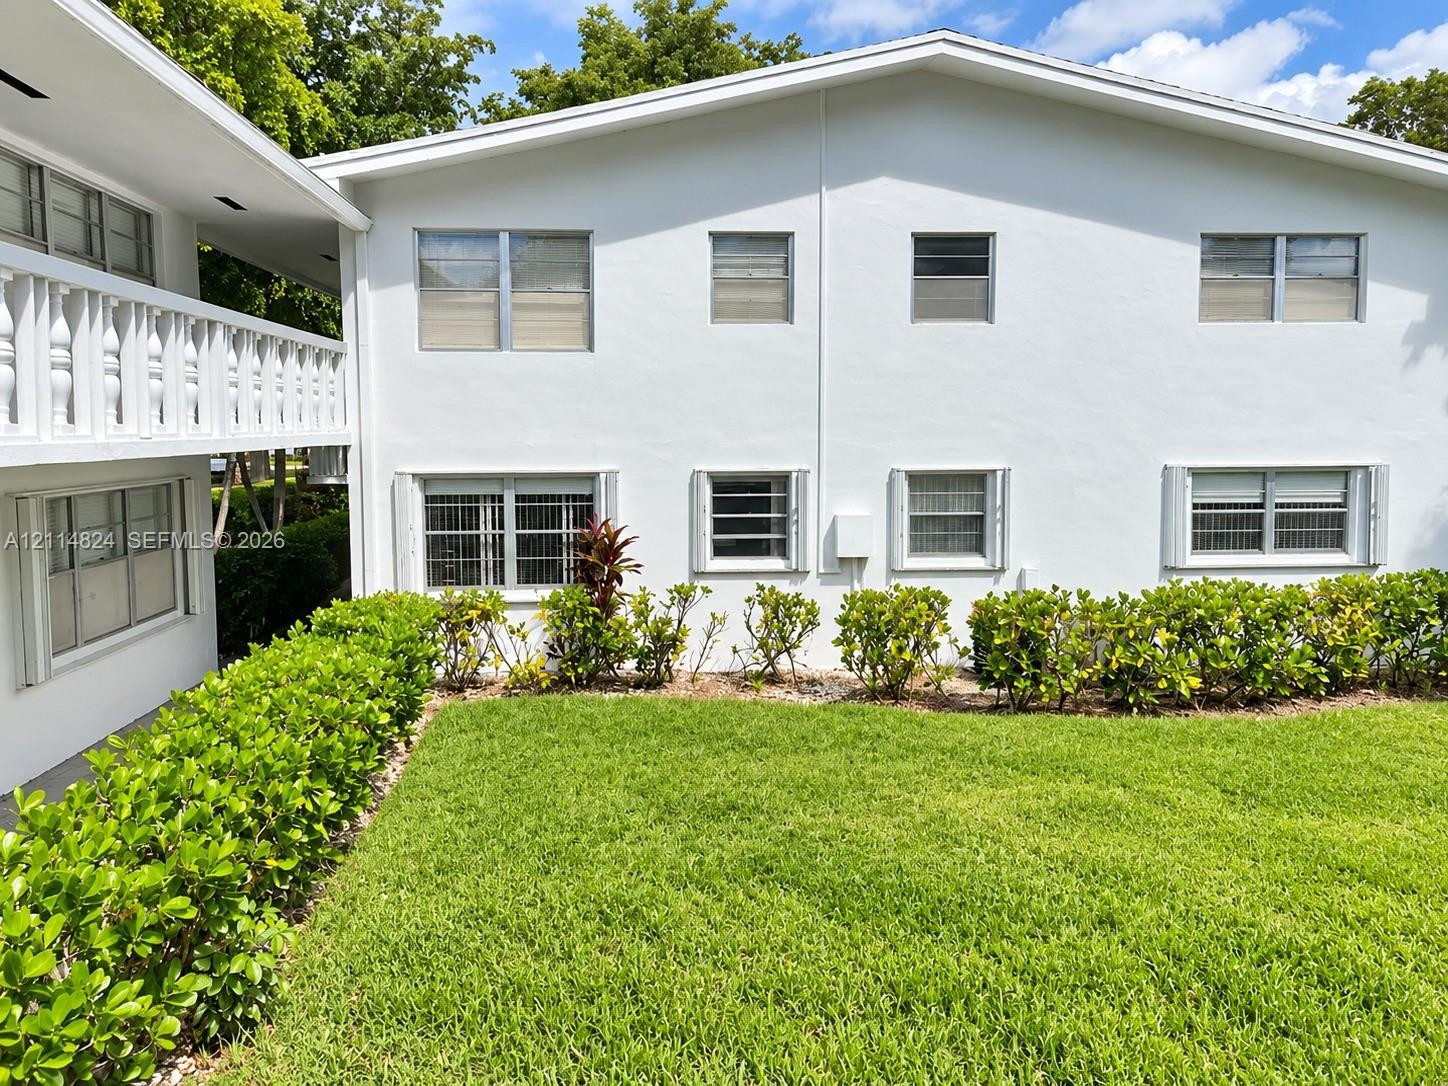
Multi-story exterior featuring white stucco finish, second-level balcony with decorative railings, manicured lawn, and established hedge landscaping

 In-Person: 11/28 10:00 AM - 12:00 PM