
$295,000 $1,584 est/mo Sourced by Back At You
5310 Seagrape Drive,Fort Pierce, FL 34982
Fort Pierce, FL 34982
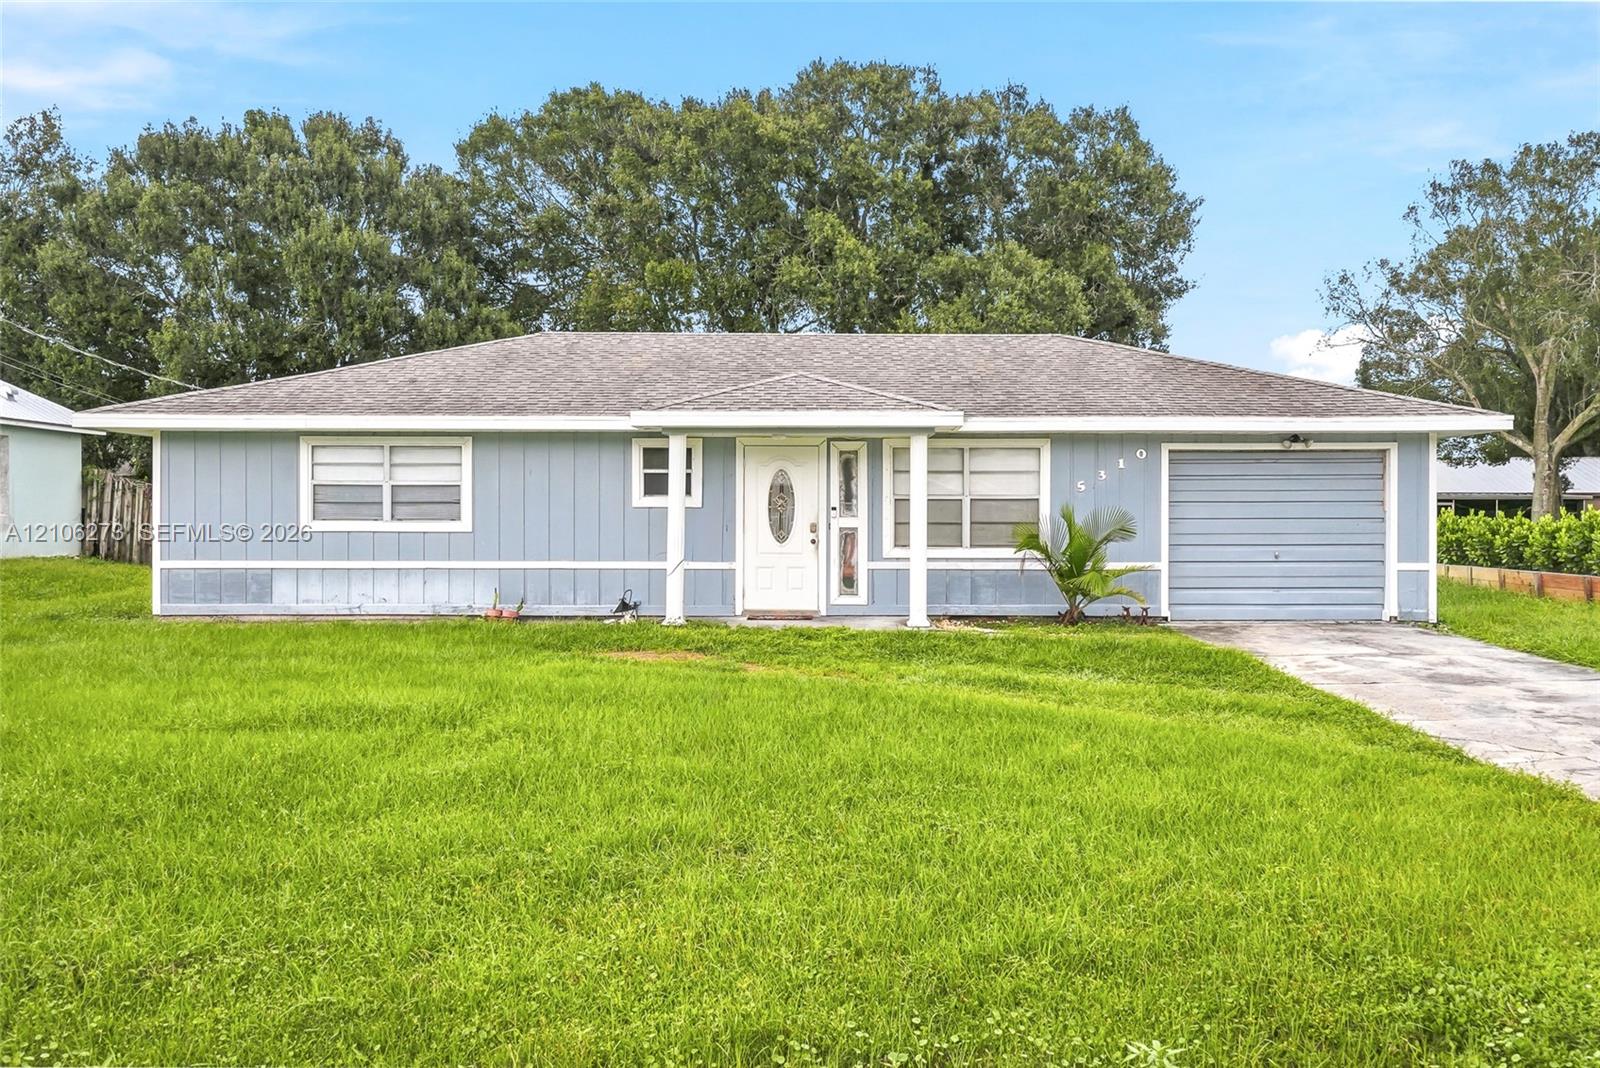
Single-story exterior featuring vertical siding, a covered entryway, an attached garage, and a concrete driveway
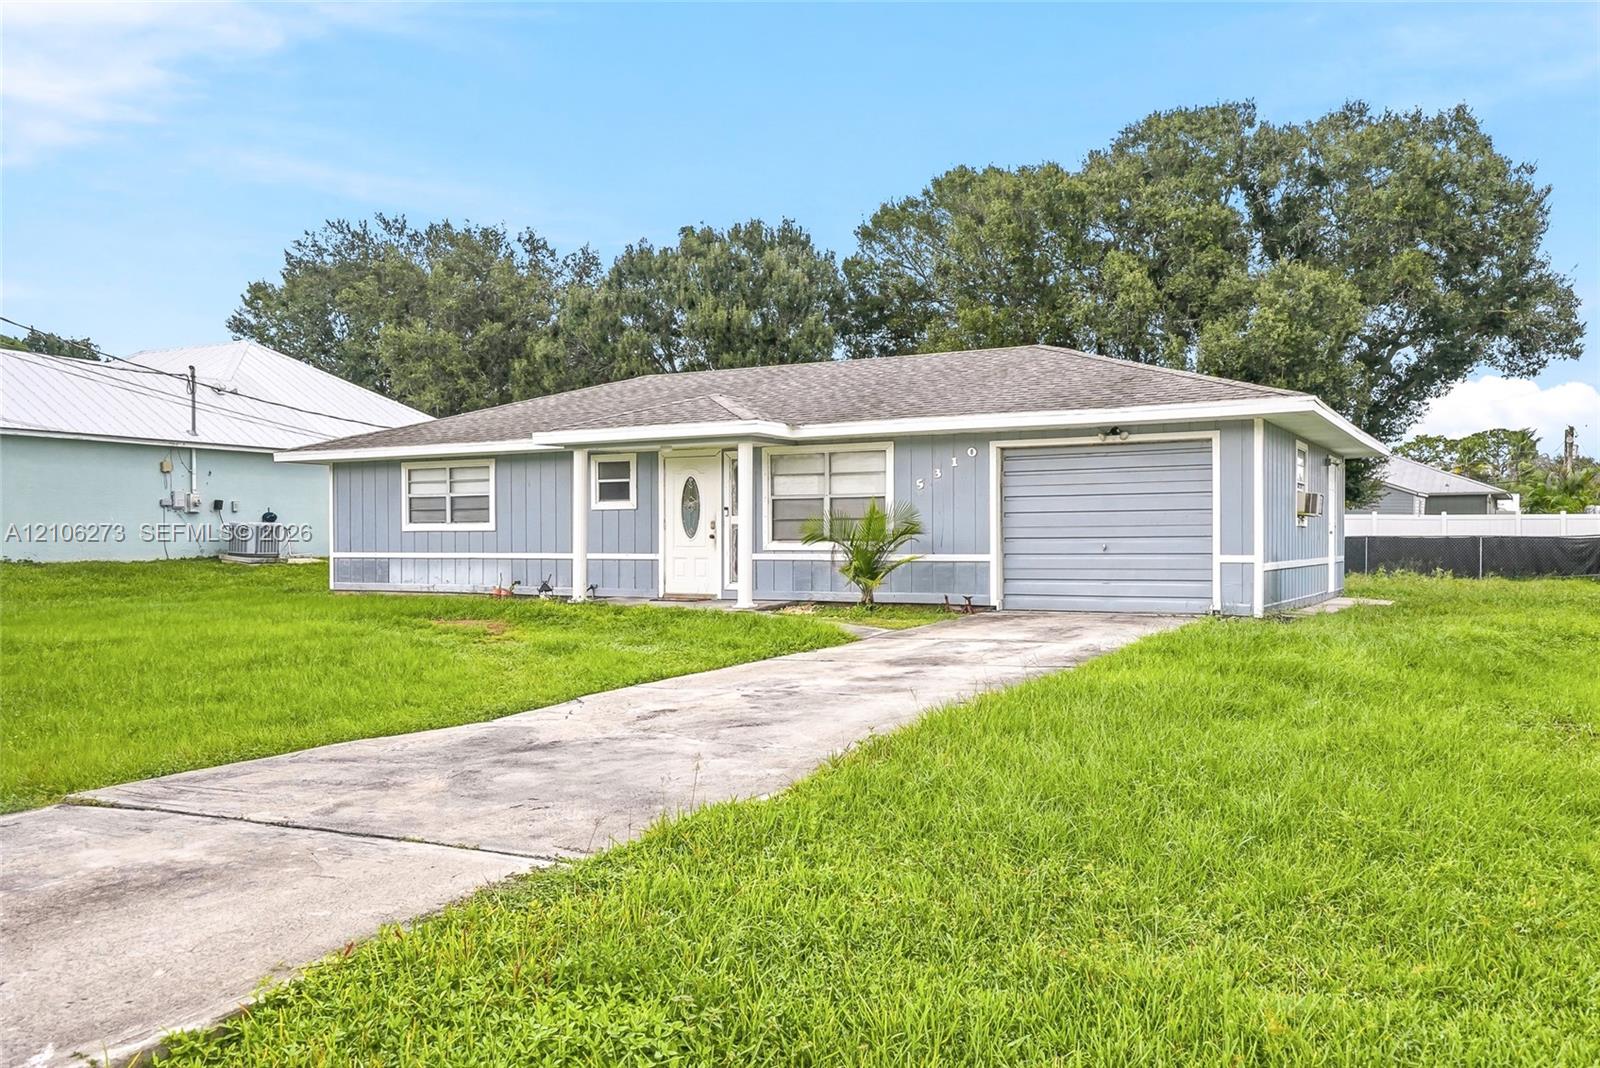
Single-story residence featuring light blue vertical siding, a hipped roof, an attached one-car garage, and a concrete driveway
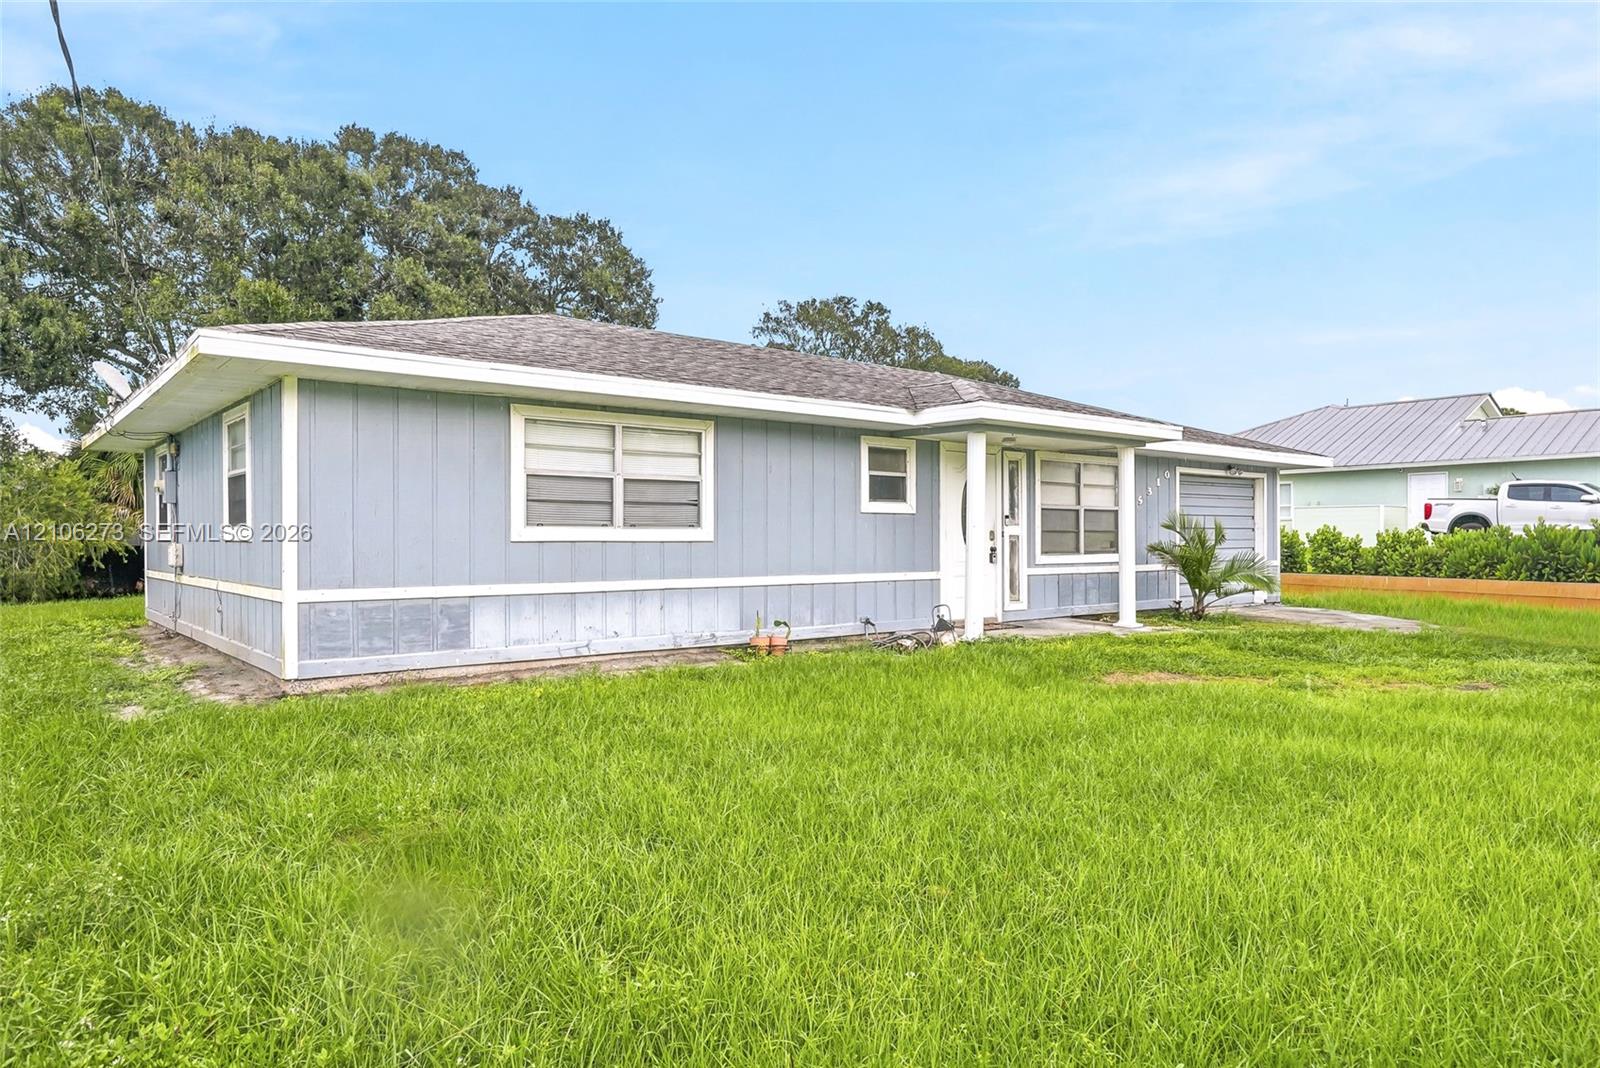
Single-story residence featuring light-blue vertical siding, white trim accents, an integrated garage, and a covered front entryway supported by columns
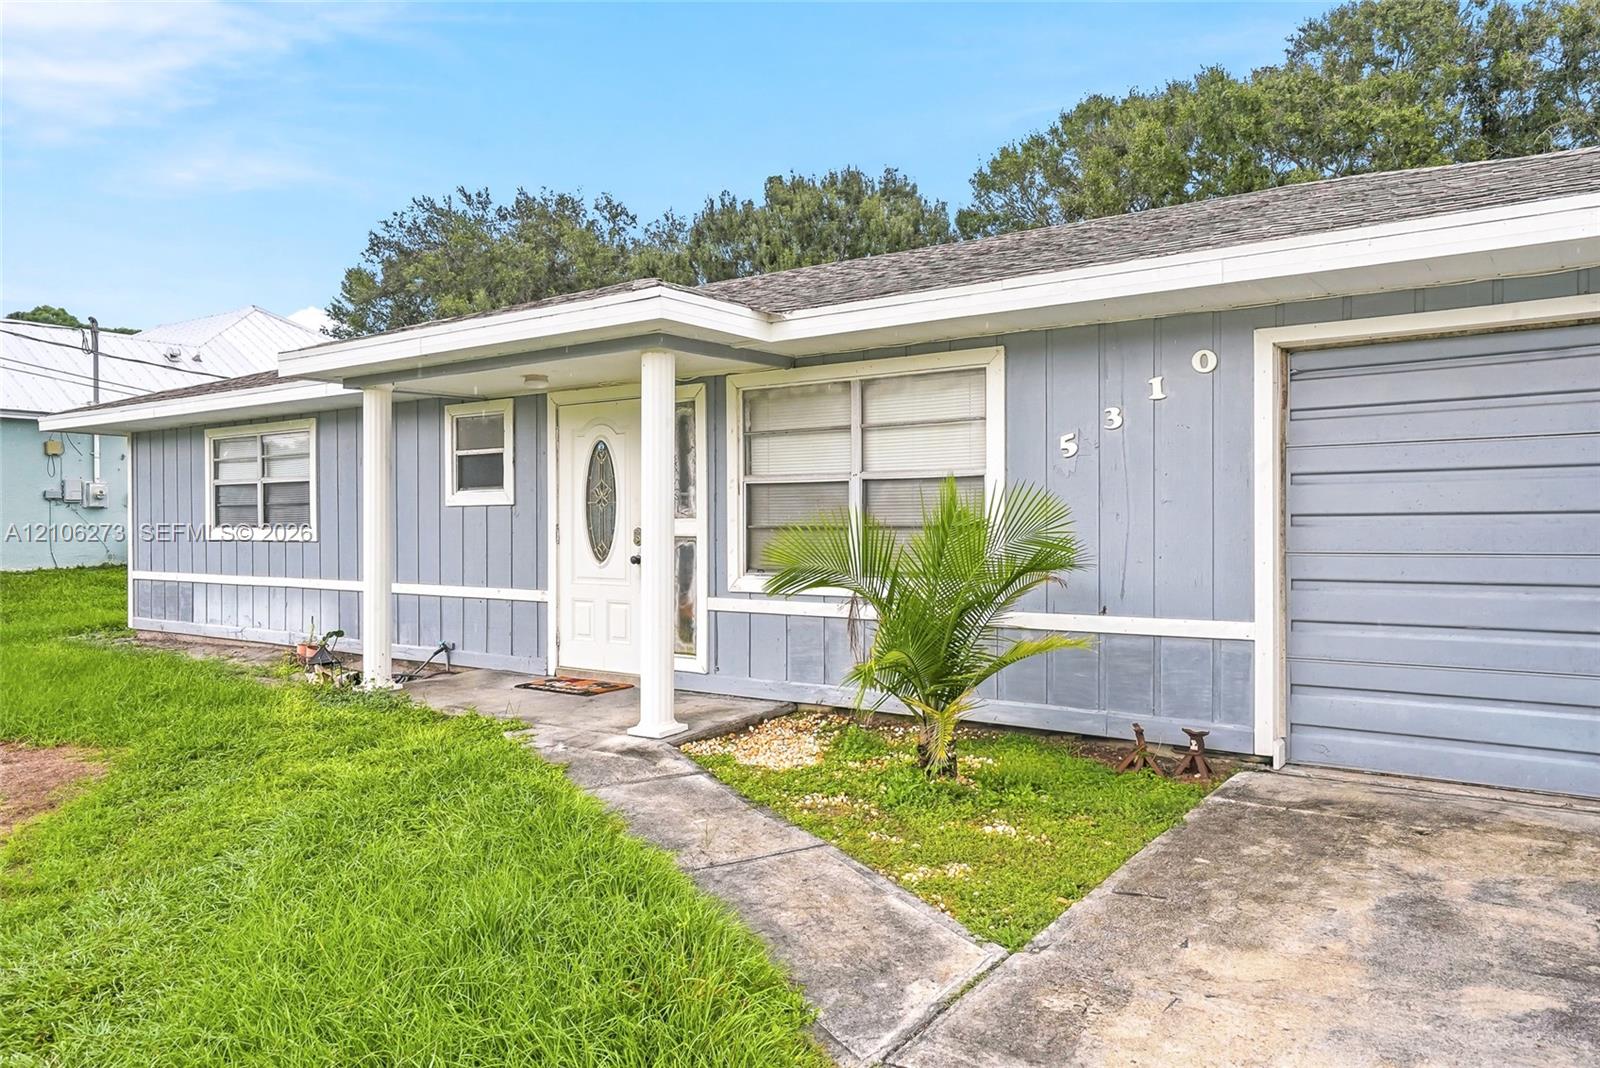
Single-story exterior featuring light-toned vertical siding, a covered entryway with structural columns, a paneled front door with an oval glass insert, and an attached garage
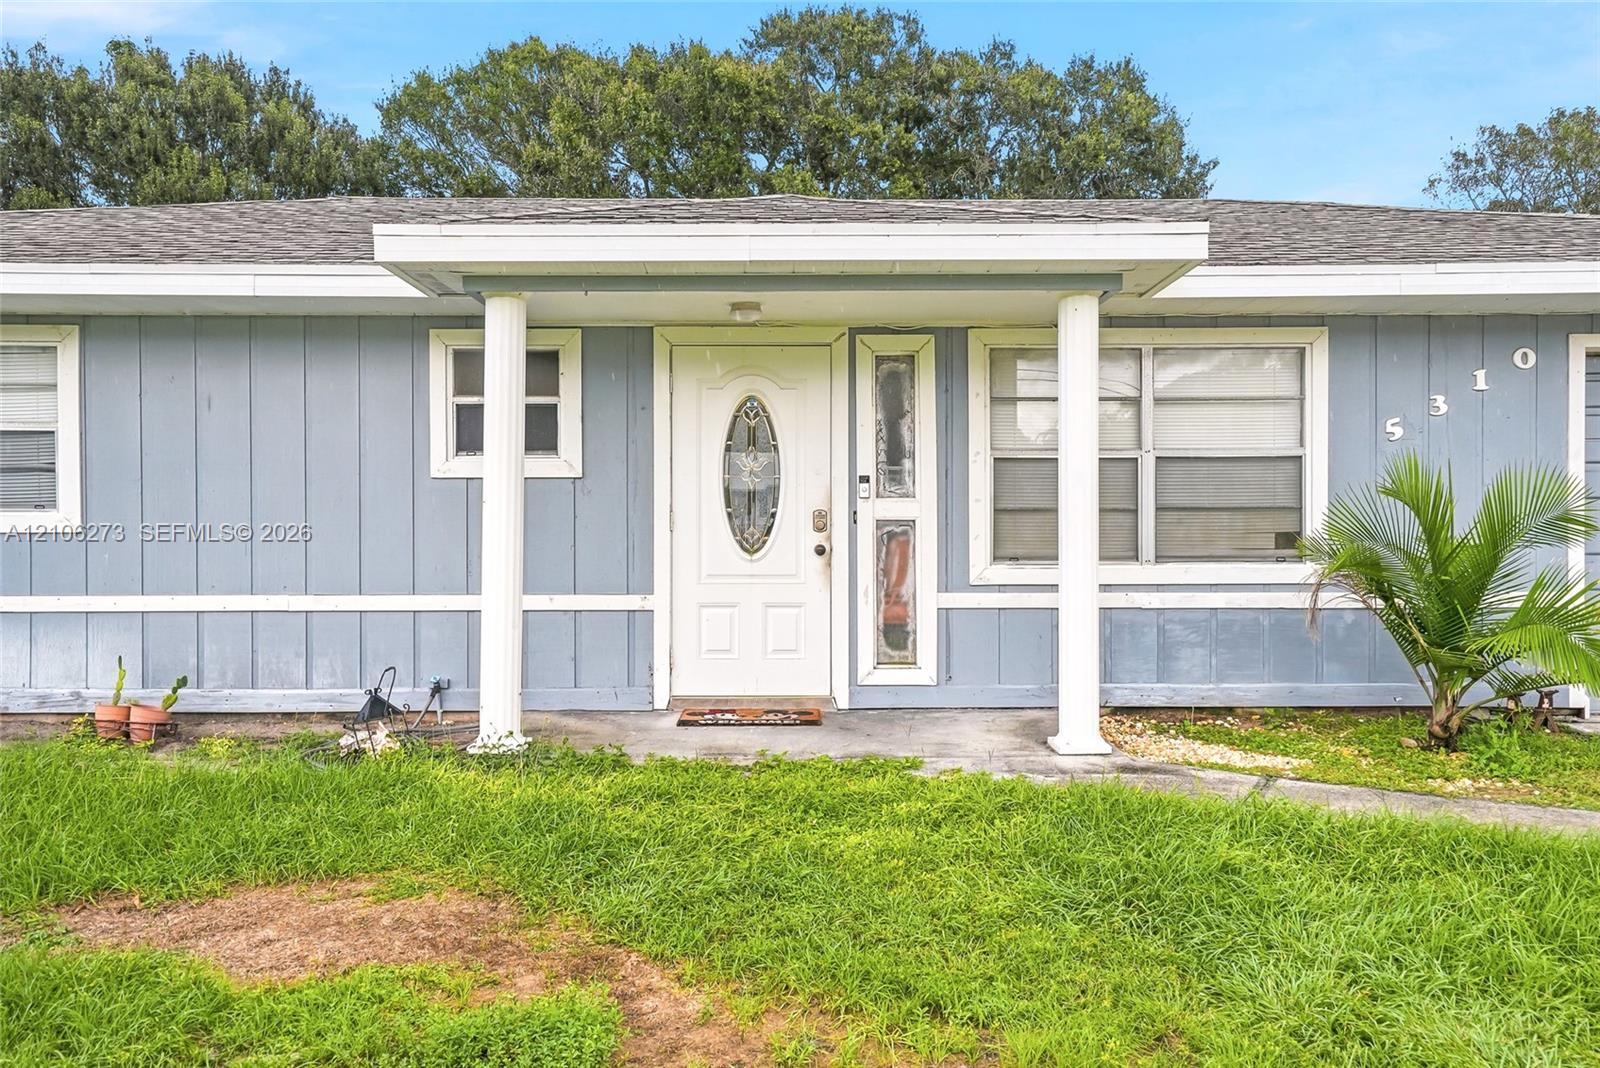
Single-story exterior featuring vertical siding, a covered entryway with structural columns, and a front door with decorative oval glass inlay and sidelight
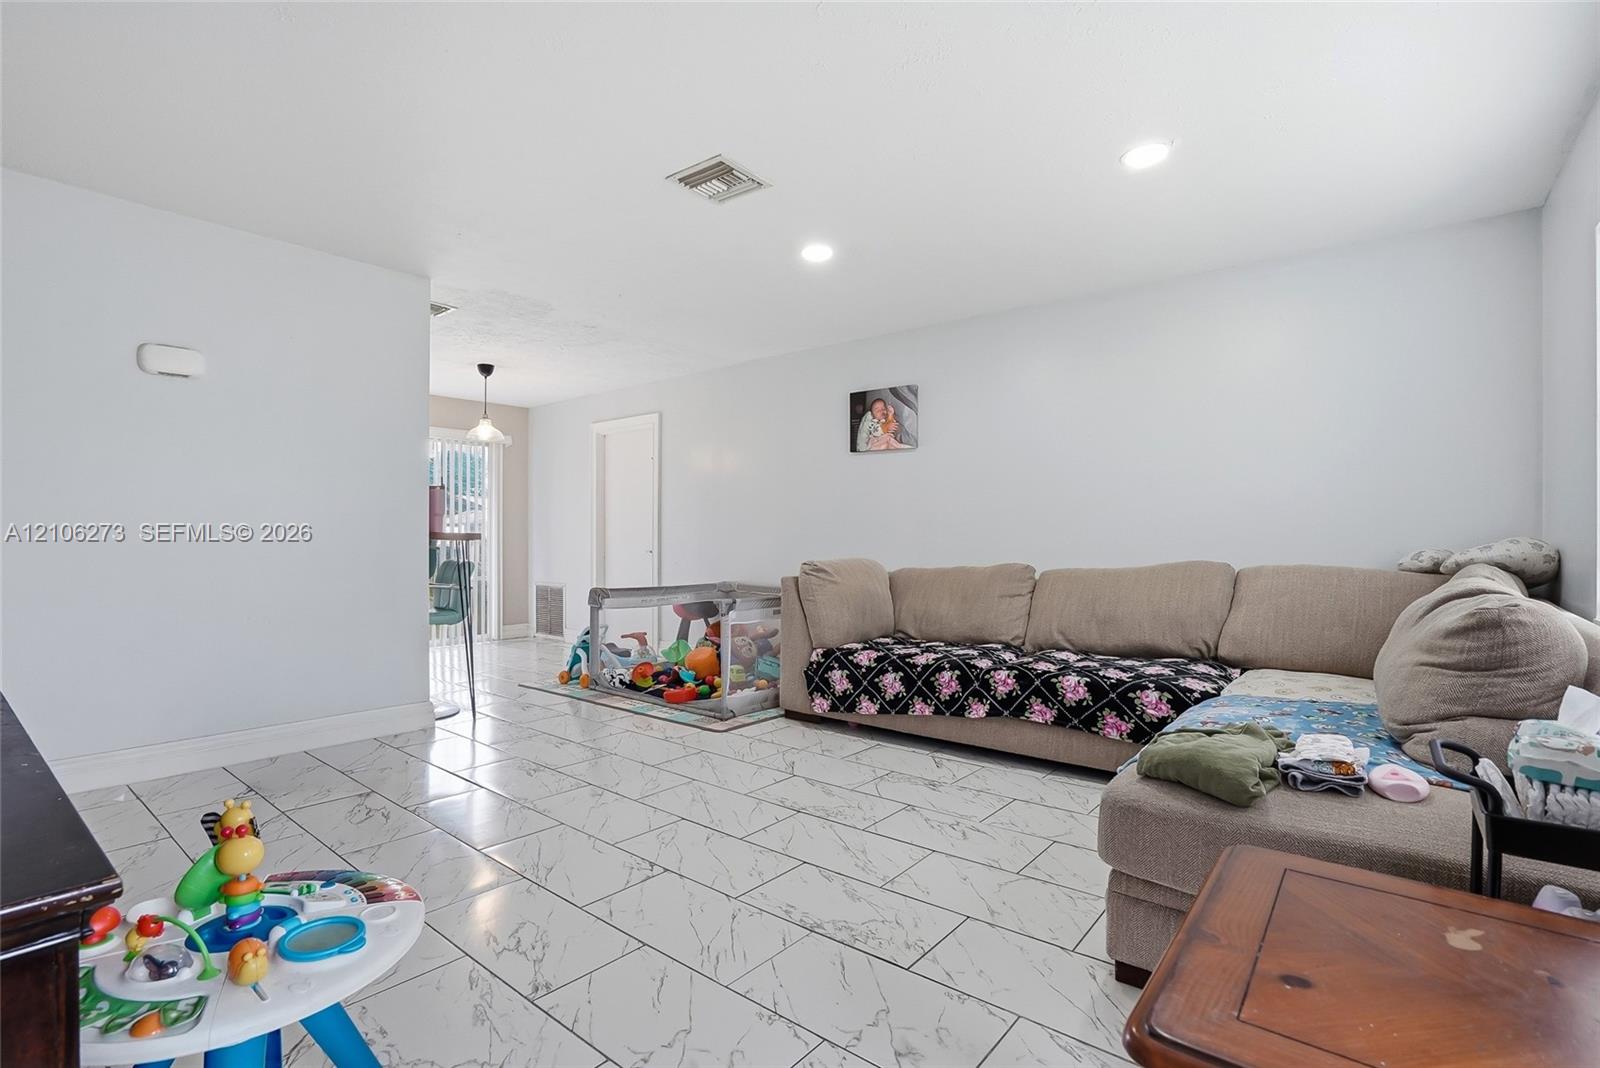
Open-concept living space featuring large-format rectified tile flooring with a marble-style finish and recessed ceiling lighting
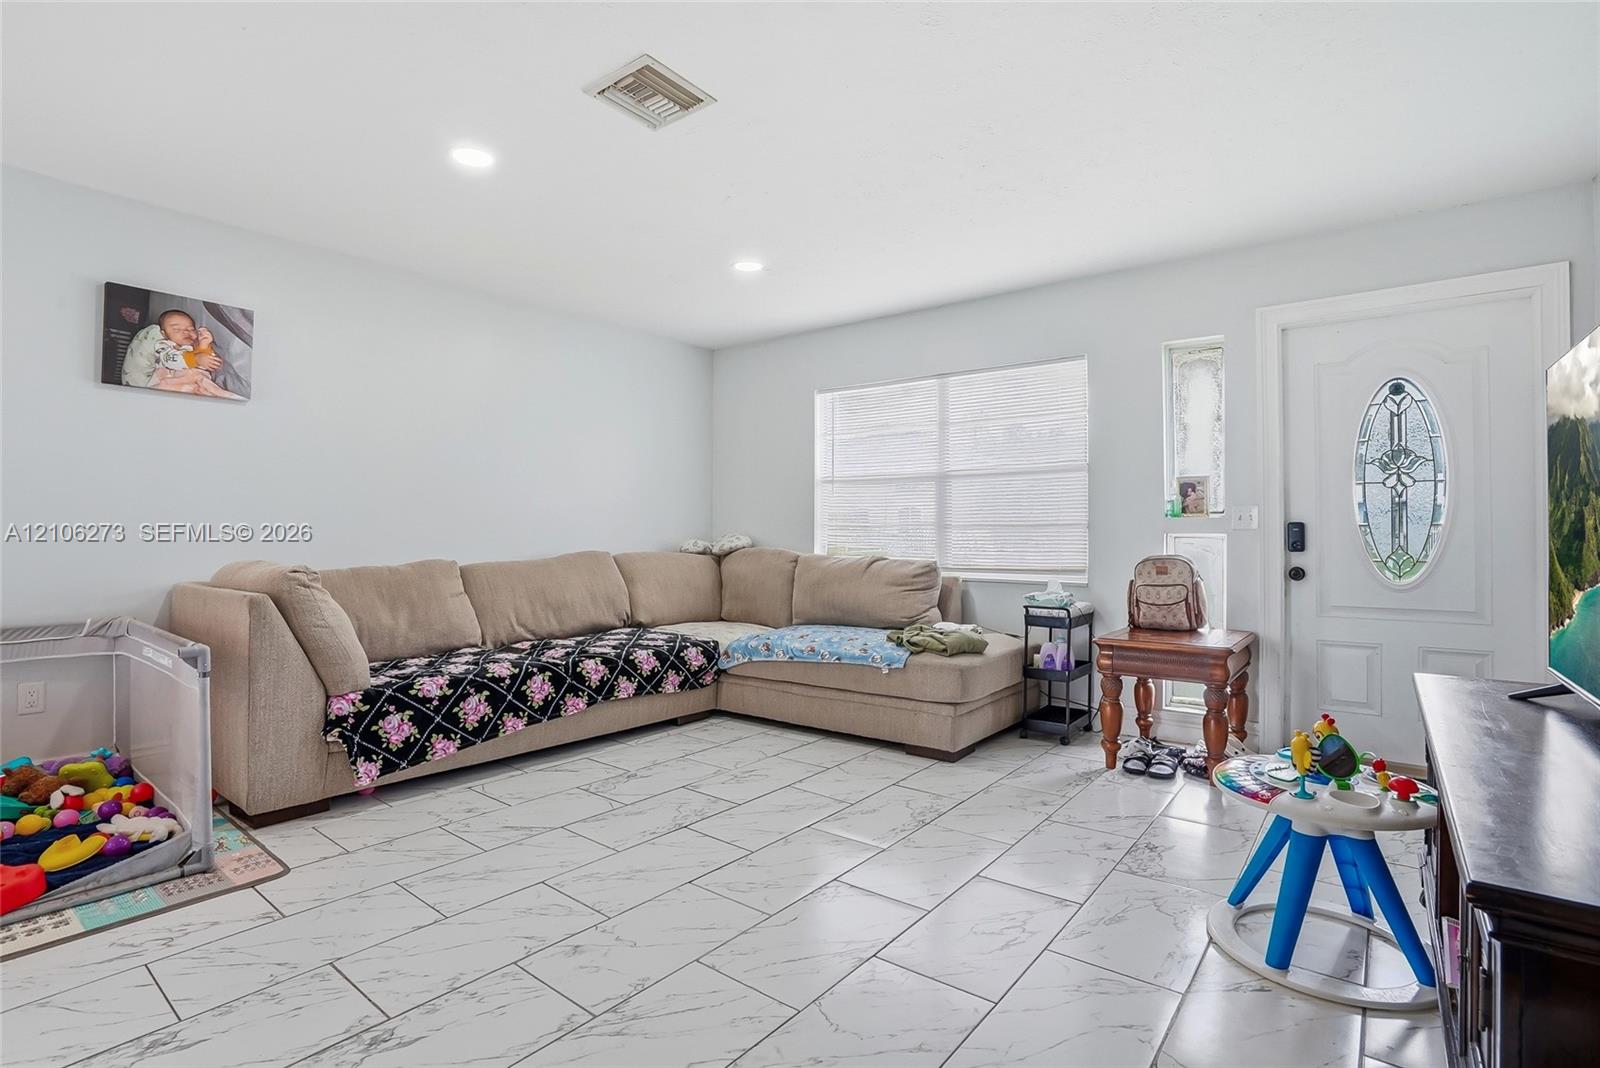
Living area featuring large-format tile flooring with marble-style veining, recessed lighting, and a front entry door with a decorative oval glass insert
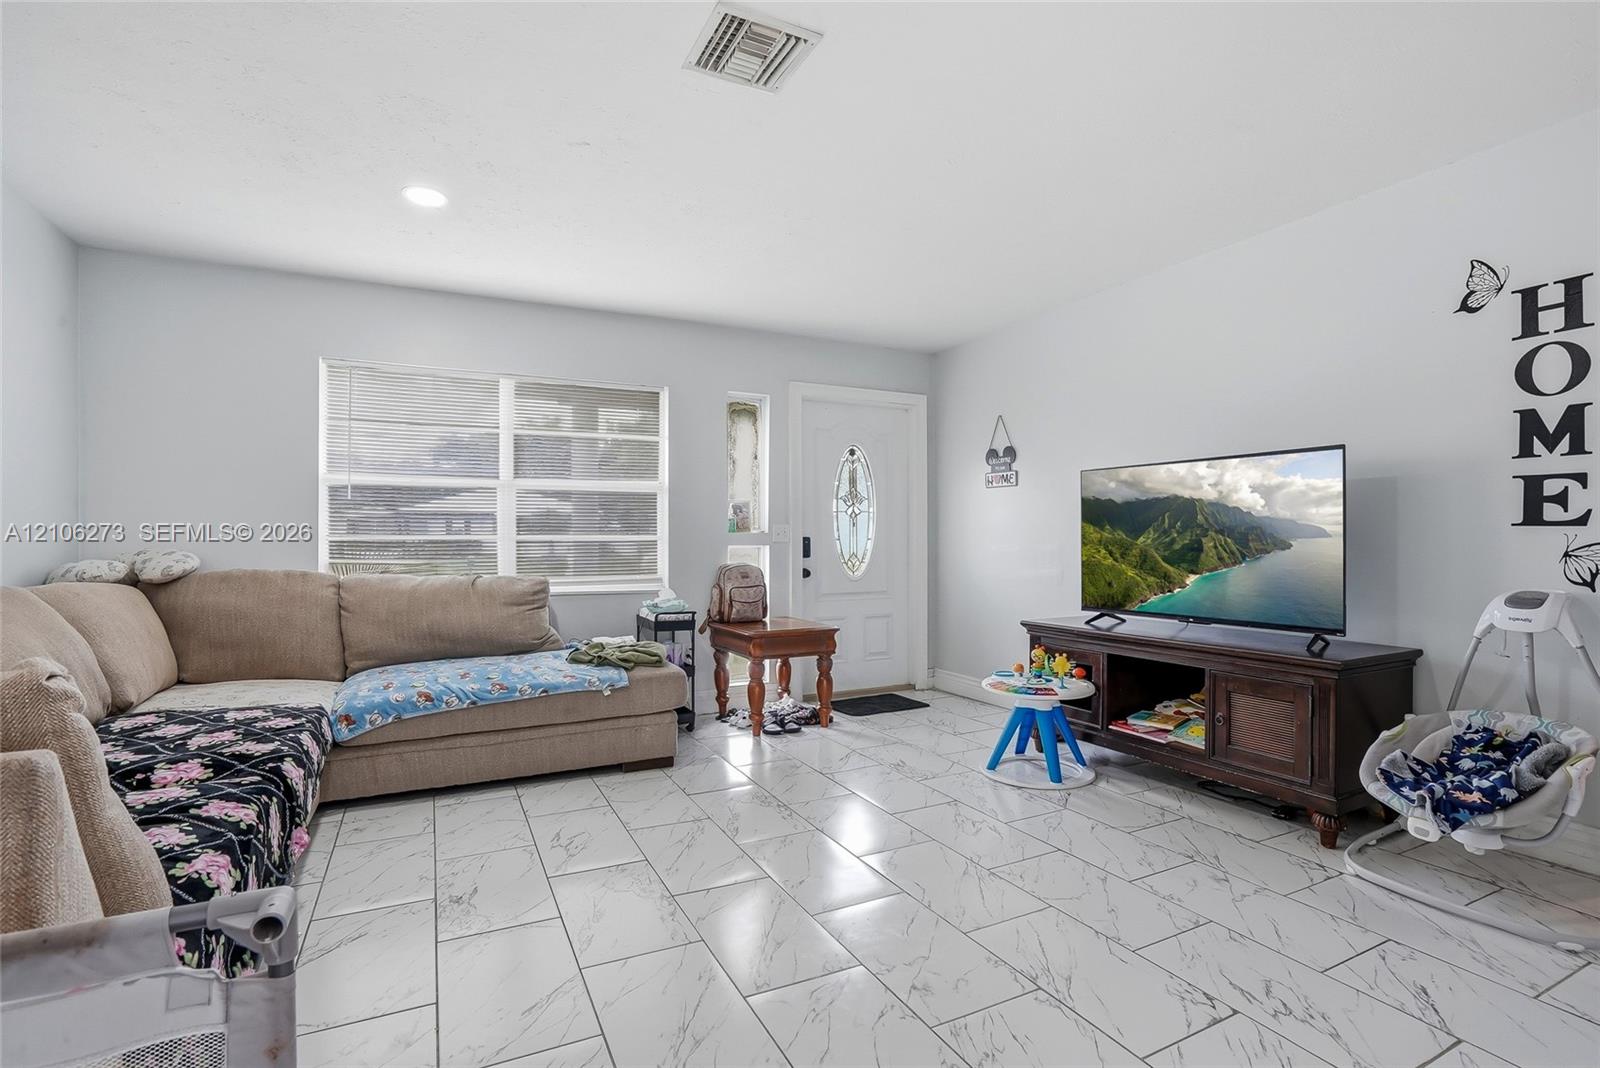
Living area featuring large-format tile flooring, recessed lighting, and an exterior door with decorative glass inlay
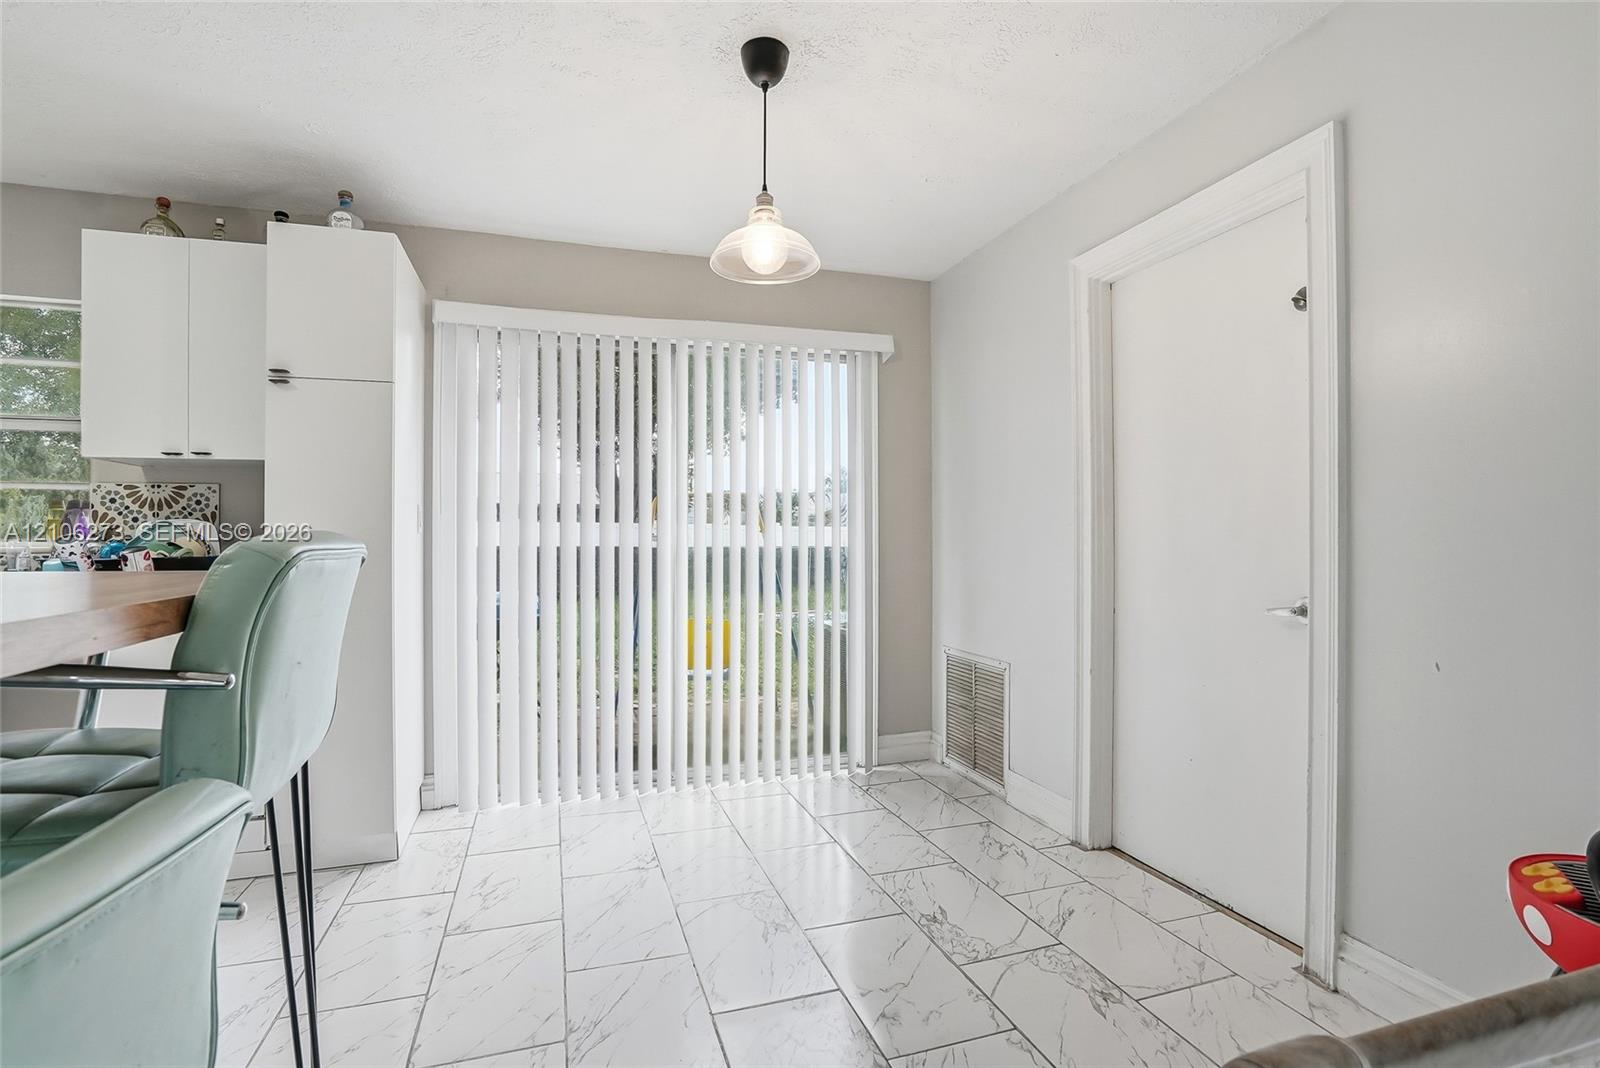
Interior space featuring large-format tile flooring with a neutral veined pattern, floor-to-ceiling sliding glass doors, white cabinetry, and a single pendant light fixture
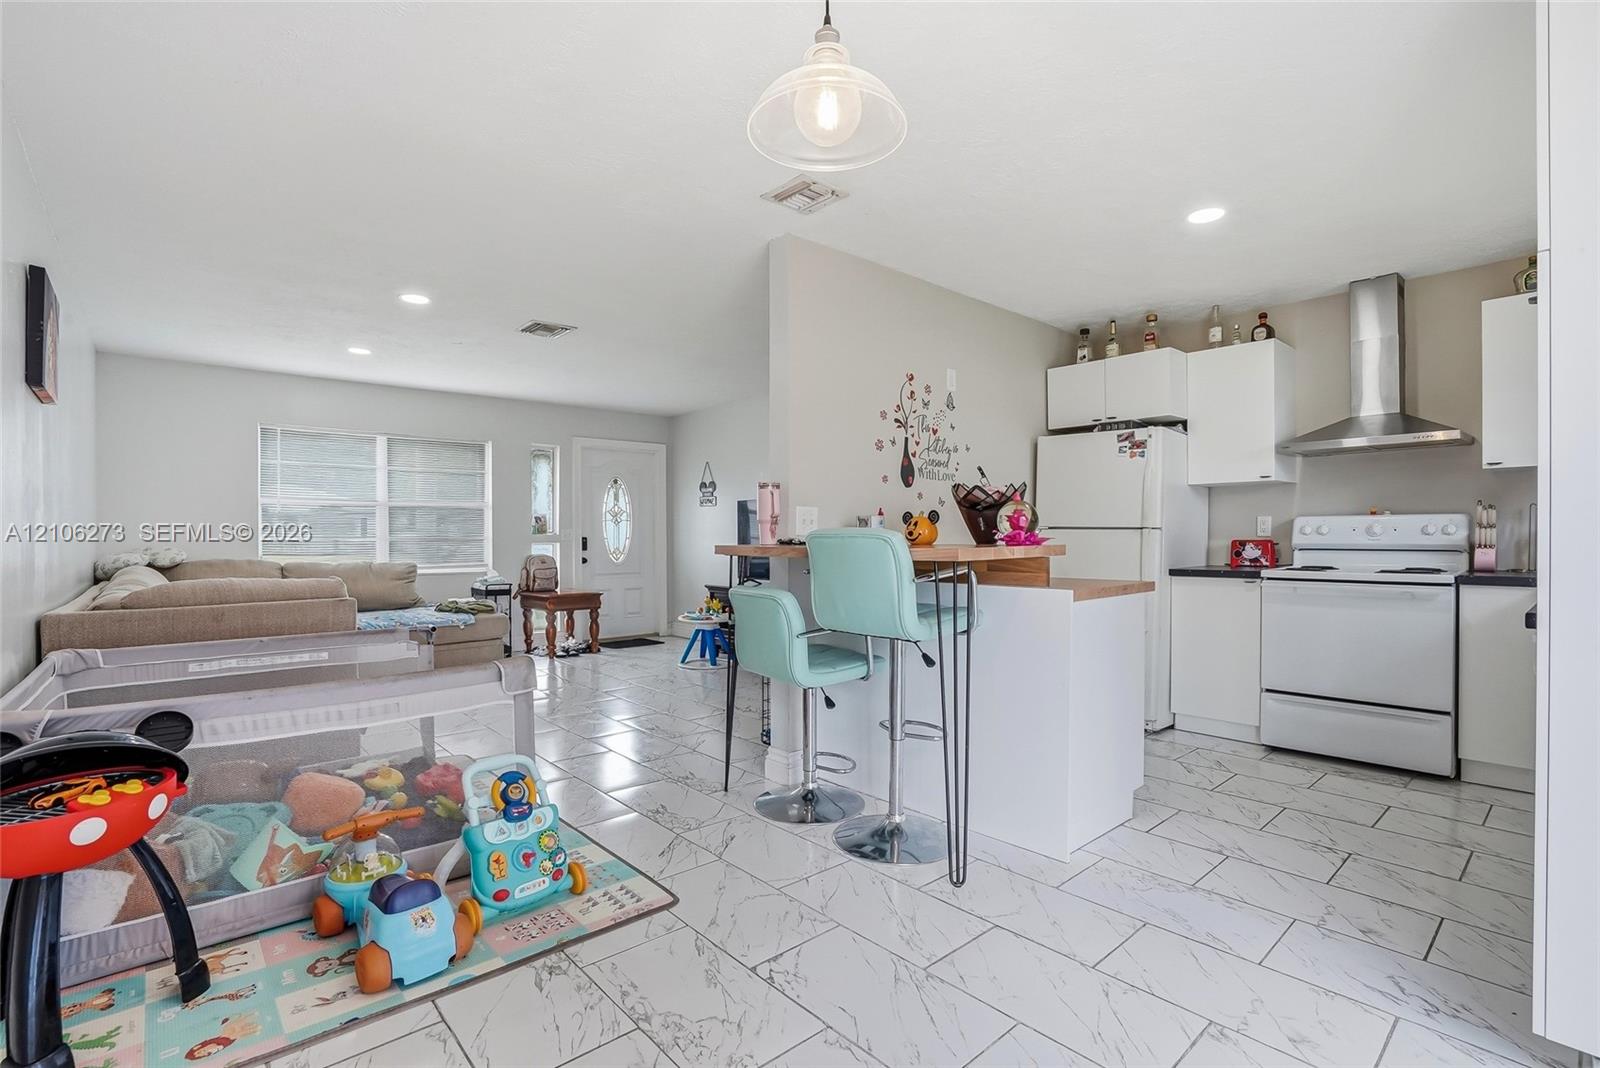
Open-concept interior featuring large-format tile flooring, white cabinetry, a stainless steel range hood, and a built-in breakfast bar
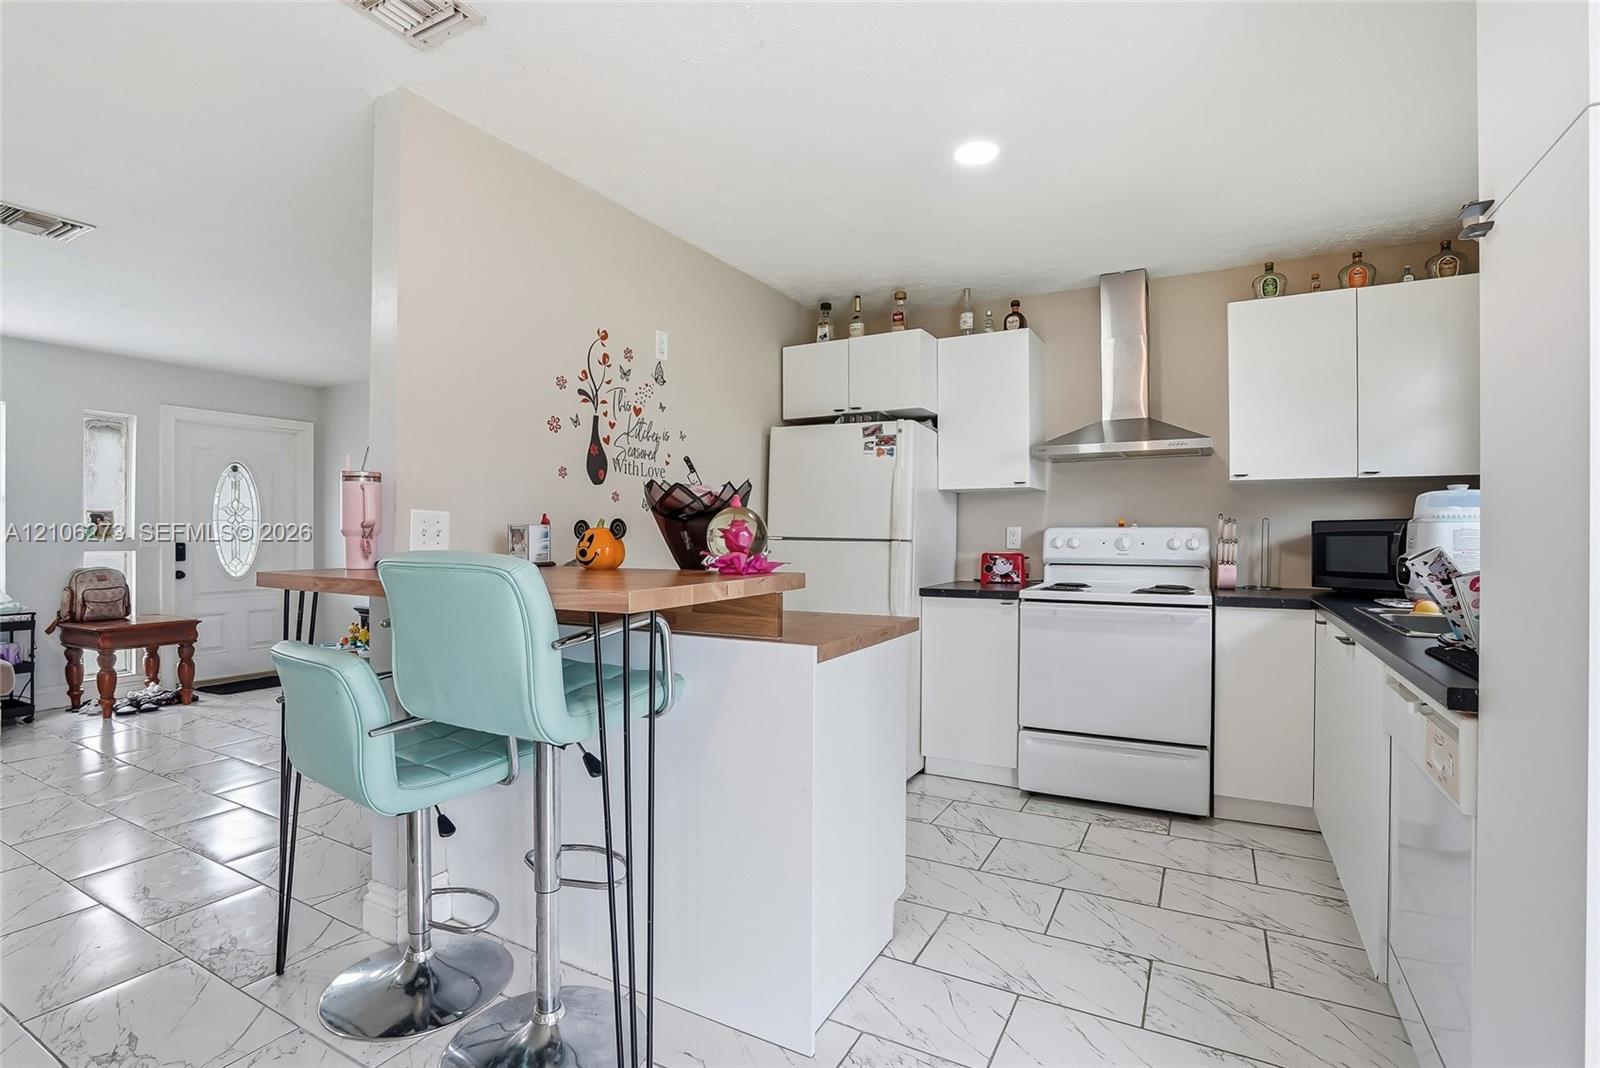
Kitchen featuring white cabinetry, solid-surface countertops, a stainless steel range hood, and tile flooring
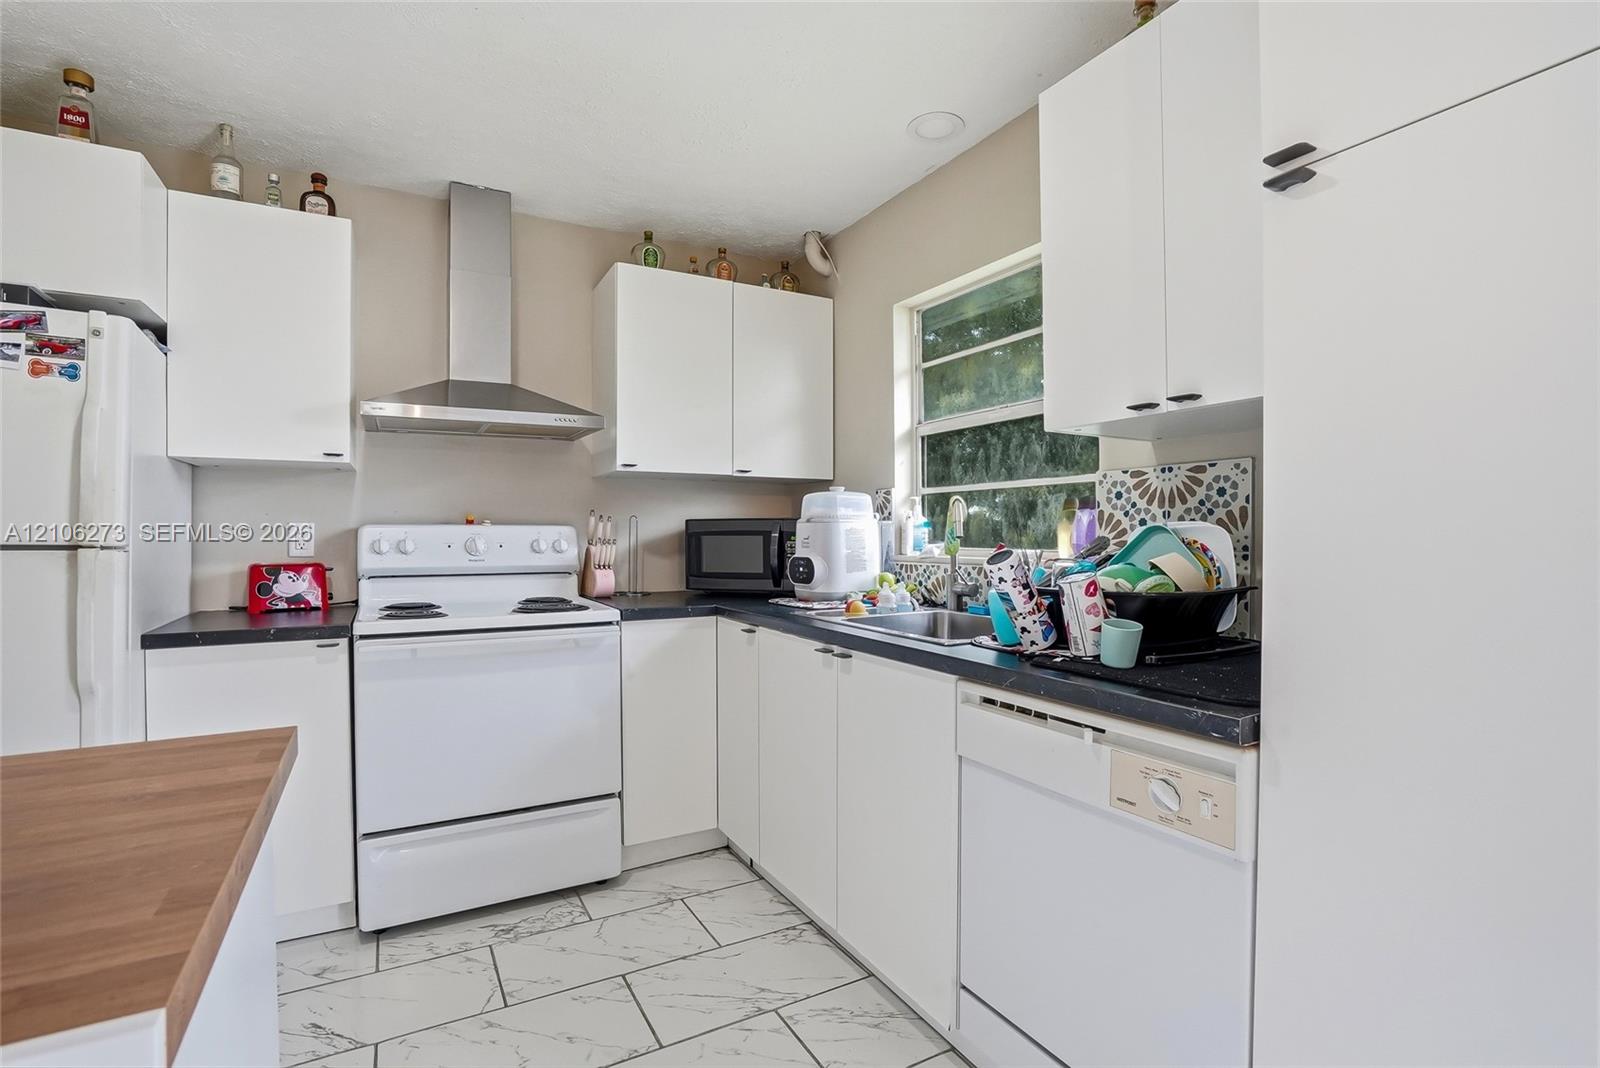
Kitchen featuring white cabinetry, dark countertops, a stainless steel chimney-style range hood, and tile flooring
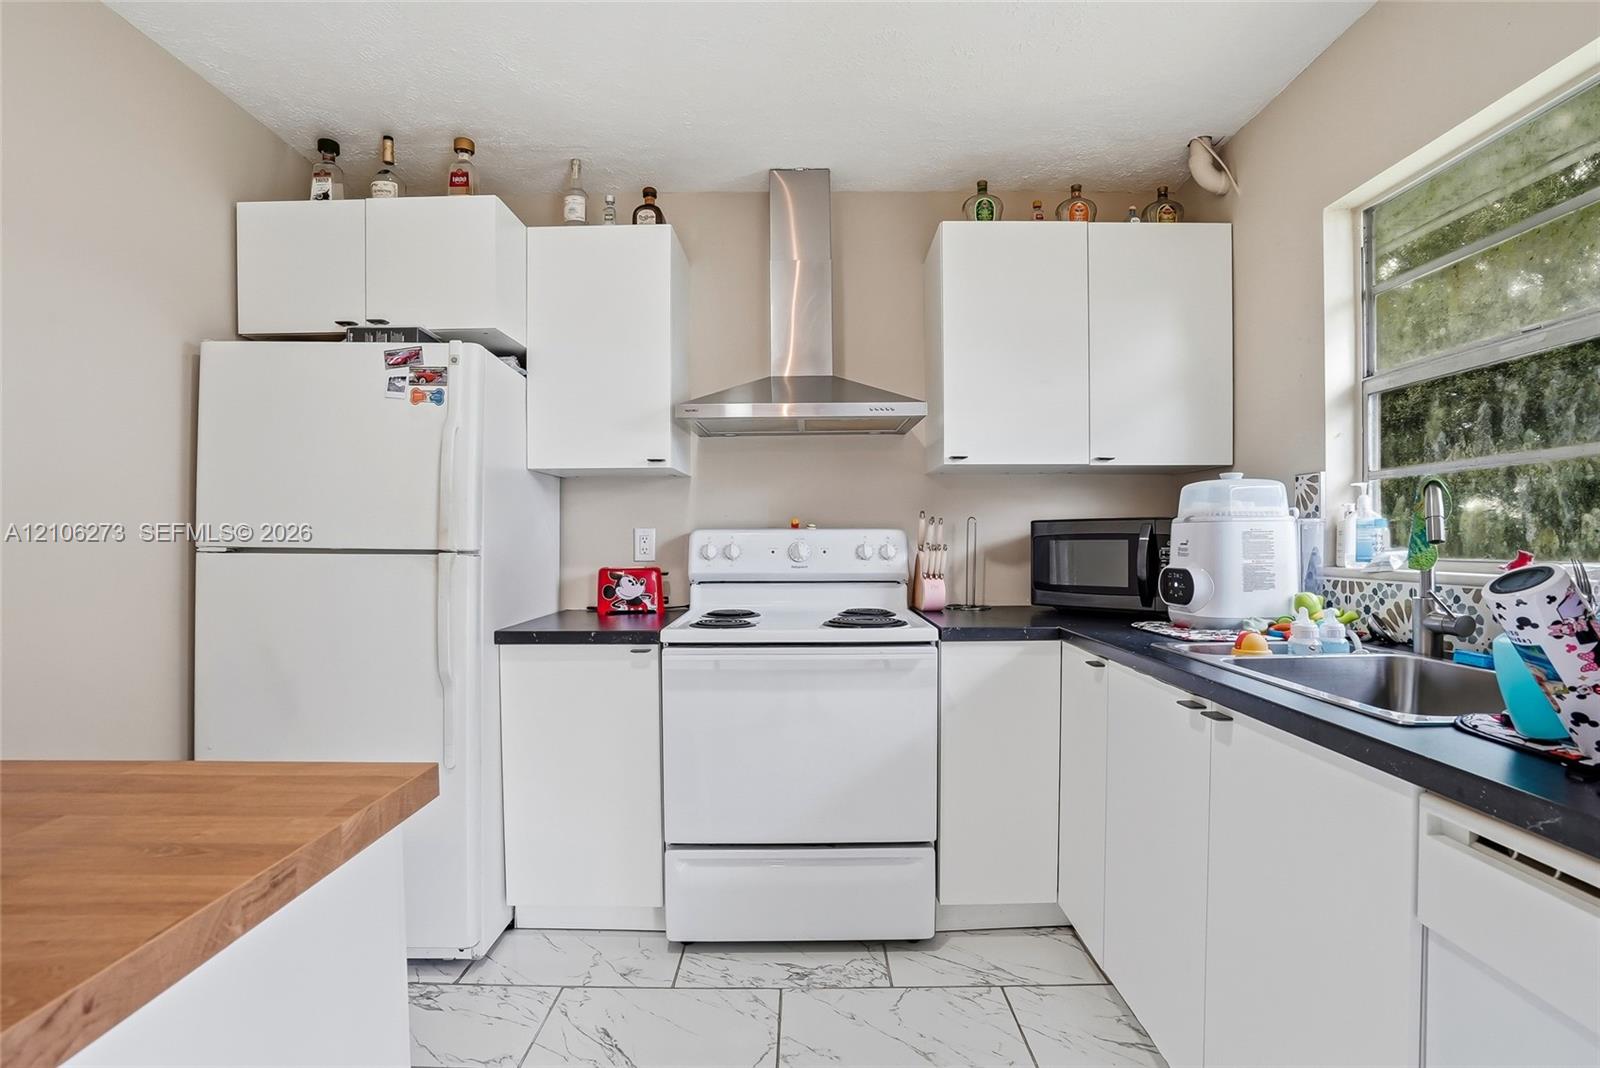
Kitchen featuring white cabinetry, dark countertops, stainless steel chimney-style range hood, stainless steel sink with gooseneck faucet, and stone-finish tile flooring
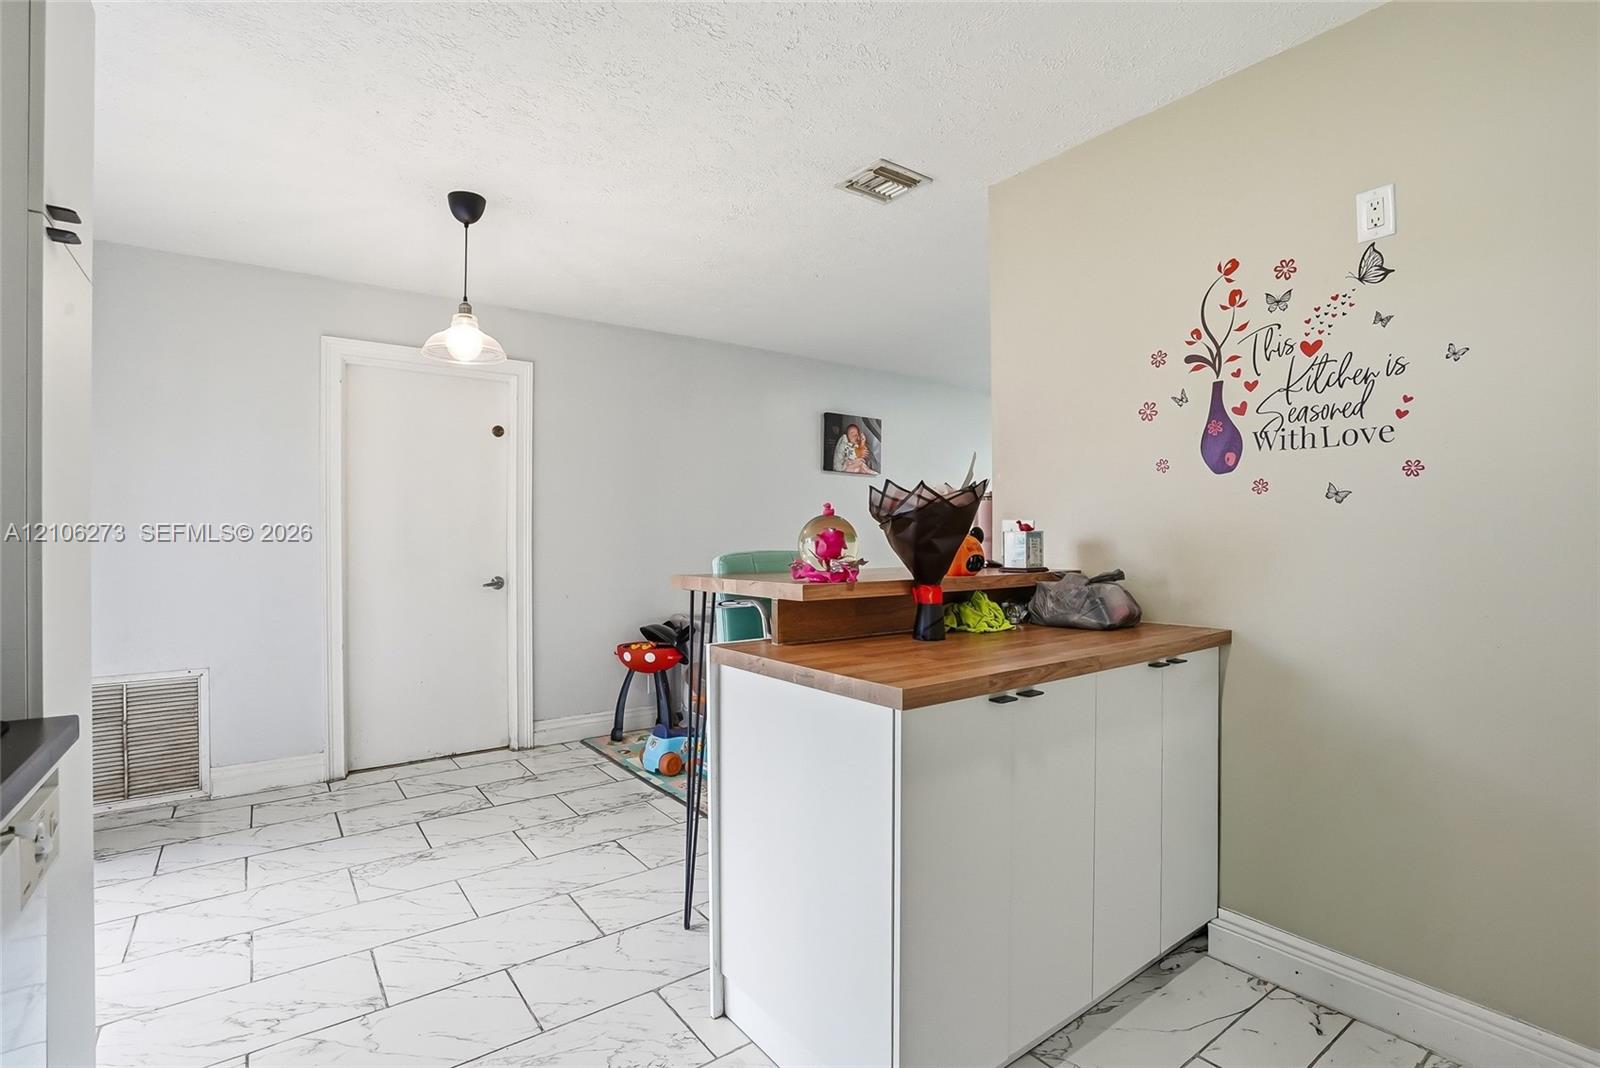
White cabinetry with wood-finish countertop, white tile flooring, and pendant lighting
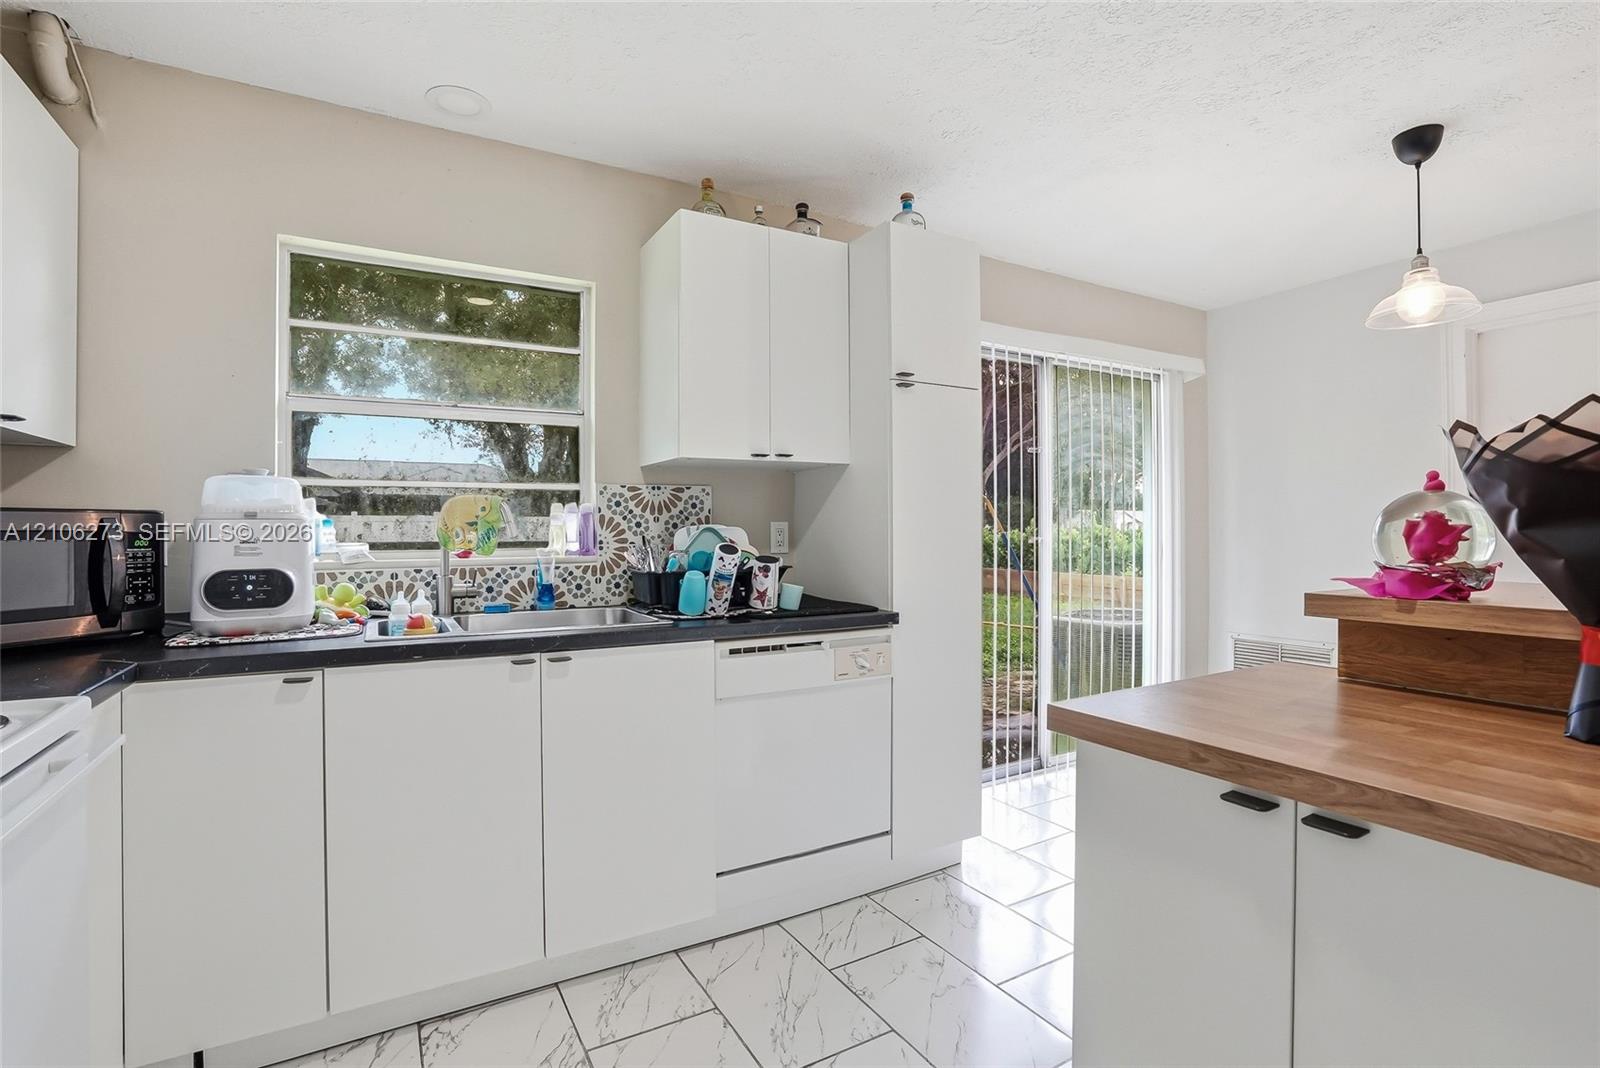
Kitchen featuring white cabinetry, dark countertops, patterned tile backsplash, wood-finish breakfast bar, and white tile flooring
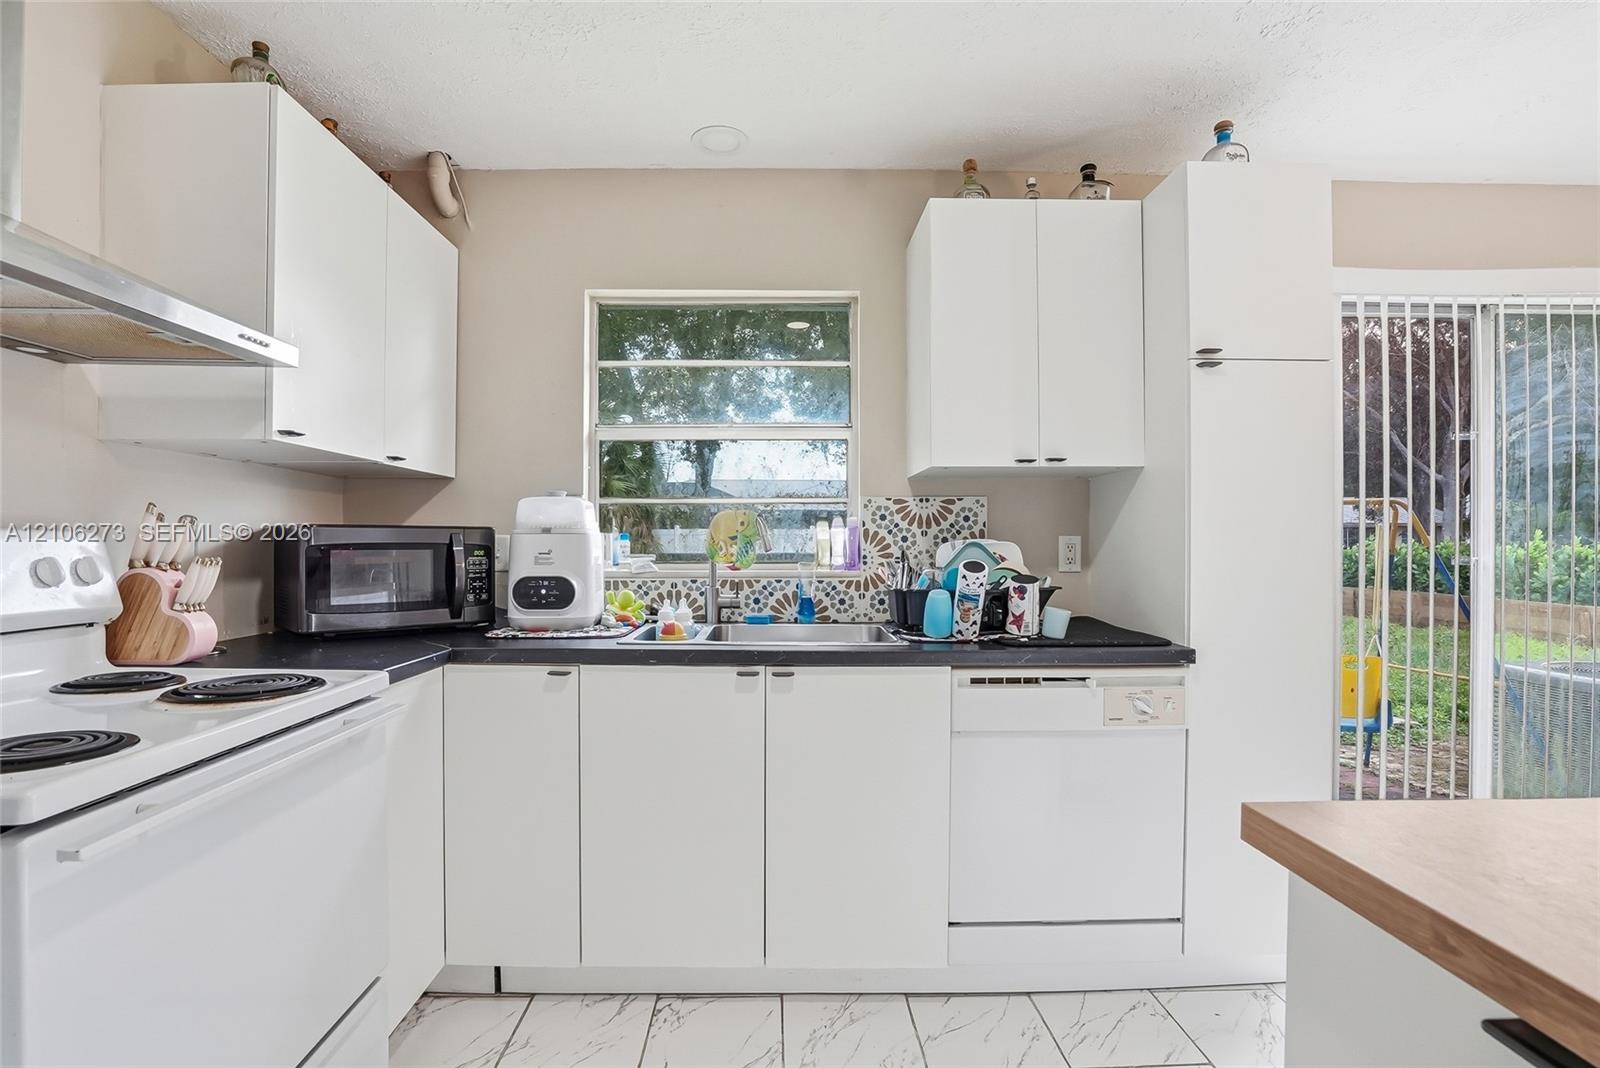
Kitchen featuring white shaker-style cabinetry, matte black countertops, stainless steel sink with a decorative tiled backsplash, white appliance suite, and light-toned tile flooring
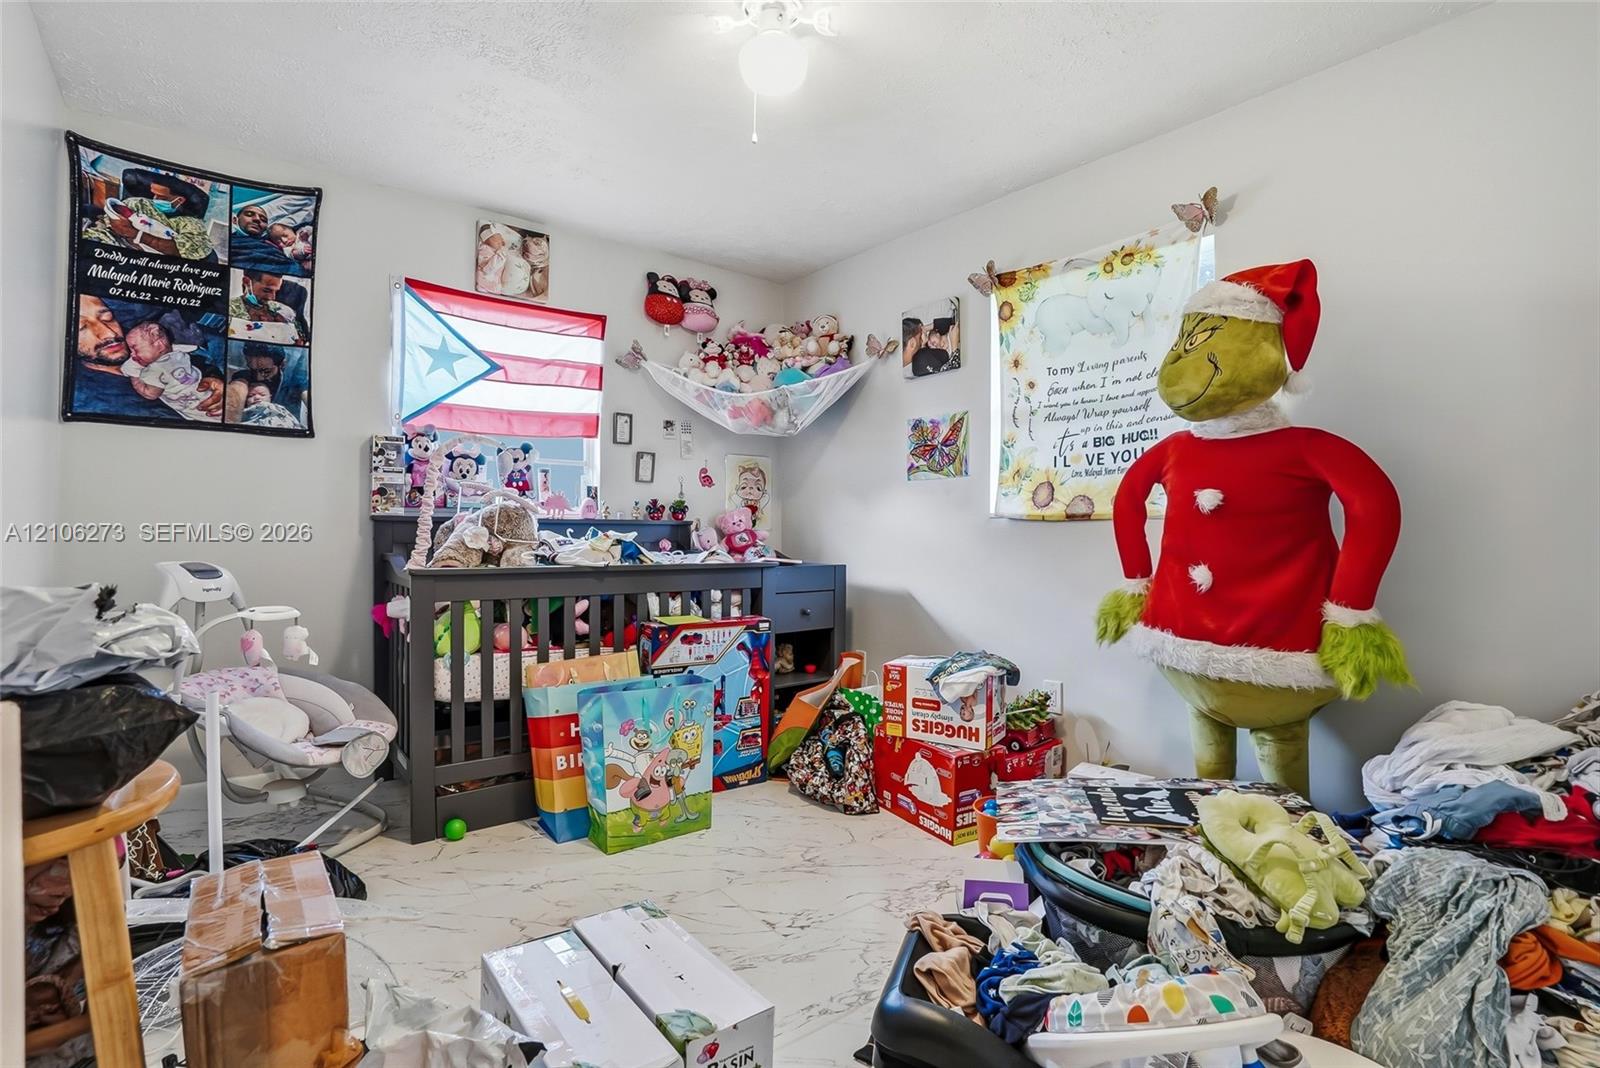
Interior space featuring white walls, large-format tile flooring, and a central ceiling-mounted light fixture
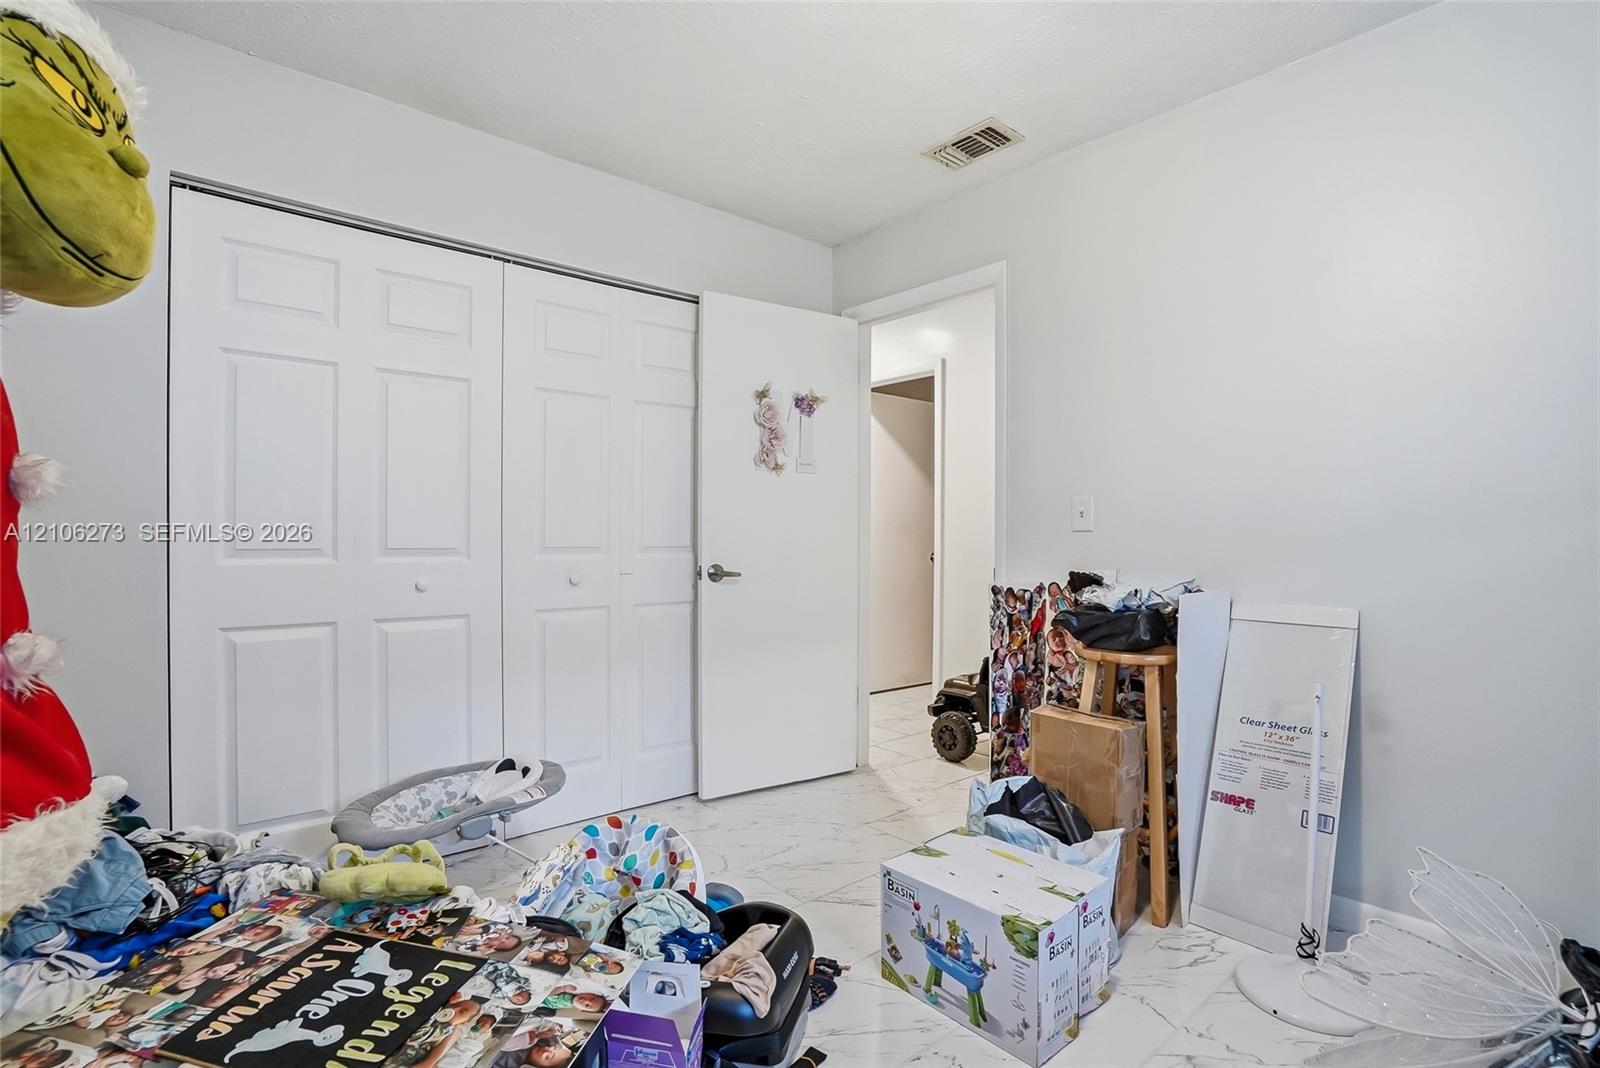
Interior space featuring white tile flooring and dual-panel closet doors
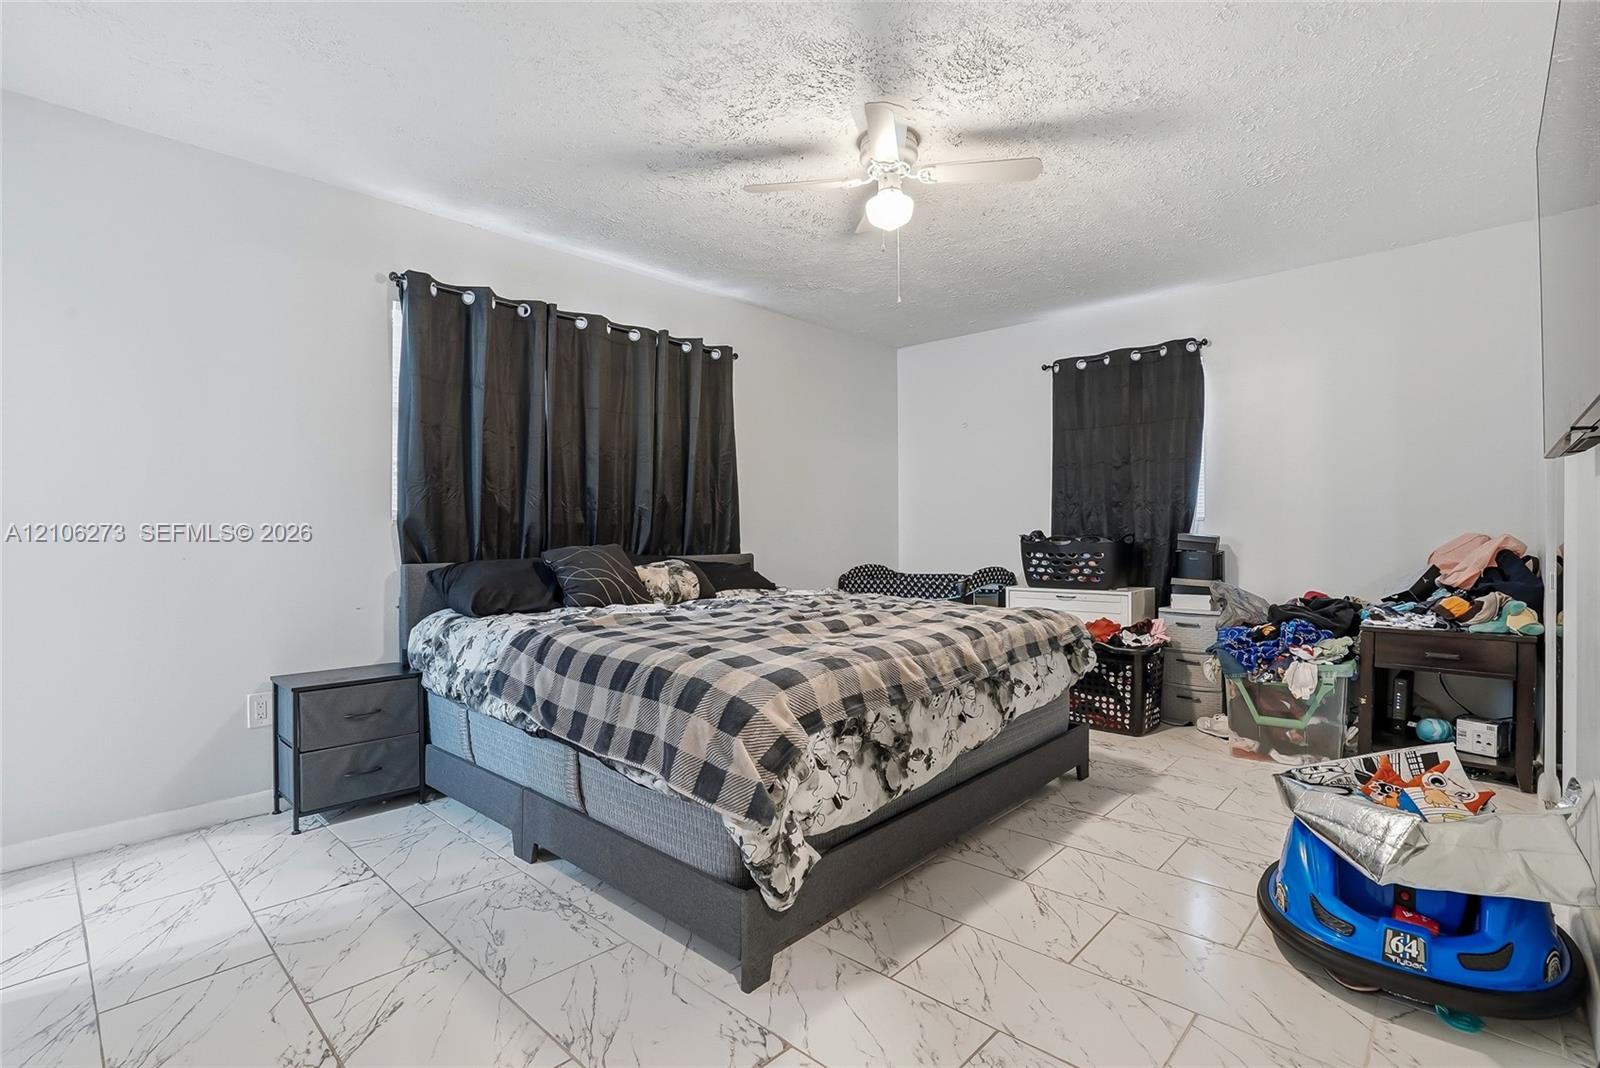
Room featuring white stone-finish flooring and a central ceiling fan with integrated light fixture
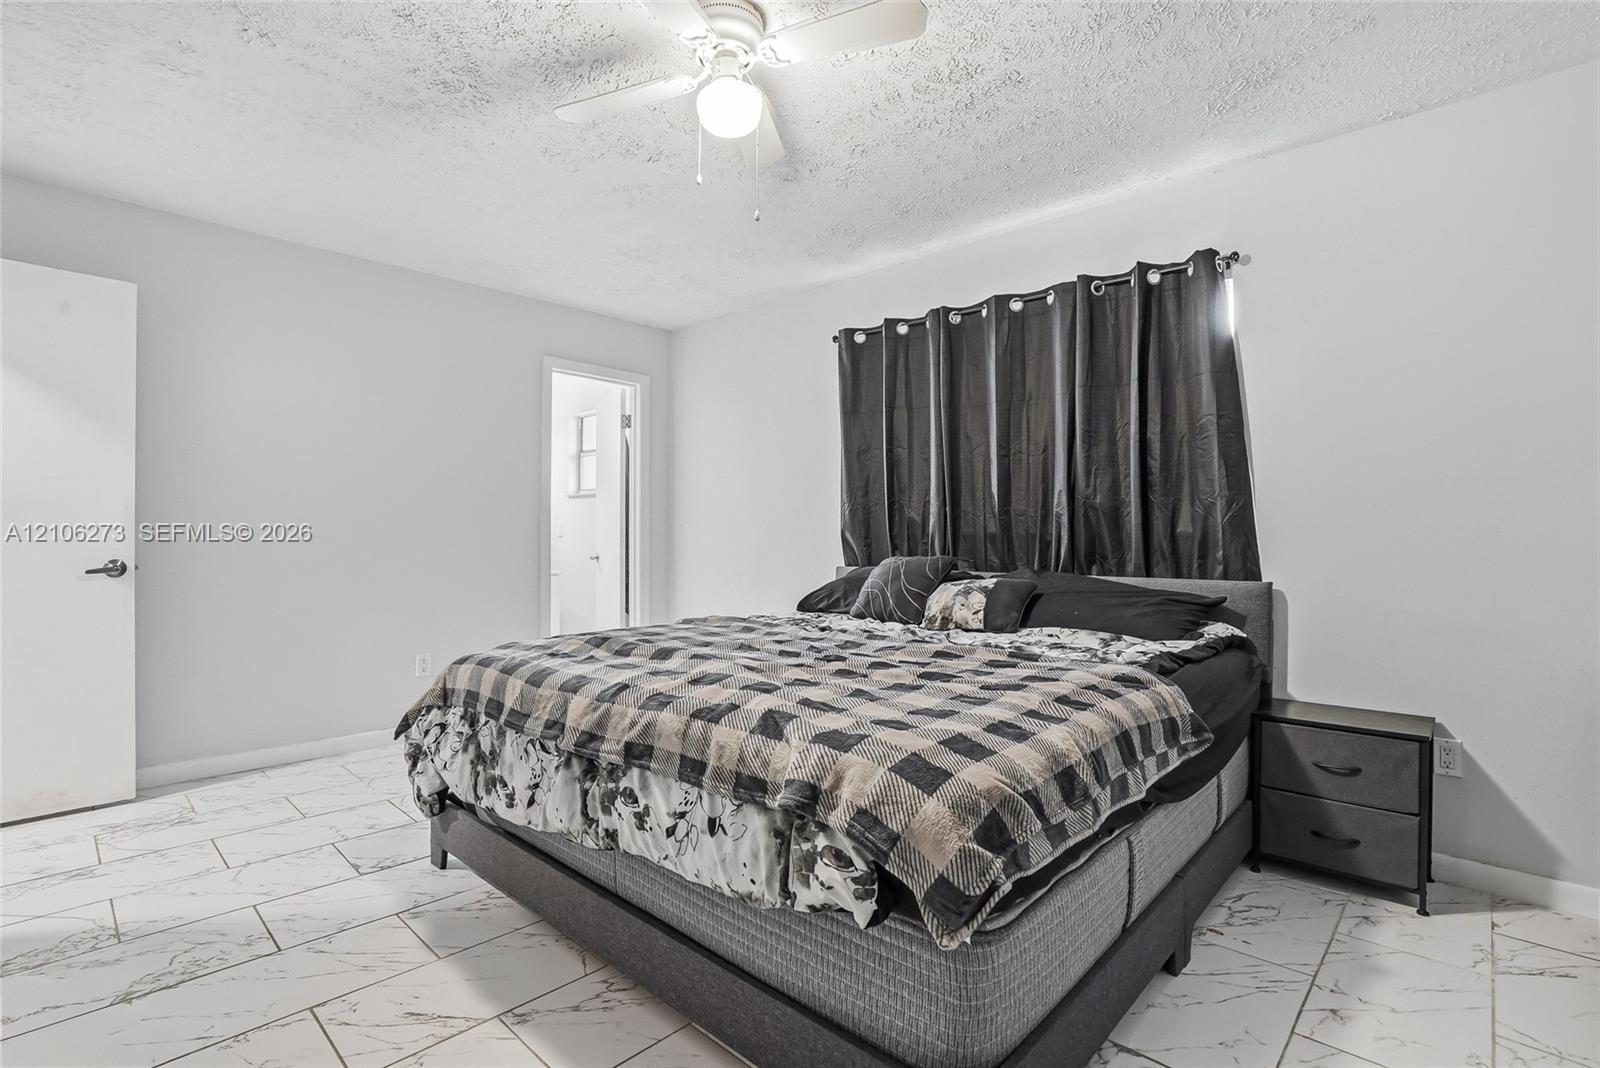
Neutral-toned room featuring large-format tile flooring, a multi-blade ceiling fan with integrated lighting, and a solid-core interior door
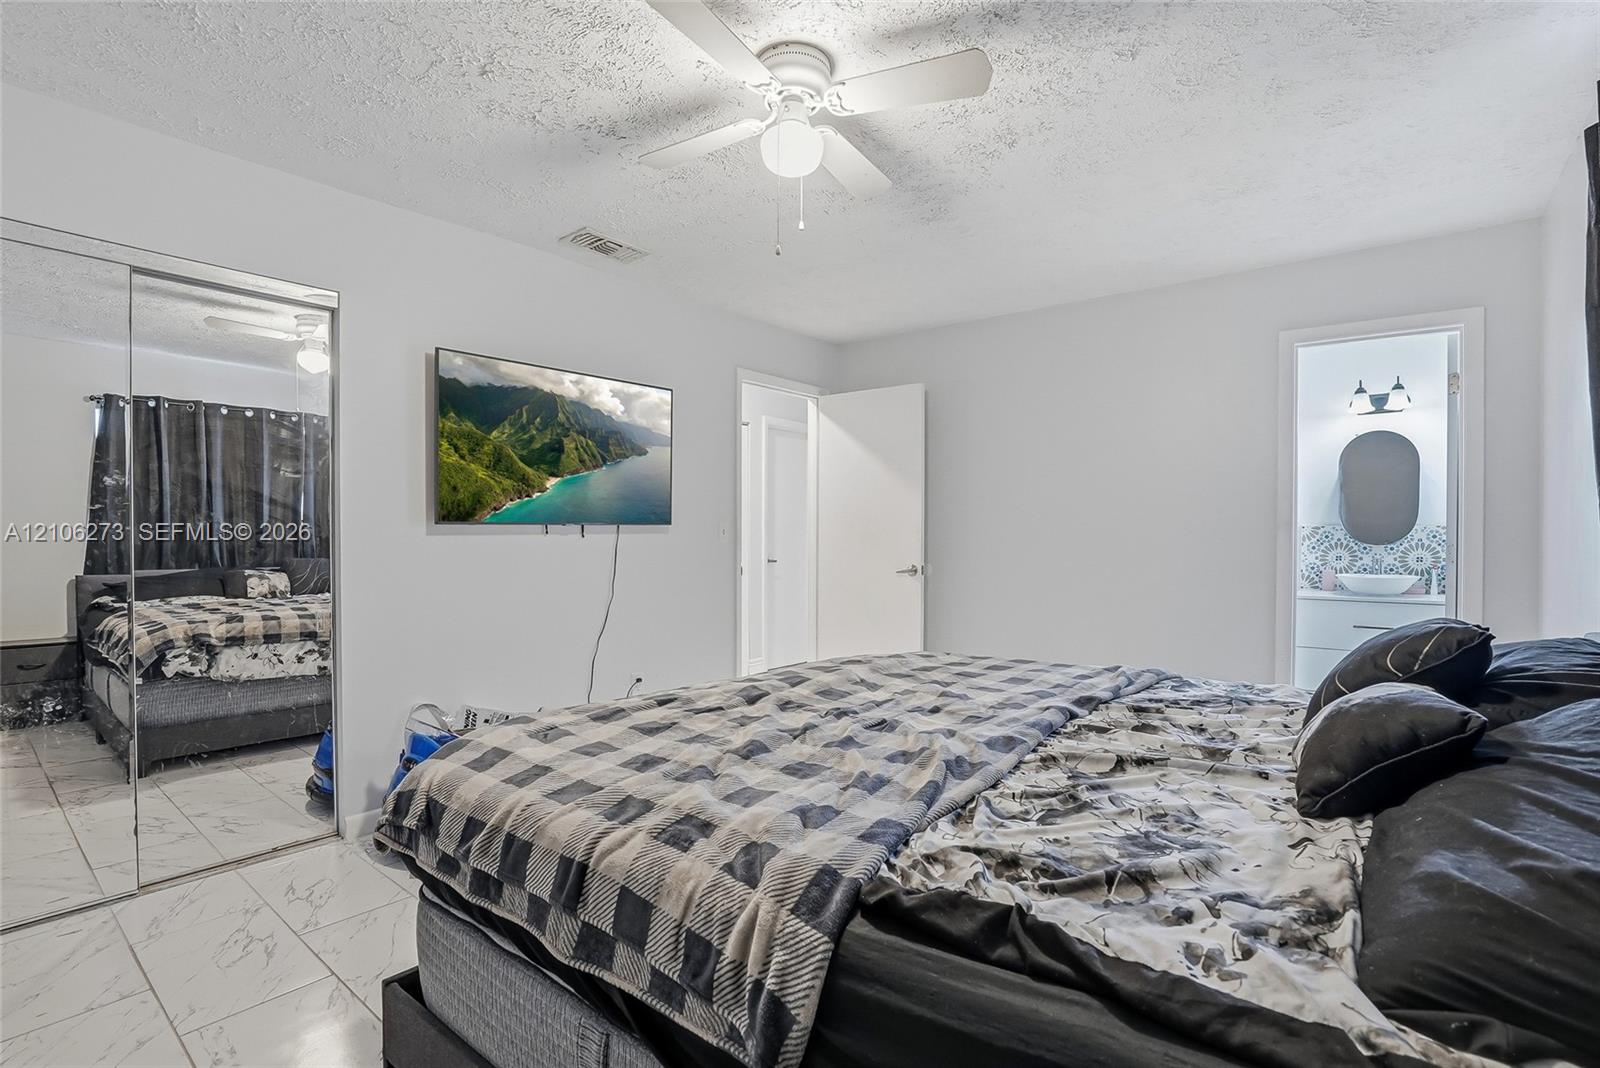
Bedroom featuring white tile flooring, ceiling fan, and mirrored sliding closet doors
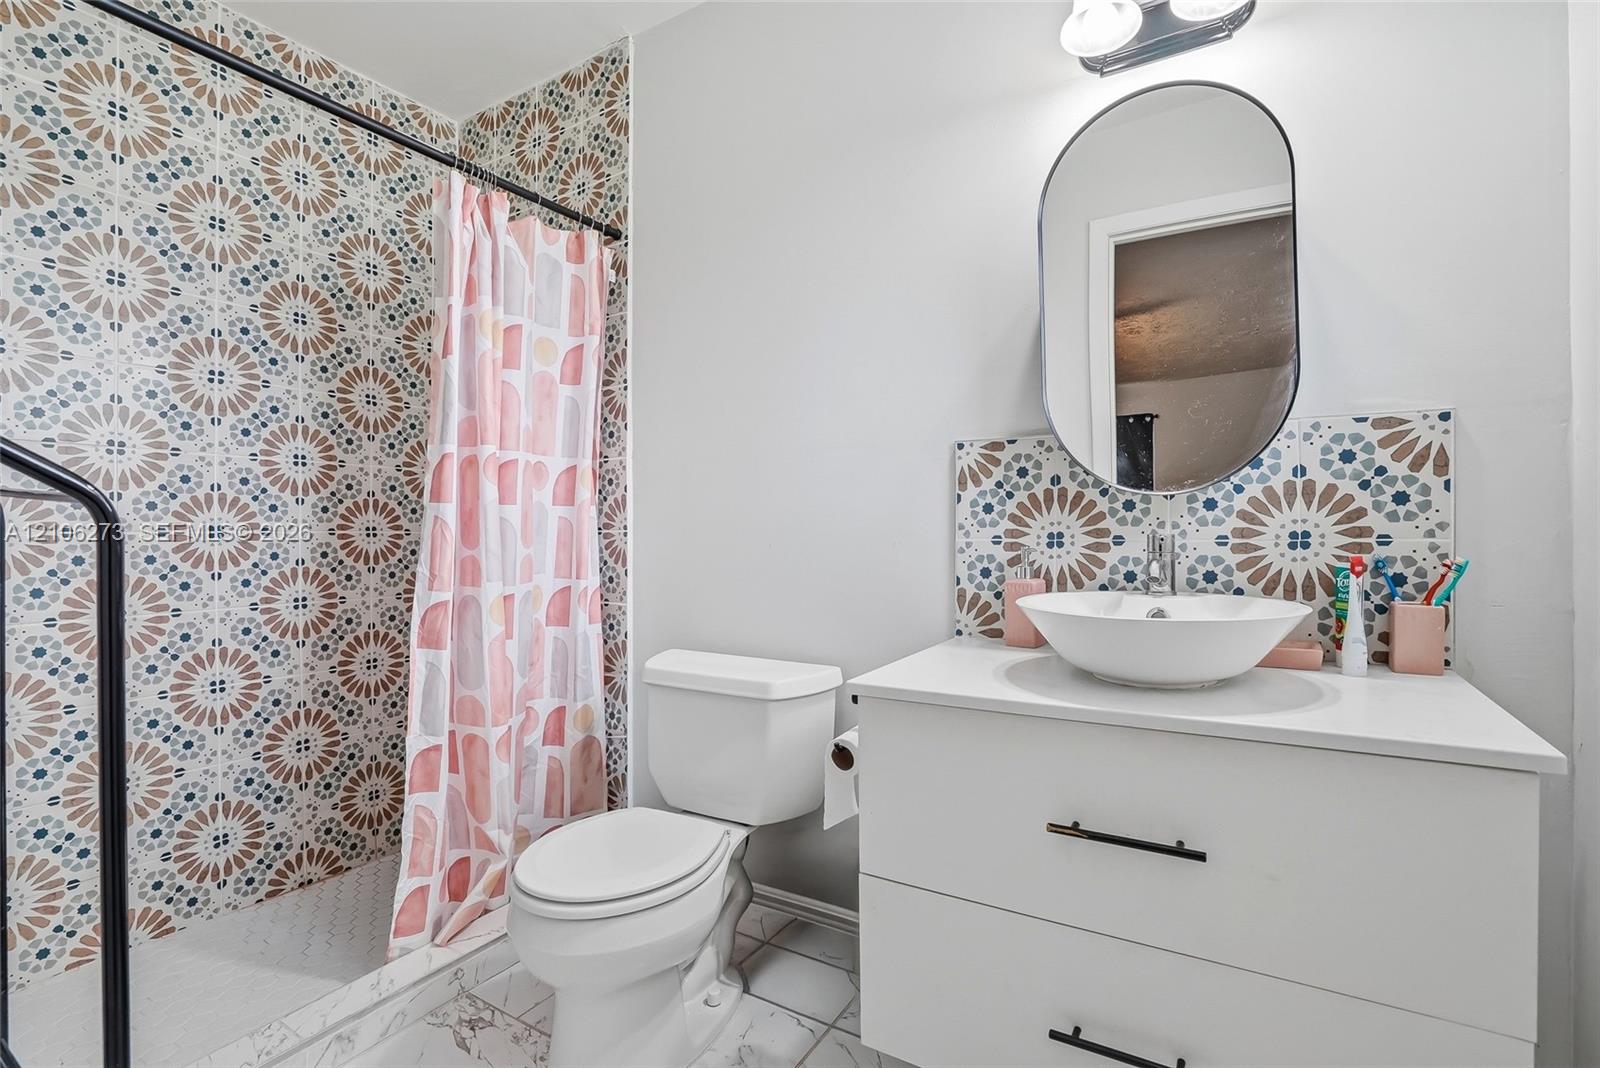
Bathroom featuring patterned tile wall surrounds, a white vanity with two storage drawers, a round vessel sink, an oval mirror, and an overhead light fixture
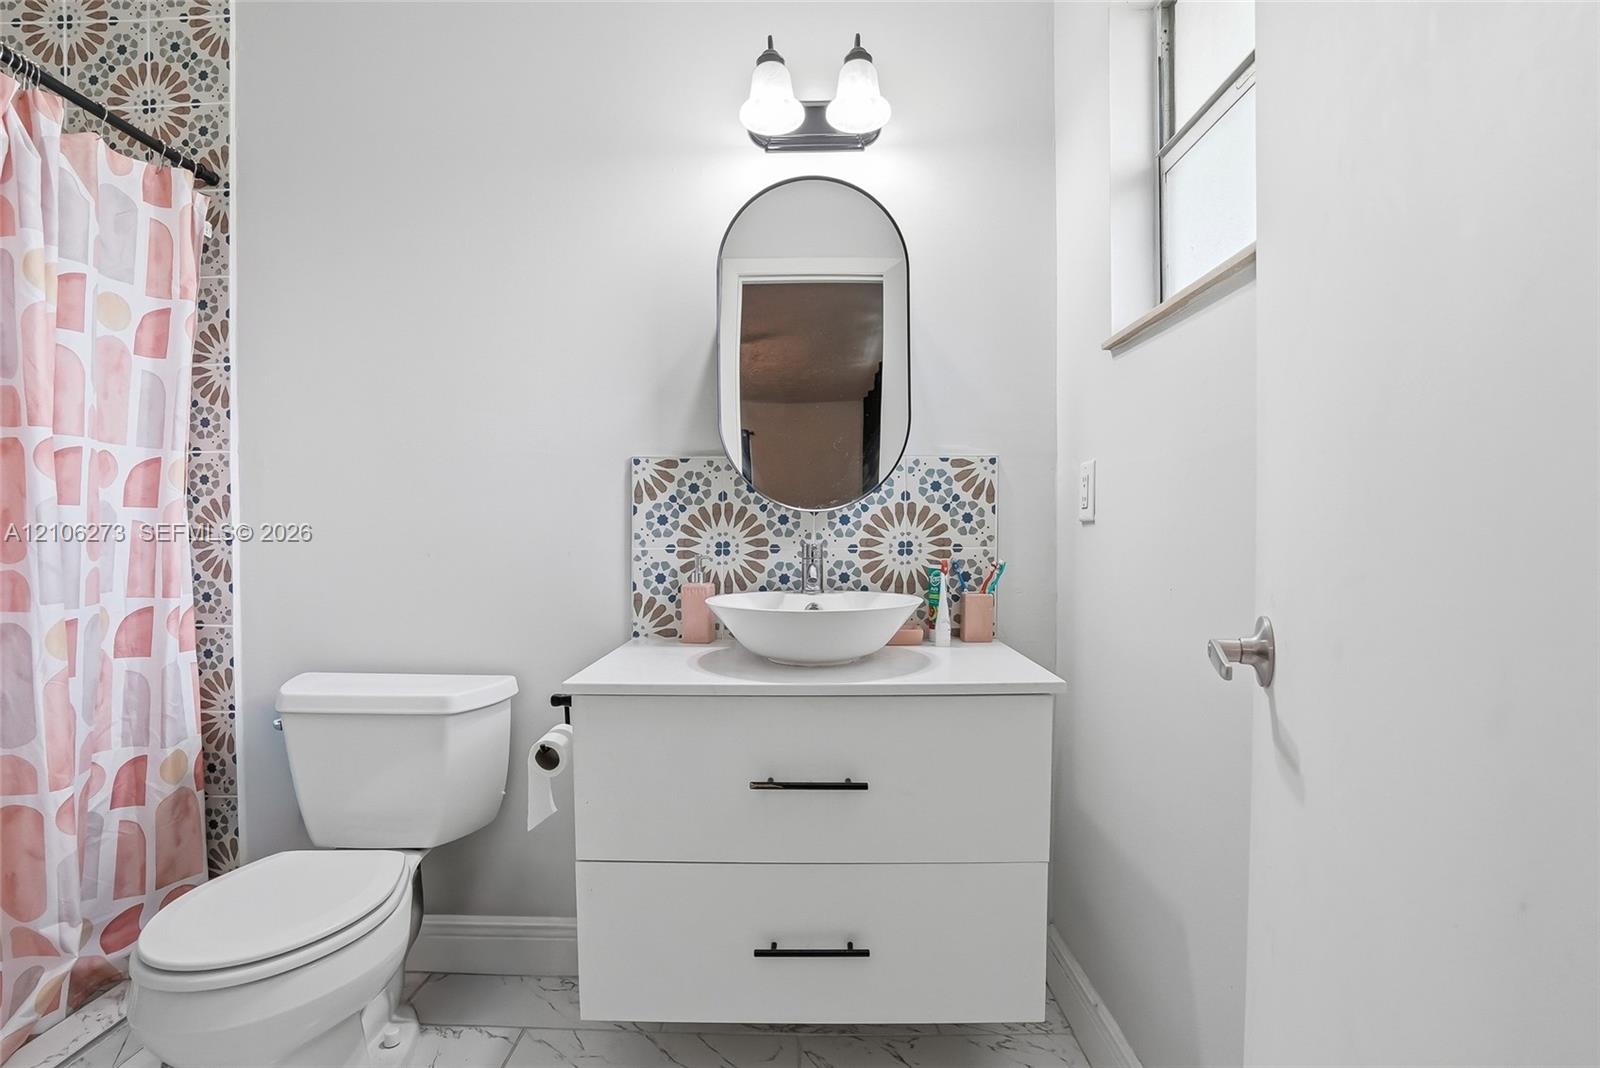
White vanity with a round vessel sink, matte black hardware, oval wall-mounted mirror, decorative geometric tile backsplash, and tile flooring
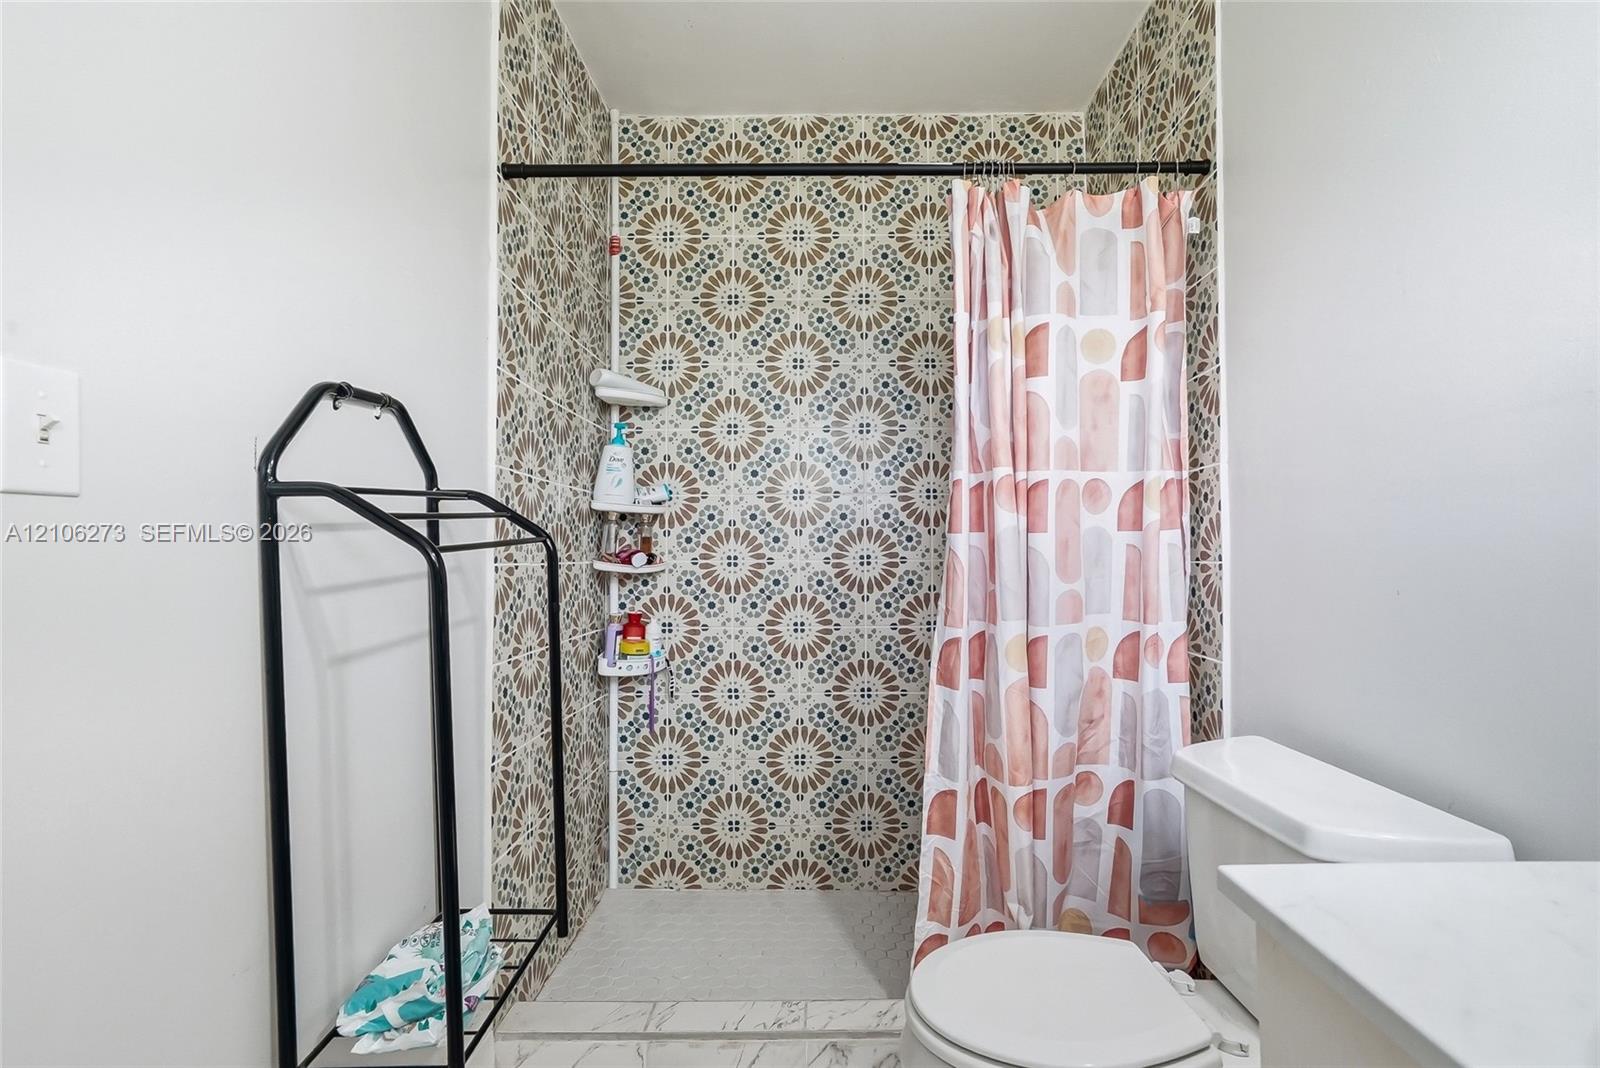
Walk-in shower featuring patterned tile walls, built-in shelving, and a matte black shower curtain rod
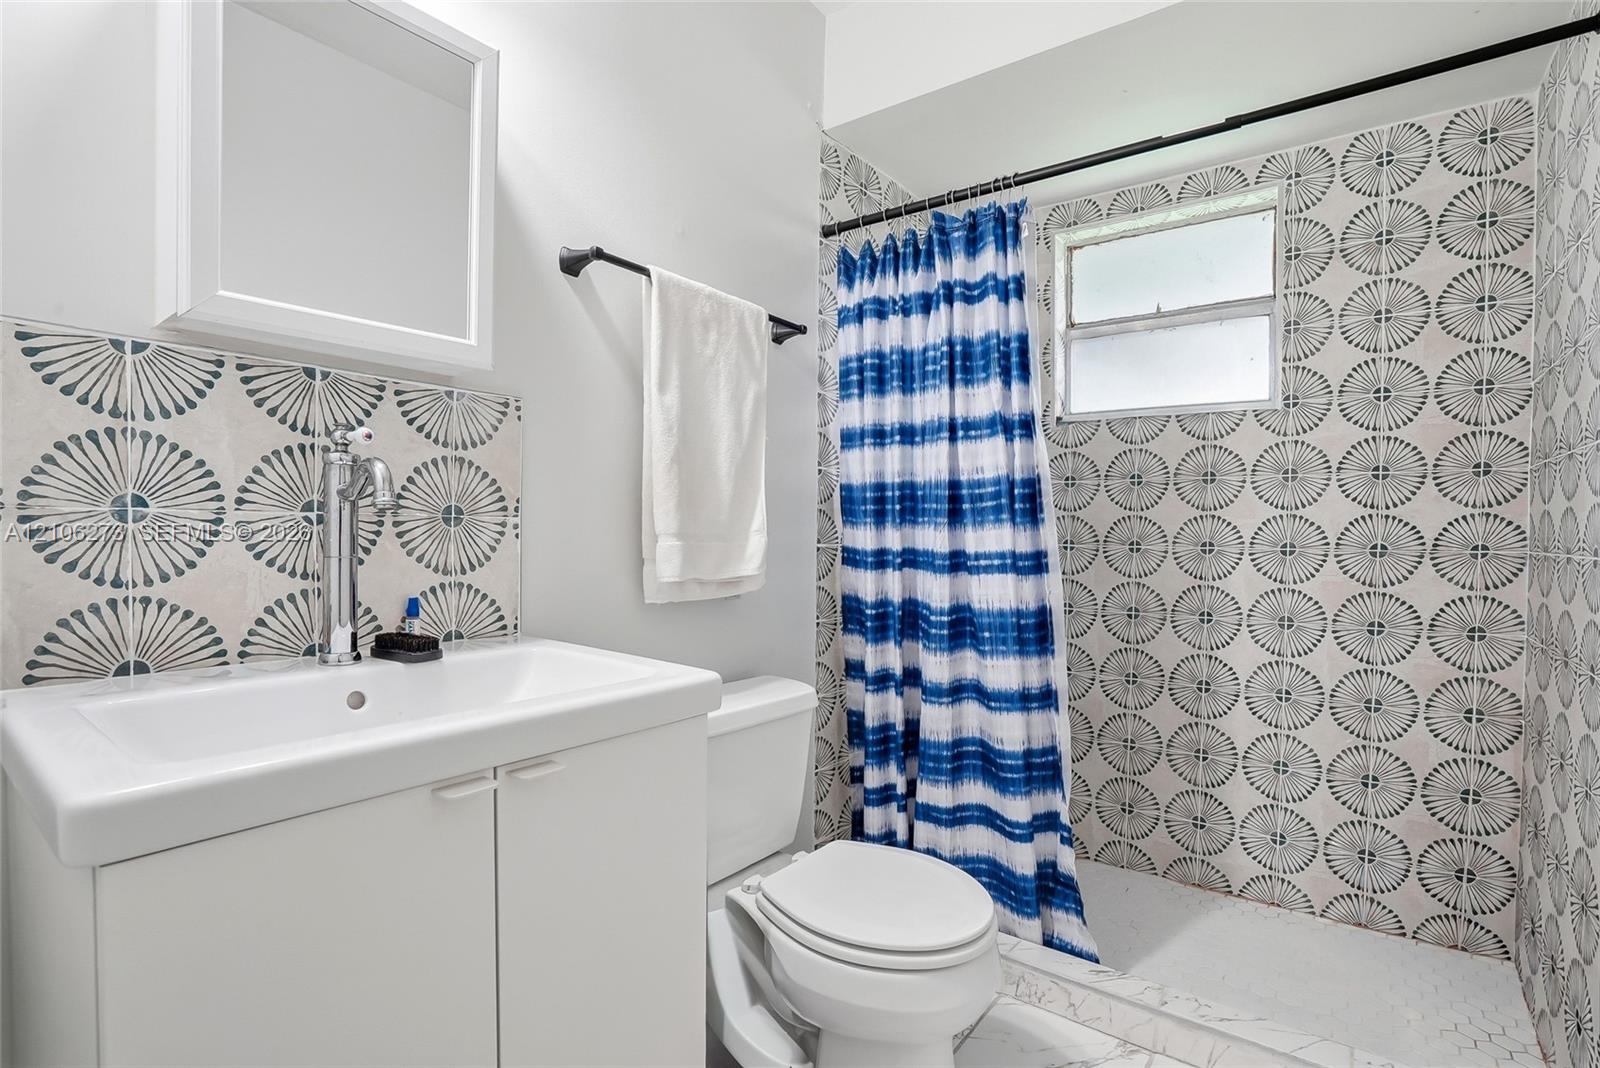
Bathroom featuring a white cabinet vanity with an integrated sink, patterned tile backsplash, shower enclosure with patterned tile surround, and a window
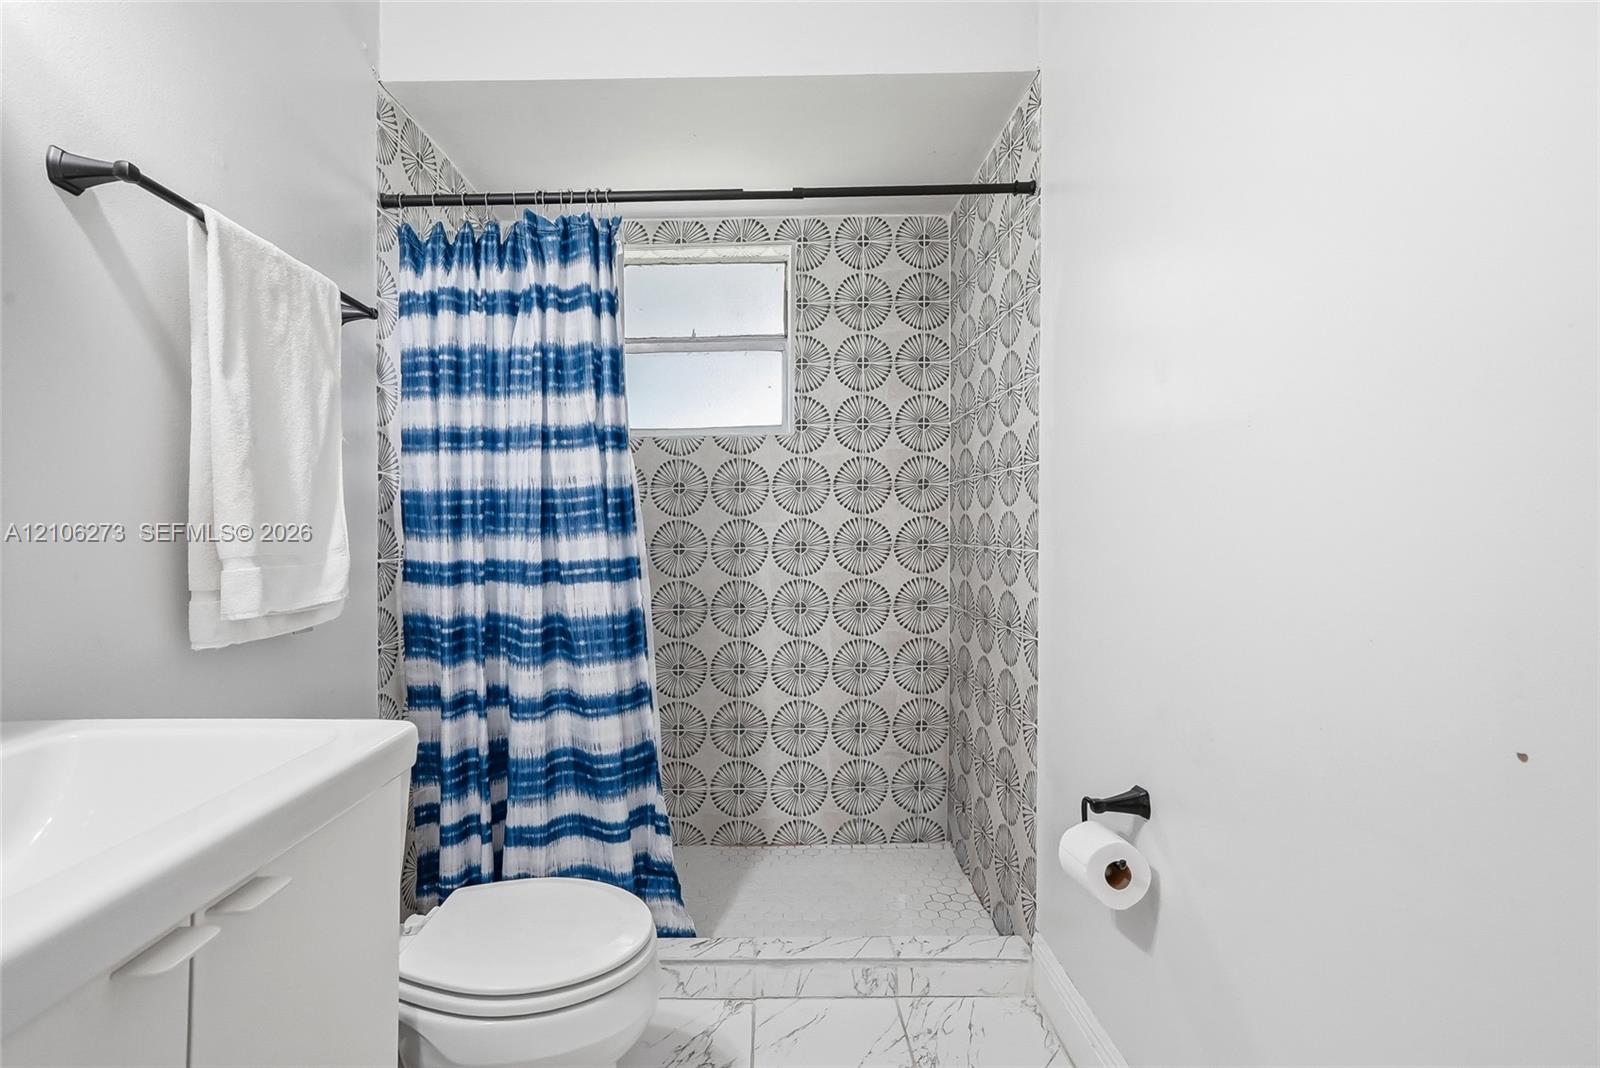
Shower alcove featuring patterned wall tile, white floor tile with gray veining, a built-in horizontal window, a wall-mounted matte black towel bar, and a matte black toilet paper holder
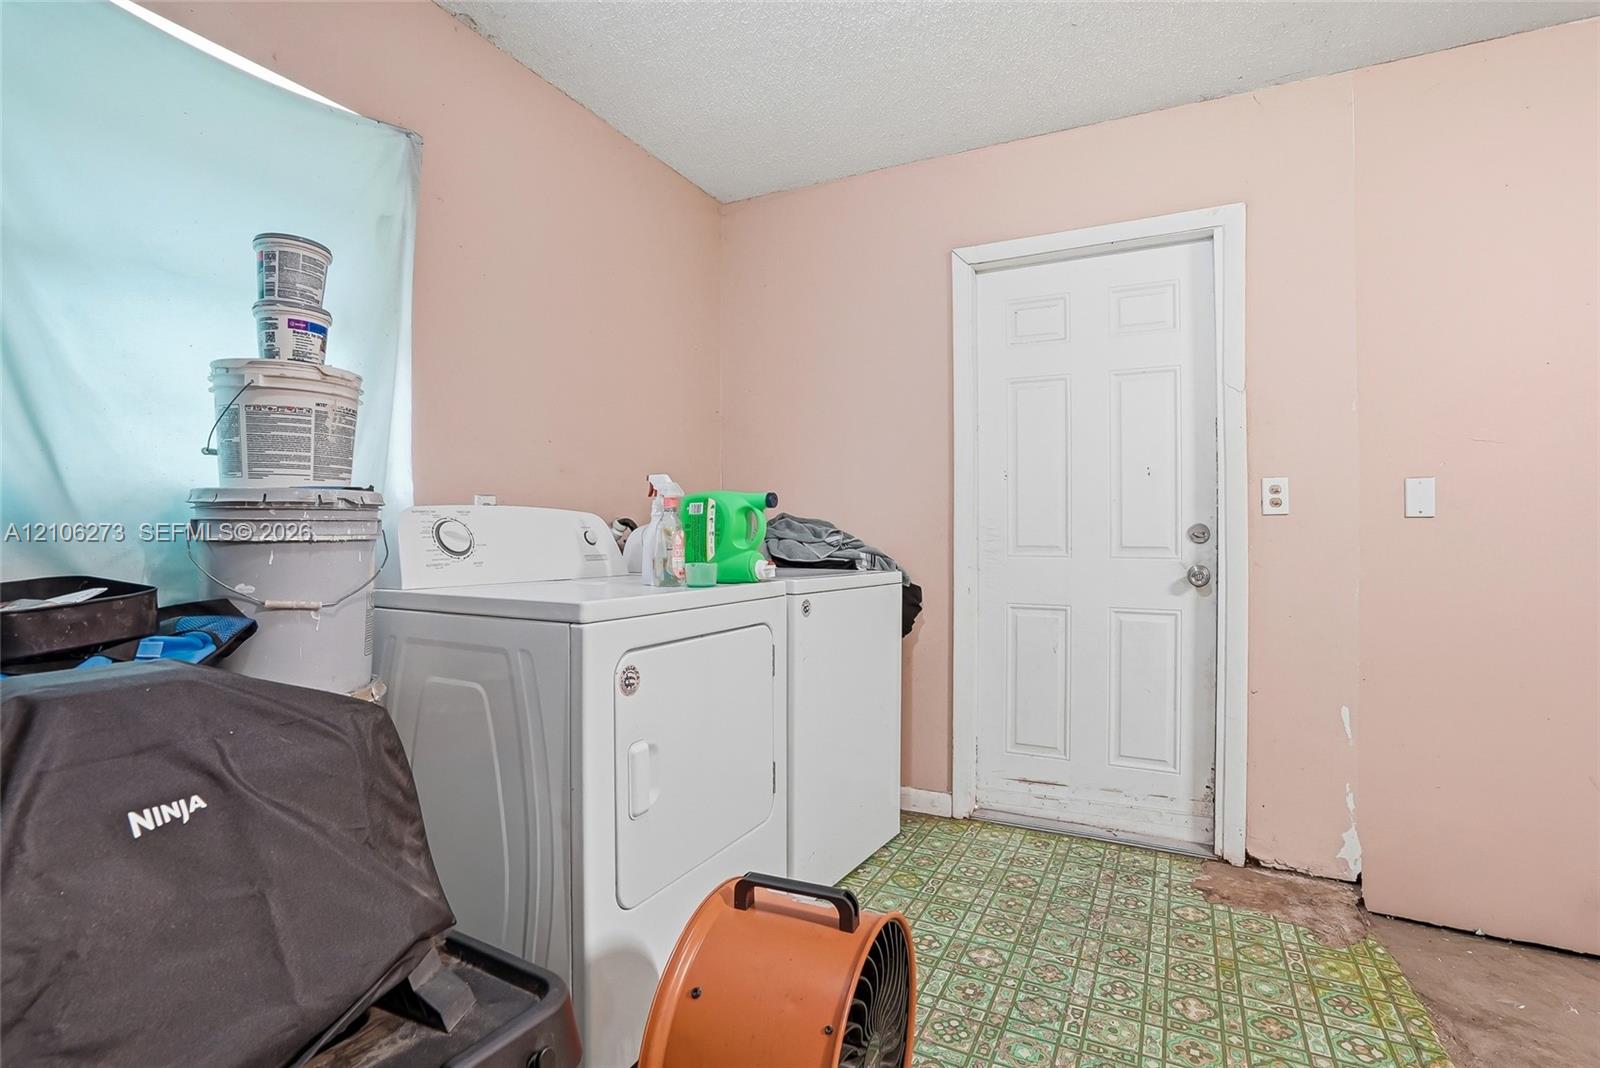
Utility area featuring a six-panel exterior door and patterned resilient flooring
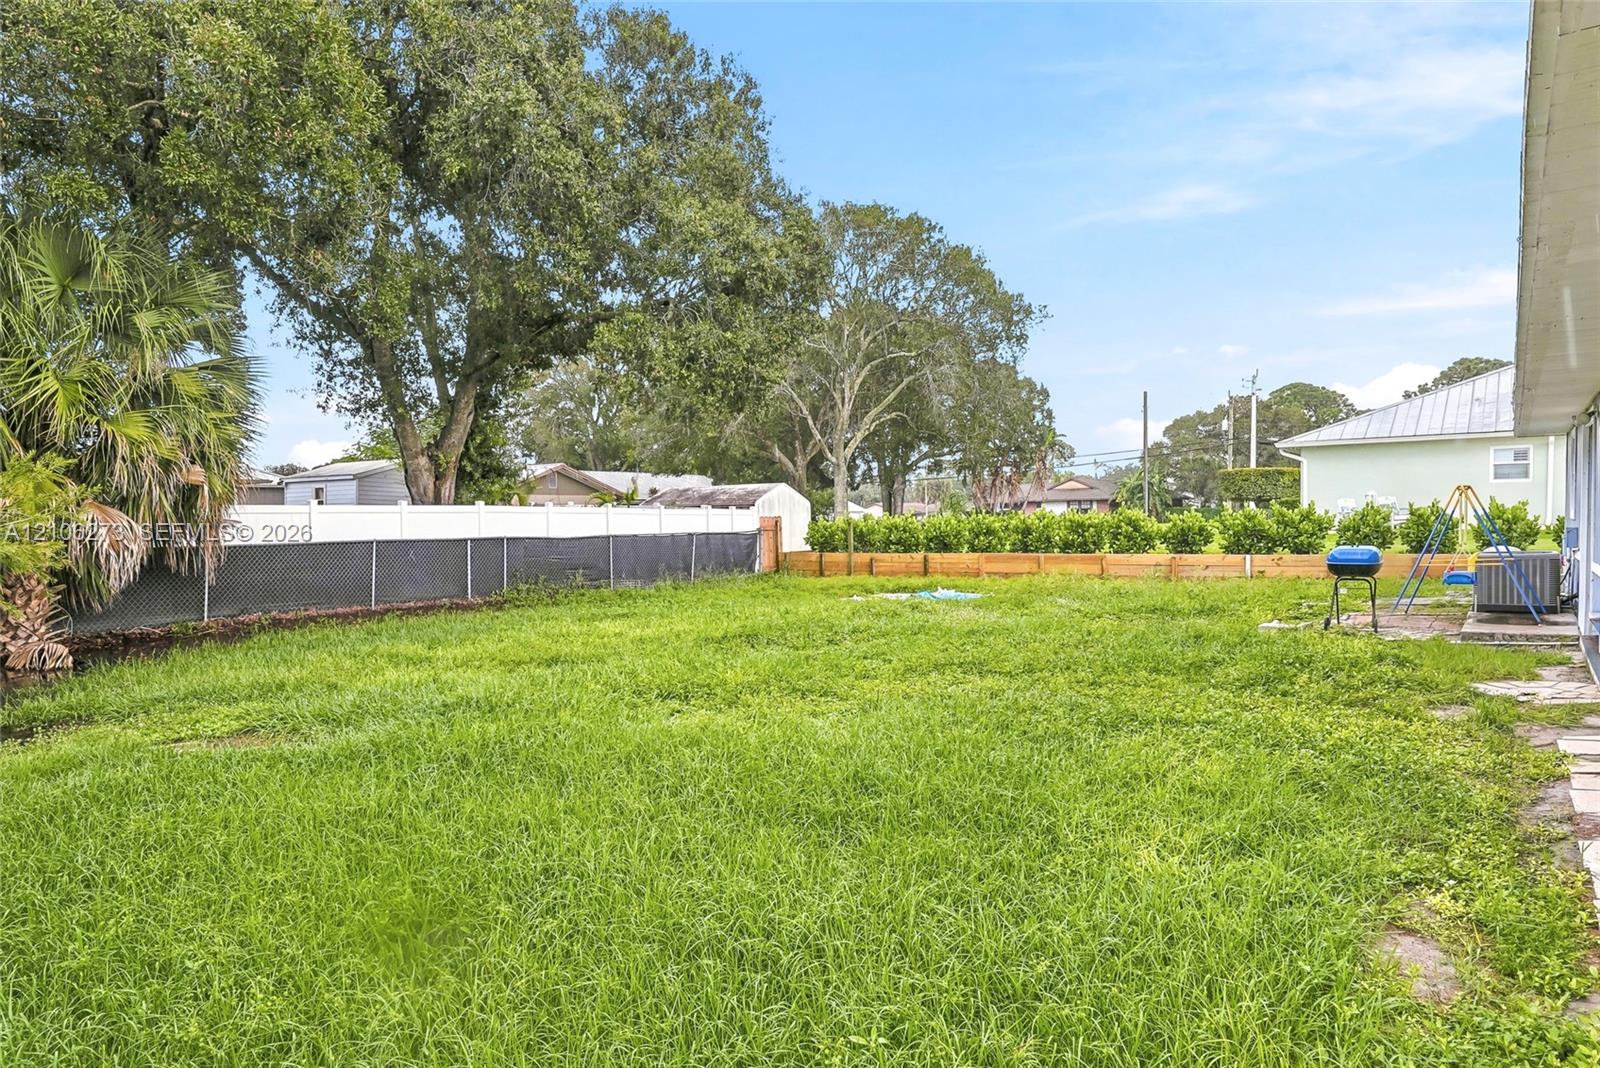
Expansive backyard featuring a sprawling lawn, white vinyl perimeter fencing, and mature trees
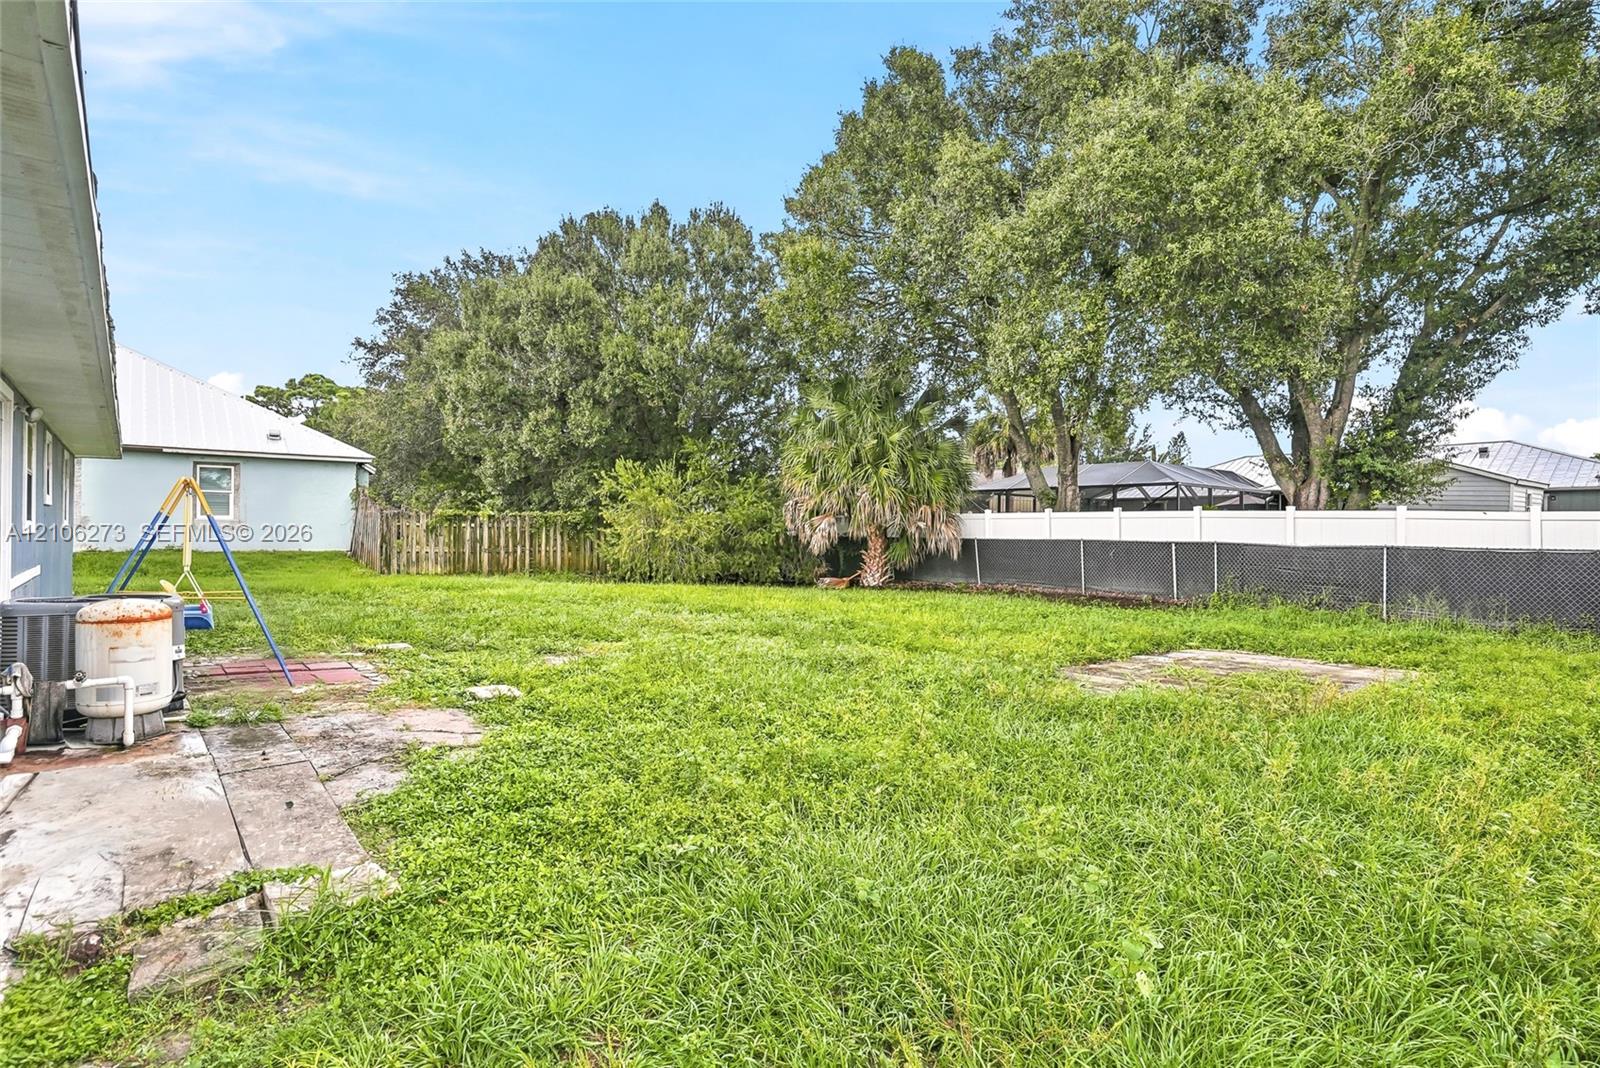
Backyard featuring a grass lawn, perimeter vinyl fencing, and mature trees
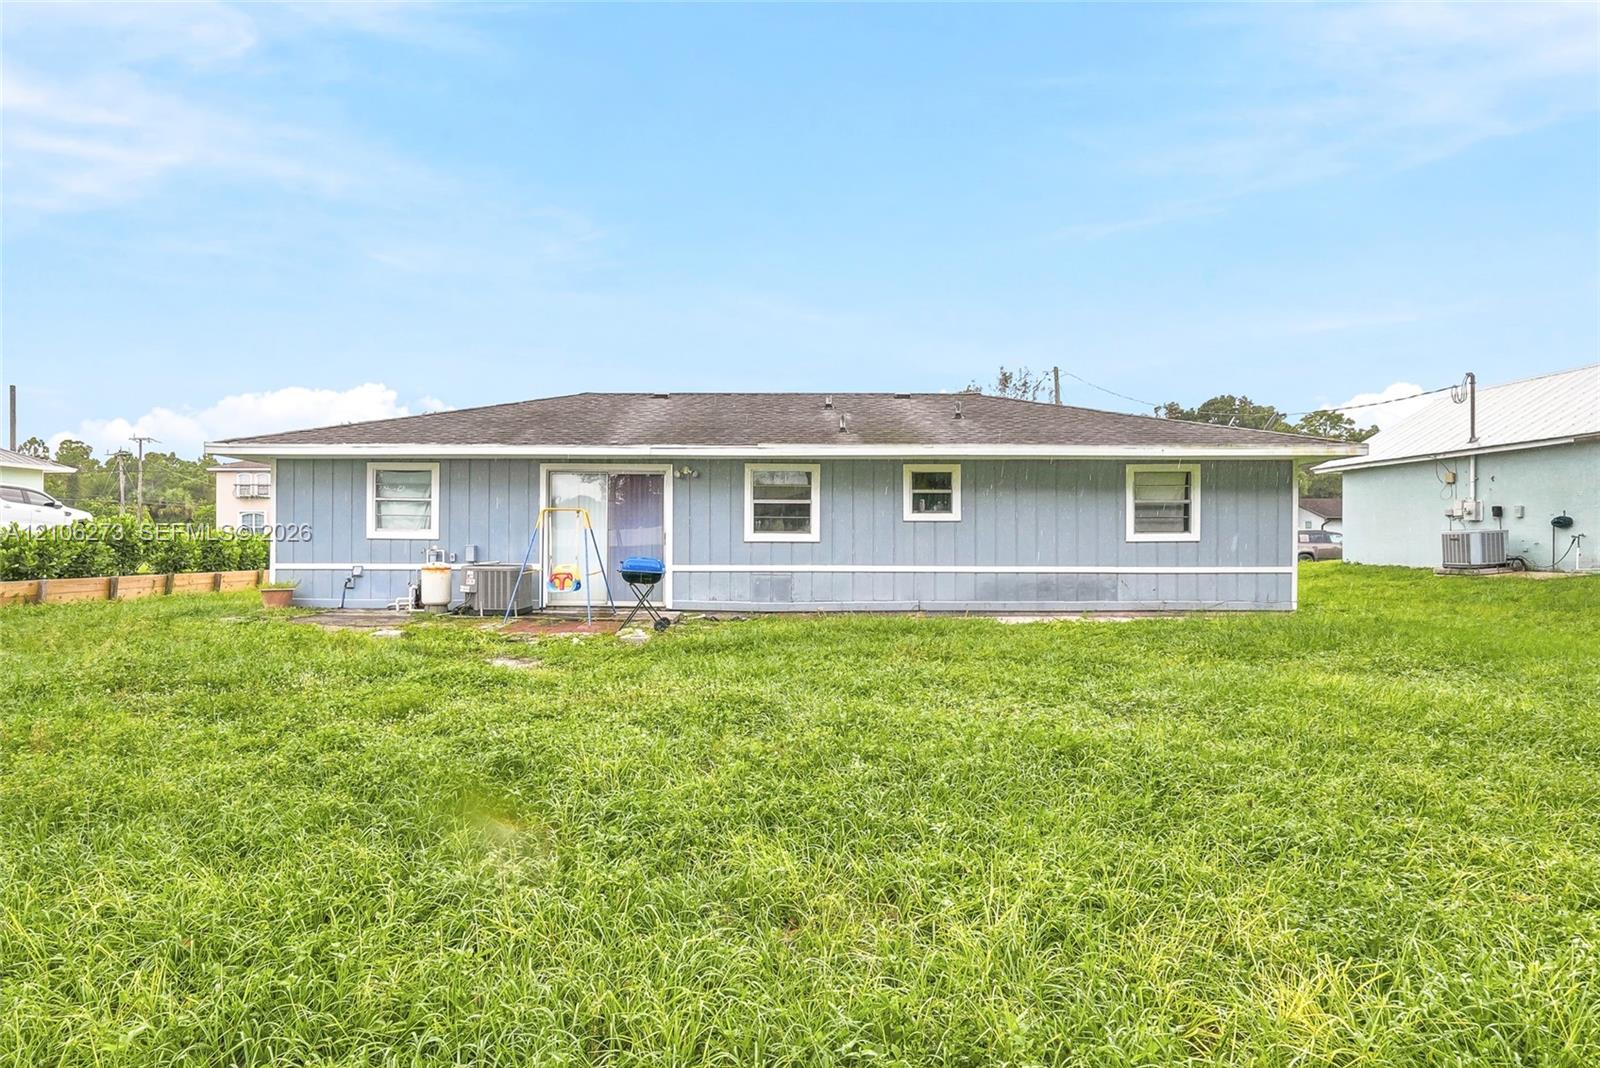
Single-story exterior with light blue horizontal siding, hipped roofline, and rear sliding glass door access

Description
Well-maintained home featuring tile flooring throughout, a kitchen with wood cabinetry, 2 bedrooms, 2 full bathrooms, and a 1-car garage. Enjoy a spacious backyard with plenty of room for outdoor activities and entertaining. Conveniently located near shopping, dining, and everyday amenities, this property offers comfort, functionality, and a great location. A wonderful opportunity to make this home your own!
Details
| MLS # | A12106273 |
|---|---|
| Listing Type | For Sale |
| Style | House |
| Sub-Type | Resale |
| Status | Active |
| Year | 1976 |
| Days On Site | 29 |
| Listing Provided By | Avenue Homes LLC | Merlyn Velez Bodib |
Features
| Bed(s) | 2 |
|---|---|
| Bath(s) | 2 Total |
| SQ Feet | 1,014 |
| Garage | 1 |
| Story(s) | 1 |
| Zoning | RS-4 Cou |
| Acreage | 0.23 |
Parking
| Garage Yes / No | Yes |
|---|---|
| Parking Features | Driveway |
Taxes
| Tax Annual Amount | 3498 |
|---|
Area Information
| State | FL |
|---|---|
| County | St Lucie |
| City | Fort Pierce |
| Zip Code | 34982 |
| Area | 7150 |
| Subarea | SL06 |
| Community Name | INDIAN RIVER ESTATES UNIT |
| Listing VS Median (in INDIAN RIVER ESTATES UNIT) | |
Price: $295,000 low | high Med: $280,000 sqft: 1,014 low | high Med: 1,228 $ / sqft: $291 low | high Med: $228 On site: 29 low | high Med: 185 | |
Market Activity 34982
Request a showing
Request a showing
Contact
Learn More About This Property

| State | FL |
|---|---|
| County | St Lucie |
| City | Fort Pierce |
| Zip Code | 34982 |
| Area | 7150 |
| Subarea | SL06 |
| Community Name | INDIAN RIVER ESTATES UNIT |
| Listing VS Median (in INDIAN RIVER ESTATES UNIT) | |
Price: $295,000 low | high Med: $280,000 sqft: 1,014 low | high Med: 1,228 $ / sqft: $291 low | high Med: $228 On site: 29 low | high Med: 185 | |
Listing Updated: October 31, 2026 at 12:50:55 AM PDT