
$189,900 $1,019 est/mo Sourced by Back At You
515 S Crescent Drive 107,Hollywood, FL 33021
Hollywood, FL 33021
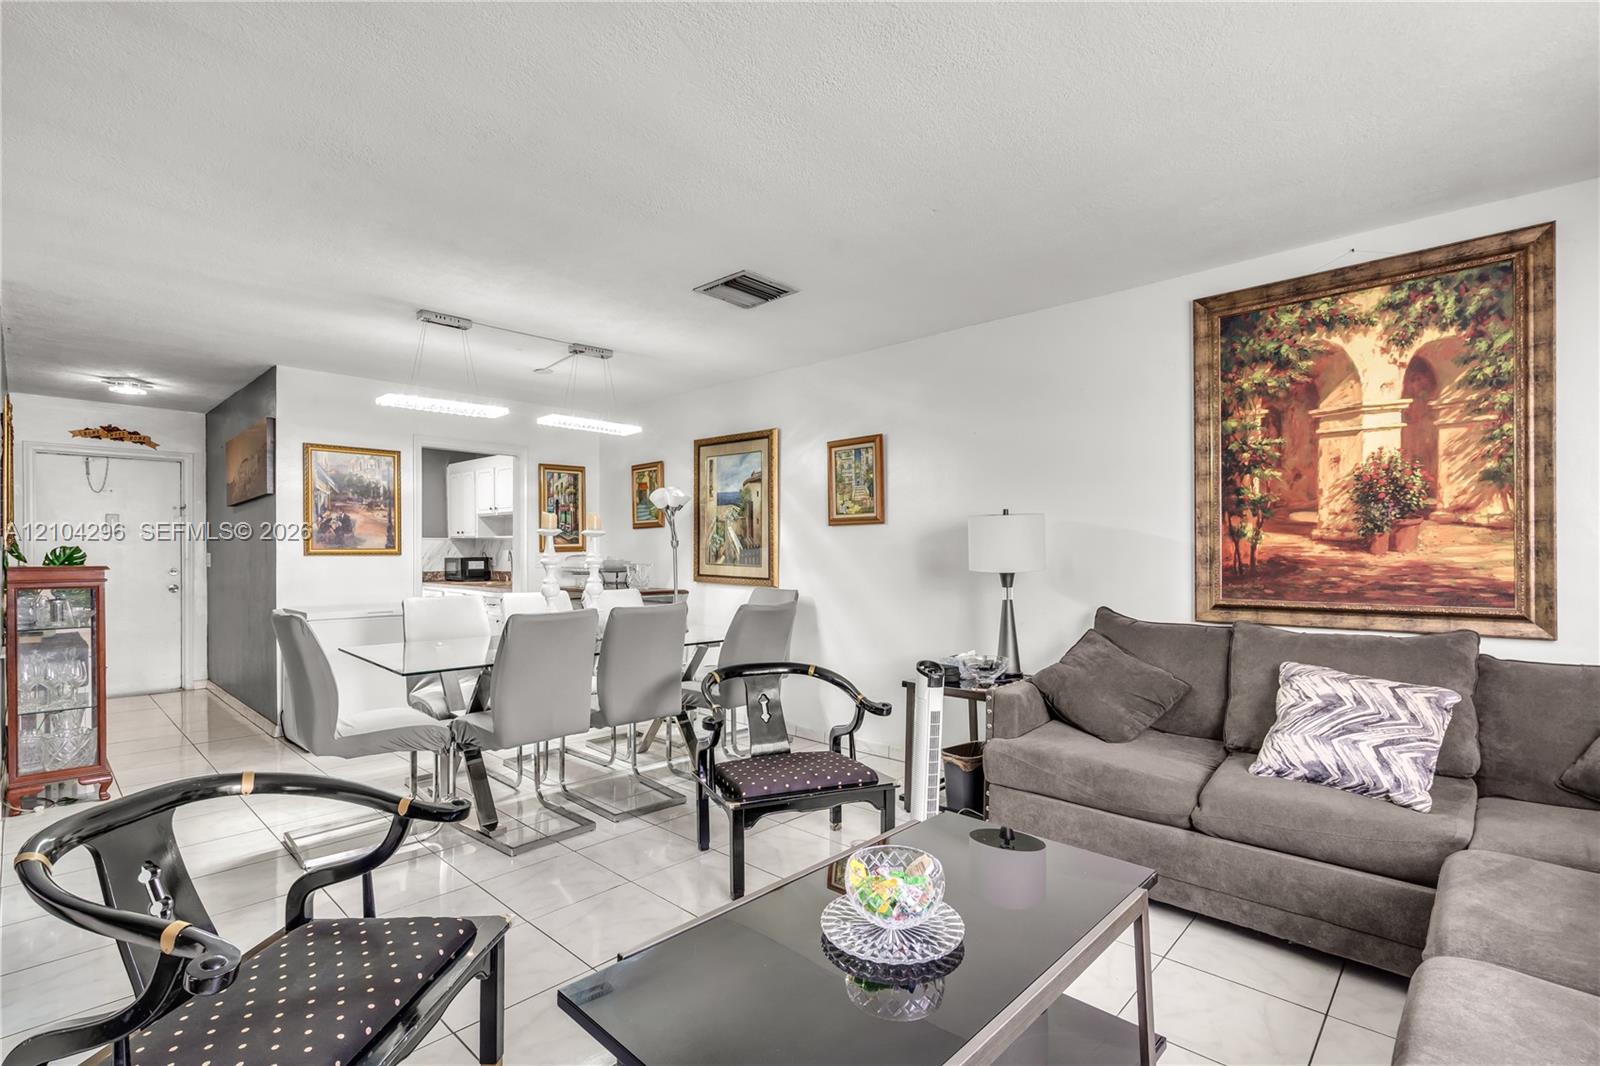
Open-concept interior featuring light-toned tile flooring, recessed ceiling lighting, and a neutral color palette
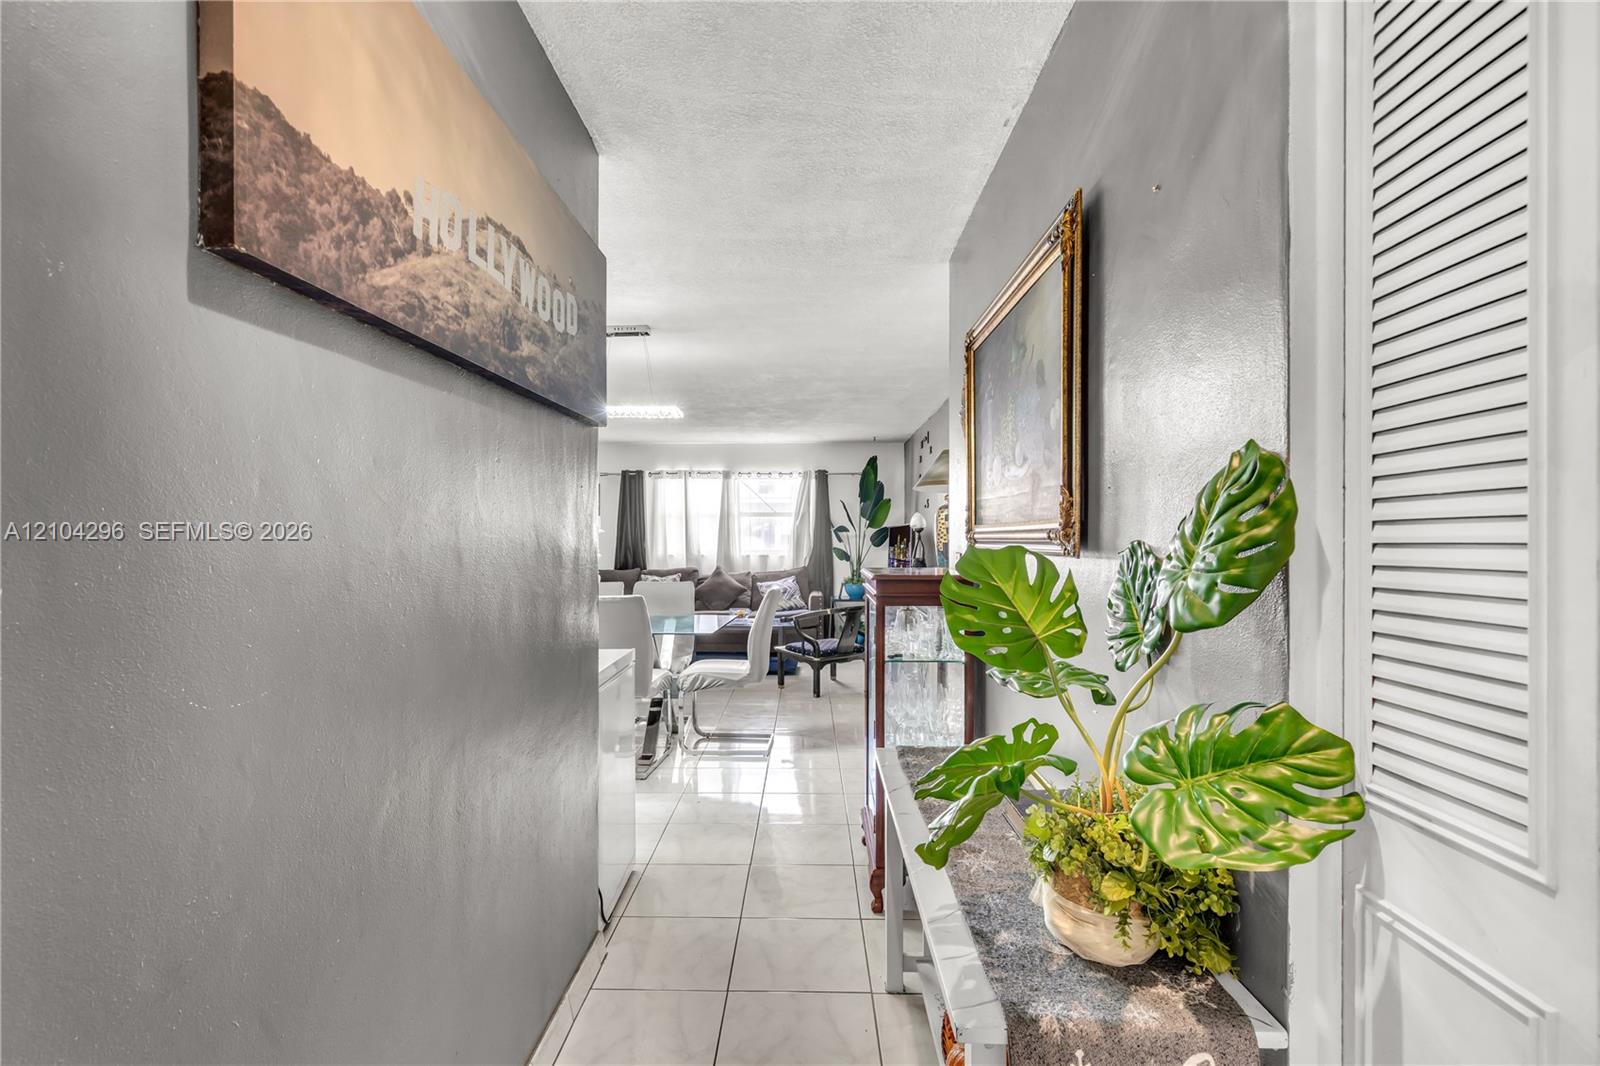
Interior hallway featuring light-colored tile flooring, smooth neutral-tone walls, and a white louvered closet door
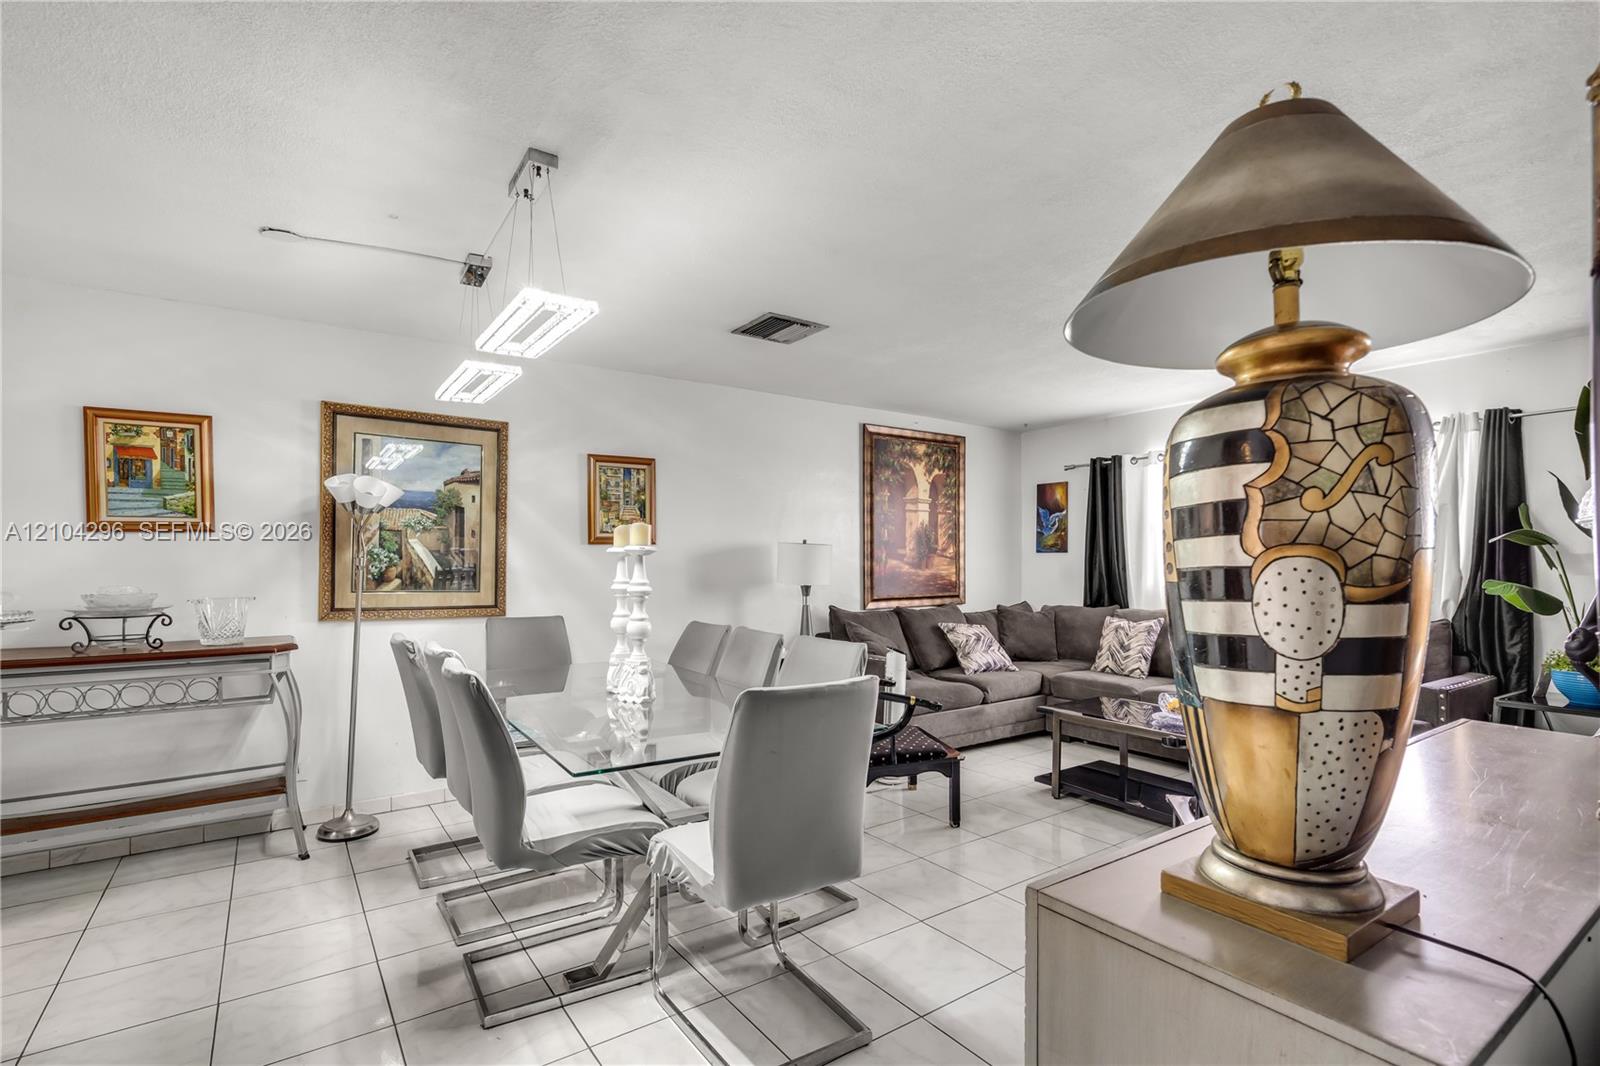
Open-concept interior featuring oversized tile flooring, modern dual-pendant rectangle lighting, and recessed ceiling lighting
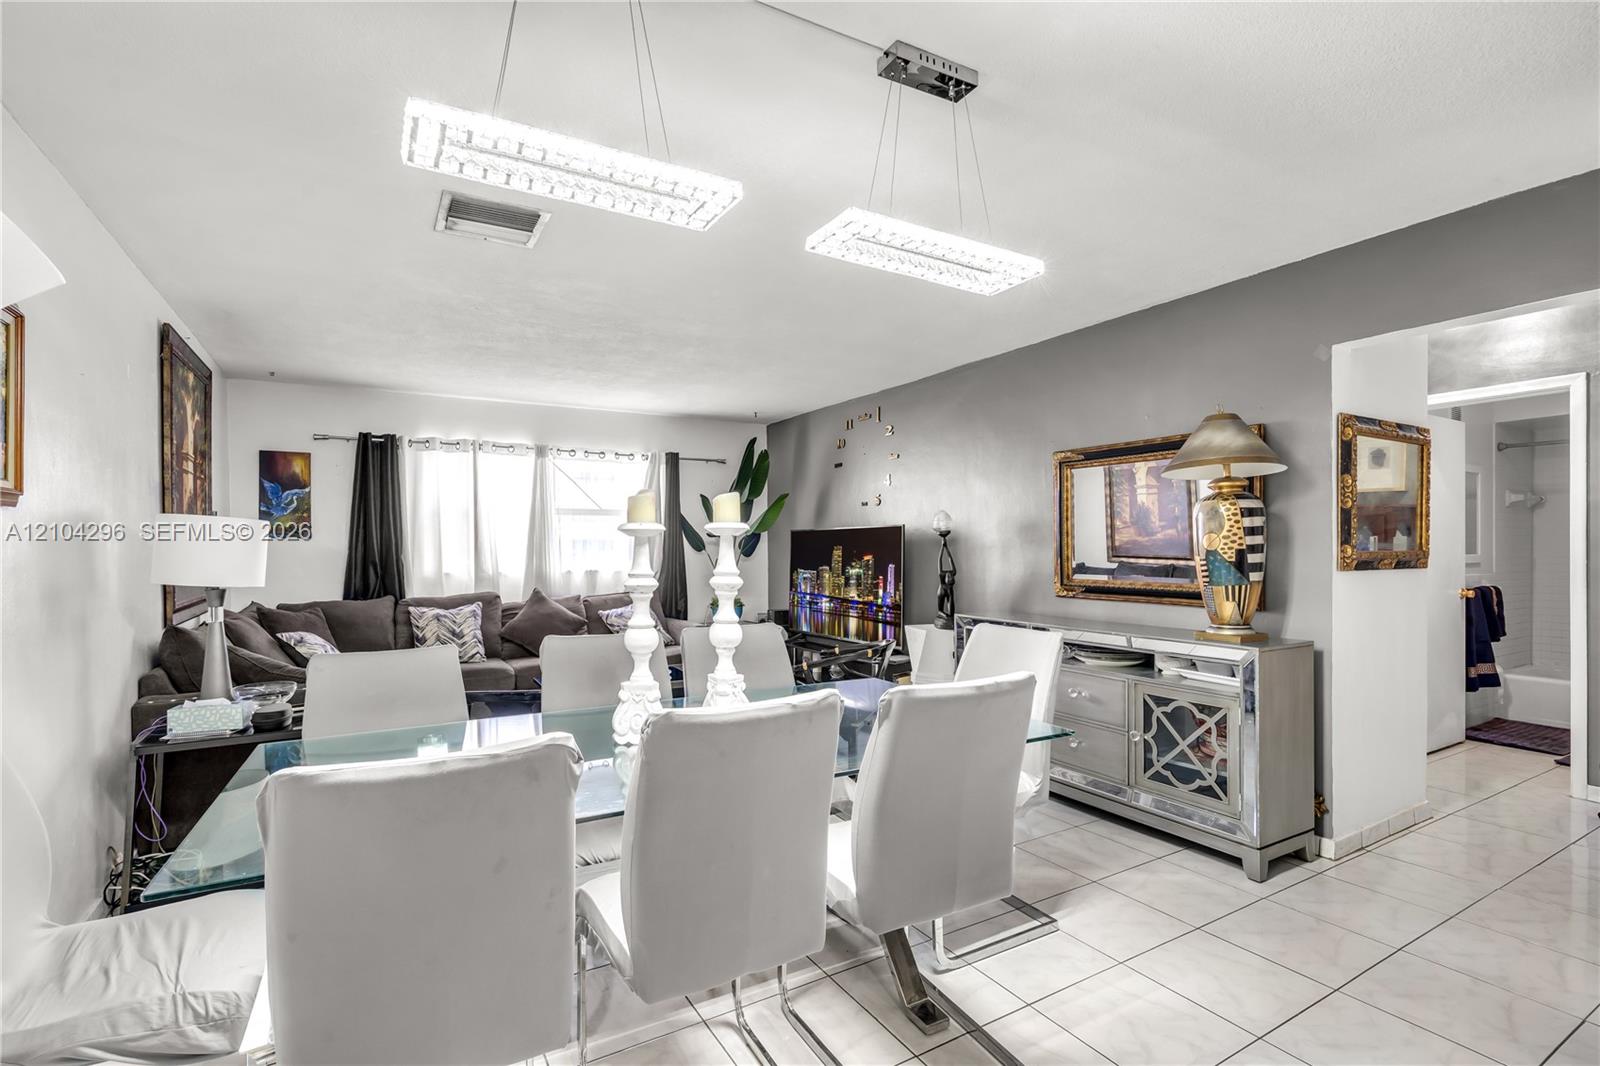
Large-format ceramic tile flooring, dual rectangular LED pendant lighting fixtures, and neutral interior paint palette
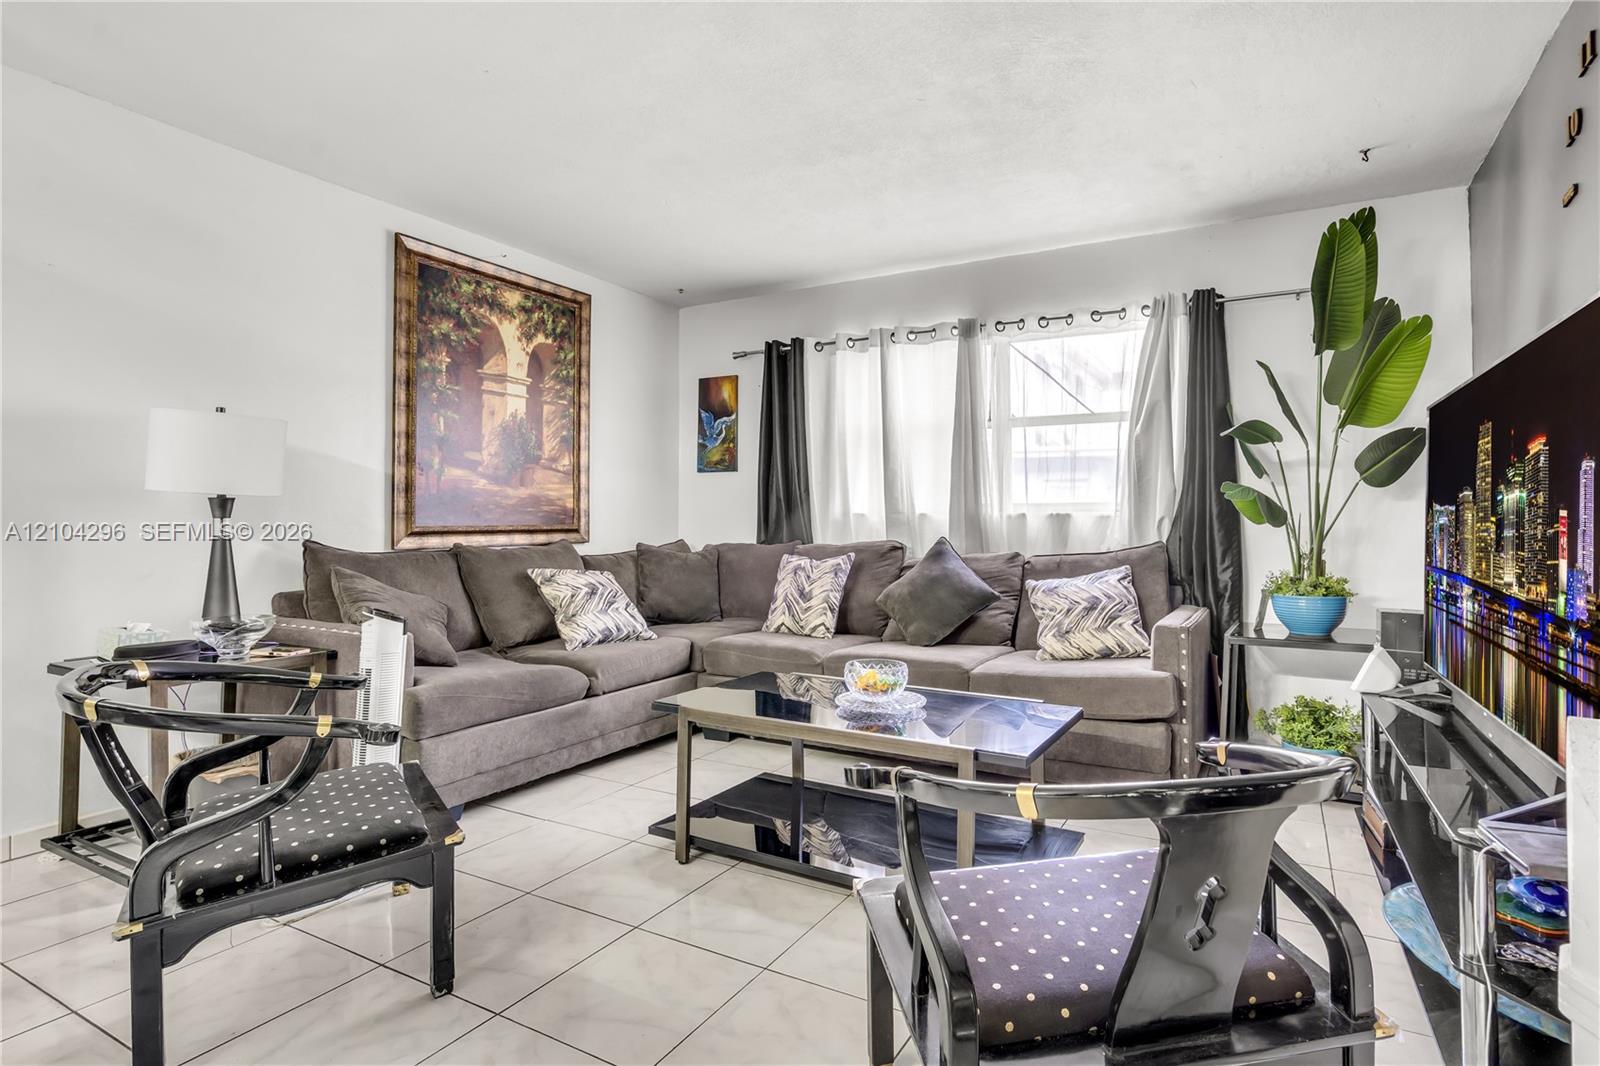
Living area featuring ceramic tile flooring, neutral wall tones, and large window with metallic rod hardware
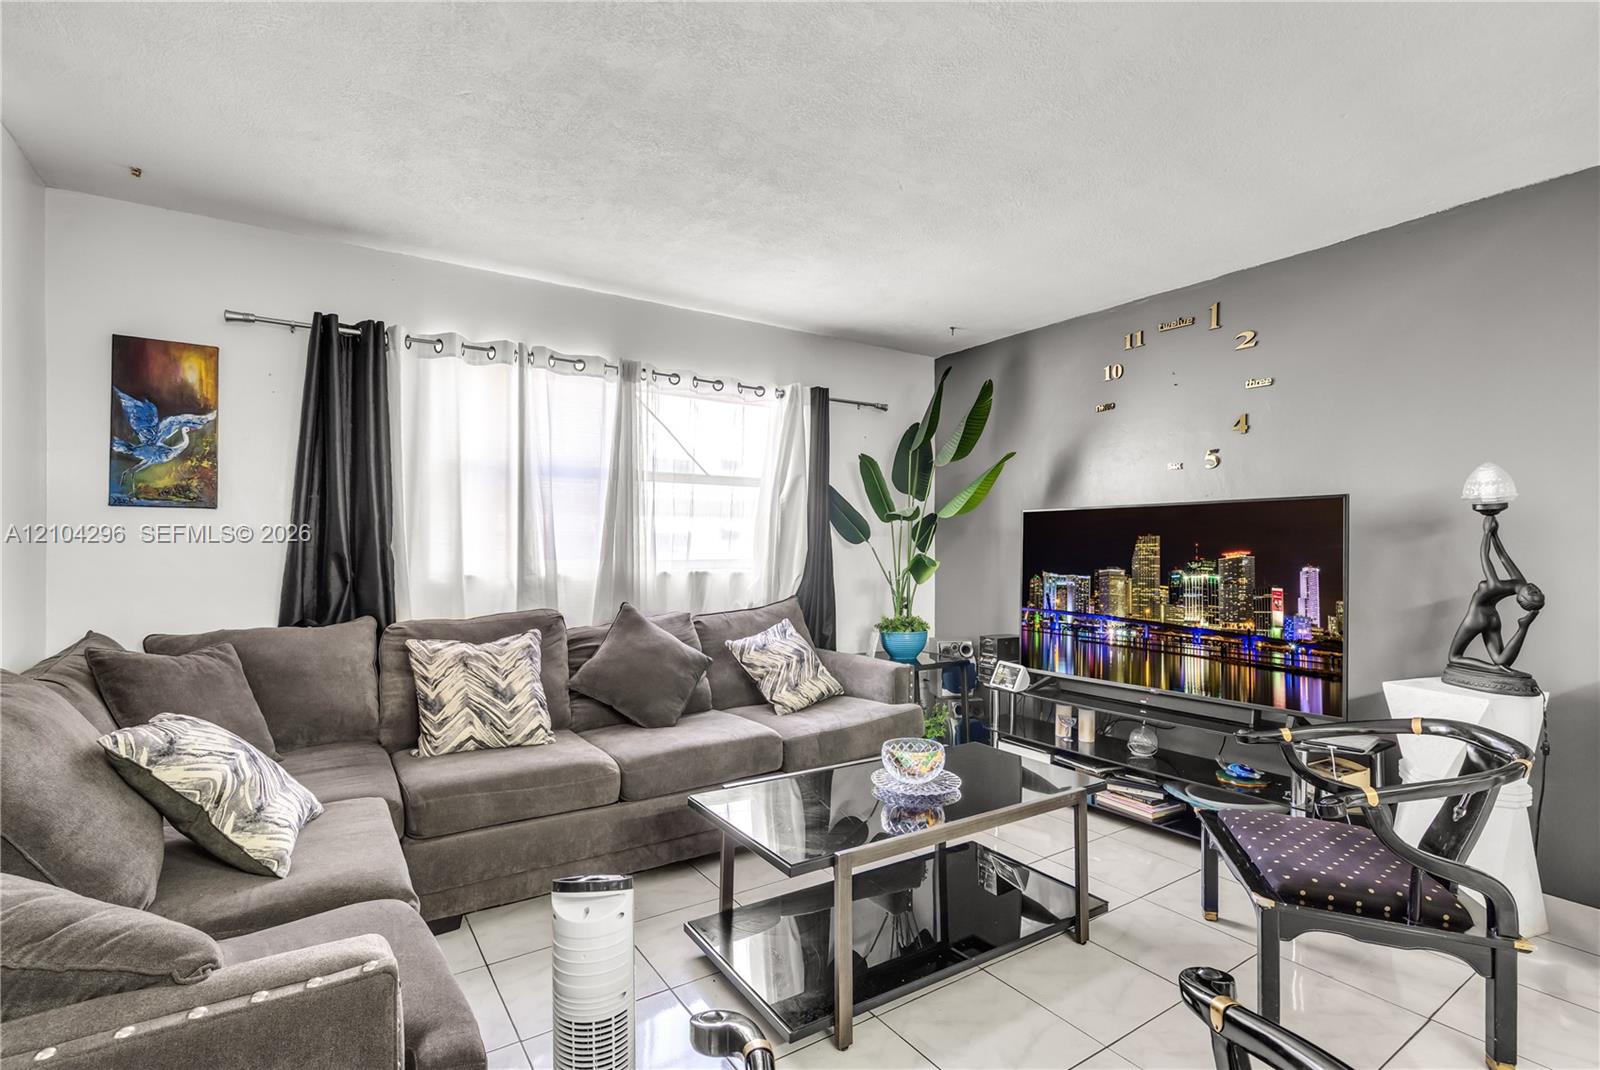
Living area featuring neutral tile flooring, a dark gray accent wall, and horizontal window configuration
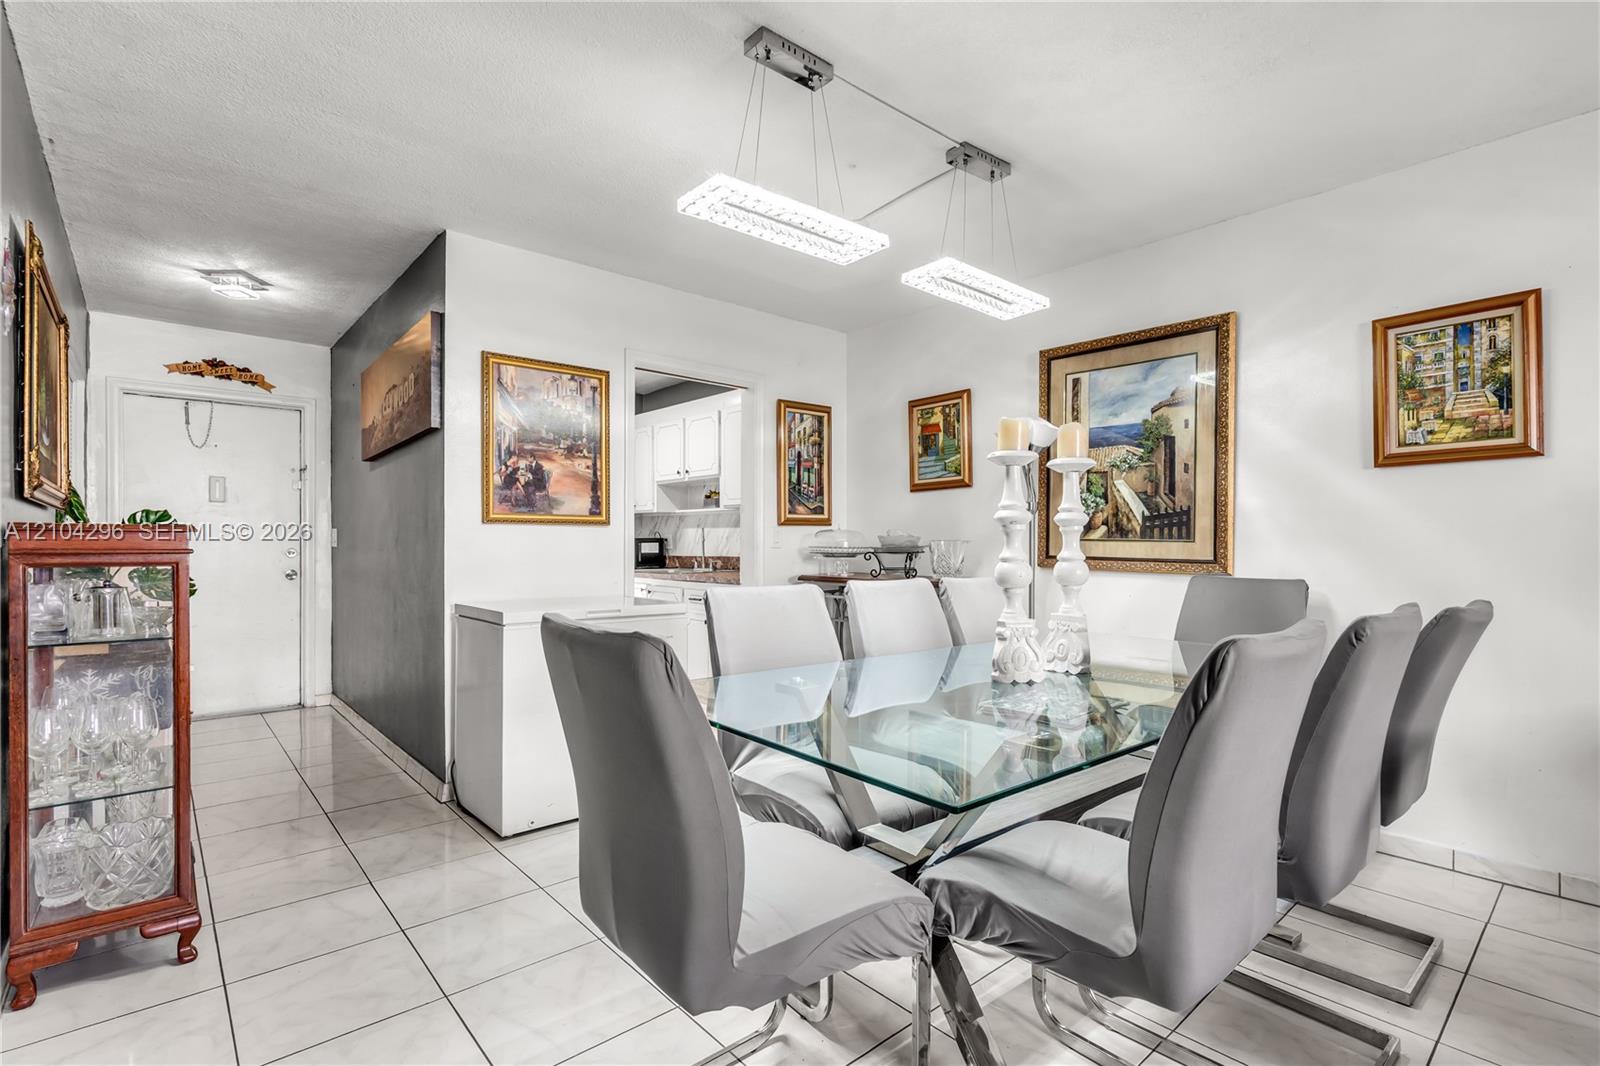
Dining area featuring large-format ceramic tile flooring and modern rectangular dual-pendant lighting with integrated LED illumination
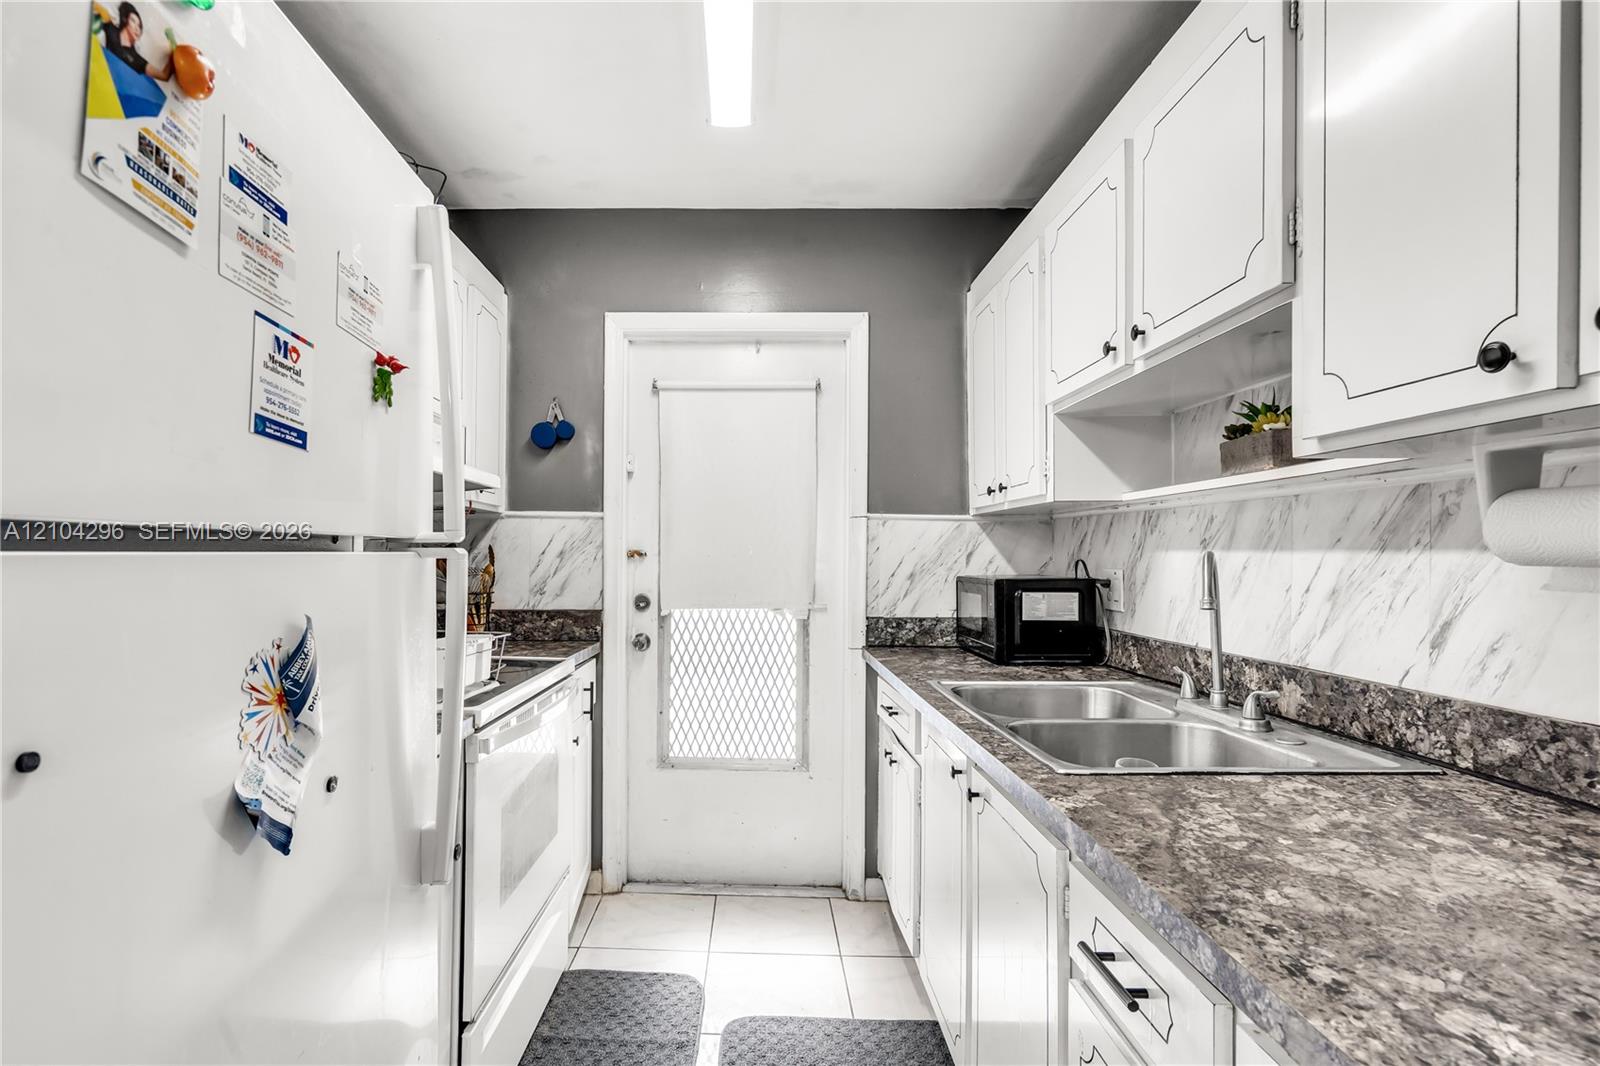
Kitchen featuring white cabinetry, stone-finish laminate countertops, dual-basin stainless steel sink with high-arch faucet, tile flooring, and stone-patterned backsplash
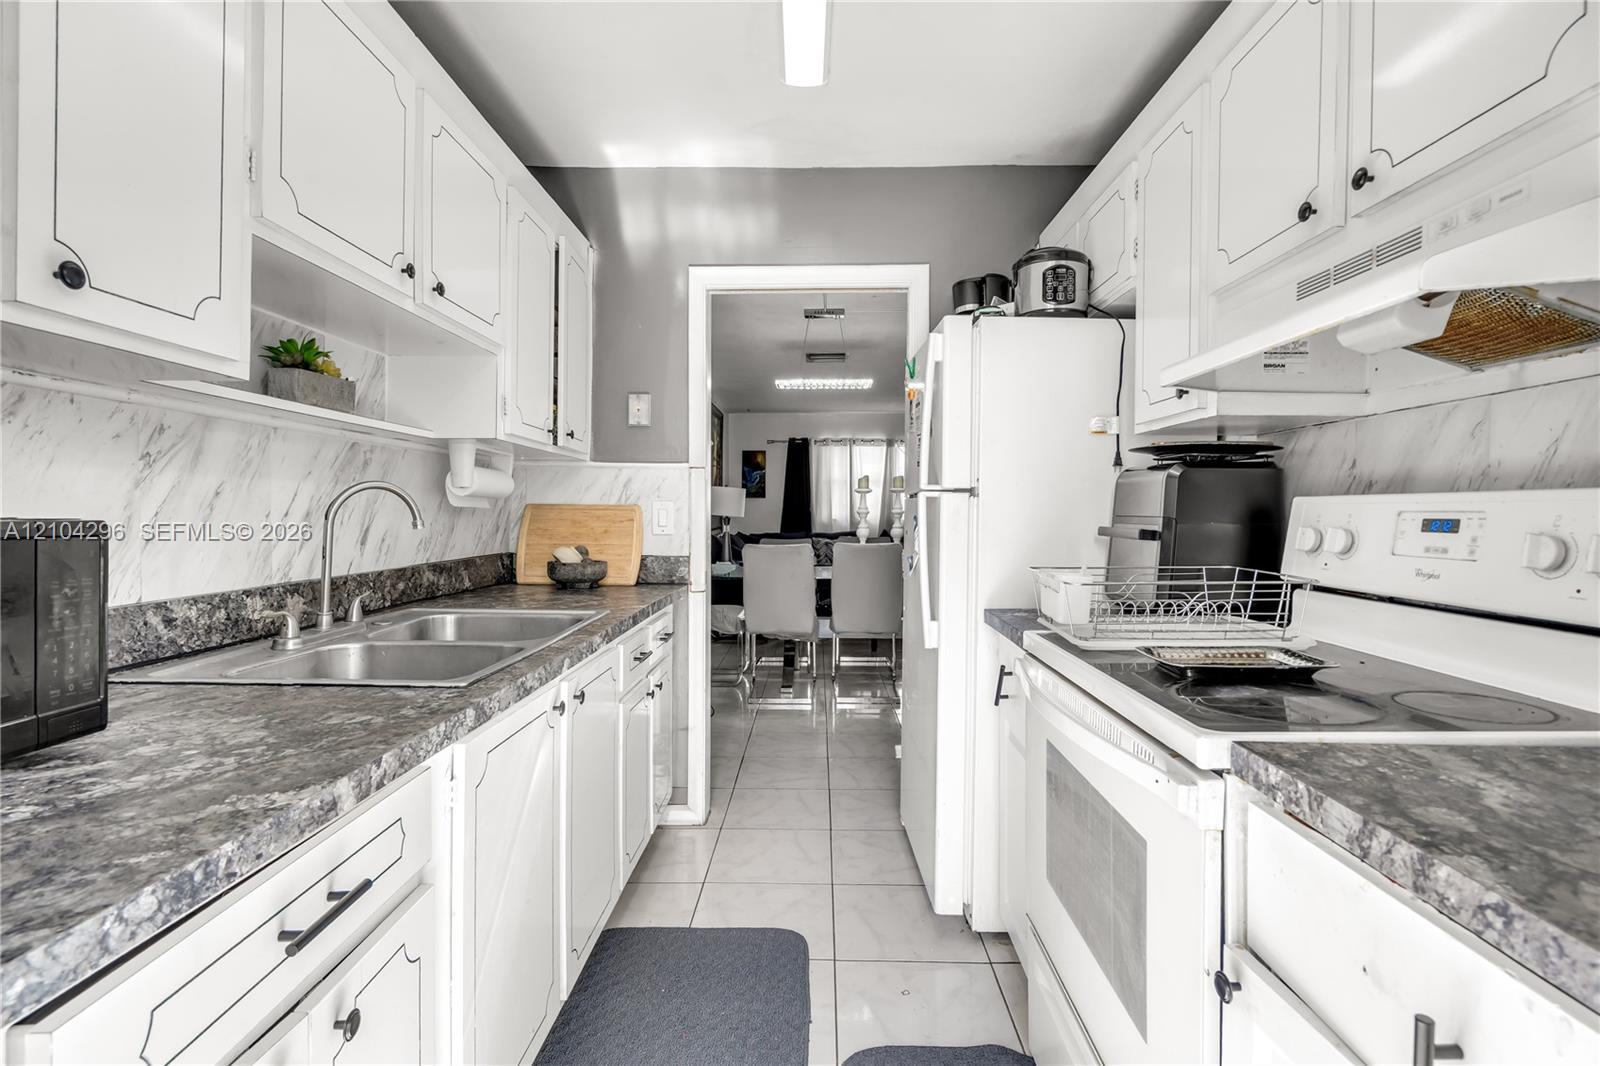
Kitchen featuring white cabinetry, stone-patterned laminate countertops, marble-patterned backsplash, stainless steel dual-basin sink, and ceramic tile flooring
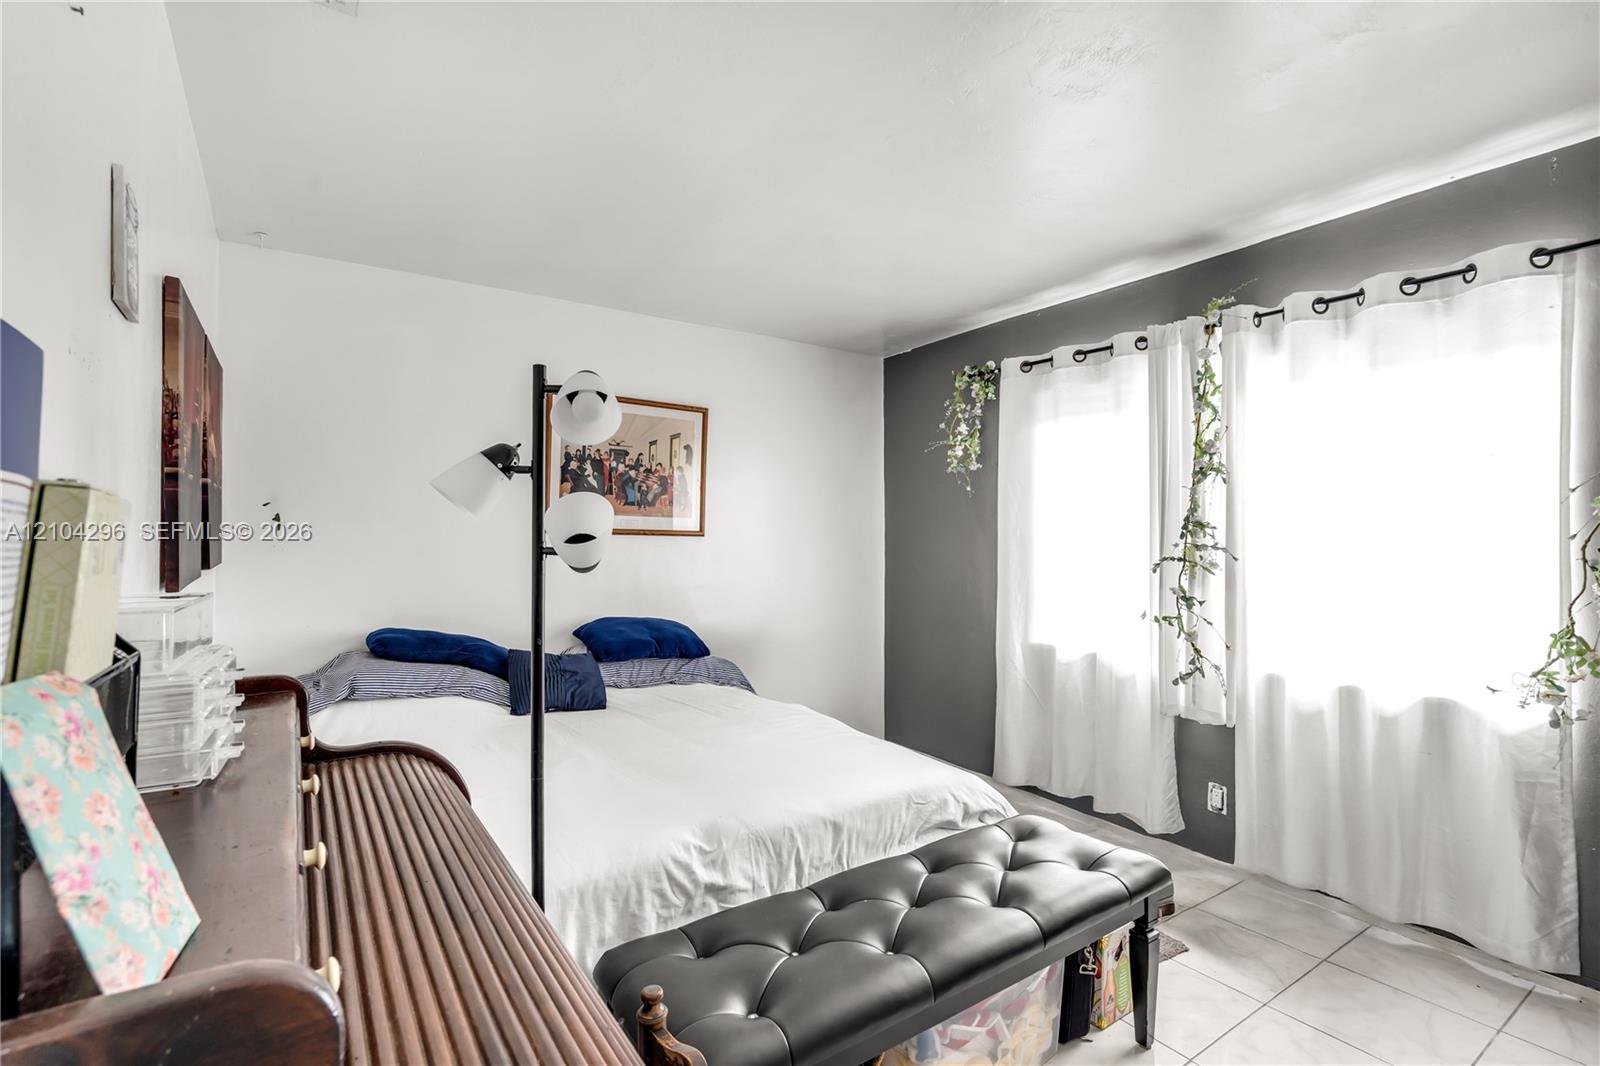
Interior space featuring dual-tone wall finishes and tile flooring
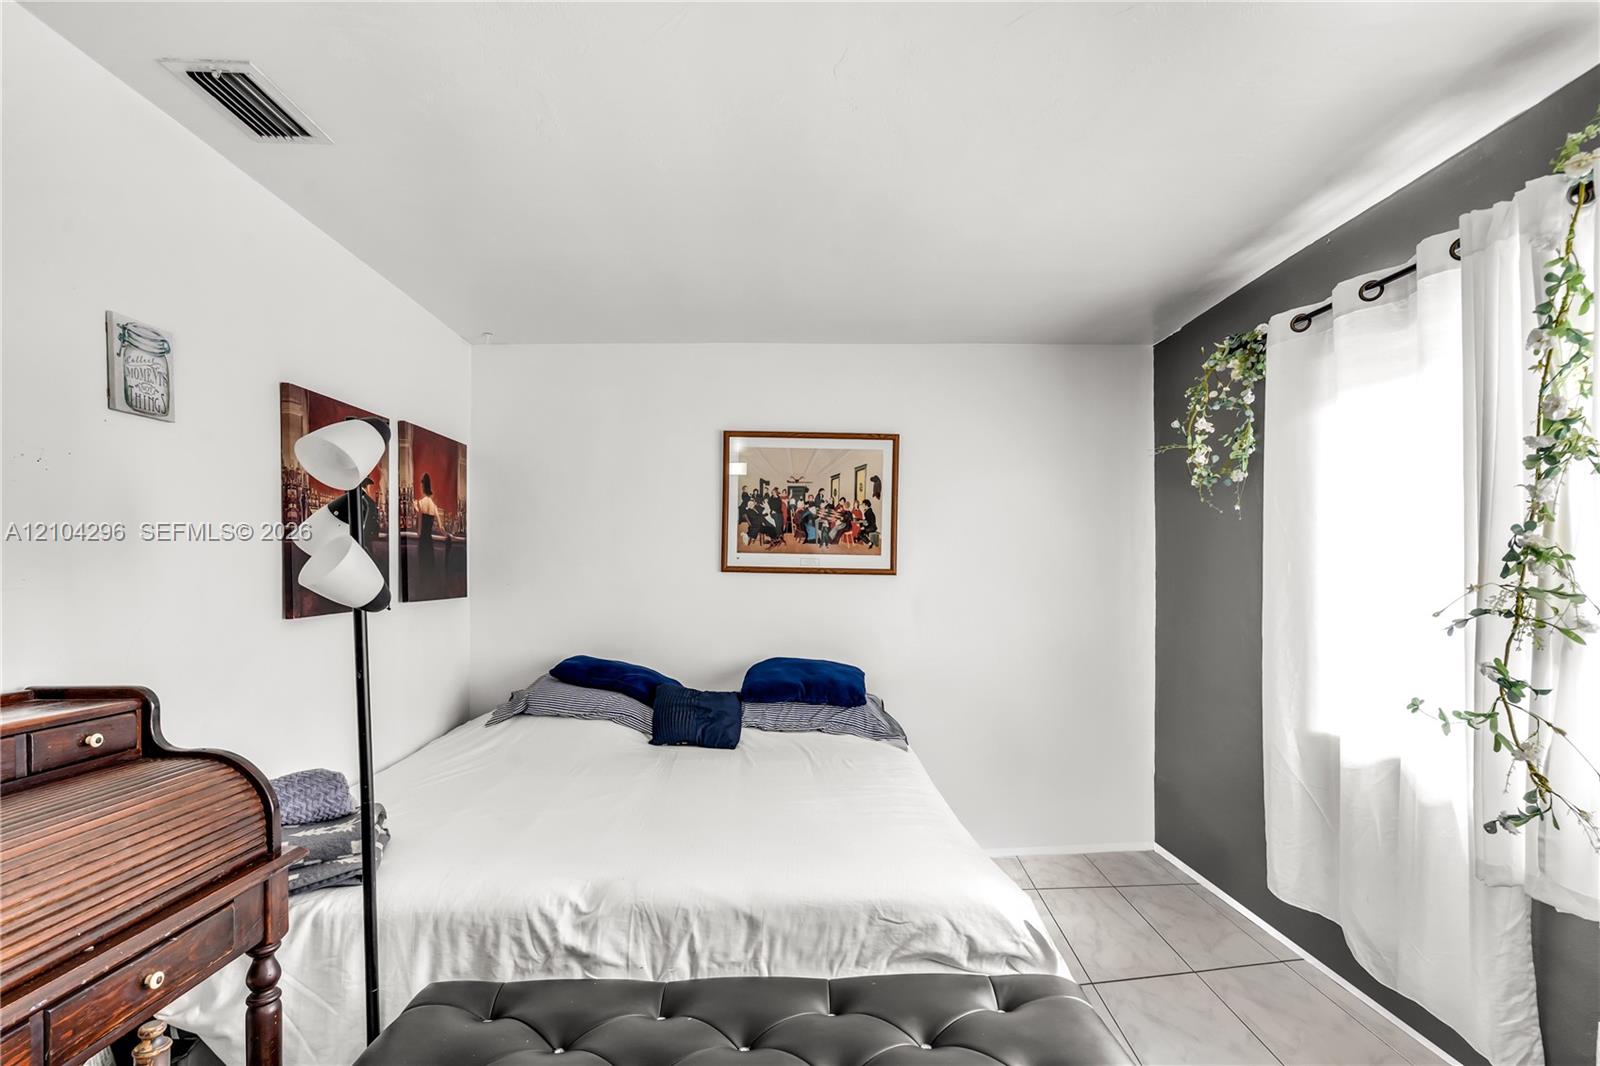
Neutral-toned room featuring large-format ceramic tile flooring, a high-contrast charcoal accent wall, and a large window with white curtains
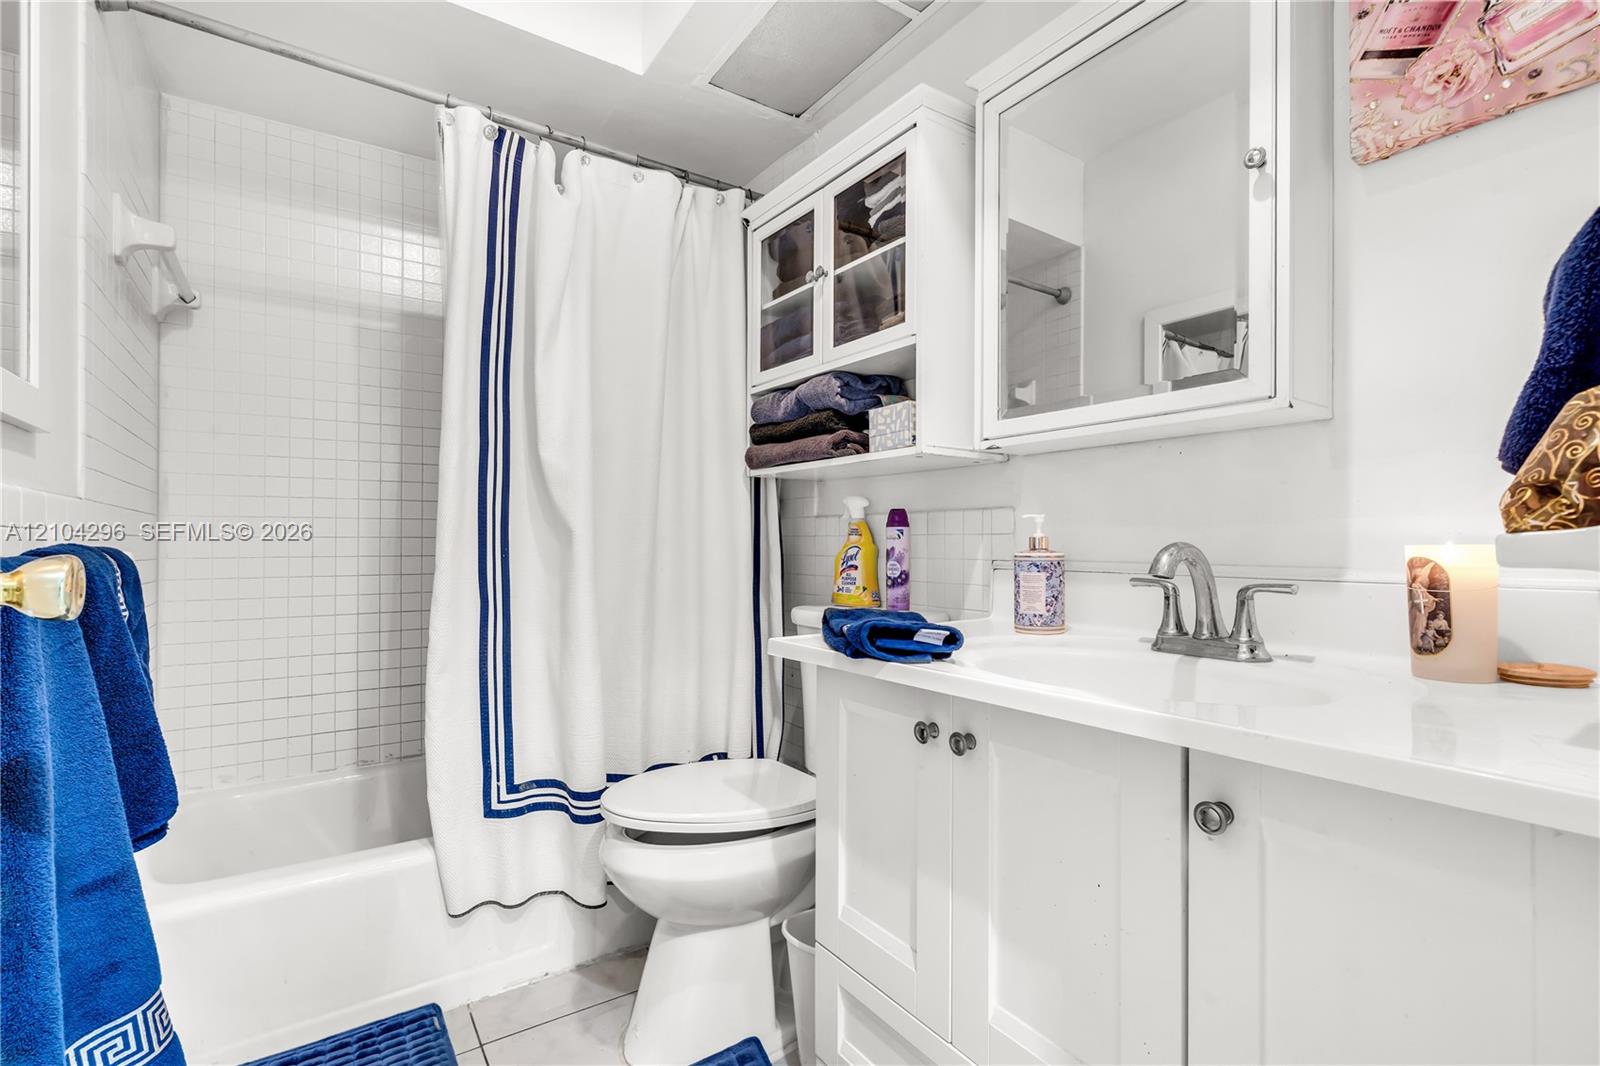
Bathroom featuring a white vanity cabinet with an integrated sink, polished metal faucet, built-in medicine cabinet with shelving, and a tiled shower surround
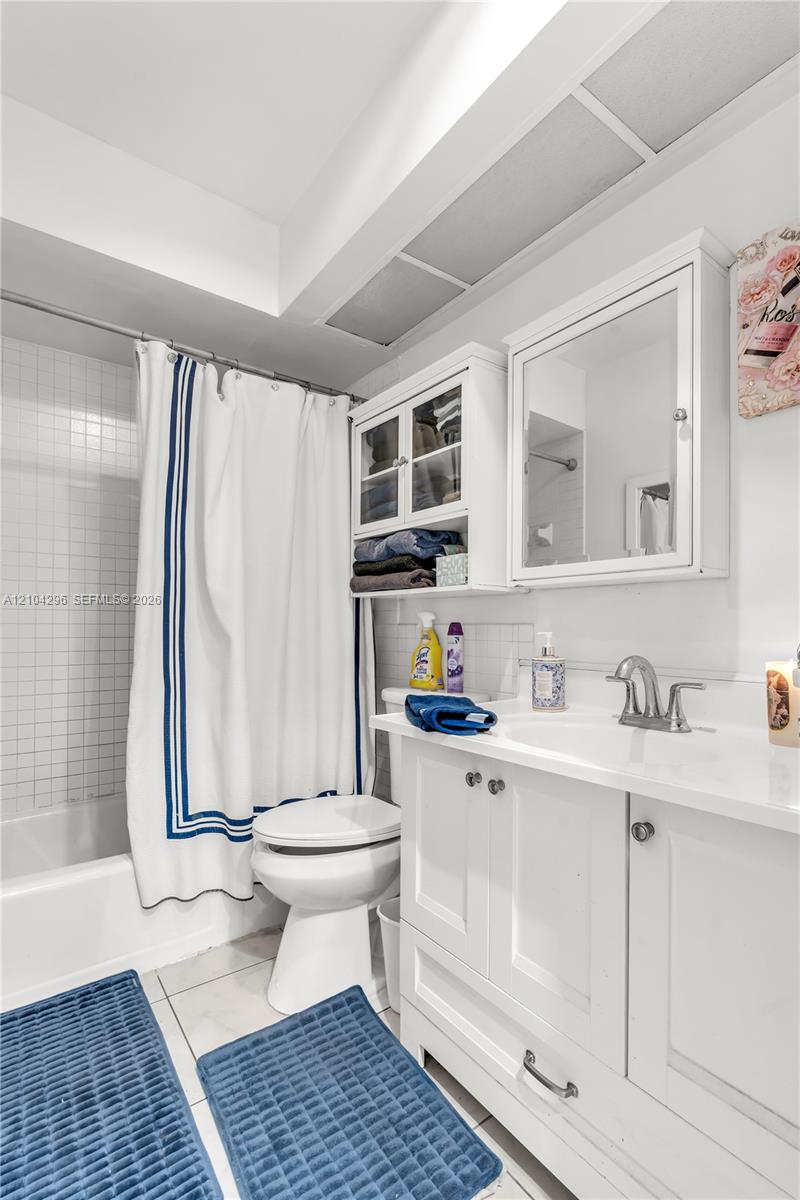
Bathroom featuring a white vanity cabinet with a integrated sink, brushed-finish faucet, wall-mounted medicine cabinet with glass-front storage, and a tiled shower surround
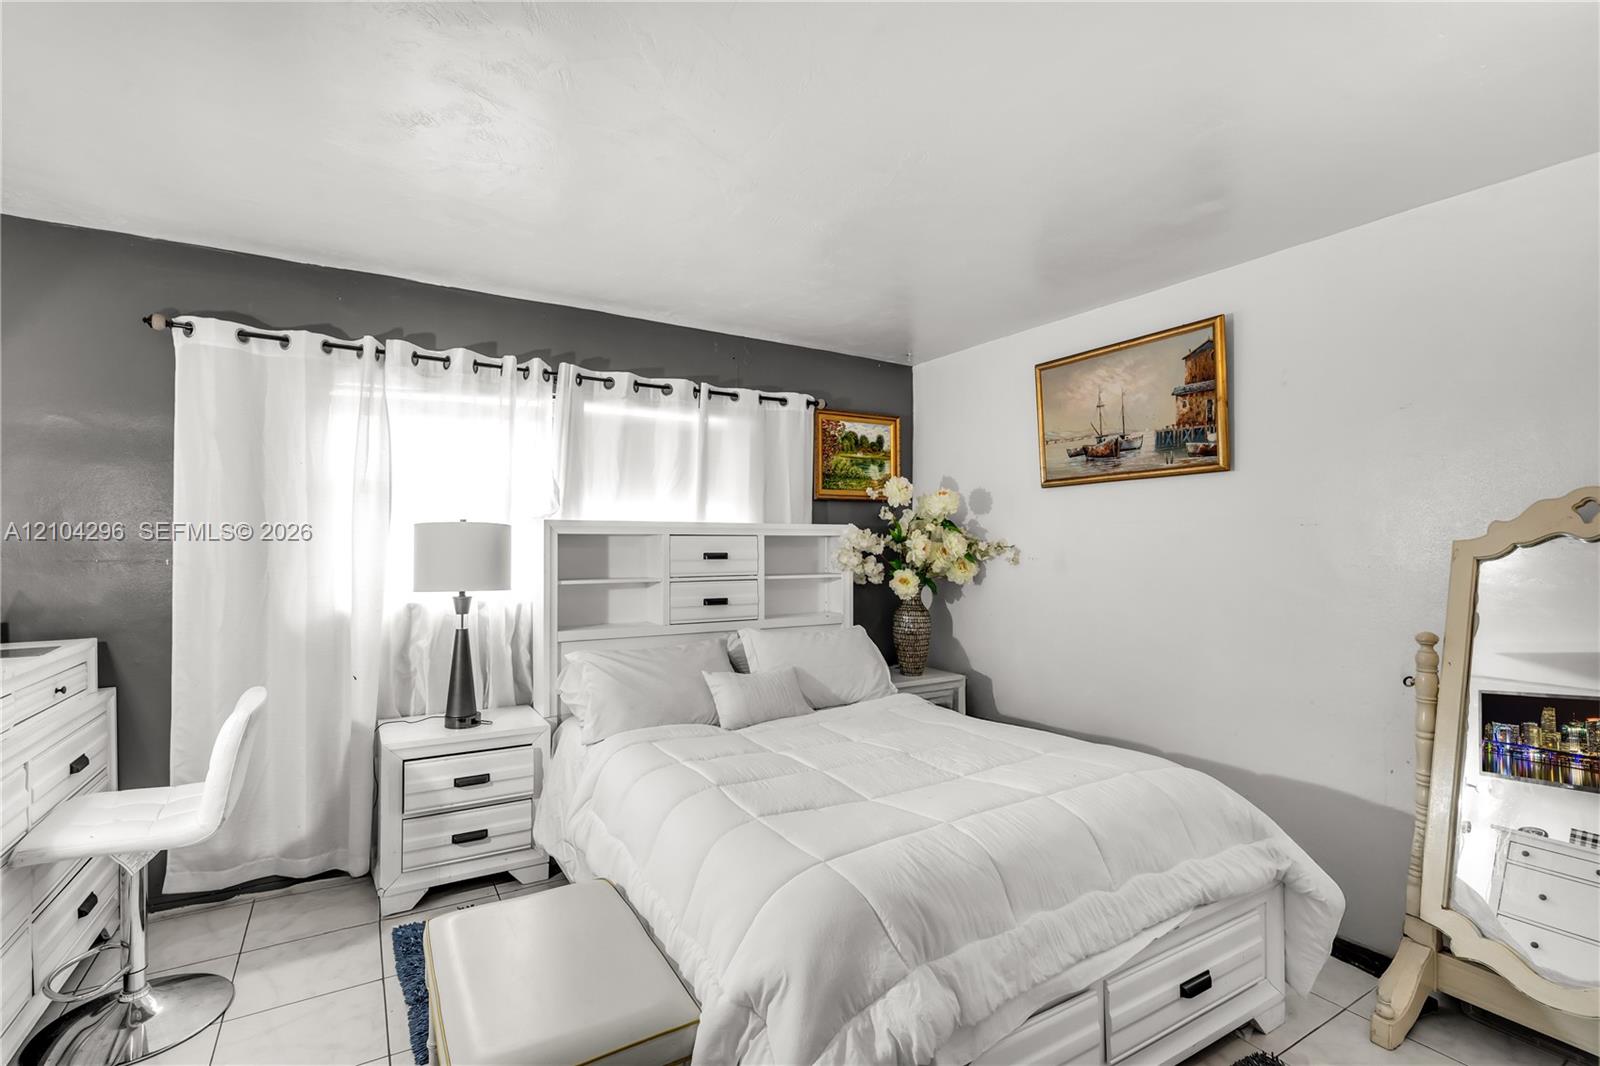
Bedroom featuring dual-tone painted walls and light-colored tile flooring
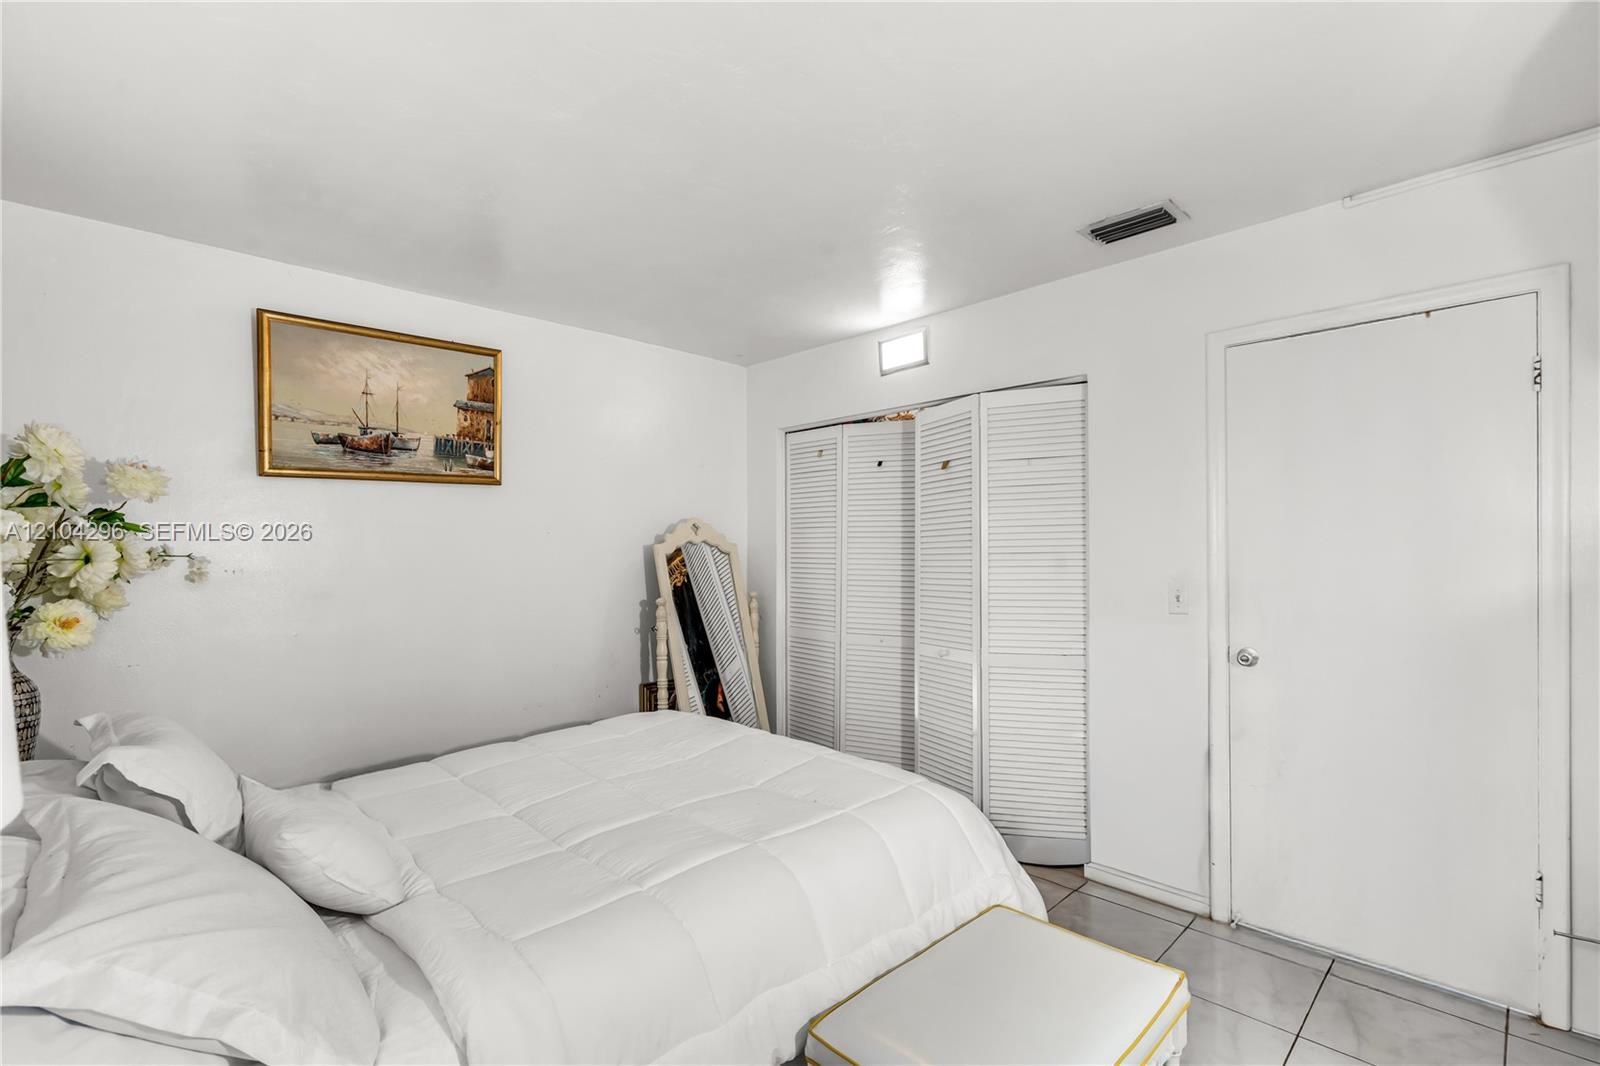
Neutral-toned interior space featuring light-colored tile flooring, white walls, and triple-panel louvered closet doors
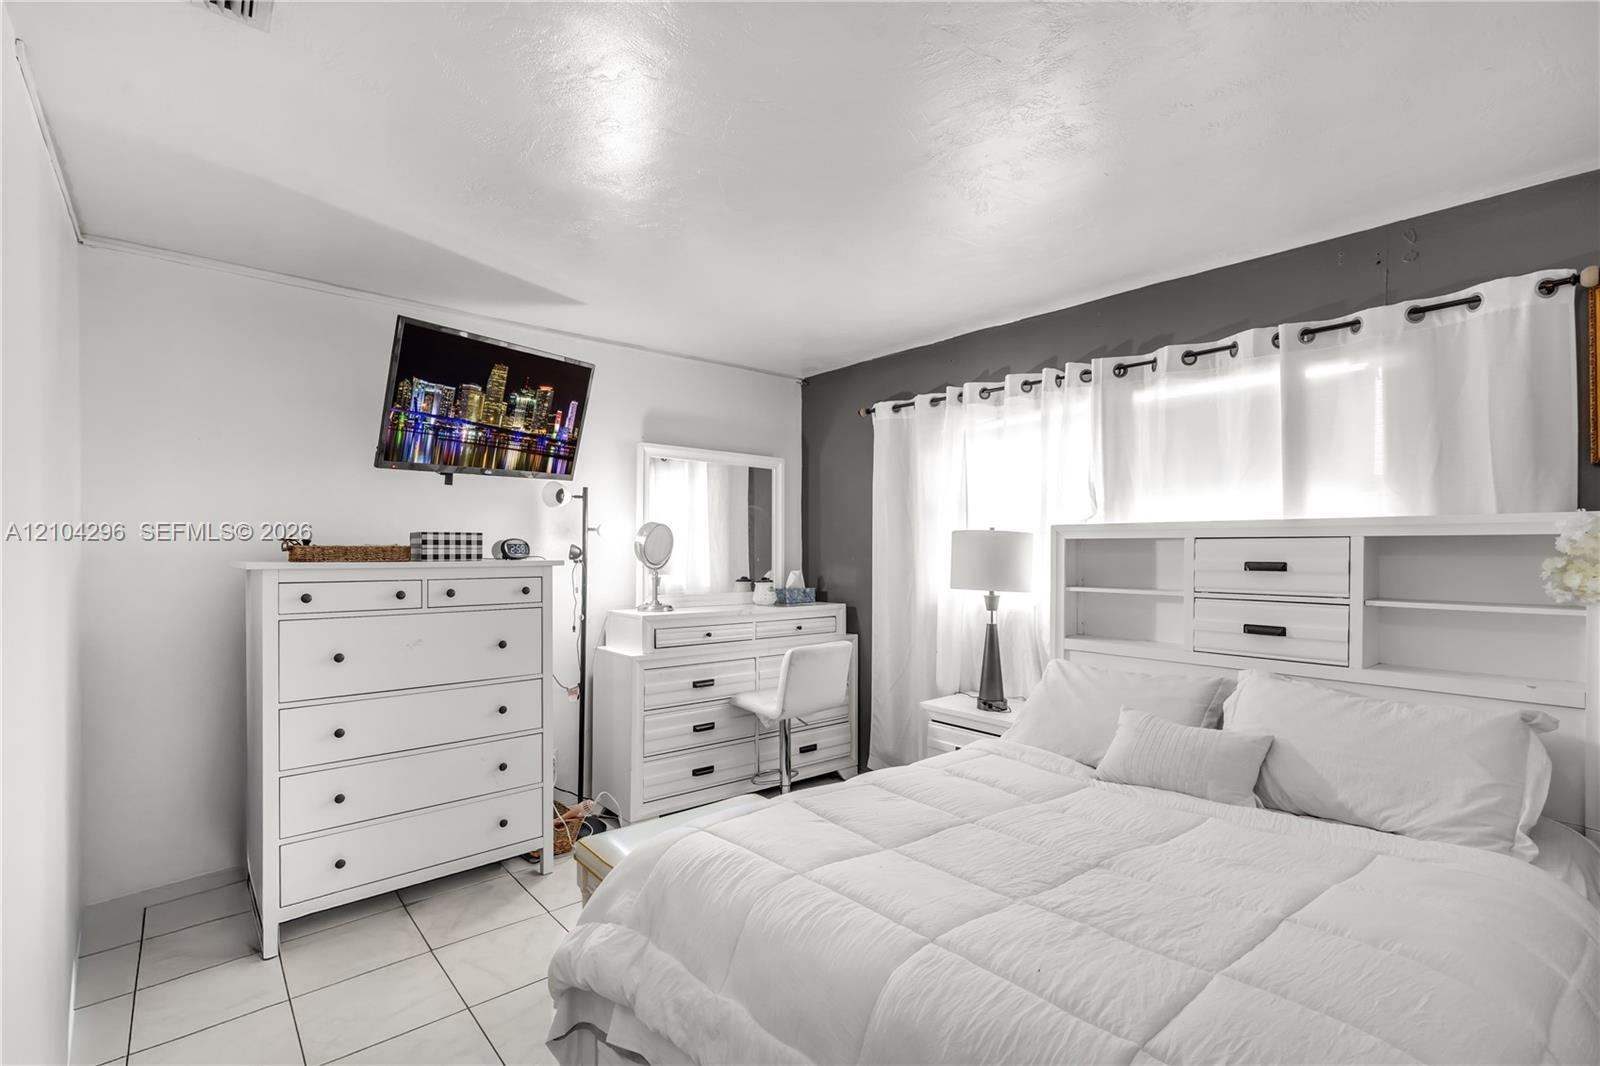
Room featuring light-colored tile flooring, a dual-tone wall finish, and an integrated curtain rod system
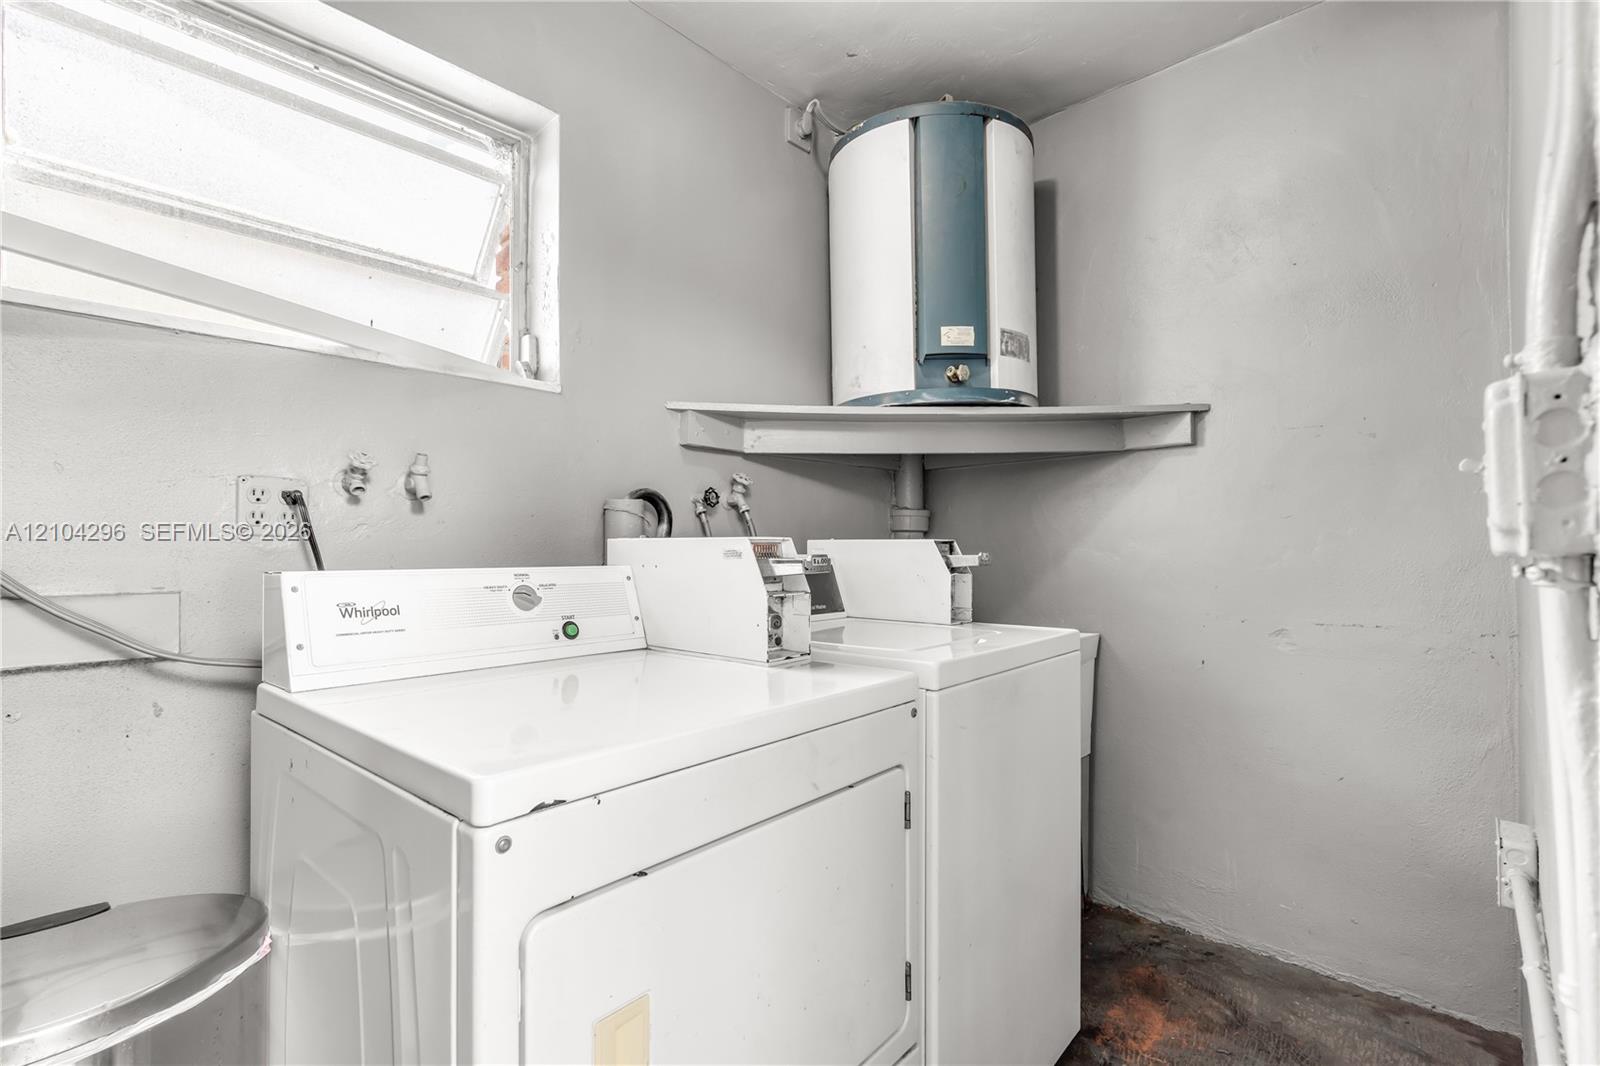
Utility space featuring an elevated water heater, wall-mounted shelving, laundry hookups, and a hopper-style window
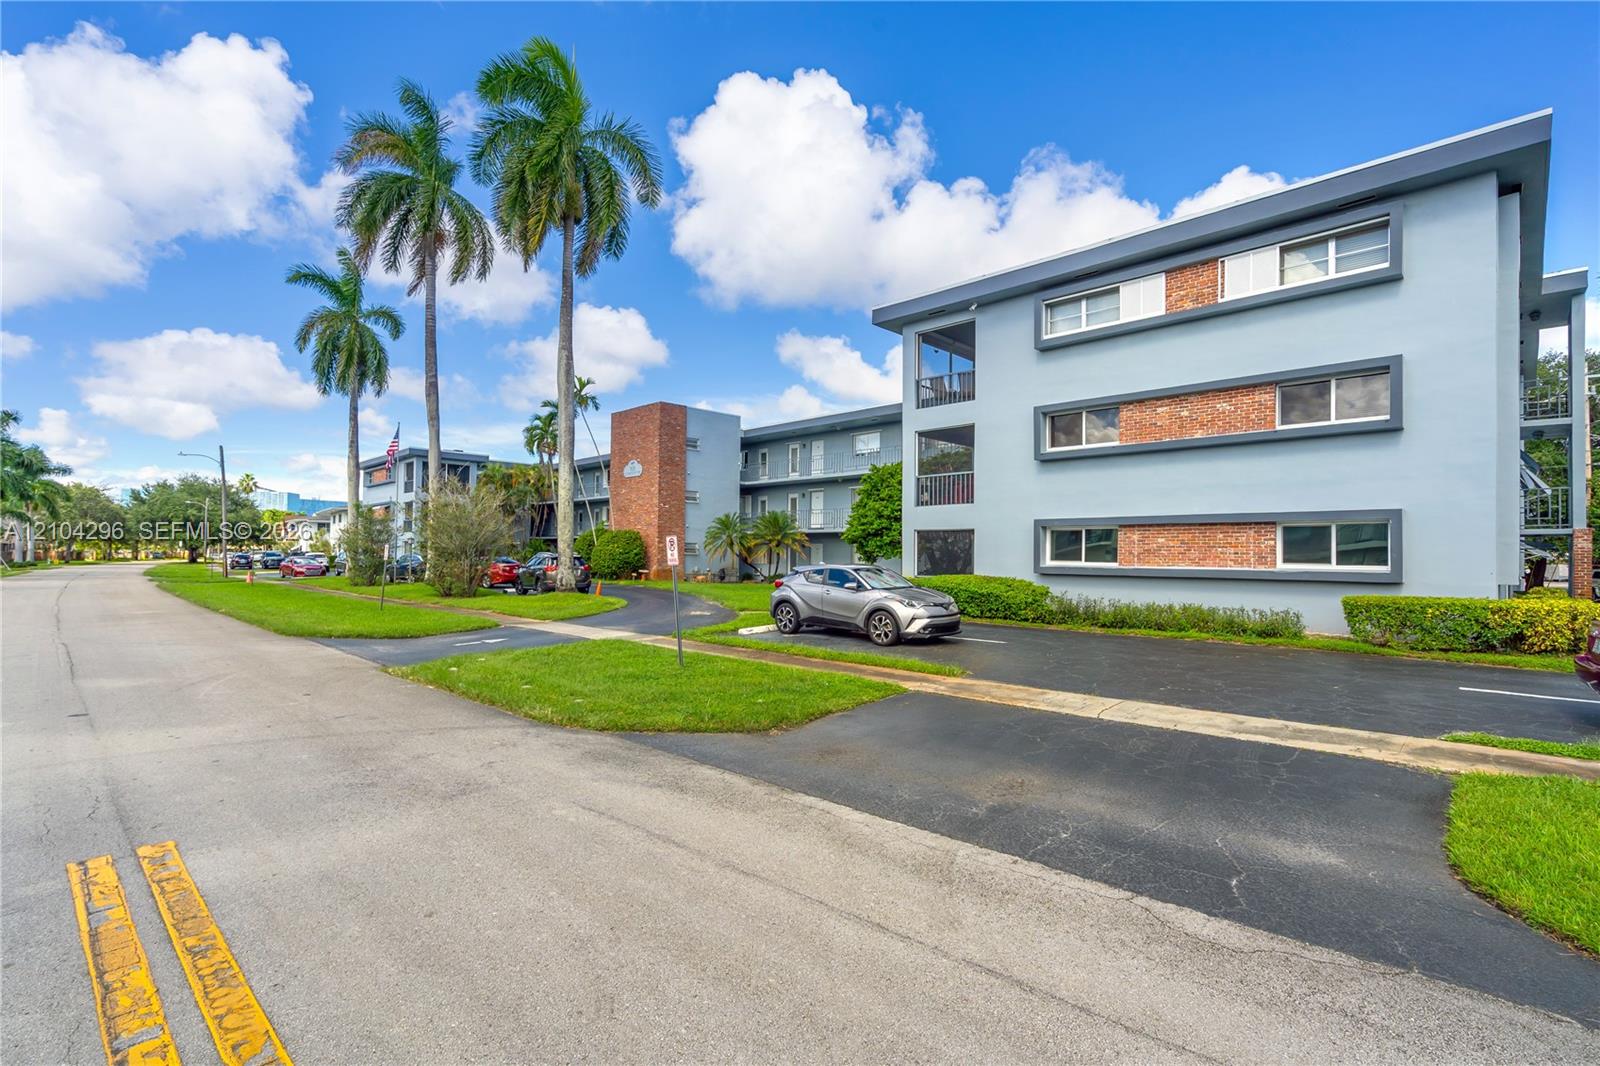
Three-story multi-family exterior featuring light-colored stucco finish, brick accents, rectangular windows with frames, and paved parking areas
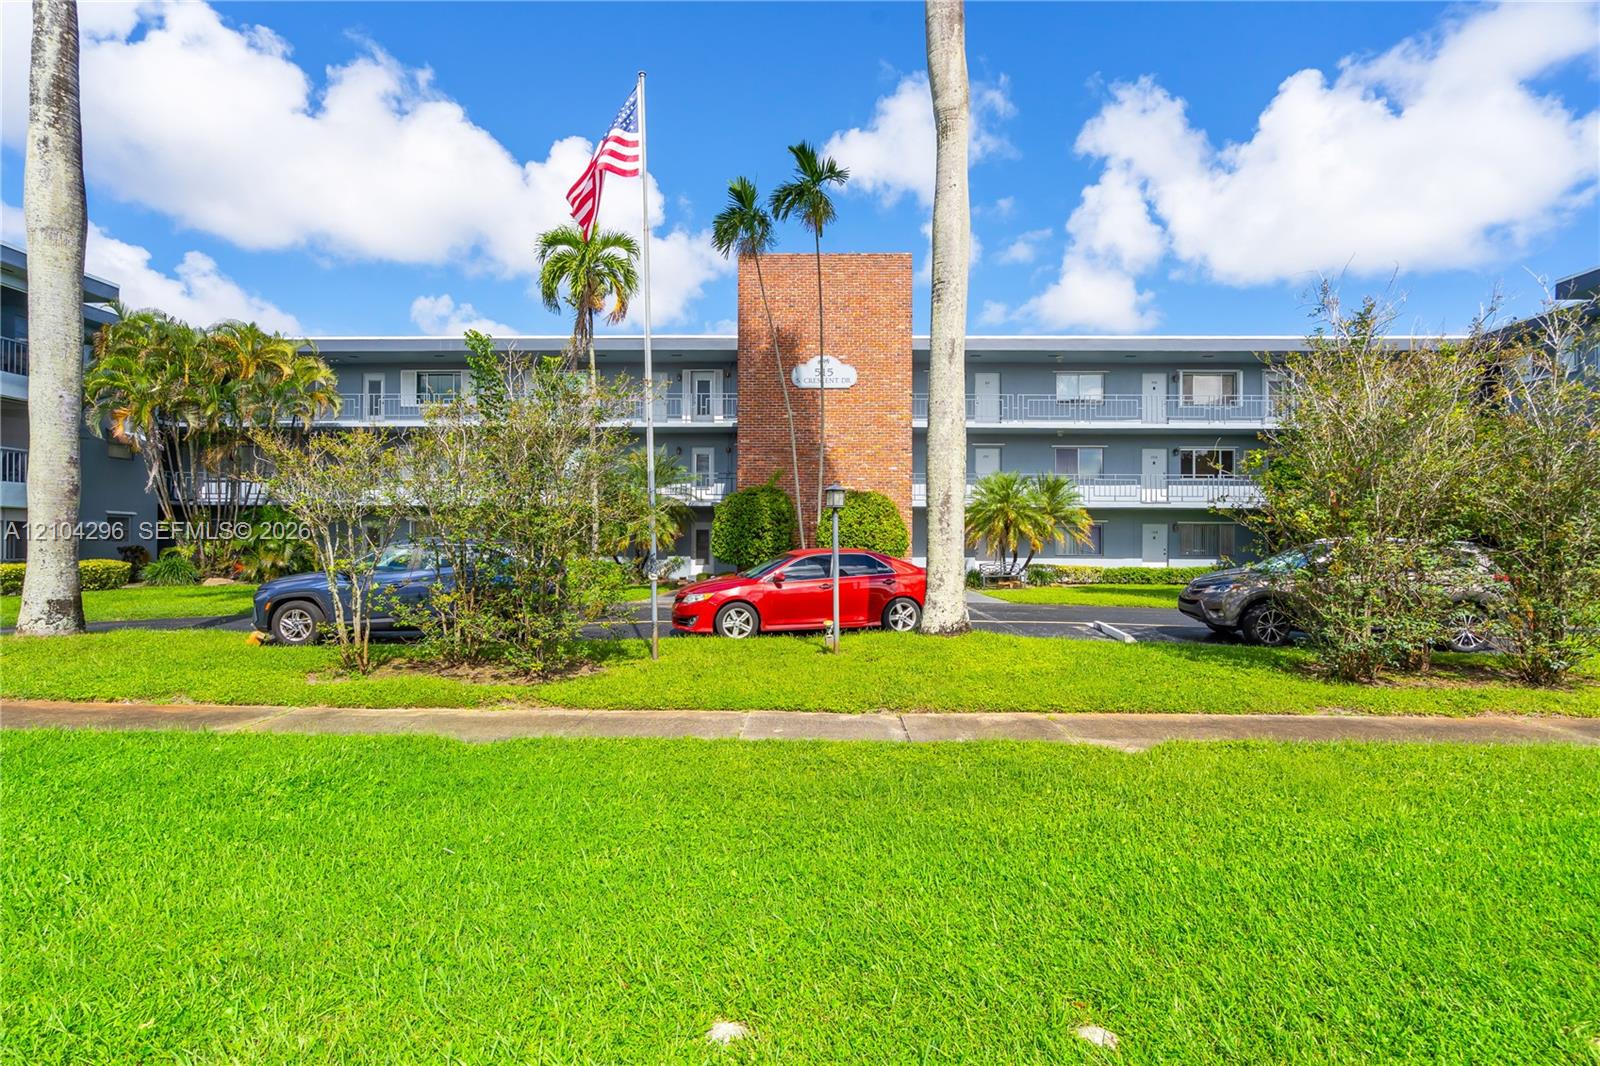
Mid-rise residential building exterior featuring a central red brick facade, grey siding, covered exterior walkways, and mature palm trees
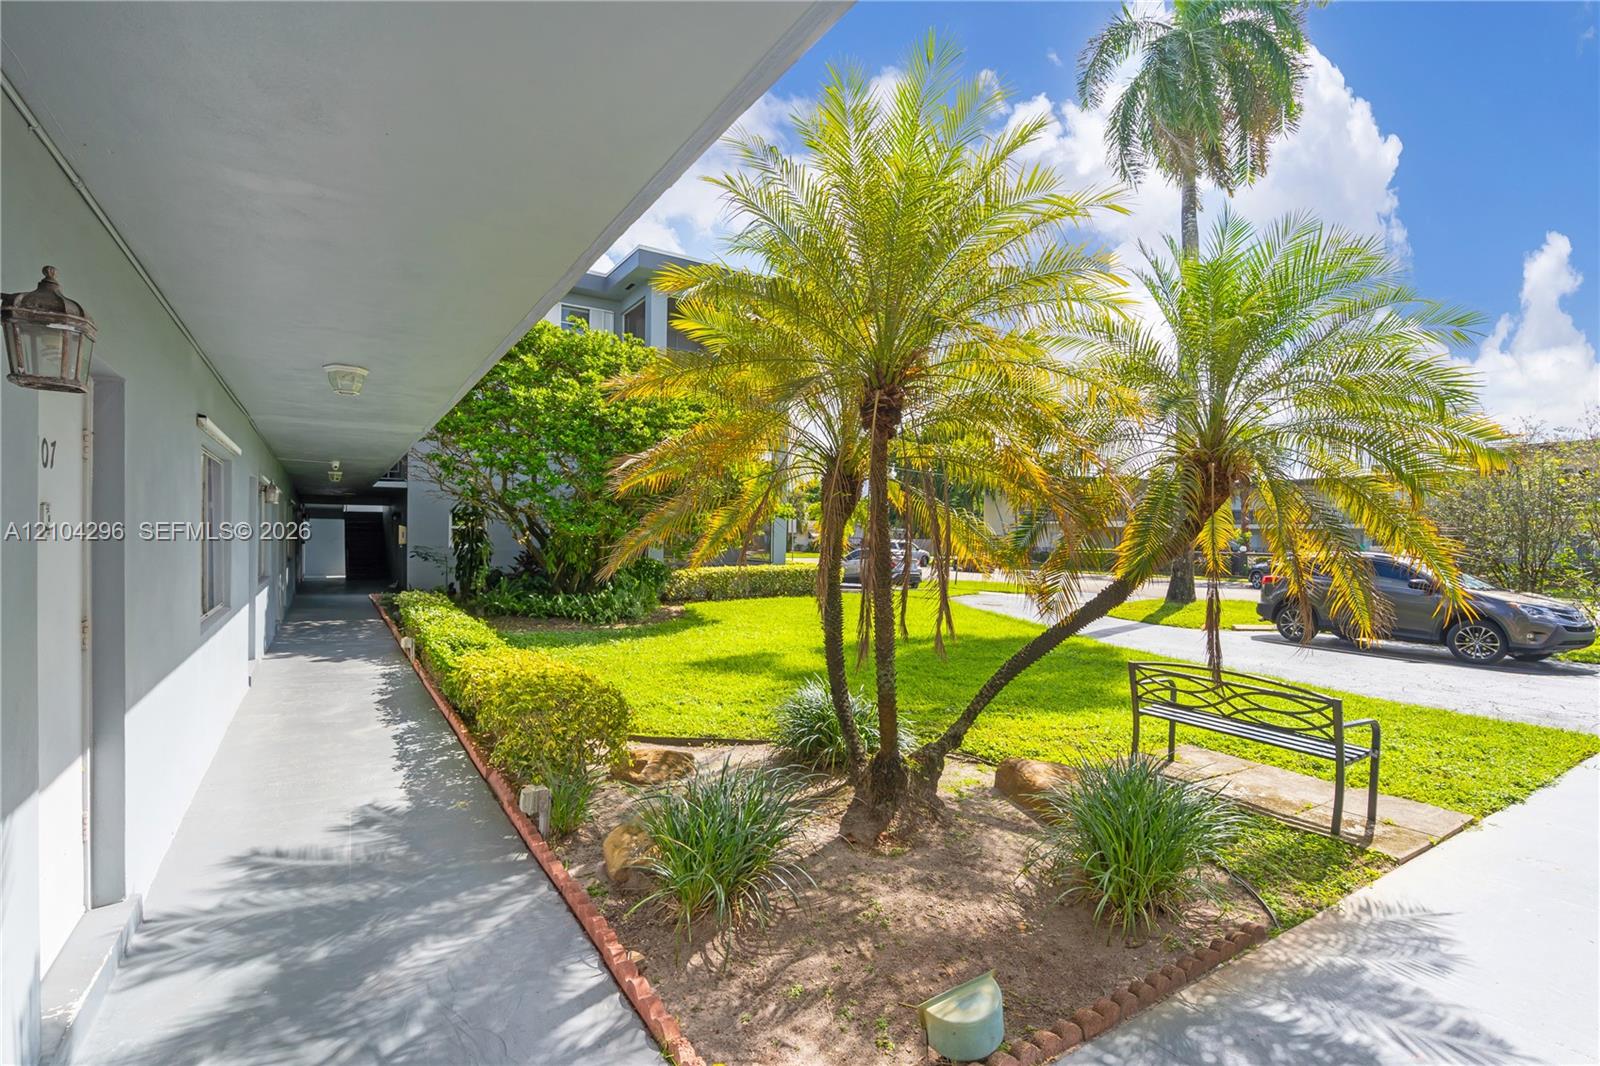
Photo 20
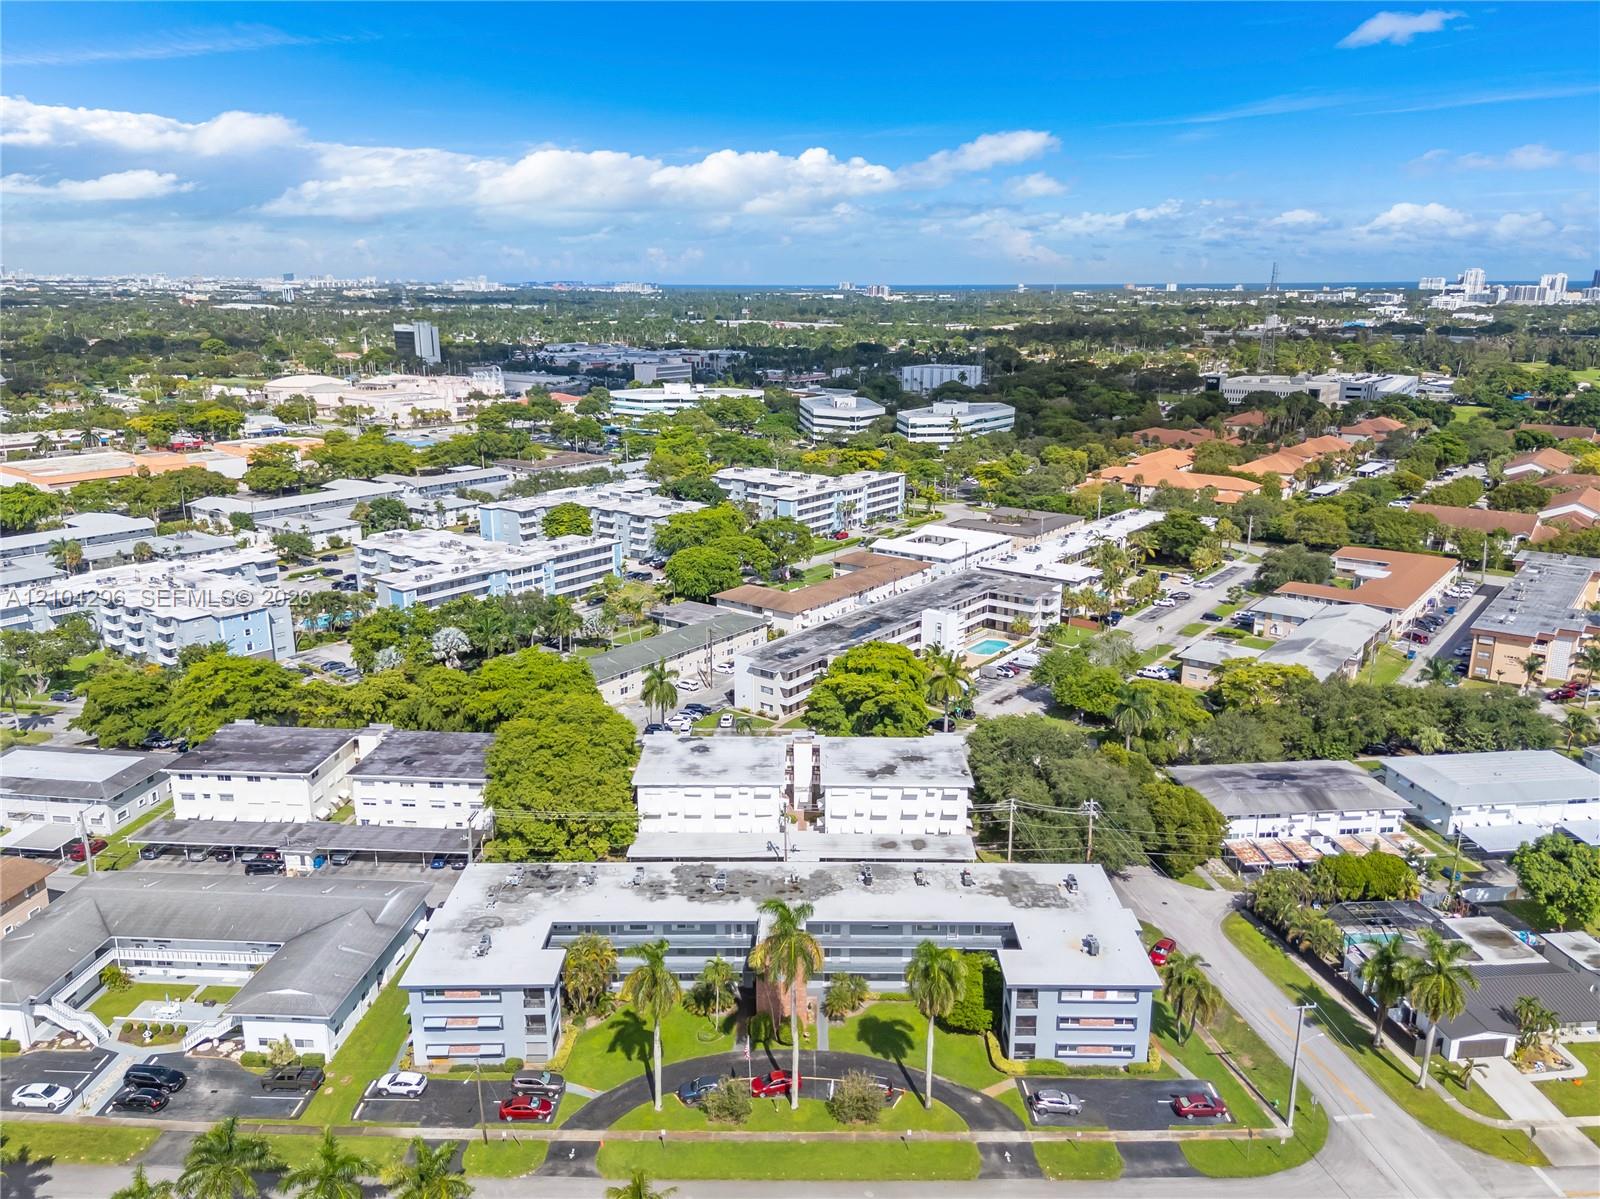
Aerial perspective of a multi-story residential building featuring a circular drive, integrated parking areas, mature palm trees, and landscaped green space
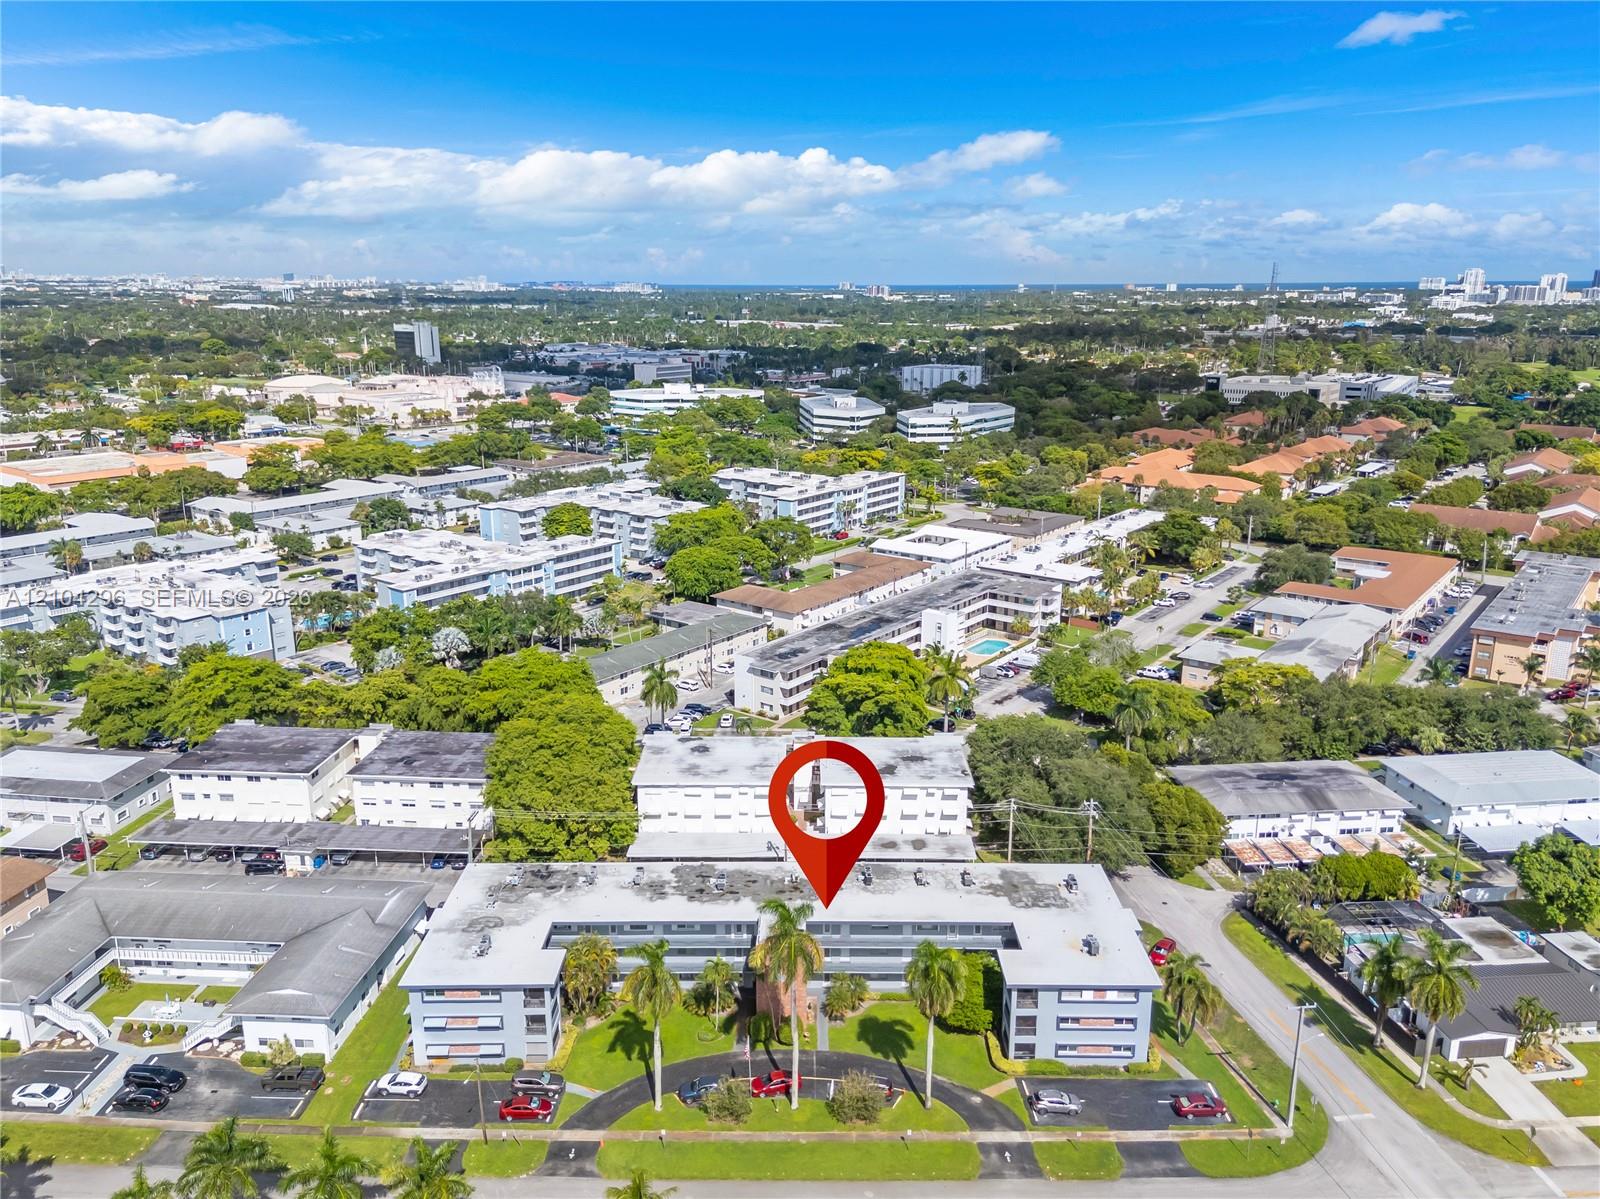
Aerial perspective of a multi-story residential building featuring paved surface parking, mature palm trees, and expansive green space
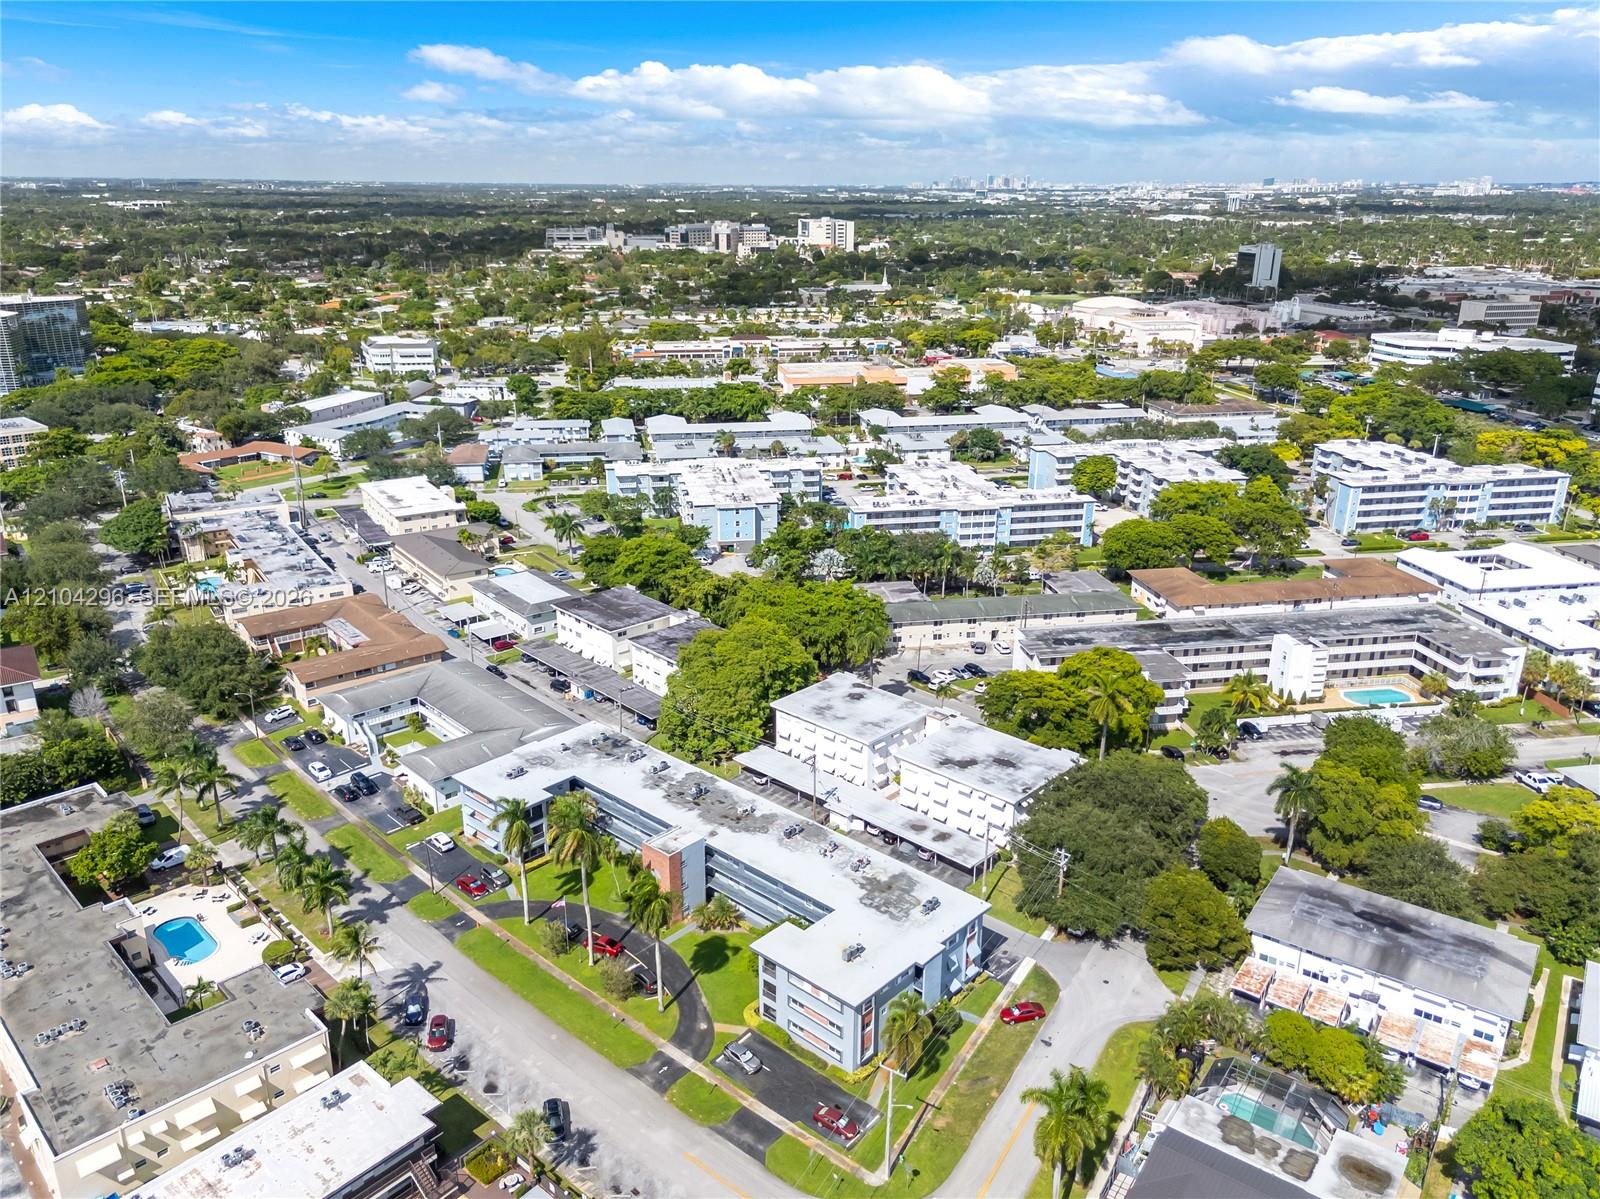
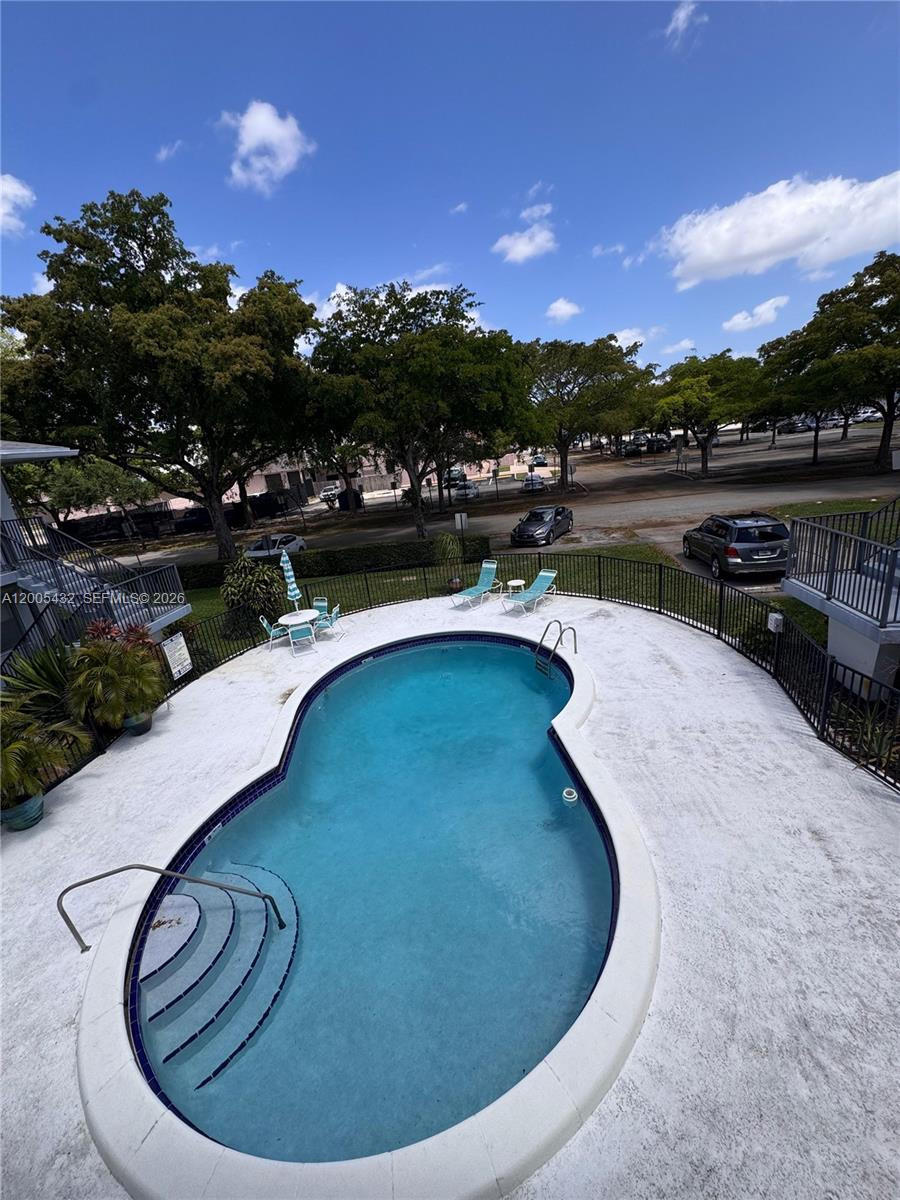
Aerial perspective of a multi-building residential complex featuring mature landscaping, paved parking areas, and exterior swimming pools
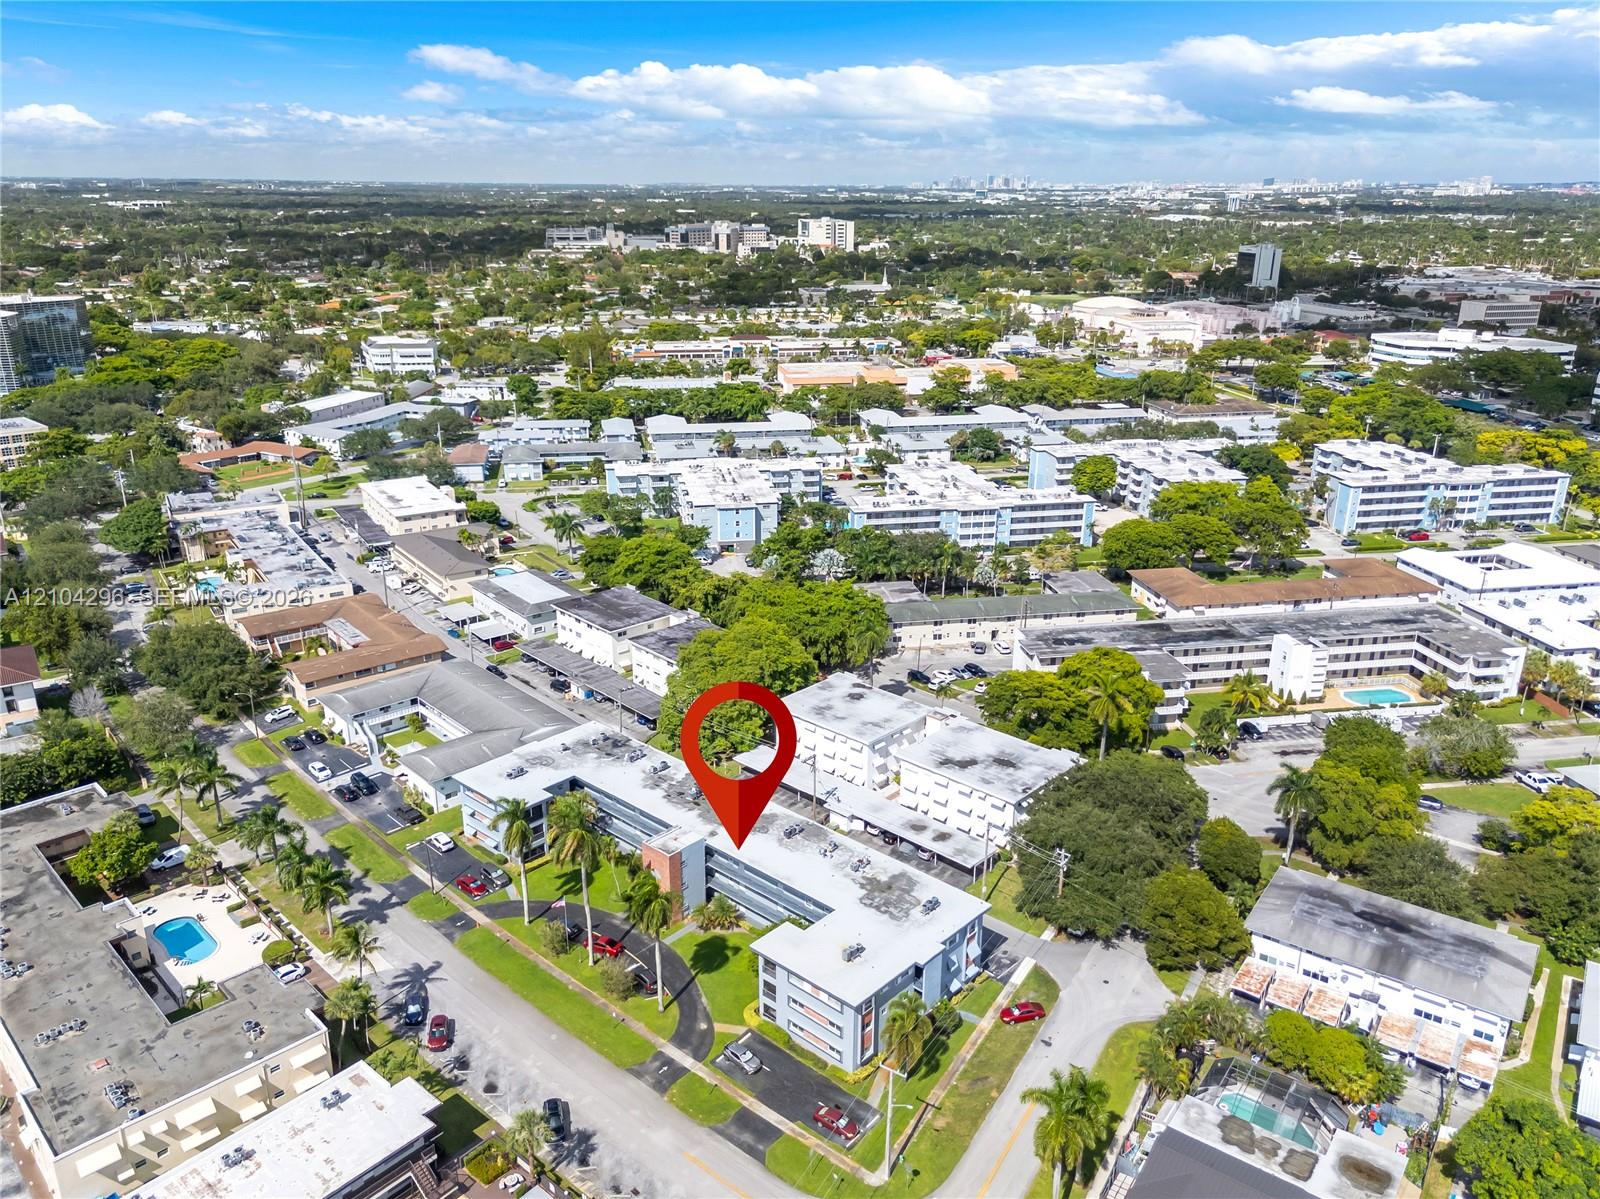
Aerial perspective of a multi-story residential building featuring flat roofing, exterior balconies, and paved surface parking
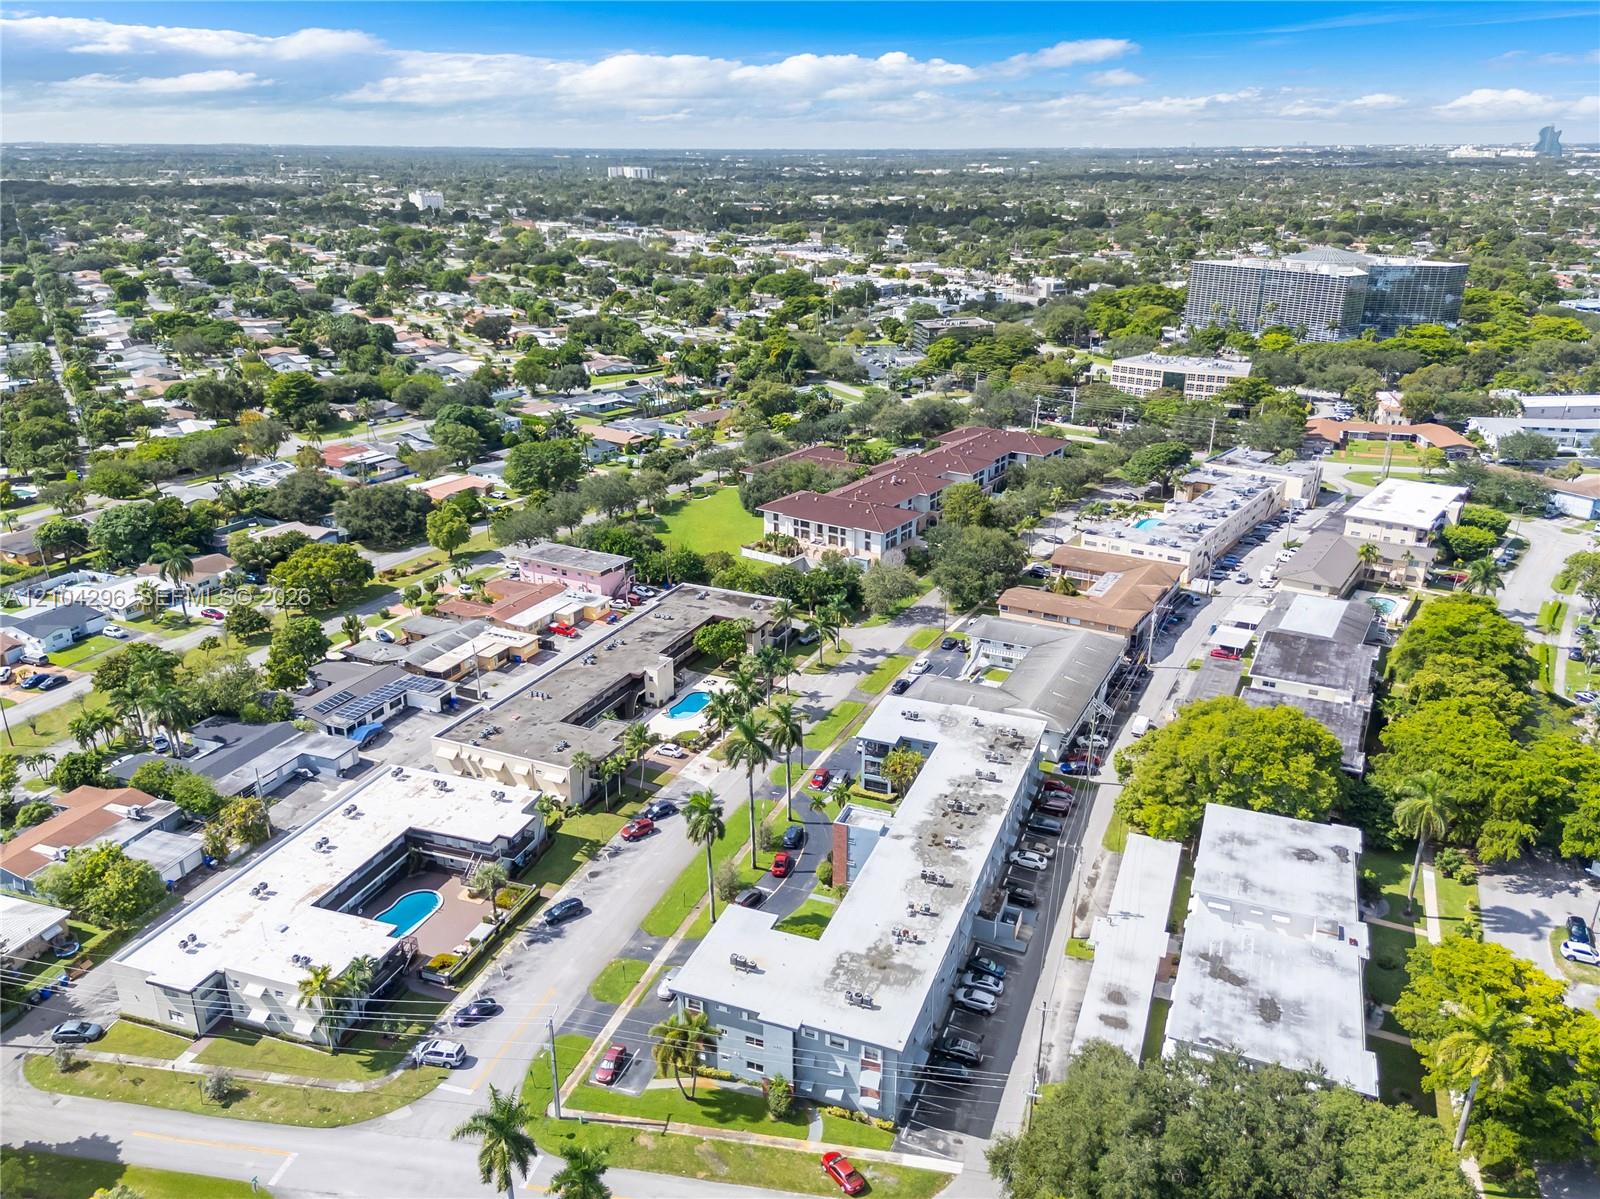
Aerial perspective of a multi-unit residential complex featuring flat-roof structures, dedicated parking areas, and a communal swimming pool
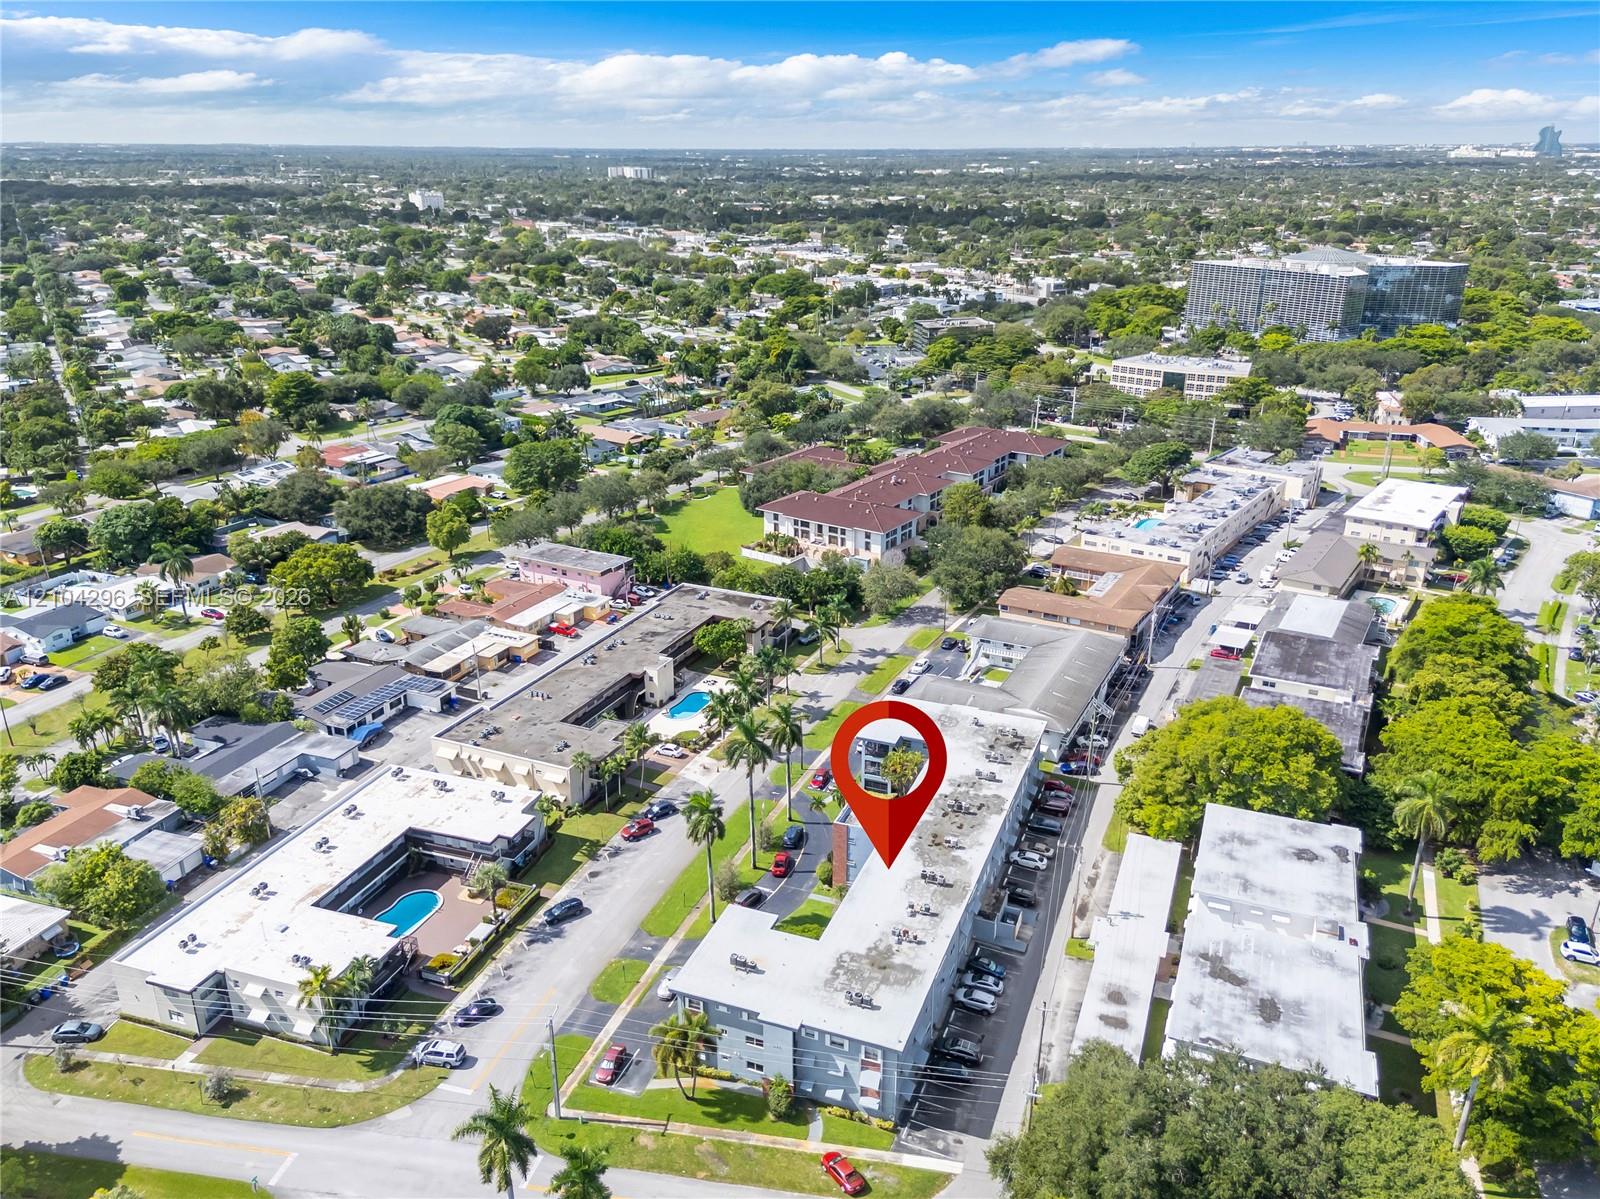
Aerial perspective of a multi-story residential building featuring an asphalt surface parking lot, paved driveway access, and mature palm trees
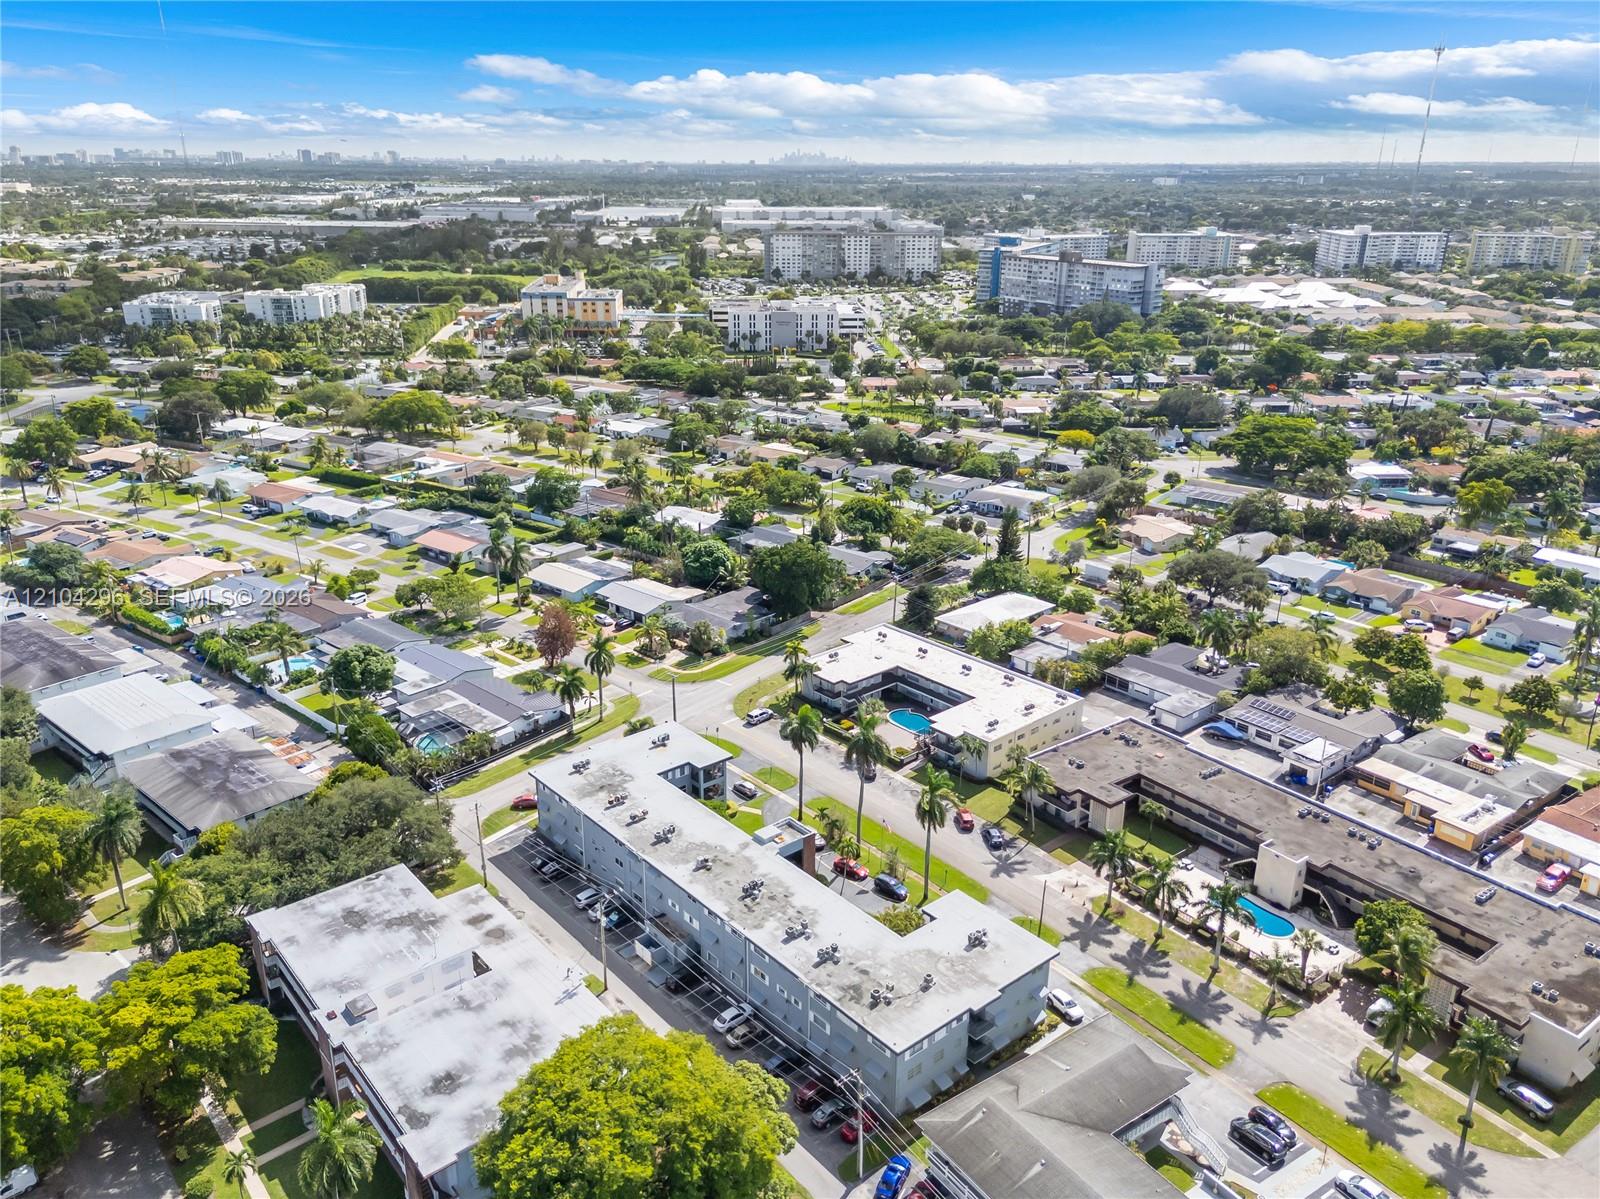
Aerial perspective of a multi-unit residential complex featuring flat roofs, central courtyards with swimming pools, and mature palm landscaping within a dense suburban grid
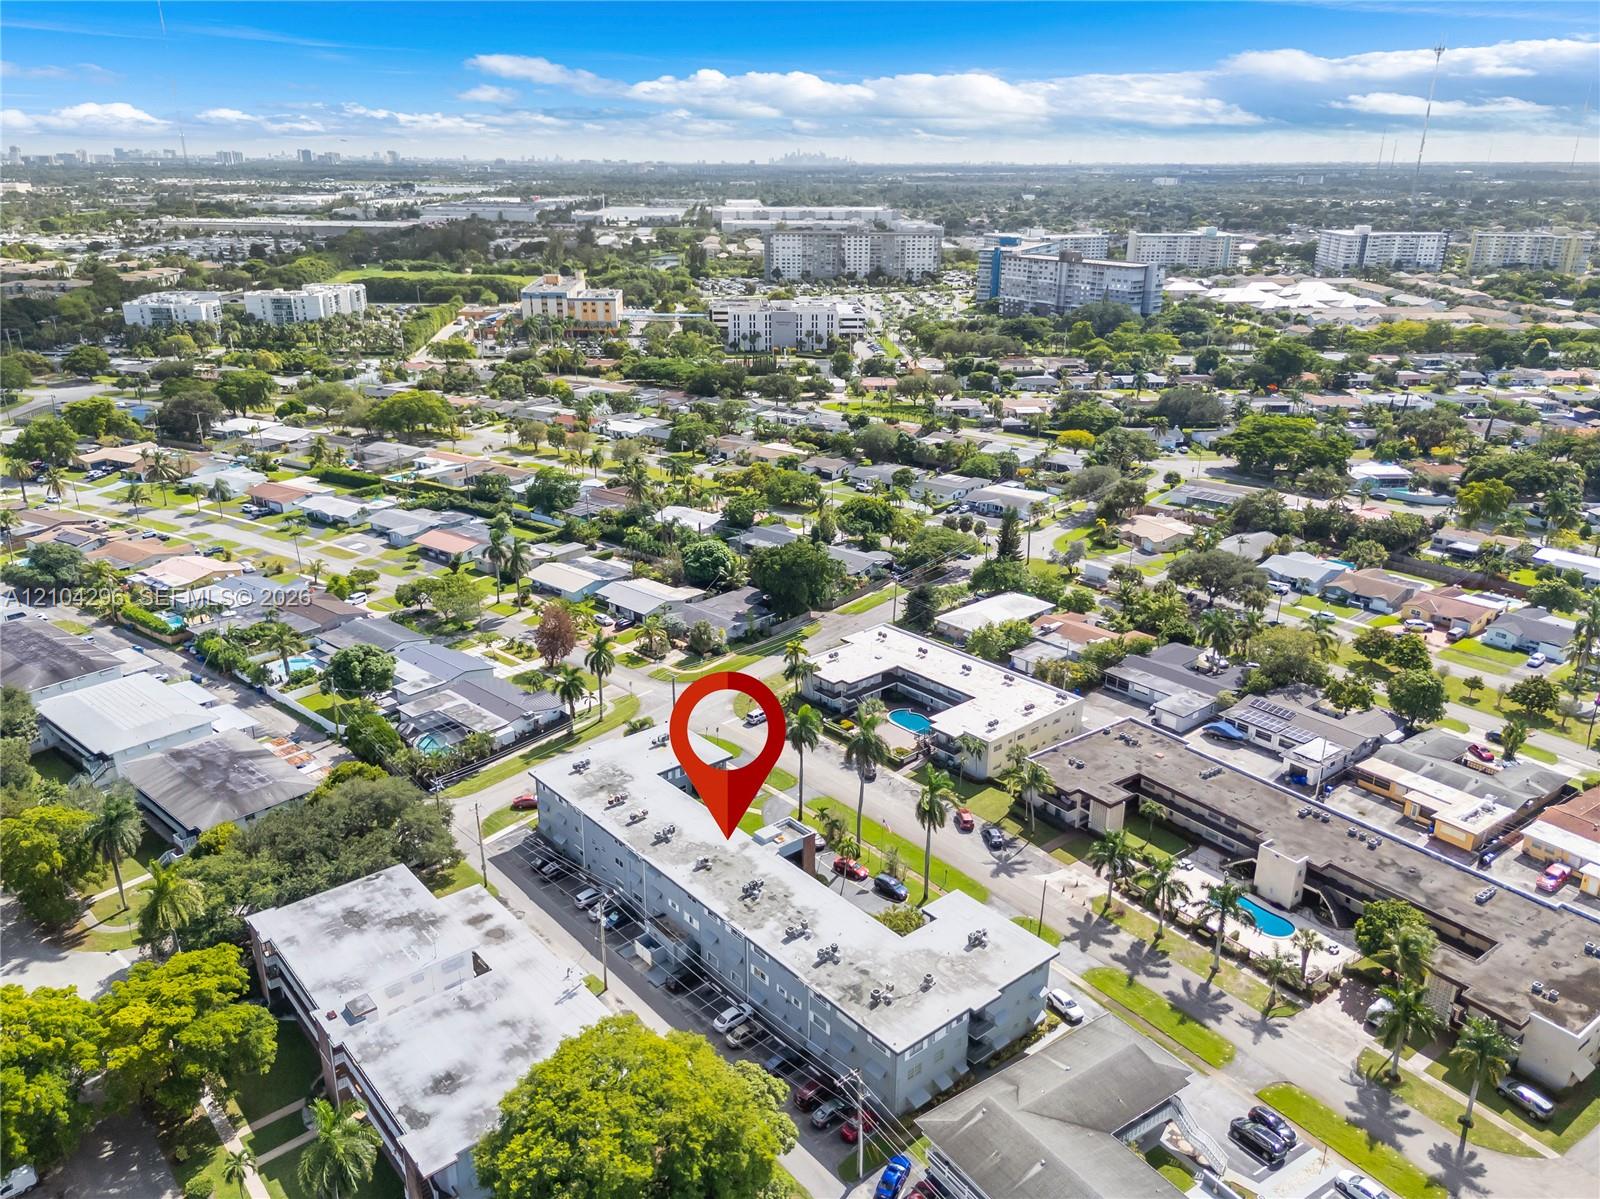
Aerial perspective of a multi-story building featuring an expansive roof surface, designated surface parking, and mature palm tree landscaping
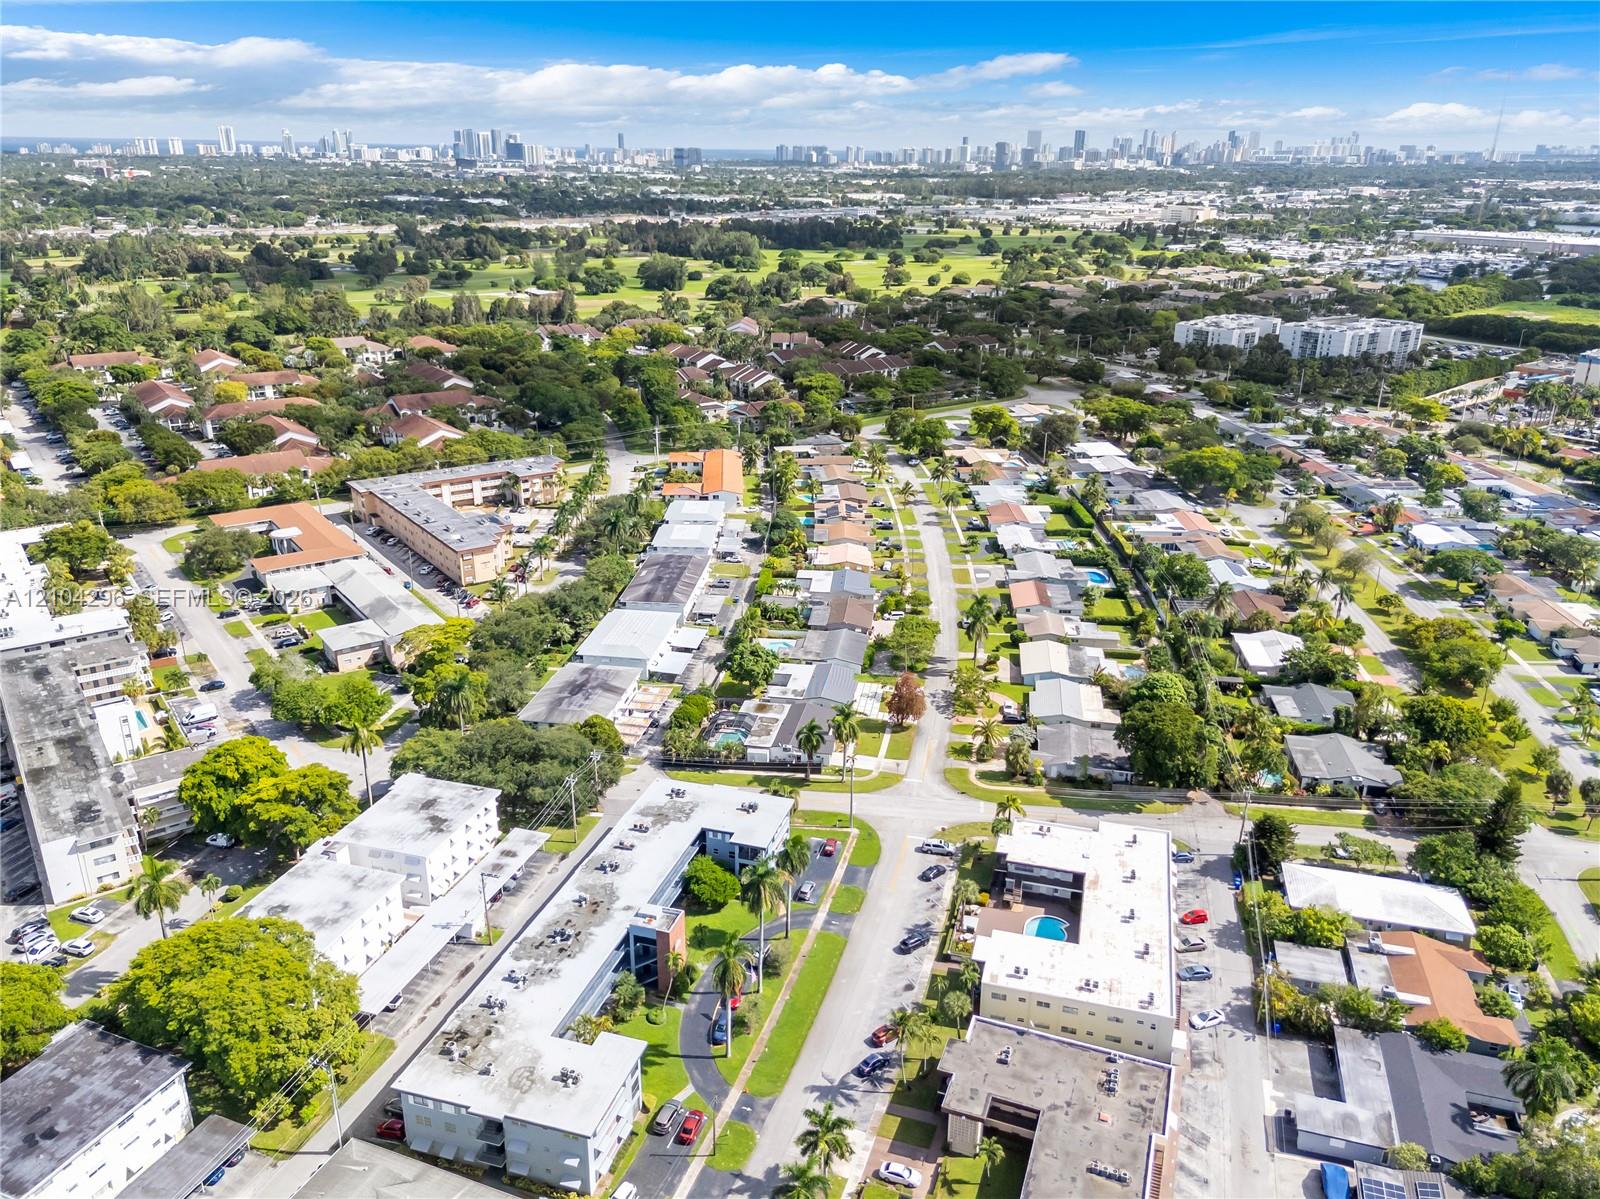
Aerial perspective of the residential grounds featuring mature shade trees, paved walkways, and multiple swimming pools
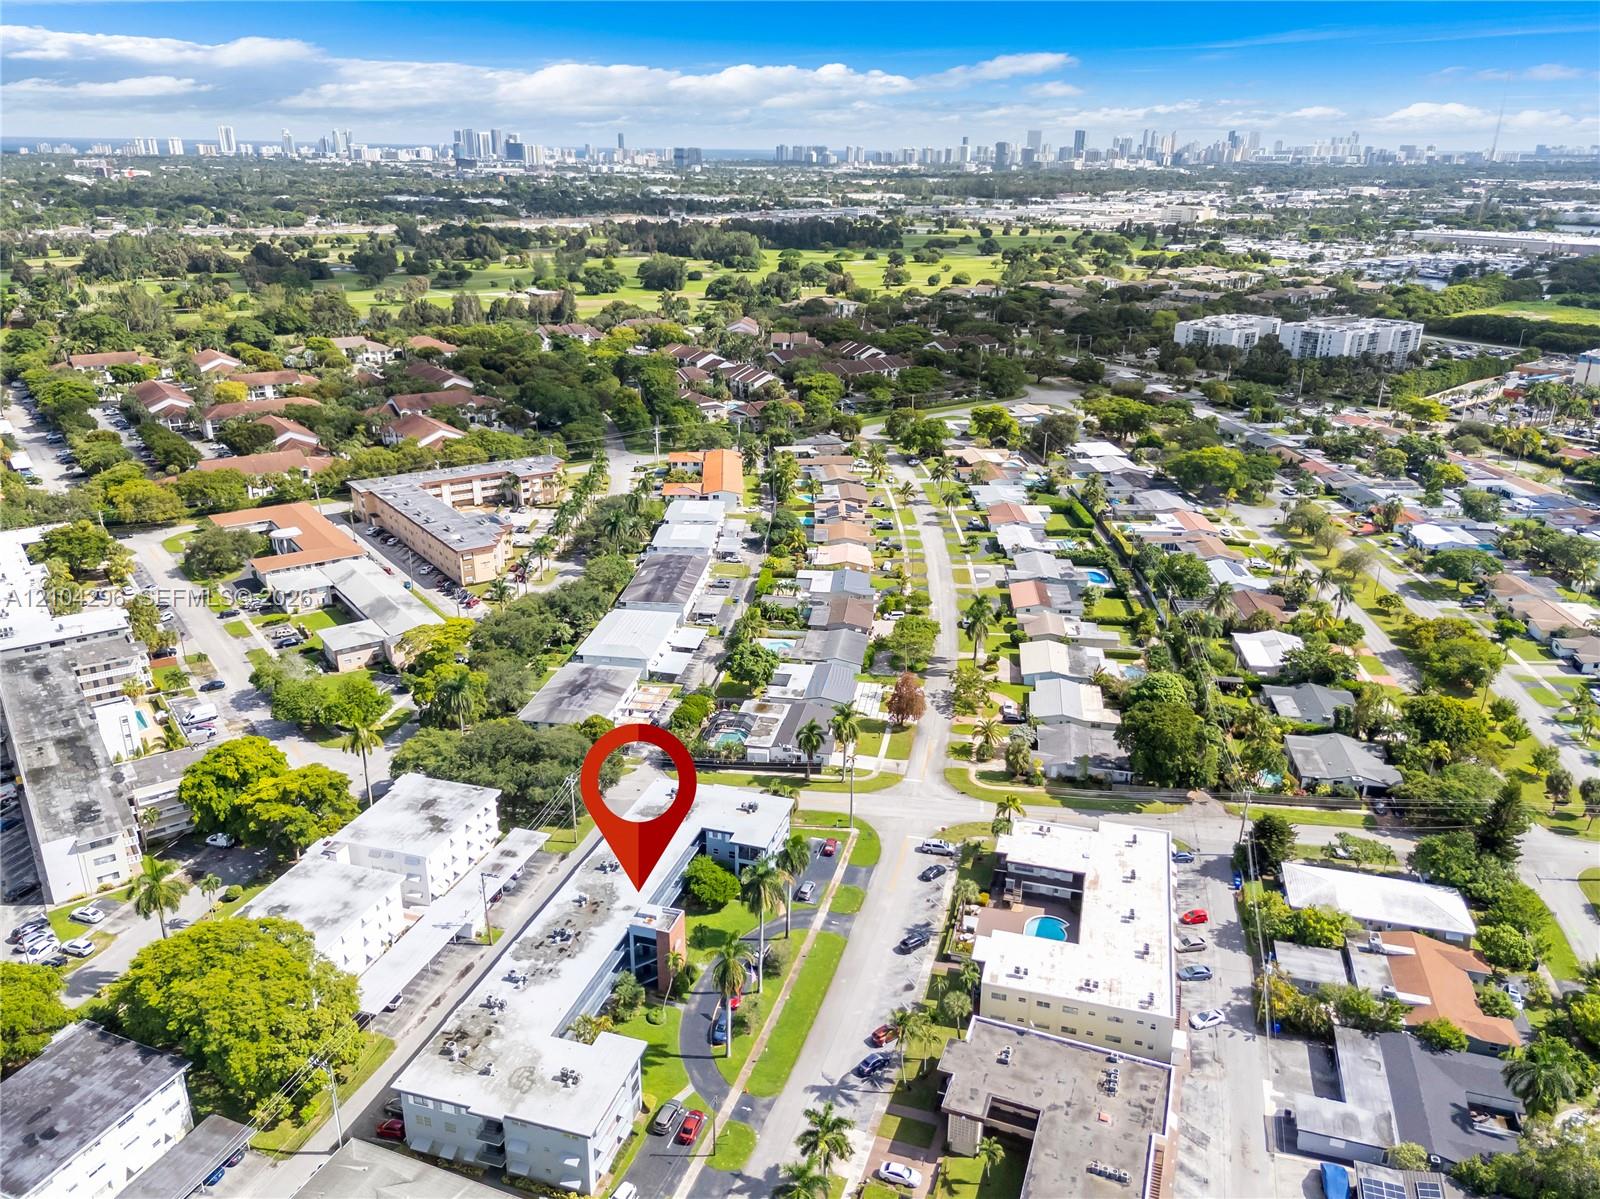
Aerial perspective of multi-story building featuring a flat roofline, paved surface parking, and mature palm landscaping within a suburban setting

Description
Charming and affordable 2-bedroom, 1-bathroom ground-floor condo in a quiet and peaceful Hollywood neighborhood! This move-in-ready property offers a convenient location just 15 minutes from the beach and close to essential services, shopping, dining, and everyday conveniences. The recently remodeled kitchen features a newer refrigerator, stove, and microwave. The condo comes with the option of being fully furnished, making it an excellent option for comfortable living or a potential rental opportunity. Enjoy the added appeal of low HOA fees and property taxes, making this an attractive and affordable opportunity in today's Florida market. Don't miss your chance to own a well-maintained condo in a desirable Hollywood location!
Details
| MLS # | A12104296 |
|---|---|
| Listing Type | For Sale |
| Style | Condominium |
| HOA Dues | $305 |
| Sub-Type | Resale |
| Status | Active |
| Year | 1965 |
| Days On Site | 22 |
| Listing Provided By | Lifestyle International Realty | Wesly Blanc |
Features
| Bed(s) | 2 |
|---|---|
| Bath(s) | 1 Total |
| SQ Feet | 855 |
| Car Port | Yes |
| Story(s) | 3 |
| Property View | Yes |
Parking
| Garage Yes / No | No |
|---|---|
| Parking Features | Assigned |
Taxes
| Tax Annual Amount | 809 |
|---|
Location
| Community Features | Home Owners Association |
|---|
Area Information
| State | FL |
|---|---|
| County | Broward |
| City | Hollywood |
| Zip Code | 33021 |
| Area | 3070 |
| Subarea | HWCE Hollywood Central (3070 3100) |
| Community Name | CRESCENT 515 ASSOC INC CO |
| Listing VS Median (in CRESCENT 515 ASSOC INC CO) | |
Price: $189,900 low | high Med: $189,900 sqft: 855 low | high Med: 855 $ / sqft: $222 low | high Med: $222 On site: 22 low | high Med: 22 | |
Market Activity 33021
Request a showing
Request a showing
Contact
Learn More About This Property

| State | FL |
|---|---|
| County | Broward |
| City | Hollywood |
| Zip Code | 33021 |
| Area | 3070 |
| Subarea | HWCE Hollywood Central (3070 3100) |
| Community Name | CRESCENT 515 ASSOC INC CO |
| Listing VS Median (in CRESCENT 515 ASSOC INC CO) | |
Price: $189,900 low | high Med: $189,900 sqft: 855 low | high Med: 855 $ / sqft: $222 low | high Med: $222 On site: 22 low | high Med: 22 | |
Nearby Listings (Within 1/4 mile)
Price: $142K - $237K
sqft: 641 - 1,000


Listing Updated: October 30, 2026 at 1:39:53 PM PDT