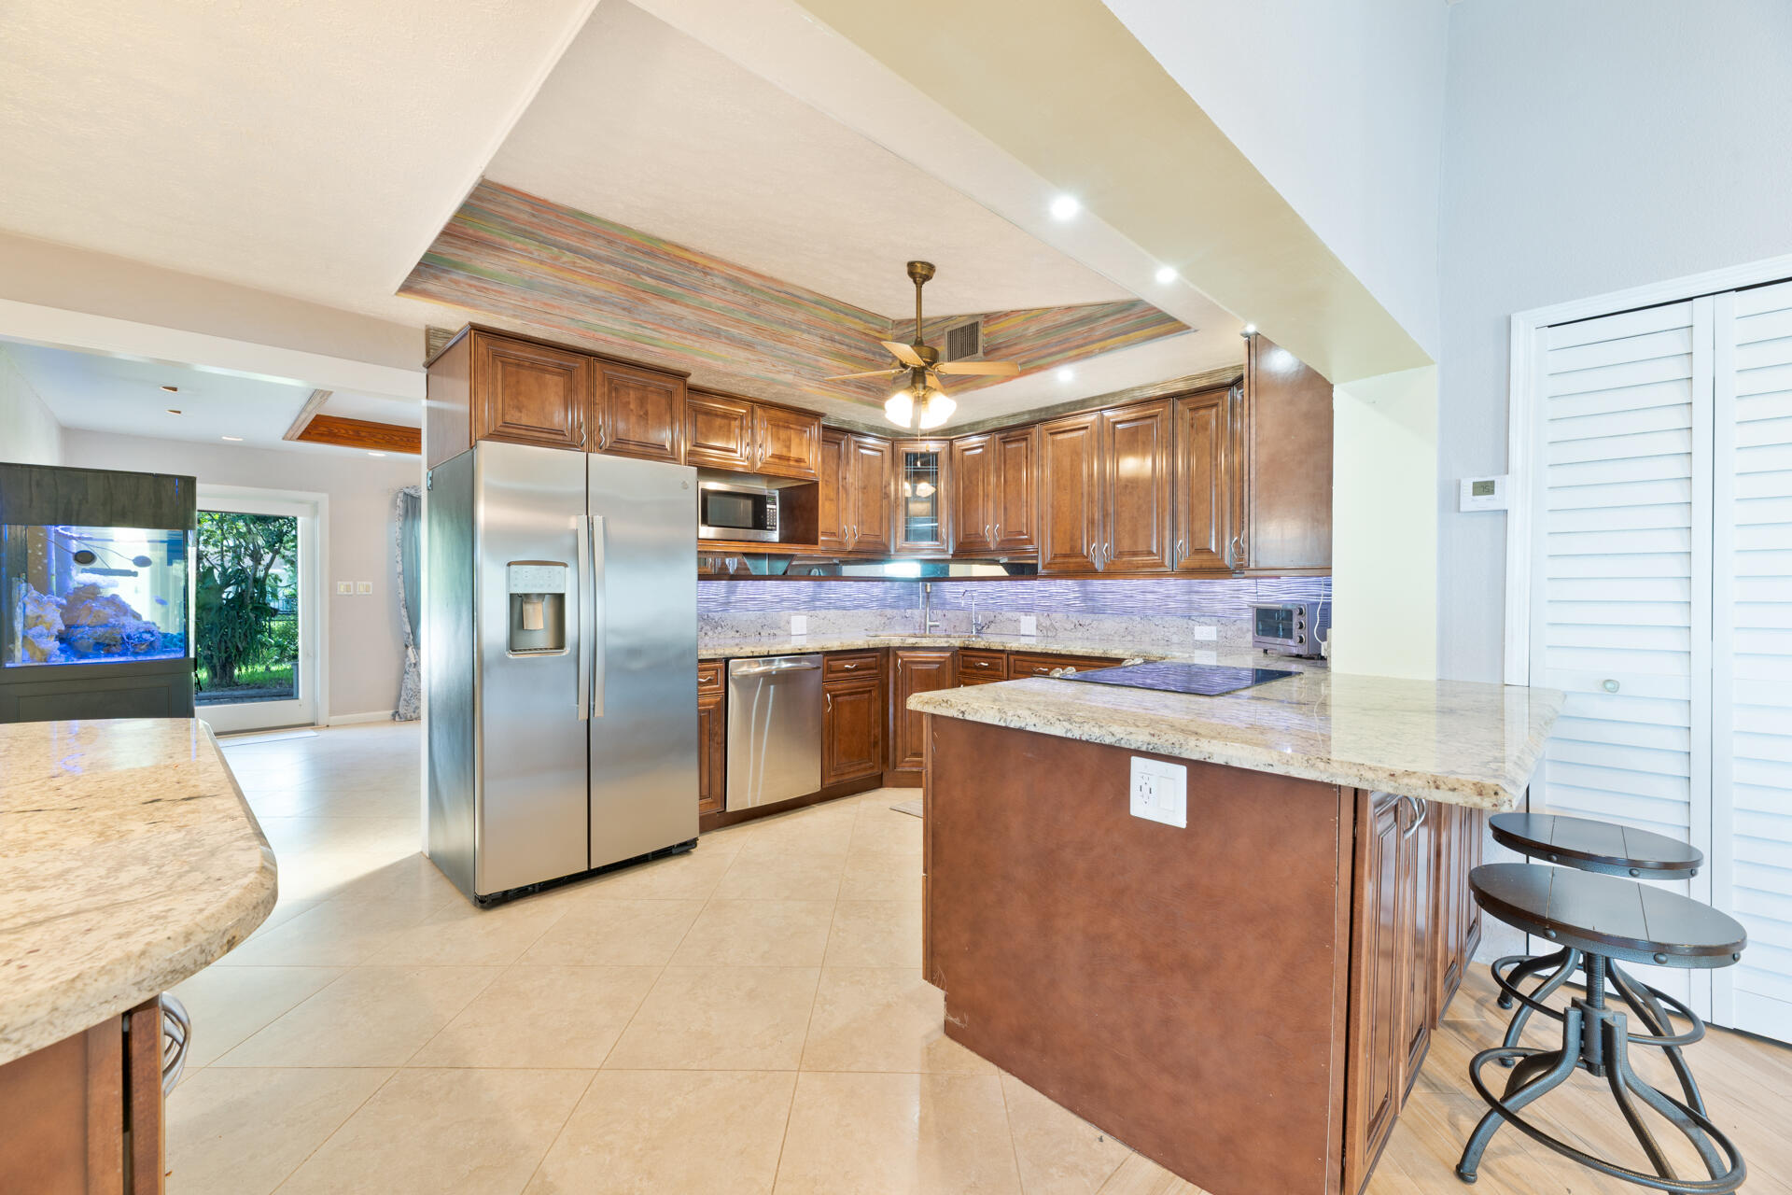
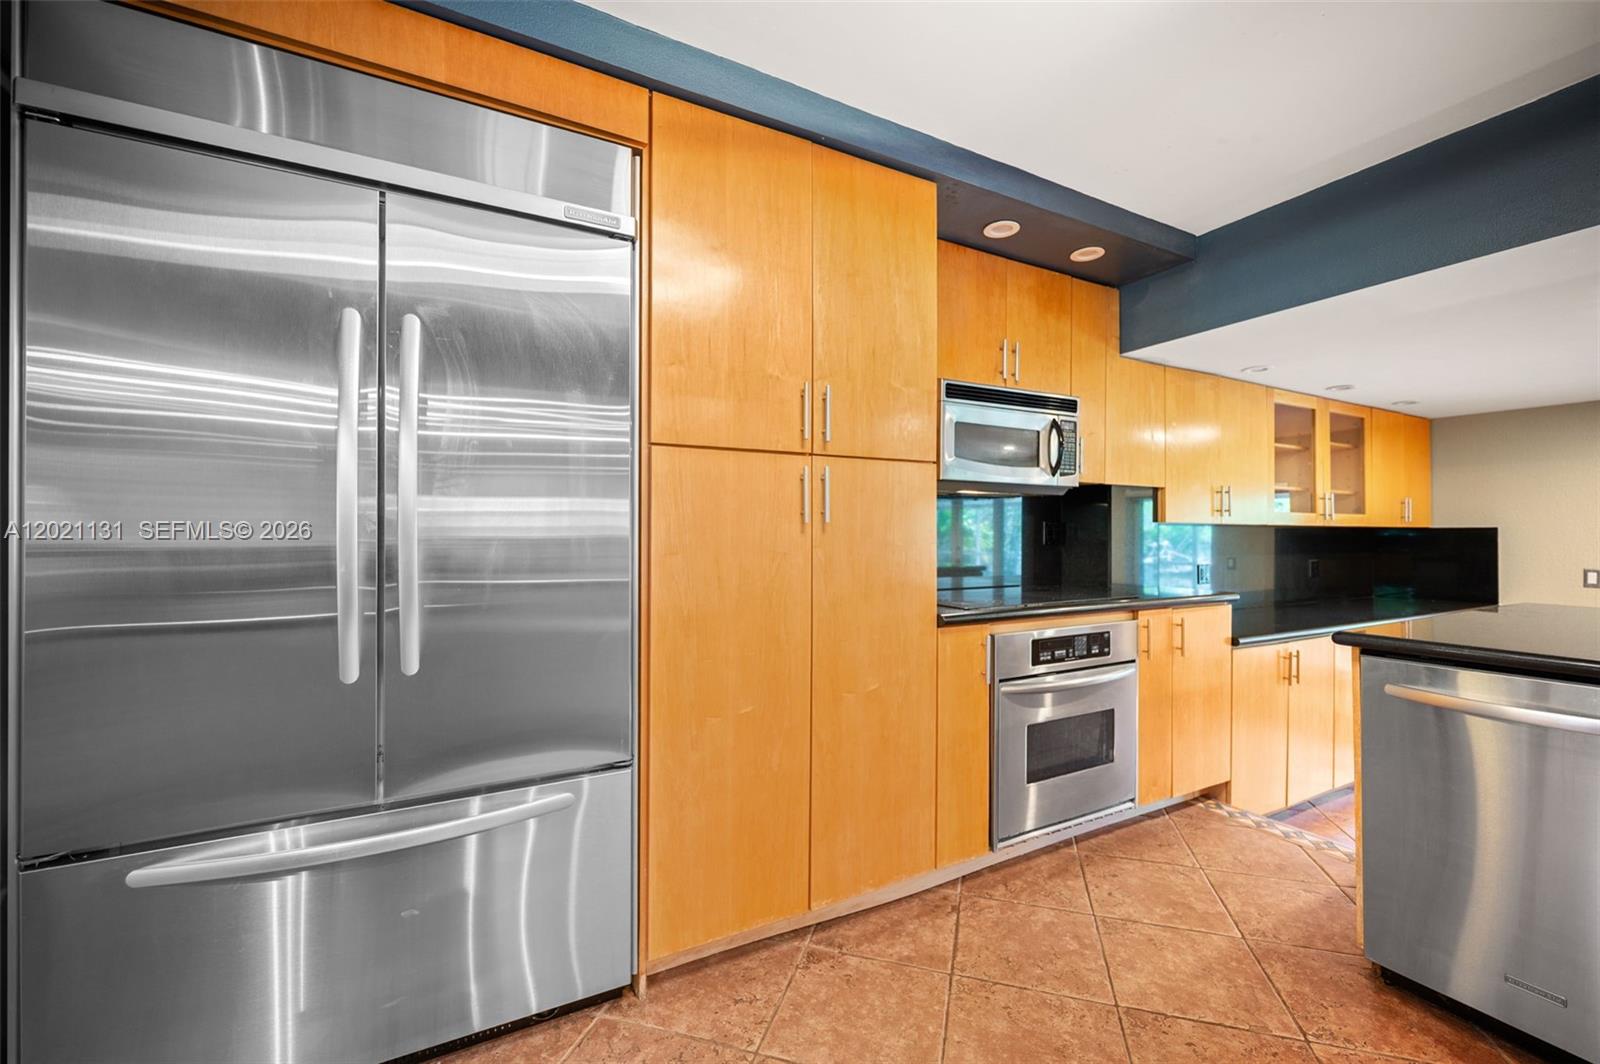
Kitchen featuring stained wood cabinetry, stone countertops, stainless steel appliances, a recessed tray ceiling, and tile flooring
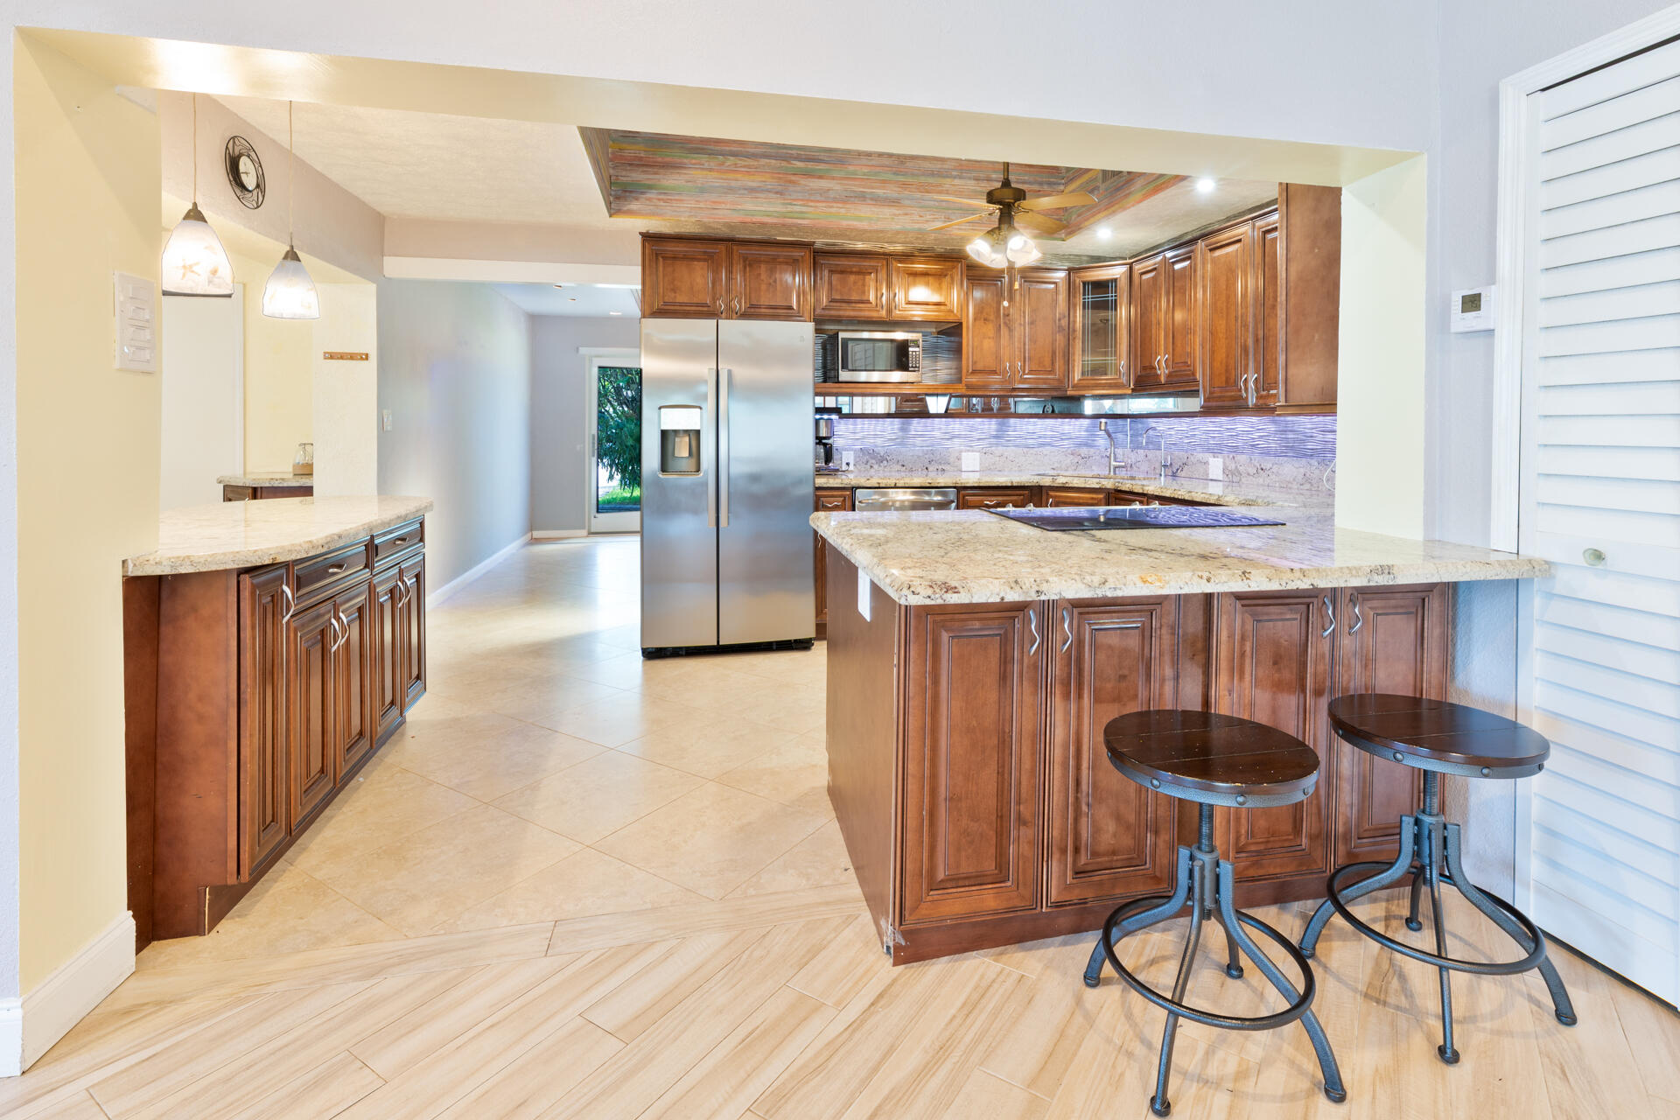
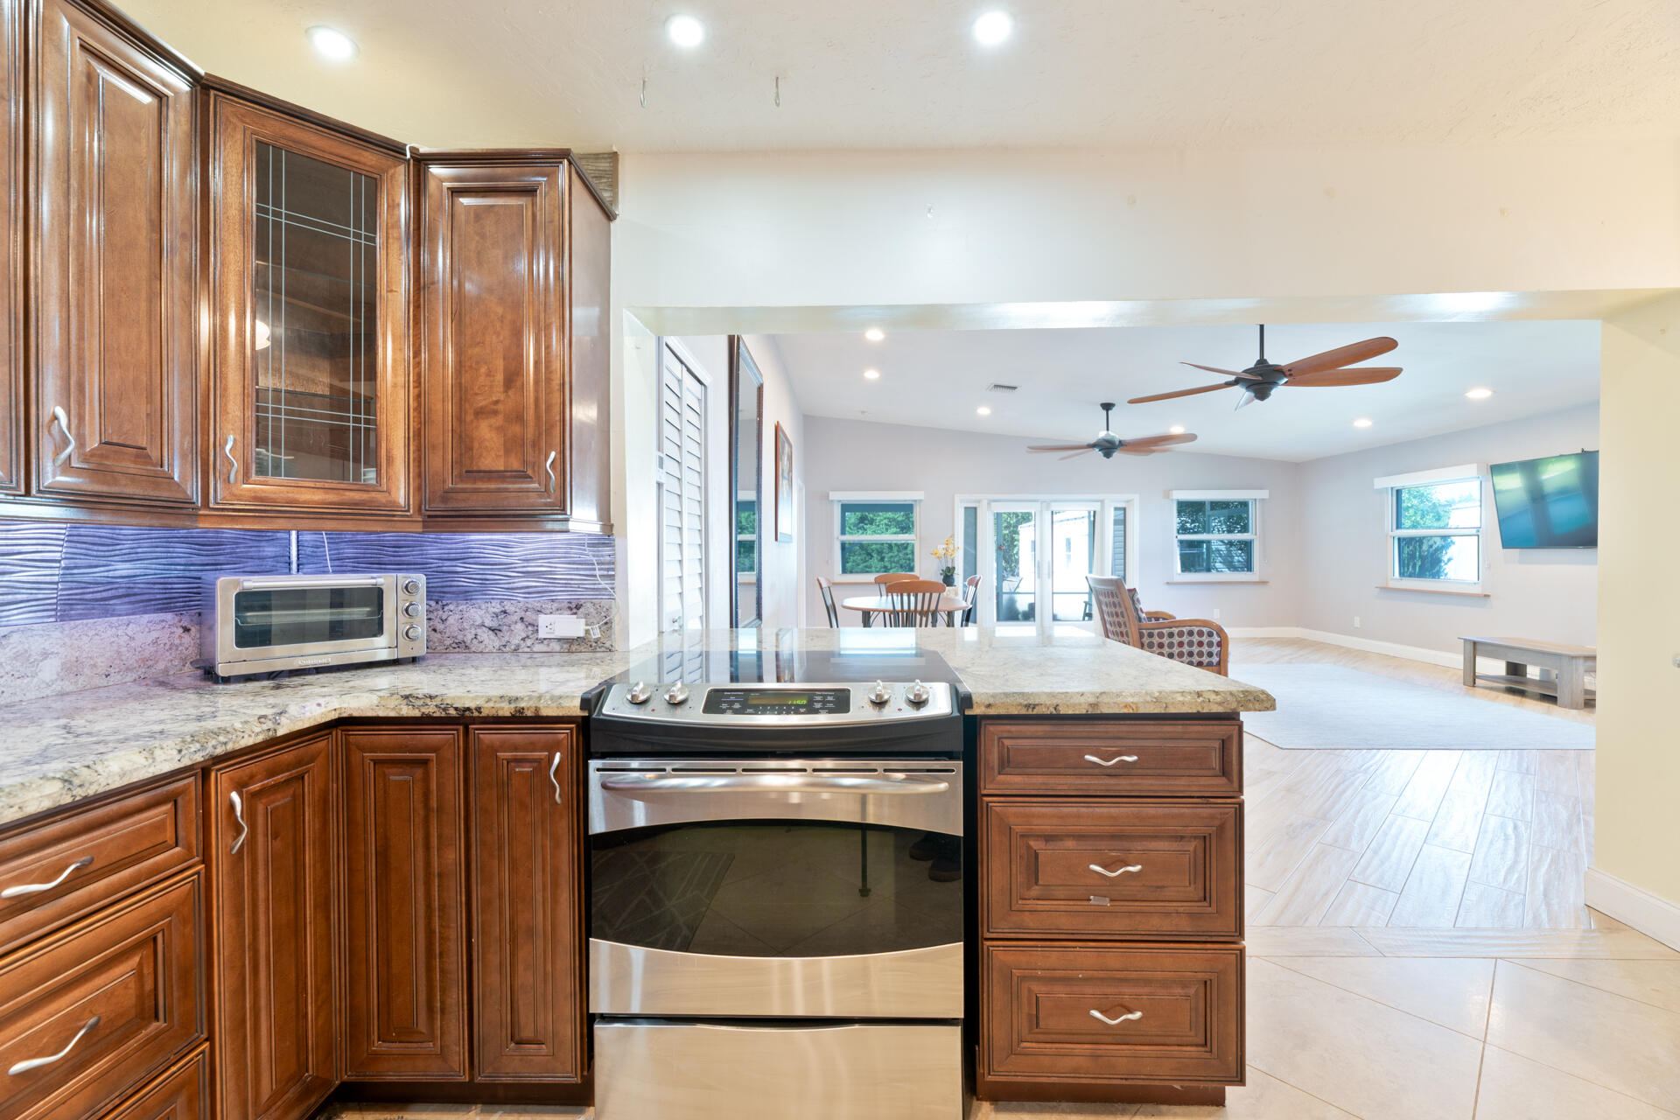
Kitchen featuring raised-panel wood cabinetry, stone countertops, stainless steel appliances, a recessed ceiling detail, and diagonal-patterned floor tiling
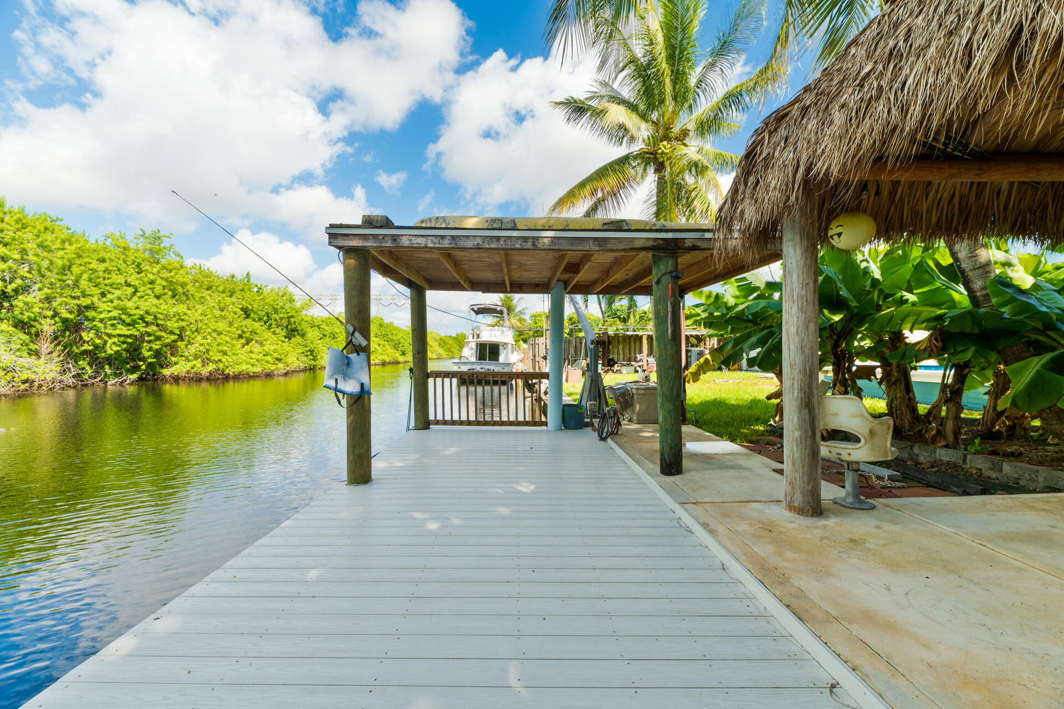
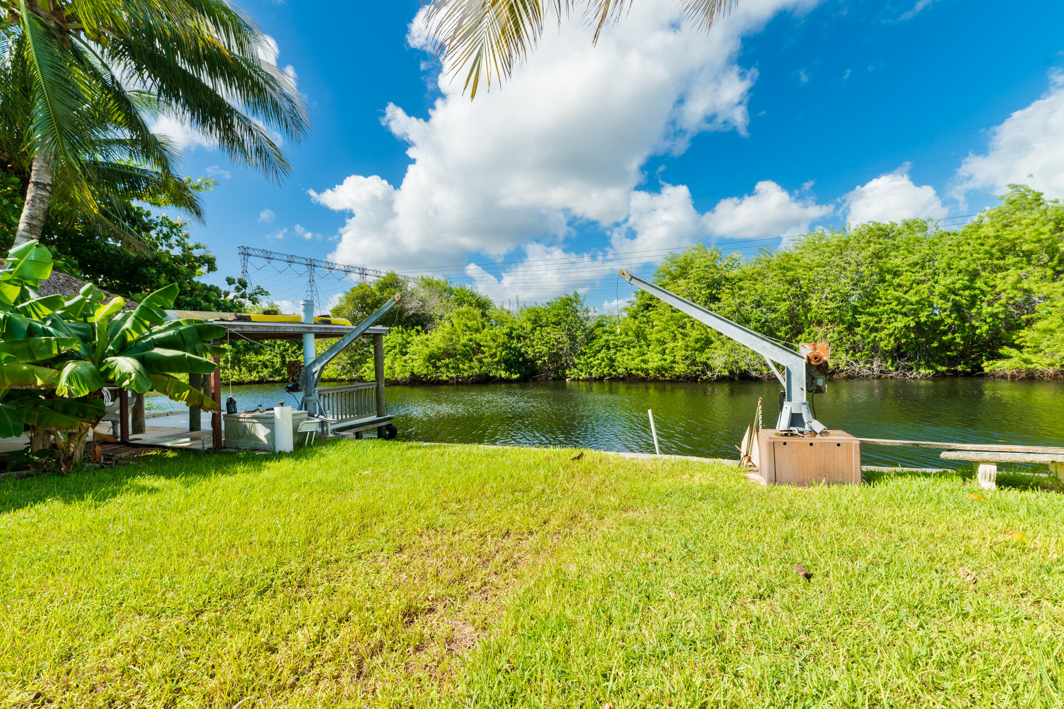
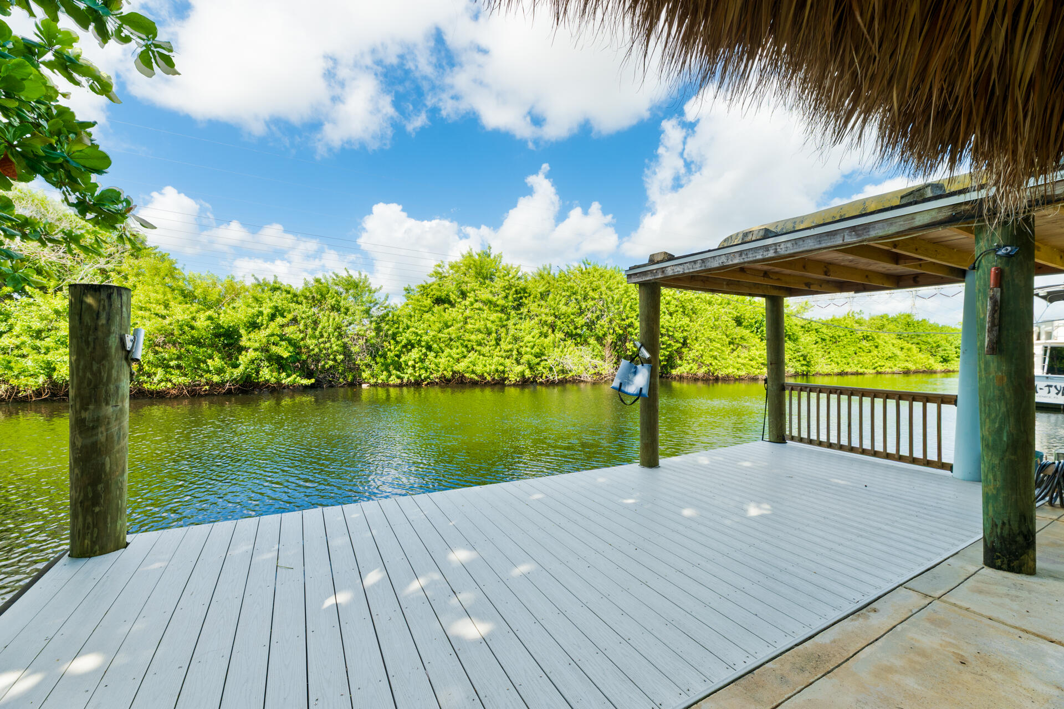
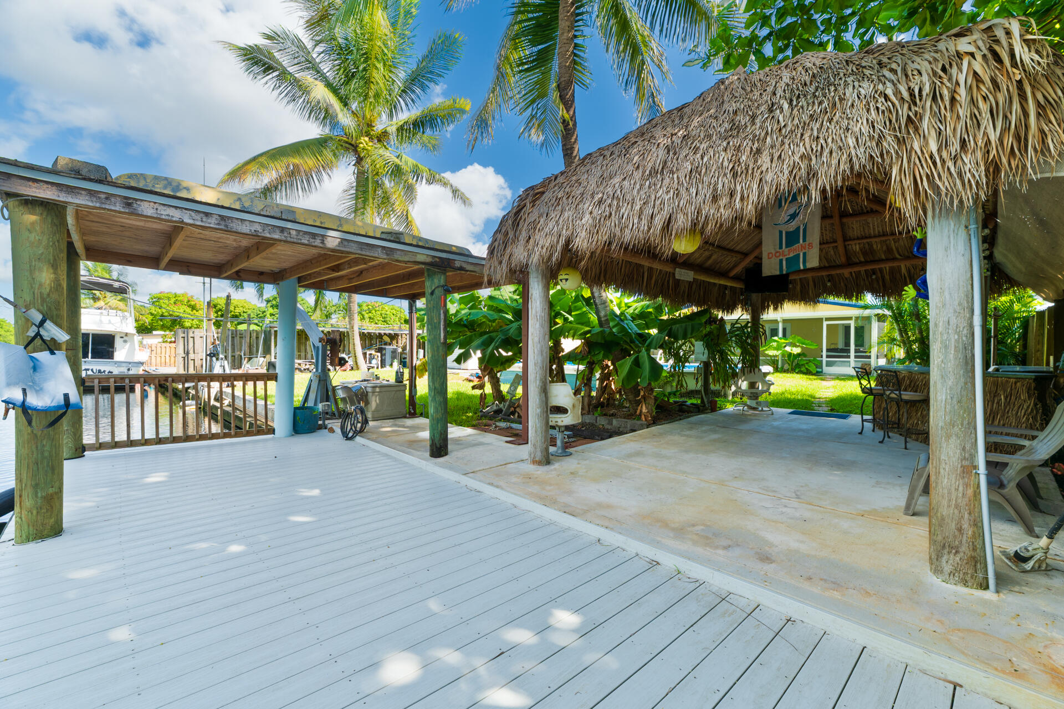
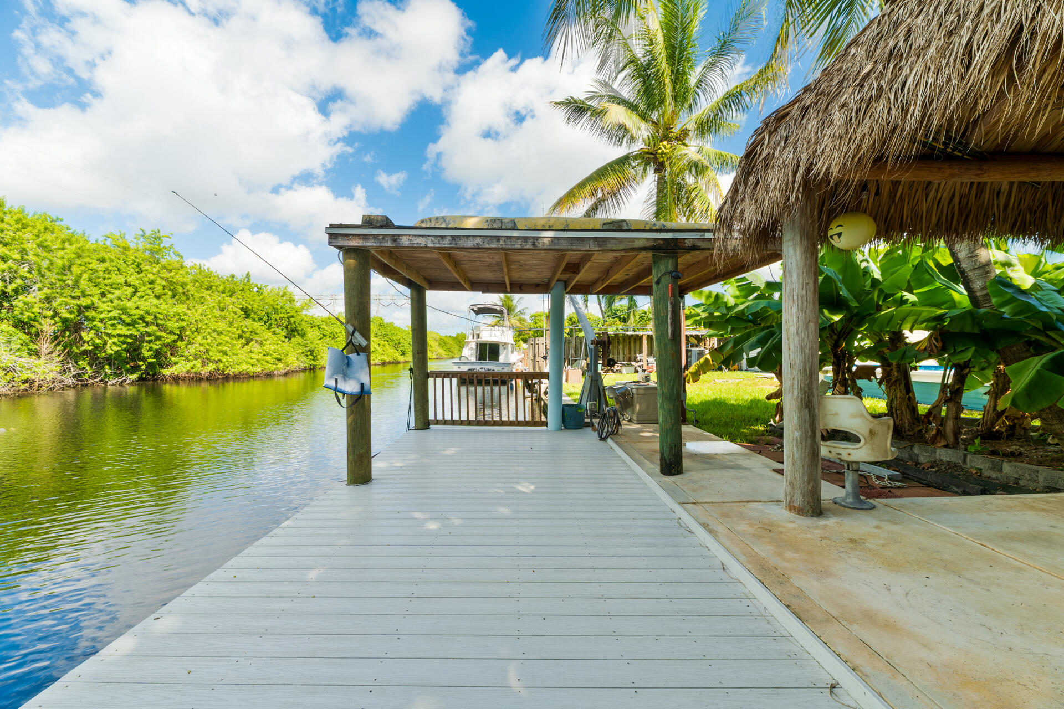
Waterfront dock featuring a covered area, thatched-roof structure, and carefree composite decking
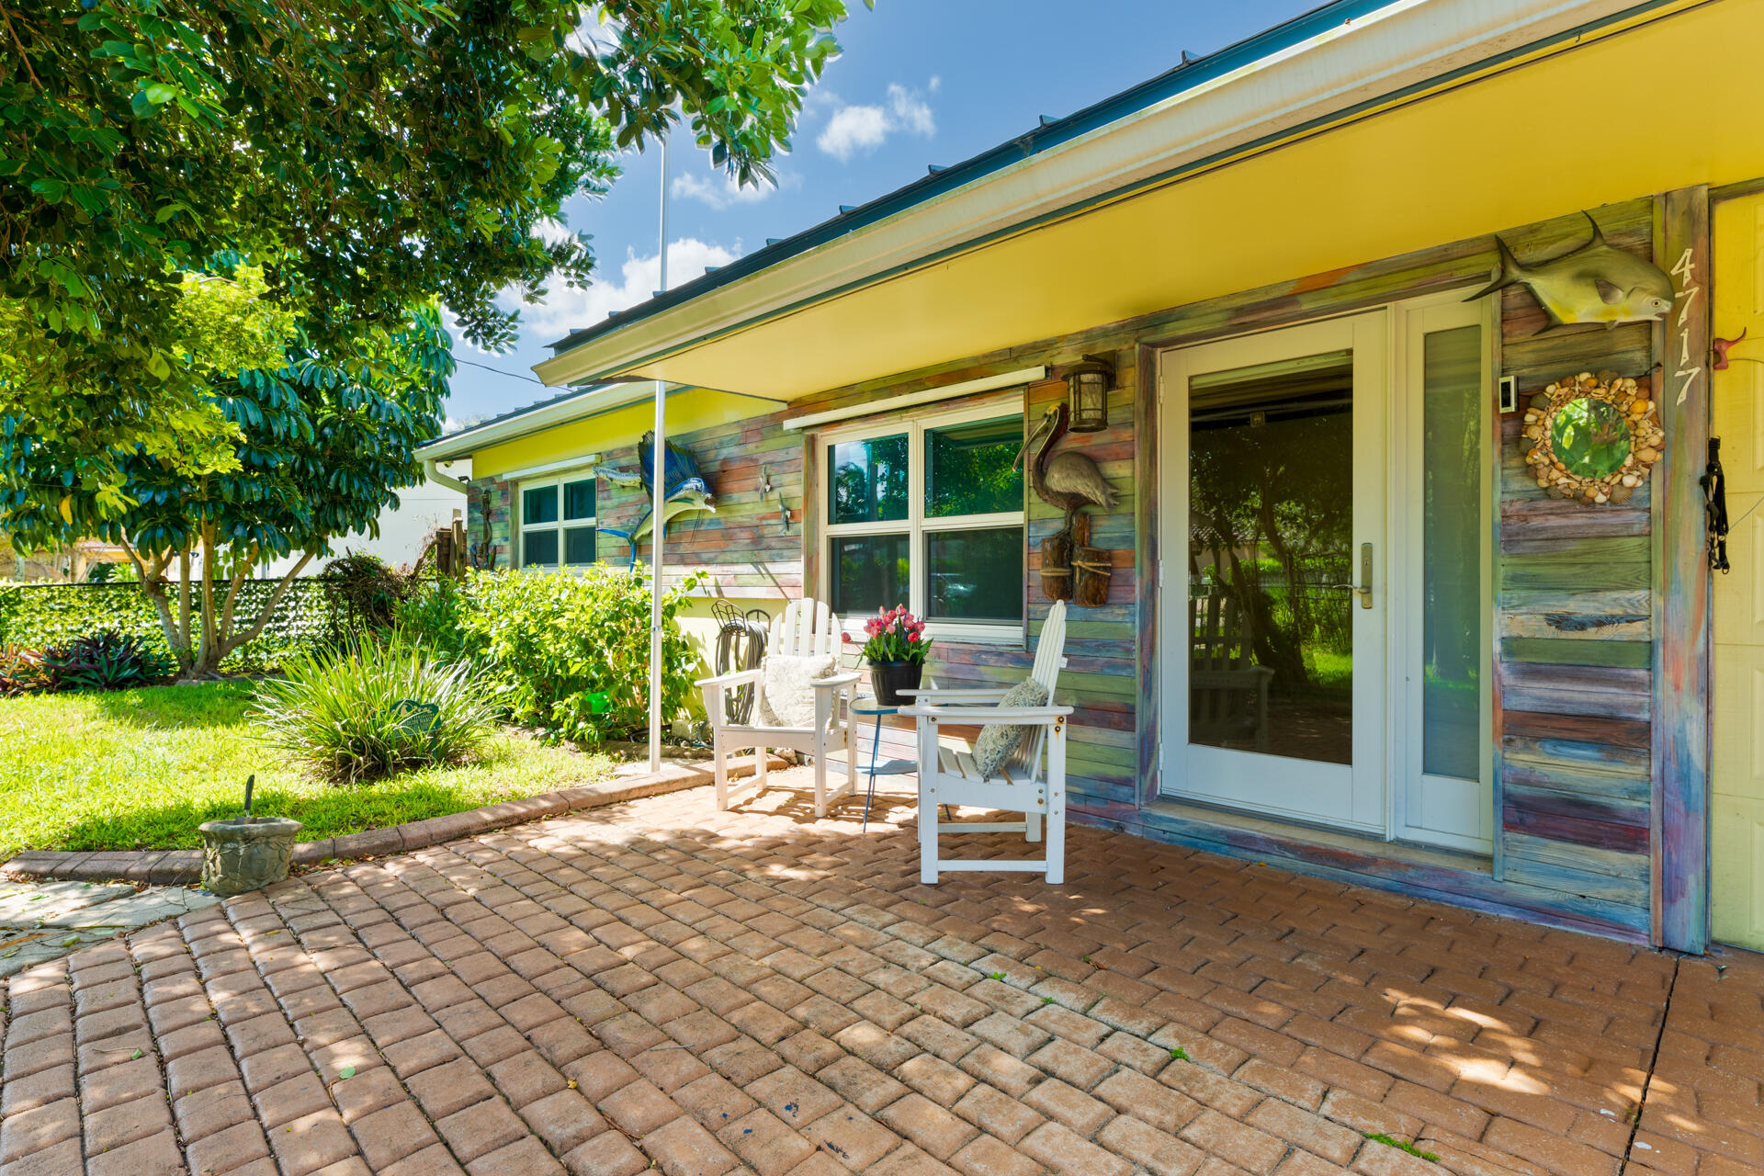
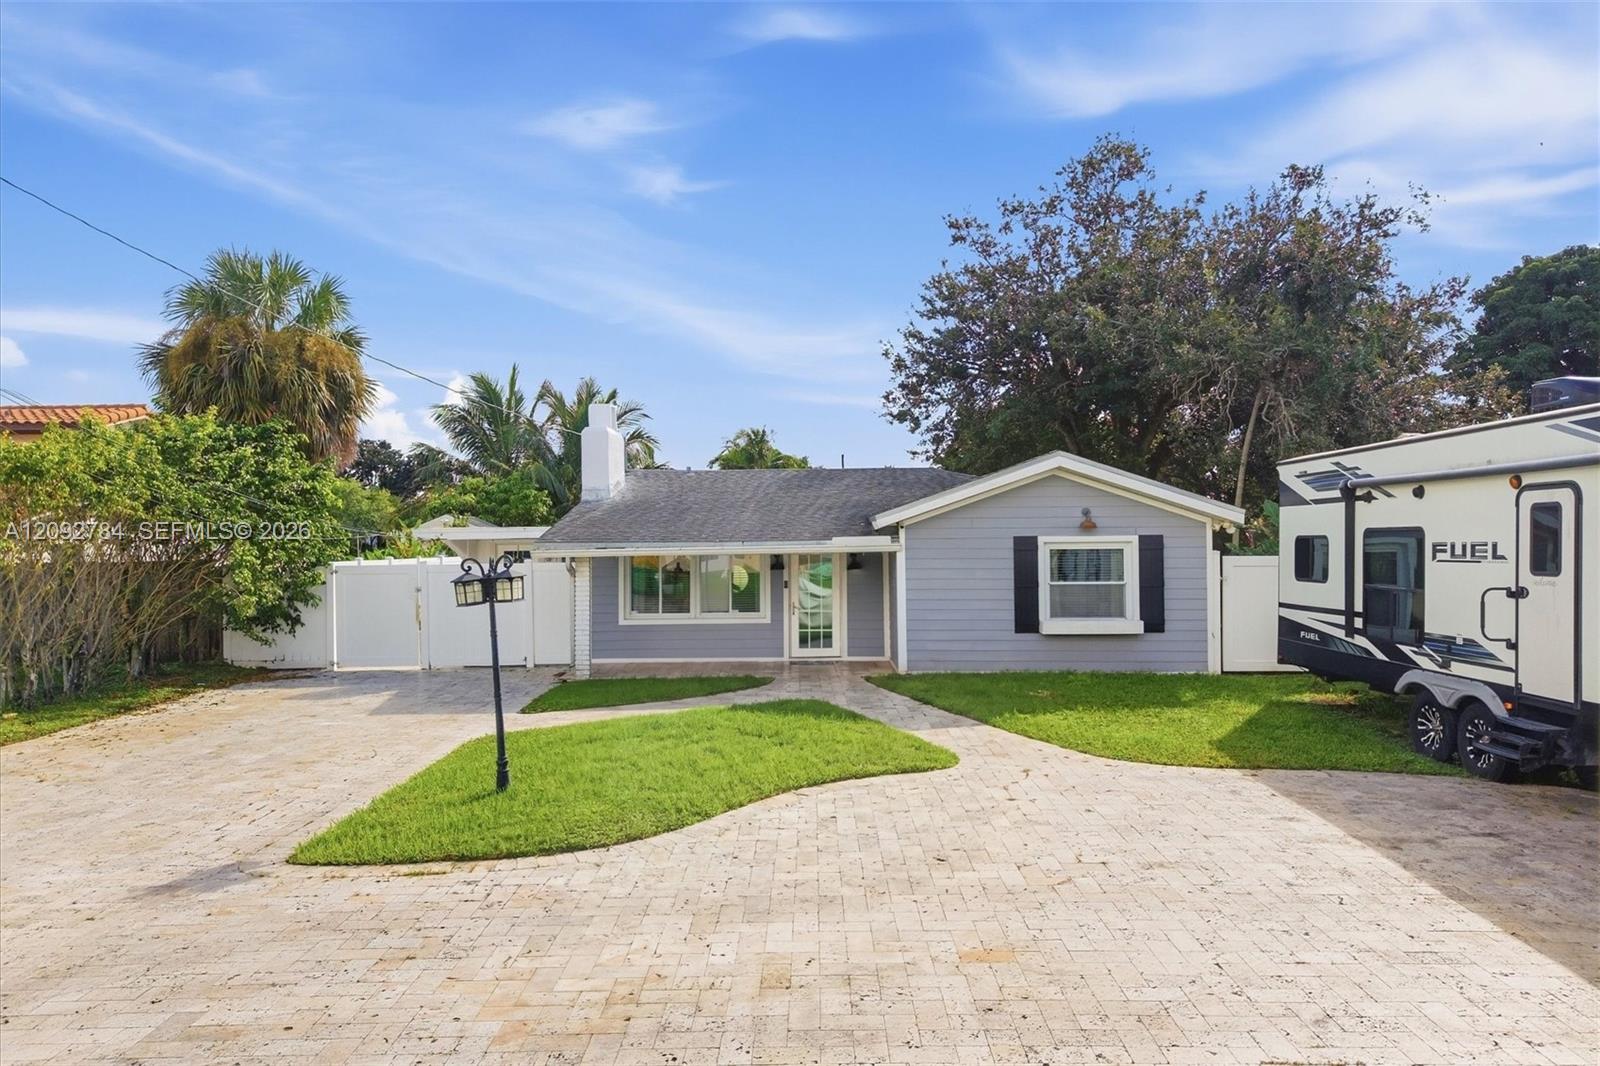
Exterior facade featuring multi-tone horizontal siding, brick paver patio, covered entryway, and large windows with integrated glass sidelights
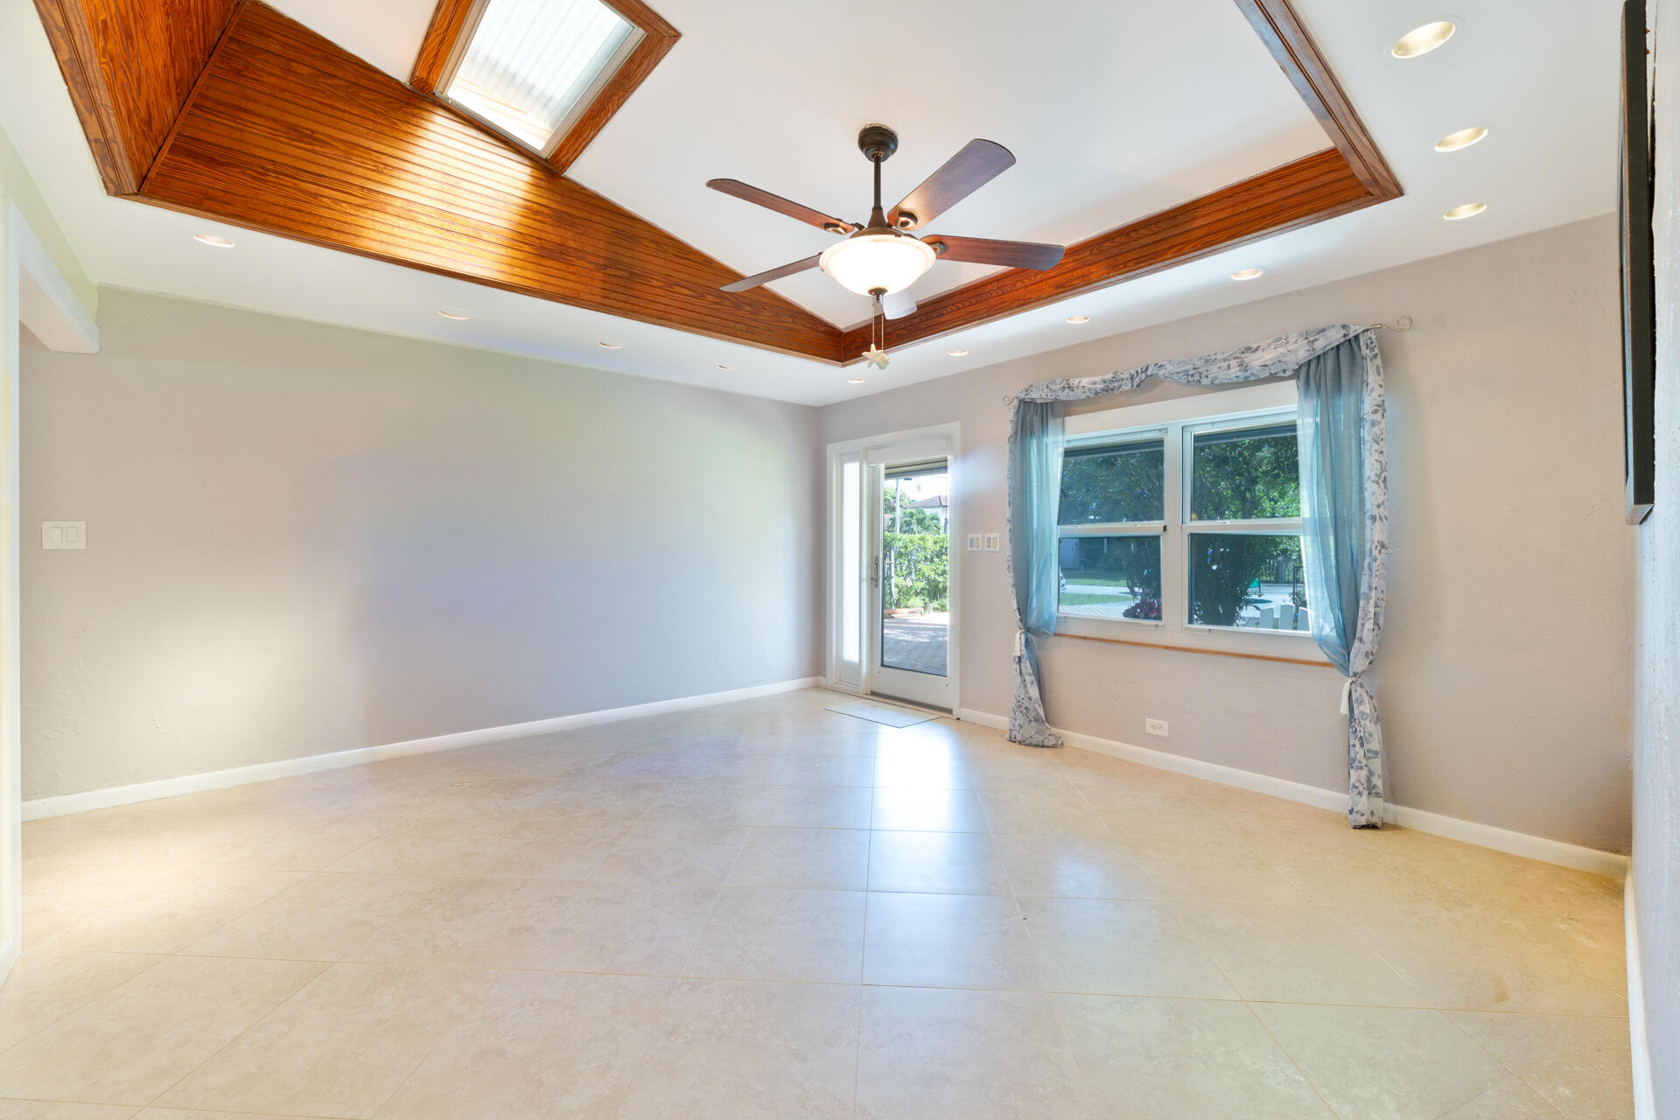
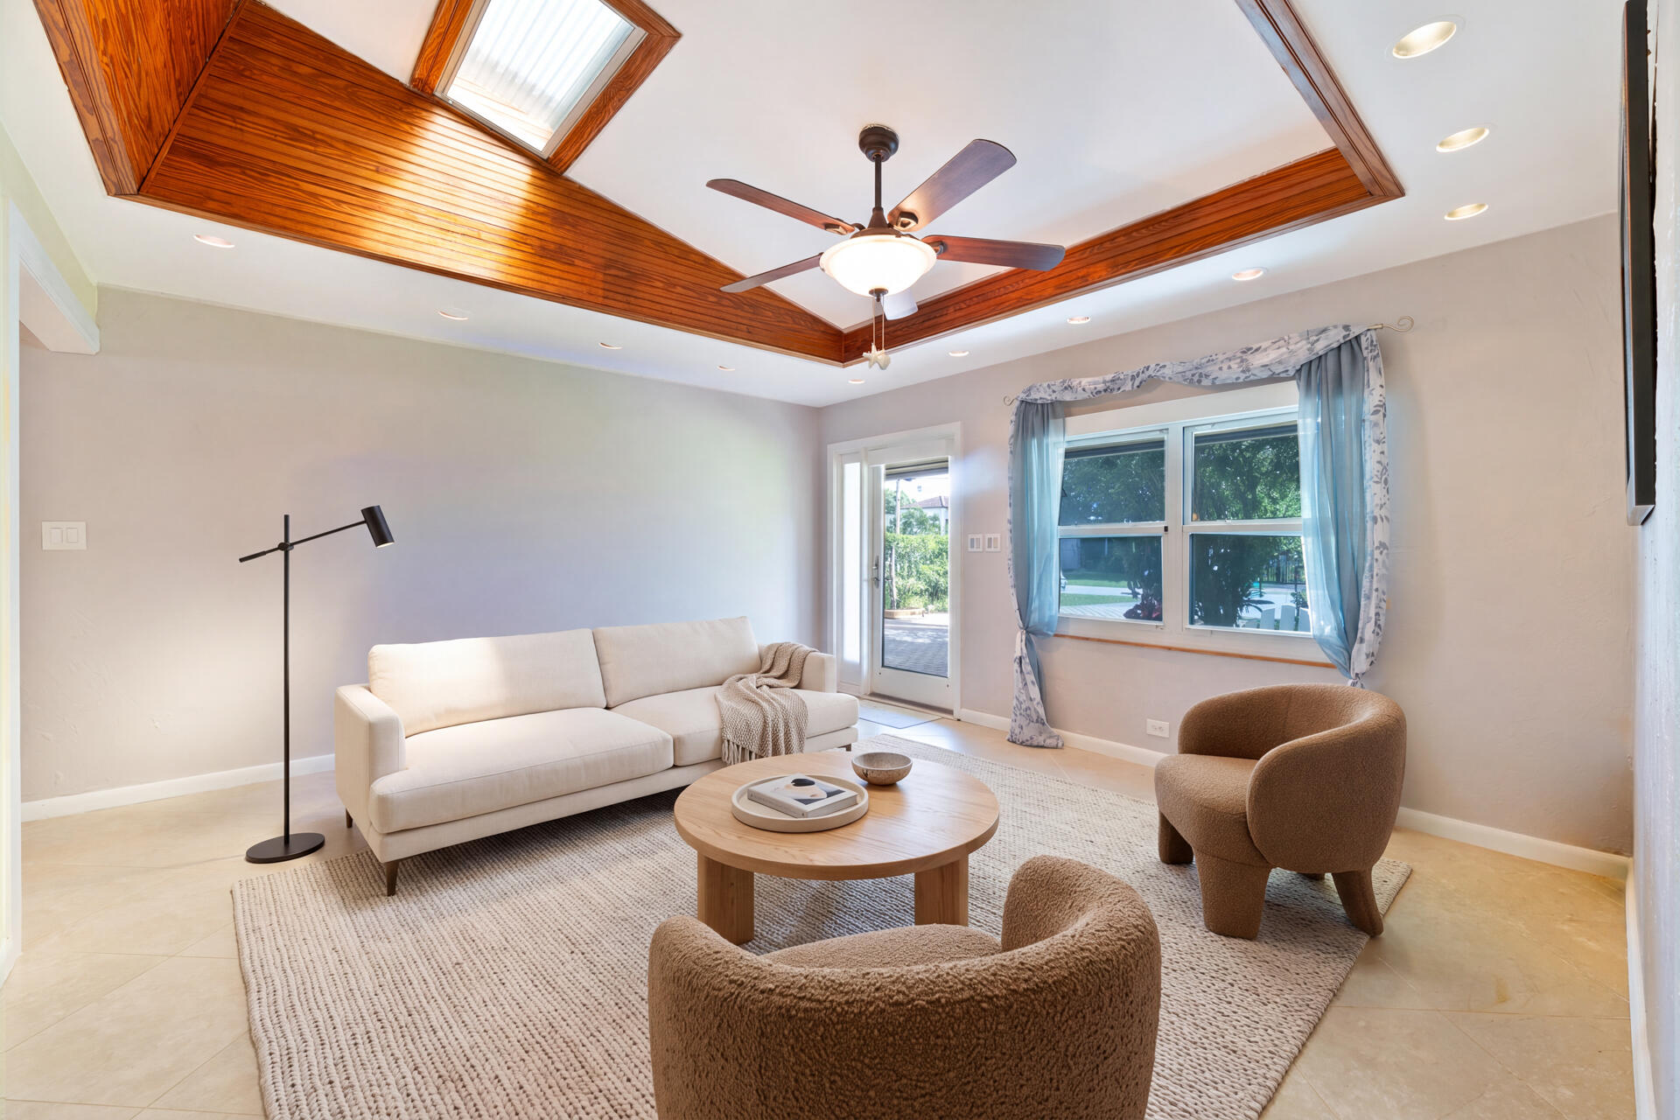
Vaulted ceiling with wood-trim detailing, recessed lighting, integrated skylight, ceiling fan, and tile flooring
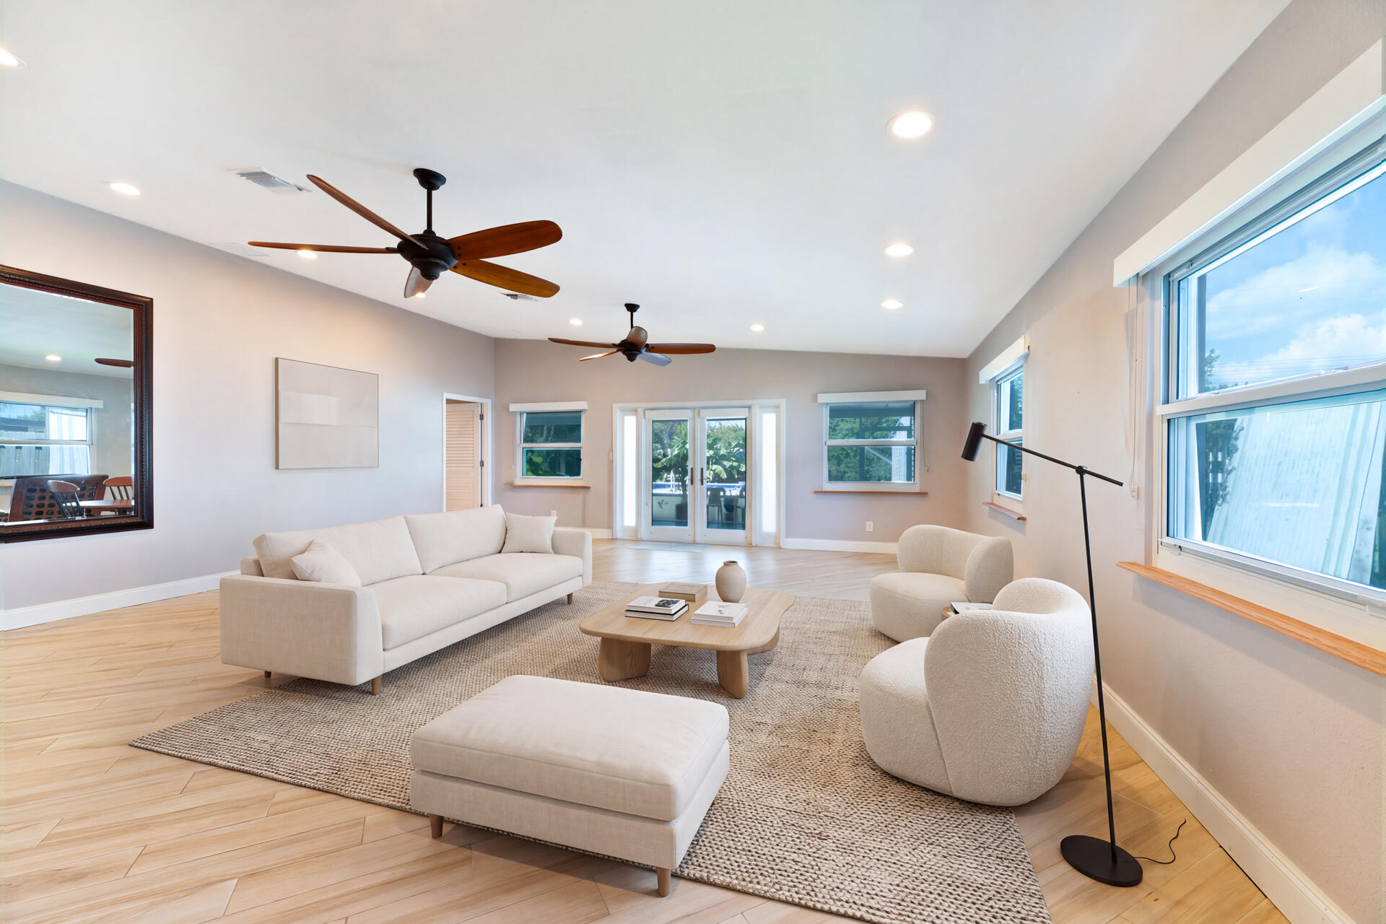
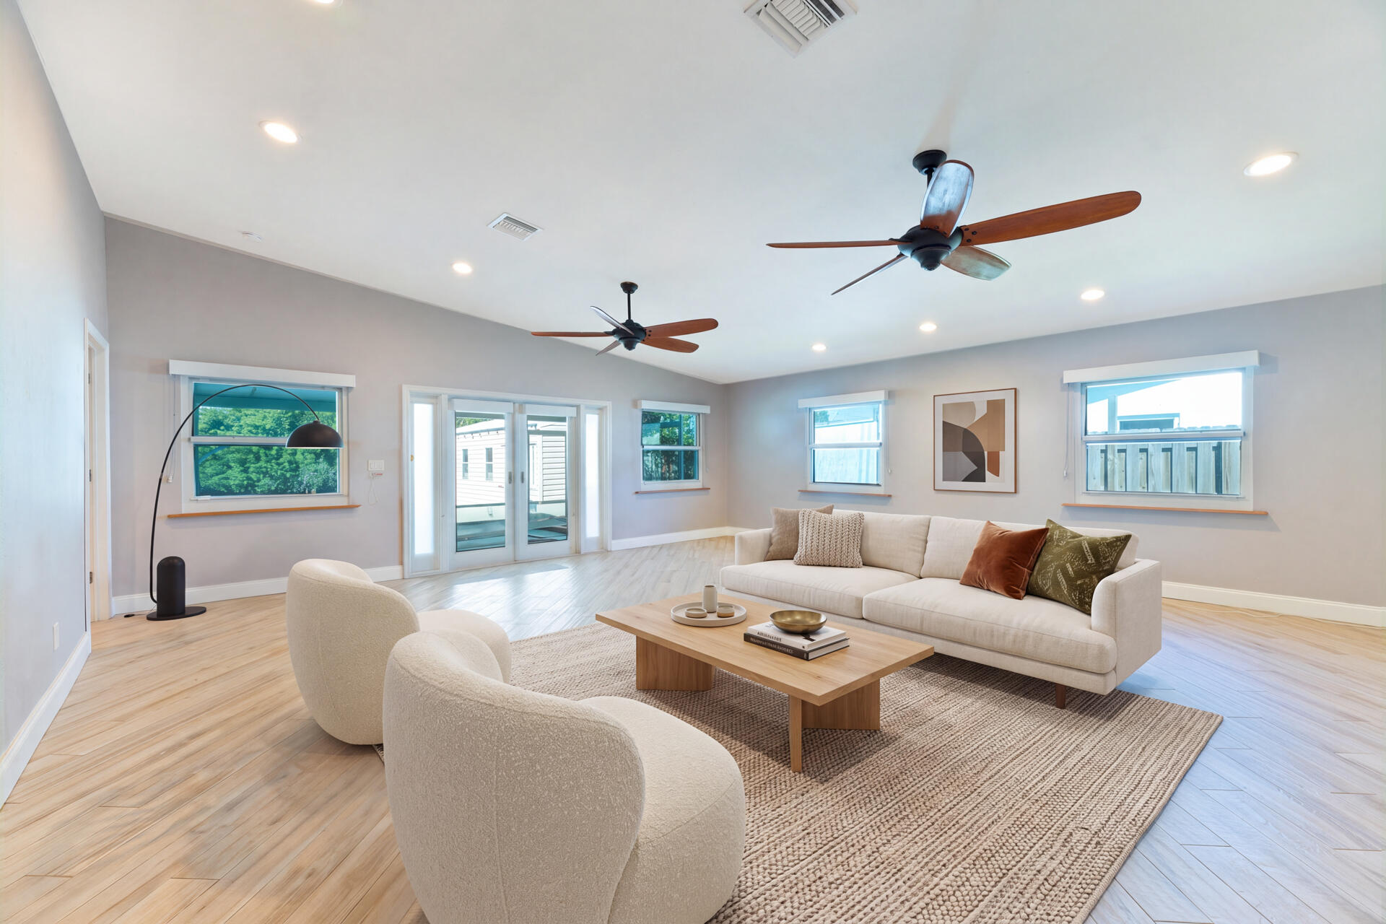
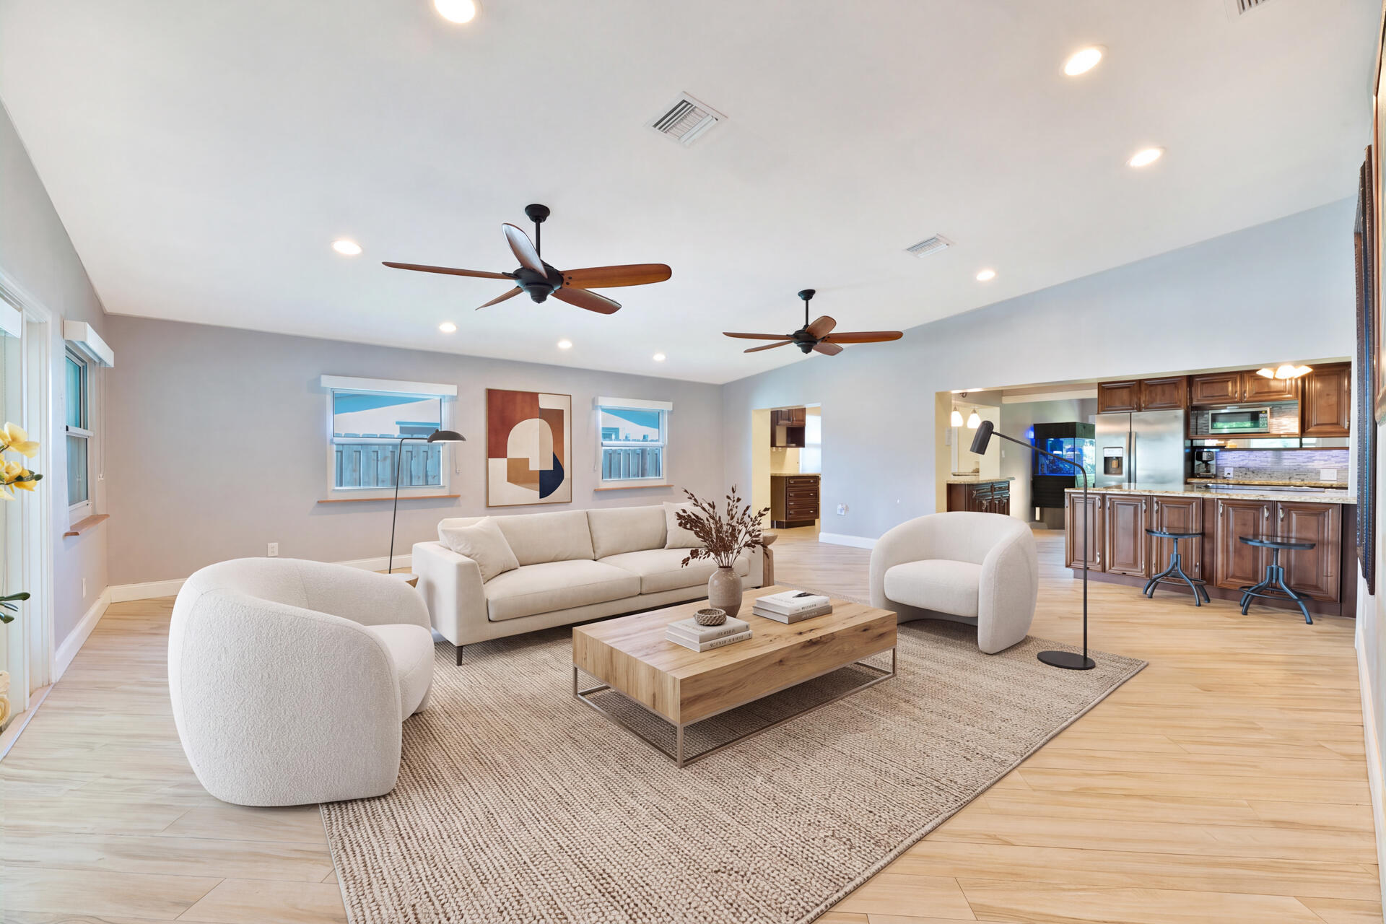
Virtually Staged Living Room
Kitchen featuring stained wood cabinetry, stone countertops, a tiled backsplash, built-in stainless steel appliances, and tile flooring
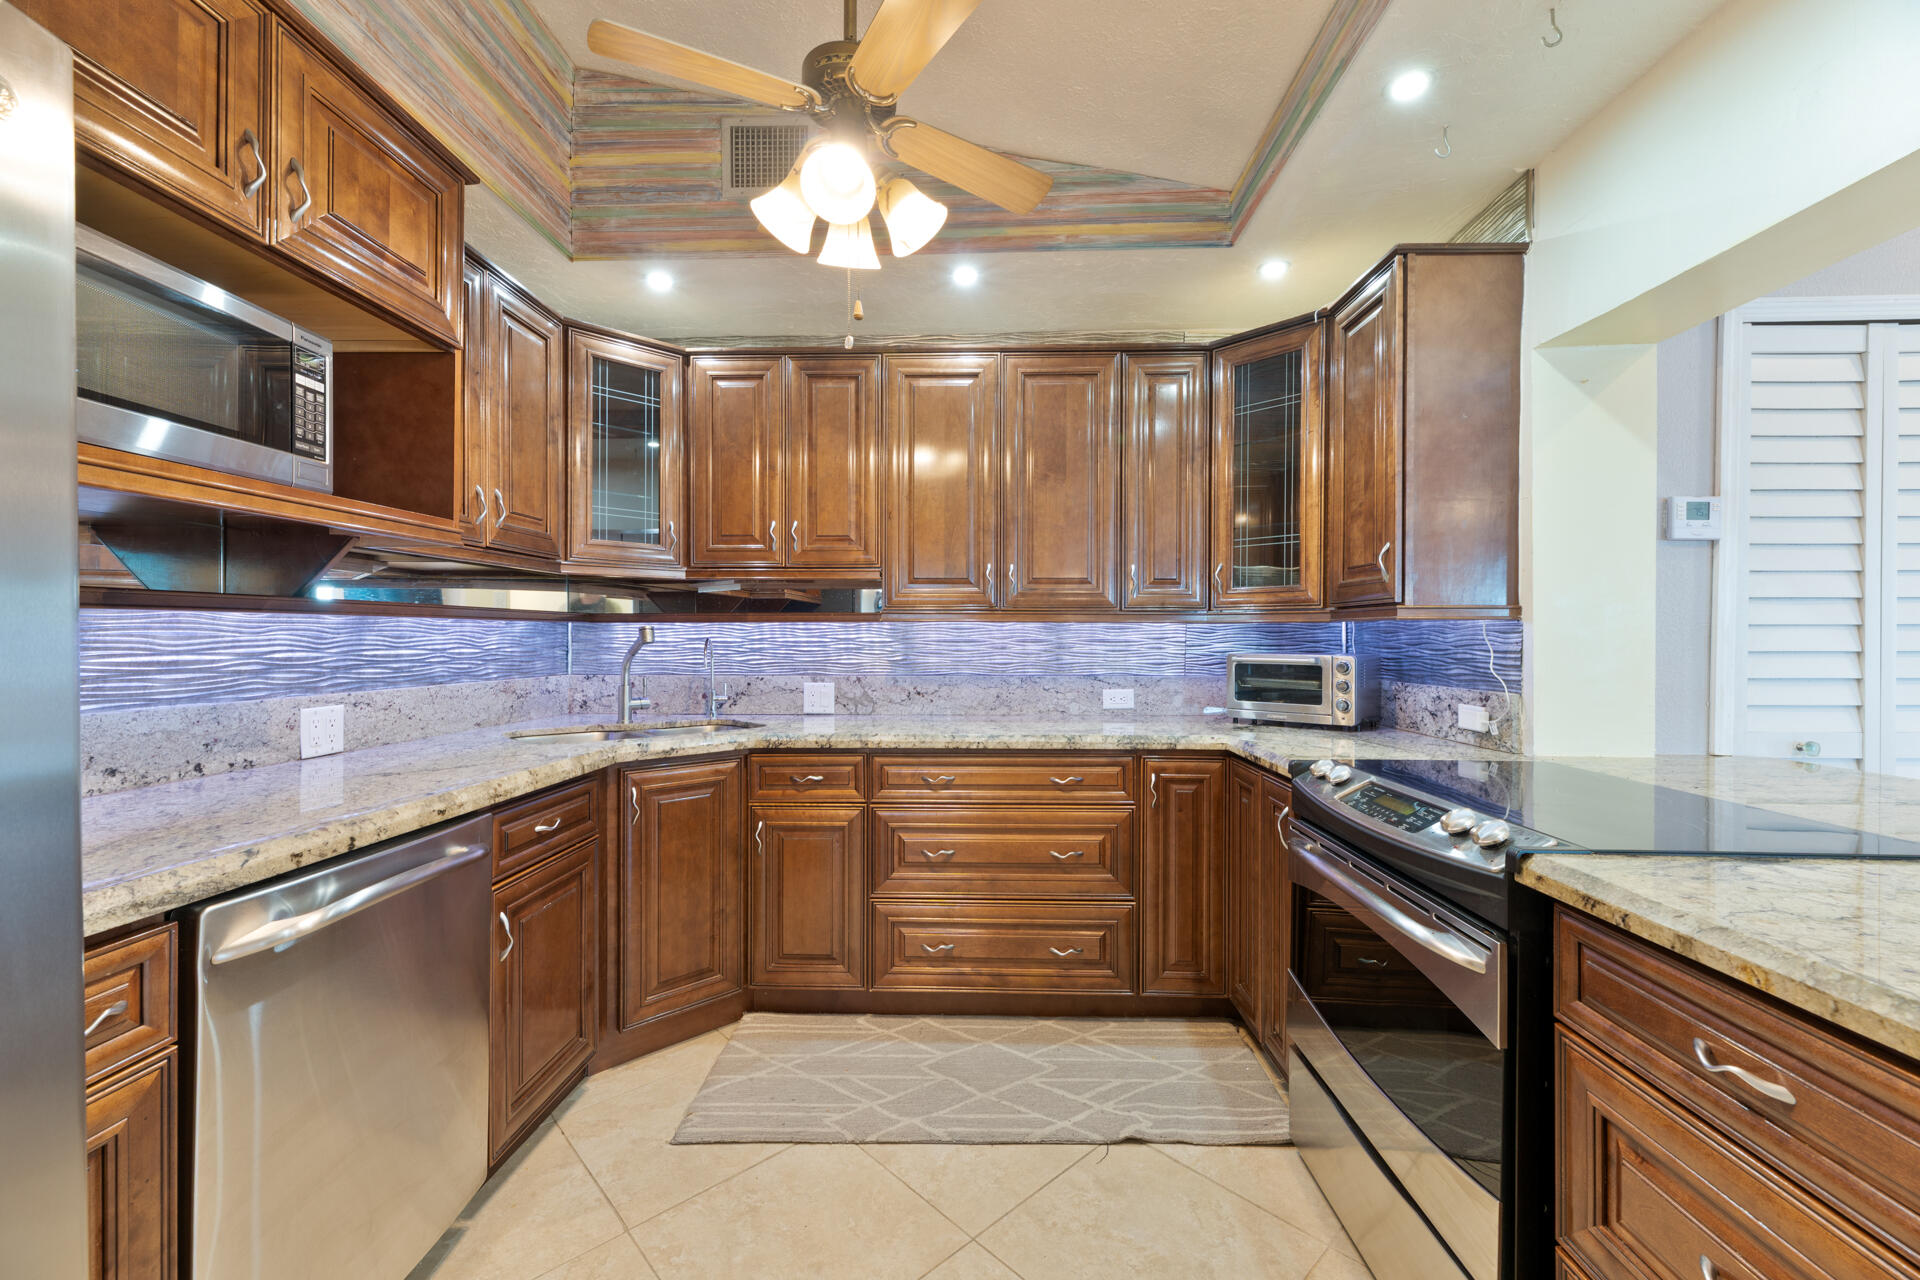
Custom wood cabinetry featuring glass-front display panels, stone countertops, textured tile backsplash, stainless steel appliances, and tray ceiling with recessed lighting
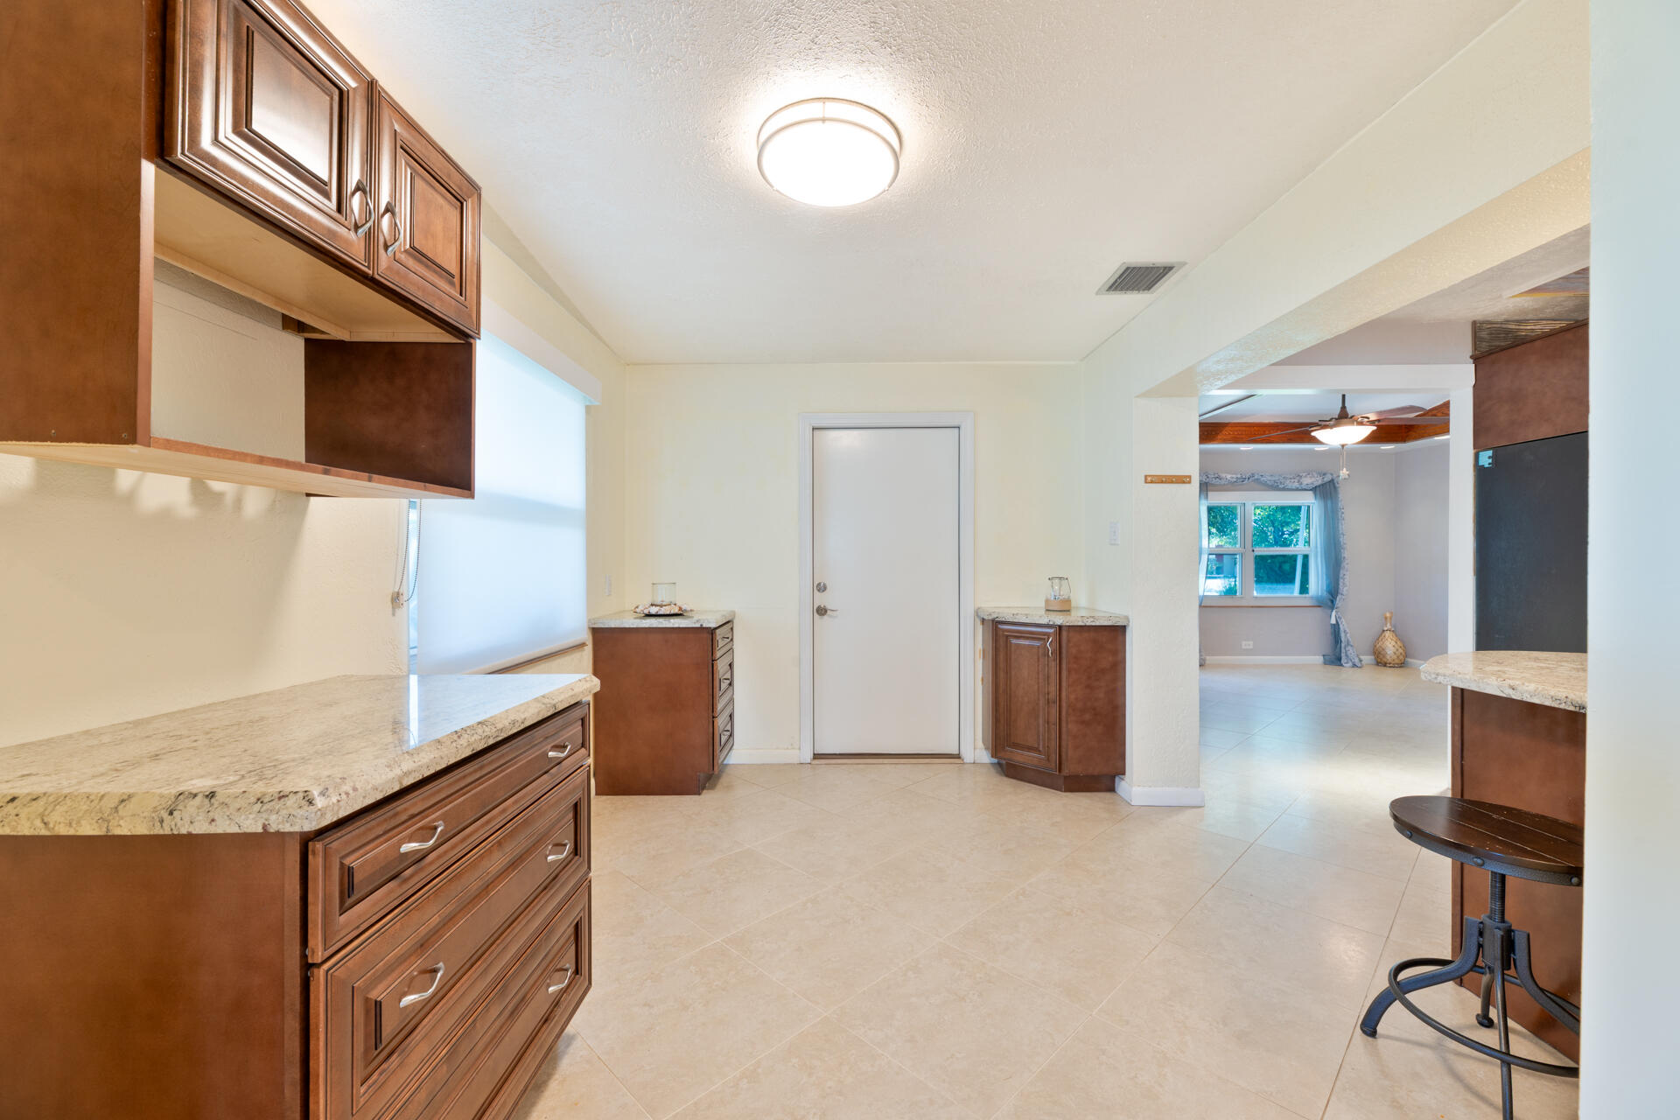
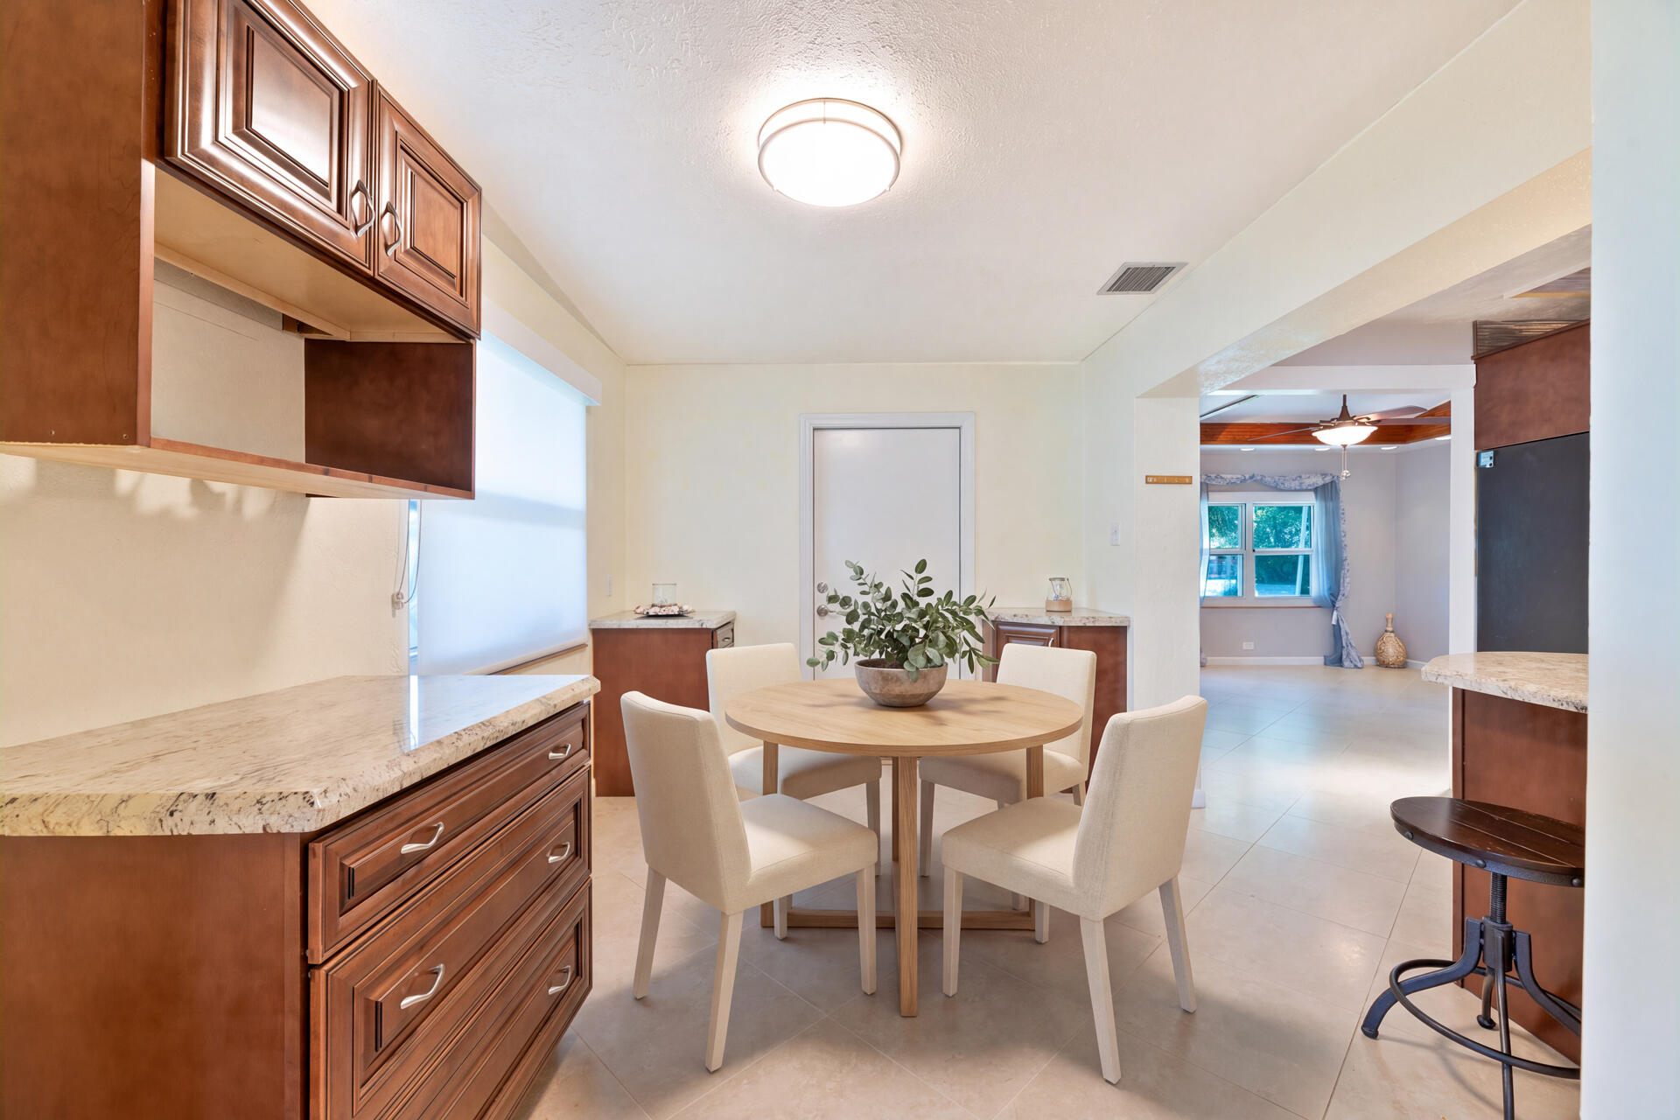
Dining area featuring wood cabinetry, stone-finish countertops, tile flooring, and a flush-mount ceiling light???????????????????????????????????????? fixture
Virtually Staged Dining Area
Virtually Staged great room featuring ceramic plank flooring, recessed lighting, double ceiling fans, and glass-paned double doors
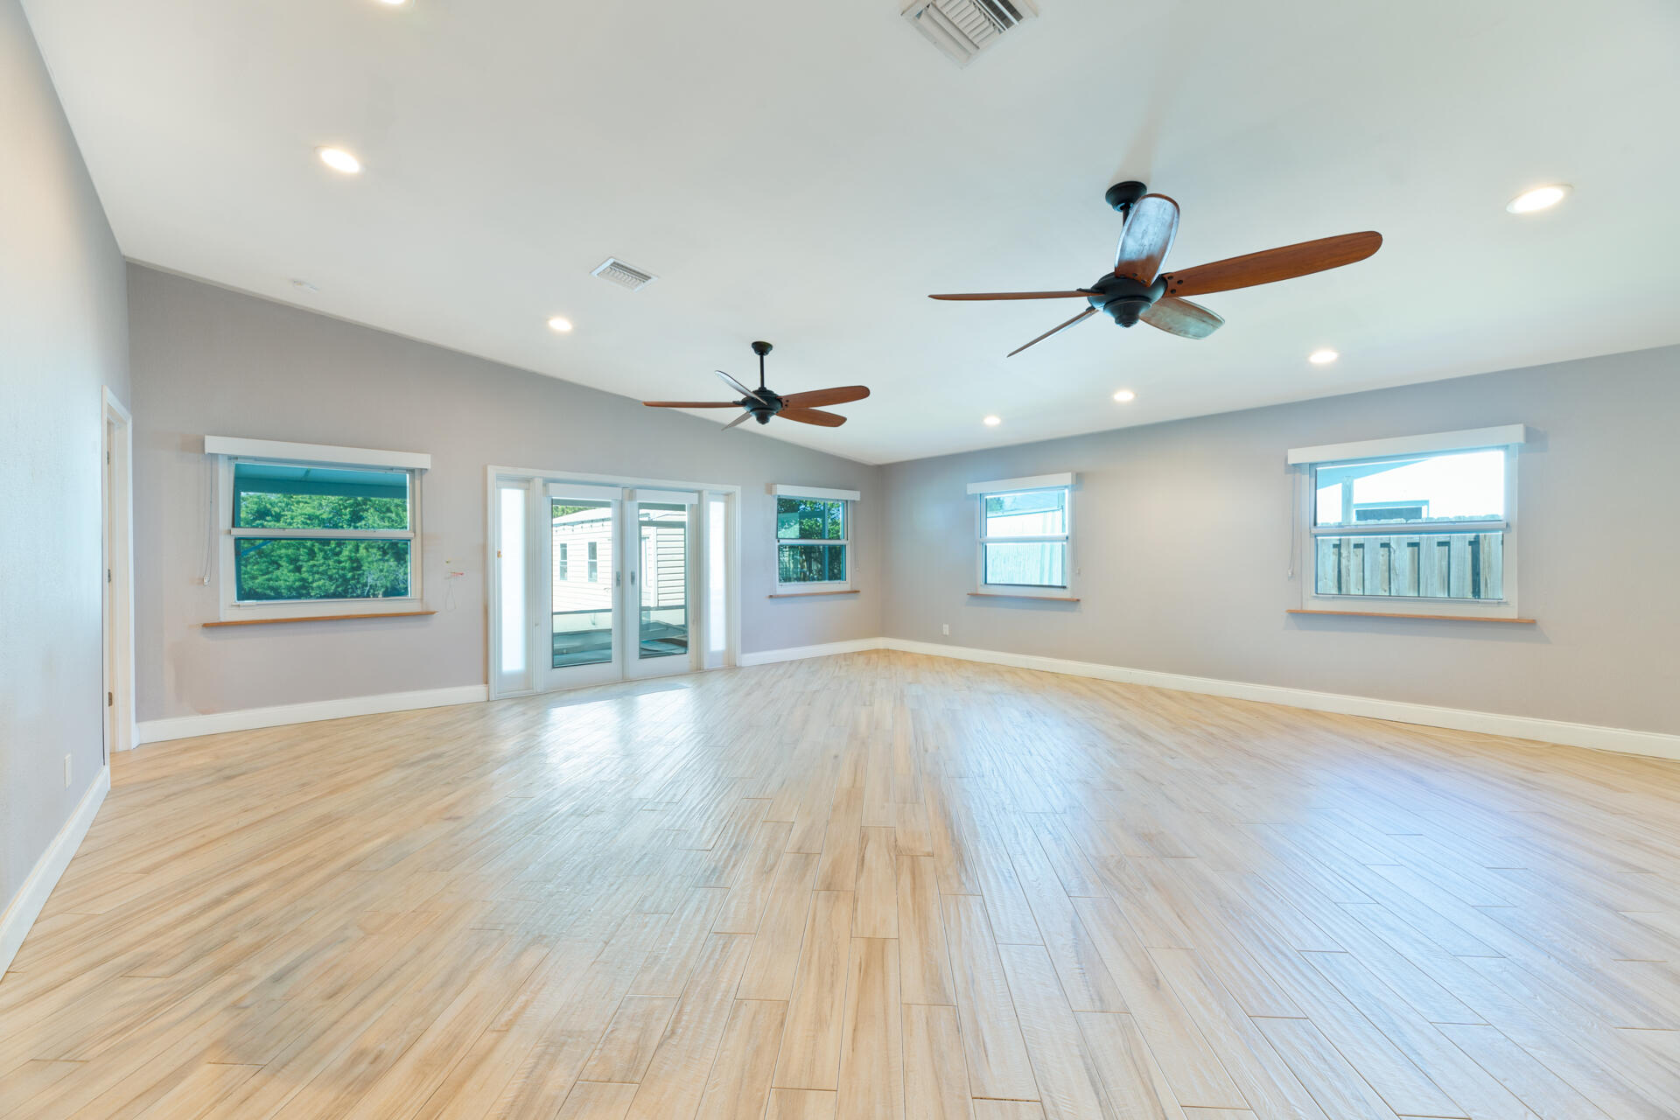
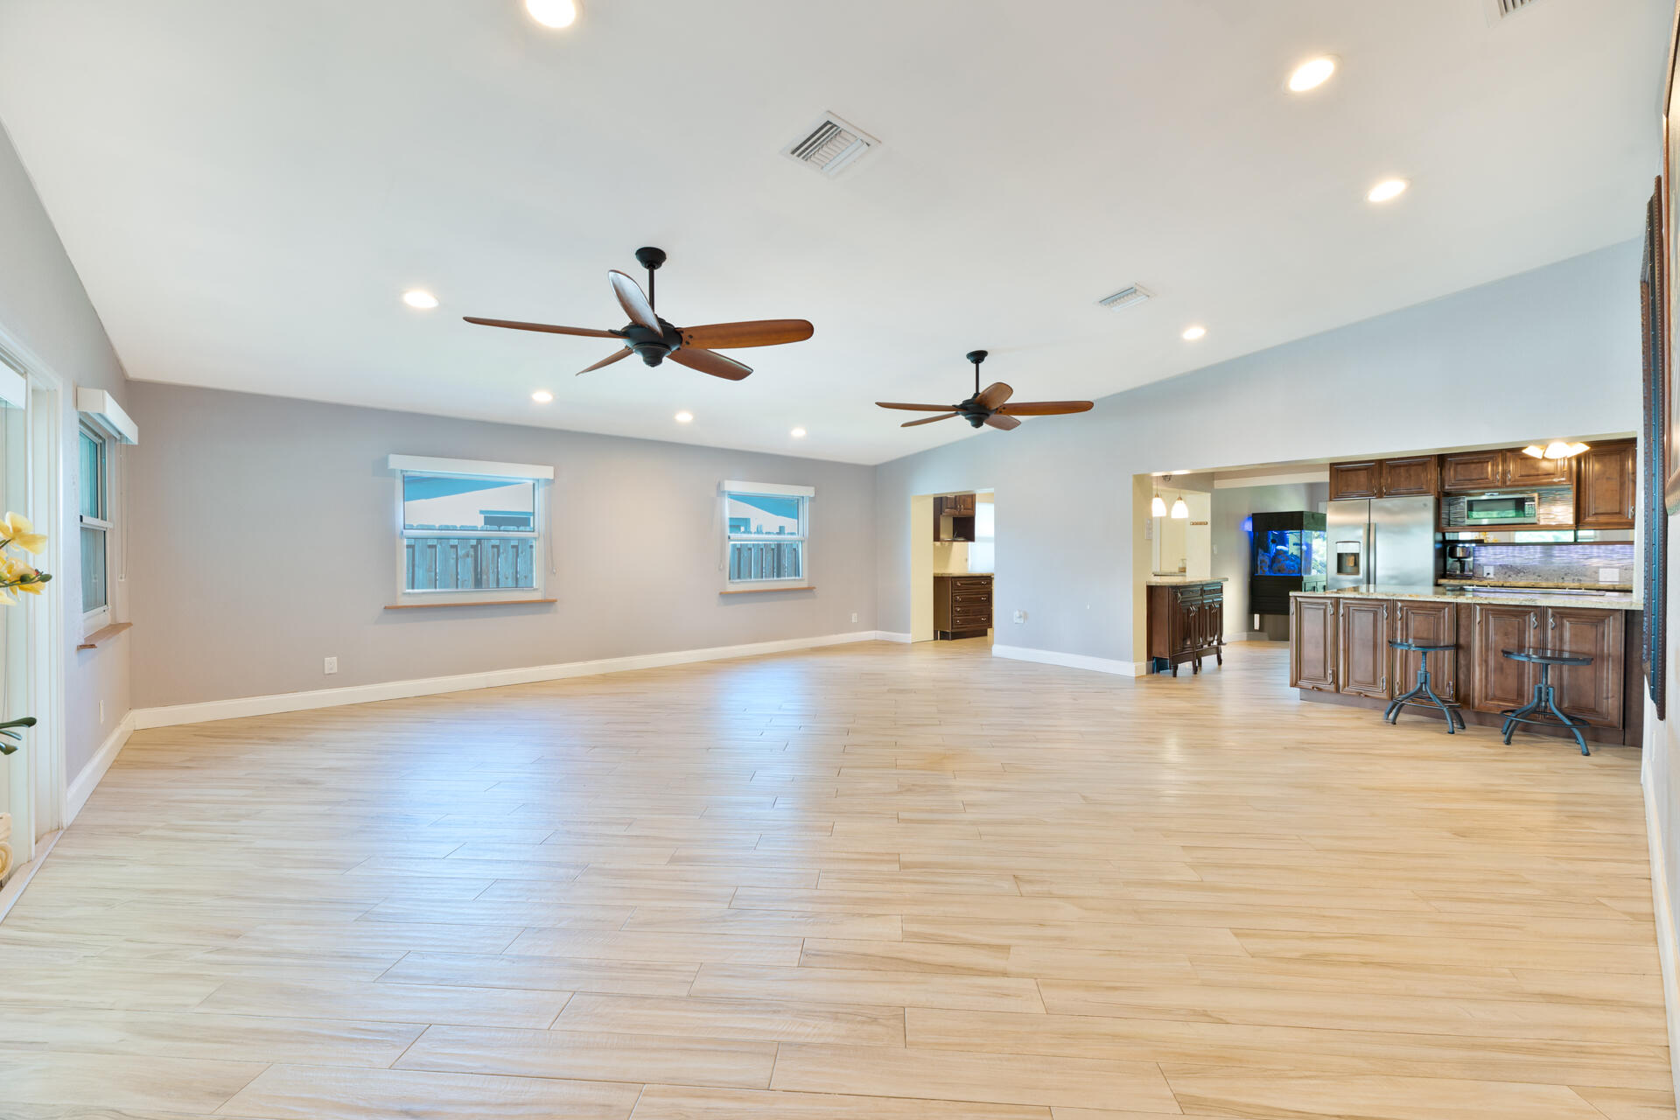
Spacious interior featuring ceramic plank flooring, vaulted ceilings, recessed lighting, dual ceiling fans, and glass-paned sliding doors
Open-concept room featuring ceramic plank flooring, recessed lighting, dual ceiling fans, and glass-paneled exterior doors
Open-concept interior featuring light-toned ceramic plank flooring, recessed lighting, dual ceiling fans, and a kitchen with stained wood cabinetry and a breakfast bar
Open-concept interior featuring vaulted ceilings, recessed lighting, ceramic plank flooring, two dual-blade ceiling fans, and wood cabinetry with a breakfast bar
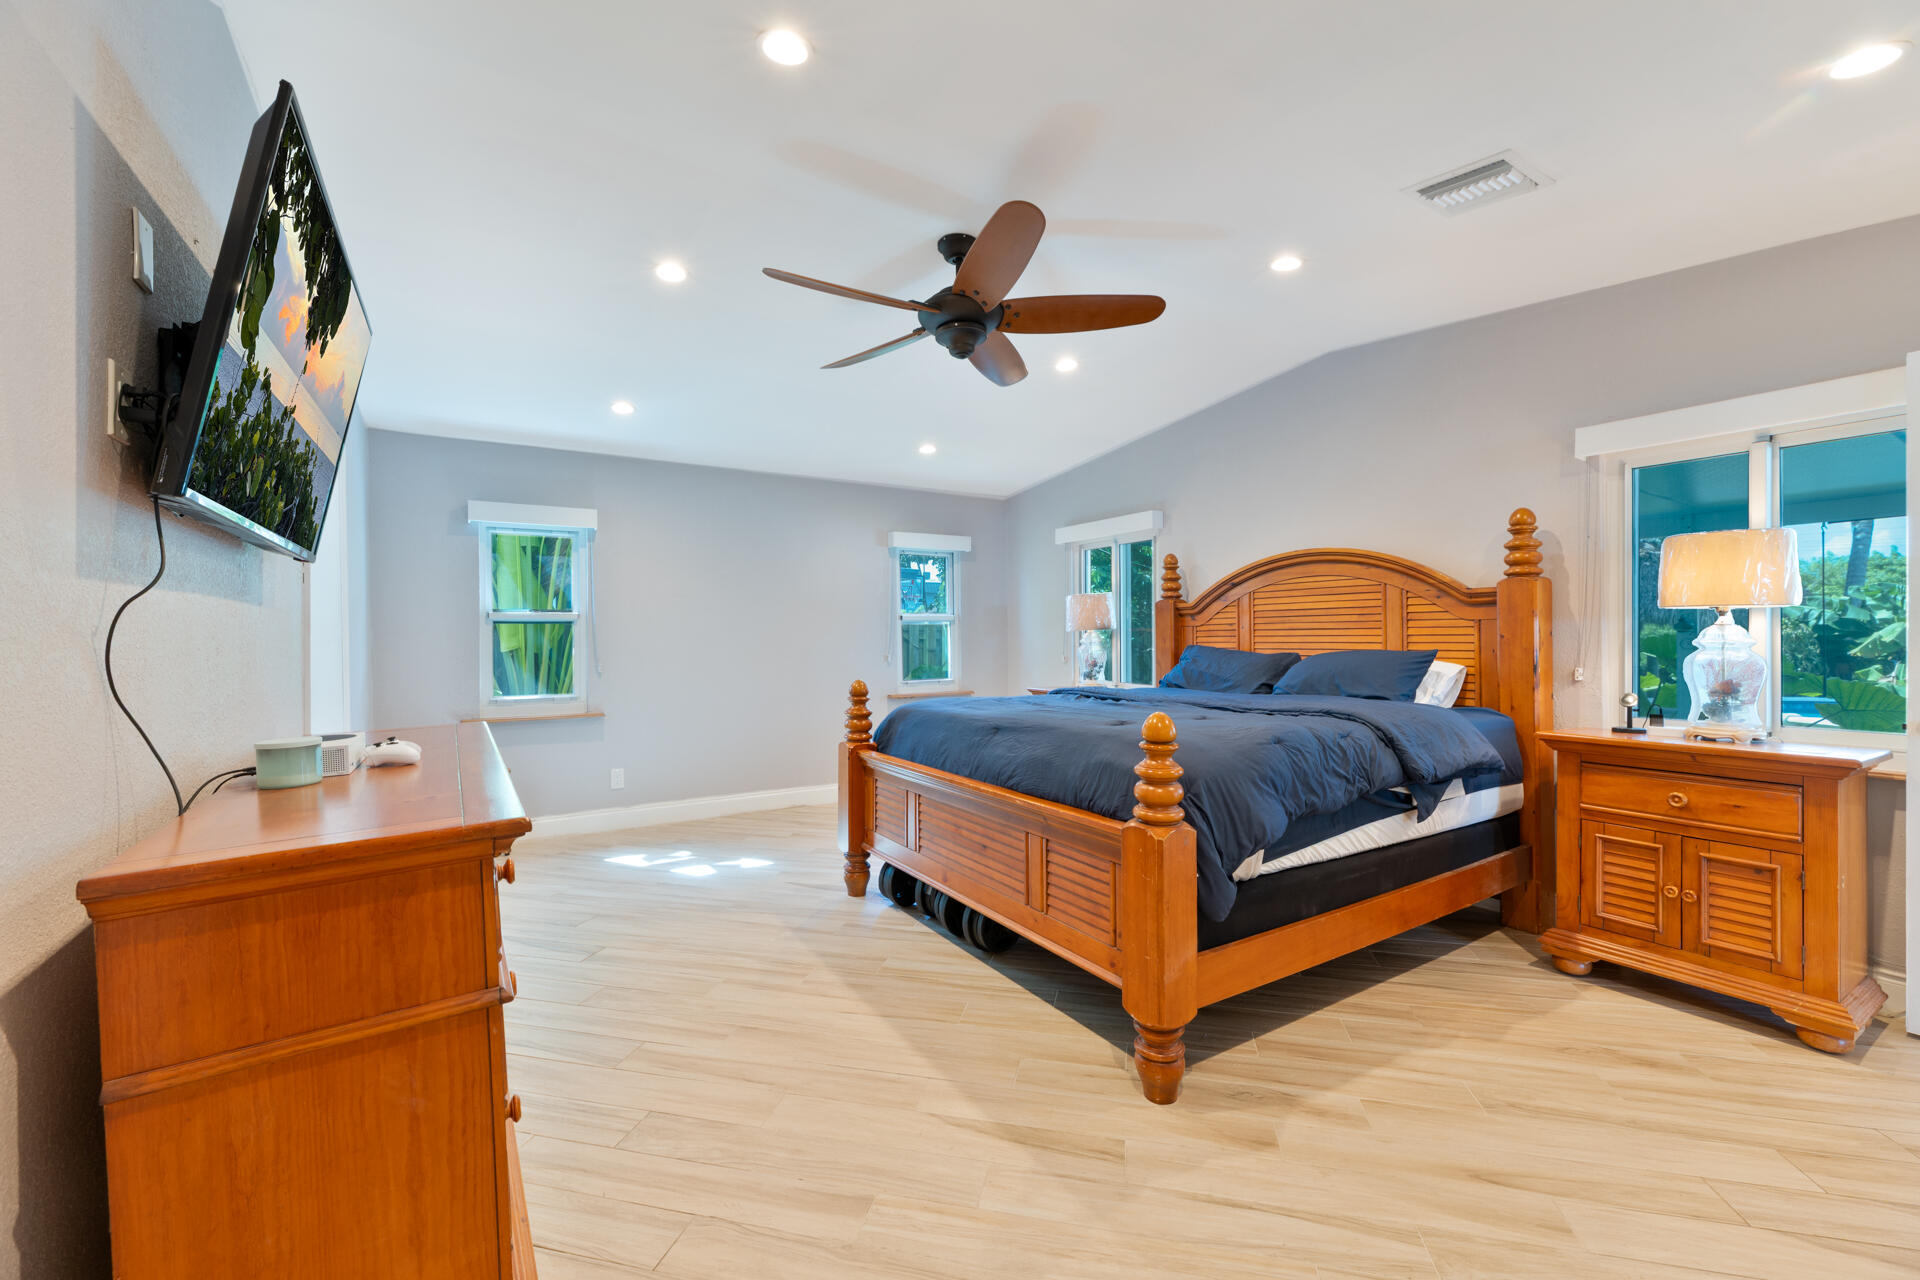
Vaulted ceilings featuring recessed lighting and a ceiling fan, complemented by ceramic plank flooring and multiple windows
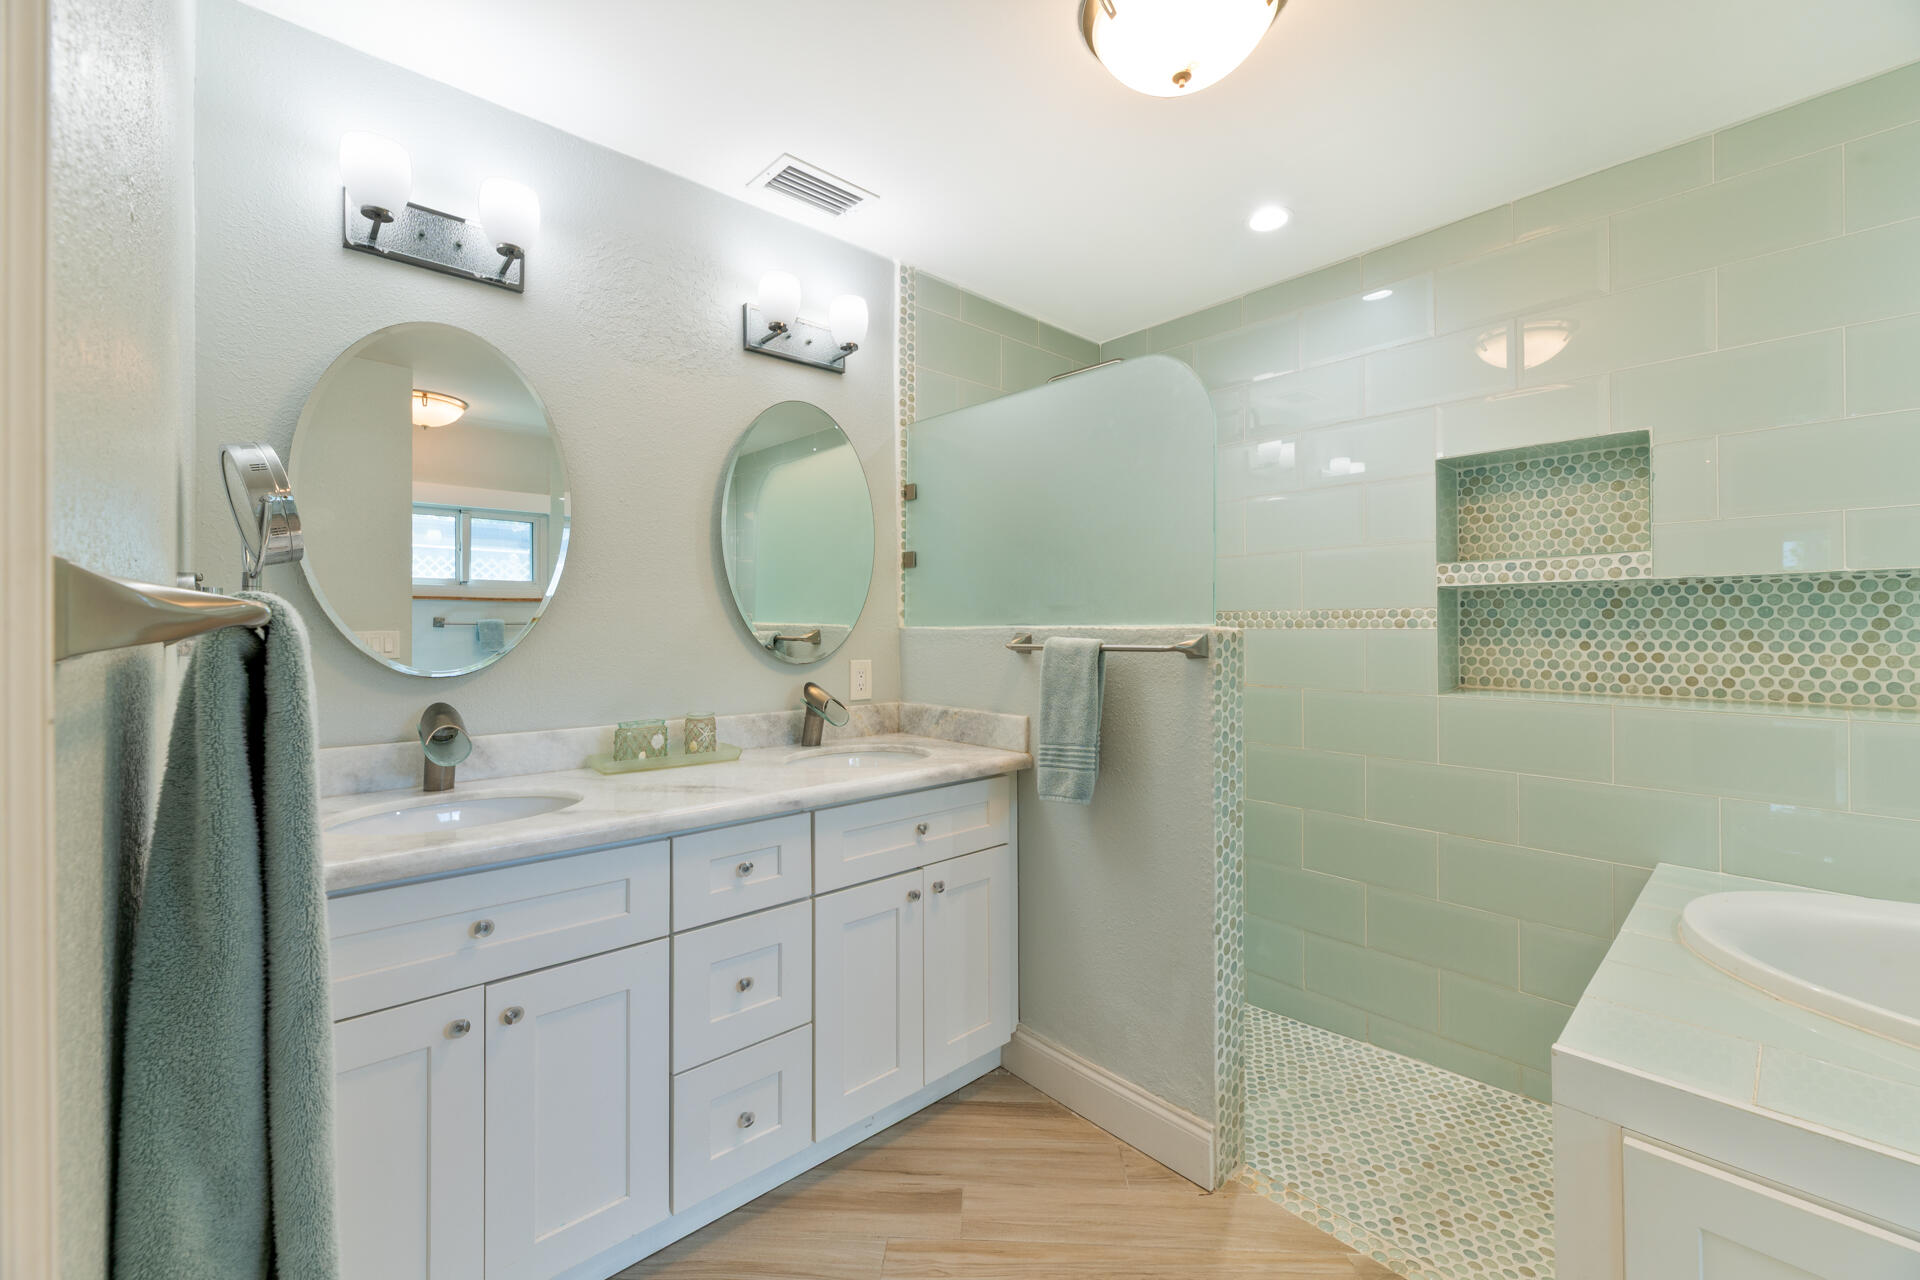
Dual-sink vanity with stone countertop, walk-in shower with tile surround and integrated shelving, wood-finish flooring, and dual oval wall mirrors
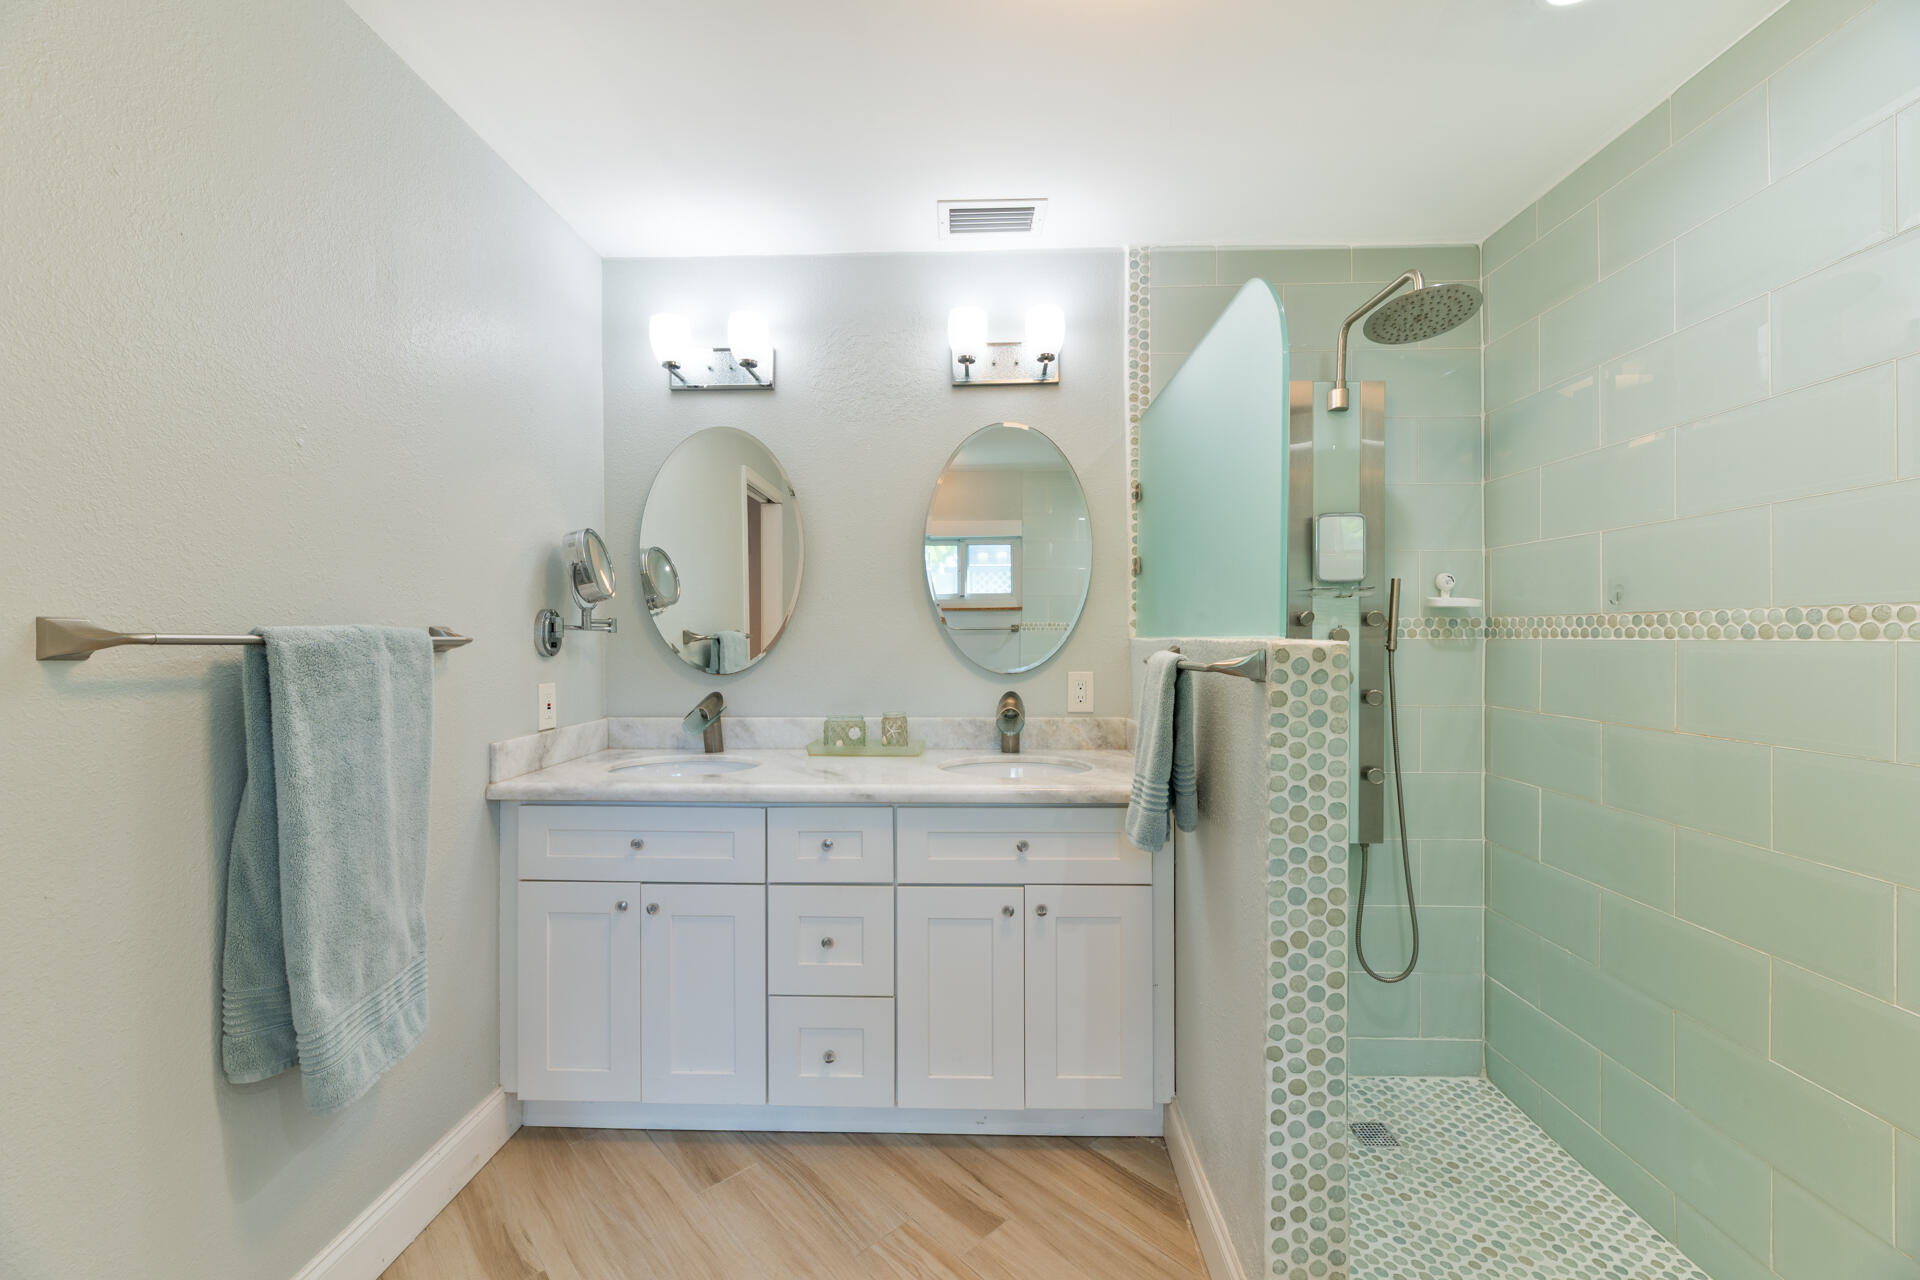
Dual-sink vanity with white cabinetry and stone countertop, dual oval wall mirrors, walk-in shower featuring glass tile surround, and wood-finish flooring
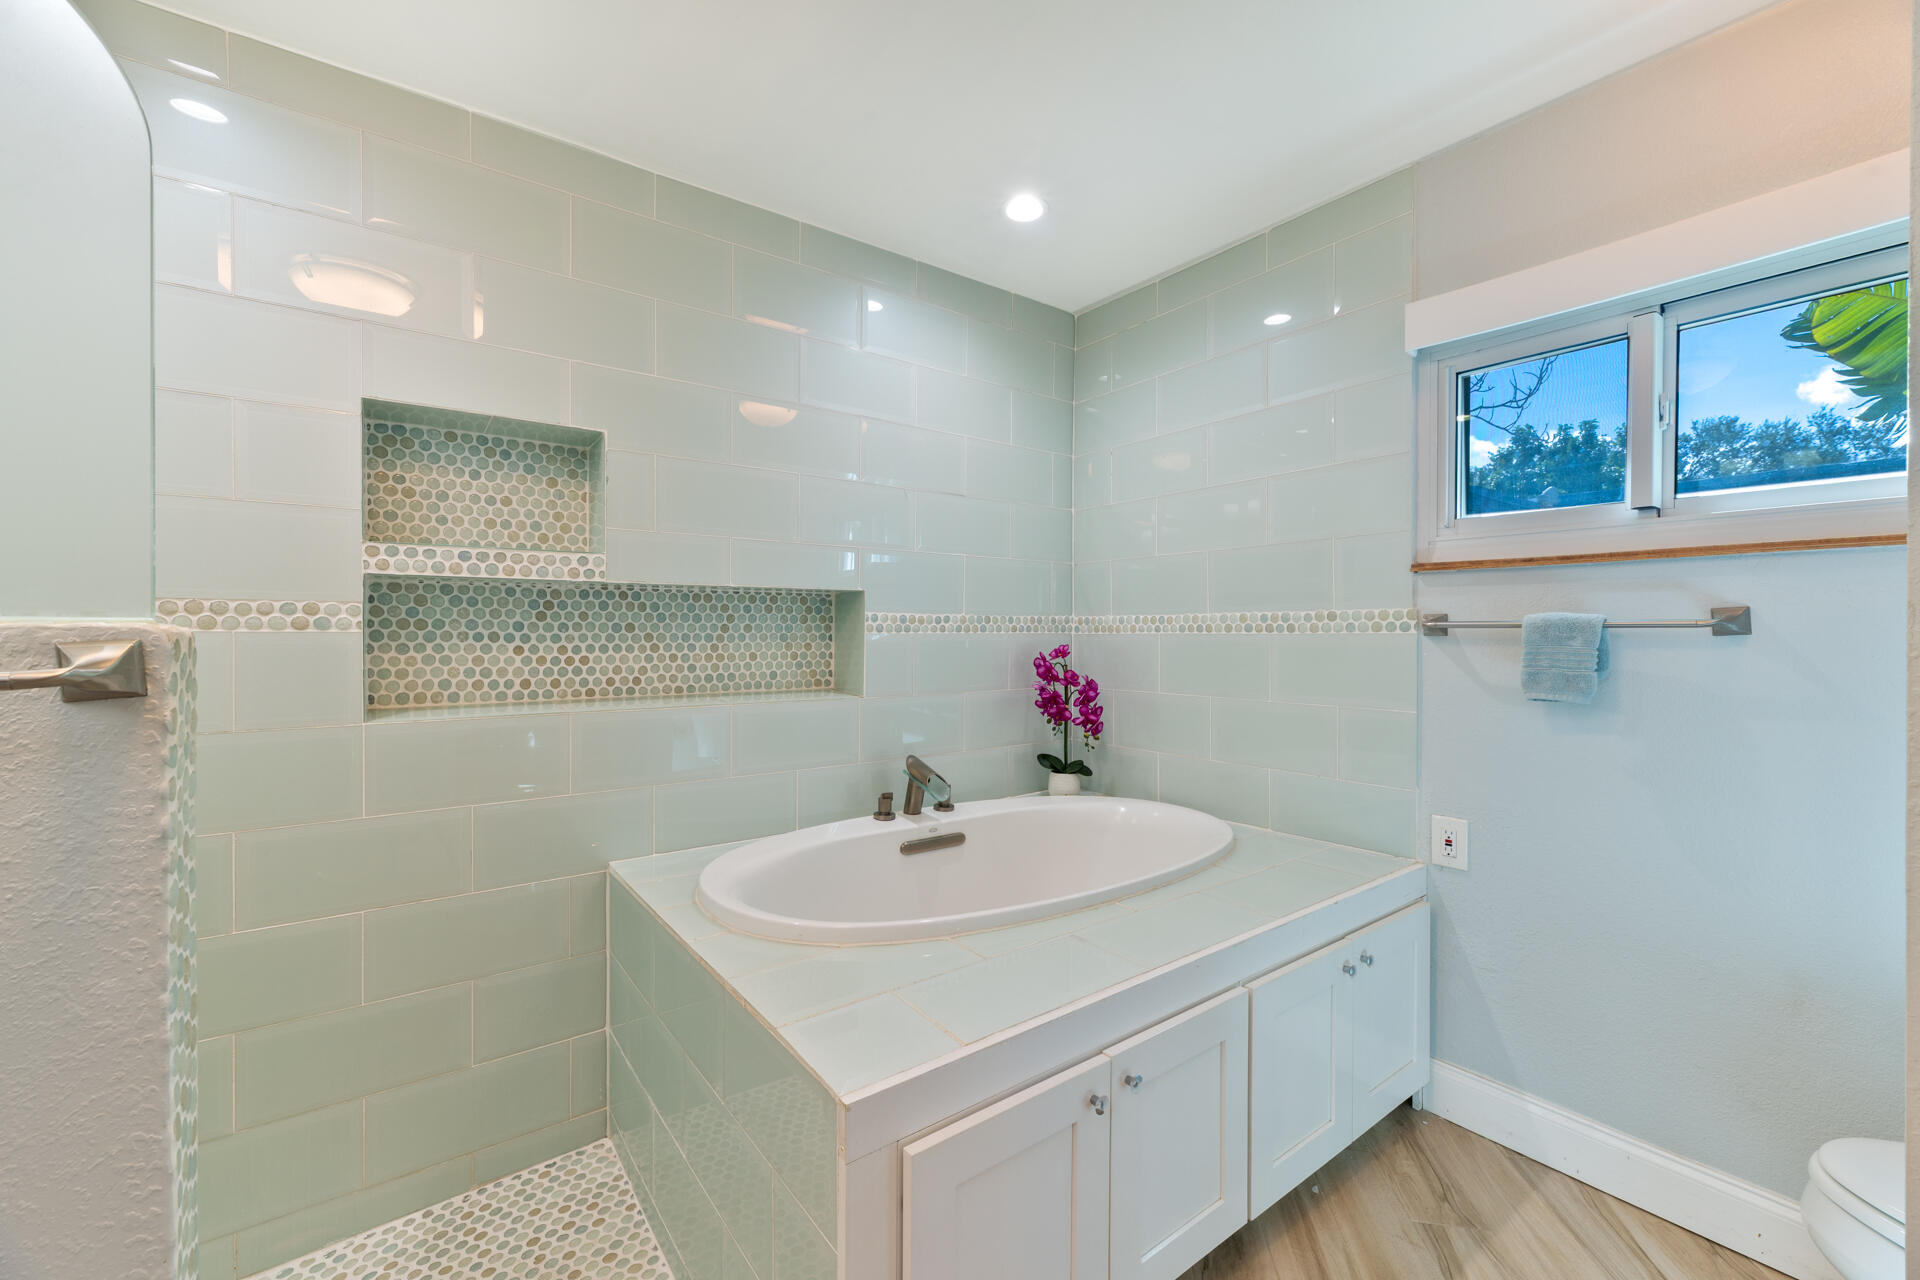
Built-in soaking tub with a tiled surround, recessed wall niche with decorative accent tiling, wood-finish flooring, and recessed lighting
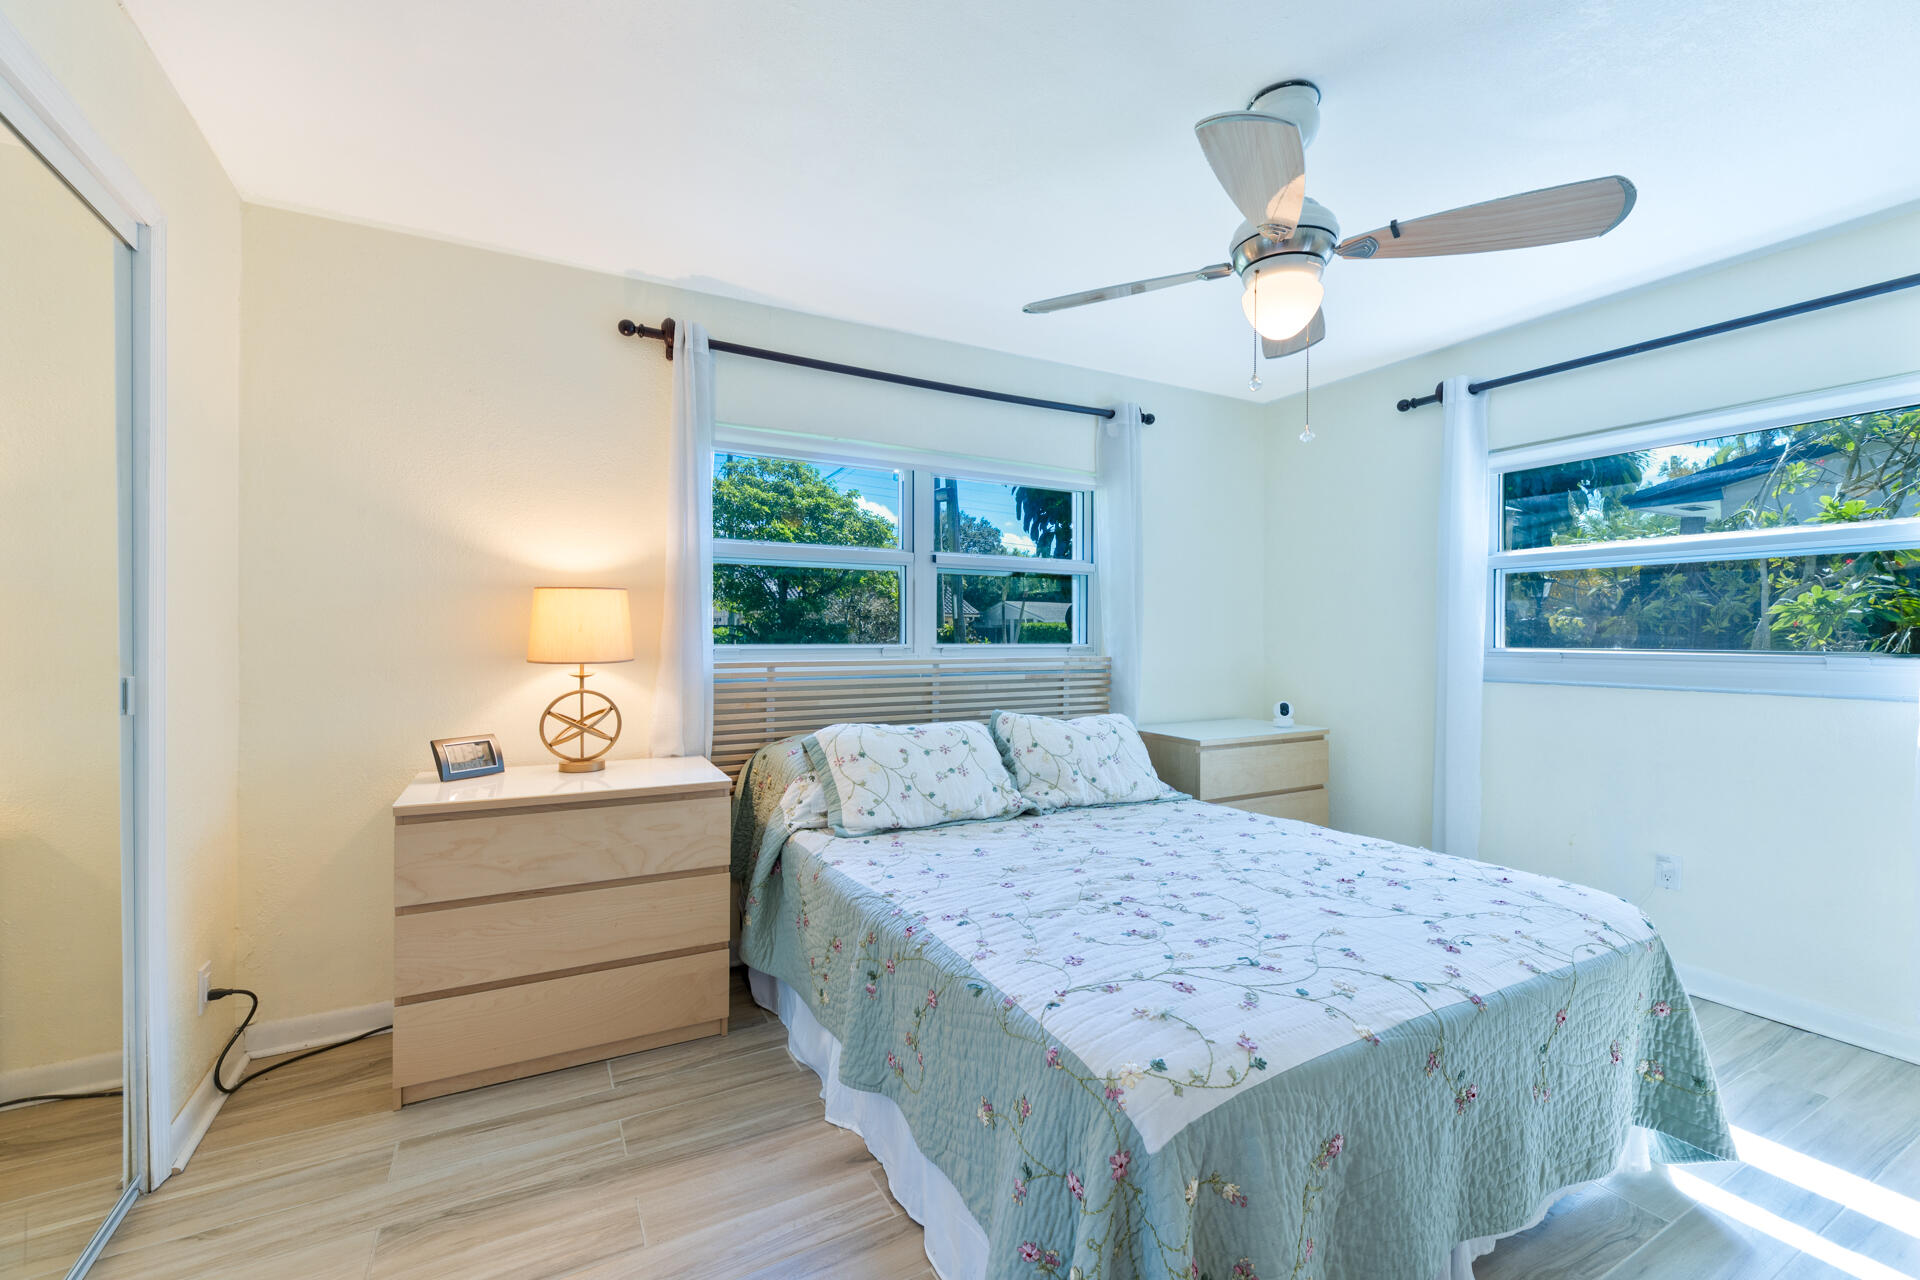
Neutral-toned room featuring ceramic plank flooring, a ceiling fan with integrated lighting, dual windows, and a mirrored sliding closet door
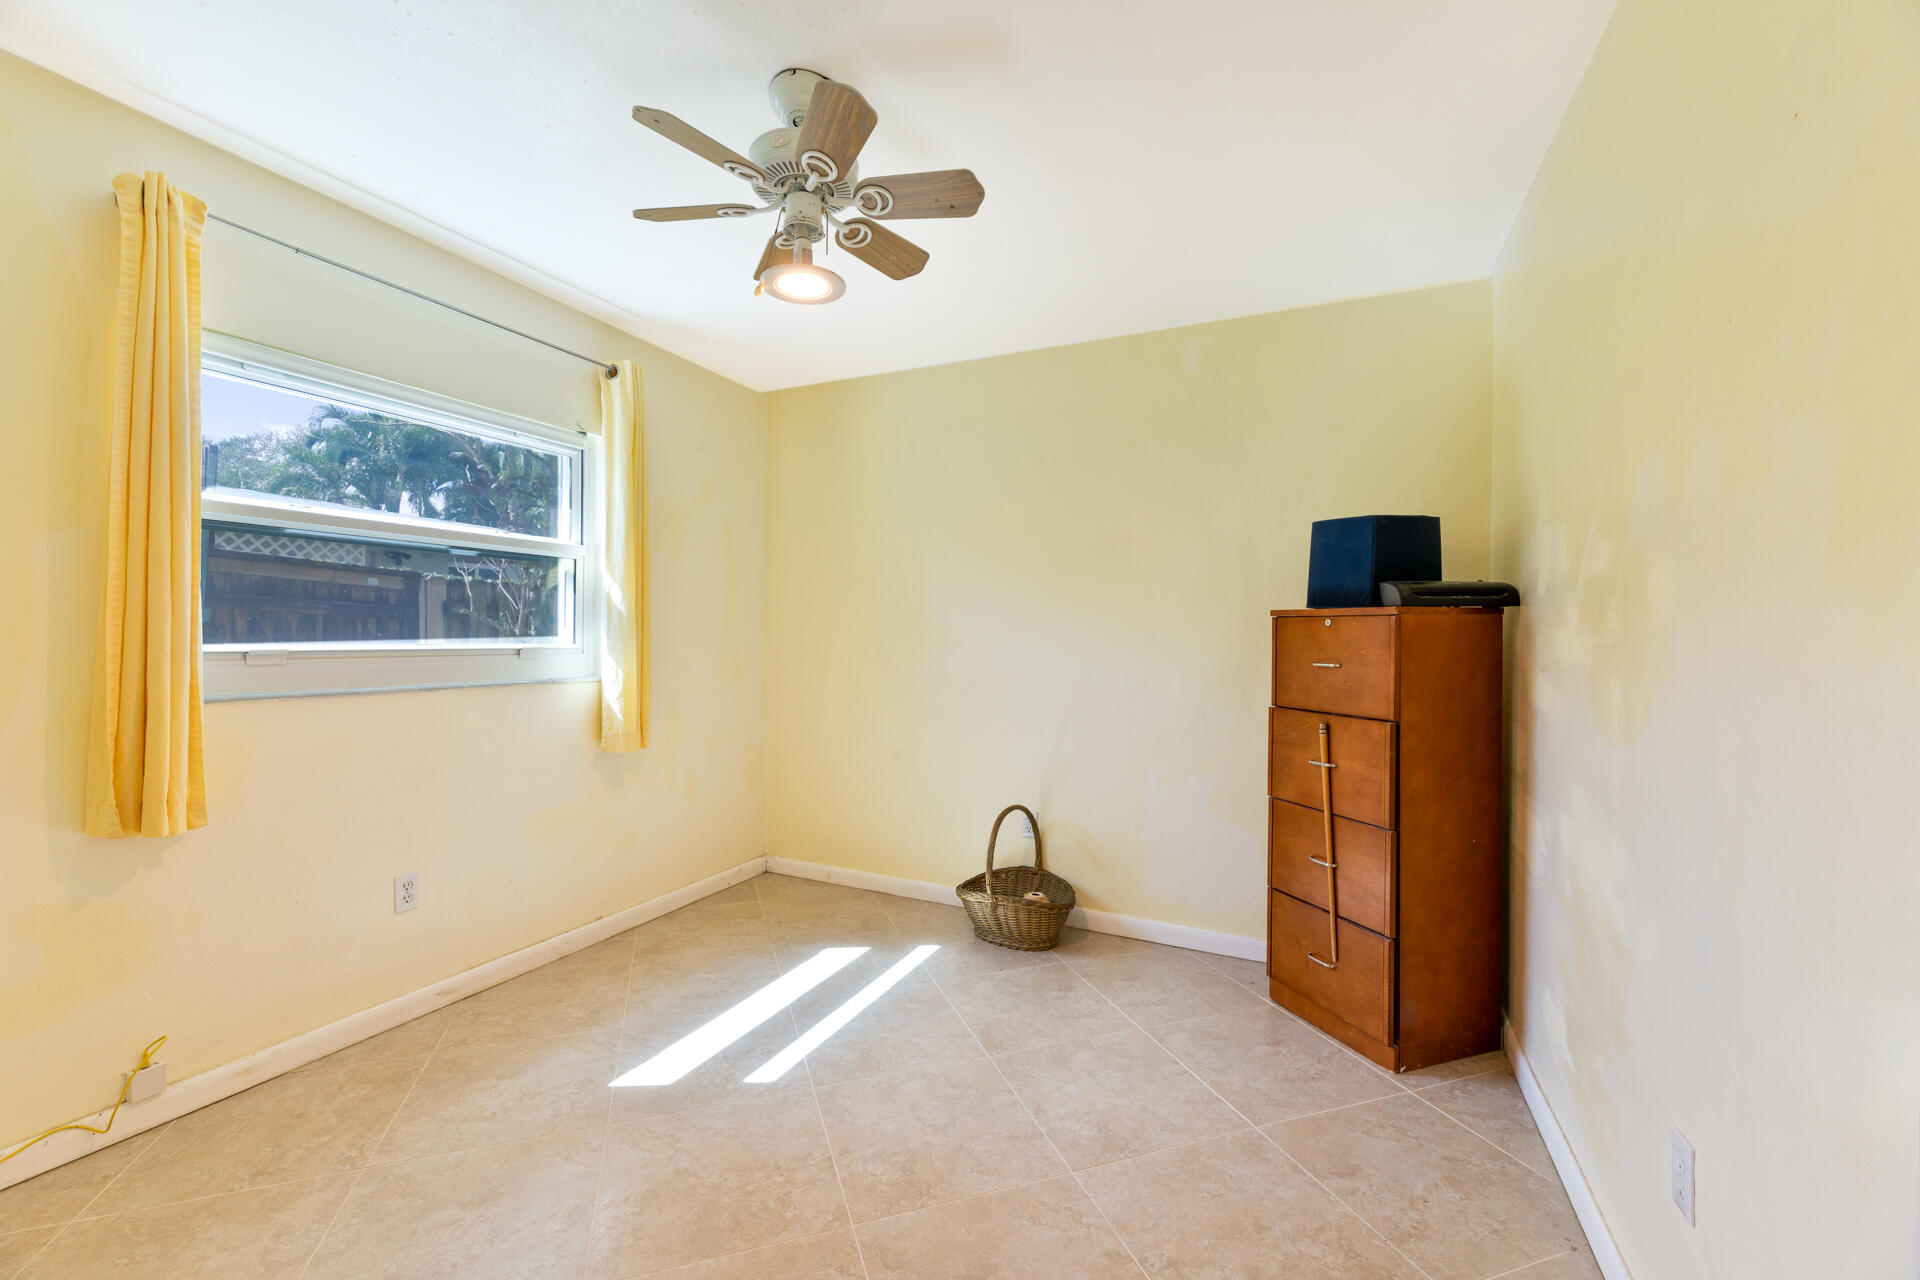
Neutral-toned tile flooring, light-colored walls, multi-pane window, and ceiling fan with integrated light fixture
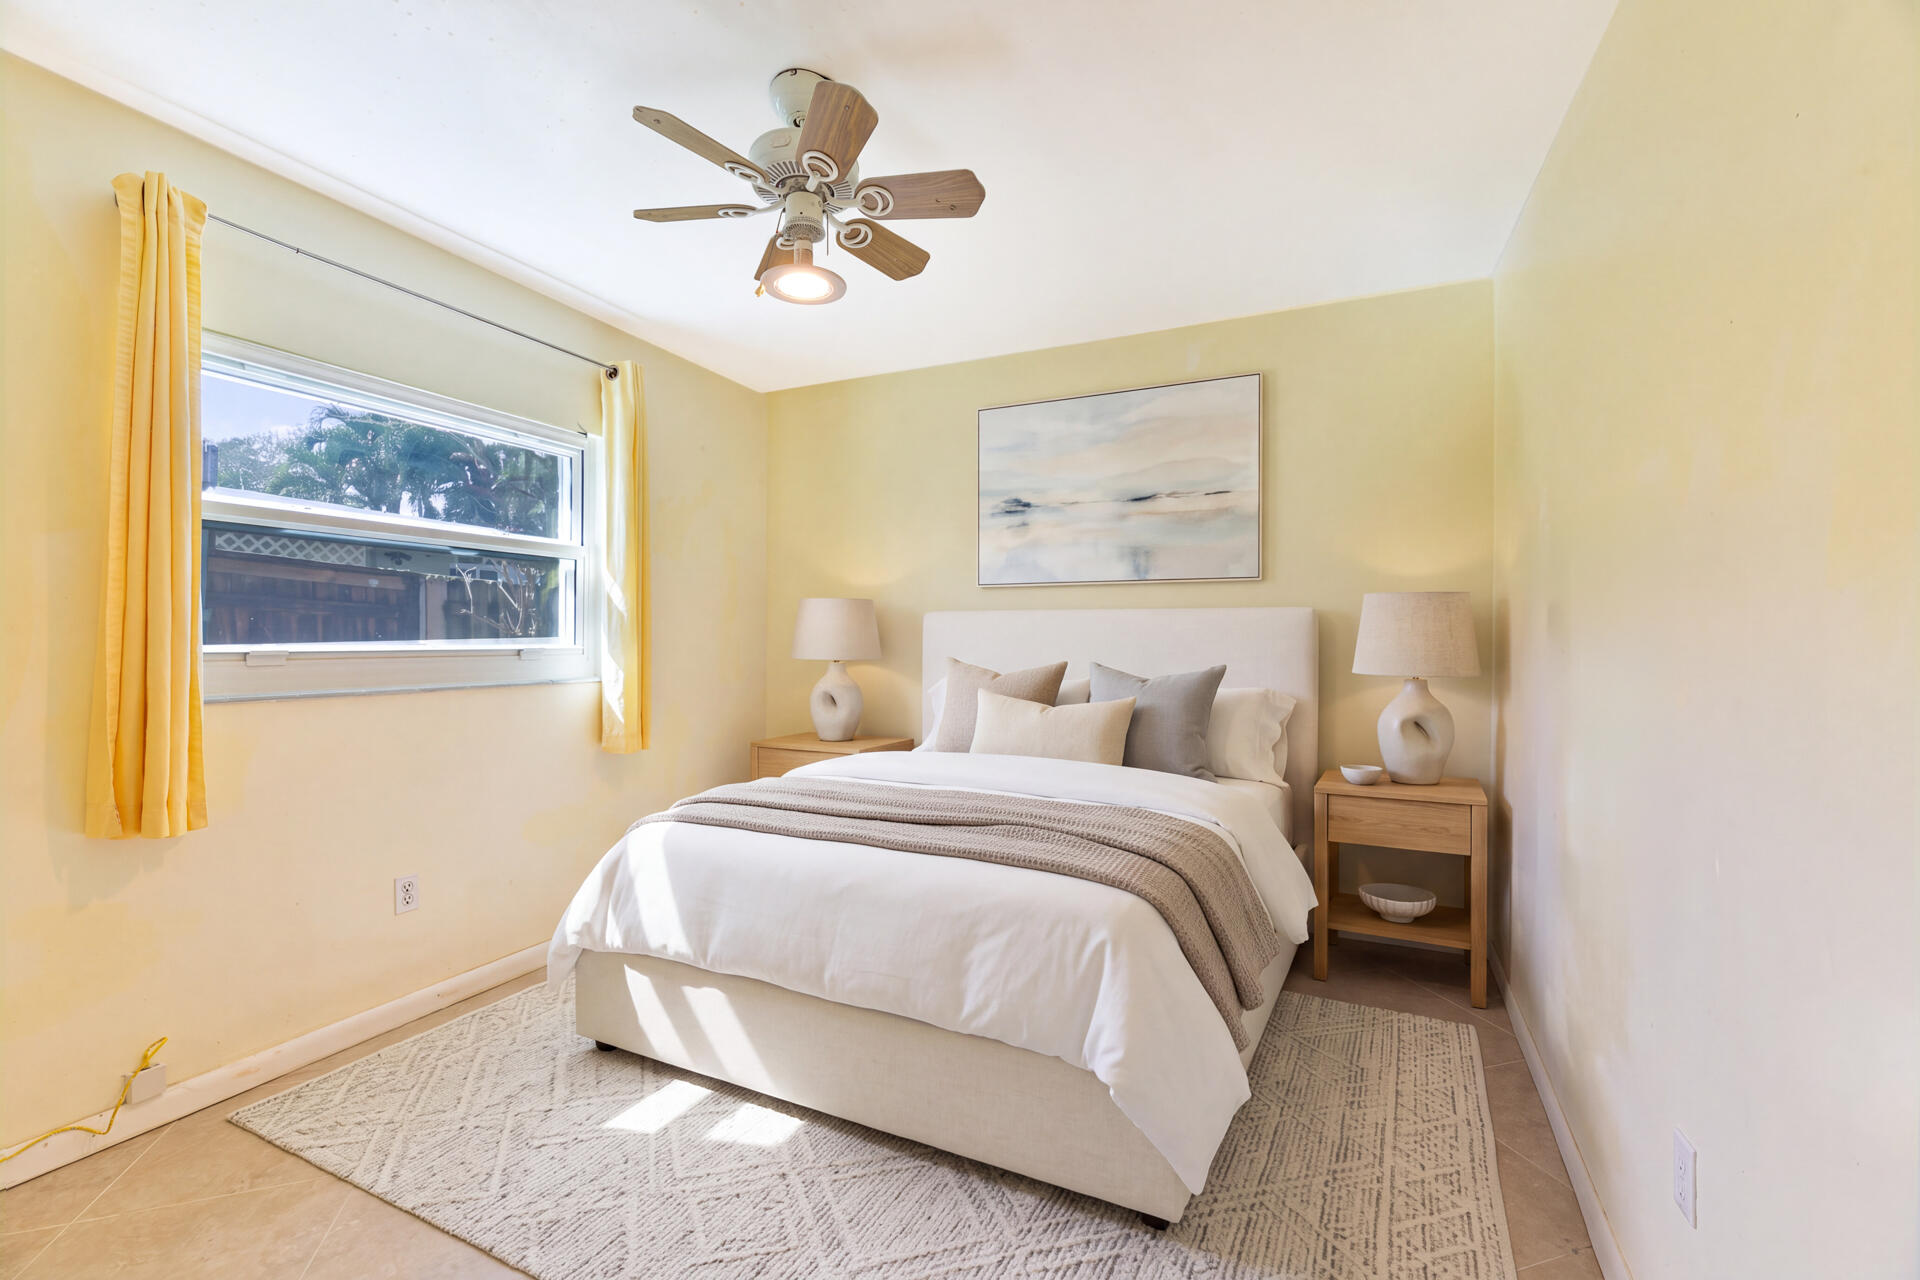
Virtually Staged, tiled flooring, horizontal sliding window, and a central ceiling fan with integrated lighting
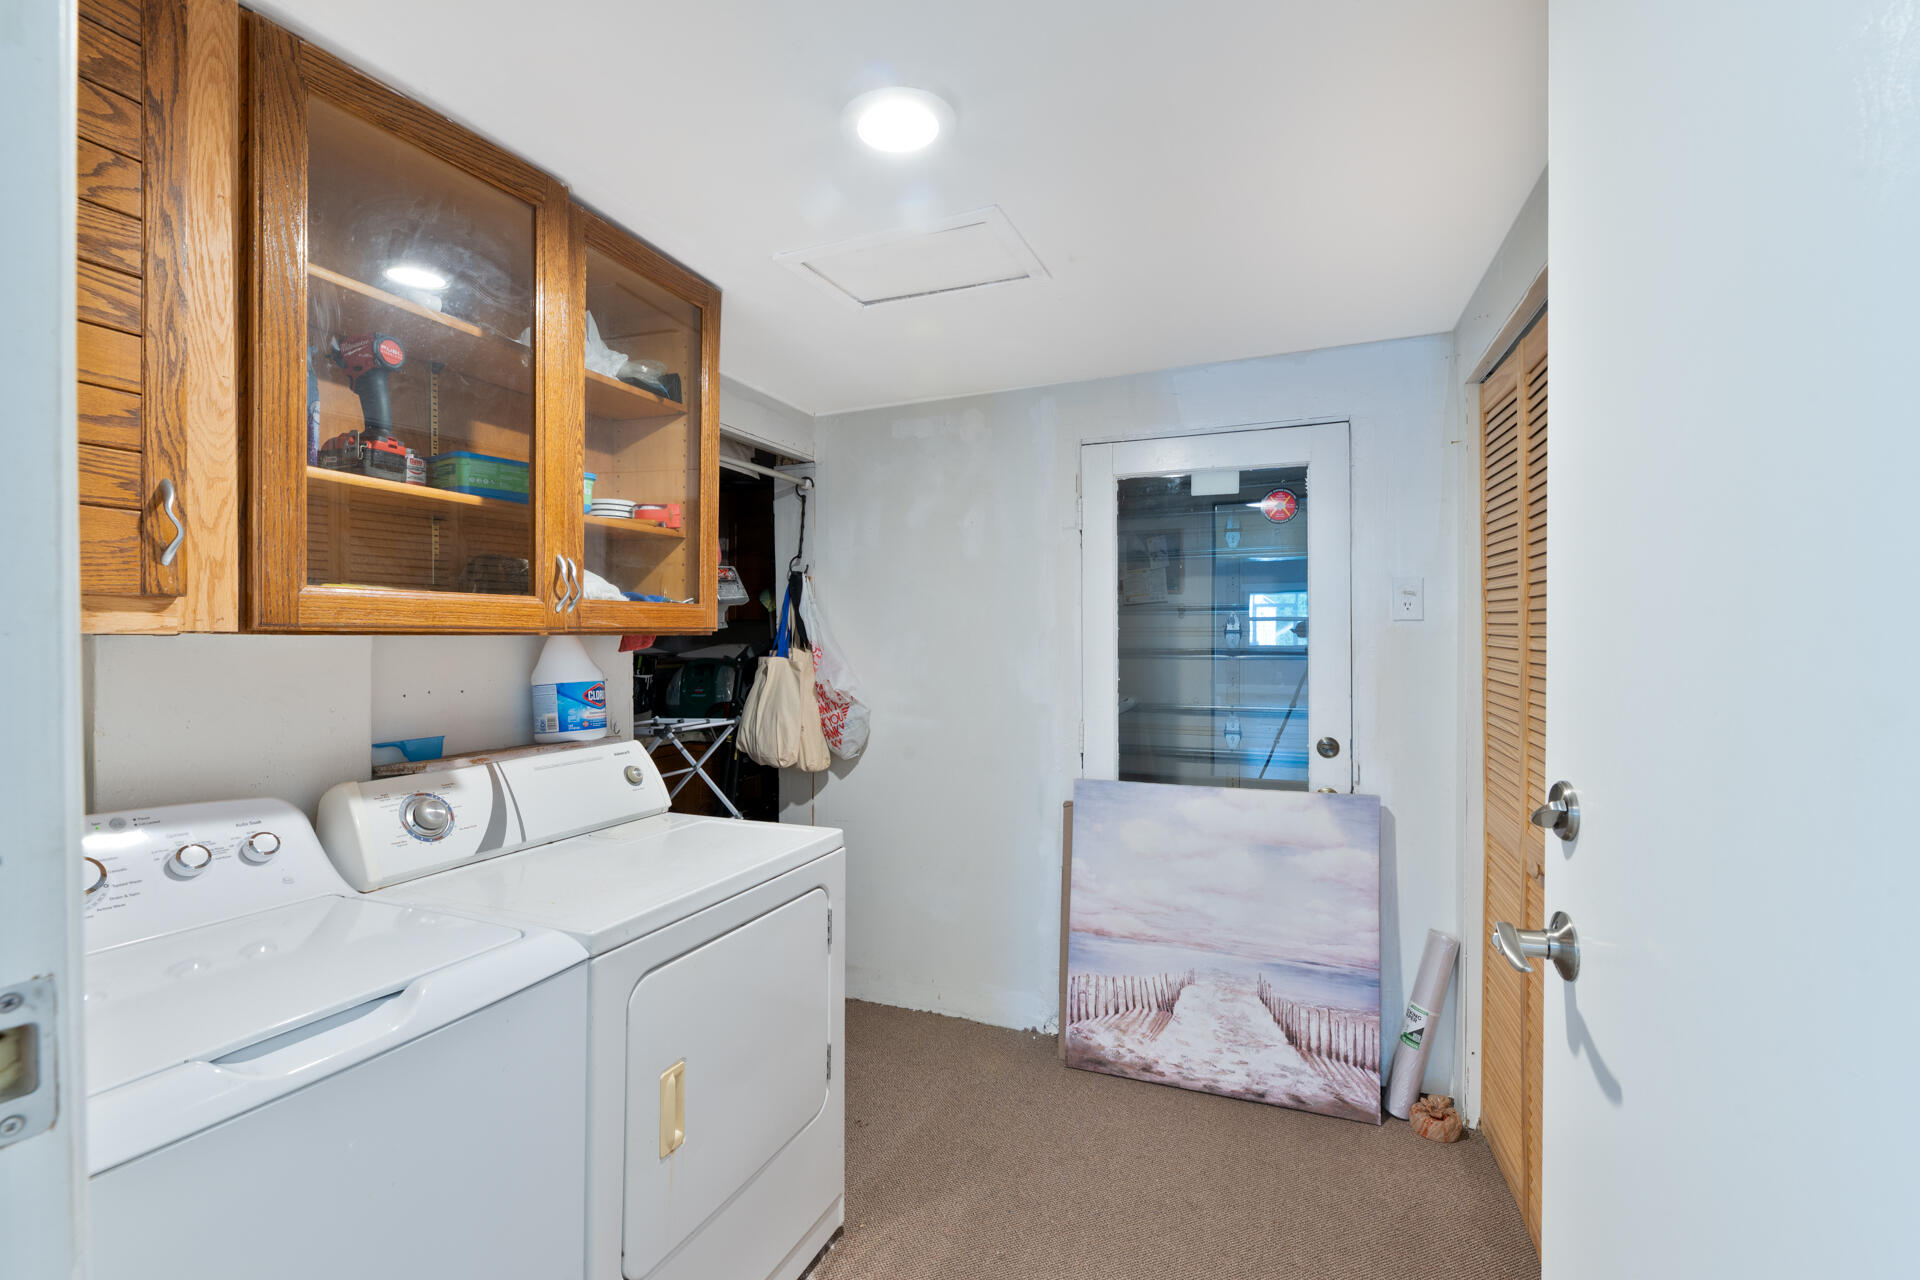
Utility area featuring wall-mounted wood cabinetry with glass-panel doors, louvered closet doors, and an exterior door with integrated window
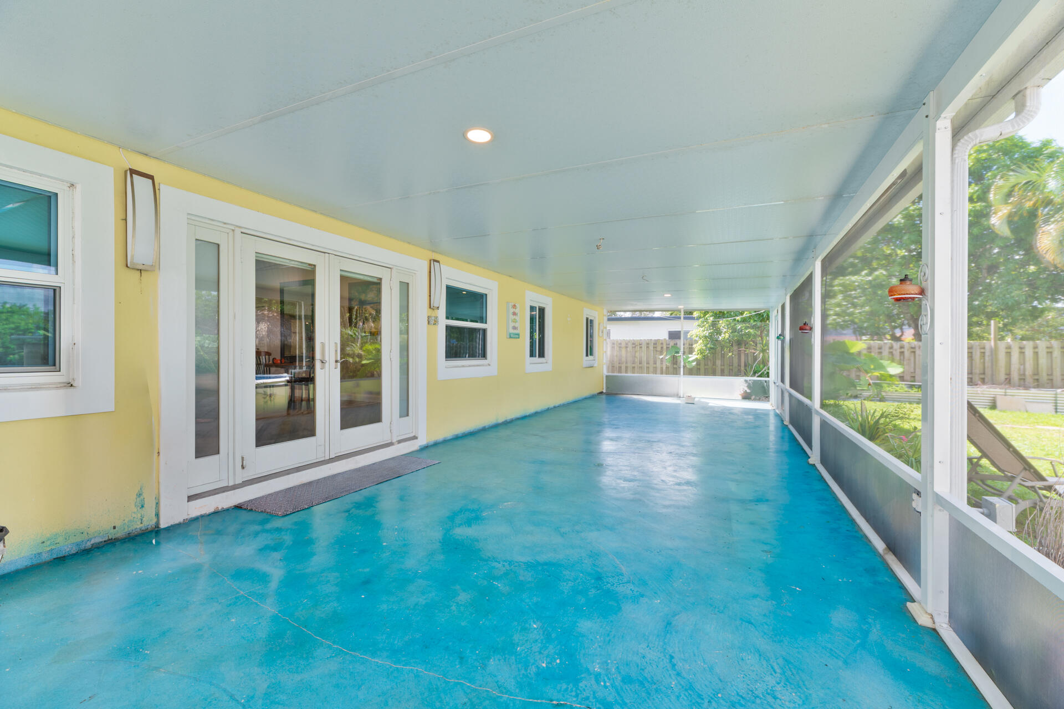
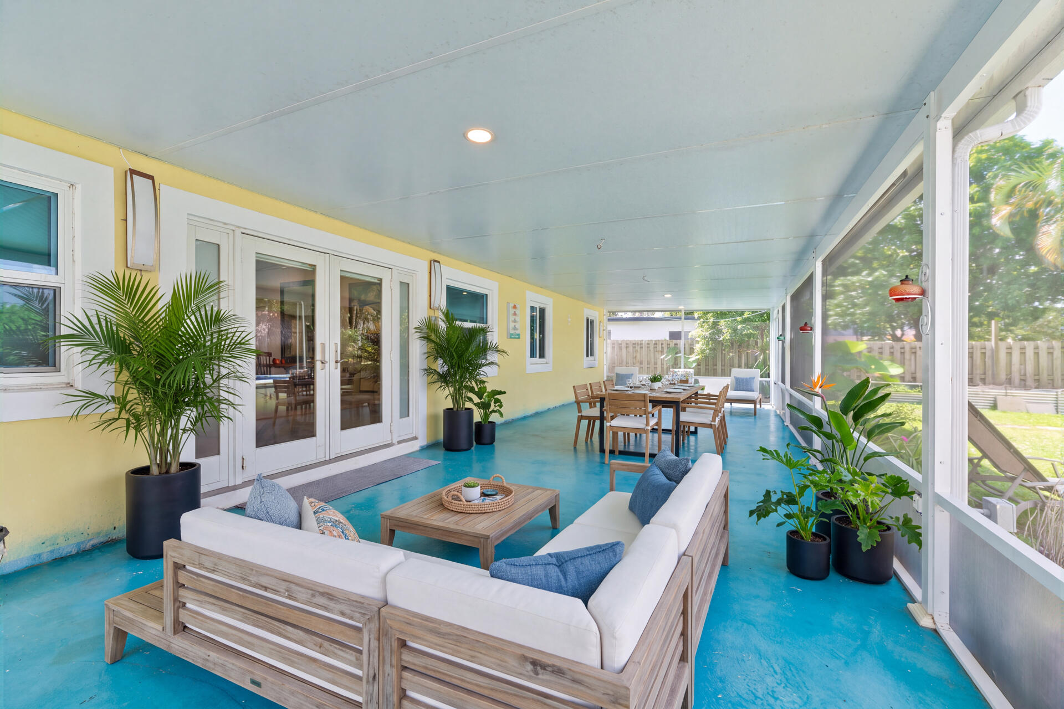
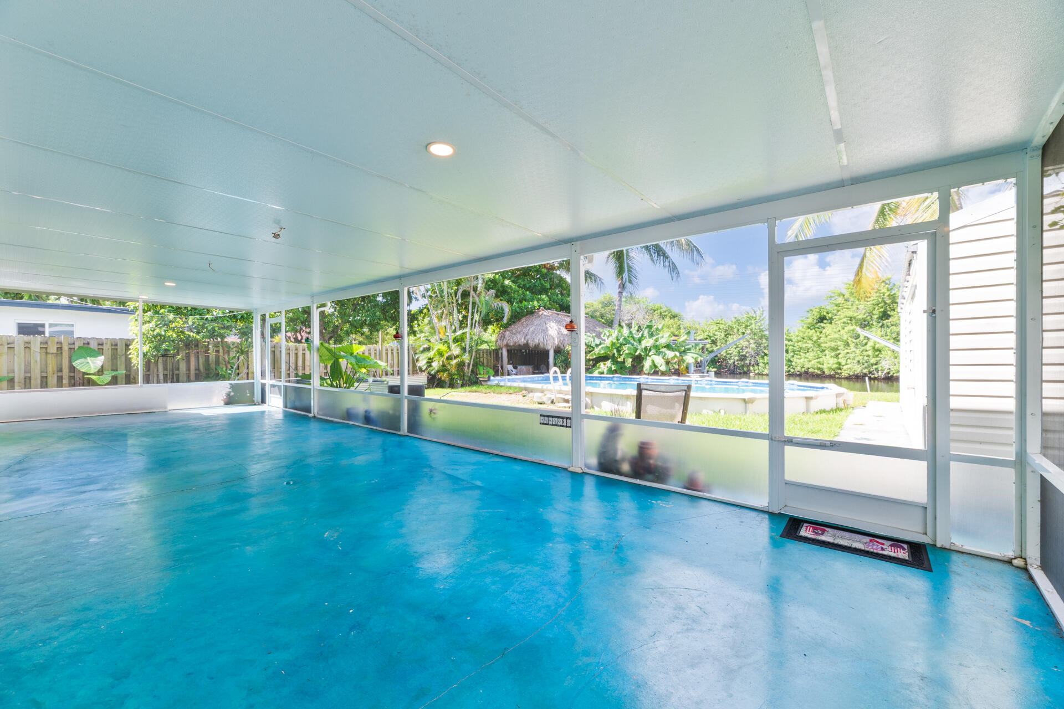
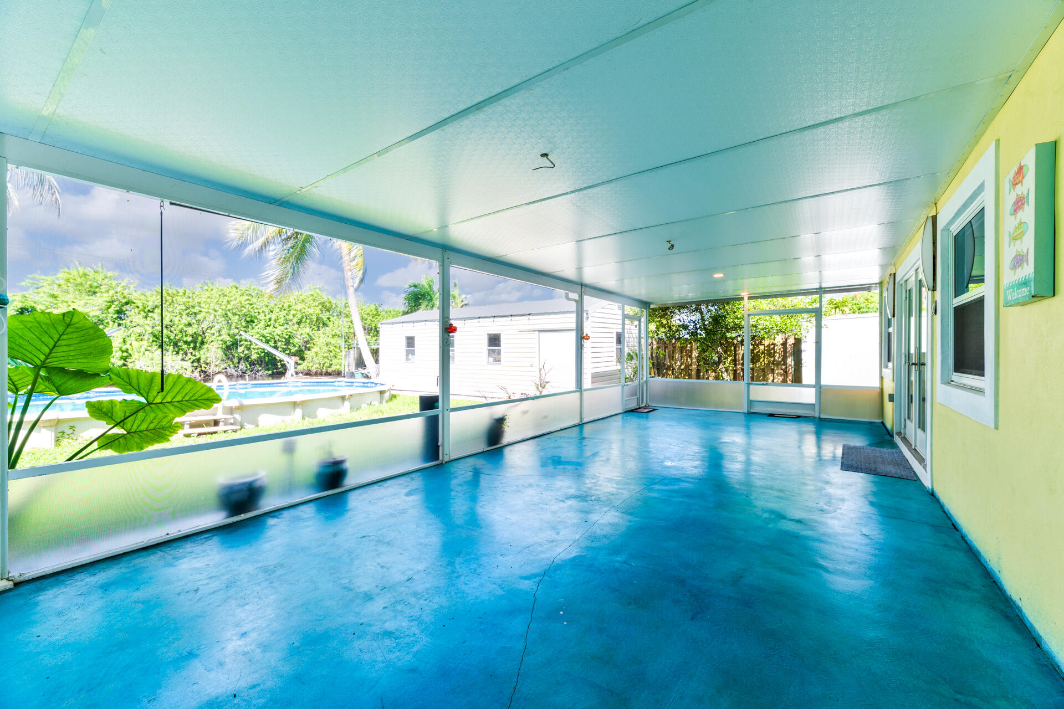
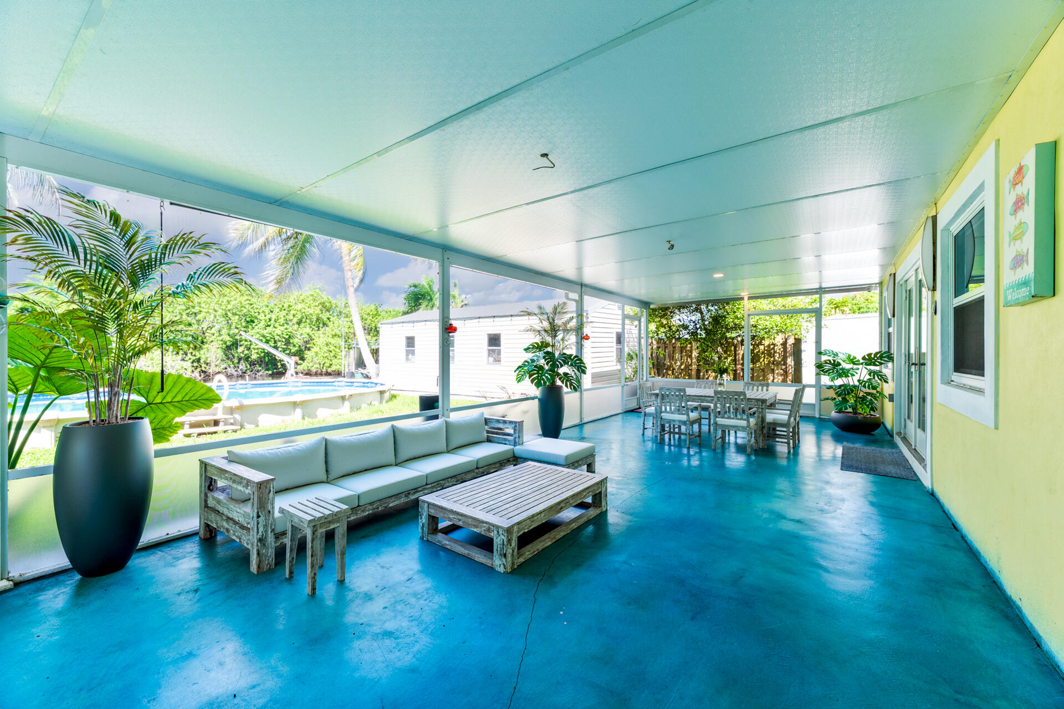
Screened-in porch featuring a painted concrete floor, recessed lighting, and double-door entry with sidelights
Screened-in porch featuring a solid roof, recessed lighting, concrete flooring, and full-height mesh screening
Screened-in porch featuring a solid-surface floor, recessed lighting, and multiple door access
Screened-in porch featuring a painted concrete floor, recessed ceiling lighting, and exterior access doors
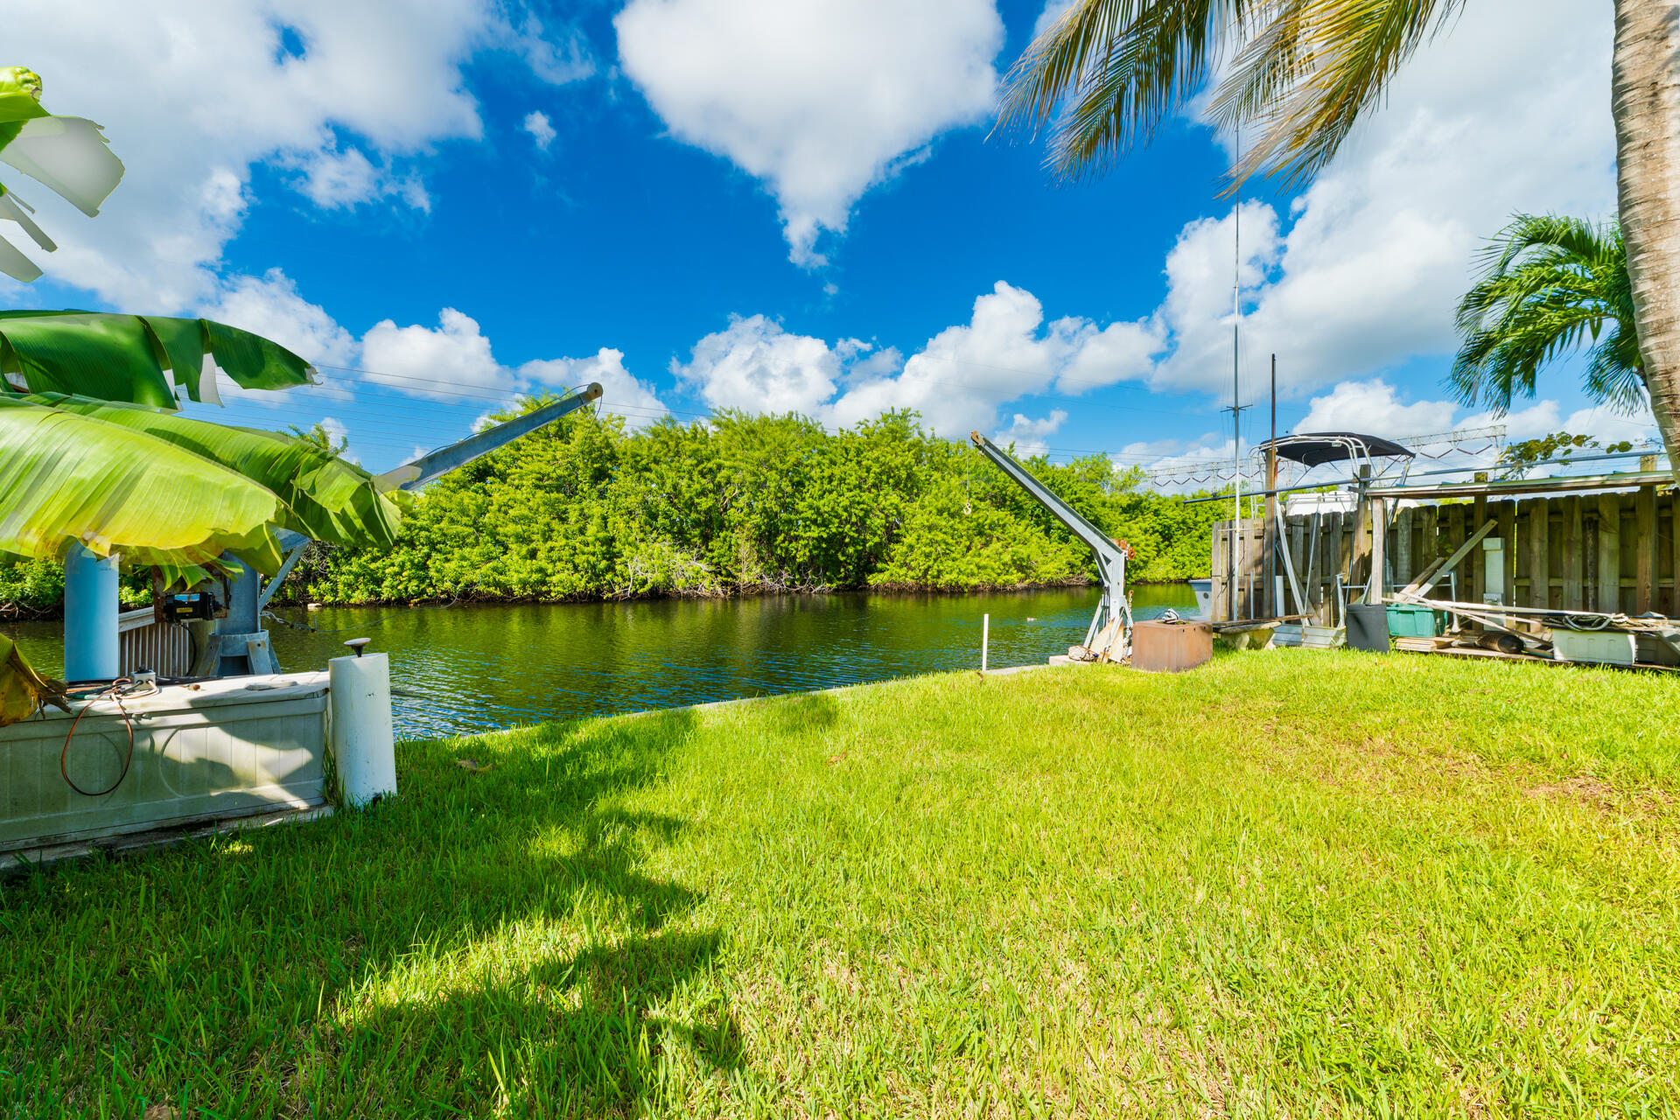
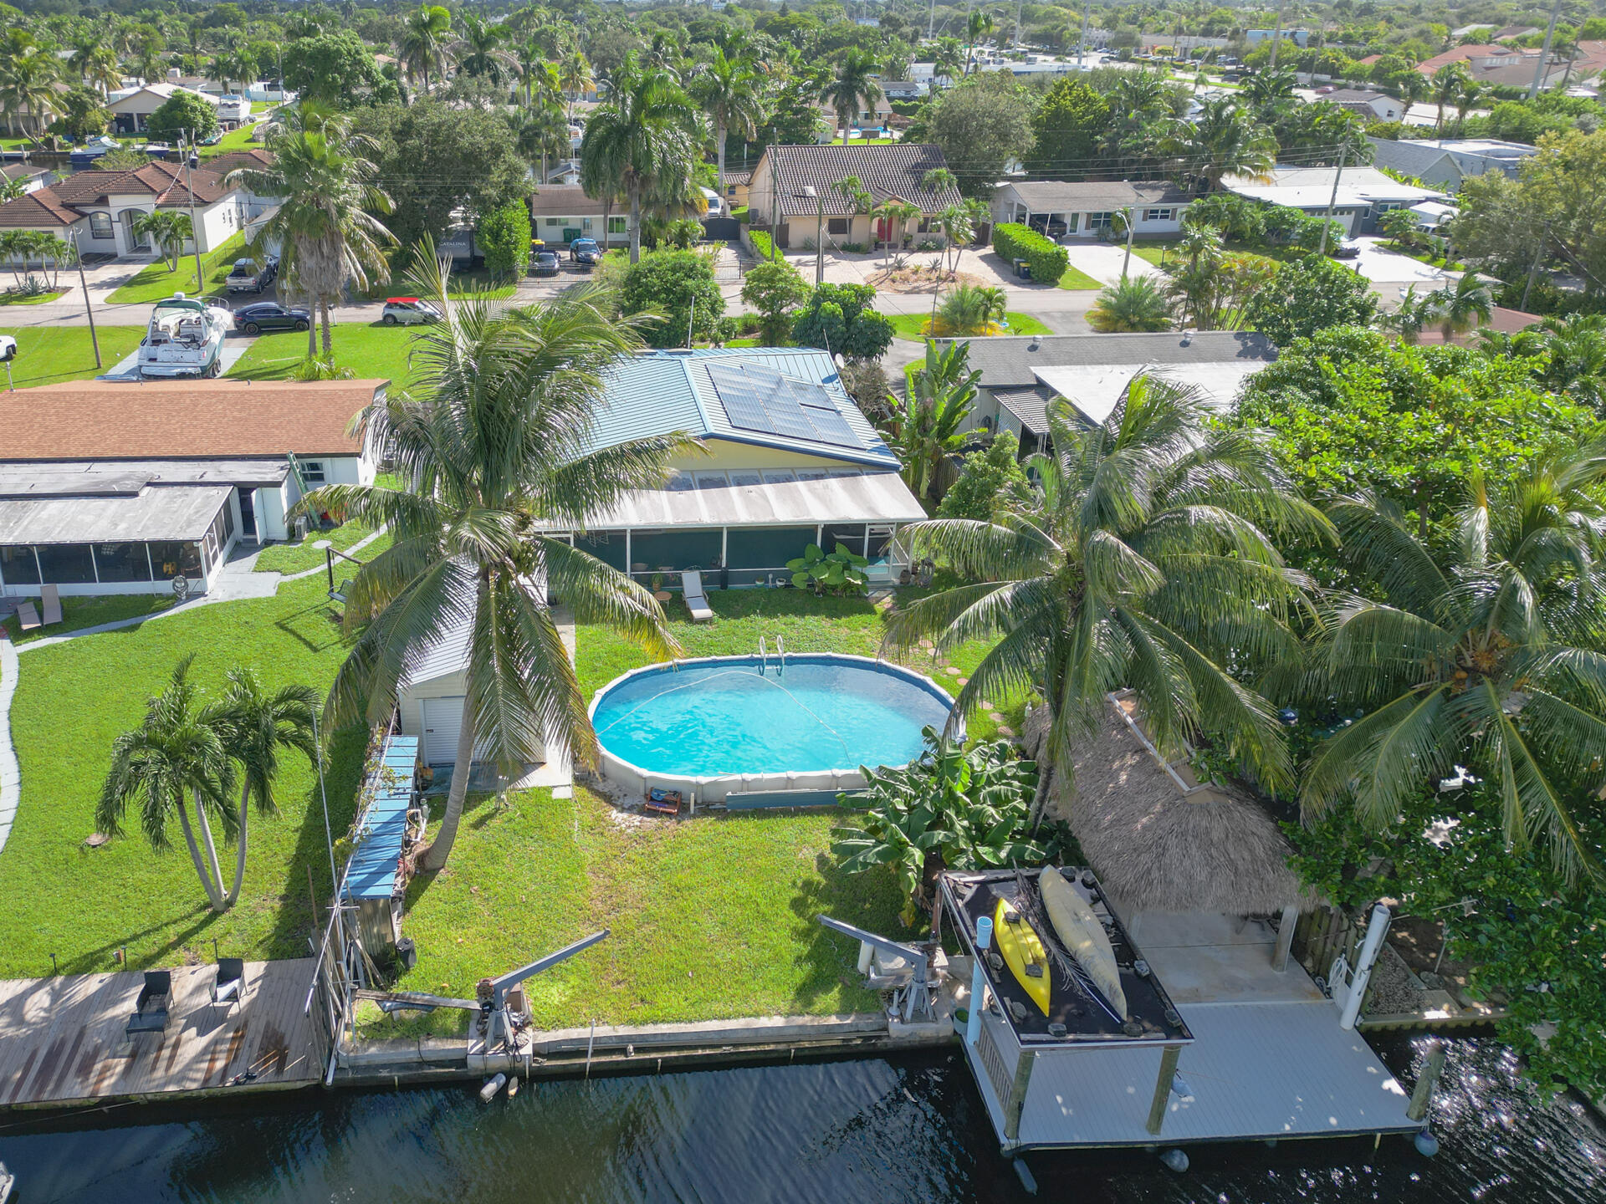
Waterfront grounds featuring a grass lawn, boat davits, and a covered dock structure
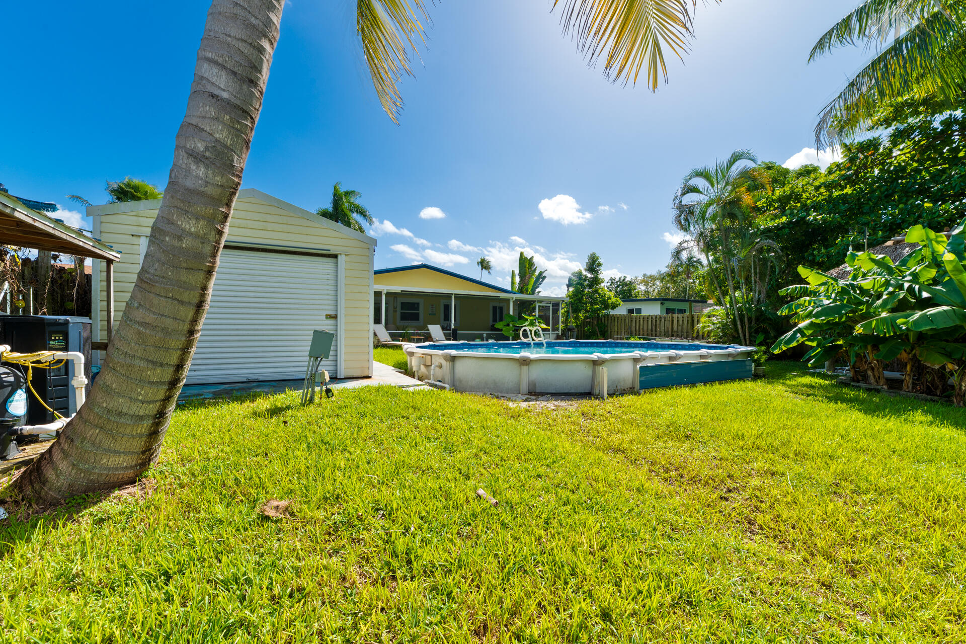
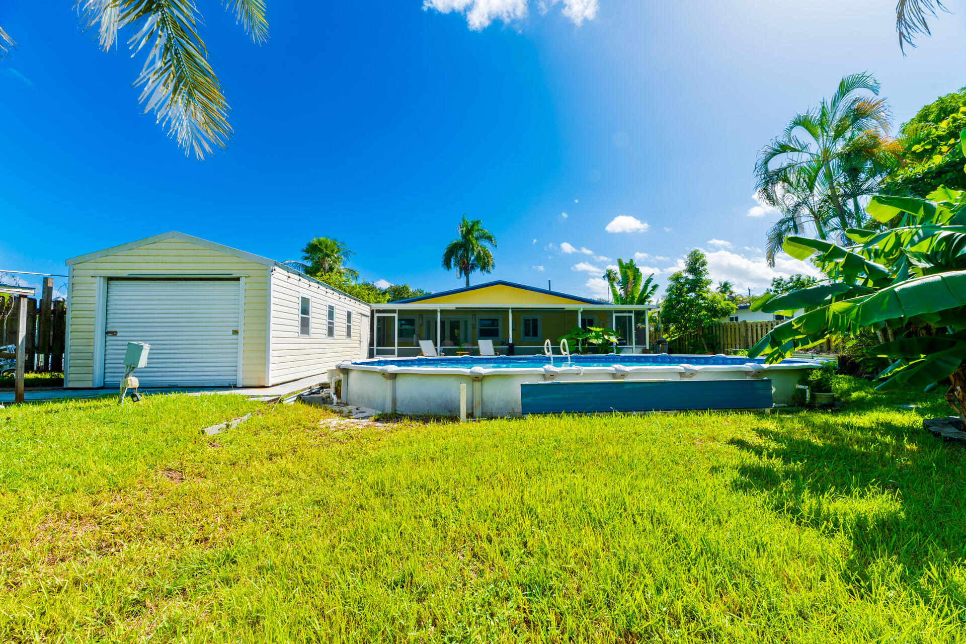
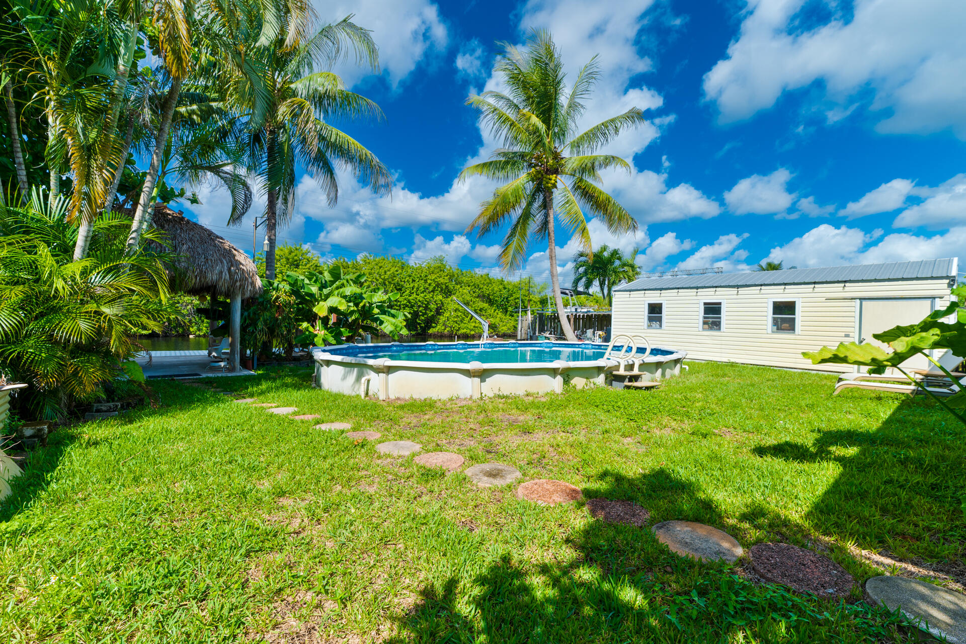
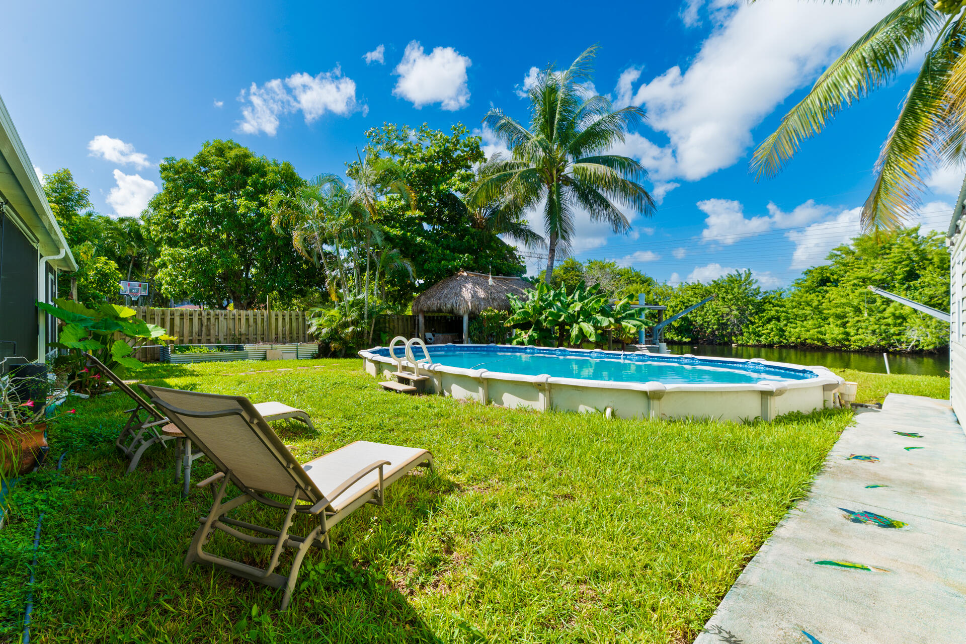
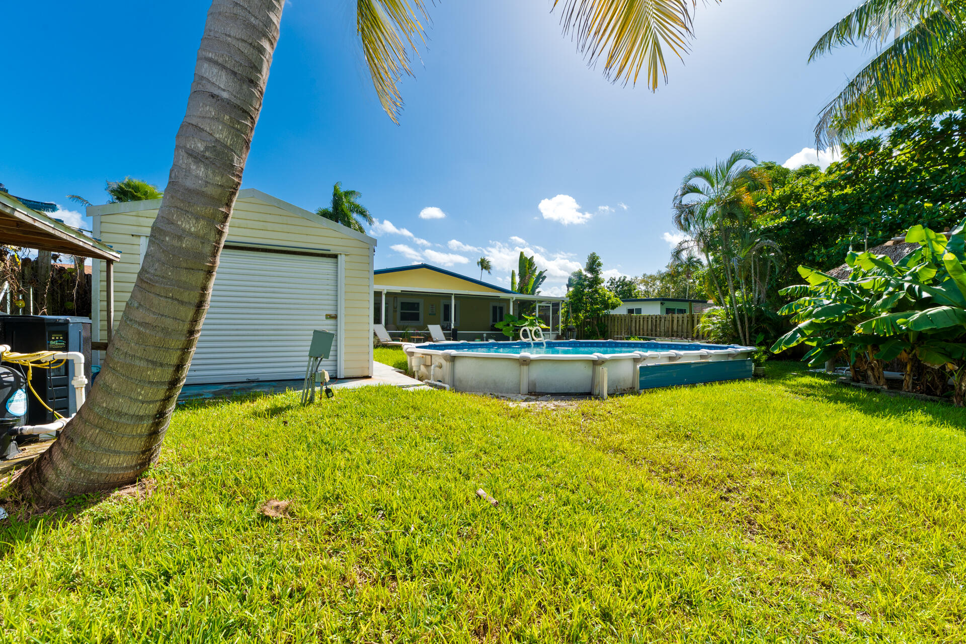
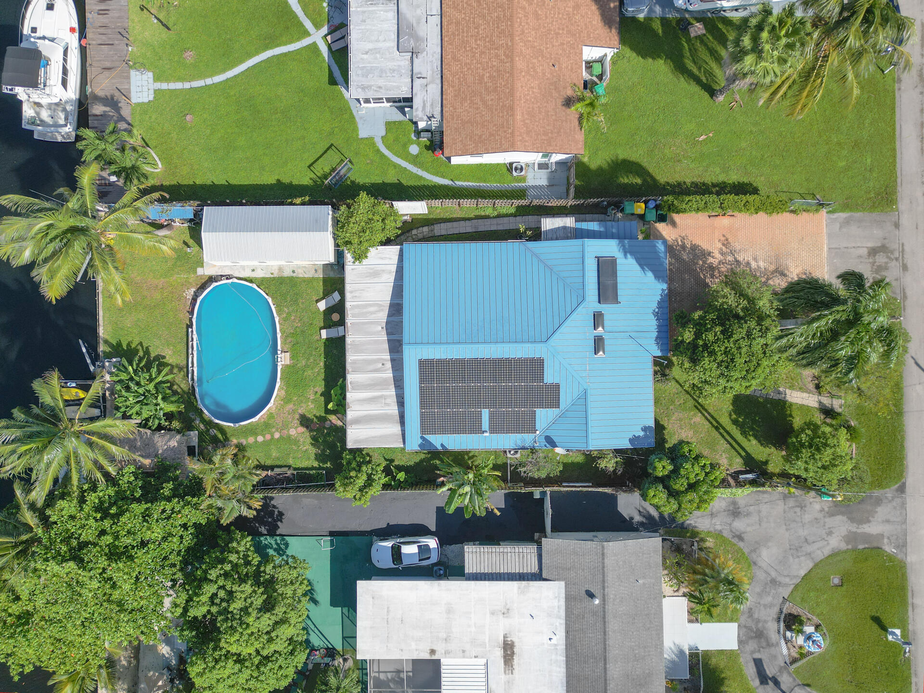
Backyard featuring a 33' round above-ground pool, detached storage structure with roll-up door, perimeter fencing, and mature palms
Backyard featuring a 33' above-ground swimming pool, detached garage, screened-in porch, and mature landscaping
Waterfront parcel featuring a manicured lawn, boat davits, and direct canal access
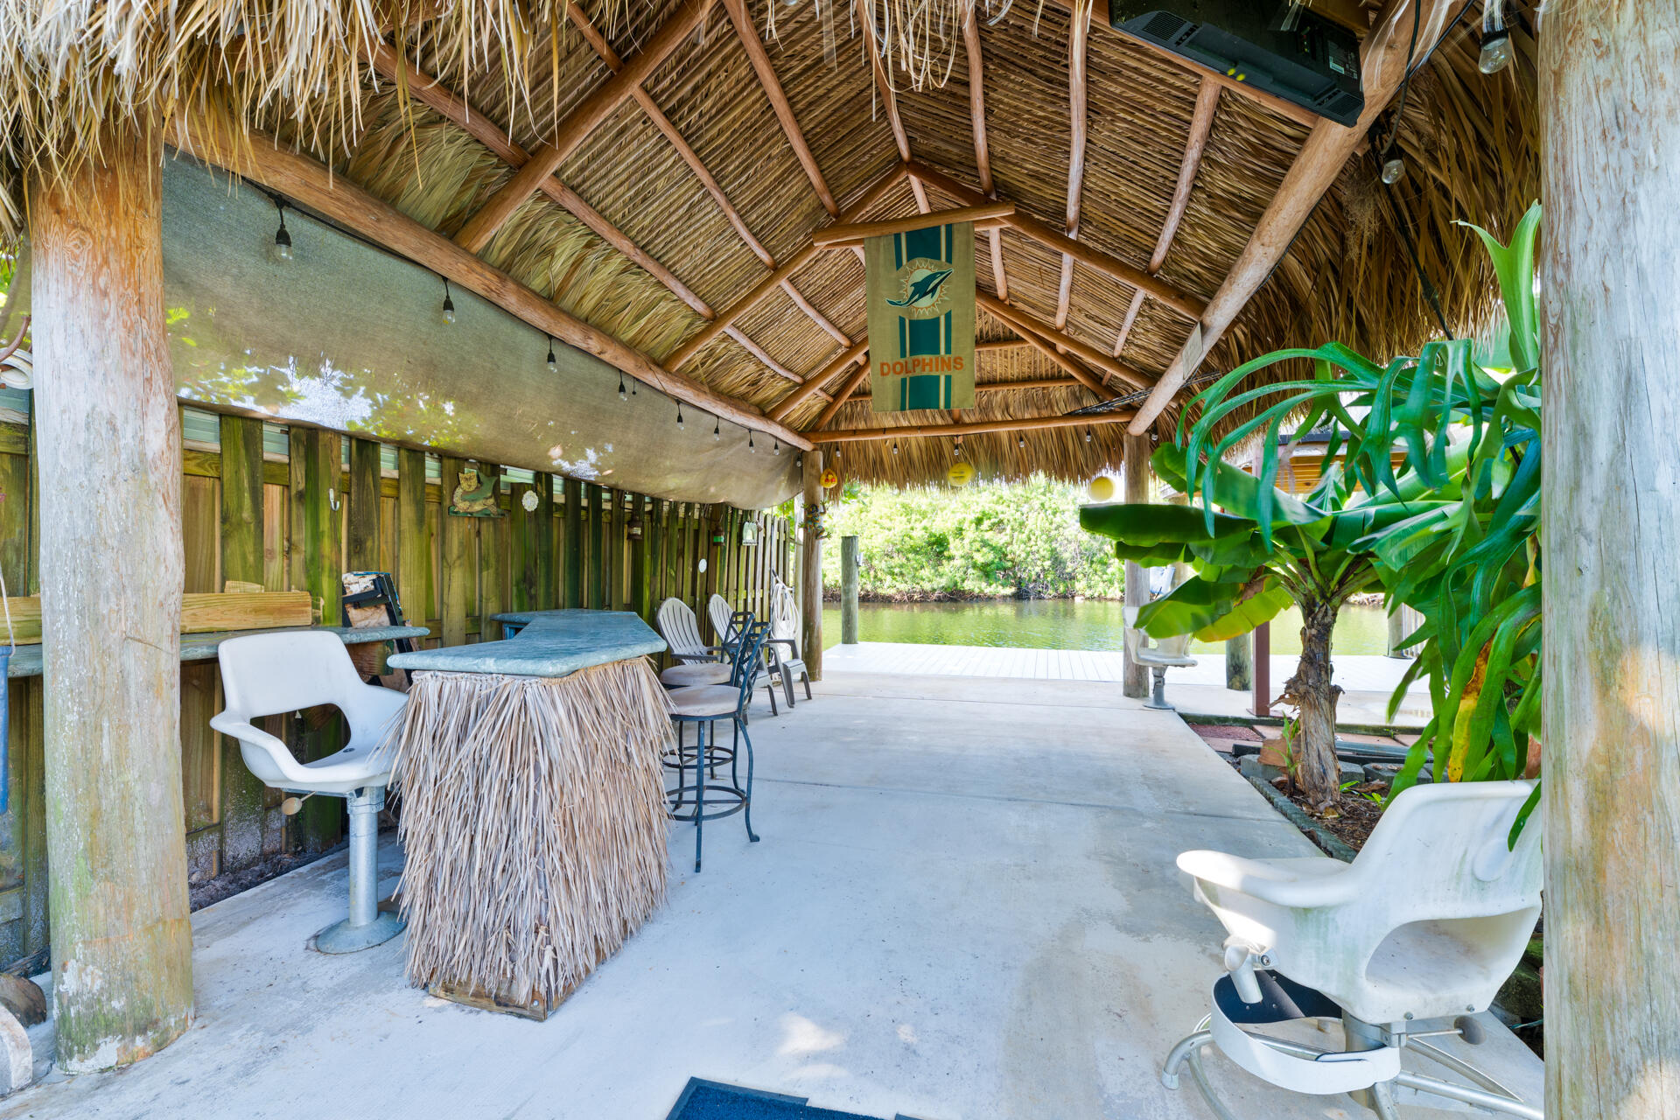
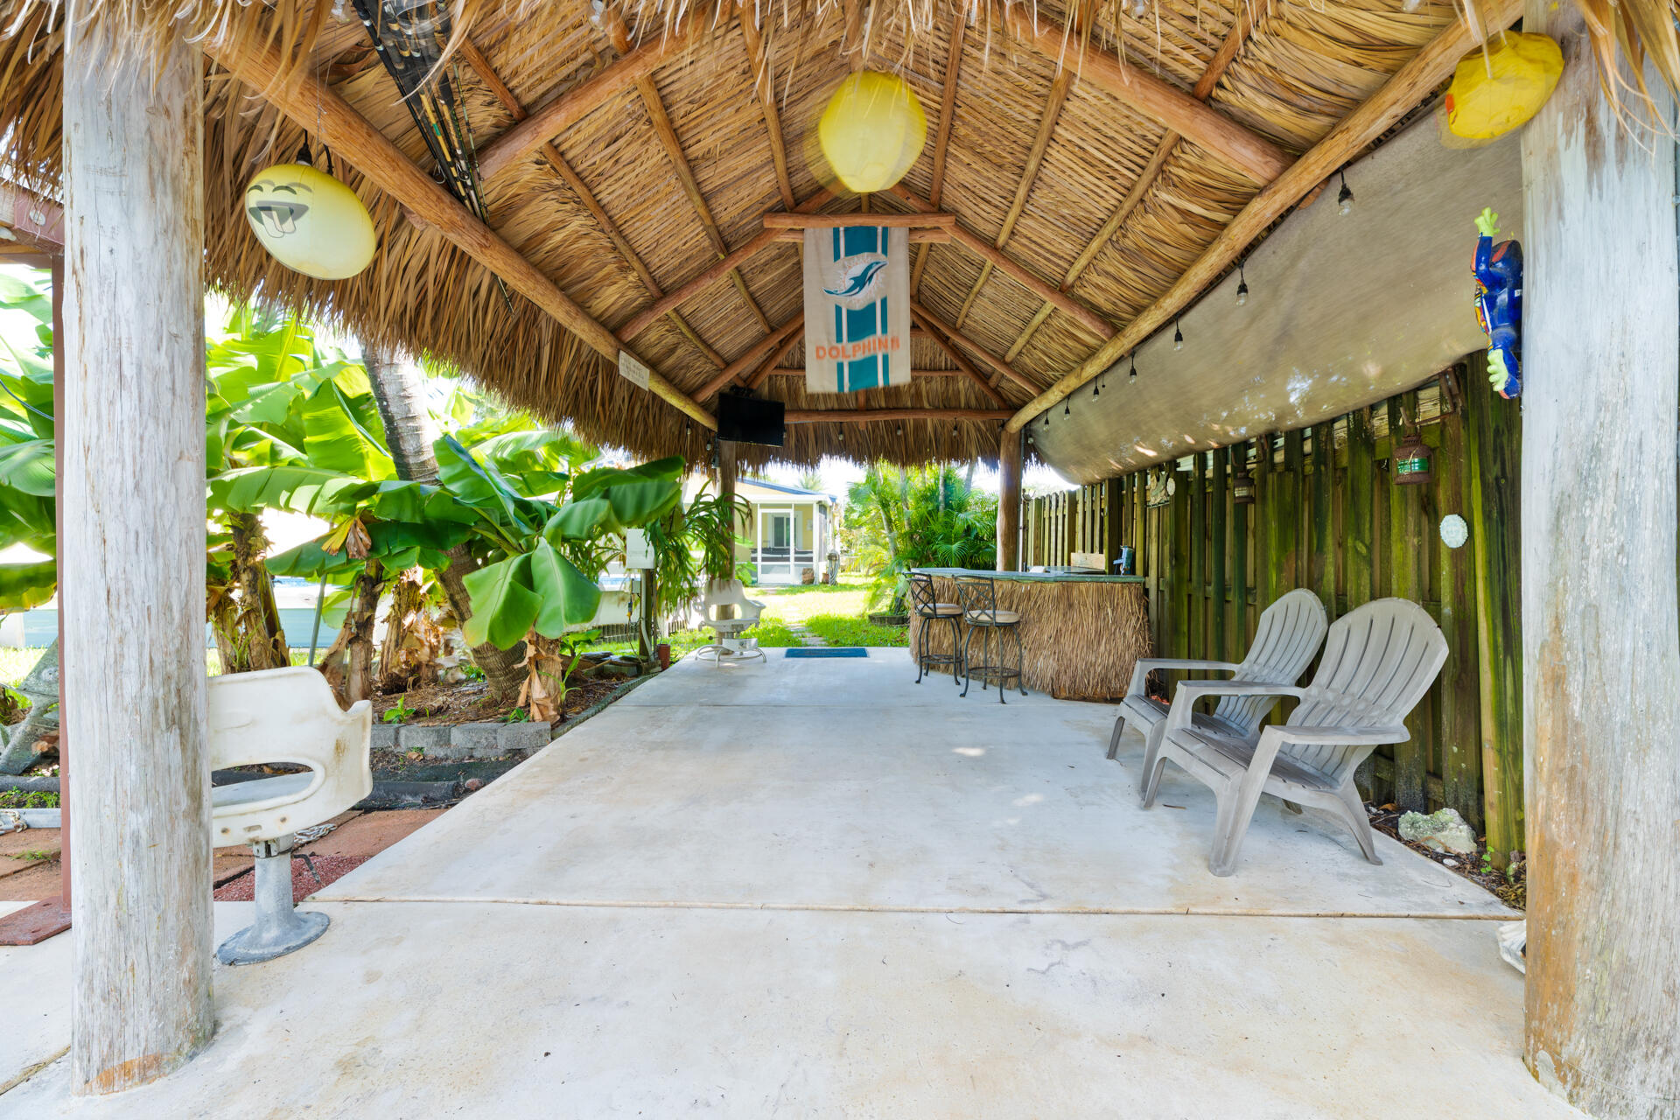
Covered outdoor tiki bar featuring a thatched roof, exposed timber support posts, concrete flooring, and stand alone bar
Covered outdoor lounge featuring a thatched palm roof, exposed timber support columns, concrete flooring, and a stand alone bar
Waterfront dock featuring composite decking, a roof structure, timber pilings, and a wooden railing
Waterfront dock featuring composite decking, a thatched-tiki
Backyard featuring an above-ground pool, stone paver pathway, detached storage/workshop structure, and mature palm trees
Backyard featuring an above-ground pool, grass lawn, thatch-roofed cabana, and water frontage
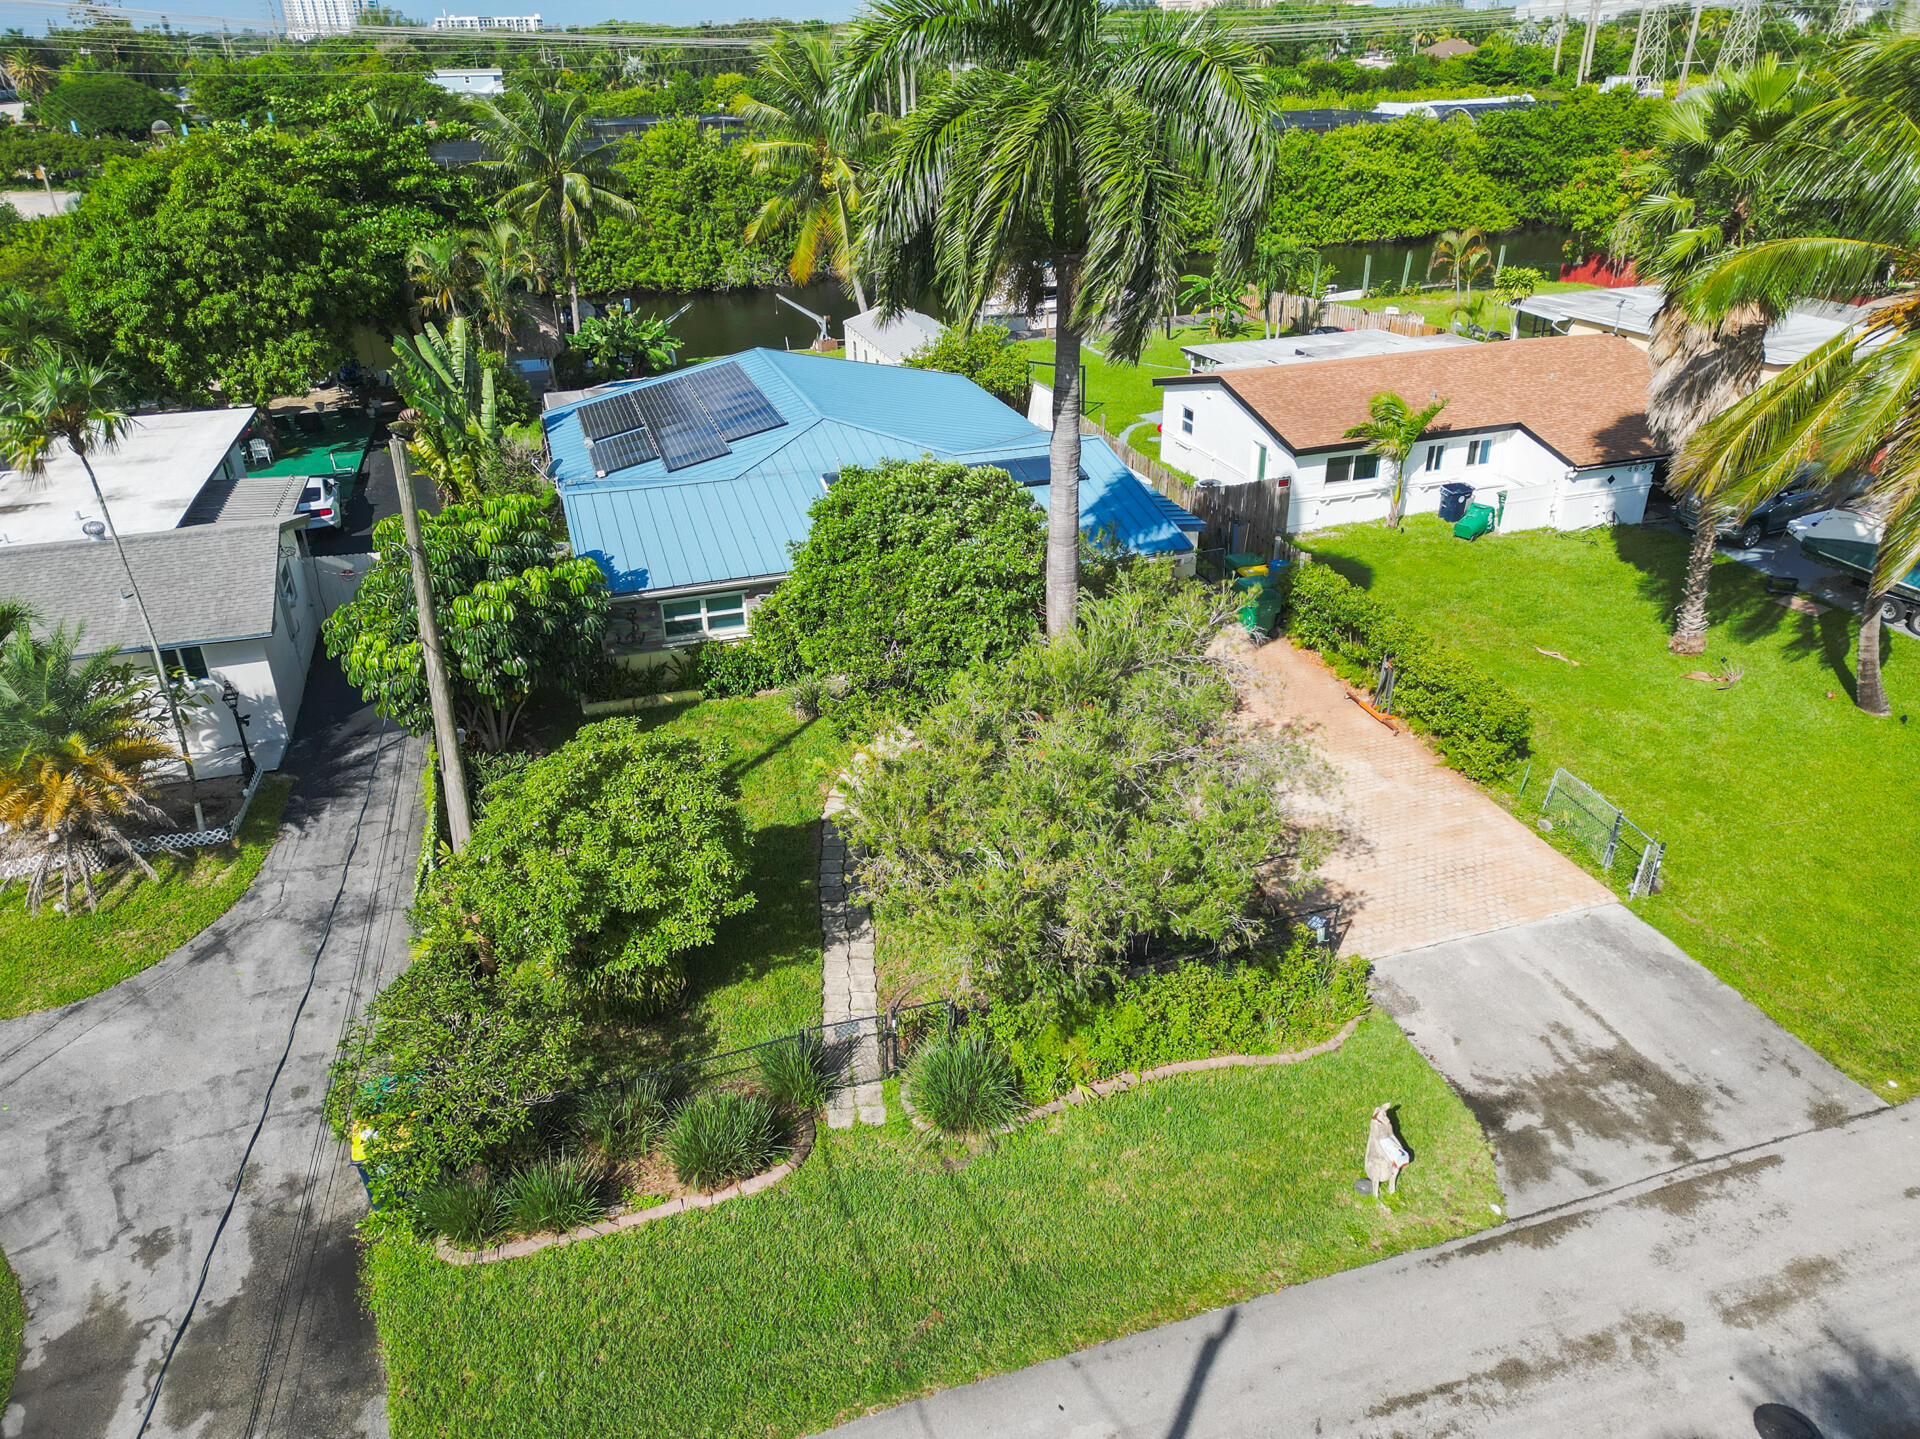
Metal roofing system featuring 28 mounted solar panels, paved driveway, stone-accented exterior, and manicured landscaping with mature palm trees
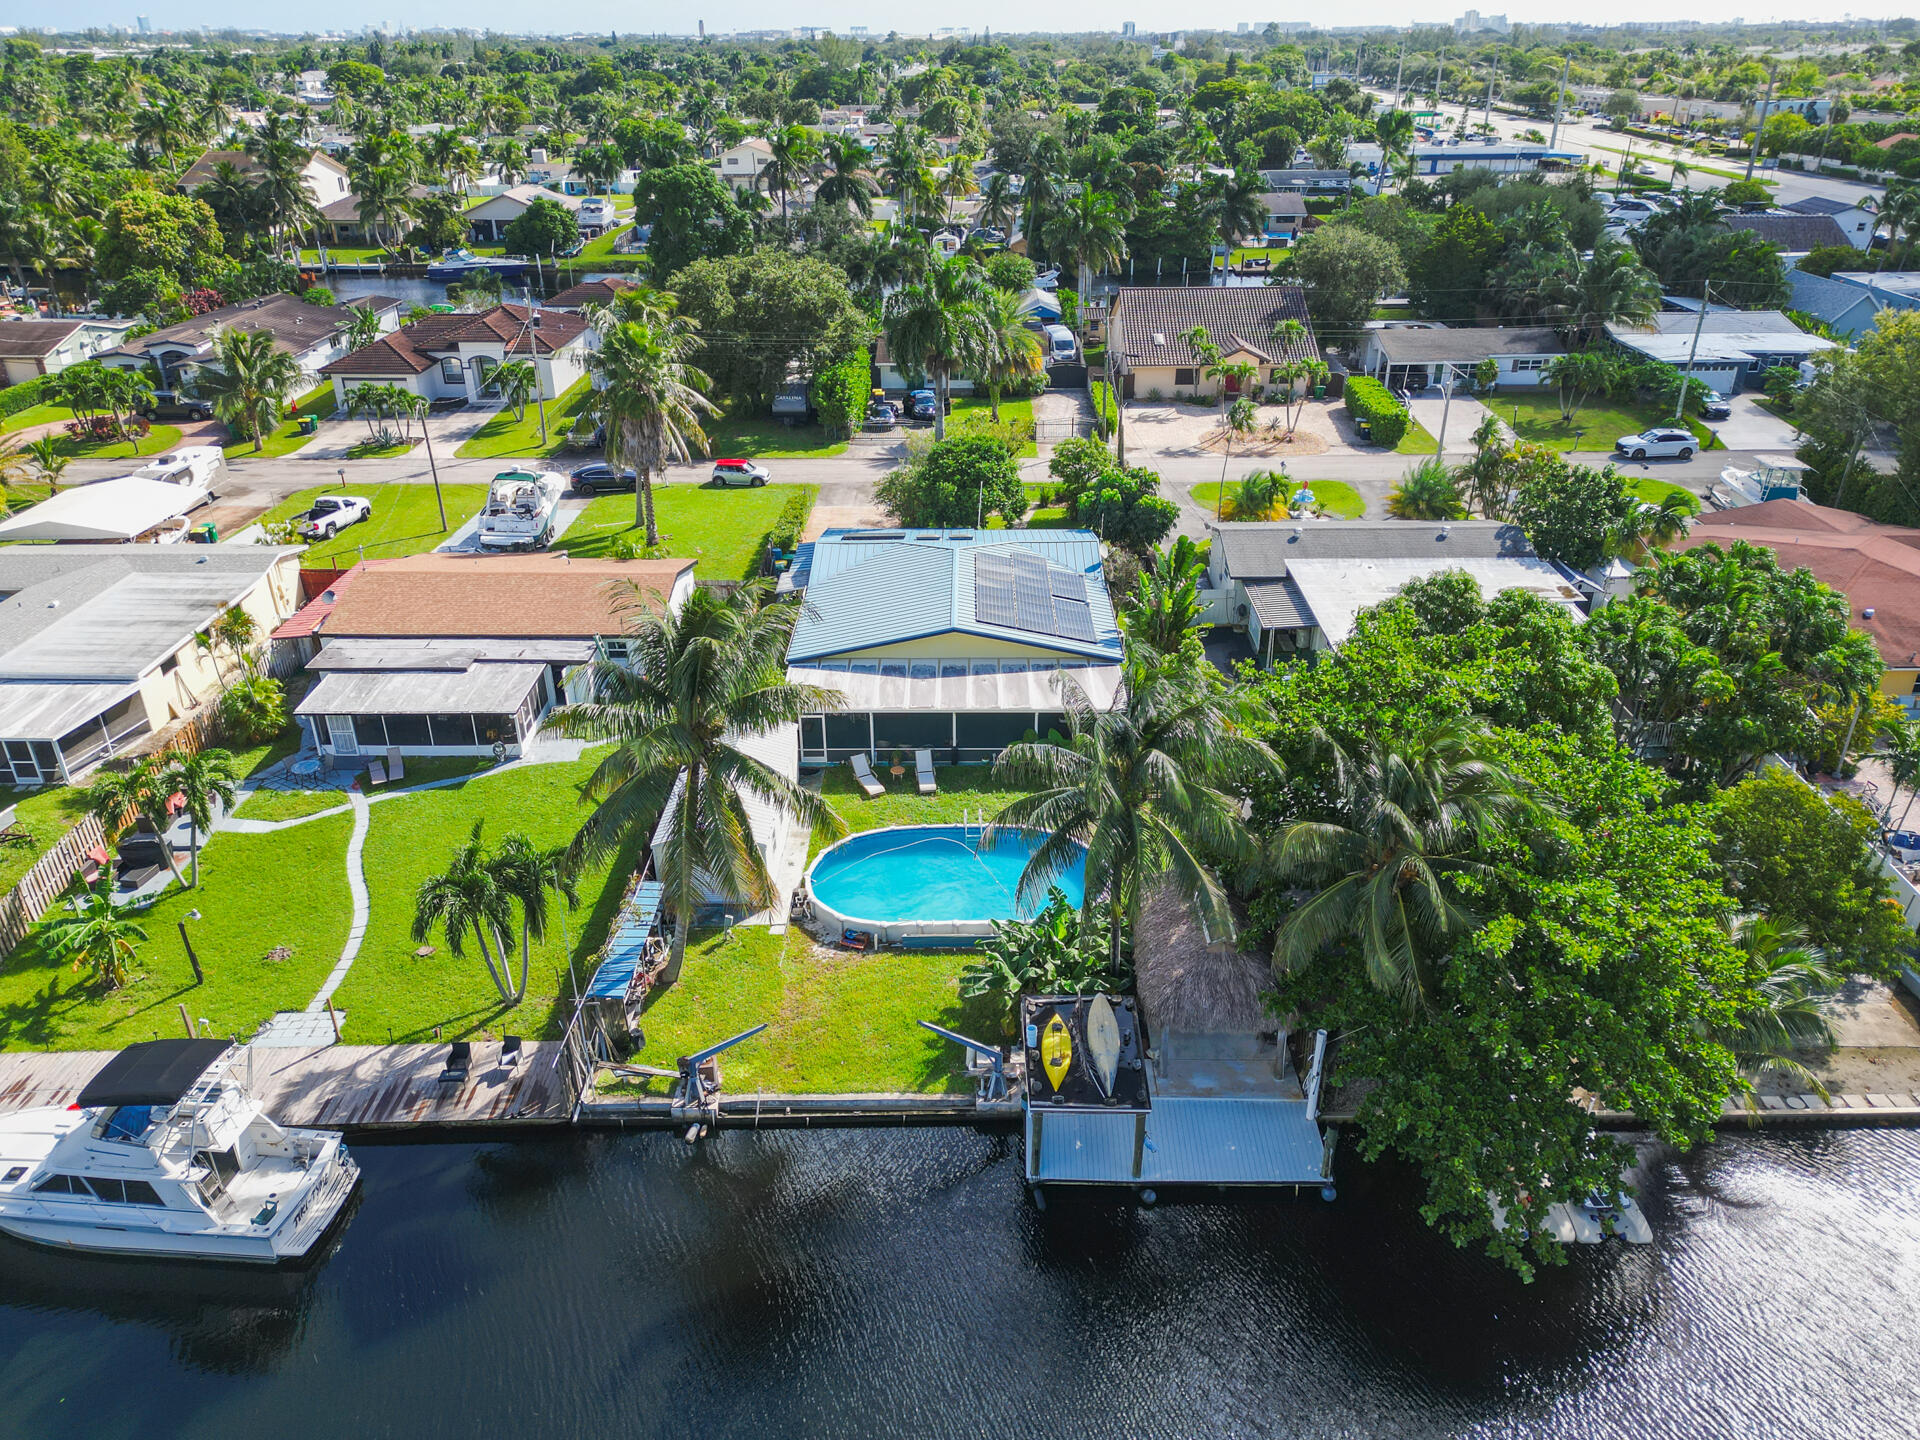
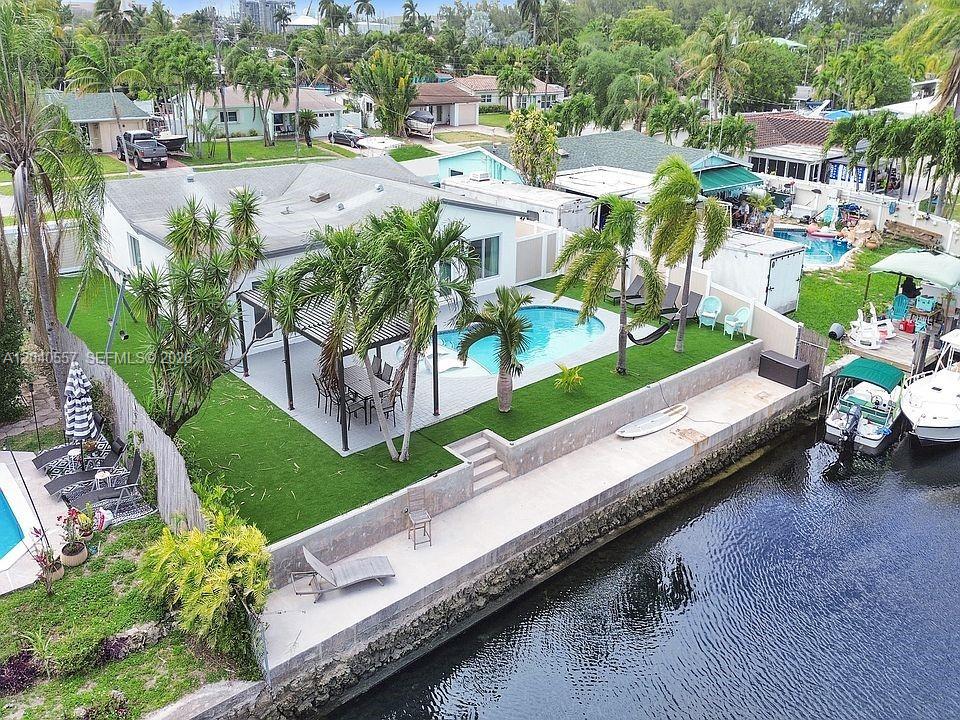
Waterfront property featuring a private boat dock, in-ground swimming pool, 28 solar panel array, and expansive canal frontage
Waterfront property featuring a private swimming pool, solar panel array, lawn area, and a dedicated boat dock
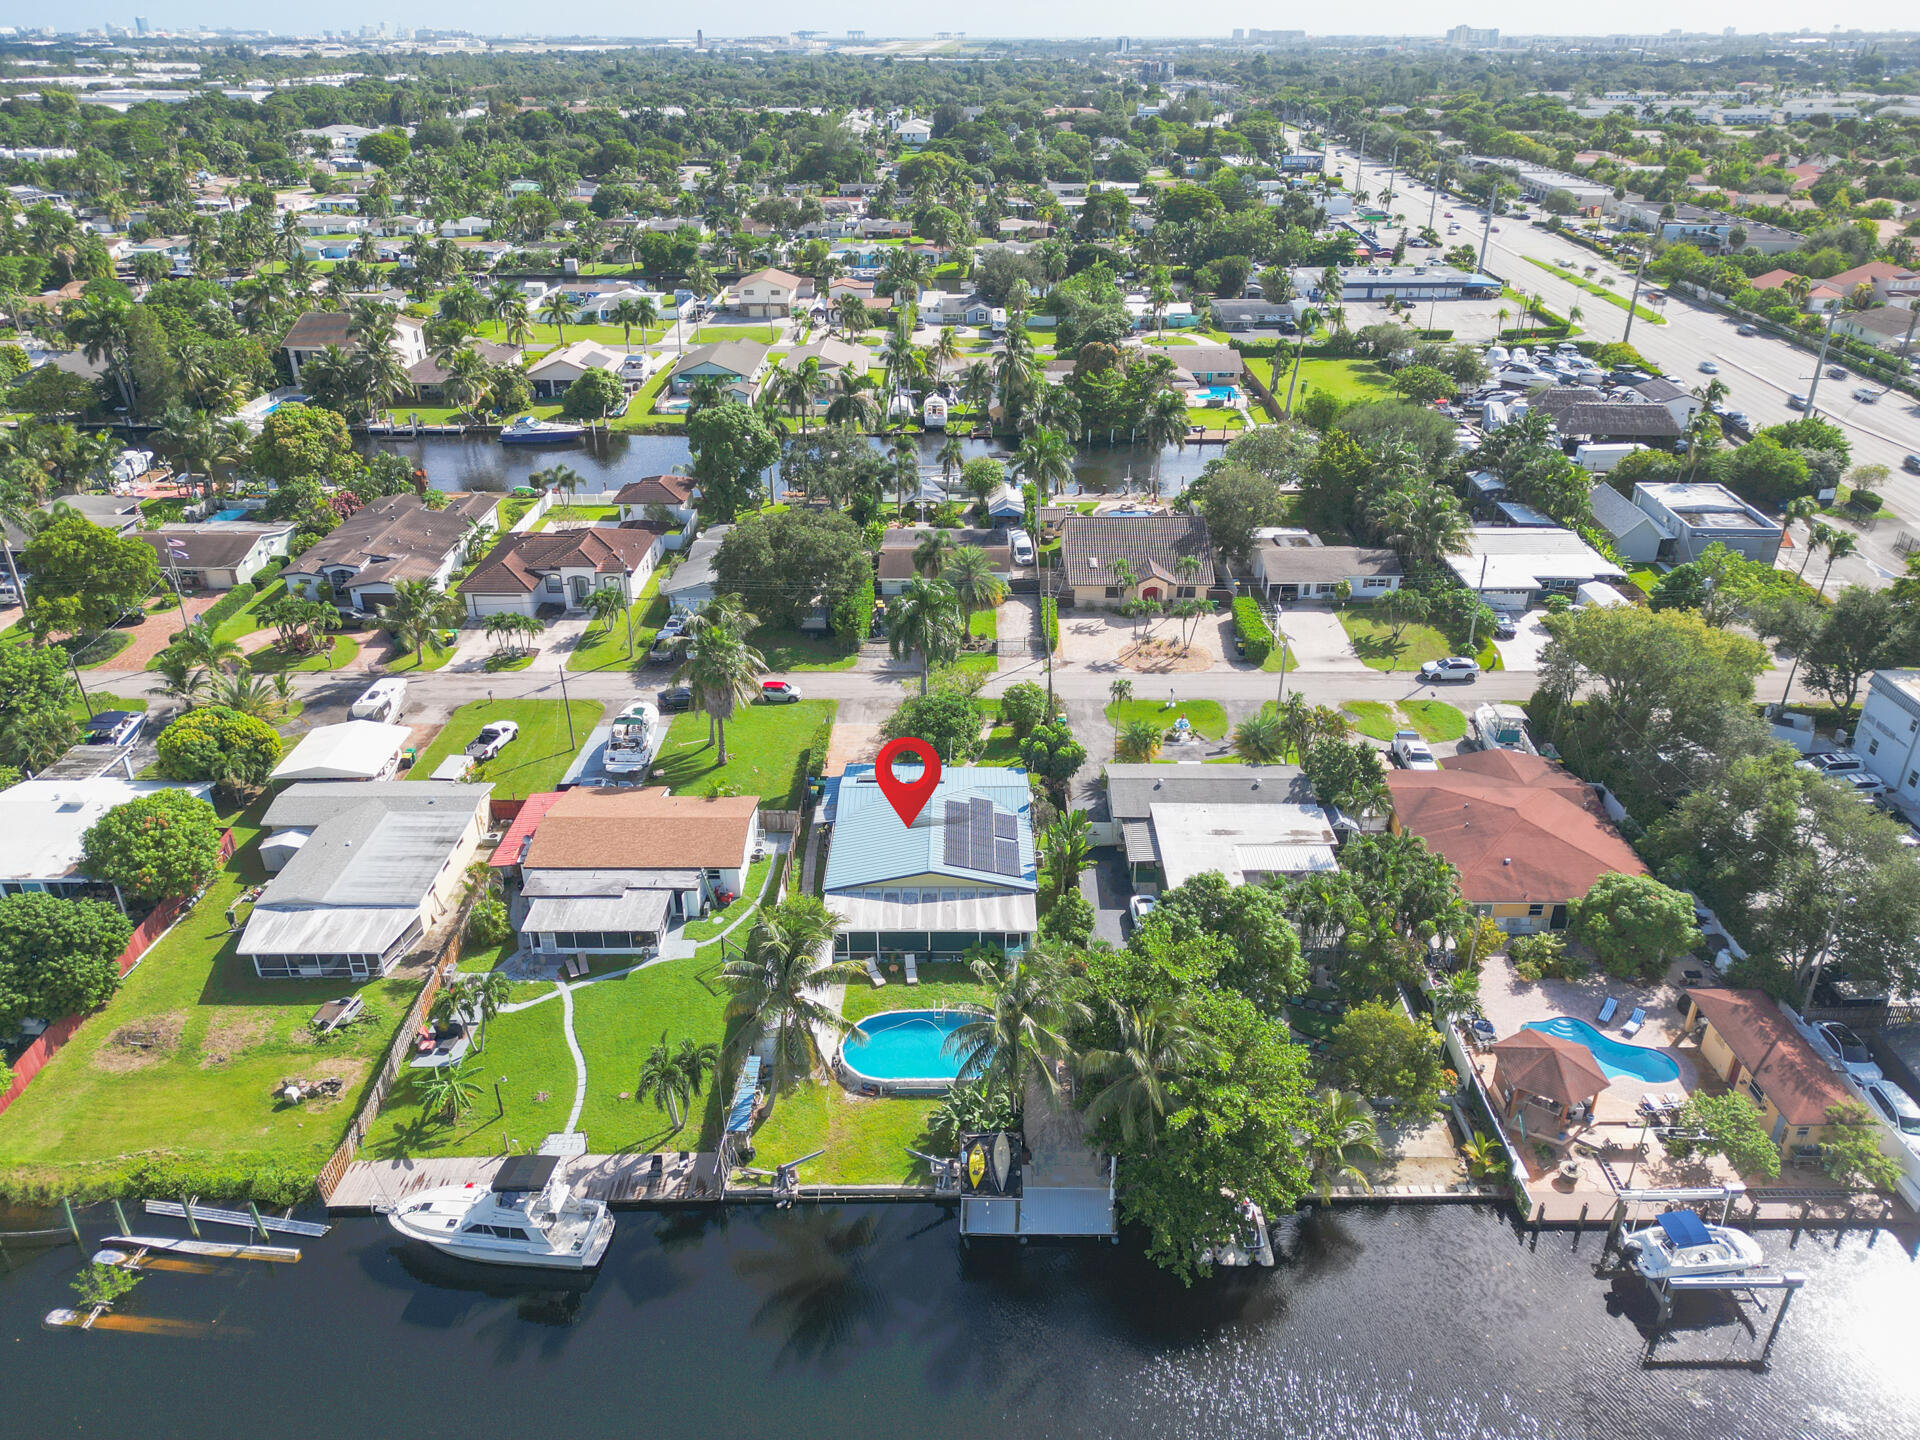
Aerial view of the property featuring a metal roof with 28 integrated solar panels, an inground pool, a wooden deck, and direct water frontage with private dockage
Aerial looking from the west
National Wildlife Federation recognized as a Certified Wildlife Habitat
Carefree composite dock, wide canal offering a lot of privacy
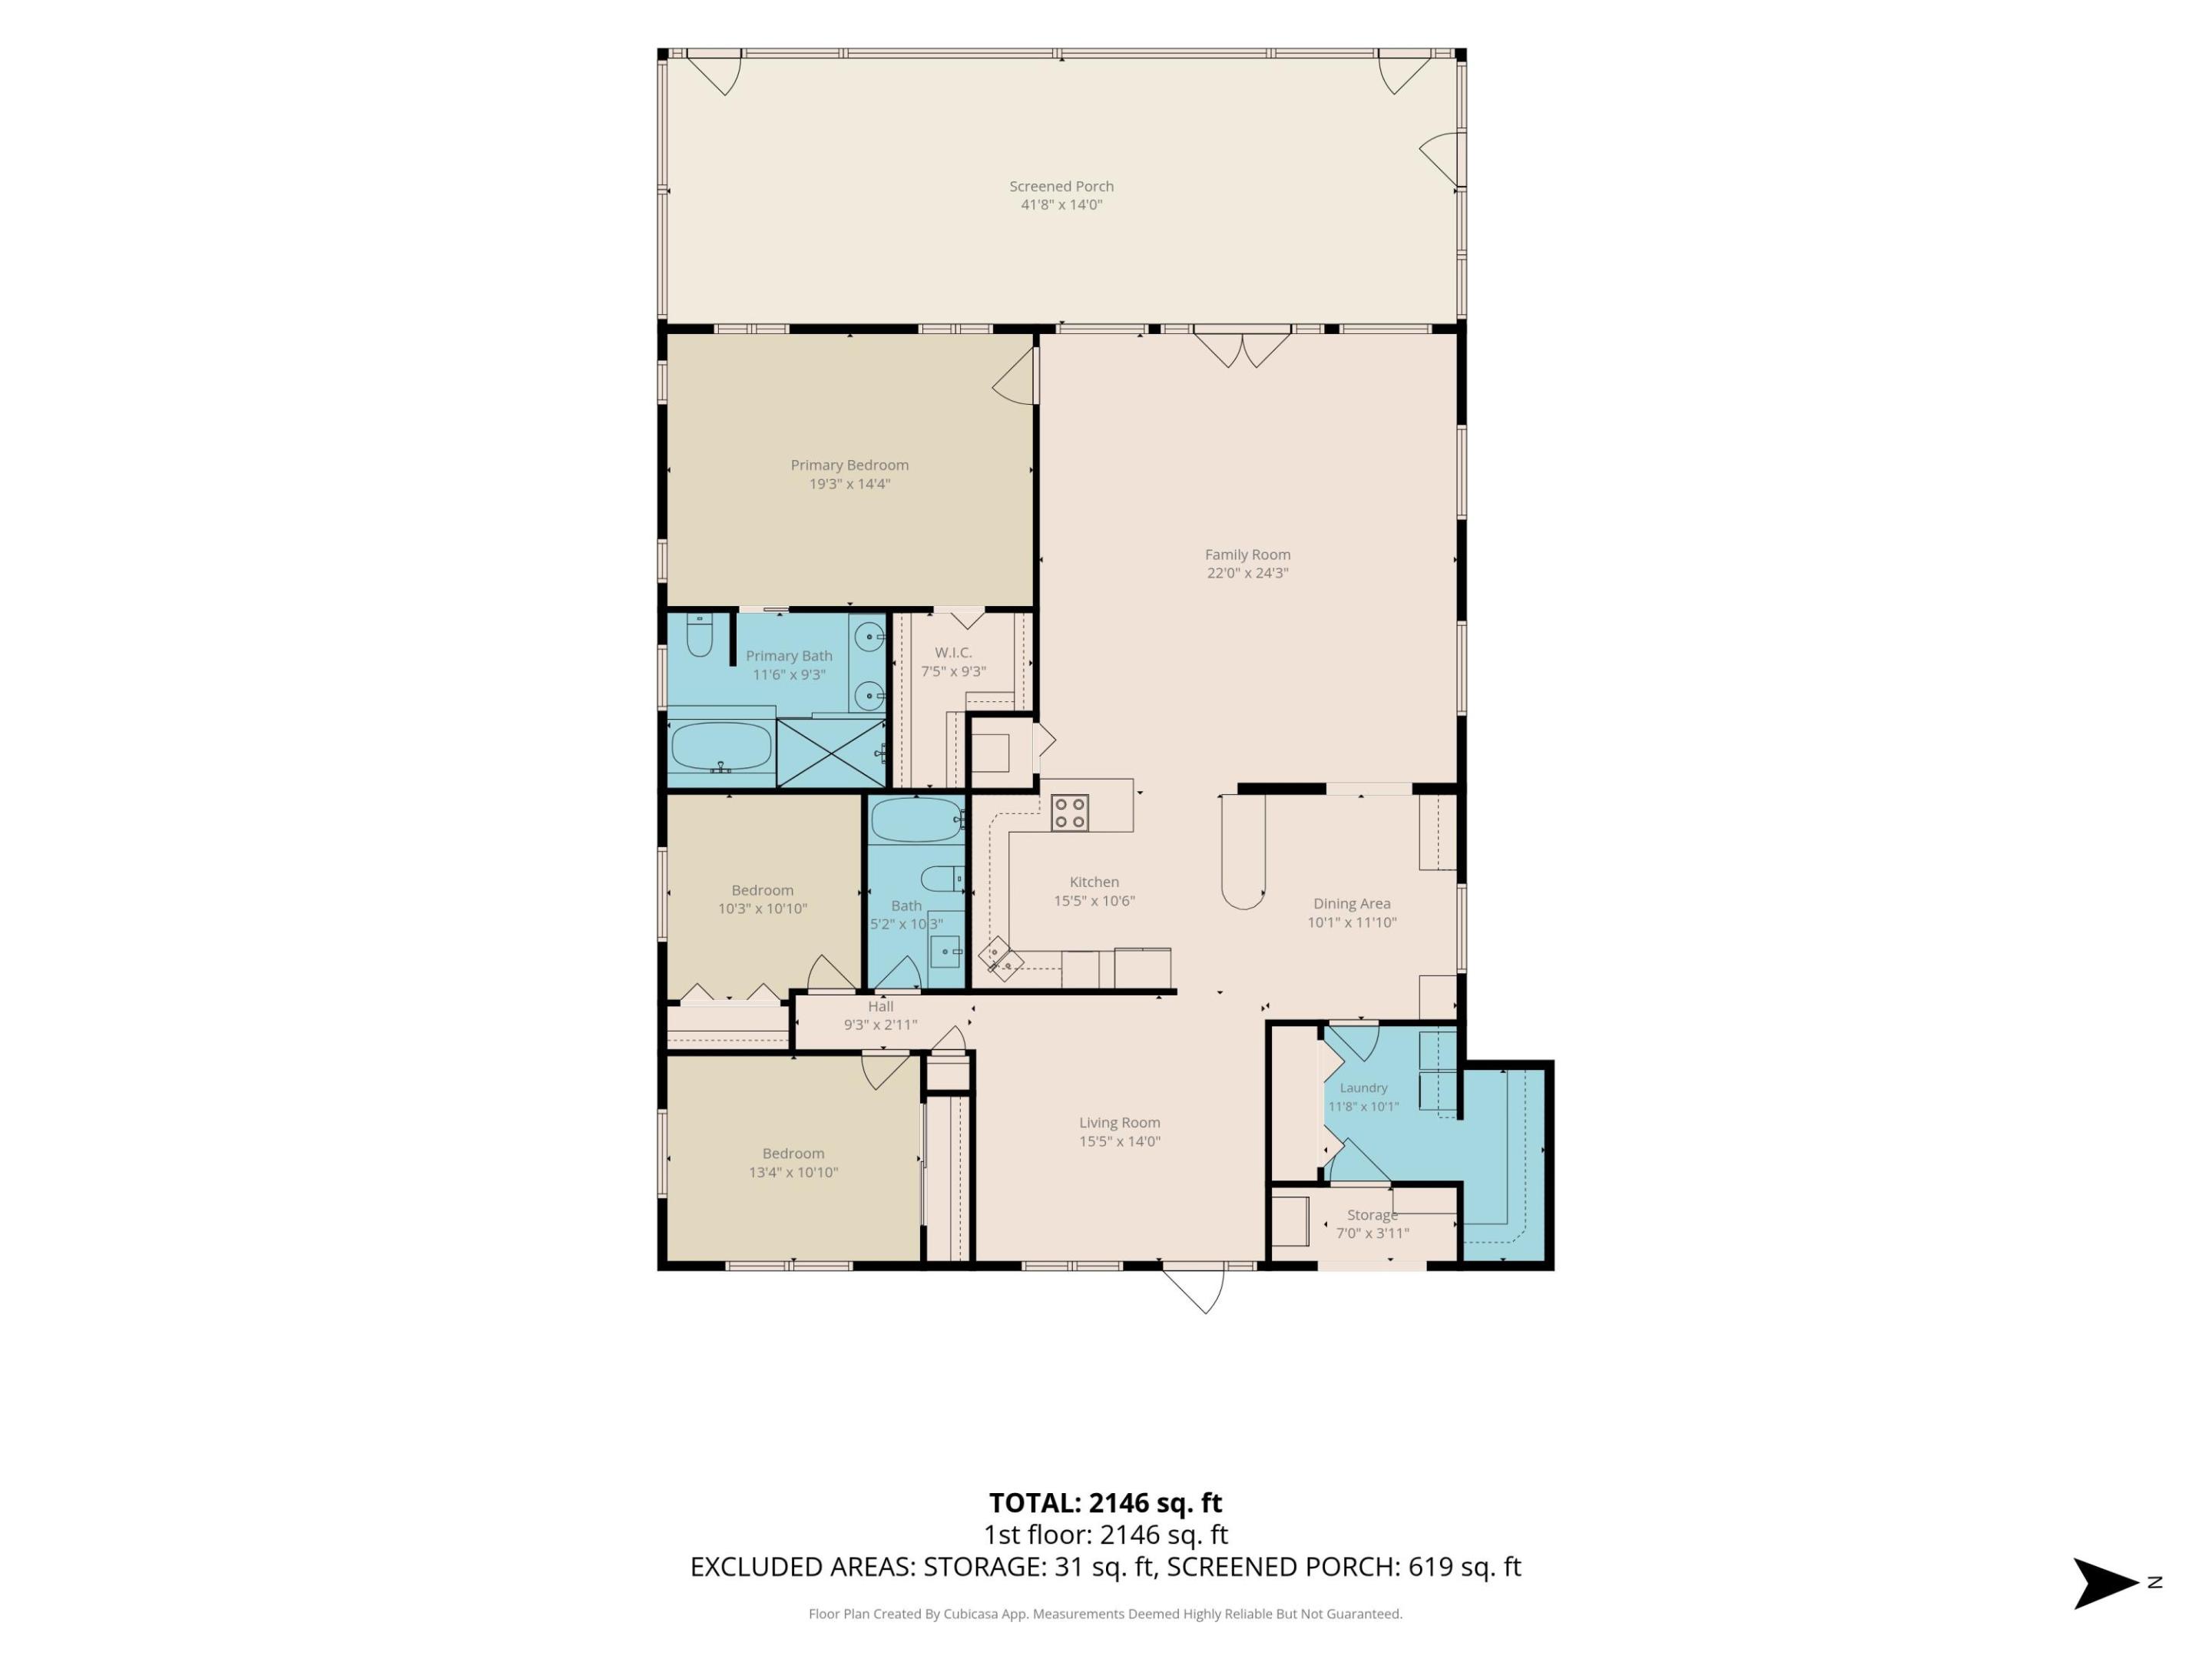
Check attachments for dimensions

 New Listing