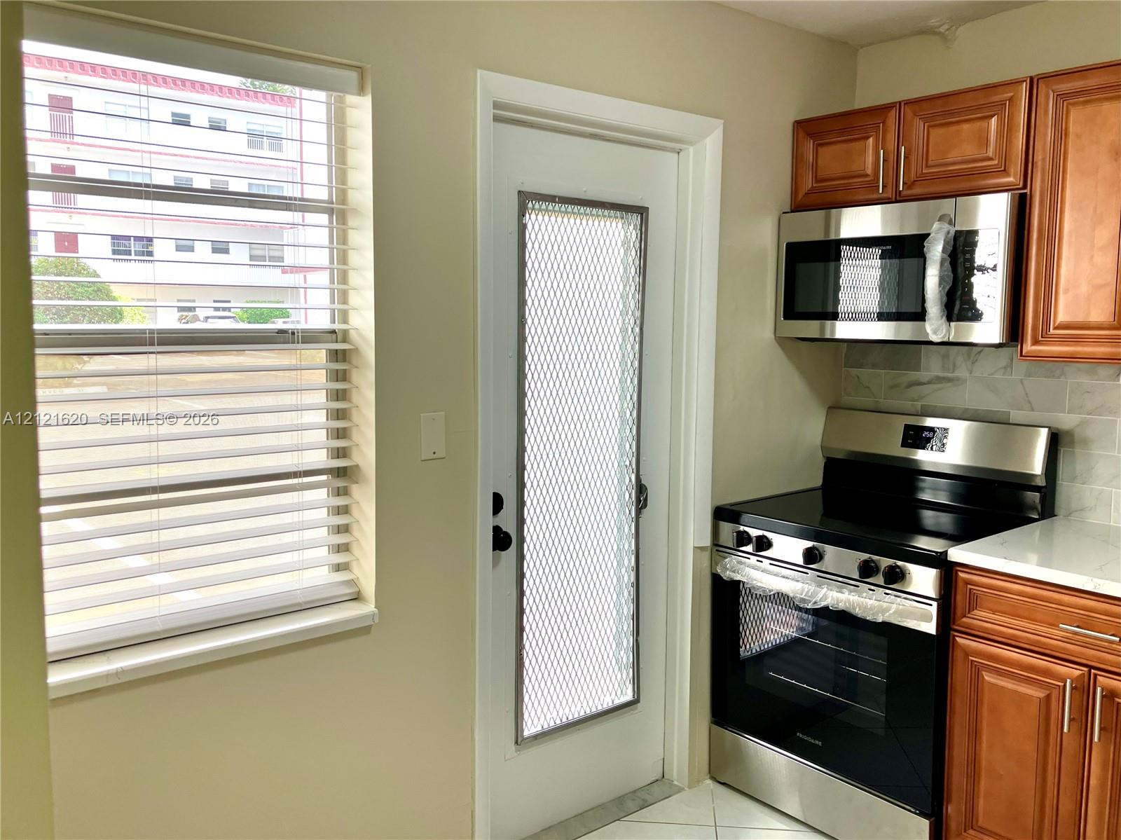
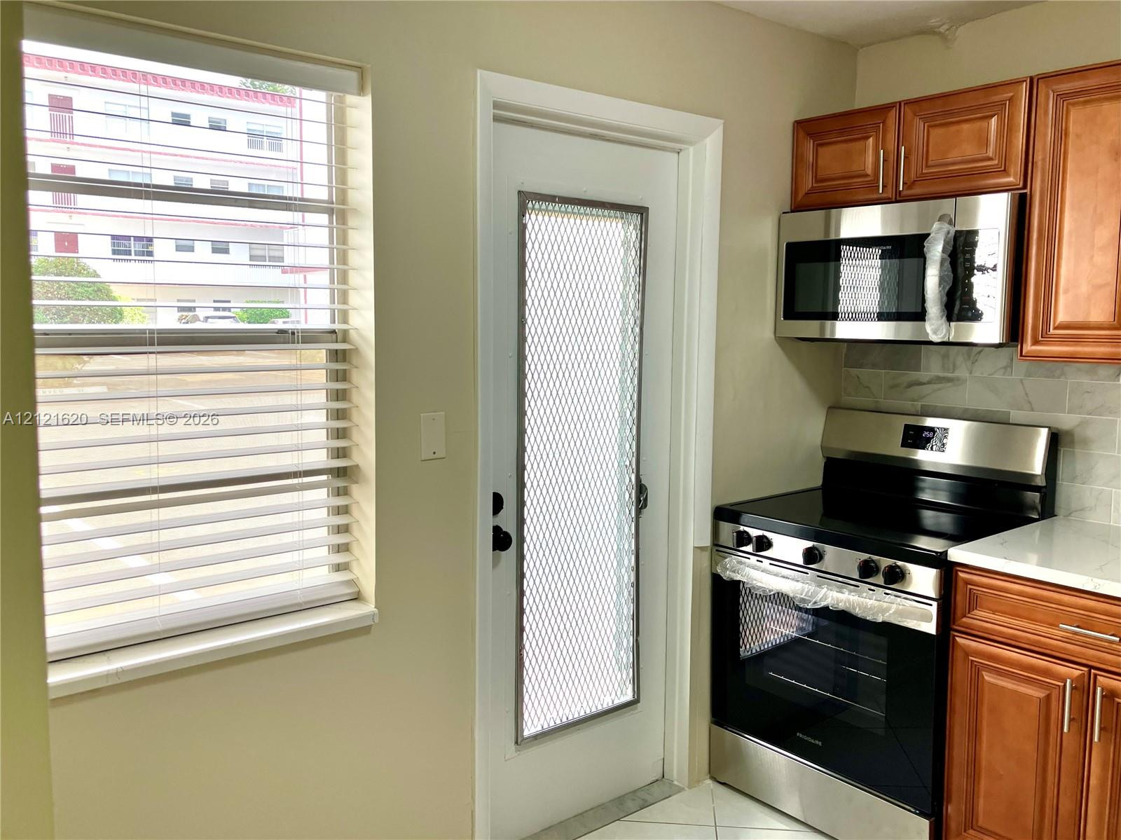
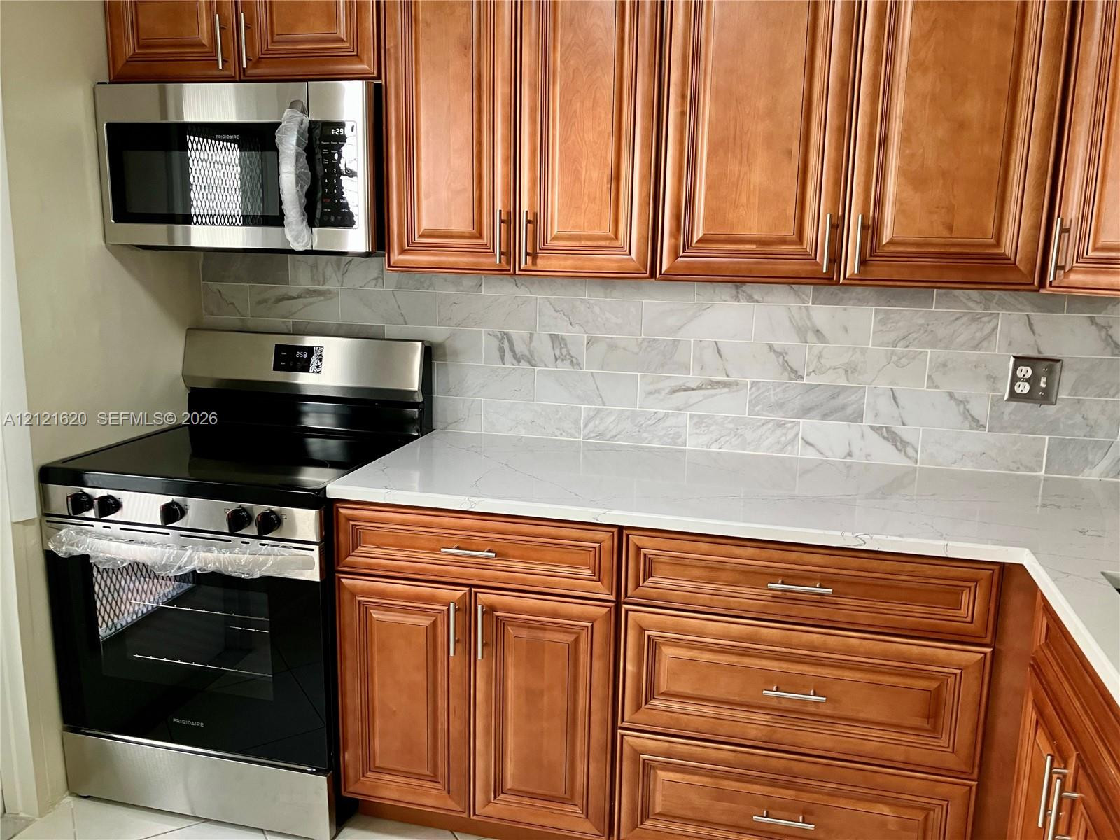
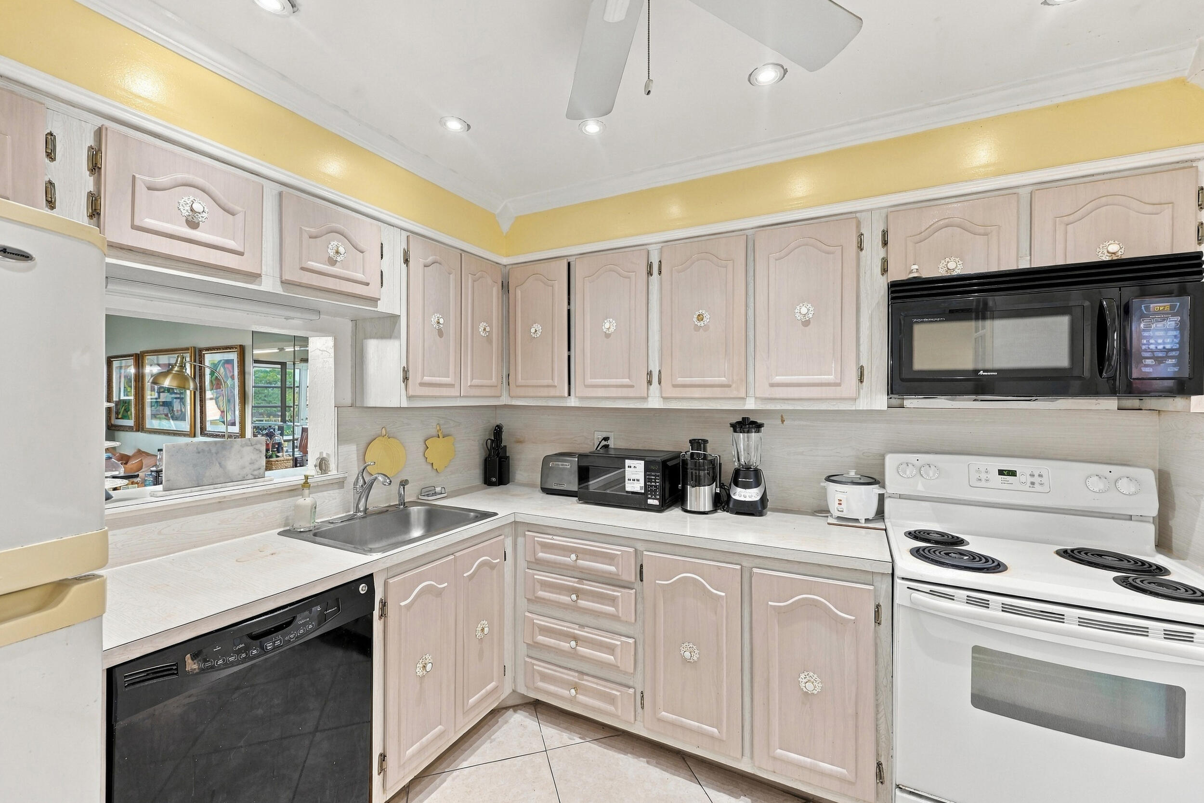
Kitchen featuring wood cabinetry, stainless steel microwave, black electric range, stone-finish backsplash, and window with horizontal blinds
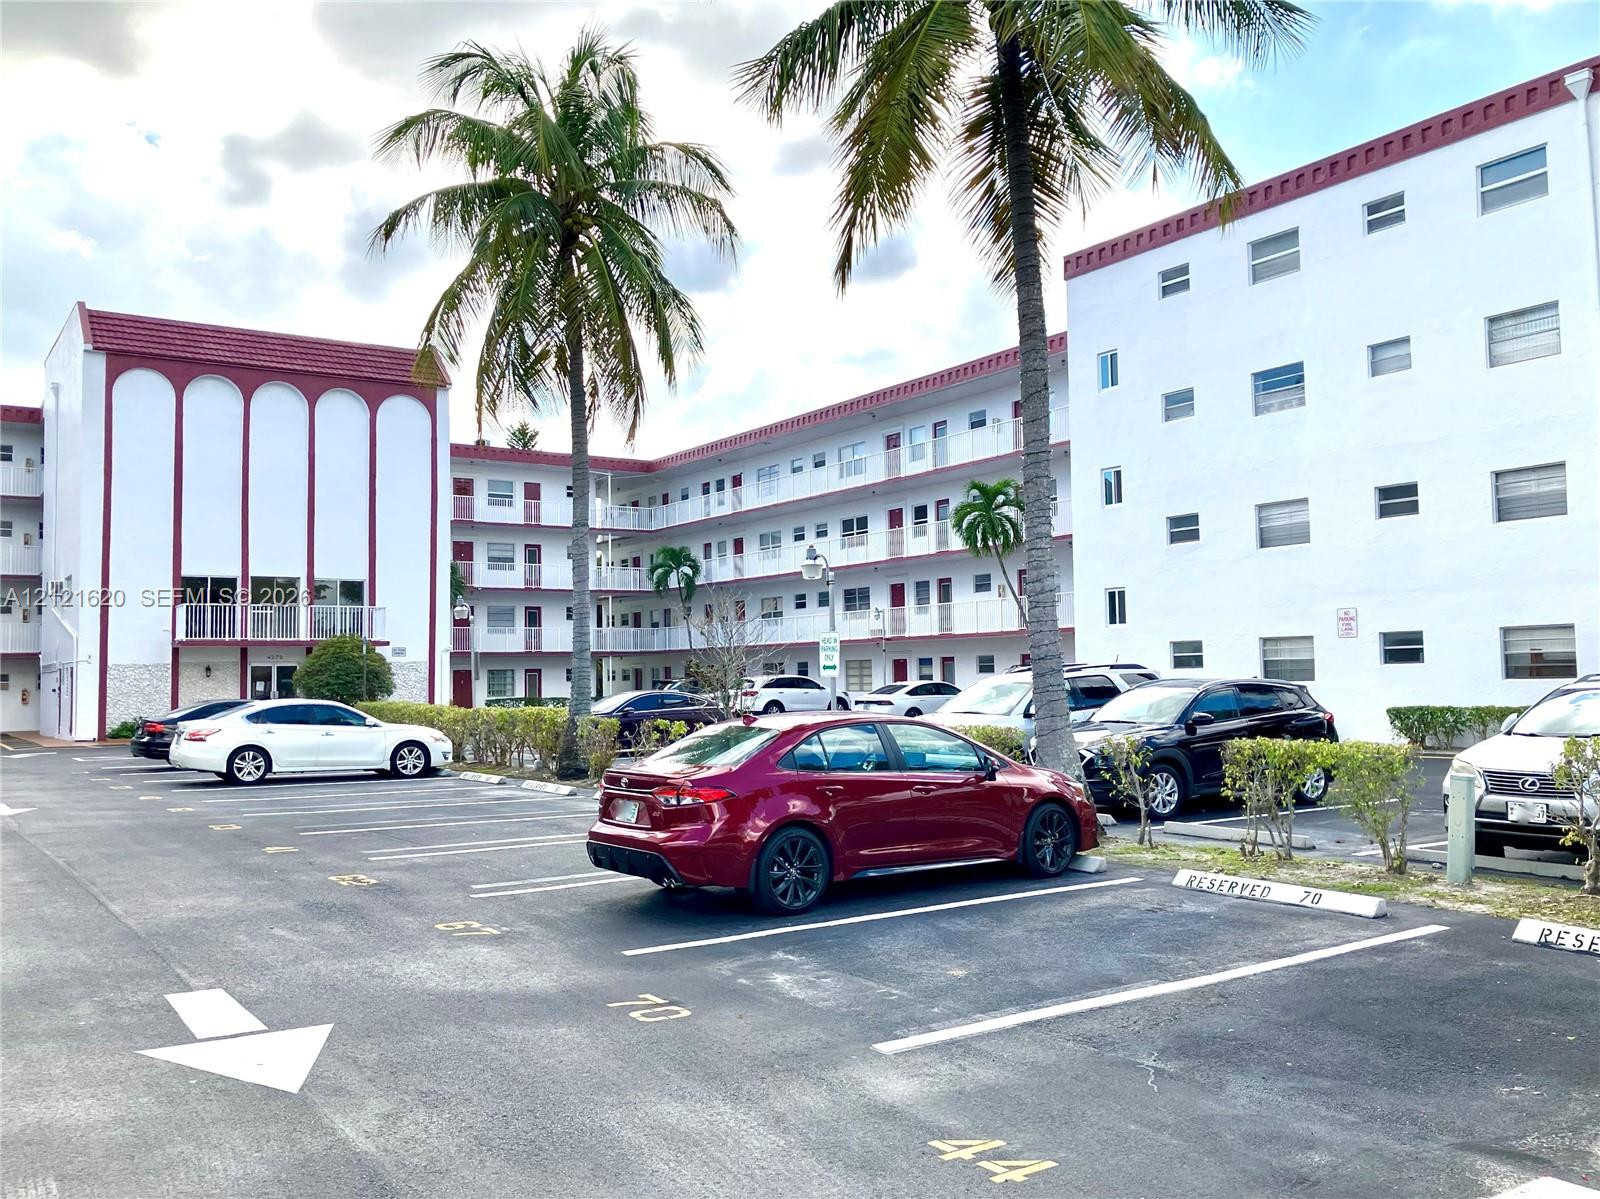
Multi-story exterior featuring white stucco facade, arched architectural detailing, a red tile roofline, and paved on-site parking
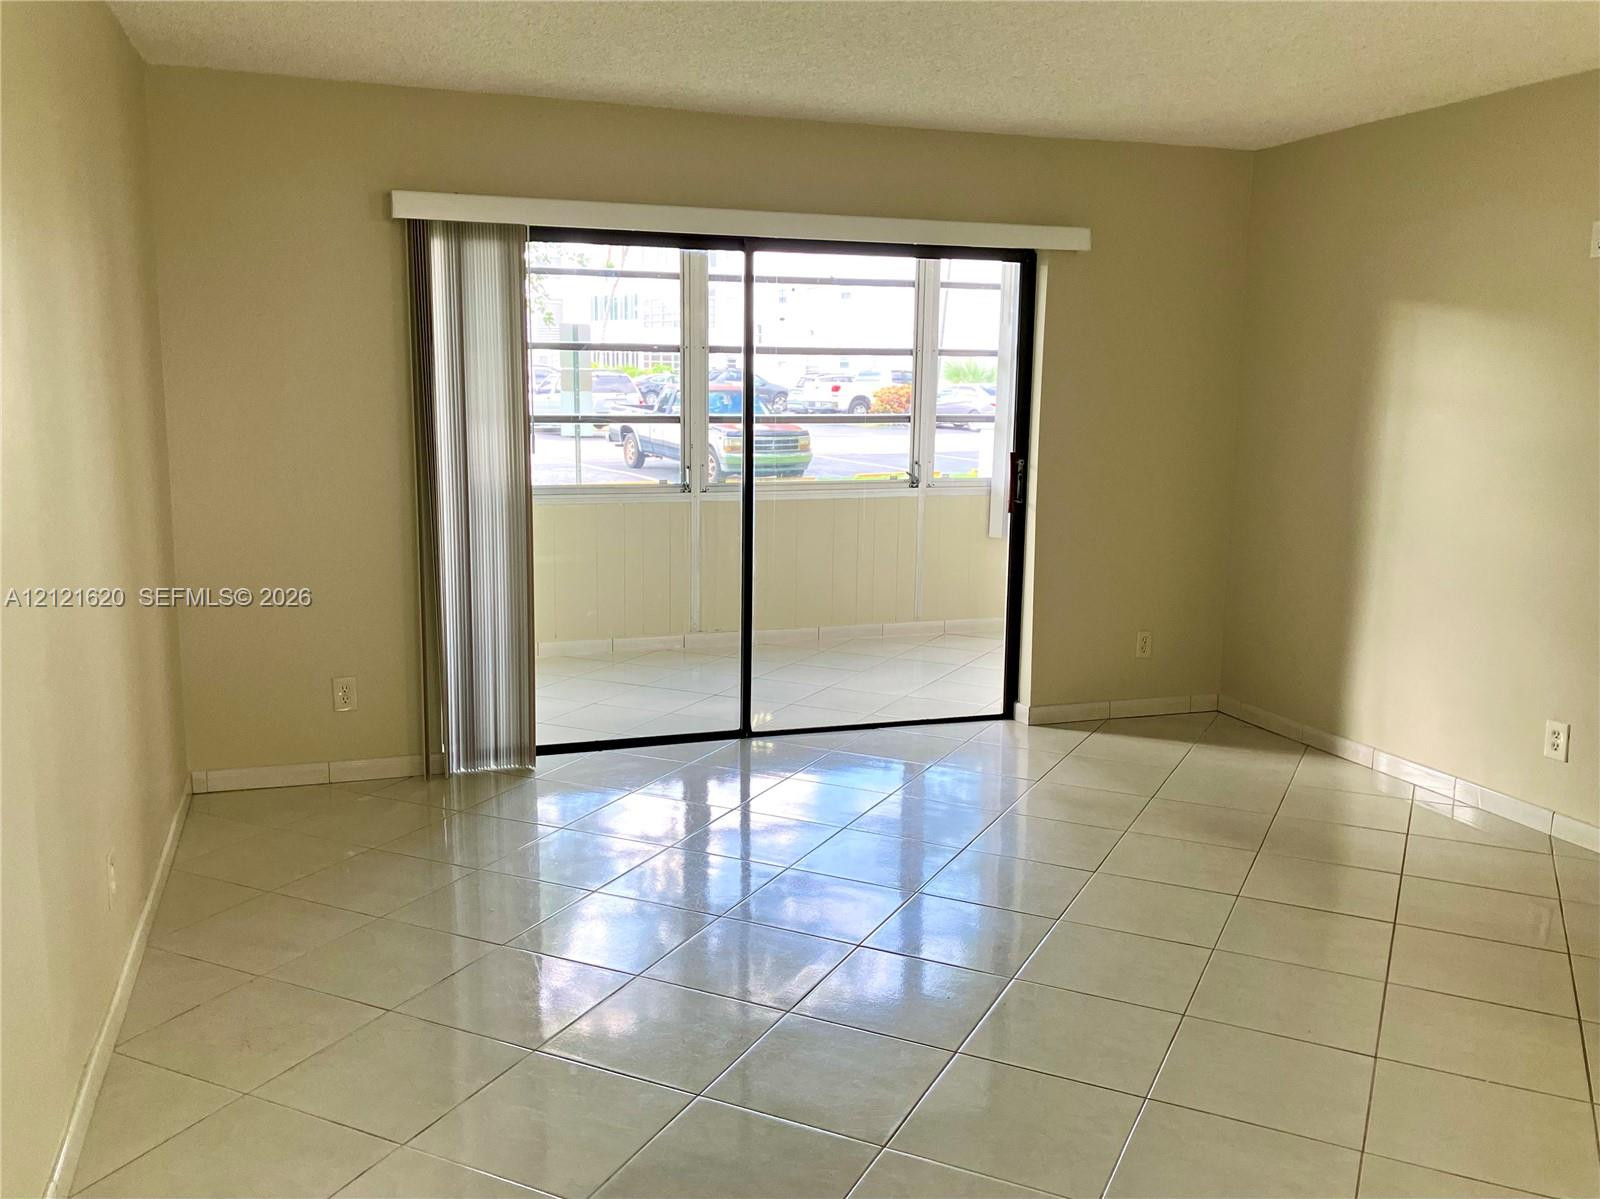
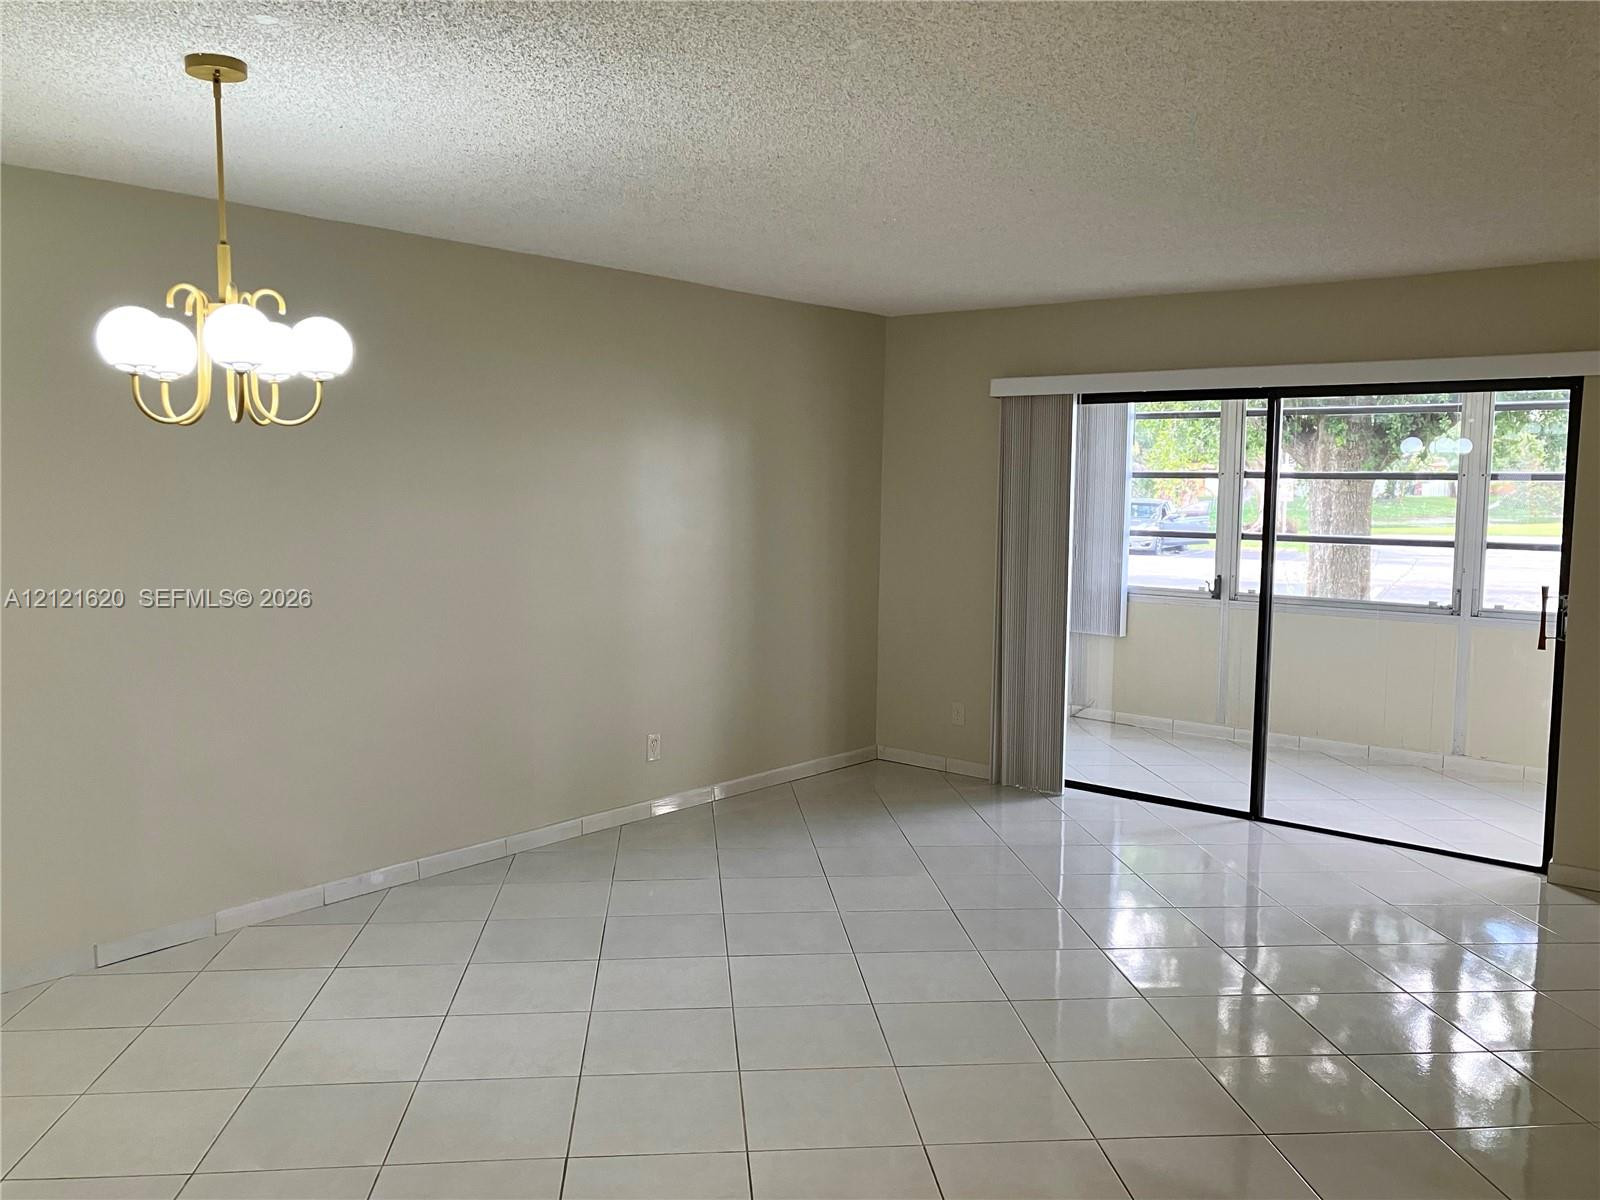
Large-format ceramic tile flooring, neutral wall tones, and floor-to-ceiling sliding glass doors
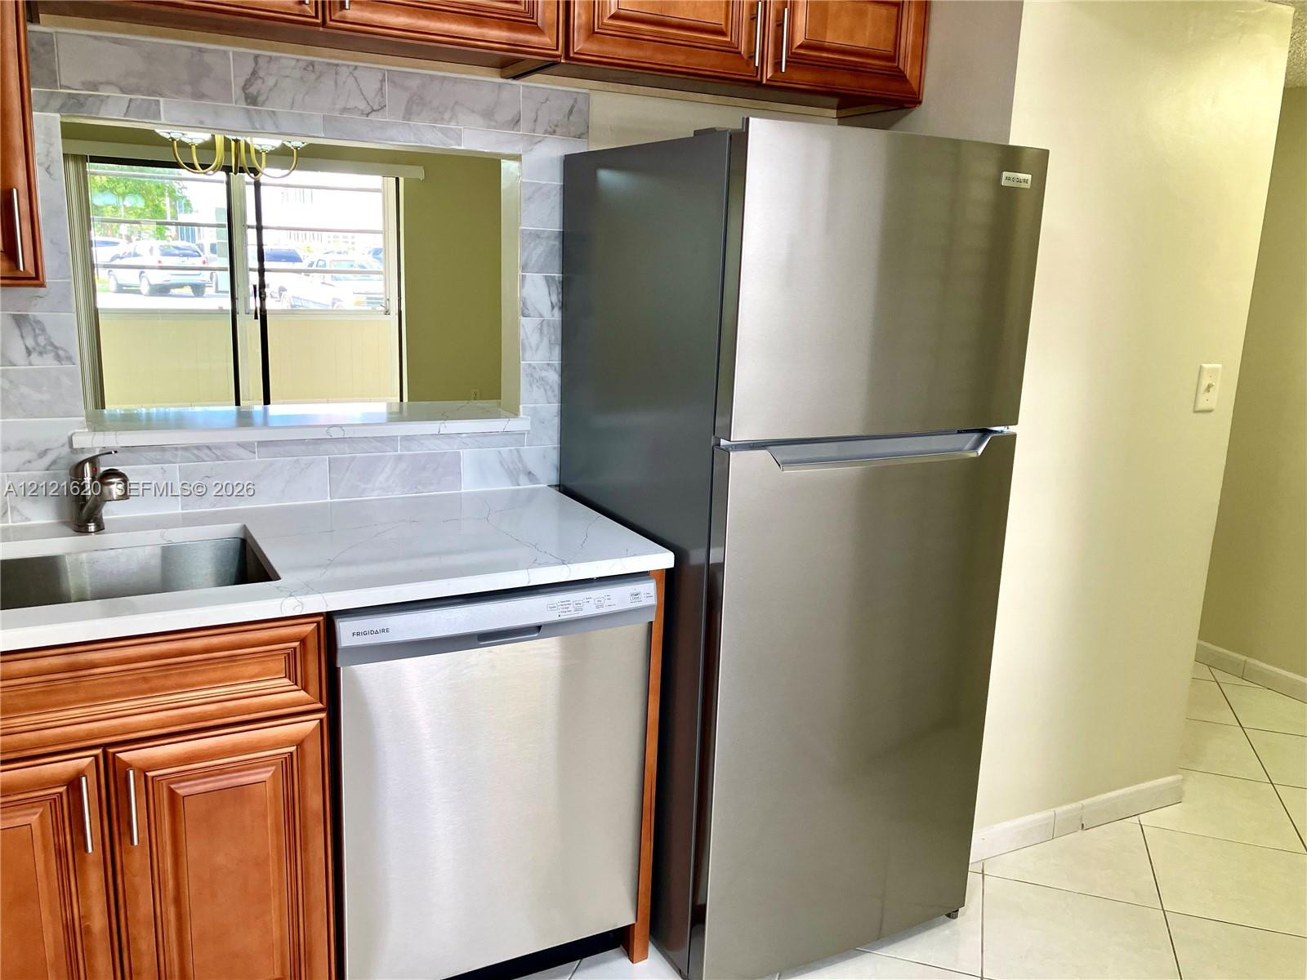
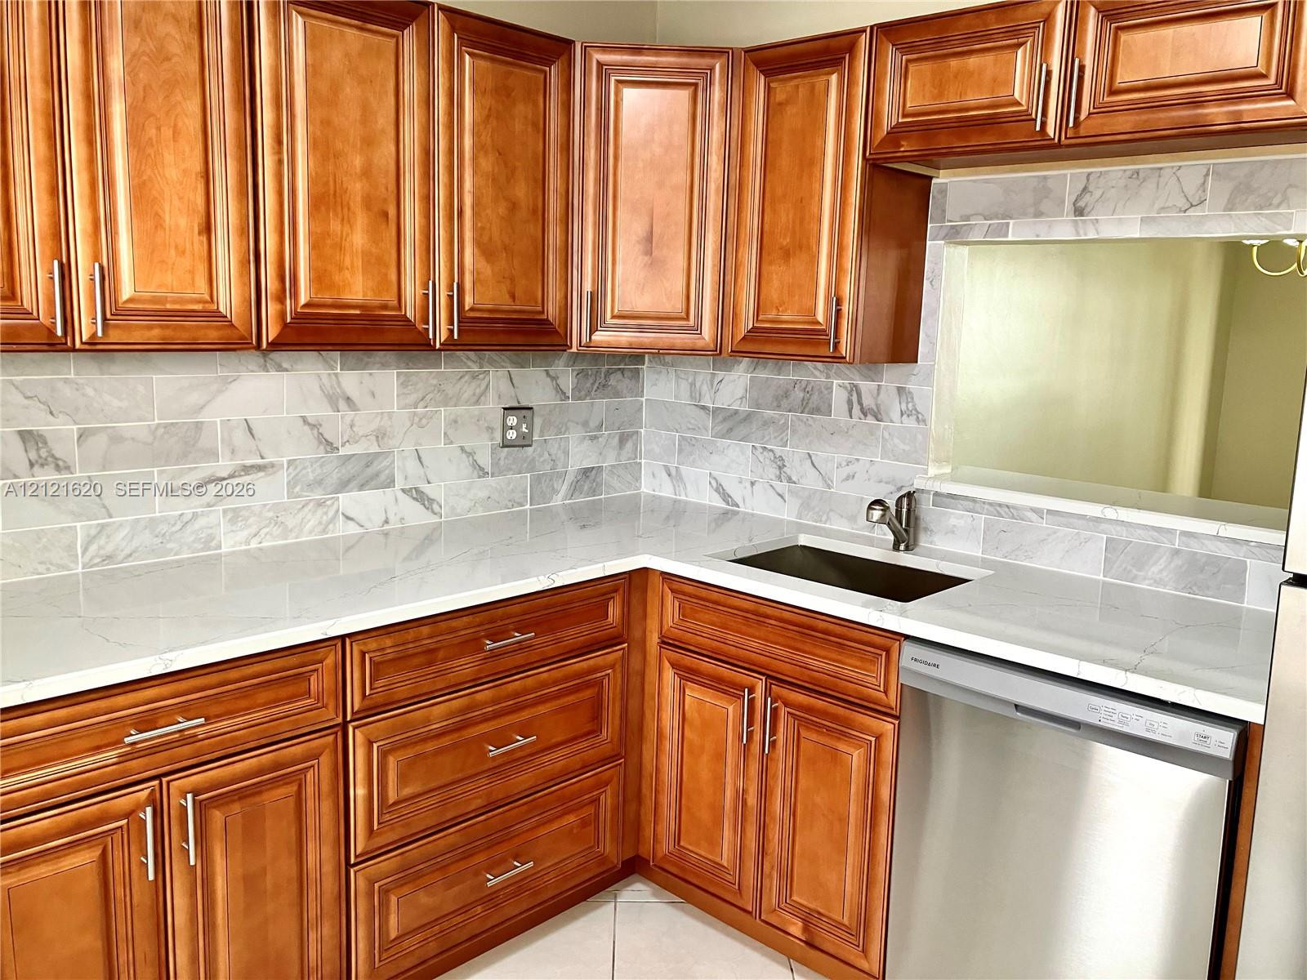
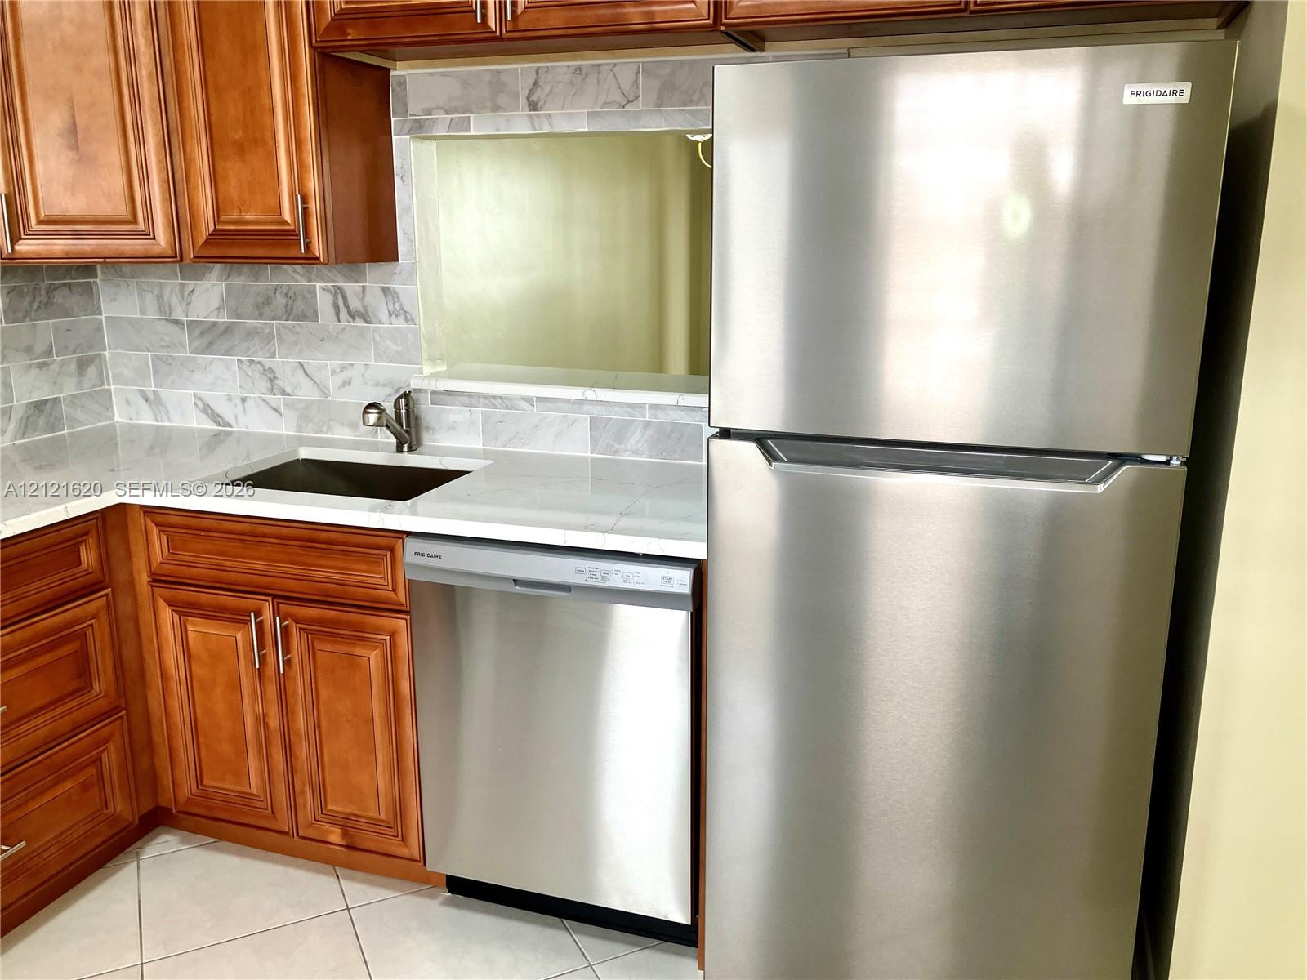
Kitchen featuring stainless steel refrigerator and dishwasher, stone-finish countertops, subway-style tile backsplash, and wood cabinetry
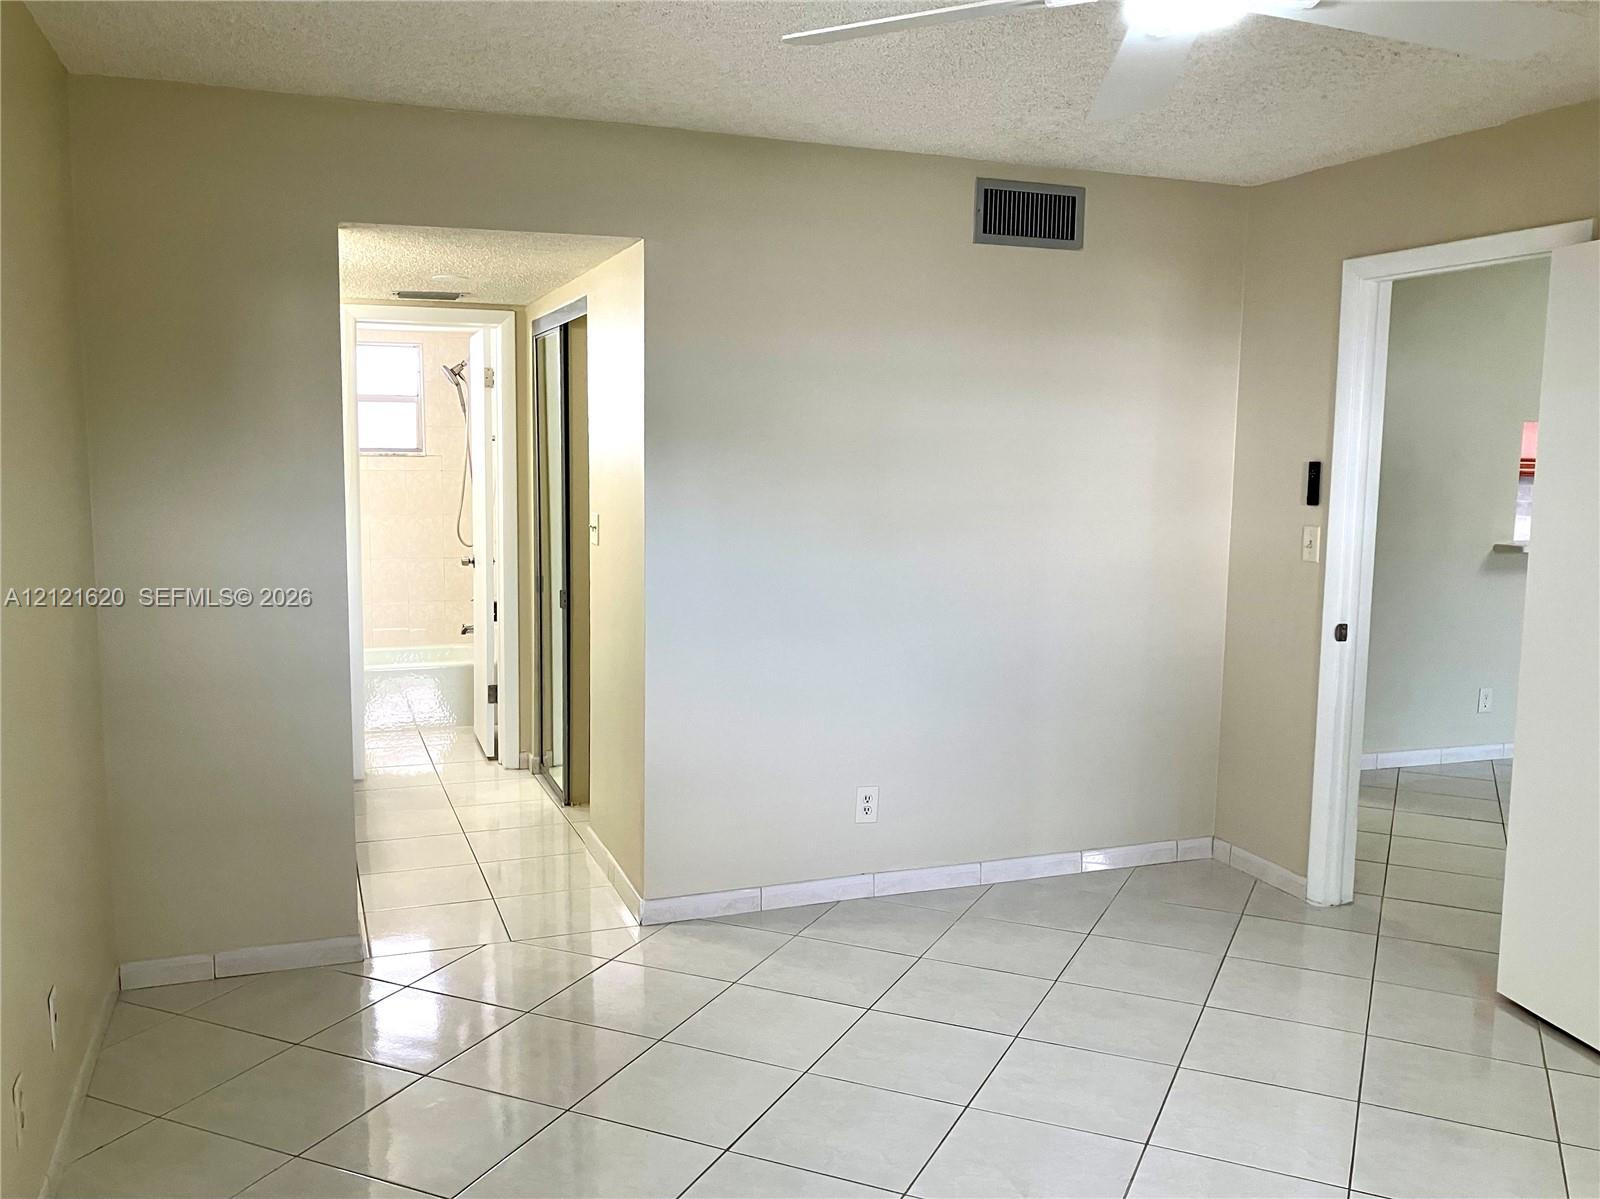
Neutral-tone interior space featuring diagonal-set ceramic tile flooring, a ceiling-mounted fan, and sliding-door closet storage
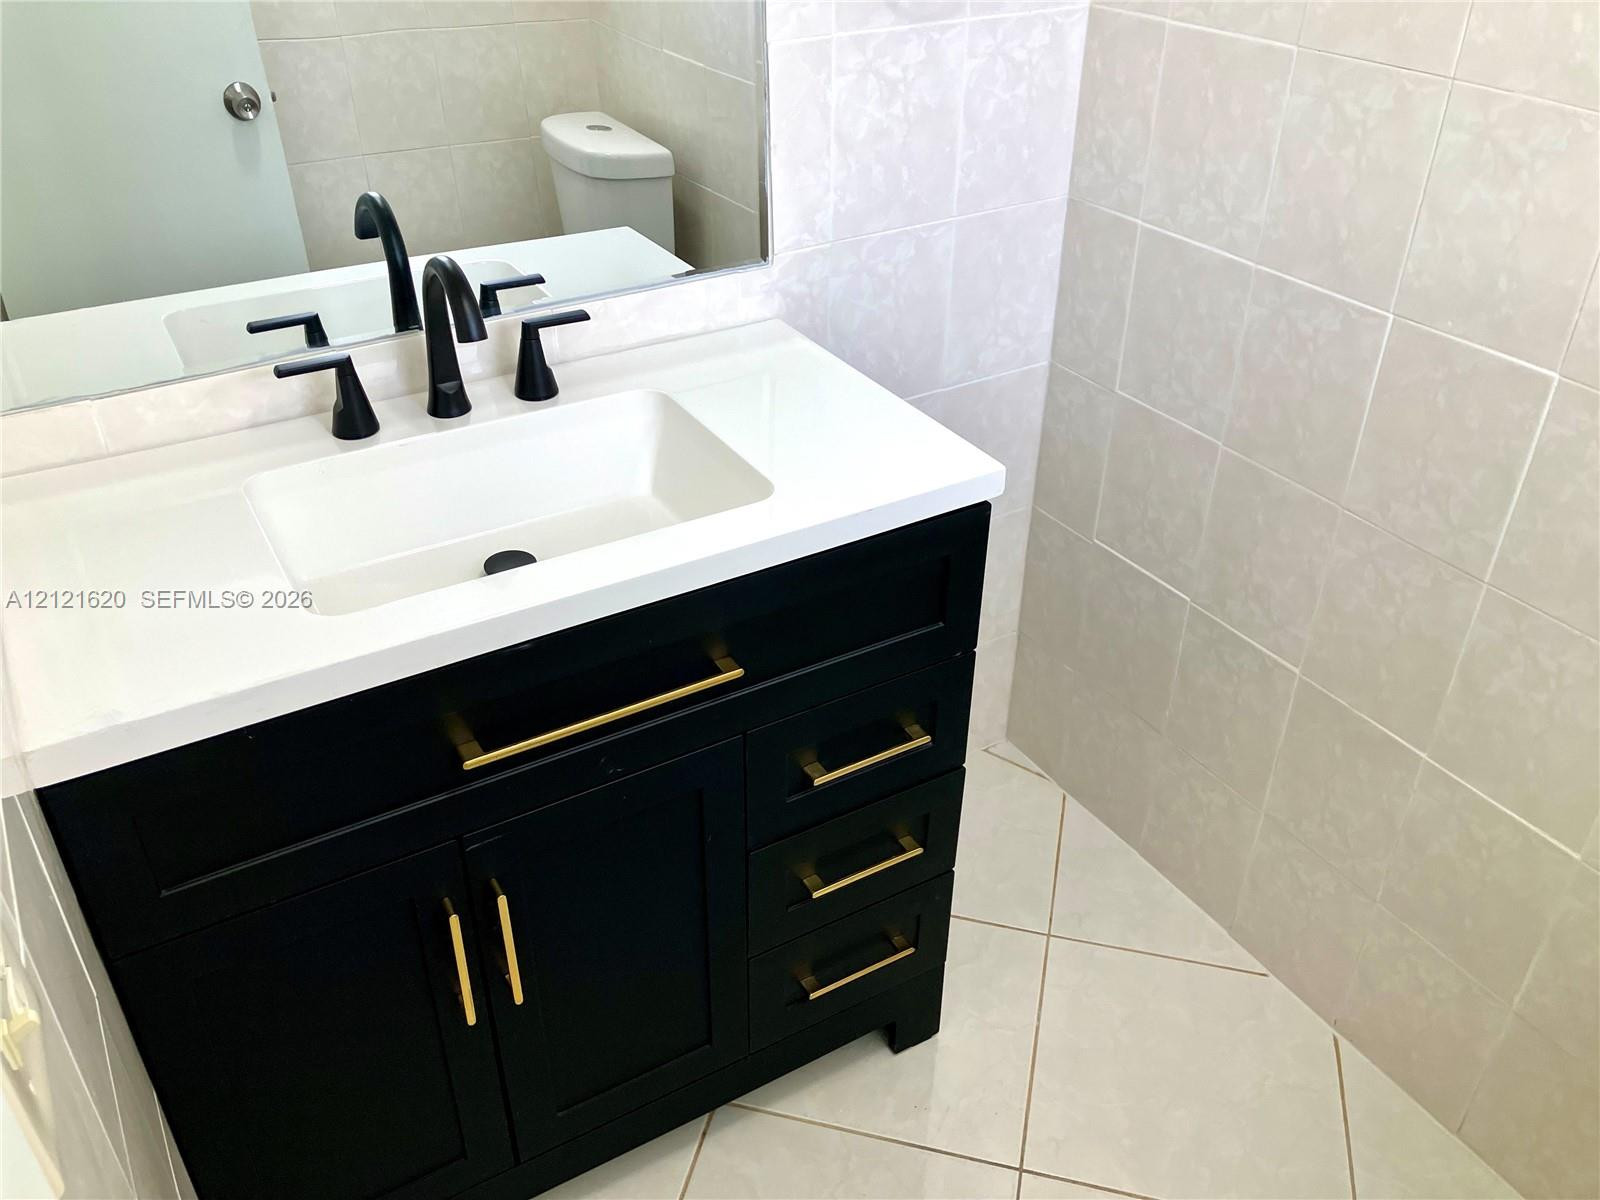
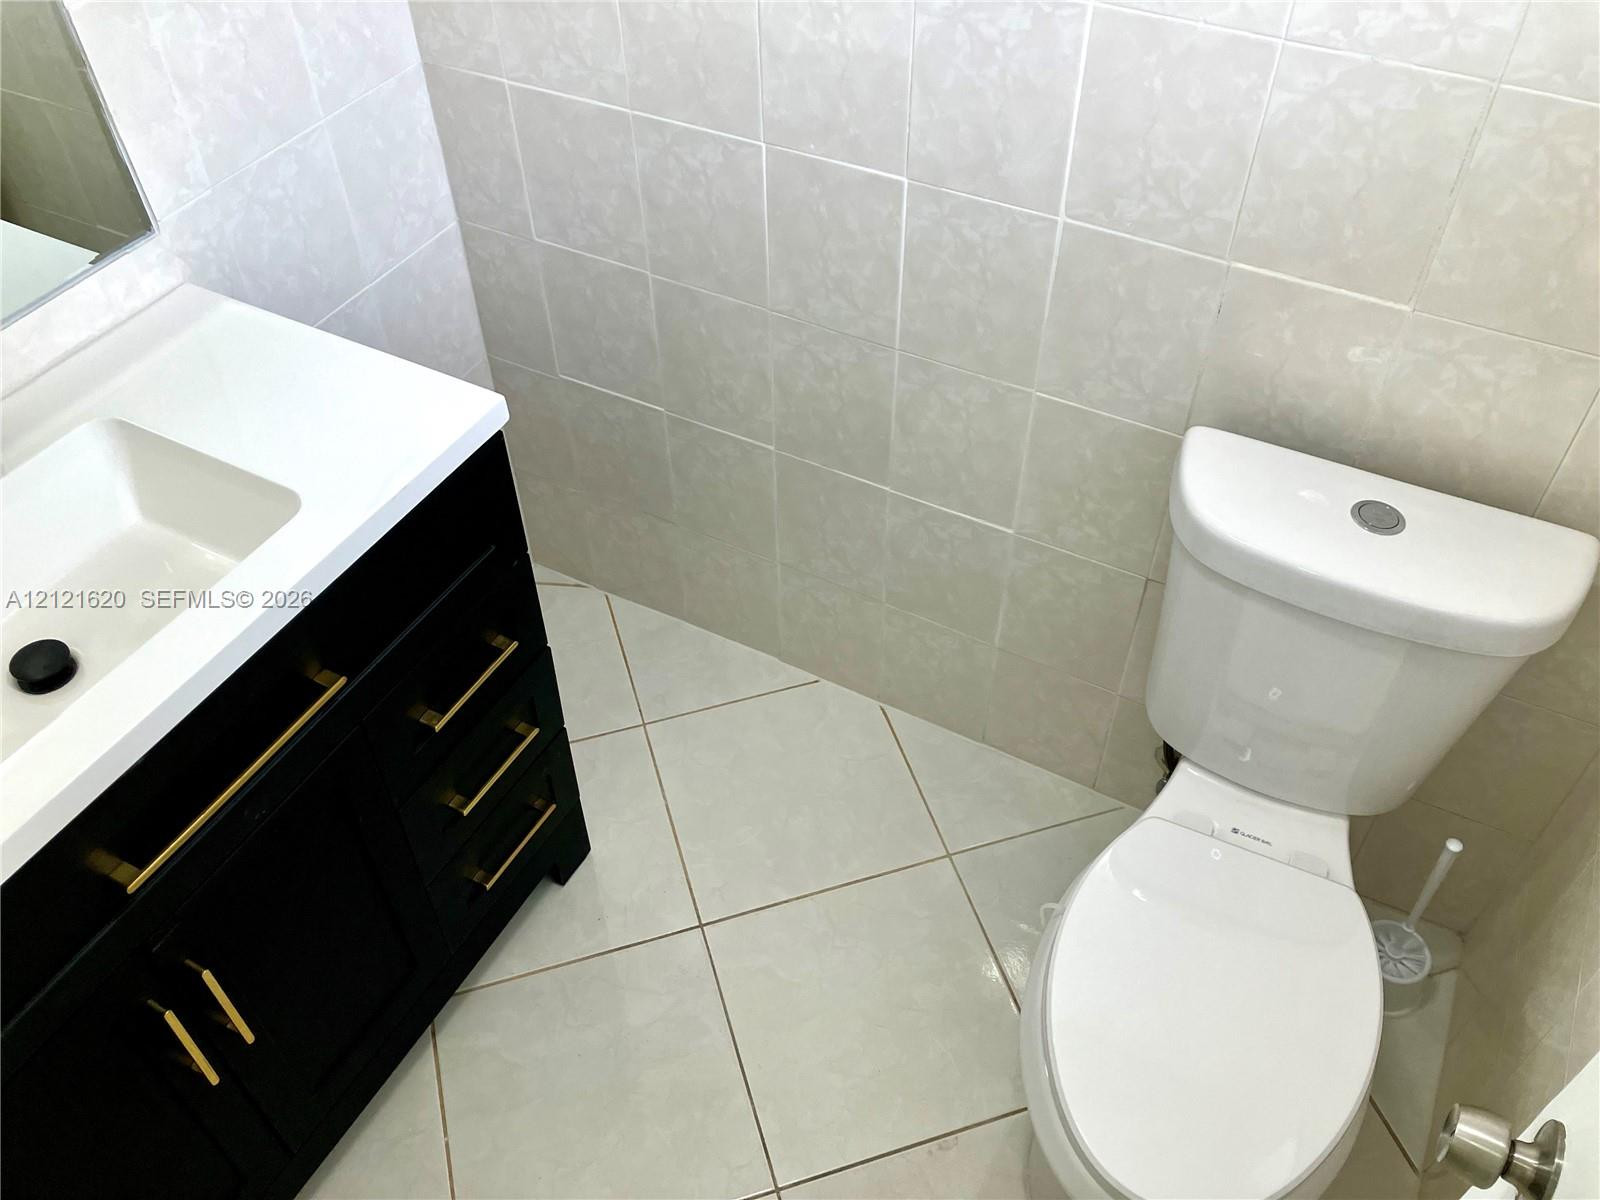
Half Bath Dark cabinetry vanity featuring gold-tone hardware, white countertop with integrated rectangular sink, matte black widespread faucet, and ceramic tile flooring
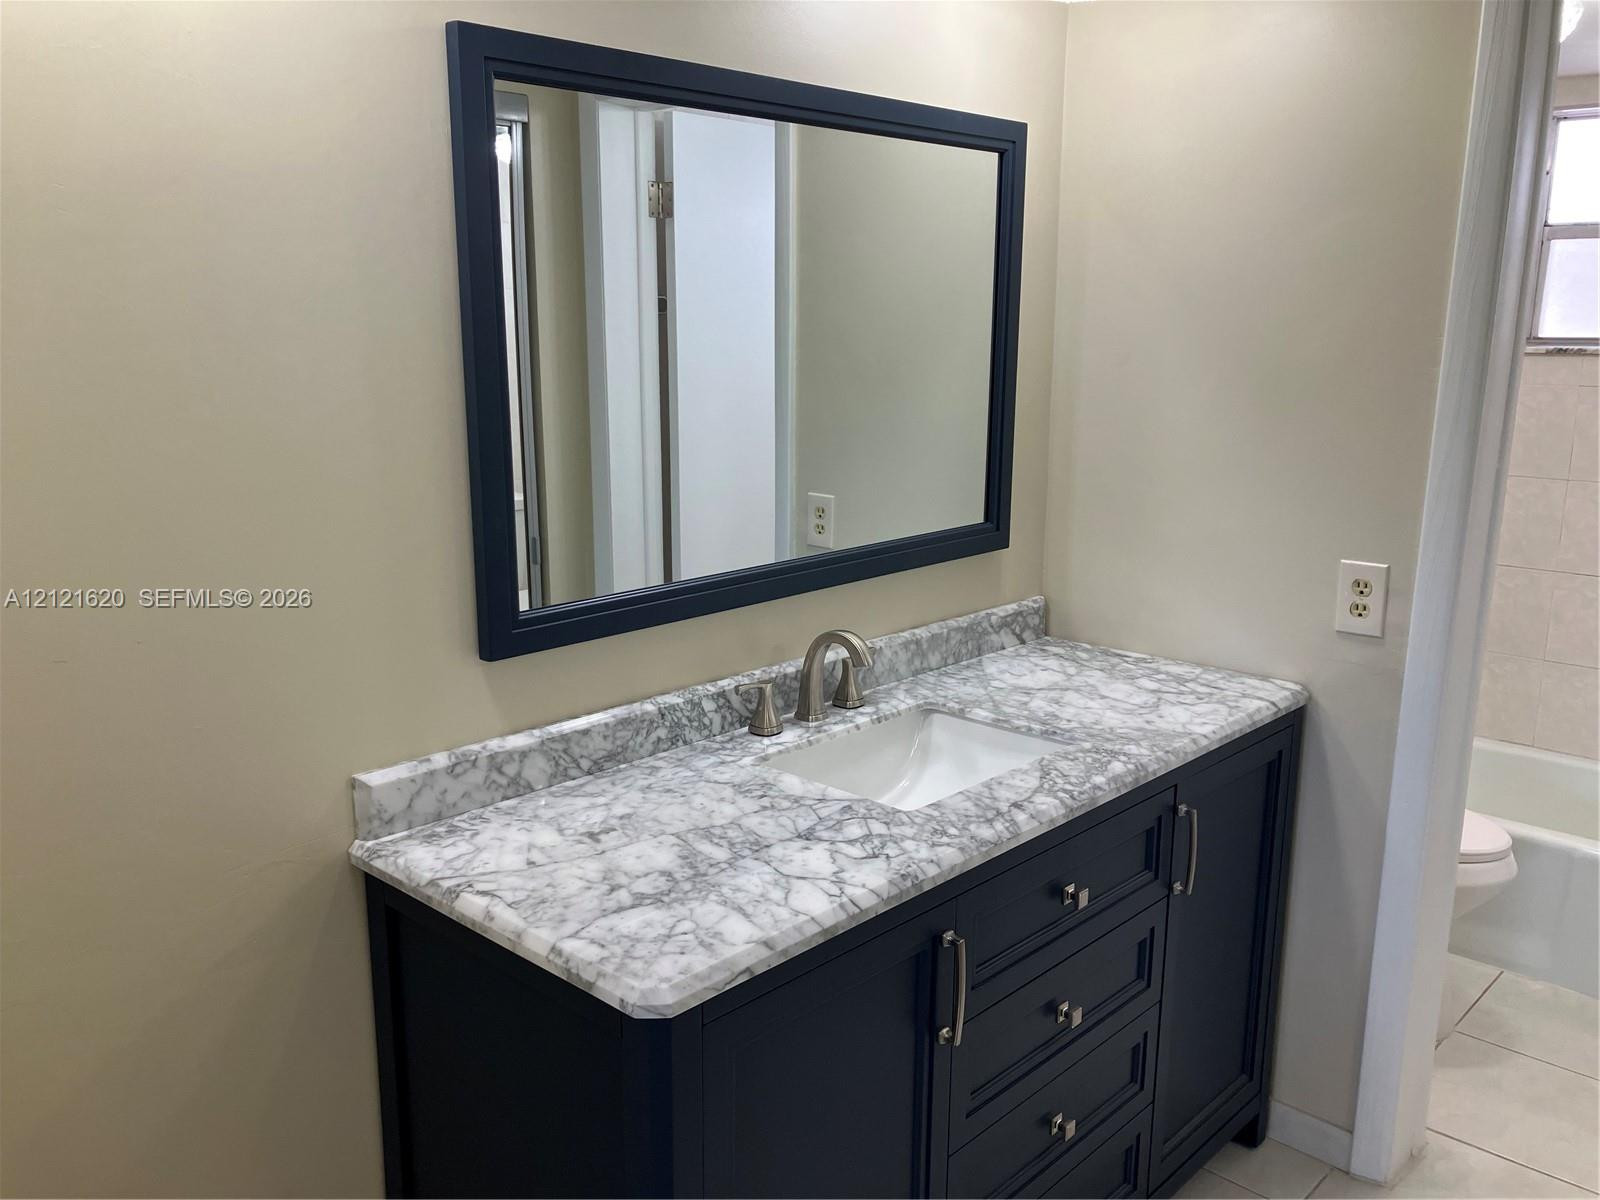
Main Bathroom vanity featuring a stone-composite countertop with an integrated basin, navy blue cabinetry, metallic hardware, and a matching framed wall mirror
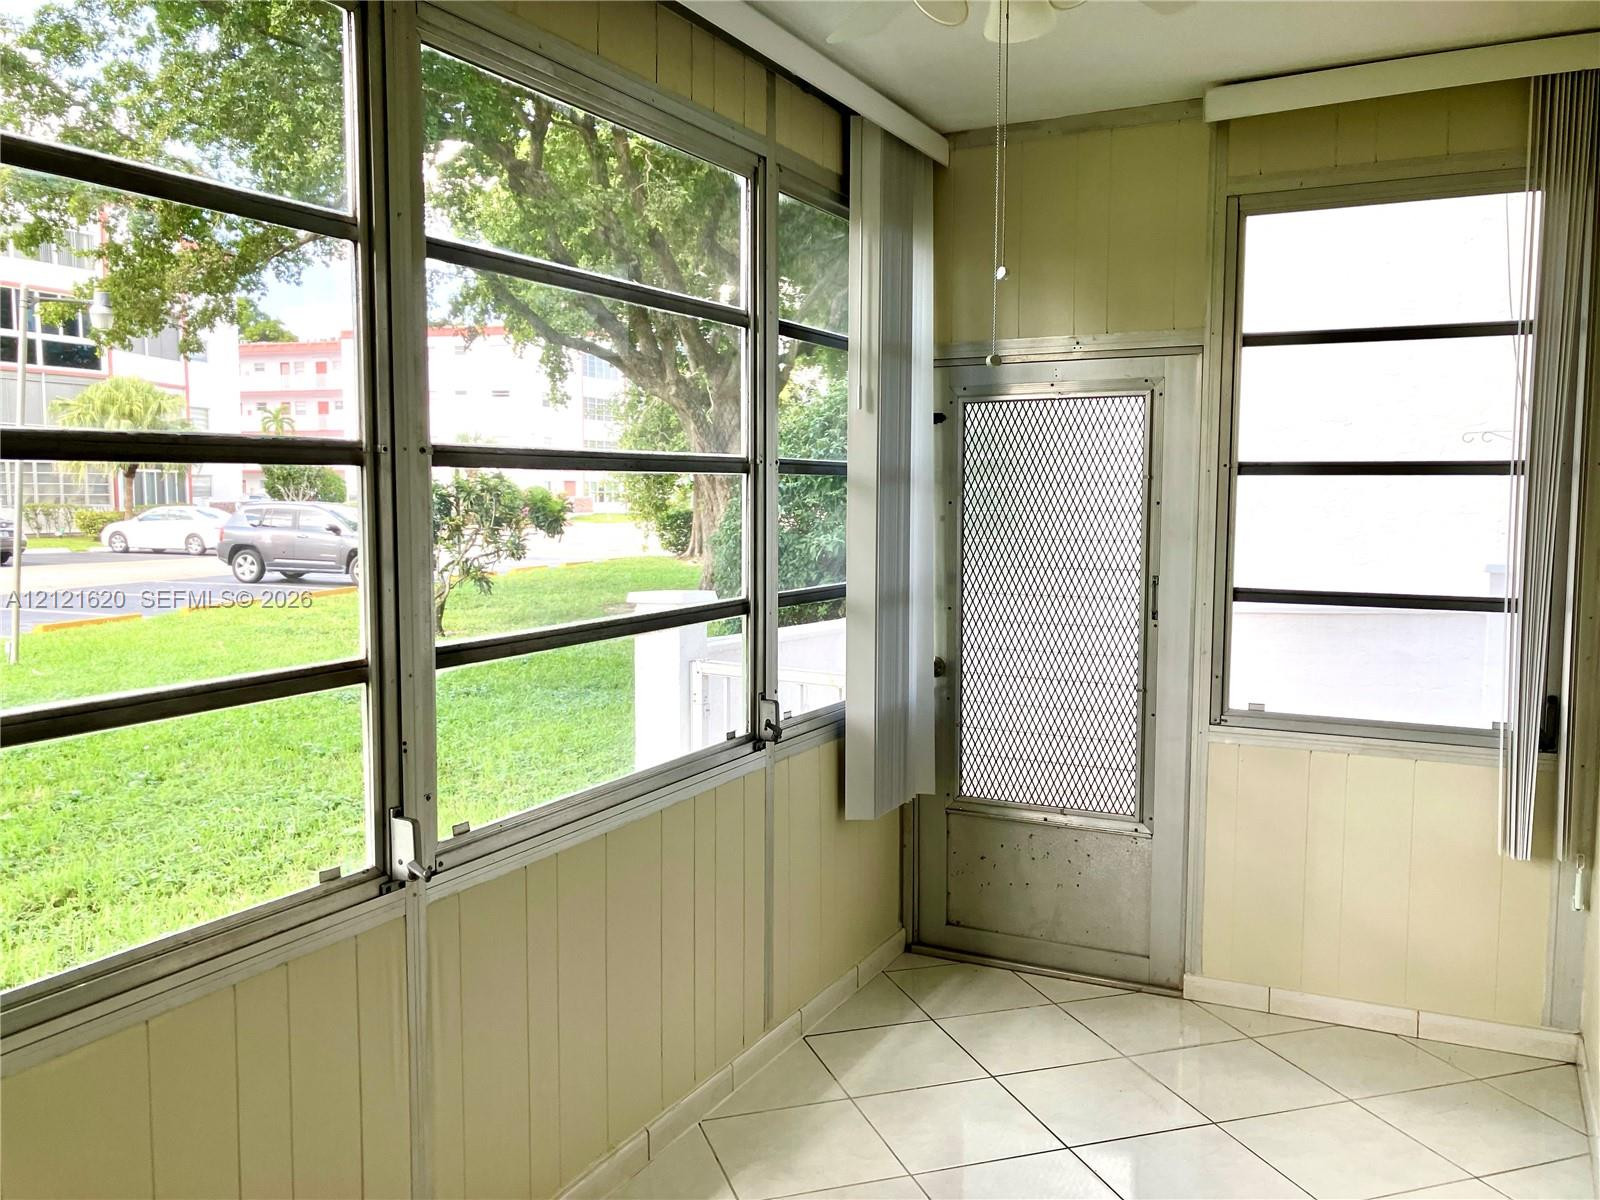
Enclosed sunroom featuring expansive windows with metal frames, diamond-patterned tile flooring, vertical paneling, and a metal-grille screen door
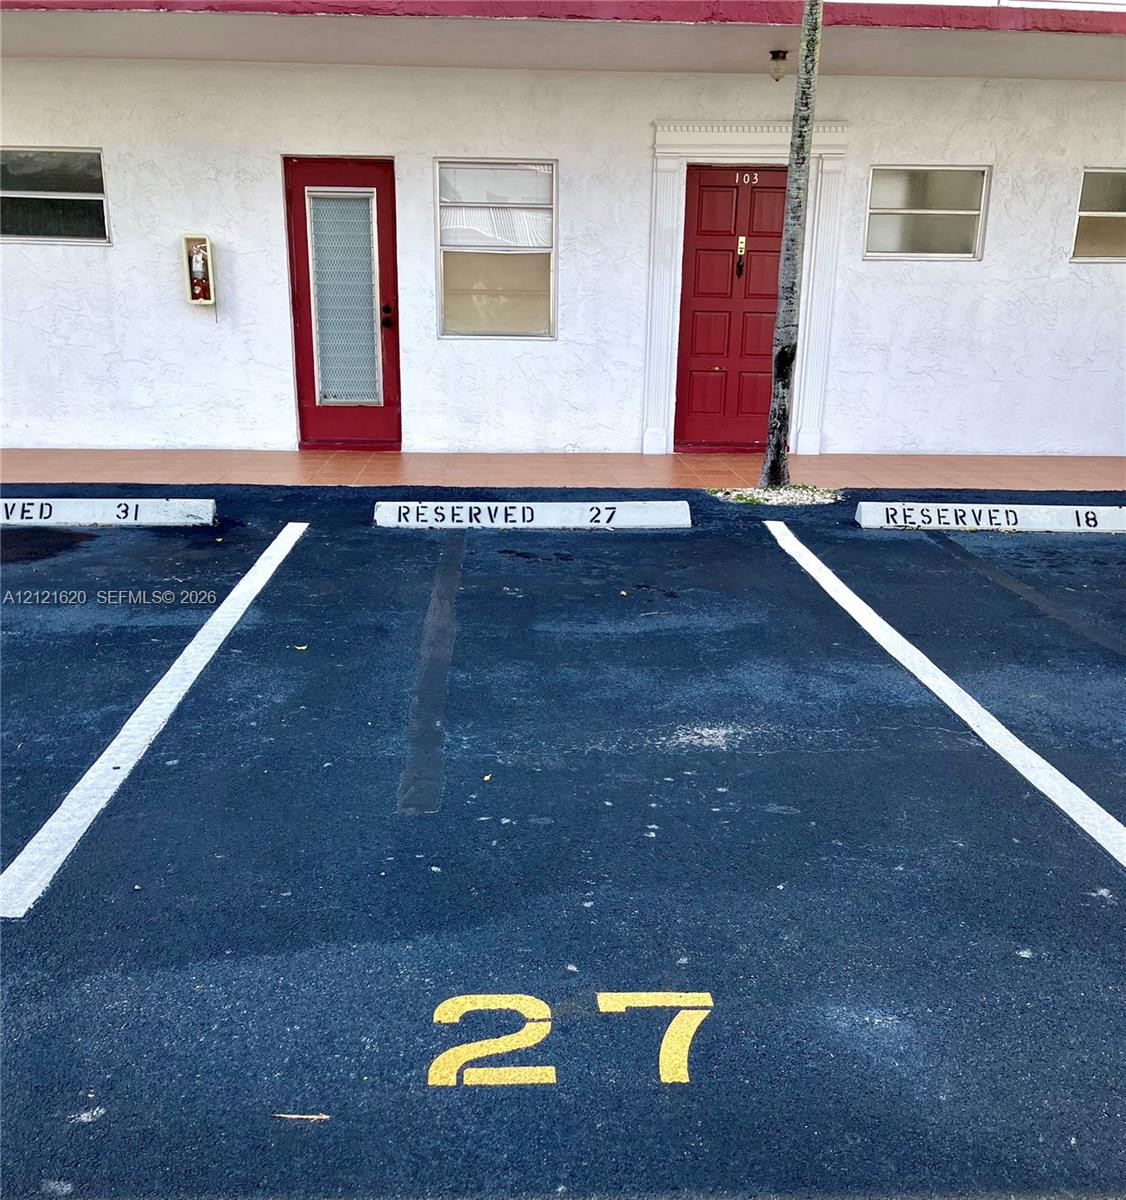
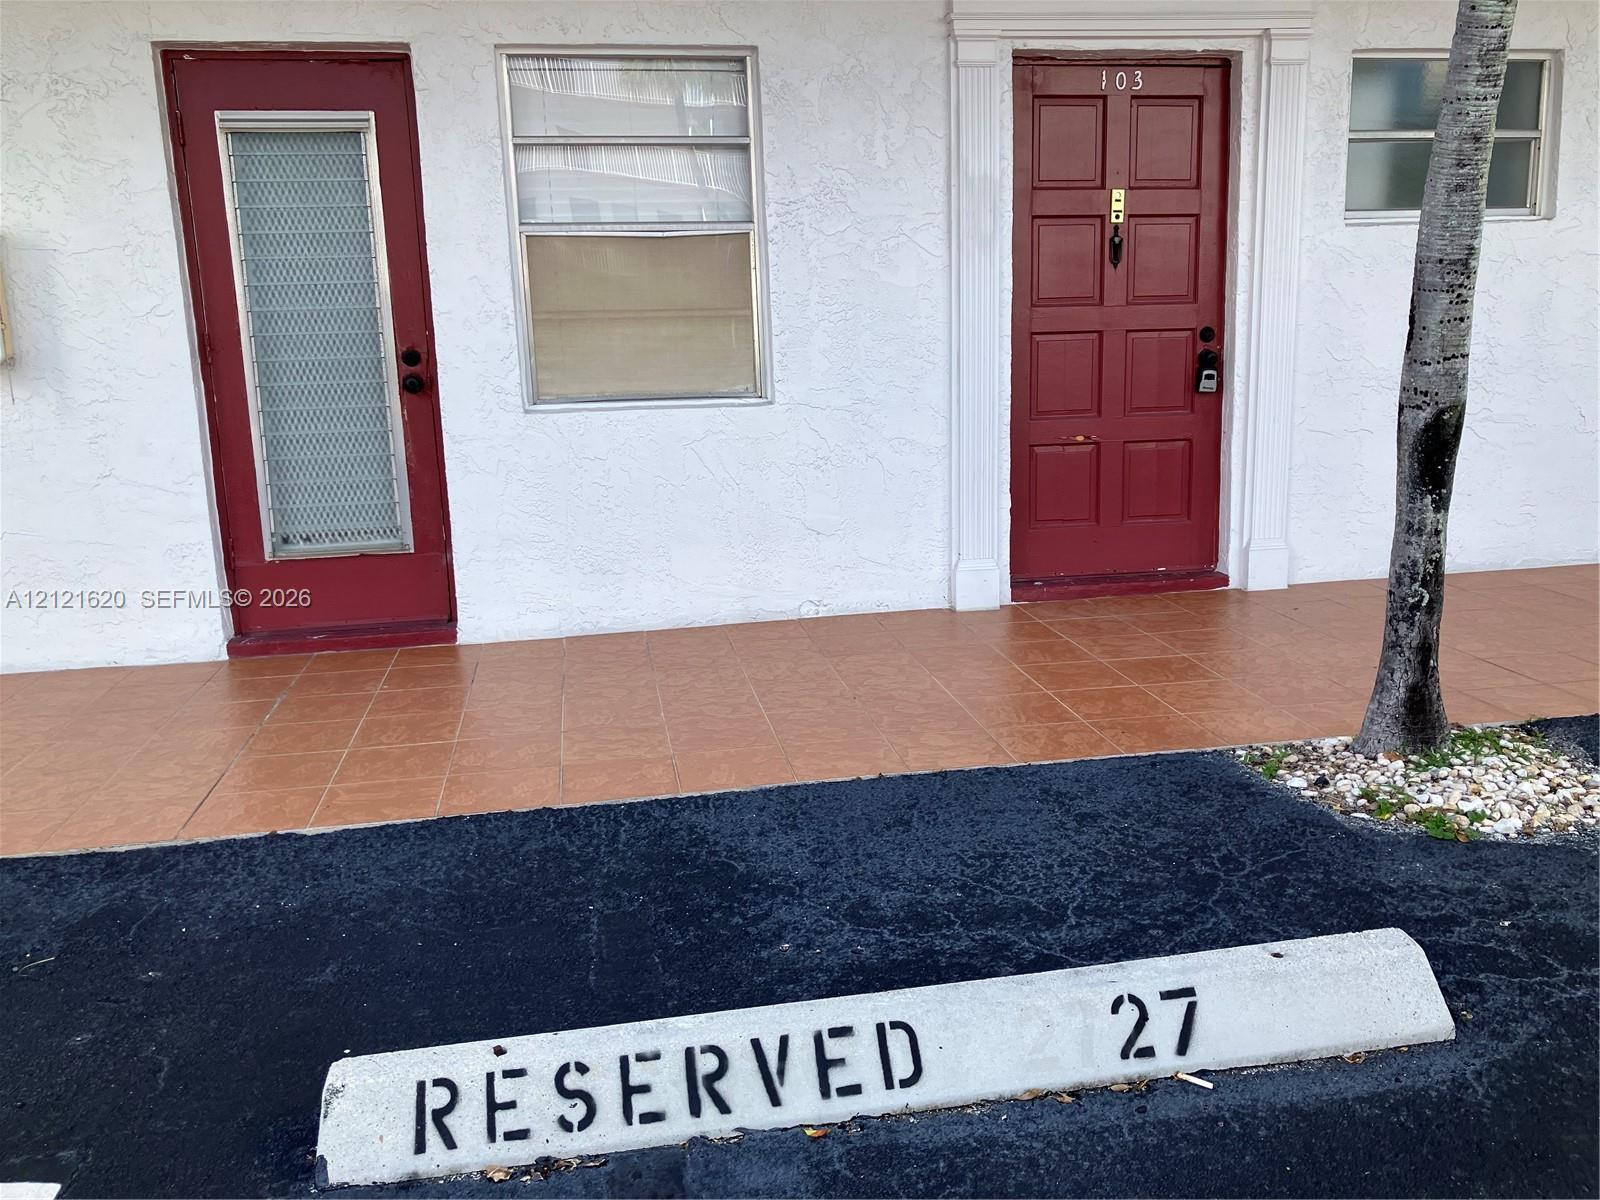
Exterior entrance featuring a painted red door, crisp white stucco facade, horizontally oriented windows, and assigned parking space marked with numerical identification
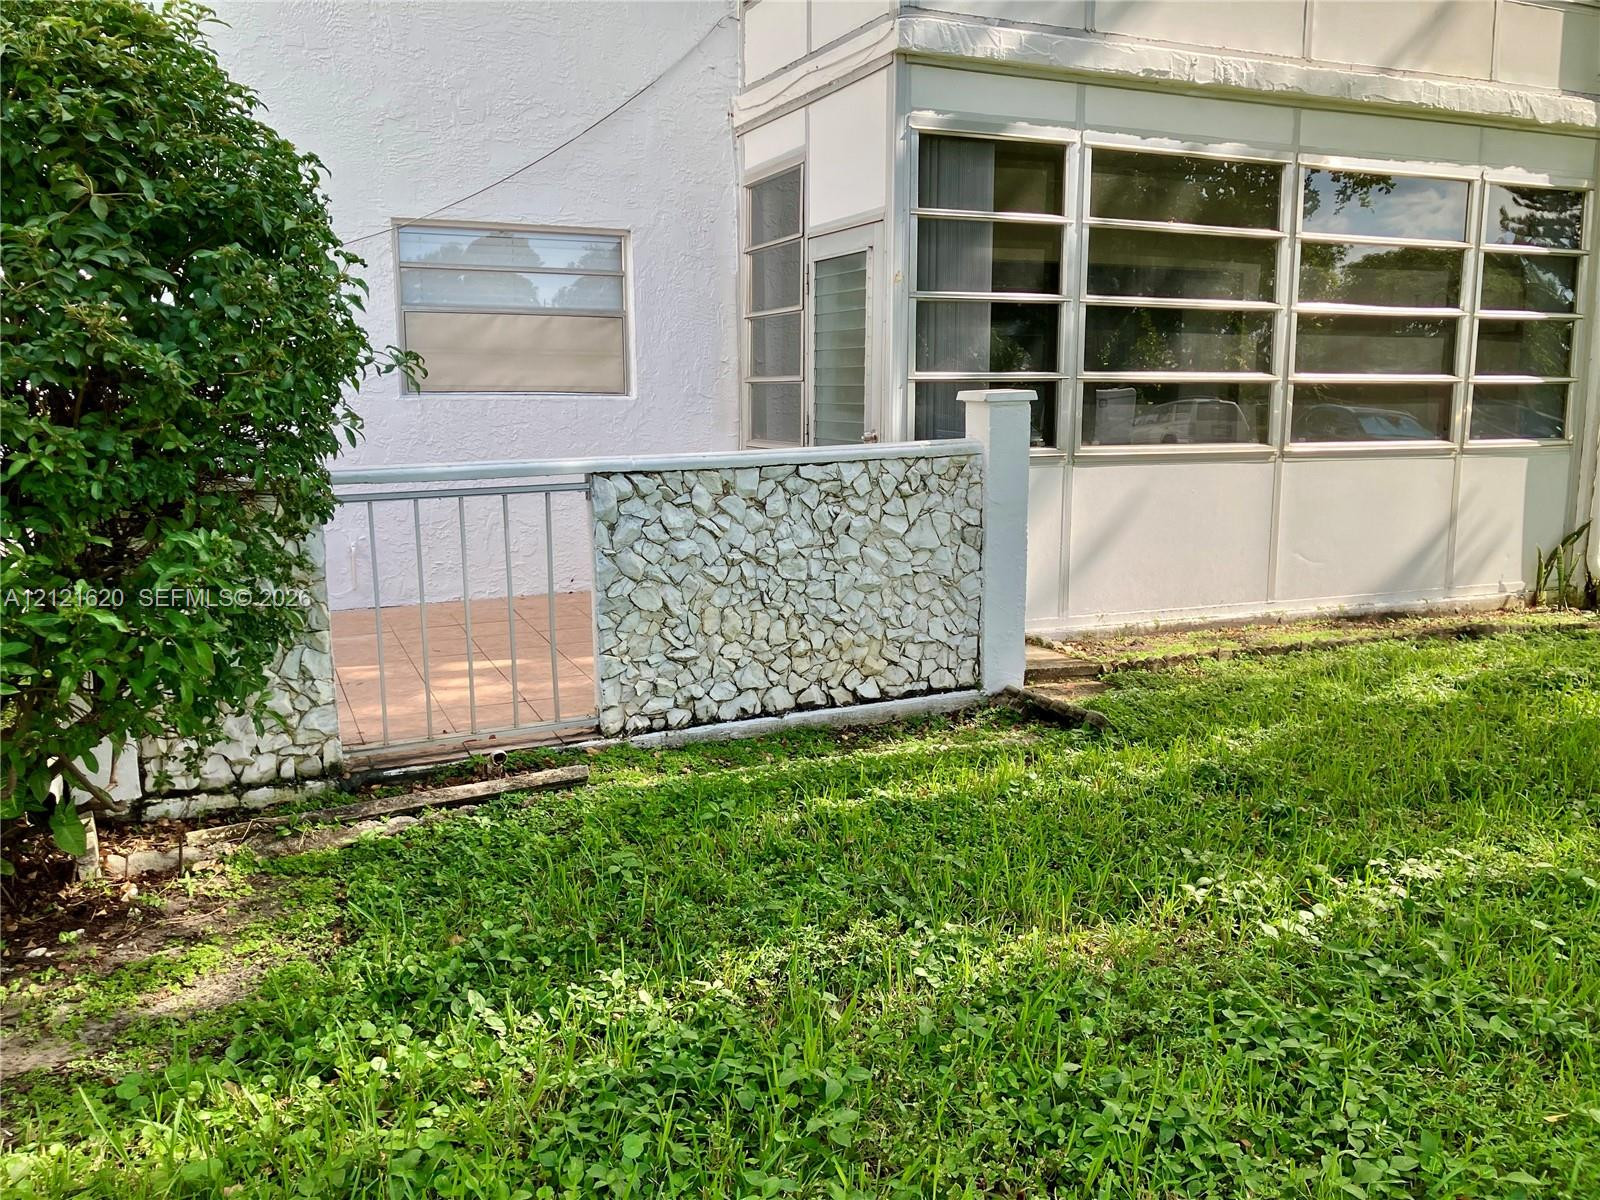
Enclosed patio with tile flooring, featuring a decorative stone-veneer wall, metal railing, and multi-pane windows
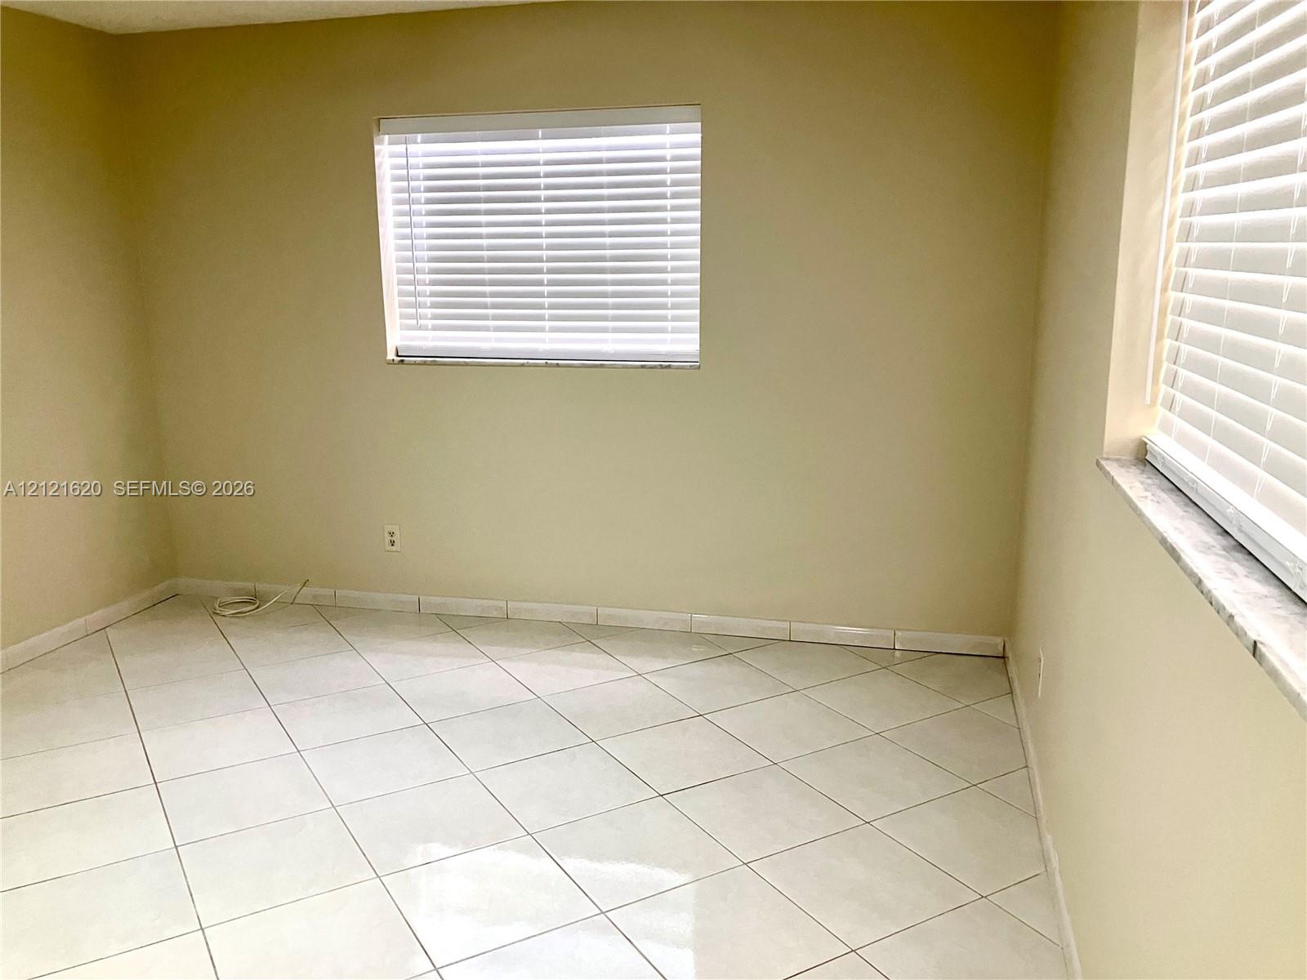
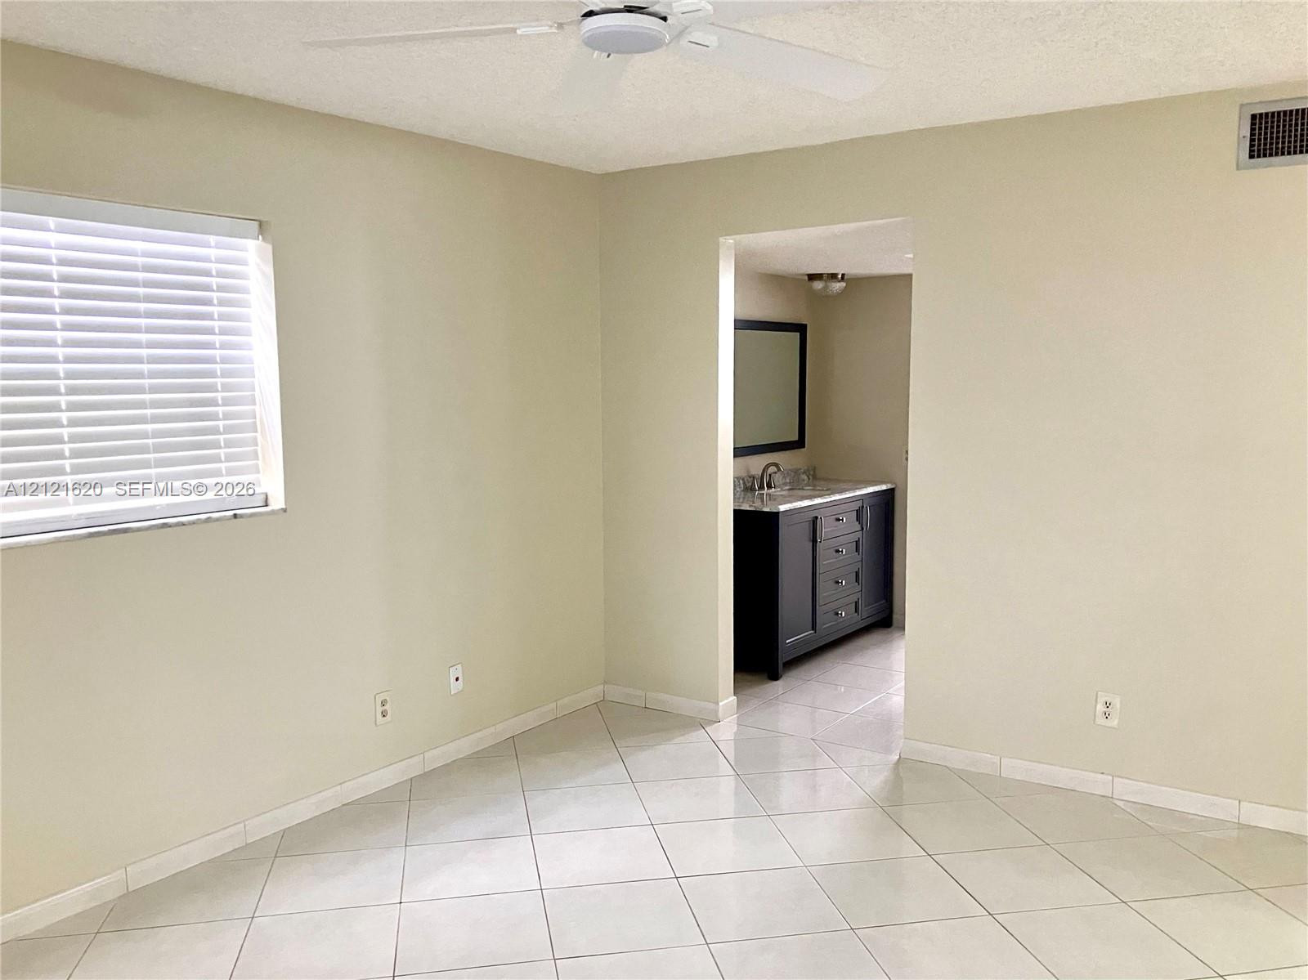
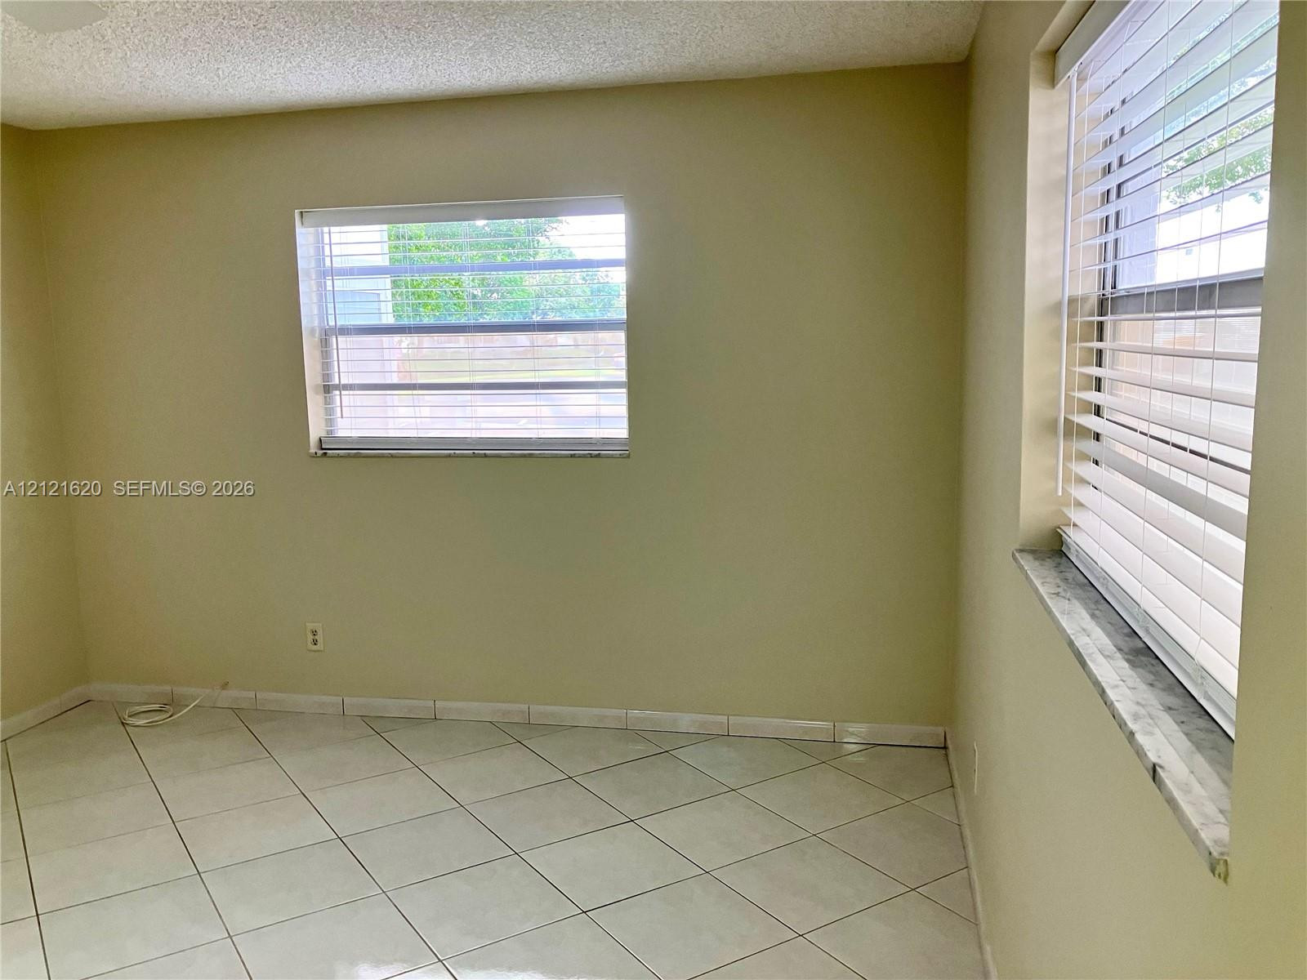
Neutral-toned walls featuring large-format ceramic tile flooring laid on a diagonal pattern and windows equipped with horizontal blinds
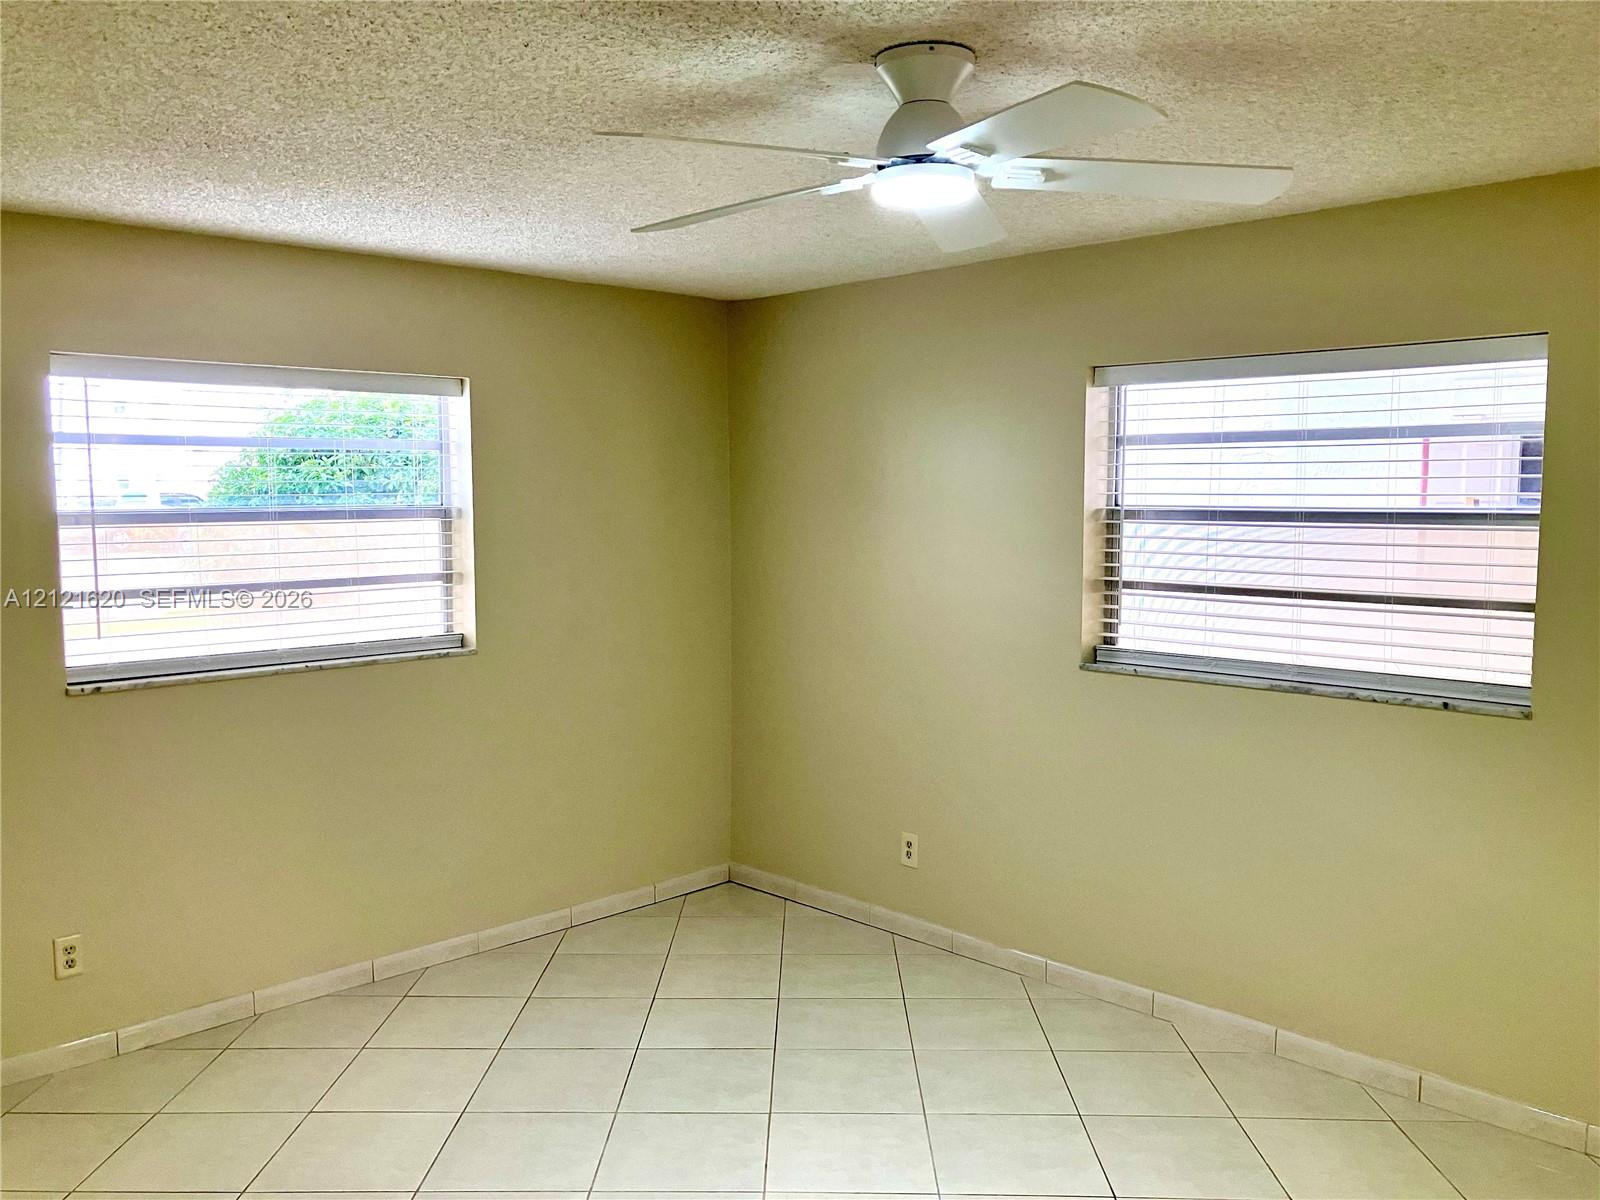
Room featuring neutral-toned walls, diagonal tile flooring, and a ceiling fan with integrated lighting
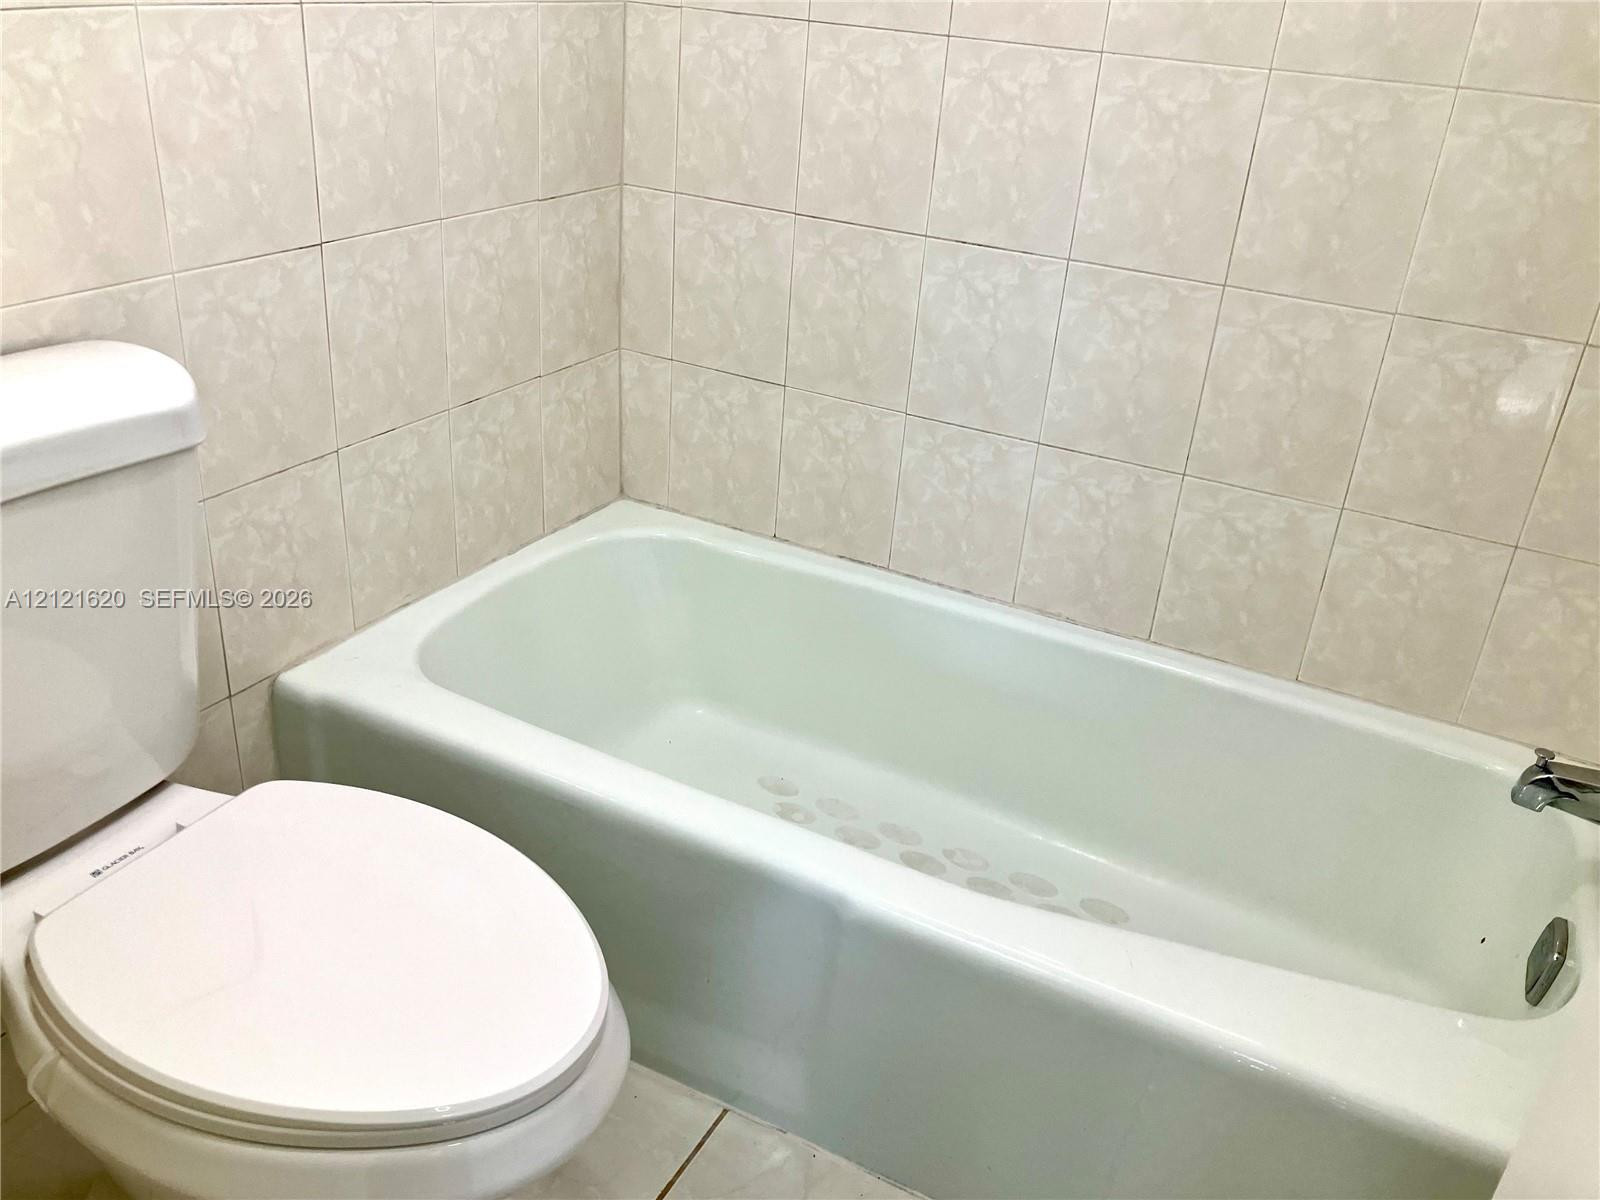
Bathtub with a standard faucet and a white toilet, finished with neutral-toned square wall tile
Black vanity with gold-tone hardware, rectangular integrated sink, quartz-finish countertop, dual-flush toilet, and light-tone ceramic tile flooring
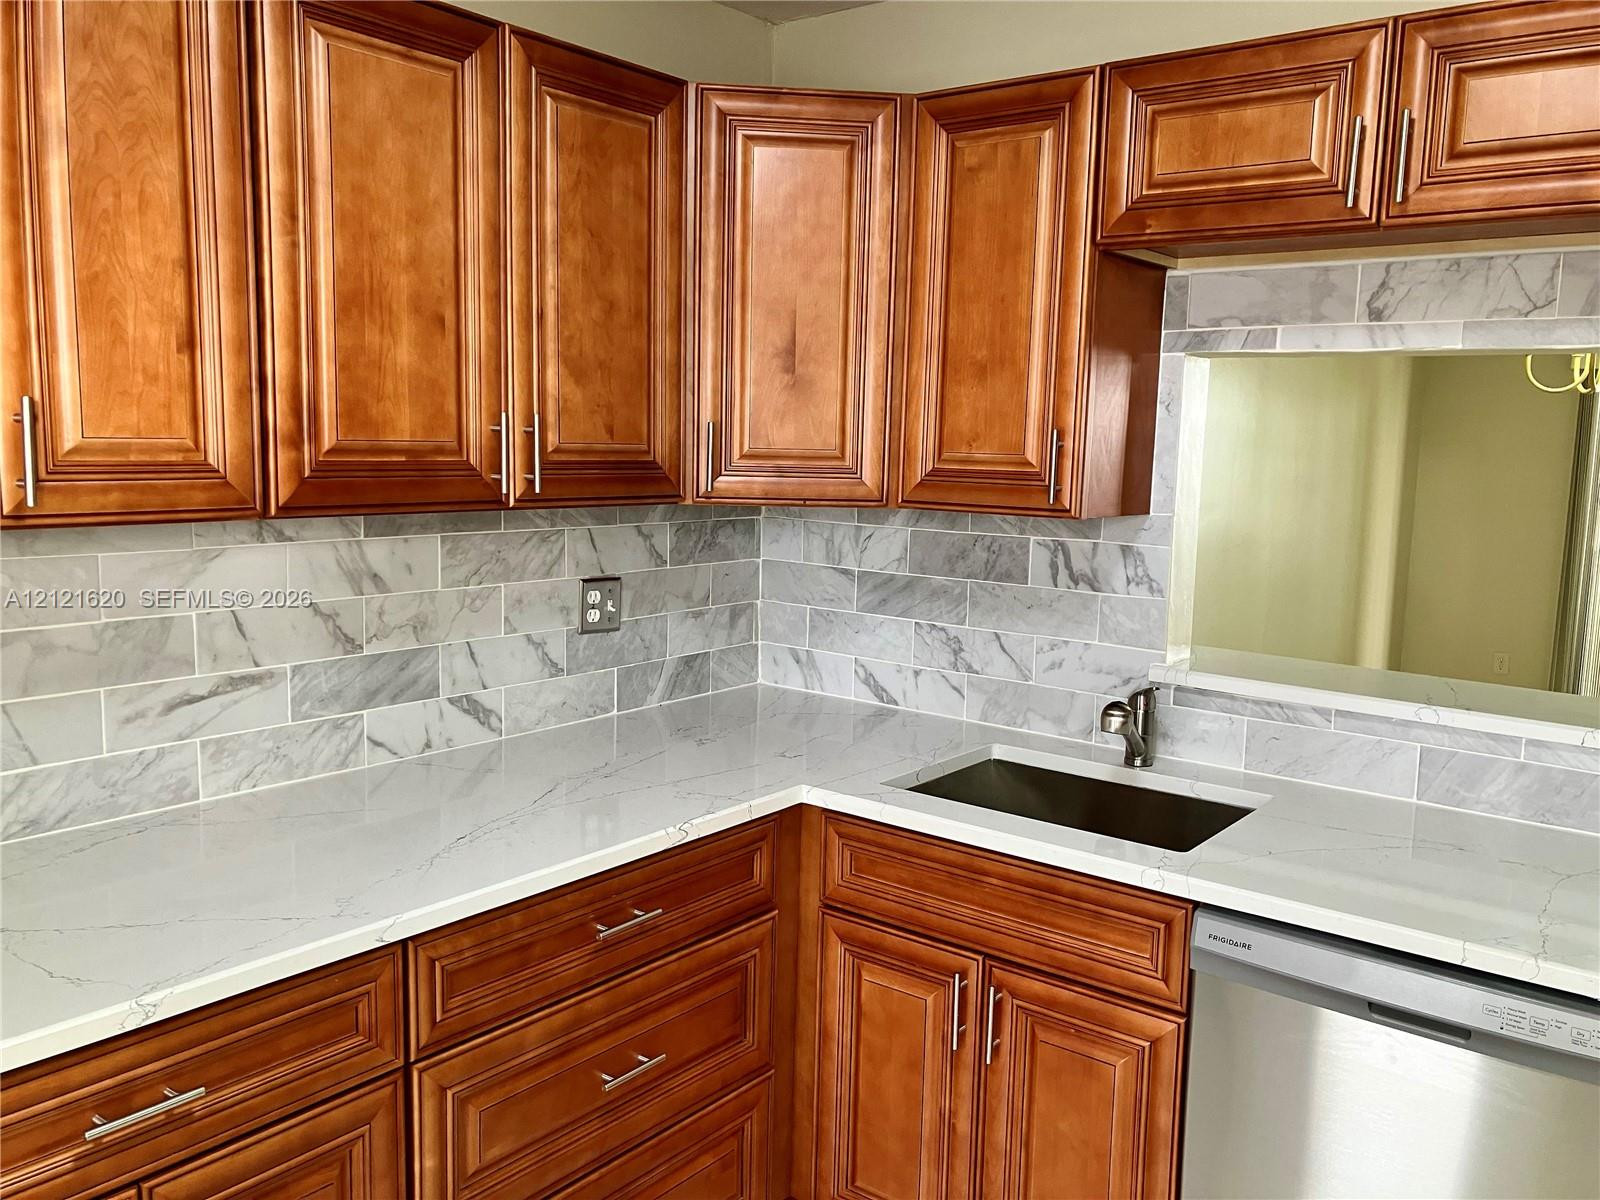
Stained wood cabinetry, white stone-finish countertops, rectangular tile backsplash, stainless steel under-mount sink, and stainless steel dishwasher
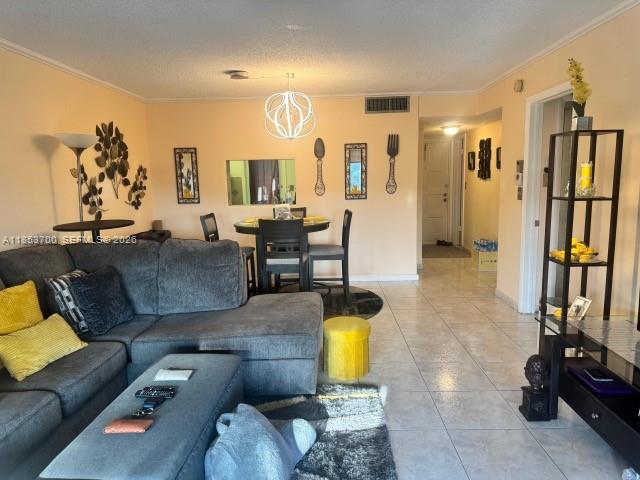
Interior space featuring glossy tile flooring, neutral wall tones, a multi-globe pendant light fixture, and sliding glass doors with dark frames
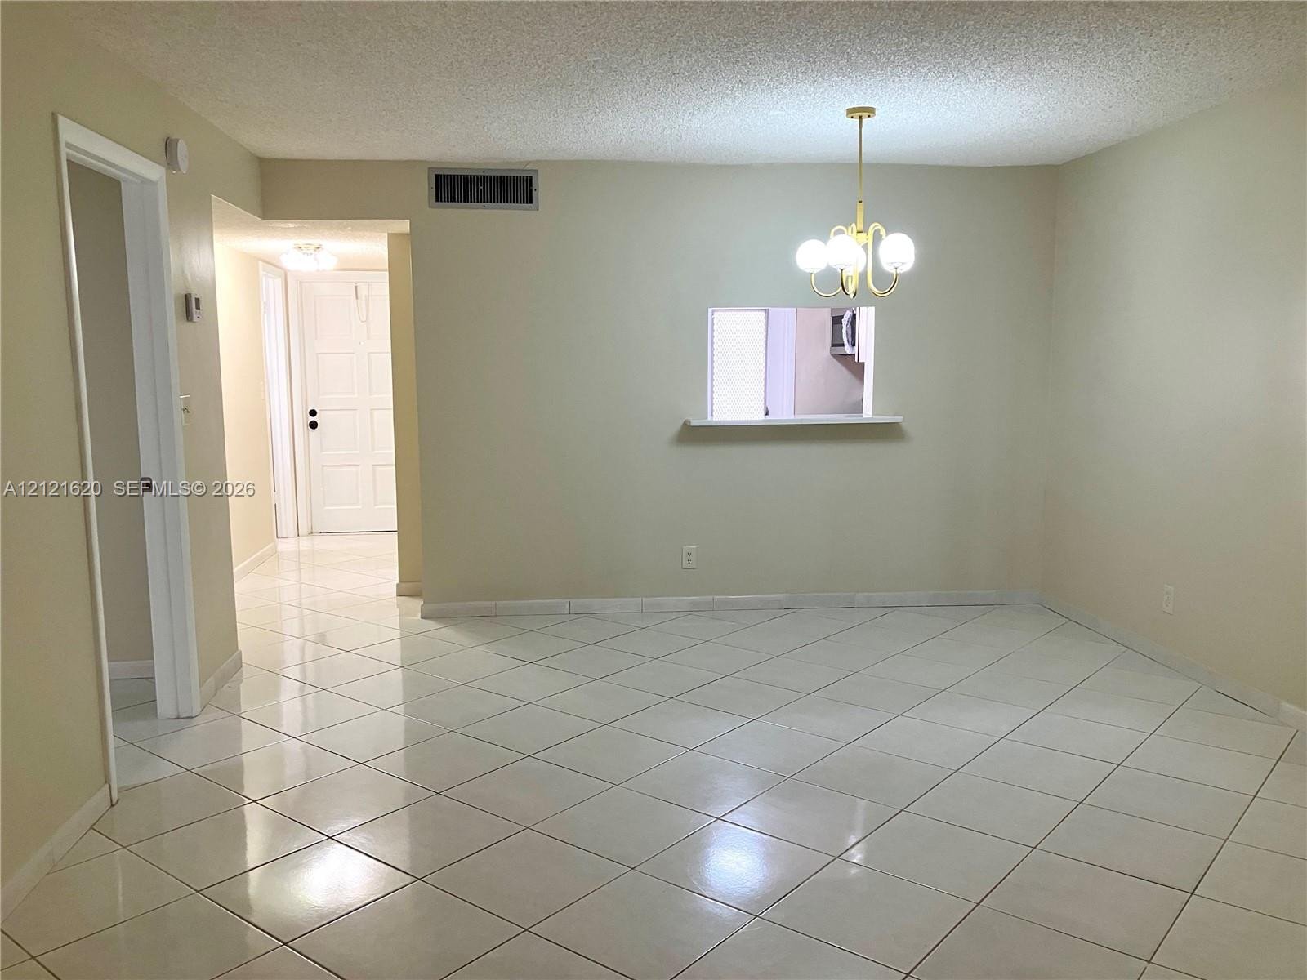
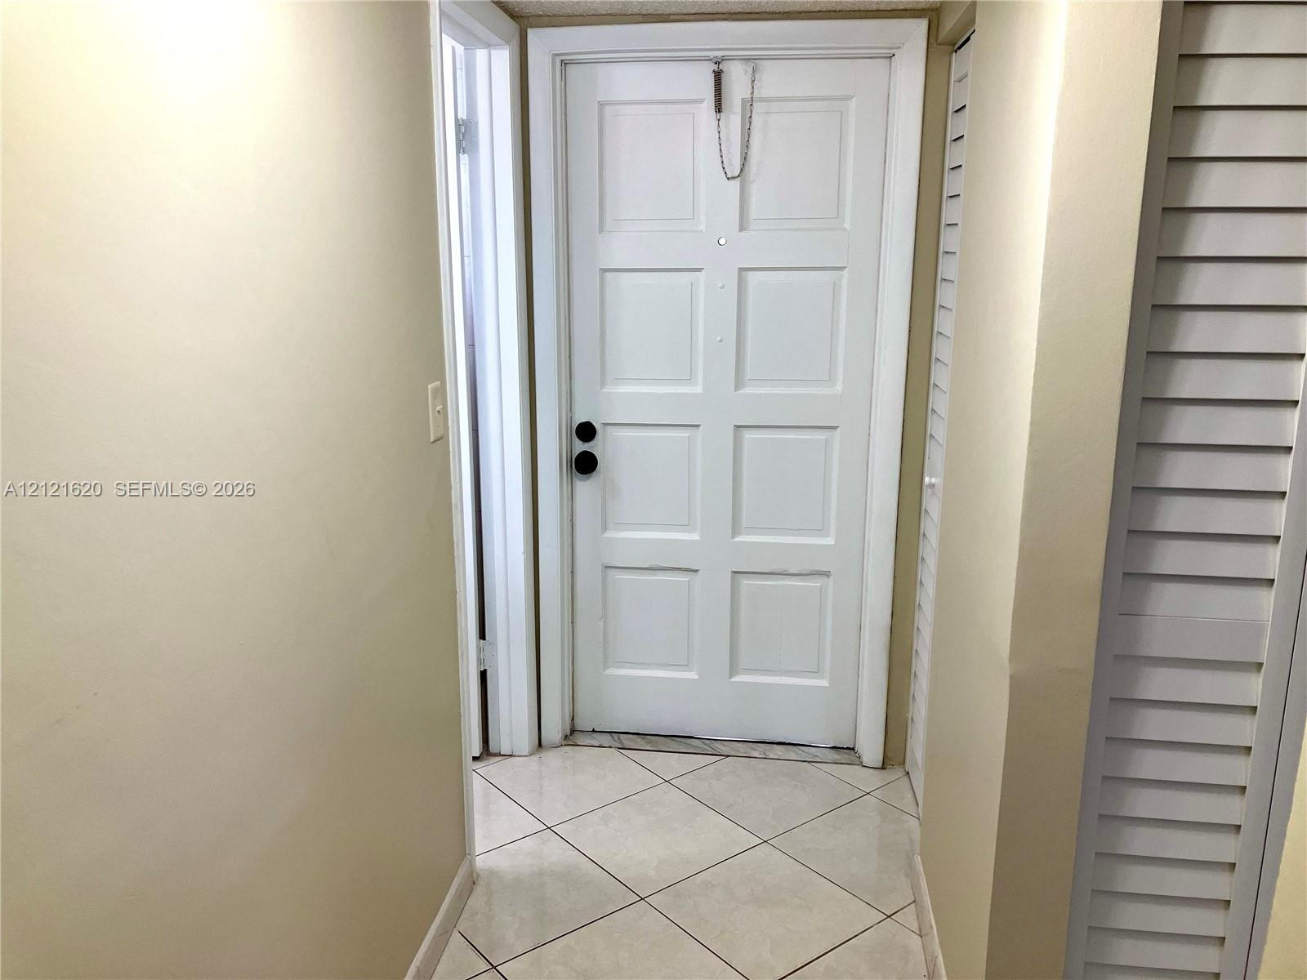
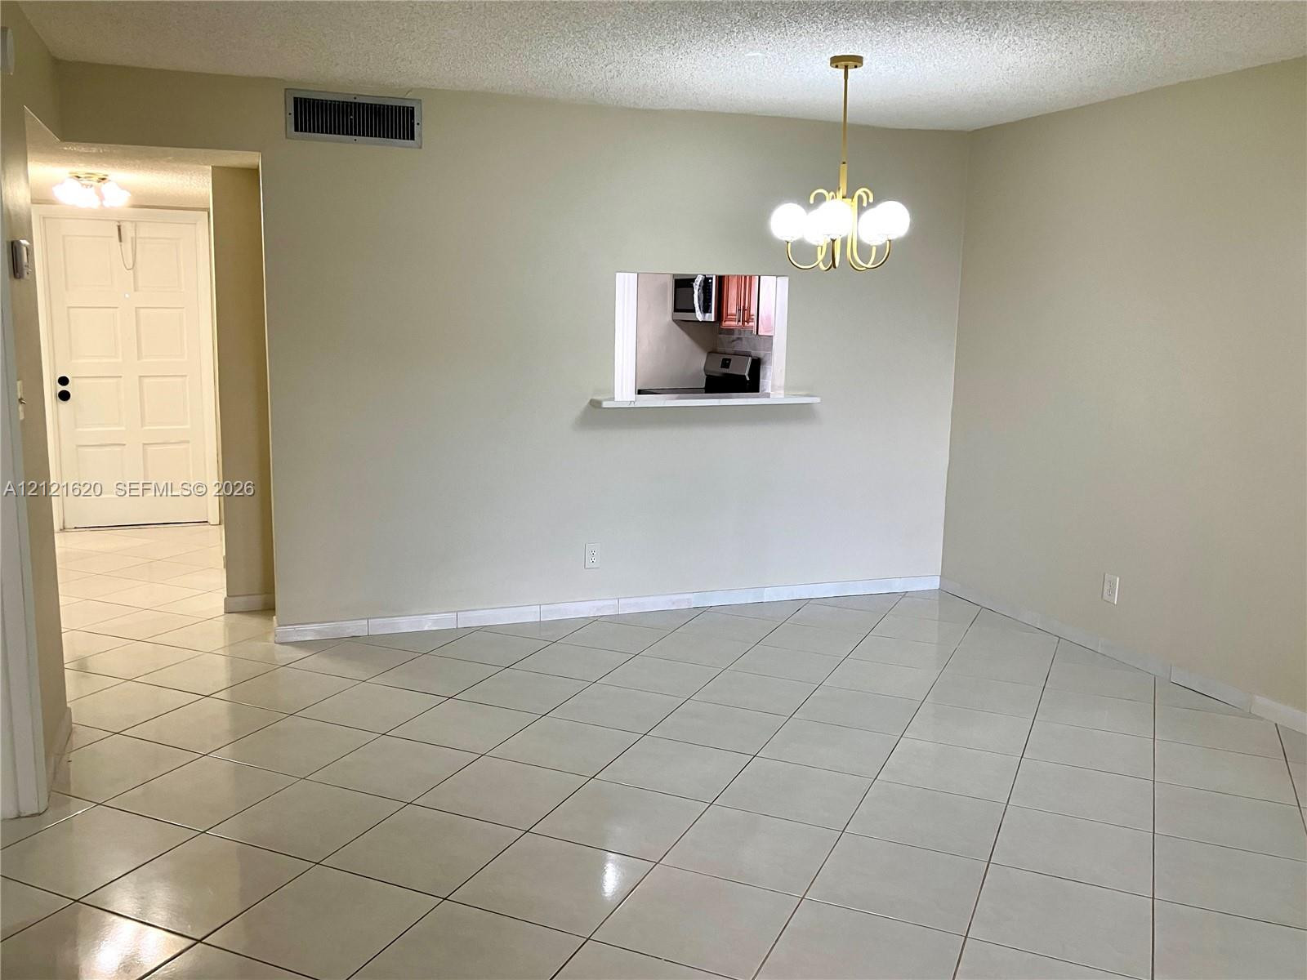
Ceramic tile flooring, multi-bulb chandelier, pass-through window with ledge, and paneled entry door
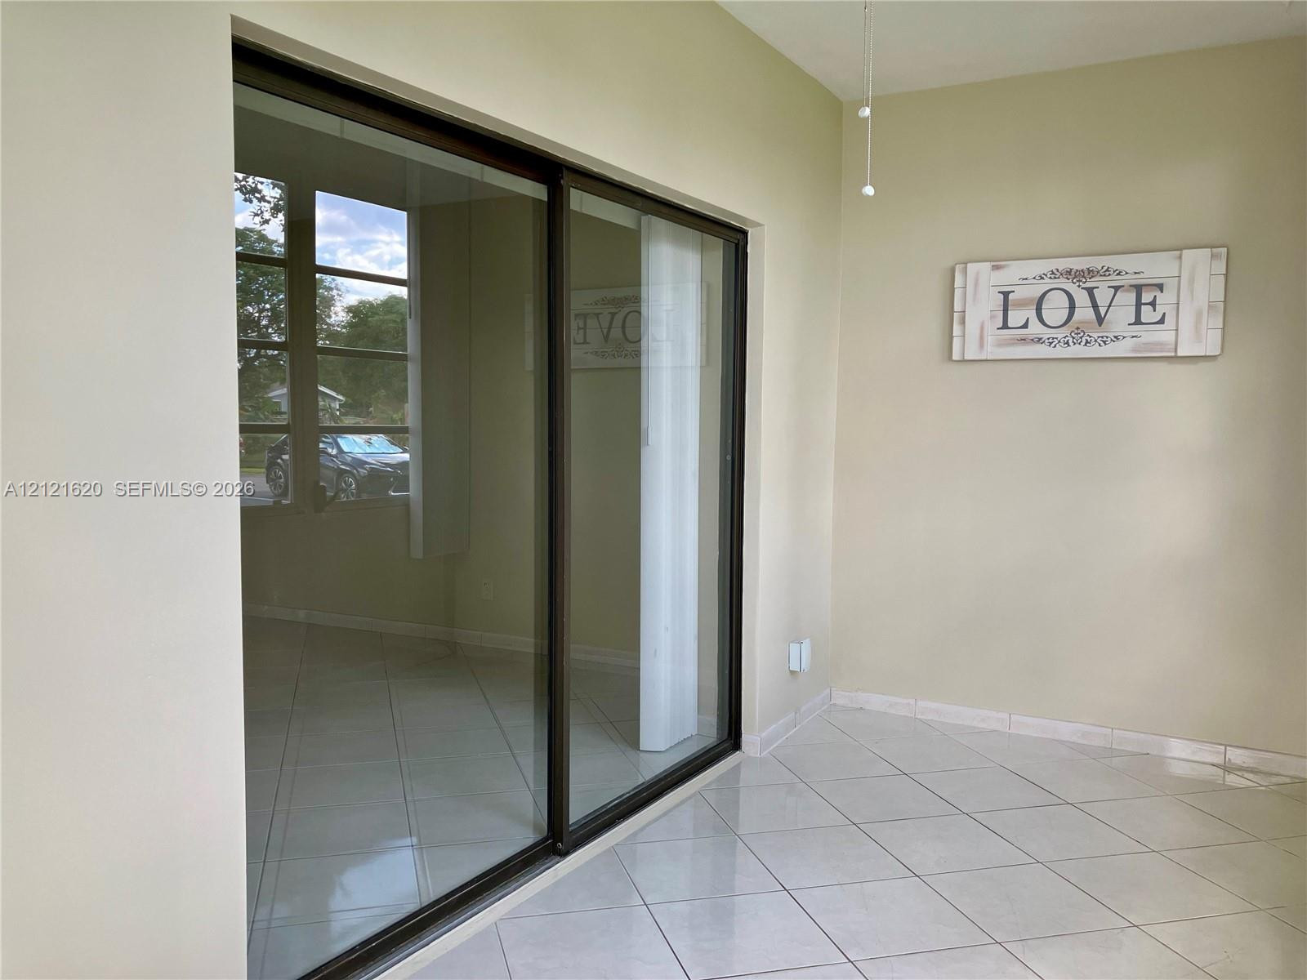
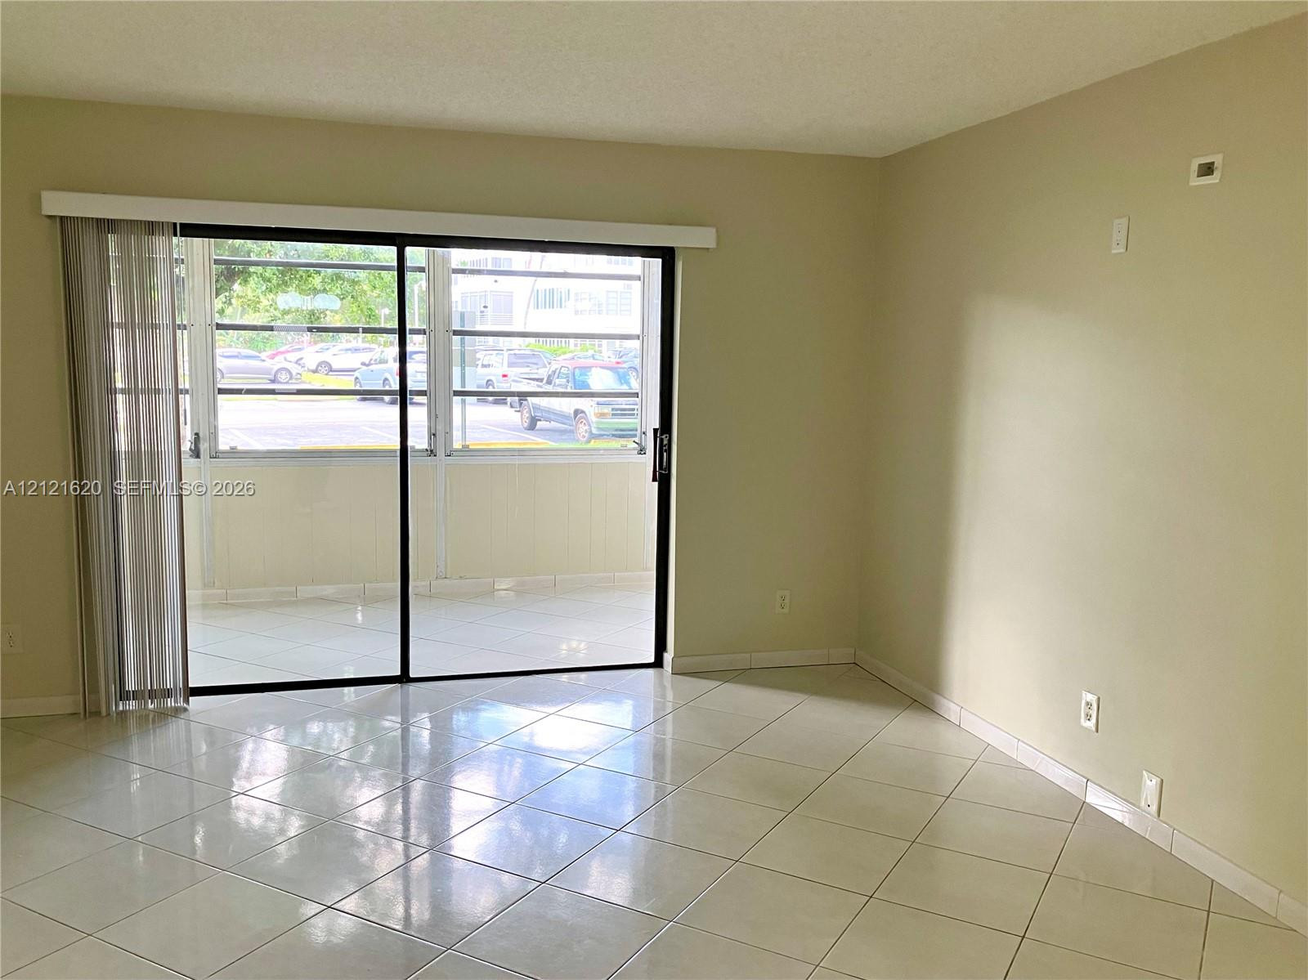
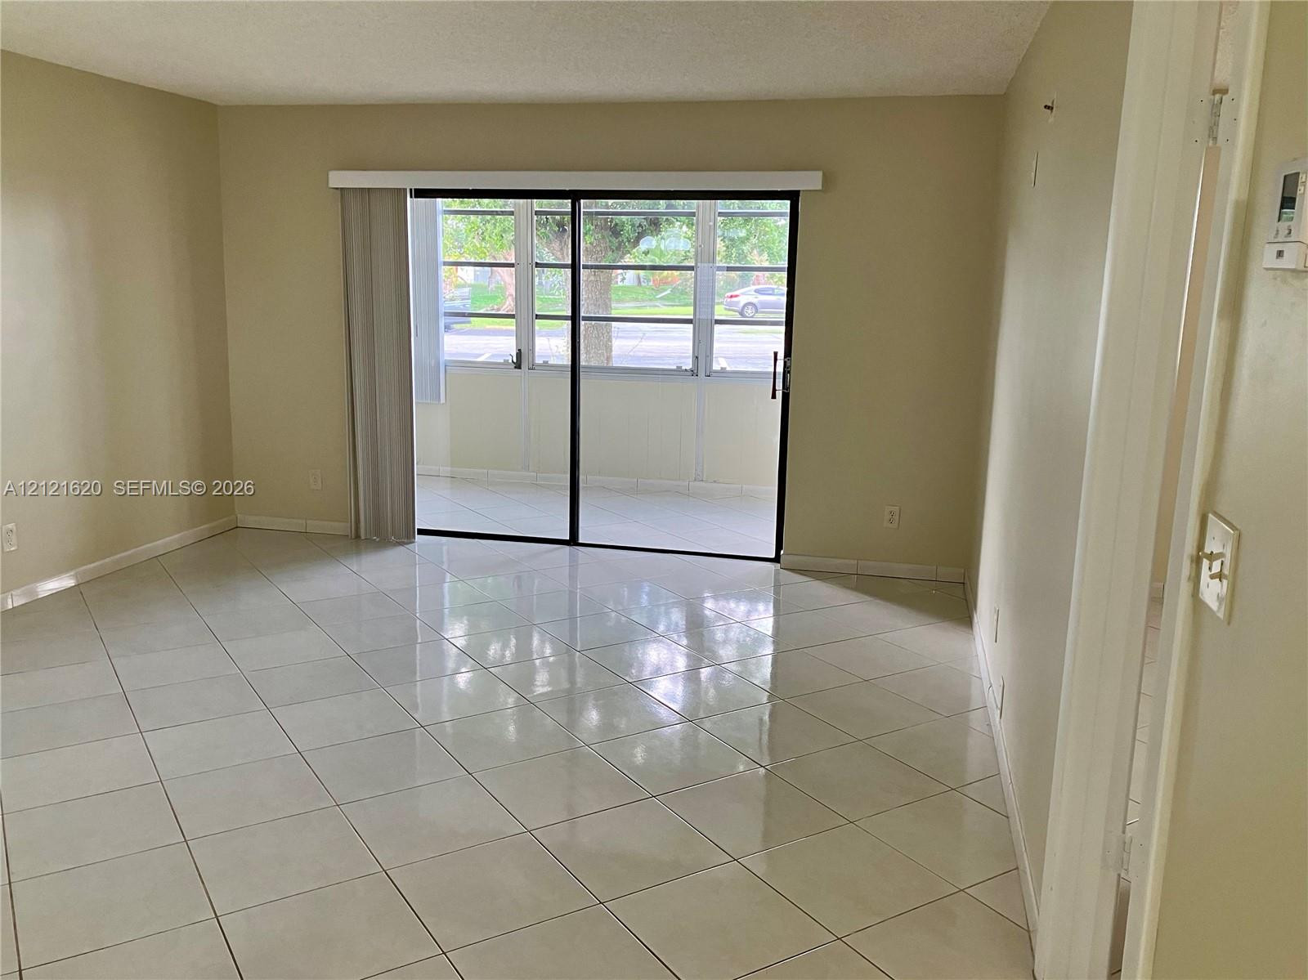
Neutral-toned interior featuring large-format diagonal tile flooring and expansive sliding glass doors
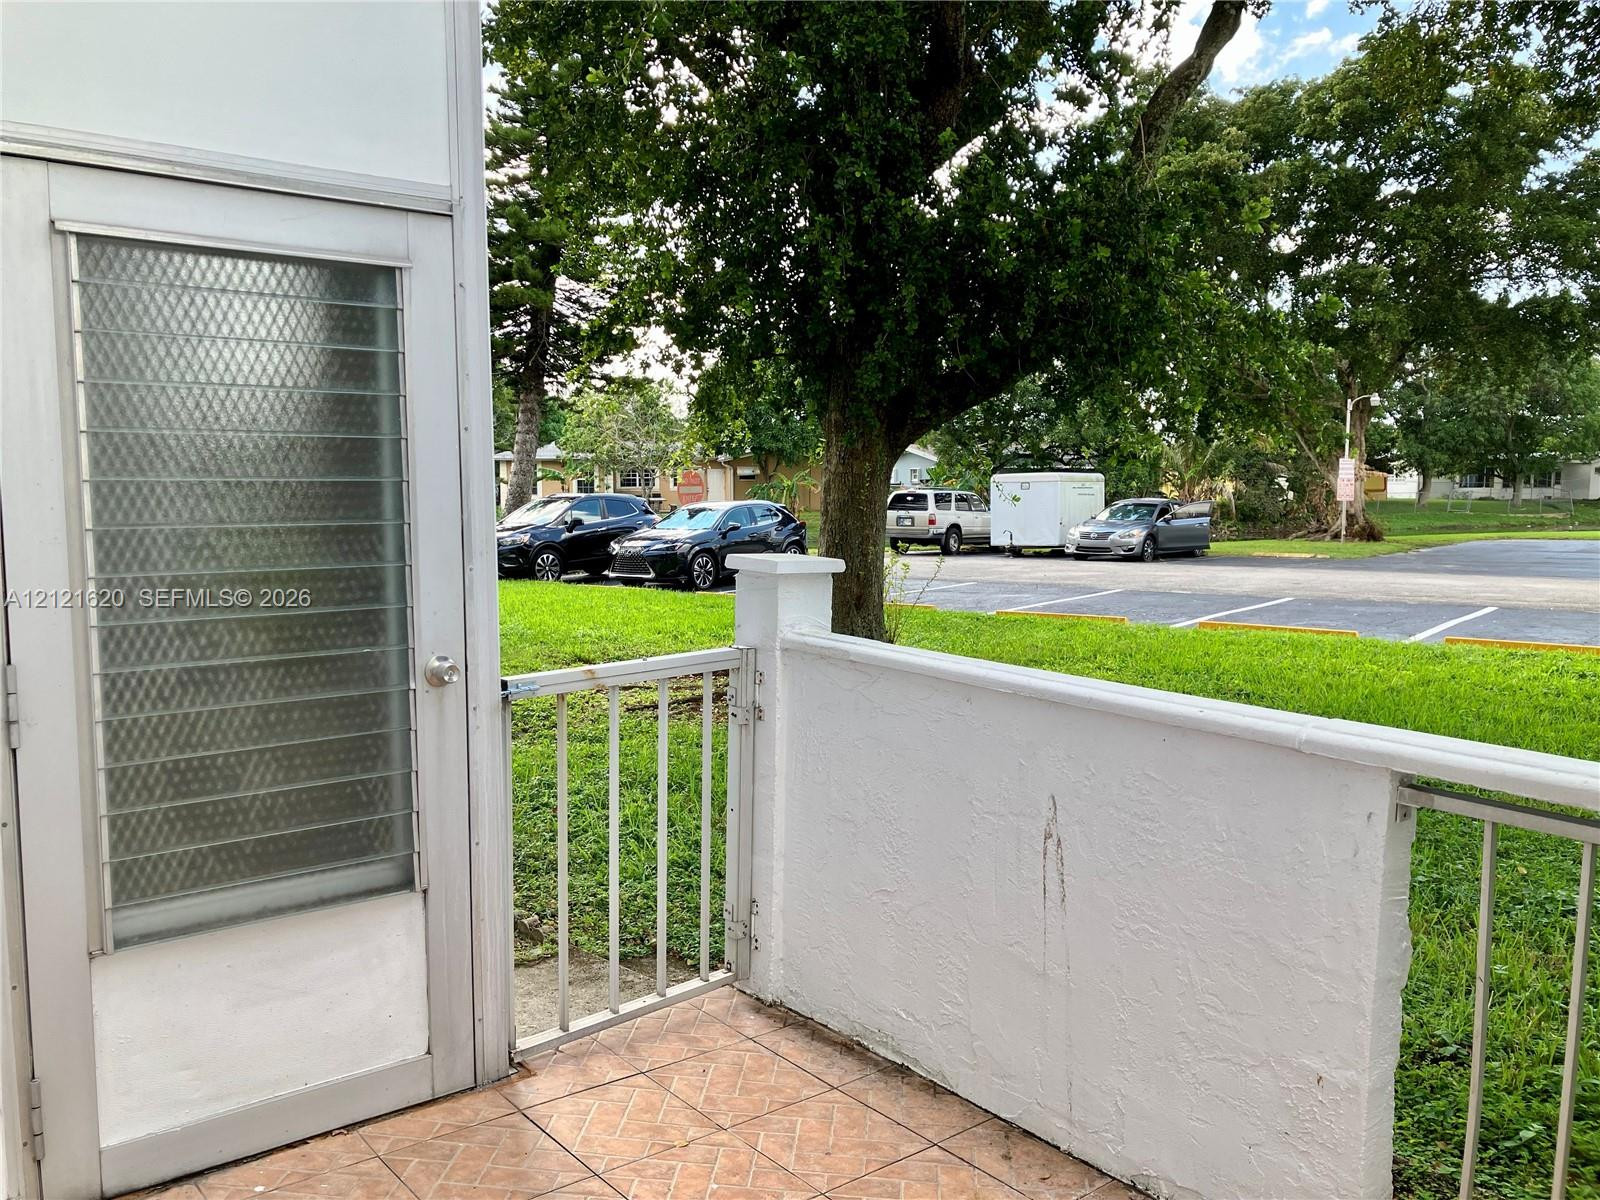
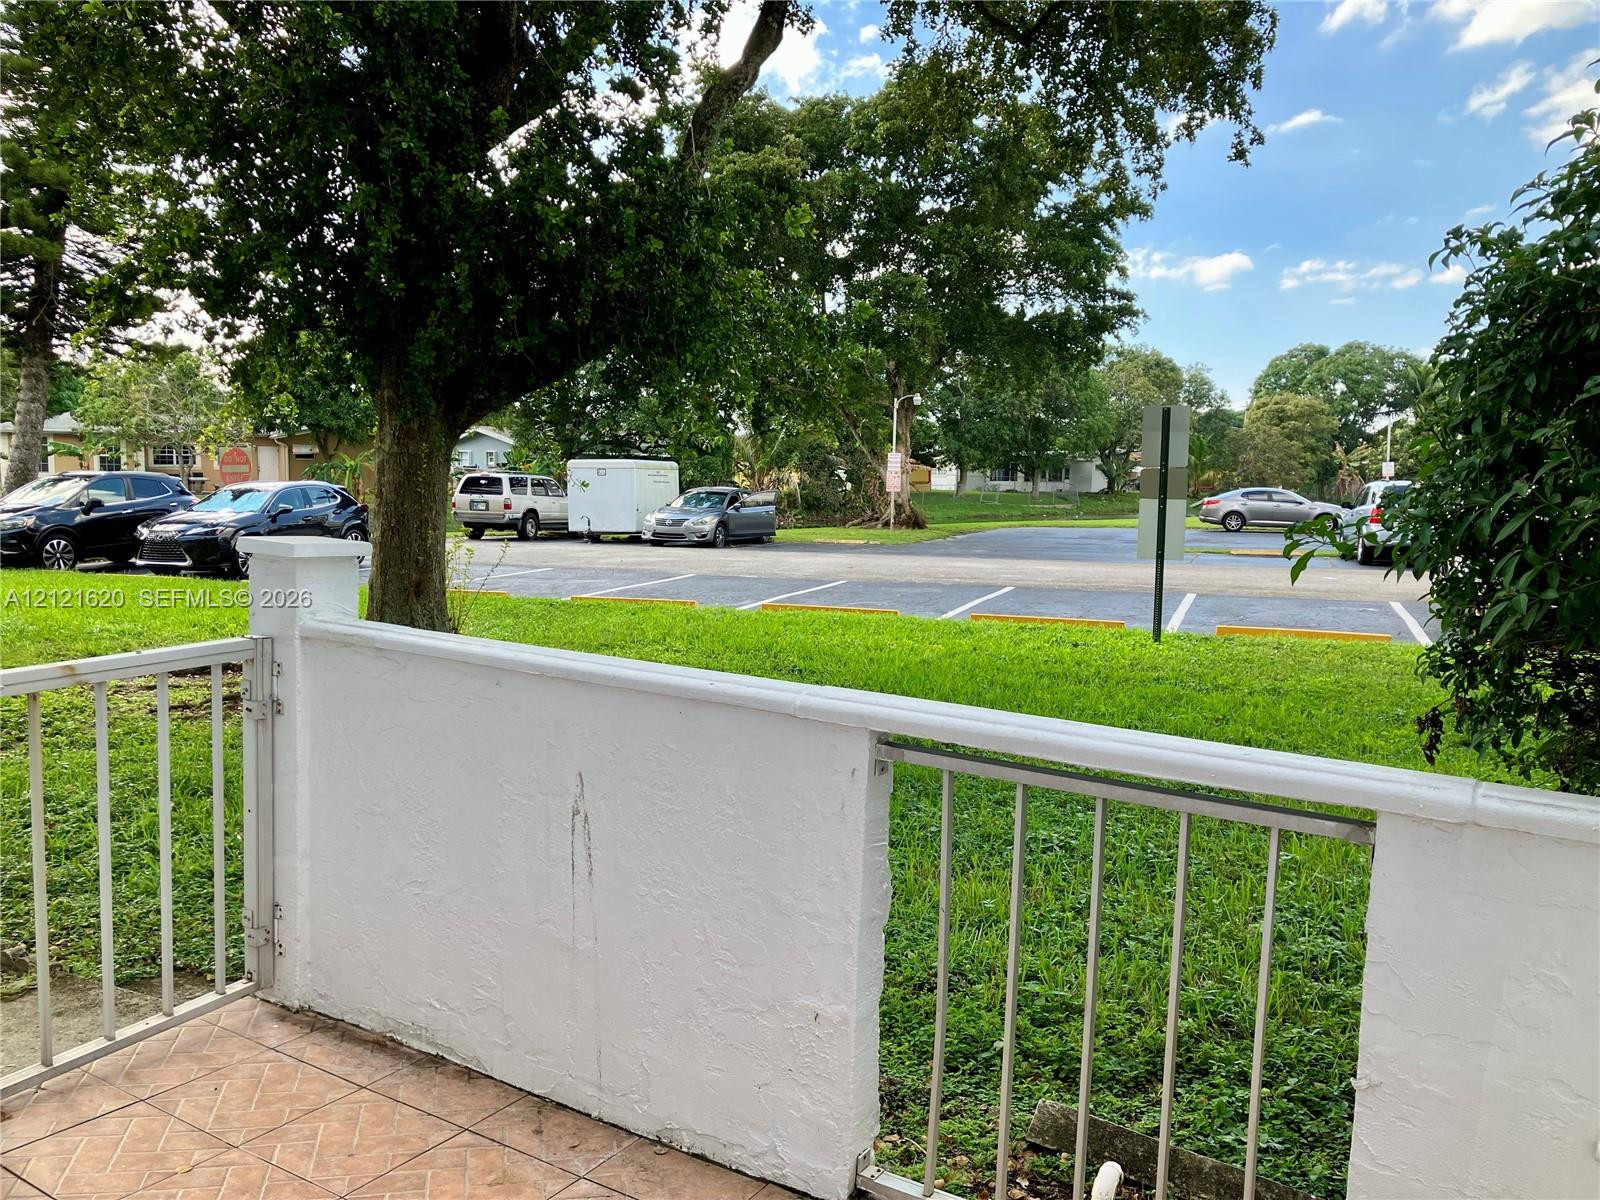
Exterior patio featuring tiled flooring, a white masonry wall, and metal safety railings
Covered outdoor patio with tiled flooring, finished stucco perimeter wall, and metal railing
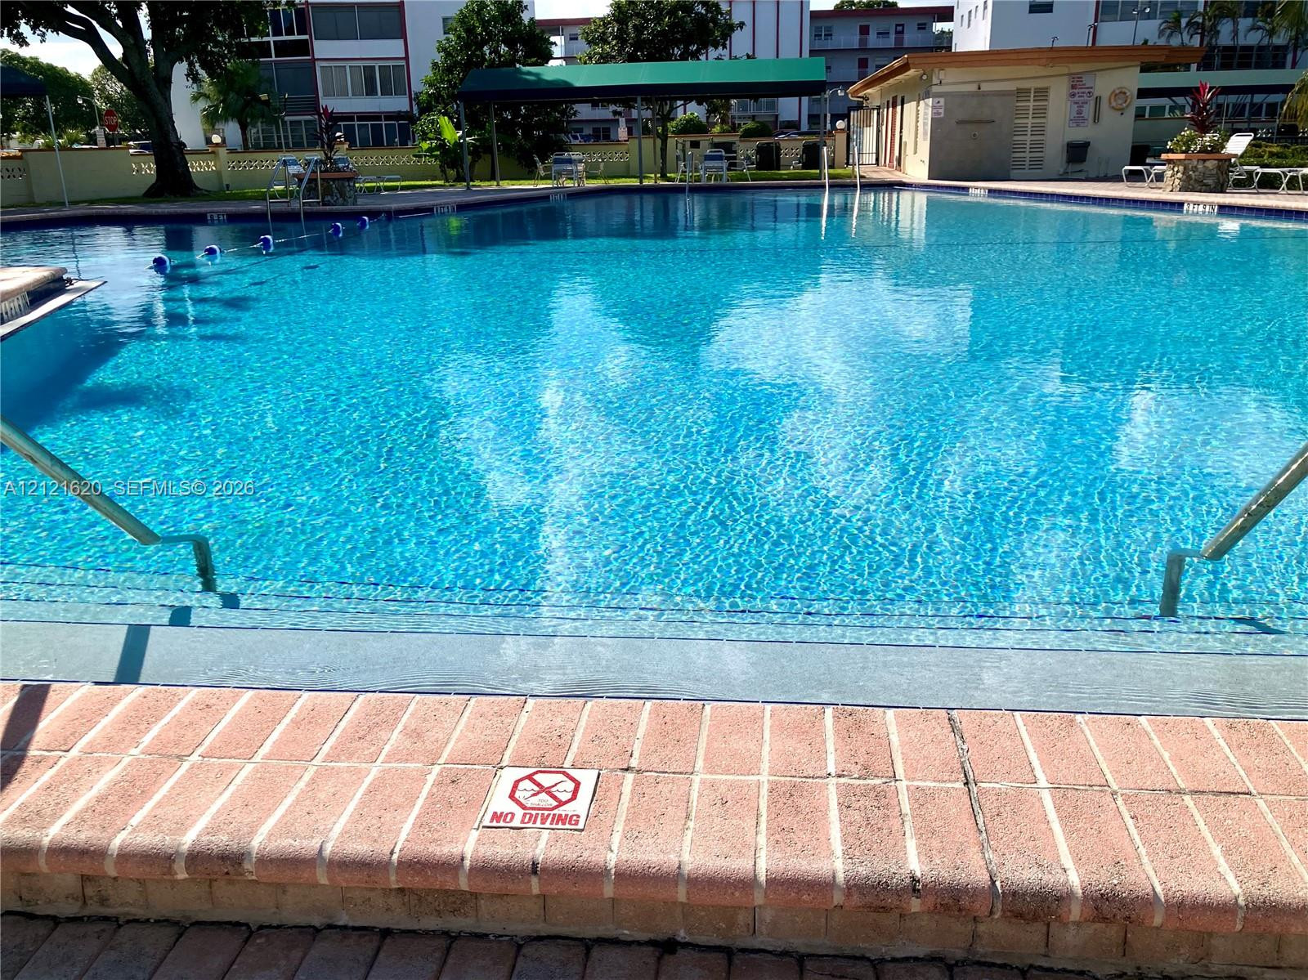
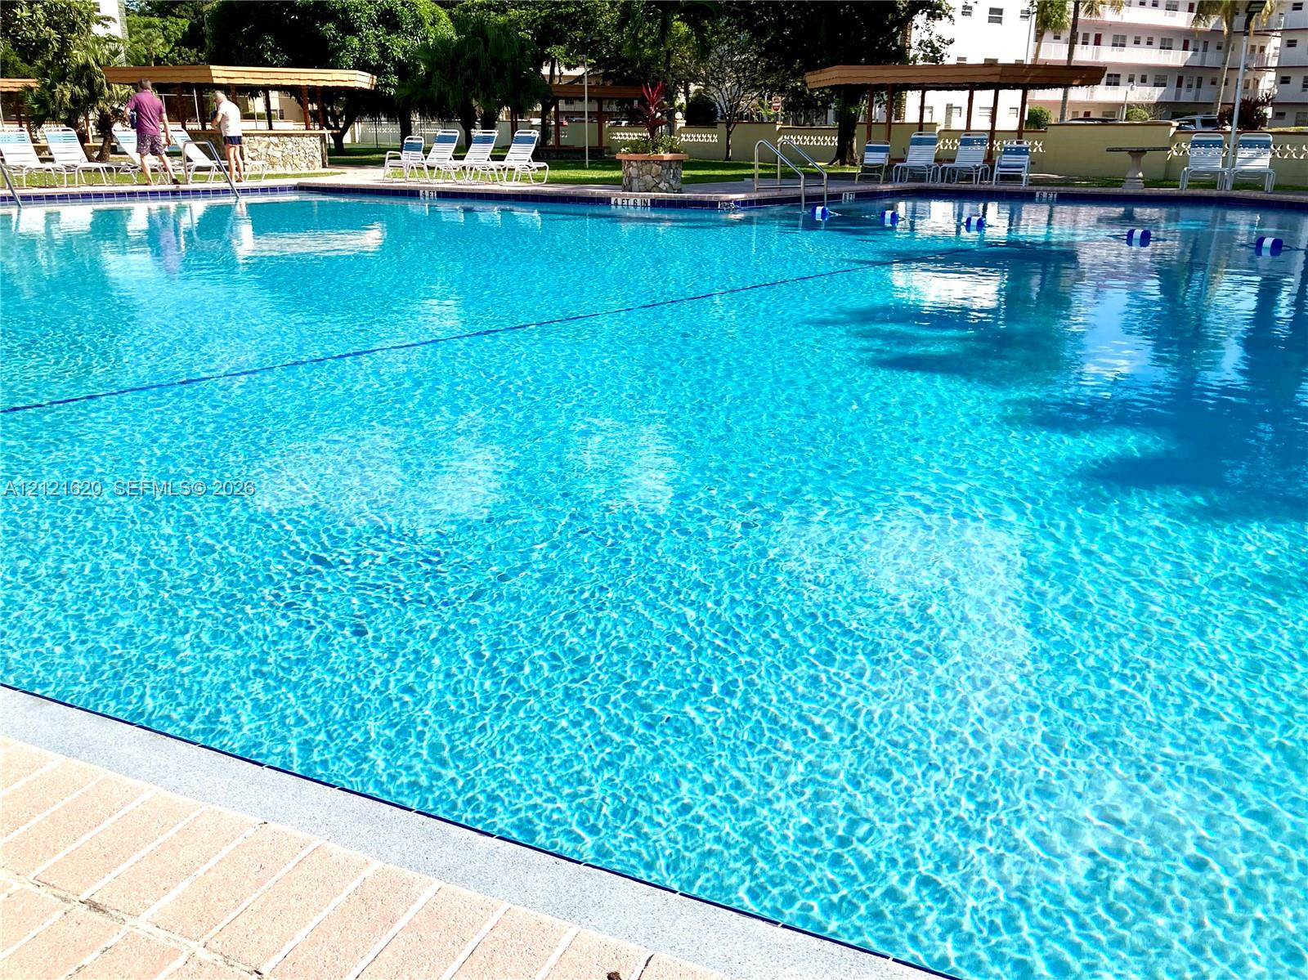
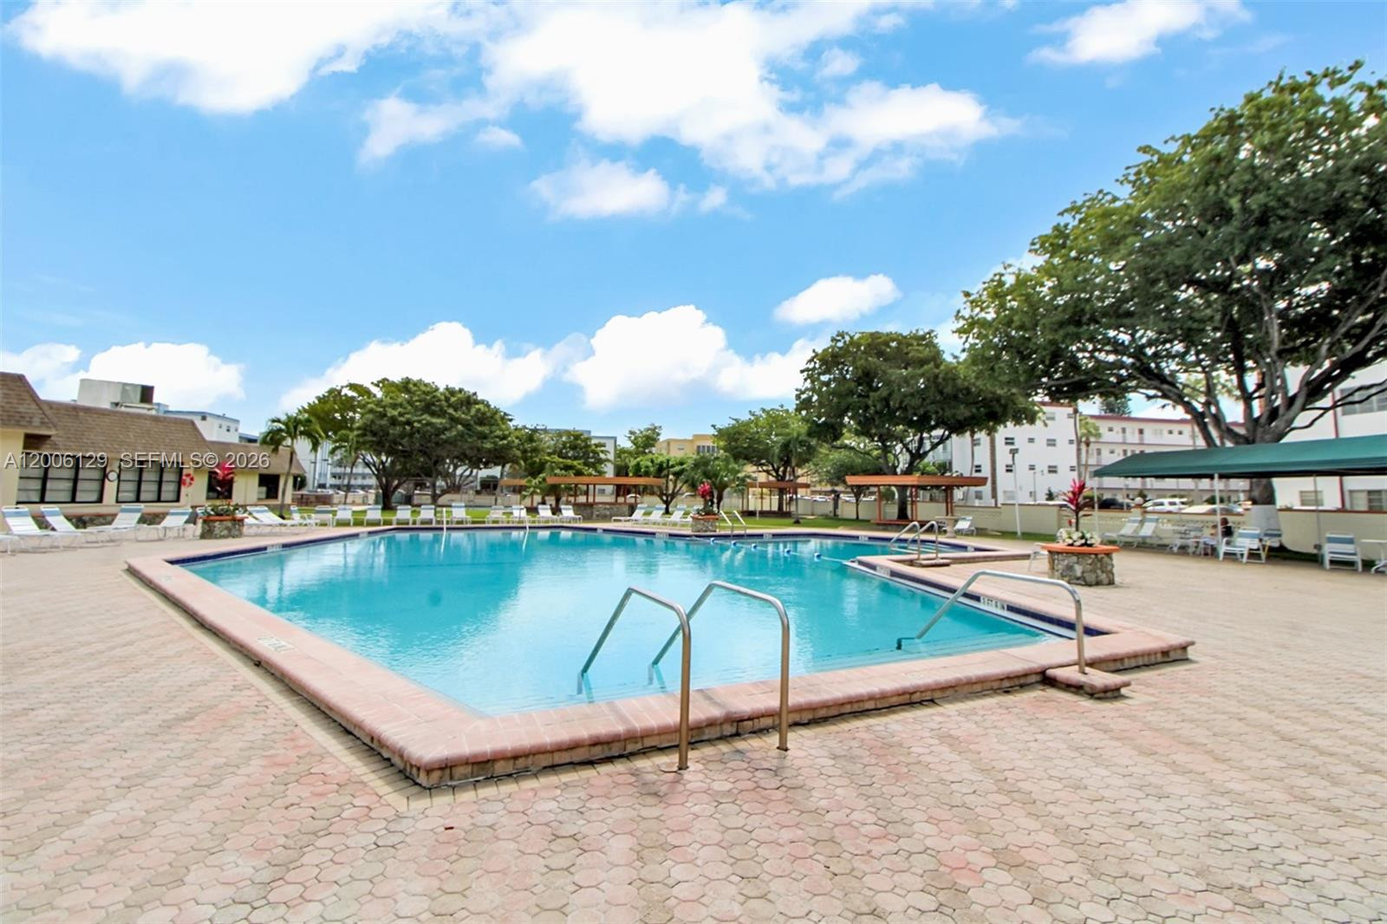
In-ground swimming pool with brick paver decking, metal handrails, and a covered pavilion area
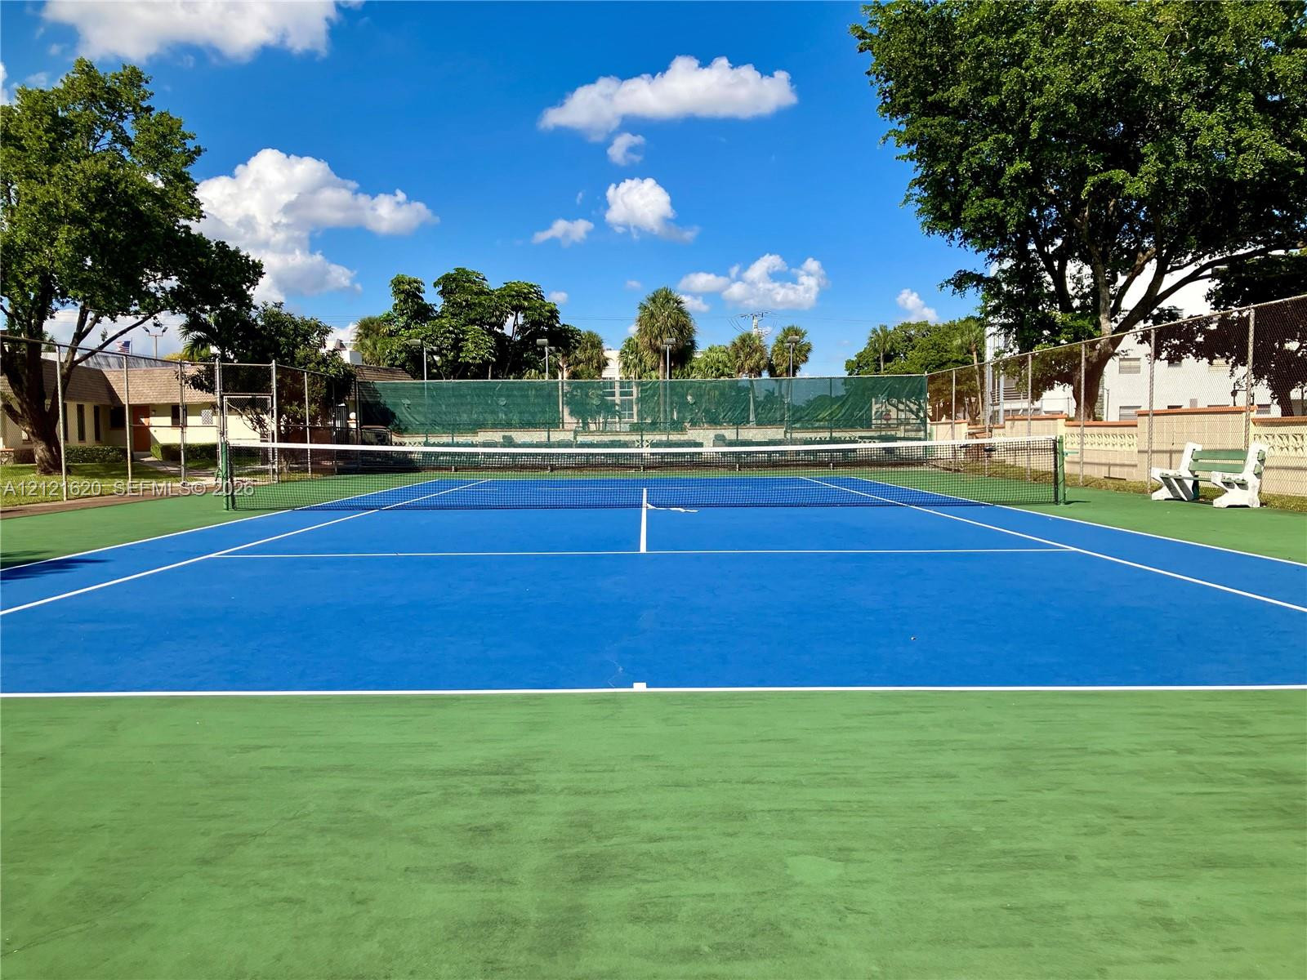
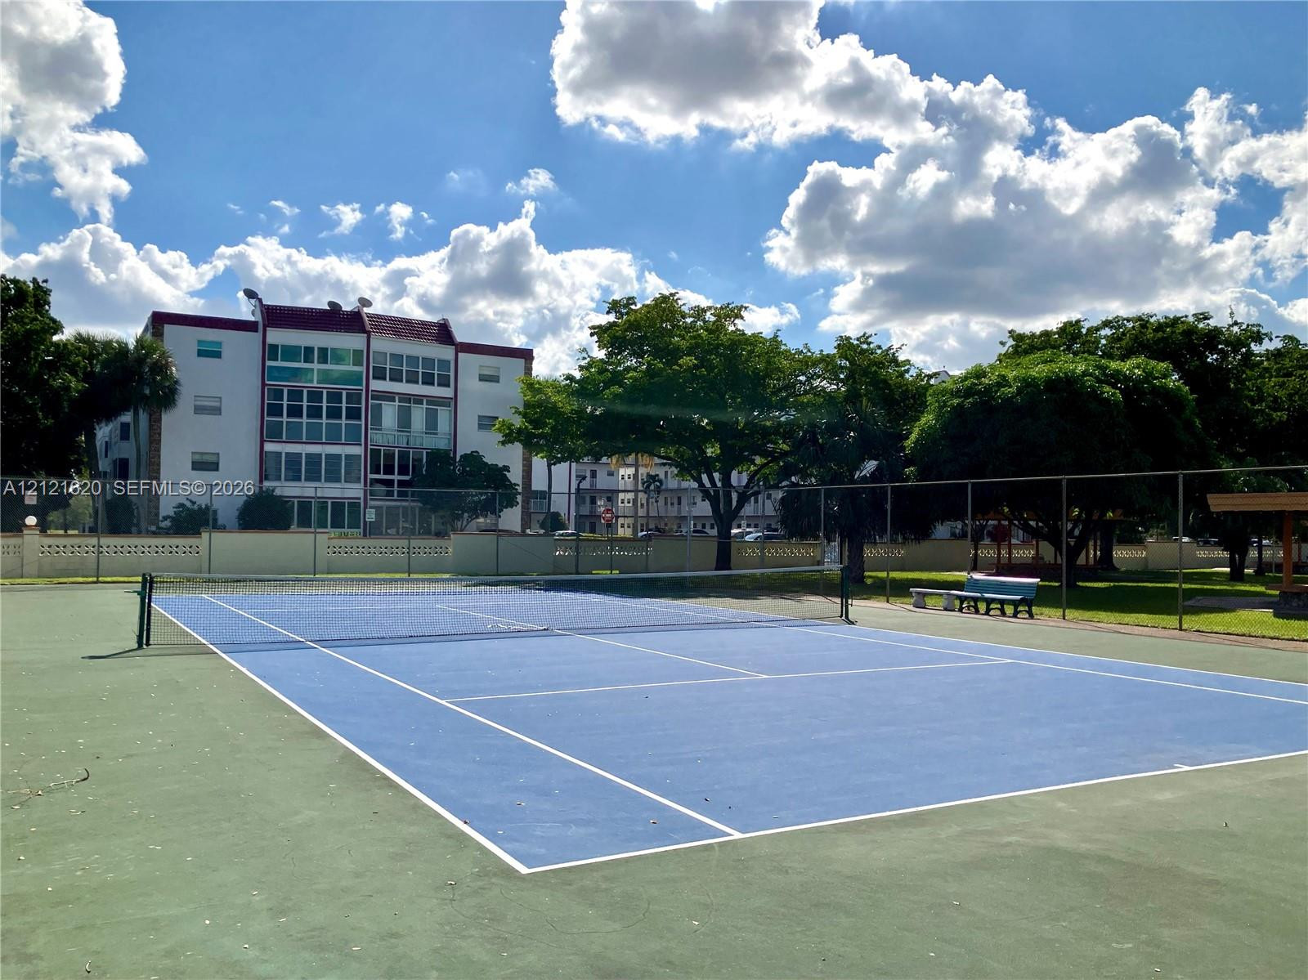
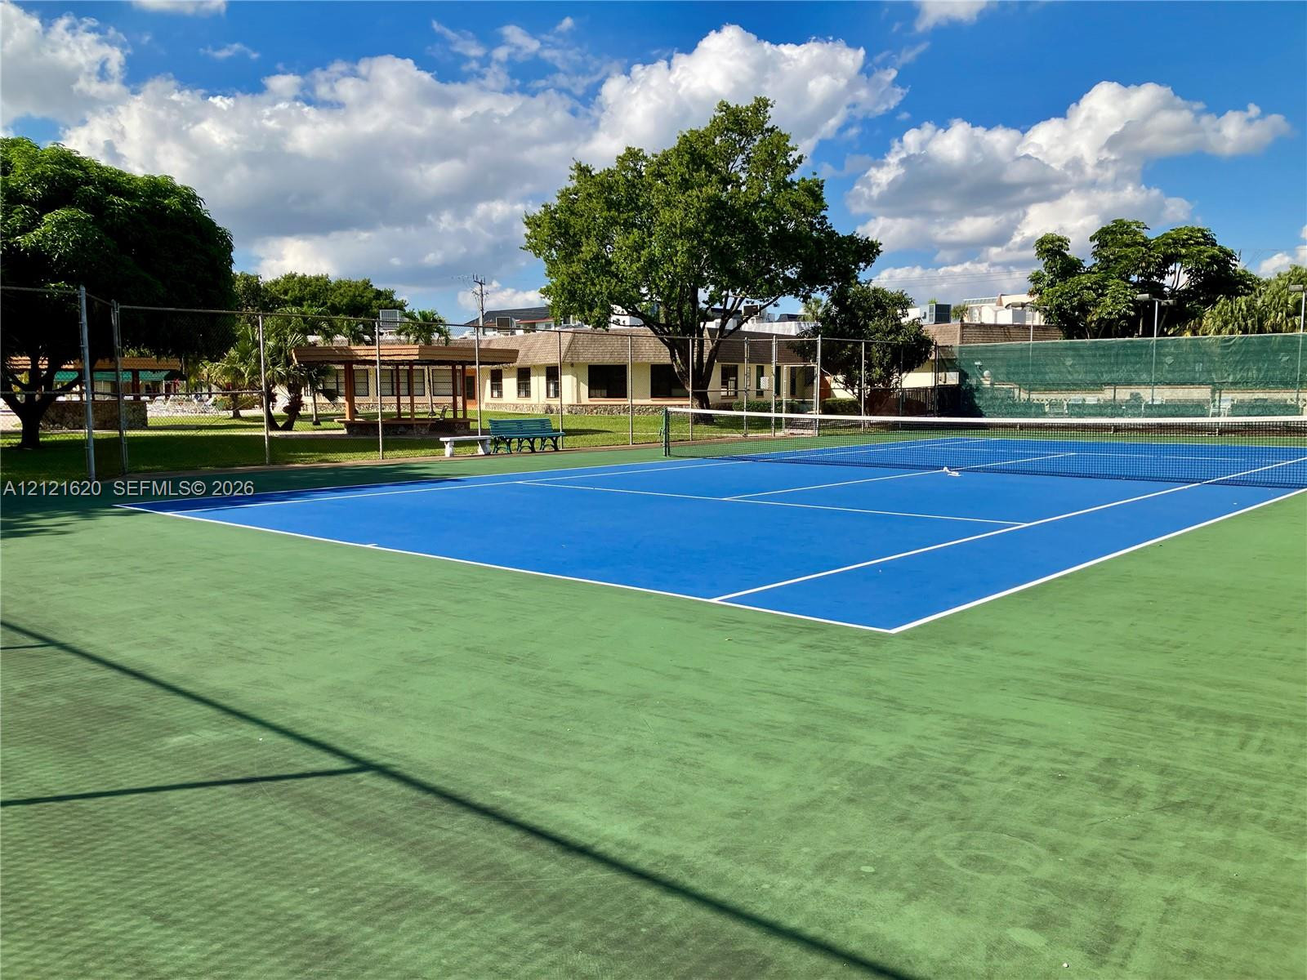
Hard-surface tennis court featuring perimeter chain-link fencing, a high-tension net system, and surrounding mature trees
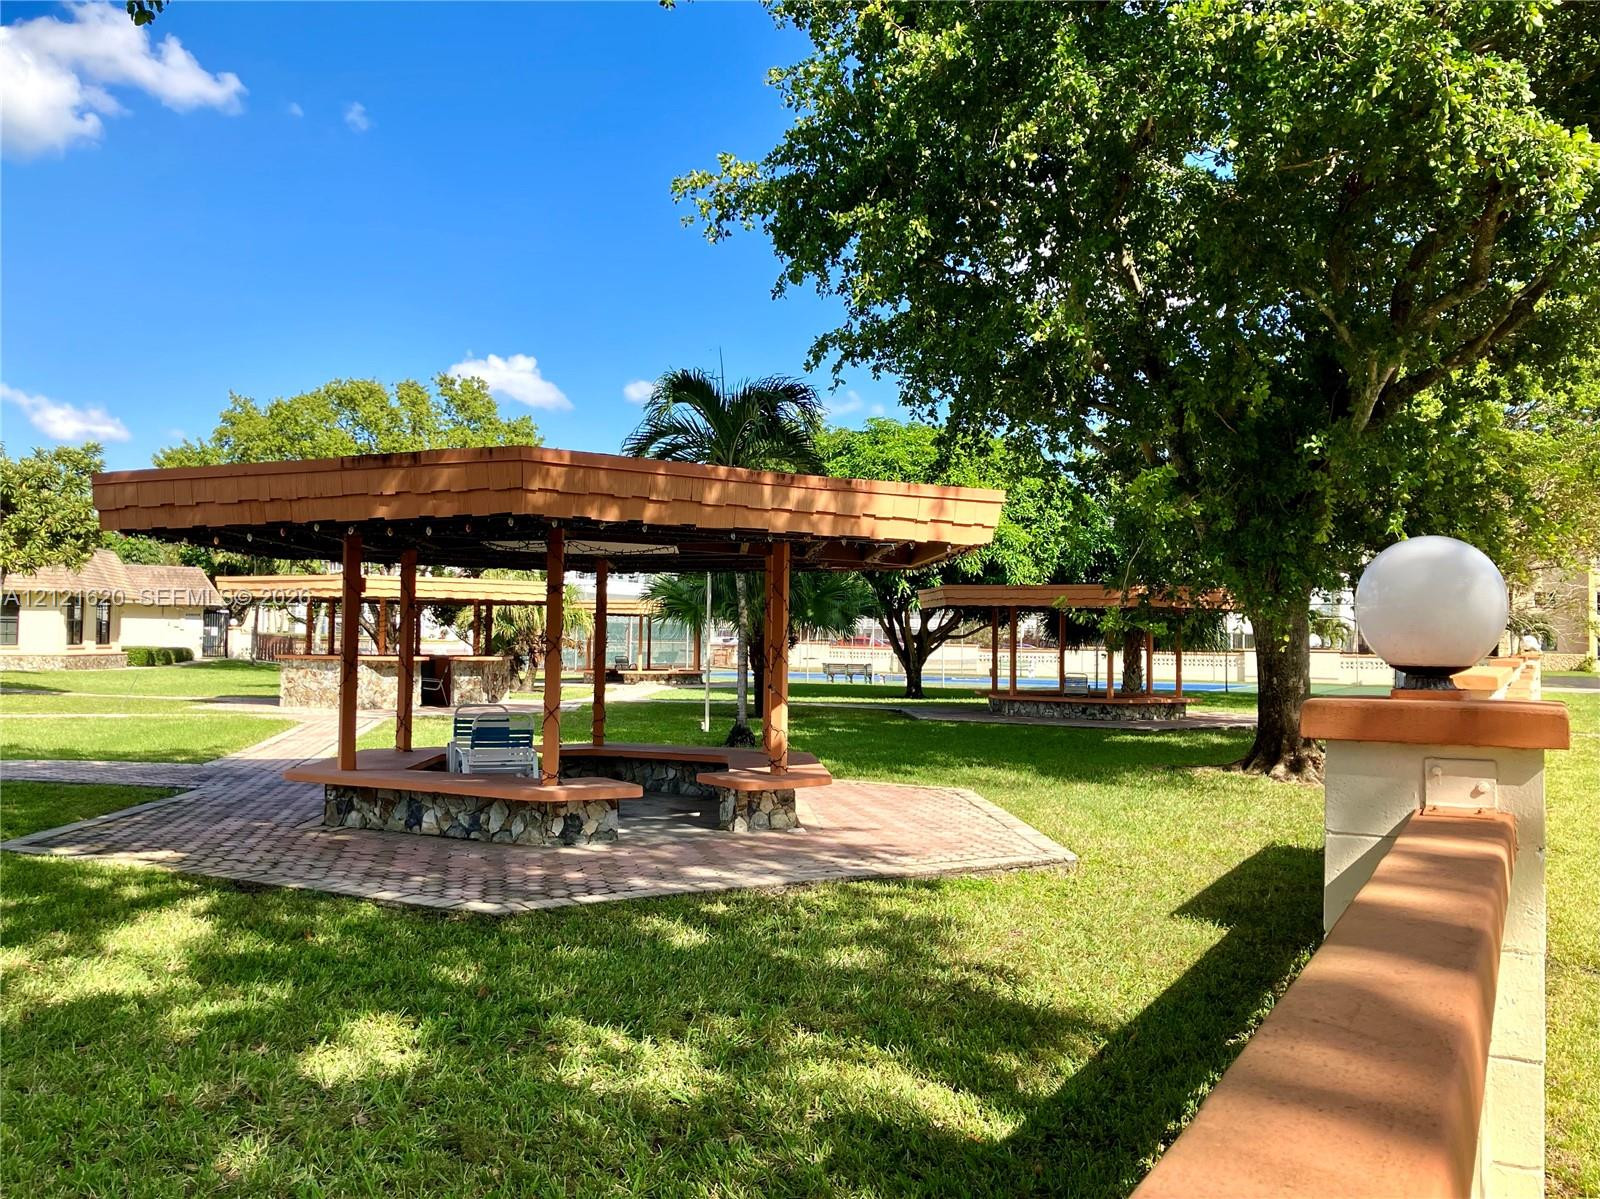
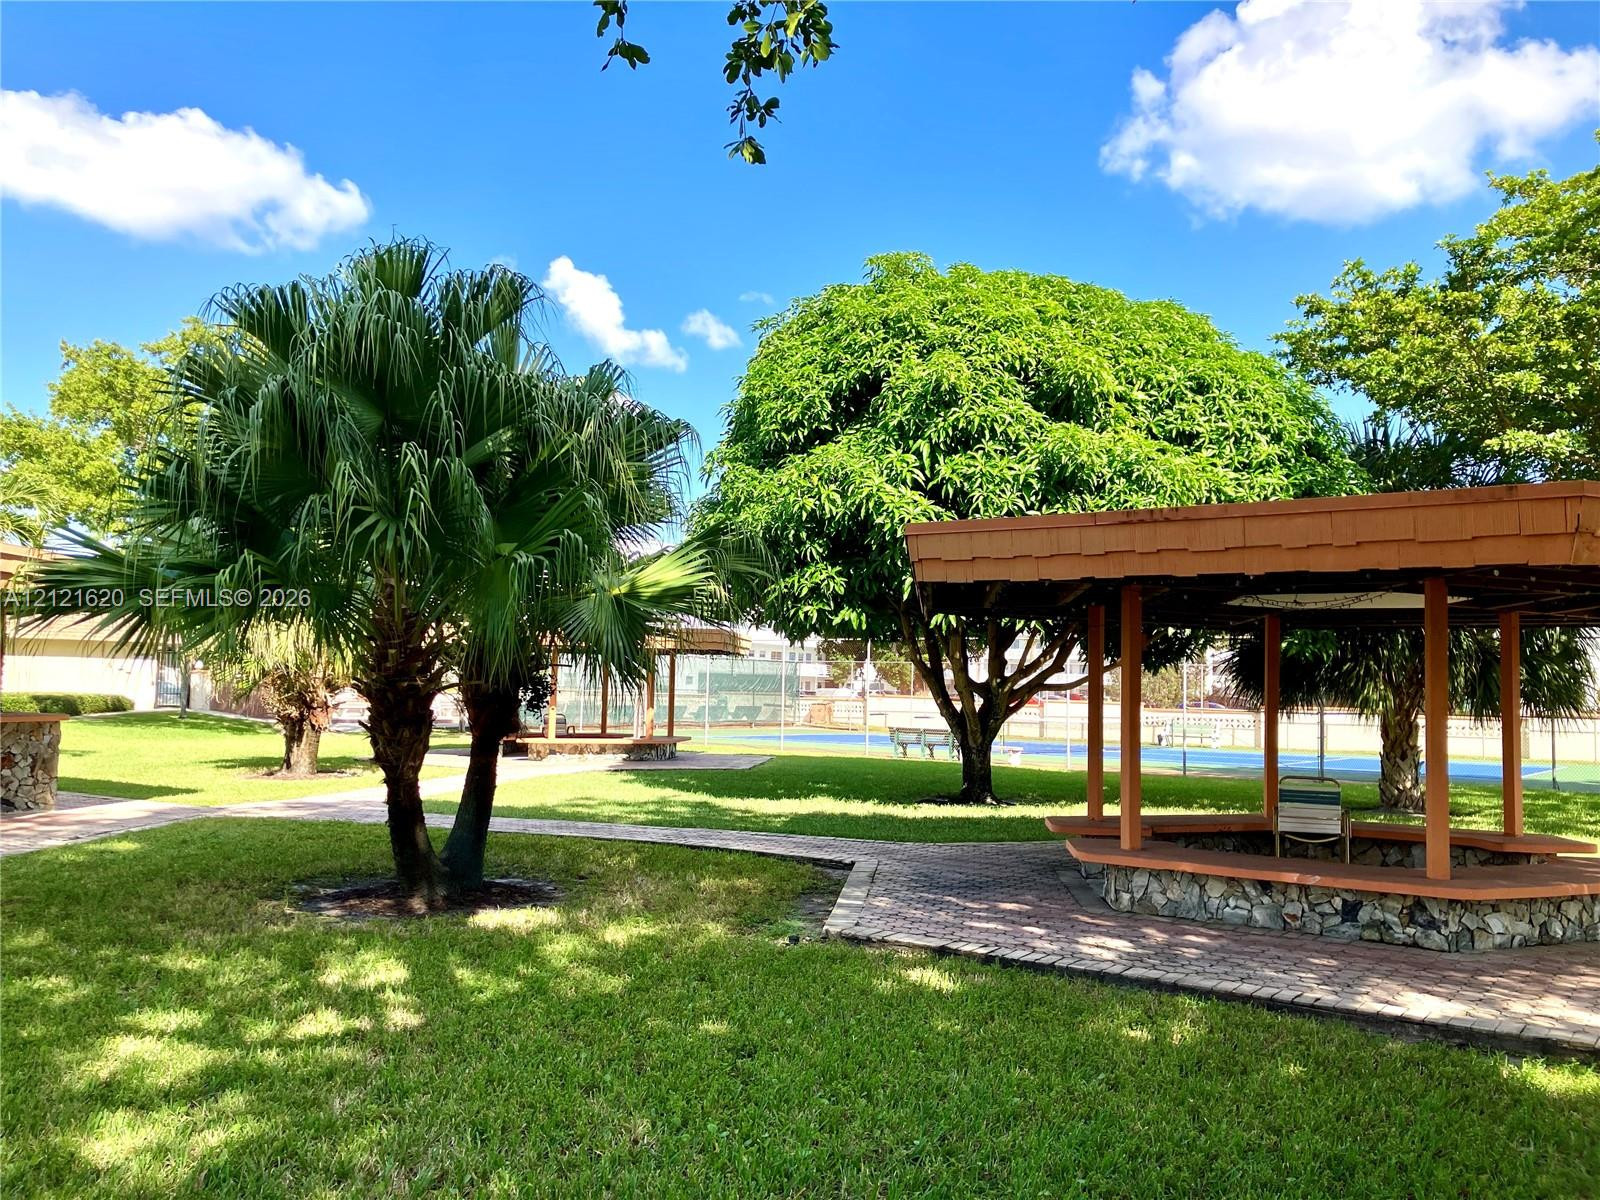
Outdoor area featuring covered pavilions with built-in stone-base seating, brick pavers, manicured lawn, and globe-style lighting fixtures
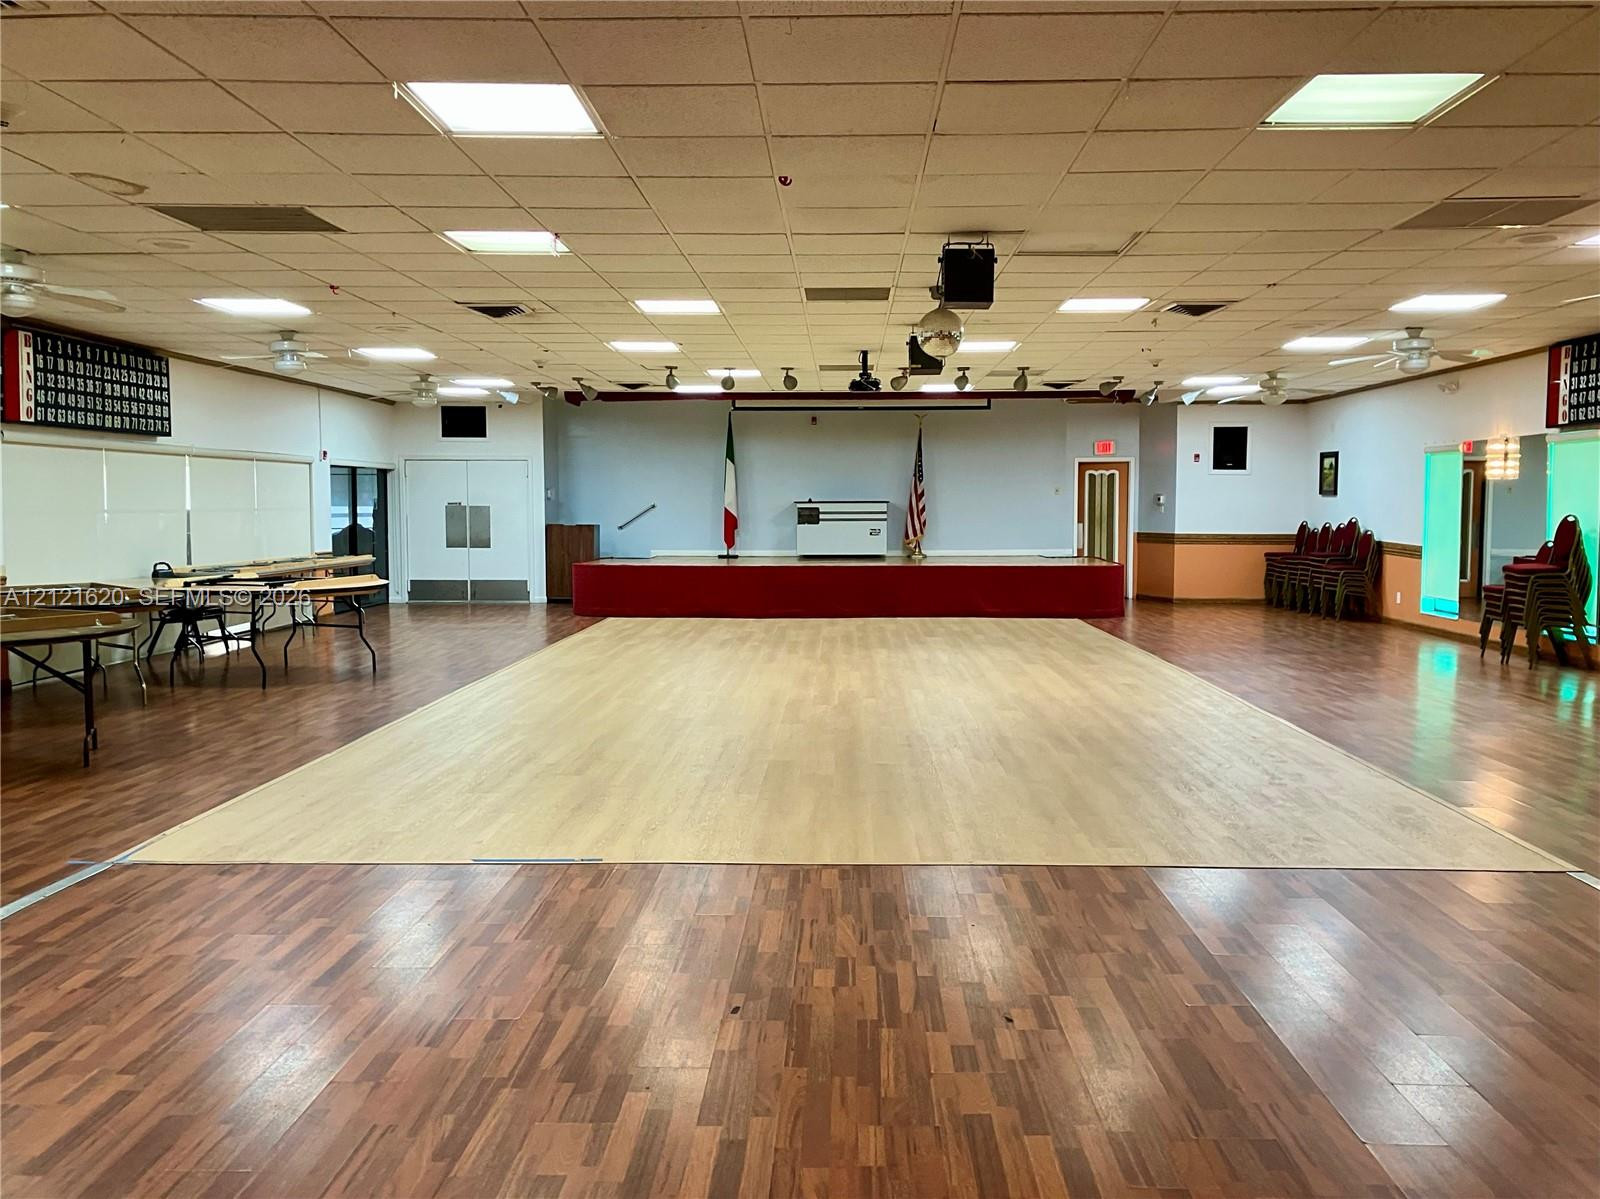
Expansive open-concept space featuring a raised stage, wood-finish flooring, drop ceiling with recessed lighting, and integrated ceiling fans
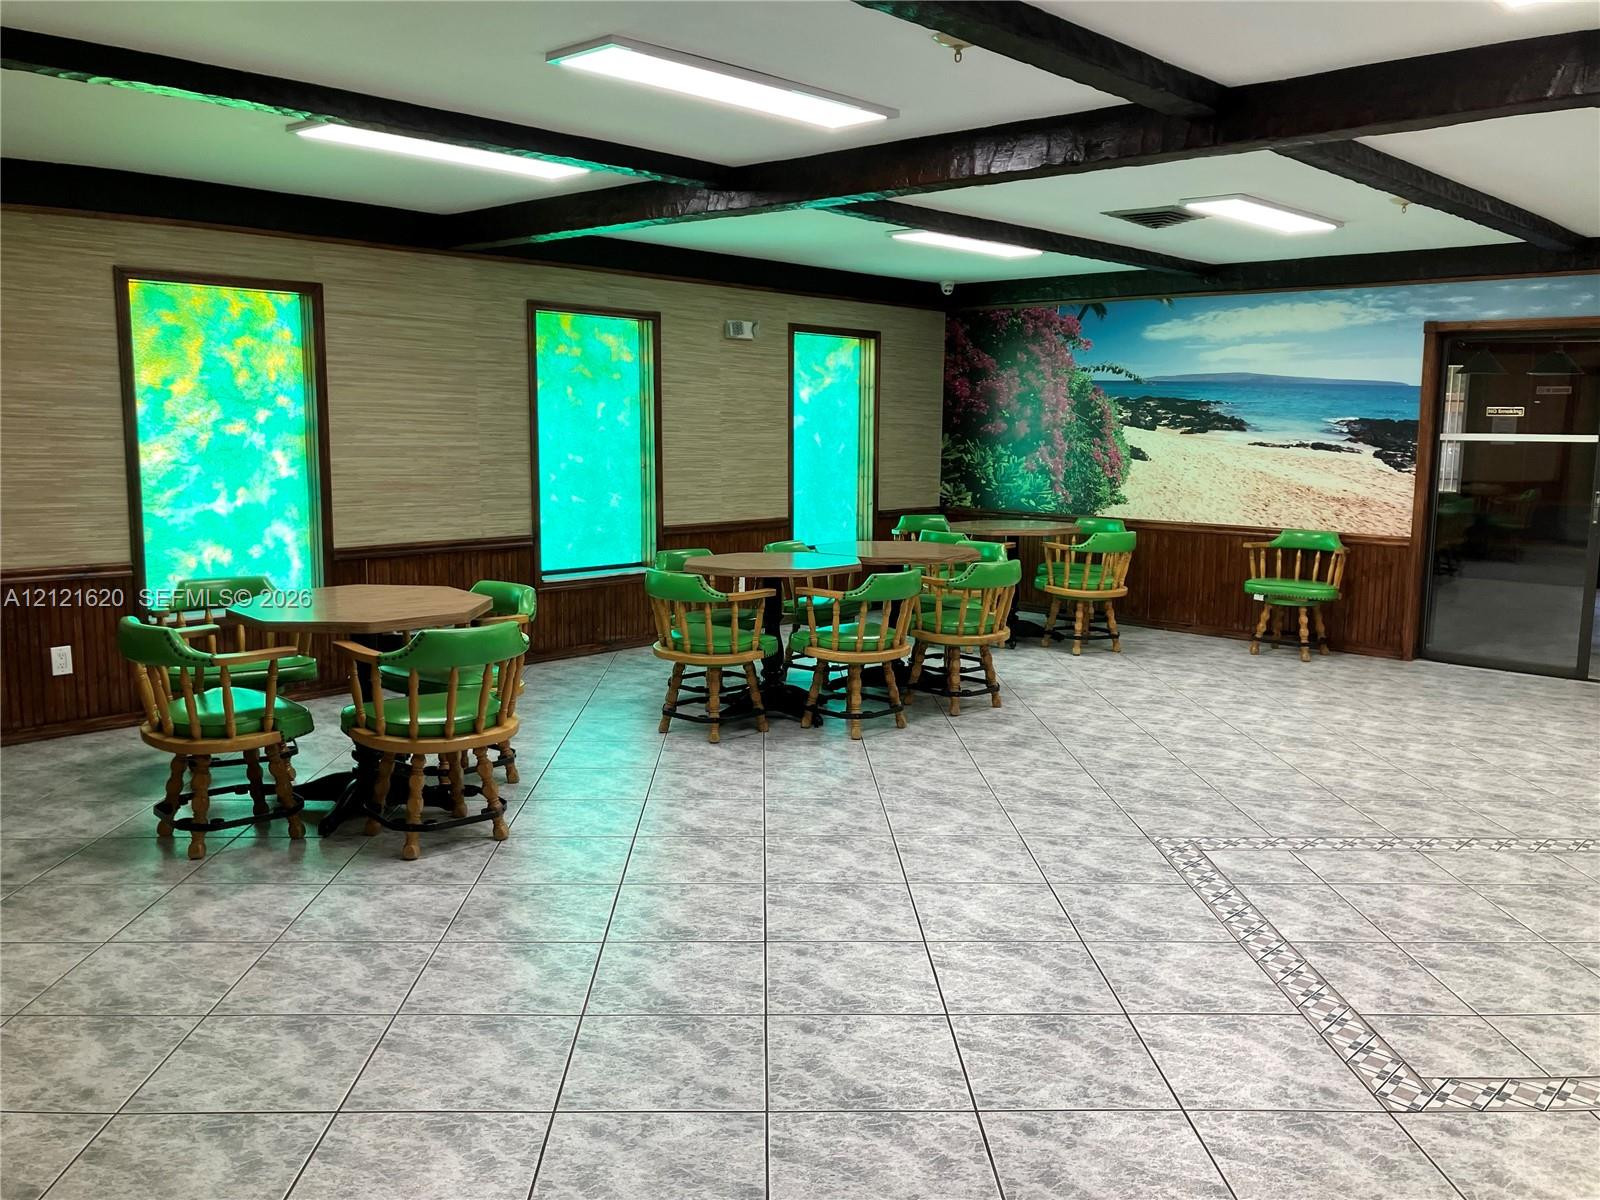
Large interior space featuring exposed stained wood ceiling beams, decorative wall-to-wall interior mural, neutral textured wall covering, wood-panel wainscoting, and ceramic tile flooring
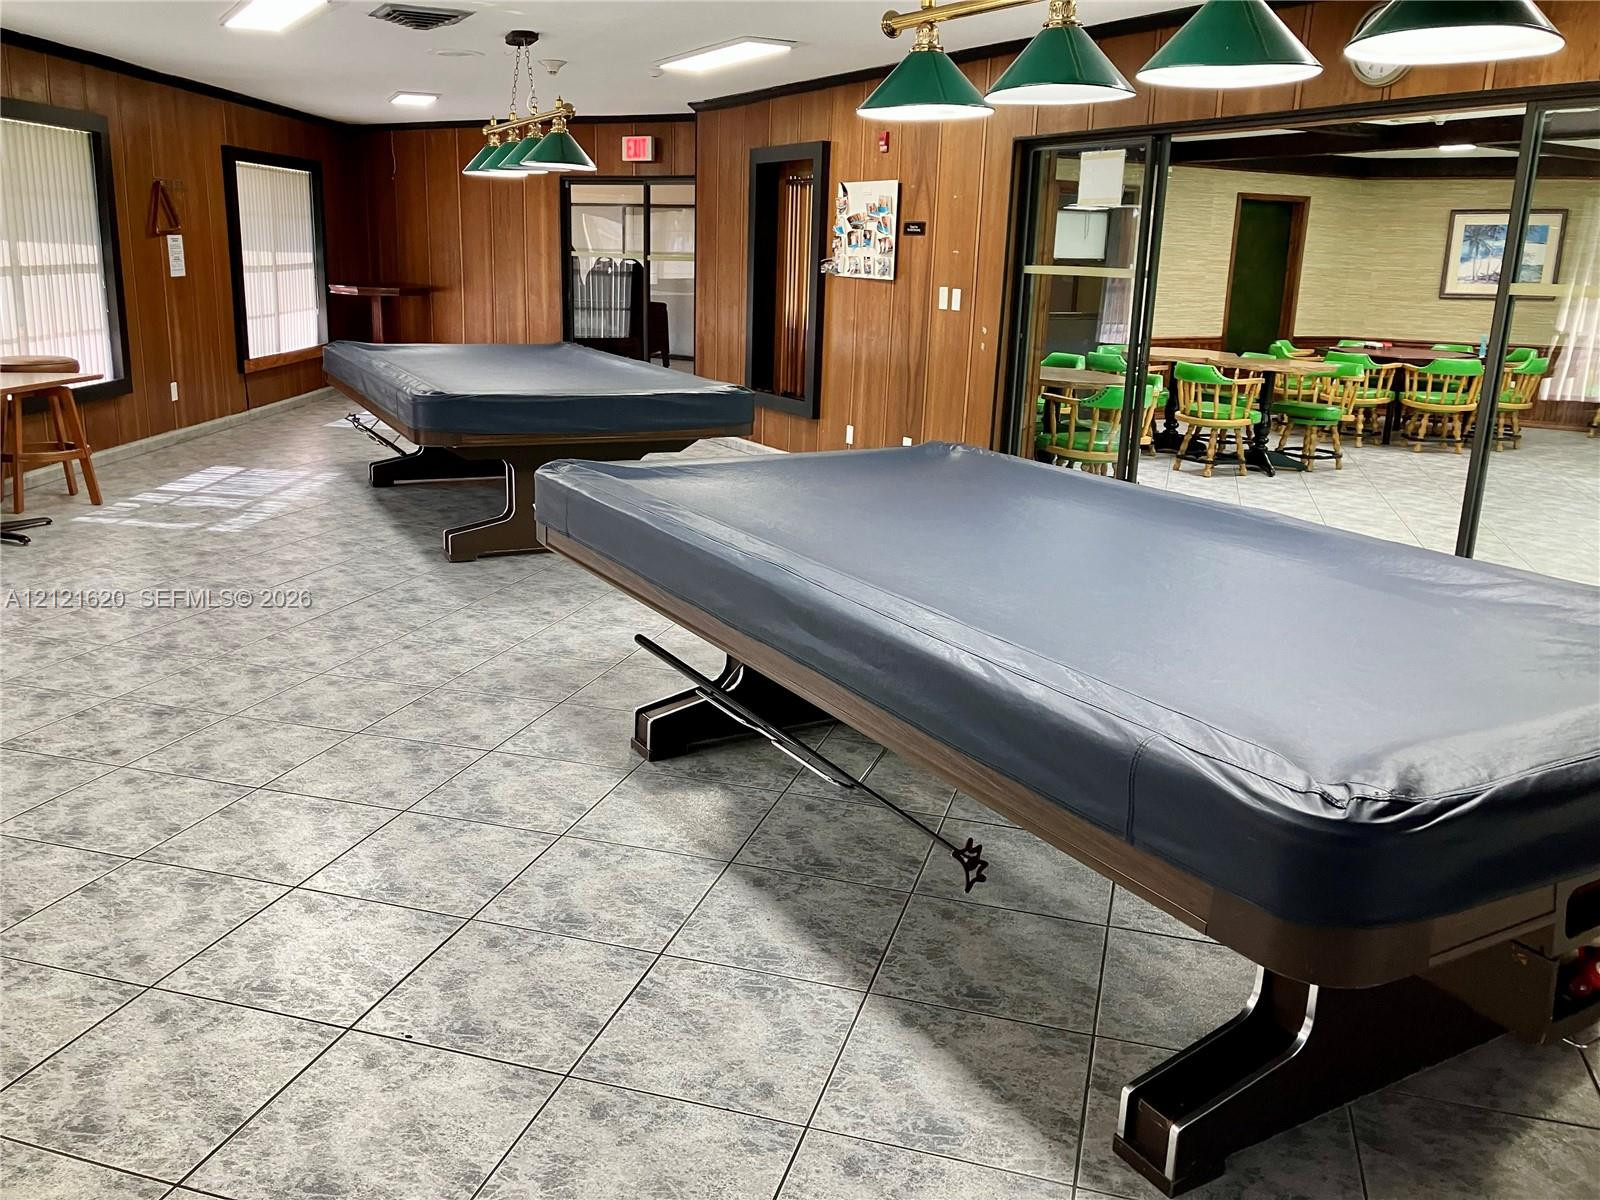
Common area featuring wood-paneled walls, tile flooring, built-in recessed lighting, and large glass-paned doors
Dedicated space featuring arched wall mirrors and high-contrast trim
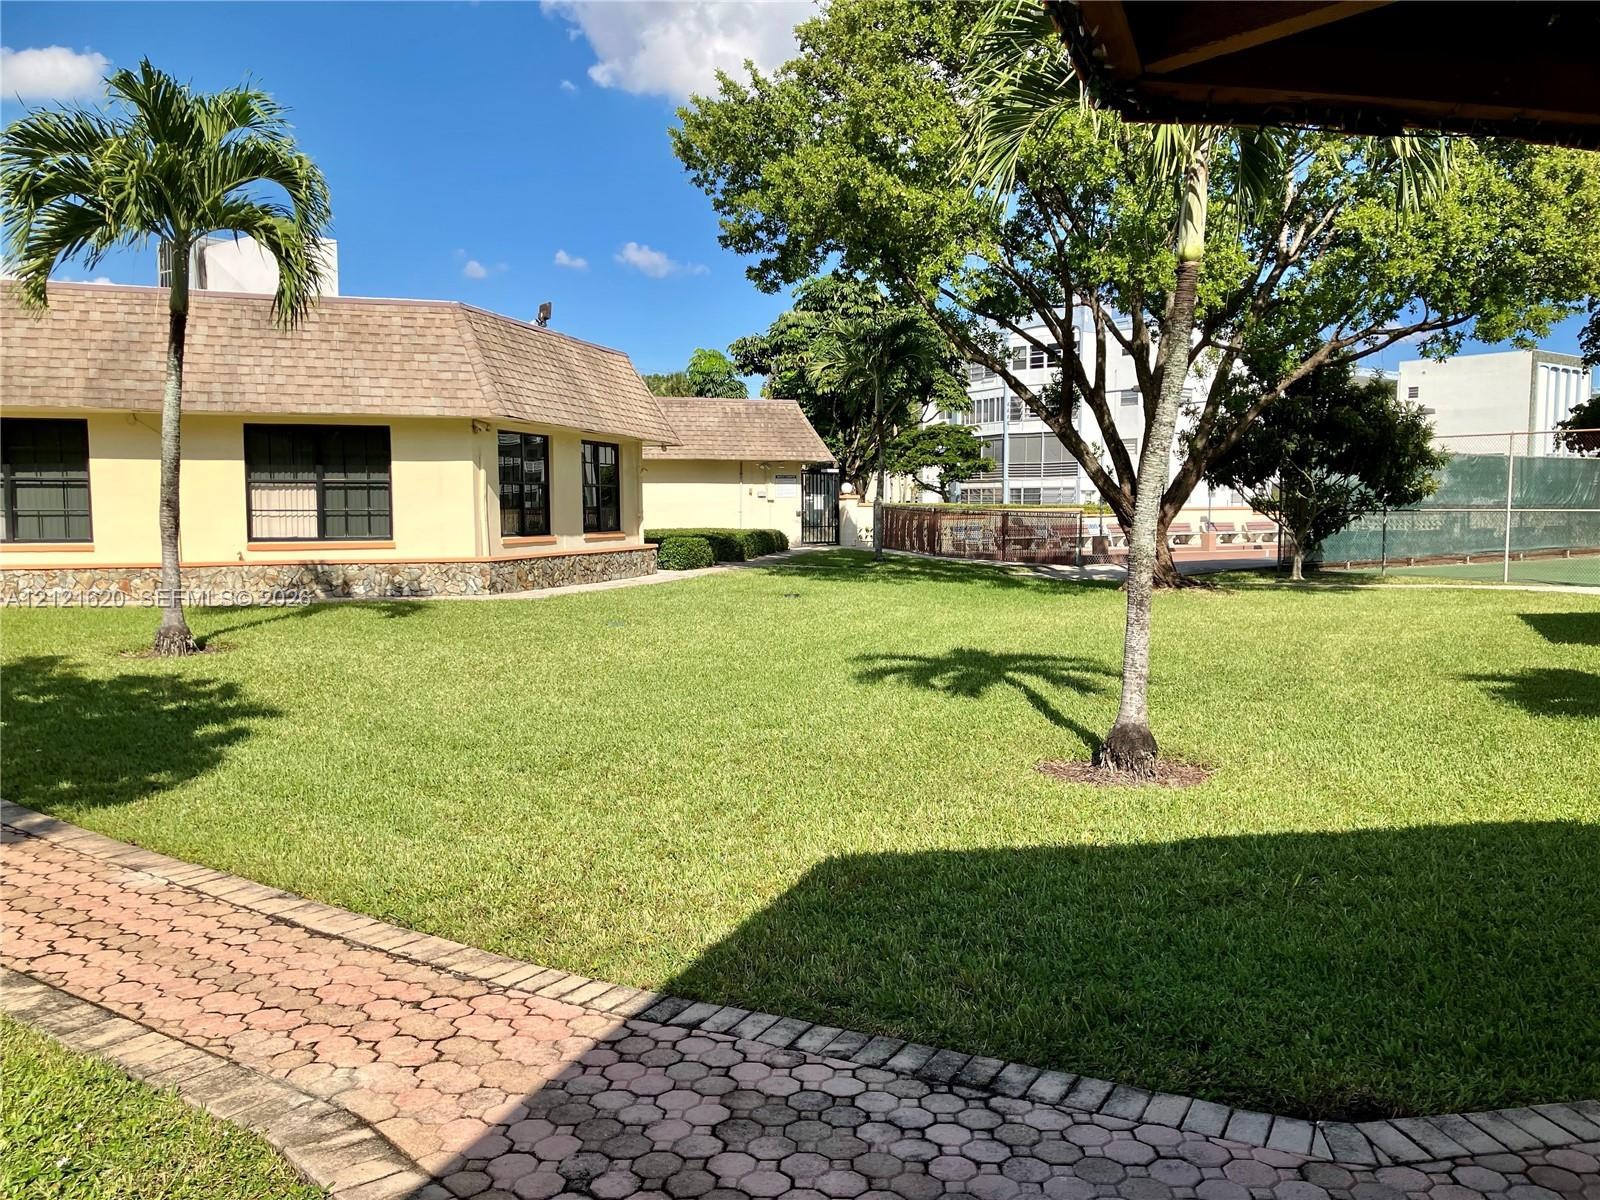
Expansive lawn with mature palm trees, decorative paver walkway, and exterior stone accent base
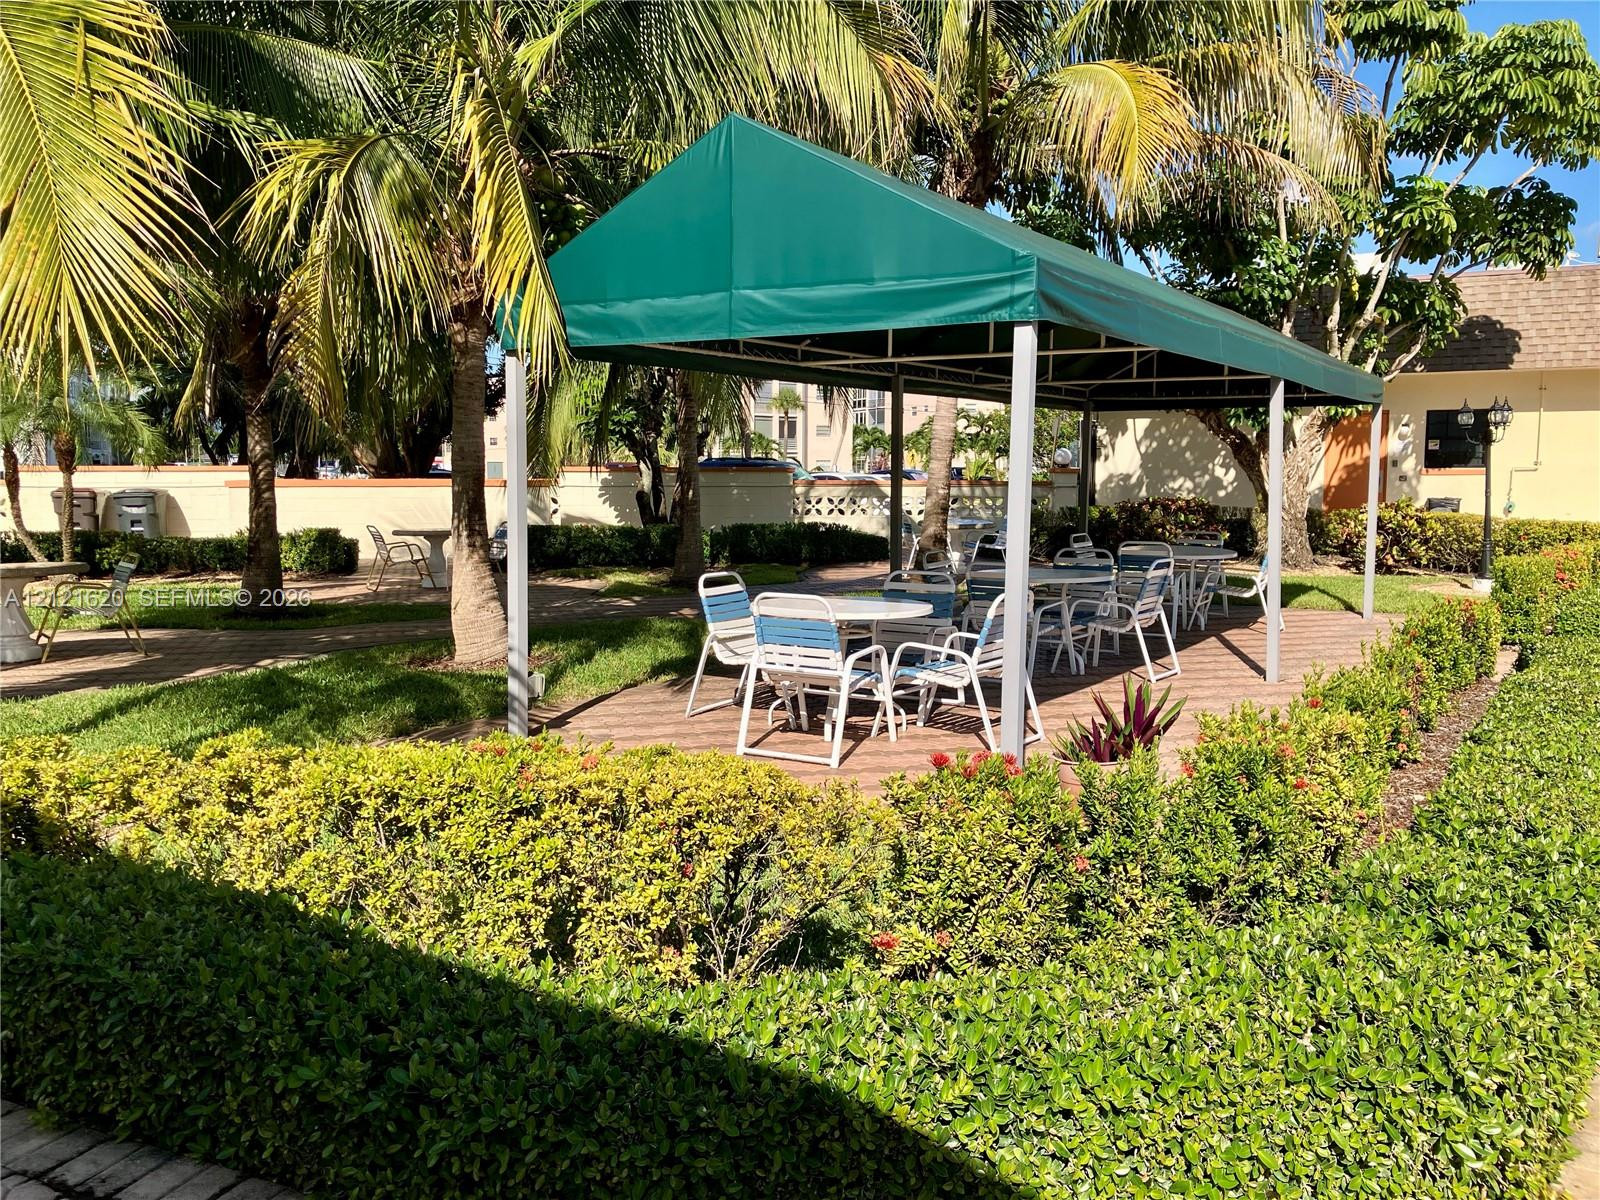
Outdoor area featuring a paved terrace, metal-framed canopy, mature palm trees, and manicured shrubbery
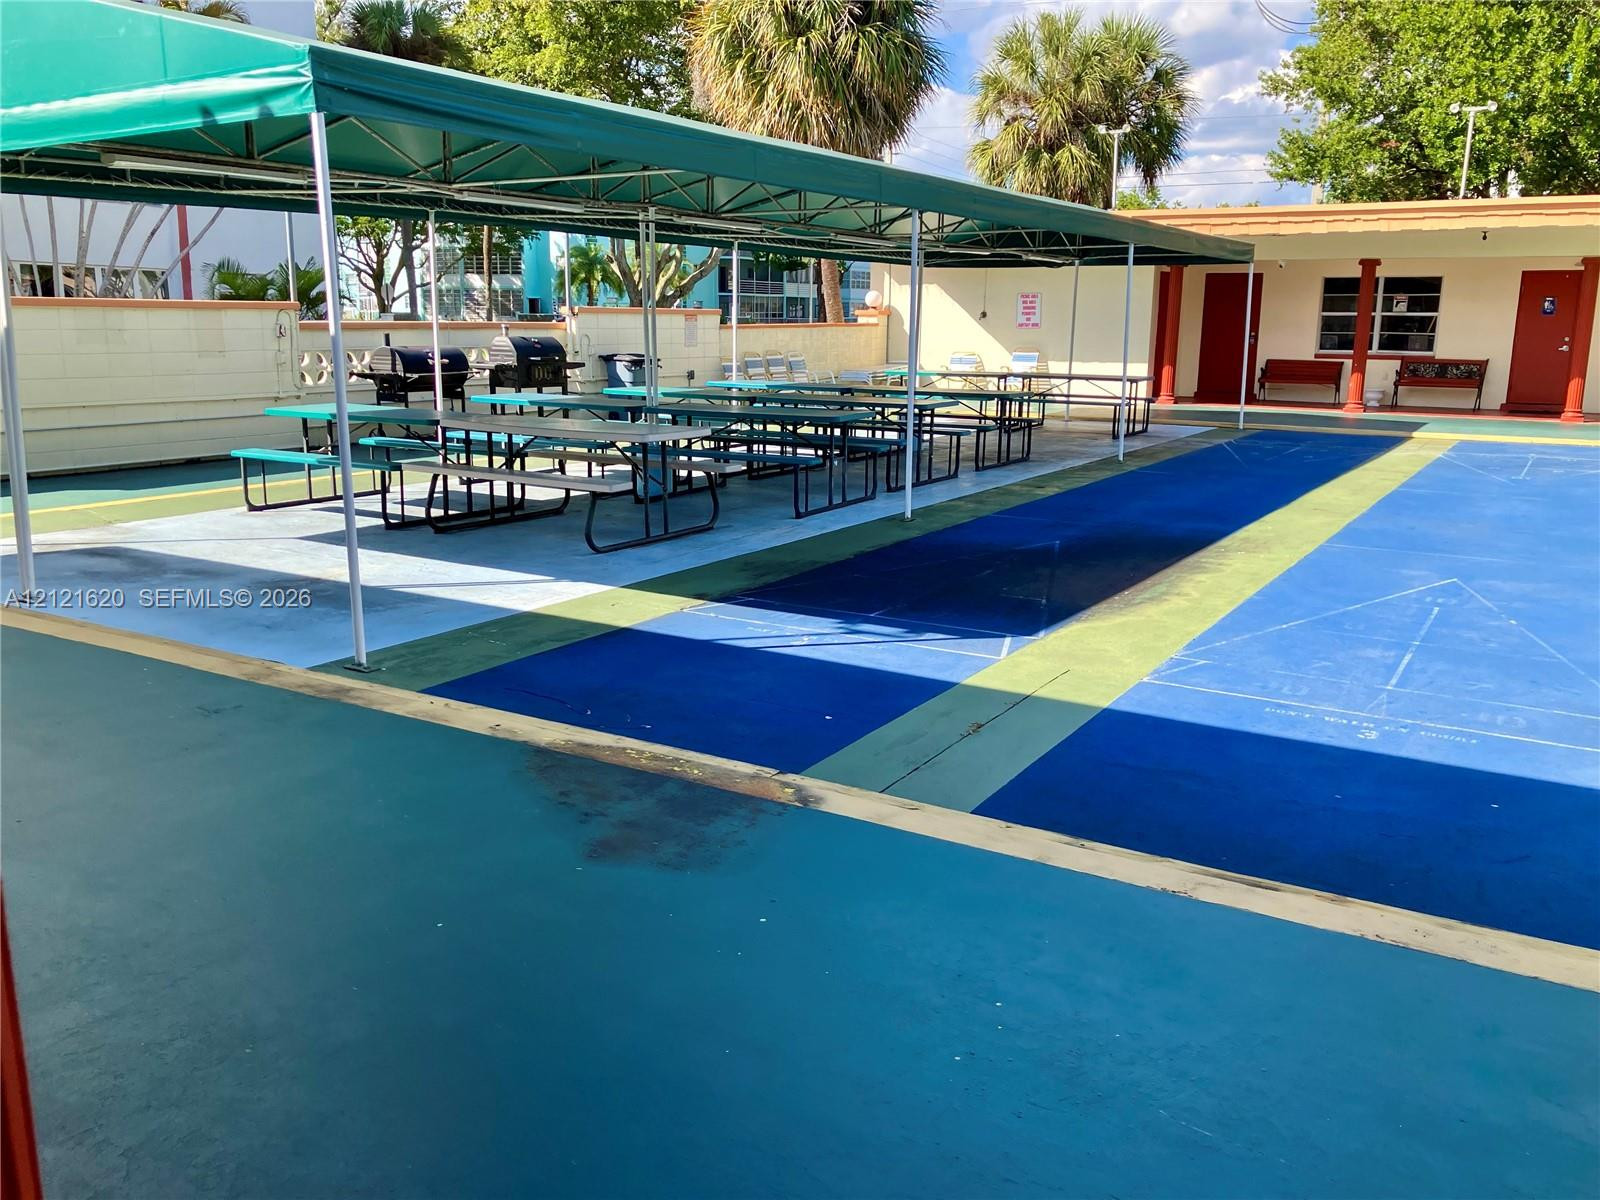
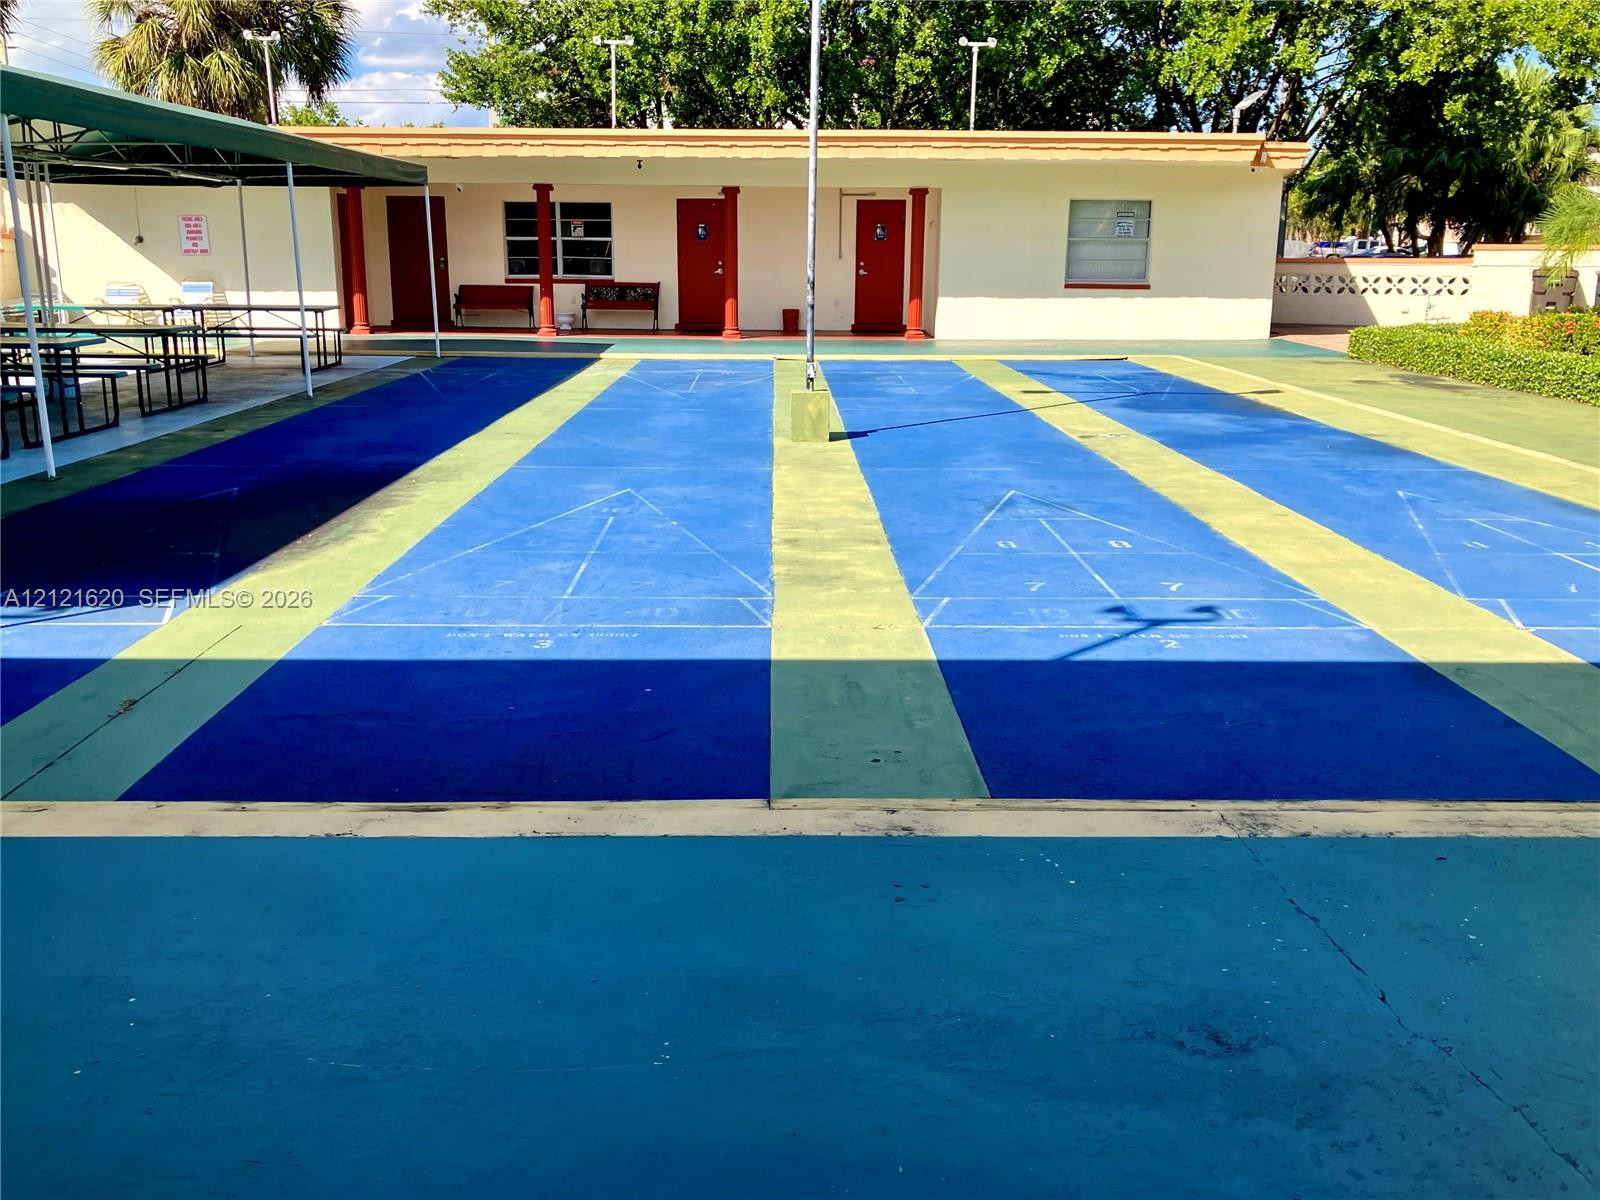
Outdoor recreation area featuring painted shuffleboard courts, a covered metal-frame pavilion, and a masonry perimeter wall
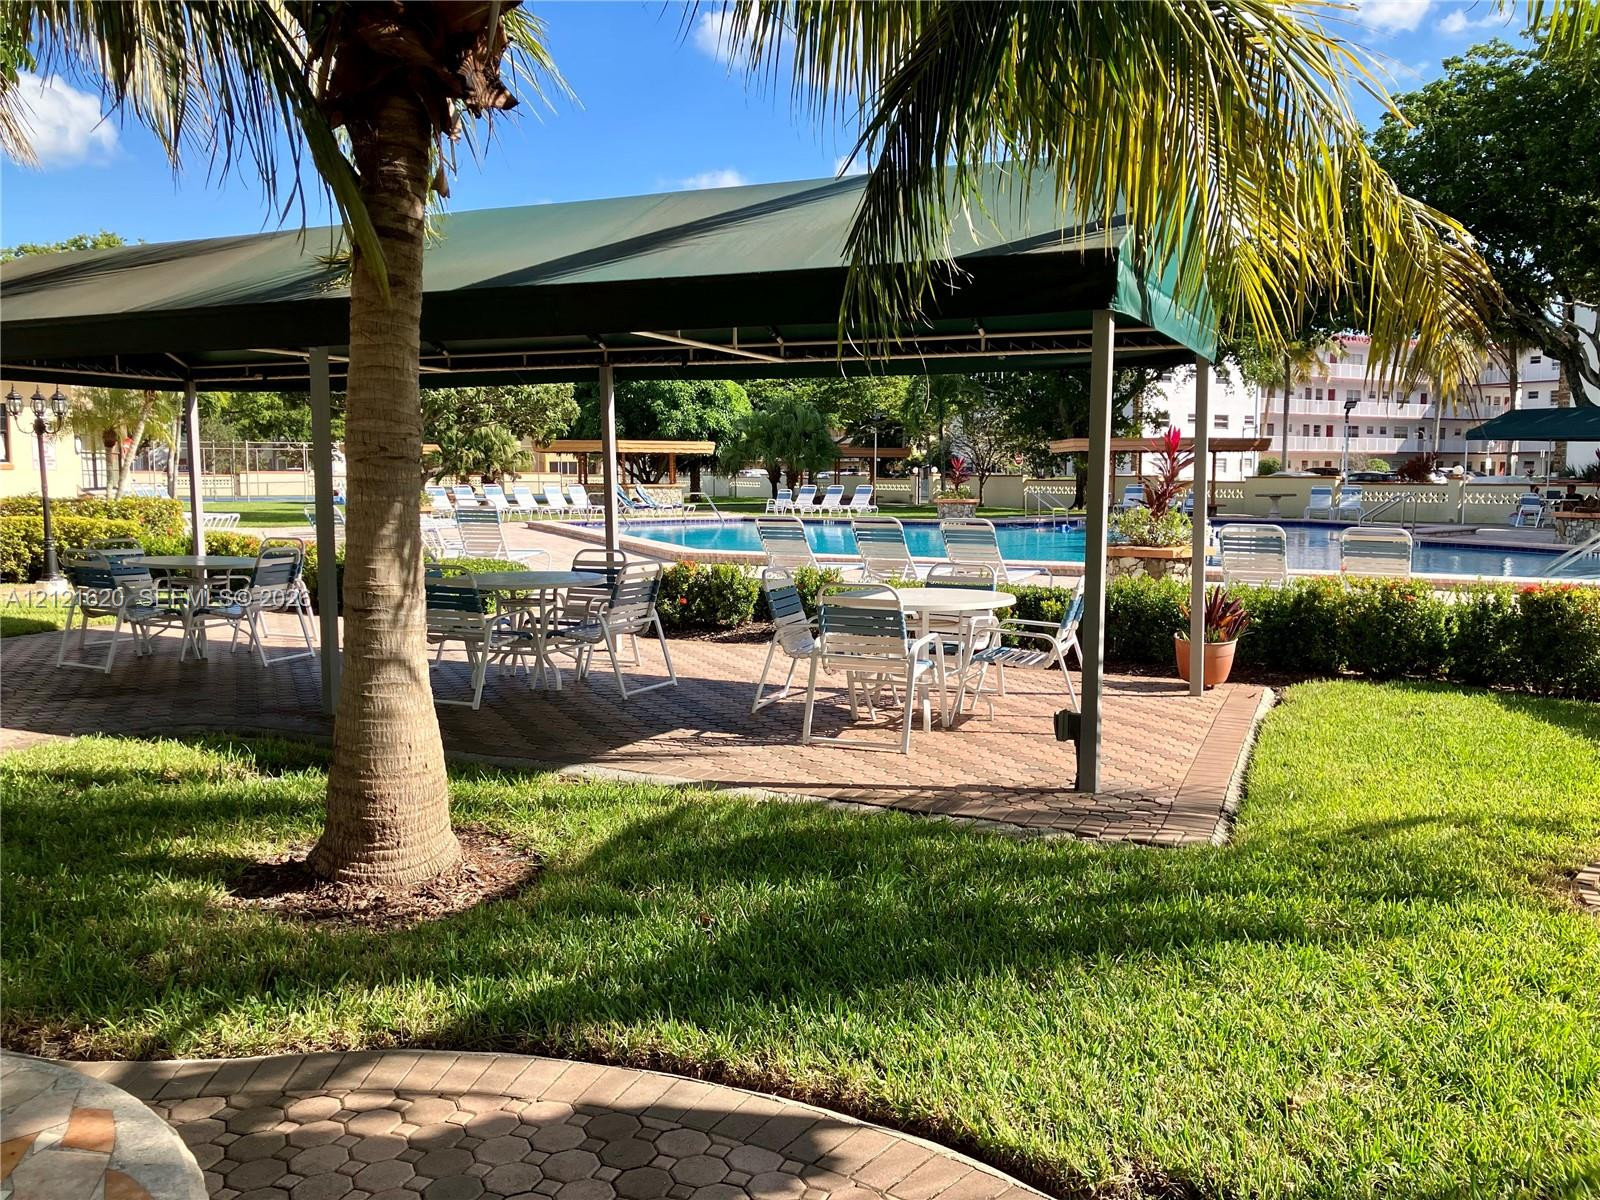
Covered outdoor patio area featuring paver flooring, shaded by a structural metal canopy, with a surrounding lawn and swimming pool
Swimming pool featuring a tiled deck, stone-trimmed planters, and wooden-roofed structures
Tennis court featuring a hard surface, perimeter fencing, and mature trees
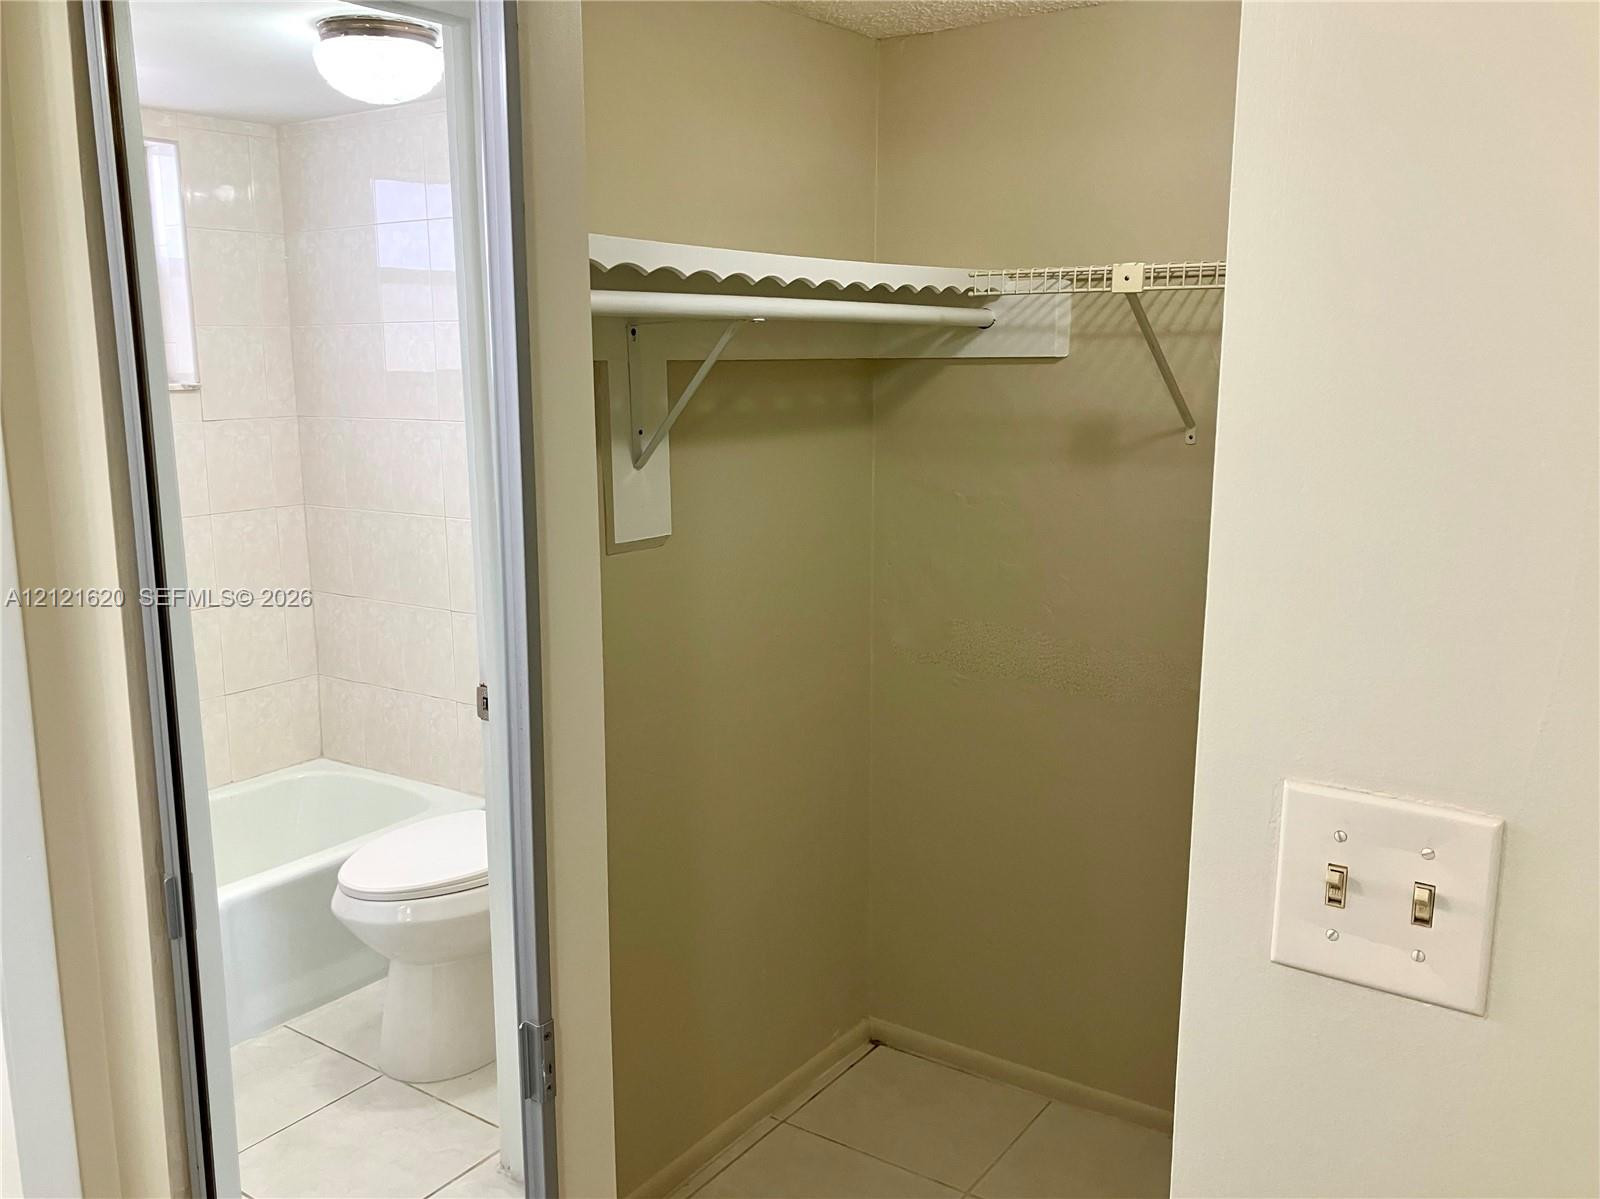
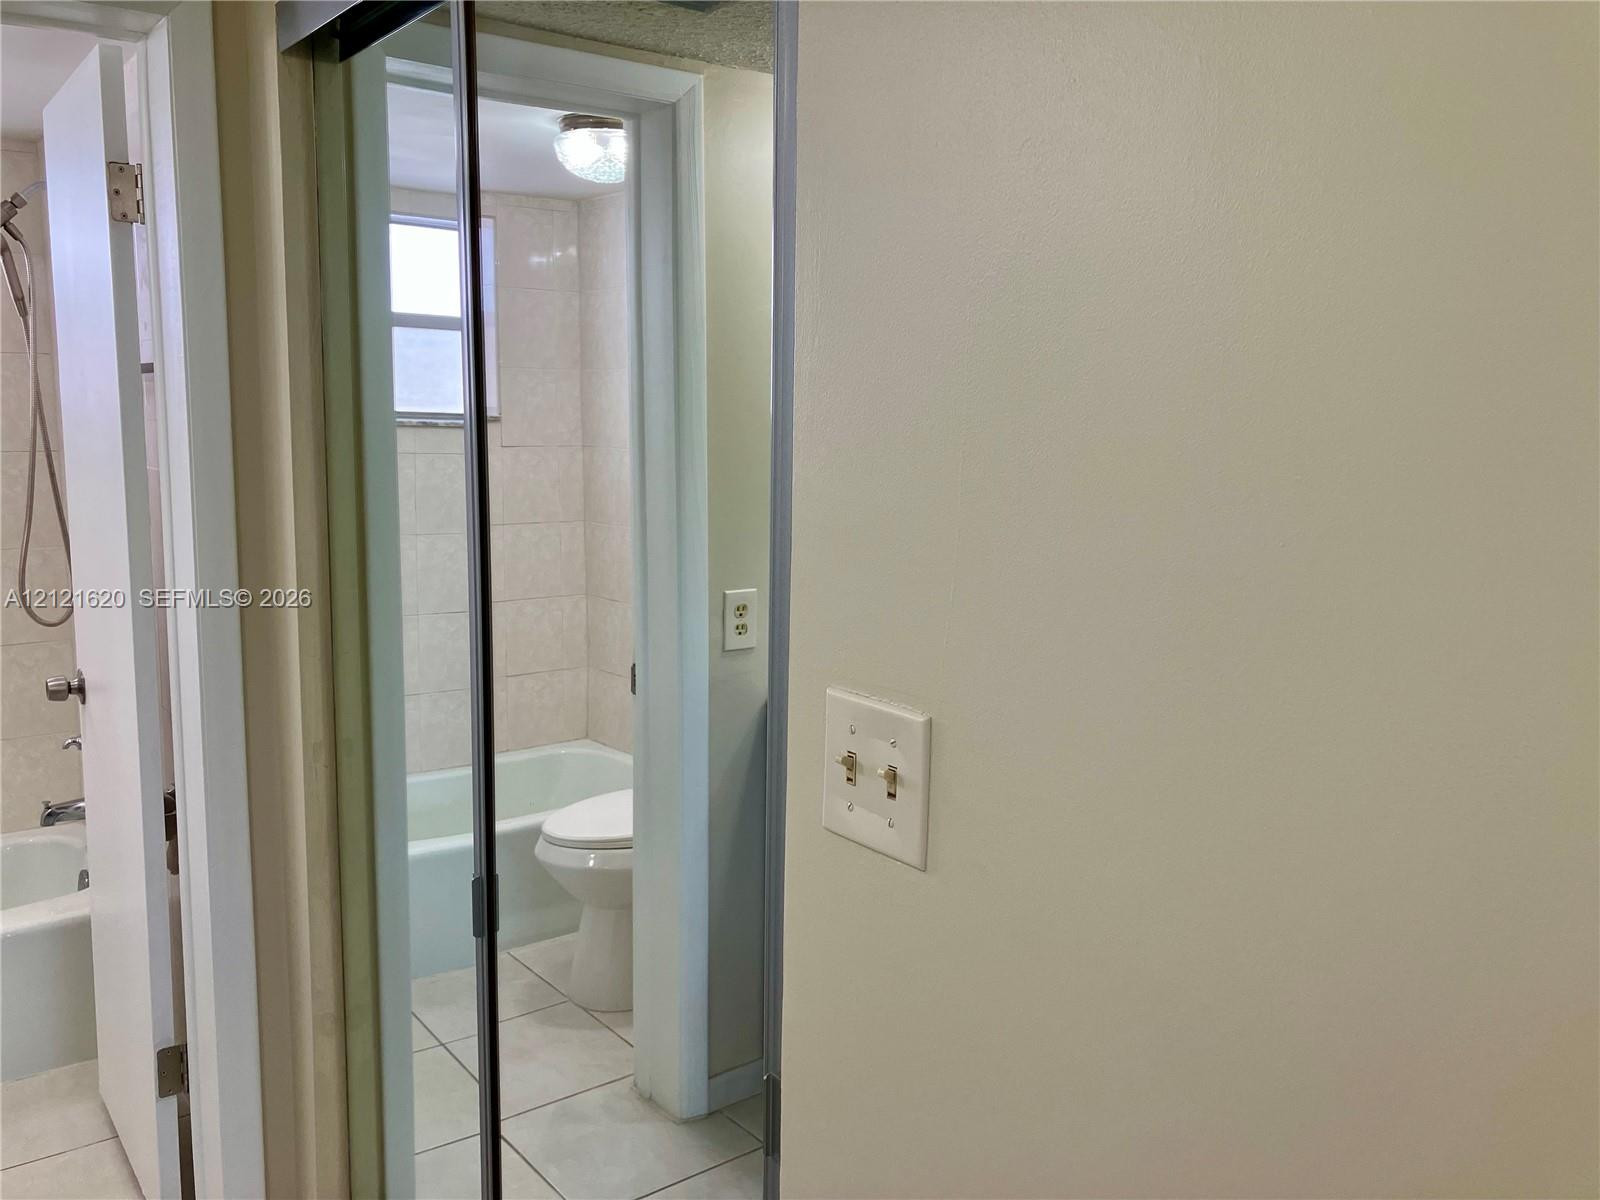
Walk-in closet featuring white wire shelving and tile flooring, with an entrance to a bathroom containing a tub-shower combination, tile wall surrounds, and a white toilet
Full-height mirrored closet door featuring polished trim and neutral tile flooring
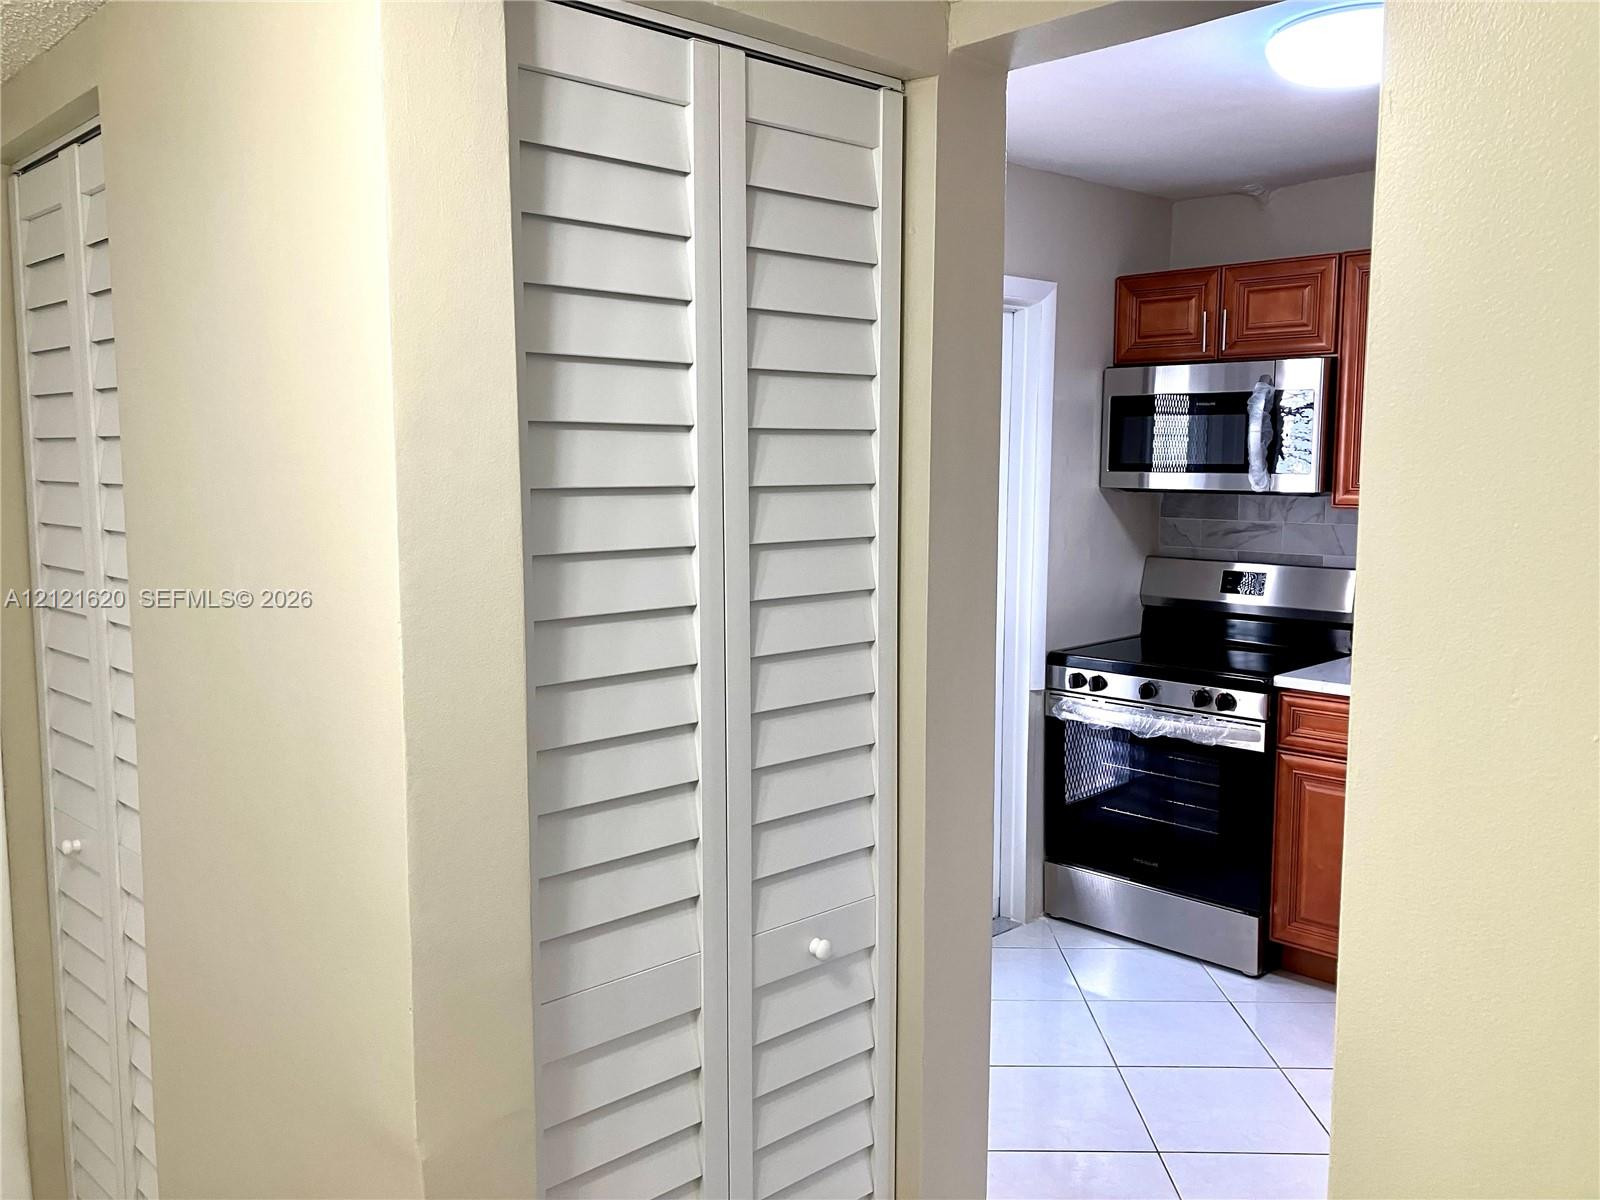
White louvered bi-fold doors, wood-finish cabinetry, stainless steel microwave, stainless steel range, and tile flooring
Room featuring neutral-toned walls, diagonal tile flooring, and a ceiling fan with integrated lighting
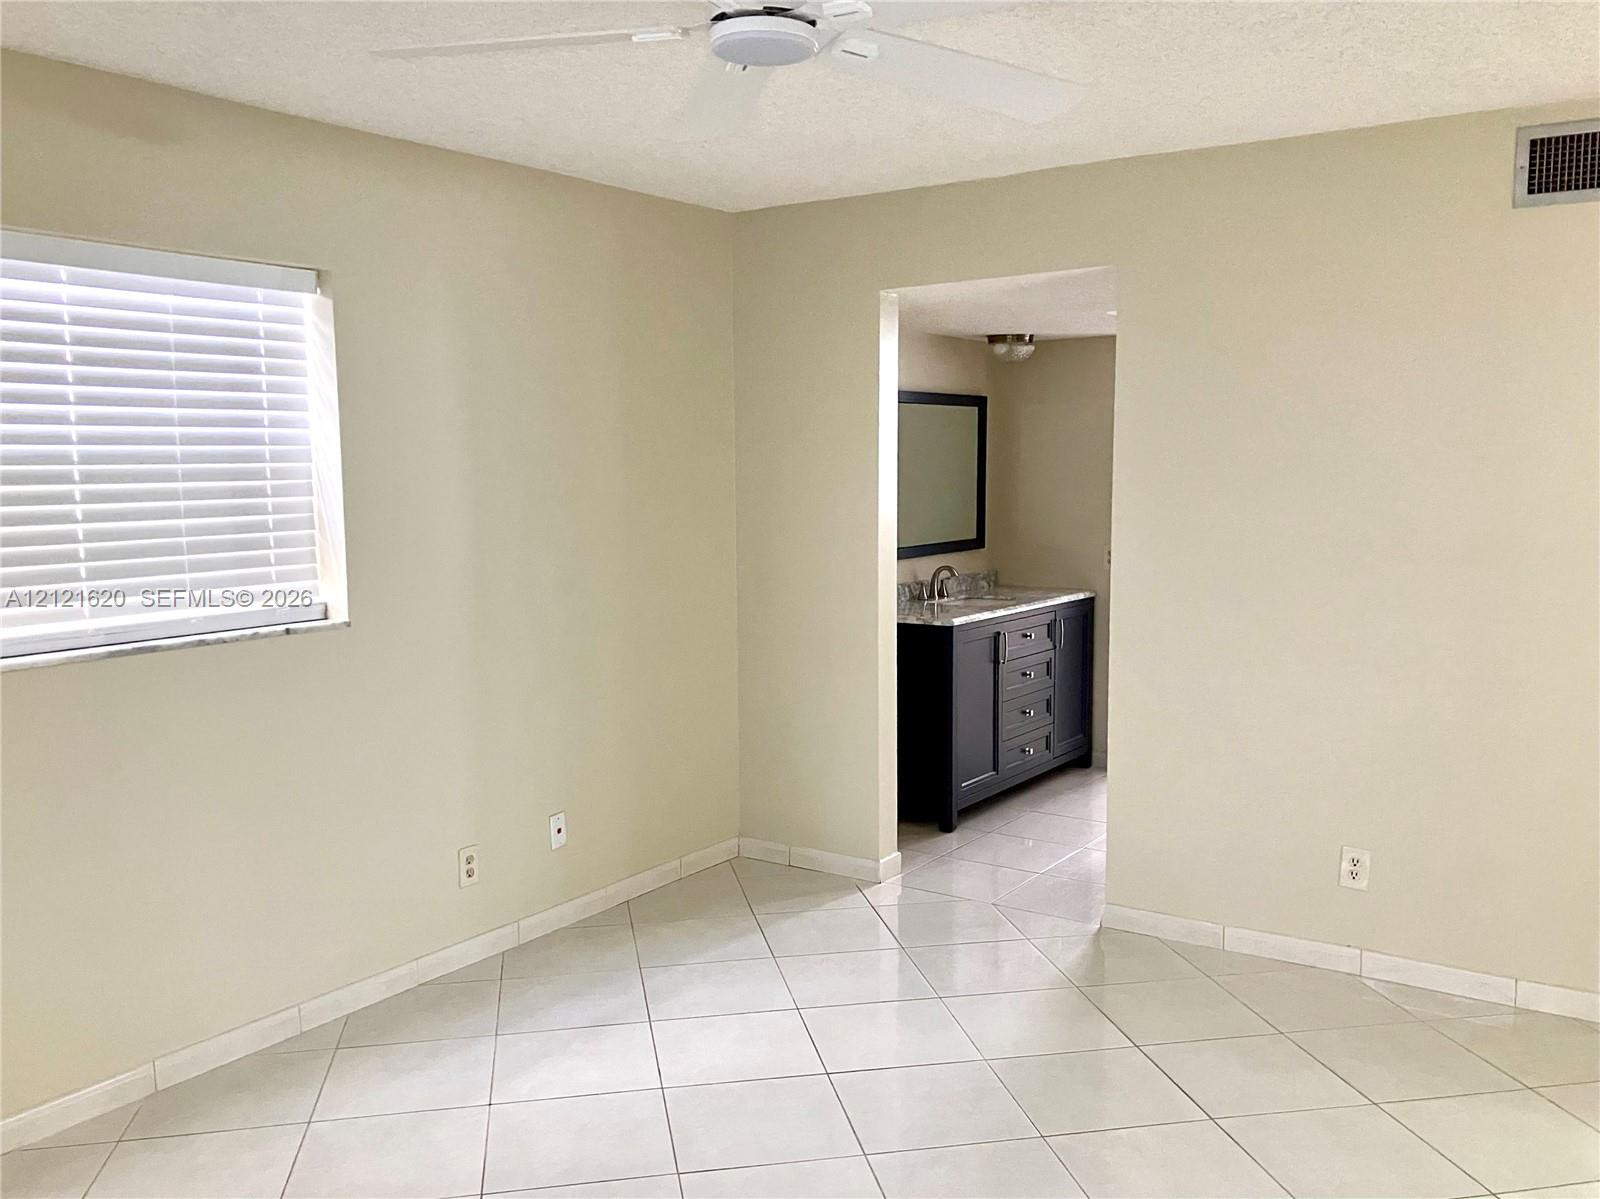
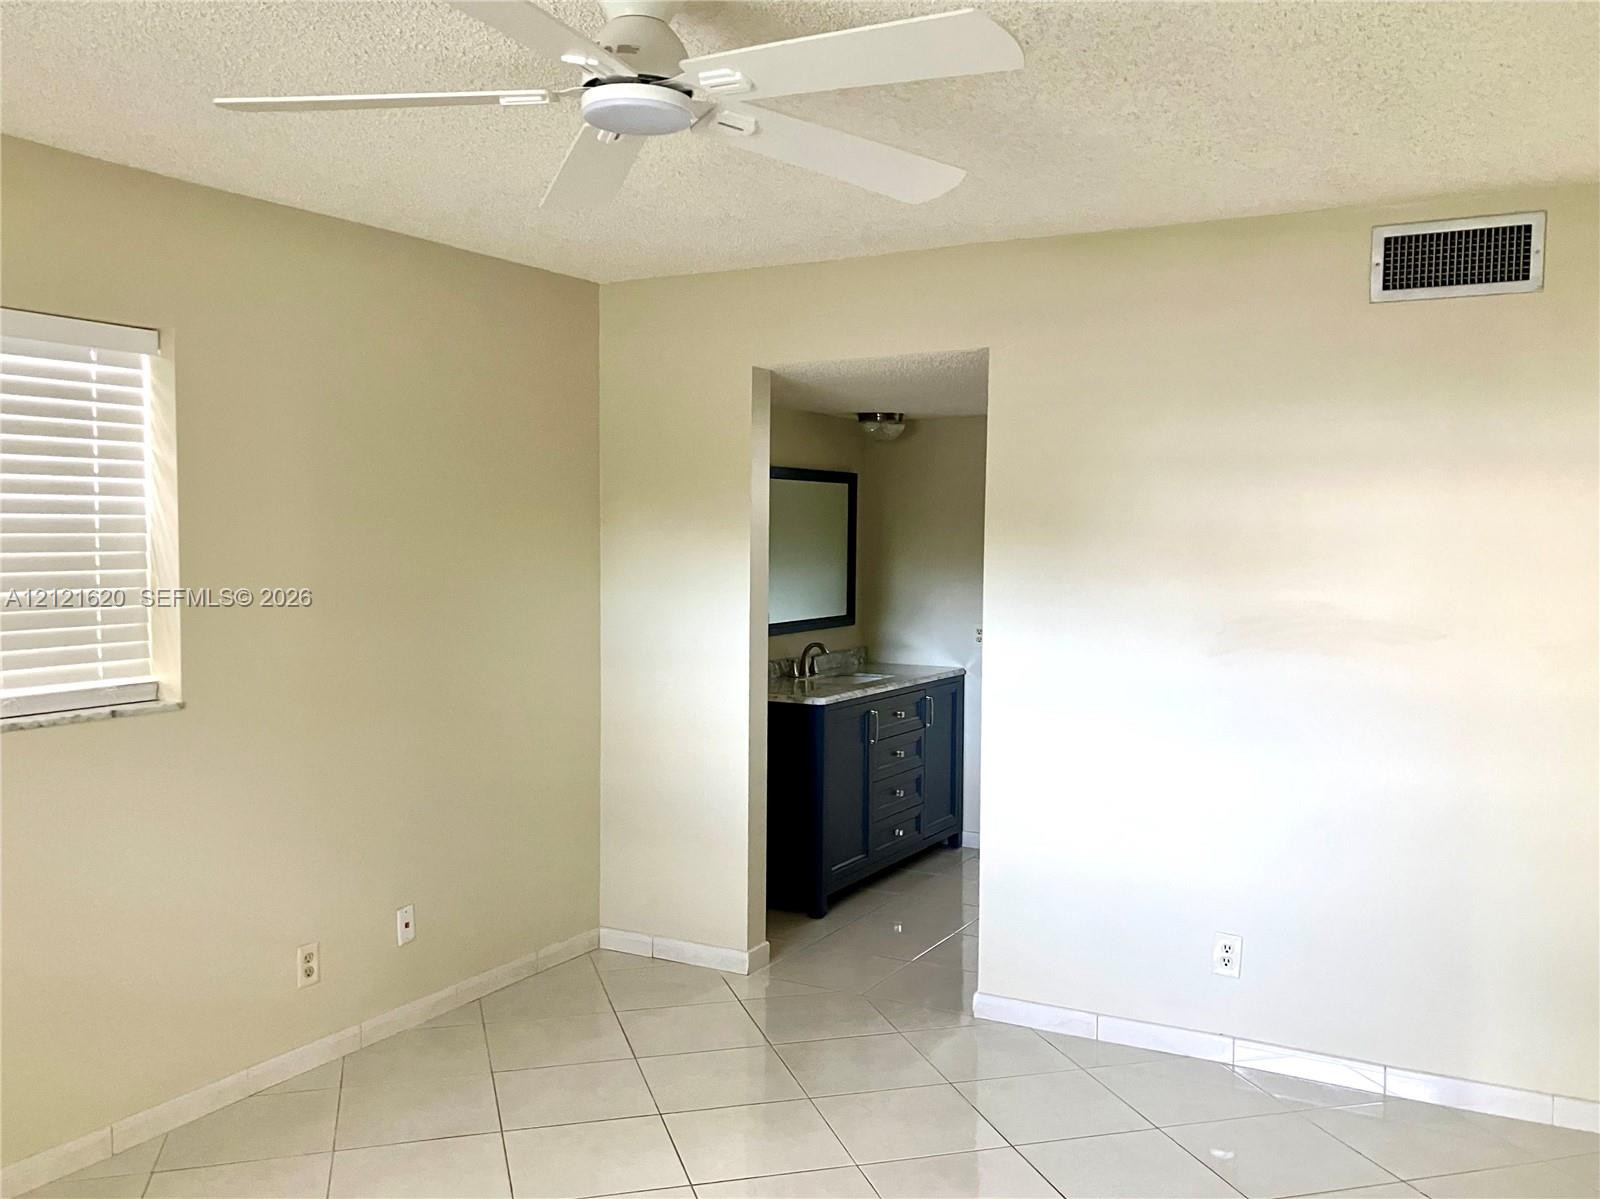
Neutral interior featuring white diagonal-tile flooring, a ceiling fan with integrated lighting, and horizontal window blinds, with a vanity area containing a dark-toned cabinet and framed mirror
Interior room featuring neutral-toned walls, tile flooring, dual windows with blinds, and a central ceiling fan
Ceramic tile flooring, neutral wall tones, multi-pane windows, and a stone-finish window sill
Ceramic tile flooring arranged in a diagonal pattern, gold-tone multi-arm chandelier, pass-through opening, and solid-core paneled entry door
Large-format tile flooring, sliding glass door, and a screen-enclosed patio
Kitchen featuring cherry-finish cabinetry, stone-composite countertops, subway-style stone backsplash, stainless steel dishwasher, and undermount sink with gooseneck faucet
Kitchen featuring wood cabinetry, stainless steel microwave, black electric range, stone-finish backsplash, and window with horizontal blinds
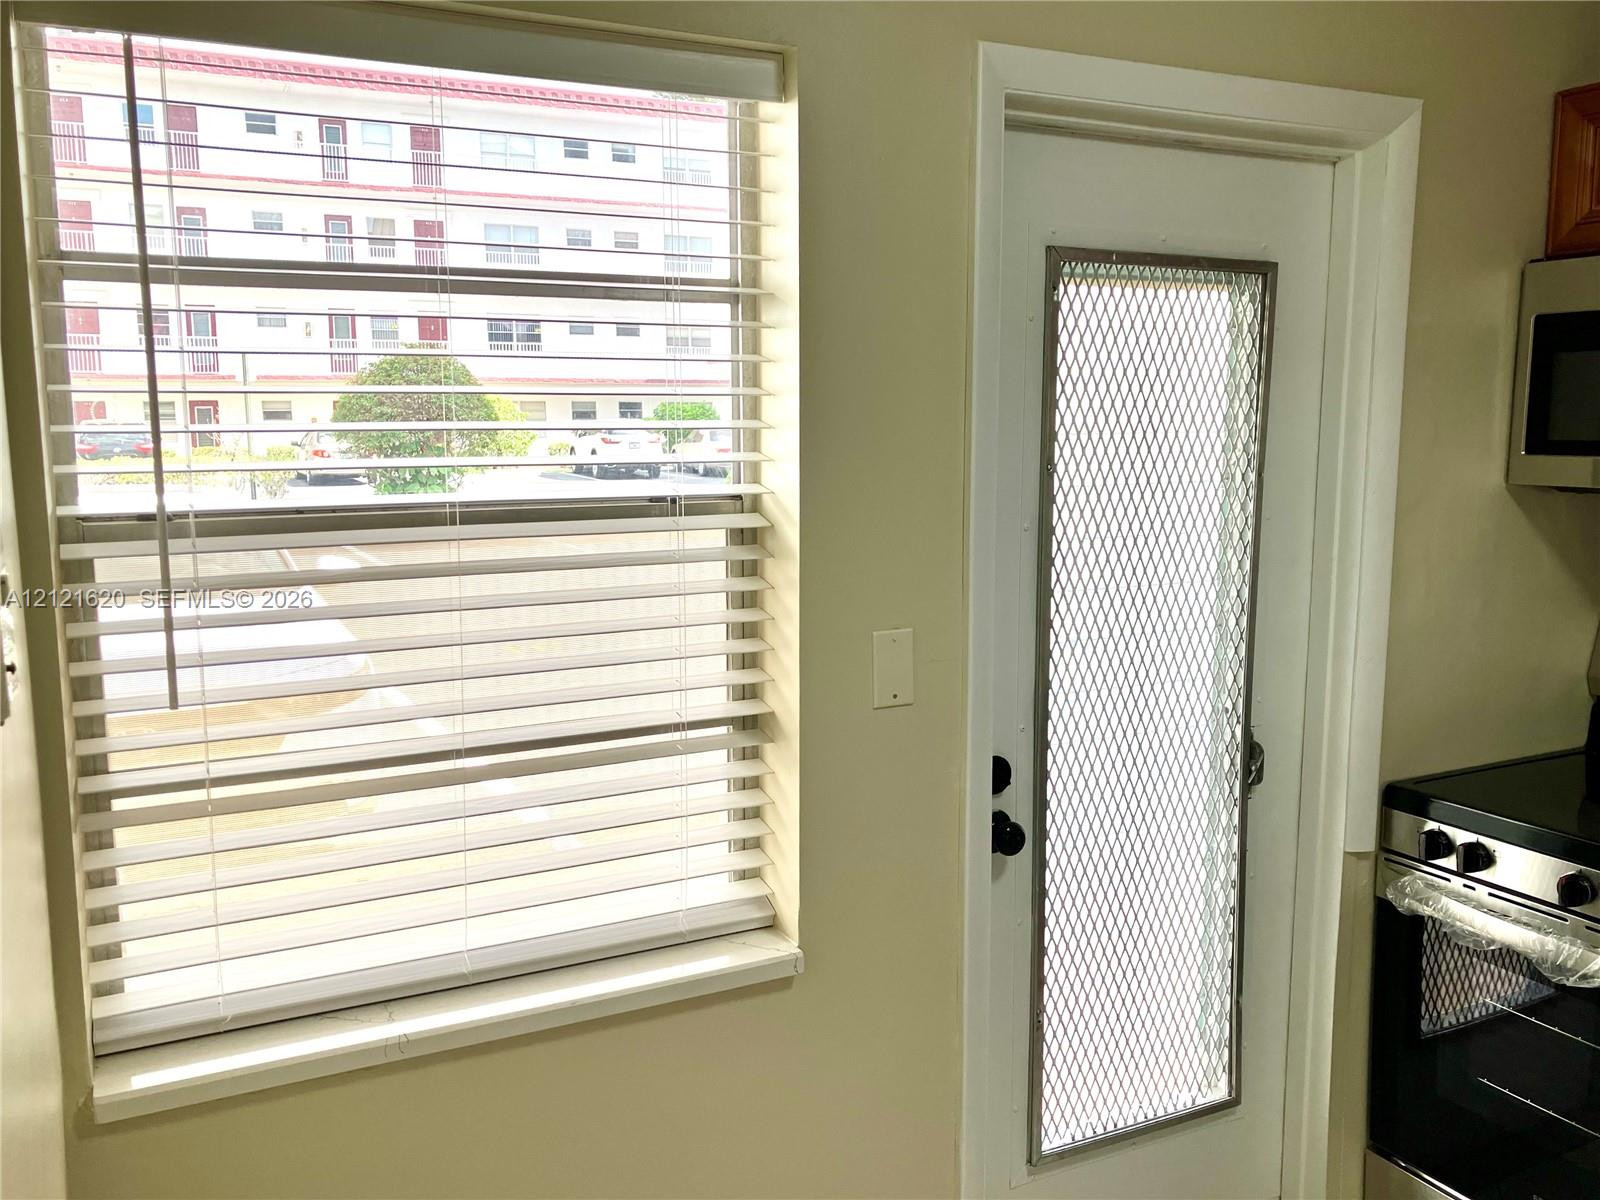
Large window with horizontal slat blinds, exterior door featuring a metal security screen, and stainless steel kitchen range
Kitchen featuring wood cabinetry, solid-surface countertops, stone-tile backsplash, and stainless-steel appliances
Kitchen featuring cherry-finish cabinetry, stainless steel refrigerator and dishwasher, stone-tile backsplash, and solid-surface countertop with an integrated sink
Waterfront property grounds featuring a canal, mature trees, and expansive lawn space
Multi-story exterior featuring white stucco siding, expansive multi-pane windows, screened-in balconies, a decorative red trim roofline, and mature landscaping
Waterfront property featuring a pond, established landscaping, mature palm trees, and expansive grassy grounds
Grounds featuring manicured lawns, mature palm and shade trees, stone-based gazebos, and brick paver walkways
Multi-lane outdoor shuffleboard court featuring a paved surface and a covered pavilion structure with red columns
Tennis court featuring a hard surface, perimeter fencing, and a pavilion structure
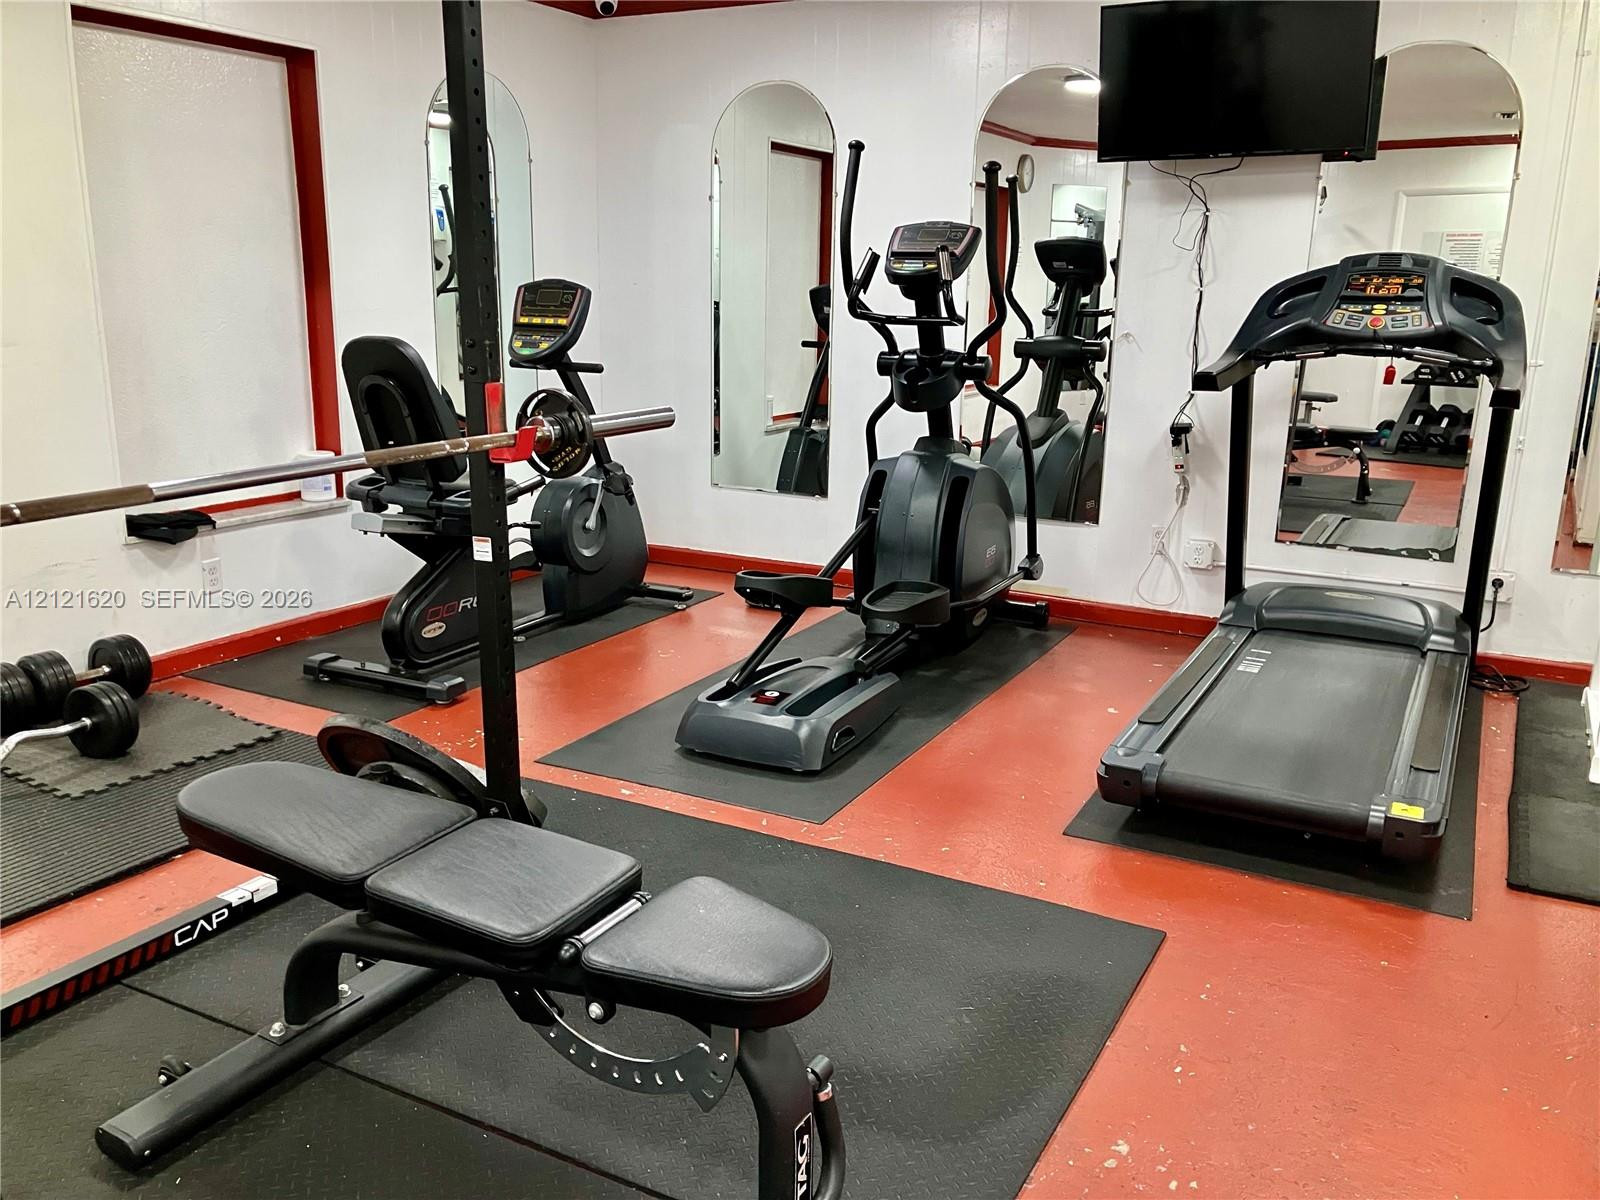
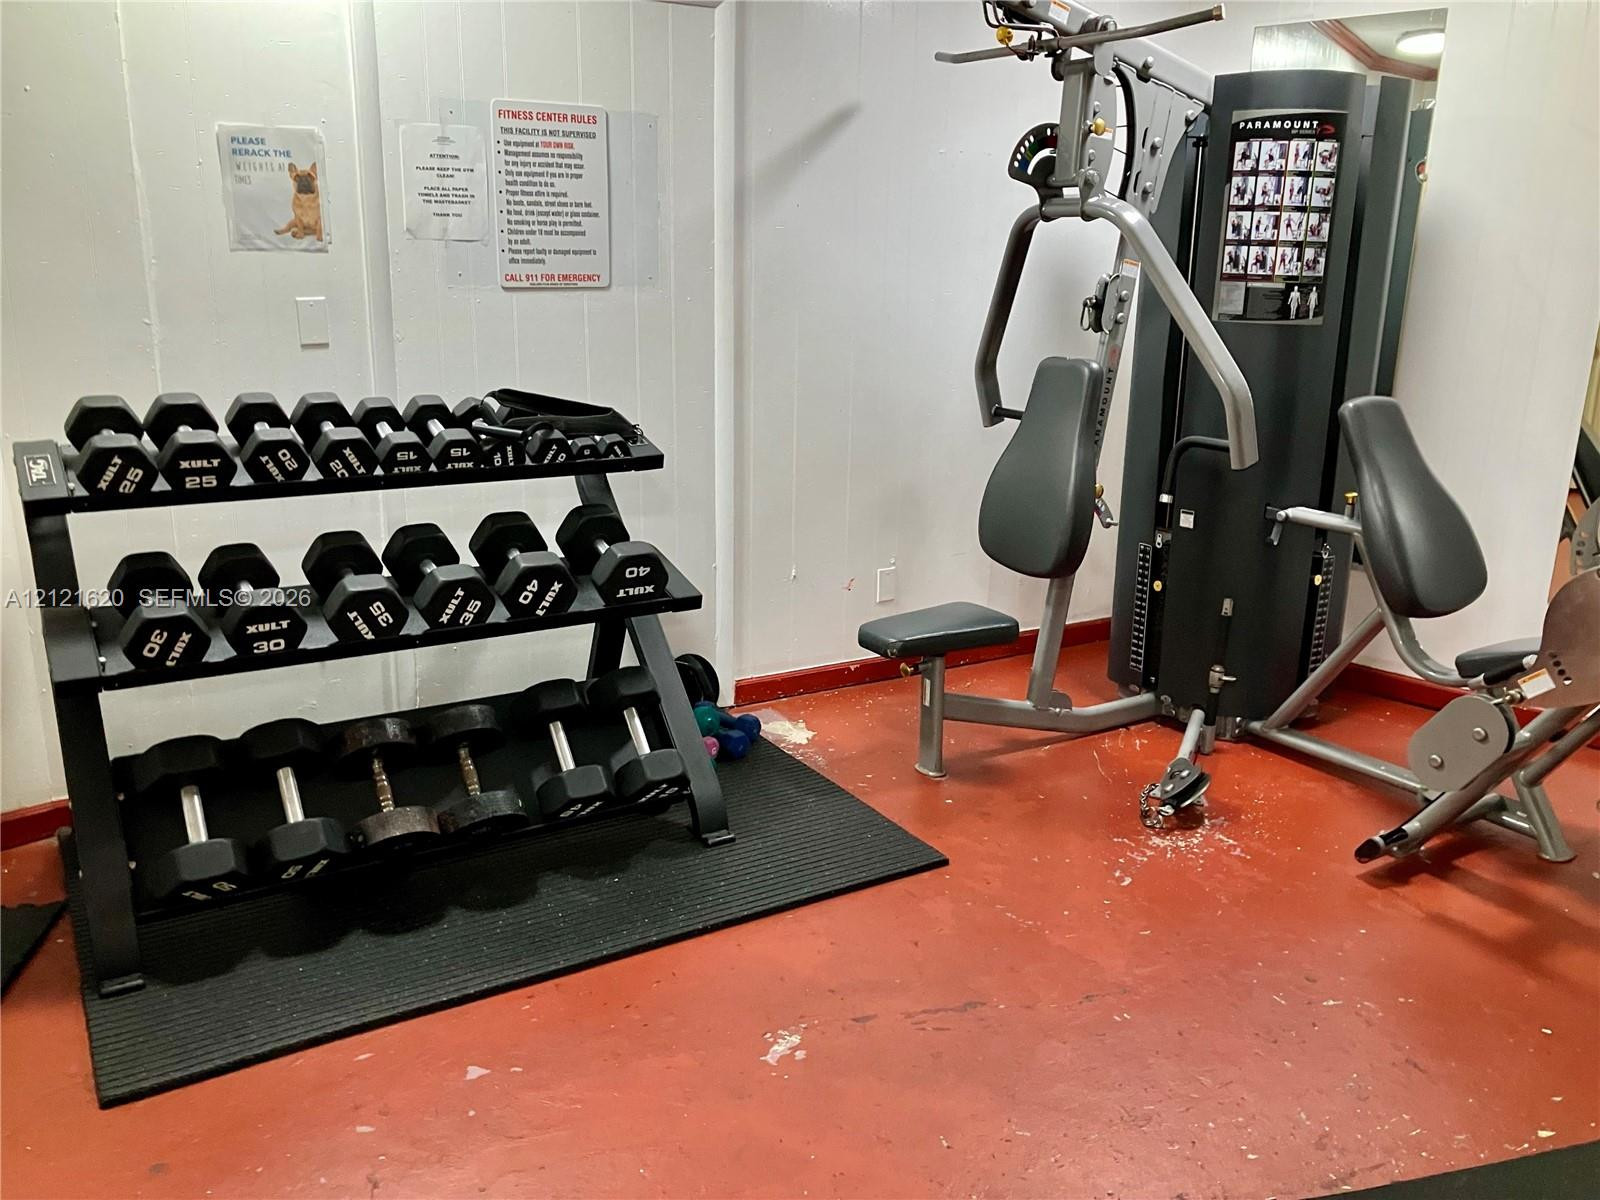
Fitness room featuring floor-to-ceiling mirrors, painted concrete flooring, and wall-mounted signage
Exterior facade featuring stucco siding, two paneled doors with red finishes, horizontal sliding windows, and tiled patio flooring, complete with a numbered reserved parking space
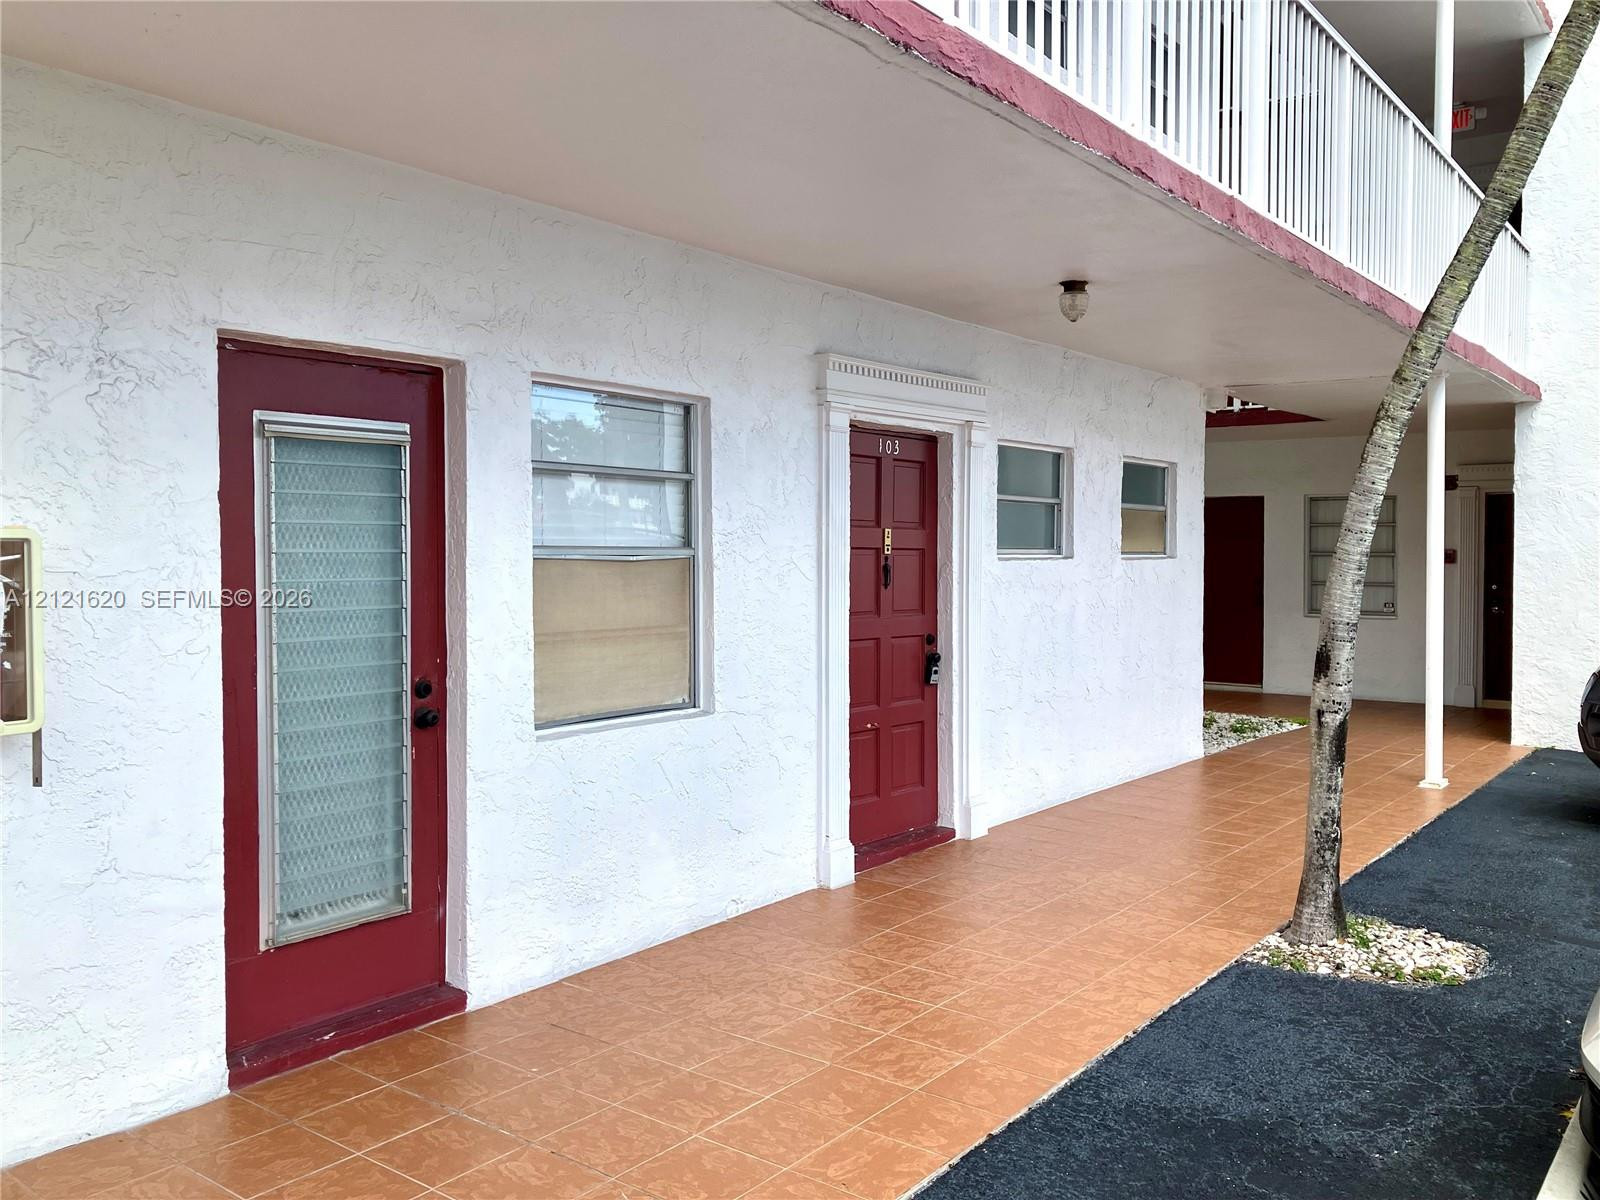
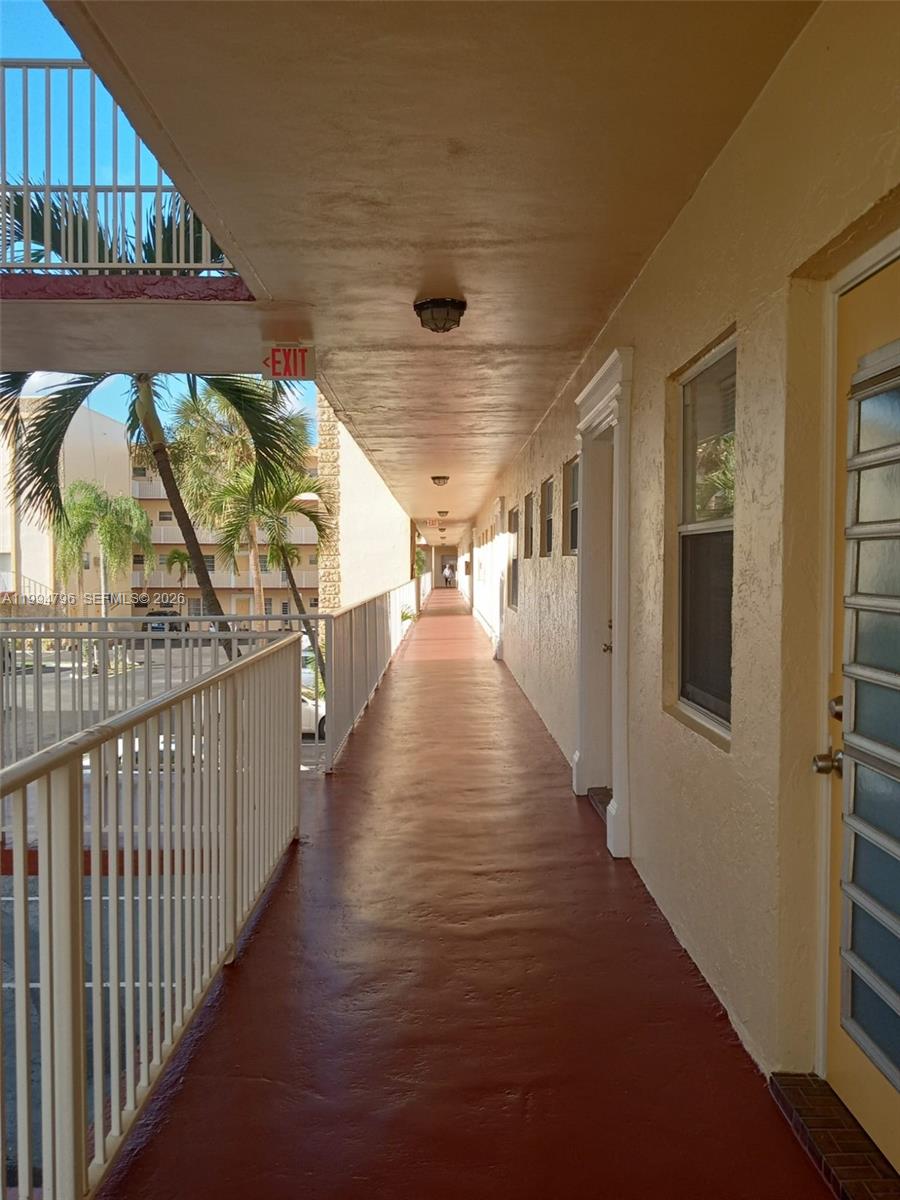
Exterior entryway featuring stucco facade, ceramic tile flooring, and solid core doors with integrated glass panels

 New Listing