
 New Listing
$799,000 $4,289 est/mo Sourced by Back At You
3681 Potomac Place,Boynton Beach, FL 33436
Boynton Beach, FL 33436
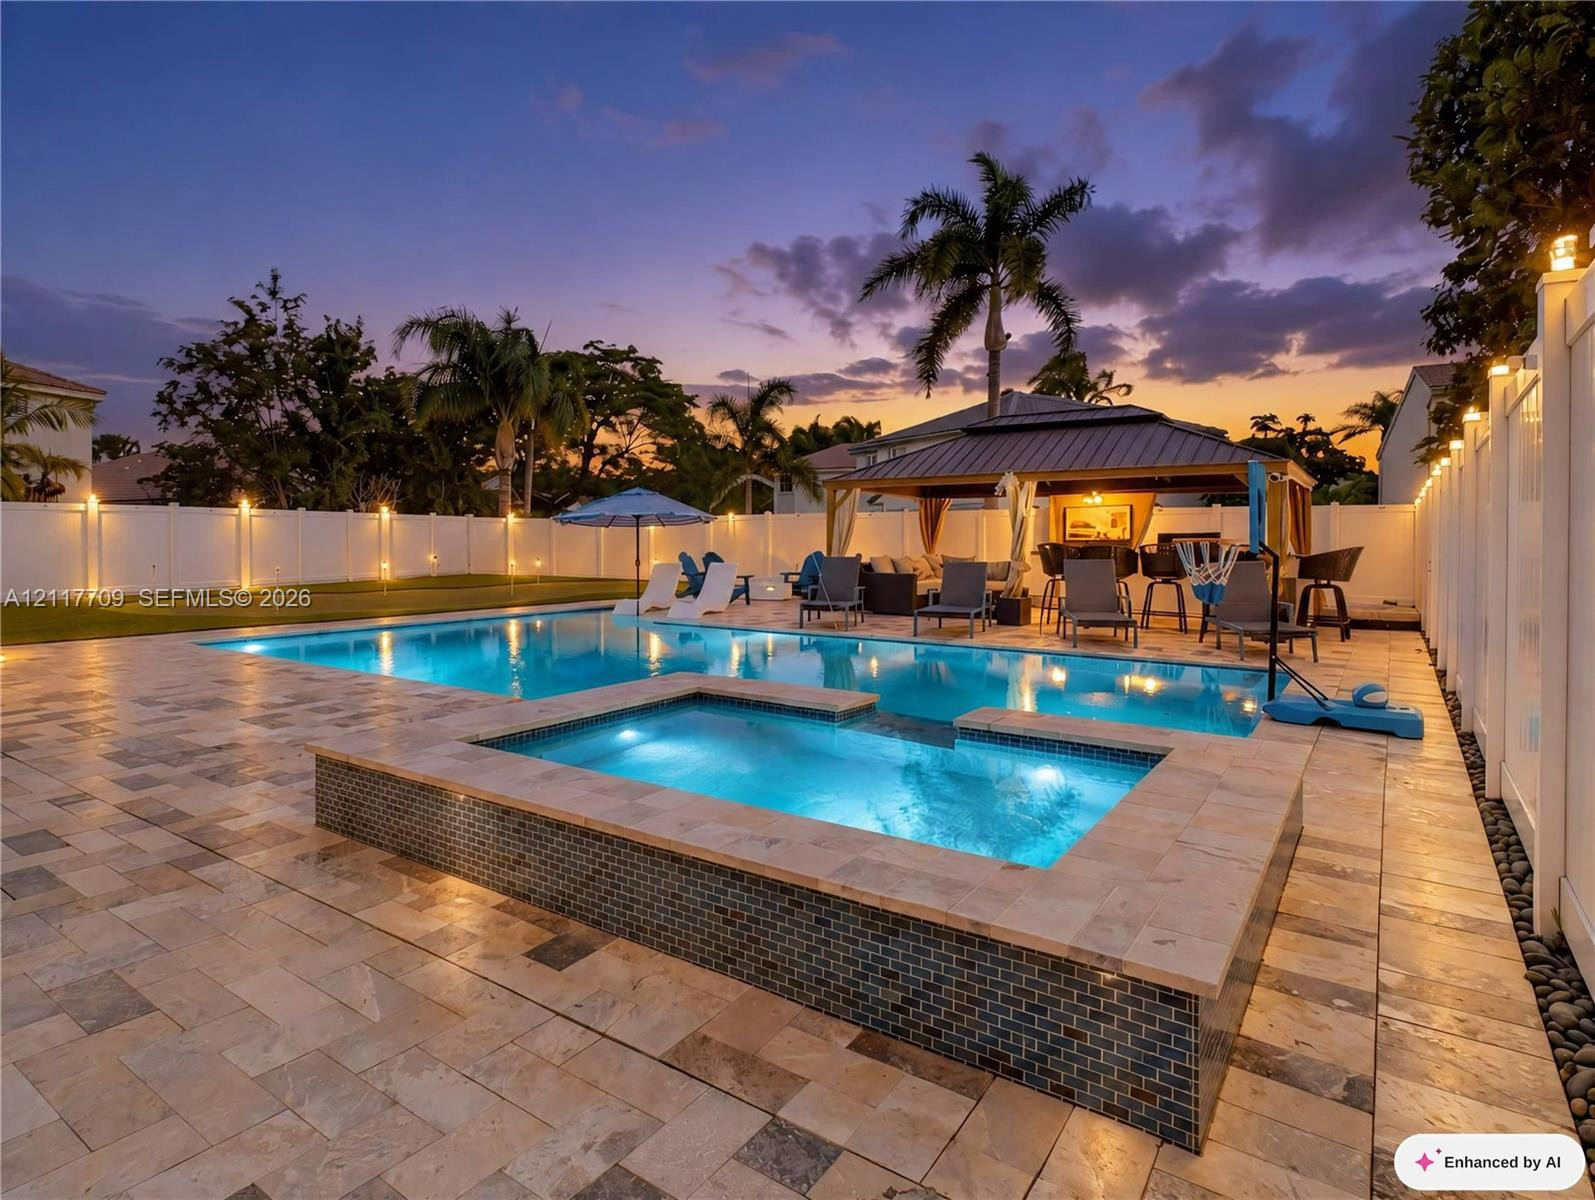
Custom swimming pool and raised spa with mosaic tile accents, surrounded by expansive natural stone pavers and a private white vinyl privacy fence
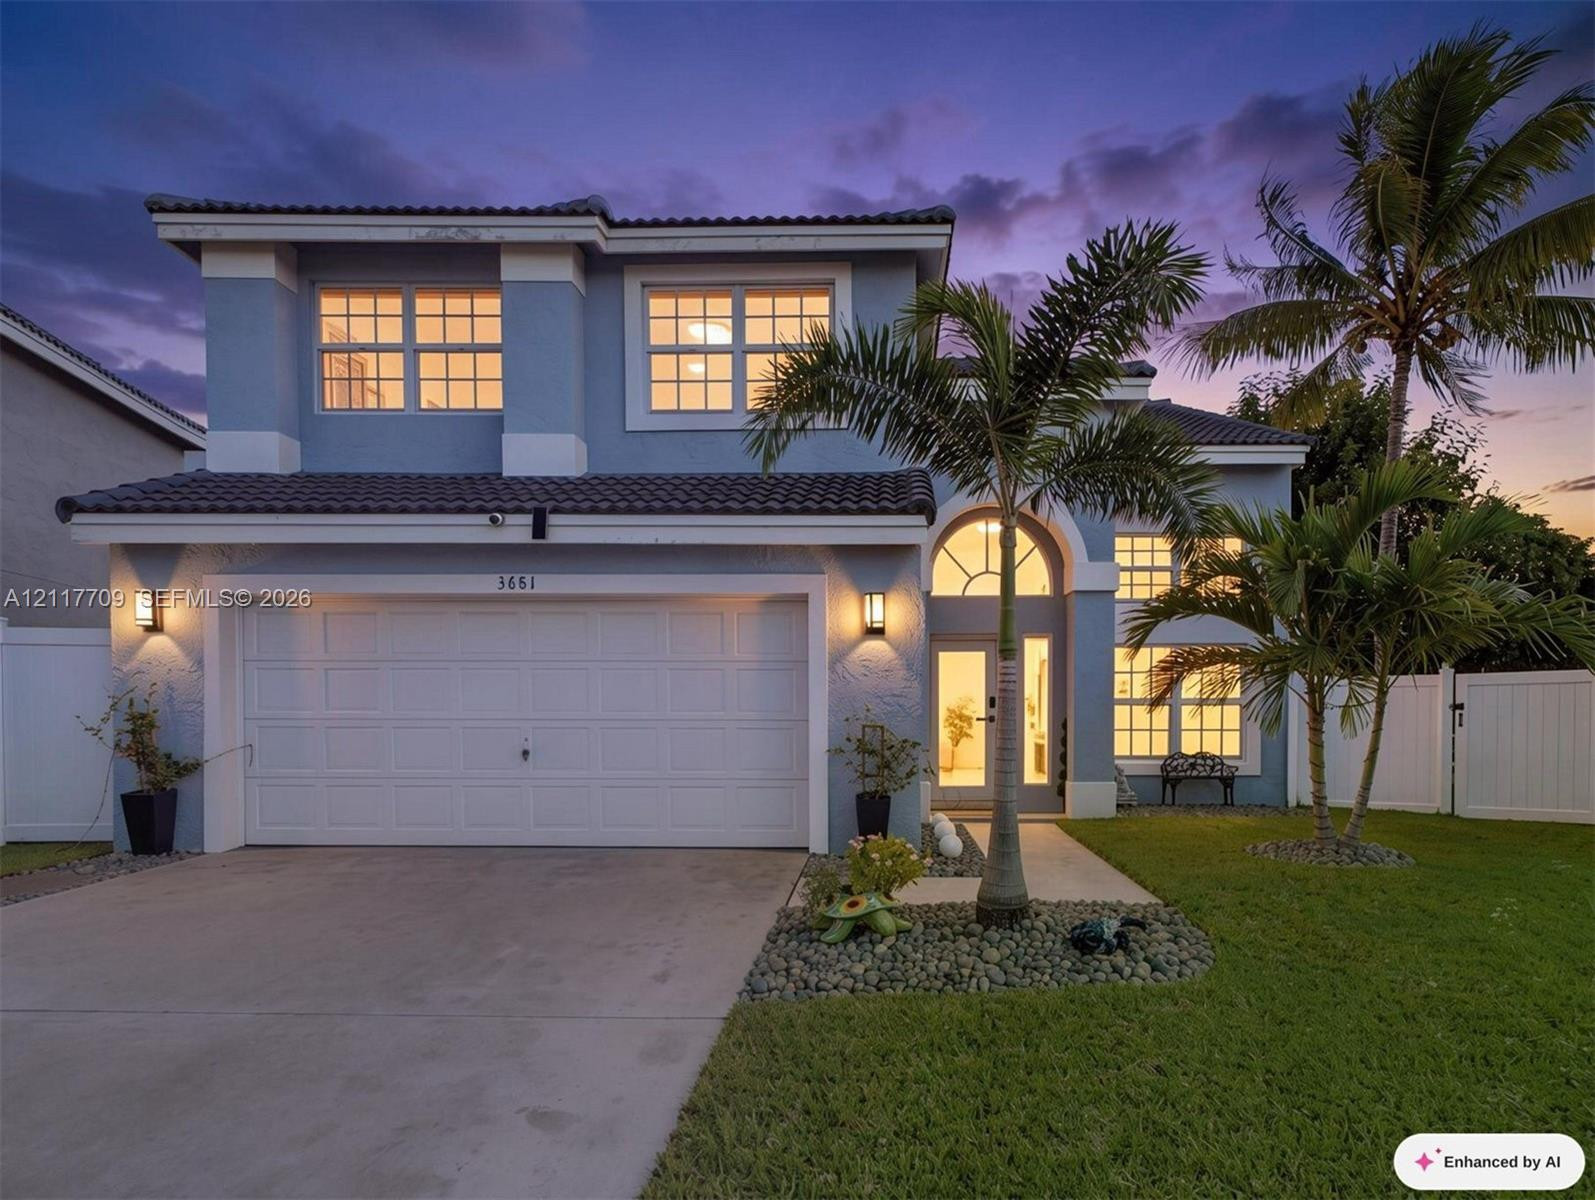
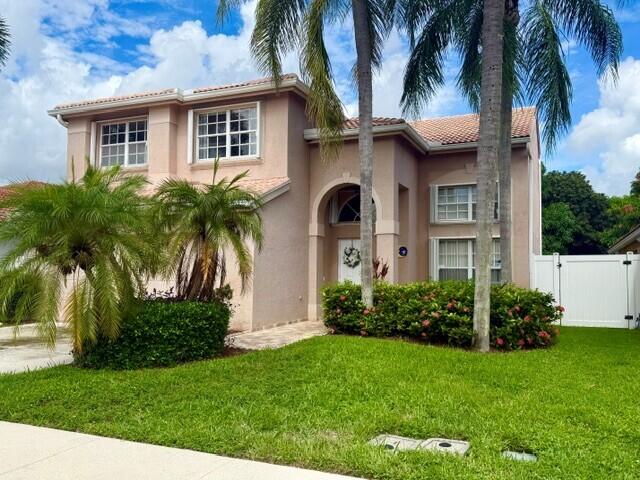
Two-story residence featuring a multi-tonal stucco exterior, tile roofing, arched entryway with a transom window, and an attached two-car garage
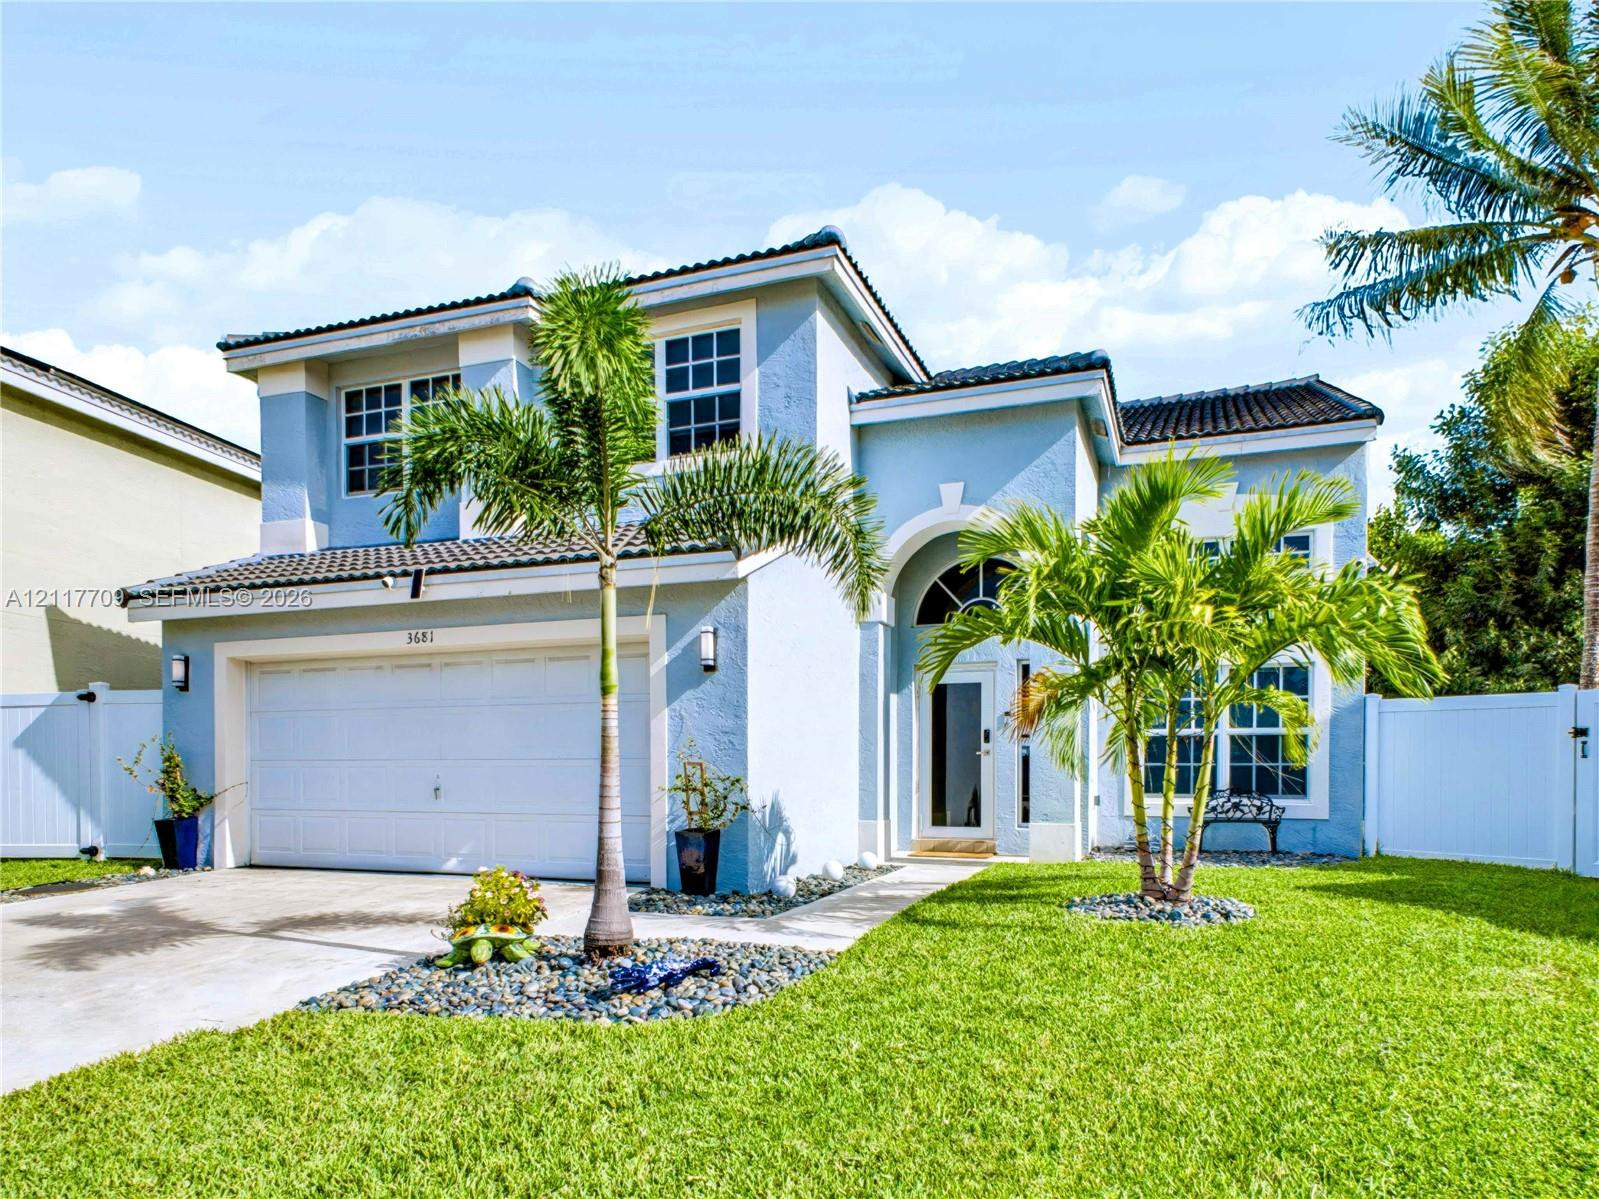
Two-story exterior featuring light-toned stucco, a multi-section roof, a two-car garage, an arched entryway, and perimeter white vinyl fencing
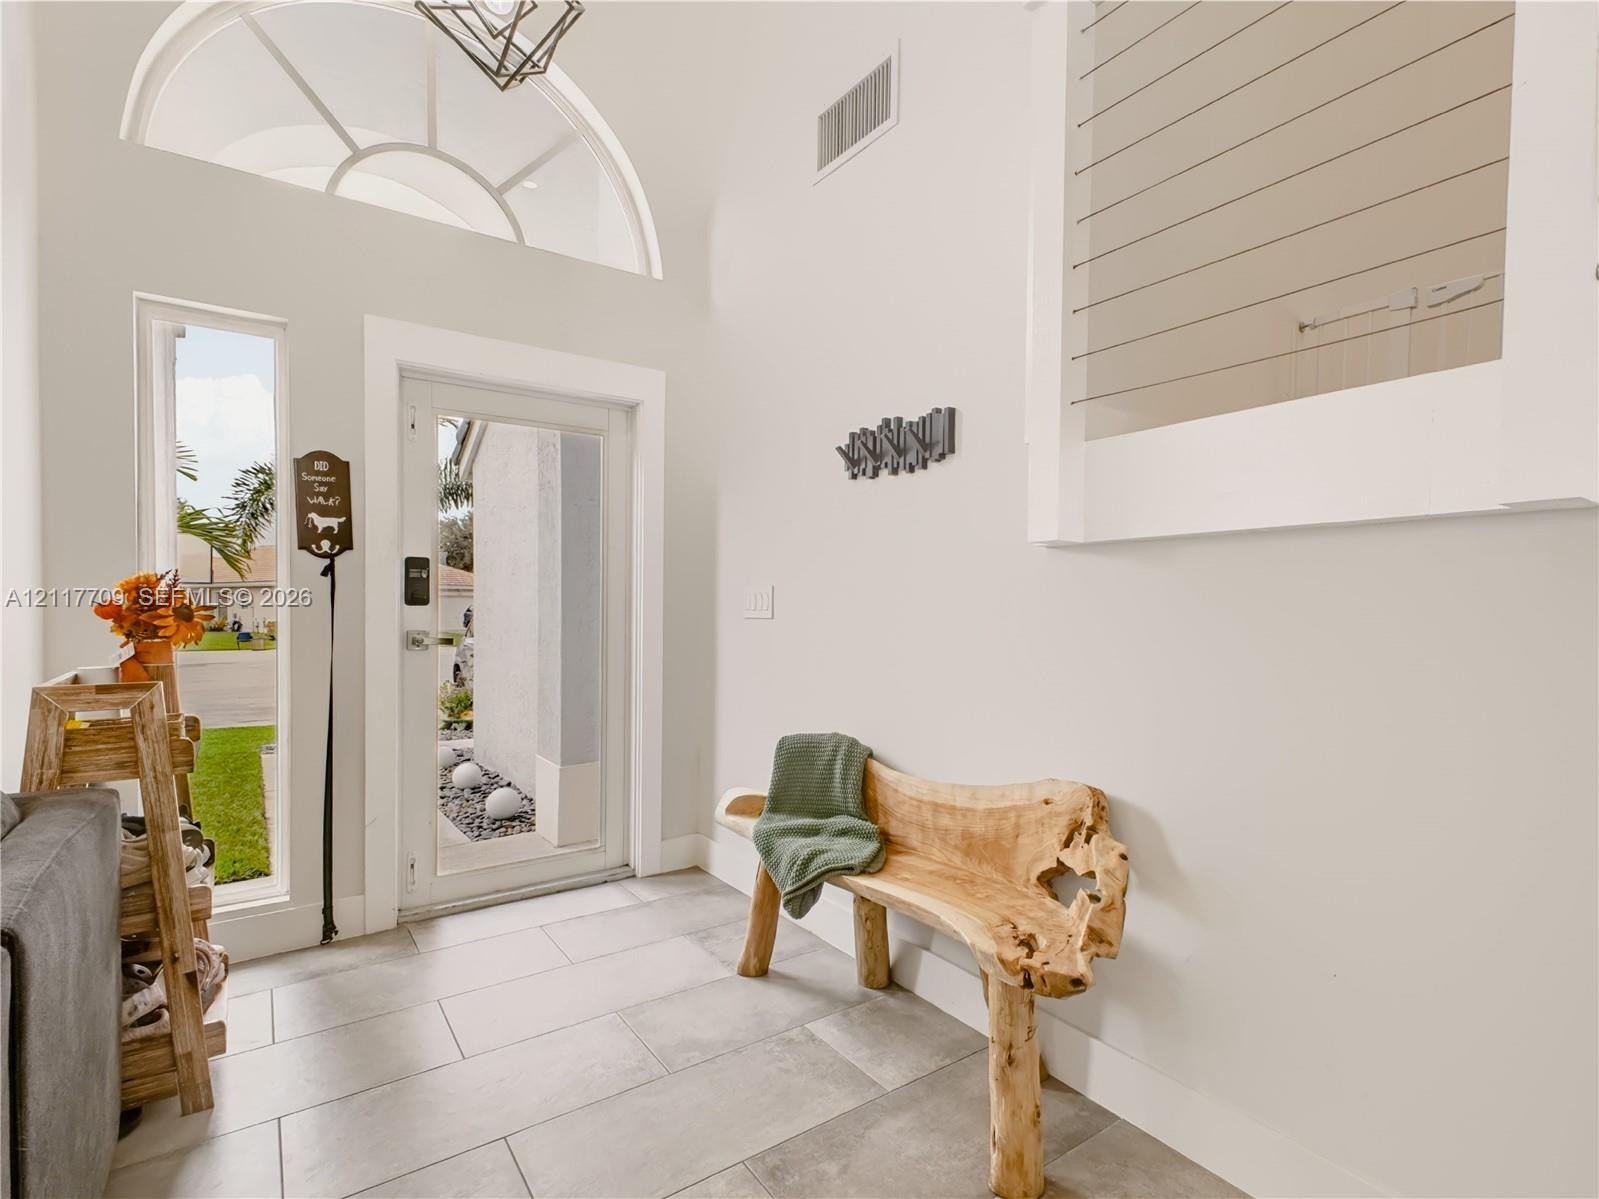
Entryway featuring high ceilings, a glass-panel front door, an arched transom window, a side sidelight window, and large-format tile flooring
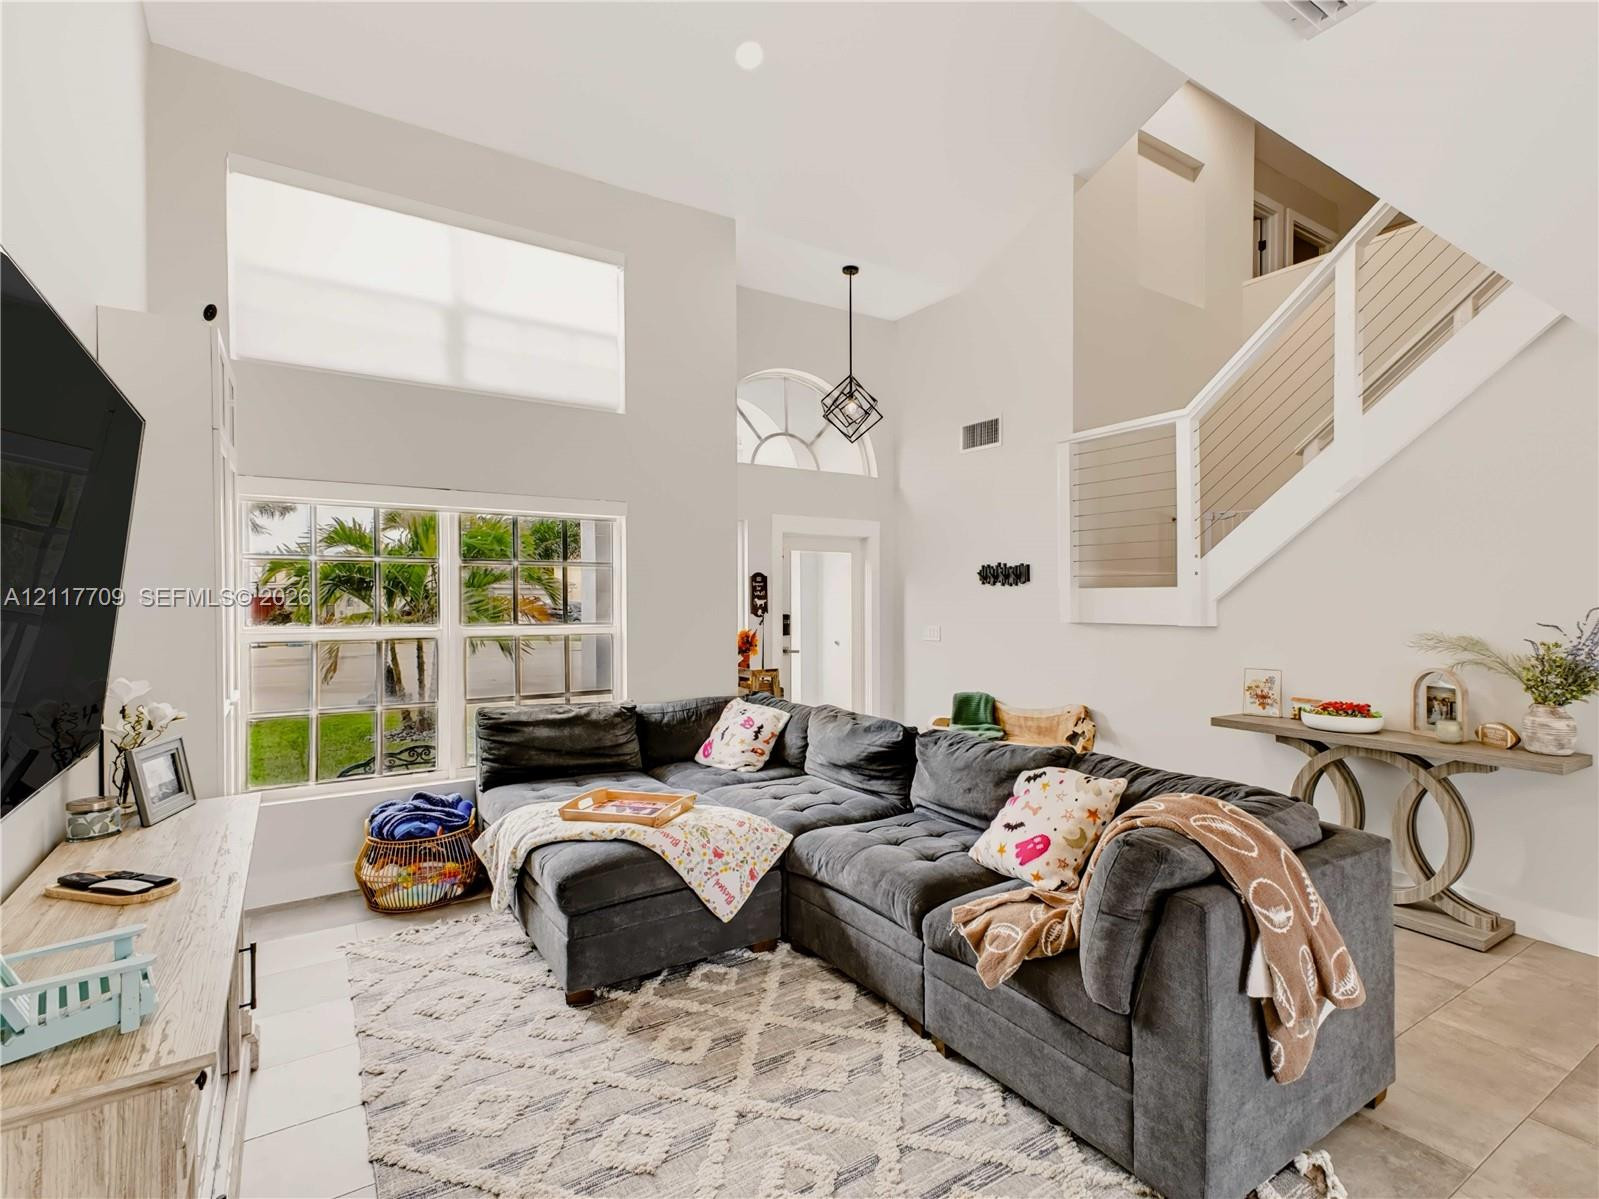
High-ceilinged living area featuring a grid-pane window, staircase with cable railing, arched transom window, and tile flooring
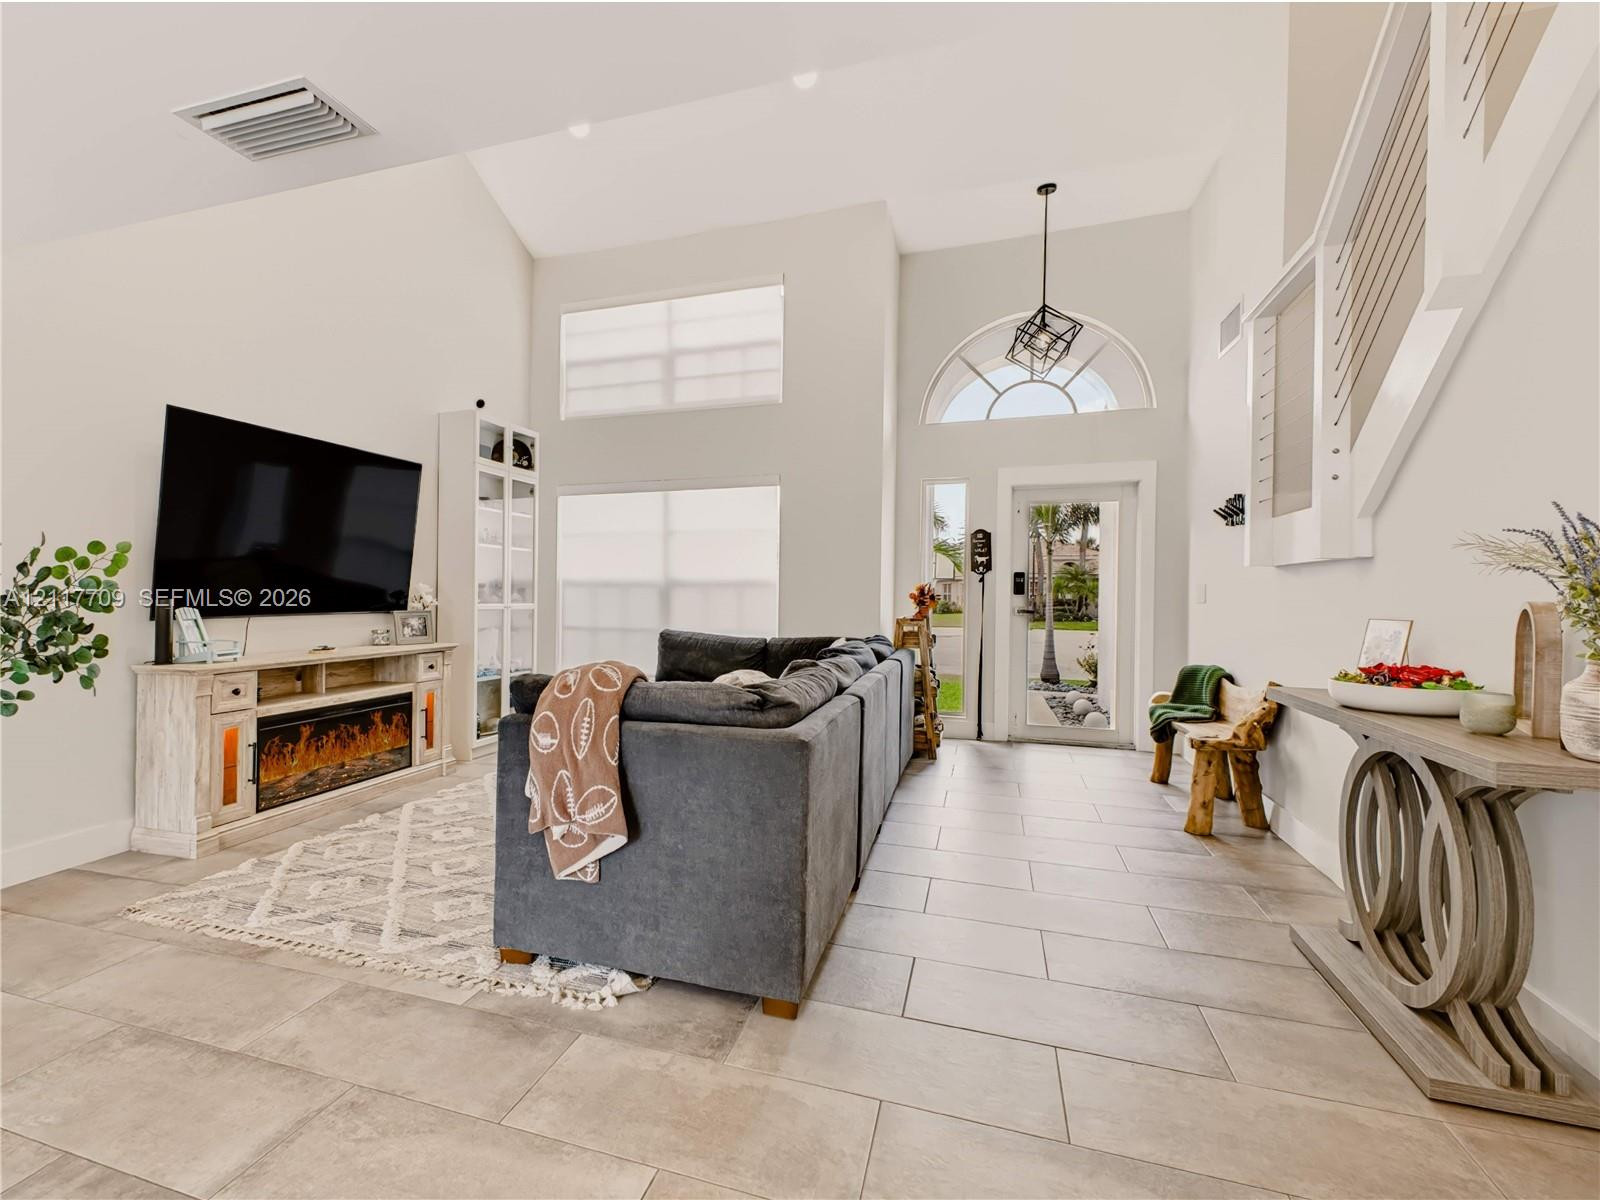
Vaulted ceilings, large-format tile flooring, oversized arched entryway window, and custom built-in shelving
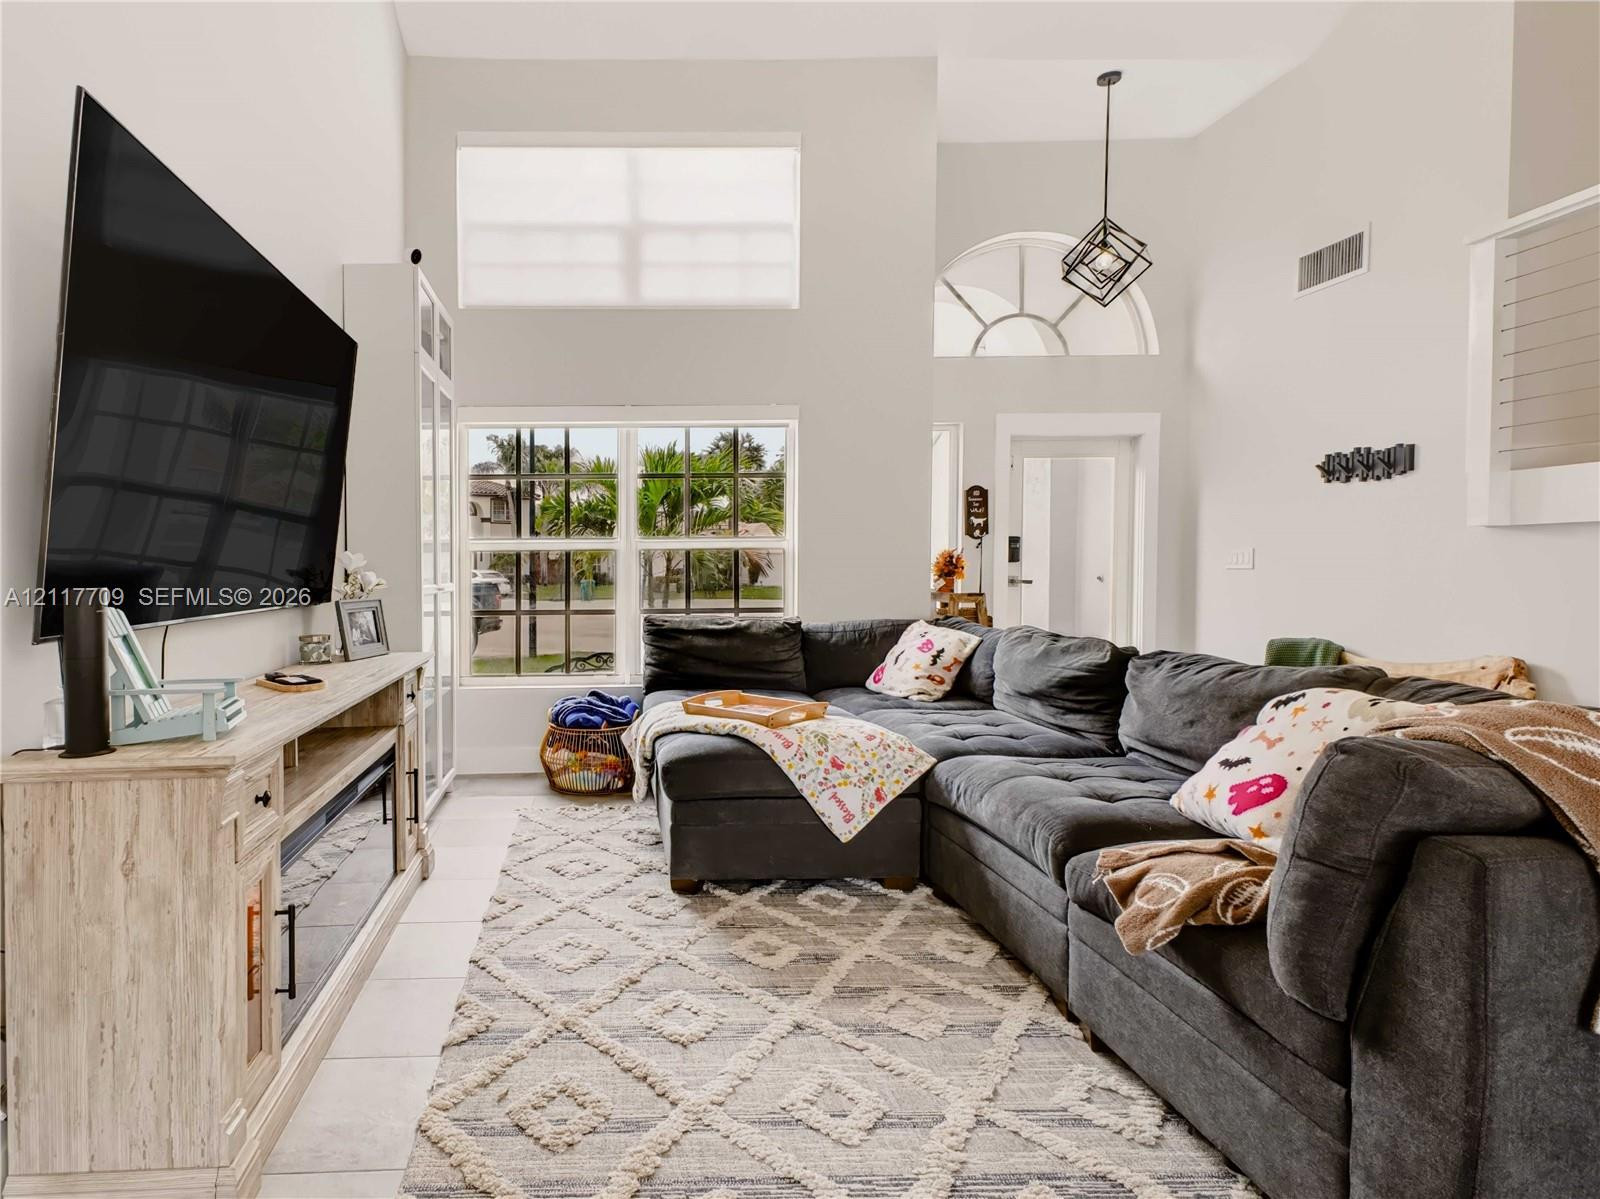
High ceilings, geometric metal pendant lighting, arched window accents, and light-toned tile flooring
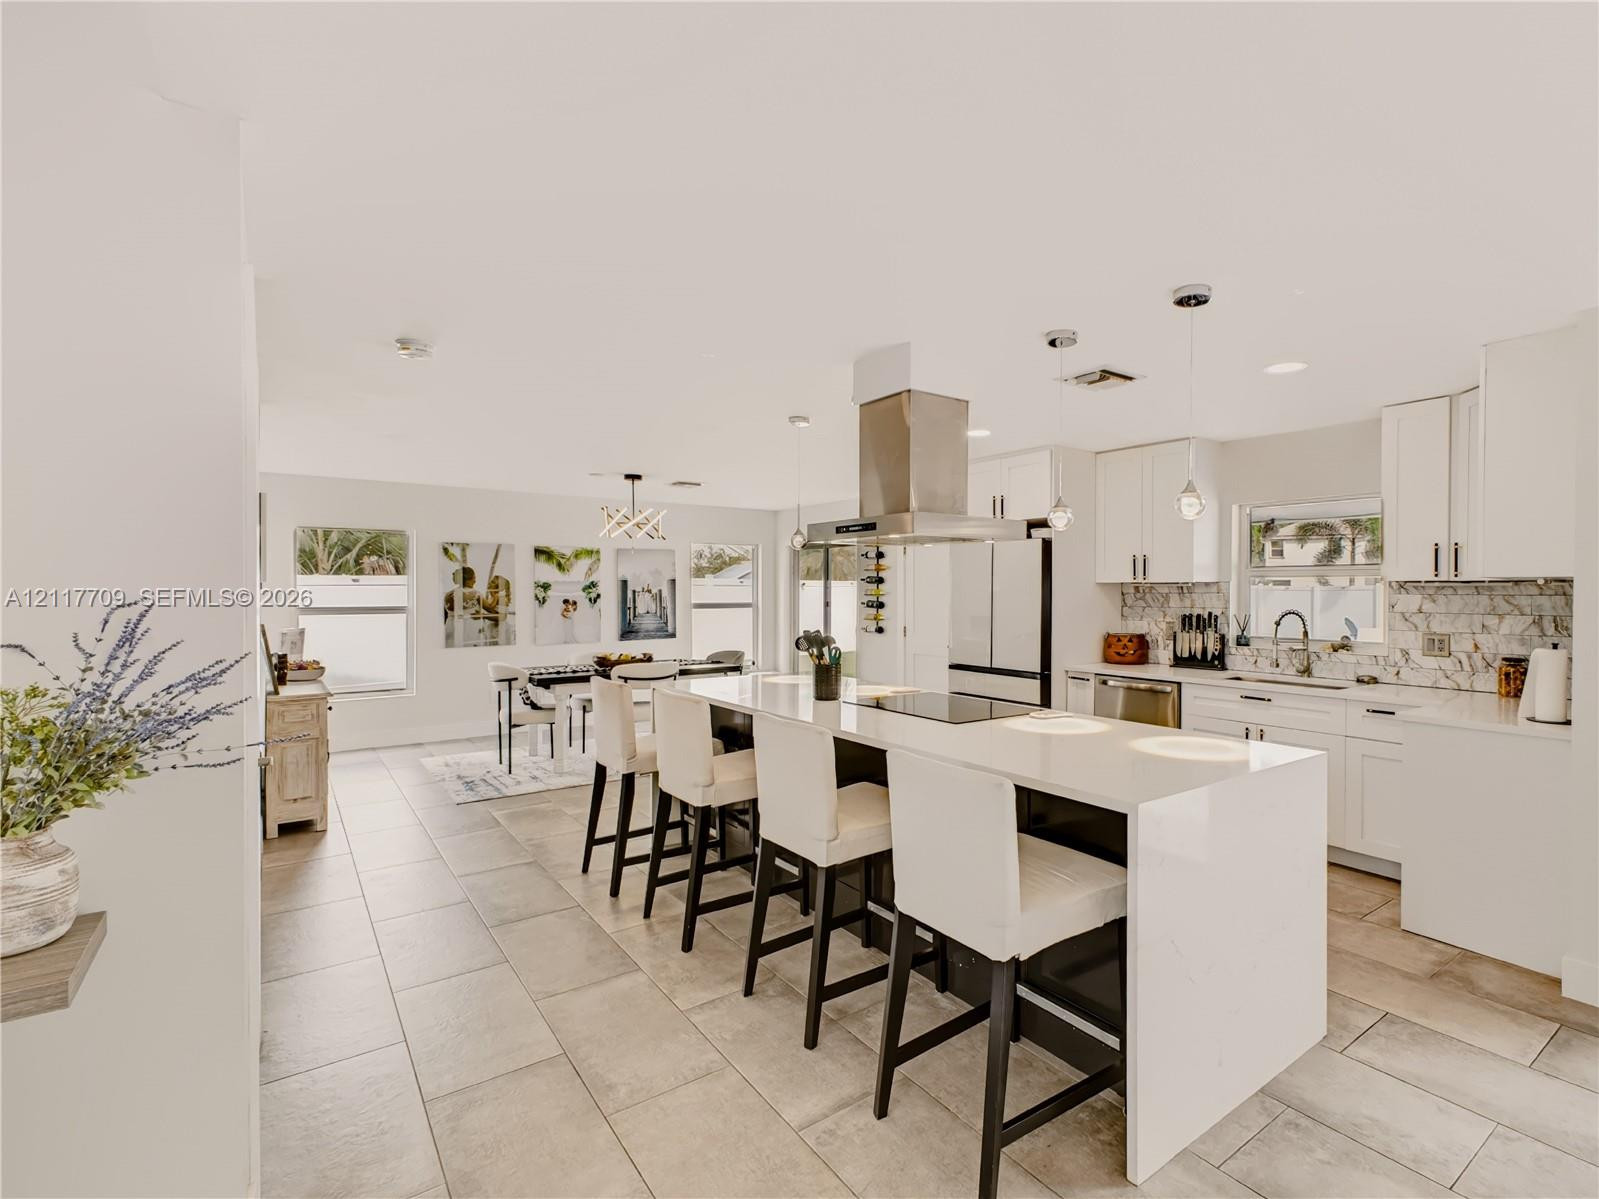
Kitchen featuring a large central island with a quartz countertop, white cabinetry, stainless steel range hood, stone-finish backsplash, and large-format tile flooring
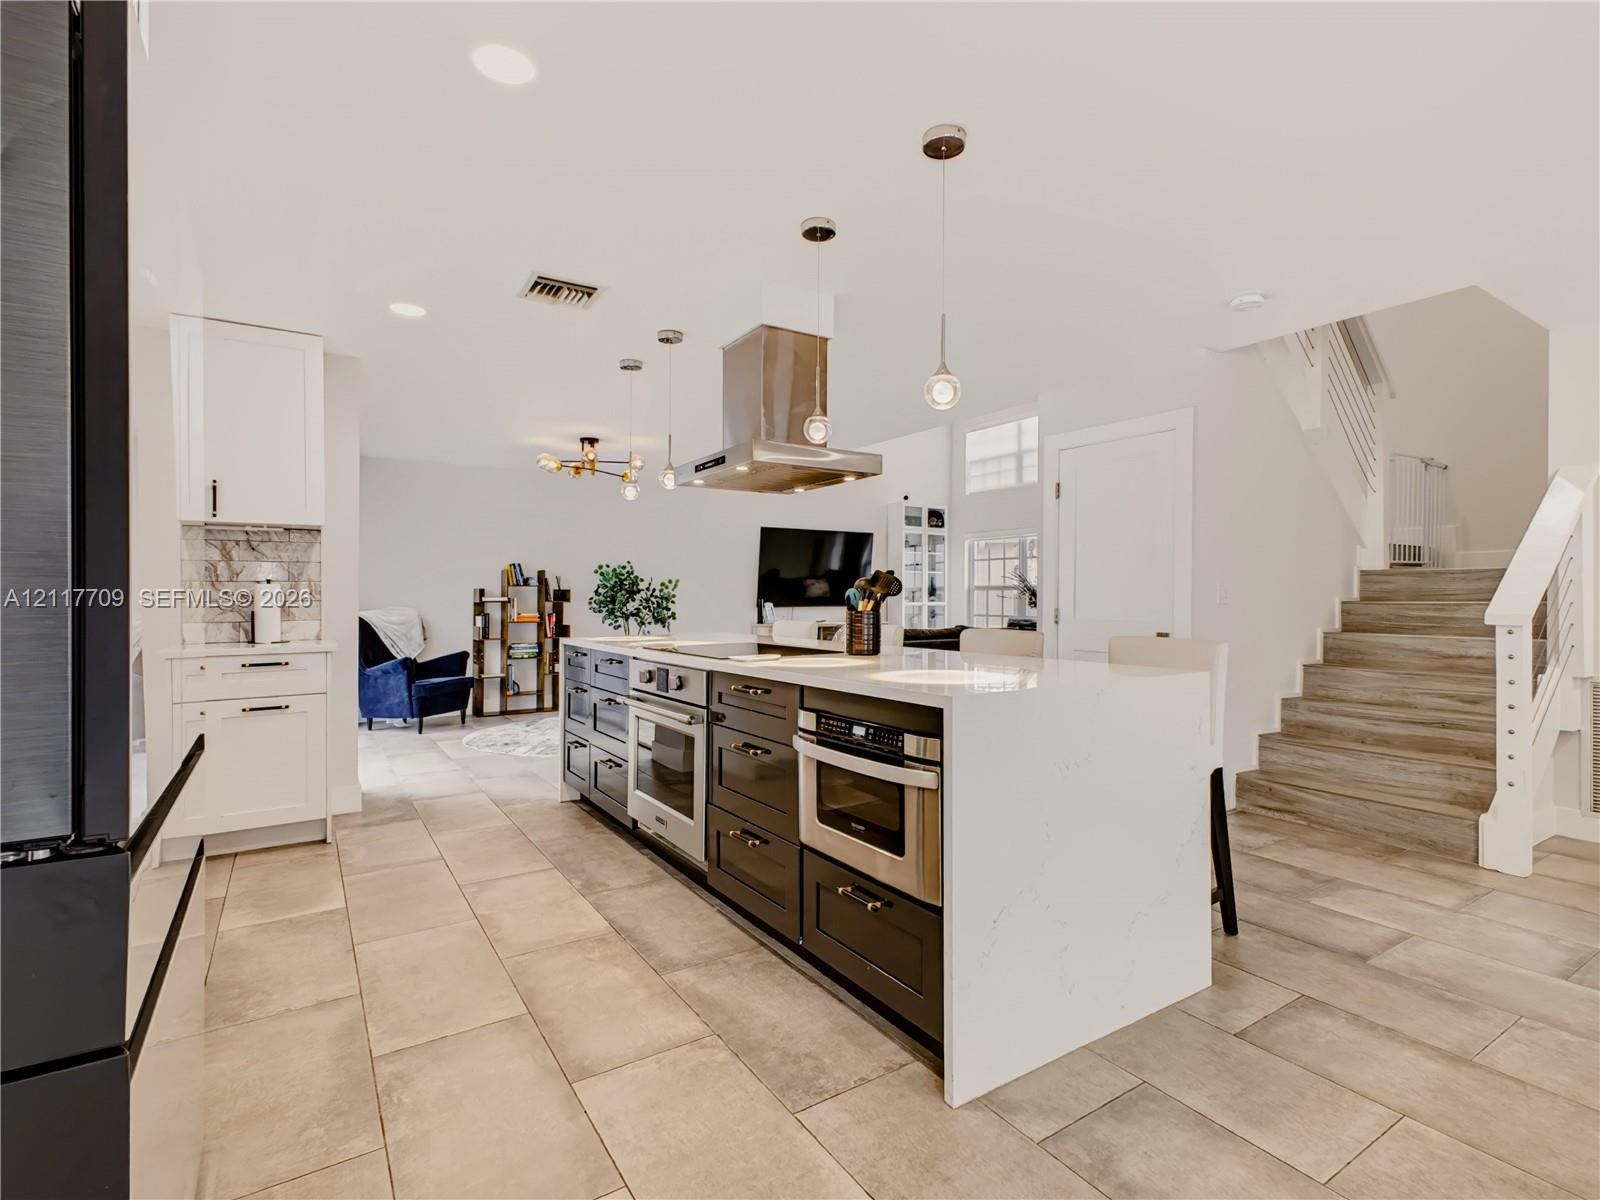
Kitchen featuring a large central island with quartz countertops, custom cabinetry, stainless steel oven and microwave, stone-finish tile flooring, and overhead pendant lighting
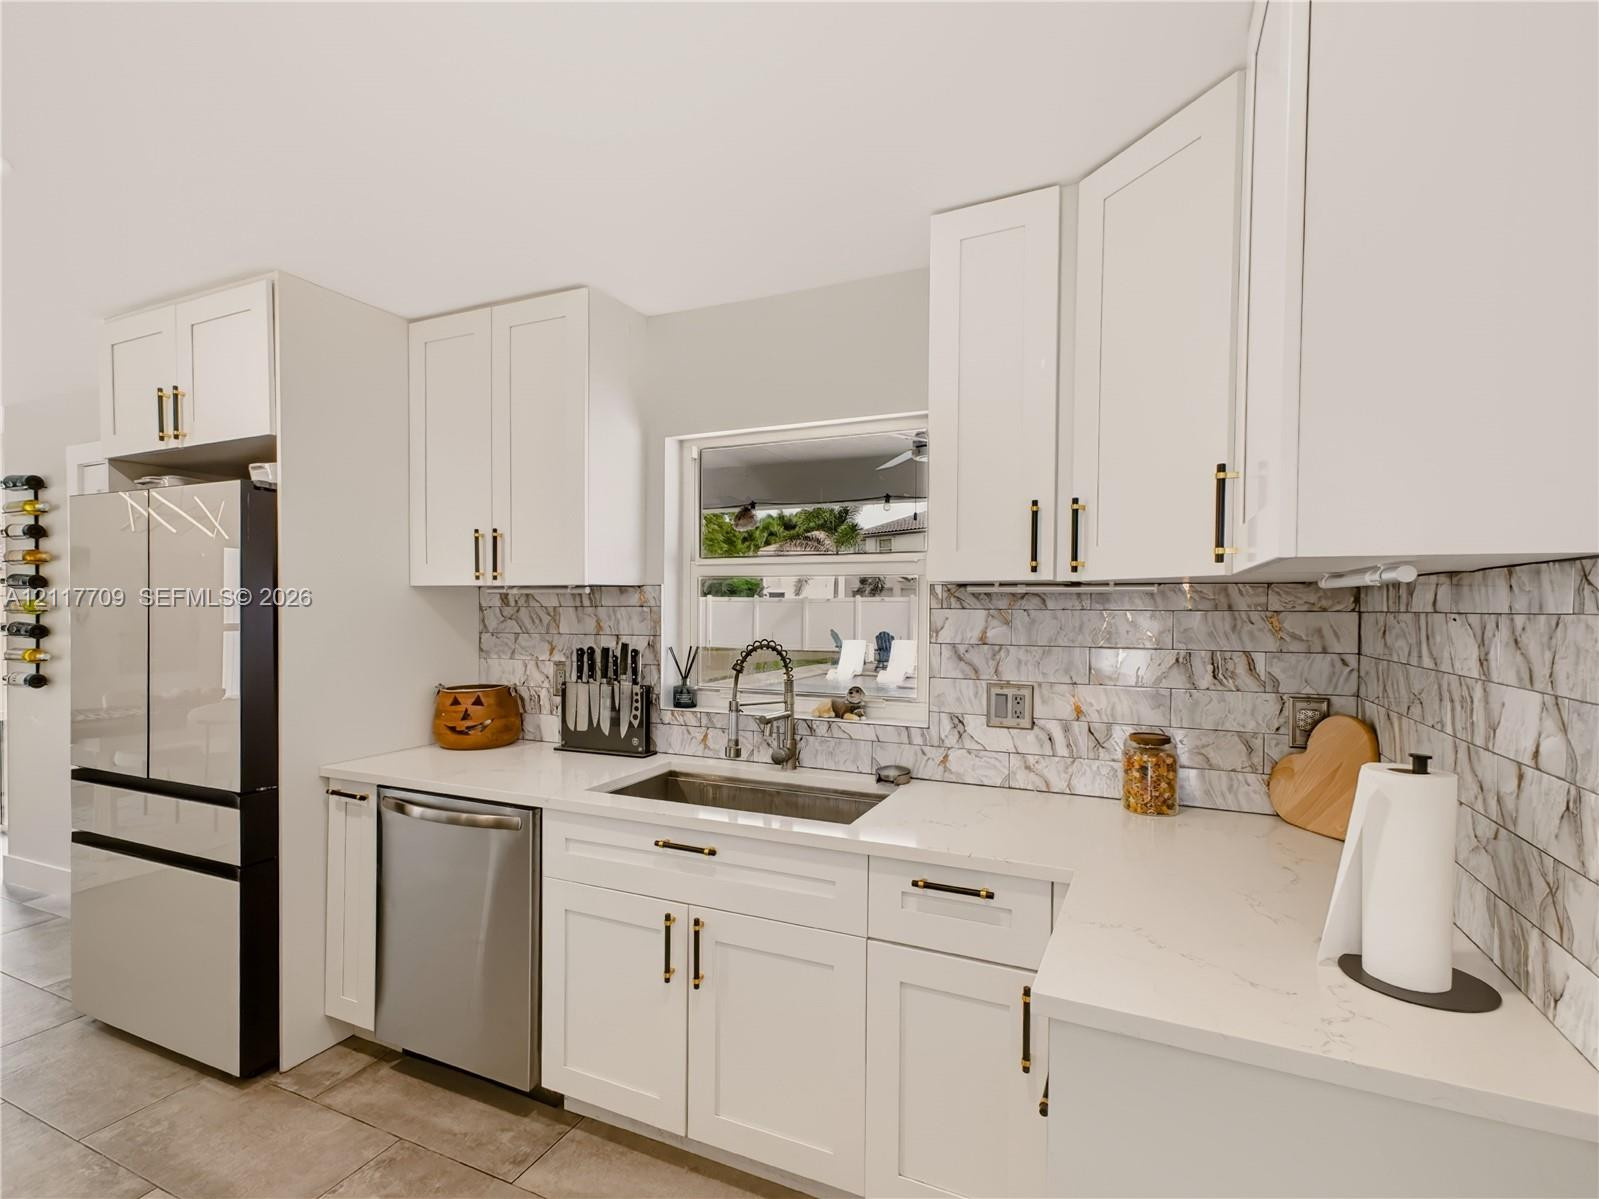
Kitchen featuring white shaker-style cabinetry, solid-surface countertops, stone-tile backsplash, stainless steel appliances, and a recessed undermount sink with a pull-down faucet
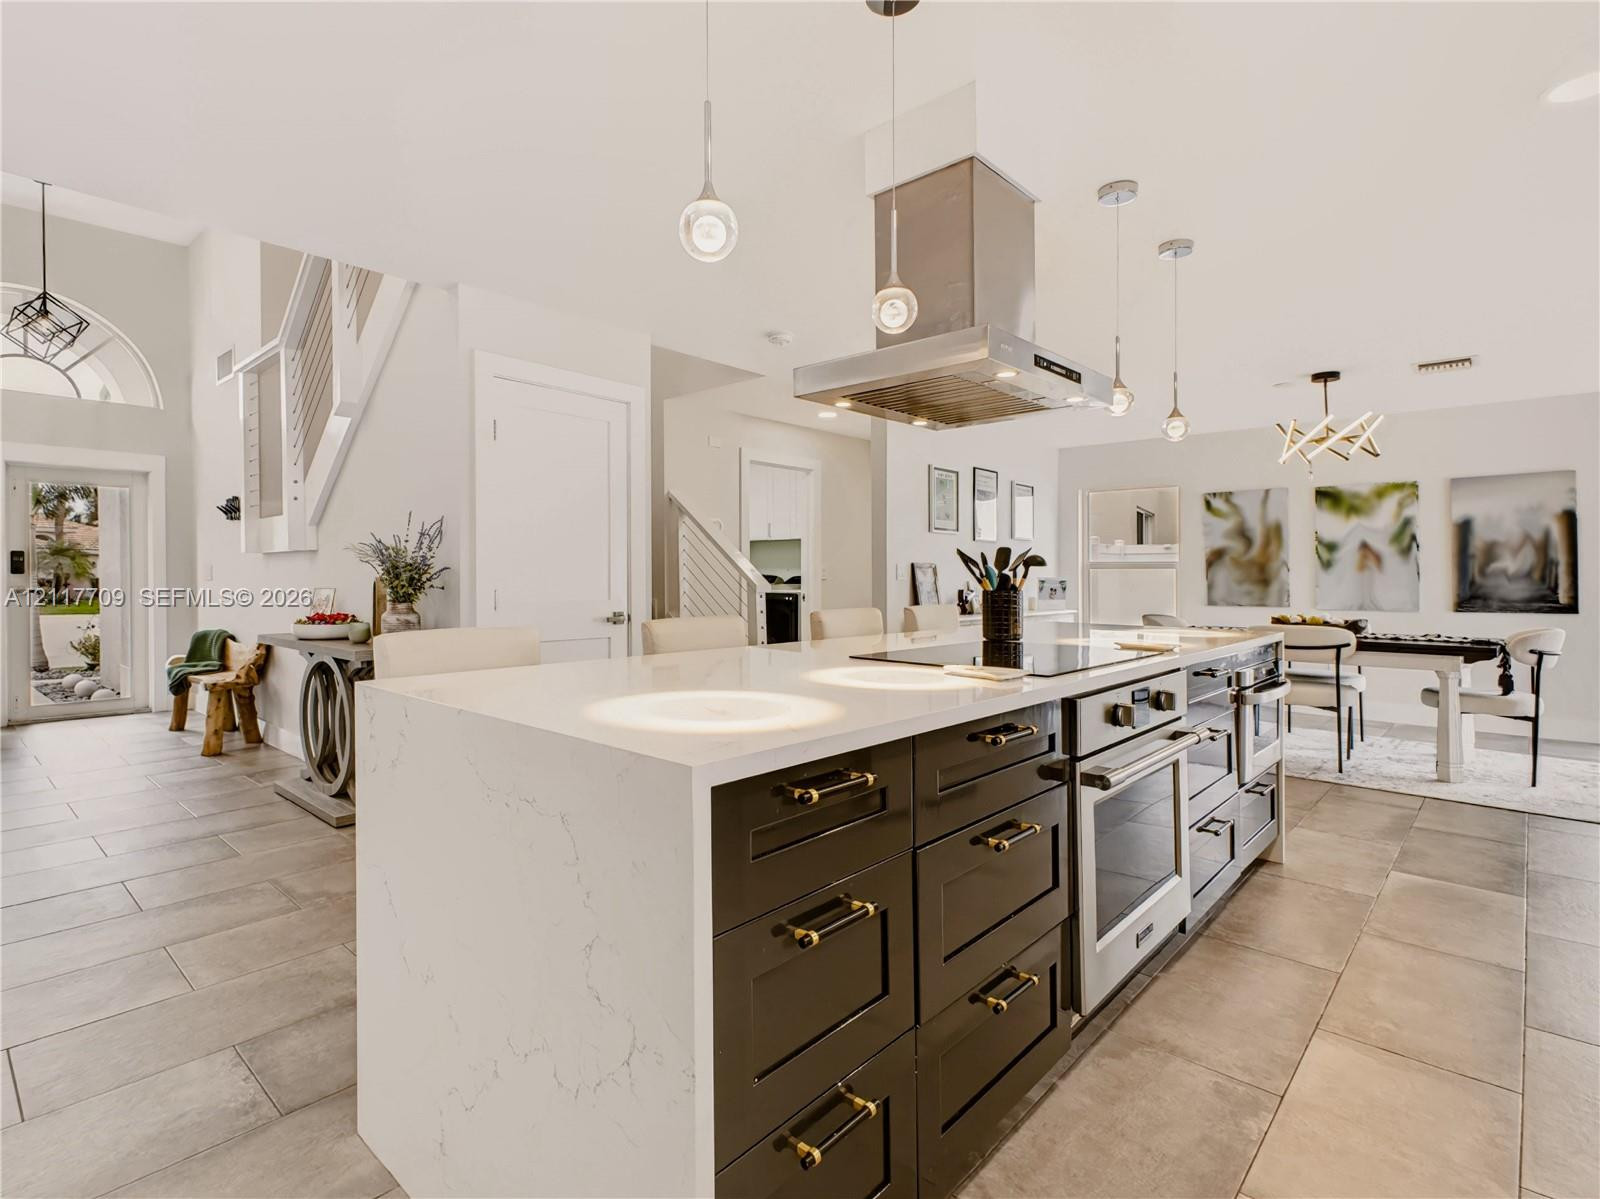
Kitchen island with white stone countertop, dark cabinetry featuring gold-tone hardware, stainless steel range hood, built-in cooktop, and large-format tile flooring
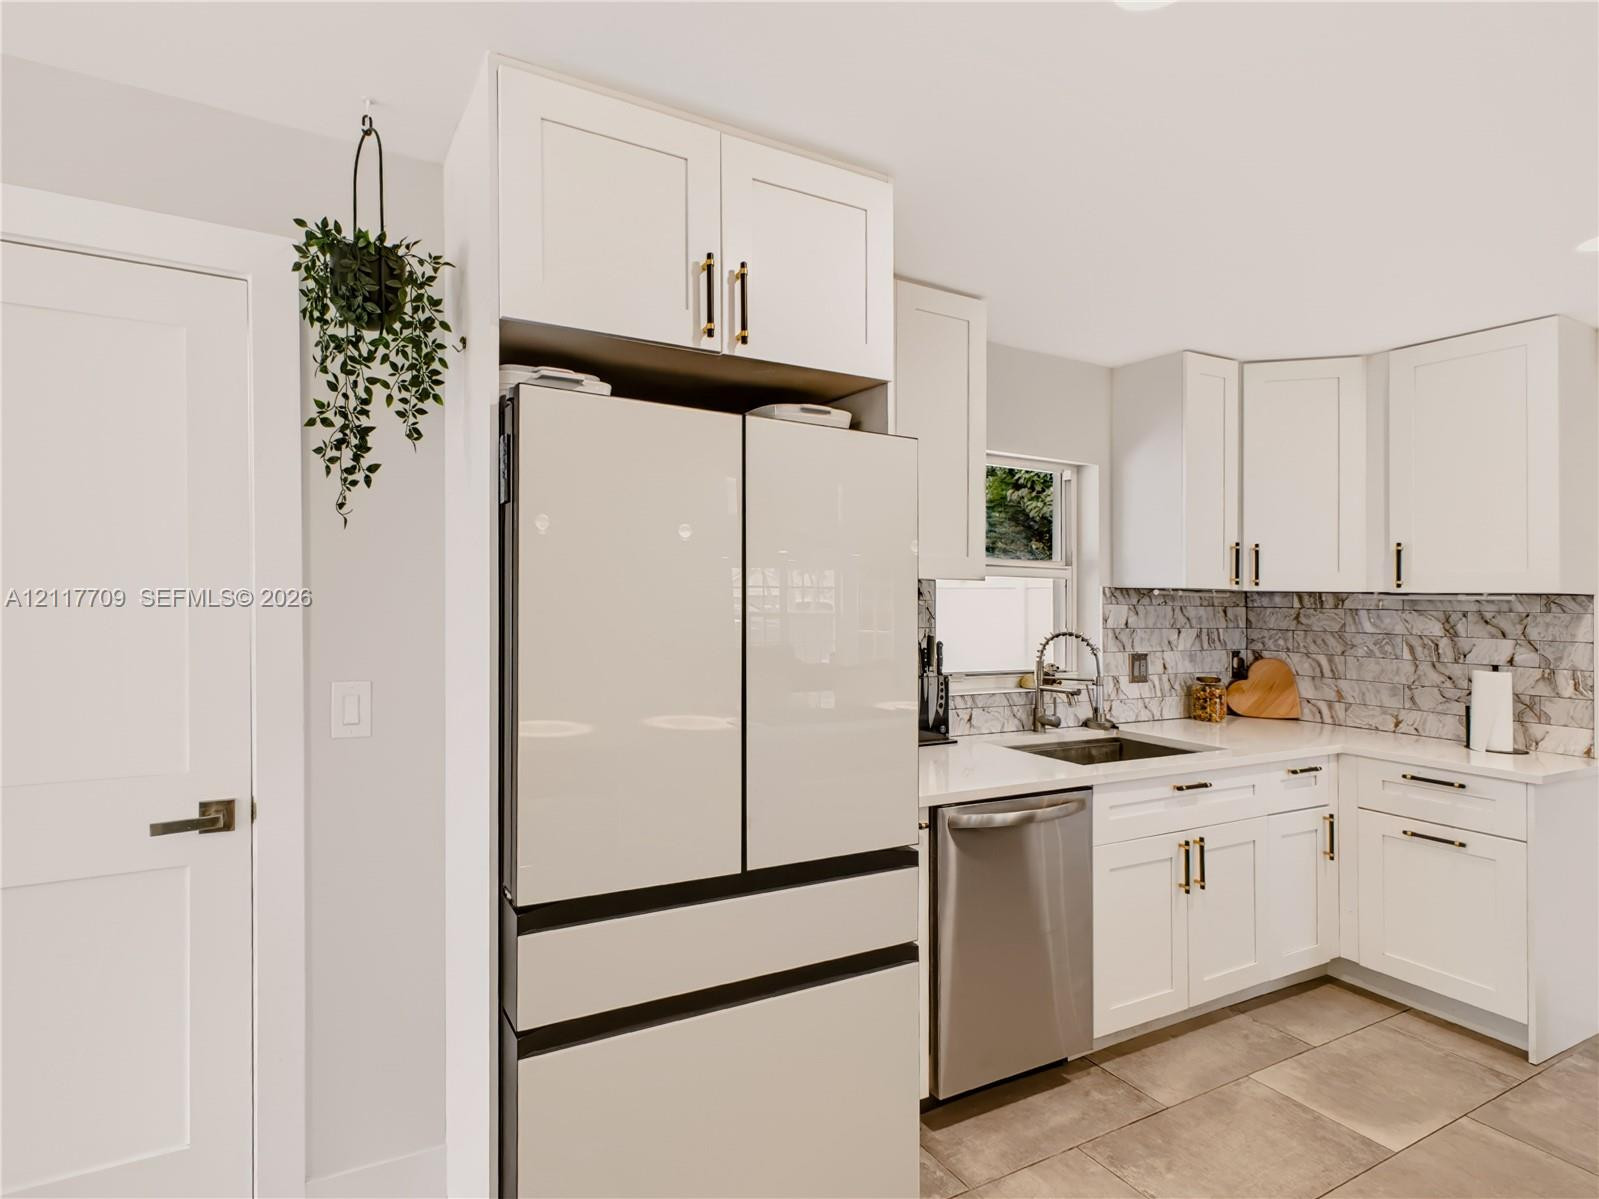
Kitchen featuring white shaker-style cabinetry, stainless steel appliances, stone-patterned tile backsplash, solid-surface countertops, and large-format floor tiles
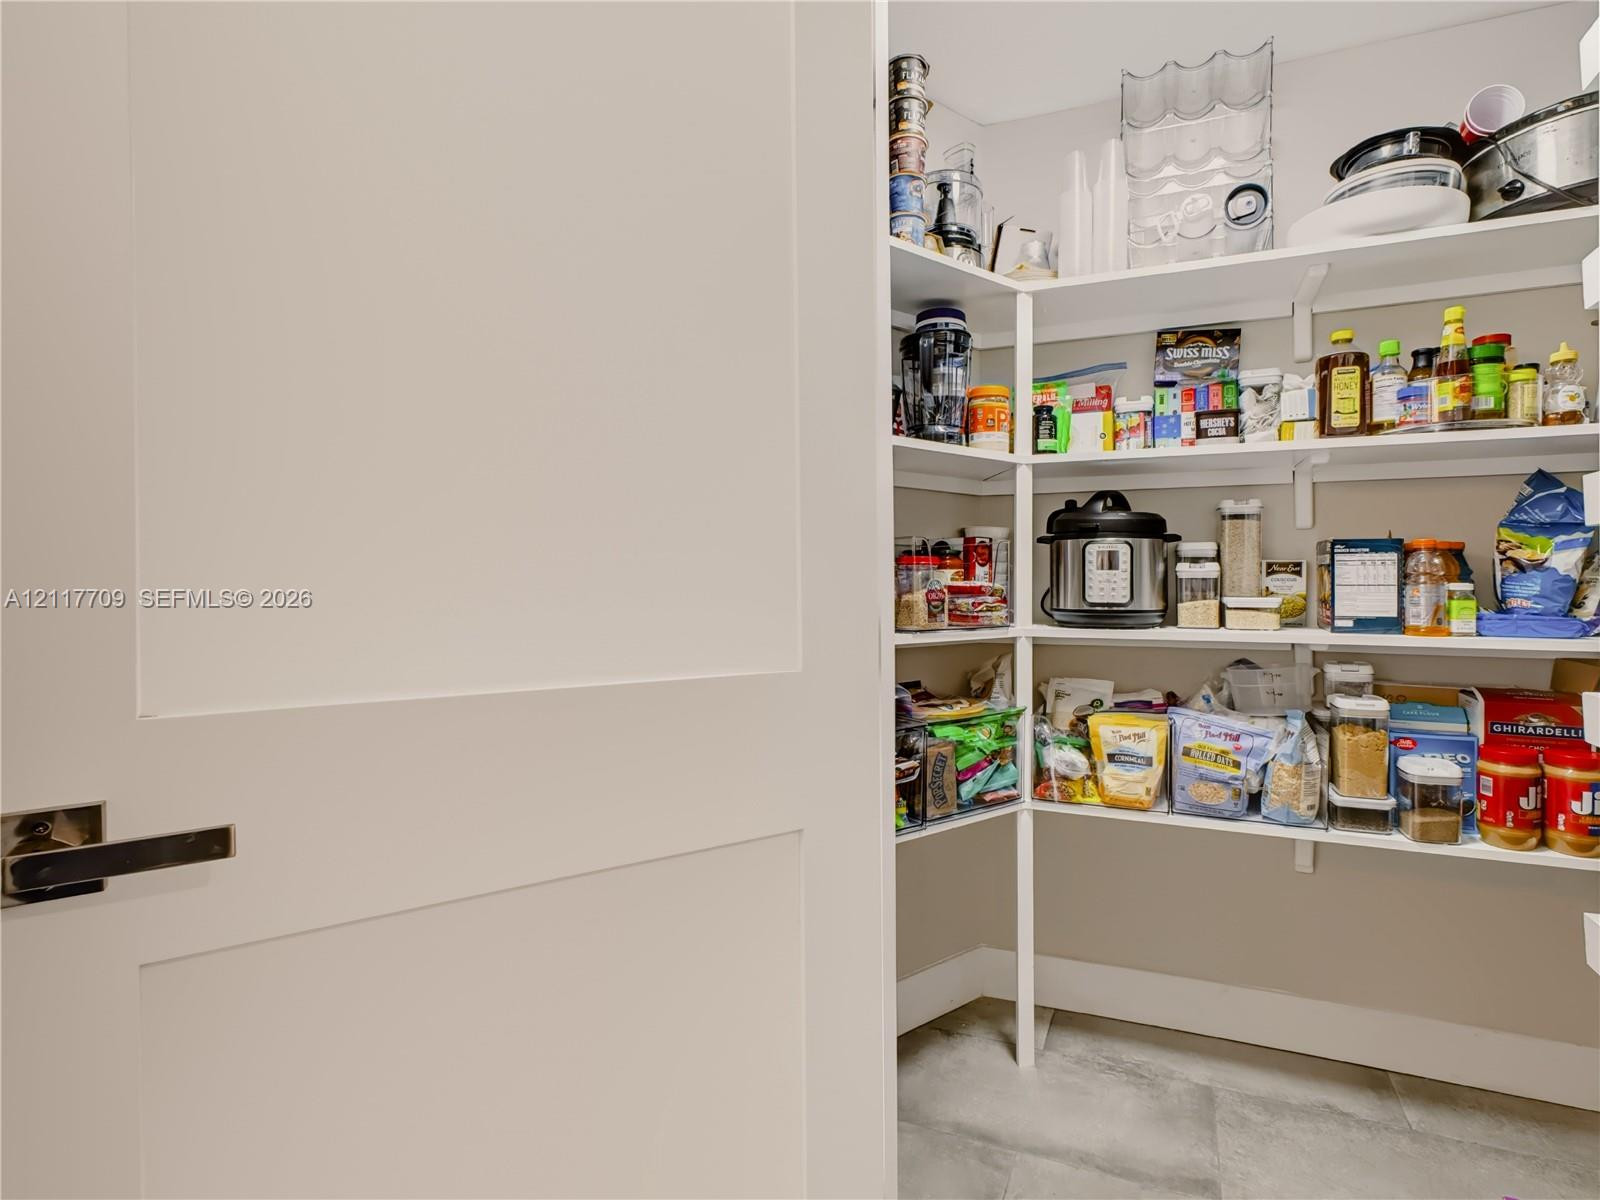
Walk-in pantry featuring white shaker-style door, matte black hardware, multi-level shelving, and neutral tile flooring
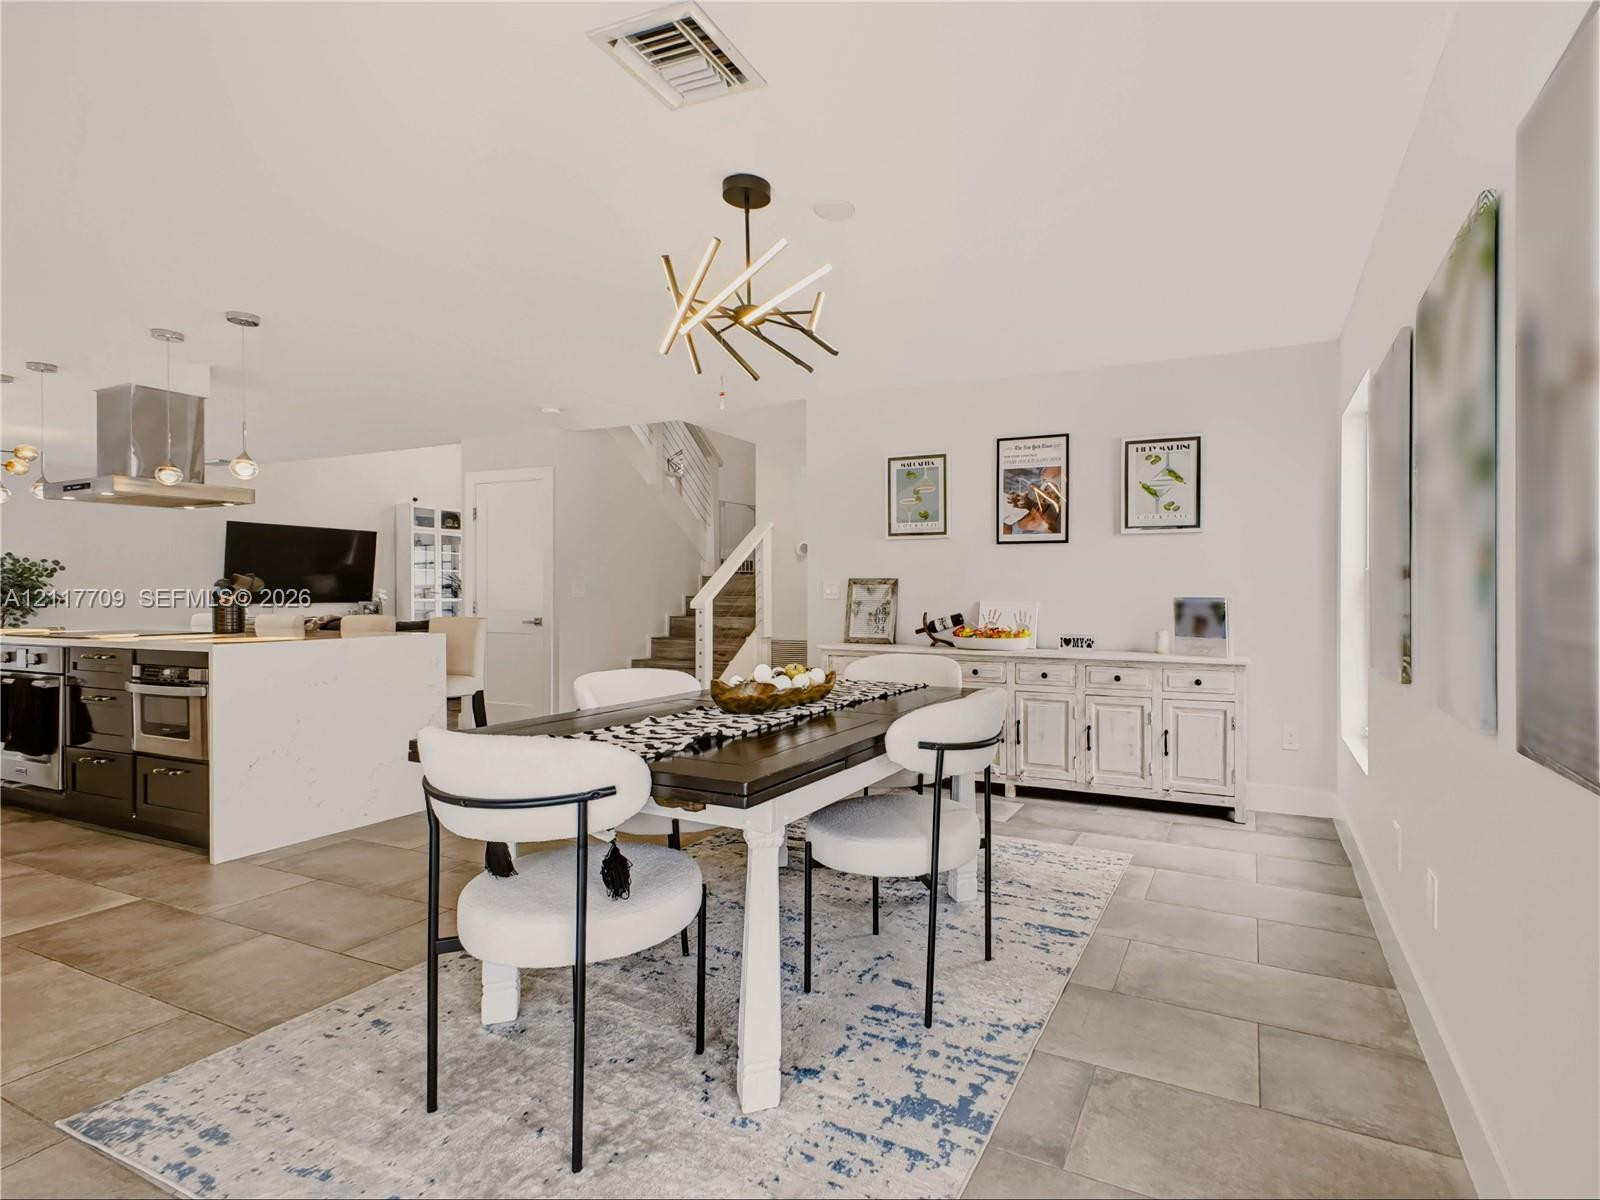
Kitchen featuring a stone-topped waterfall island, stainless steel range hood, and tile flooring, accented by a contemporary geometric chandelier and built-in cabinetry
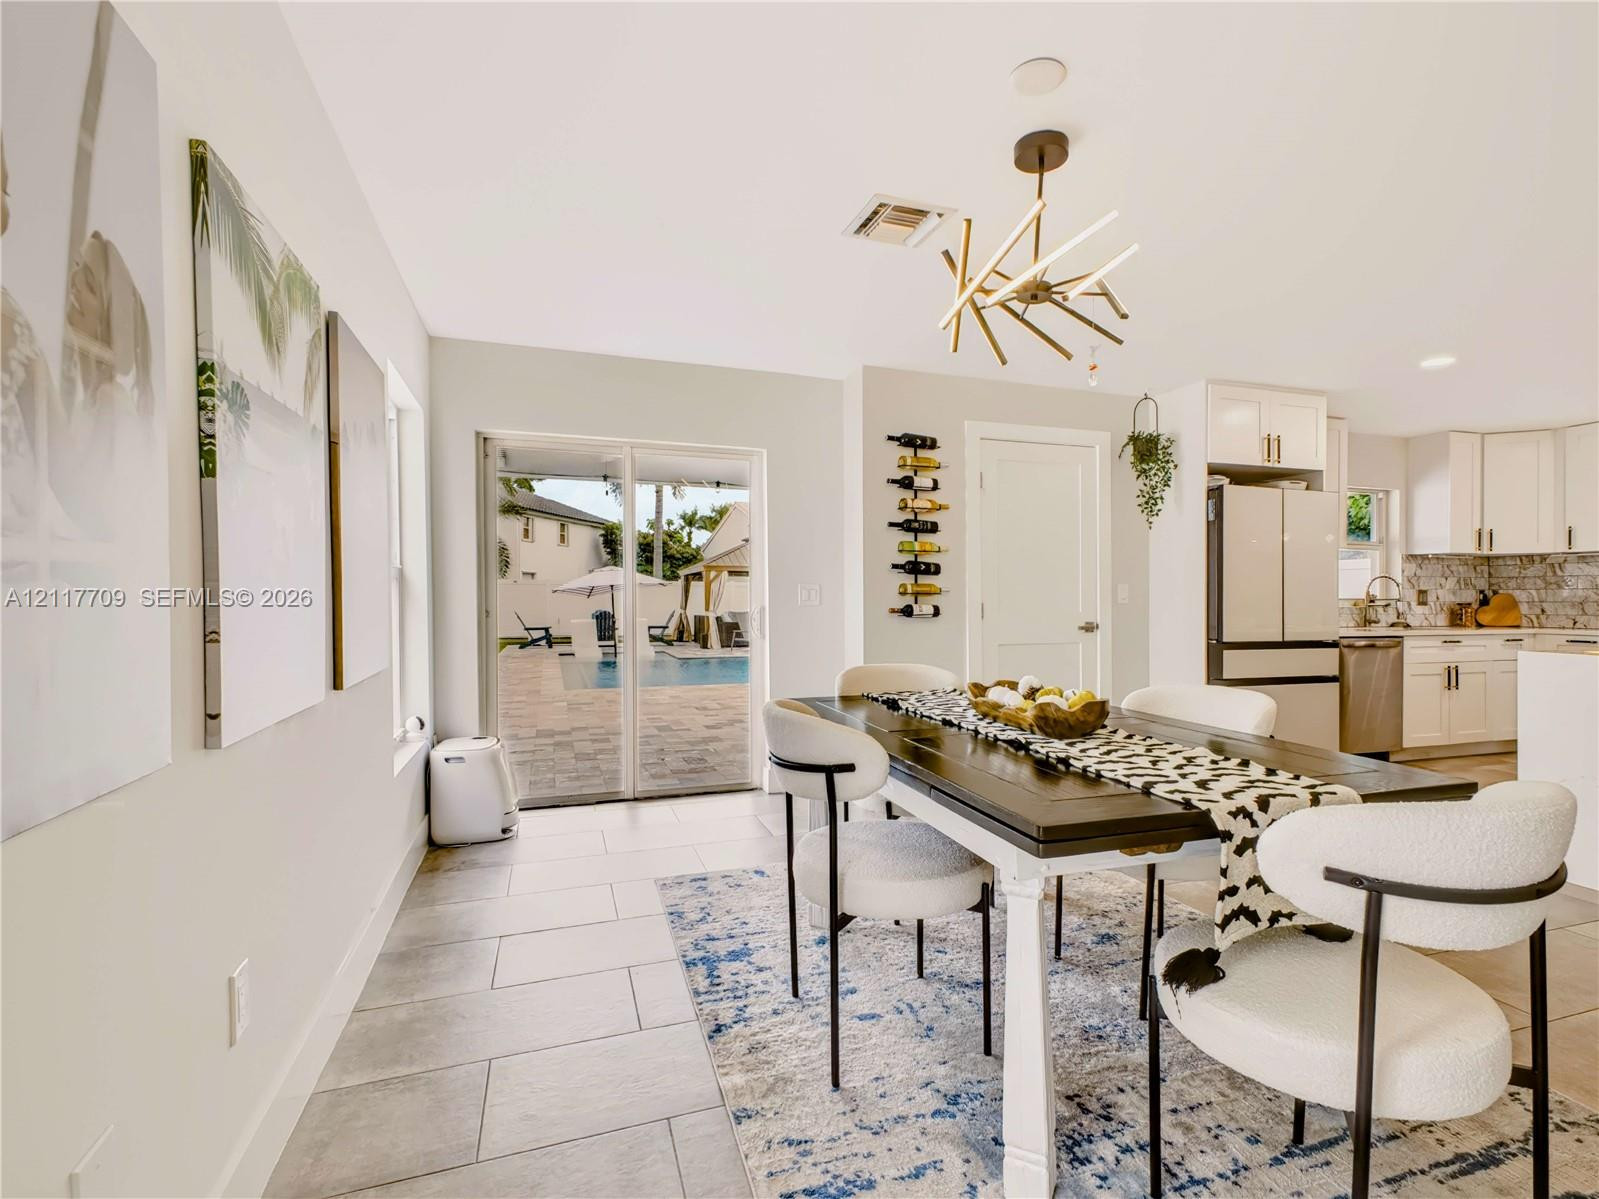
Open-concept interior featuring large-format tile flooring, modern multi-arm chandelier, built-in wall-mounted wine rack, and sliding glass doors revealing a paved patio and pool area
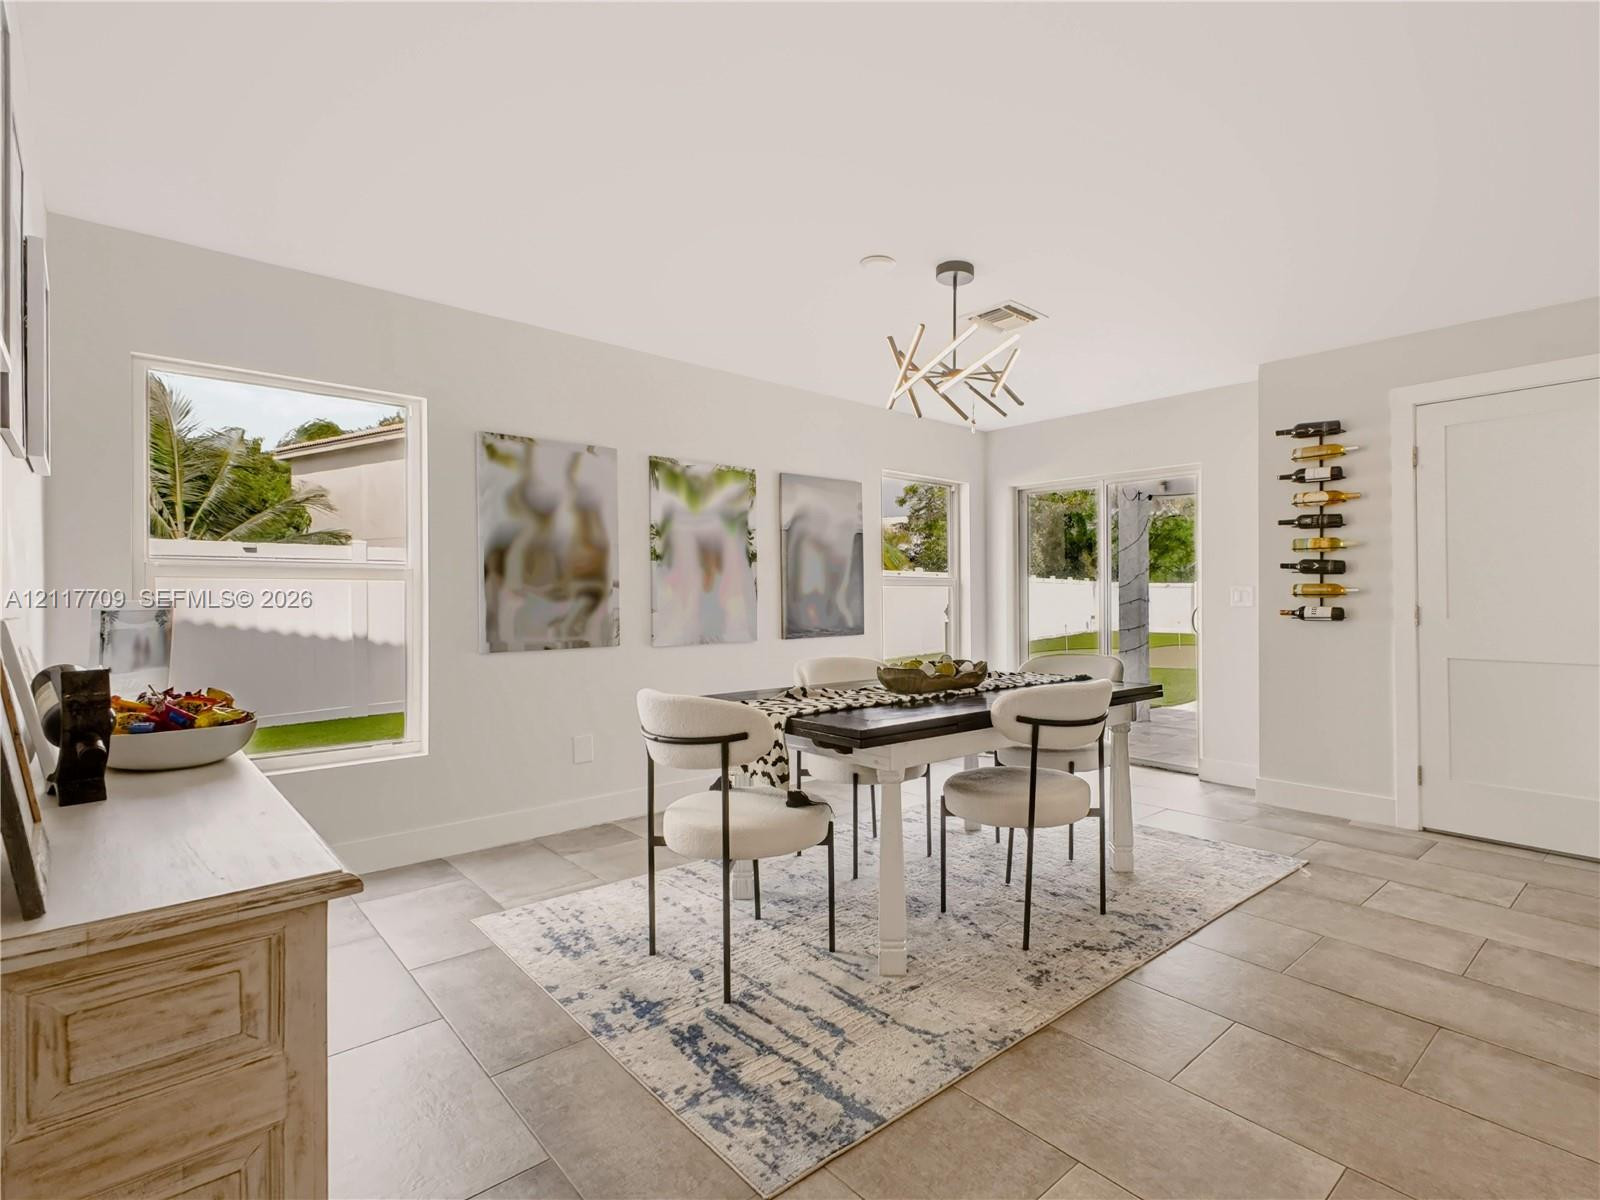
Neutral-toned ceramic tile flooring, modern multi-arm geometric chandelier, large windows with natural lighting, and wall-mounted wine rack
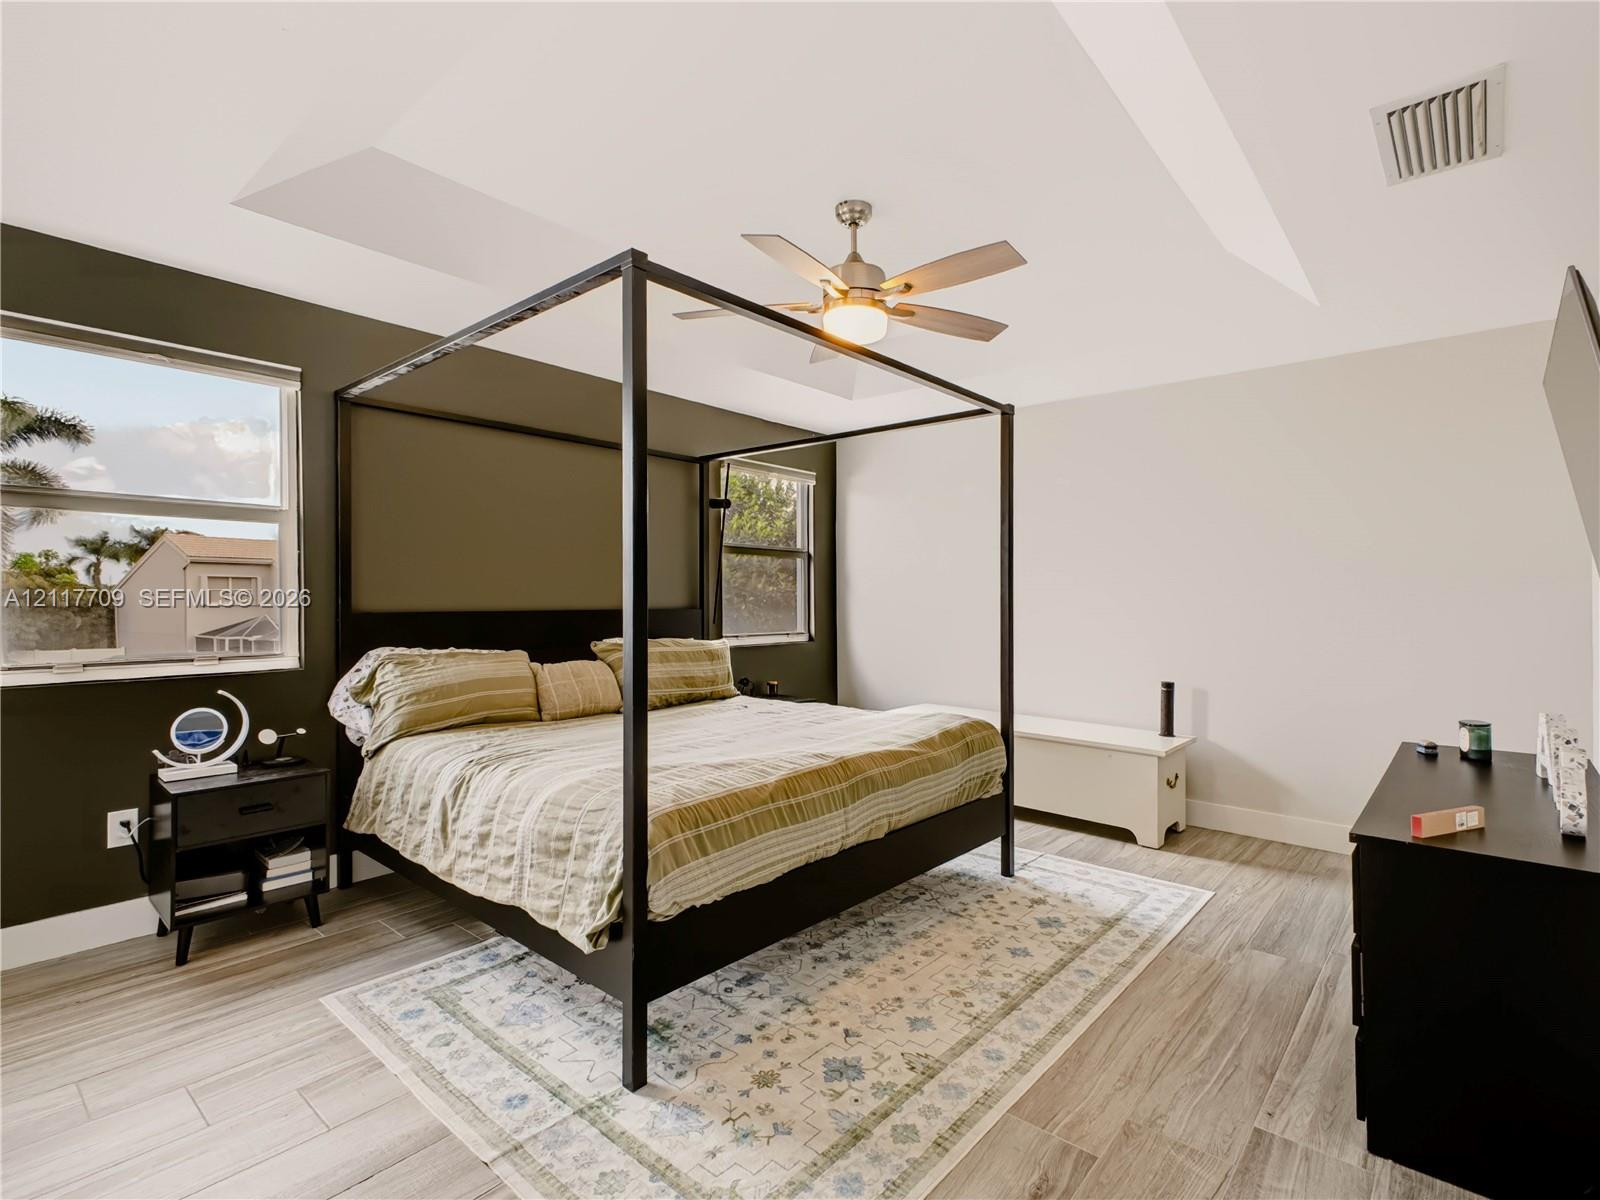
Tray ceiling featuring a central brushed-nickel ceiling fan with integrated lighting and neutral wood-finish flooring
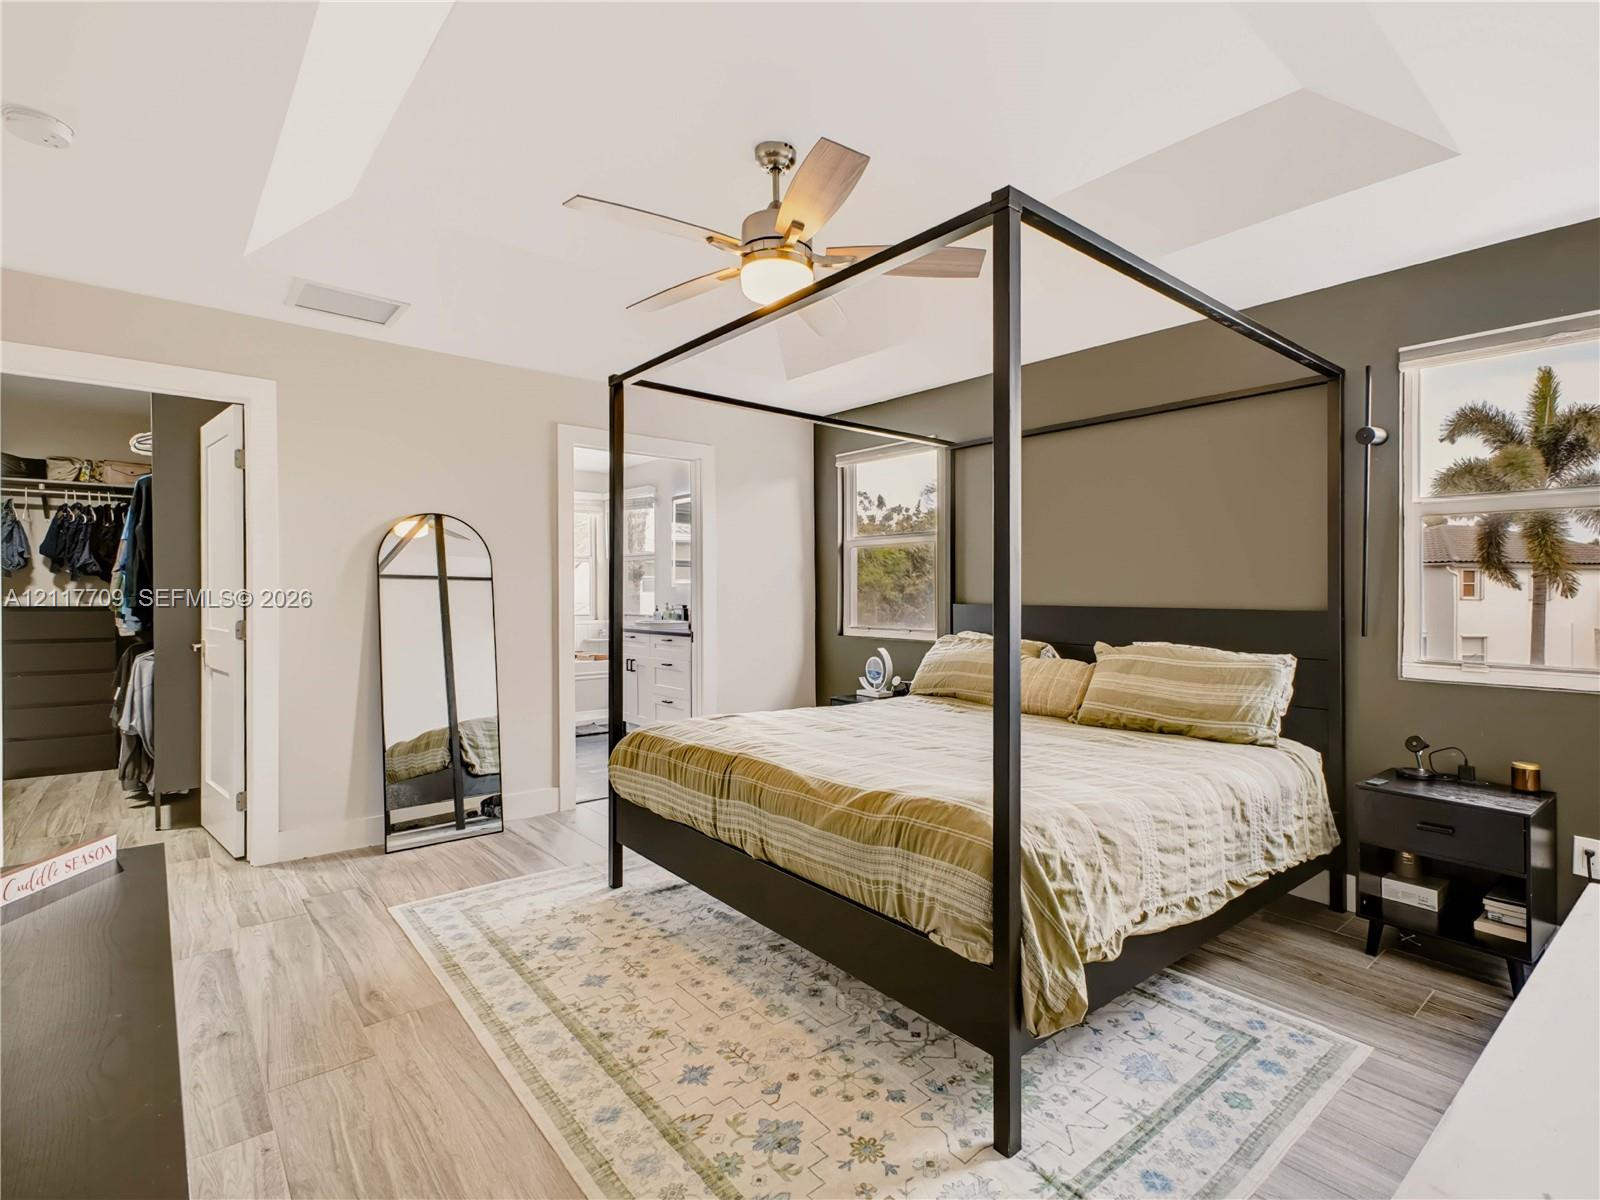
Tray ceiling with a central ceiling fan and wood-finish flooring
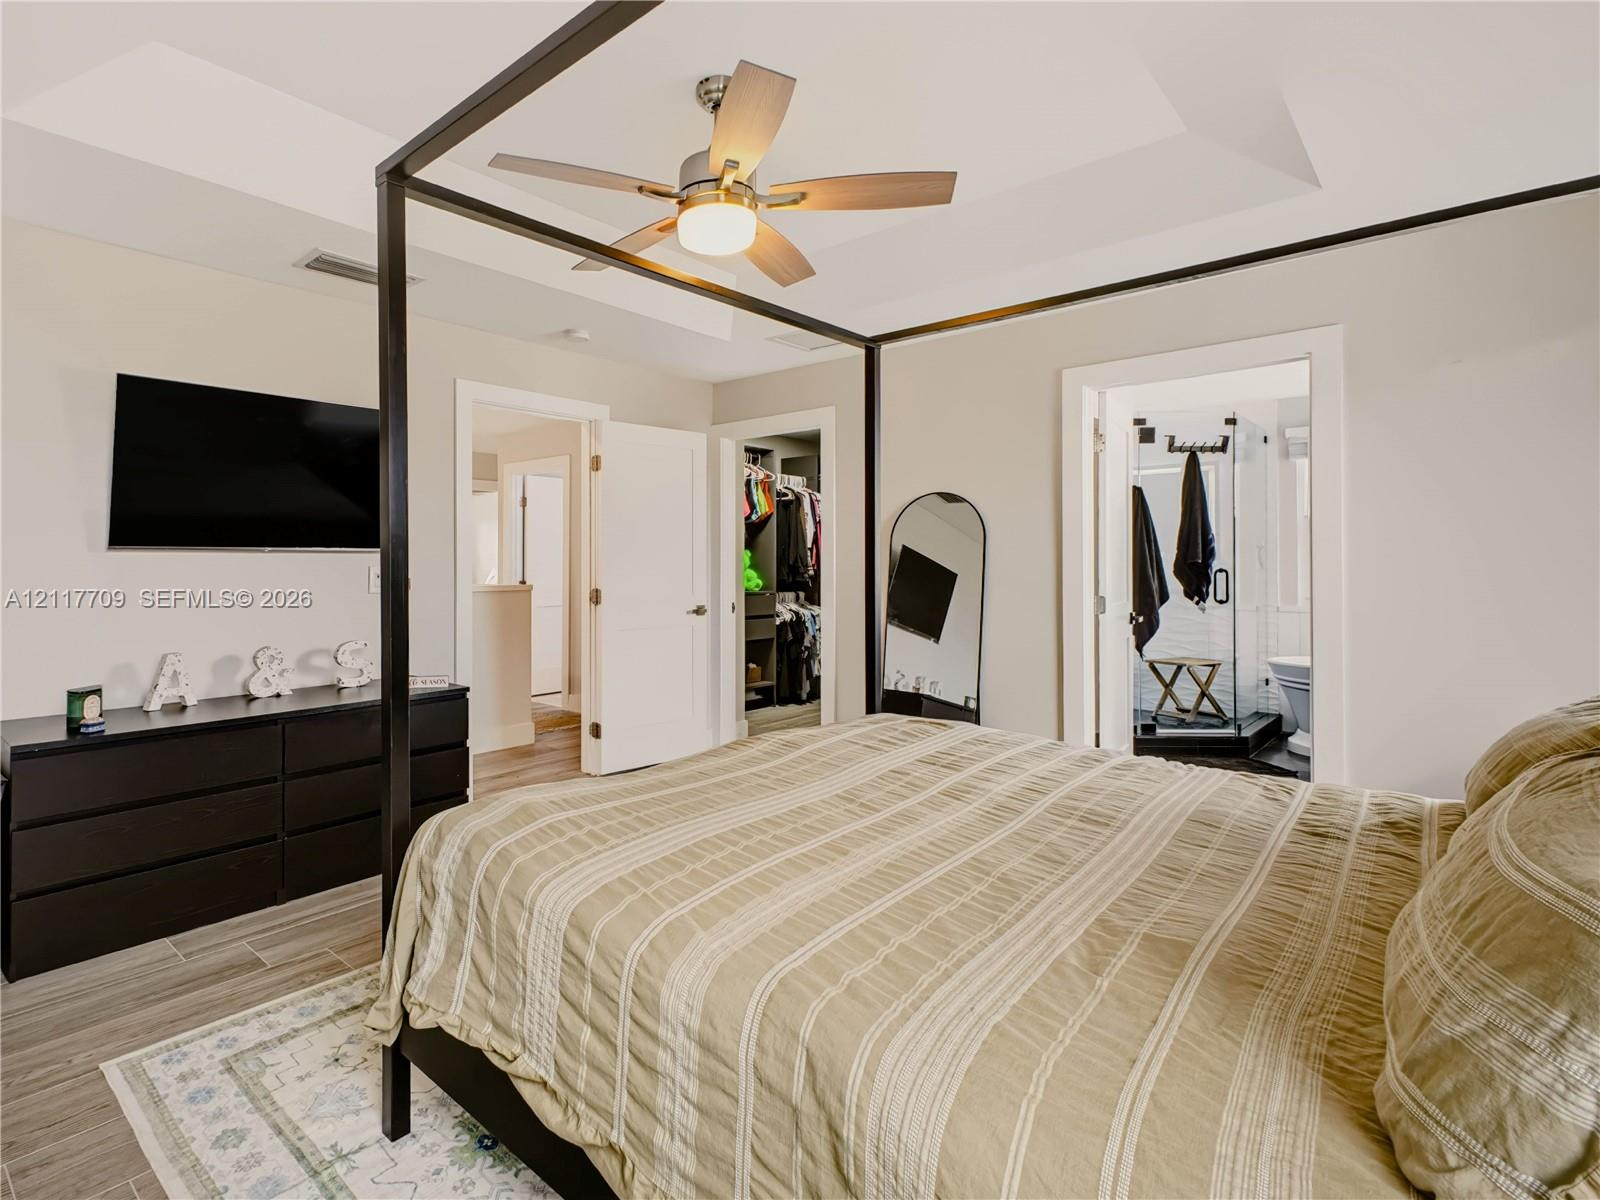
Tray ceiling with integrated ceiling fan, wood-finish tile flooring, and neutral wall tones
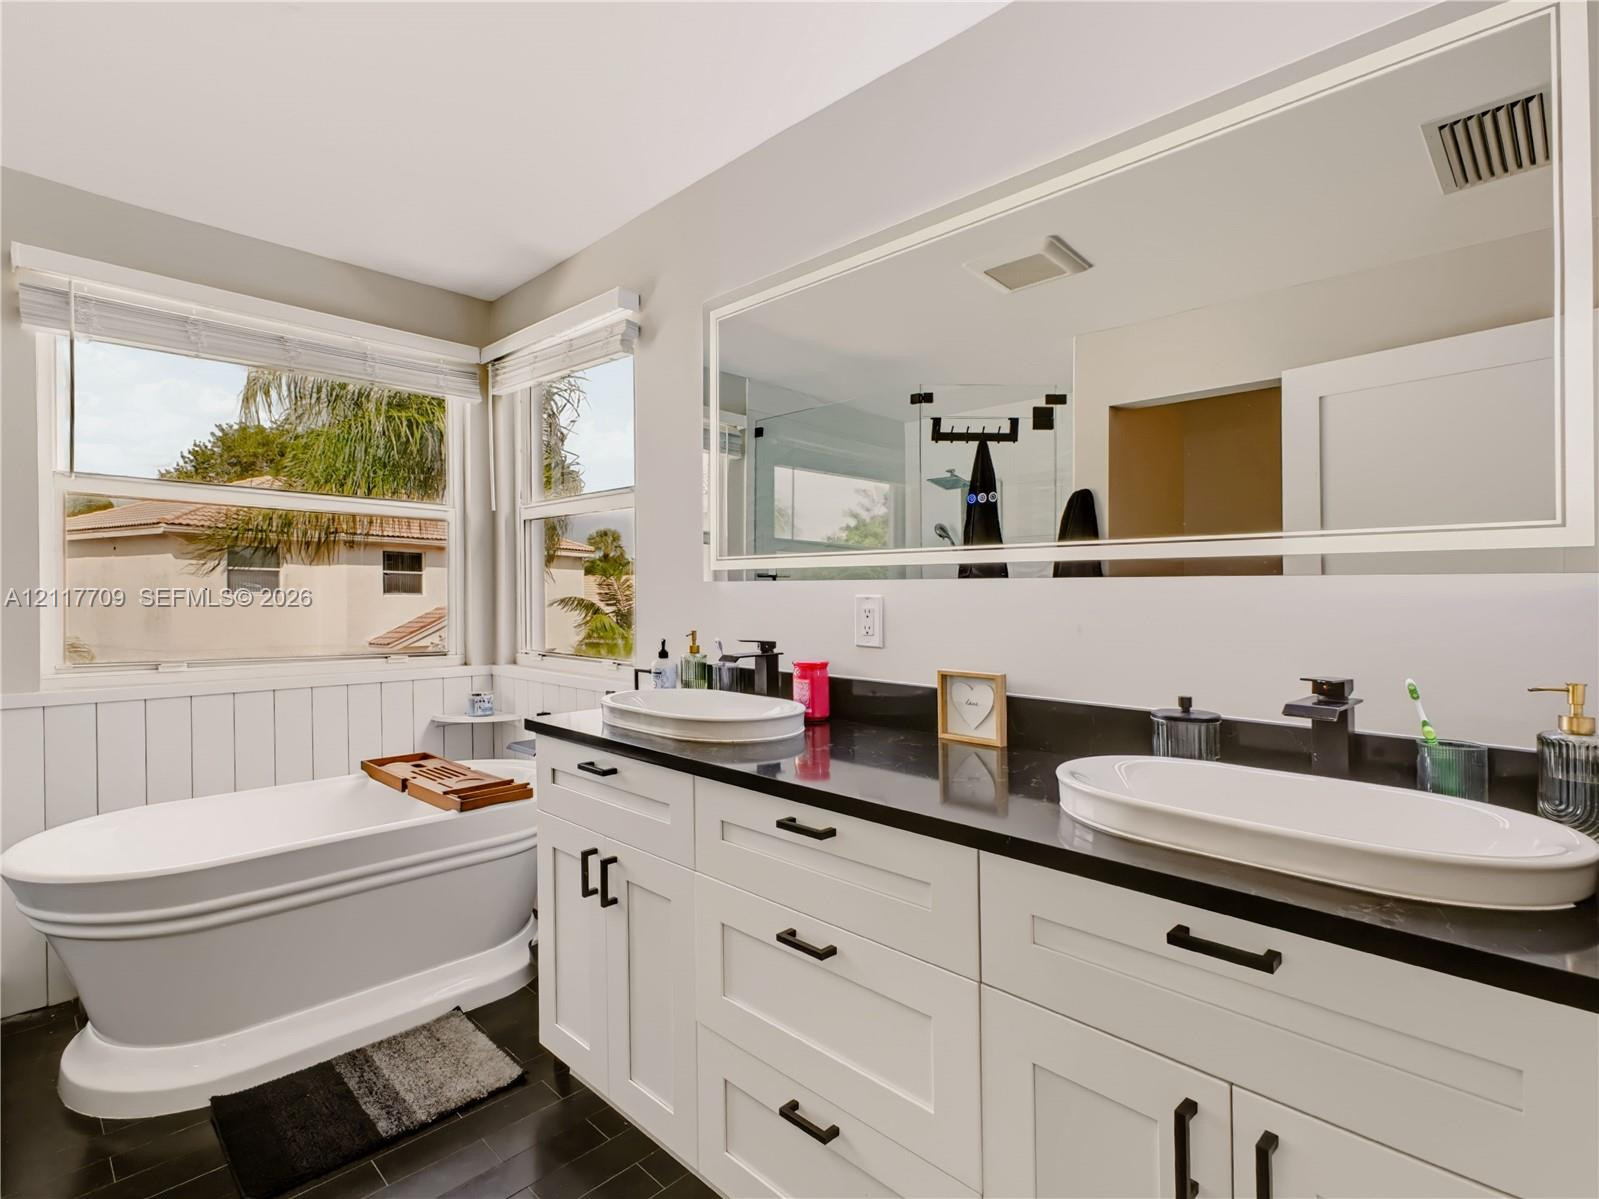
Freestanding soaking tub, double vanity featuring white shaker-style cabinetry, dark stone countertop, oval vessel sinks, and a large framed mirror
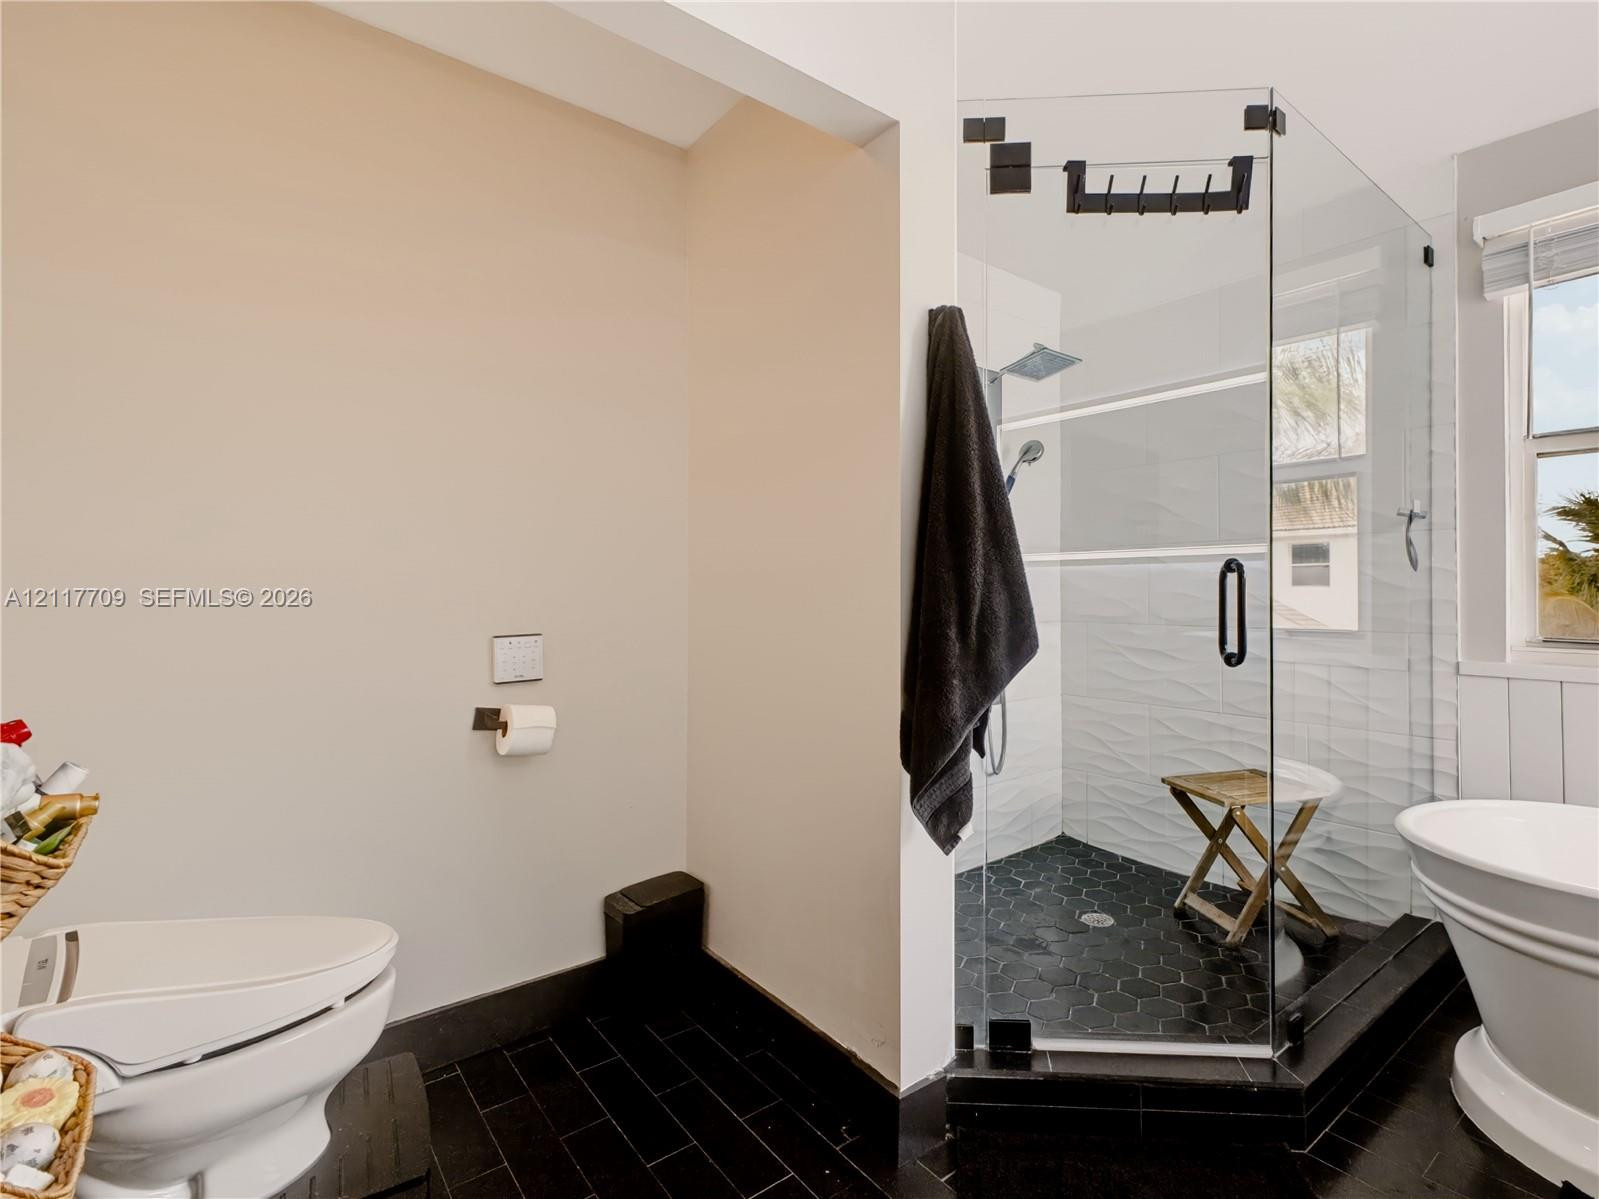
Glass-enclosed shower with matte black hardware, textured tile wall, hexagonal floor tiling, and a freestanding soaking tub
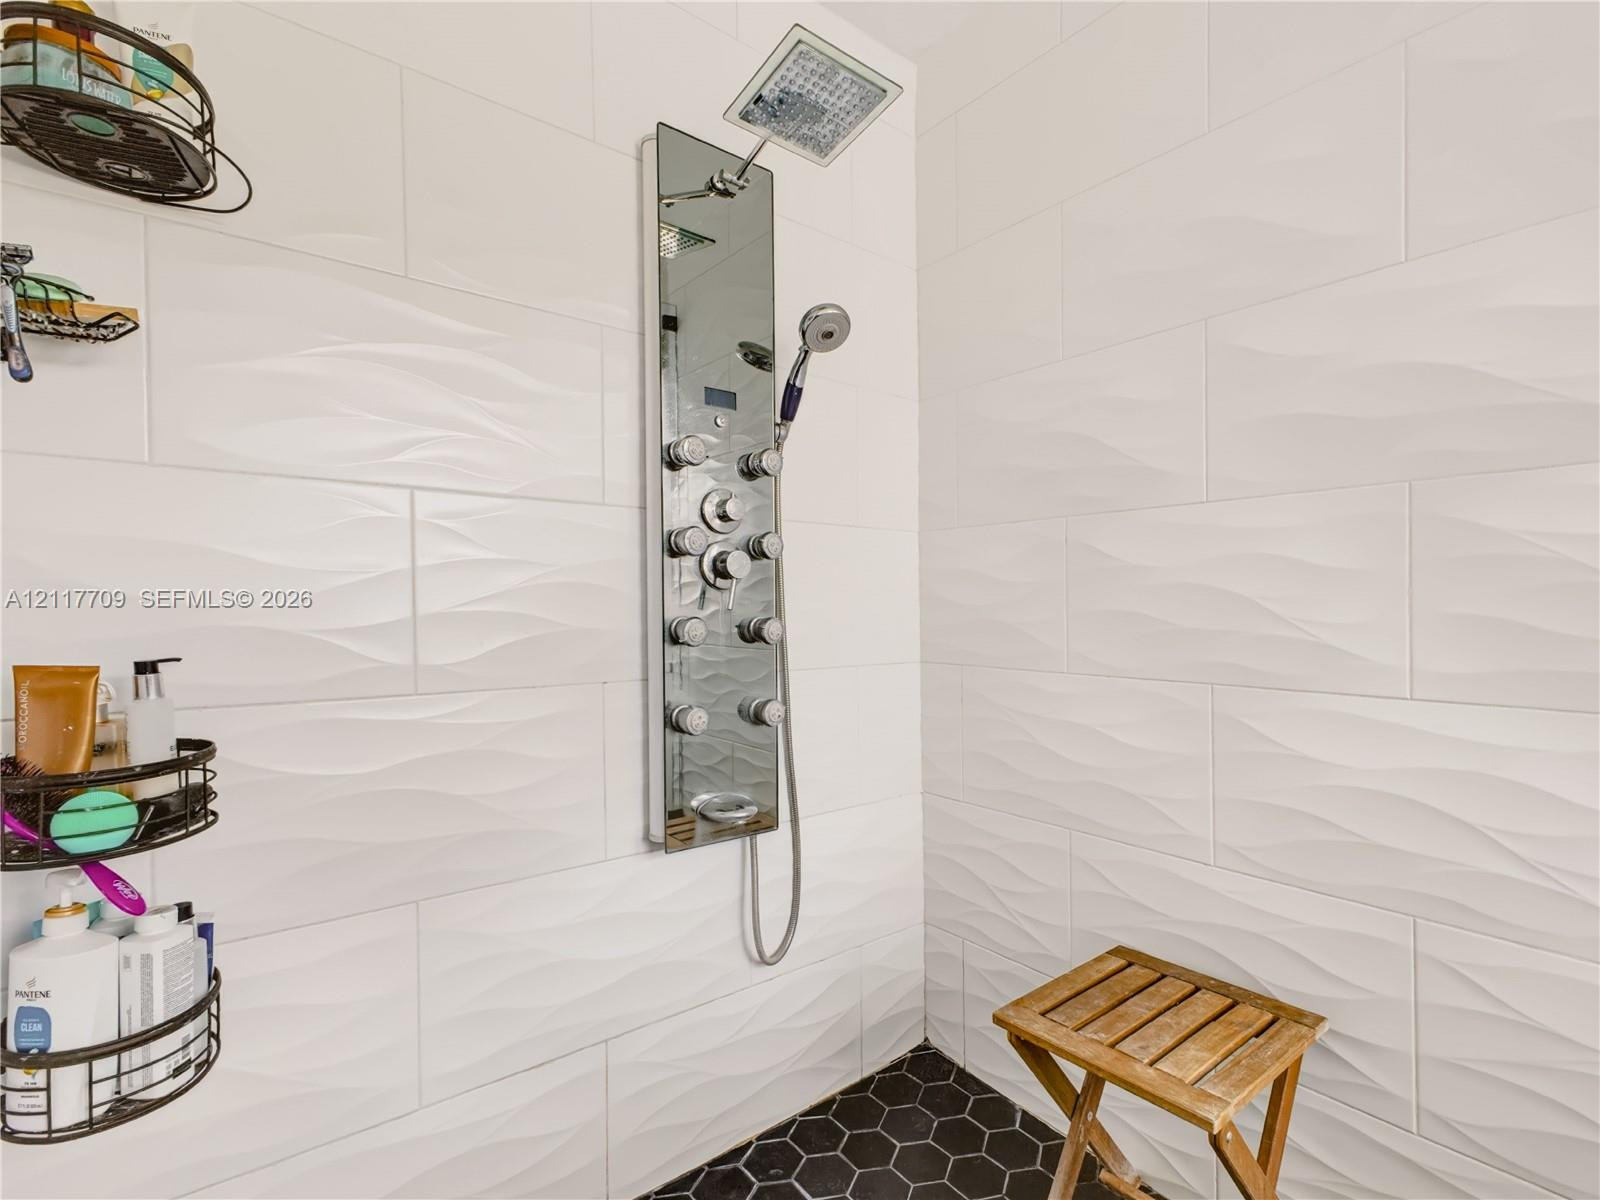
Shower enclosure featuring white dimensional wave-pattern tile, a chrome rainfall shower system with body sprayers and a handheld wand, and black hexagonal floor tile
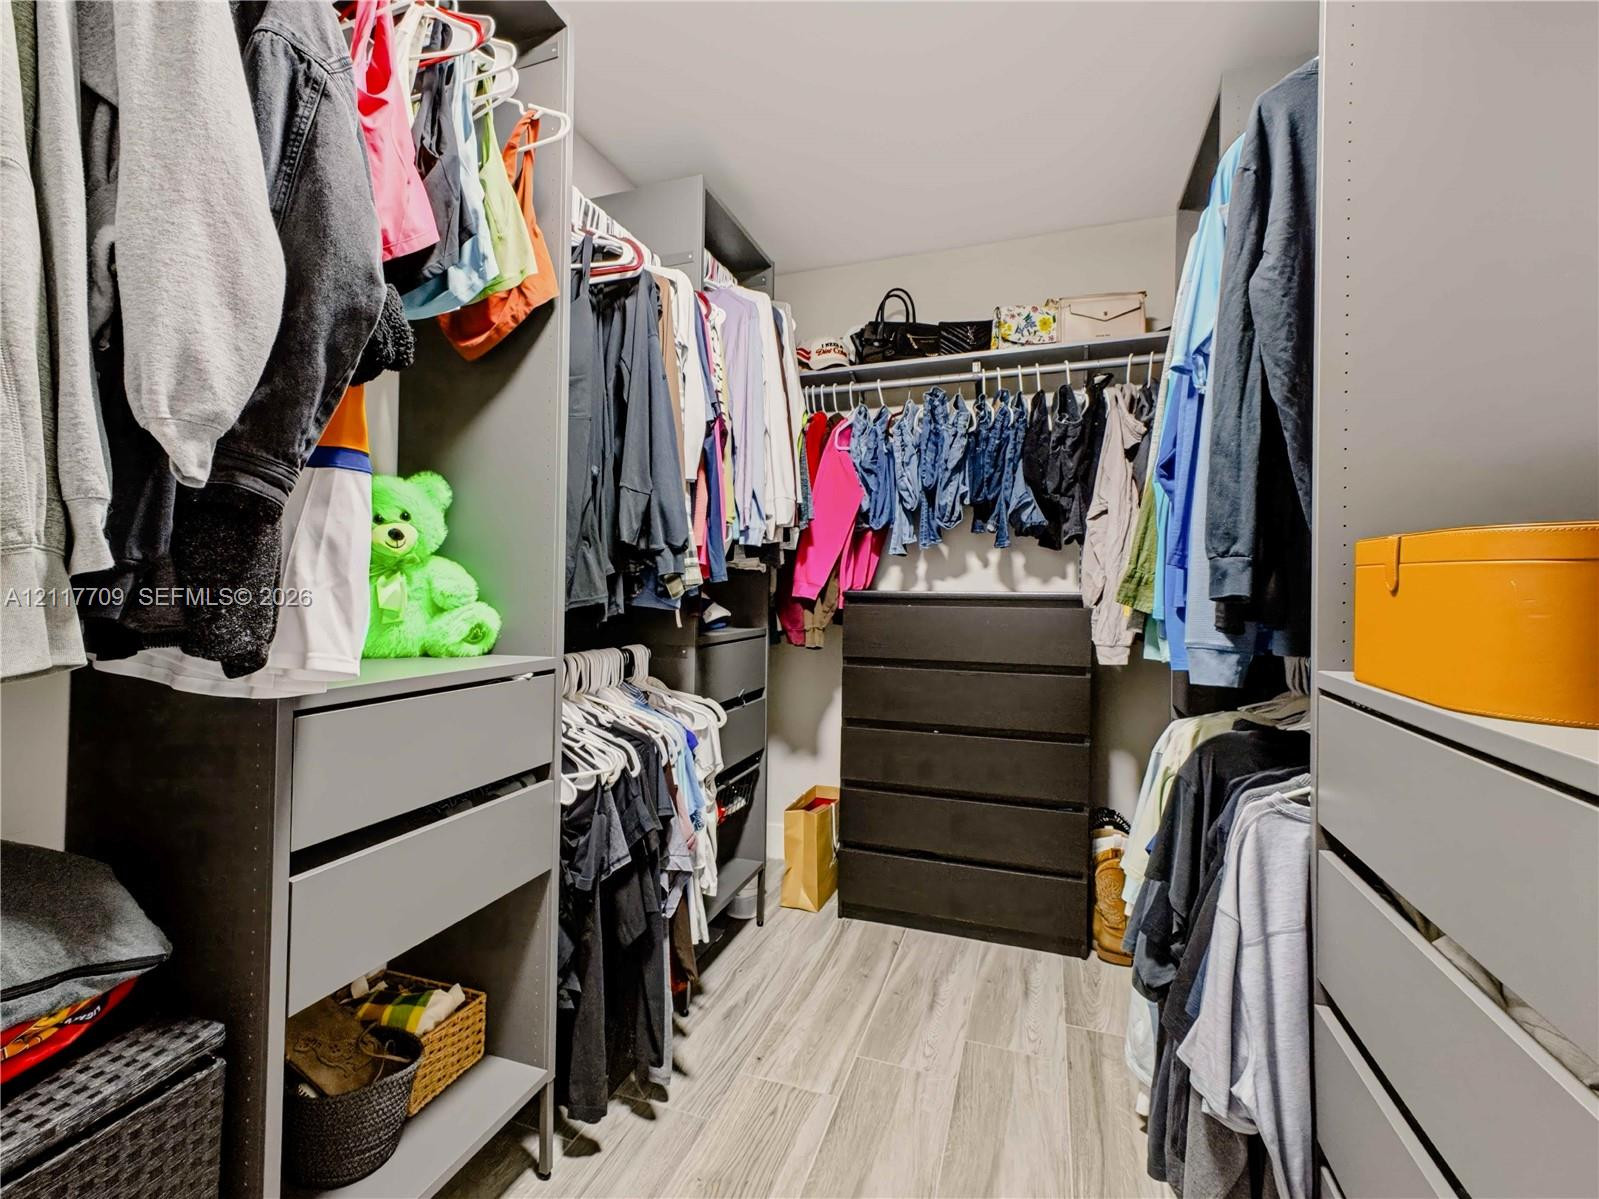
Walk-in closet featuring custom grey cabinetry, built-in shelving, integrated dresser drawers, and wood-finish flooring
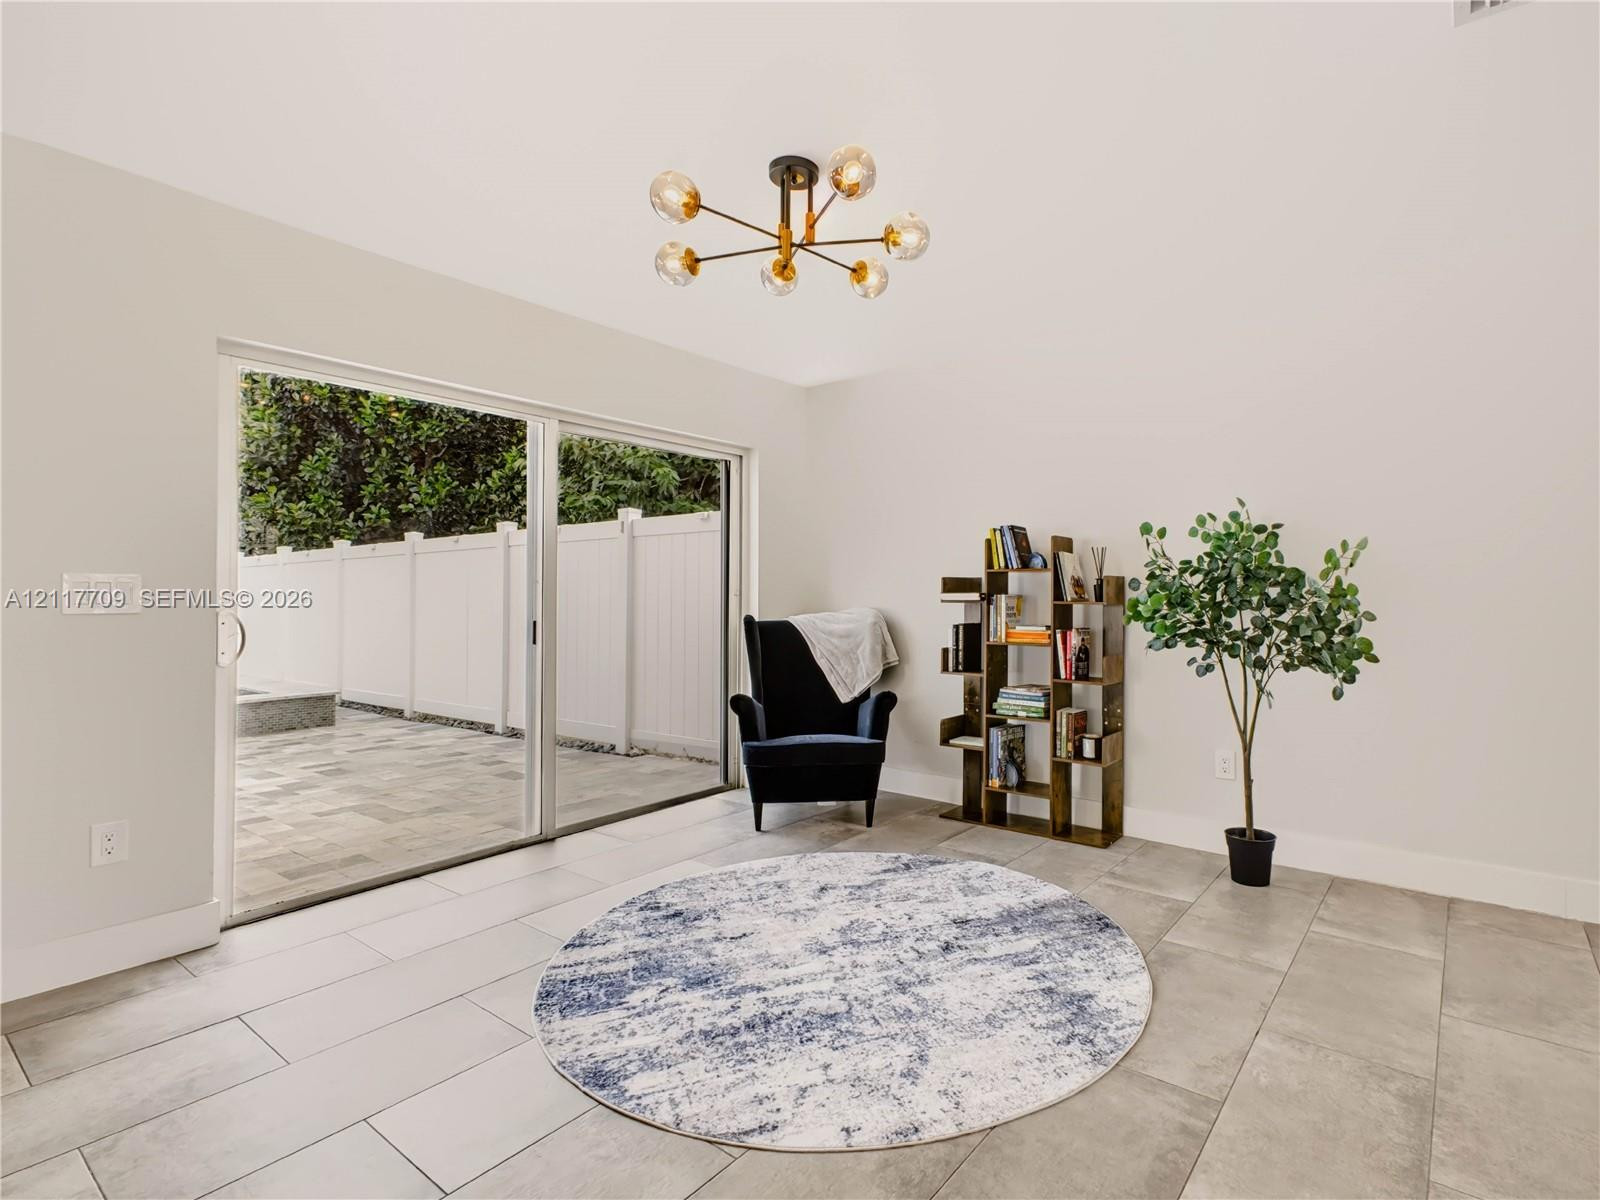
Large-format tile flooring, modern six-arm sputnik chandelier, and expansive sliding glass doors opening to a paved patio area
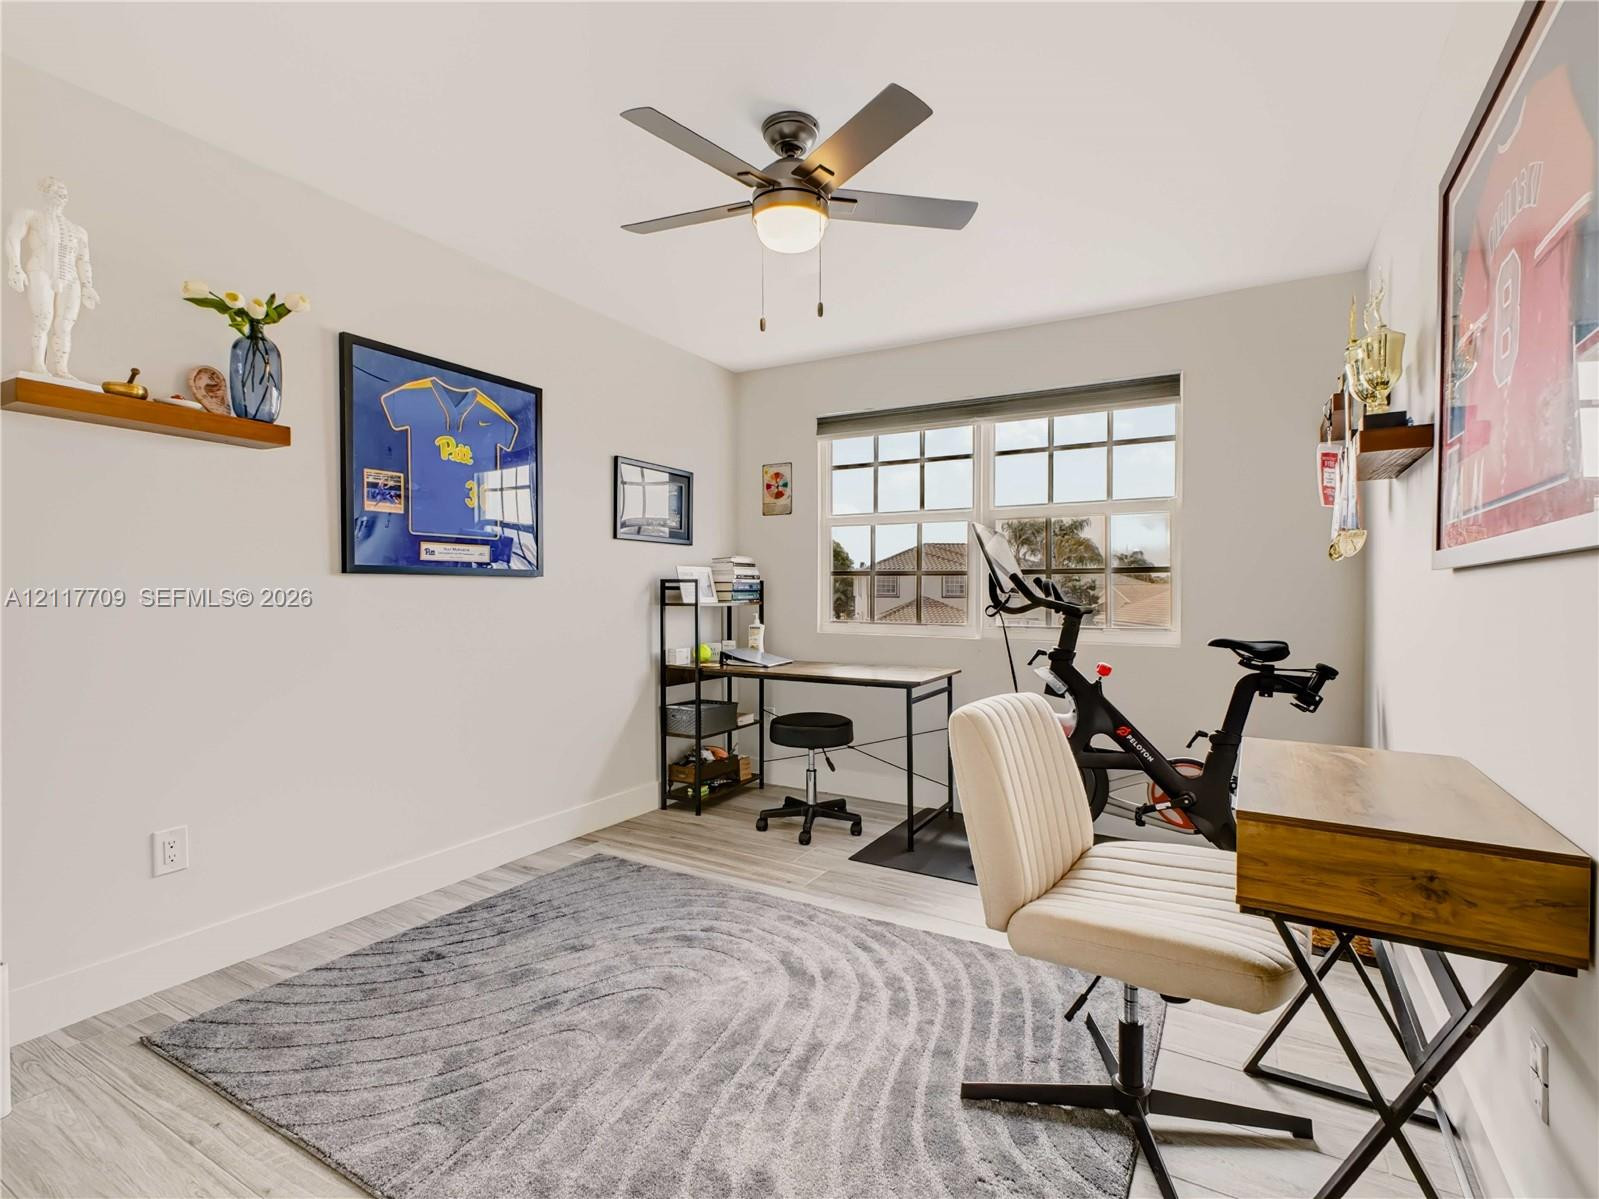
Room featuring neutral wall paint, wood-finish flooring, multi-pane window, and a central ceiling fan with integrated lighting
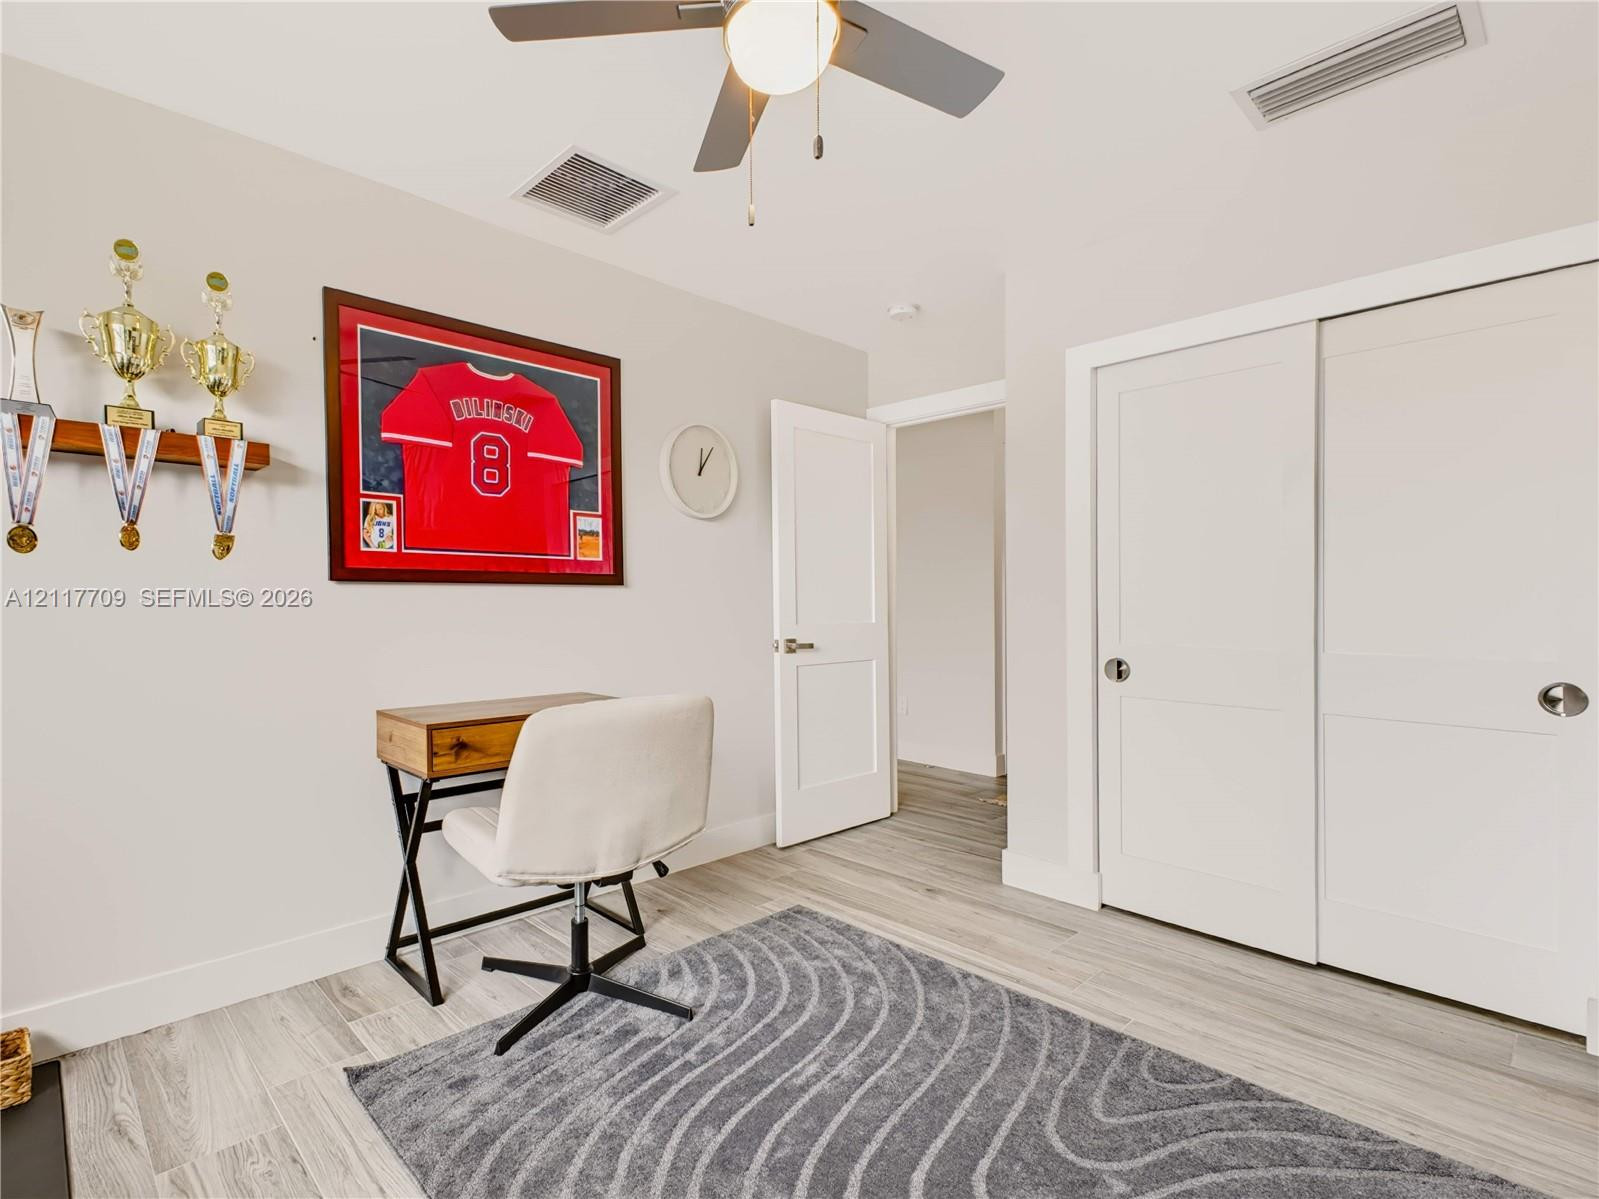
Wood-finish flooring, sliding closet doors with brushed nickel hardware, neutral wall paint, and a ceiling-mounted light fixture with fan blades
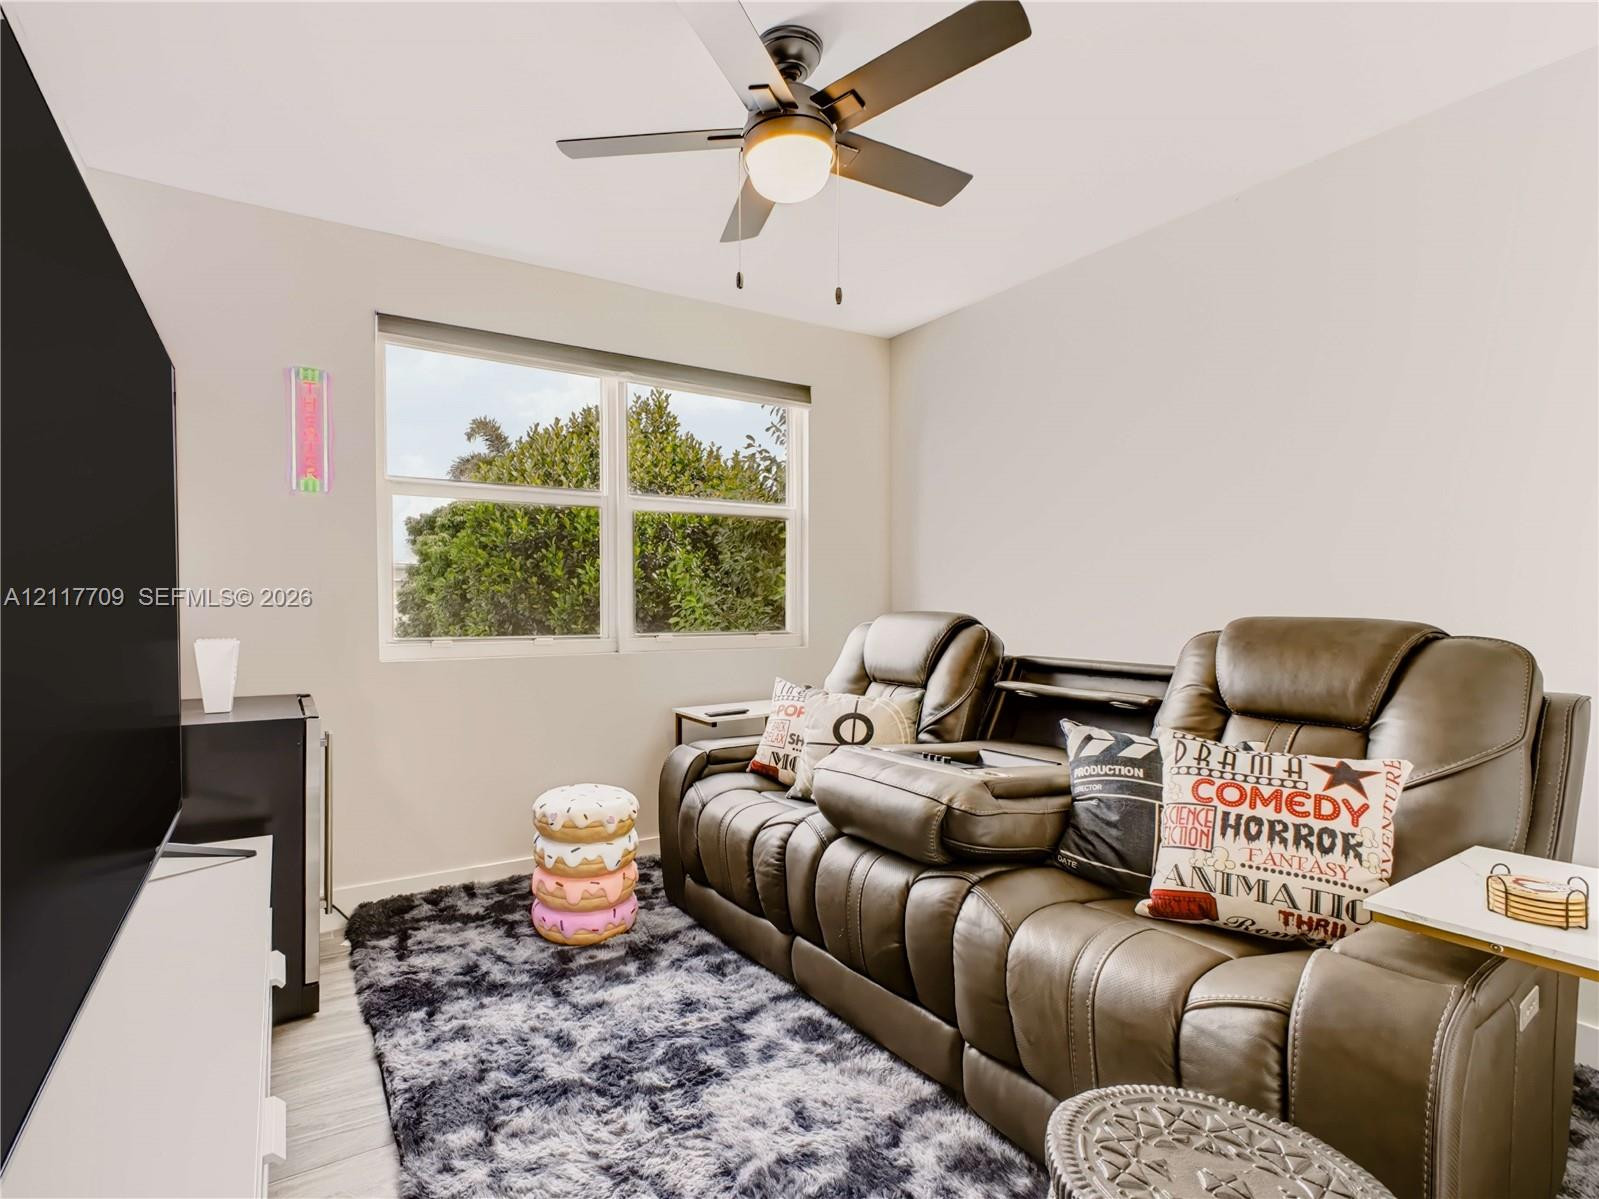
Neutral-toned interior space featuring a multi-blade ceiling fan with integrated lighting, wood-finish flooring, and a large dual-pane window
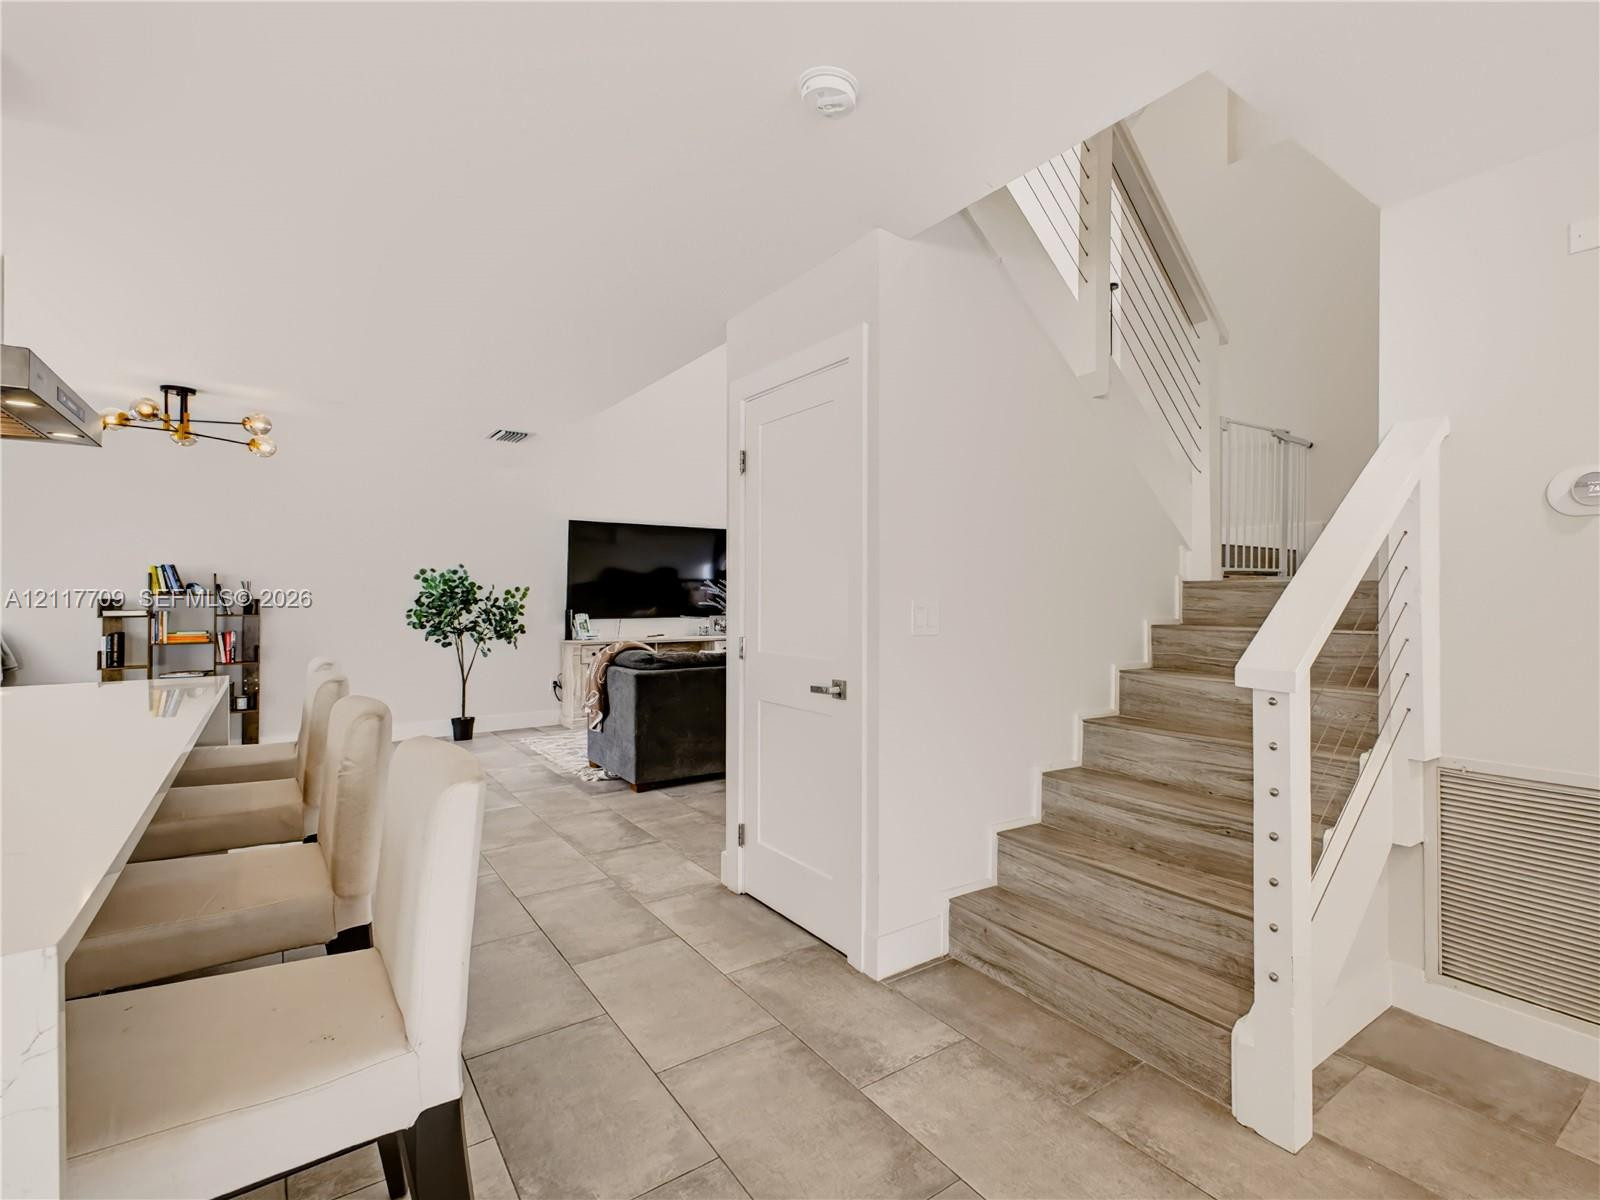
Open-concept interior featuring large-format tile flooring, a quartz-topped kitchen island, and a staircase with wood-finish treads and horizontal cable railing
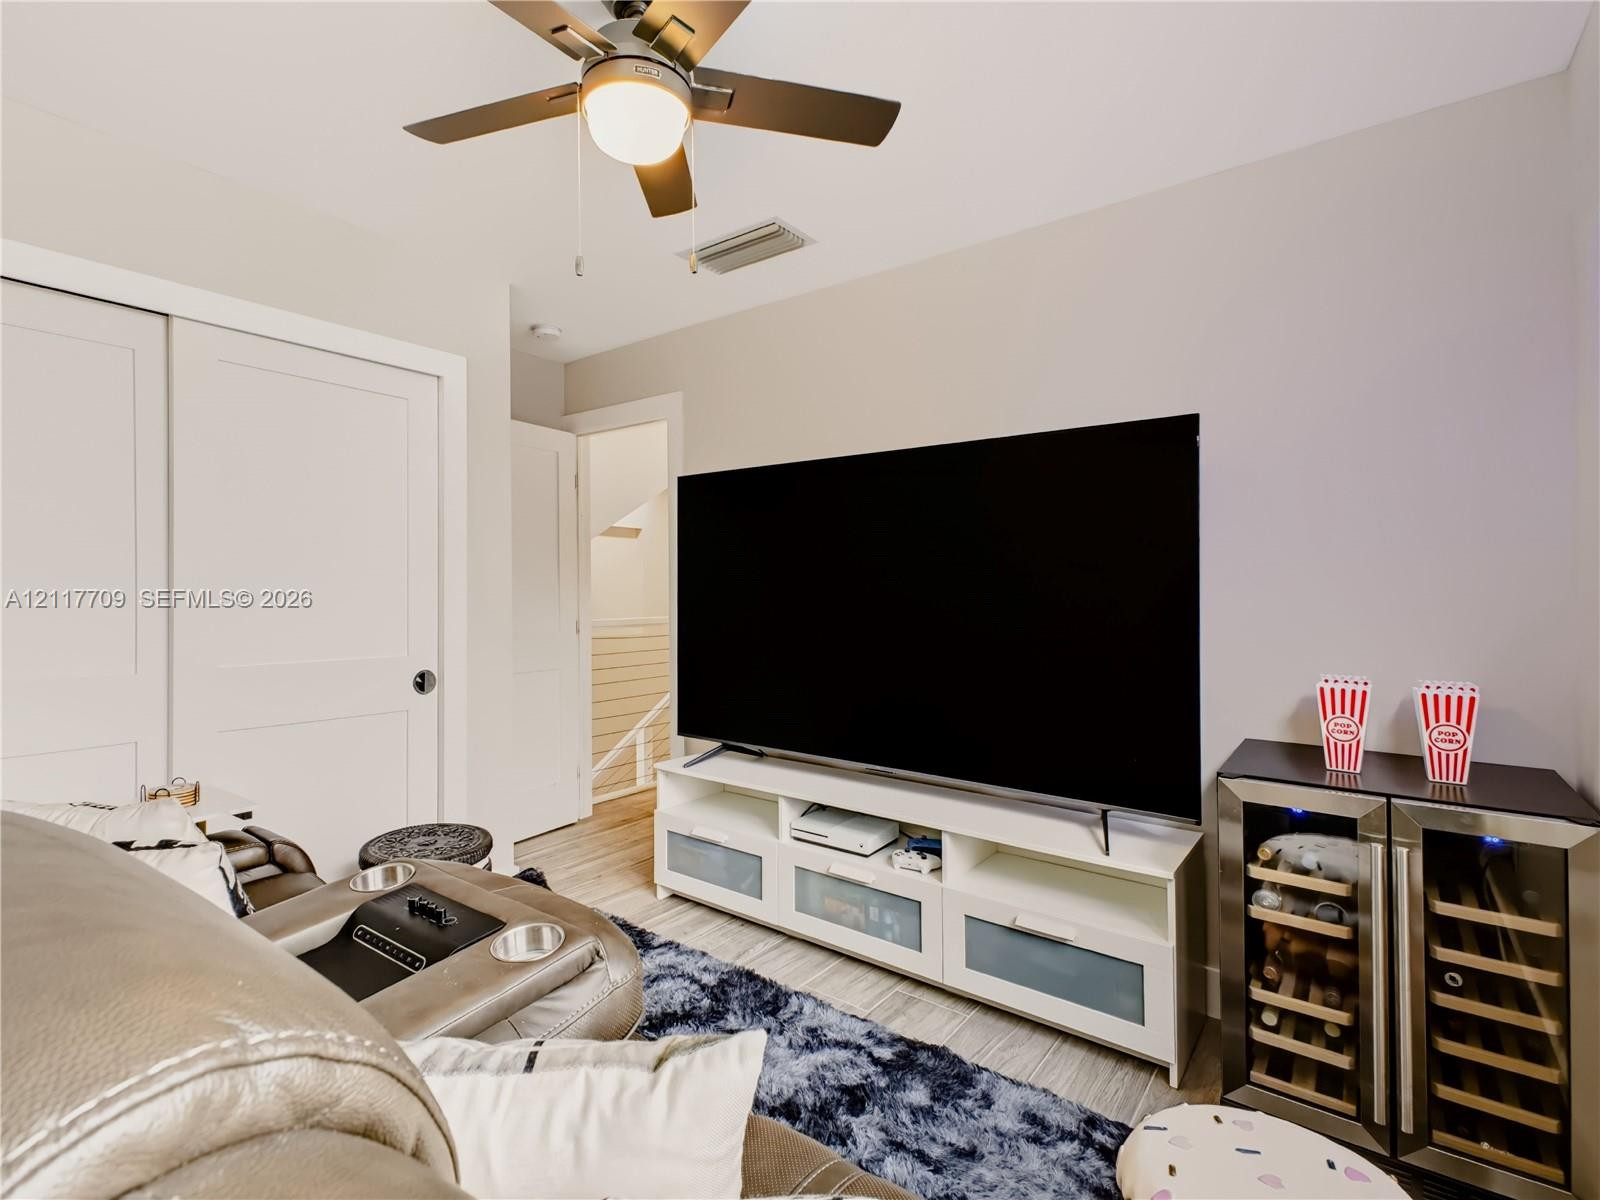
Interior room featuring neutral-toned walls, wood-finish flooring, a ceiling fan with integrated lighting, and a double-door closet
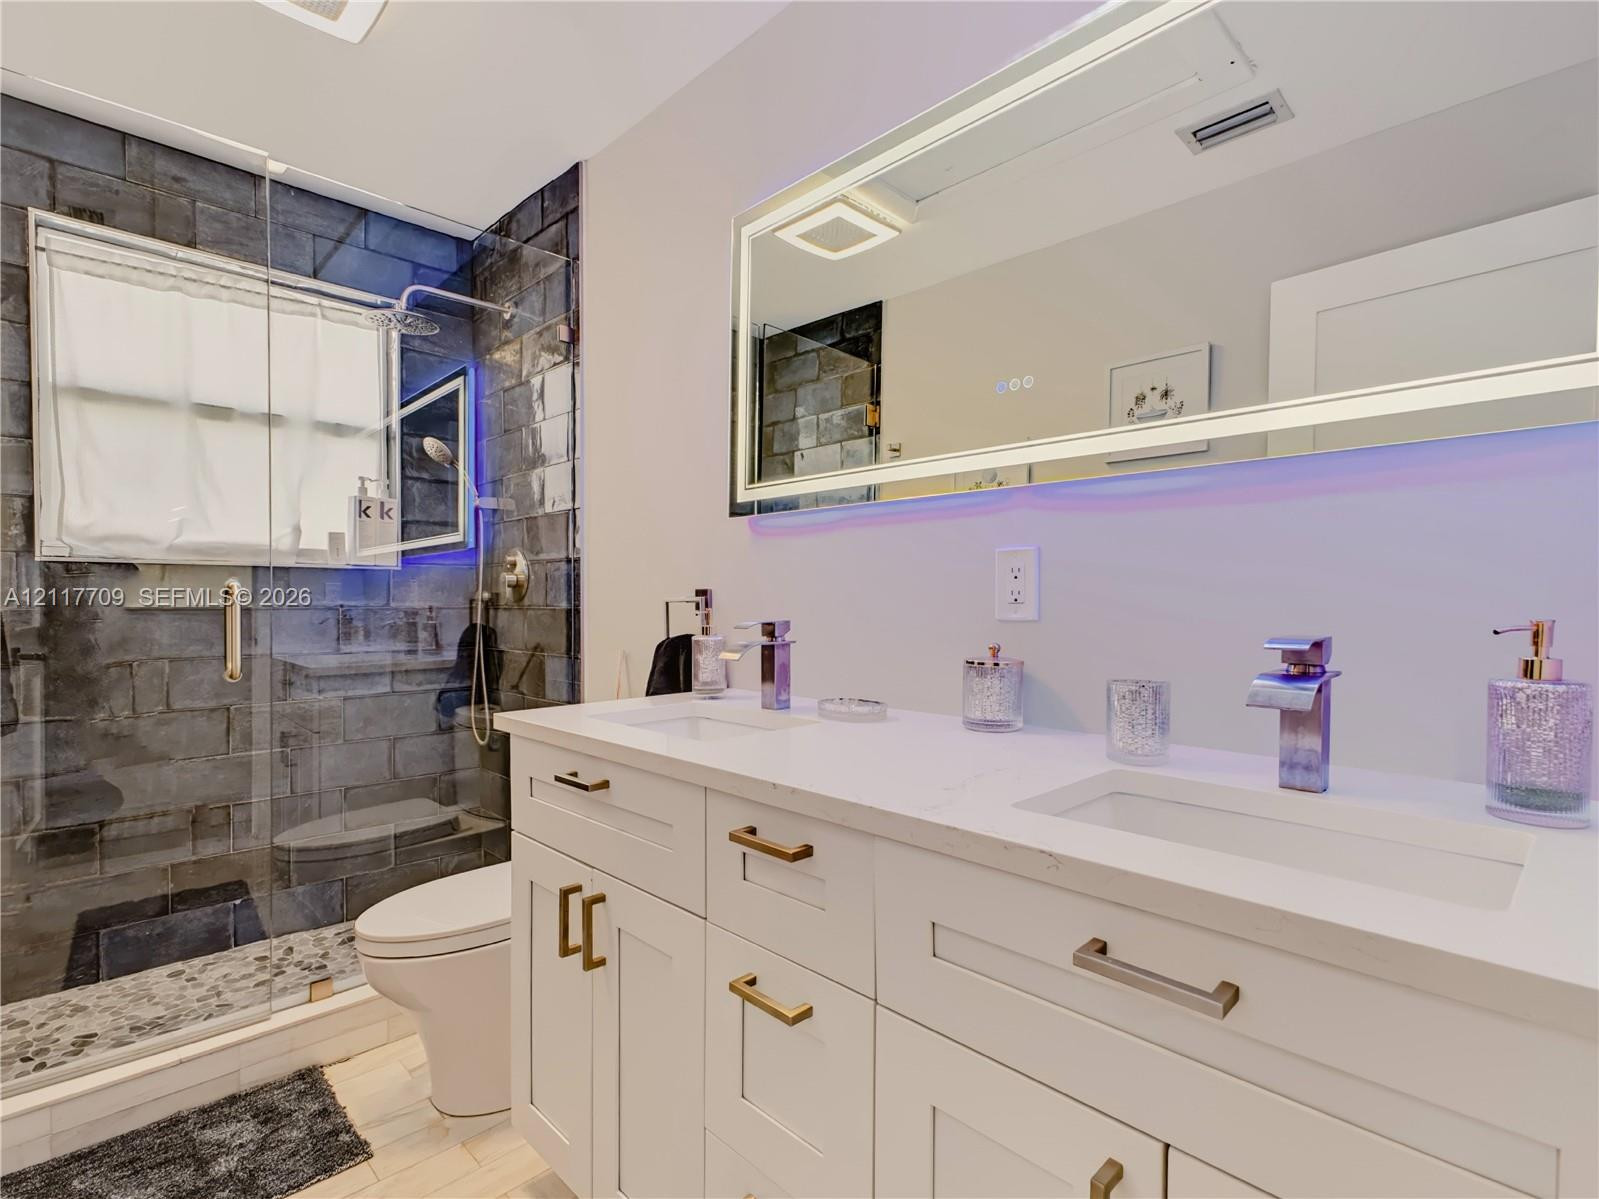
Double vanity with white cabinetry, light-toned stone countertop, dual rectangular undermount sinks, and metallic hardware
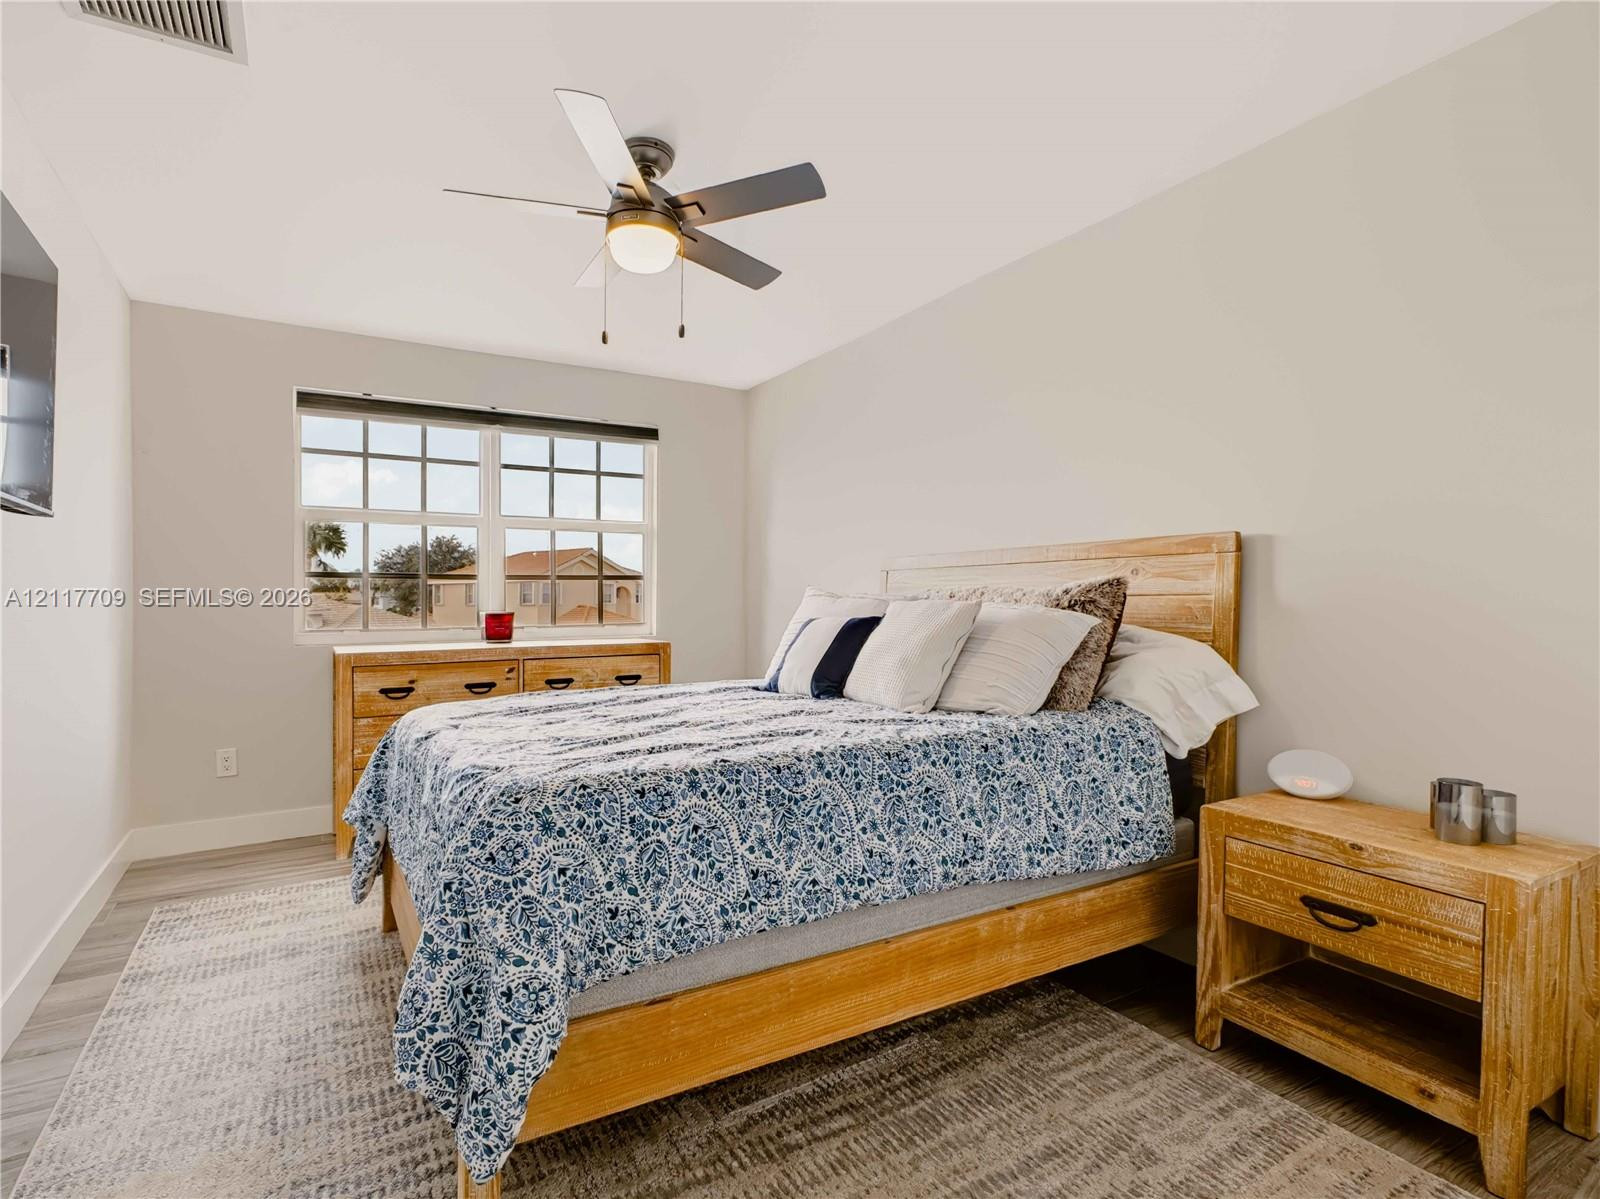
Room featuring neutral wall paint, wood-finish flooring, multi-pane window, and a ceiling fan with integrated light fixture
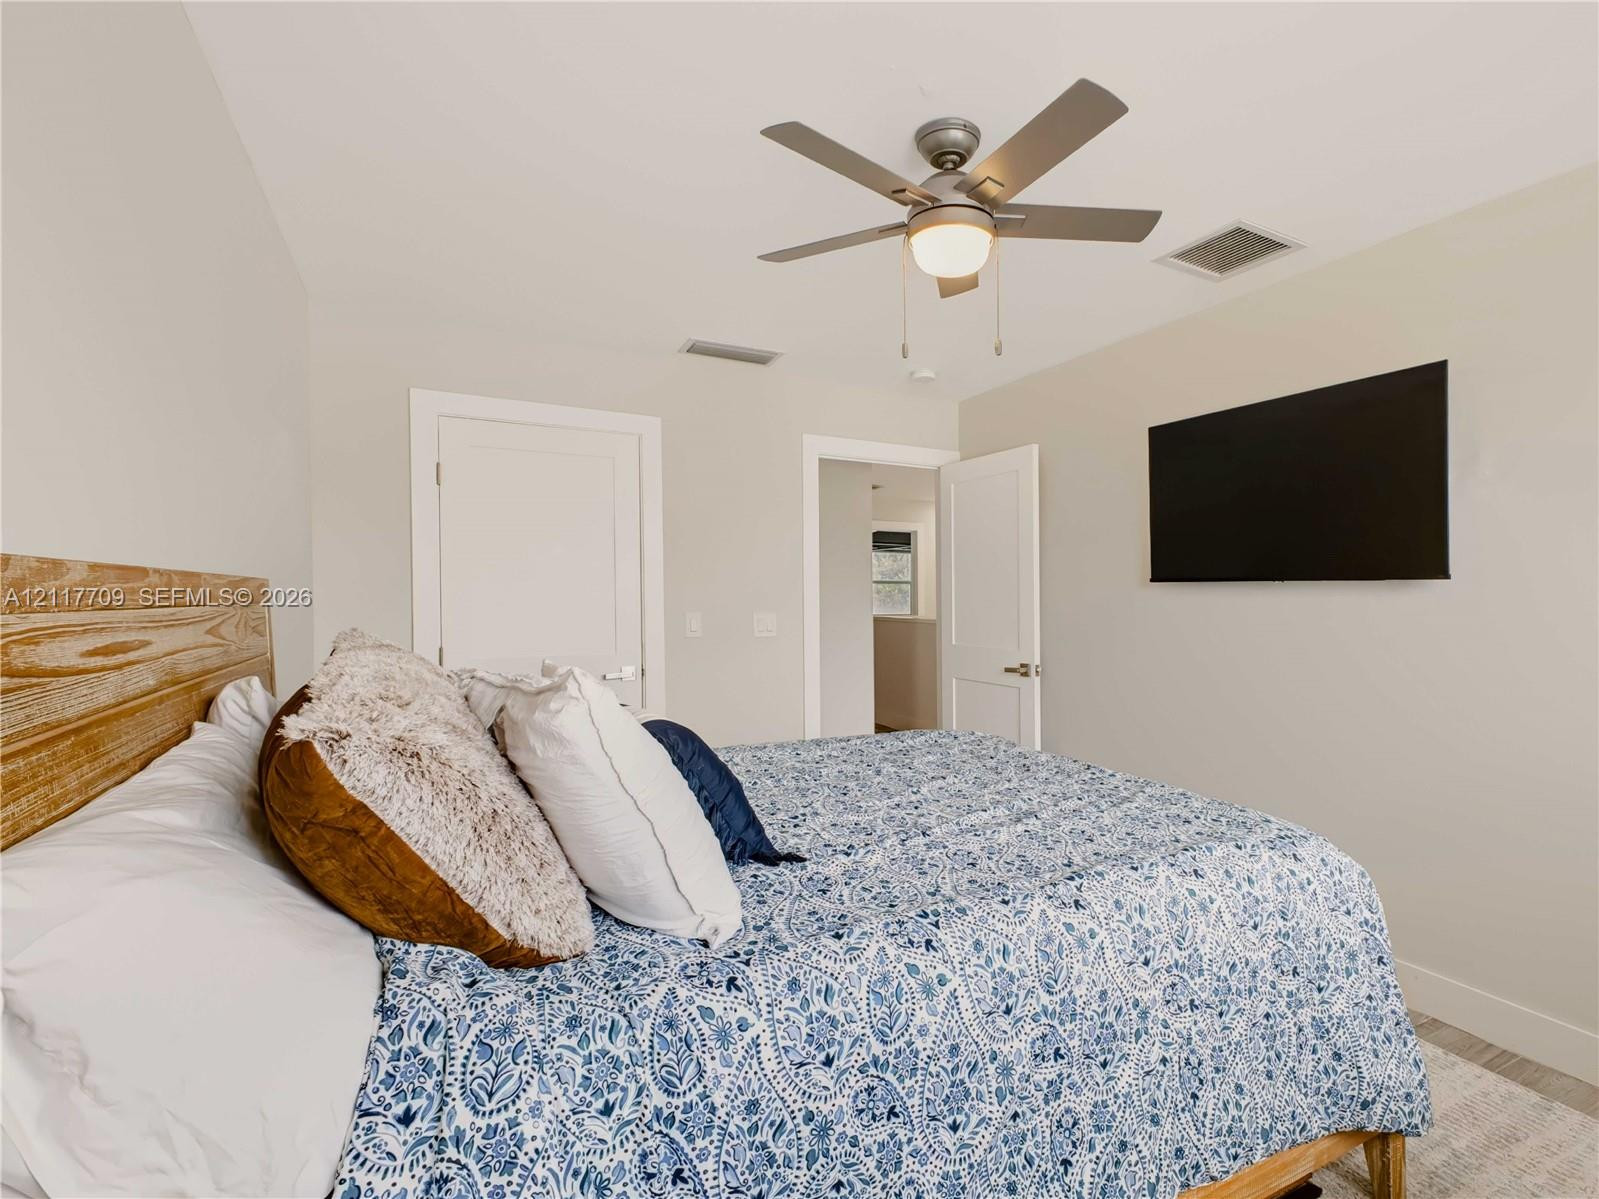
Neutral interior space featuring a ceiling-mounted light fixture with fan, flat-finish wall paint, and multi-panel interior doors
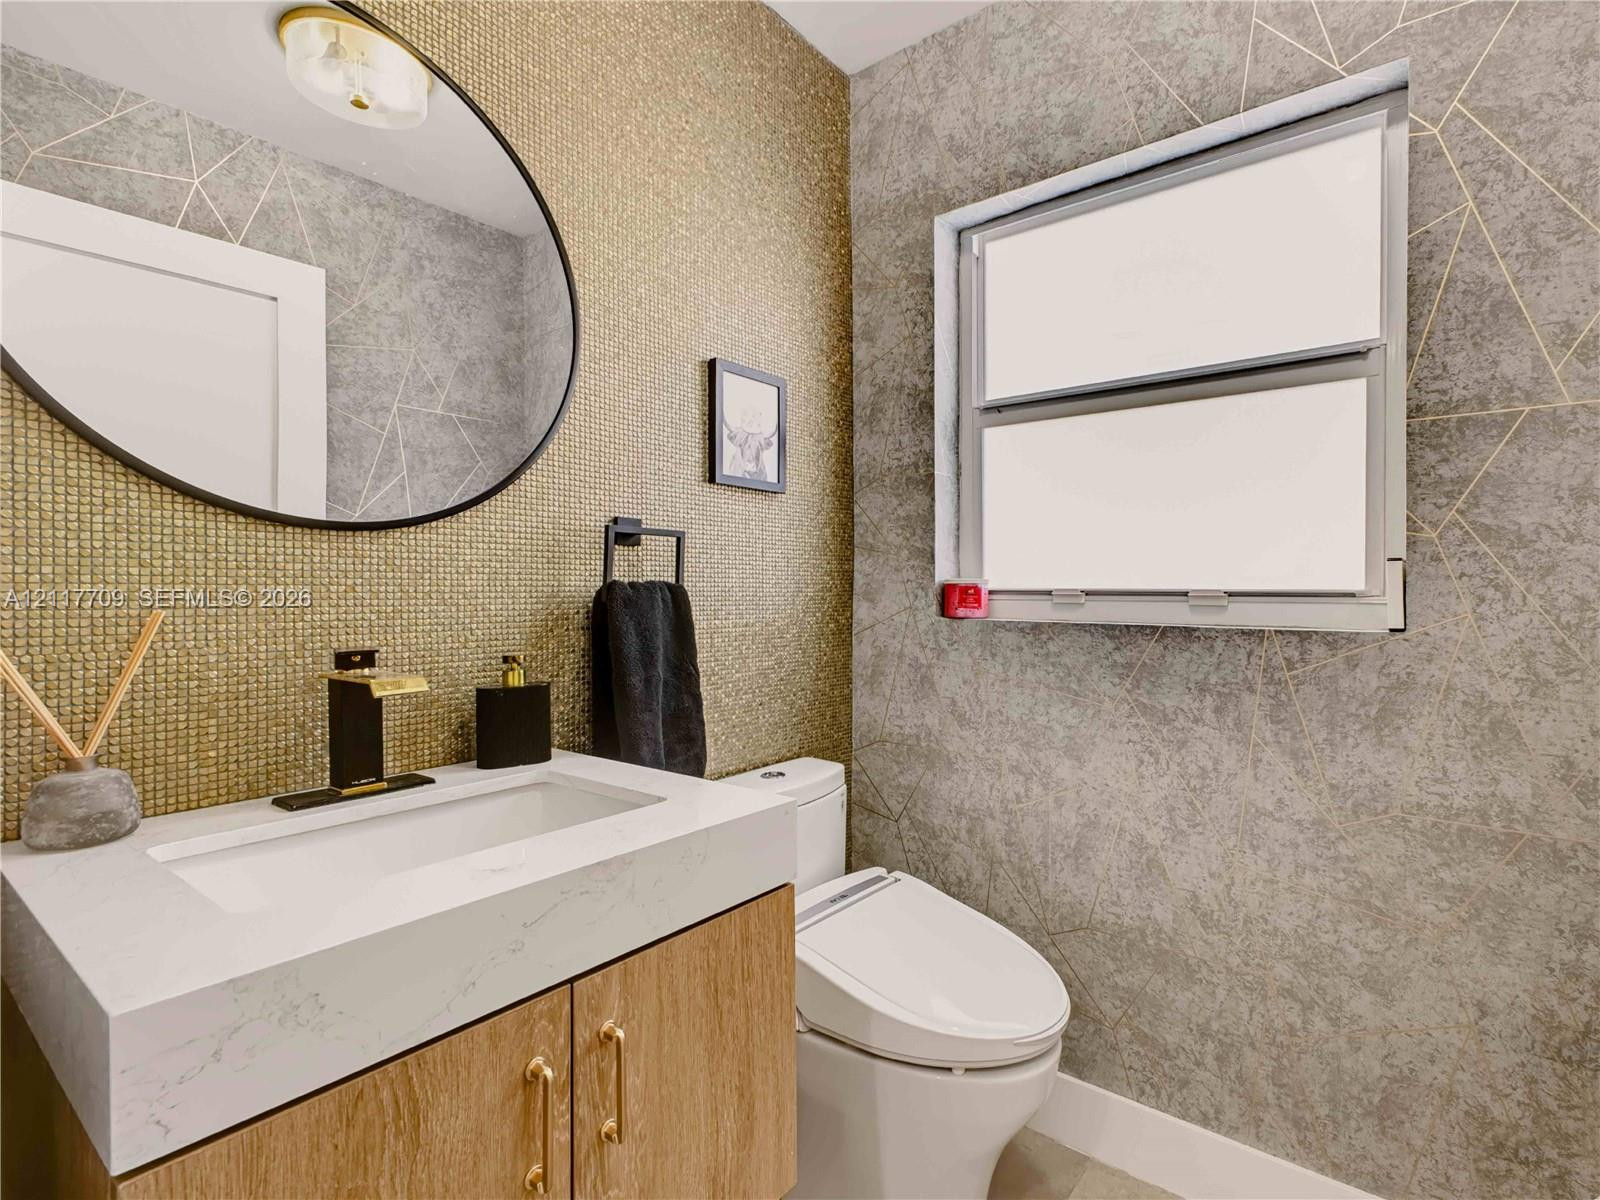
Floating vanity with a stone-finish countertop, undermount sink, gold-tone hardware, matte black wall-mounted faucet, and oval wall mirror
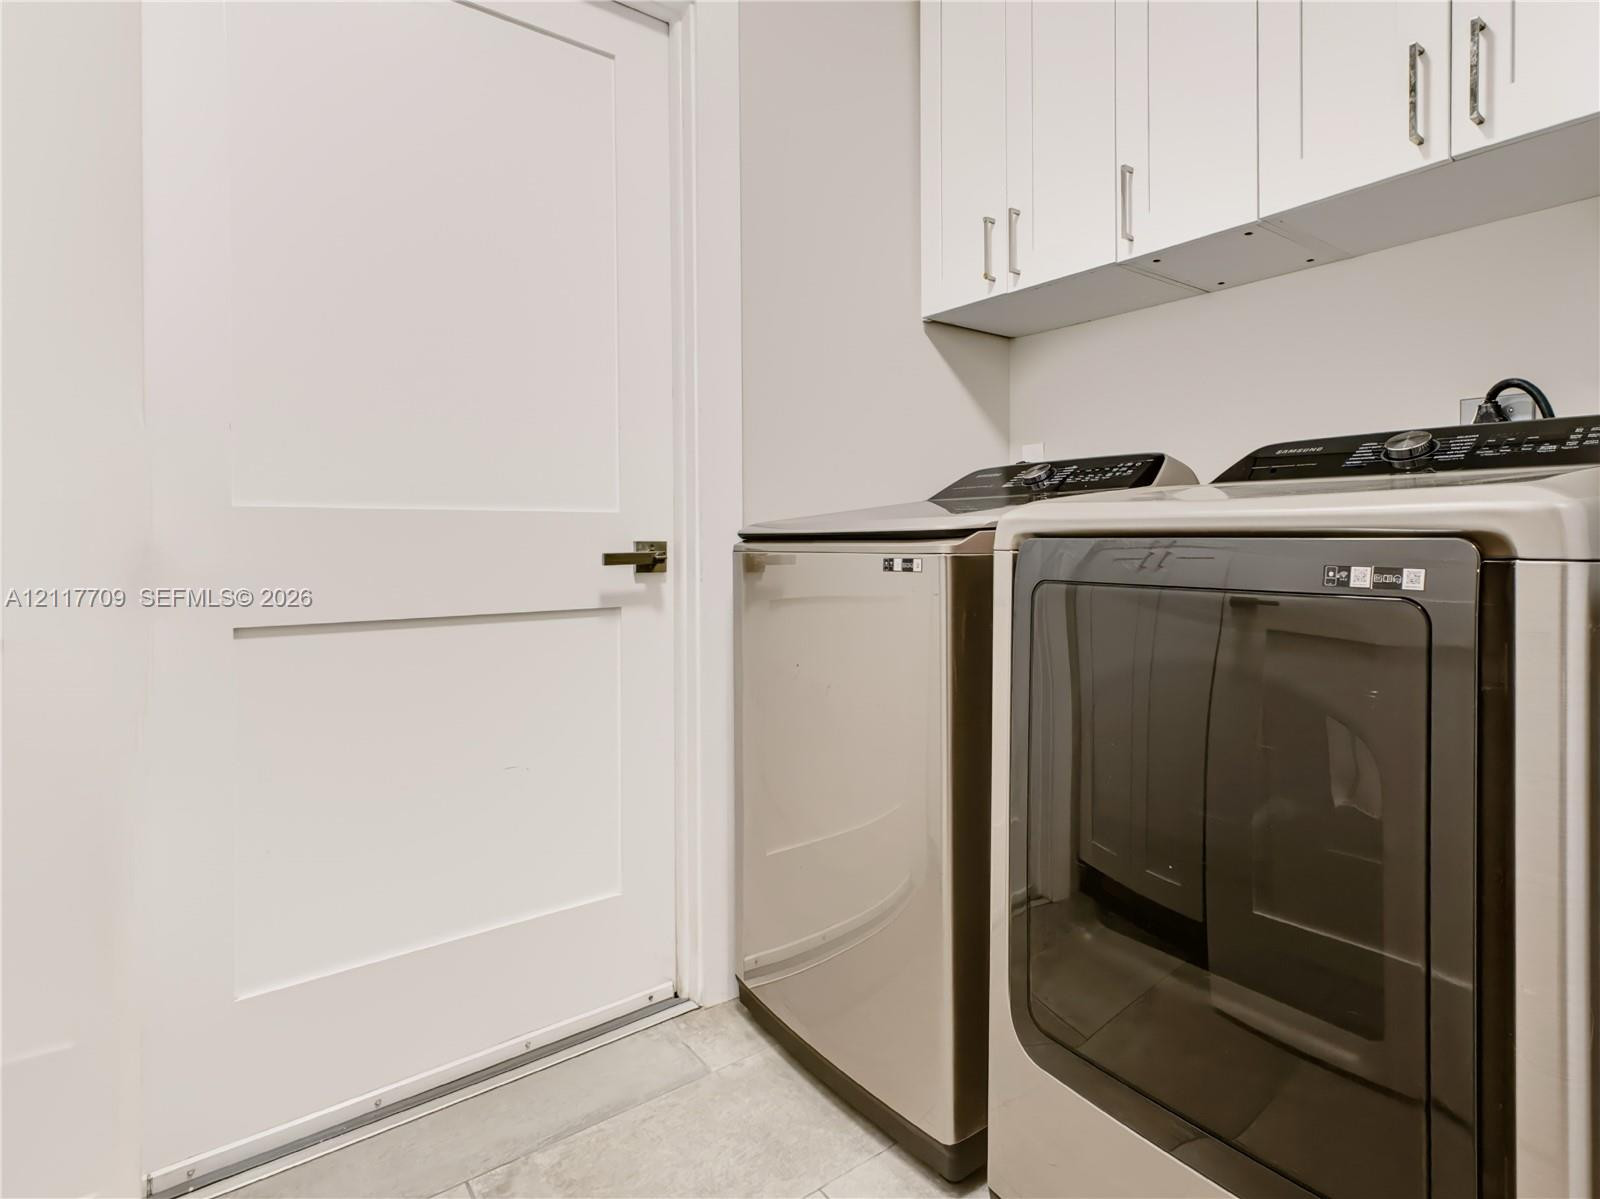
Laundry area featuring white shaker-style wall cabinetry with brushed metal hardware, a solid-core panel door, and tile flooring
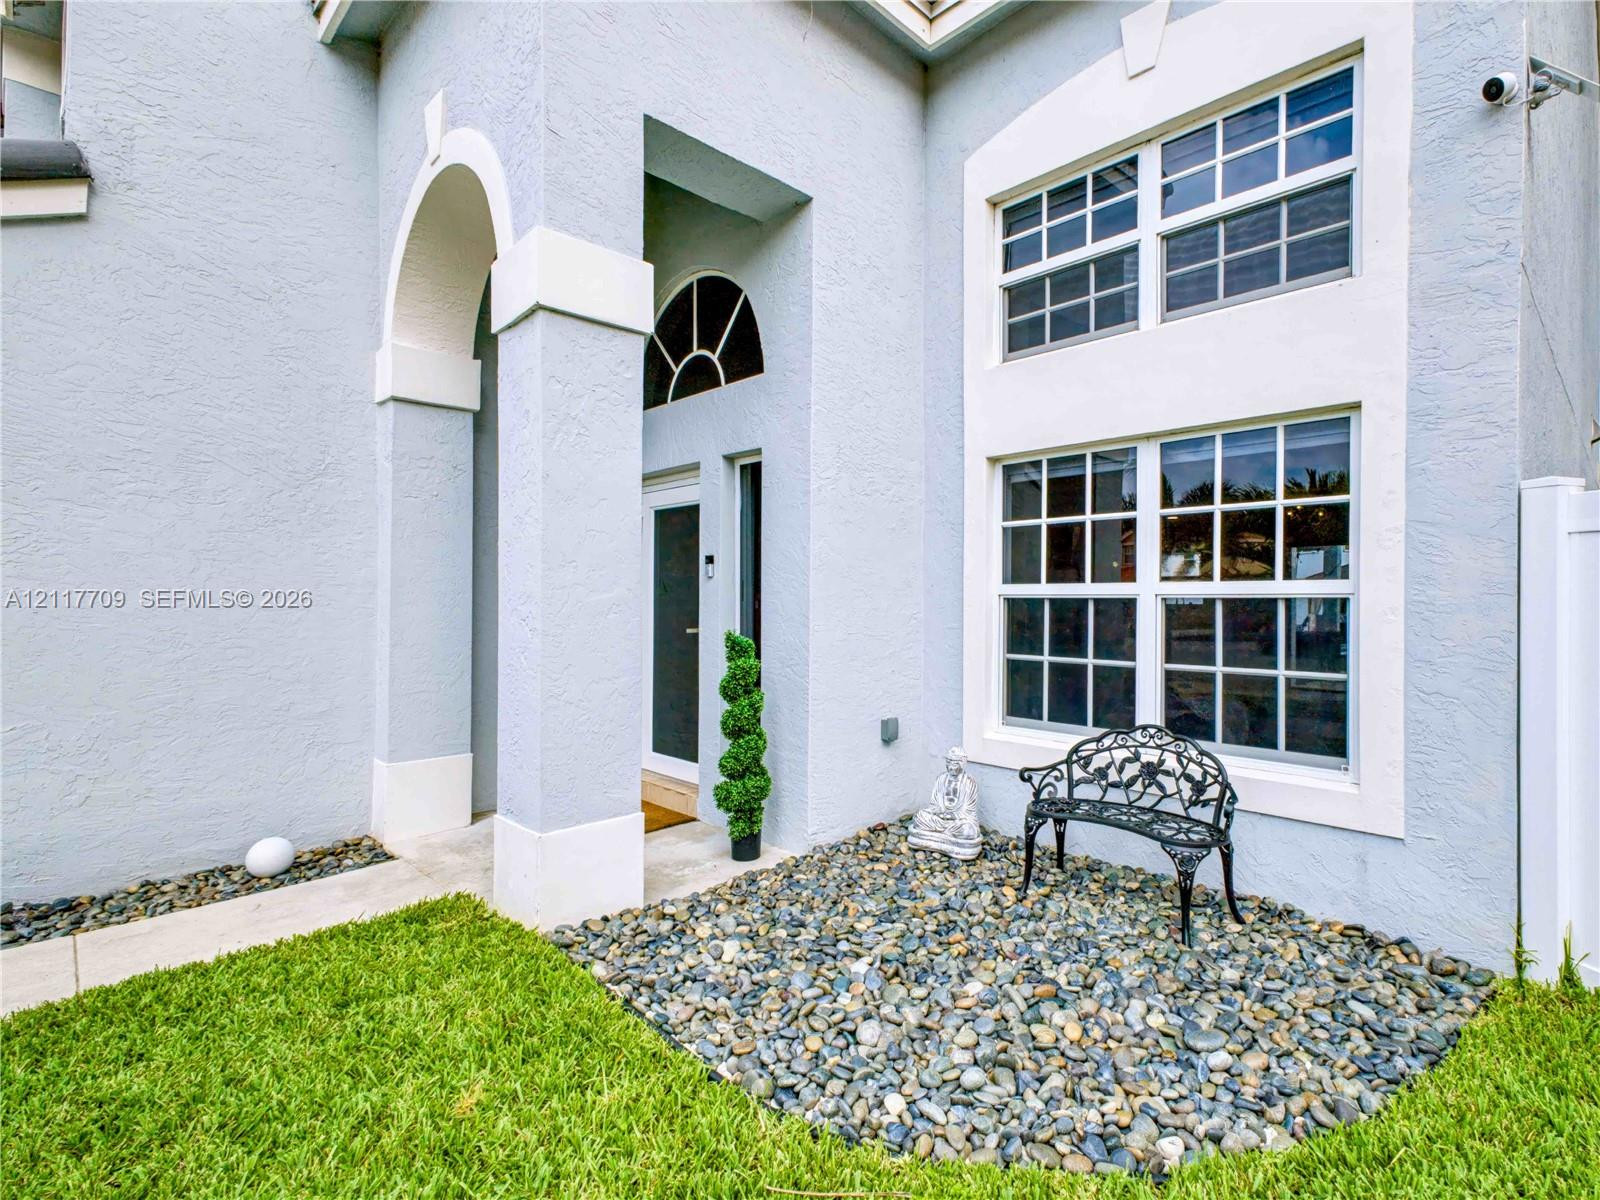
Stucco exterior featuring an arched entryway, multi-pane windows with decorative trim, and a hardscaped front garden bed with river stone
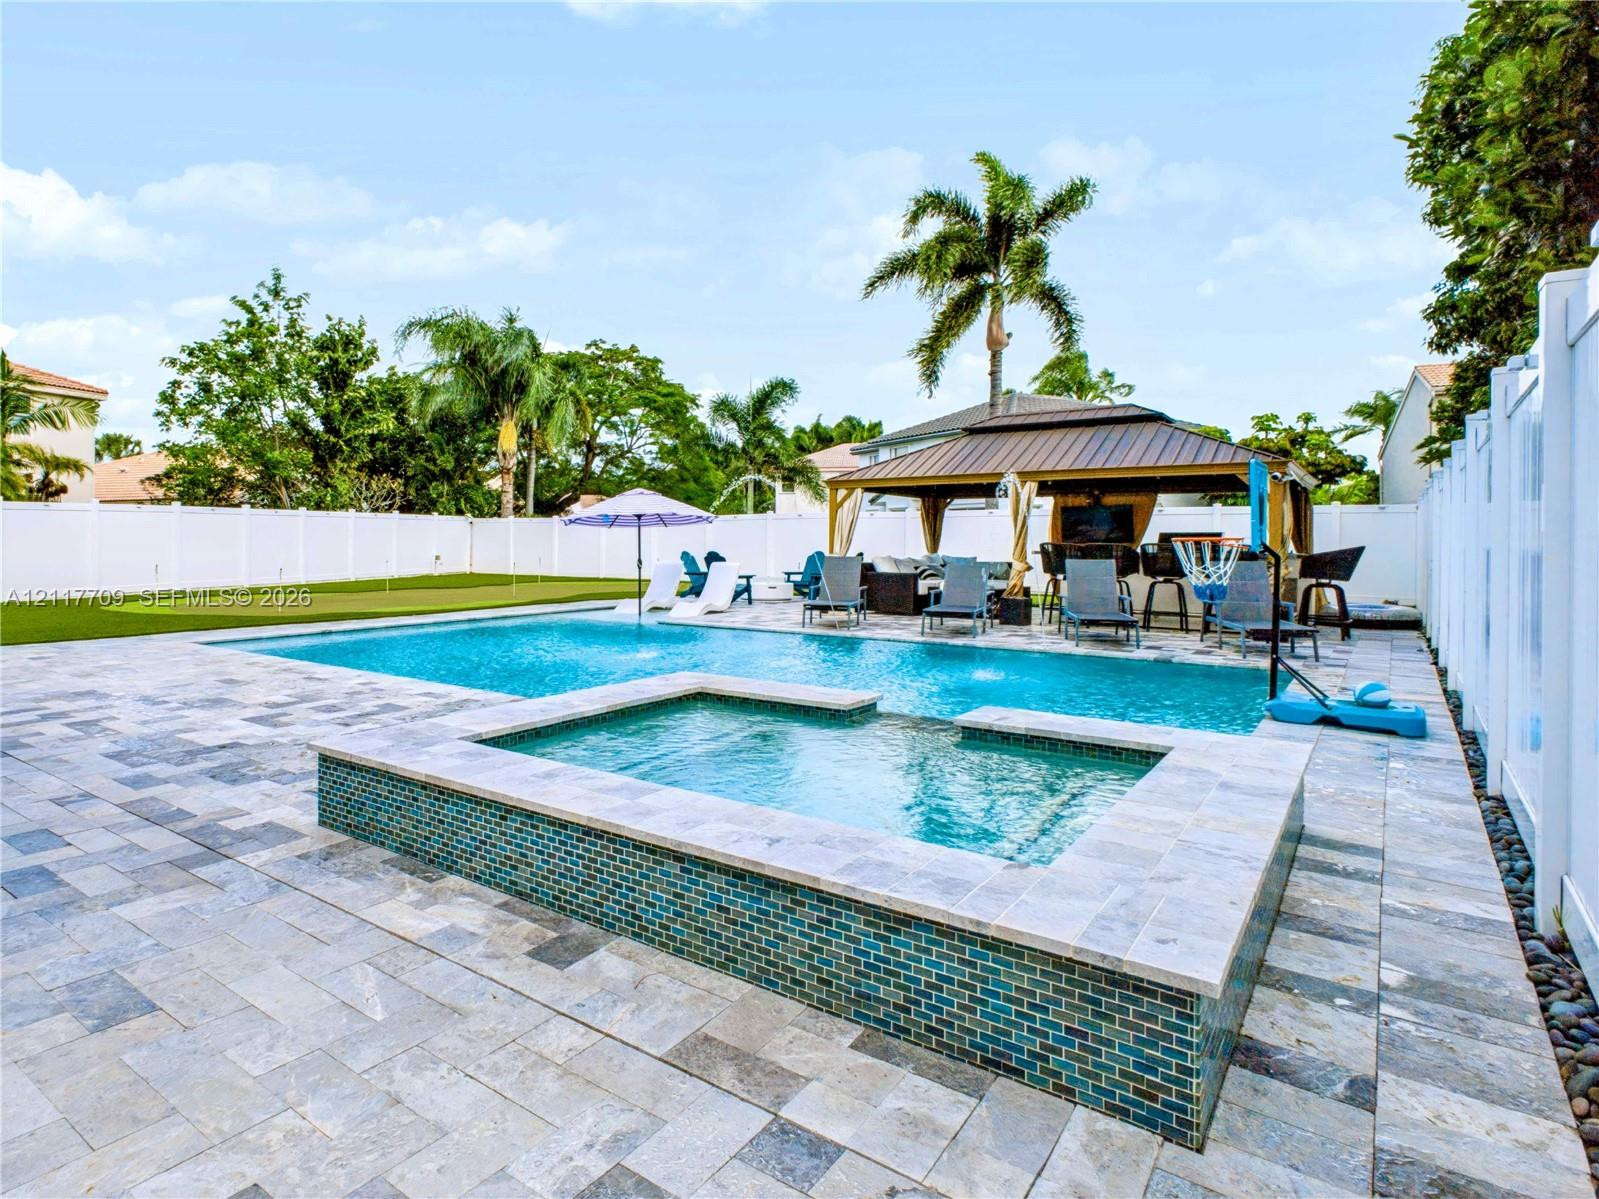
Outdoor space featuring a heated spa with glass tile accents, a swimming pool, stone-finish paver decking, a metal-roof gazebo, and a putting green
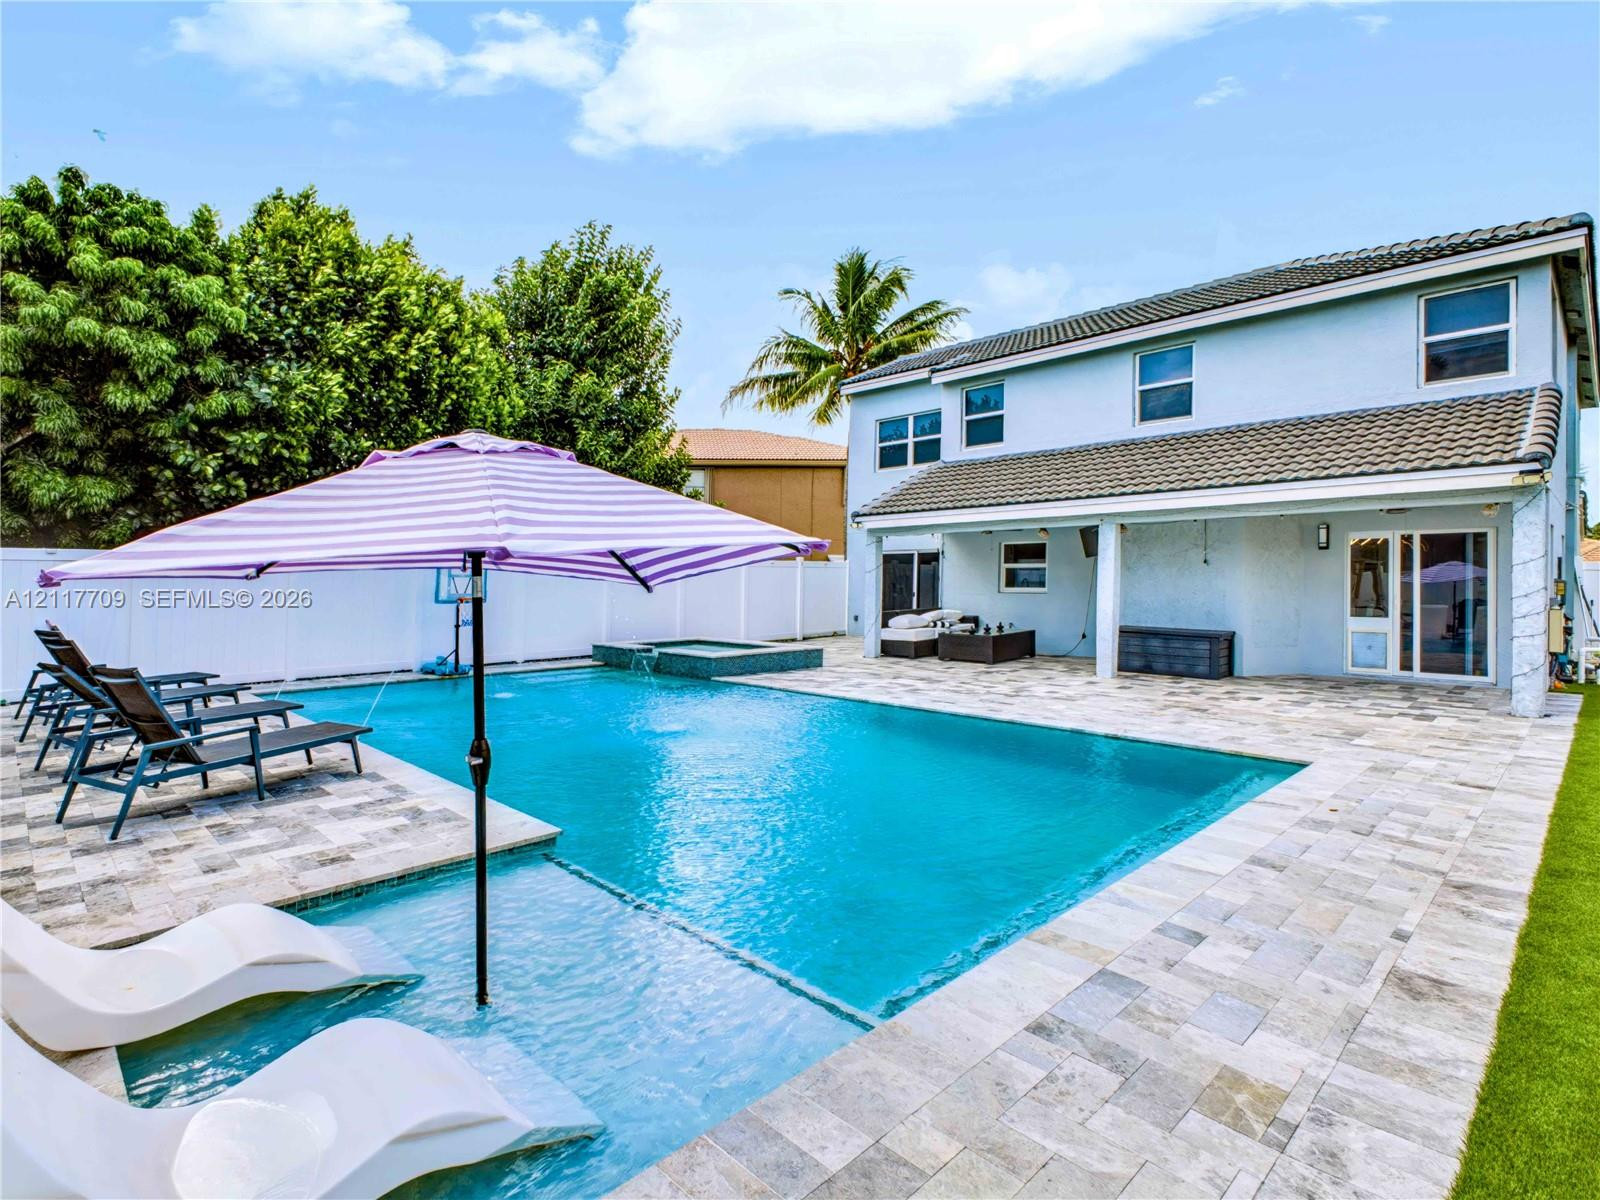
Backyard featuring an inground swimming pool with a sun shelf, integrated spa, stone-paver decking, and a covered patio
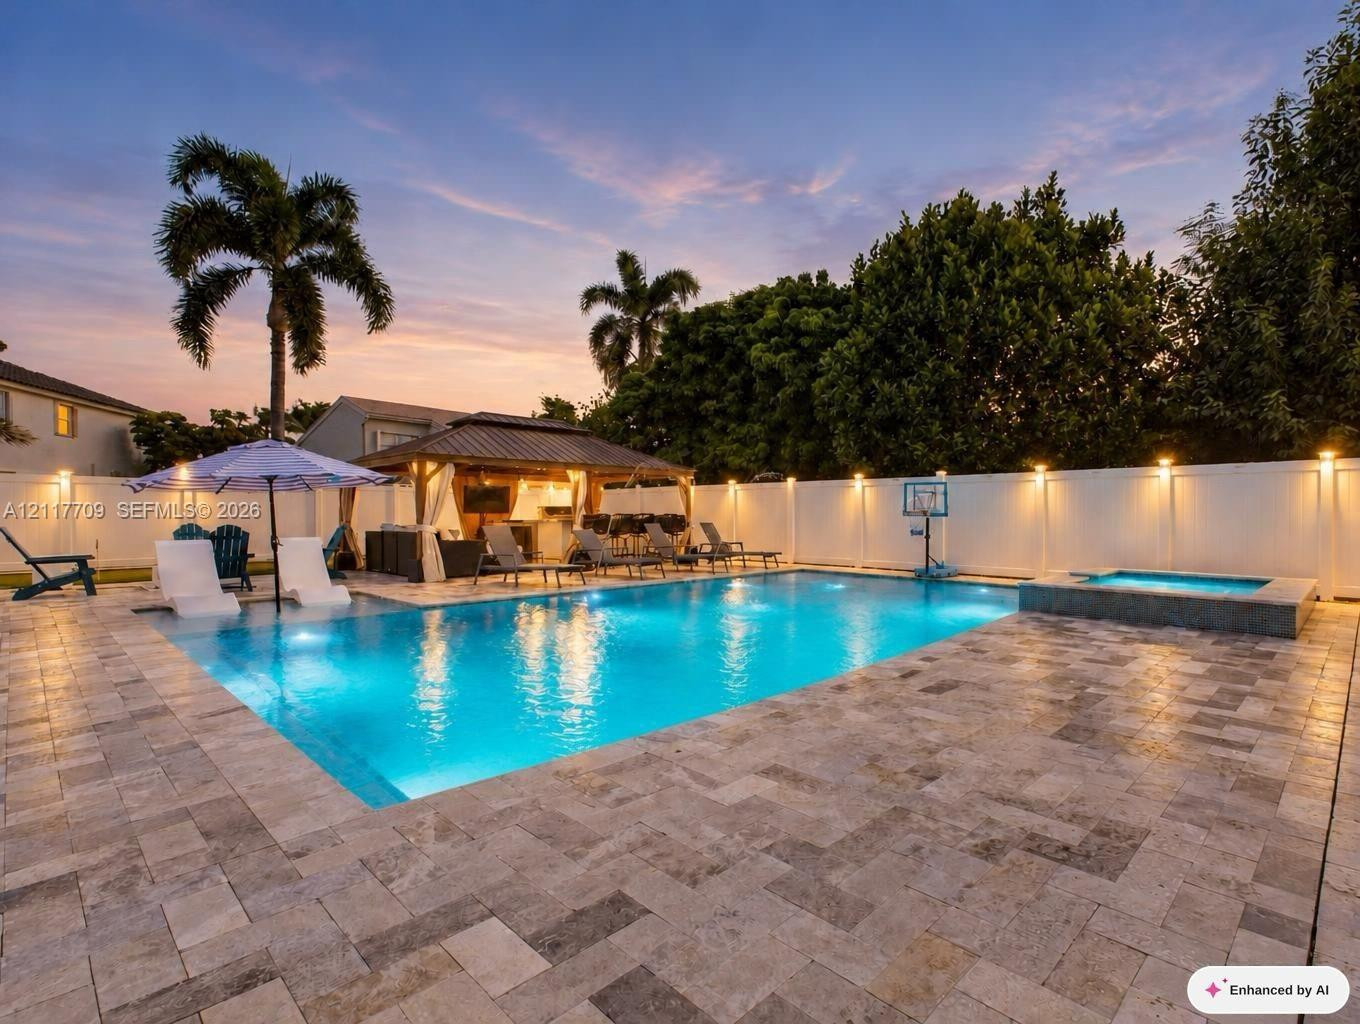
Backyard oasis featuring a swimming pool, integrated spa, stone-paver decking, covered gazebo, and privacy fencing
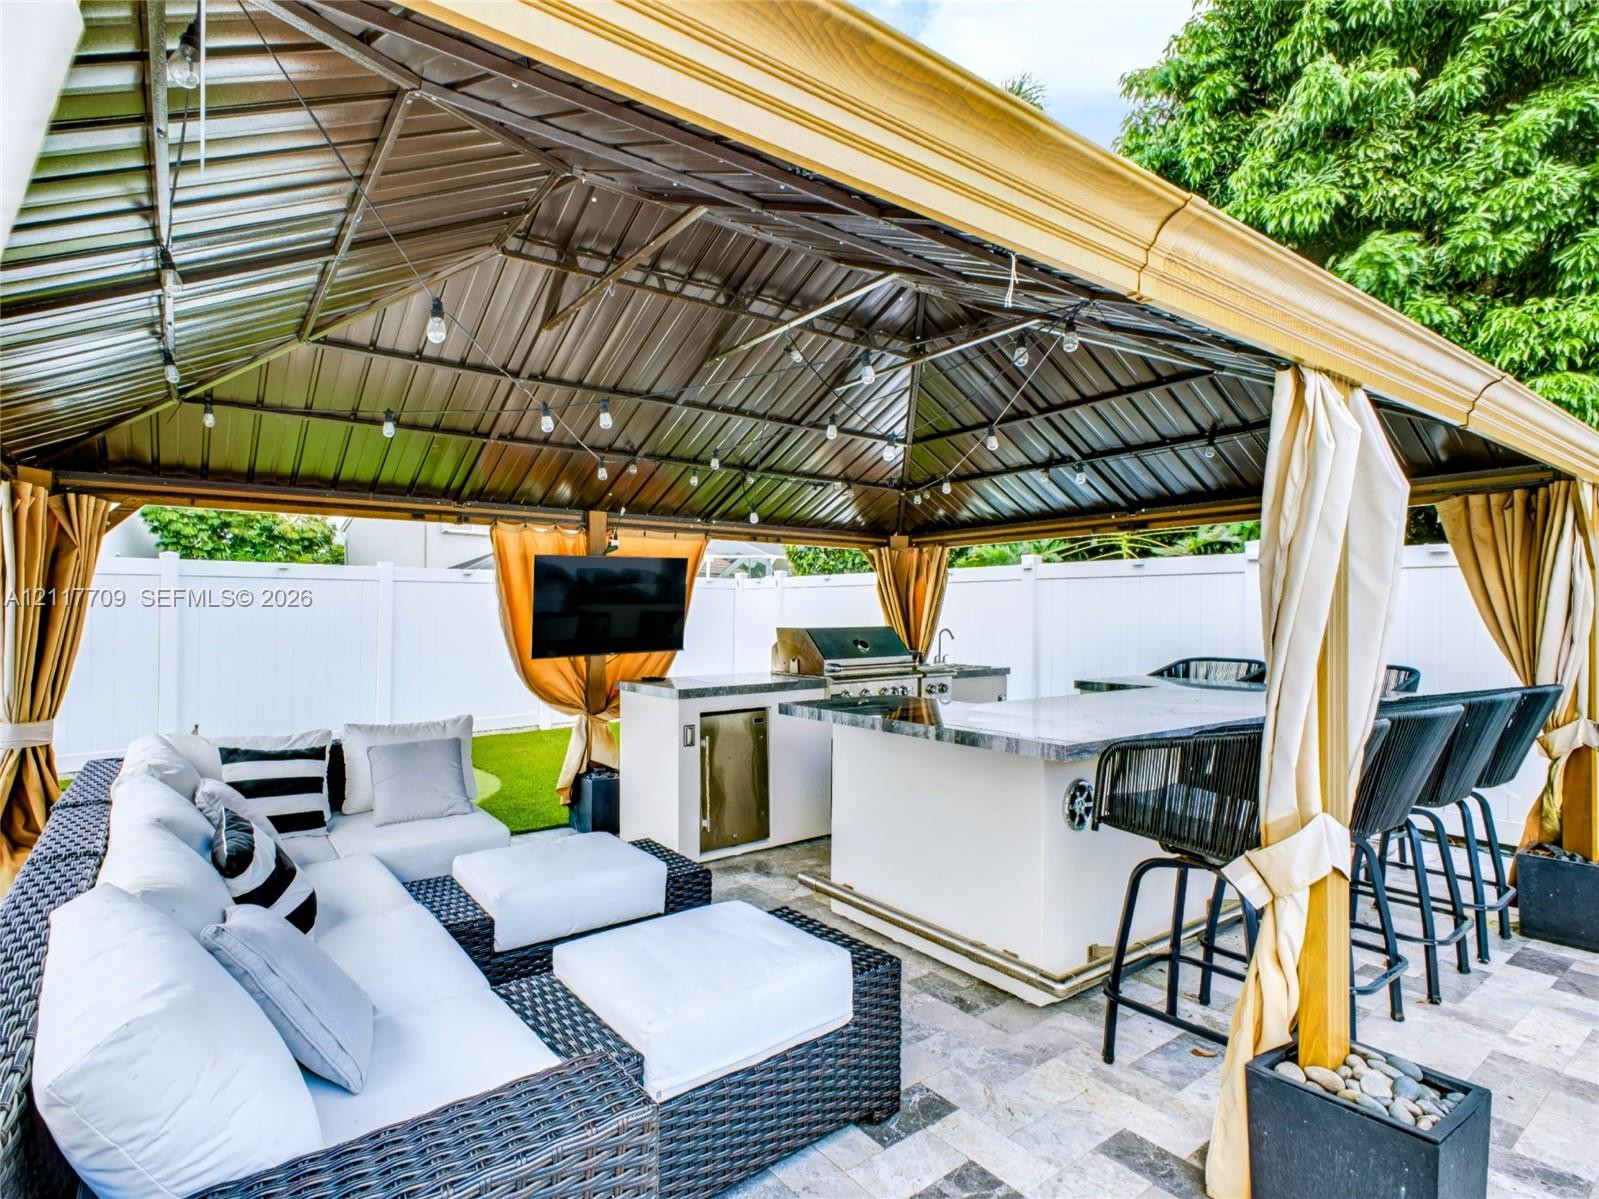
Covered outdoor kitchen featuring a metal roof structure, built-in grill, sink, and stone-finish bar counter with integrated seating, all set on a paved patio
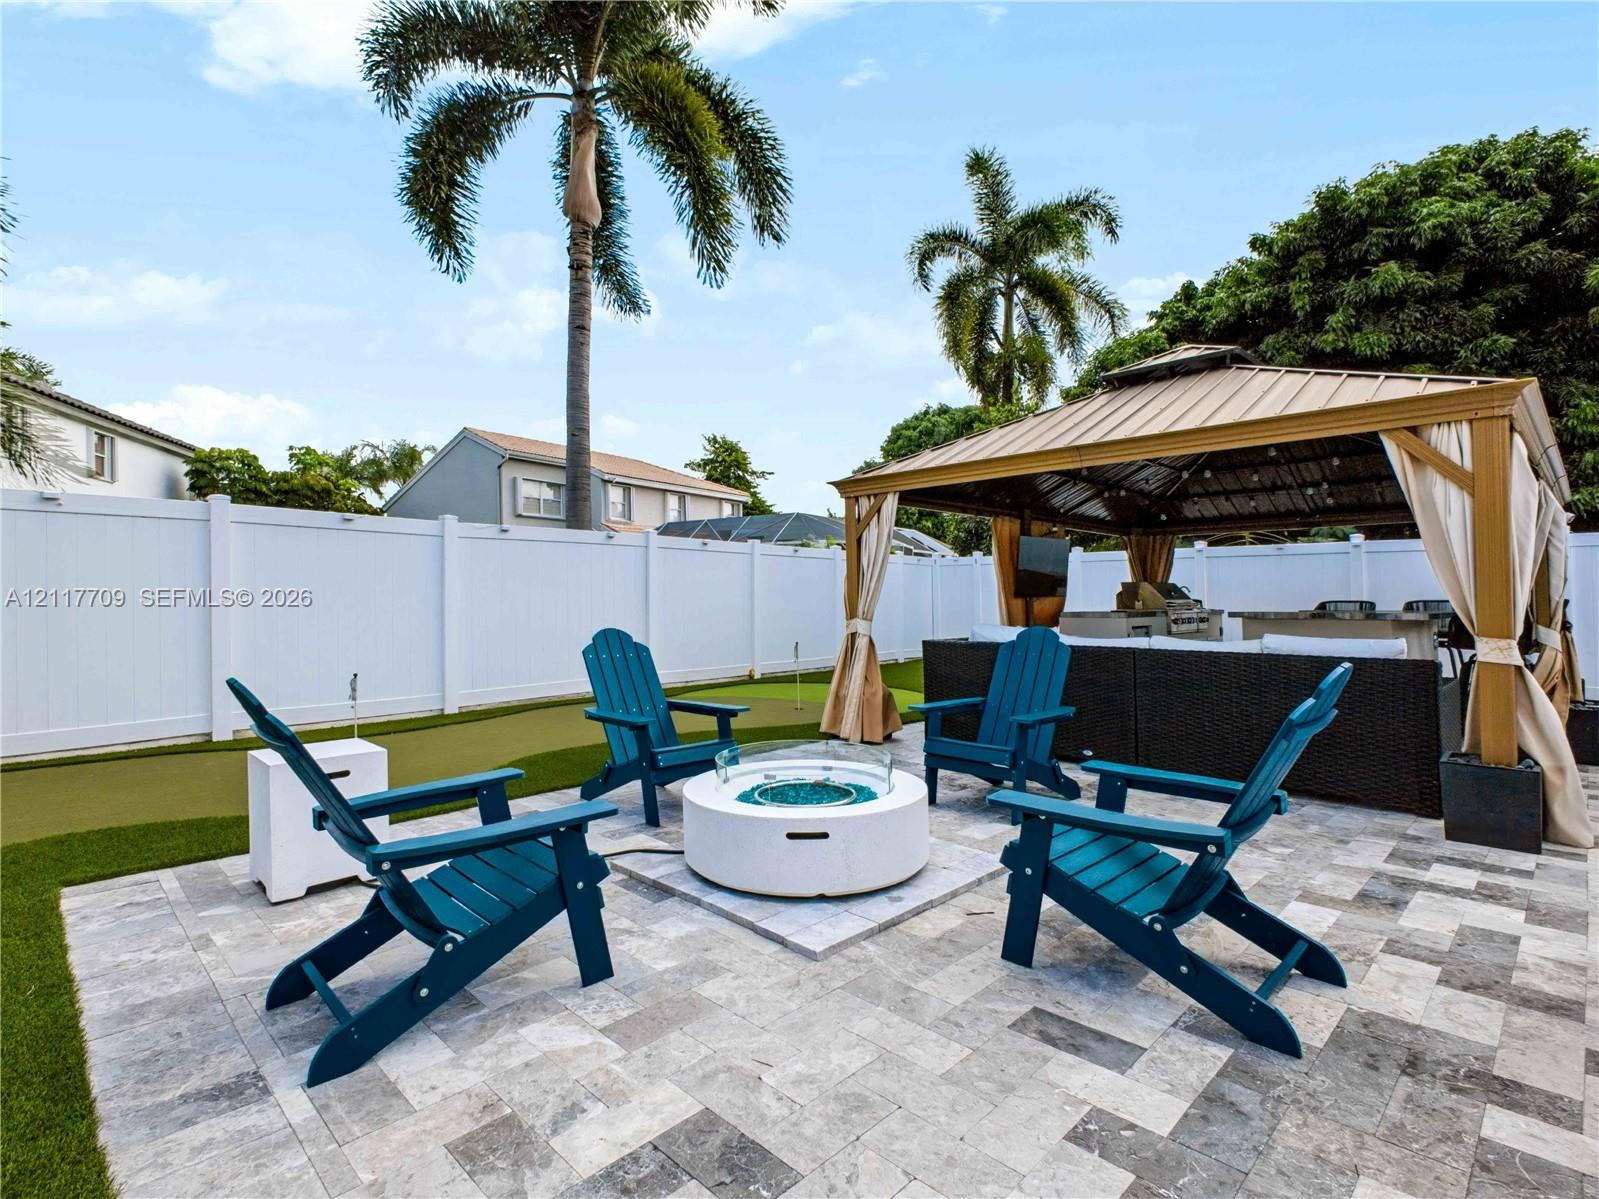
Backyard space featuring a paver patio, circular gas fire pit, covered gazebo with a built-in outdoor kitchen, and a putting green surface enclosed by white vinyl fencing
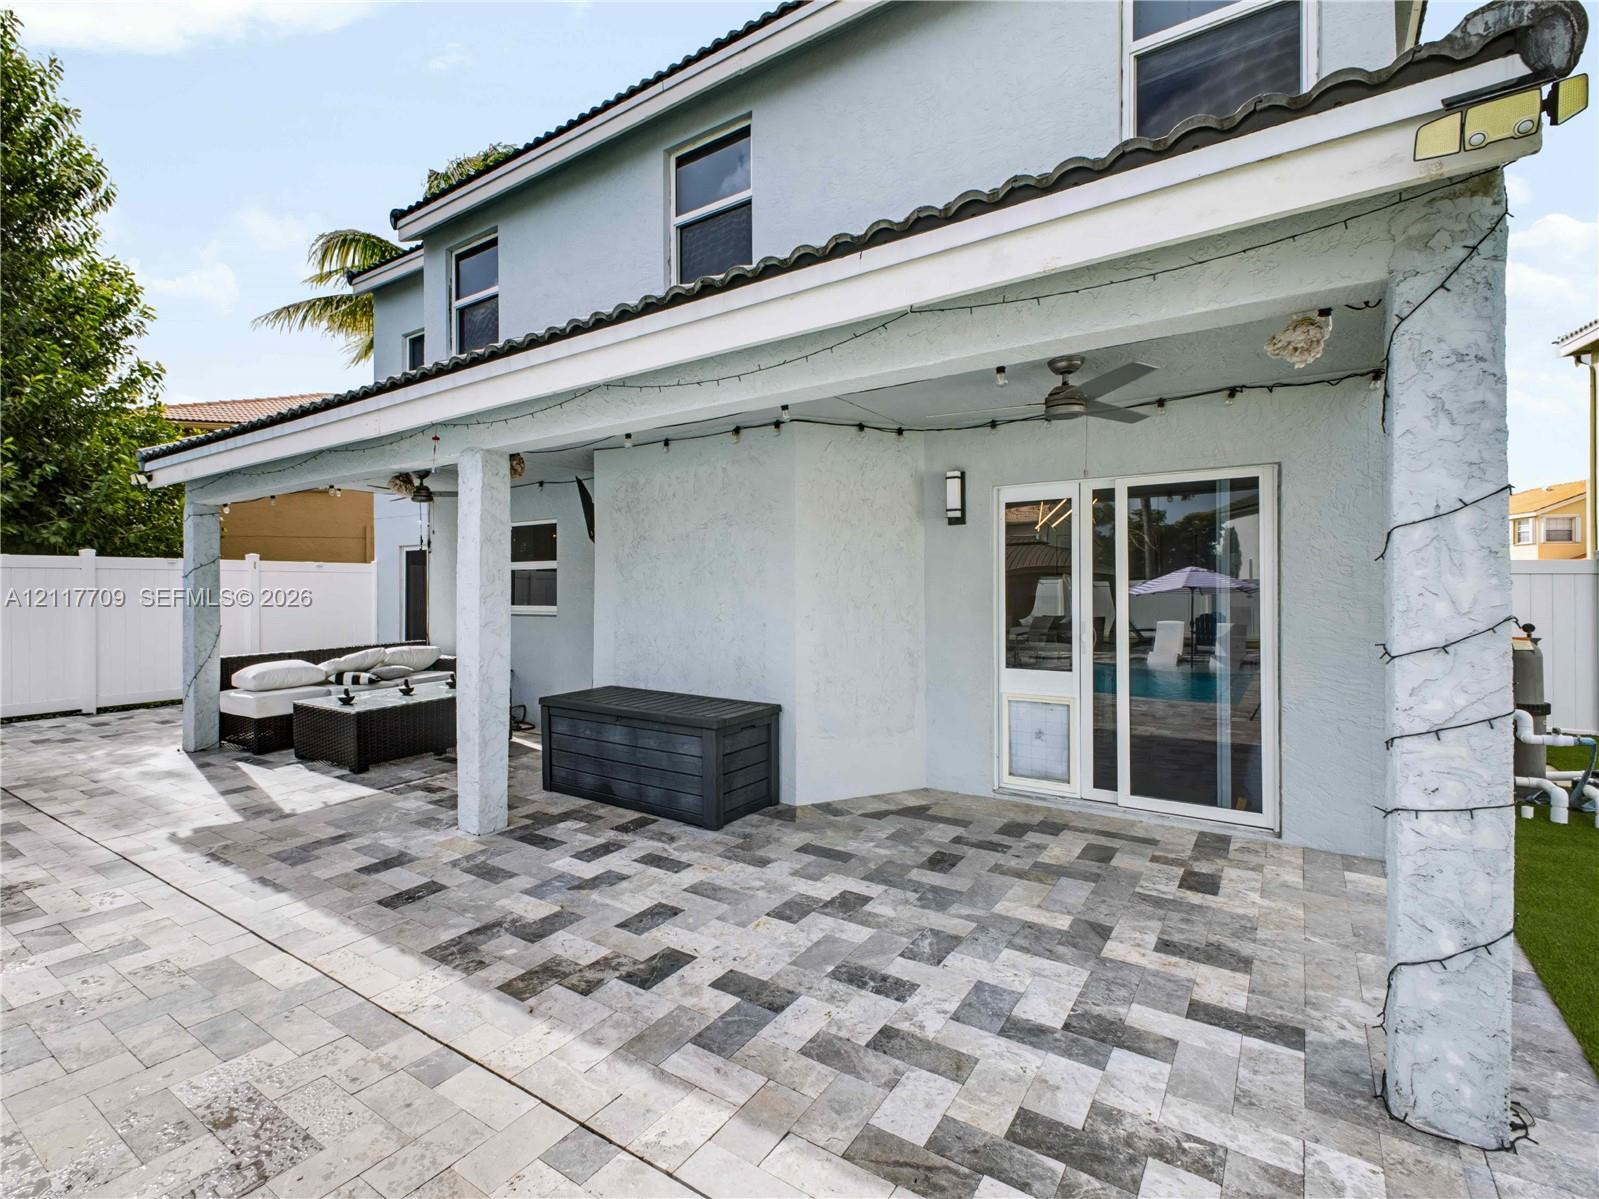
Covered patio featuring stone-tile flooring, ceiling fans, recessed wall lighting, and sliding glass door access, bordered by a white privacy fence
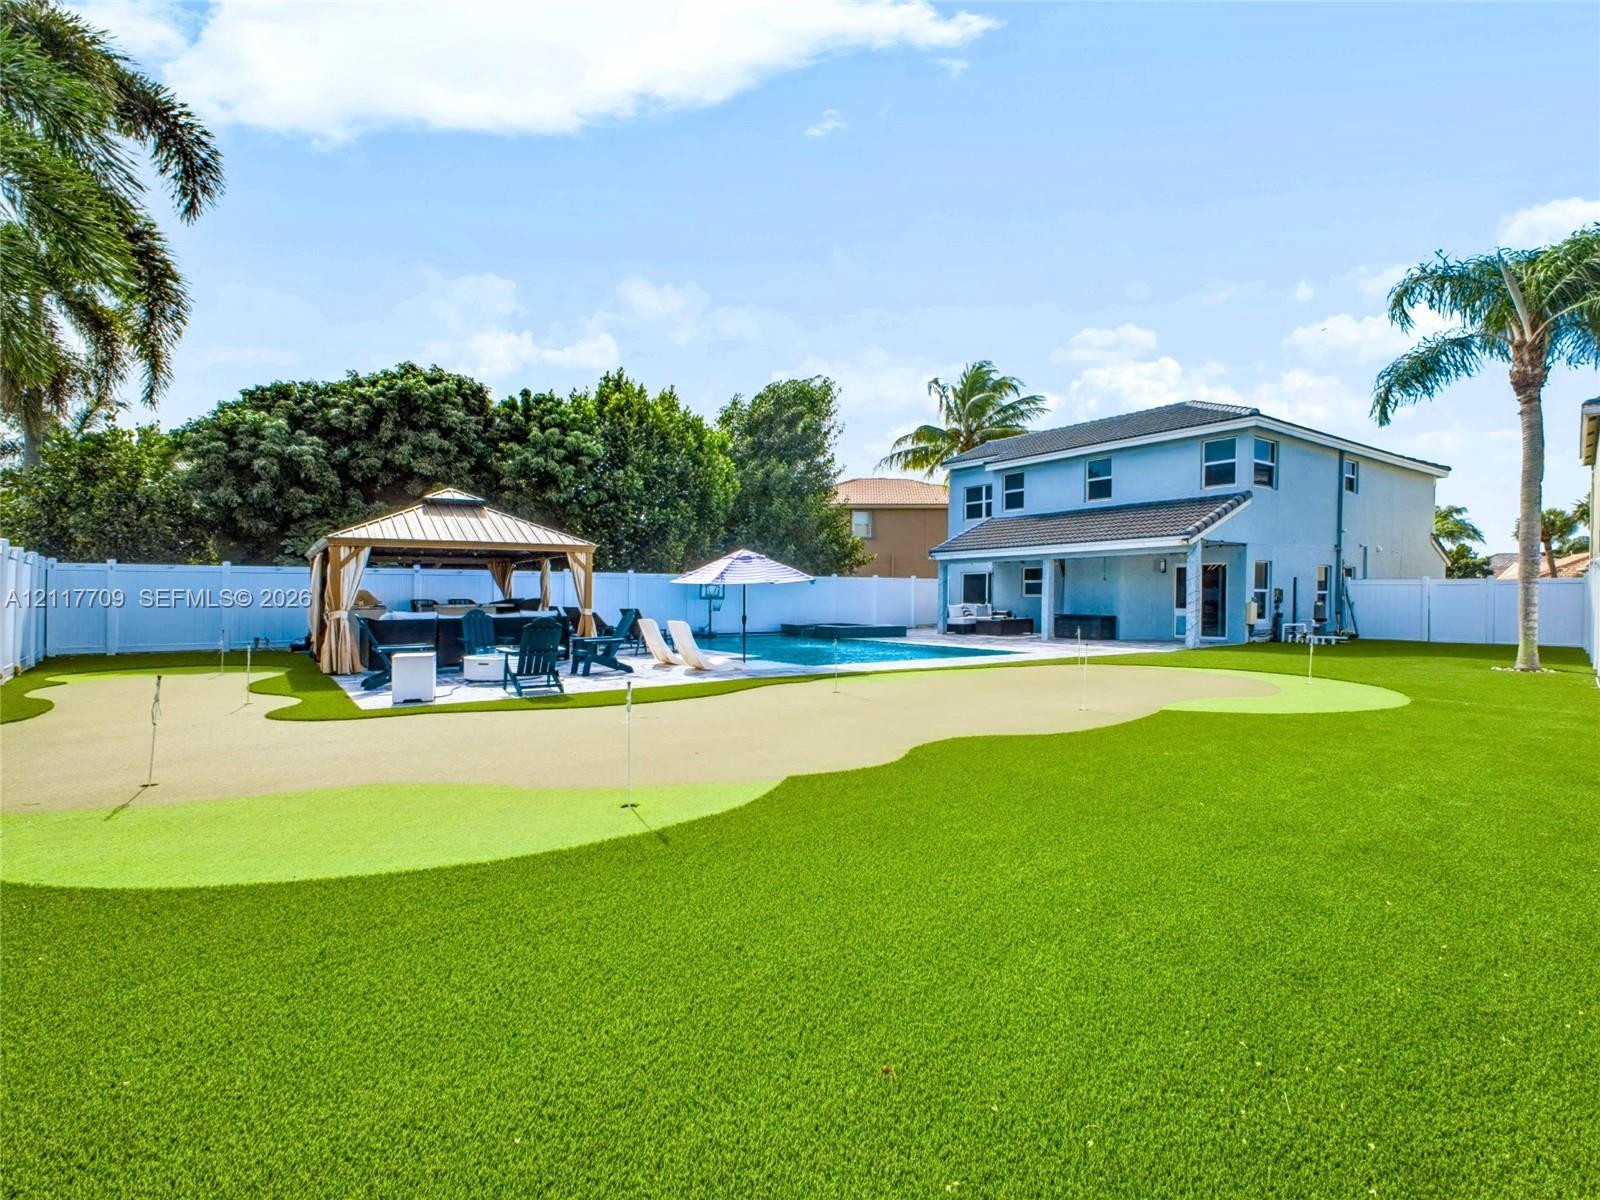
Backyard featuring a synthetic turf putting green, a swimming pool, a permanent metal-frame gazebo, and vinyl privacy fencing
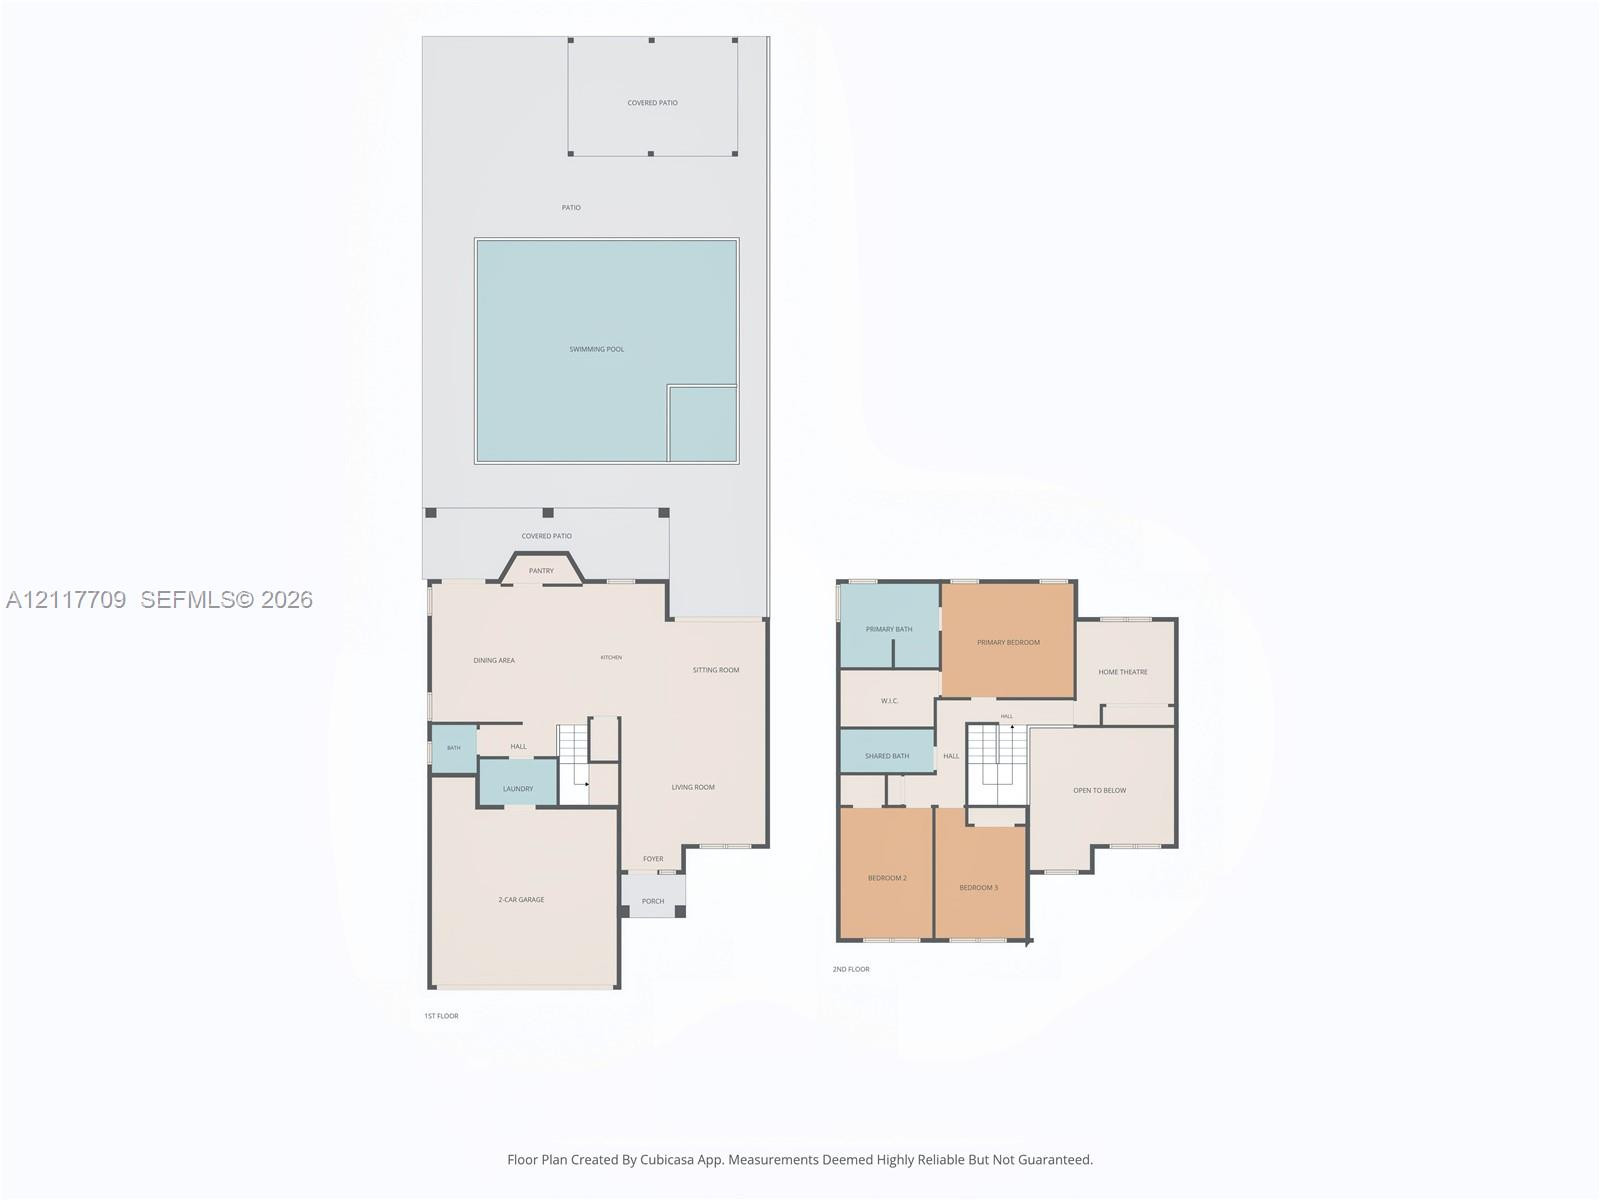
Floor plan
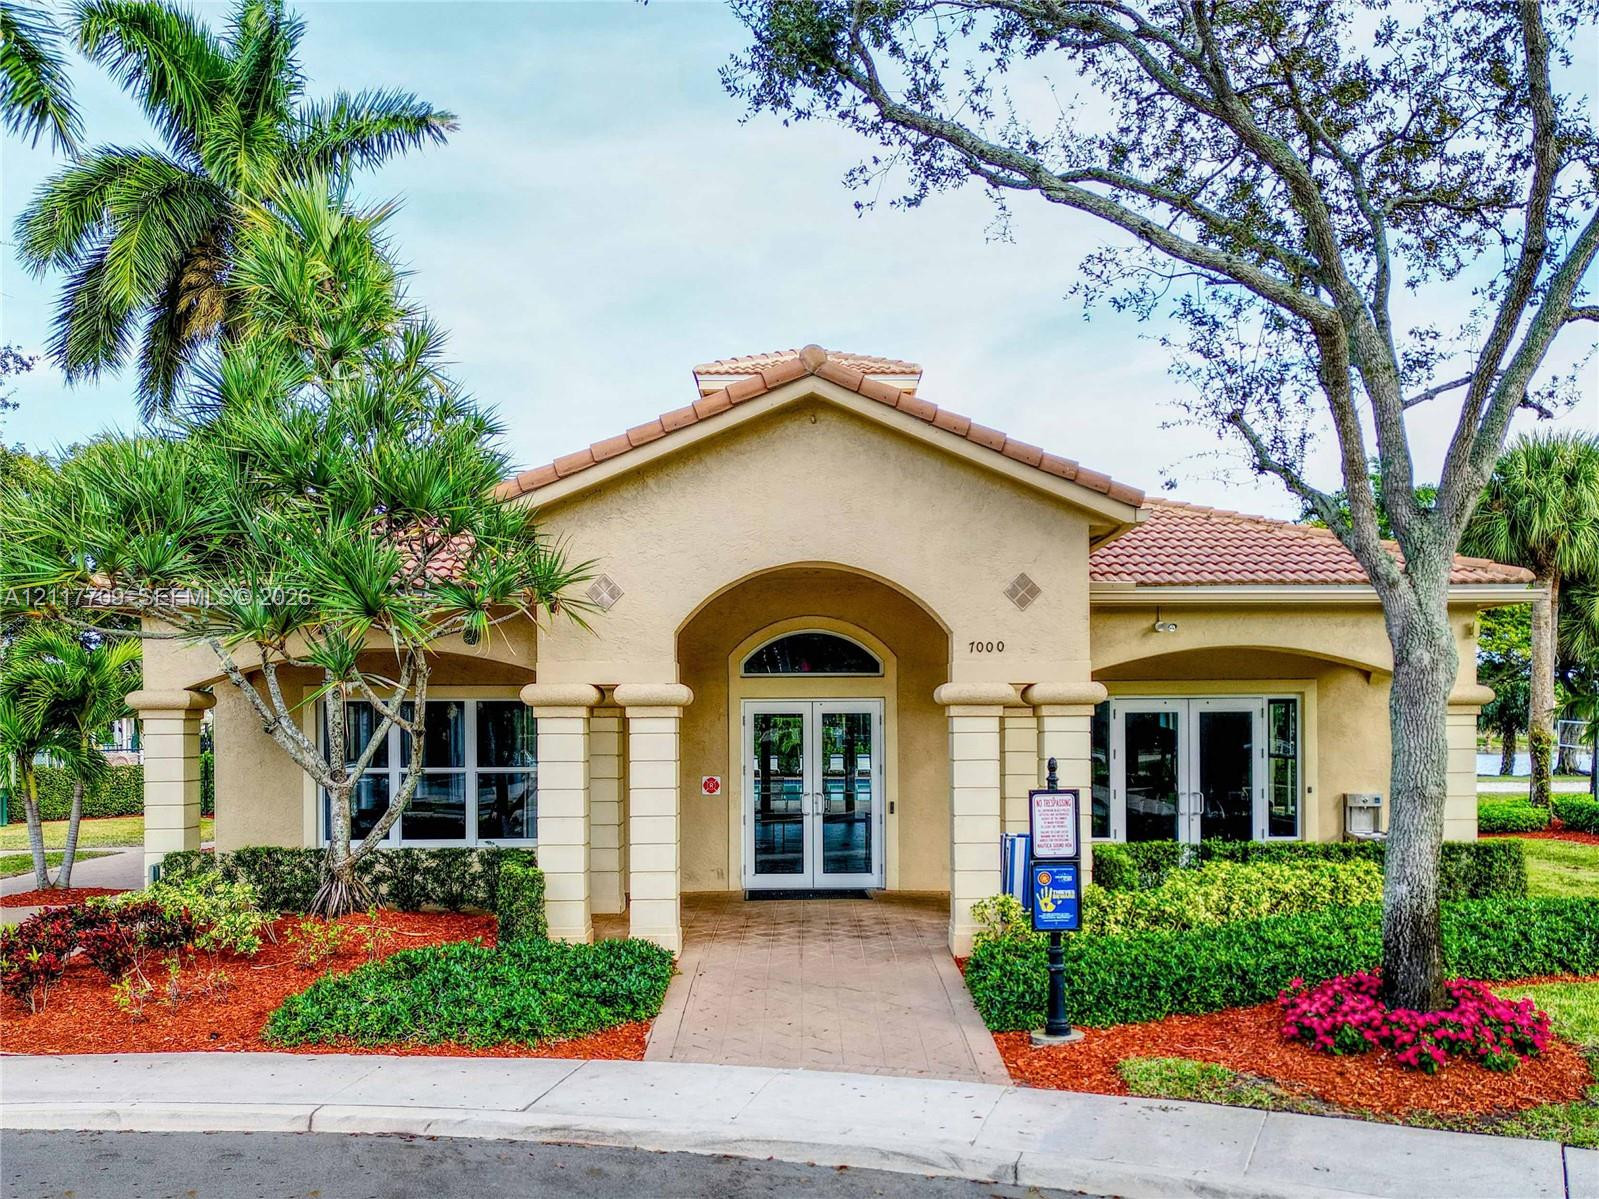
Stucco exterior building featuring a barrel-tile roof, arched entry portico, column accents, and double glass-panel entry doors
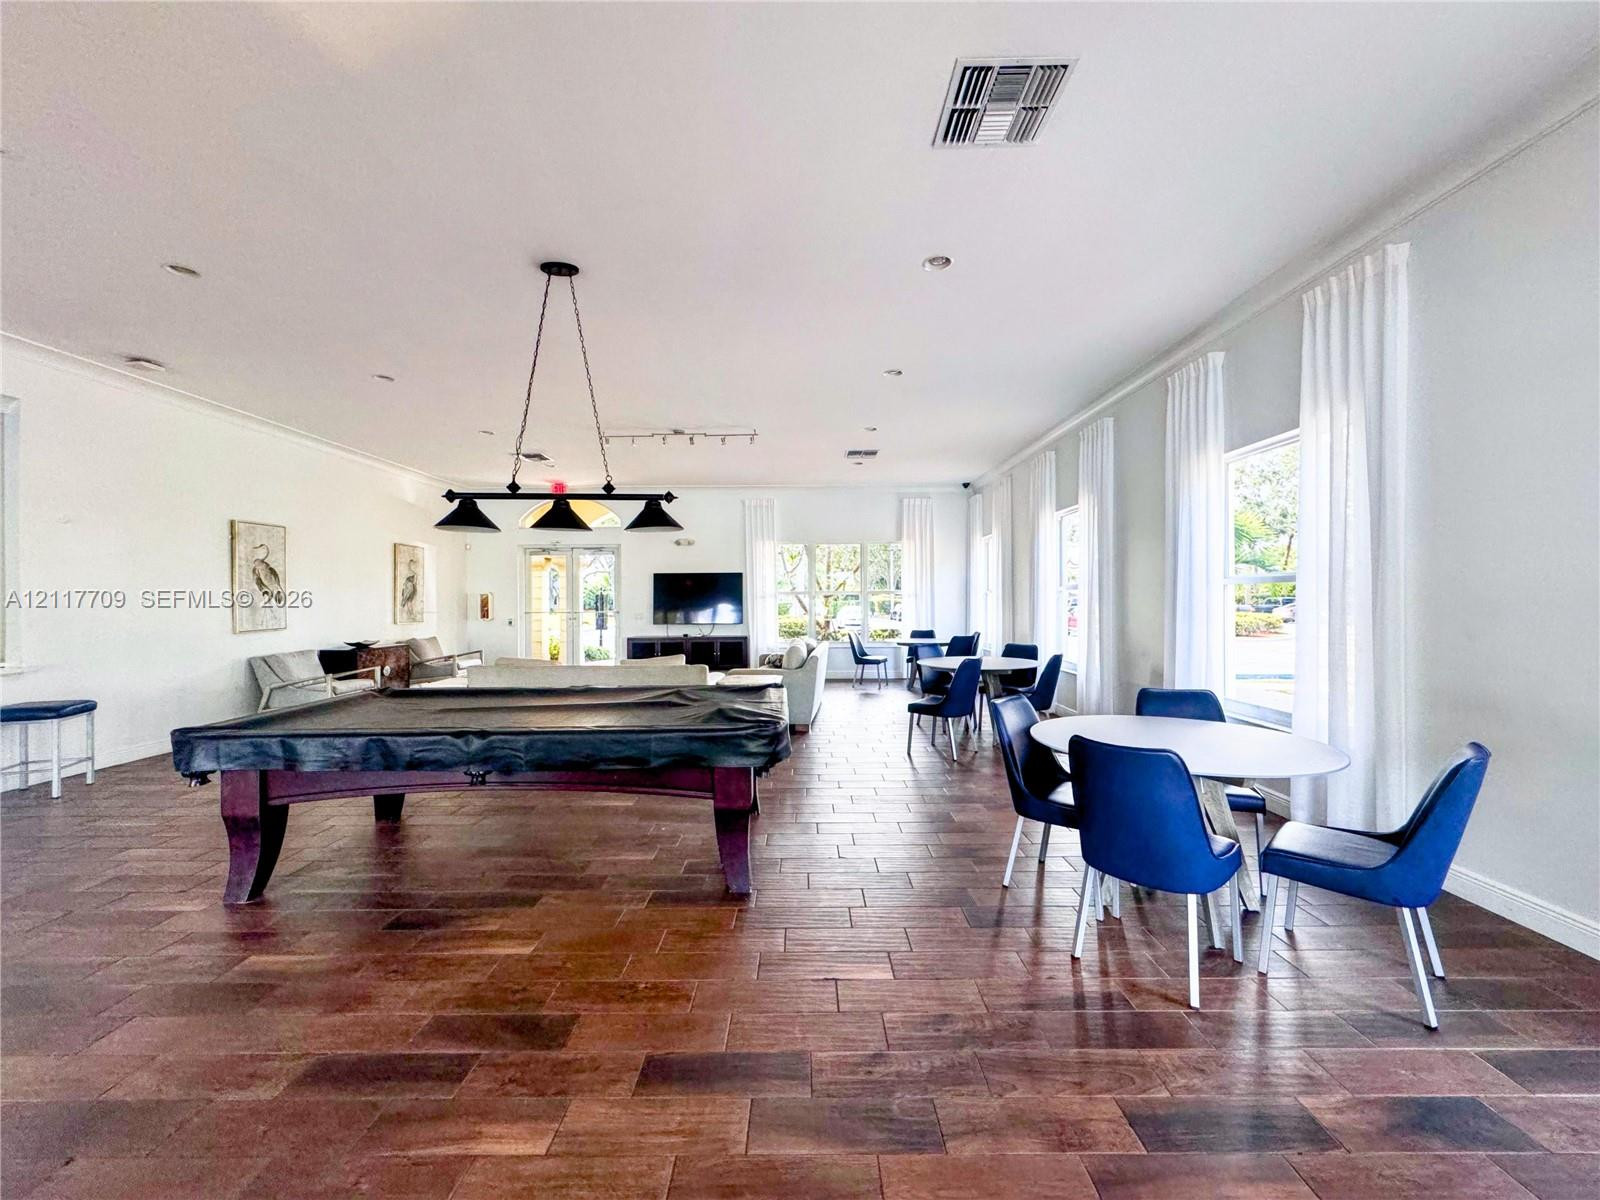
Spacious room featuring wood-finish flooring, recessed lighting, and a multi-light metal pendant fixture
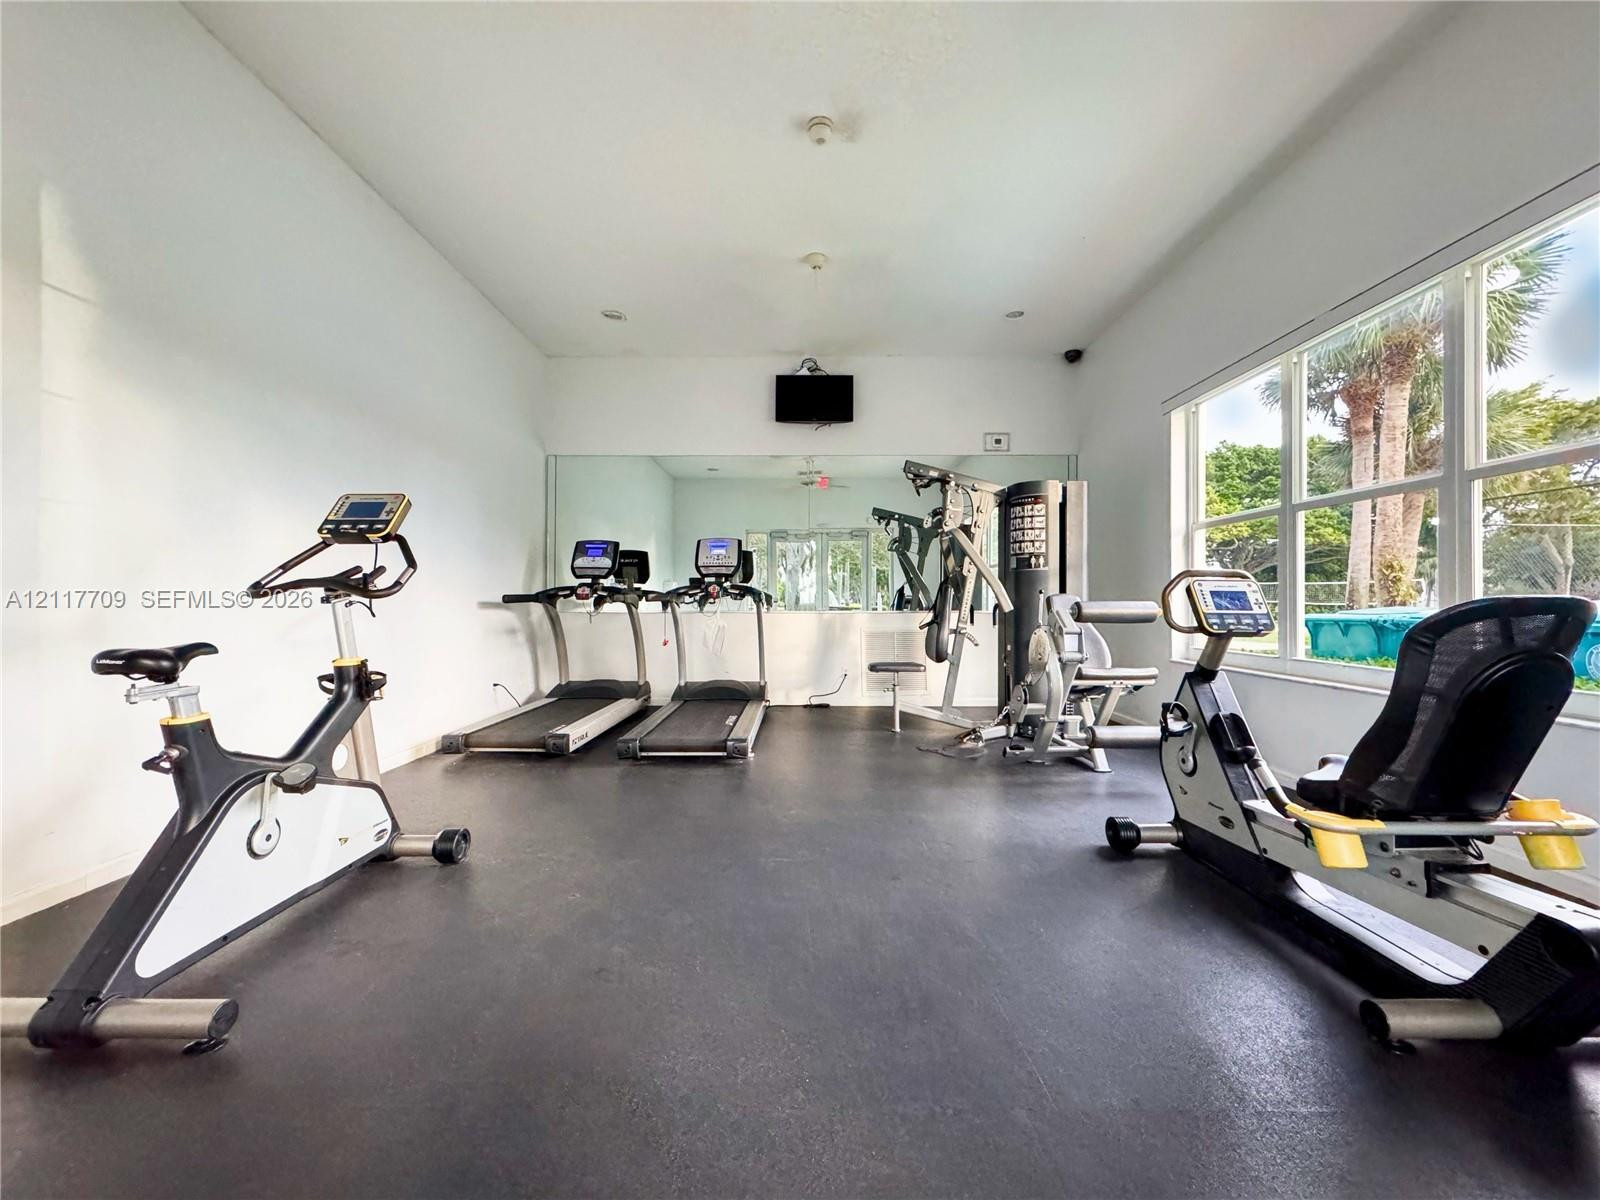
Fitness facility featuring rubberized flooring, expansive wall mirrors, and large windows
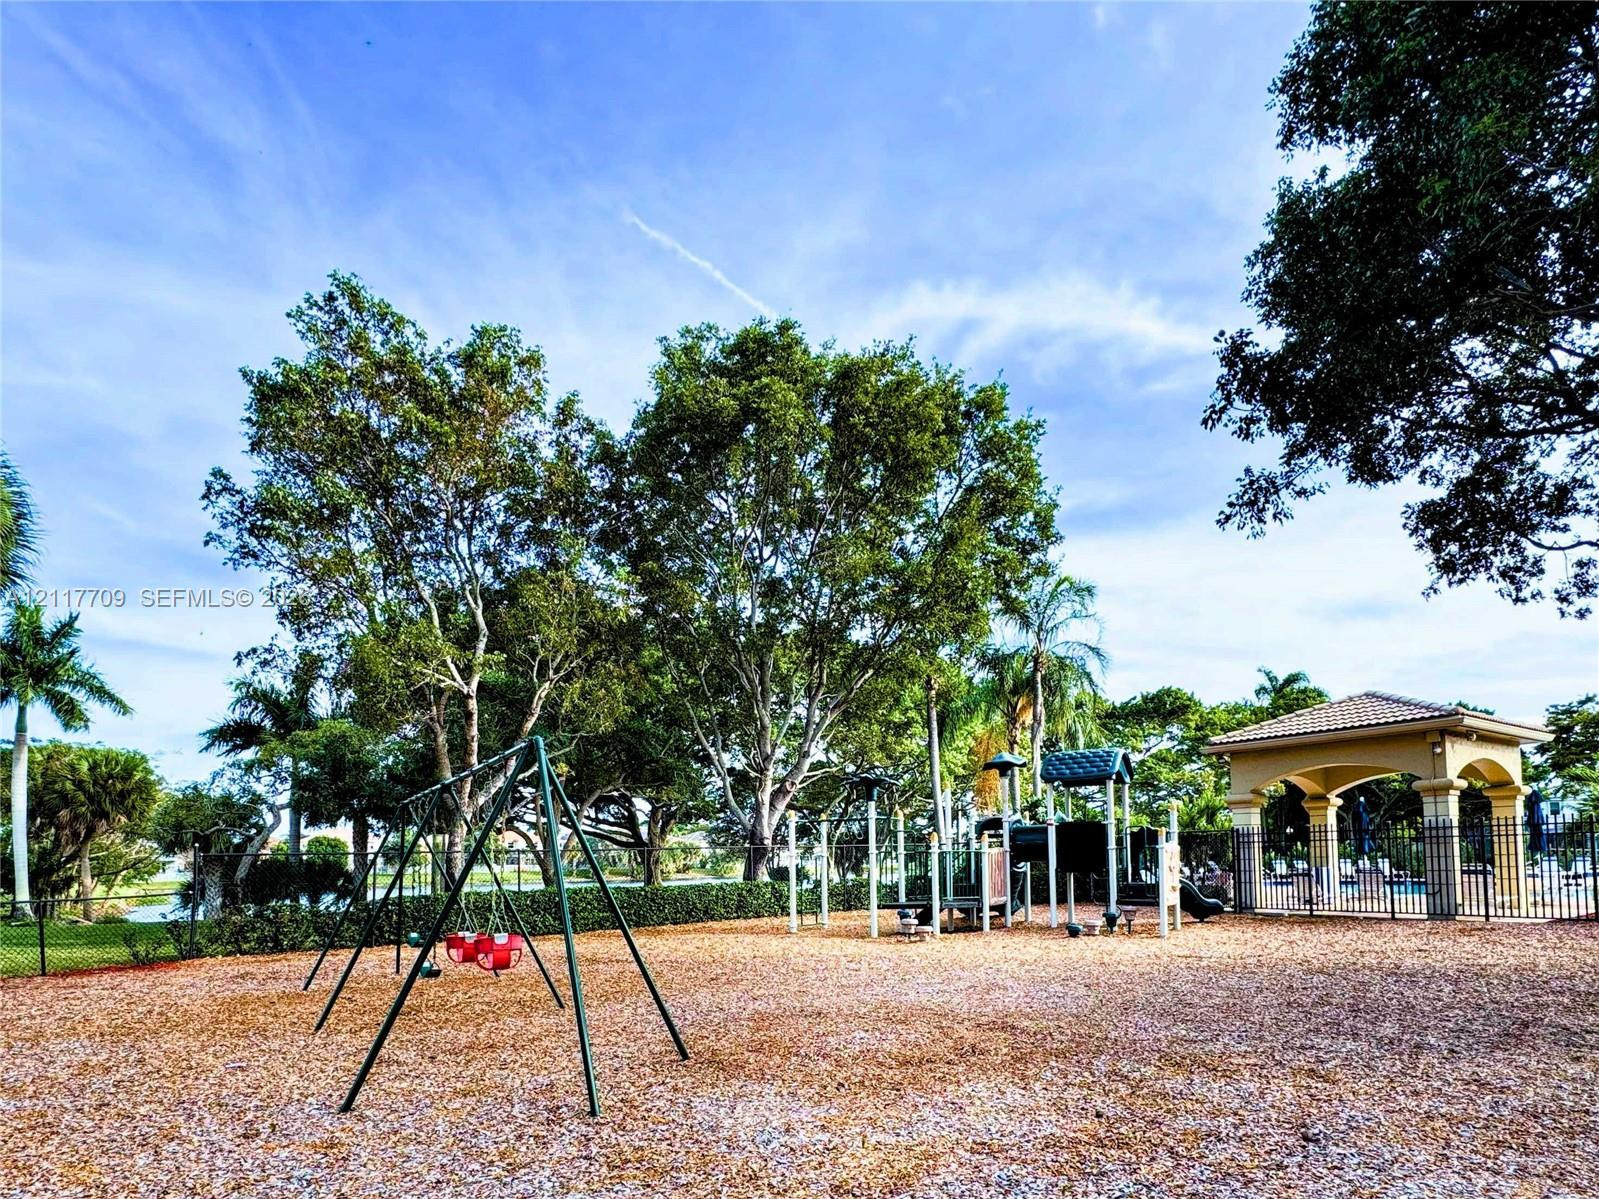
Recreational area featuring a playground structure with swings, wood chip ground covering, mature trees, and an open-air pavilion
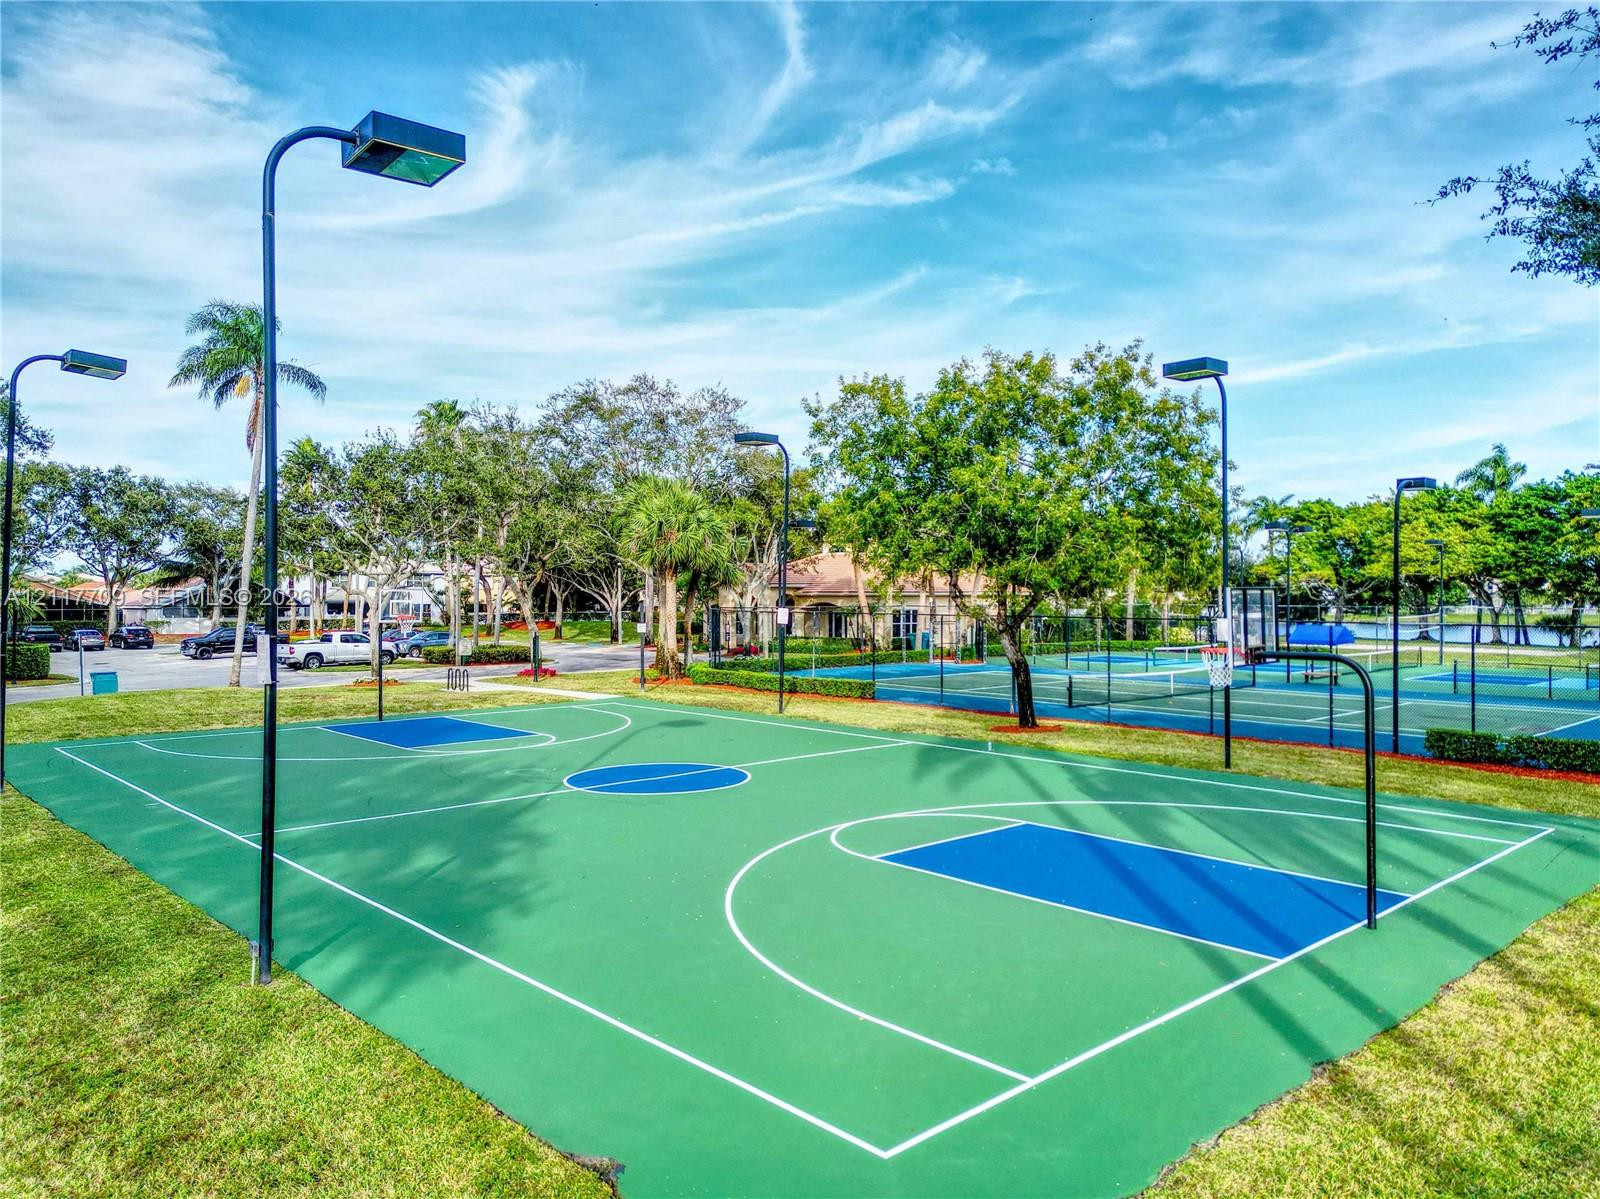
Outdoor basketball court with high-mast lighting and fenced tennis courts on-site
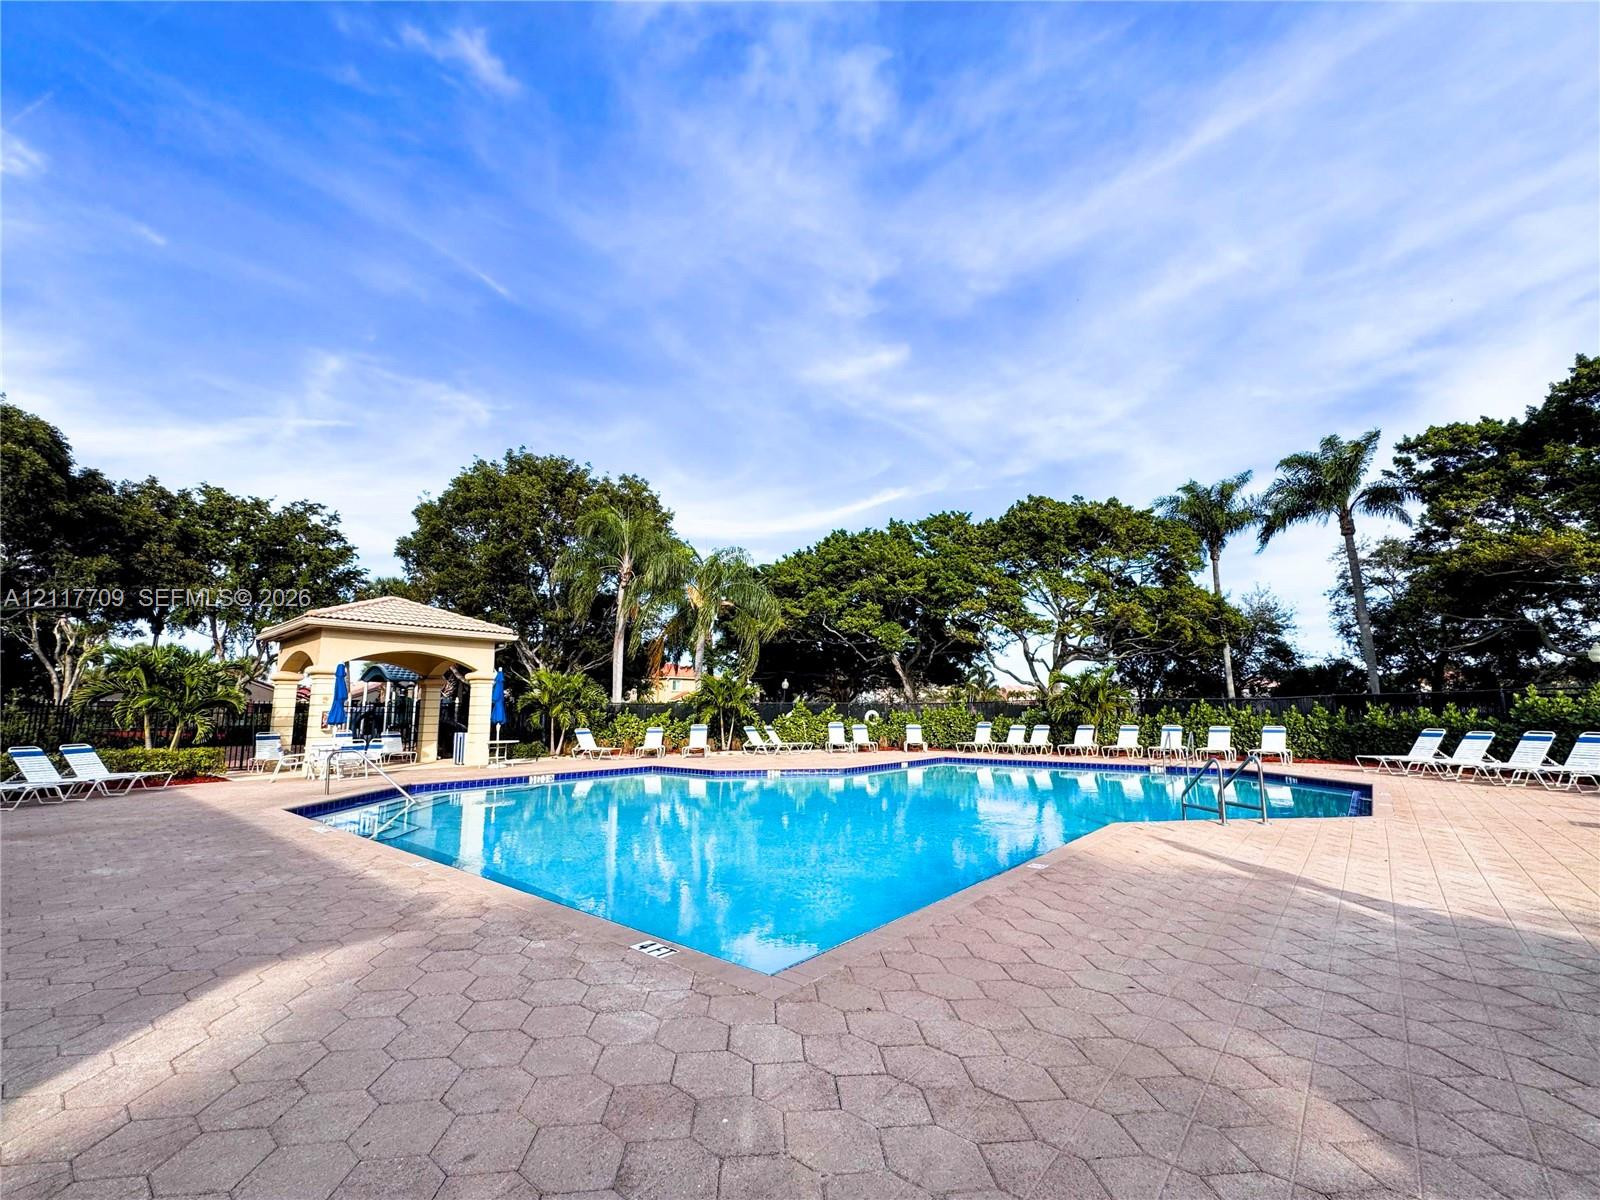
In-ground swimming pool with surrounding paver decking, decorative gazebo, and mature landscape
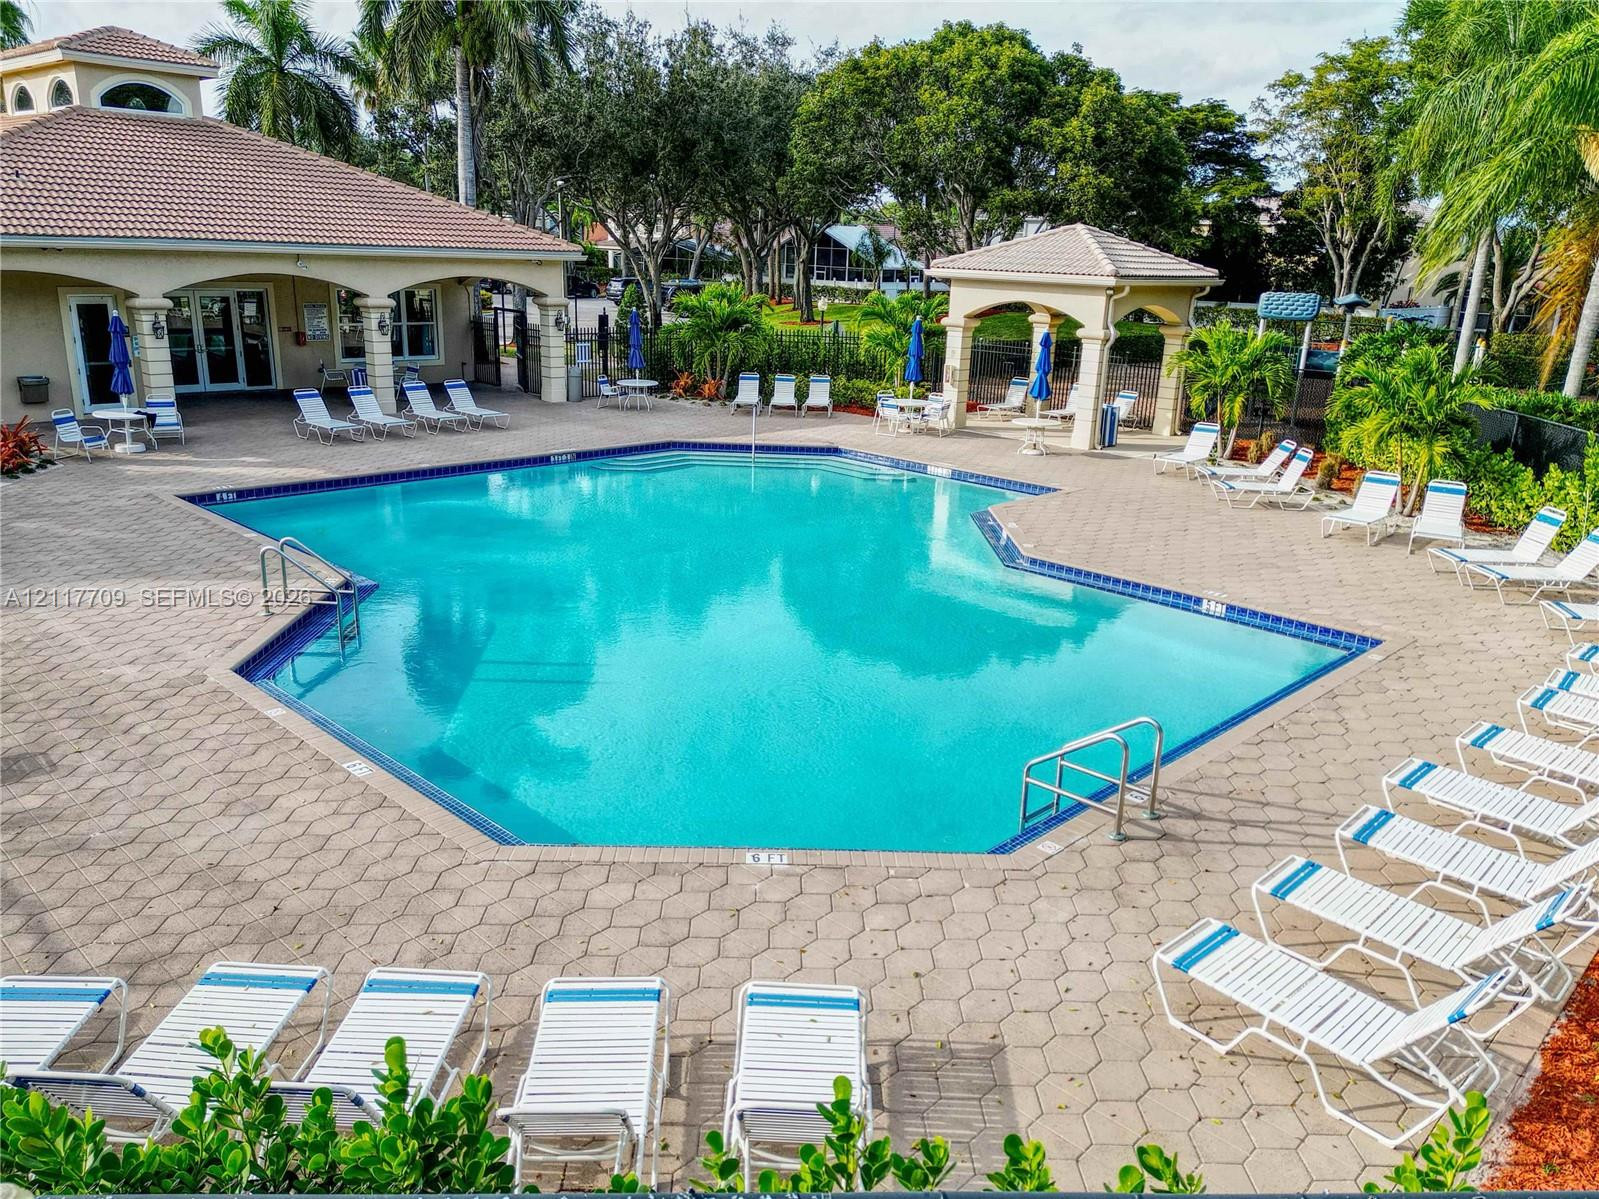
In-ground swimming pool featuring a geometric design, tile perimeter, metal ladders, and expansive paver deck with a covered gazebo structure
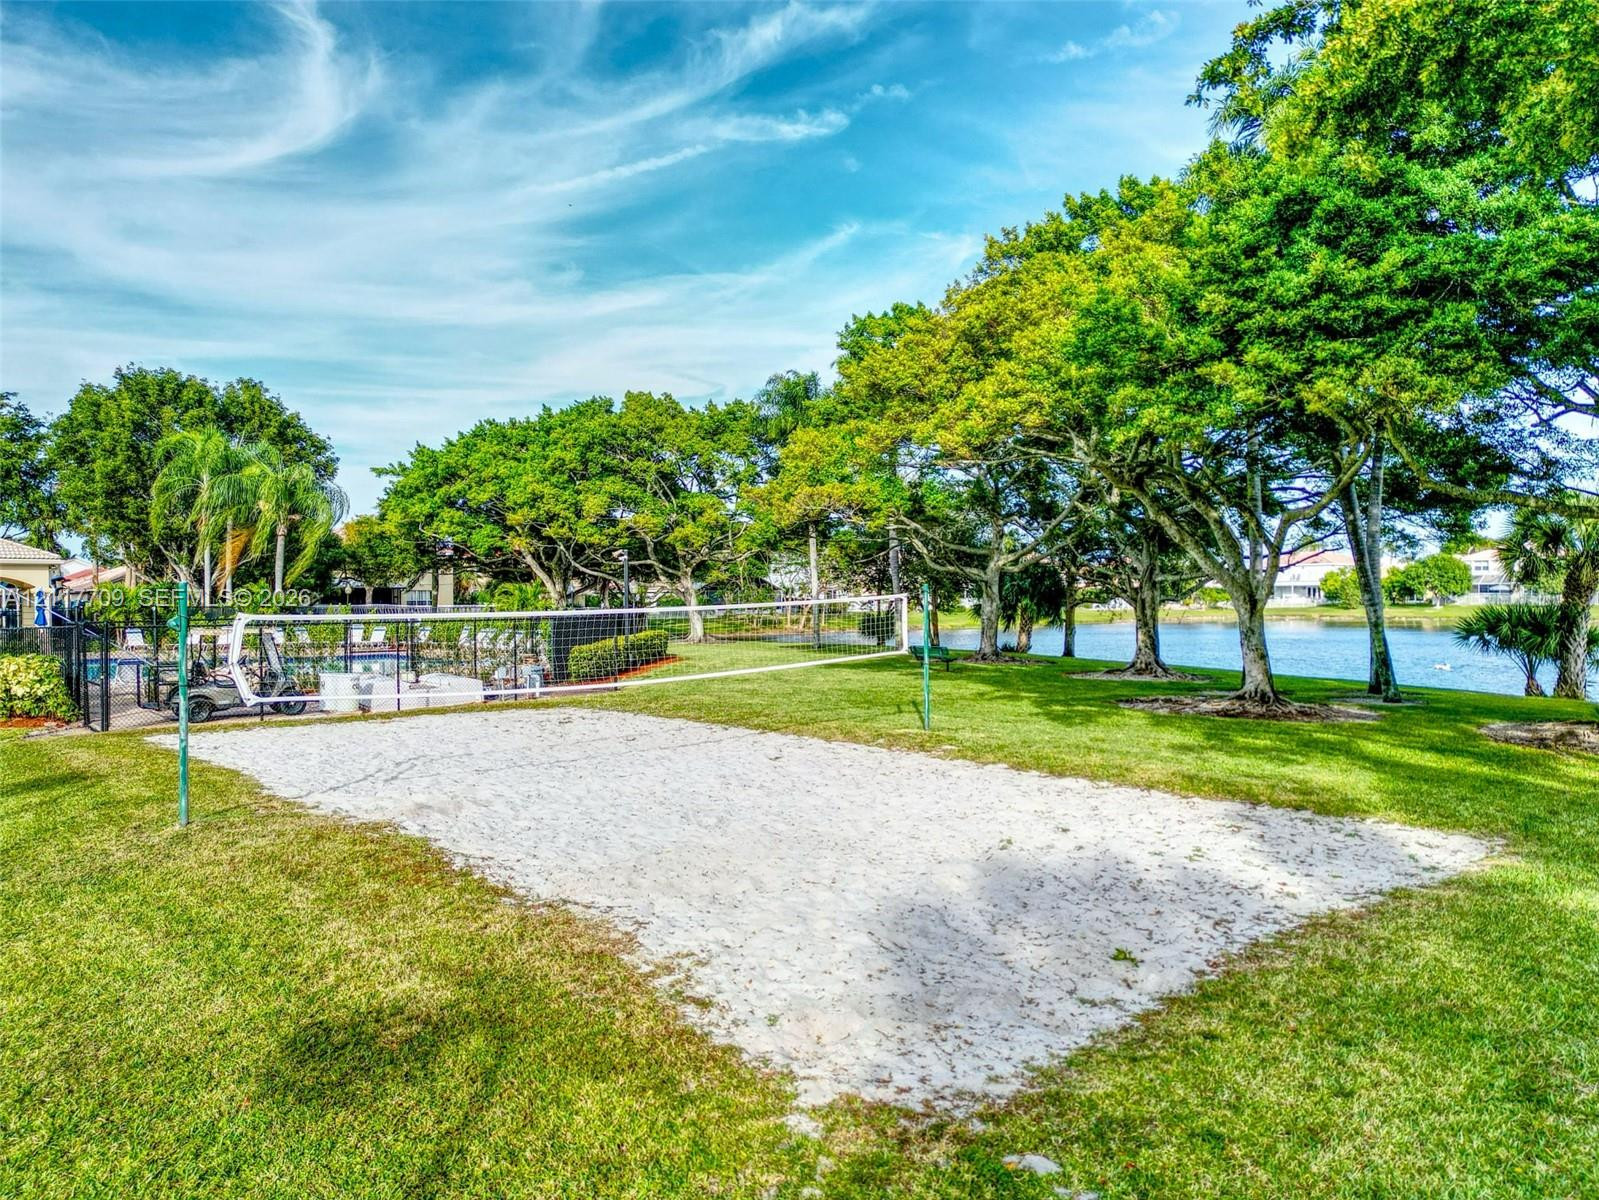
Sand volleyball court featuring an integrated net, grassy perimeter, mature trees, and water frontage
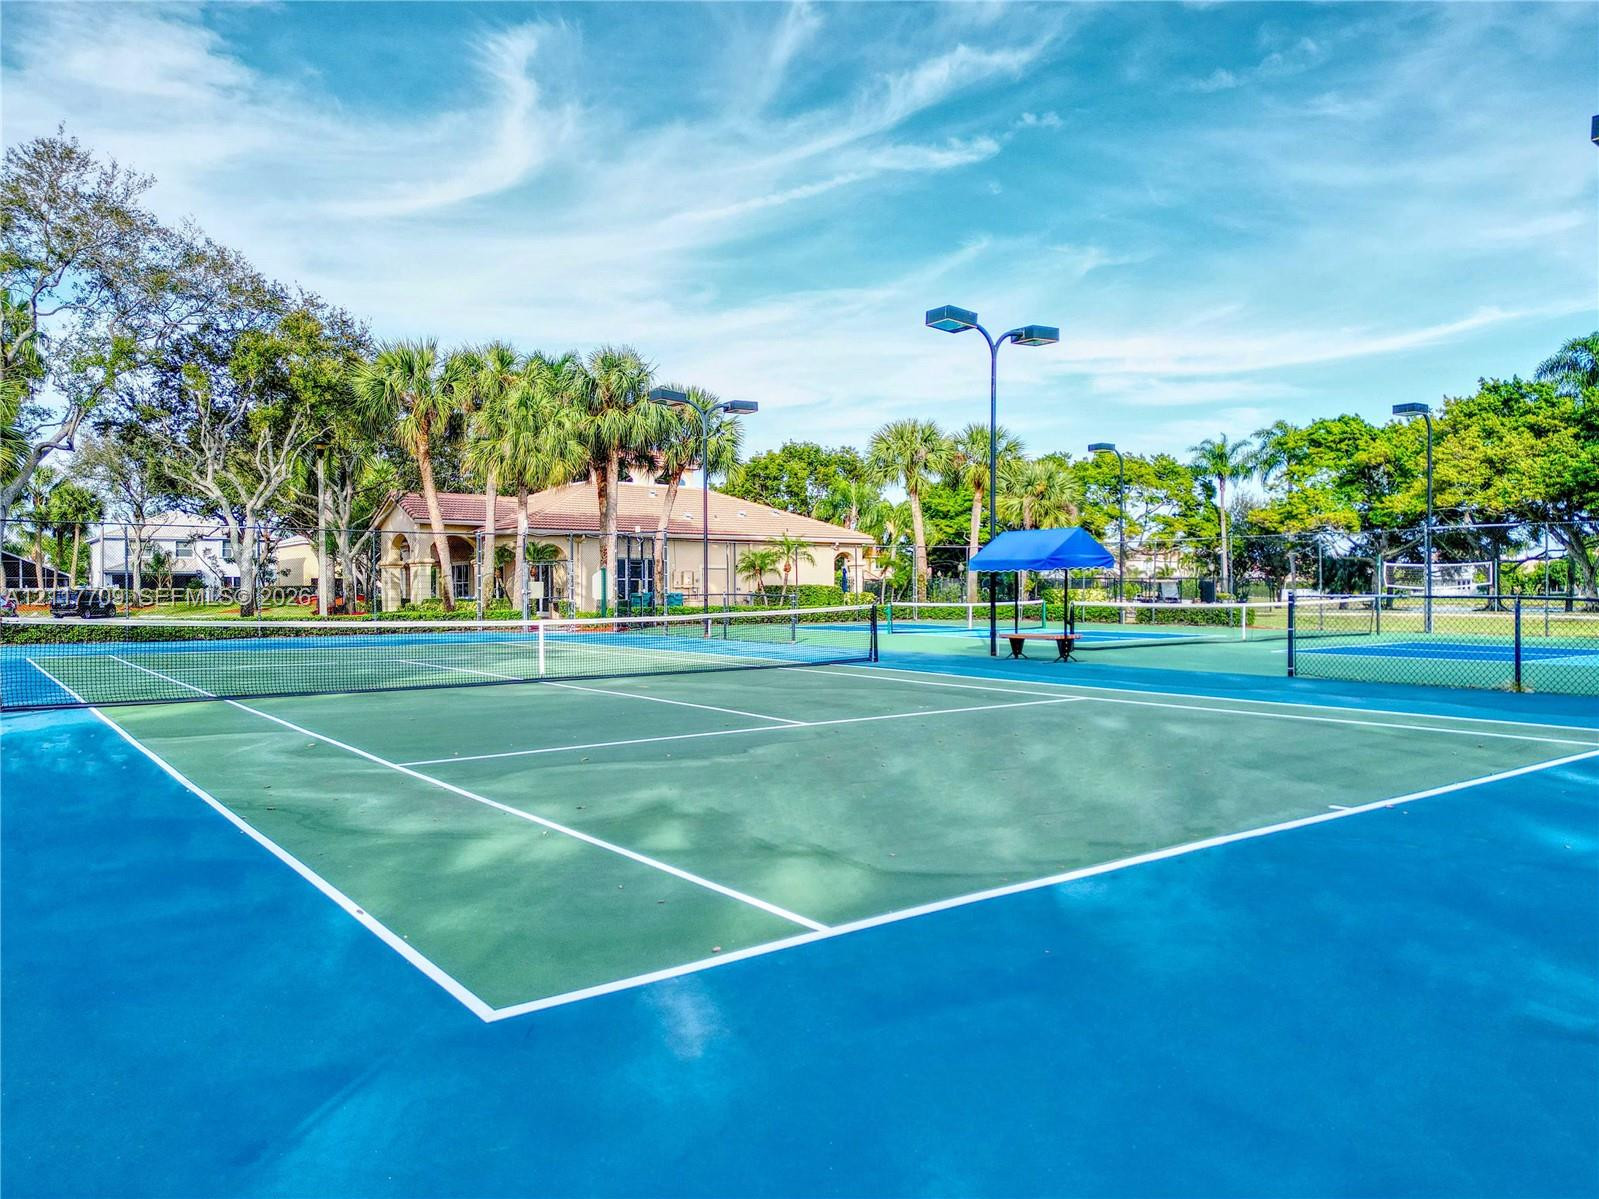
Multiple tennis courts featuring hard-surface surfacing, perimeter chain-link fencing, stadium-style lighting, and shaded bench seating
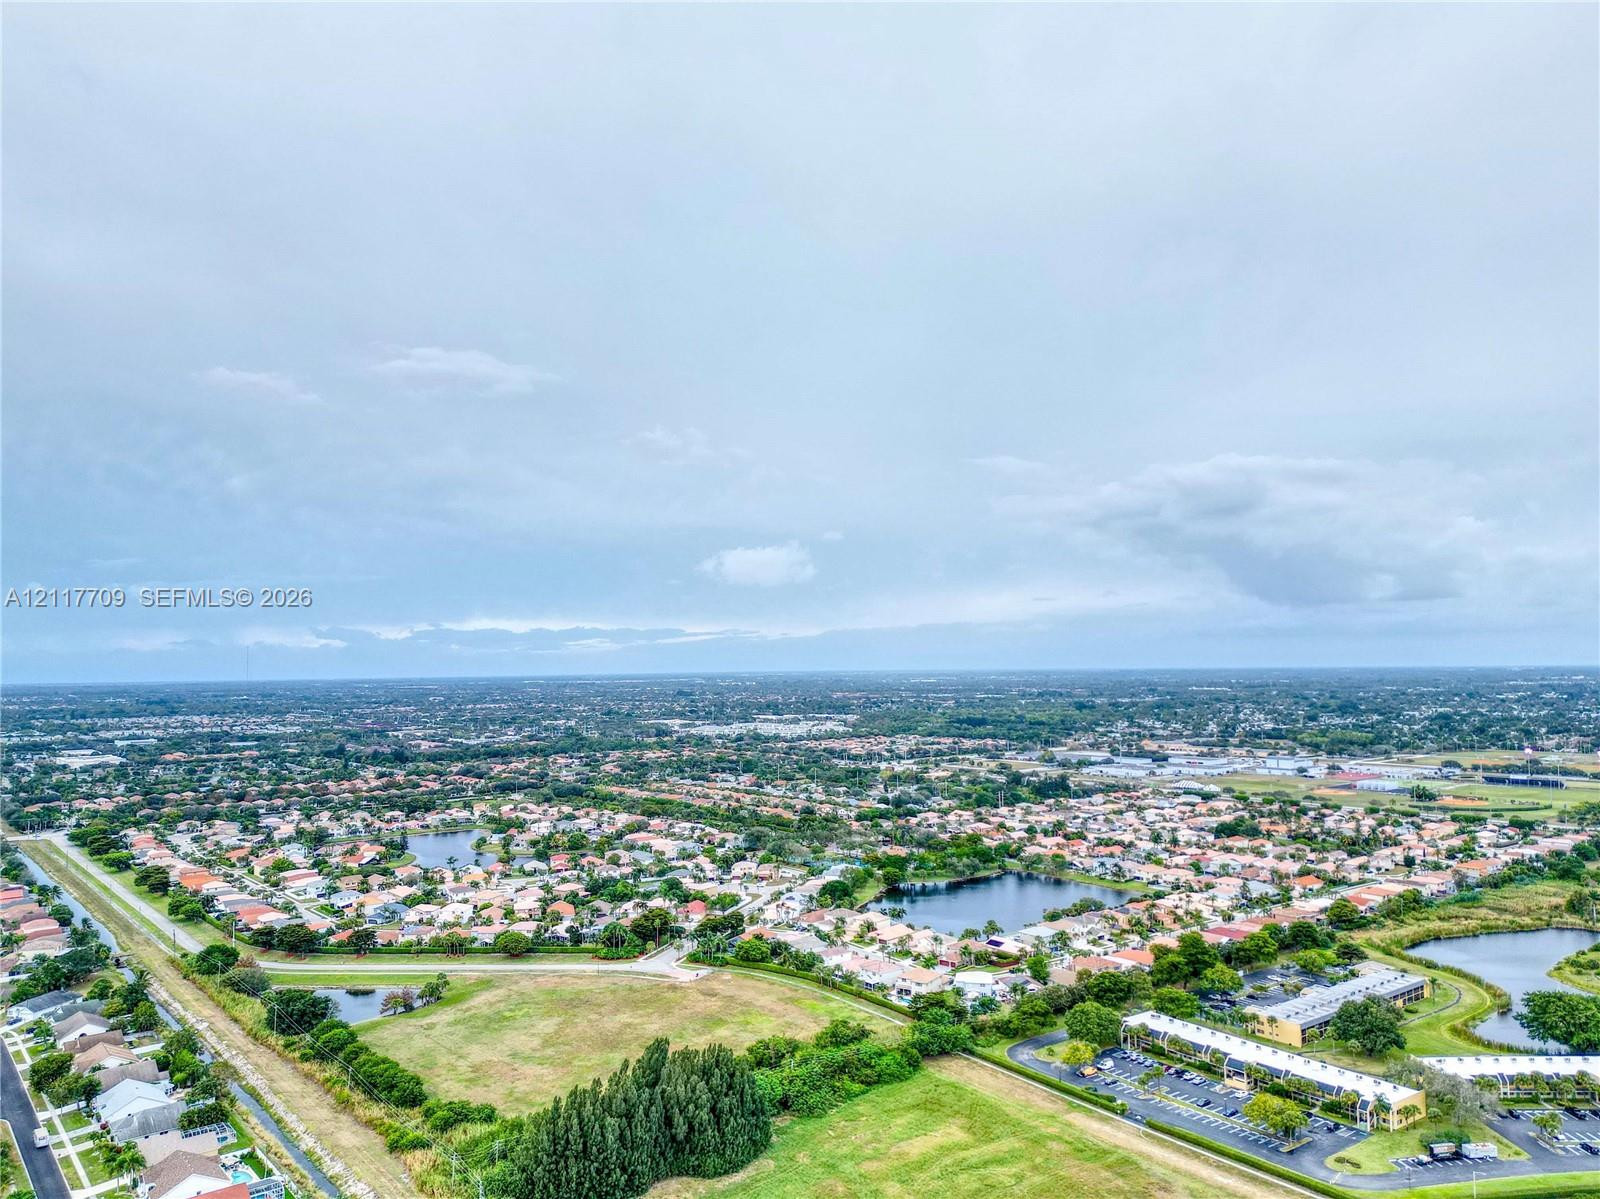
Aerial perspective featuring expansive open green spaces, multiple water features, and established suburban infrastructure
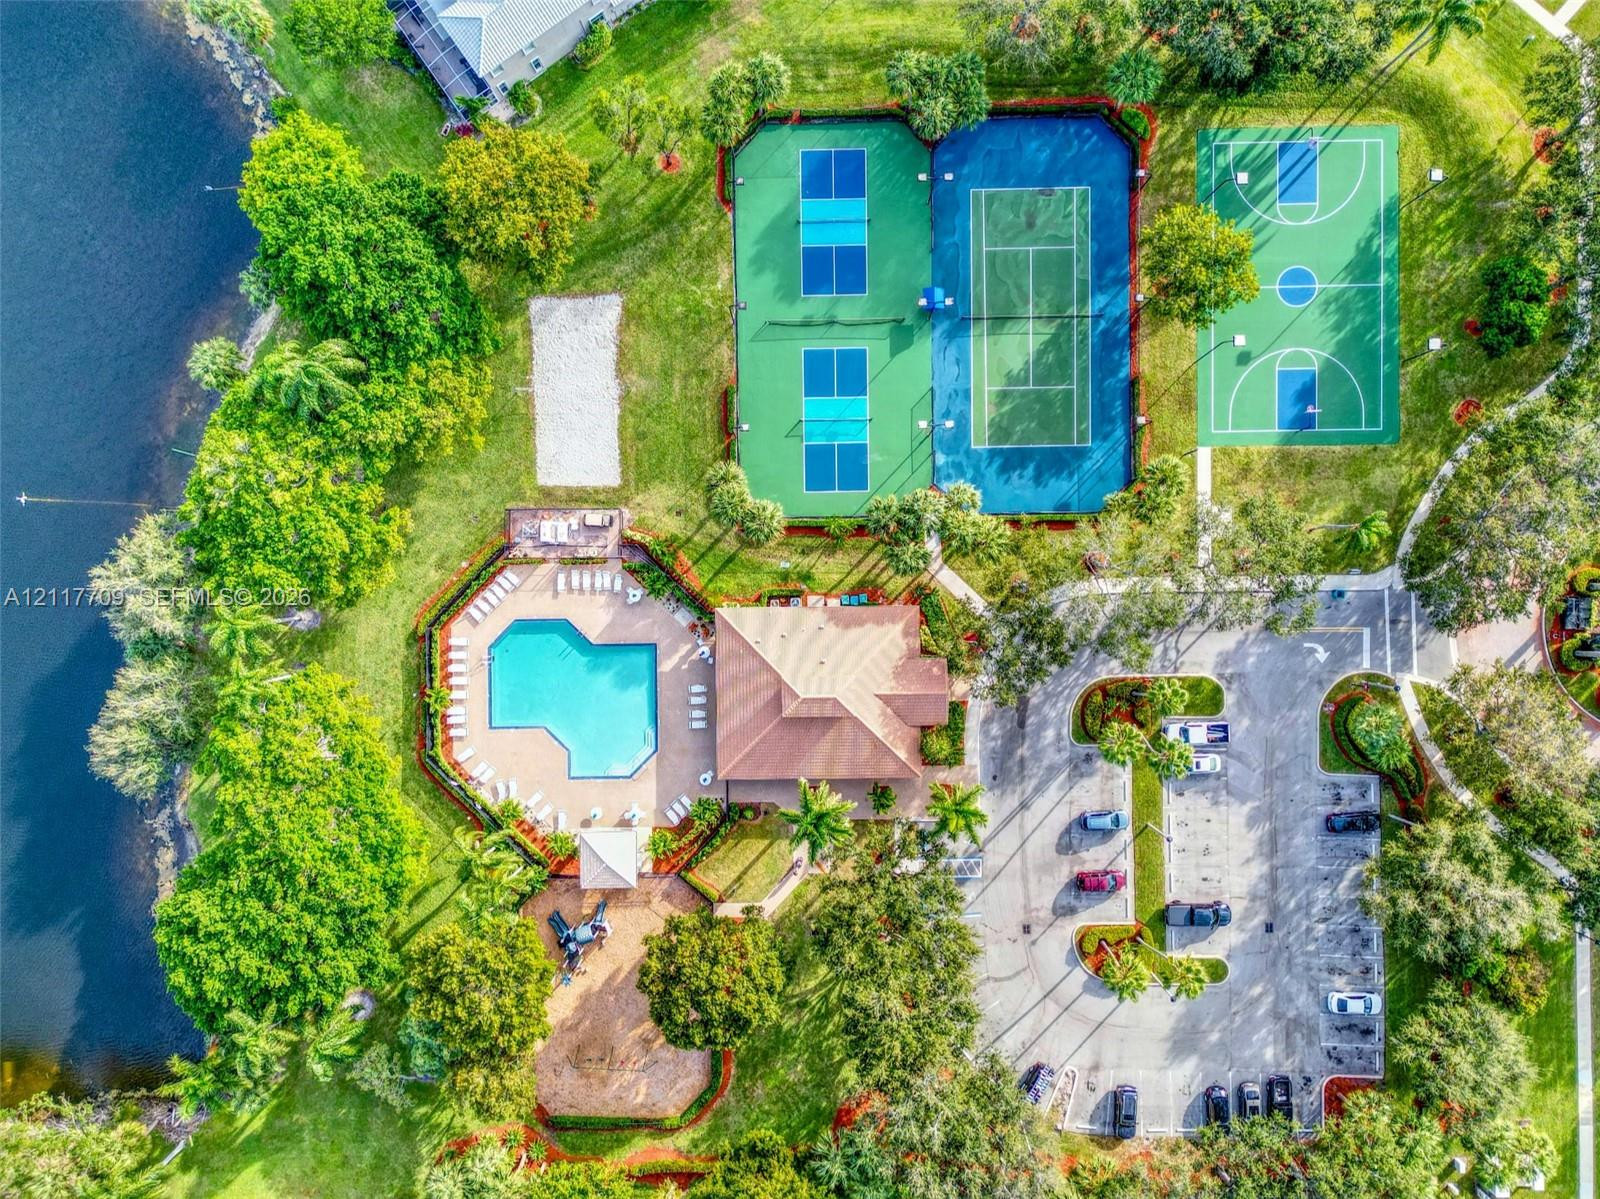
Community recreational complex featuring an outdoor swimming pool, multiple sports courts, a playground, and paved parking area situated on a waterfront lot

Description
Beautifully maintained home situated on an expansive lot in a desirable cul-de-sac location! Featuring an open and inviting floor plan with diagonal tile flooring throughout the main level, an upgraded kitchen, and a spacious family room. Step outside to your private backyard oasis, complete with a custom grill, low-maintenance turf, and a fully fenced yard with plenty of room to relax and entertain. The generous primary suite offers an elegant tray ceiling, while the versatile open loft provides space for a home office, playroom, or additional living area. With abundant indoor and outdoor living space, this home is perfect for everyday living and entertaining!
Details
| MLS # | A12117709 |
|---|---|
| Listing Type | For Sale |
| Style | House |
| HOA Dues | $258 |
| Sub-Type | Resale |
| Status | Active |
| Year | 1996 |
| Days On Site | 6 |
| Listing Provided By | ShopProp Inc | Robert Luecke |
Features
| Bed(s) | 4 |
|---|---|
| Bath(s) | 3 Total |
| SQ Feet | 2,223 |
| Garage | 2 |
| Pool | Yes |
| Story(s) | 2 |
| Zoning | PUD (cit |
| Acreage | 0.20 |
Parking
| Garage Yes / No | Yes |
|---|---|
| Parking Features | Attached, Driveway, Garage |
Taxes
| Tax Annual Amount | 11379 |
|---|
Location
| Community Features | Home Owners Association |
|---|
Area Information
| State | FL |
|---|---|
| County | Palm Beach |
| City | Boynton Beach |
| Zip Code | 33436 |
| Area | 4490 |
| Subarea | PB08 |
| Community Name | NAUTICA SOUND 1 |
| Listing VS Median (in NAUTICA SOUND 1) | |
Price: $799,000 low | high Med: $614,000 sqft: 2,223 low | high Med: 2,052 $ / sqft: $359 low | high Med: $299 On site: 6 low | high Med: 28 | |
Market Activity 33436
Request a showing
Request a showing
Contact
Learn More About This Property

| State | FL |
|---|---|
| County | Palm Beach |
| City | Boynton Beach |
| Zip Code | 33436 |
| Area | 4490 |
| Subarea | PB08 |
| Community Name | NAUTICA SOUND 1 |
| Listing VS Median (in NAUTICA SOUND 1) | |
Price: $799,000 low | high Med: $614,000 sqft: 2,223 low | high Med: 2,052 $ / sqft: $359 low | high Med: $299 On site: 6 low | high Med: 28 | |
Nearby Listings (Within 1/10 mile)
Price: $599K - $998K
sqft: 1,500 - 2,500
Listing Updated: November 8, 2026 at 12:59:14 AM PST