New Listing
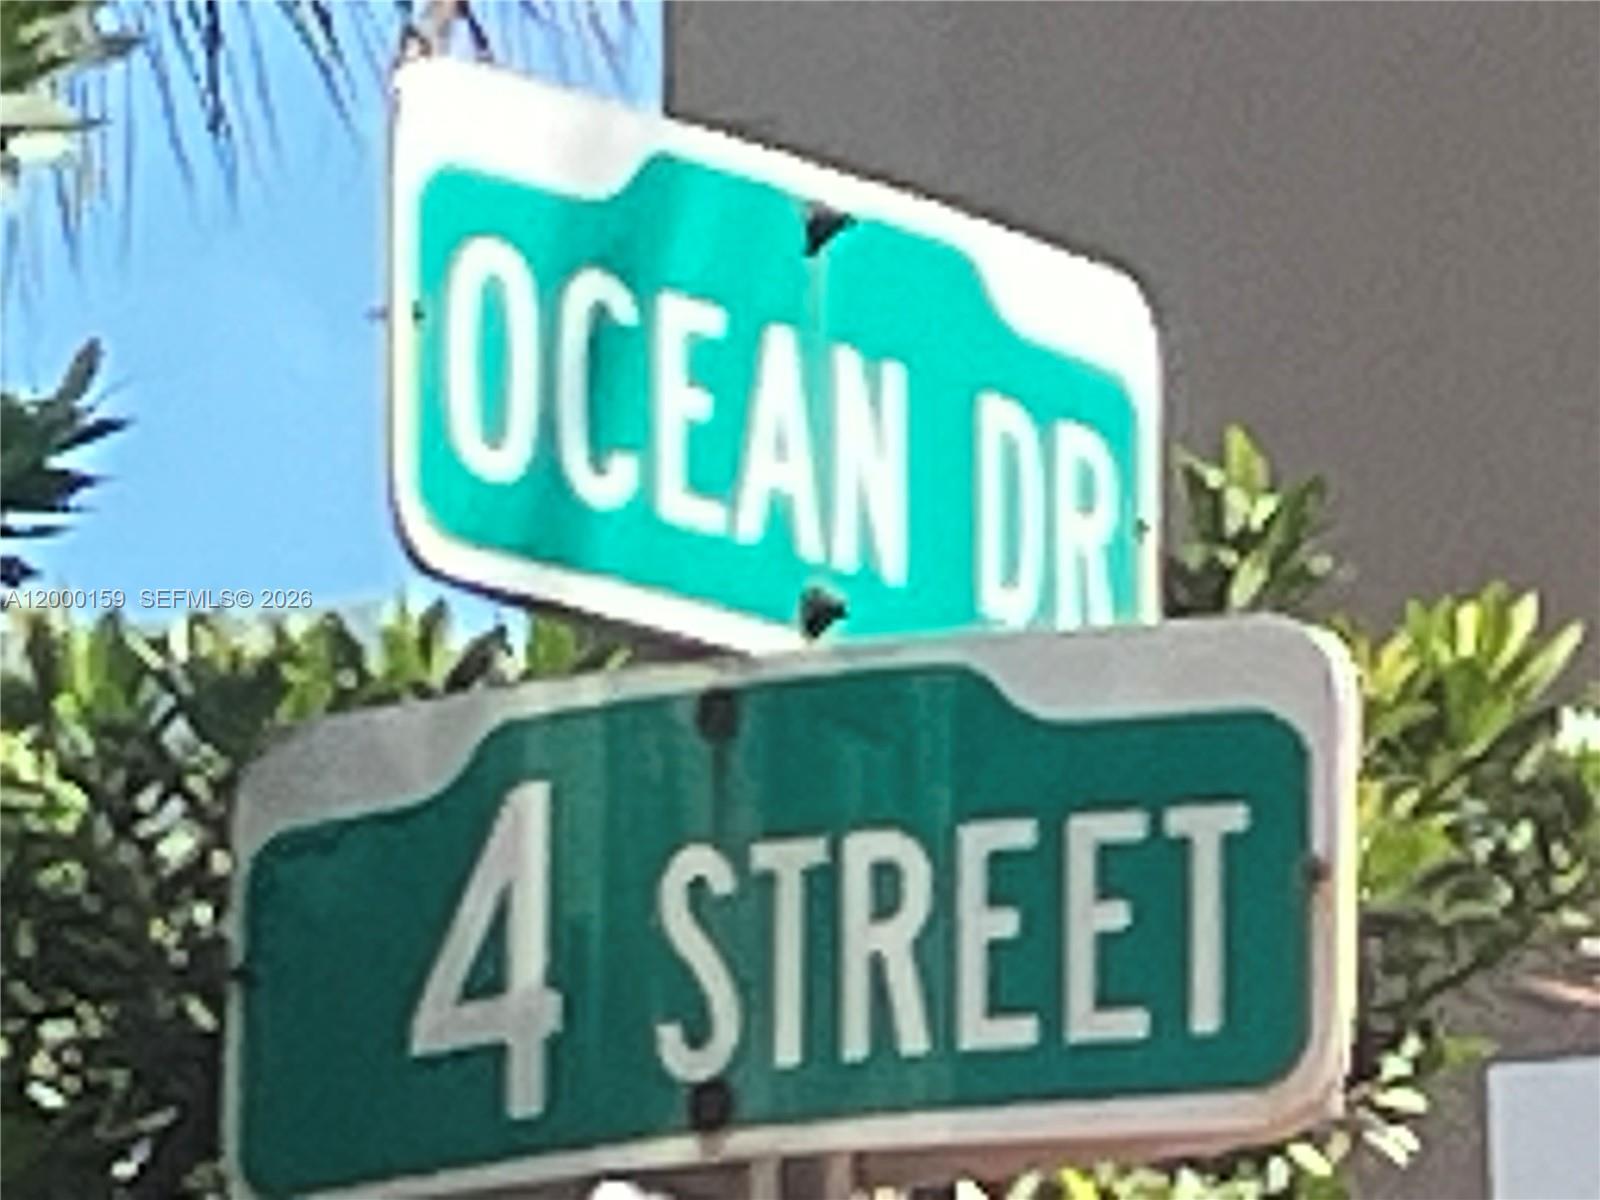
345 Ocean Drive 211,Miami Beach, FL 33139
Miami Beach, FL 33139

Description
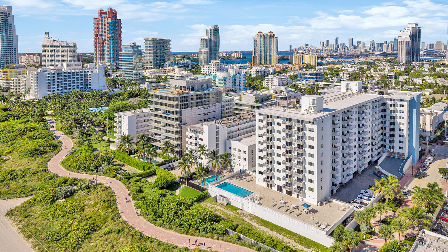
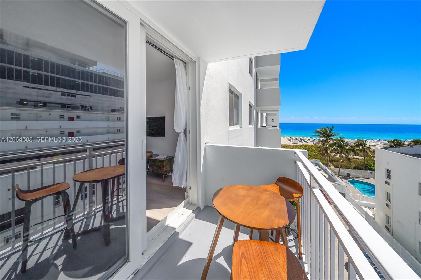
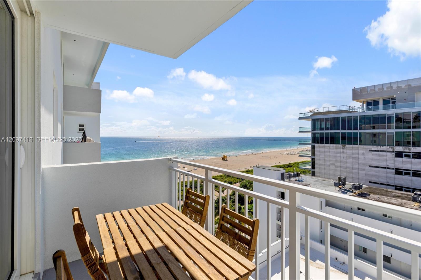
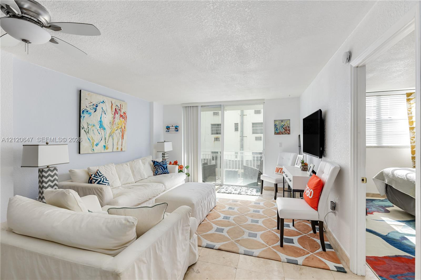
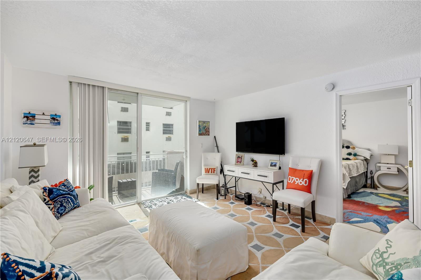
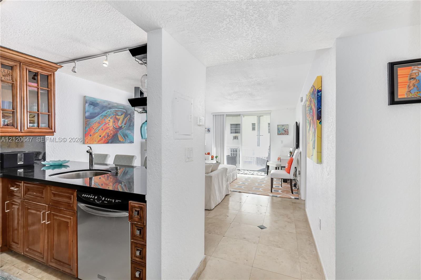
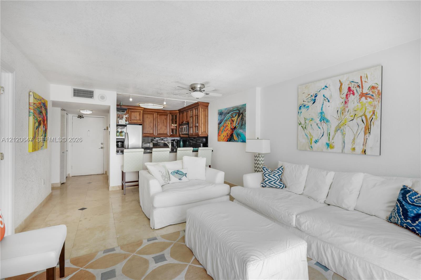
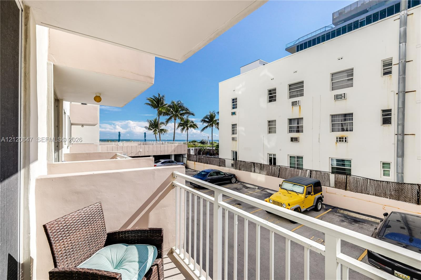
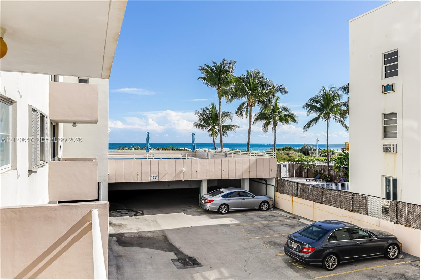
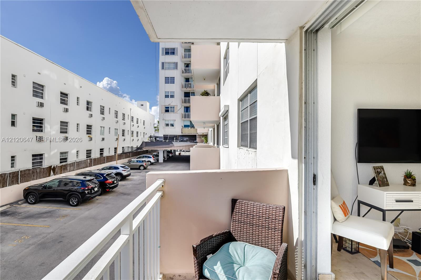
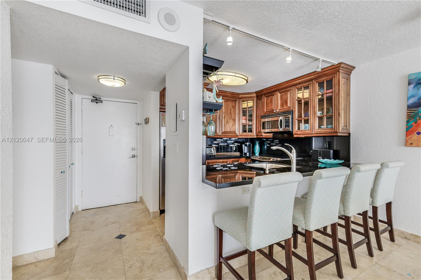
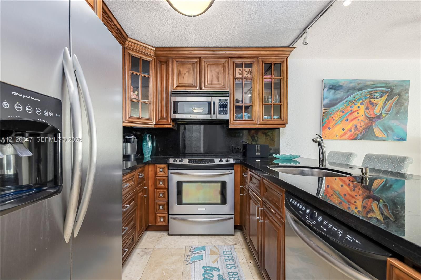
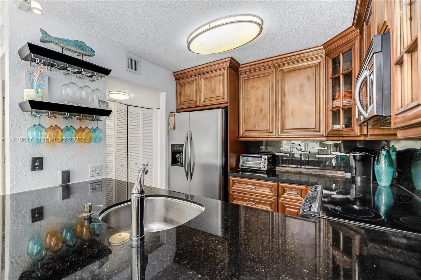
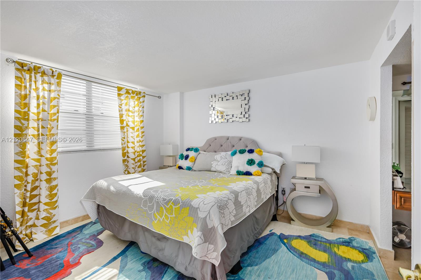
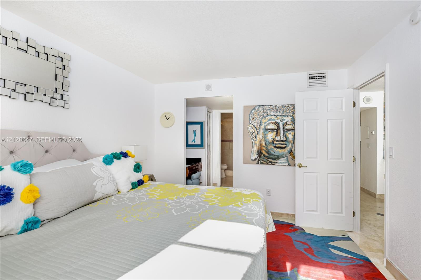
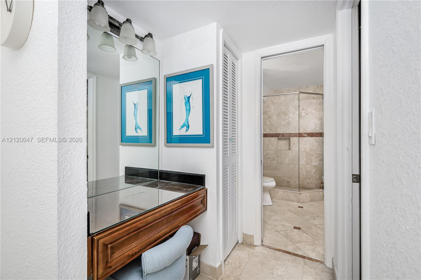
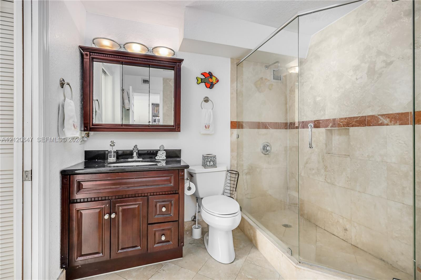
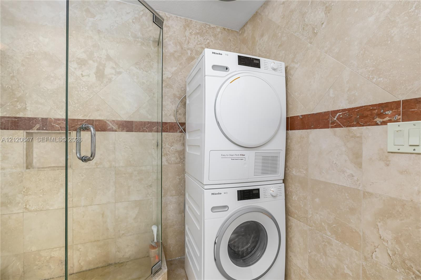
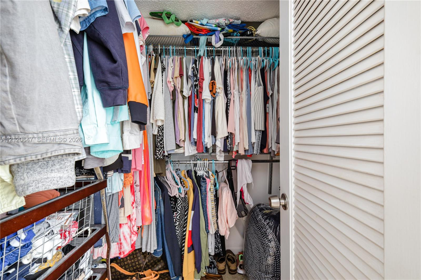
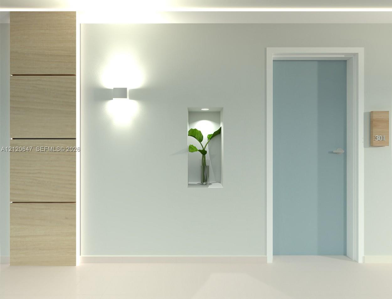
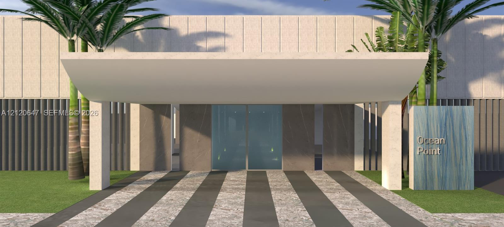
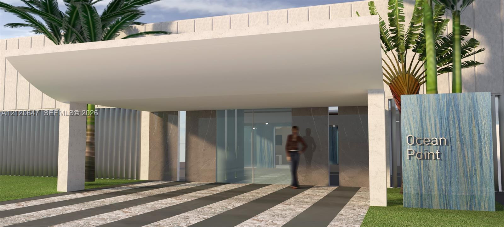
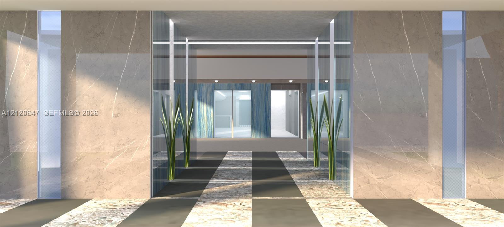
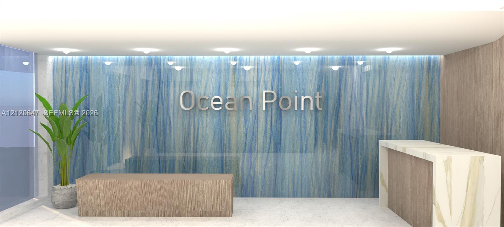
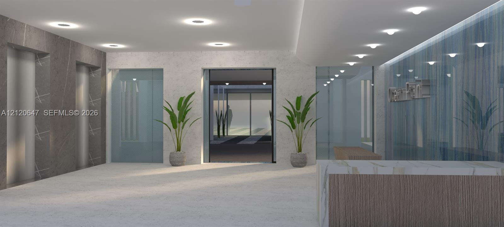
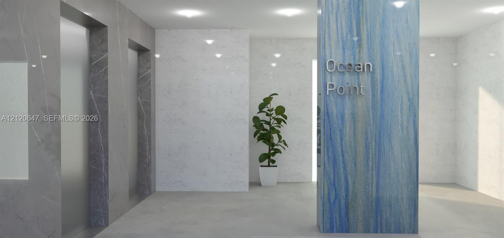
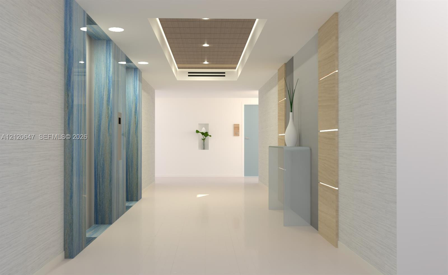
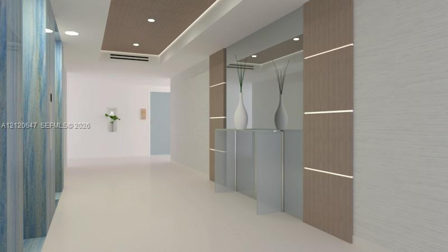
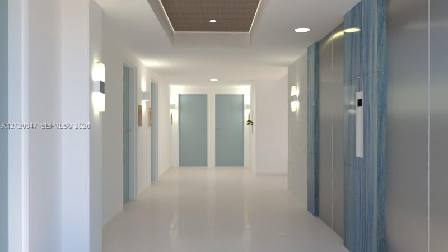
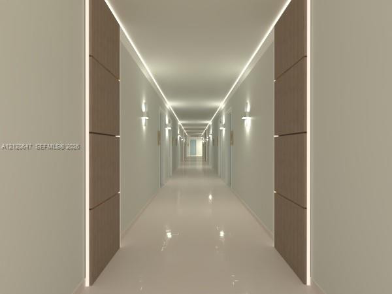
South Of Fifth gem! Beautifully updated 1 bed 1 bath condo with ocean view. Beautiful unit offers open kitchen with granite countertops, marble floors throughout, wood cabinets and stainless steel appliances, spacious redesigned marble bathroom with seamless glass shower door, Miele washer and dryer, central A/C. South East balcony view makes you feel like you live in a paradise! Ocean Condo has been recently completly remodeled and completed their 40 year recertification. Beautiful resort-style building has new elevators, new ocean front pool deck with a heated pool, new exterior with new impact windows and doors, beach service with two chairs and umbrella, new oceanfront fitness center, new roof. Exceptional opportunity to own this precious real estate in unbeatable location! Please call for a private tour.
Details
| MLS # | A12120647 |
|---|---|
| Listing Type | For Sale |
| Style | Condominium |
| HOA Dues | $944 |
| Sub-Type | Resale |
| Status | Active |
| Year | 1970 |
| Days On Site | 3 |
| Listing Provided By | Johnson Real Estate, LLC. | Ekaterina Johnson |
Features
| Bed(s) | 1 |
|---|---|
| Bath(s) | 1 Total |
| SQ Feet | 662 |
| Pool | Yes |
| Story(s) | 11 |
| Water Front | Yes |
| Property View | Yes |
Parking
| Garage Yes / No | No |
|---|---|
| Parking Features | On Street |
Taxes
| Tax Annual Amount | 6035 |
|---|
Area Information
| State | FL |
|---|---|
| County | Miami Dade |
| City | Miami Beach |
| Zip Code | 33139 |
| Area | 2420 |
| Community Name | OCEAN POINT CONDO |
| Listing VS Median (in OCEAN POINT CONDO) | |
Price: $548,000 low | high Med: $449,500 sqft: 662 low | high Med: 654 $ / sqft: $828 low | high Med: $688 On site: 3 low | high Med: 95 | |
Market Activity 33139
Request a showing
Request a showing
Contact
Learn More About This Property

| State | FL |
|---|---|
| County | Miami Dade |
| City | Miami Beach |
| Zip Code | 33139 |
| Area | 2420 |
| Community Name | OCEAN POINT CONDO |
| Listing VS Median (in OCEAN POINT CONDO) | |
Price: $548,000 low | high Med: $449,500 sqft: 662 low | high Med: 654 $ / sqft: $828 low | high Med: $688 On site: 3 low | high Med: 95 | |