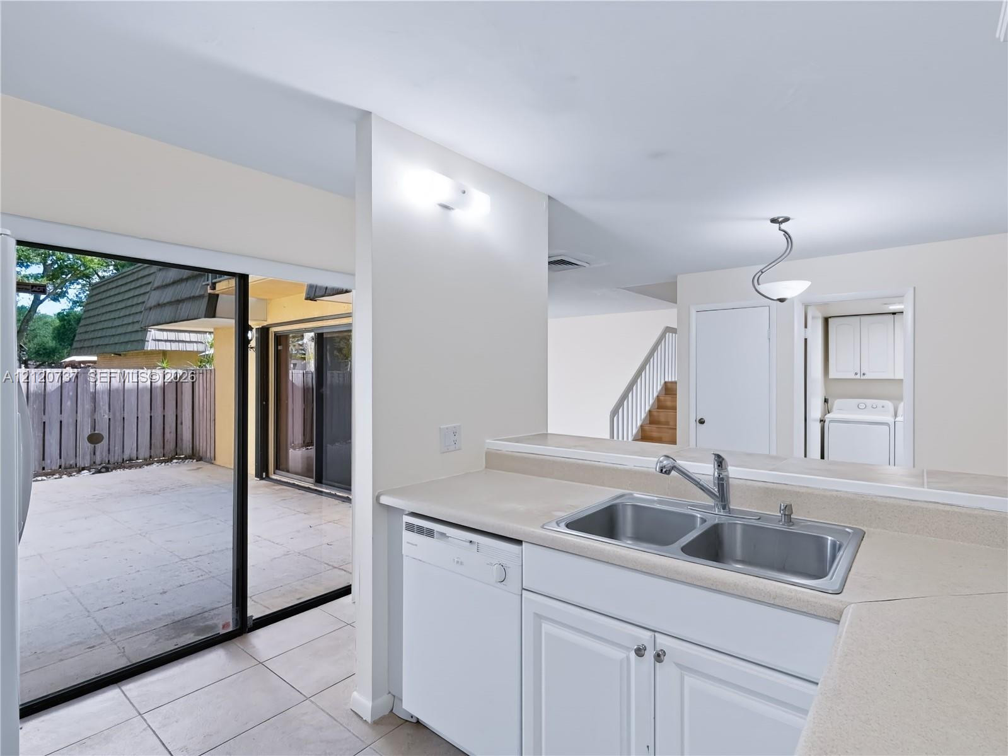
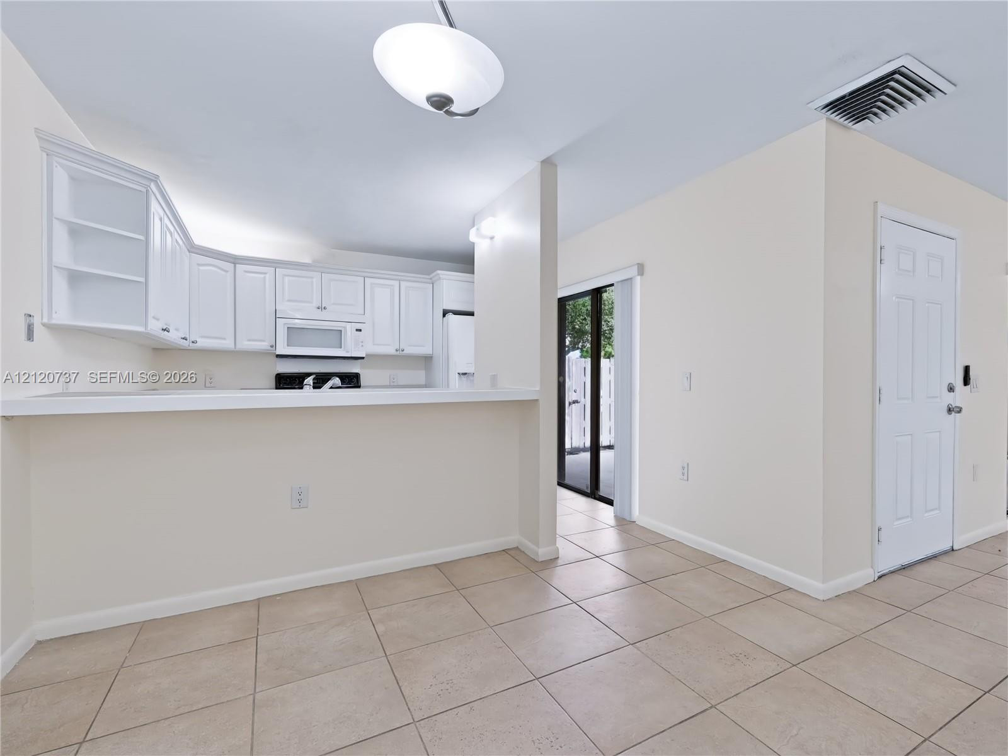
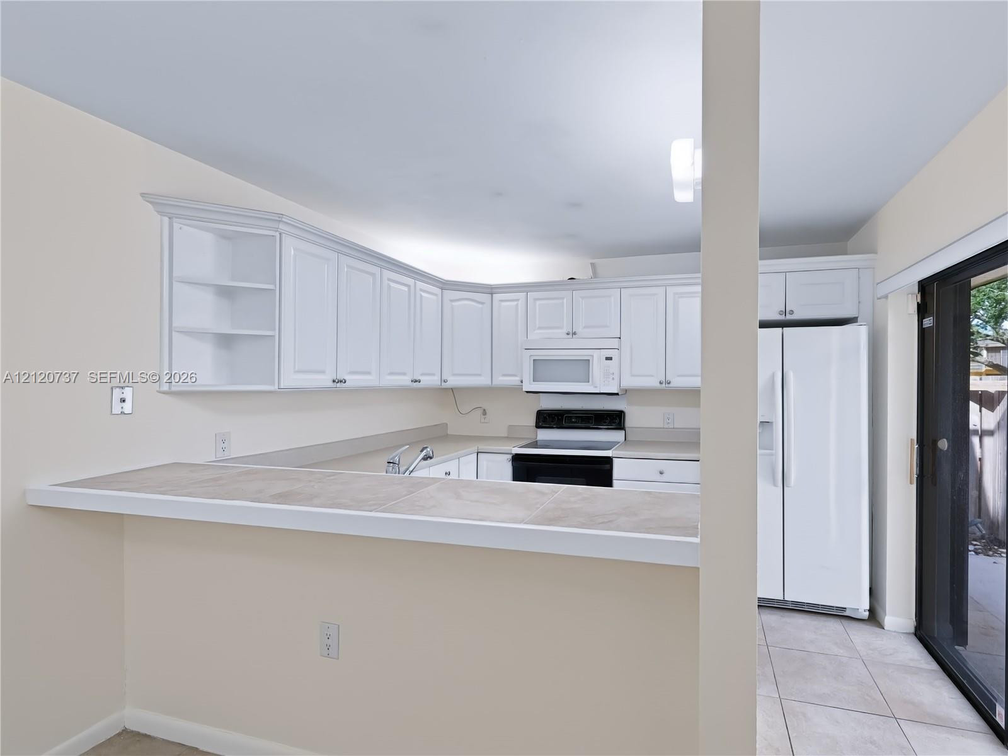
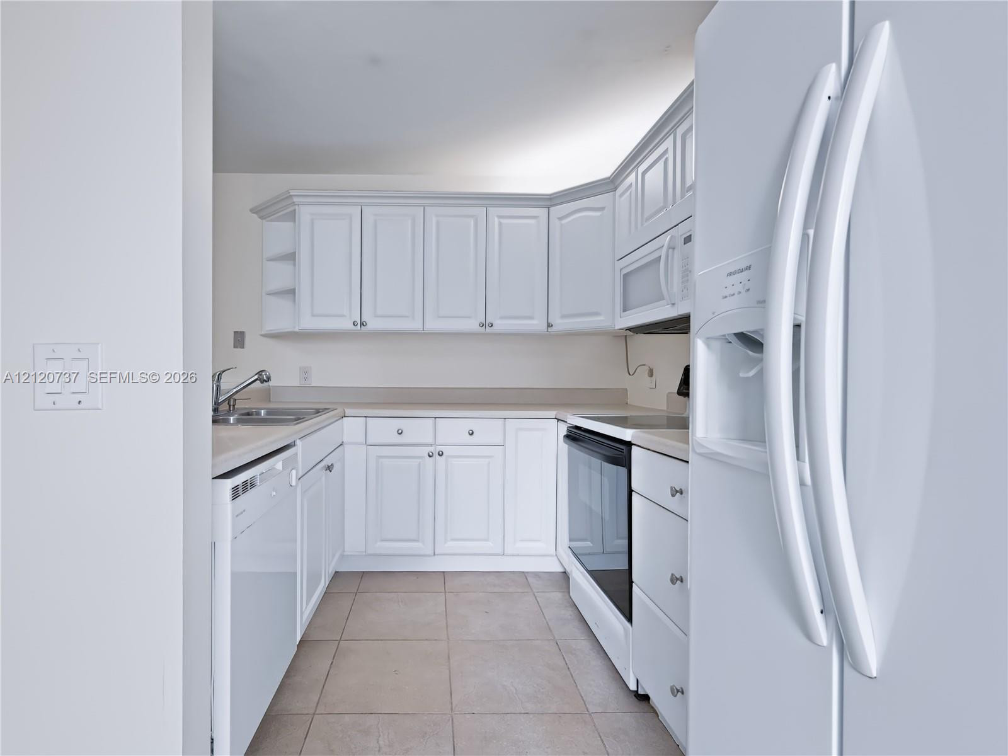
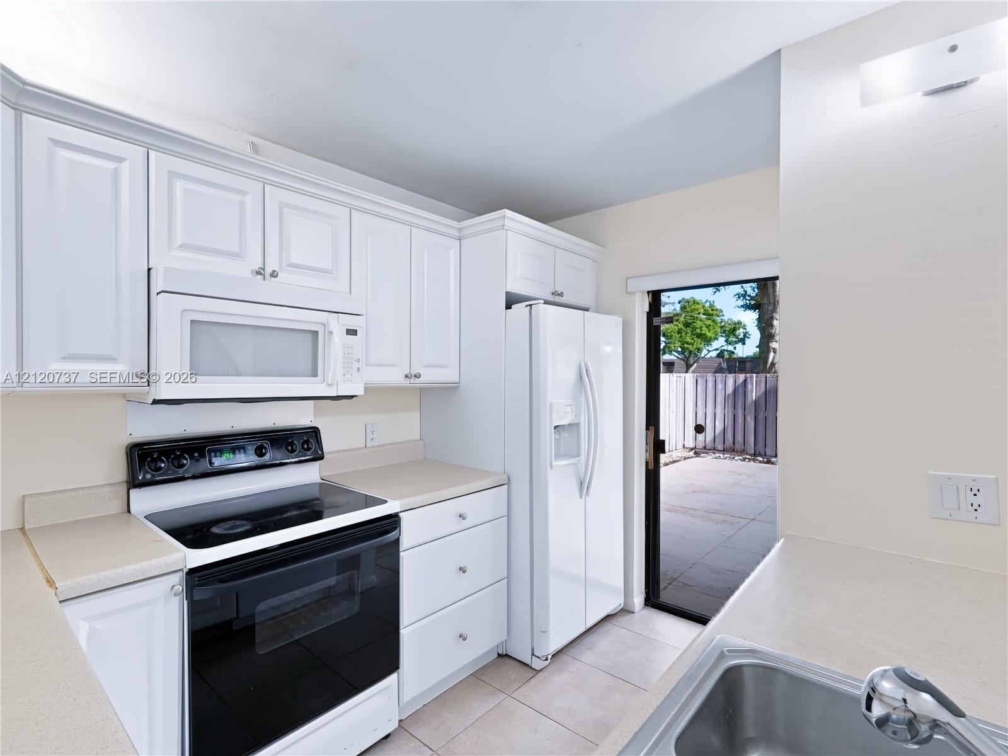
Kitchen featuring white shaker-style cabinetry, a pass-through breakfast bar, tile flooring, and a sliding glass door
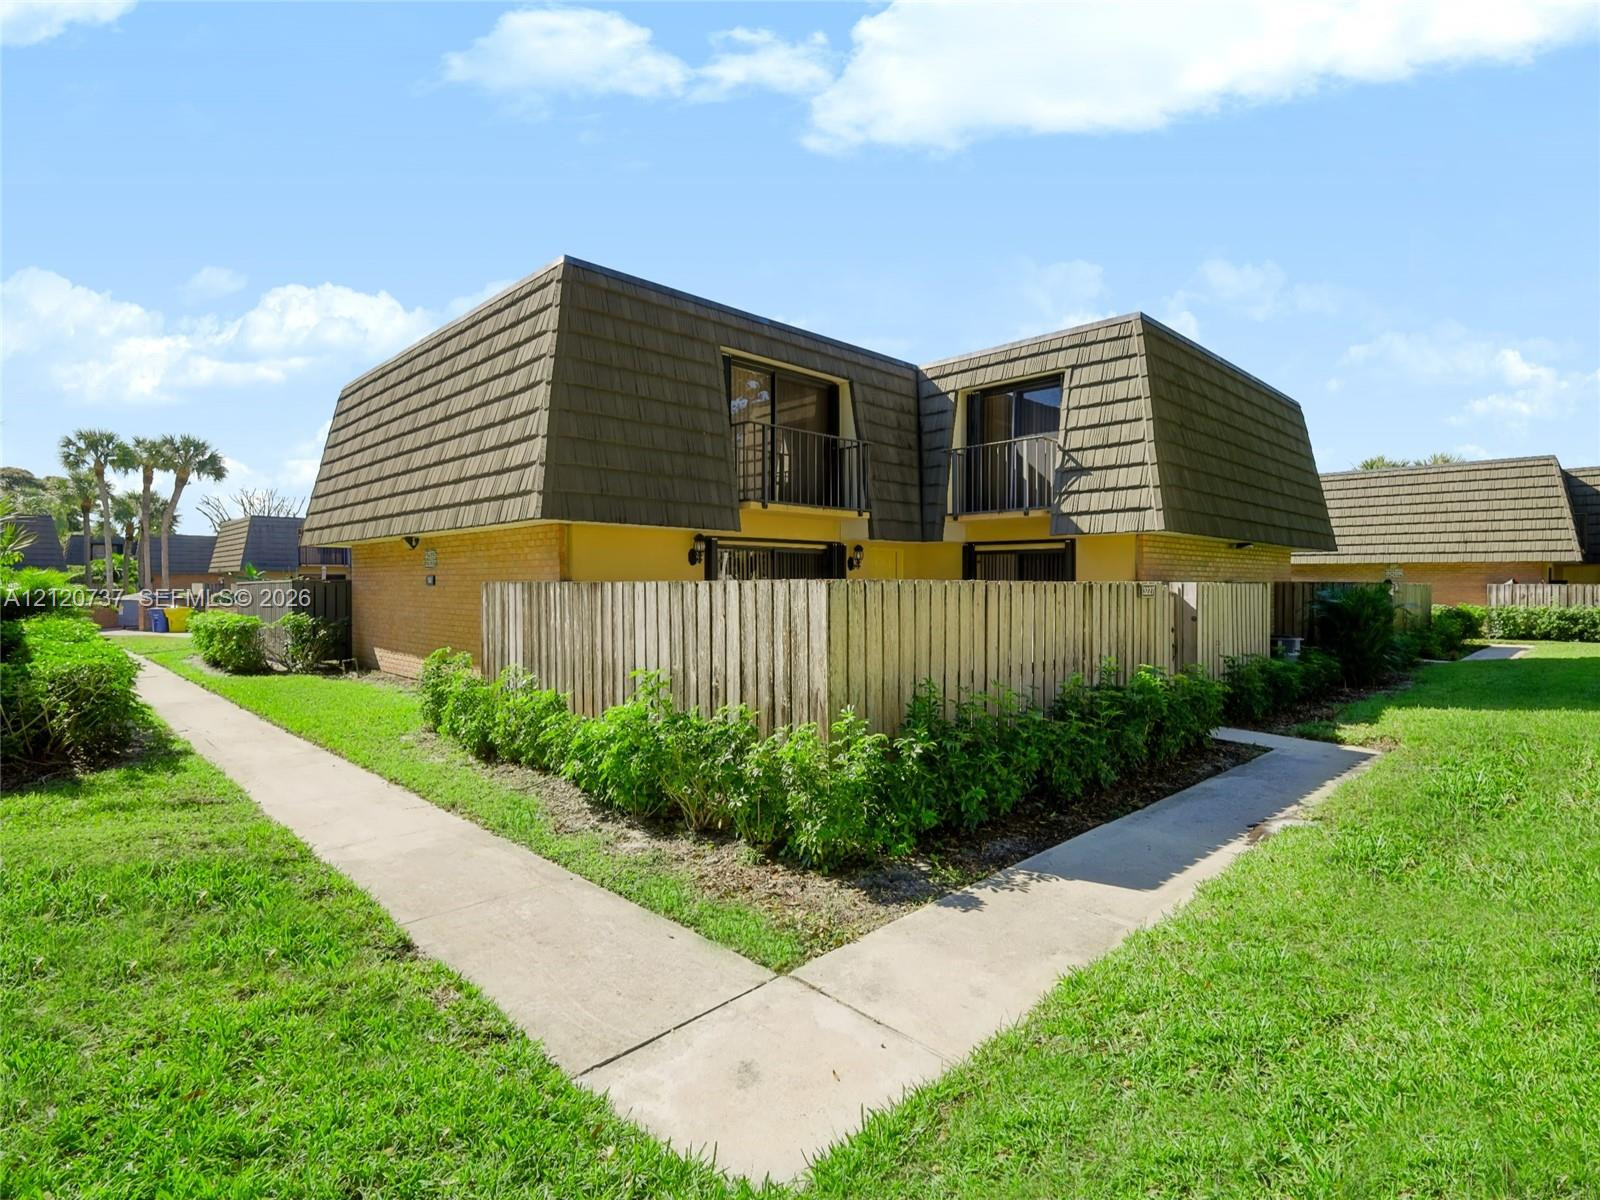
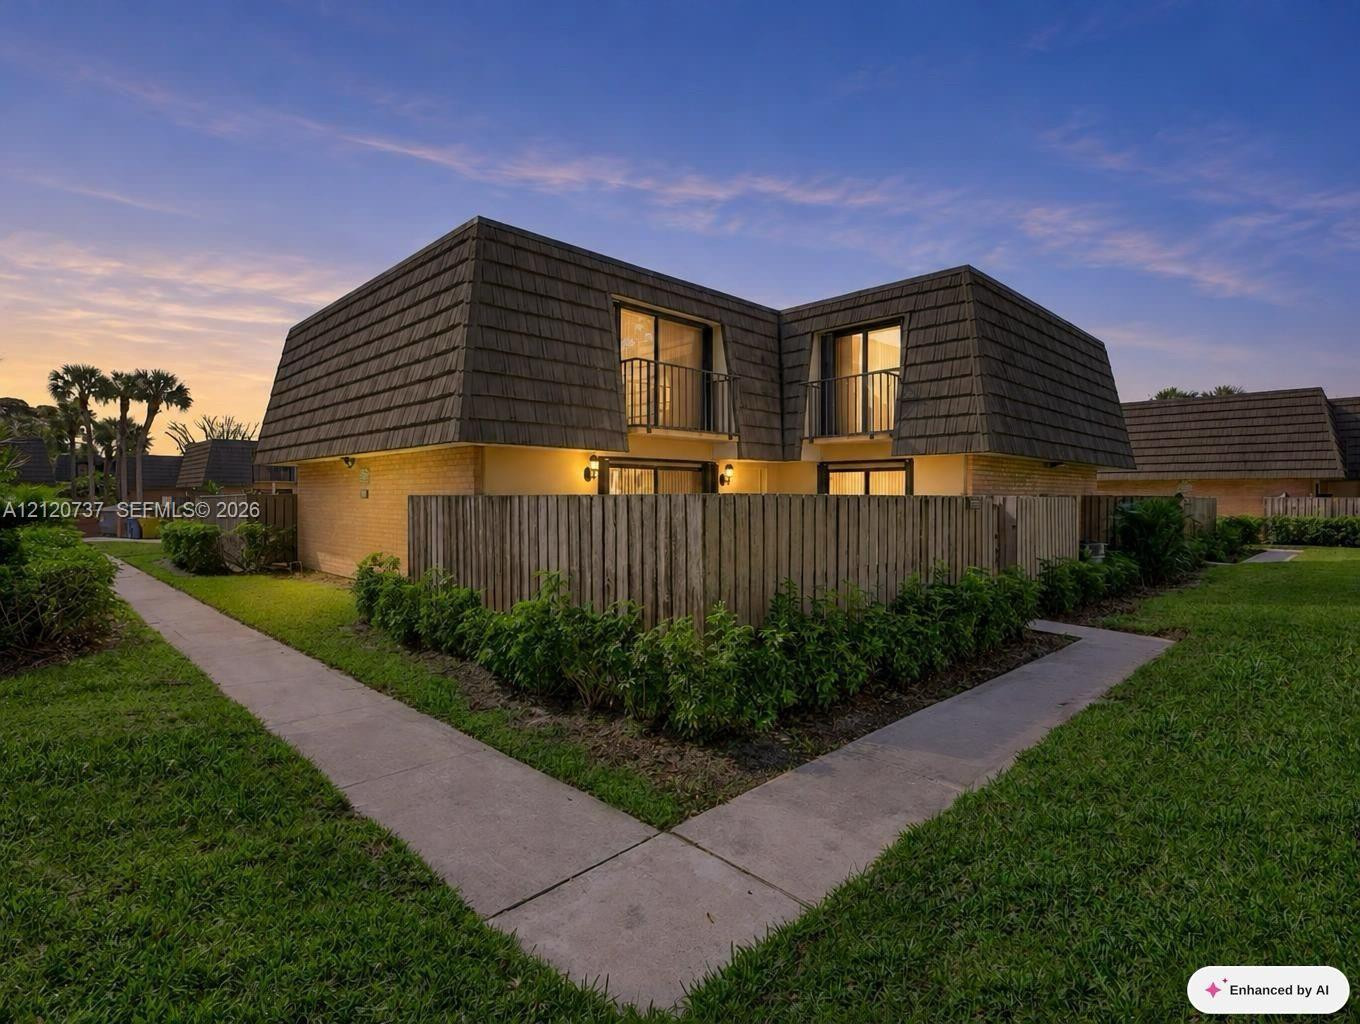
Exterior featuring mansard roofing, brick siding, enclosed wood fencing, and balconies
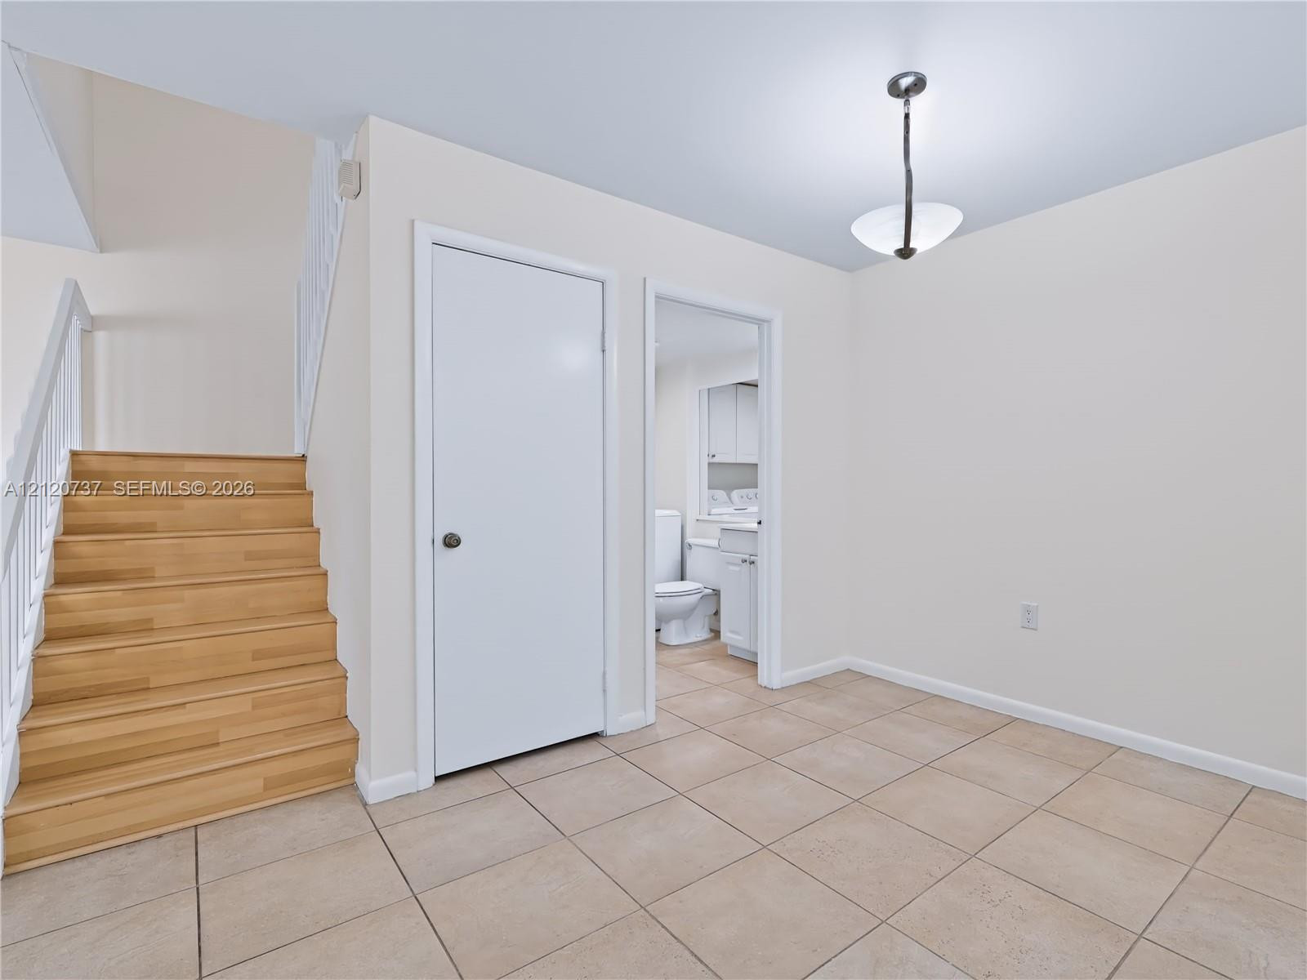
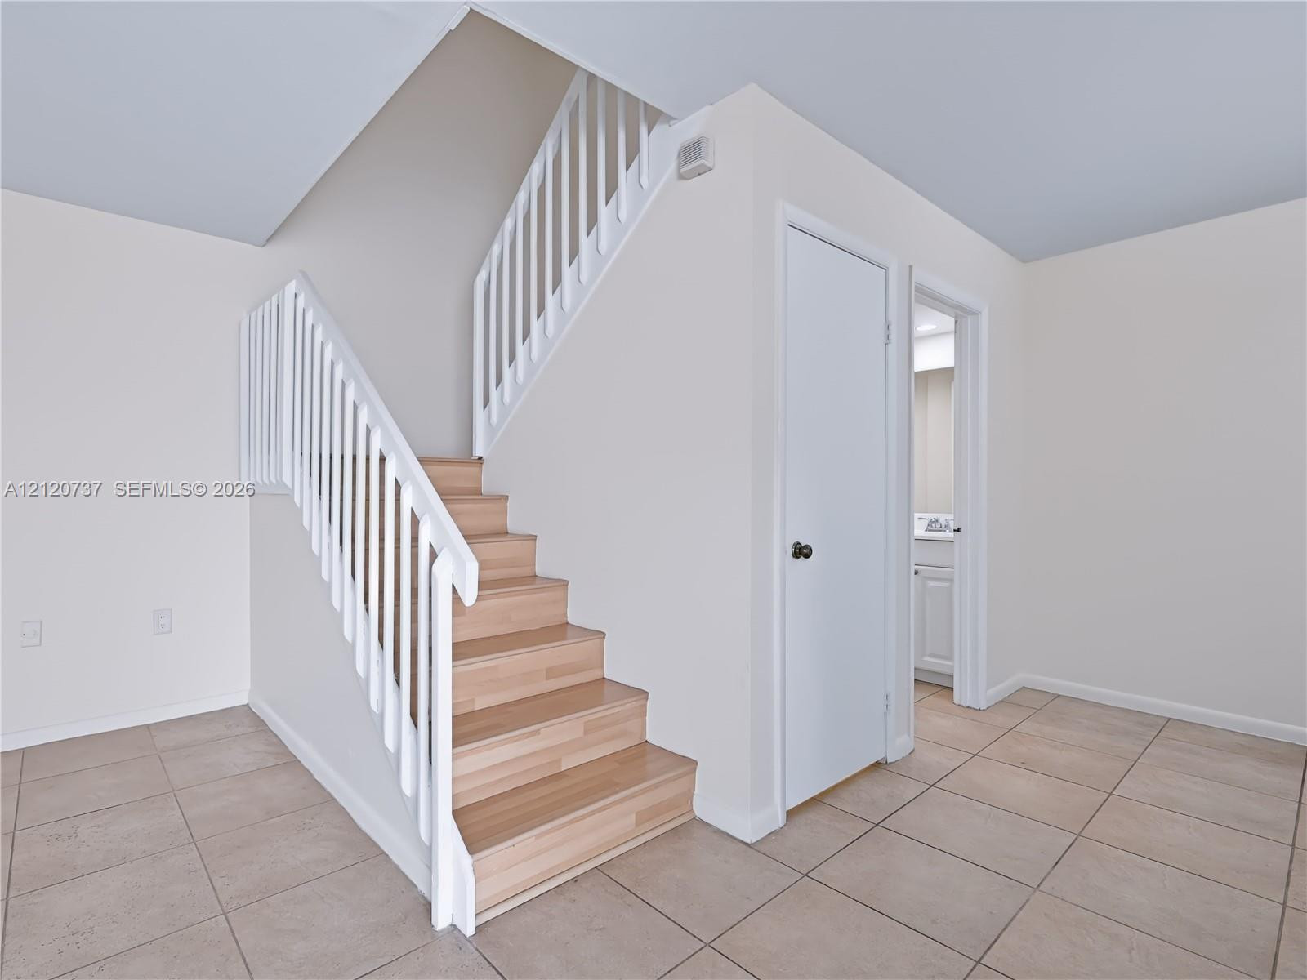
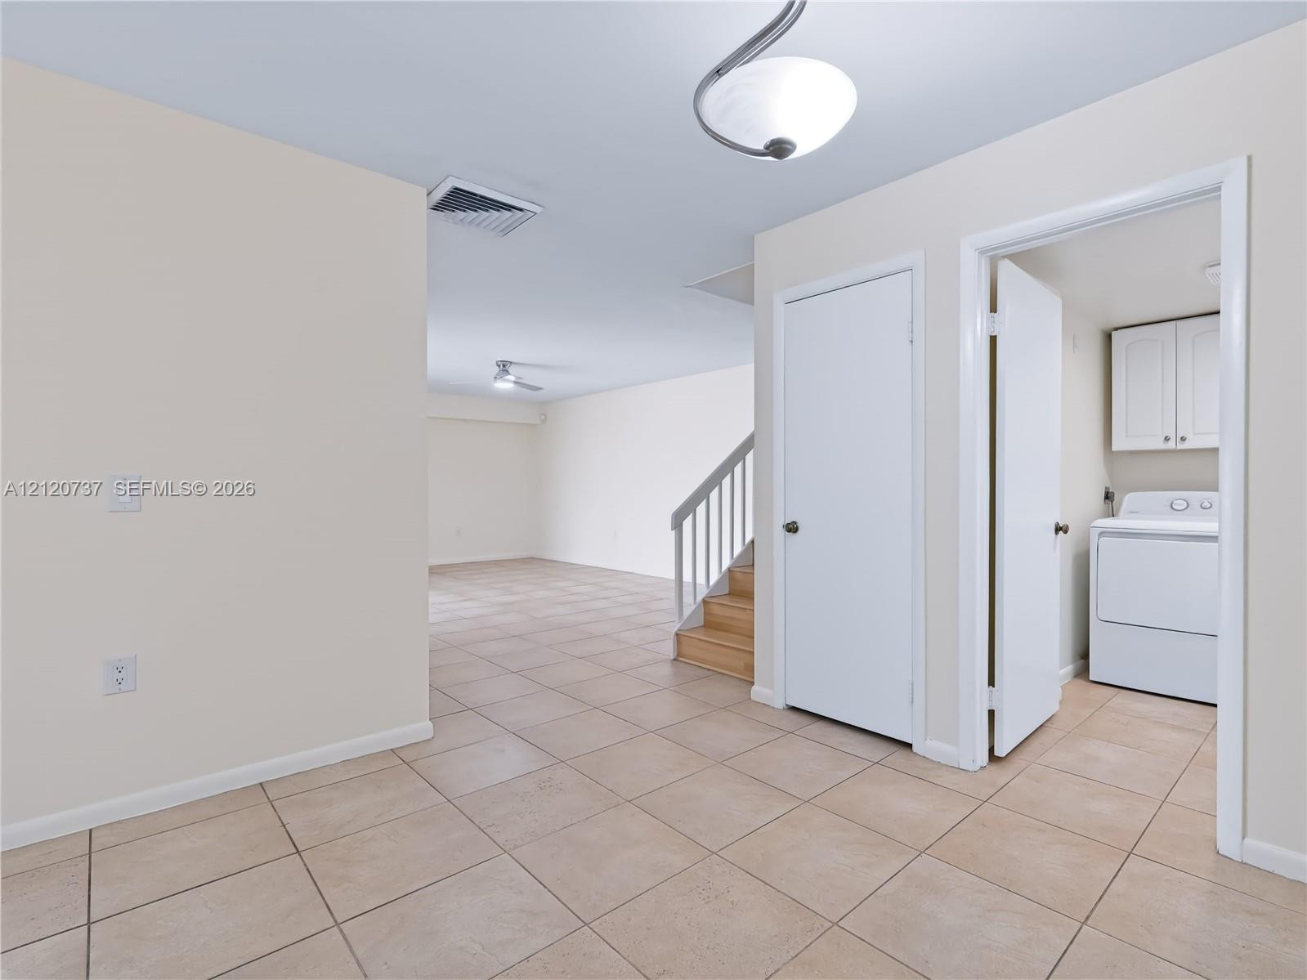
Staircase featuring light-tone wood treads and white vertical balusters over neutral ceramic tile flooring
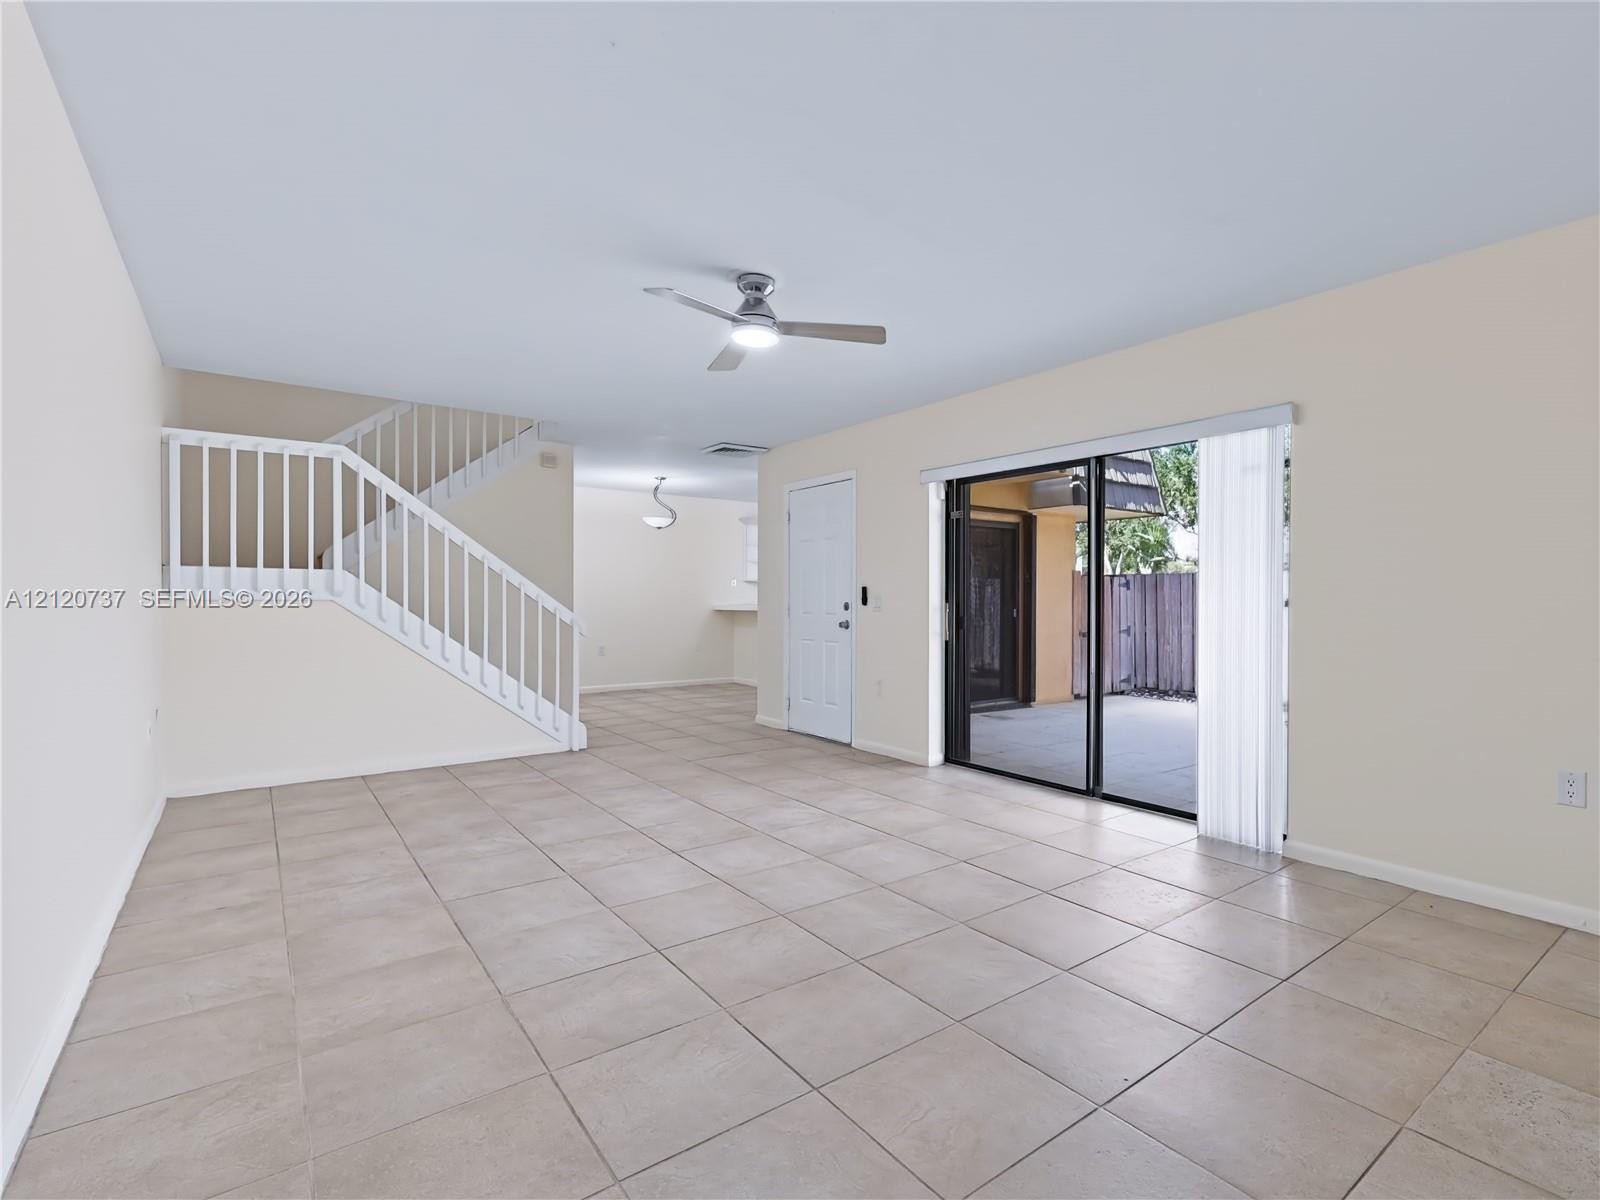
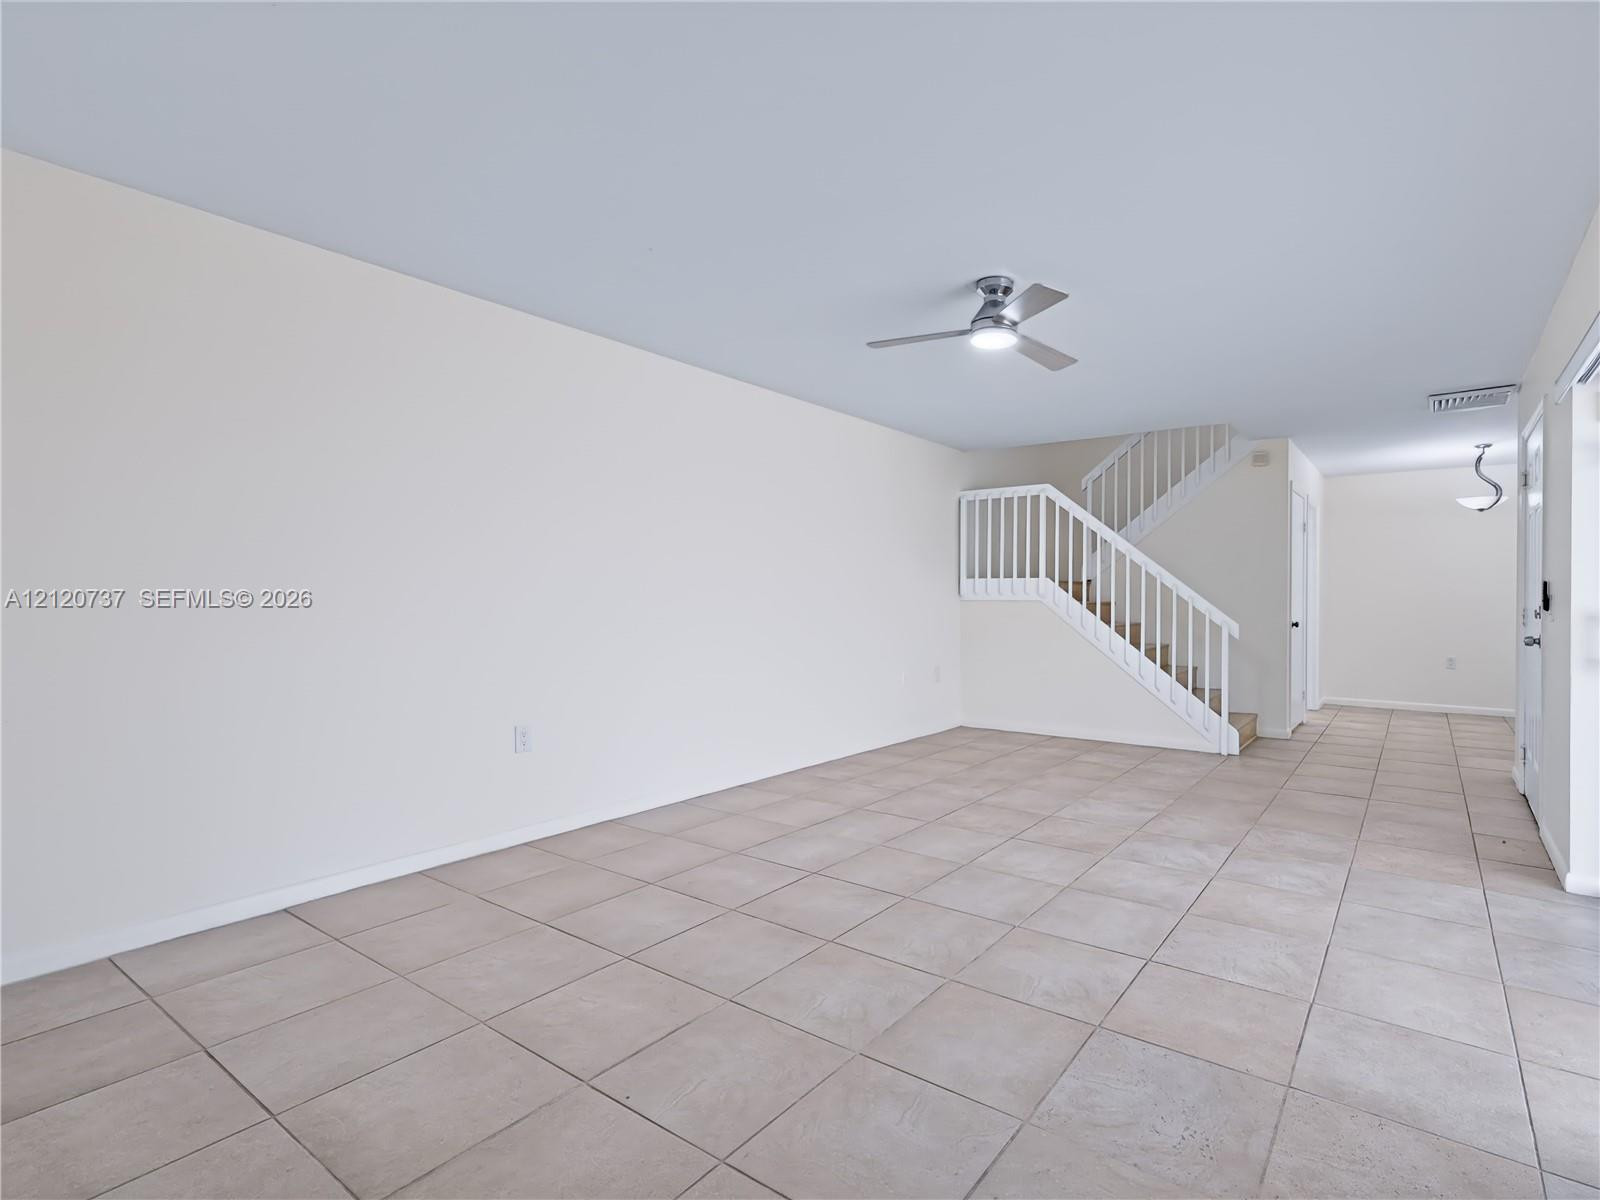
Neutral tile flooring, staircase with white railing, ceiling fan with integrated lighting, and sliding glass doors
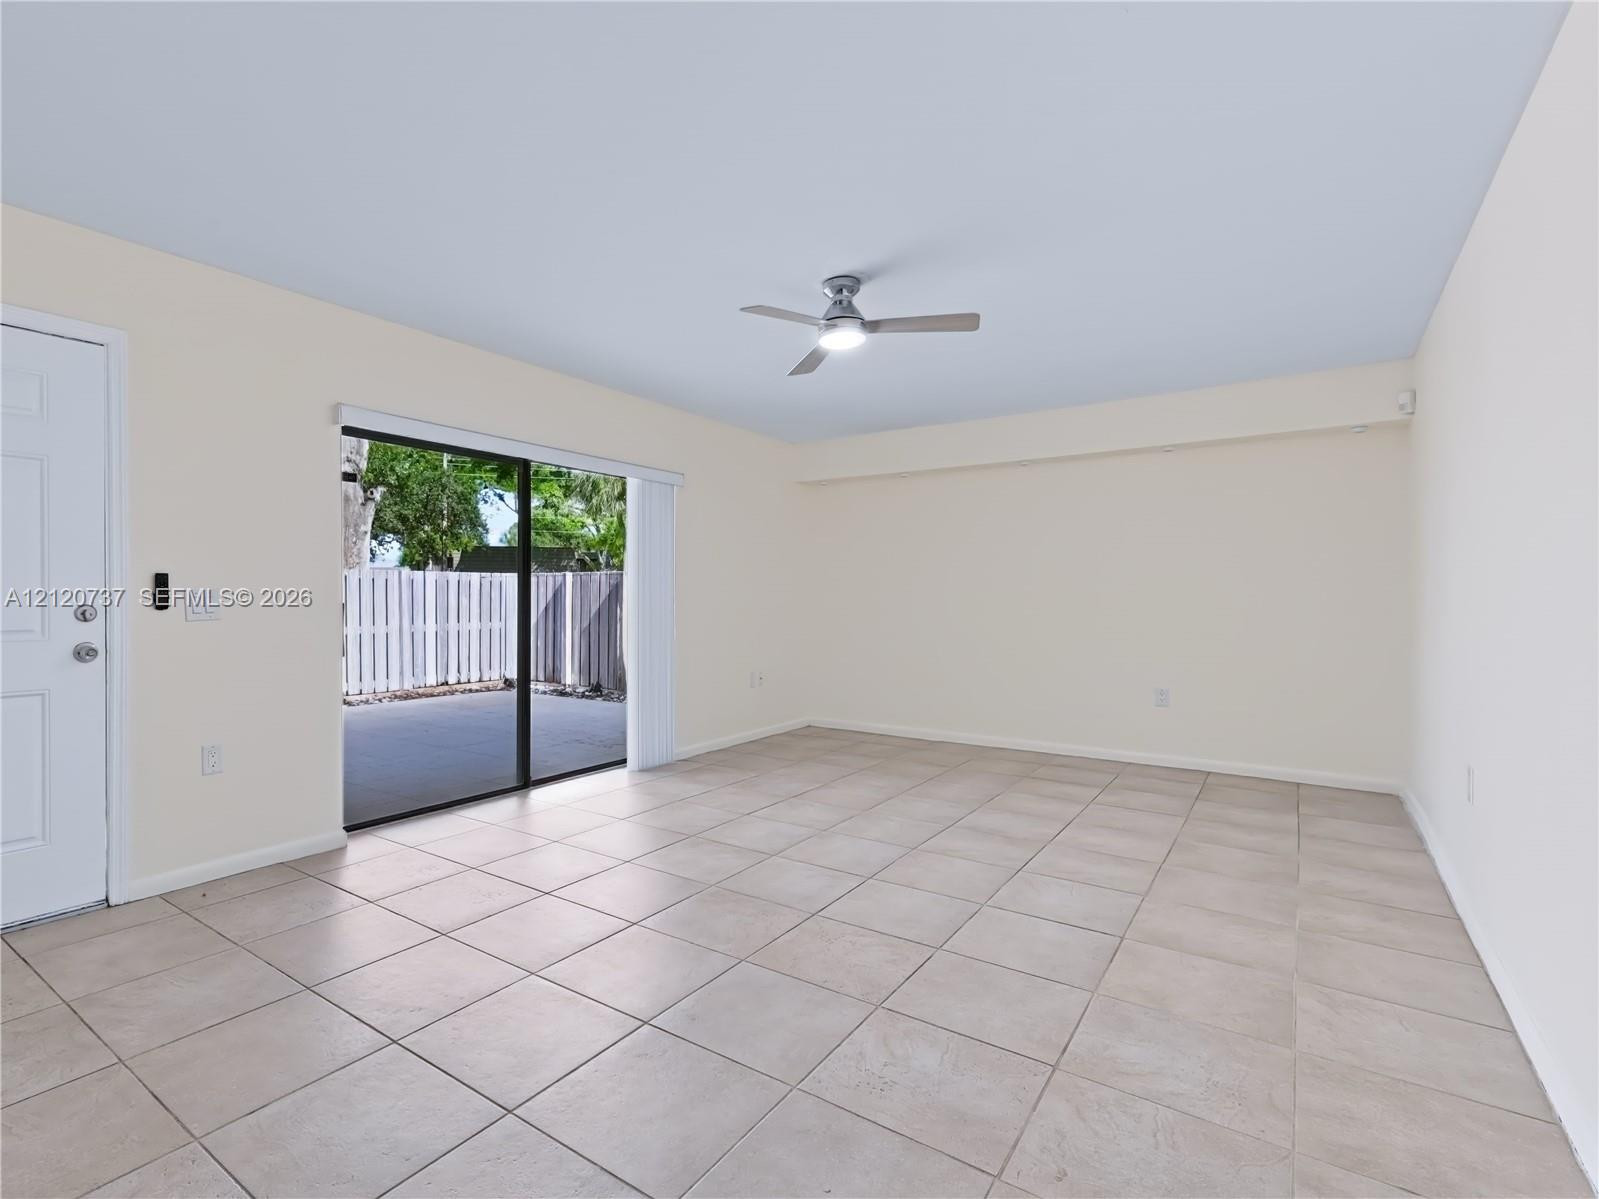
Interior space featuring large-format neutral tile flooring, a brushed metal ceiling fan, and a glass sliding door providing exterior access
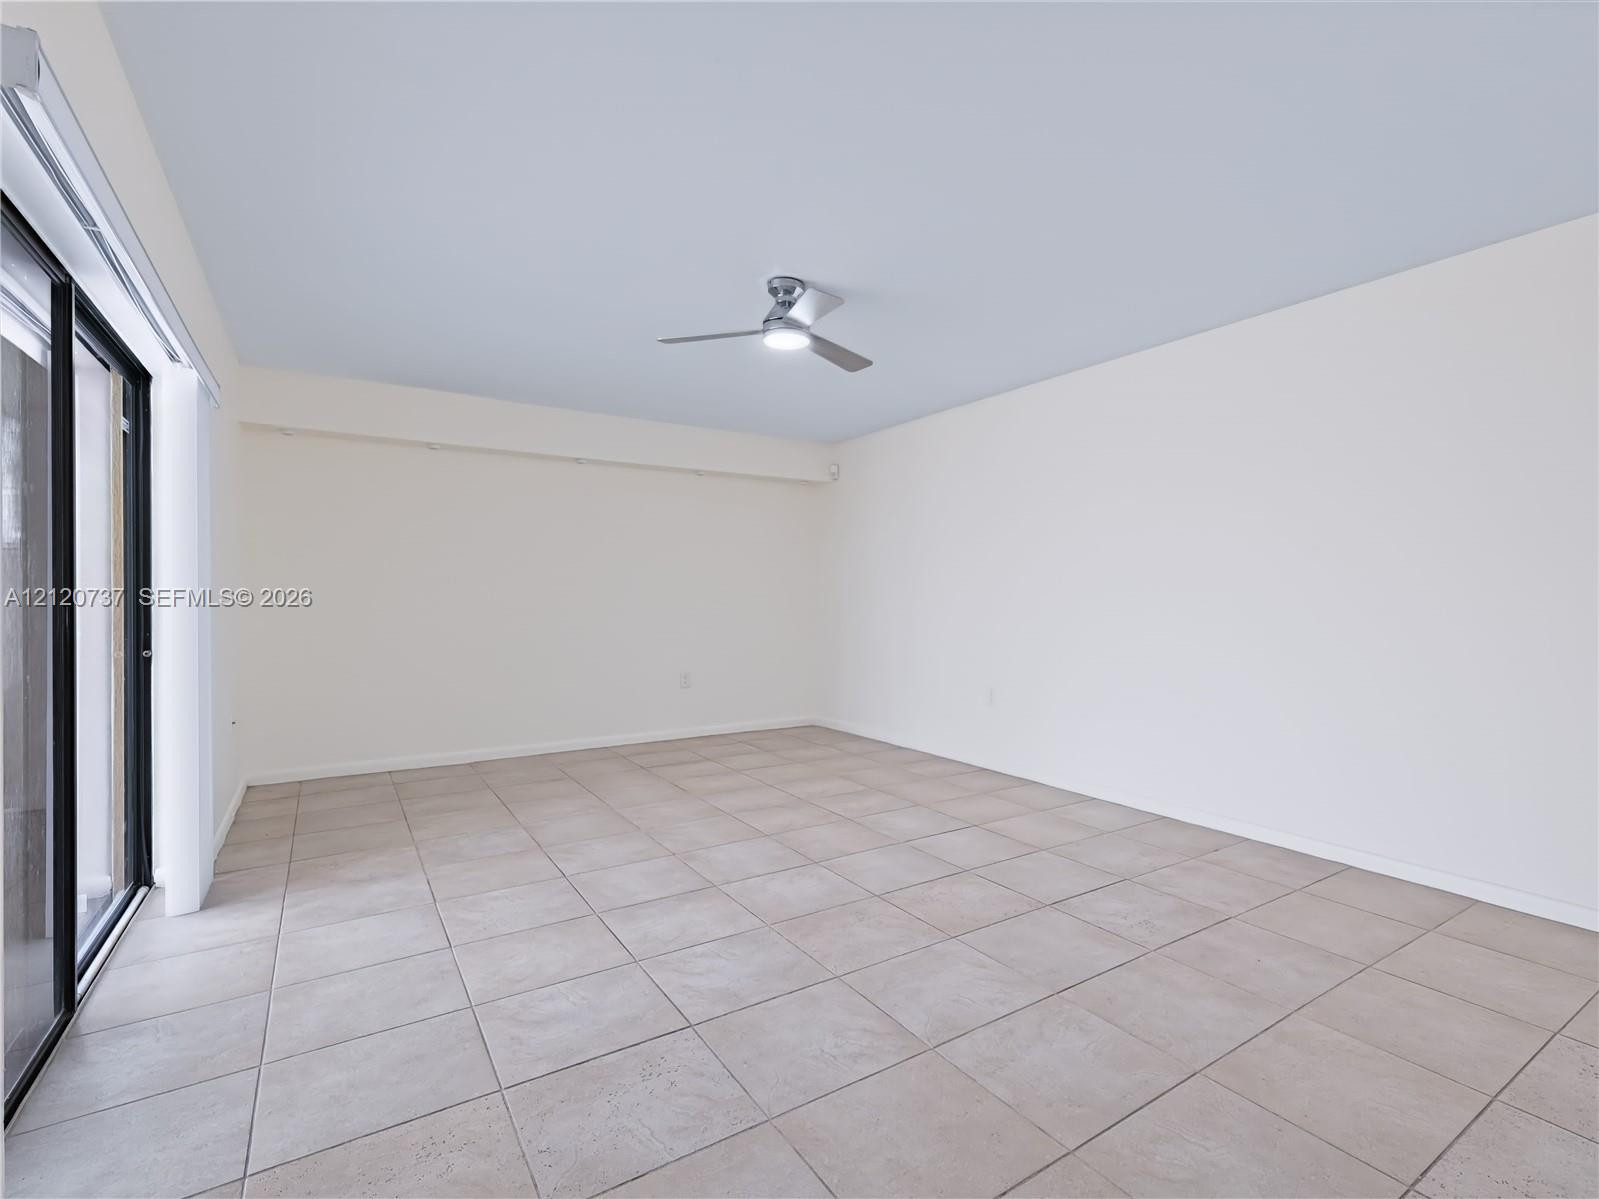
Neutral interior space featuring oversized square tile flooring, a brushed-metal ceiling fan with integrated lighting, and a sliding glass door
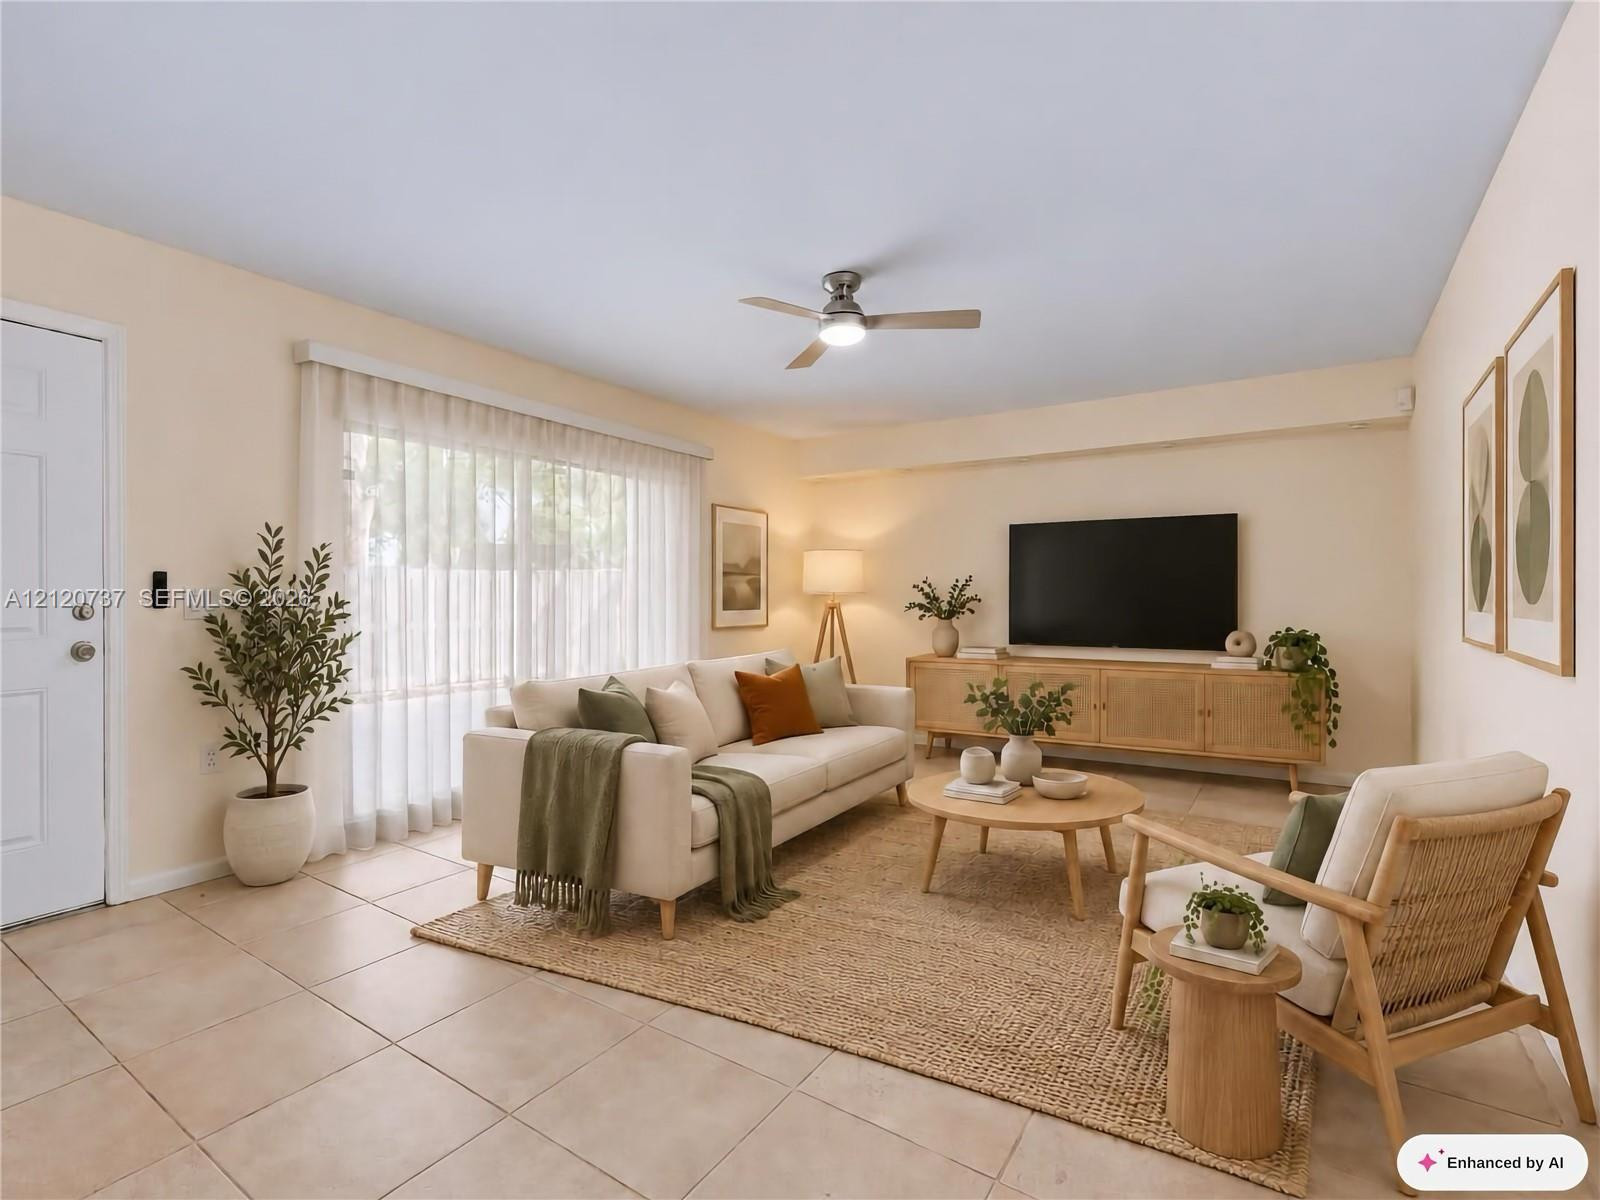
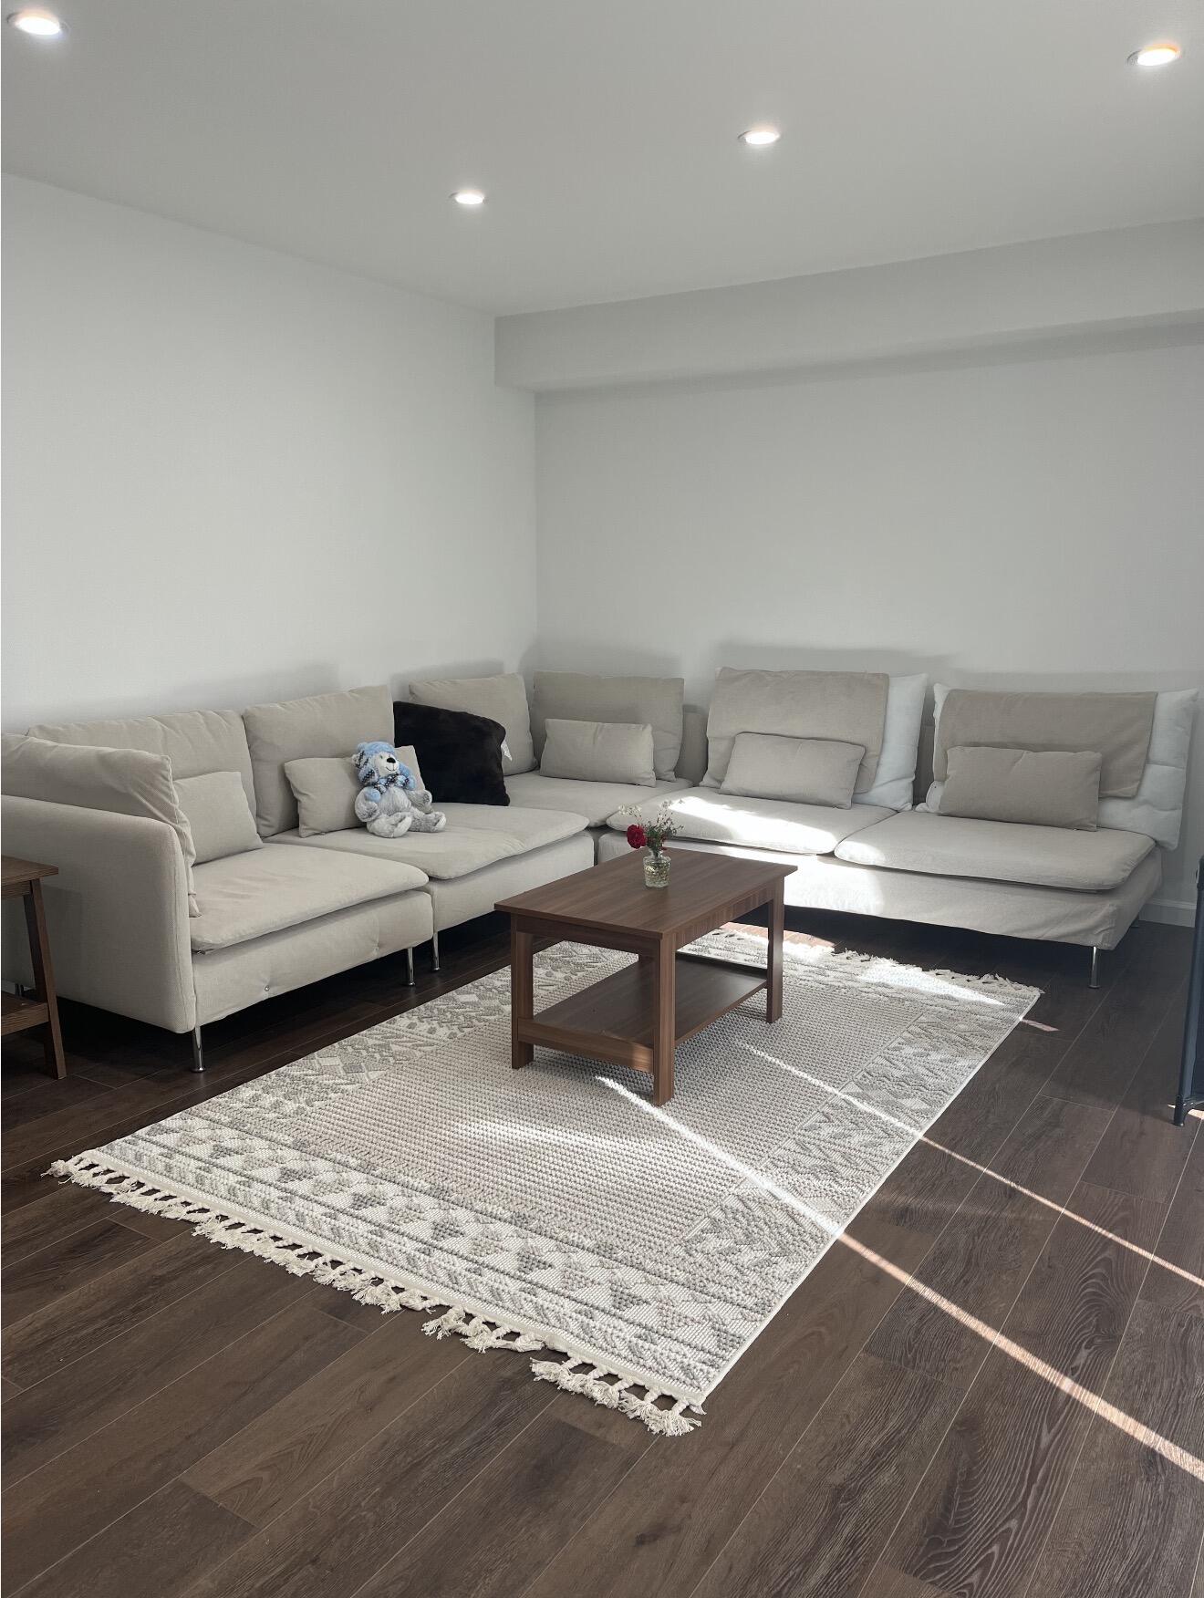
VIRTUAL STAGING Spacious living area featuring large-format ceramic tile flooring, a brushed-nickel ceiling fan with integrated lighting, and expansive floor-to-ceiling windows
Neutral-toned ceramic tile flooring, staircase with white wooden balustrade, and modern ceiling fan with integrated lighting
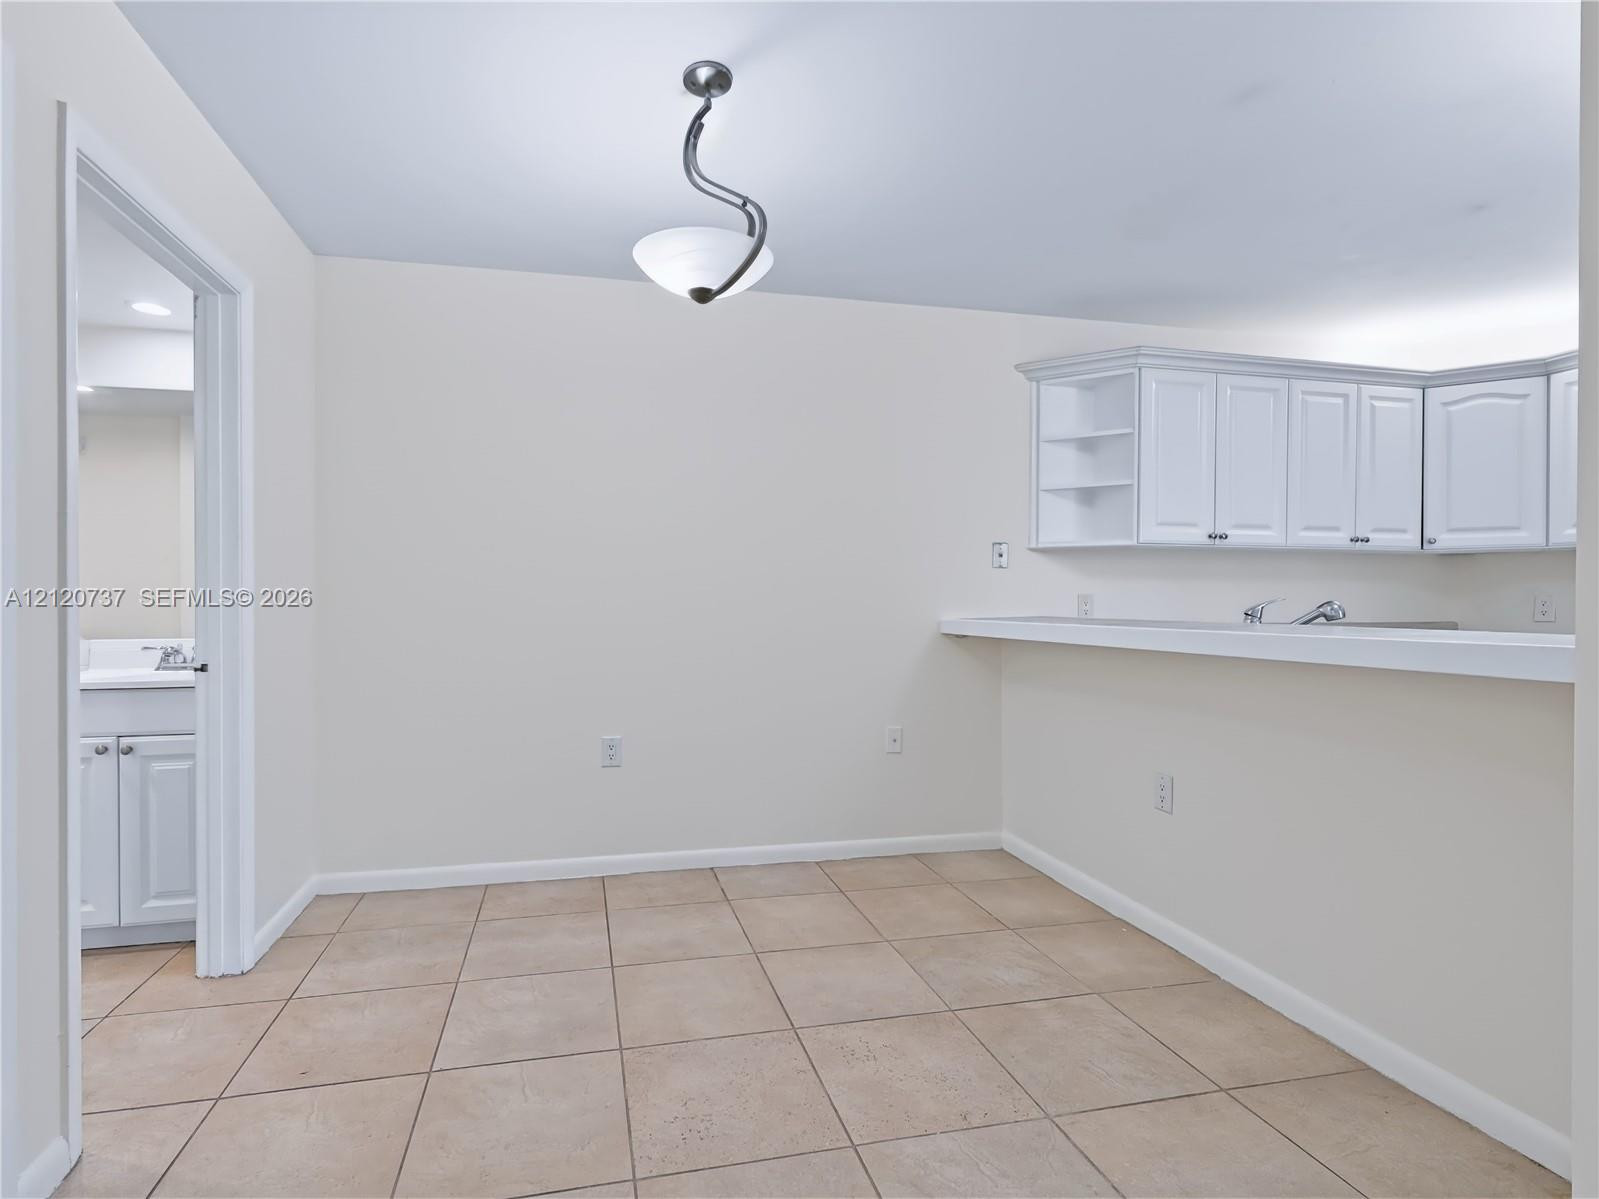
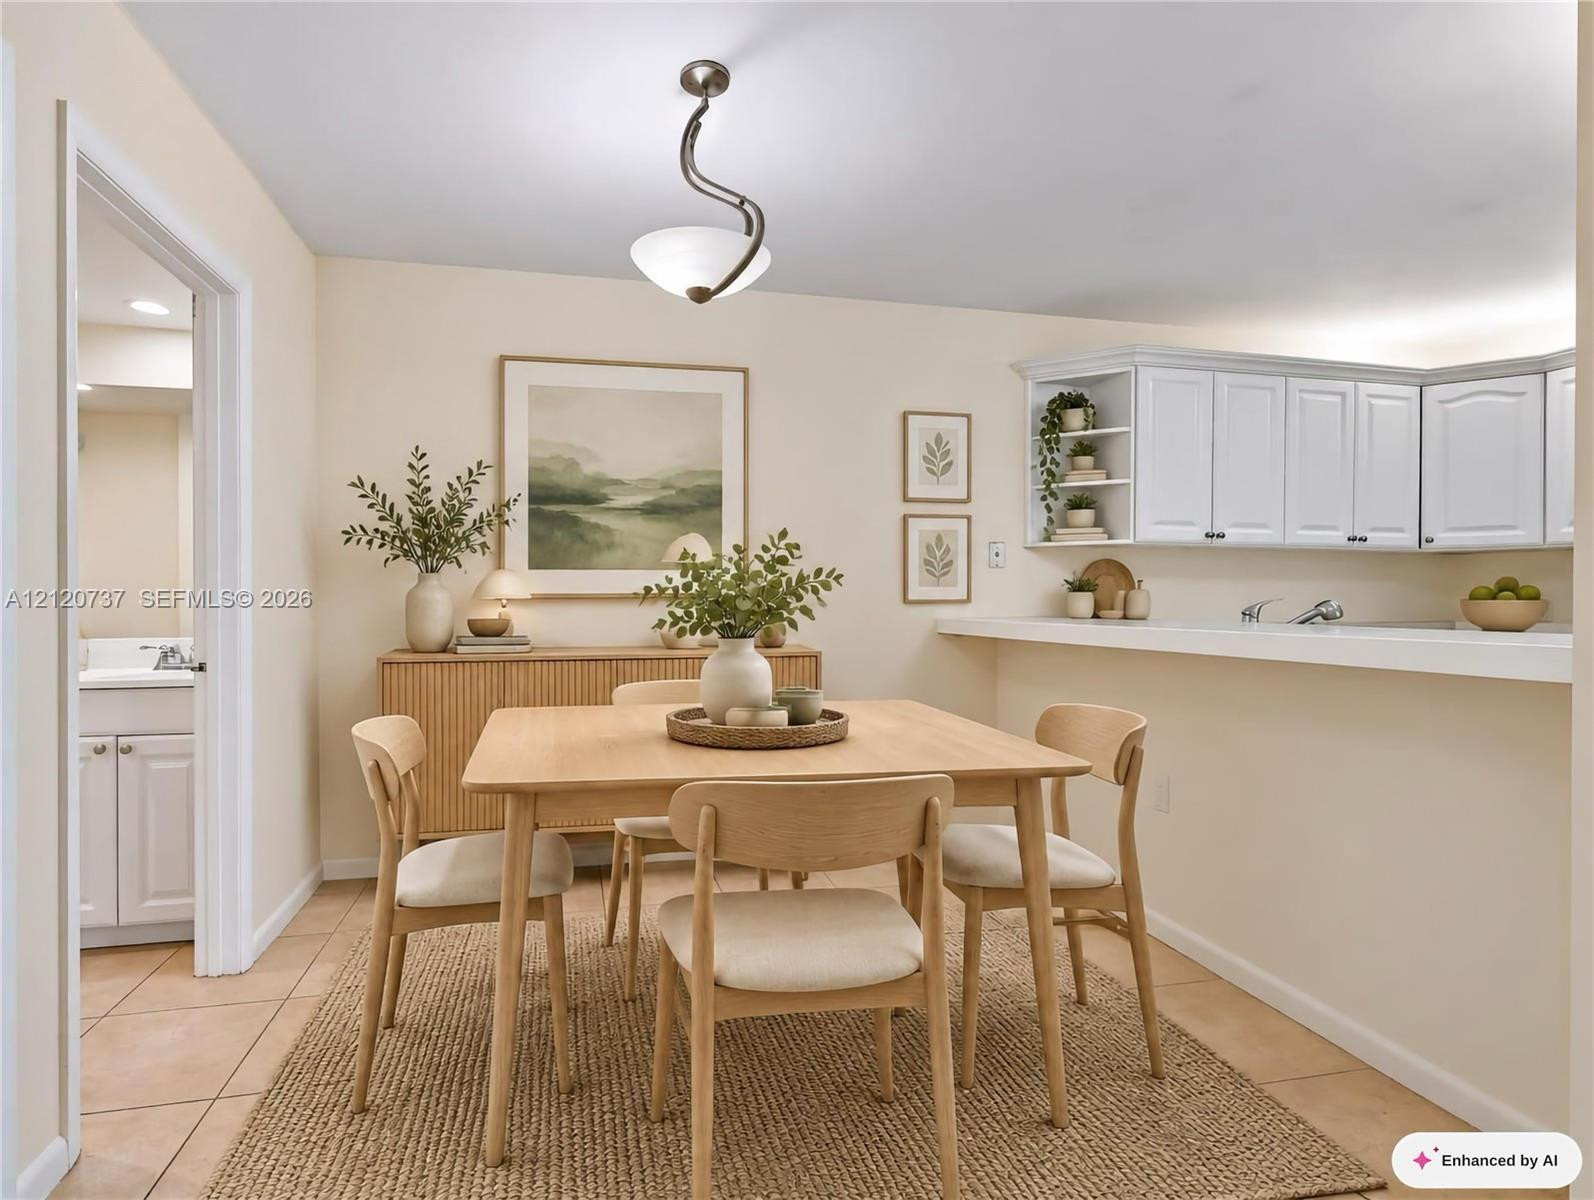
Ceramic tile flooring, white cabinetry with open shelving, pass-through counter, and a contemporary curved-arm pendant light fixture
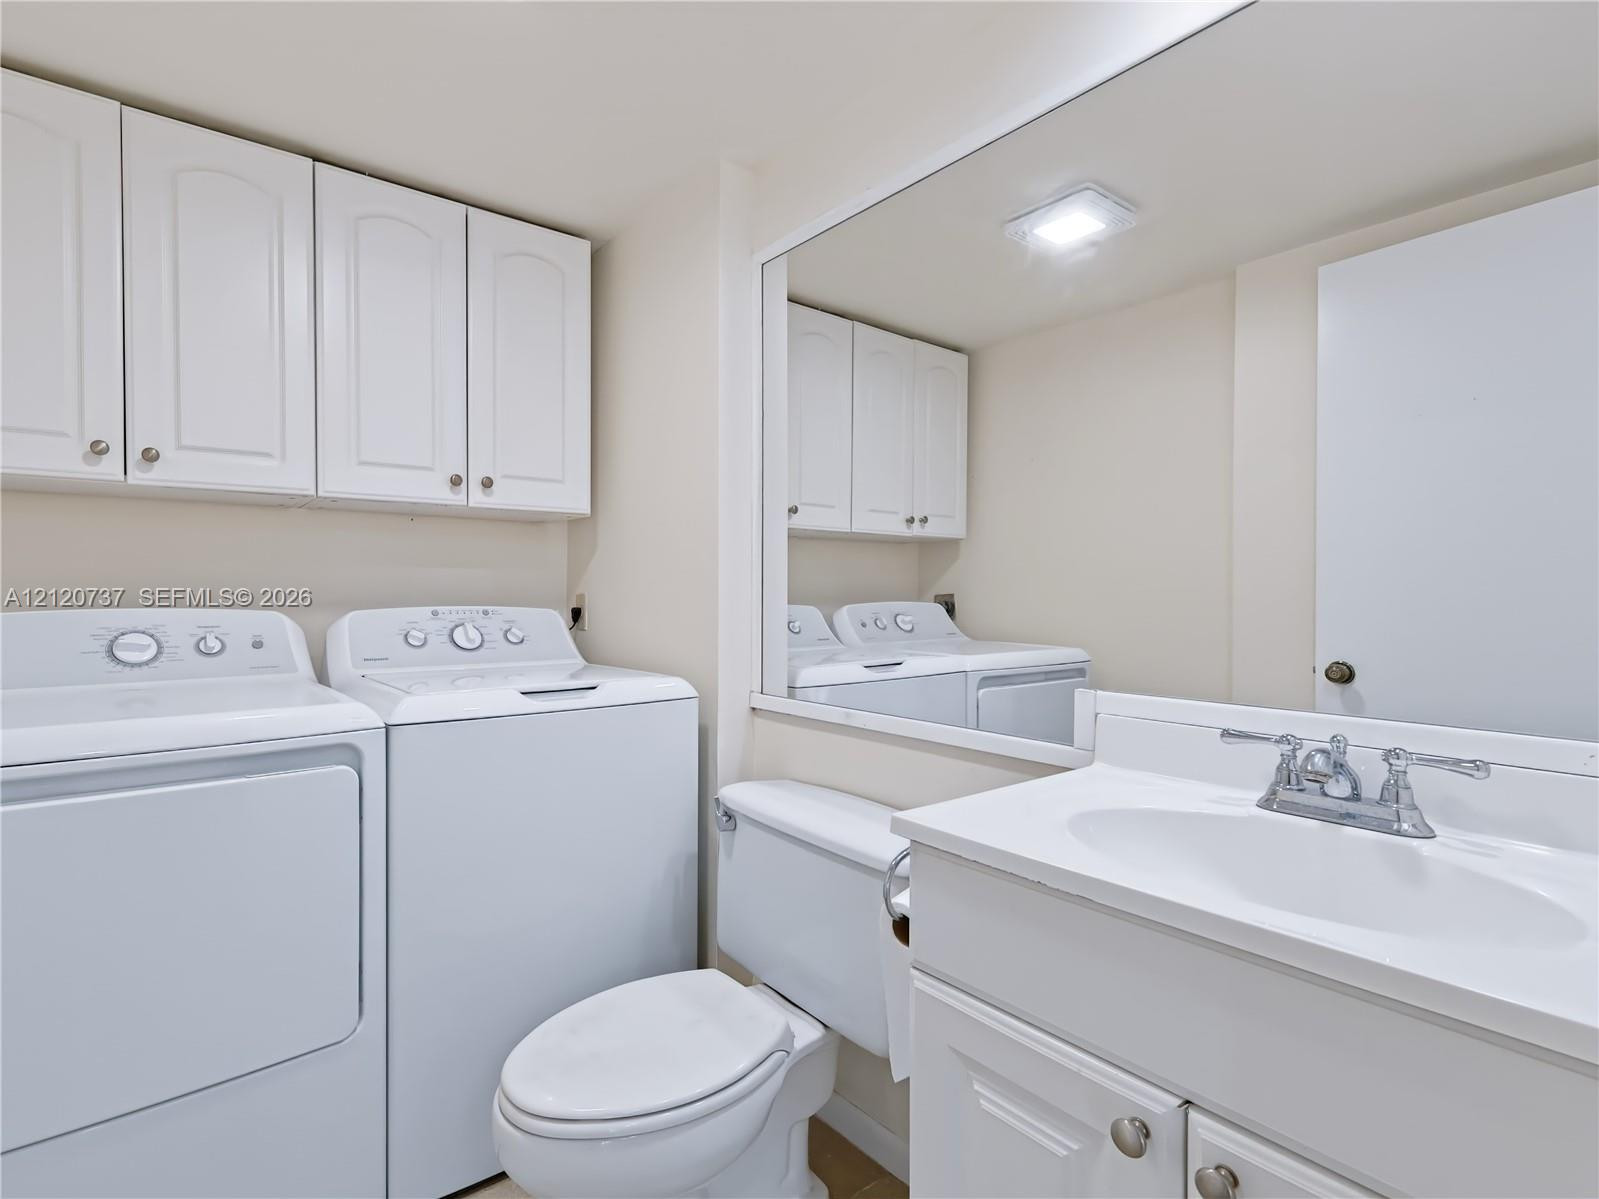
Utility space featuring white cabinetry, a single-basin vanity with a countertop-integrated sink, chrome hardware, and a wall-mounted mirror
Kitchen featuring white shaker-style cabinetry, tiled countertops, integrated appliances, and a sliding glass door
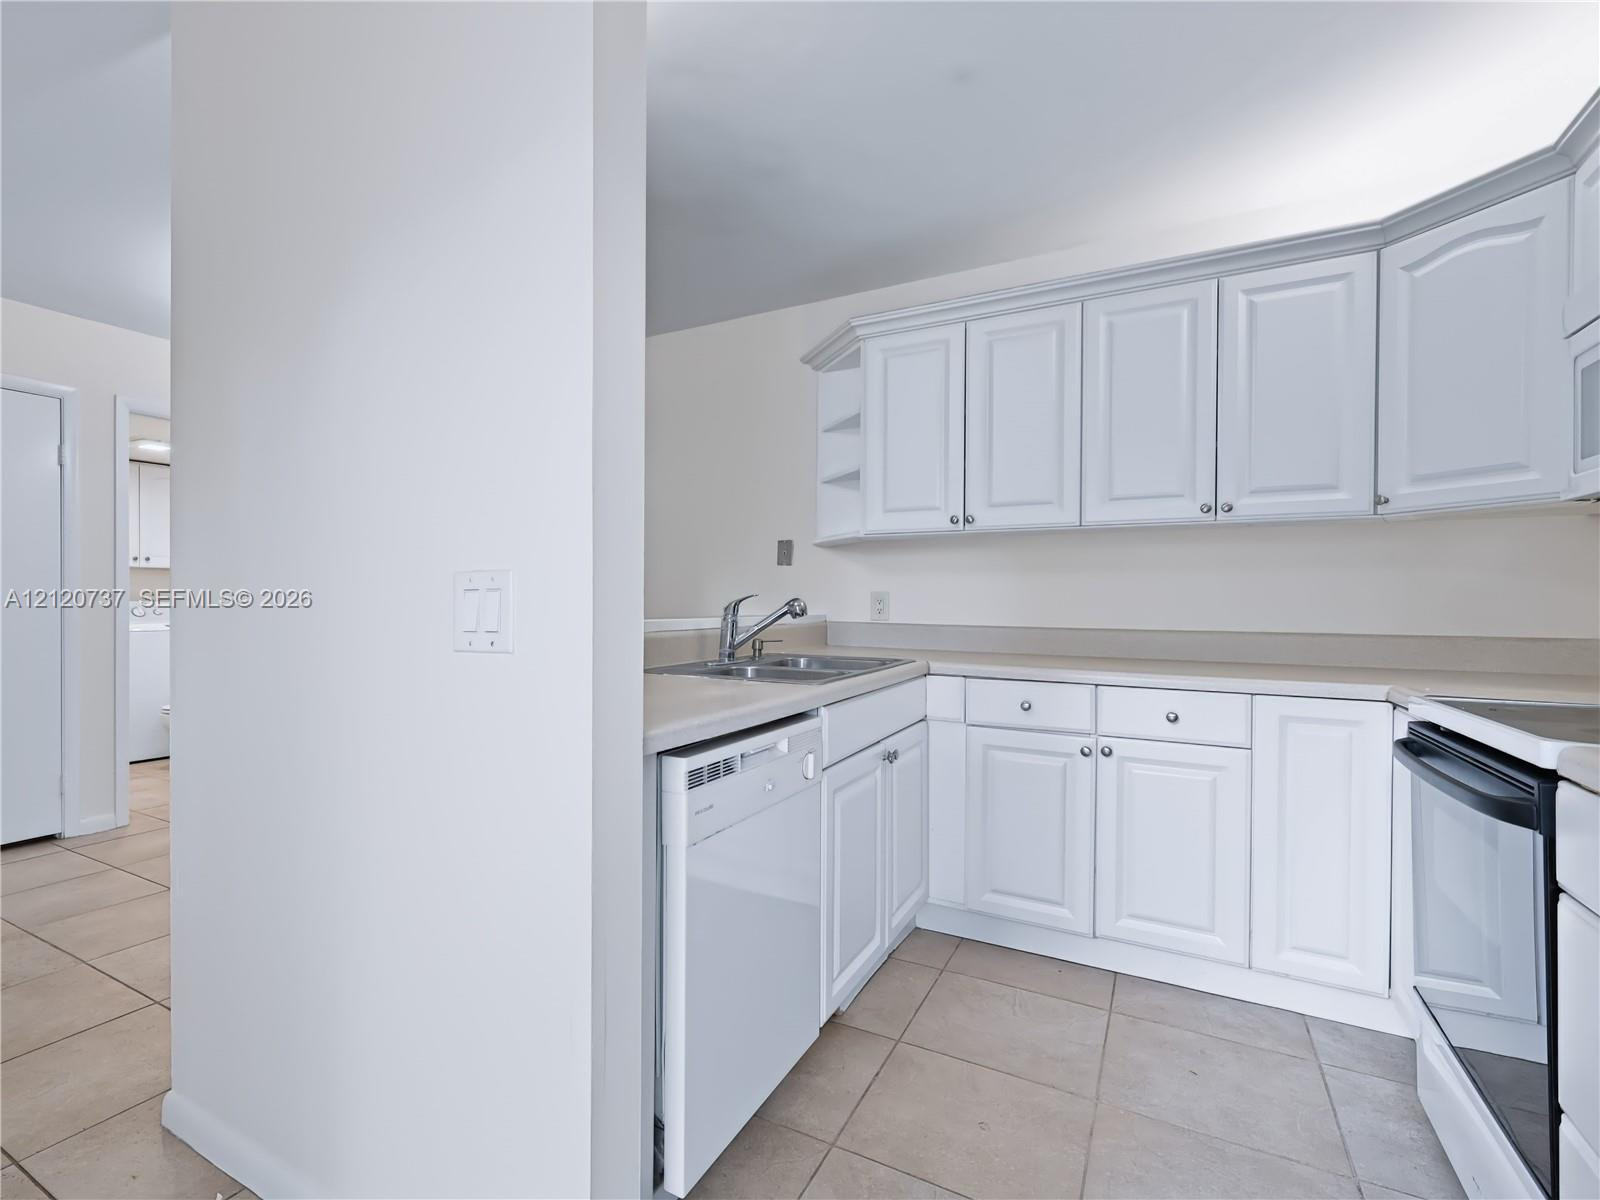
Kitchen featuring white cabinetry, solid-surface countertops, dual-basin stainless steel sink, integrated dishwasher, and tile flooring
Kitchen area featuring white cabinetry, solid-surface countertops, dual-basin stainless steel sink with a goose-neck faucet, built-in dishwasher, and large sliding glass door
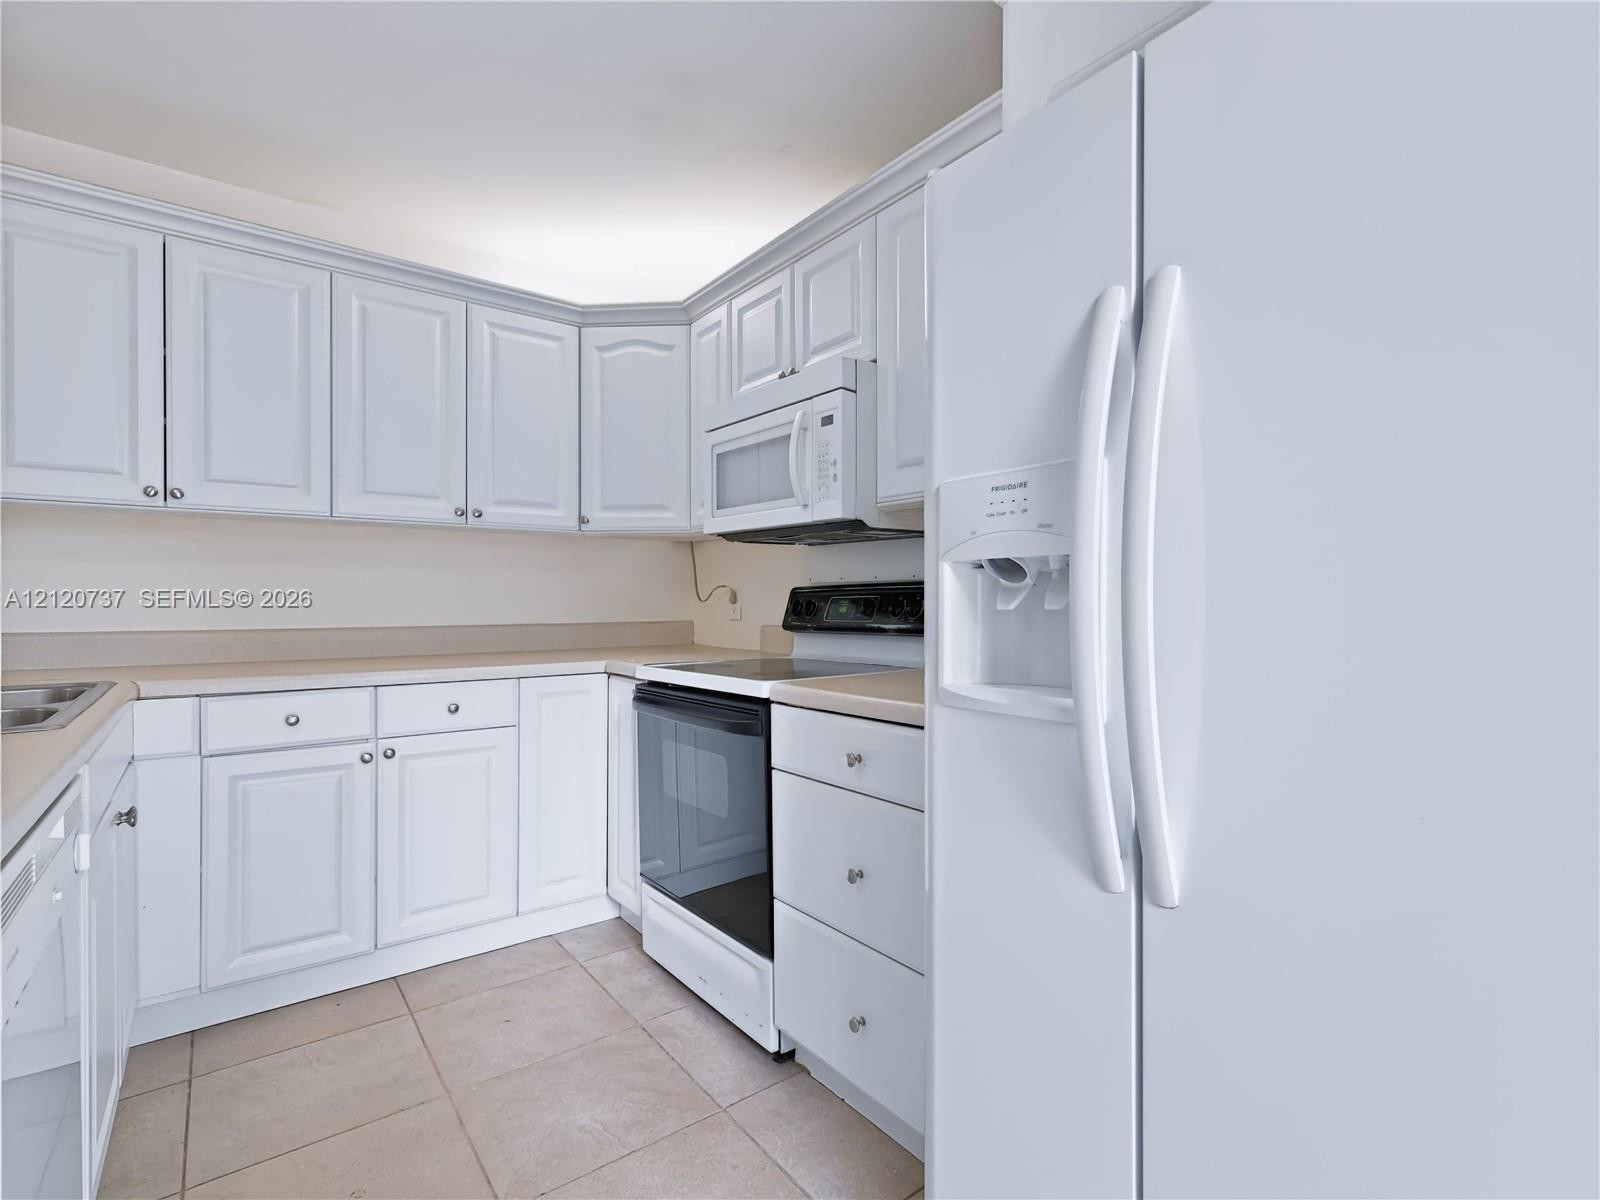
Kitchen featuring white shaker-style cabinetry, neutral-toned countertops, tile flooring, and integrated white appliances including an over-the-range microwave and side-by-side refrigerator
Kitchen featuring white cabinetry, solid-surface countertops, tile flooring, and integrated white appliances
Kitchen featuring white shaker-style cabinetry, solid-surface countertops, built-in white appliances, and tiled flooring
VIRTUAL STAGING Kitchen featuring a white peninsula countertop, white cabinetry with built-in shelving, tile flooring, and a decorative ceiling-mounted light fixture
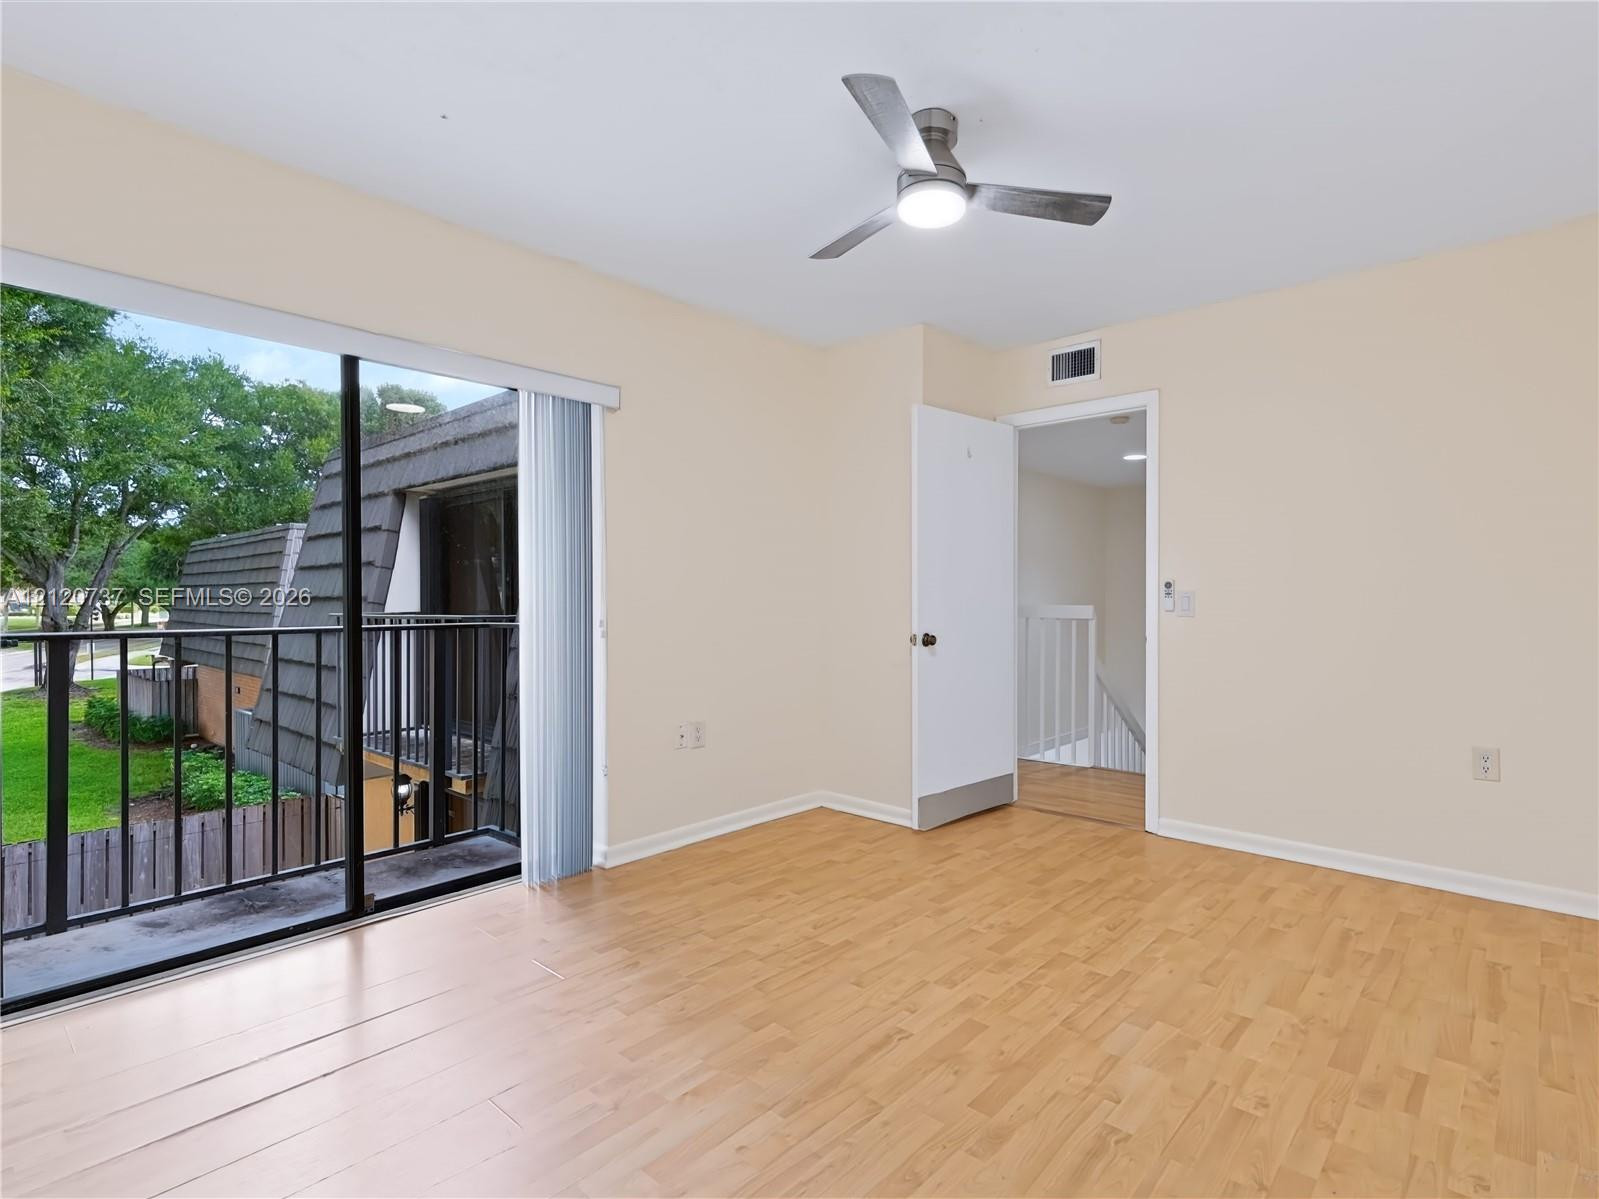
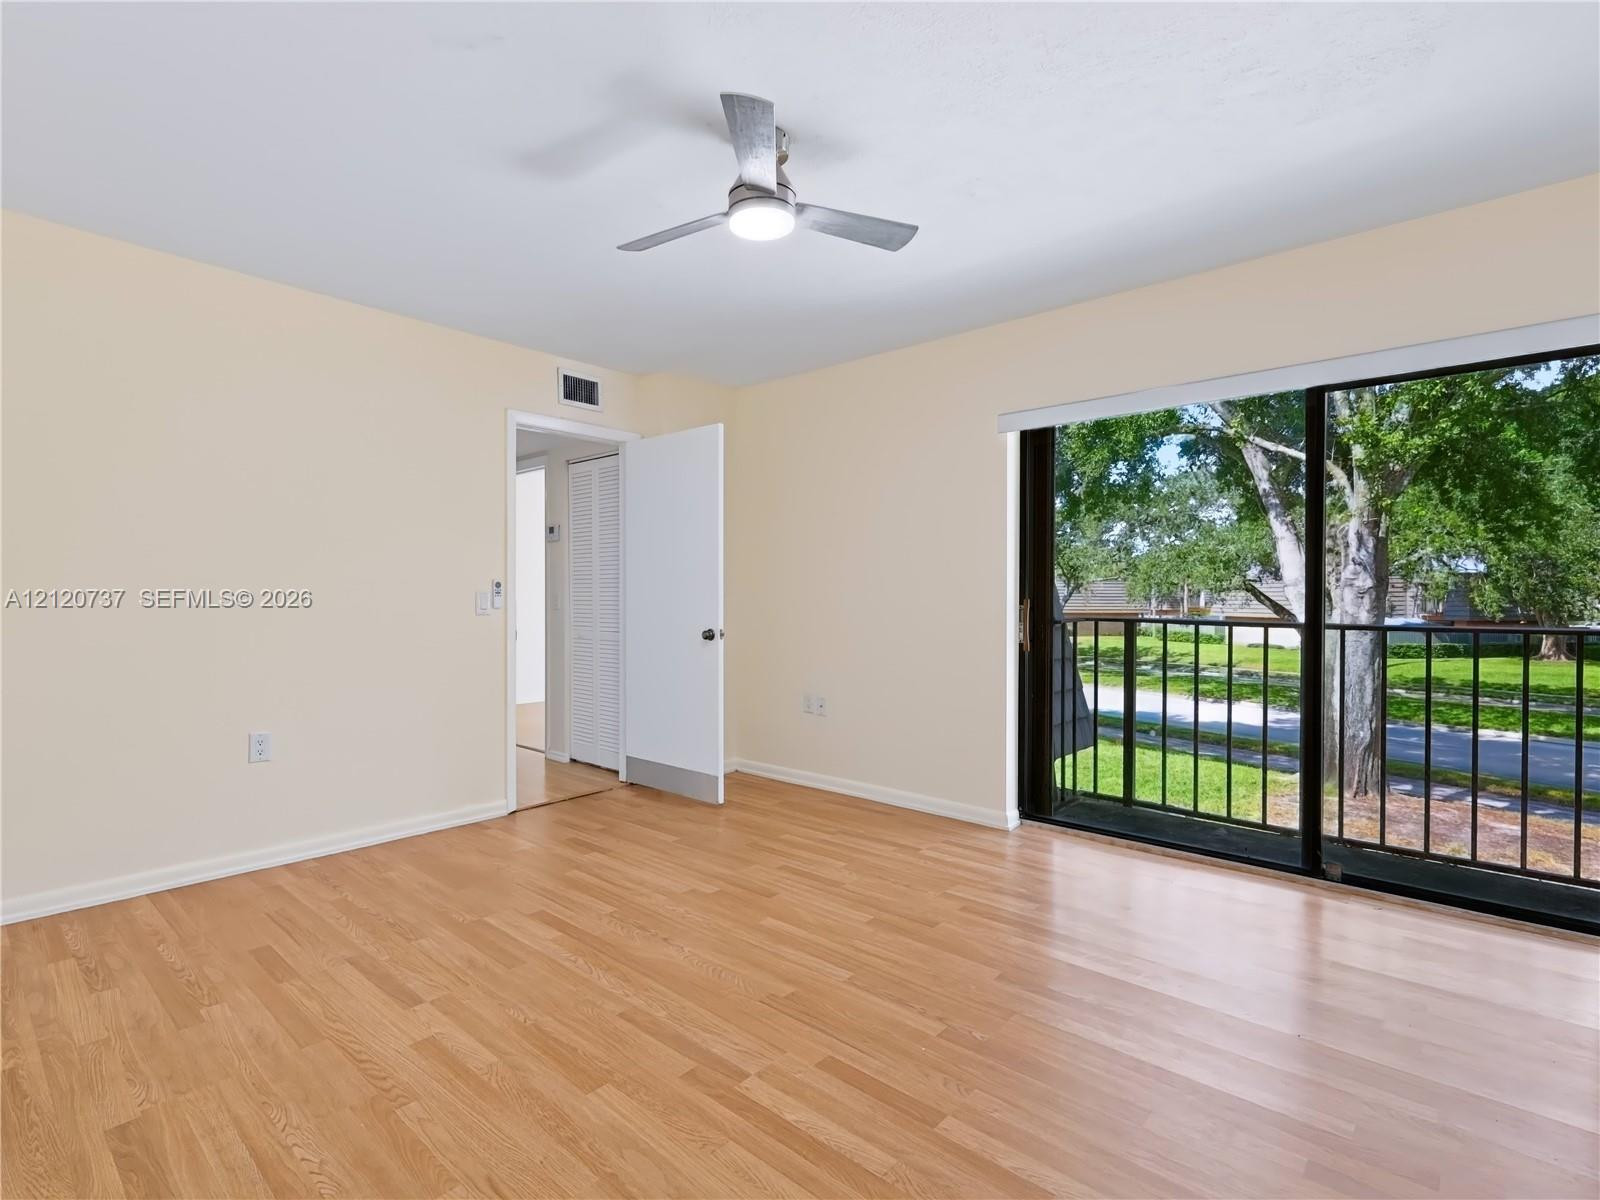
Interior room featuring wood-finish flooring, a ceiling-mounted light fixture with fan blades, and floor-to-ceiling sliding glass doors opening to a metal-railed balcony
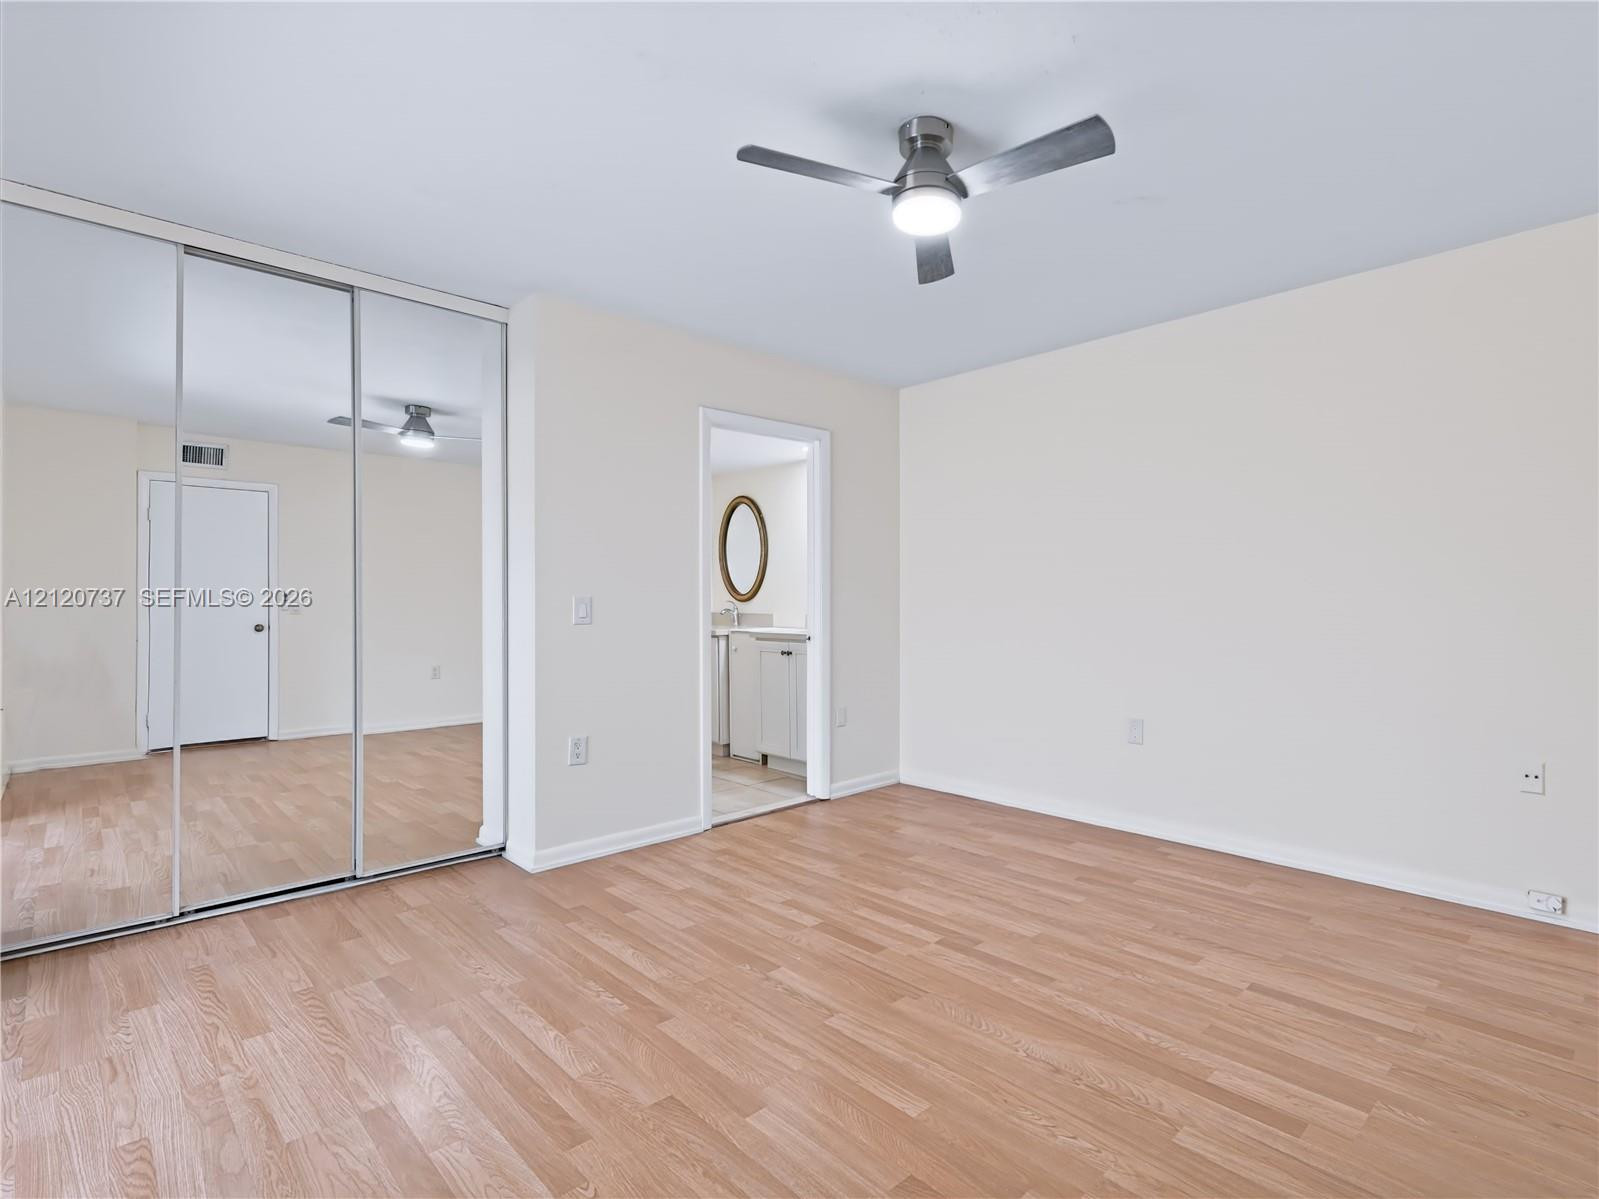
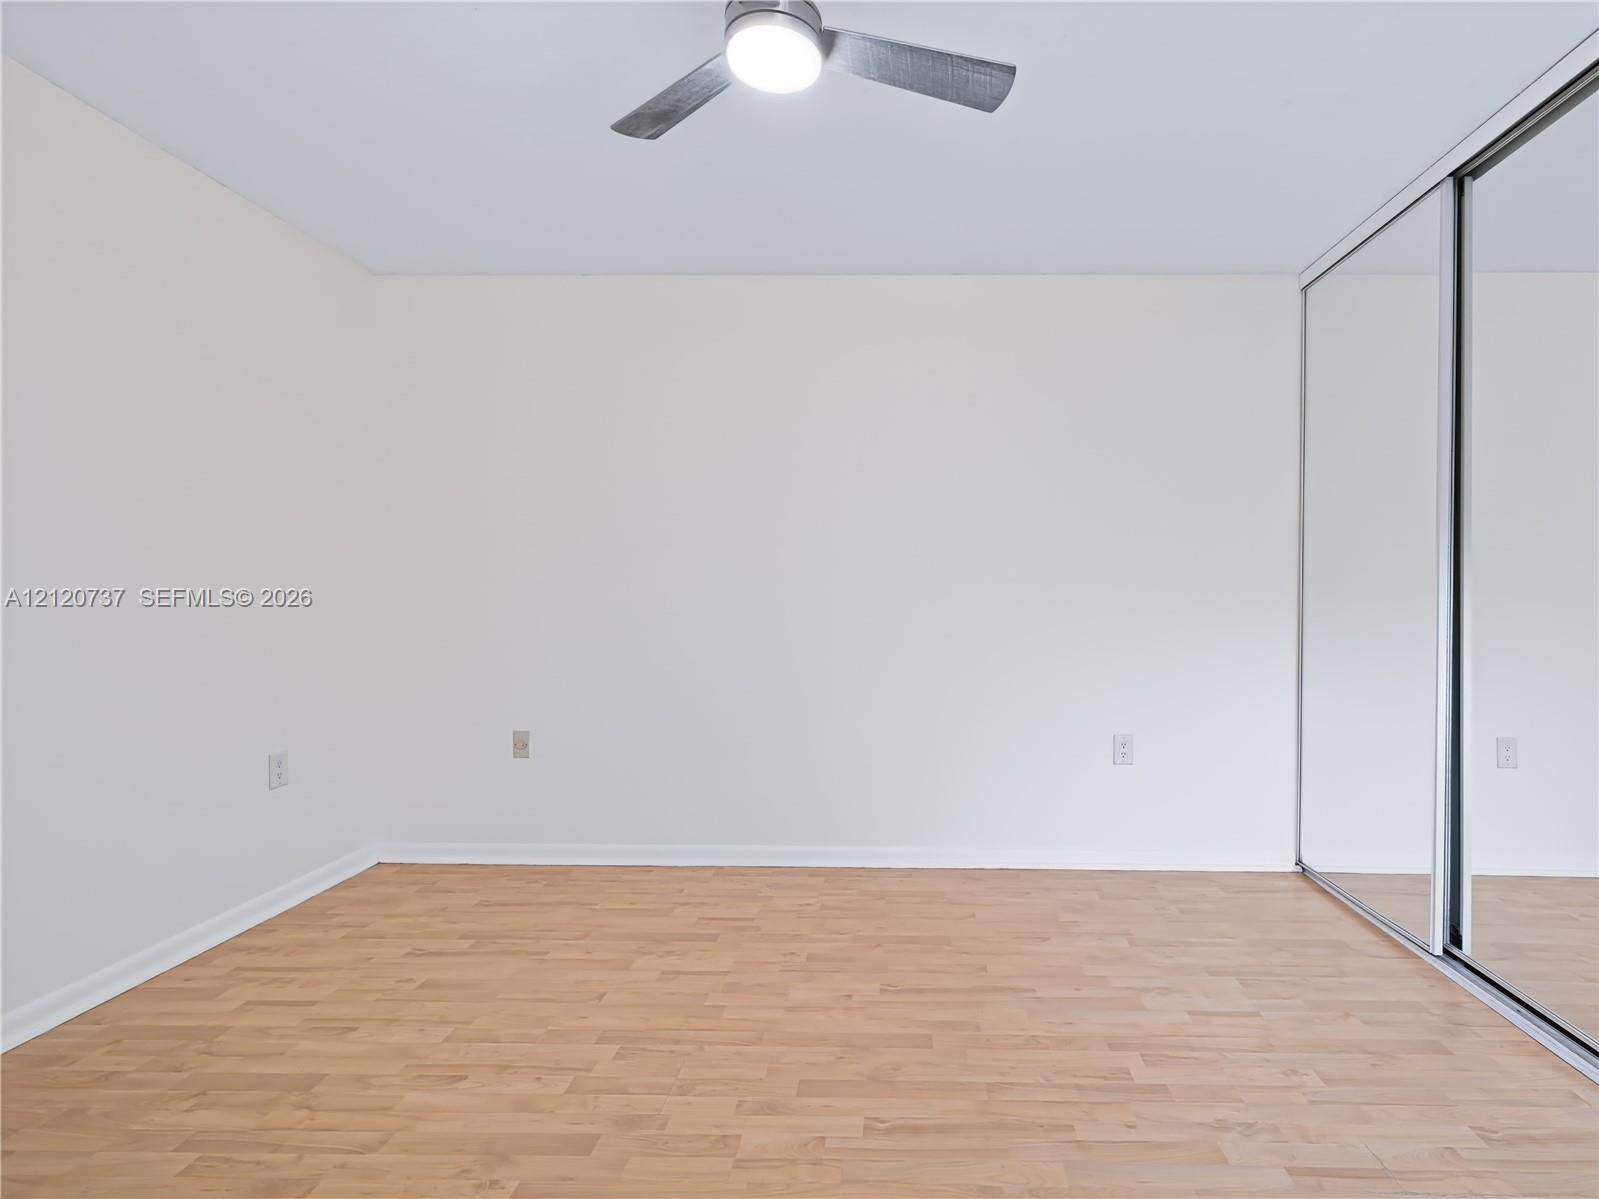
Room featuring wood-finish flooring, mirrored sliding closet doors, and a ceiling-mounted light fixture with fan blades
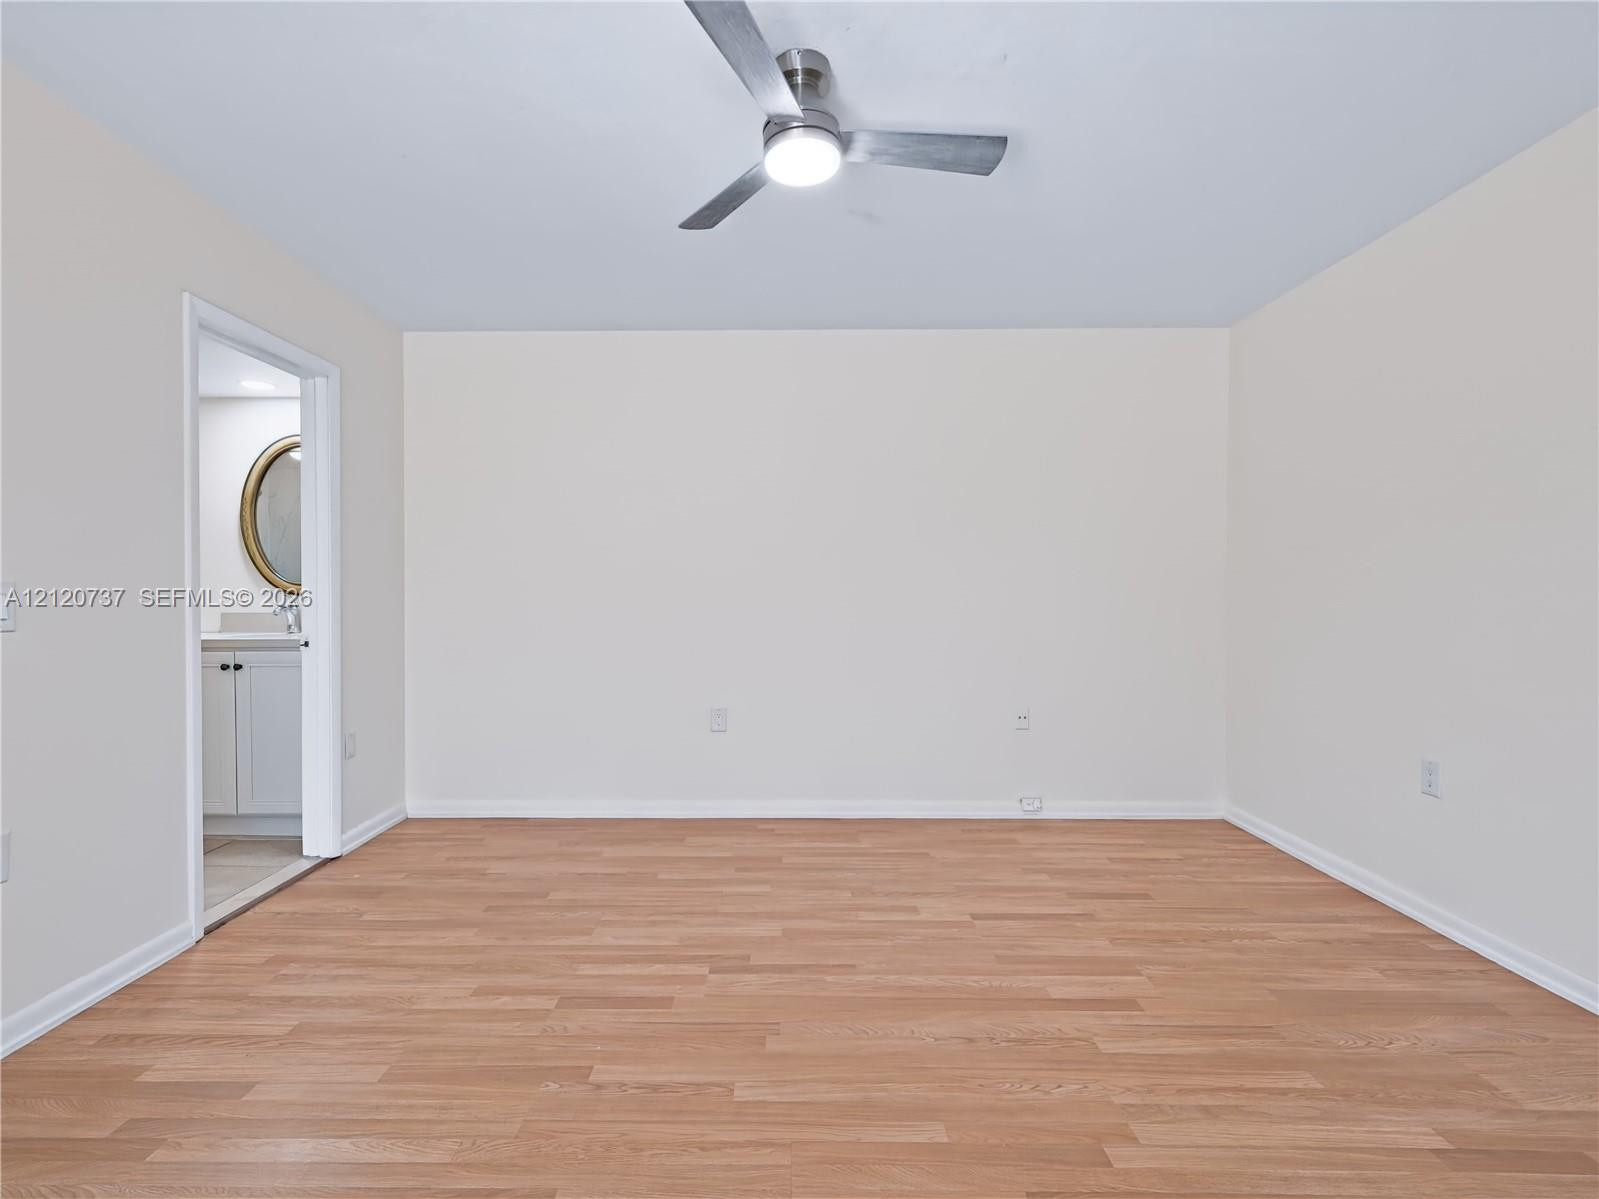
Interior room featuring wood-finish flooring, a contemporary ceiling fan with integrated lighting, and a doorway opening to a bathroom equipped with a vanity and circular wall mirror
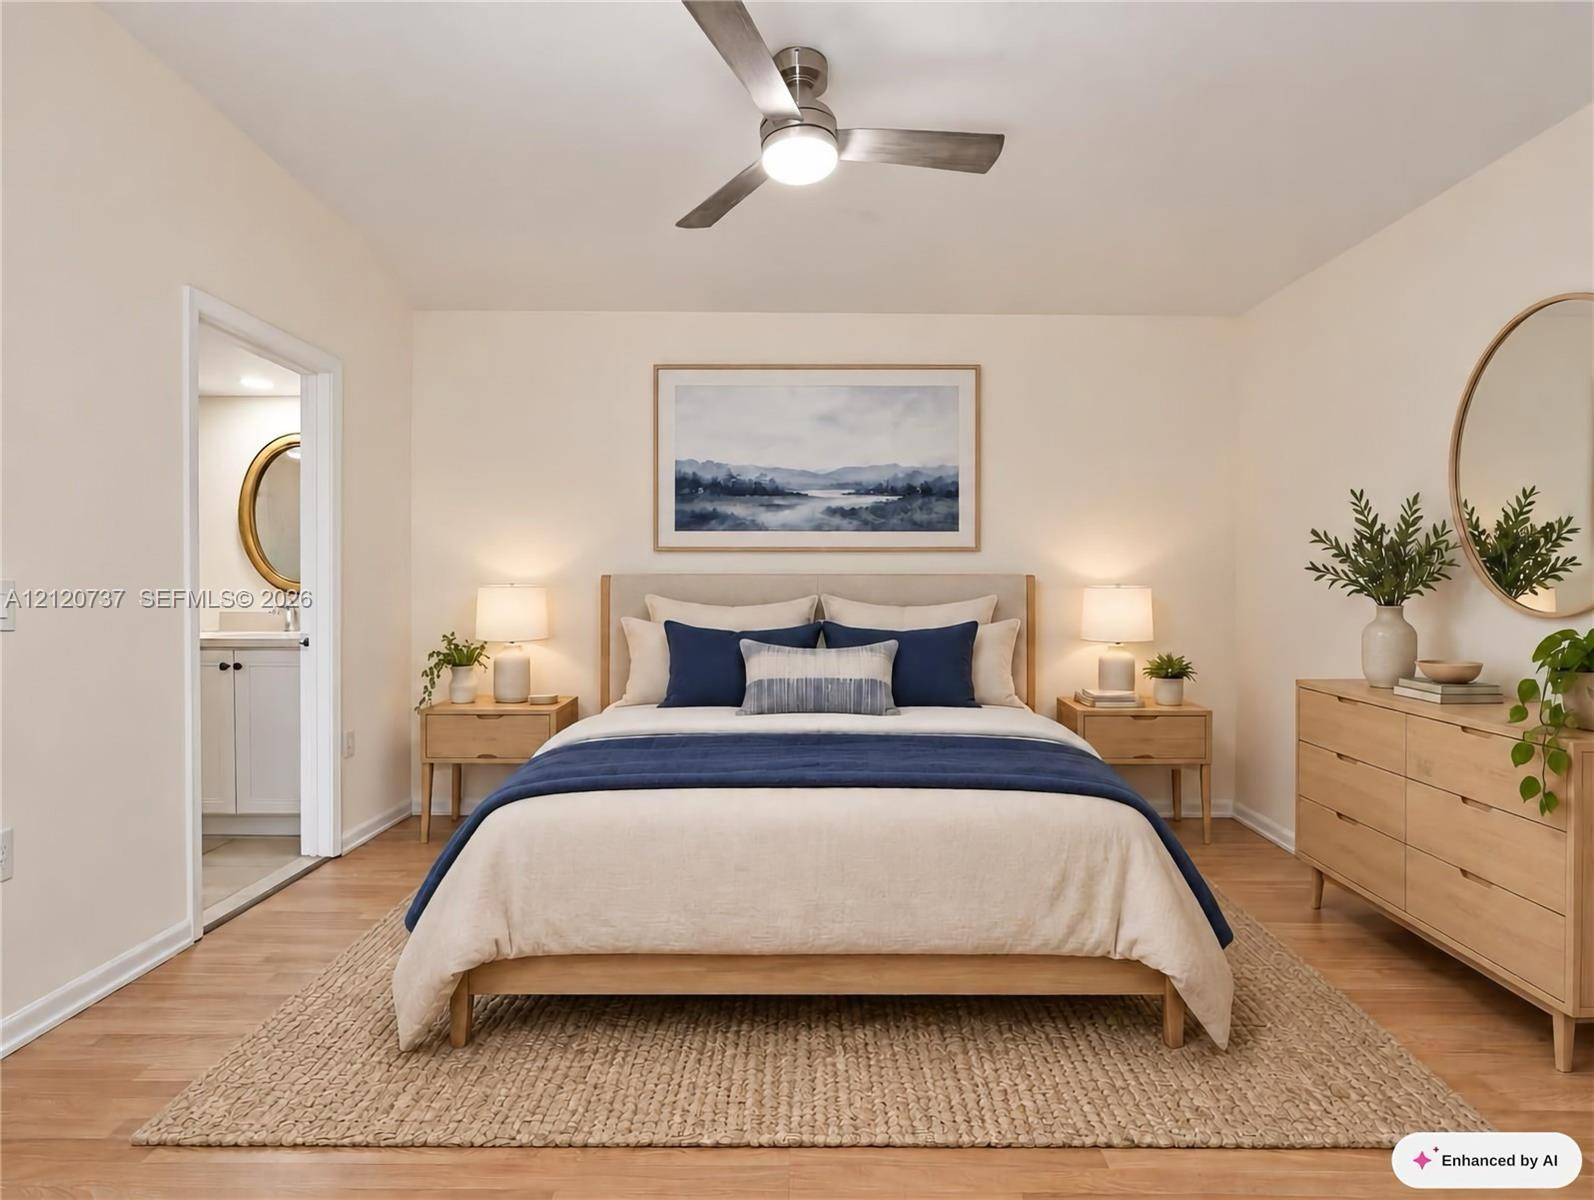
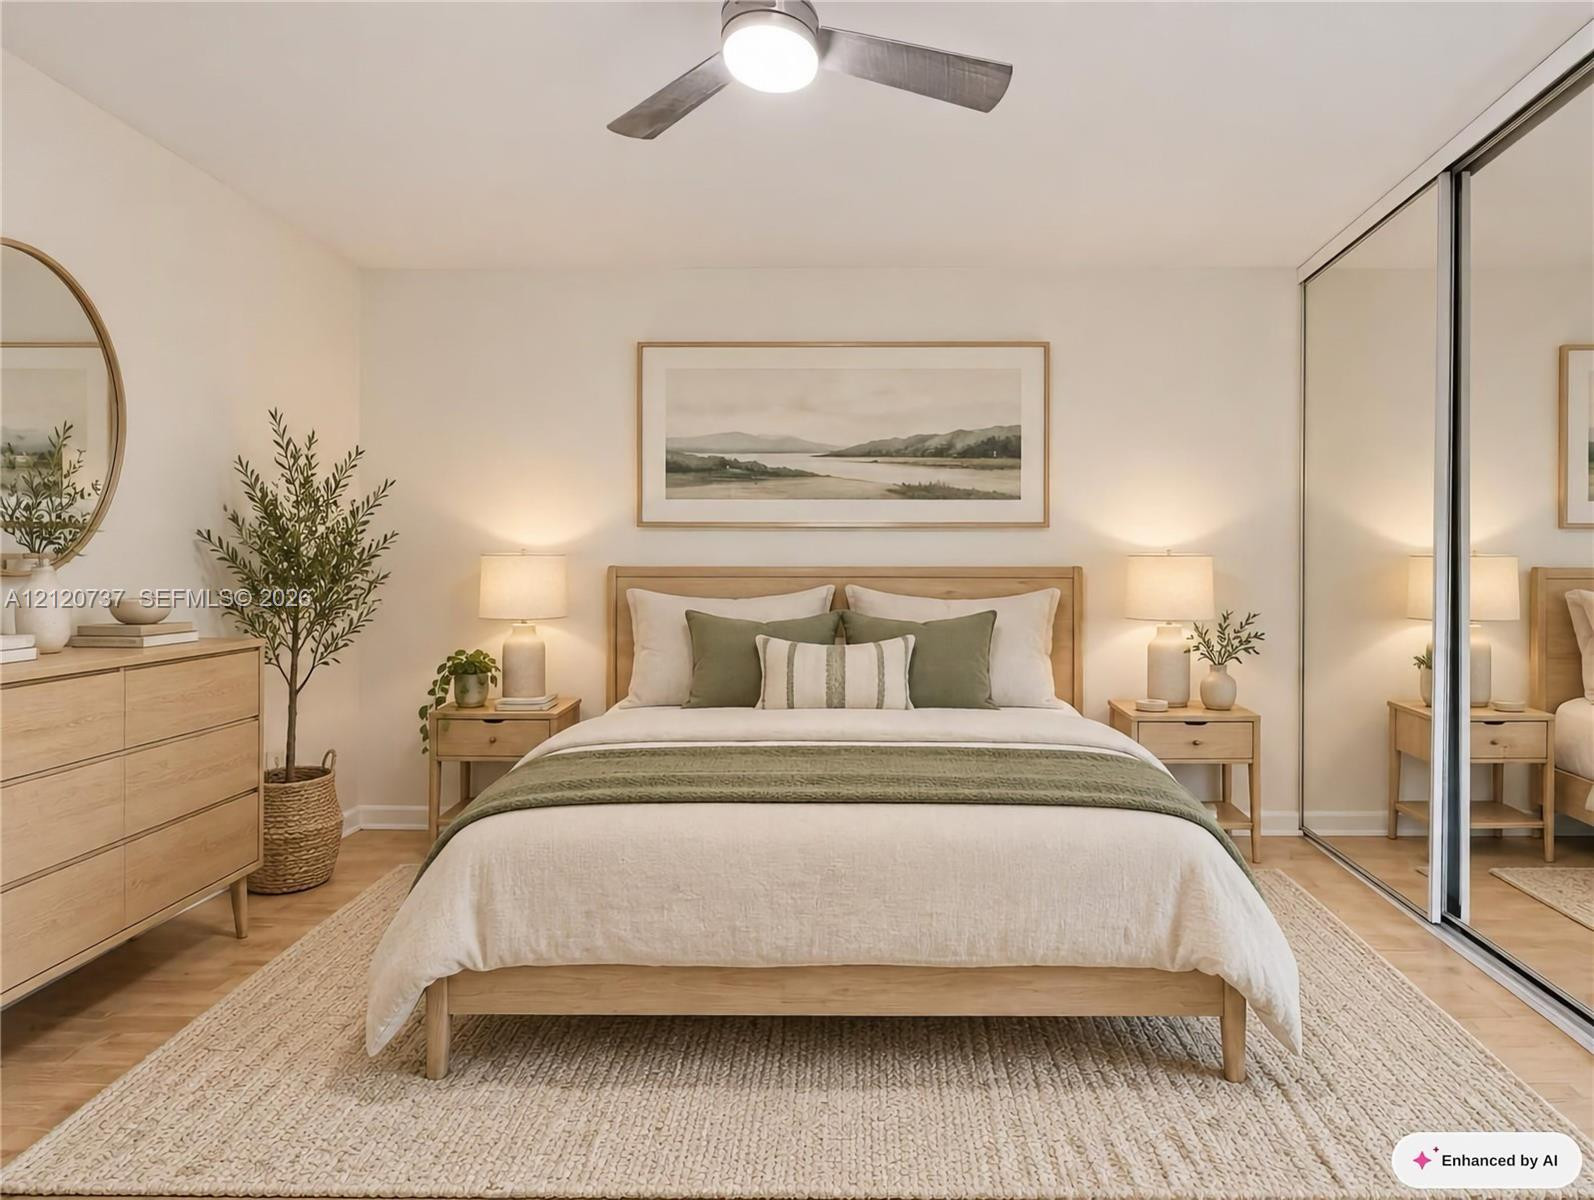
VIRTUAL STAGING Bedroom featuring wood-finish flooring and a ceiling-mounted light fixture with fan blades
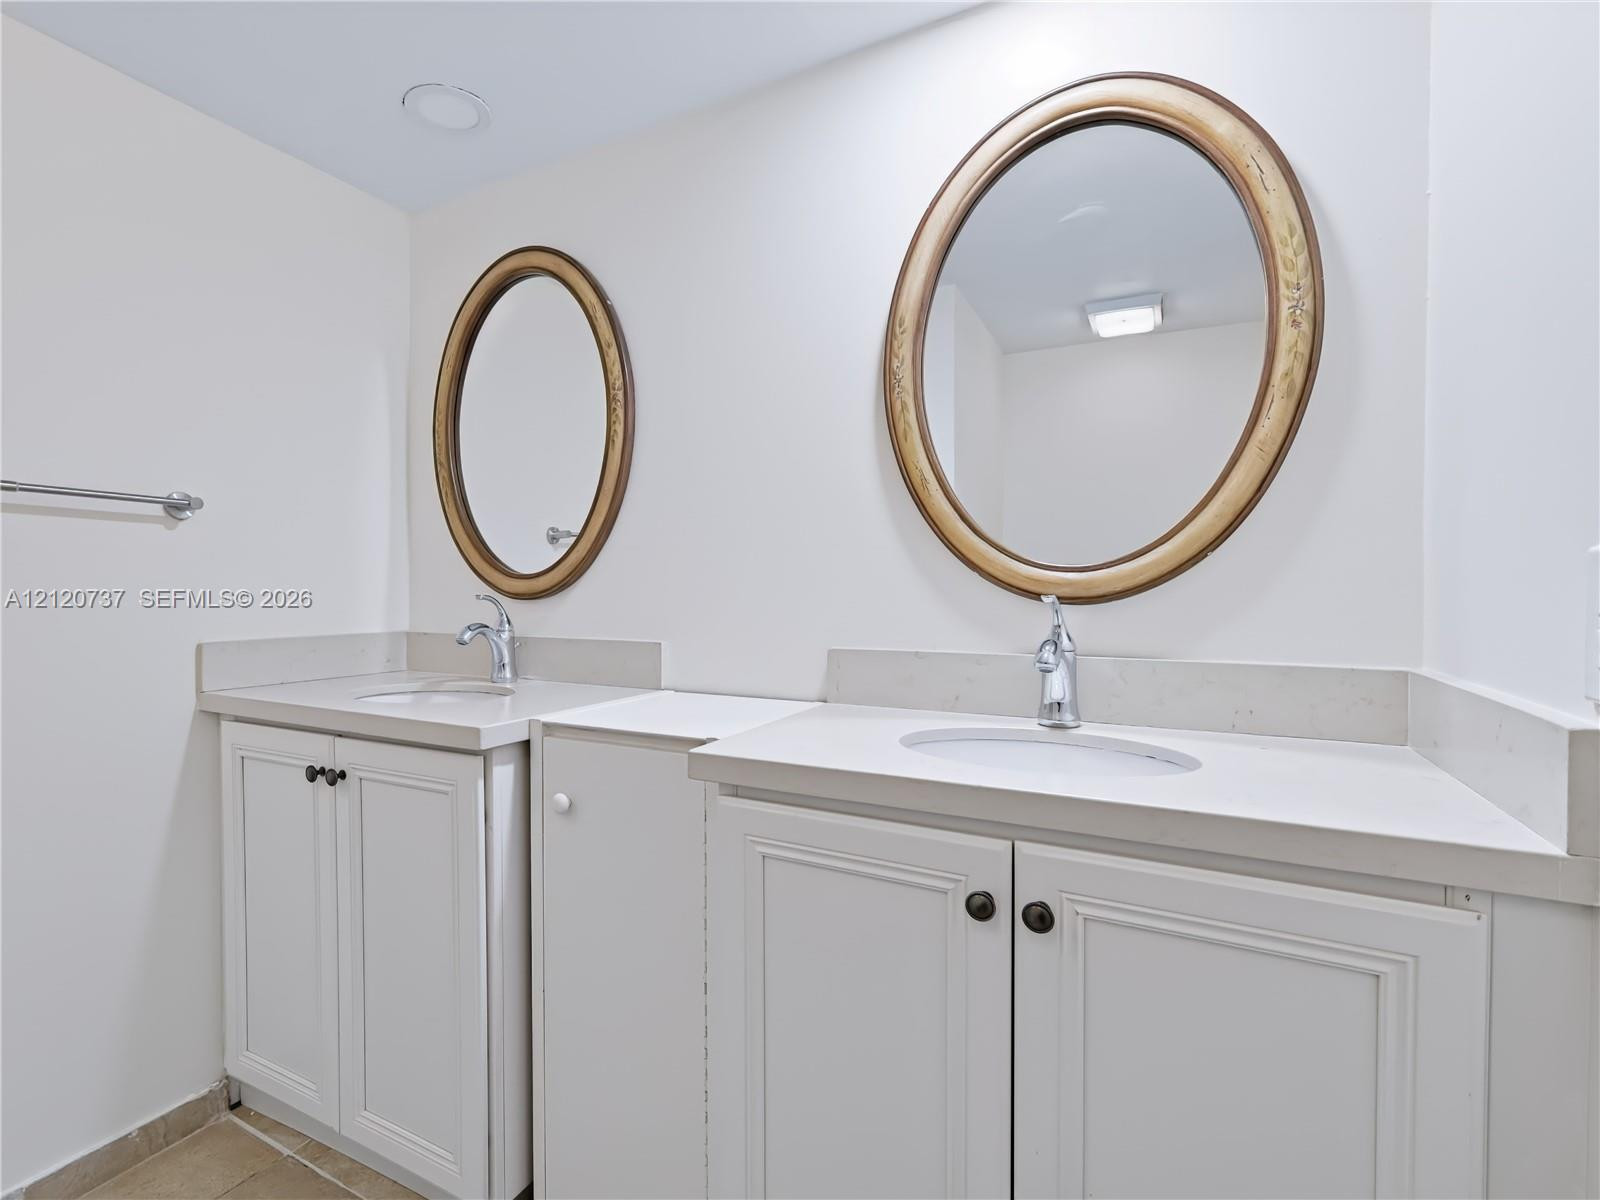
Dual vanity with white cabinetry, solid-surface countertops, integrated sinks, chrome fixtures, and oval wall-mounted mirrors
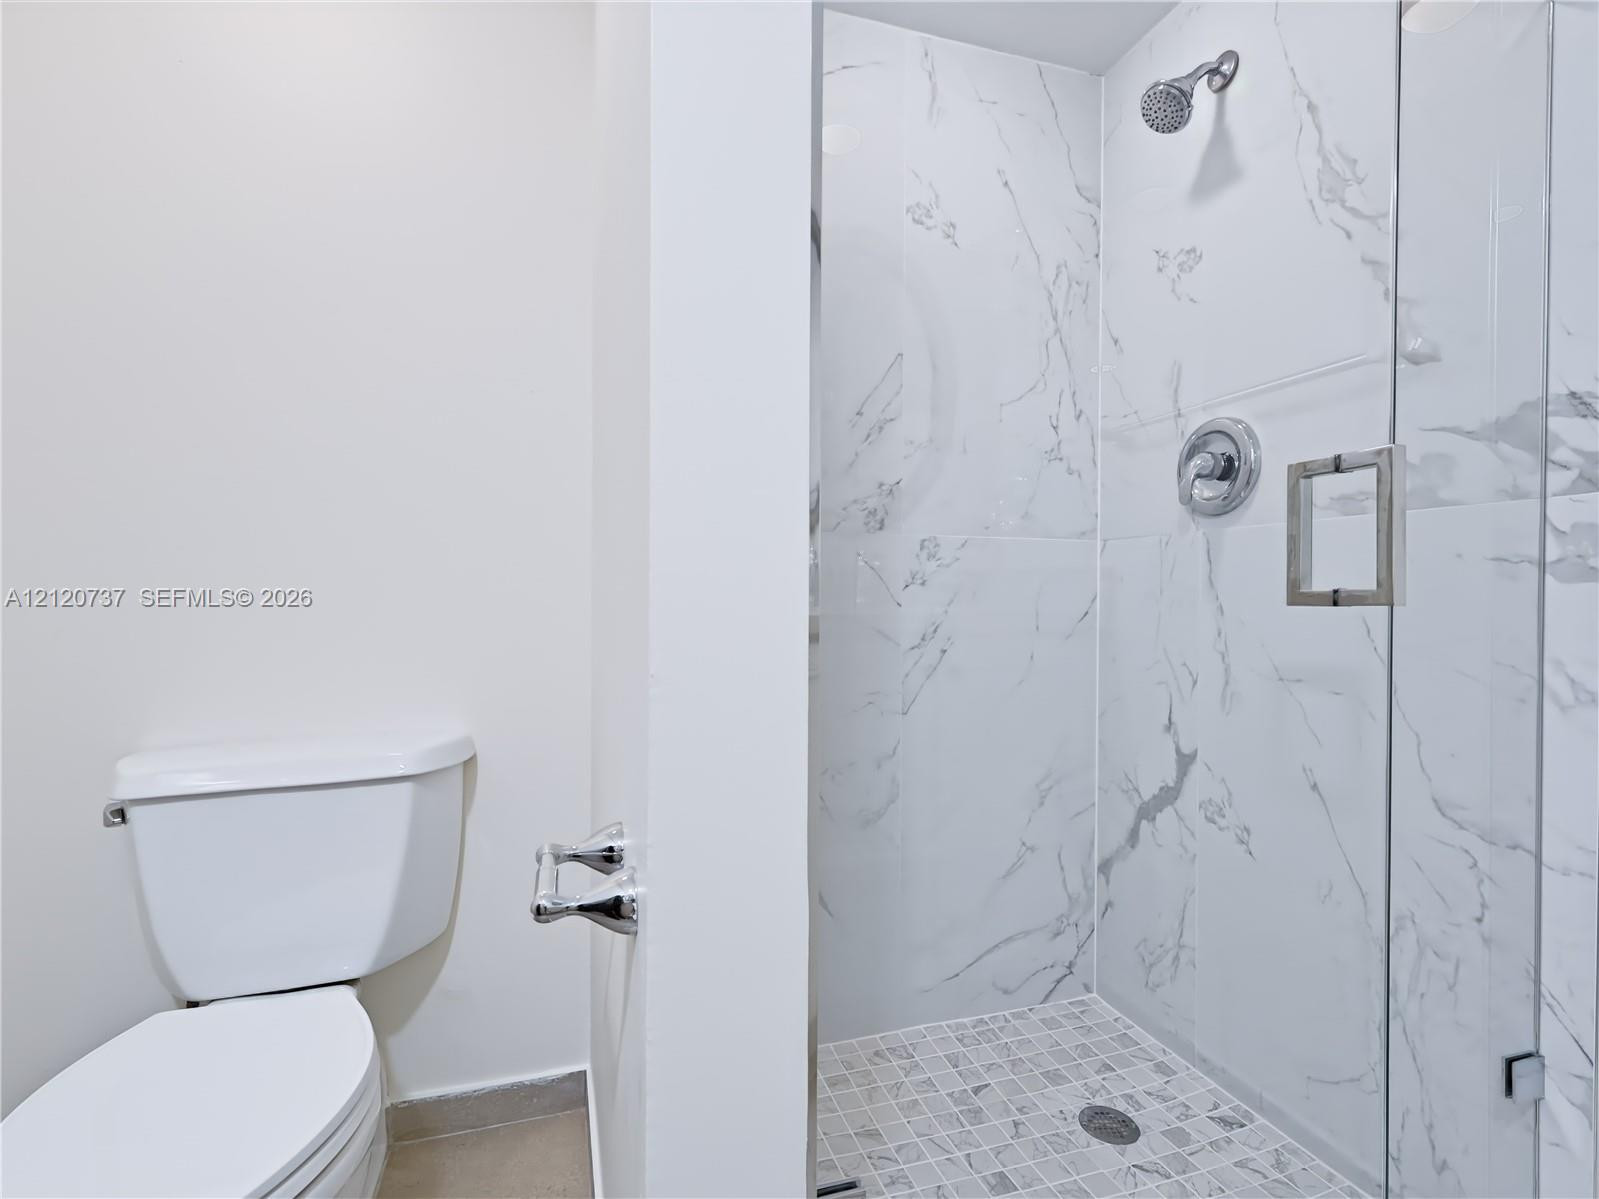
Walk-in shower featuring large-format wall tile, glass enclosure, and mosaic floor tile, accompanied by a chrome shower fixture and wall-mounted toilet
Wood-finish flooring, ceiling fan with integrated light, and large sliding glass door providing access to a railed balcony
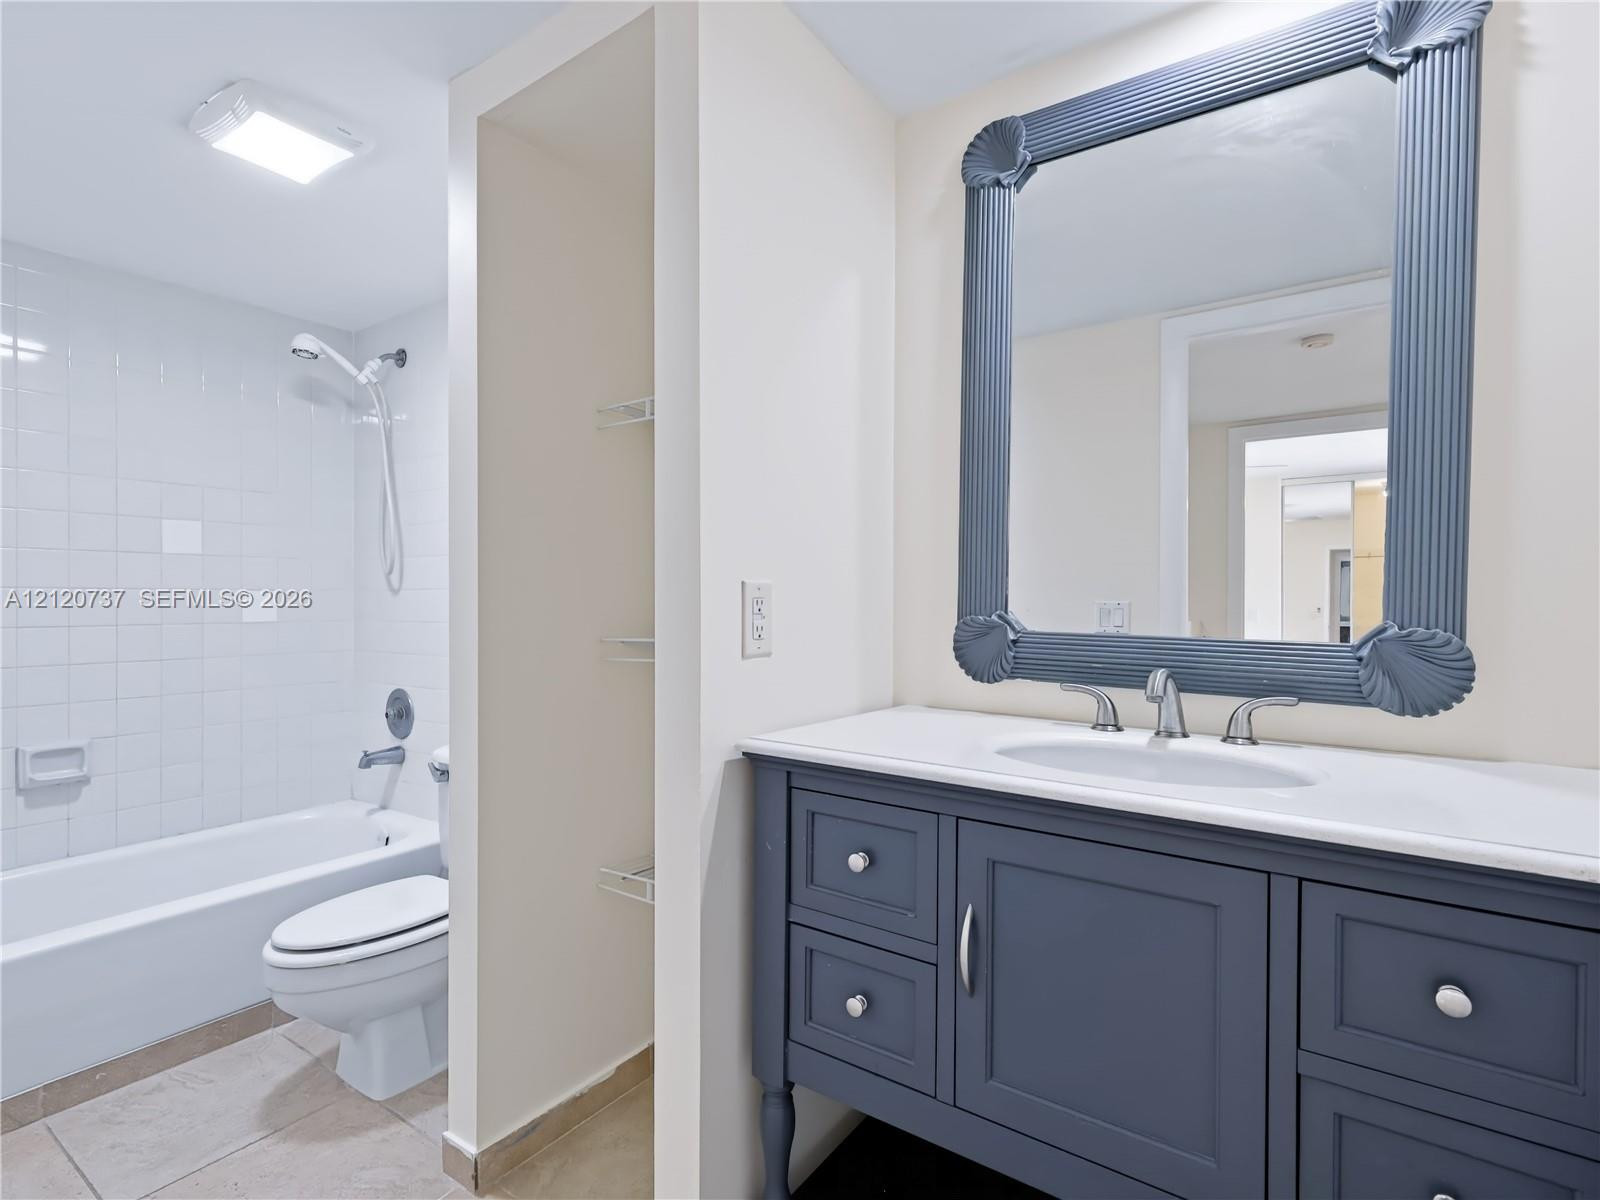
Bathroom featuring a slate-blue vanity with a white countertop, an integrated oval sink, a matching decorative wall mirror, and a tile-surround shower and tub combination
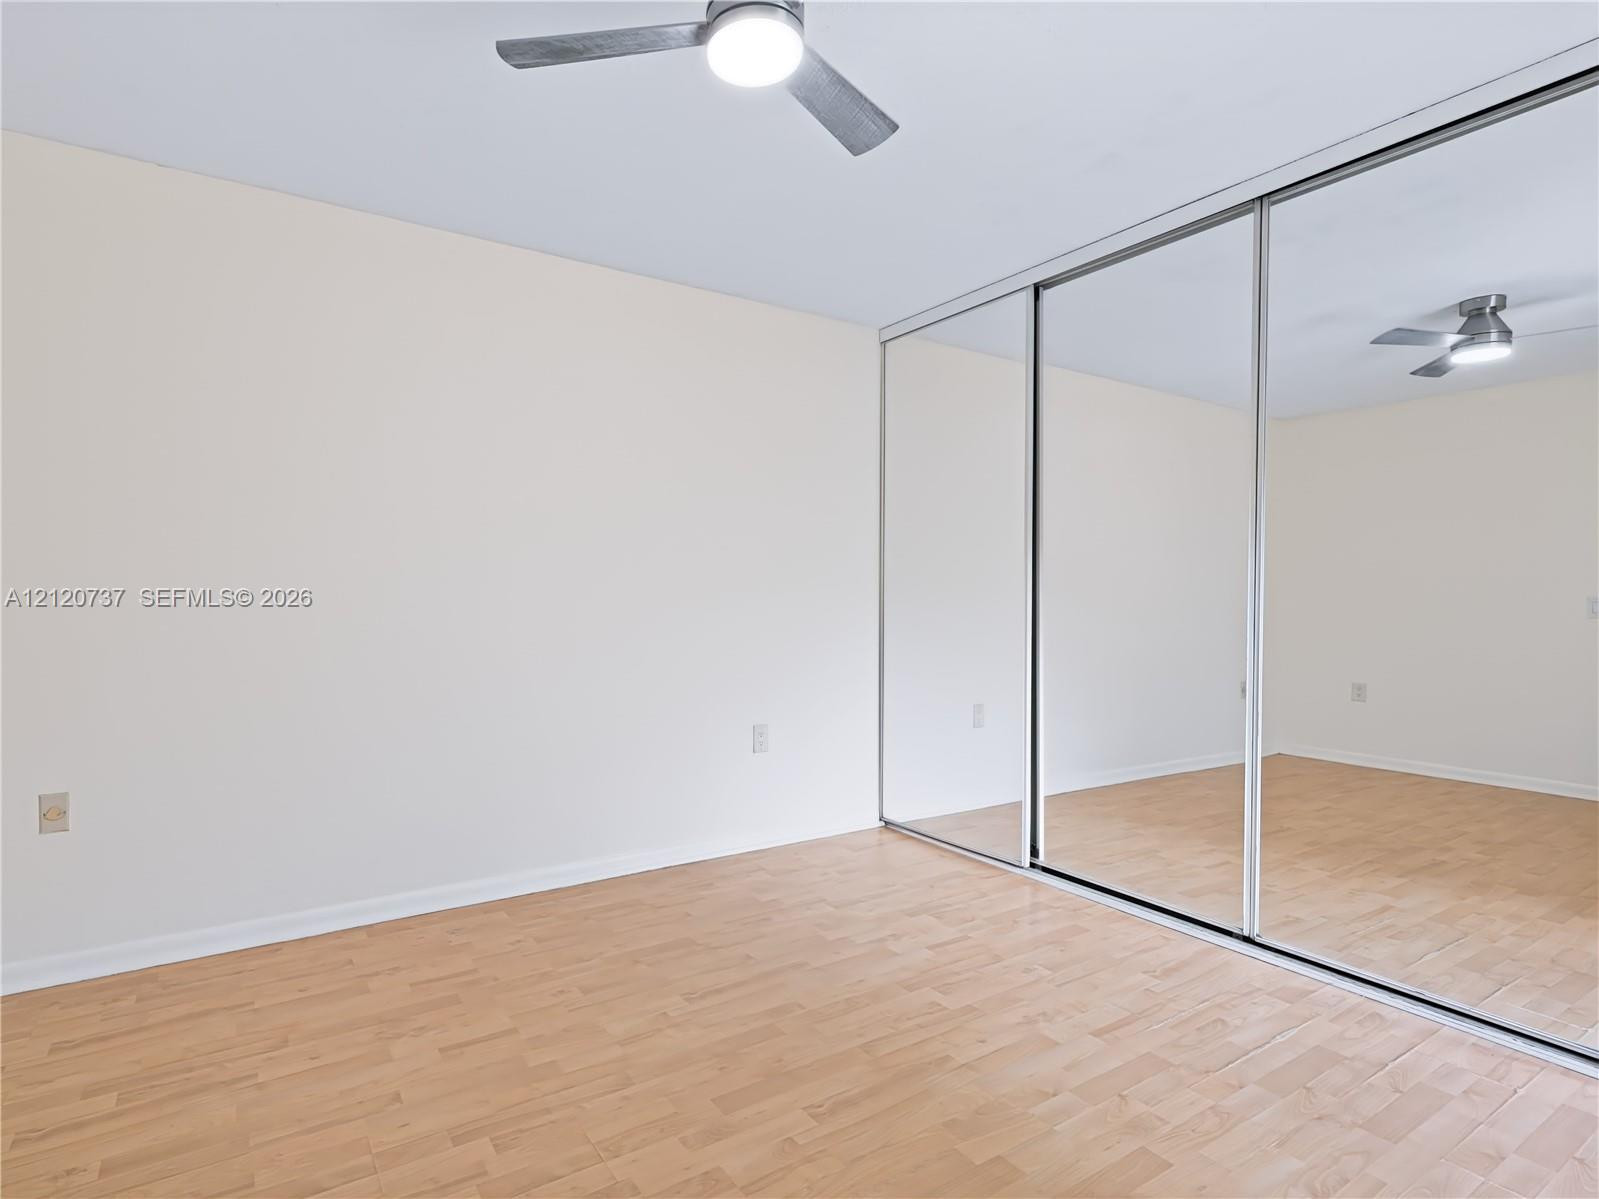
Wood-finish flooring, full-wall mirrored sliding closet doors, and a ceiling-mounted light fixture with a fan
Room featuring wood-finish flooring, neutral wall paint, a ceiling-mounted light fixture with a fan, and sliding mirror-panel closet doors
VIRTUAL STAGING Wood-finish flooring, ceiling fan with integrated lighting, and mirrored sliding closet doors
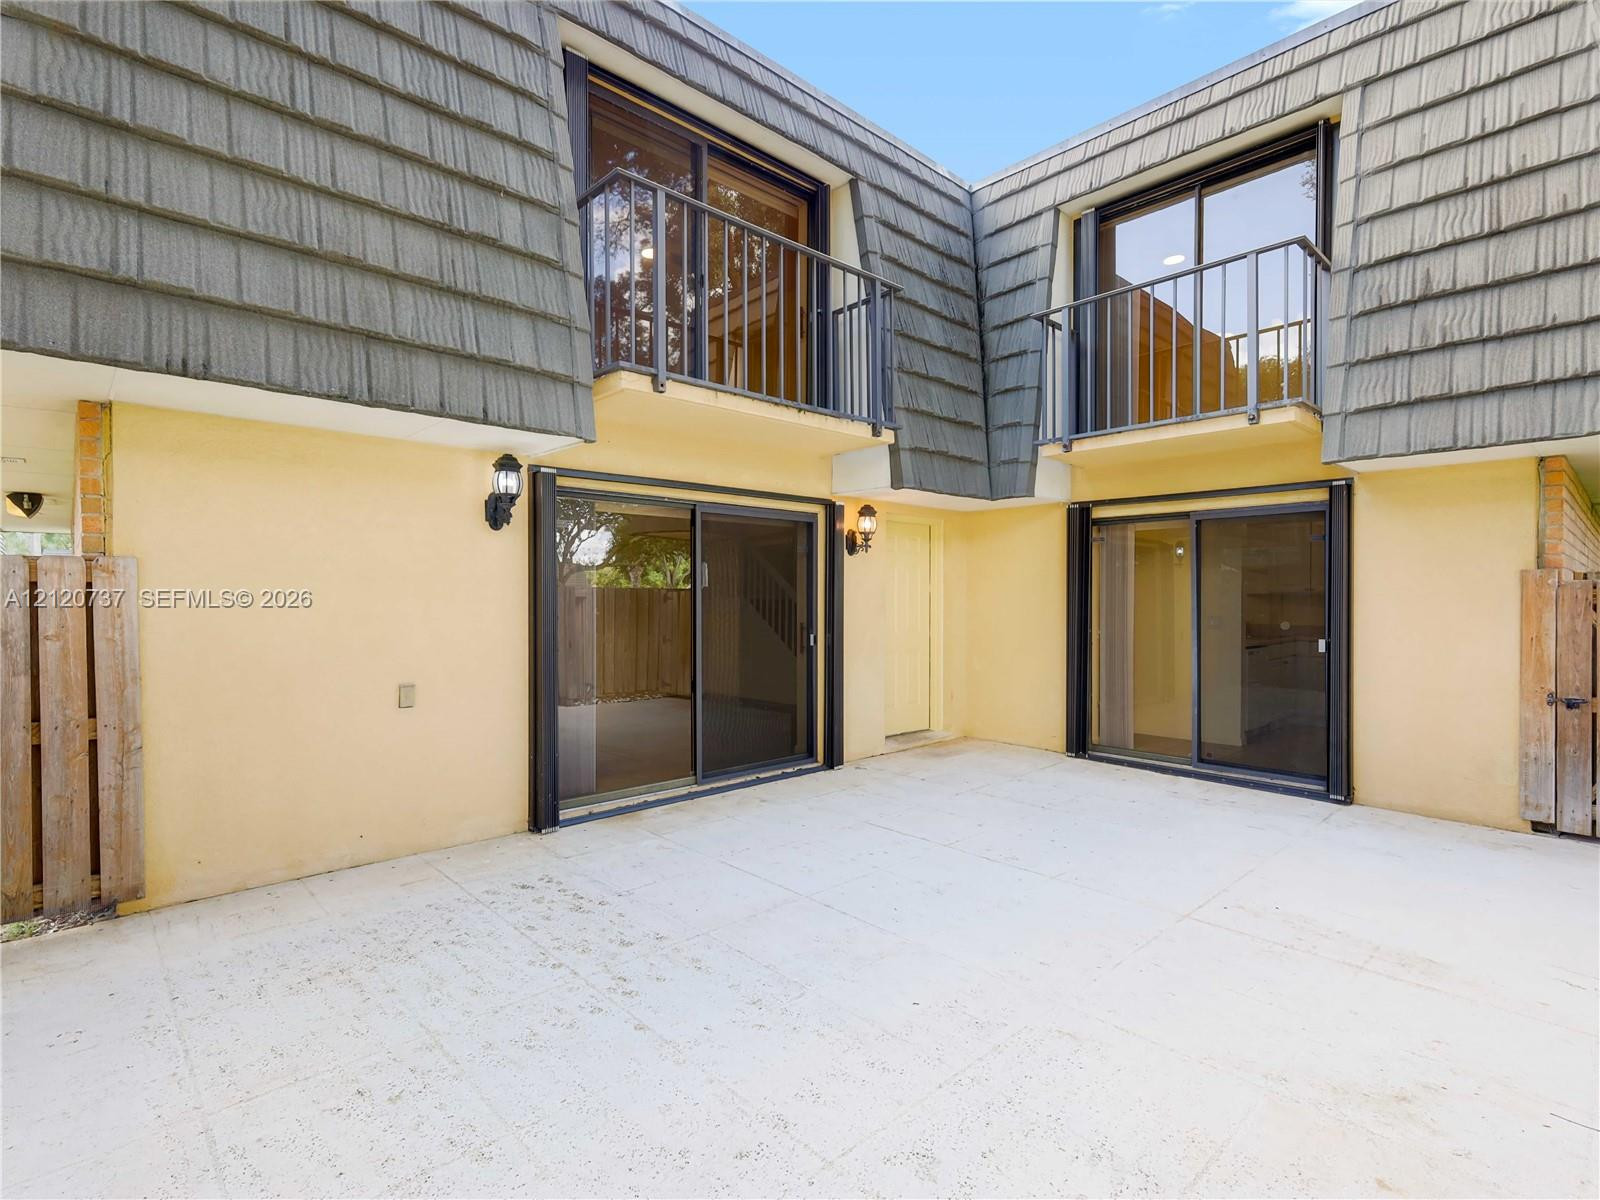
Concrete patio featuring two levels of balconies with metal railings, sliding glass doors, and shingled mansard roof detailing
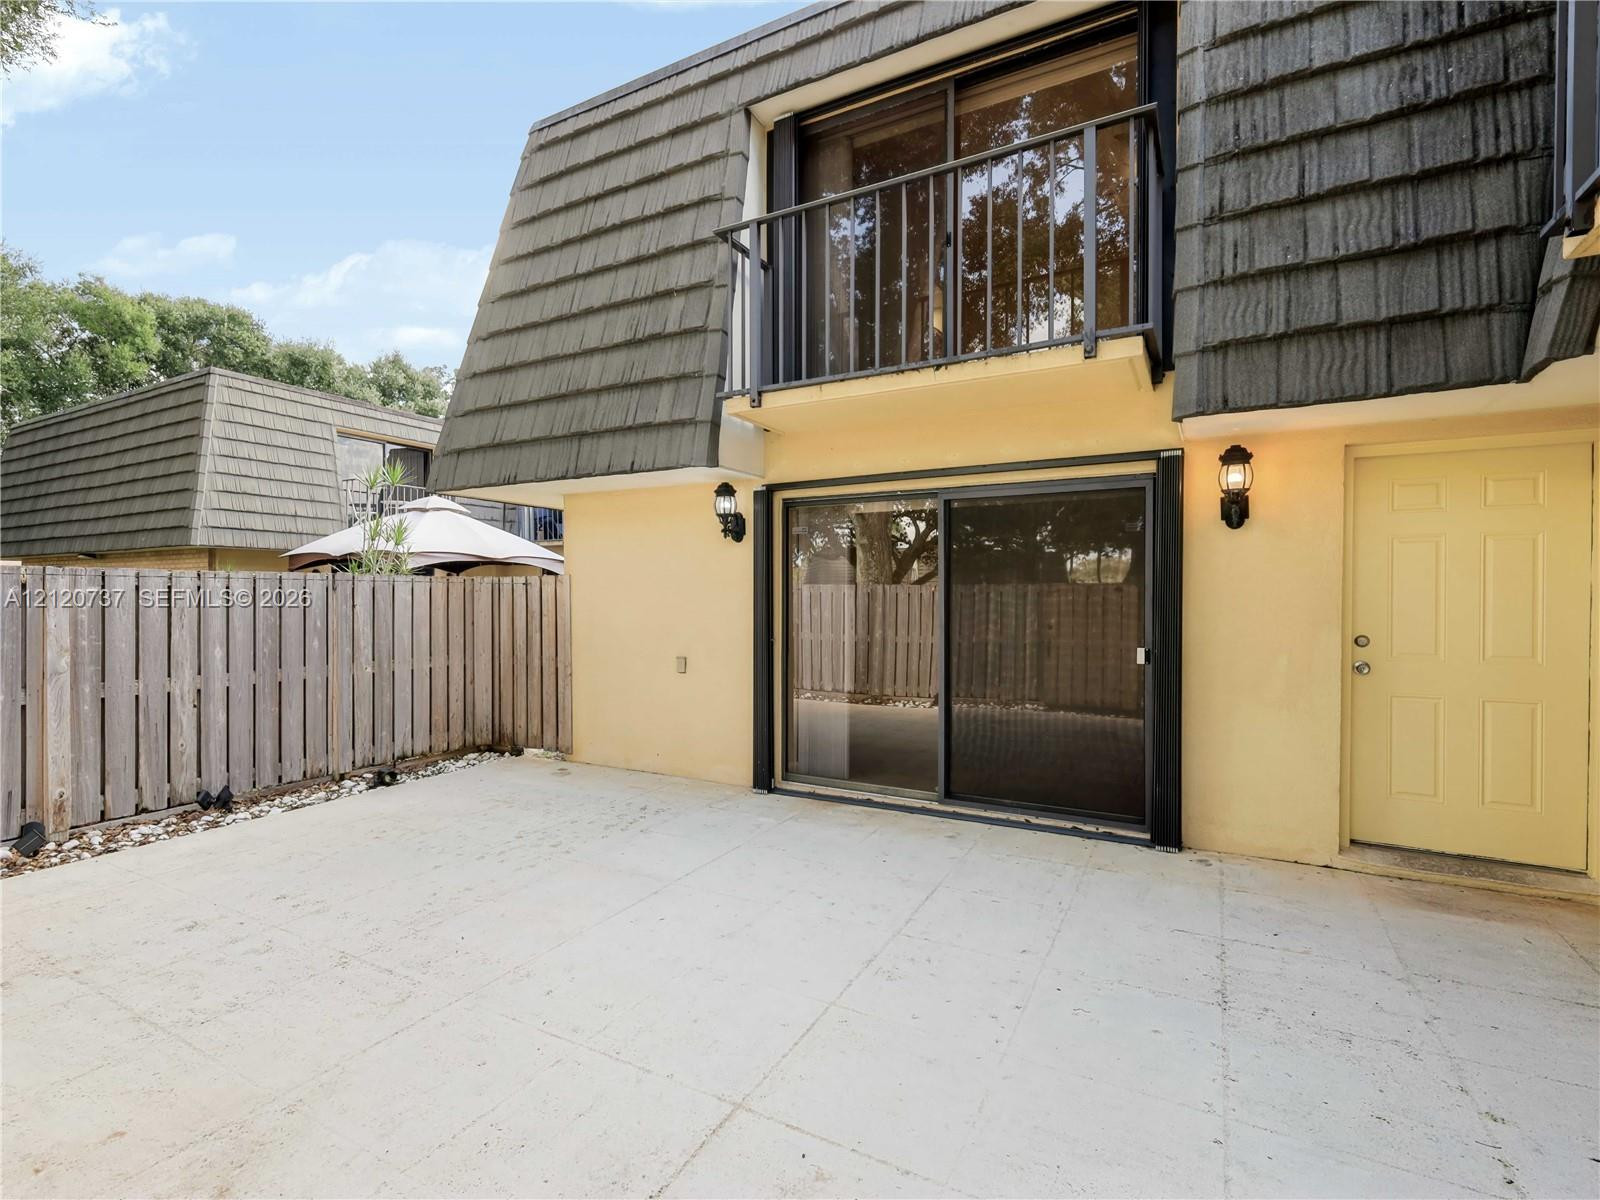
Concrete patio with a wooden privacy fence, metal-railed upper balcony, sliding glass door, and exterior wall-mounted lighting
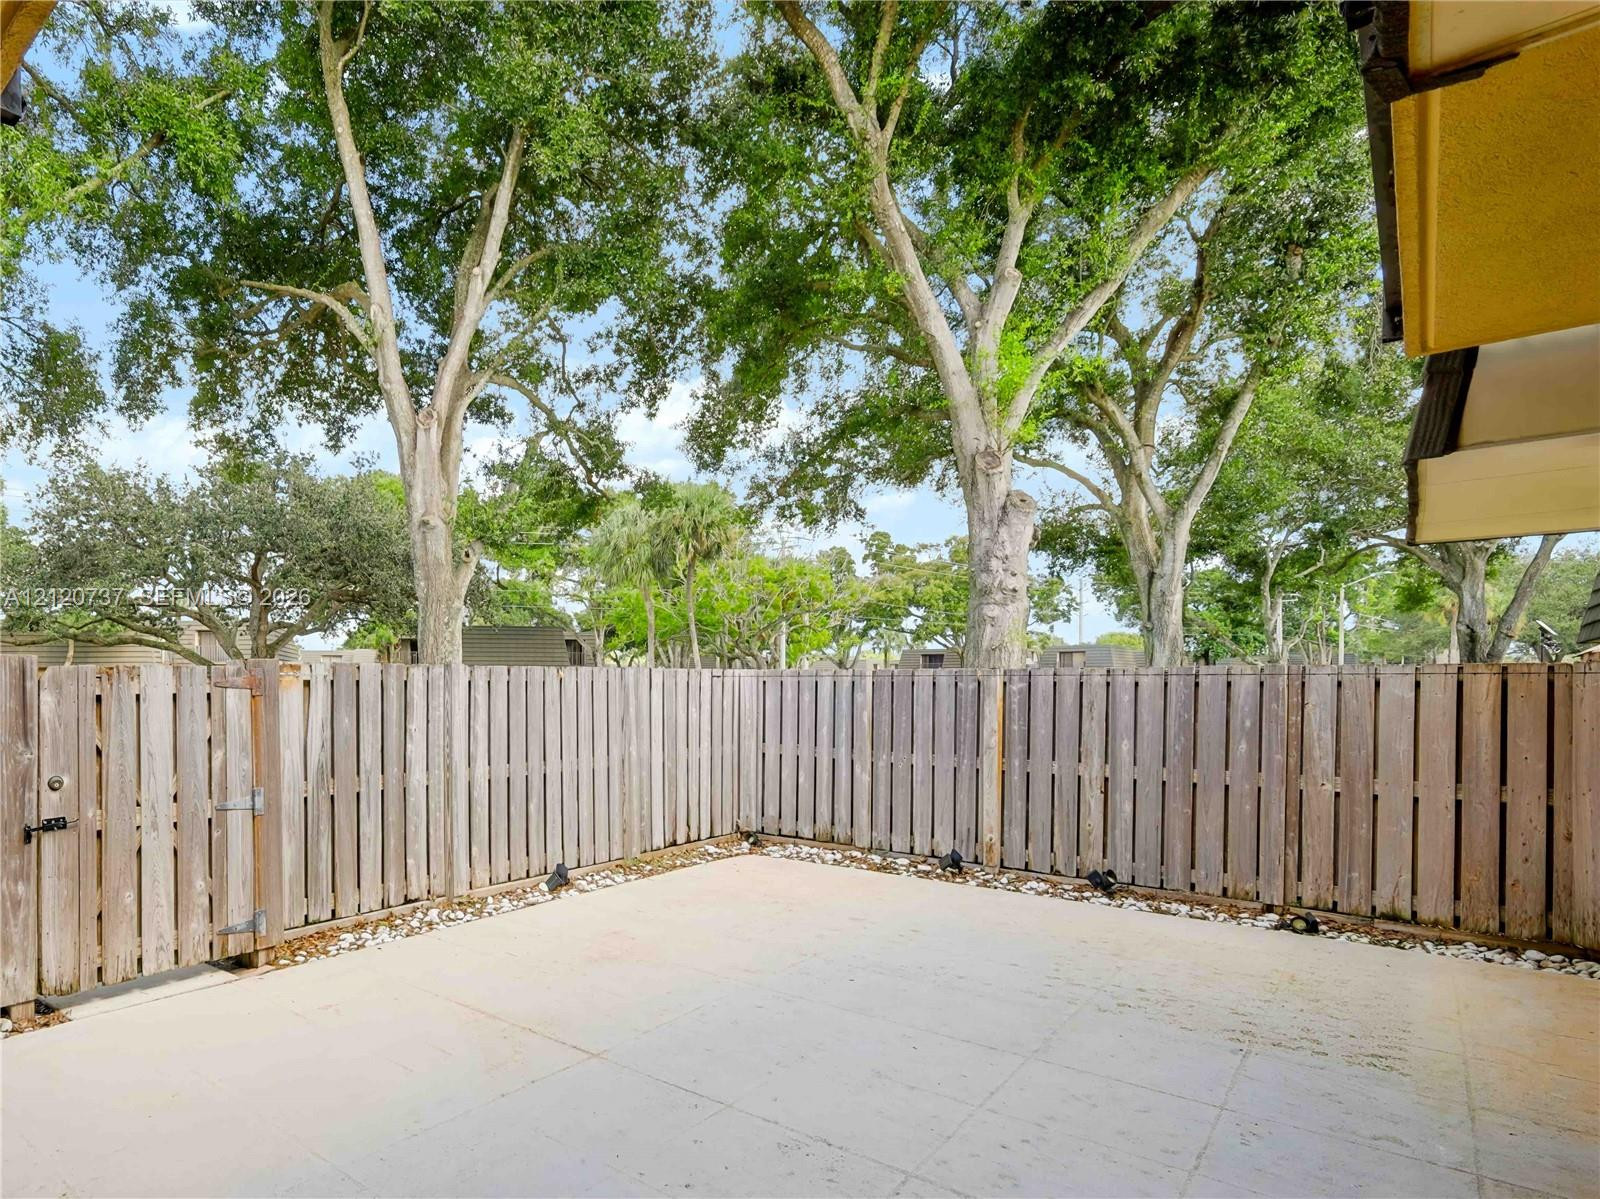
Private patio featuring concrete pavers, tall wood-panel fencing, a gated entrance, and mature shade trees
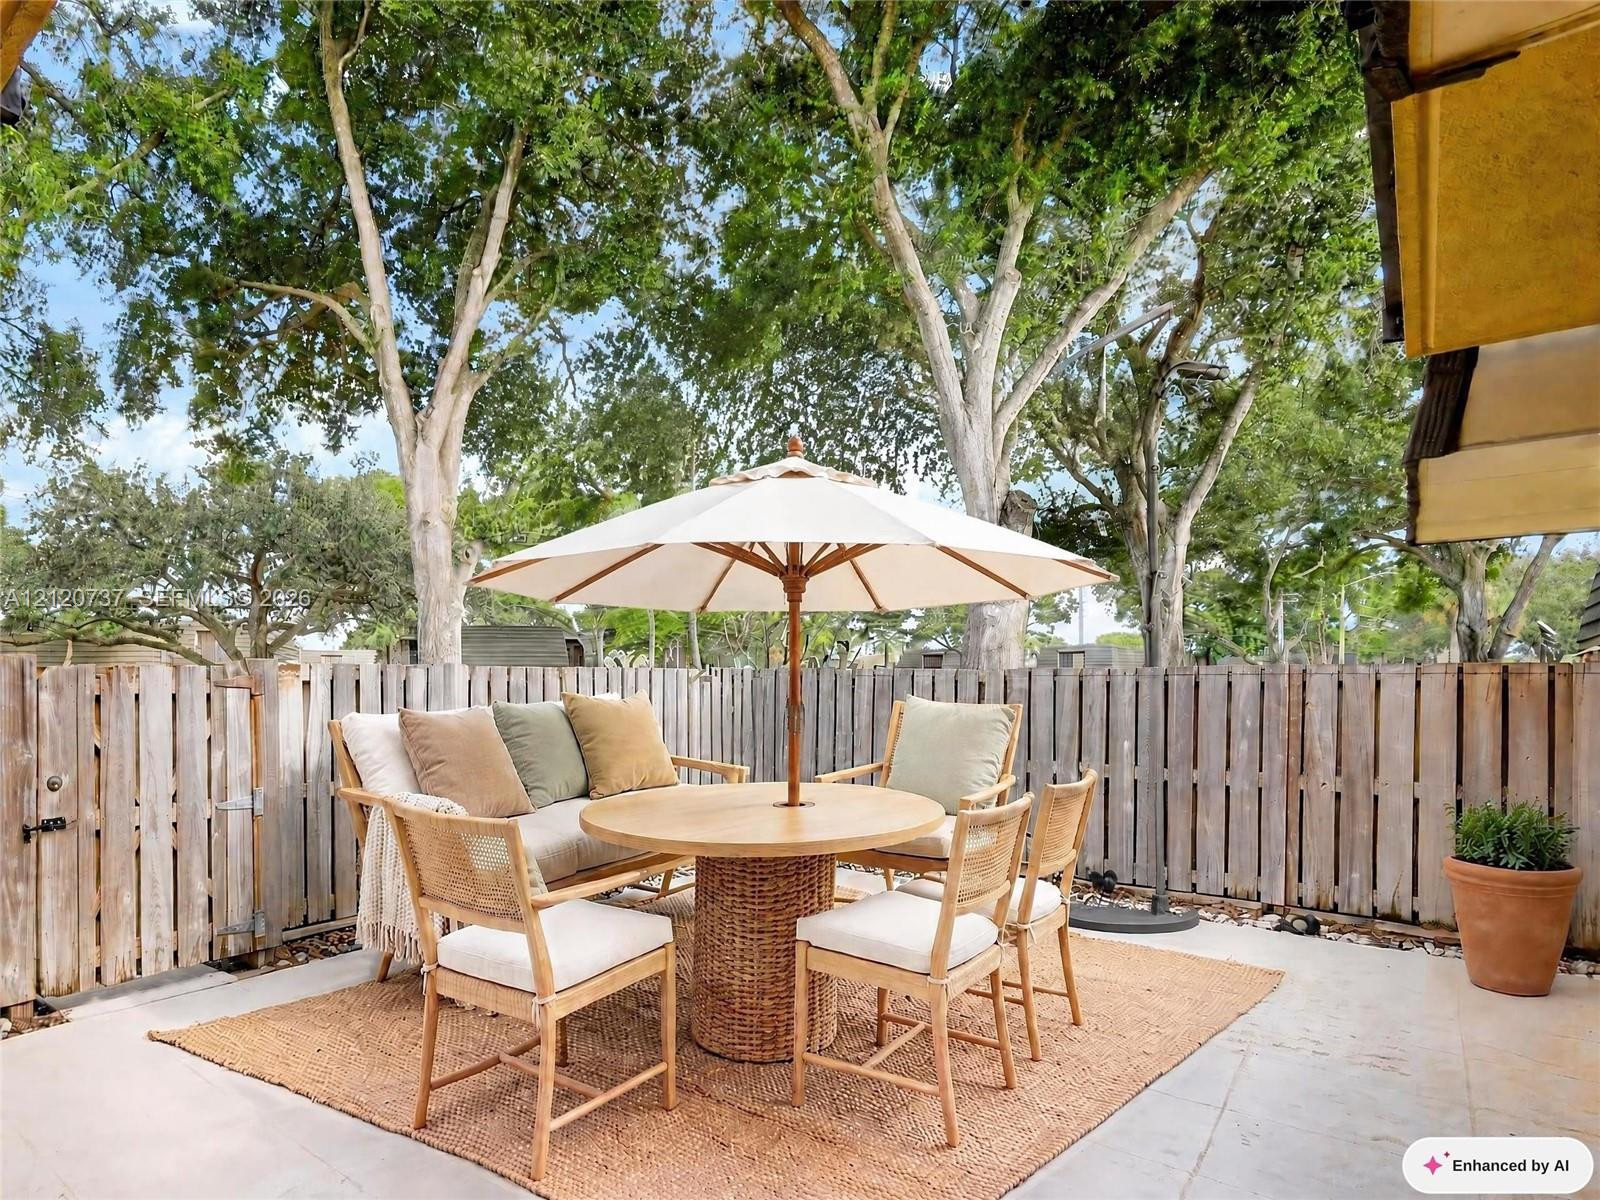
VIRTUAL STAGING Patio featuring light-toned paved flooring, a vertical wood board fence, and mature trees
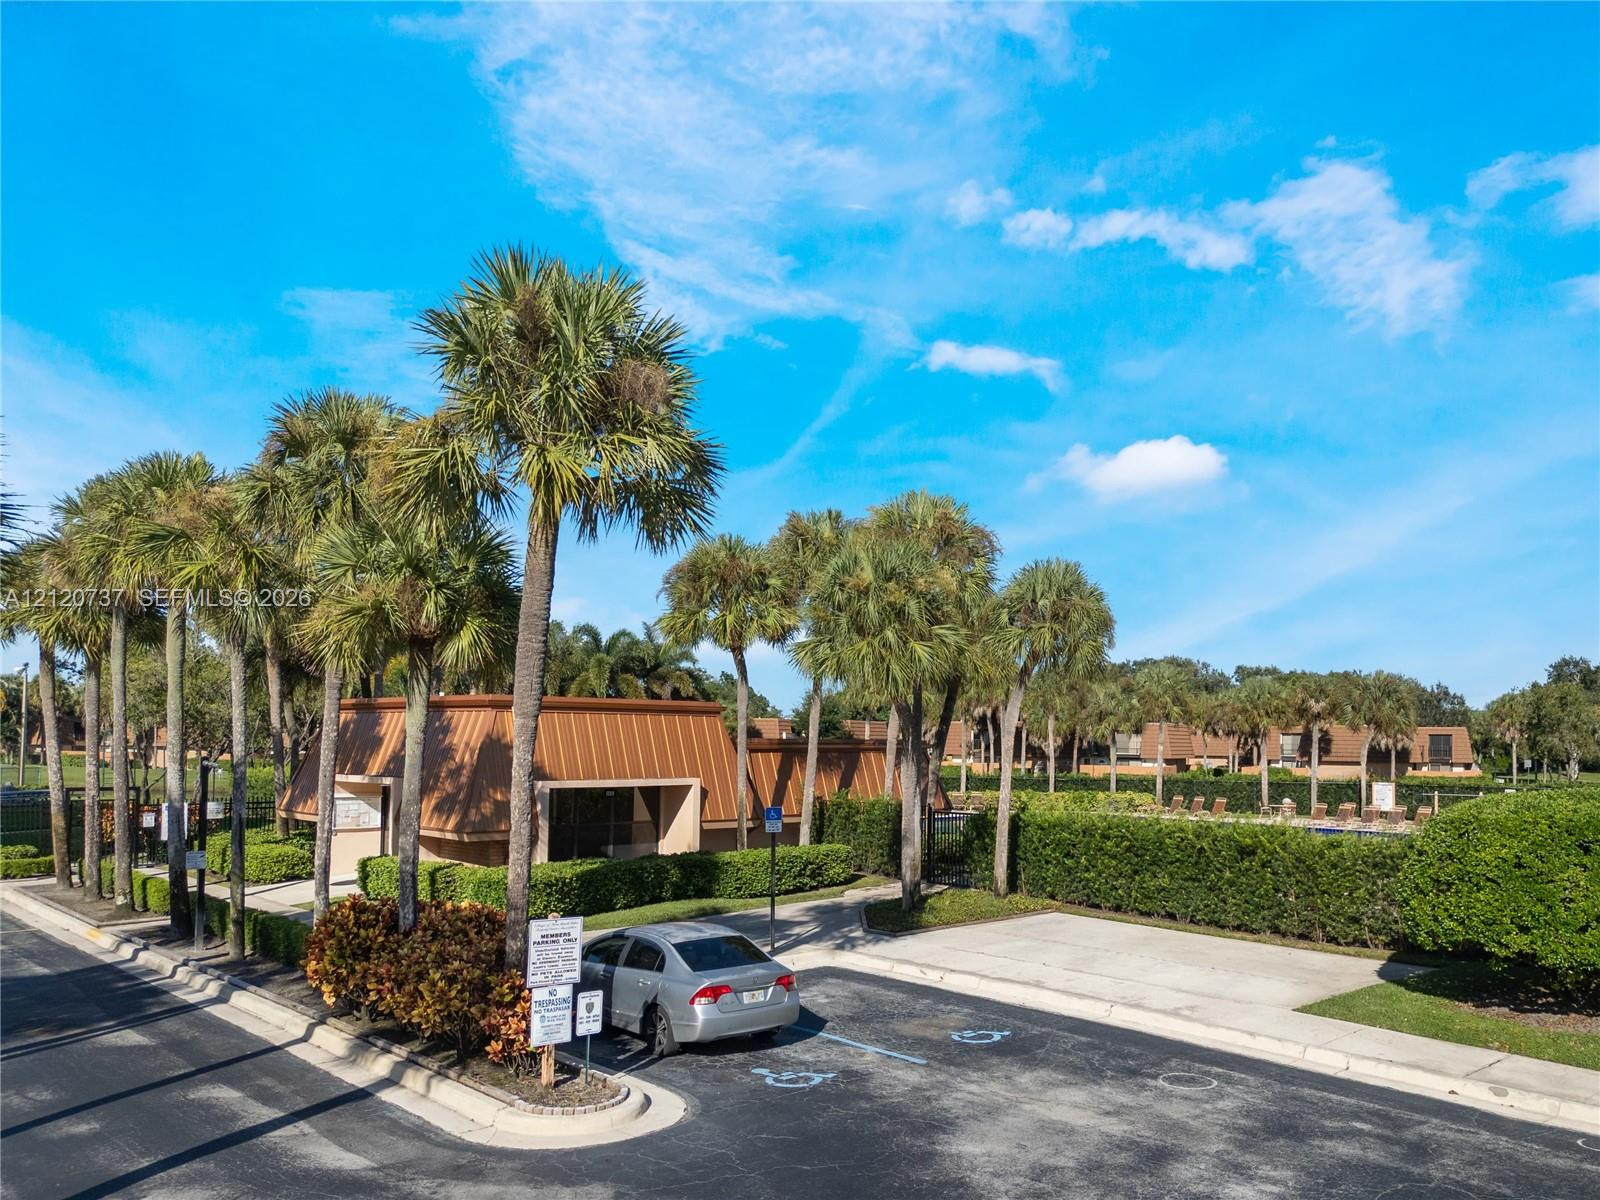
Brick monument signage with dimensional lettering featuring mature palm trees, manicured shrubbery, and integrated landscaping
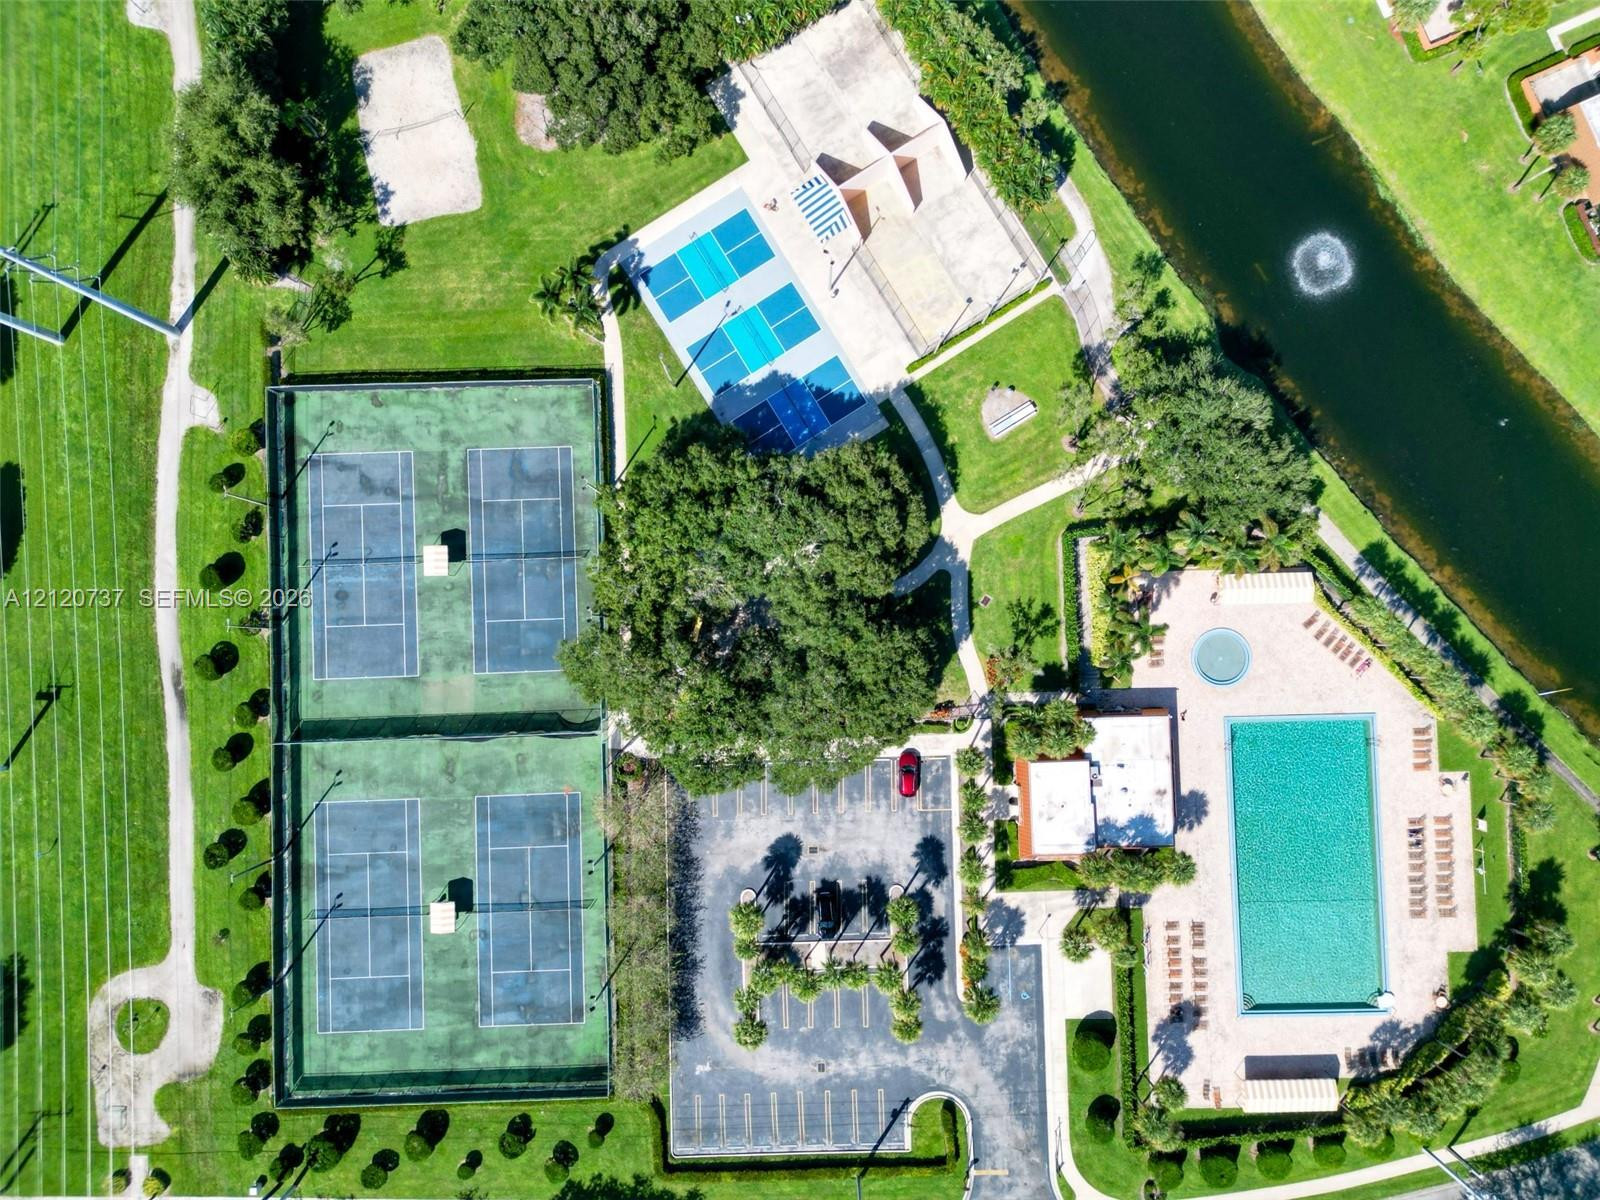
Aerial perspective of community recreational facilities featuring two tennis courts, pickleball courts, a swimming pool, and landscaped grounds
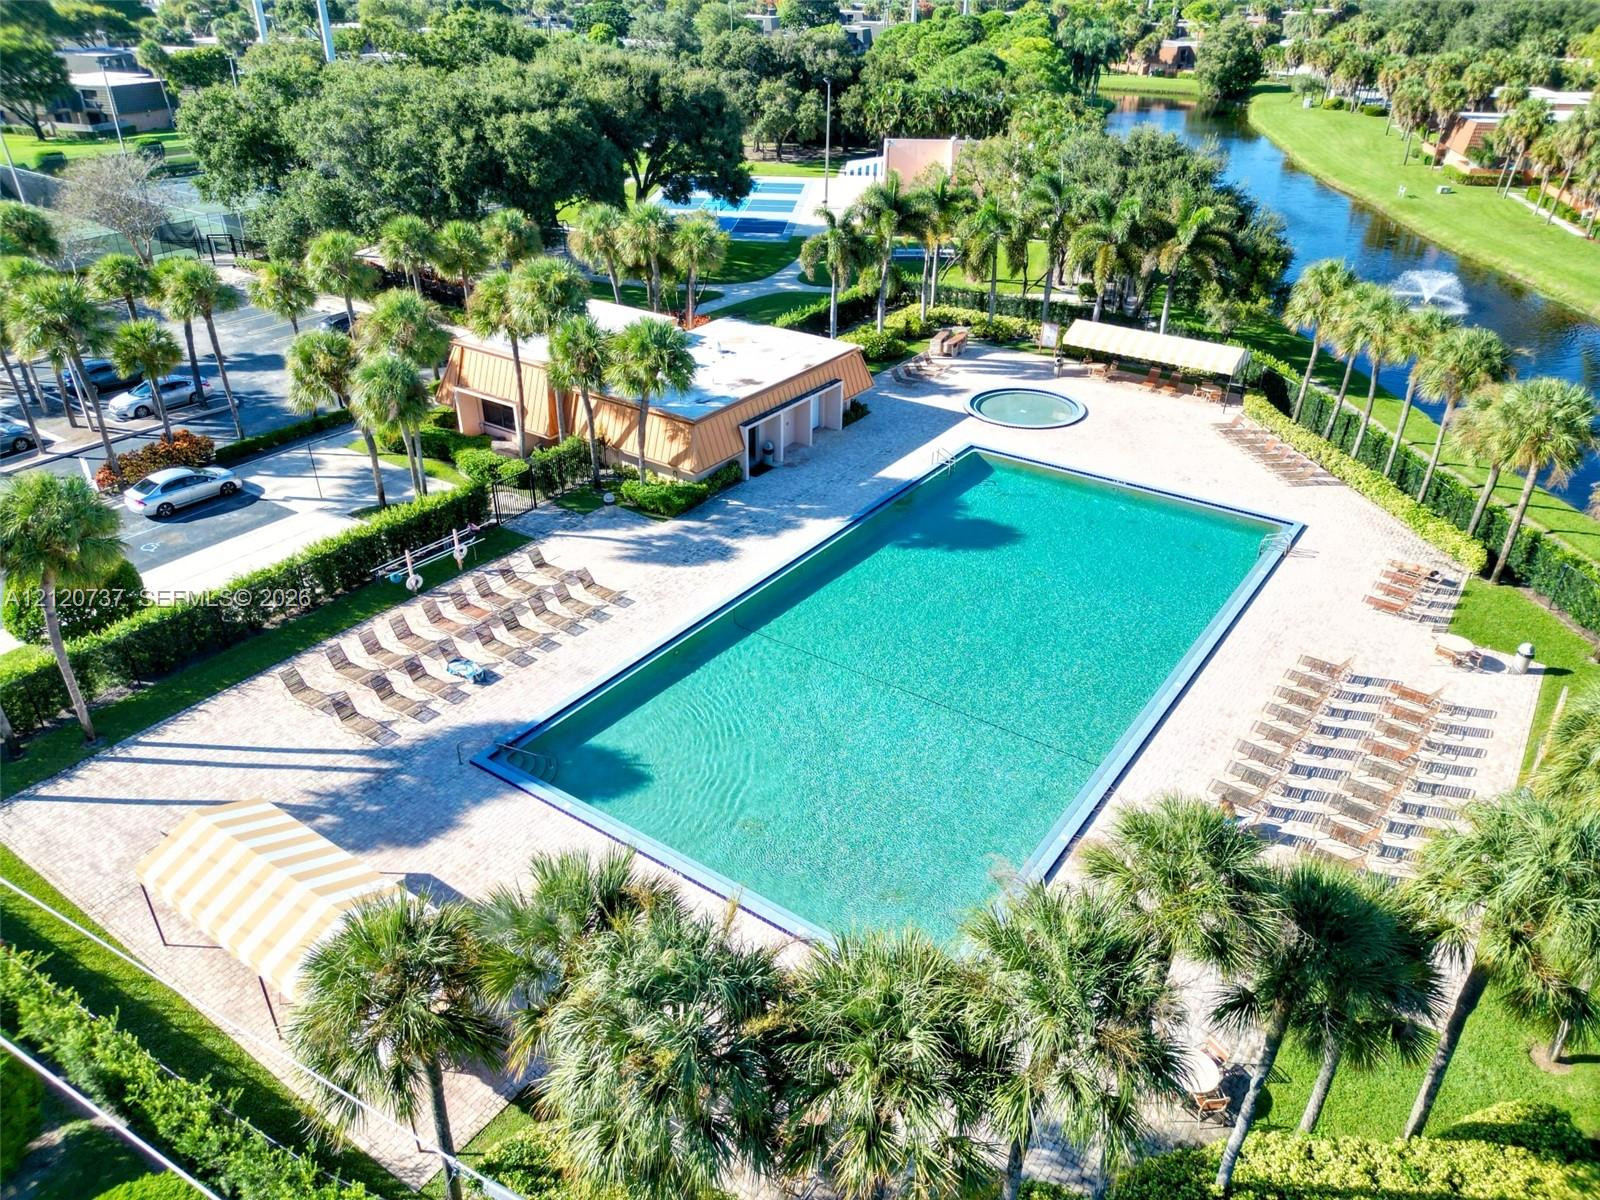
Community swimming pool featuring a concrete deck, integrated spa, covered shade structures, and manicured palm landscaping
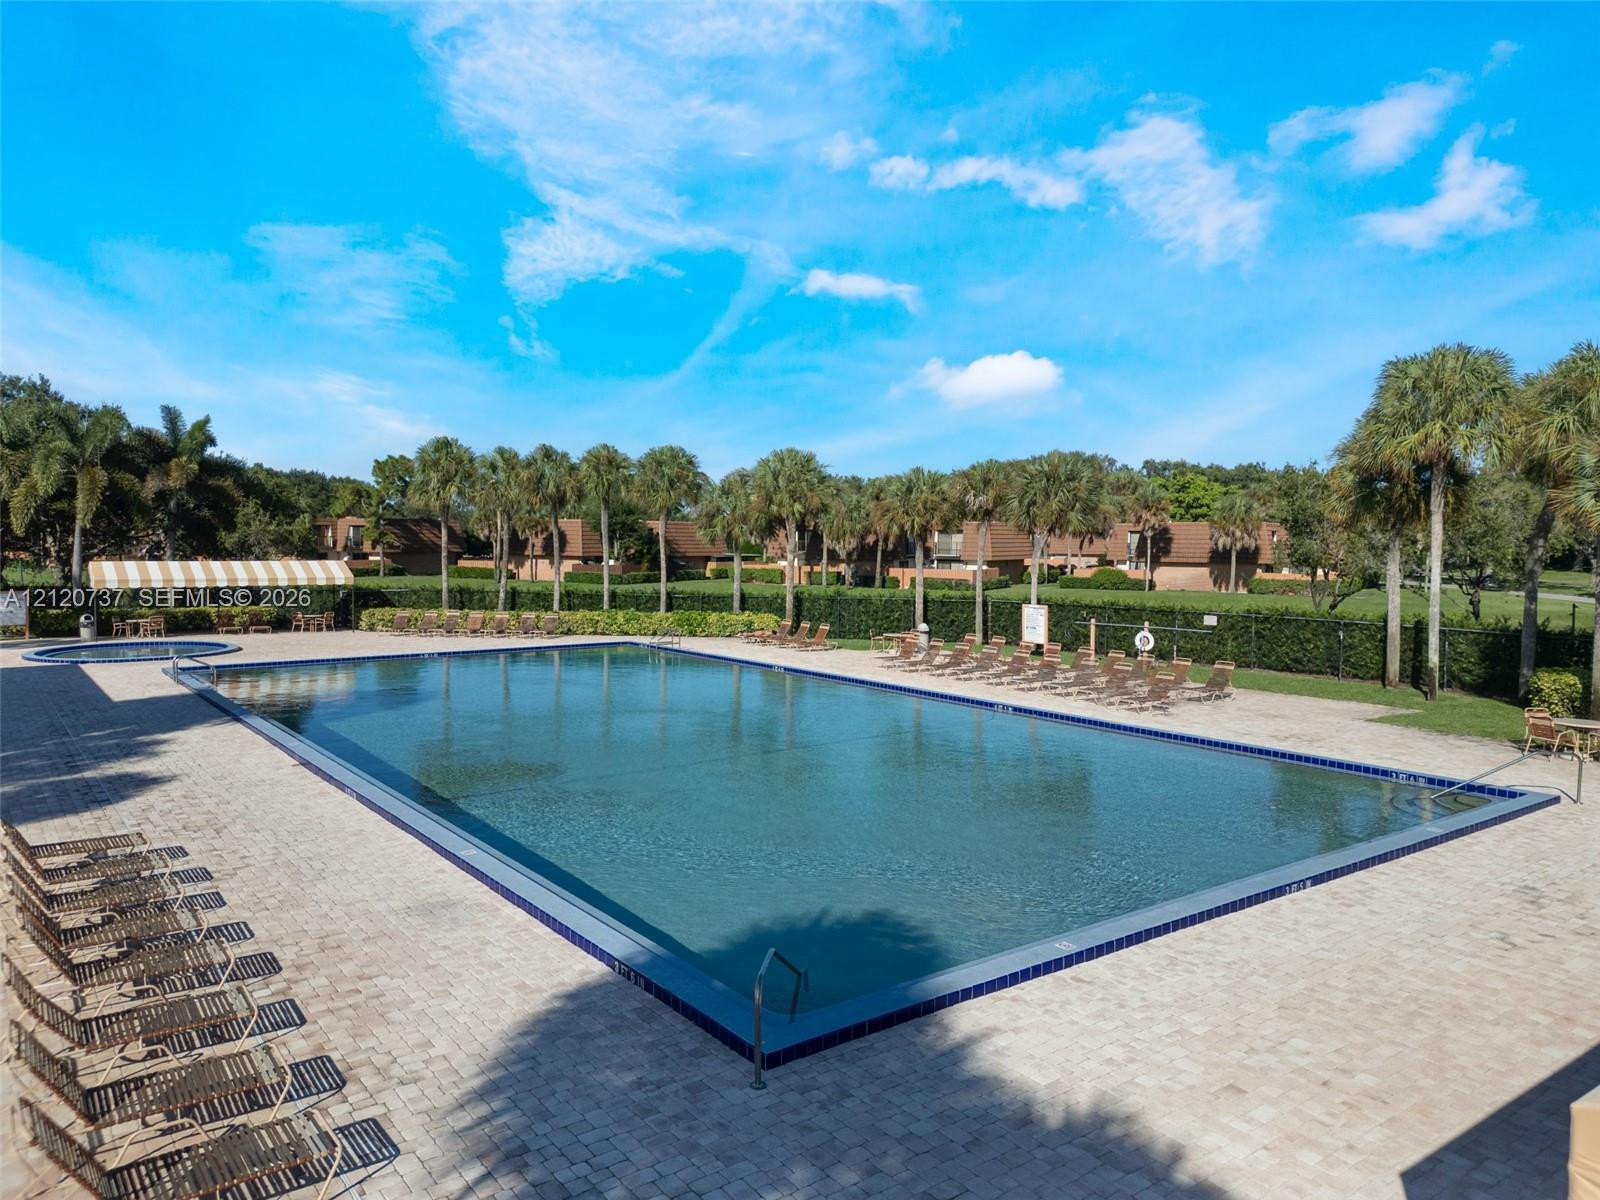
Rectangular in-ground swimming pool featuring a tiled perimeter, paver deck, metal pool ladder, and surrounding palm trees
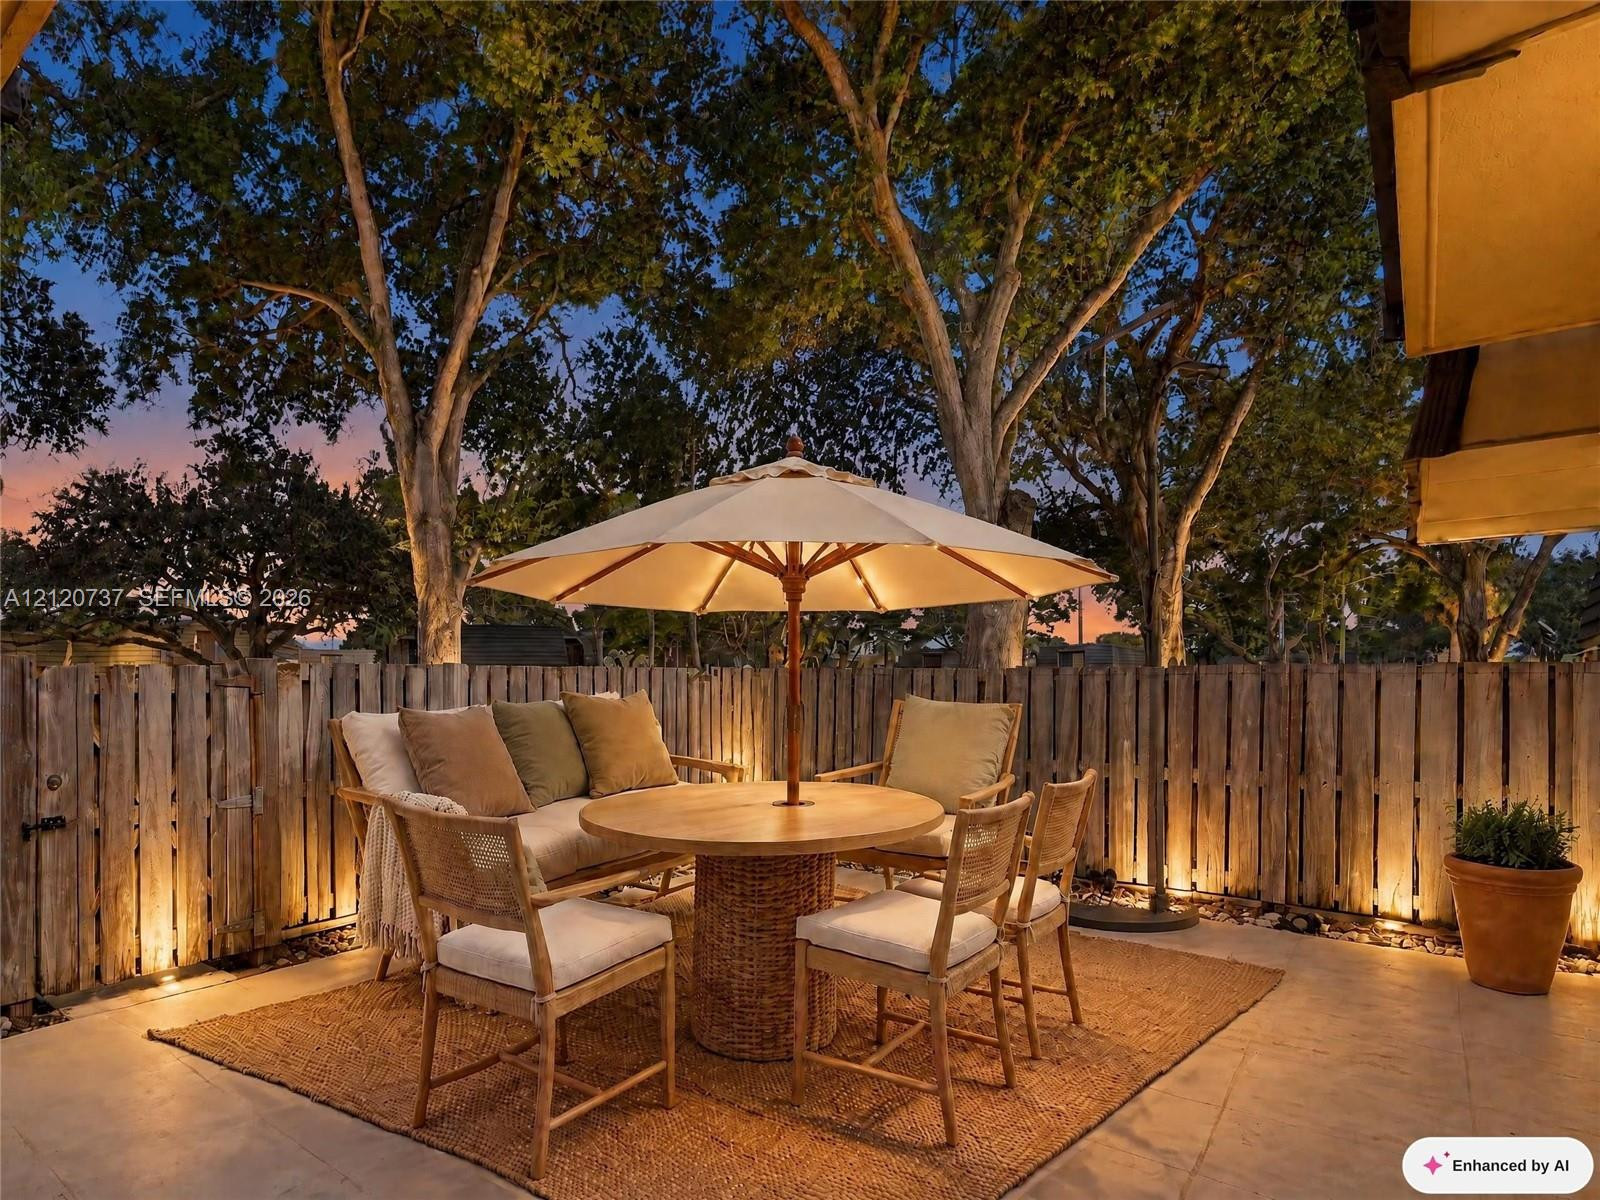
VIRTUAL STAGING Patio area featuring stone paving, wood-plank perimeter fencing, and integrated ground-level accent lighting beneath mature trees
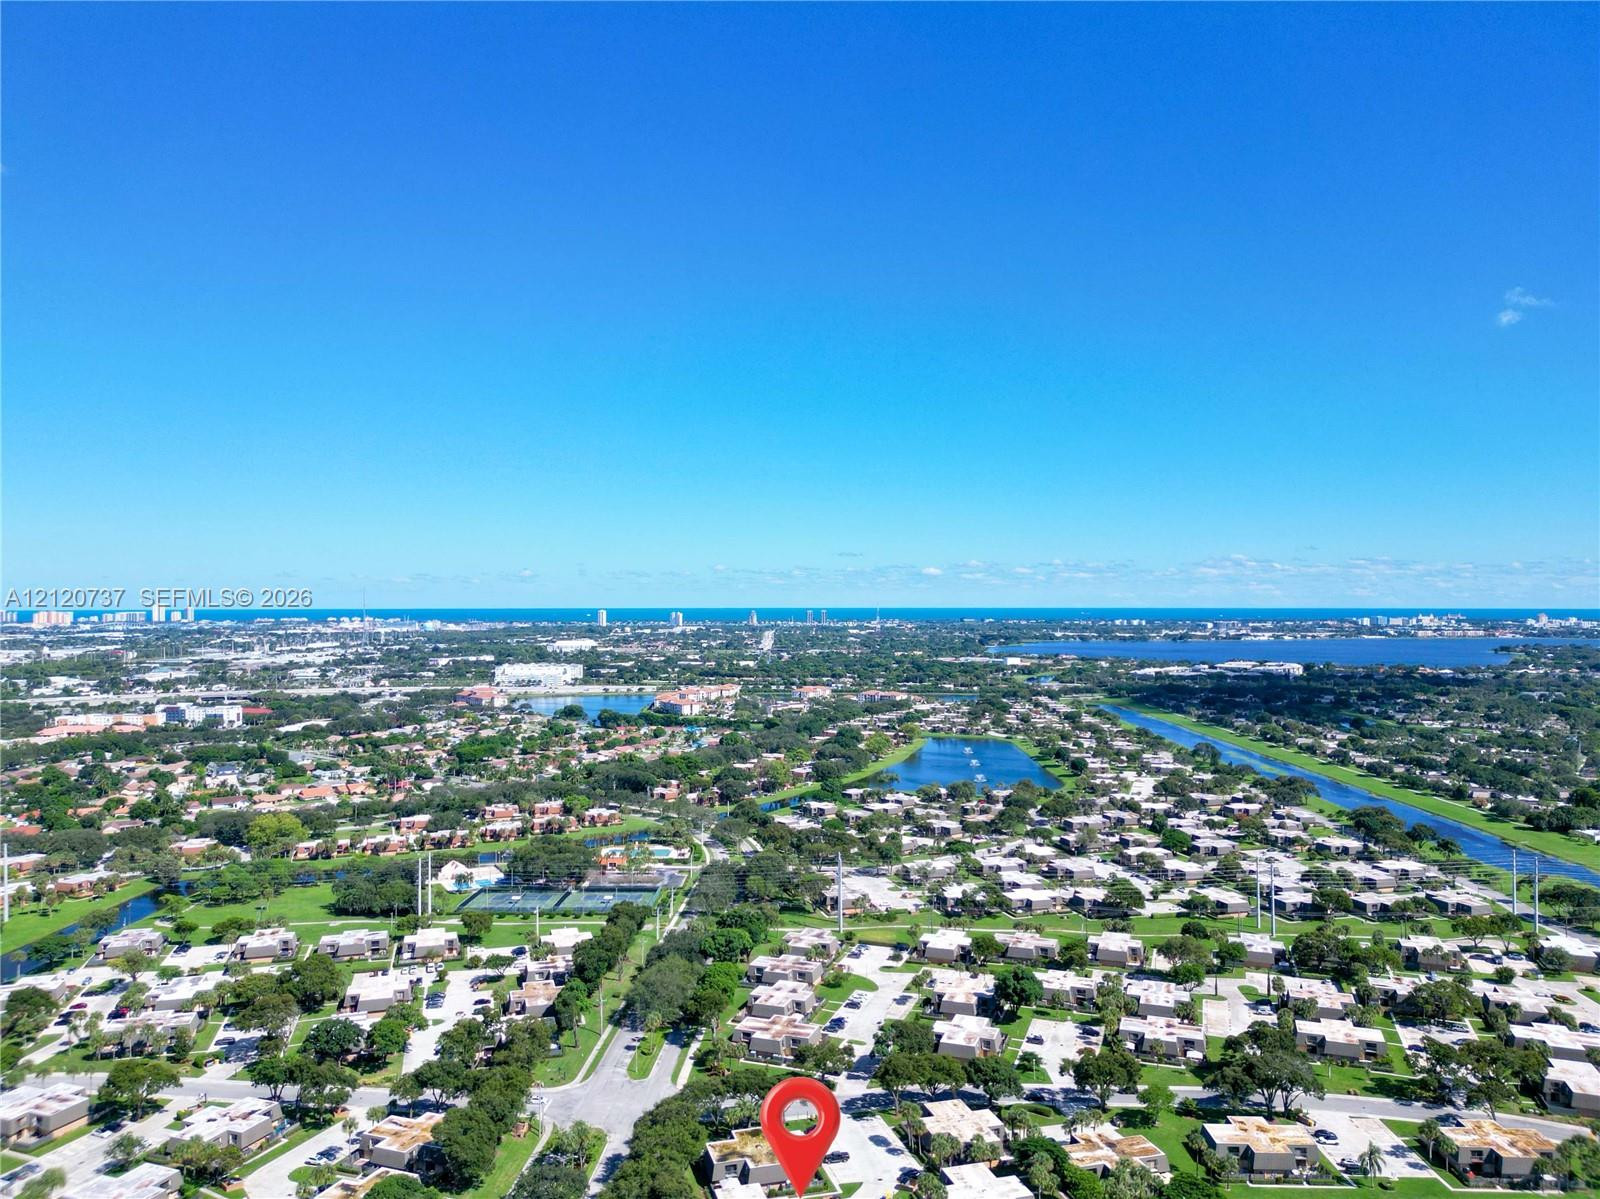
Aerial perspective featuring a low-density residential community with expansive green space, interspersed water features, and coastal scenery in the distance

 New Listing