
$400,000 $2,147 est/mo Sourced by Back At You
251 174th Street 415,Sunny Isles Beach, FL 33160
Sunny Isles Beach, FL 33160
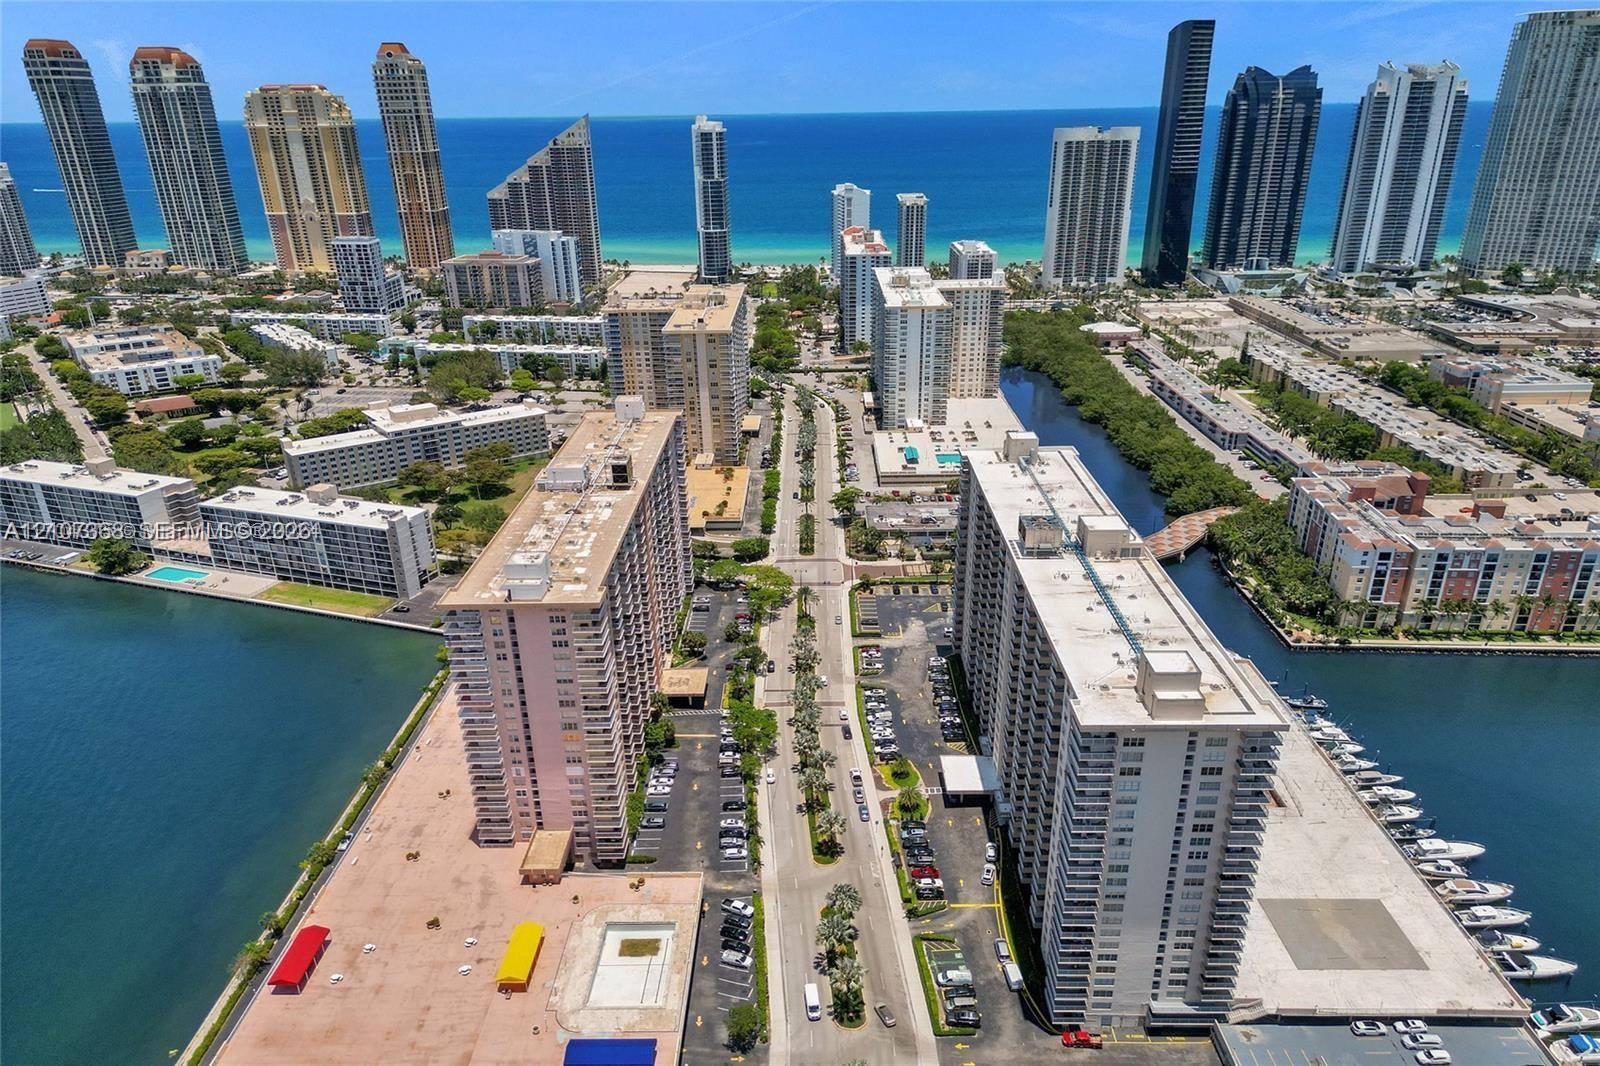
Aerial perspective of coastal high-rise properties featuring waterfront access, private boat slips, paved parking areas, and proximity to Atlantic coastline
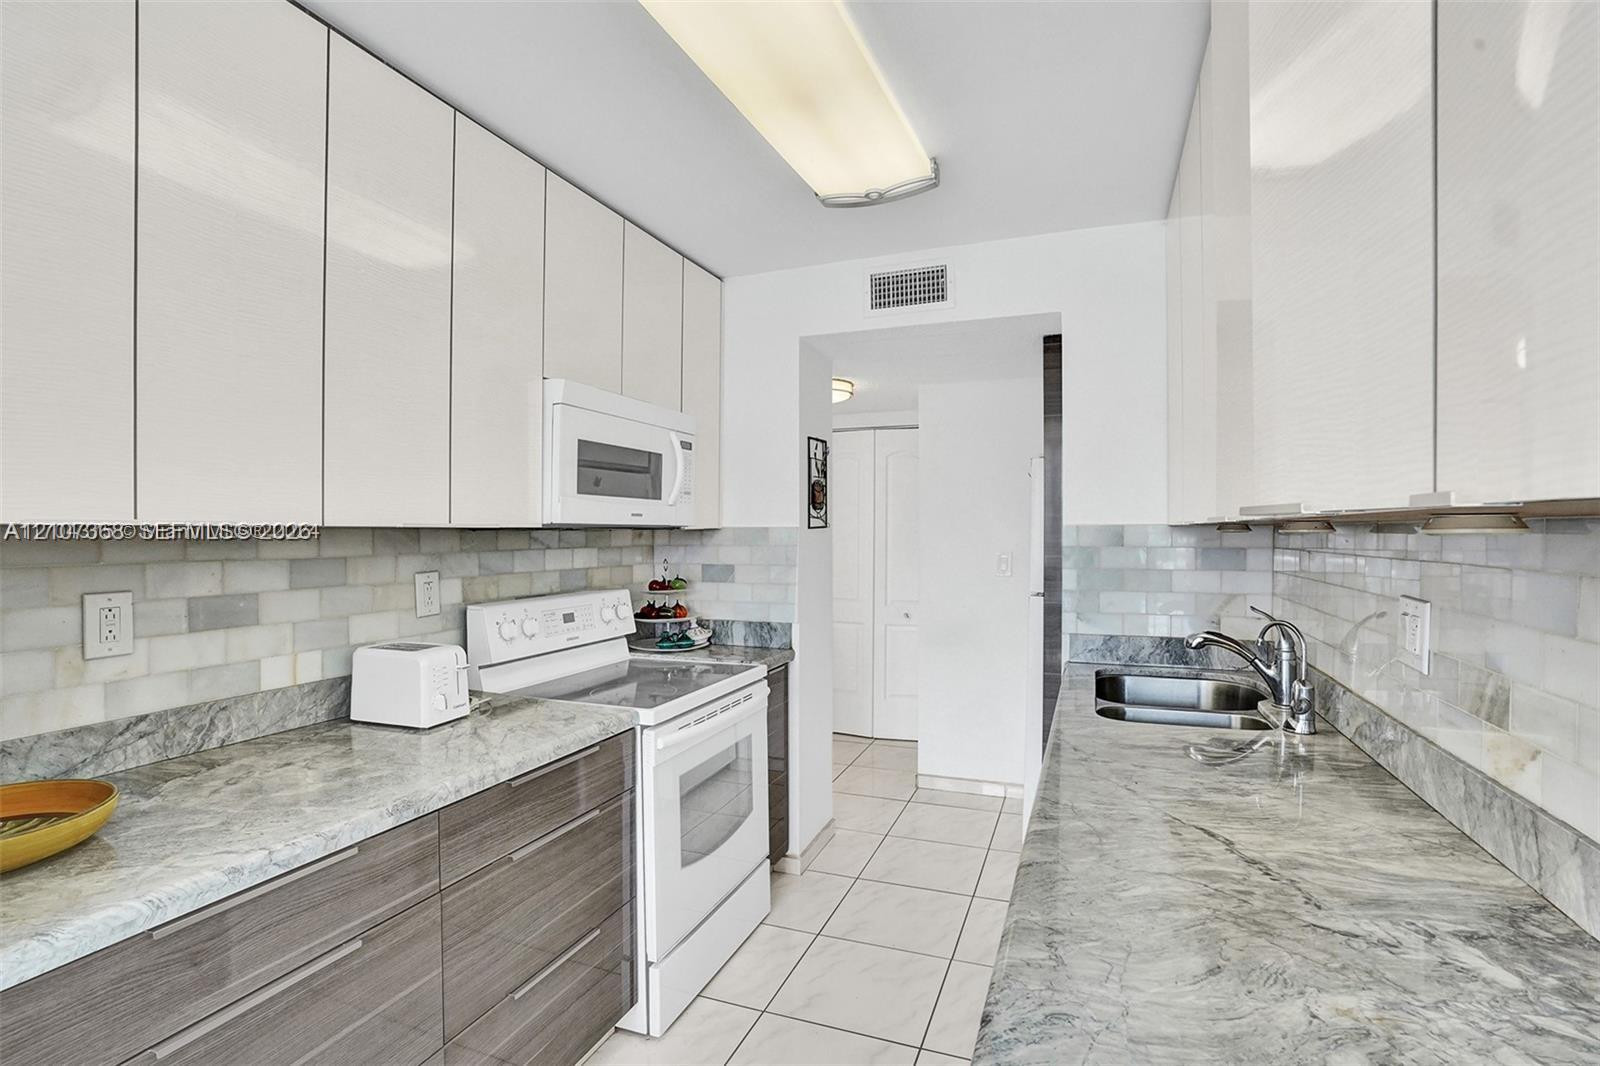
Kitchen featuring high-gloss white upper cabinetry, horizontal grain wood-finish lower cabinets, stone countertops, a subway tile backsplash, and ceramic floor tiling
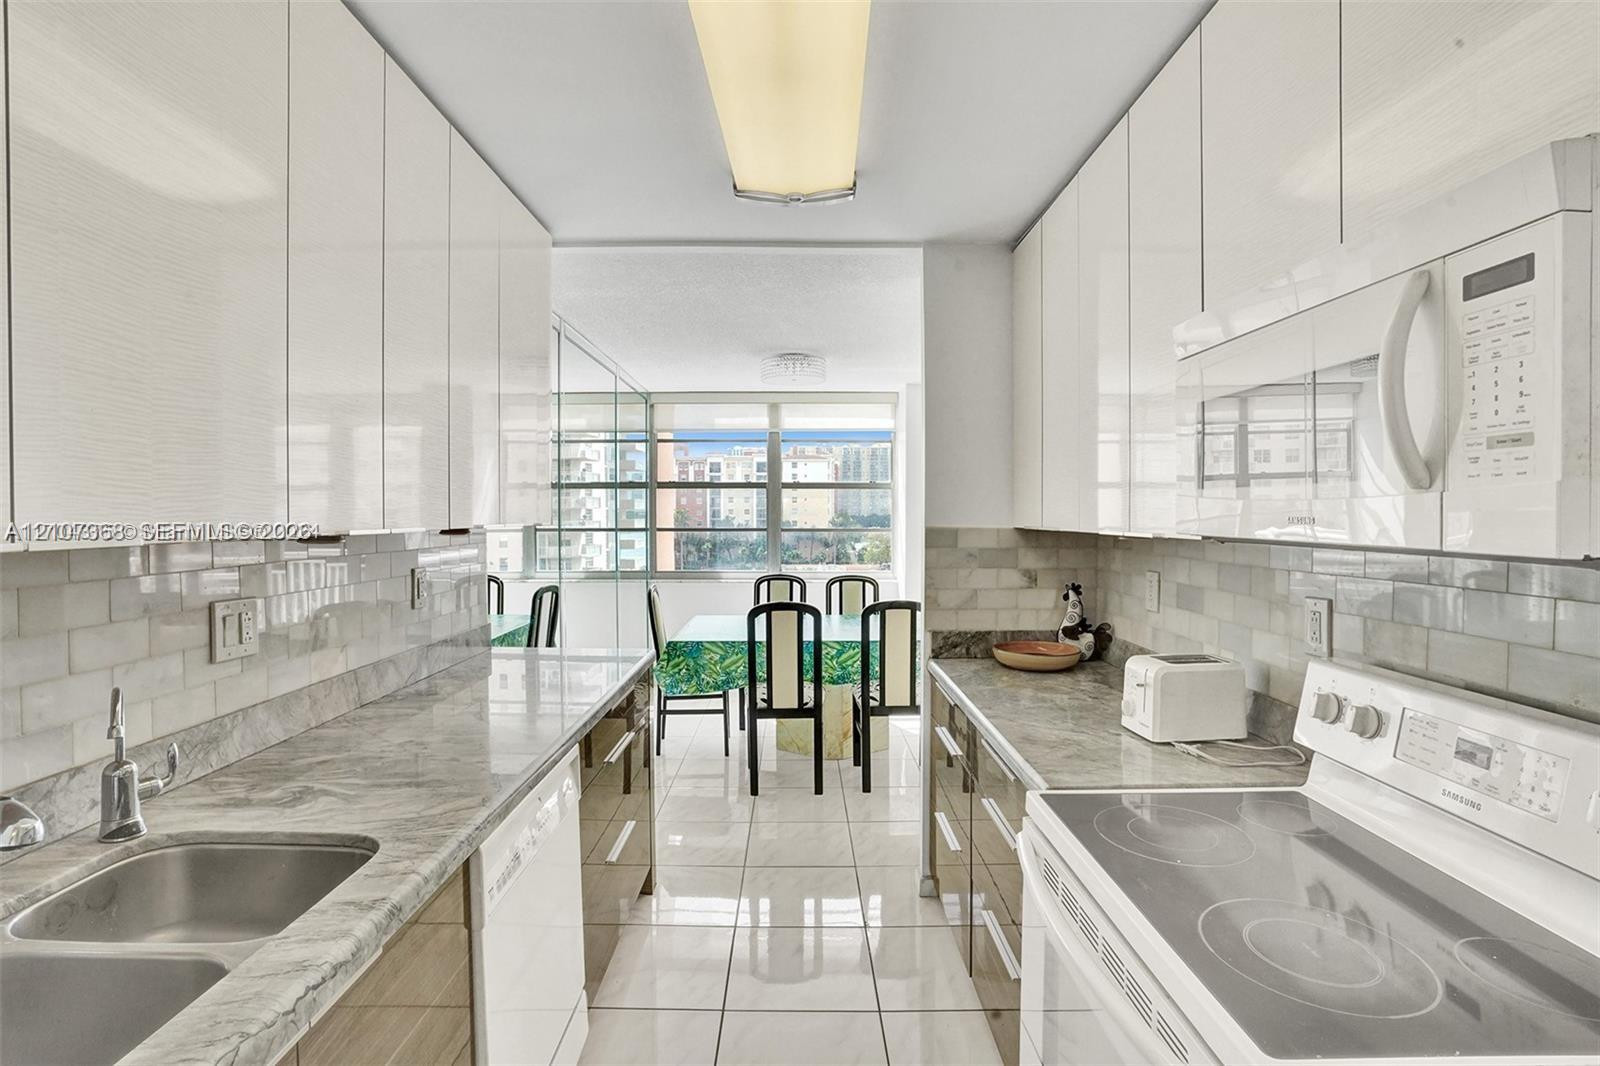
Kitchen featuring gloss-finish cabinetry, stone-finish countertops, subway tile backsplash, stainless steel double-basin sink, and tile flooring
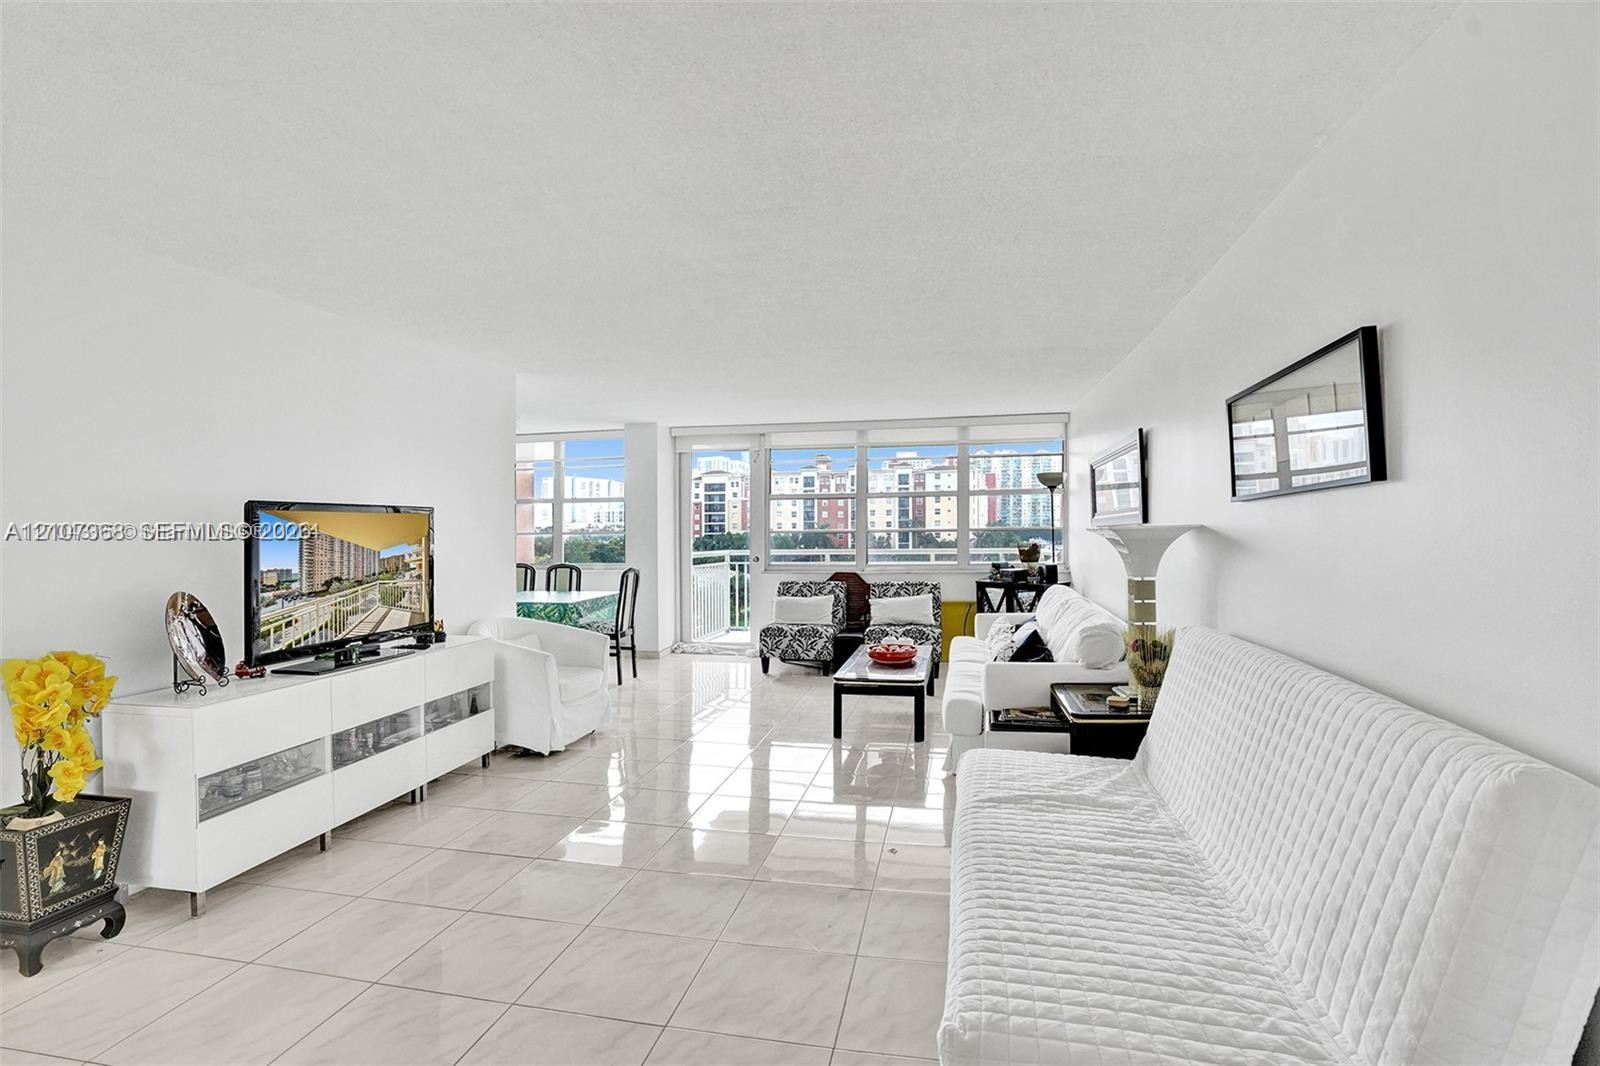
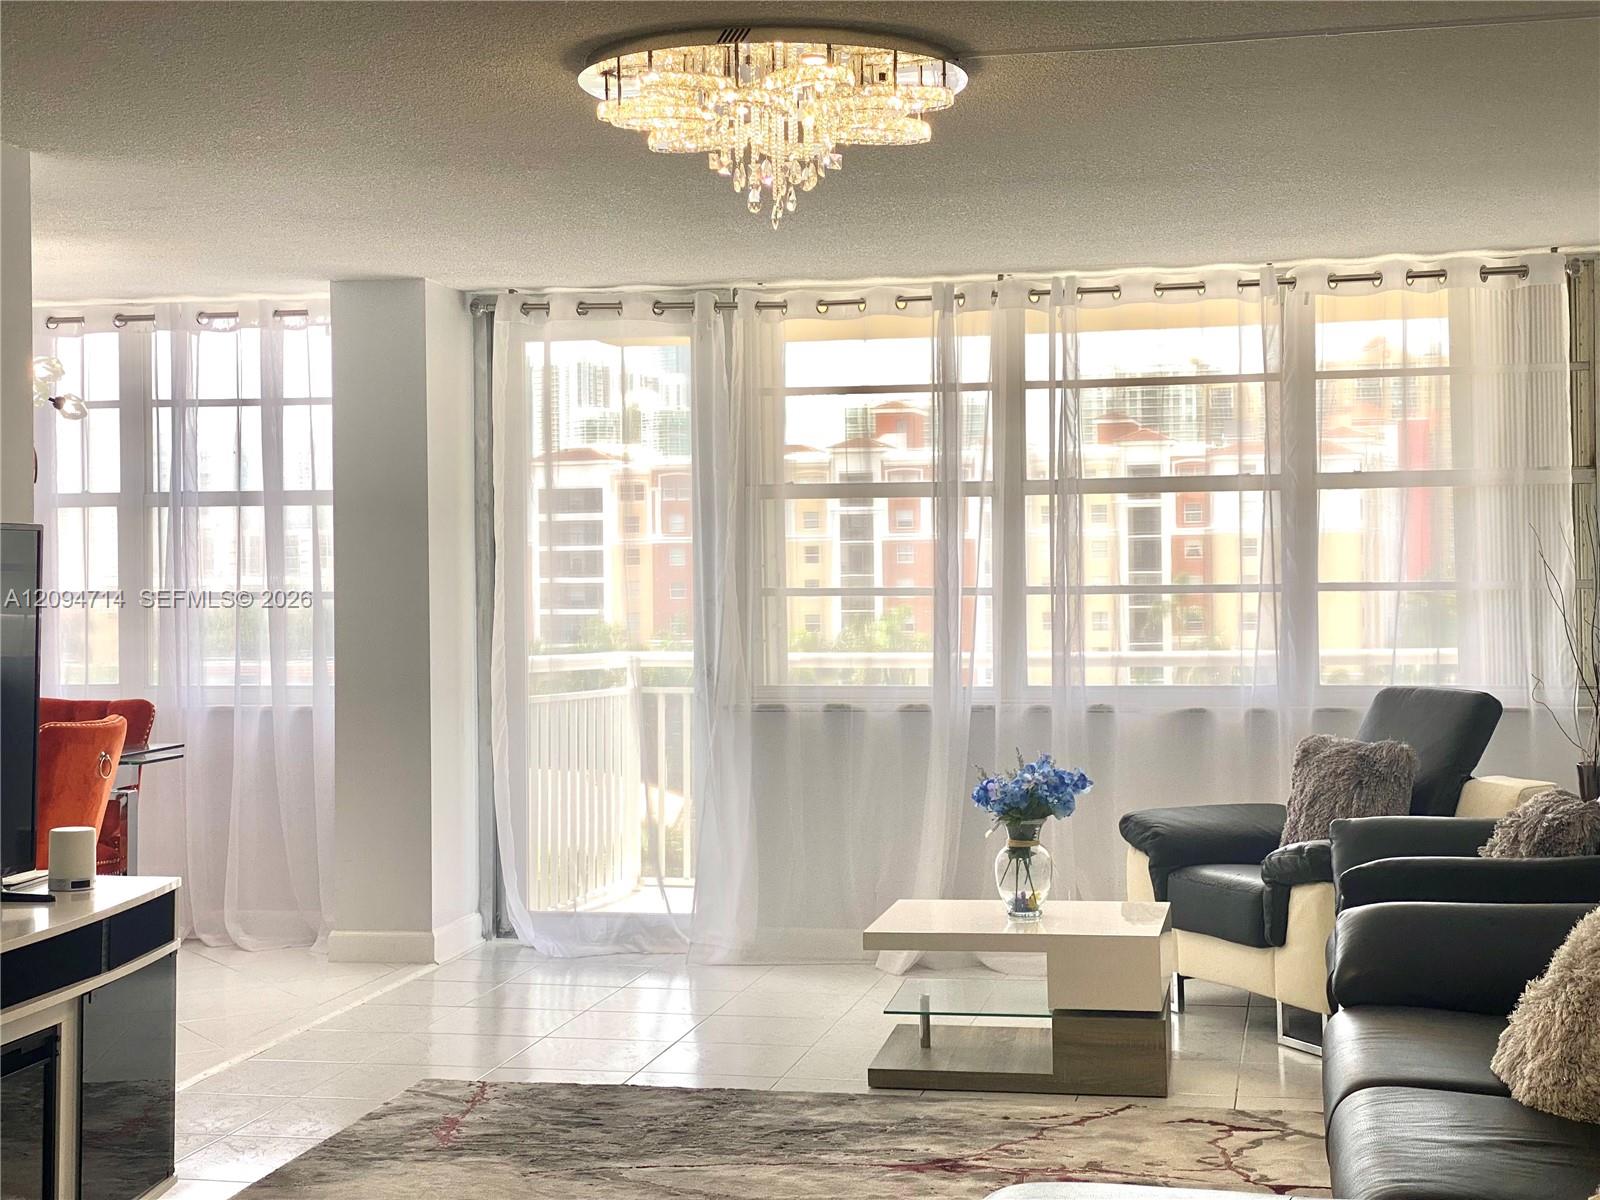
Open-concept living space featuring large-format ceramic tile flooring, floor-to-ceiling windows, and access to an exterior balcony
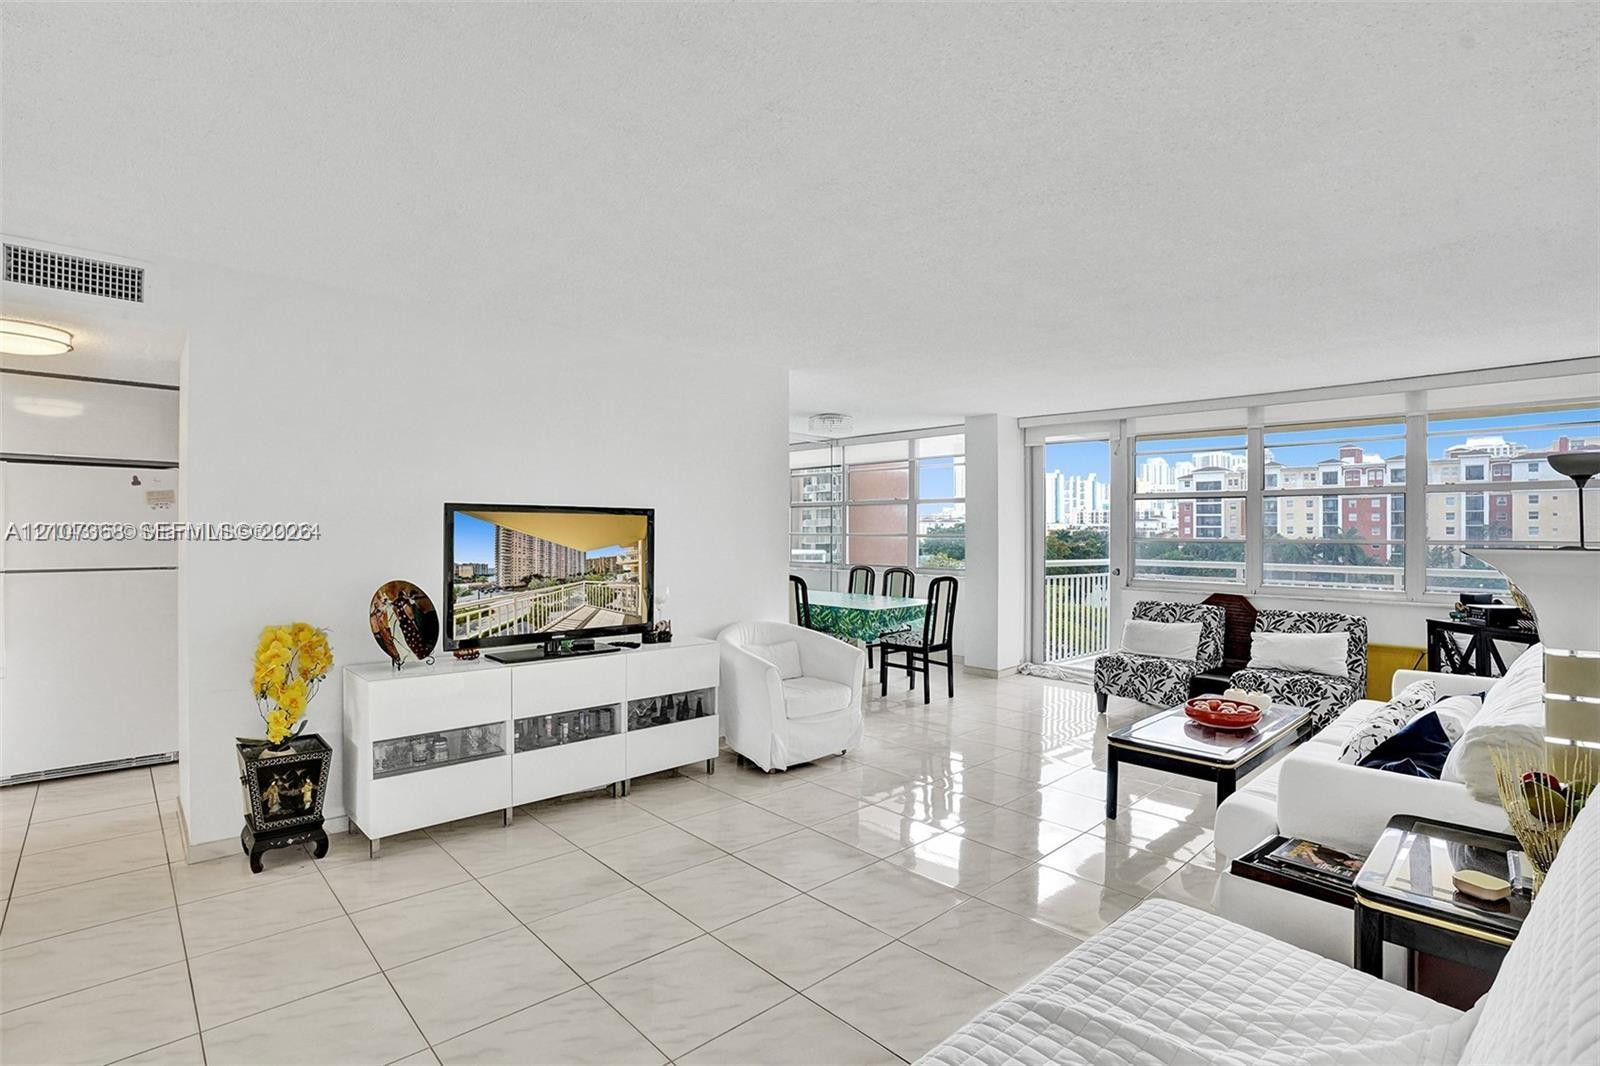
Open-concept interior featuring large-format tile flooring, an expansive wall of floor-to-ceiling windows, and access to a private balcony
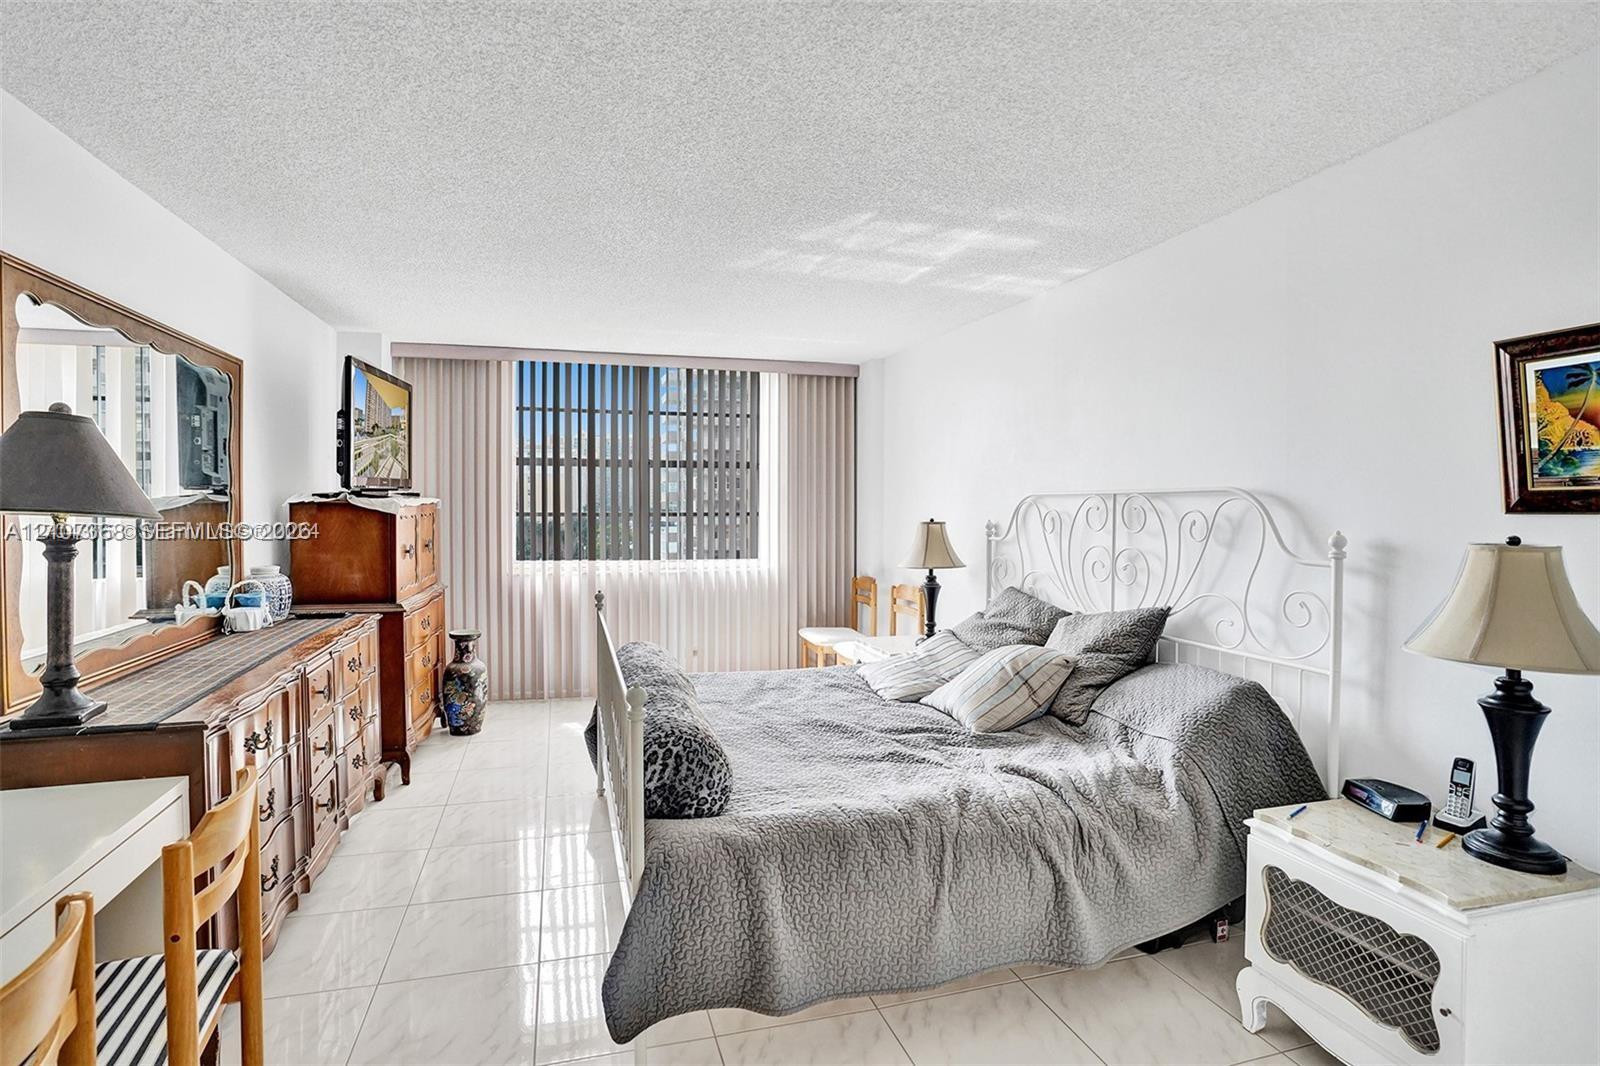
Neutral-toned interior featuring large-format tile flooring, textured ceiling, and floor-to-ceiling vertical blinds covering an expansive window
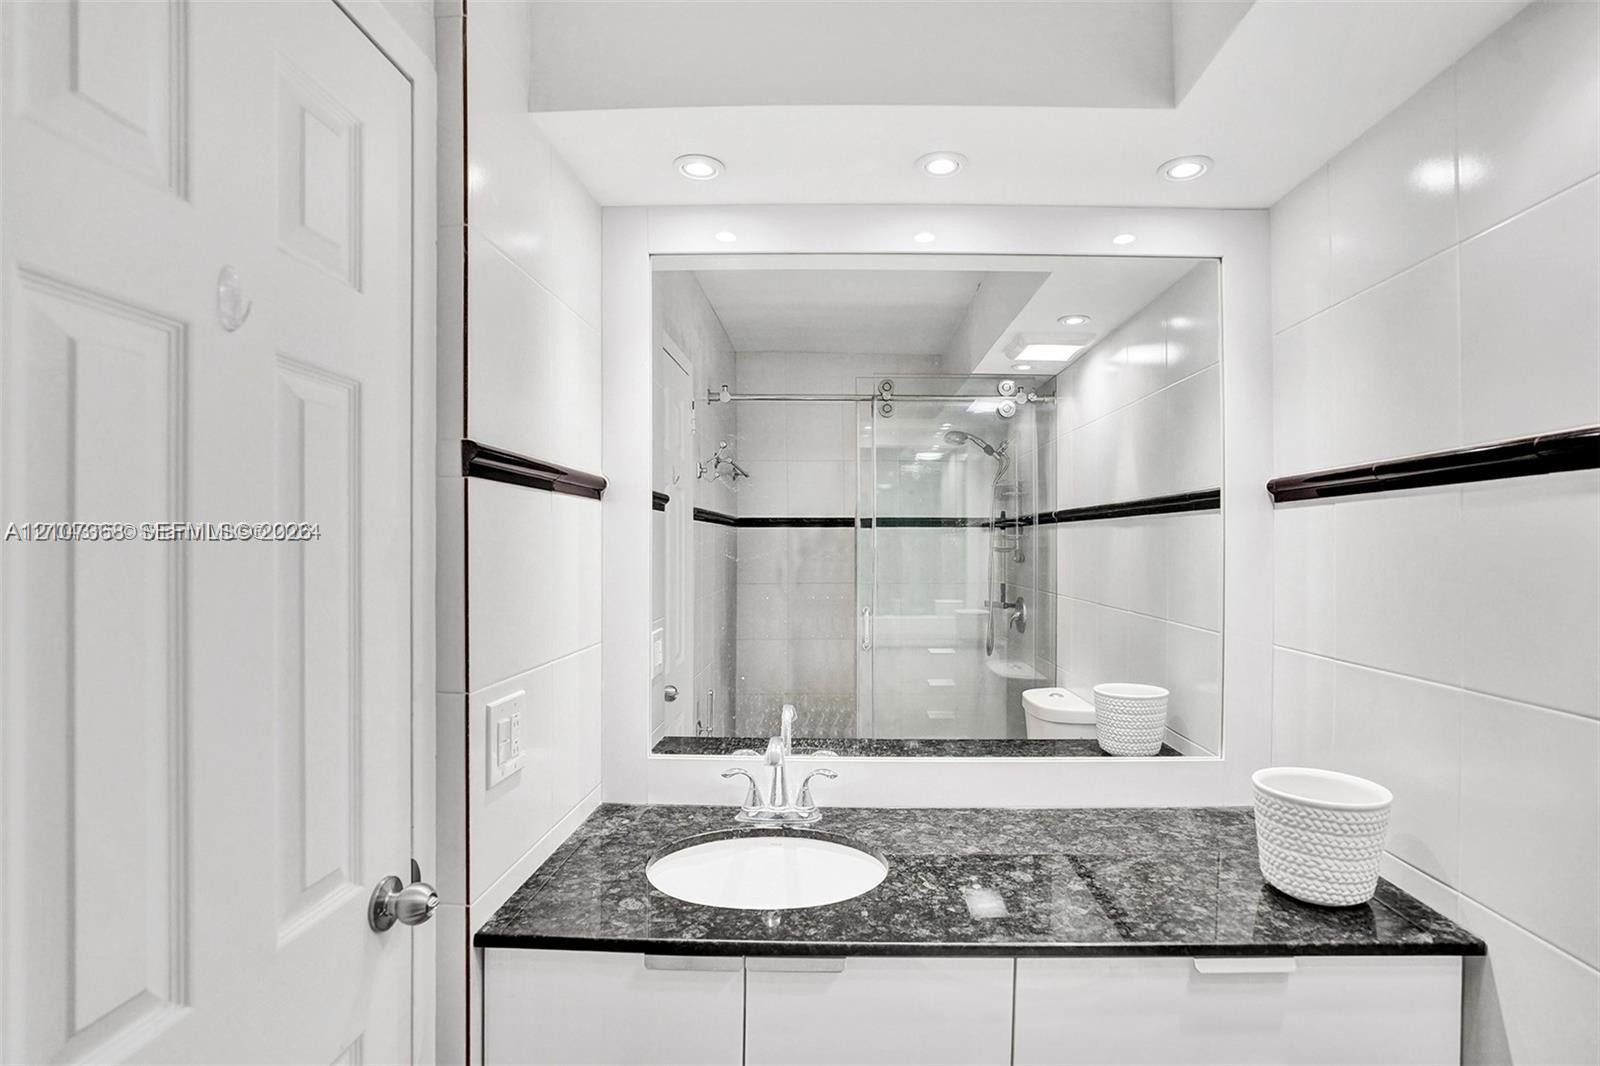
Bathroom featuring a stone-surface vanity with an integrated basin, high-gloss white cabinetry, large-format wall tiling with a dark decorative accent border, and a glass-enclosed shower stall with sliding hardware
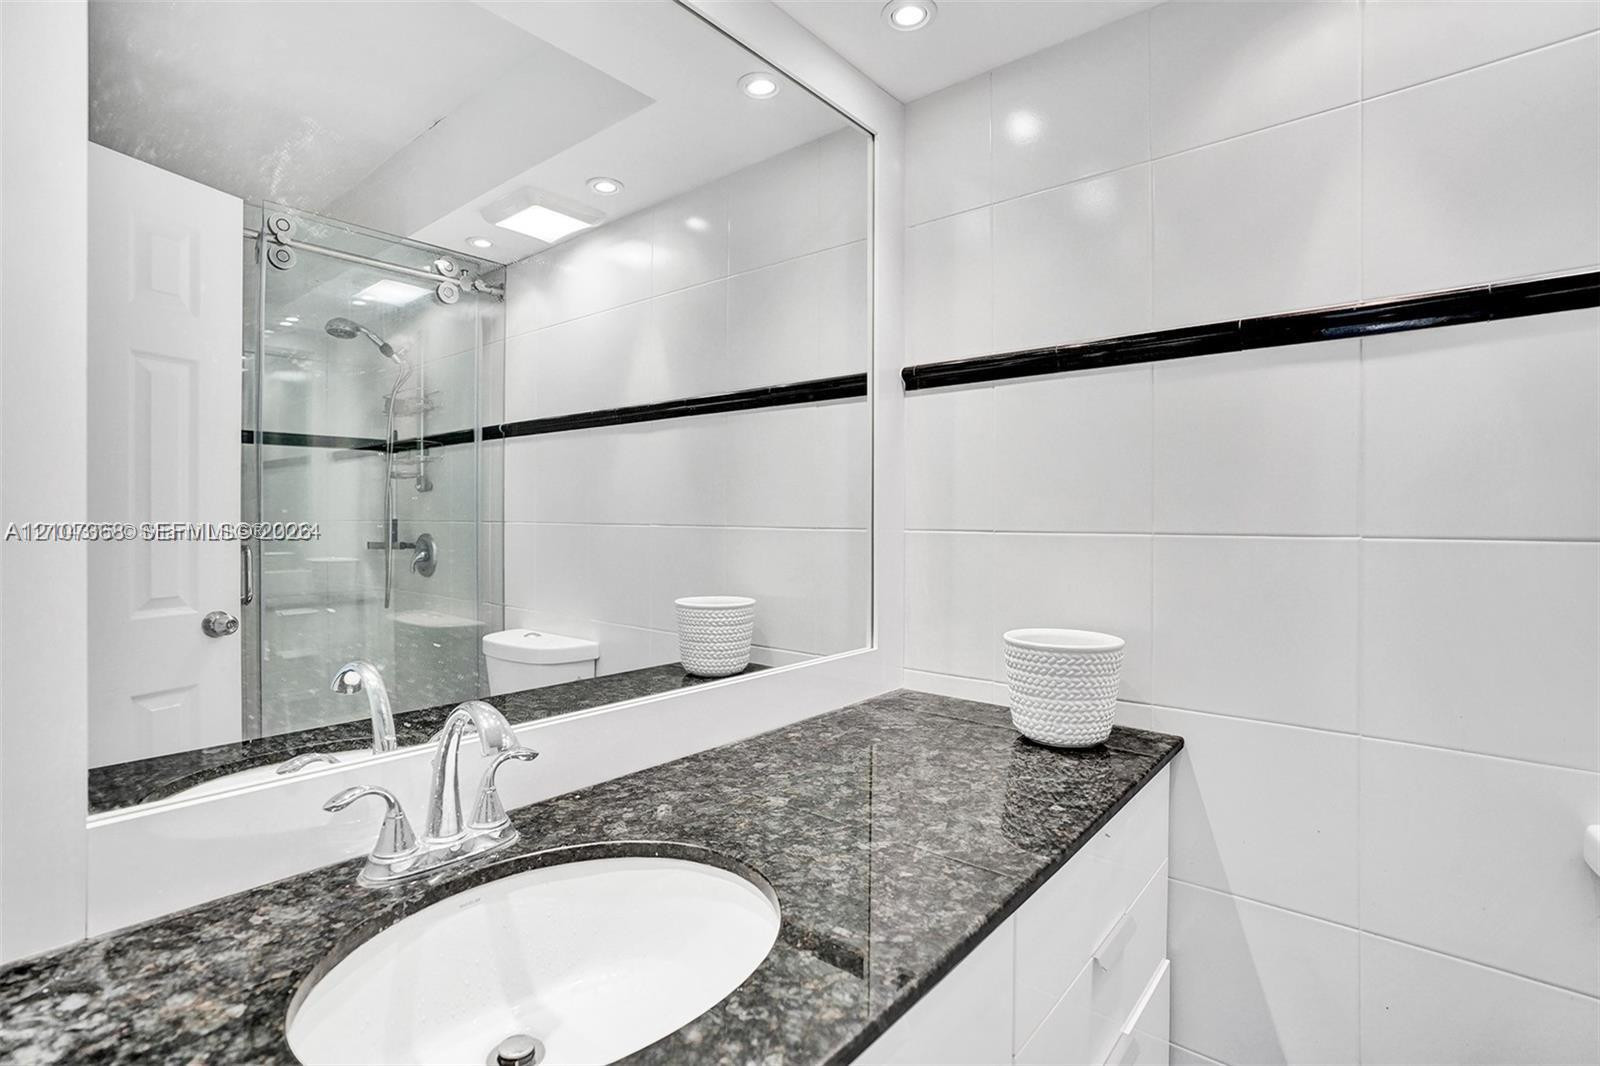
Bathroom featuring a vanity with stone-finish countertop, under-mount sink, polished chrome faucet, full-width mirror, and a glass-enclosed shower with white wall tiling accented by a horizontal dark tile border
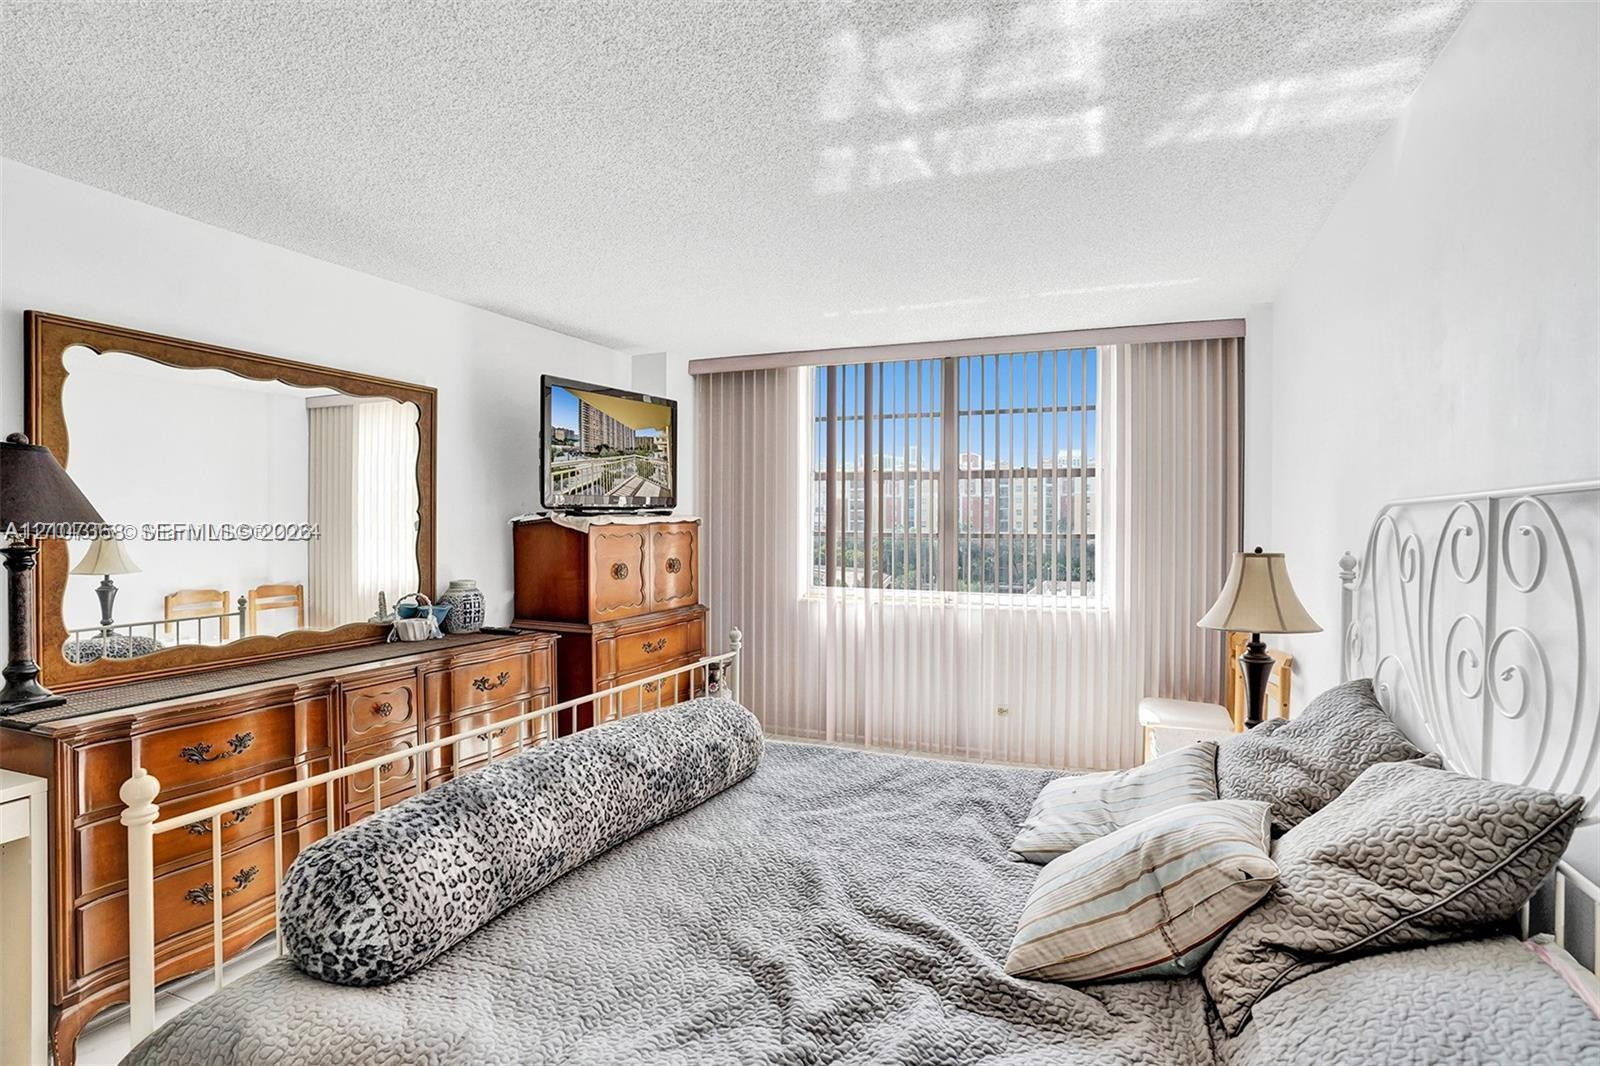
Bedroom featuring white walls, a textured ceiling, and a wide window with vertical blinds
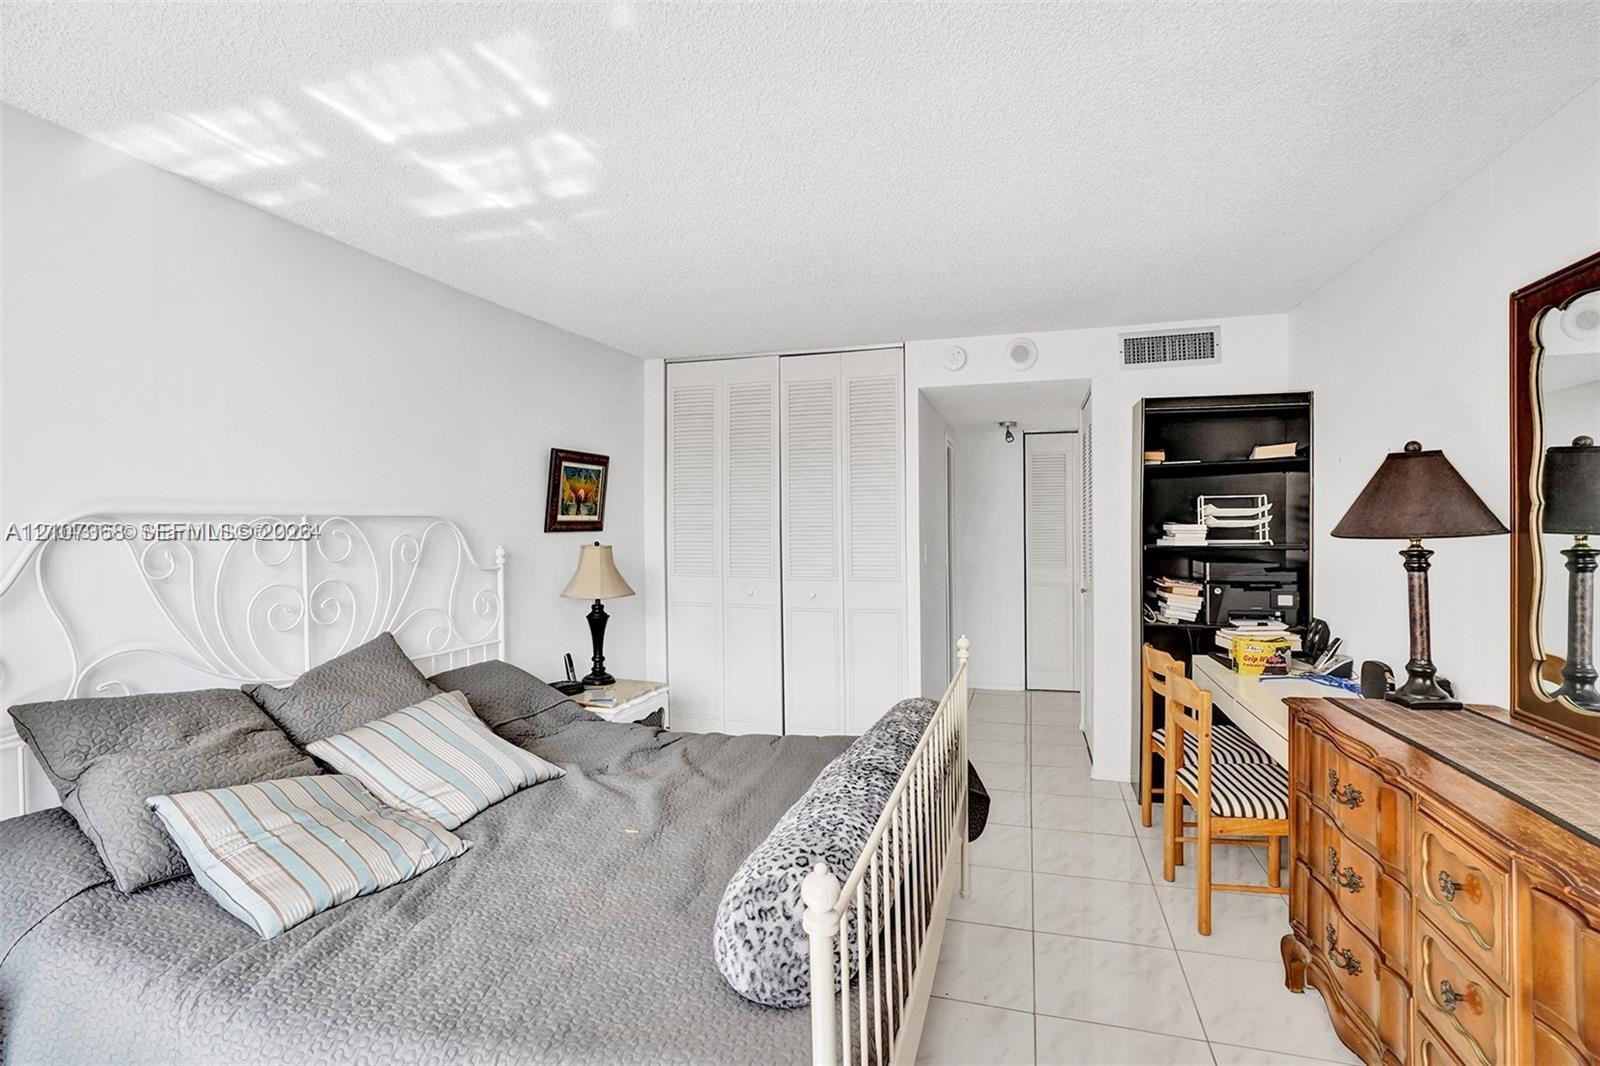
Neutral interior space featuring polished tile flooring, double-door louvered closet, and built-in shelving
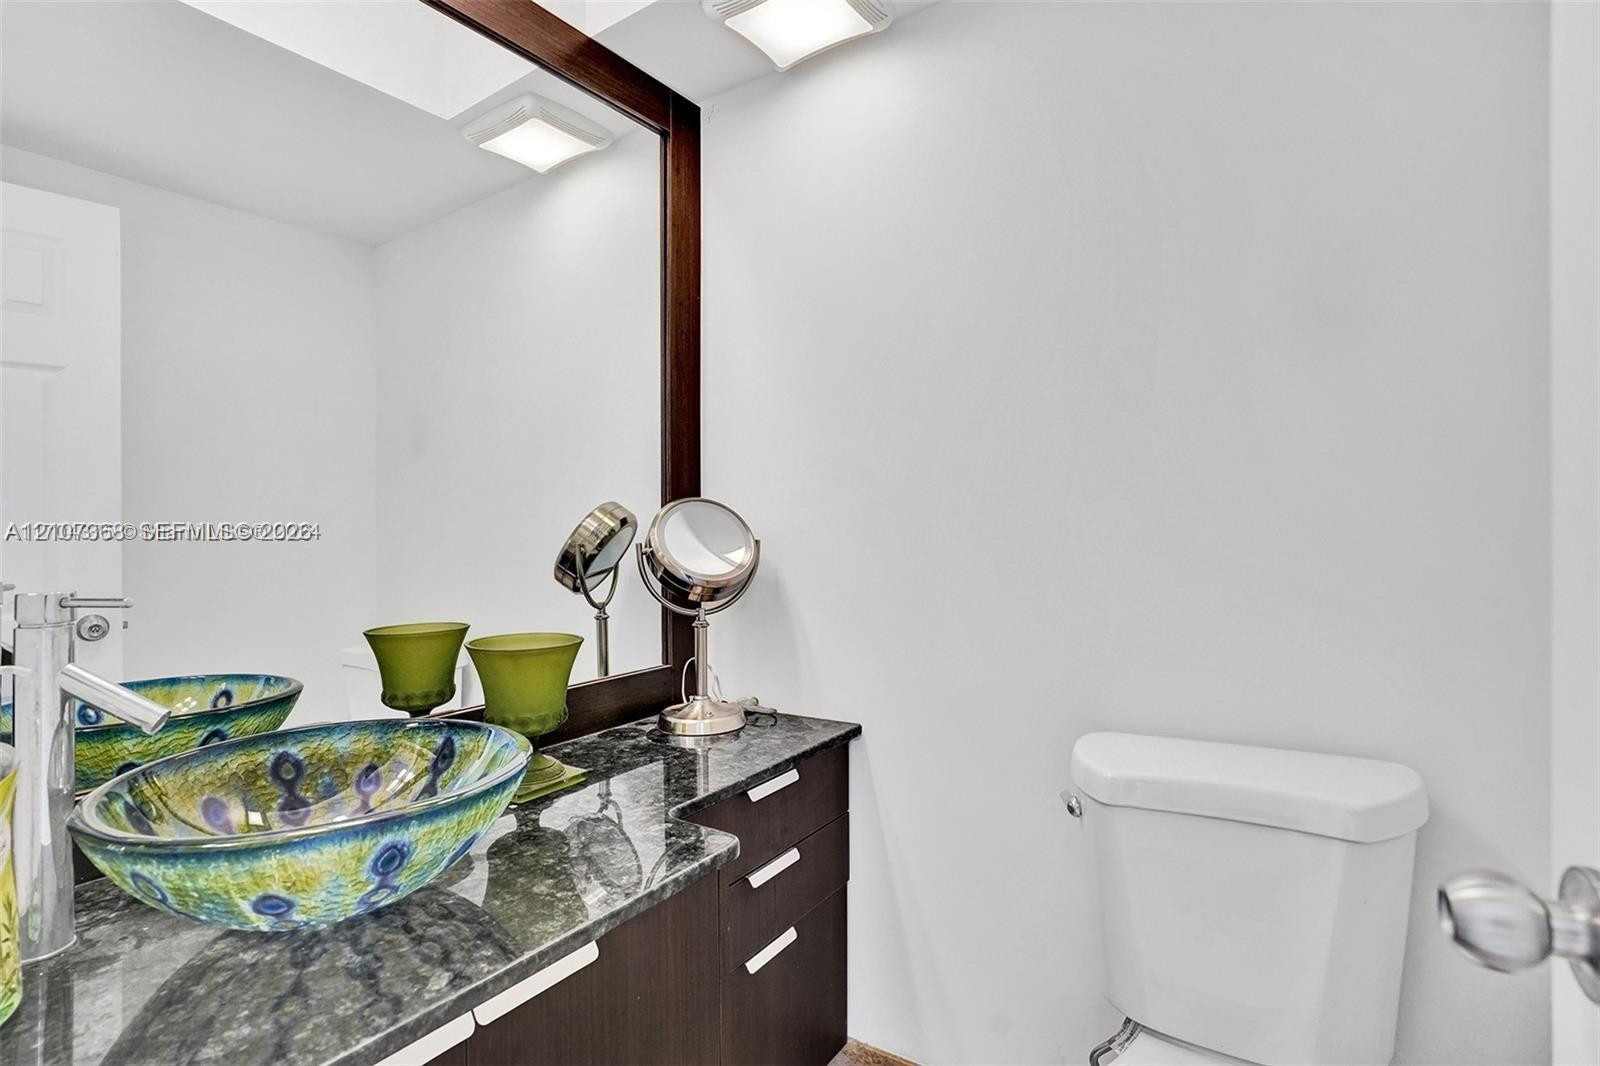
Dark-finish vanity cabinetry with a stone countertop, glass vessel sink, polished chrome faucet, and large-format framed mirror
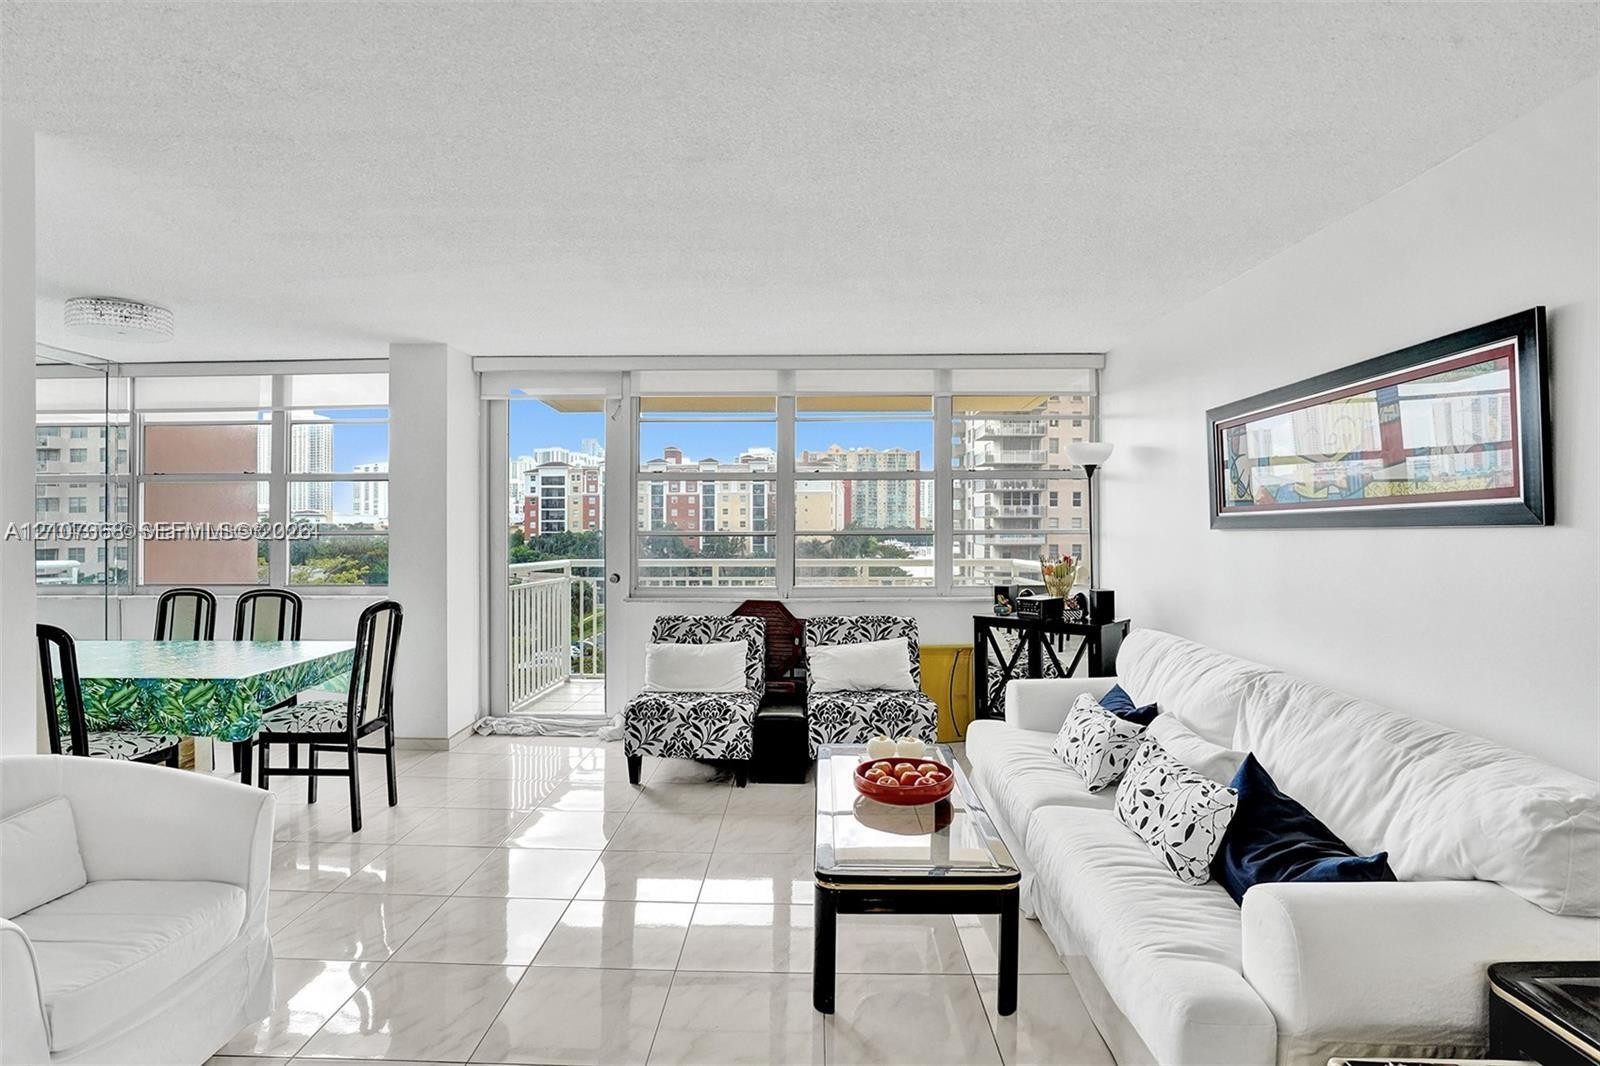
Open-concept interior featuring large-format ceramic tile flooring, floor-to-ceiling windows, and a private balcony
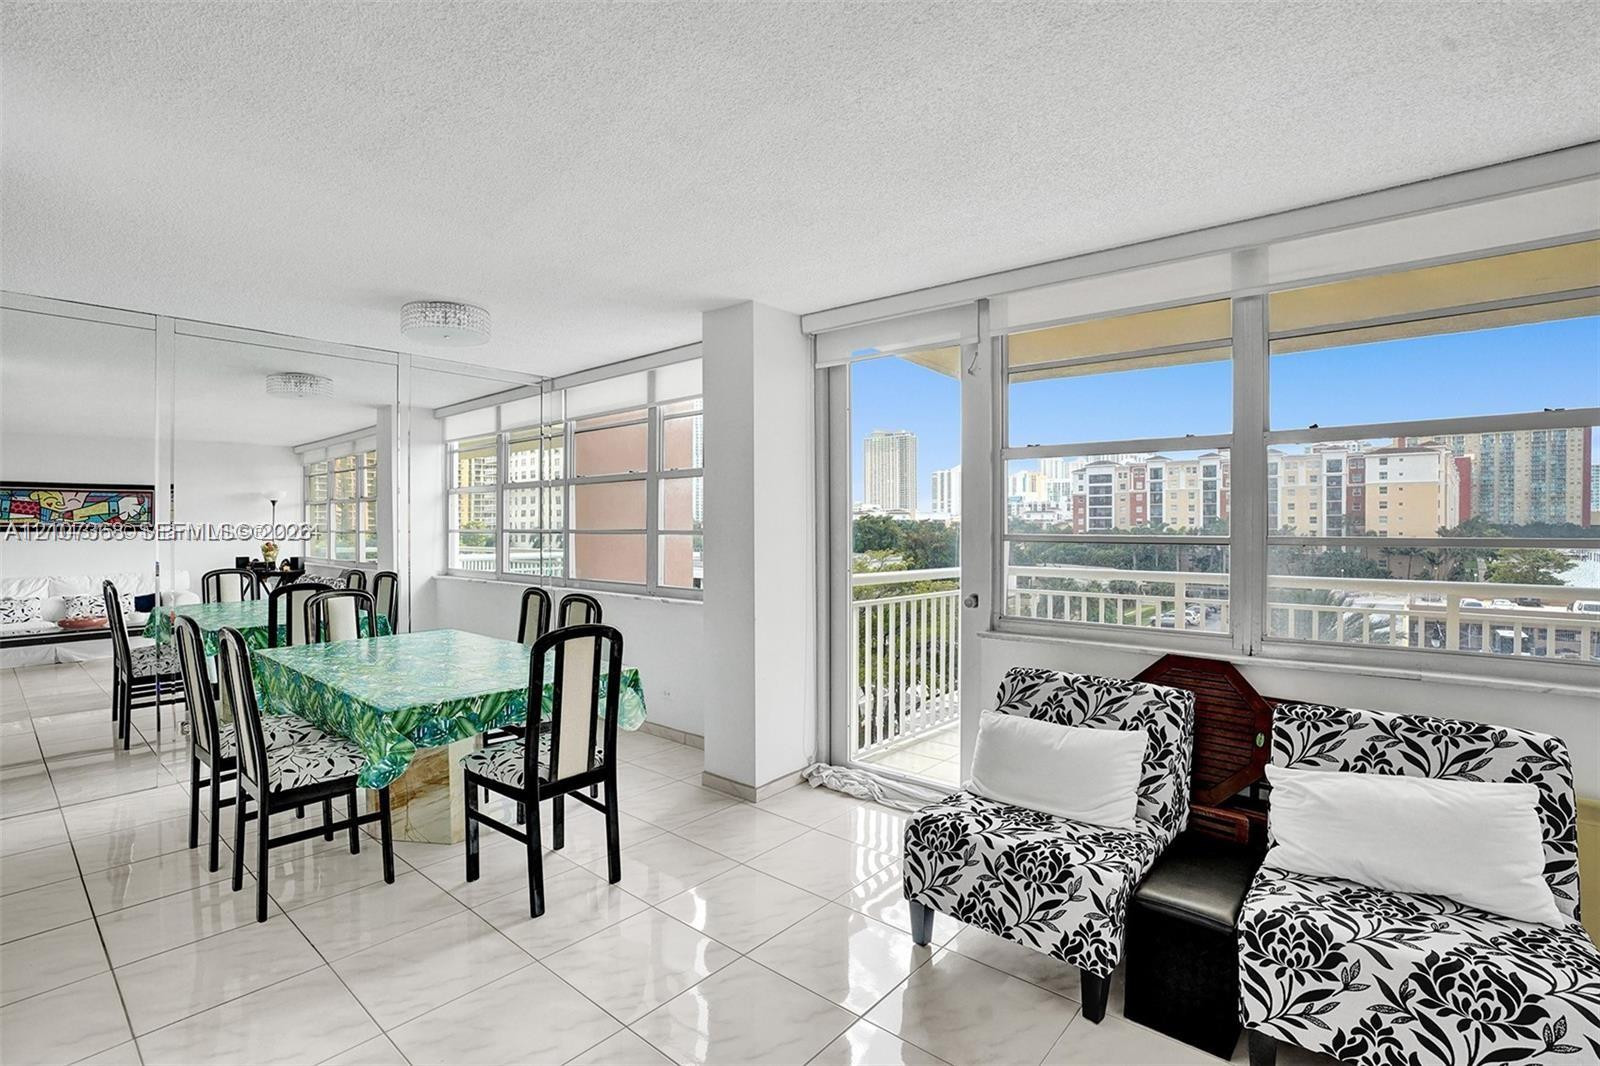
Light-filled interior featuring expansive floor-to-ceiling windows, polished tile flooring, mirrored wall accents, and a private balcony
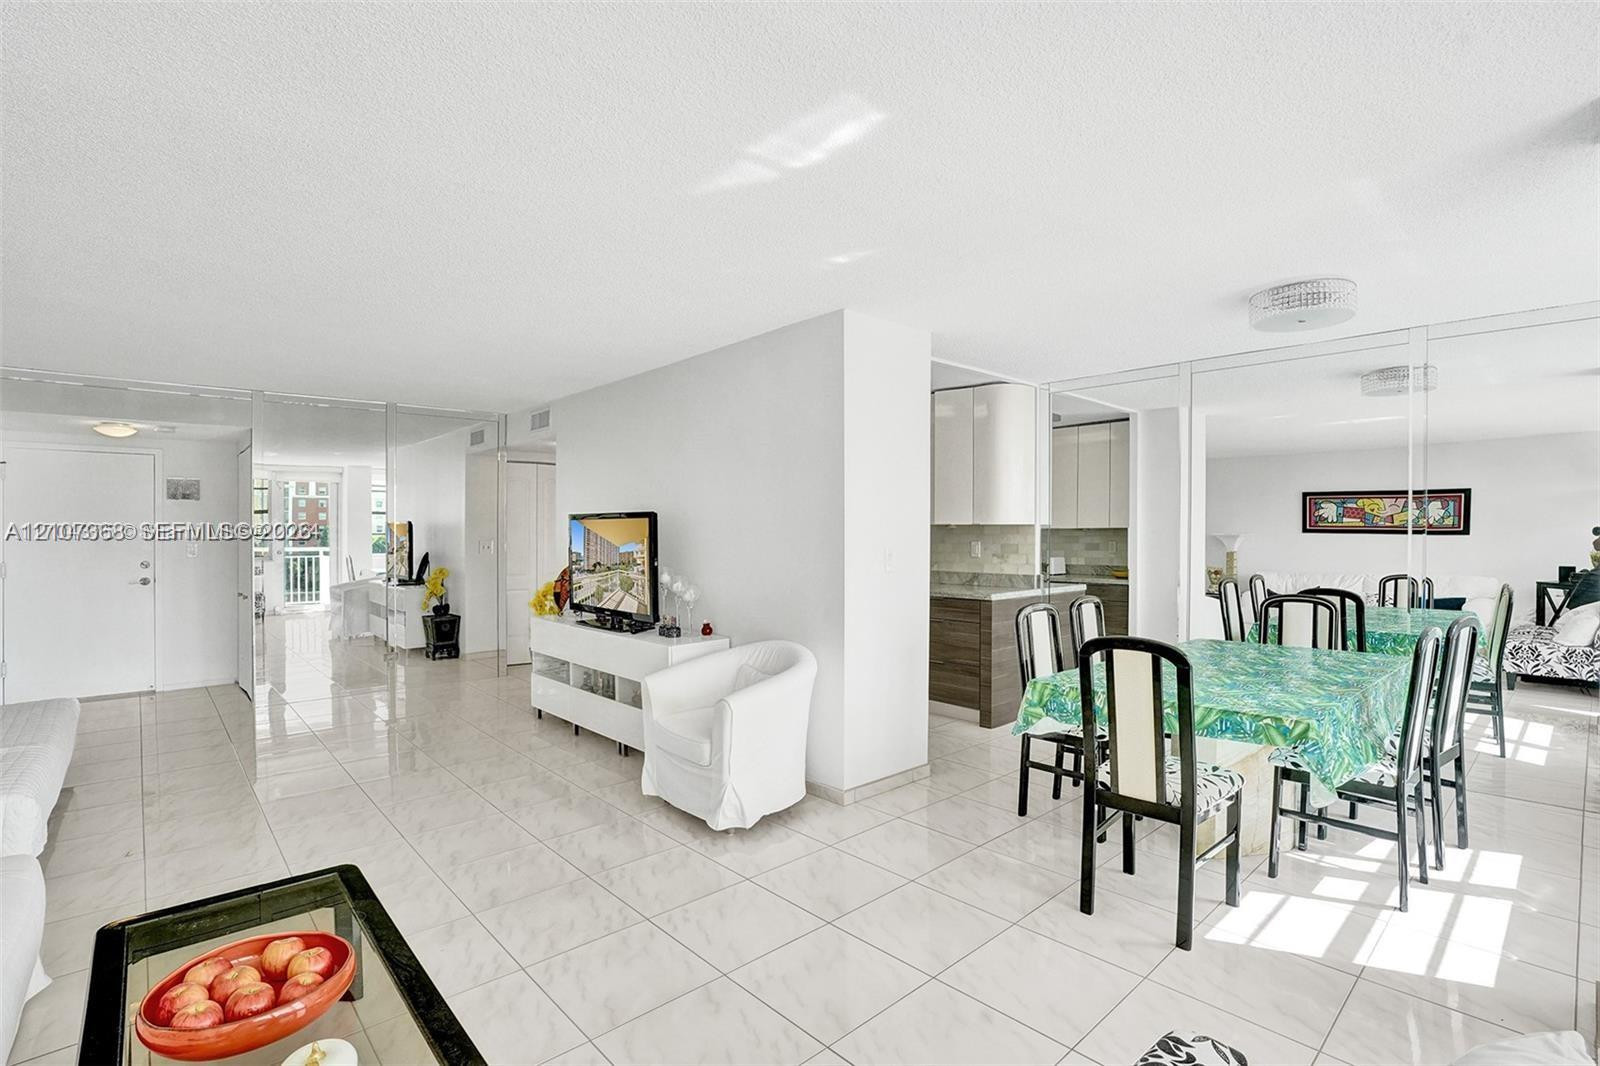
Open-concept floor plan featuring light-toned tile flooring, floor-to-ceiling mirror paneling, and a kitchen equipped with cabinetry and stone-surface counters
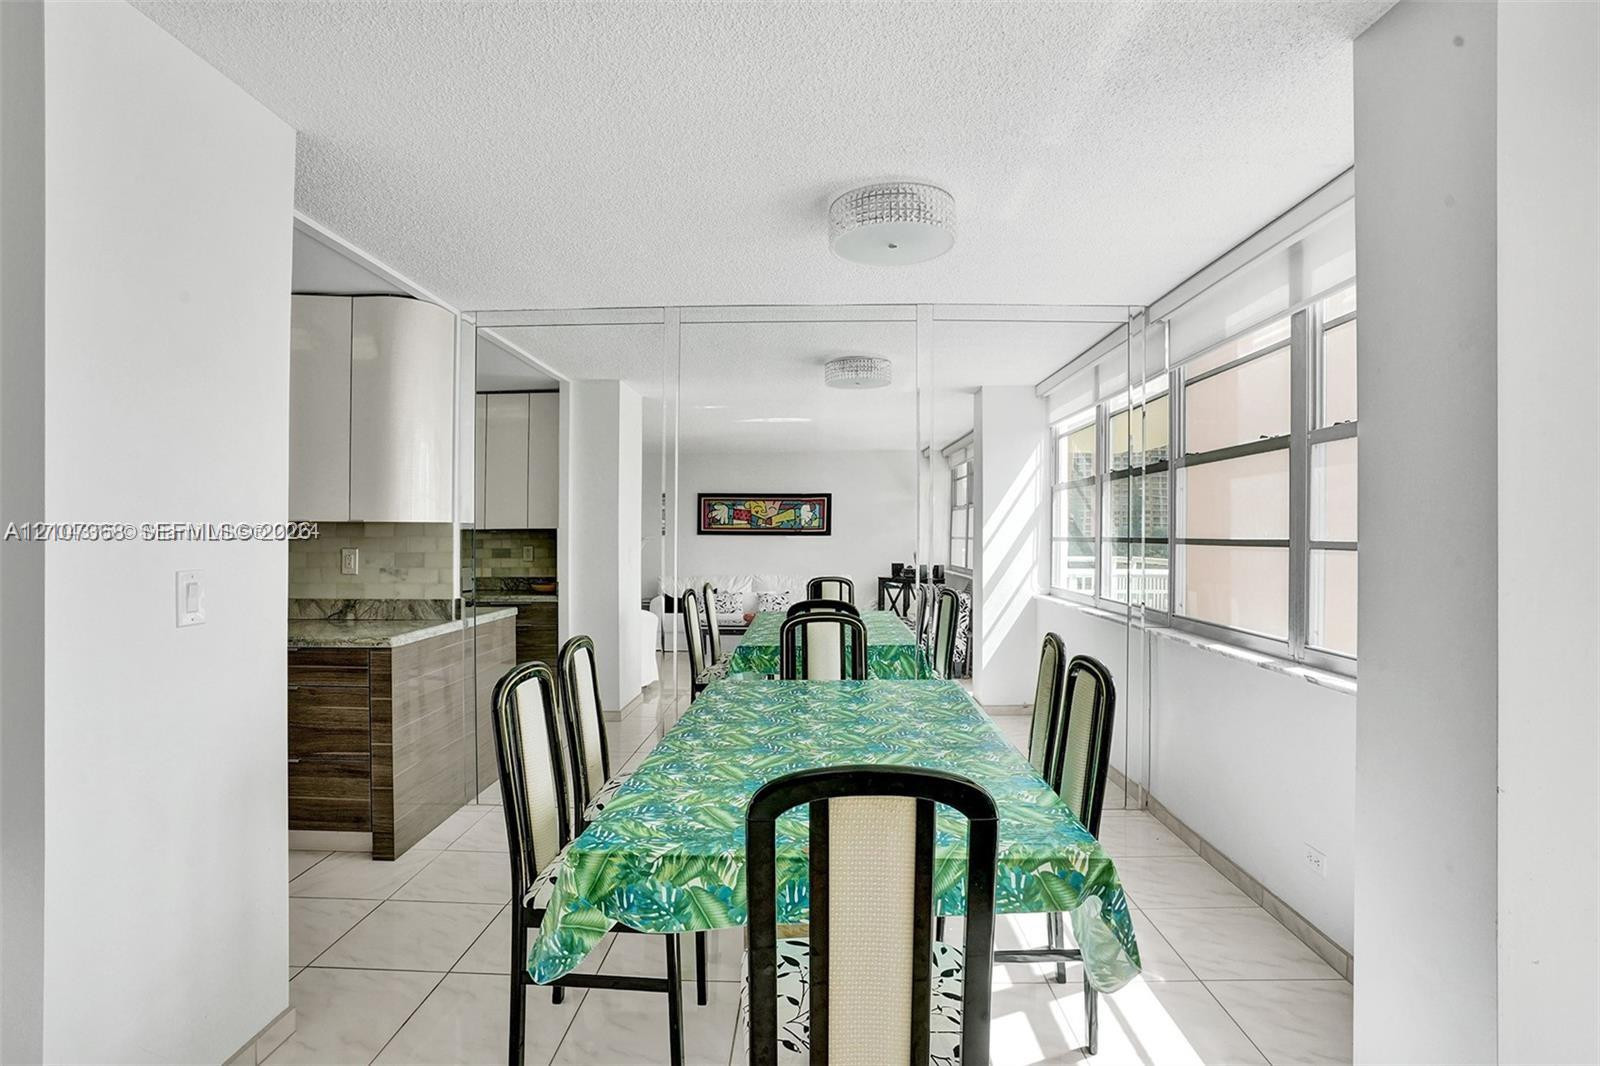
Multi-pane windows, mirrored wall, tile flooring, and custom cabinetry featuring high-gloss upper cabinets and wood-finish lower cabinets
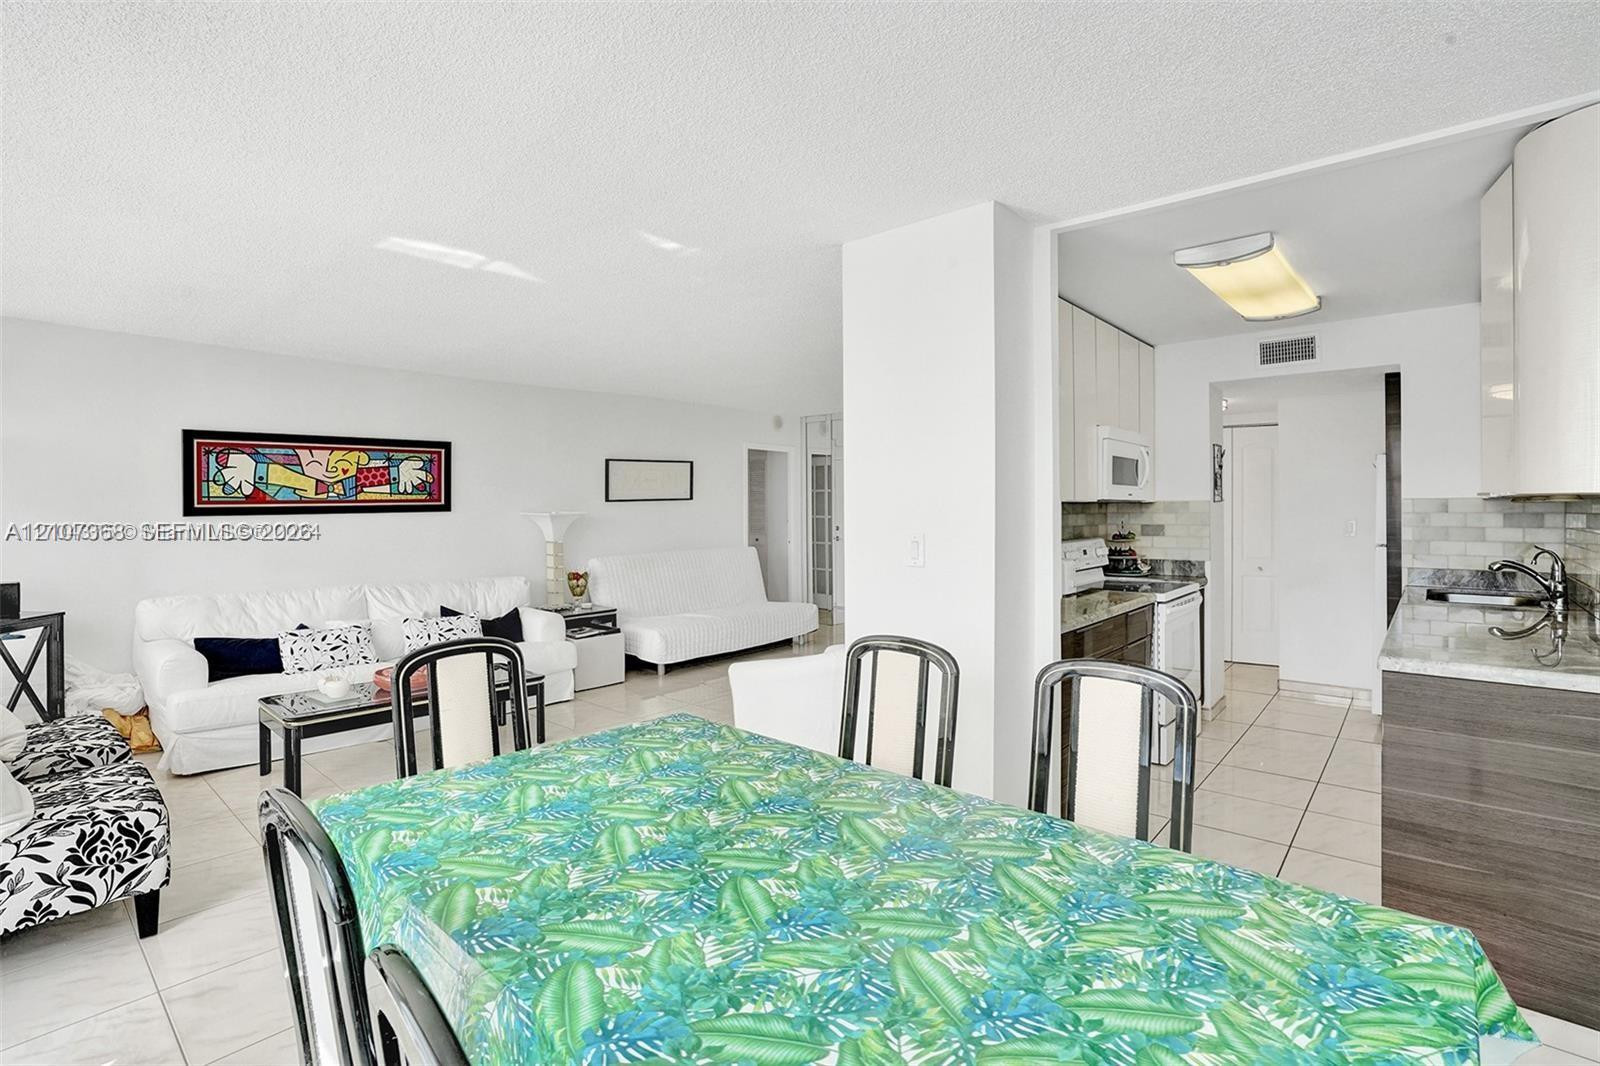
Open-concept interior featuring large-format tile flooring, a kitchen equipped with two-tone cabinetry, stone-finish countertops, and an undermount stainless steel sink
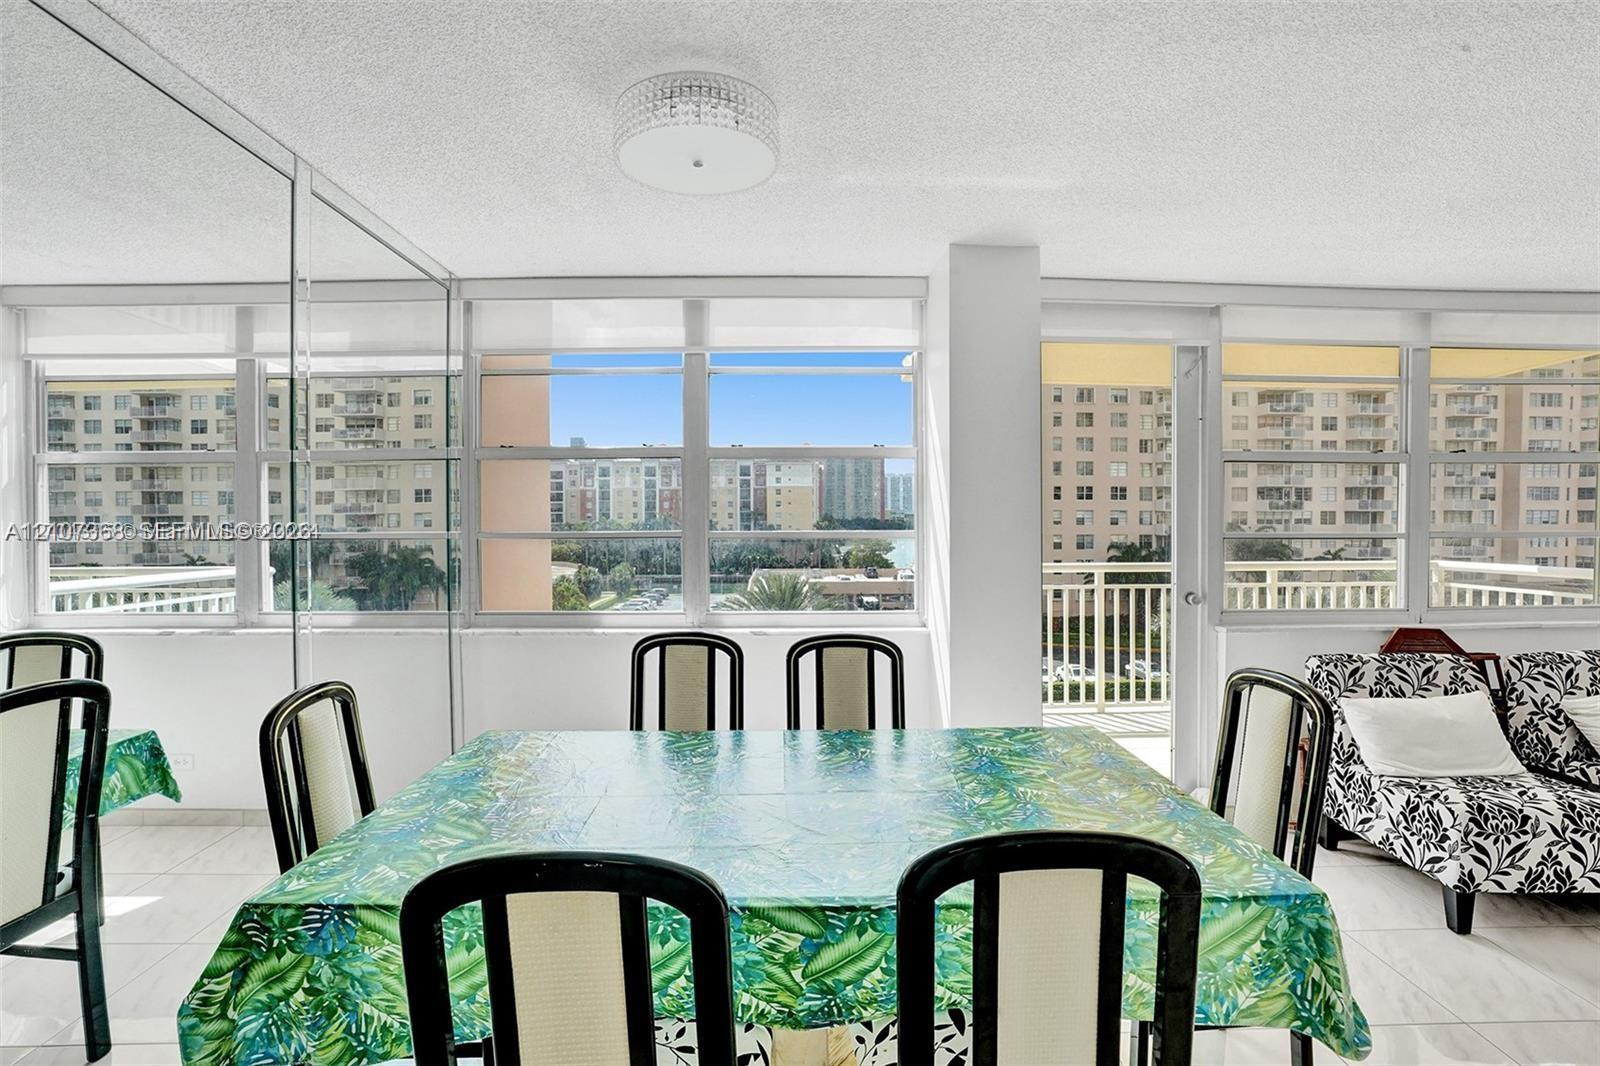
Expansive wall of windows featuring horizontal casement panes, neutral tile flooring, flush-mount tiered ceiling lighting, and a glass-enclosed wall partition
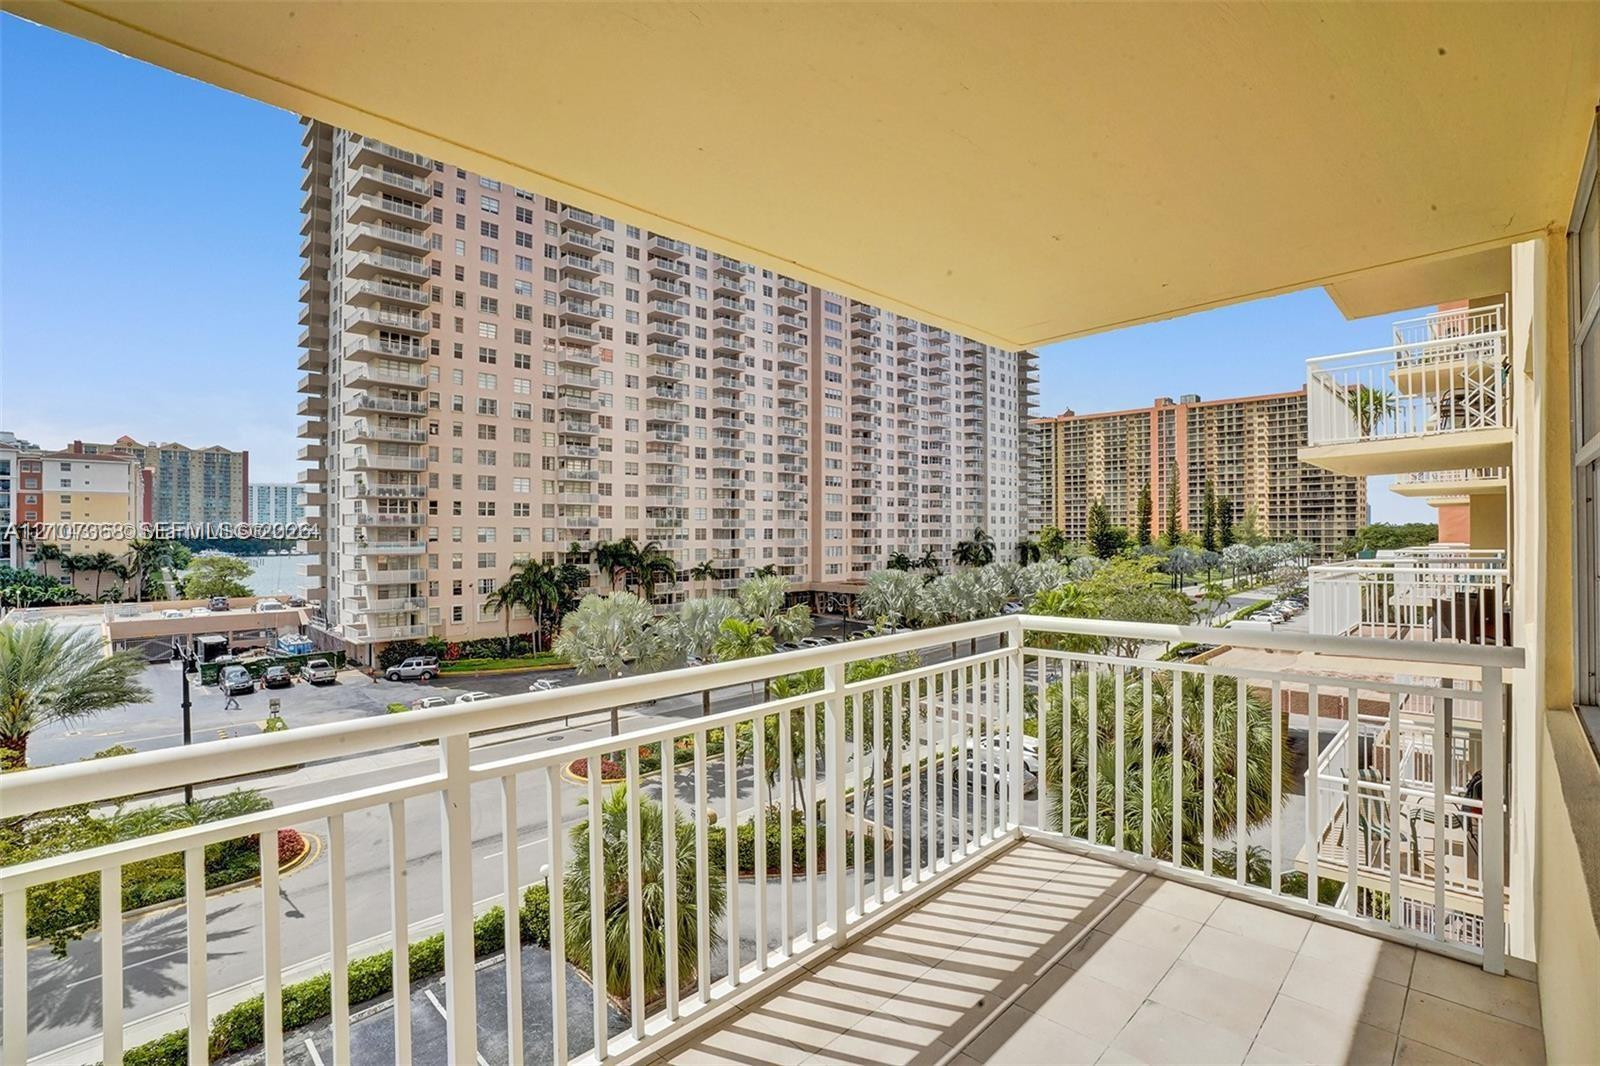
Covered private balcony featuring tile flooring and a vertical bar railing
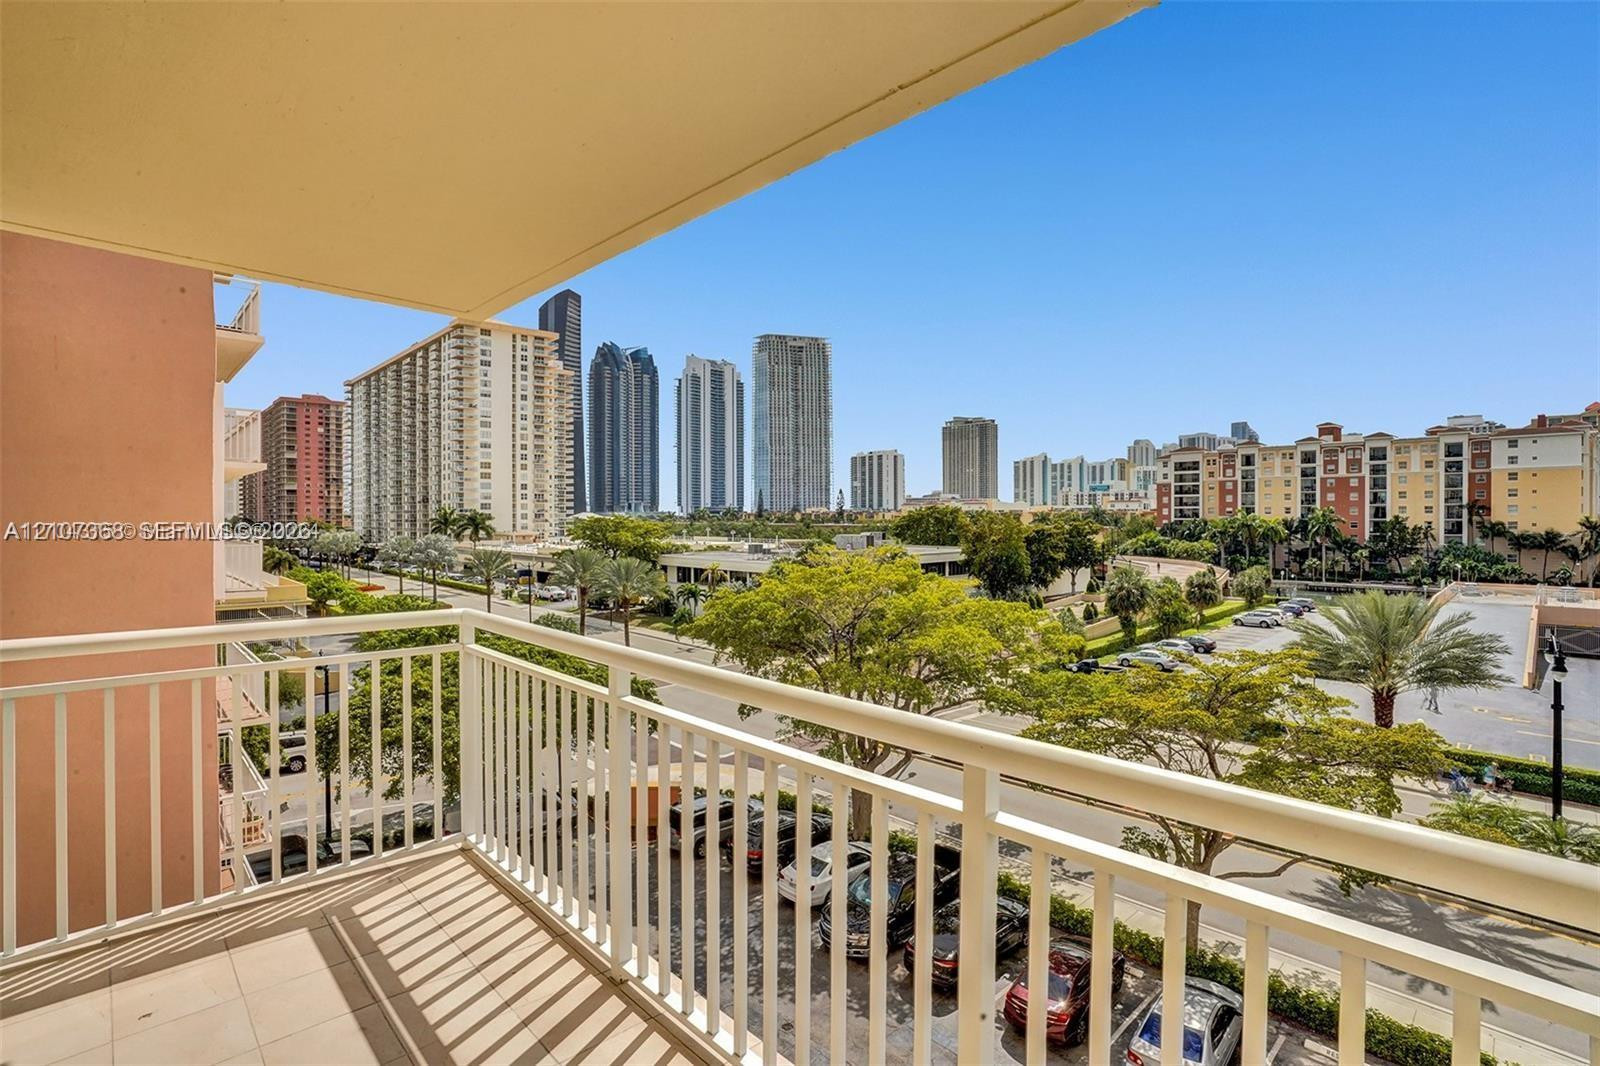
Private covered balcony featuring ceramic tile flooring and white metal railings
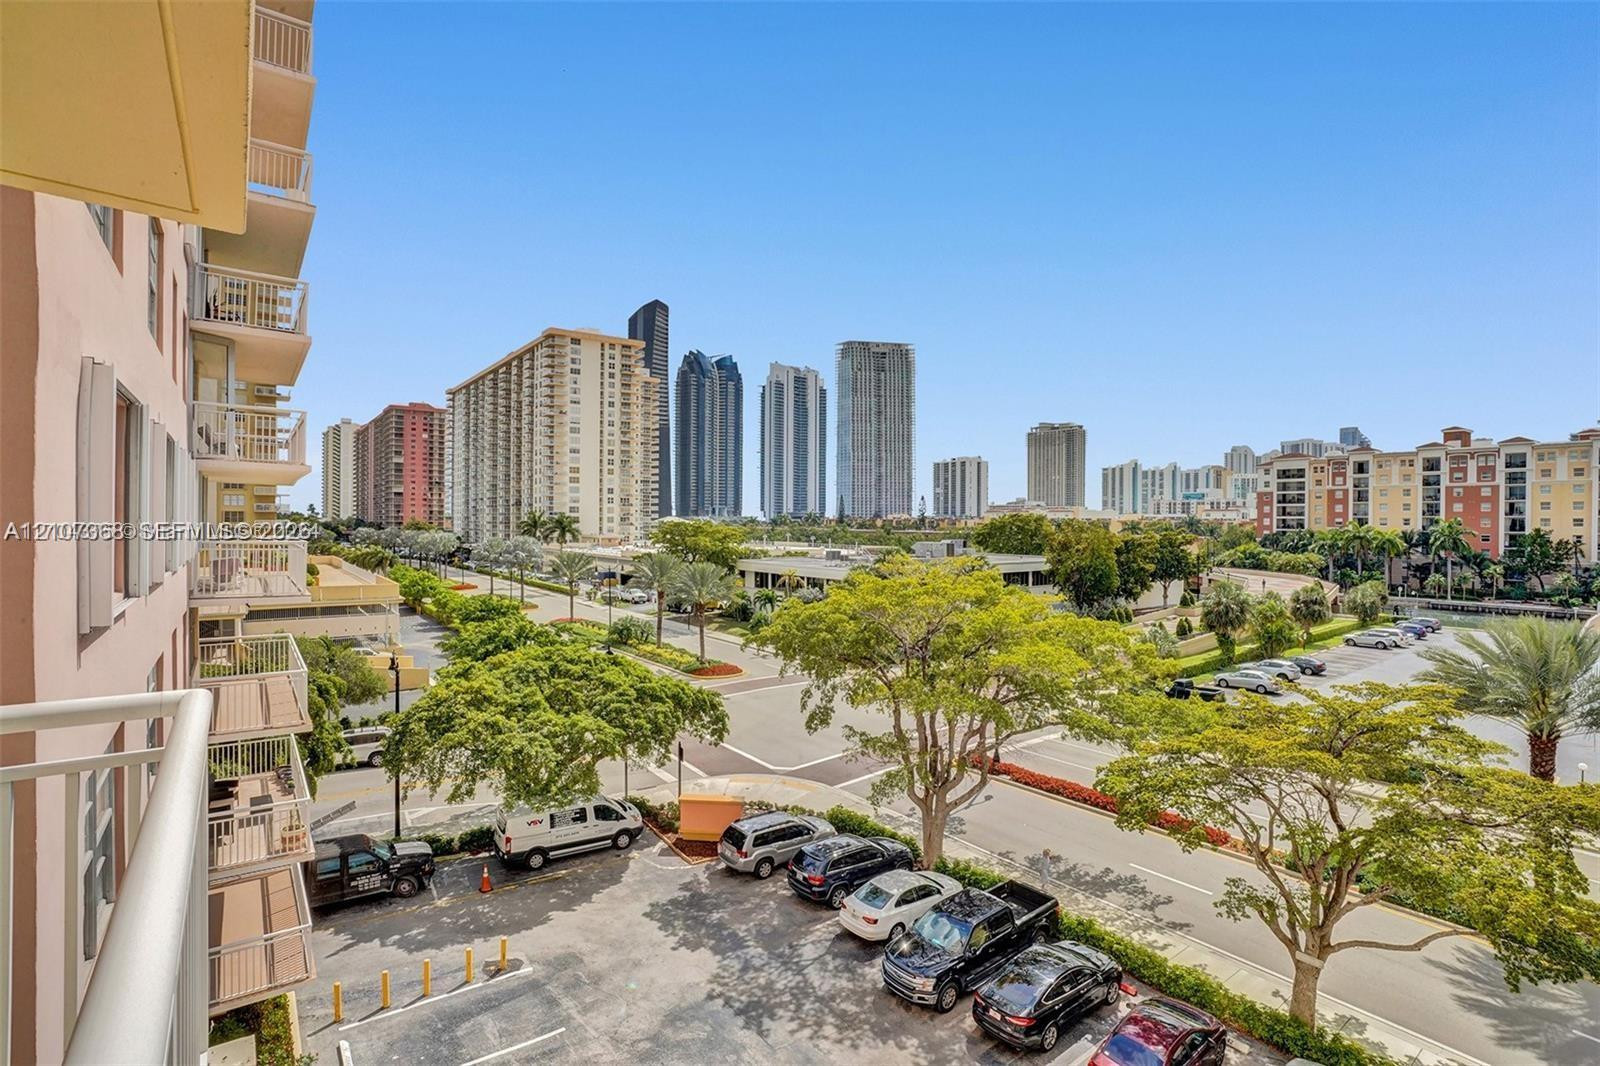
Private balcony with a metal railing overlooking an urban cityscape with mature trees and surface parking
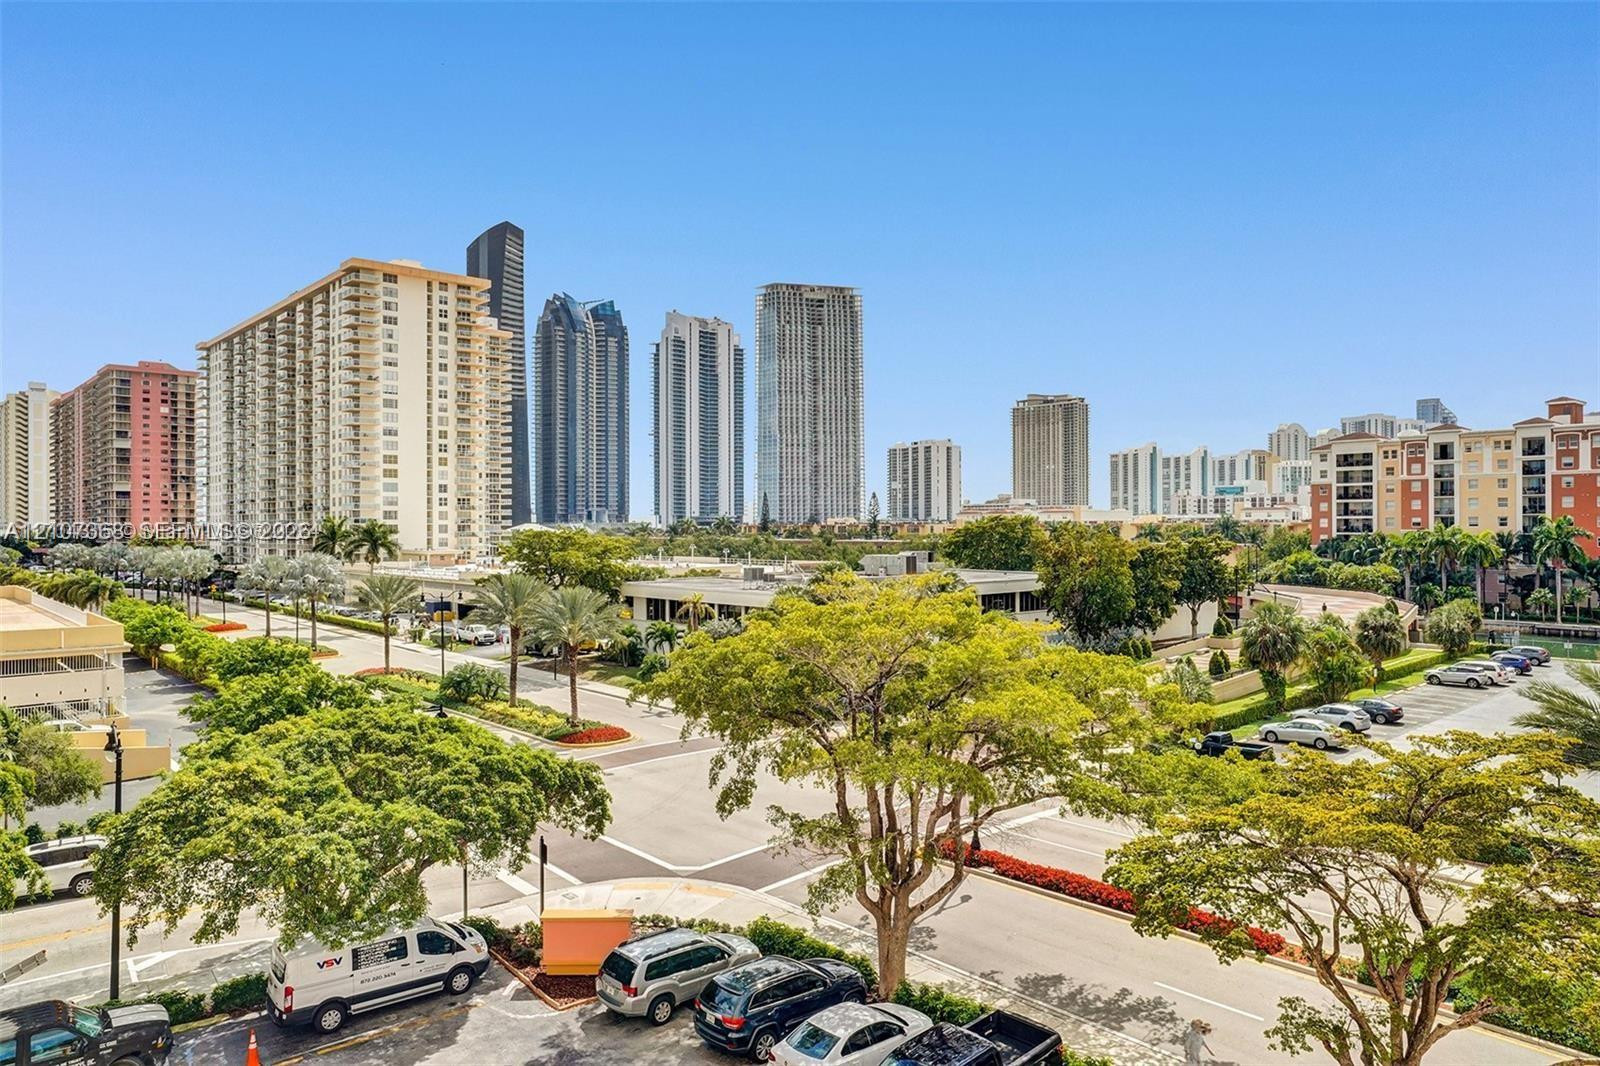
Urban skyline backdrop featuring high-rise buildings, mature deciduous trees, landscaped shrubbery, paved roadways, and surface parking areas
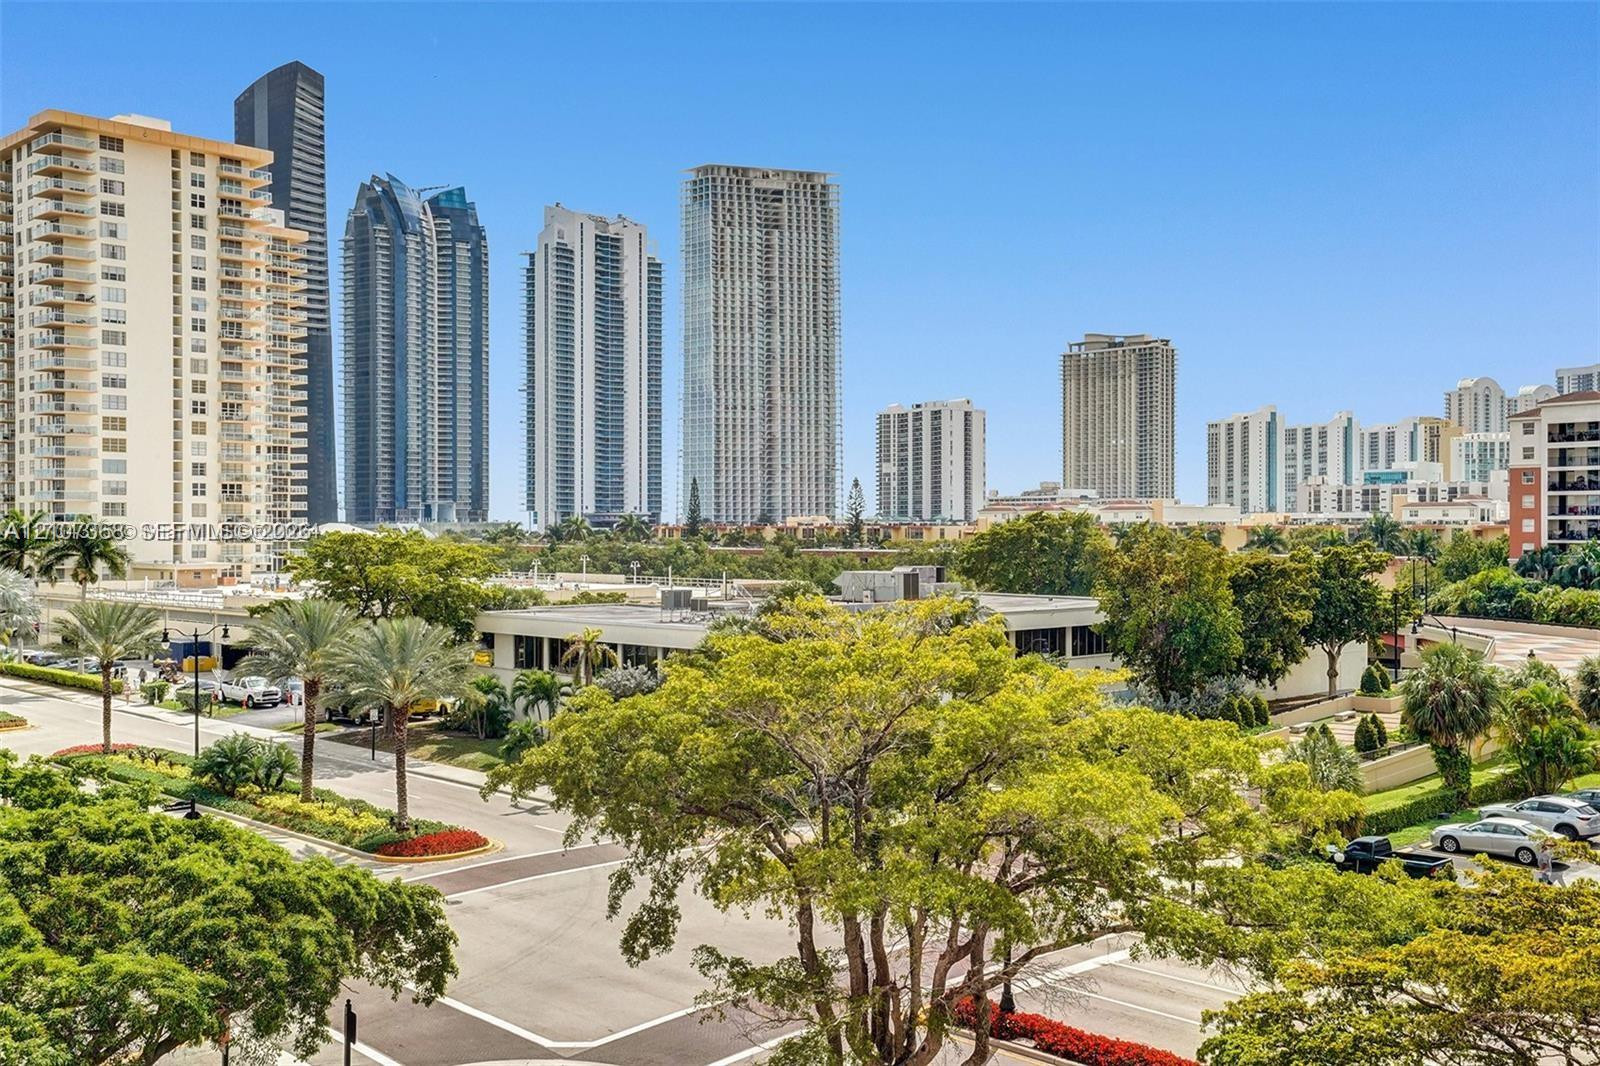
Urban landscape featuring high-rise buildings, mature palm trees, dense foliage, and paved thoroughfares
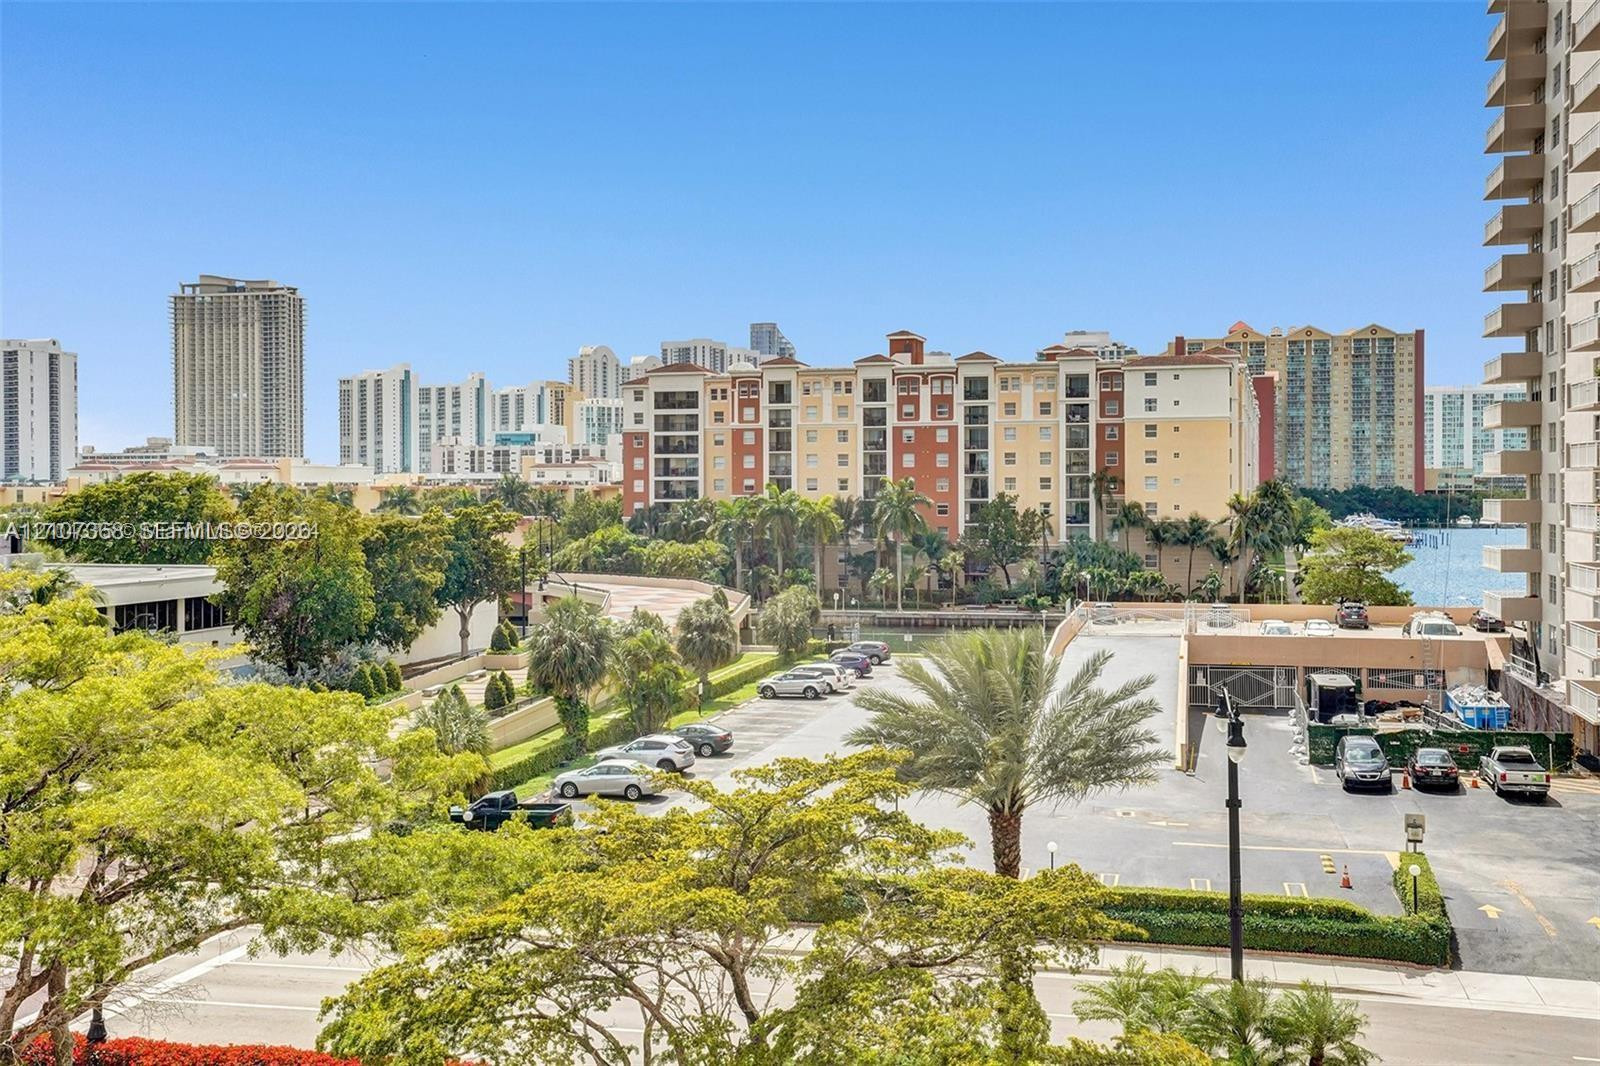
Elevated perspective featuring mature palms, manicured landscaping, and expansive urban scenery
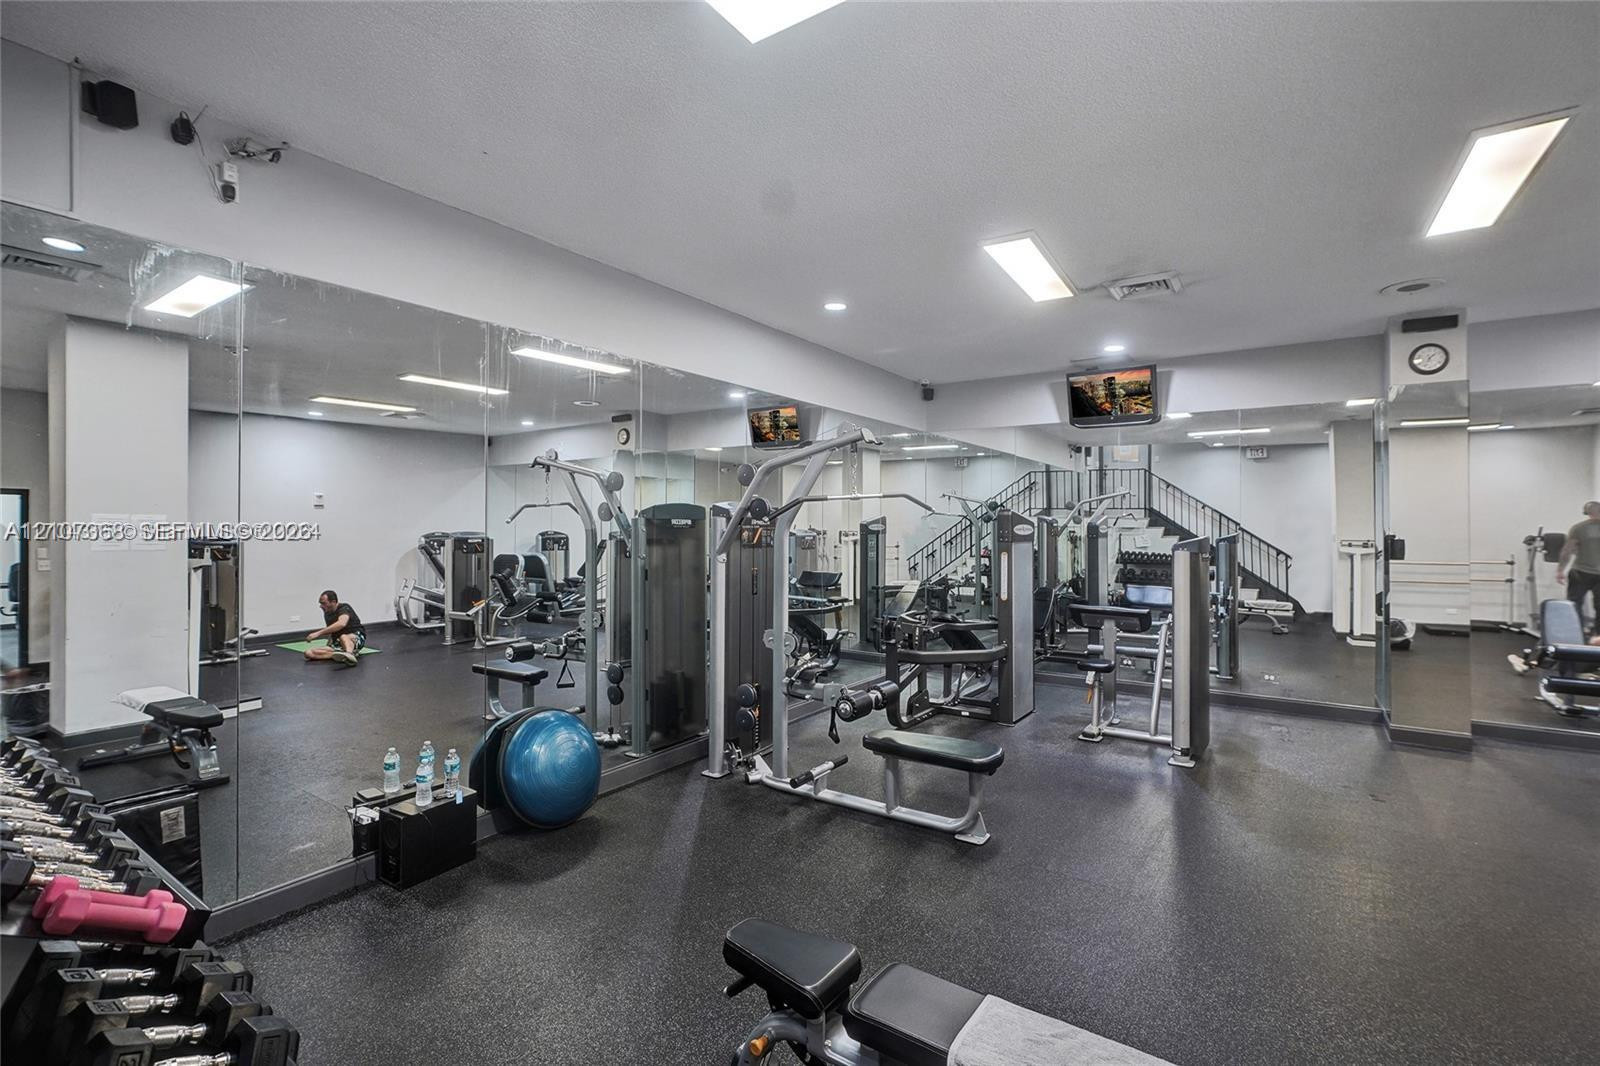
Fitness center featuring rubber flooring, floor-to-ceiling wall mirrors, recessed lighting, and a staircase
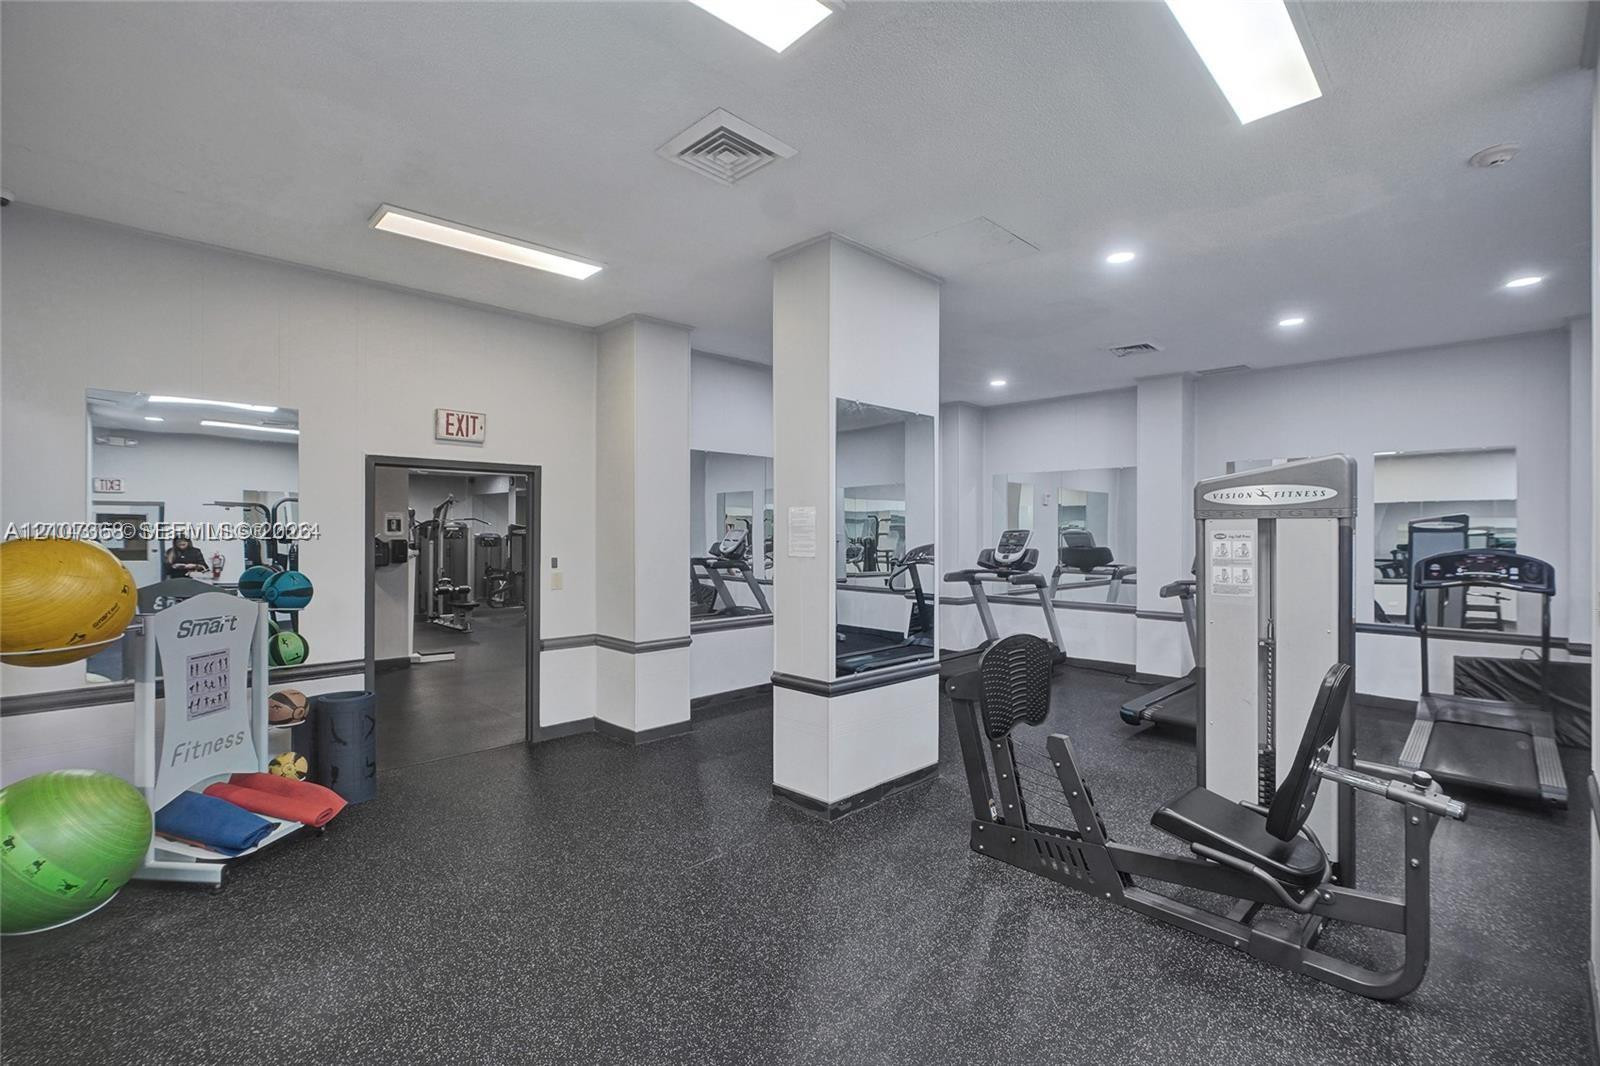
Fitness room featuring rubberized flooring, recessed ceiling lighting, wall-to-wall mirrors, and structural columns
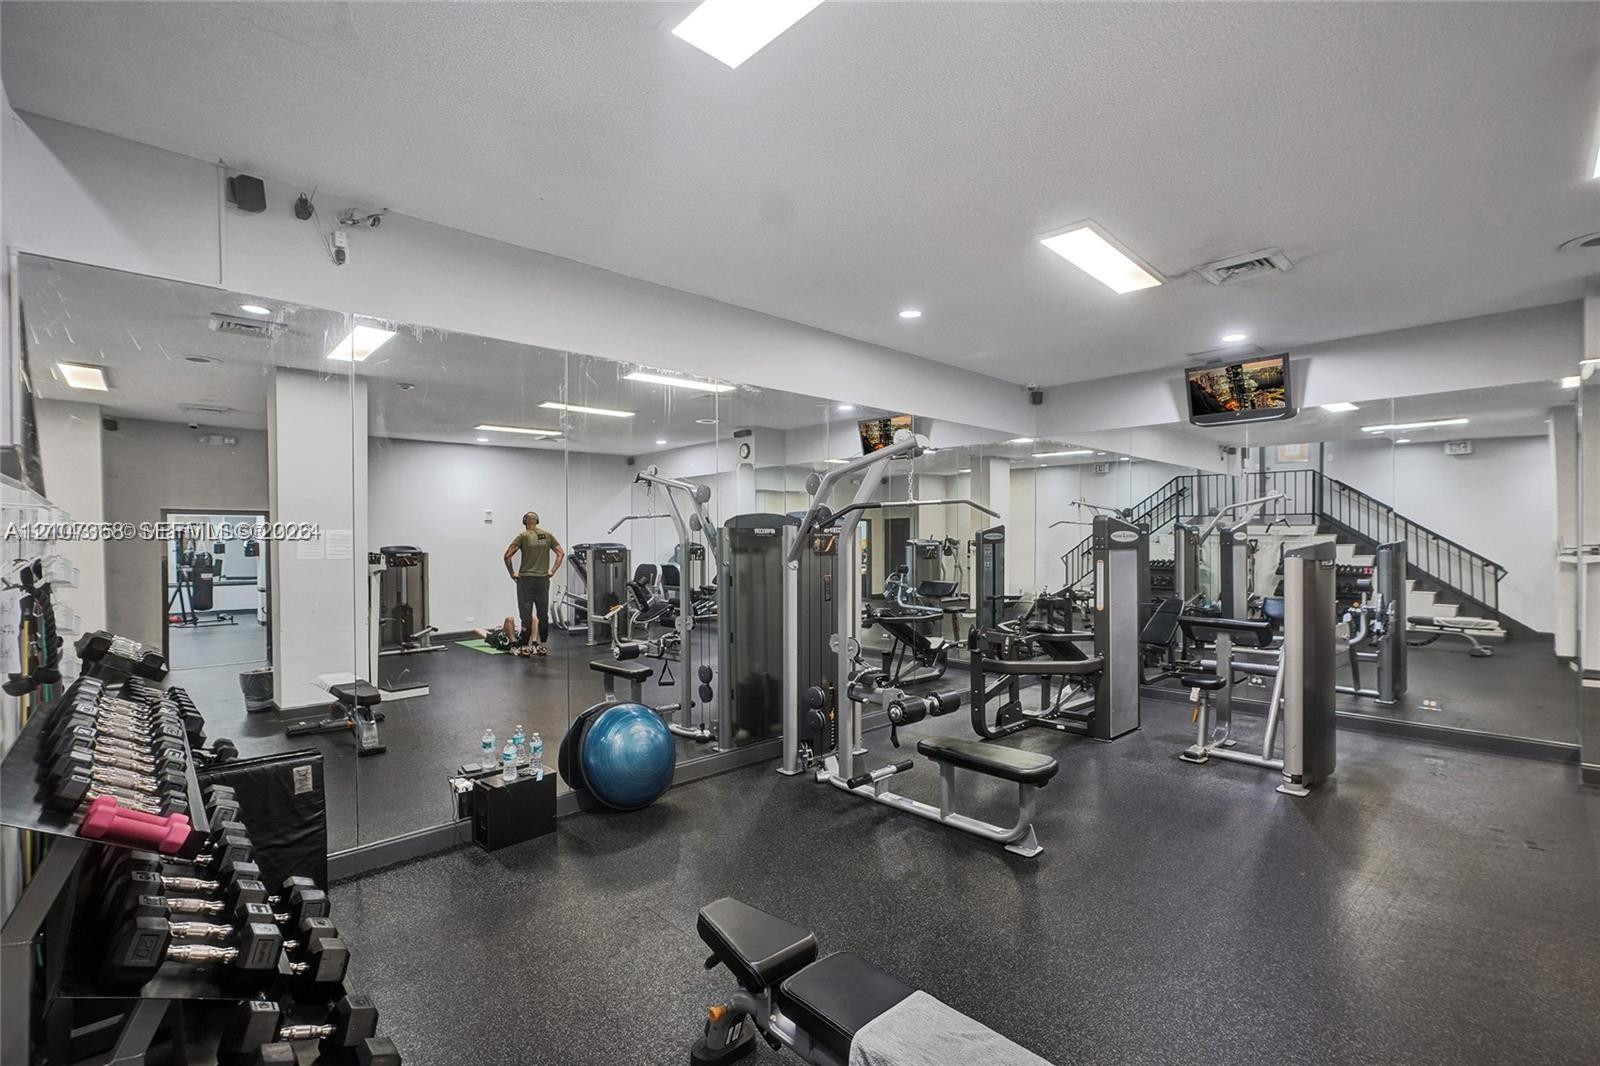
Fitness center featuring wall-to-wall mirrors, recessed lighting, and durable rubberized flooring
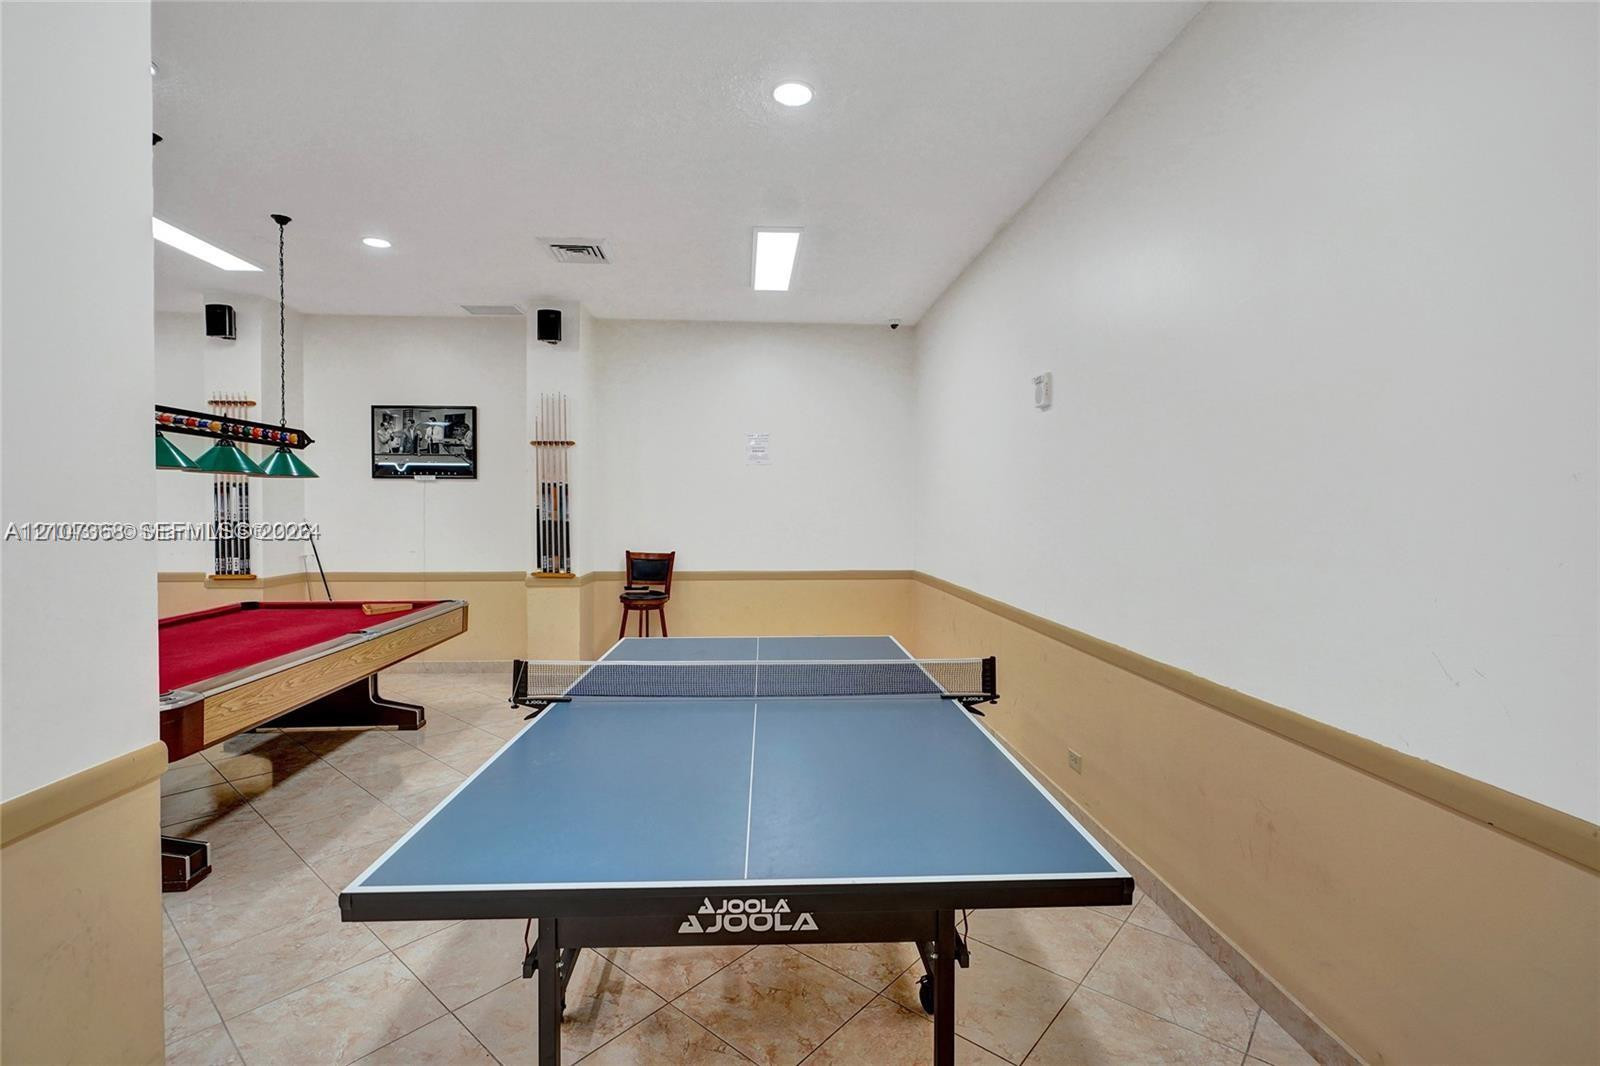
Recreation room featuring ceramic tile flooring, recessed lighting, and wall-mounted overhead task lighting
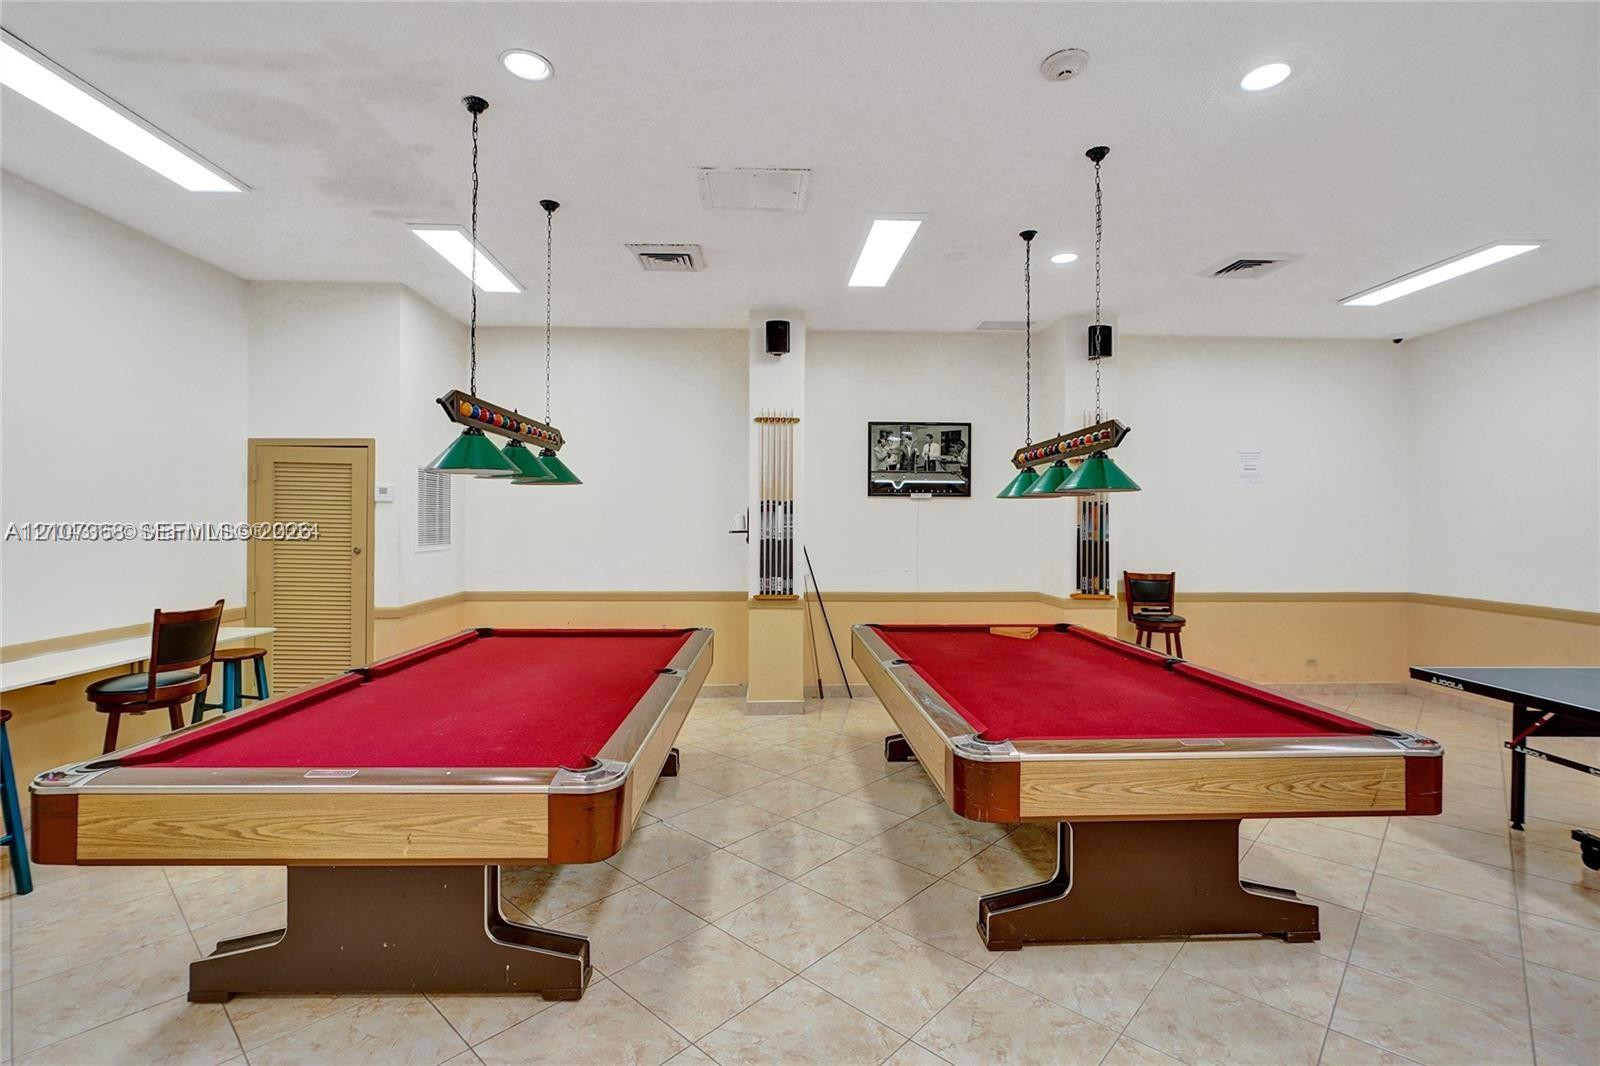
Recreational space featuring tile flooring, recessed lighting, and two built-in pendant light fixtures with green shades
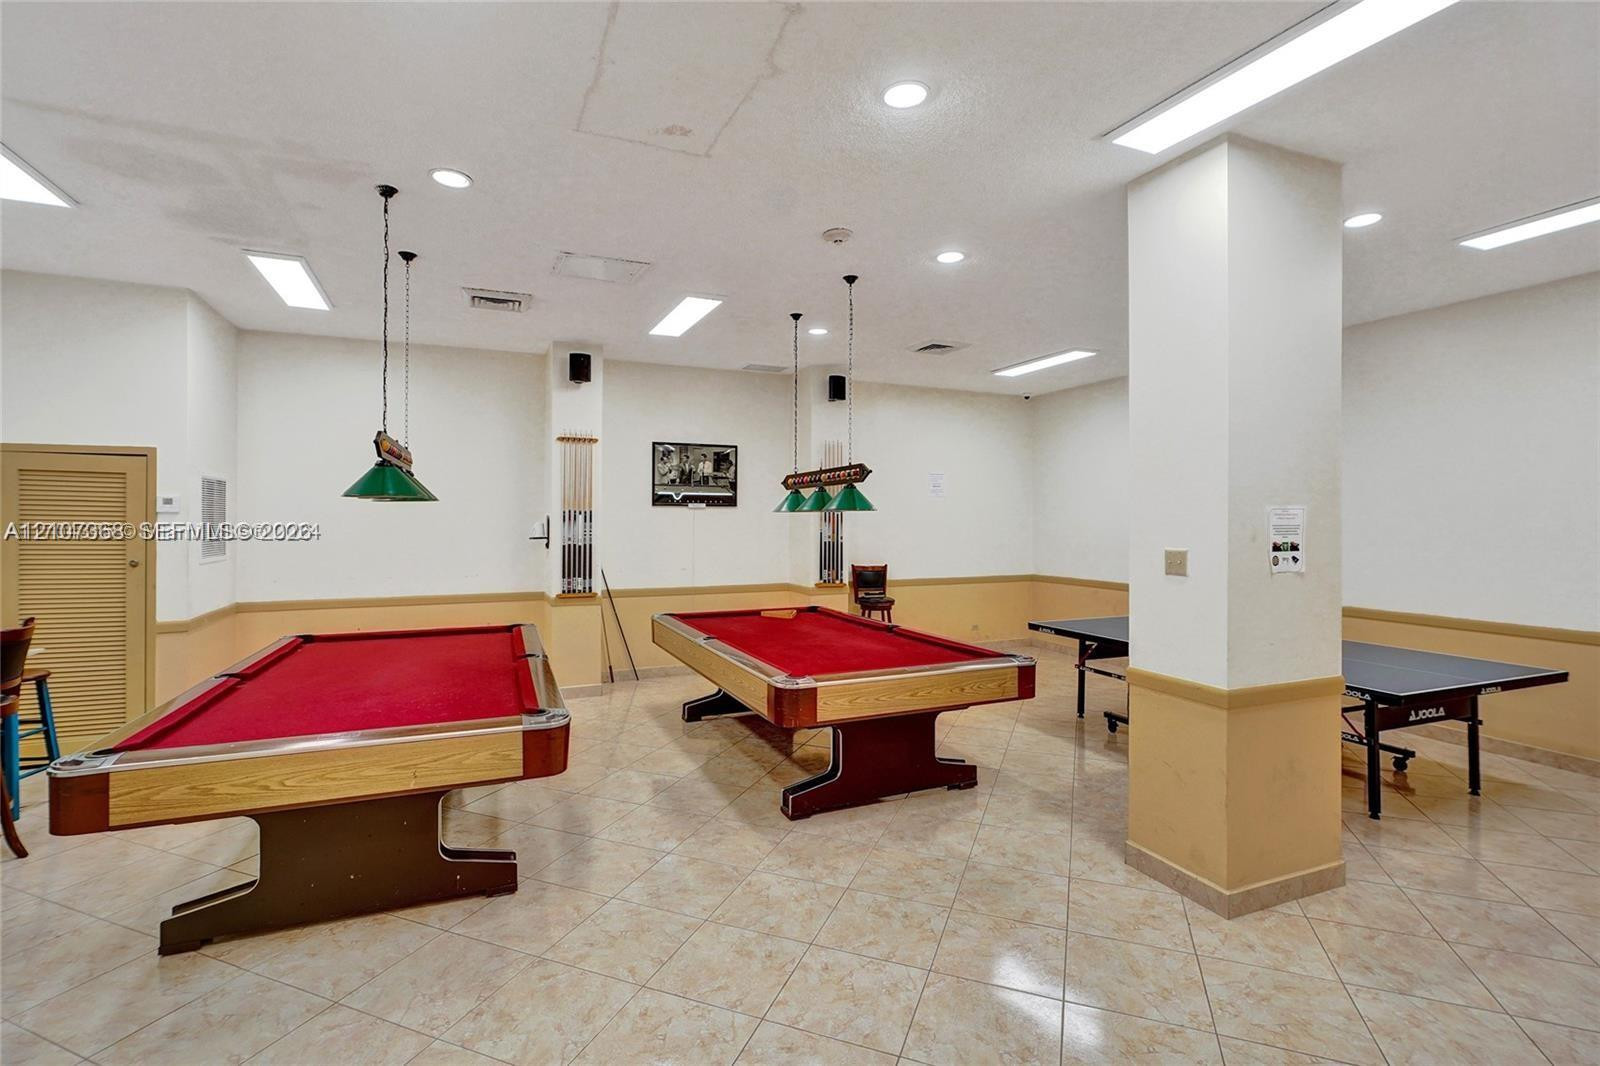
Large recreation room featuring tile flooring, neutral wall coloring with wainscoting, recessed lighting, and dual billiard light fixtures
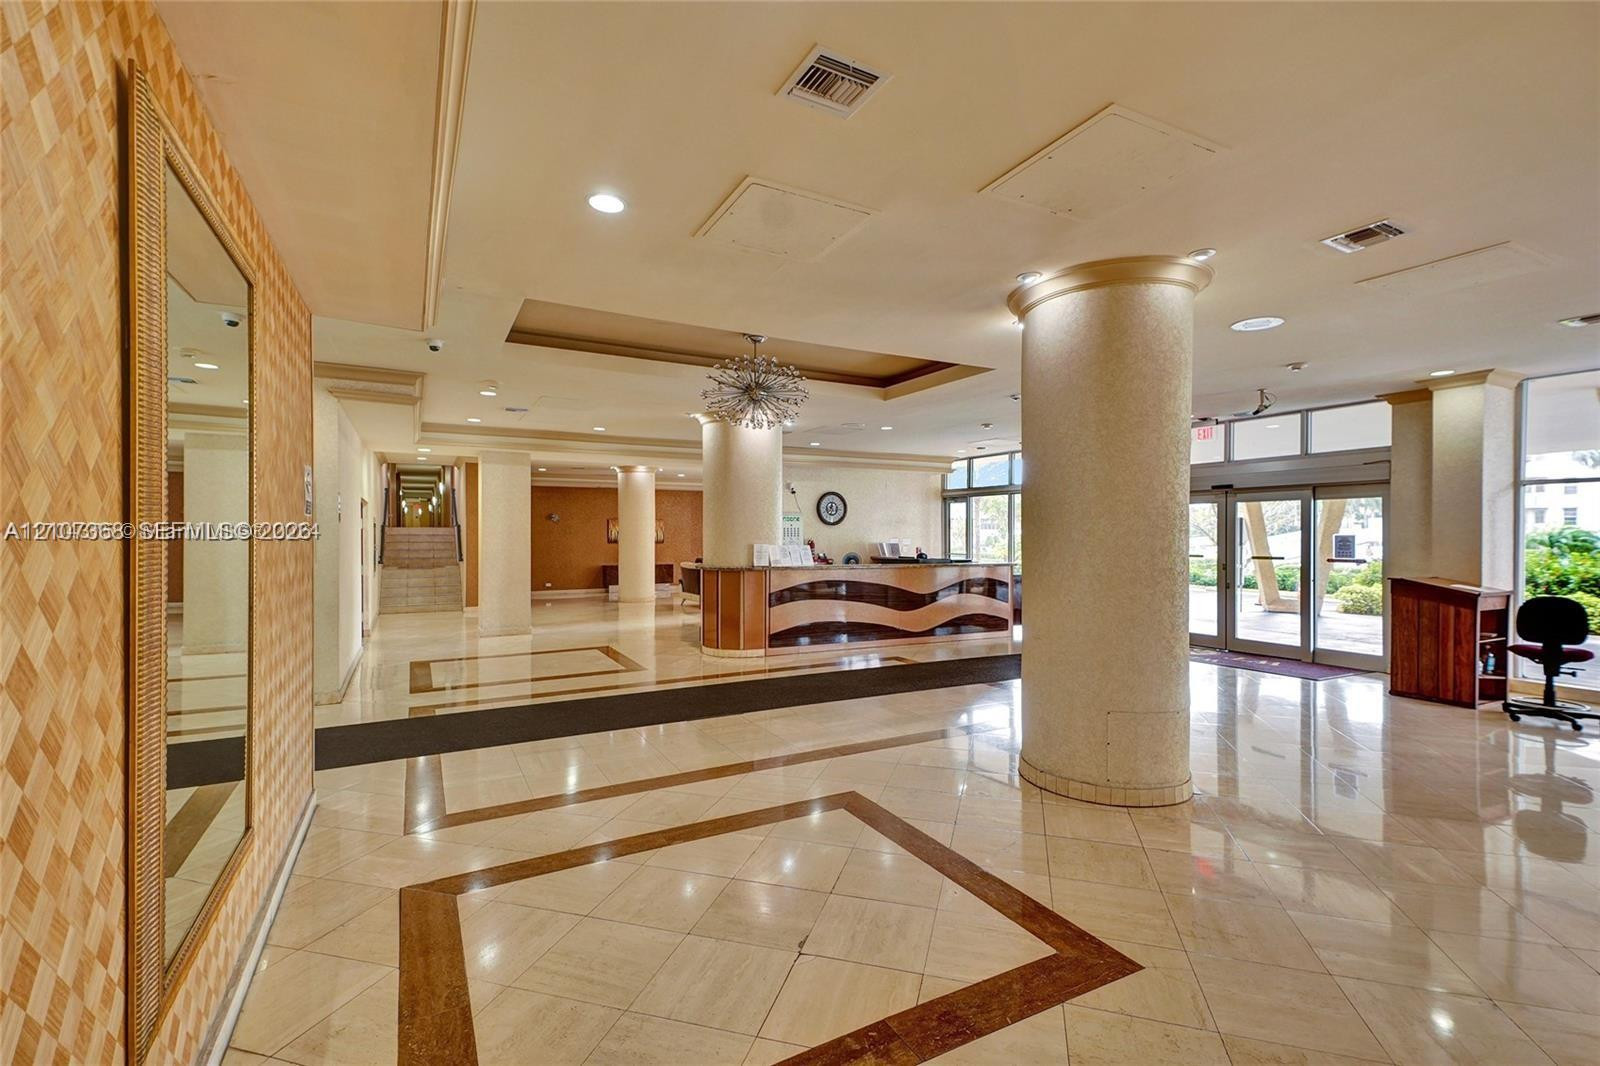
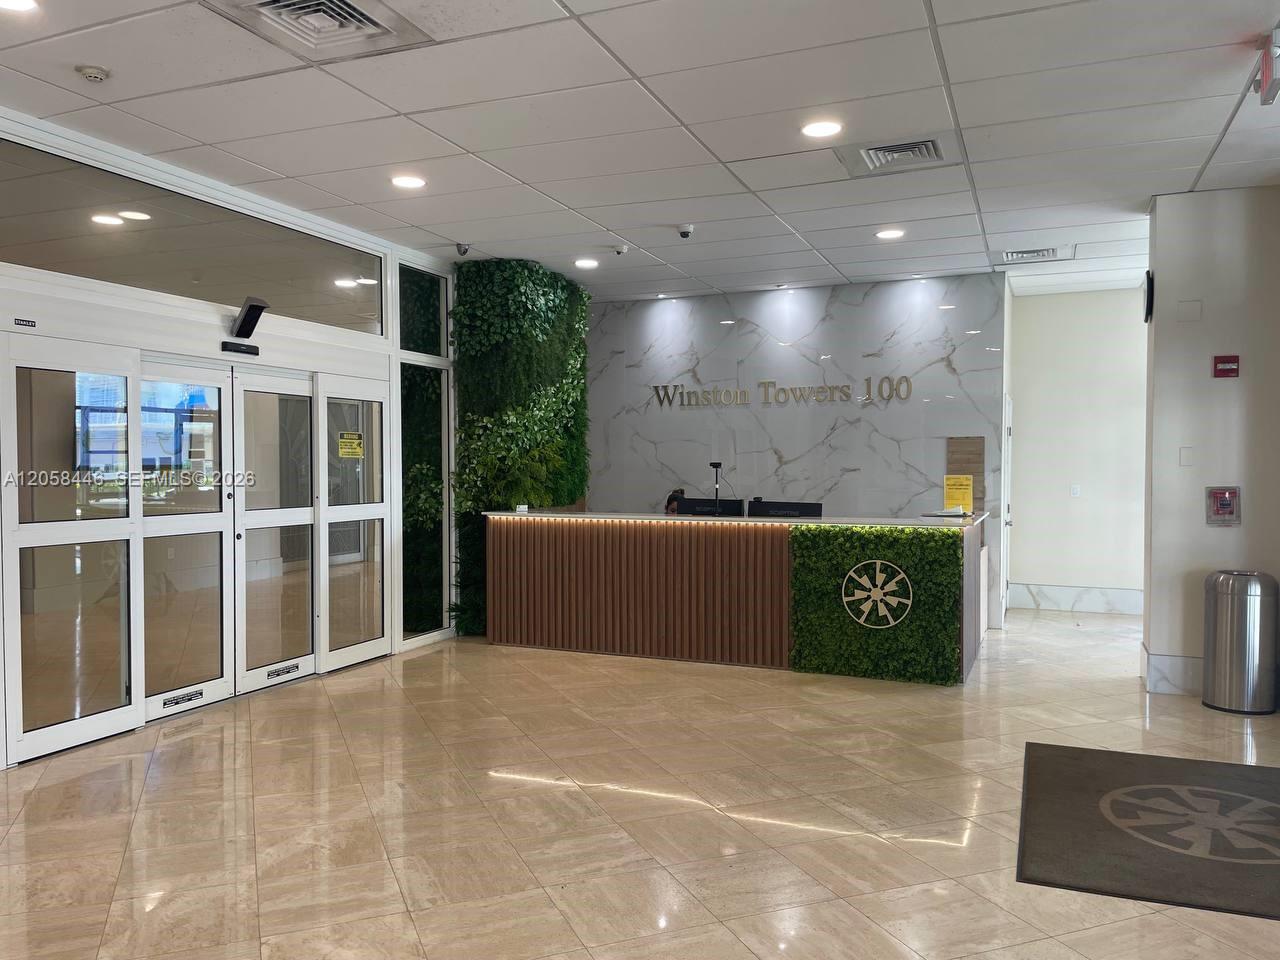
Lobby featuring polished stone flooring with inlaid borders, structural columns, recessed lighting, a built-in reception desk, and a decorative chandelier
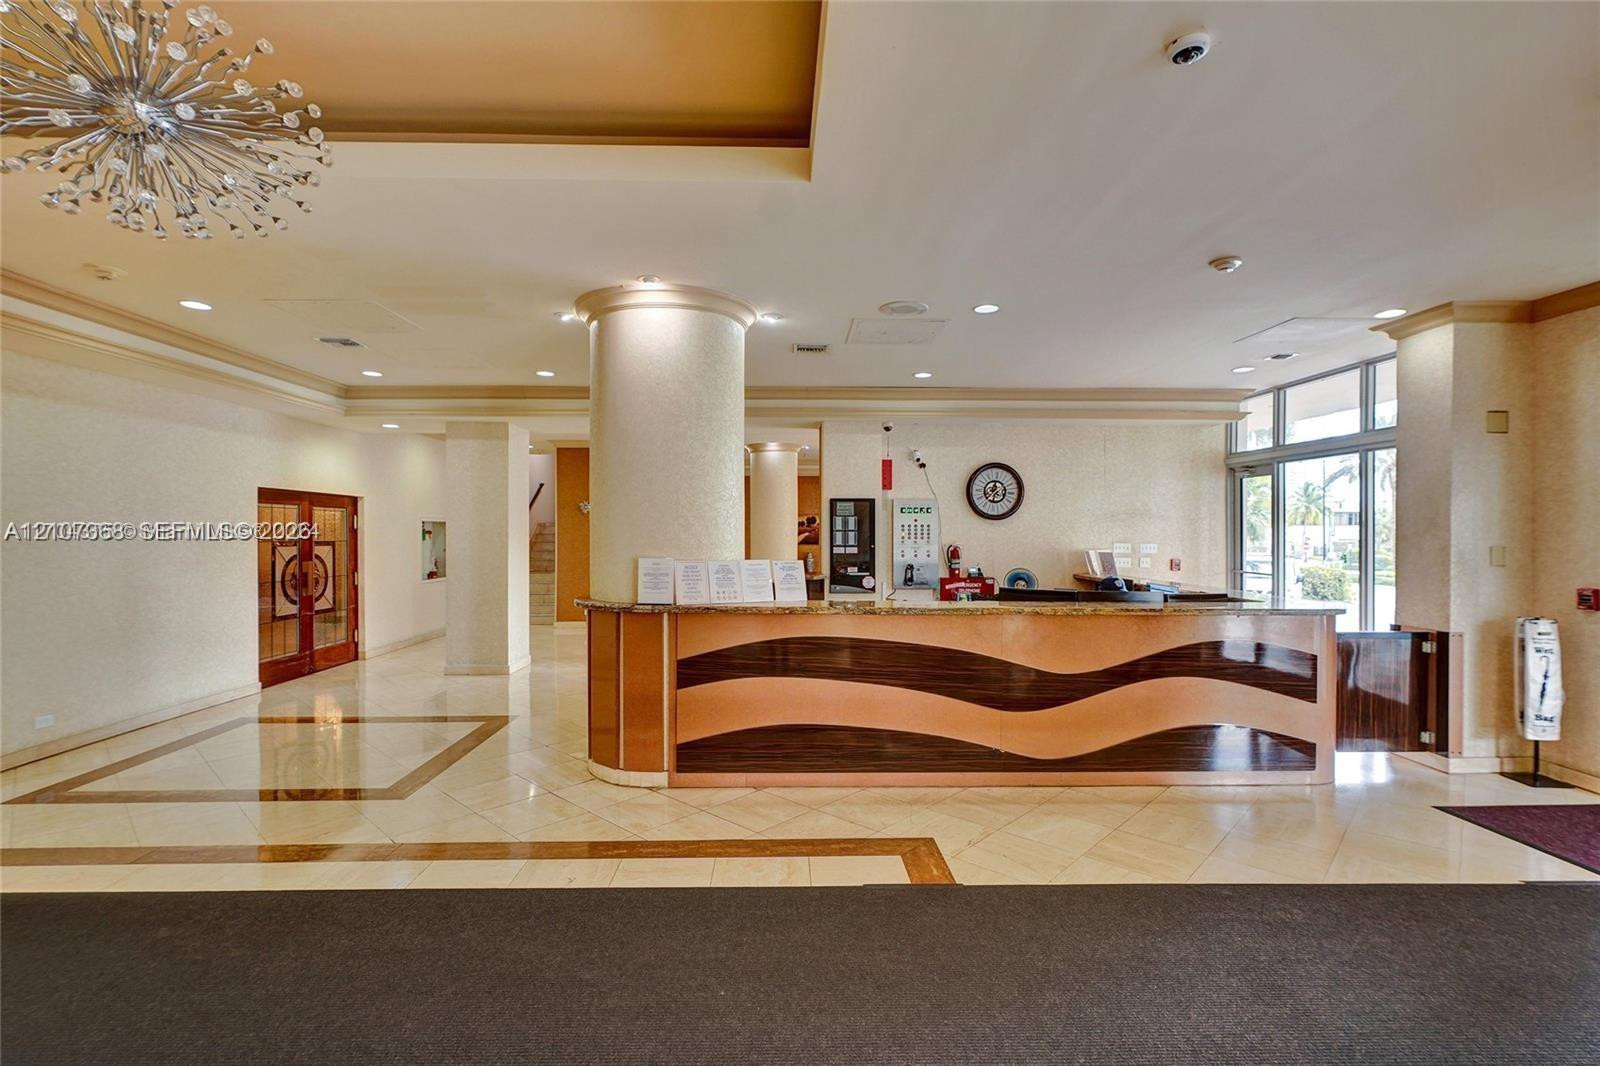
Lobby featuring a polished stone-tile floor with decorative inlay, a custom curved reception desk with wood-tone wave detailing, structural columns, and a large multi-point contemporary chandelier
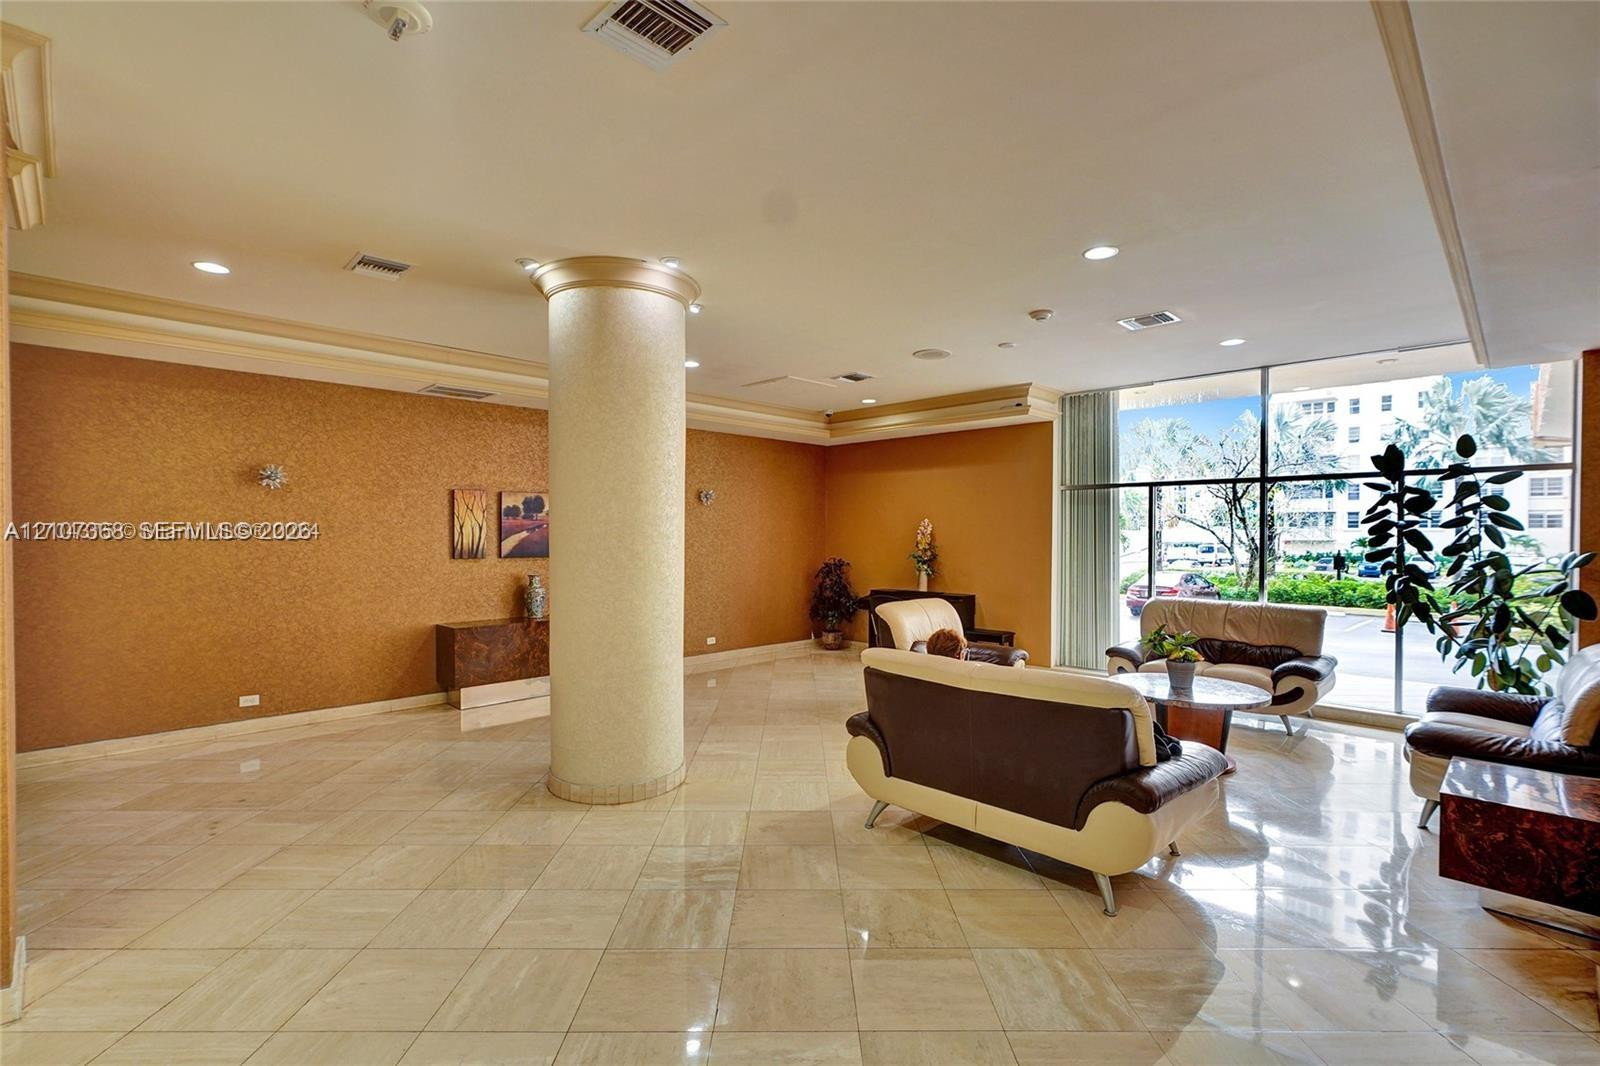
Lobby area featuring polished stone tile flooring, a prominent structural column, textured wall finishes, recessed ceiling lighting, and floor-to-ceiling windows
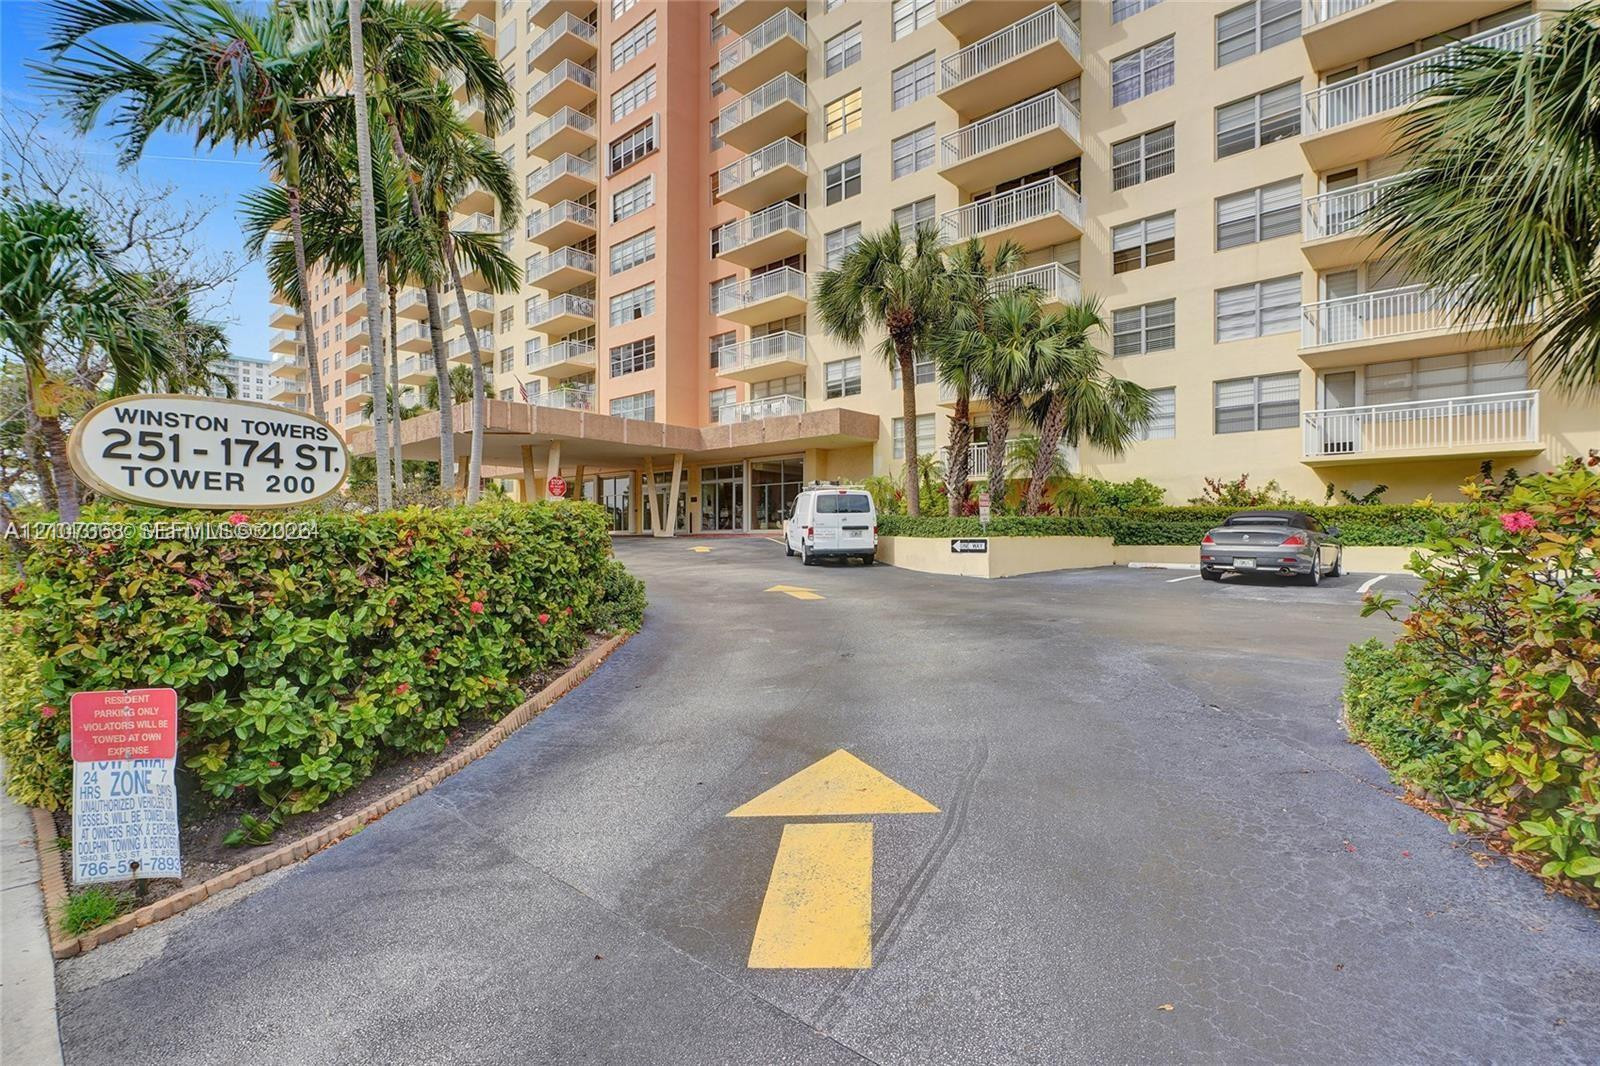
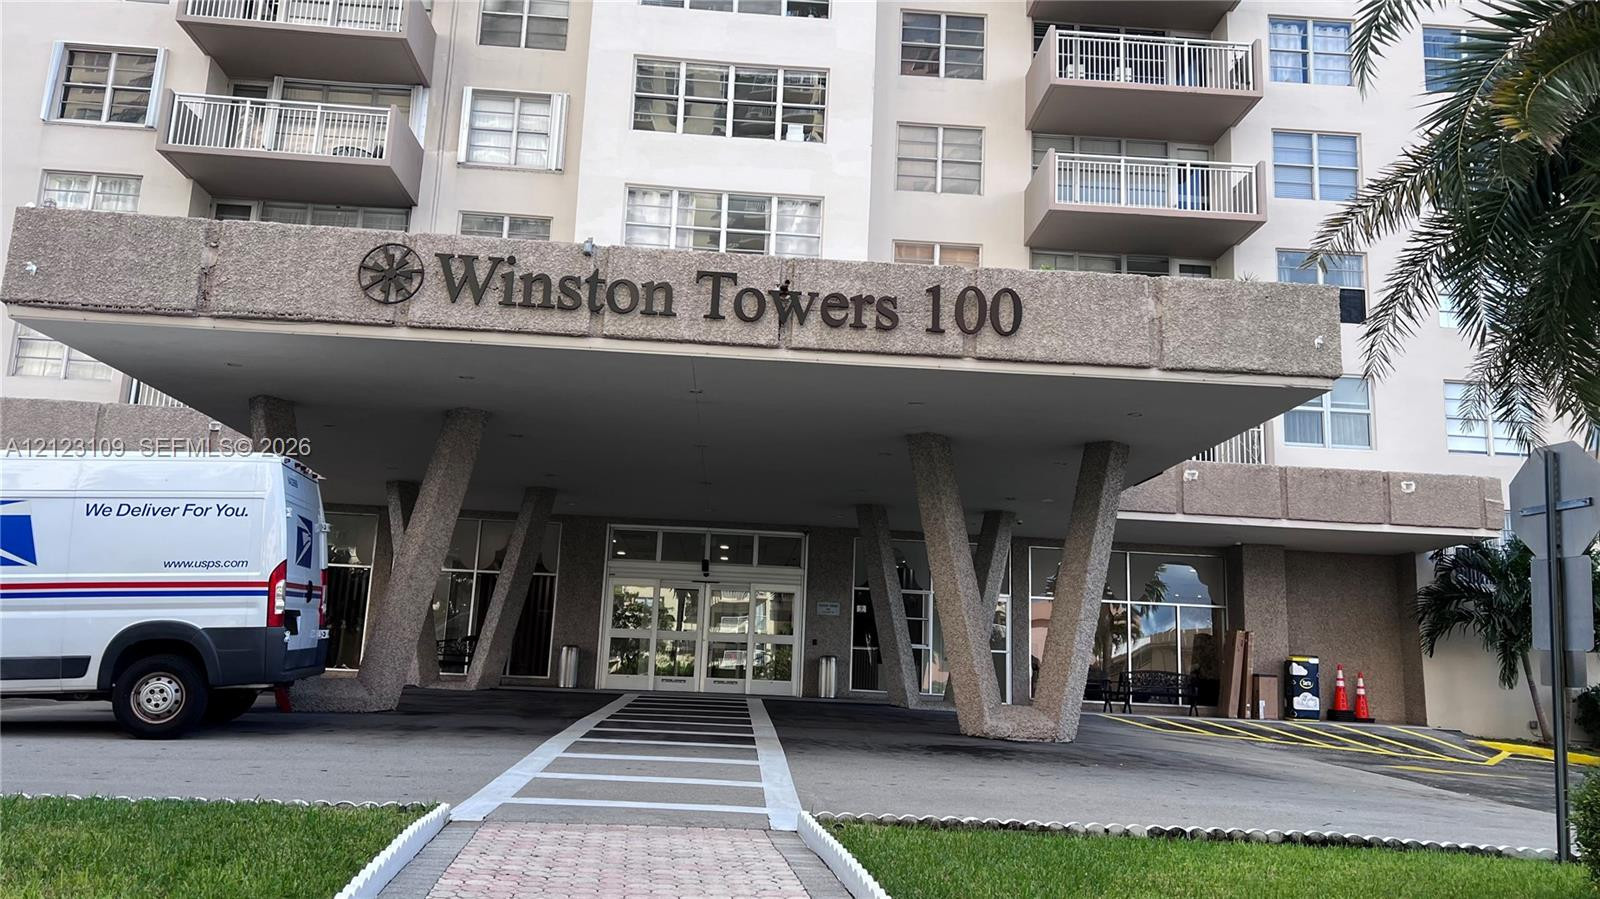
Multi-story residential high-rise featuring private balconies, a porte-cochere entrance, and mature palm landscaping
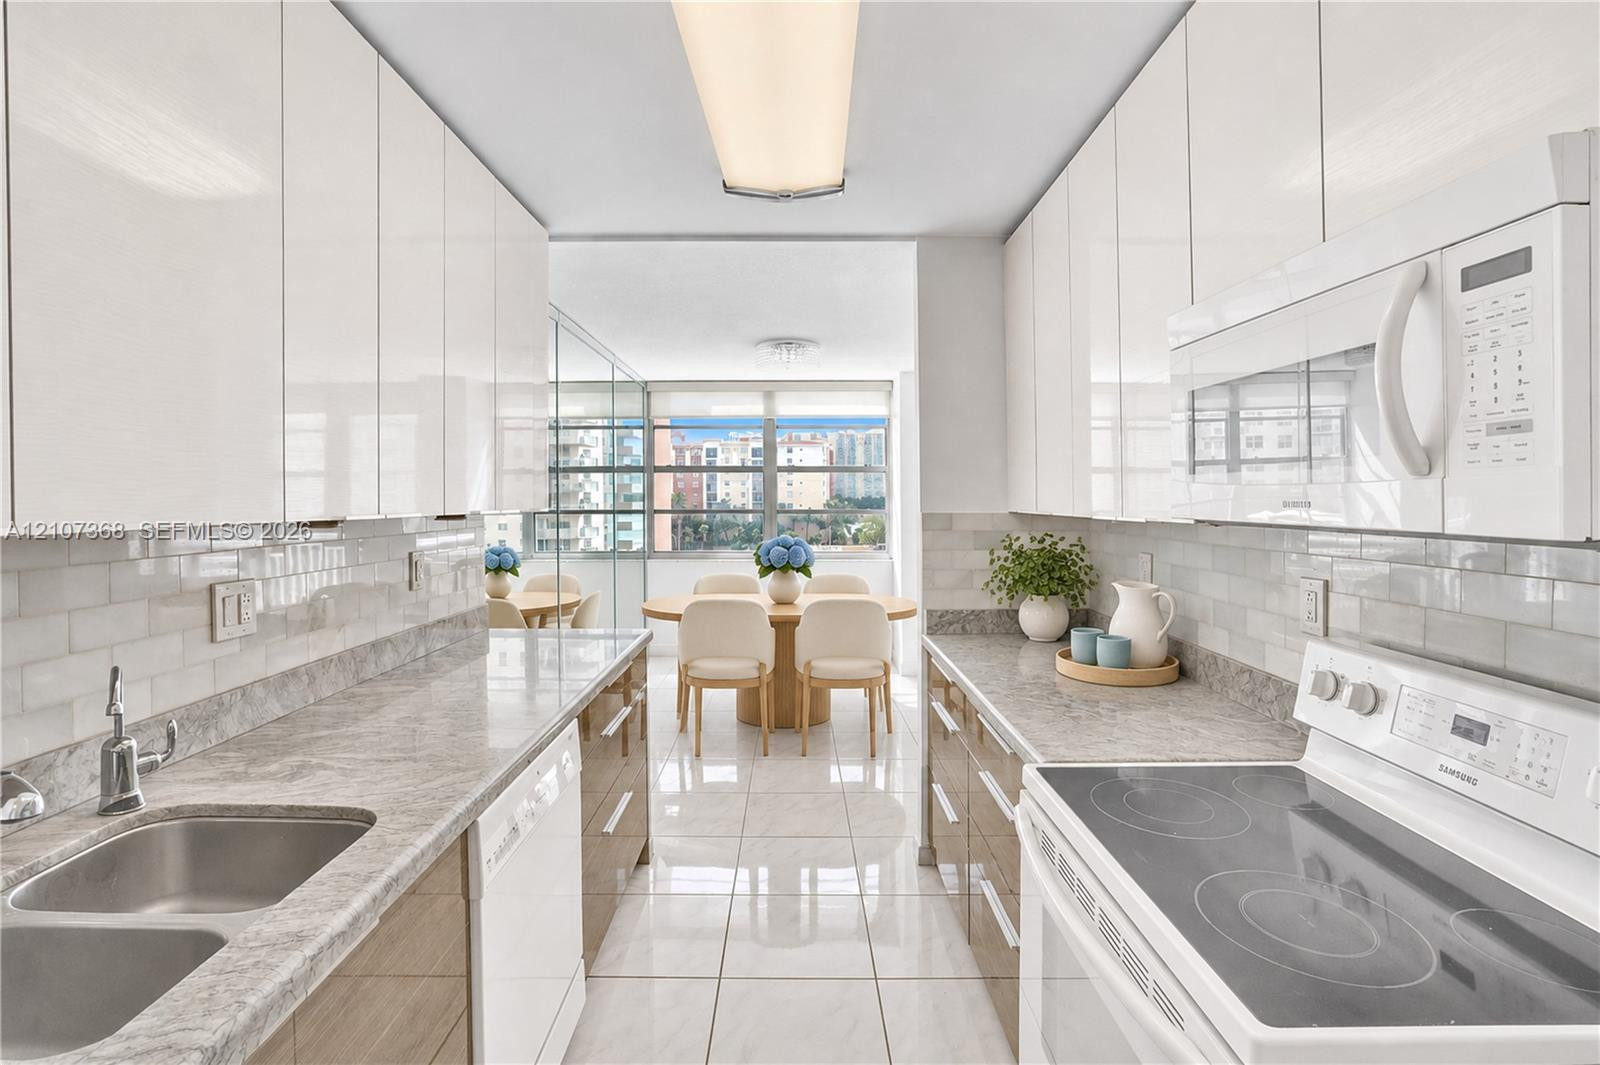
Kitchen featuring high-gloss white upper cabinetry, two-tone lower wood-finish cabinets, stone-finish countertops, ceramic subway tile backsplash, and a double-basin stainless steel sink
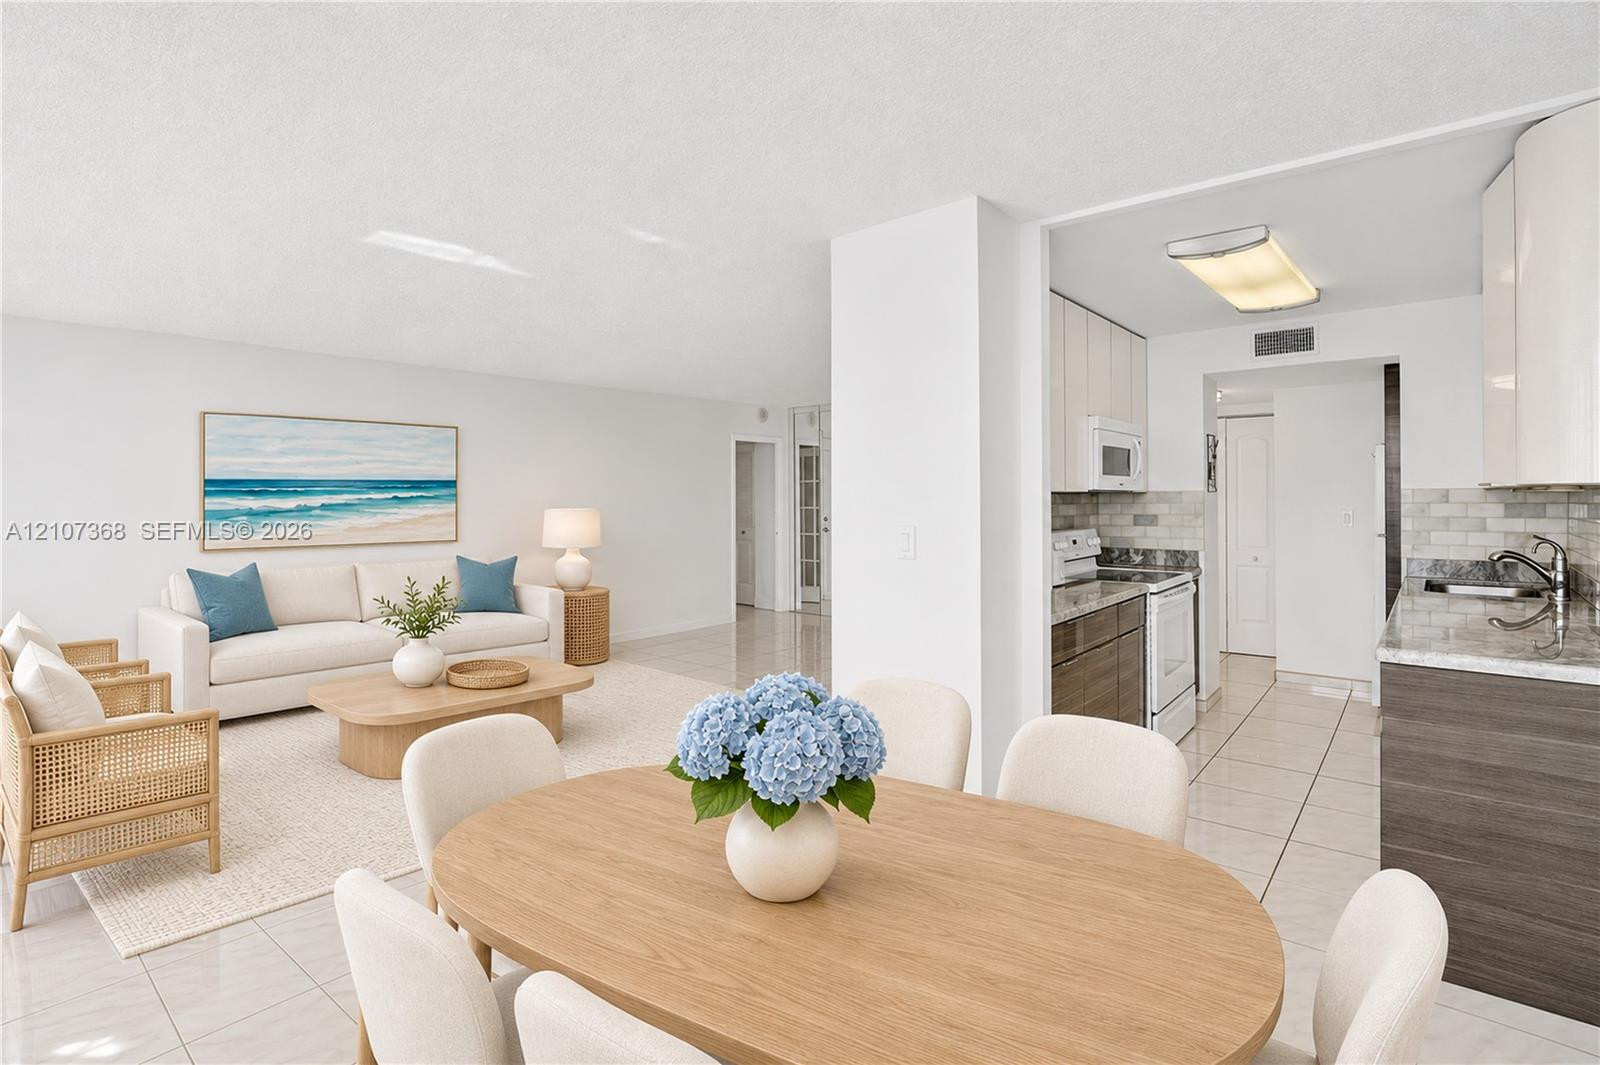
Open-concept interior featuring large-format tile flooring, kitchen cabinetry with neutral-toned doors, stone-finish countertops, and subway-patterned tile backsplash
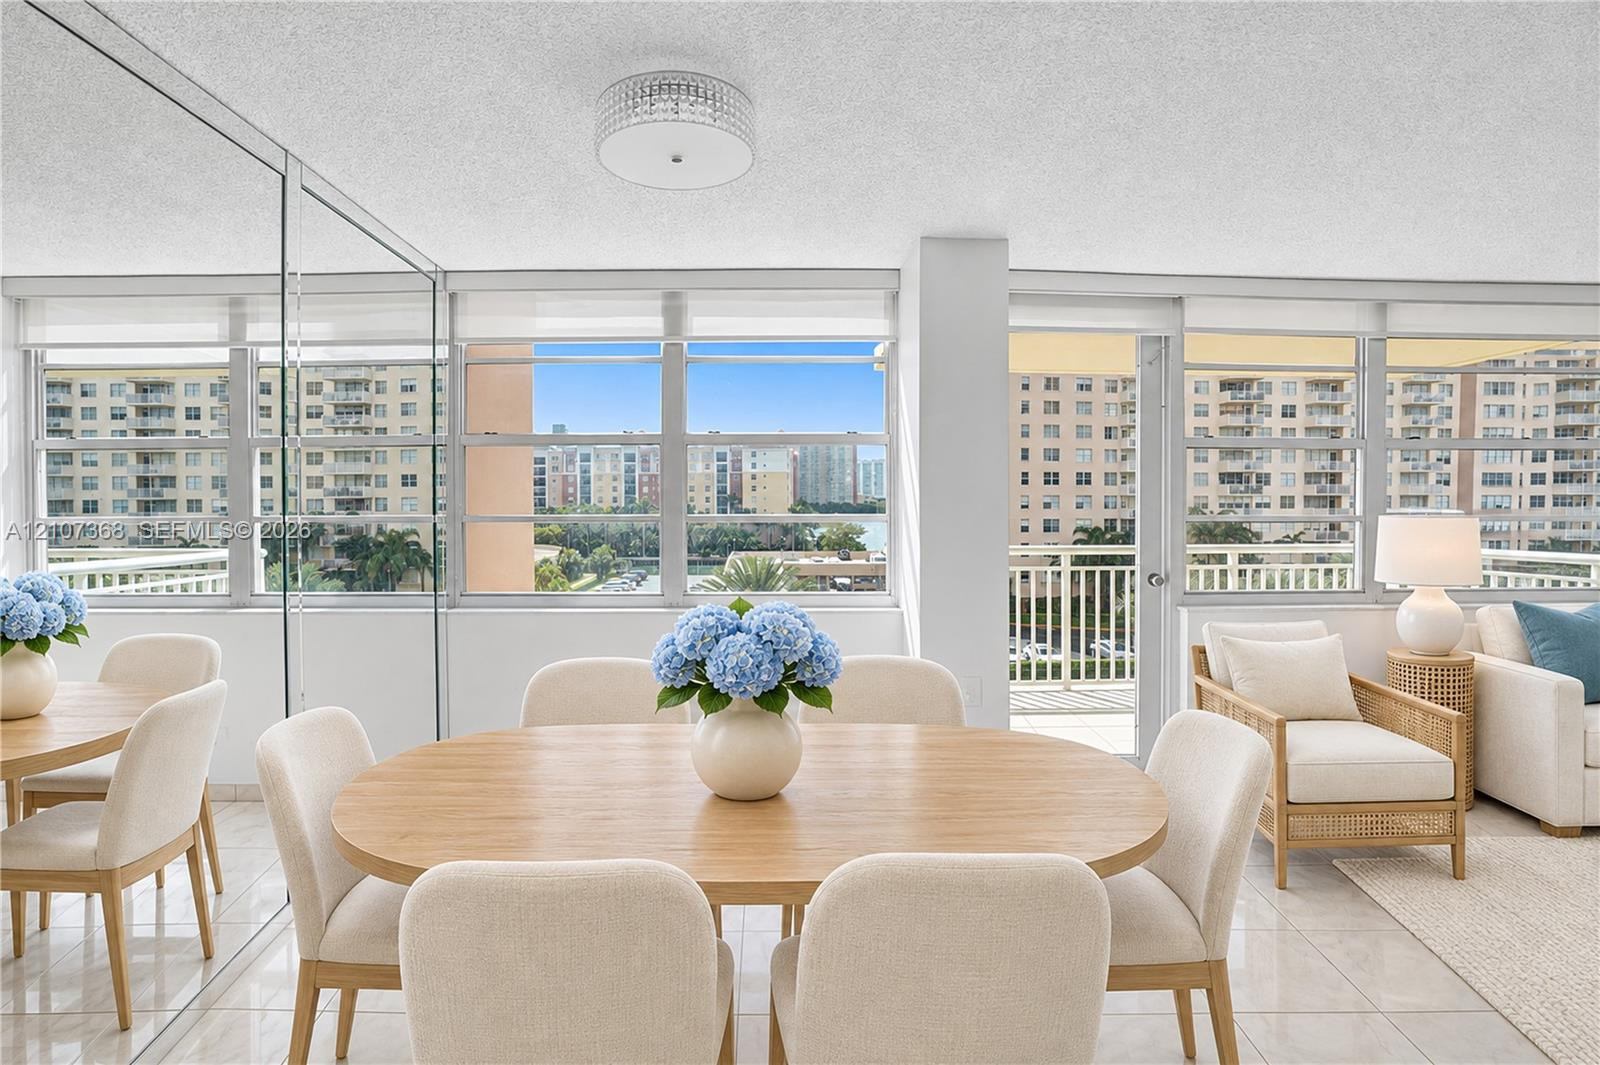
Expansive wall of windows, glass-enclosed partitioned space, ceramic tile flooring, and integrated balcony access
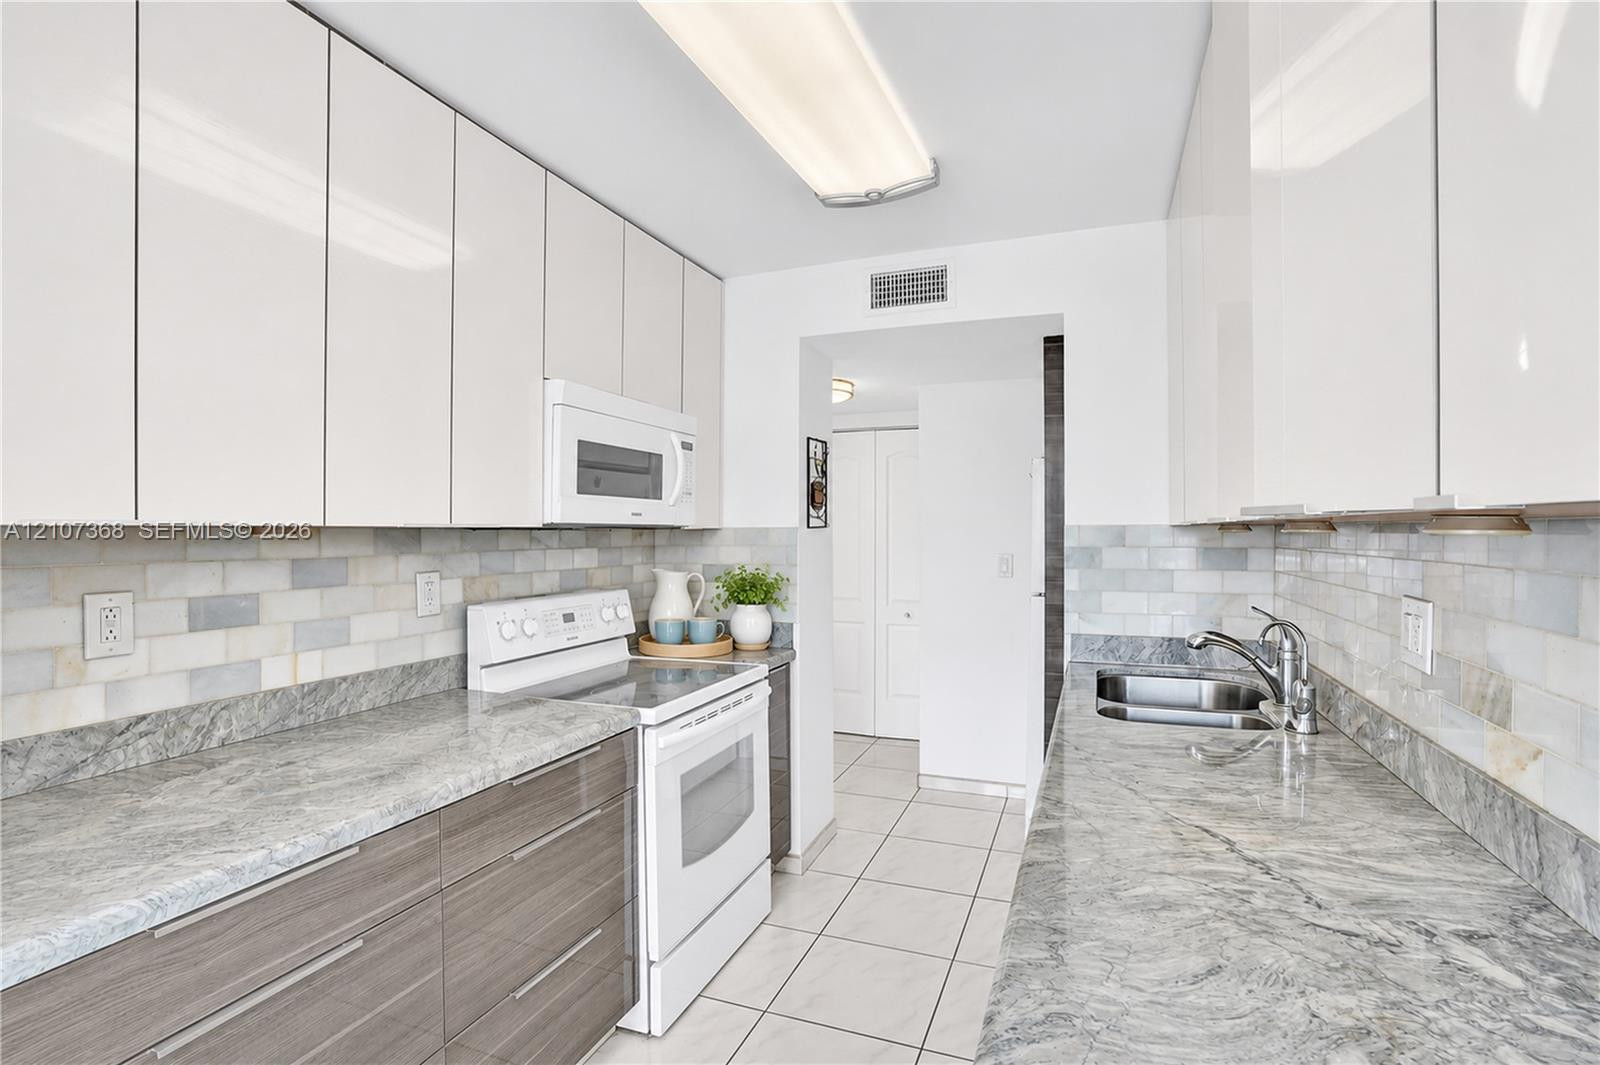
Kitchen featuring high-gloss white upper cabinetry, horizontal grain wood-finish lower cabinetry, stone-surface countertops, a tiled backsplash, and an undermount stainless steel sink
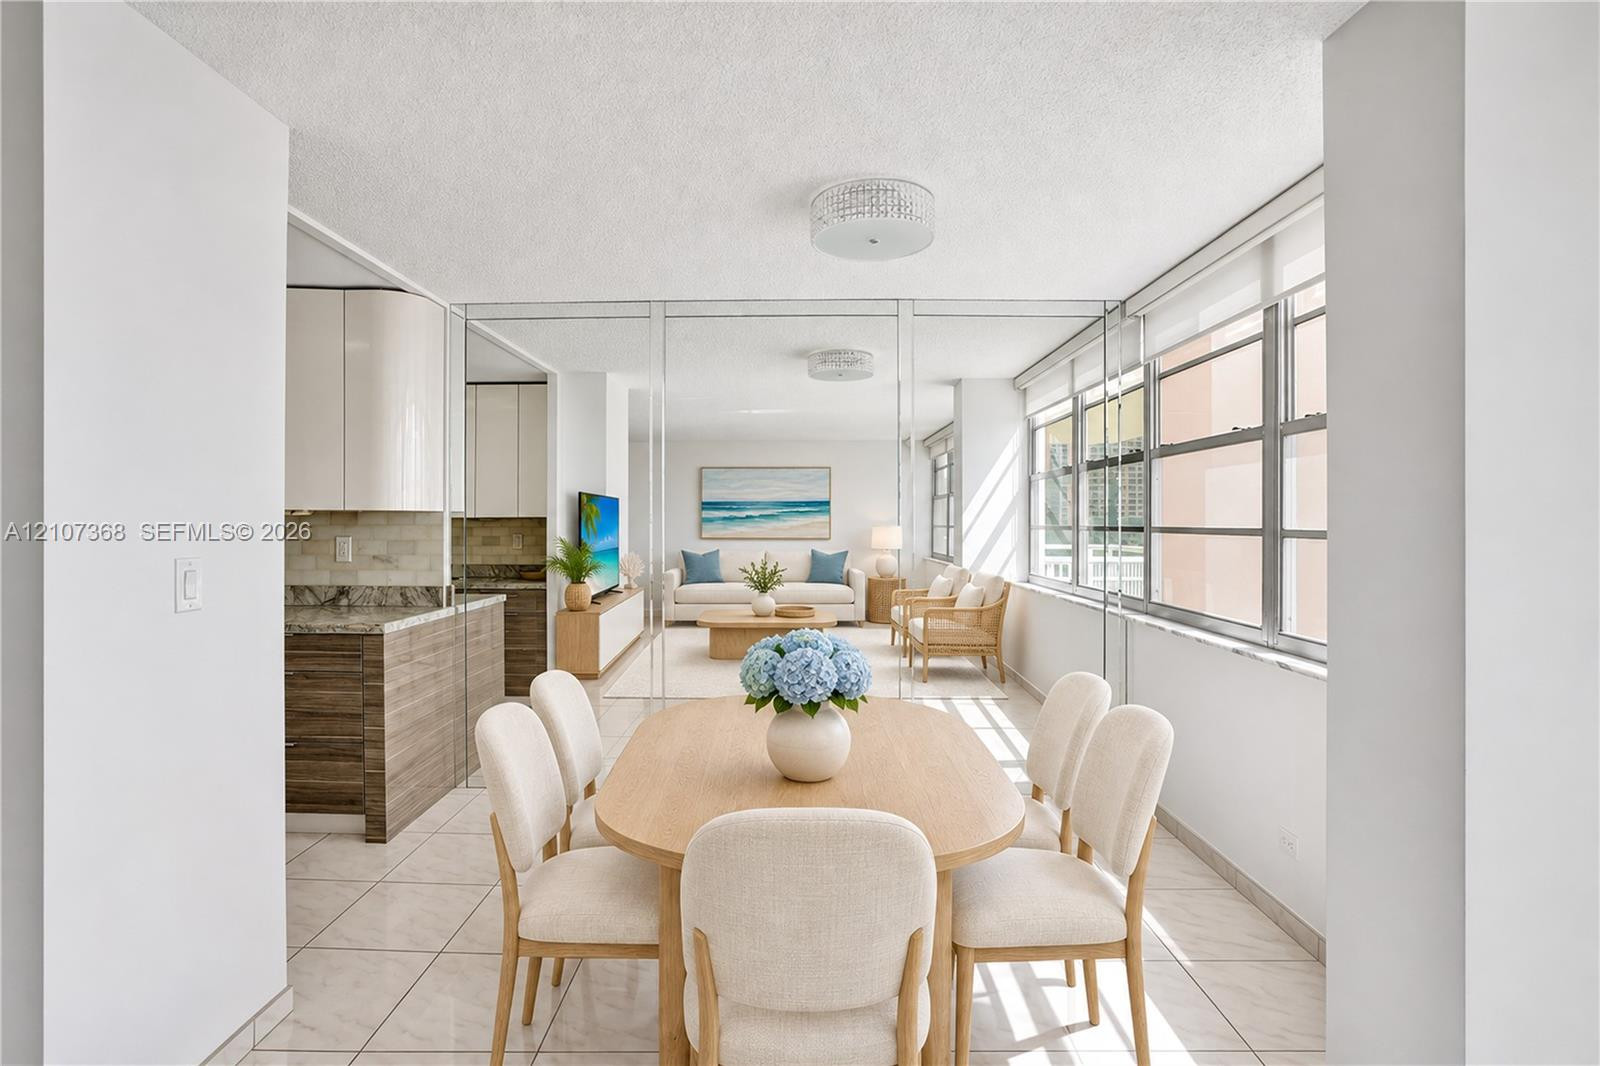
Open-concept interior featuring large-format tile flooring, a floor-to-ceiling mirrored accent wall, custom wood-finish cabinetry, stone countertops, and expansive windows
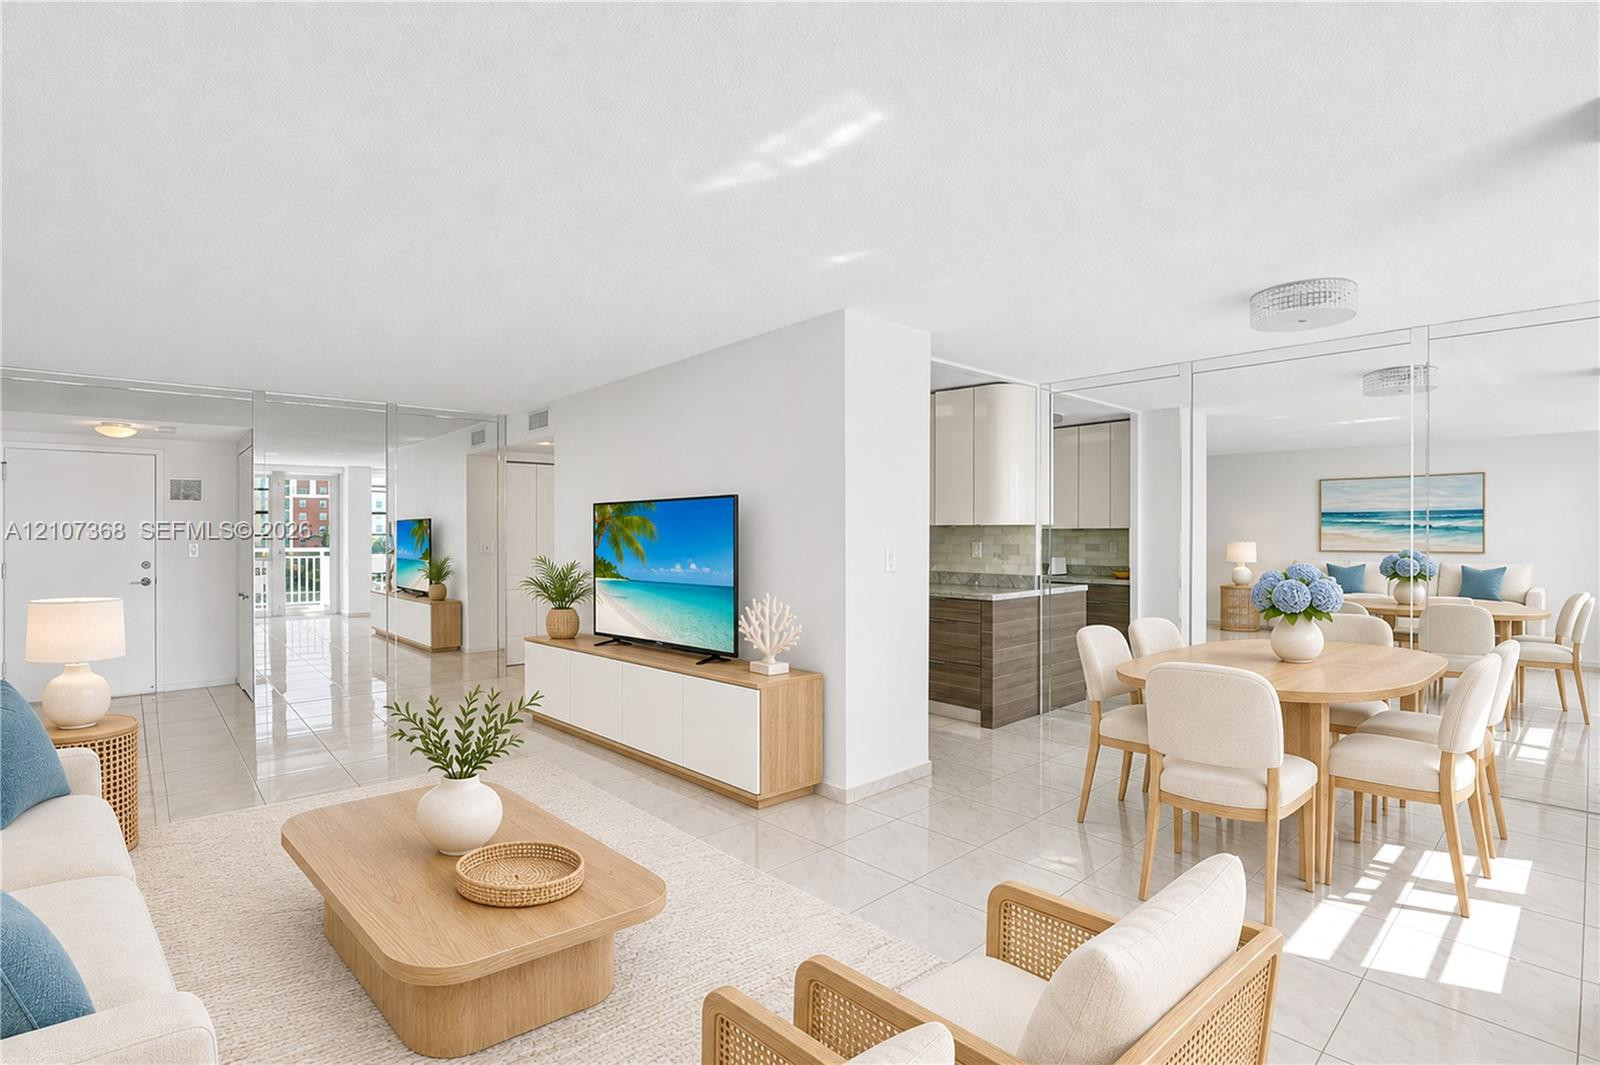
Large format tile flooring, wall-to-wall mirrored panels, and two-tone built-in cabinetry featuring stone-finish countertops
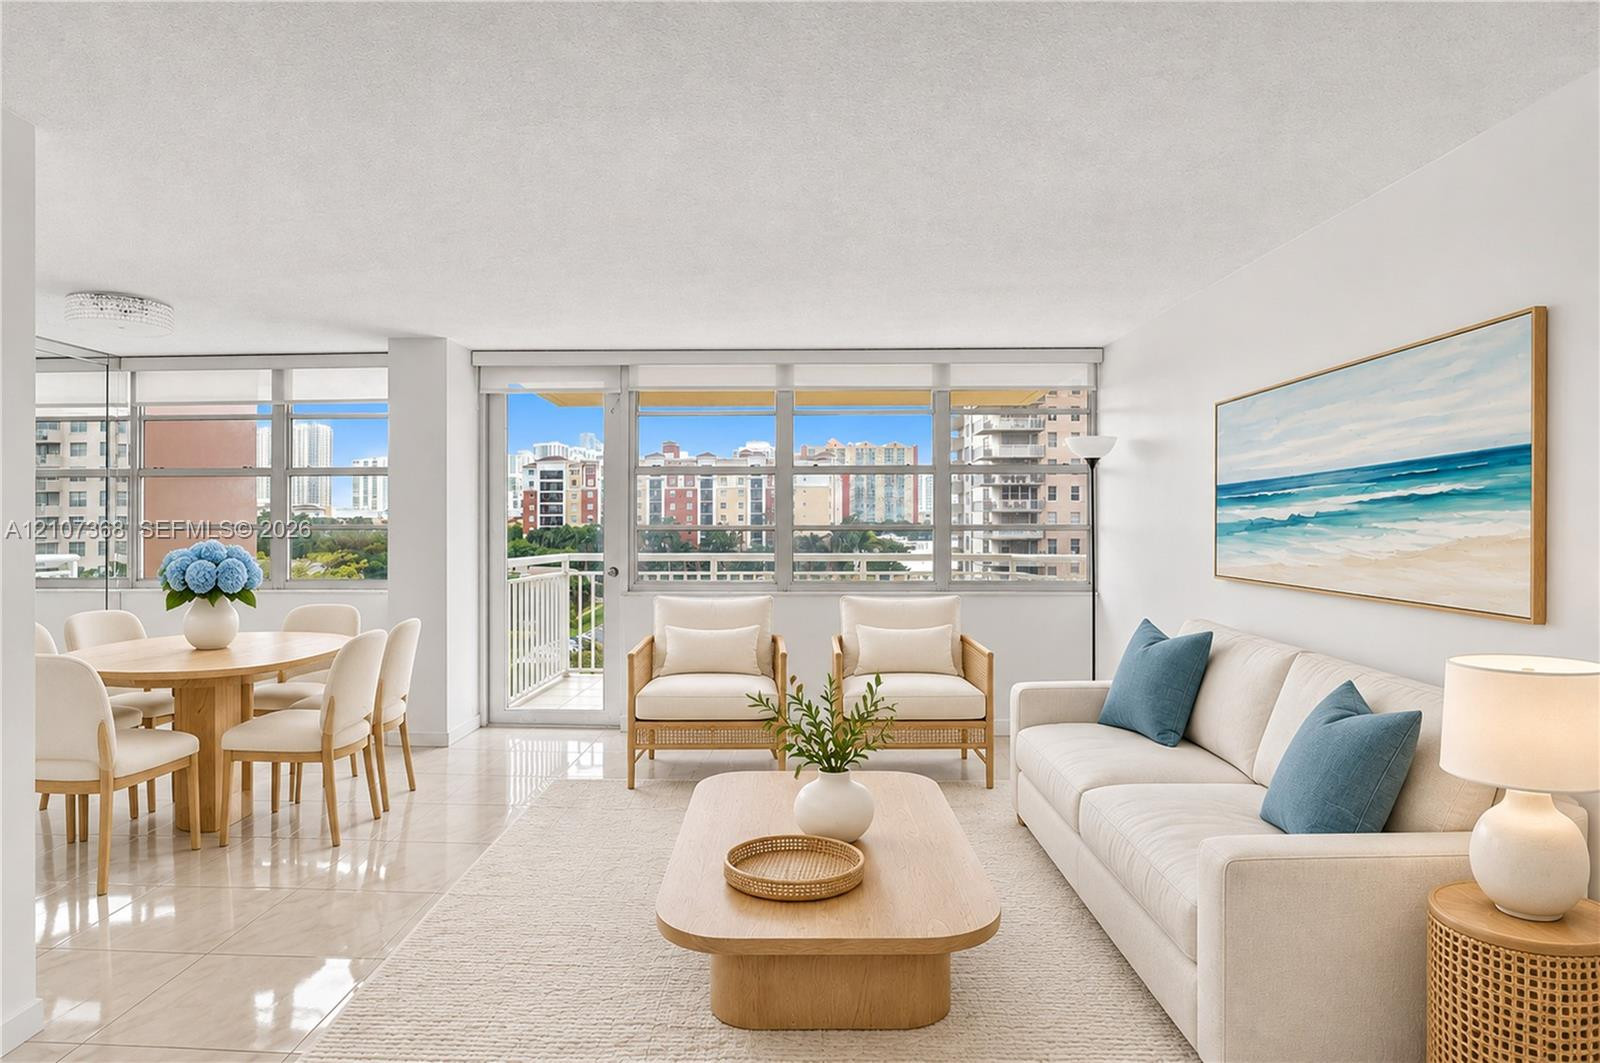
Open-concept interior featuring large-format tile flooring, a glass-panel door to the balcony, and an extensive wall of windows
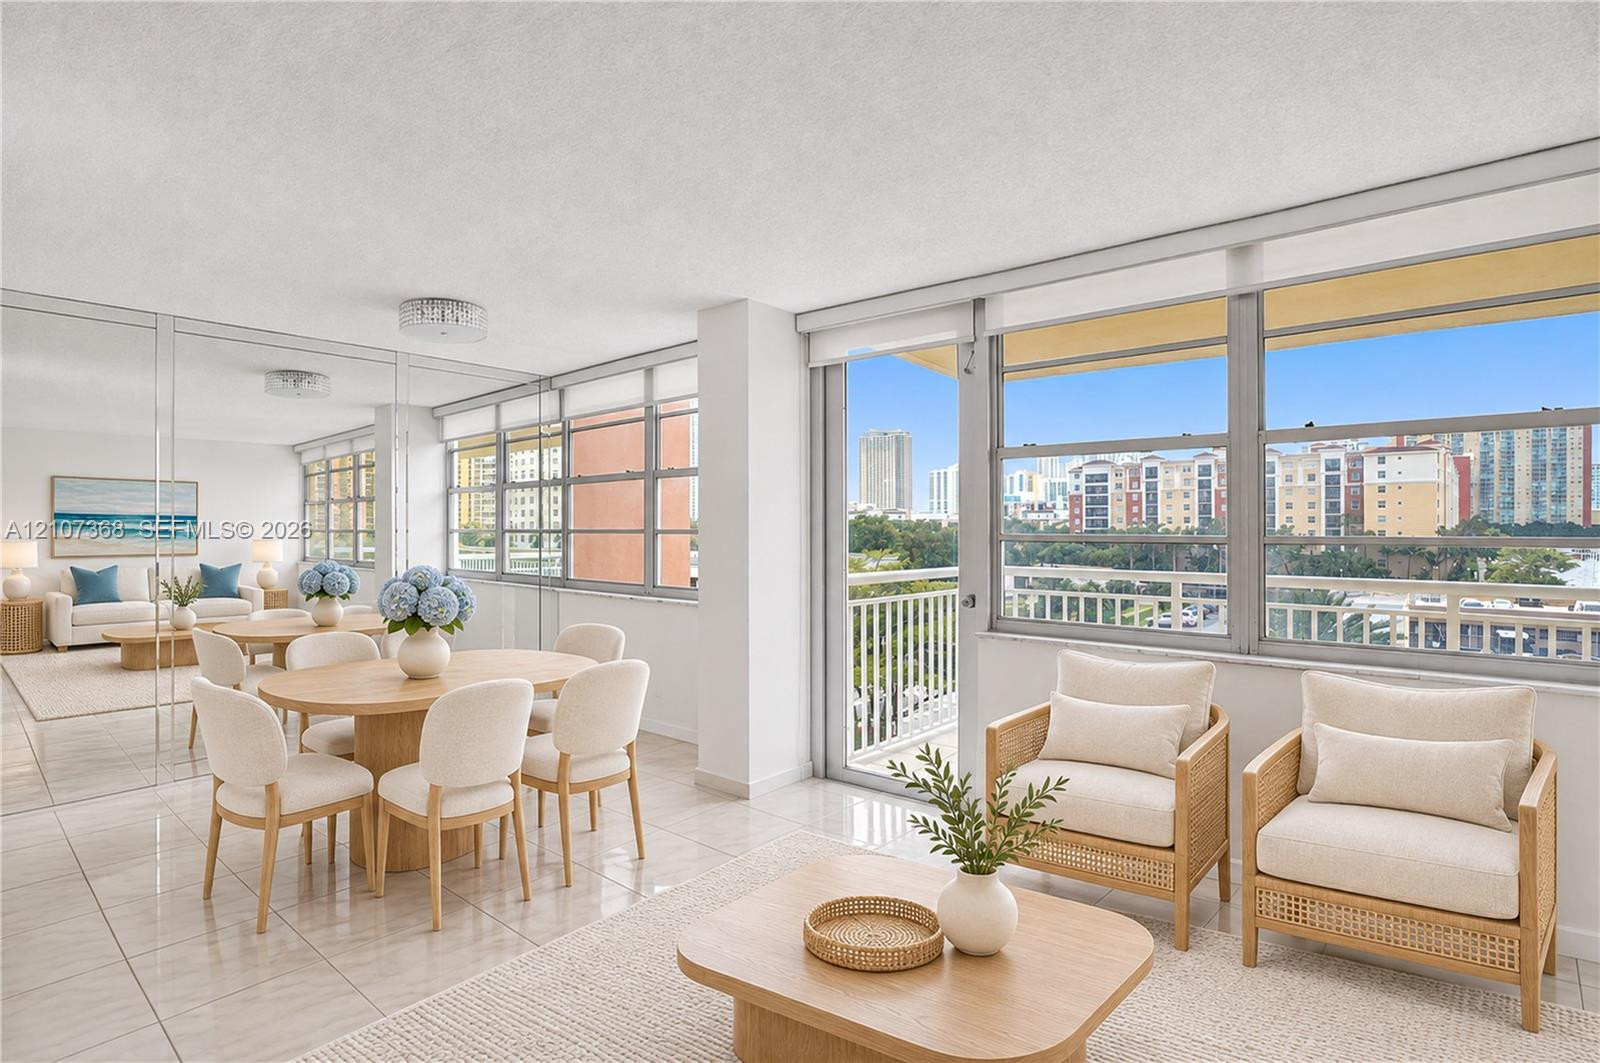
Expansive living area featuring floor-to-ceiling windows, mirrored wall panels, neutral tile flooring, and a sliding glass door providing external access to a railed balcony
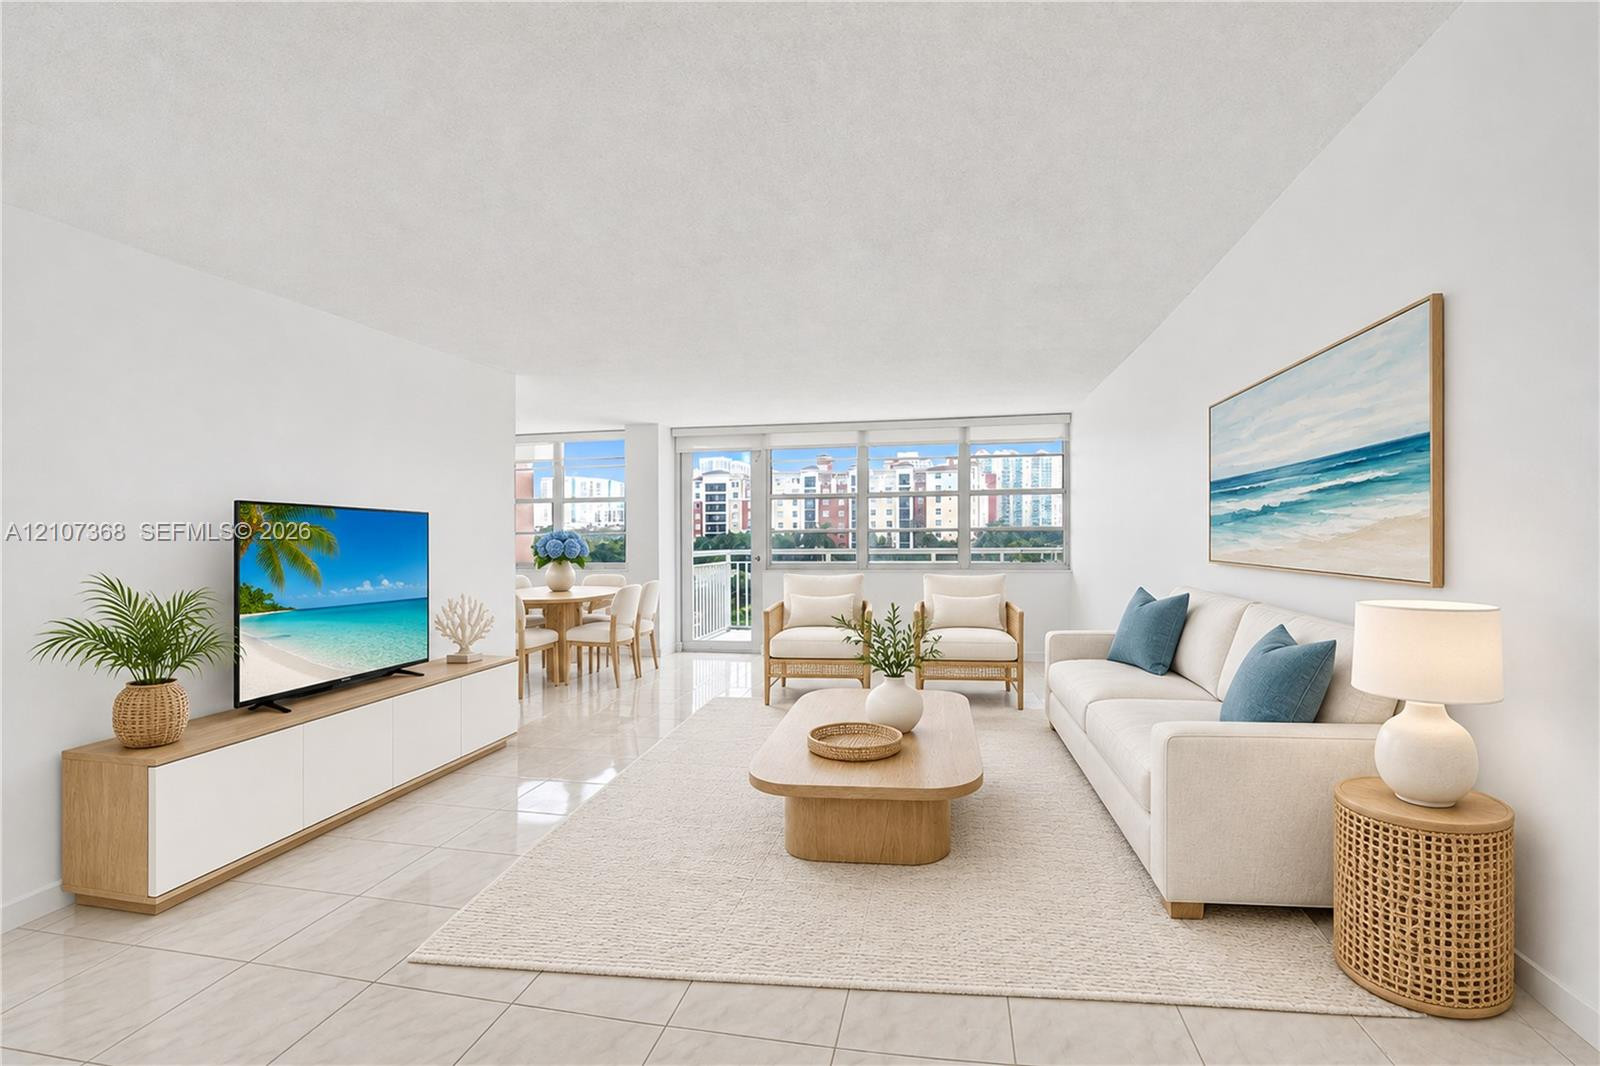
Expansive living area featuring large-format ceramic tile flooring, a wall of glass windows, and a private balcony access point
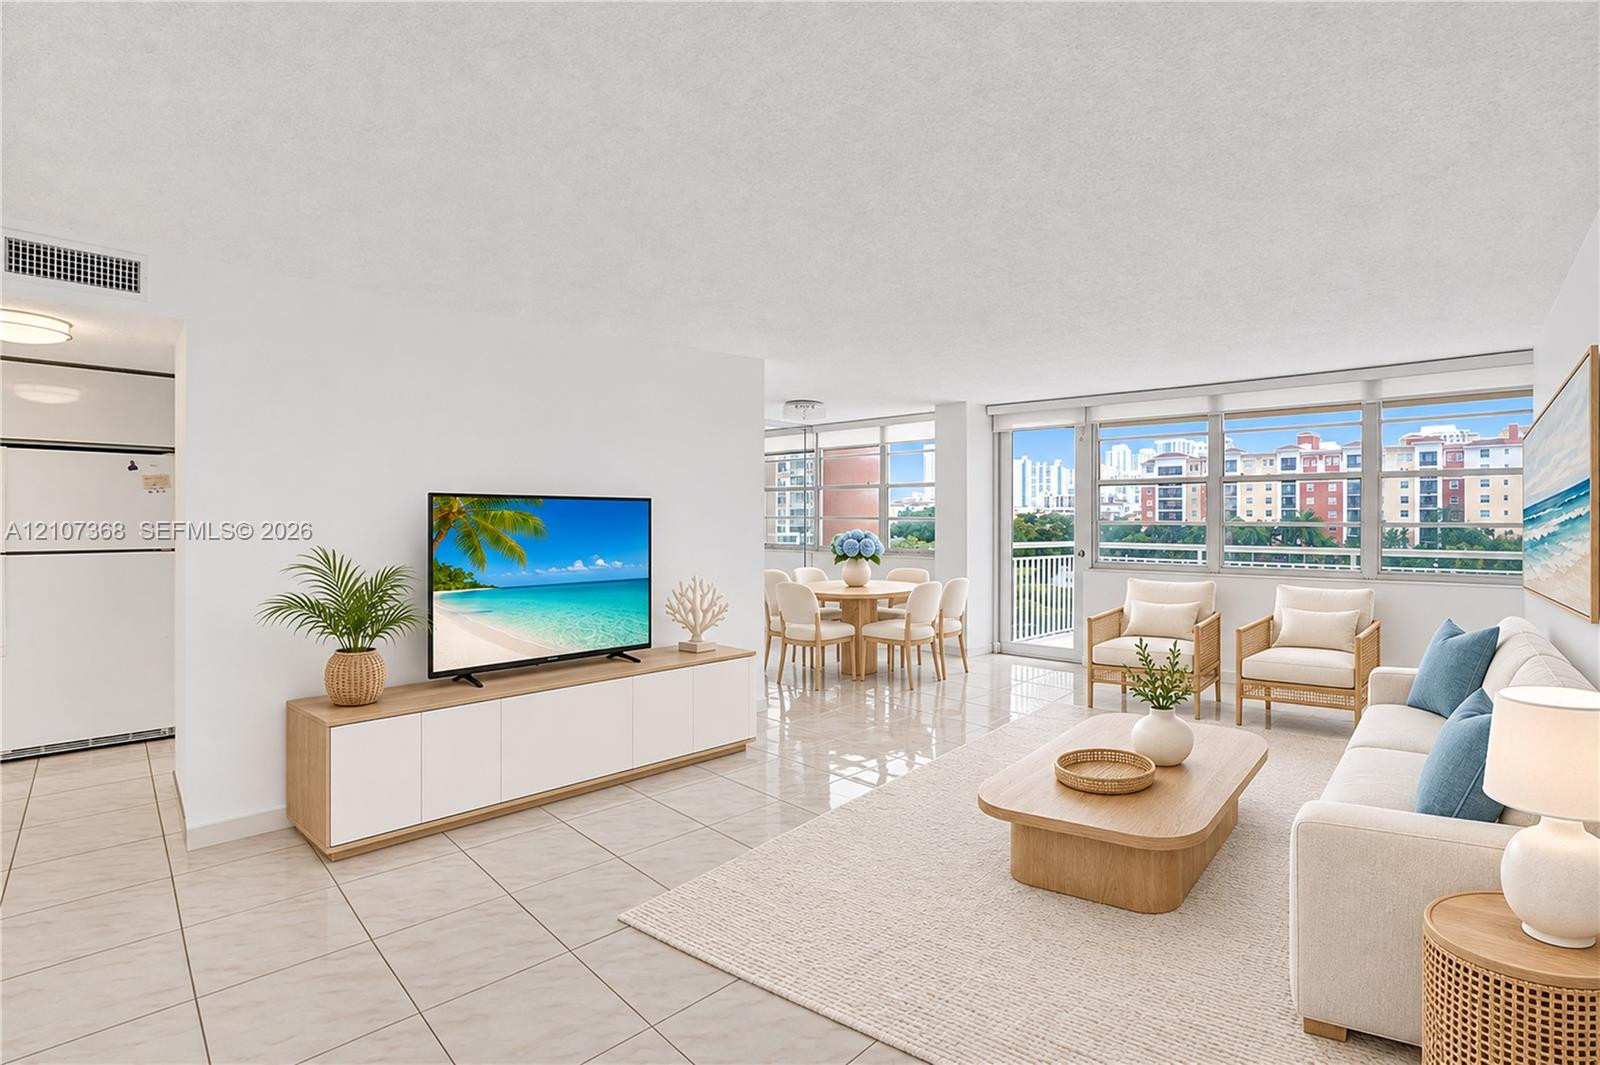
Open-concept living space featuring large-format tile flooring, a wall of floor-to-ceiling windows, and a built-in white cabinetry unit
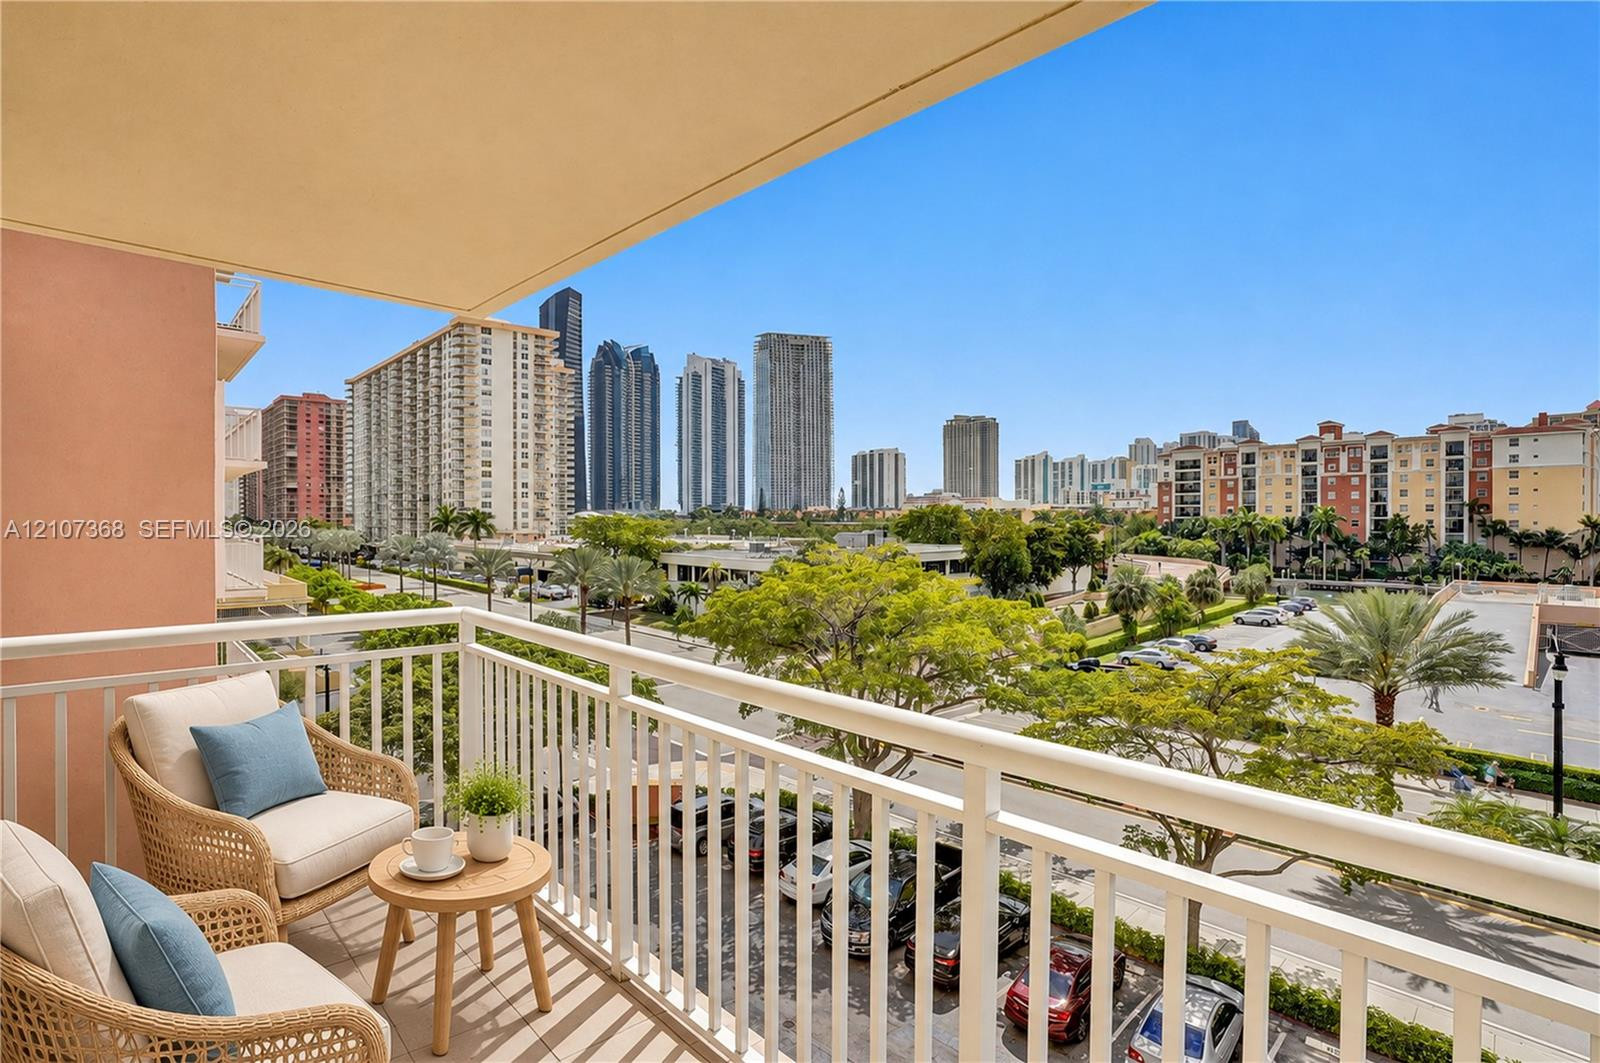
Covered balcony with white metal railings and expansive urban skyline scenery
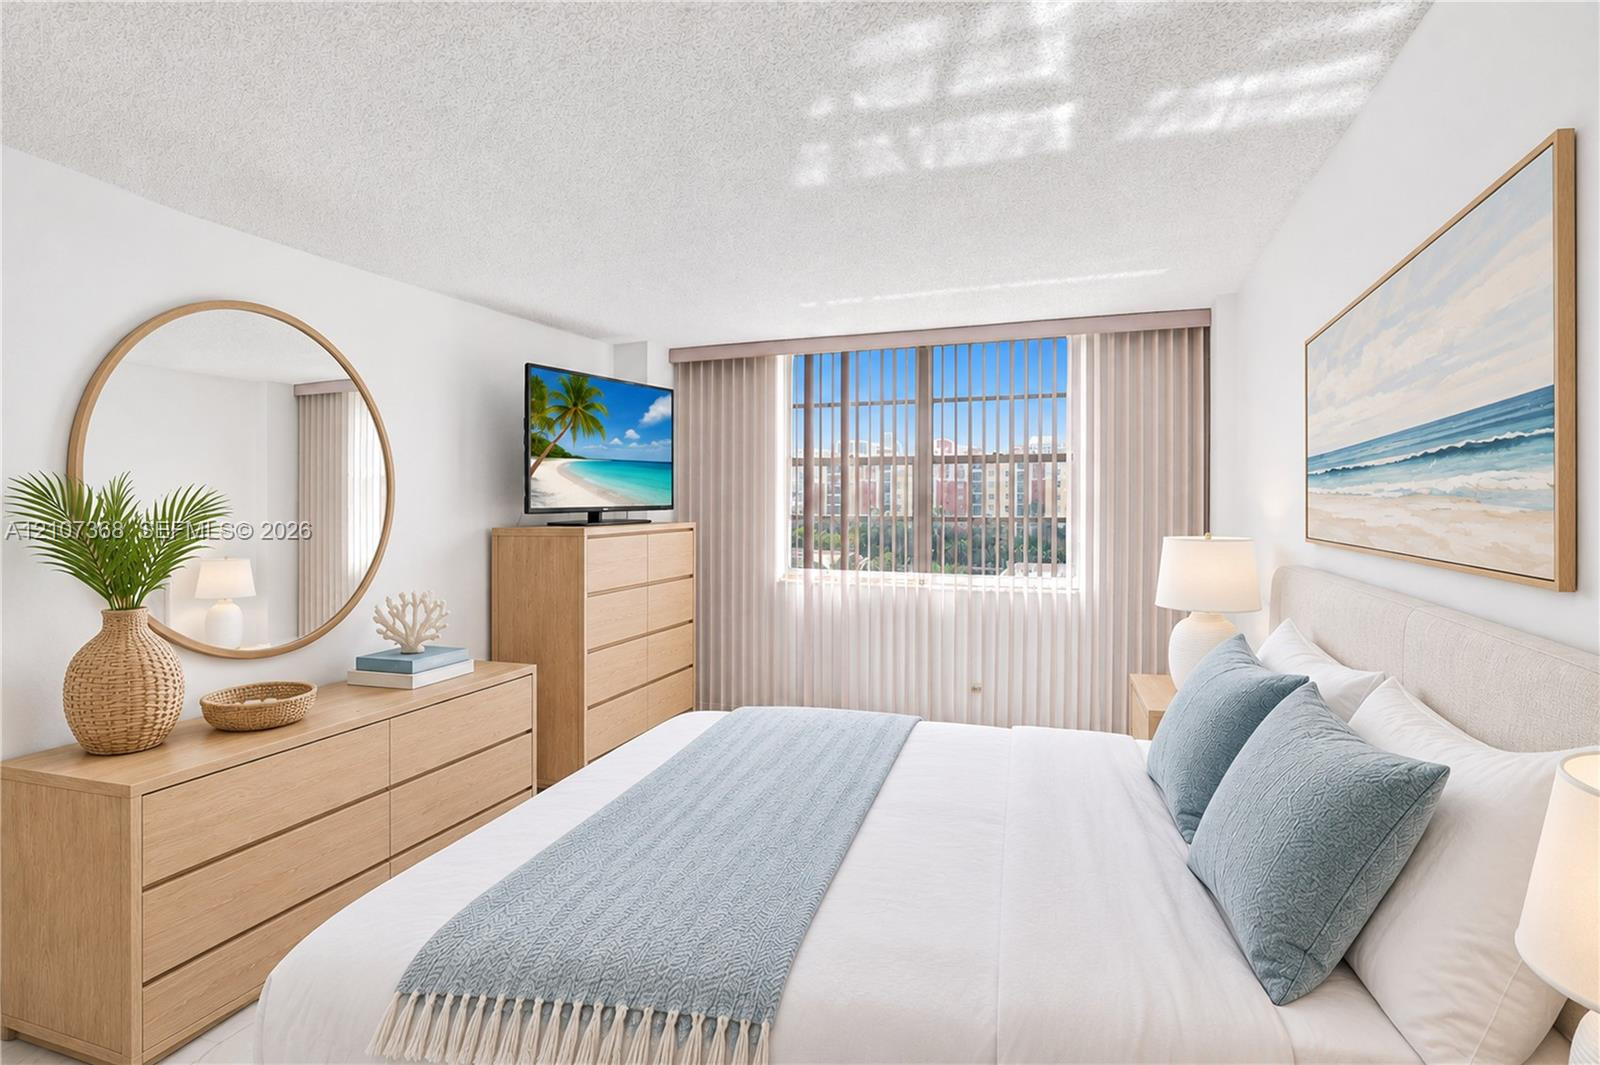
Room featuring expansive floor-to-ceiling windows with vertical blinds and textured ceilings
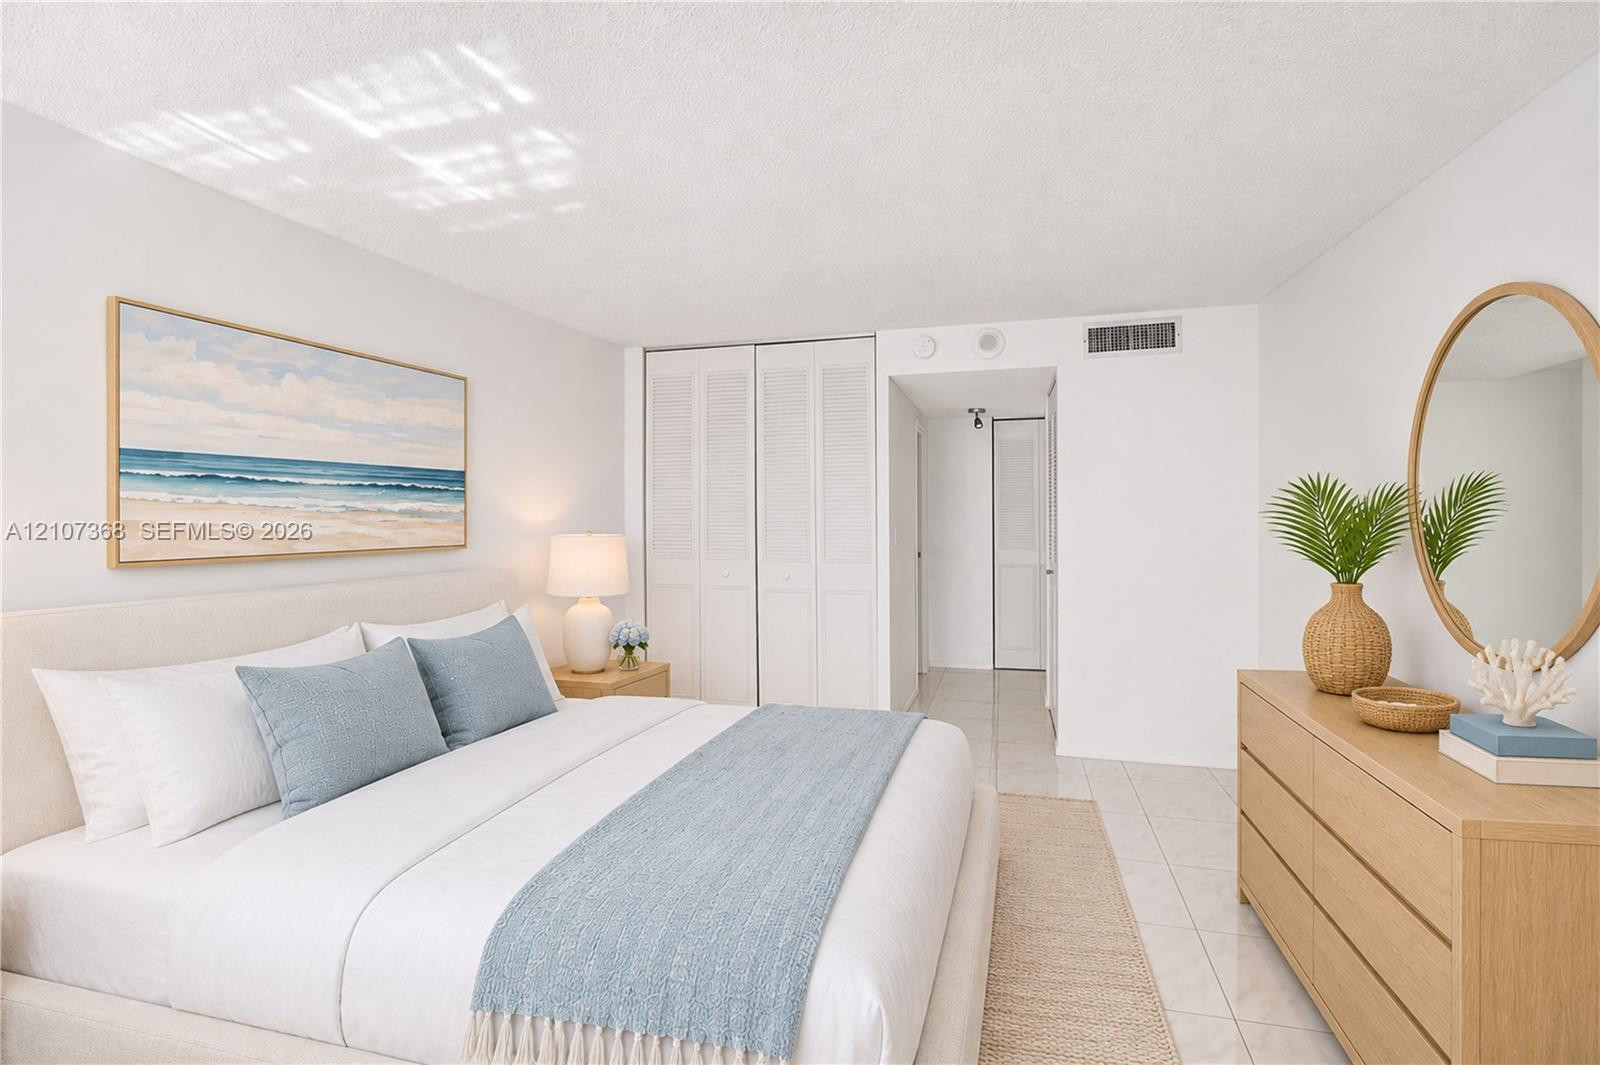
Neutral-toned floor tiles and floor-to-ceiling louvered closet doors
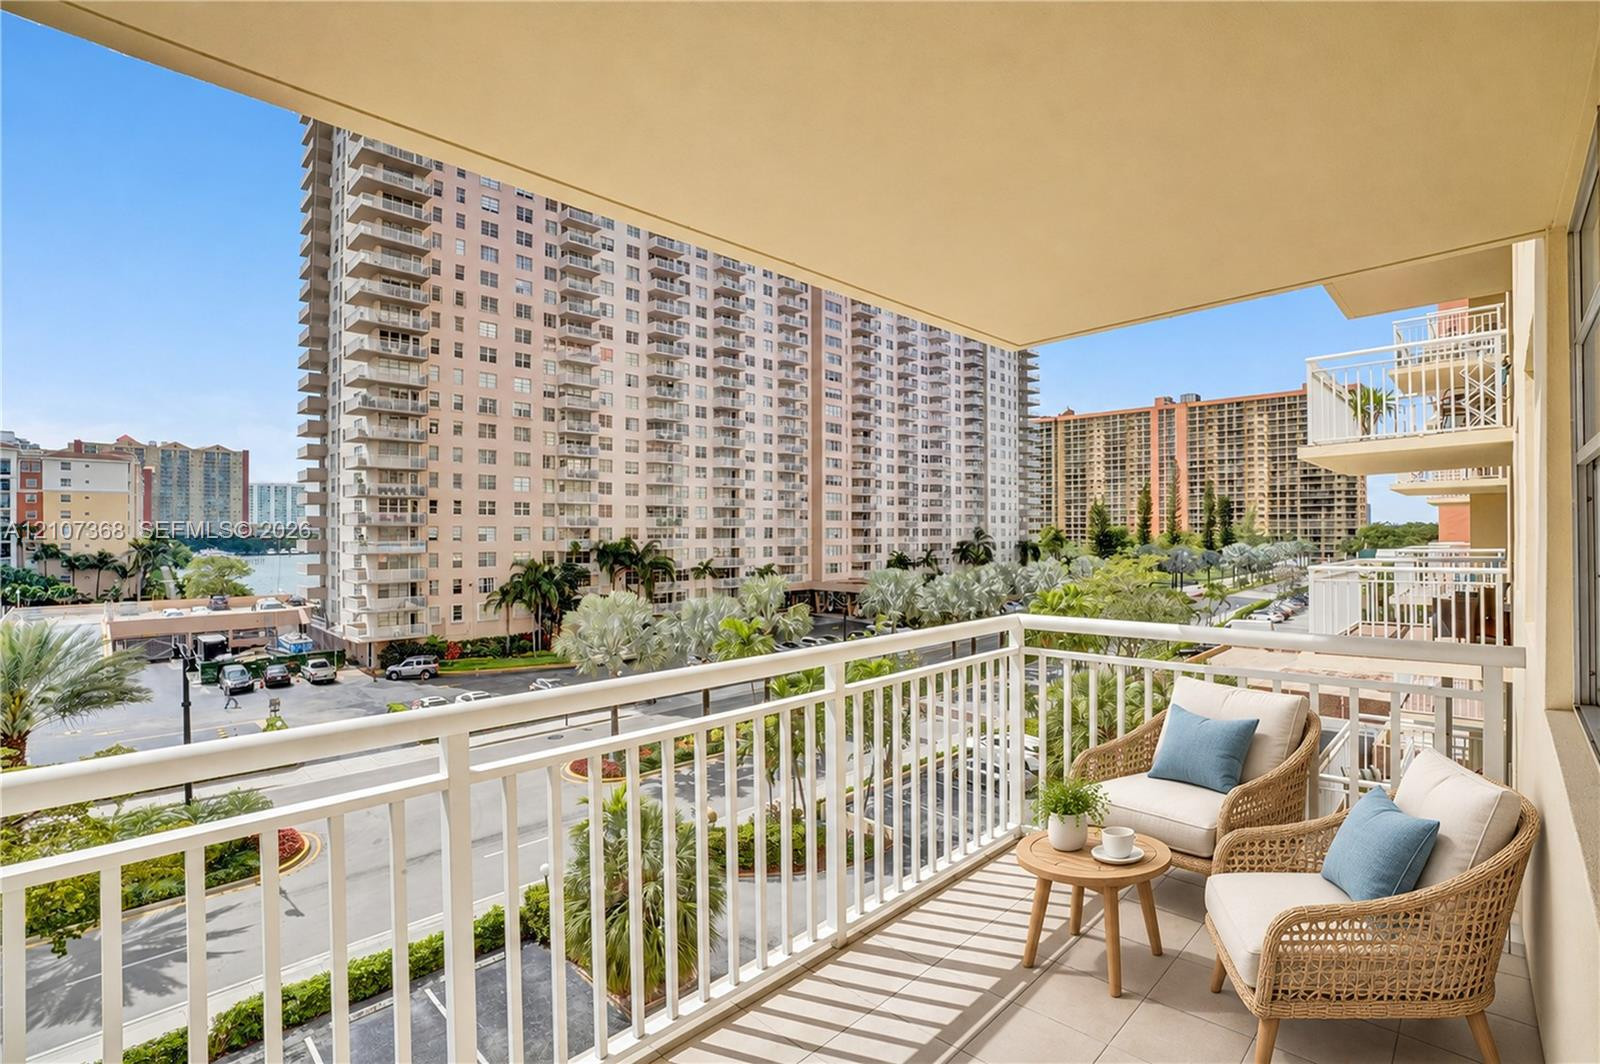
Covered private balcony featuring neutral tile flooring and white metal railing
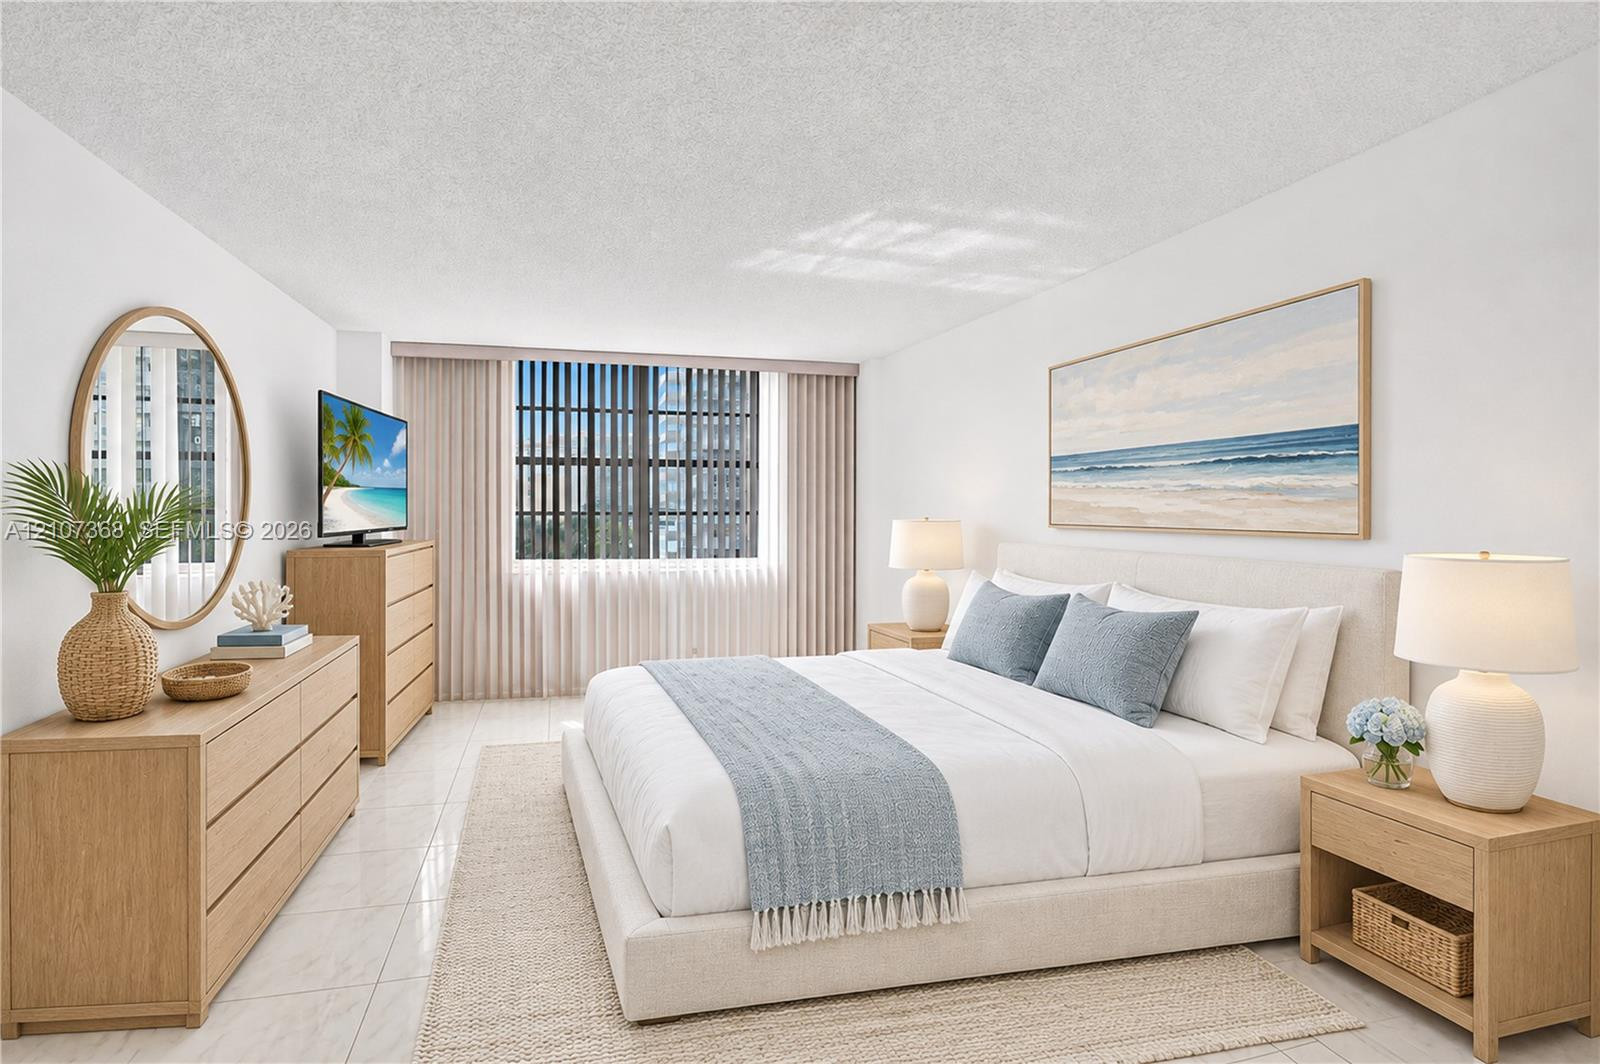
Large window featuring vertical blinds, polished stone-finish flooring, and recessed ceiling lighting
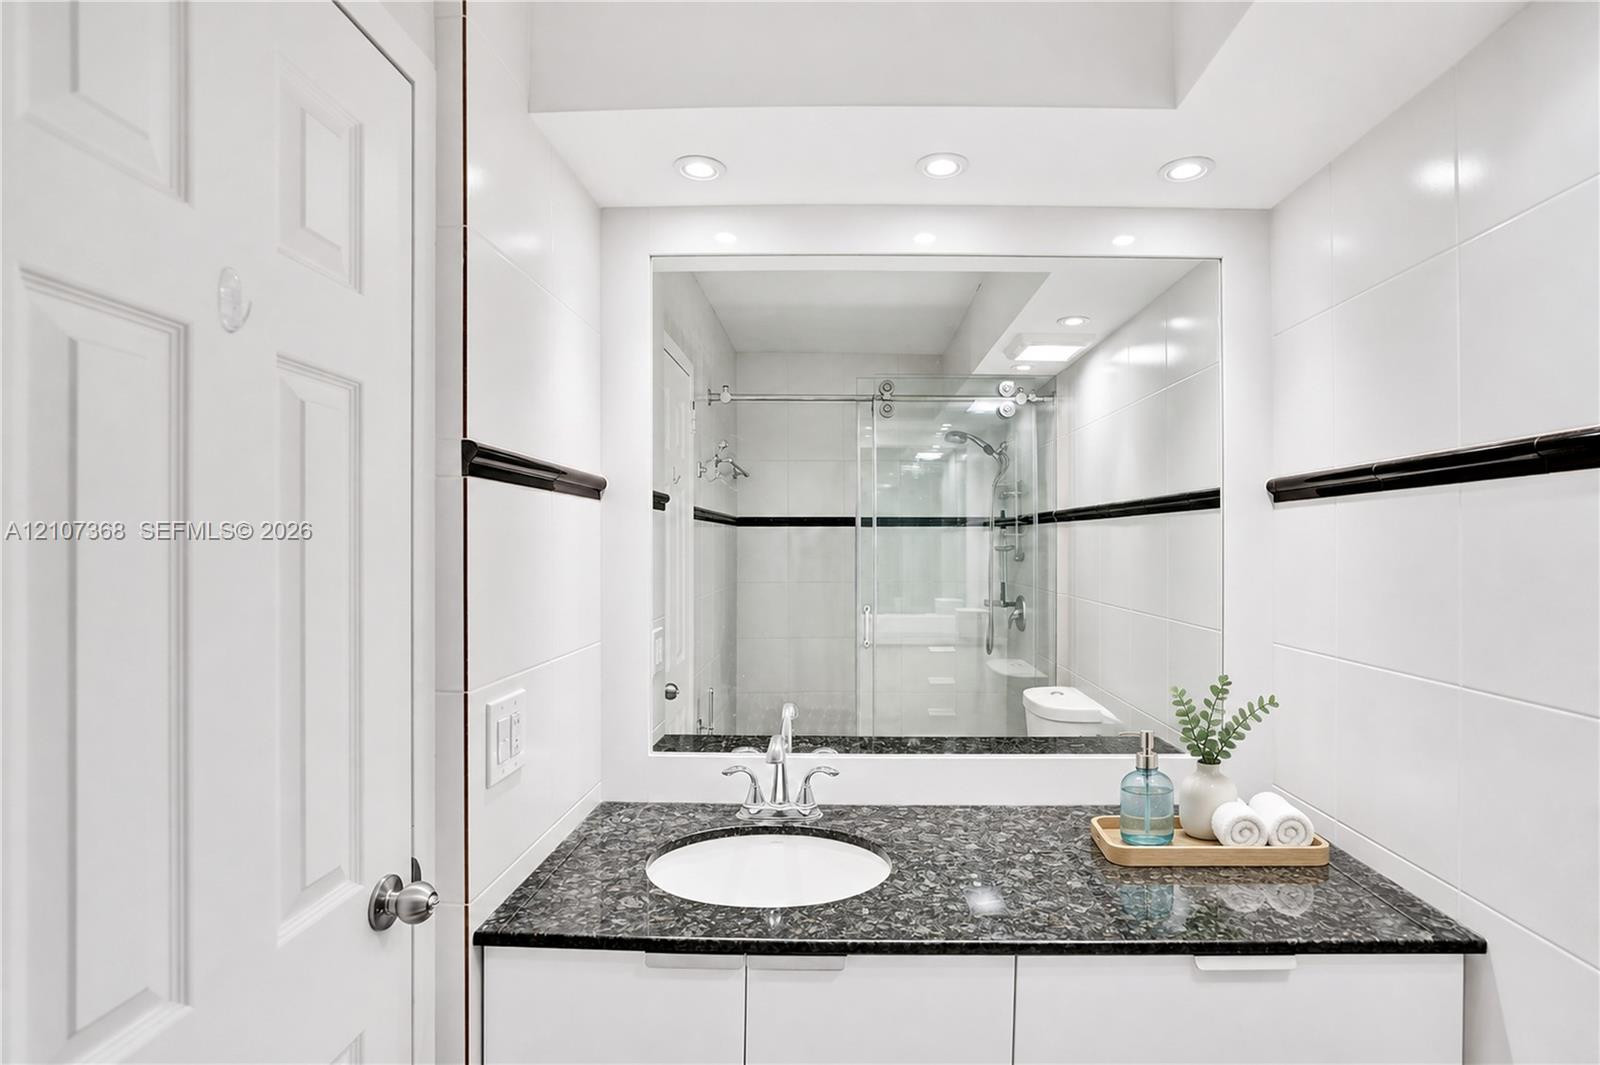
Vanity featuring a dark stone countertop, integrated white basin, recessed lighting, floor-to-ceiling wall tiling with decorative border inlay, and a glass-enclosed shower
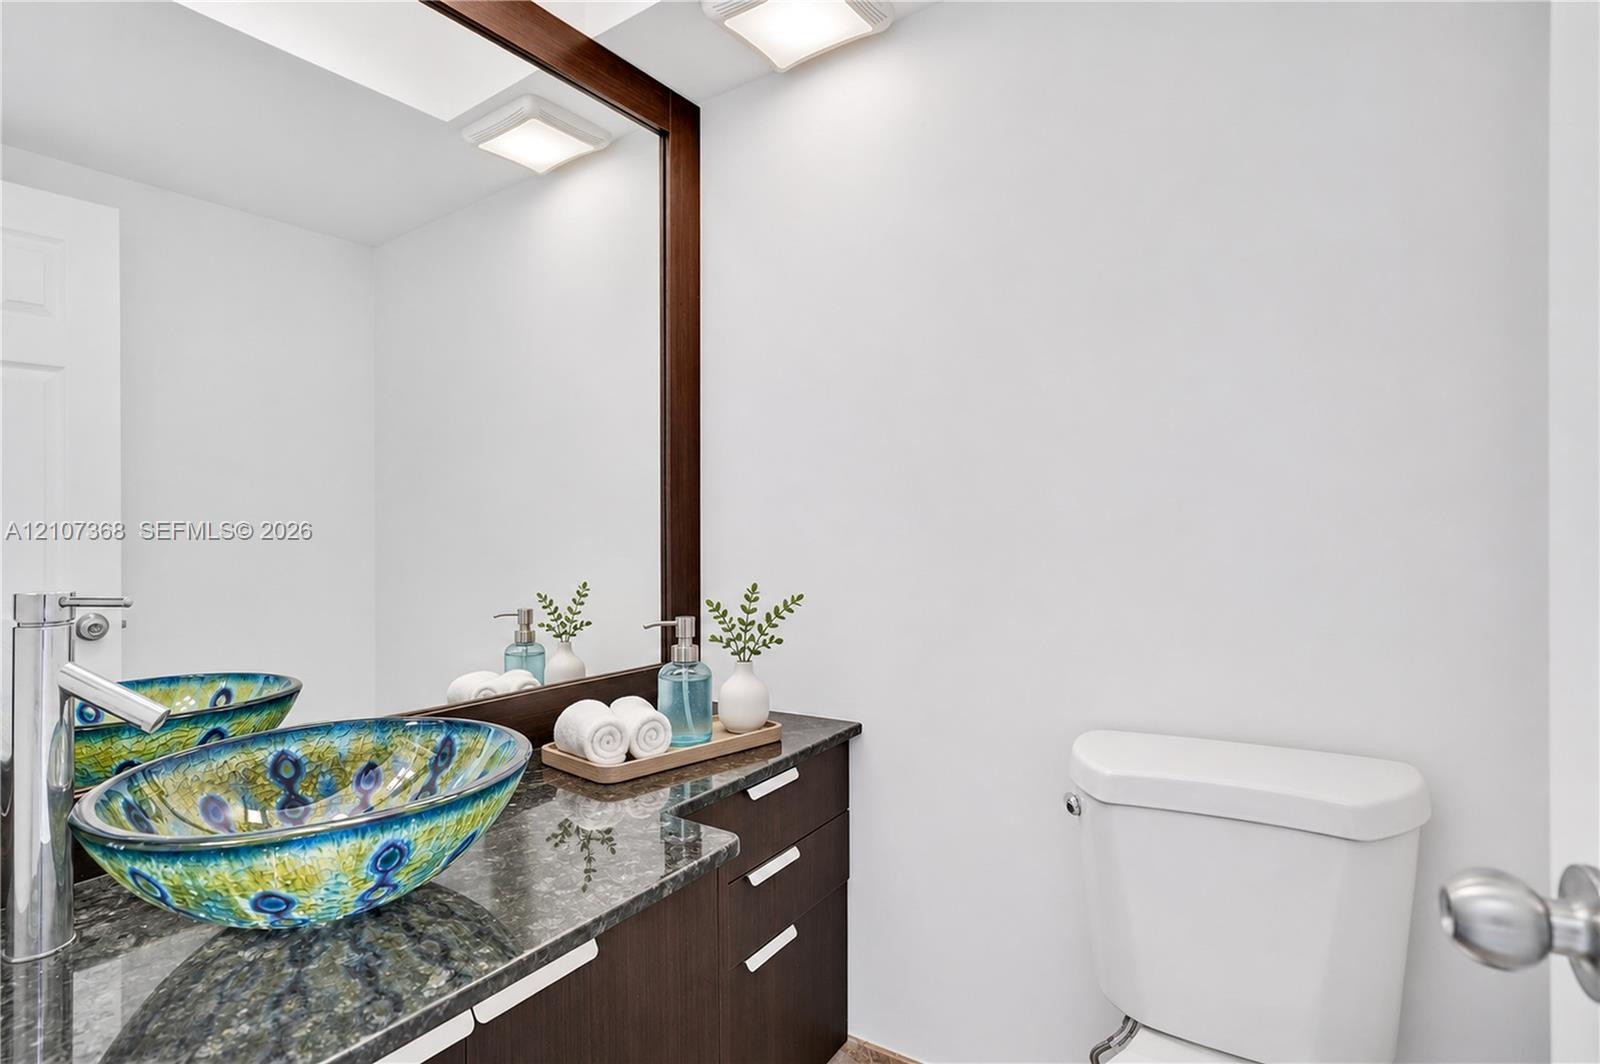
Vanity with dark cabinetry and stone countertop, decorative vessel sink, tall polished-metal faucet, and wall-to-wall mirror with dark wood frame
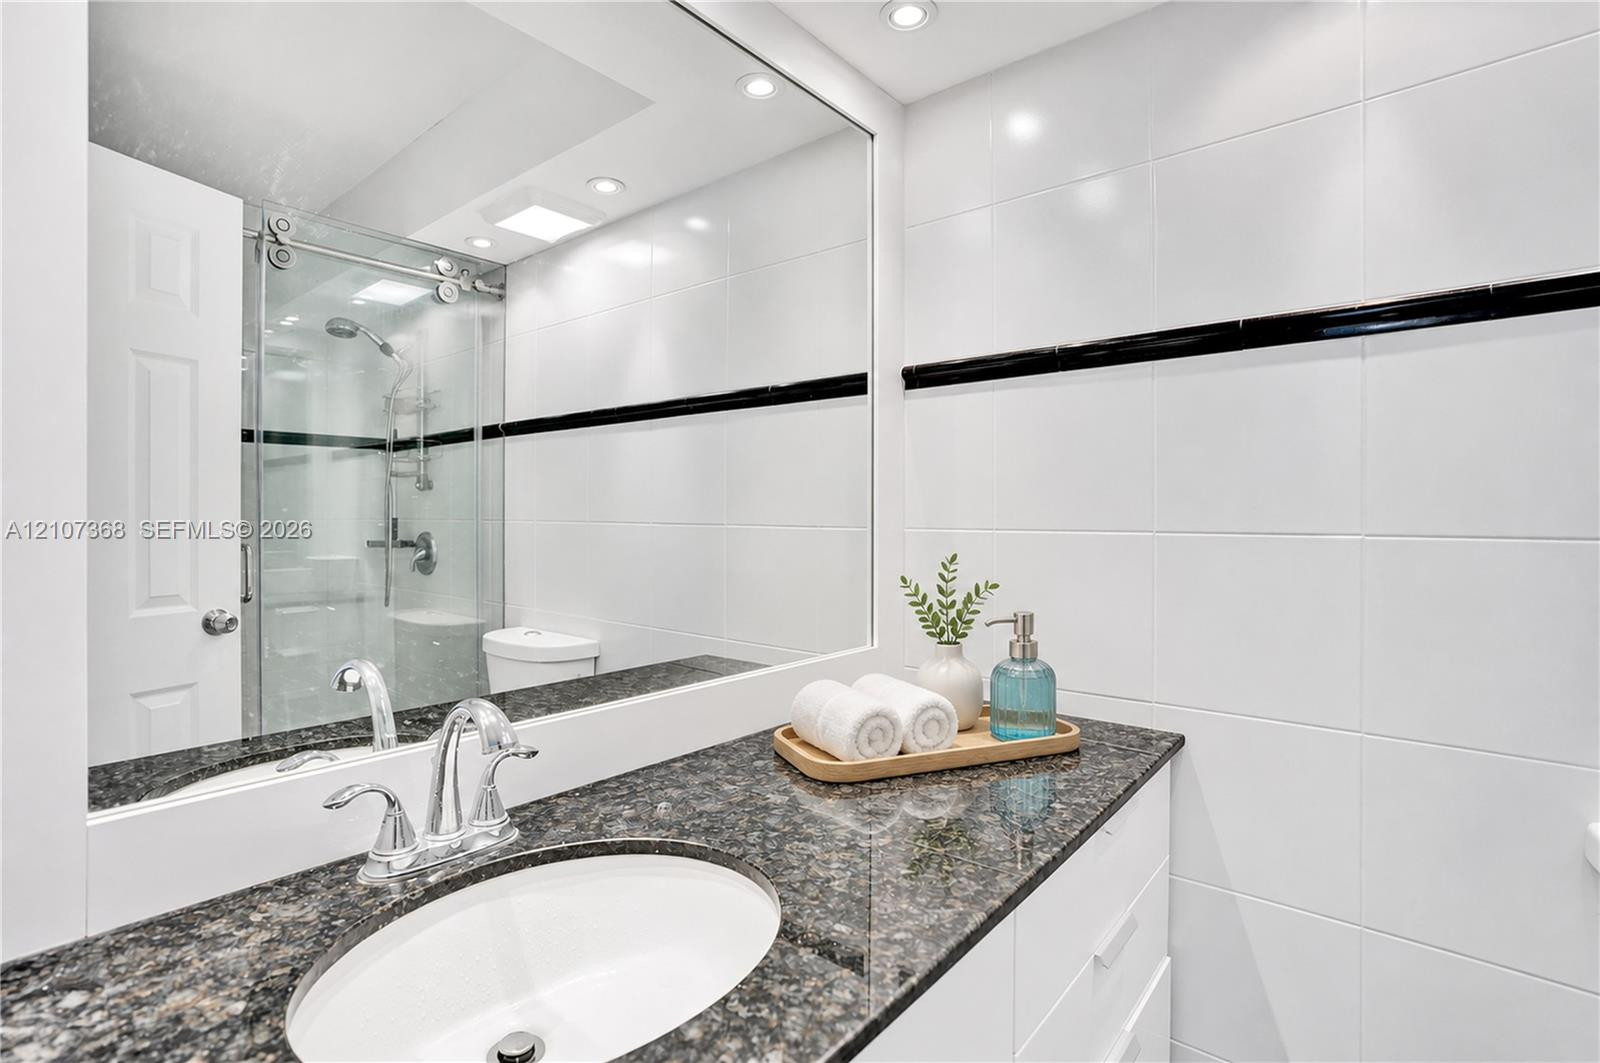
Bathroom featuring a stone countertop, white cabinetry, a large wall-mounted mirror, white wall tiling with a black decorative accent inlay, and a glass-enclosed shower with polished metal hardware
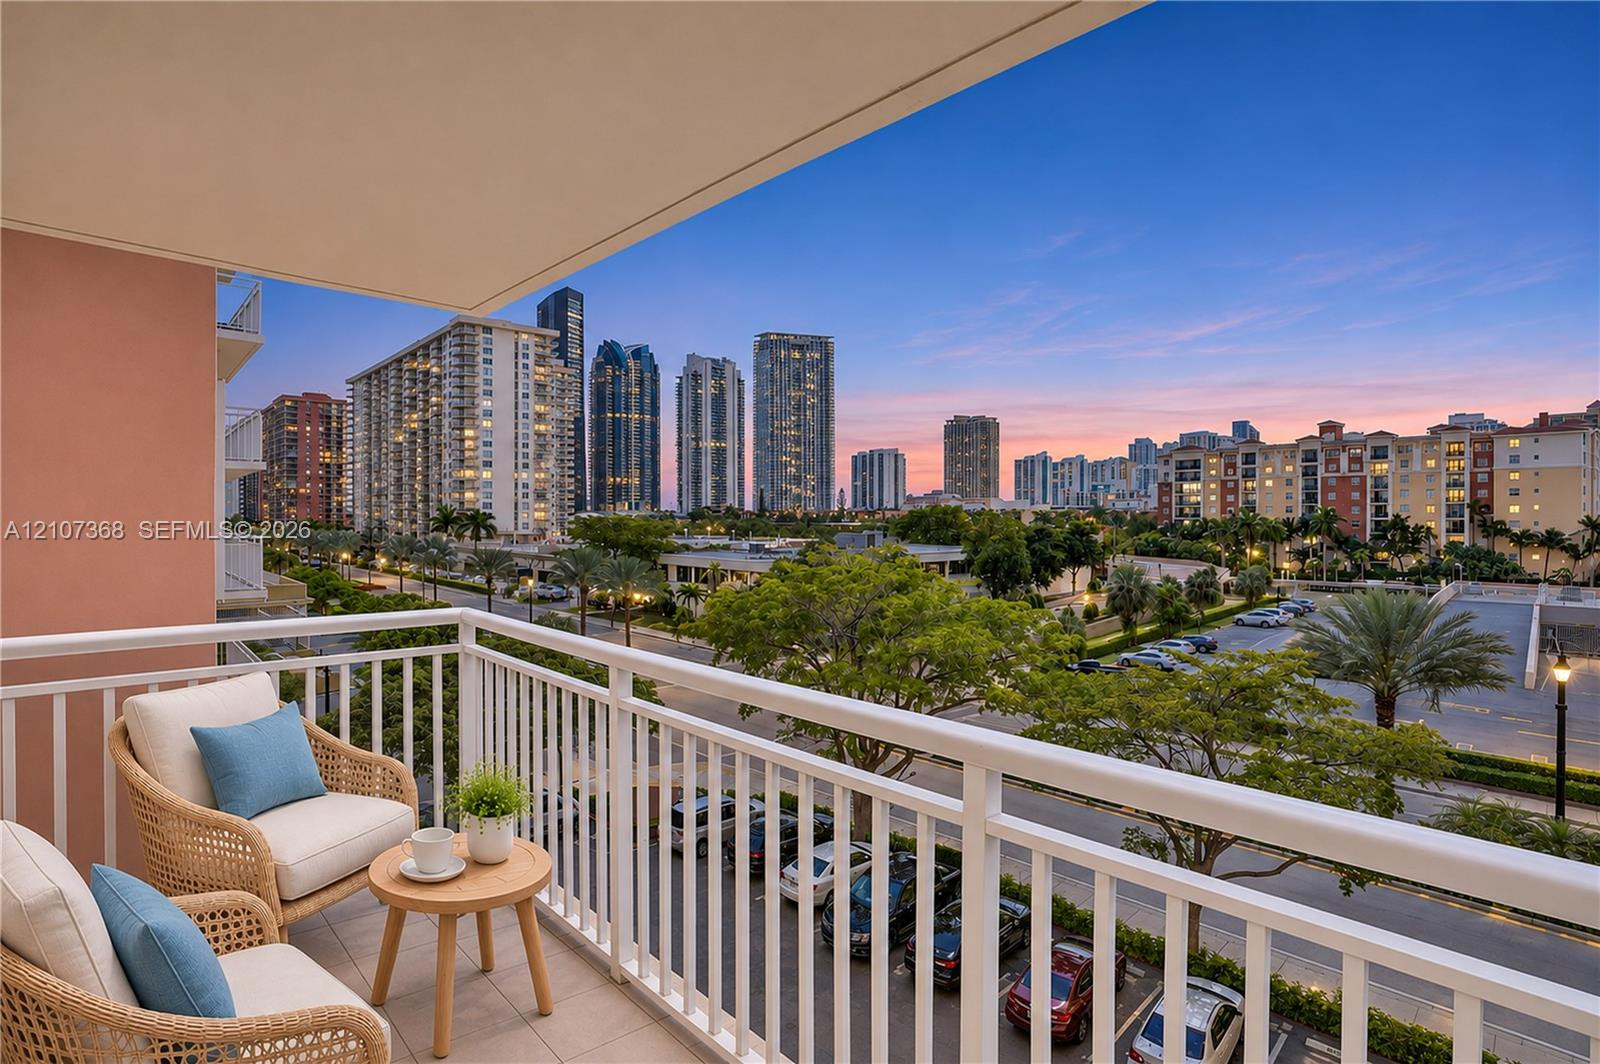
Covered balcony featuring white vertical railings and tile flooring with a skyline backdrop
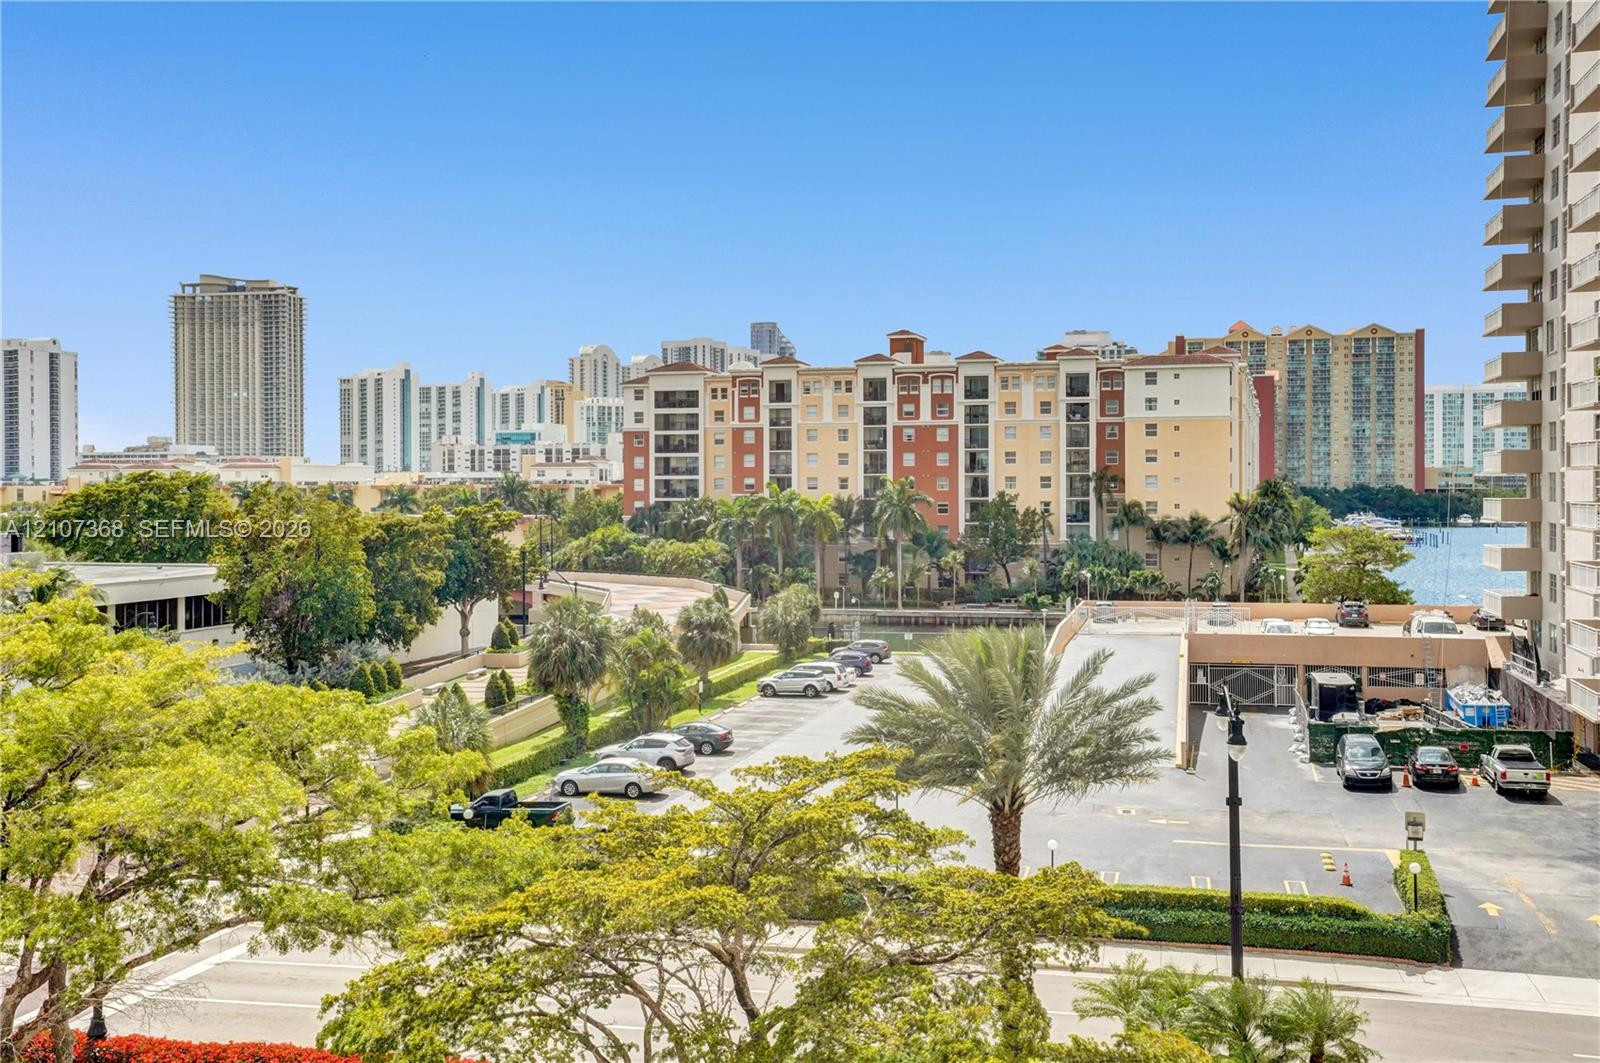
High-rise urban outlook featuring cityscape architecture, paved surface parking, mature palm trees, and coastal waterway access
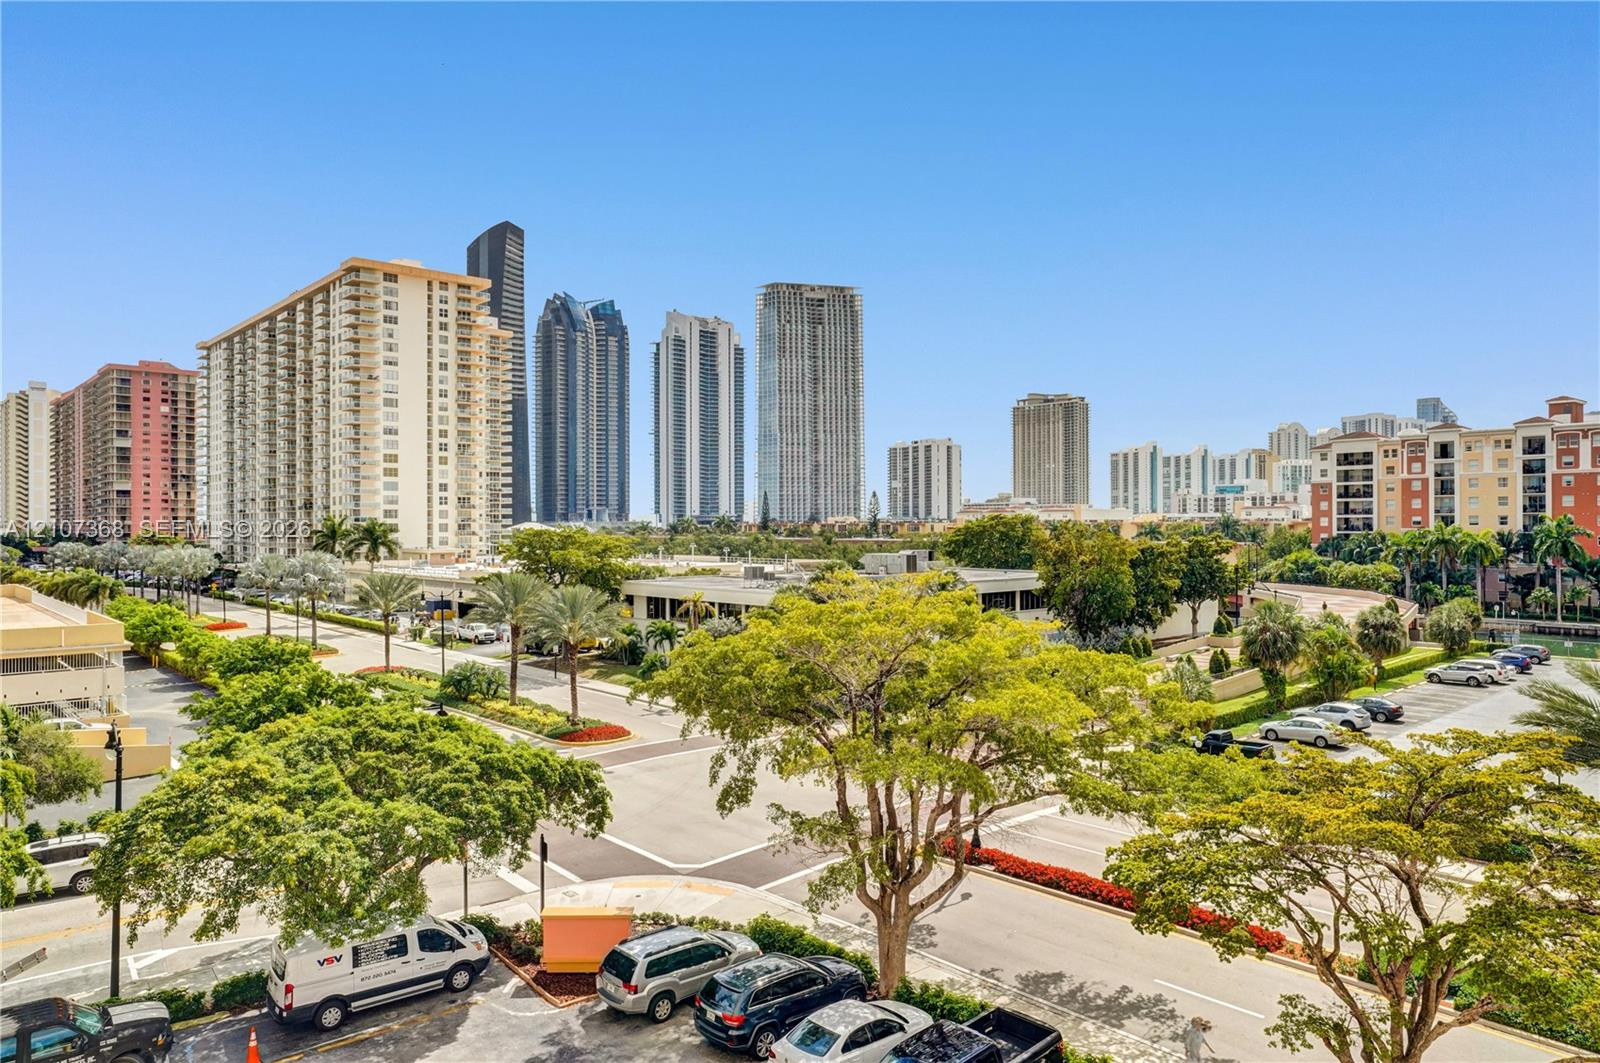
Urban skyline backdrop featuring high-rise buildings, paved roadways, and established palm and canopy trees
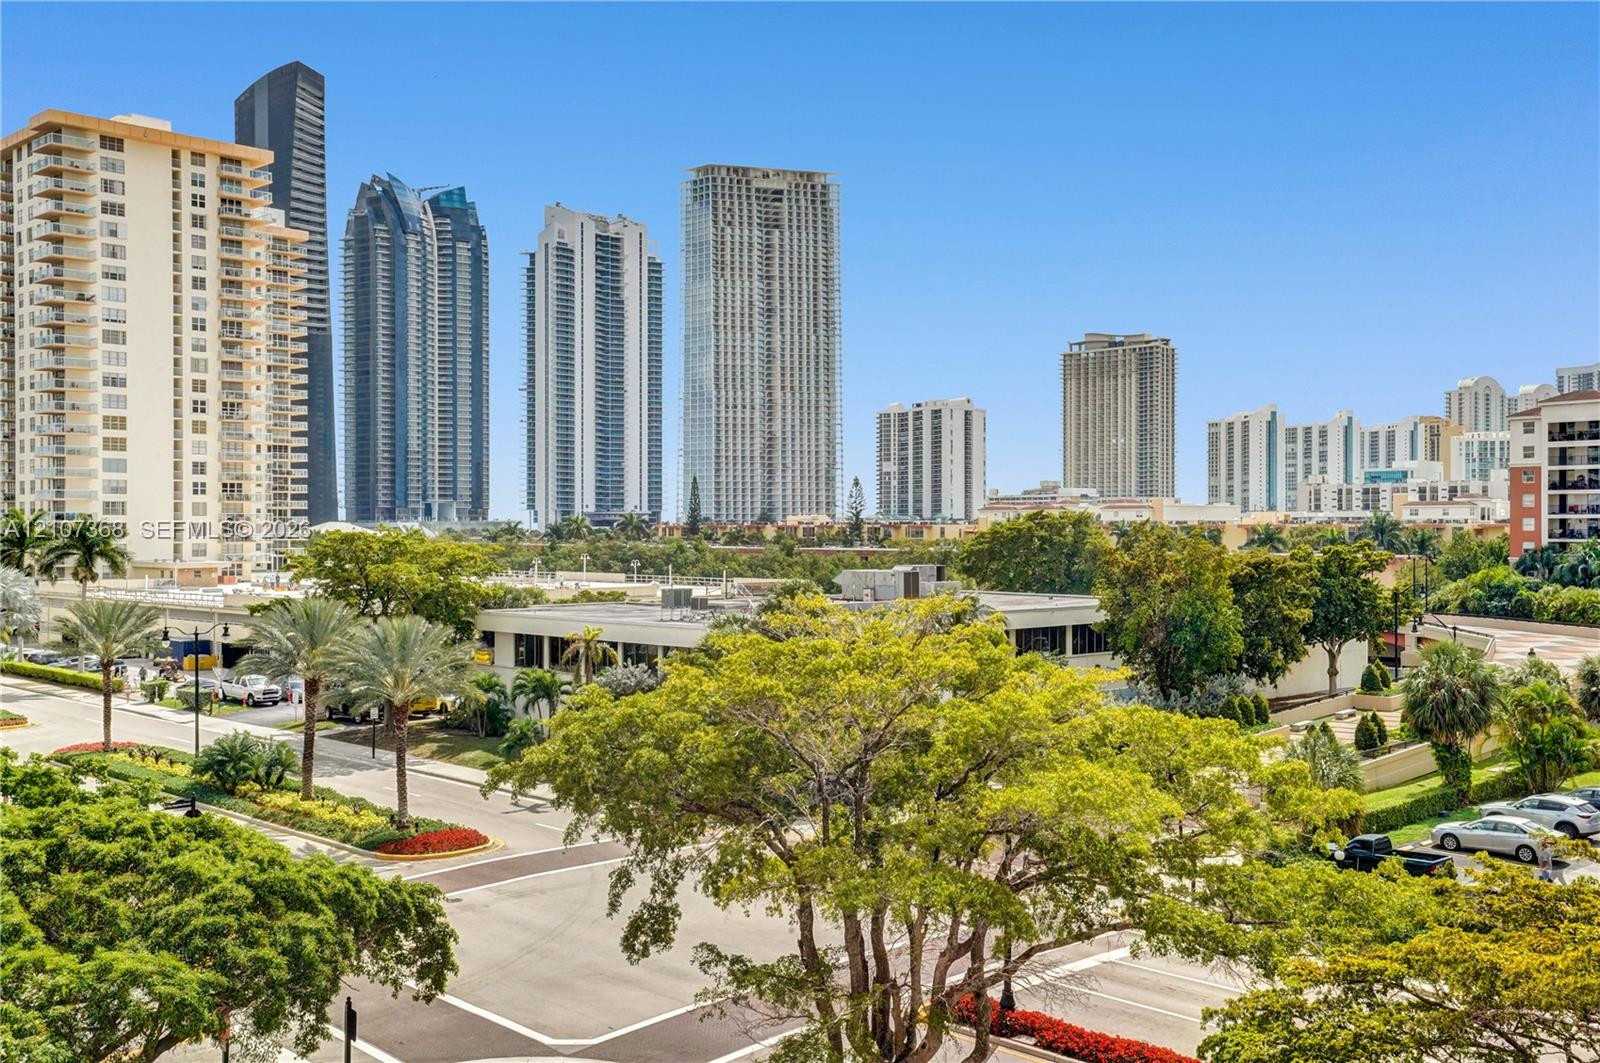
Urban landscape featuring high-rise buildings, paved roadways, mature palm trees, and manicured green space
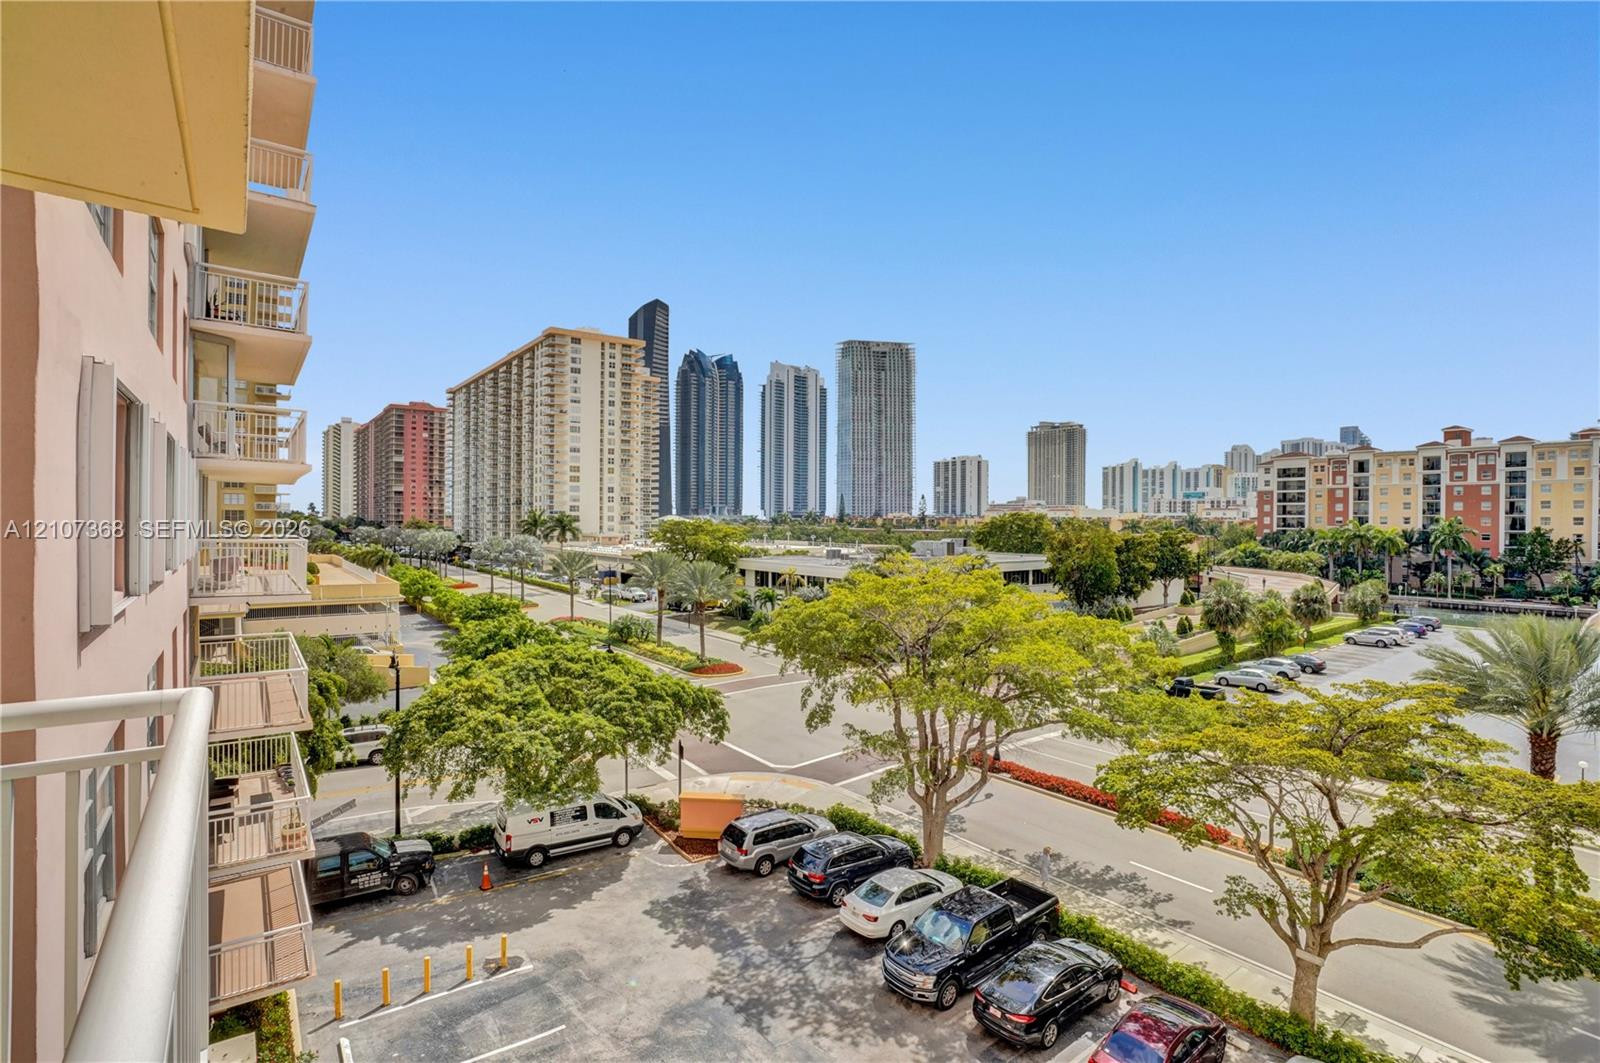
Private exterior balcony with a metal railing, overlooking urban streetscape and skyline

Description
Stunning Waterfront Condo in the Heart of Sunny Isles Beach Just Steps from the ocean, this beautifully renovated 1BD/1.5BA condo in Winston Towers is a true gem. Completely updated and in mint condition, it features sleek white ceramic tile floors throughout, an upgraded modern kitchen, and elegant, remodeled baths. Enjoy southern exposure with tons of natural light through wall-to-wall windows and relax on the spacious balcony. Located in the heart of Sunny Isles Beach, it's walking distance to the ocean and minutes from world-class shopping and dining at Aventura Mall and Bal Harbour Shops. With very low maintenance fees, it's perfect as a vacation retreat or smart investment opportunity.
Details
| MLS # | A12107368 |
|---|---|
| Listing Type | For Sale |
| Style | Condominium |
| HOA Dues | $654 |
| Sub-Type | Resale |
| Status | Active |
| Year | 1971 |
| Days On Site | 27 |
| Listing Provided By | Miami Waterfront Realty | Richard Feldman |
Features
| Bed(s) | 1 |
|---|---|
| Bath(s) | 2 Total |
| SQ Feet | 943 |
| Garage | 1 |
| Pool | Yes |
| Story(s) | 23 |
| Water Front | Yes |
| Property View | Yes |
Parking
| Garage Yes / No | Yes |
|---|
Taxes
| Tax Annual Amount | 3477 |
|---|
Area Information
| State | FL |
|---|---|
| County | Miami Dade |
| City | Sunny Isles Beach |
| Zip Code | 33160 |
| Area | 2220 |
| Community Name | WINSTON TOWERS 200 |
| Listing VS Median (in WINSTON TOWERS 200) | |
Price: $400,000 low | high Med: $279,000 sqft: 943 low | high Med: 943 $ / sqft: $424 low | high Med: $296 On site: 27 low | high Med: 12 | |
Market Activity 33160
Request a showing
Request a showing
Contact
Learn More About This Property

| State | FL |
|---|---|
| County | Miami Dade |
| City | Sunny Isles Beach |
| Zip Code | 33160 |
| Area | 2220 |
| Community Name | WINSTON TOWERS 200 |
| Listing VS Median (in WINSTON TOWERS 200) | |
Price: $400,000 low | high Med: $279,000 sqft: 943 low | high Med: 943 $ / sqft: $424 low | high Med: $296 On site: 27 low | high Med: 12 | |
Nearby Listings (Within 1/10 mile)
Price: $300K - $500K
sqft: 707 - 1,000

Listing Updated: November 12, 2026 at 7:20:55 PM PST