
 New Listing
$320,000 $1,718 est/mo Sourced by Back At You
2501 S Ocean Drive 1603,Hollywood, FL 33019
Hollywood, FL 33019
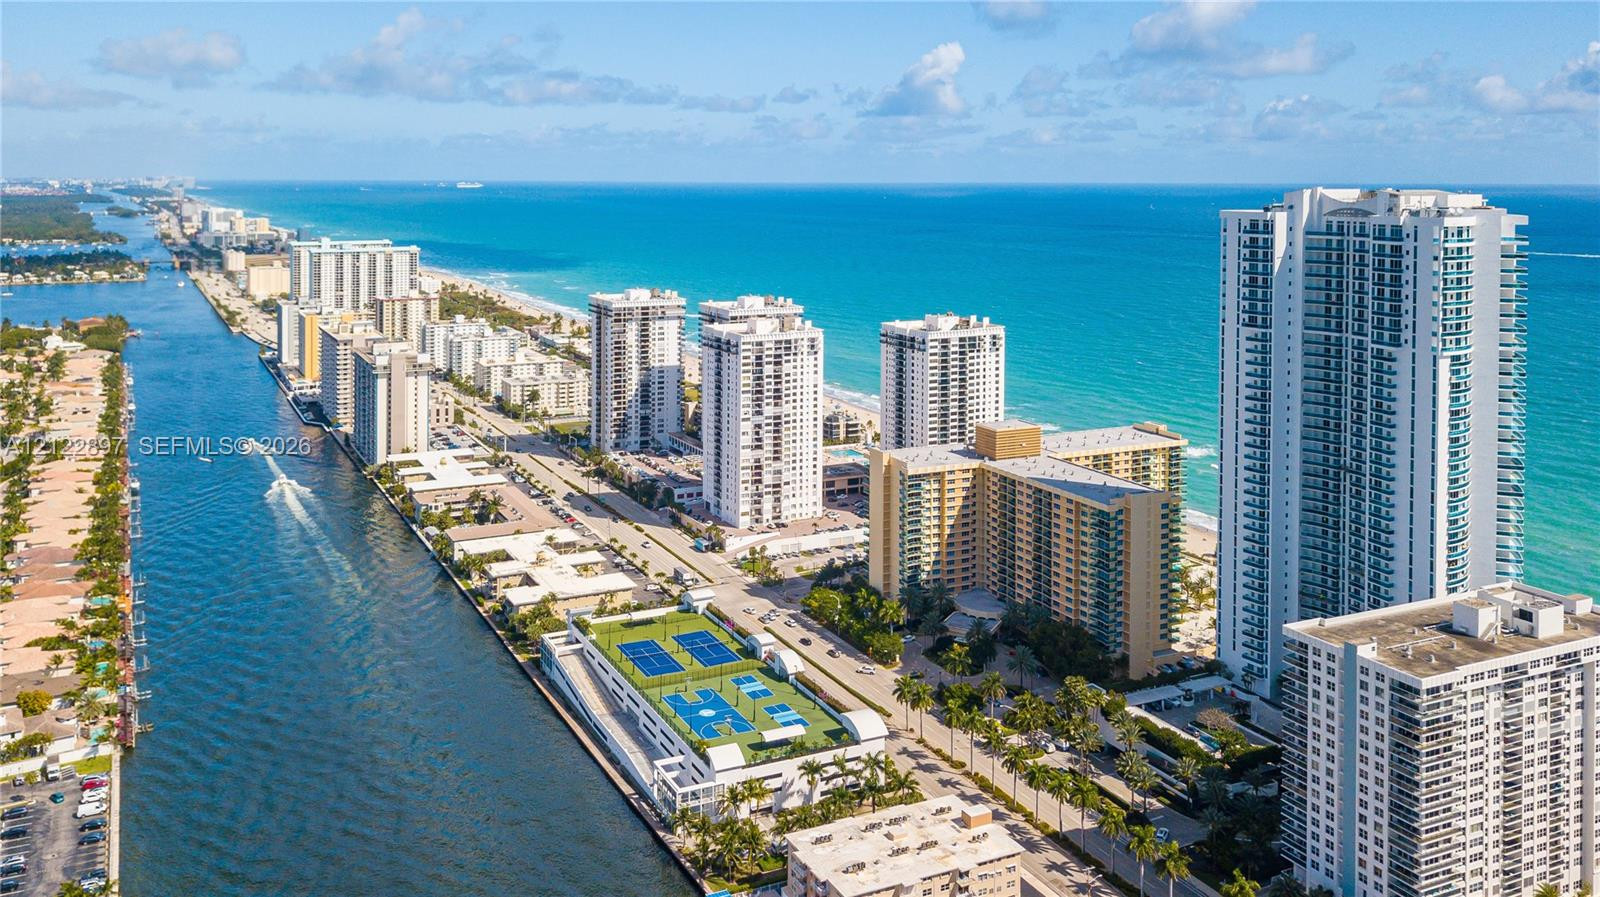
Aerial perspective of coastal high-rise development featuring direct ocean access, expansive shoreline, and multi-court athletic facility
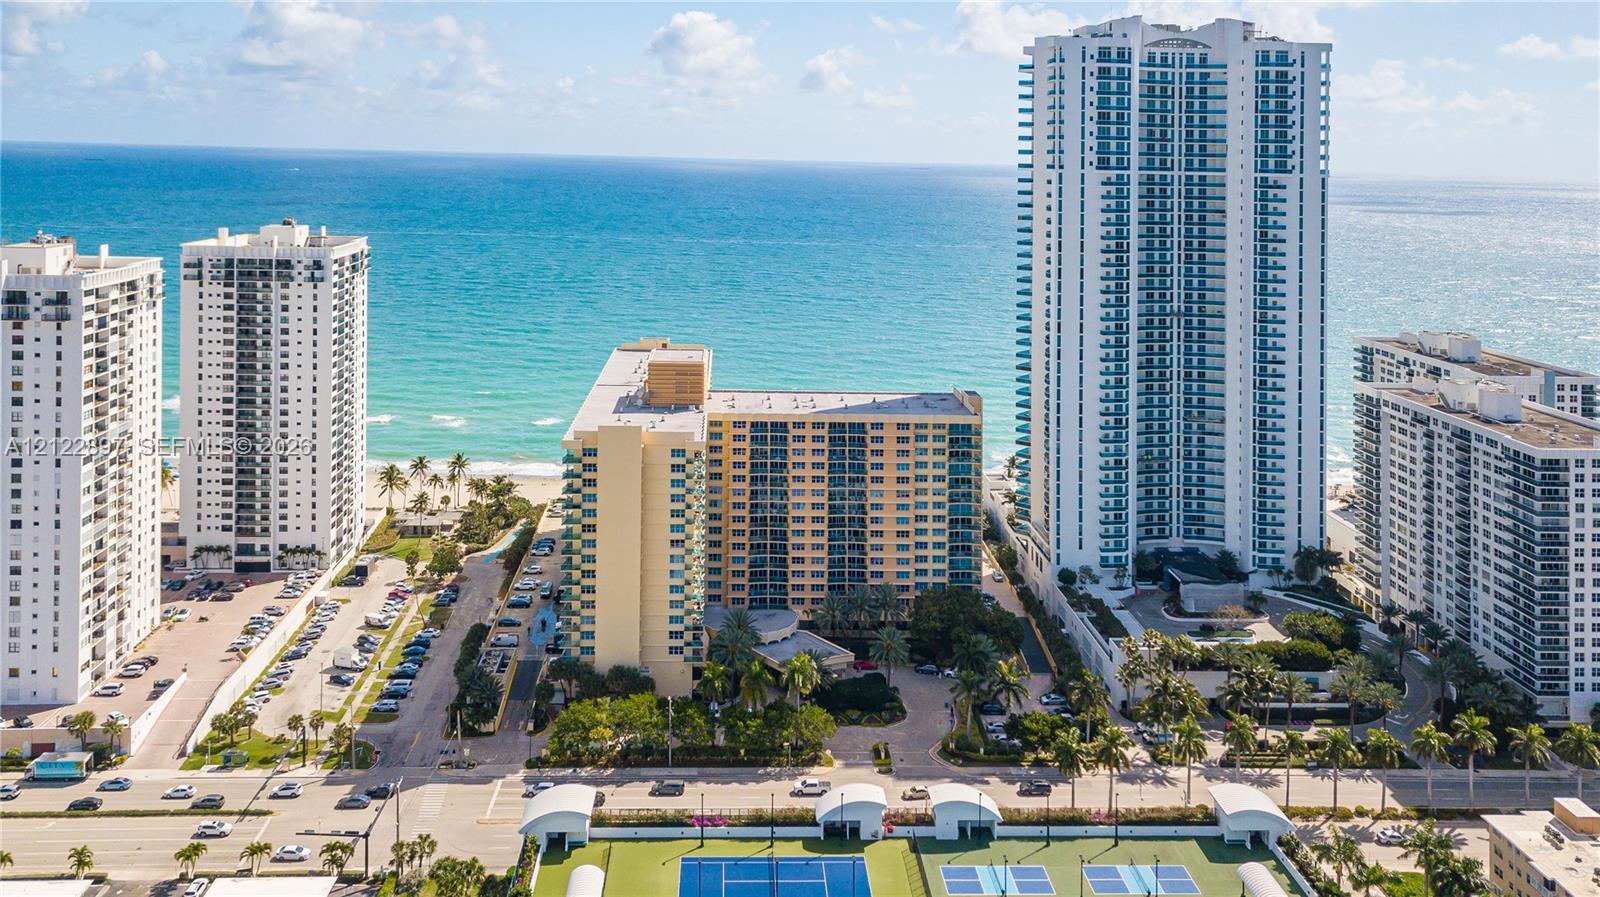
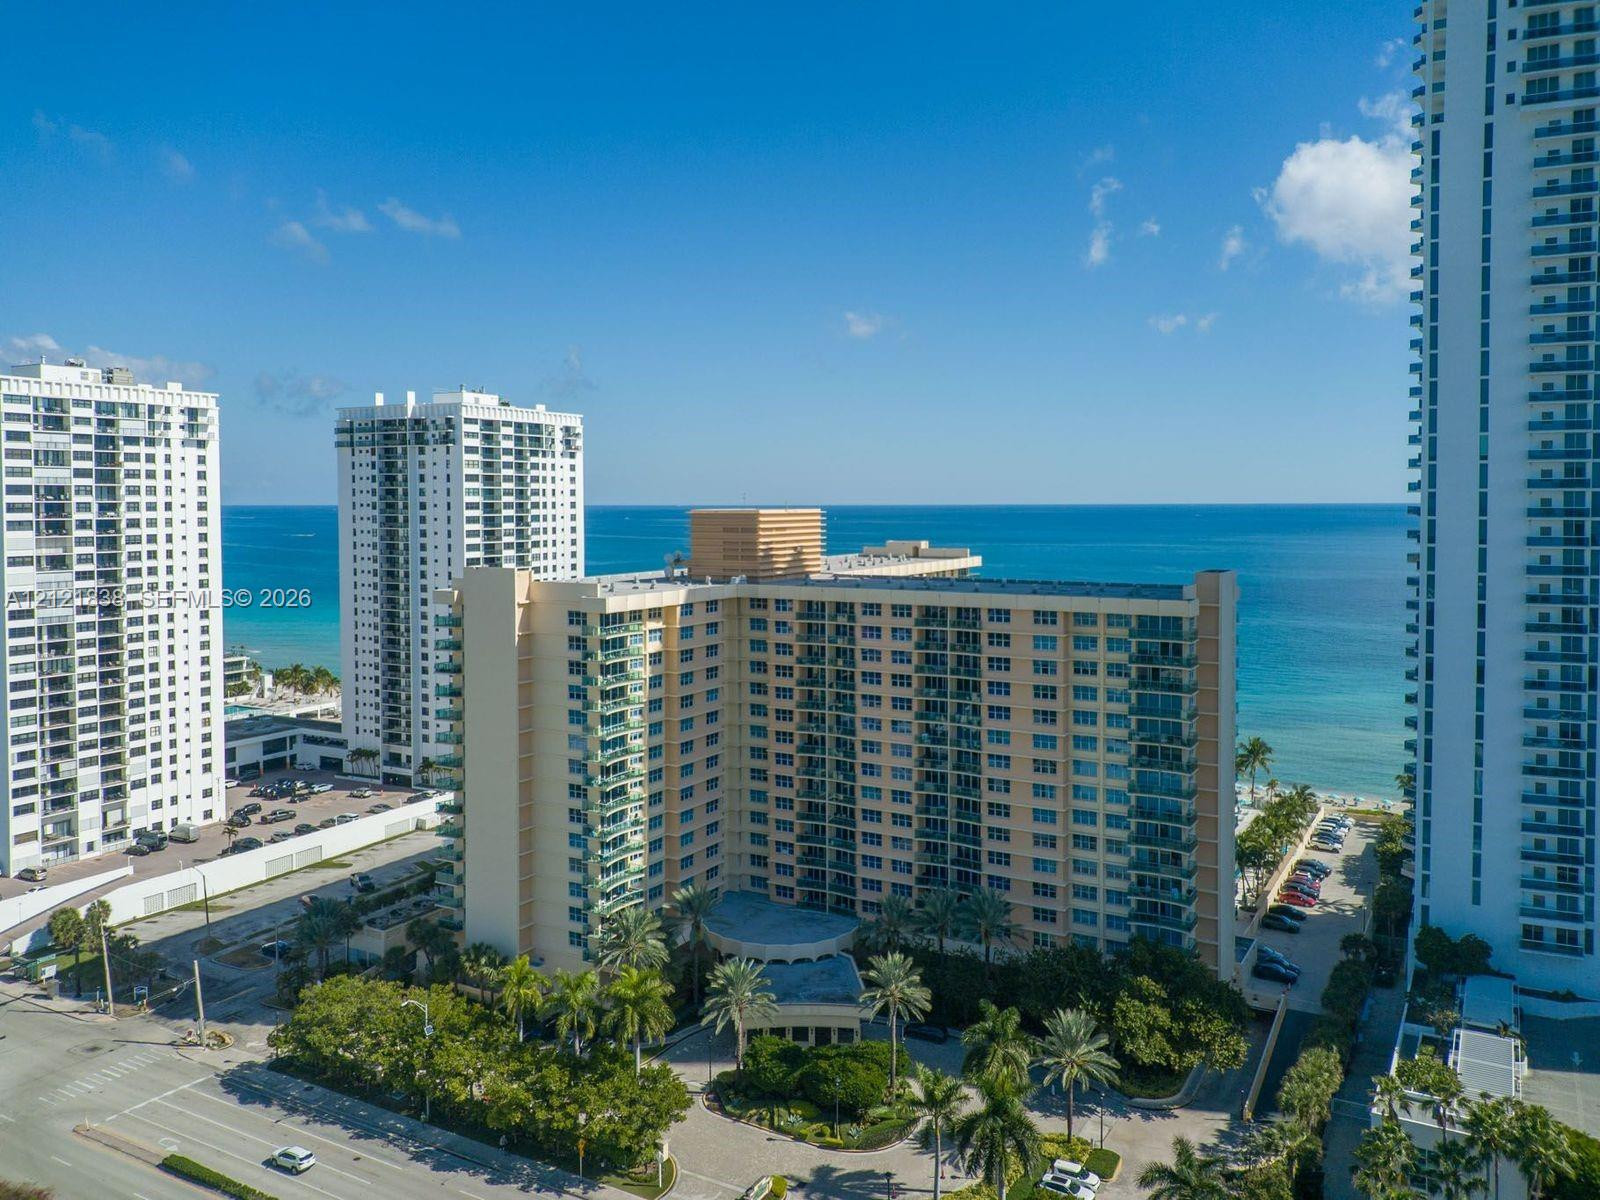
Aerial perspective of a high-rise coastal property featuring direct ocean access, multi-story structural architecture, and on-site tennis courts
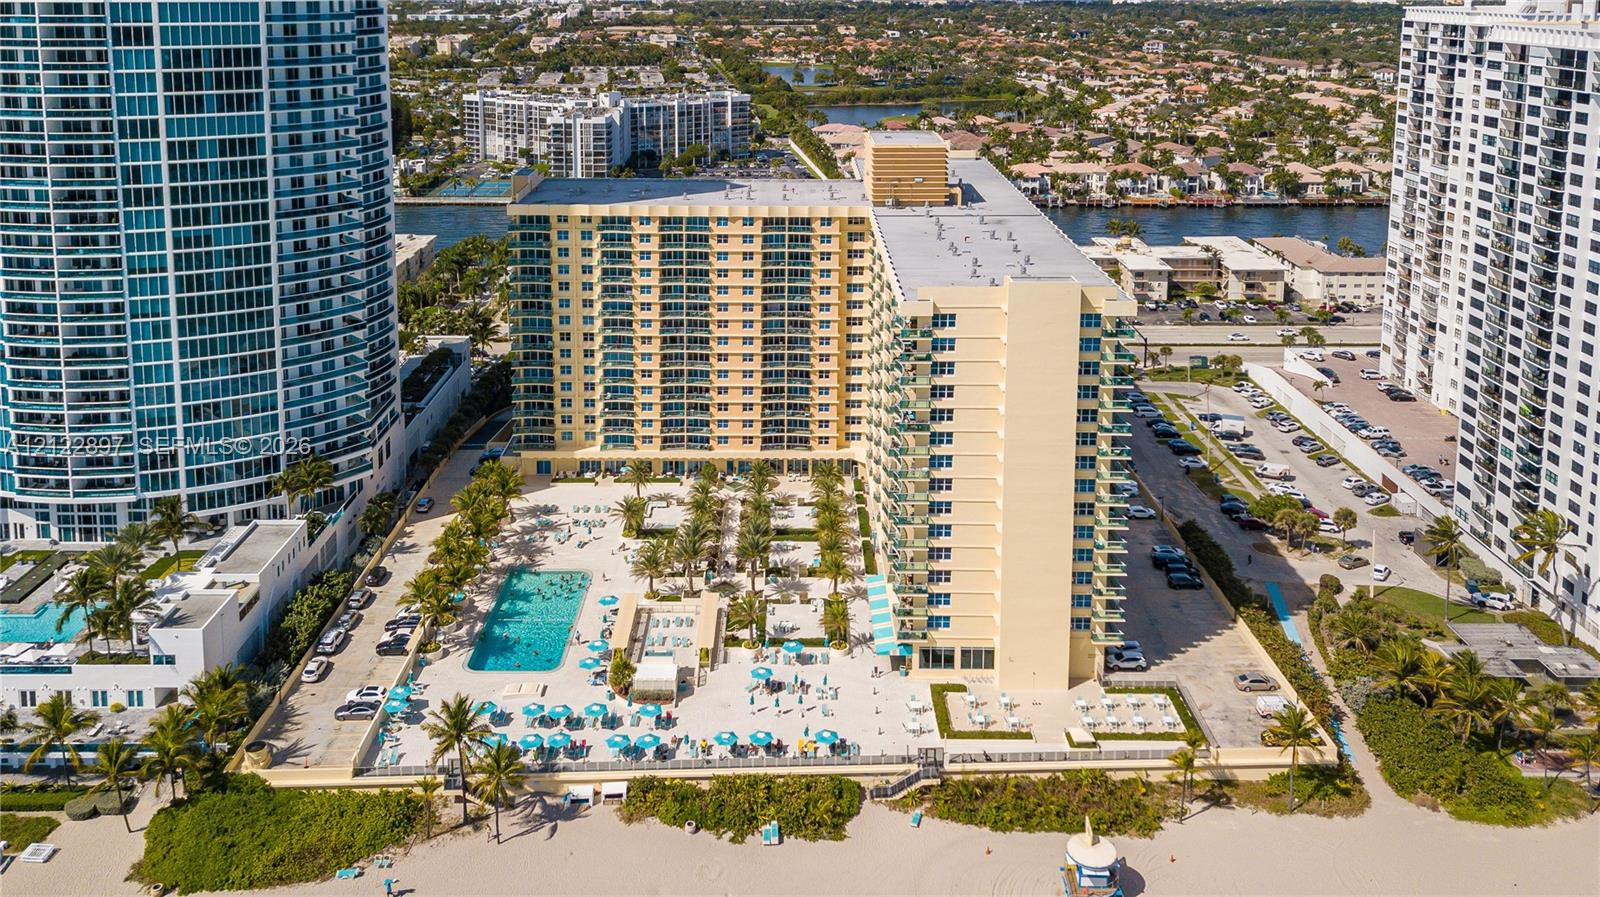
High-rise residential exterior featuring a paved pool deck with a swimming pool, integrated landscaping with palm trees, and direct access to the beach
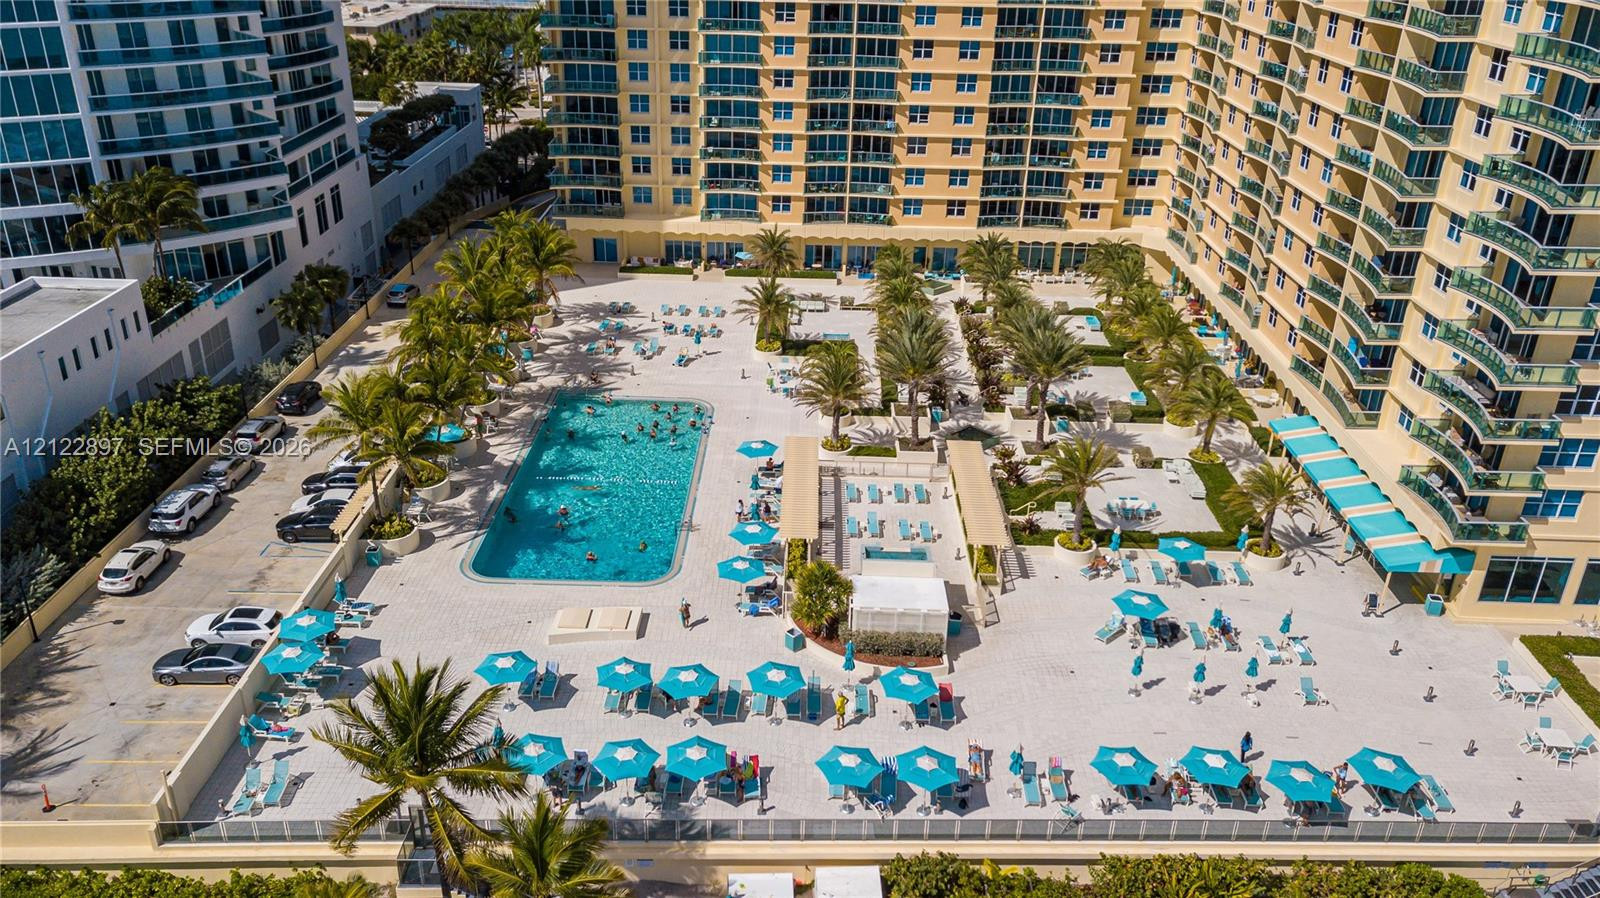
Resort-style pool deck featuring a swimming pool, mature palm trees, paved sundeck, and designated lounging areas
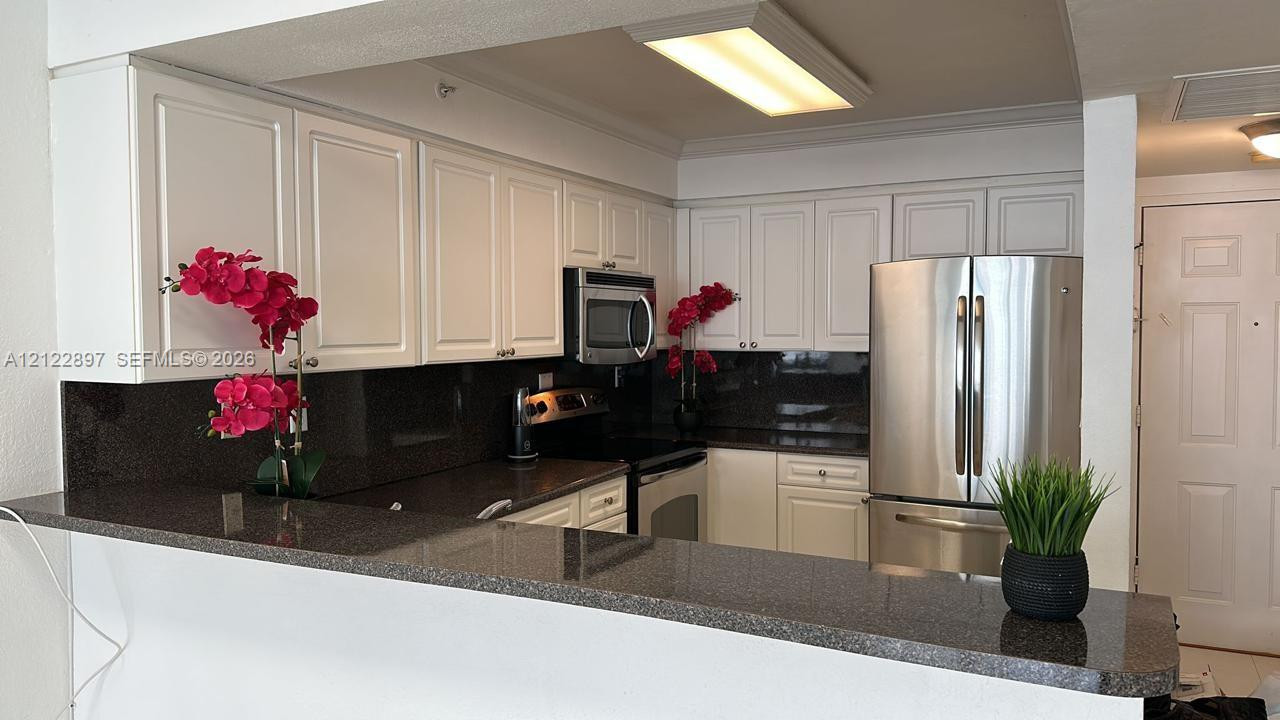
Kitchen featuring white shaker-style cabinetry, dark stone countertops, stainless steel appliances, and a pass-through breakfast bar
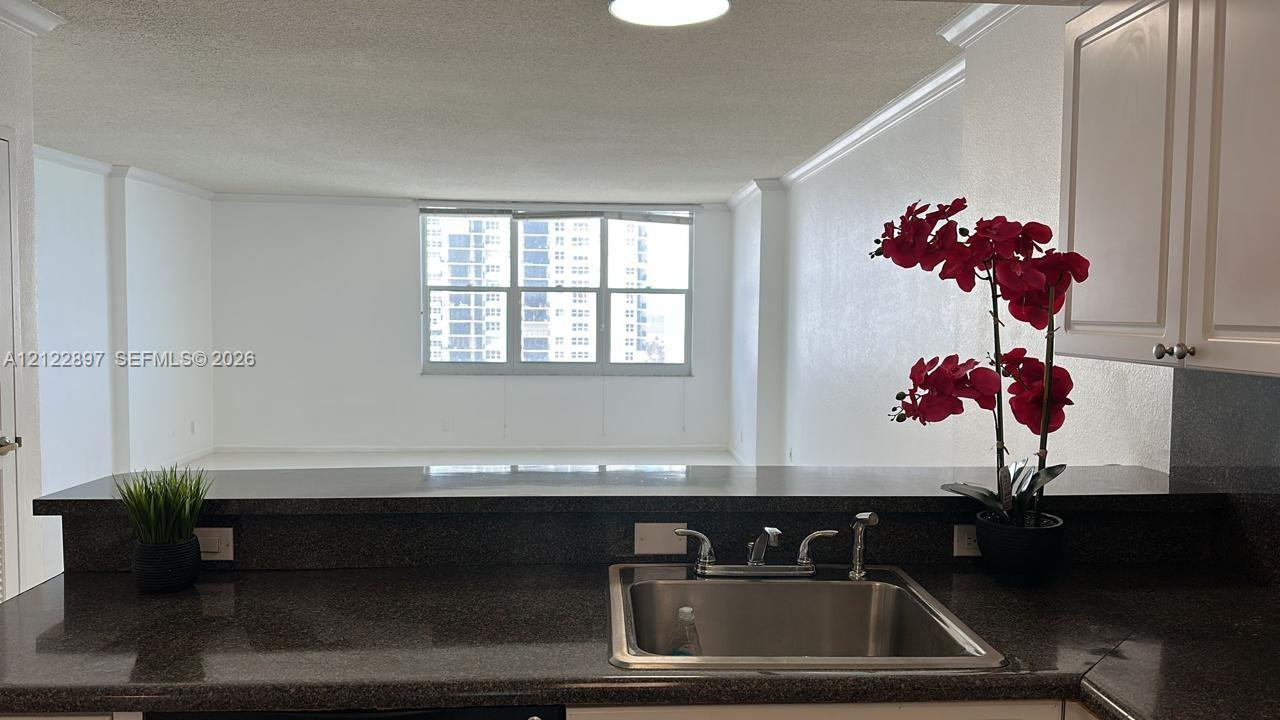
Kitchen featuring a stone-surface countertop, under-mount stainless steel sink with a side-sprayer faucet, and white upper cabinetry
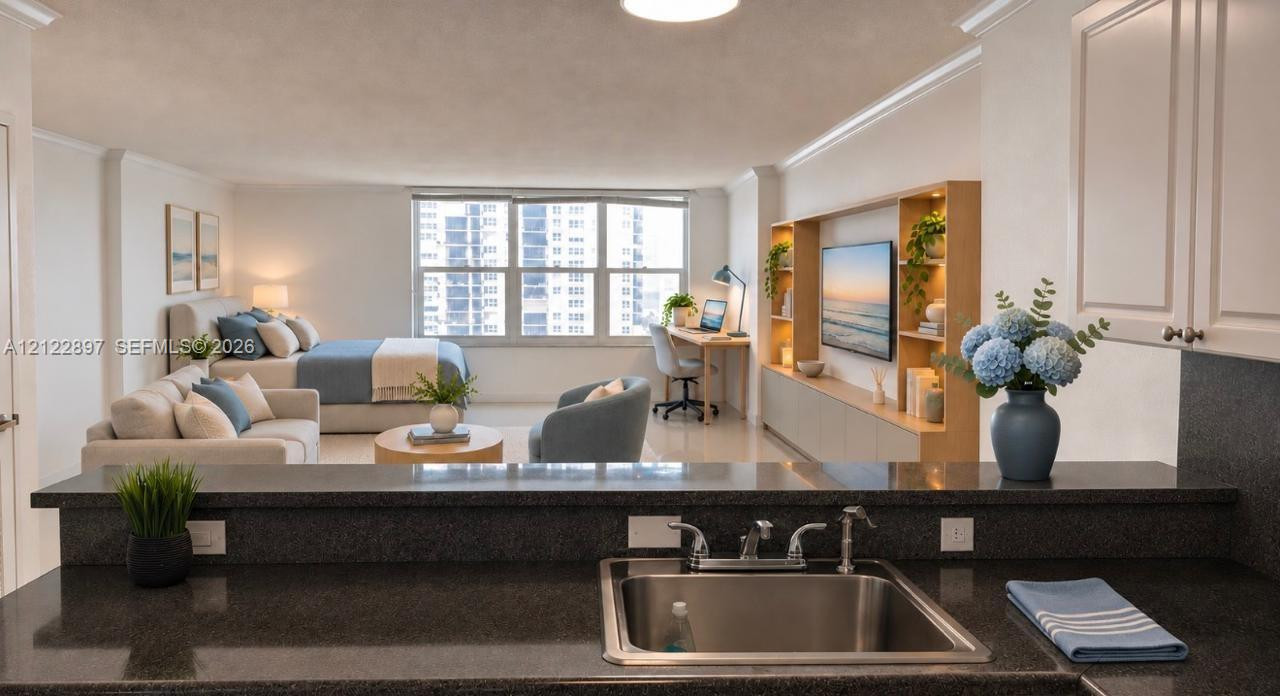
Kitchen pass-through featuring dark stone countertops and a stainless steel undermount sink, complemented by built-in wood shelving and large windows
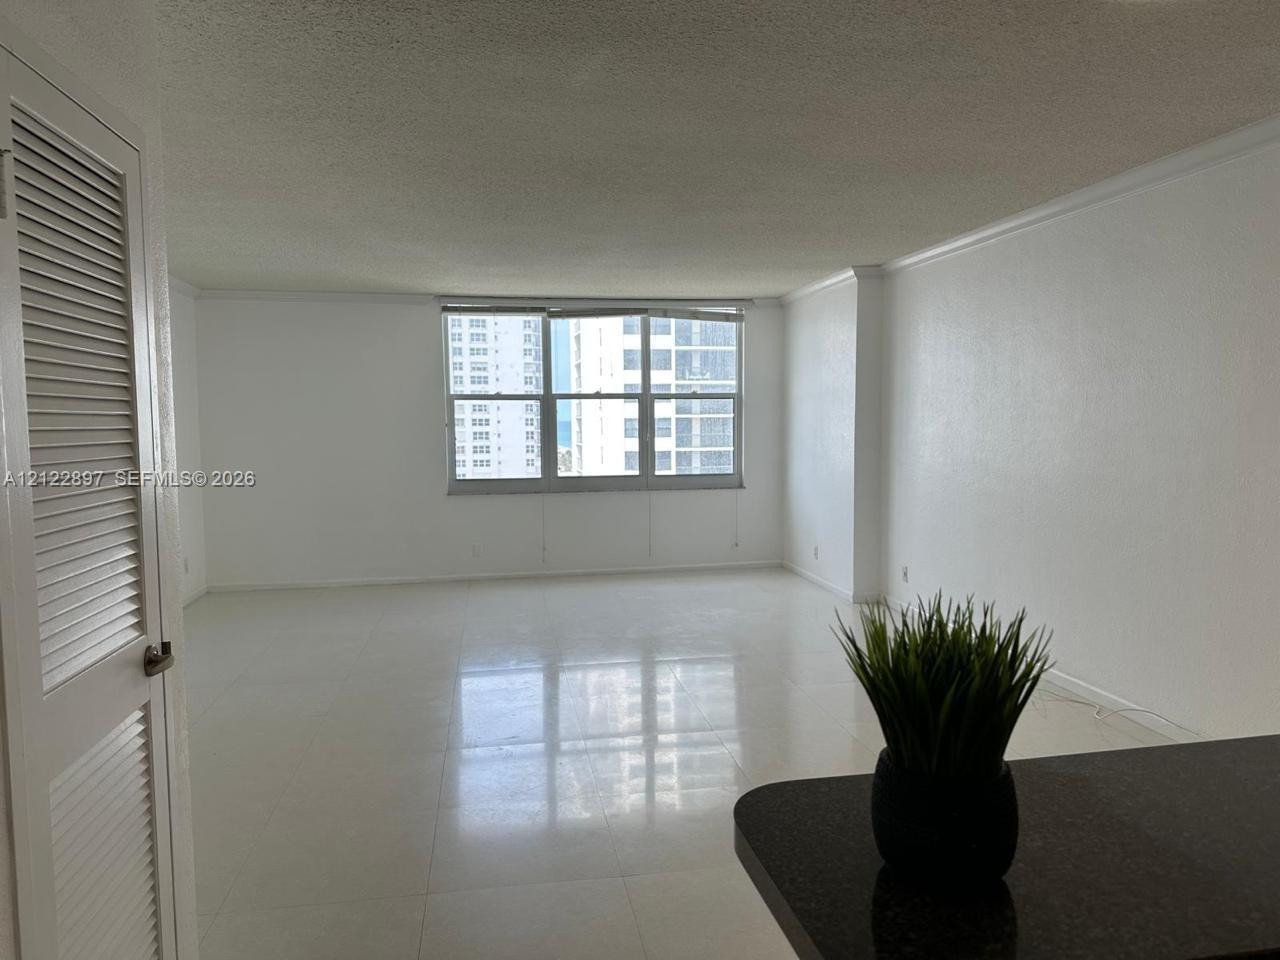
Interior living area featuring polished tile flooring, multi-pane window, and louvered-panel closet door
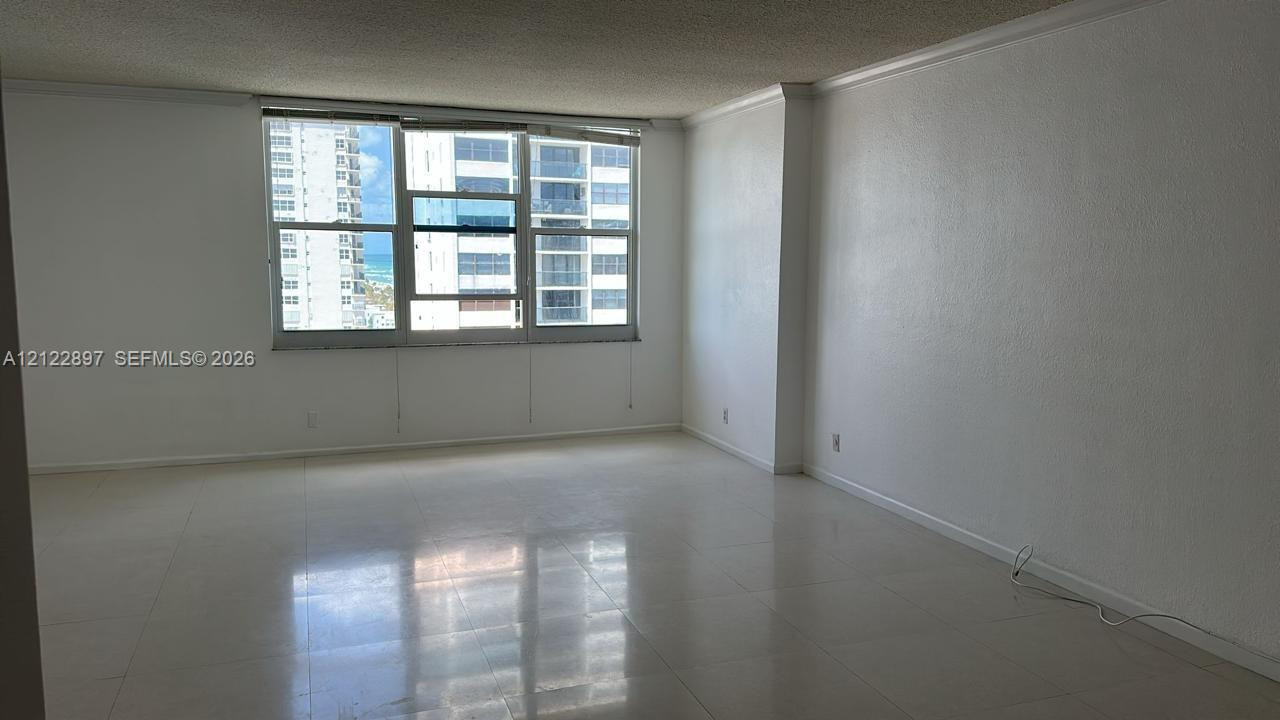
Interior space featuring neutral wall tones, tile flooring, and large windows with horizontal blinds
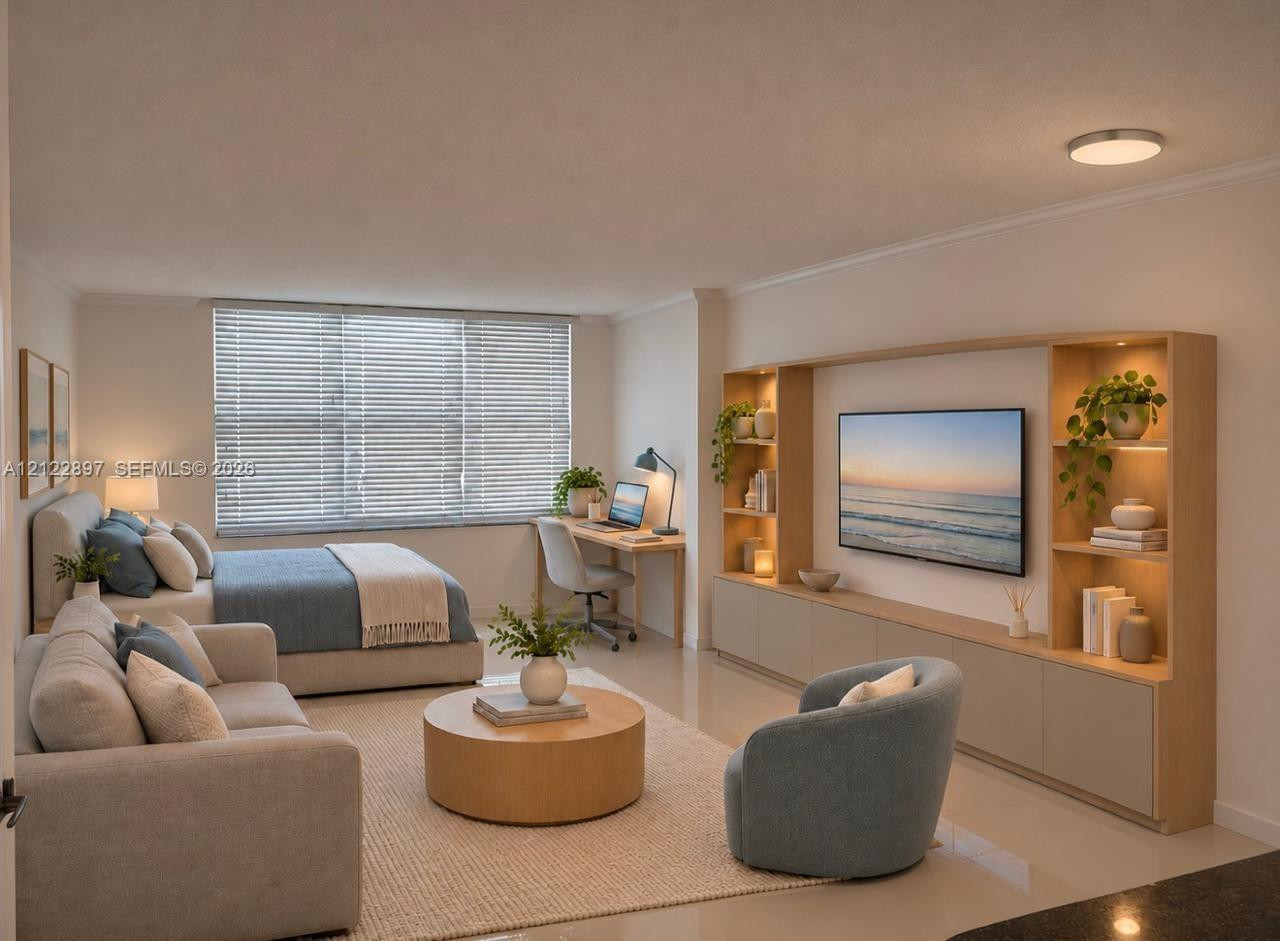
Built-in light wood media console with integrated shelving and recessed display lighting, large windows with horizontal blinds, and smooth-finish flooring
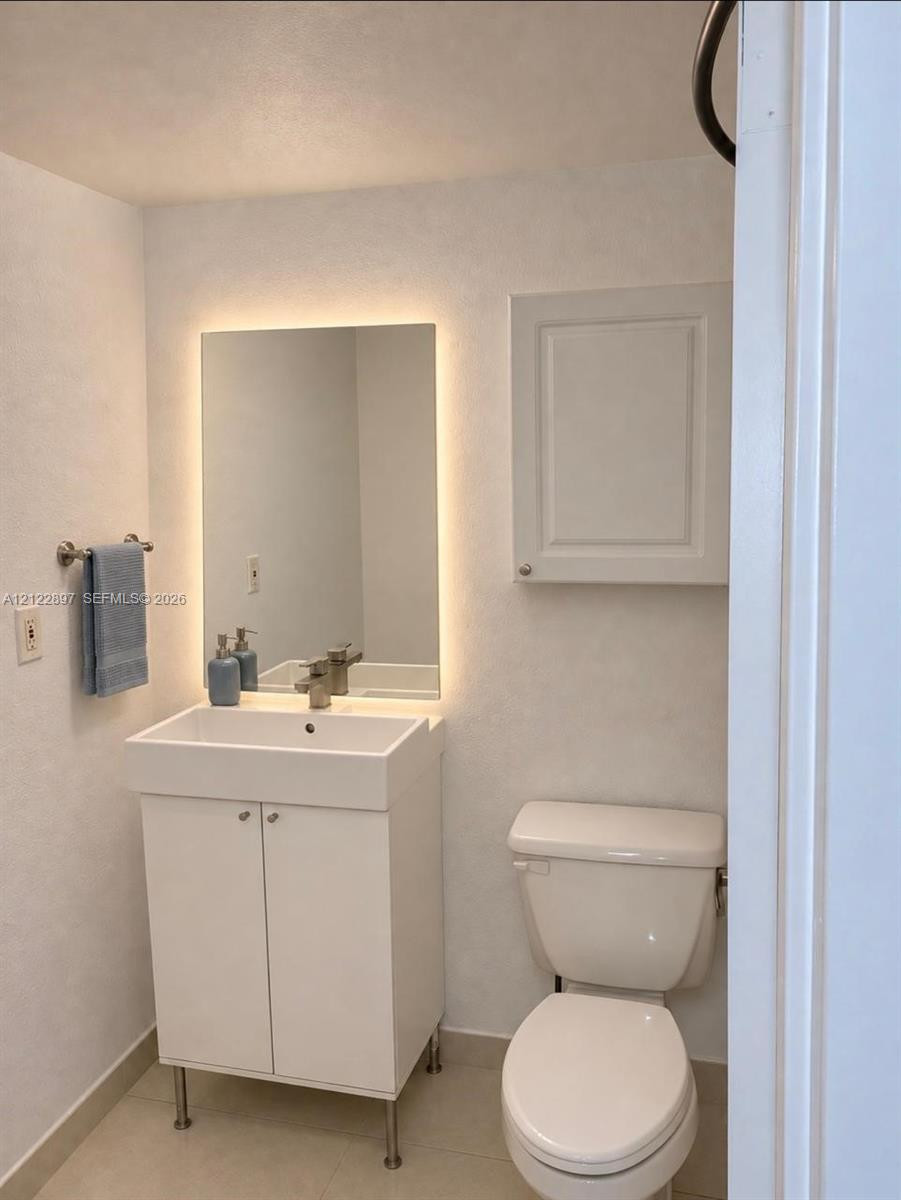
Bathroom featuring a white pedestal-style vanity with storage, an LED-backlit mirror, a wall-mounted cabinet, and tile flooring
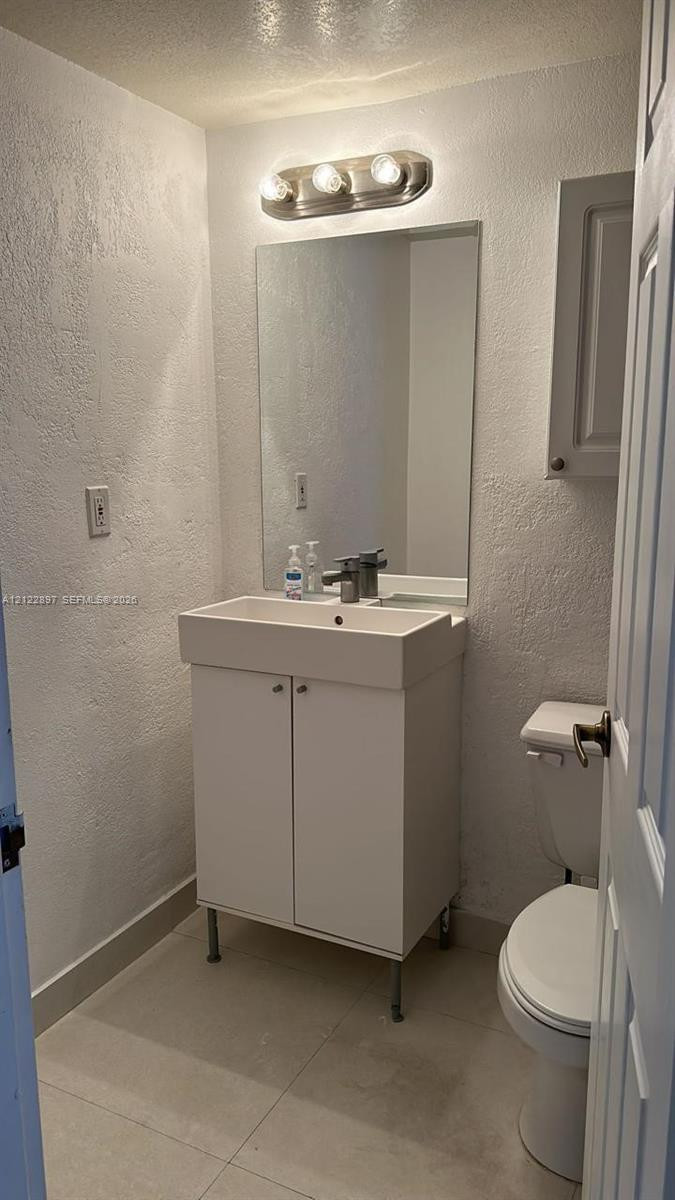
Wall-mounted vanity featuring a rectangular basin, metallic faucet, wall-mounted light fixture, mirror, and tile flooring
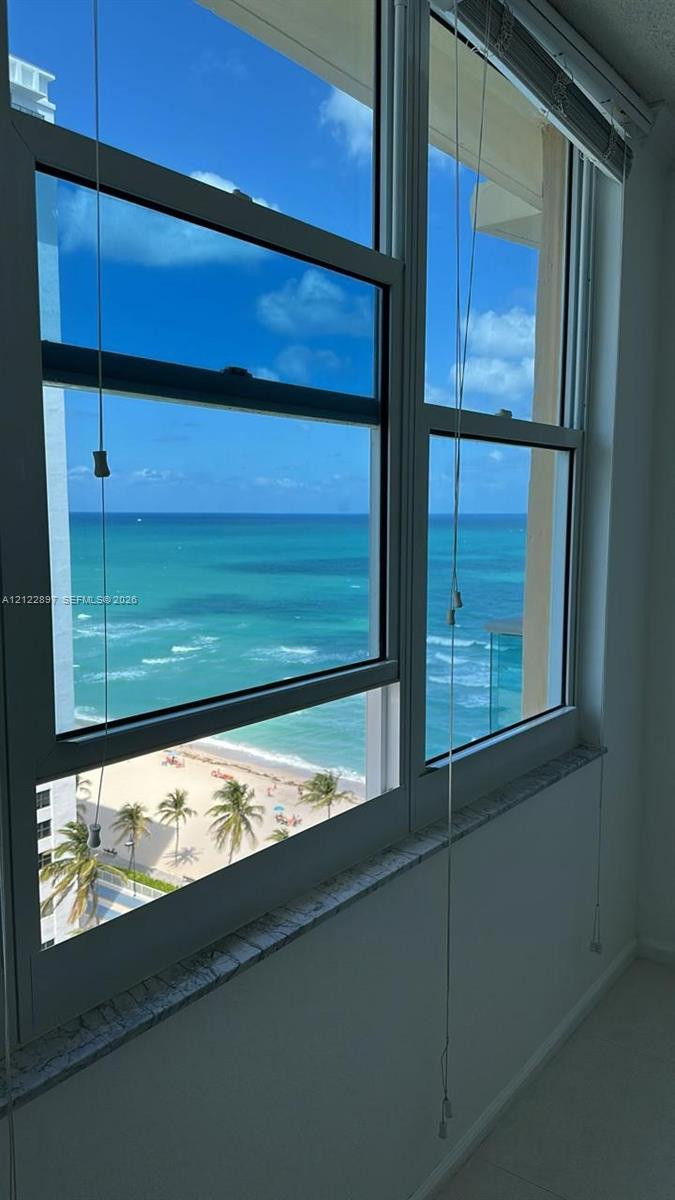
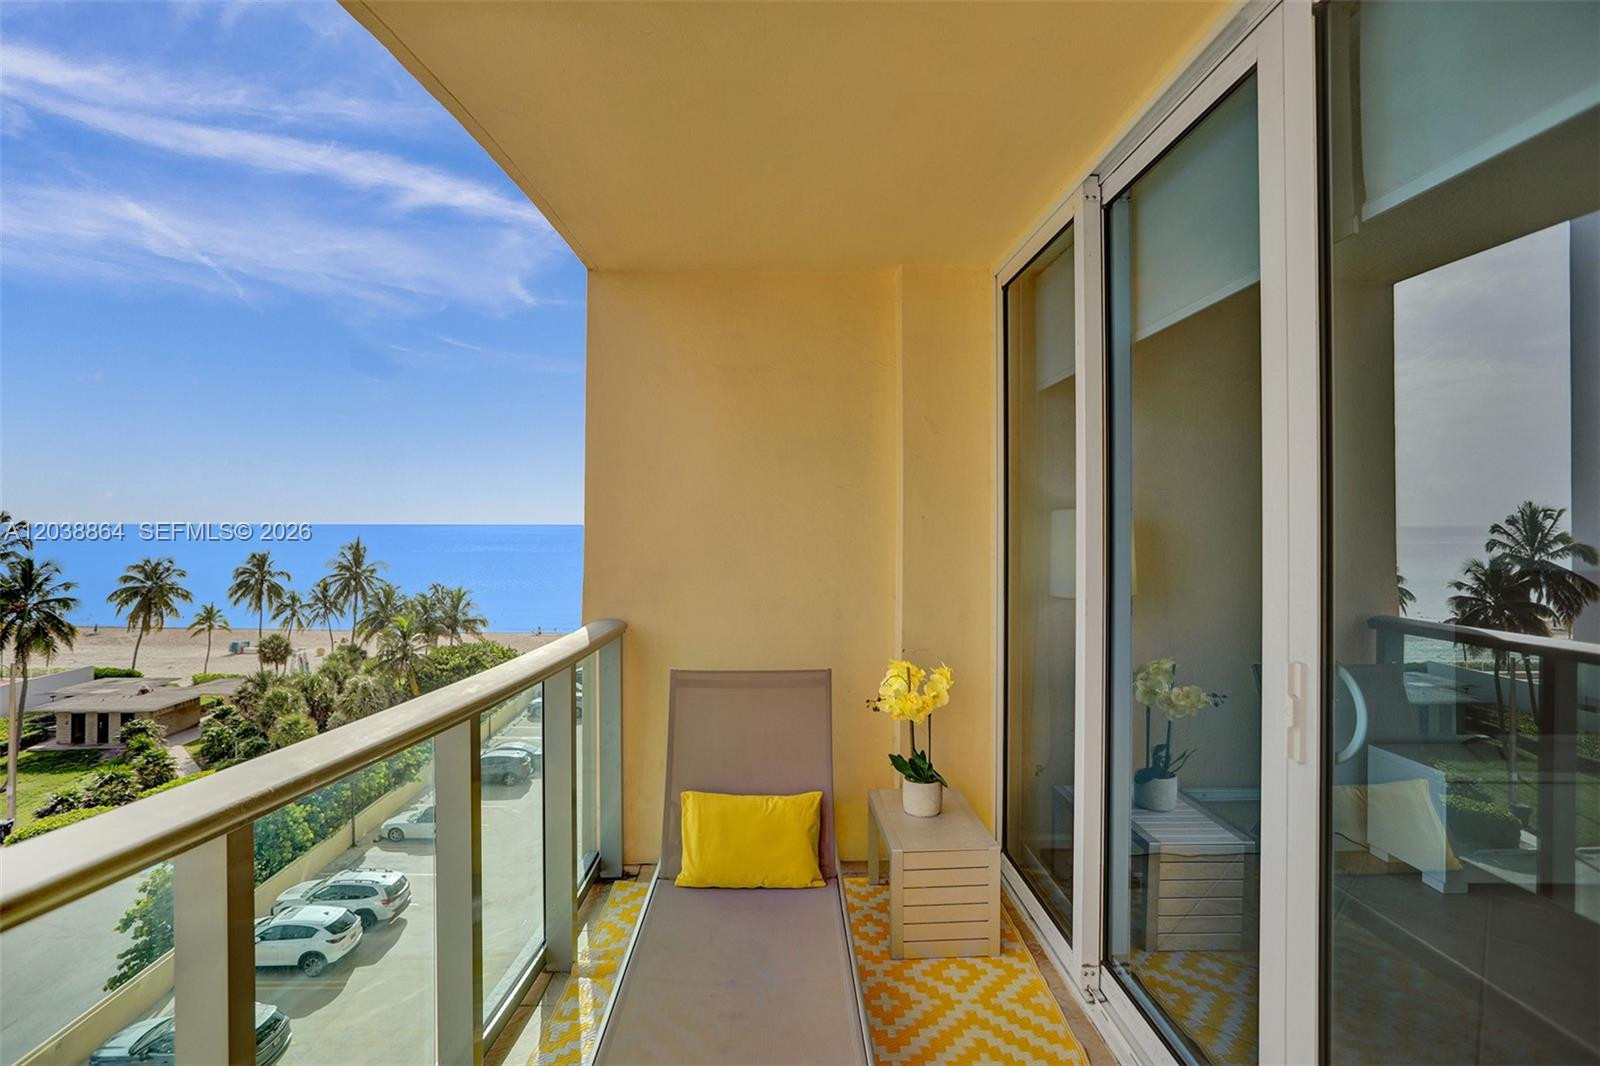
Floor-to-ceiling windows featuring stone sills and ocean scenery
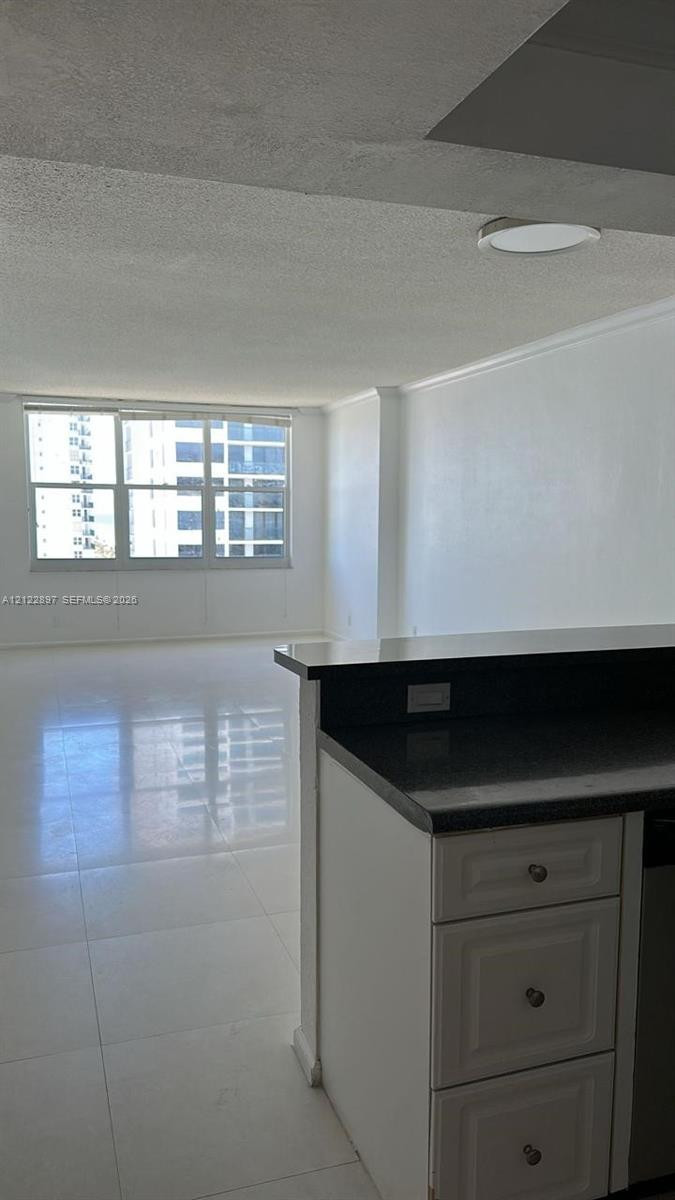
Kitchen area featuring white cabinetry, dark stone-finish countertops, and large-format tile flooring with recessed lighting and expansive windows
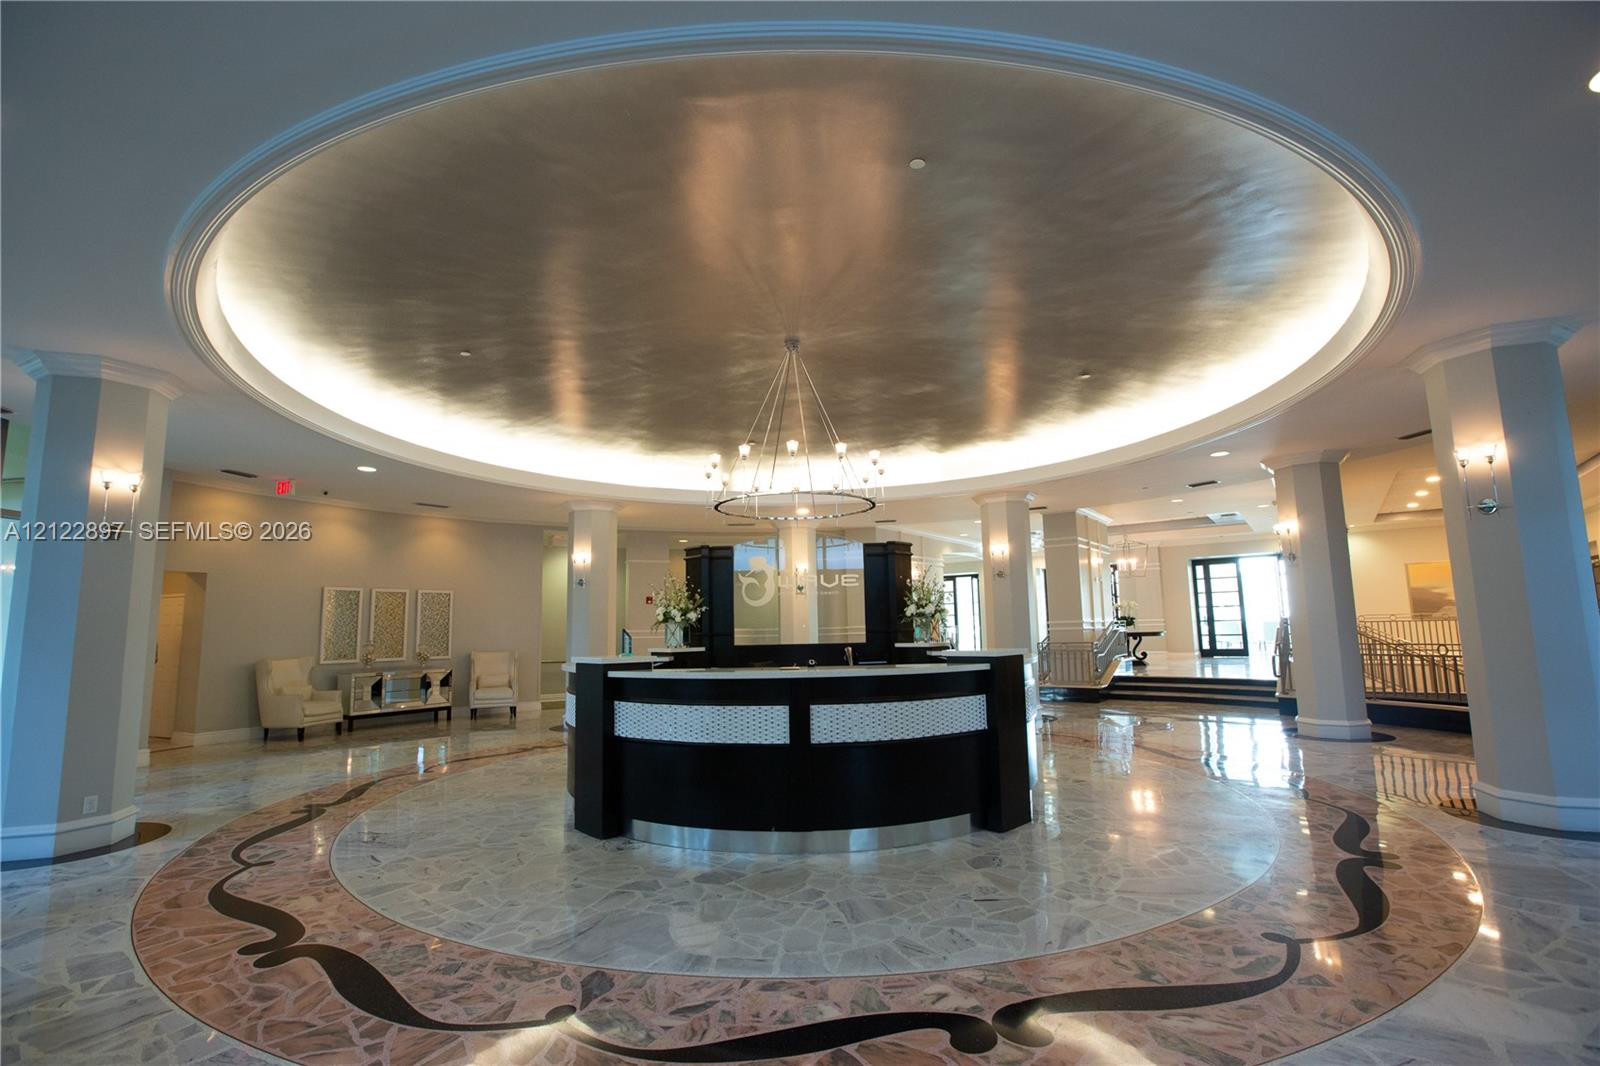
Circular lobby featuring a metallic-finish recessed ceiling, polished stone flooring with decorative inlay, structural columns, and a centralized curved reception desk
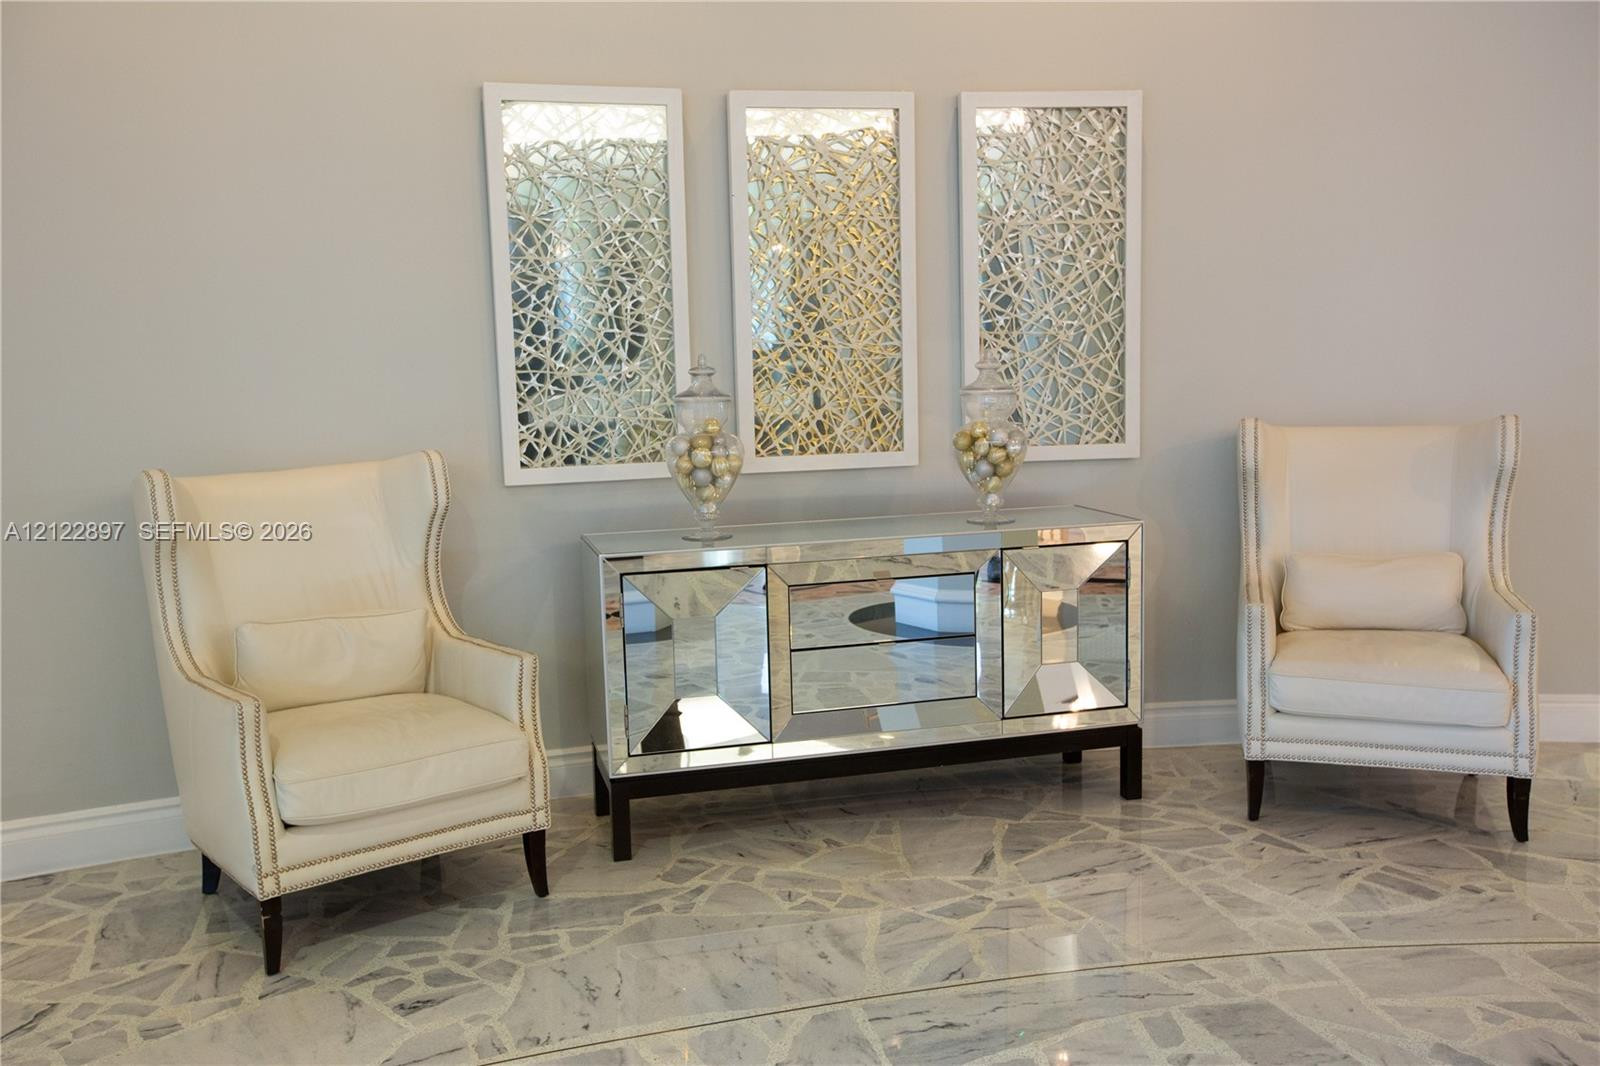
Polished stone flooring with a mosaic-style pattern
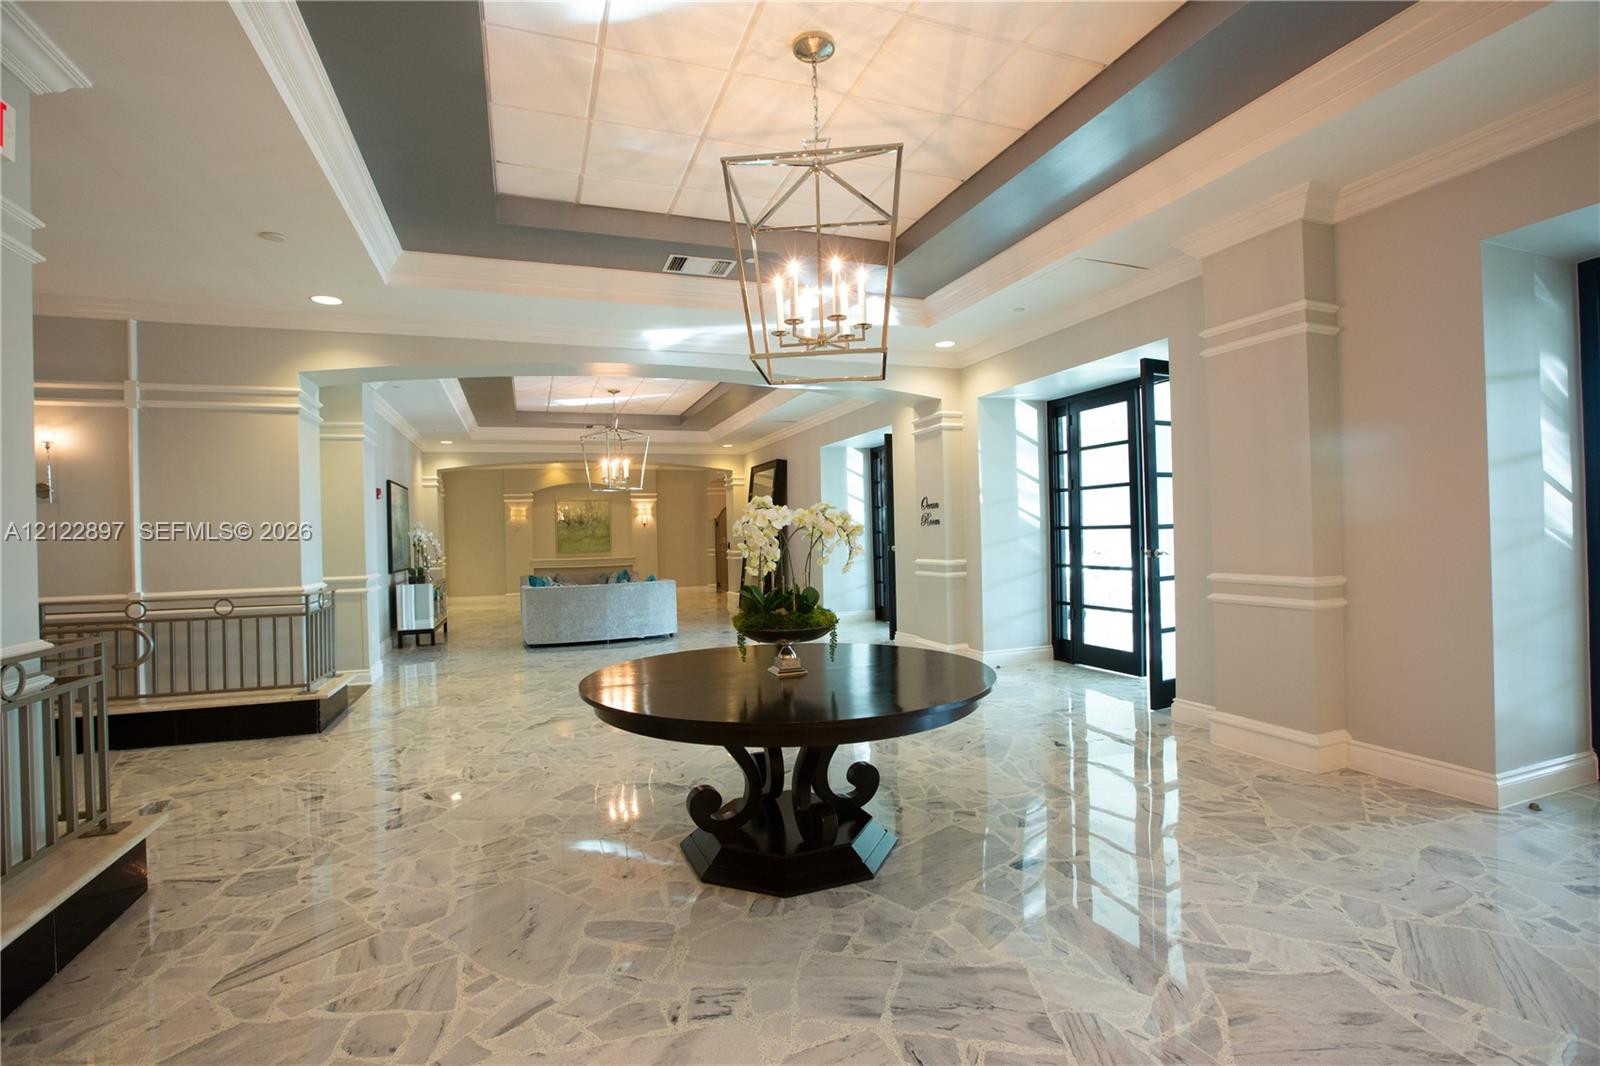
Grand foyer featuring polished stone flooring, recessed tray ceilings with crown molding, custom geometric metal chandeliers, and framed glass door entryways
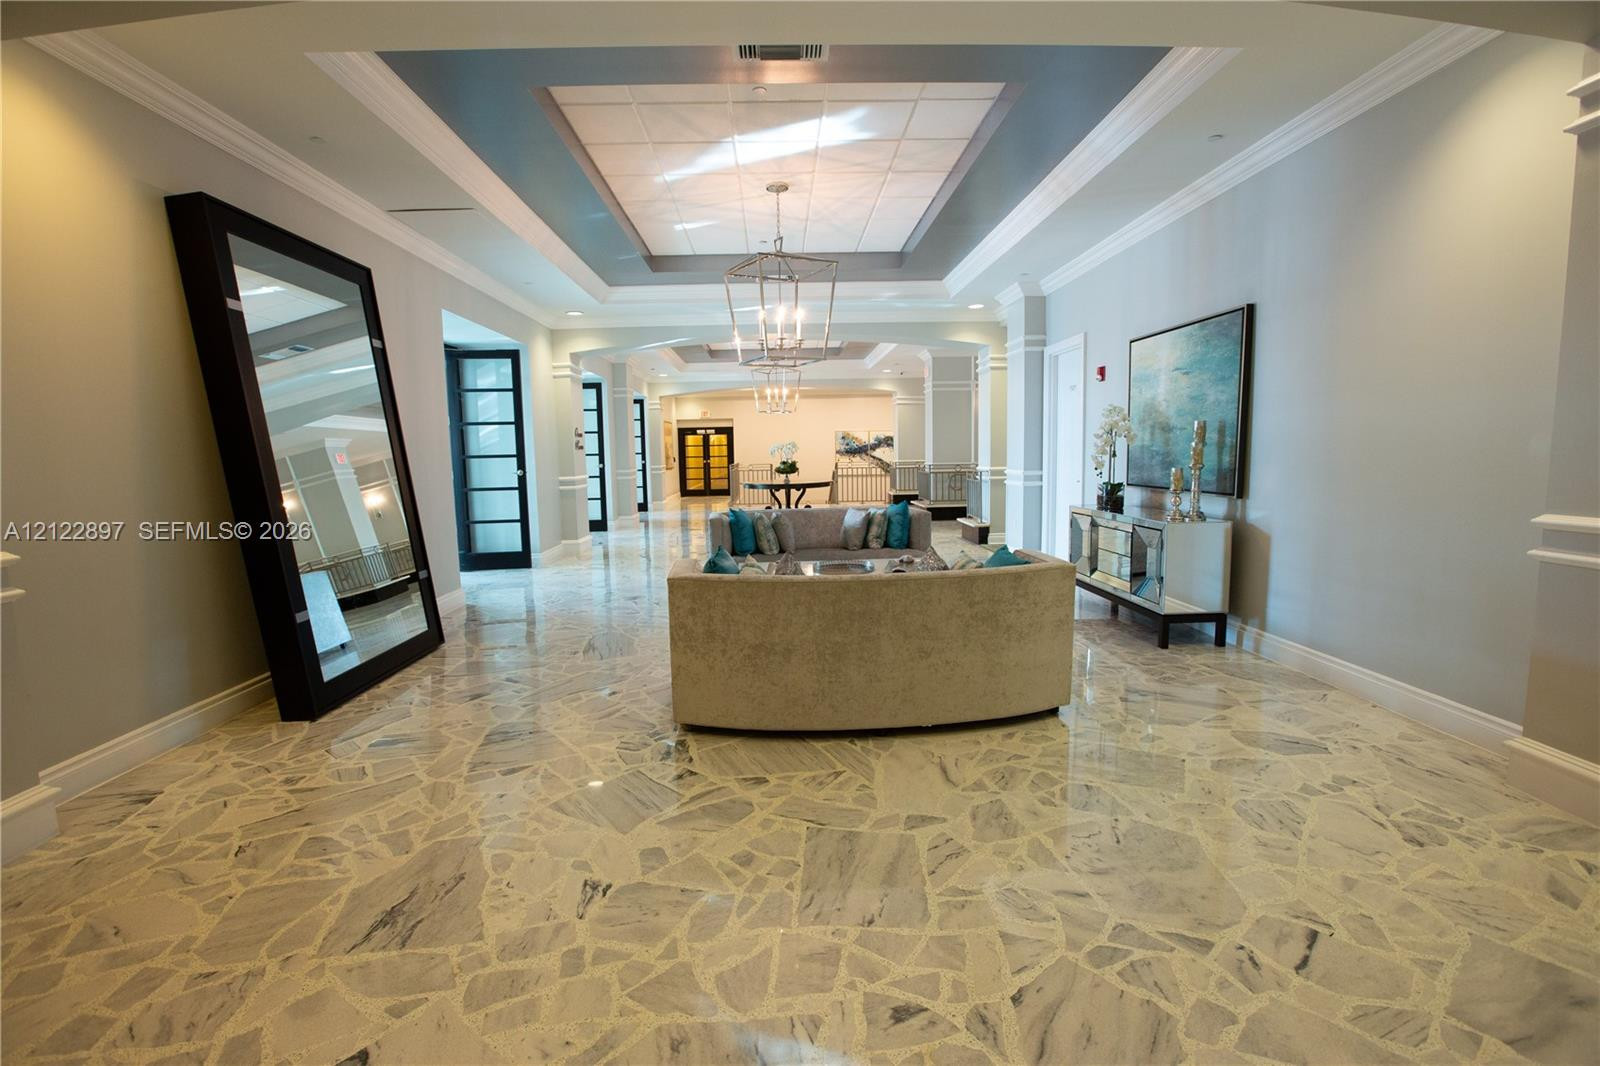
Photo 18
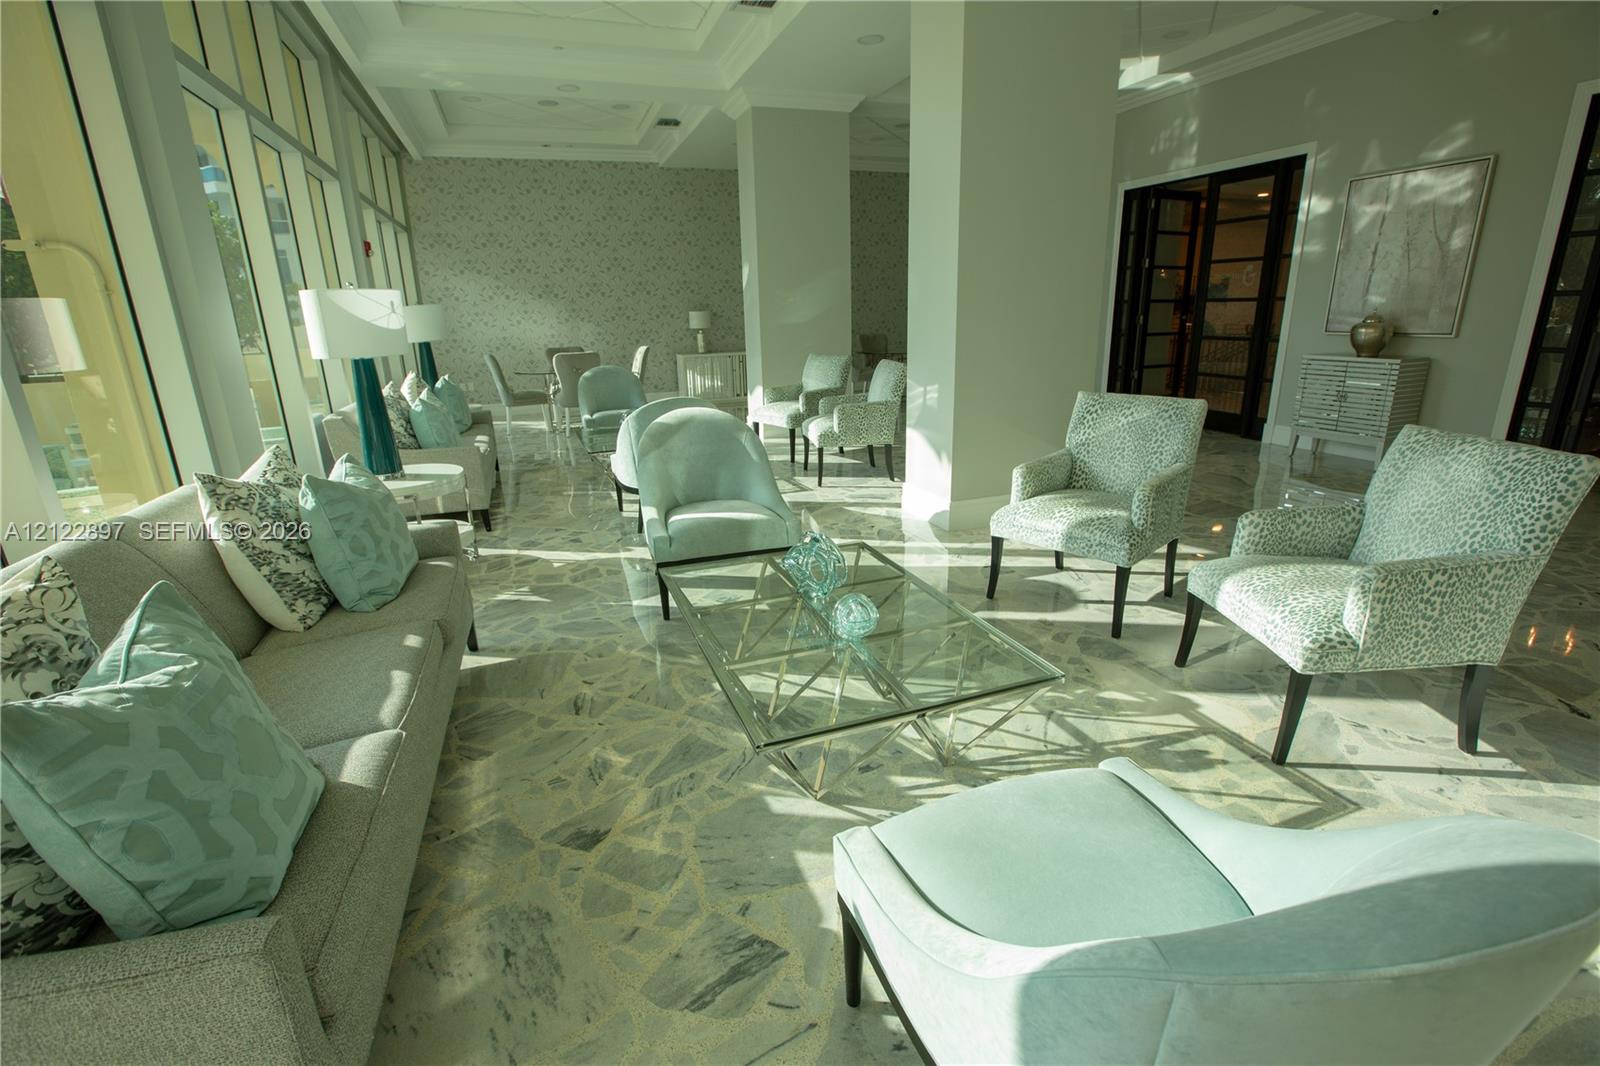
Common area featuring polished stone flooring, floor-to-ceiling windows, recessed lighting, crown molding, and double glass-pane doors
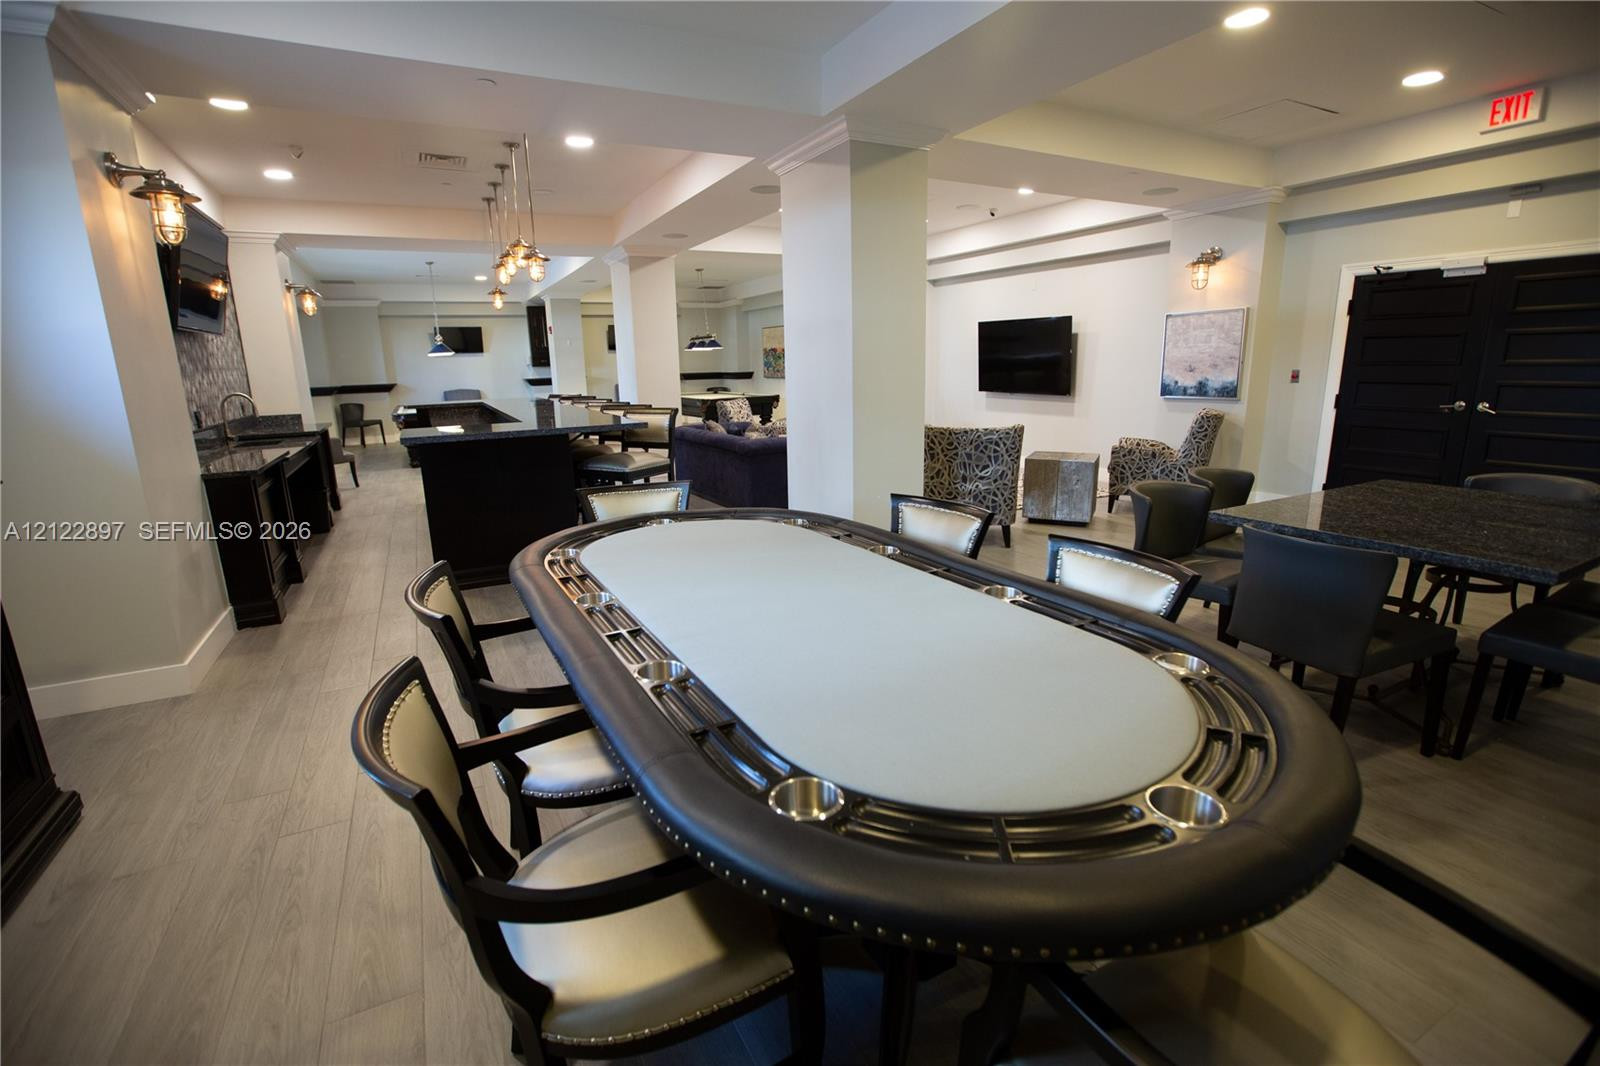
Large multi-purpose room featuring wood-finish tile flooring, recessed lighting, a built-in wet bar, and structural columns
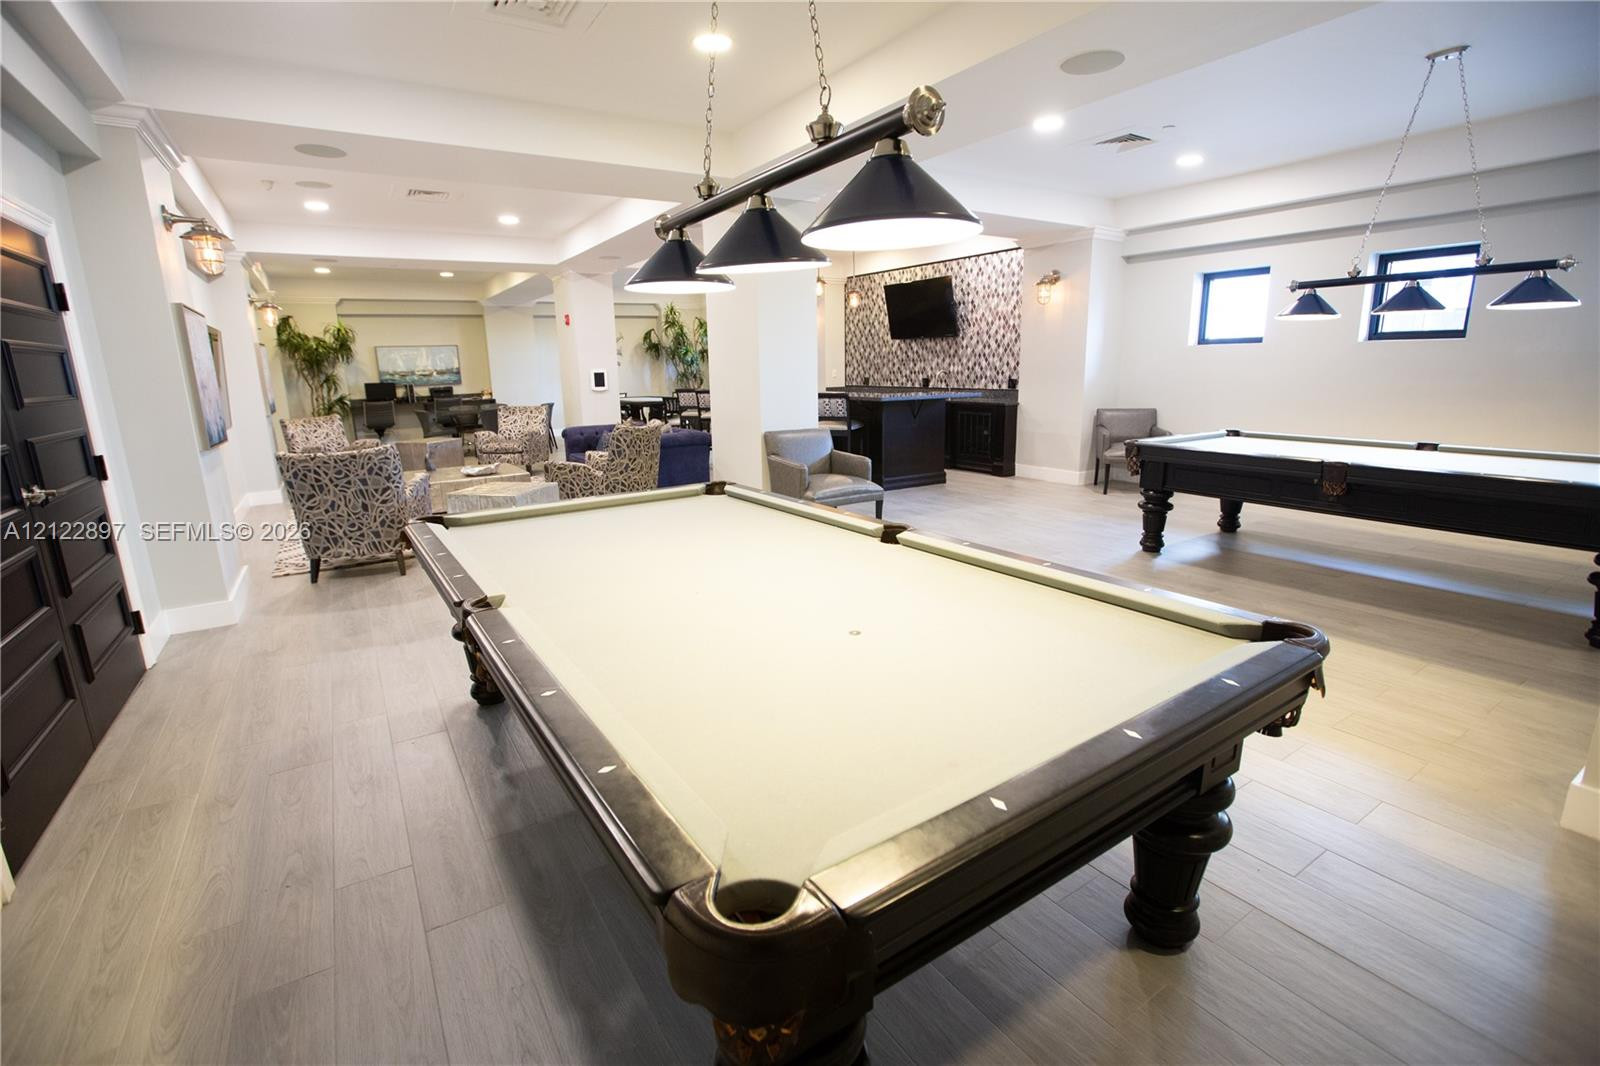
Common area featuring light-toned wood-finish flooring, recessed lighting, multi-pendant lighting fixtures, and a built-in refreshment bar with patterned wall tile
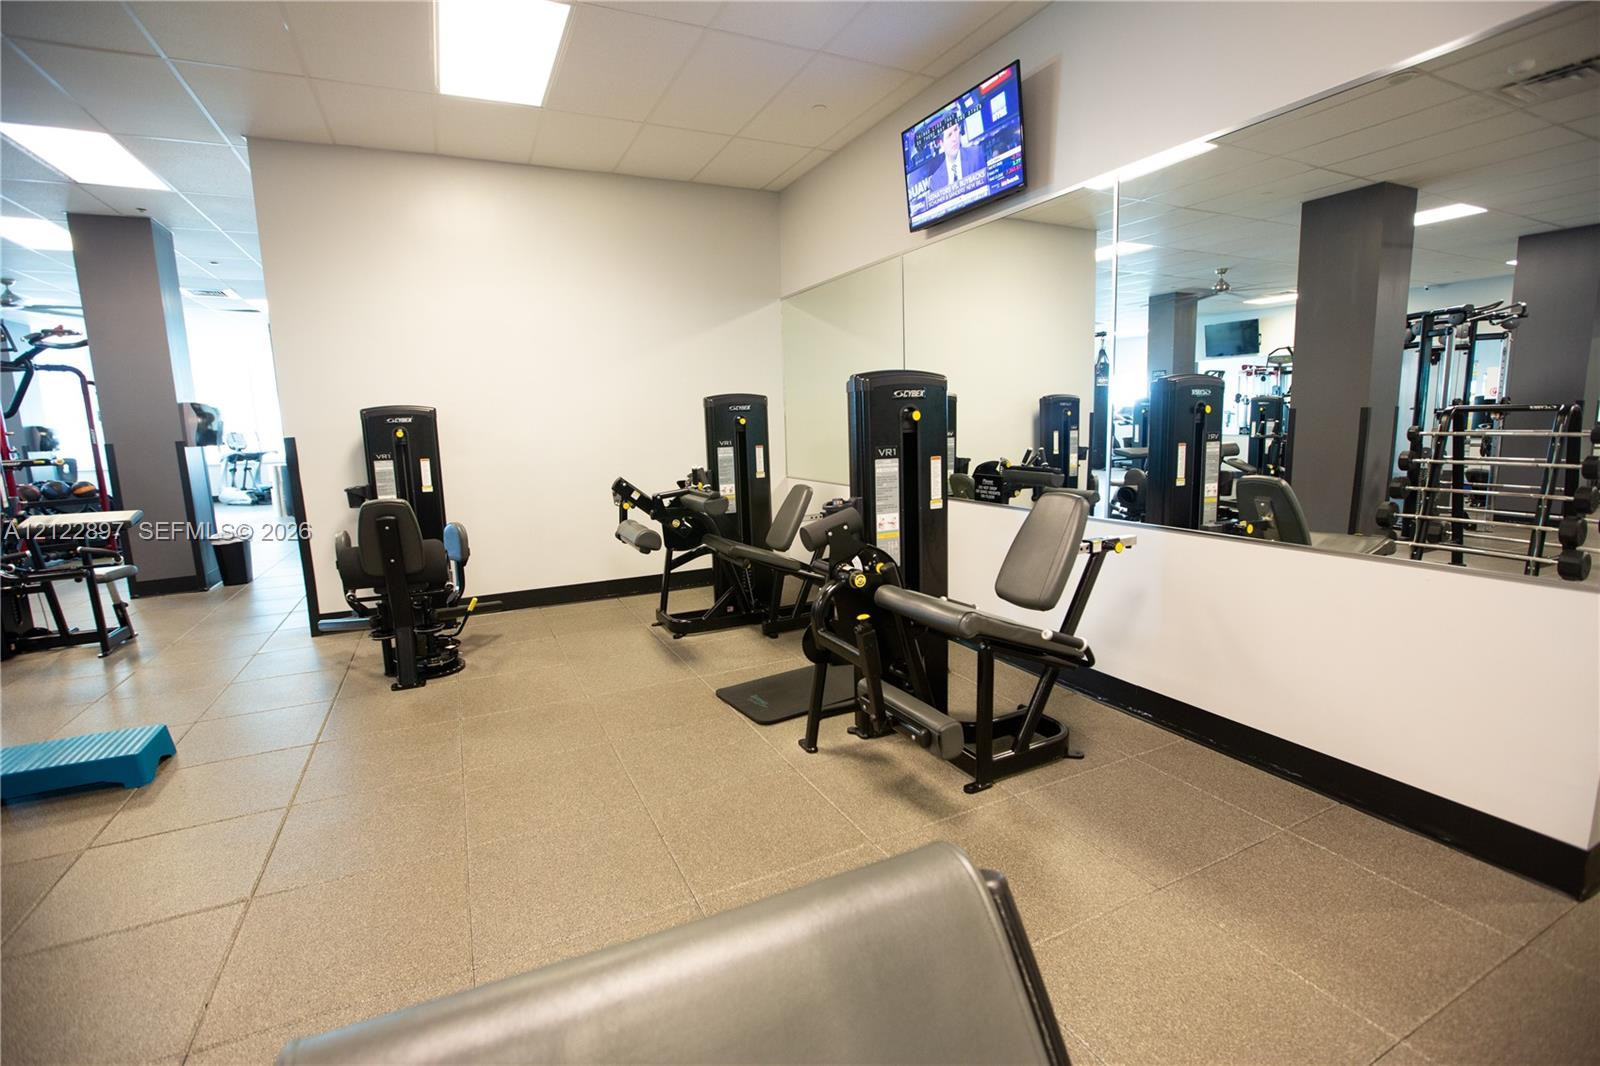
Fitness center featuring neutral-toned tile flooring, recessed ceiling lighting, and large wall-mounted mirrors
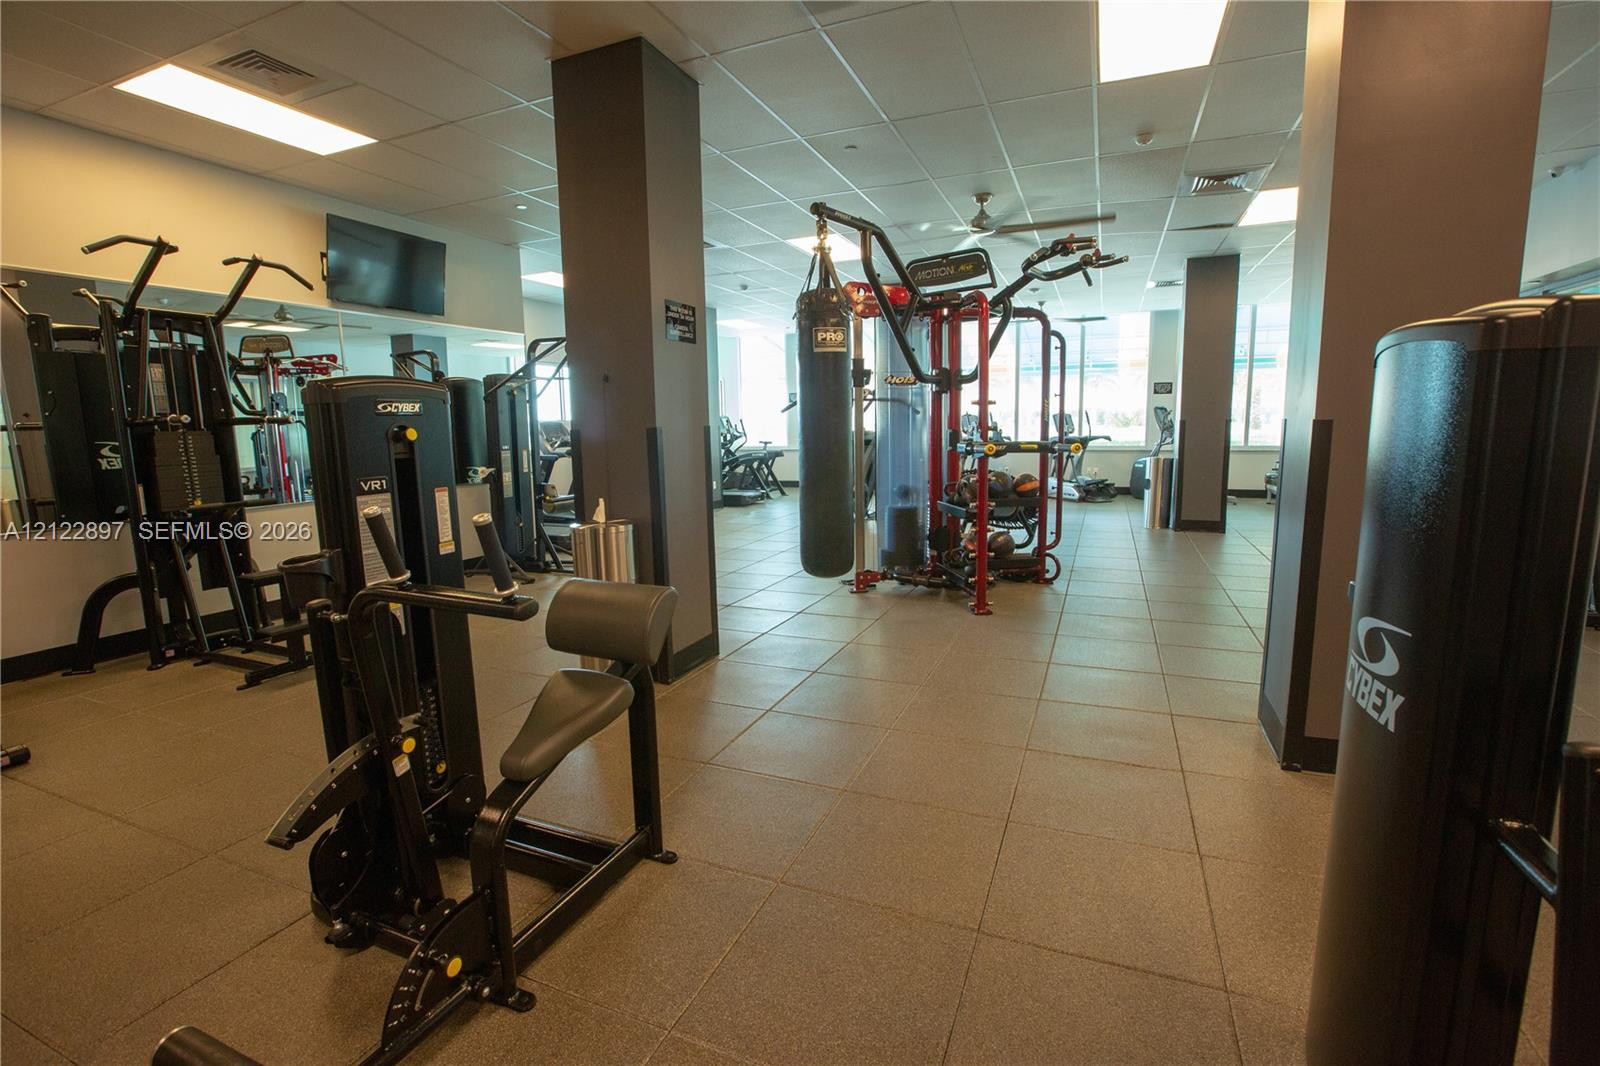
Fitness center featuring large-format tile flooring, drop ceiling panels, structural support columns, wall-to-wall mirrors, and expansive windows
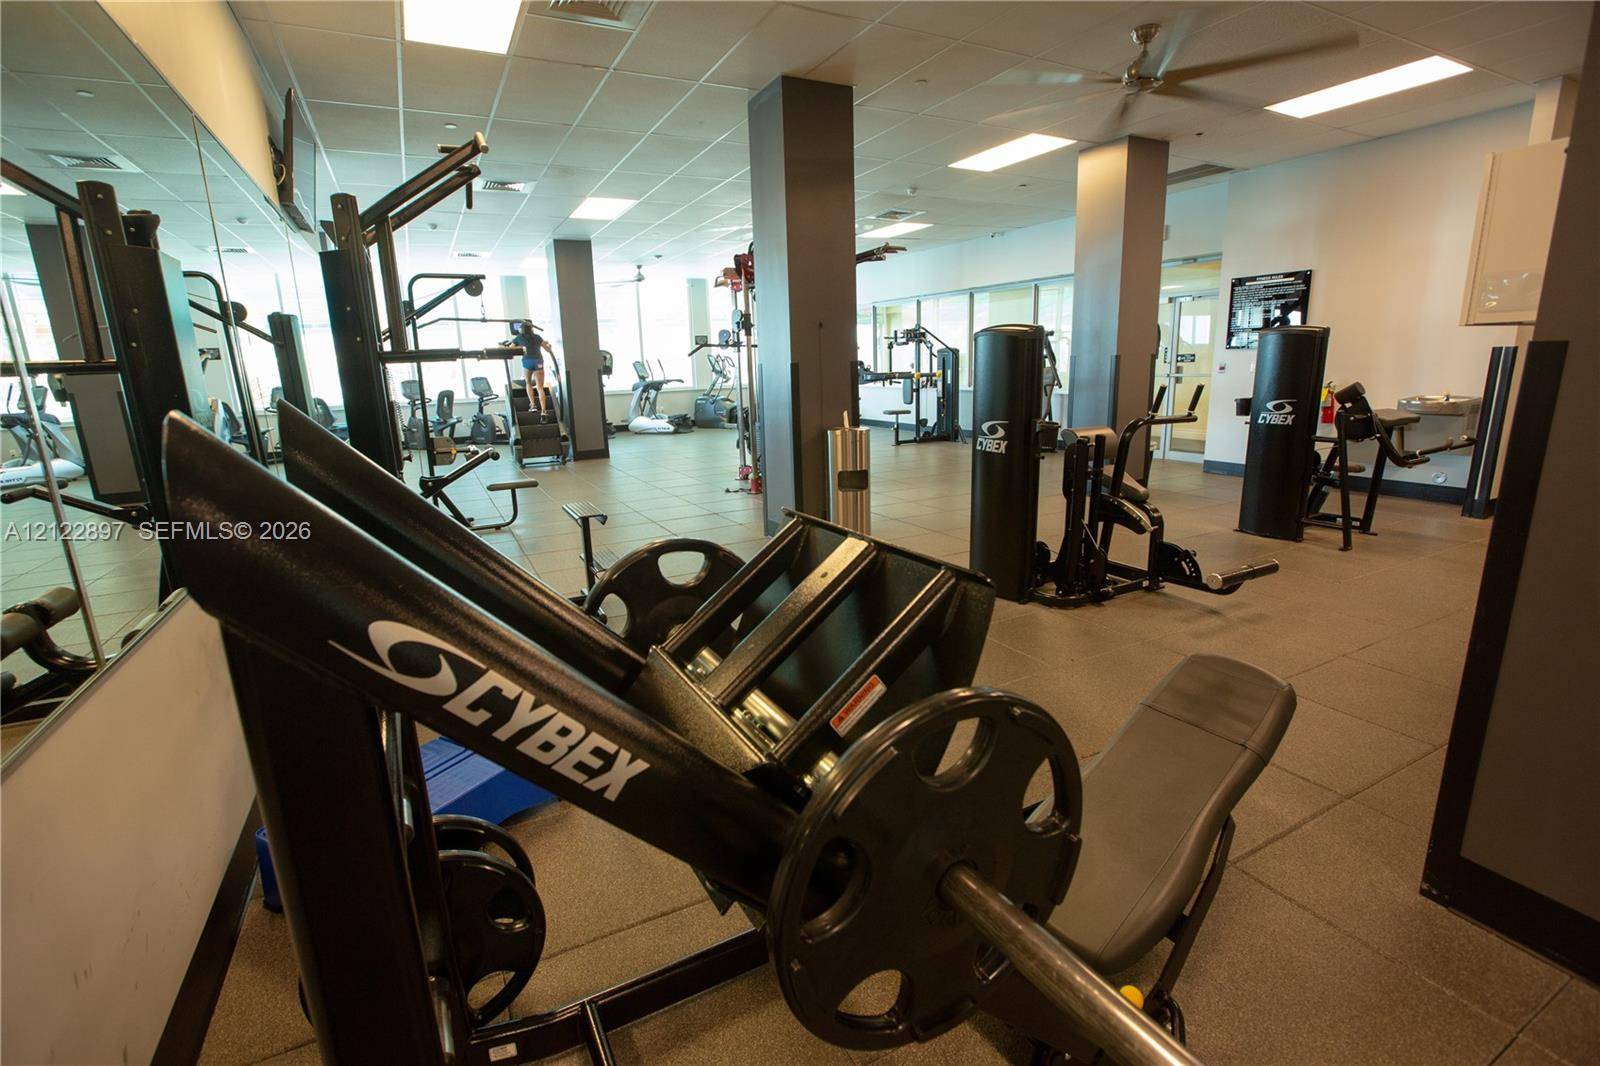
Fitness center featuring rubber flooring, drop ceiling with recessed lighting, mirrored wall, and structural support pillars
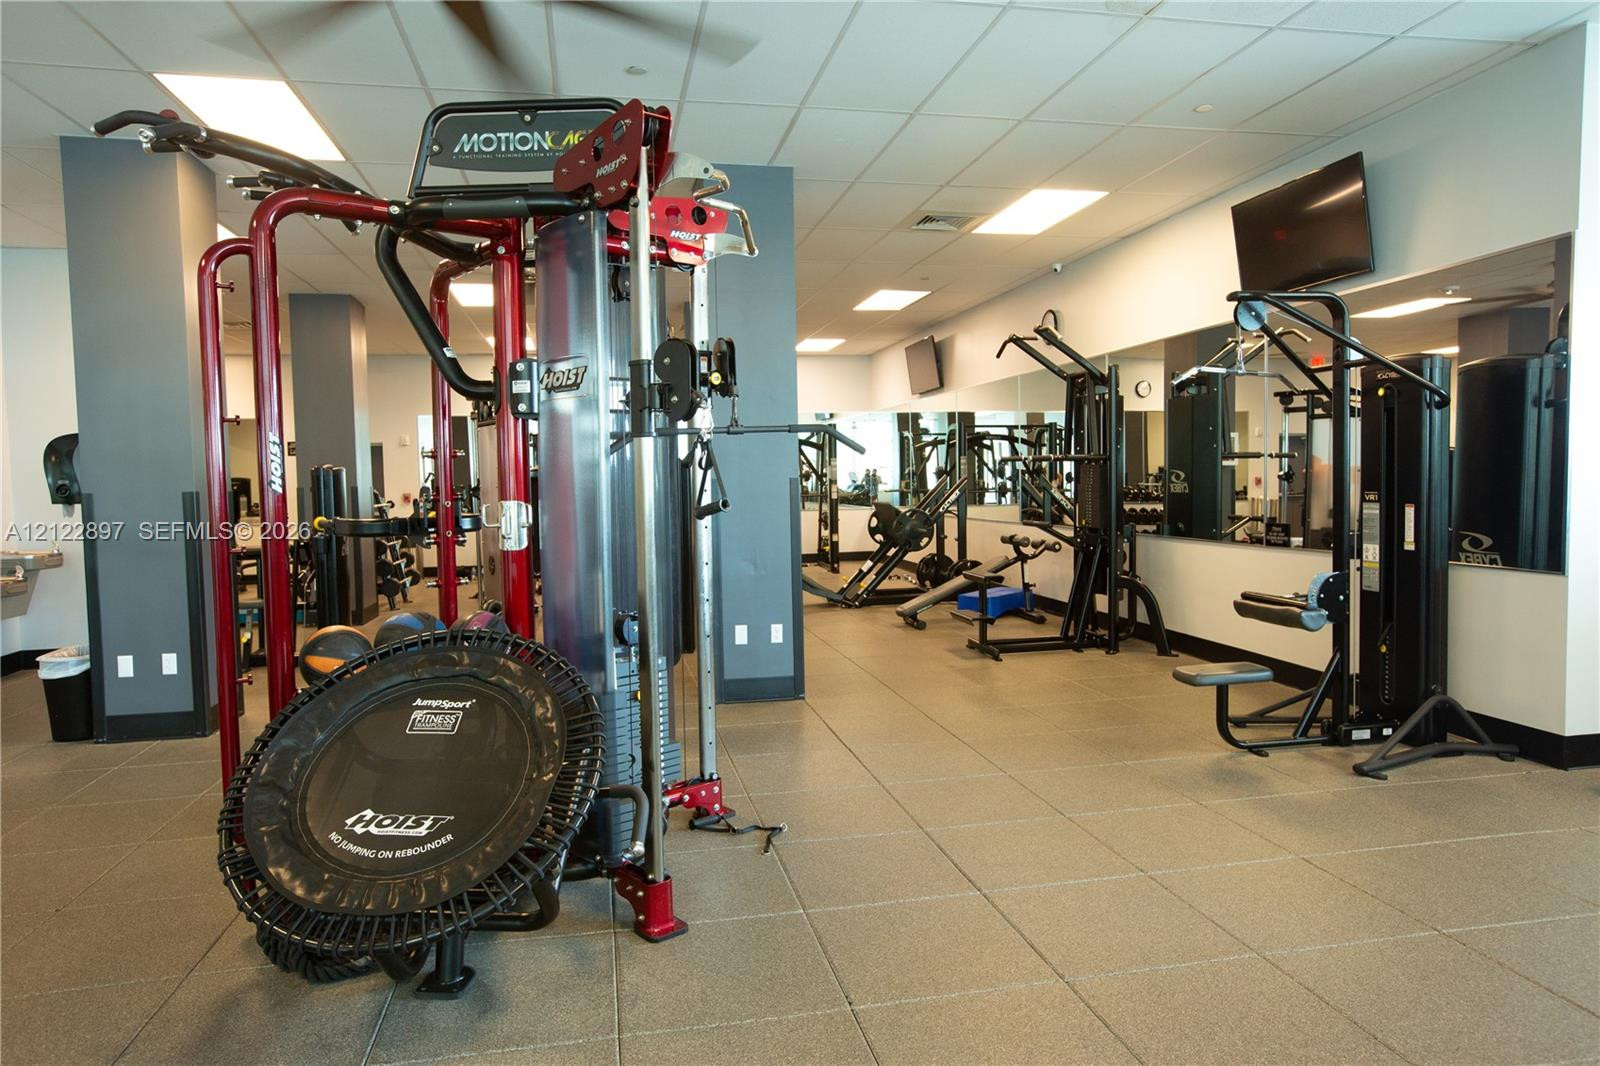
Fitness facility featuring tiled flooring, mirrored walls, recessed lighting, and built-in wall-mounted television screens
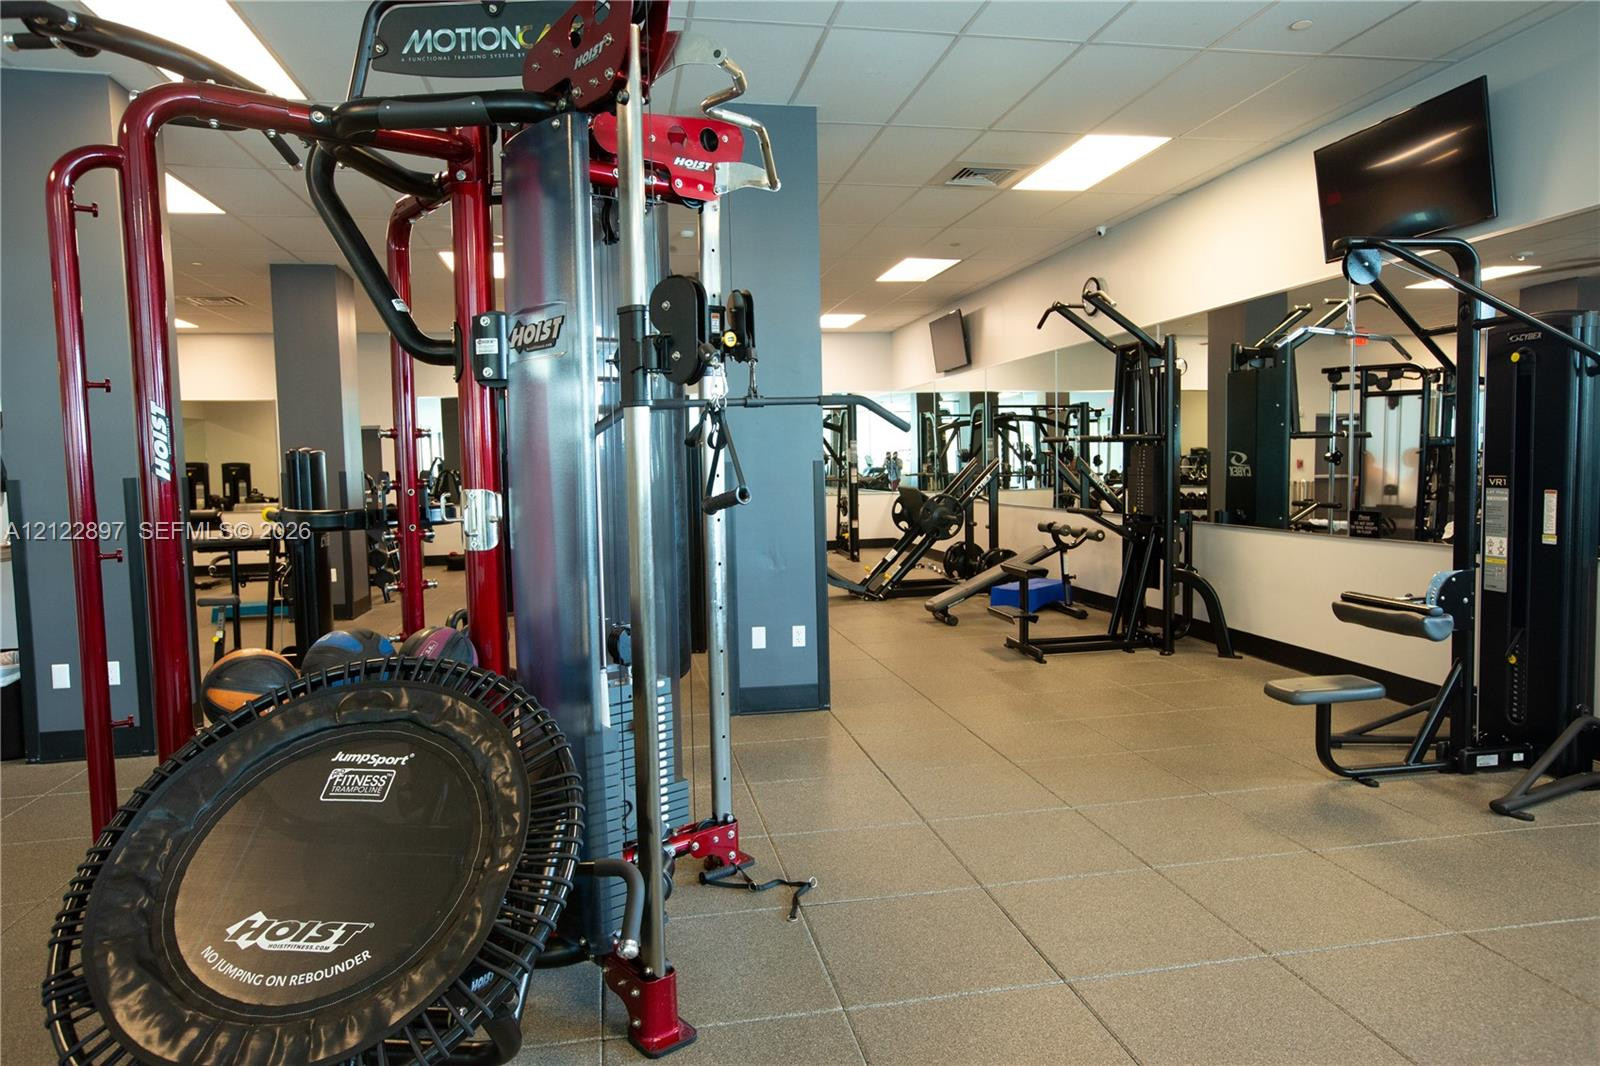
Fitness center featuring wall-to-wall mirrors, recessed lighting, and industrial-grade flooring
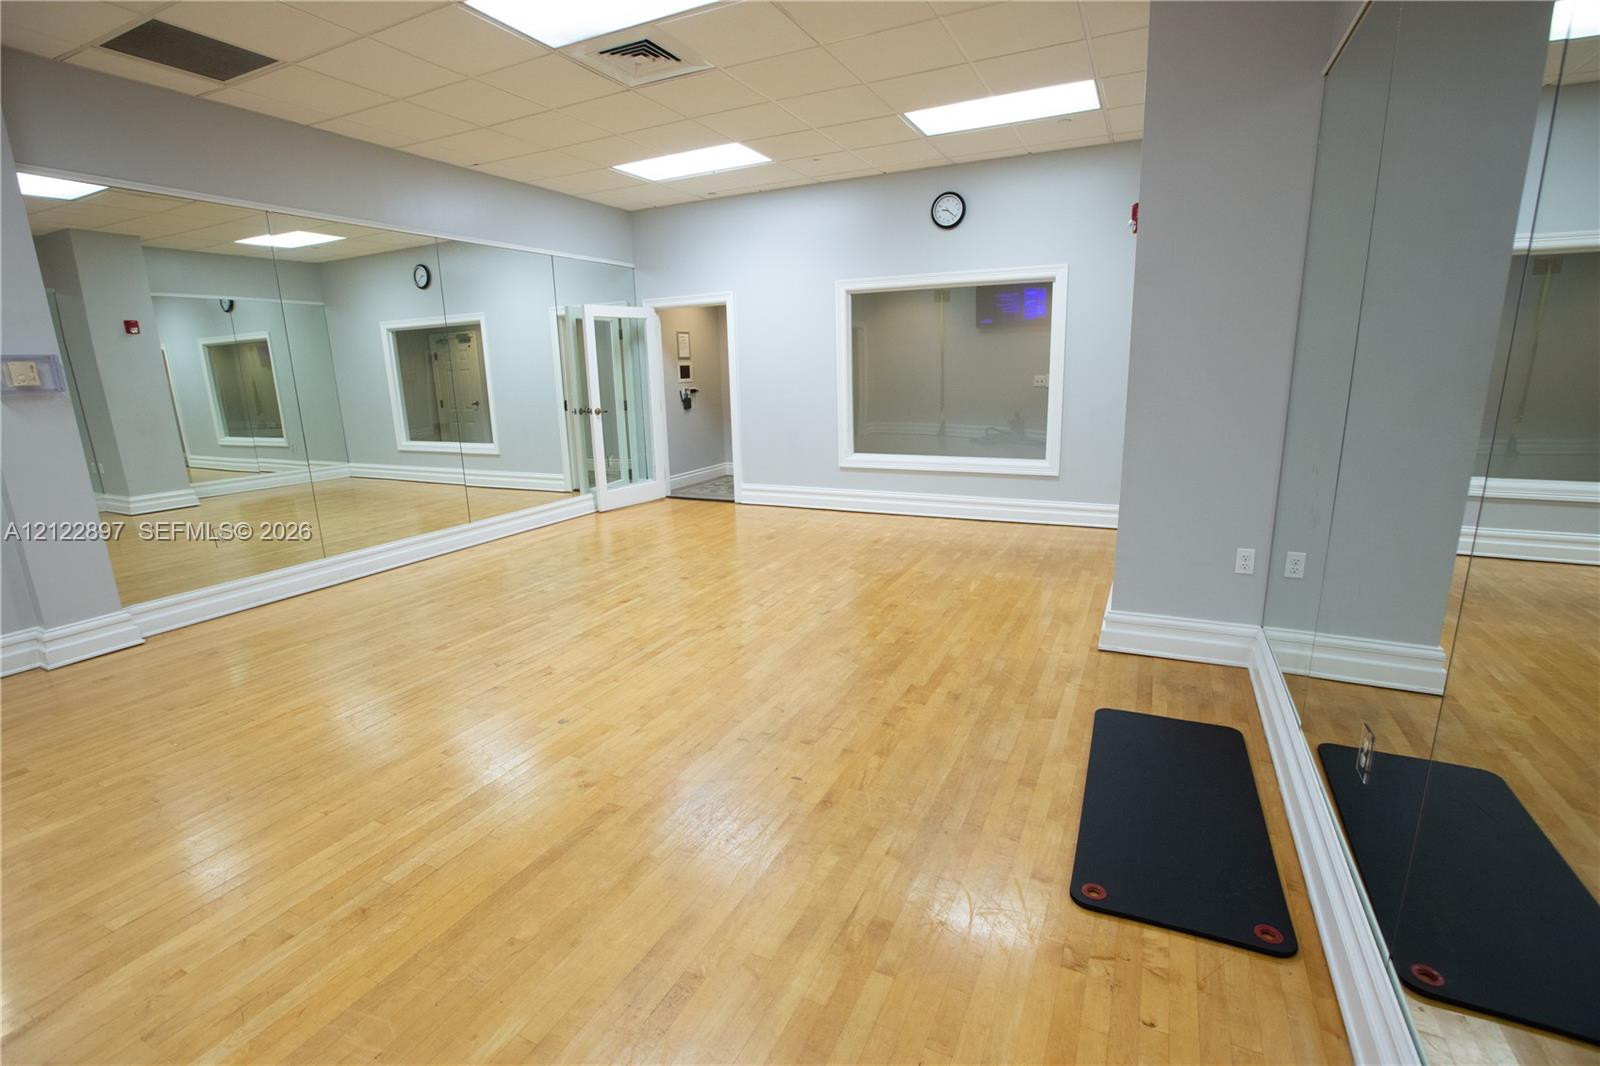
Spacious room featuring wood-finish flooring, full-length wall mirrors, inset drop-ceiling lighting, and a glass-paneled entry door
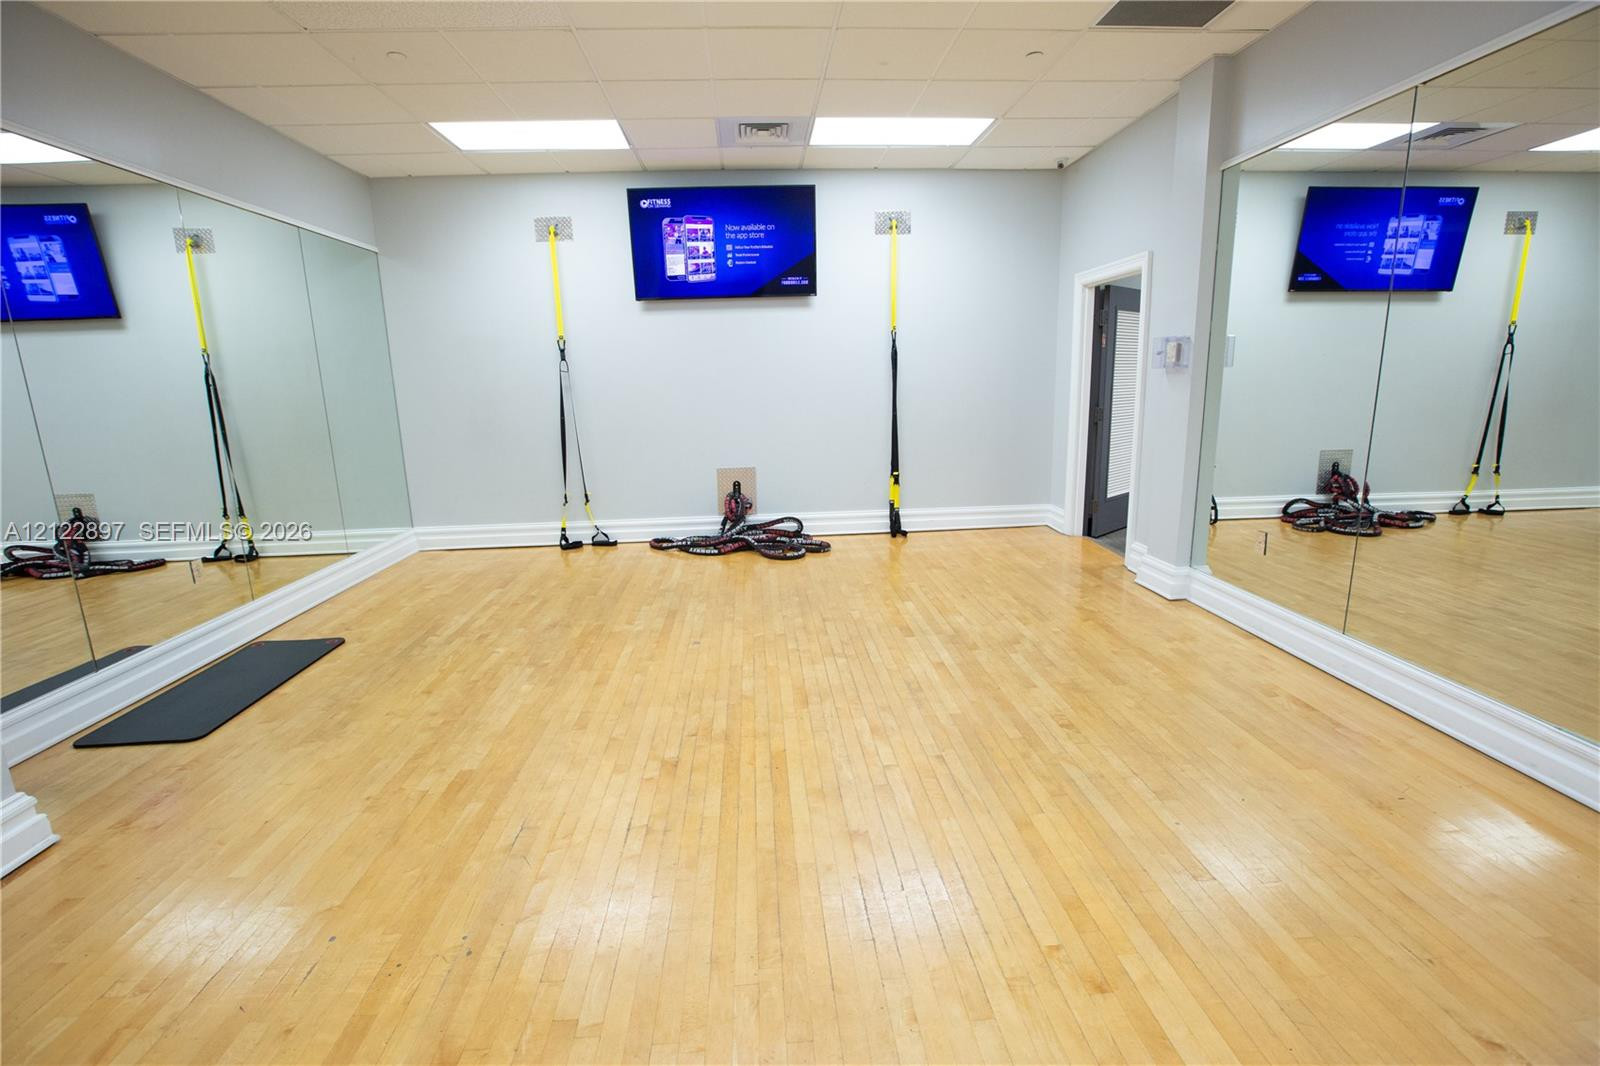
Wood-finish flooring, extensive wall-to-wall mirrors, and recessed ceiling lighting
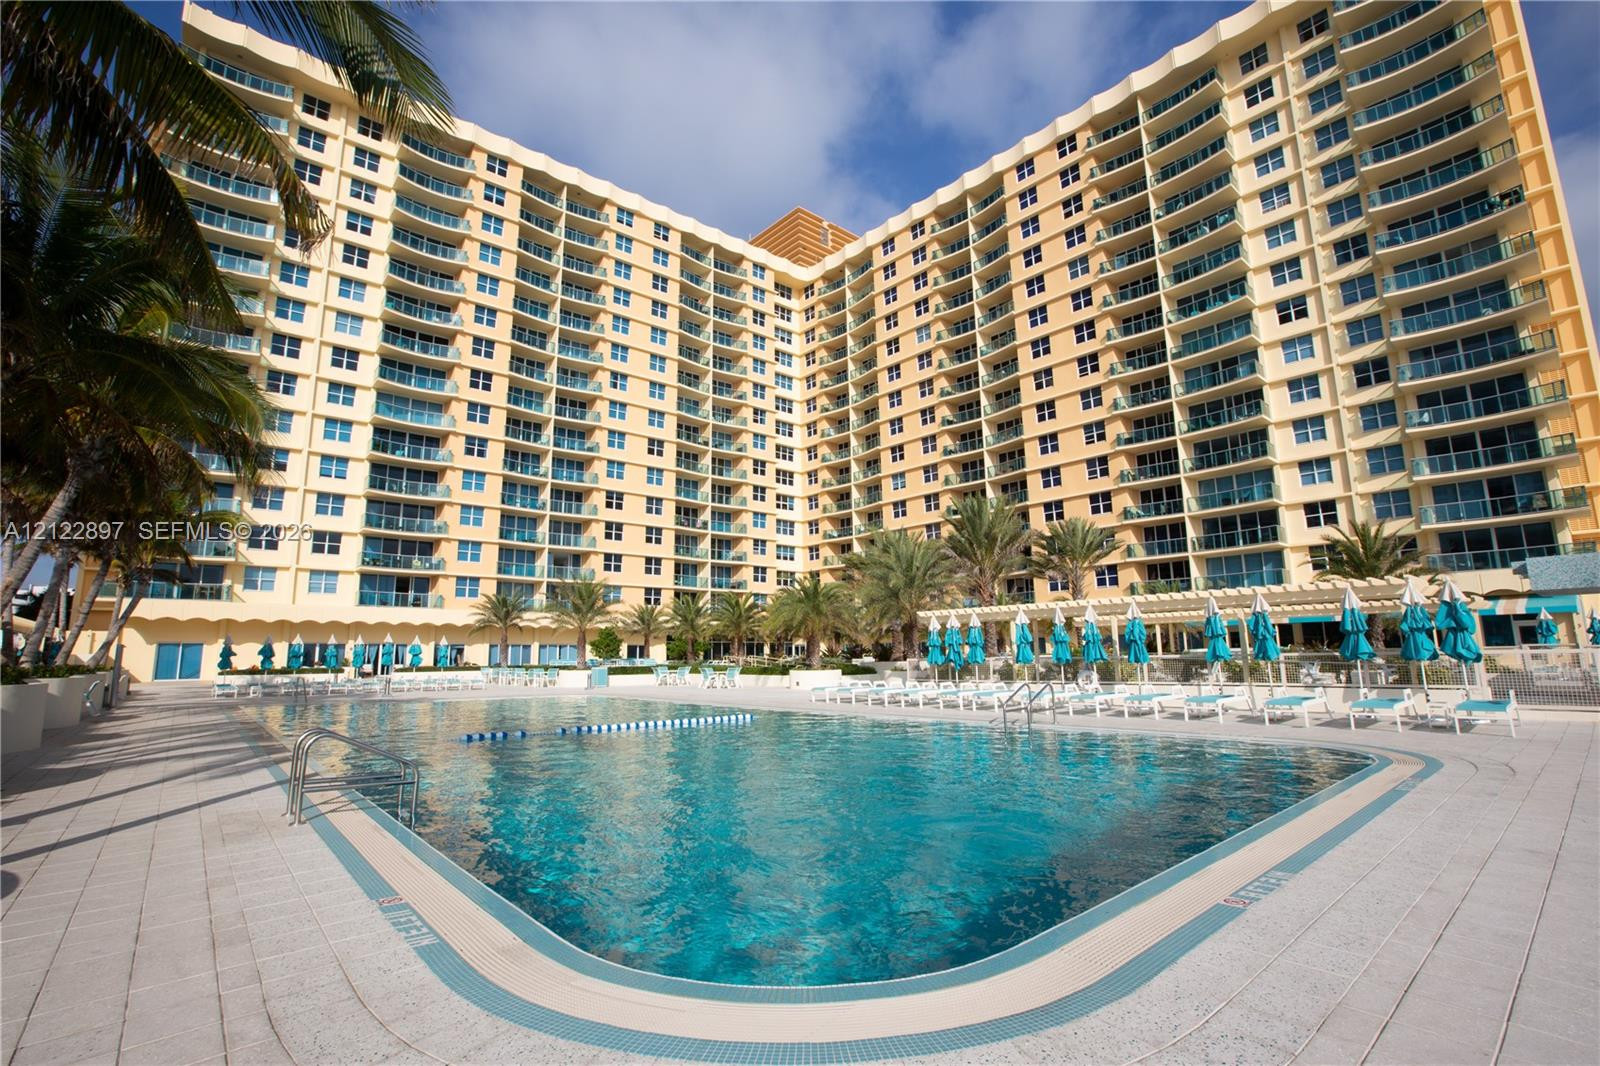
High-rise building with multi-level private balconies, featuring a large outdoor swimming pool, stone-tile pool deck, pergola-covered lounge area, and mature palm landscaping
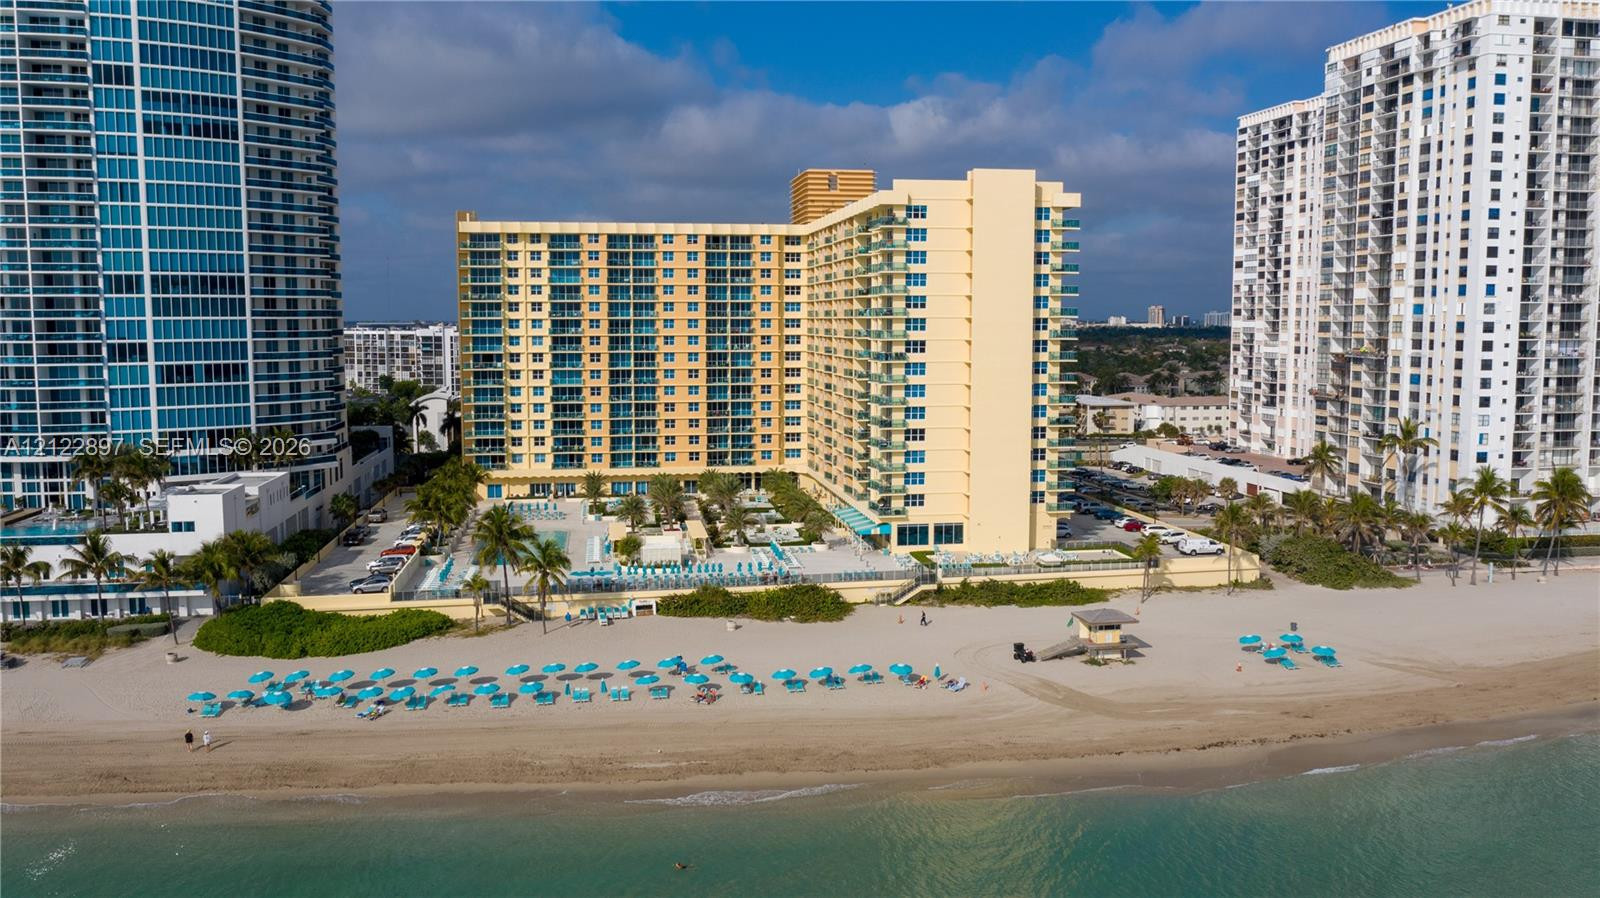
High-rise residential building featuring direct beach access, an expansive outdoor pool deck, perimeter masonry wall, and glass-railed balconies
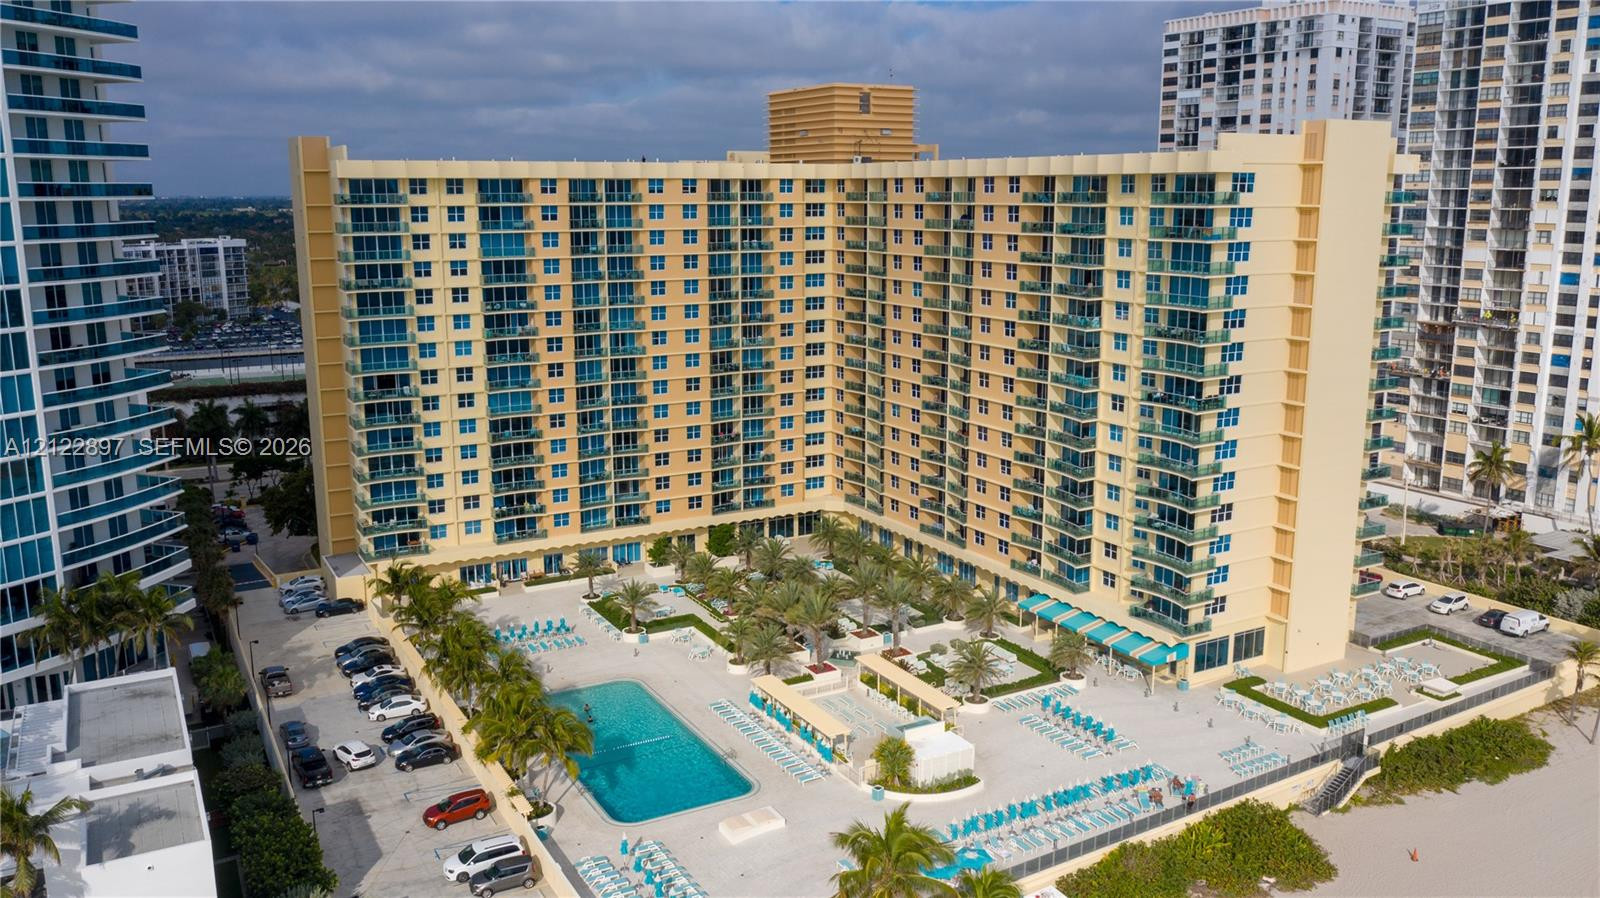
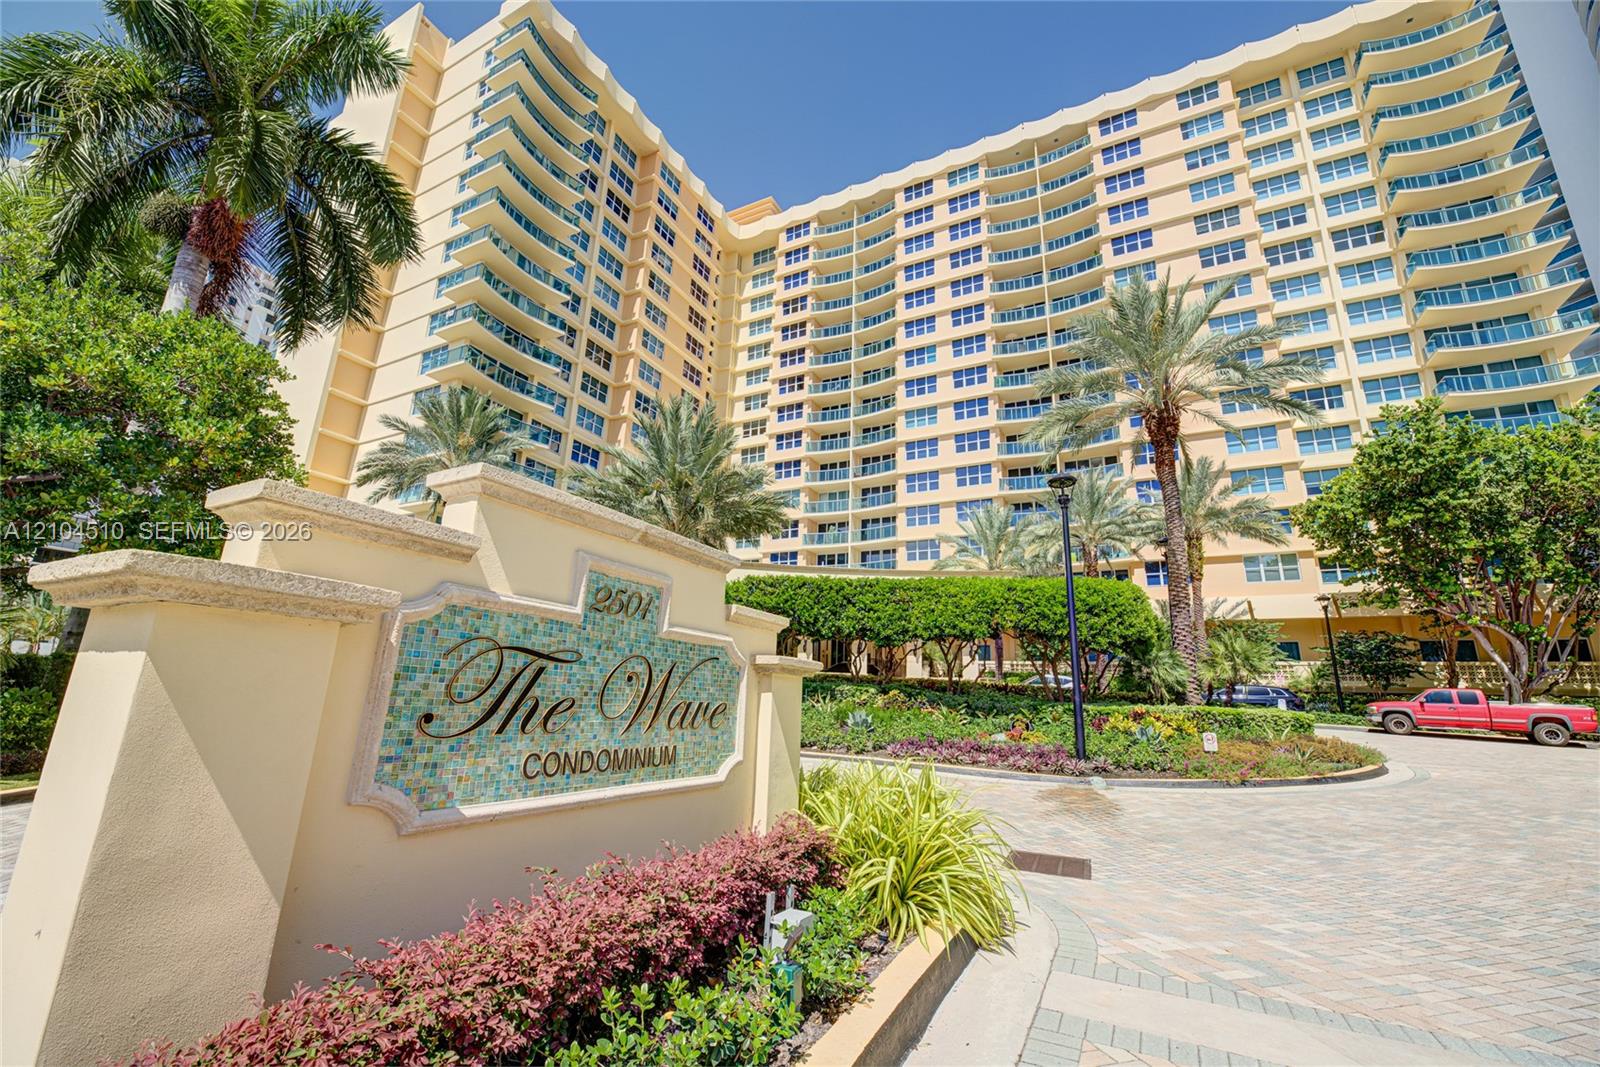
High-rise multi-story building featuring private balconies with glass railings, outdoor swimming pool, paved pool deck, and landscaped grounds with palm trees
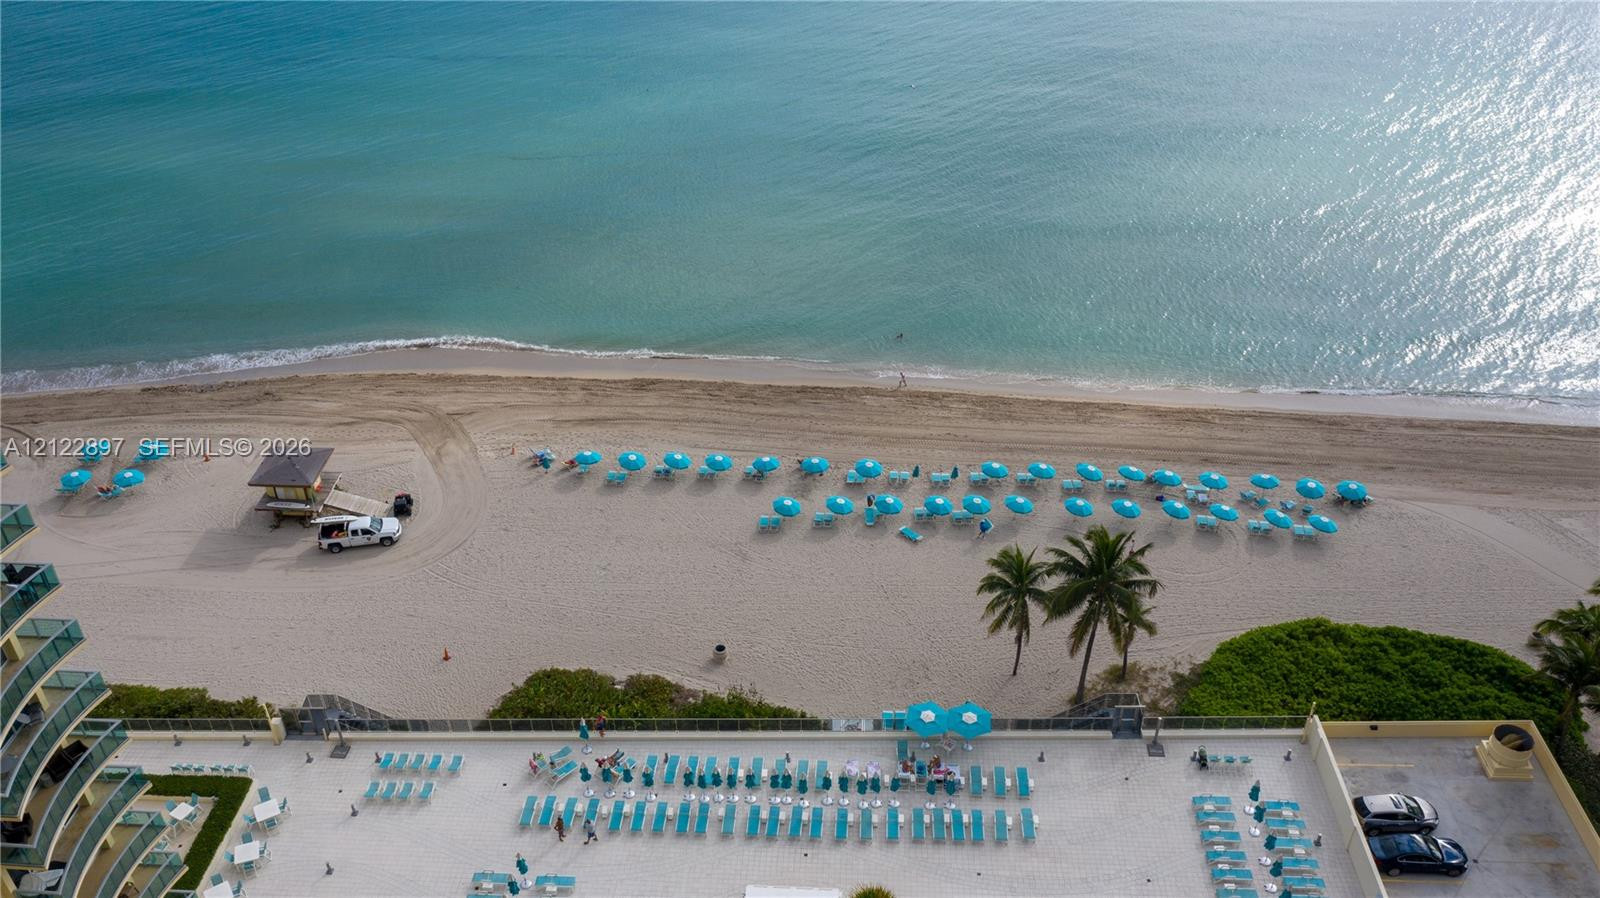
Direct oceanfront access featuring a paved patio, sandy coastline, and tropical landscaping

Description
Rare opportunity to own in The Wave Condo - a premier beachfront building with direct beach access right on the Hollywood Broadwalk! This bright 16th-floor studio features an open-concept layout, tile floors, granitecountertops, white cabinetry, stainless steel appliances, and an updated bathroom with modern fixtures. Enjoyworld-class amenities including a full gym, jacuzzi, and beach service. Primary residence, vacation home, orinvestment - this one has it all!
Details
| MLS # | A12122897 |
|---|---|
| Listing Type | For Sale |
| Style | Condominium |
| HOA Dues | $820 |
| Sub-Type | Resale |
| Status | Active |
| Year | 1968 |
| Days On Site | 2 |
| Listing Provided By | Realty One Group Estates | Andrea C Sanchez |
Features
| Bed(s) | 1 |
|---|---|
| Bath(s) | 1 Total |
| SQ Feet | 590 |
| Garage | 1 |
| Pool | Yes |
| Story(s) | 17 |
| Water Front | Yes |
| Property View | Yes |
Parking
| Garage Yes / No | Yes |
|---|---|
| Parking Features | Valet |
Taxes
| Tax Annual Amount | 6652 |
|---|
Area Information
| State | FL |
|---|---|
| County | Broward |
| City | Hollywood |
| Zip Code | 33019 |
| Area | 3010 |
| Subarea | HWEA Hollywood East (3010 3050) |
| Community Name | WAVE CONDO |
| Listing VS Median (in WAVE CONDO) | |
Price: $320,000 low | high Med: $3,225 sqft: 590 low | high Med: 790 $ / sqft: $542 low | high Med: $4 On site: 2 low | high Med: 69.5 | |
Market Activity 33019
Request a showing
Request a showing
Contact
Learn More About This Property

| State | FL |
|---|---|
| County | Broward |
| City | Hollywood |
| Zip Code | 33019 |
| Area | 3010 |
| Subarea | HWEA Hollywood East (3010 3050) |
| Community Name | WAVE CONDO |
| Listing VS Median (in WAVE CONDO) | |
Price: $320,000 low | high Med: $3,225 sqft: 590 low | high Med: 790 $ / sqft: $542 low | high Med: $4 On site: 2 low | high Med: 69.5 | |
Nearby Listings (Within 1/10 mile)
Price: $240K - $400K
sqft: 443 - 738
Listing Updated: November 12, 2026 at 9:23:39 PM PST