2300 Park Lane 105,Hollywood, FL 33021
Hollywood, FL 33021
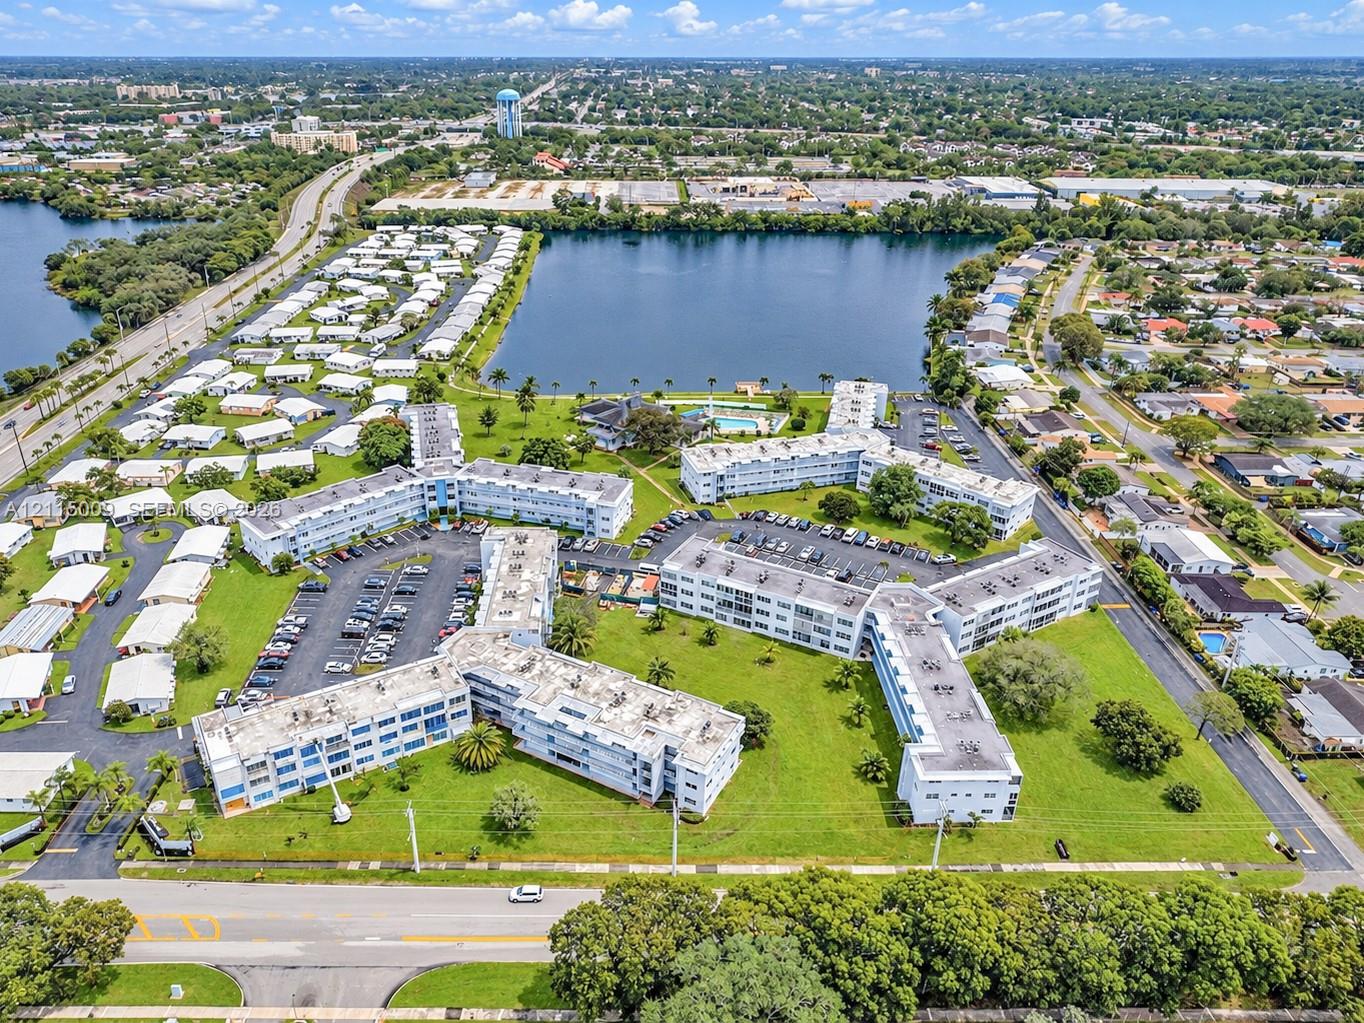

Description
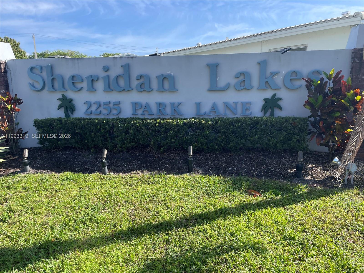
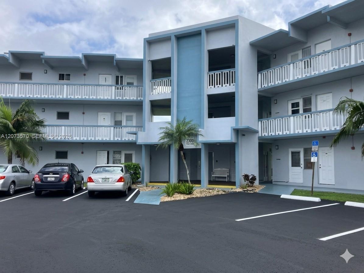
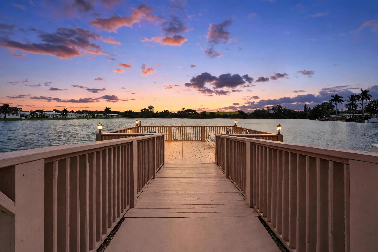
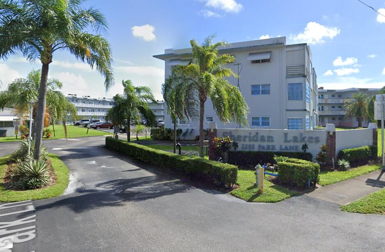
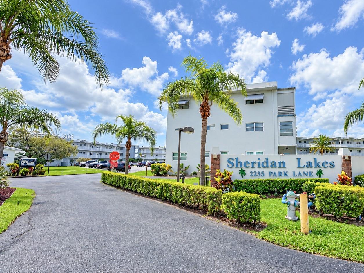
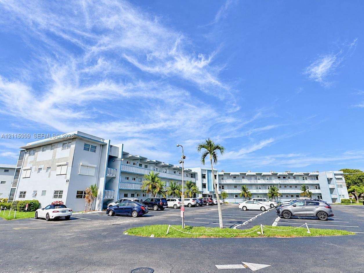
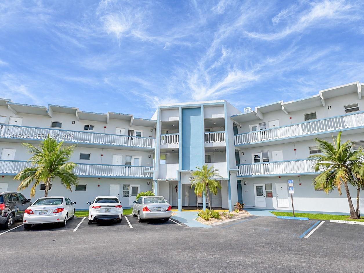
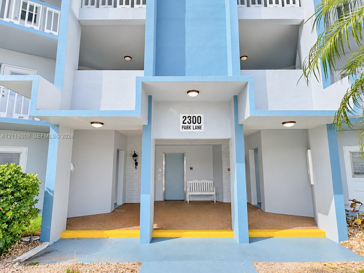
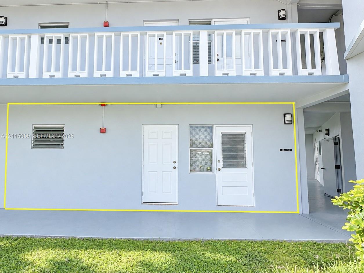
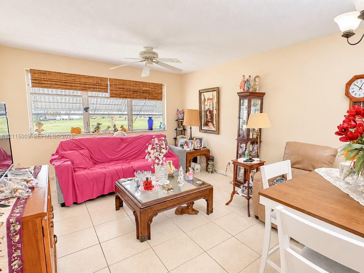
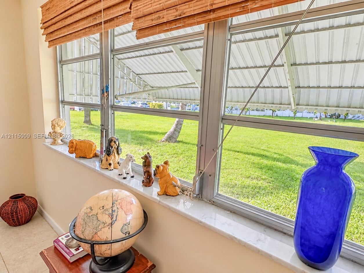
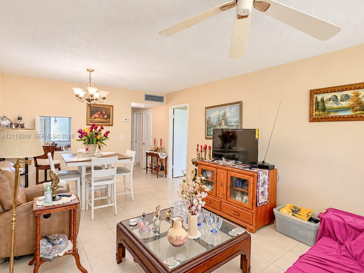
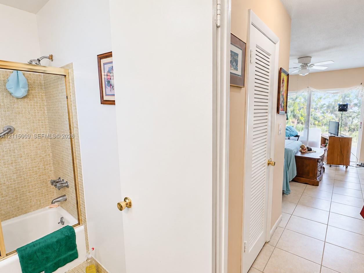
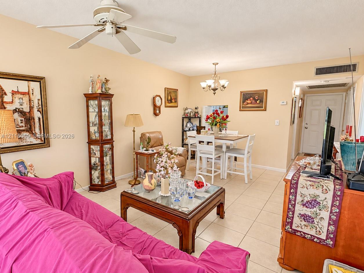
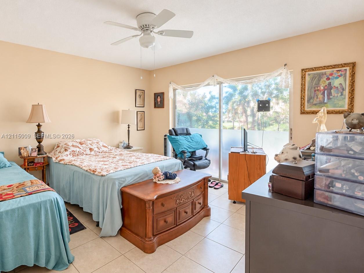
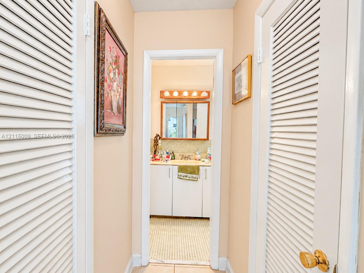
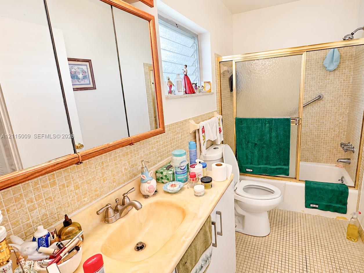
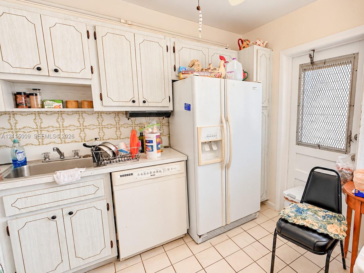
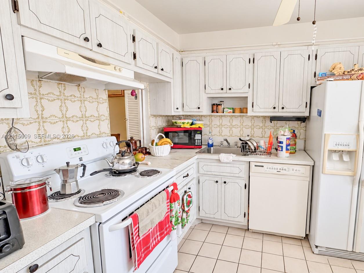
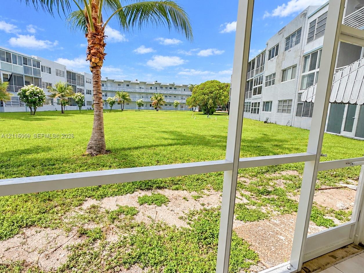
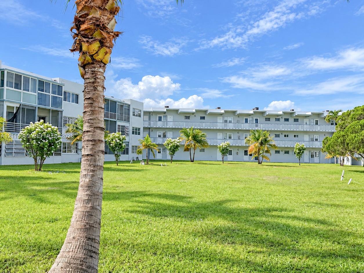
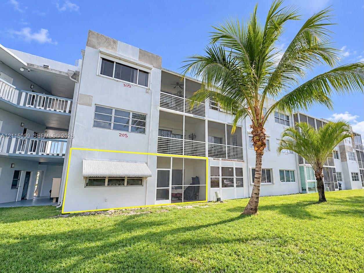
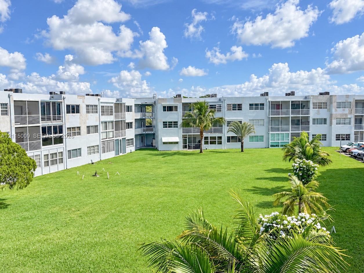
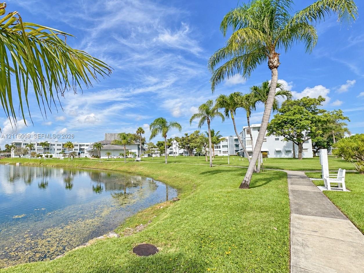
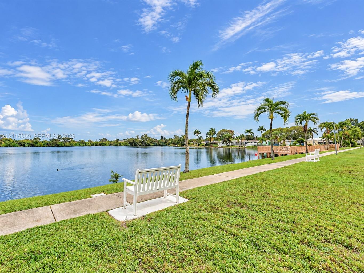
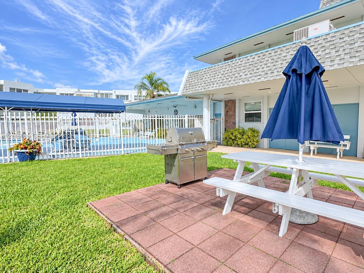
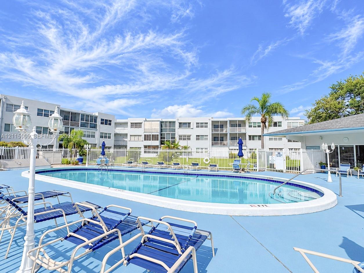
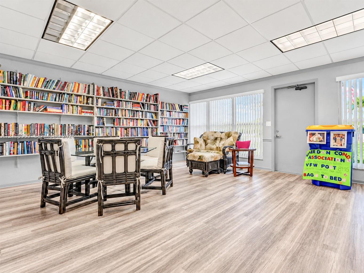
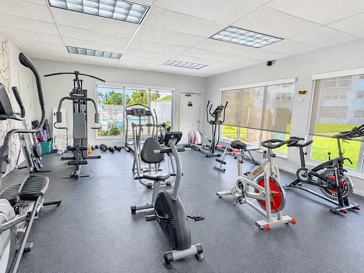
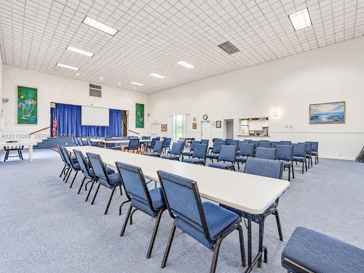
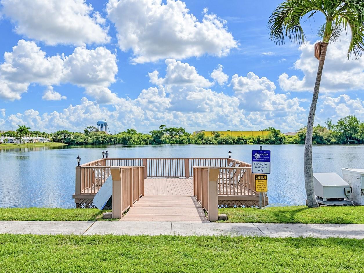
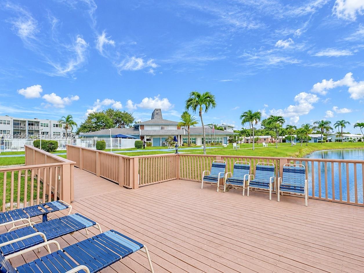
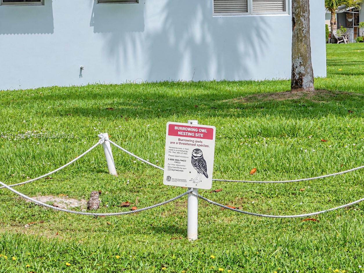
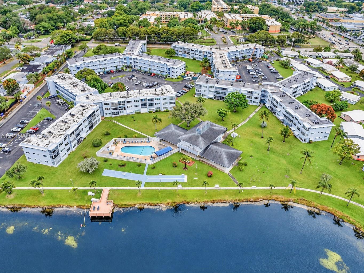
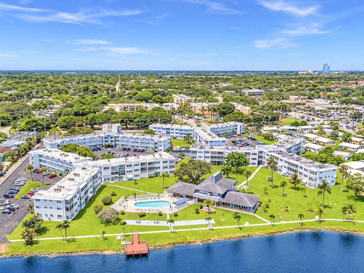
Easy ground-floor living in Sheridan Lakes, a well-kept 55+ community in central Hollywood. This 1-bed, 1-bath condo offers 703 sq ft with first-floor entry, tile floors, a generous bedroom with walk-in closet, and a screened balcony overlooking the garden. Laundry is right next door. Enjoy the pool, fitness center, clubhouse, BBQ and picnic areas, a community dock, and walking paths around the lake. Directly across from T.Y. Park, about 10 minutes from Hollywood Beach, and close to shopping and dining. 40-year certification completed and paid by seller. HOA includes water, sewer, trash, building exterior, and all amenities. Association approval required (3-4 weeks): 675+ credit score and 30% of income toward housing. No rentals during the first year. Schedule your private showing today.
Details
| MLS # | A12115009 |
|---|---|
| Listing Type | For Sale |
| Style | Condominium |
| Building Name | 3 |
| HOA Dues | $550 |
| Sub-Type | Resale |
| Status | Active |
| Year | 1969 |
| Days On Site | 14 |
| Listing Provided By | Compass Florida, LLC | Antulio S Montiel |
Features
| Bed(s) | 1 |
|---|---|
| Bath(s) | 1 Total |
| SQ Feet | 703 |
| Garage | 1 |
| Pool | Yes |
| Story(s) | 1 |
| Property View | Yes |
Parking
| Garage Yes / No | Yes |
|---|---|
| Parking Features | Detached, Garage |
Taxes
| Tax Annual Amount | 2830 |
|---|
Area Information
| State | FL |
|---|---|
| County | Broward |
| City | Hollywood |
| Zip Code | 33021 |
| Area | 3070 |
| Subarea | HWCE Hollywood Central (3070 3100) |
| Community Name | SHERIDAN LAKES CONDO APTS |
| Listing VS Median (in SHERIDAN LAKES CONDO APTS) | |
Price: $119,500 low | high Med: $114,000 sqft: 703 low | high Med: 727 $ / sqft: $170 low | high Med: $157 On site: 14 low | high Med: 86 | |
Market Activity 33021
Request a showing
Request a showing
Contact
Learn More About This Property

| State | FL |
|---|---|
| County | Broward |
| City | Hollywood |
| Zip Code | 33021 |
| Area | 3070 |
| Subarea | HWCE Hollywood Central (3070 3100) |
| Community Name | SHERIDAN LAKES CONDO APTS |
| Listing VS Median (in SHERIDAN LAKES CONDO APTS) | |
Price: $119,500 low | high Med: $114,000 sqft: 703 low | high Med: 727 $ / sqft: $170 low | high Med: $157 On site: 14 low | high Med: 86 | |