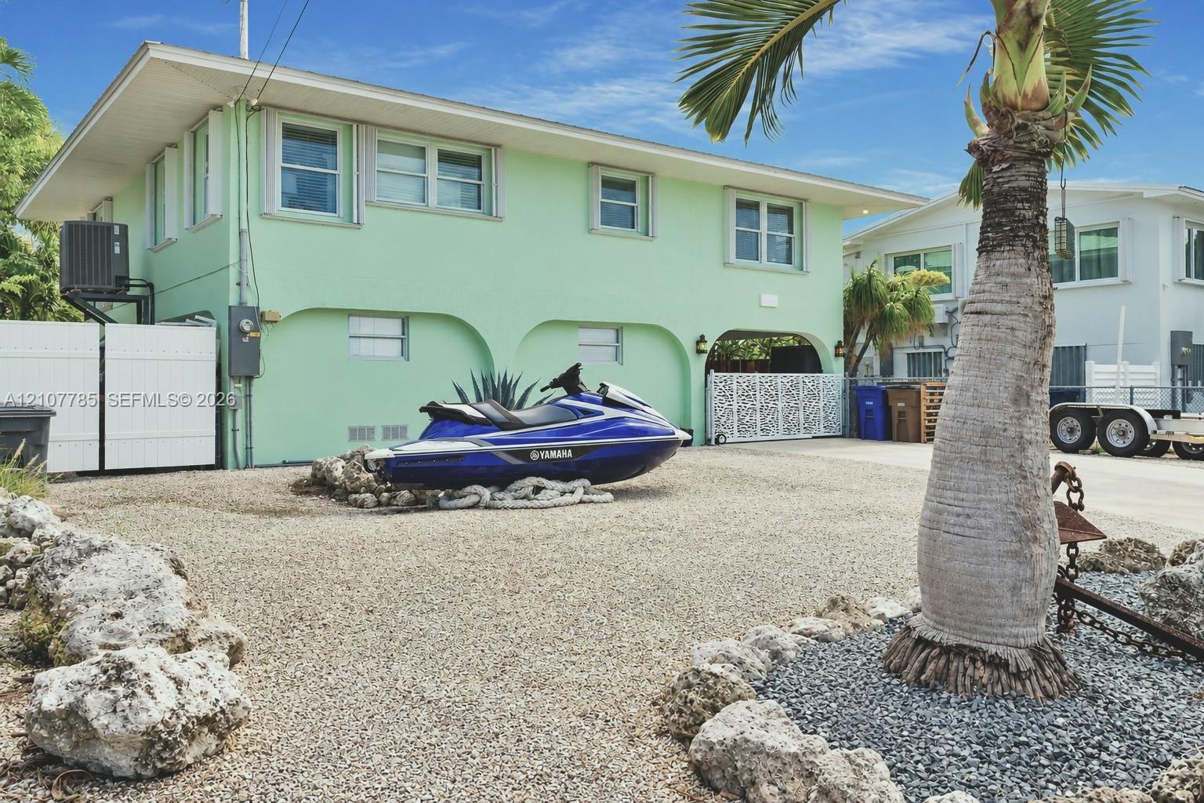
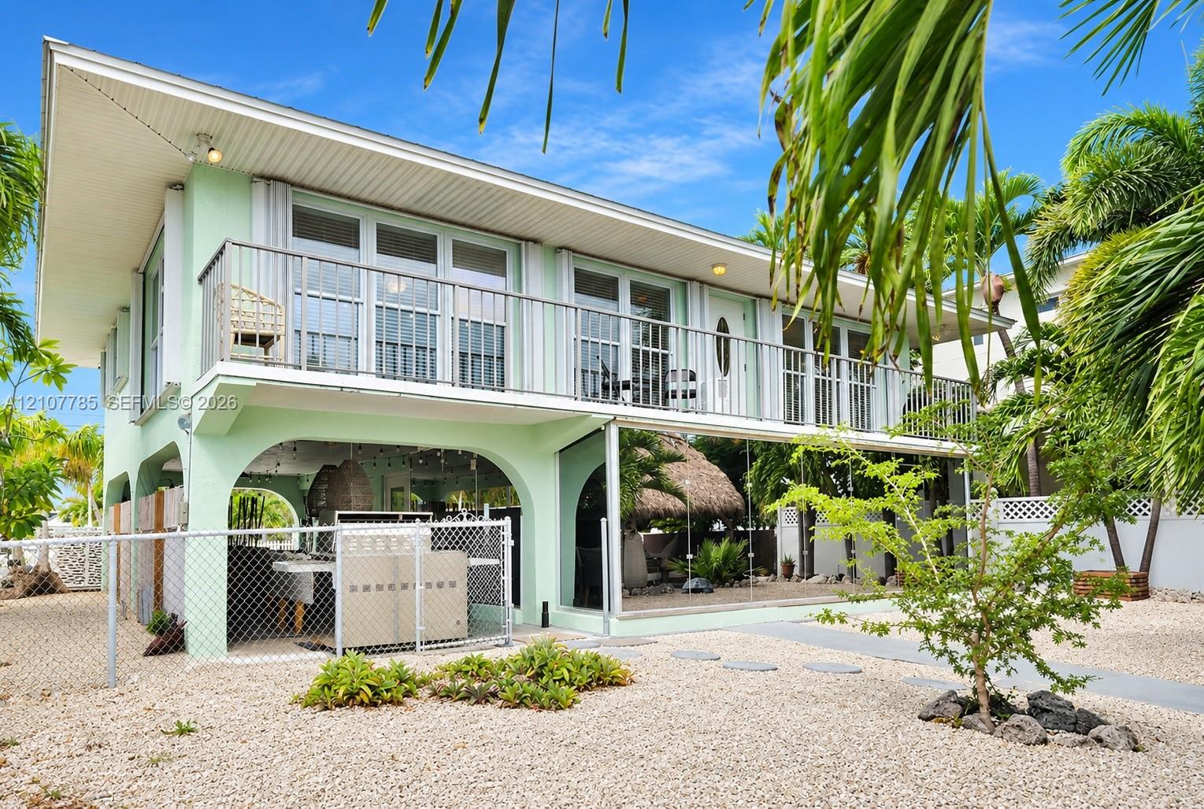
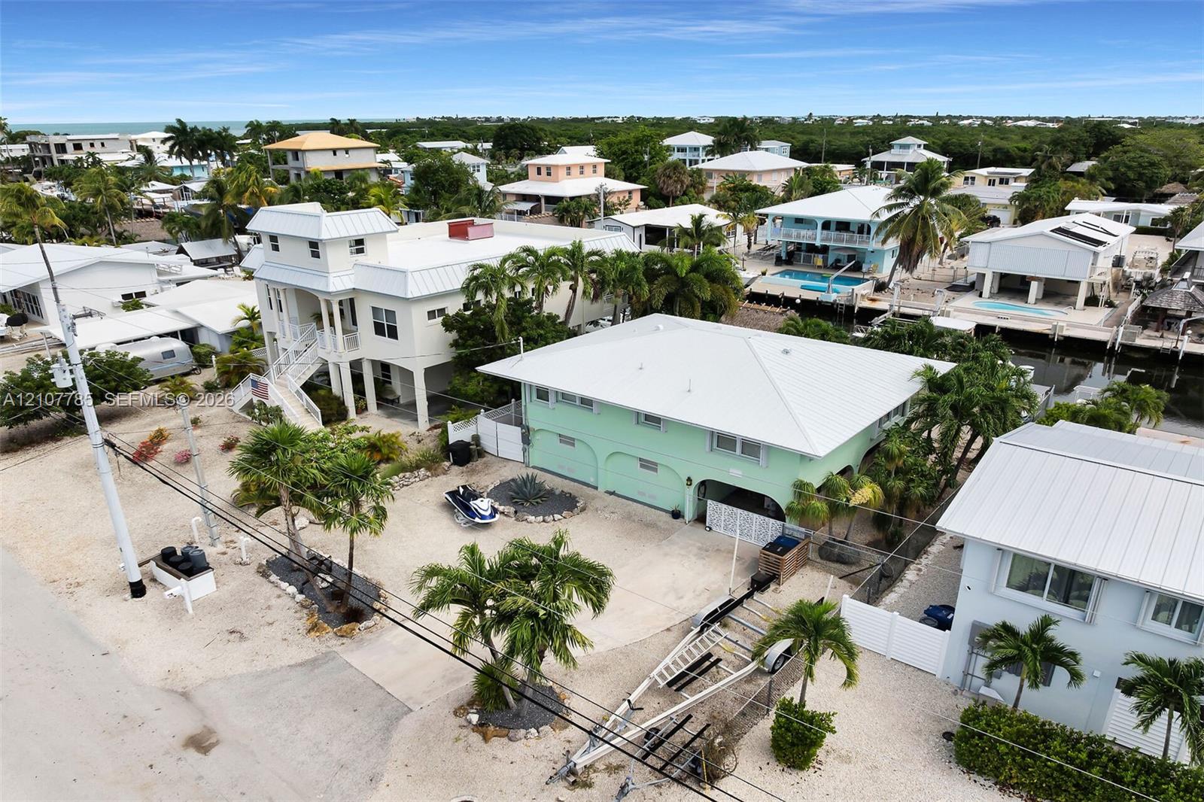
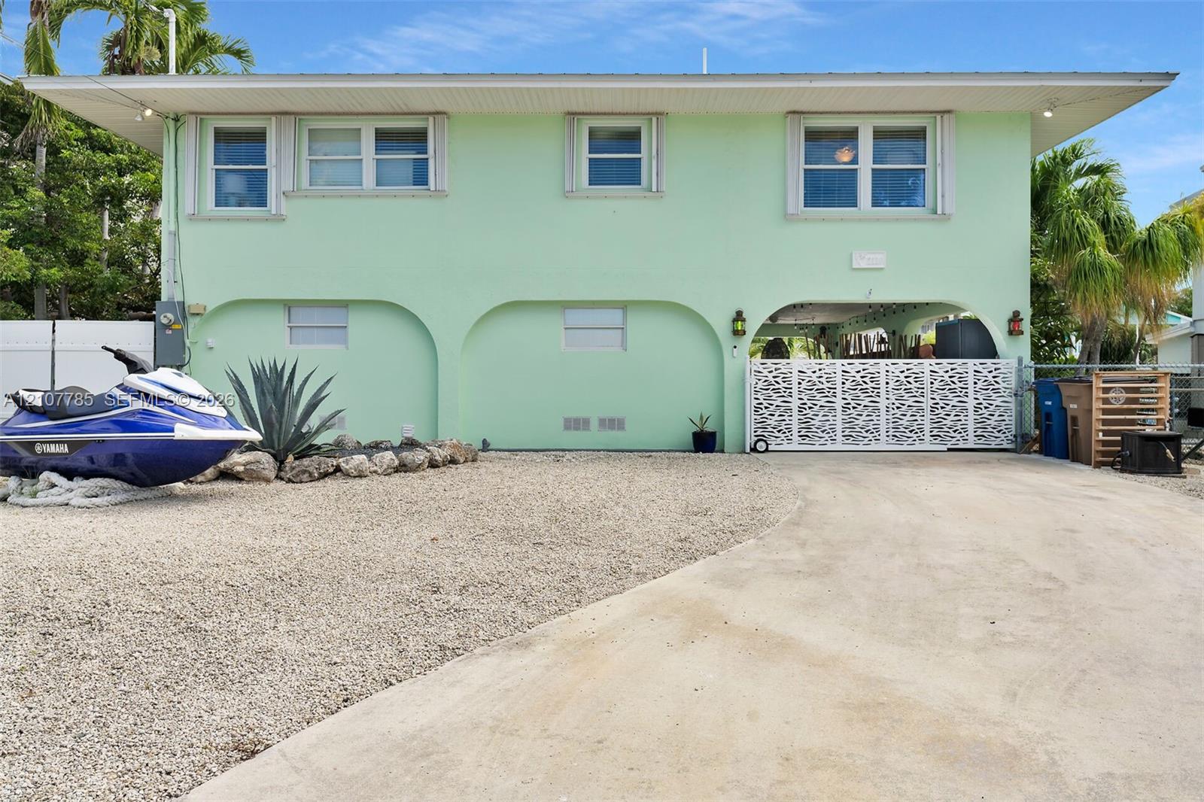
Exterior featuring arched ground-level structural openings, gravel landscaping with limestone rock borders, and a decorative privacy gate
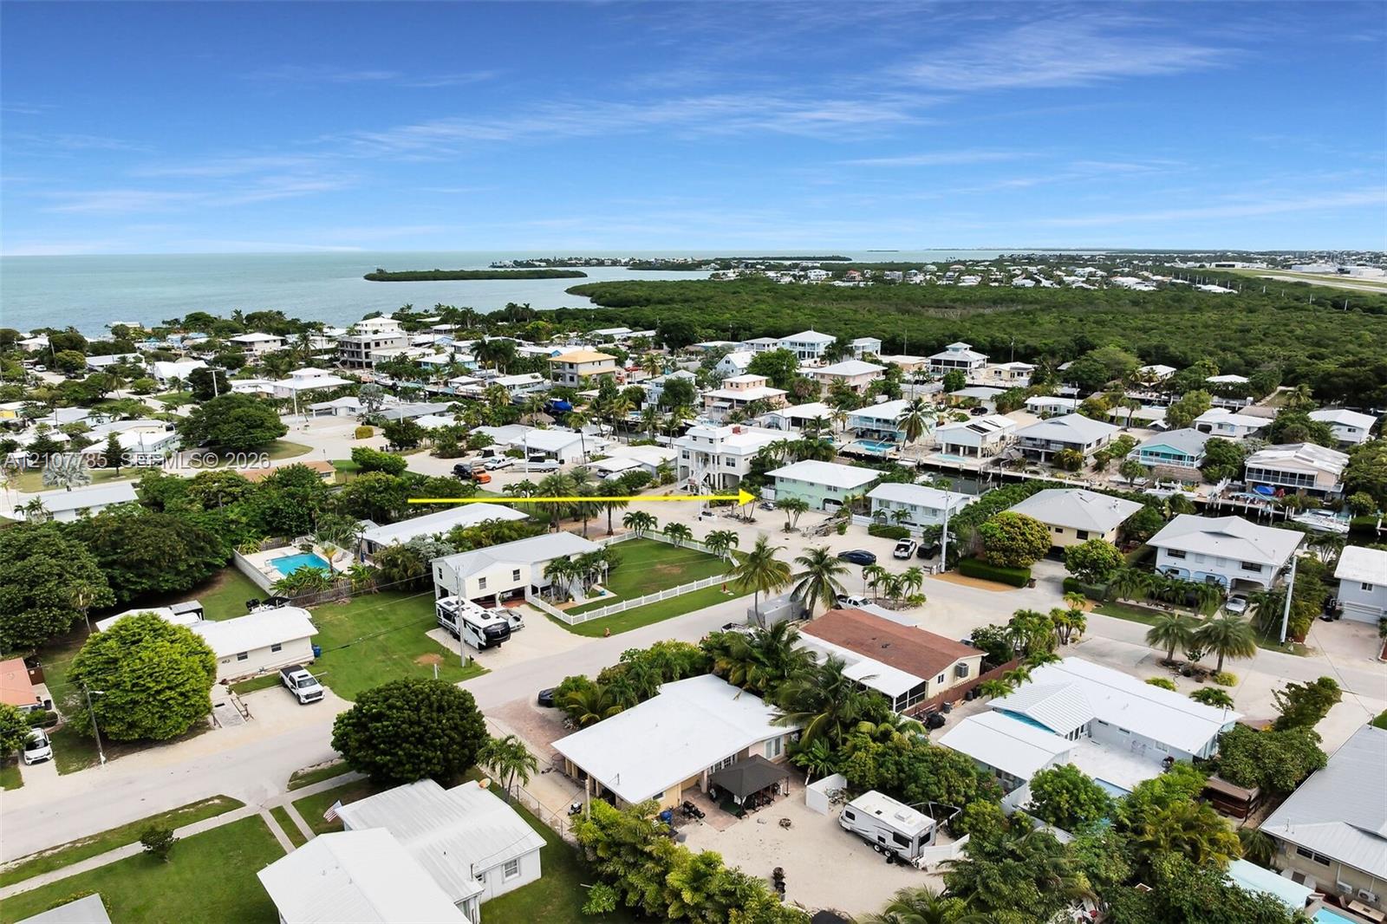
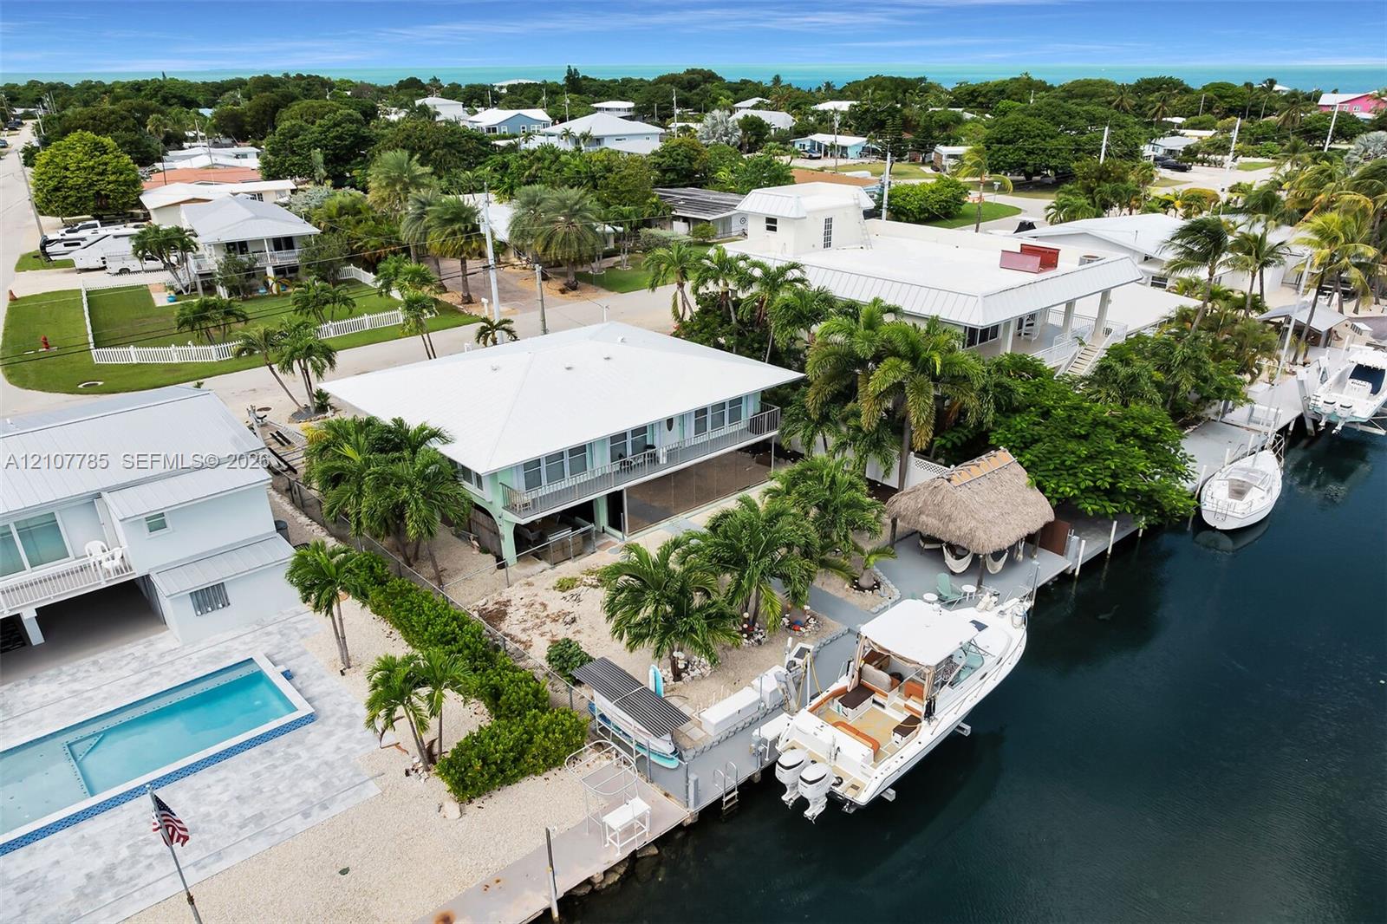
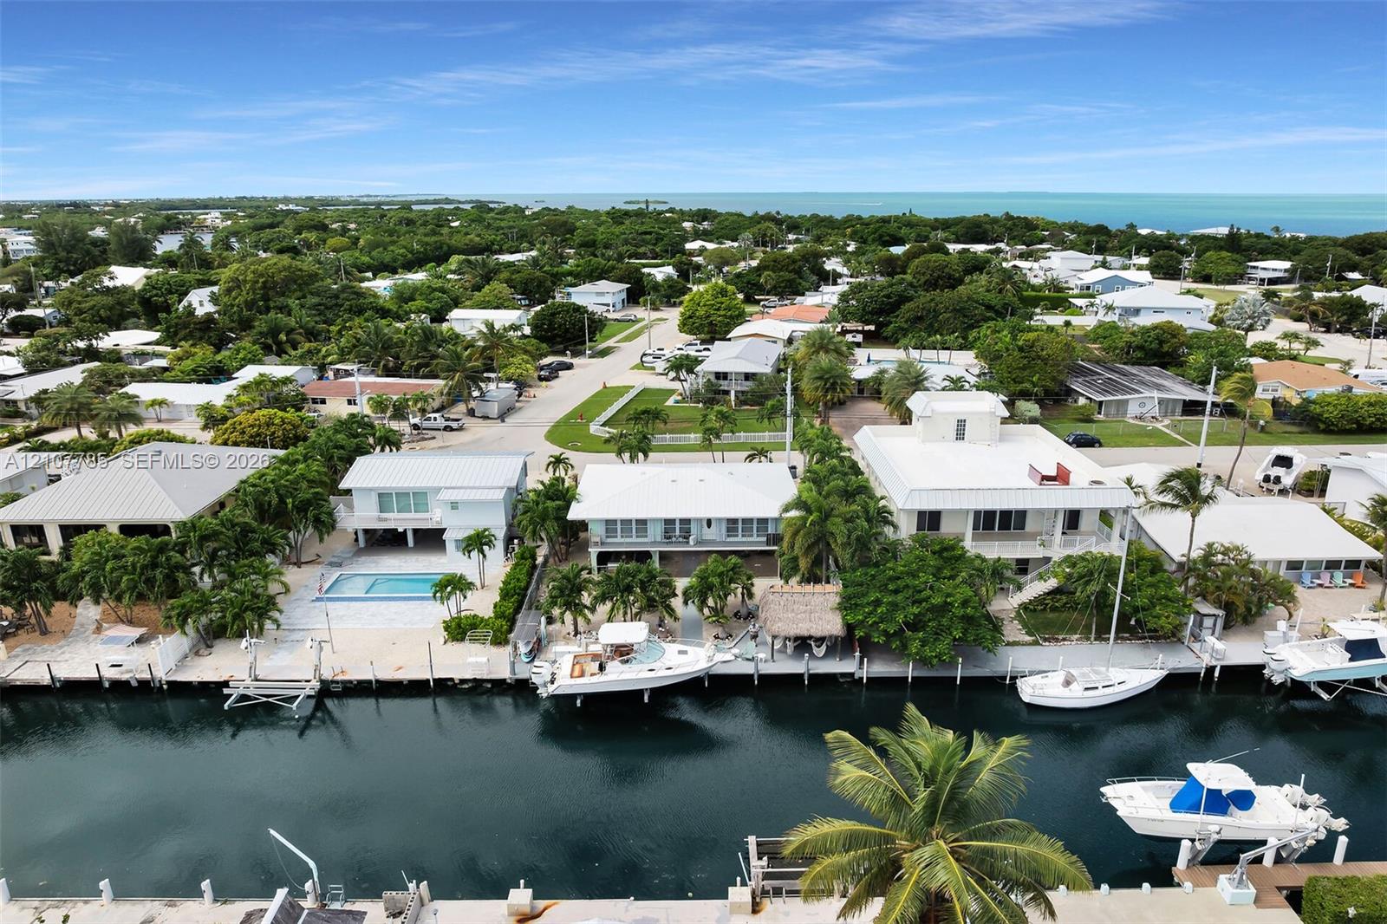
Aerial perspective of a coastal residential neighborhood featuring expansive water, proximity to protected natural areas, palm-dotted landscaping, and paved street infrastructure
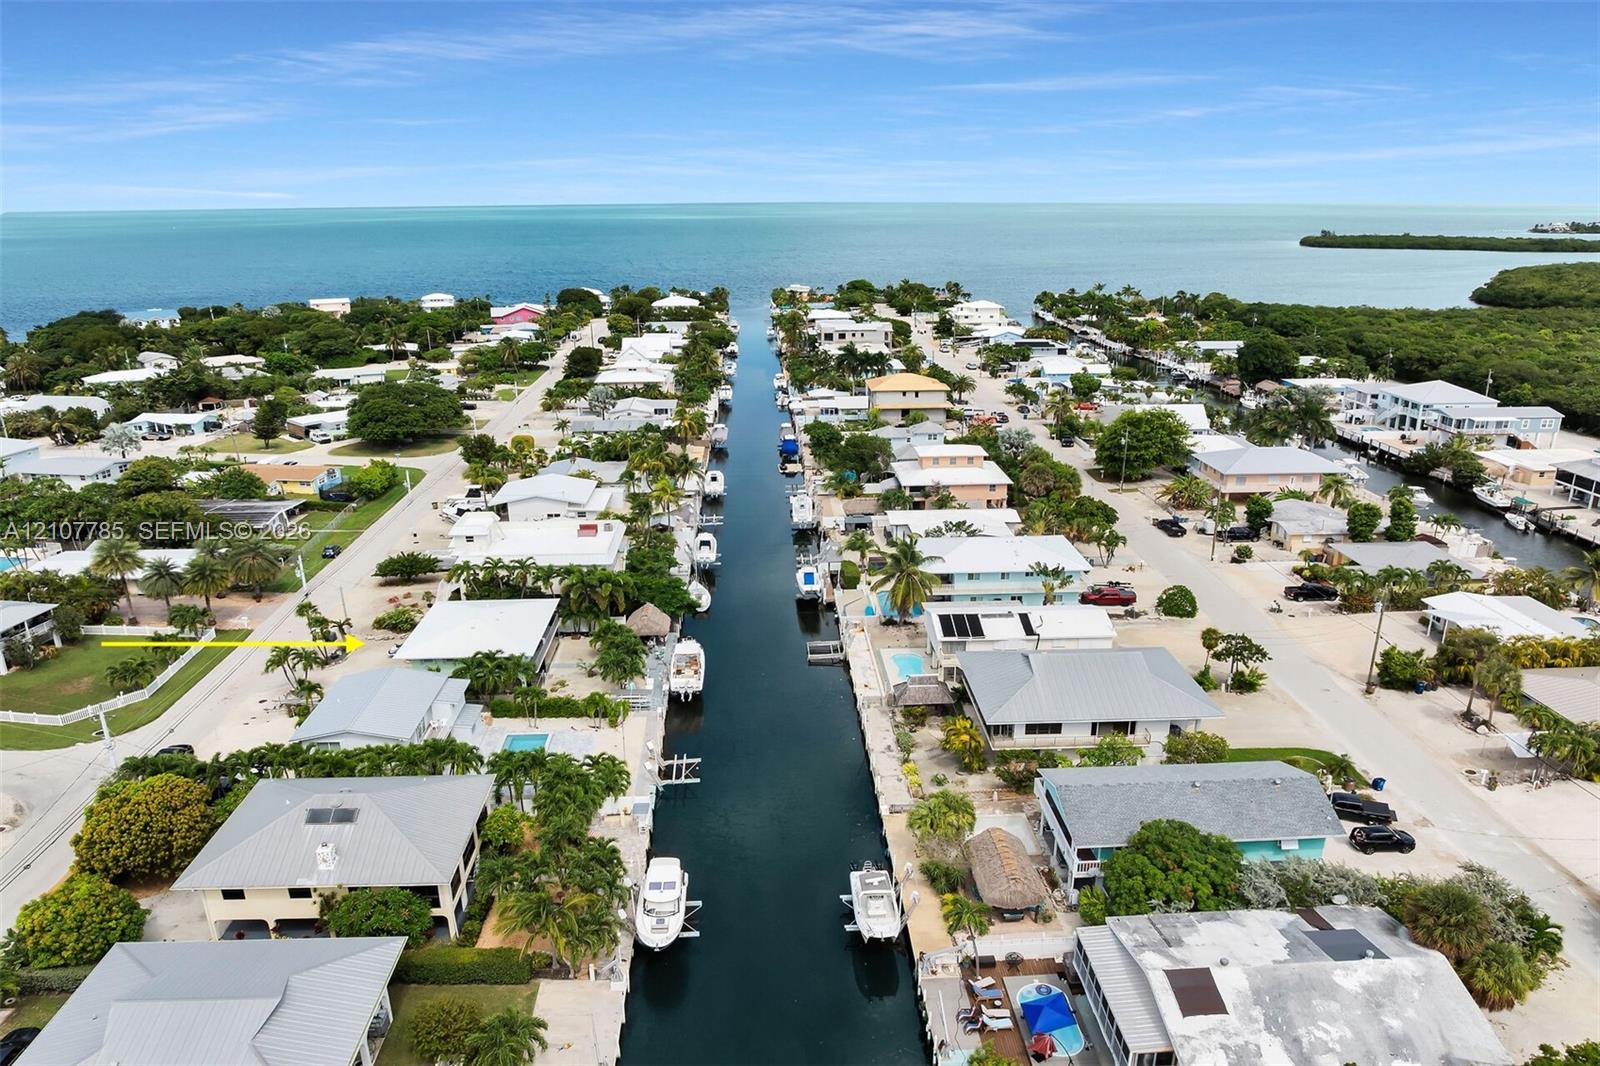
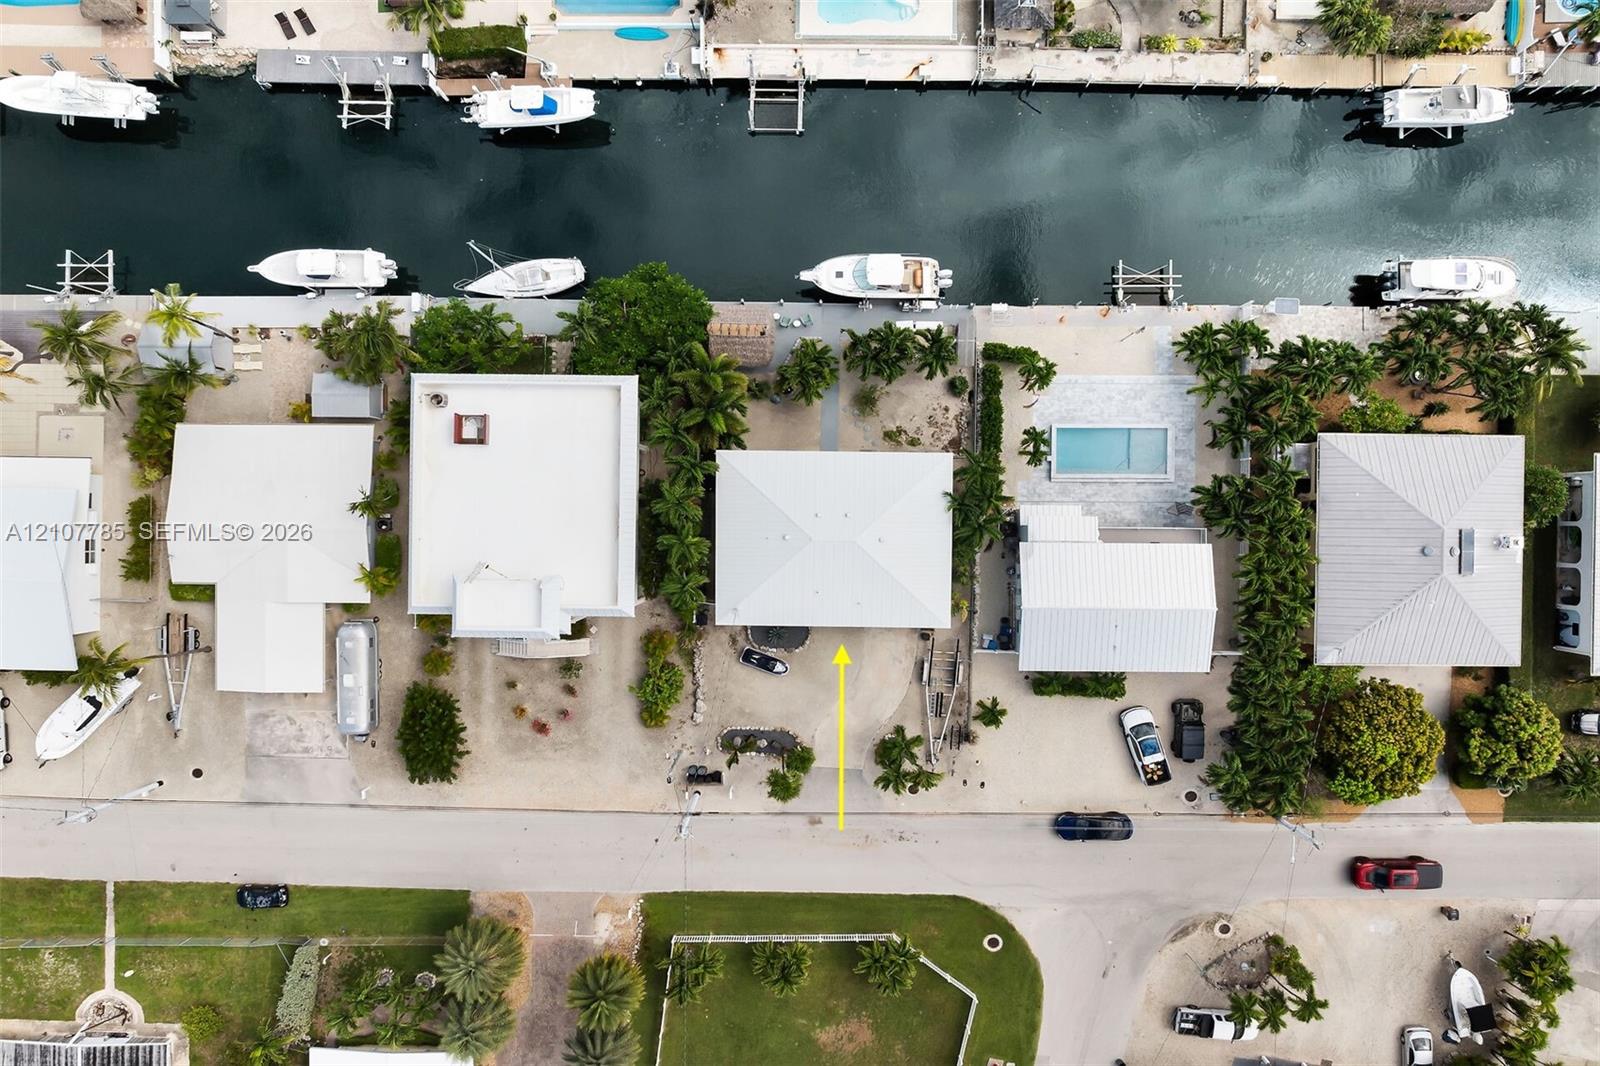
Aerial perspective of a canalfront property featuring direct water access, a private boat slip, and proximity to open bay waters
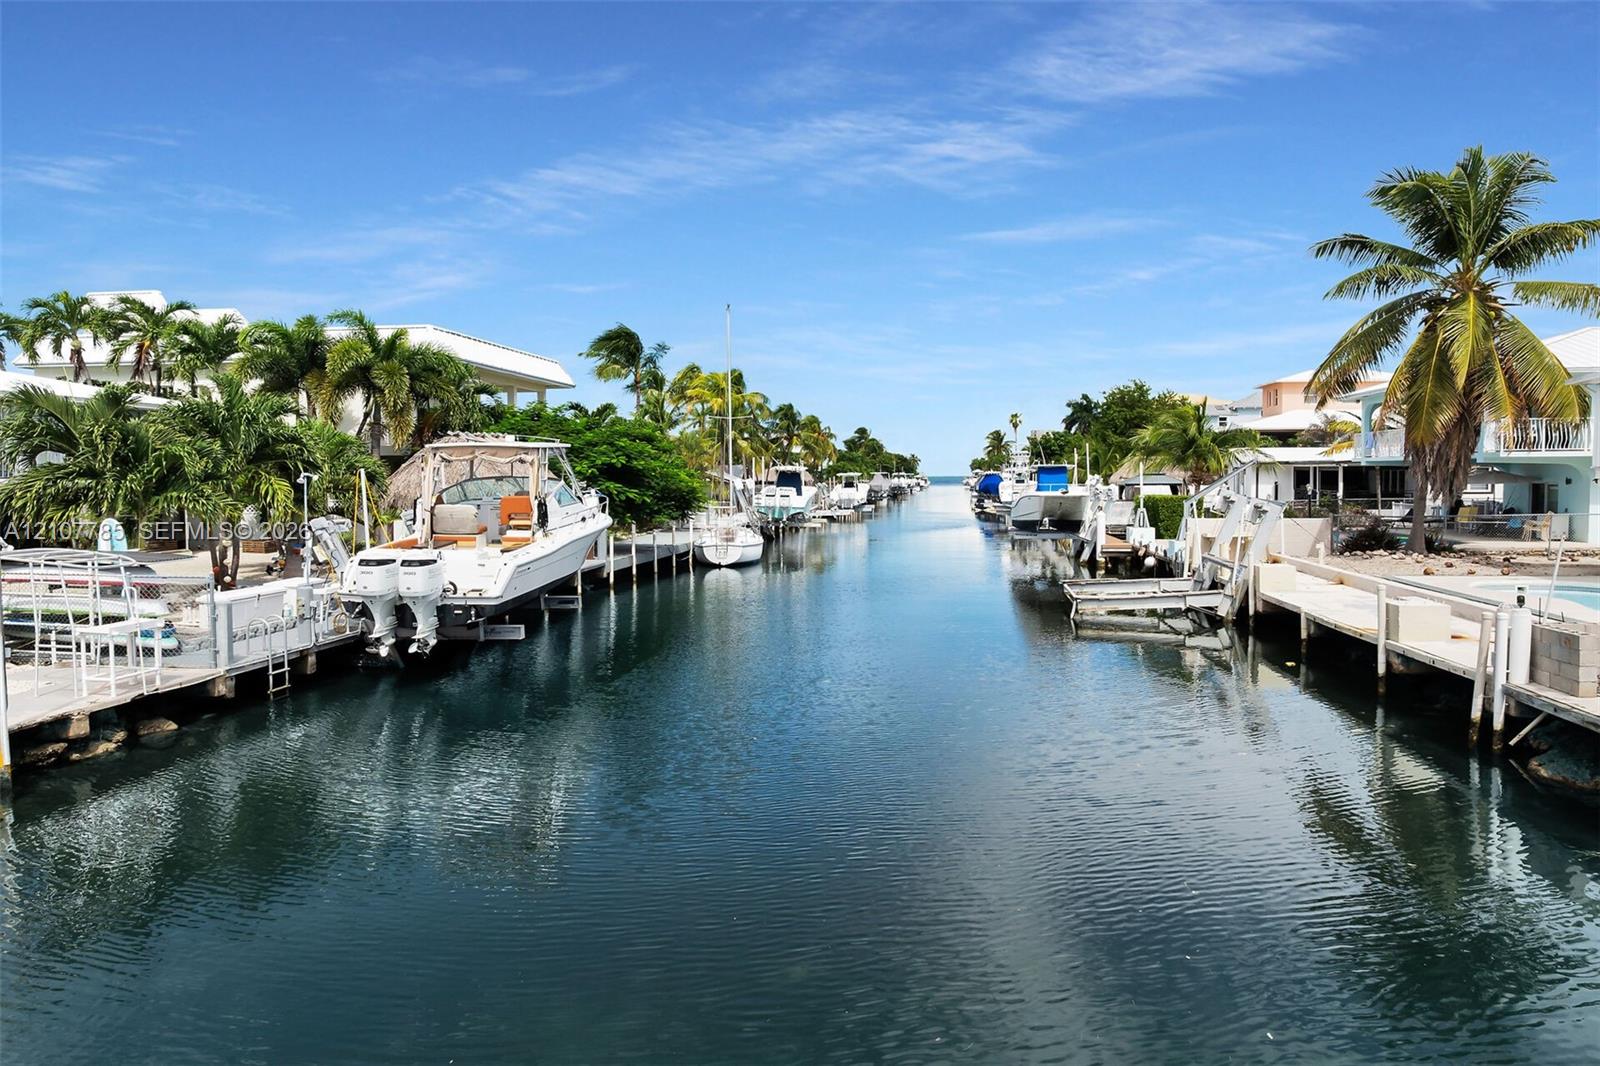
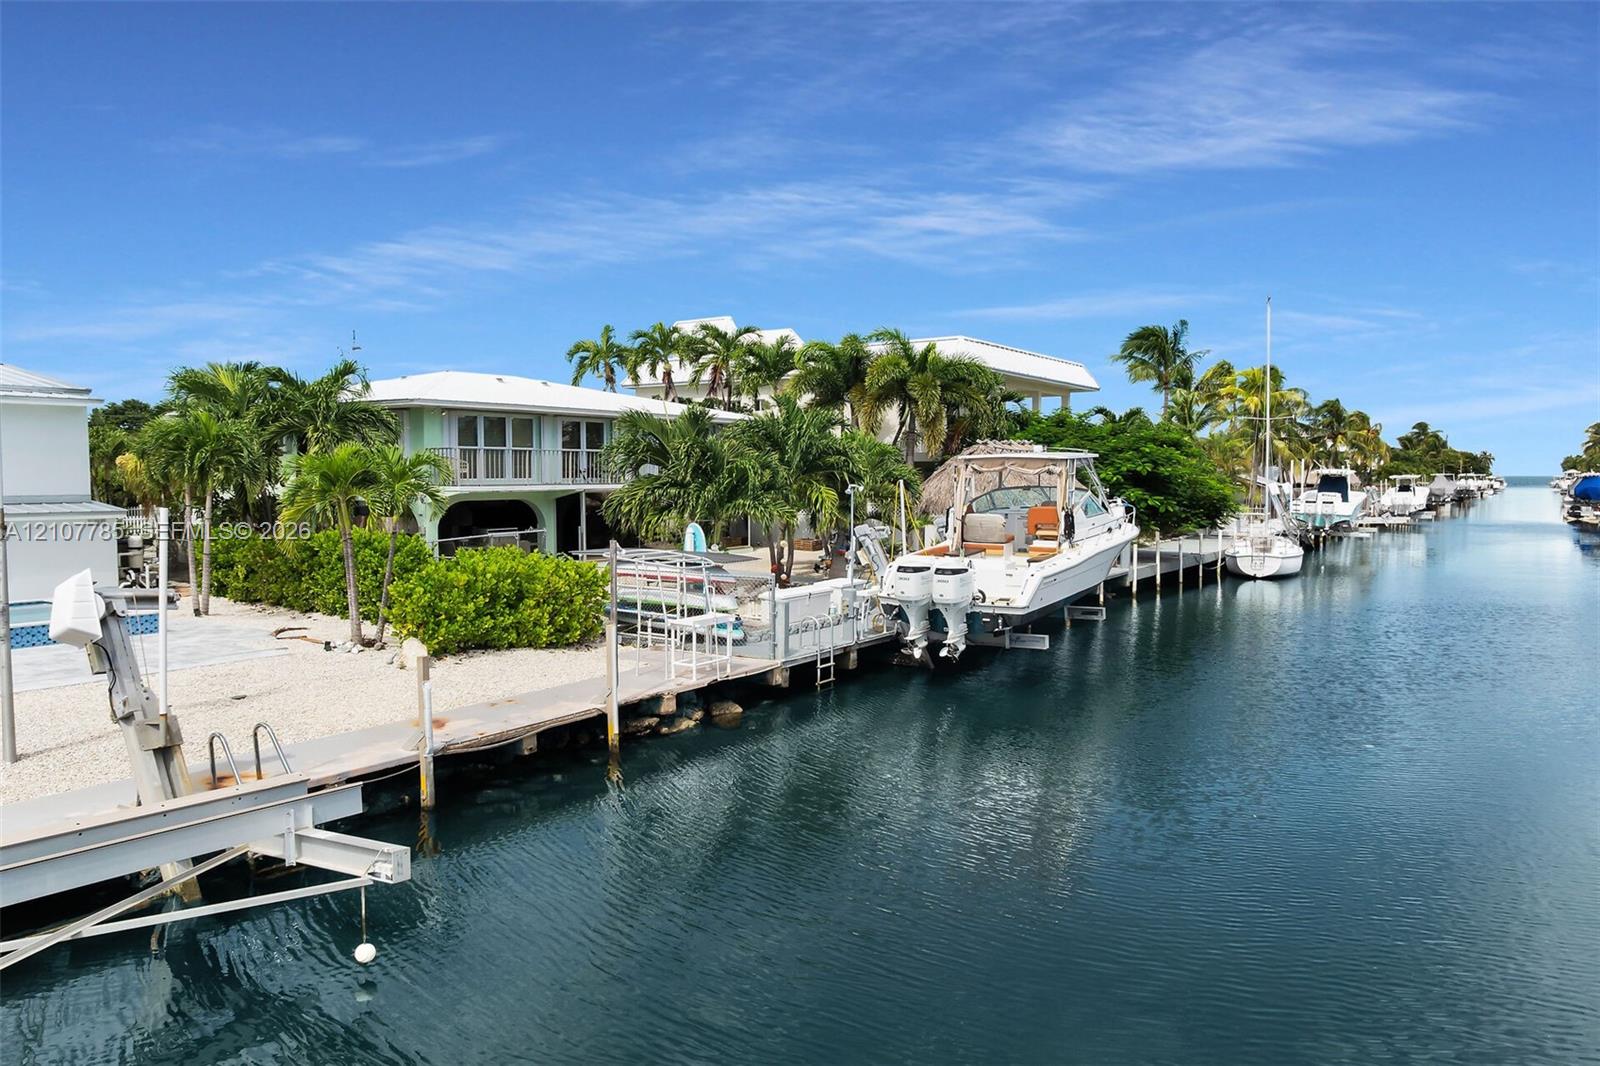
Waterfront canal featuring private boat docks and bulkhead seawalls
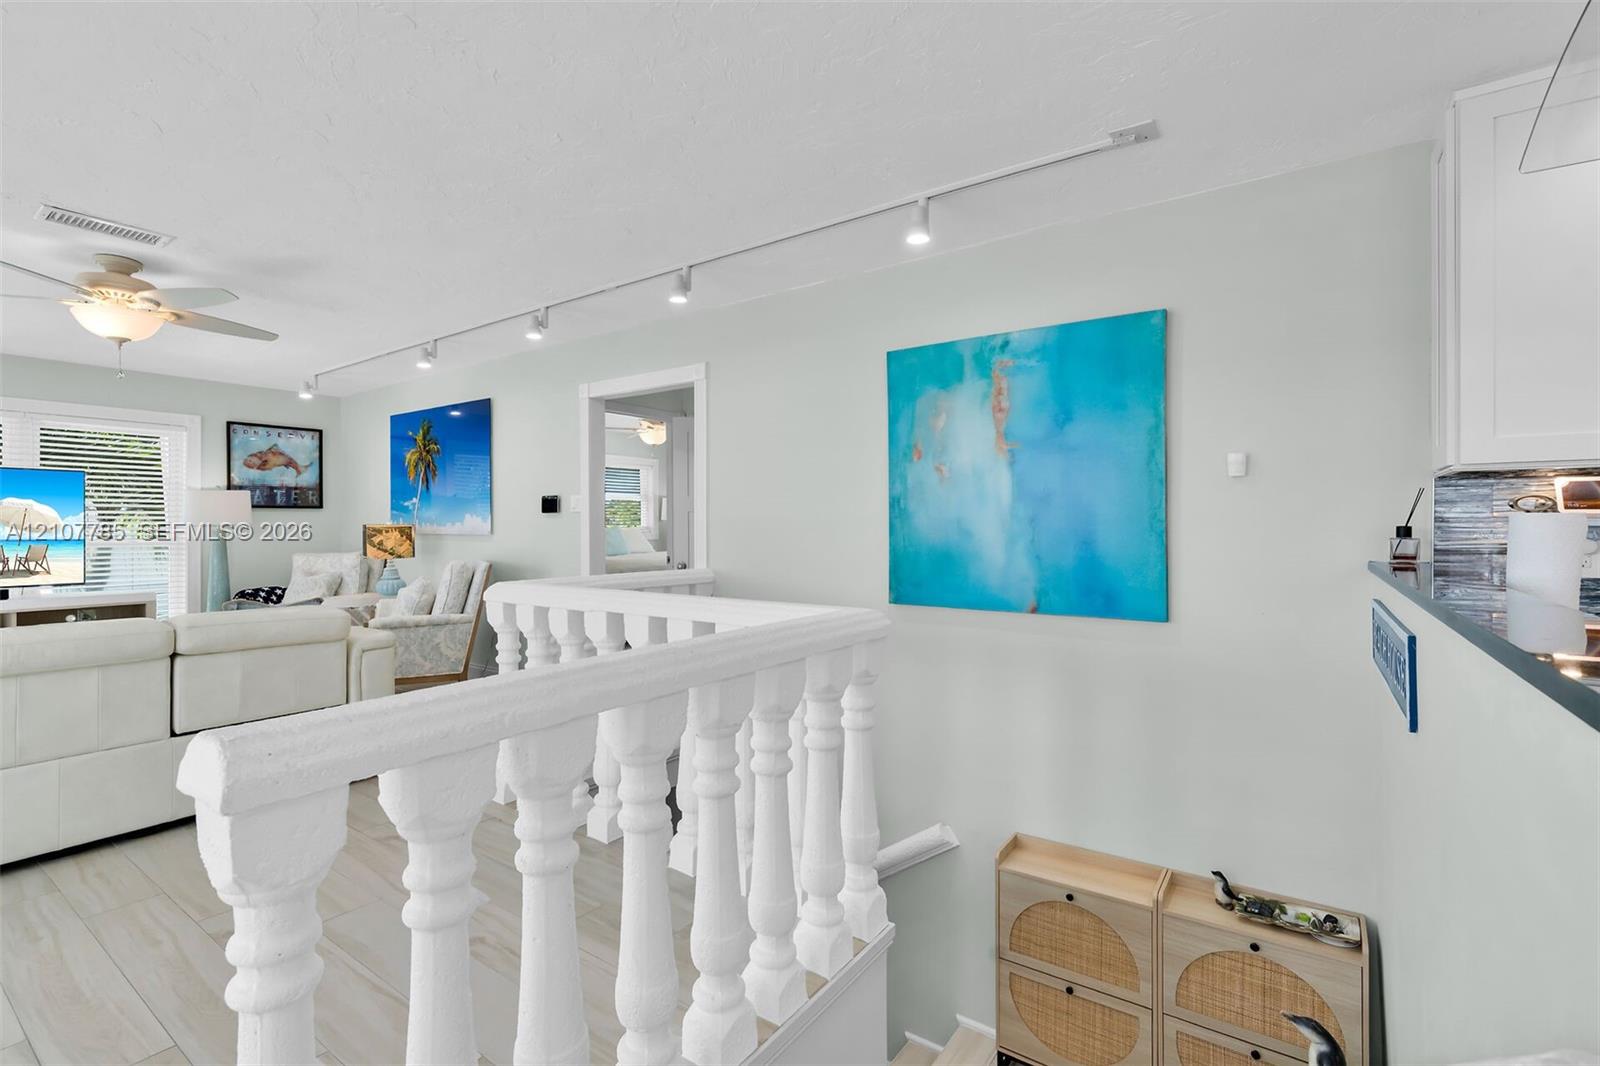
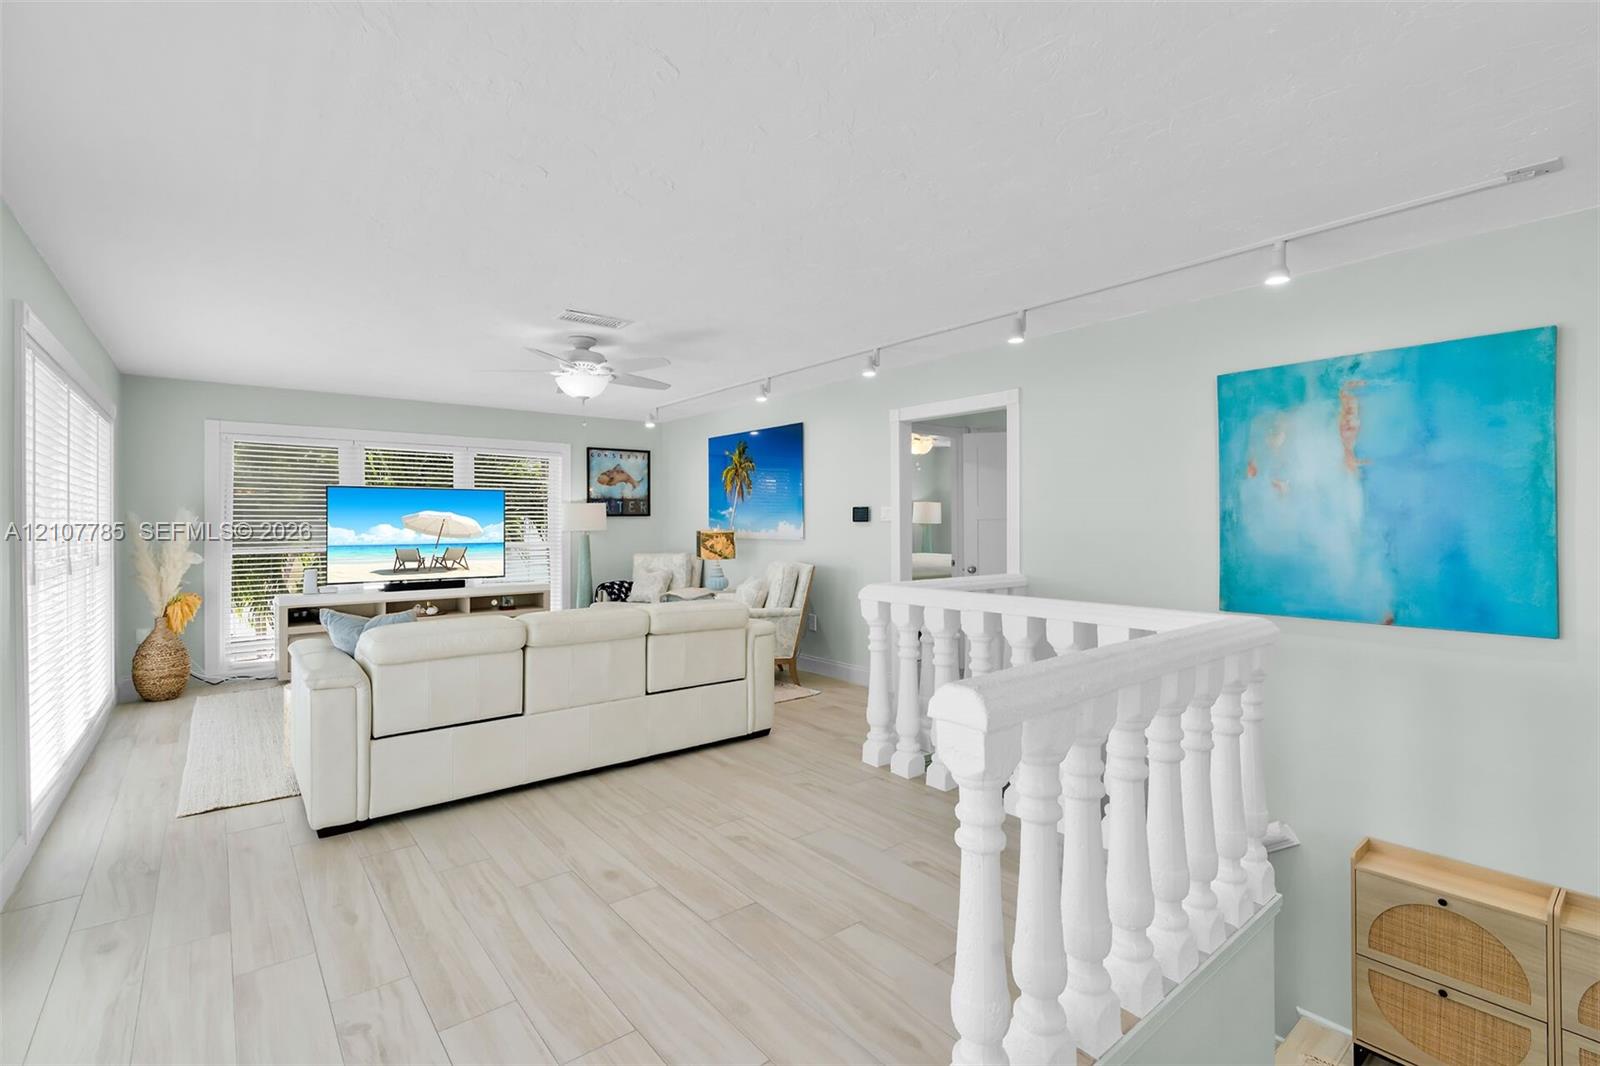
White balustrade railing, track lighting, ceiling fan with integrated light fixture, and light-toned tile flooring
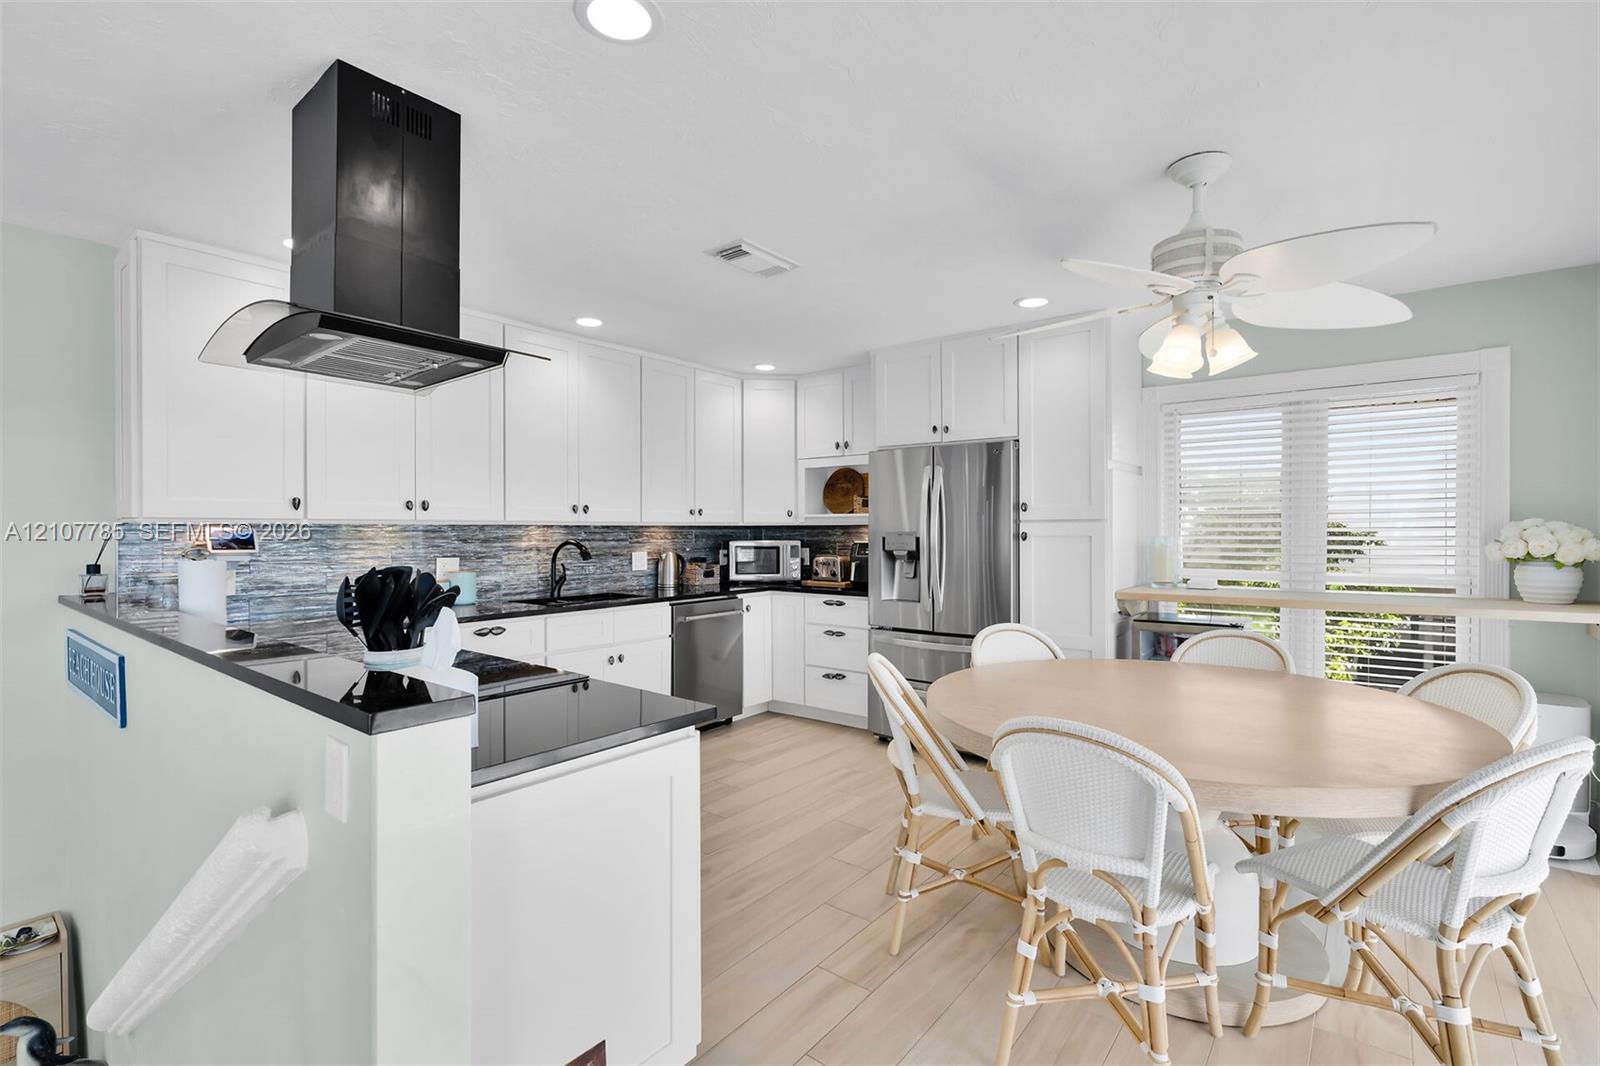
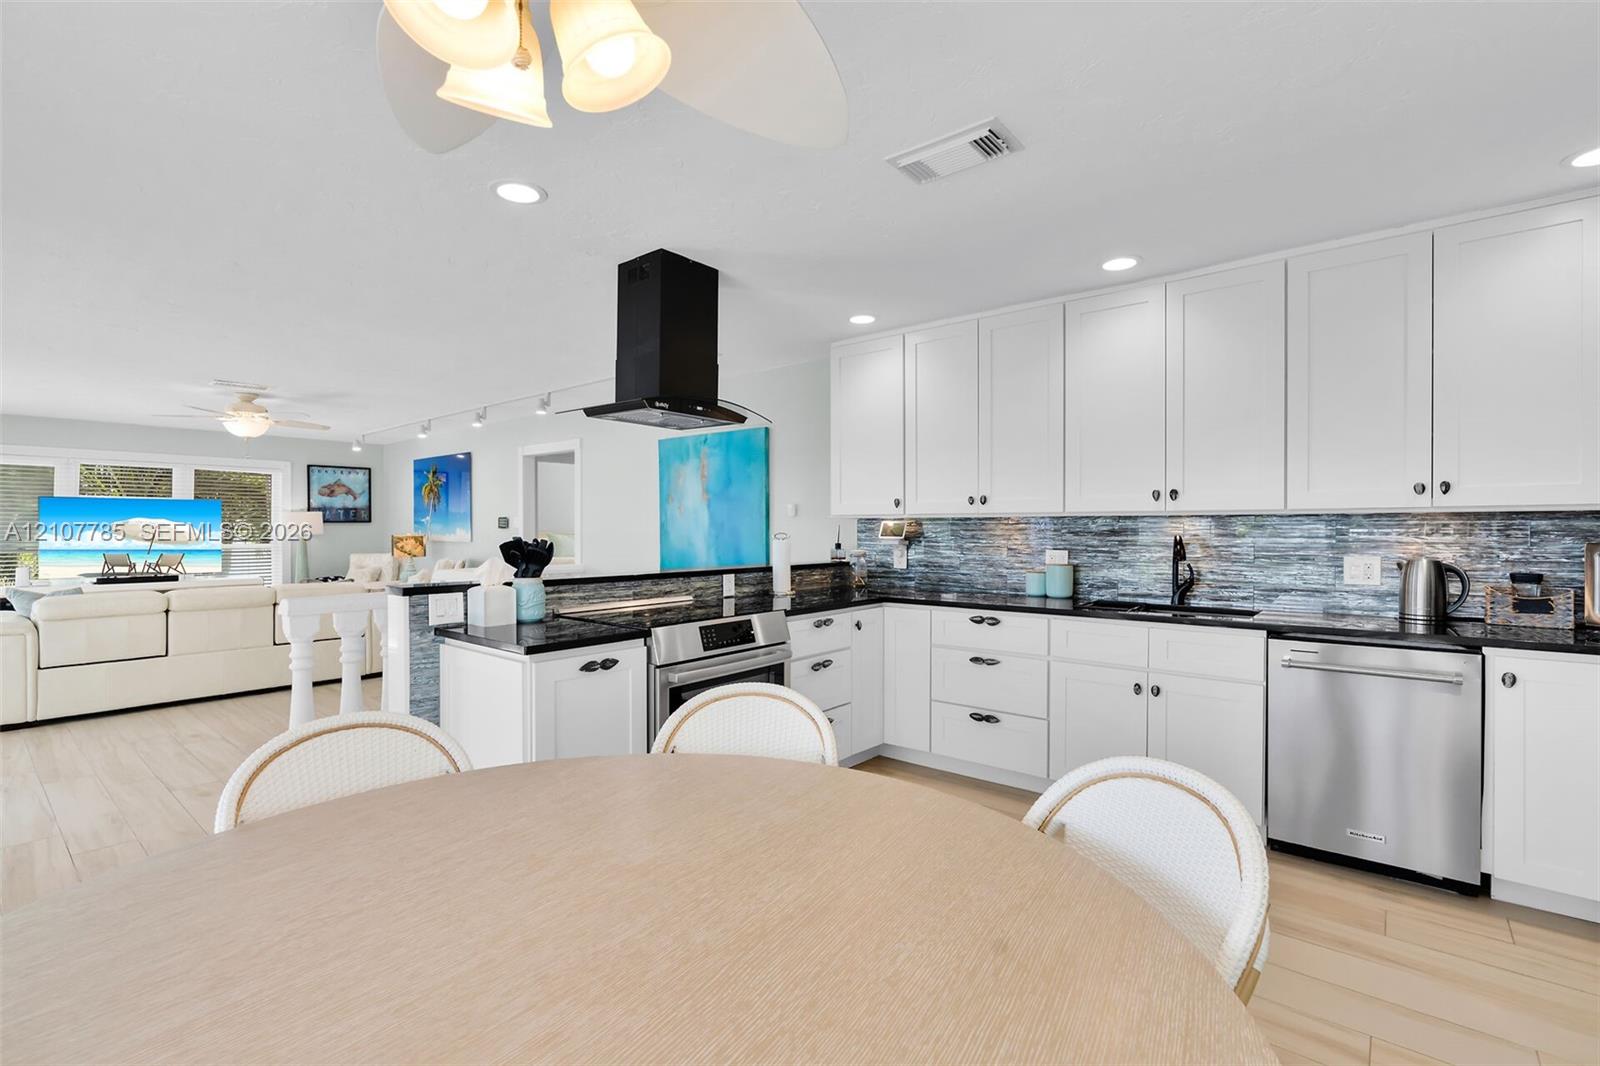
Kitchen featuring white shaker-style cabinetry, dark stone countertops, a stainless steel refrigerator, a black wall-mounted range hood, and wood-finish flooring
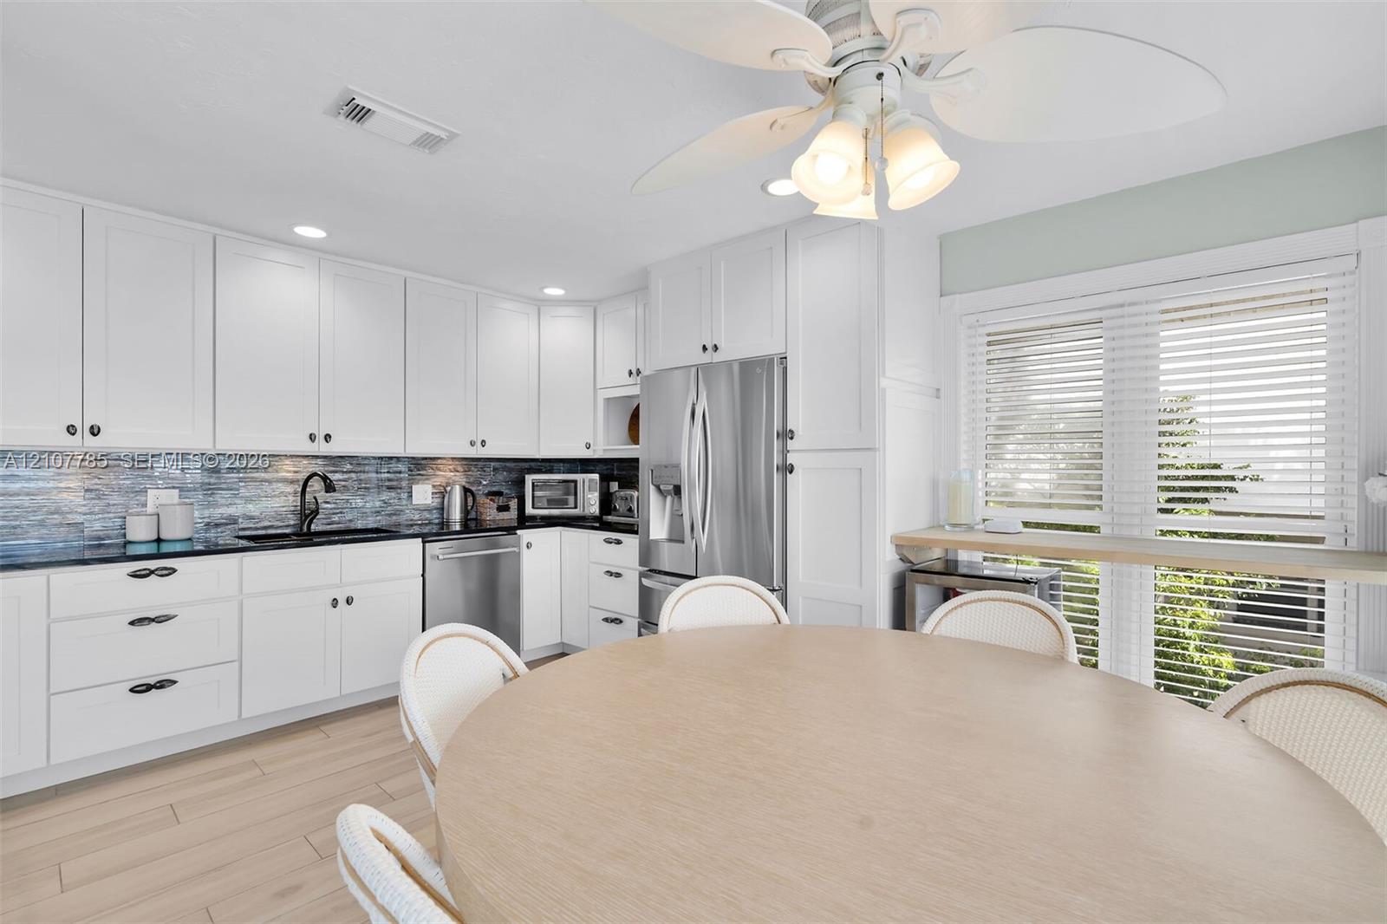
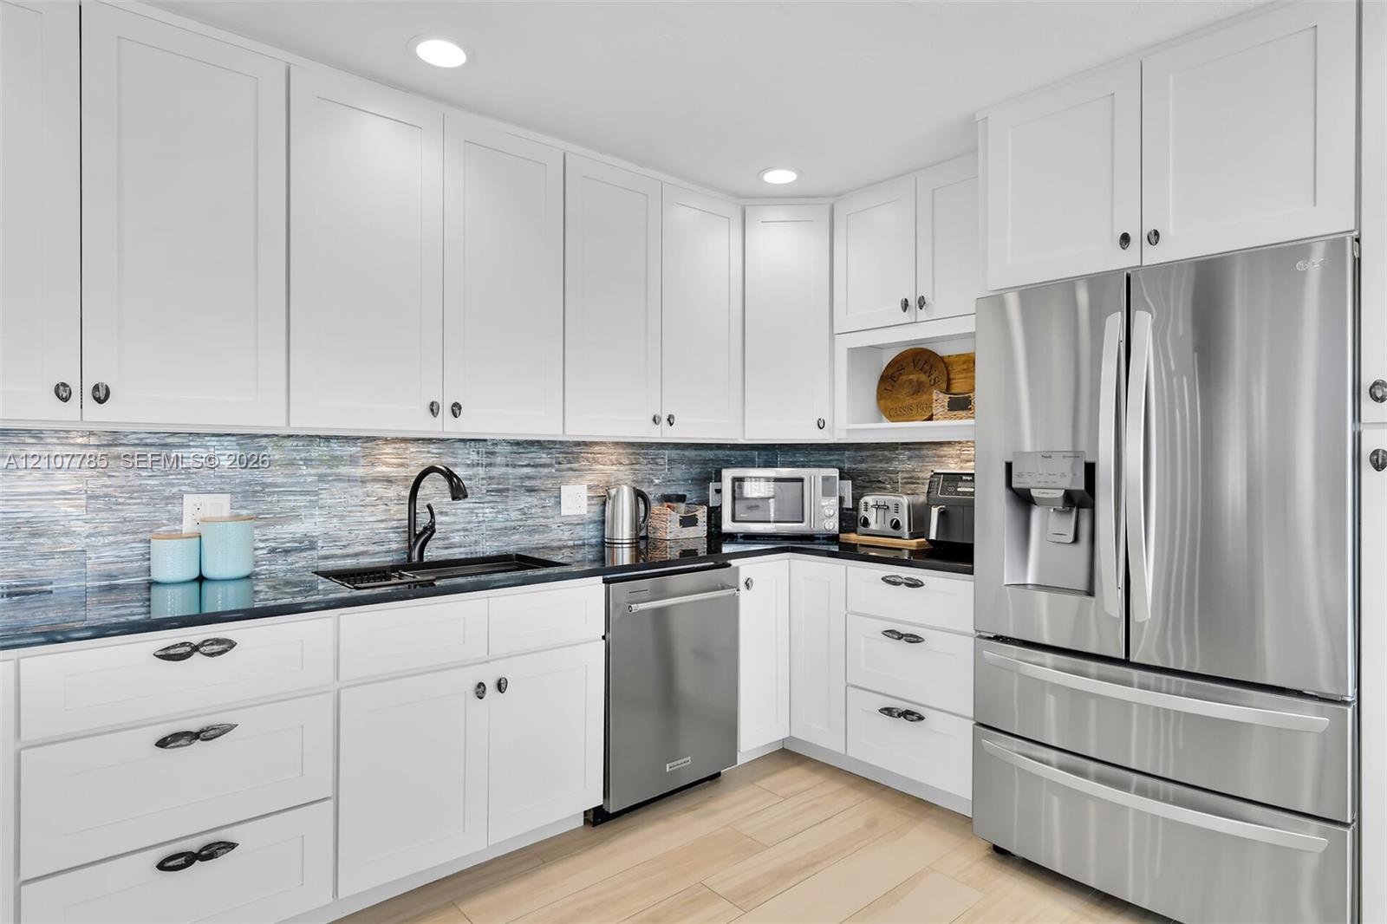
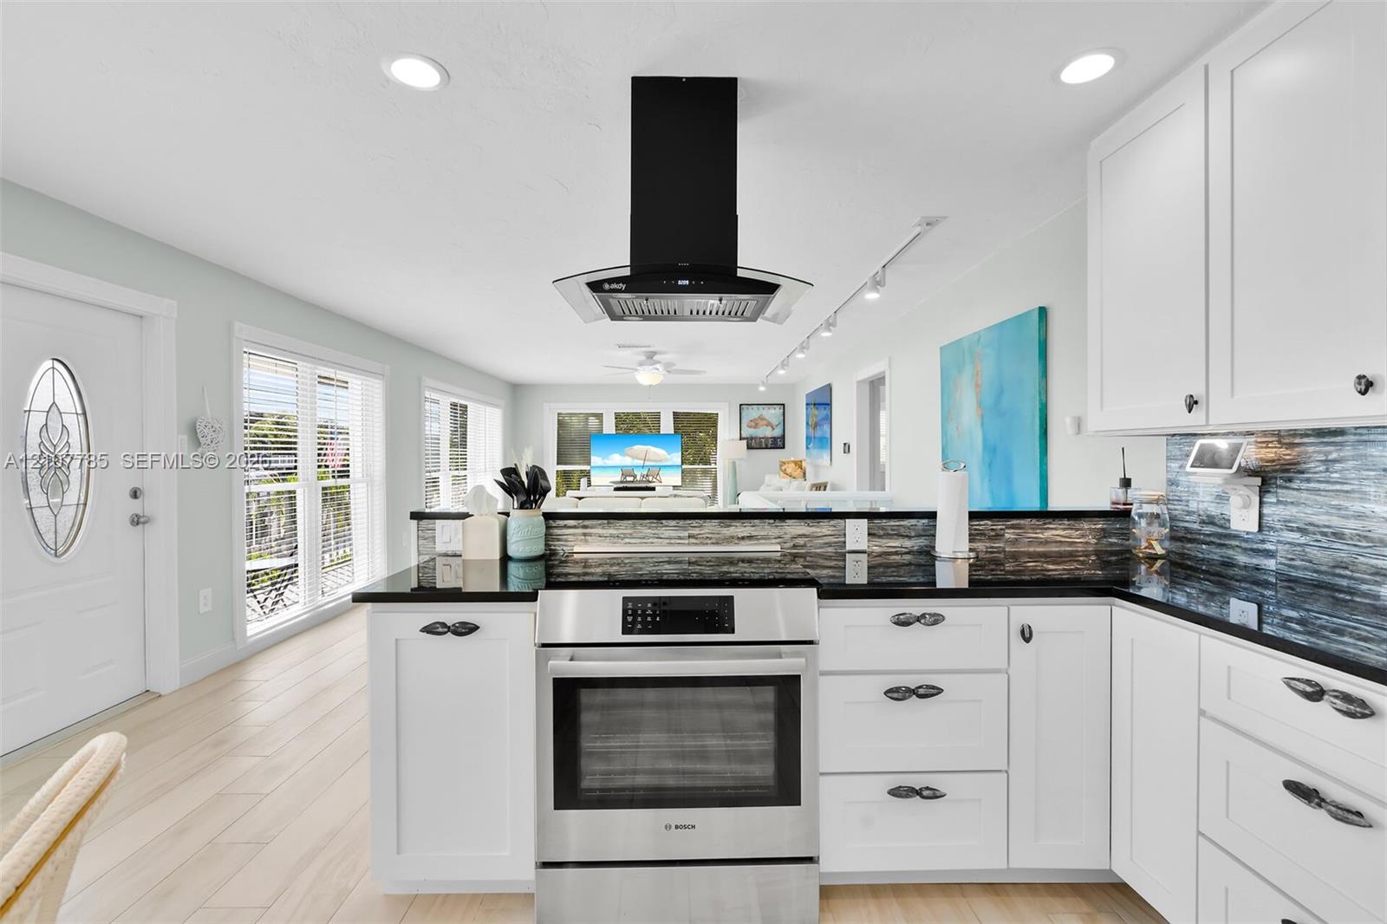
Kitchen featuring white shaker-style cabinetry, dark stone countertops, blue glass tile backsplash, stainless steel appliances, and wood-finish flooring
Kitchen featuring white shaker-style cabinetry, dark stone countertops, blue glass tile backsplash, stainless steel appliances, and wood-finish flooring
Kitchen featuring white cabinetry, dark countertops, a textured tile backsplash, a stainless steel dishwasher, and a matte black wall-mounted range hood
Kitchen featuring white cabinetry, dark countertops, a tiled backsplash, stainless steel oven, and a black chimney-style range hood
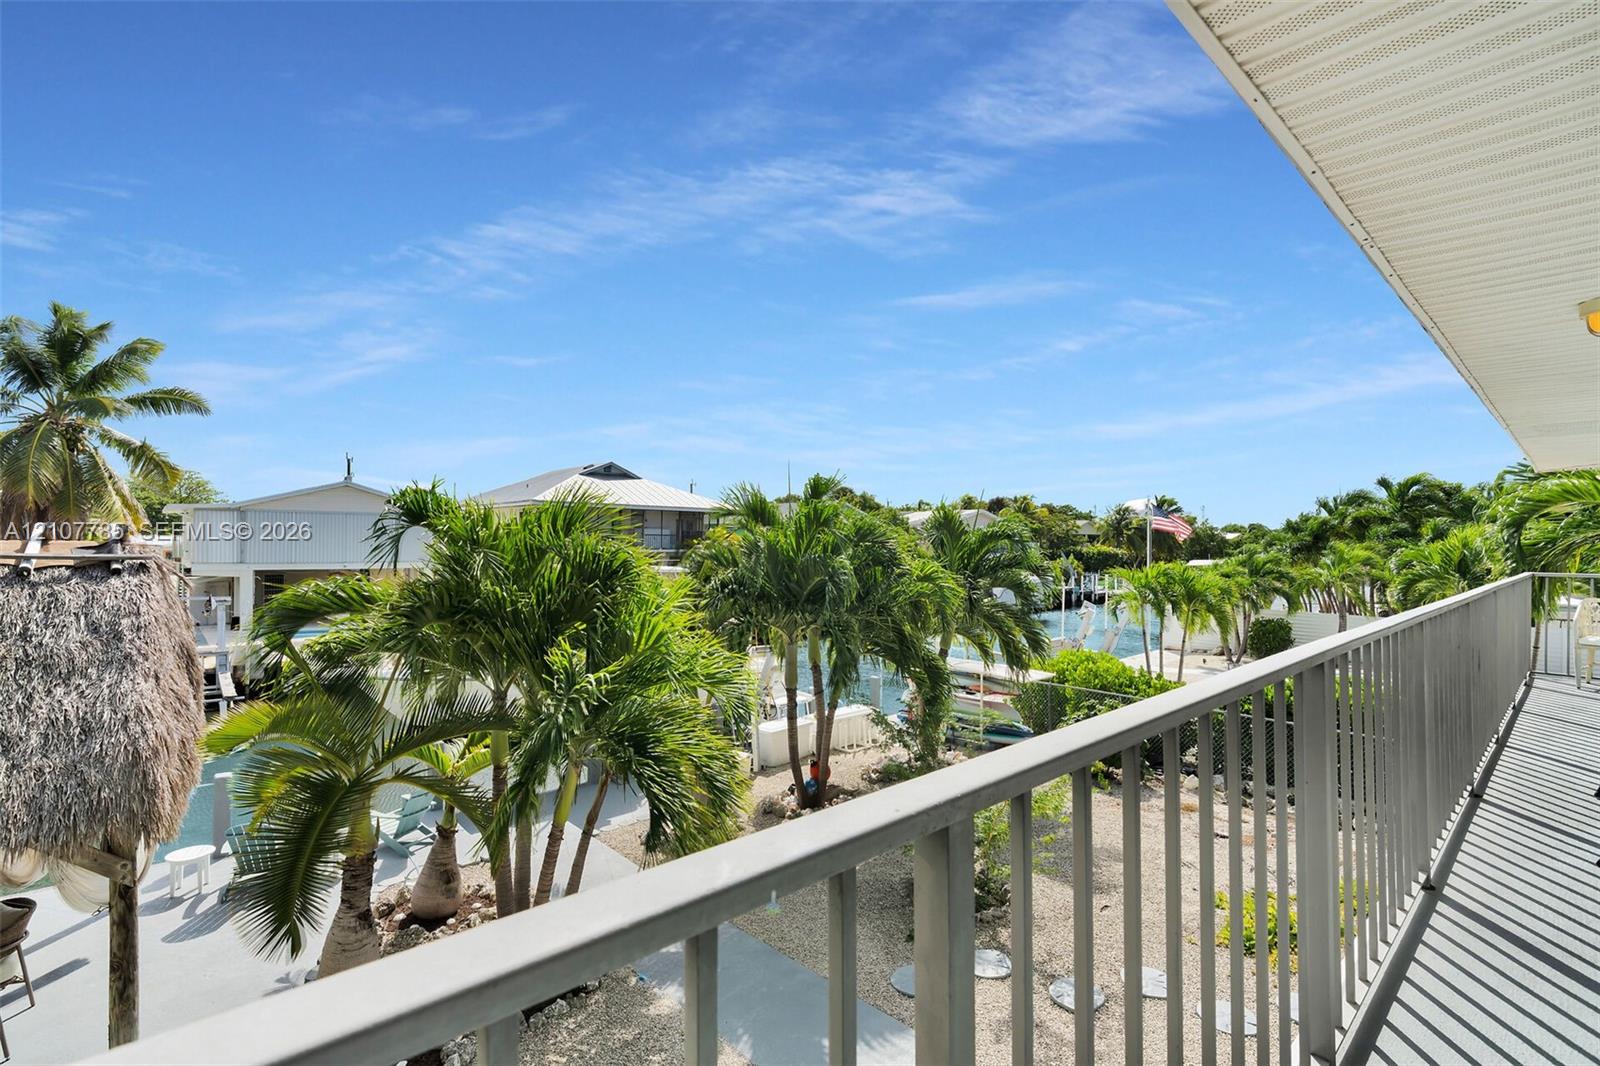
Elevated balcony featuring a metal railing and a covered ceiling, overlooking a canal-side yard with mature palm trees and natural landscaping
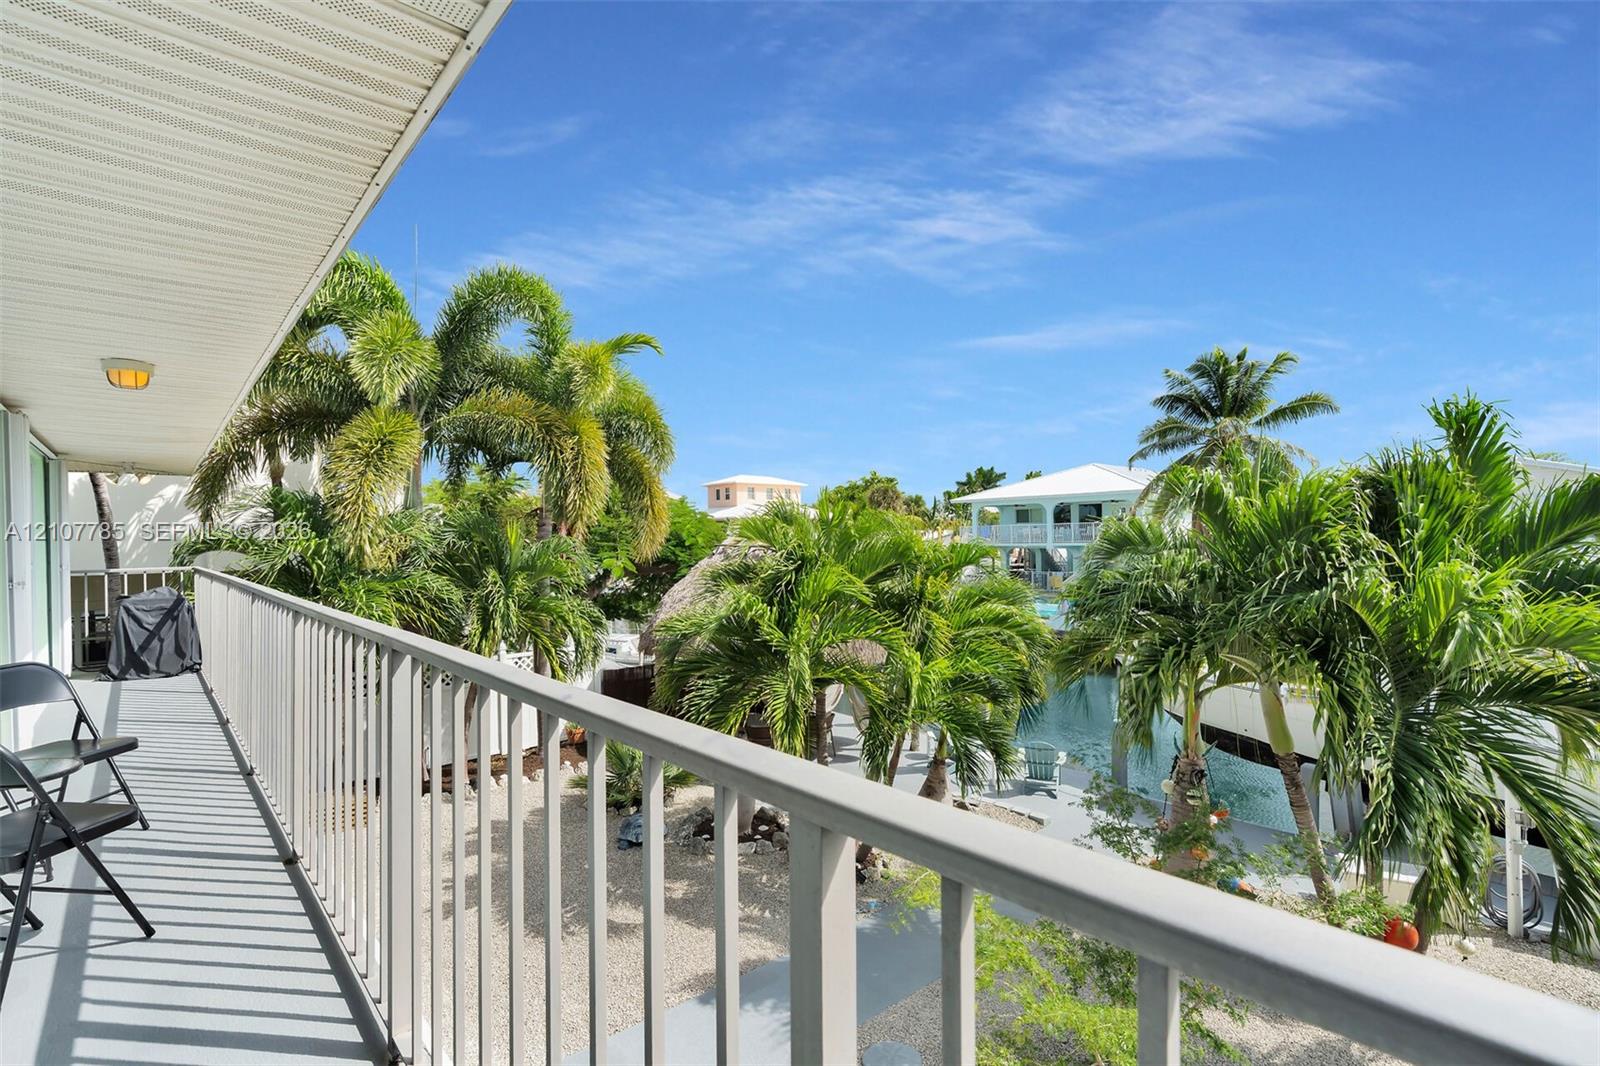
Covered balcony featuring metal railings, overhead lighting, and concrete surfacing, overlooking a canal-front exterior with palm trees and stone ground cover
Open-concept room featuring wood-finish flooring, white traditional balustrade railing, track lighting, and ceiling fan
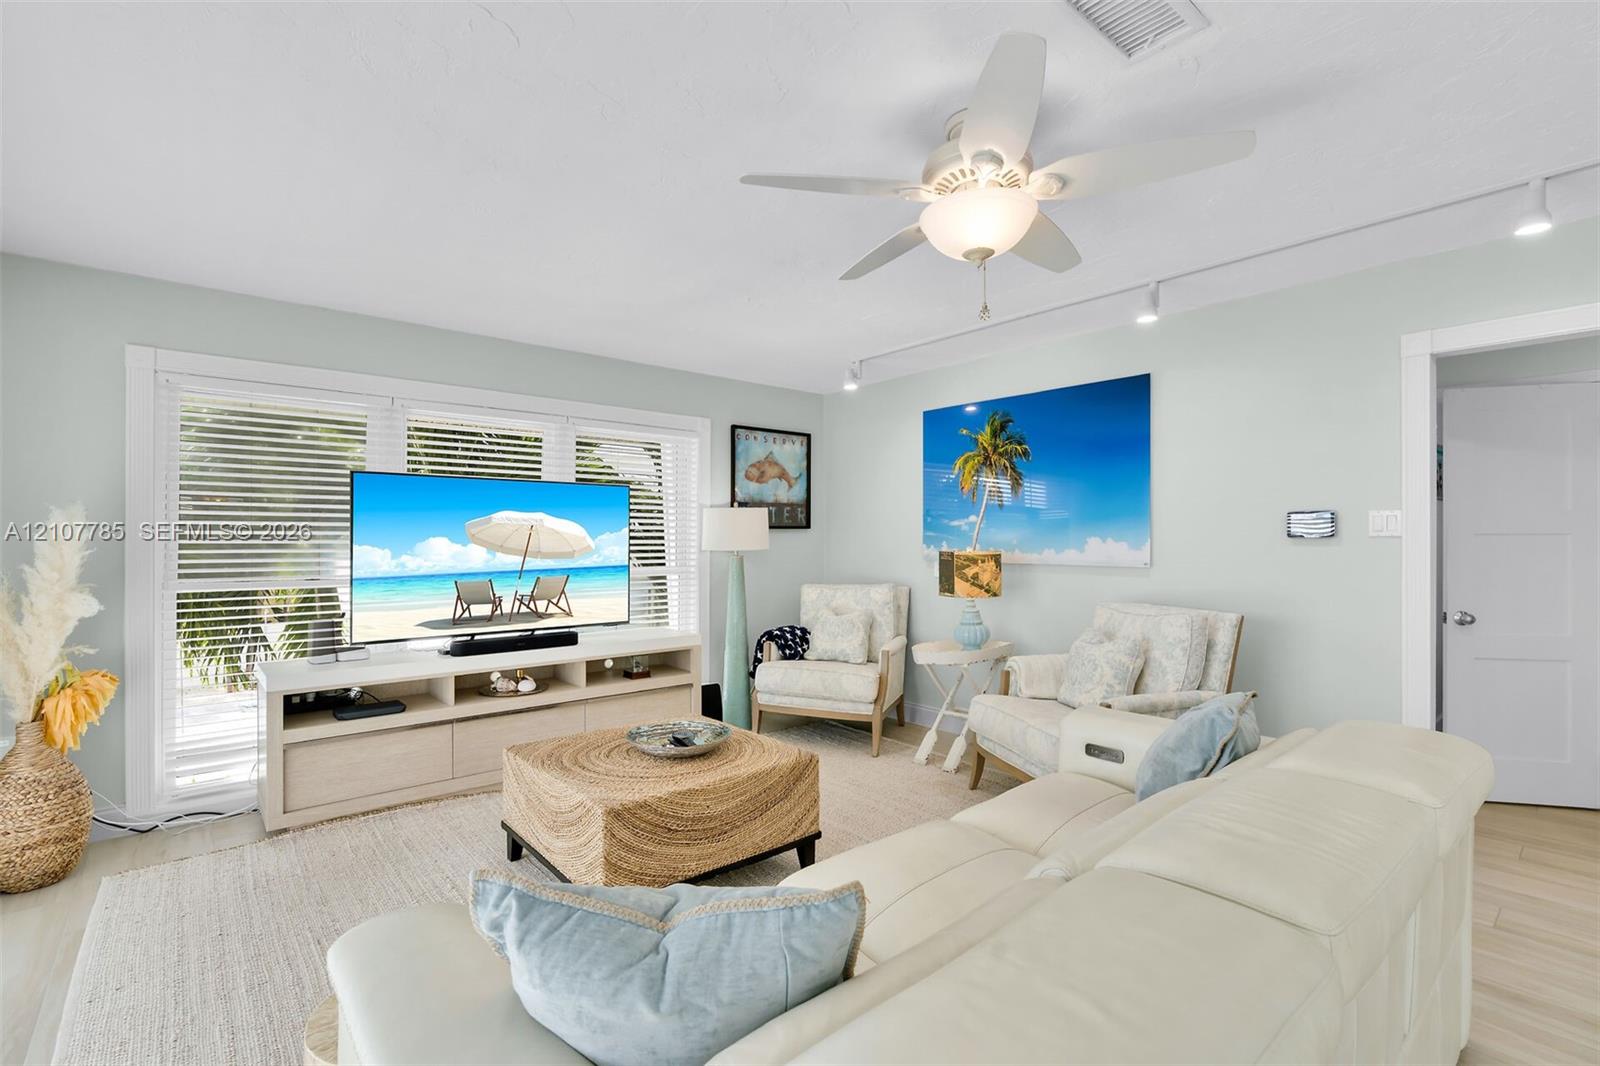
Living area featuring light-toned wood-finish flooring, recessed track lighting, a ceiling fan with integrated light fixture, and windows equipped with horizontal blinds
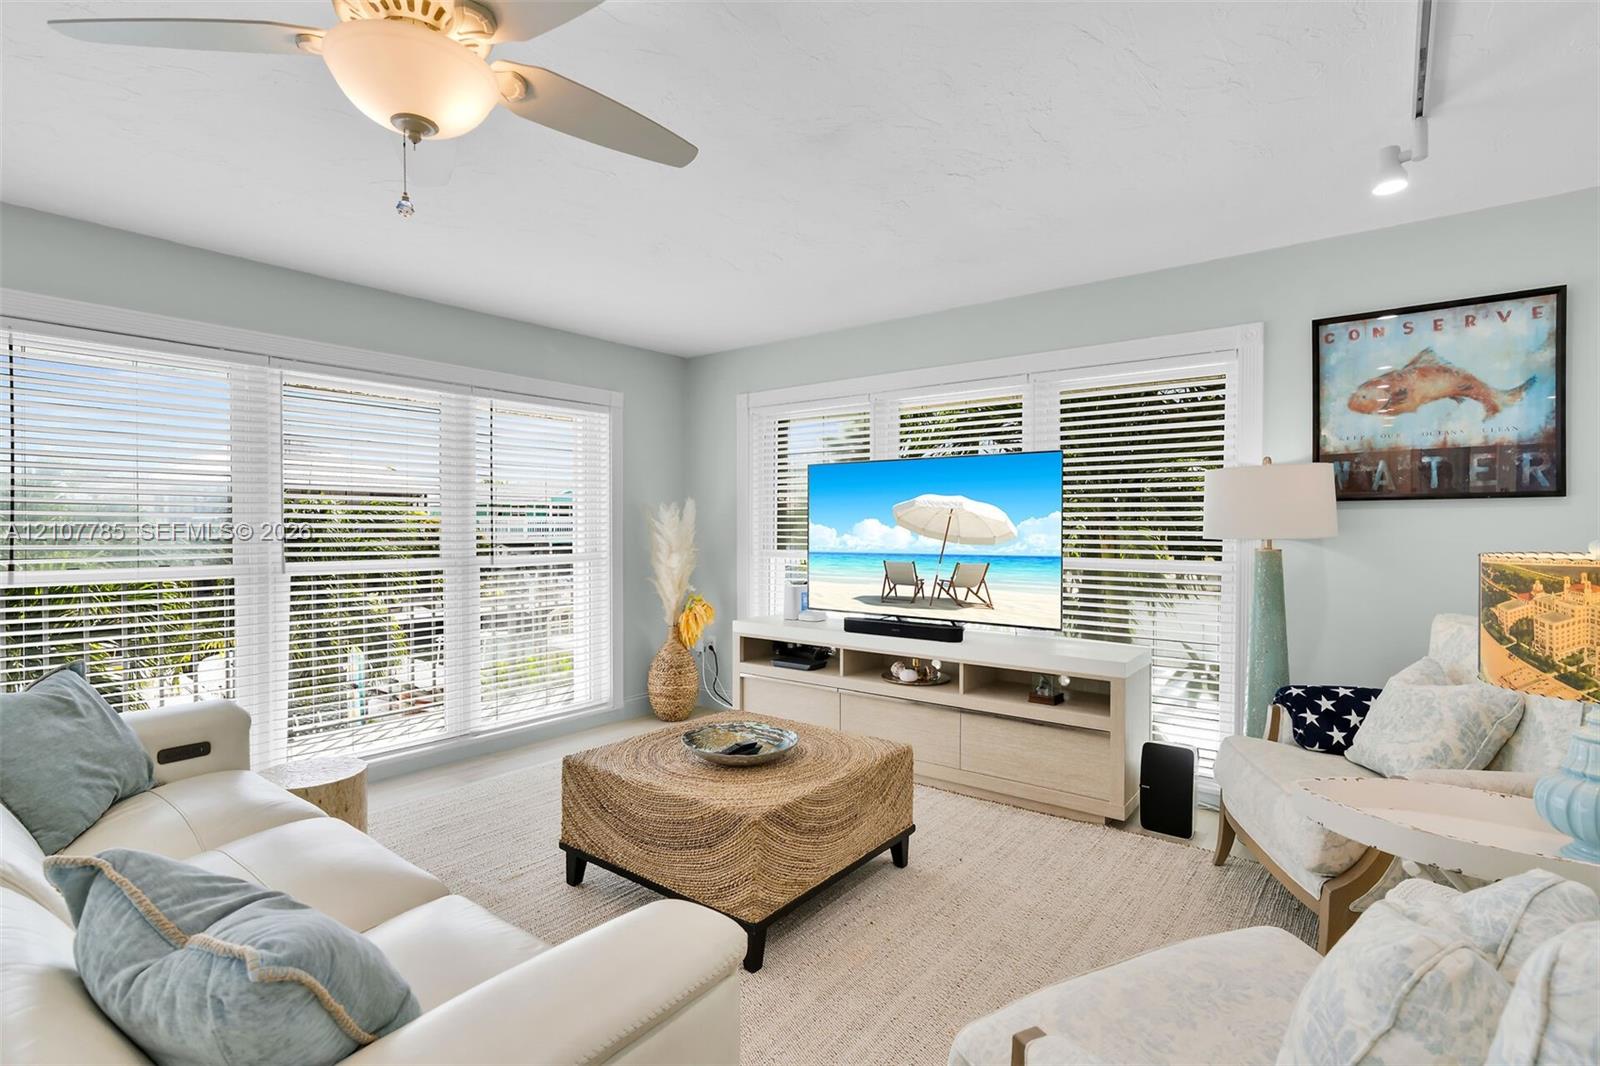
Living area featuring multi-panel windows with adjustable horizontal blinds, ceiling-mounted fan with integrated lighting, and track lighting fixtures
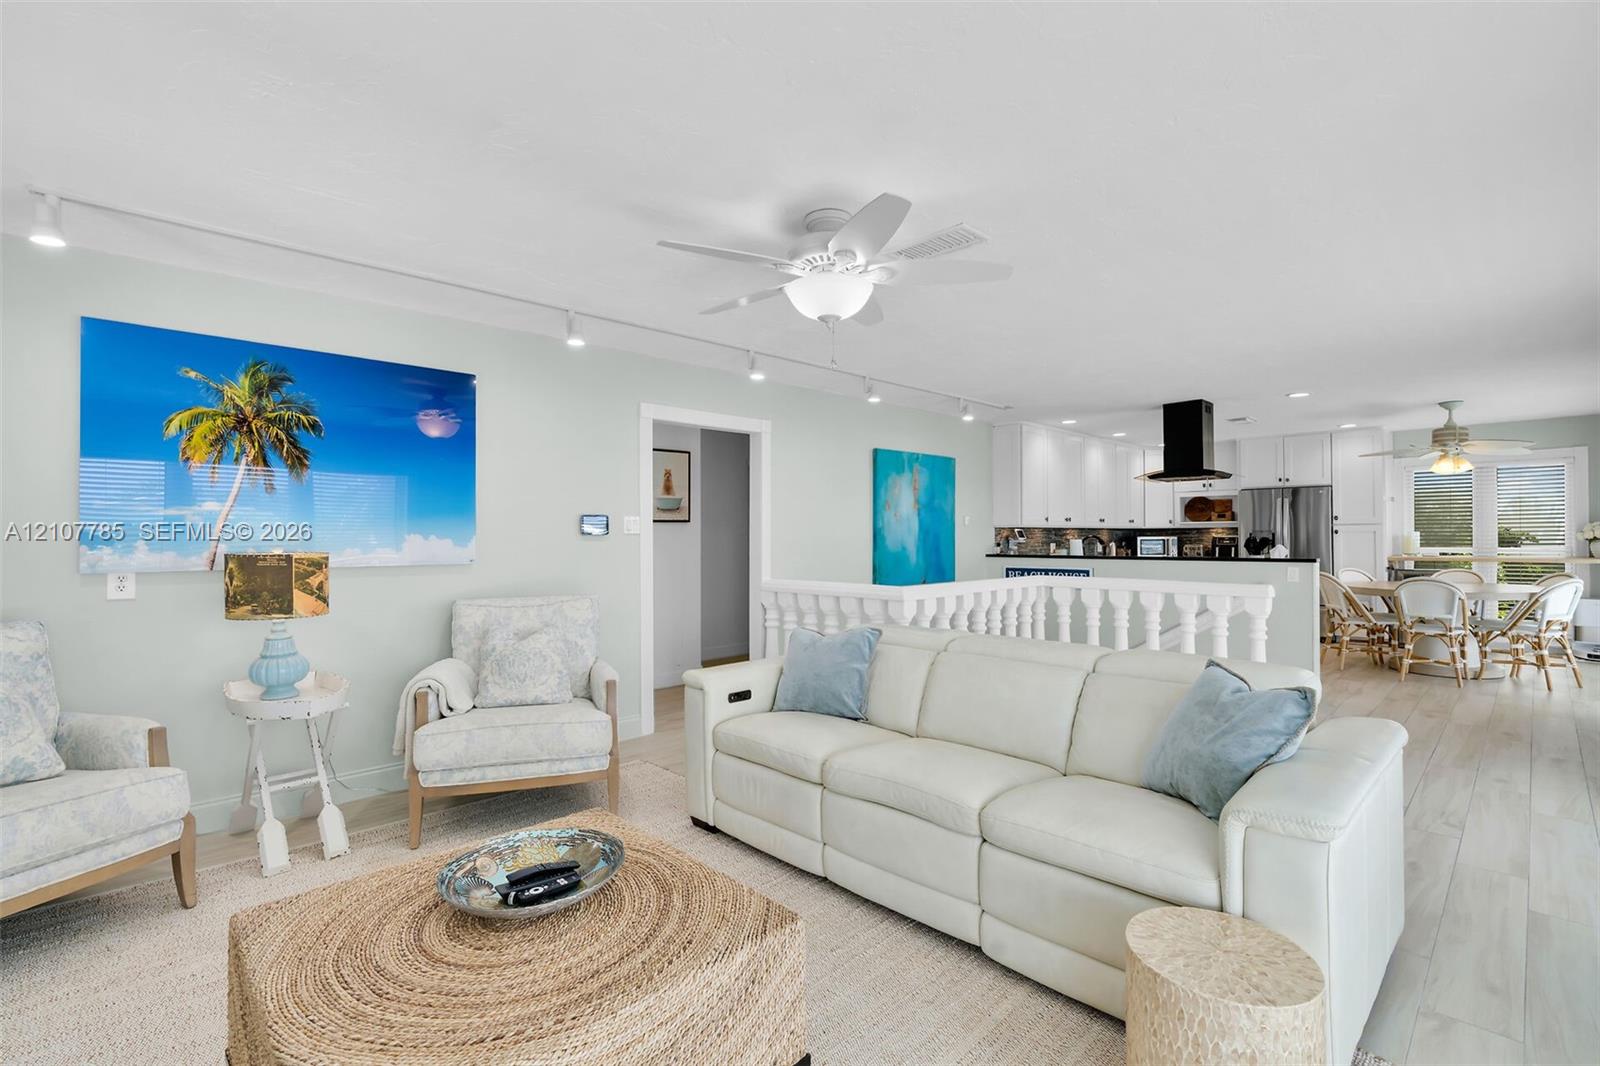
Open-concept interior featuring wood-finish flooring, white cabinetry, track lighting, ceiling fans, and balustrade railing
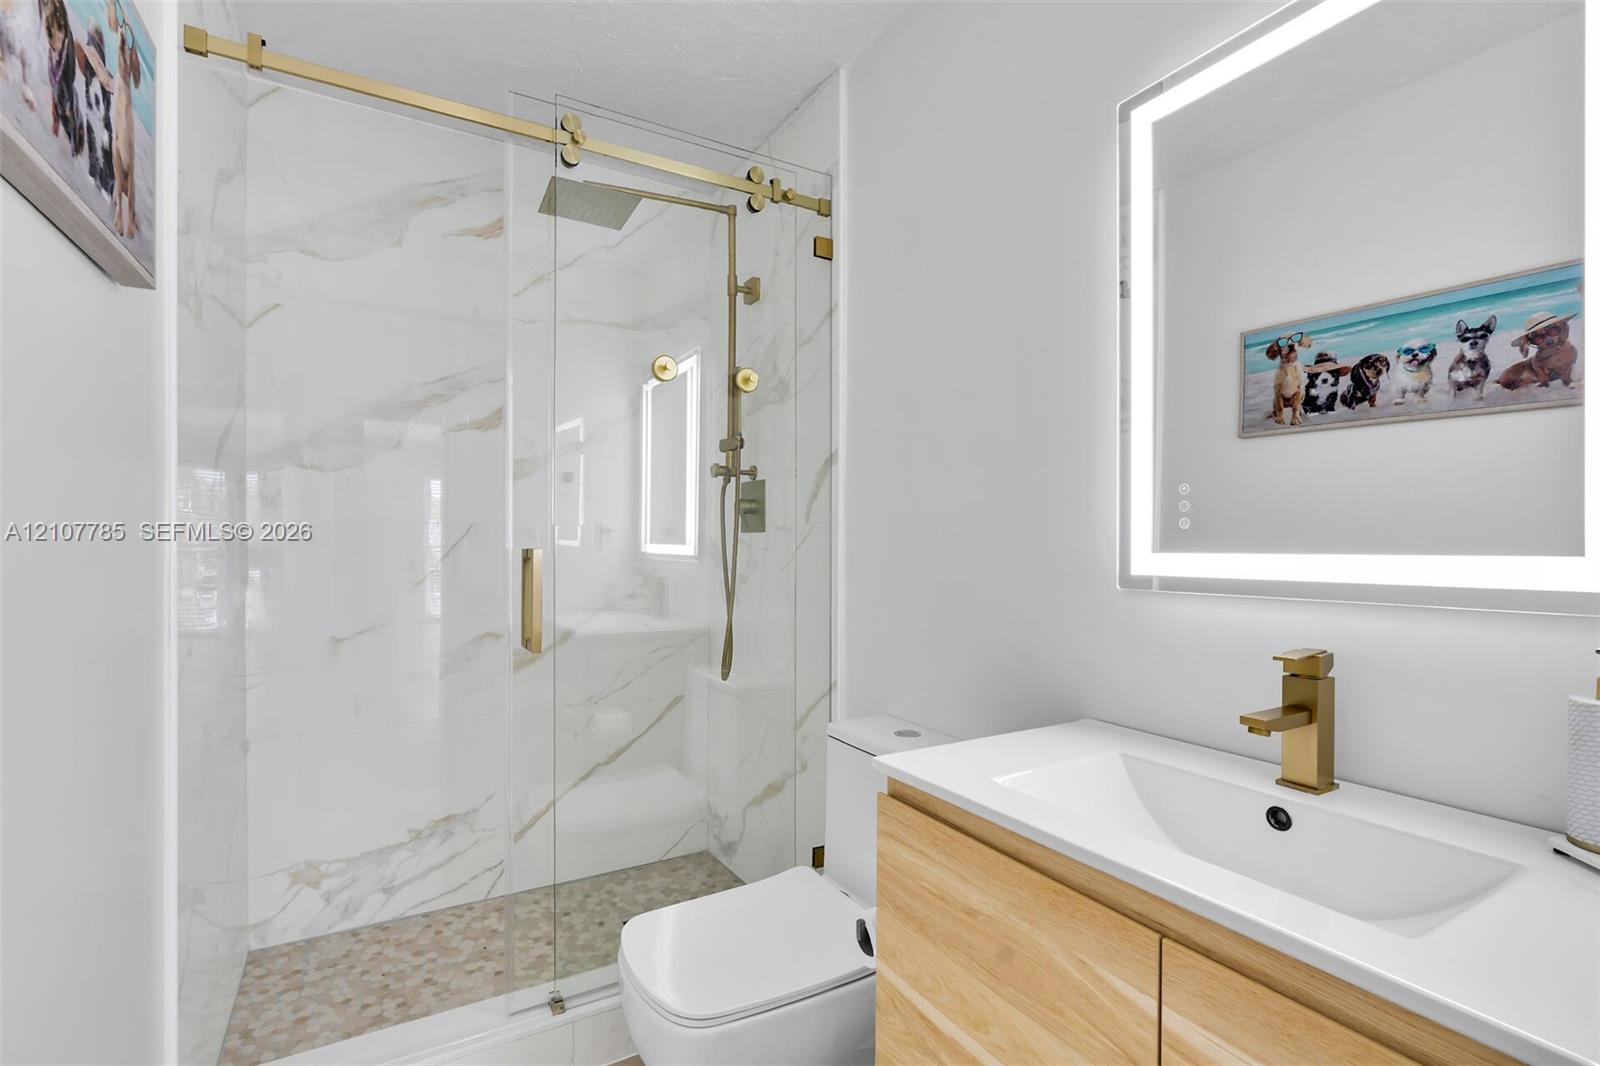
Walk-in shower with floor-to-ceiling stone-style tile, gold-finish sliding glass door, brass rain-style shower head, integrated LED-backlit mirror, and wood-finish floating vanity with vessel sink
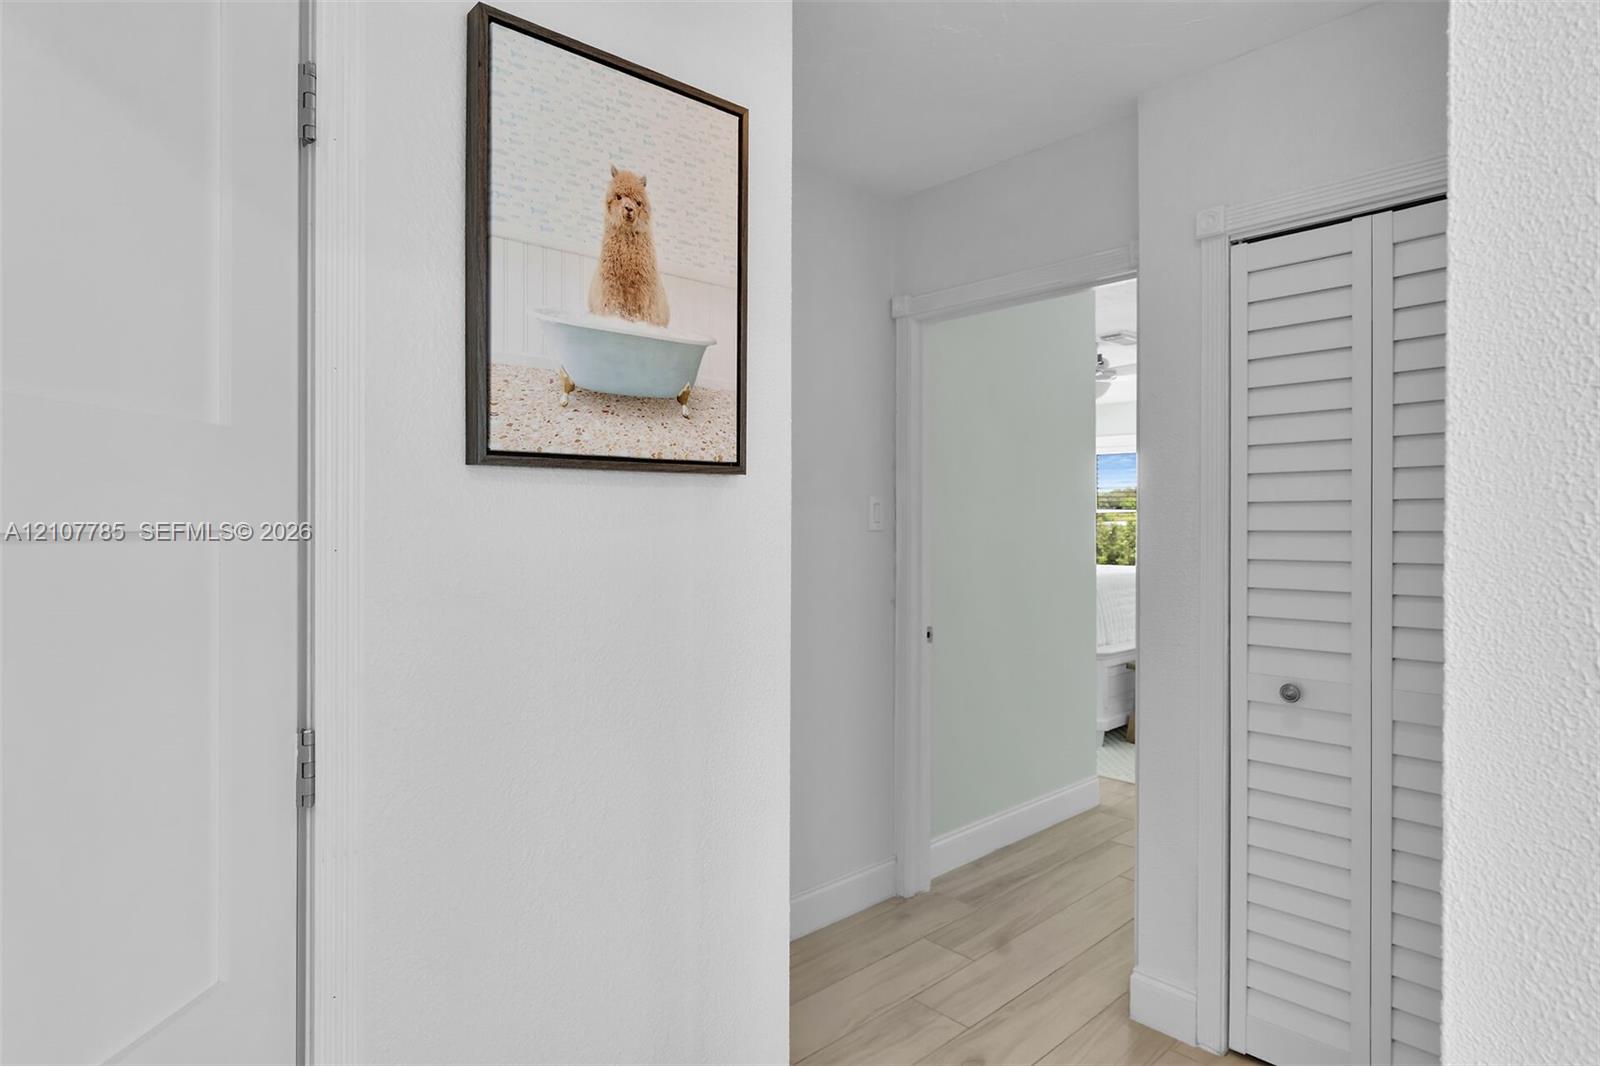
Hallway featuring wood-finish flooring and a closet with white louvered bi-fold doors
Bright interior space featuring multi-pane windows, neutral wall tones, wood-finish flooring, and a central ceiling fan
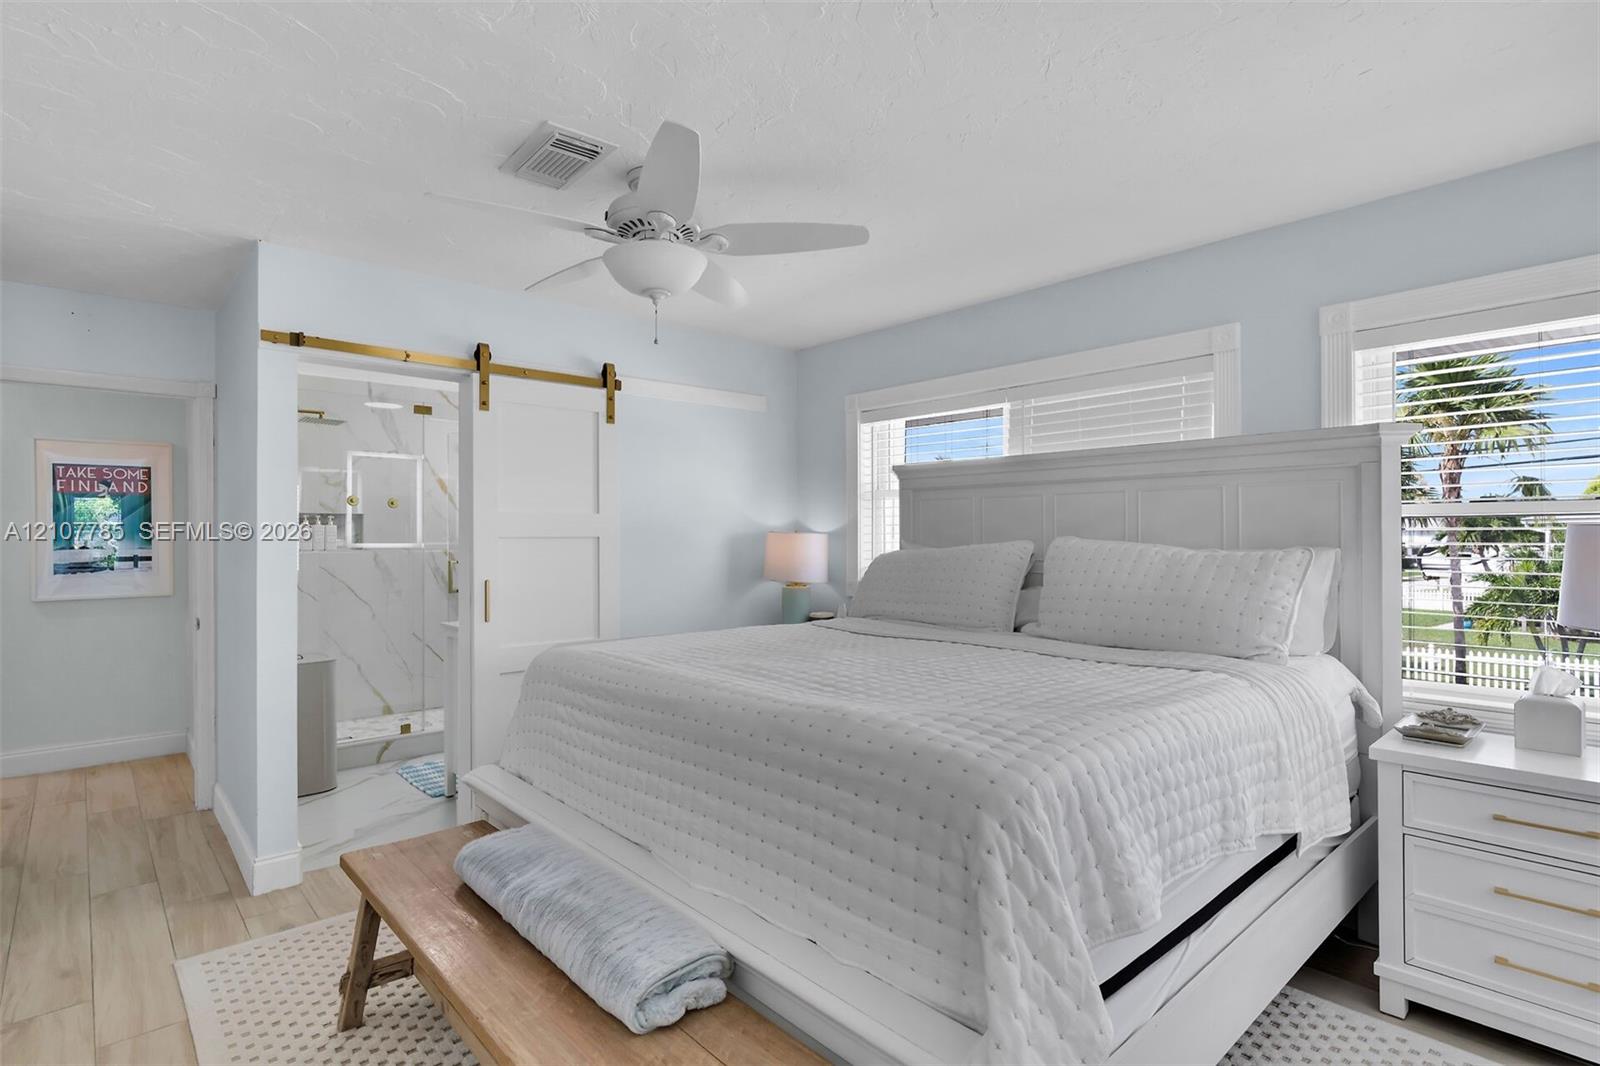
Sliding barn door with brass-tone hardware, wood-finish flooring, ceiling fan, and multi-pane windows with horizontal blinds
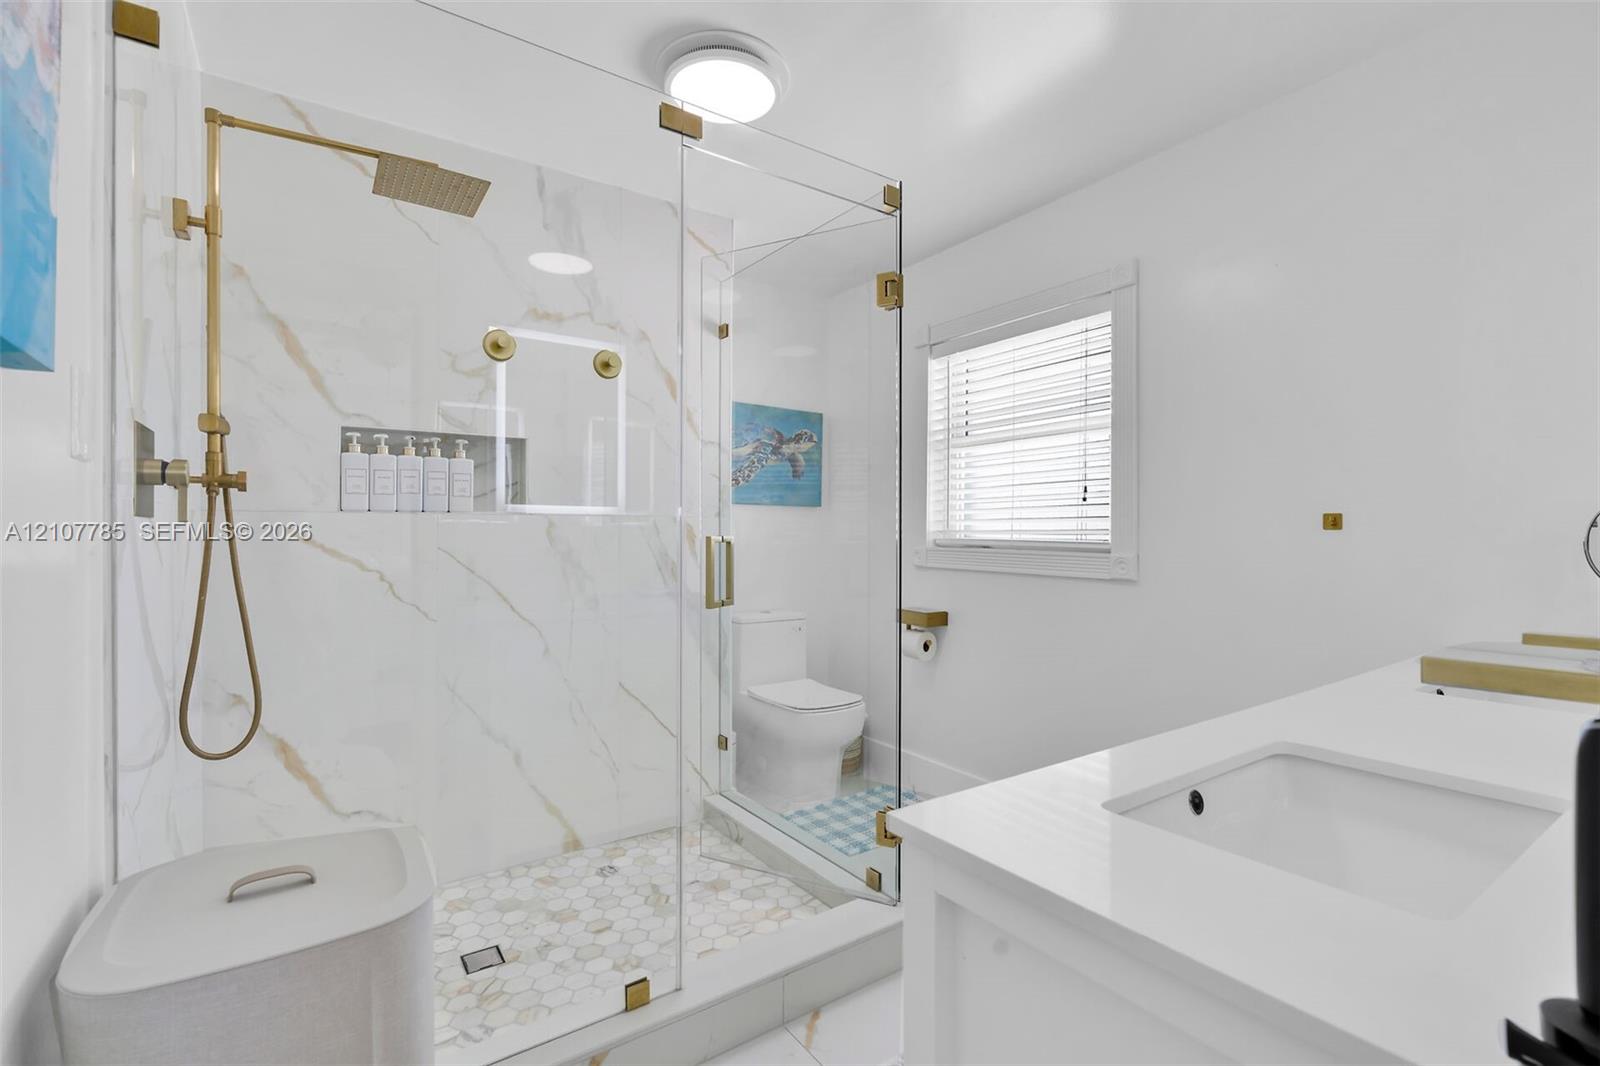
Walk-in shower with gold-tone hardware, a built-in recessed niche, stone-finish wall tile, a hexagonal tile floor, and a frameless glass enclosure
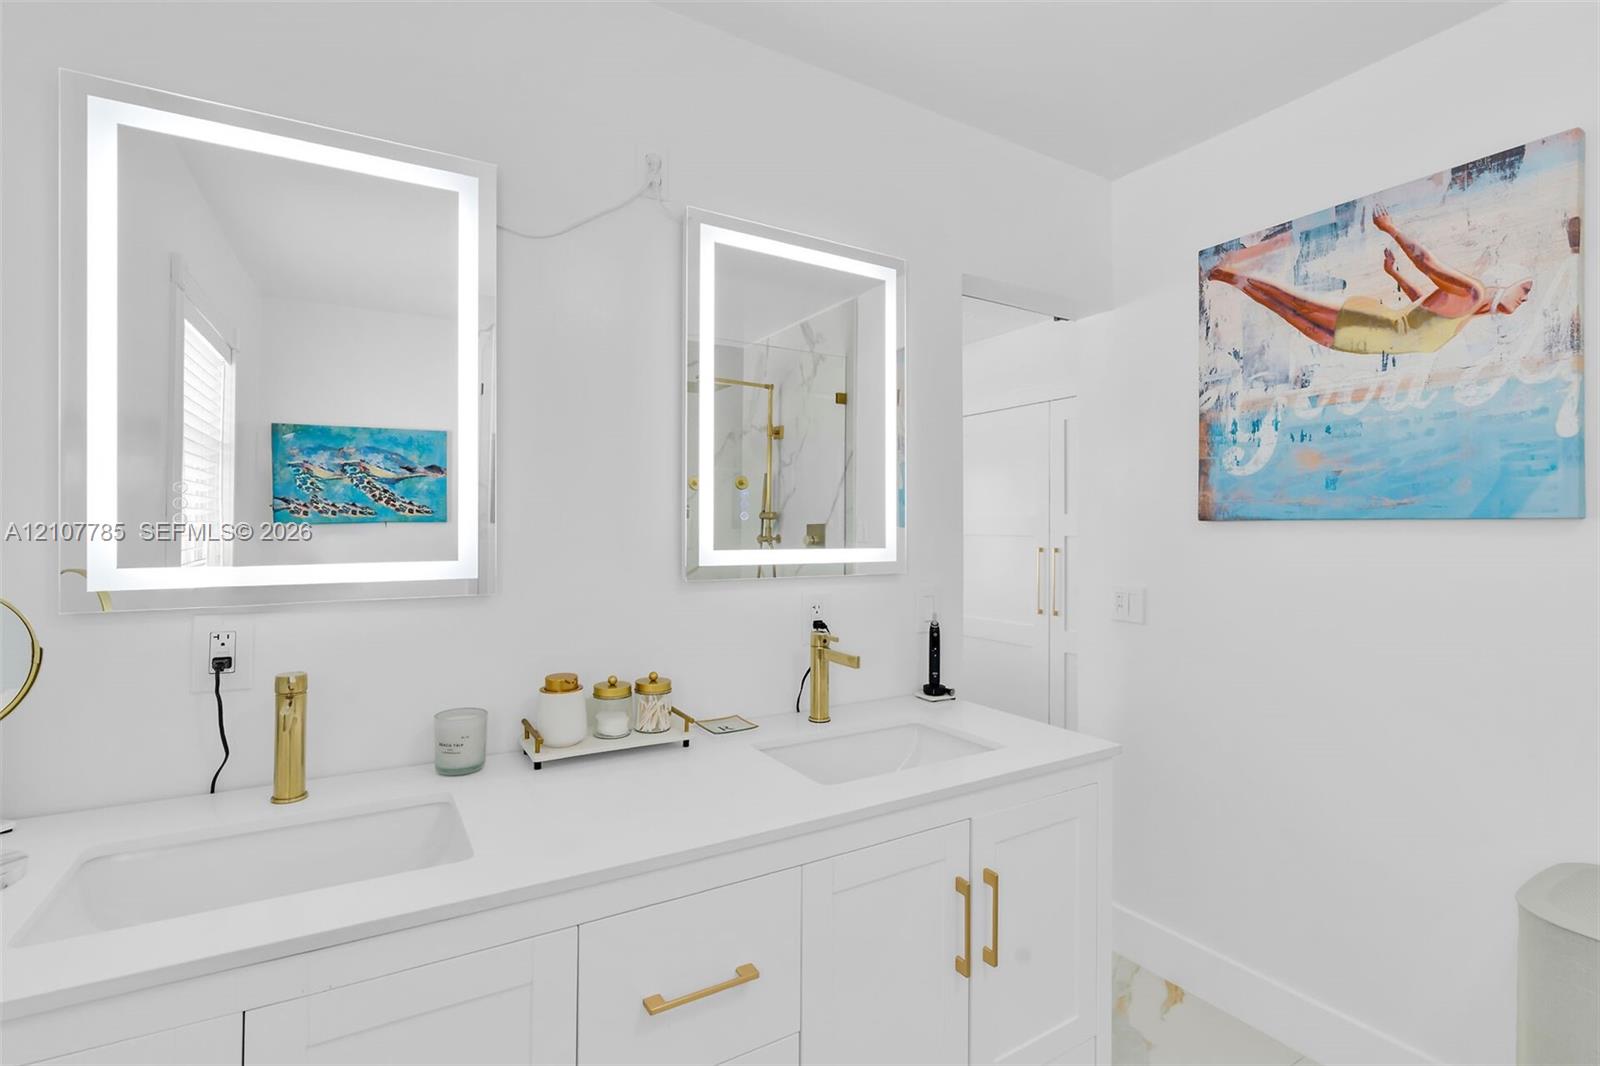
Dual-sink vanity featuring integrated rectangular basins, white stone-finish countertop, and gold-toned hardware, complemented by two rectangular LED-lit mirrors and matching gold-toned faucets
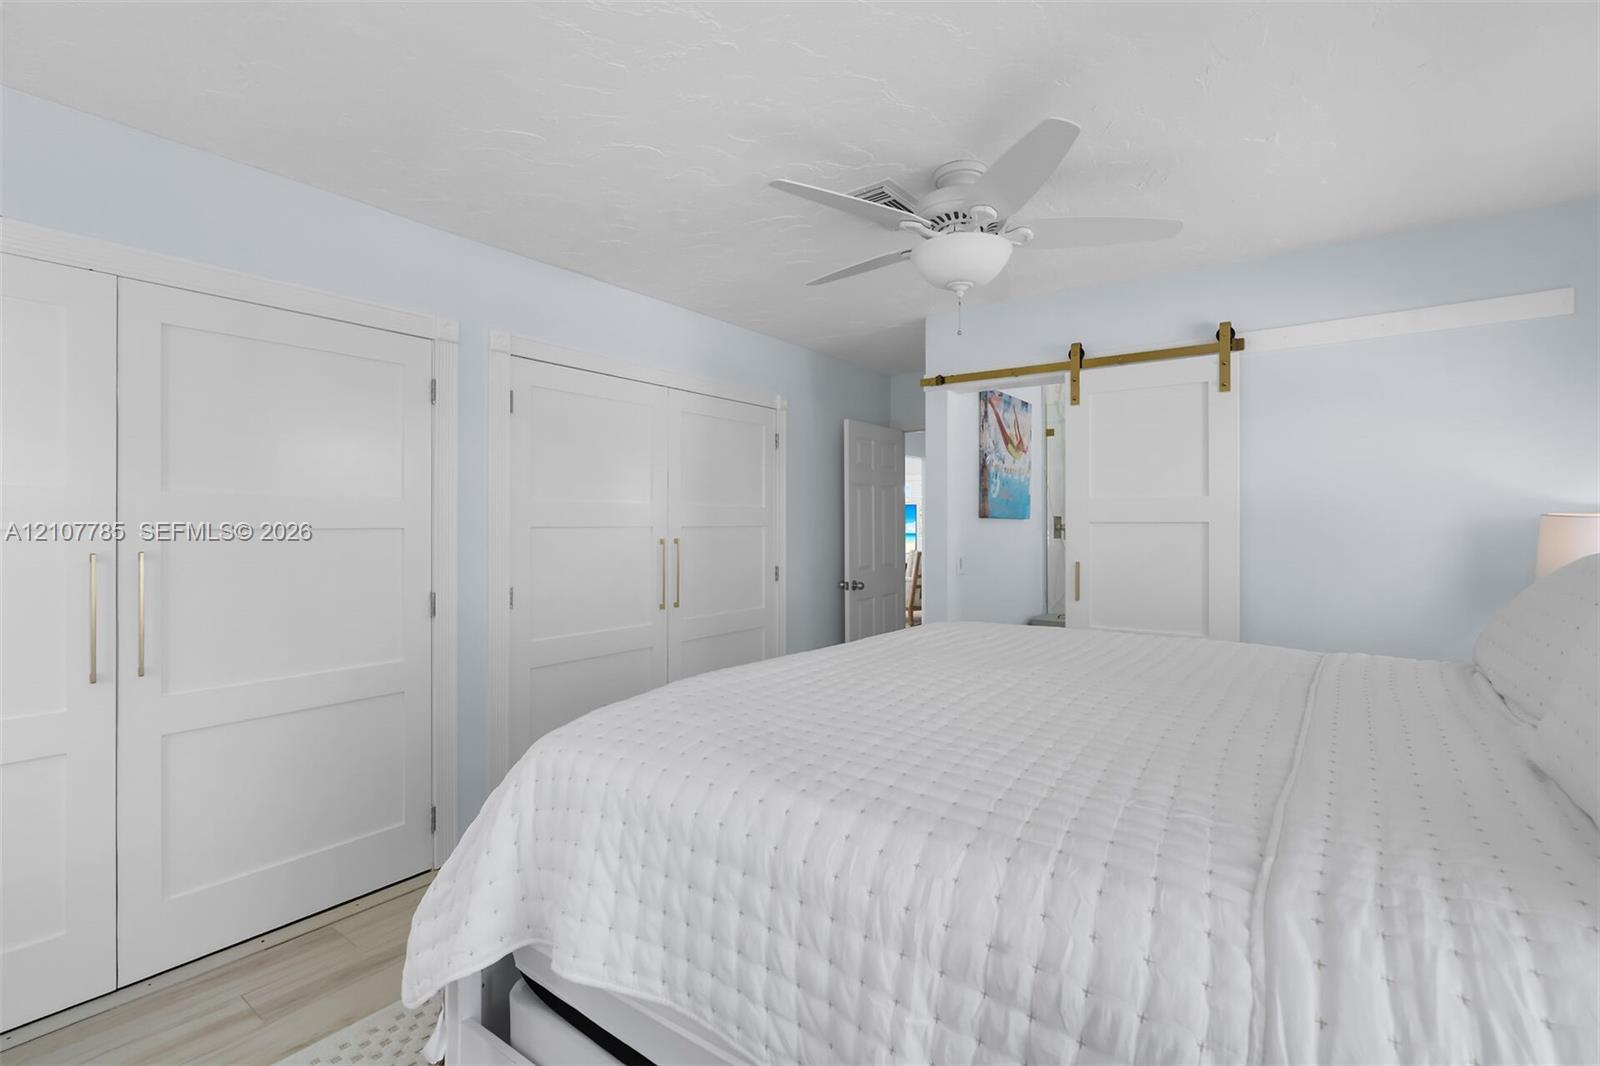
Dual closets featuring shaker-style doors with metallic hardware, sliding barn door with brass track, and ceiling fan with integrated light fixture
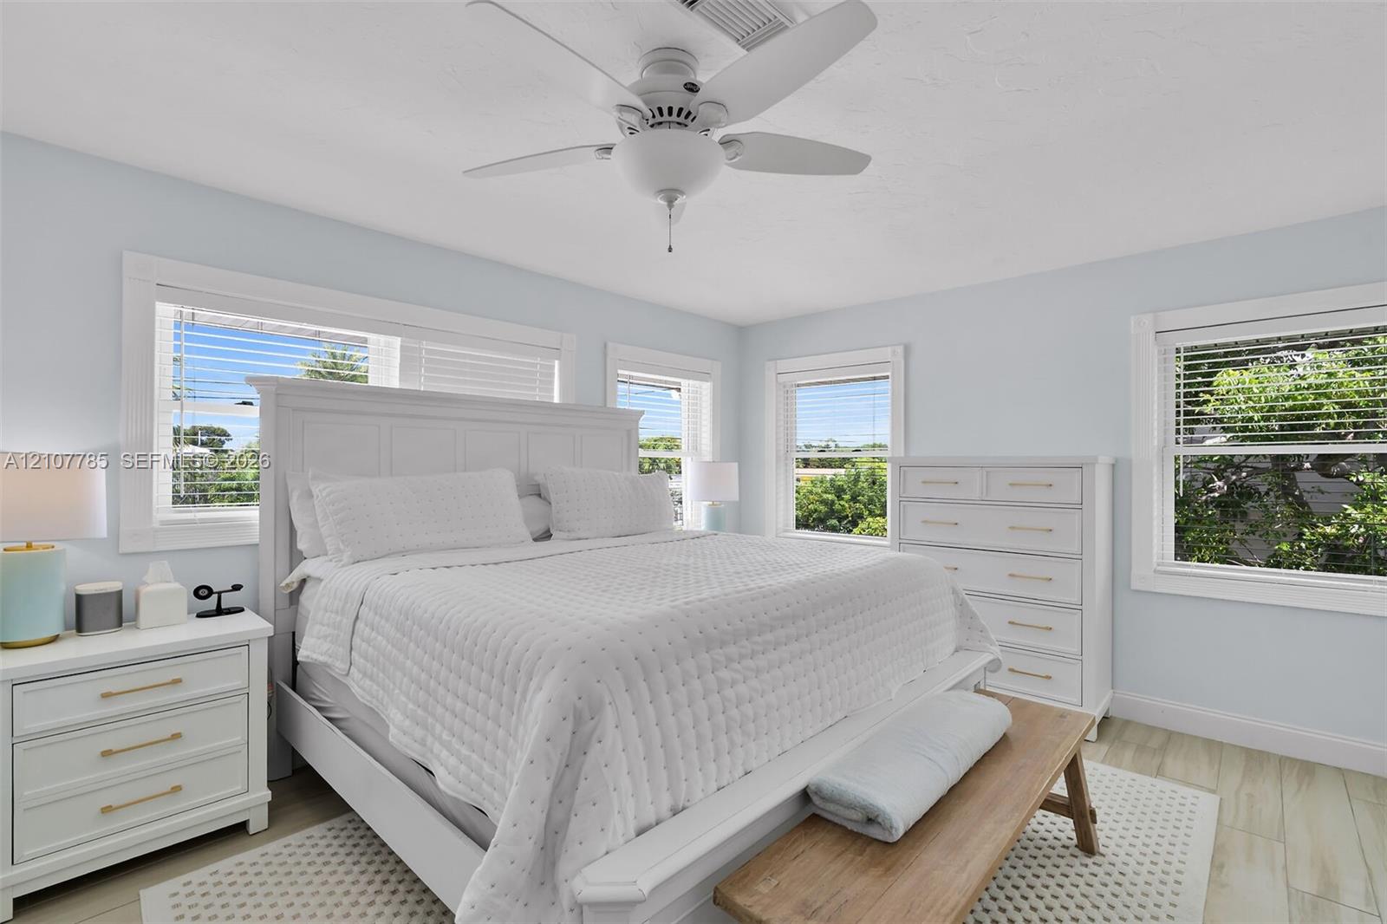
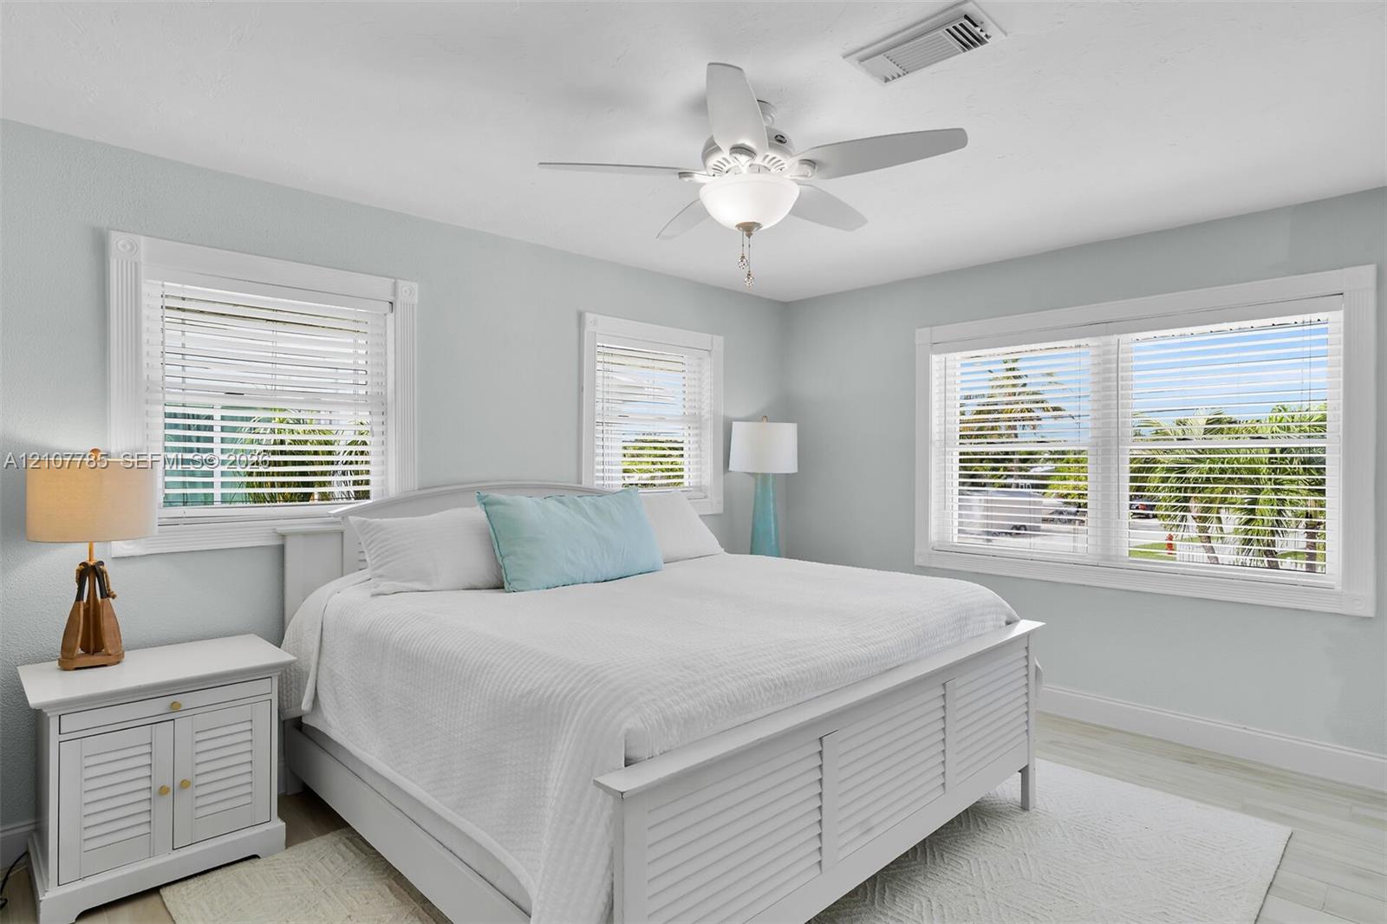
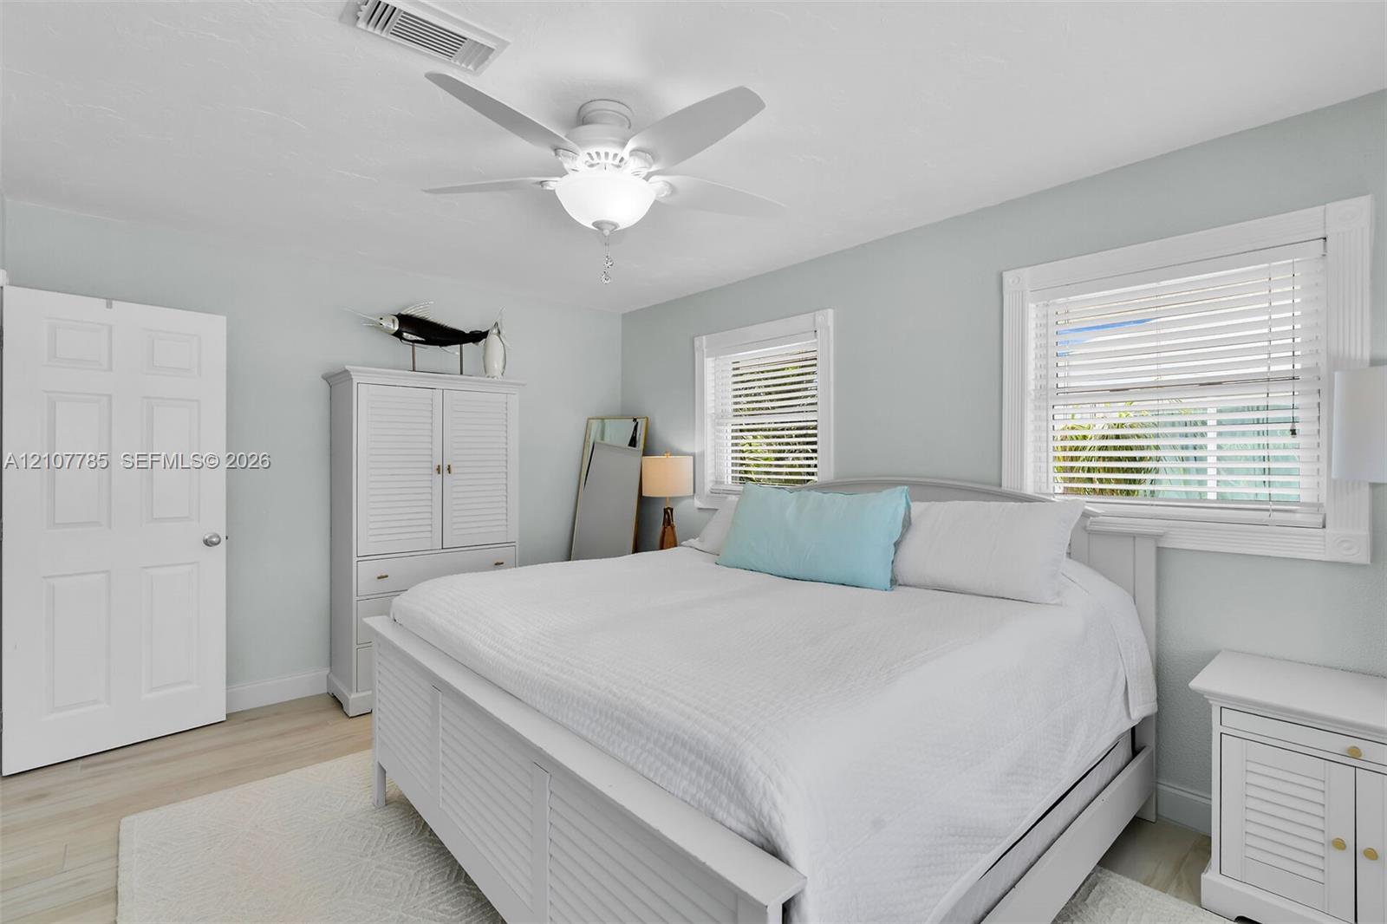
Bedroom featuring neutral wall paint, white wood-finish flooring, three windows with horizontal blinds, and a central ceiling fan with an integrated light fixture
Light-filled room featuring wood-finish flooring, a white ceiling fan with integrated lighting, and dual windows with horizontal blinds
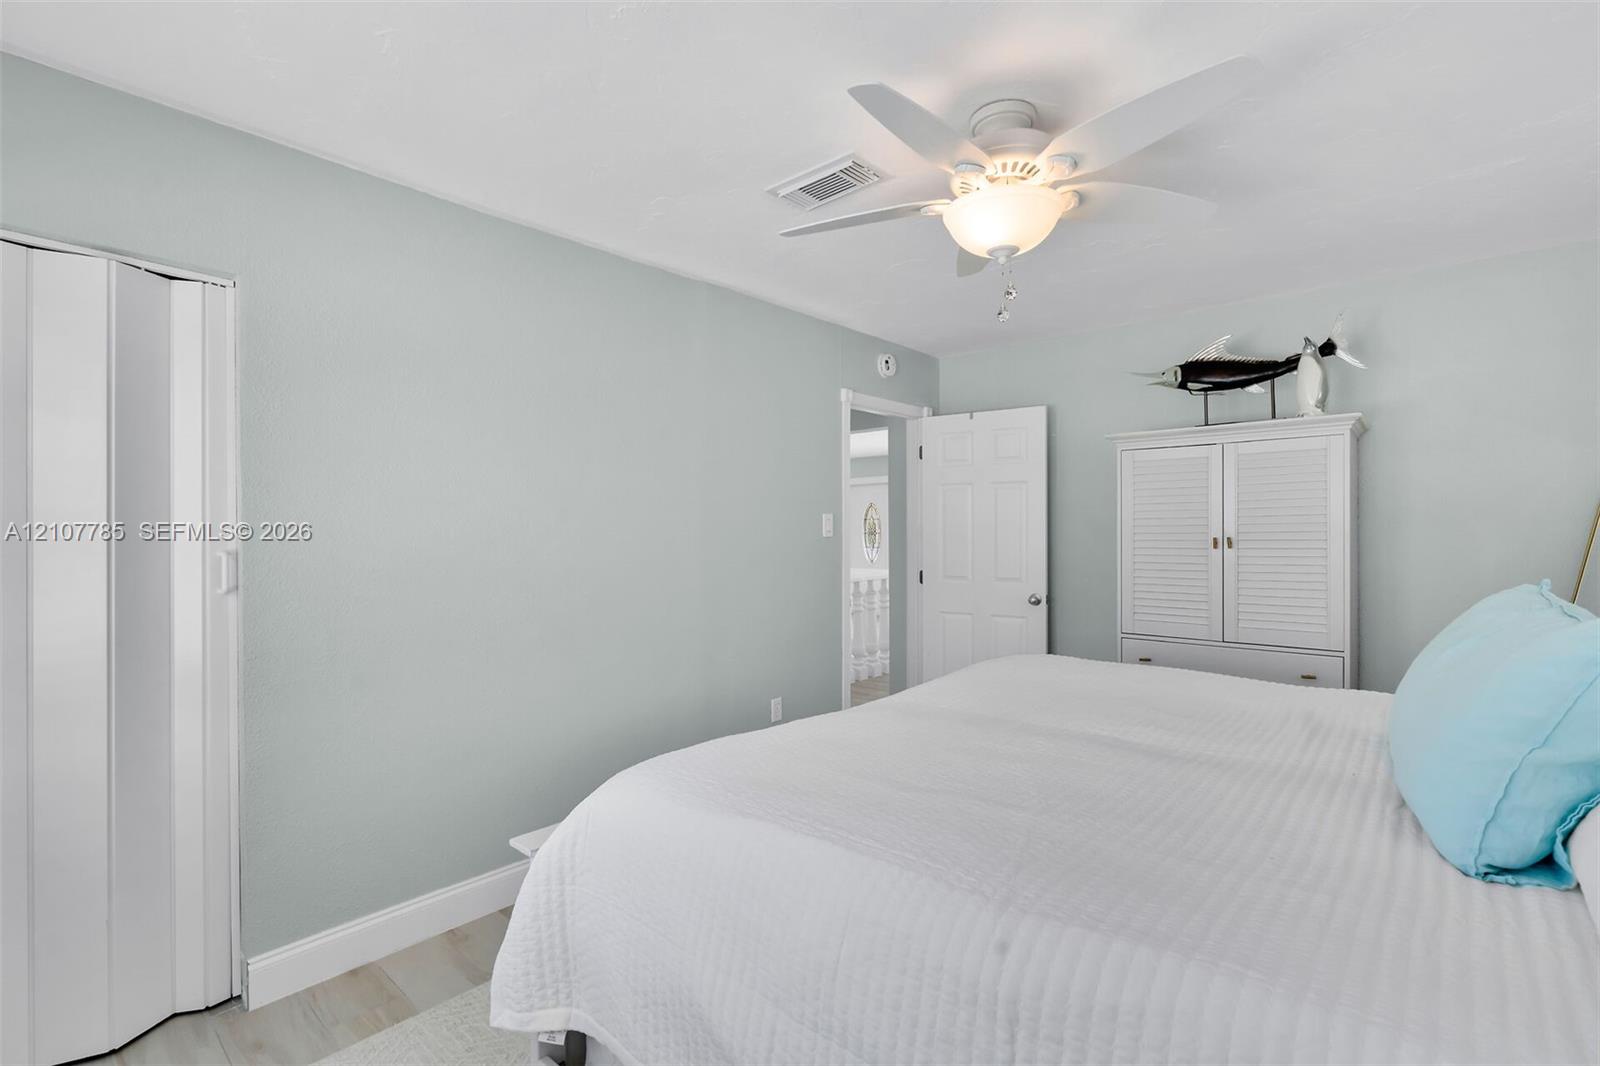
Light-toned wood-finish flooring, white bifold closet doors, six-panel interior door, and a ceiling fan with integrated light fixture
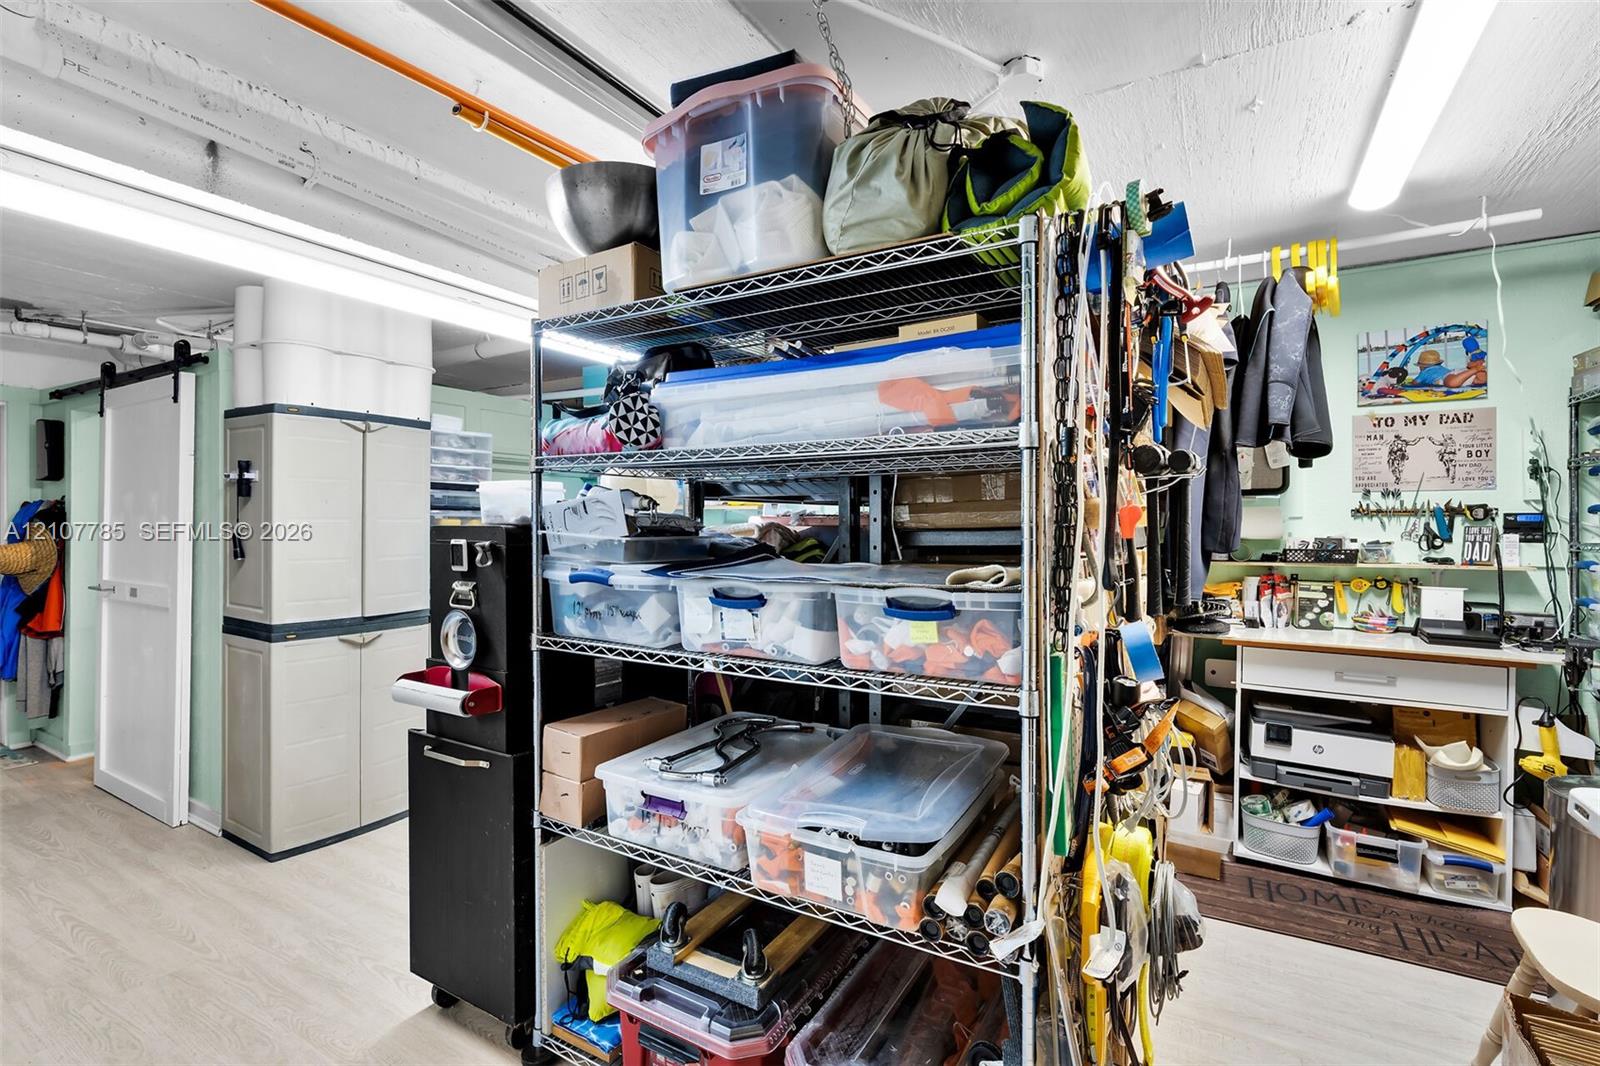
Interior space featuring wood-finish flooring, a white sliding barn door, and integrated linear overhead lighting
Arched recessed alcove featuring a built-in wooden workbench, under-cabinet lighting, and integrated wall shelving
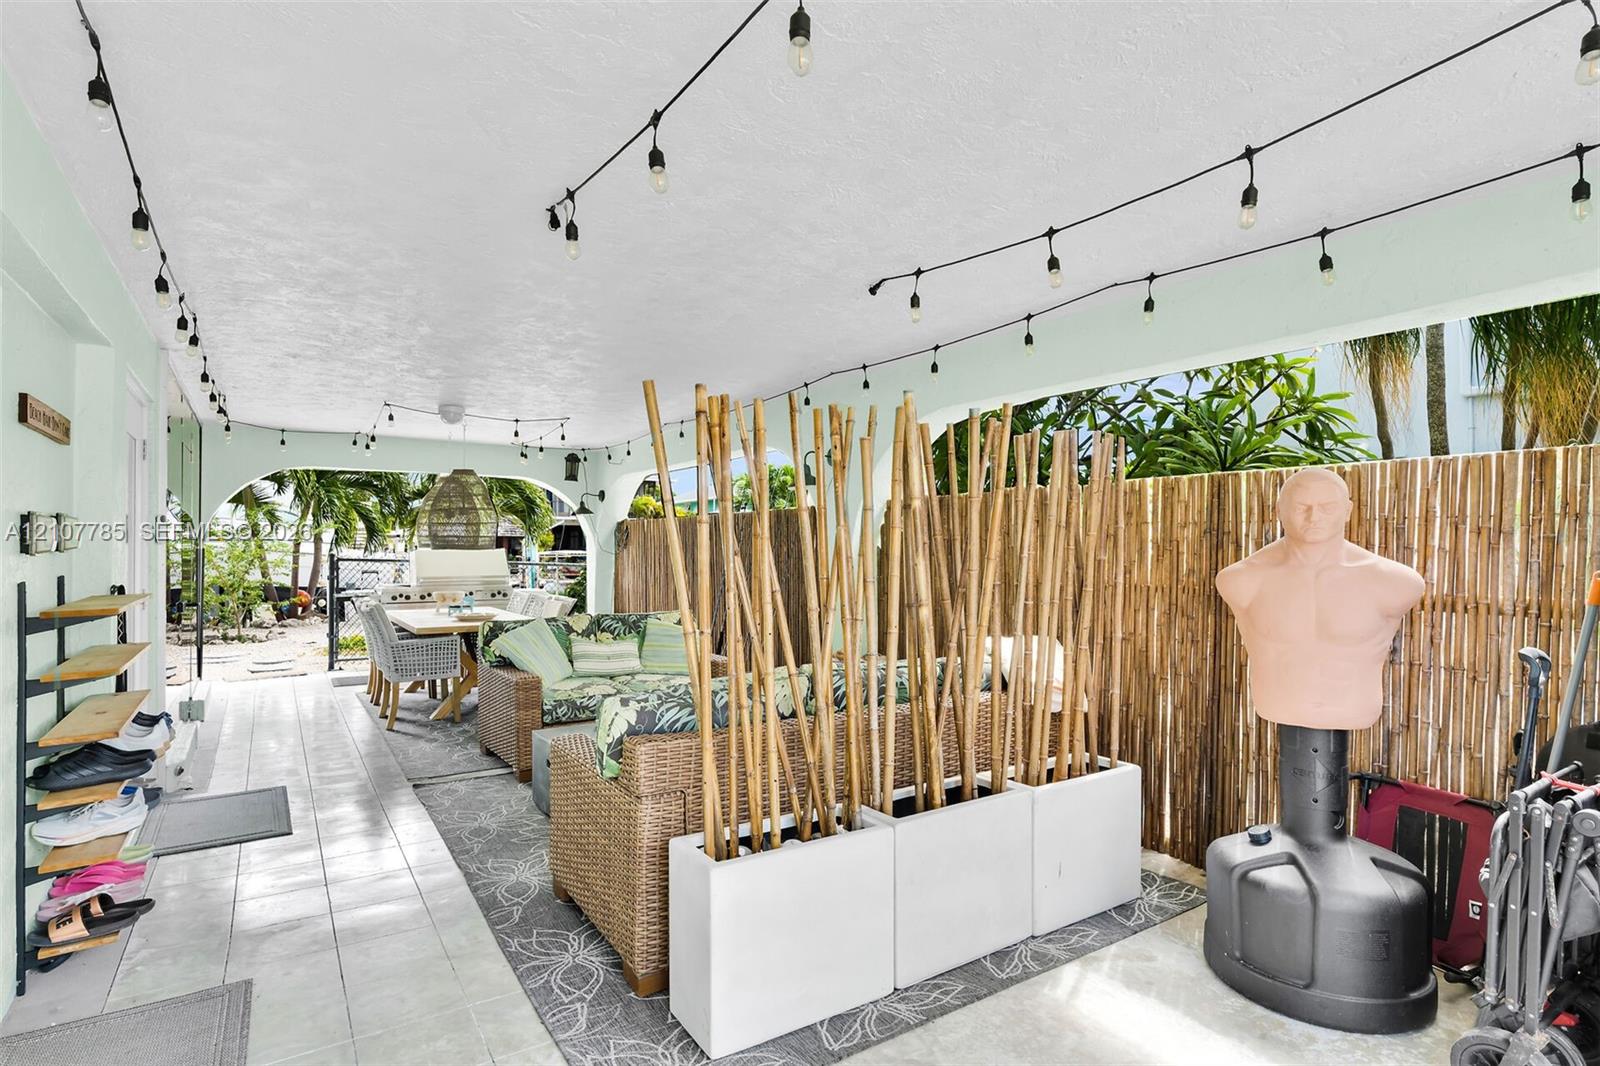
Covered patio featuring white tile flooring, arched structural detailing, and overhead string lighting
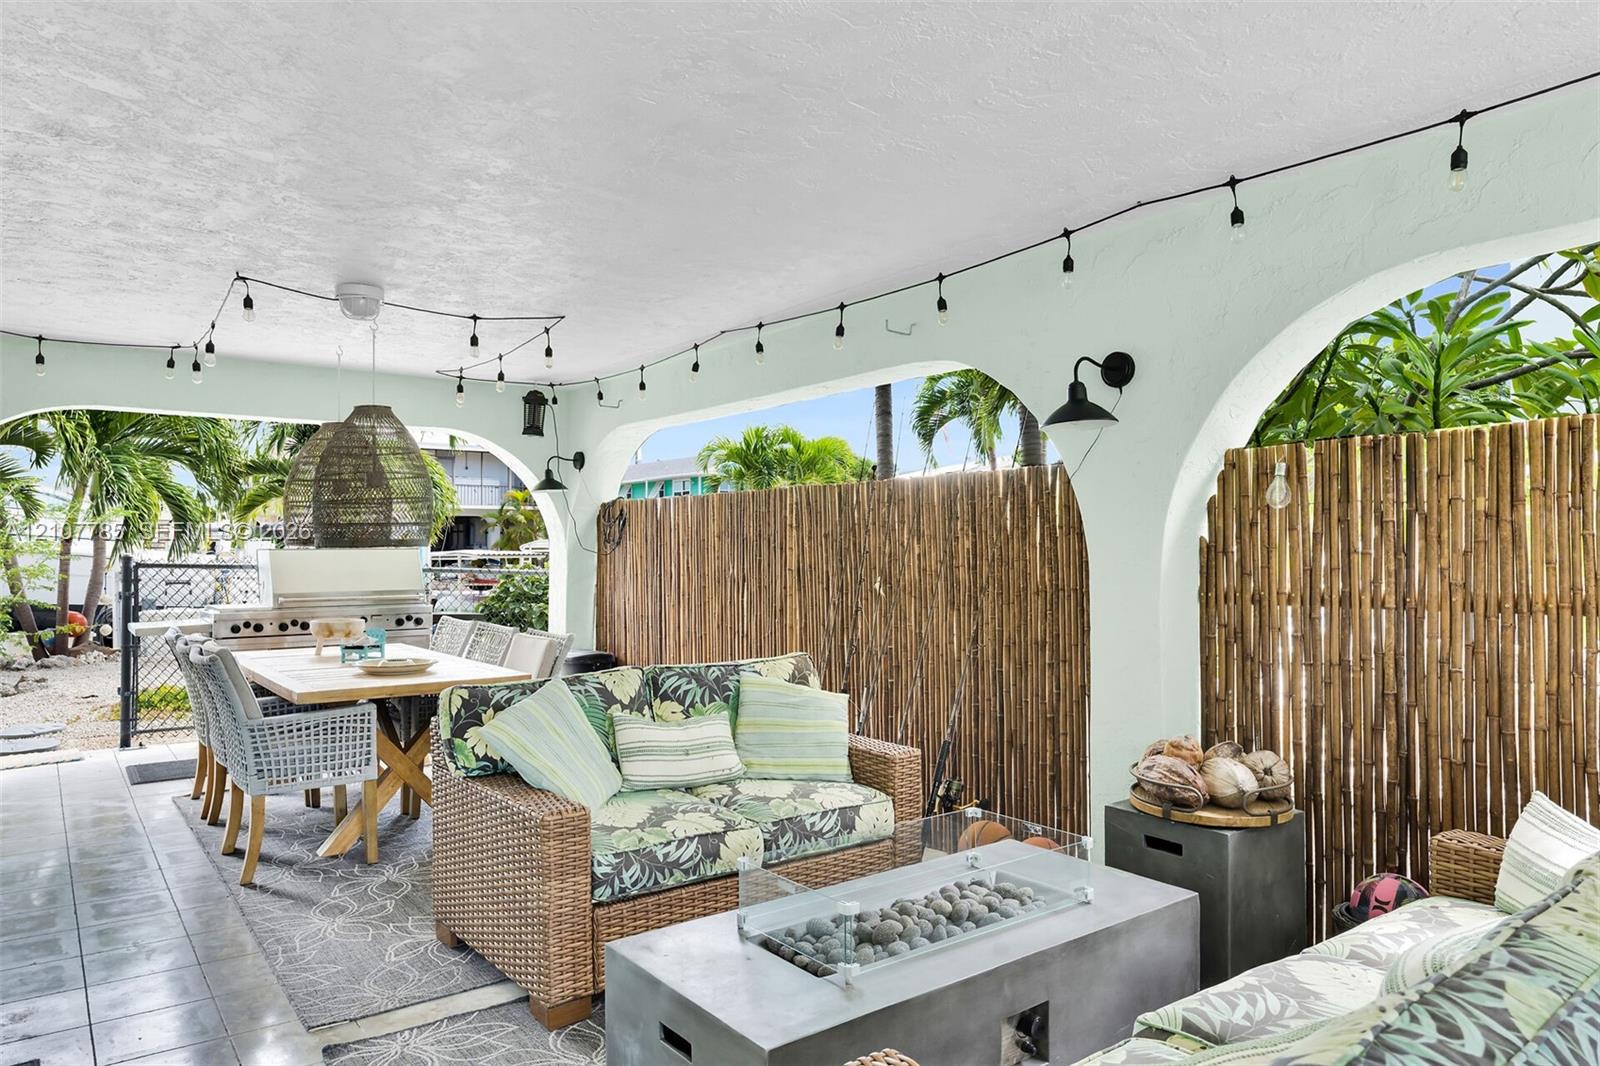
Covered patio featuring arched architectural details, smooth ceiling finish, and built-in stainless steel exterior grill
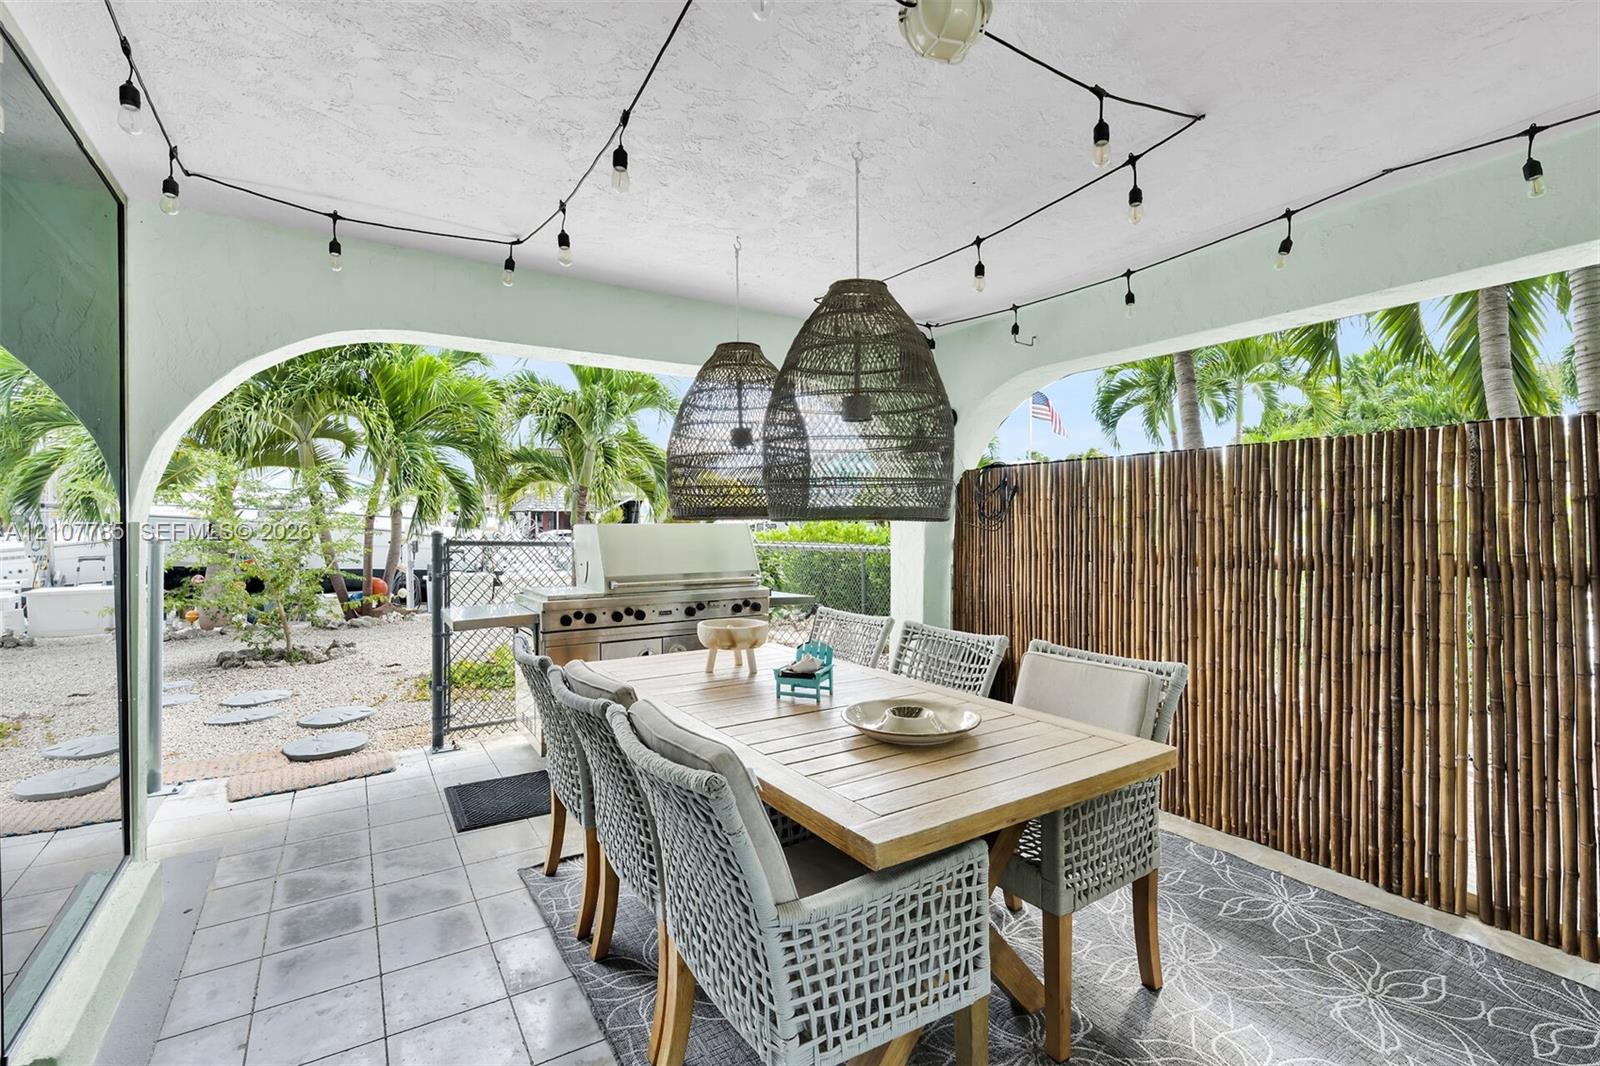
Covered patio featuring ceramic tile flooring, built-in stainless steel outdoor kitchen, arched architectural detailing, and decorative woven pendant lighting
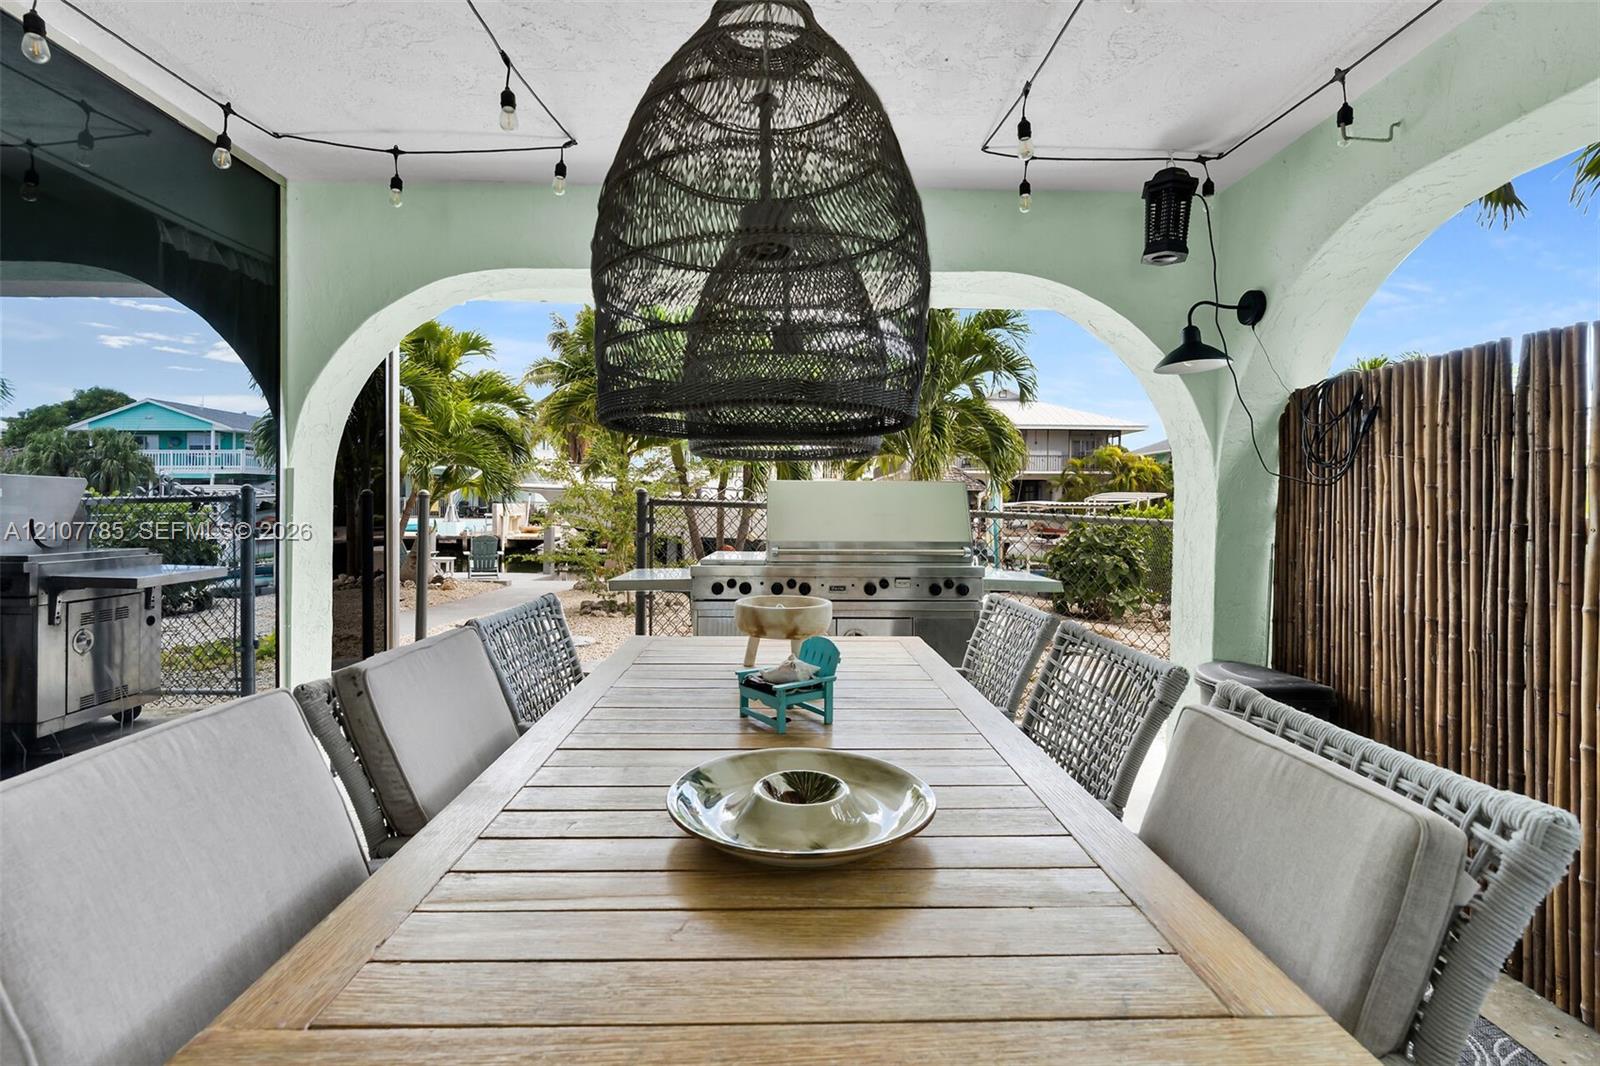
Covered outdoor living space featuring arched structural openings, built-in stainless steel grill, woven pendant light fixture, and mounted exterior wall sconces
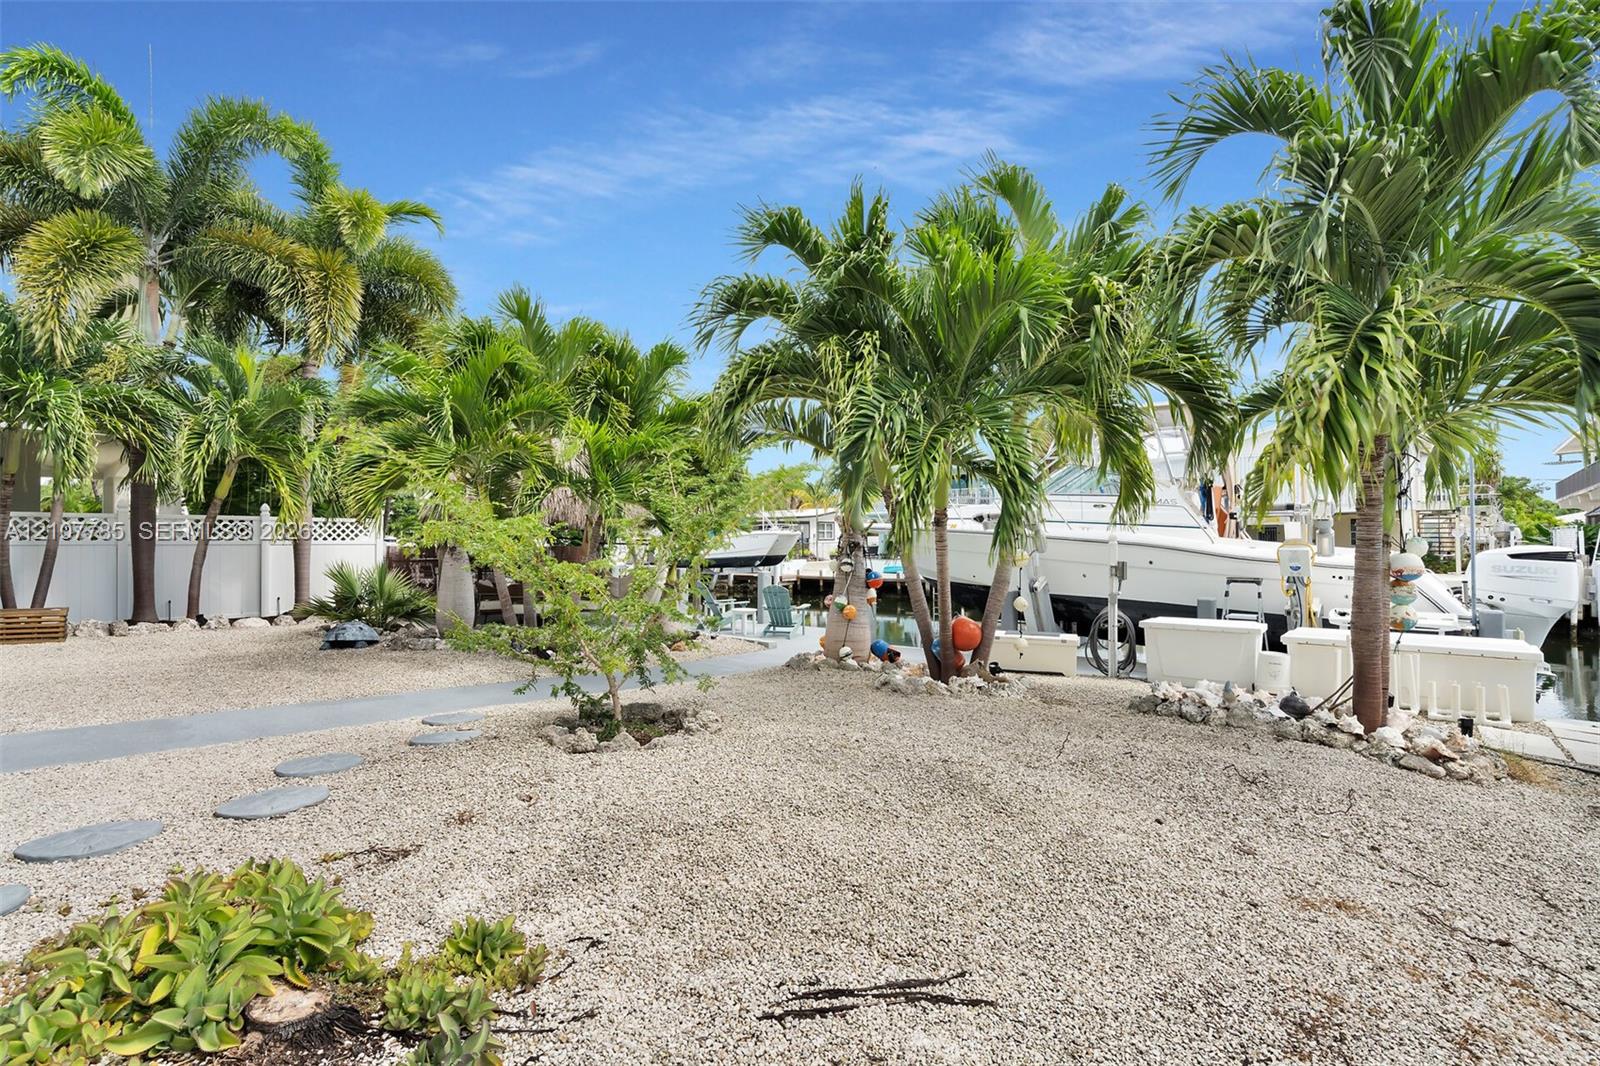
Waterfront exterior featuring a gravel landscape, mature palm trees, concrete walkway, and private boat dock
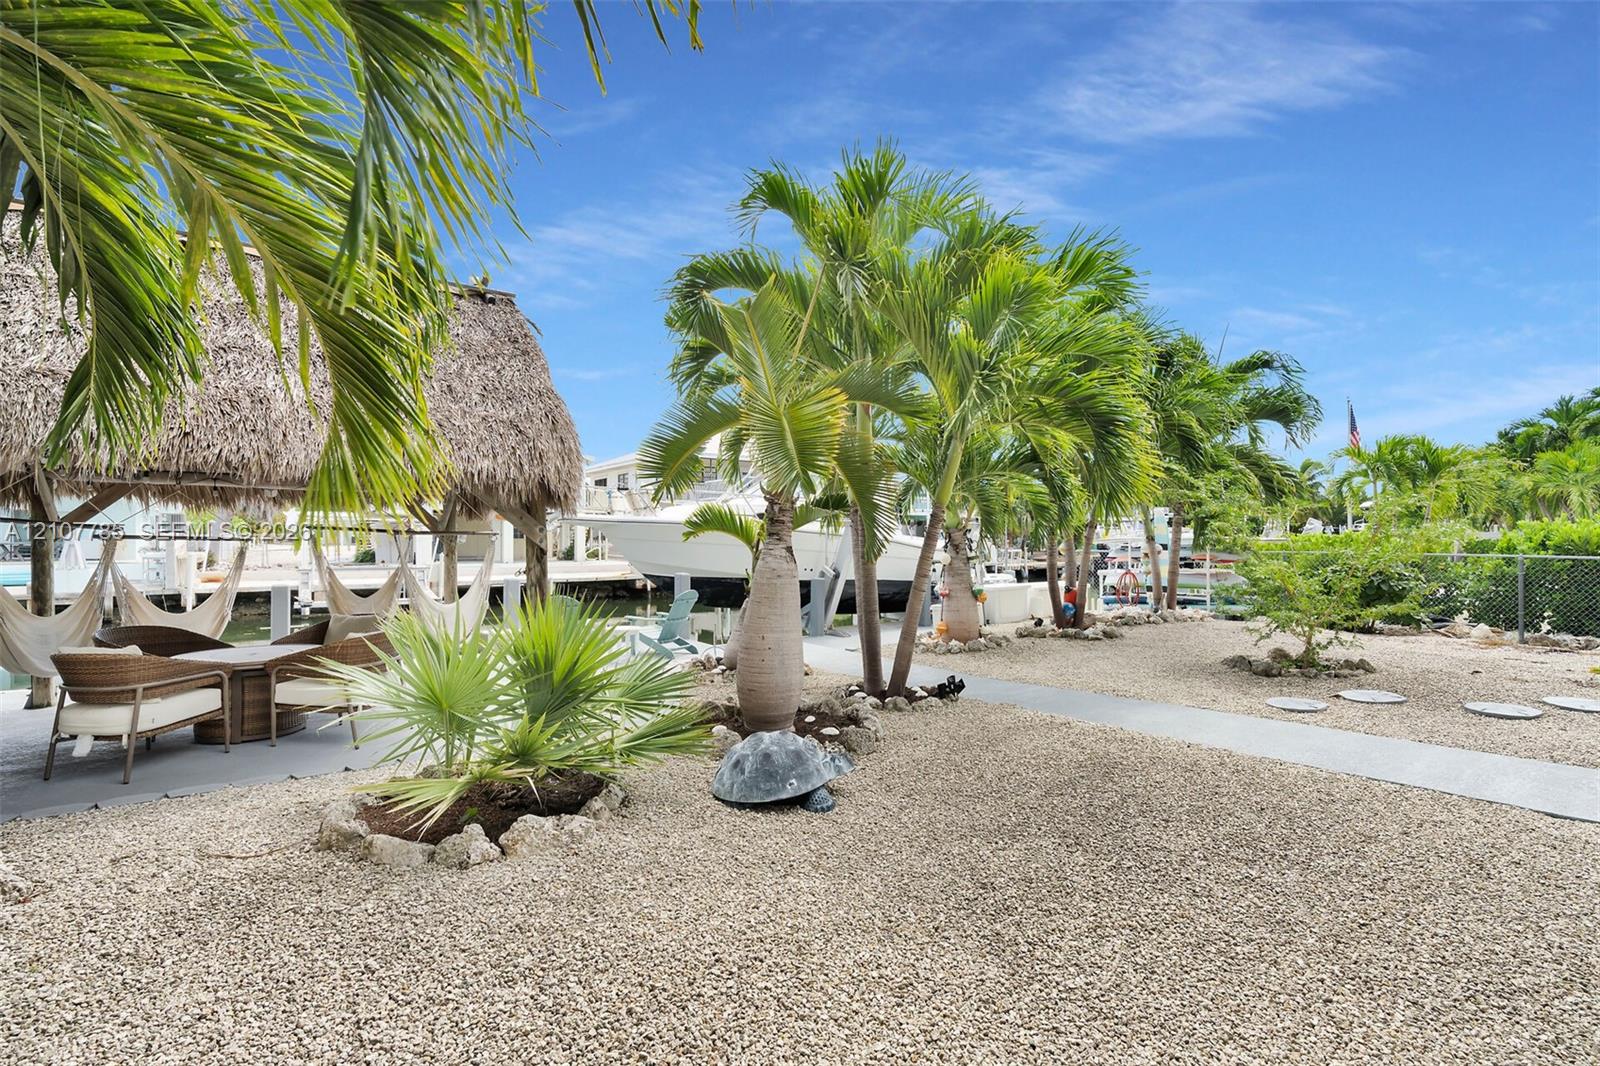
Waterfront grounds featuring a thatched-roof tiki structure, concrete walkway, gravel landscape, and palm trees
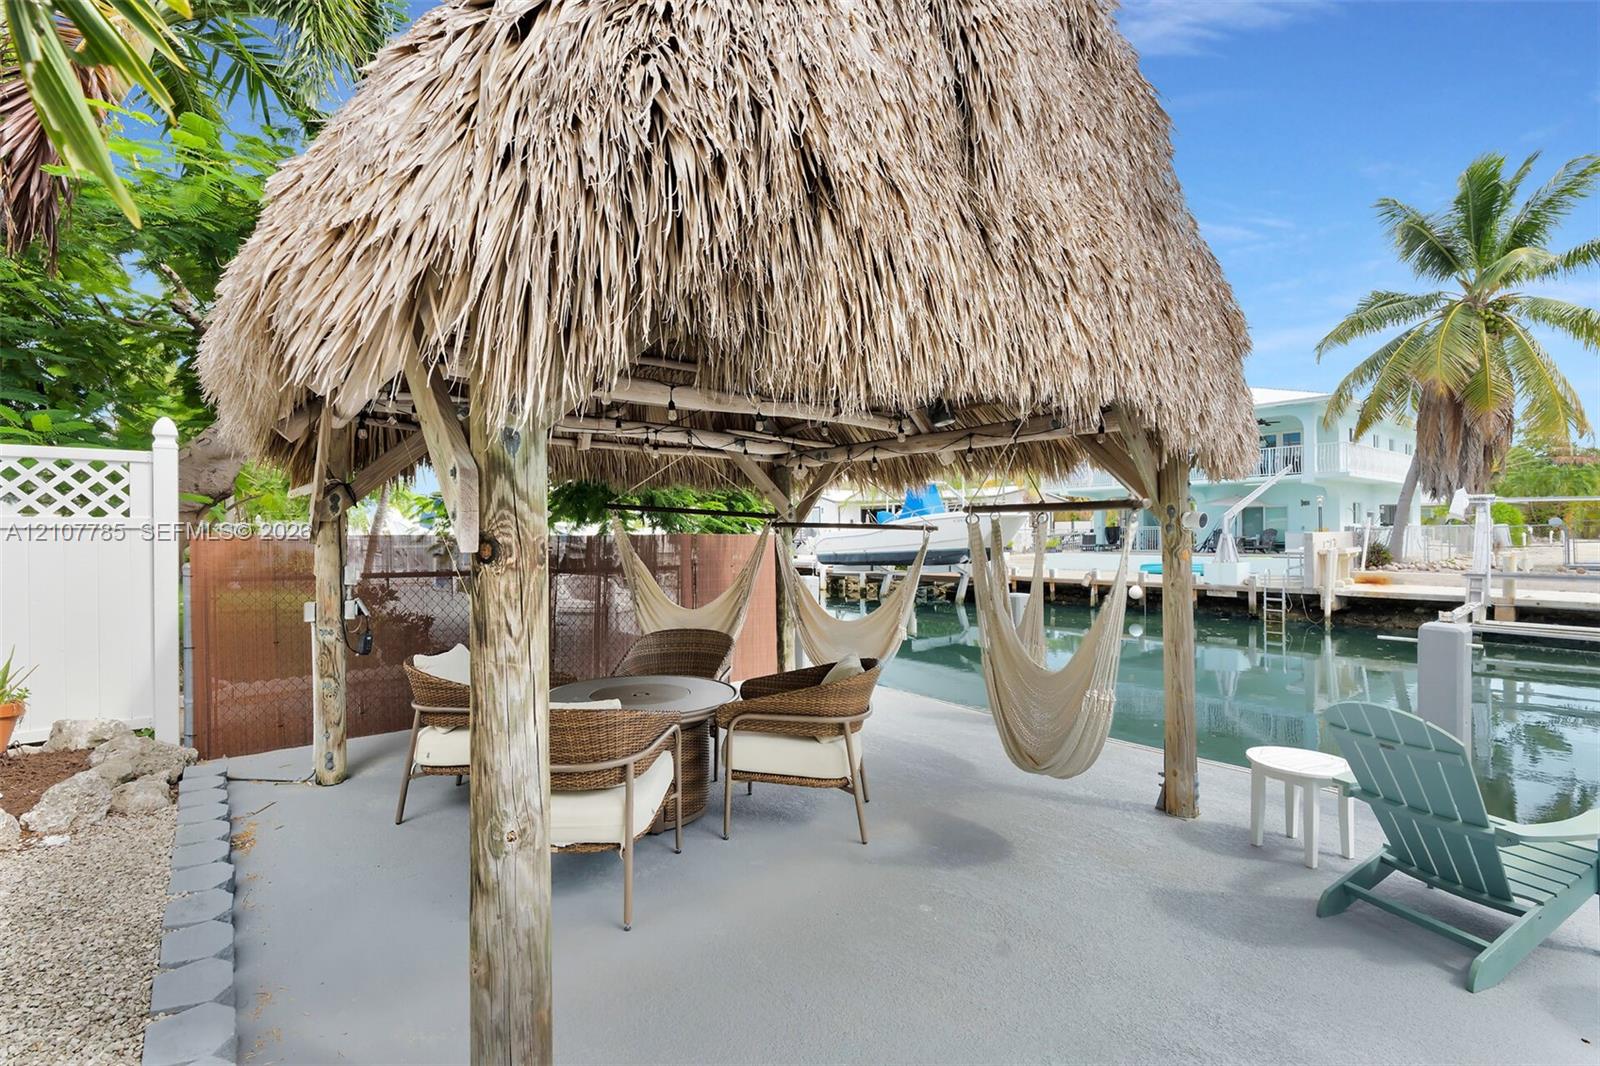
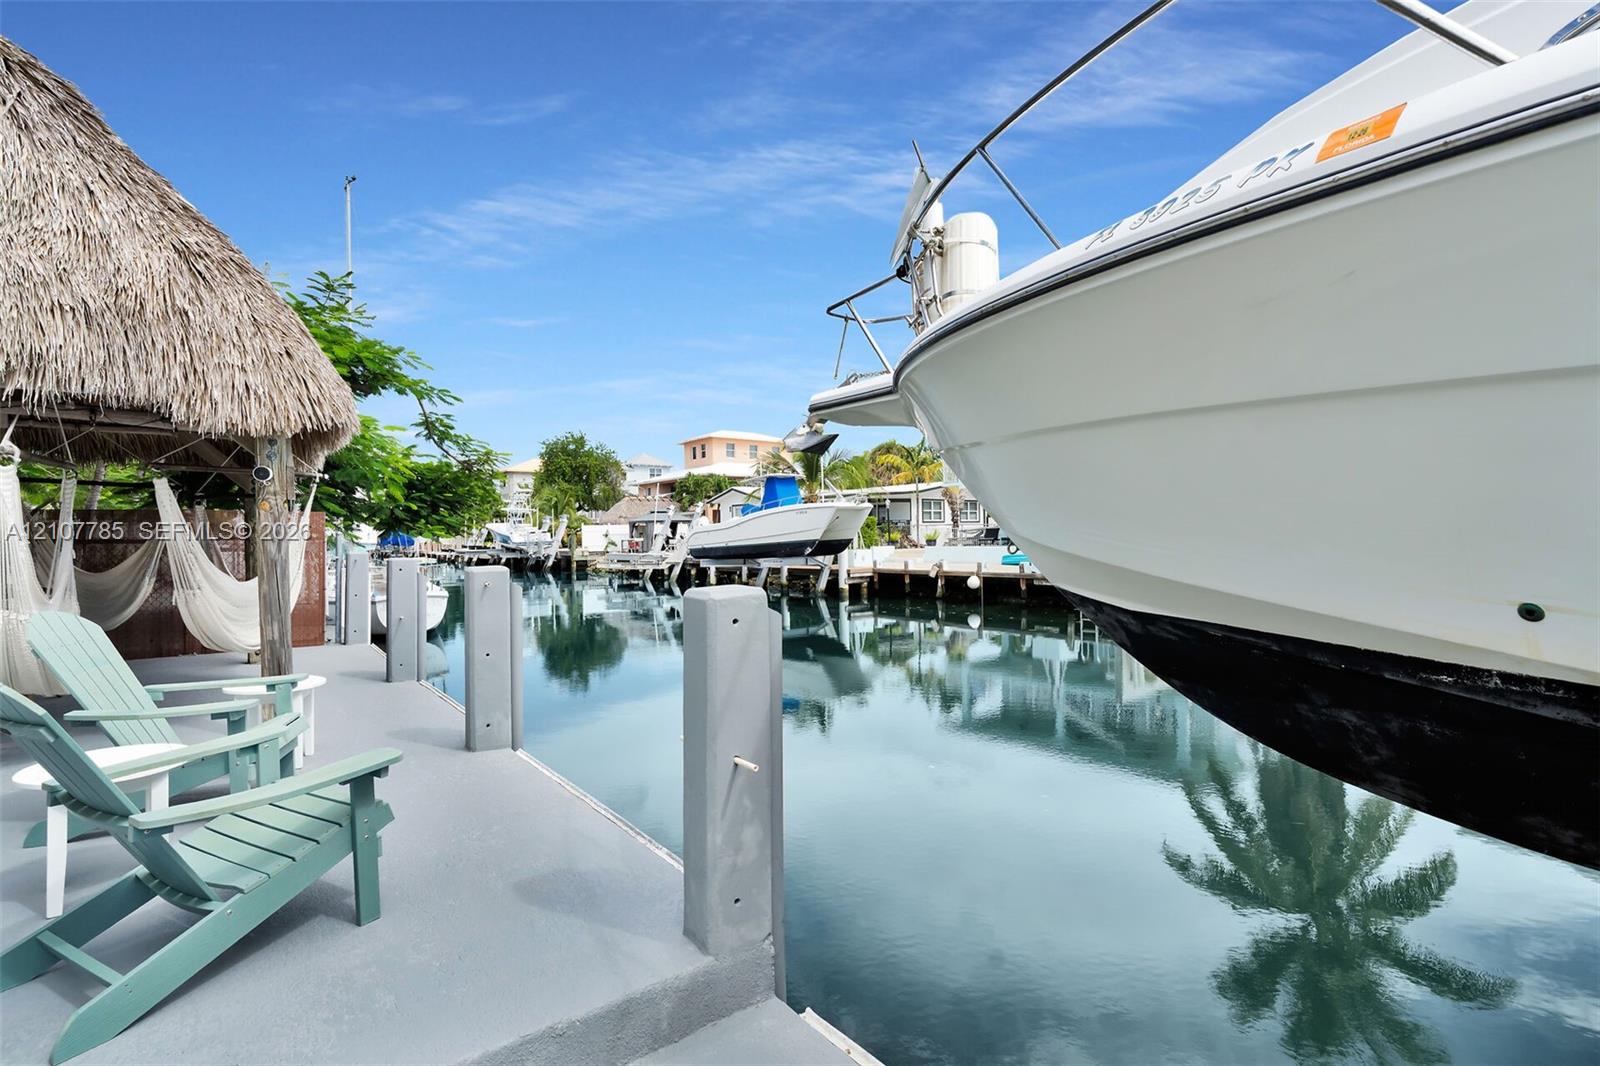
Thatch-roofed gazebo featuring timber support posts, concrete hardscaping, and direct water access with a concrete bulkhead
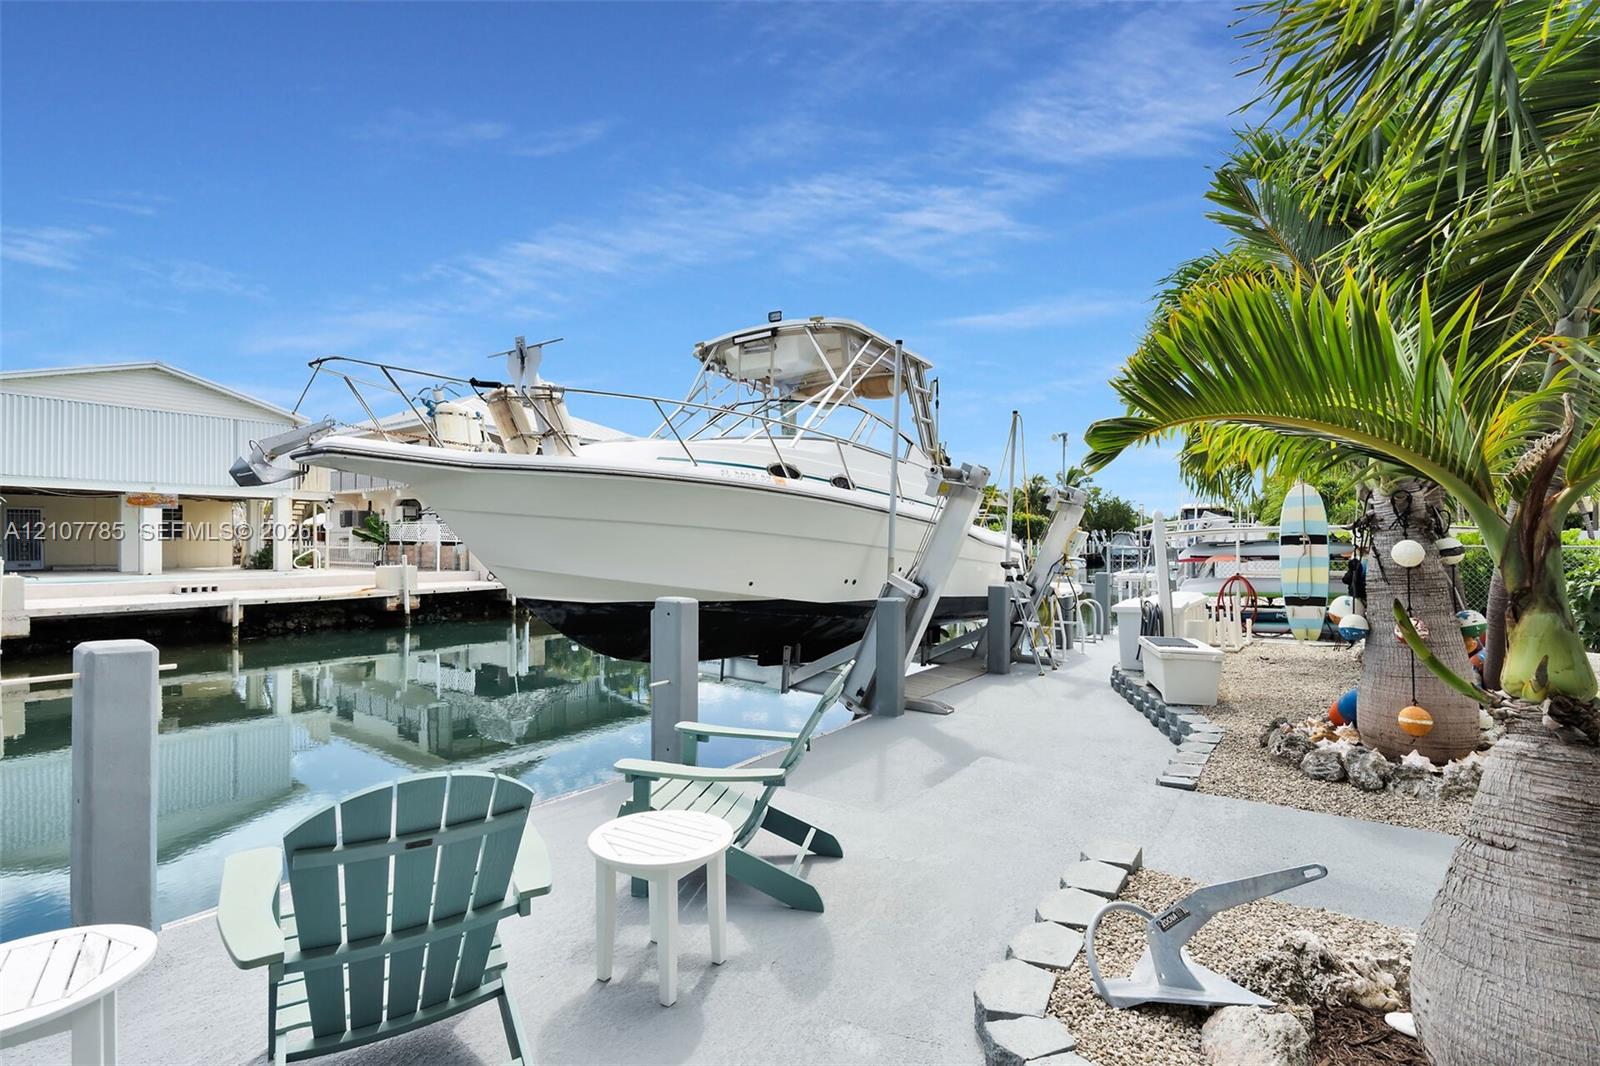
Waterfront canal property featuring a private boat lift, concrete bulkhead, graveled landscaping, and mature palm trees
Concrete boat dock featuring a thatched-roof tiki hut and integrated mooring pilings situated on a deep-water canal
Elevated exterior featuring a second-story balcony with metal railing, ground-level covered patio with arched masonry, and exterior staircase
Private dock featuring a built-in thatched-roof gazebo, concrete sea wall, and direct canal access
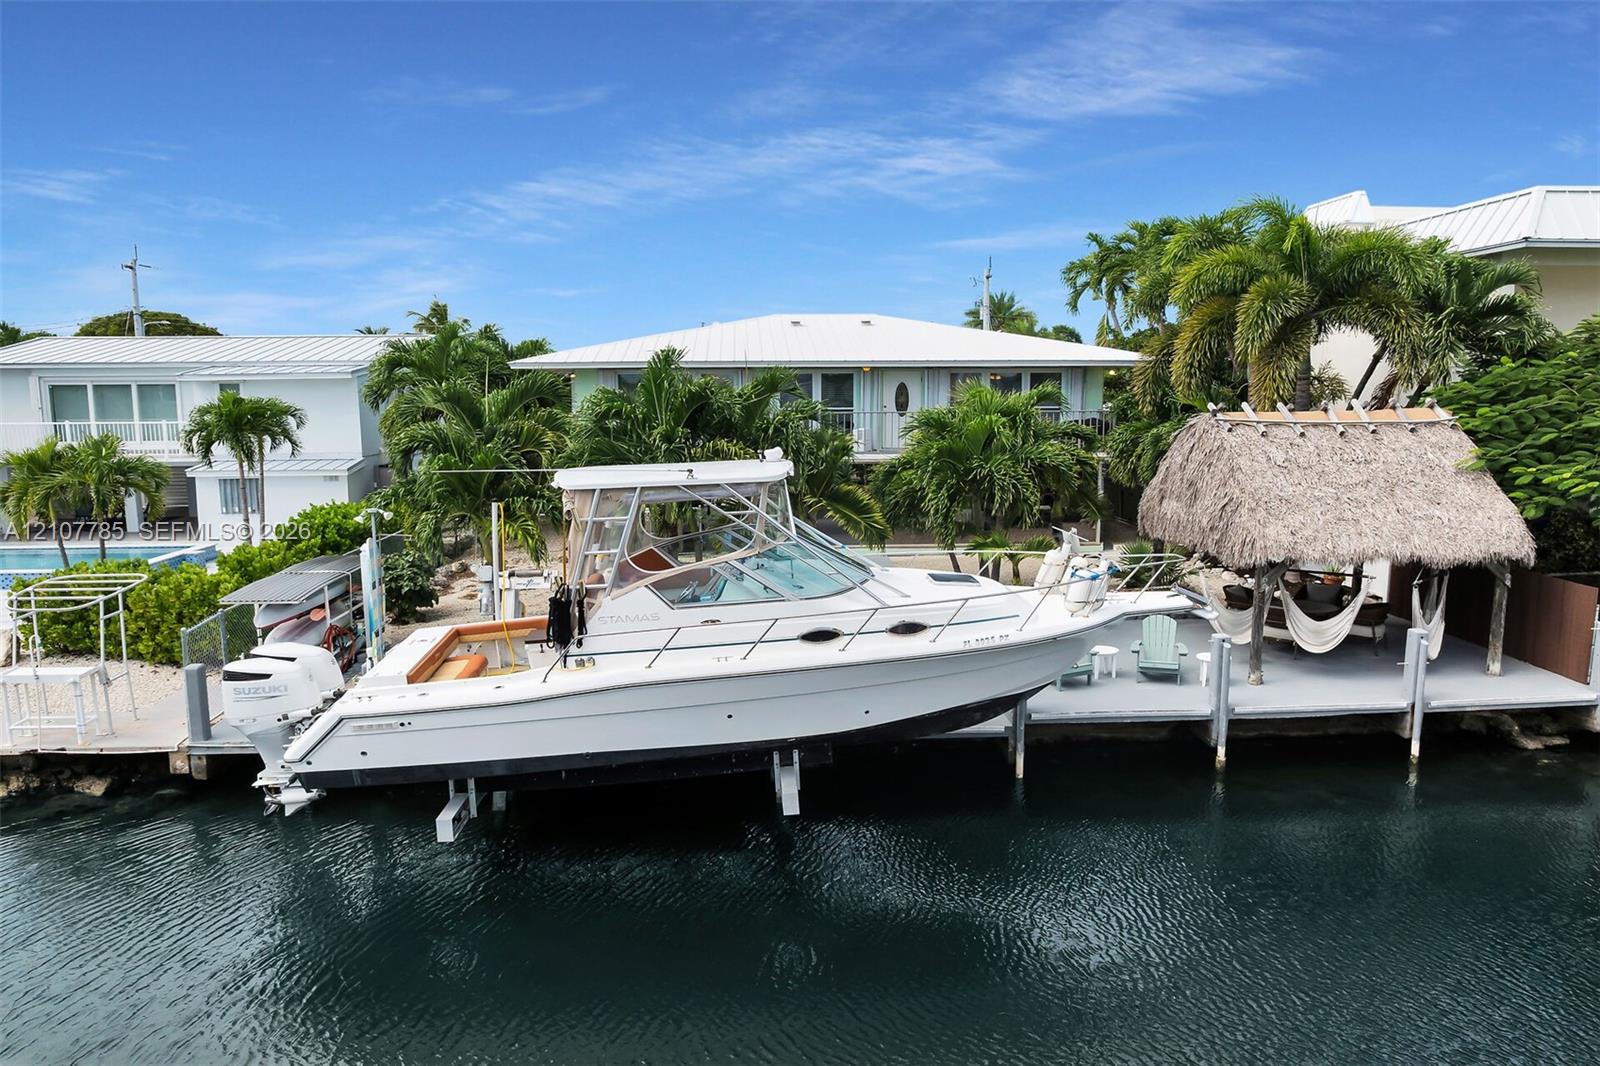
Waterfront property featuring a private boat dock, a thatched-roof tiki hut, mature palm landscaping, and a second-story balcony
Deep-water canal frontage featuring a private dock, mechanical boat lift, concrete seawall, and mature tropical landscaping
Waterfront residential property featuring a private boat dock, tiki-style structure, and metal roof system
Stilted coastal residence featuring a metal roof, arched ground-level entry, concrete paved driveway, and established palm landscaping
Aerial view of a waterfront property featuring a private boat dock, rectangular swimming pool with stone decking, and mature palm landscaping
Two-story residence featuring architectural arched structural supports, a decorative metal privacy gate, concrete driveway, and low-maintenance gravel landscaping