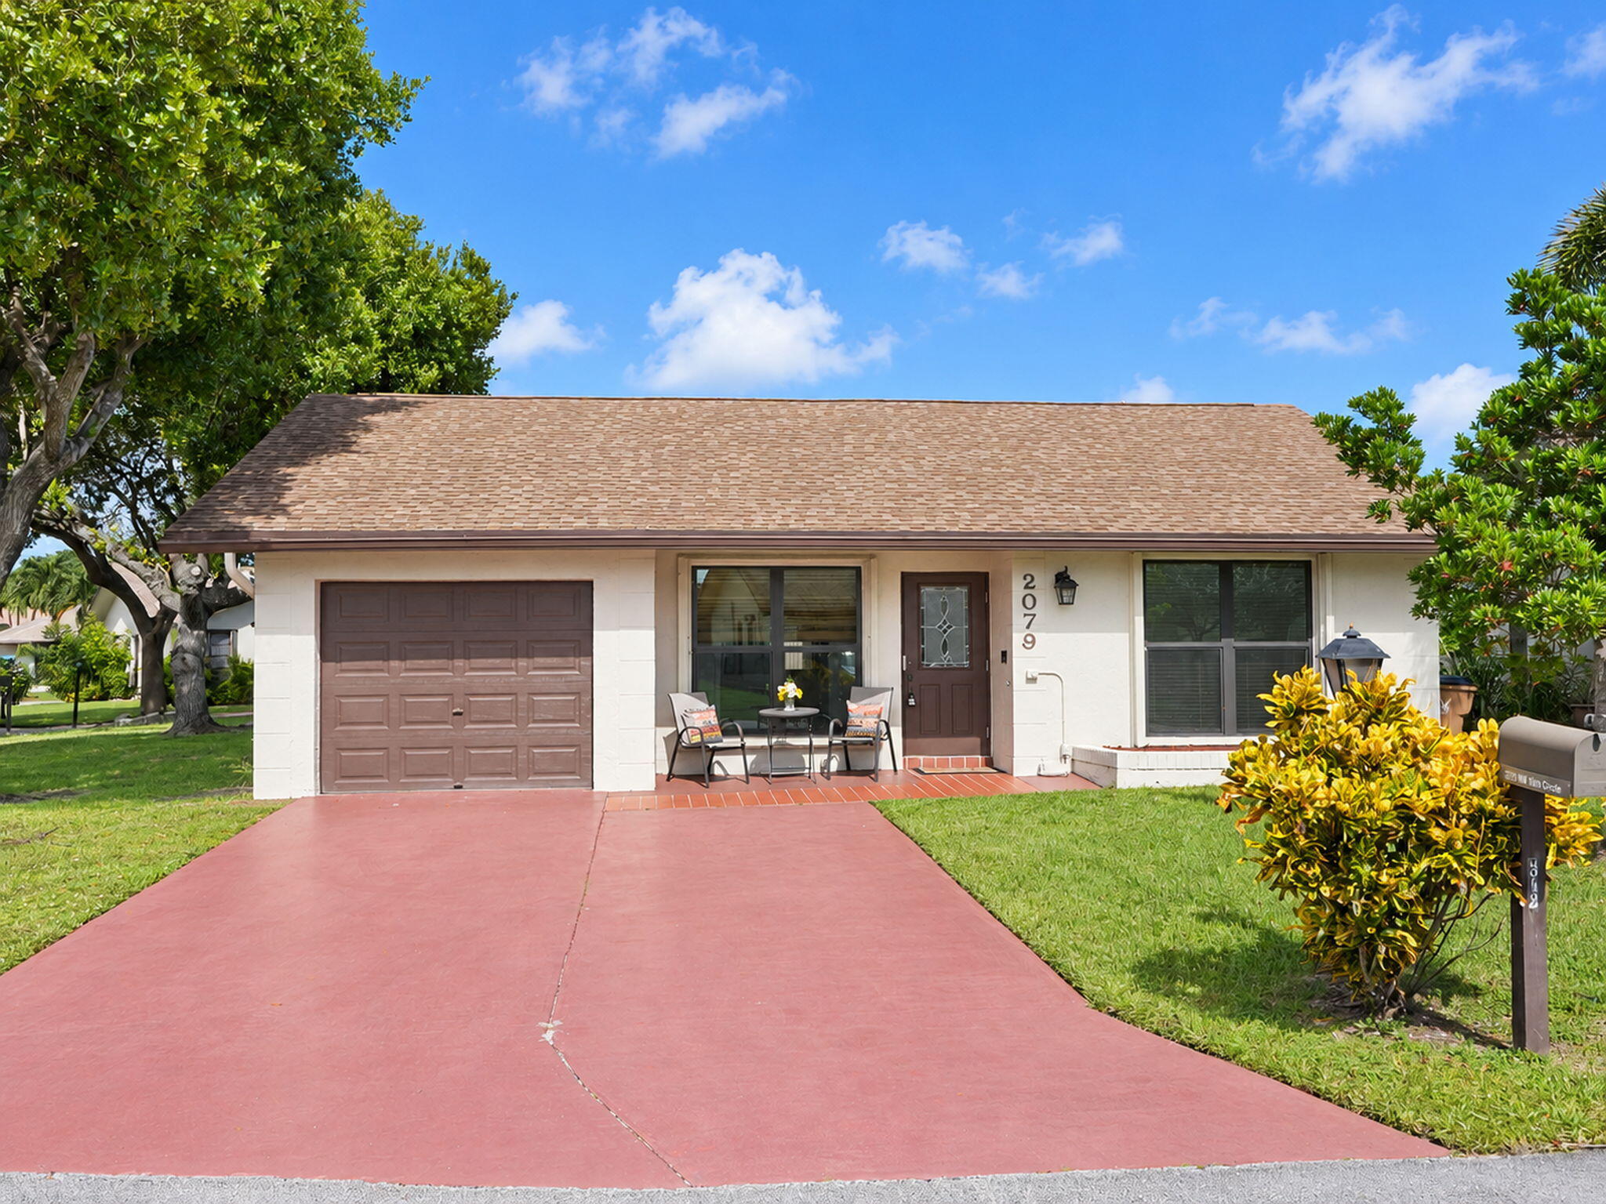
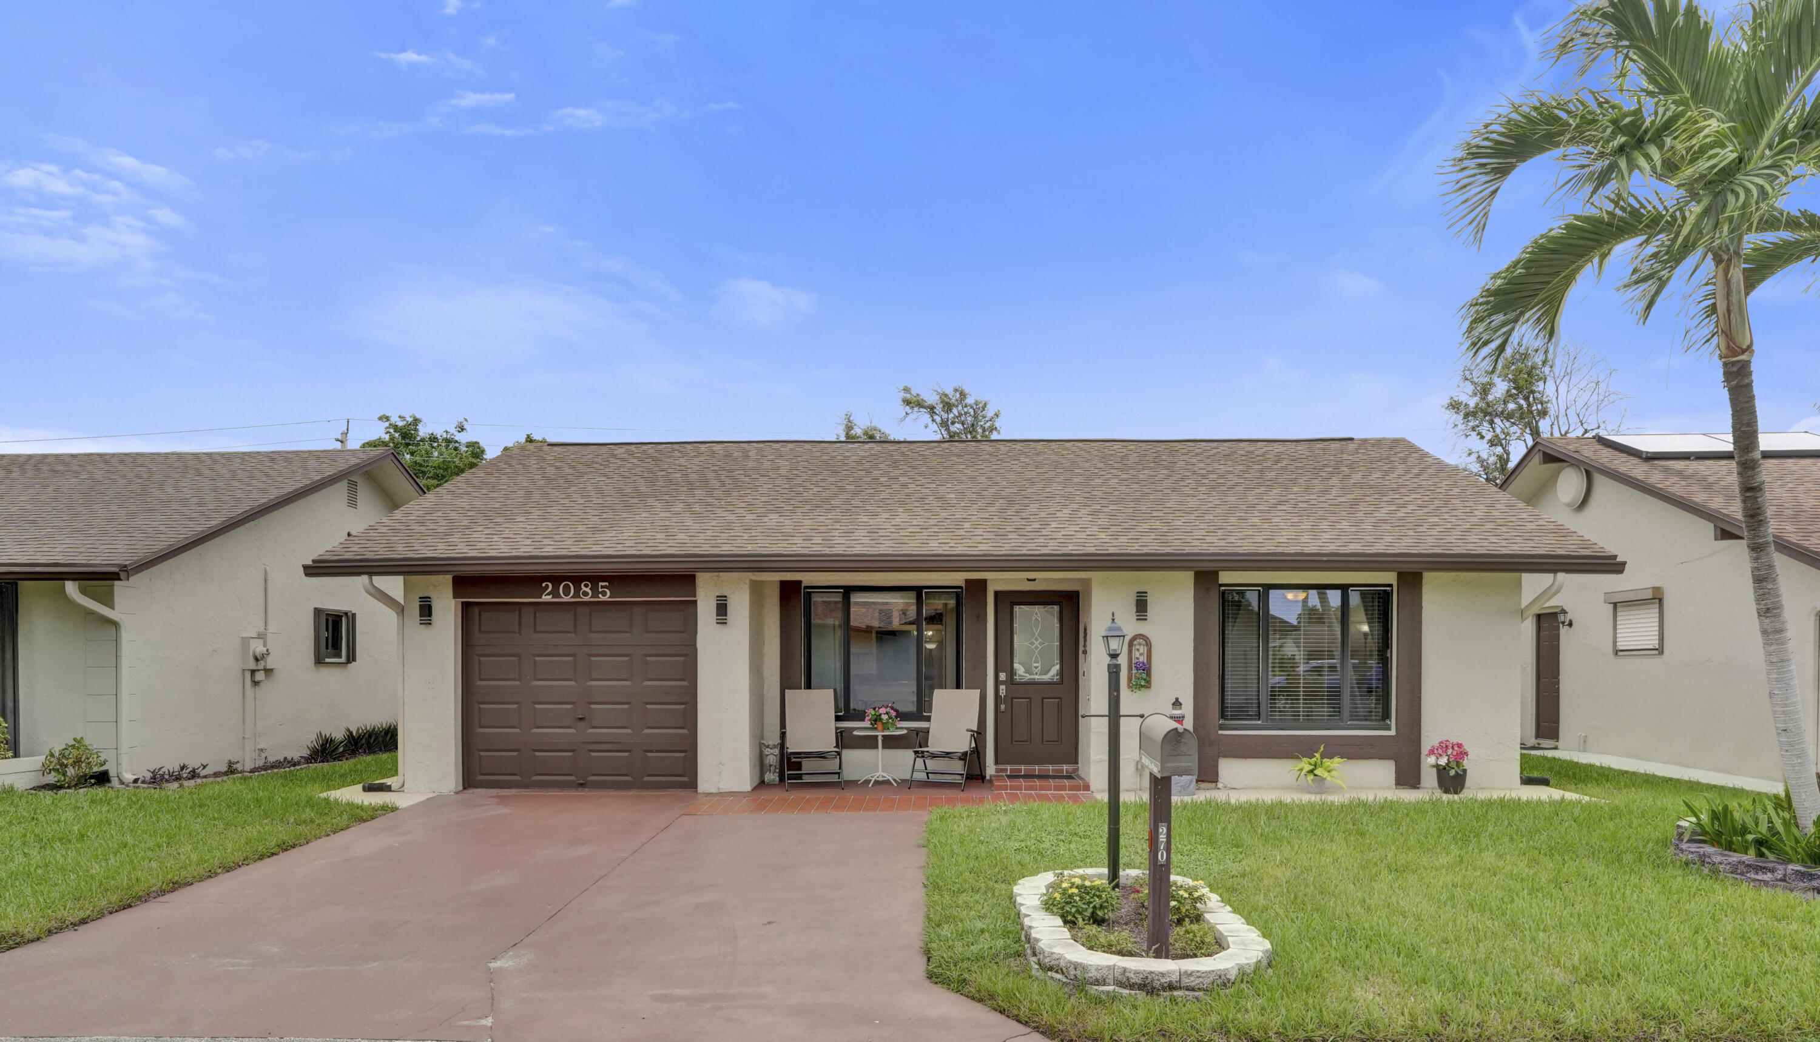
Single-story exterior featuring a shingled roof, stucco siding, an attached one-car garage, and a paved driveway
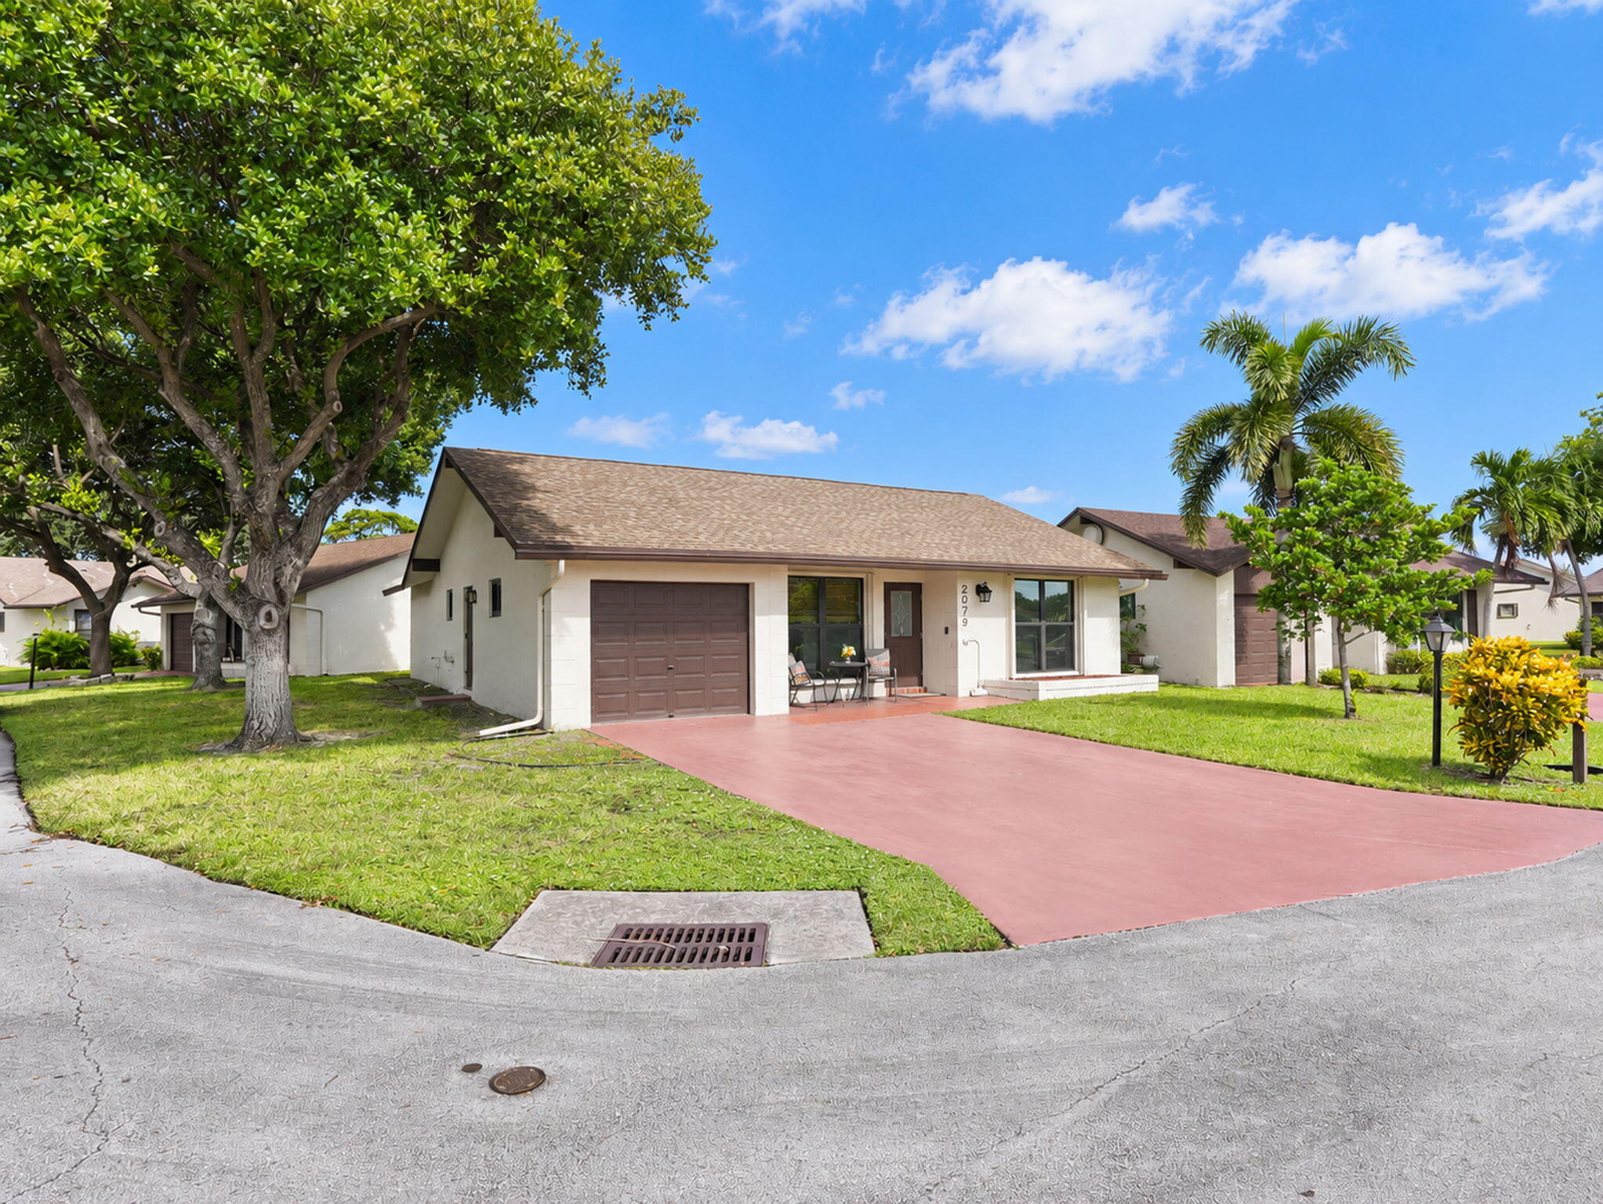
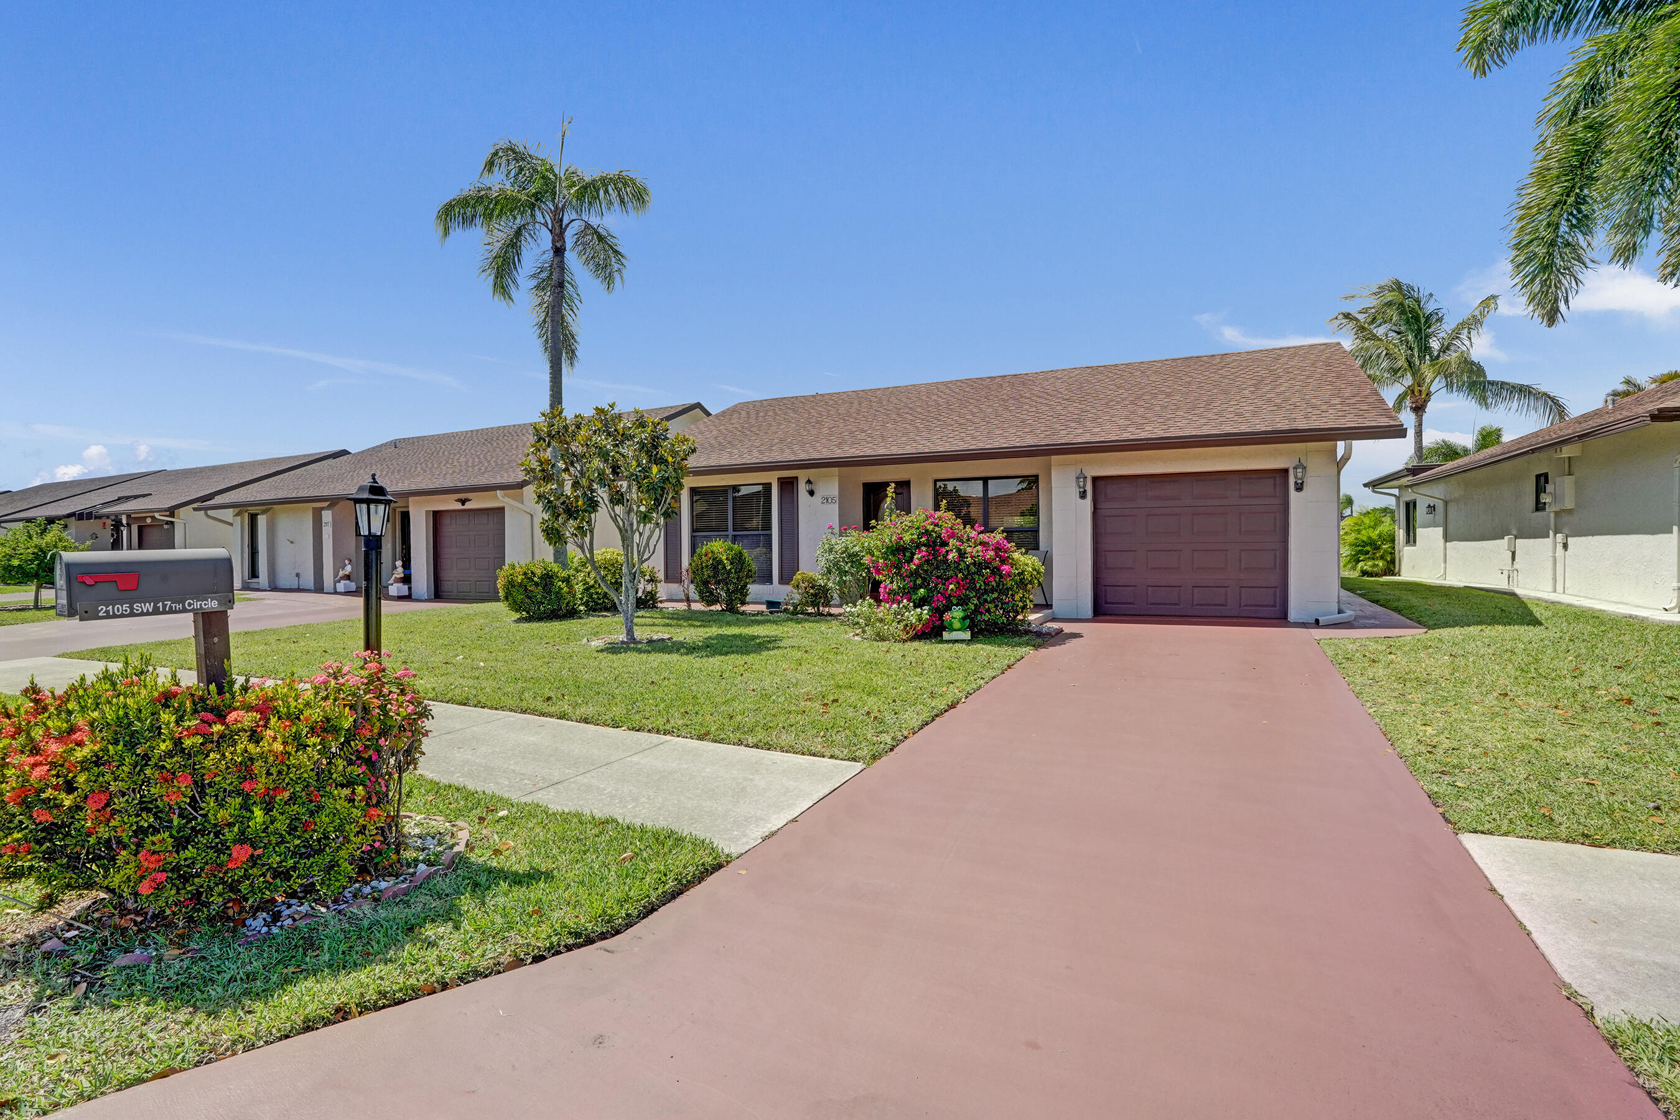
Single-story exterior featuring a shingled roof, attached one-car garage, red-toned paved driveway, and mature landscaping
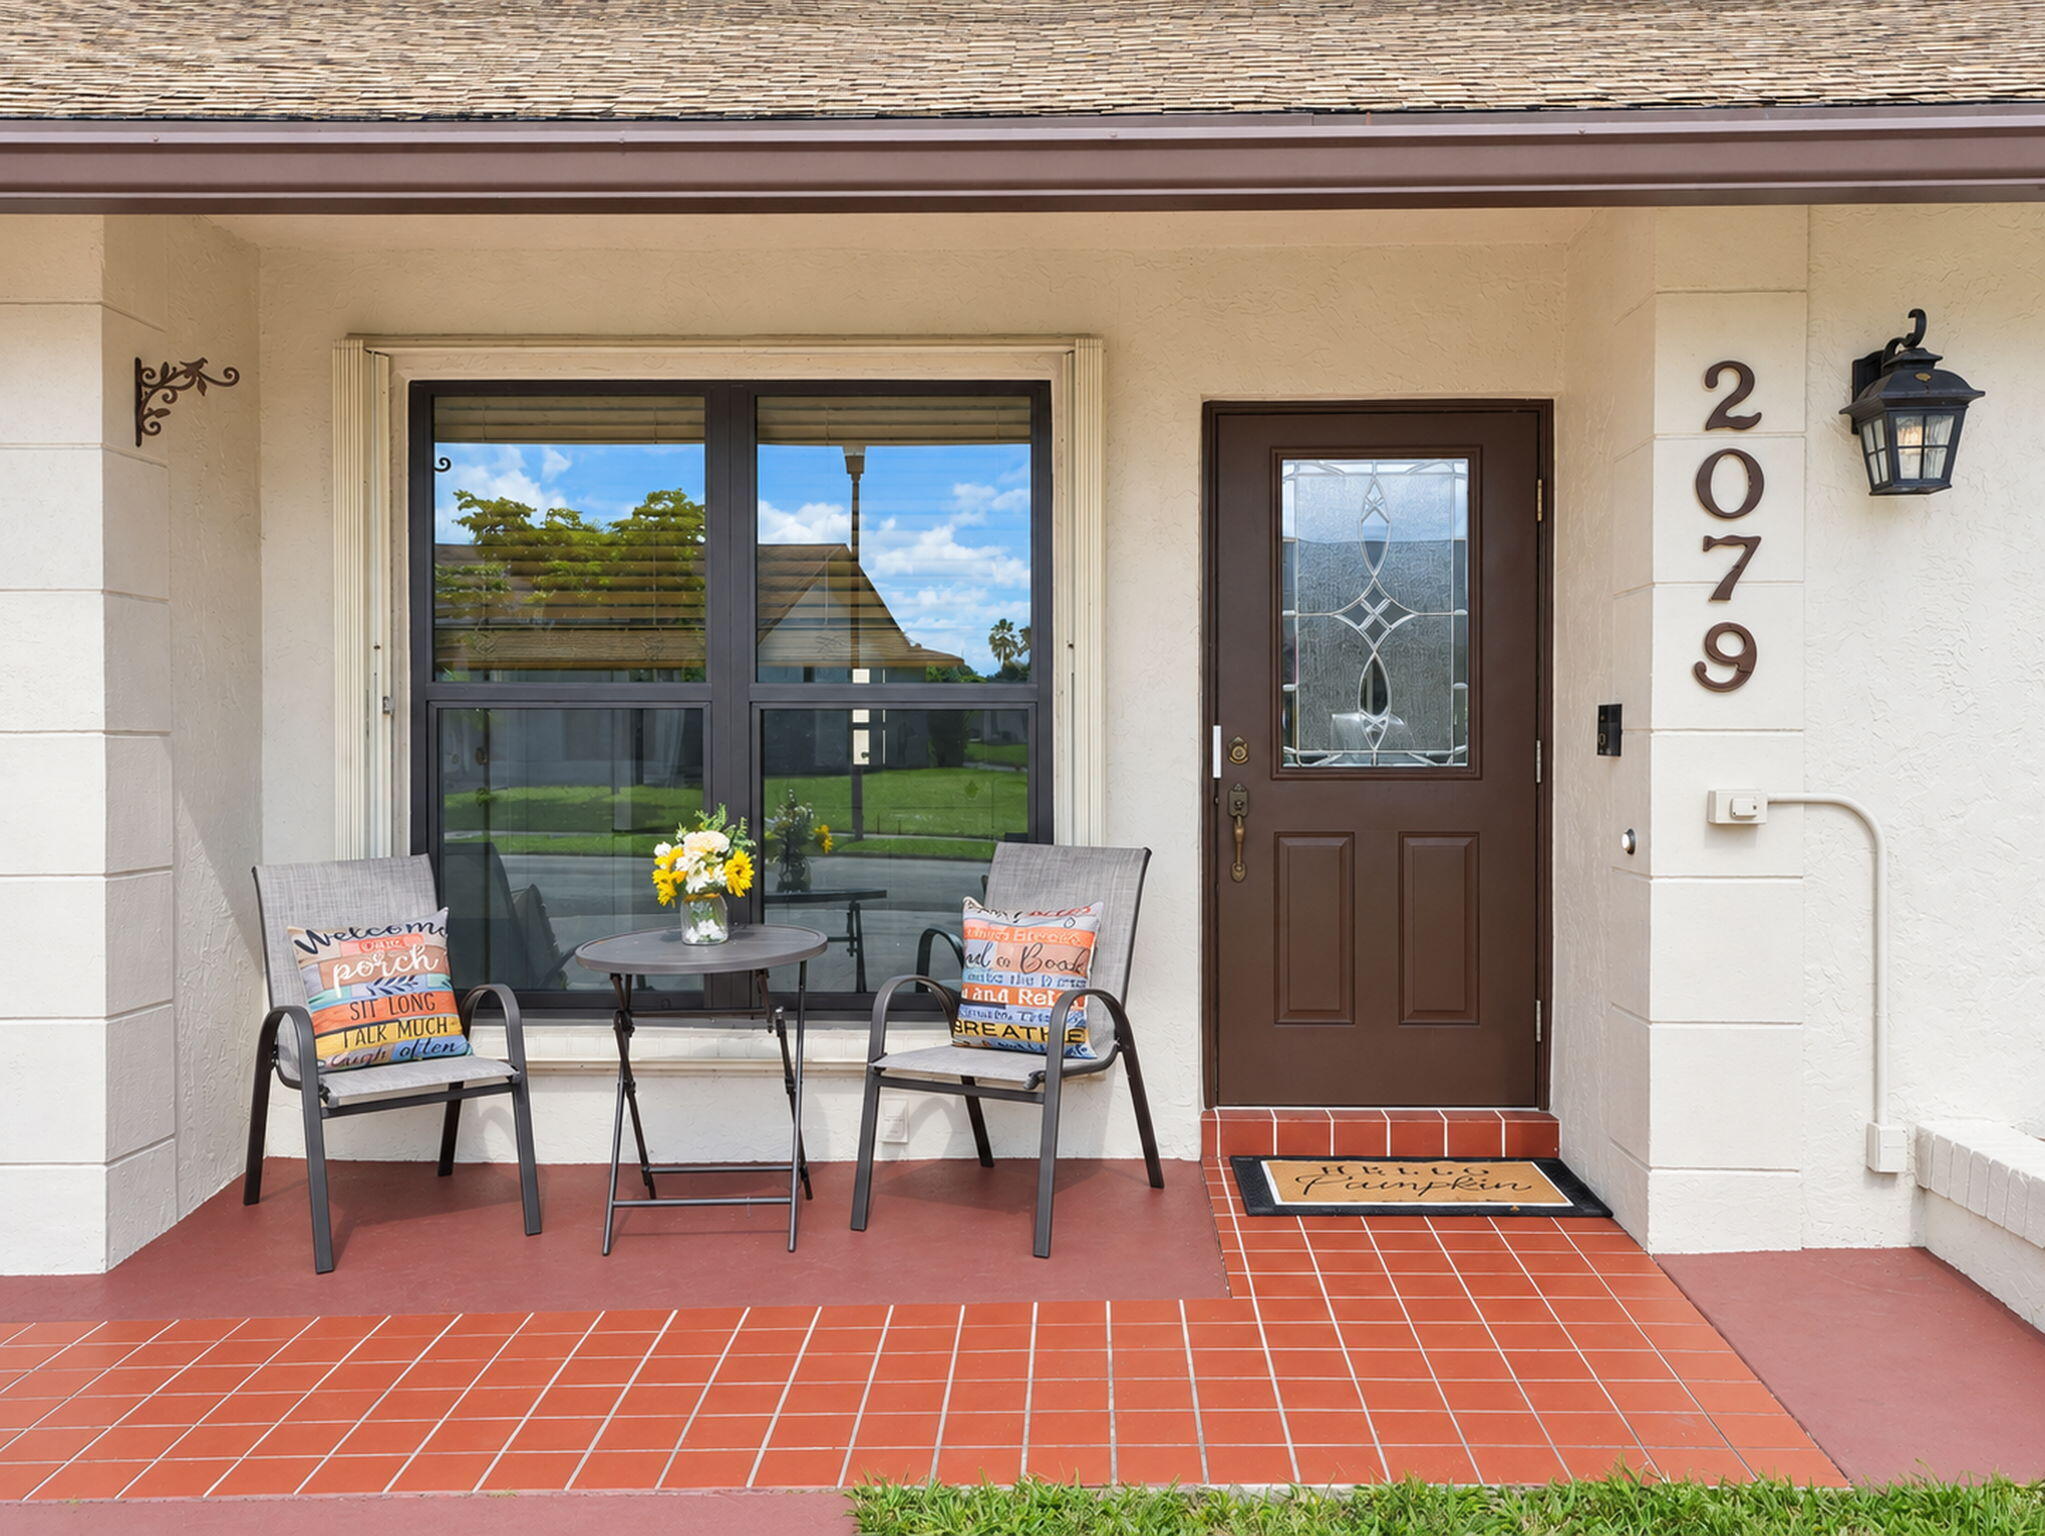
Stucco exterior entrance featuring a tile-paved porch, a solid door with an integrated glass inlay, and an attached traditional-style sconce
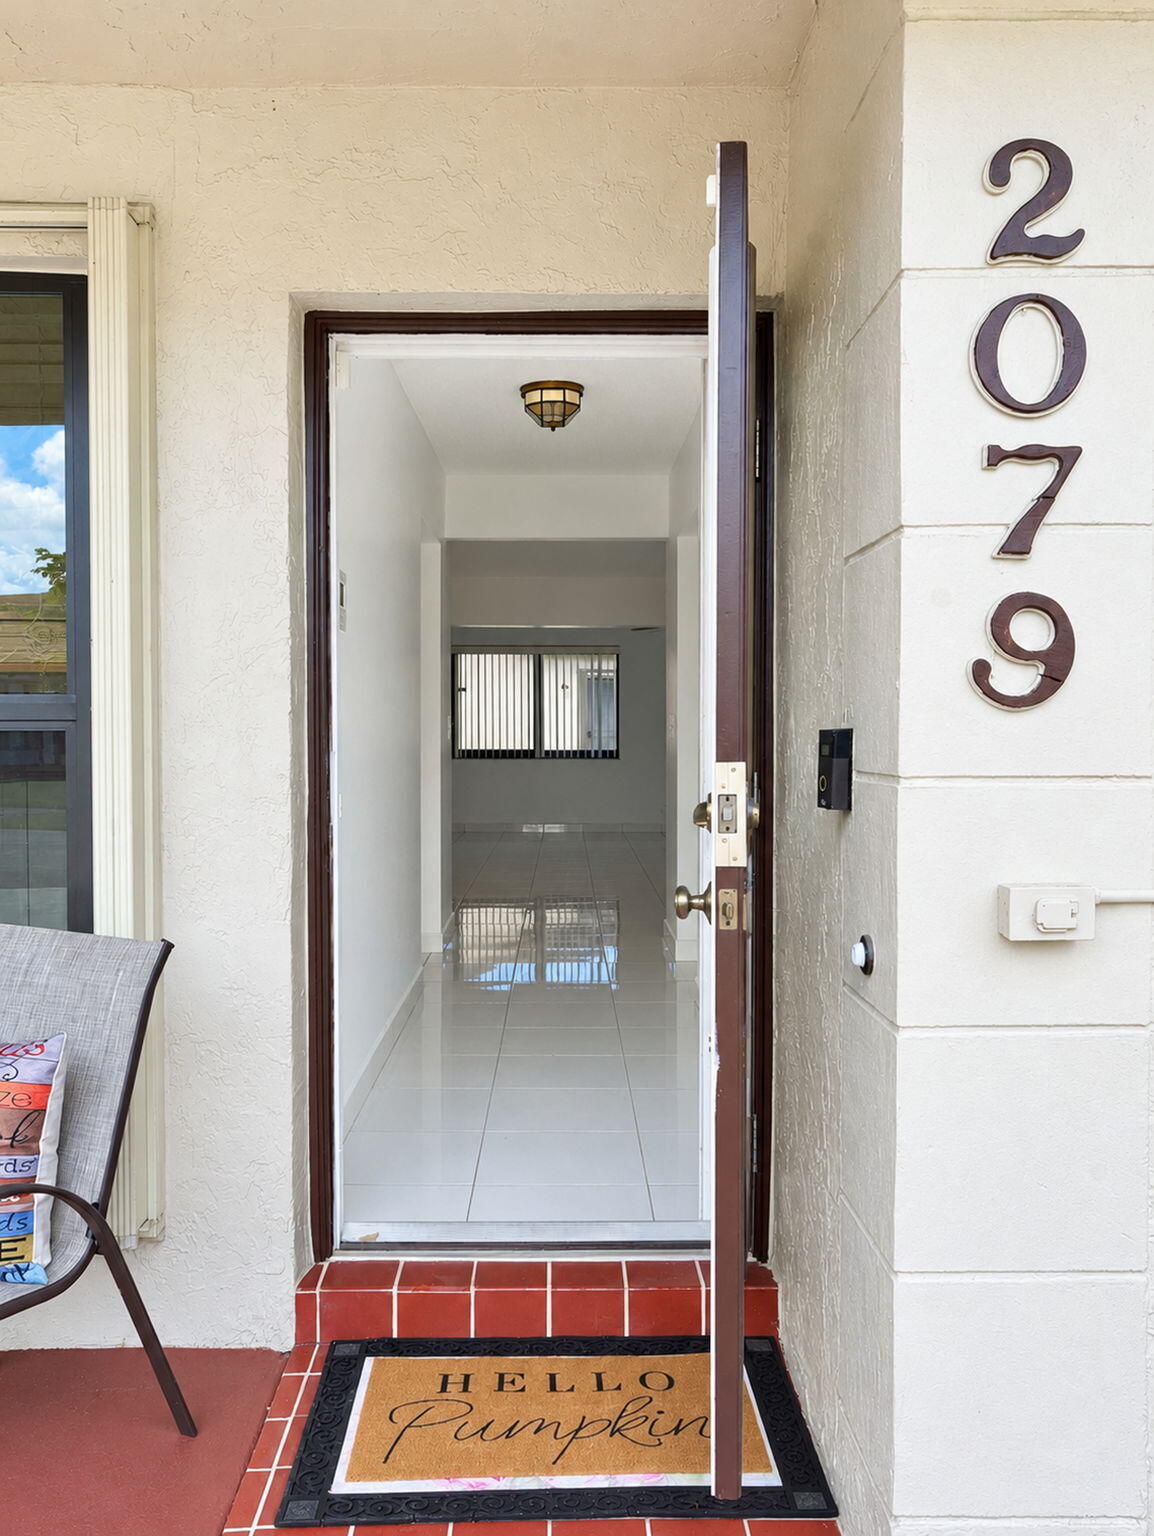
Entryway featuring a single-panel door, ceramic tile flooring, a flush-mount ceiling light fixture, and exterior address numerals
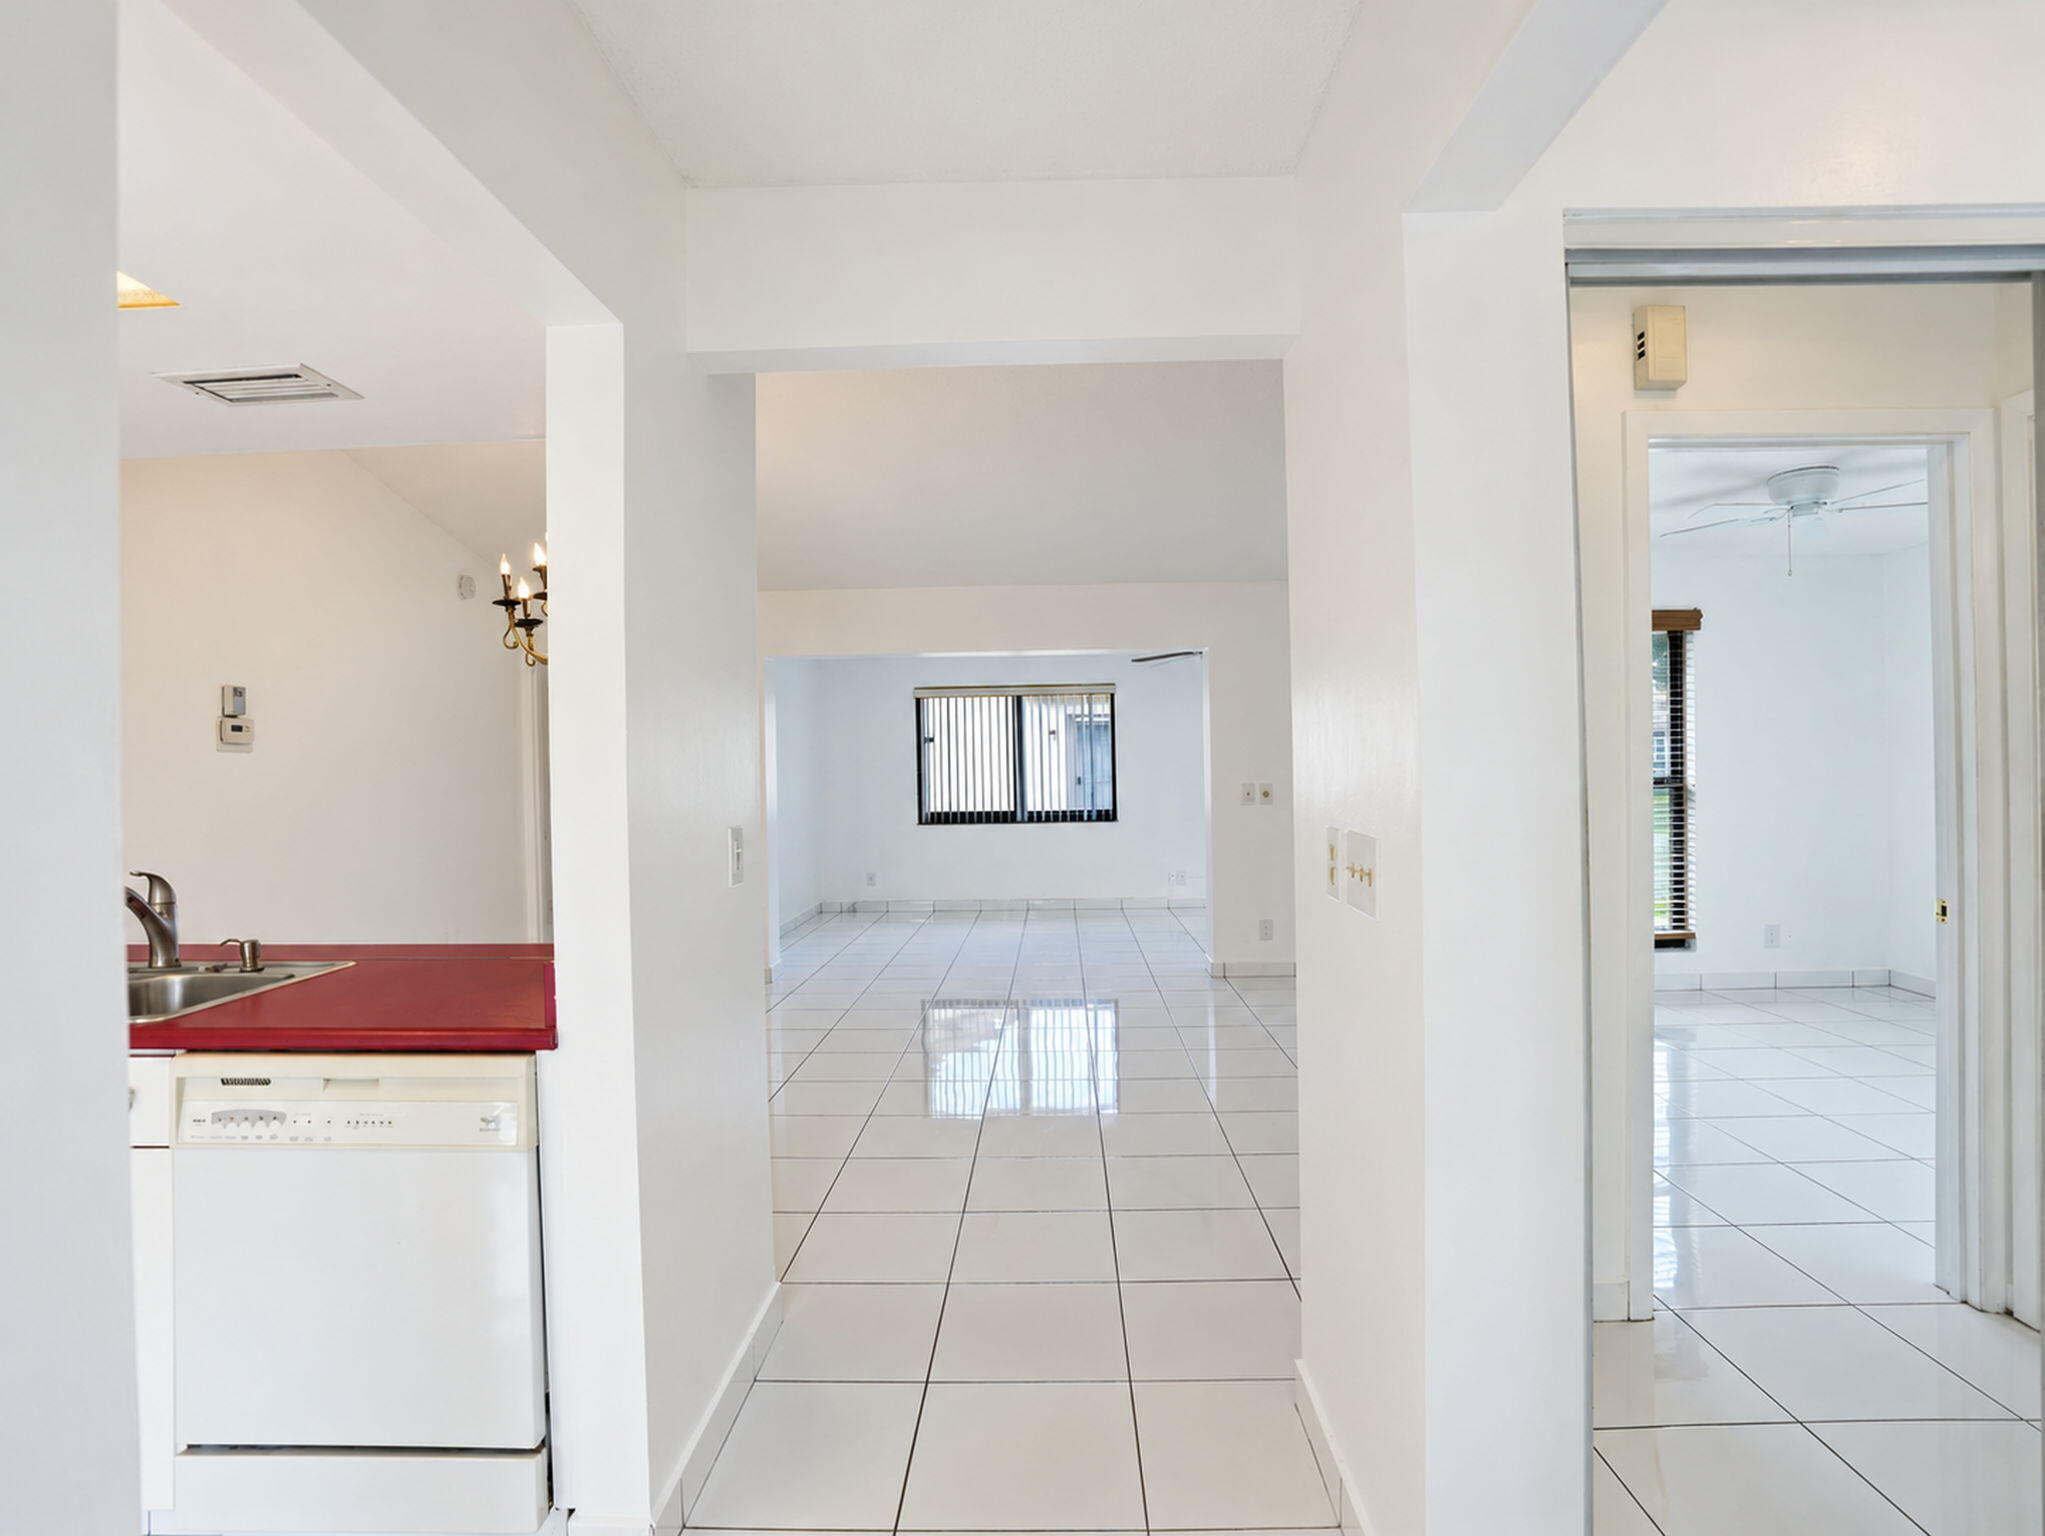
Interior featuring white ceramic floor tiling throughout, solid-surface countertops, and a built-in dishwasher
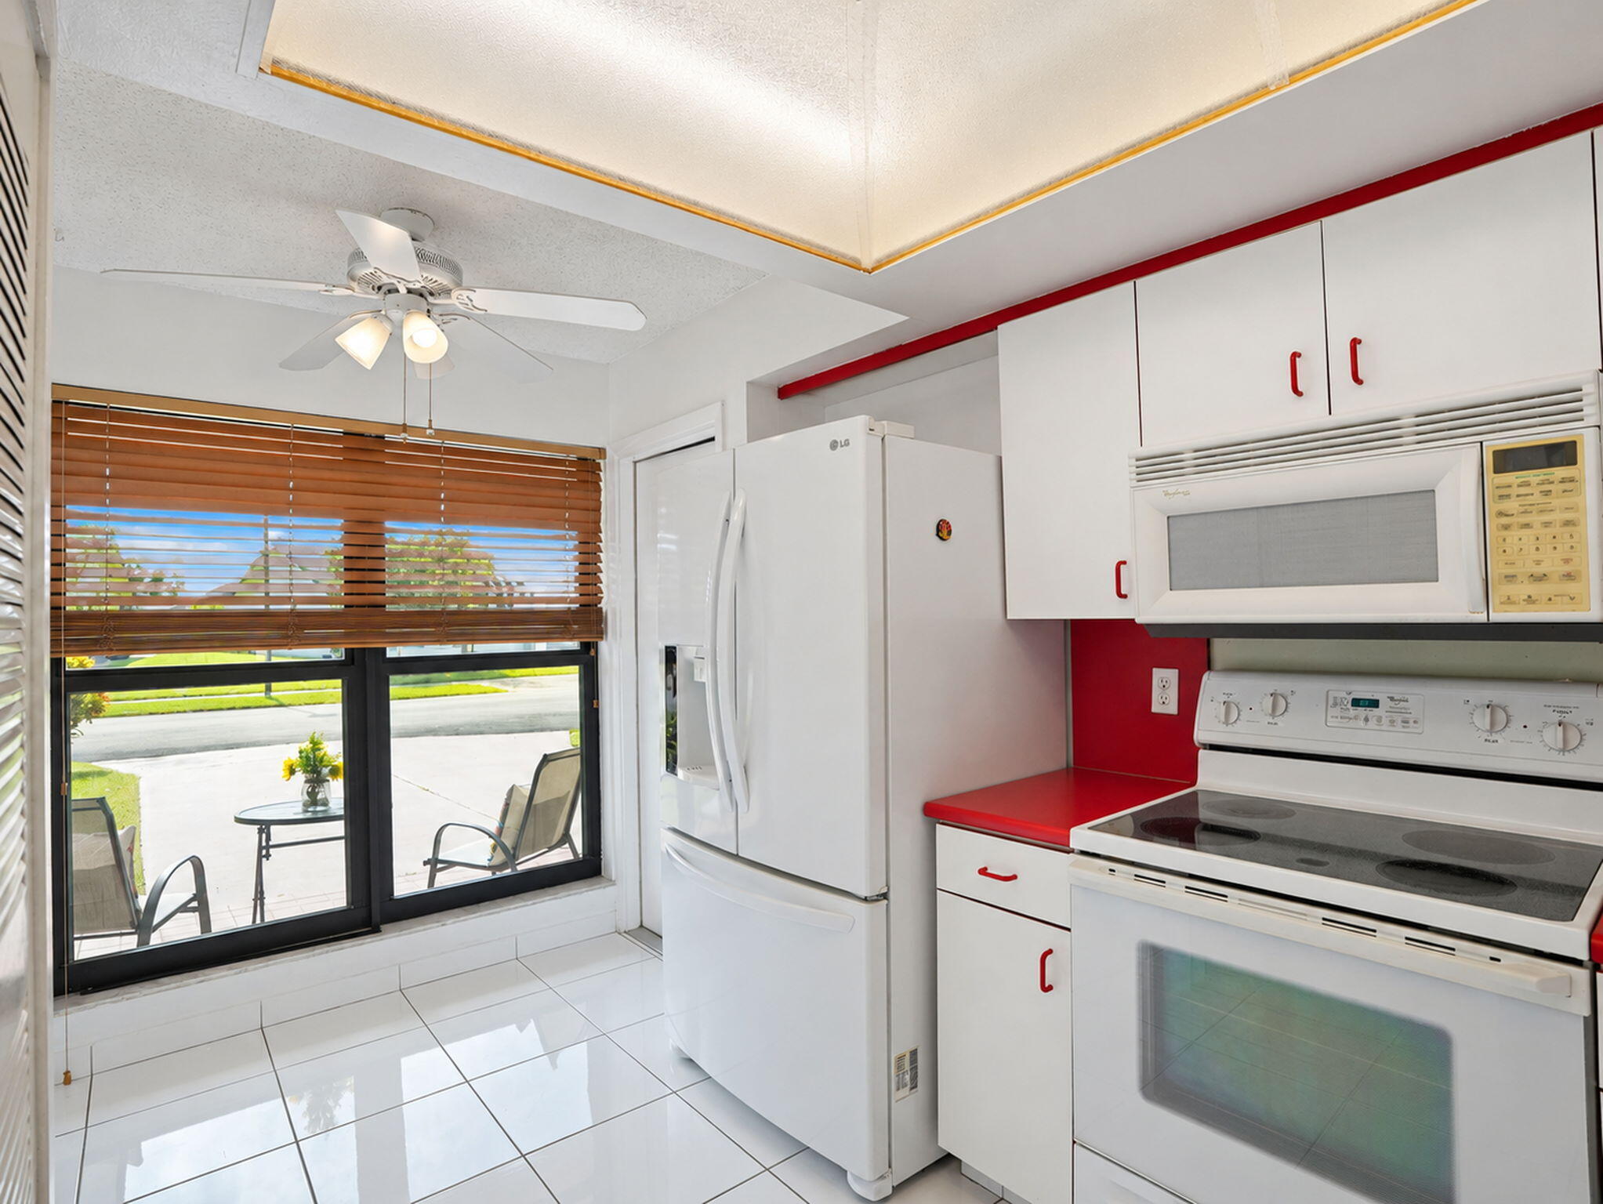
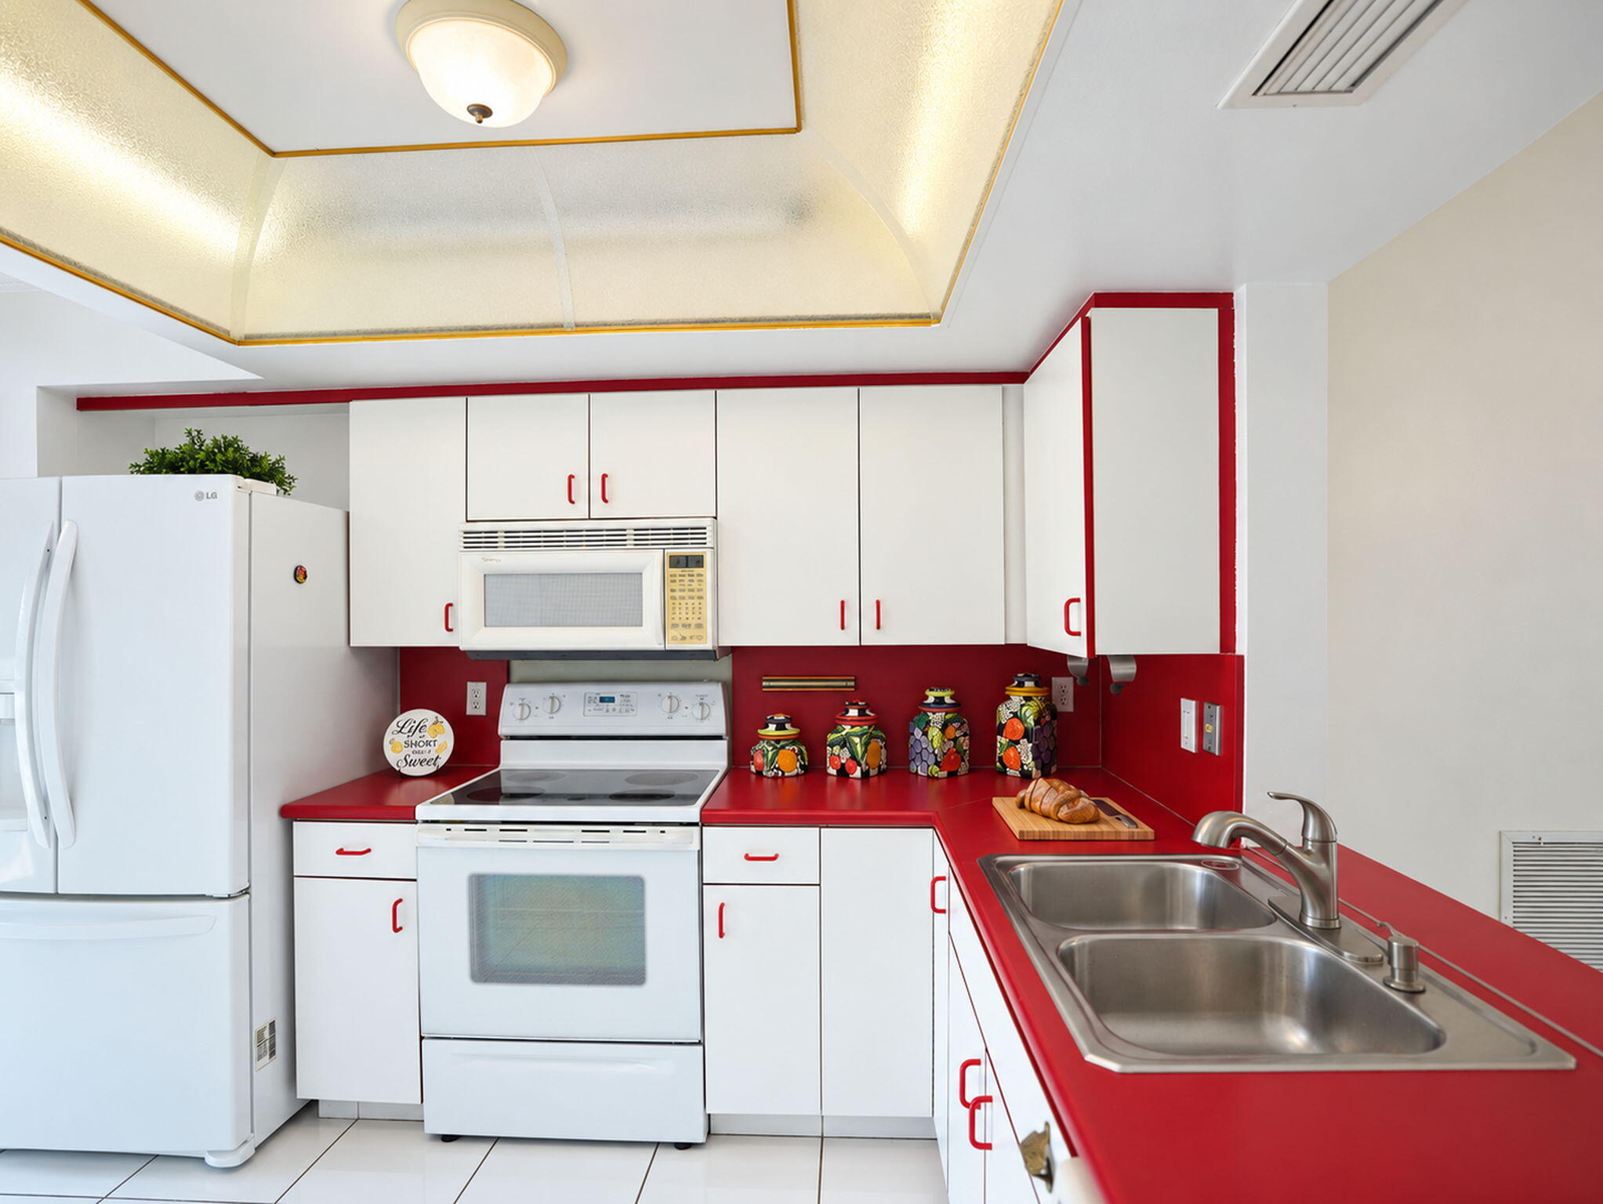
Kitchen featuring white cabinetry, contrasting red countertops, tiled flooring, a tray ceiling with integrated lighting, and a large window with wood-finish blinds
Kitchen featuring white cabinetry, contrasting solid-surface countertops, tile flooring, built-in microwave, and recessed tray ceiling lighting
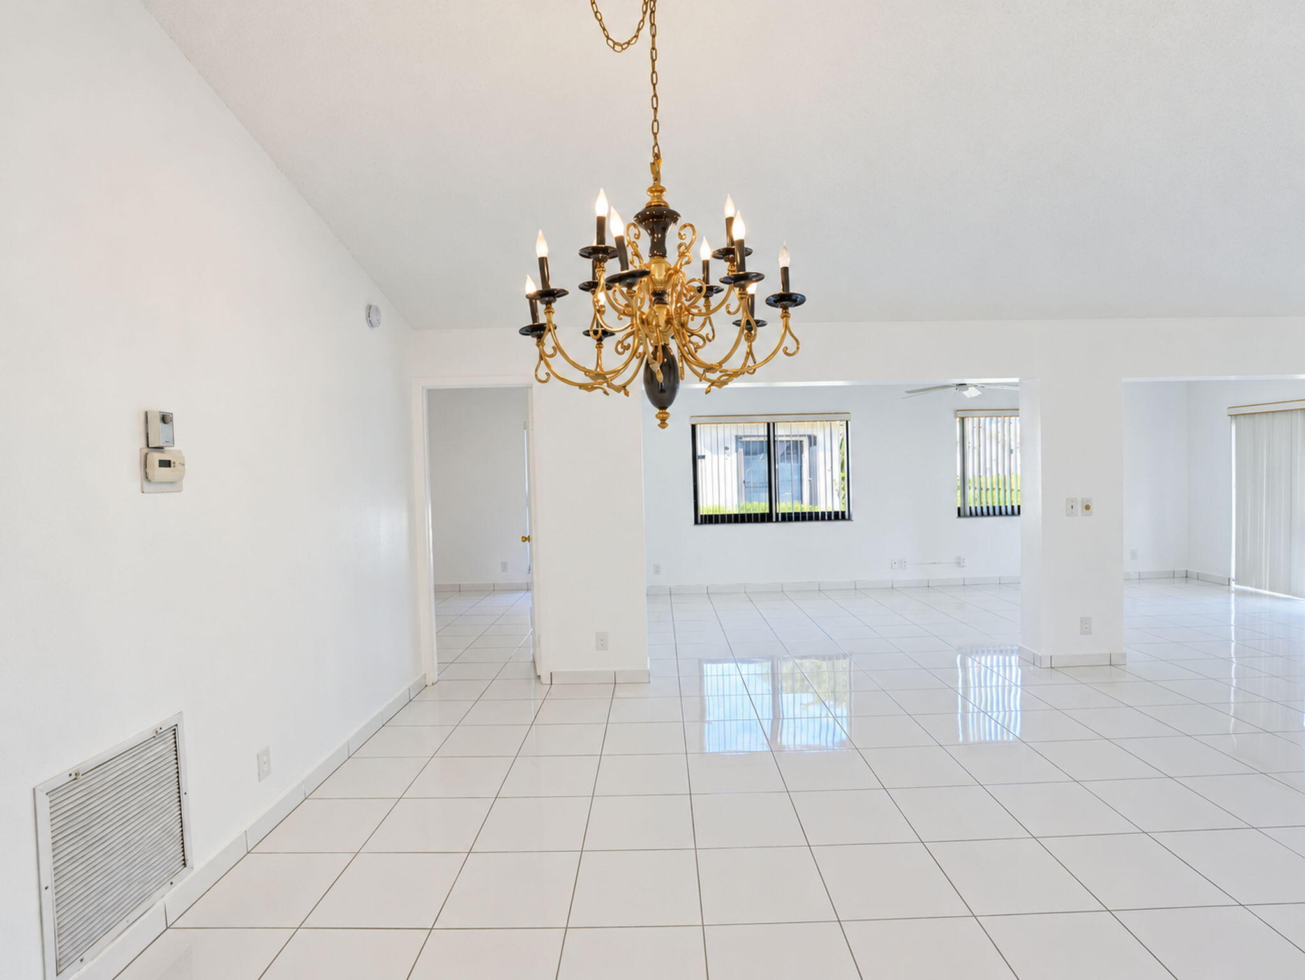
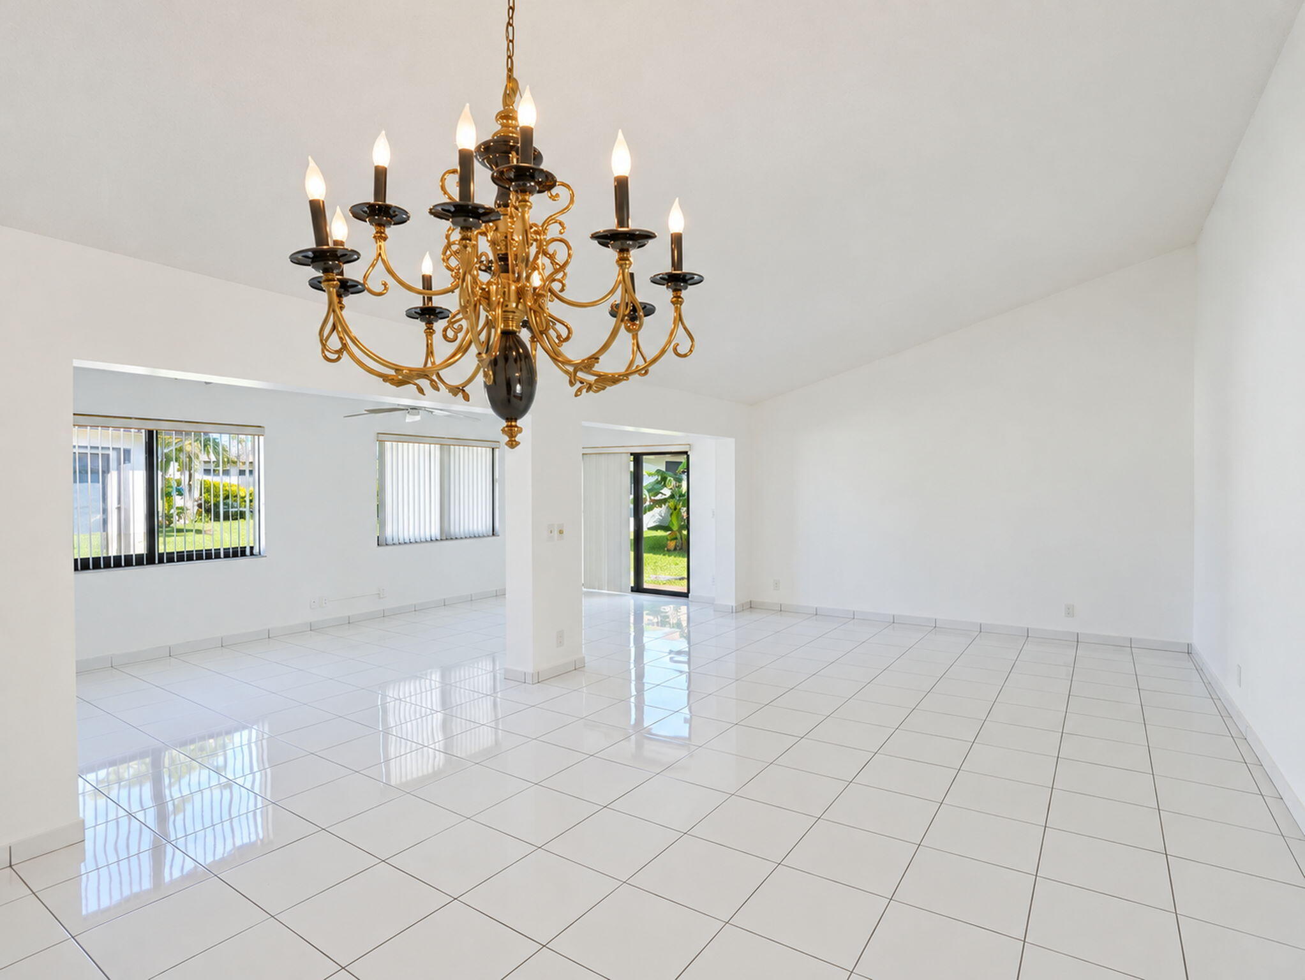
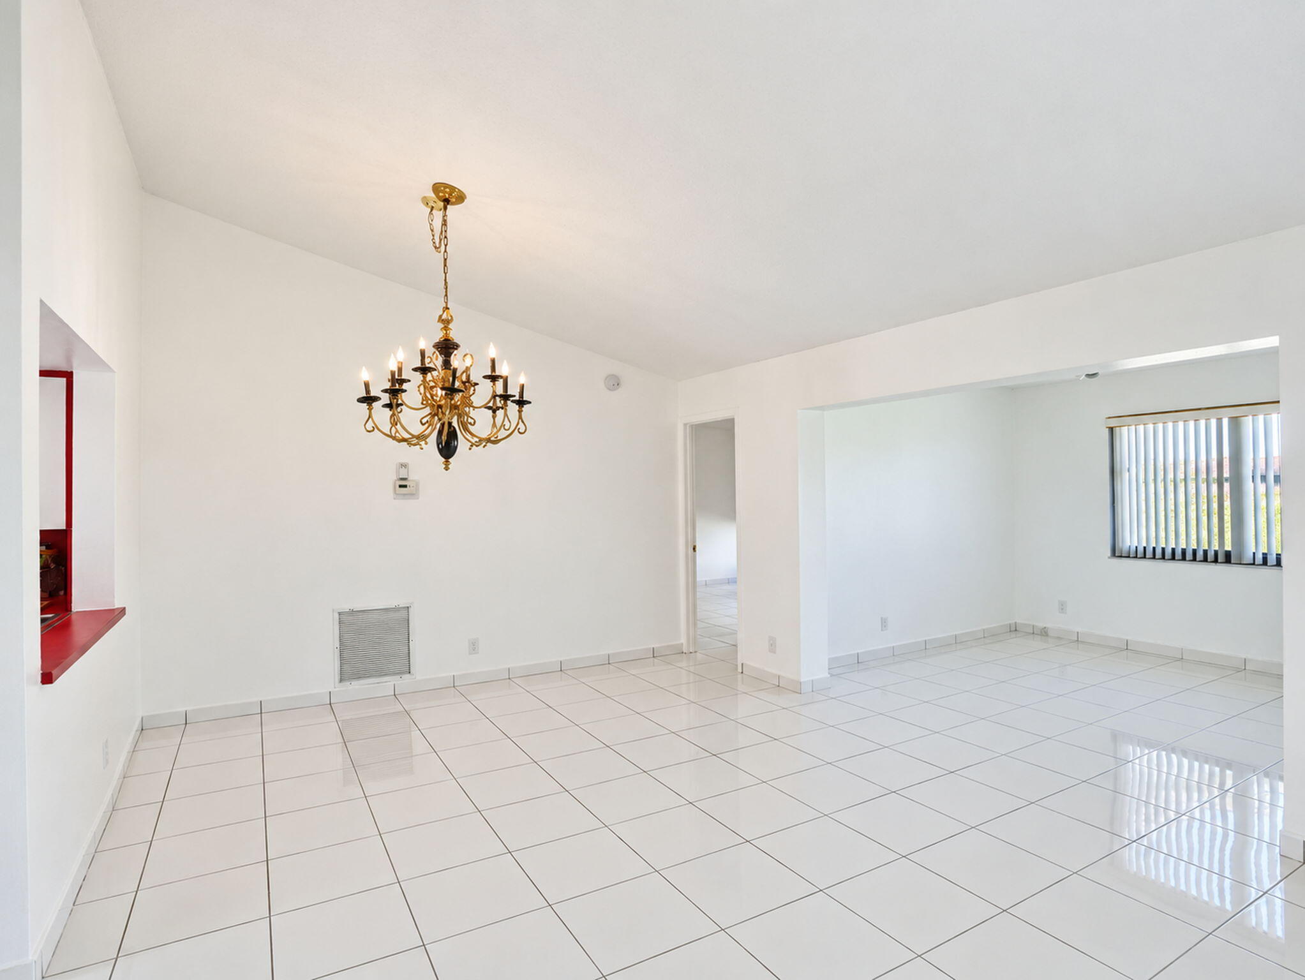
Open interior space featuring vaulted ceilings, polished ceramic tile flooring, a multi-tiered gold-tone chandelier, and large windows with horizontal blinds
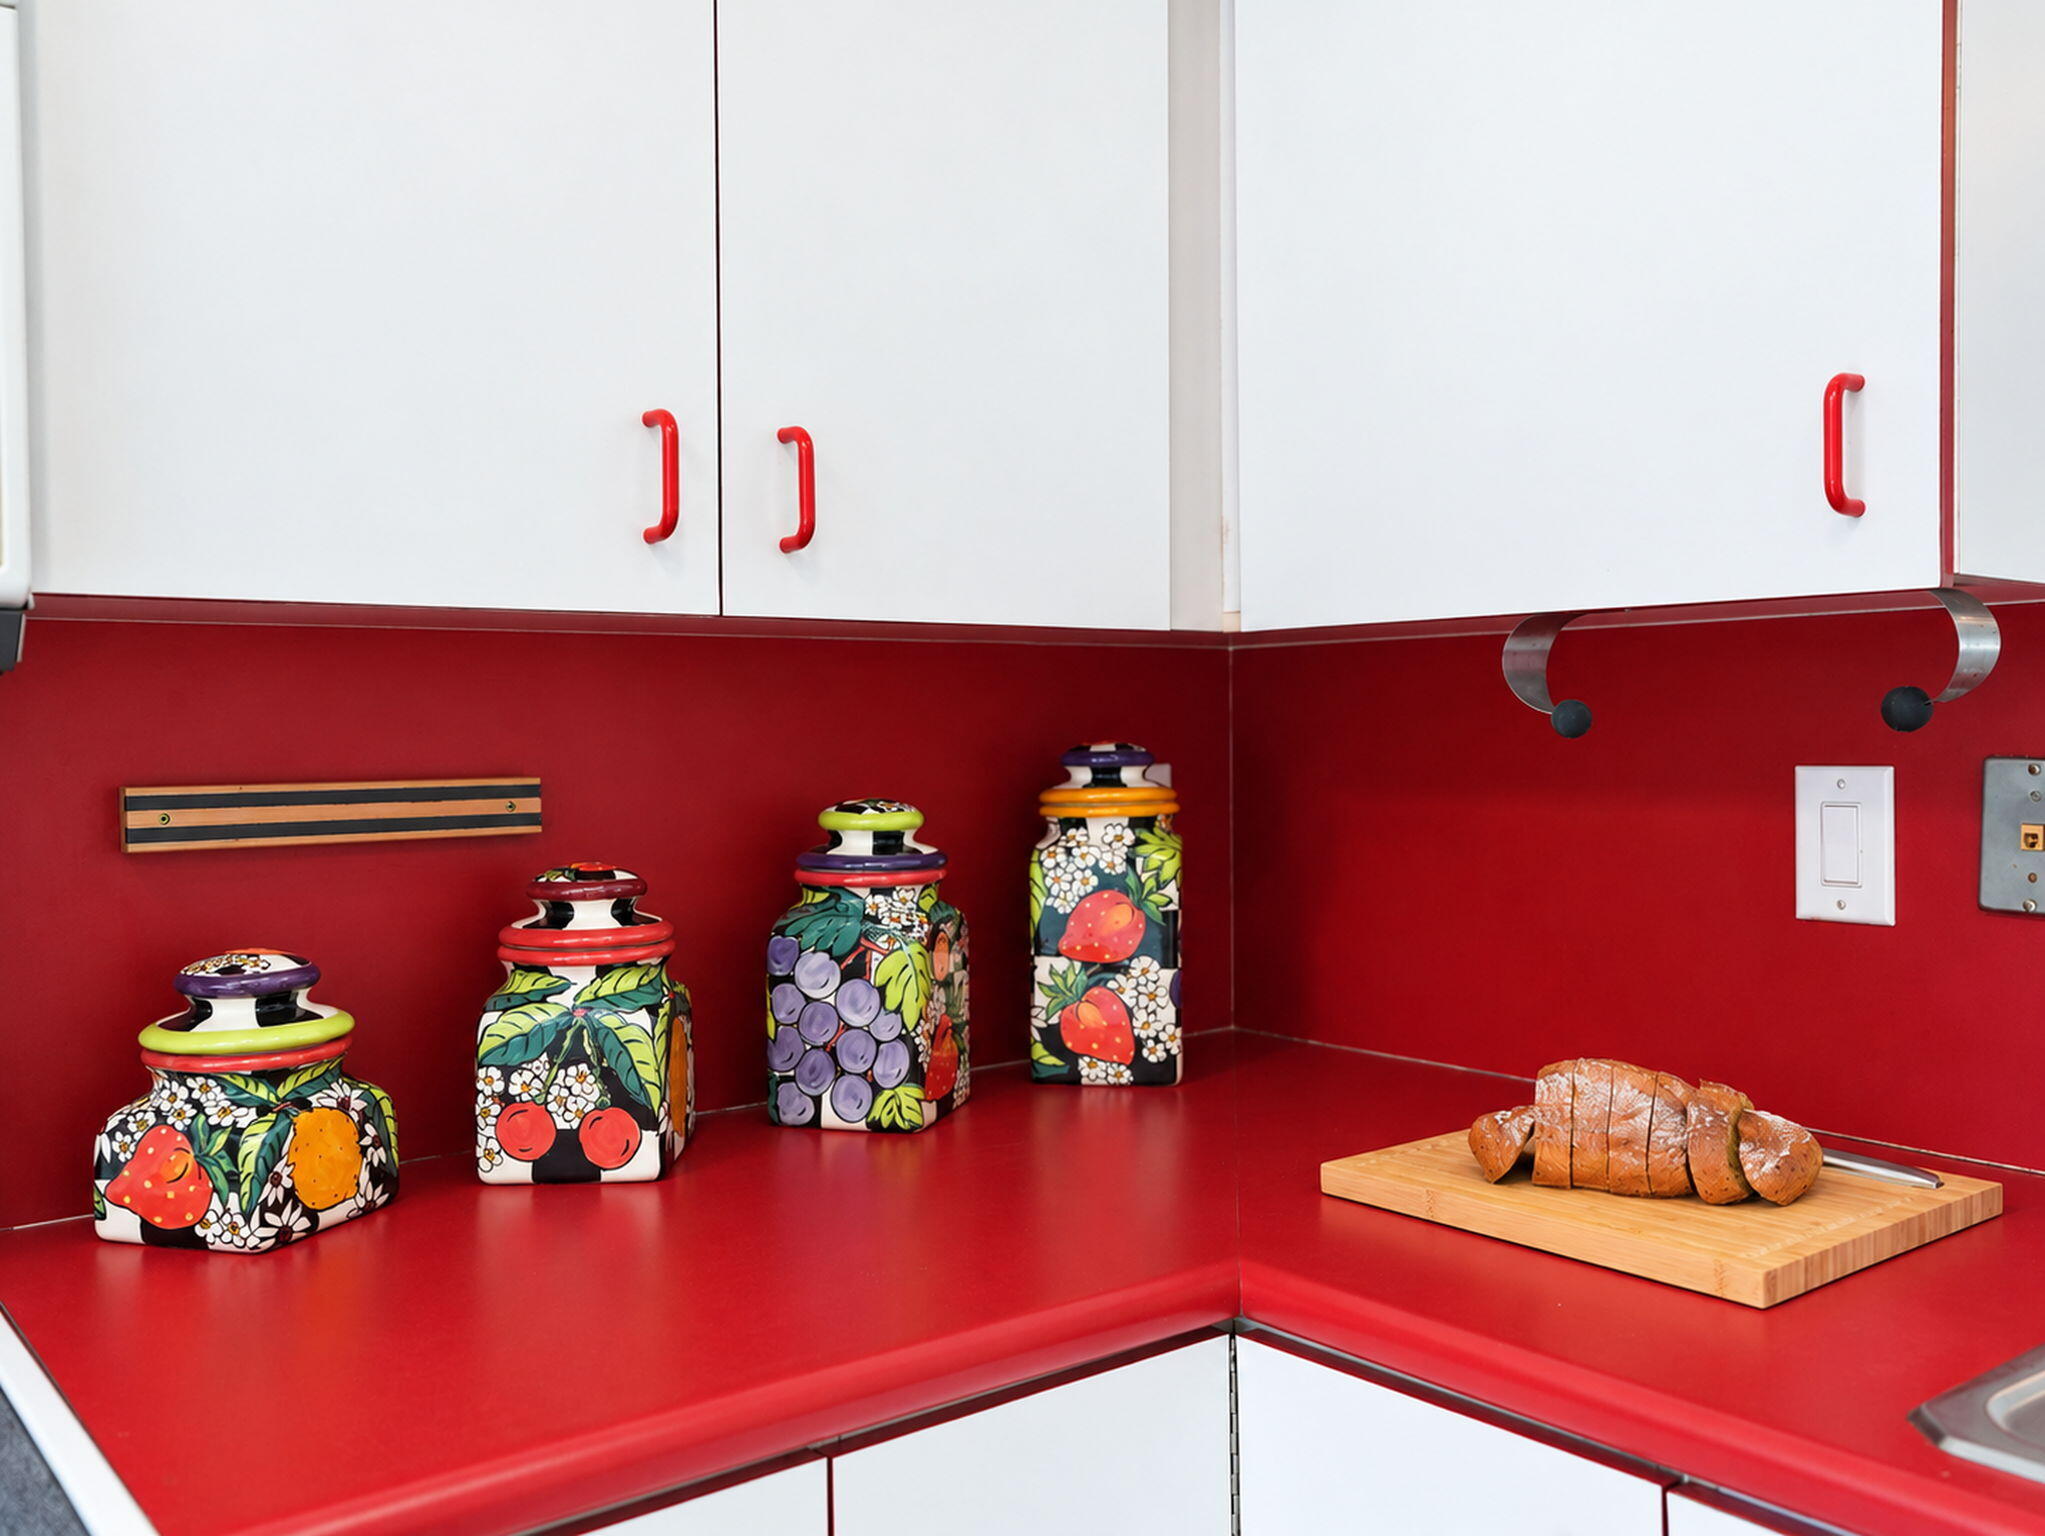
White cabinetry featuring red hardware, complemented by a solid-surface red countertop and matching backsplash with an integrated wall-mounted magnetic knife rack
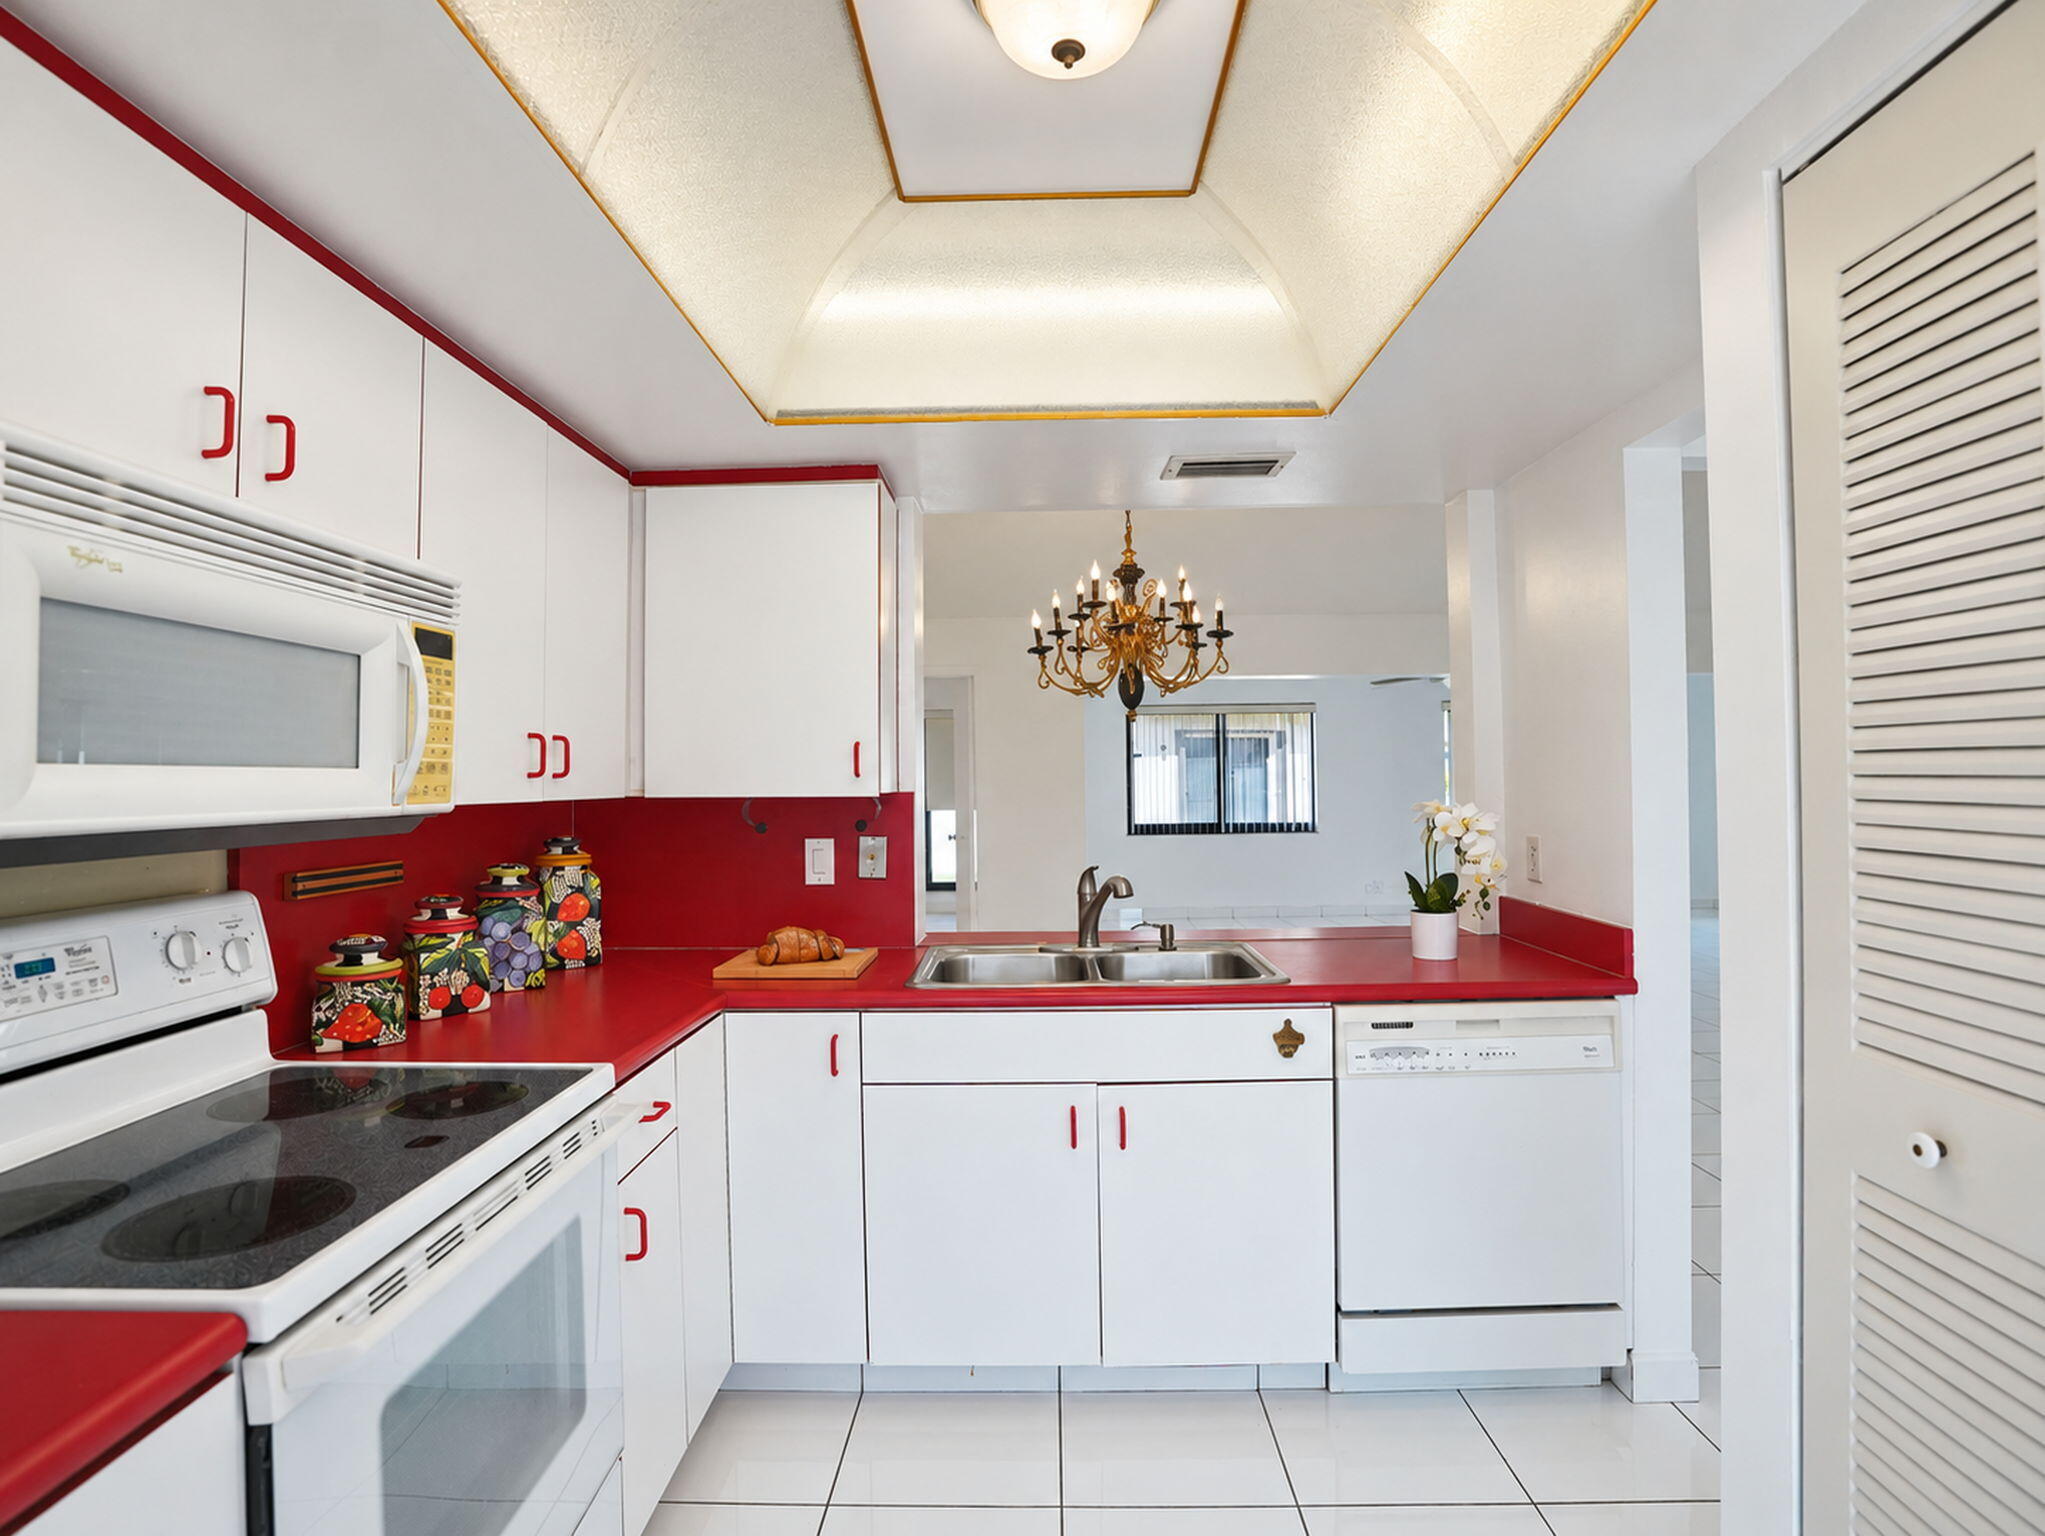
Kitchen featuring white cabinetry, solid-surface countertops, dual-basin stainless steel sink with pull-down faucet, recessed tray ceiling, and tile flooring
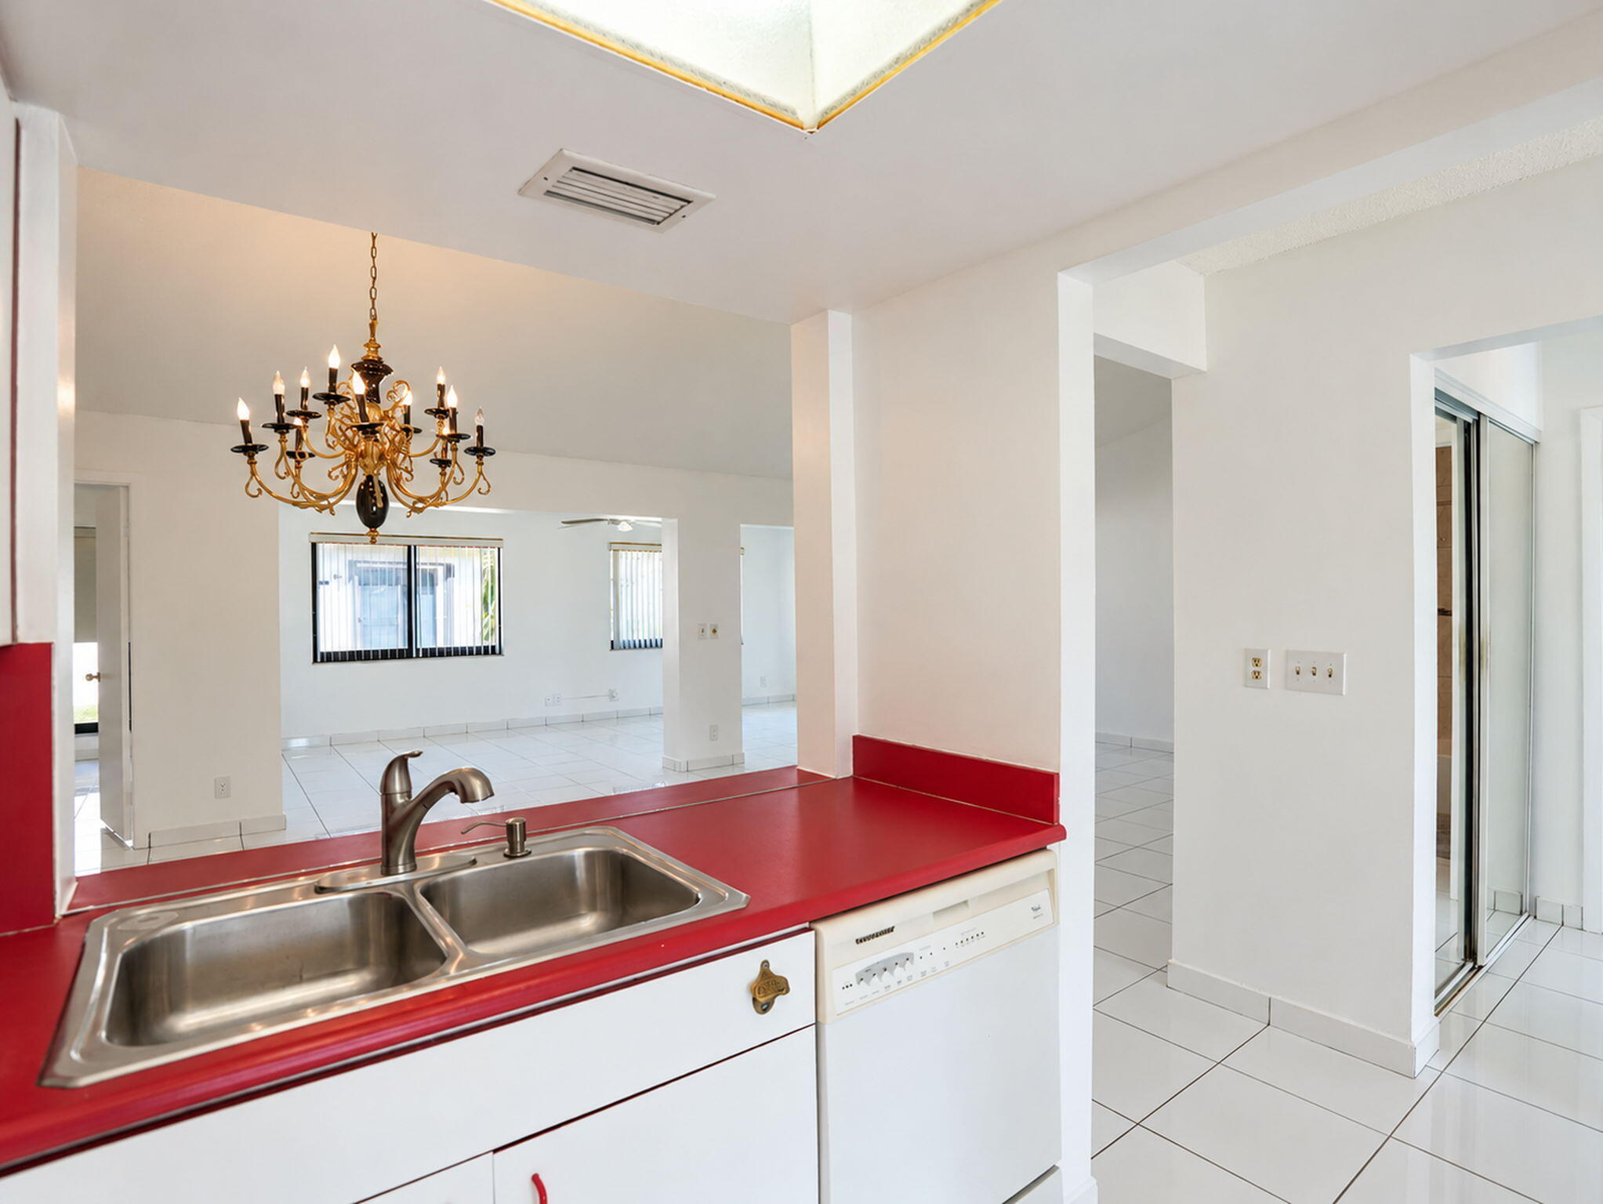
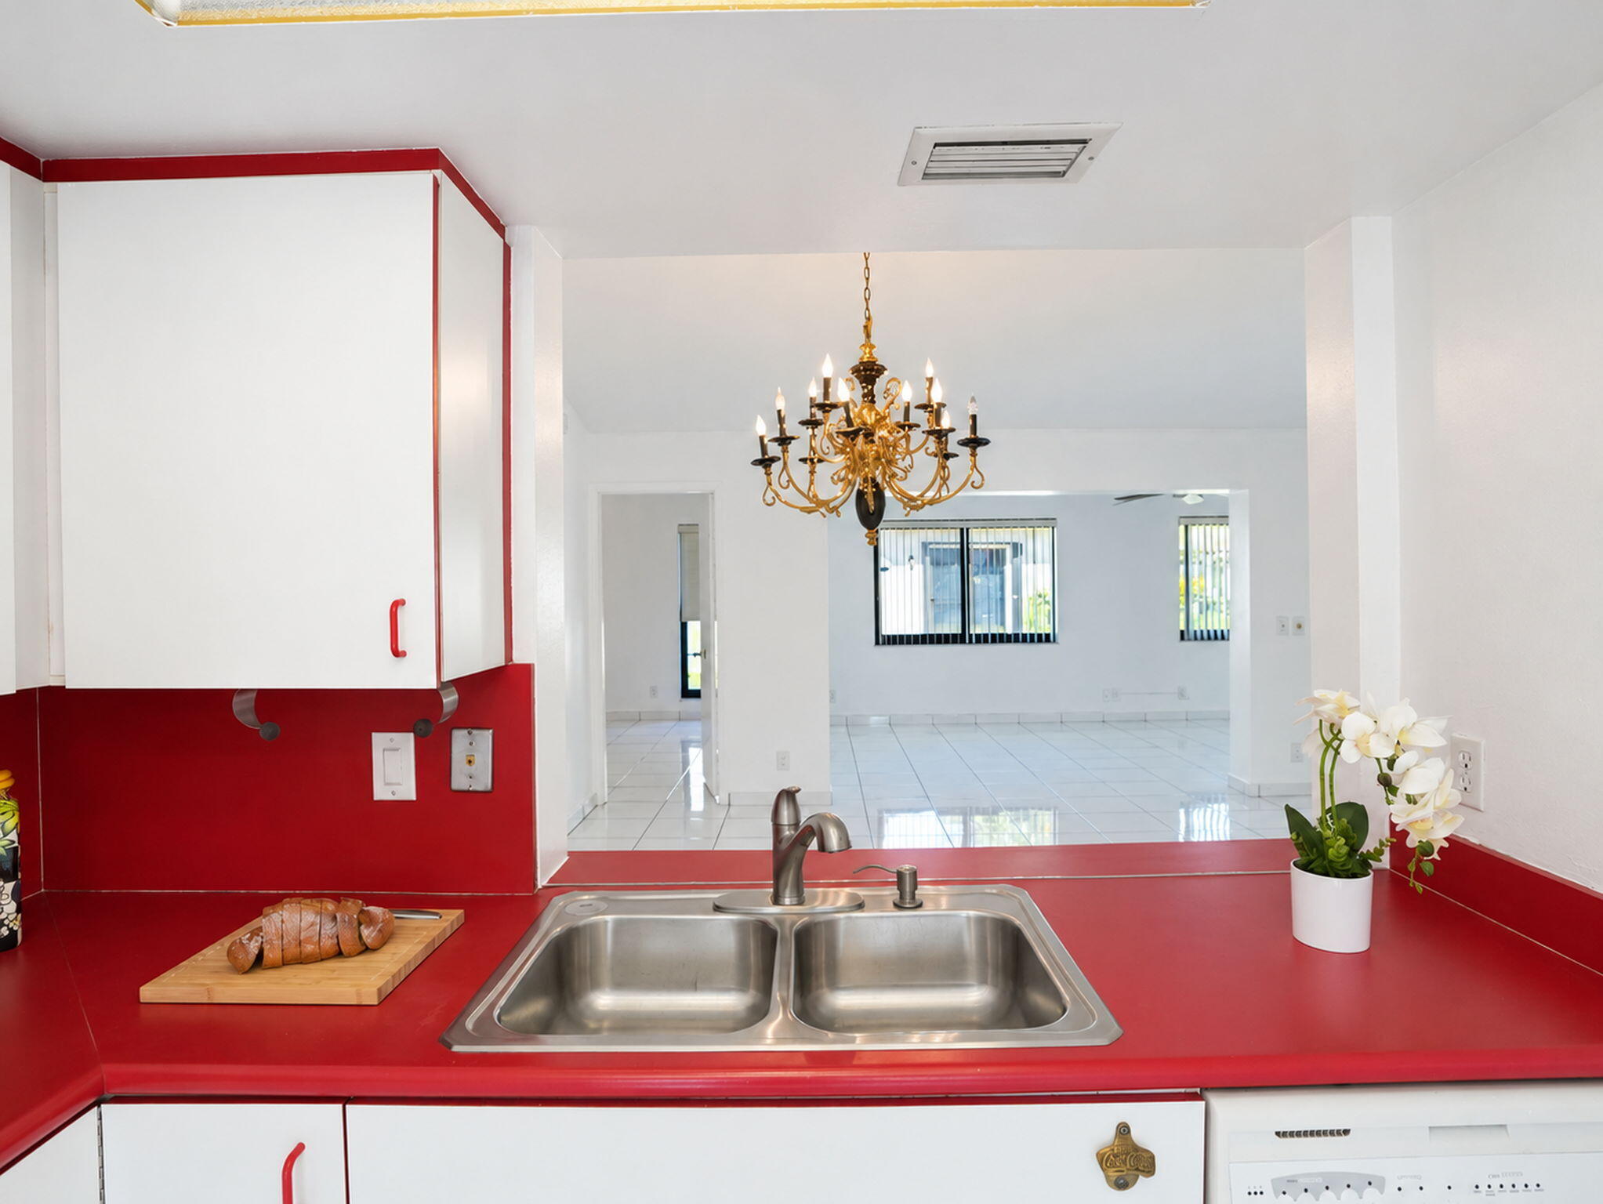
Kitchen featuring white cabinetry, solid-surface countertops, dual-basin stainless steel sink with high-arc faucet, integrated dishwasher, and overhead skylight
Kitchen featuring a dual-basin stainless steel sink, solid-surface countertop, cabinetry with red accents, and a brass-finished multi-bulb chandelier
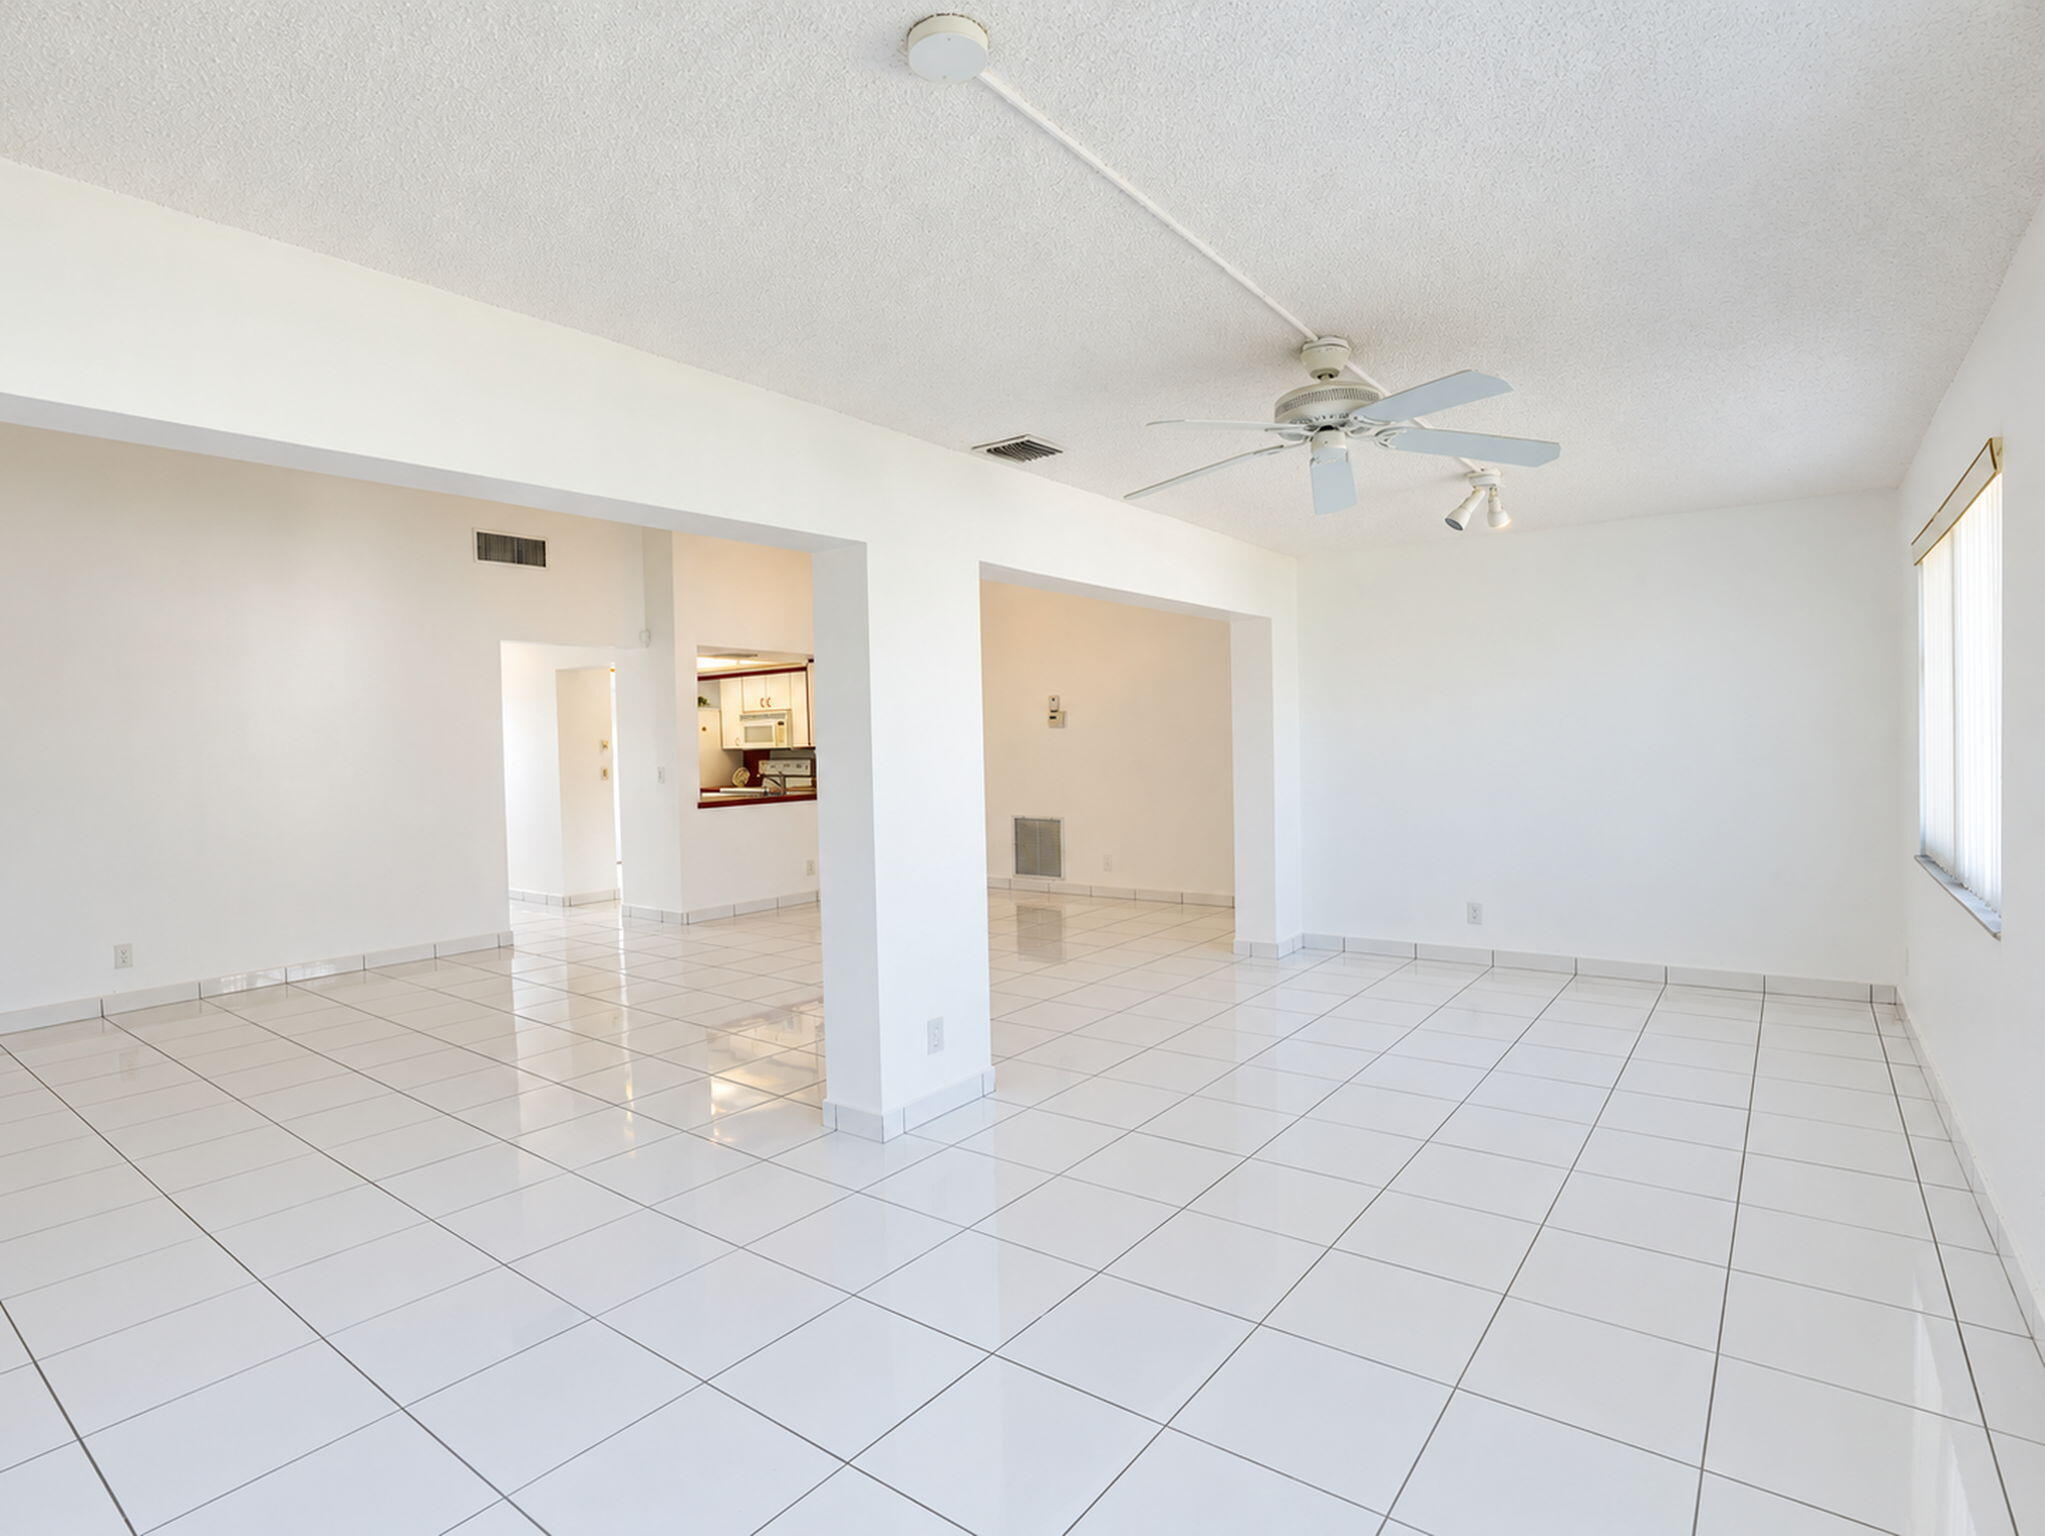
Spacious interior featuring white tile flooring, vaulted ceilings, and a decorative multi-arm chandelier
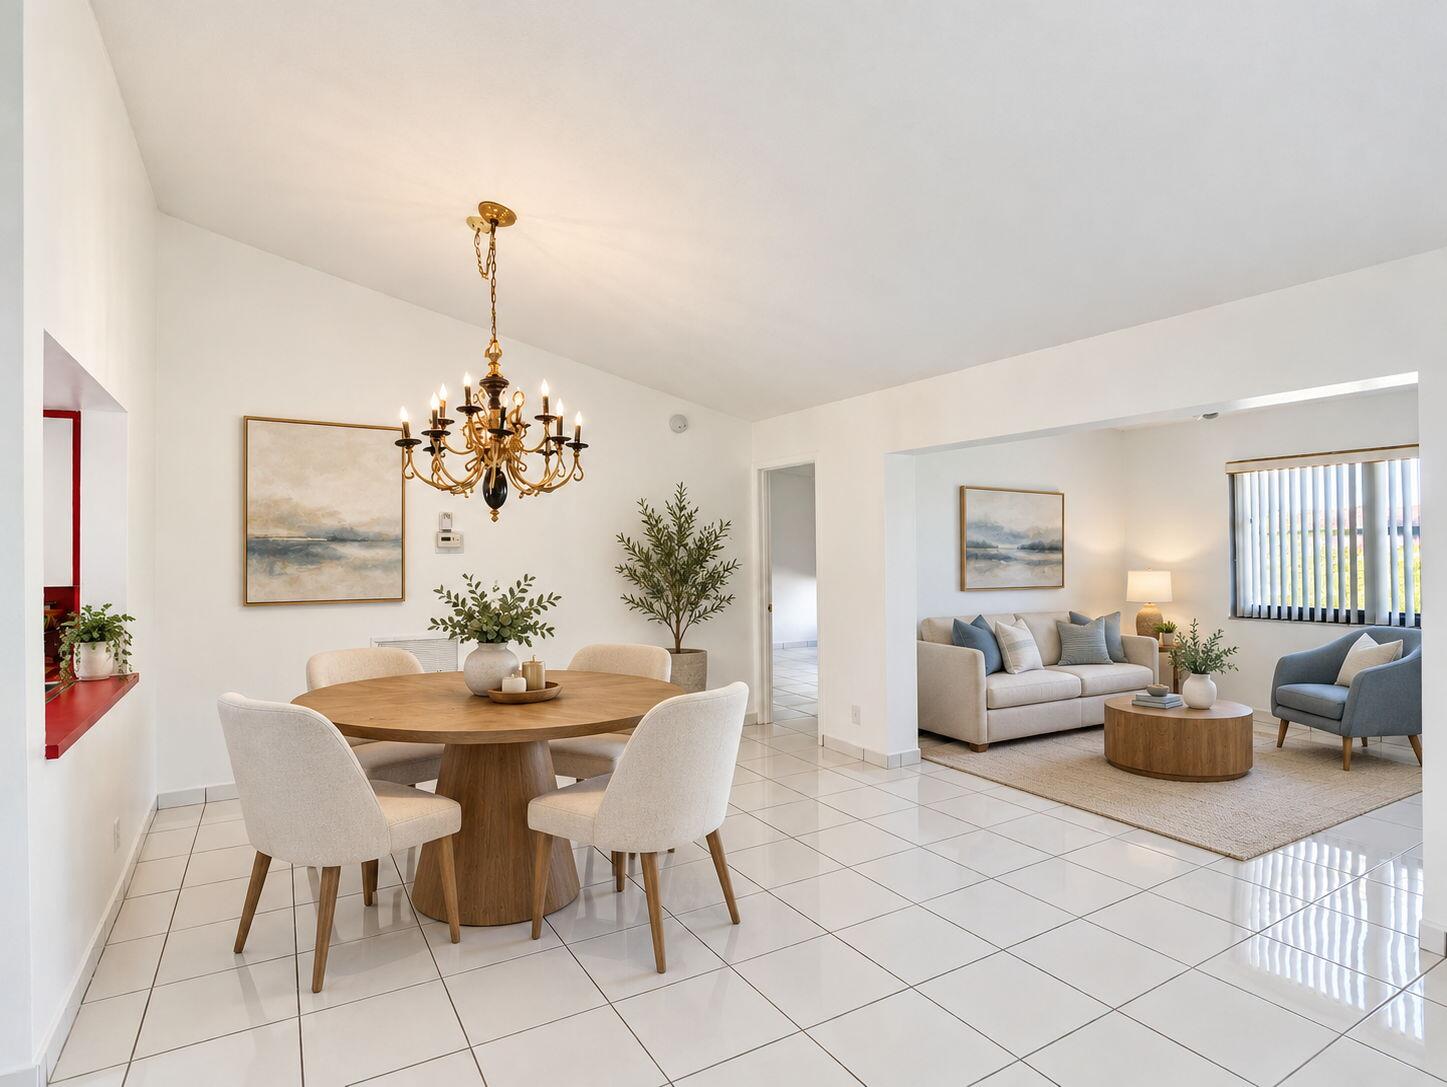
Vaulted ceilings, polished tile flooring, and a decorative multi-tier chandelier
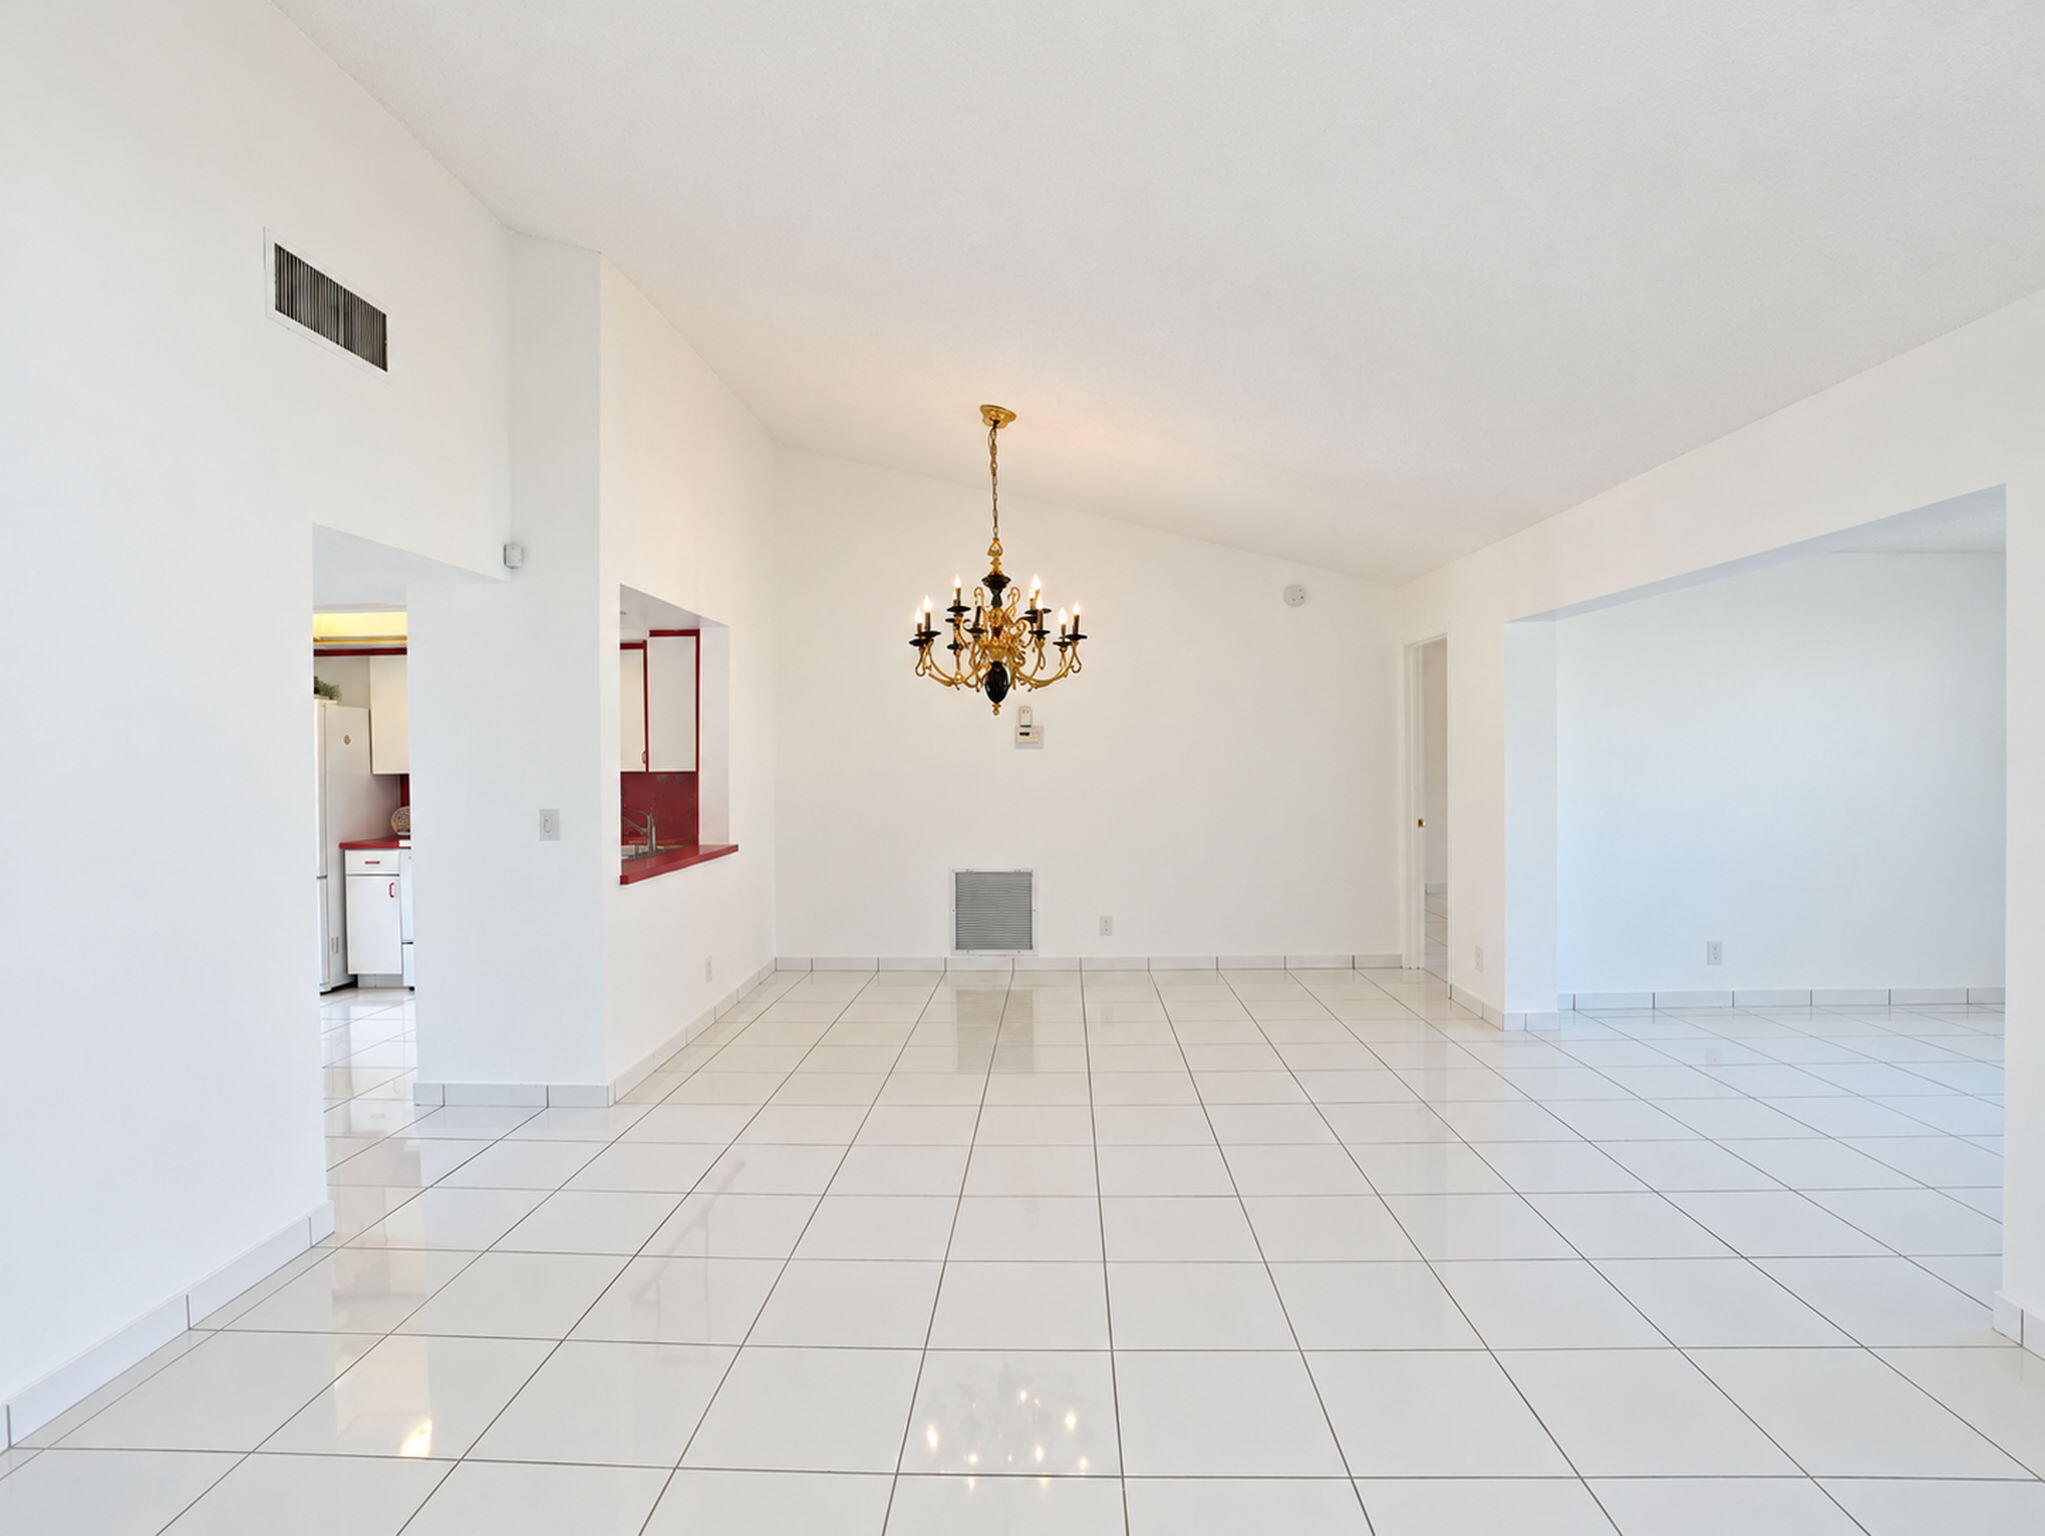
Vaulted ceilings, polished white tile flooring, and a decorative multi-arm chandelier
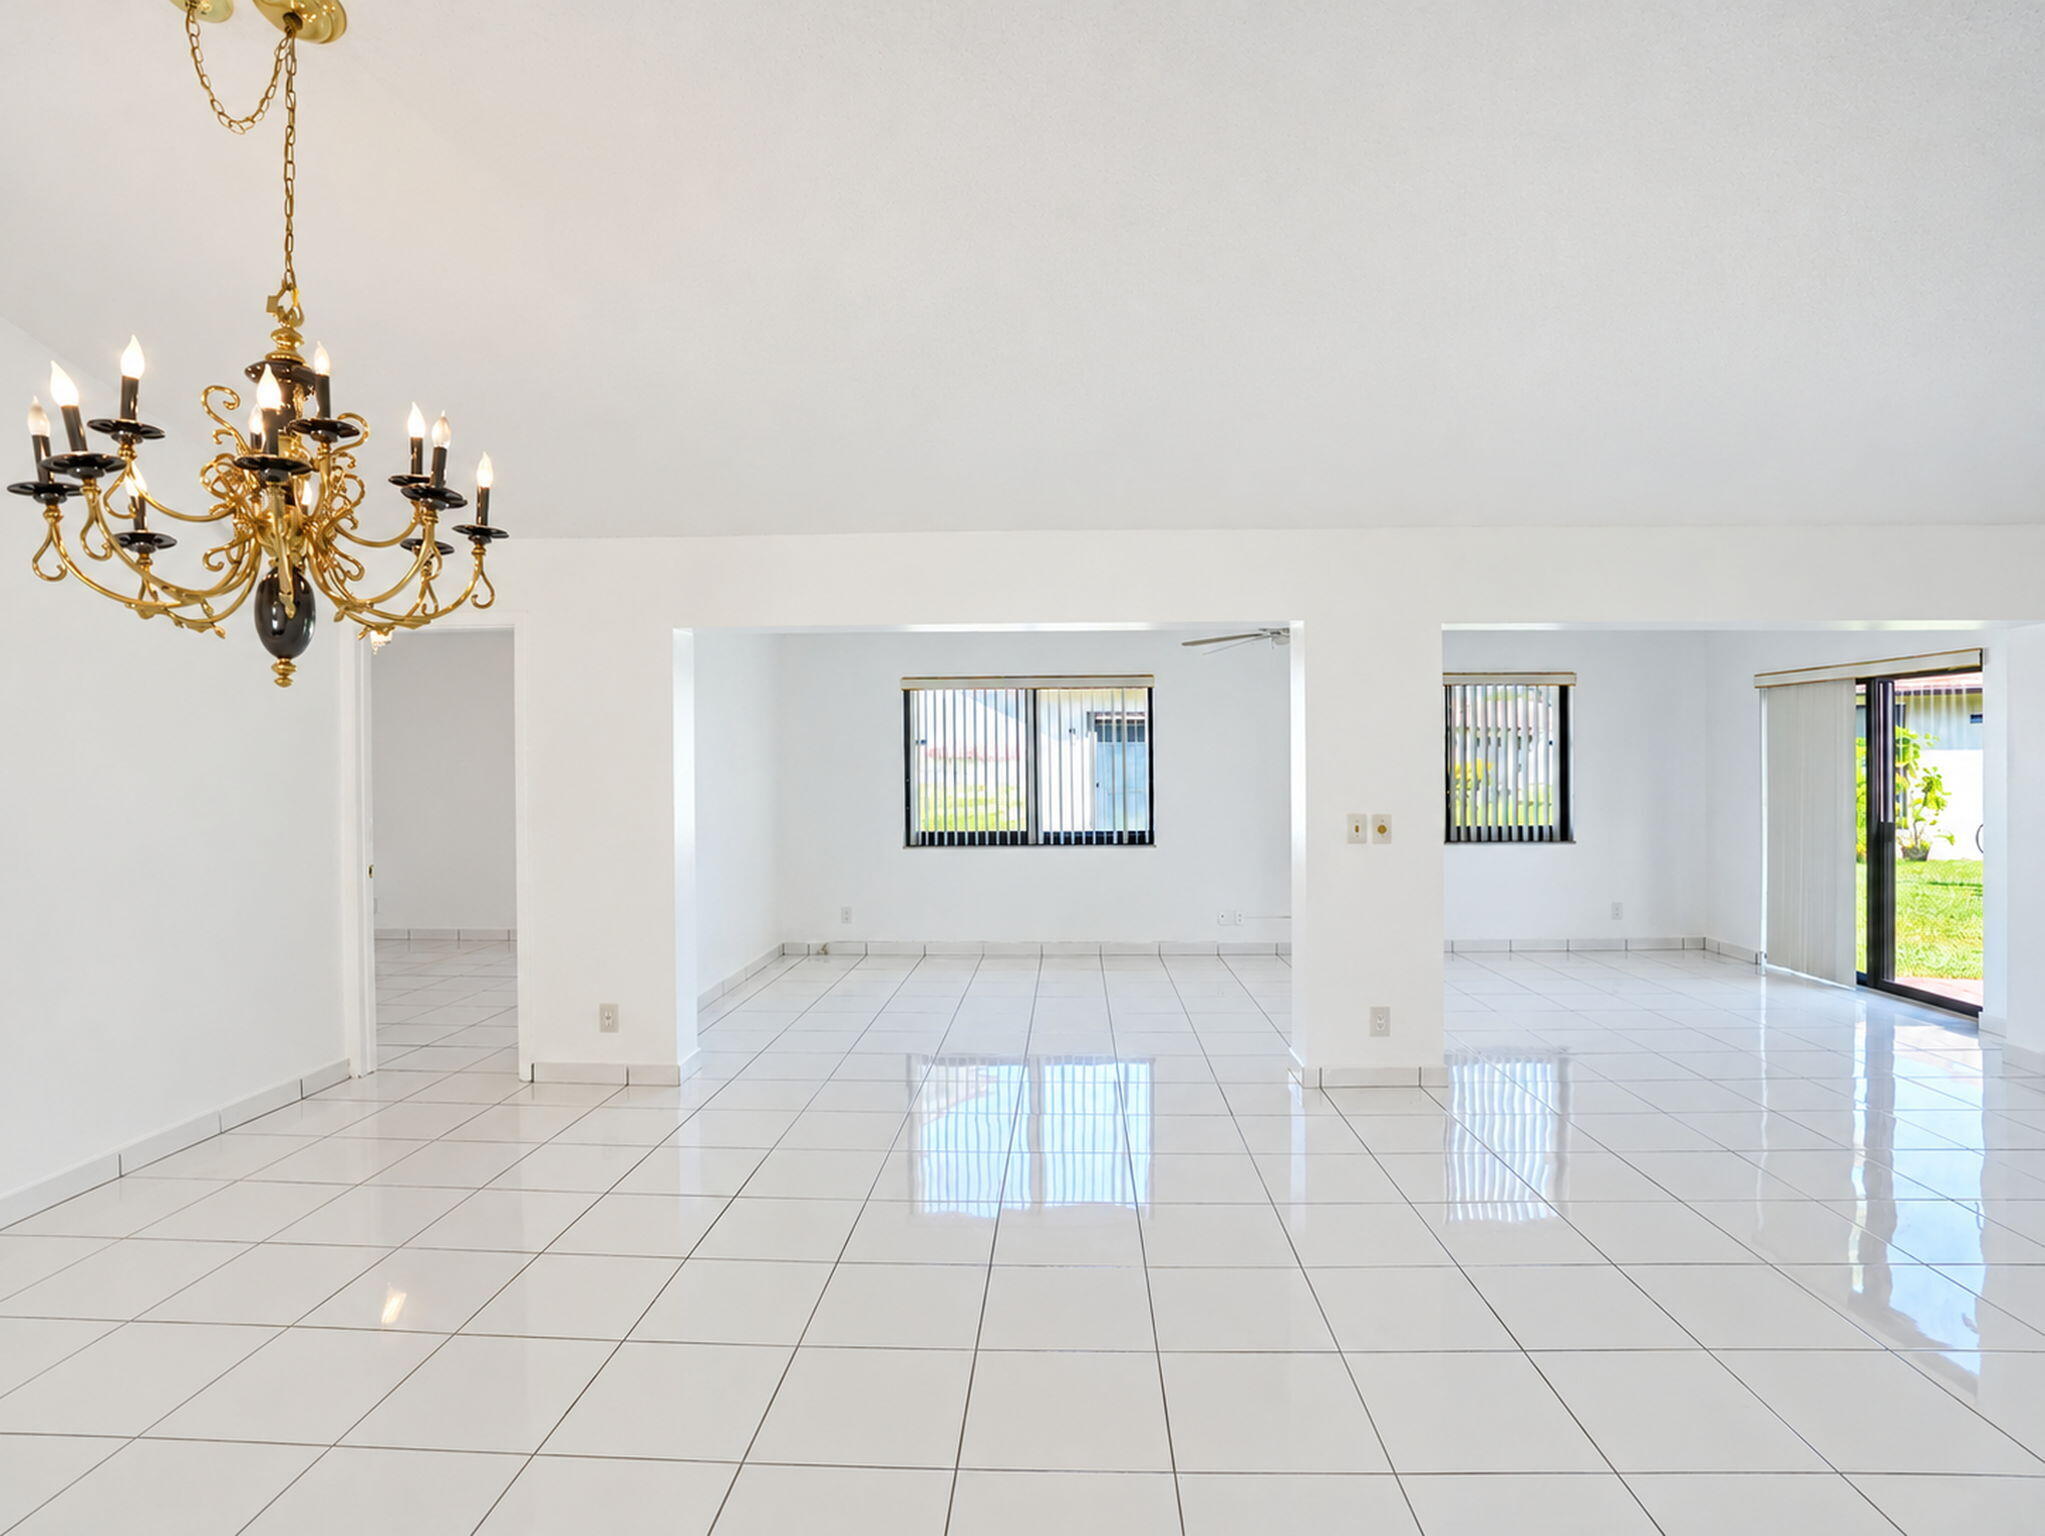
Open-concept interior featuring white tile flooring, gold-tone multi-arm chandelier, and sliding glass door
Interior featuring high vaulted ceilings, polished ceramic tile flooring, a multi-arm brass chandelier, and vertical blinds
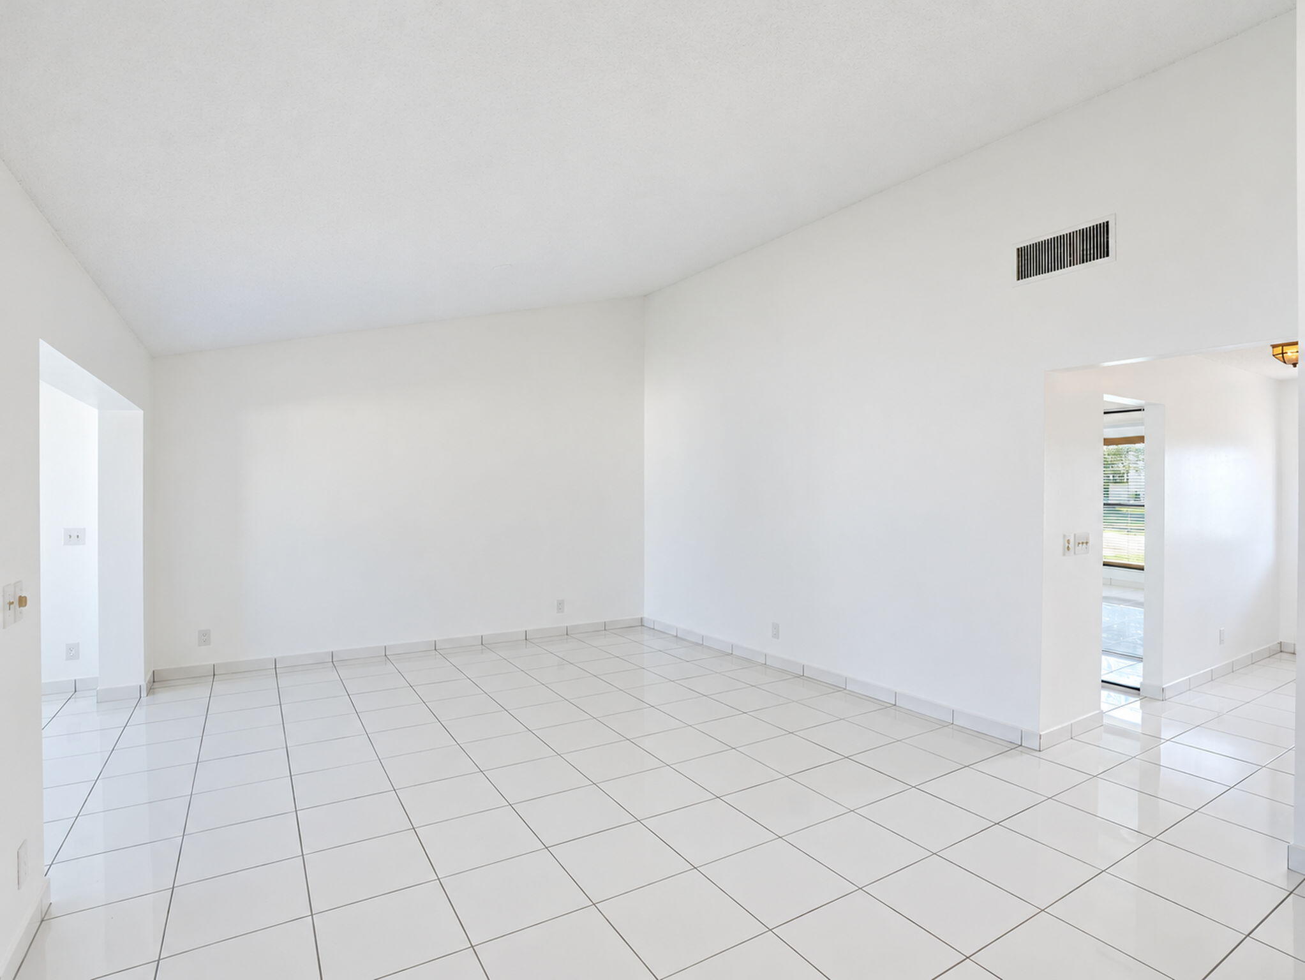
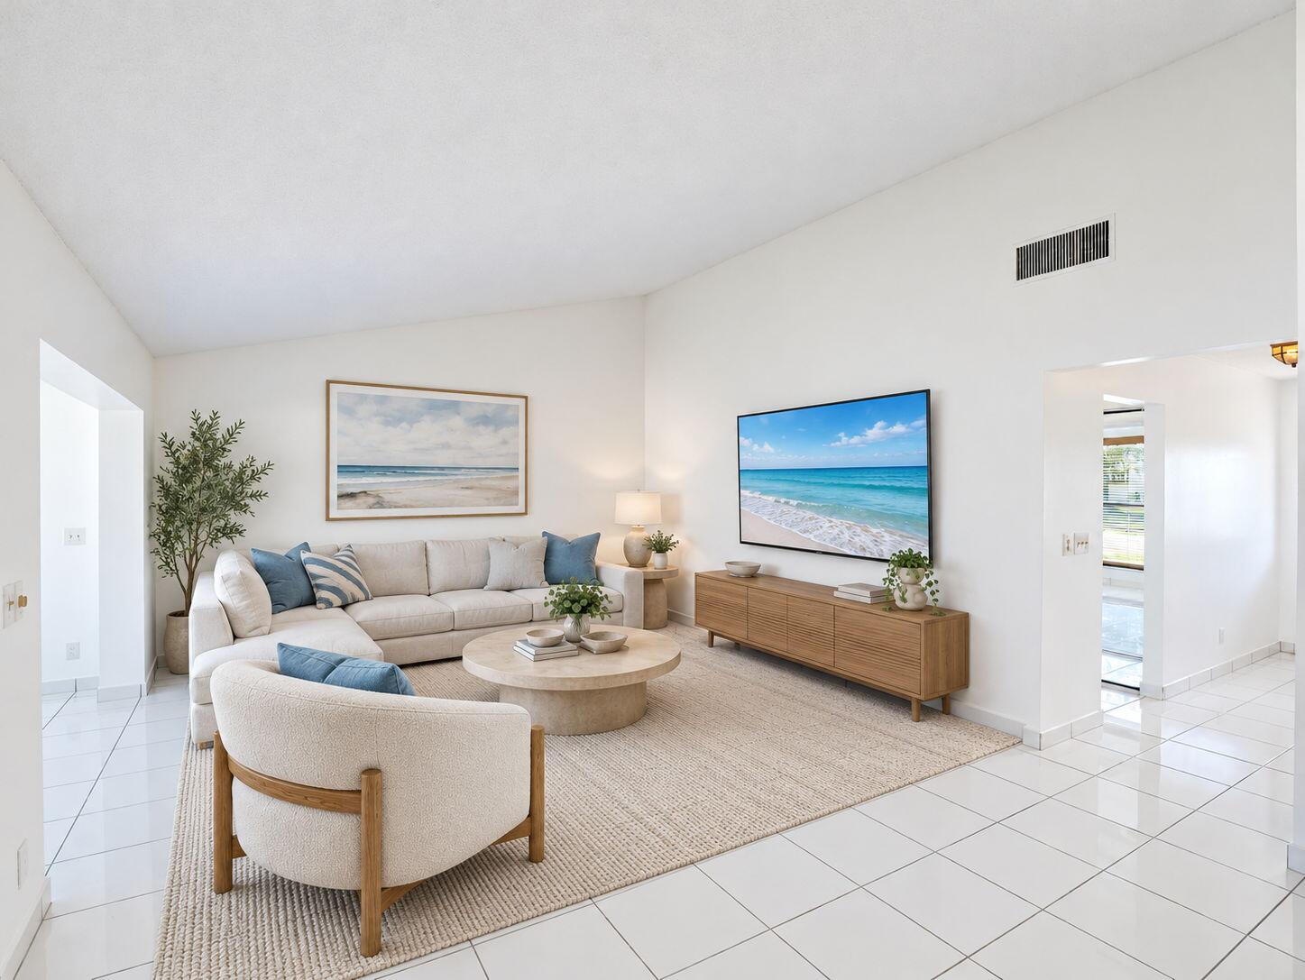
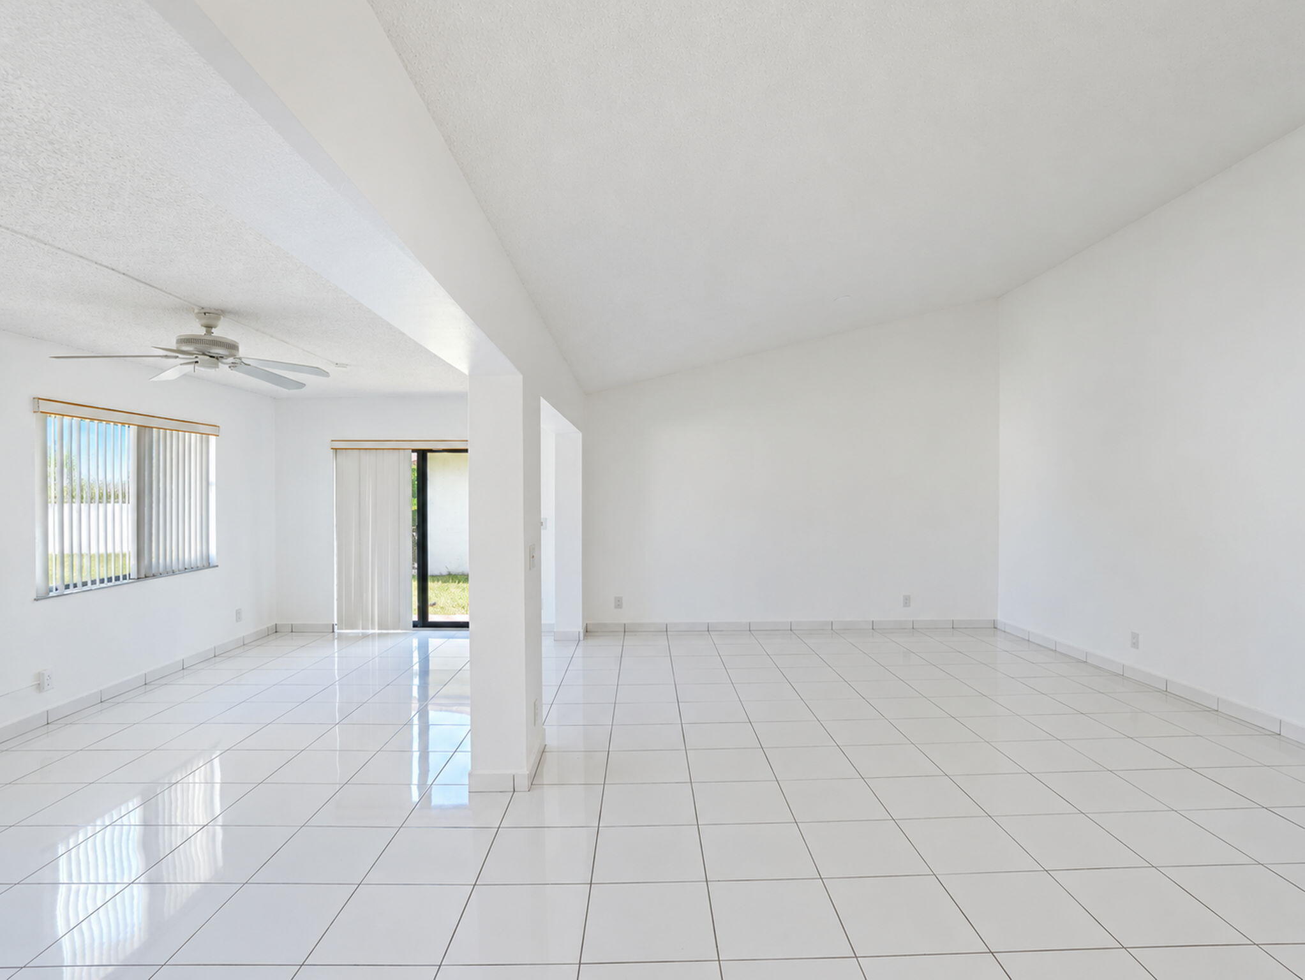
Open floor plan featuring vaulted ceilings and polished ceramic tile flooring
Living space featuring high vaulted ceilings, expansive white tile flooring, and neutral wall tones
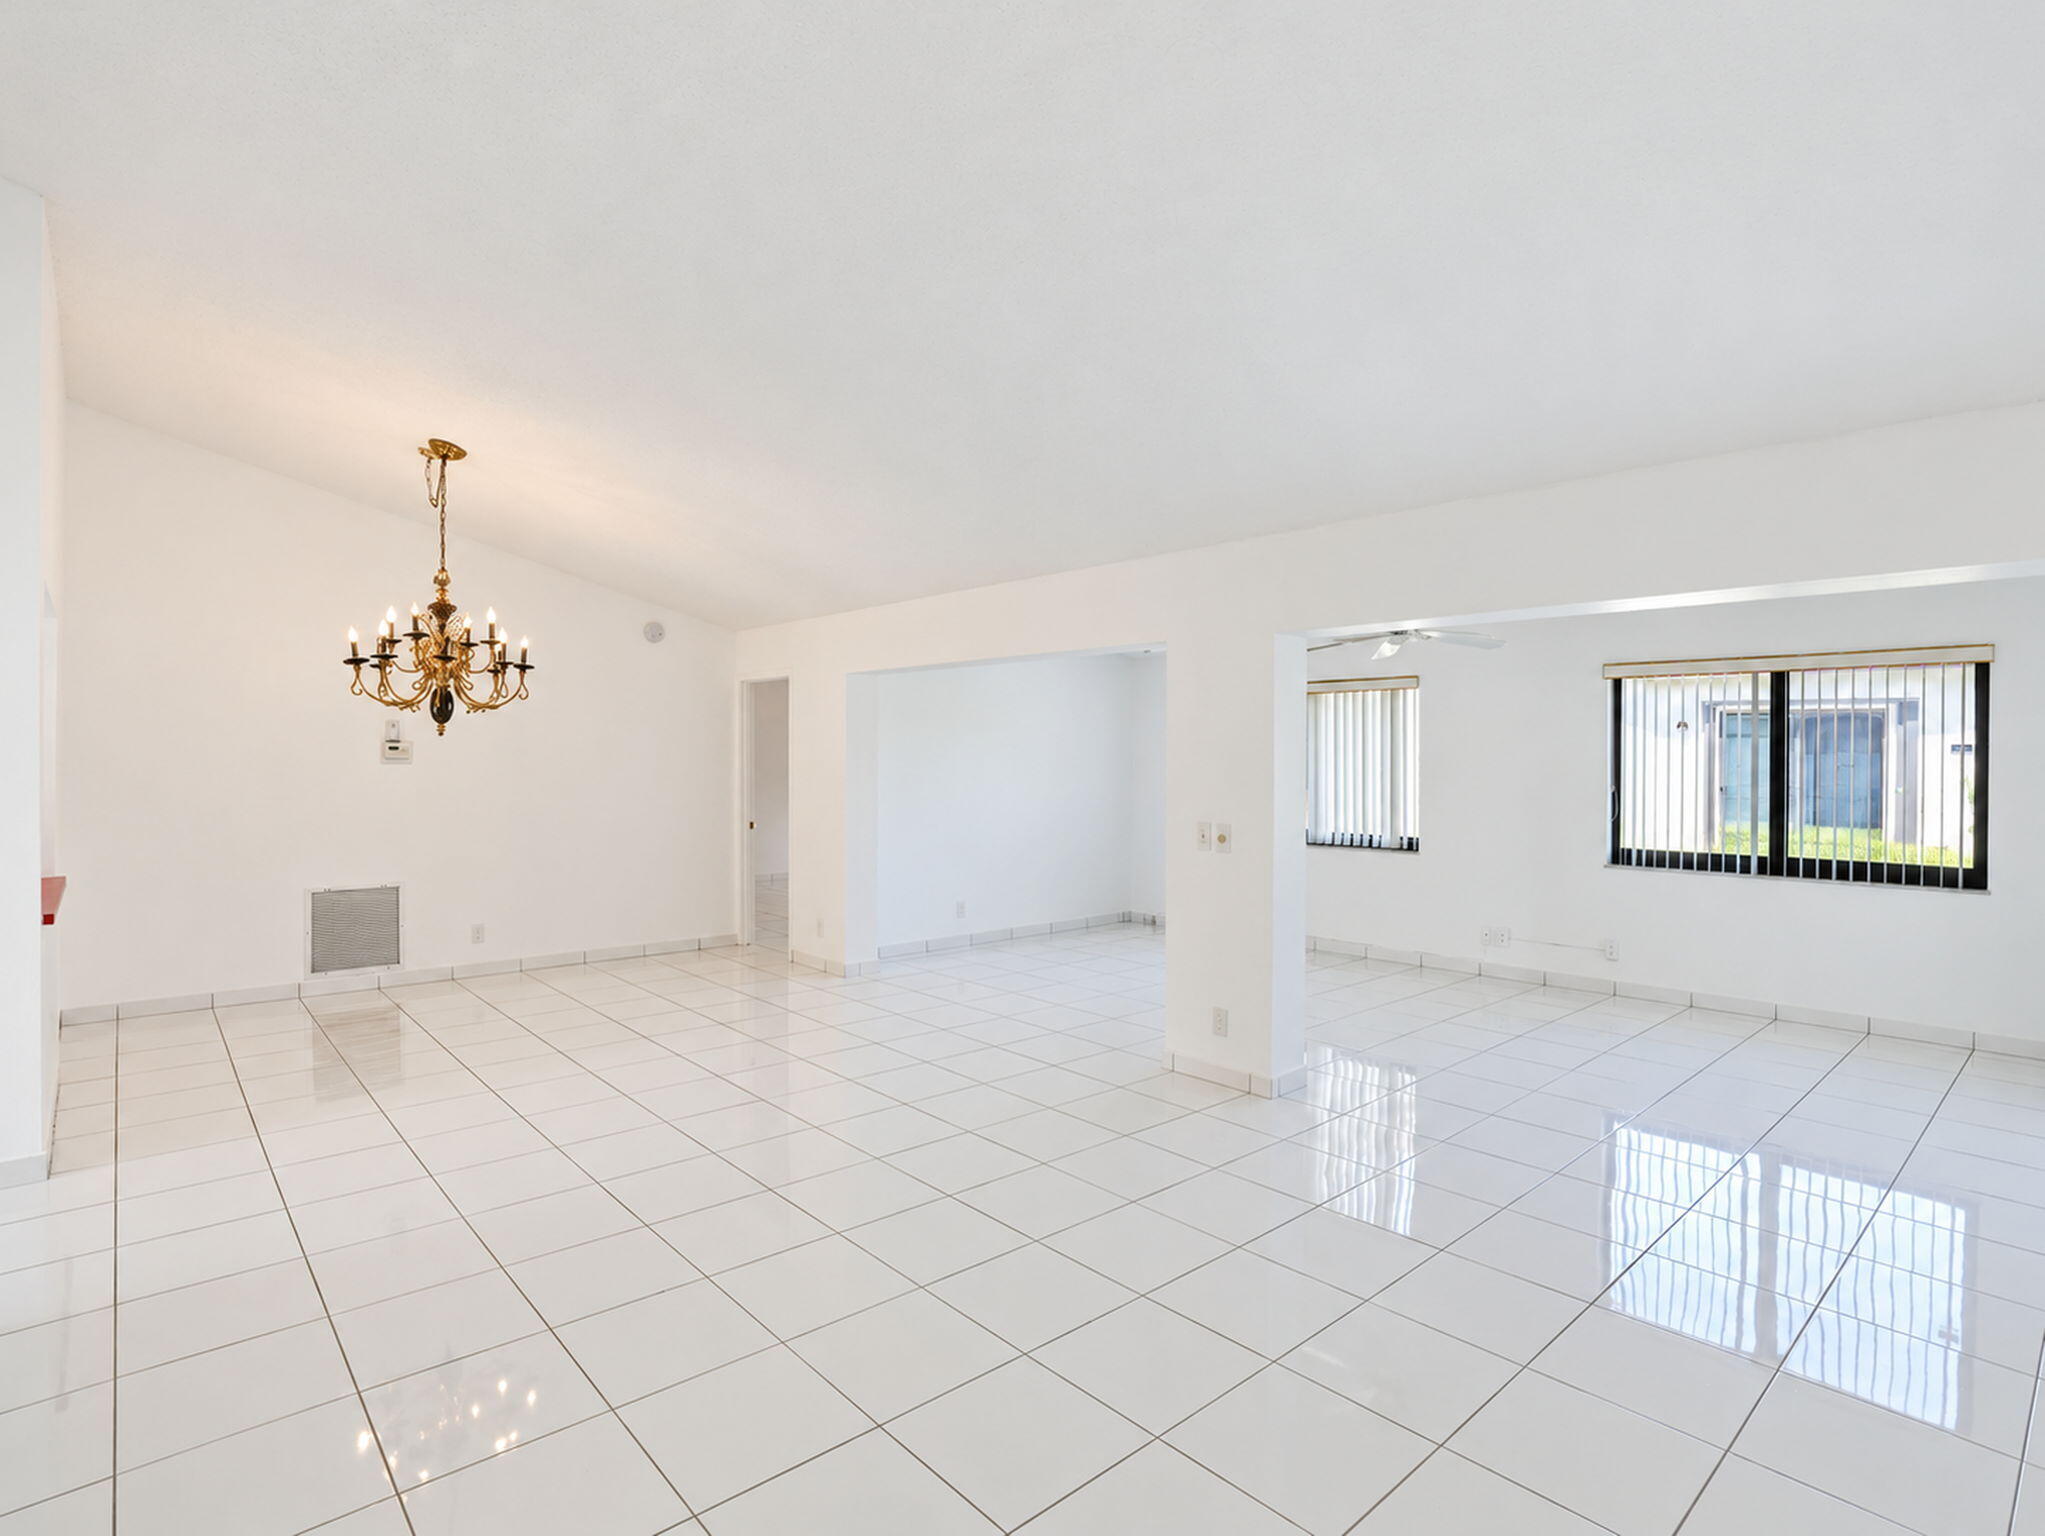
Open-concept interior featuring vaulted ceilings, polished tile flooring, a multi-arm metallic chandelier, and horizontal window blinds
Open-concept interior featuring large-format white tile flooring, structural support pillars, a ceiling fan with integrated lighting, and horizontal window blinds
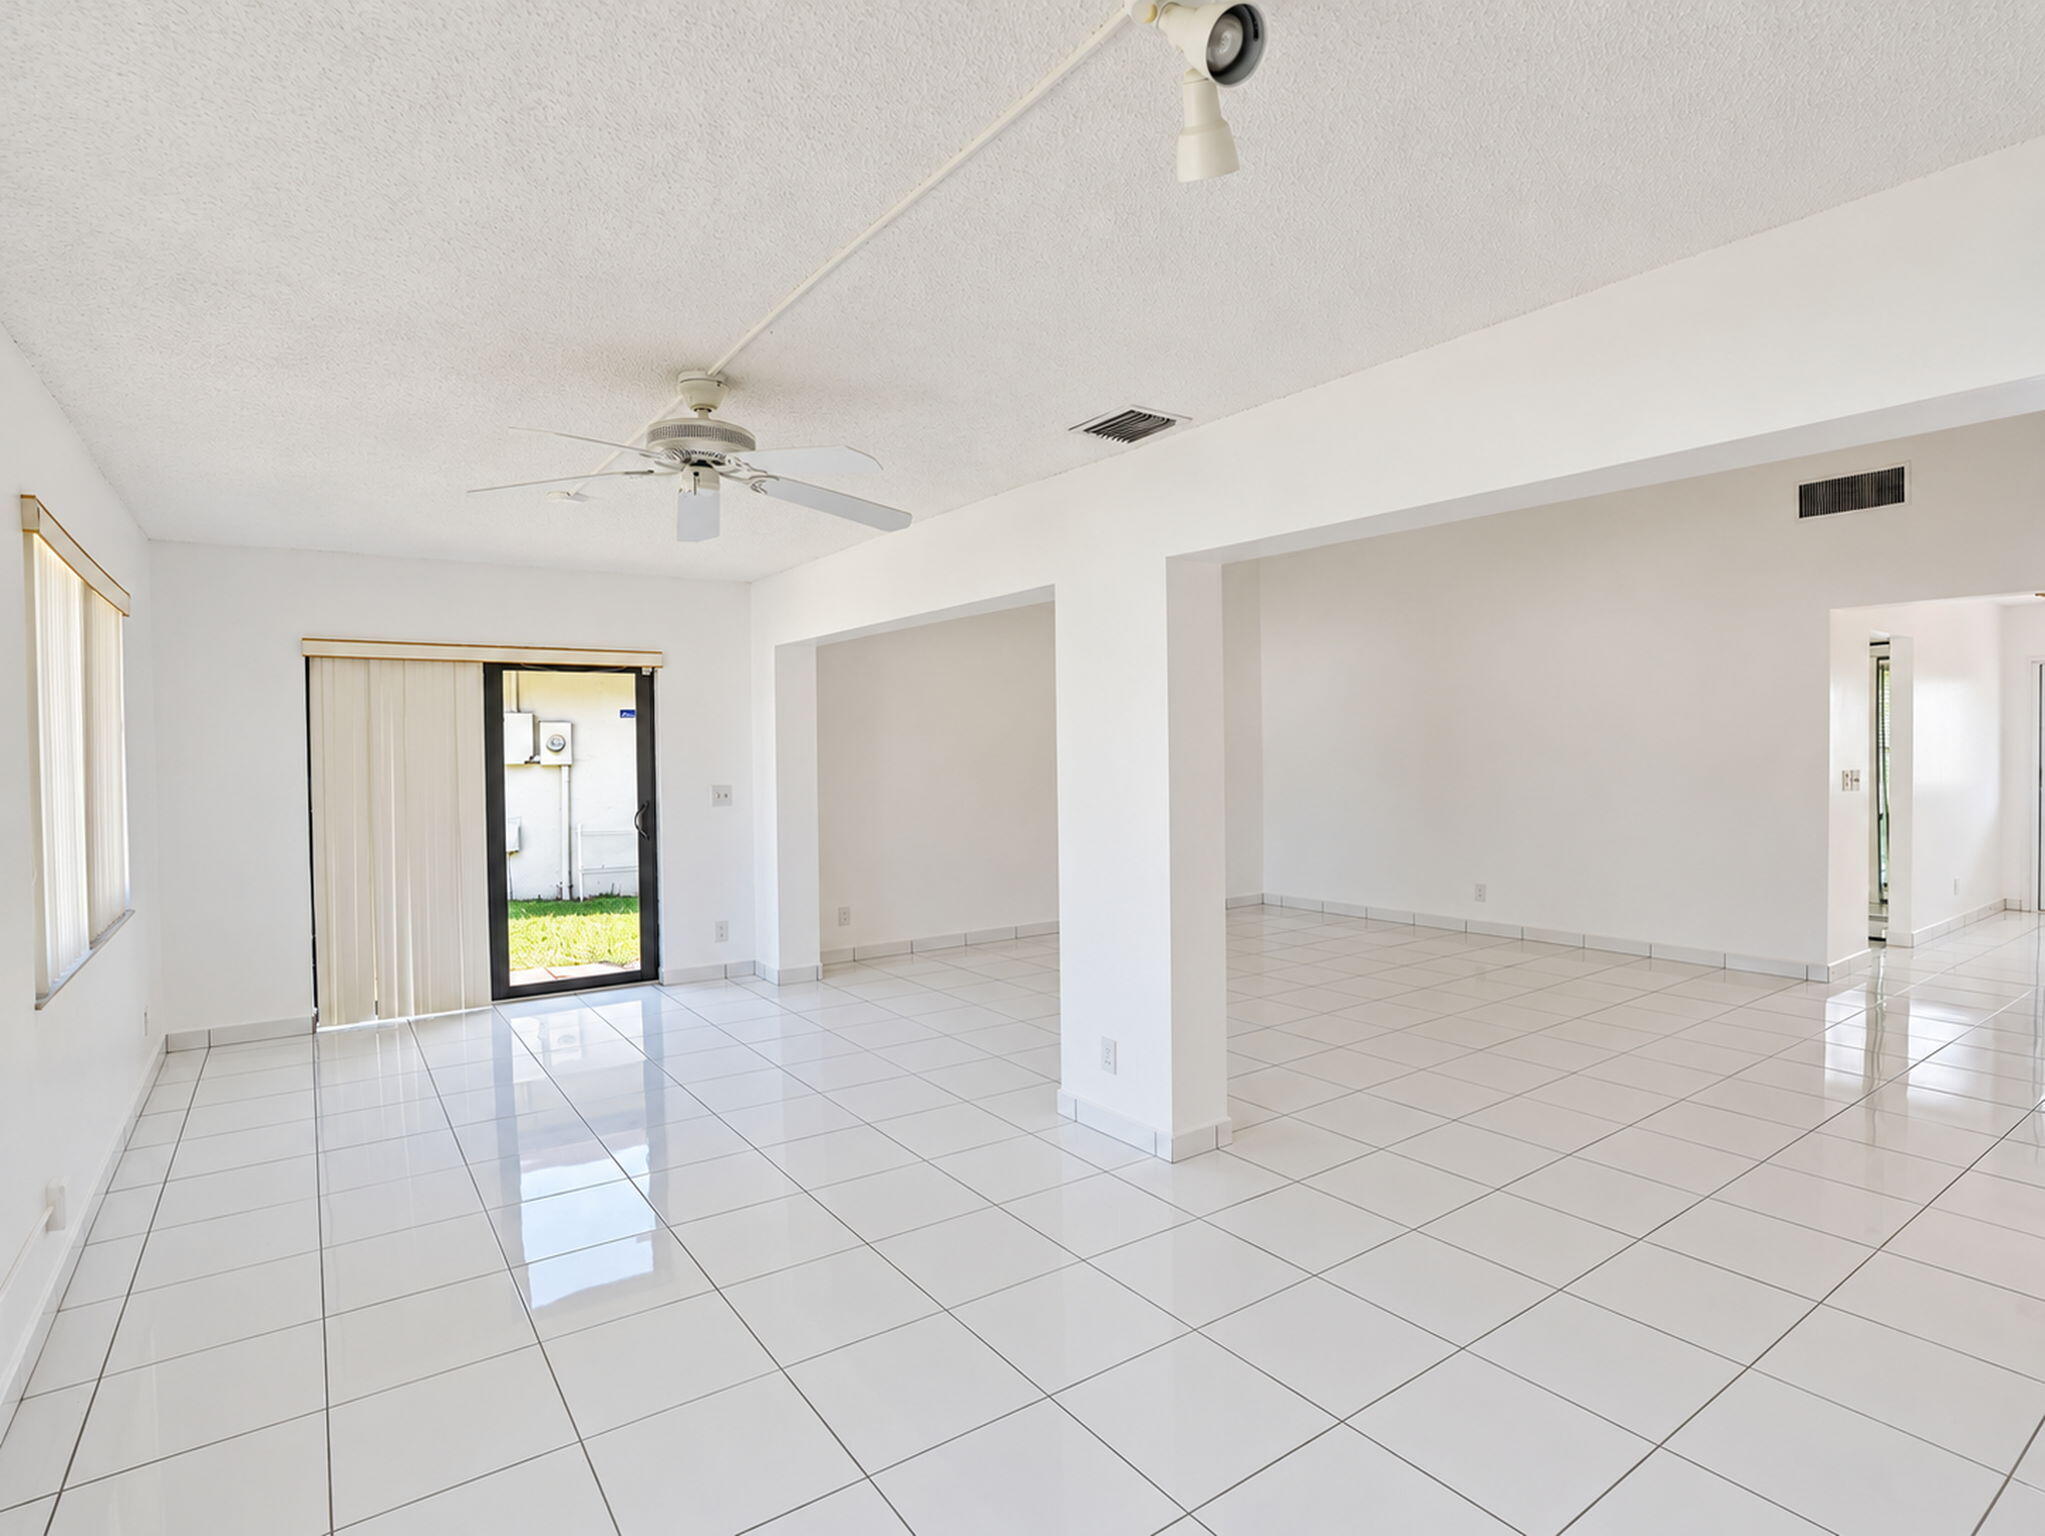
Open-concept interior featuring vaulted ceilings, polished tile flooring, a mounted ceiling fan, and sliding glass doors
Open interior space featuring high-gloss ceramic tile flooring, a ceiling fan with integrated lighting, and glass sliding doors providing exterior access
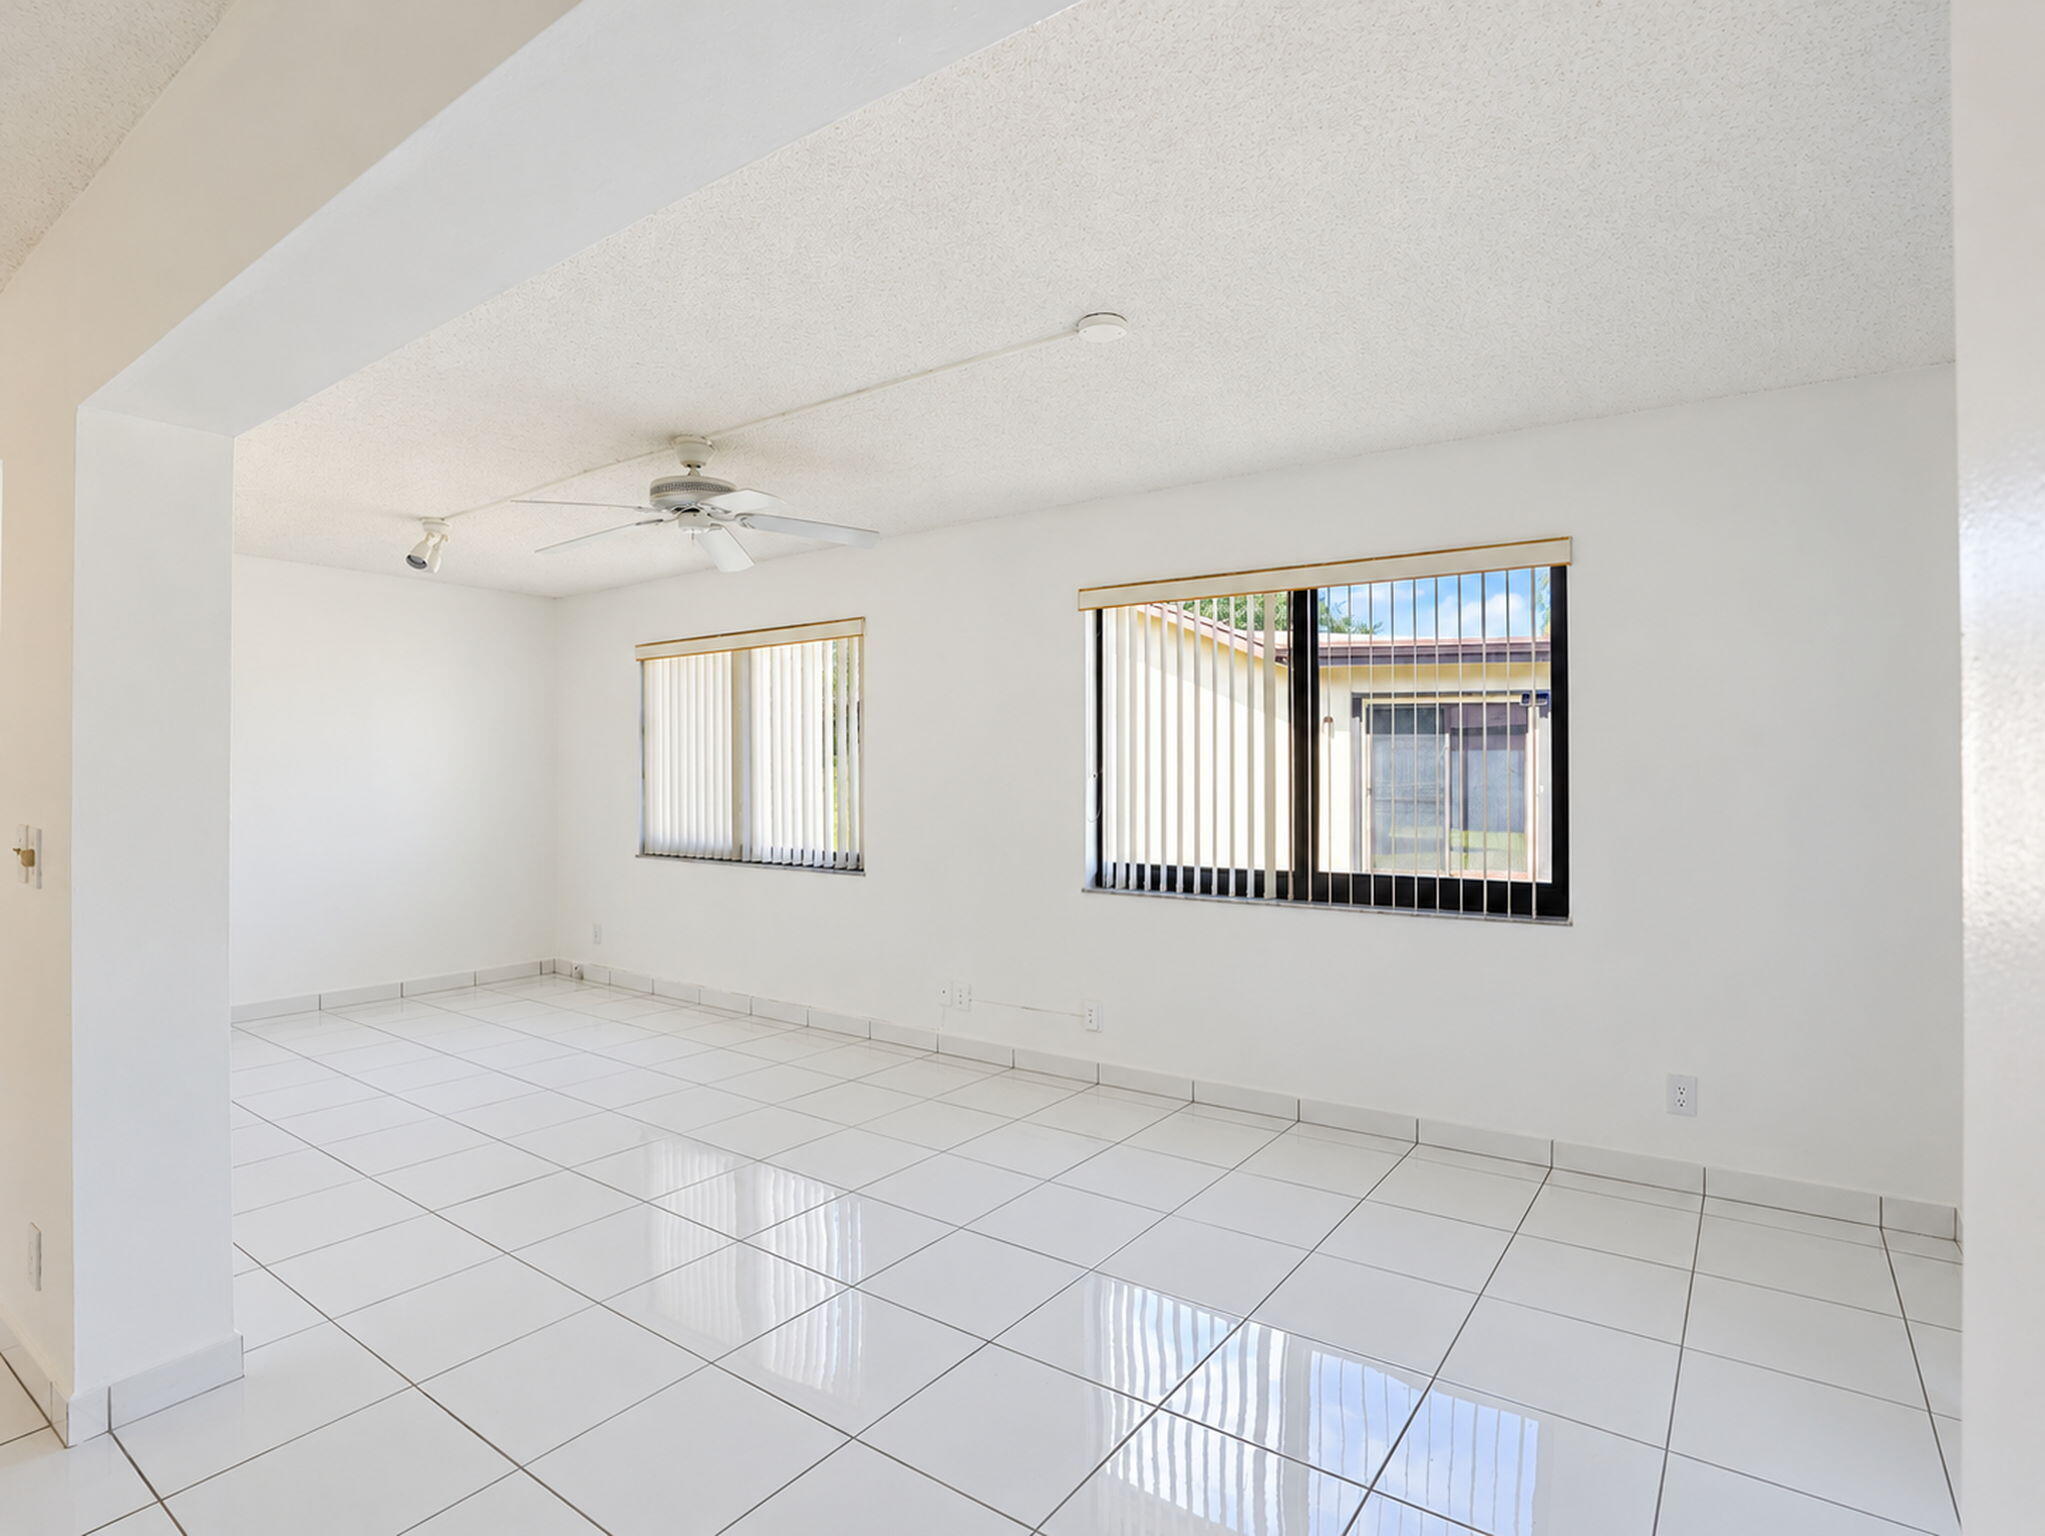
White tile flooring, dual windows with vertical blinds, and ceiling-mounted track lighting and fan
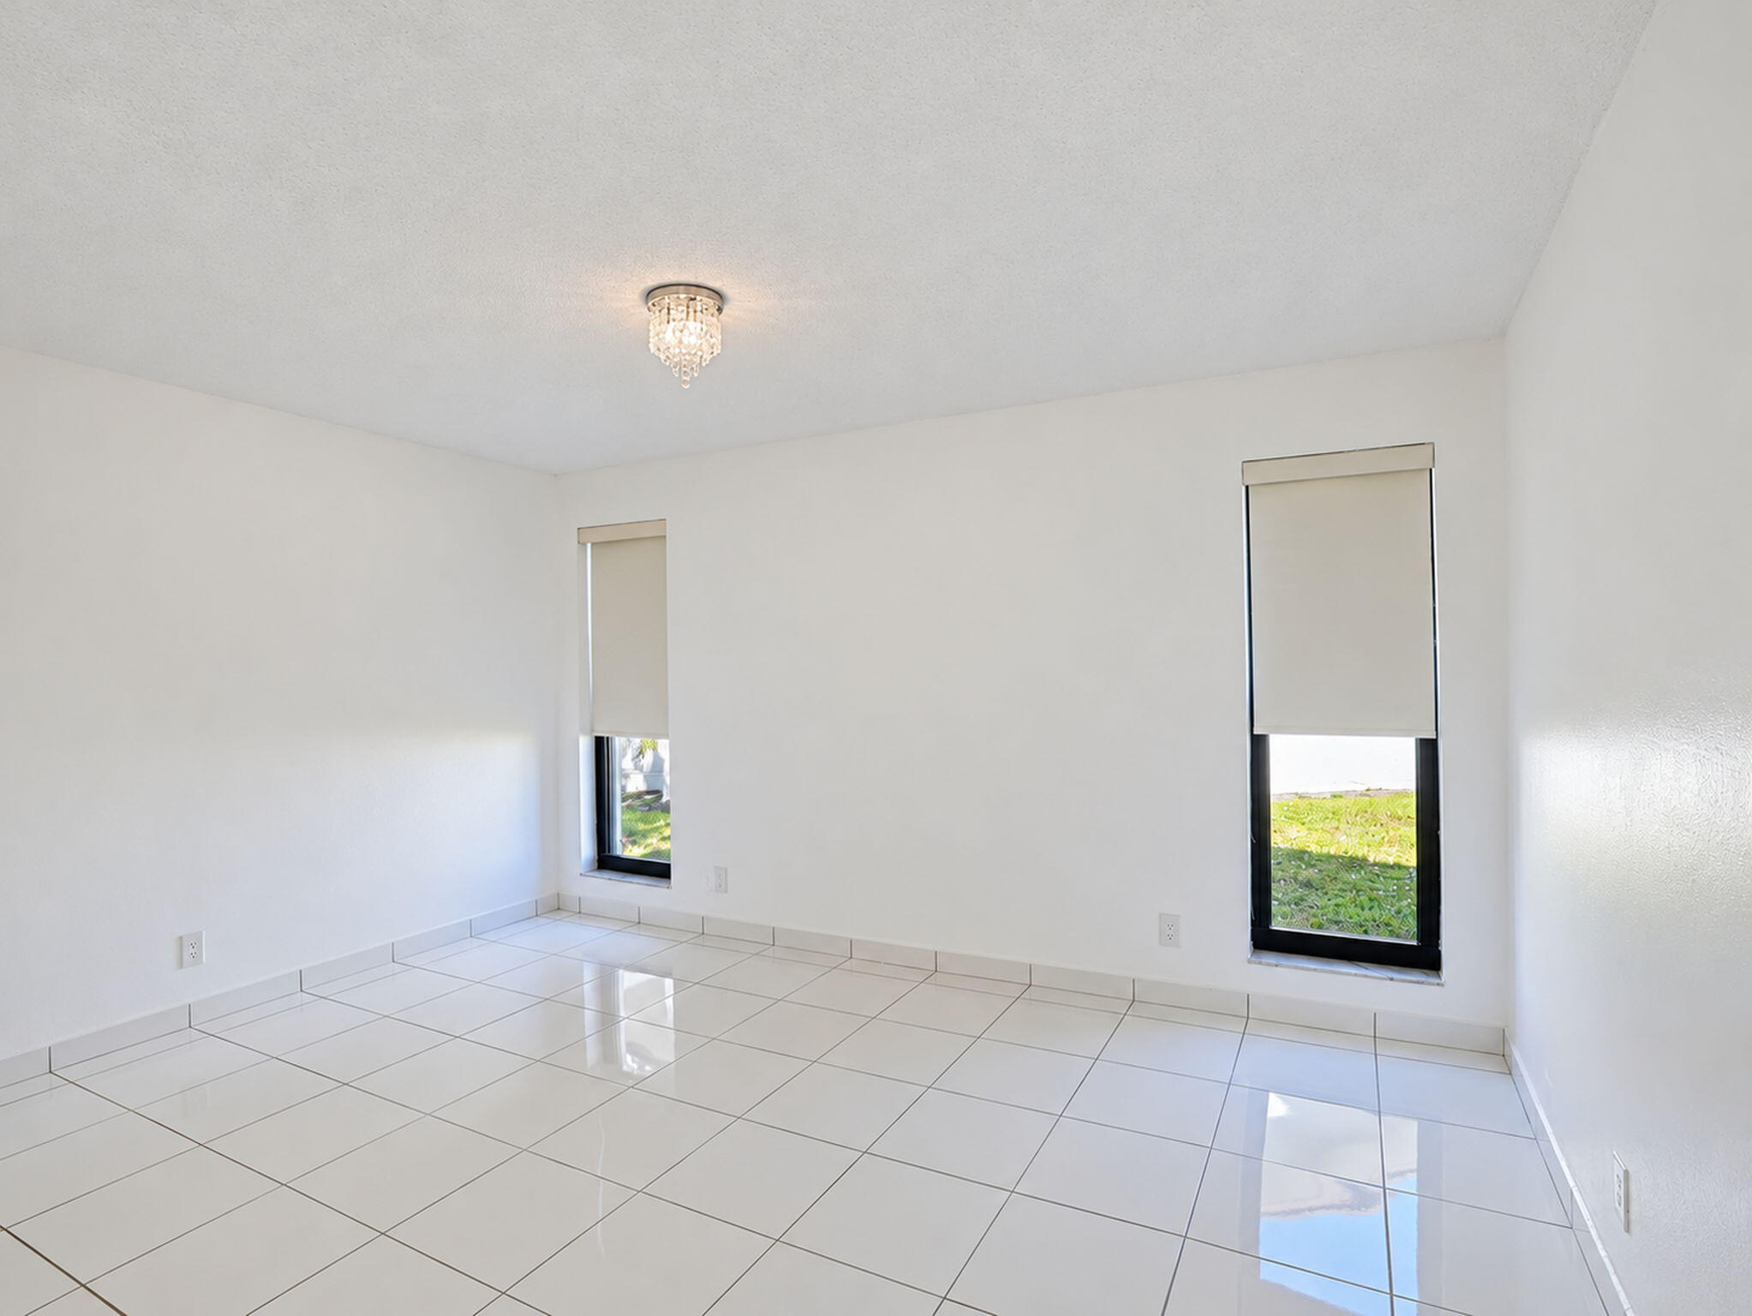
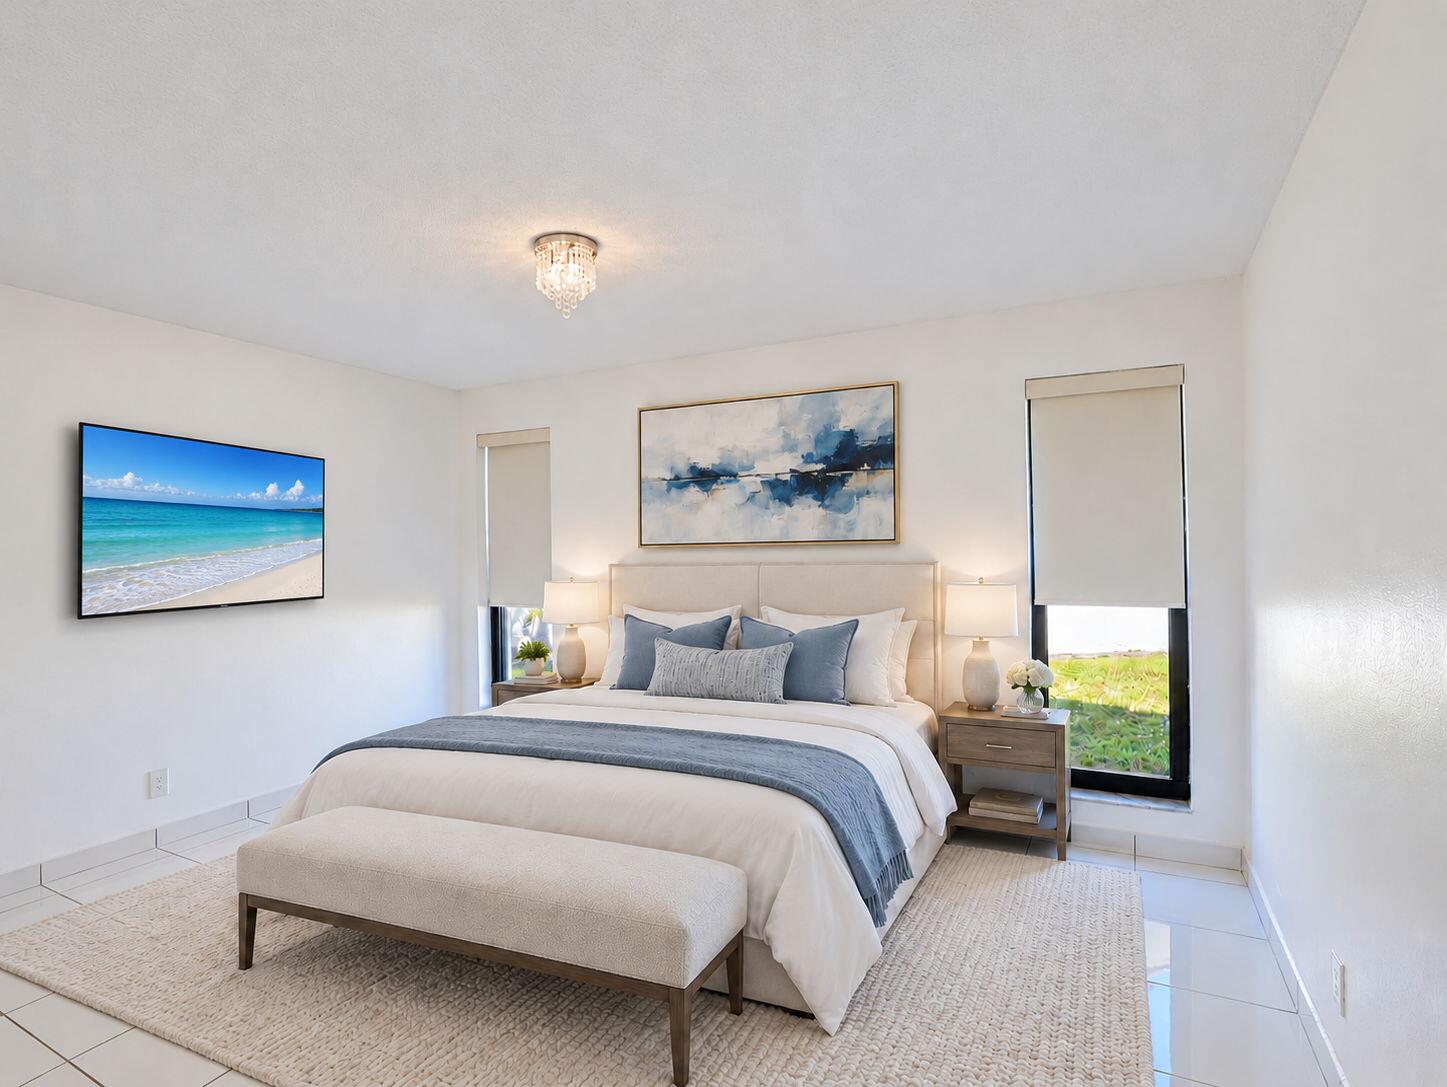
Neutral interior featuring large-format white tile flooring, dual floor-to-ceiling windows, roller shades, and a flush-mount crystal light fixture
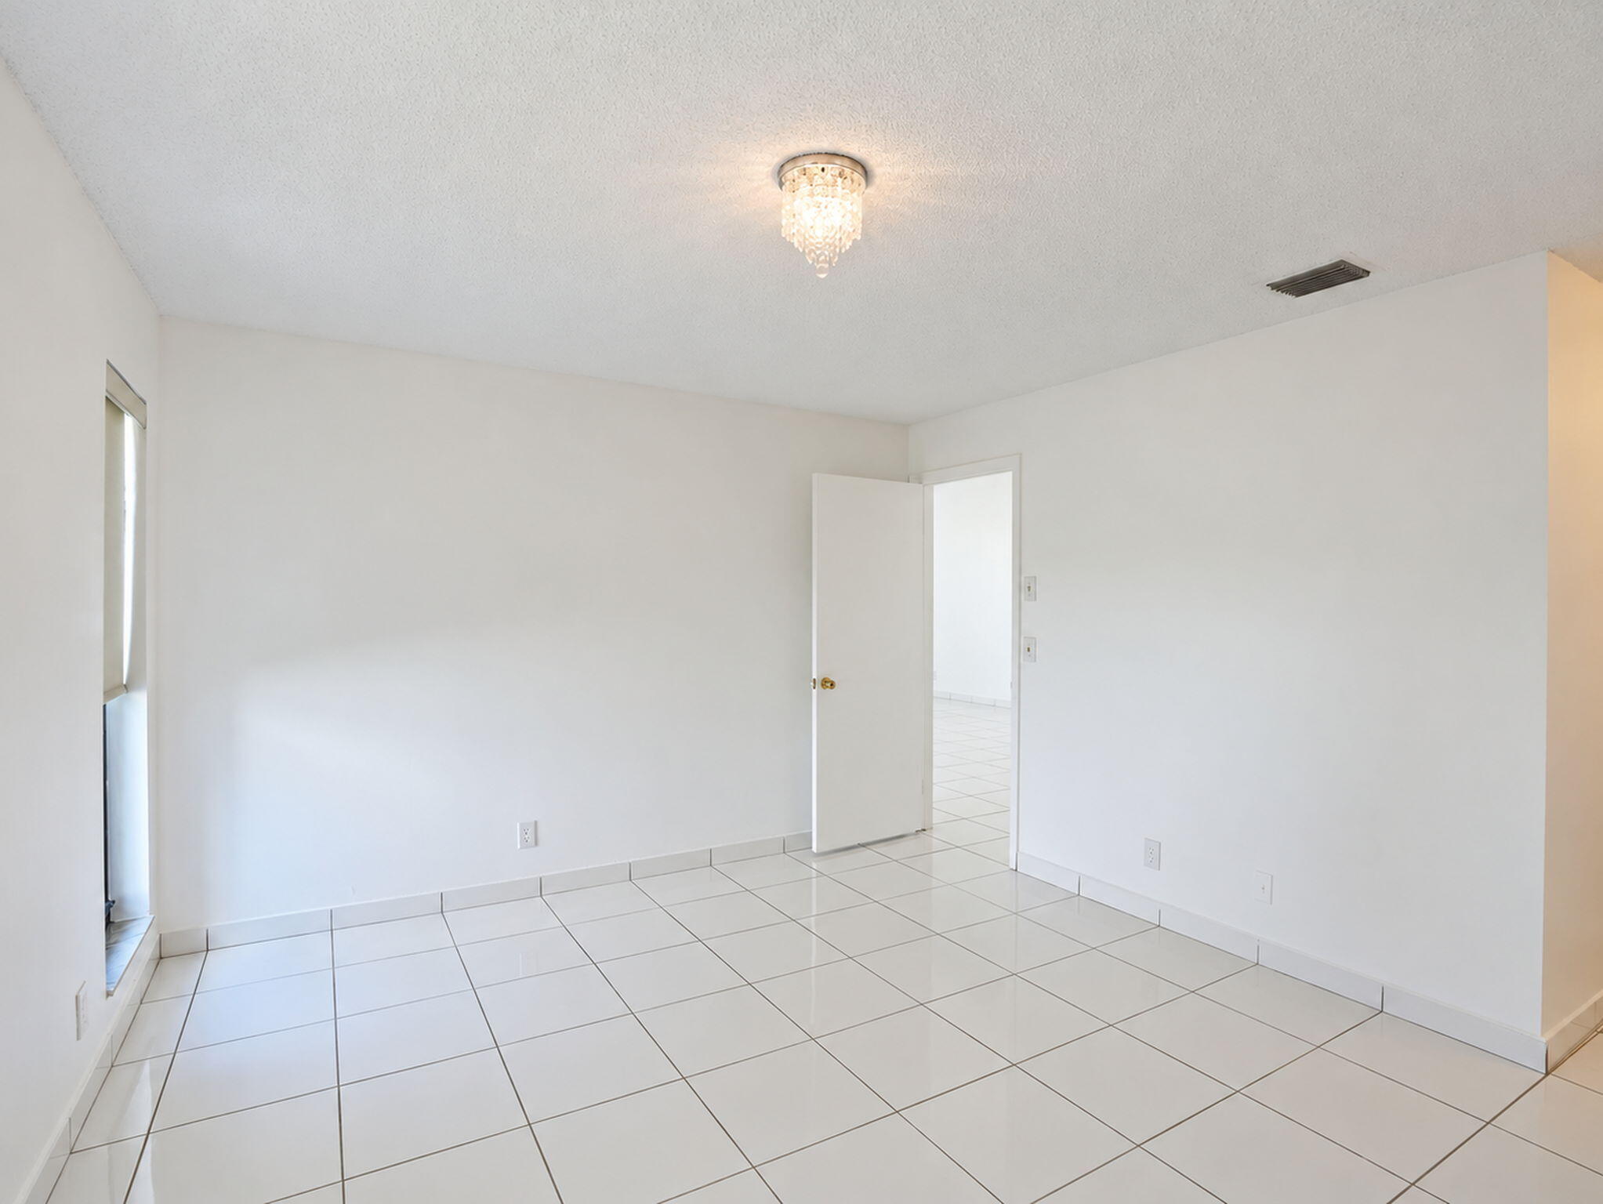
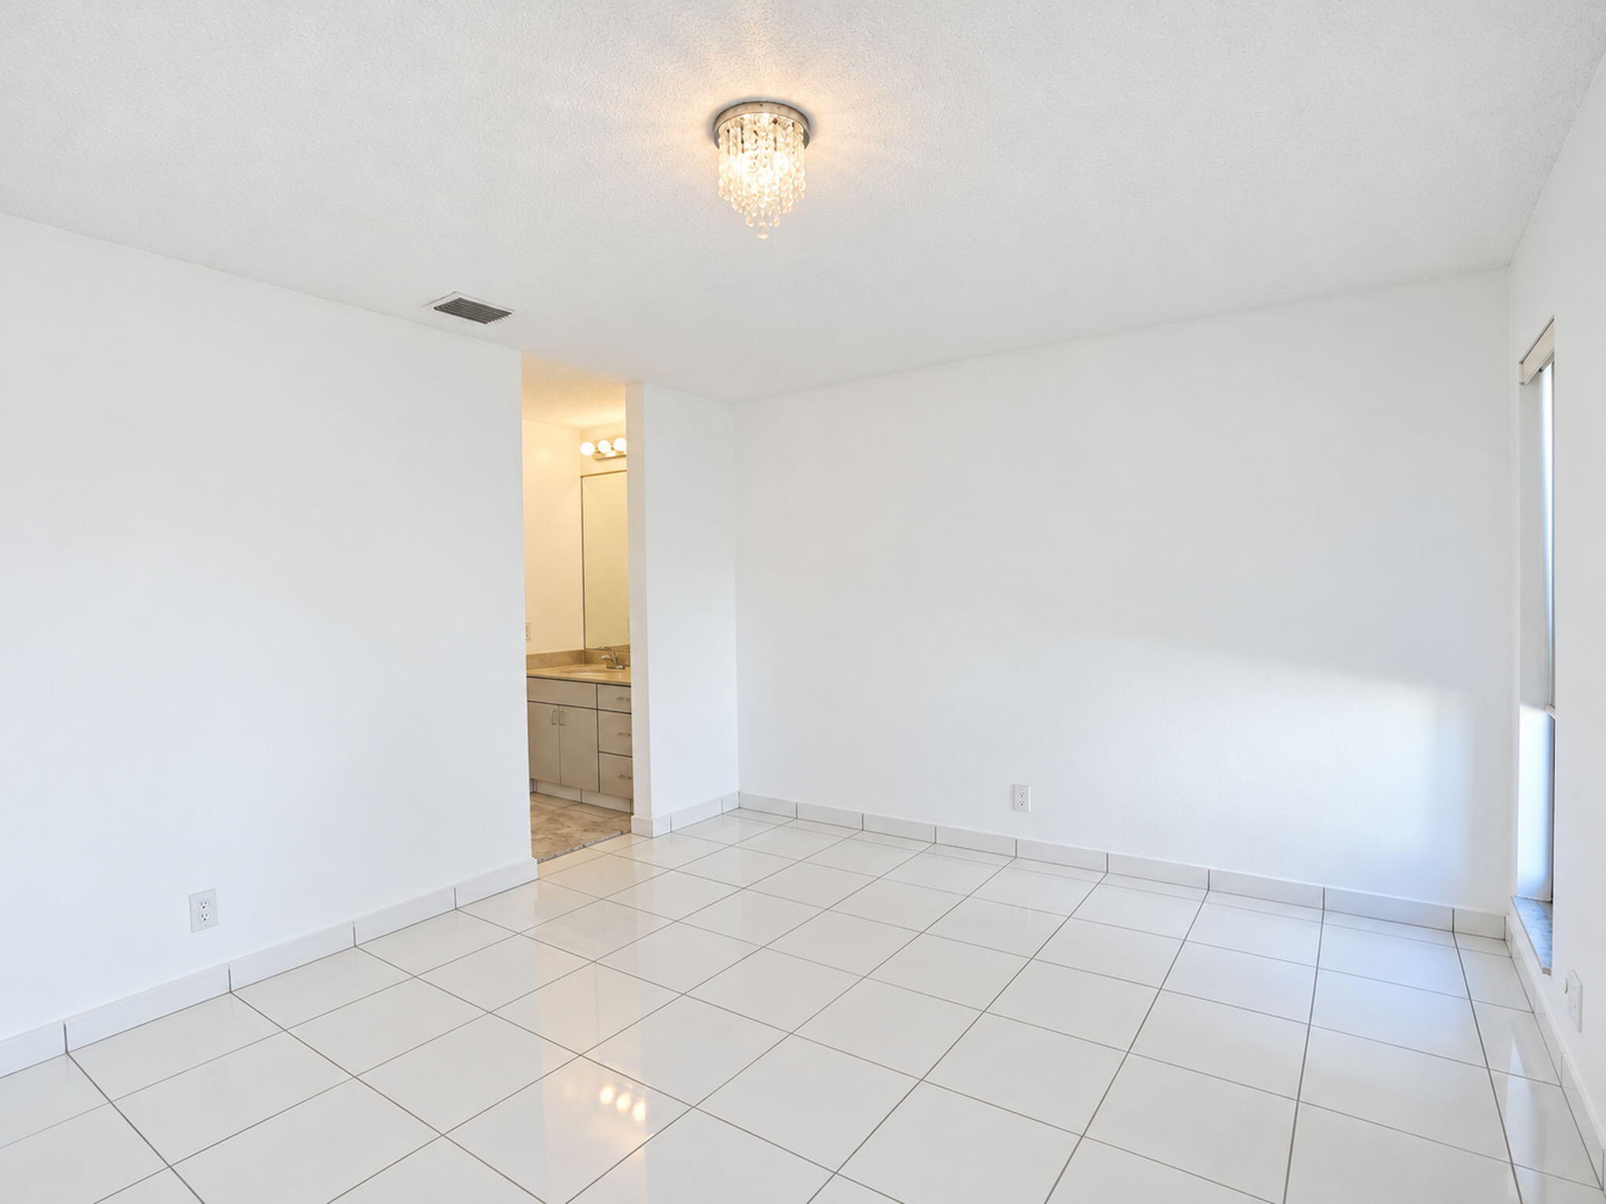
Interior space featuring polished white tile flooring, neutral wall finishes, and a decorative crystal flush-mount light fixture
Neutral-toned interior space featuring light-colored tile flooring, floor-to-ceiling windows with roller shades, and a crystal flush-mount ceiling light fixture
Interior space featuring white tile flooring, neutral walls, and a crystal flush-mount light fixture
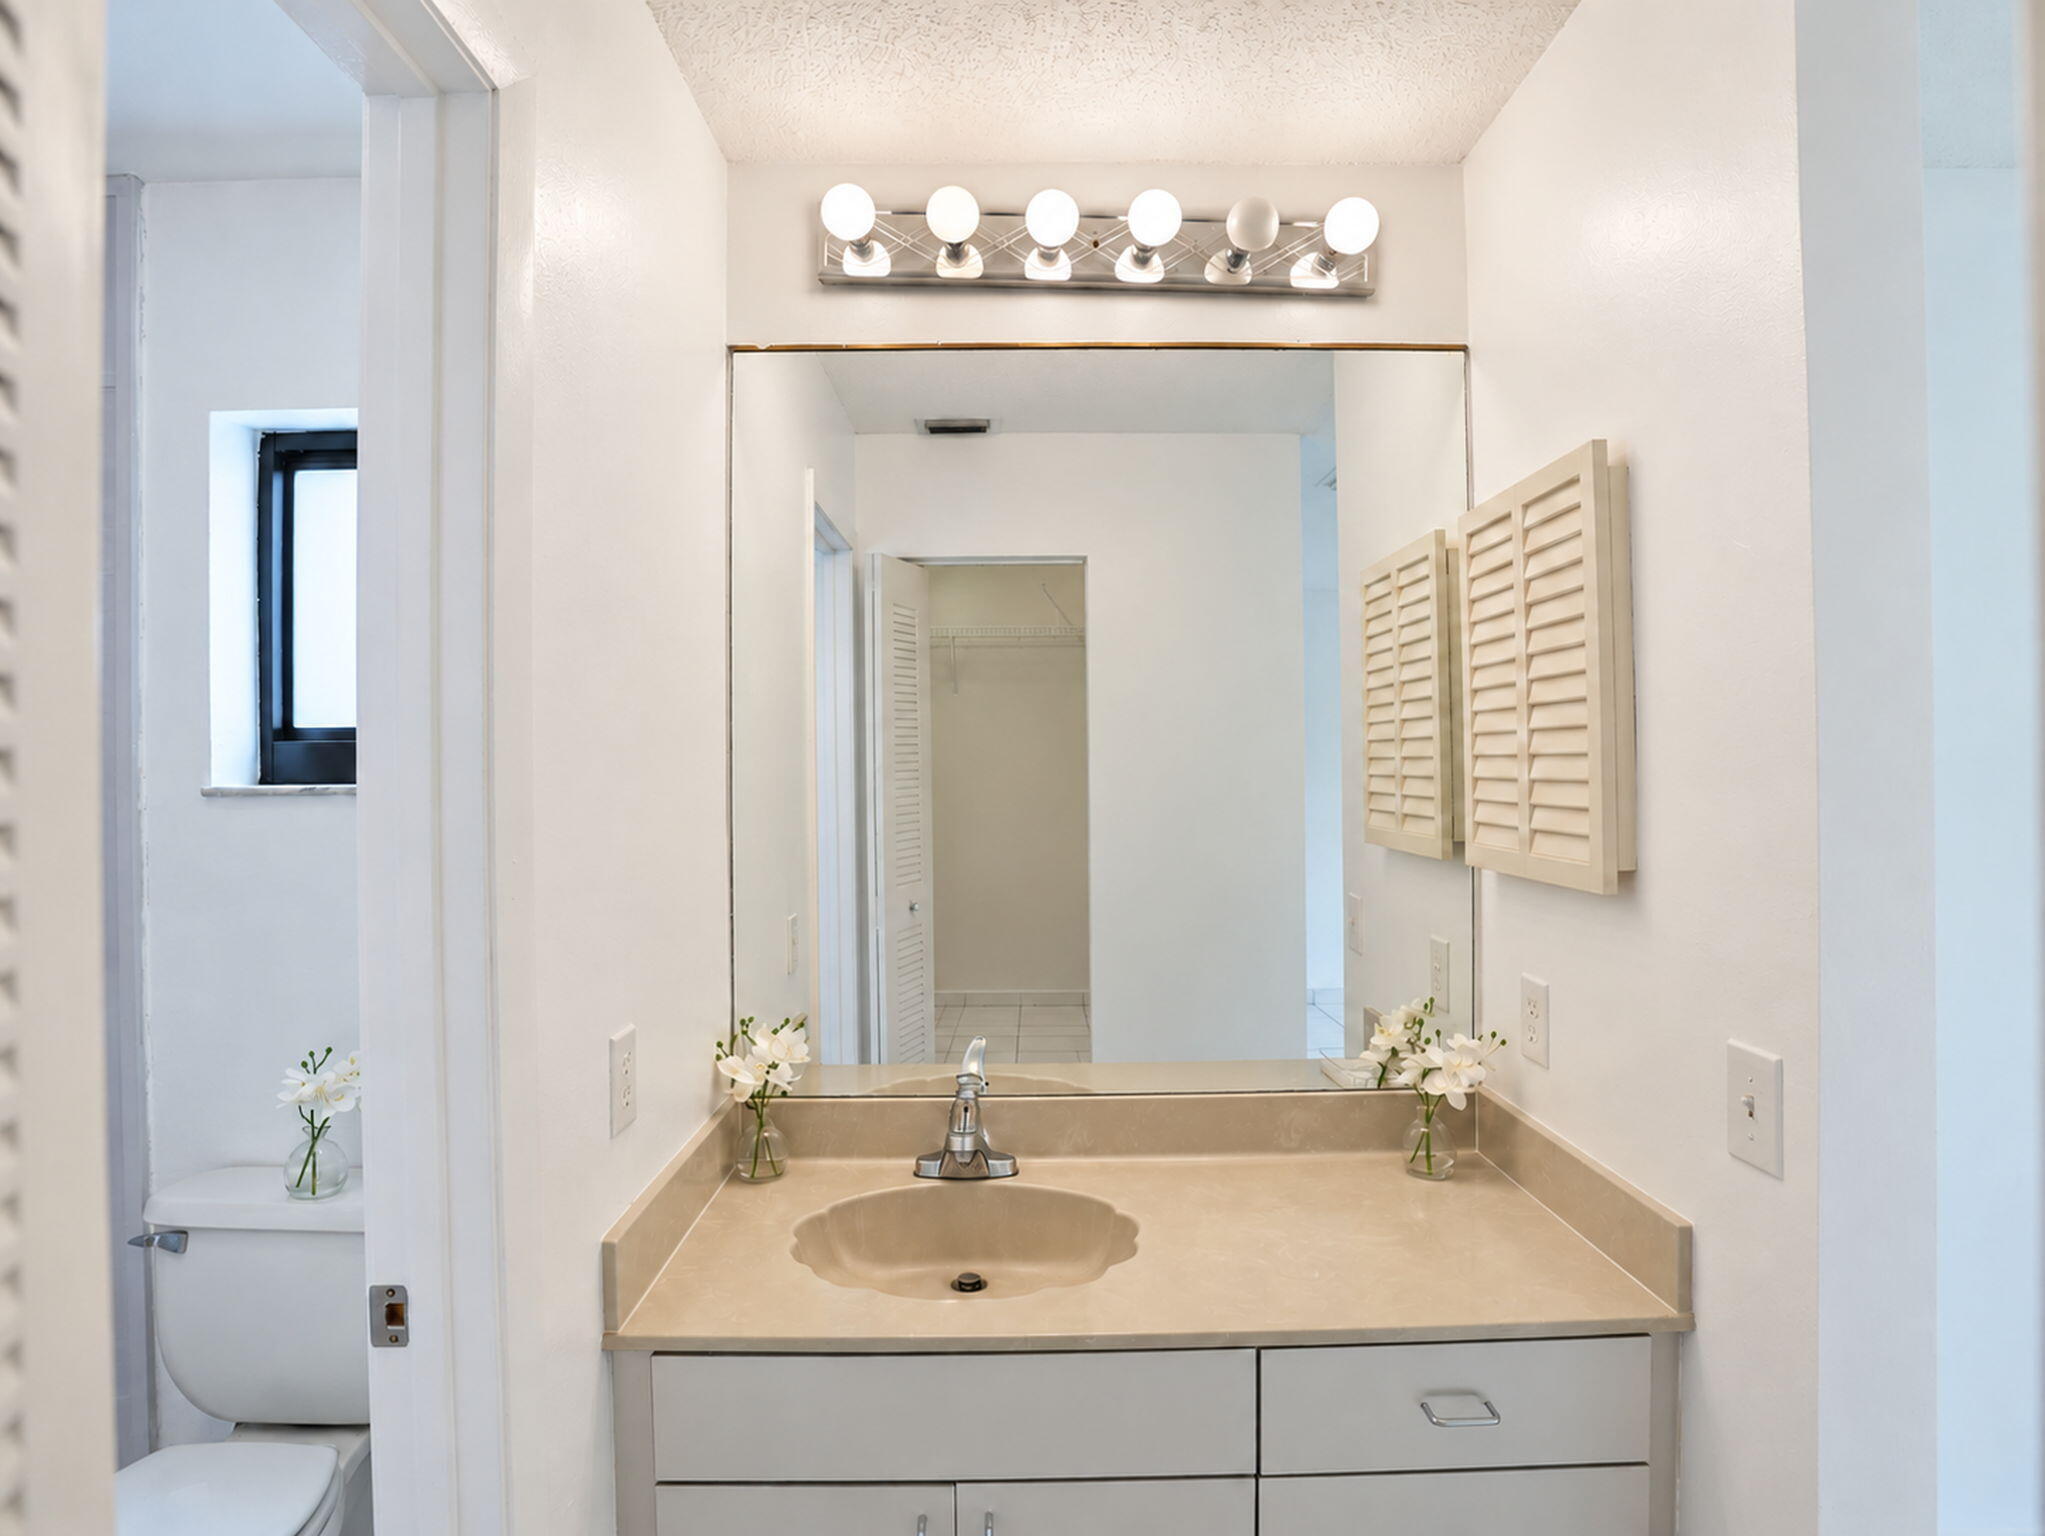
Bathroom vanity featuring a solid-surface countertop with an integrated scalloped basin, white cabinetry, a large frameless mirror, and a multi-bulb vanity light fixture
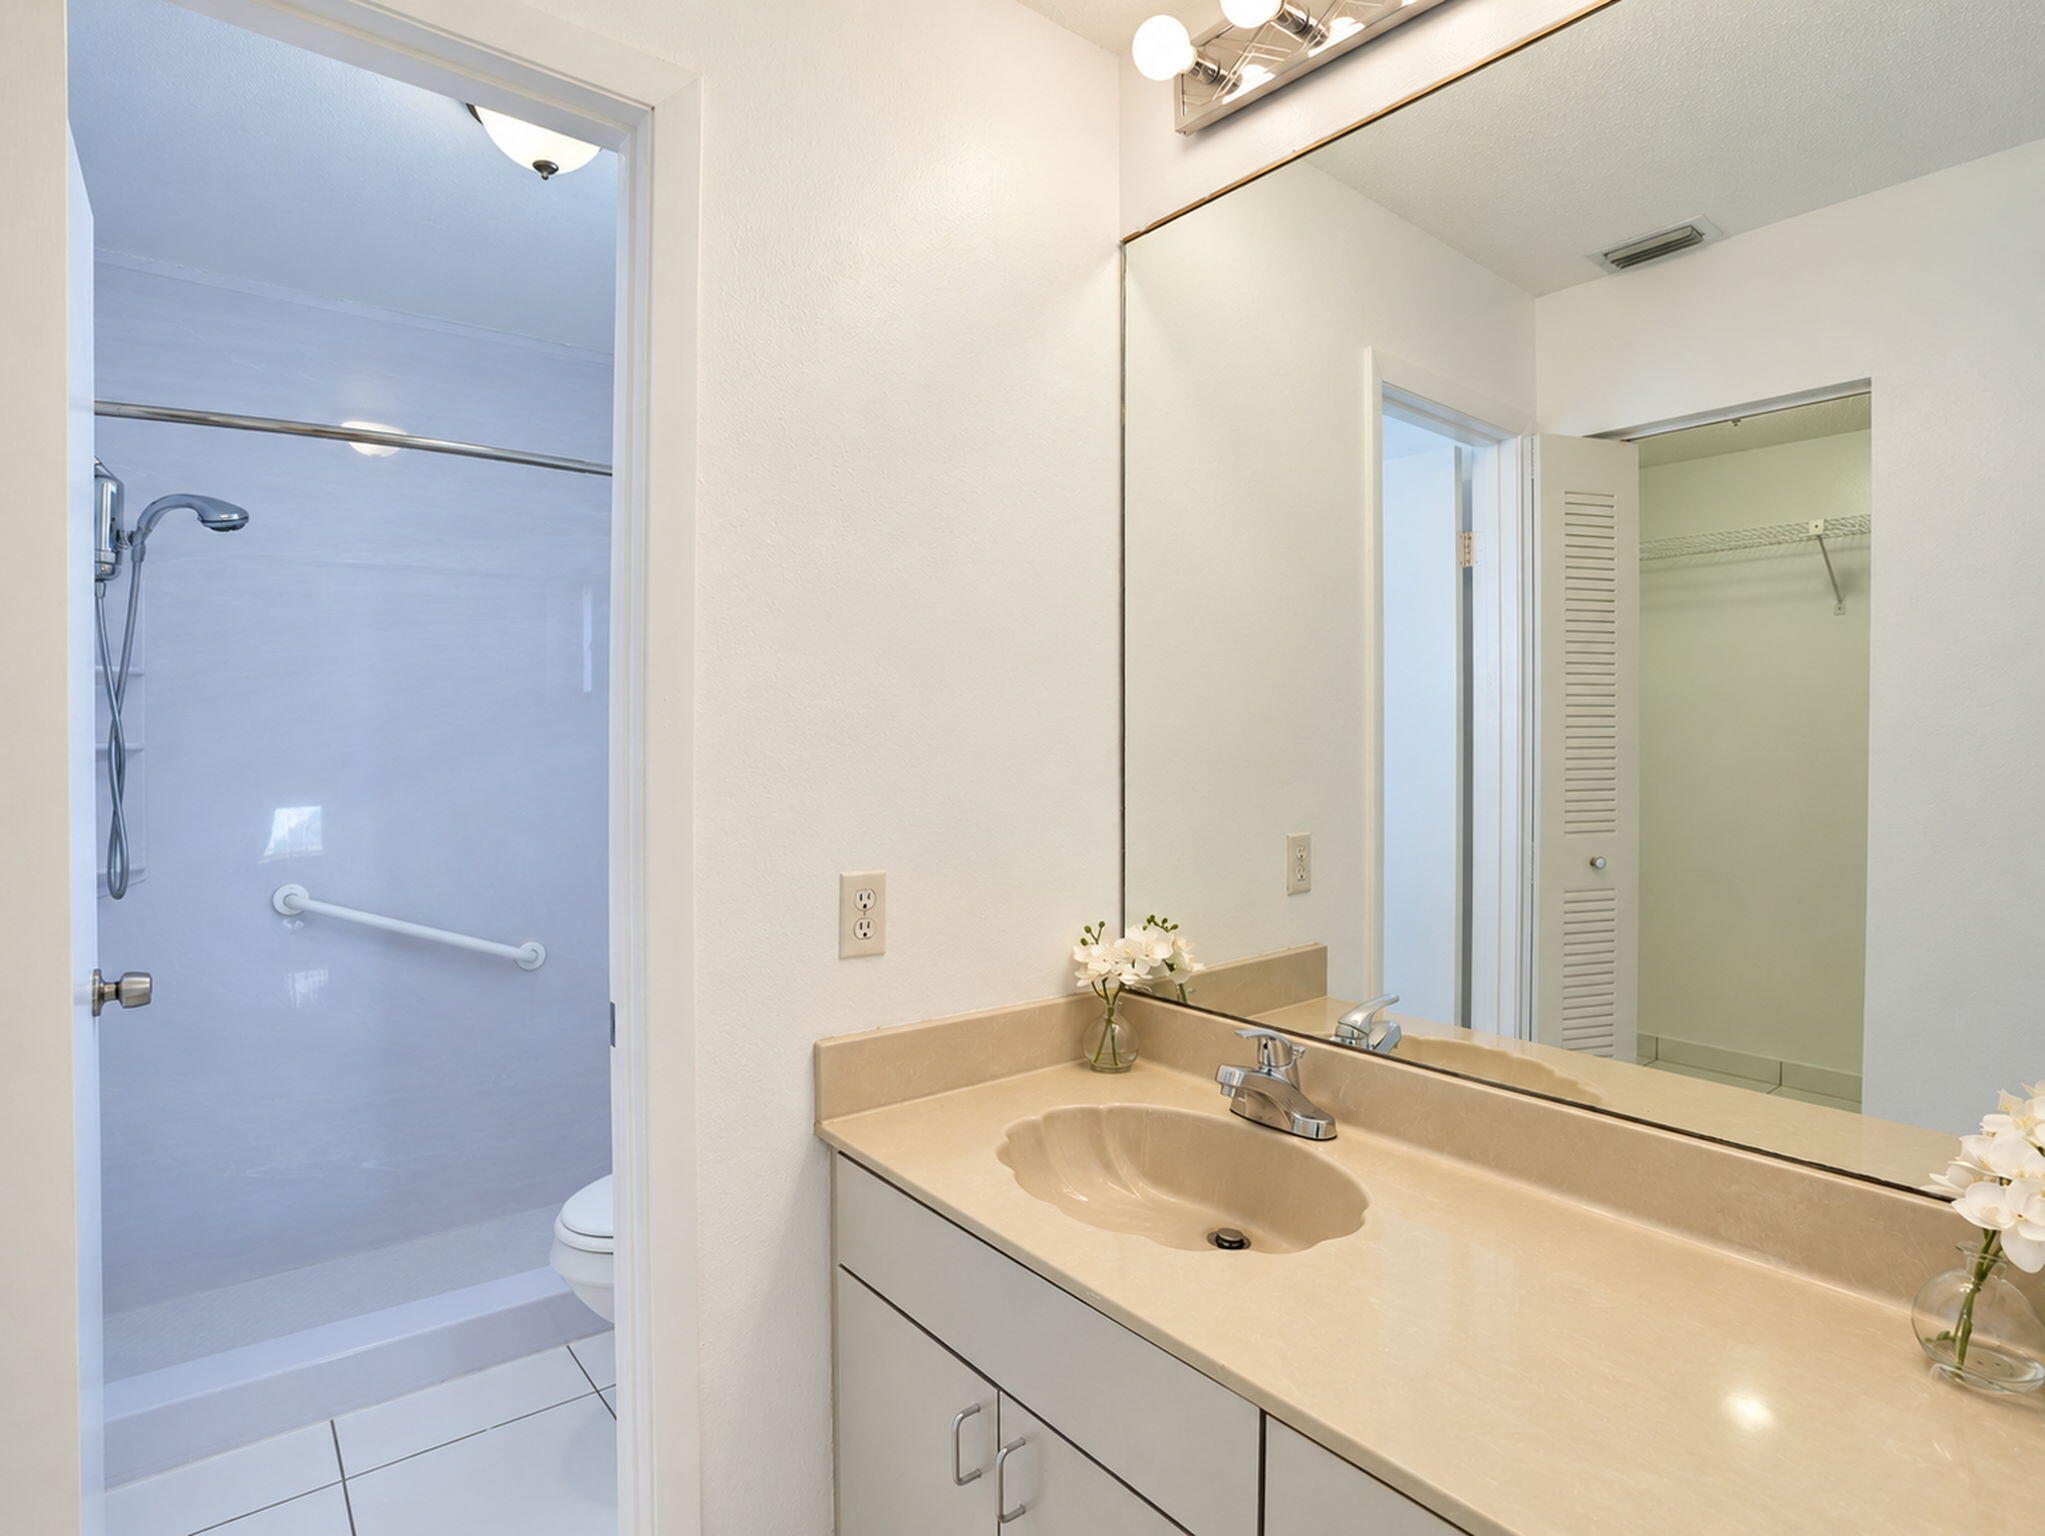
Bathroom featuring a solid-surface vanity countertop with an integrated scalloped sink, large-format wall mirror, chrome plumbing fixtures, and white cabinetry
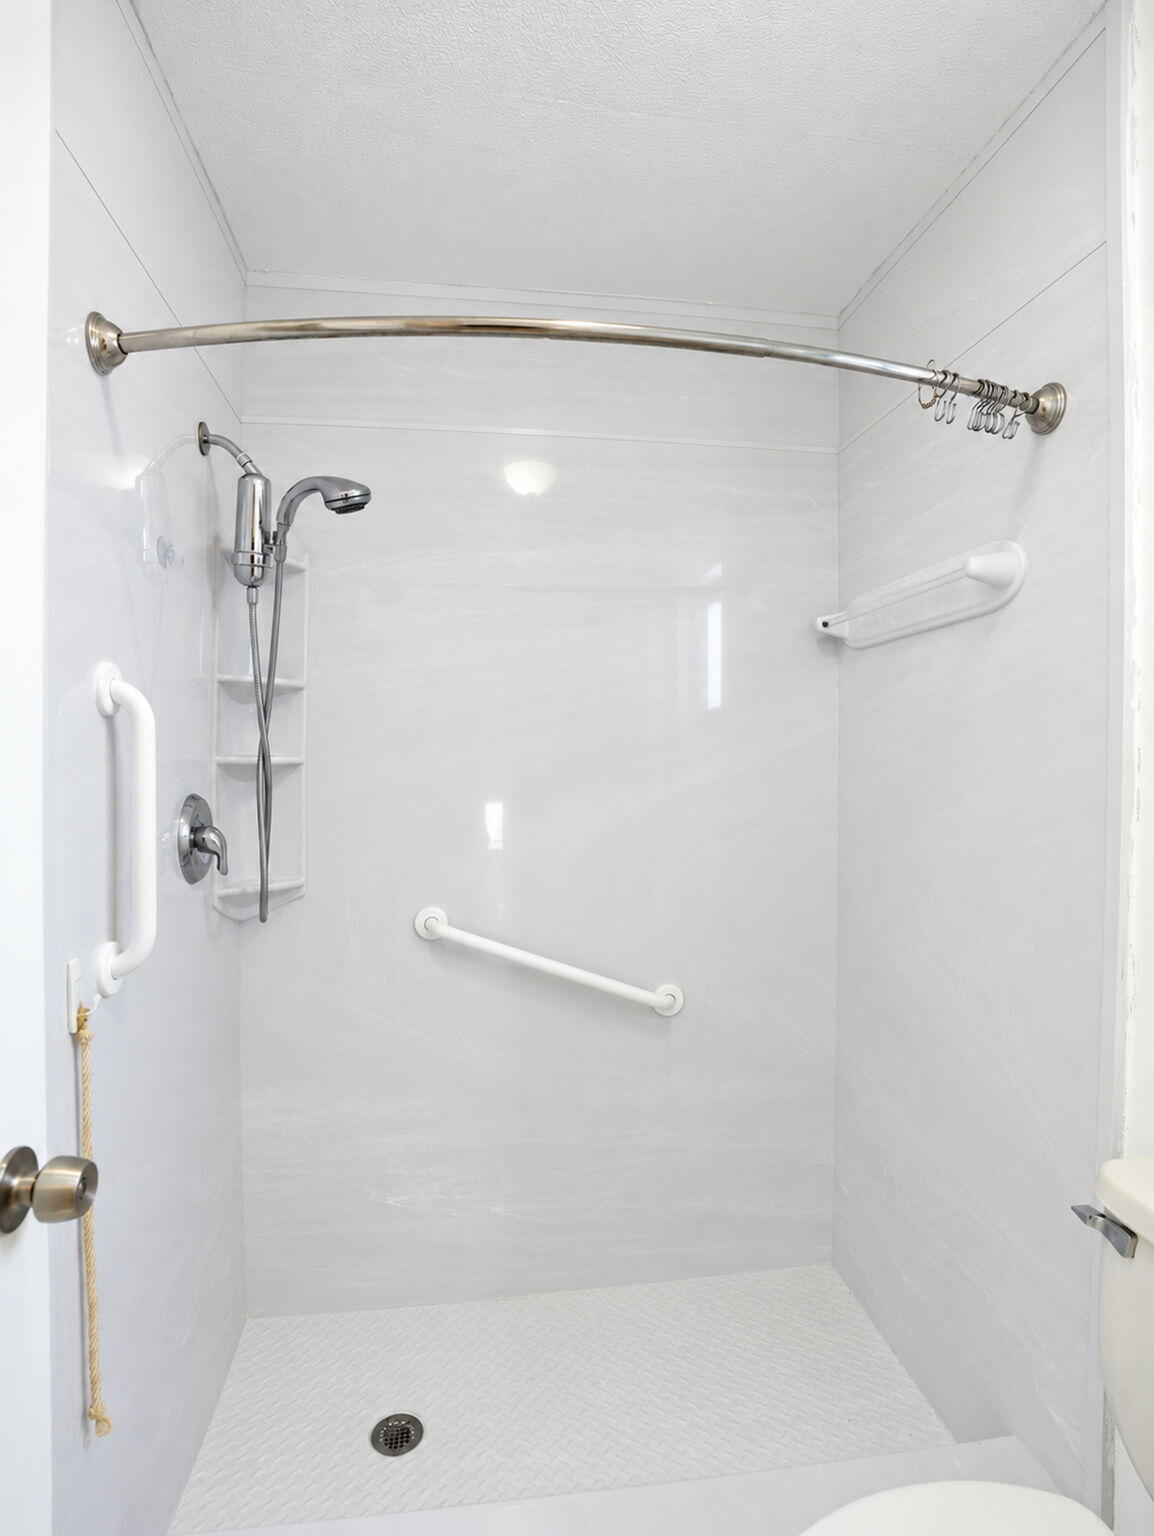
Walk-in shower enclosure featuring white wall panels, a handheld shower fixture, a curved shower rod, and integrated support bars
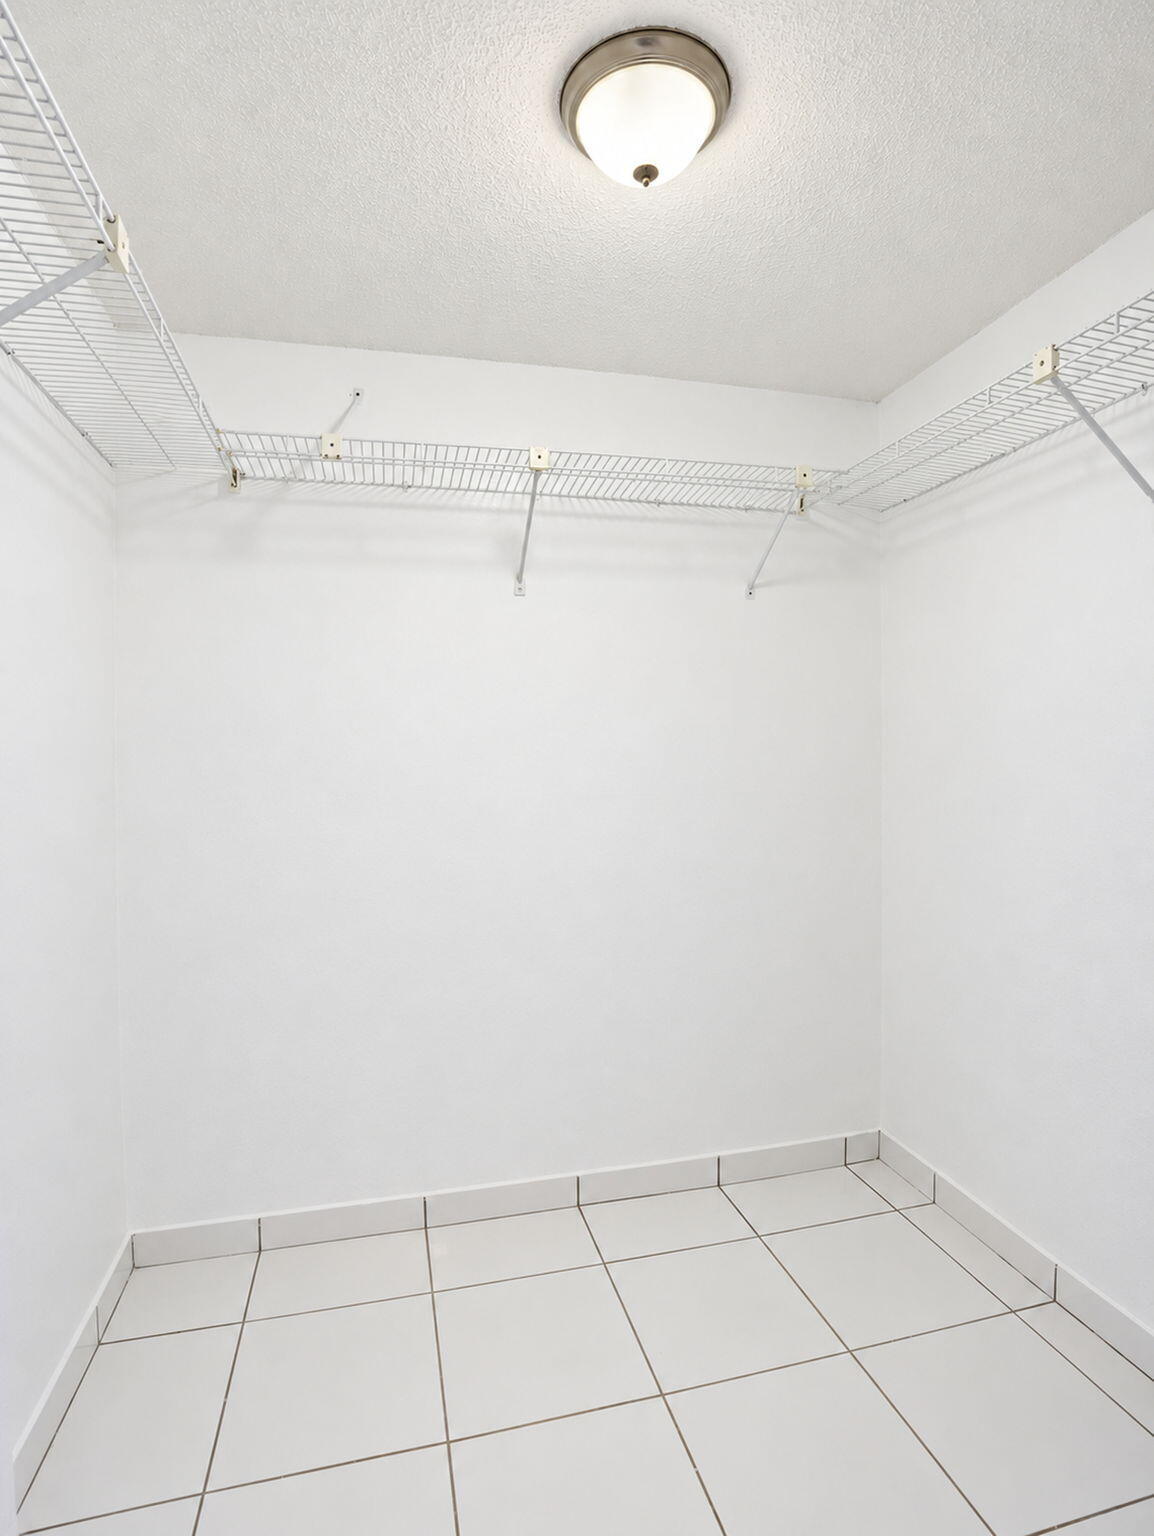
Storage area featuring white tile flooring, ceiling-mounted light fixture, and perimeter wire shelving
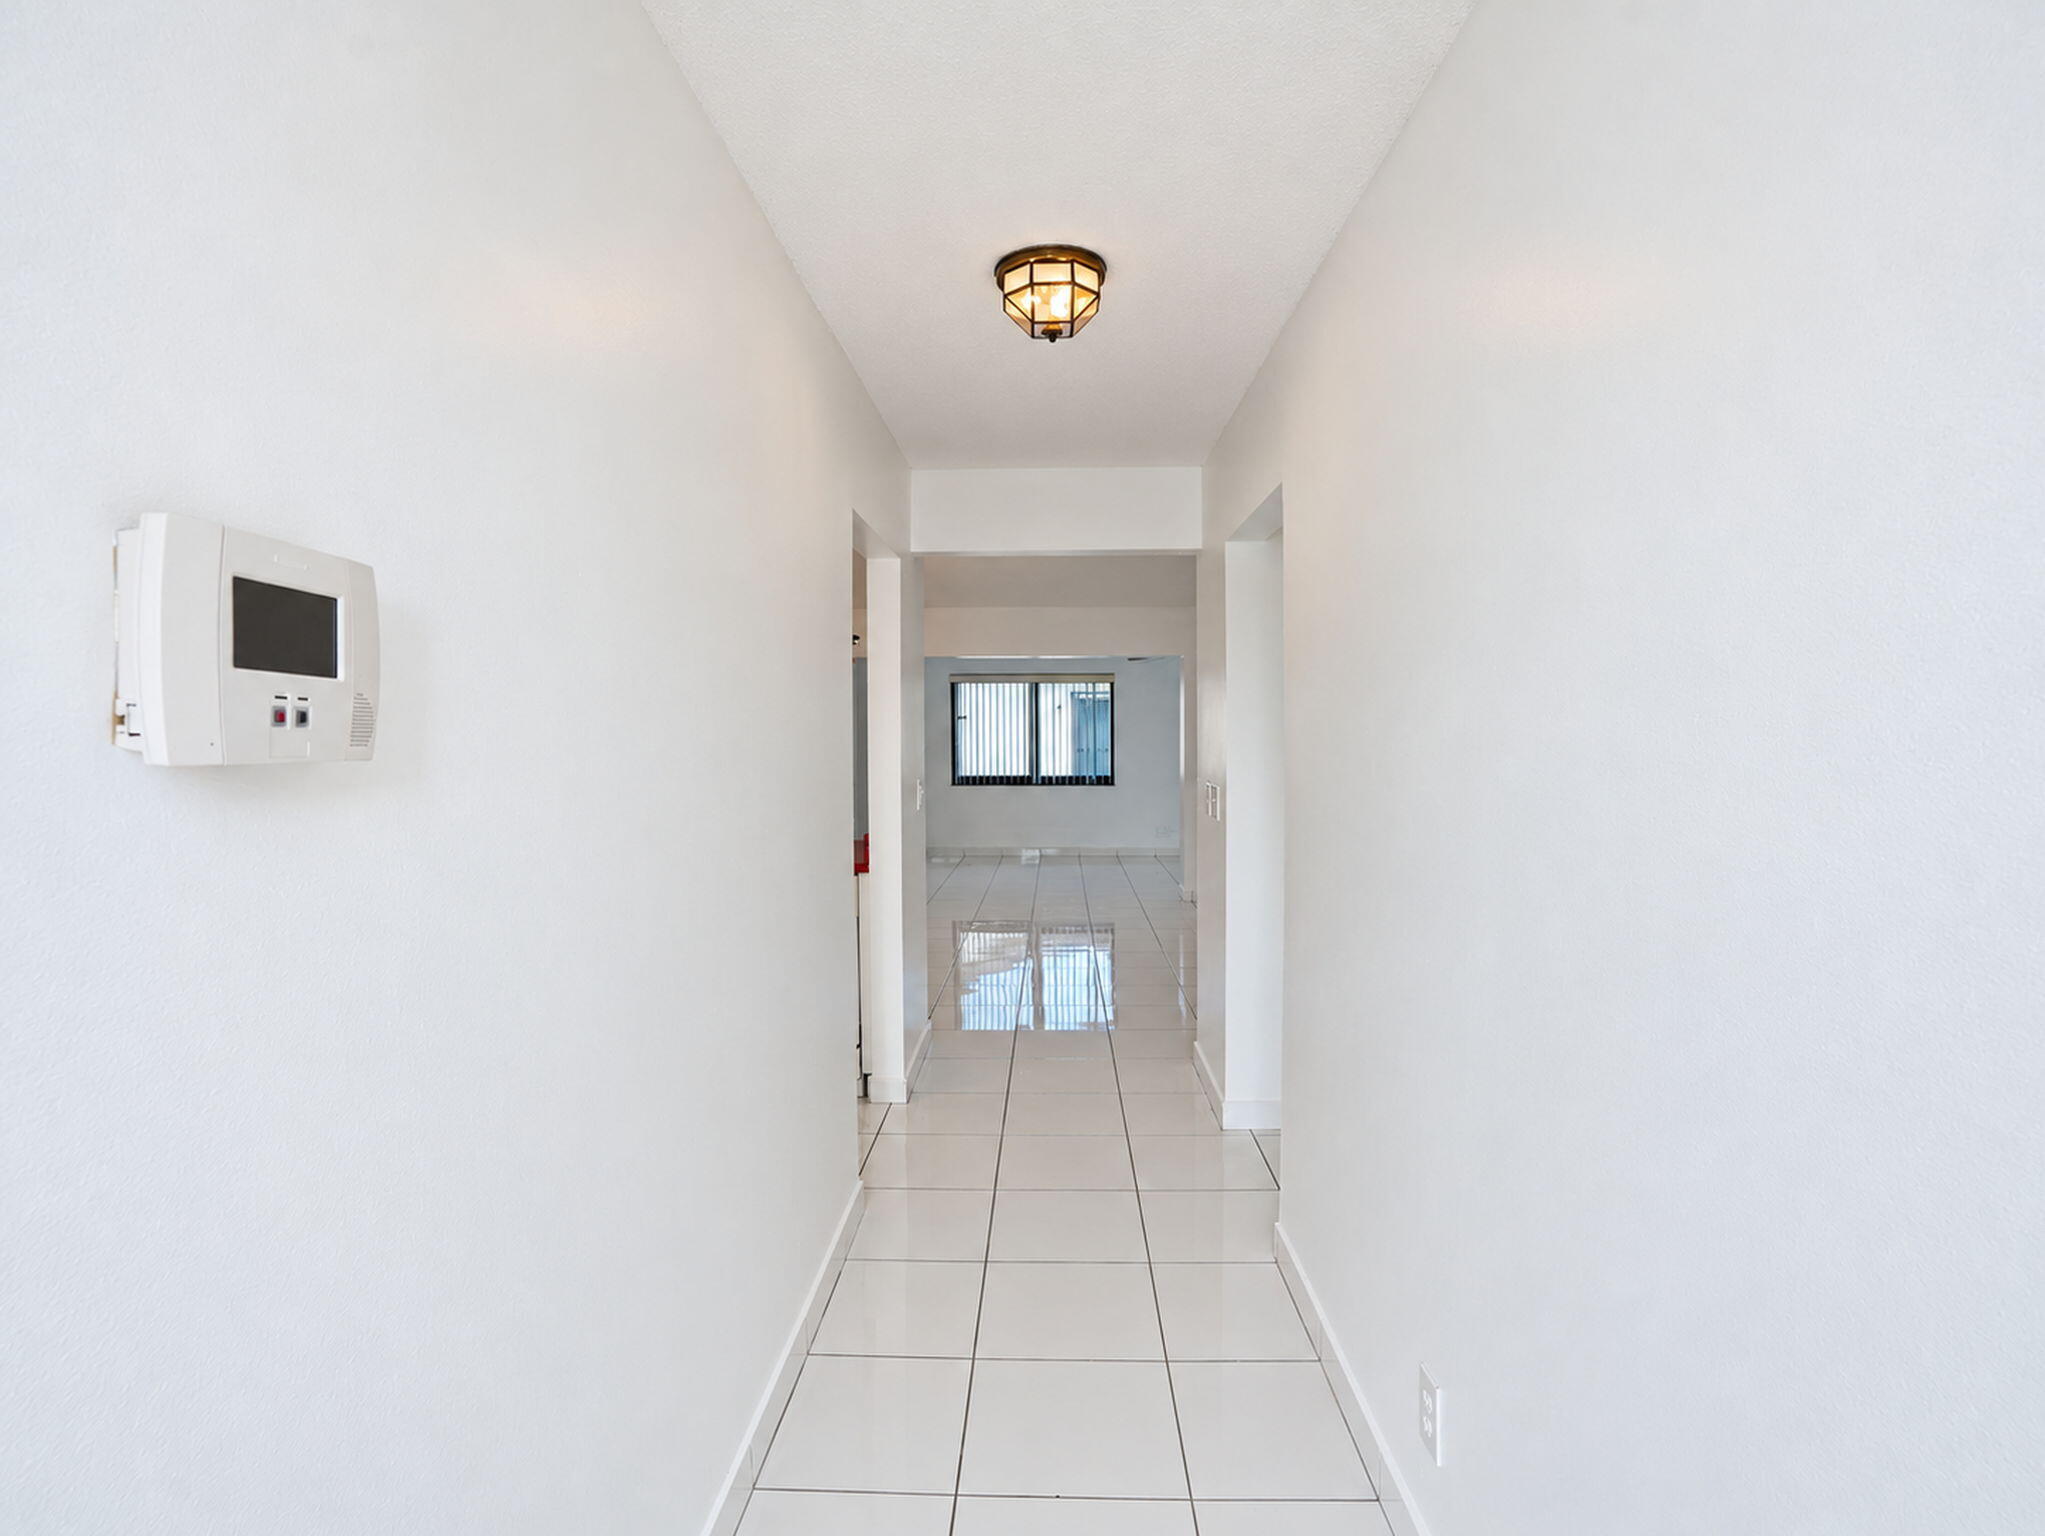
Hallway featuring neutral-toned tile flooring, flush-mount lighting, and a wall-mounted programmable thermostat
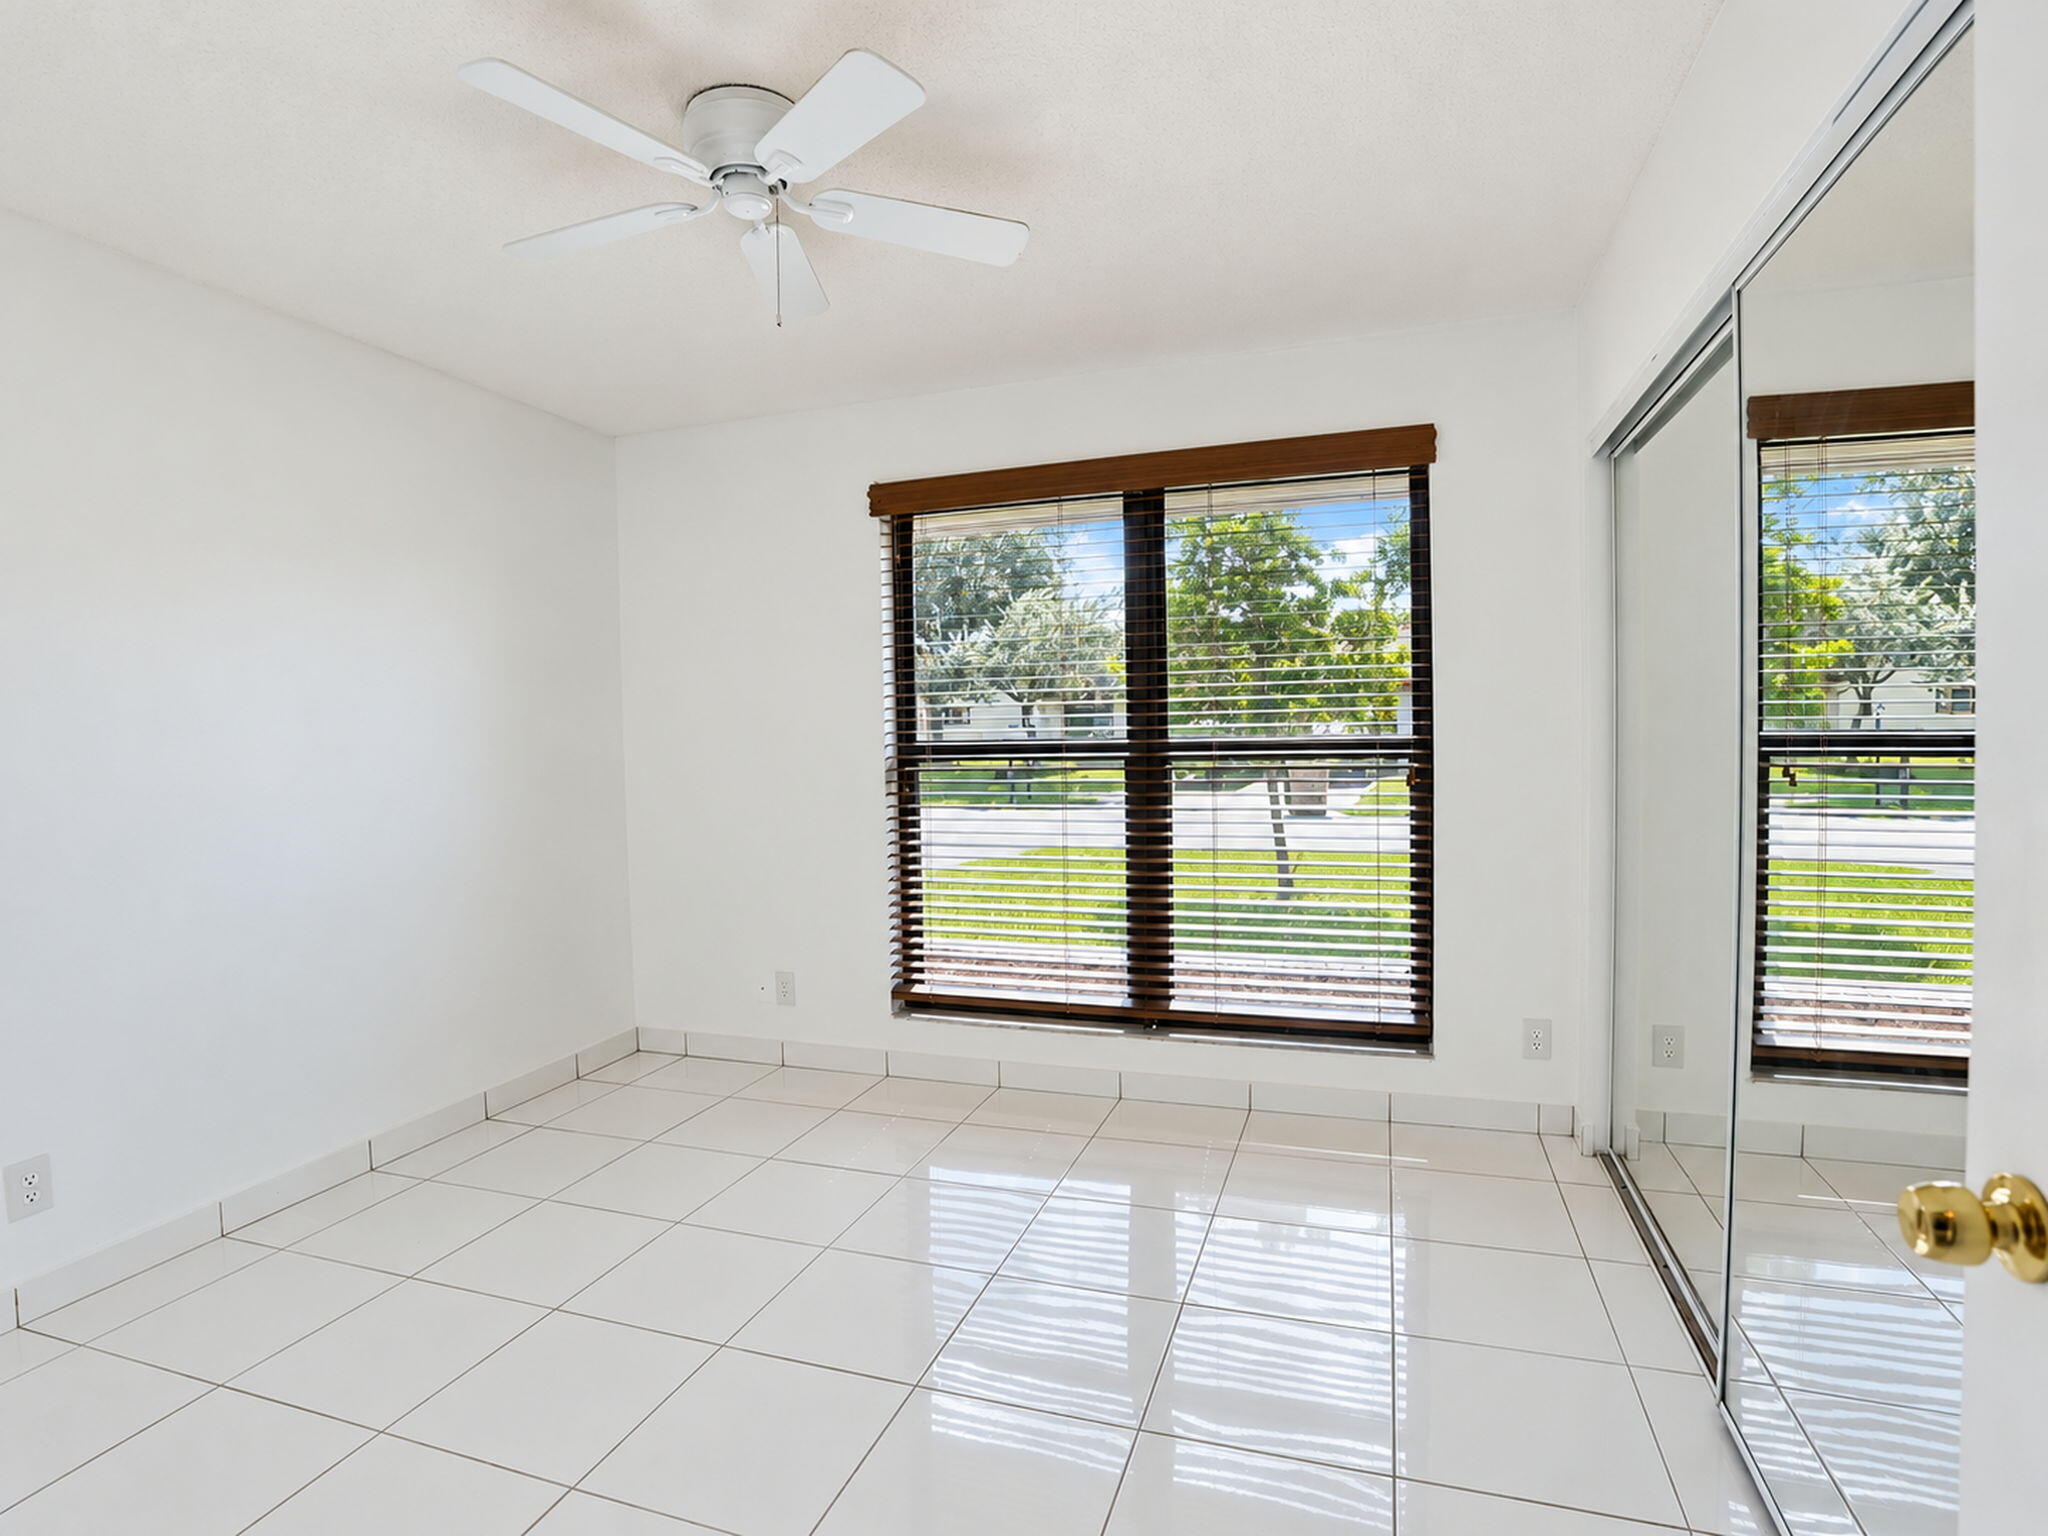
Neutral tile flooring, ceiling fan, double-hung window with dark wood-finish blinds, and floor-to-ceiling mirrored closet doors
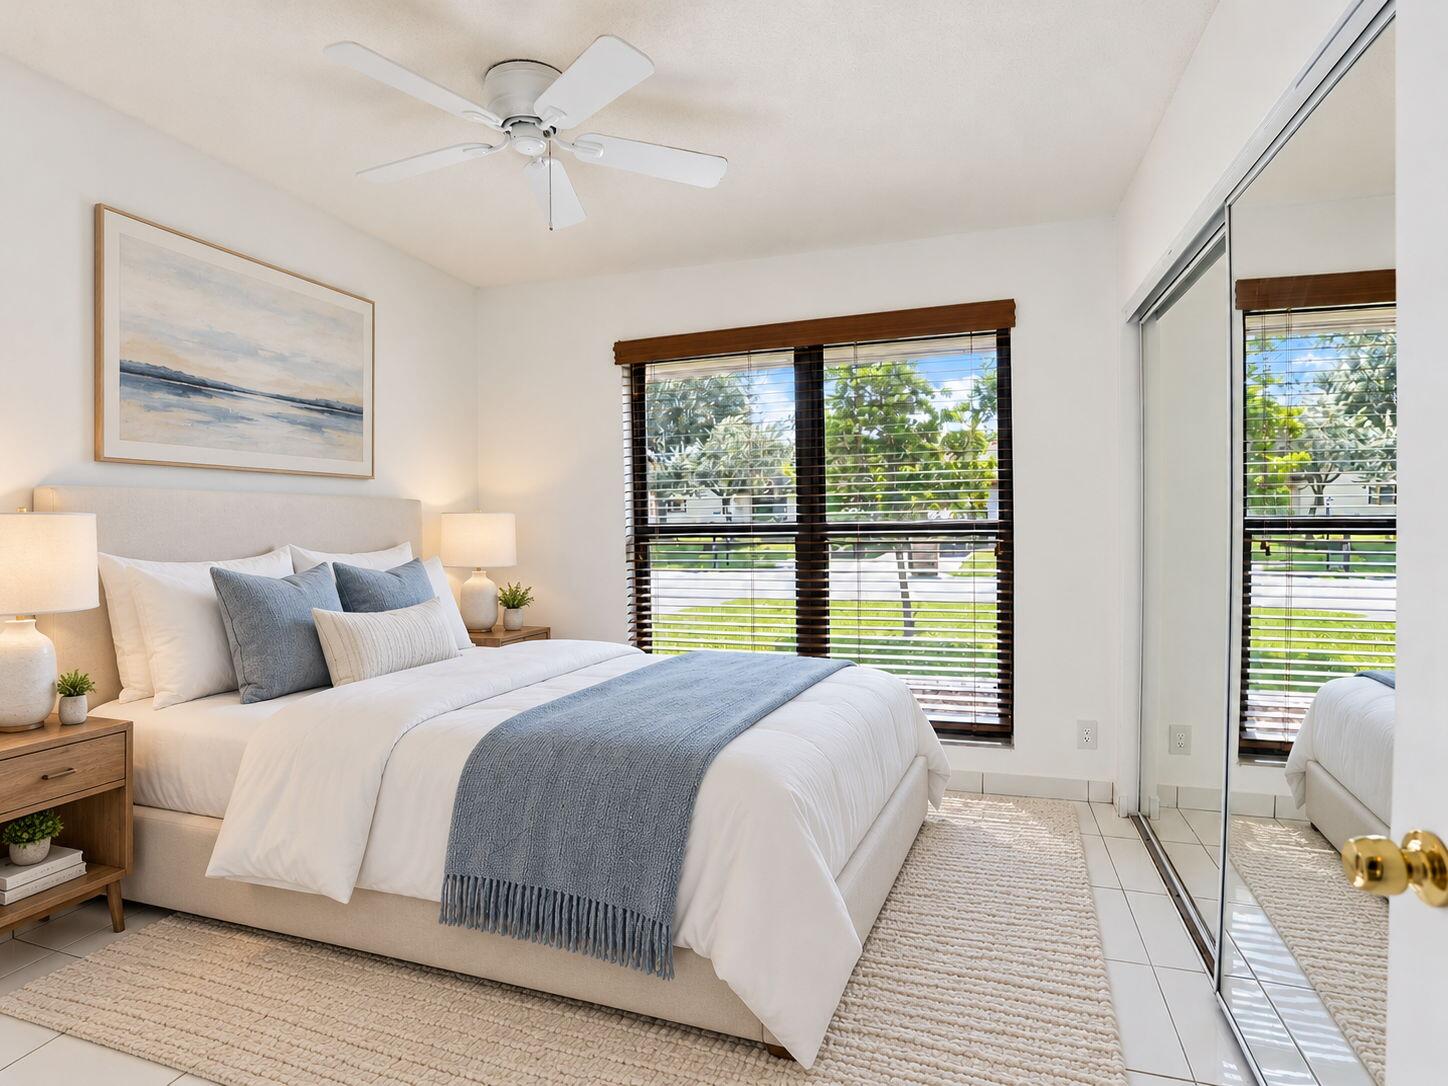
Bedroom featuring neutral tile flooring, a white ceiling fan, large windows with horizontal blinds, and a built-in closet with mirrored sliding doors
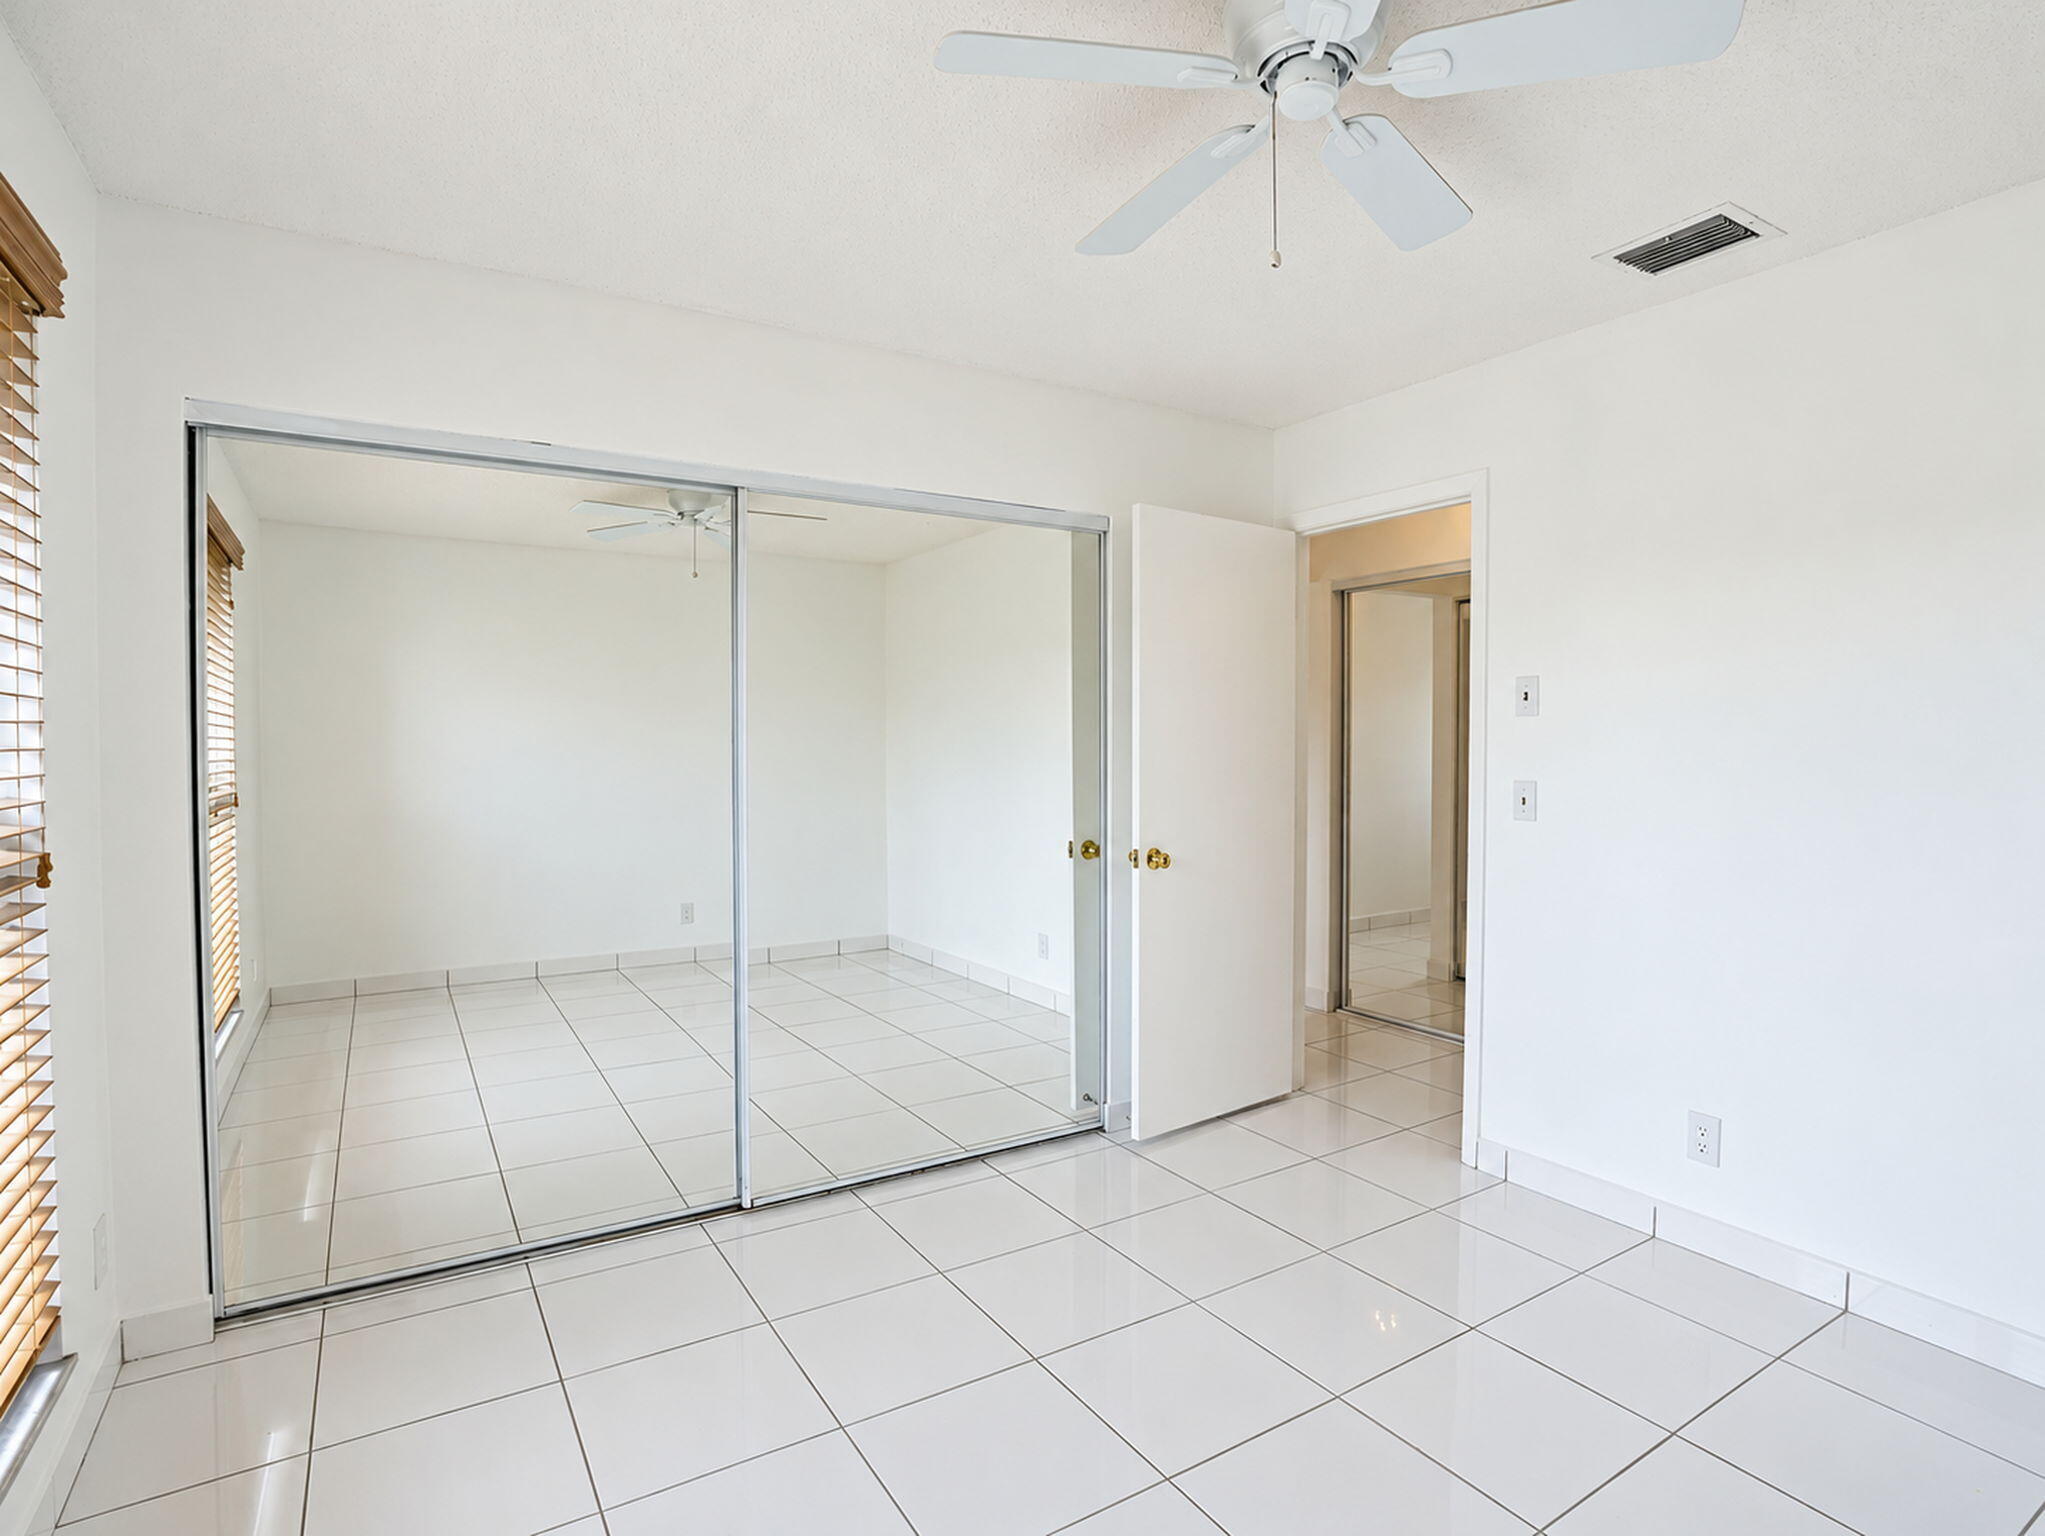
Tile flooring, sliding mirrored closet doors, ceiling fan, and window blinds
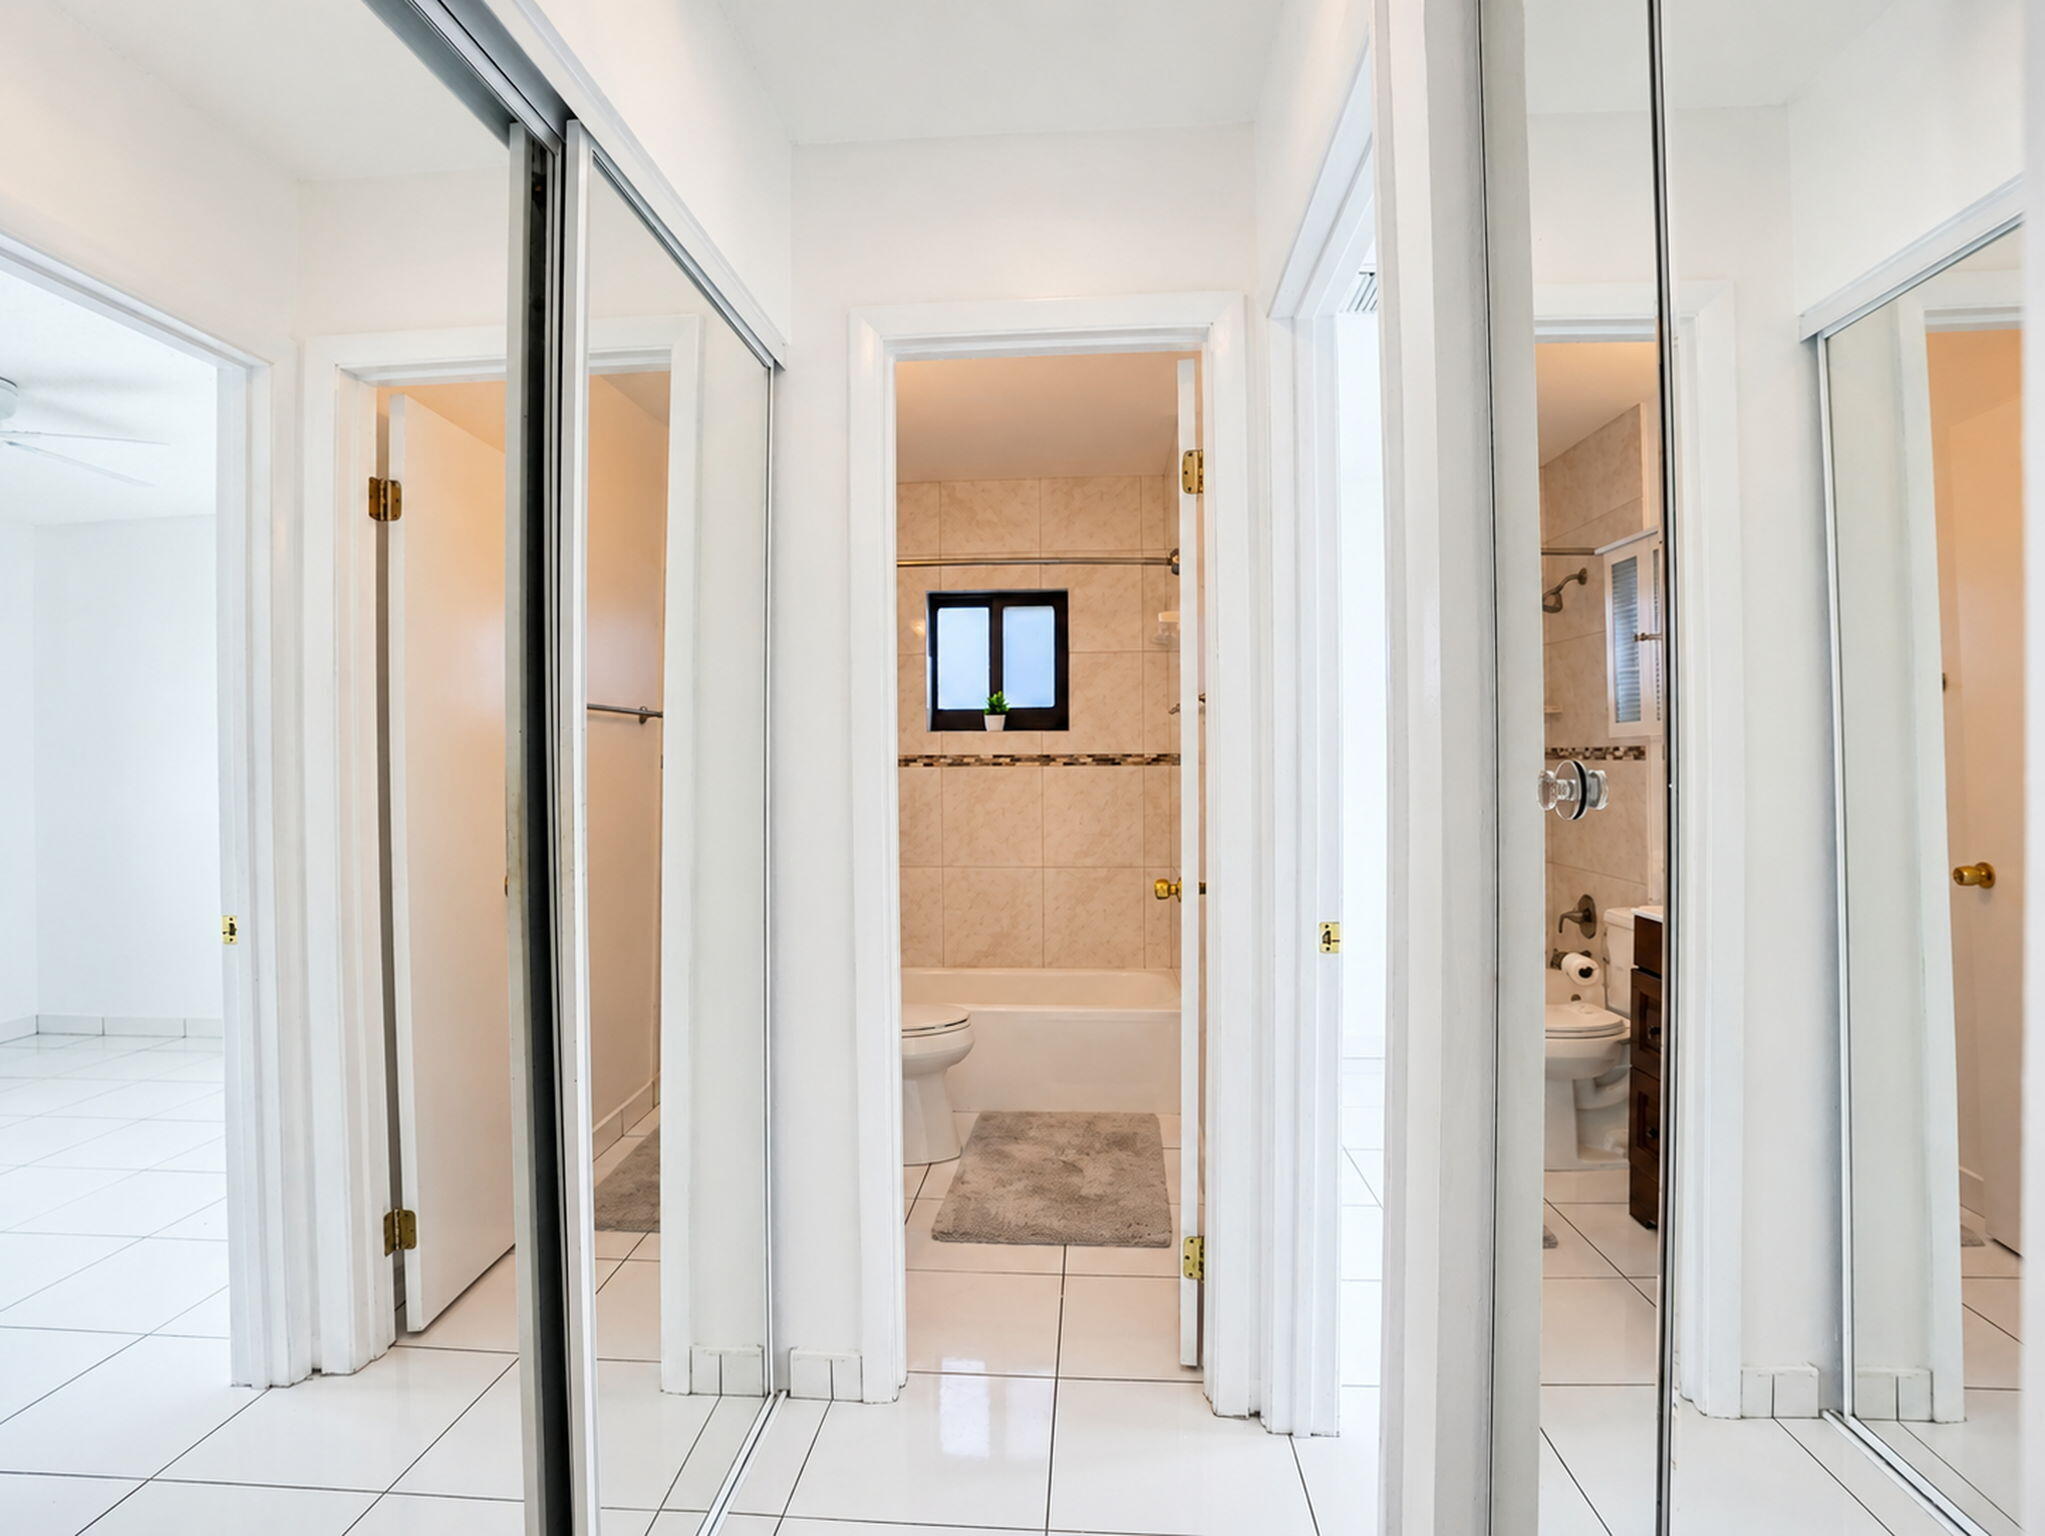
Ceramic tile flooring, sliding mirrored closet doors, and interior doorway with access to a bathroom featuring stone-finish wall tile and a built-in bathtub
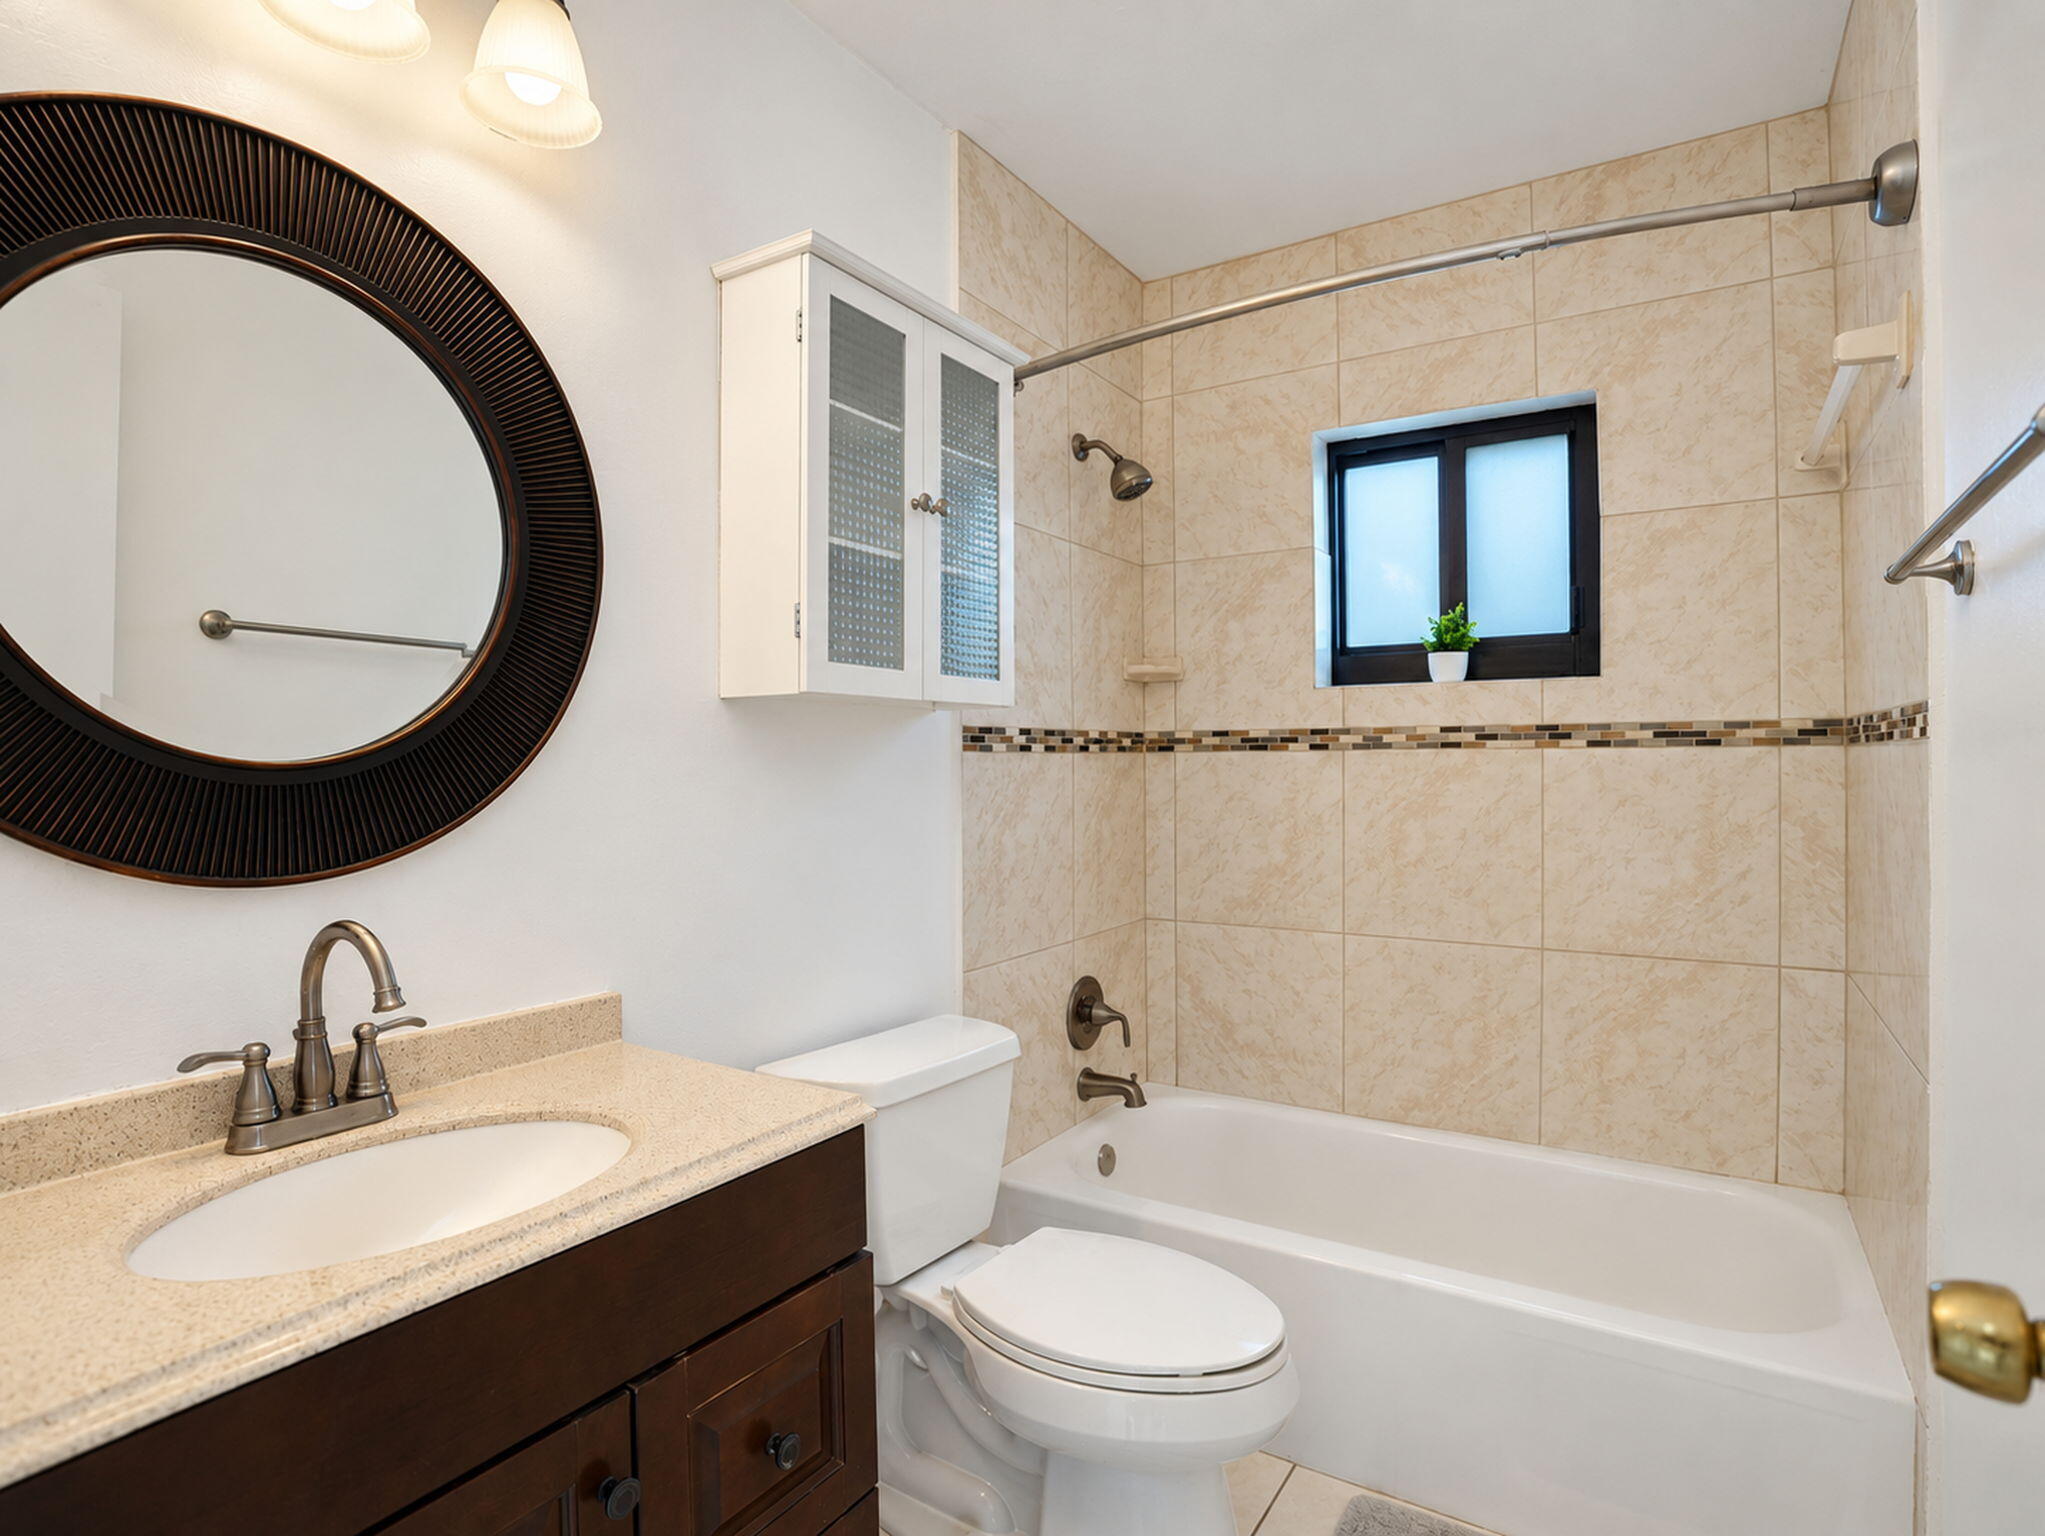
Bathroom featuring a dark wood vanity with a solid surface countertop, oval undermount sink, ceramic tile shower surround with decorative mosaic accent, and a white wall-mounted cabinet
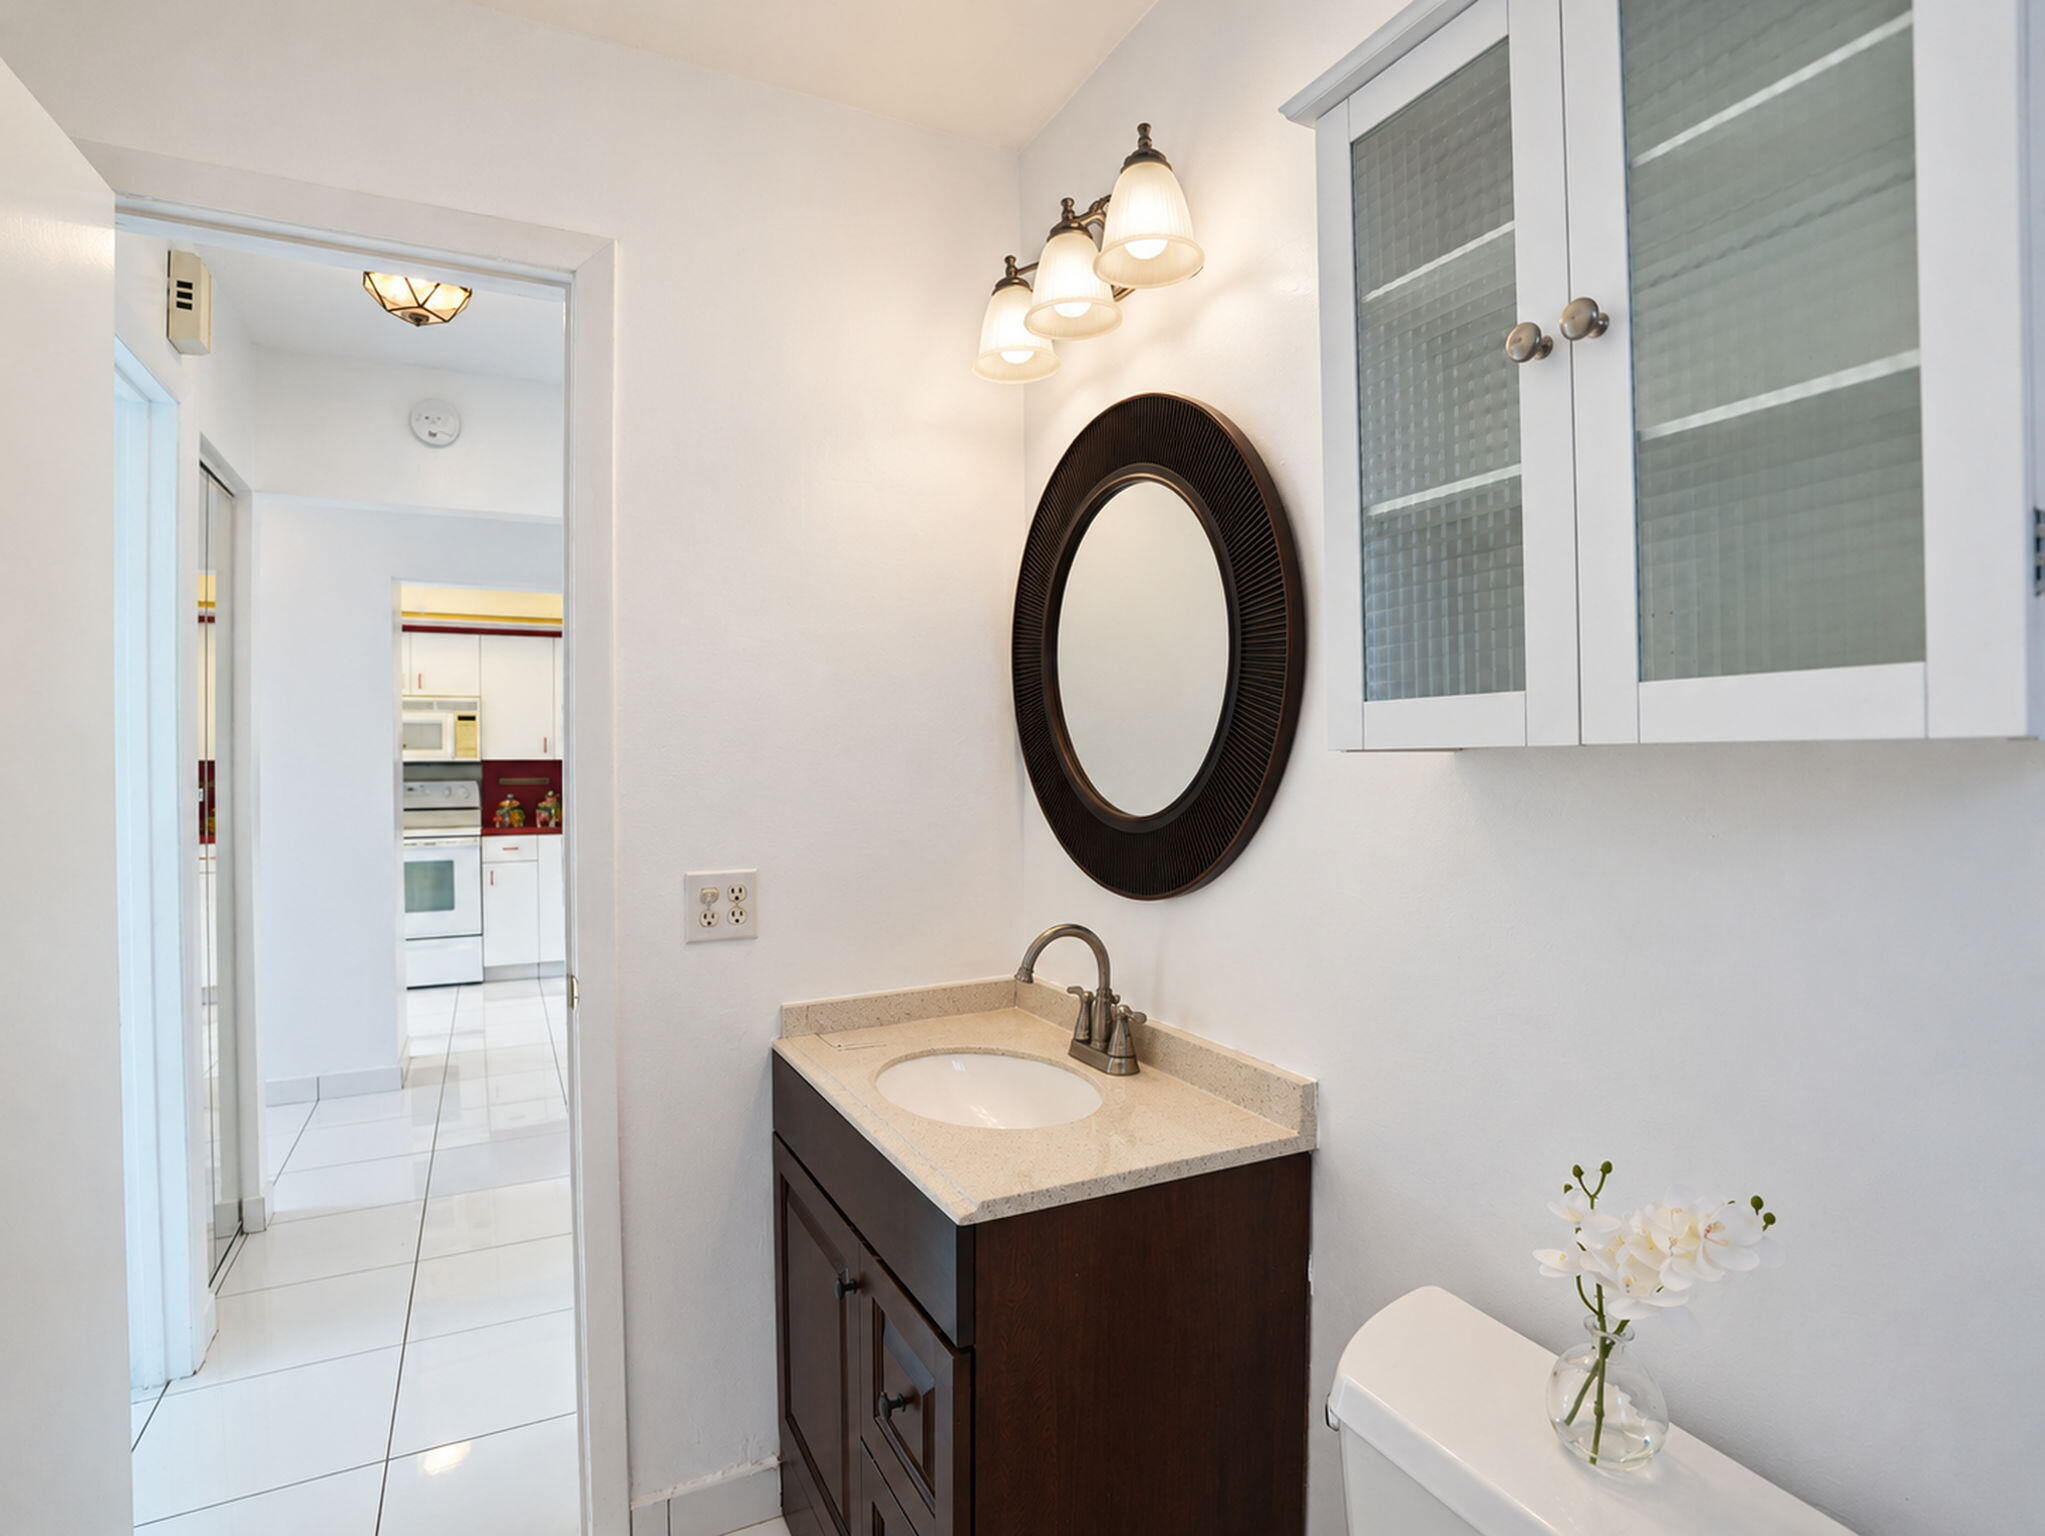
Dark wood vanity featuring an oval mirror, neutral stone countertop with an integrated basin, three-light fixture, and elevated wall-mounted cabinet with textured glass panels
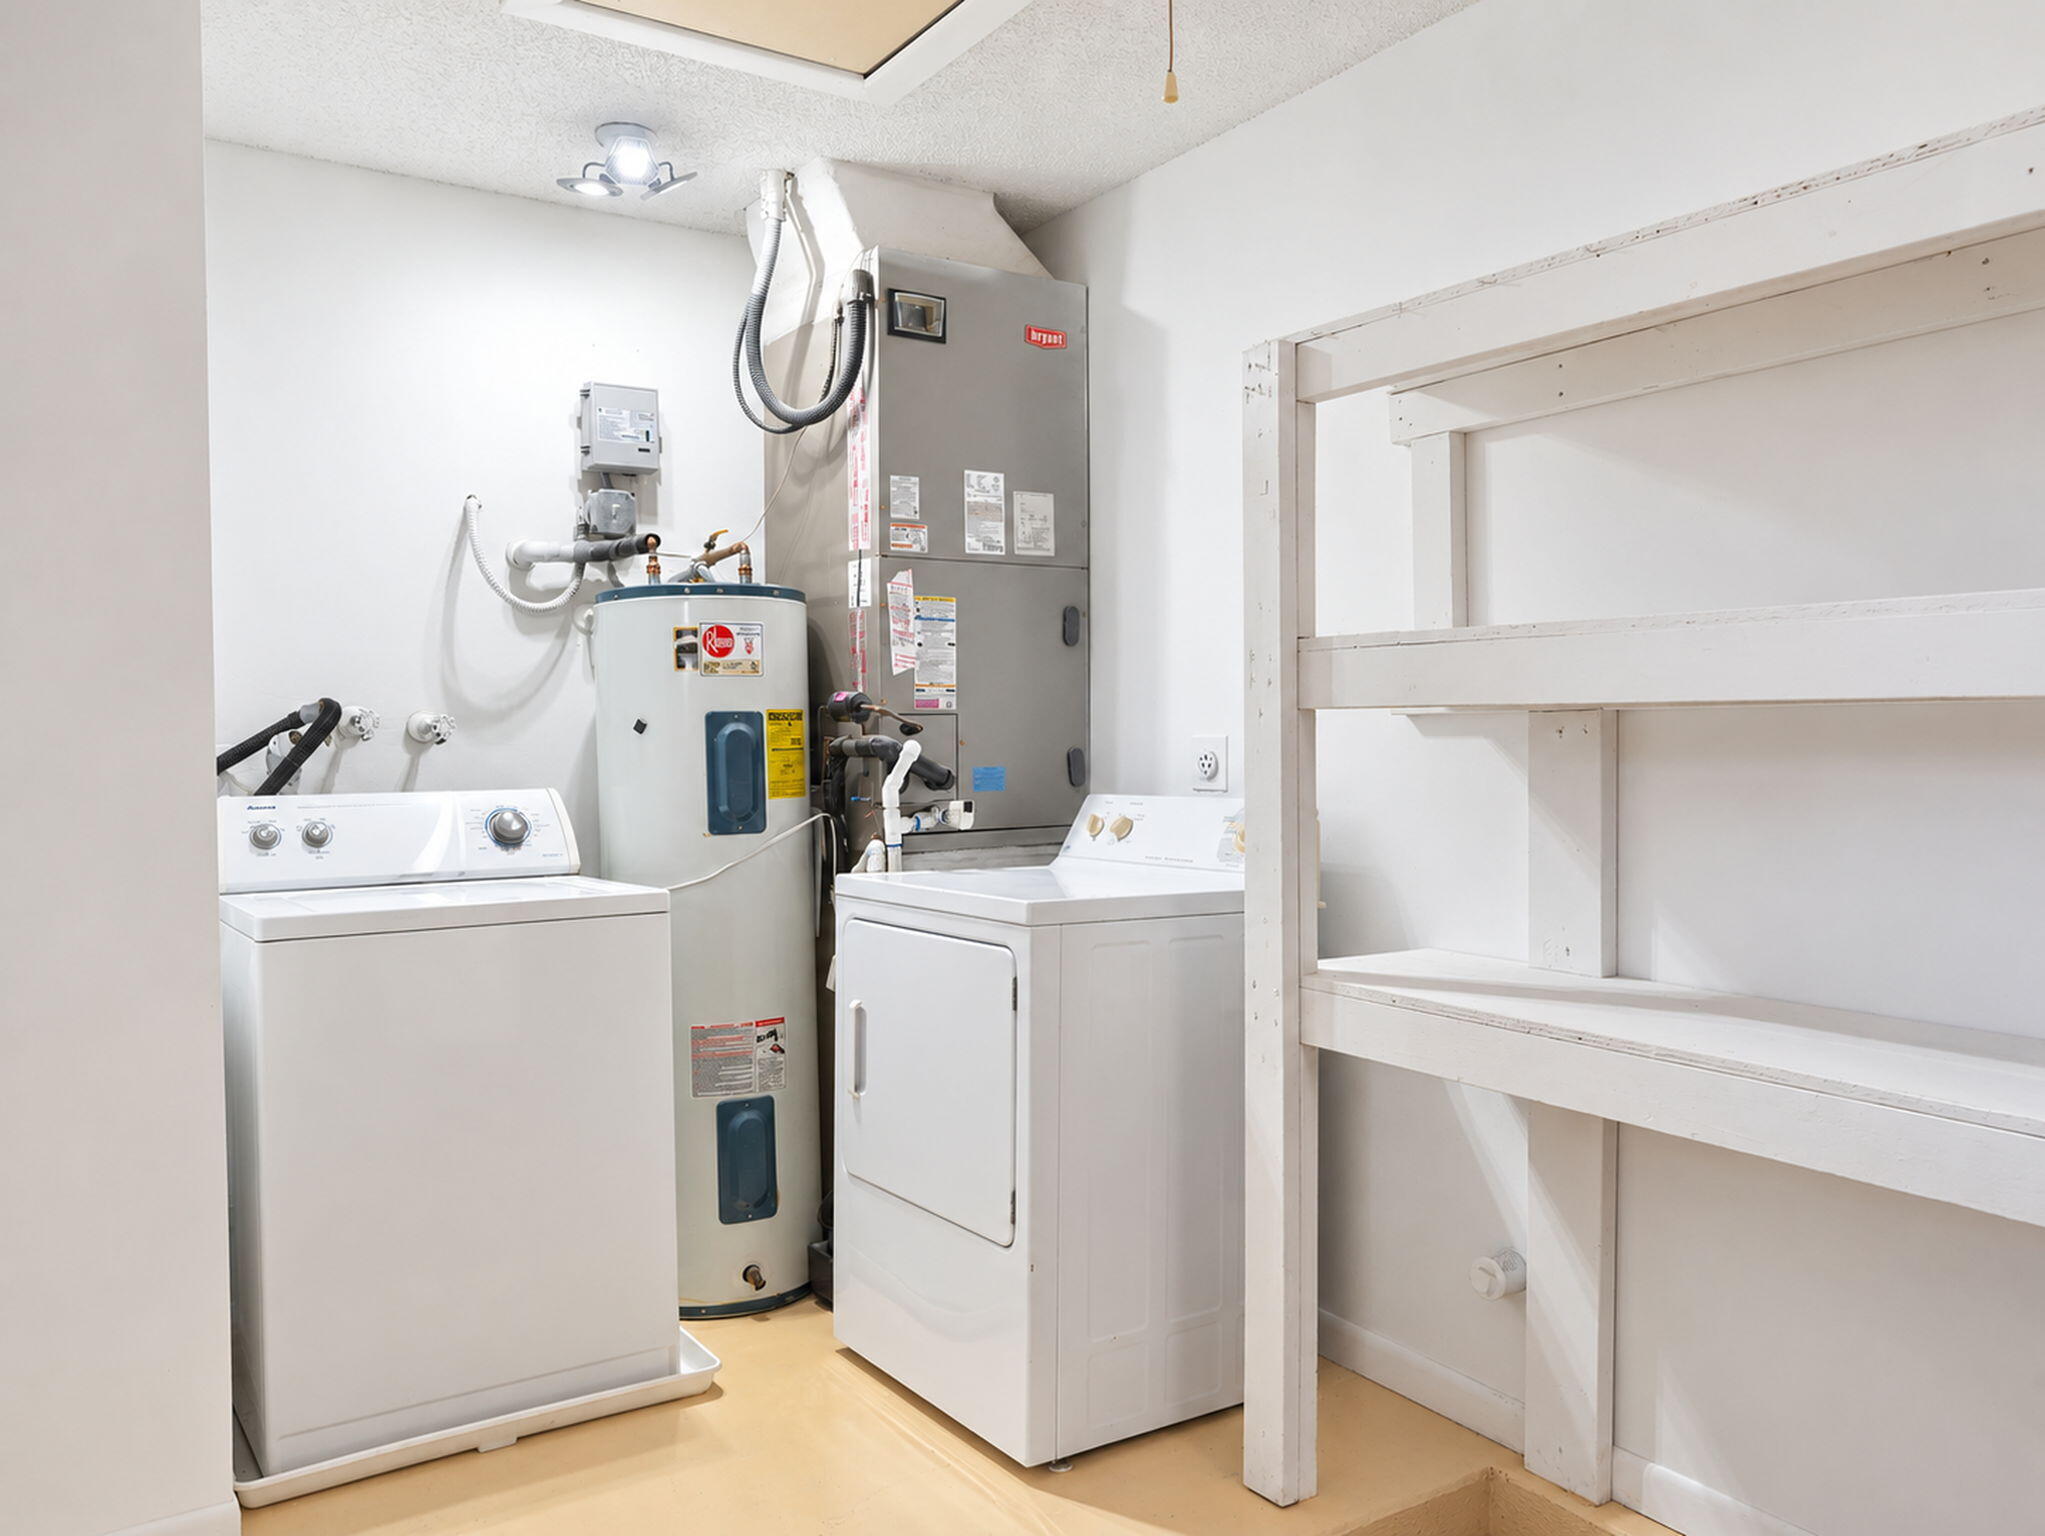
Utility area featuring a water heater, HVAC unit, washer and dryer connections, and built-in shelving
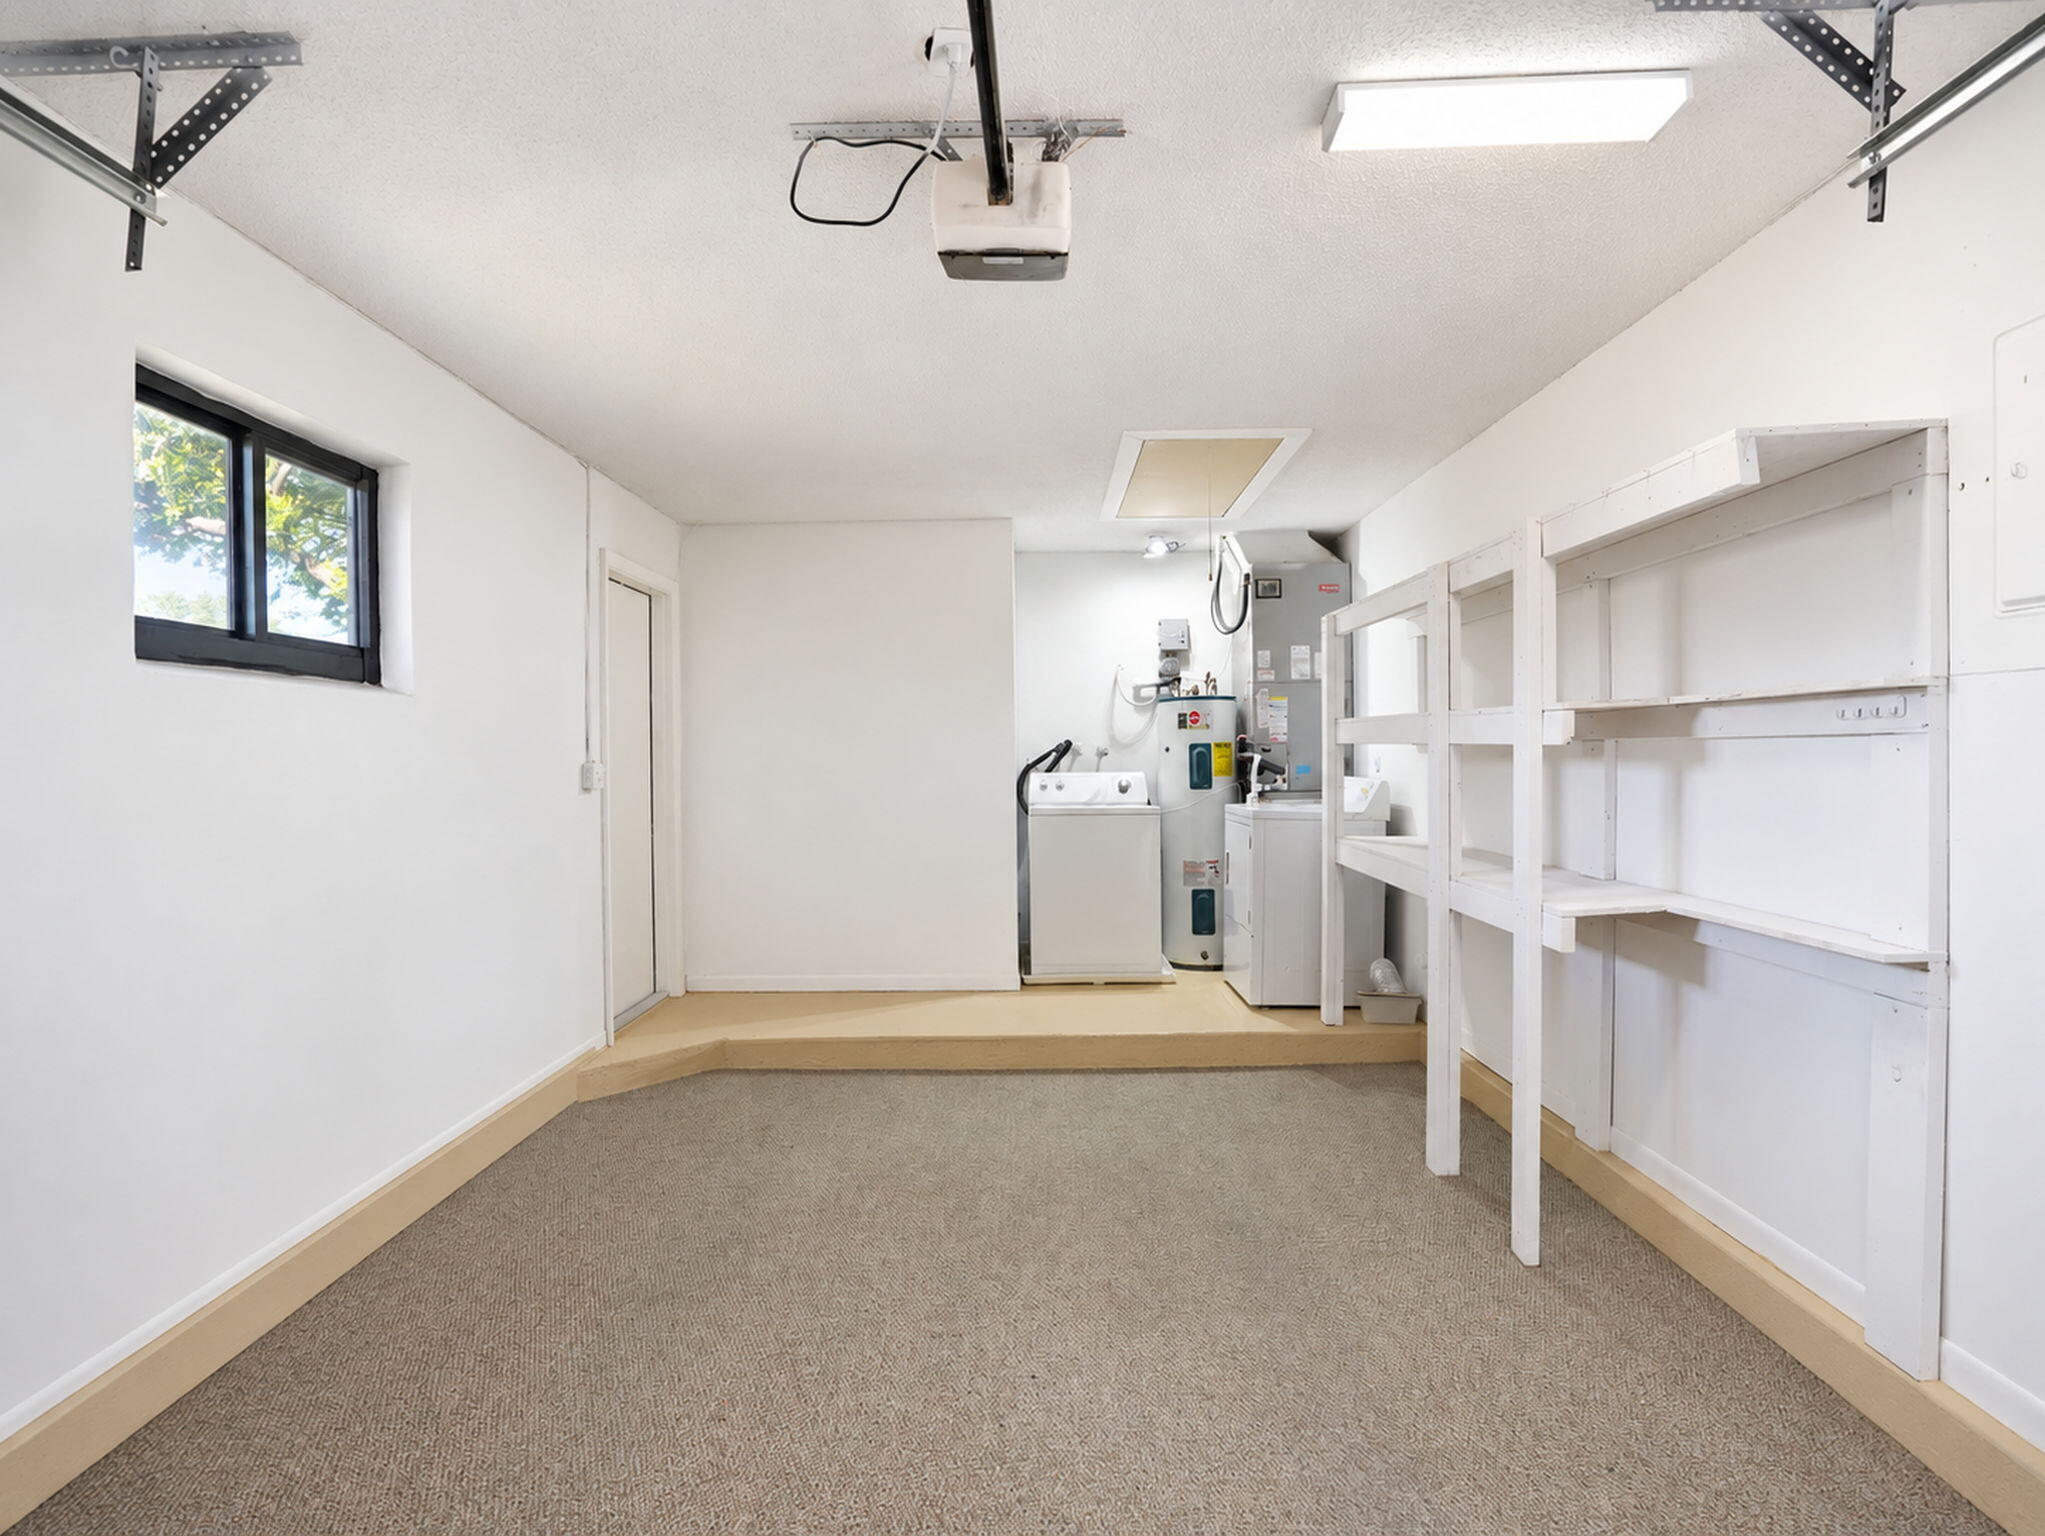
Enclosed garage space featuring carpeted flooring, a raised utility platform, built-in wall shelving, a single-pane window, and an integrated water heater
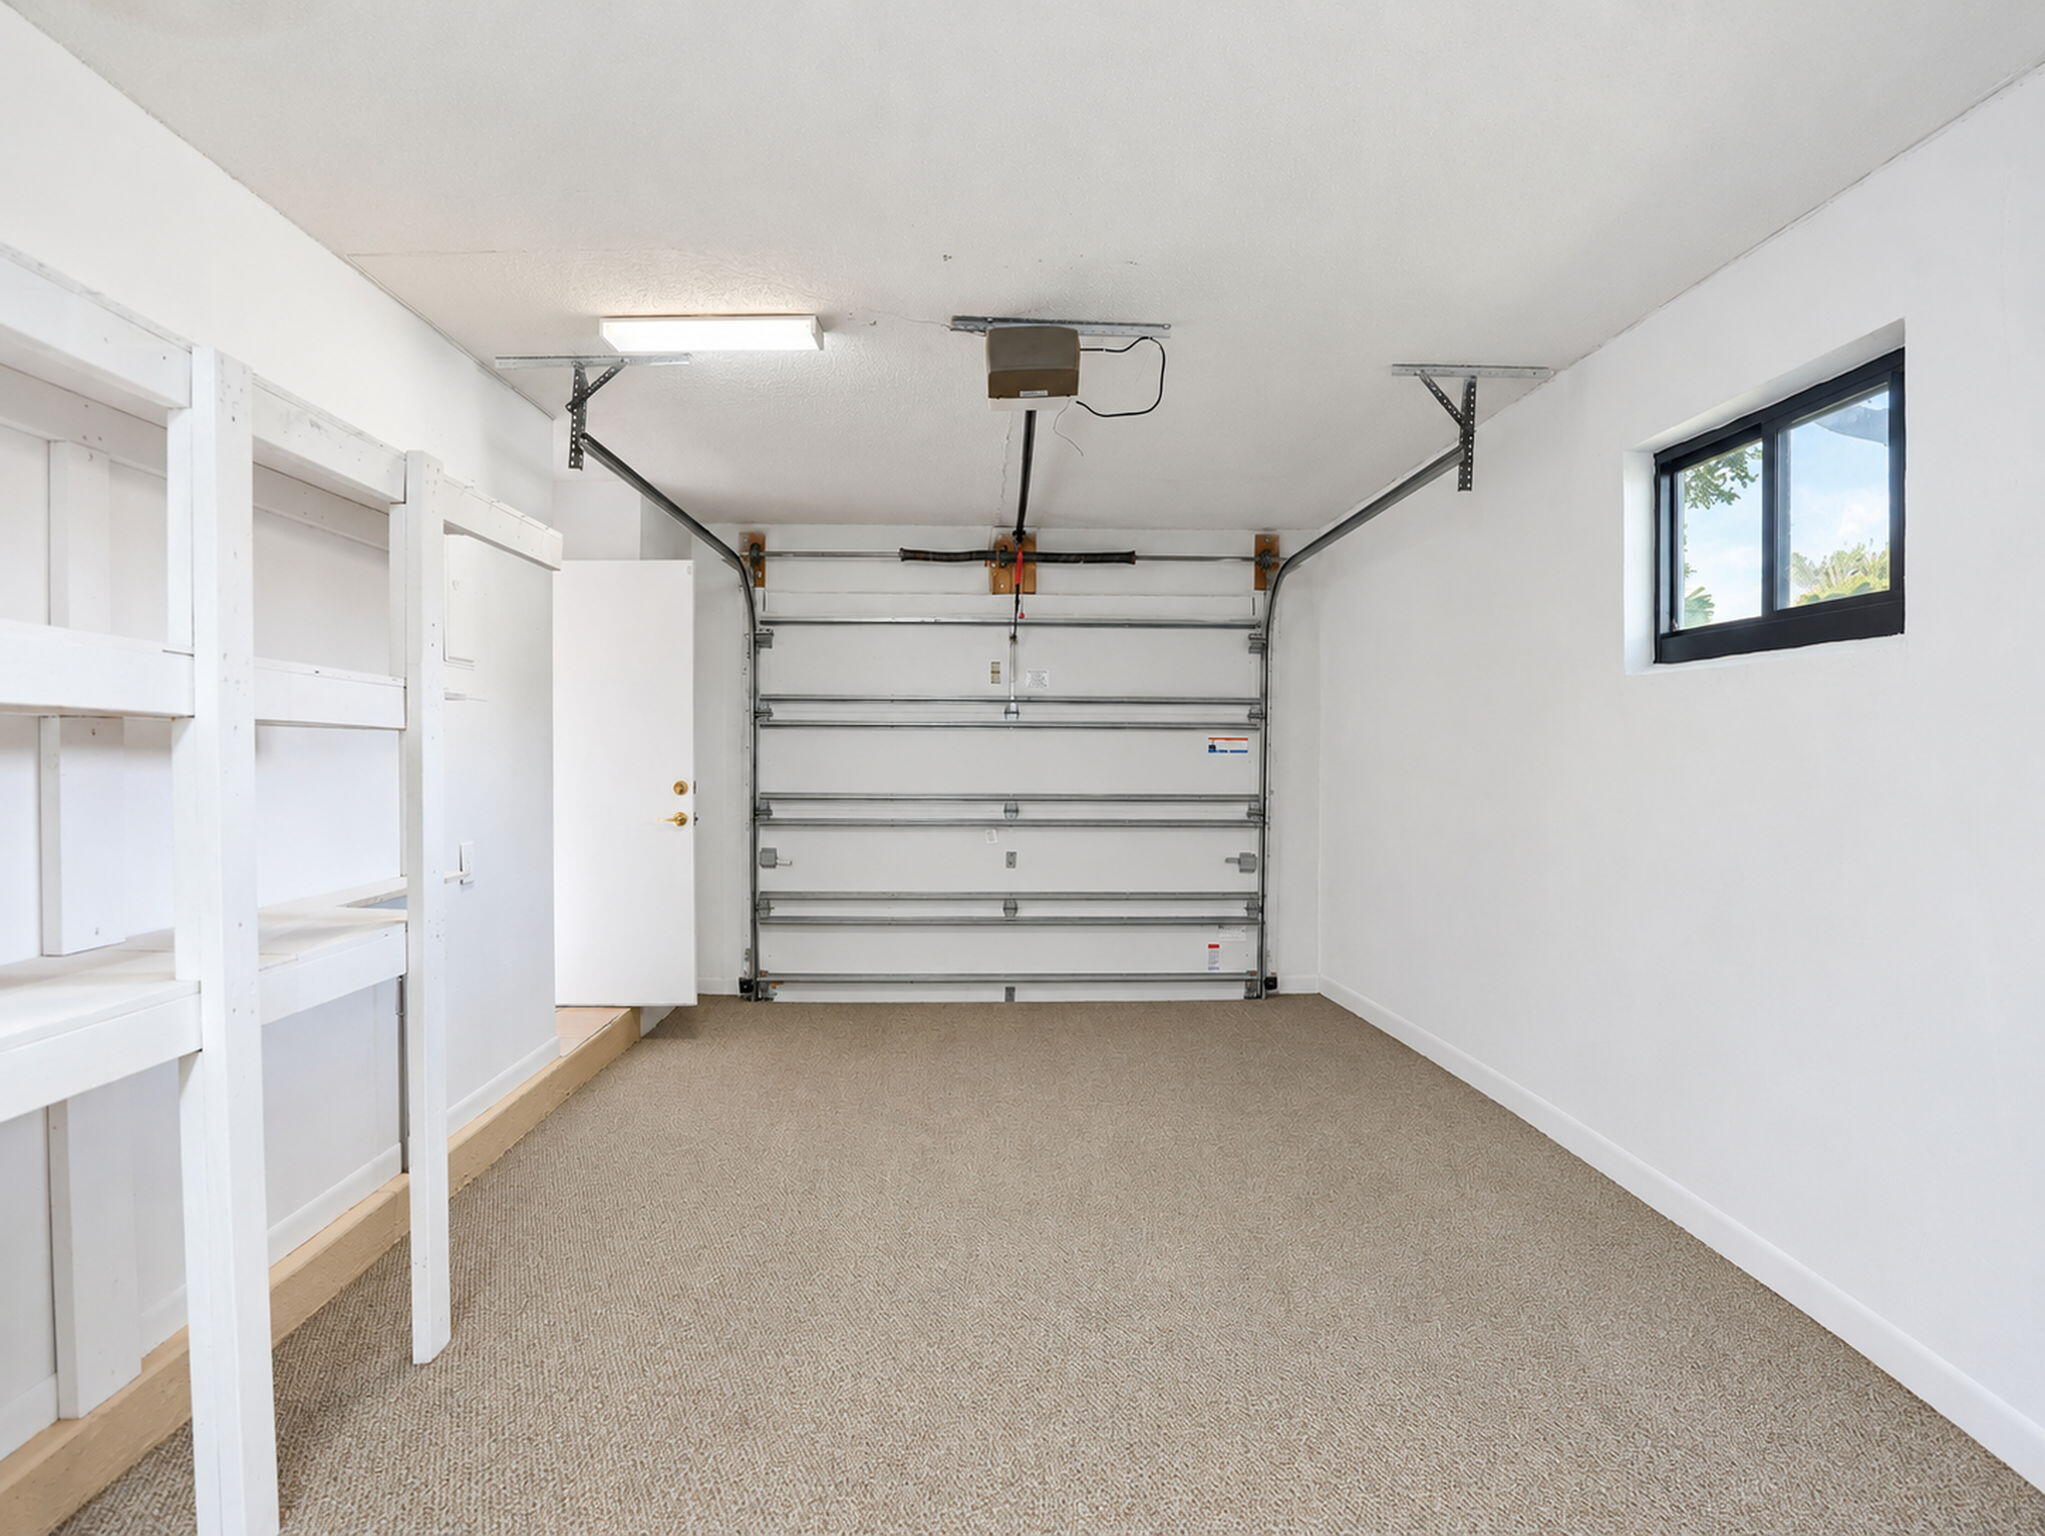
Finished garage featuring white walls, textured flooring, built-in shelving, an automatic overhead door, and a single-pane window
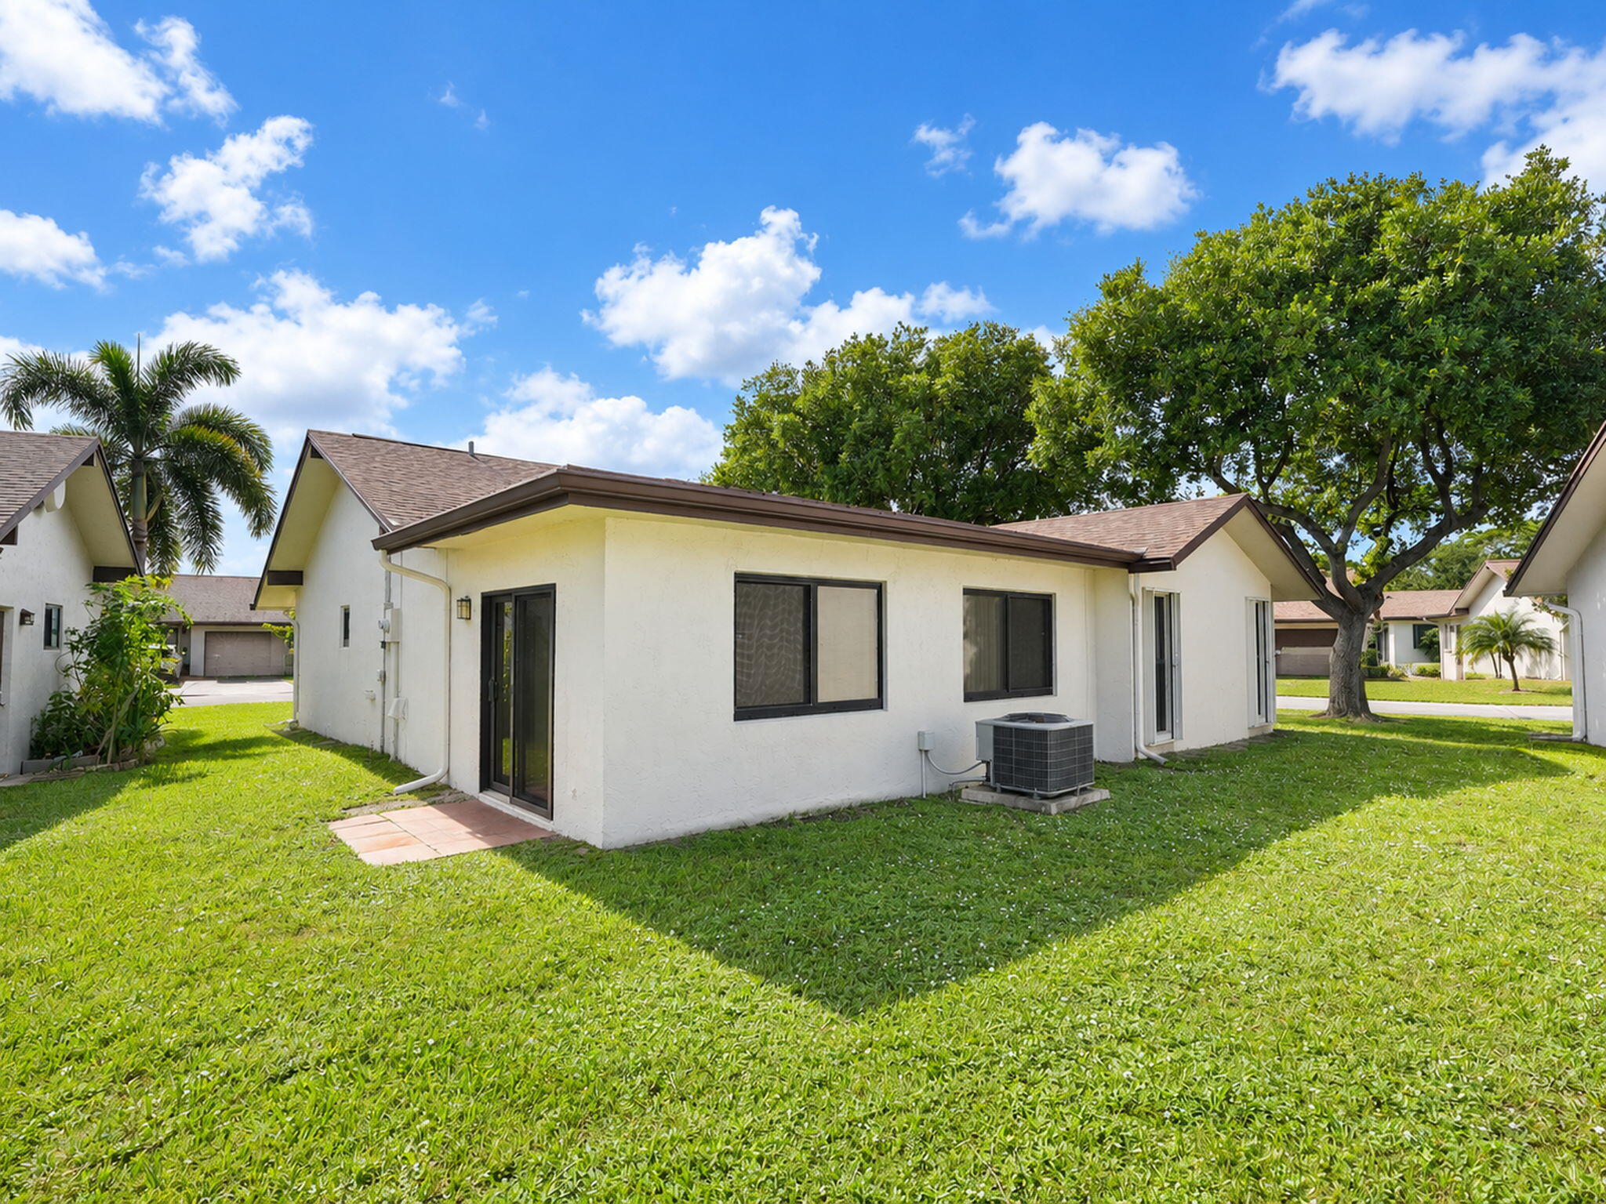
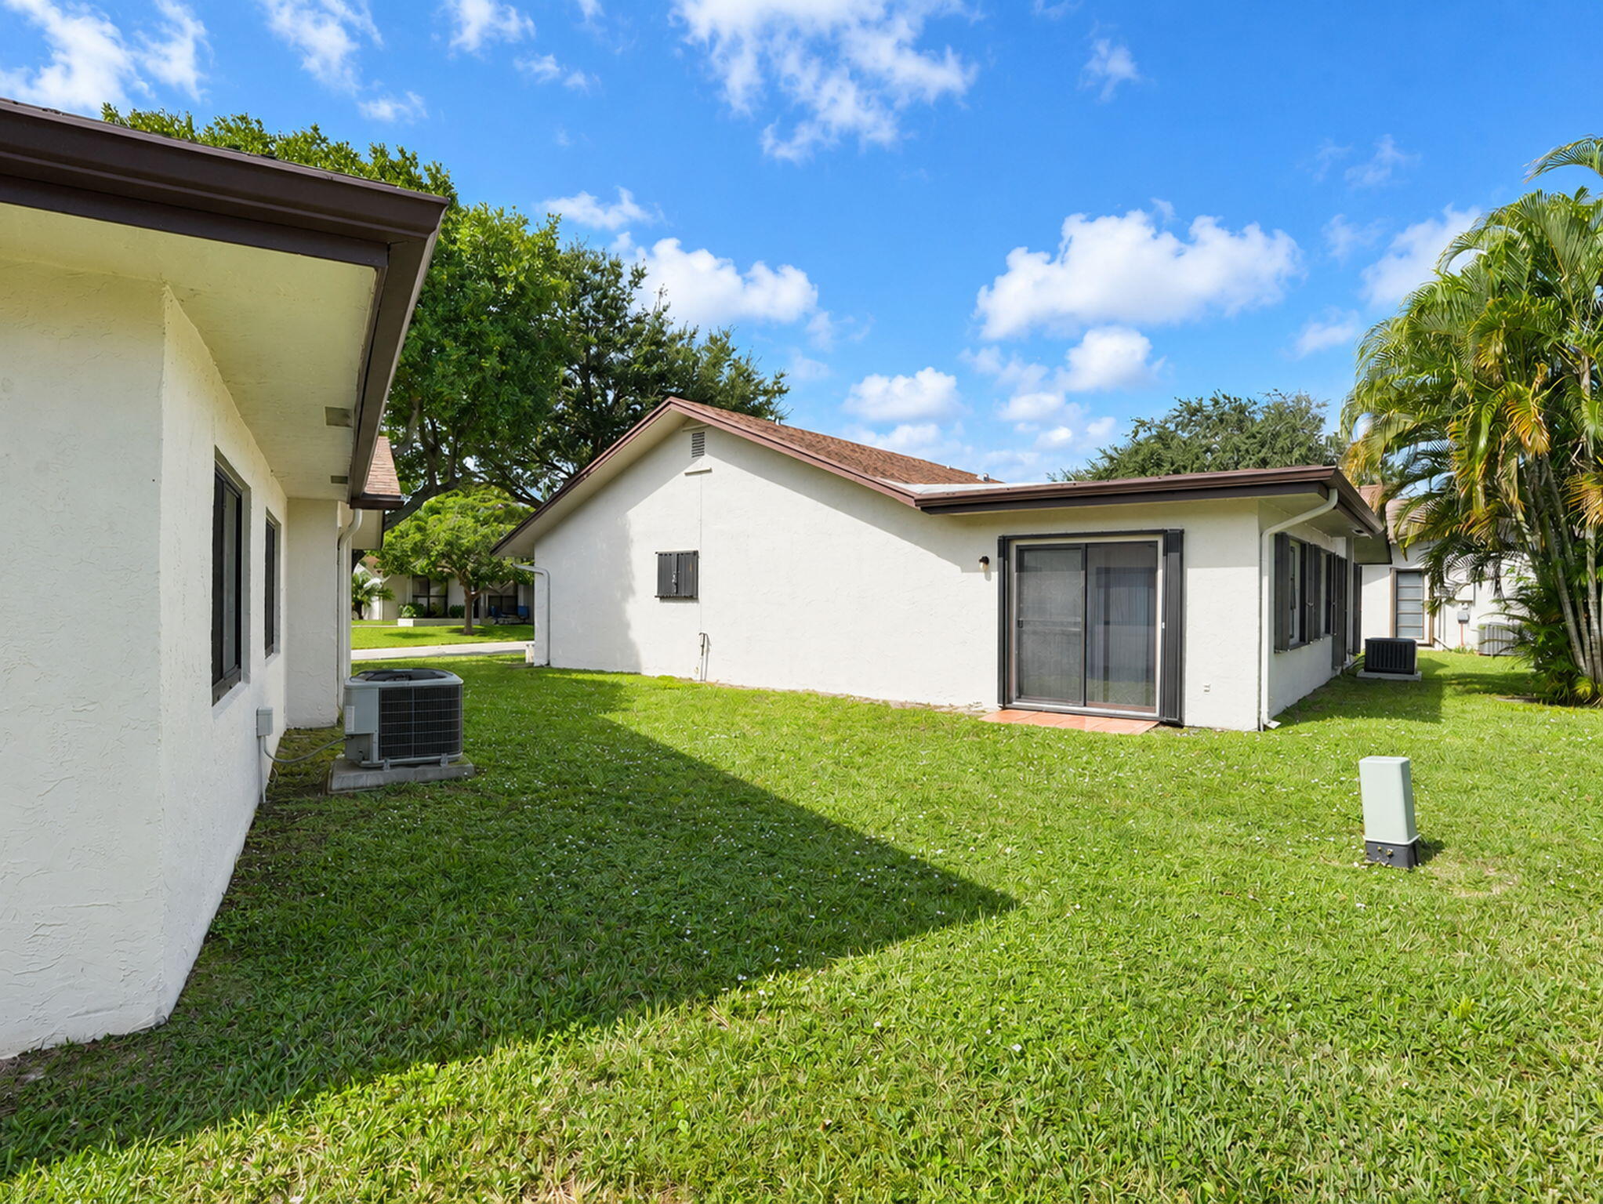
Stucco exterior featuring a gabled shingle roof, sliding glass doors, and expansive green space with mature trees
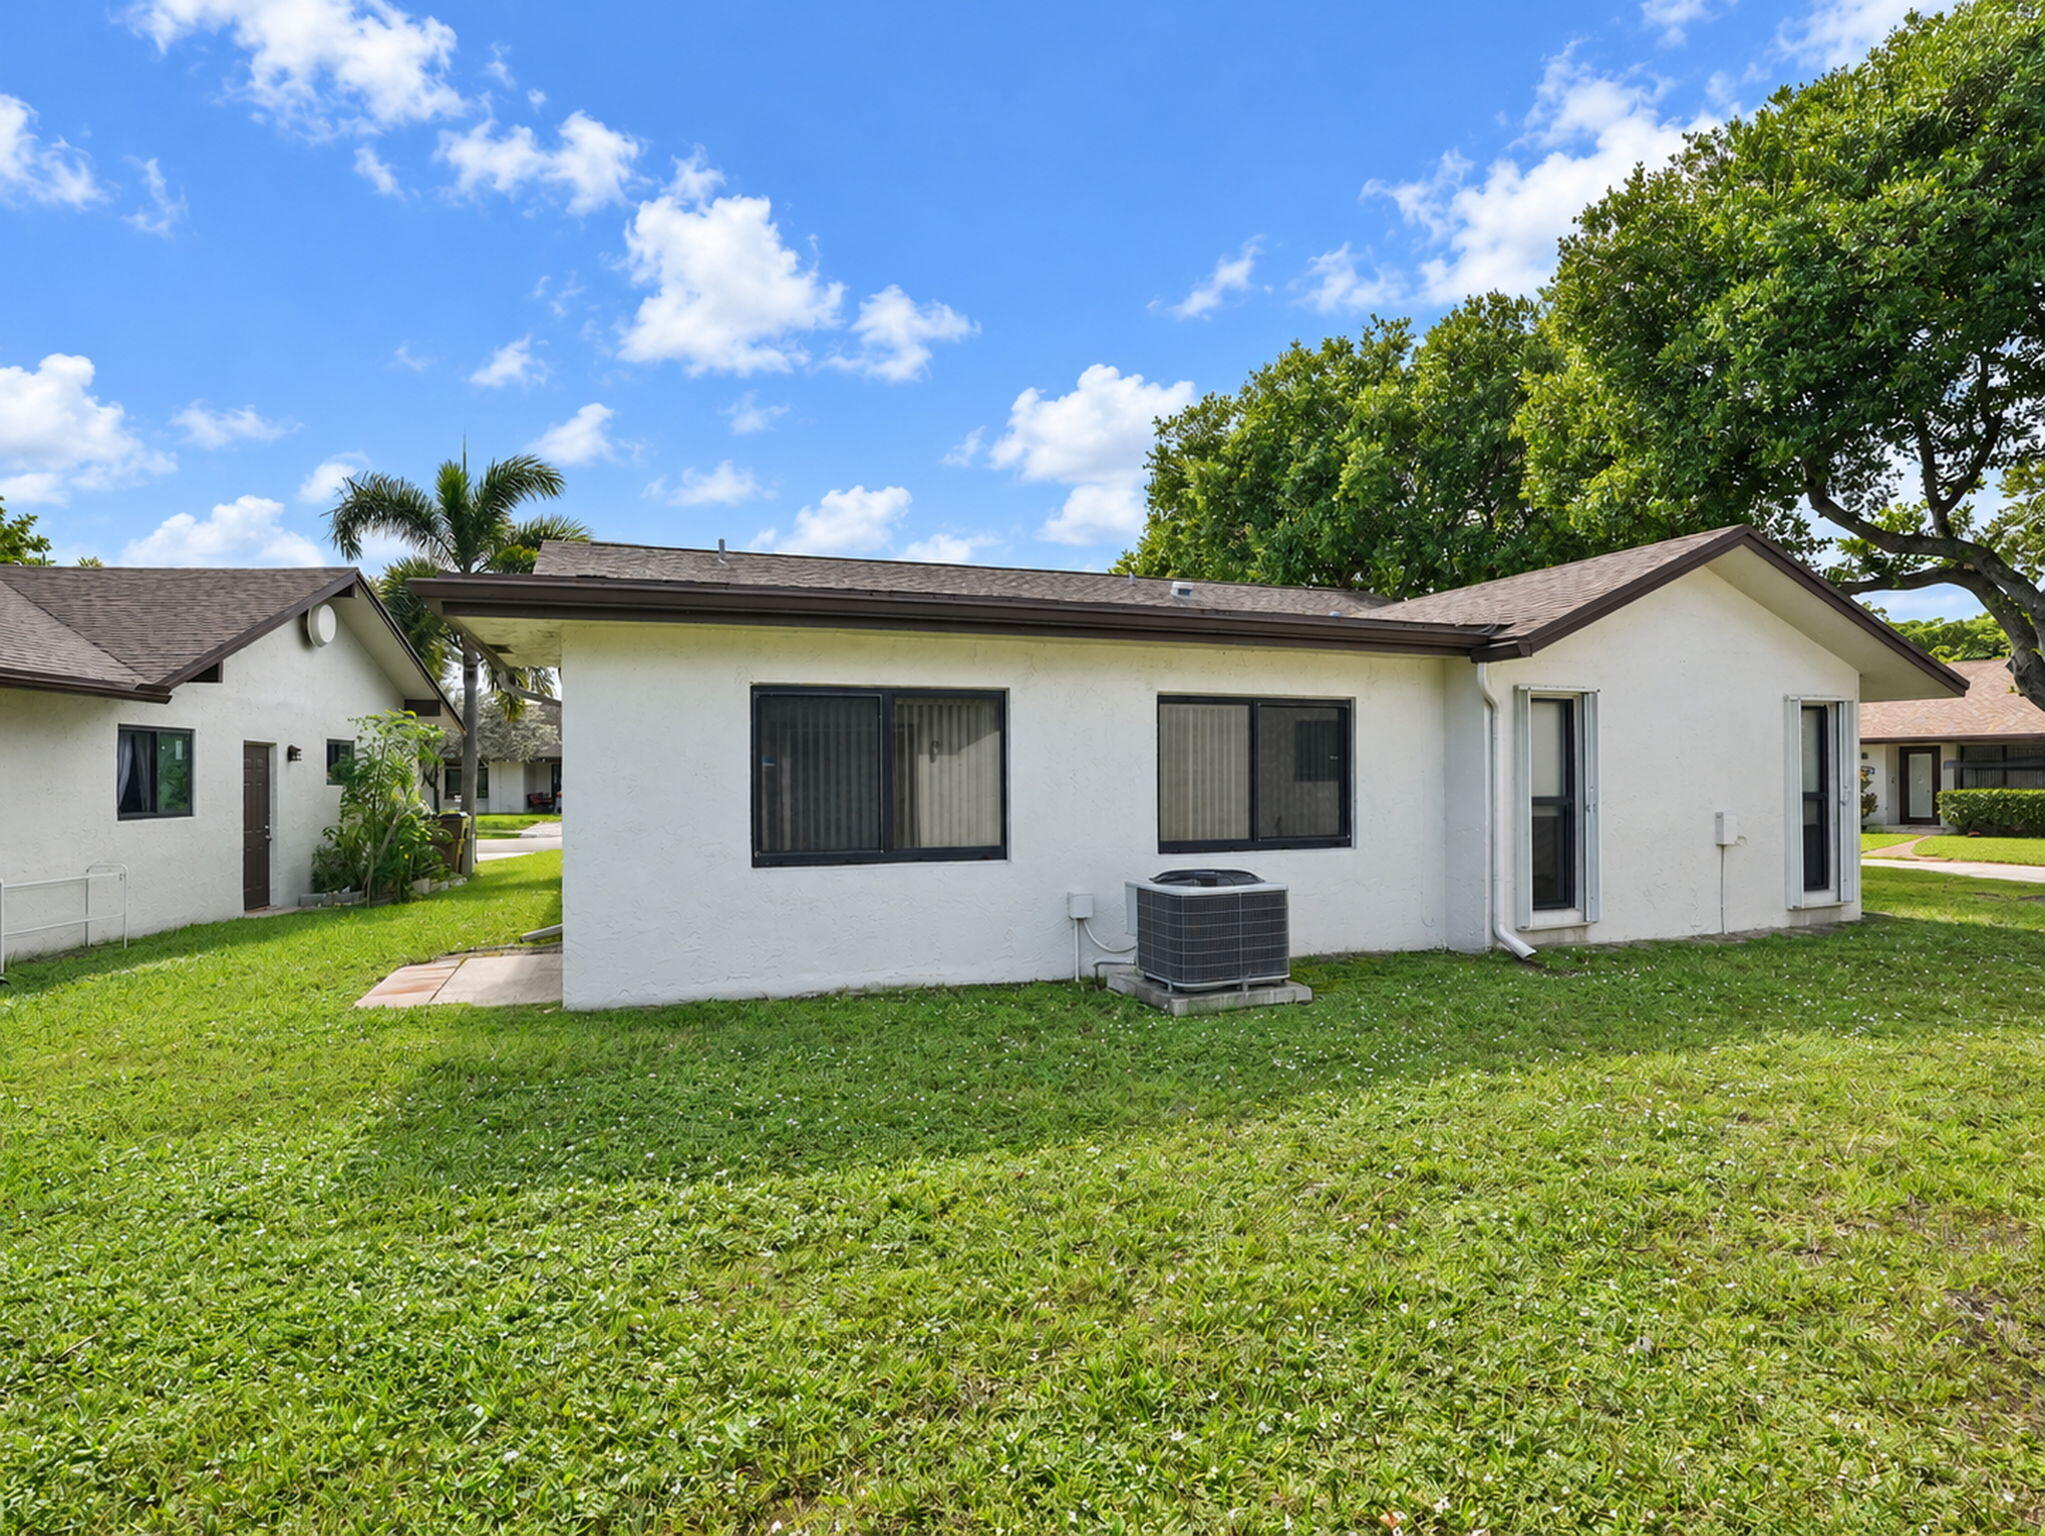
Stucco exterior with a low-pitch hip roof, dark-trimmed window frames, and expansive lawn area
Stucco exterior with sliding glass doors, shingle roofing, and expansive lawn area
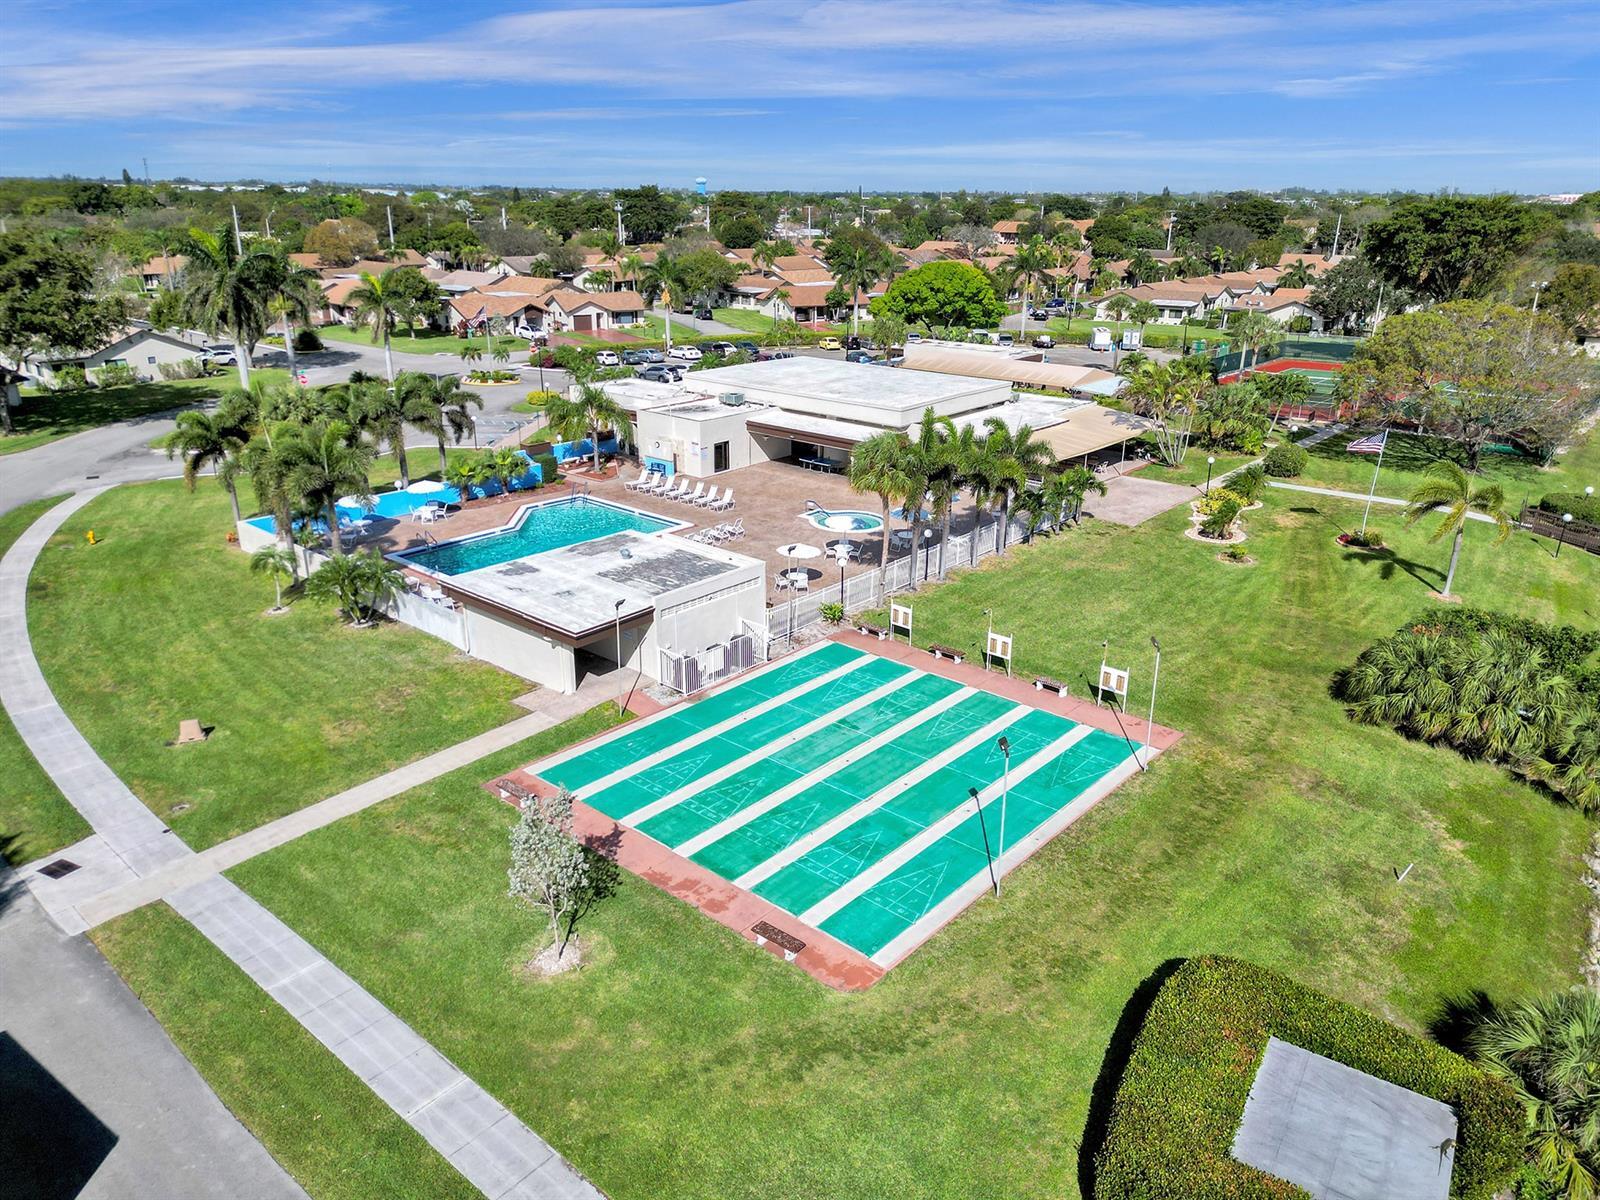
Community recreational area featuring a swimming pool, shuffleboard courts, tennis court, and a clubhouse with a paved patio
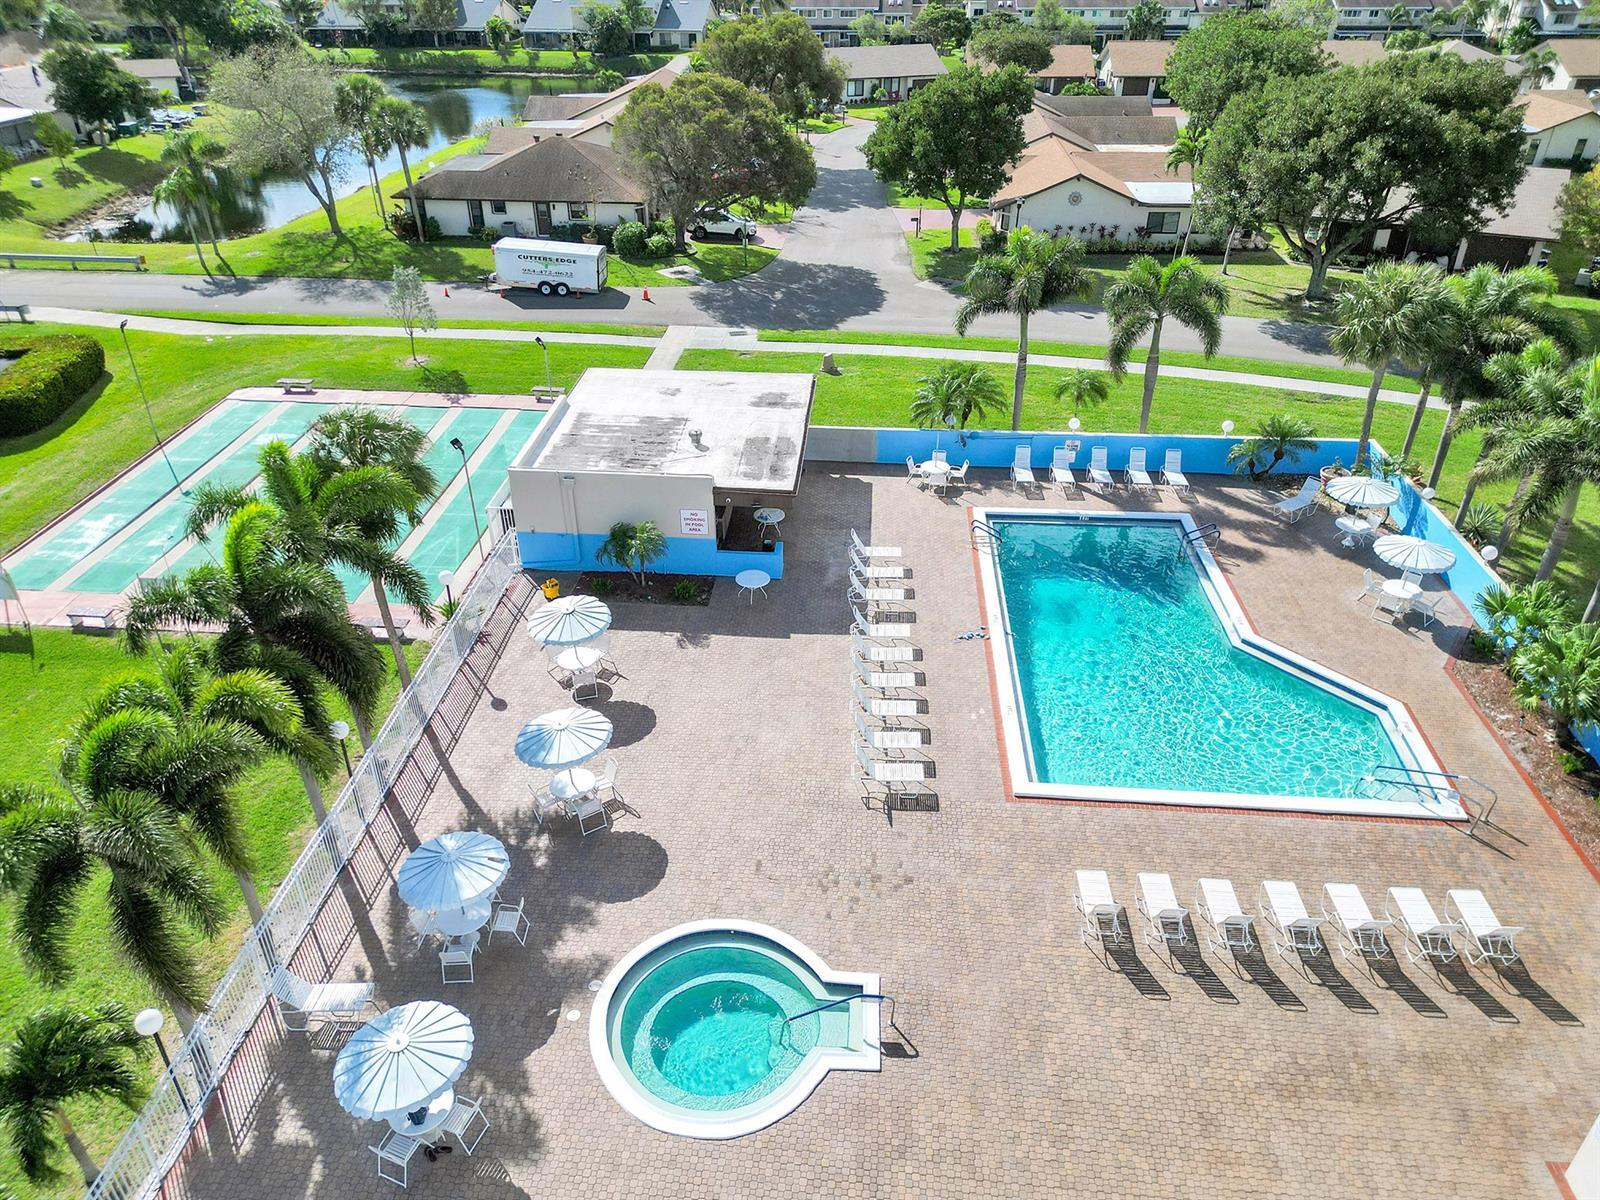
Community recreation area featuring a swimming pool, circular spa, paved deck, and adjacent shuffleboard courts
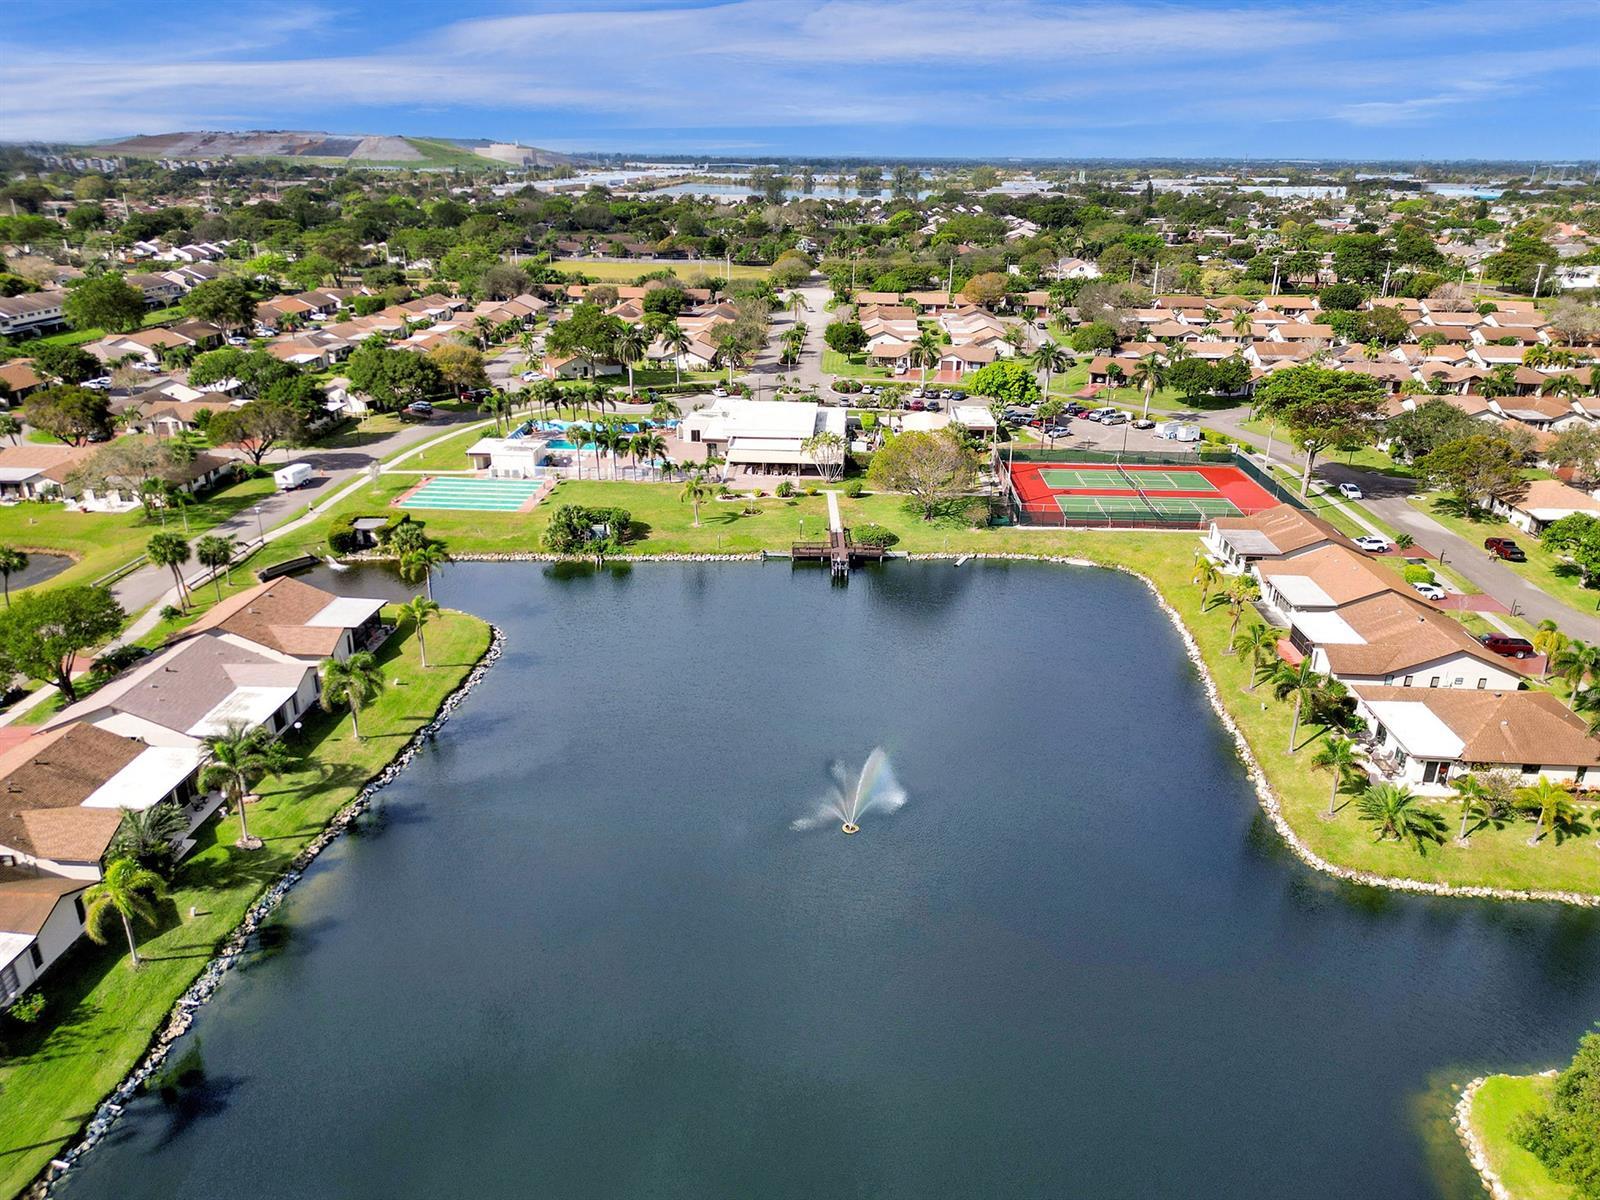
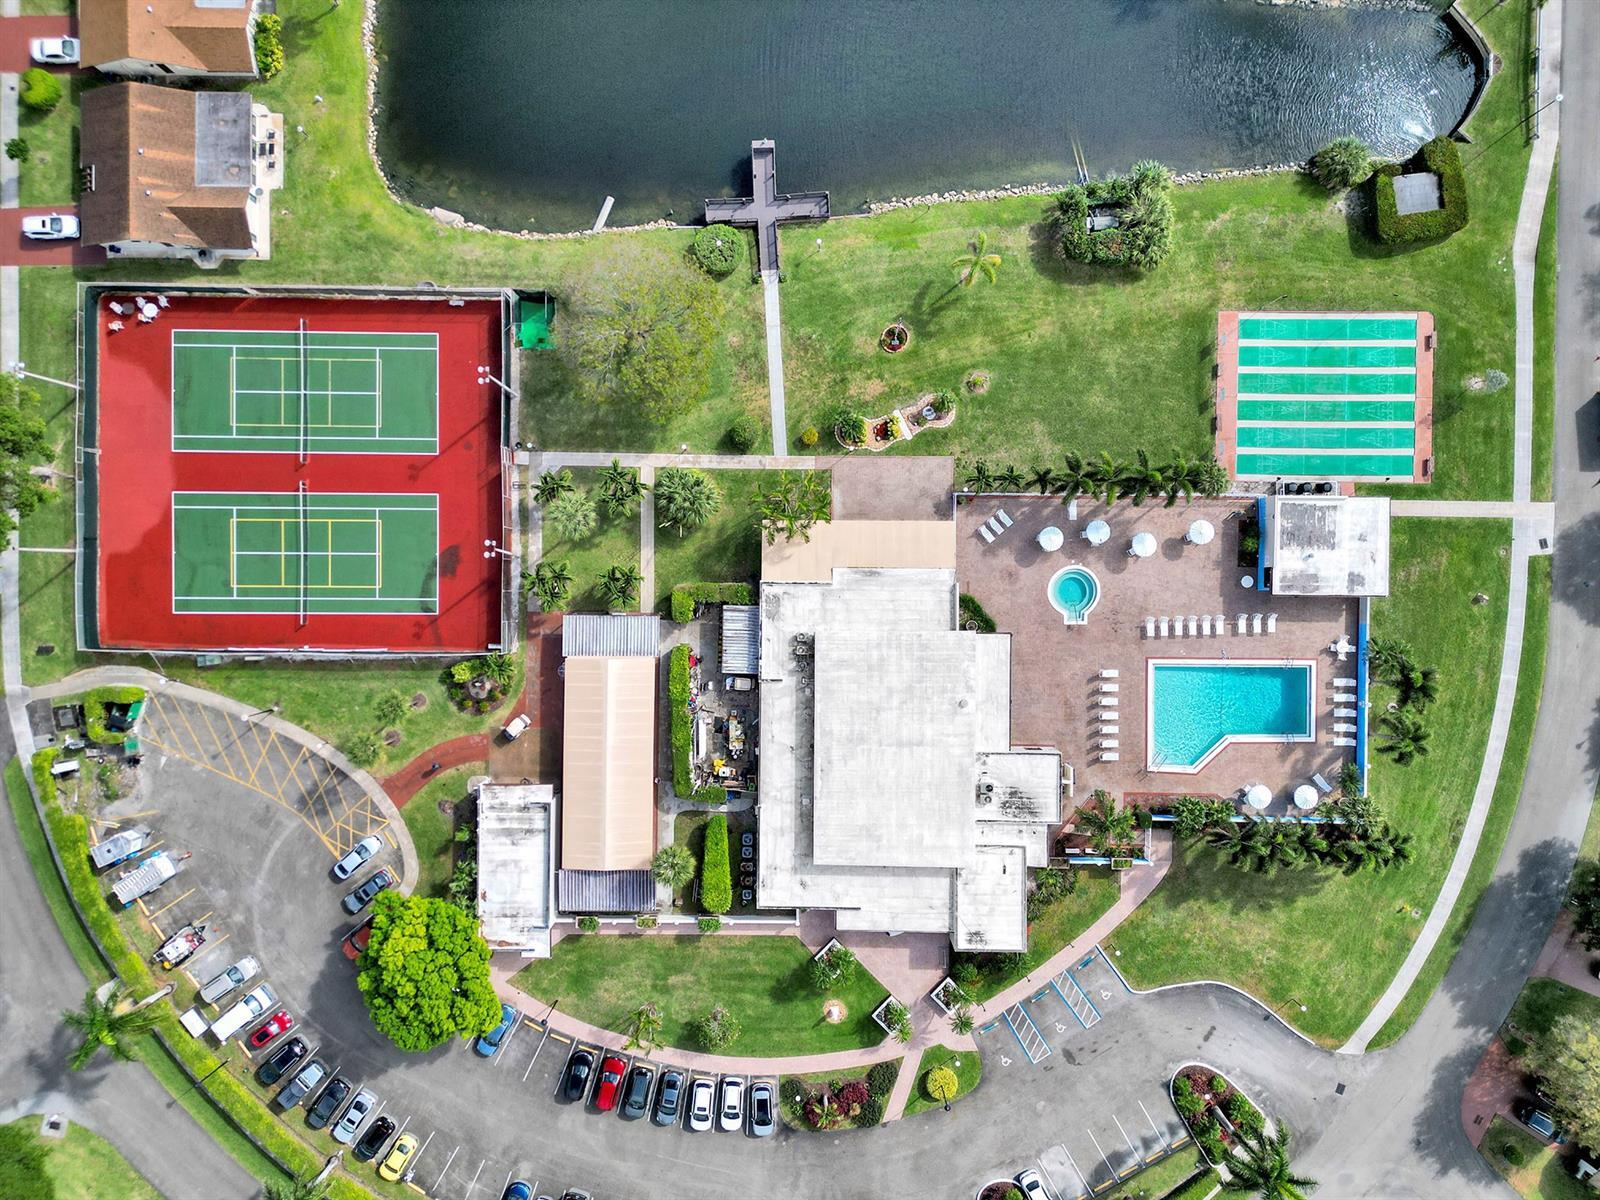
Aerial perspective of a community featuring a central lake with a fountain, tennis courts, swimming pool, and dedicated clubhouse facilities
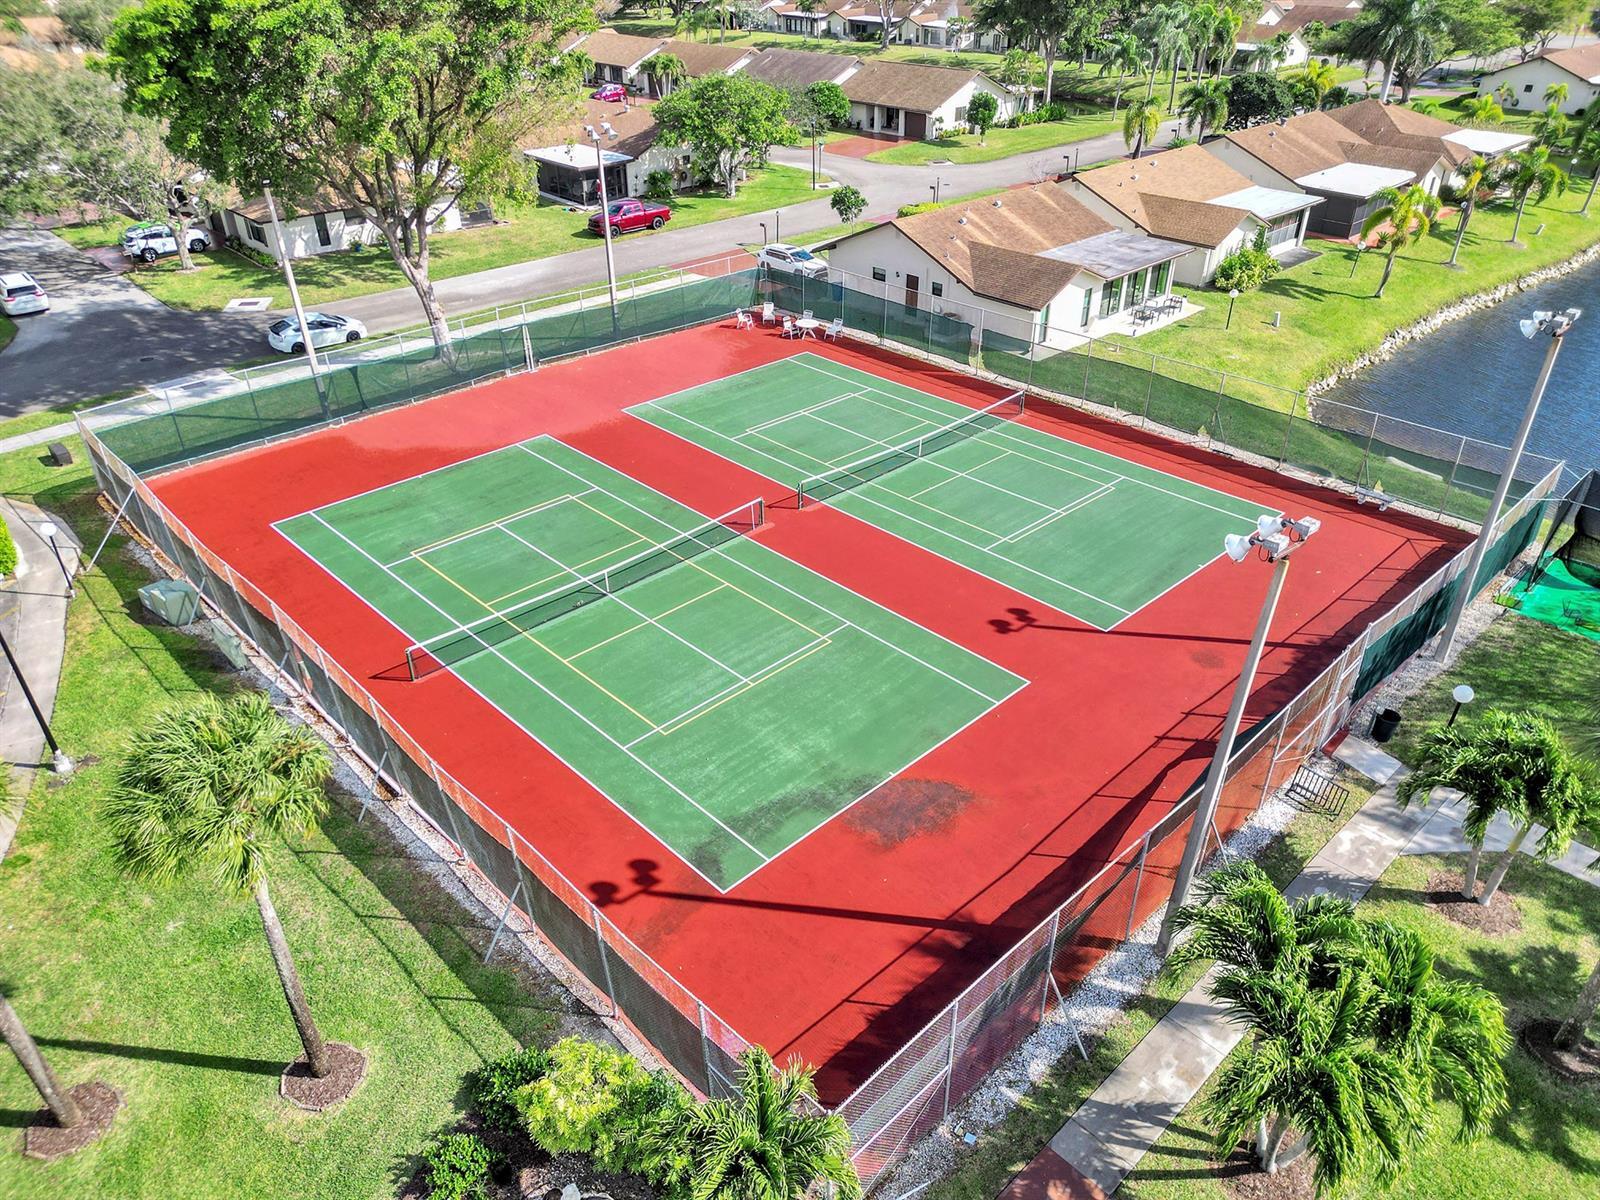
Dual tennis courts featuring high-visibility fencing, overhead lighting systems, and perimeter landscaping
Aerial perspective featuring tennis courts, a swimming pool, a spa, a boat dock, and paved surface parking
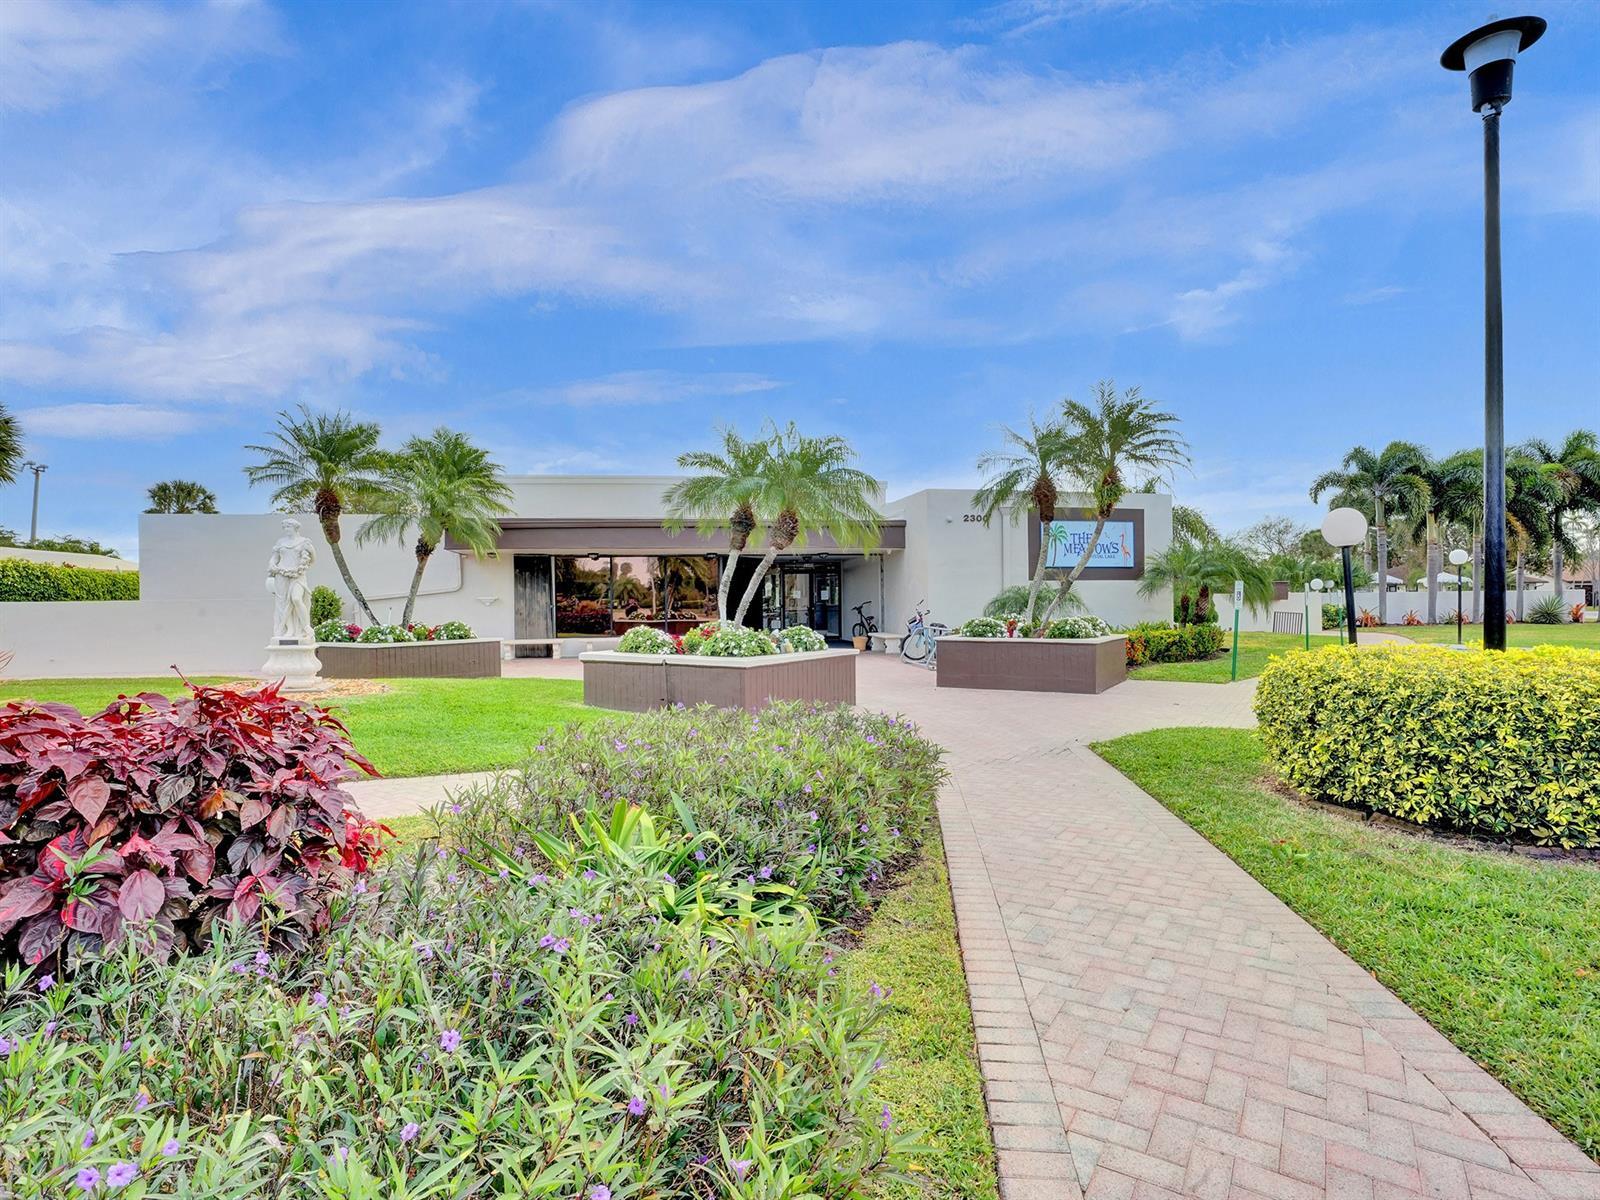
Single-story clubhouse exterior featuring stucco siding, paved walkways, manicured landscaping with mature palm trees, and decorative masonry planters
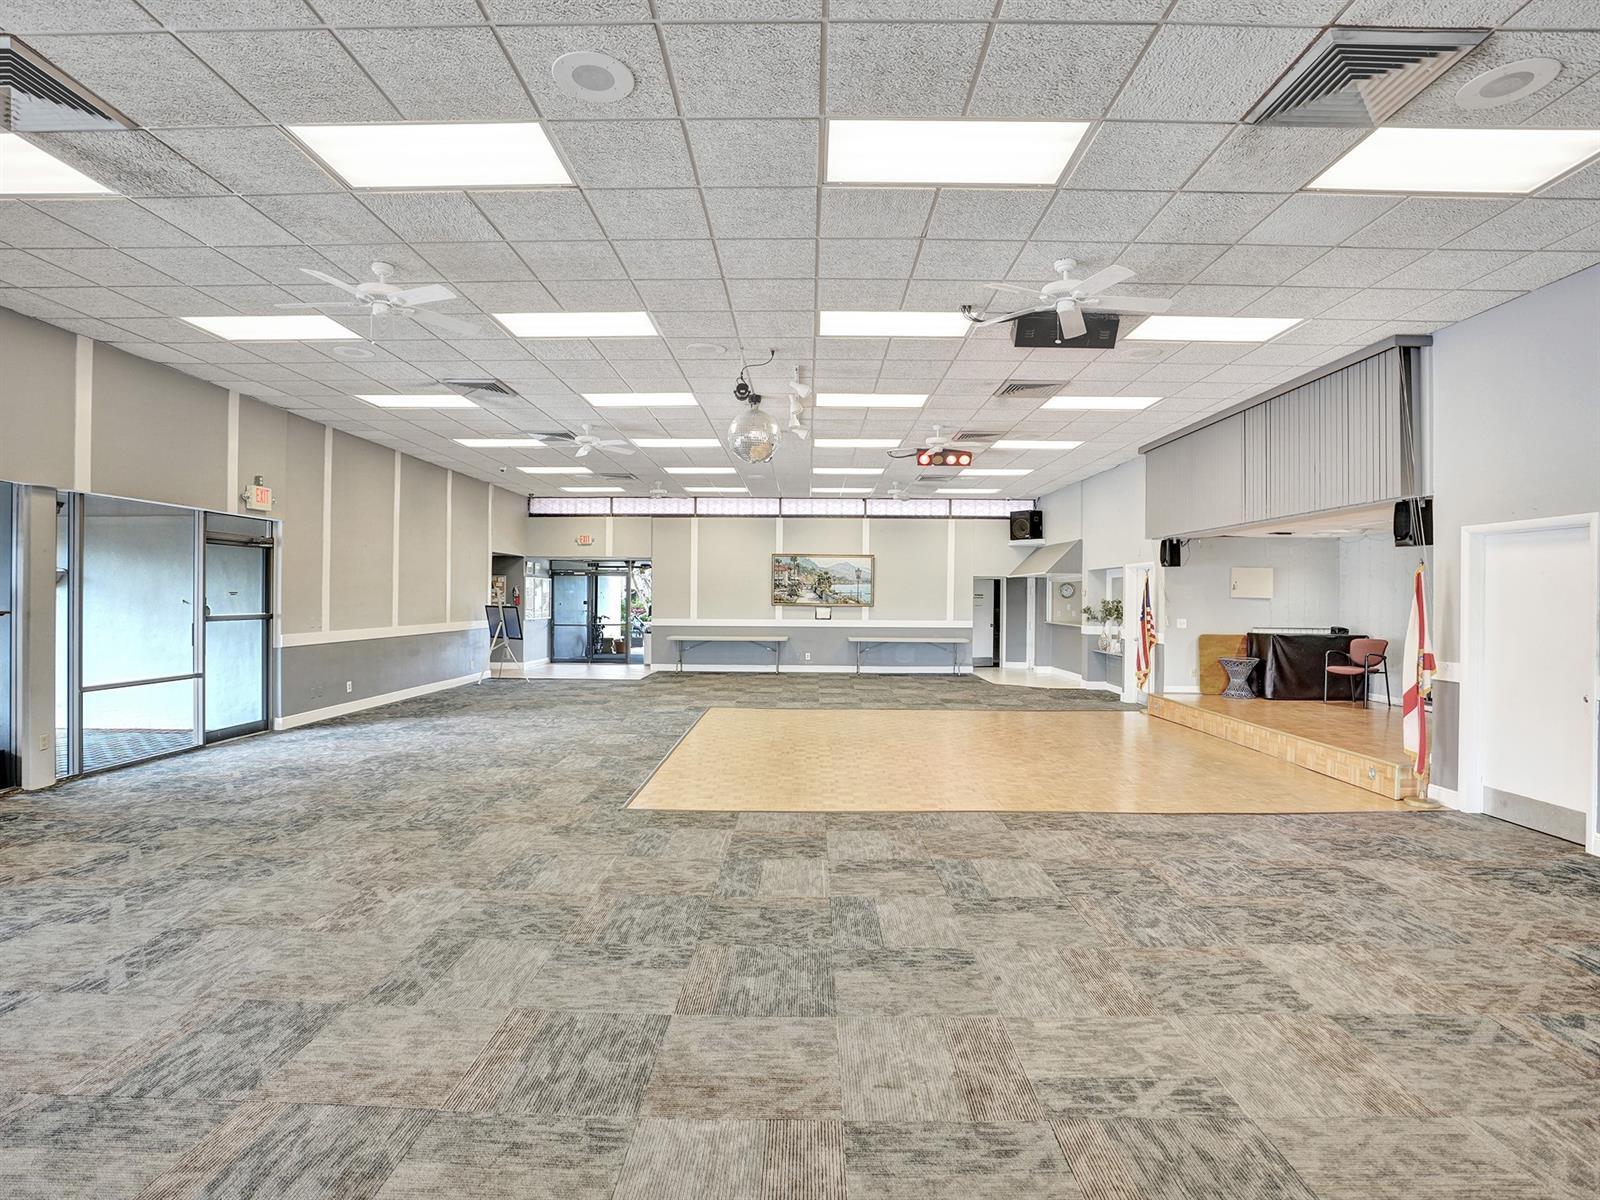
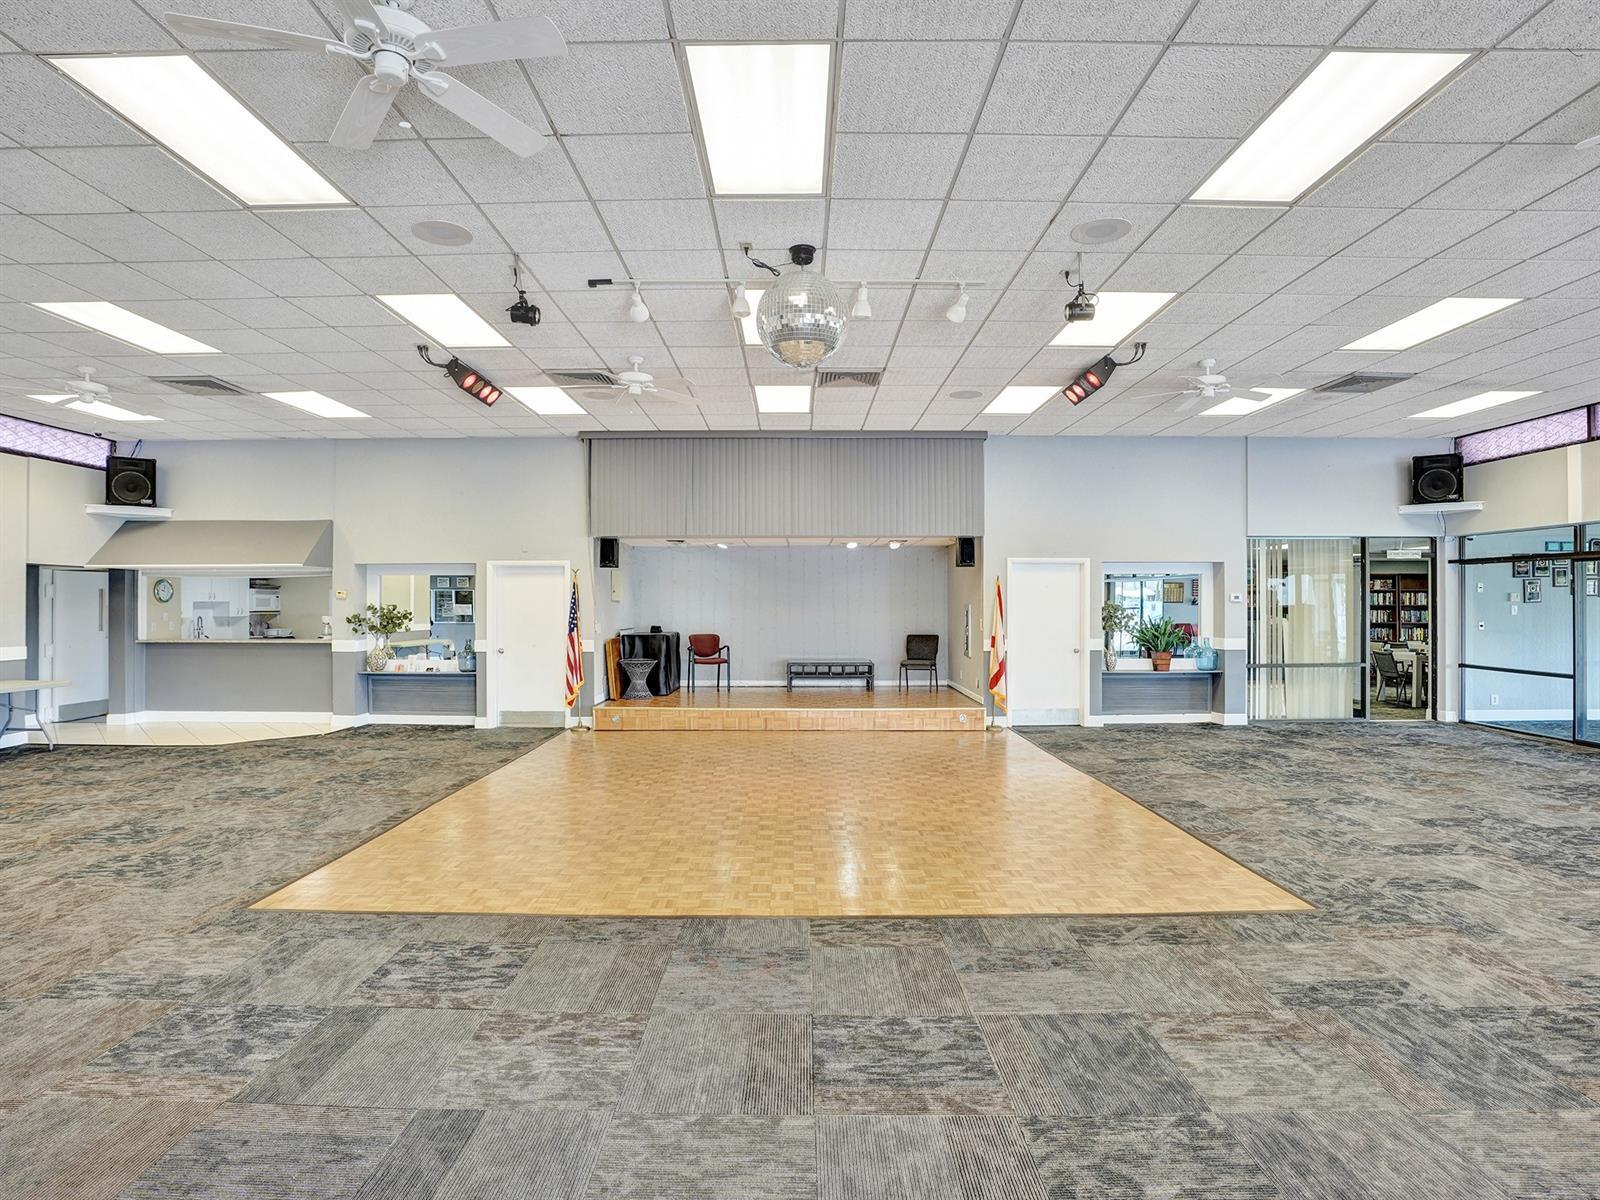
Open-concept interior featuring a raised wooden stage, integrated ceiling lighting, multiple overhead fans, and durable patterned carpeting
Open-concept event space featuring a central raised stage, a dedicated hardwood-finish dance floor, acoustic tile drop ceilings with recessed lighting, and integrated service counters
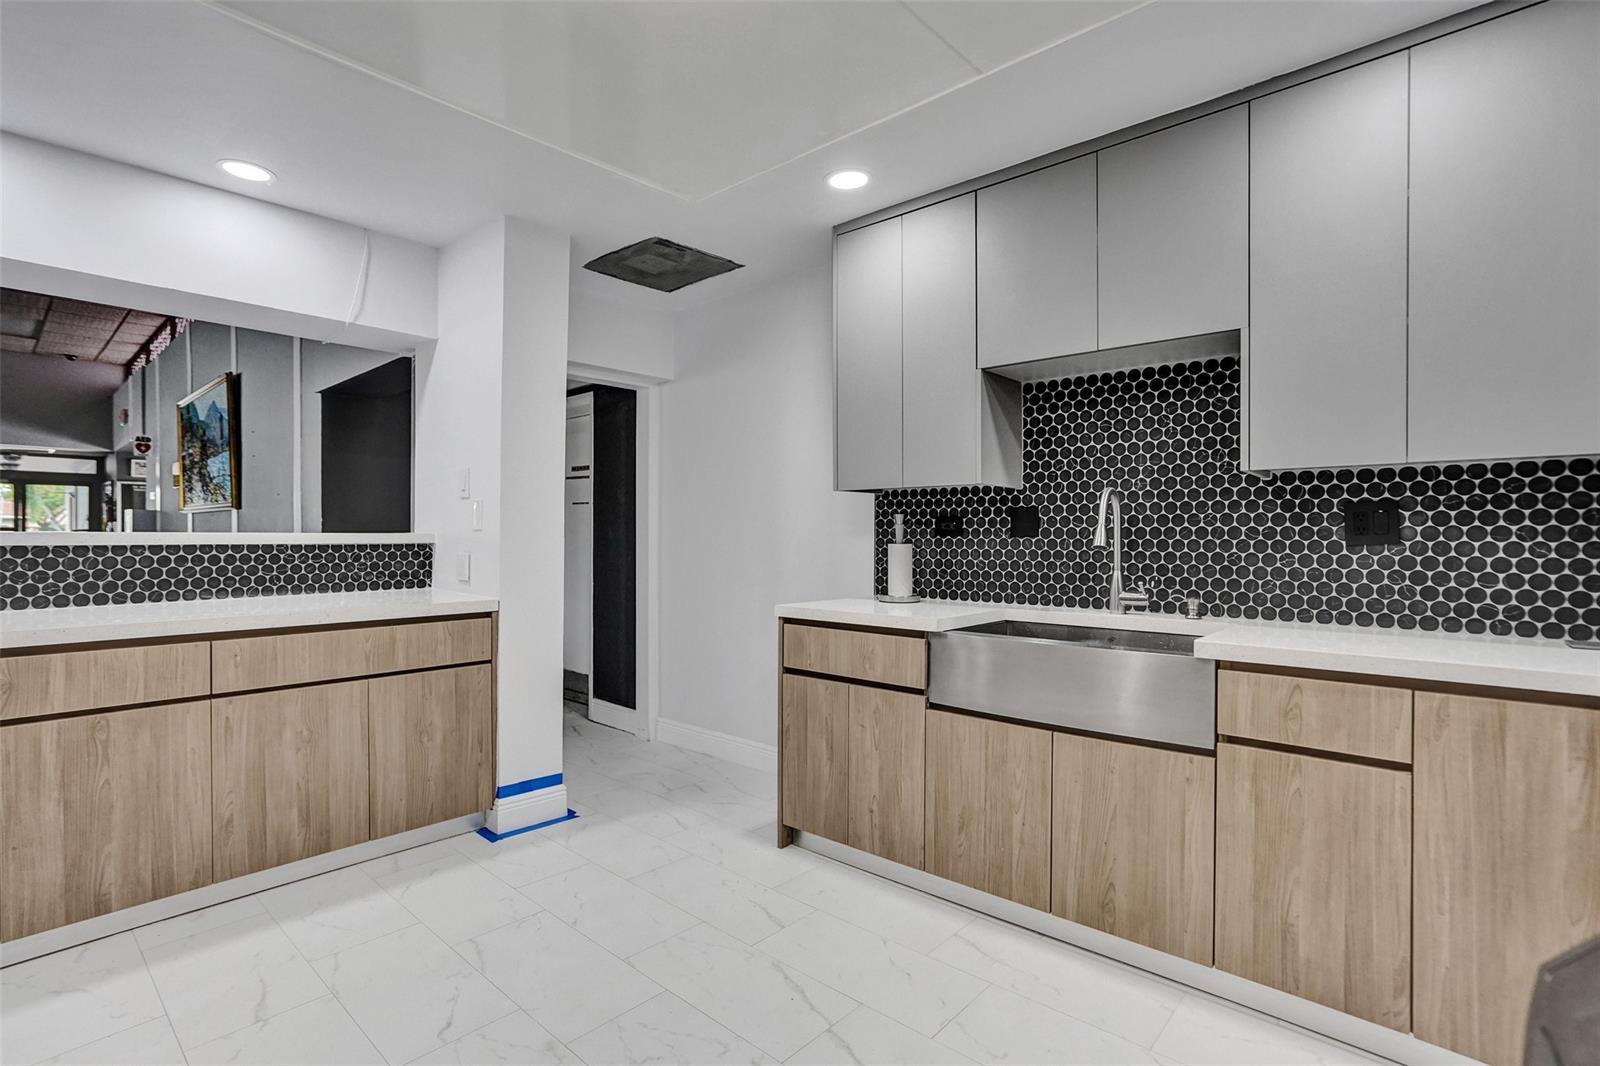
Flat-panel cabinetry in light wood-finish and matte gray, white stone-finish countertops, black penny-tile backsplash, stainless steel farmhouse sink, and large-format white tile flooring
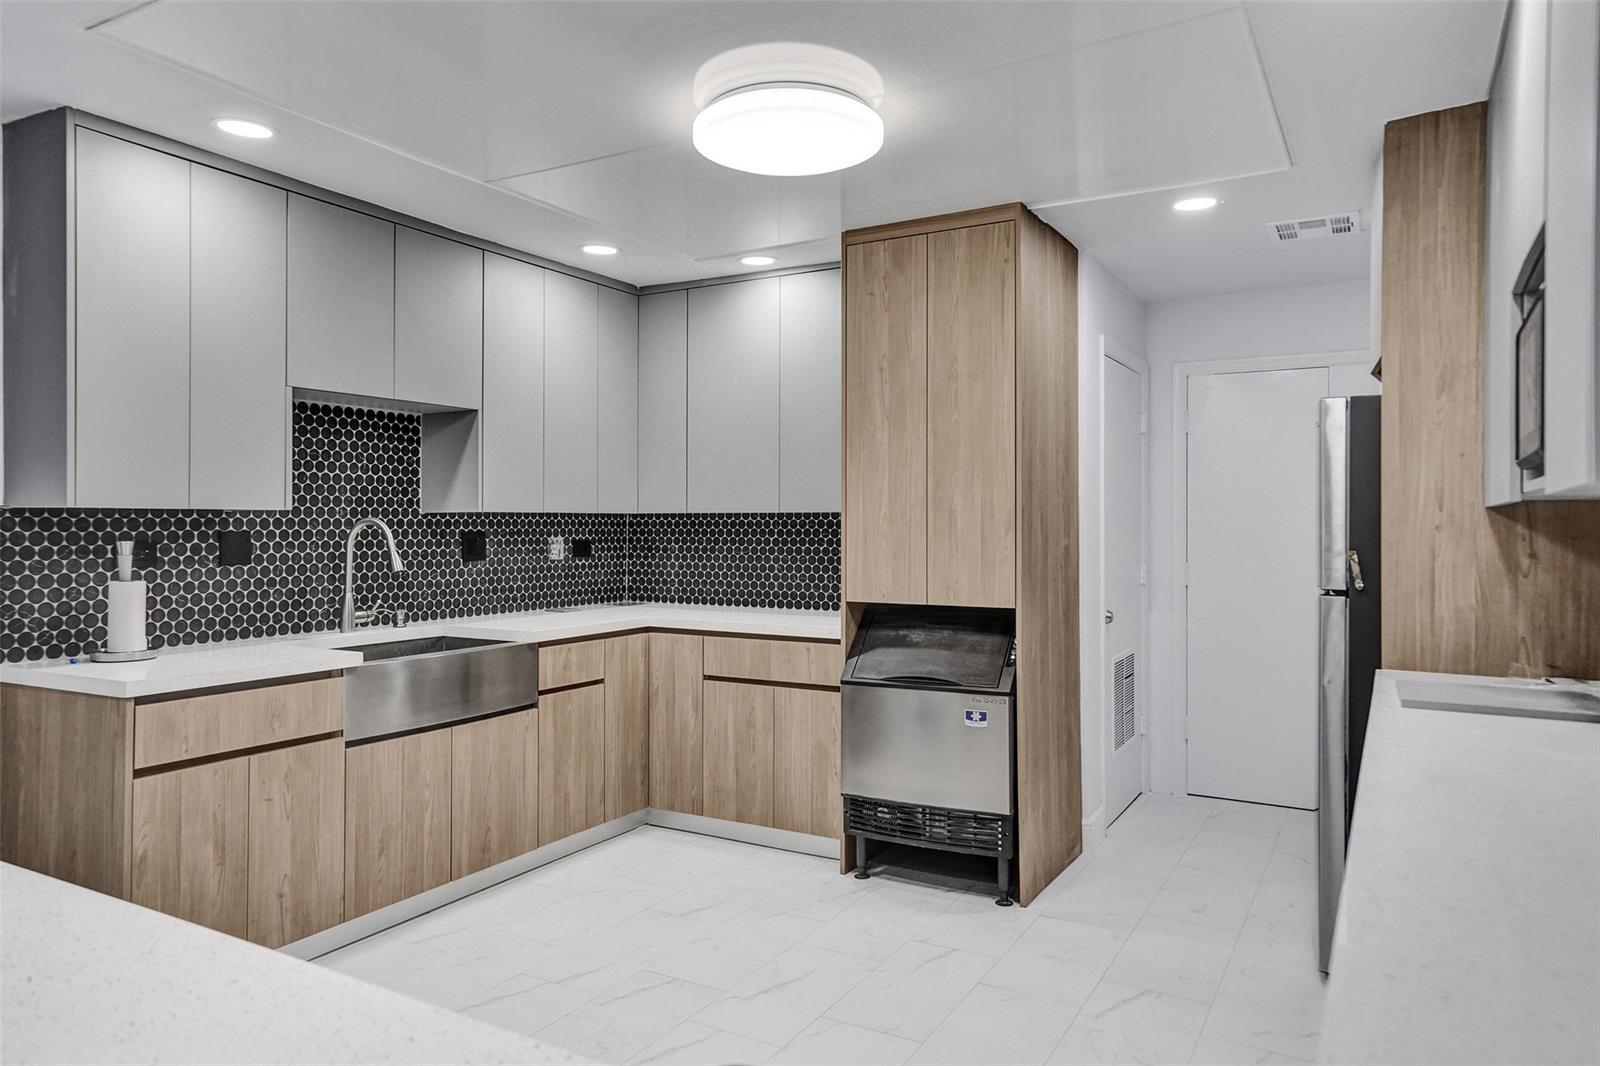
Kitchen featuring two-tone cabinetry with wood-finish lower units and light gray upper units, stone-surface countertops, stainless steel farmhouse sink, and a black hexagonal tile backsplash
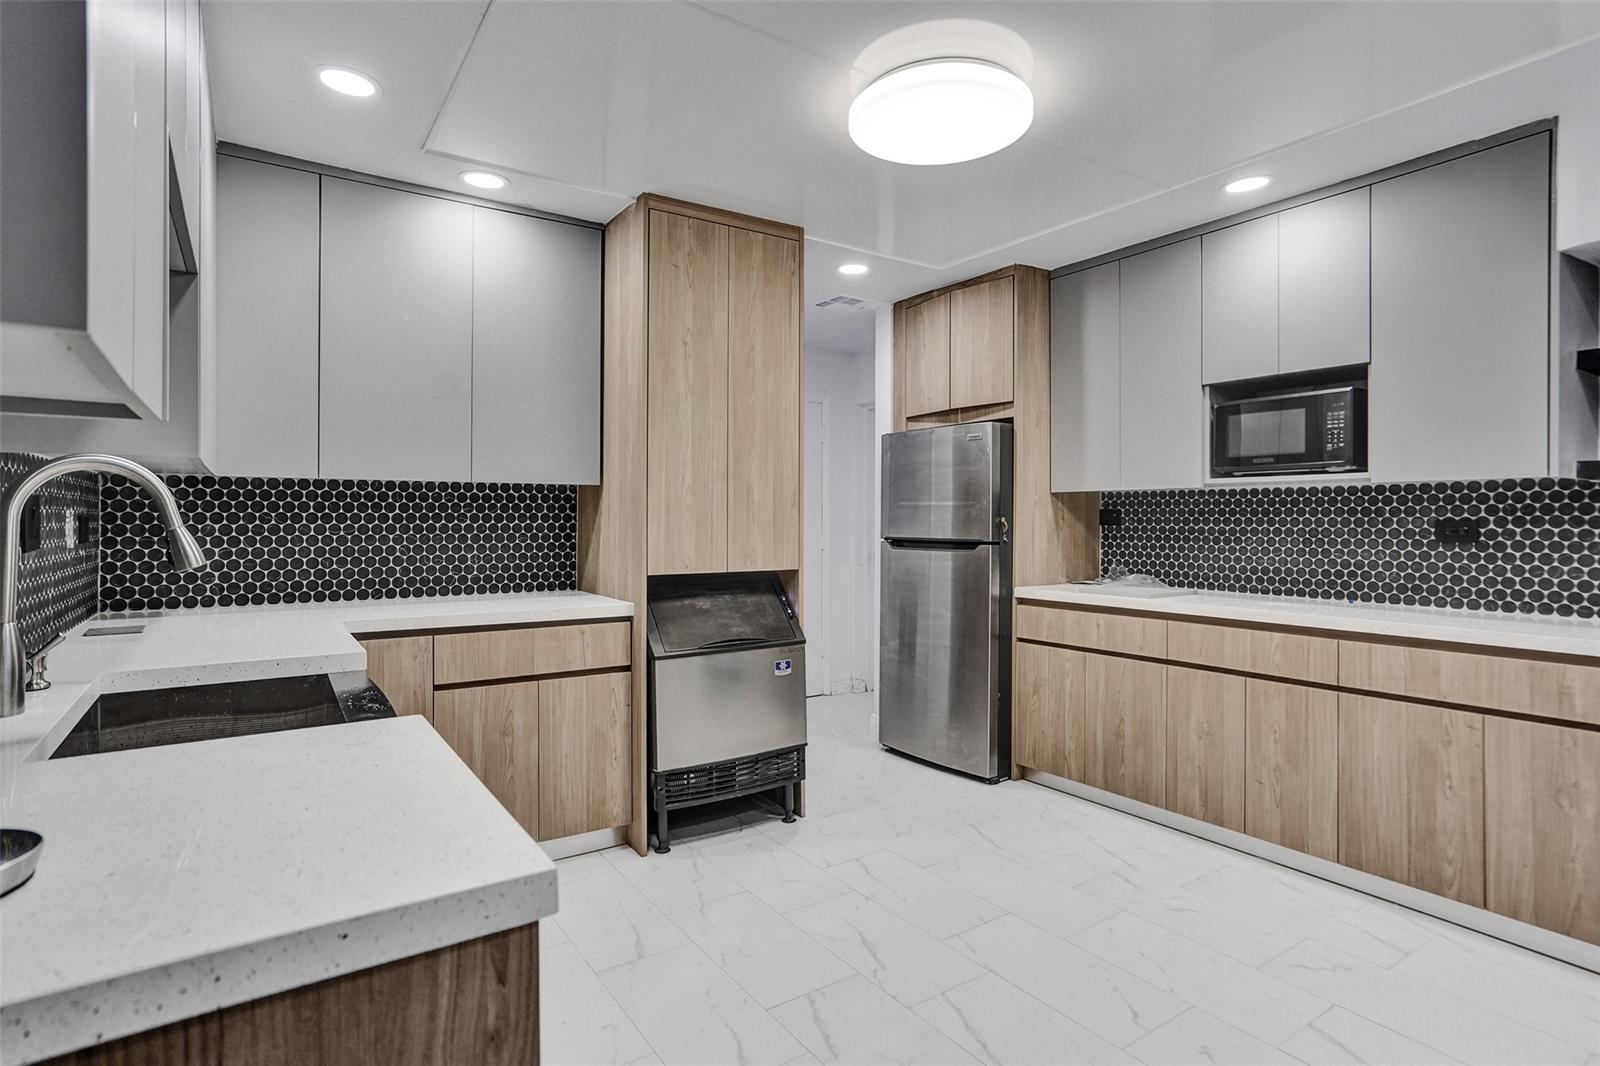
Kitchen featuring two-tone cabinetry with wood-finish lower and light-toned upper units, solid-surface countertops, black hexagonal tile backsplash, stainless steel appliances, and large-format tile flooring
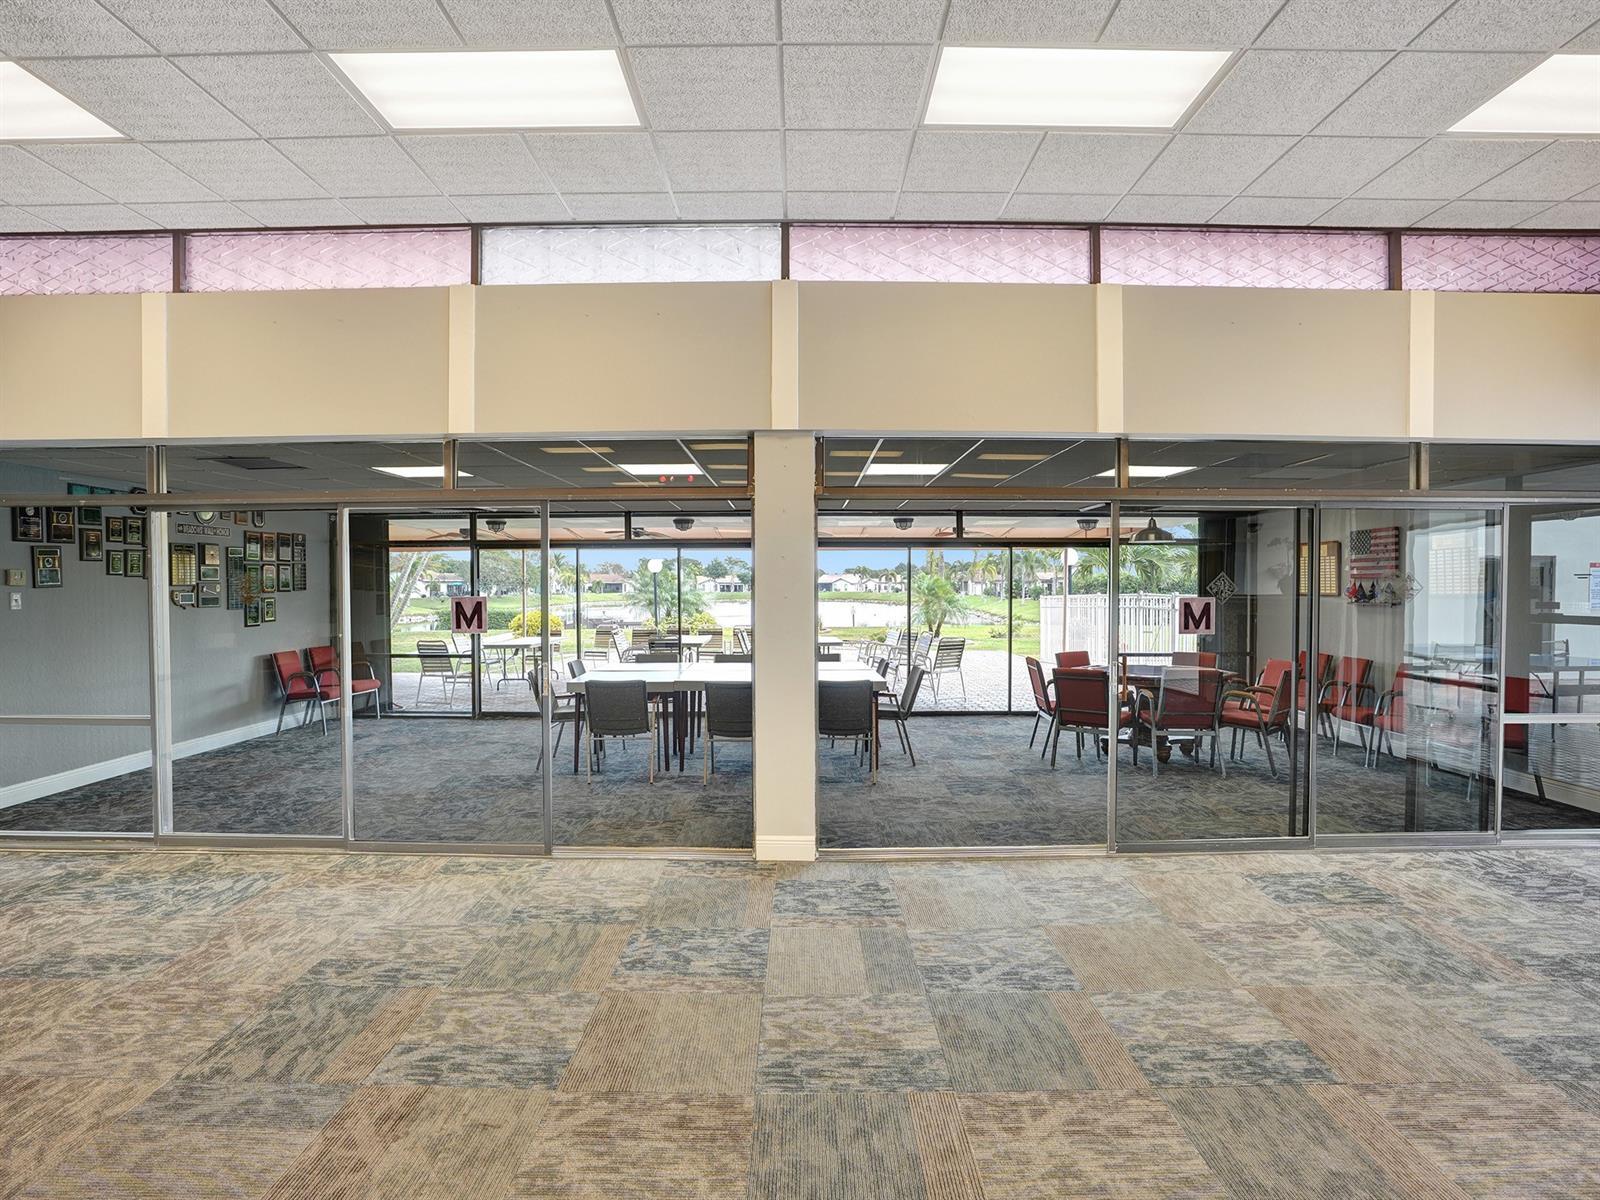
Large interior space featuring a drop ceiling with recessed lighting, full-height glass sliding wall partitions, clerestory windows, and carpeted flooring
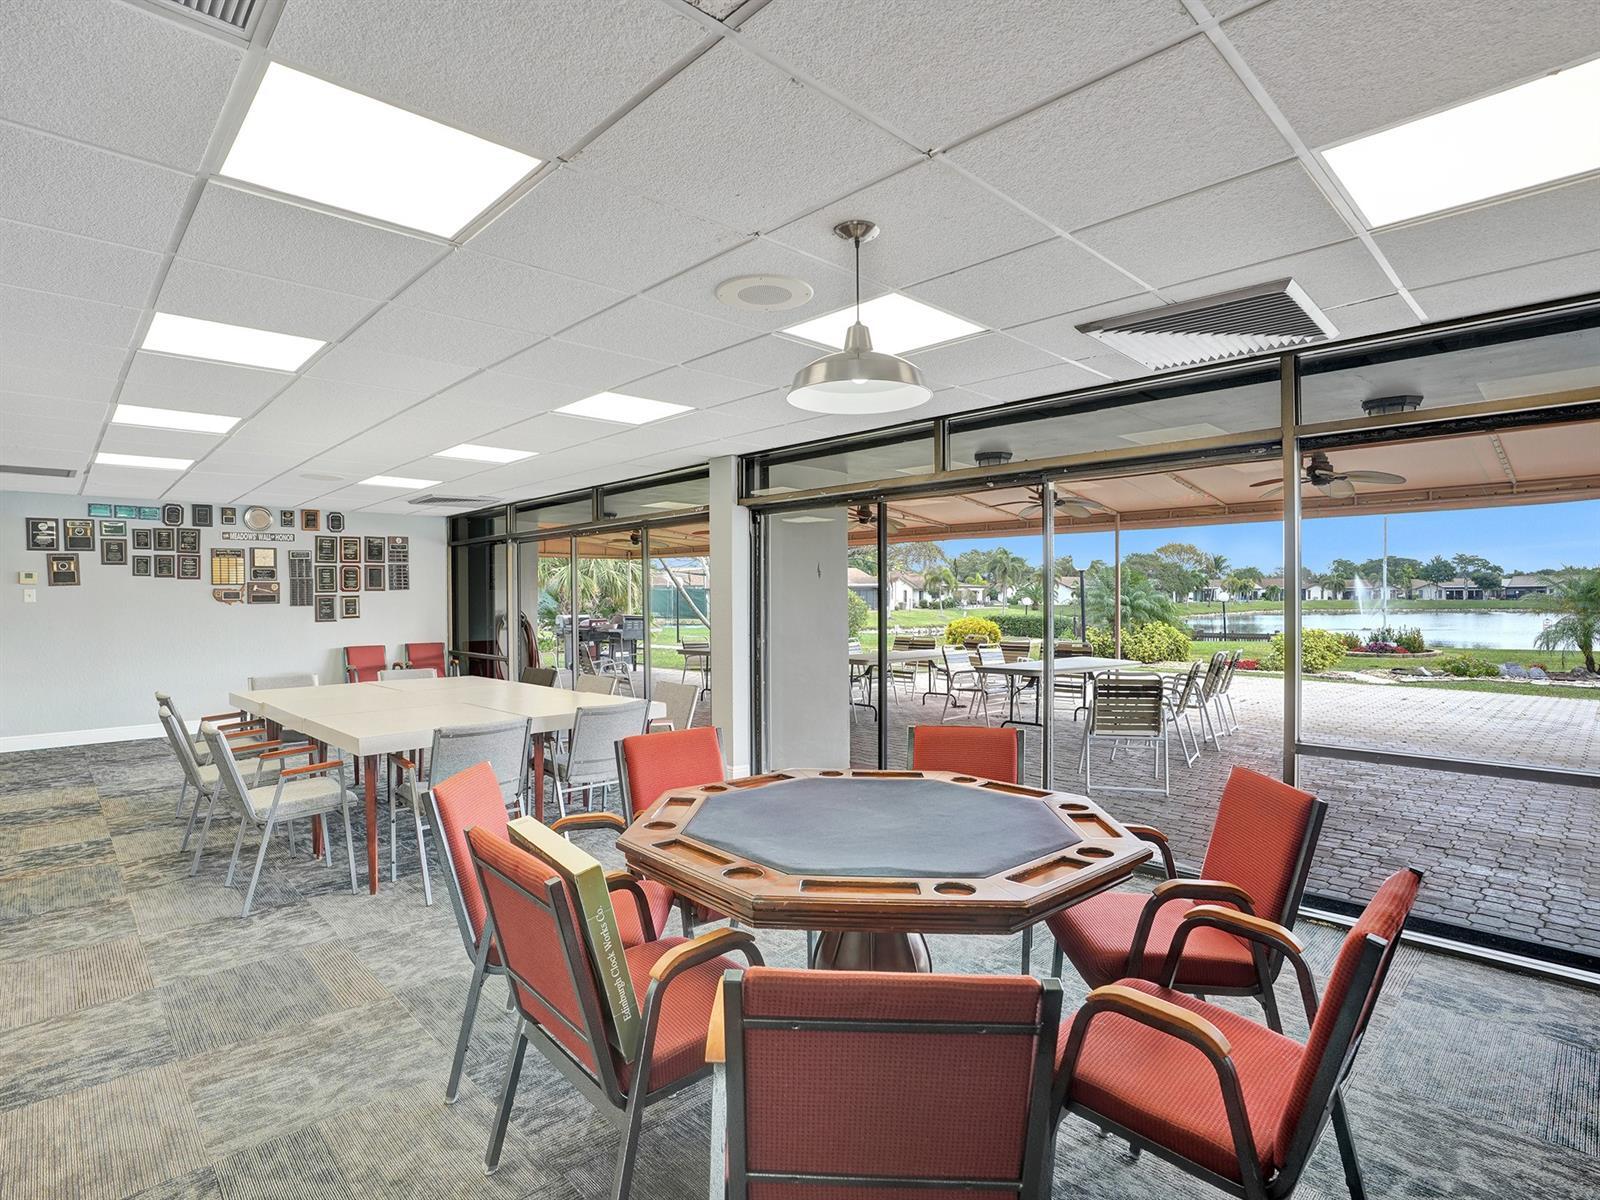
Multipurpose room featuring suspended ceiling tiles with integrated lighting, metal pendant lighting, expansive floor-to-ceiling glass sliding doors, and direct access to an outdoor paved patio
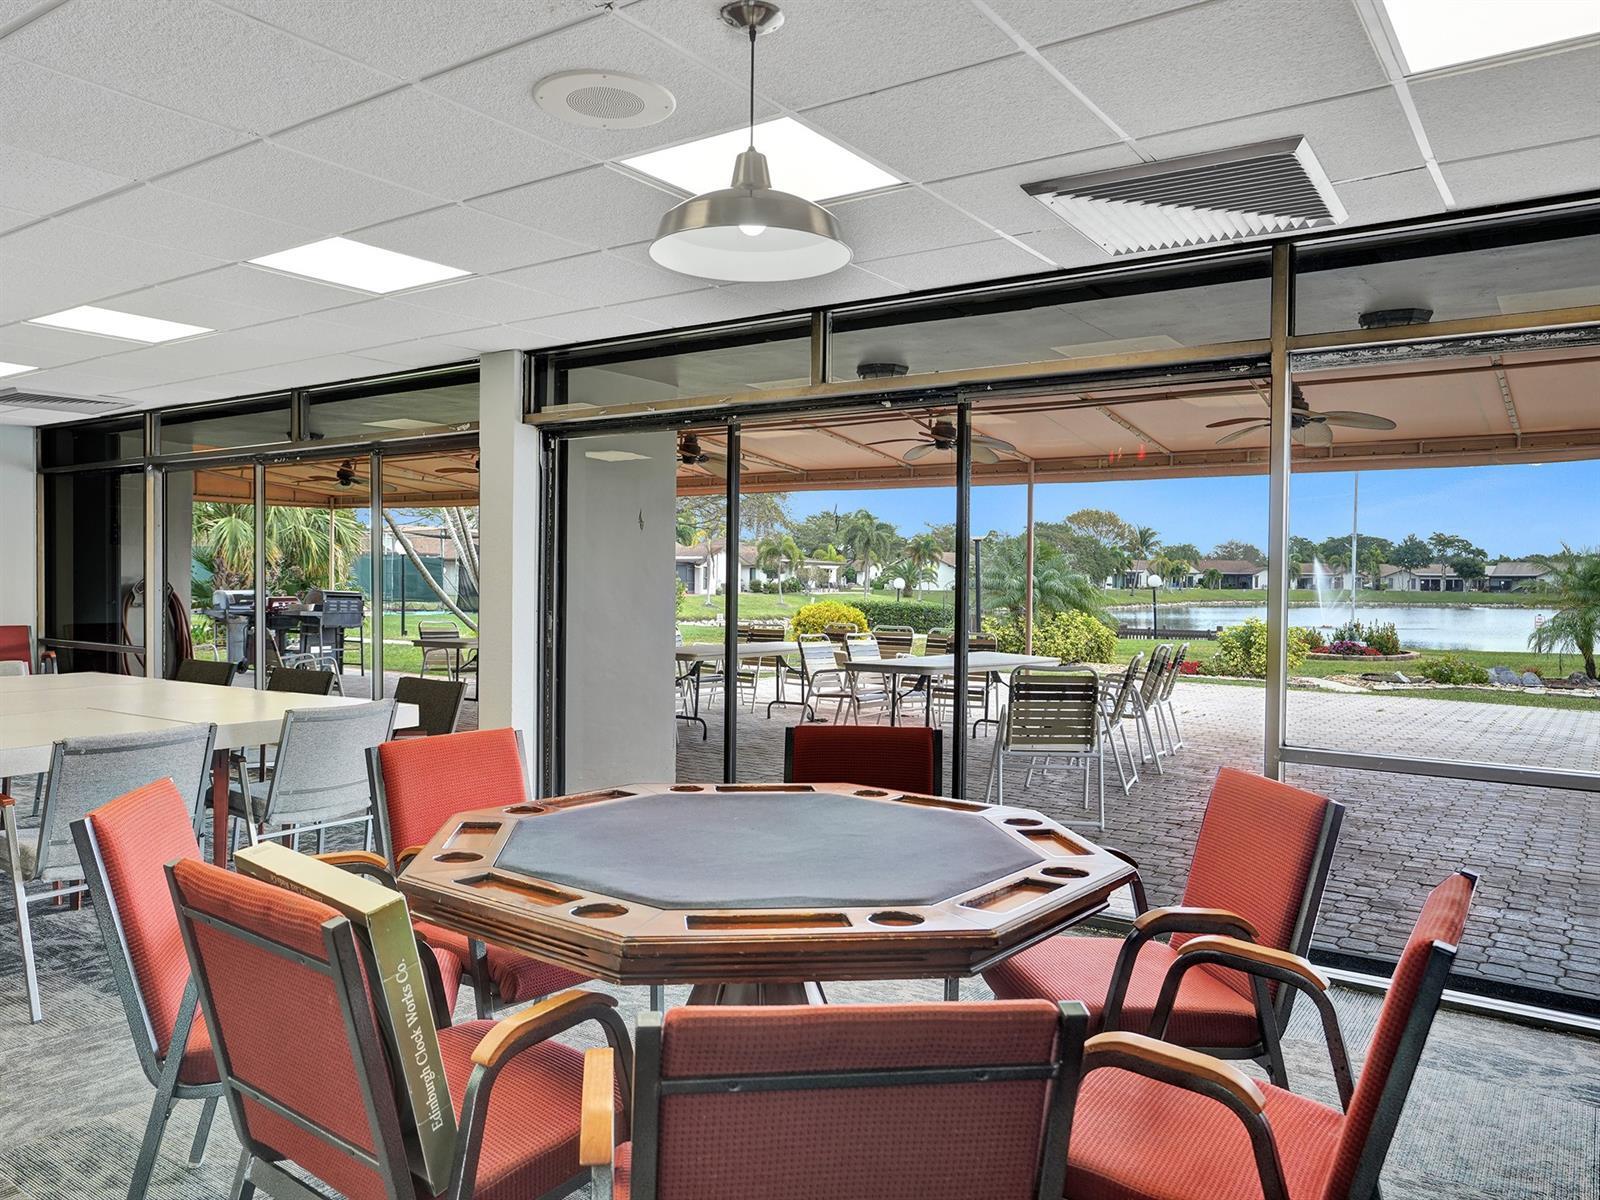
Expansive floor-to-ceiling glass wall panels with metal framing, drop ceiling with recessed lighting, pendant lighting fixture, and exterior paver patio
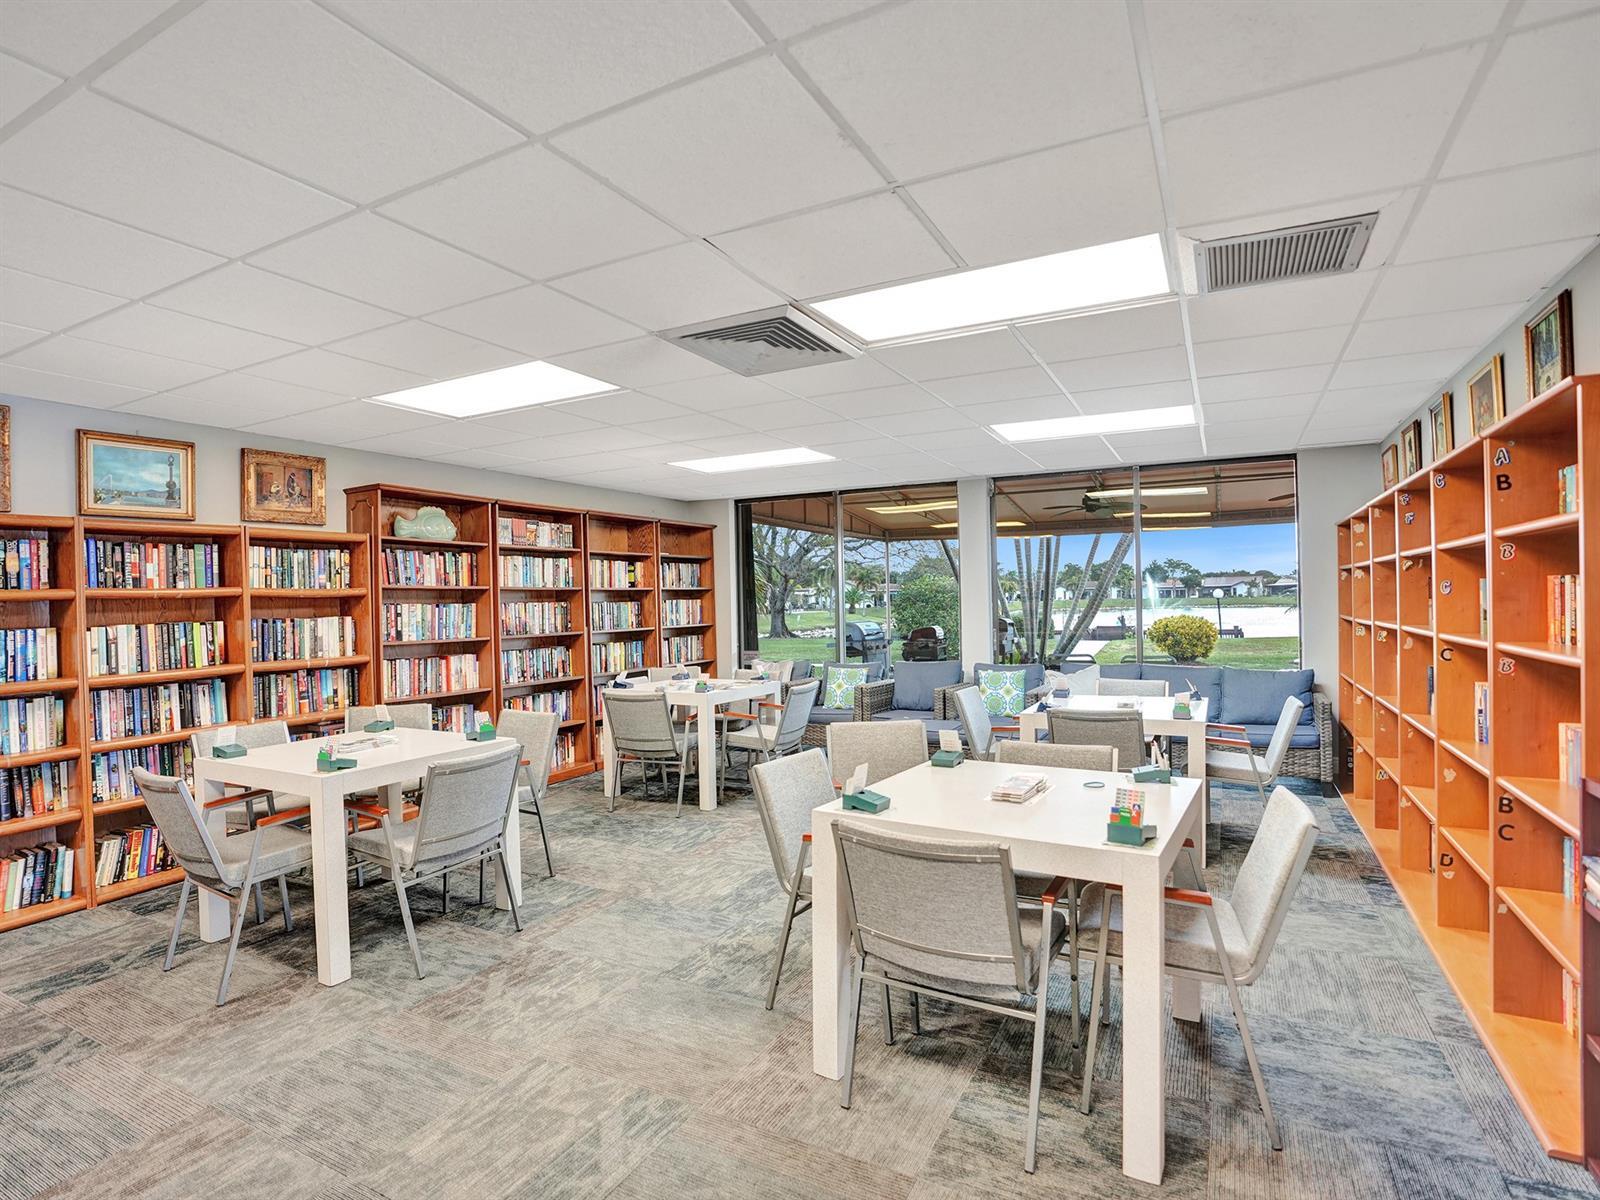
Spacious room featuring floor-to-ceiling built-in wooden shelving, patterned carpet flooring, recessed drop-ceiling lighting, and large paneled glass windows
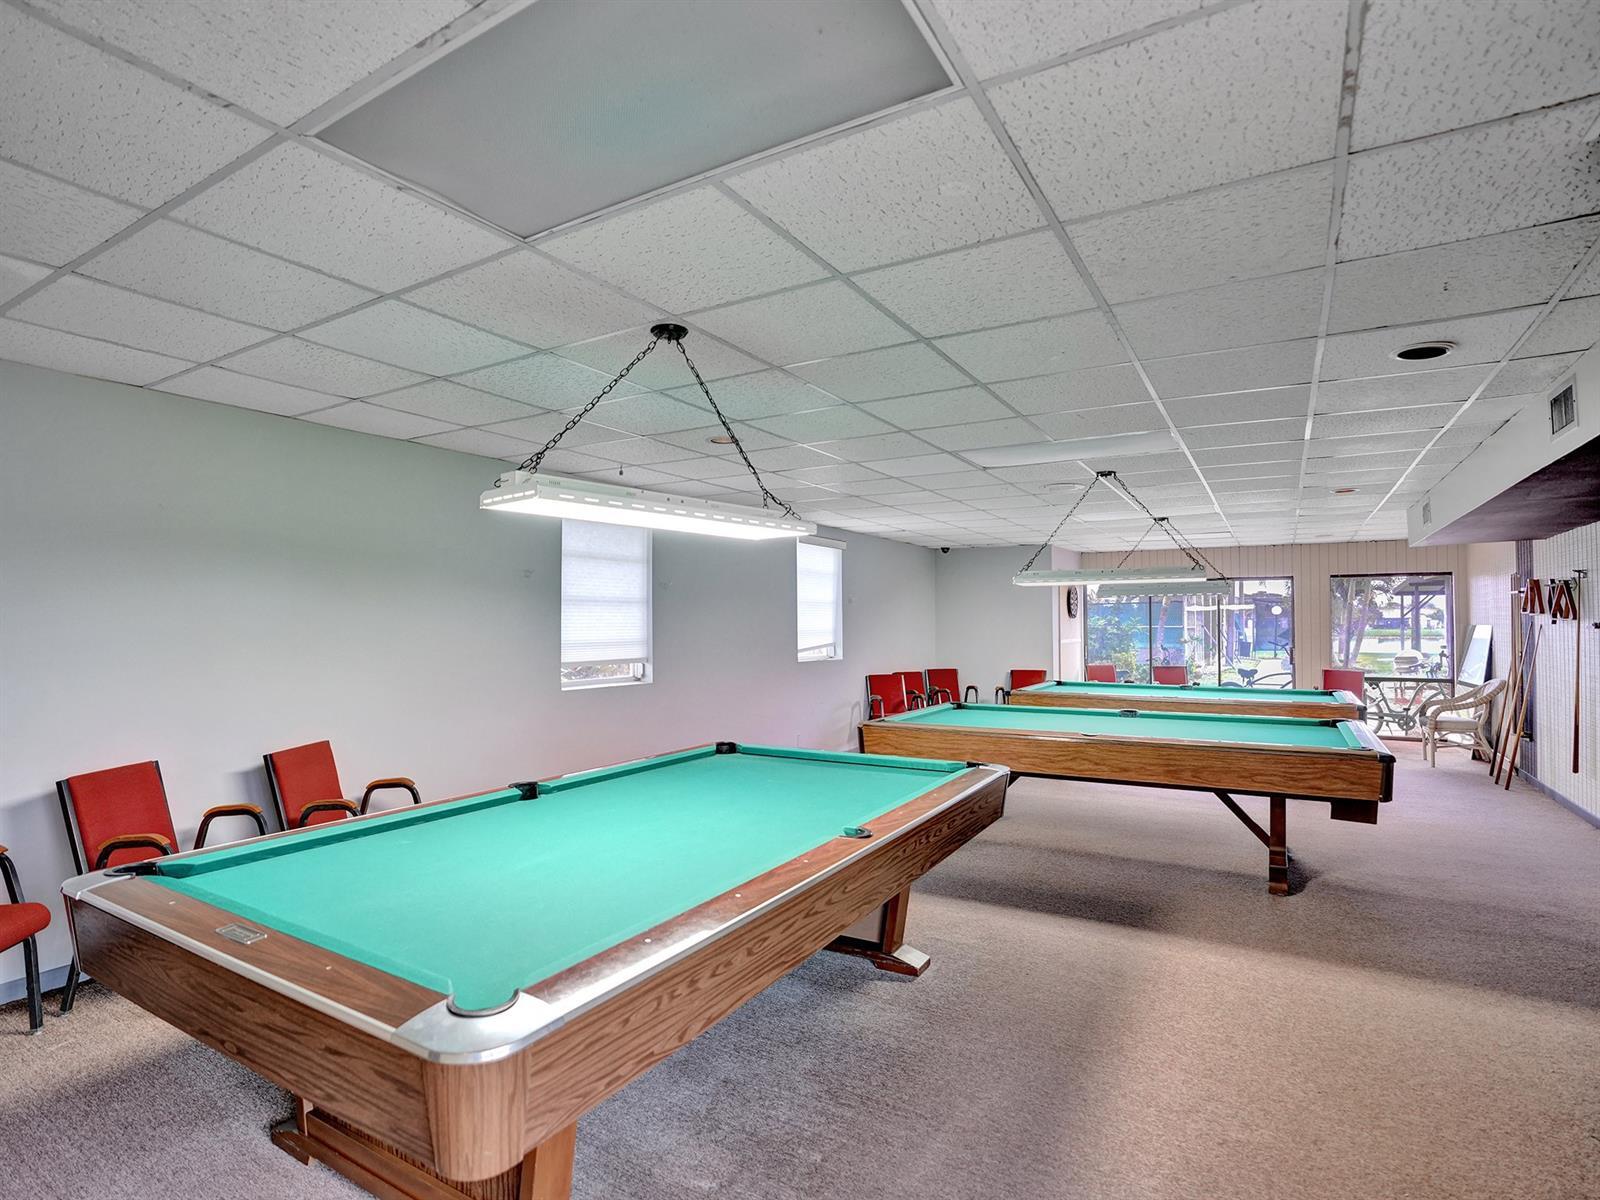
Drop-ceiling room featuring carpeting, recessed lighting, and dual suspended light fixtures
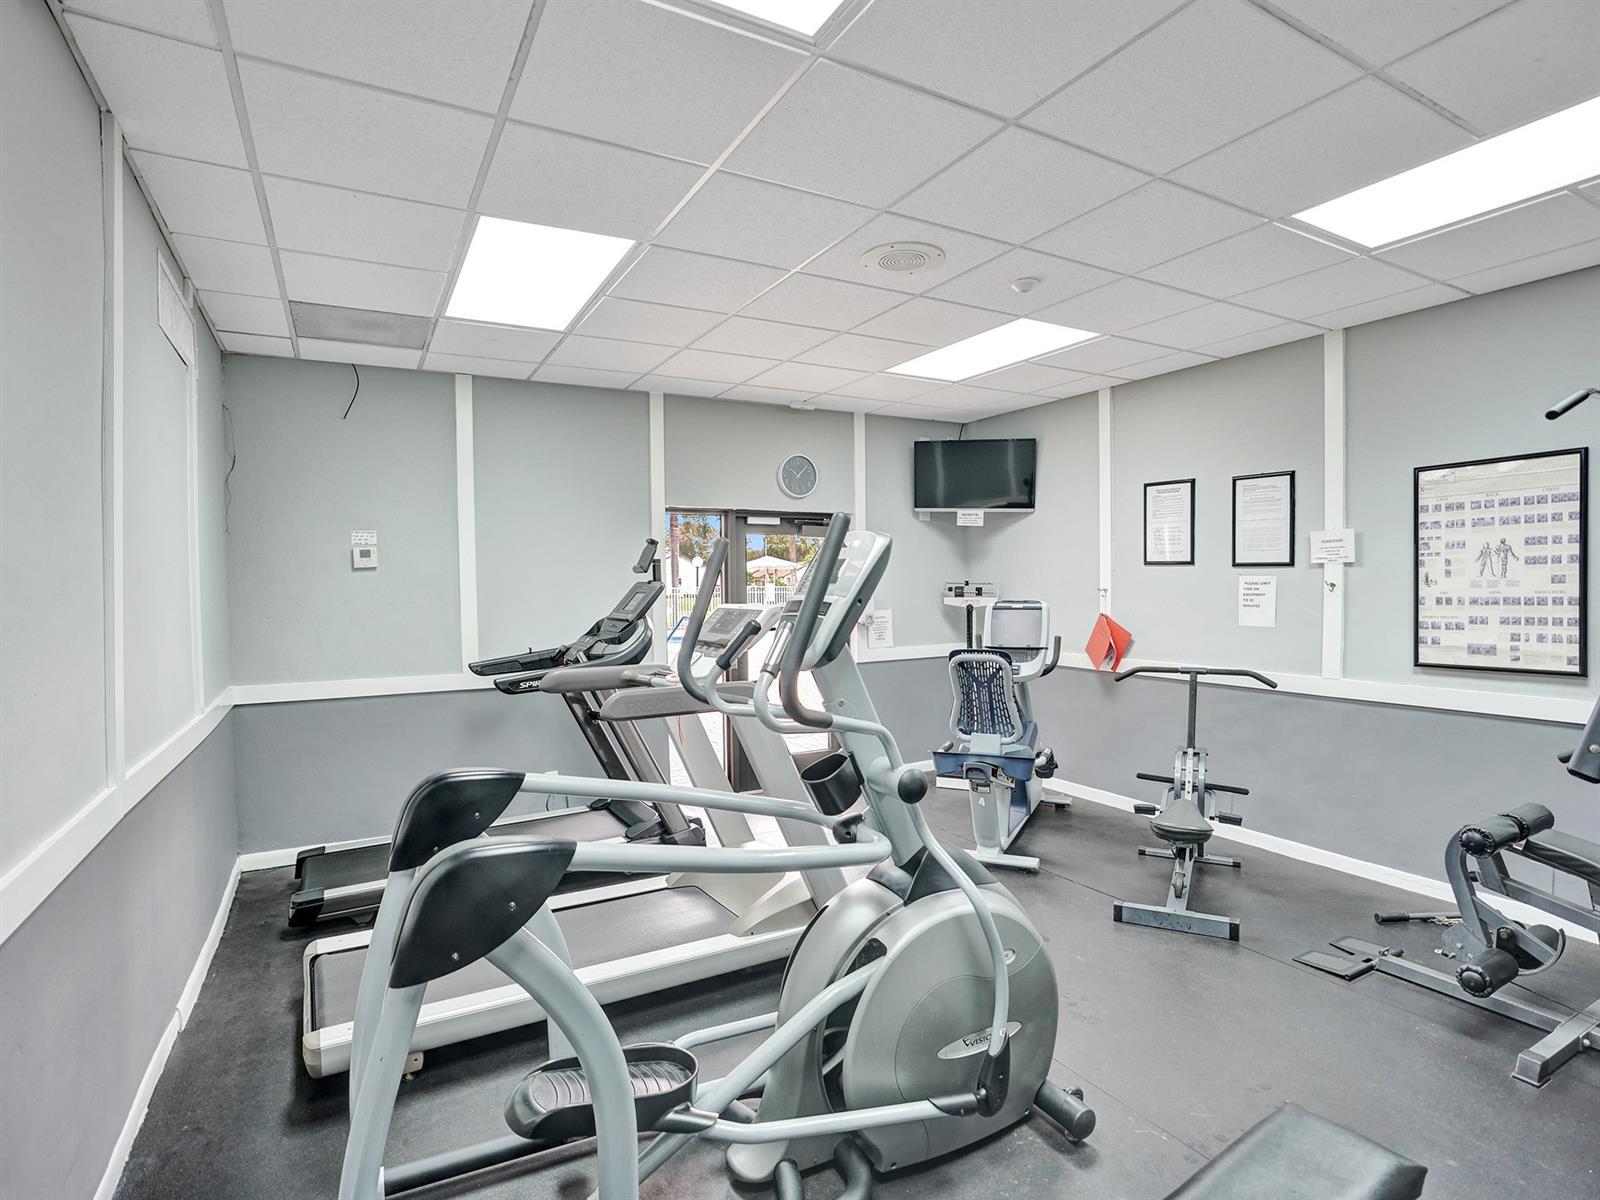
Fitness room featuring drop ceiling, recessed lighting, wall-mounted television, and resilient rubberized flooring
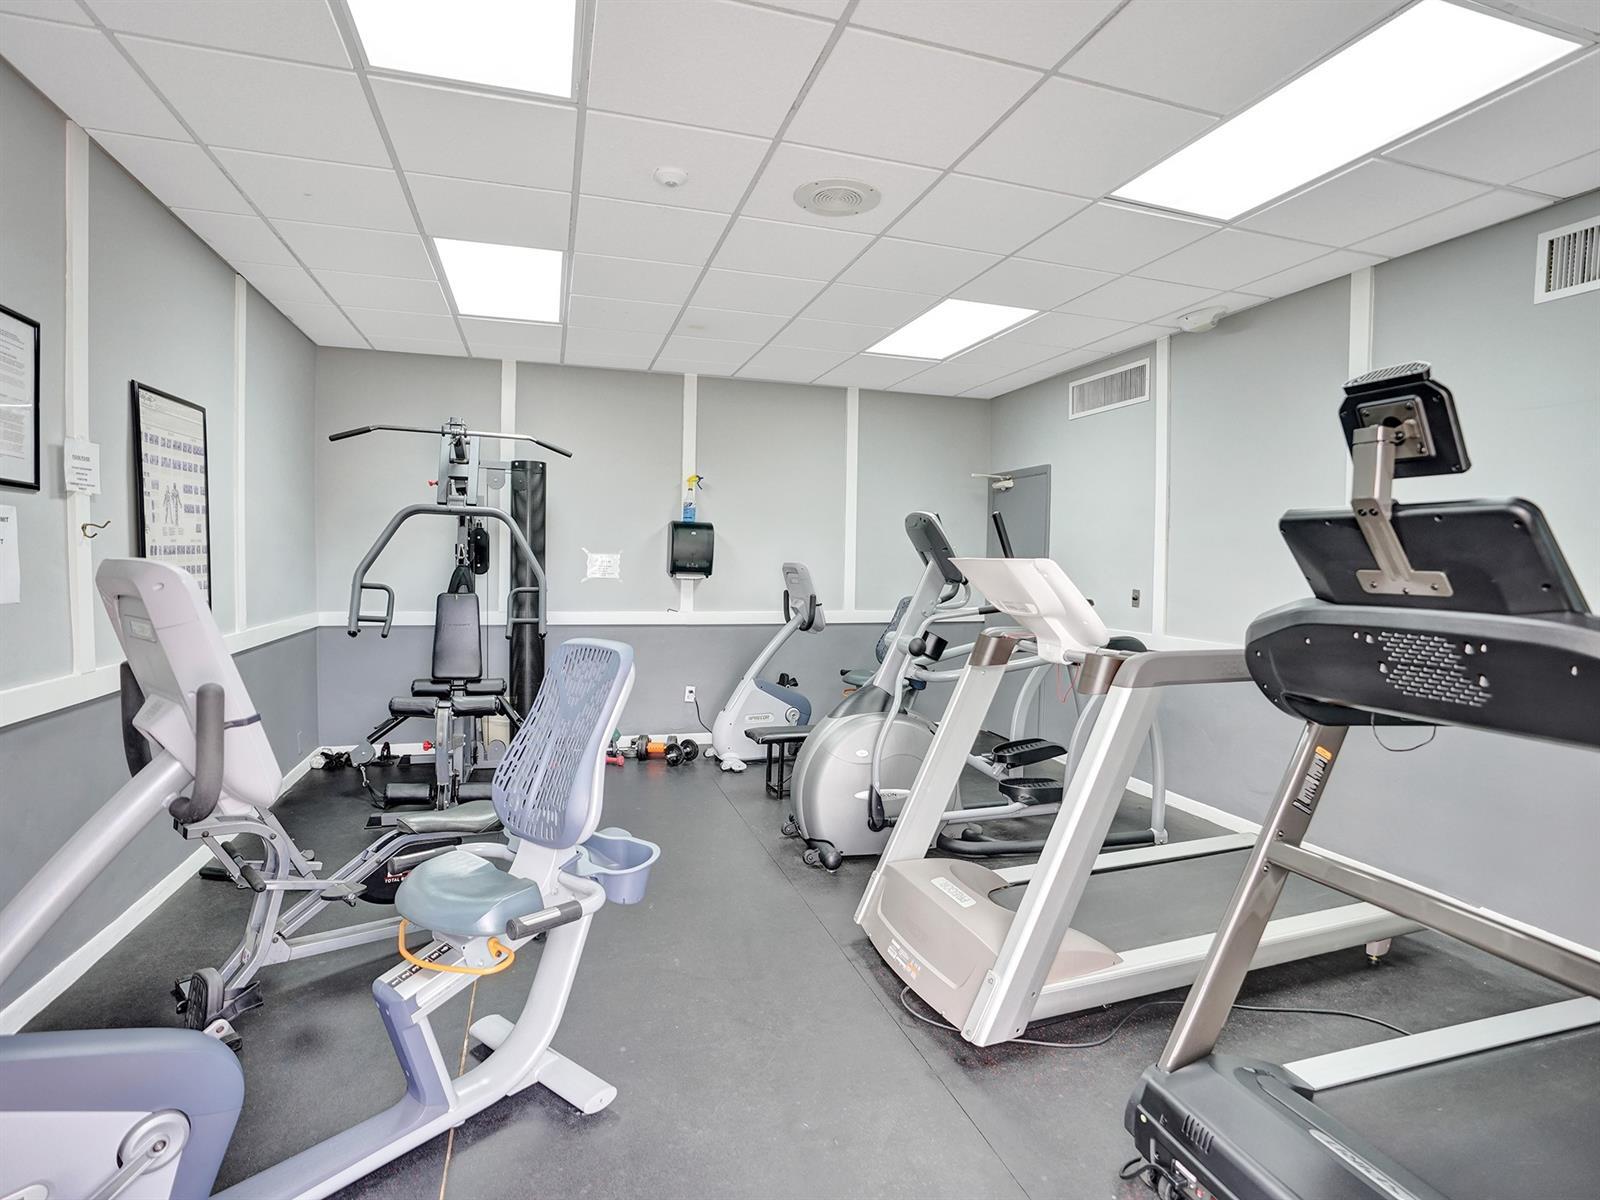
Fitness room featuring dual-tone wall paneling, durable rubber flooring, and recessed ceiling lighting
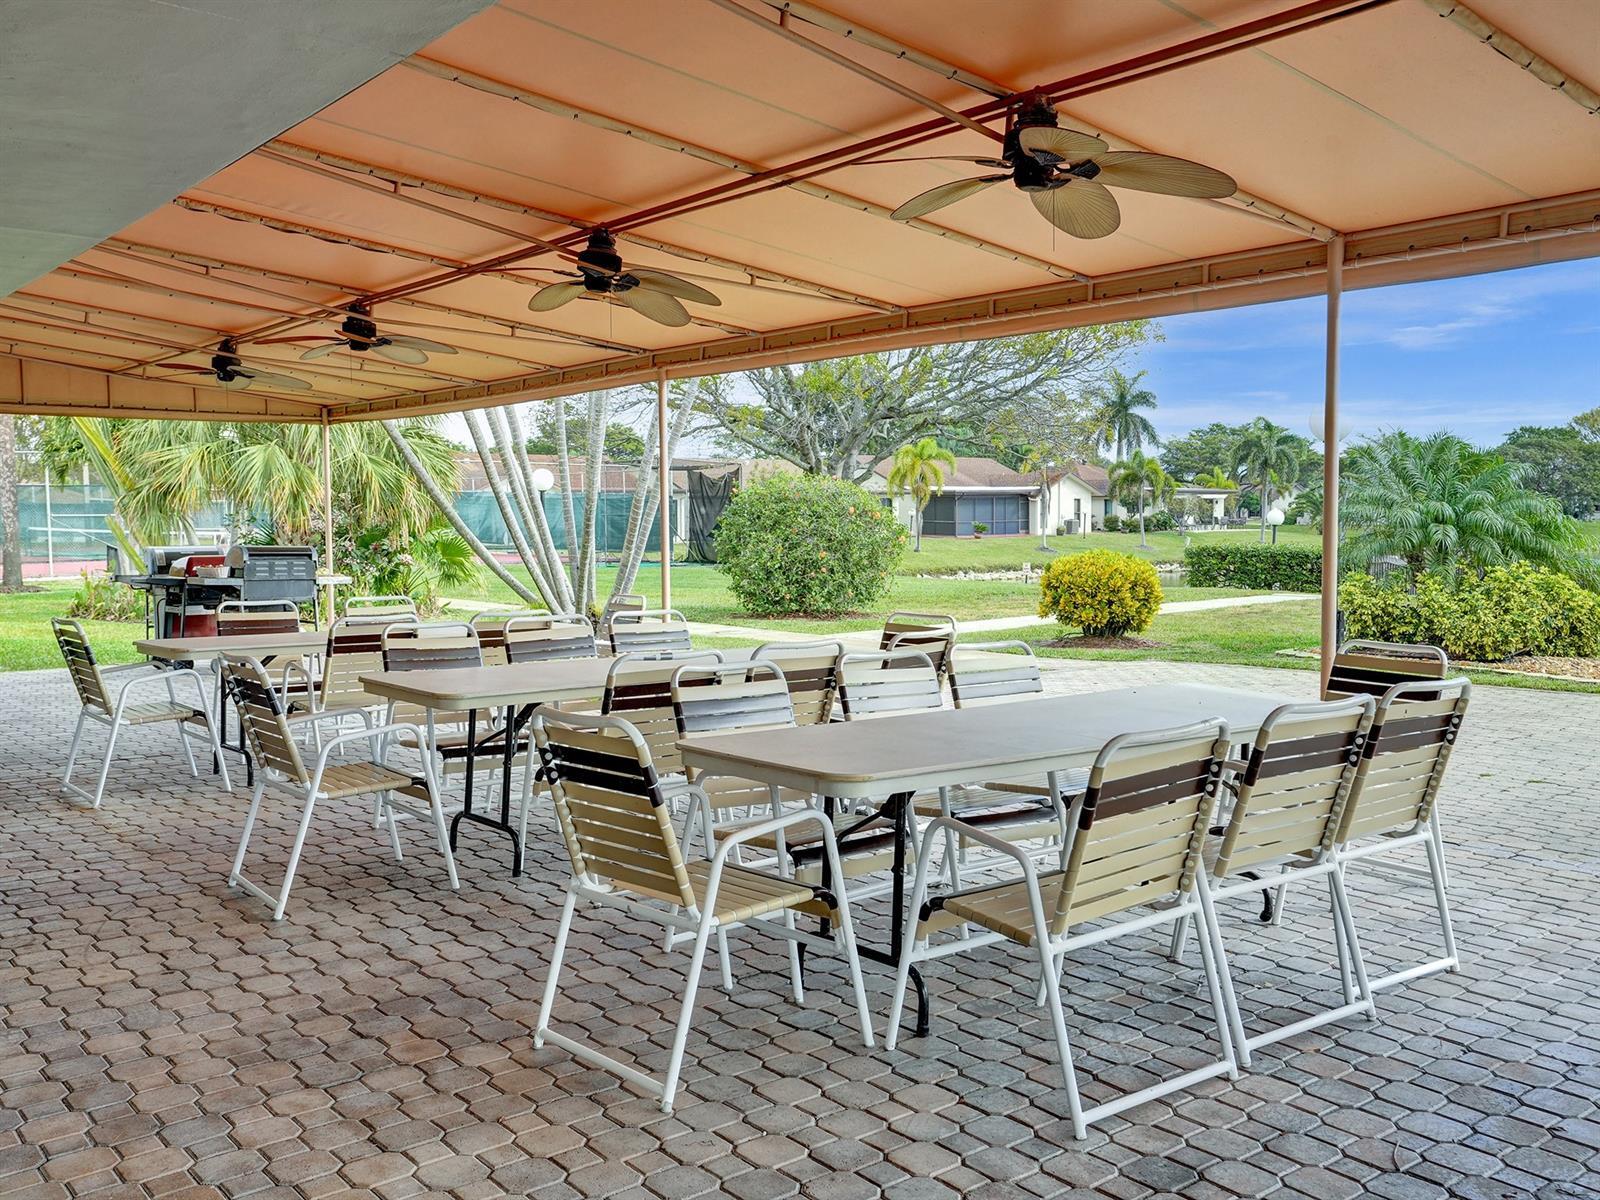
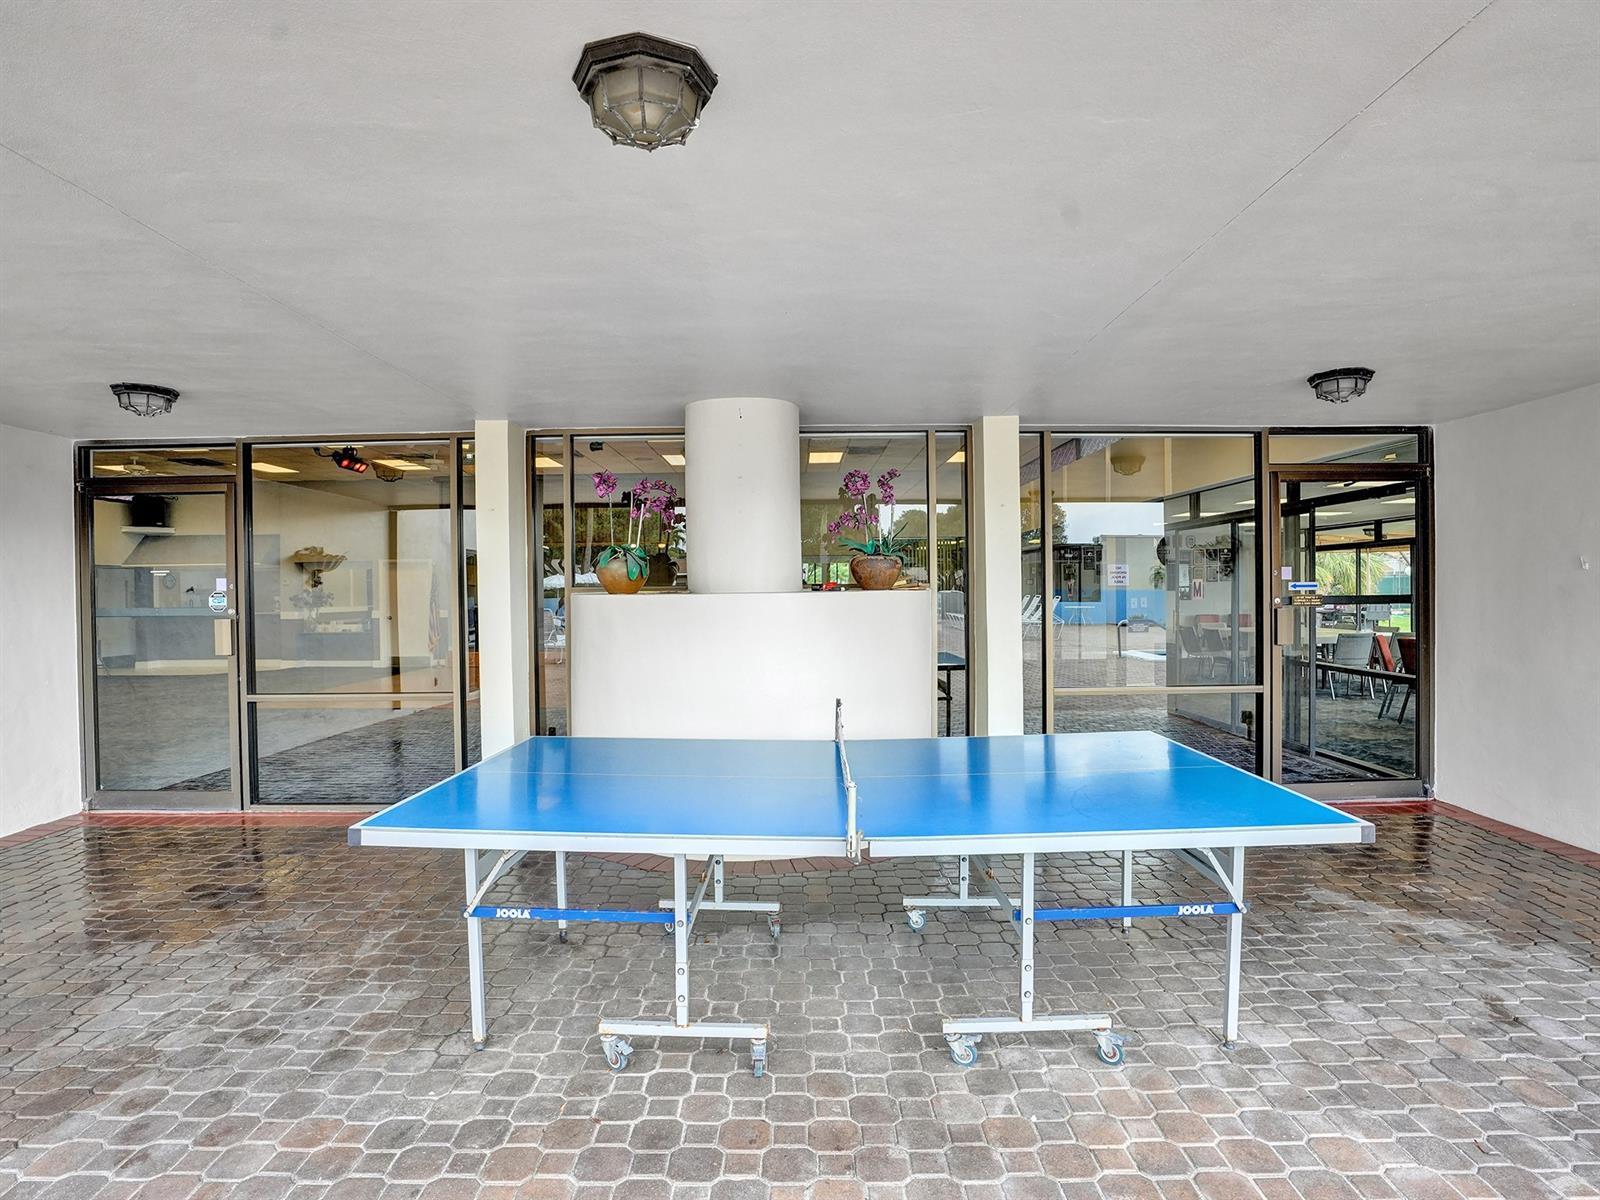
Covered outdoor patio featuring brick pavers, a structural metal canopy, and multiple overhead ceiling fans
Covered patio featuring stone-paver flooring, extensive floor-to-ceiling glass paneling, and ceiling-mounted light fixtures
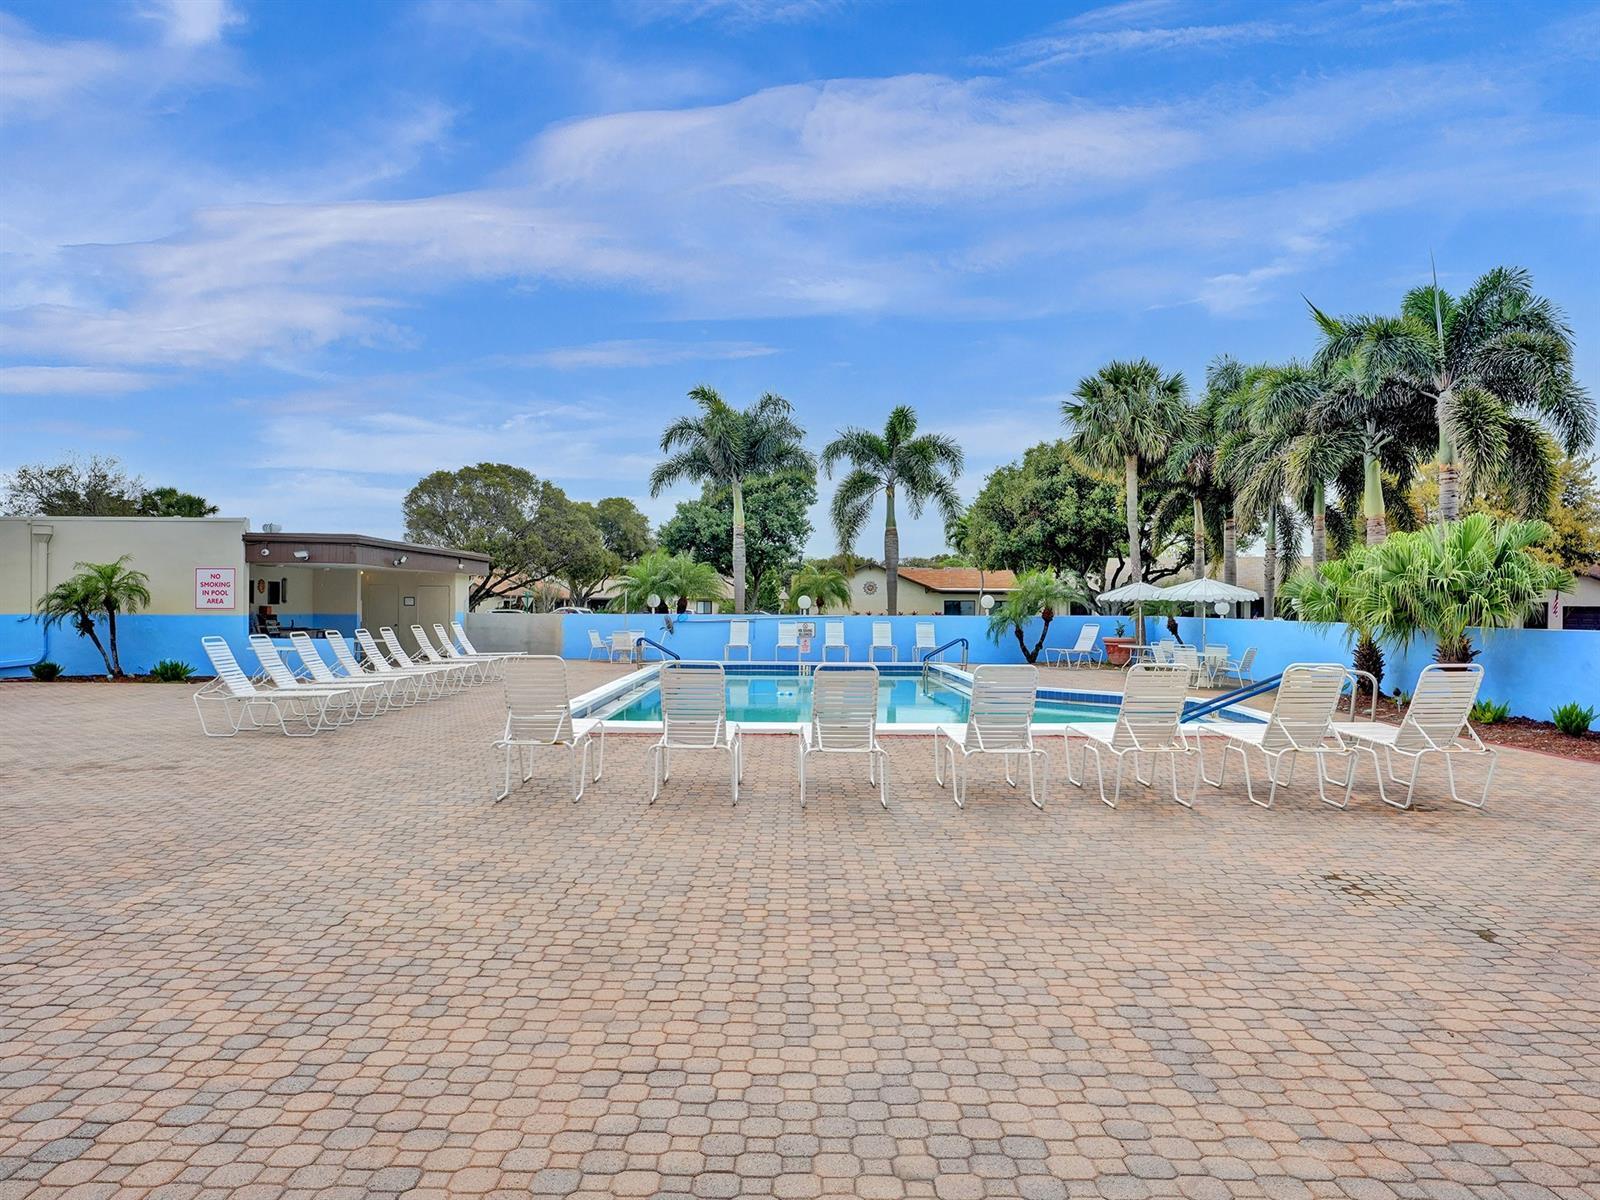
In-ground swimming pool featuring paver decking, perimeter privacy wall, and mature palm landscaping
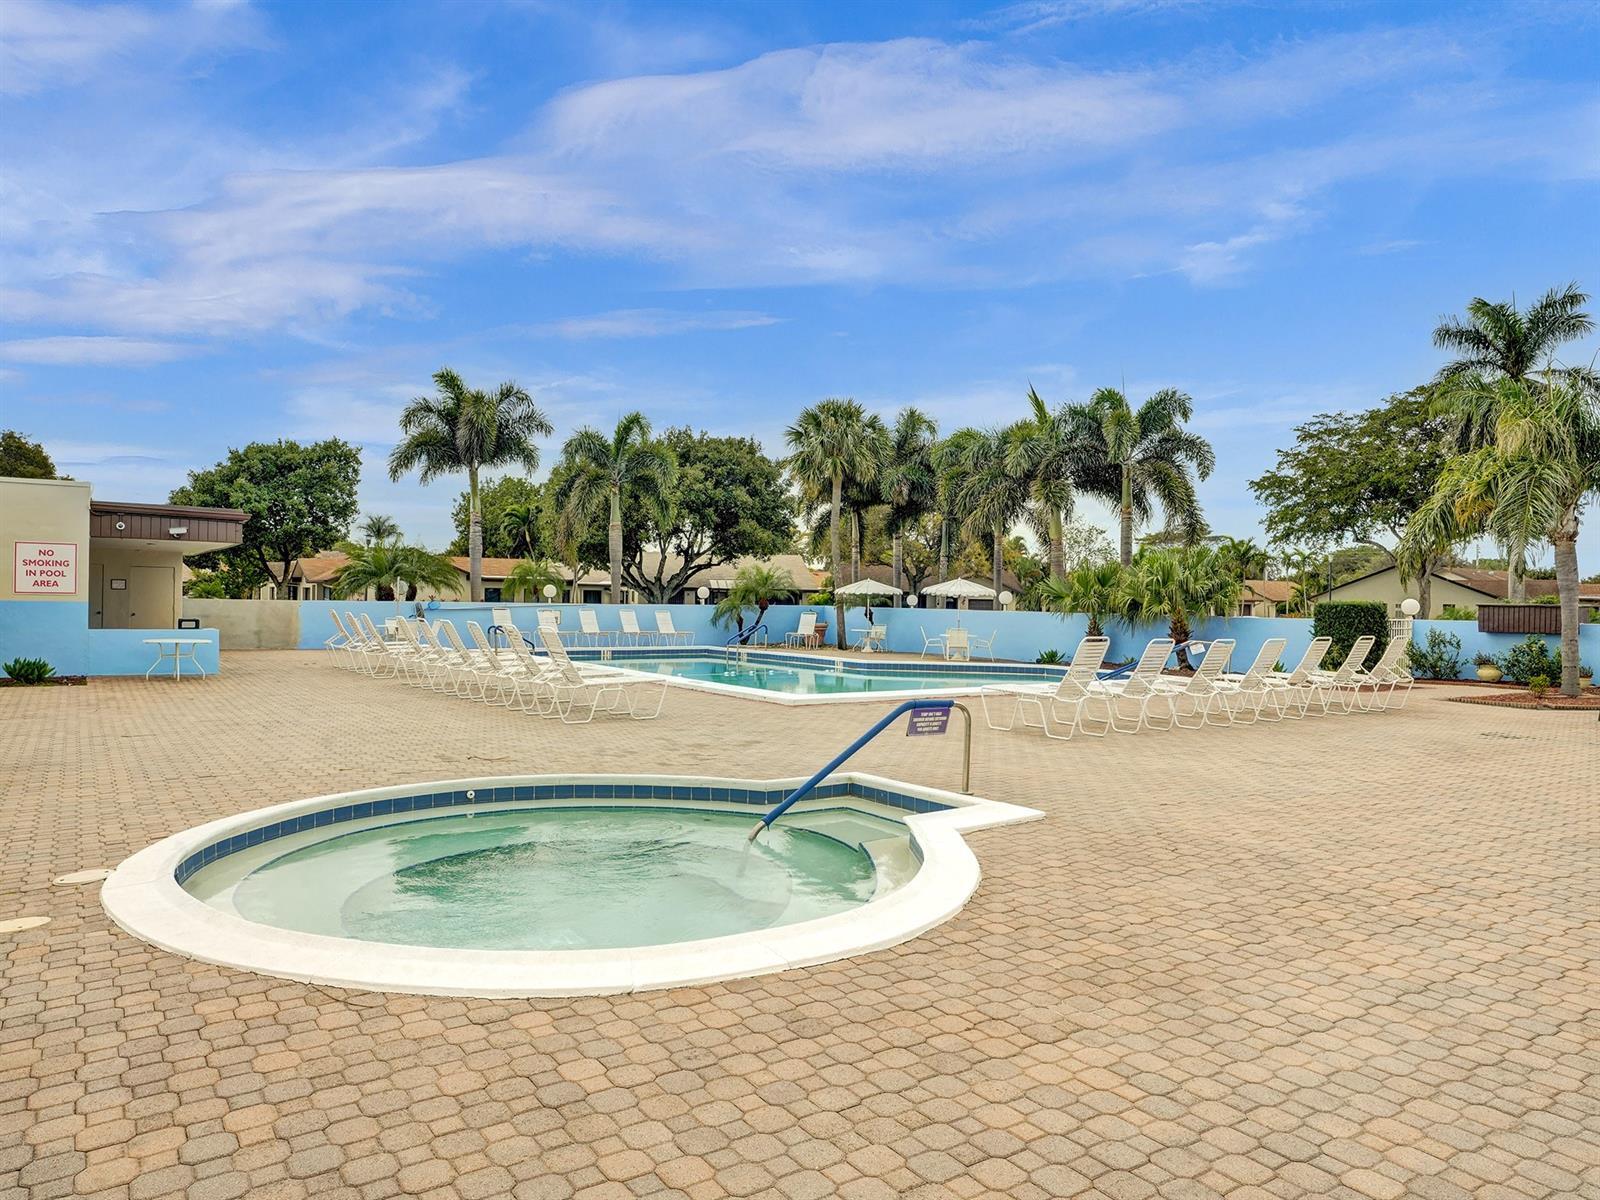
Outdoor community pool area featuring a built-in spa, paved decking, and mature palm trees
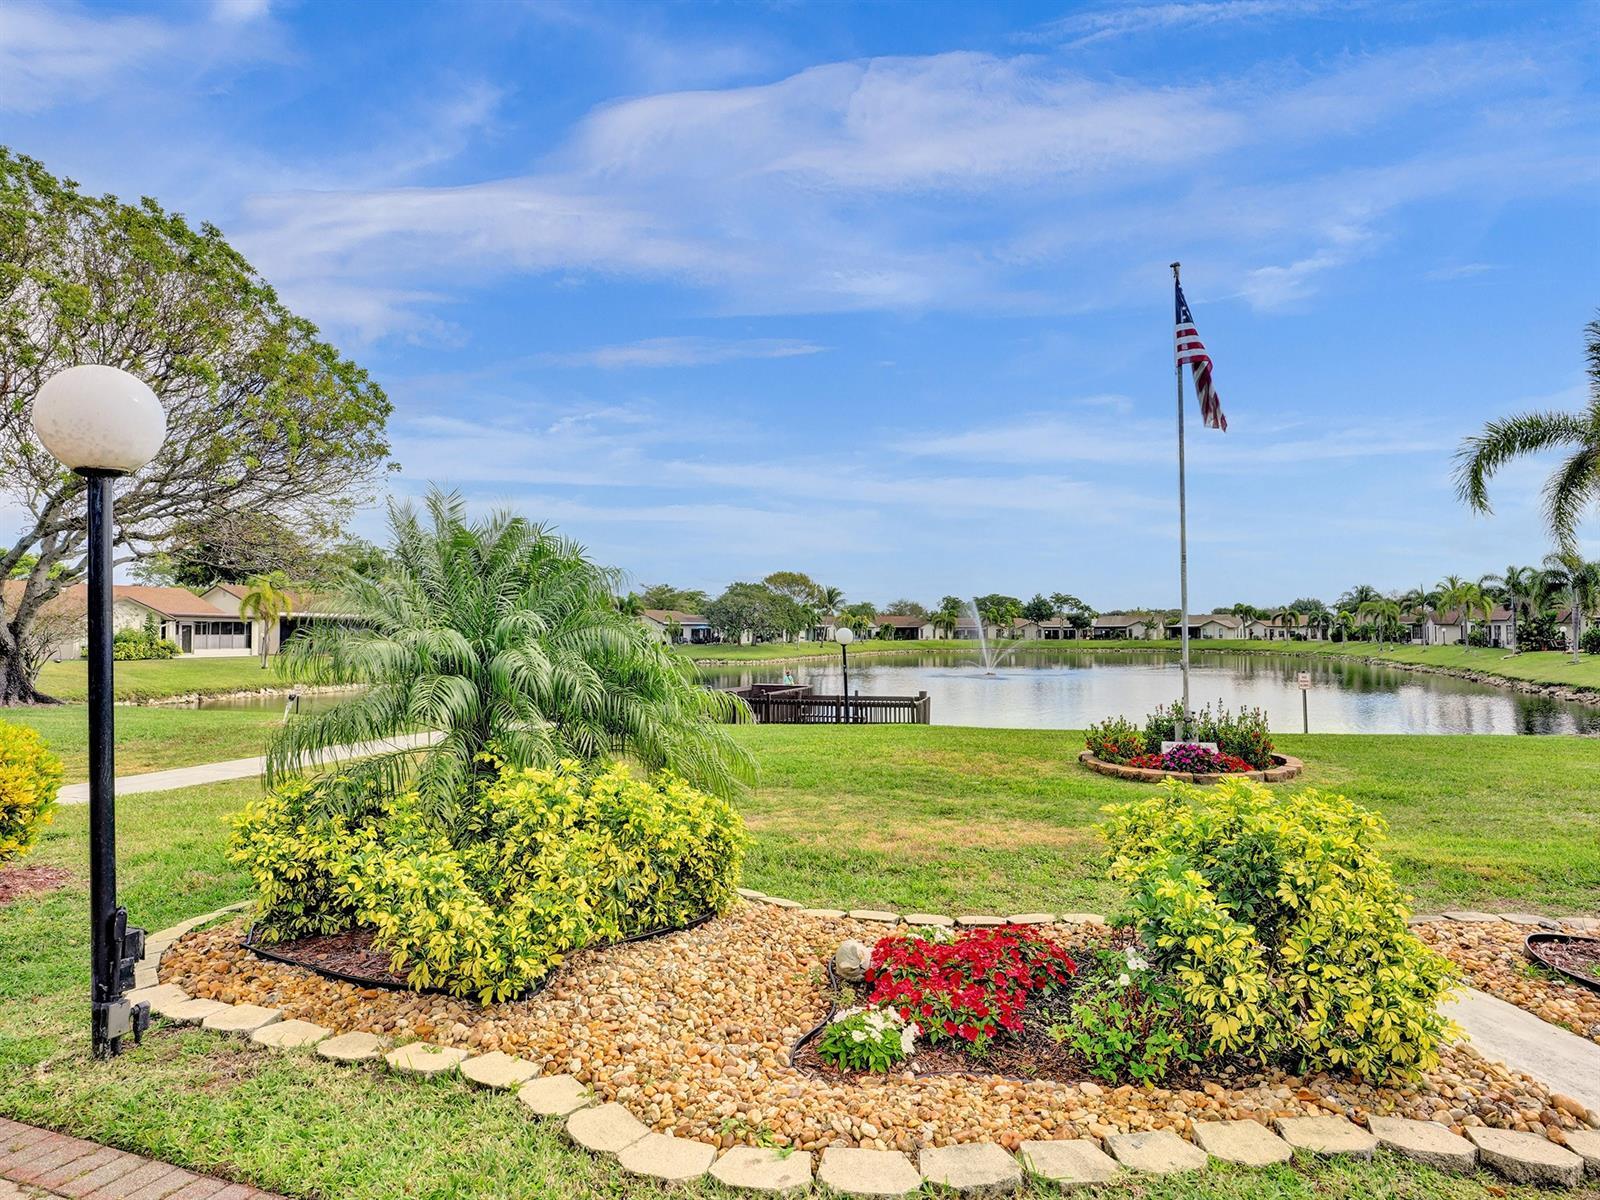
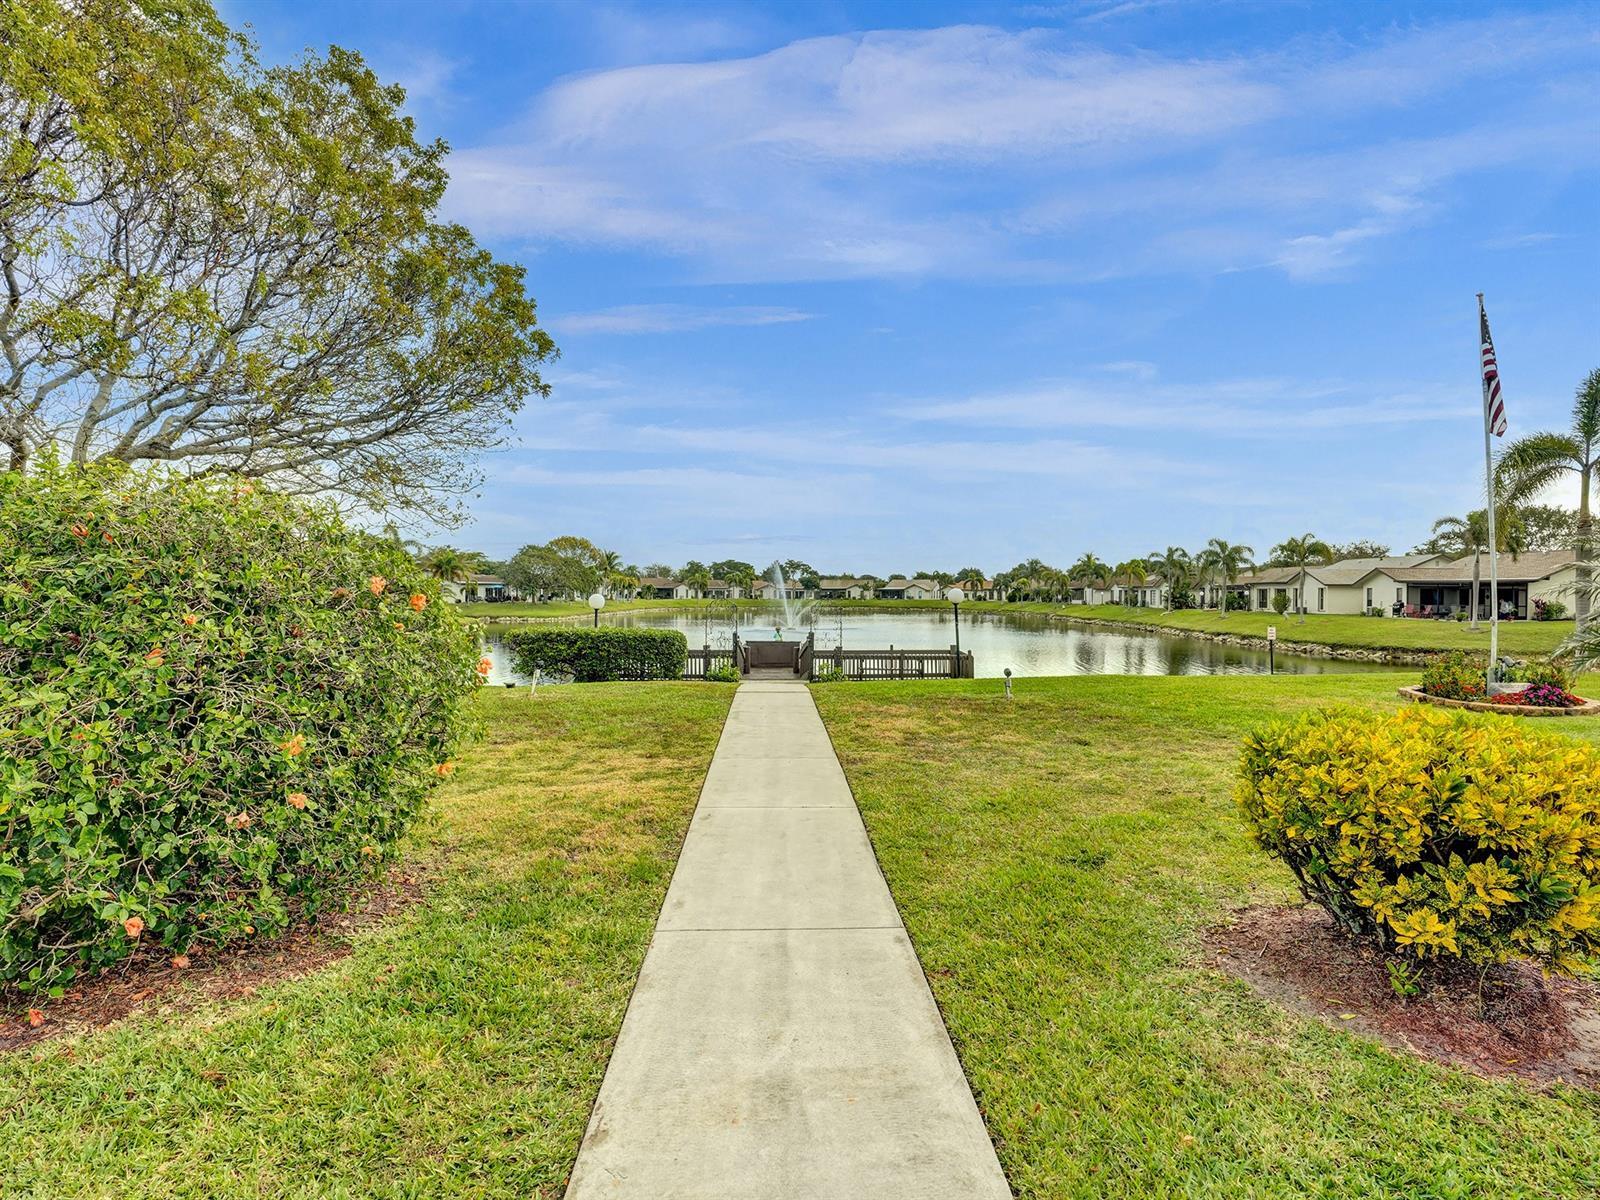
Landscaped grounds featuring a stone-lined garden bed, mature greenery, a concrete walkway, and a pond with a fountain
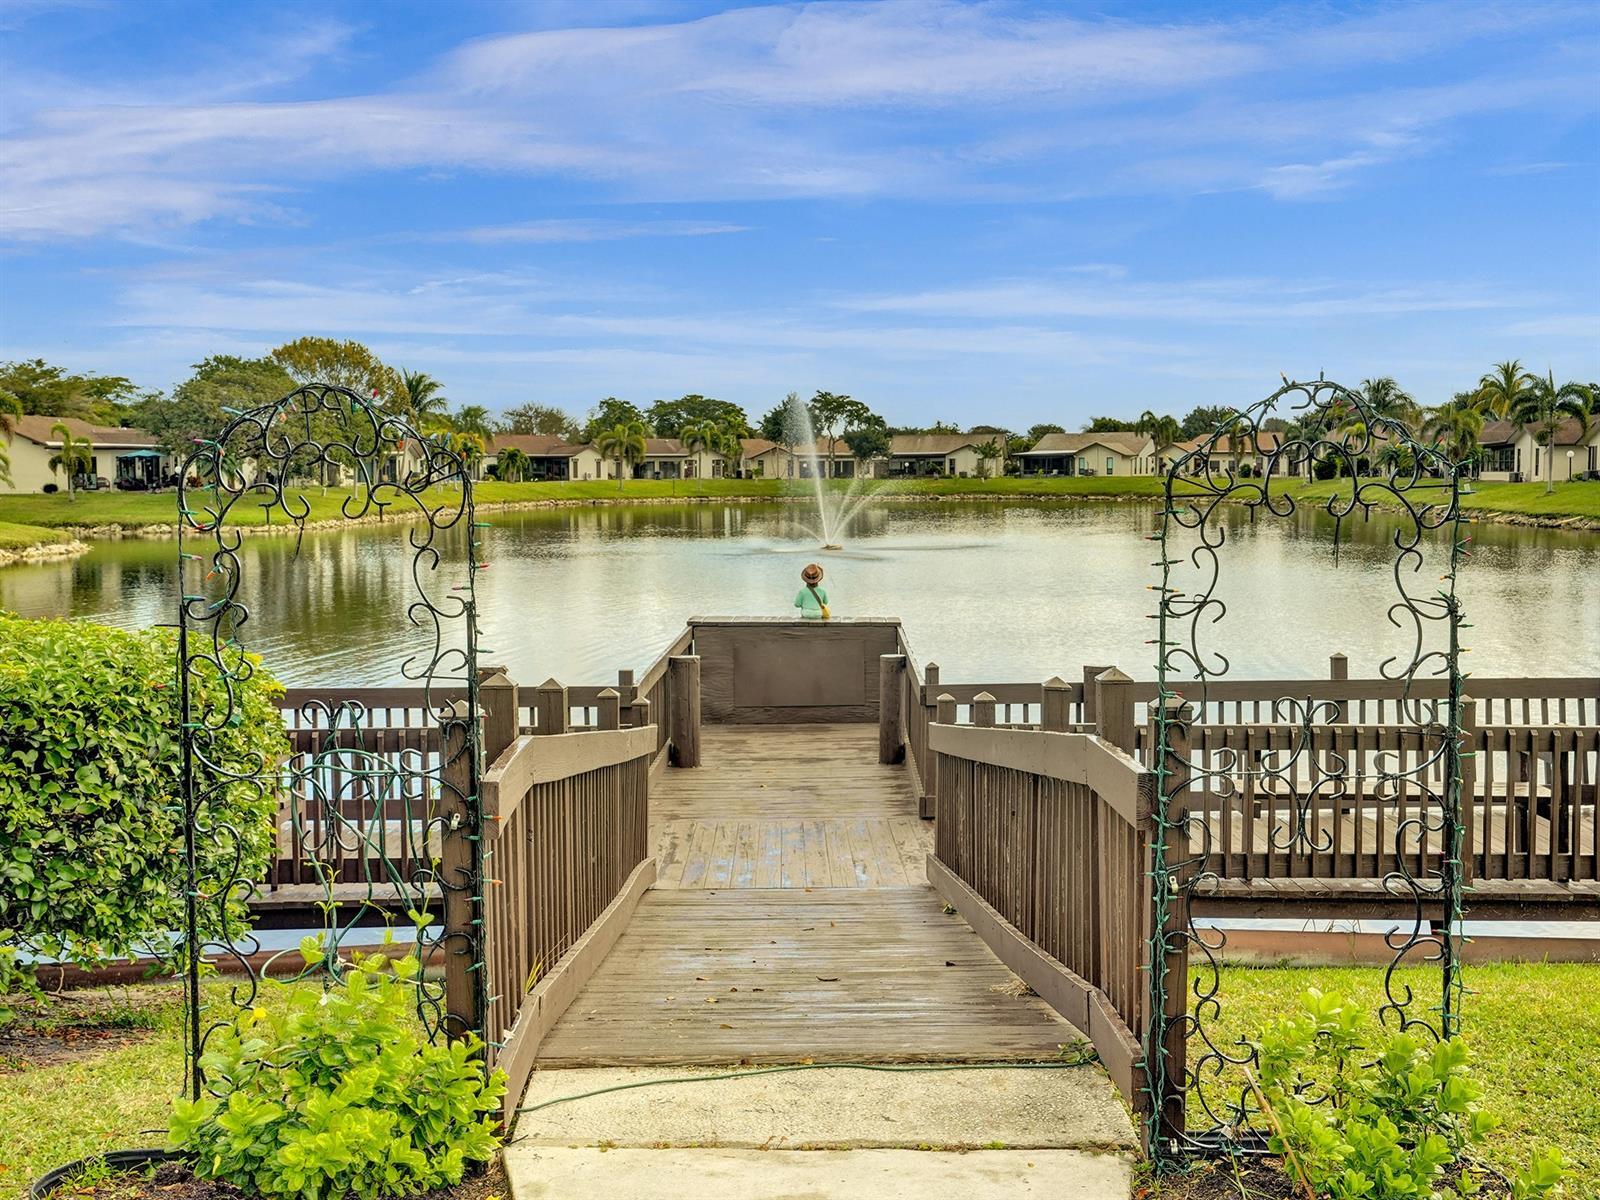
Concrete pathway leading to a pond with a fountain and wooden dock, surrounded by mature landscaping and lawn
Waterfront wooden pier featuring a decorative metal archway, integrated railings, and a water fountain