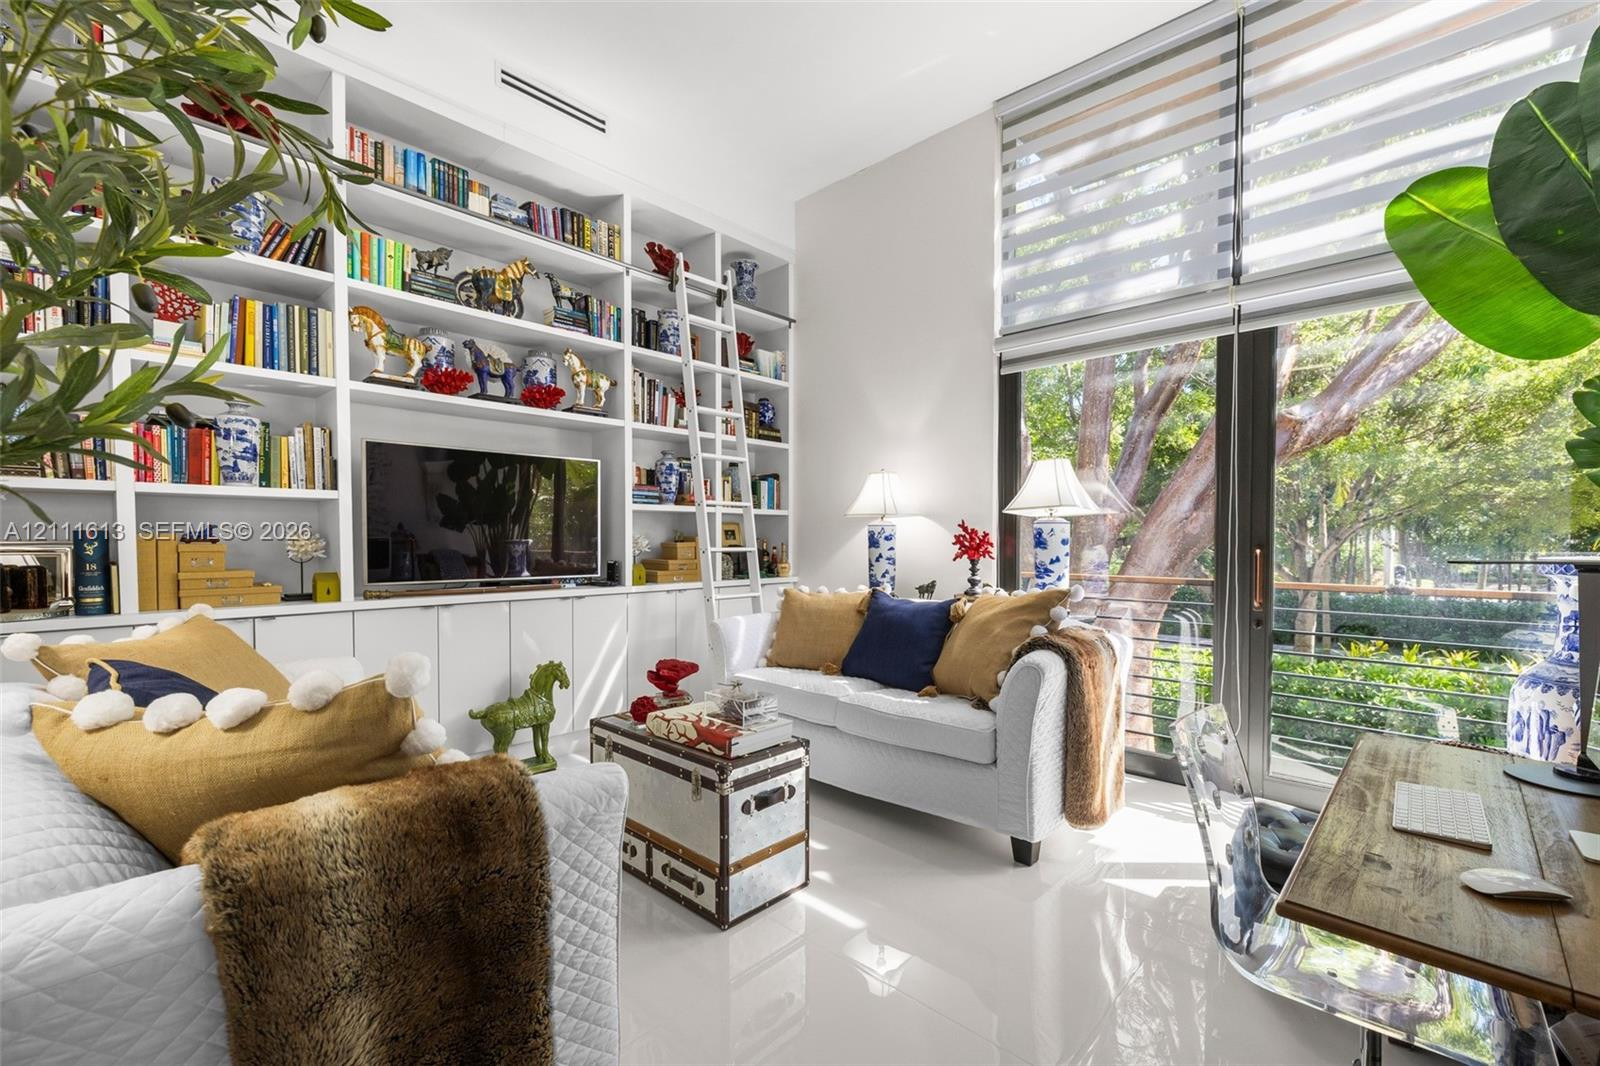
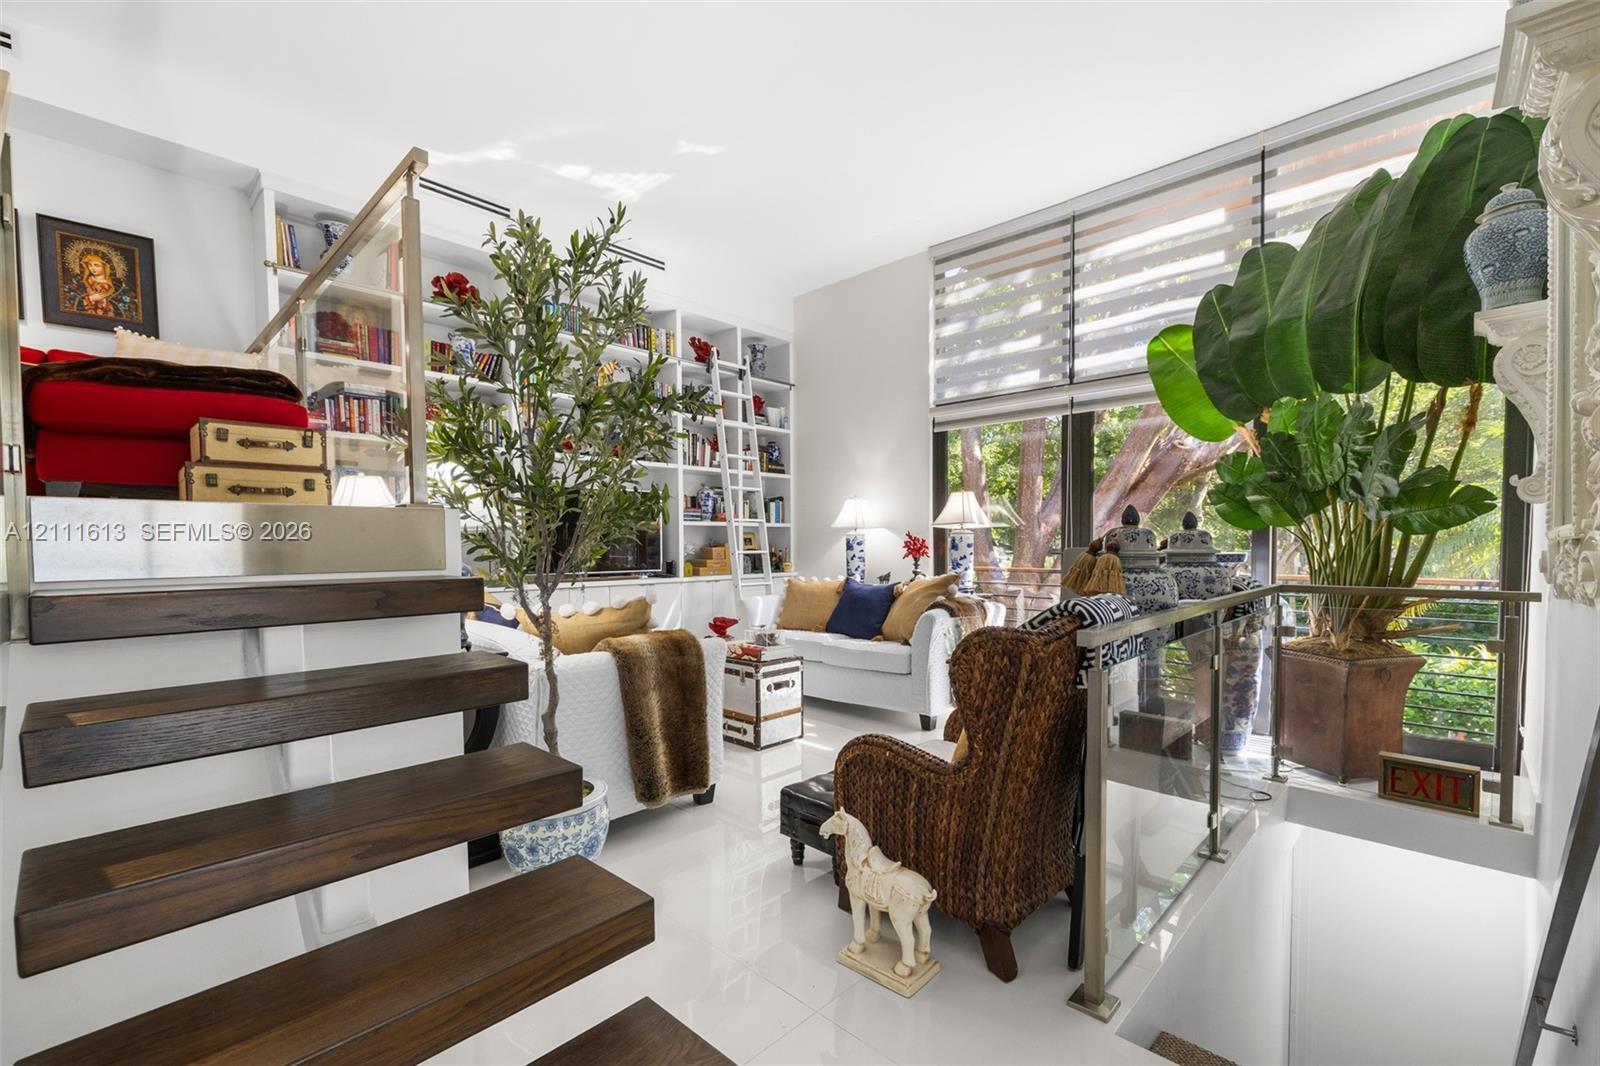
Full-height custom built-in cabinetry featuring integrated shelving, a rolling library ladder, and lower closed storage cabinets
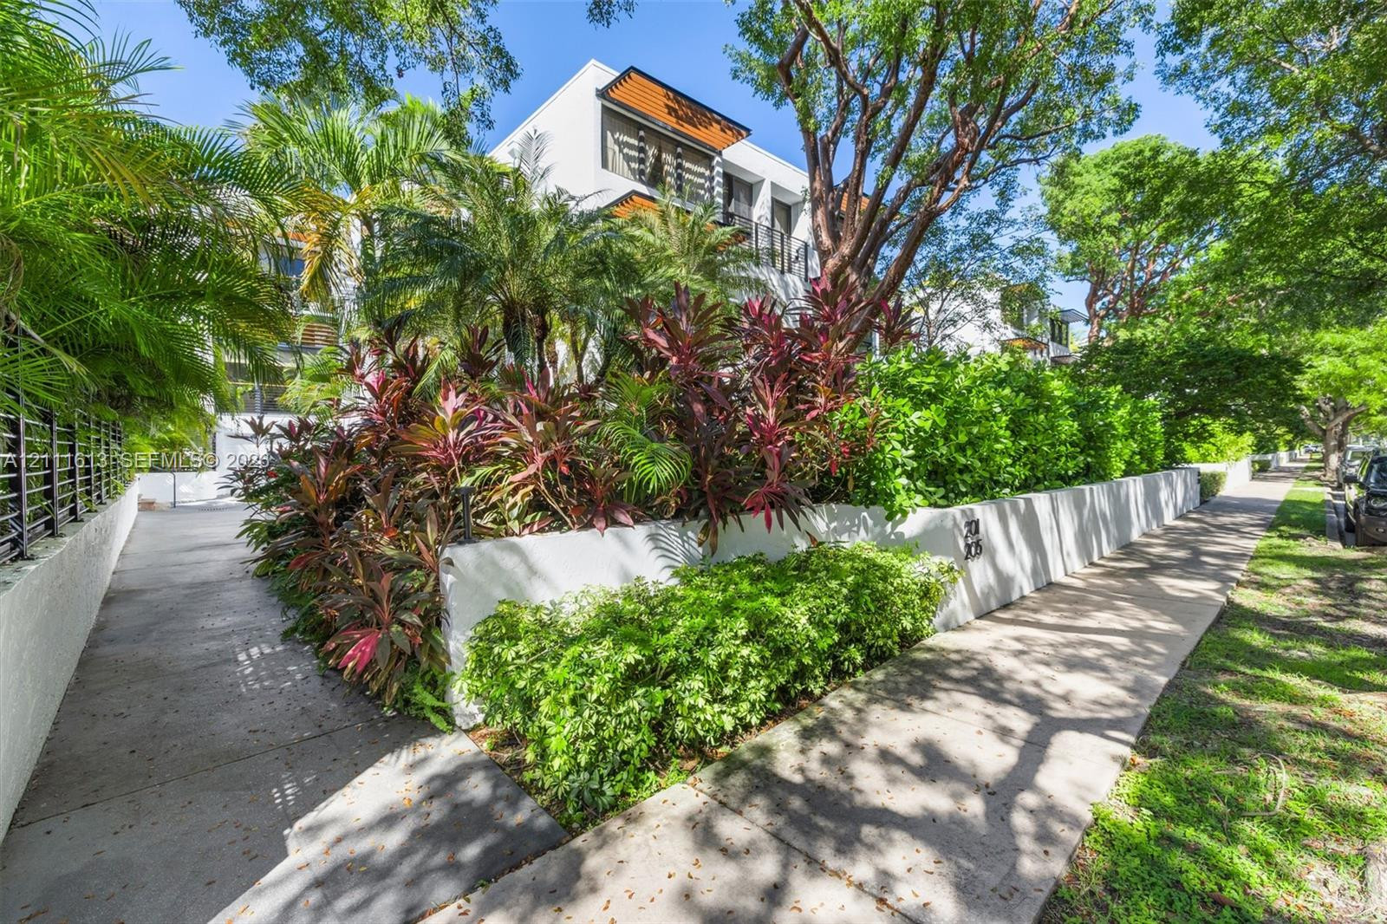
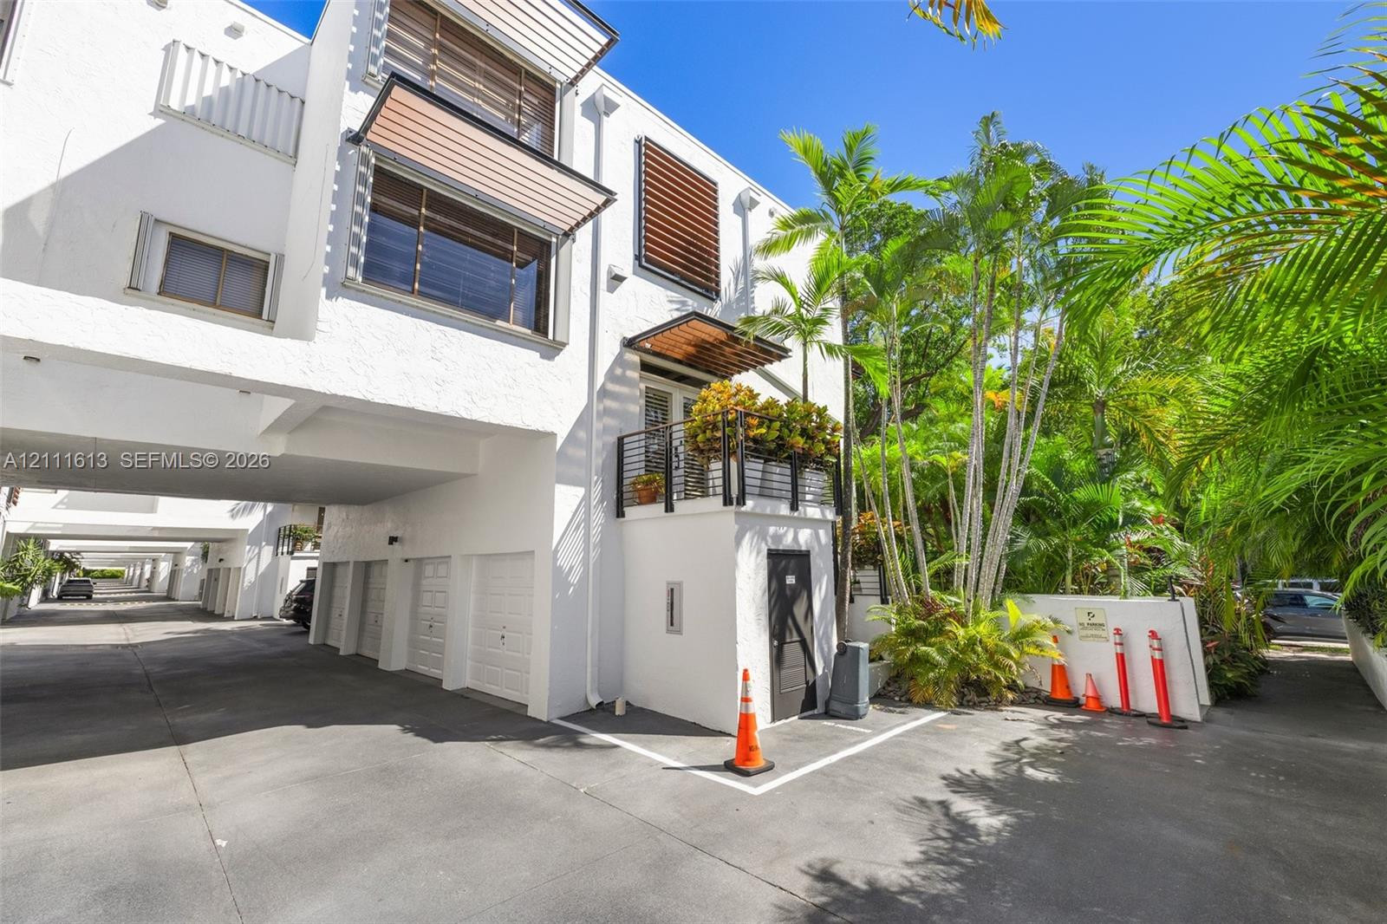
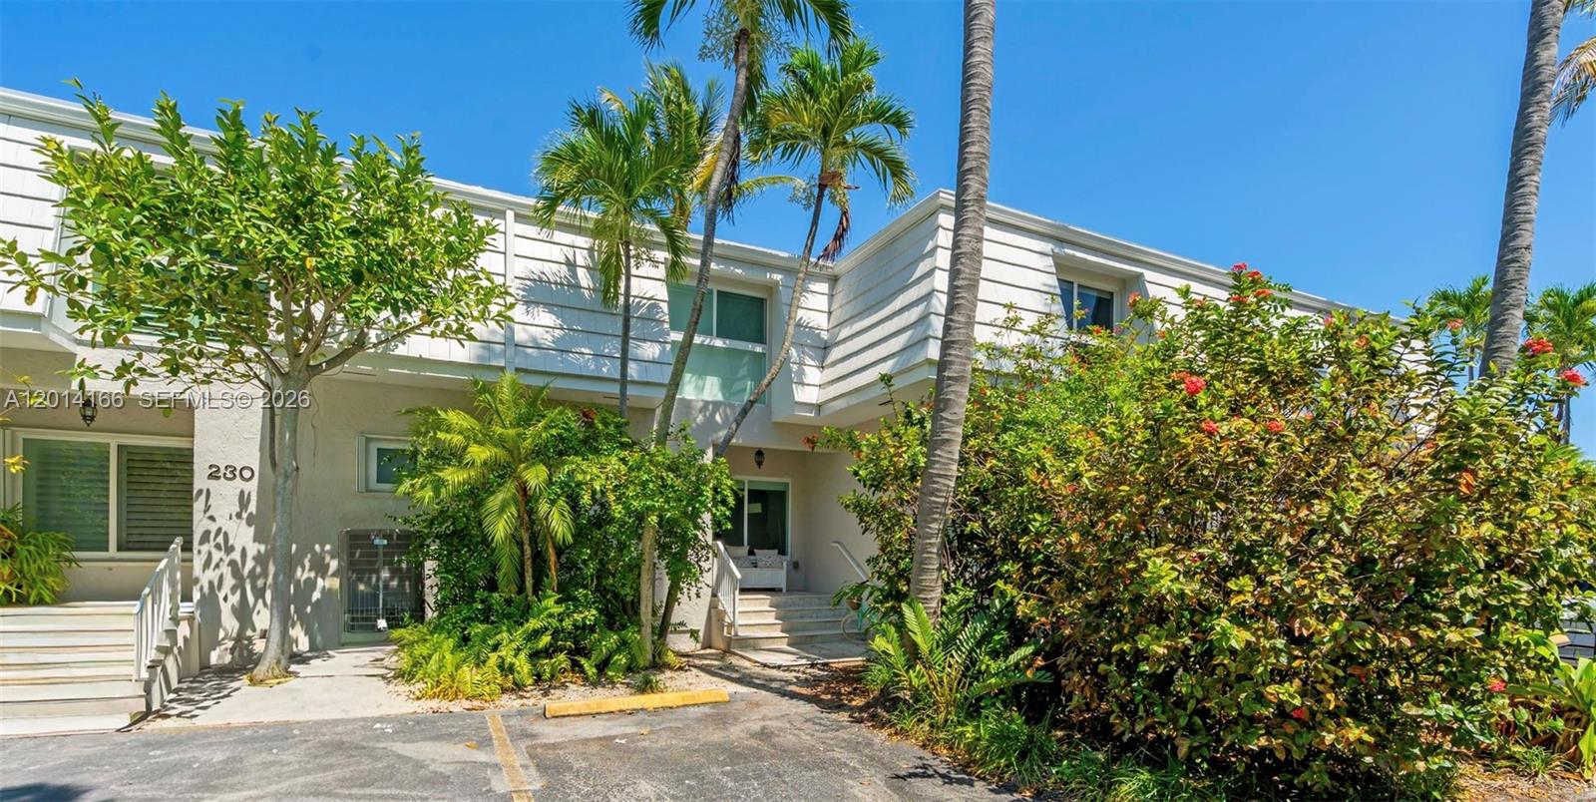
Contemporary multi-level exterior featuring white textured stucco, wood-slat window awnings, elevated balcony with black metal railing, and covered ground-level parking
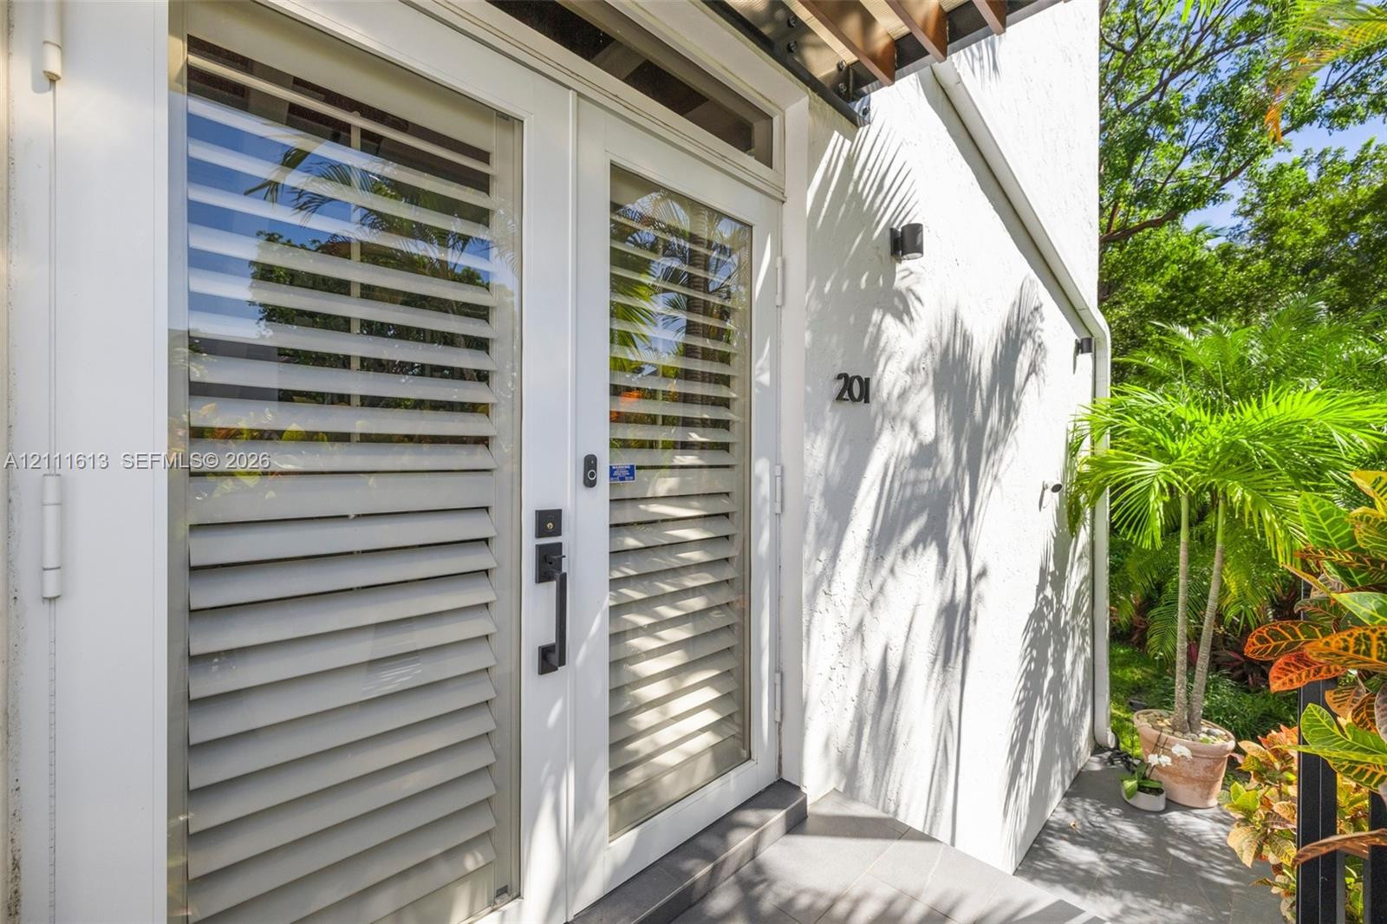
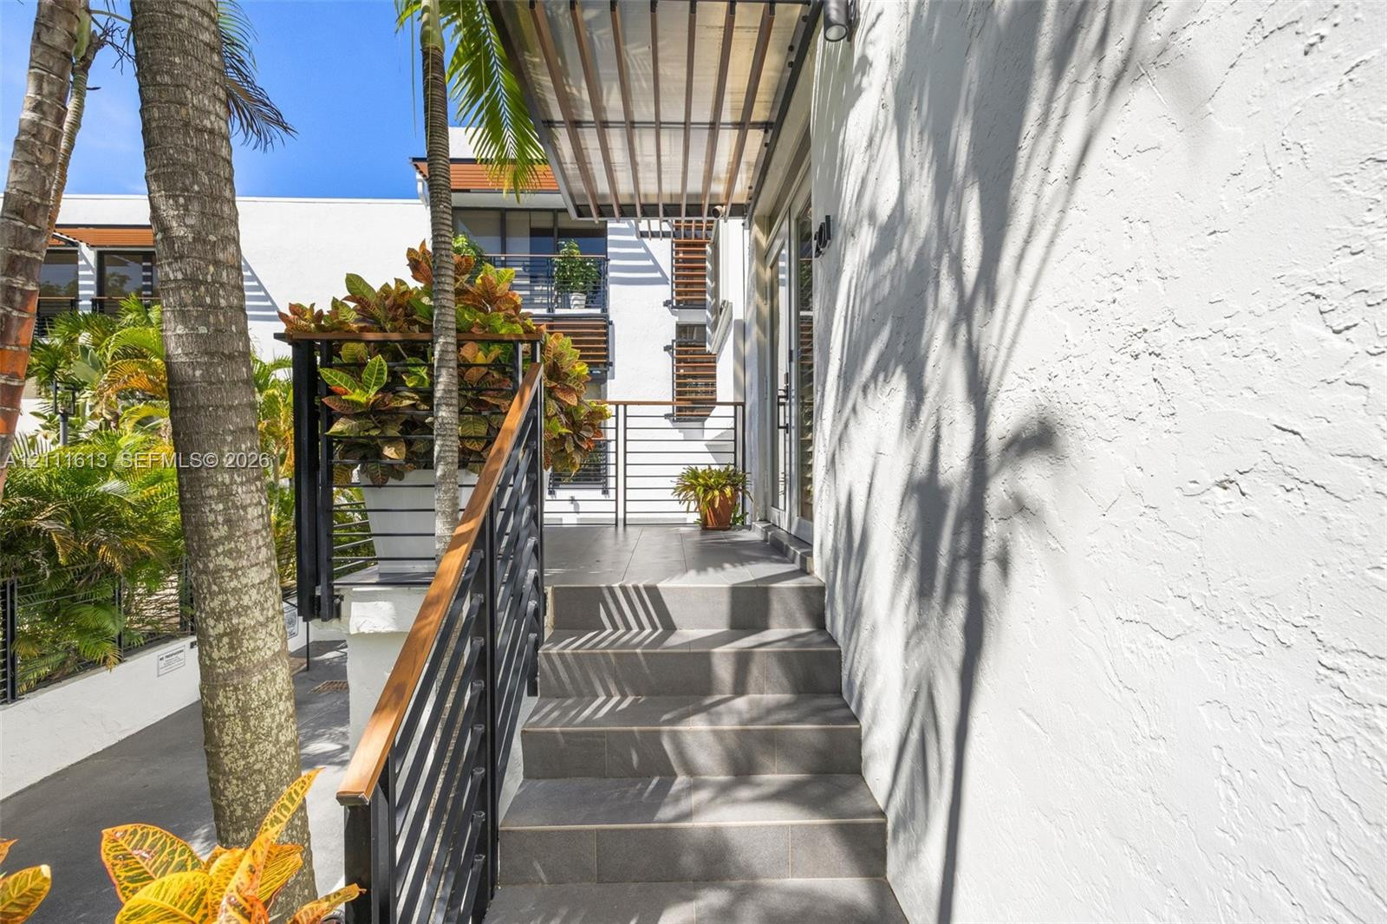
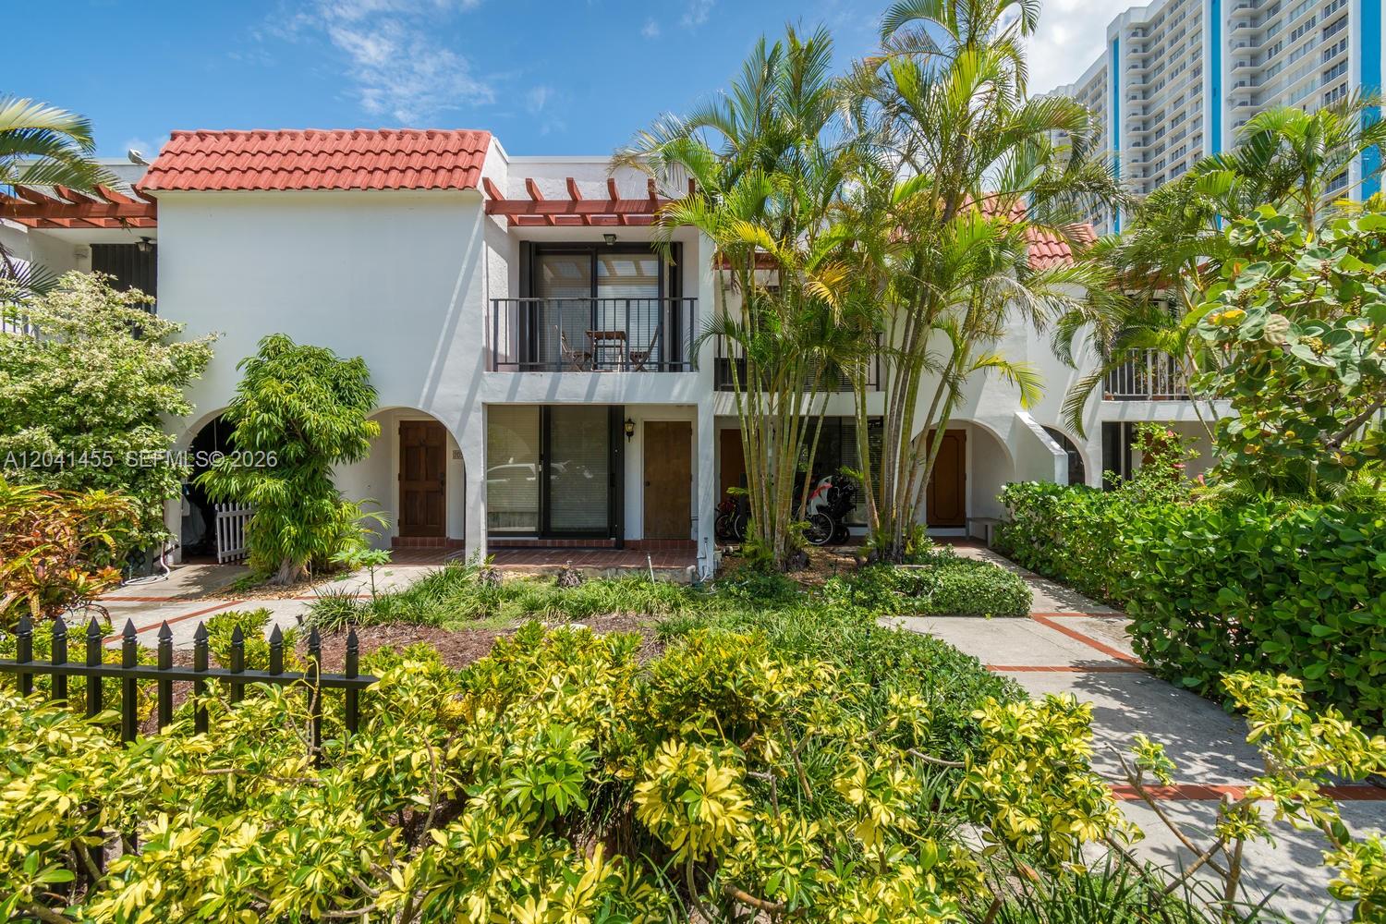
Exterior entrance featuring double glass-paneled doors with integrated horizontal louvers, a transom window, matte black hardware, and an overhead wooden pergola element
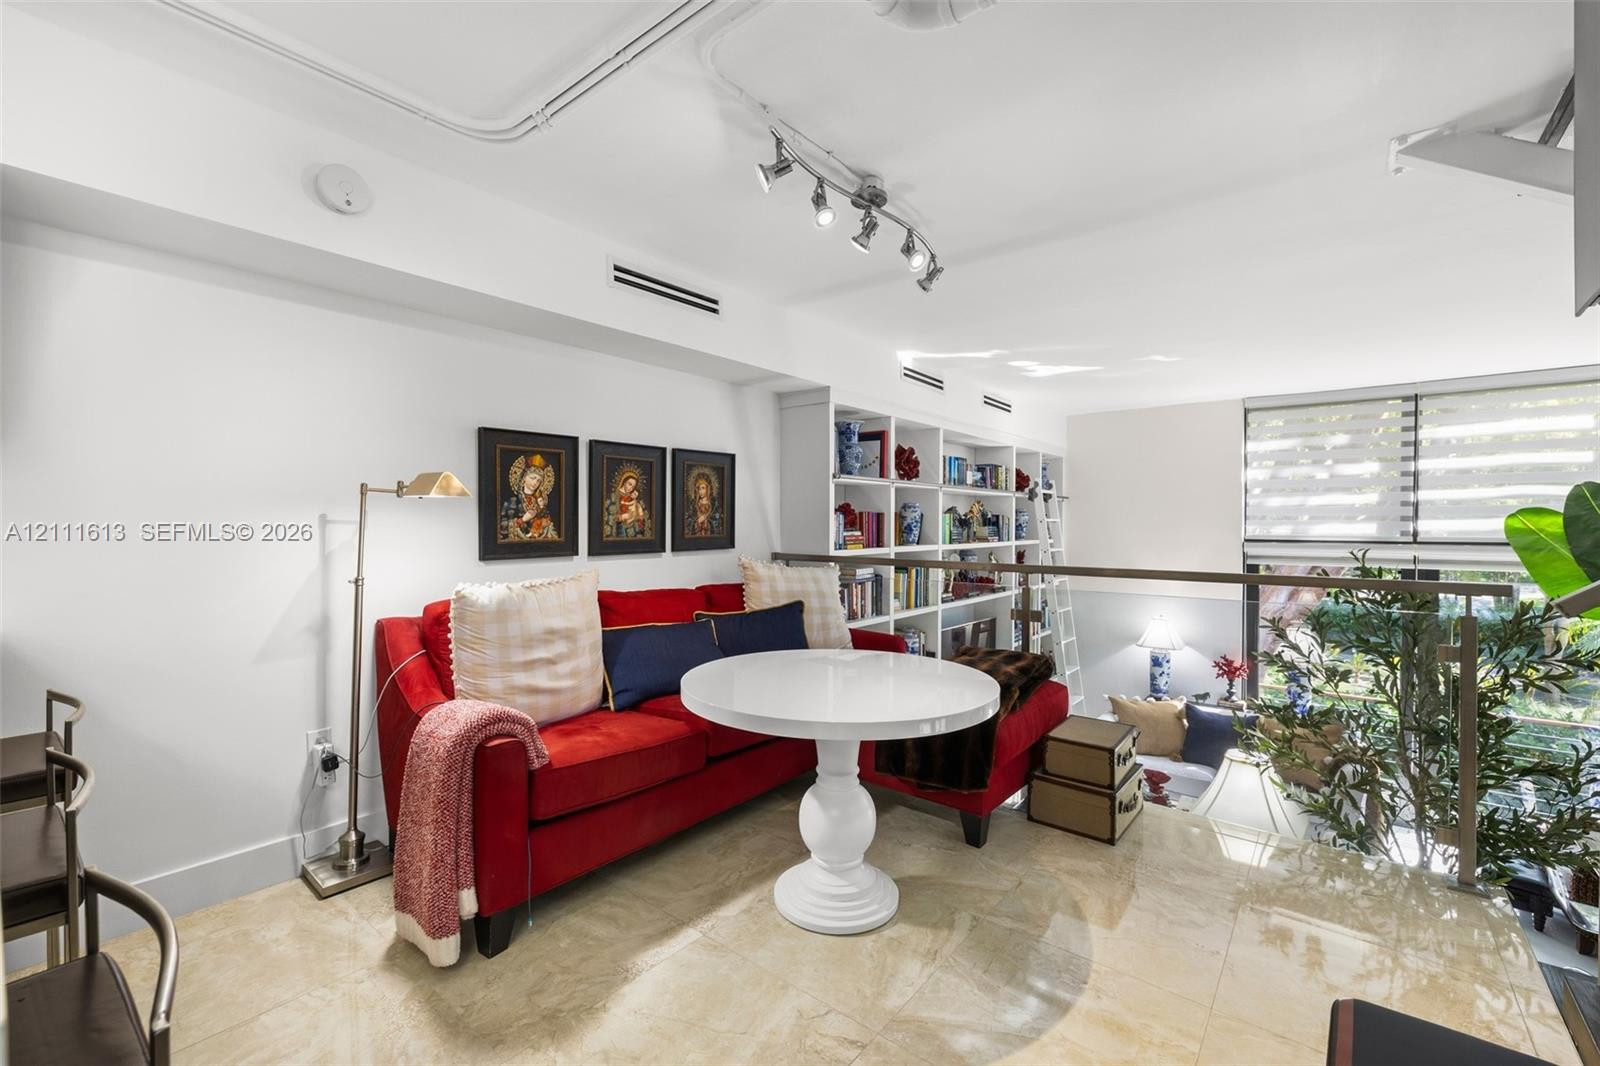
Floor-to-ceiling built-in library shelving with rolling ladder, high-gloss tile flooring, dark wood-finish open staircase, floor-to-ceiling windows with integrated roller shades, and stainless steel and glass stair railings
Exterior entryway featuring a modern staircase with tile treads, a wood-accented metal railing, a louvered metal awning, and white textured stucco wall finish
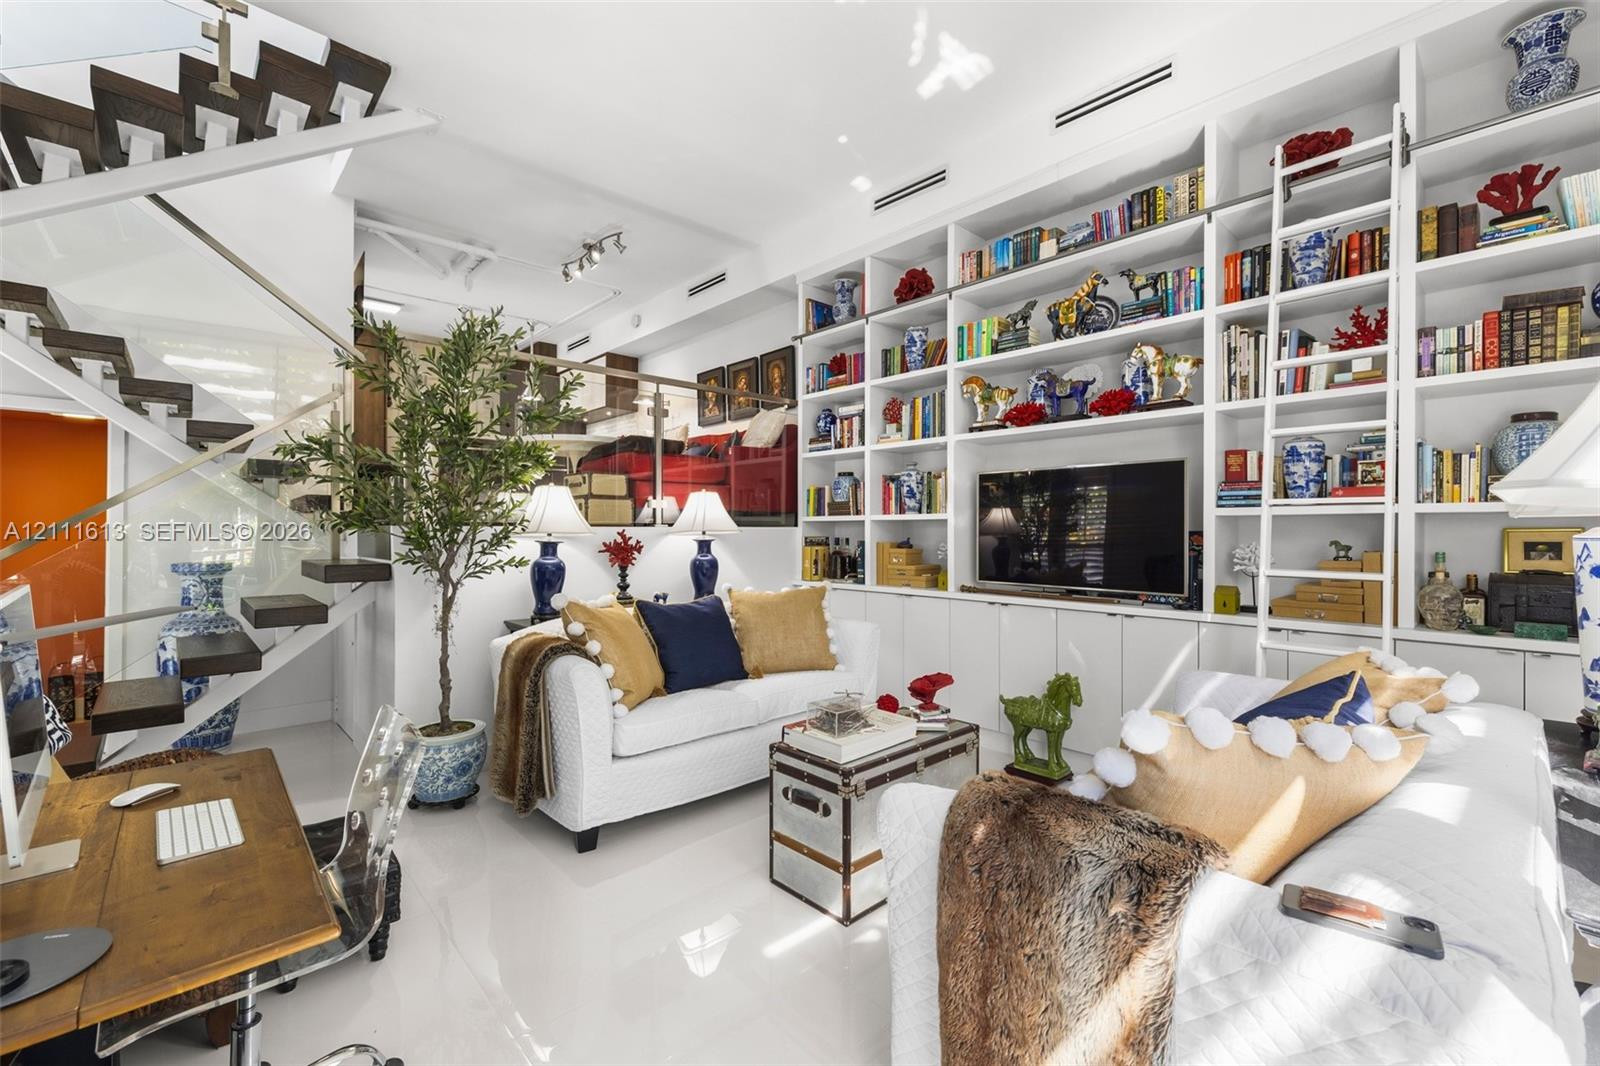
Custom floor-to-ceiling built-in cabinetry with integrated sliding library ladder, floating staircase with glass railings, and white gloss flooring
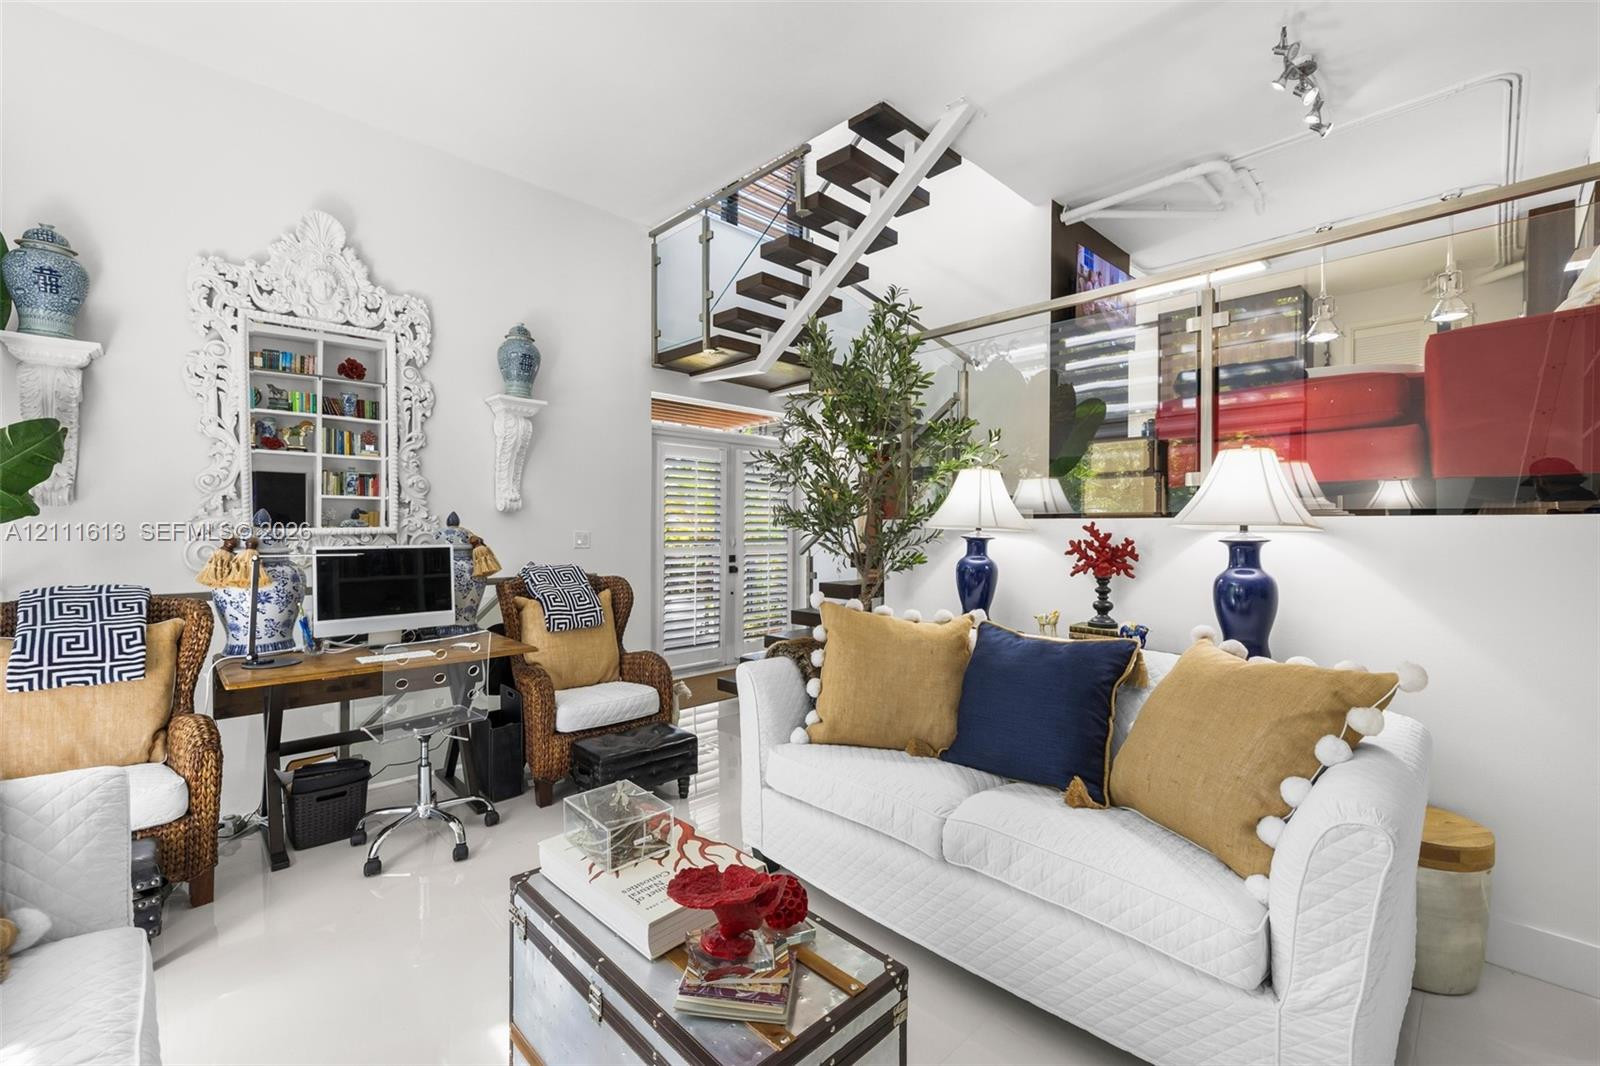
Open-concept interior featuring high ceilings, a floating staircase with glass railings, polished tile flooring, and integrated display shelving
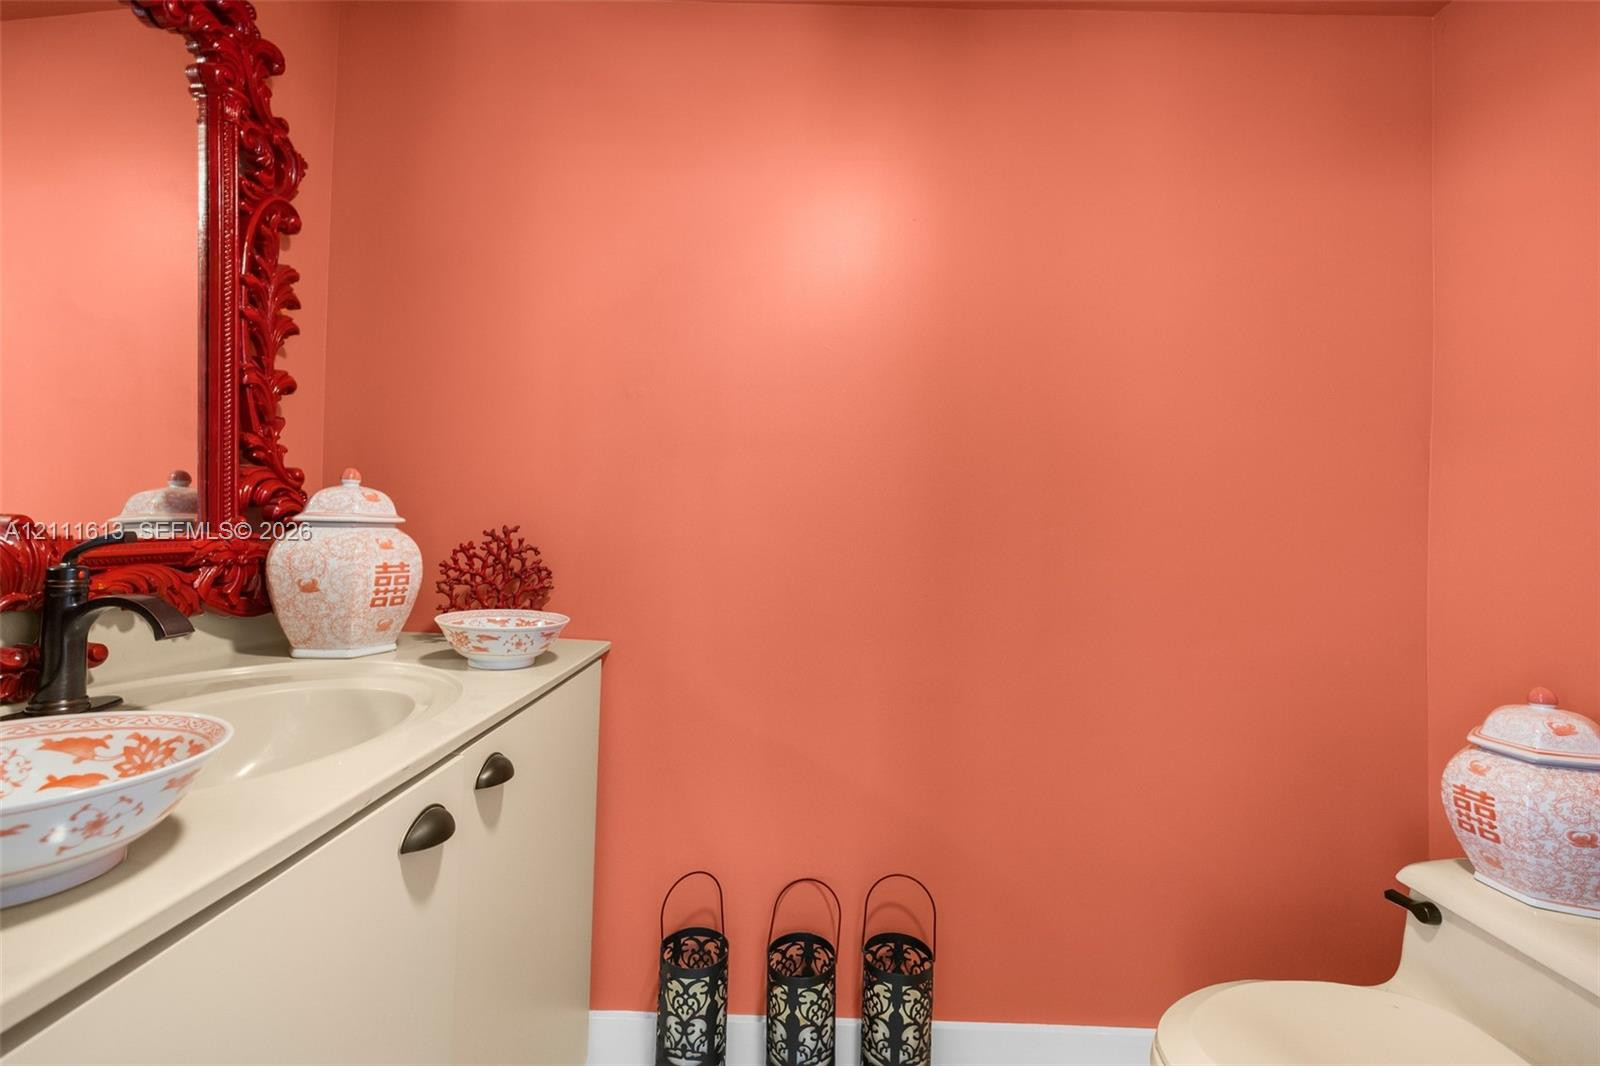
Custom vanity with an integrated basin, countertop, and dark-finished hardware
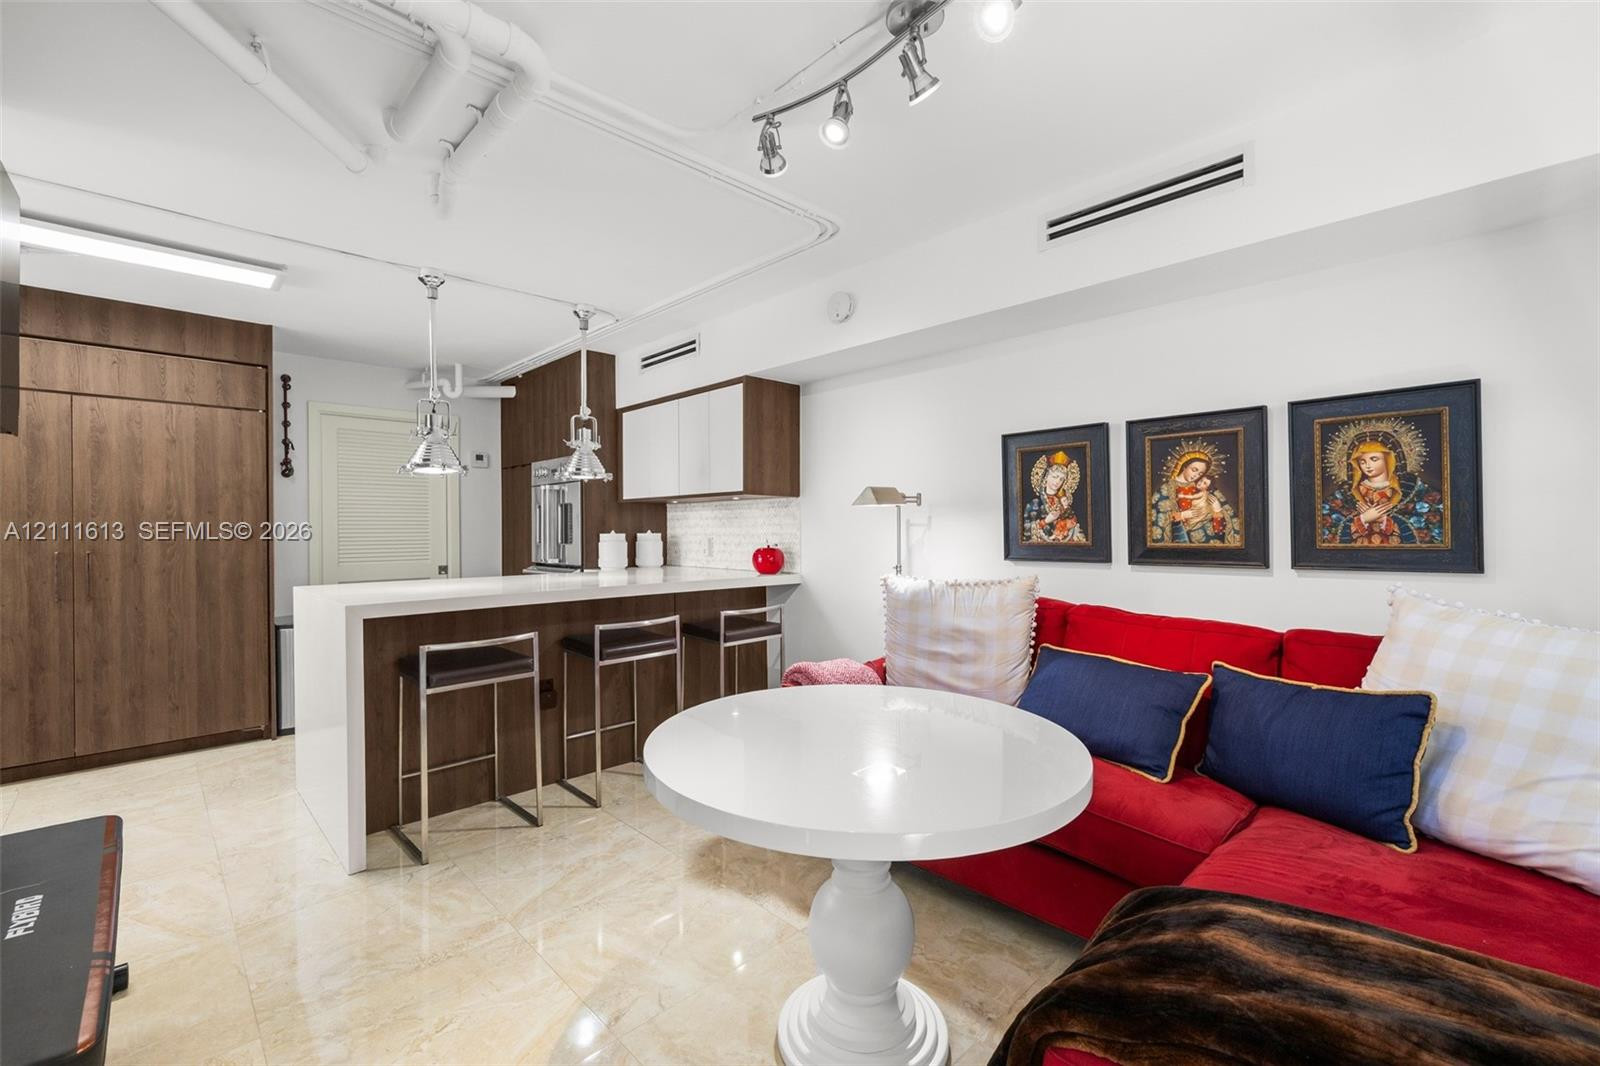
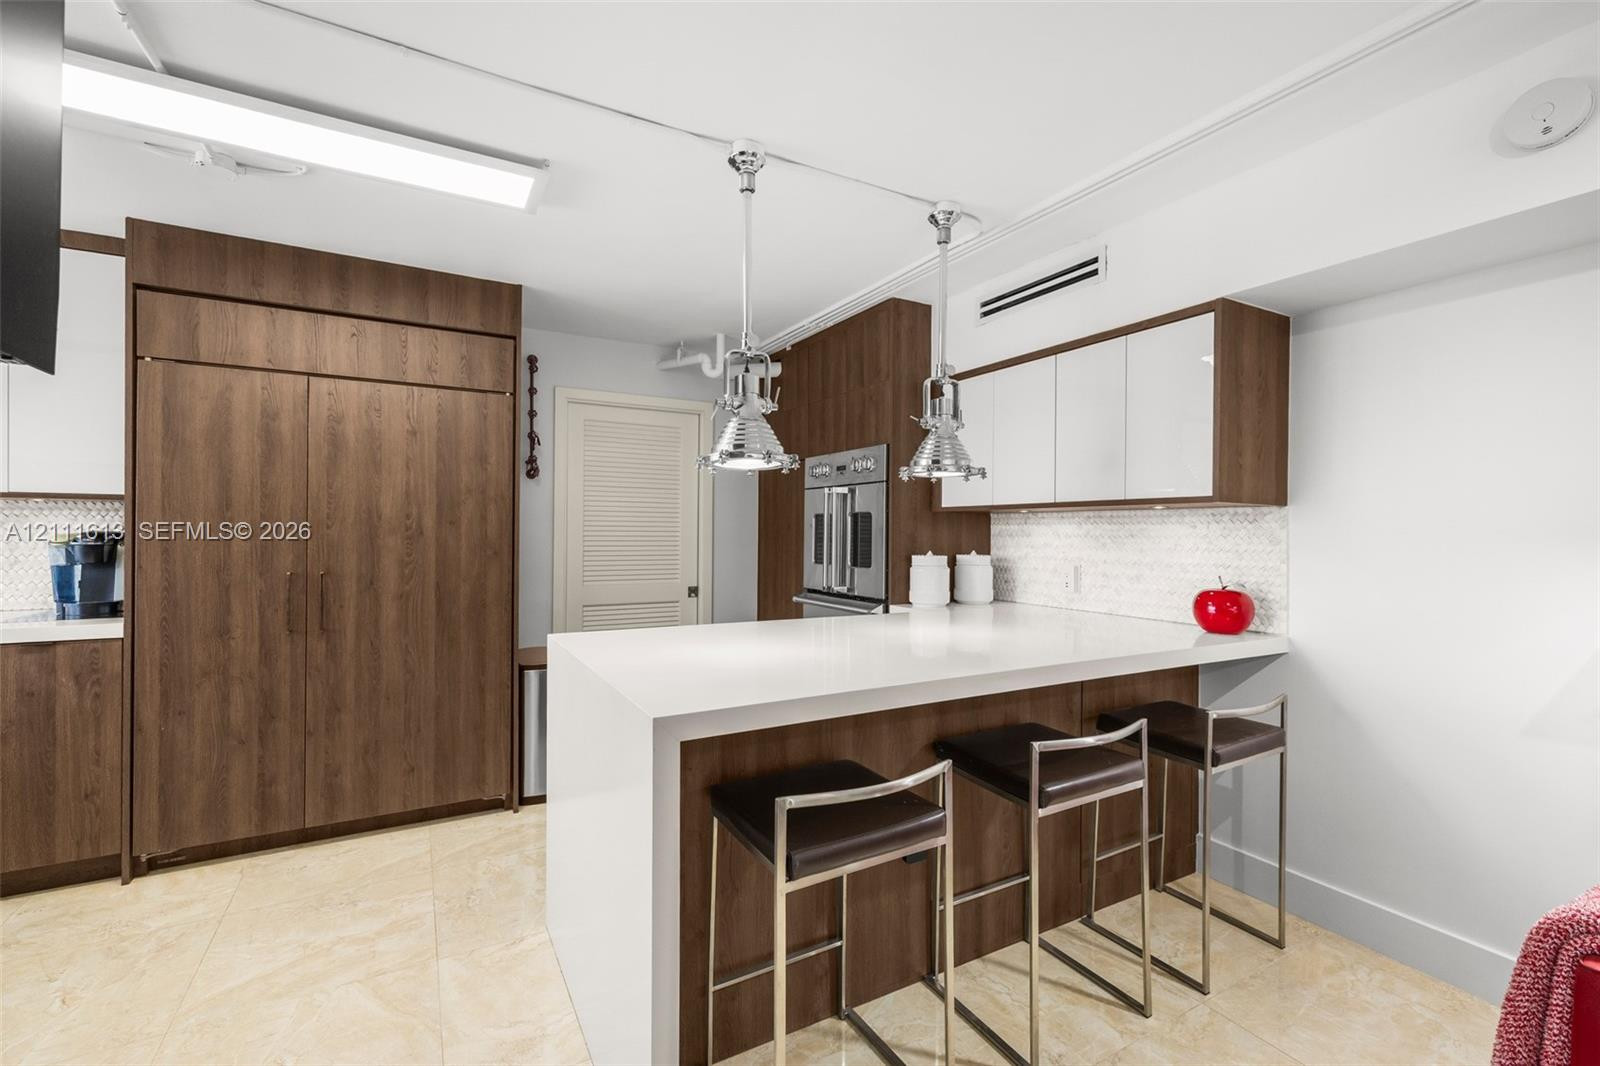
Kitchen area featuring a peninsula with a waterfall-edge stone countertop, wood-finish cabinetry, built-in stainless steel oven, and polished stone flooring
Open-concept interior featuring polished stone flooring, custom built-in floor-to-ceiling shelving with rolling library ladder, adjustable multi-head track lighting, and a metal-framed glass railing
Kitchen featuring a waterfall-edge stone countertop, custom cabinetry with wood-finish and white high-gloss doors, stainless steel wall-mounted oven, and dual polished-metal pendant light fixtures
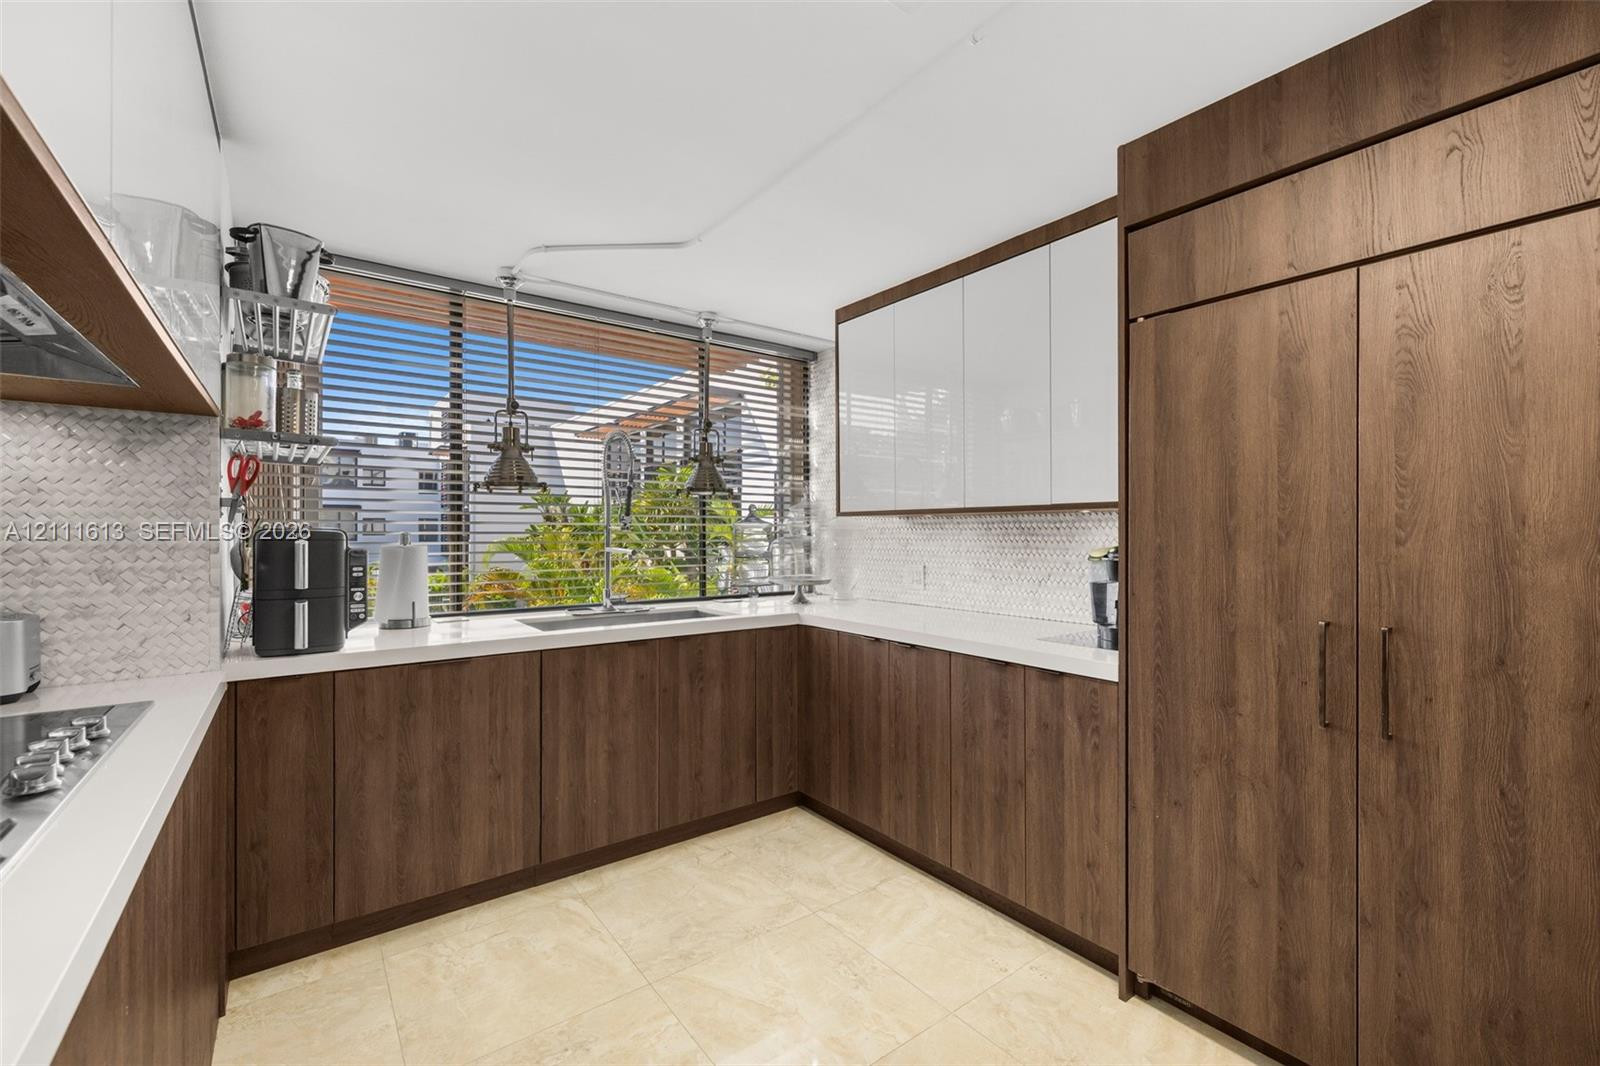
Kitchen featuring two-tone cabinetry with wood-finish lower units and high-gloss white upper cabinets, light-toned stone countertops, hexagonal mosaic tile backsplash, and integrated refrigeration
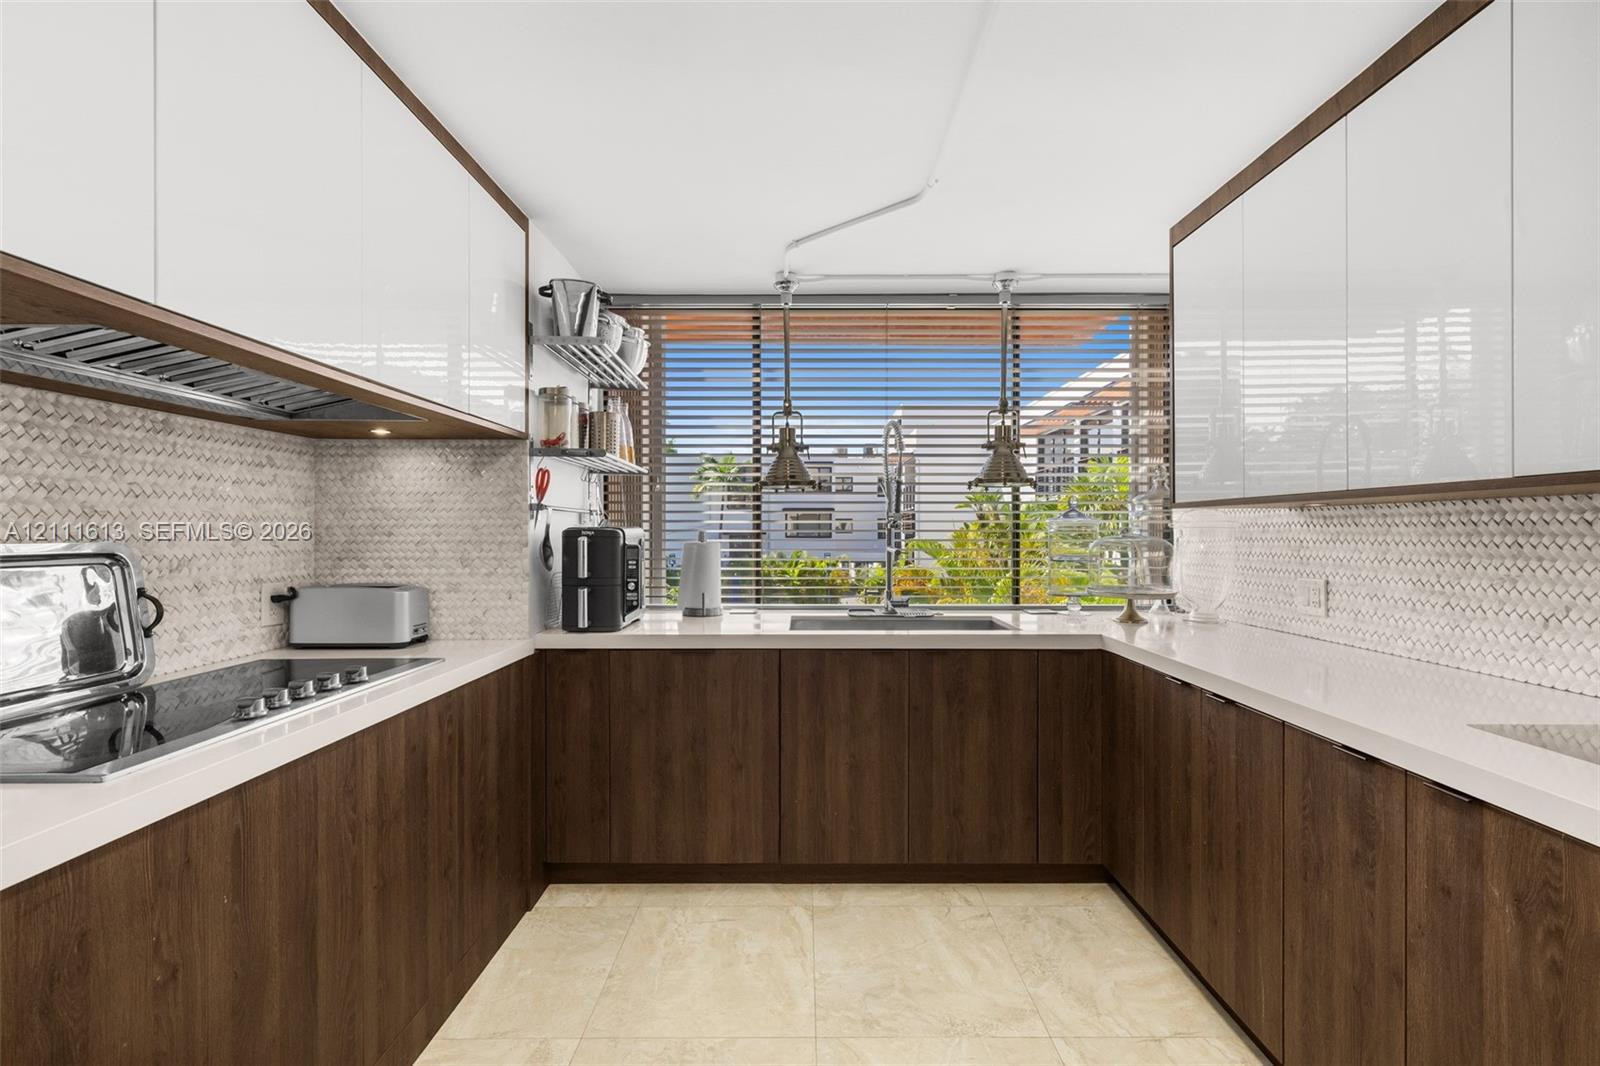
Kitchen featuring two-tone cabinetry with wood-finish lower units and high-gloss upper cabinets, solid-surface countertops, mosaic tile backsplash, and stainless steel undermount sink with pendant lighting
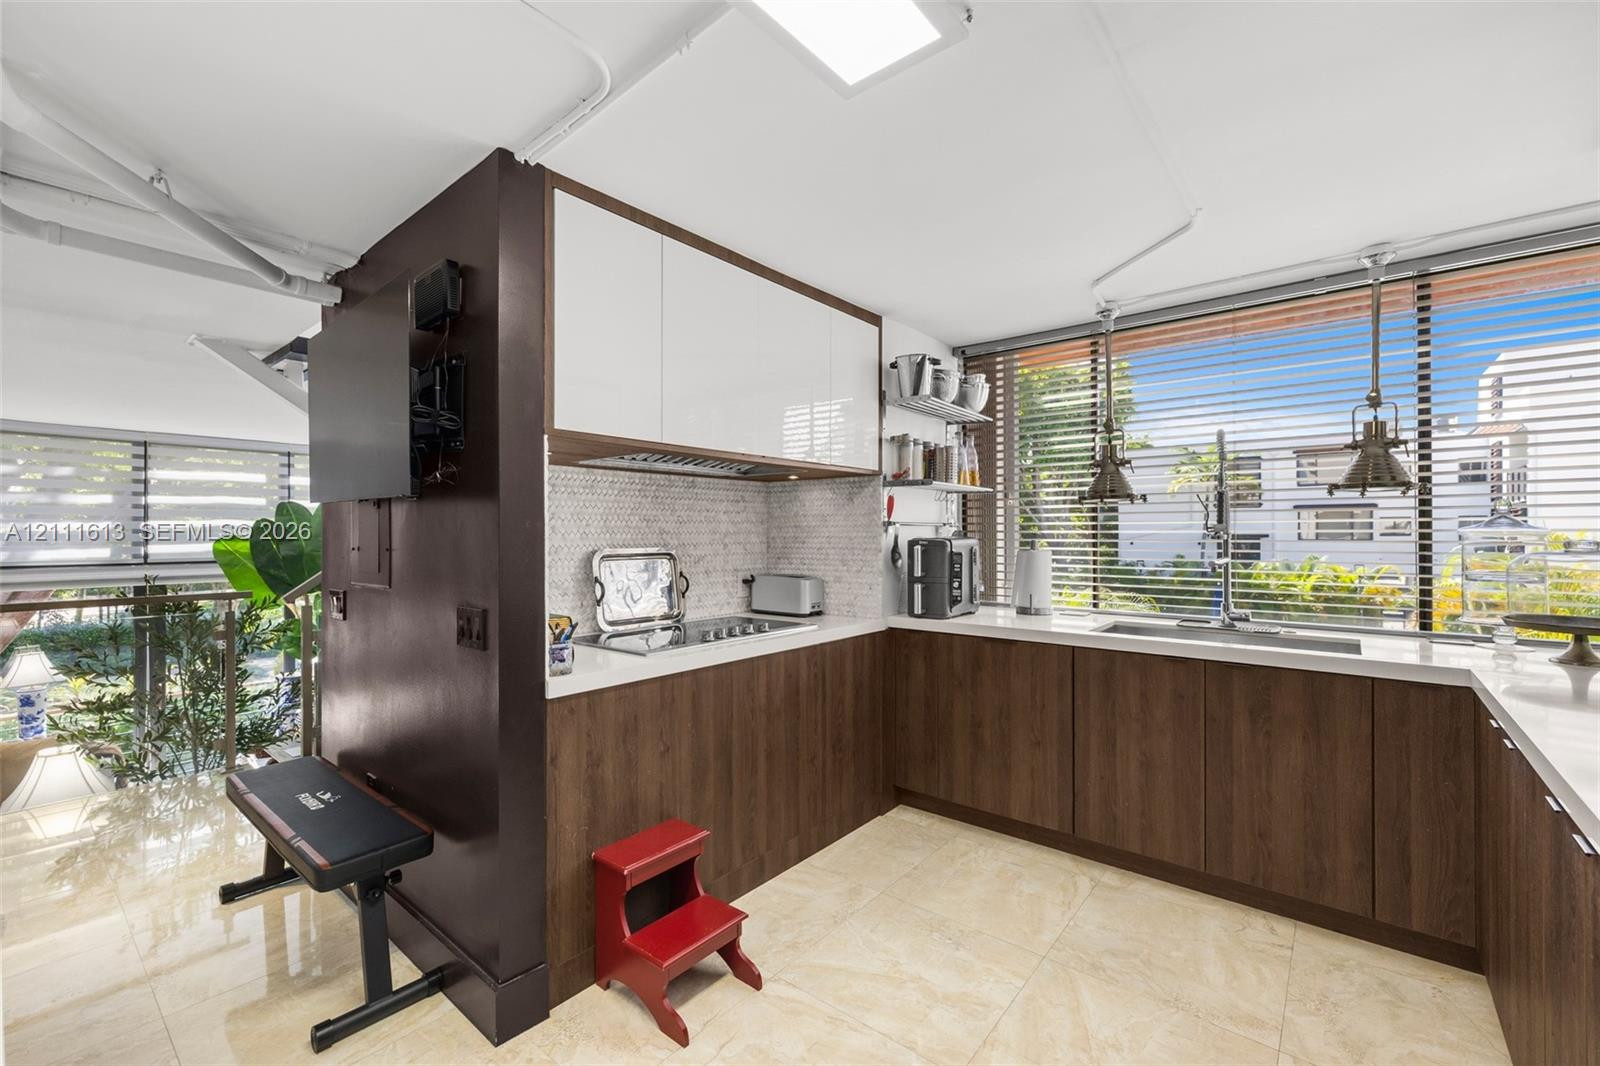
Kitchen featuring two-tone cabinetry with wood-finish lower units and high-gloss upper cabinets, solid-surface countertops, mosaic tile backsplash, and oversized windows with pendant lighting
Kitchen featuring wood-finish cabinetry, a waterfall-edge island with stone countertop, stainless steel double wall oven, polished pendant lighting, and built-in floor-to-ceiling shelving
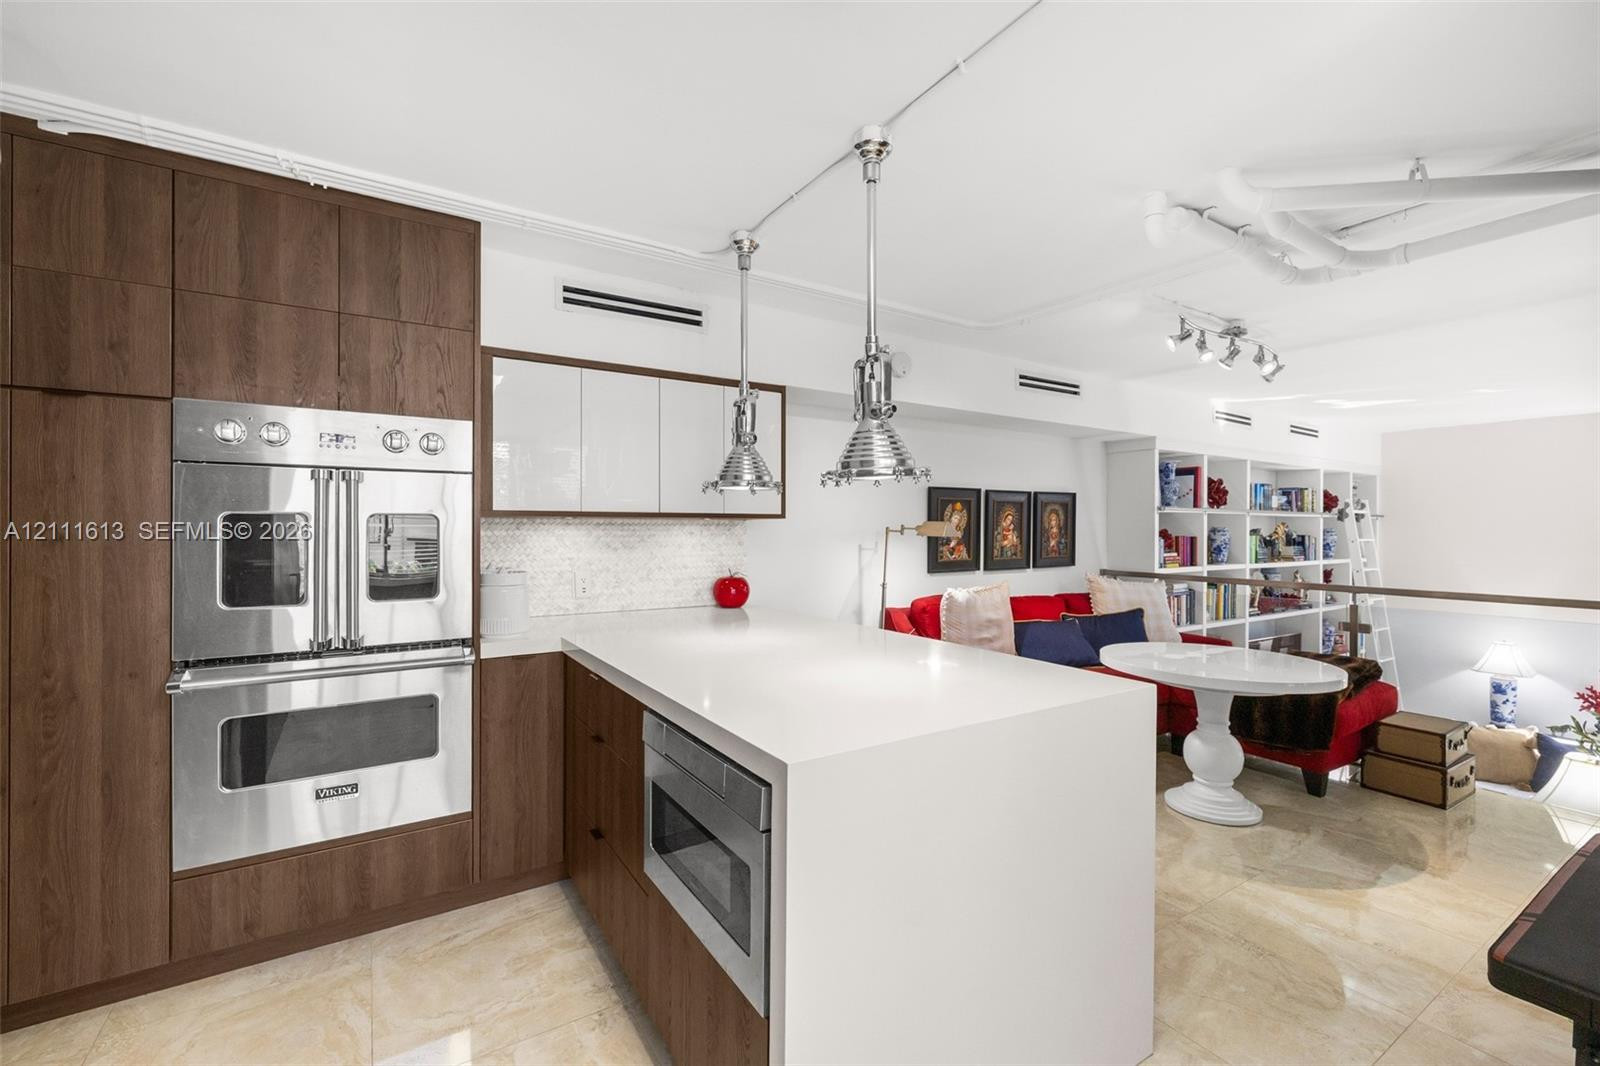
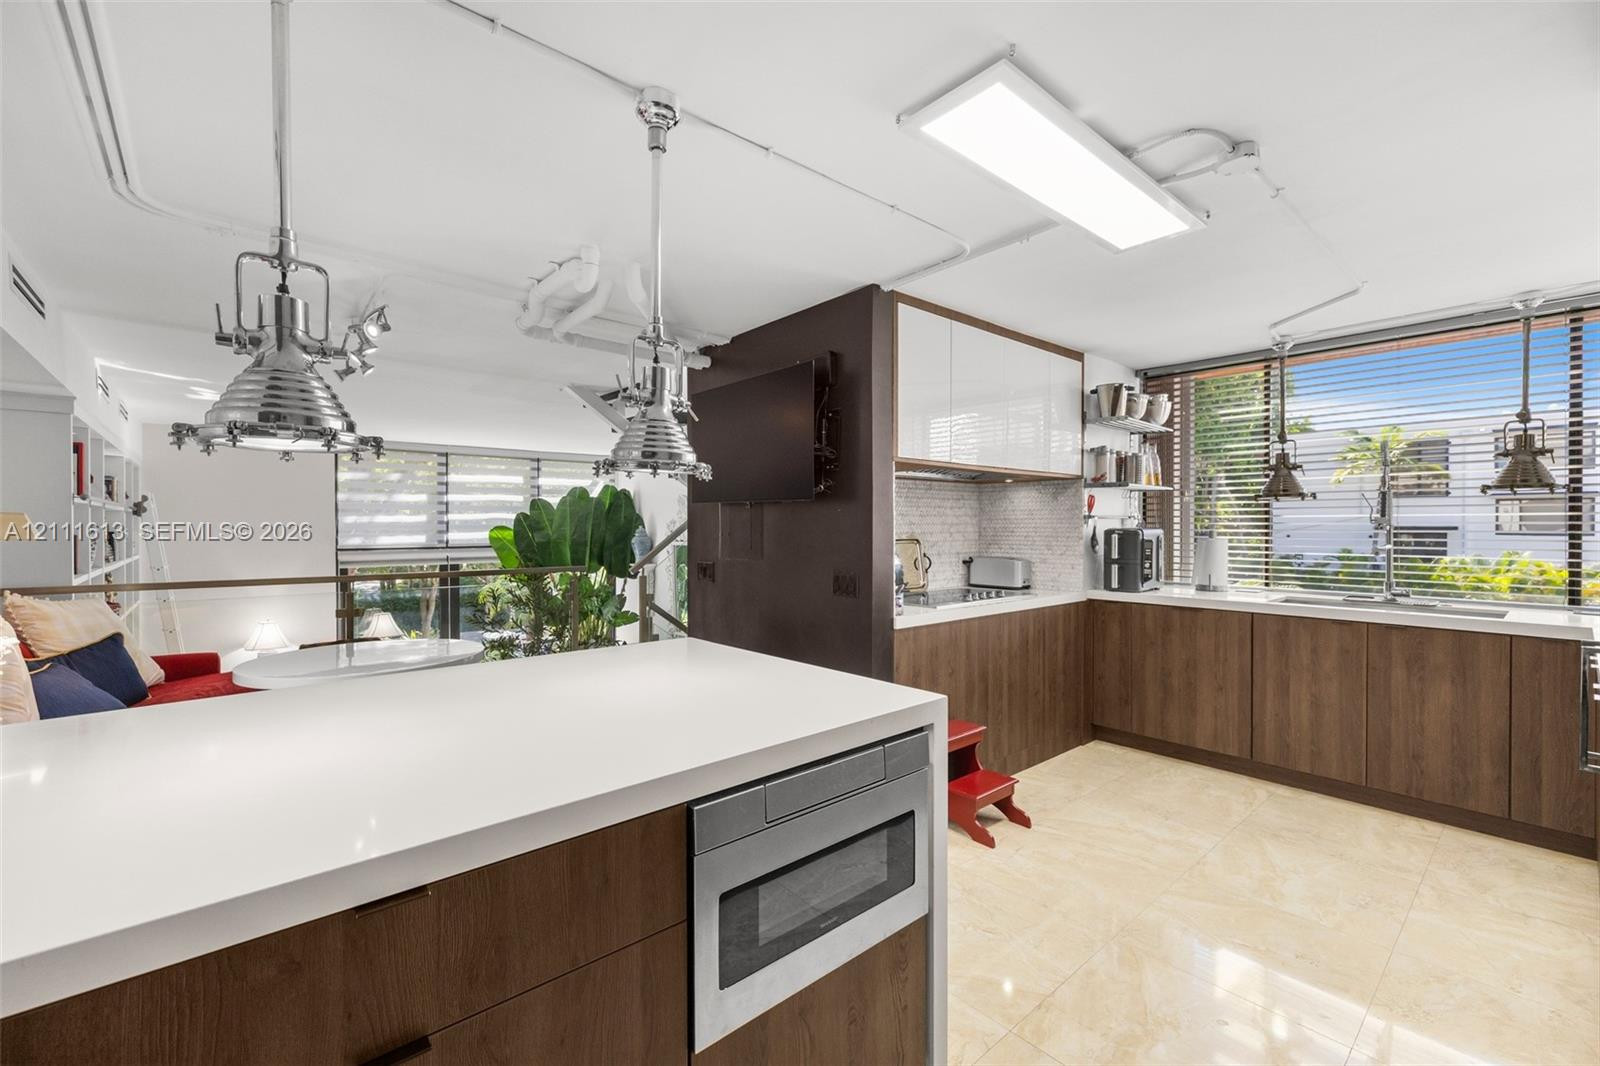
Kitchen featuring dual-toned cabinetry with high-gloss upper units and wood-finish lower units, light-toned stone-surface countertops, industrial-style pendant lighting, integrated microwave, and tiled flooring
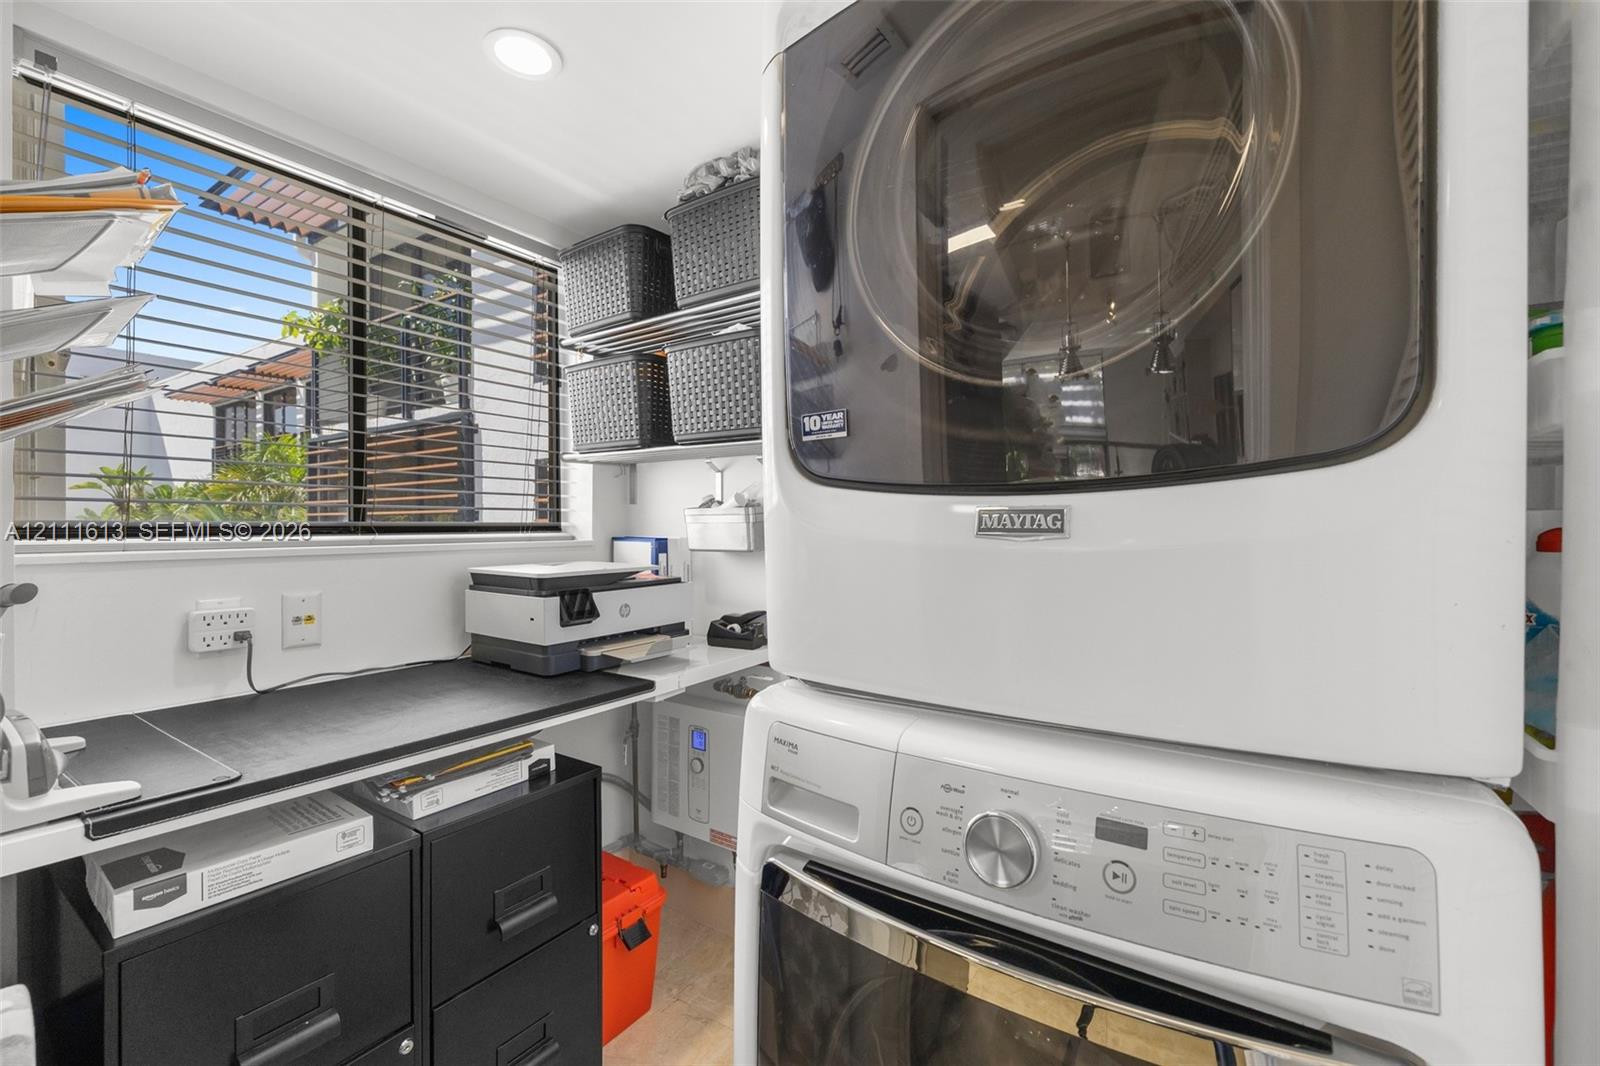
Laundry area featuring a stacked washer and dryer unit, built-in surface counter, metal wire shelving, and a window with horizontal blinds
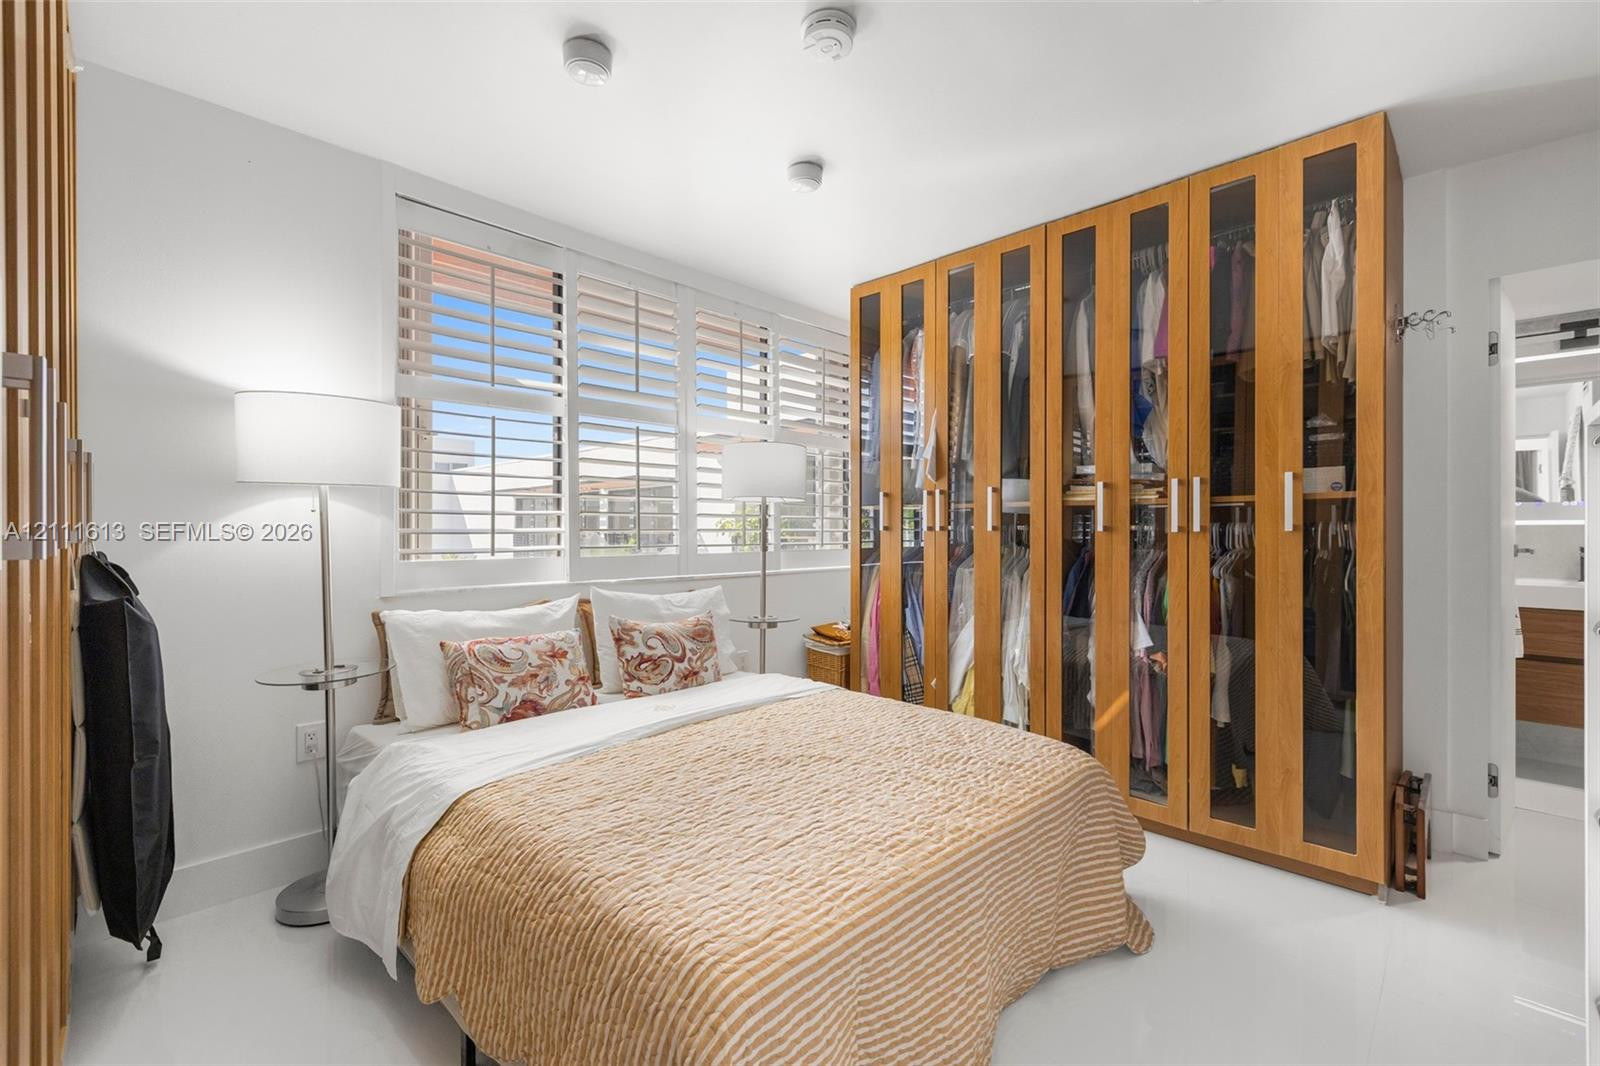
Built-in floor-to-ceiling wood cabinetry with glass panel doors, interior shelving, and recessed ceiling lighting
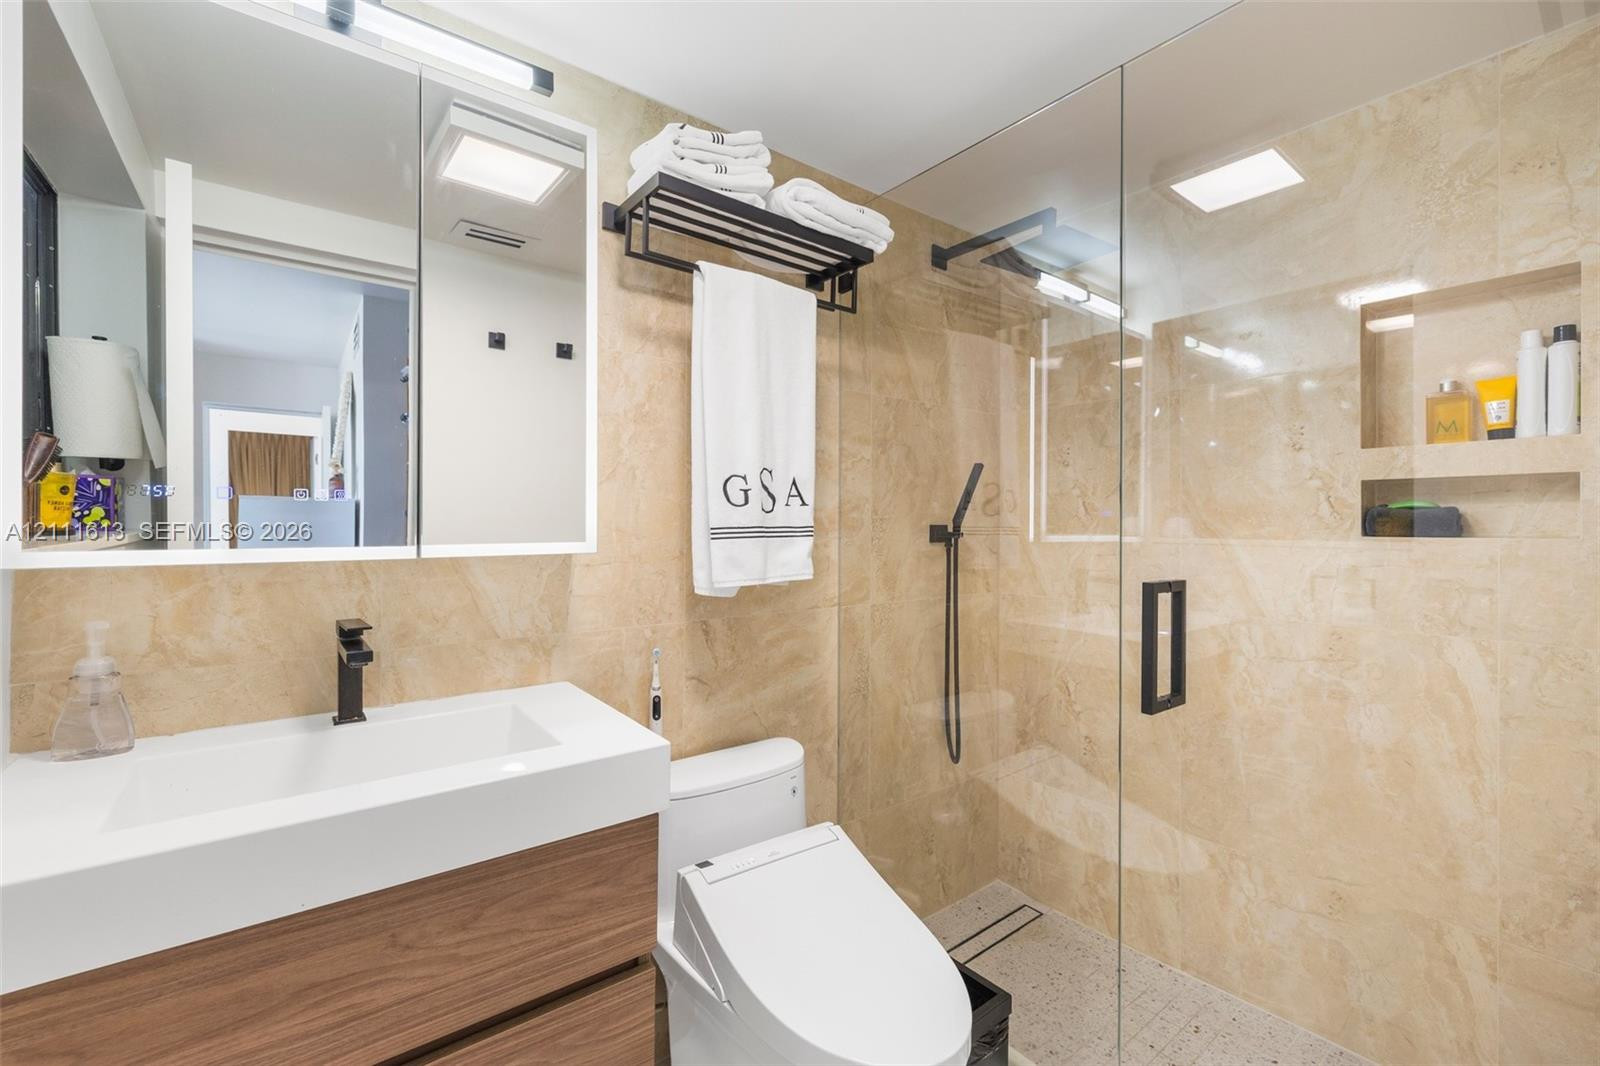
Bathroom featuring a wood-finish floating vanity with an integrated white sink, stone-tiled wall surfaces, a glass-enclosed shower with an integrated recessed shelf, and matte black hardware
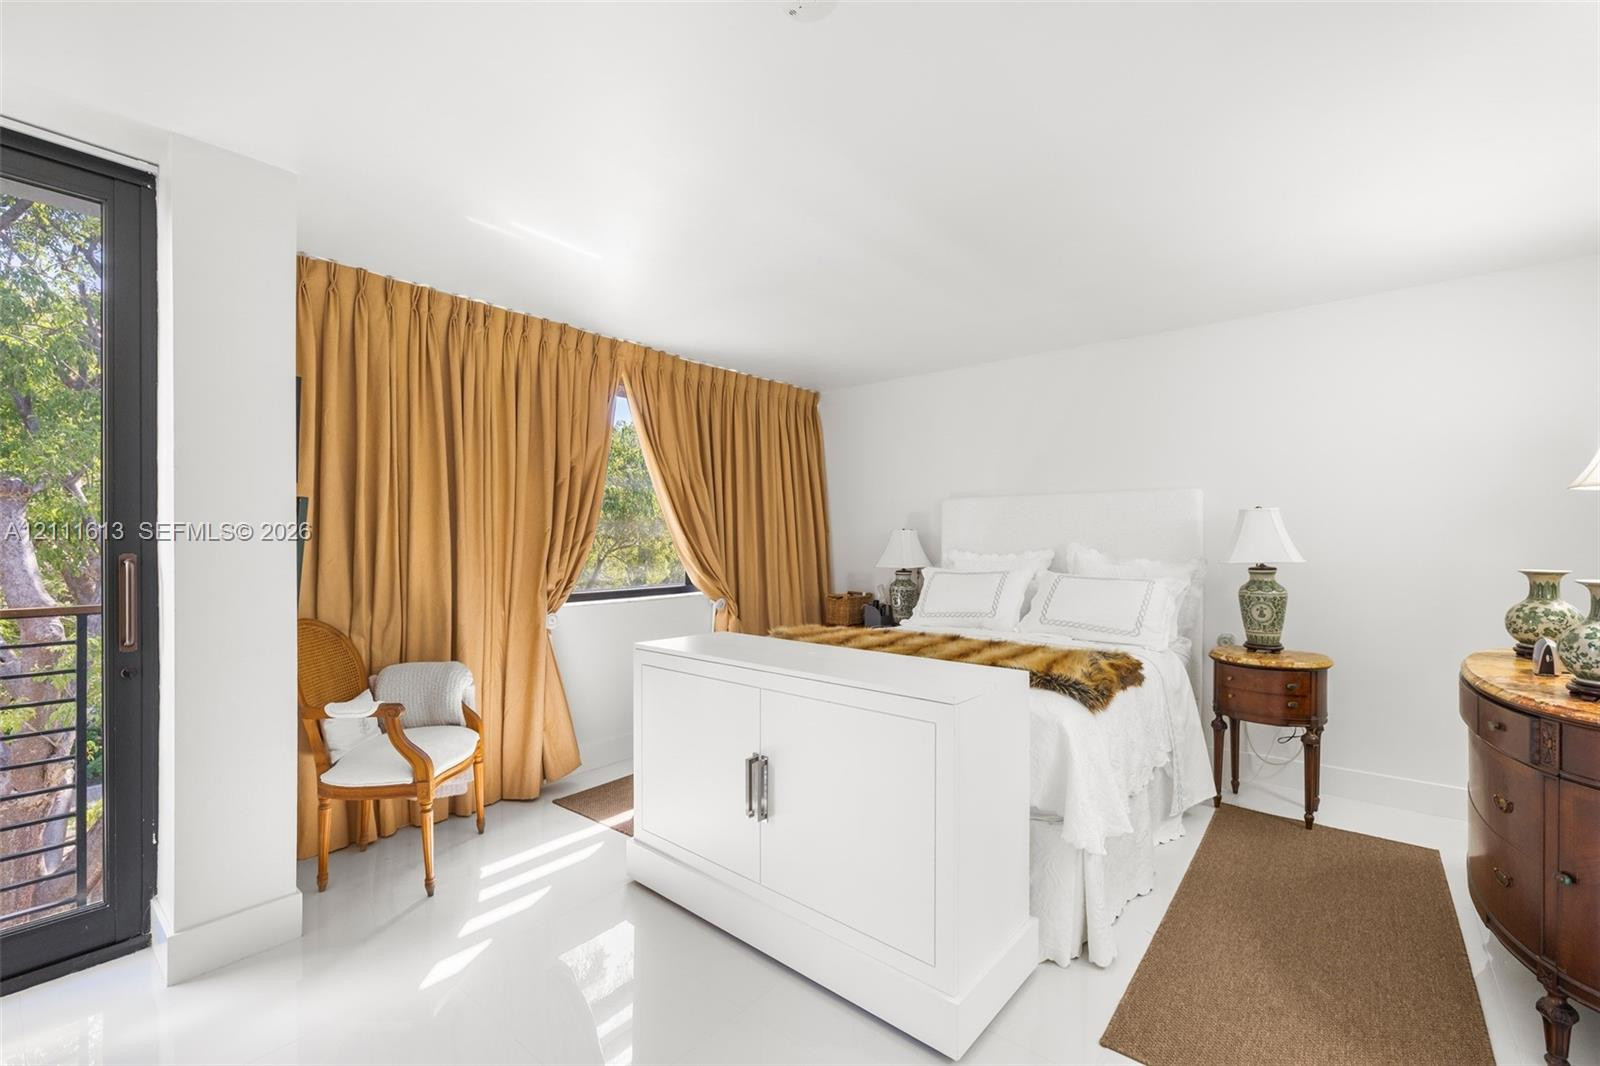
Bright bedroom featuring polished white flooring, floor-to-ceiling drapery, and a dark-framed glass door providing exterior access
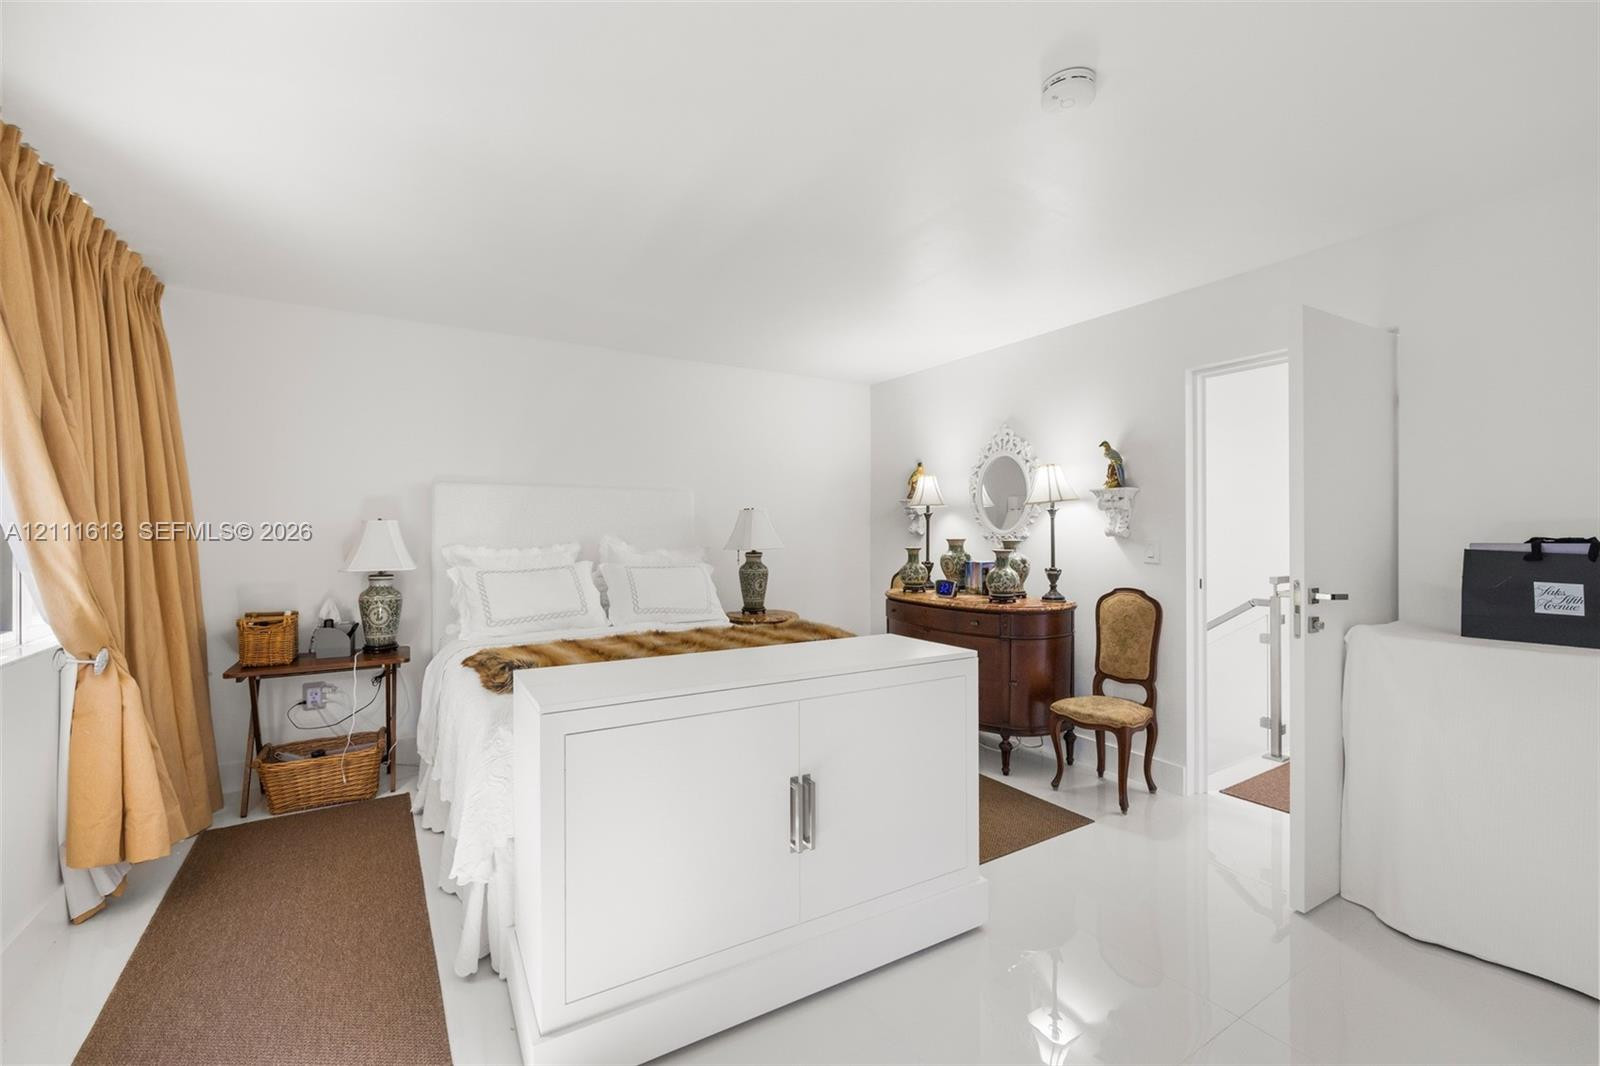
Bedroom featuring polished tile flooring, smooth ceiling finish, and an interior door with metal hardware
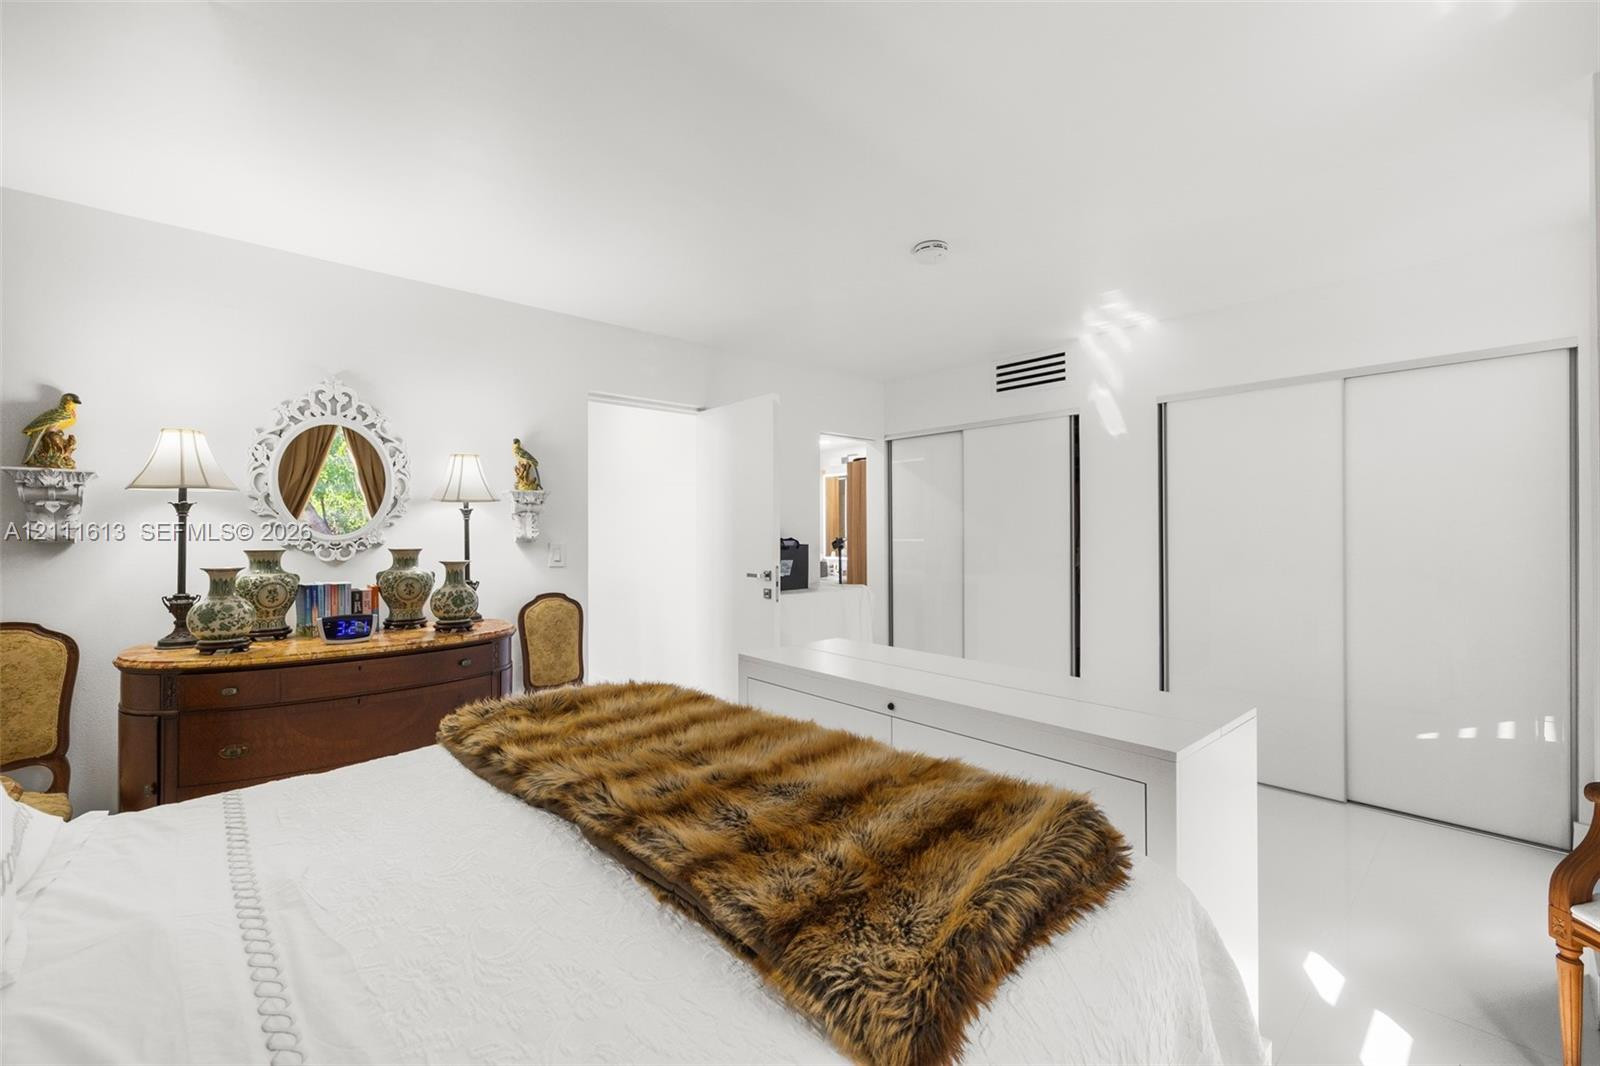
Minimalist interior featuring high-gloss flooring, recessed lighting, and dual floor-to-ceiling closets with sliding doors
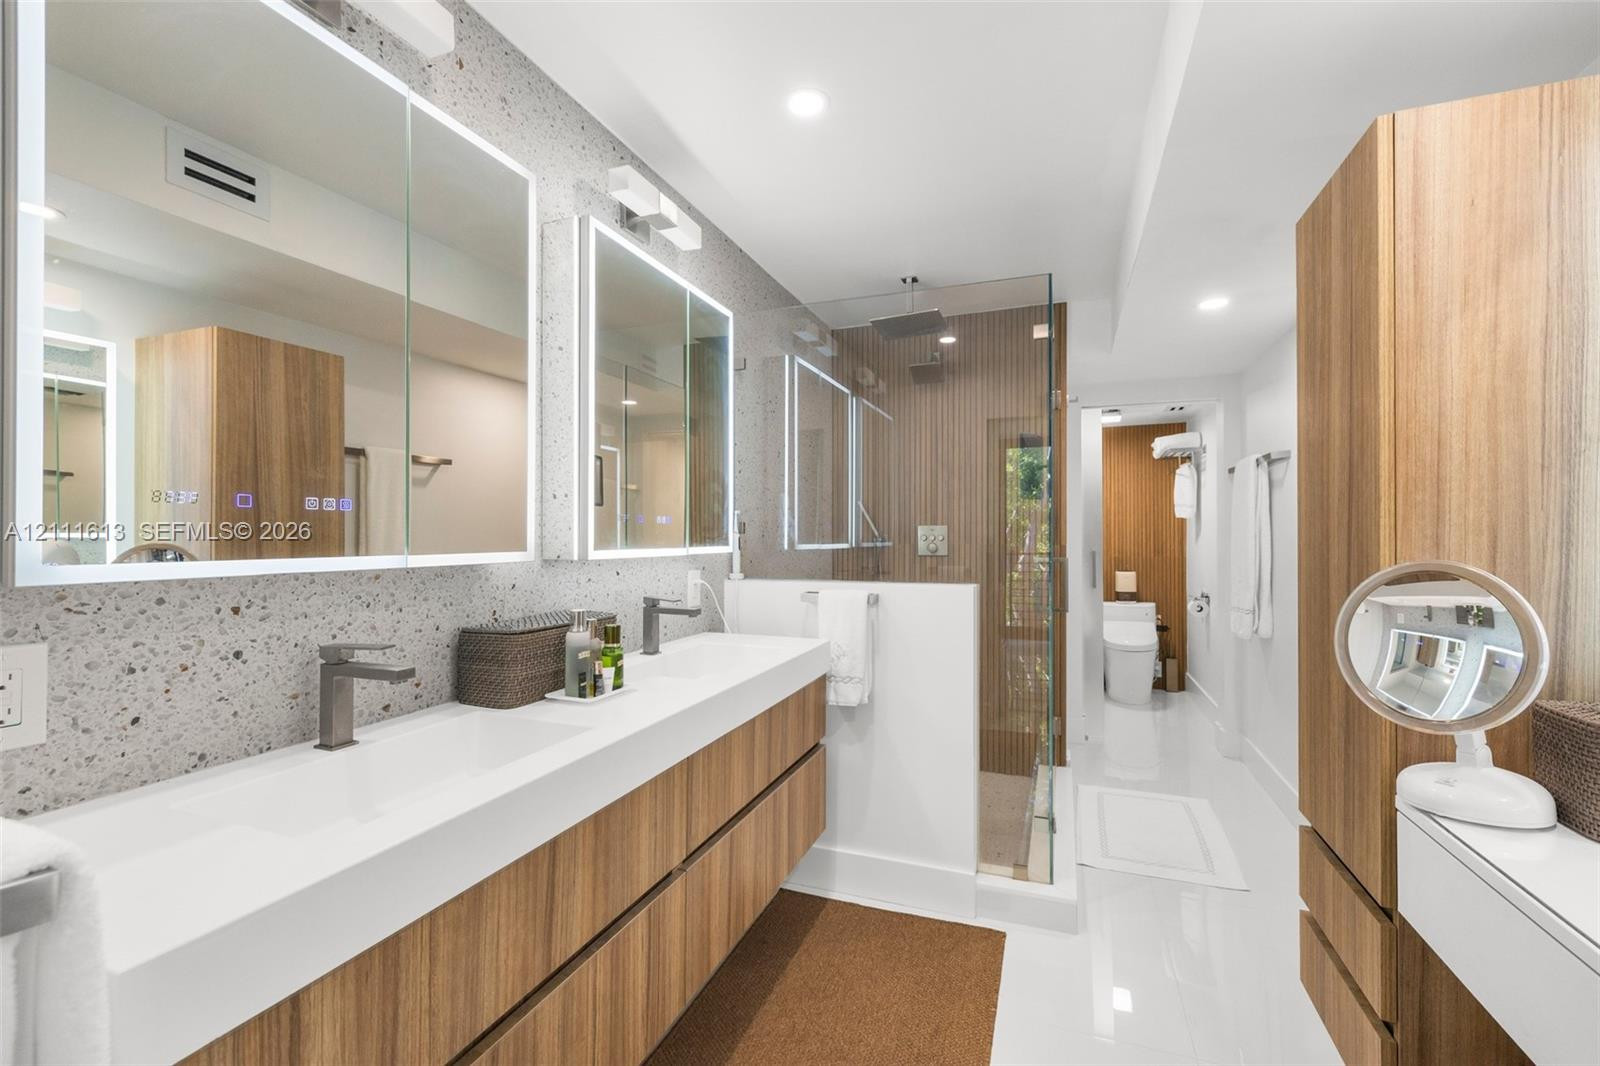
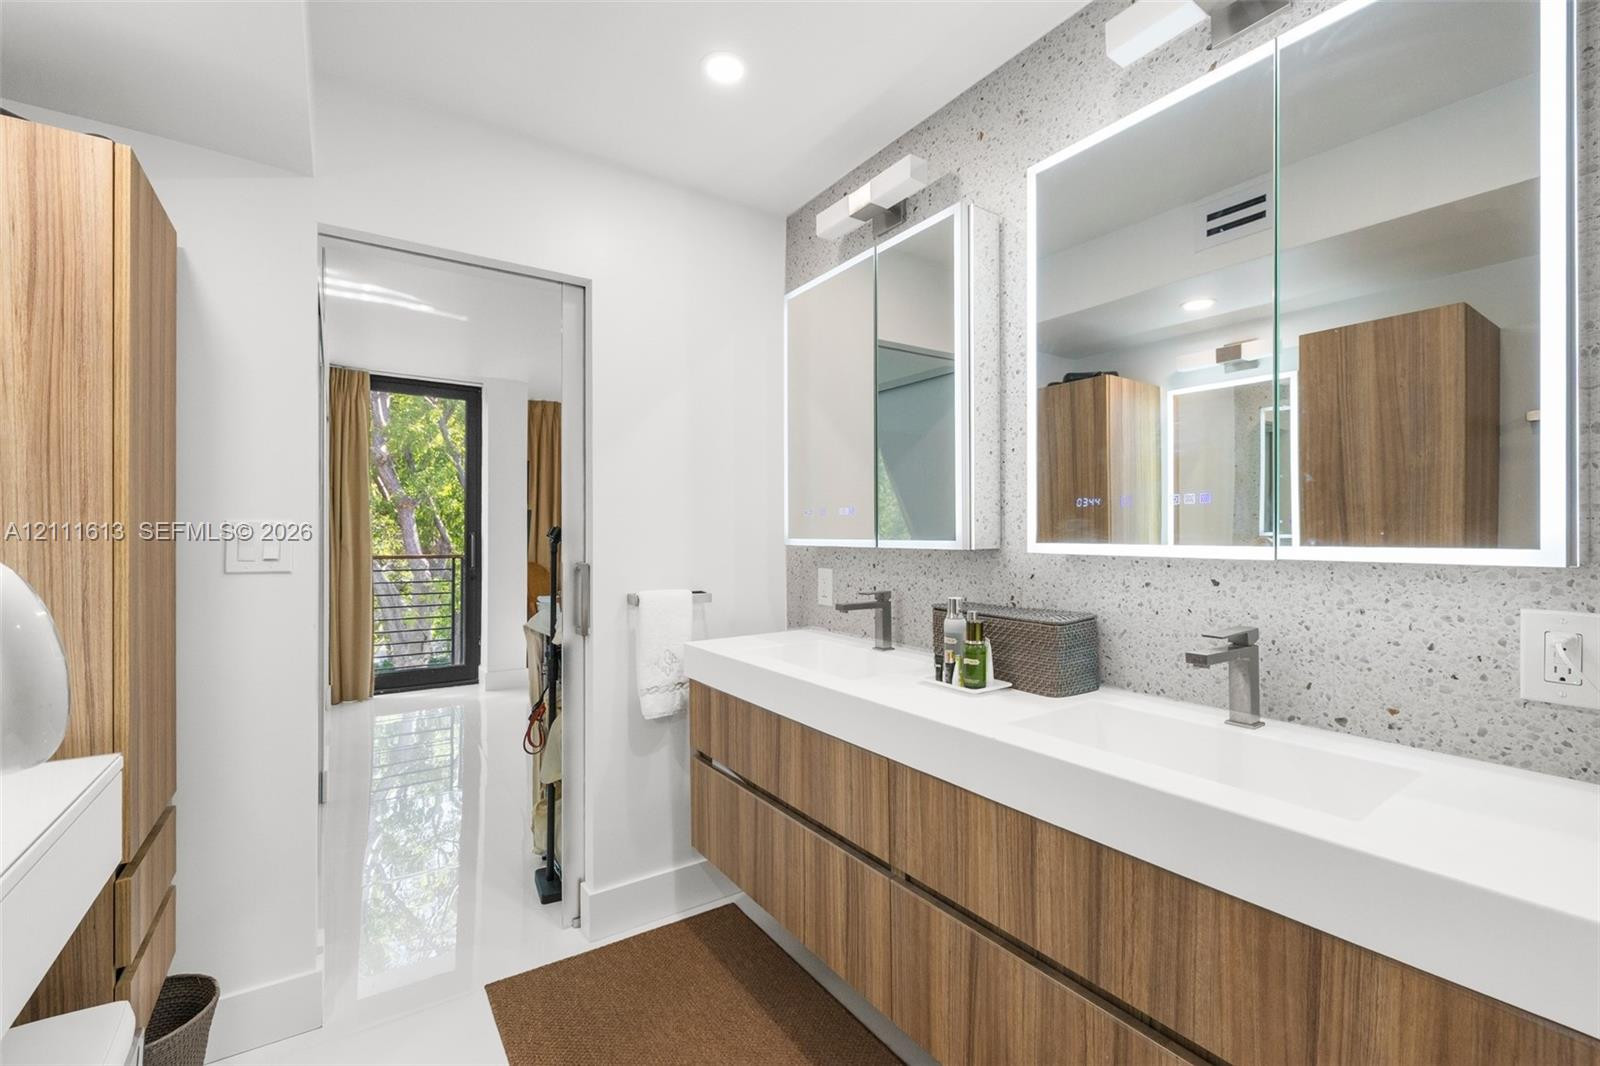
Floating dual-vanity with integrated sinks and wood-finish cabinetry, illuminated mirrored medicine cabinets, terrazzo-style wall surfacing, walk-in glass shower enclosure, and floor-to-ceiling wood-finish storage cabinetry
Floating double vanity with wood-finish cabinetry and integrated sinks, speckled stone-finish wall cladding, and dual recessed medicine cabinets with integrated LED perimeter lighting
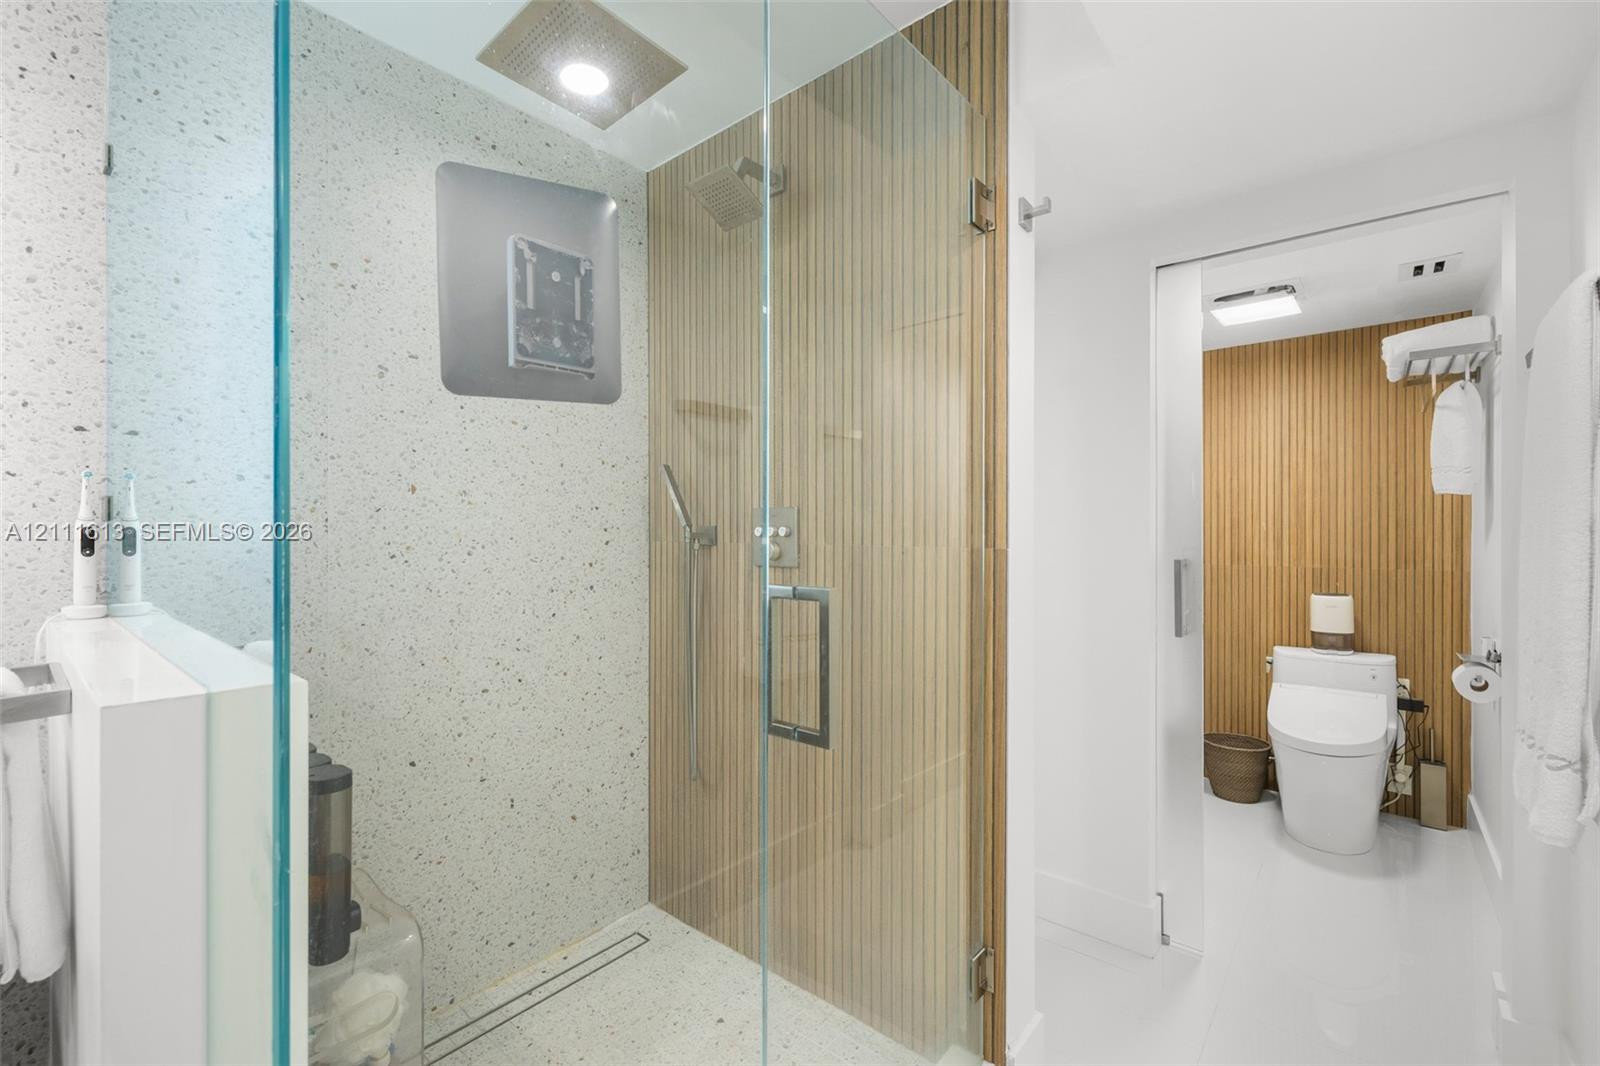
Walk-in shower with terrazzo-style wall and floor tiles, wood-slat accent wall, frameless glass enclosure, rain showerhead, and sliding door entry
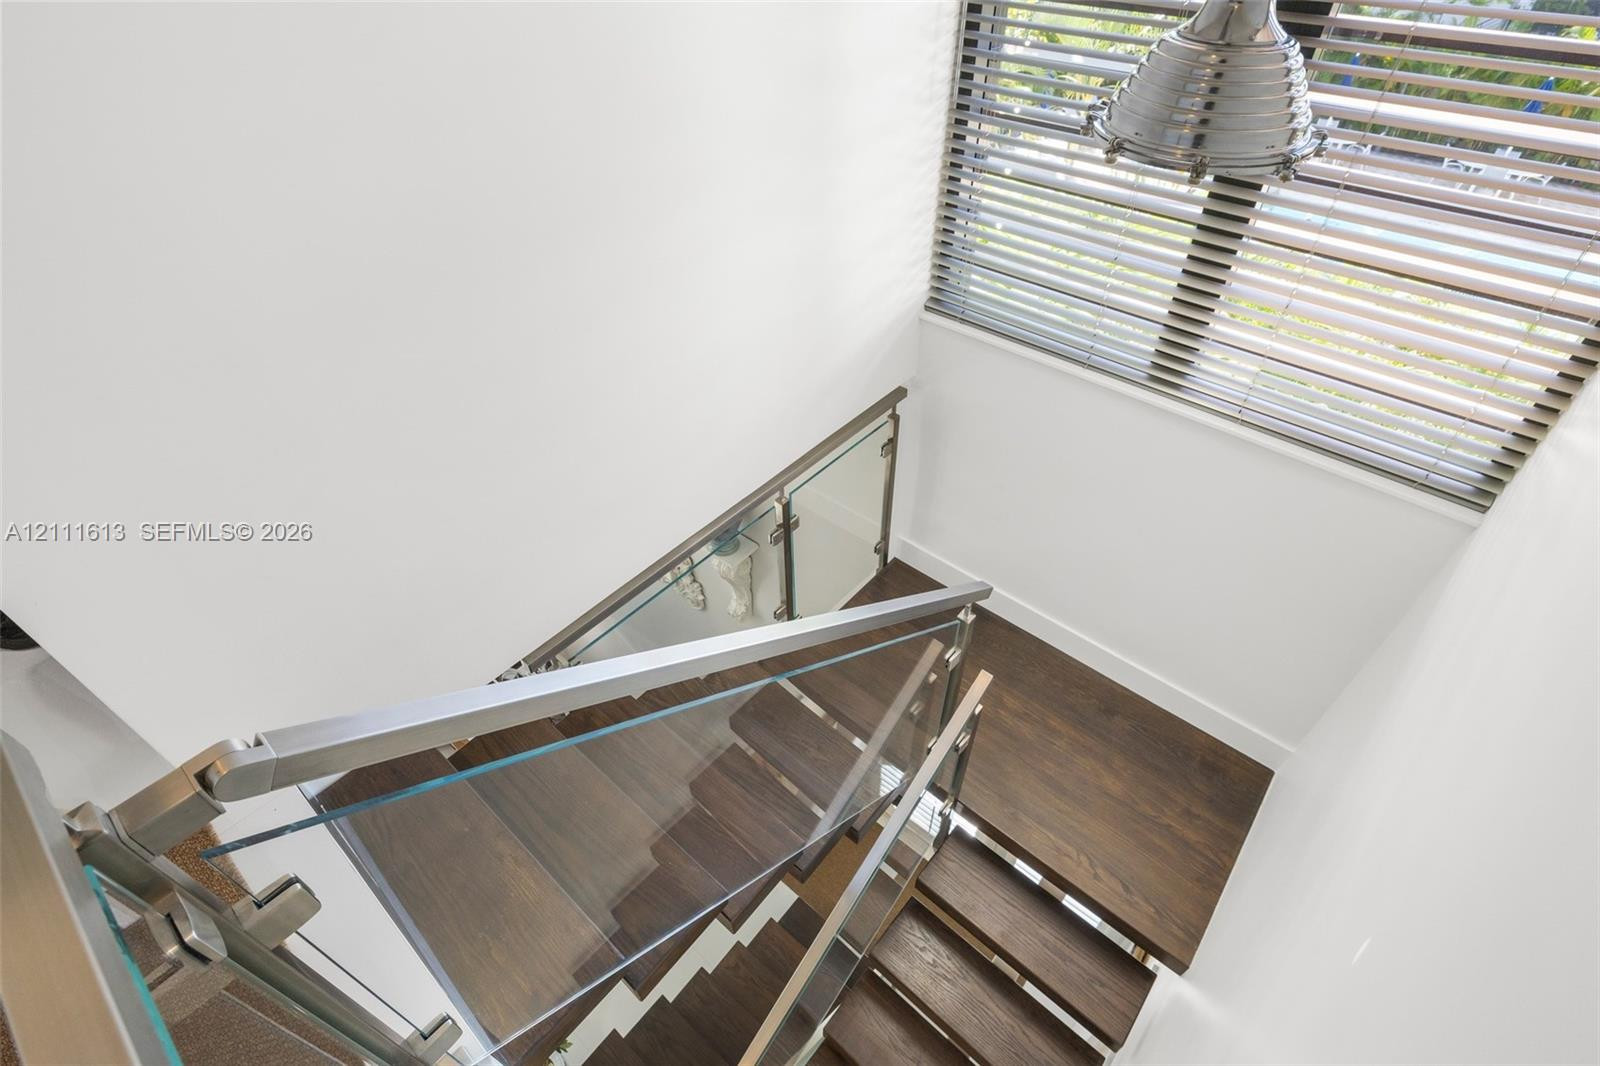
Staircase featuring wood-finish treads, glass panel railing, metallic handrails, and a modern industrial-style pendant light
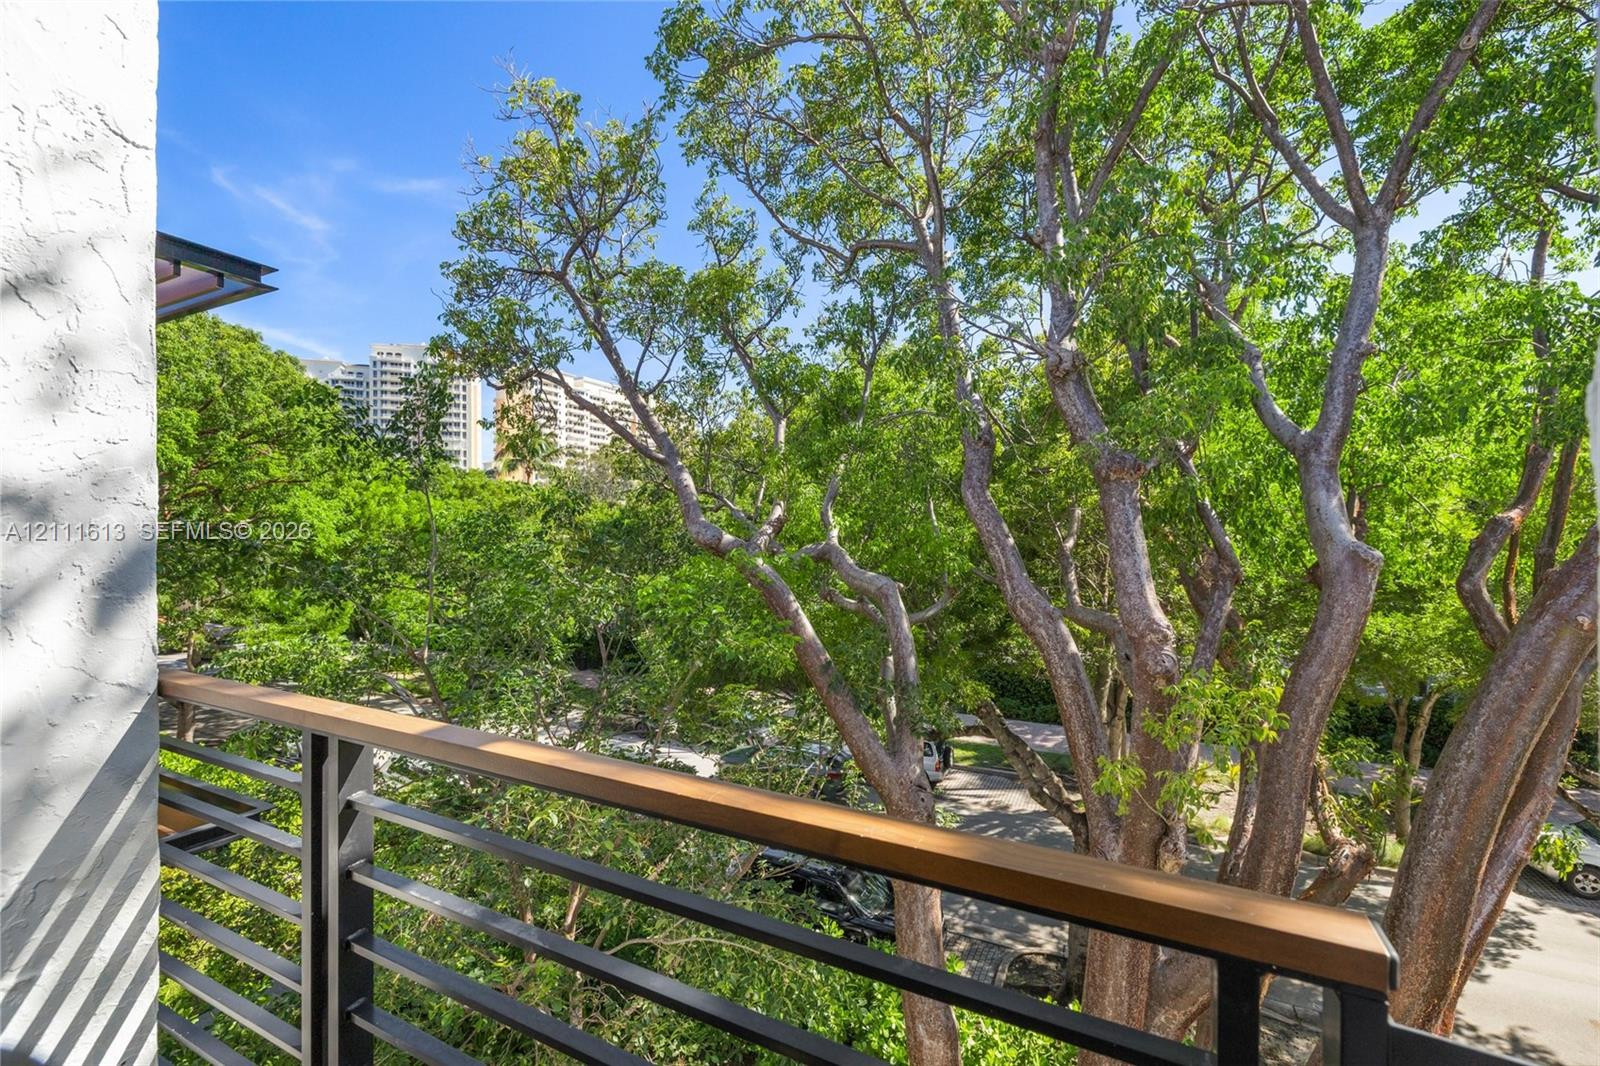
Balcony featuring a black metal railing with a wood-finish top cap and mature canopy trees
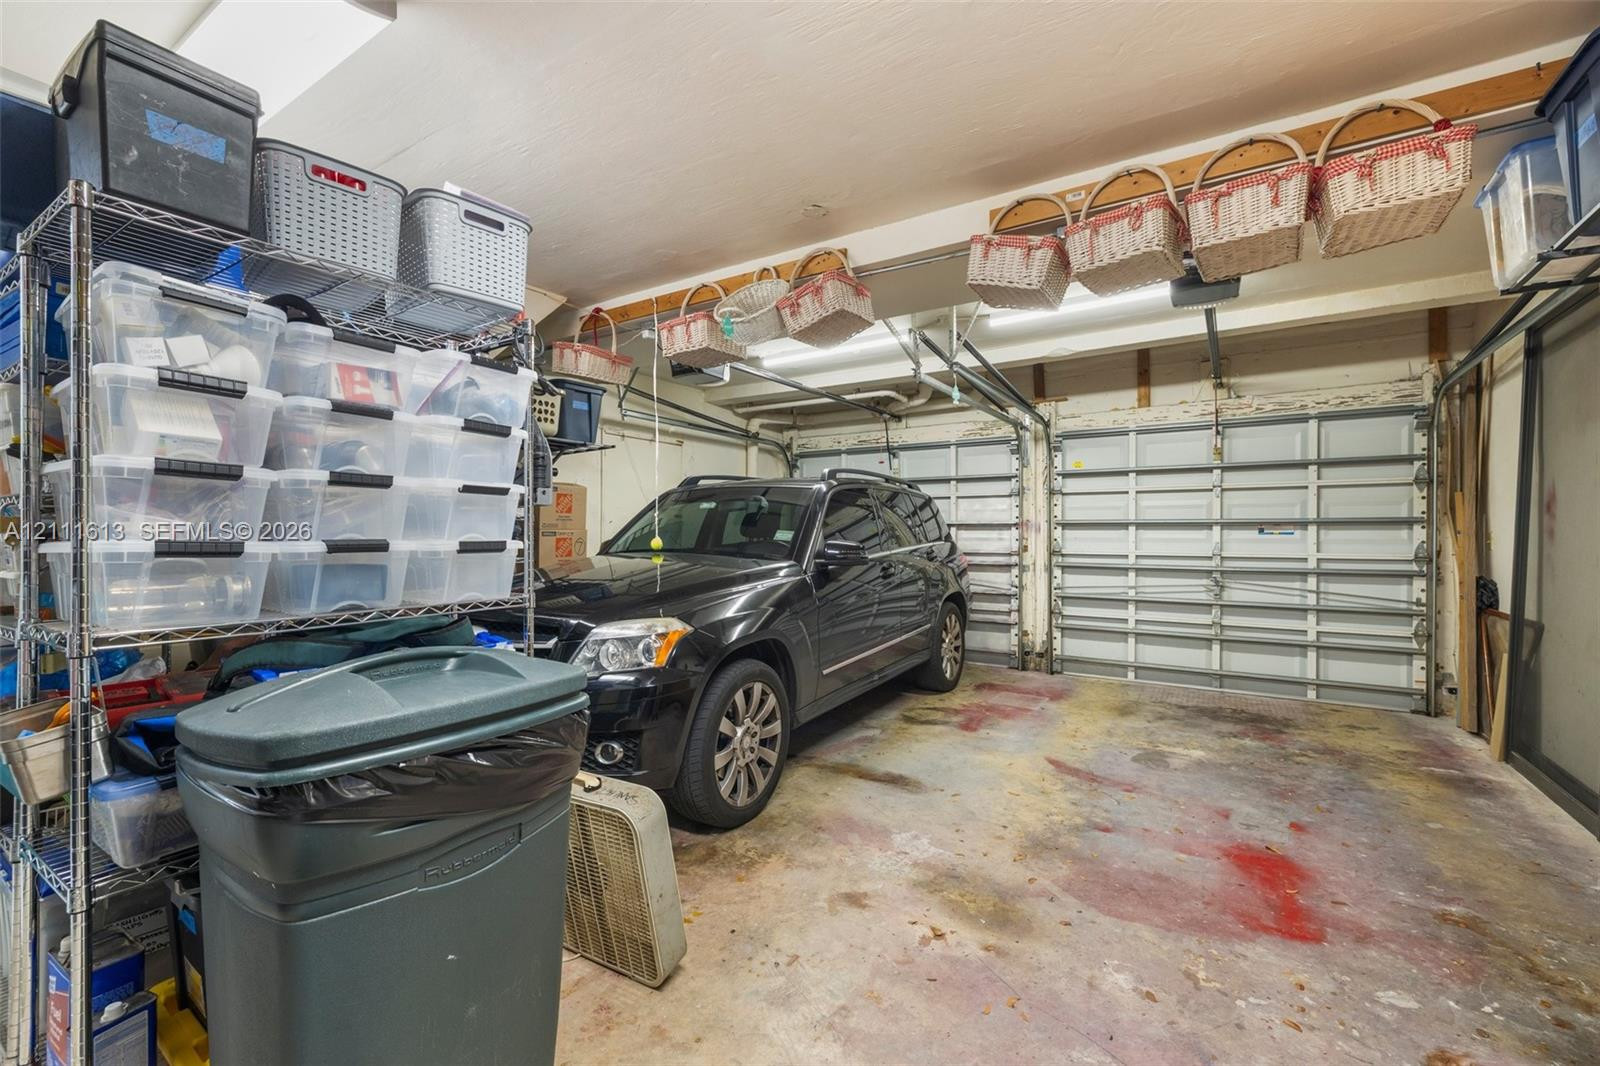
Two-car garage featuring segmented overhead doors and exposed ceiling beams with mounted storage
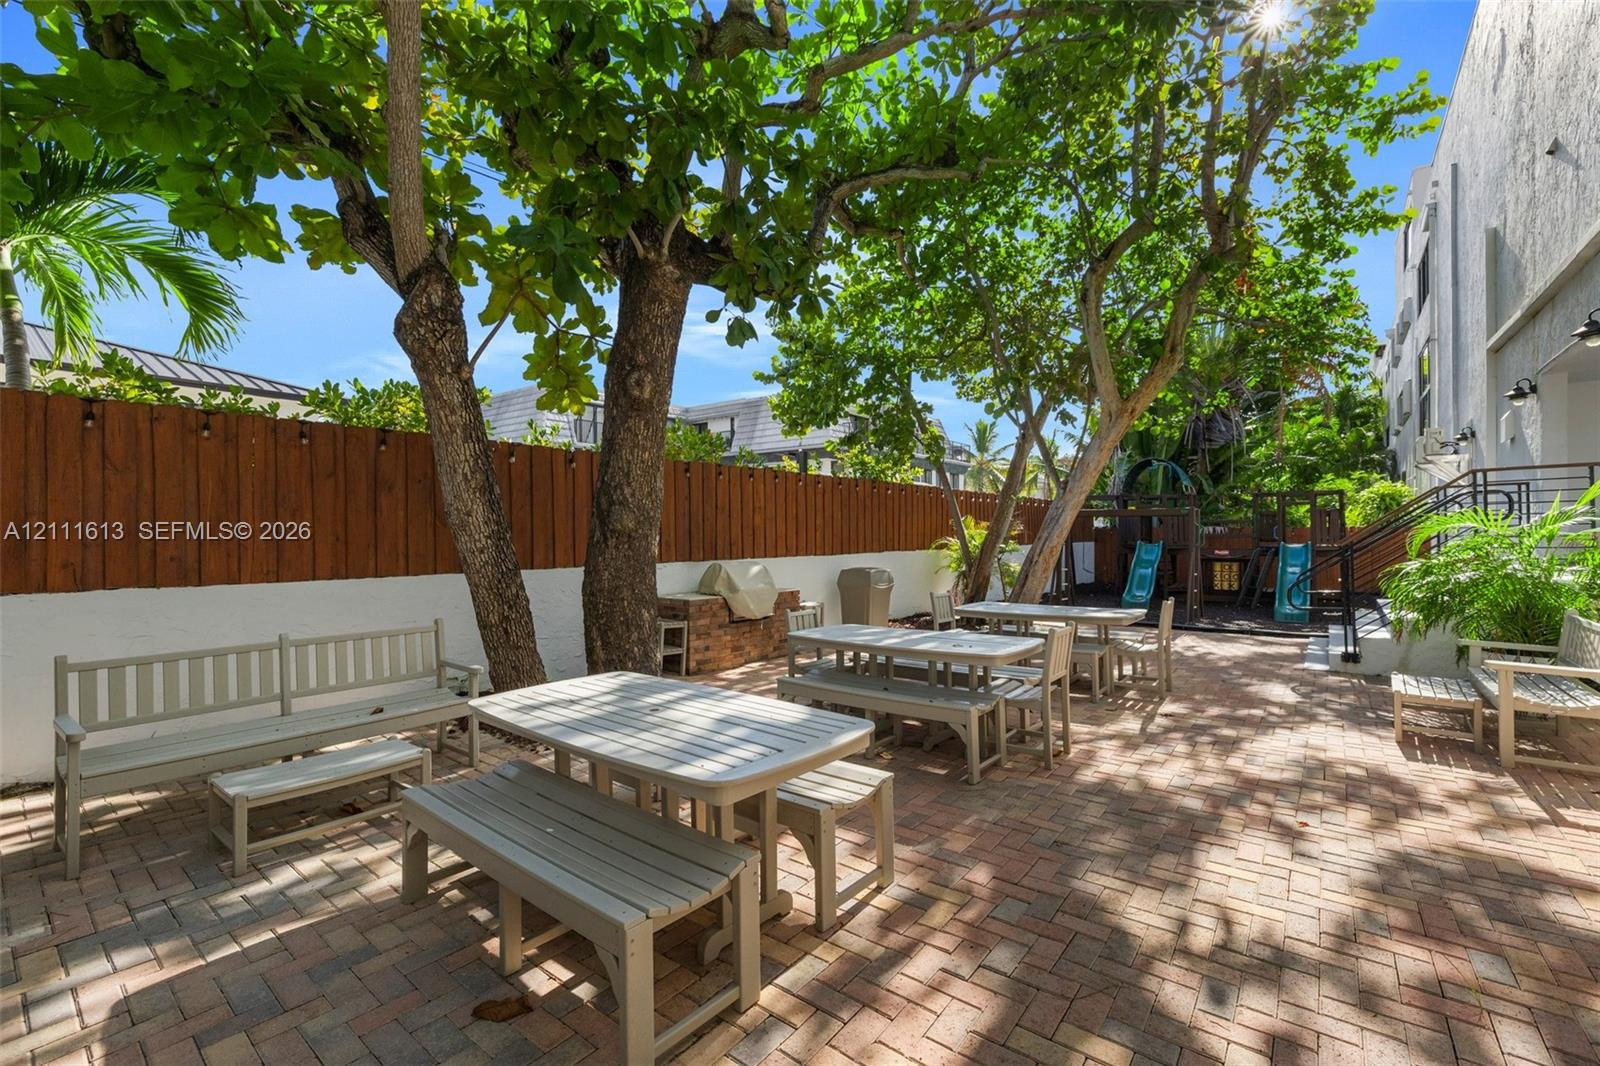
Outdoor patio featuring herringbone-pattern brick paving, vertical wood-plank perimeter fencing, and mature trees
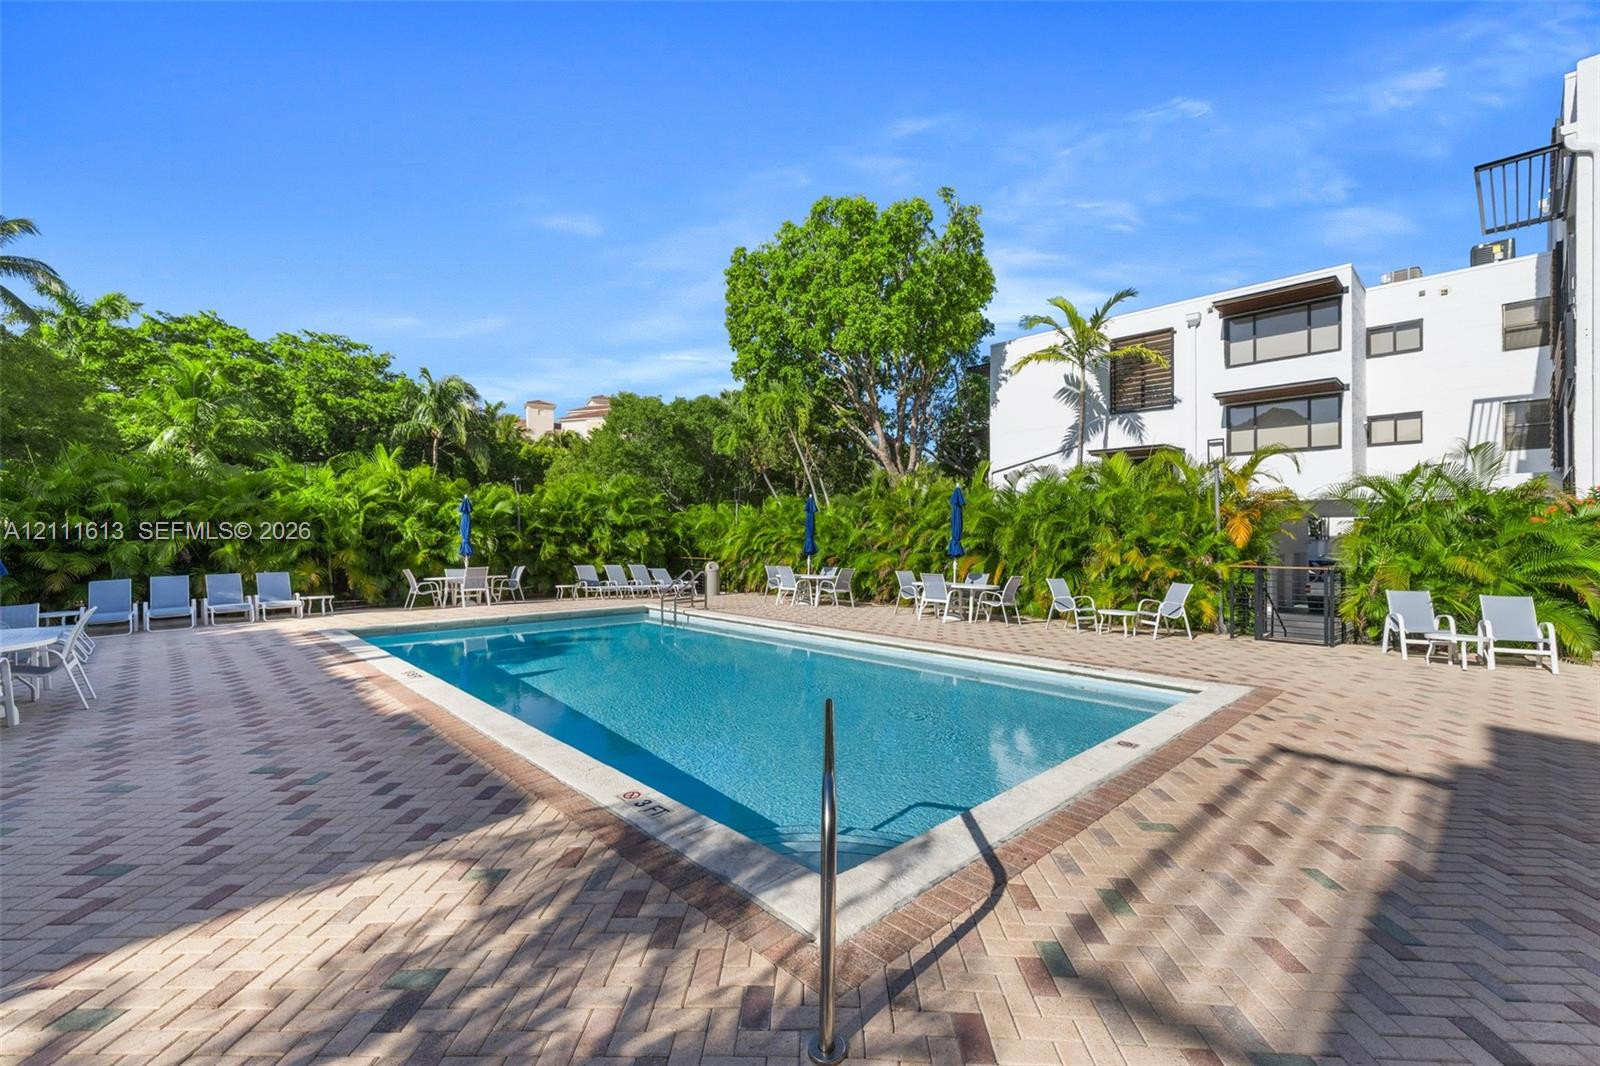
Rectangular swimming pool featuring a brick-paver deck and surrounding lush greenery
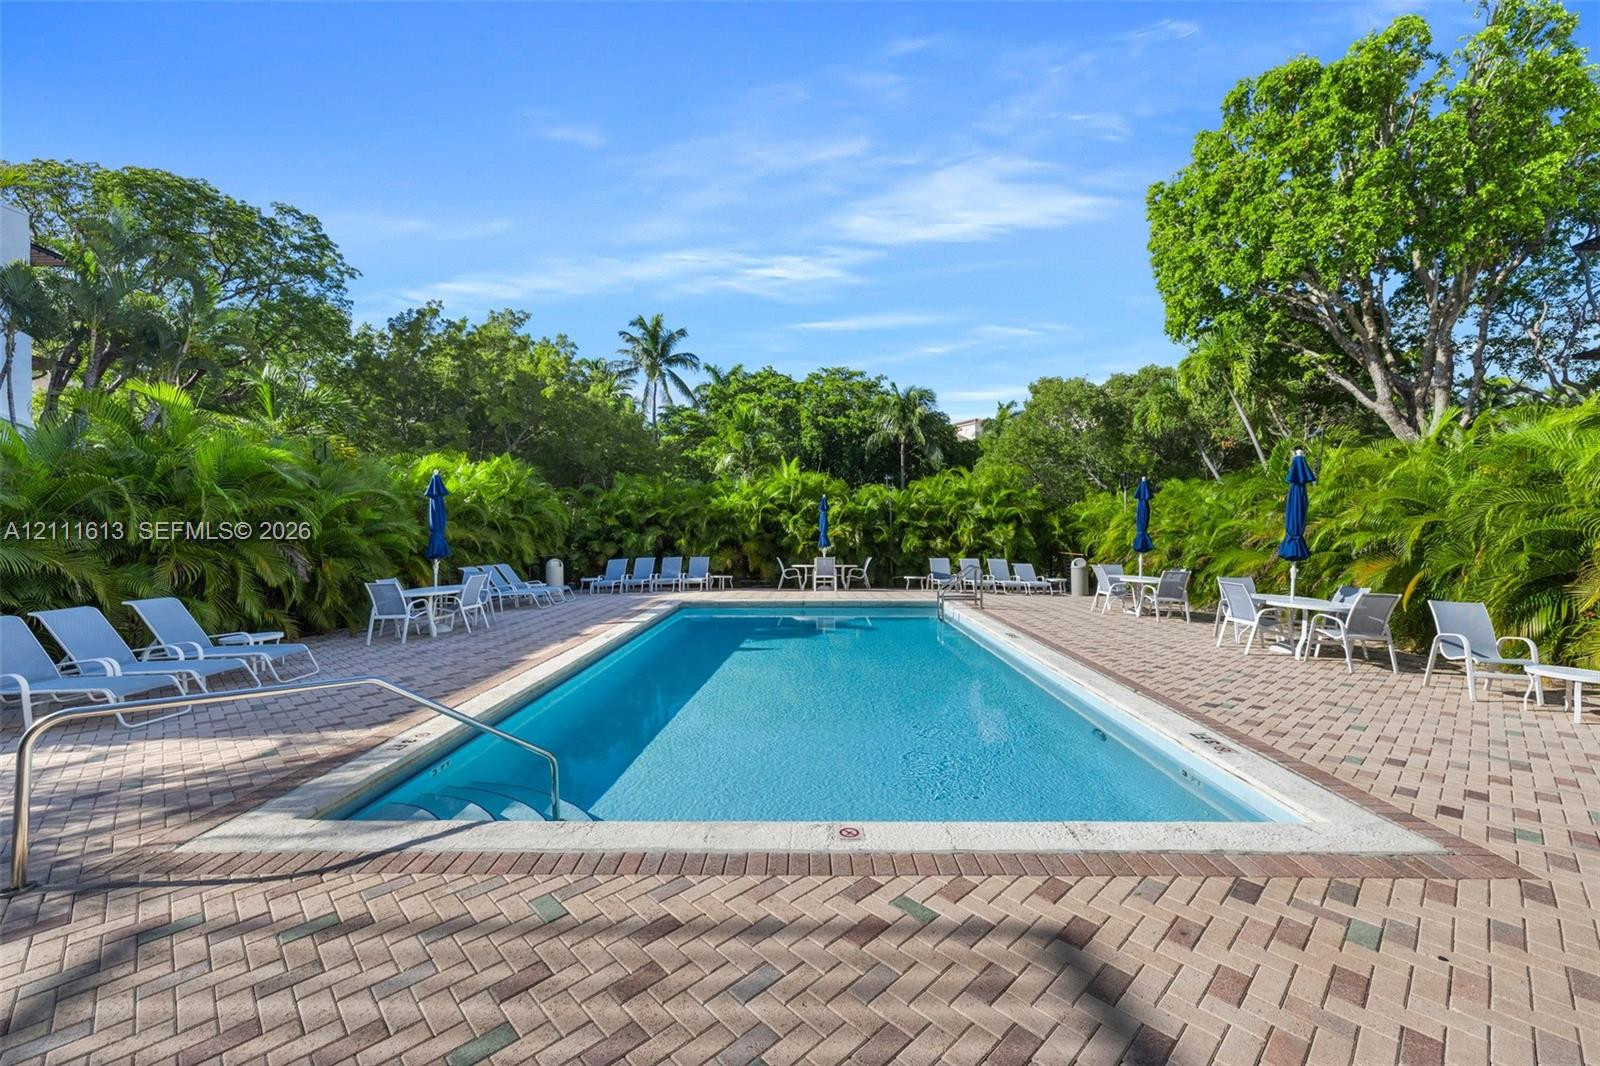
In-ground rectangular swimming pool with integrated stairs, surrounded by a herringbone-patterned paver deck and mature perimeter landscaping
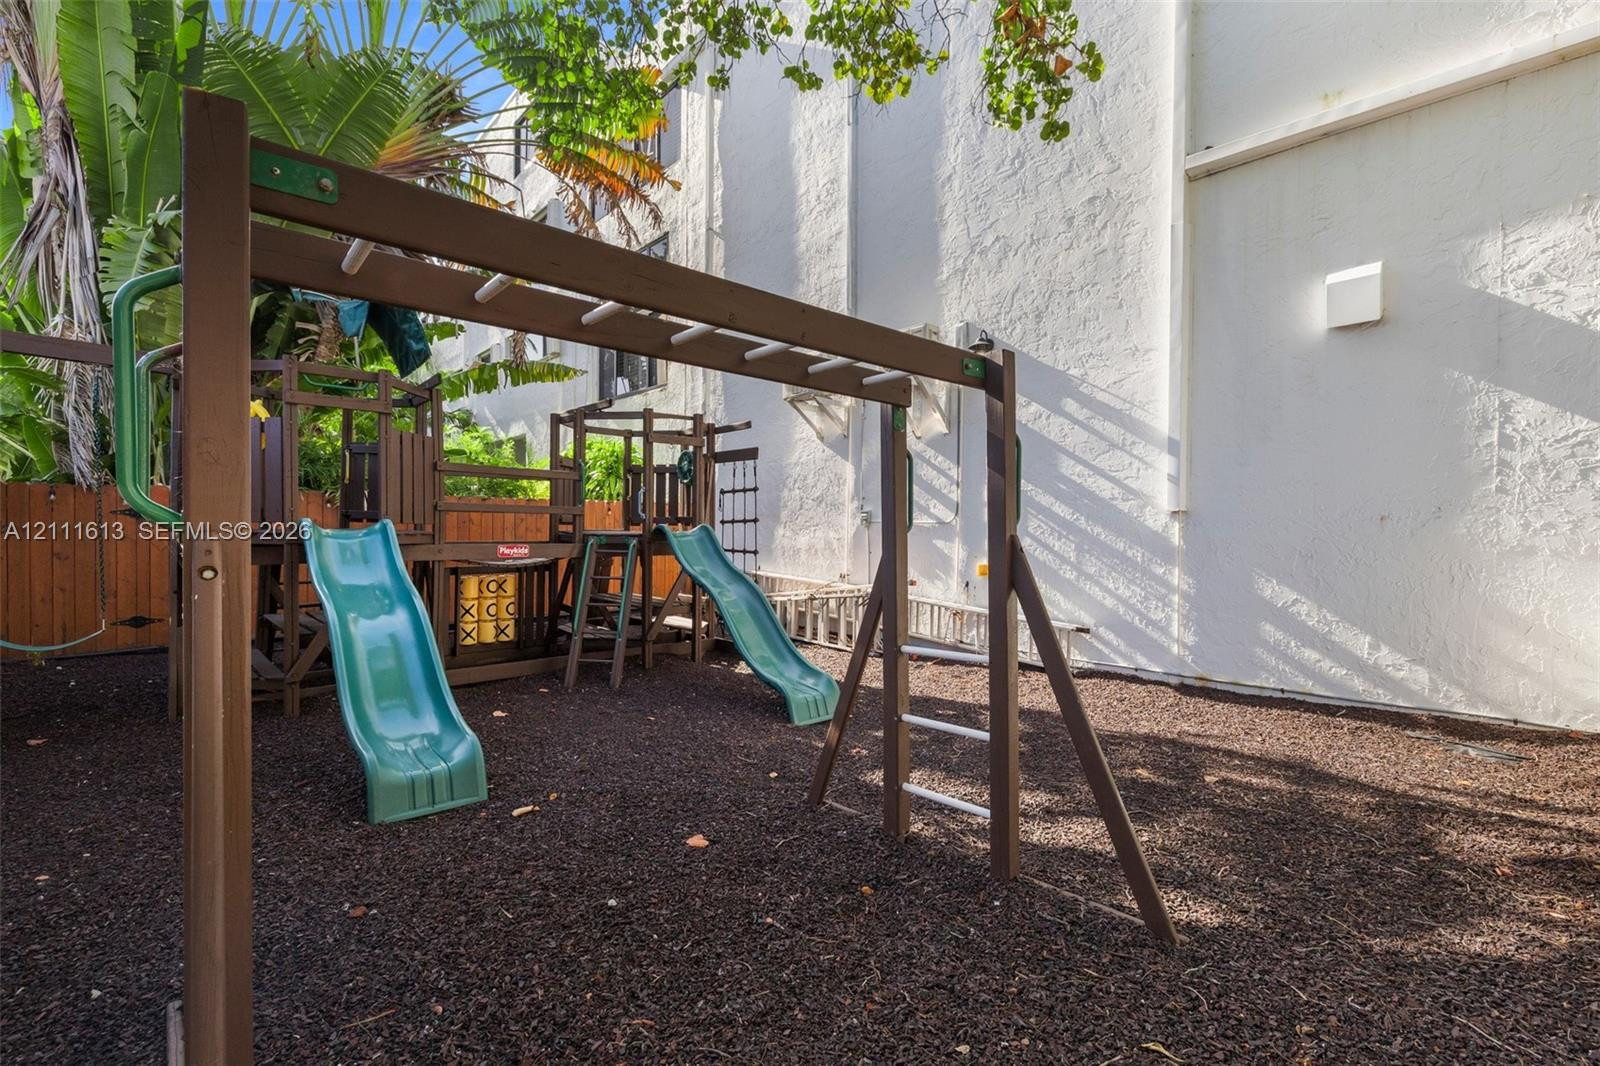
Outdoor space featuring a multi-component wooden play structure with dual slides, rubber mulch ground cover, and wood perimeter fencing
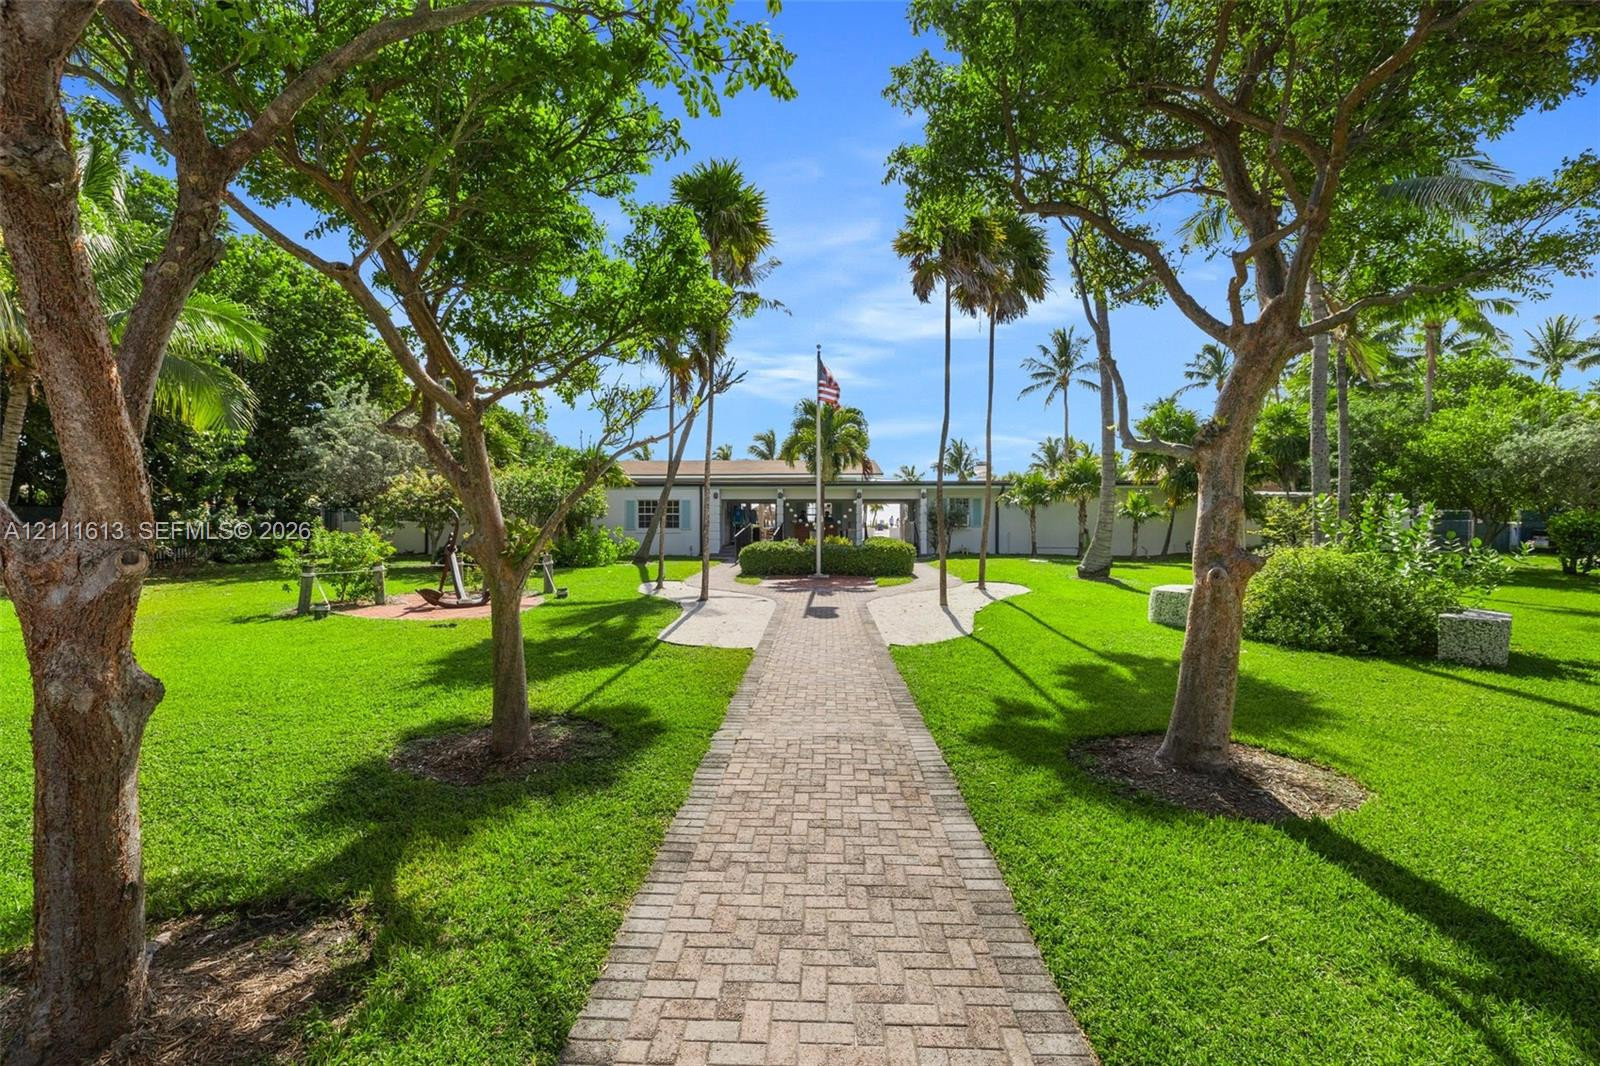
Expansive grounds featuring a brick paver walkway, manicured lawn, established shade trees, and mature tropical landscaping
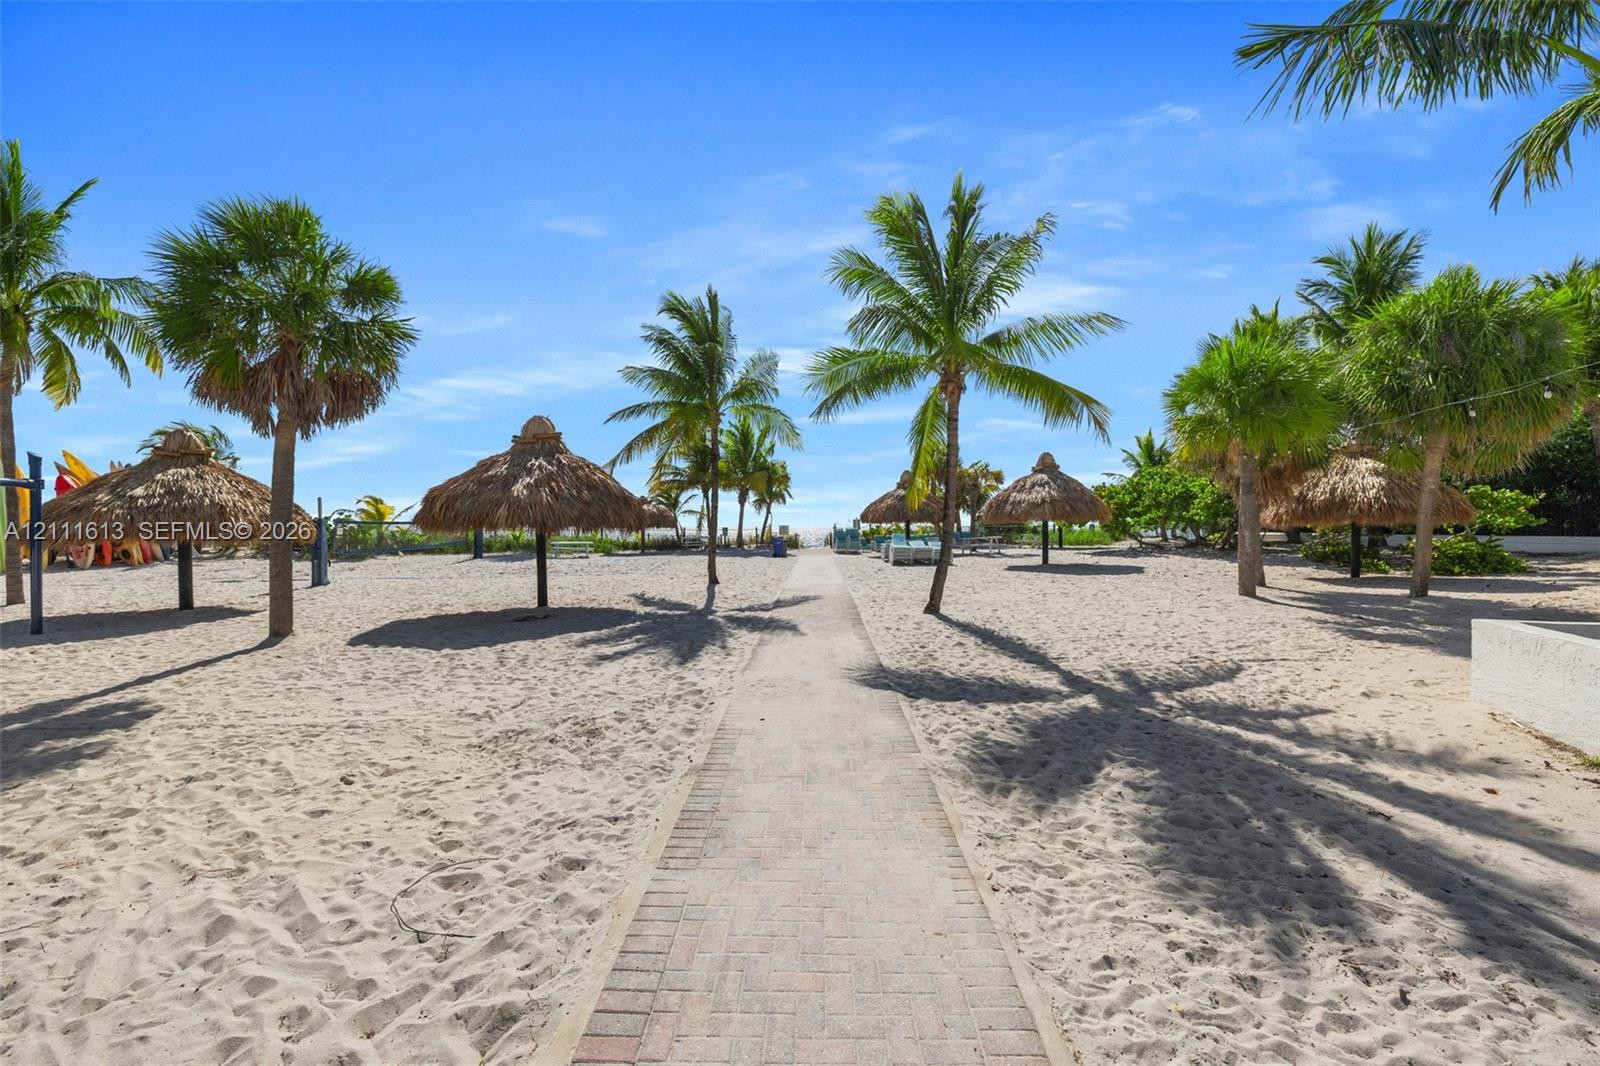
Sandy grounds featuring a central brick paver walkway, multiple thatched-roof palapas, and mature palm trees
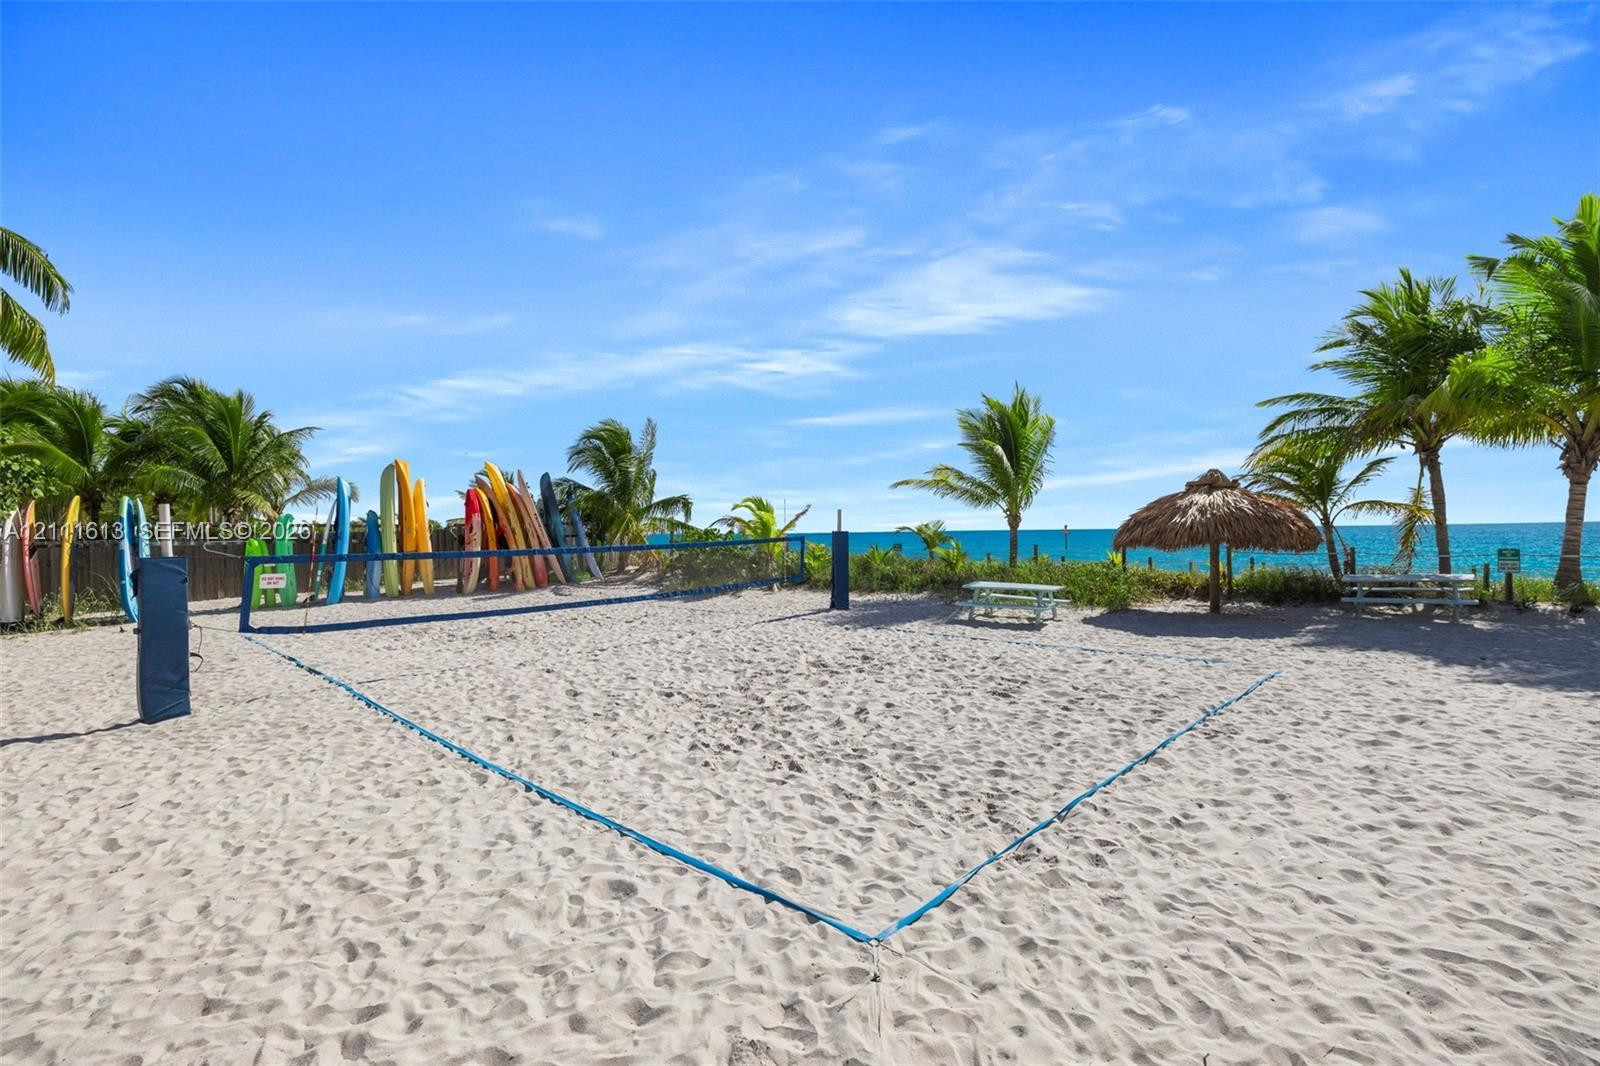
Sand volleyball court featuring a permanent net system, thatched-roof palapa, and mature palm trees situated on a private beach
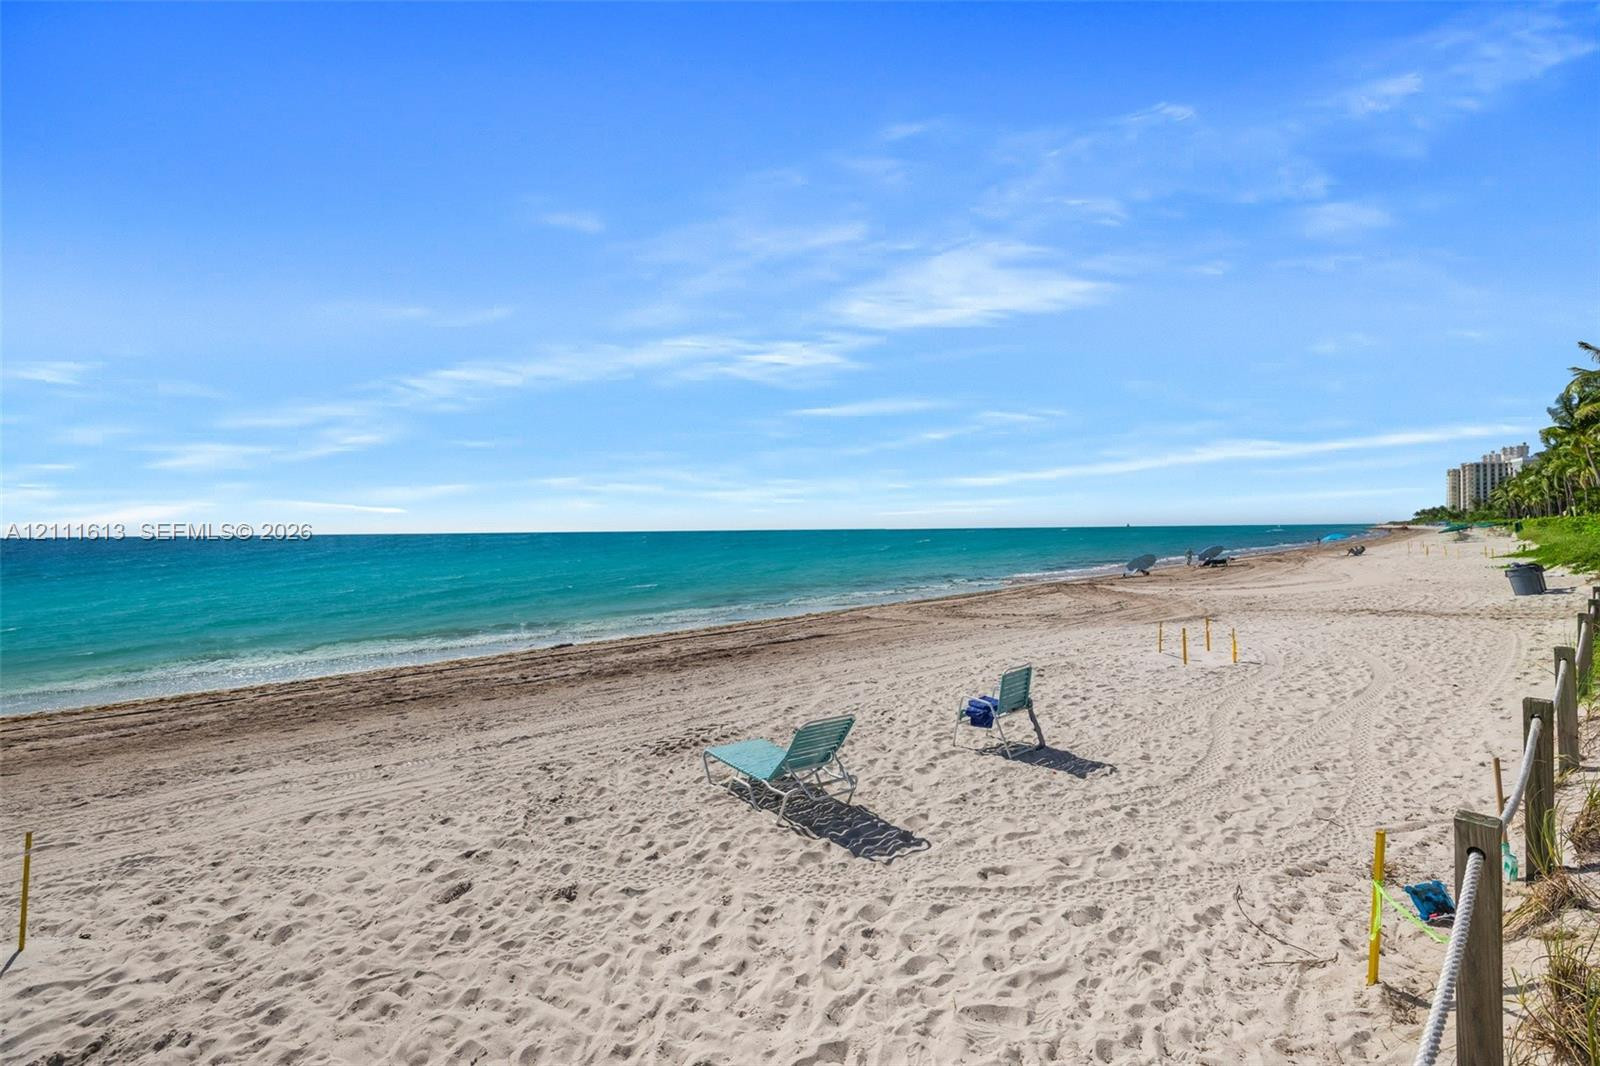
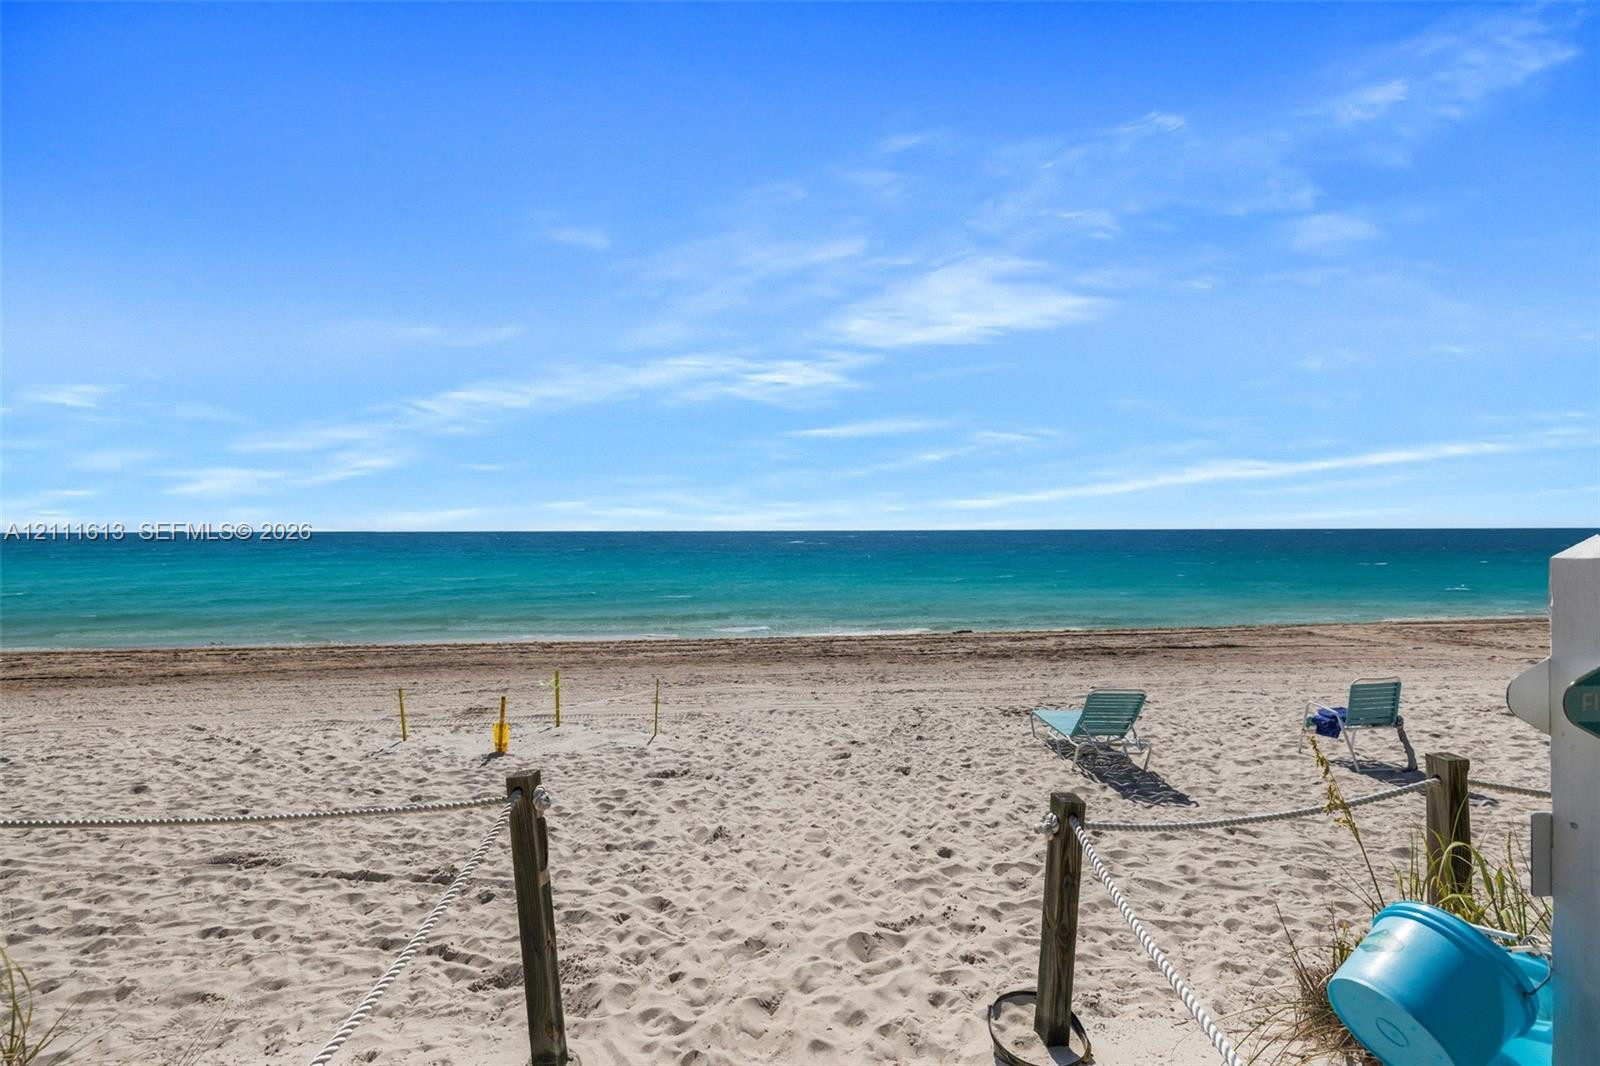
Sandy beachfront property featuring a perimeter wood post and rope boundary fence
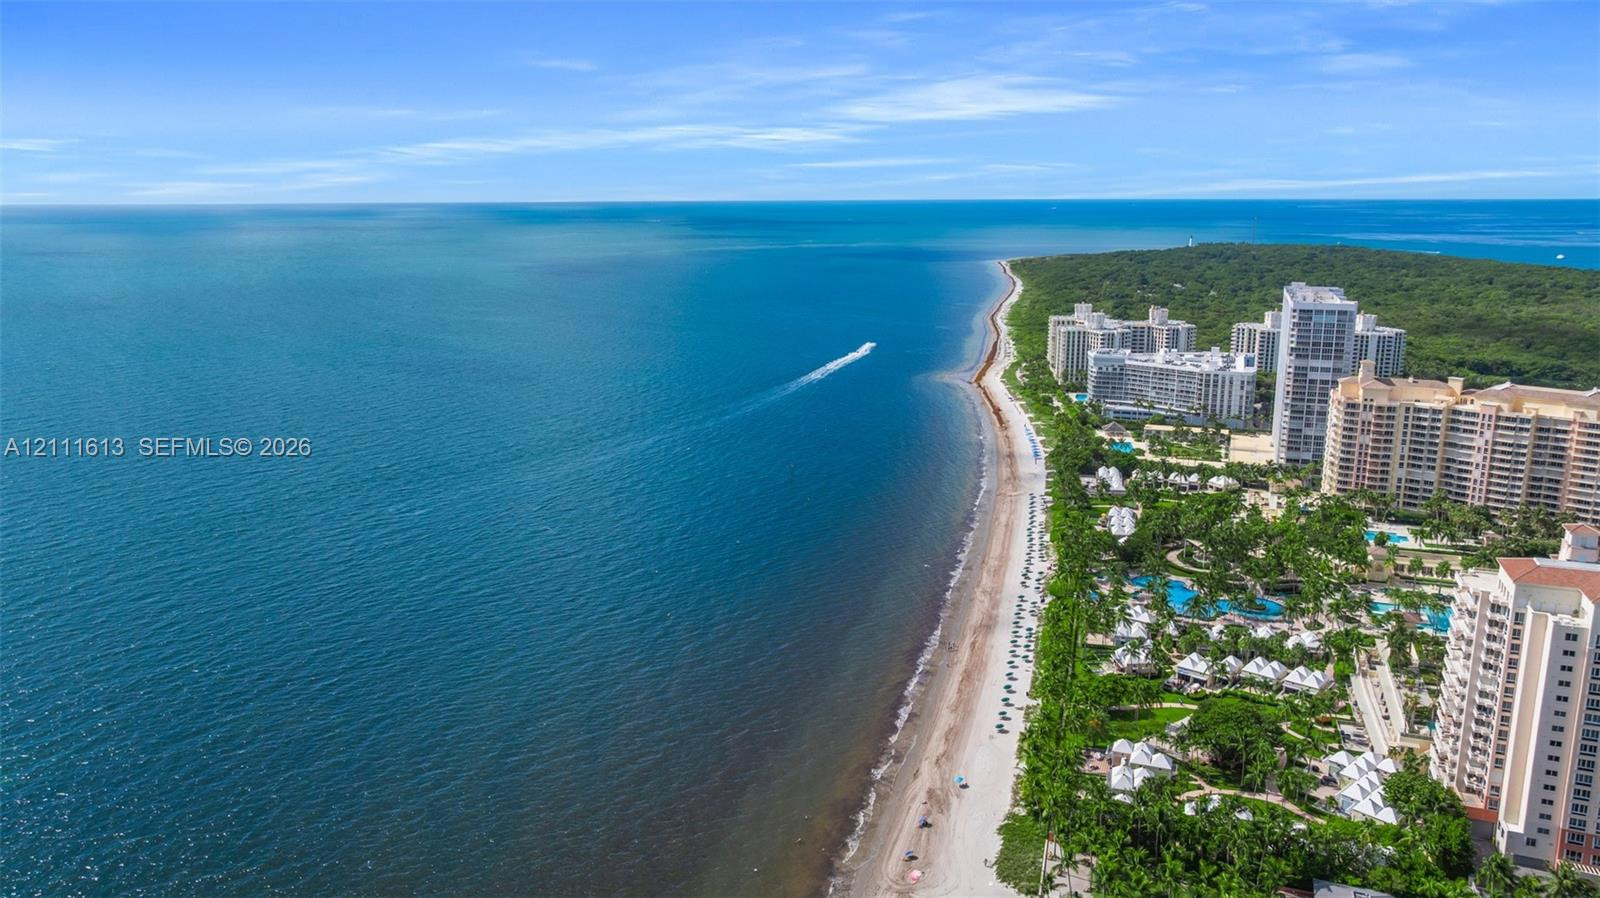
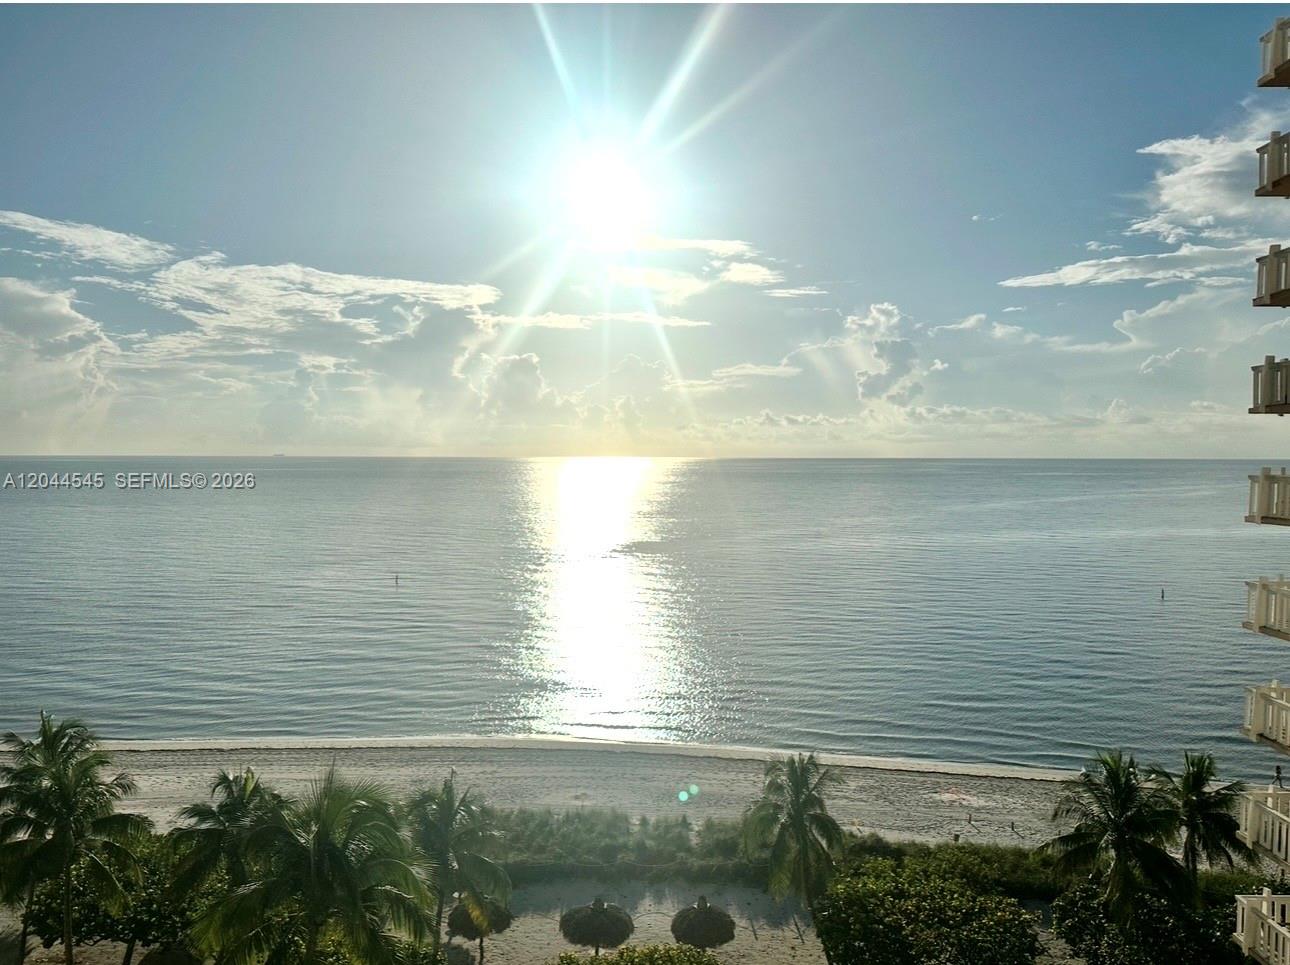
Aerial perspective featuring coastal surroundings, mature tropical vegetation, and proximity to the open water
Sandy shoreline featuring wooden post and rope perimeter fencing
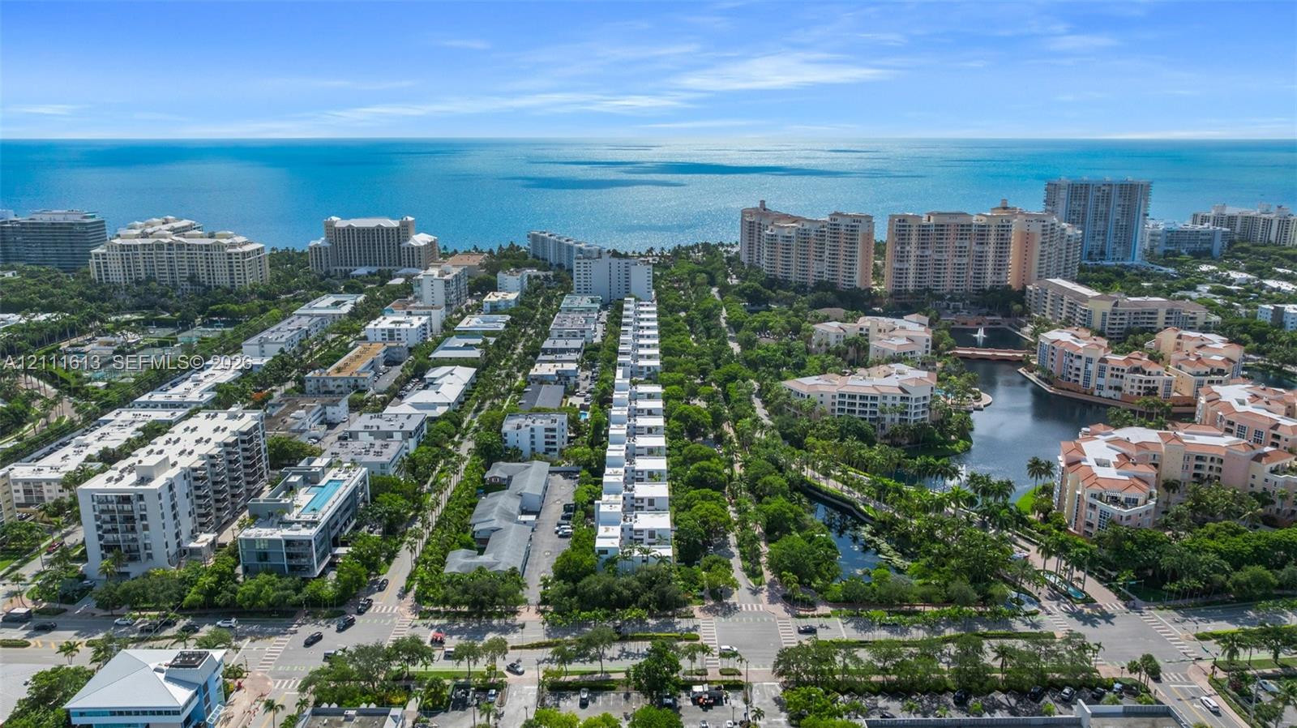
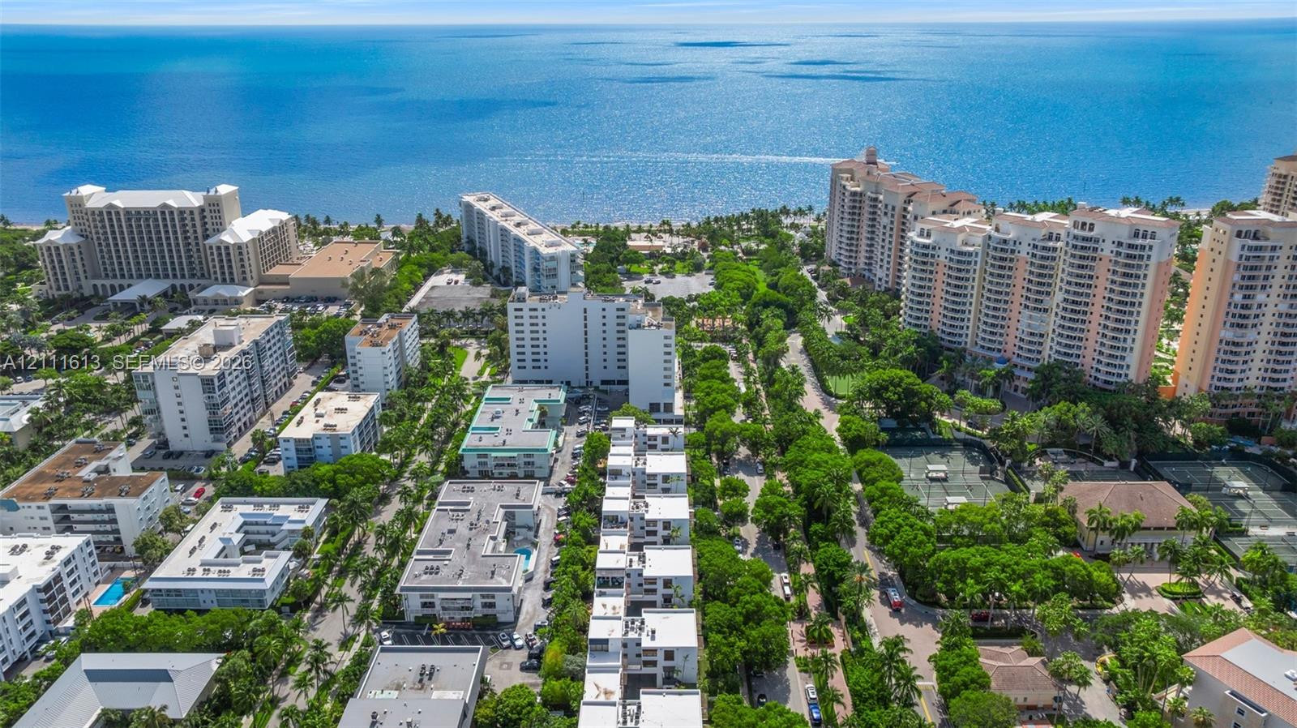
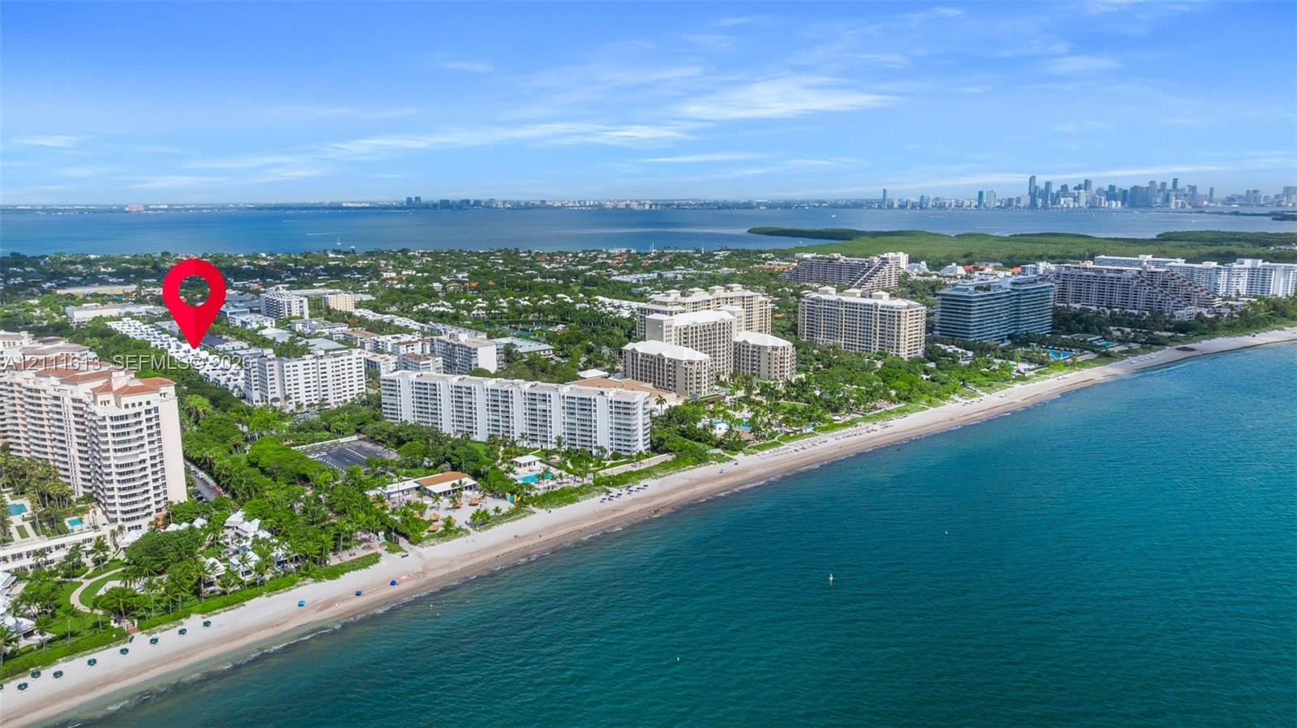
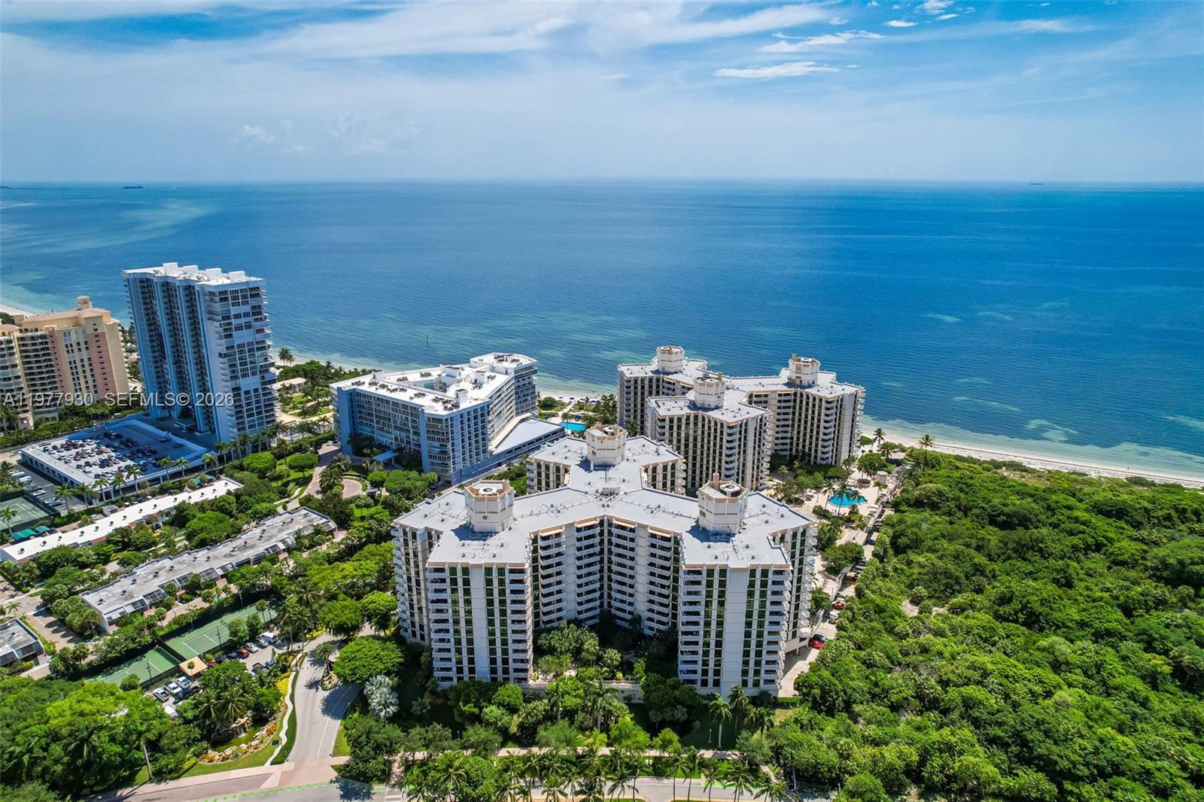
Aerial perspective of a coastal residential community featuring multiple high-rise structures, landscaped green space, tennis courts, and immediate proximity to the ocean
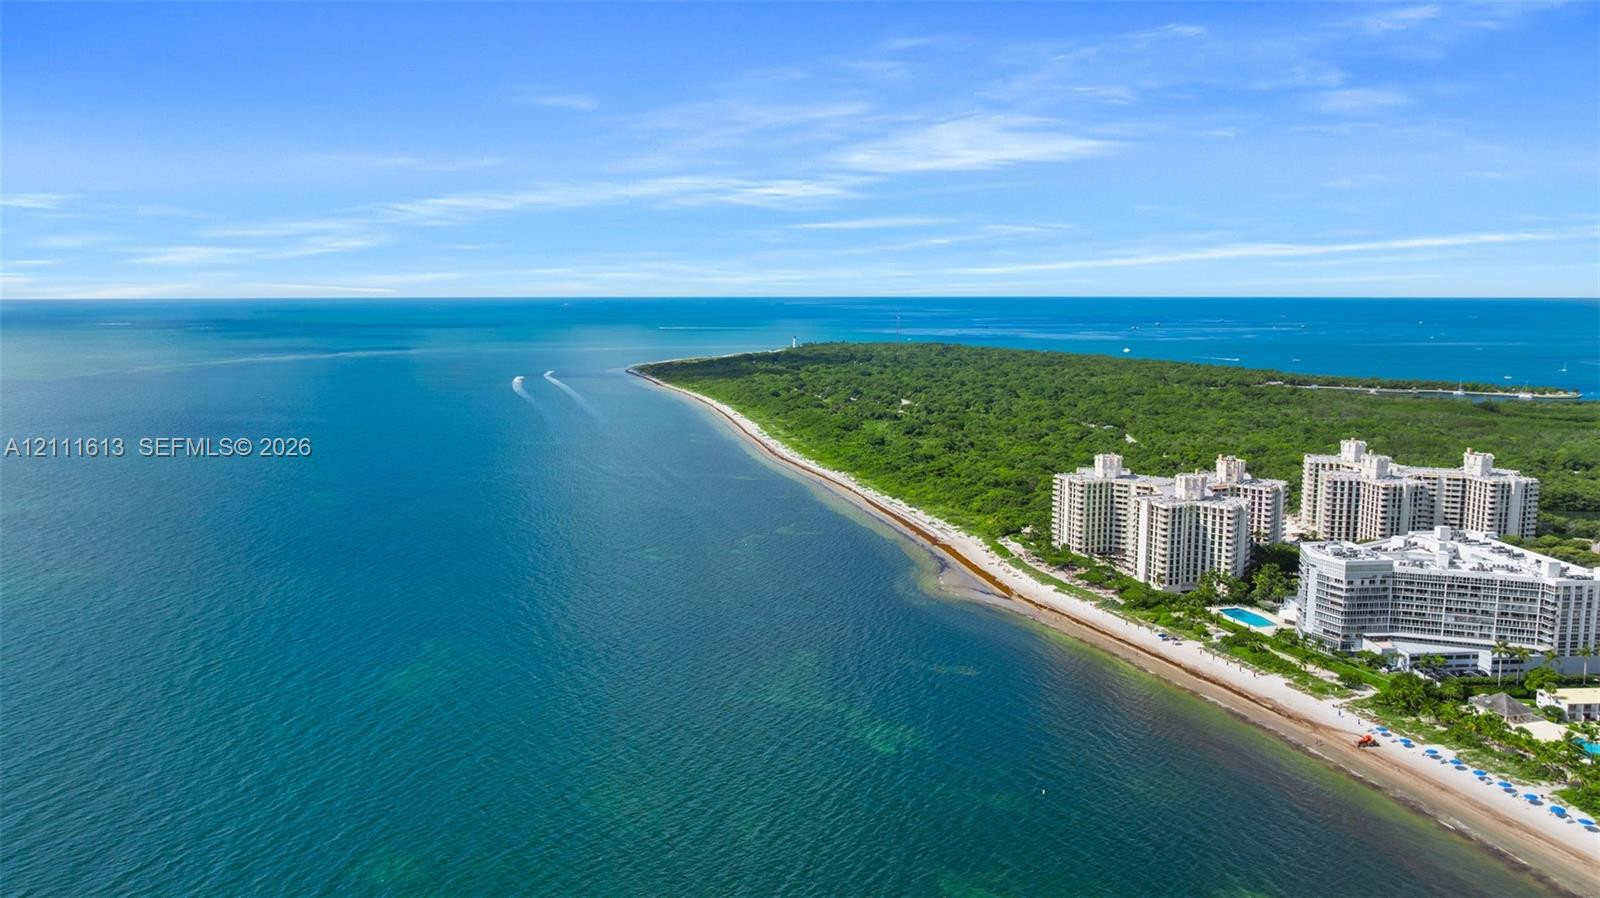
Coastal property featuring direct ocean frontage, expansive sandy beach, and proximity to mid-rise residential structures surrounded by mature tropical landscaping
Aerial perspective featuring coastal proximity, shoreline, and metropolitan skyline
Aerial perspective of coastal multi-story residential buildings featuring immediate proximity to the shoreline and direct access to expansive sandy beach frontage
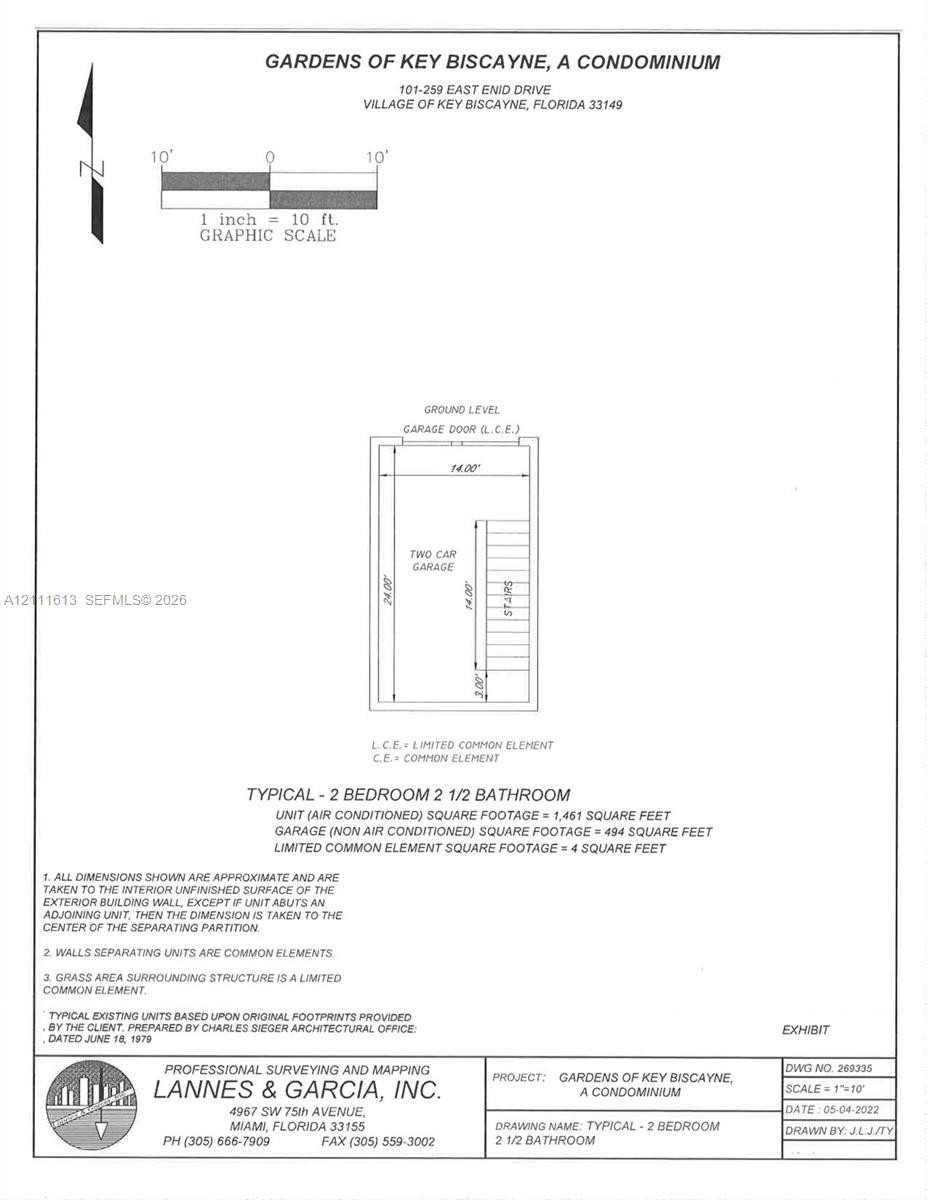
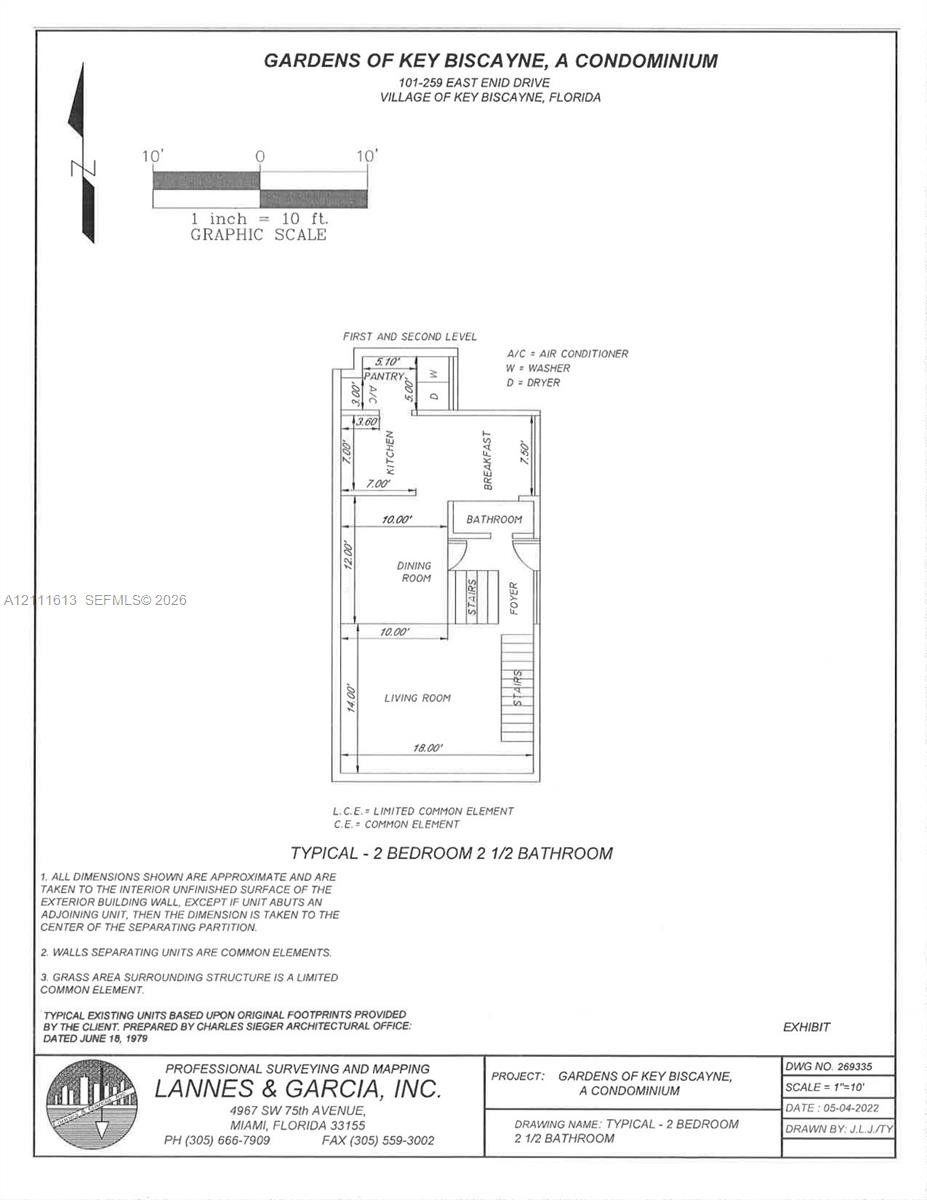
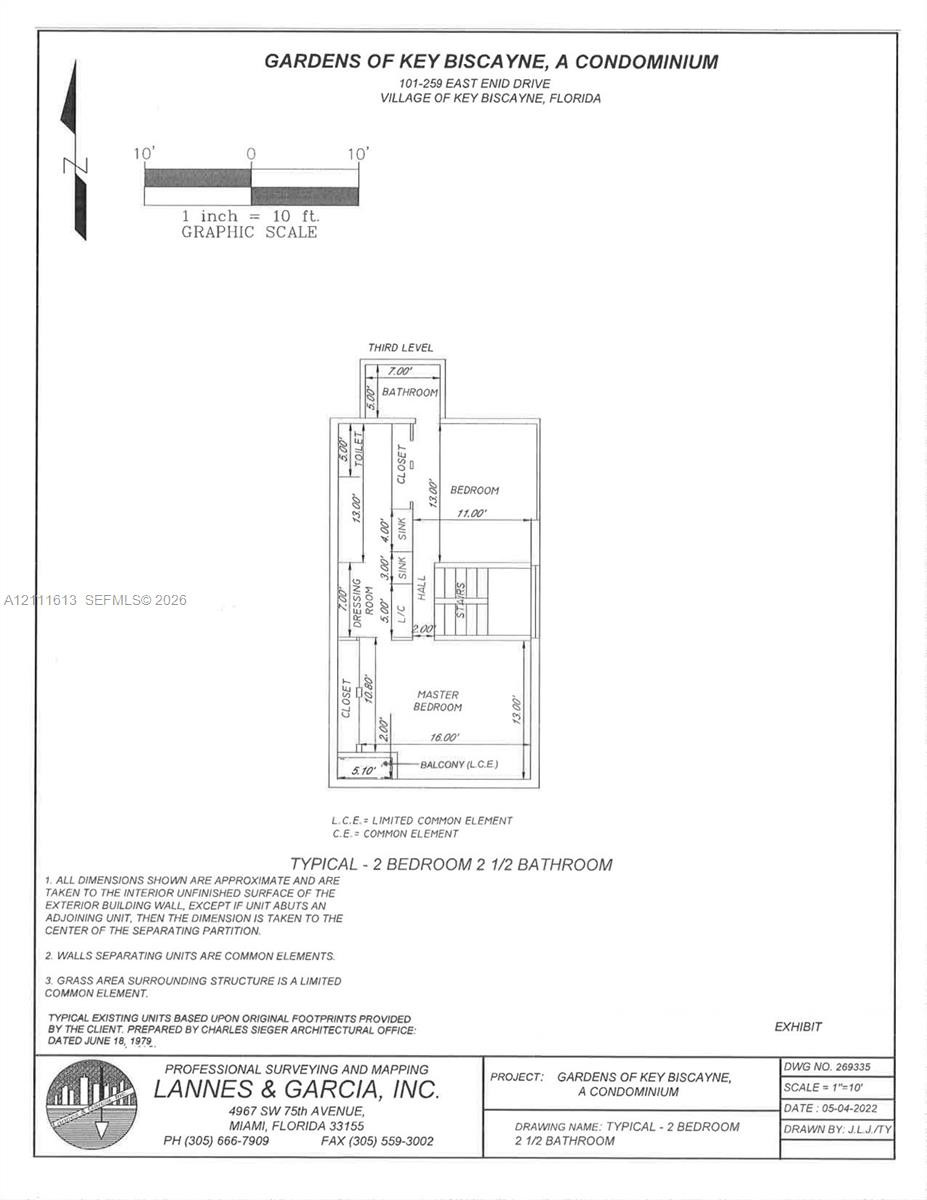
Condominium Floor Plan Exhibit. Garage Level