
 New Listing
$399,900 $2,147 est/mo Sourced by Back At You
1889 S Ocean Drive 114,Hallandale Beach, FL 33009
Hallandale Beach, FL 33009
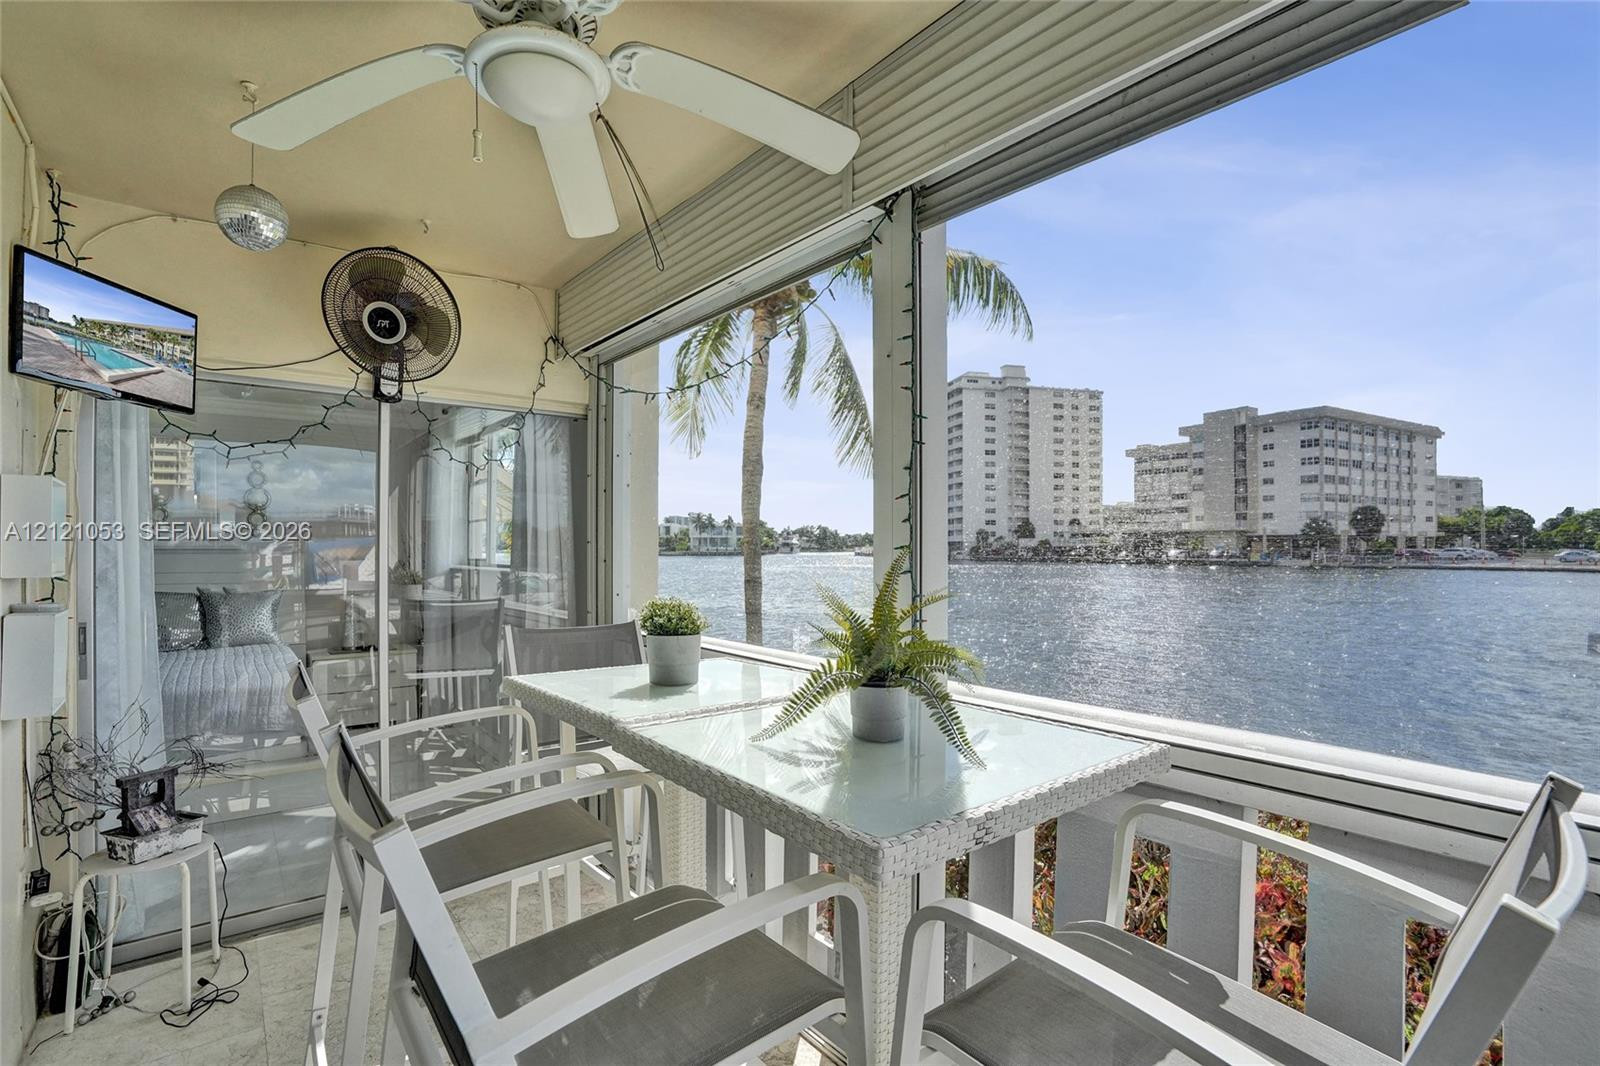
Enclosed balcony featuring floor-to-ceiling screens, a ceiling fan, and direct water frontage
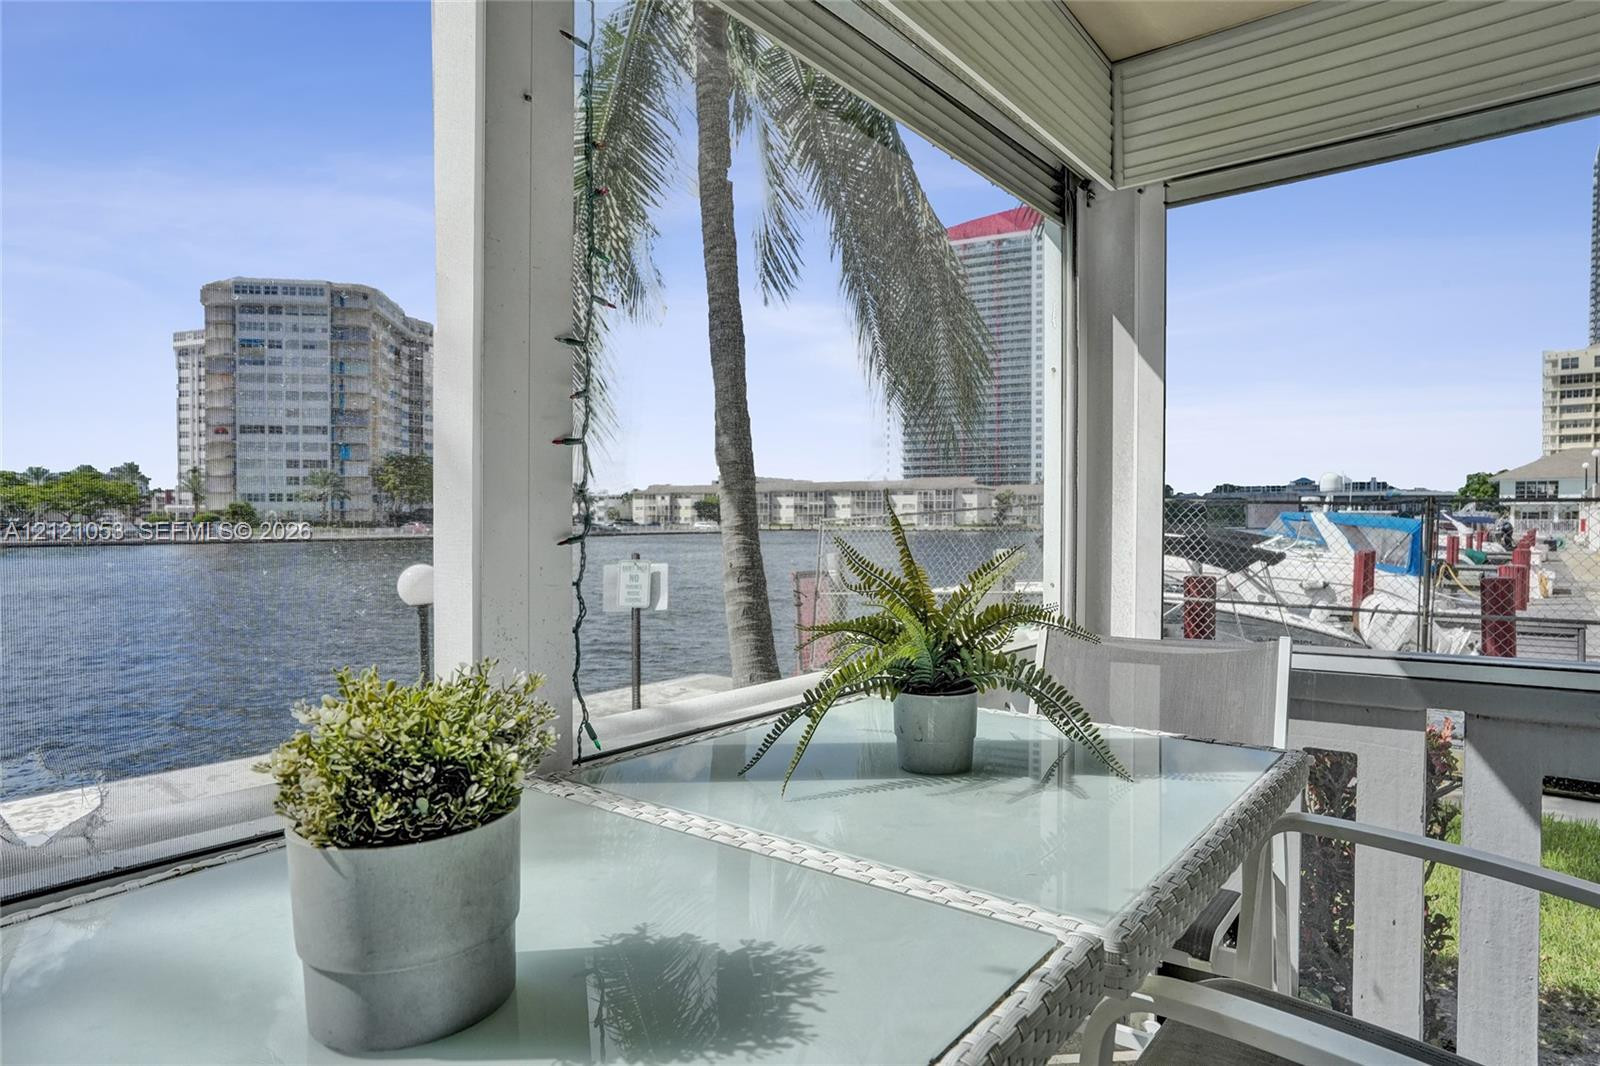
Photo 2
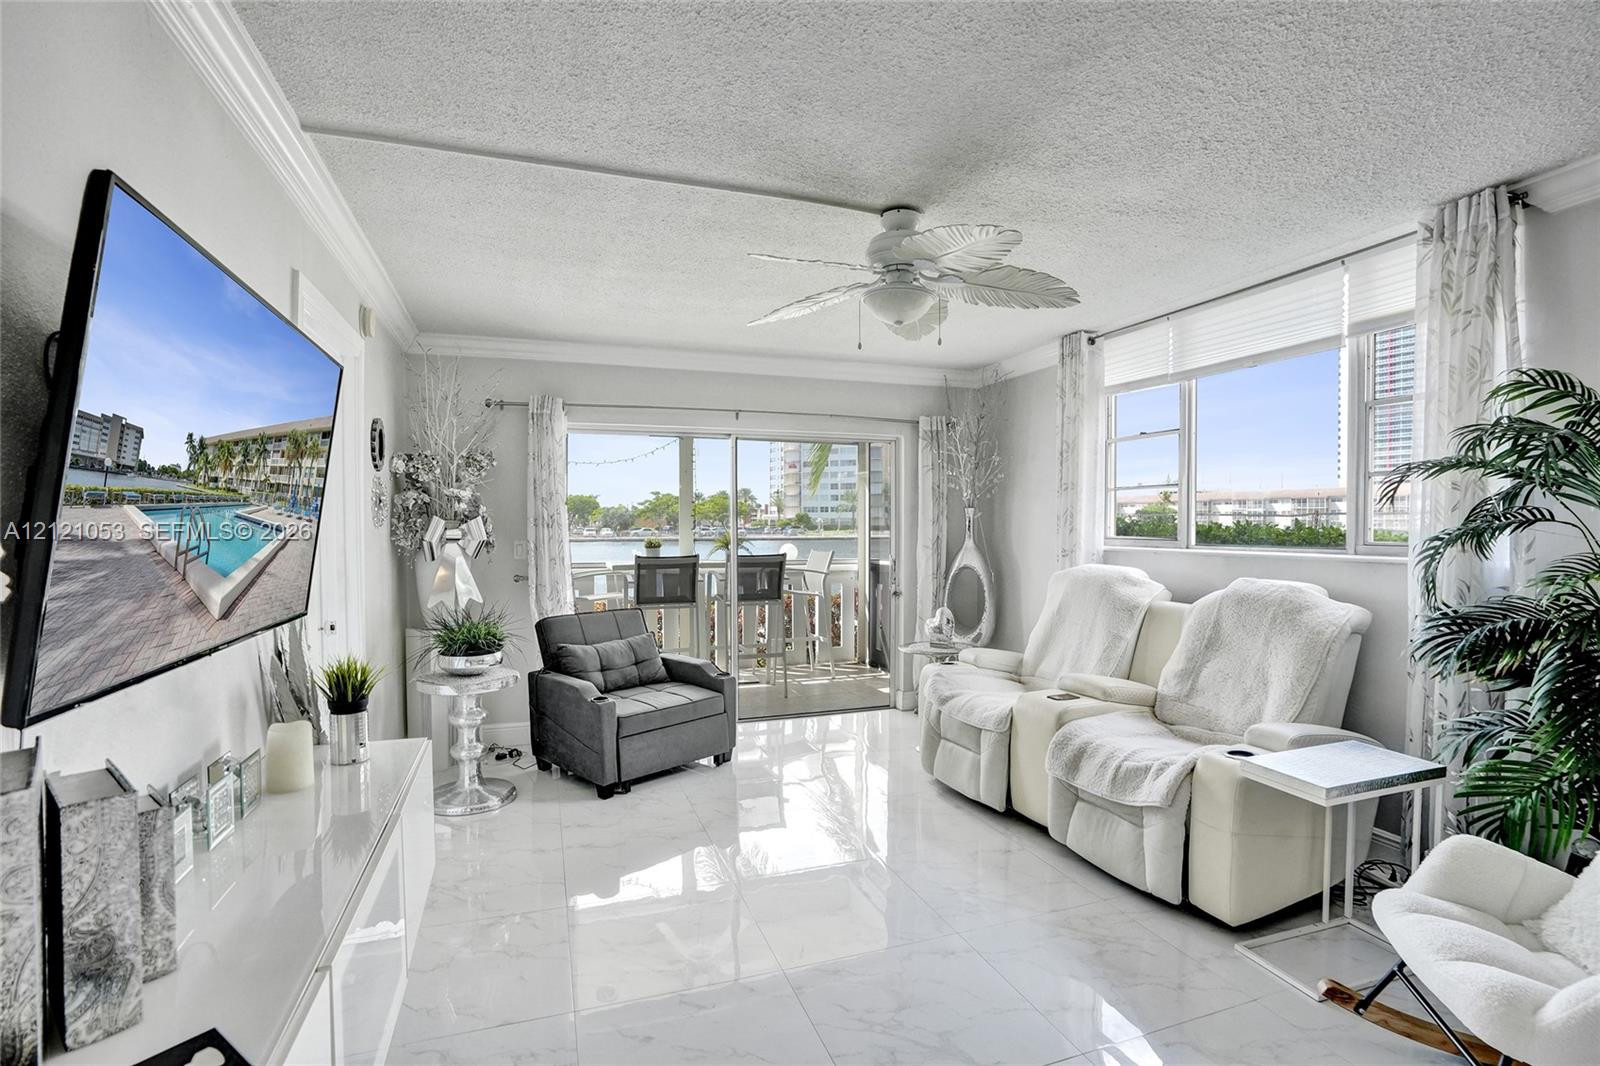
Living area featuring polished tile flooring, crown molding, a ceiling fan with integrated lighting, and glass sliding doors leading to a balcony
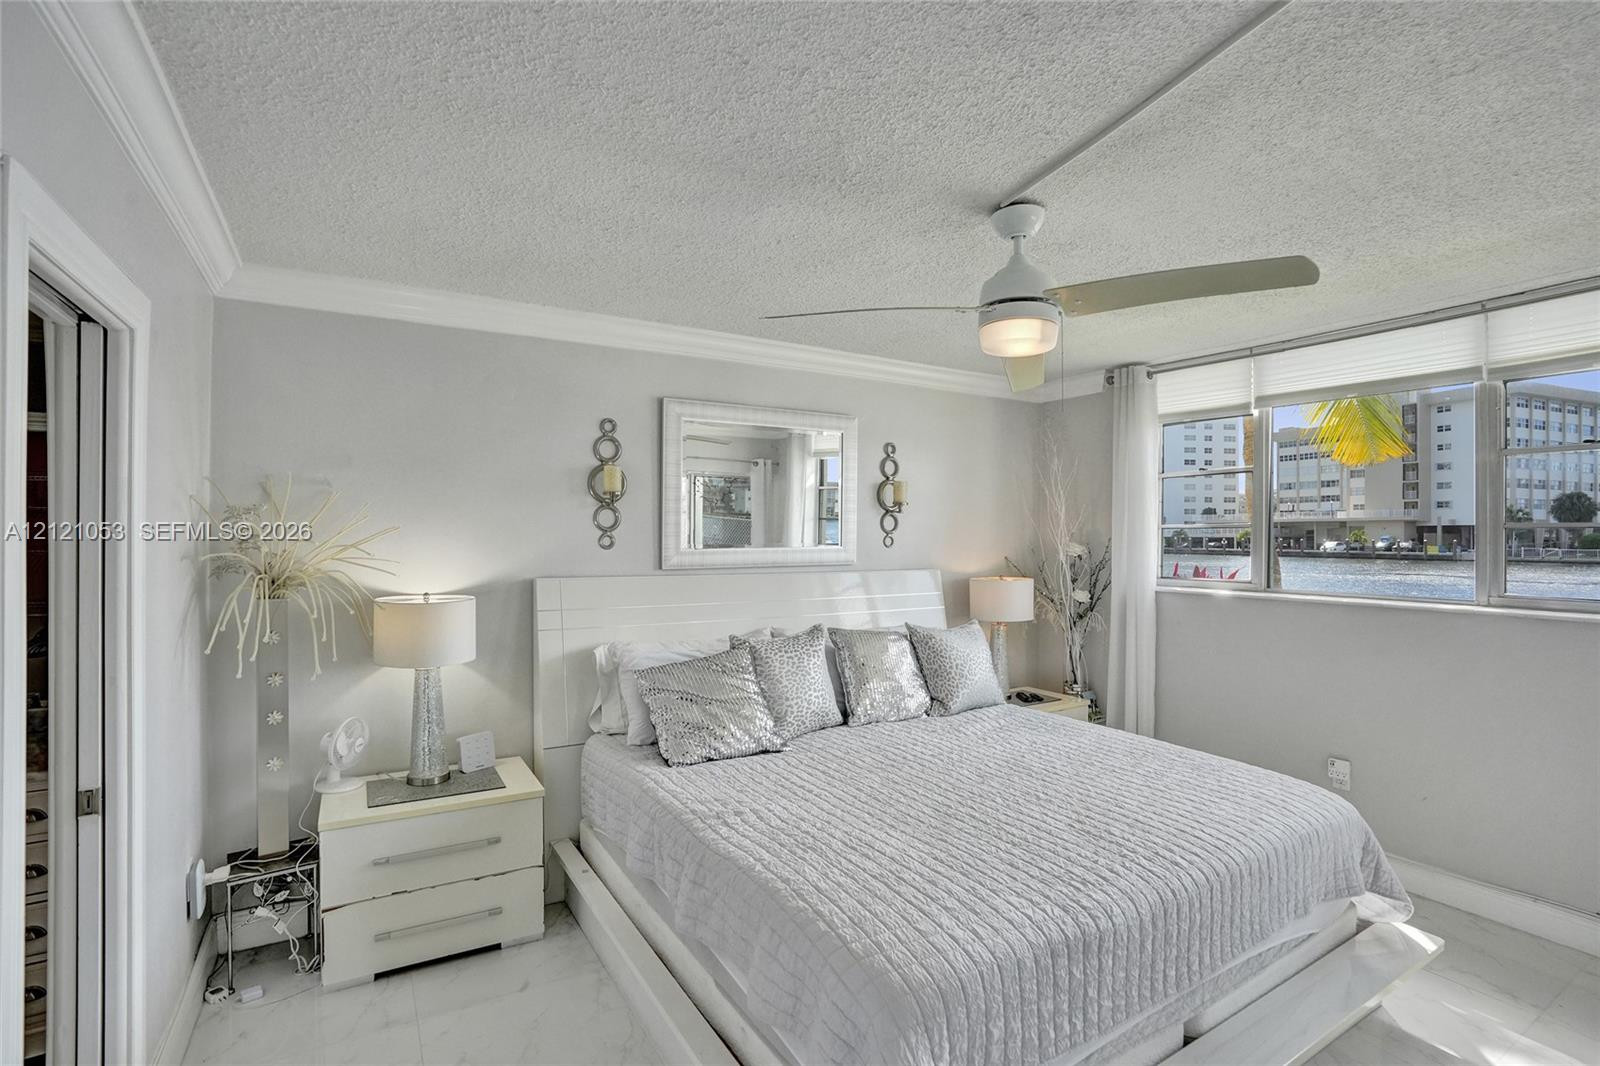
Room featuring crown molding, large window with water backdrop, polished stone flooring, and ceiling fan with integrated lighting
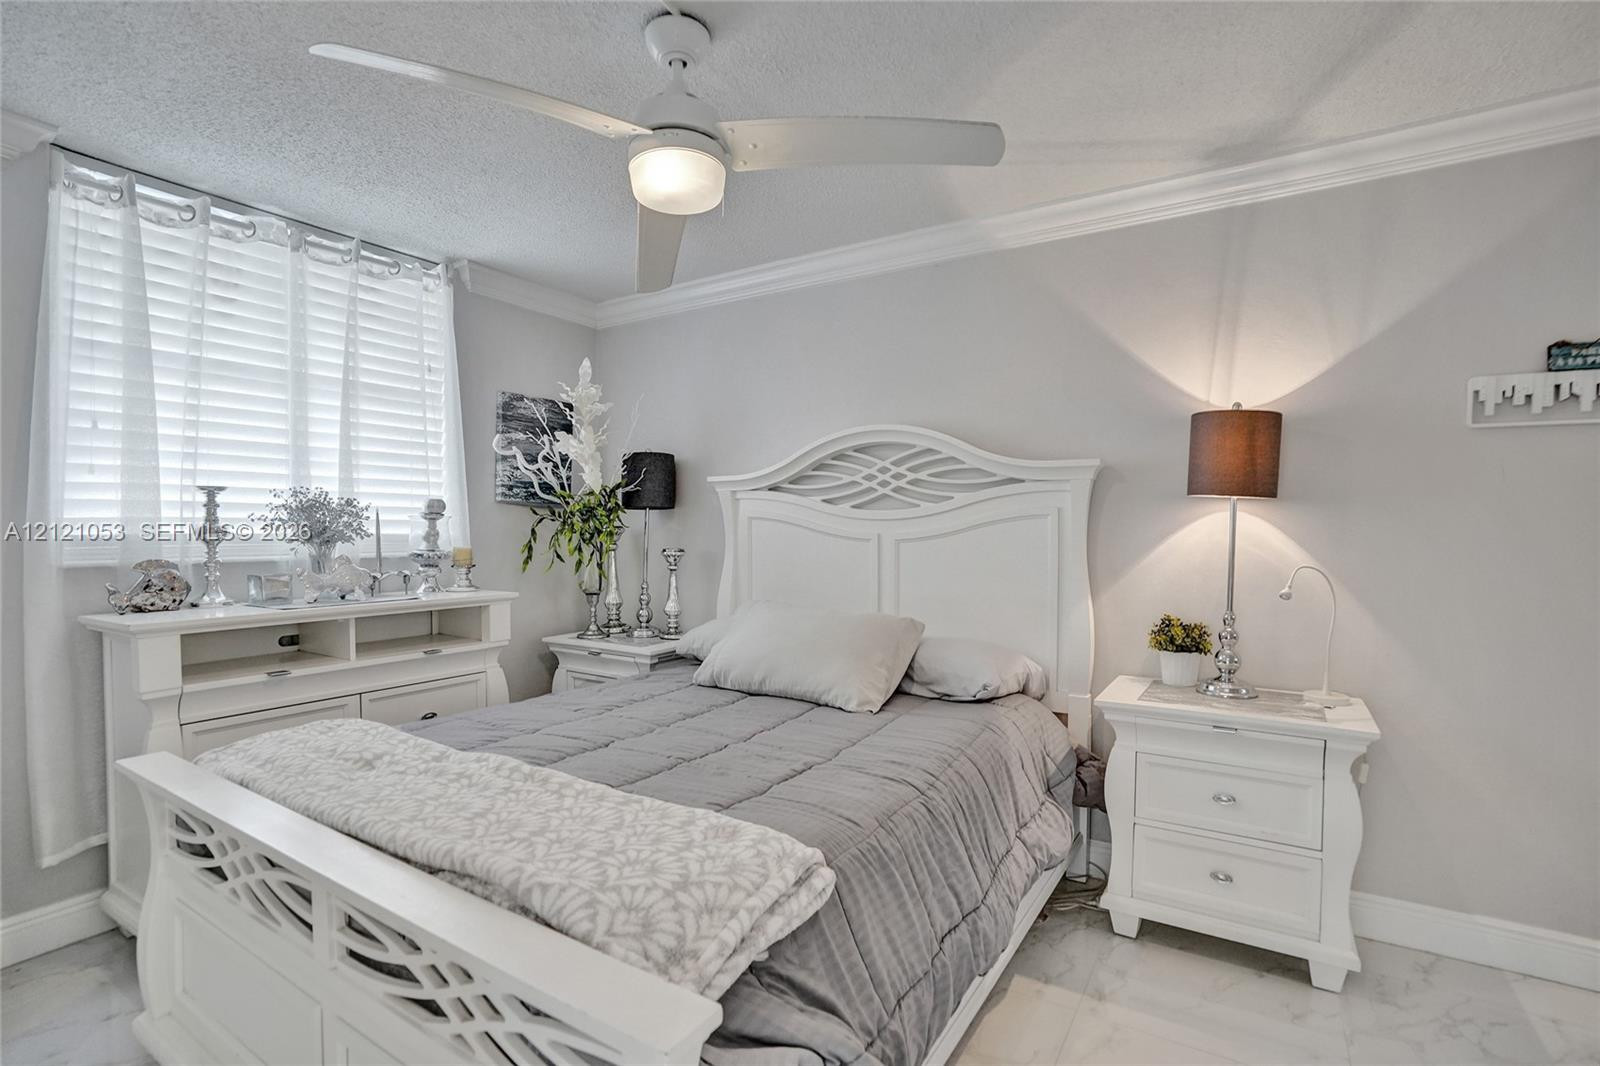
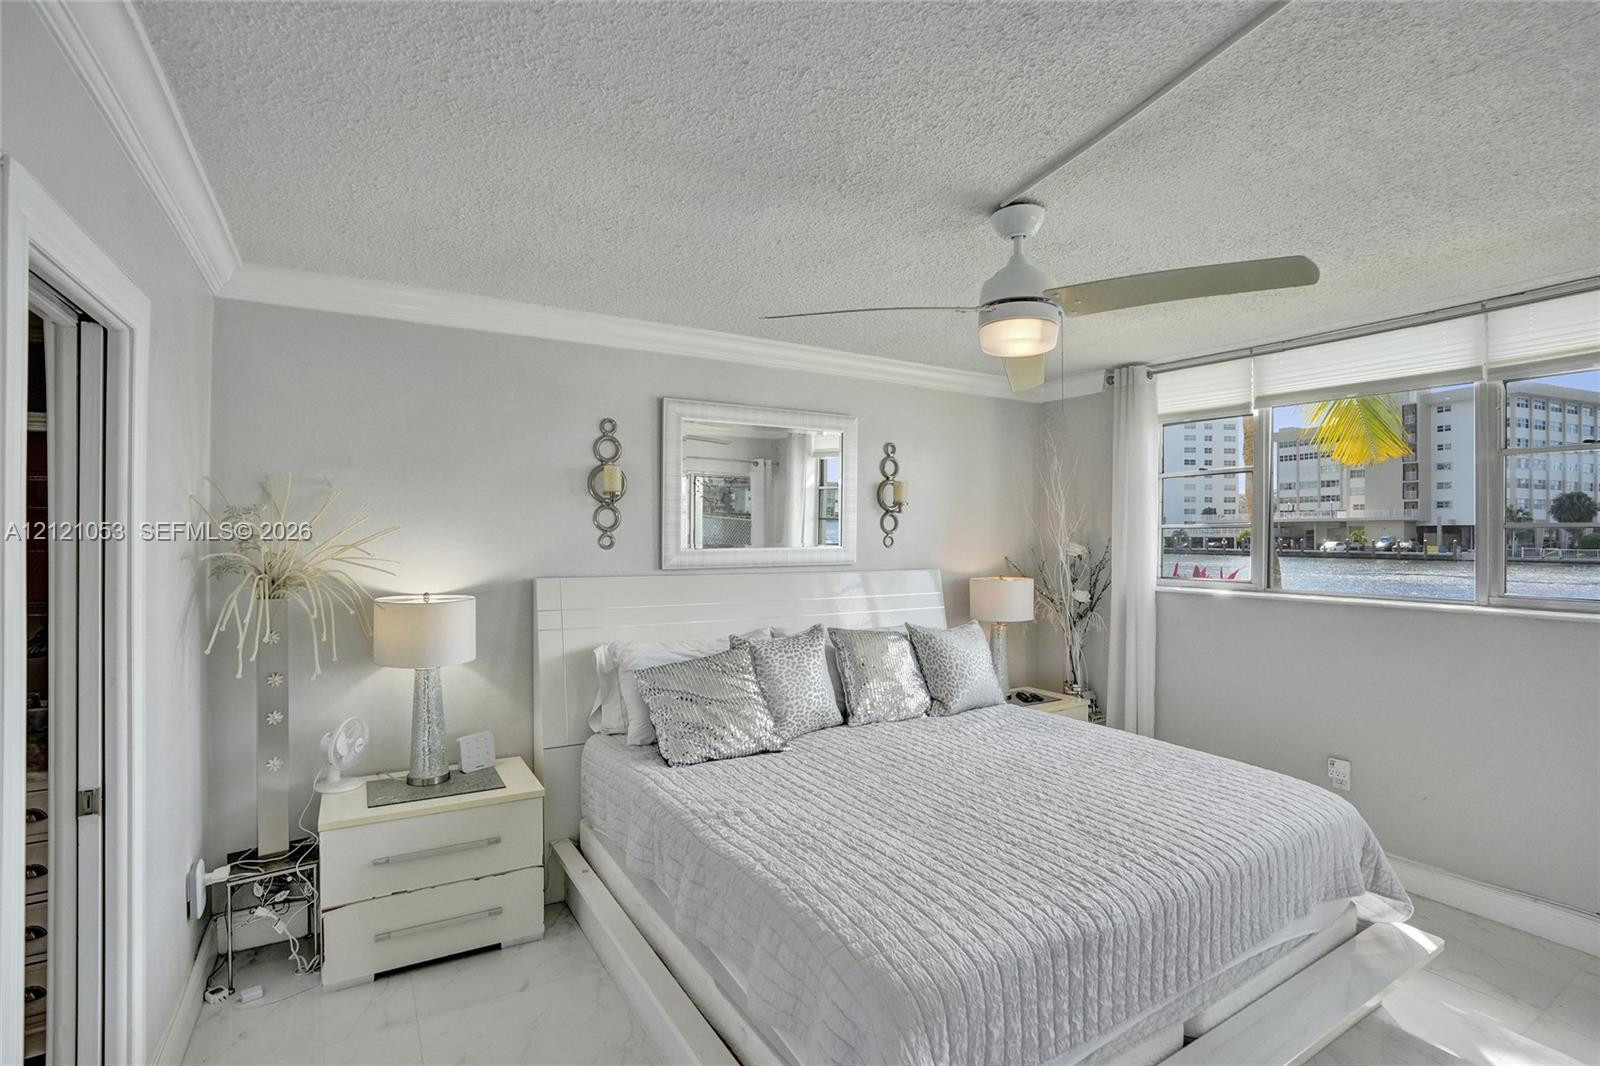
Neutral-toned room featuring crown molding, polished stone-finish flooring, and a white ceiling fan with integrated lighting
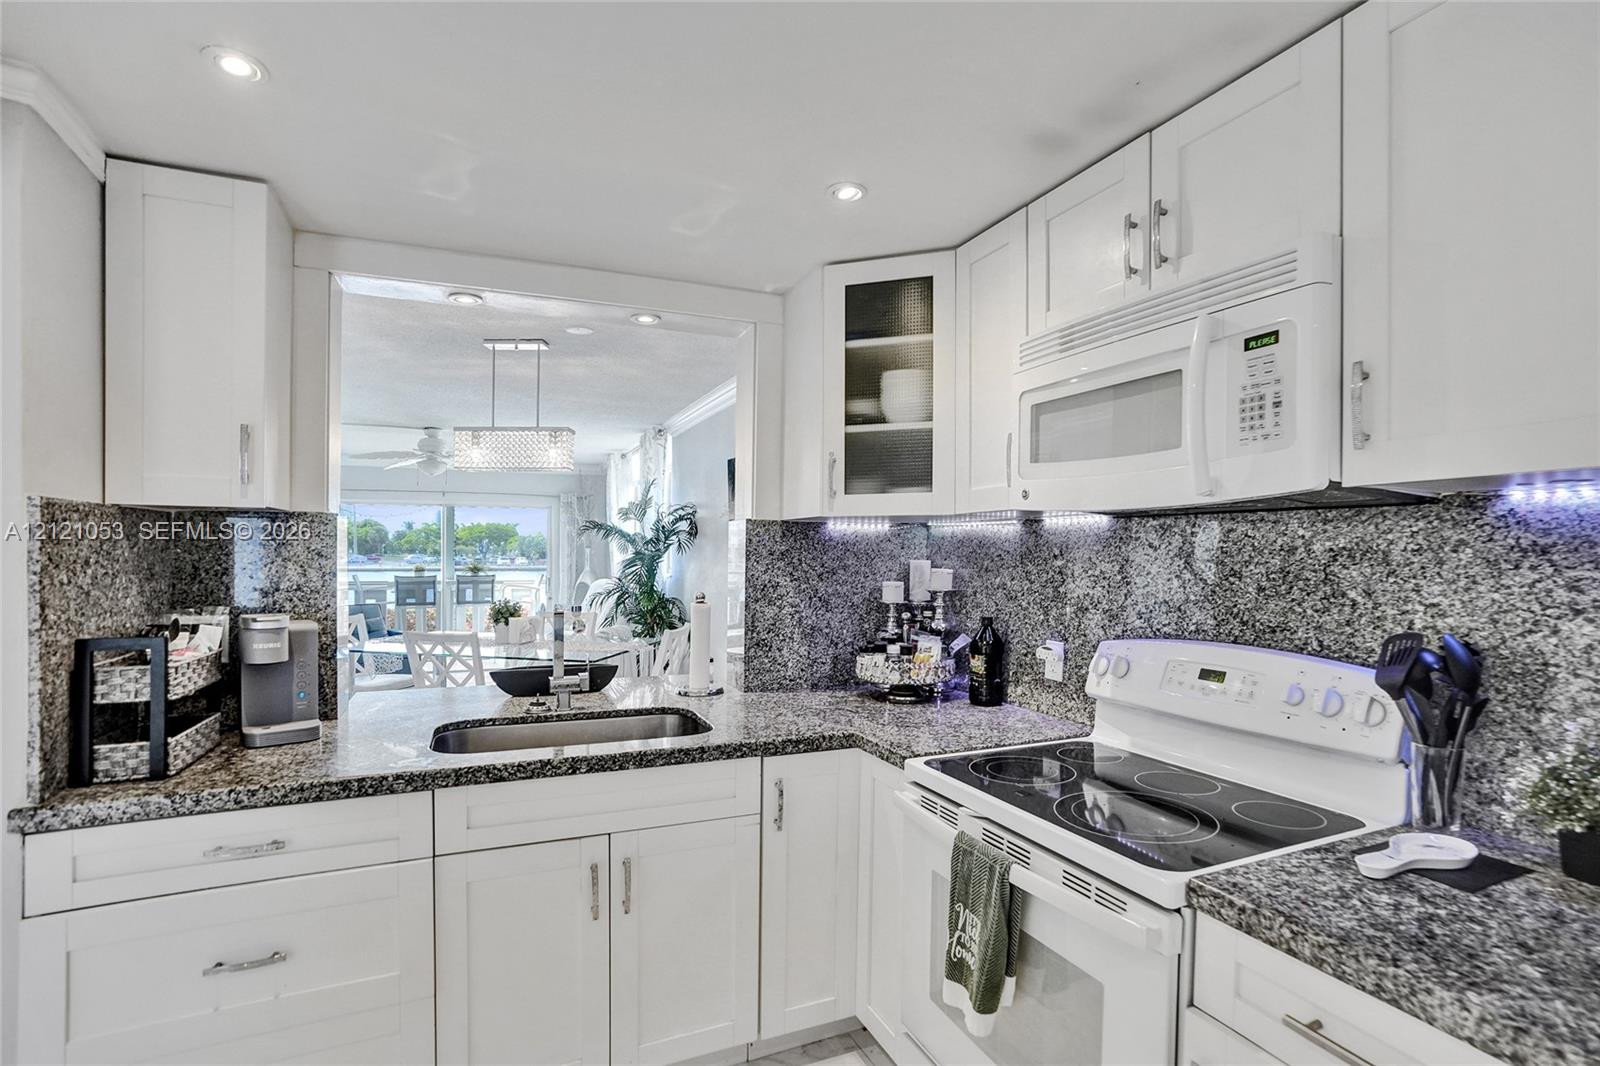
Kitchen featuring white shaker cabinetry, stone countertops, stone tile backsplash, recessed lighting, and white appliances
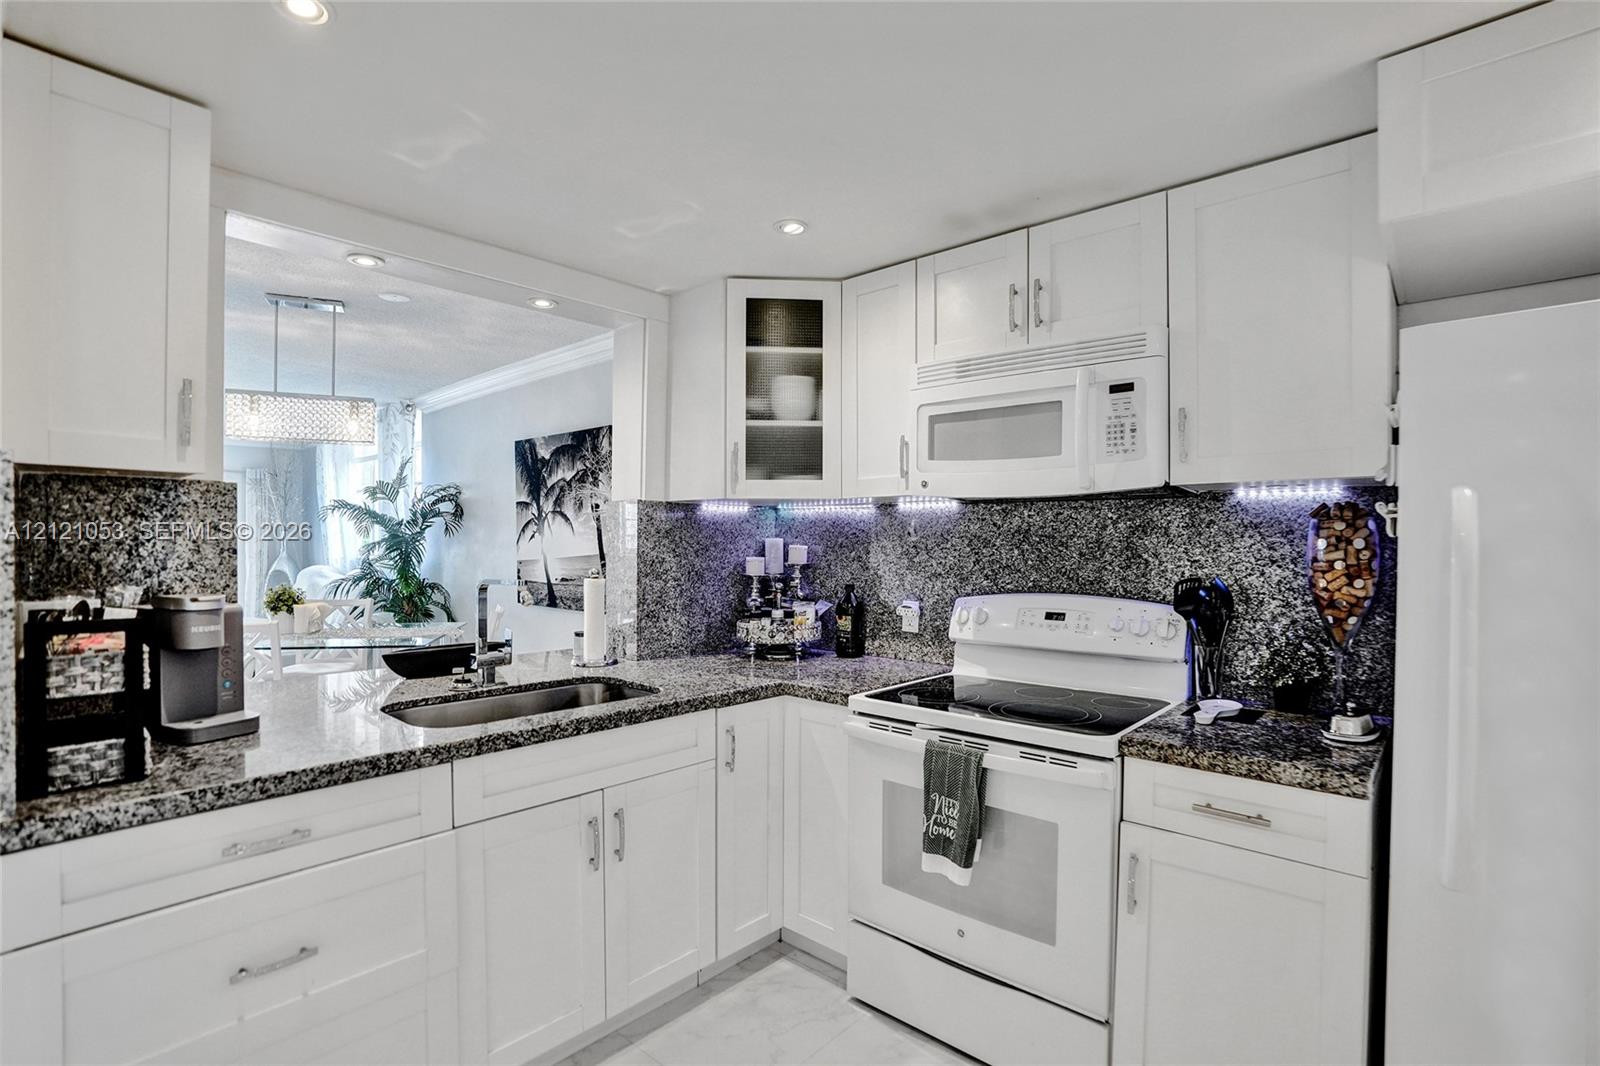
Kitchen featuring white shaker-style cabinetry, stone-finish countertops, full-height stone backsplash, under-cabinet LED lighting, and built-in appliances
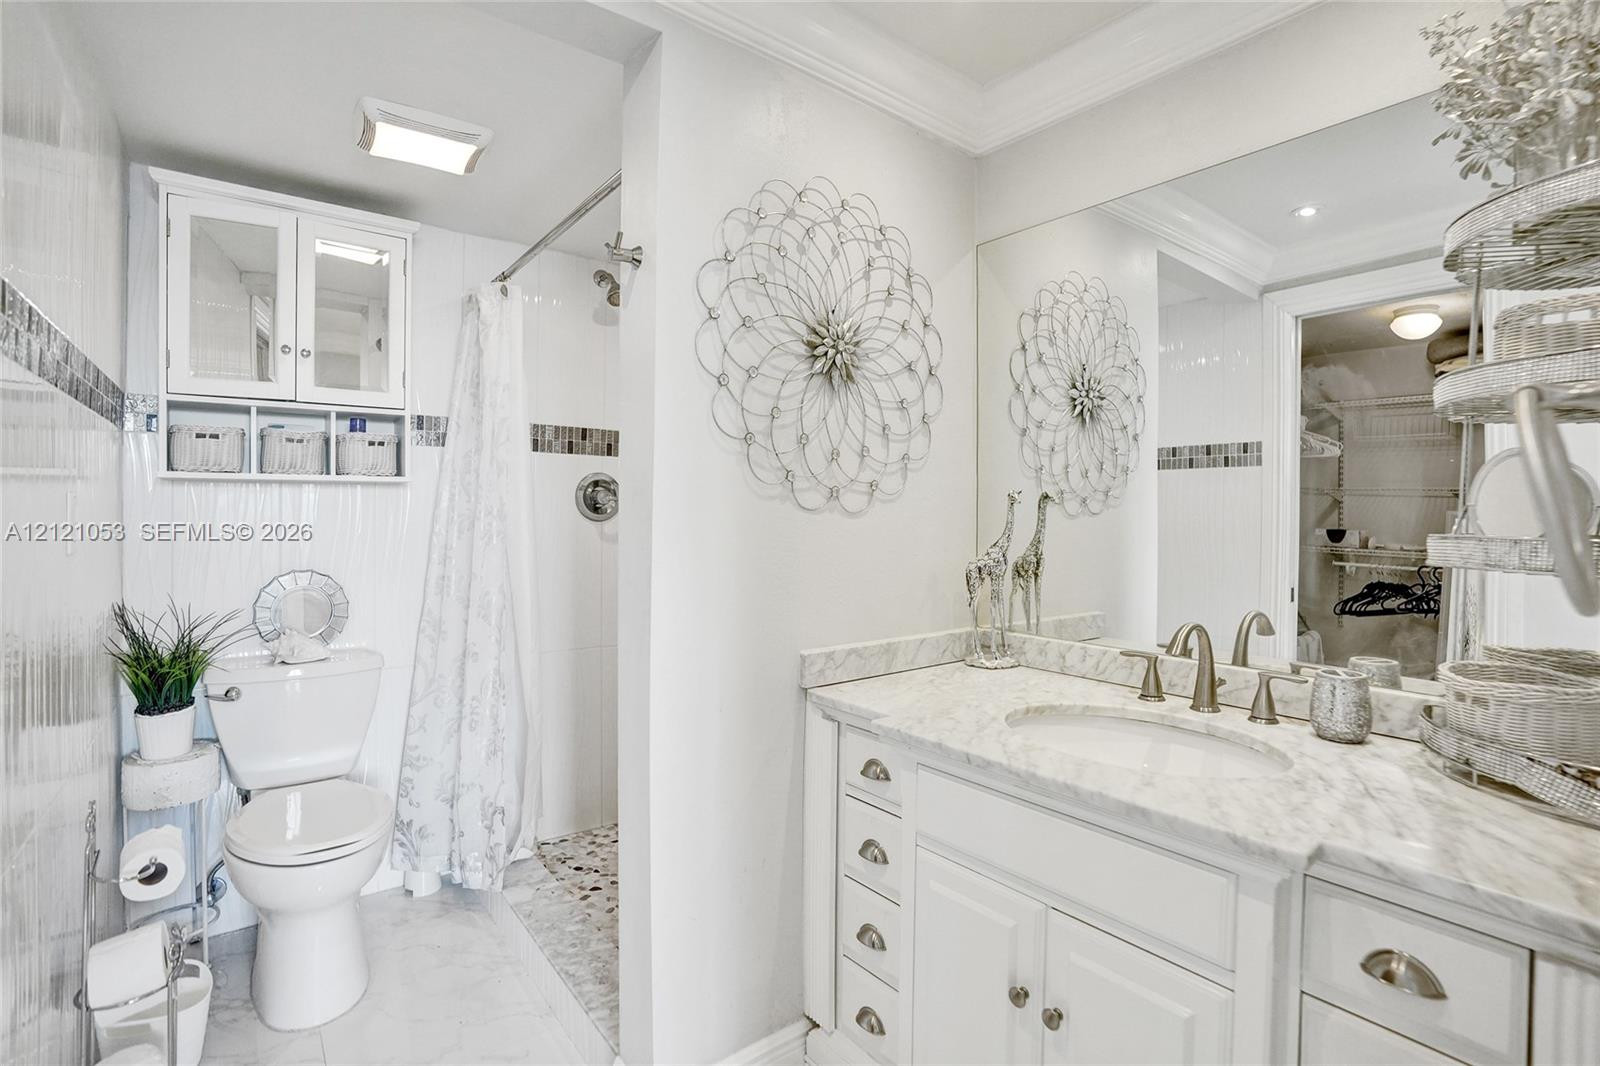
Bathroom featuring a stone-surface vanity with an integrated undermount sink, white cabinetry with polished hardware, a wall-to-wall mirror, and a tile-surround shower
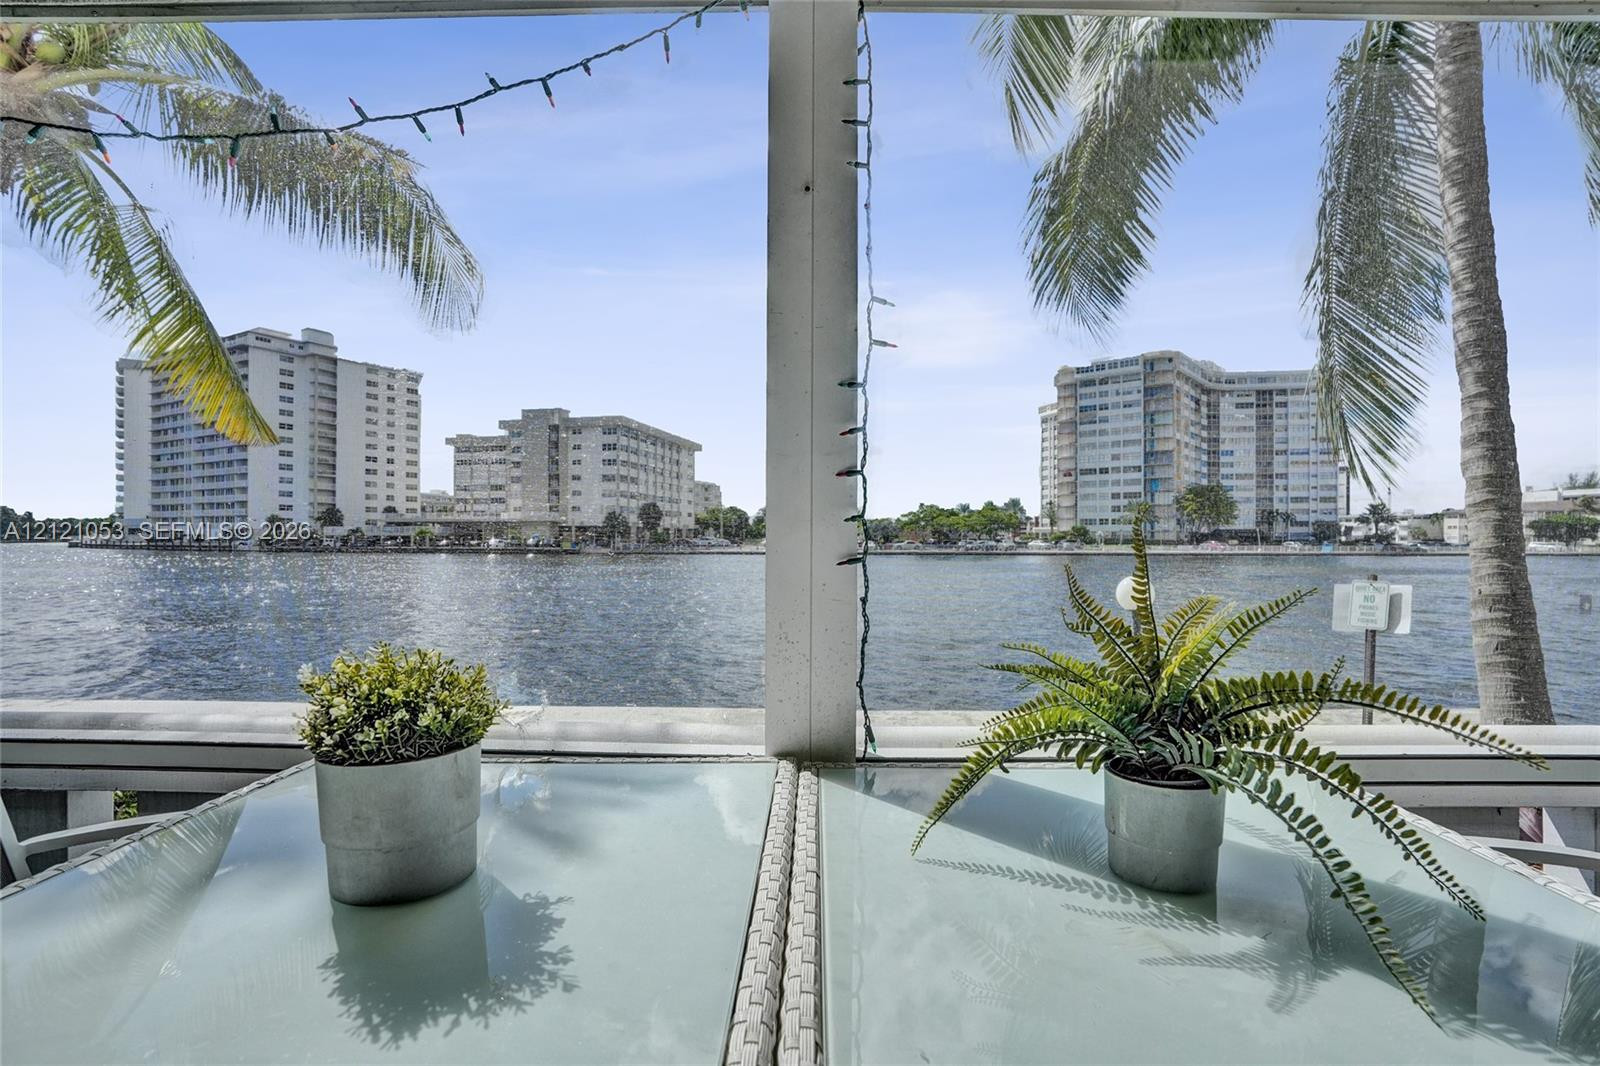
Screened-in balcony with waterfront exposure, structural support columns, and palm tree landscaping
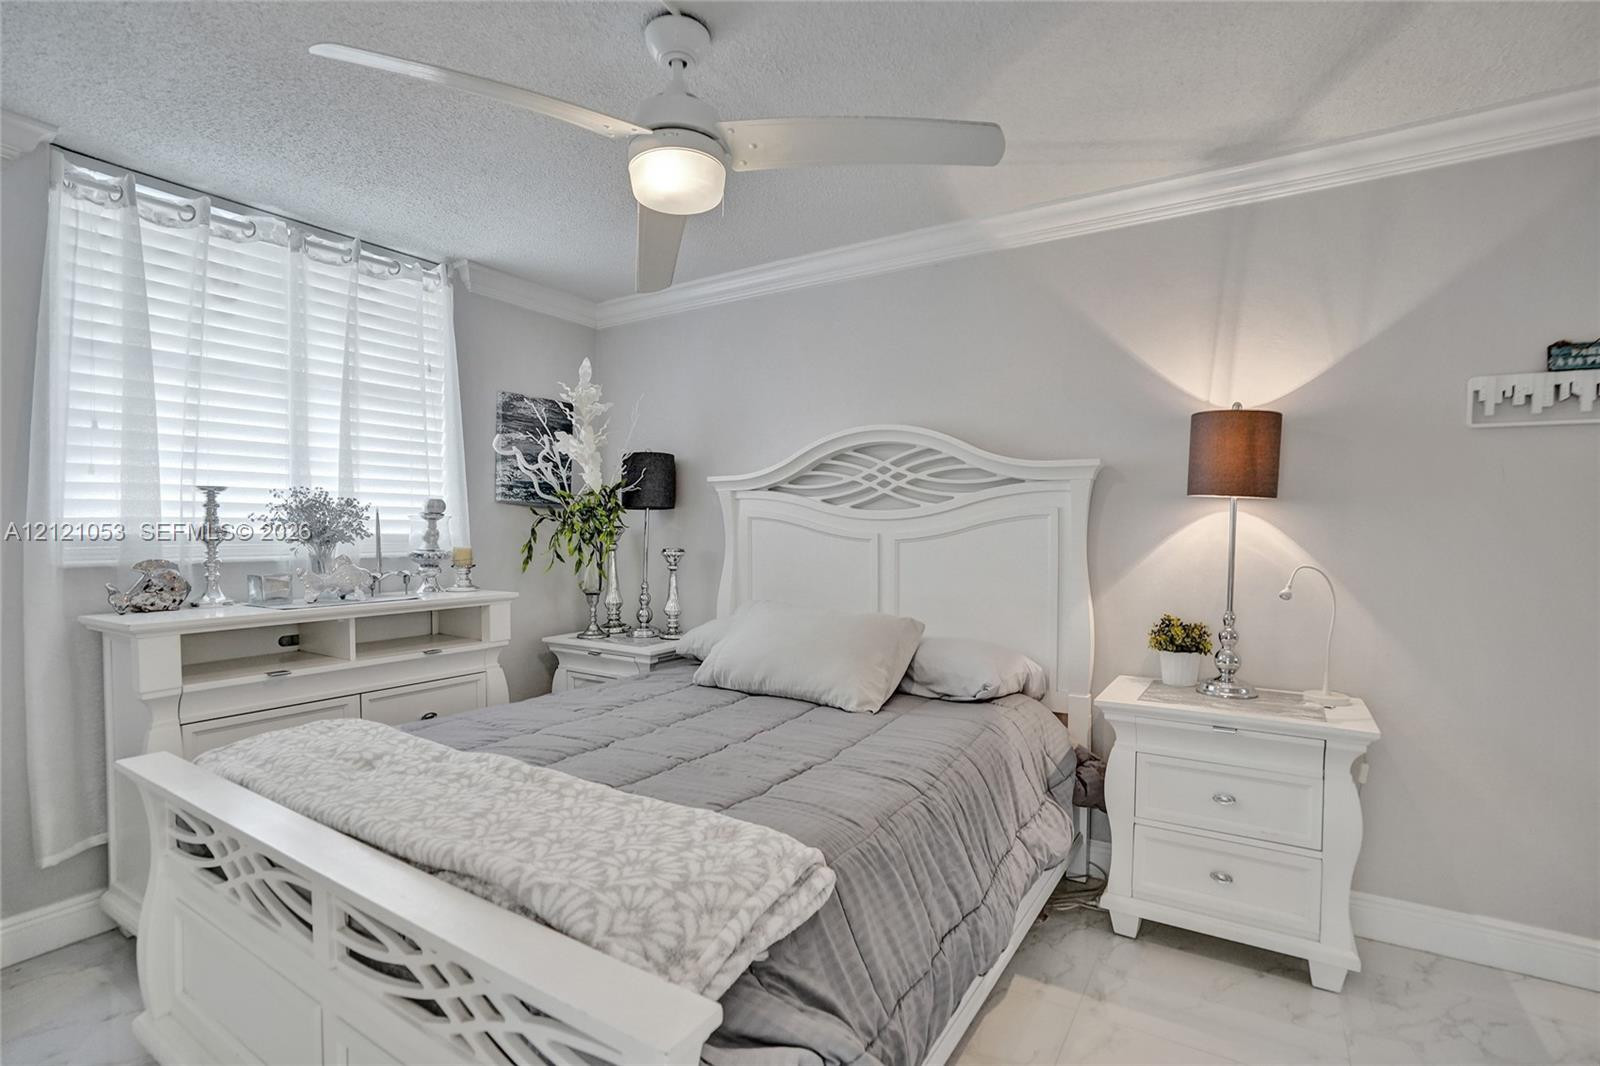
Neutral-toned room featuring crown molding, polished stone-finish flooring, and a white ceiling fan with integrated lighting
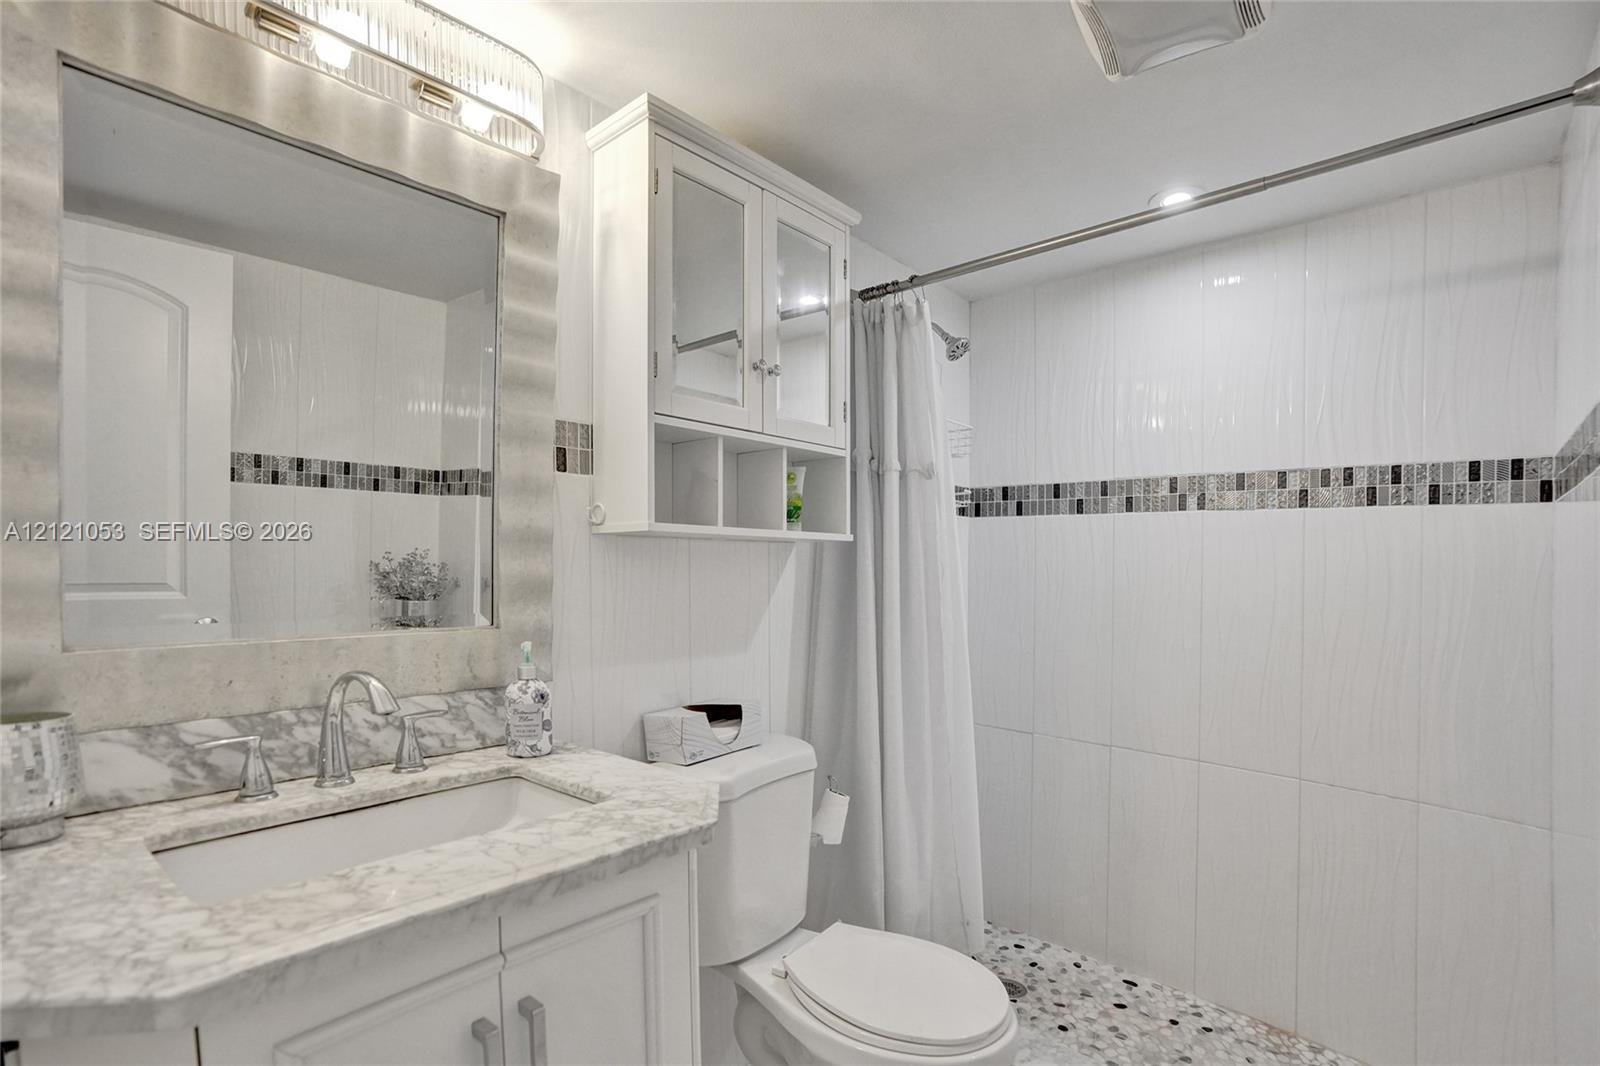
Bathroom featuring stone-surface vanity with undermount sink, built-in wall cabinetry, walk-in shower with decorative tile inlay, and vanity mirror with integrated lighting
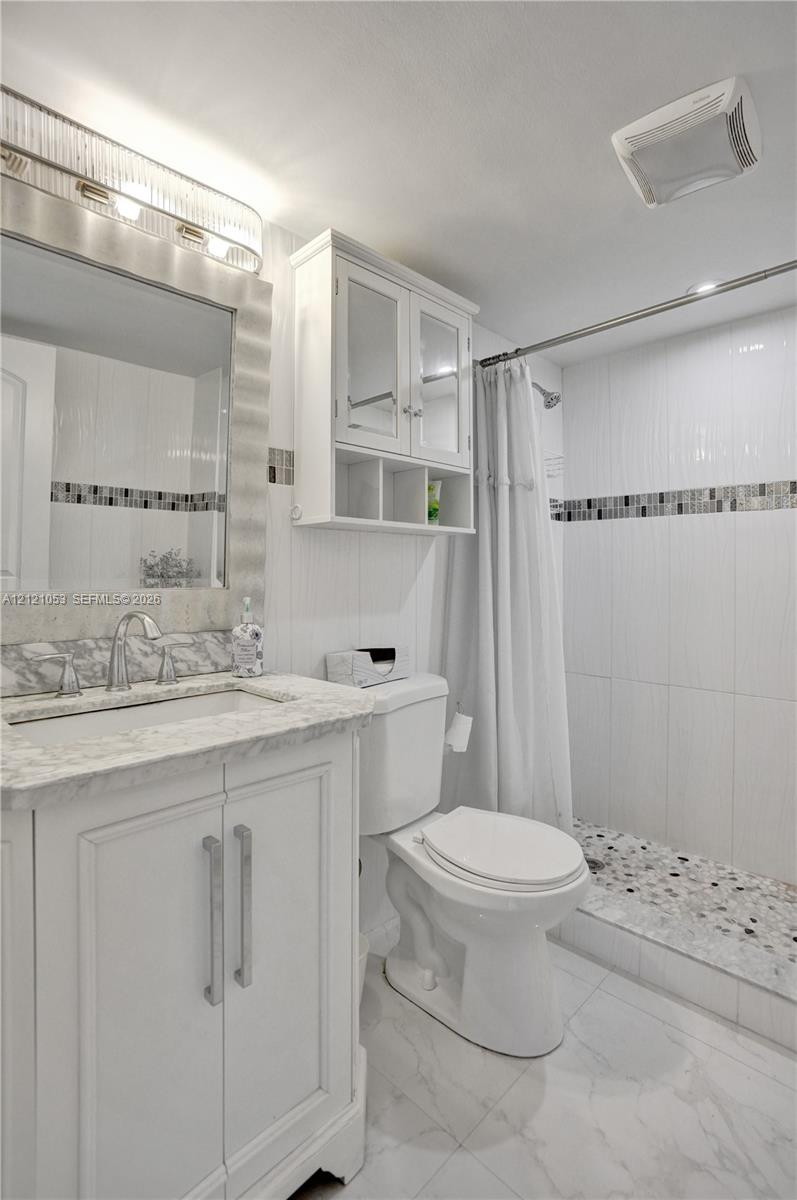
Bathroom featuring a vanity with a light-toned stone countertop, wall-mounted white cabinetry, a glass-fronted medicine cabinet, a shower stall with pebble flooring and tile surround, and large-format white tile flooring
Room featuring crown molding, large window with water backdrop, polished stone flooring, and ceiling fan with integrated lighting
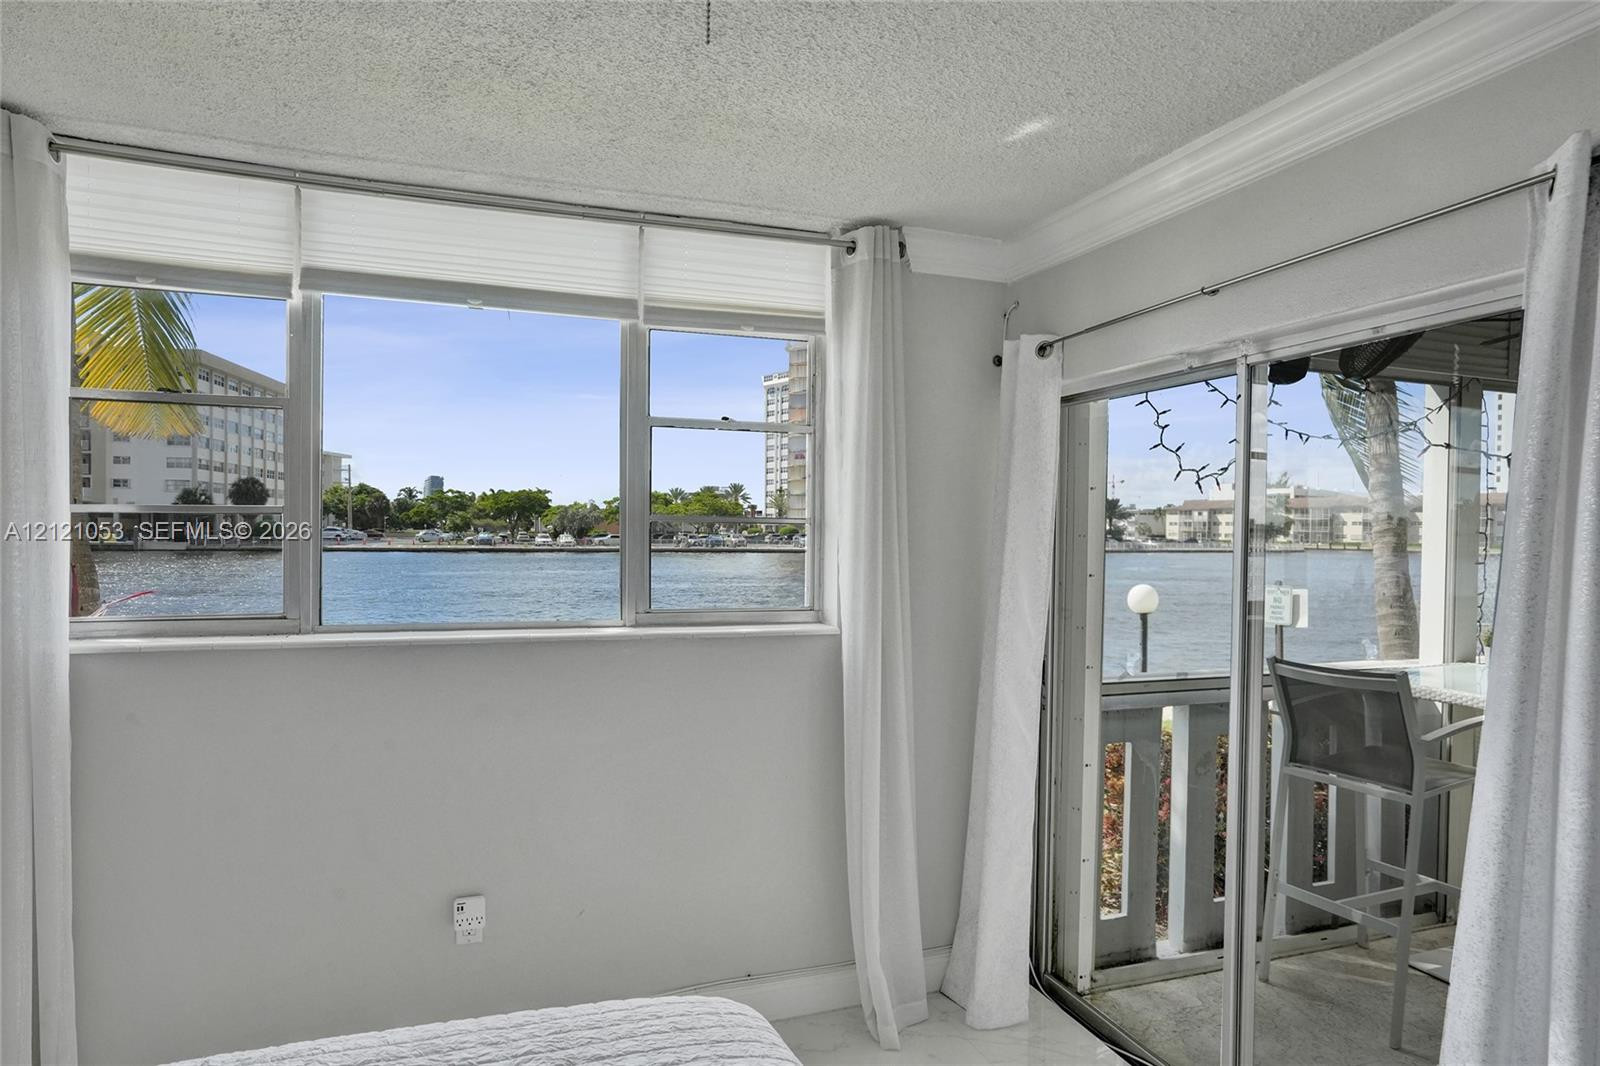
Waterfront property featuring oversized horizontal windows and sliding glass doors, crown molding, and a screened-in patio
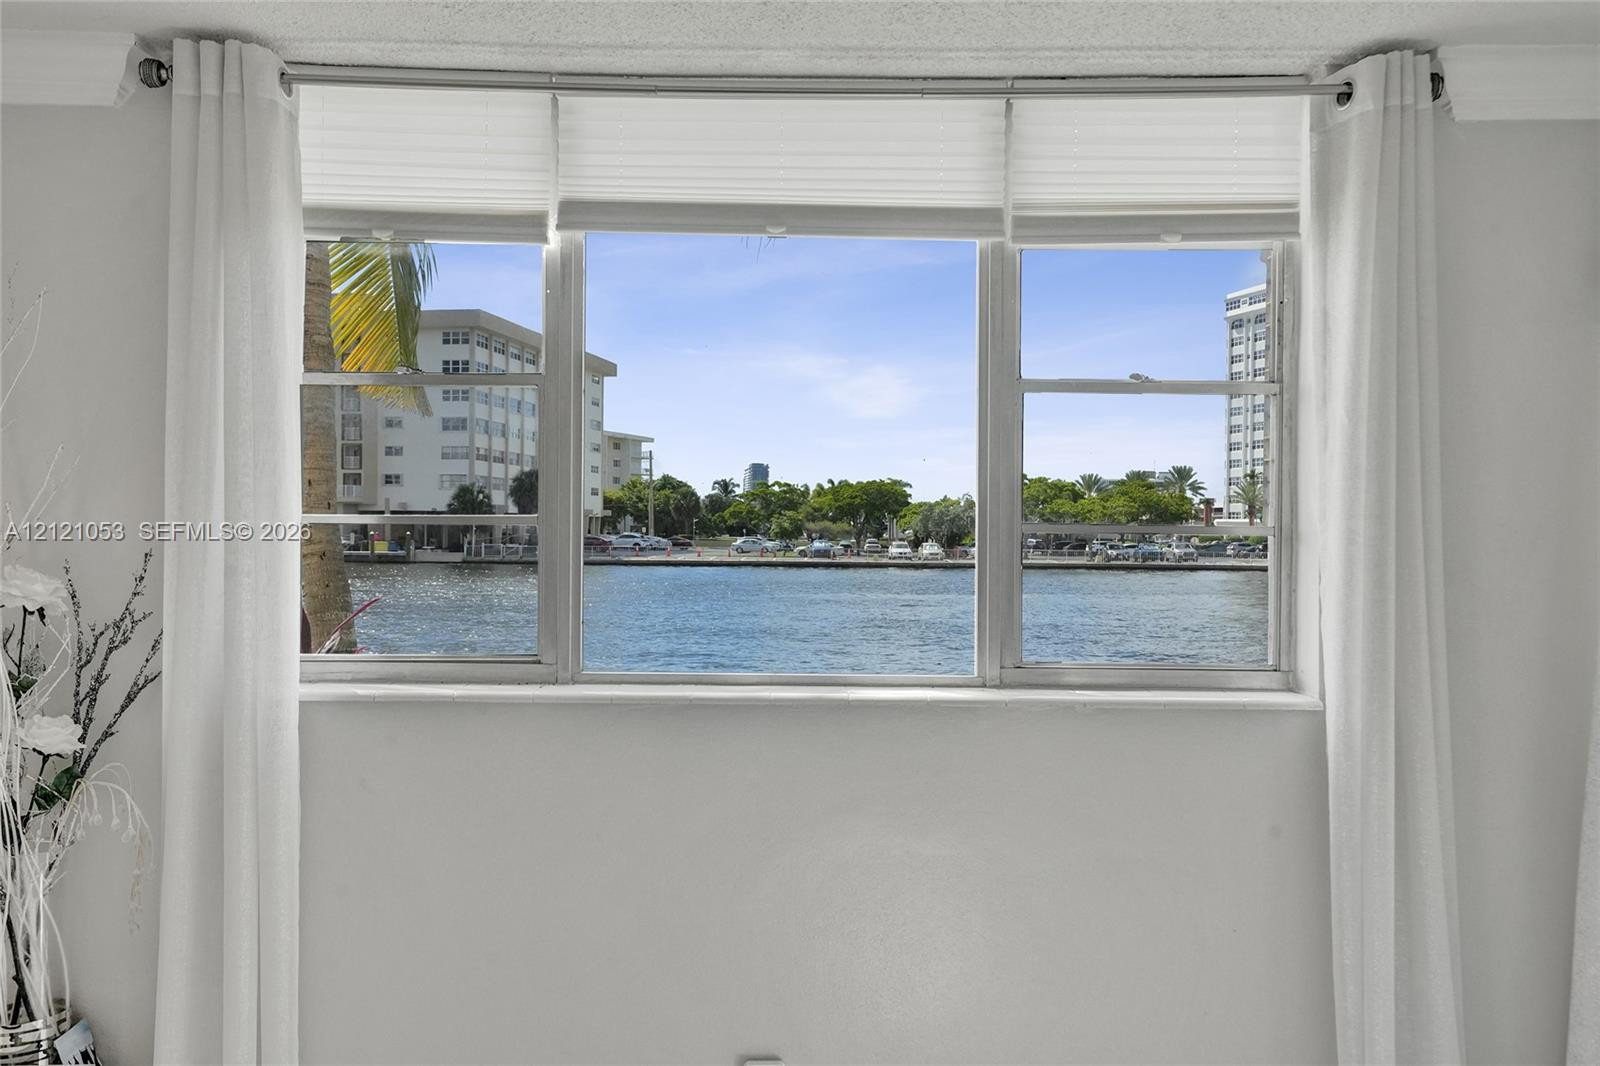
Large-format, multi-pane window with white framing, including cellular shades and neutral wall finish
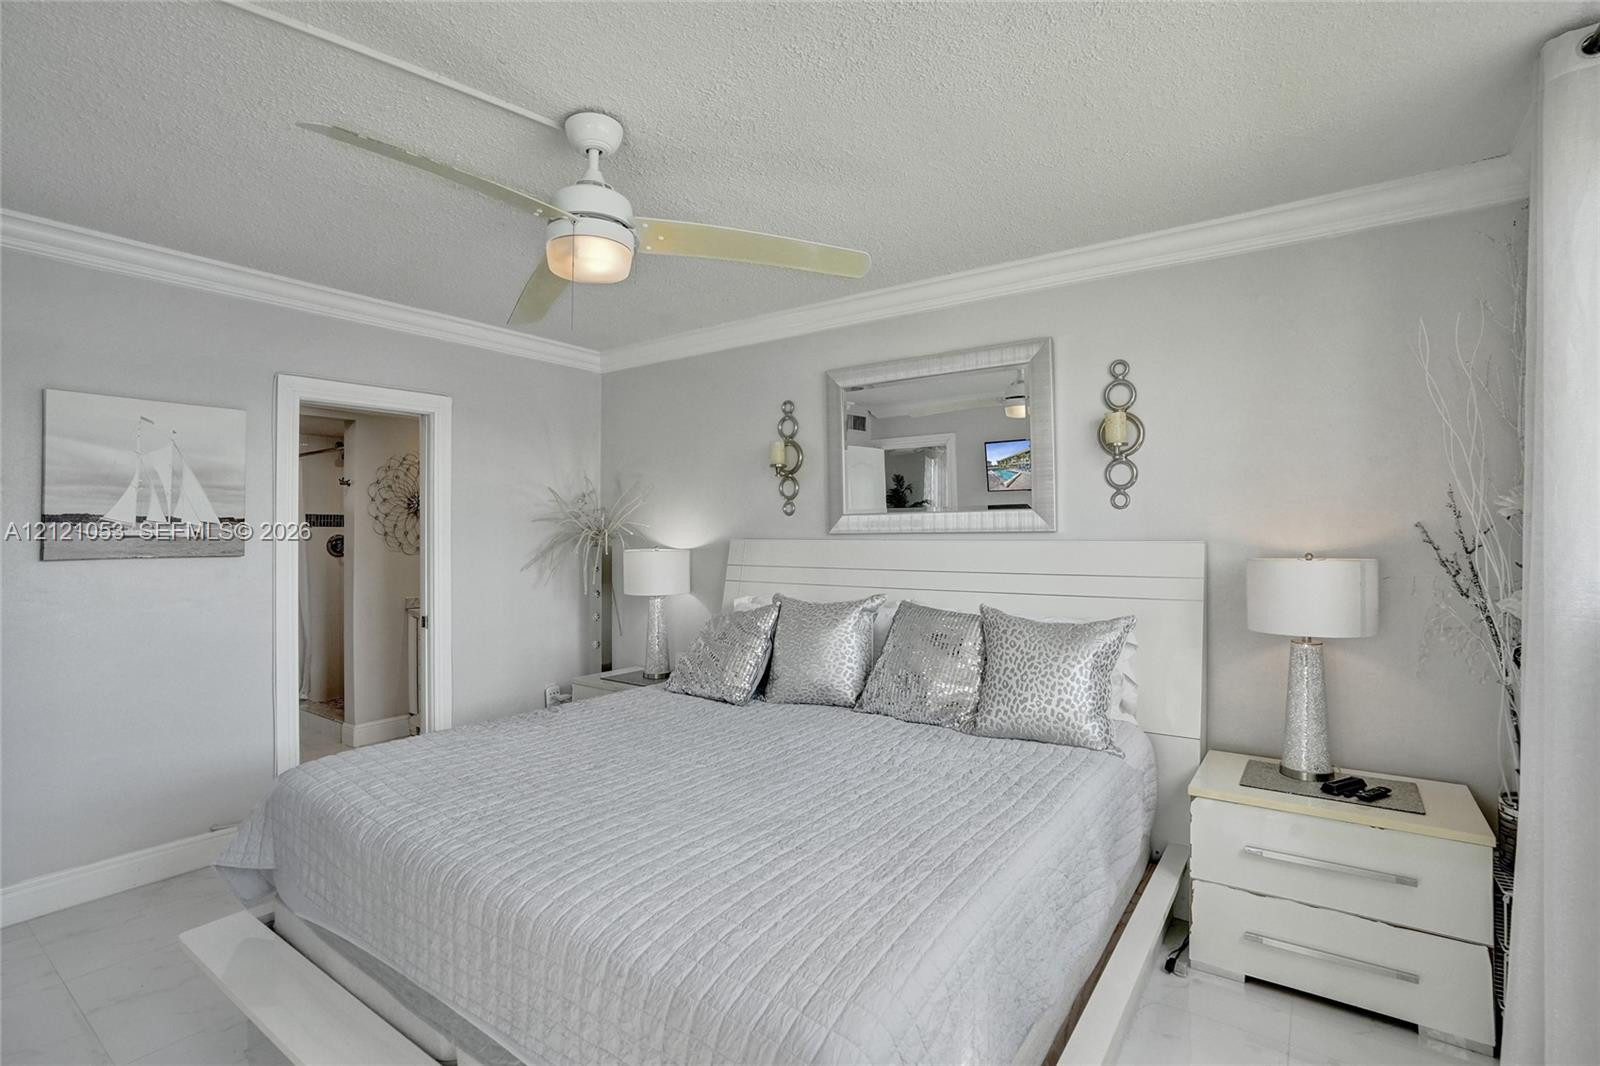
Neutral-toned interior featuring crown molding, polished tile flooring, and a ceiling-mounted light fixture with a fan
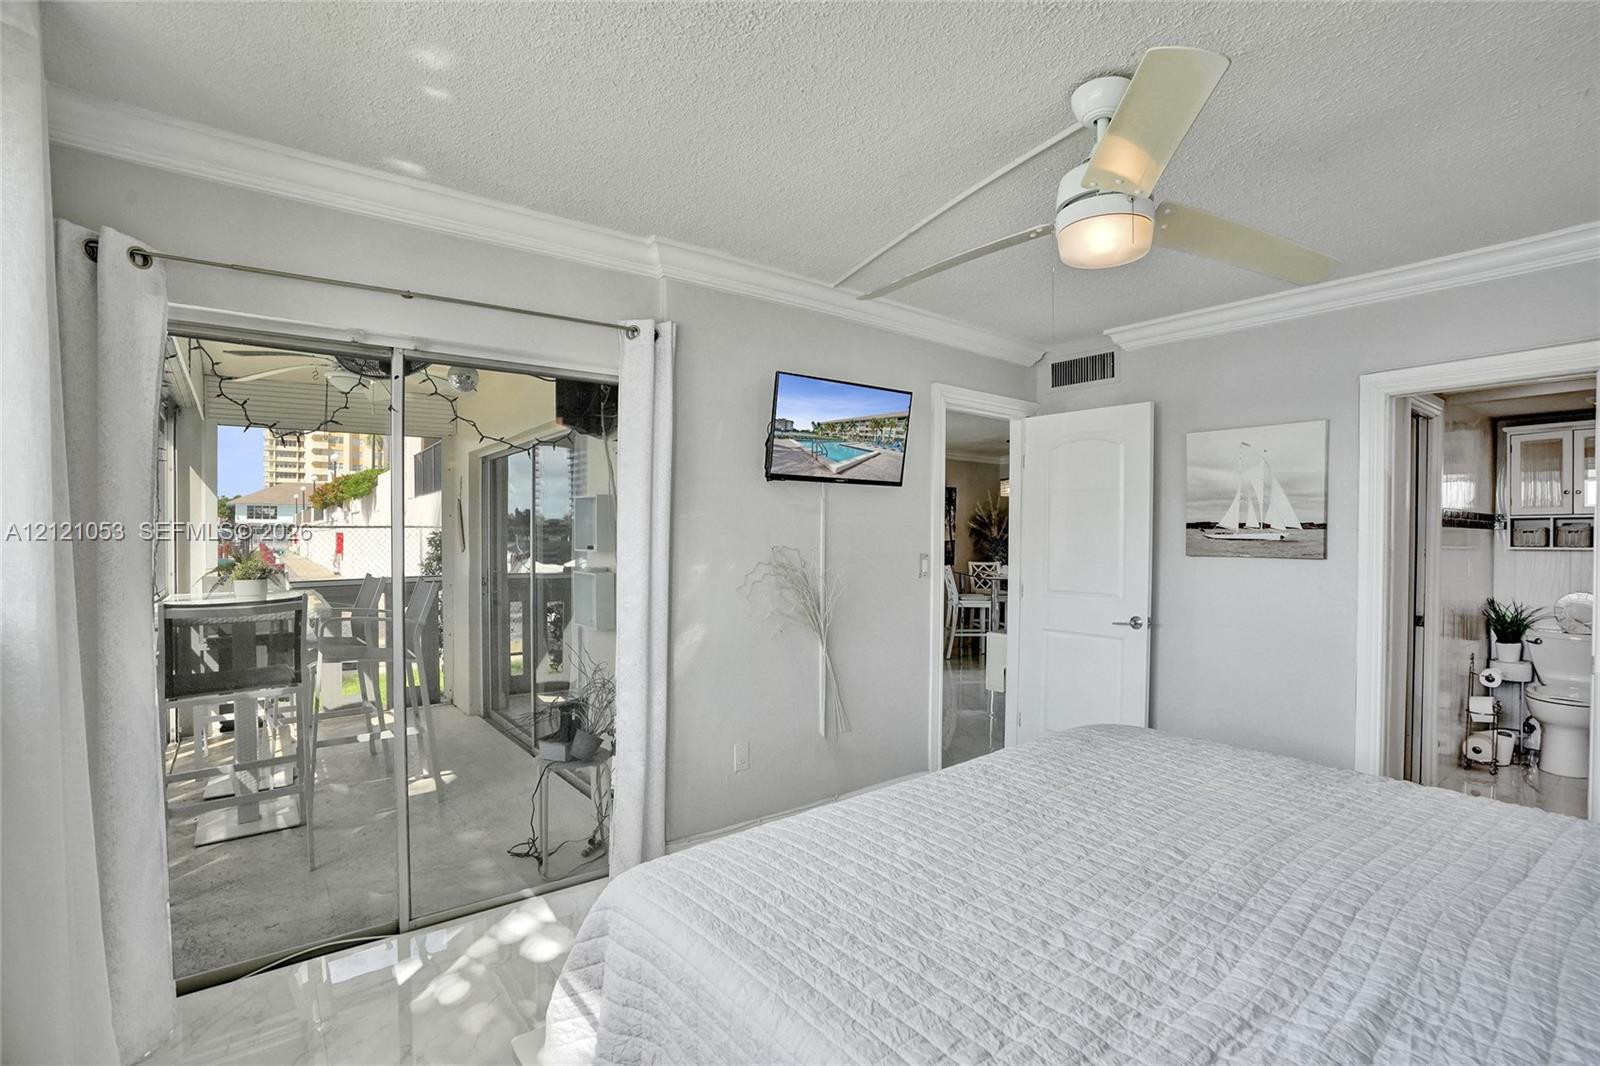
Sliding glass doors, ceiling fan with integrated lighting, crown molding, and neutral wall color
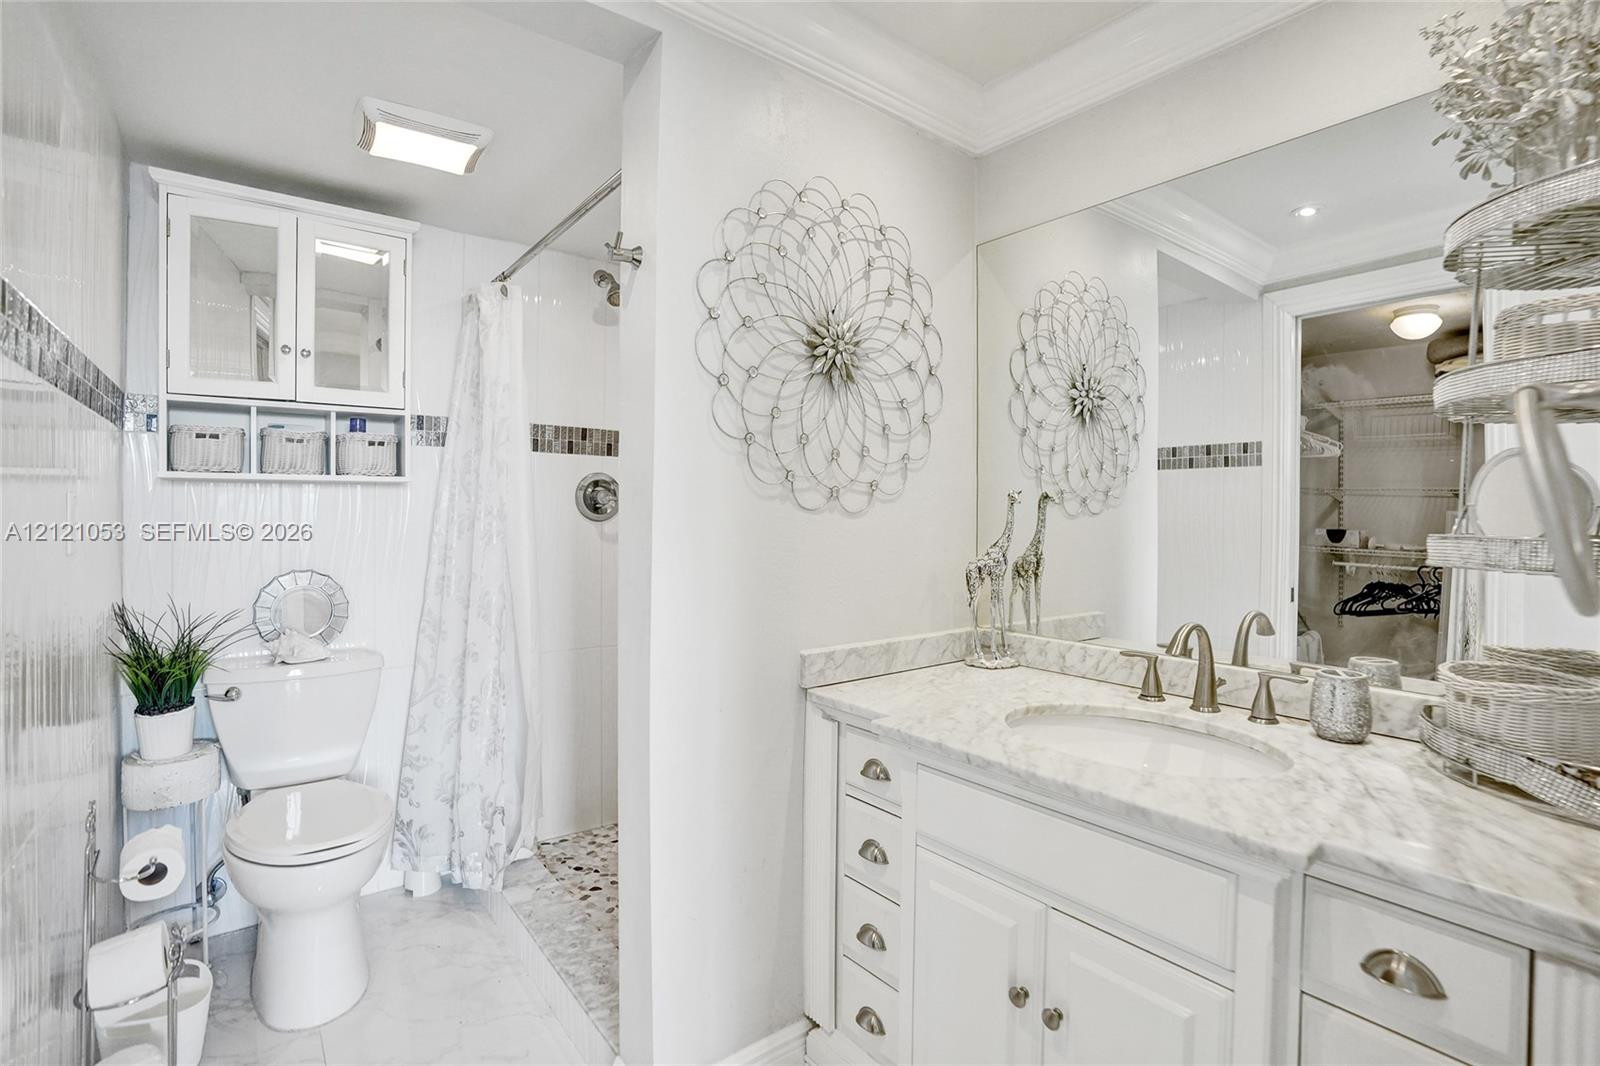
Bathroom featuring a stone-surface vanity with an integrated undermount sink, white cabinetry with polished hardware, a wall-to-wall mirror, and a tile-surround shower
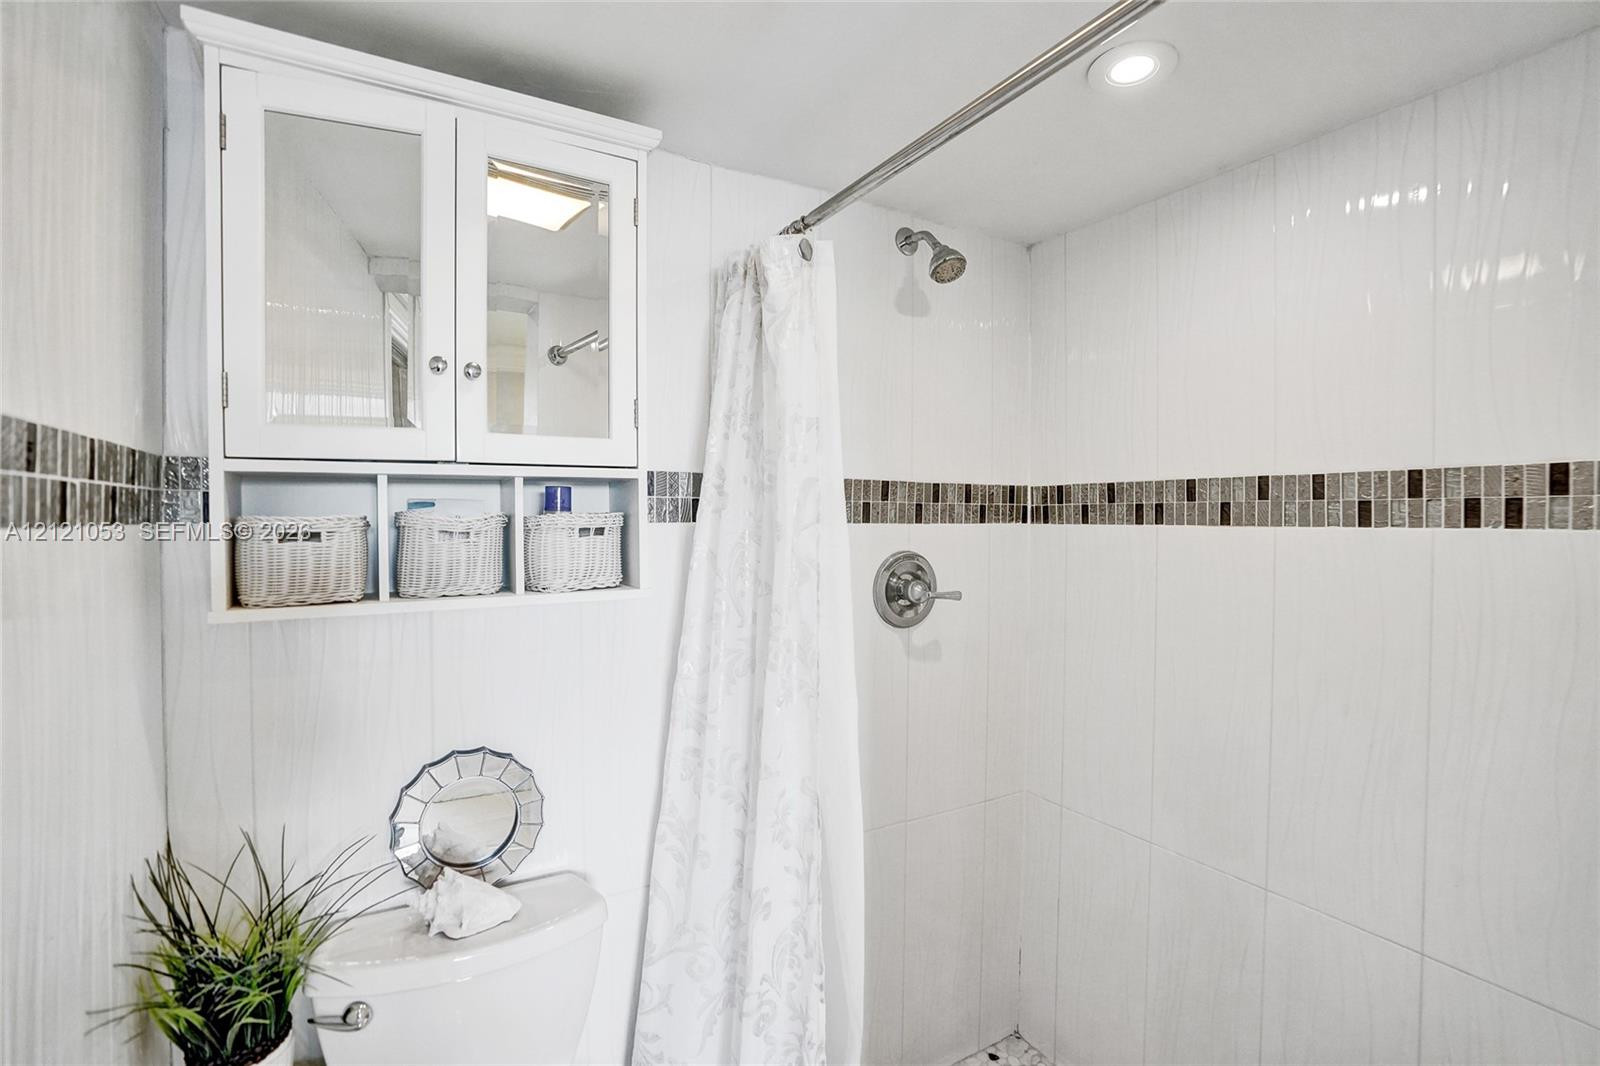
White vertical wall tiling accented by a horizontal mosaic inlay, built-in white cabinetry with glass-front doors, recessed ceiling lighting, and a chrome shower fixture
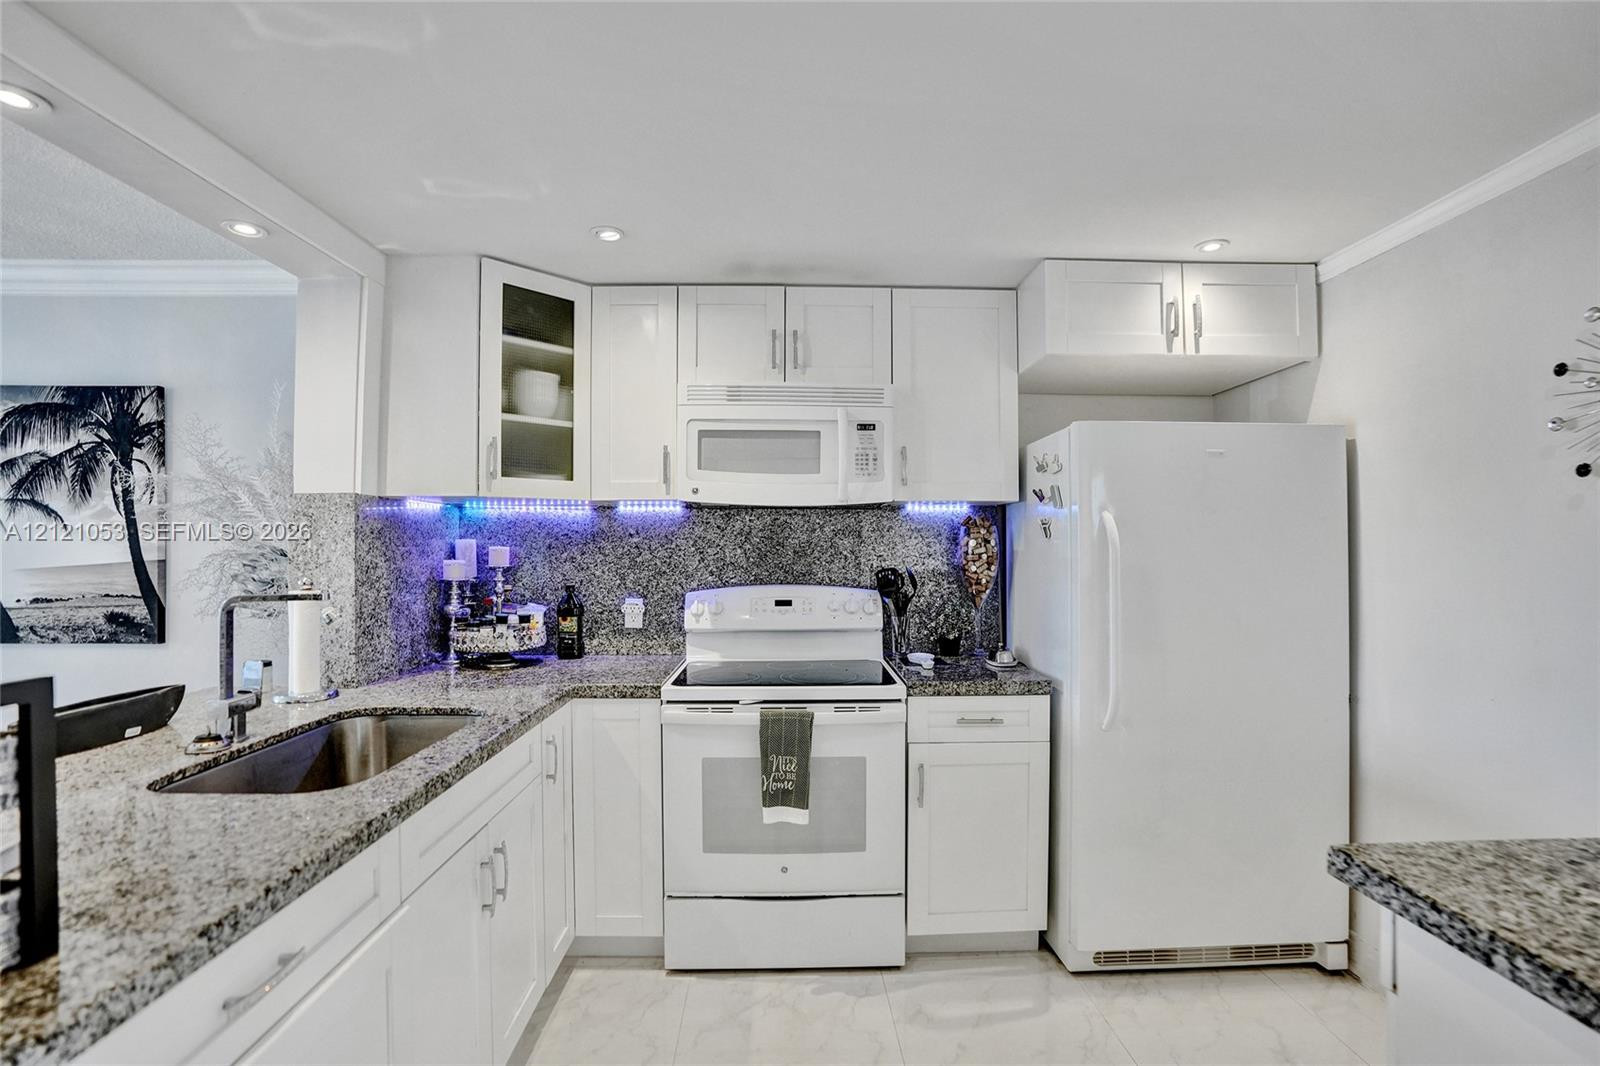
Kitchen featuring white cabinetry, speckled stone-finish countertops, under-cabinet lighting, stainless steel undermount sink, and white appliances
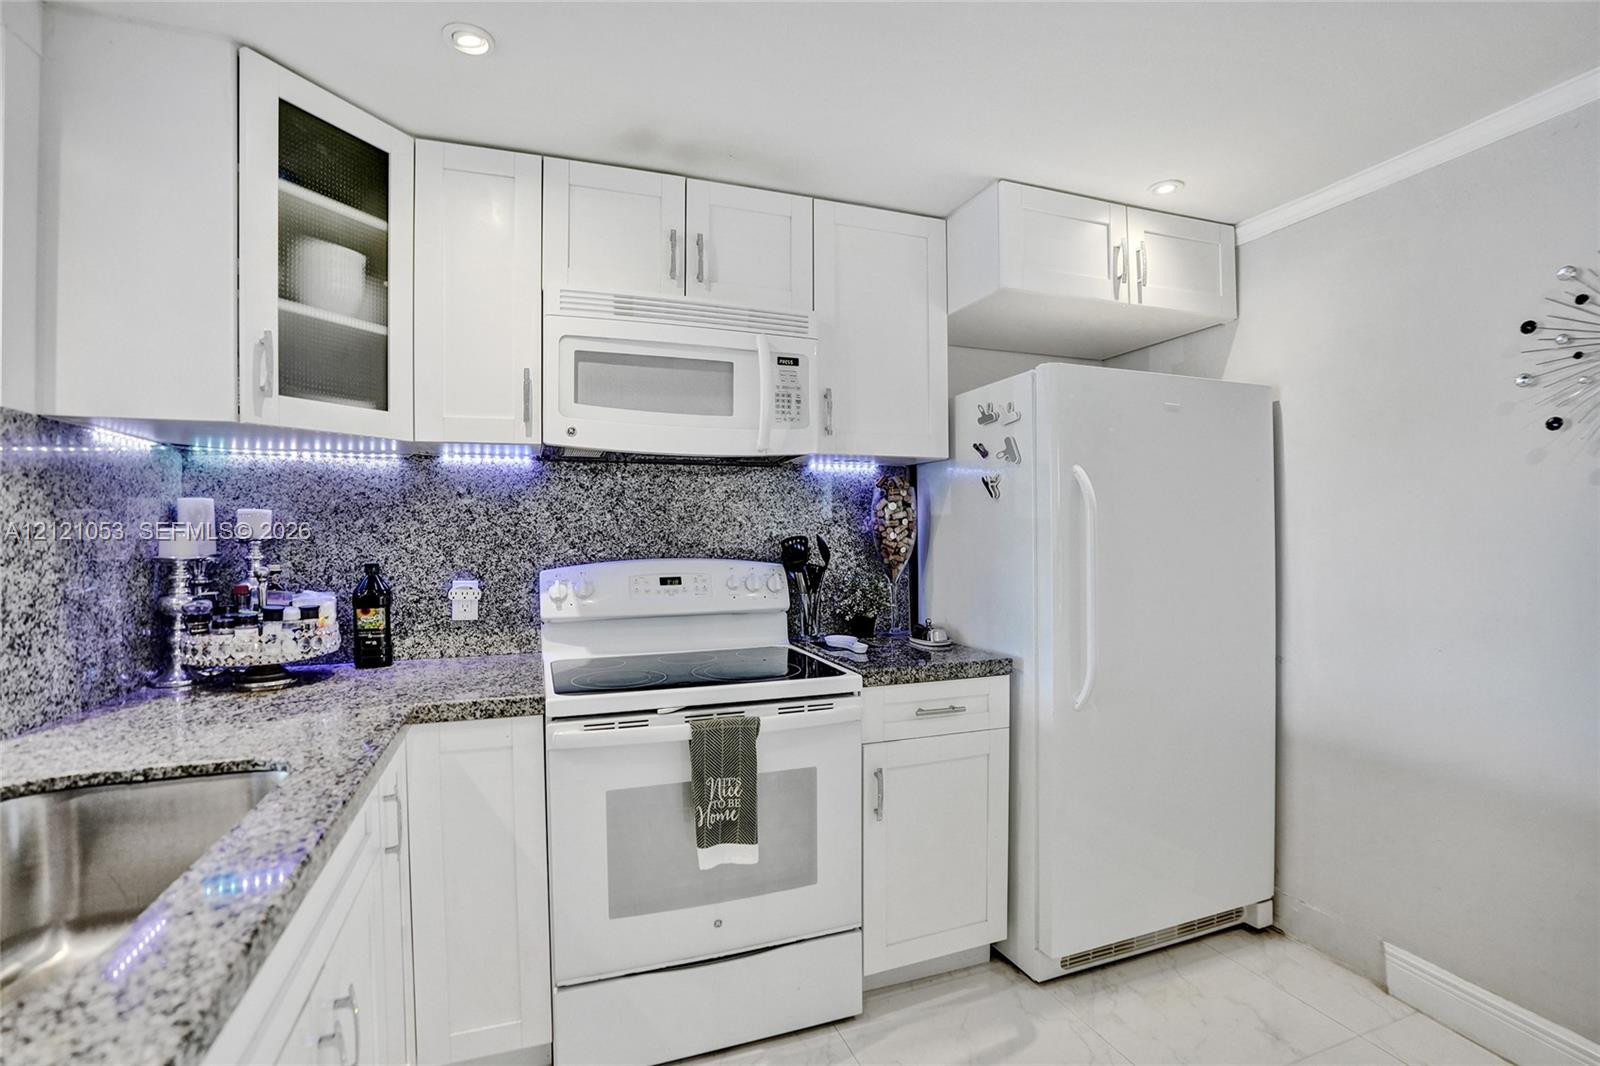
Kitchen featuring white cabinetry, stone-finish countertops, tile backsplash, built-in microwave, and recessed ceiling lighting
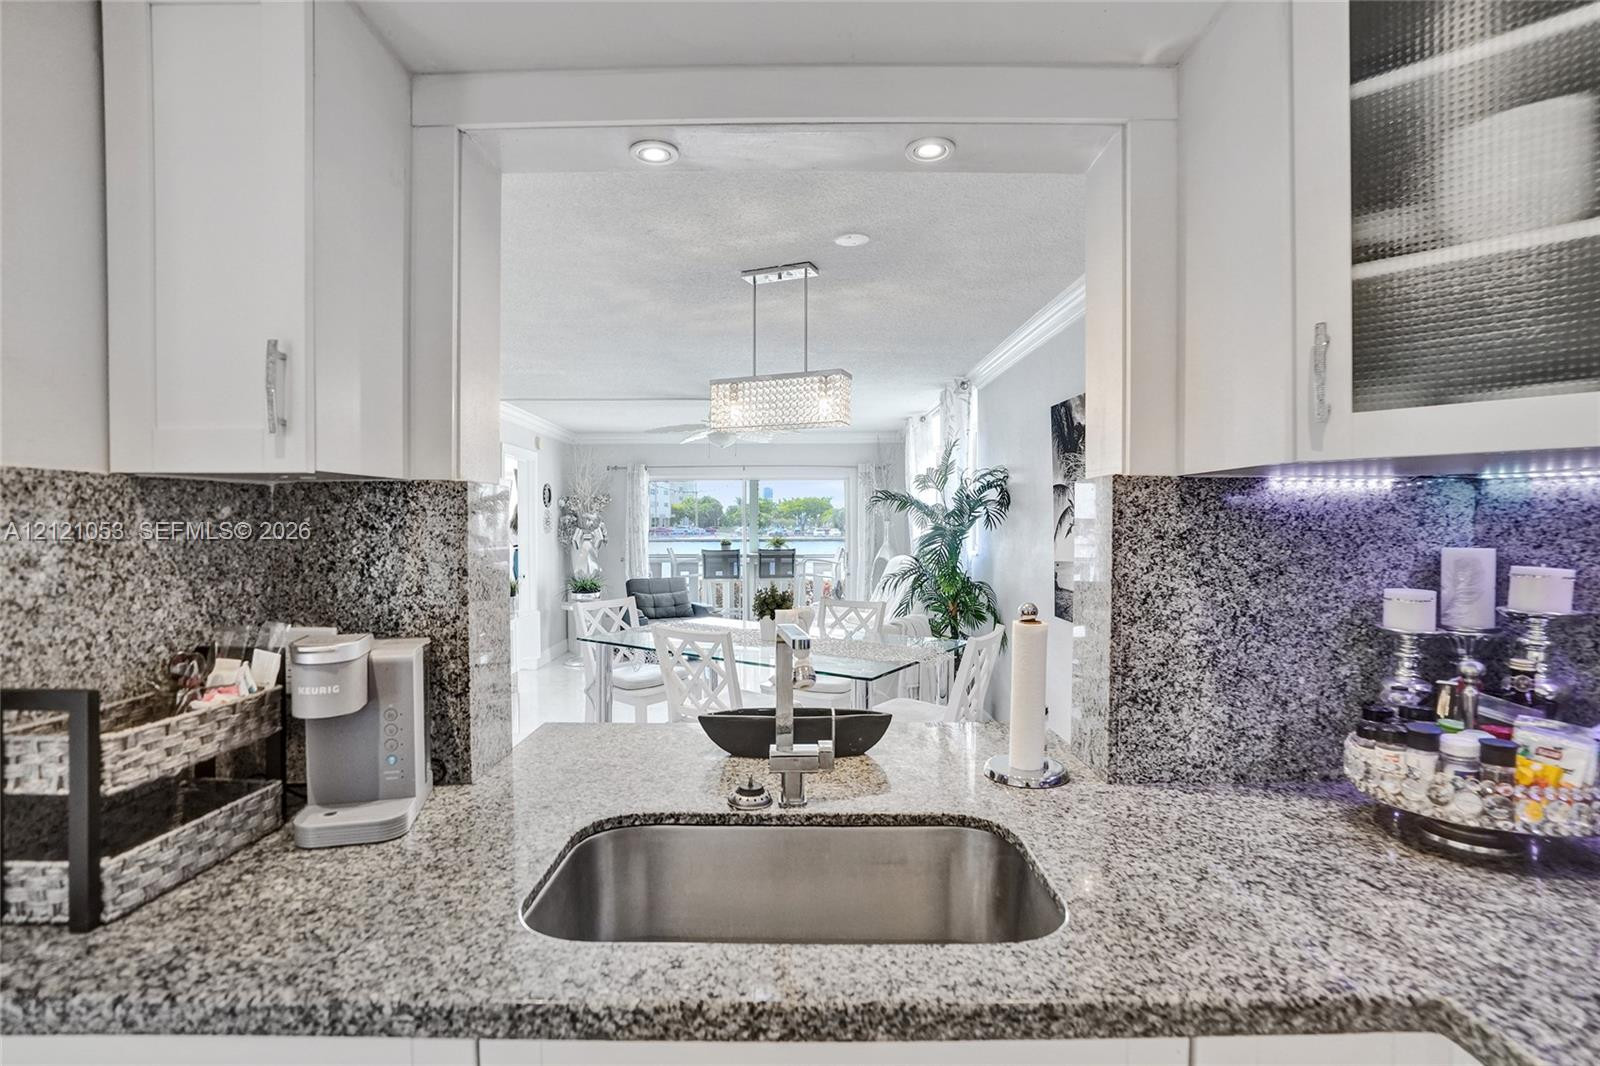
Kitchen featuring white cabinetry with glass-paneled doors, stone countertops, integrated stone backsplash, under-cabinet lighting, and a stainless steel undermount sink with a gooseneck faucet
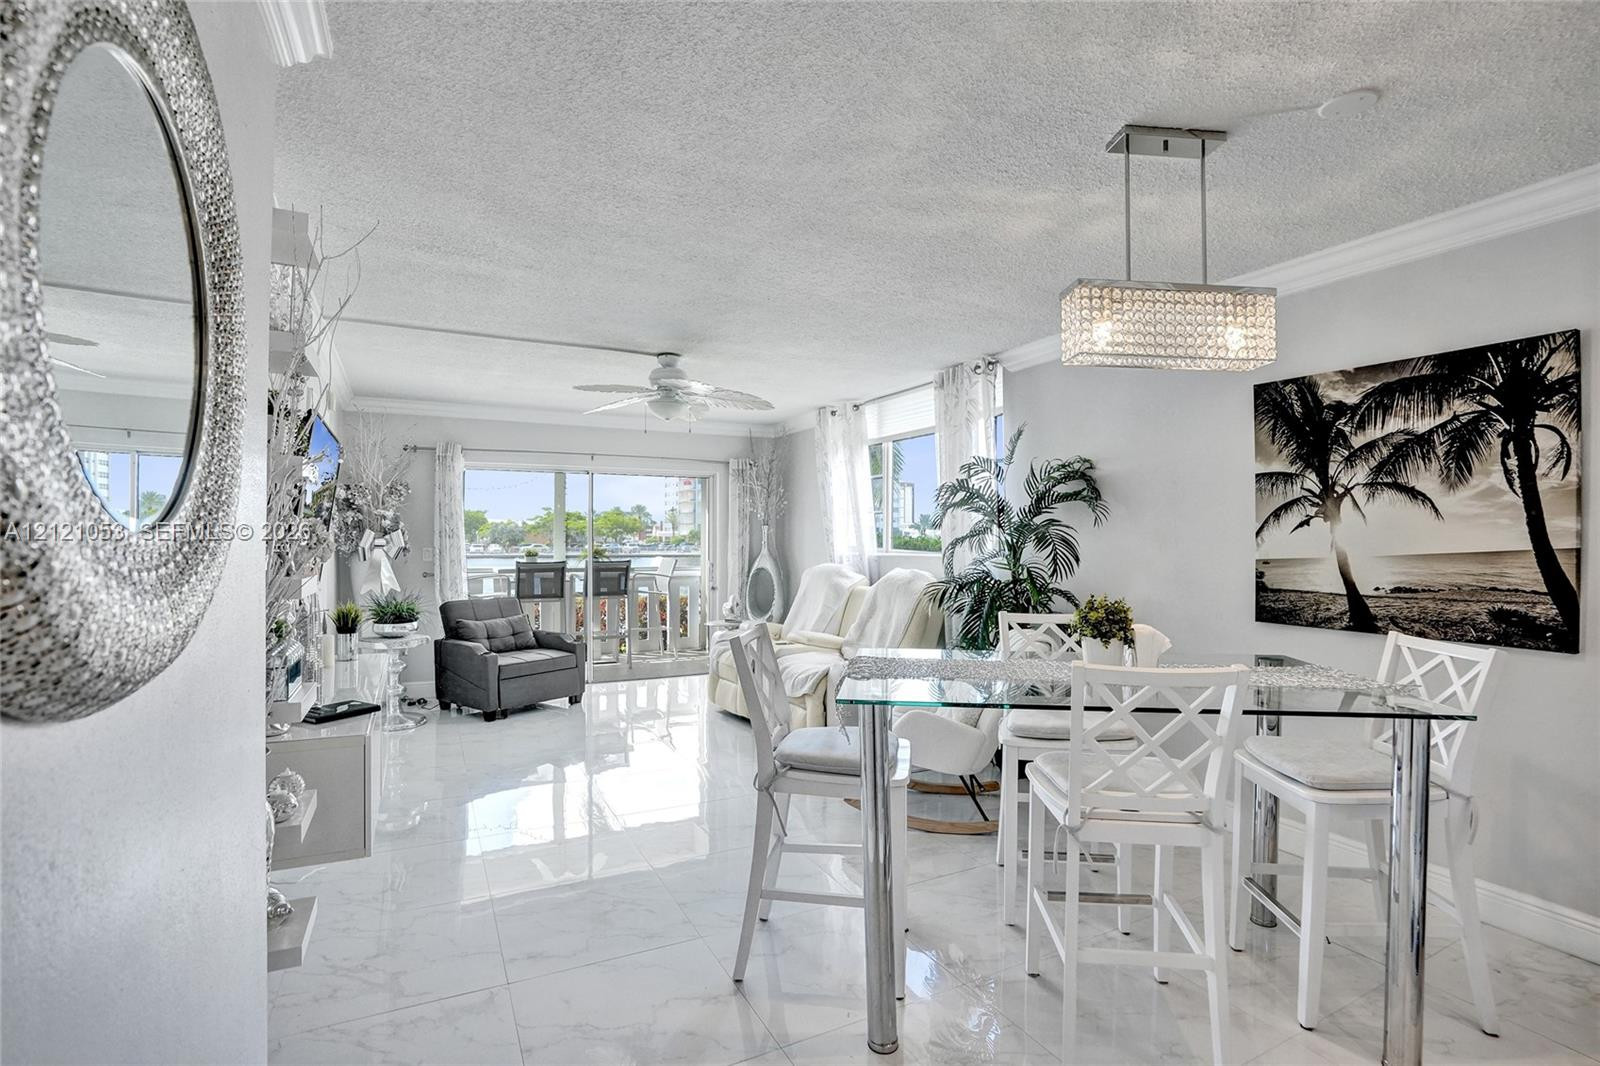
Polished tile flooring, crystal-style pendant lighting, ceiling fan, crown molding, and glass sliding balcony doors
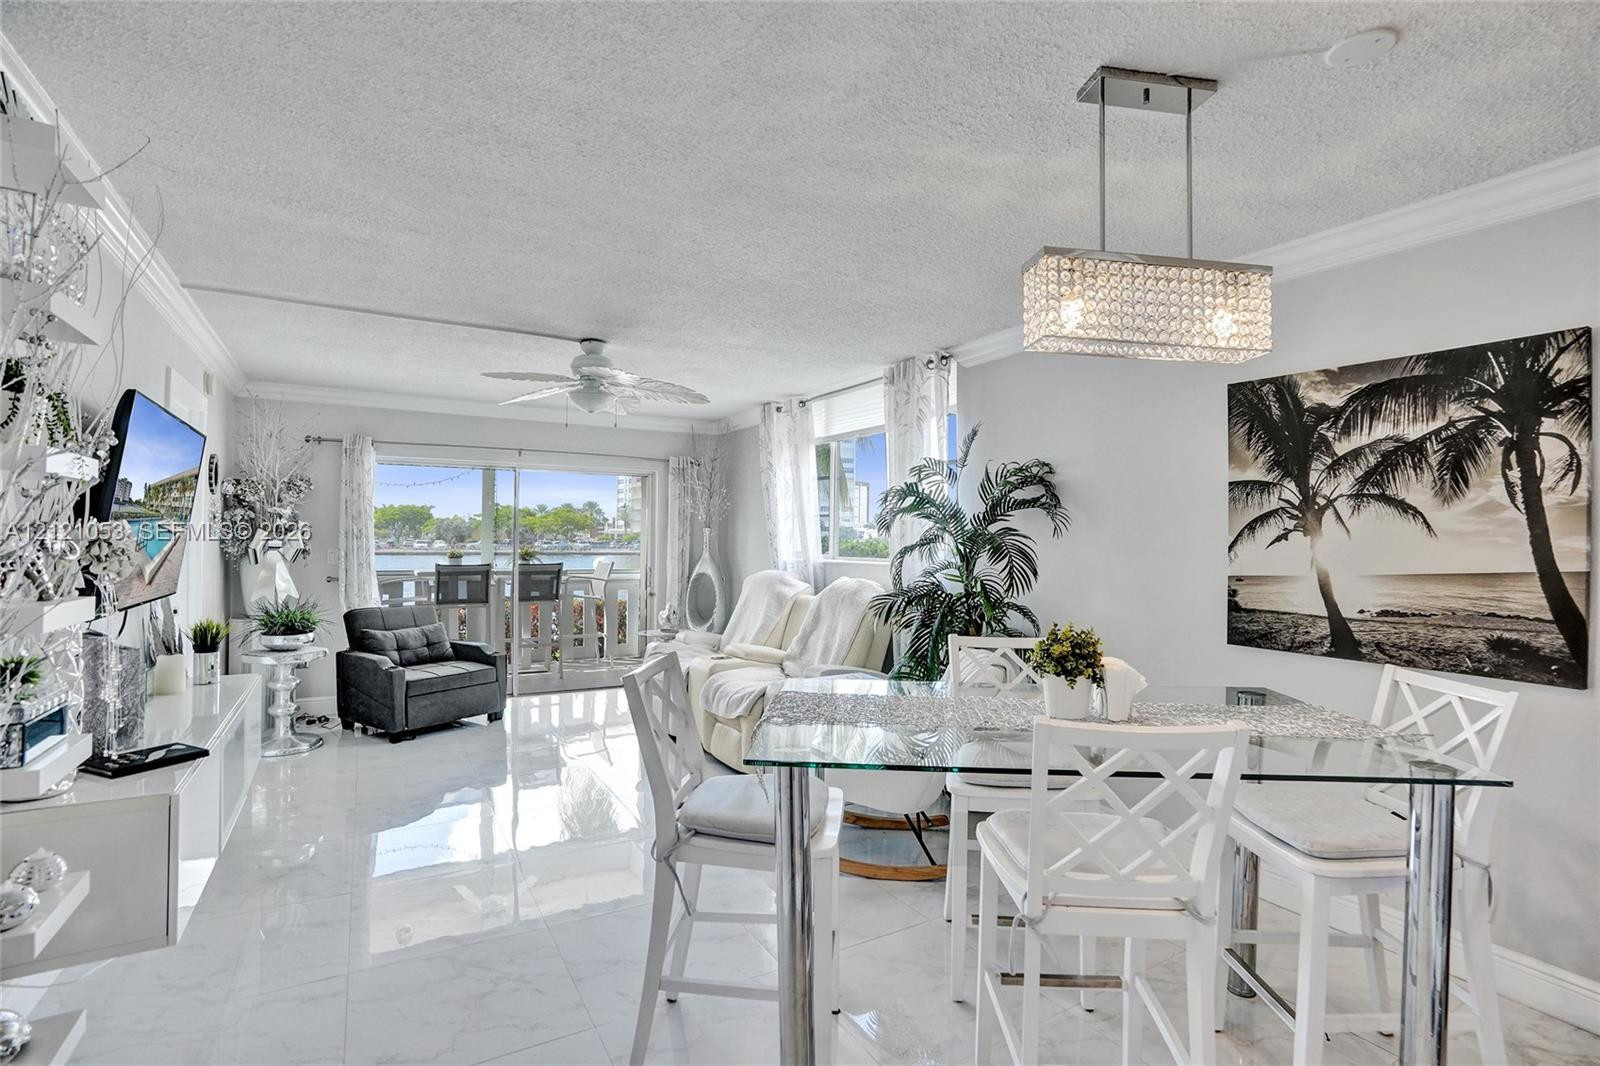
Open-concept interior featuring large-format polished tile flooring, crystal-accented chandelier, built-in shelving, ceiling fan, and sliding glass doors
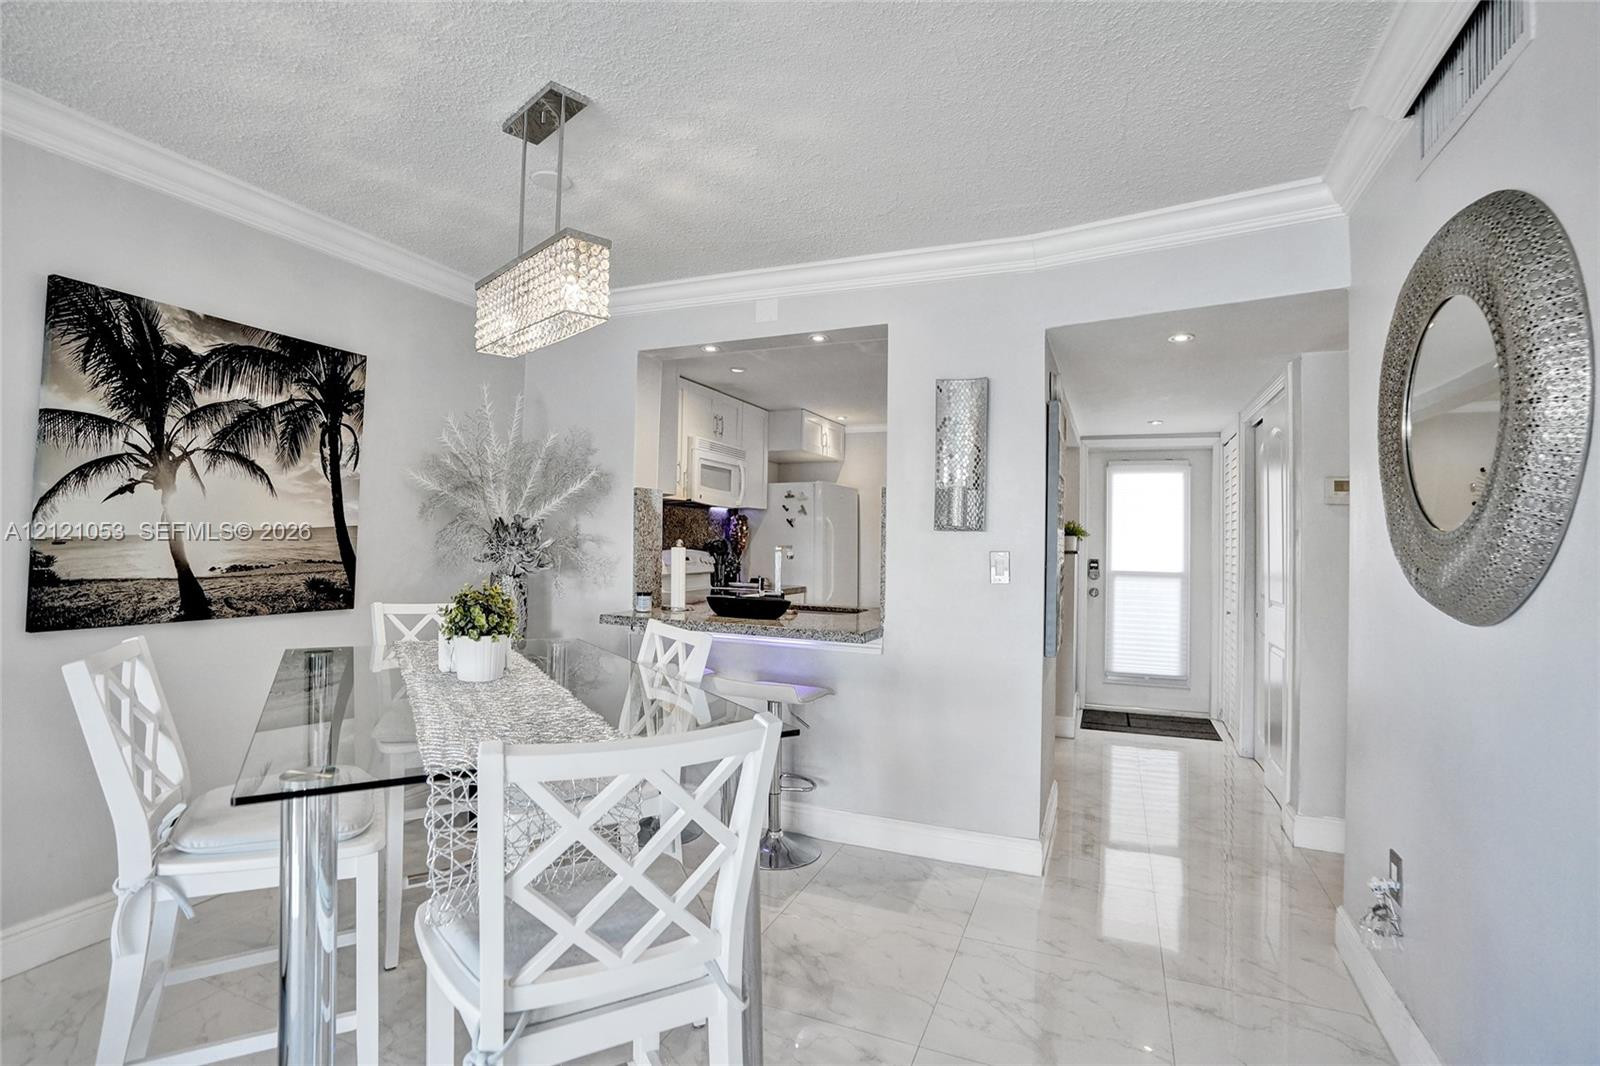
Dining area featuring polished tile flooring, crown molding, a rectangular crystal-accented pendant light, and a pass-through opening to the kitchen with a stone-surfaced breakfast bar
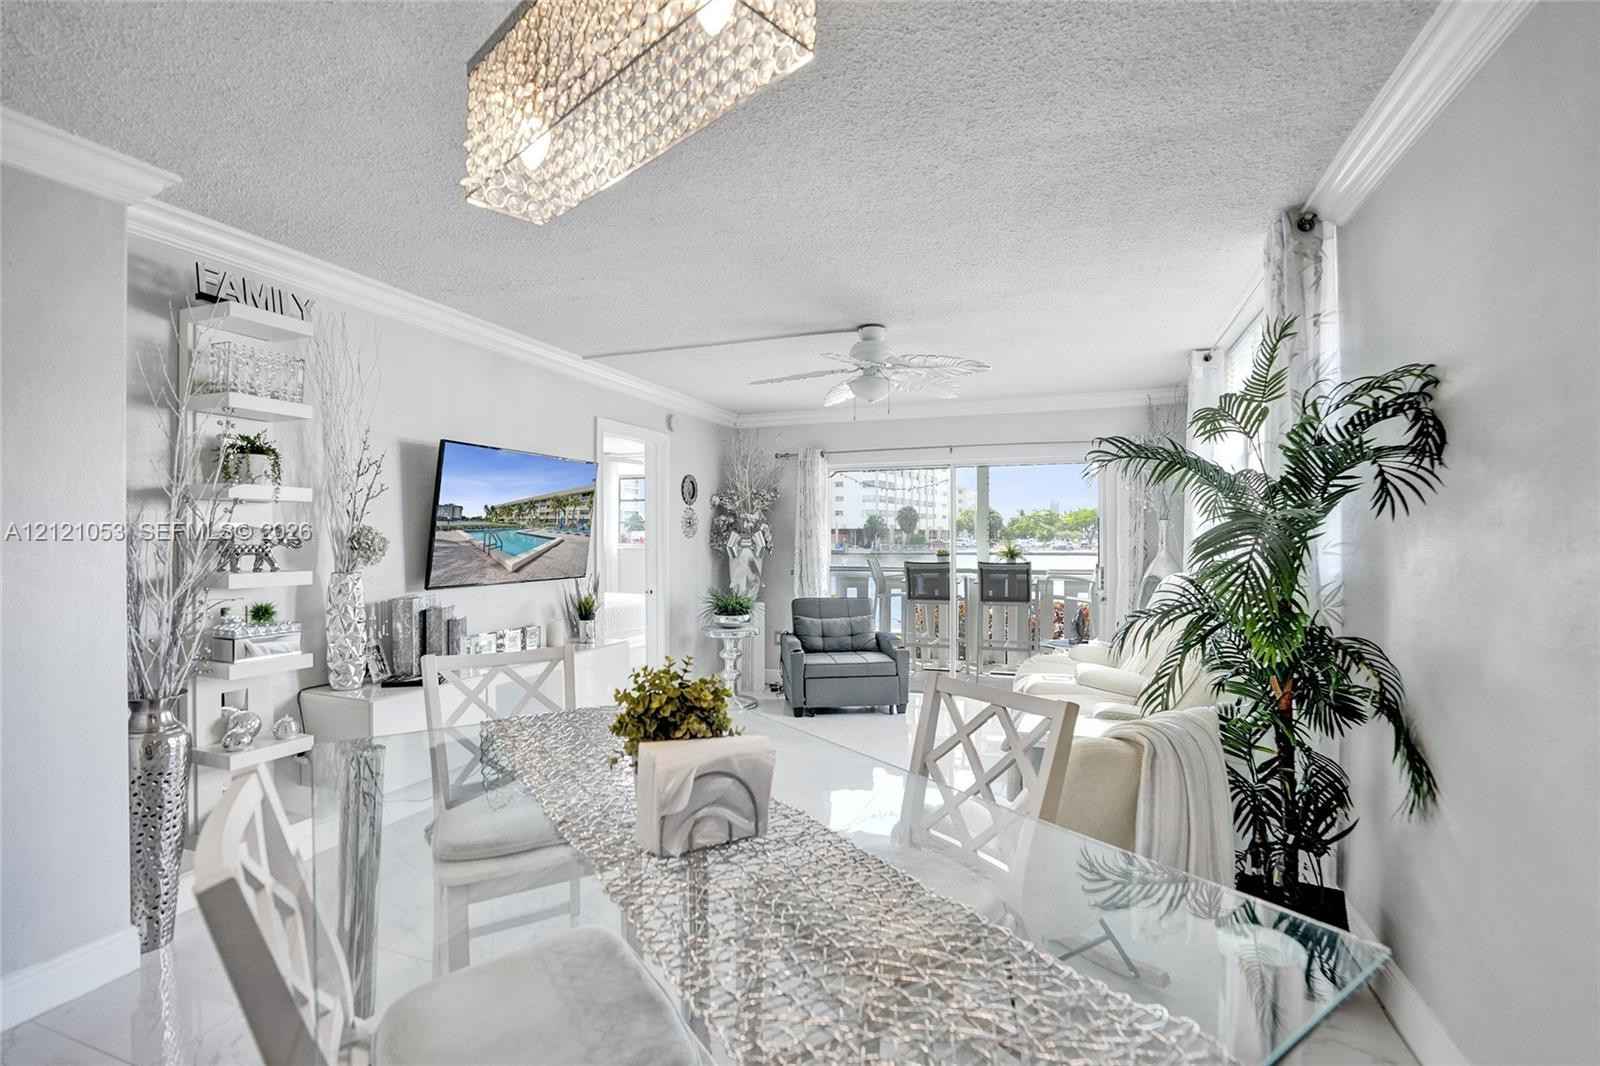
Open-concept living space featuring high-gloss tile flooring, crown molding, built-in recessed shelving, a decorative crystal-style chandelier, and floor-to-ceiling glass sliding doors
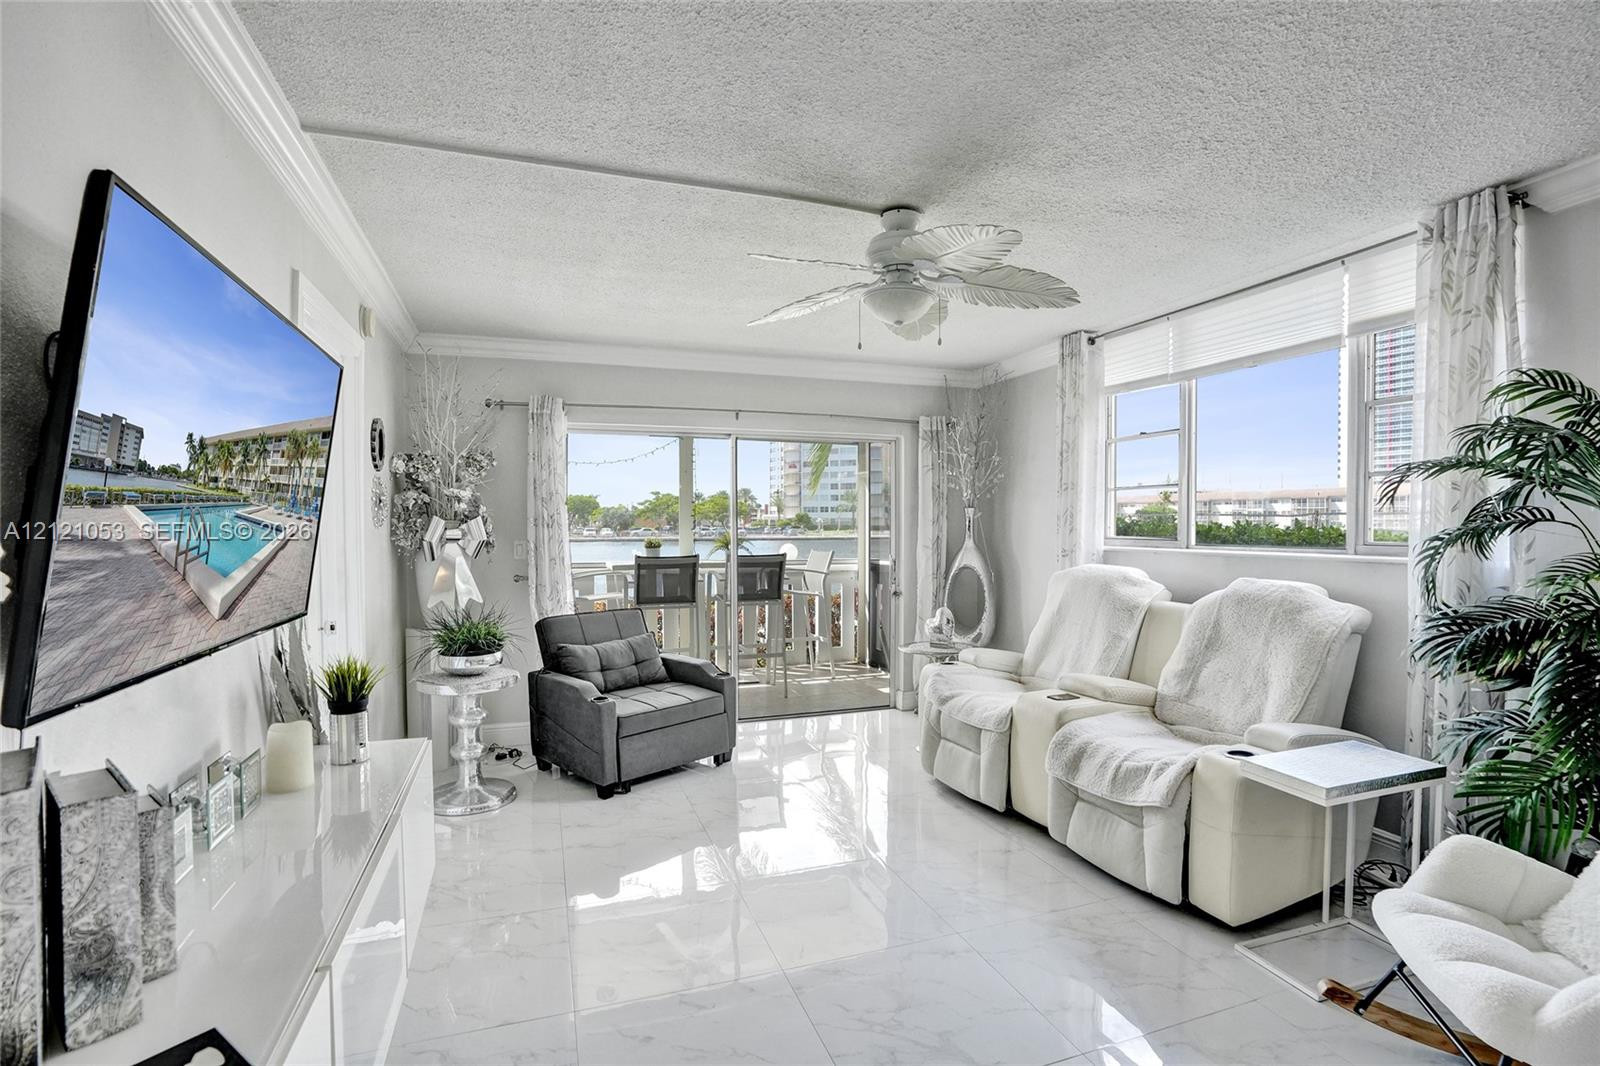
Living area featuring polished tile flooring, crown molding, a ceiling fan with integrated lighting, and glass sliding doors leading to a balcony
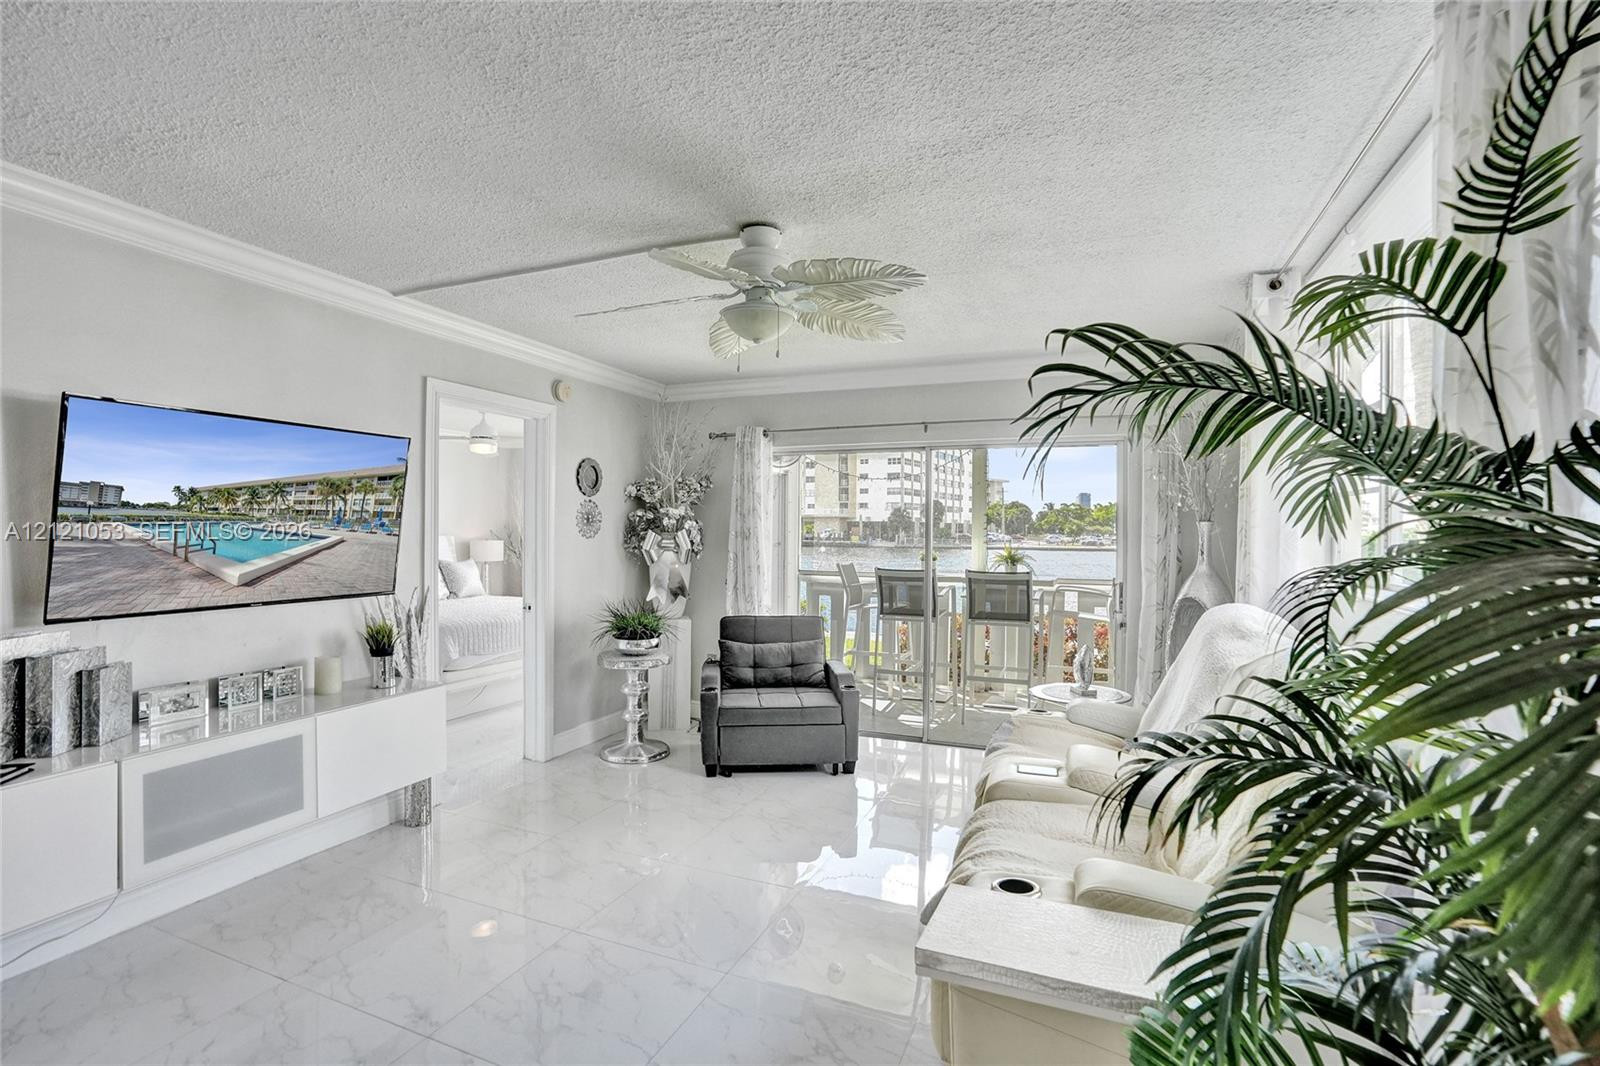
Living area featuring large-format tile flooring, white built-in media cabinetry, a palm-leaf style ceiling fan, and sliding glass doors opening to a balcony with water frontage
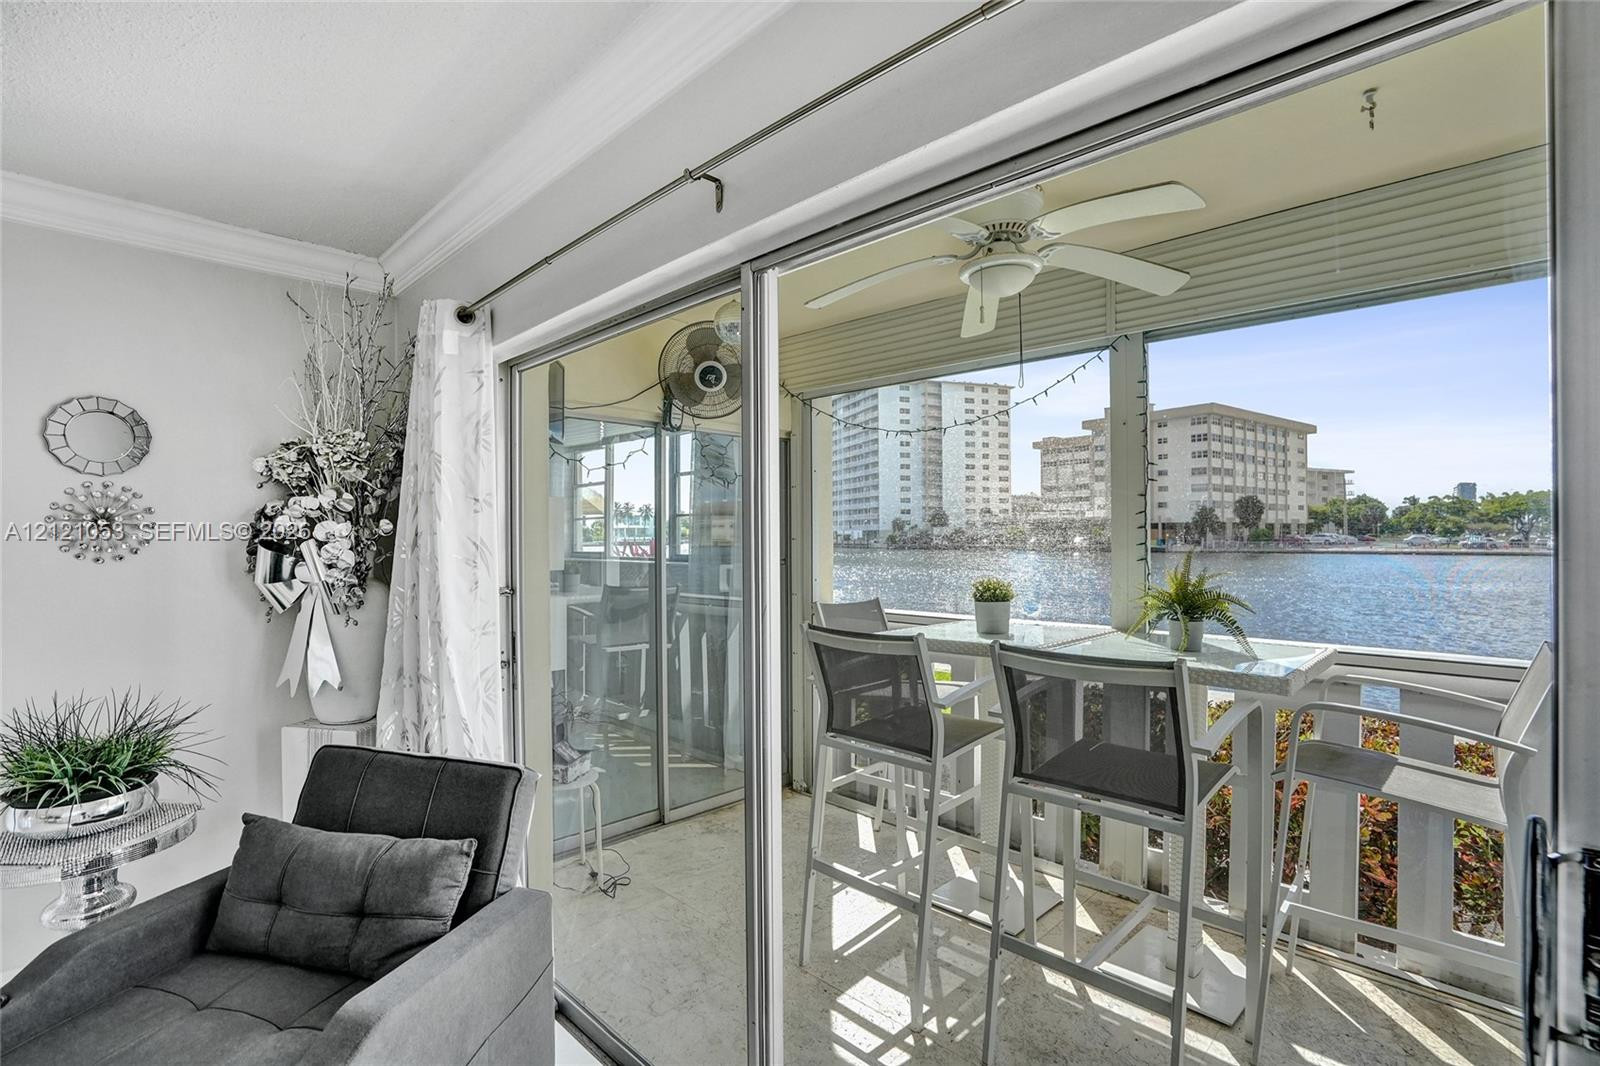
Enclosed patio featuring sliding glass doors, a ceiling fan, and direct water access
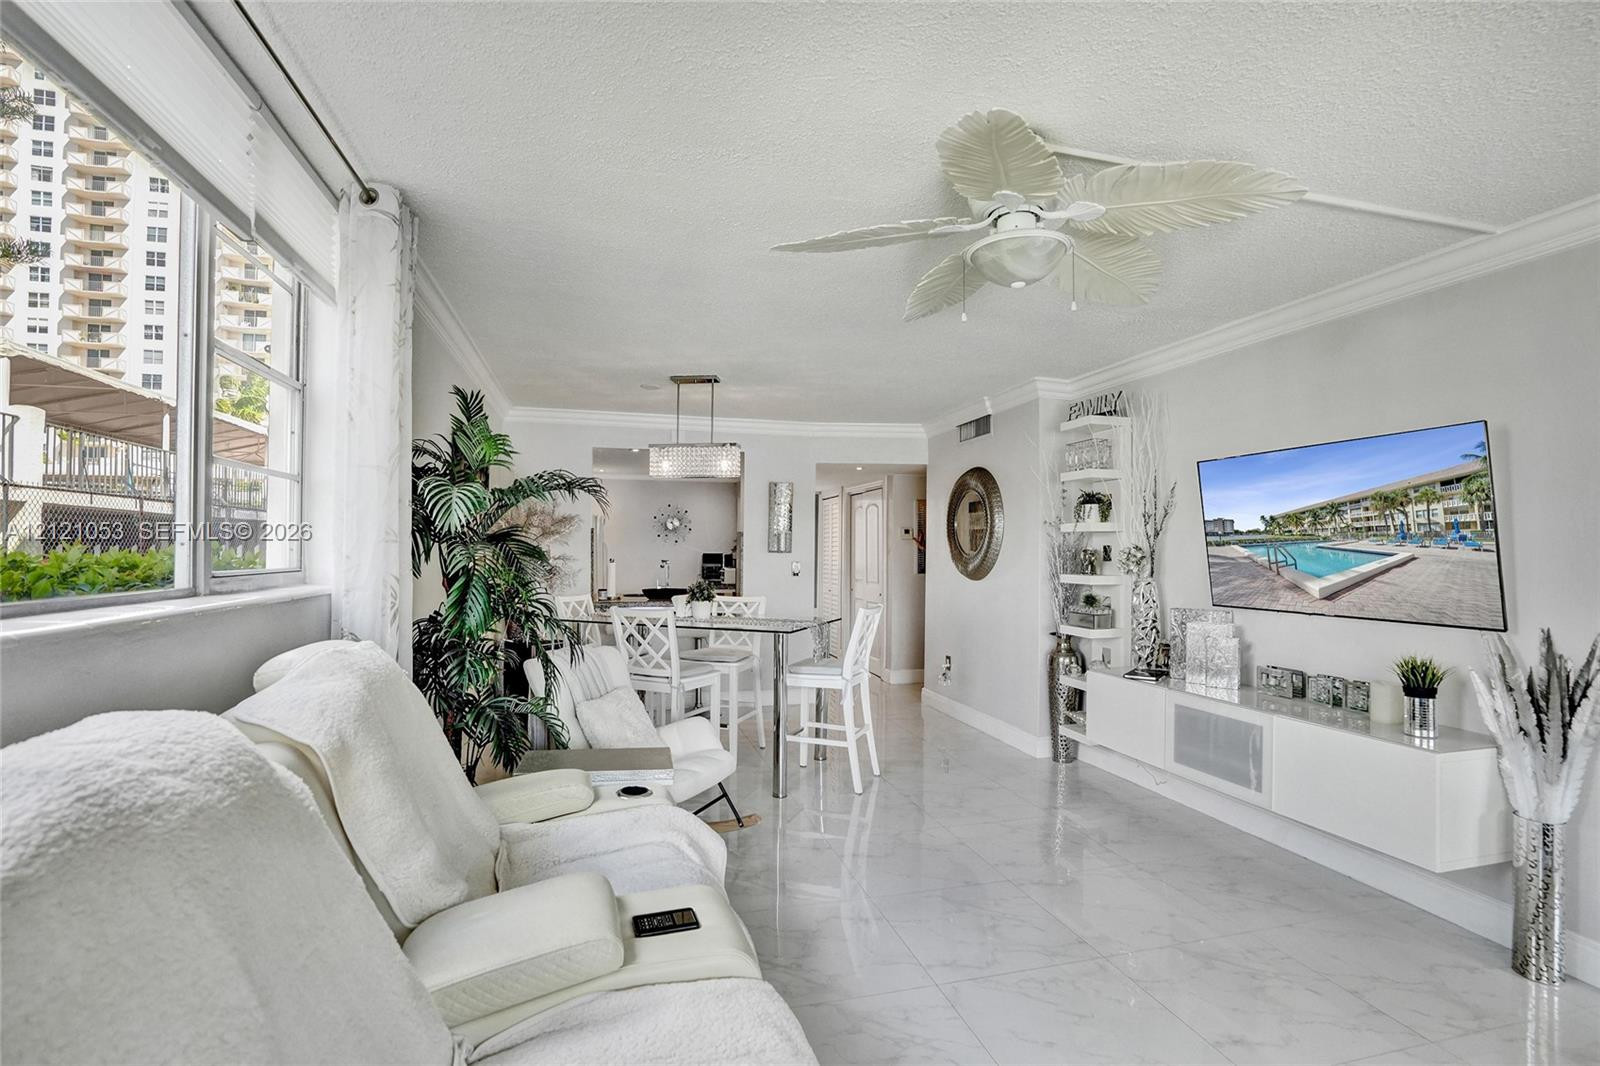
Open-concept interior featuring large-format tile flooring, a white floating media console, built-in shelving, a ceiling fan with leaf-style blades, and multi-pane windows
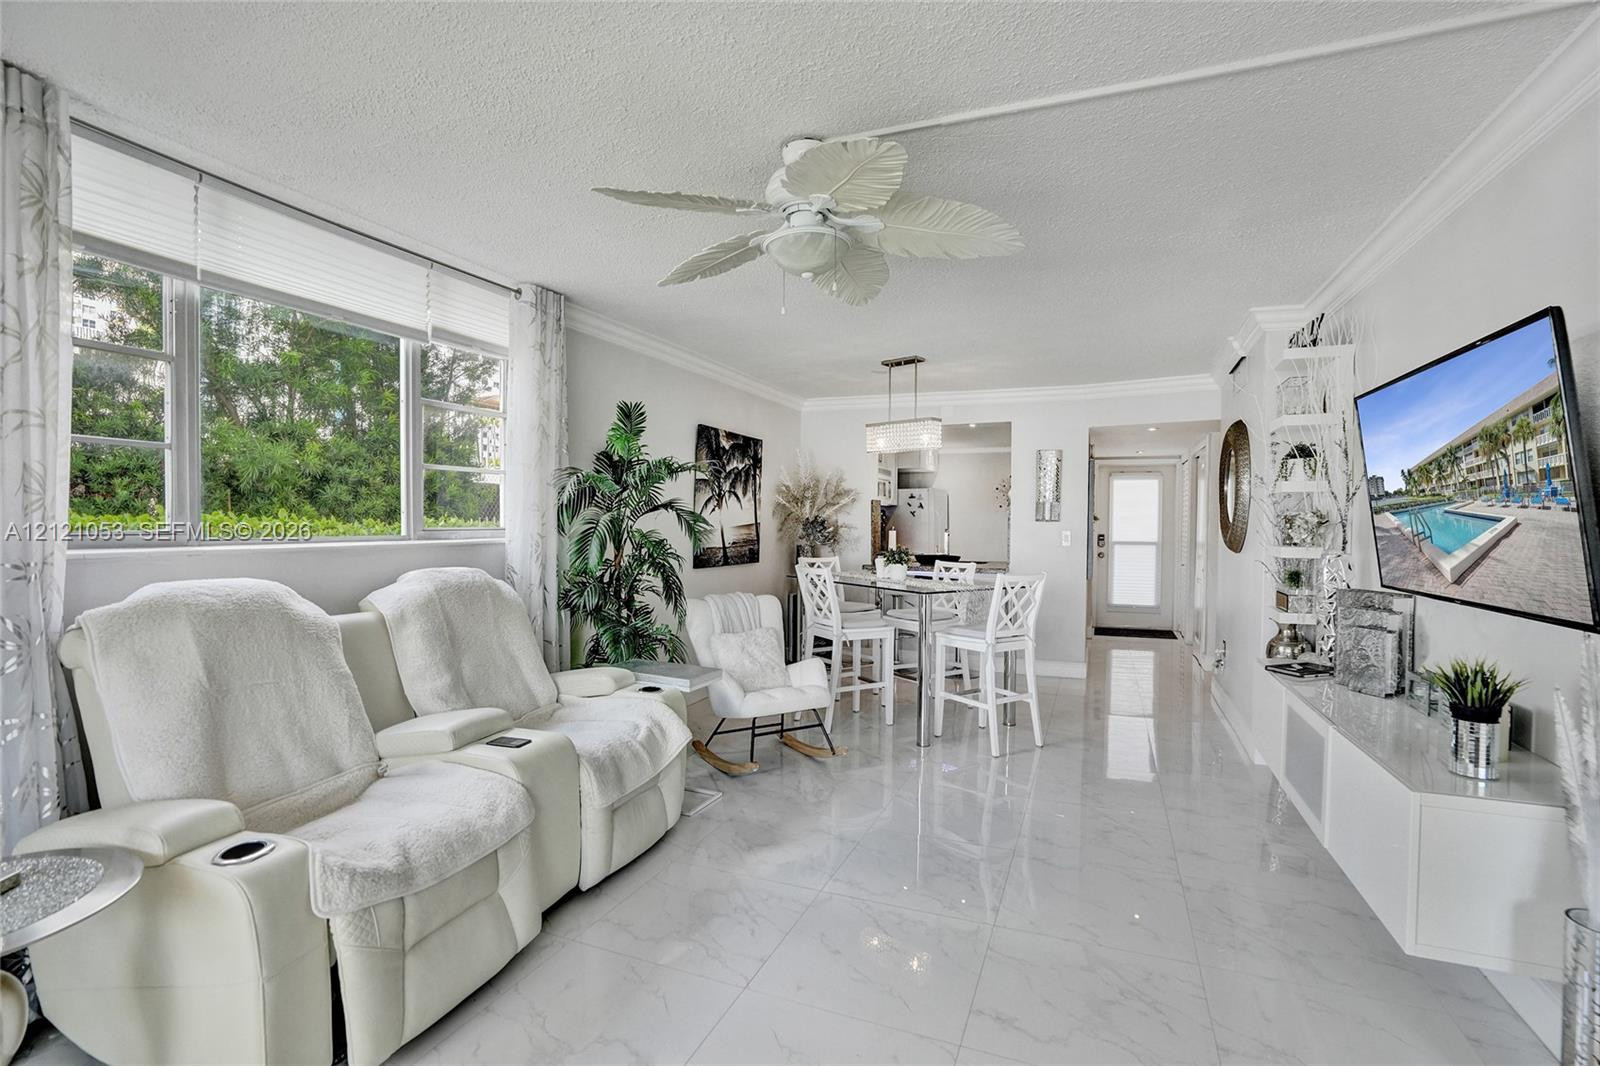
Polished large-format tile flooring, crown molding, tropical-leaf ceiling fan, and built-in wall cabinetry
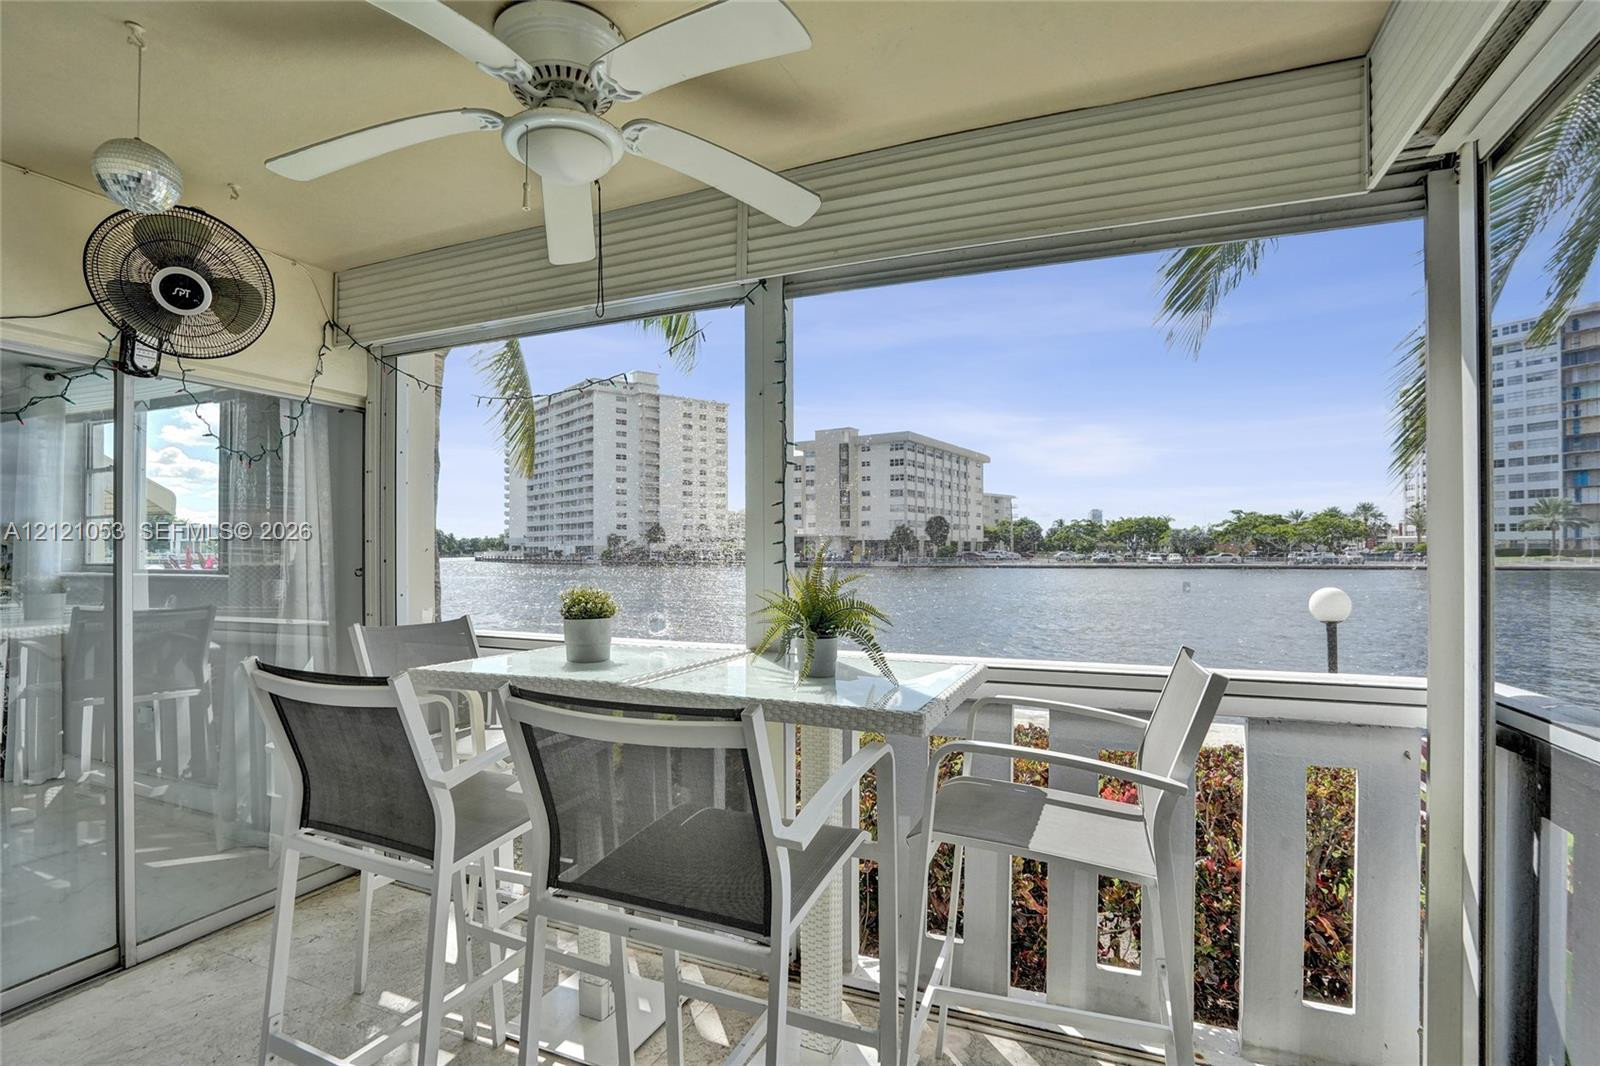
Screened-in terrace featuring concrete flooring, a white ceiling fan, and sliding glass door access, overlooking a water feature
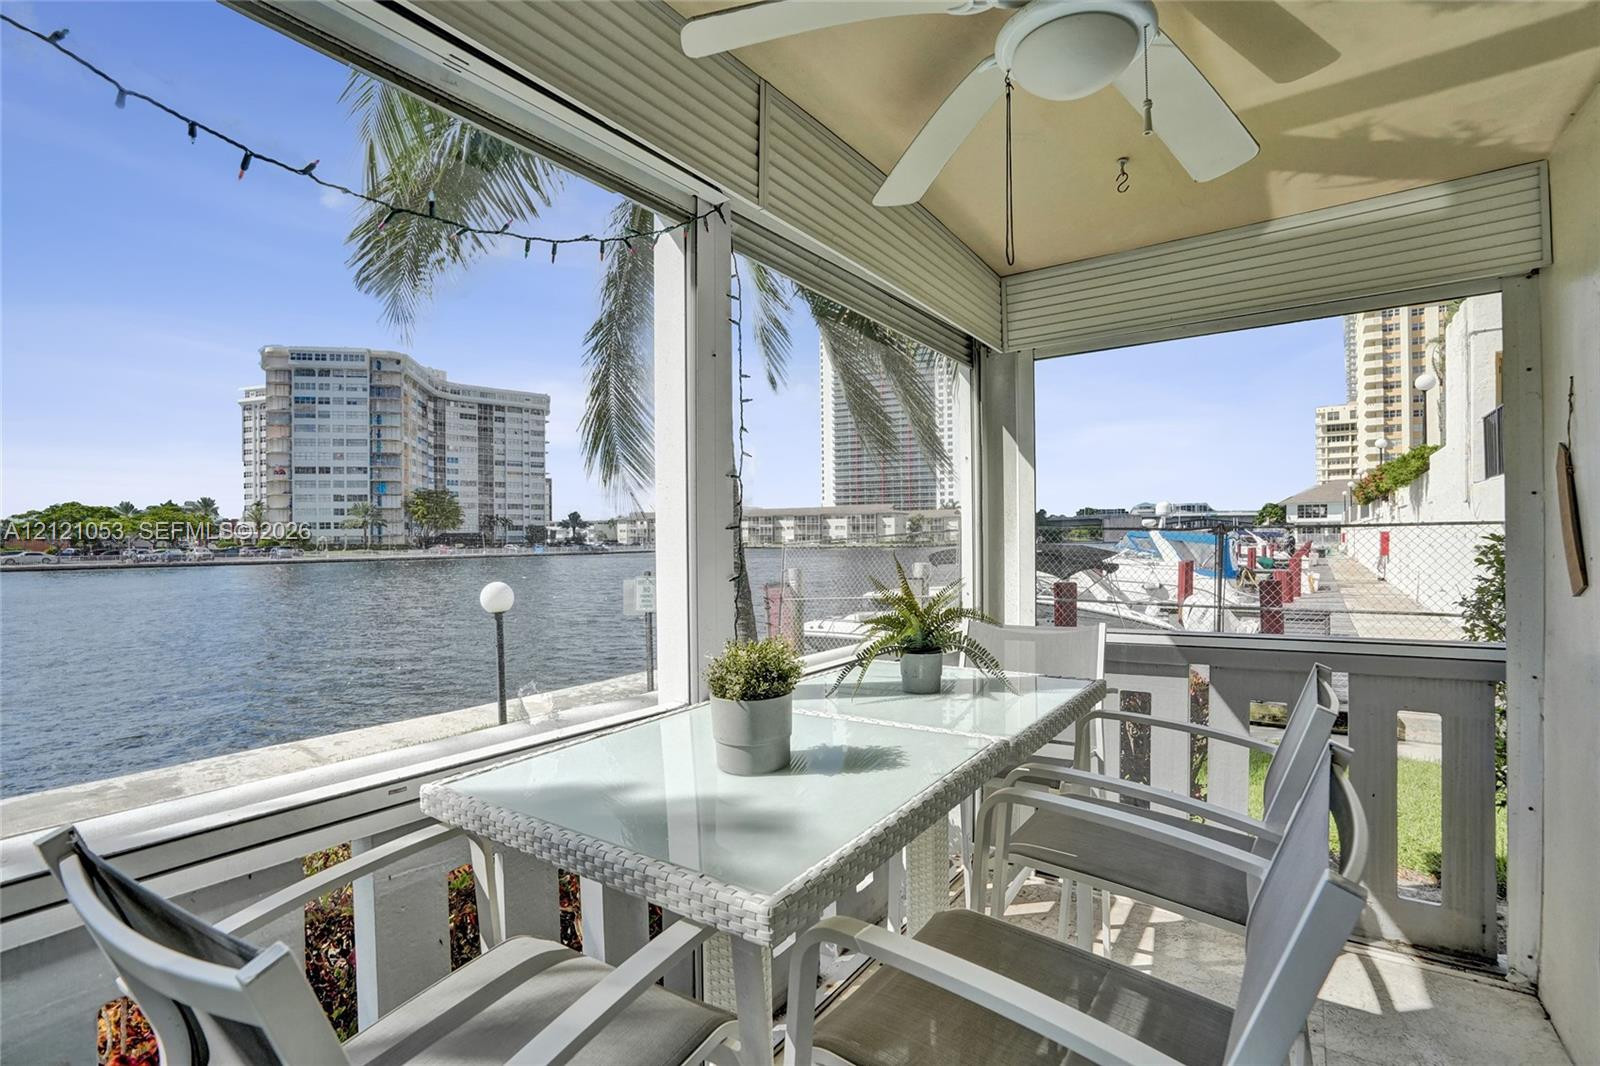
Screened-in porch featuring a ceiling fan, concrete flooring, and water frontage with bulkhead
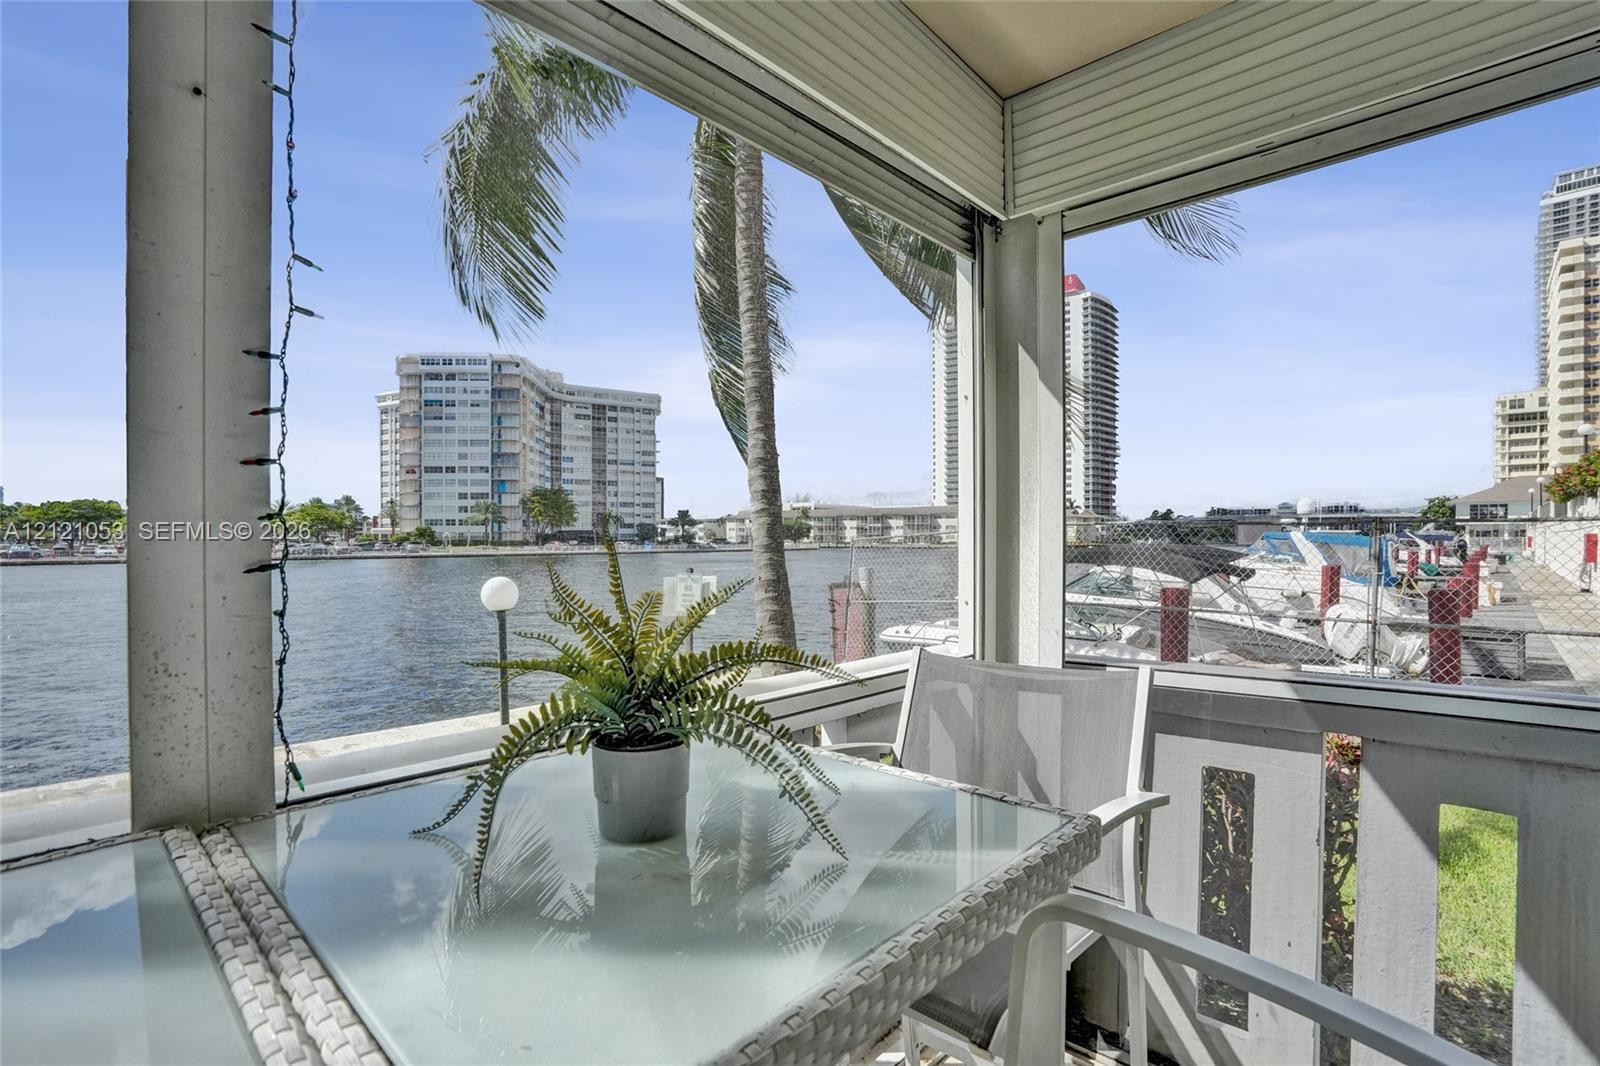
Screened-in porch featuring direct water access, metal framing, and structural railings
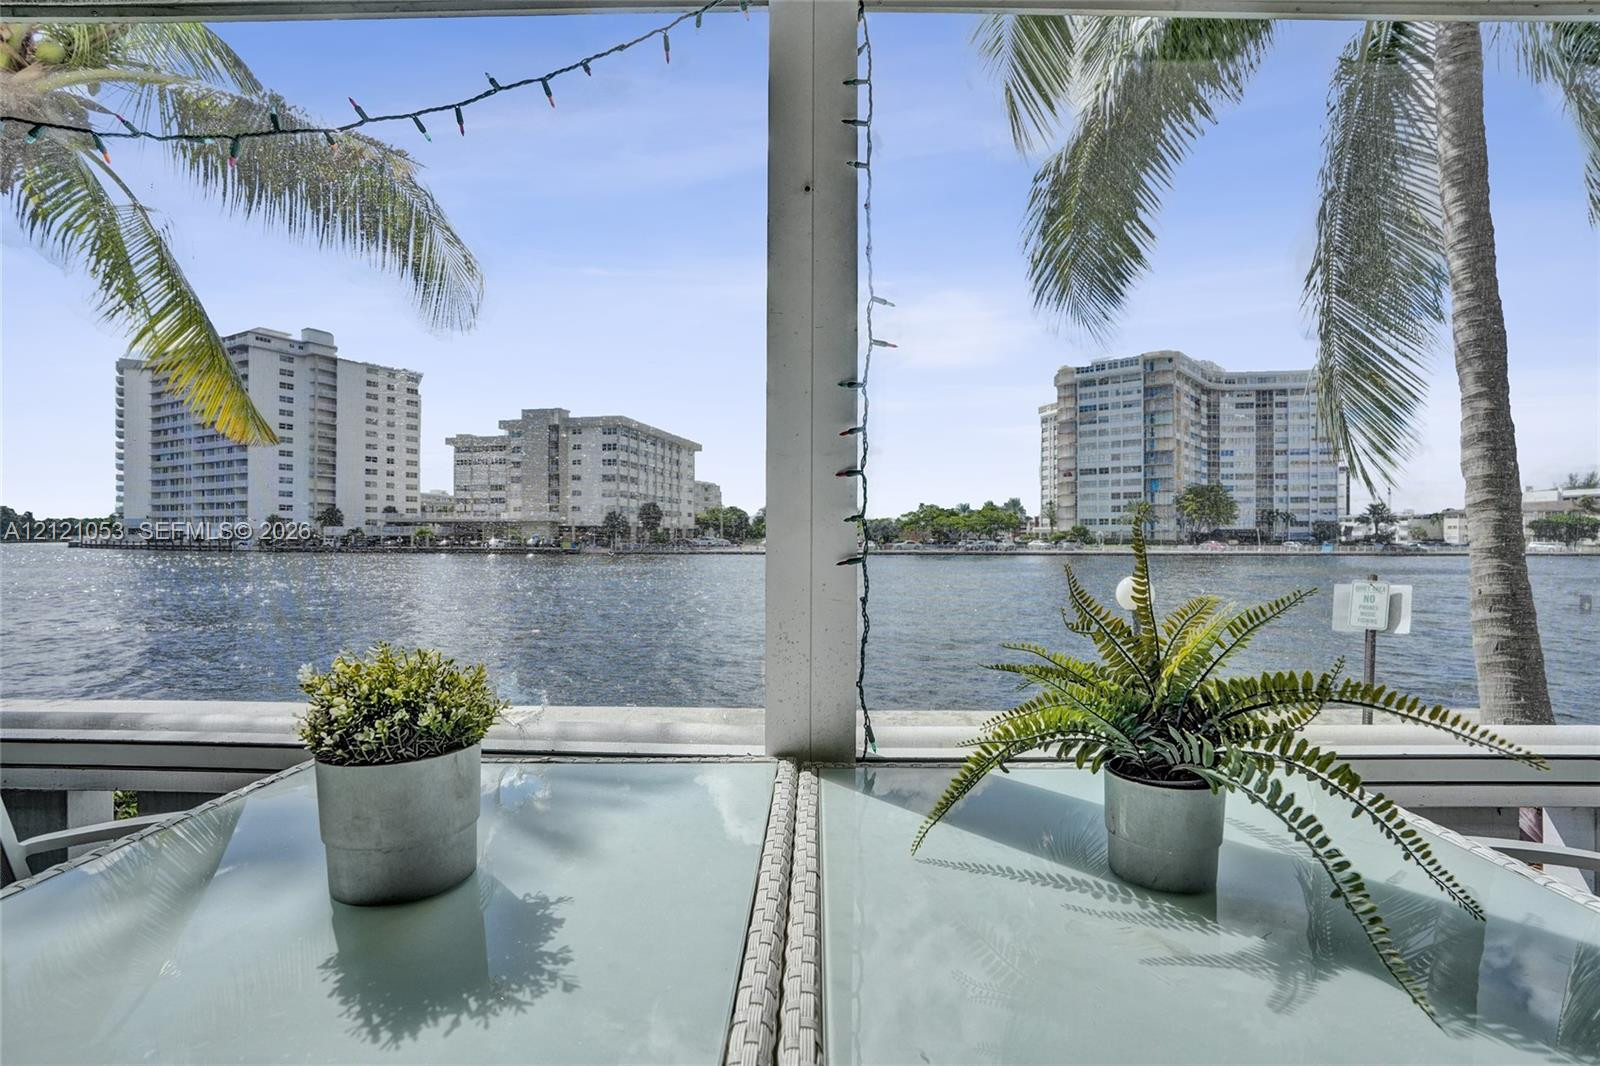
Screened-in balcony with waterfront exposure, structural support columns, and palm tree landscaping
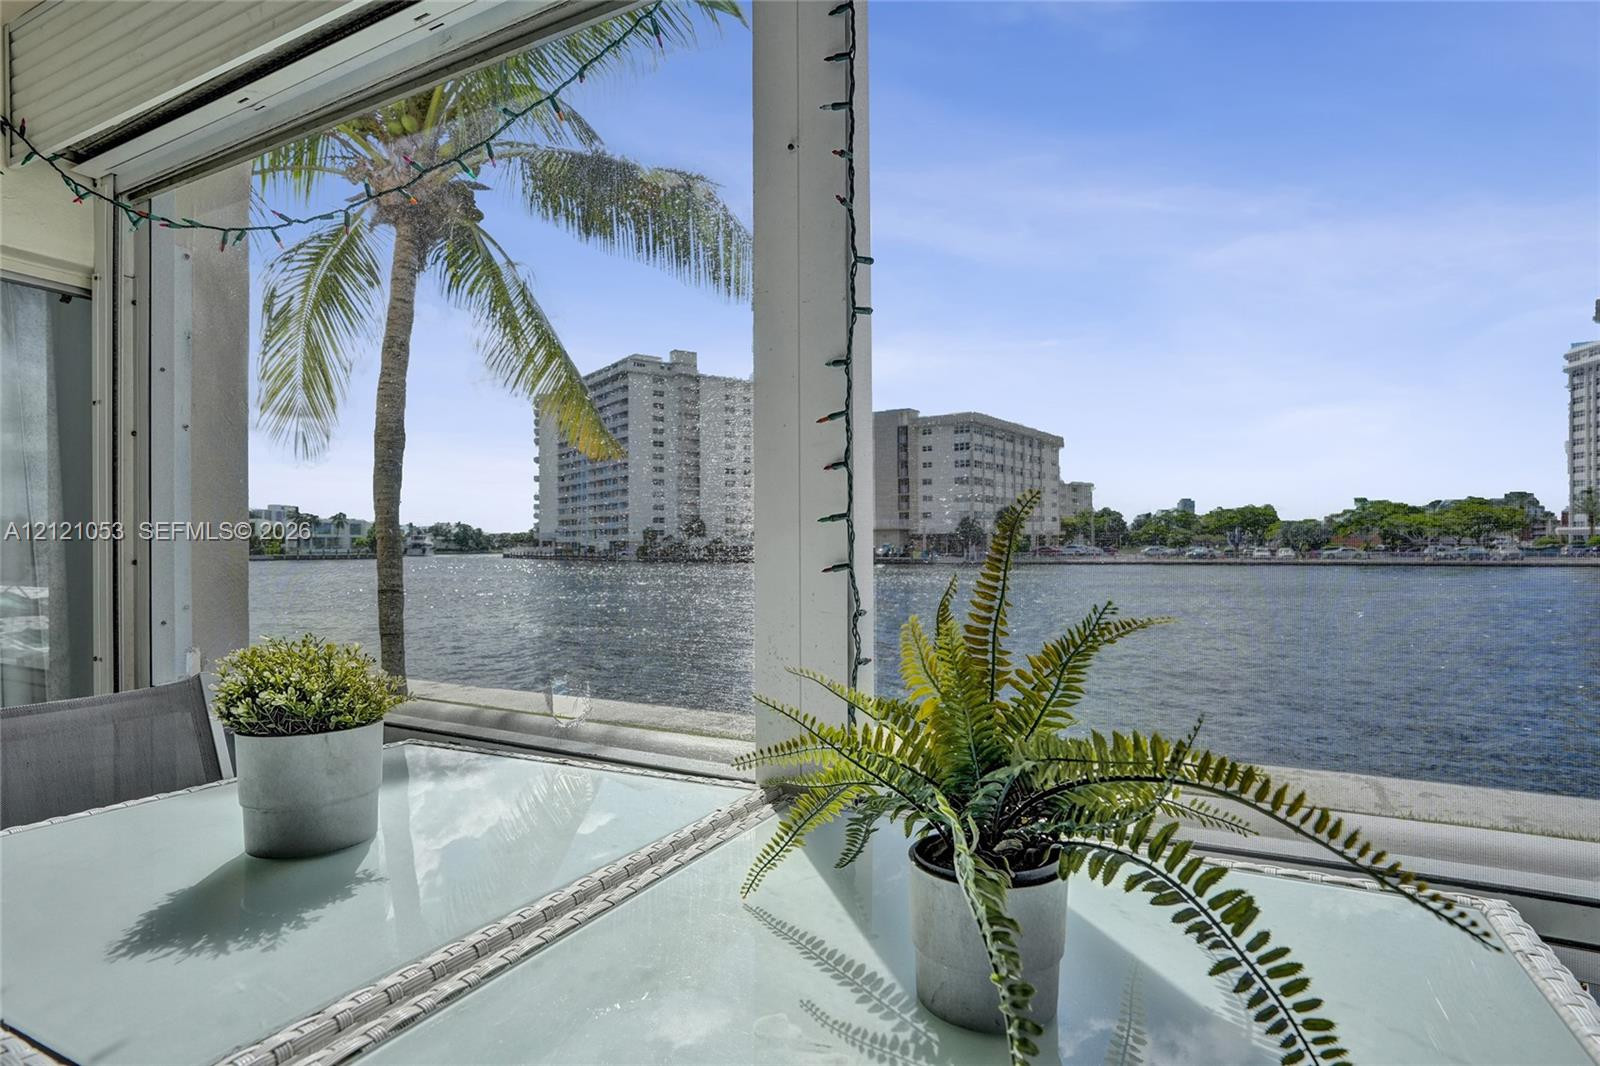
Photo 36
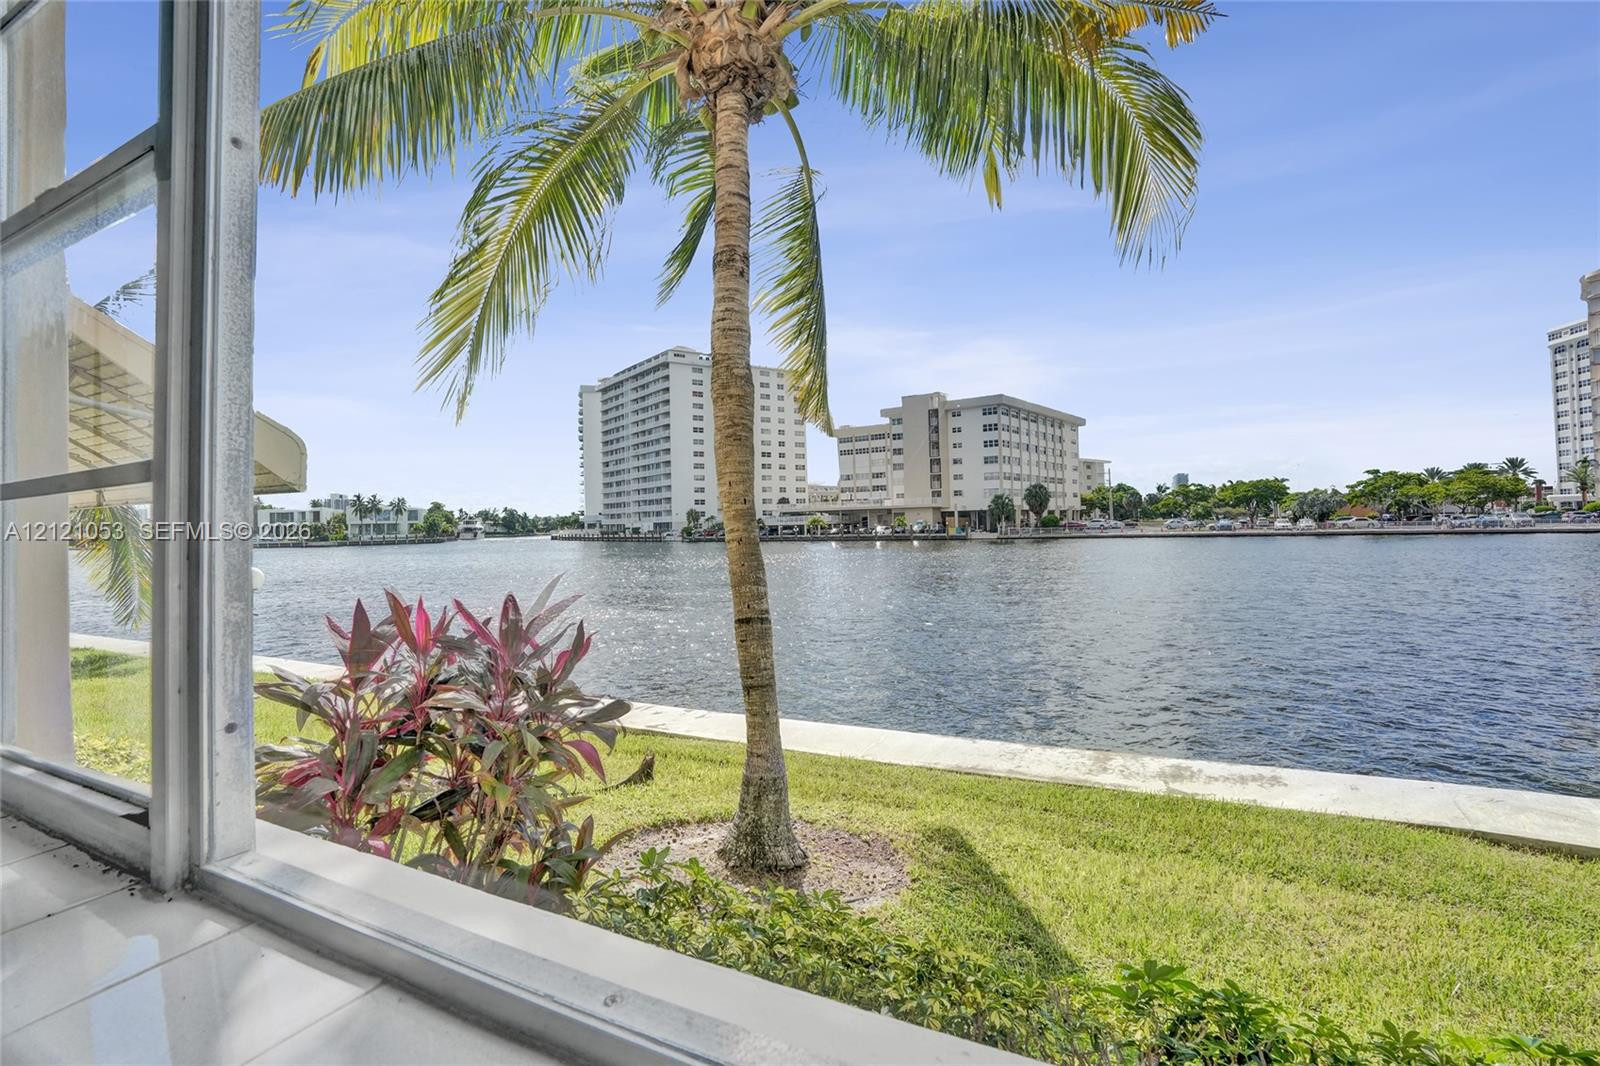
Waterfront property featuring a concrete seawall, manicured lawn, and mature palm tree
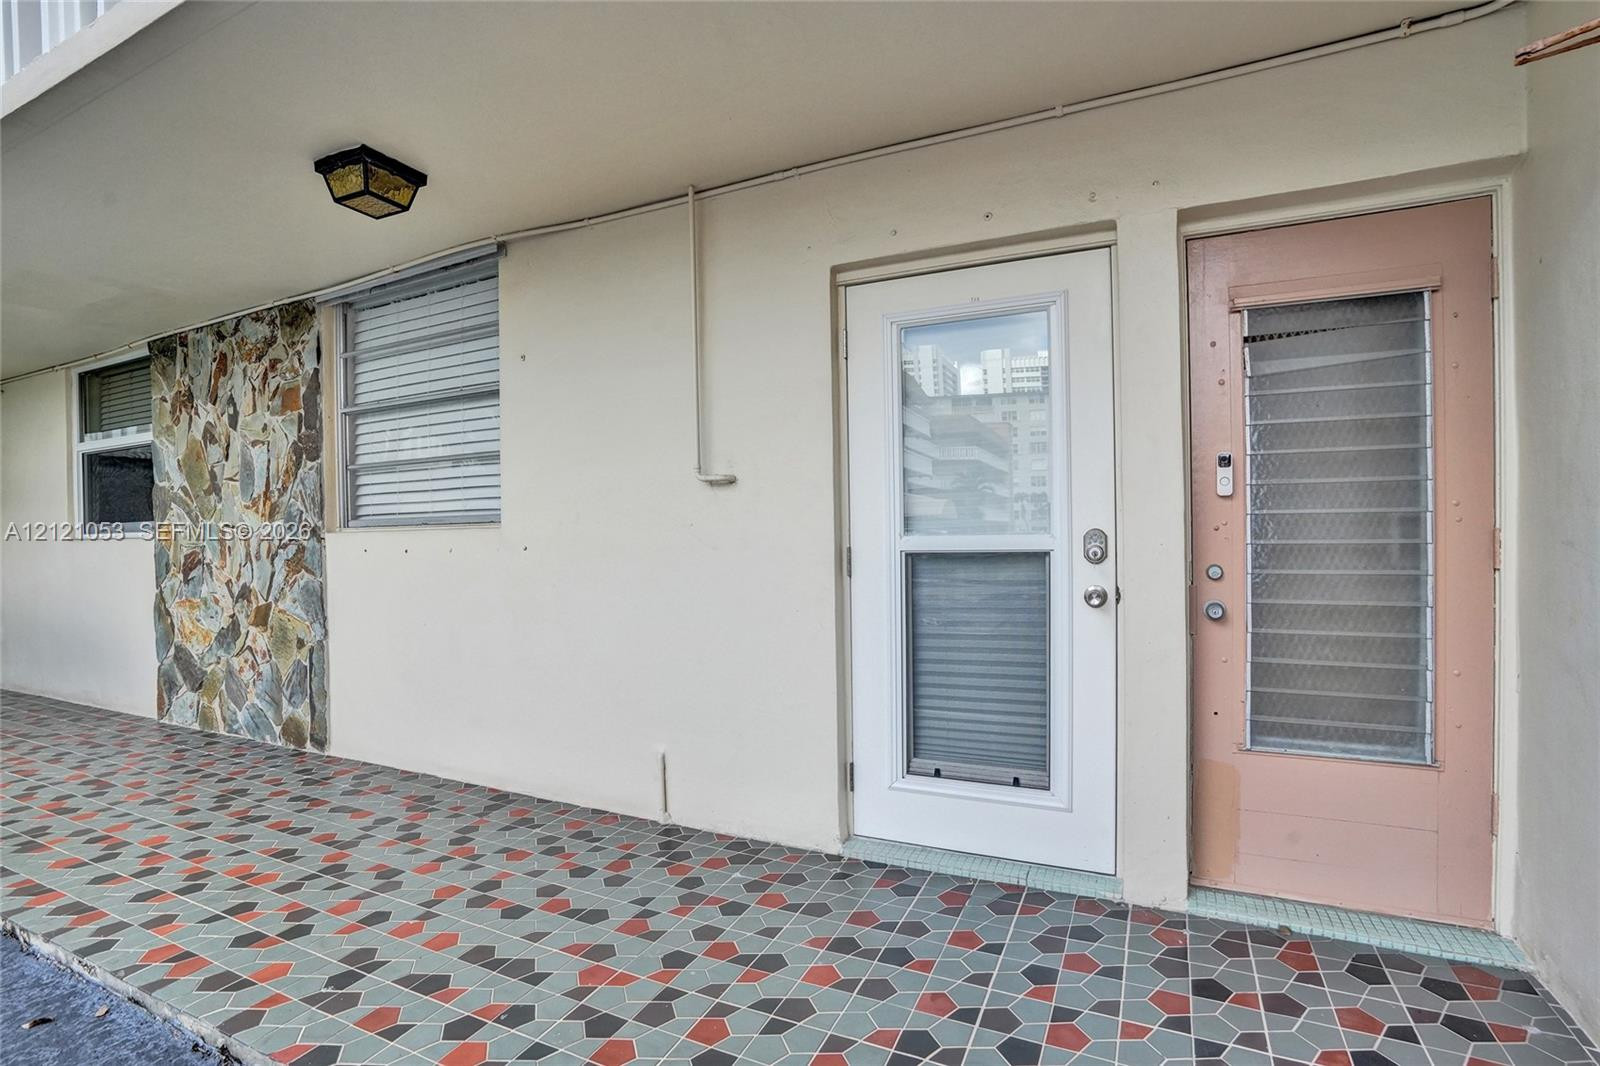
Covered patio featuring patterned tile flooring, natural stone wall accent, louvered windows, and dual entry doors with integrated metal security grilles
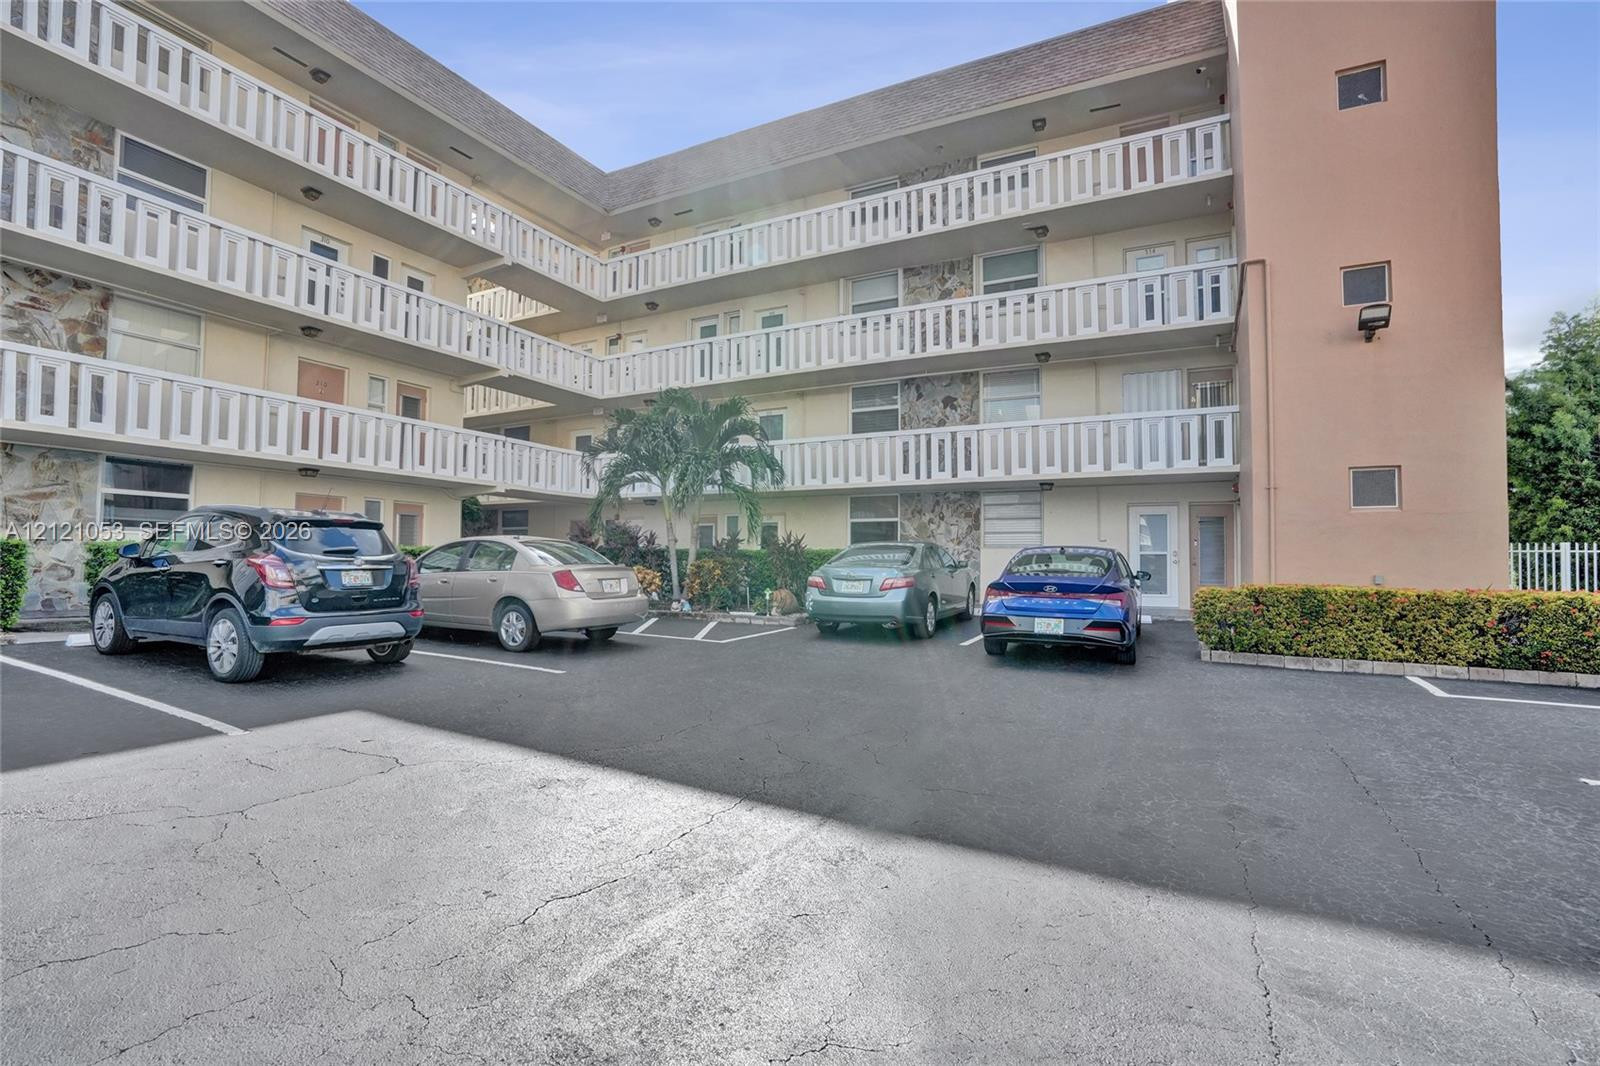
Multi-story building exterior featuring stone masonry accents, white balustrade railings, and surface-level parking
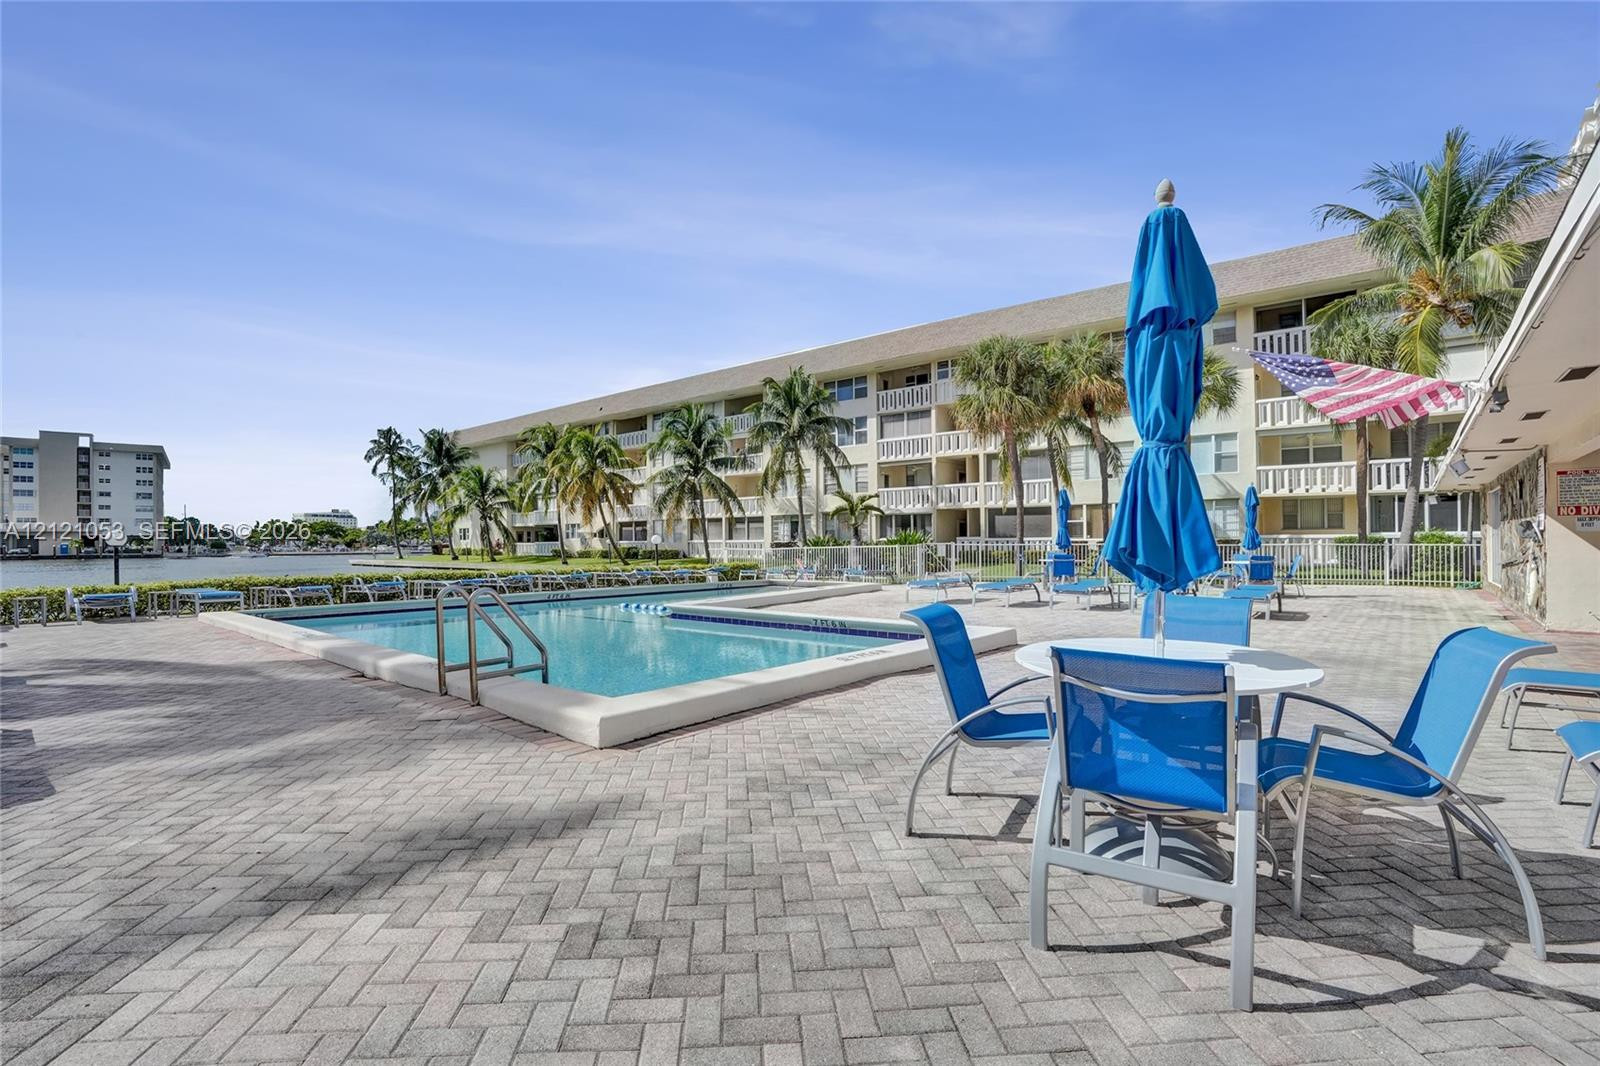
In-ground swimming pool with stone-paver decking, perimeter landscaping, and waterfront location
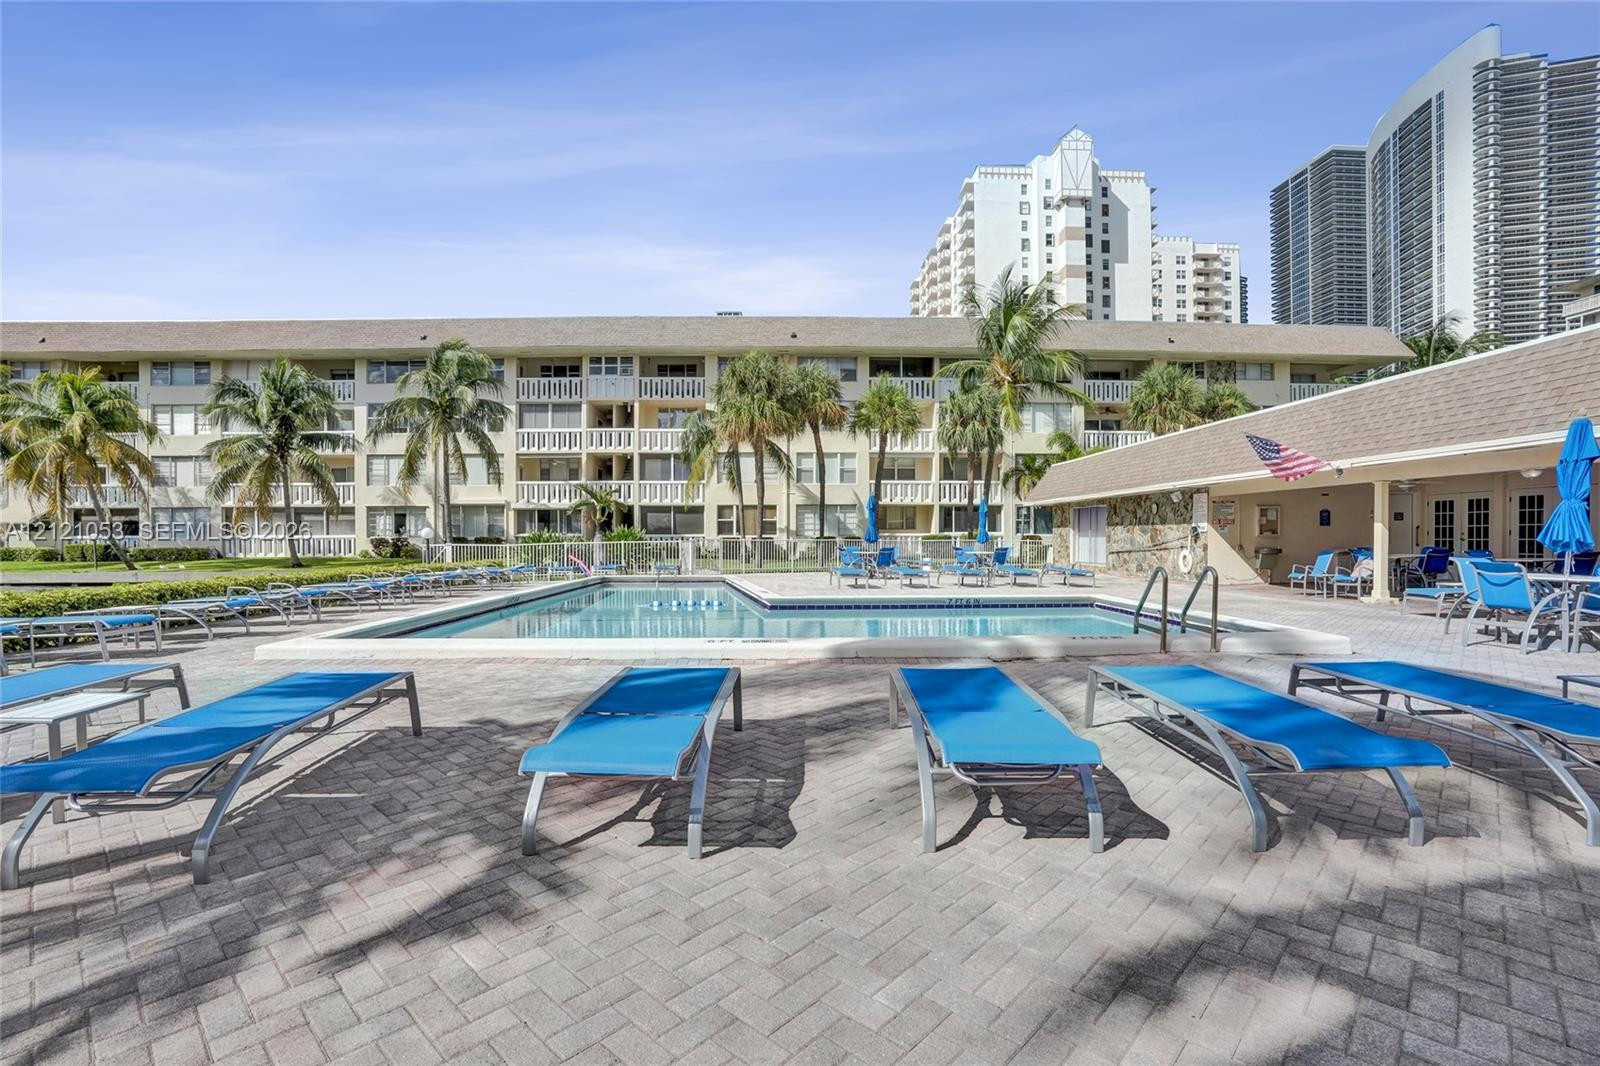
Swimming pool with surrounding paver deck, covered patio area, and mature palm trees
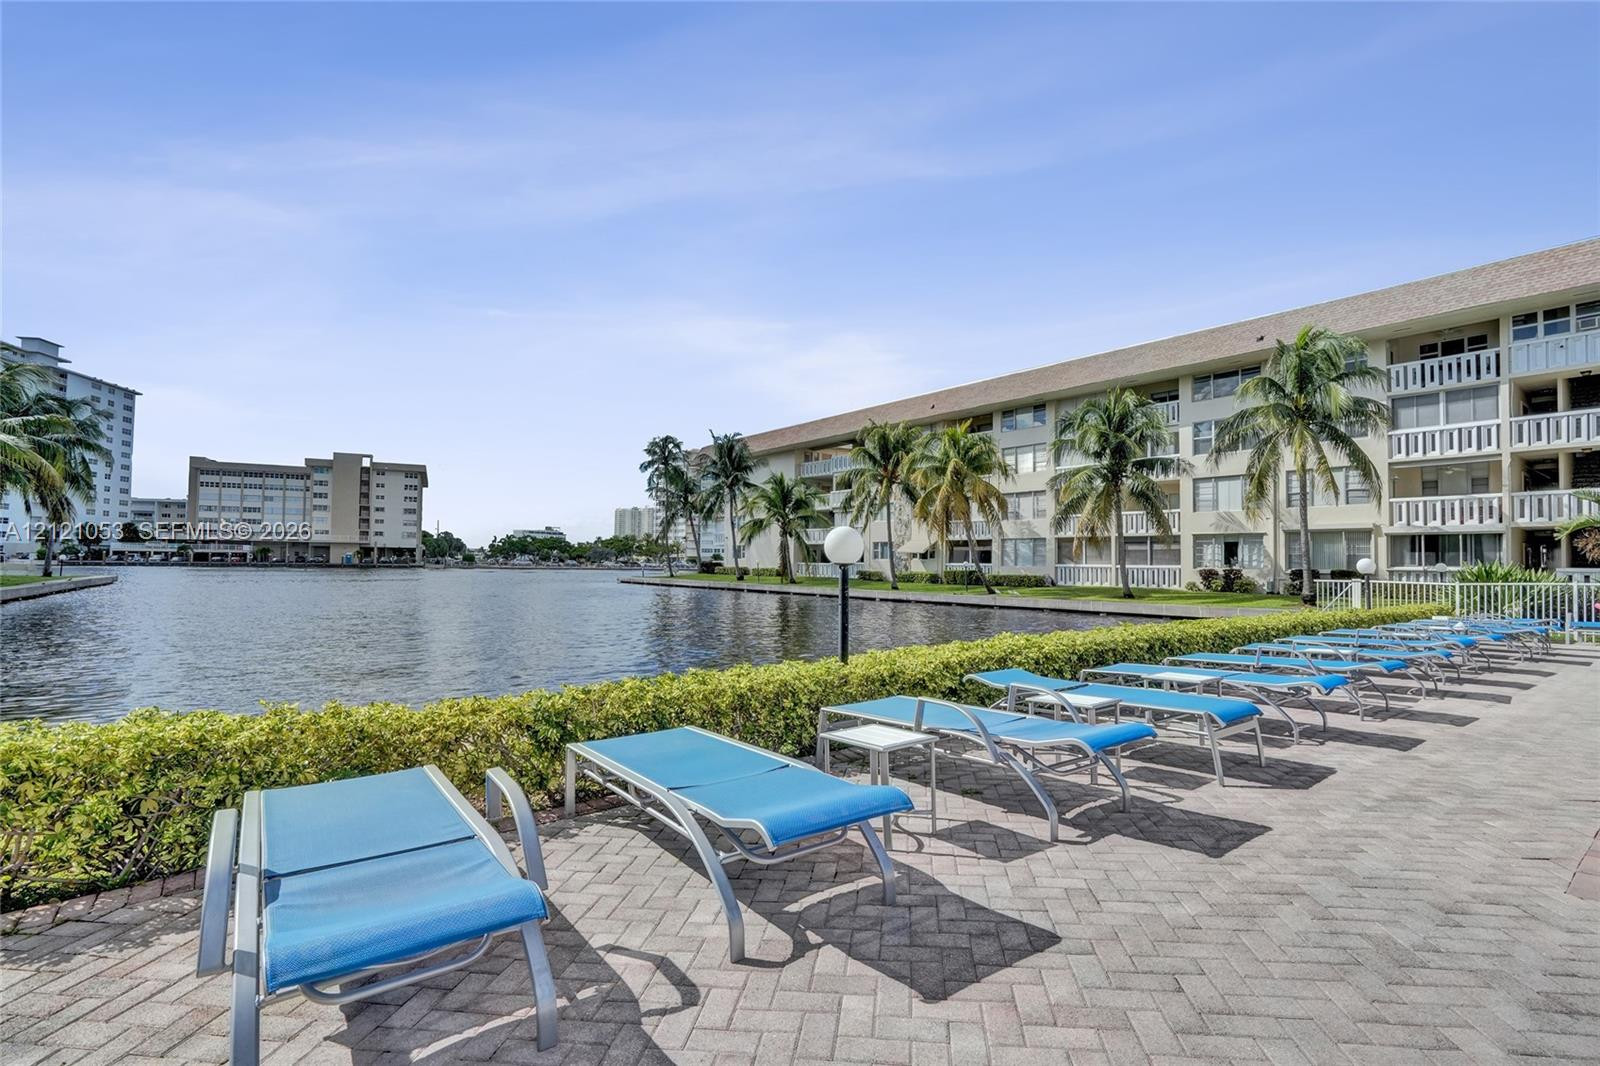
Waterfront pool deck featuring herringbone-patterned paver stones, manicured hedging, and established palm trees
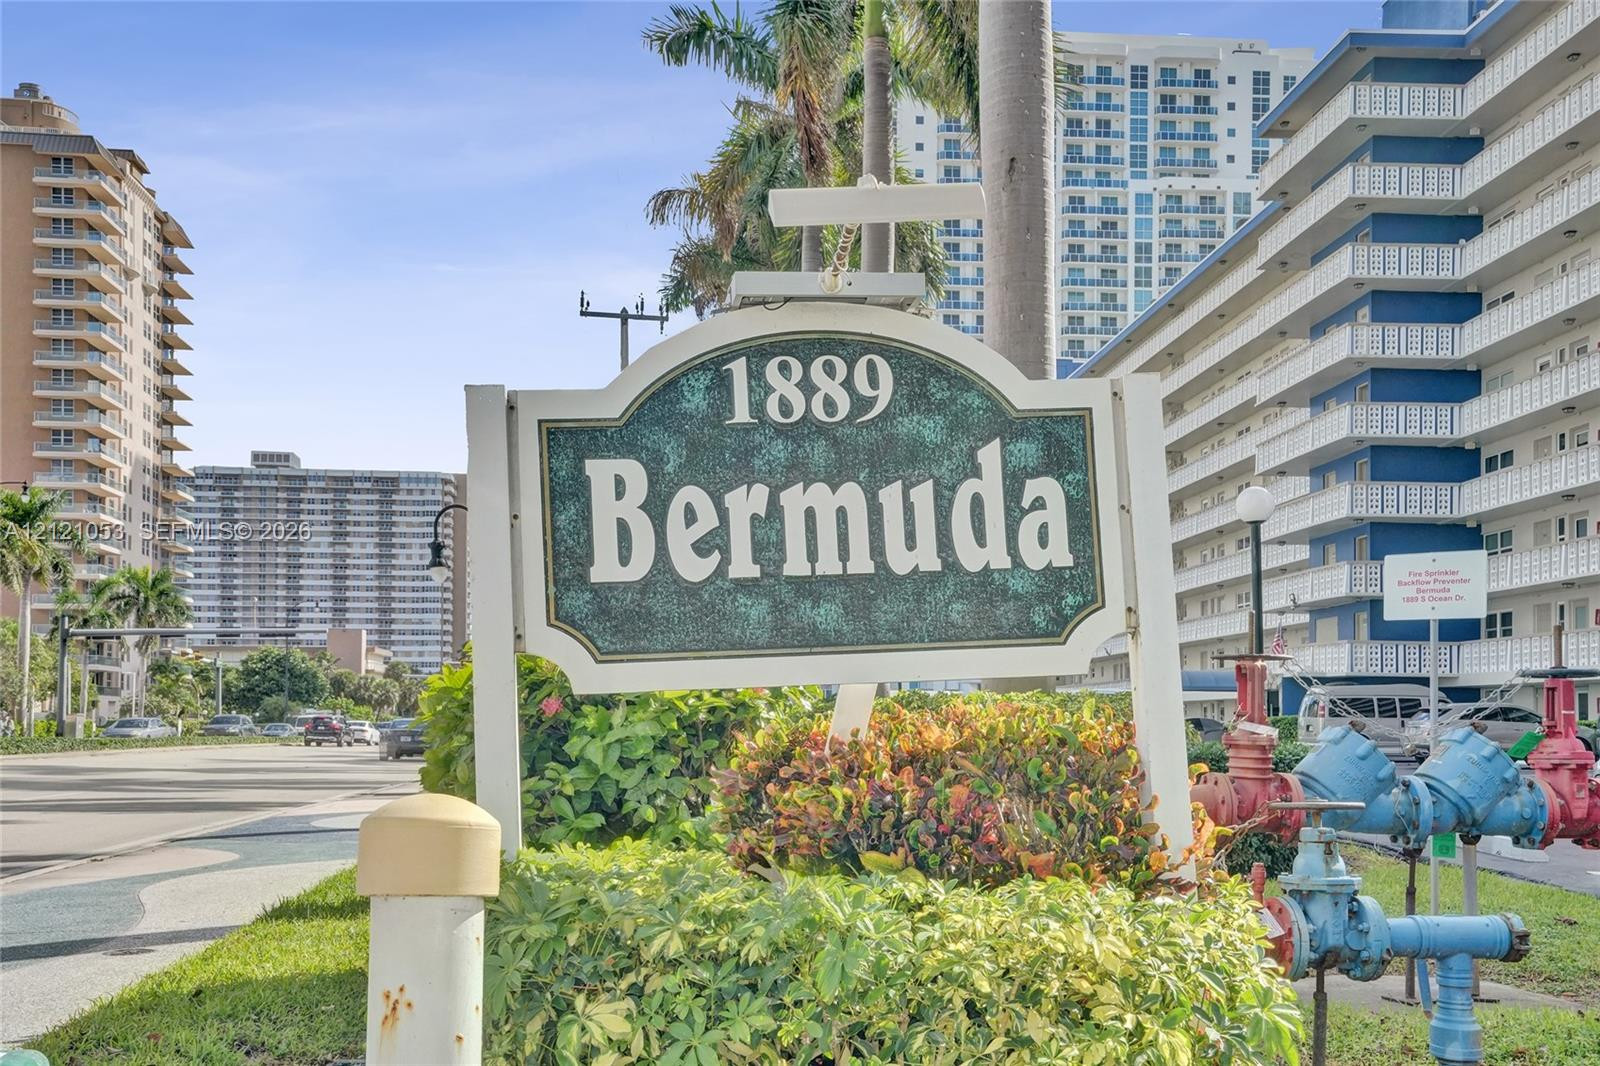
Customized property signage featuring a verdigris-finish panel with embossed lettering, surrounded by manicured landscaping and mature palm trees
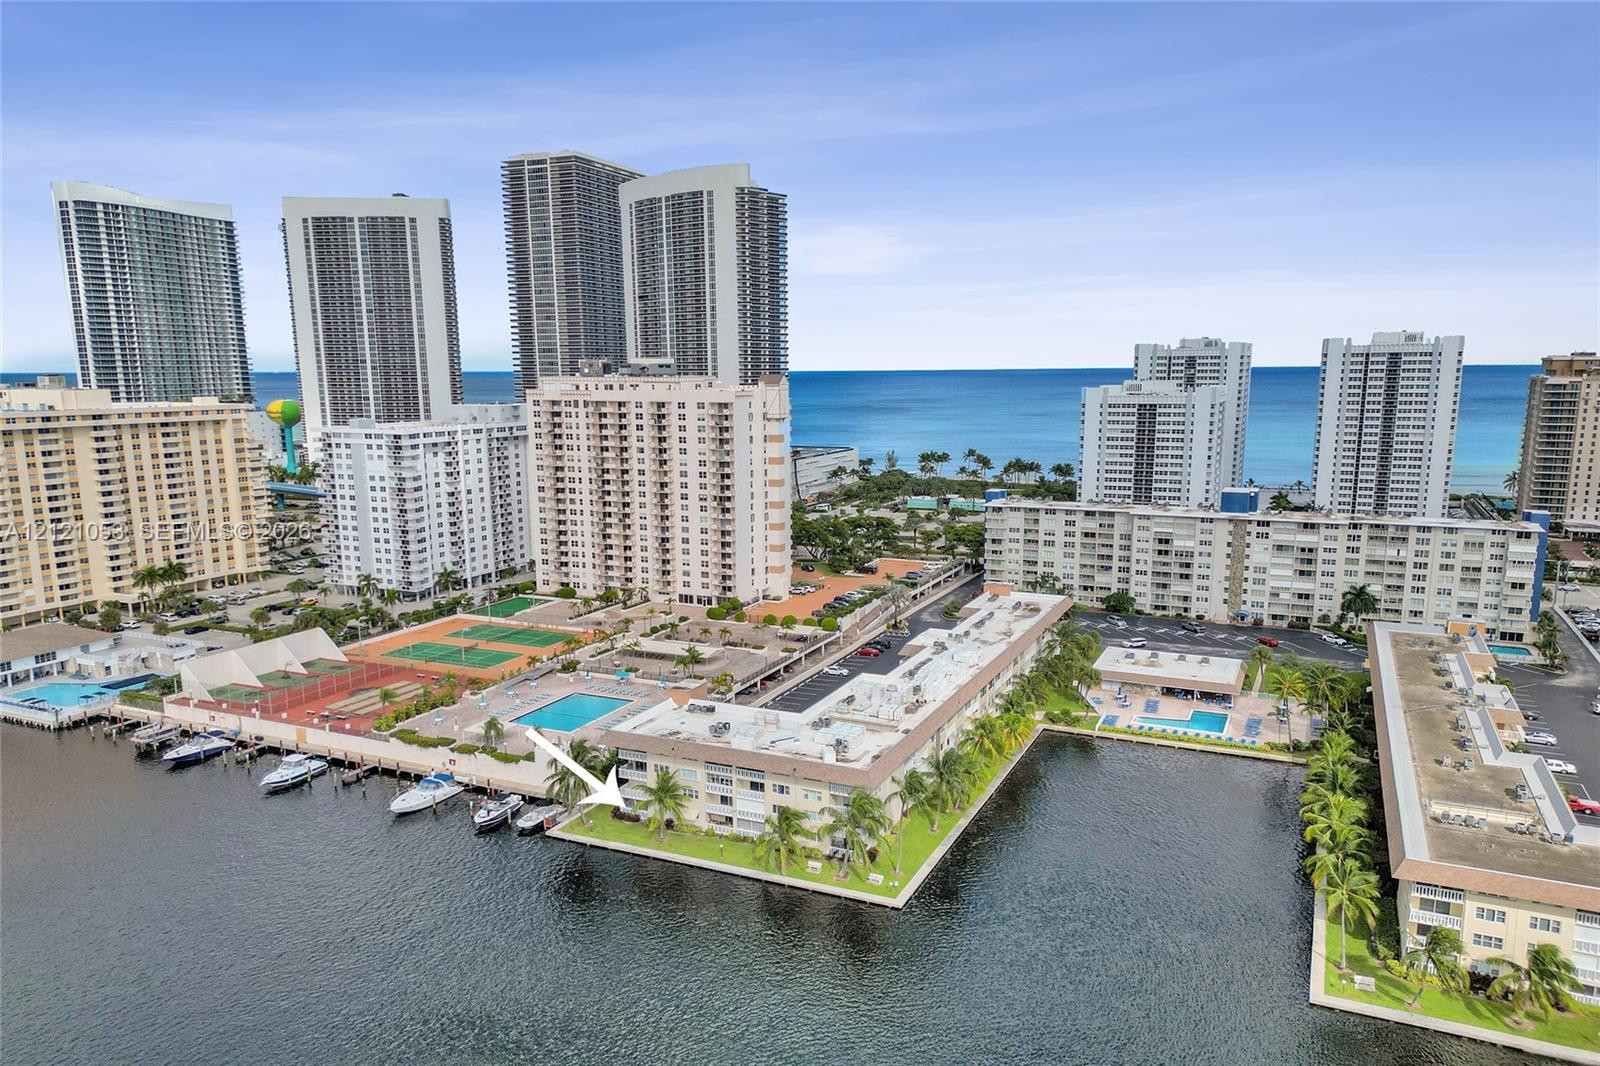
Waterfront corner property featuring a private boat slip, direct canal access, and landscaped lawn area
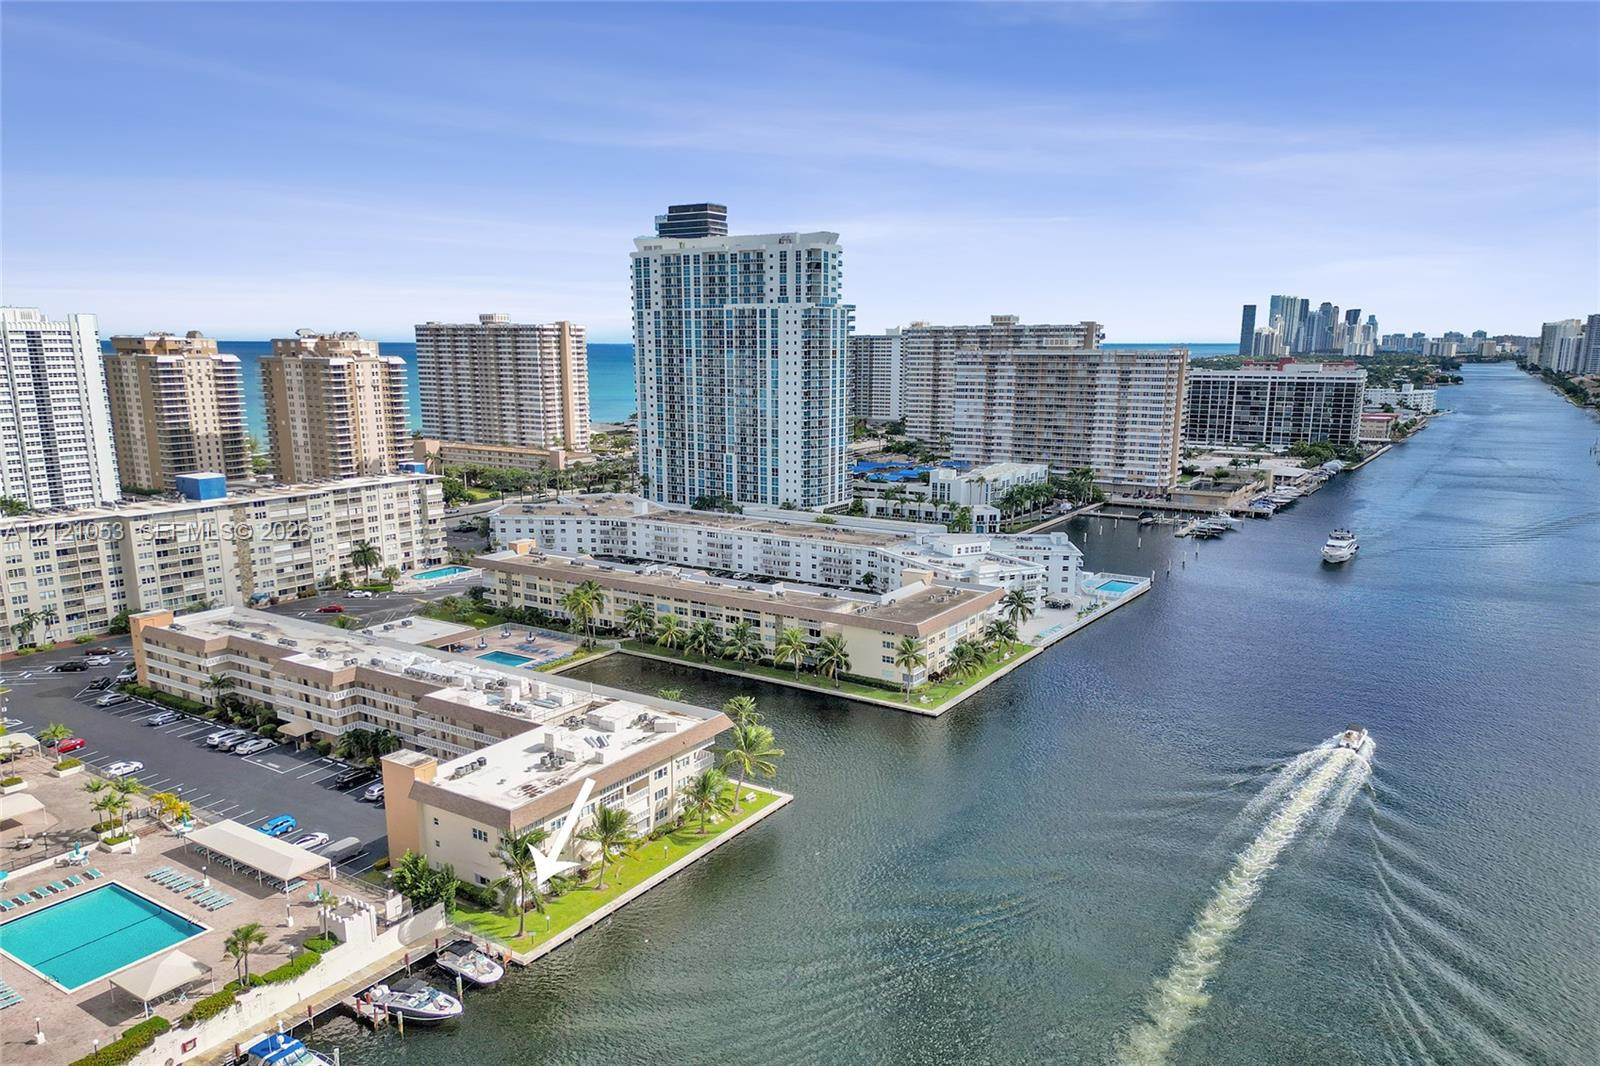
Aerial perspective of a multi-story residential complex situated on a canal, featuring water frontage, palm landscaping, a swimming pool, and proximity to the ocean
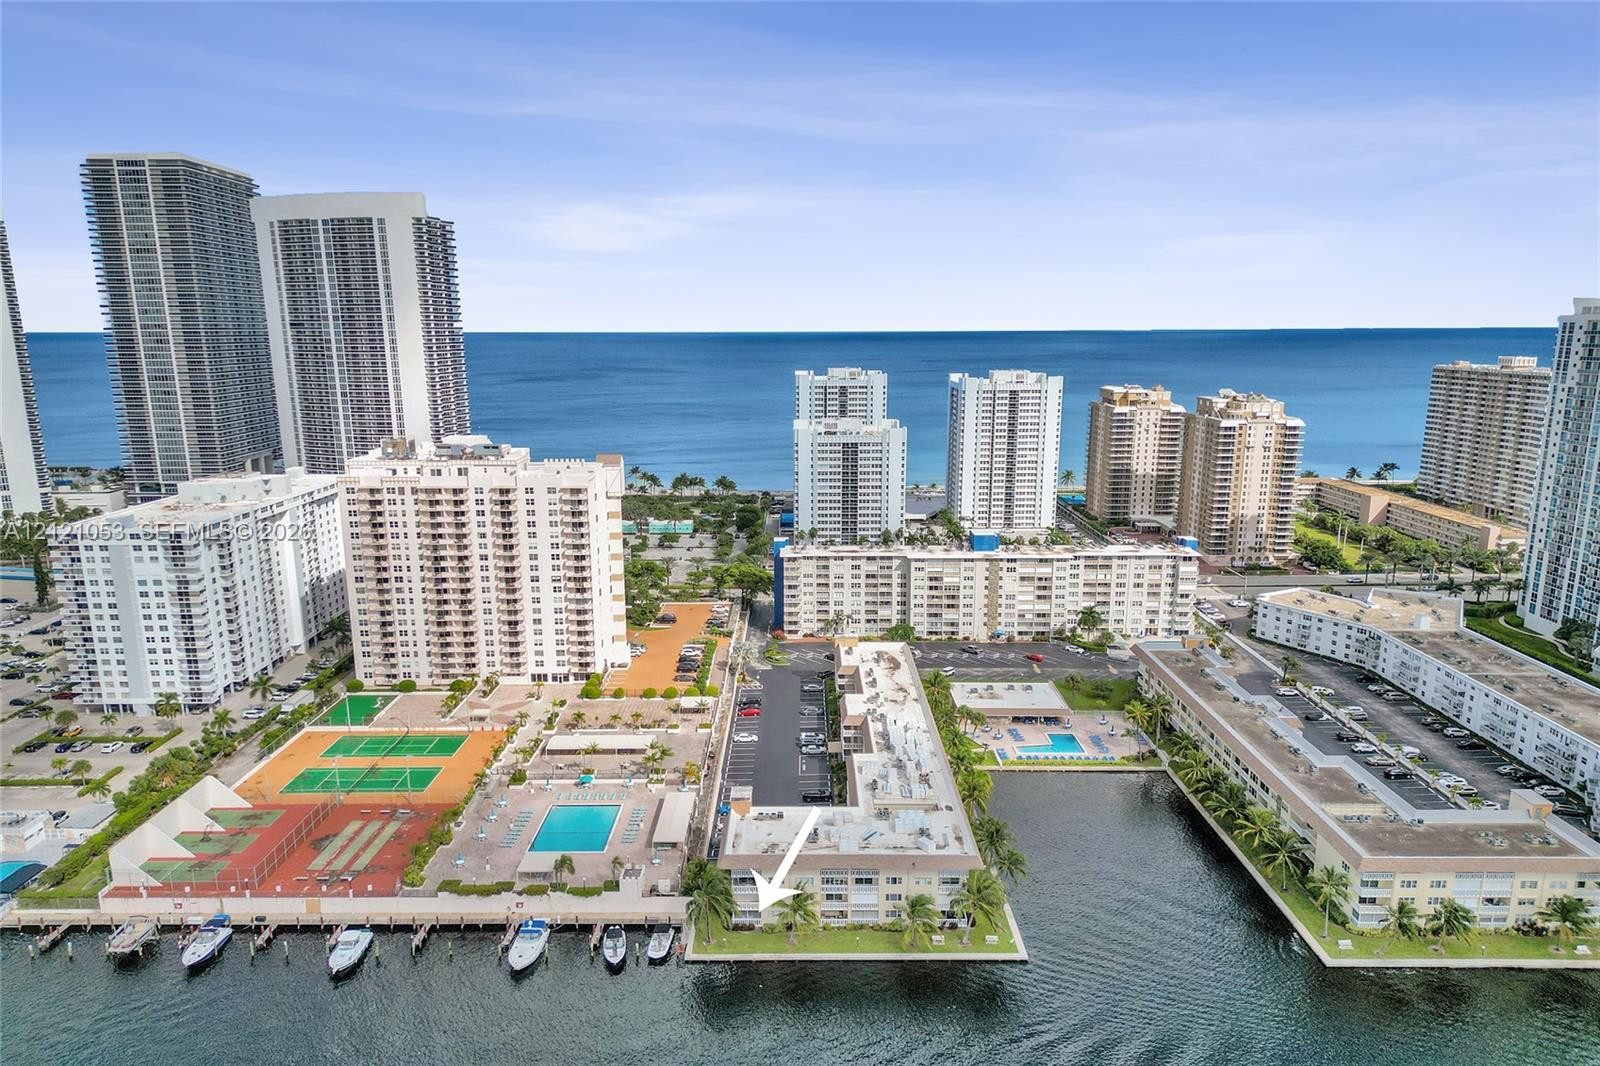
Aerial perspective featuring waterfront placement, boat docking slips, tennis courts, exterior swimming pool, and proximity to the coastline
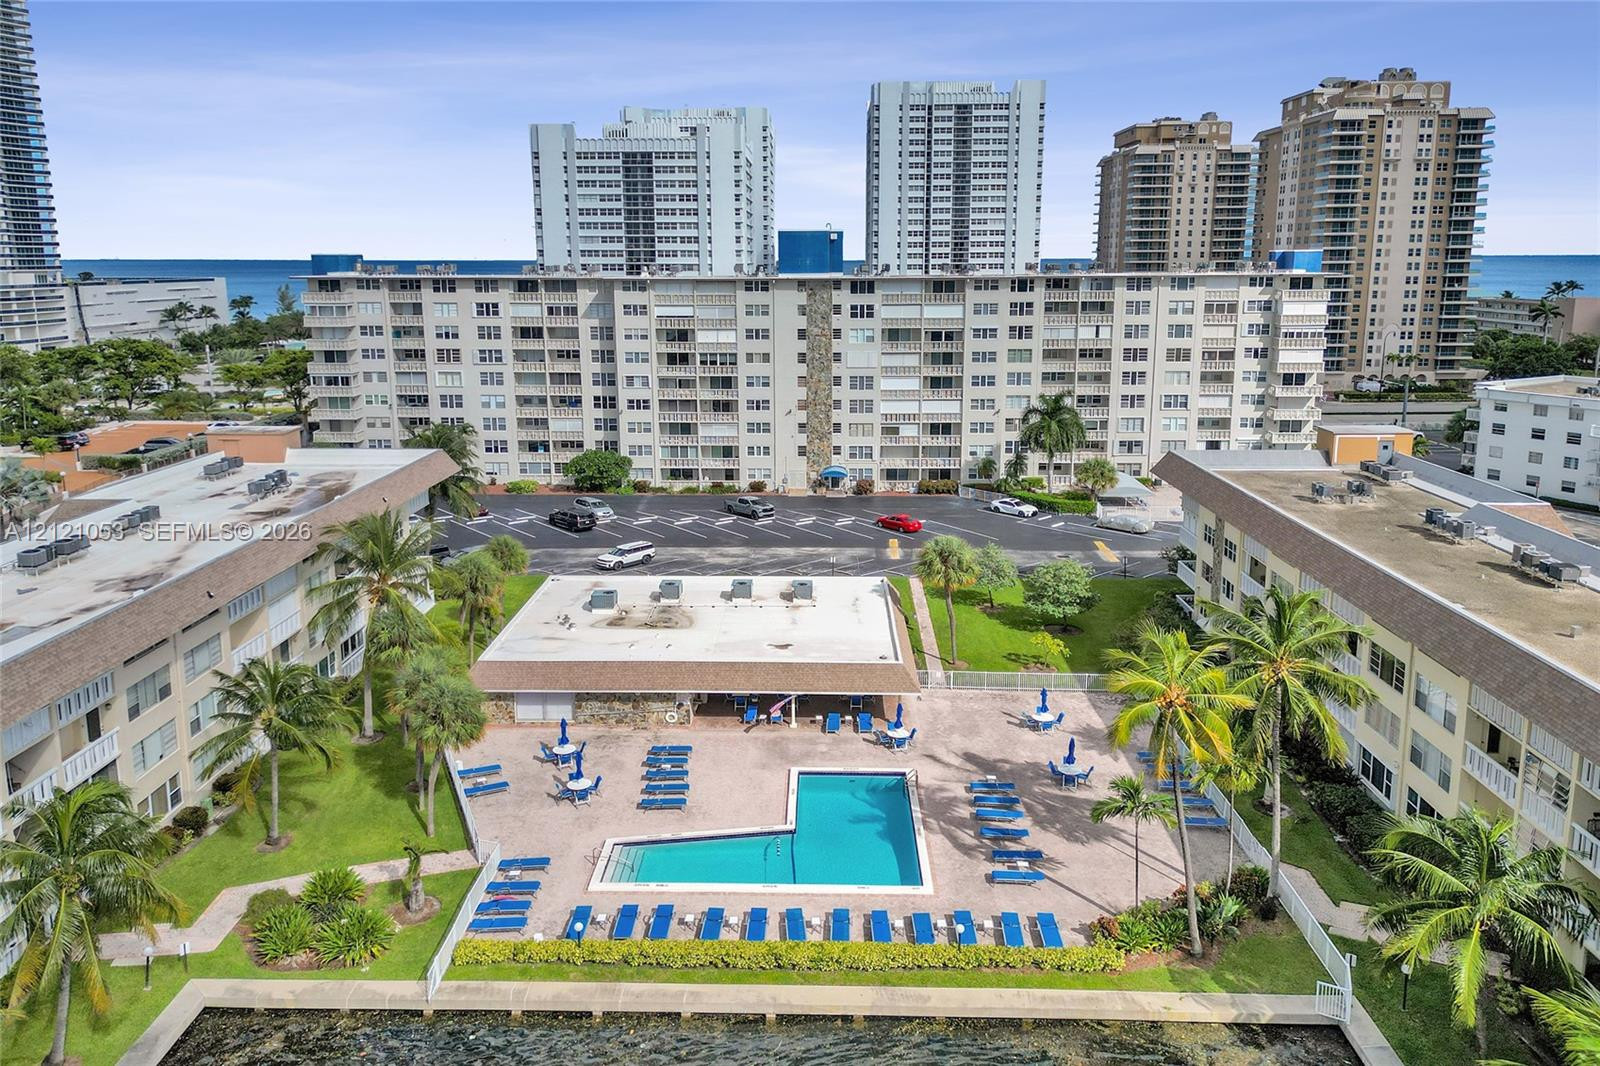
Community pool with concrete decking, covered patio space, paved surface parking, and mature palm landscaping
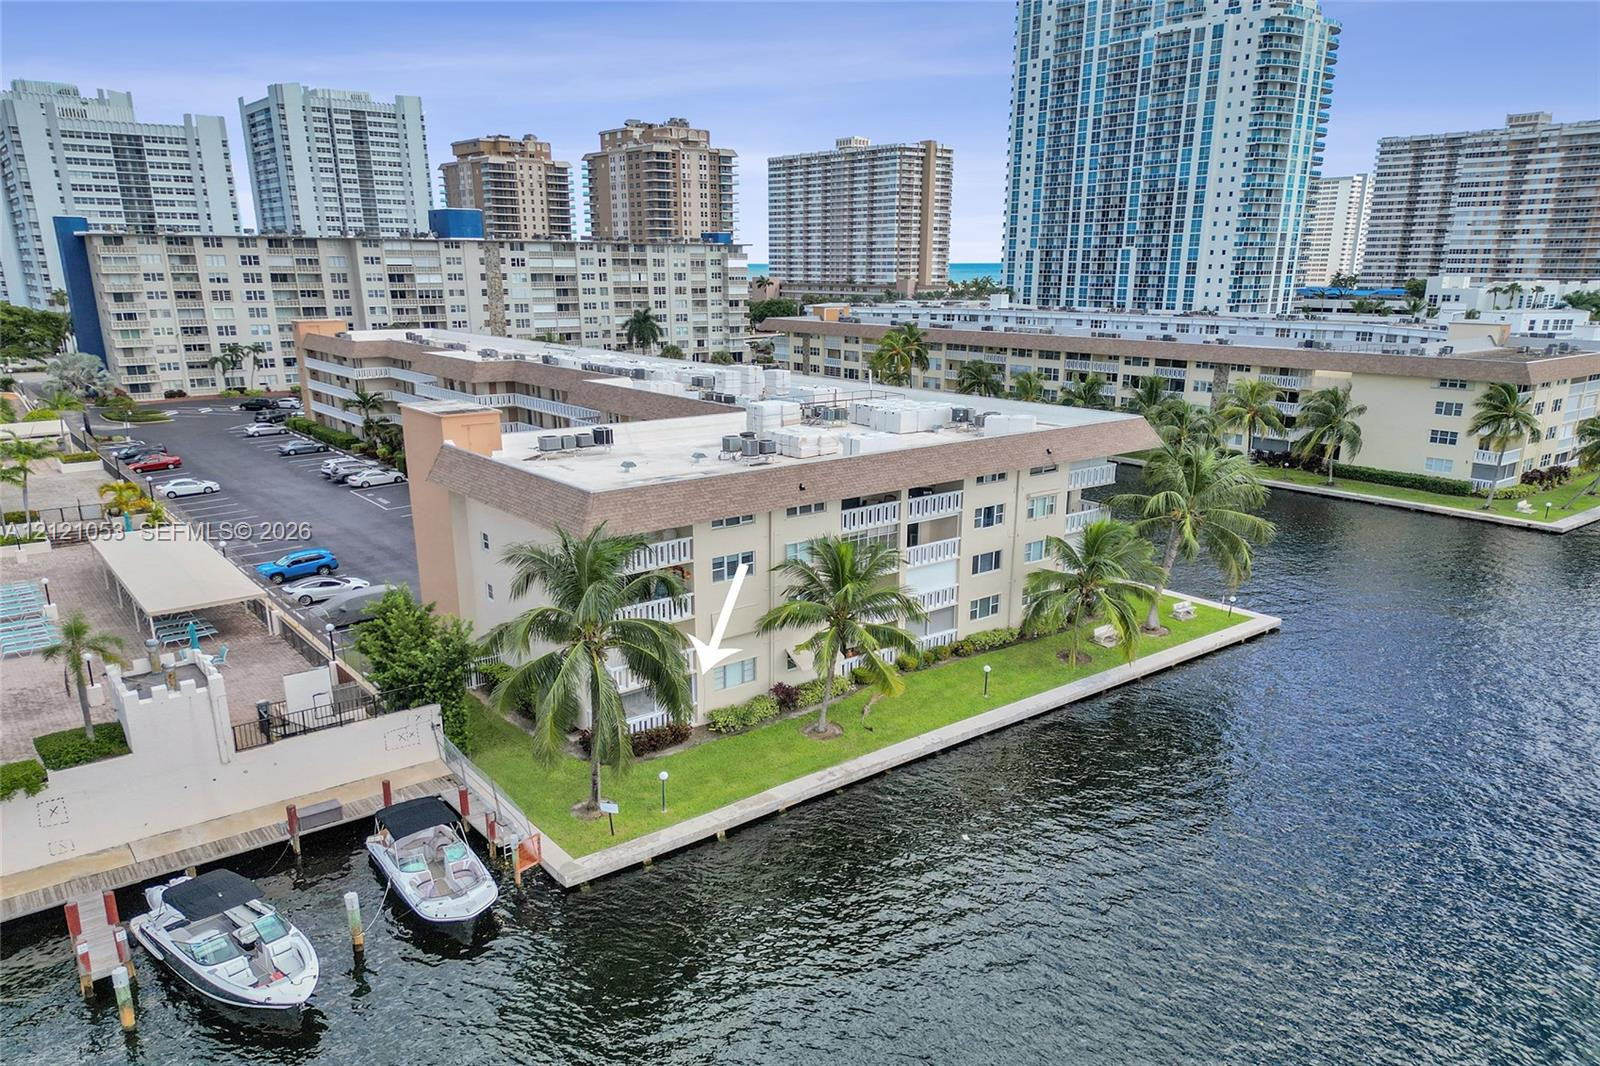
Waterfront multi-story building featuring private boat slips, manicured grounds, and perimeter landscaping

Description
Stunning waterfront condo directly on the Intracoastal-sit back and watch the boats go by from your private screened balcony with access from both the bedroom and living room! Fully furnished and completely remodeled with elegant finishes, this bright and modern unit is move-in ready. The building offers a sparkling waterfront pool and sundeck, perfect for relaxing under the Florida sun. Prime location in Hallandale Beach, just steps from the sand, restaurants, and shopping. Live the ultimate South Florida lifestyle!
Details
| MLS # | A12121053 |
|---|---|
| Listing Type | For Sale |
| Style | Condominium |
| HOA Dues | $593 |
| Sub-Type | Resale |
| Status | Active |
| Year | 1966 |
| Days On Site | 4 |
| Listing Provided By | Charles Rutenberg Realty FTL | Martine Marcel |
Features
| Bed(s) | 2 |
|---|---|
| Bath(s) | 2 Total |
| SQ Feet | 888 |
| Pool | Yes |
| Story(s) | 3 |
| Water Front | Yes |
| Property View | Yes |
Parking
| Garage Yes / No | No |
|---|---|
| Parking Features | Guest |
Taxes
| Tax Annual Amount | 6017 |
|---|
Area Information
| State | FL |
|---|---|
| County | Broward |
| City | Hallandale Beach |
| Zip Code | 33009 |
| Area | 3010 |
| Subarea | HWEA Hollywood East (3010 3050) |
| Community Name | ISLANDS BERMUDA CONDO |
| Listing VS Median (in ISLANDS BERMUDA CONDO) | |
Price: $399,900 low | high Med: $115,750 sqft: 888 low | high Med: 641 $ / sqft: $450 low | high Med: $181 On site: 4 low | high Med: 71 | |
Market Activity 33009
Request a showing
Request a showing
Contact
Learn More About This Property

| State | FL |
|---|---|
| County | Broward |
| City | Hallandale Beach |
| Zip Code | 33009 |
| Area | 3010 |
| Subarea | HWEA Hollywood East (3010 3050) |
| Community Name | ISLANDS BERMUDA CONDO |
| Listing VS Median (in ISLANDS BERMUDA CONDO) | |
Price: $399,900 low | high Med: $115,750 sqft: 888 low | high Med: 641 $ / sqft: $450 low | high Med: $181 On site: 4 low | high Med: 71 | |
Nearby Listings (Within 1/10 mile)
Price: $299K - $499K
sqft: 666 - 1,000

Listing Updated: November 10, 2026 at 8:22:26 PM PST