
$590,000 $3,167 est/mo Sourced by Back At You
18402 NE 27 Court 124,Aventura, FL 33160
Aventura, FL 33160
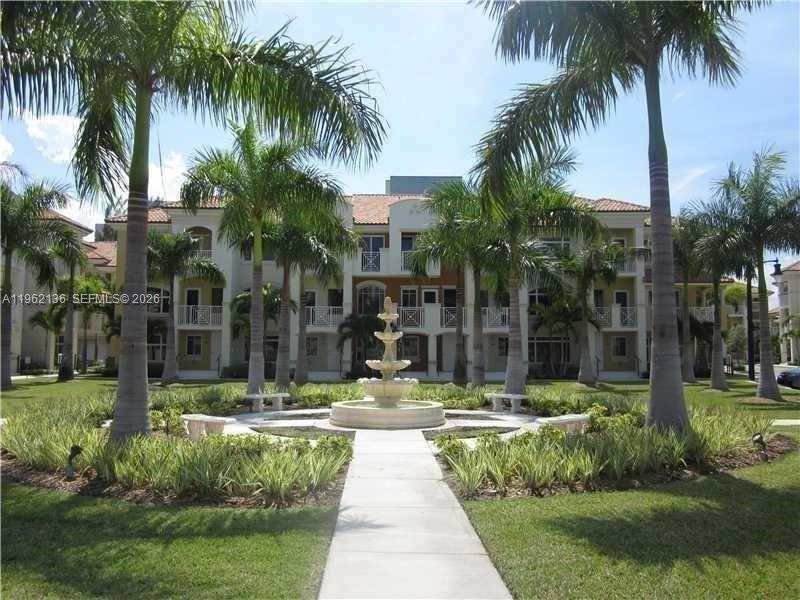
Photo 1
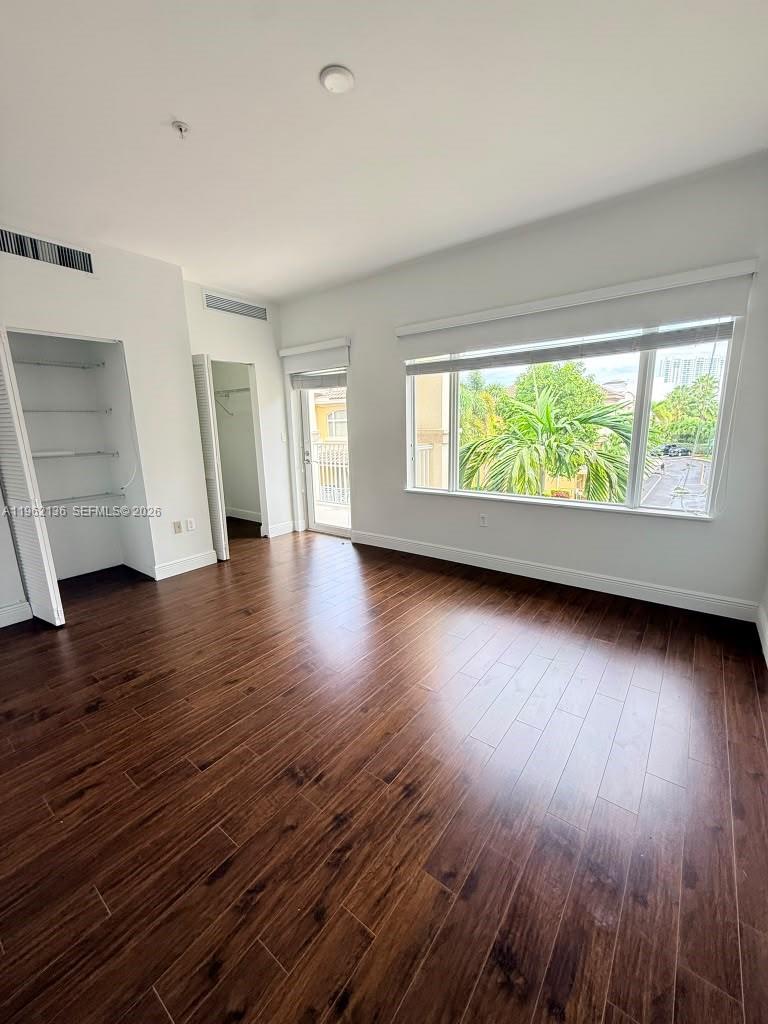
Room featuring wood-finish flooring, a large picture window with roller shades, built-in shelving, and a glass-paneled door leading to an exterior balcony
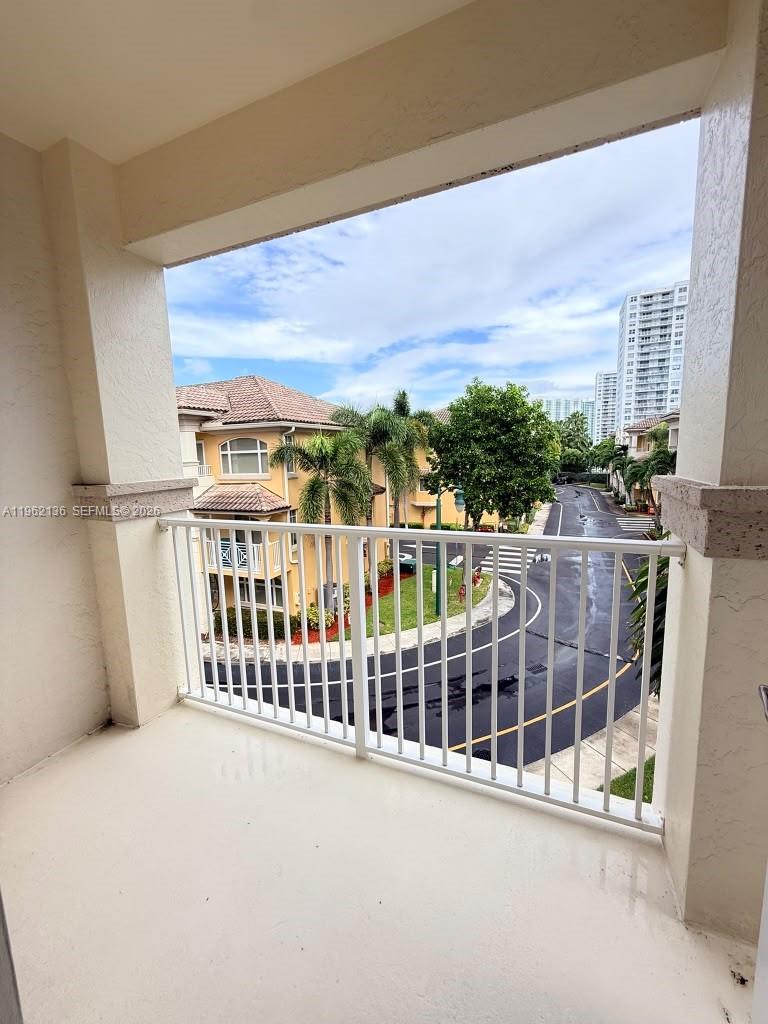
Covered balcony featuring concrete flooring, textured stucco pillars, and white metal railings
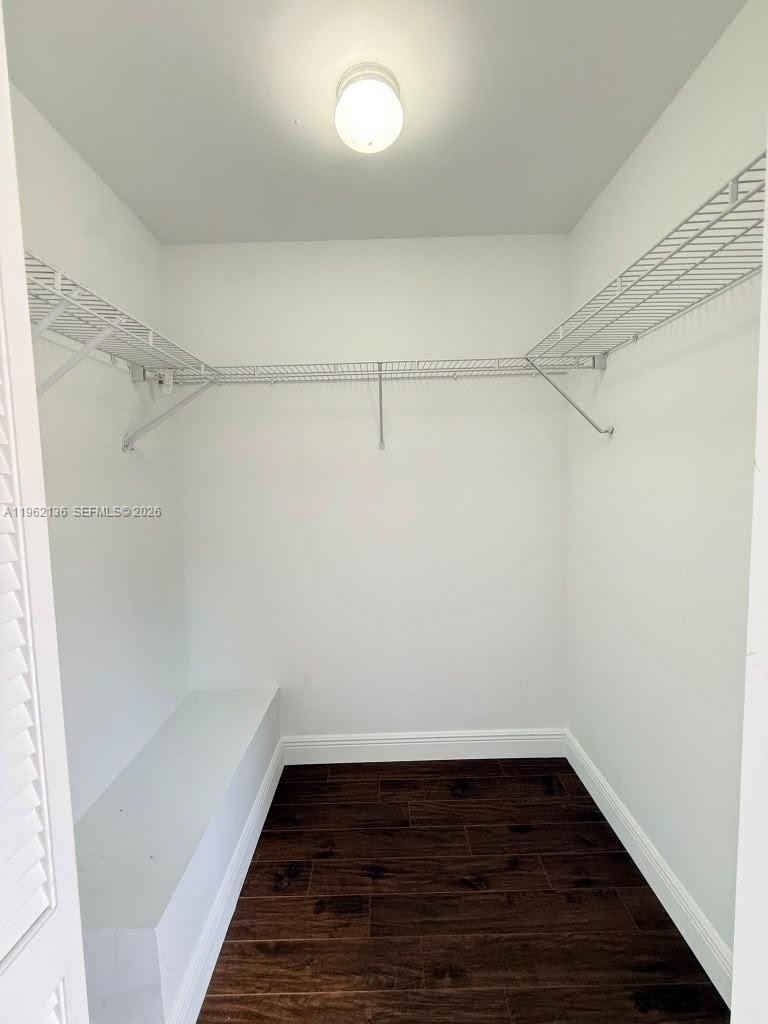
Storage space featuring wood-finish flooring, white walls, built-in wire shelving, and a dome ceiling fixture
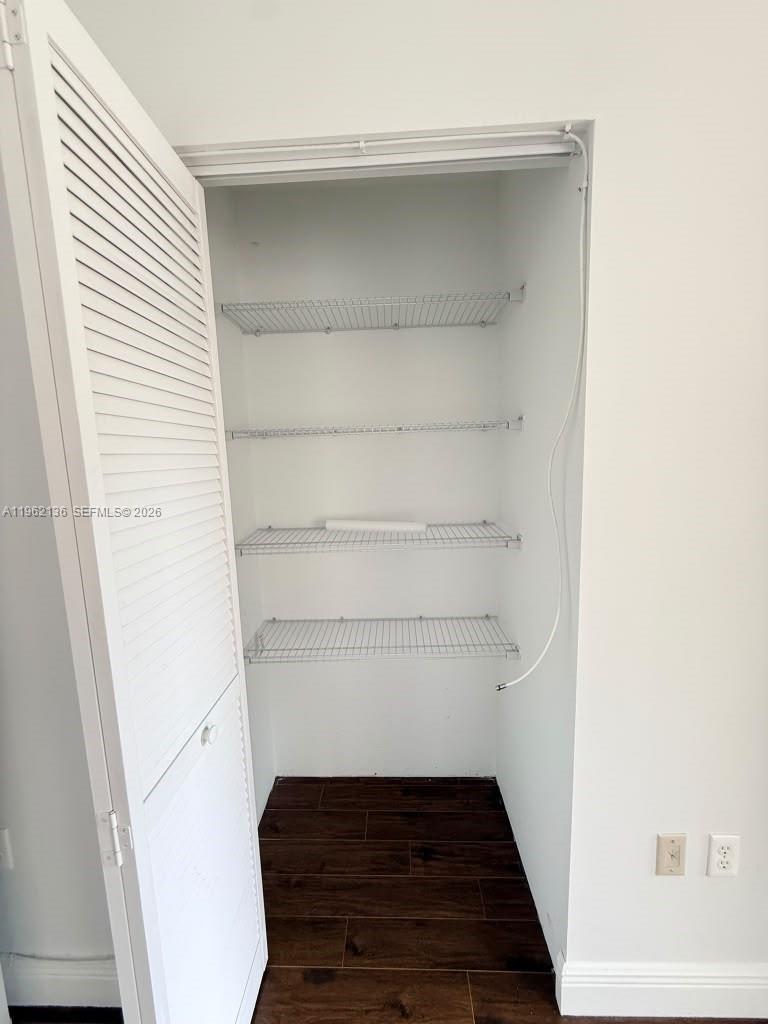
Built-in storage closet featuring louvered white doors, four tiers of wire shelving, and dark wood-finish flooring
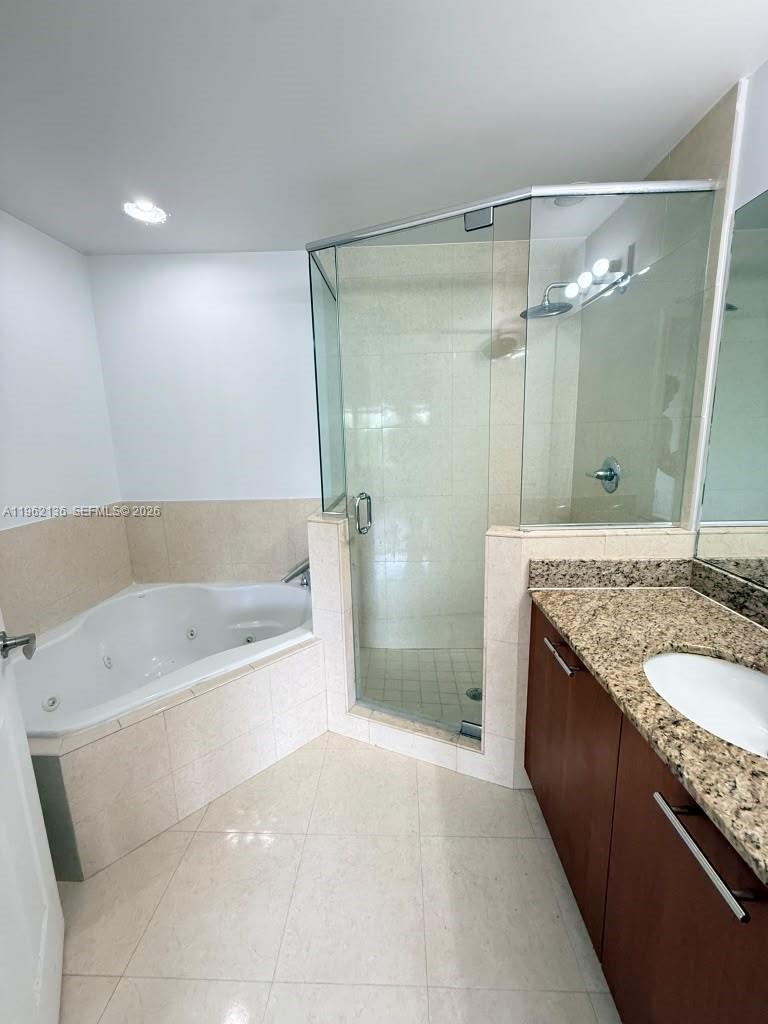
Corner soaking tub with integrated jets, glass-enclosed shower, stone-surfaced vanity with undermount sink, and tiled flooring
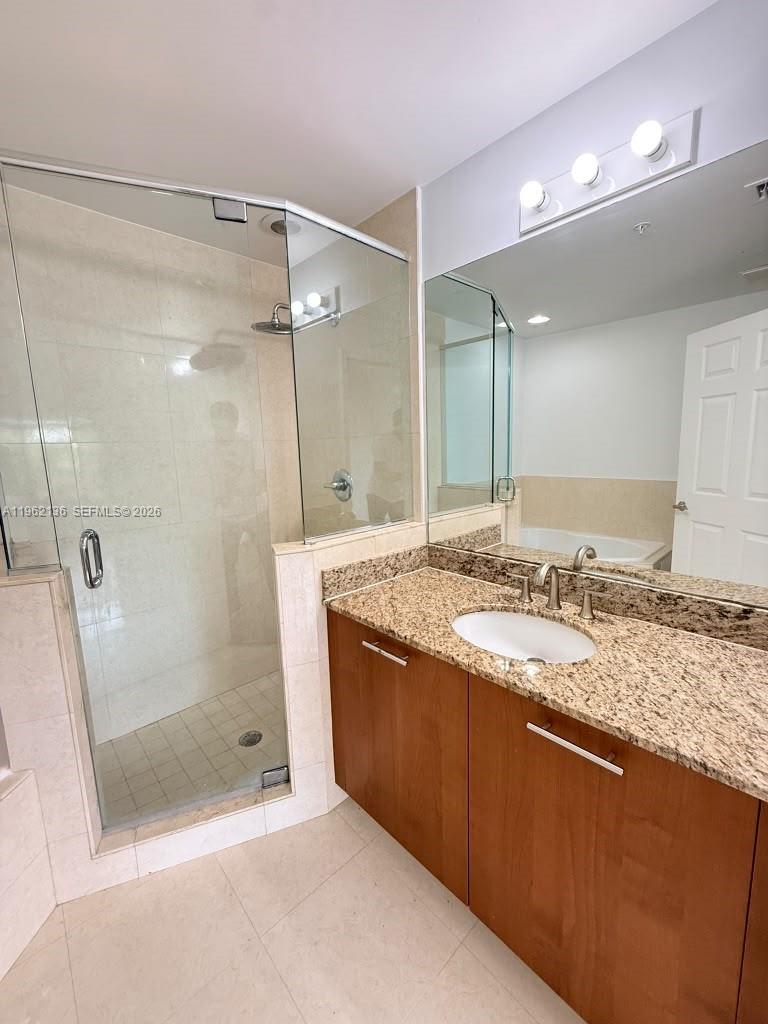
Bathroom featuring a walk-in shower with a glass enclosure, wood-finish vanity, stone countertop with an undermount sink, and wall-mounted vanity lighting
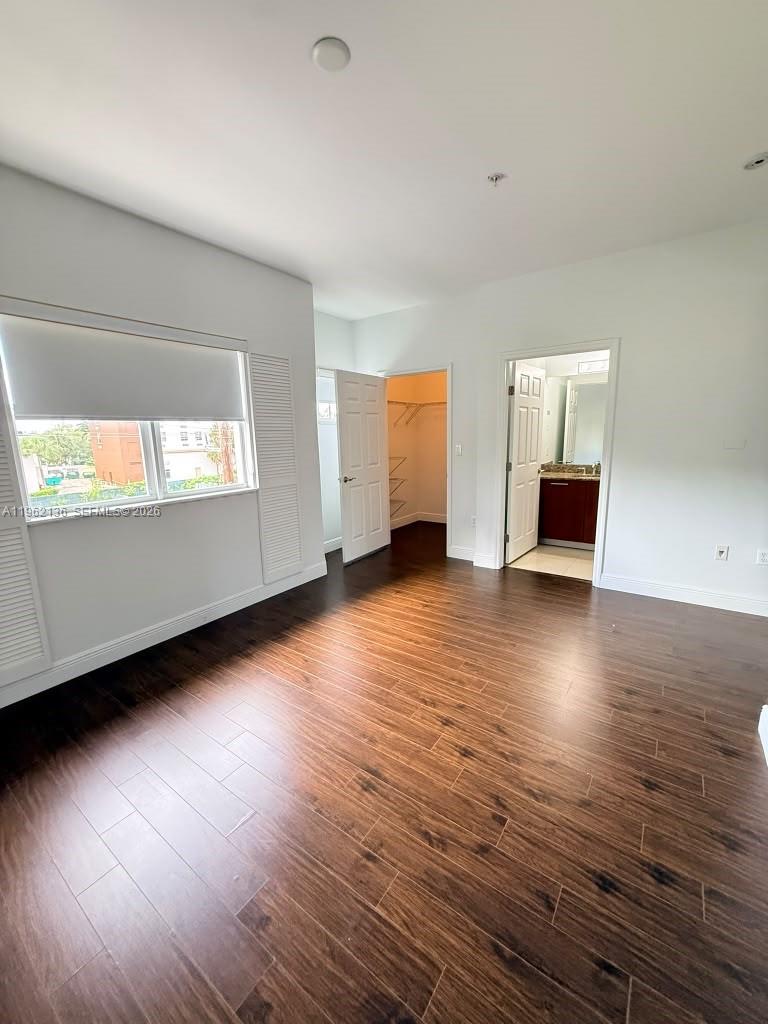
Room featuring wood-finish flooring, white walls, dual louvered window panels, a walk-in closet with built-in shelving, and entry to a tiled bathroom
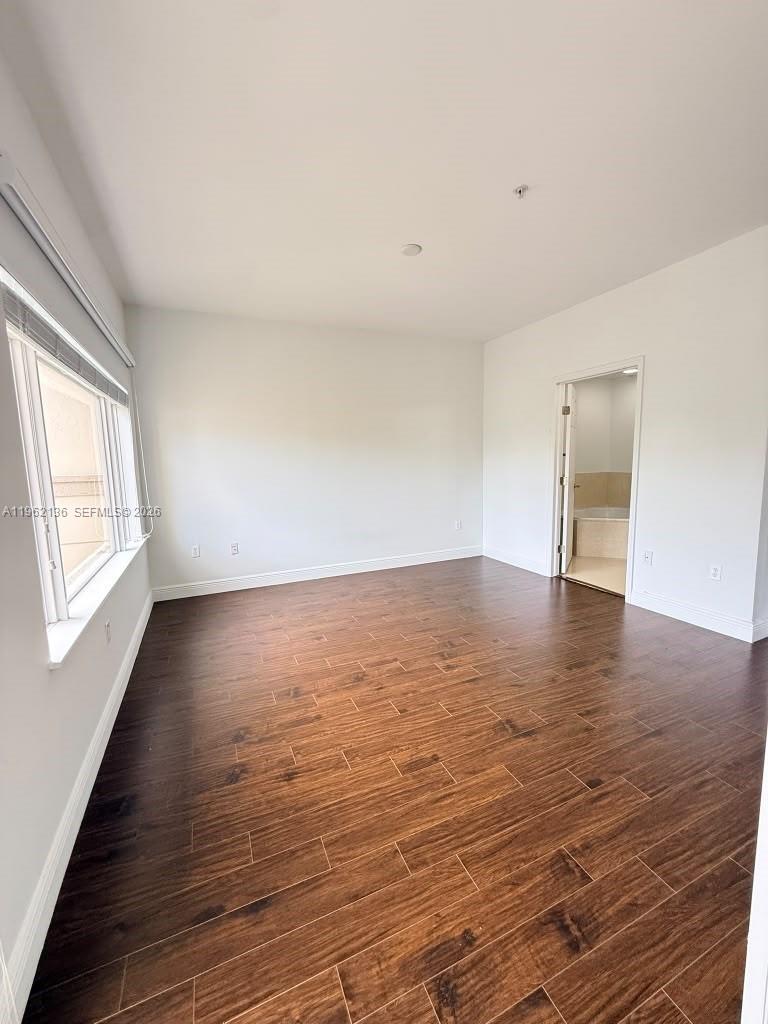
Interior space featuring wood-finish flooring, neutral walls, large window with window blinds, and recessed lighting
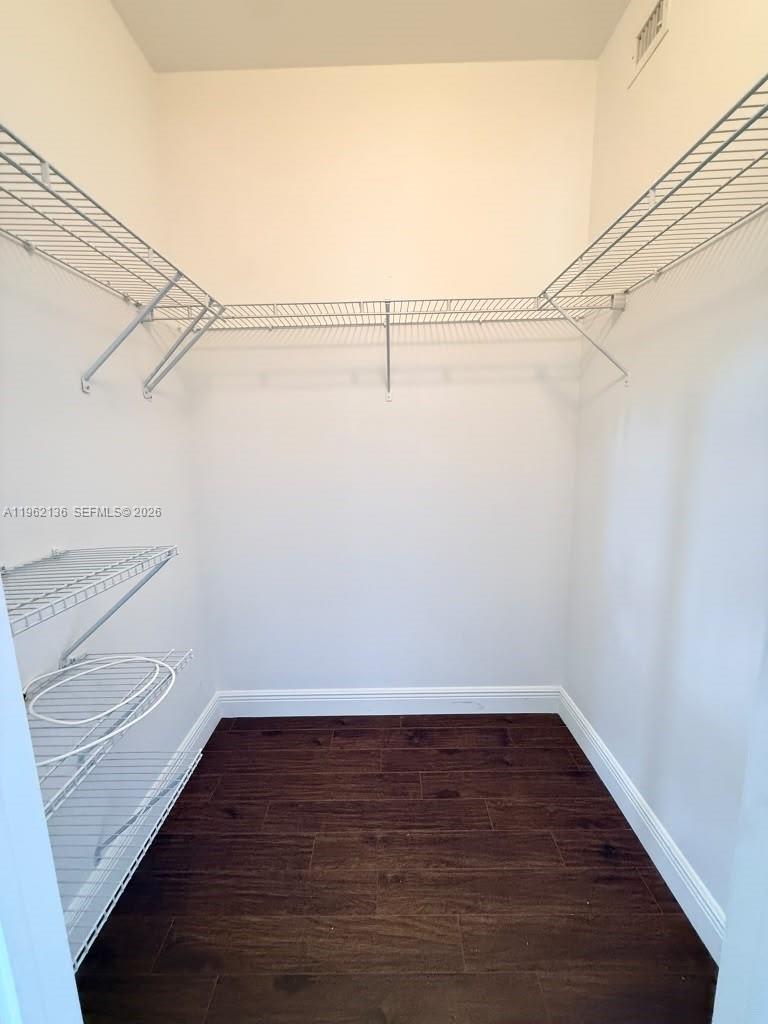
Storage area featuring wood-finish flooring and white wire shelving
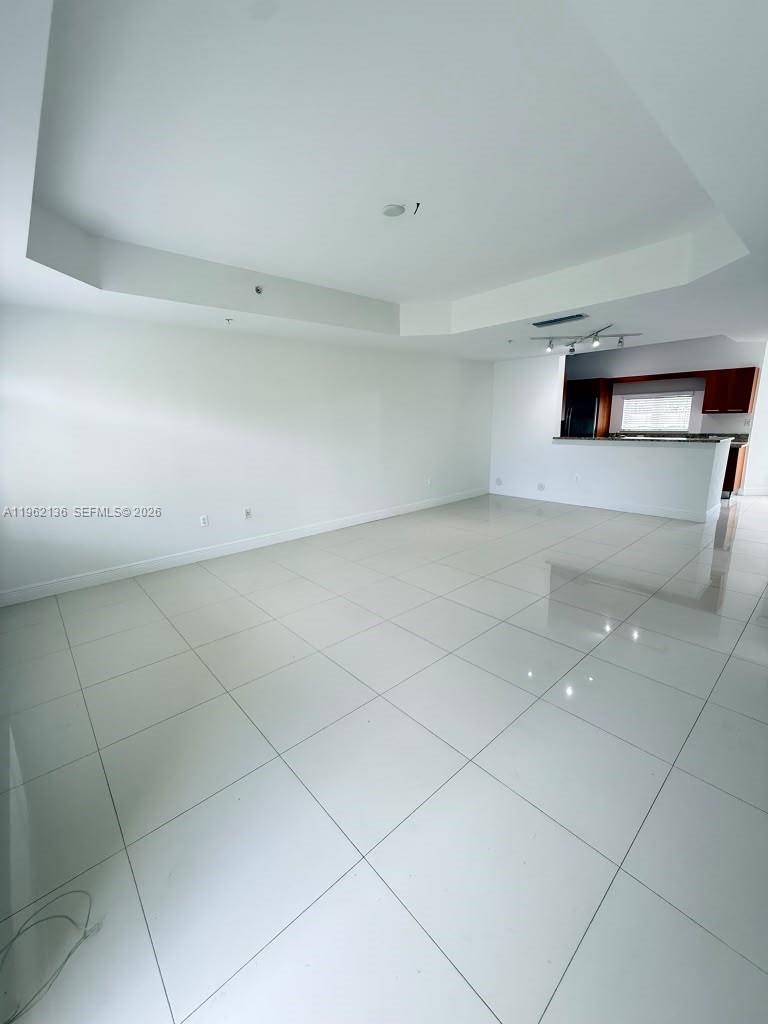
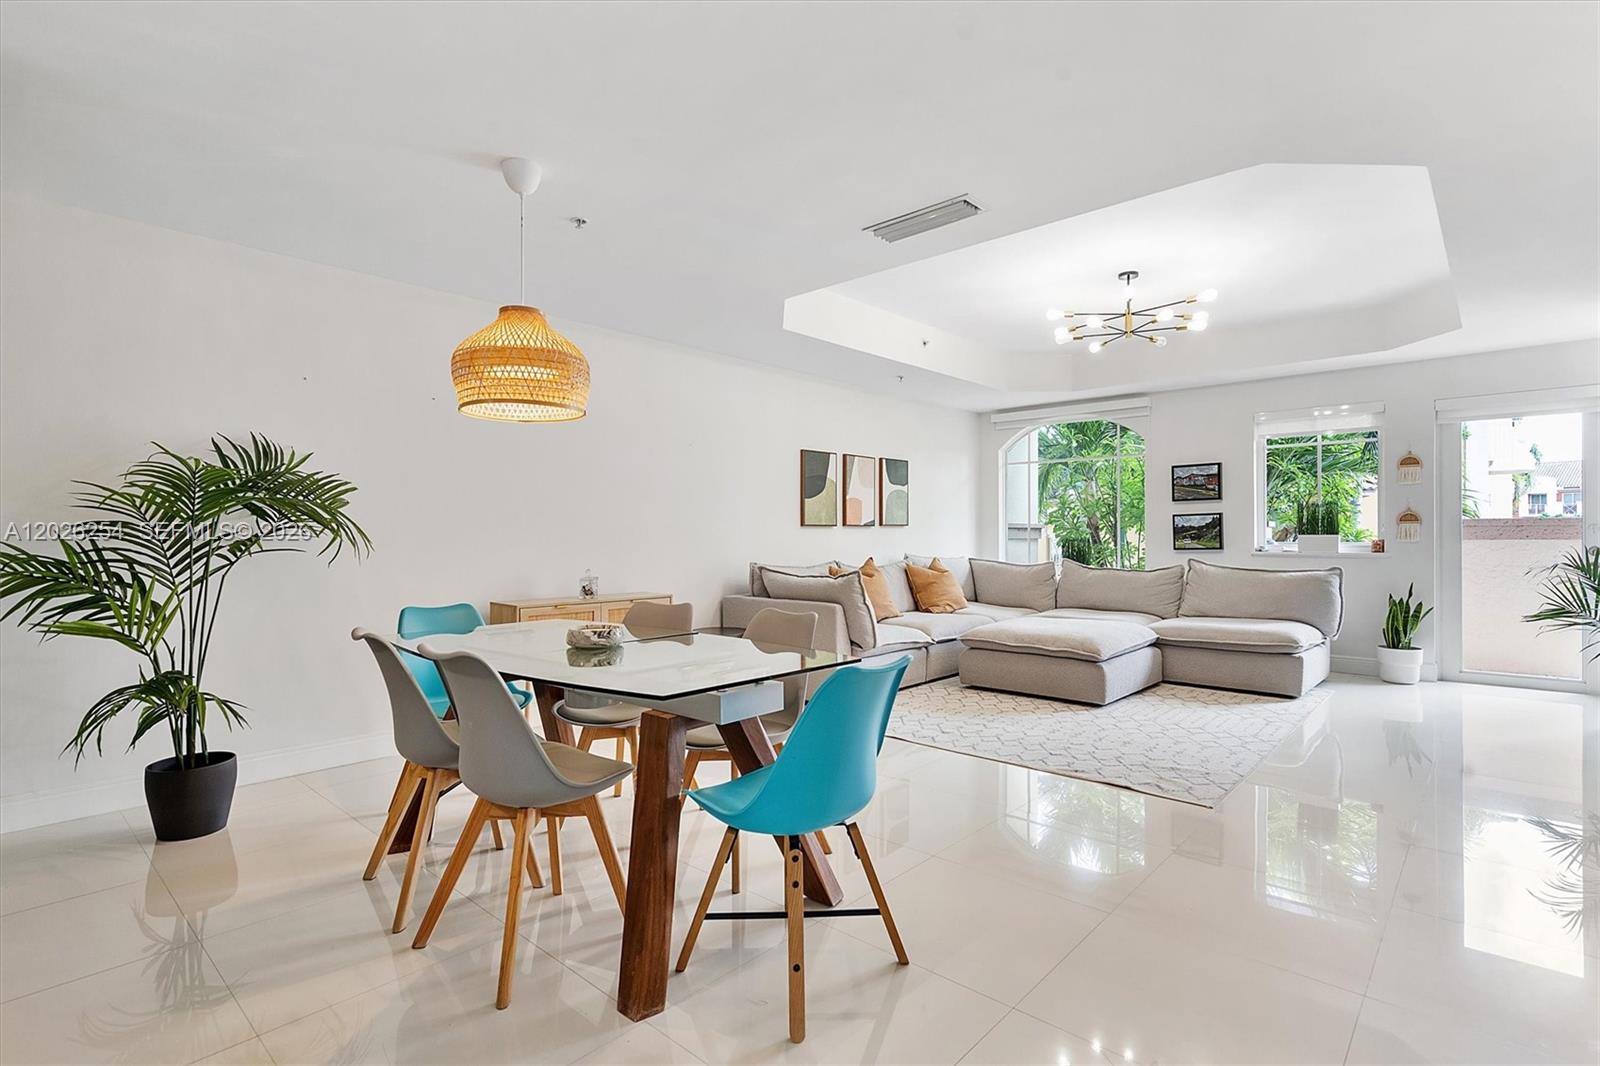
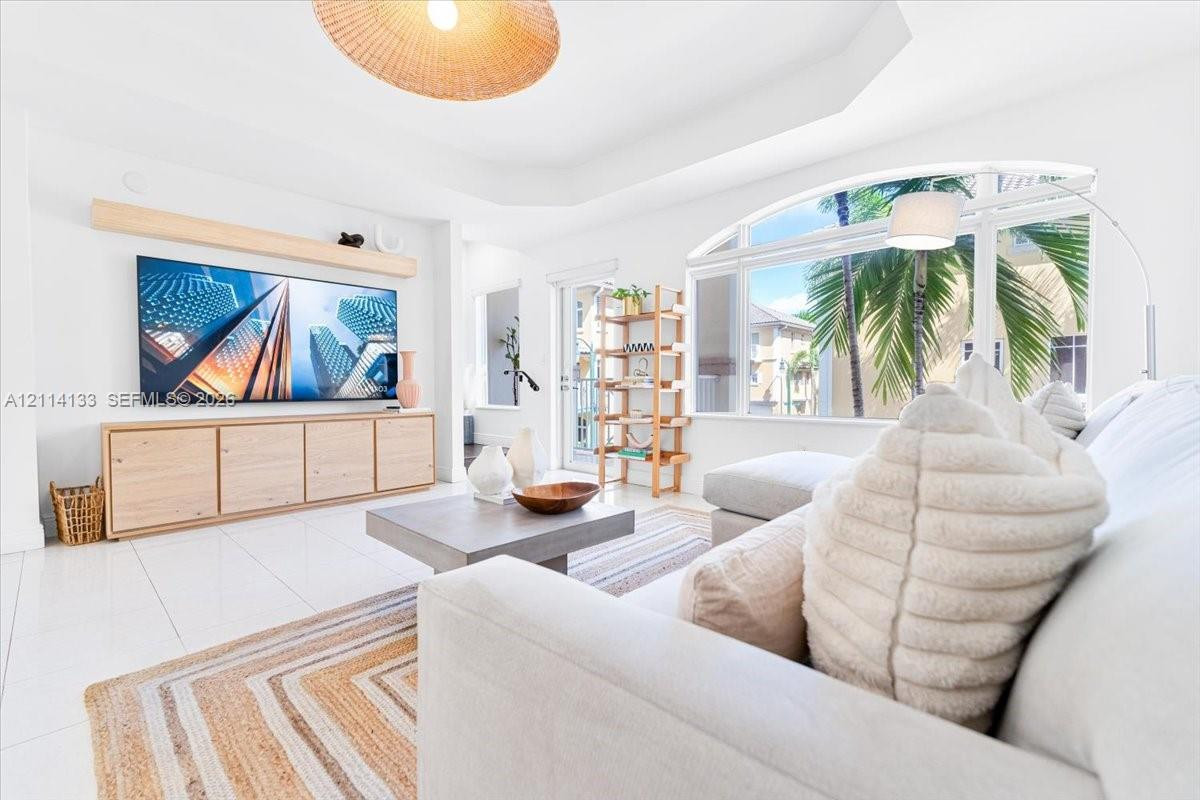
Open-concept floor plan featuring large-format ceramic tile flooring, tray ceilings, and a kitchen breakfast bar
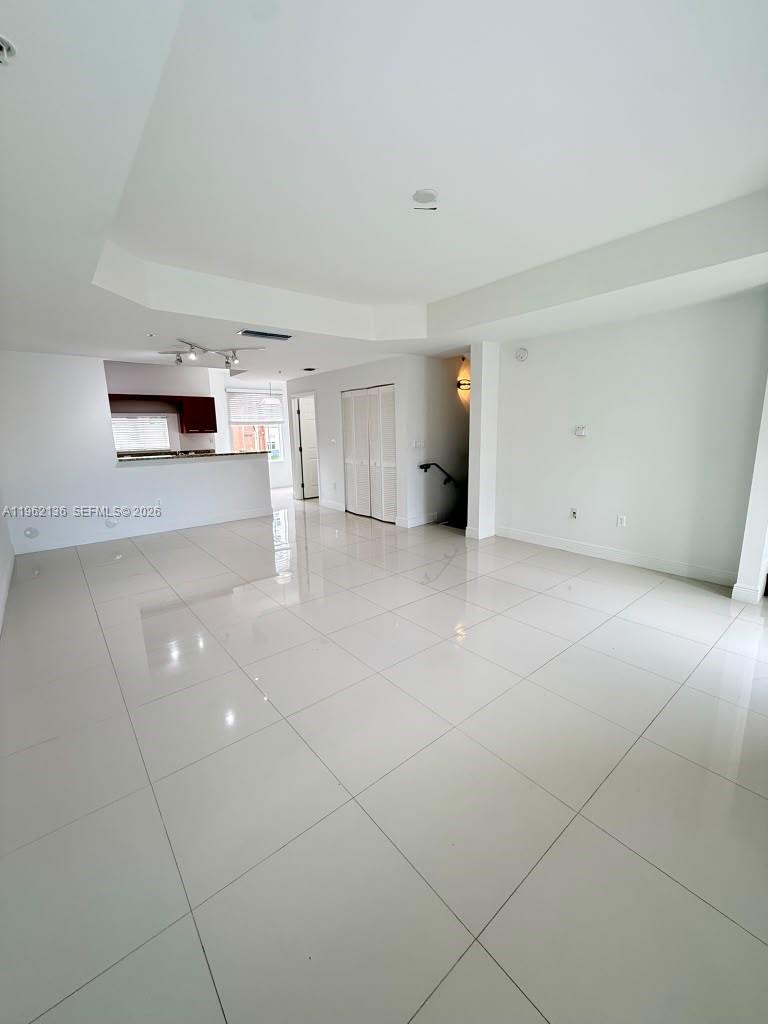
Open-concept interior featuring oversized light-toned ceramic tile flooring, tray ceilings, and recessed lighting
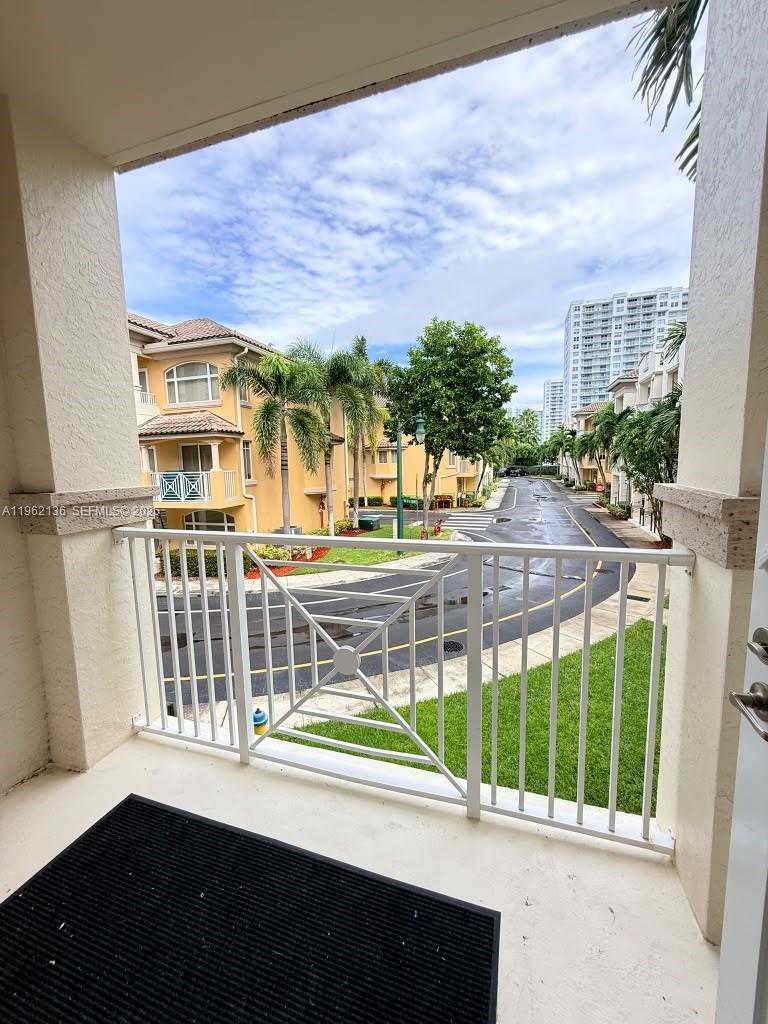
Covered balcony featuring a white metal railing and textured stucco columns
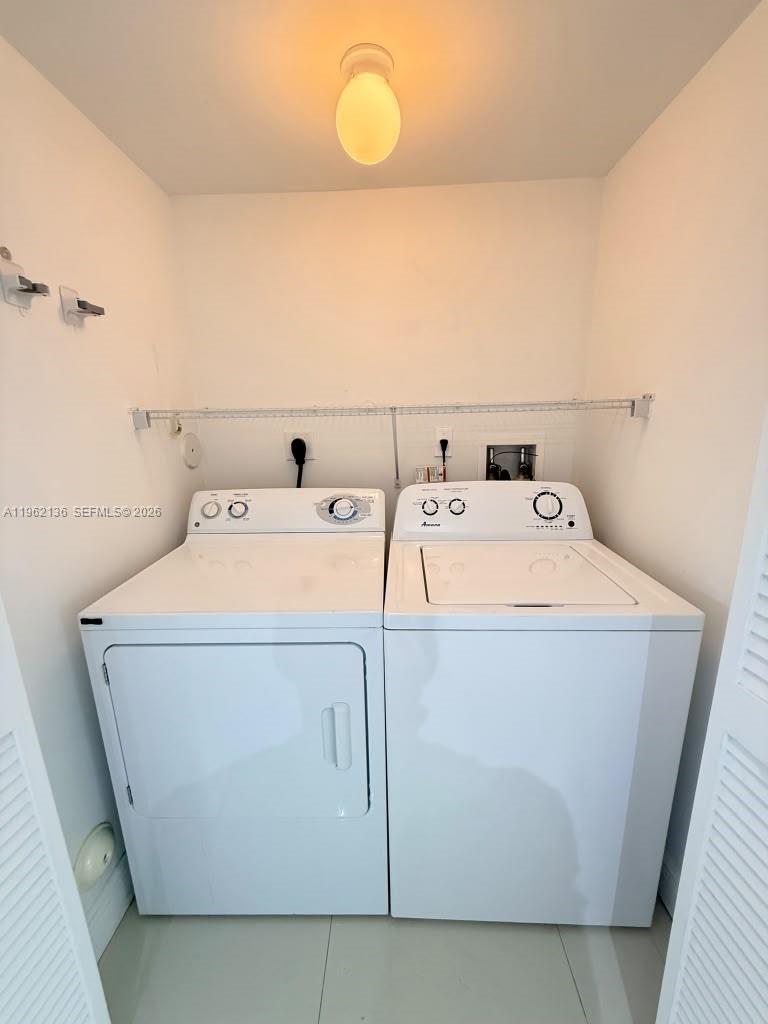
Laundry area featuring tiled flooring, wall-mounted wire shelving, and overhead flush-mount lighting
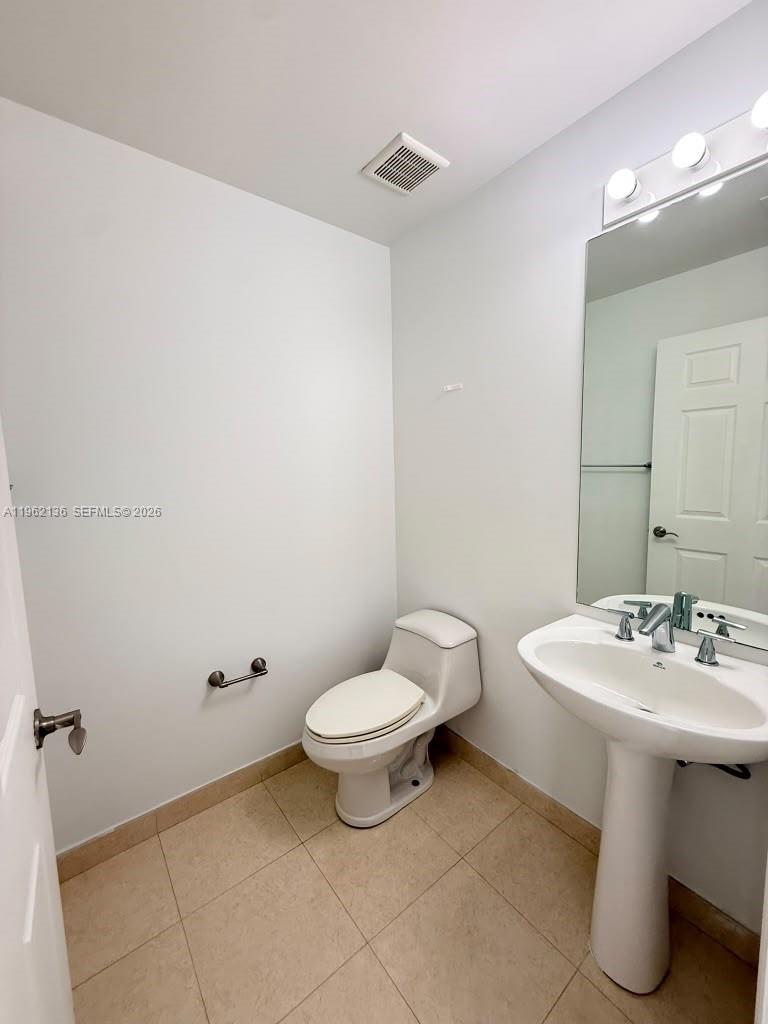
Pedestal sink with polished chrome faucet, large wall-mounted mirror, three-light vanity fixture, one-piece toilet, and tile flooring
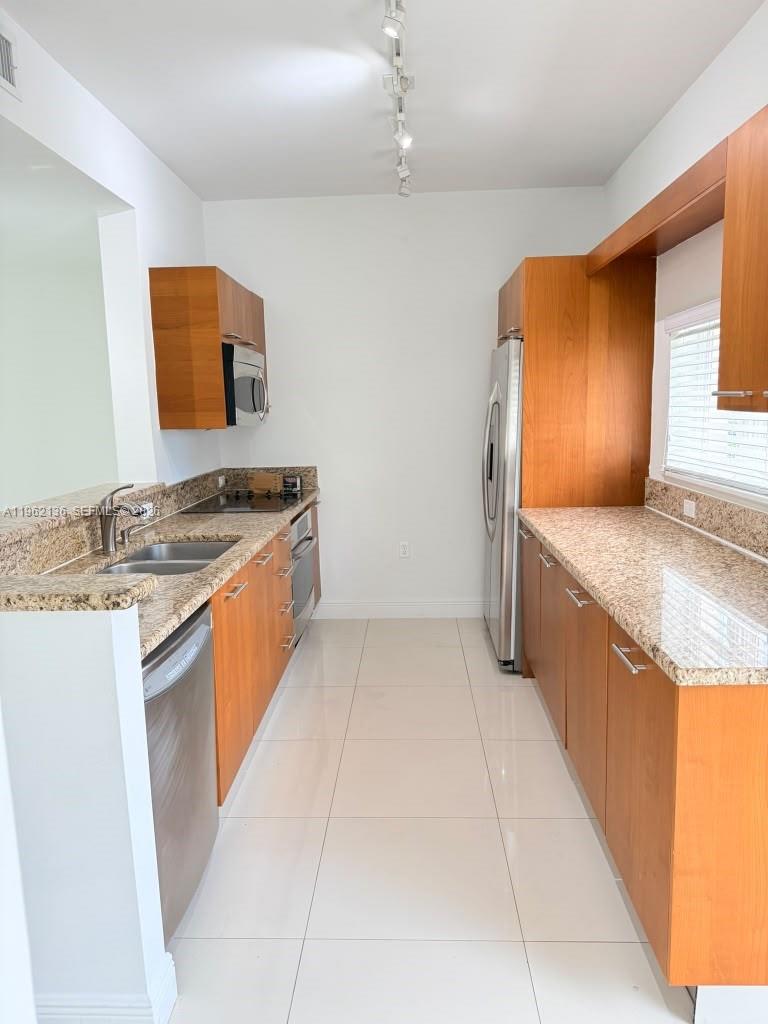
Kitchen featuring wood-finish cabinetry, stone-surface countertops, stainless steel appliances, a dual-basin sink, and ceramic tile flooring
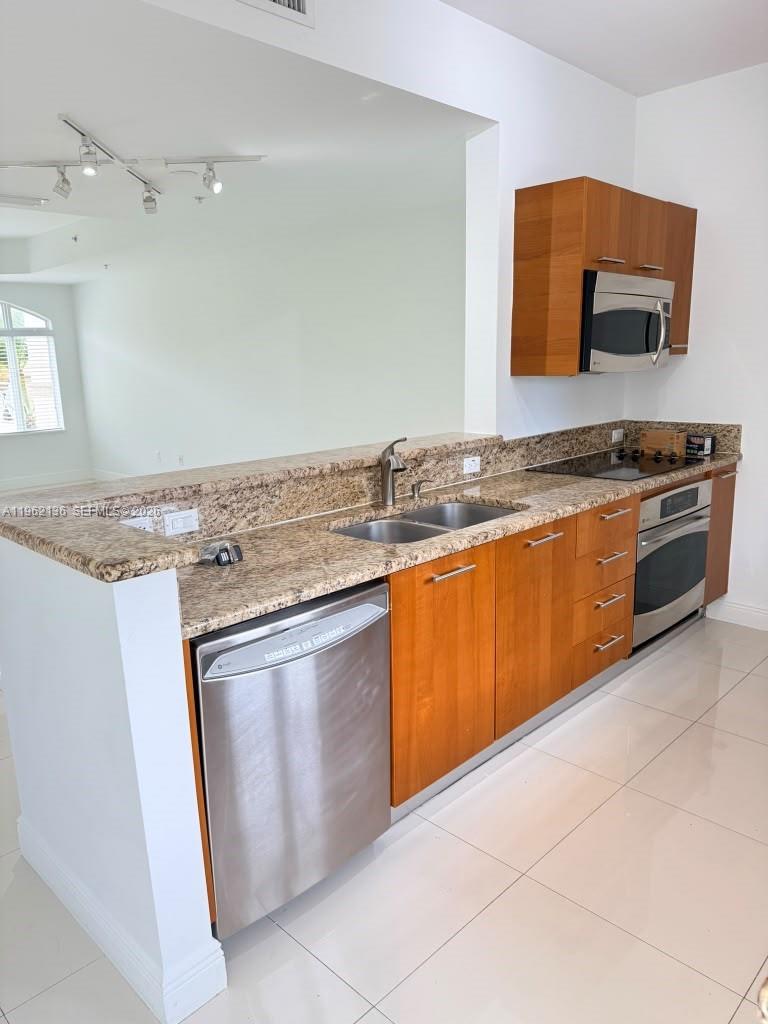
Kitchen featuring wood-finish cabinetry, stone countertops, dual-basin stainless steel sink, stainless steel appliances, and tile flooring
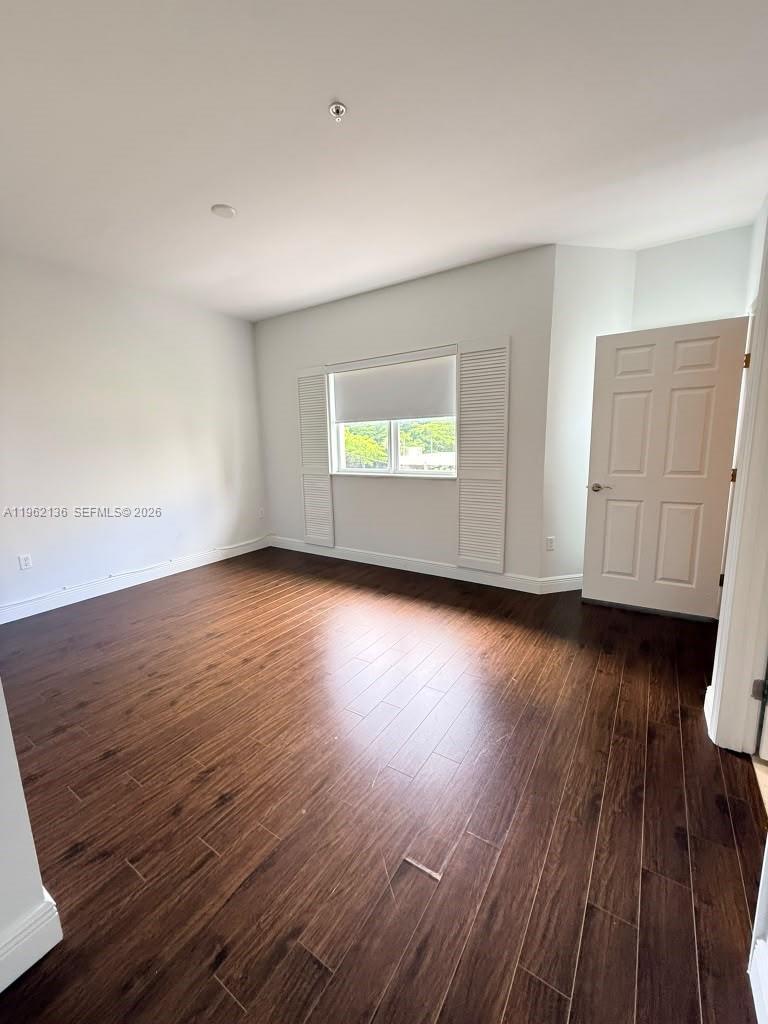
Room with dark wood-finish flooring, white walls, and a window featuring white louvered shutters and a roller shade
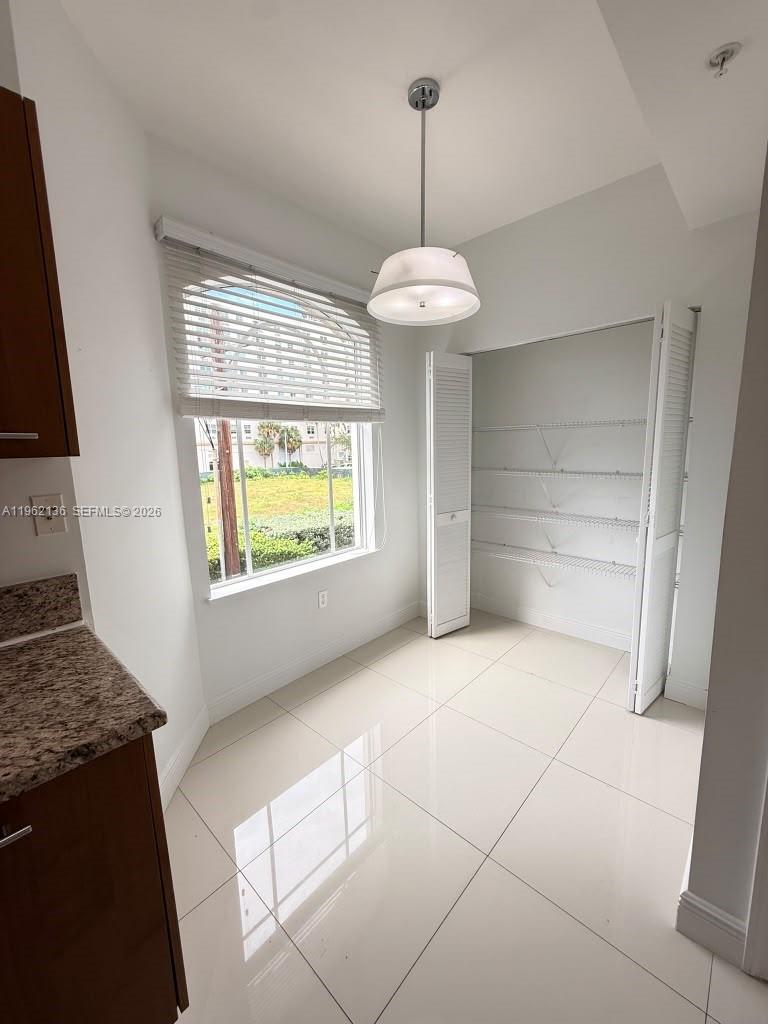
Large-format tile flooring, built-in louvered-door closet with tiered shelving, pendant lighting fixture, and a window with custom blinds
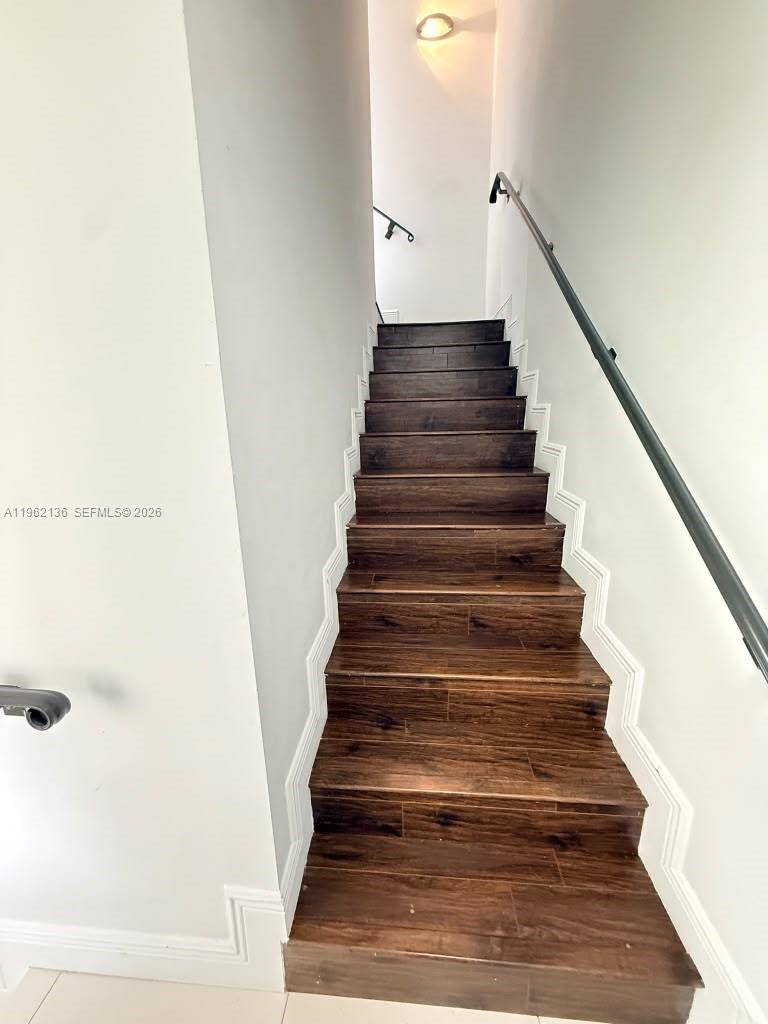
Staircase featuring wood-finish treads, a black metal handrail, and white millwork
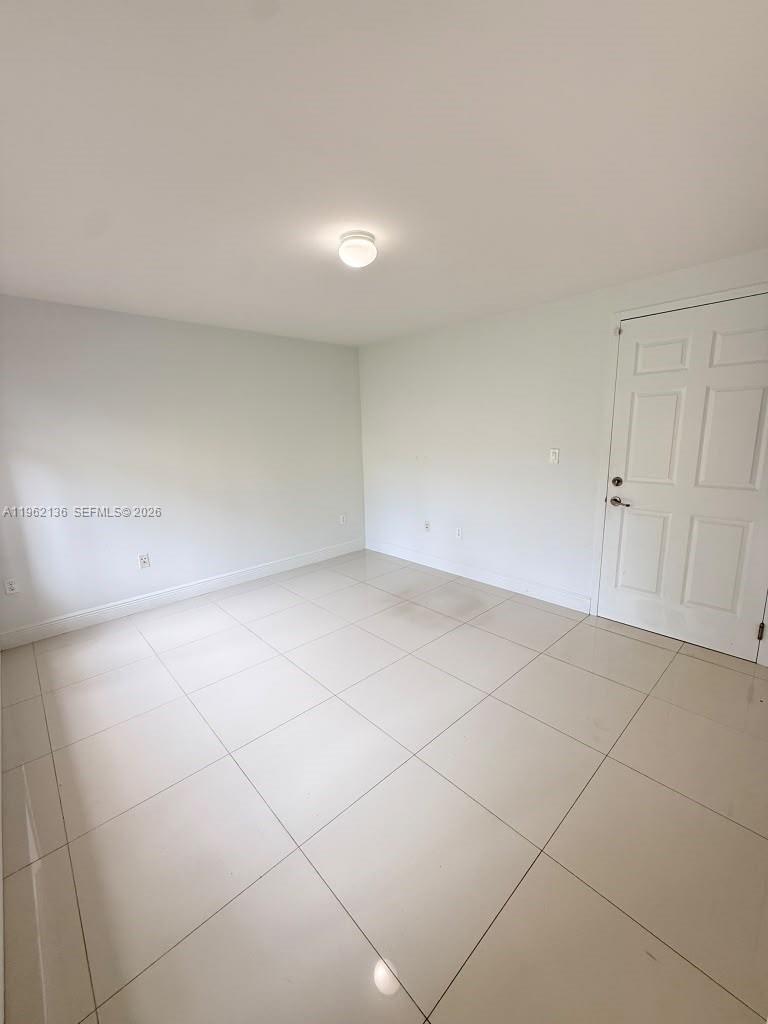
Neutral-toned ceramic tile flooring, clean-finished walls, and six-panel interior door with brushed metal hardware, illuminated by a ceiling-mounted light fixture
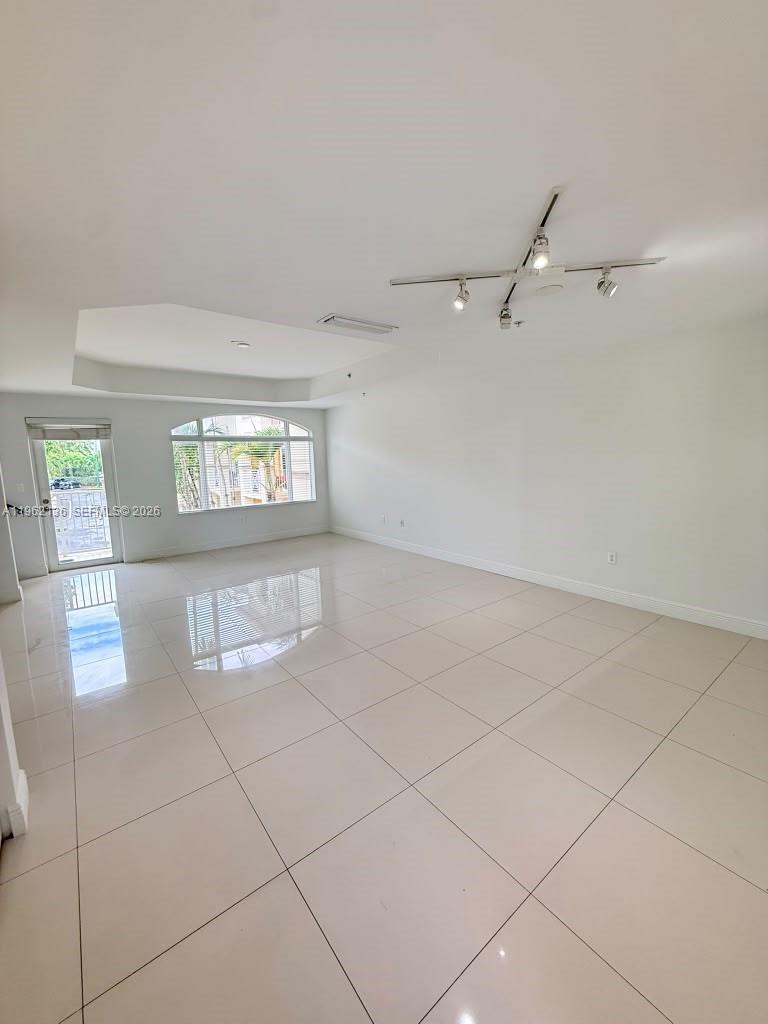
Open floor plan featuring large-format ceramic tile flooring, a recessed tray ceiling, arched window, and adjustable track lighting
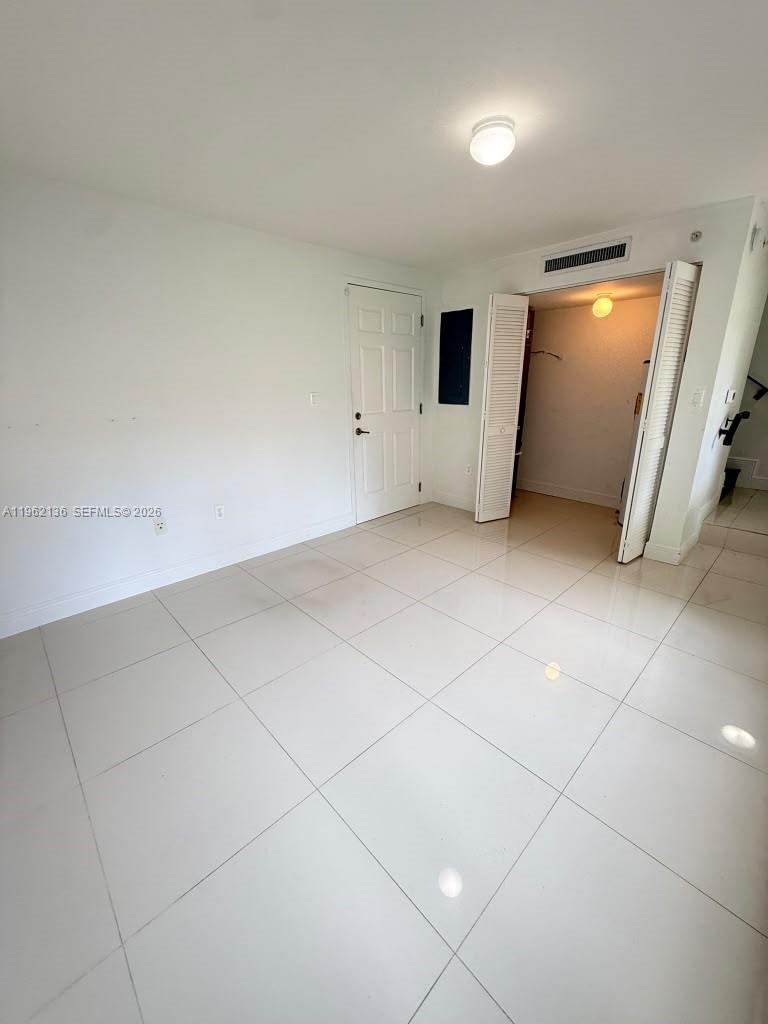
Polished tile flooring, six-panel interior door, and dual-door closet with louvered panels
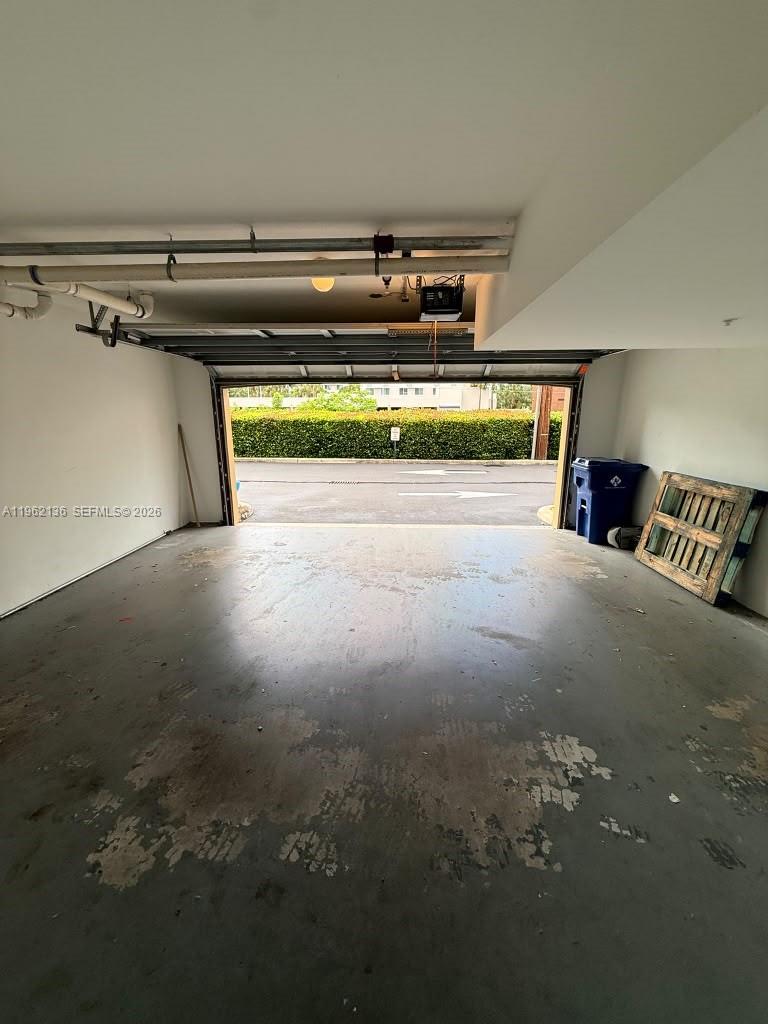
Enclosed garage with concrete flooring, overhead automatic door opener, and painted wall finishes
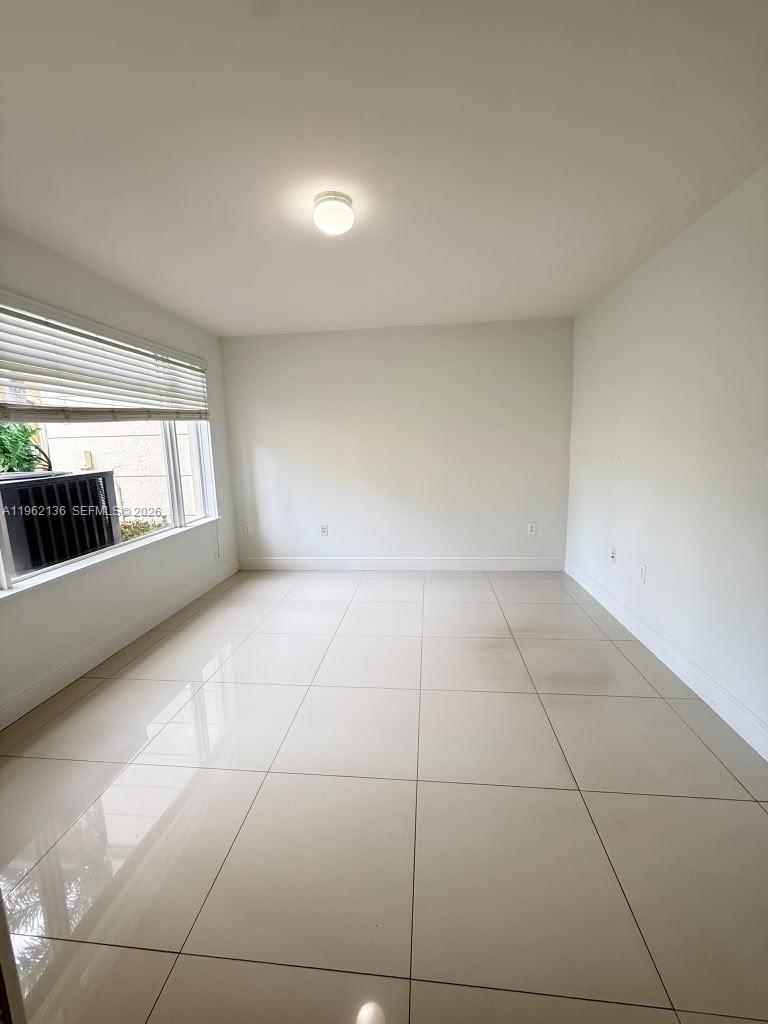
Large-format tile flooring, flush-mount ceiling lighting, and horizontal window blinds

Description
Nice Tri - Level Townhouse in Aventura! Excellent Location near to the most desirable schools, Aventura Mall, Supermarkets, etc. Stainless Steel appliances, granite counter tops, updated unit! Gated and safe community. 2 car garage plus guest.
Details
| MLS # | A11962136 |
|---|---|
| Listing Type | For Sale |
| Style | Town House |
| HOA Dues | $686 |
| Sub-Type | Resale |
| Status | Active |
| Year | 2010 |
| Days On Site | 278 |
| Listing Provided By | Fortune Christie's International Real Estate | Kevin Waissmann |
Features
| Bed(s) | 2 |
|---|---|
| Bath(s) | 3 Total |
| SQ Feet | 1,745 |
| Garage | 2 |
| Story(s) | 2 |
| Property View | Yes |
Parking
| Garage Yes / No | Yes |
|---|---|
| Parking Features | Assigned |
Taxes
| Tax Annual Amount | 4678 |
|---|
Area Information
| State | FL |
|---|---|
| County | Miami Dade |
| City | Aventura |
| Zip Code | 33160 |
| Area | 2220 |
| Community Name | MERCO AT AVENTURA |
| Listing VS Median (in MERCO AT AVENTURA) | |
Price: $590,000 low | high Med: $620,000 sqft: 1,745 low | high Med: 1,745 $ / sqft: $338 low | high Med: $355 On site: 278 low | high Med: 394 | |
Market Activity 33160
Request a showing
Request a showing
Contact
Learn More About This Property

| State | FL |
|---|---|
| County | Miami Dade |
| City | Aventura |
| Zip Code | 33160 |
| Area | 2220 |
| Community Name | MERCO AT AVENTURA |
| Listing VS Median (in MERCO AT AVENTURA) | |
Price: $590,000 low | high Med: $620,000 sqft: 1,745 low | high Med: 1,745 $ / sqft: $338 low | high Med: $355 On site: 278 low | high Med: 394 | |
Nearby Listings (Within 1/10 mile)
Price: $442K - $737K
sqft: 1,000 - 2,000
Listing Updated: October 30, 2026 at 6:46:33 PM PDT