
$435,000 $2,335 est/mo Sourced by Back At You
17151 N Miami Avenue,North Miami Beach, FL 33169
North Miami Beach, FL 33169
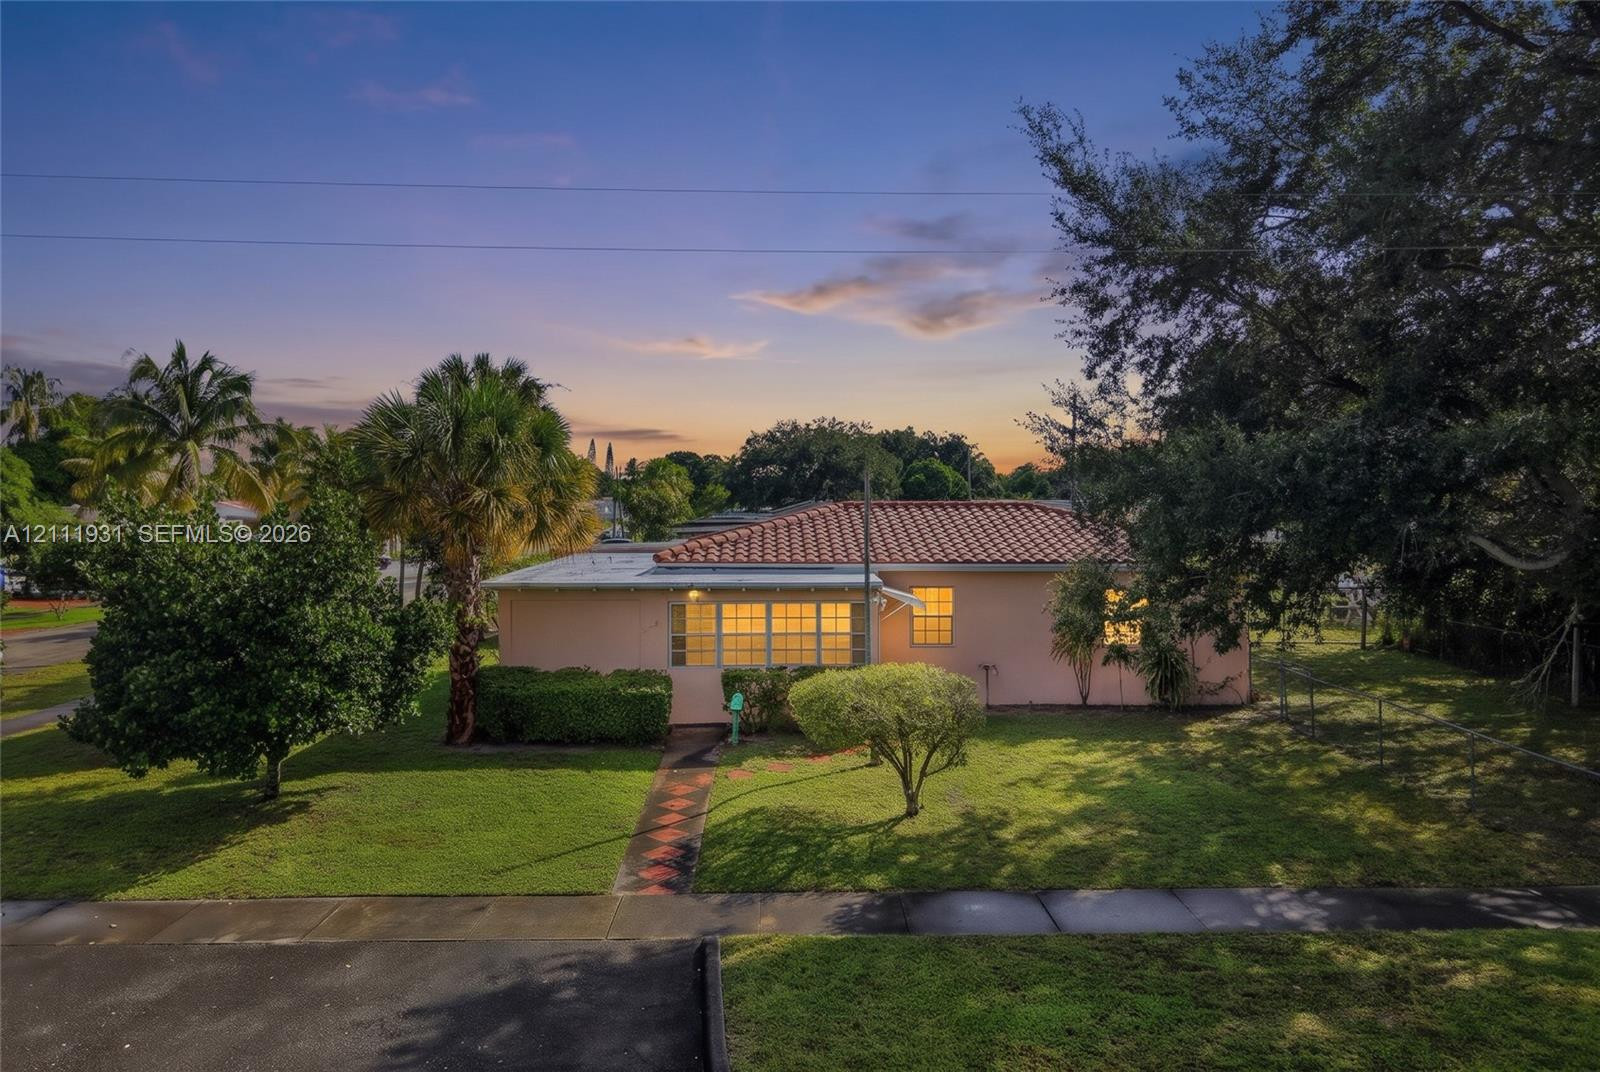
Virtual Twilight
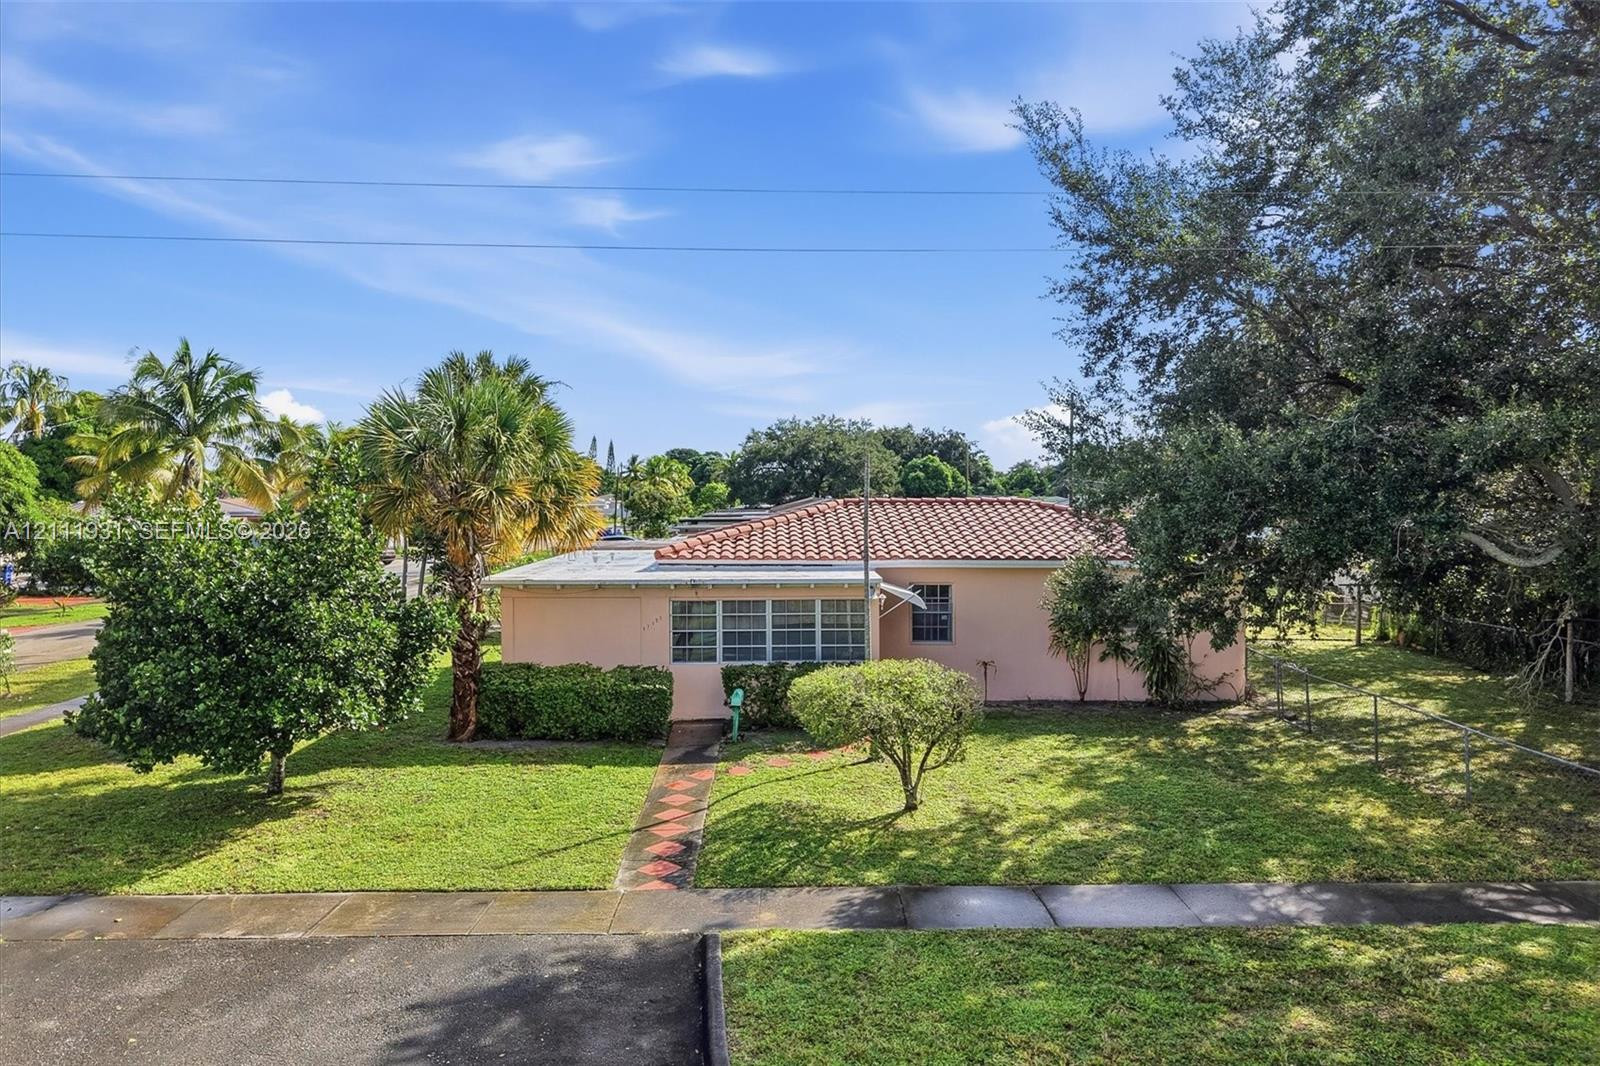
Single-story residence featuring a terracotta-tiled roof, light-toned exterior finish, multi-pane windows, and a paved walkway
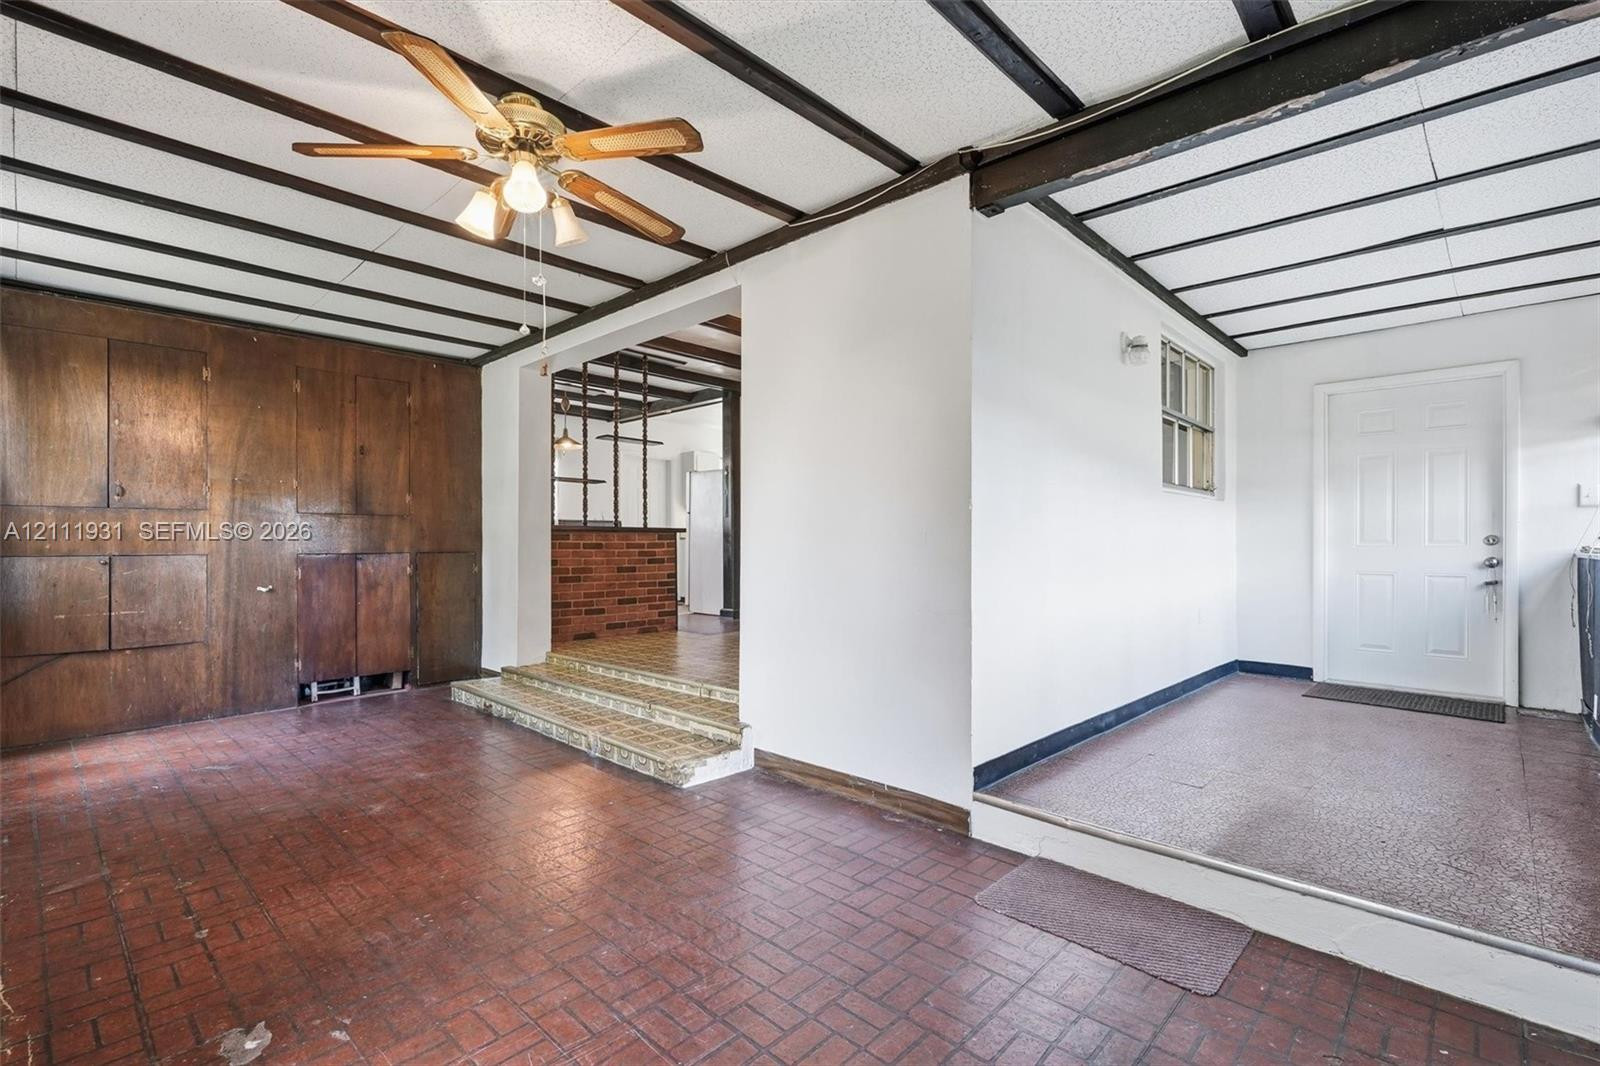
Interior space featuring tiled flooring, floor-to-ceiling wood paneled wall cabinetry, exposed ceiling beams, a ceiling fan with integrated lighting, and a raised platform with a red brick partition wall
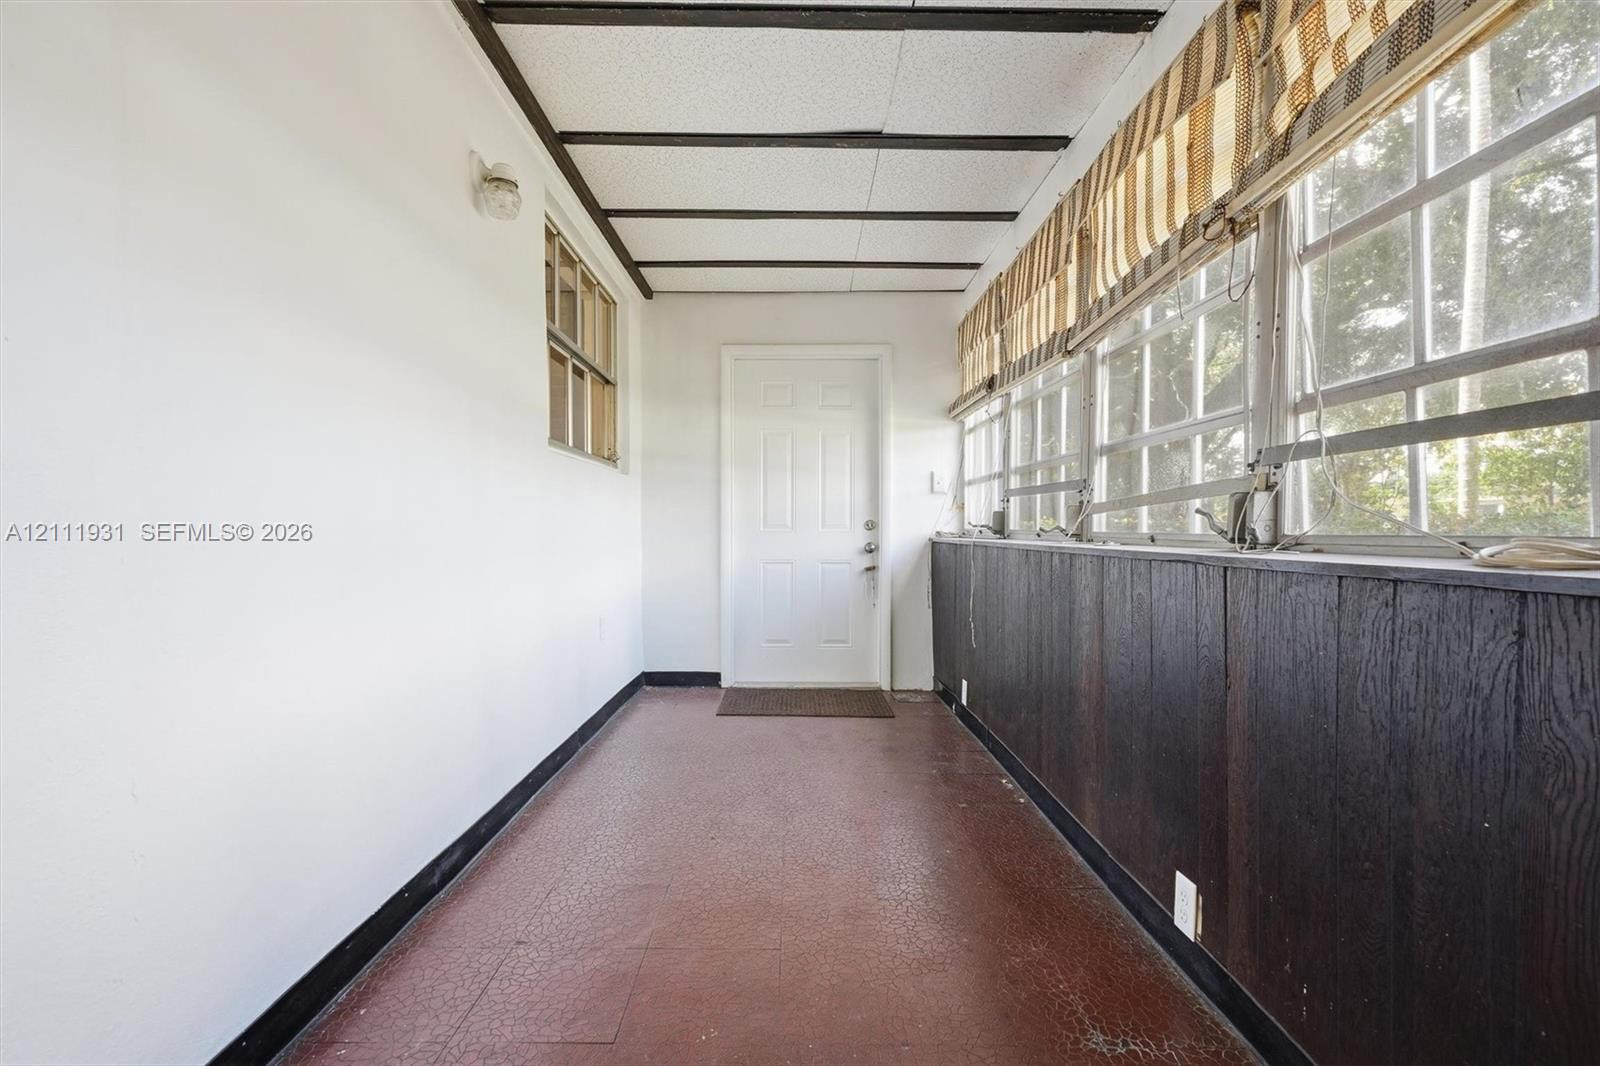
Enclosed porch featuring paneled walls, floor-to-ceiling windows, a textured ceiling with exposed beams, and a solid-core entry door
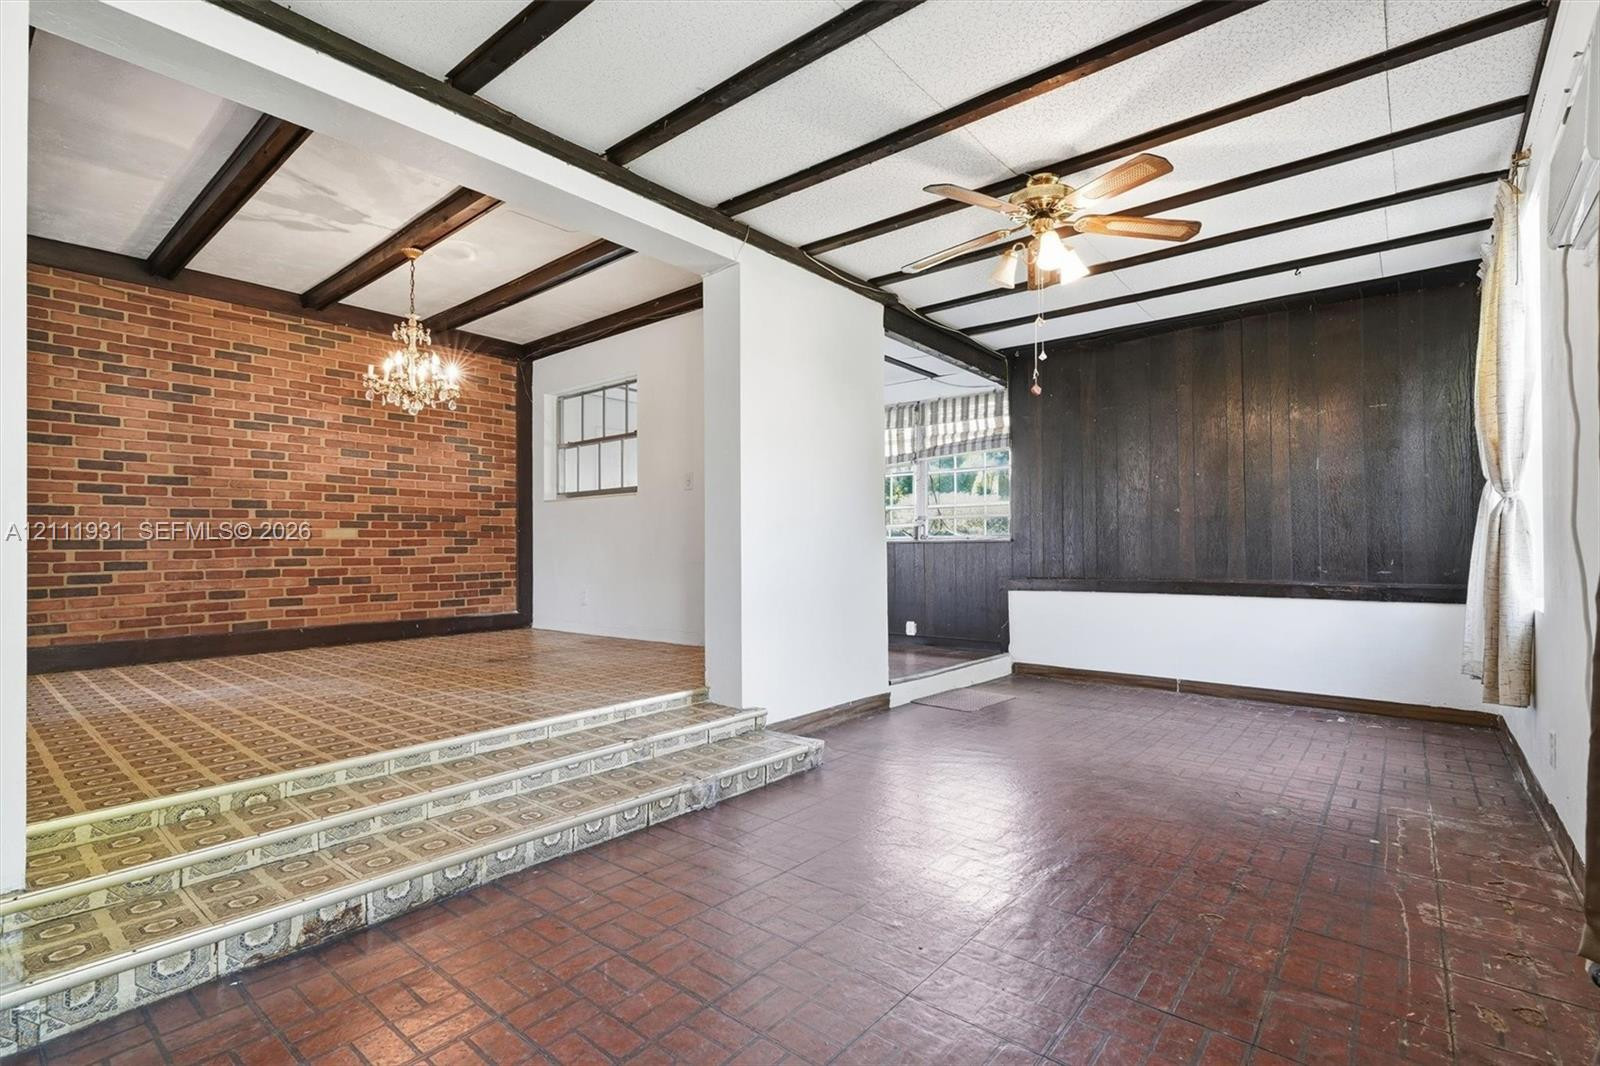
Interior space featuring exposed ceiling beams, a red brick accent wall, tiled tiered flooring, dark wood-finish wall paneling, and a dual-light ceiling fan
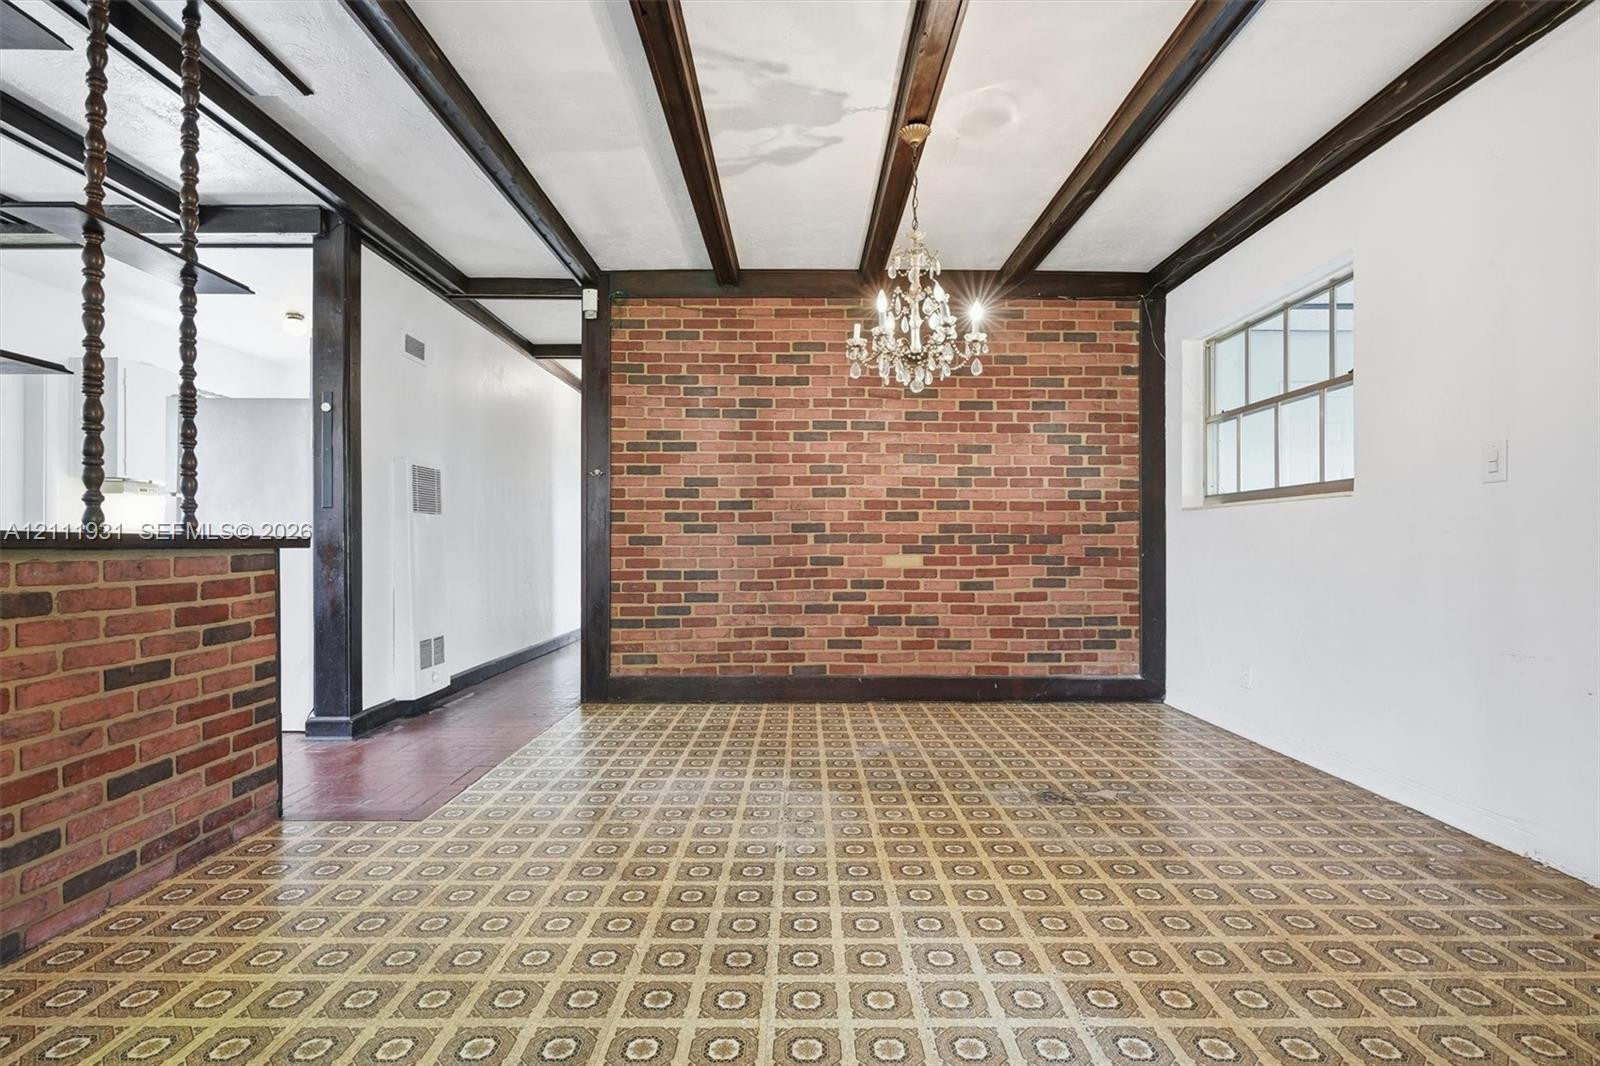
Exposed brick accent wall featuring dark-stained wood ceiling beams, patterned tile flooring, a multi-tiered crystal chandelier, and a decorative post-and-rail divider
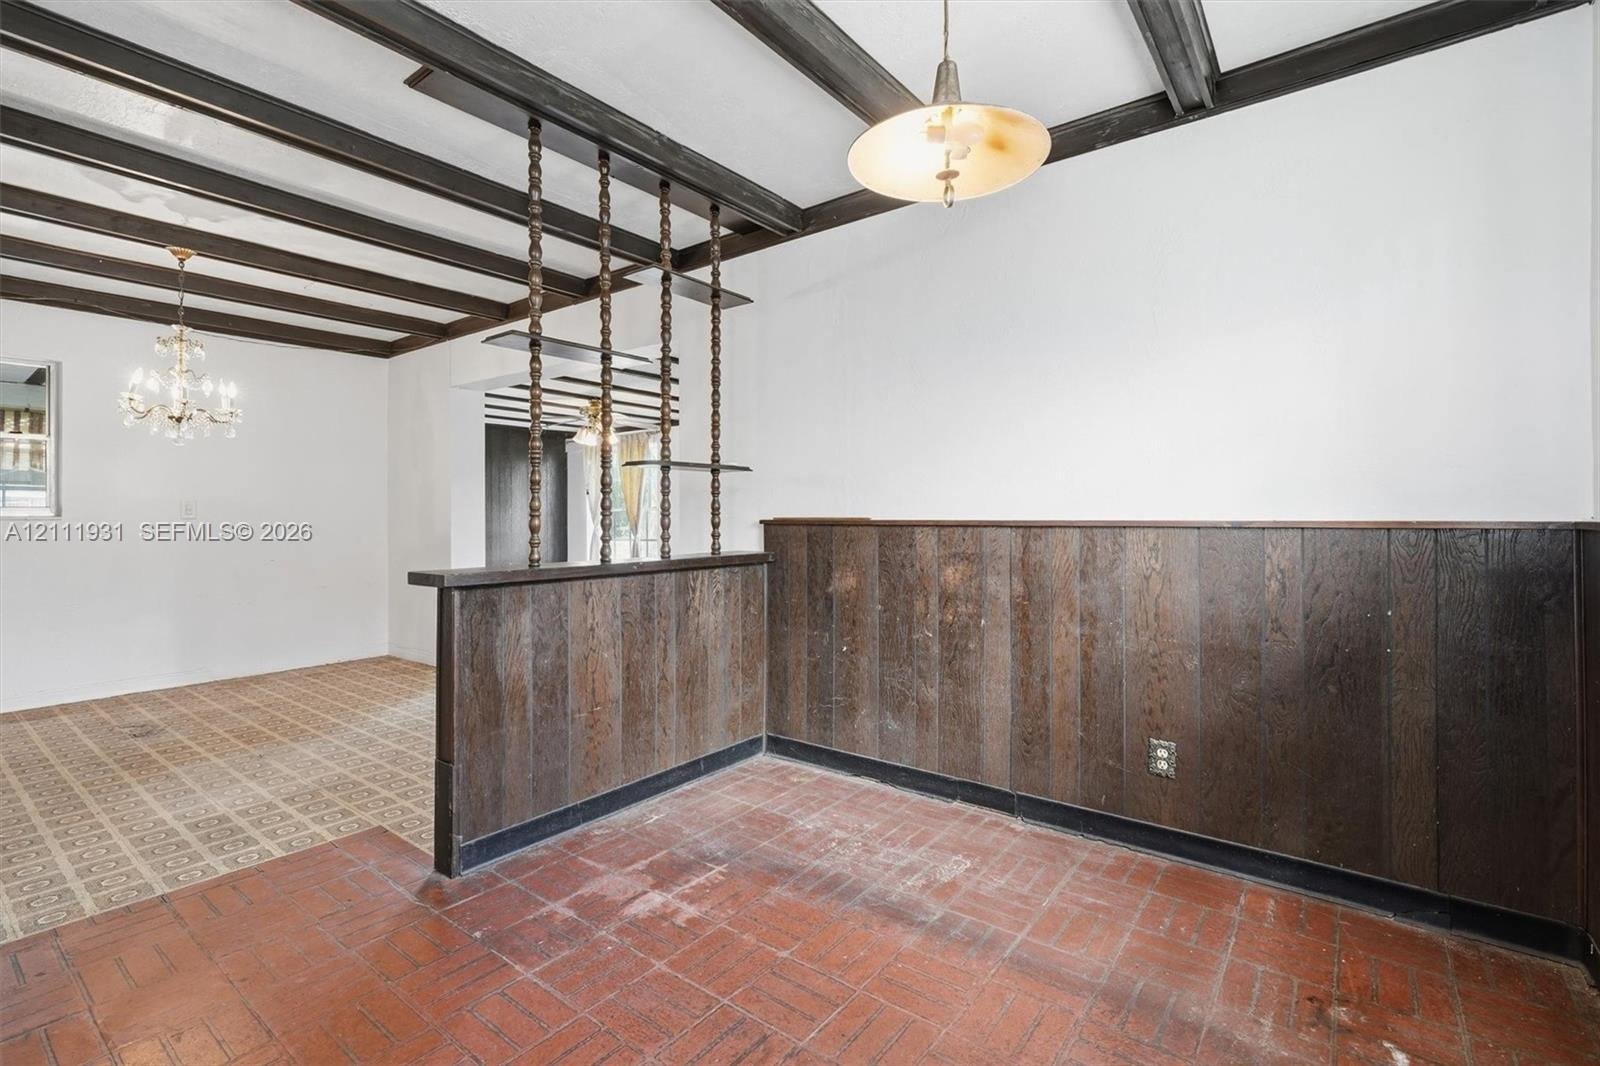
Exposed dark wood ceiling beams, vertical wood paneling, spindle room divider, terracotta-style floor tiles, and dual classic-style pendant light fixtures
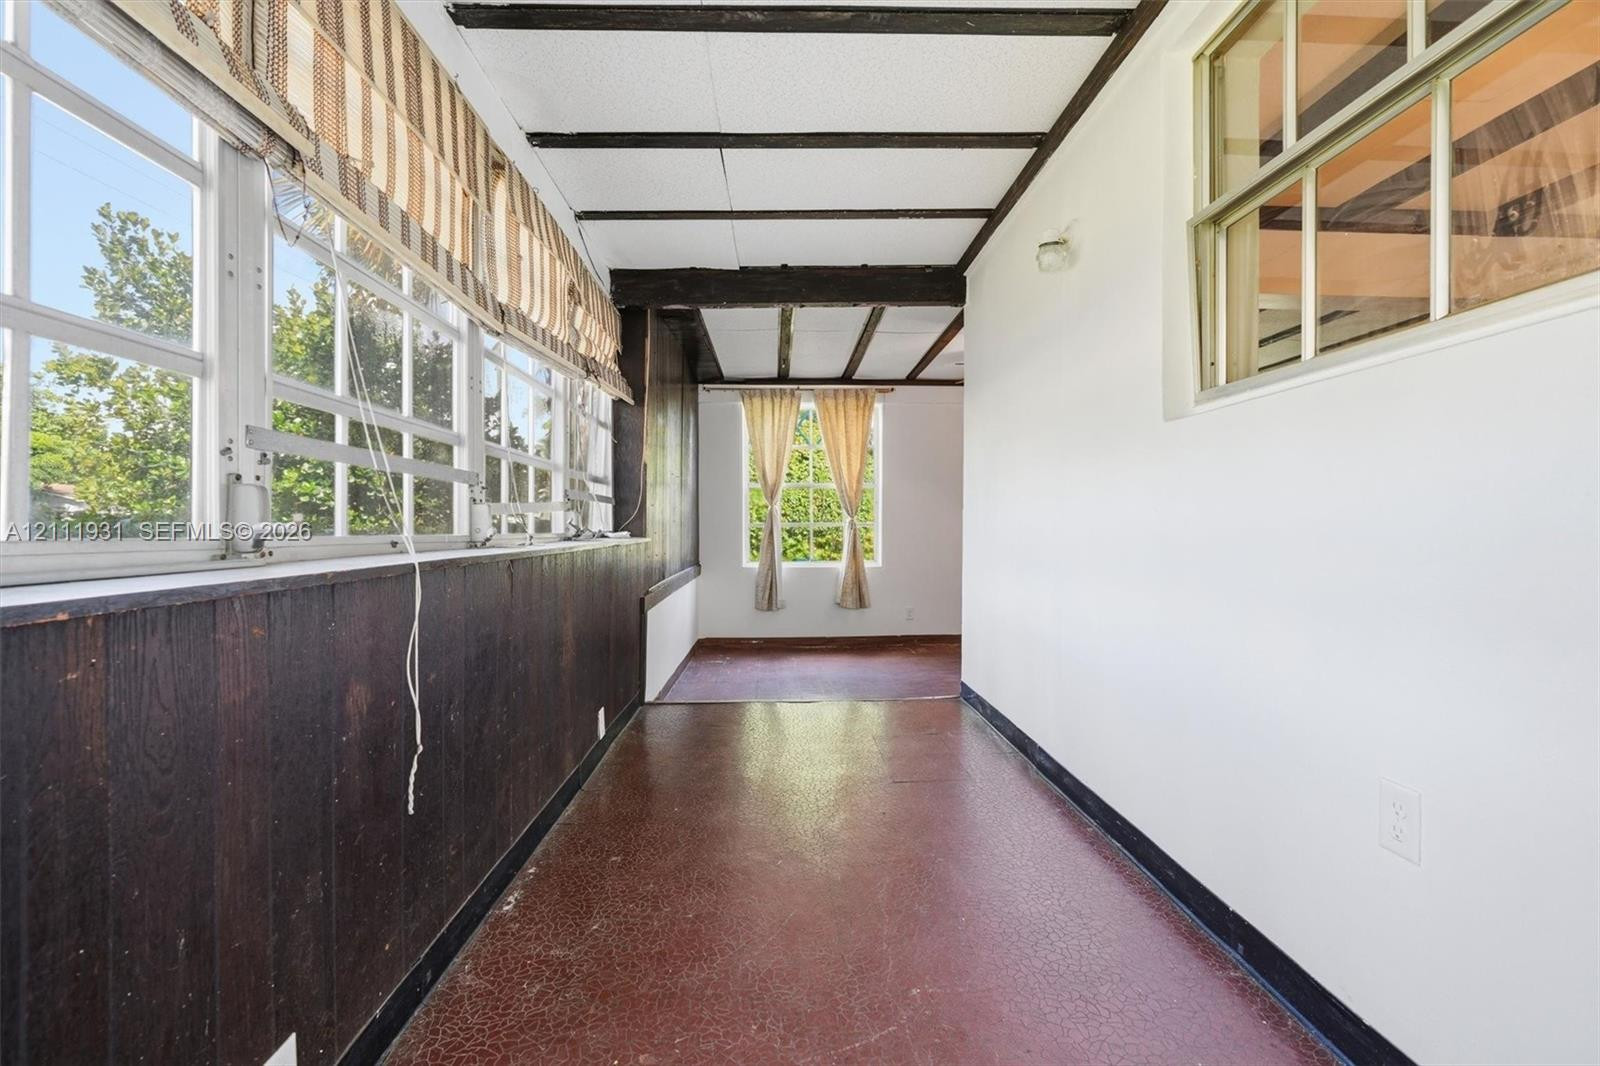
Enclosed sunroom featuring expansive windows, exposed wood ceiling beams, dark wood-finish wainscoting, and solid flooring
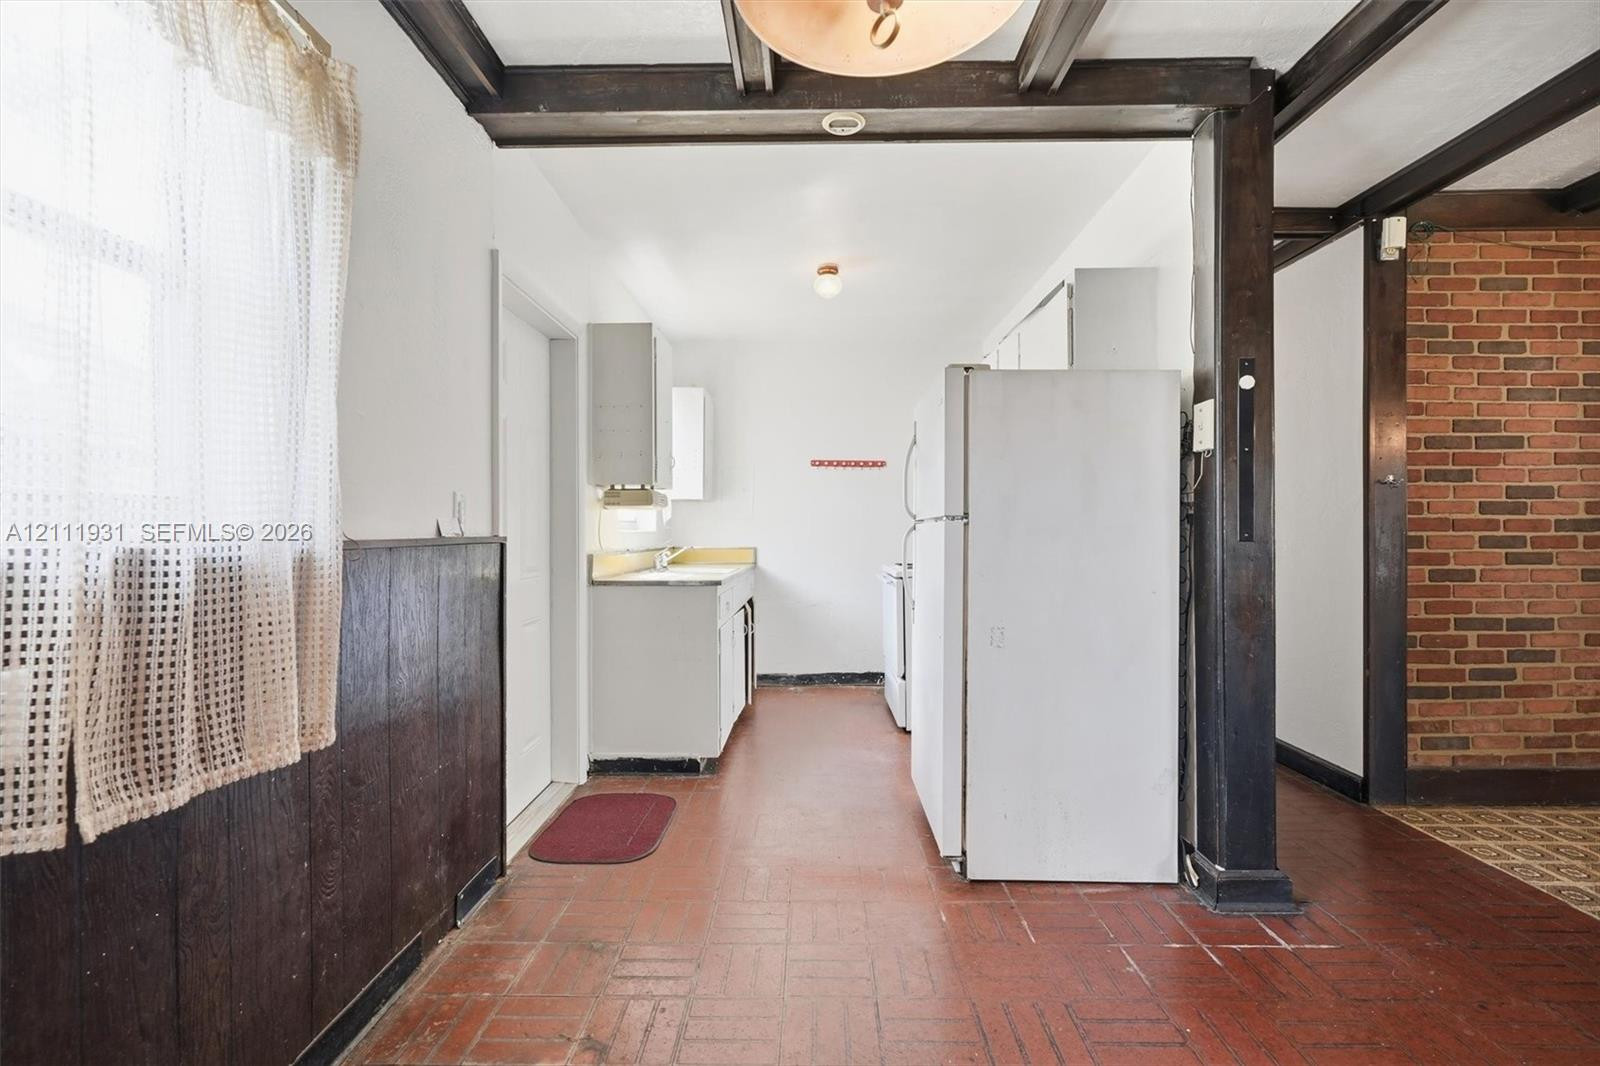
Kitchen featuring exposed wood ceiling beams, red brick accent wall, tile flooring, and dark wood-finish wainscoting
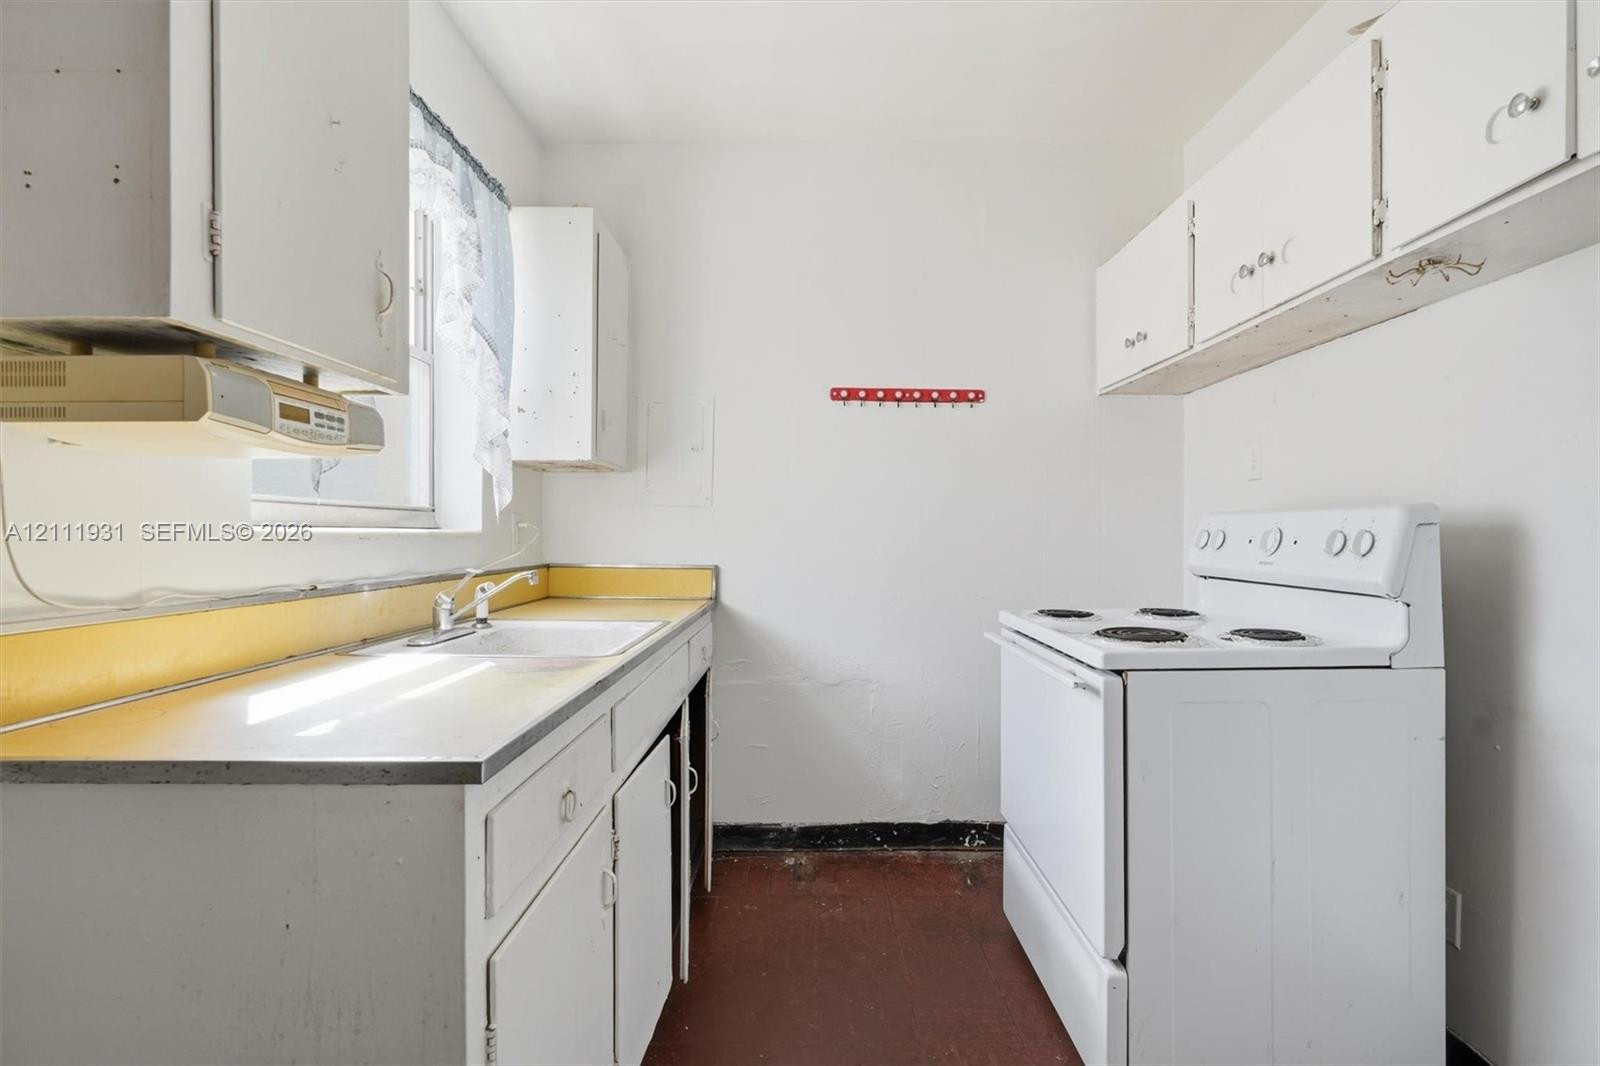
Kitchen featuring white cabinetry, solid-surface countertops with a low-profile backsplash, a drop-in sink with a dual-handle faucet, and an electric range
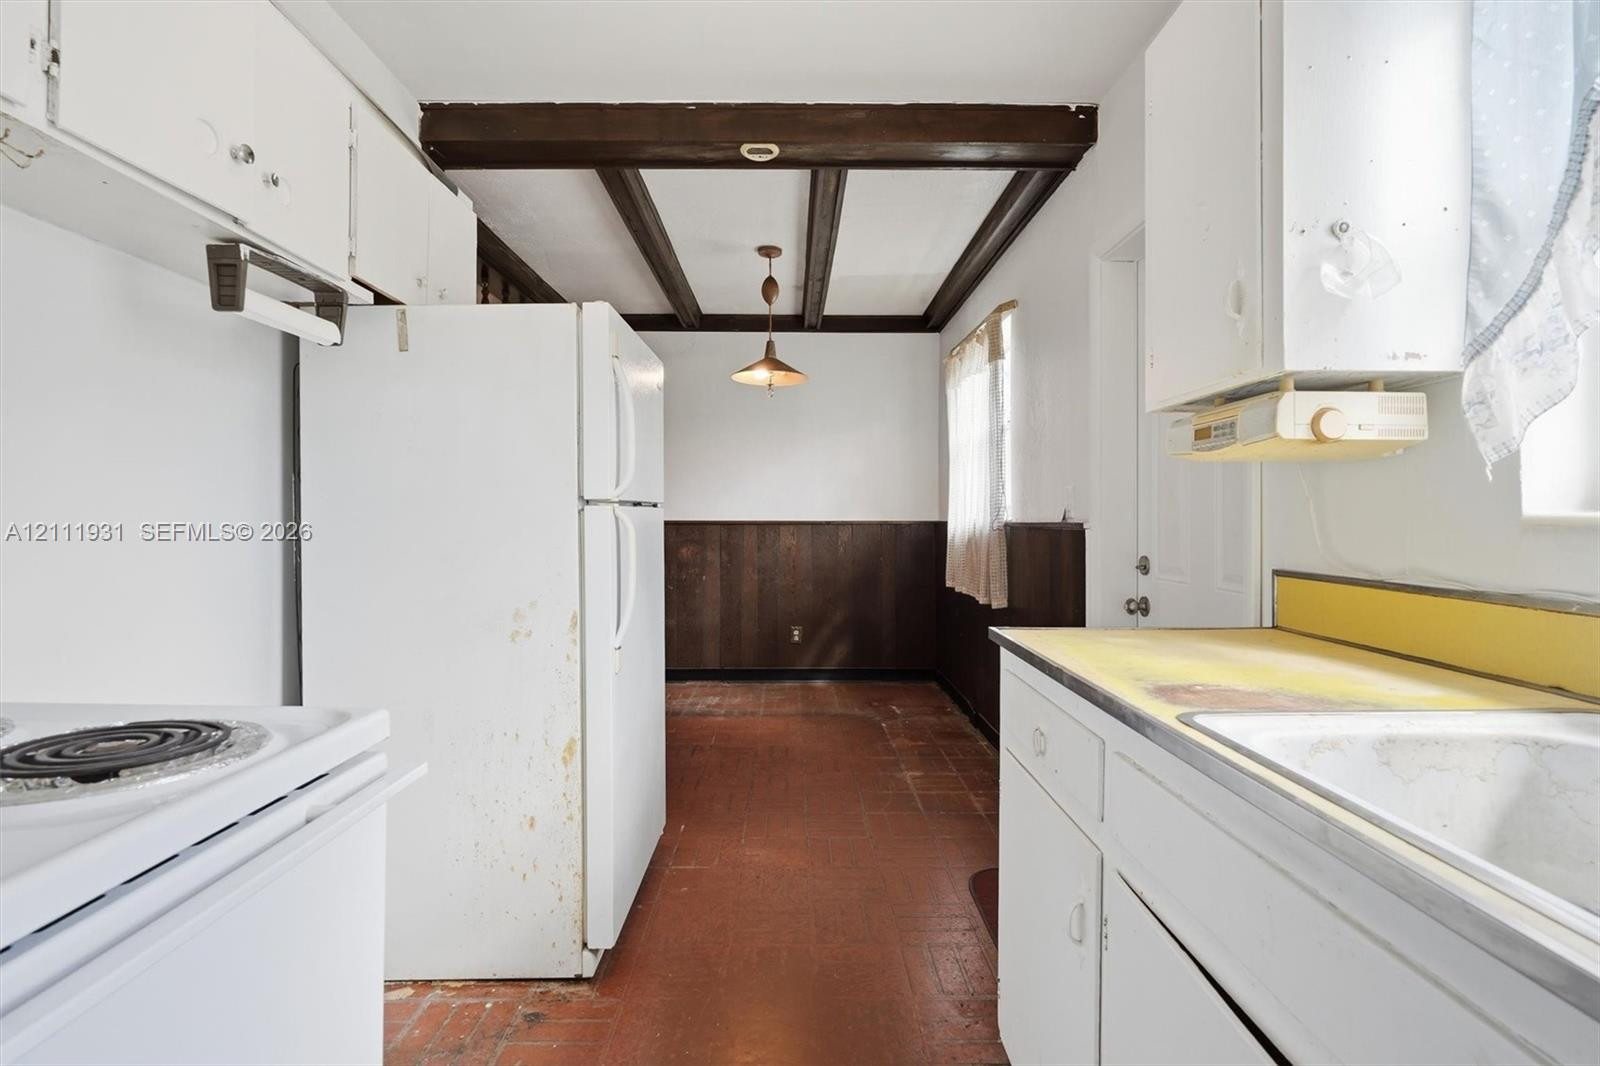
Kitchen featuring exposed ceiling beams, wood-paneled walls, tile flooring, and white cabinetry
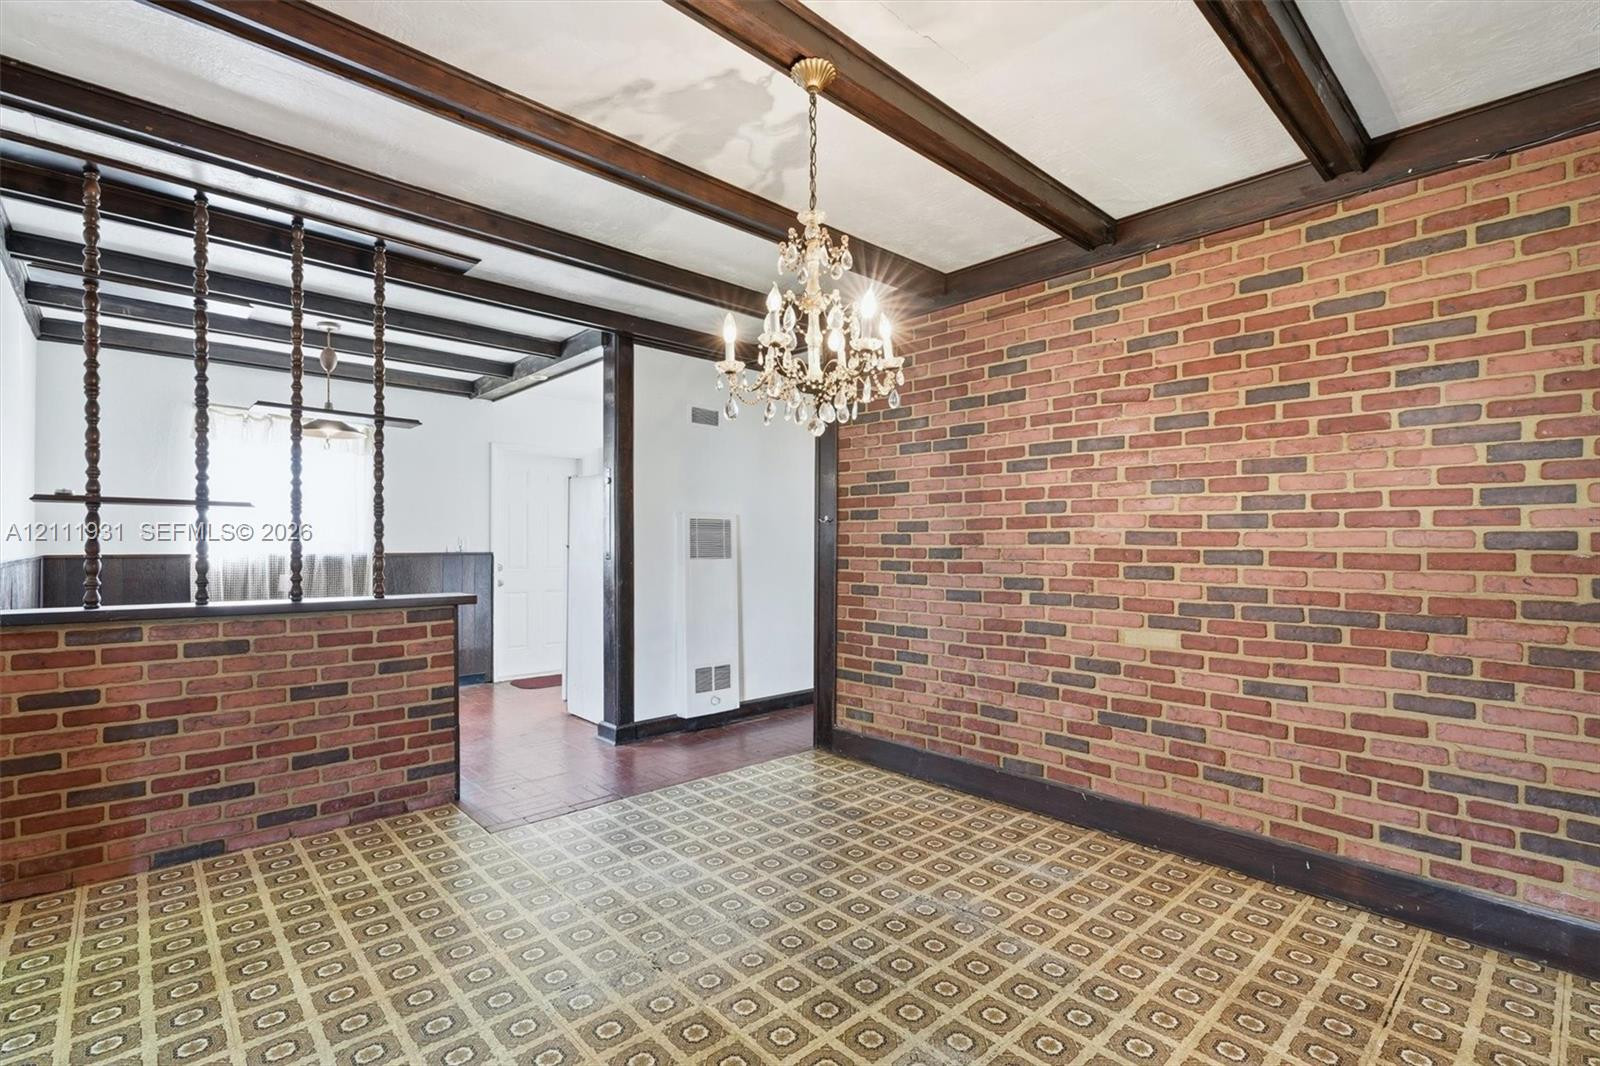
Exposed brick feature wall, dark-stained ceiling beams, decorative chandelier, and half-height brick divider with turned wood spindles
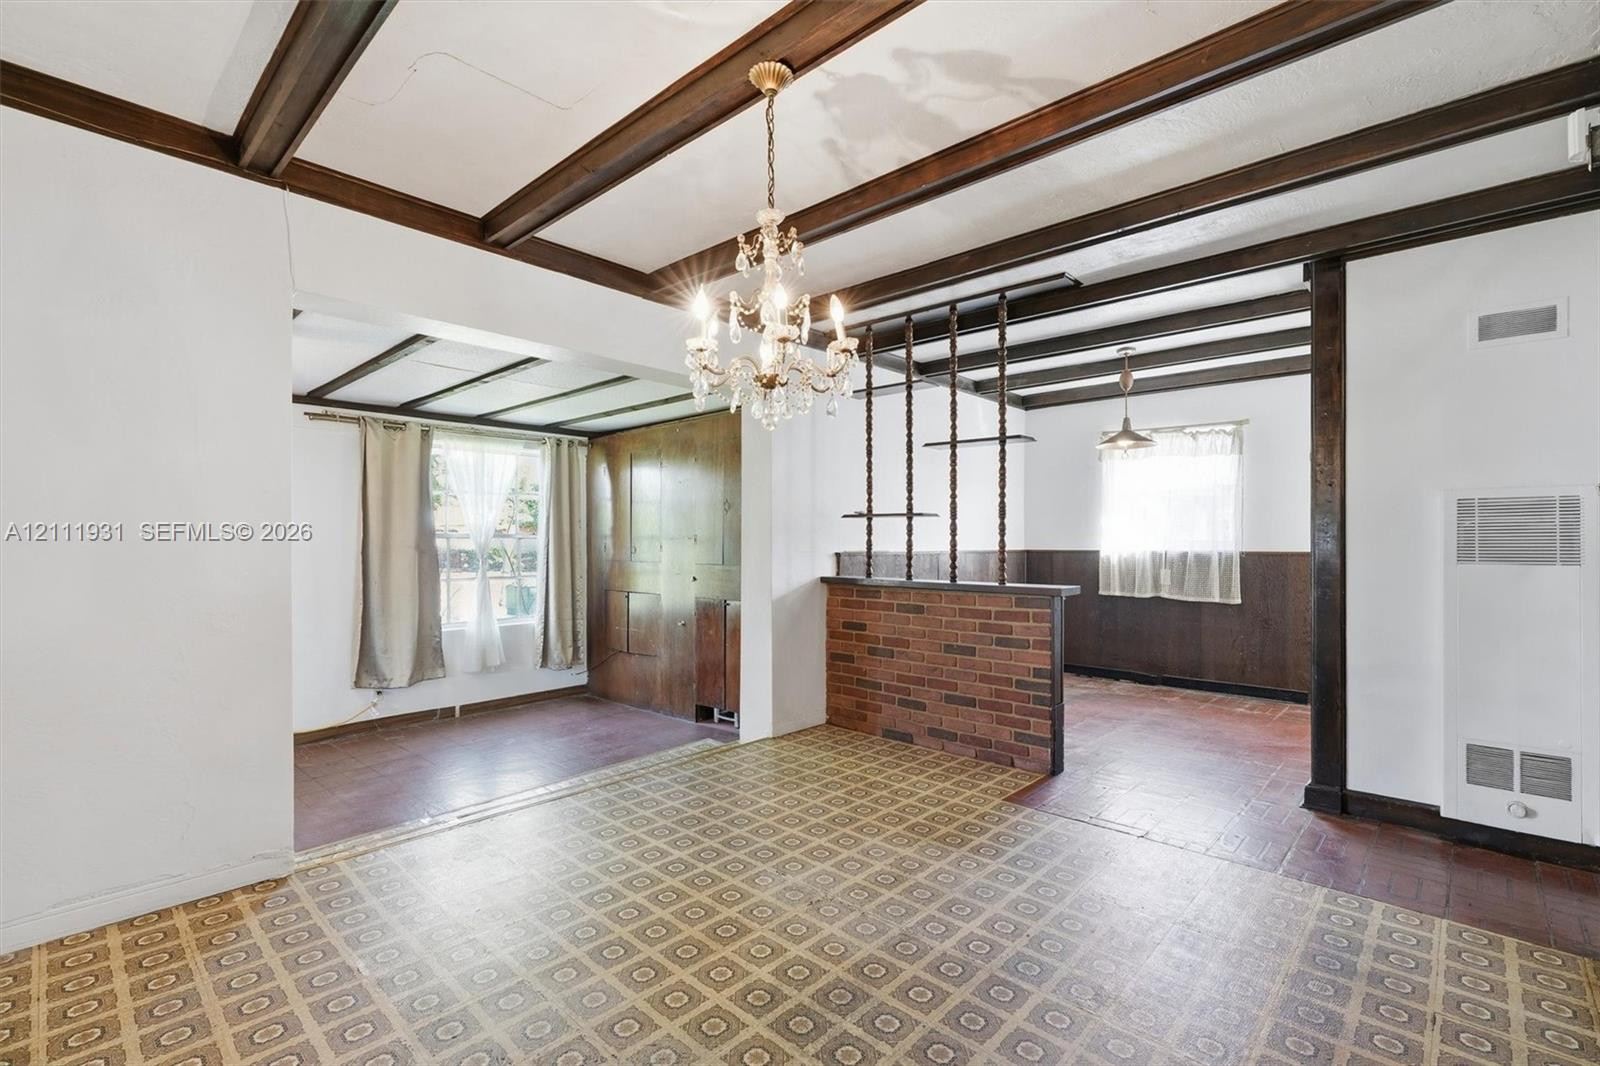
Exposed wood ceiling beams, decorative brick partial wall, patterned tile flooring, crystal-style chandelier, and wood-paneled walls
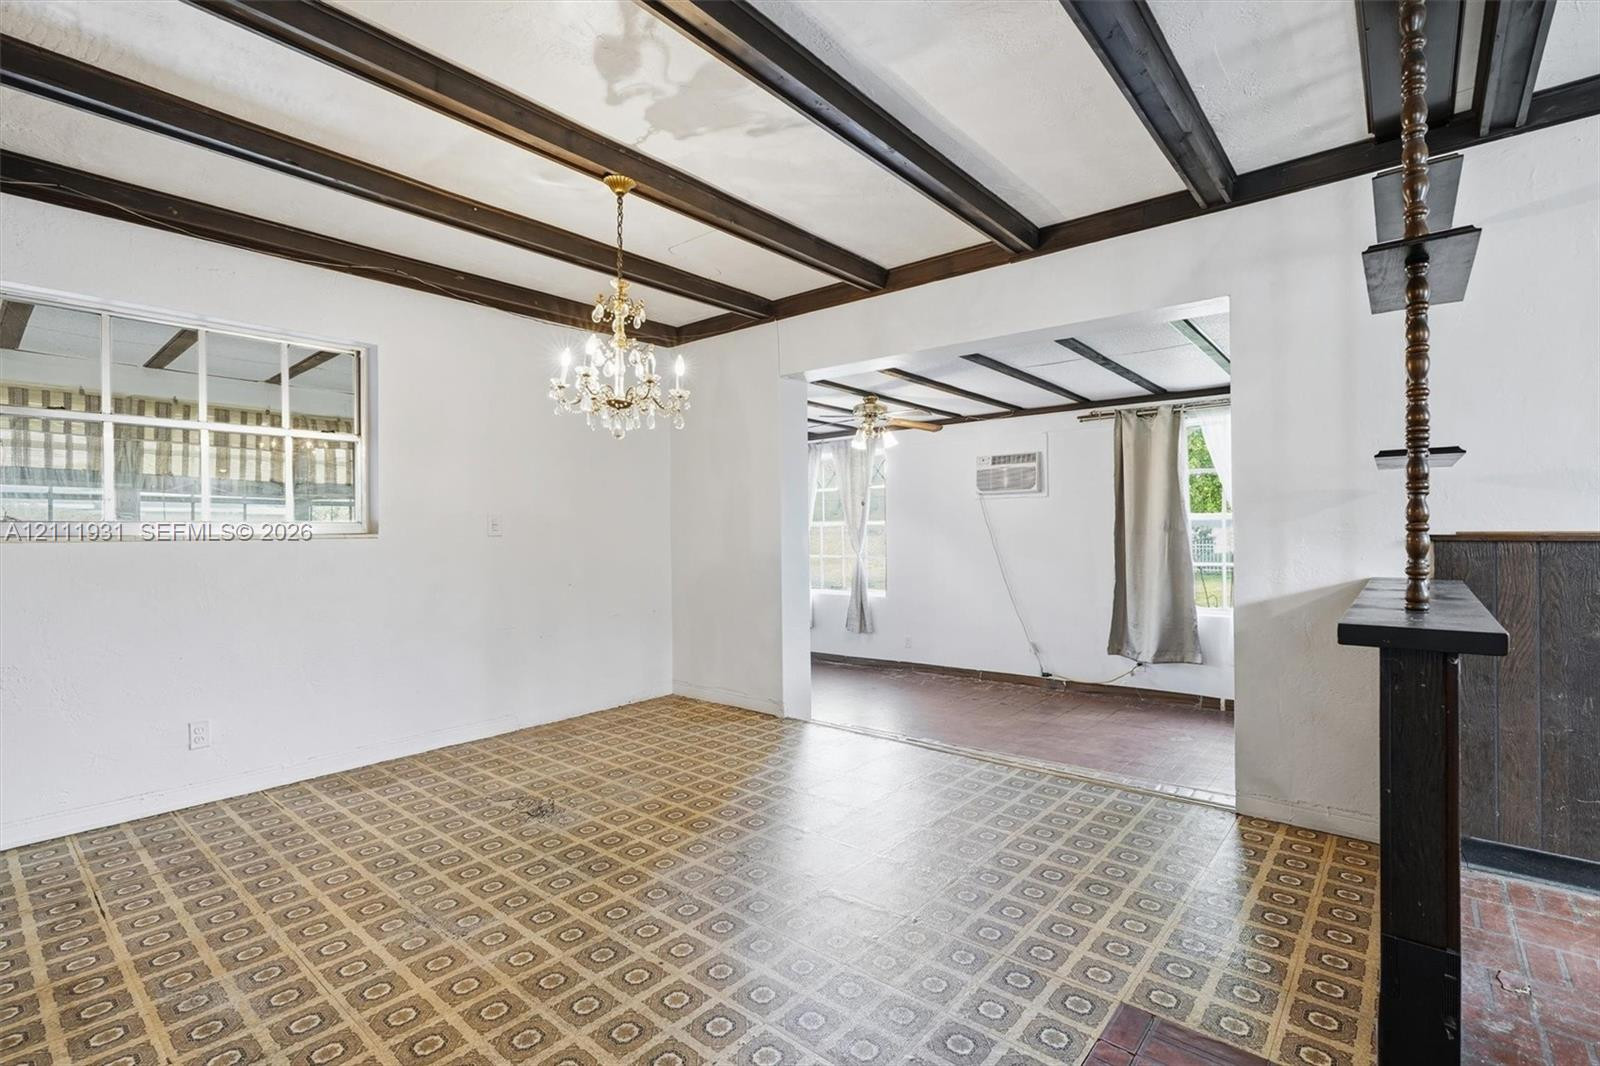
Interior space featuring exposed ceiling beams, a multi-pane window, patterned tile flooring, a decorative chandelier, and a built-in wooden room divider
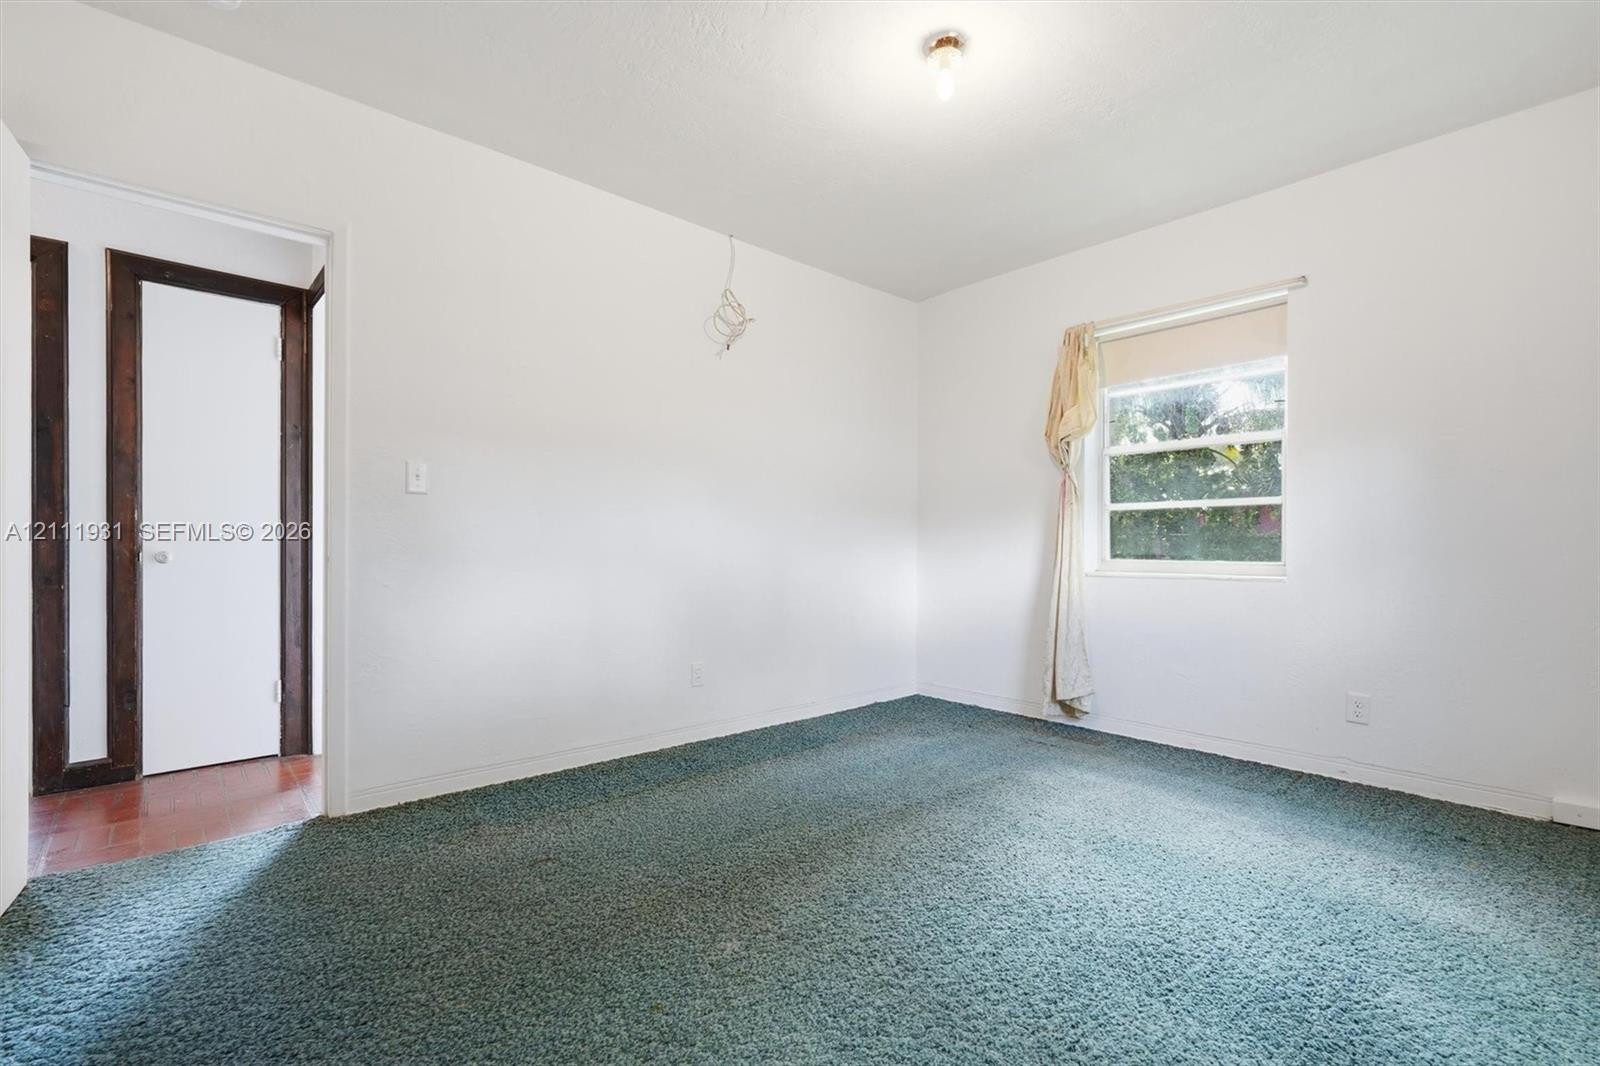
Interior space featuring wall-to-wall carpeting, a single-hung window, and dark wood-finished door casing
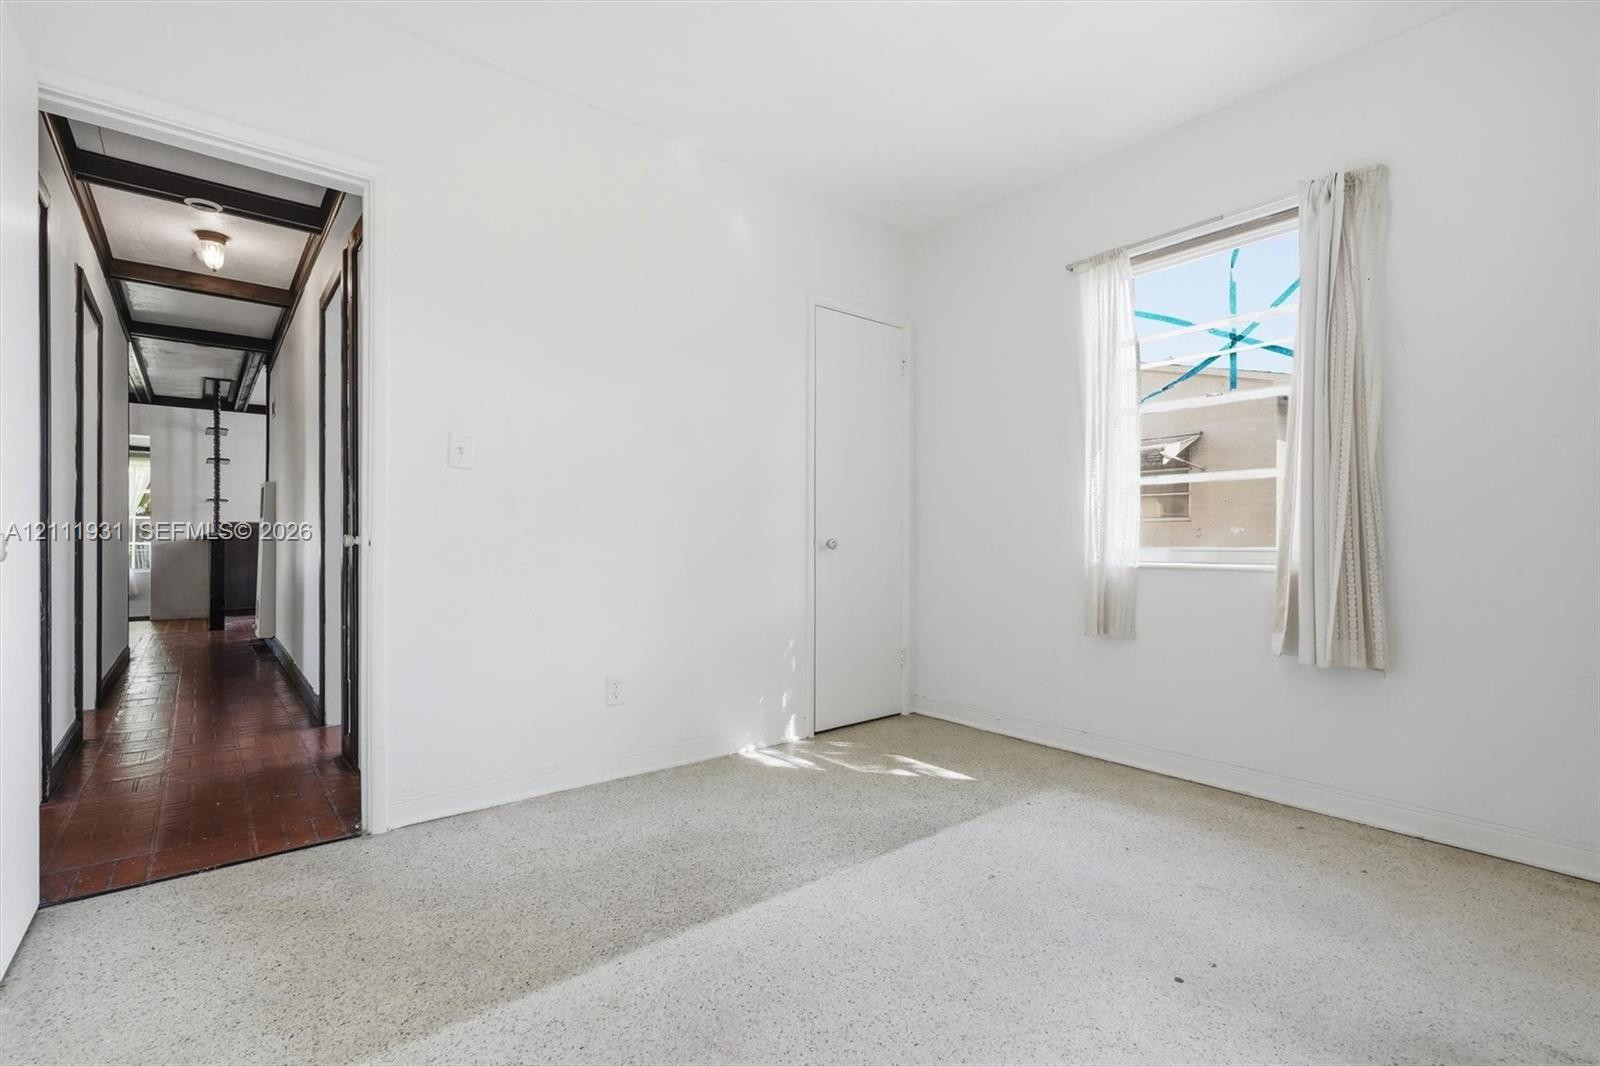
Photo 16
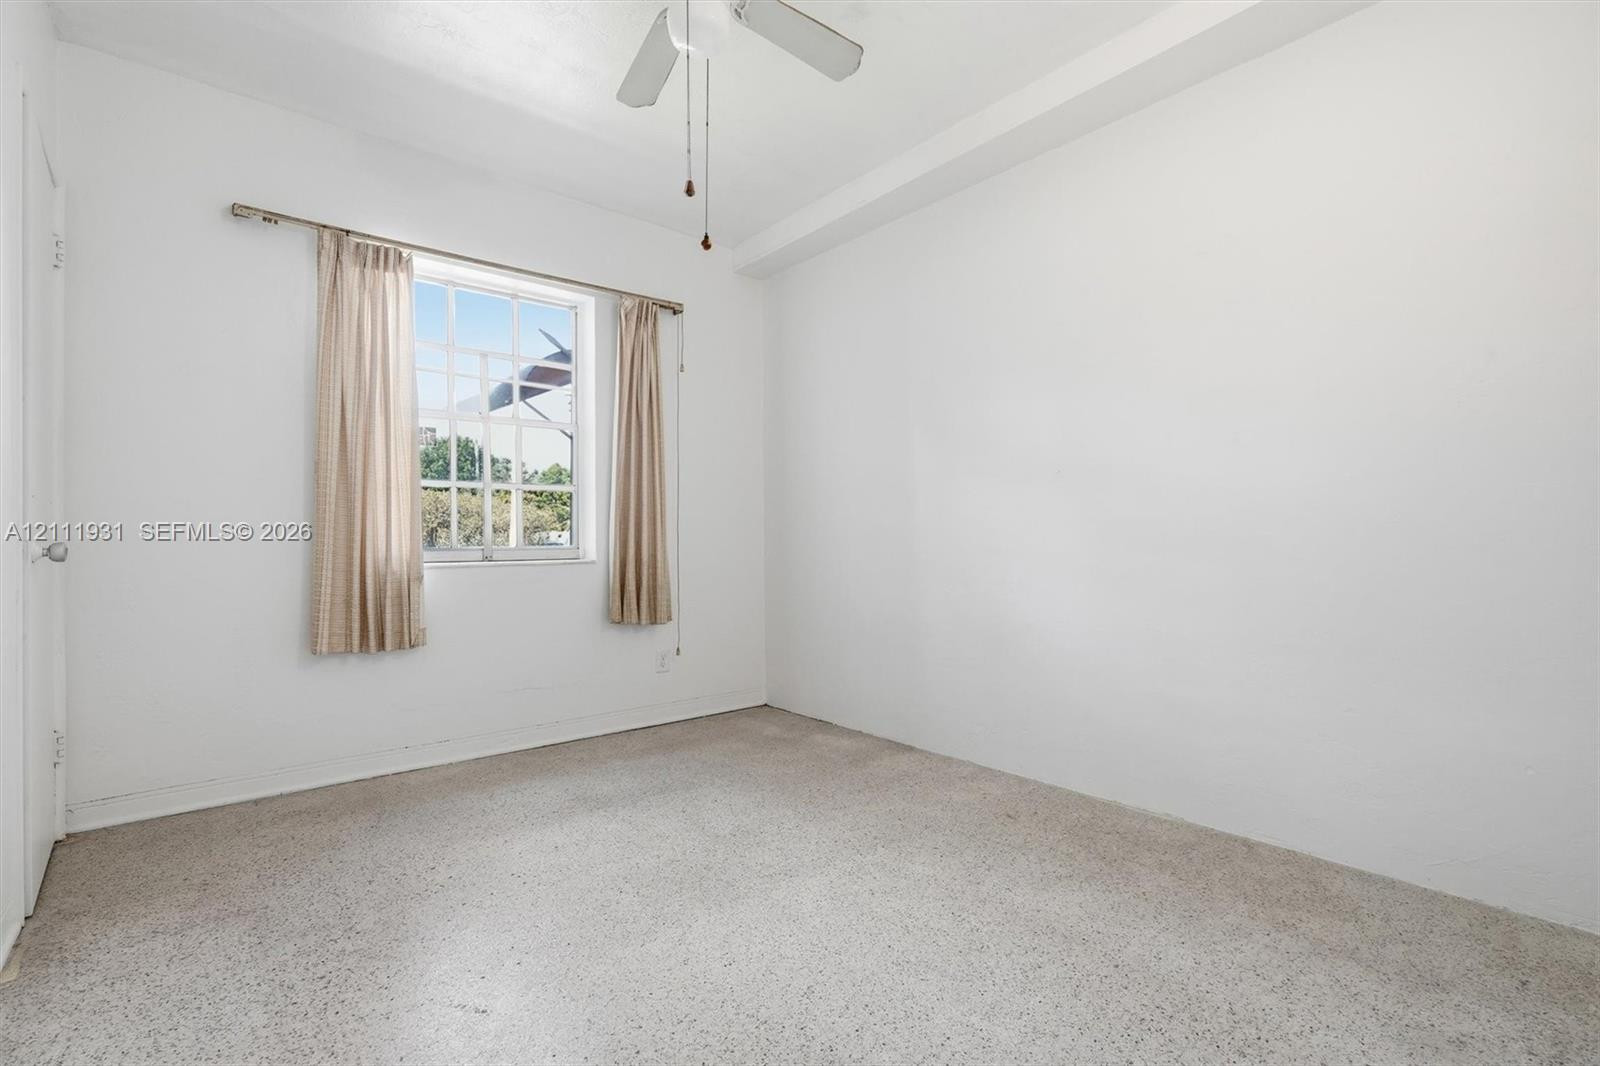
Room featuring neutral wall finishes, carpeting, and a ceiling fan with integrated lighting
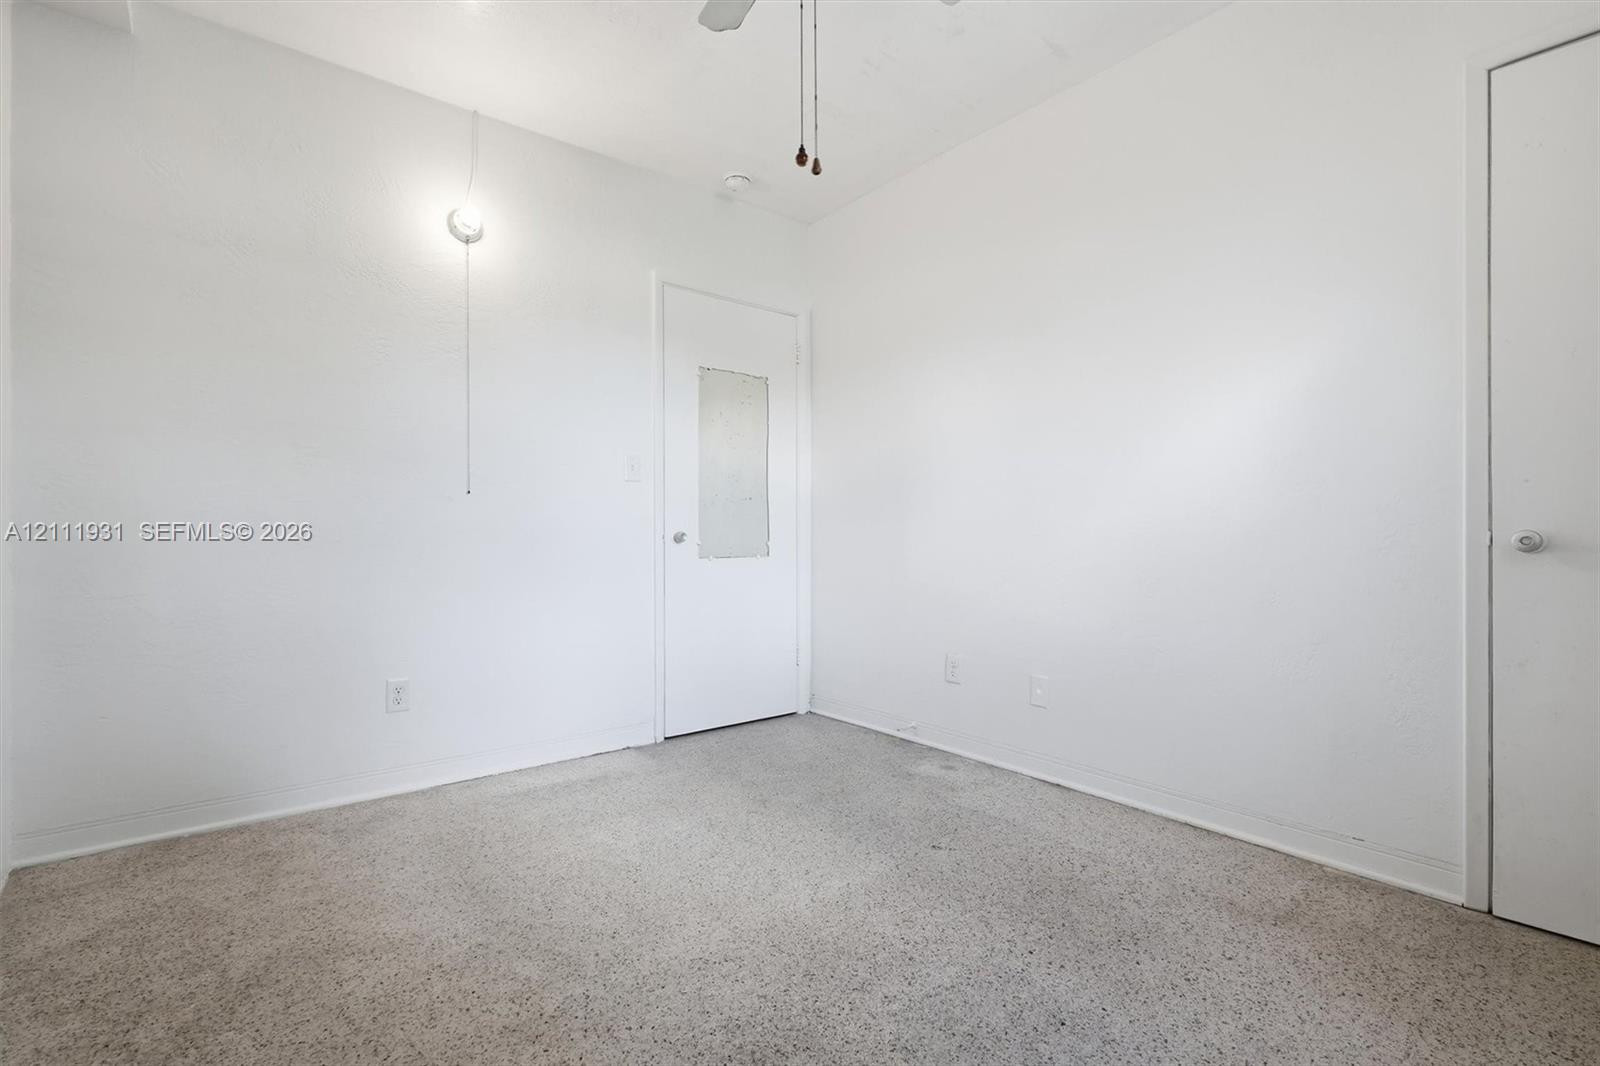
Neutral interior space featuring carpeted flooring, a ceiling fan with pull-chain operation, and a solid-core door with a vertical glass insert
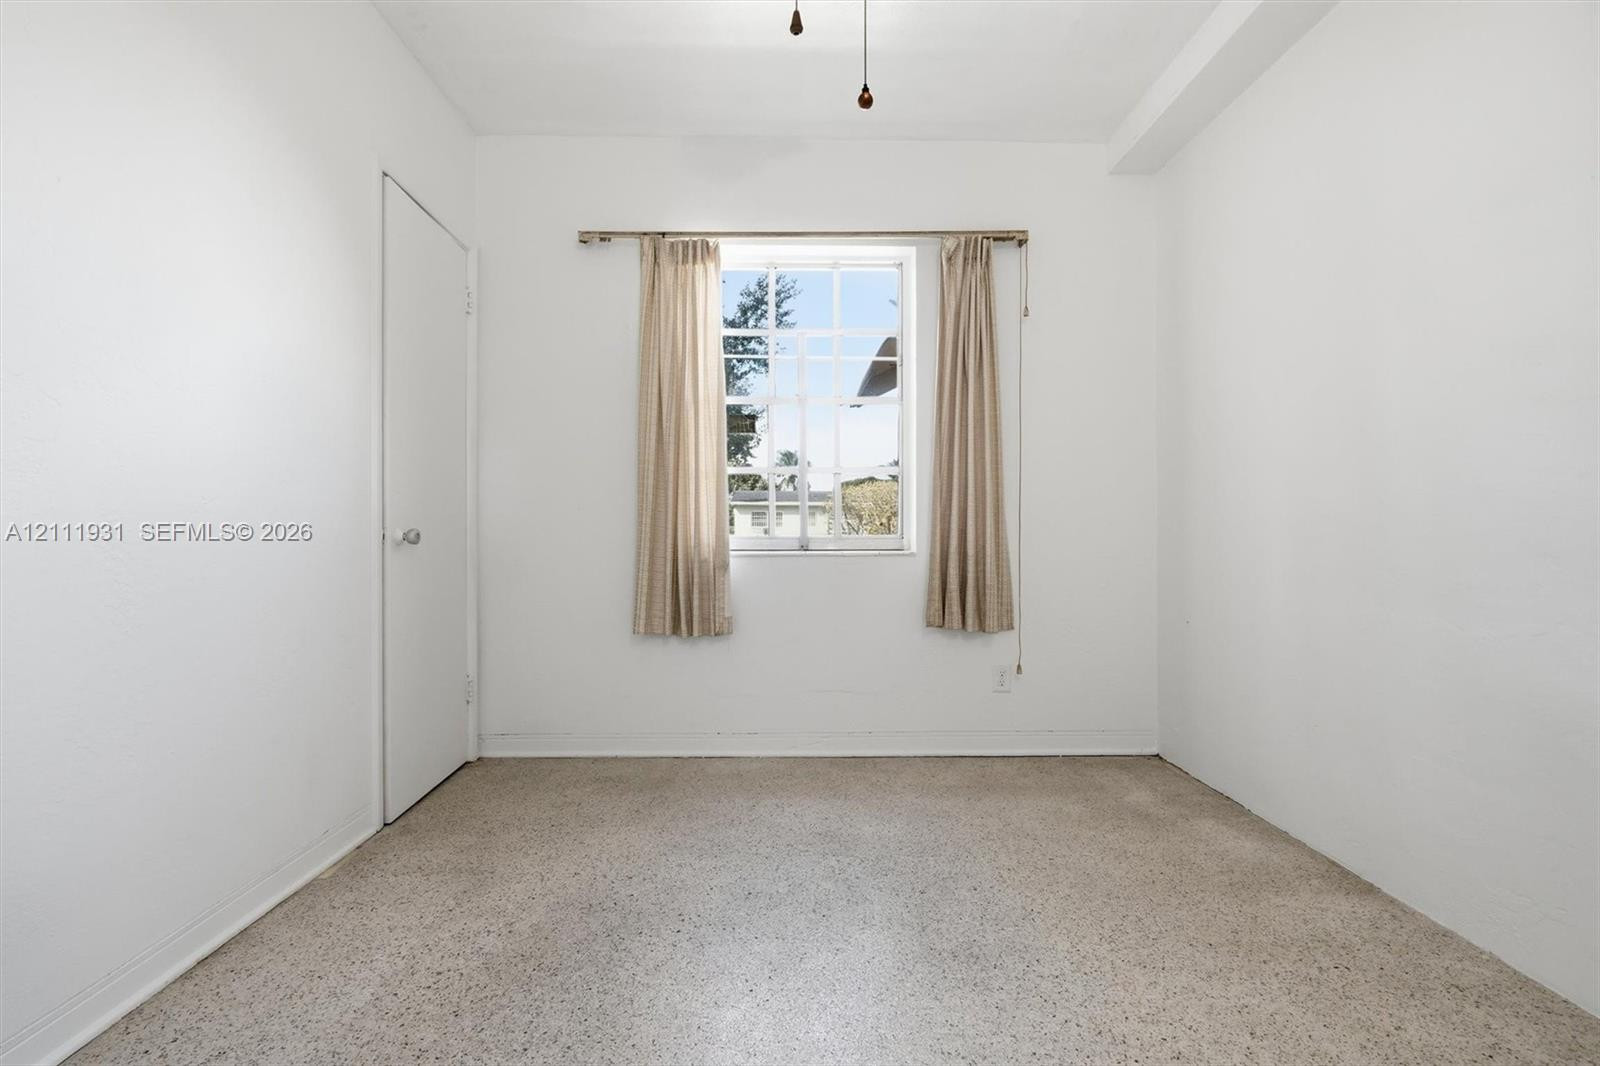
Interior space featuring neutral wall finishes, terrazzo flooring, a single-panel interior door, and a multi-pane window with hardware
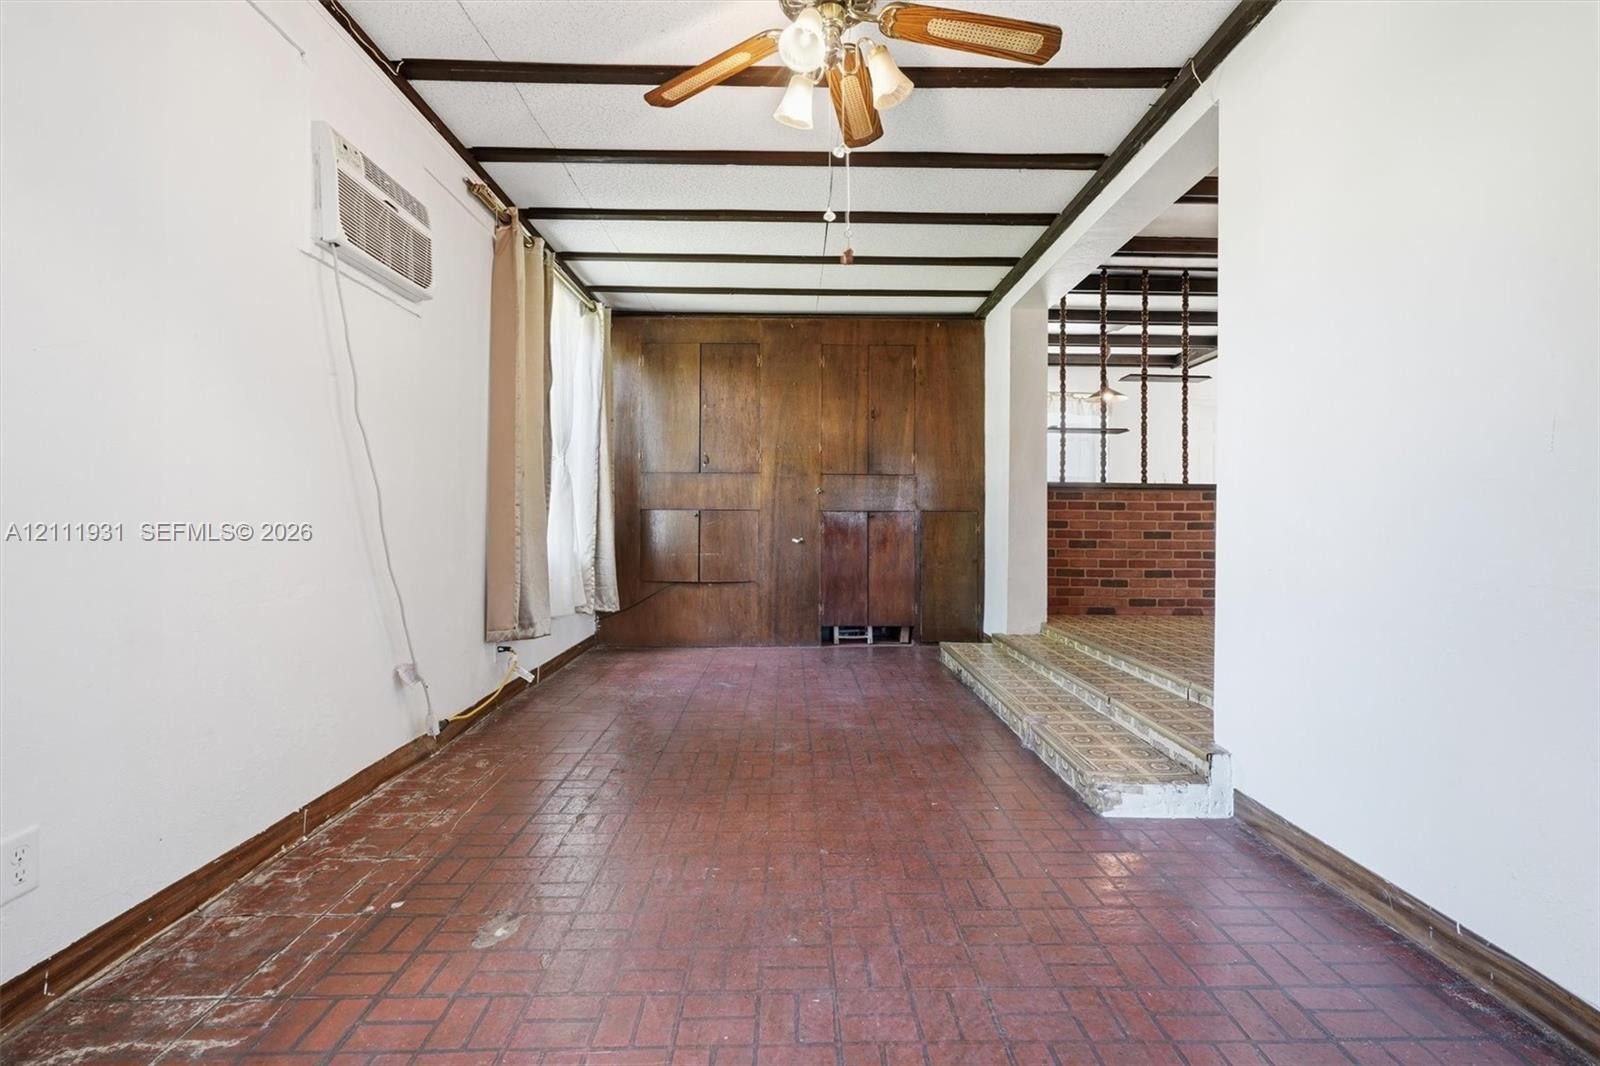
Interior space featuring terracotta tile flooring, exposed ceiling beams, built-in floor-to-ceiling wood paneling, and an elevated tiled platform
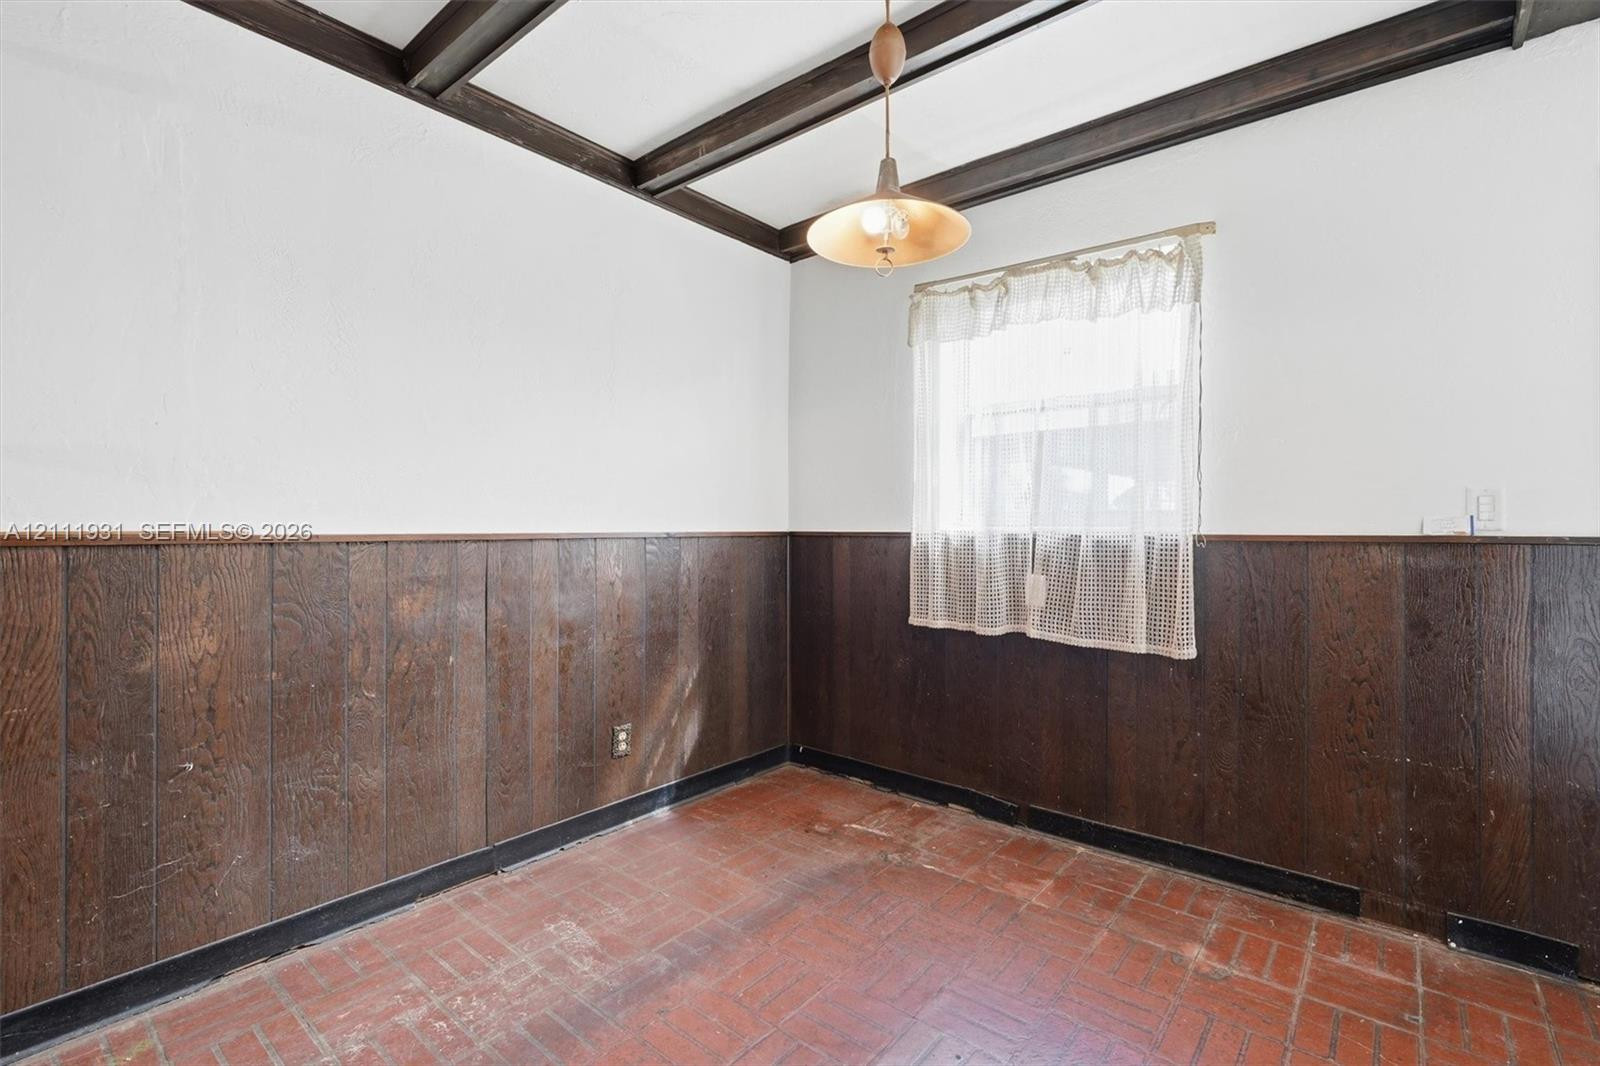
Interior space featuring exposed wood ceiling beams, wood-paneled walls, a brick-patterned floor, and a single pendant light fixture
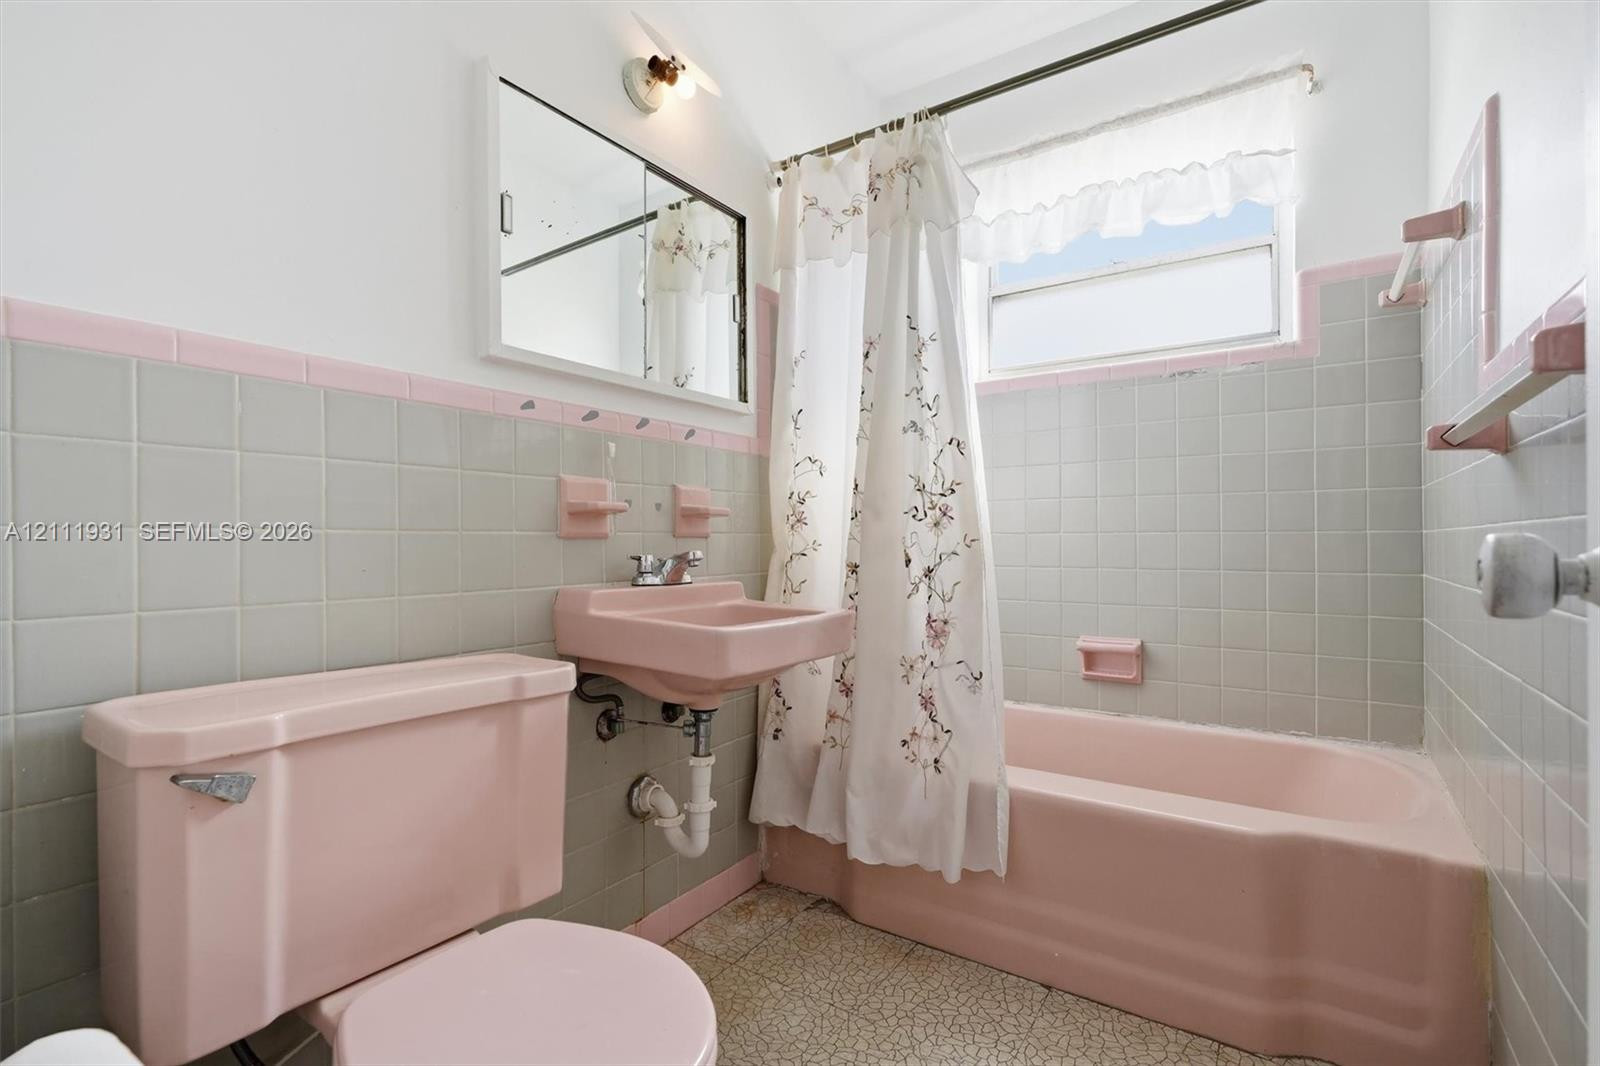
Bathroom featuring pastel-toned wall-mounted sink, matching bathtub, and coordinated toilet, complemented by tile surround and a mirrored medicine cabinet
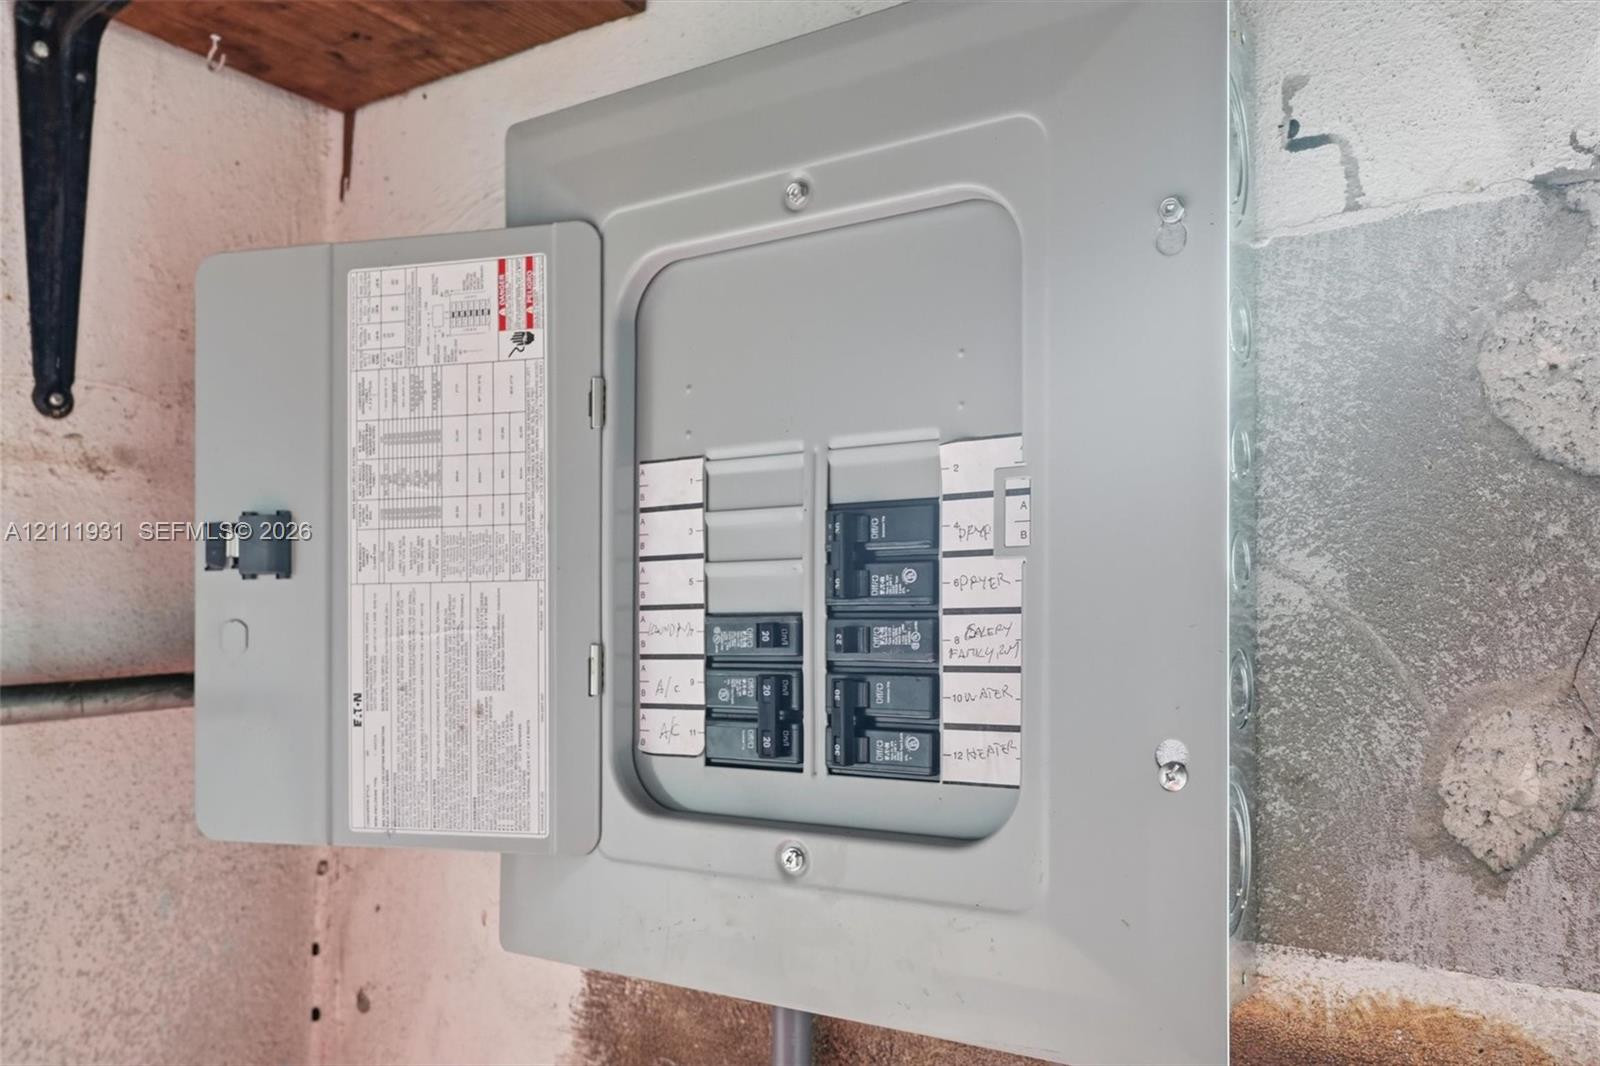
Surface-mounted electrical service panel featuring an Eaton circuit breaker box with organized internal labeling
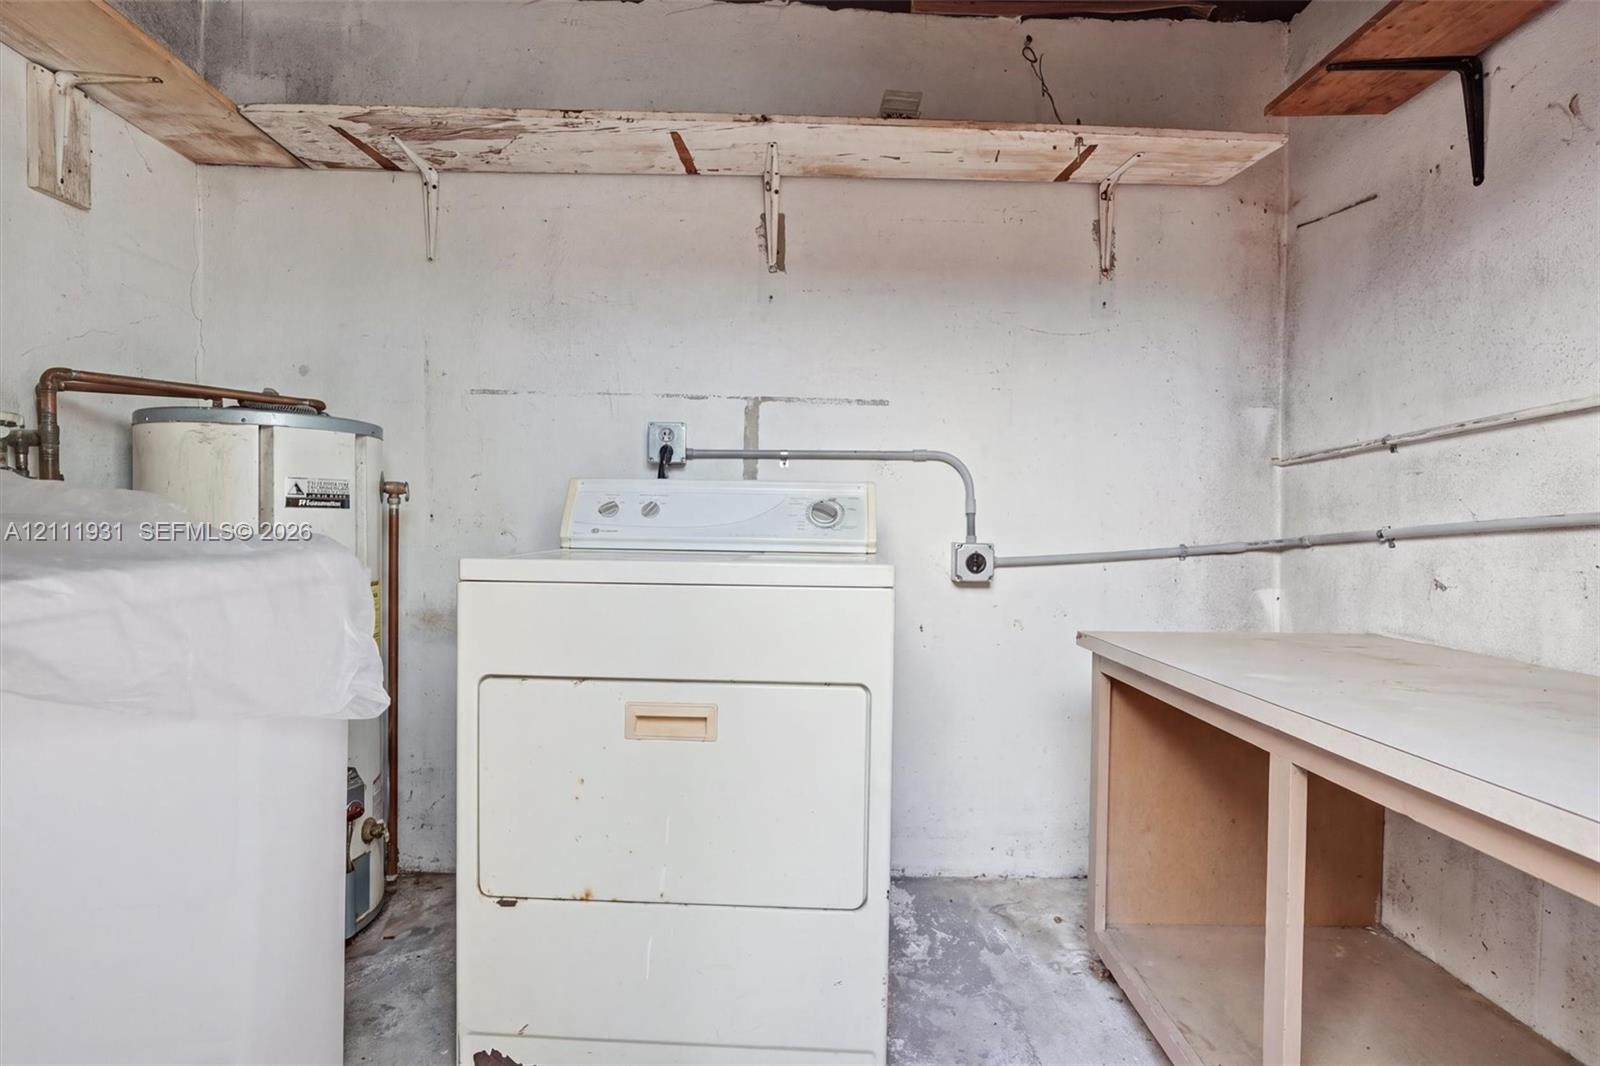
Utility area featuring a built-in wood-frame workbench, wall-mounted open shelving, and integrated appliance hookups
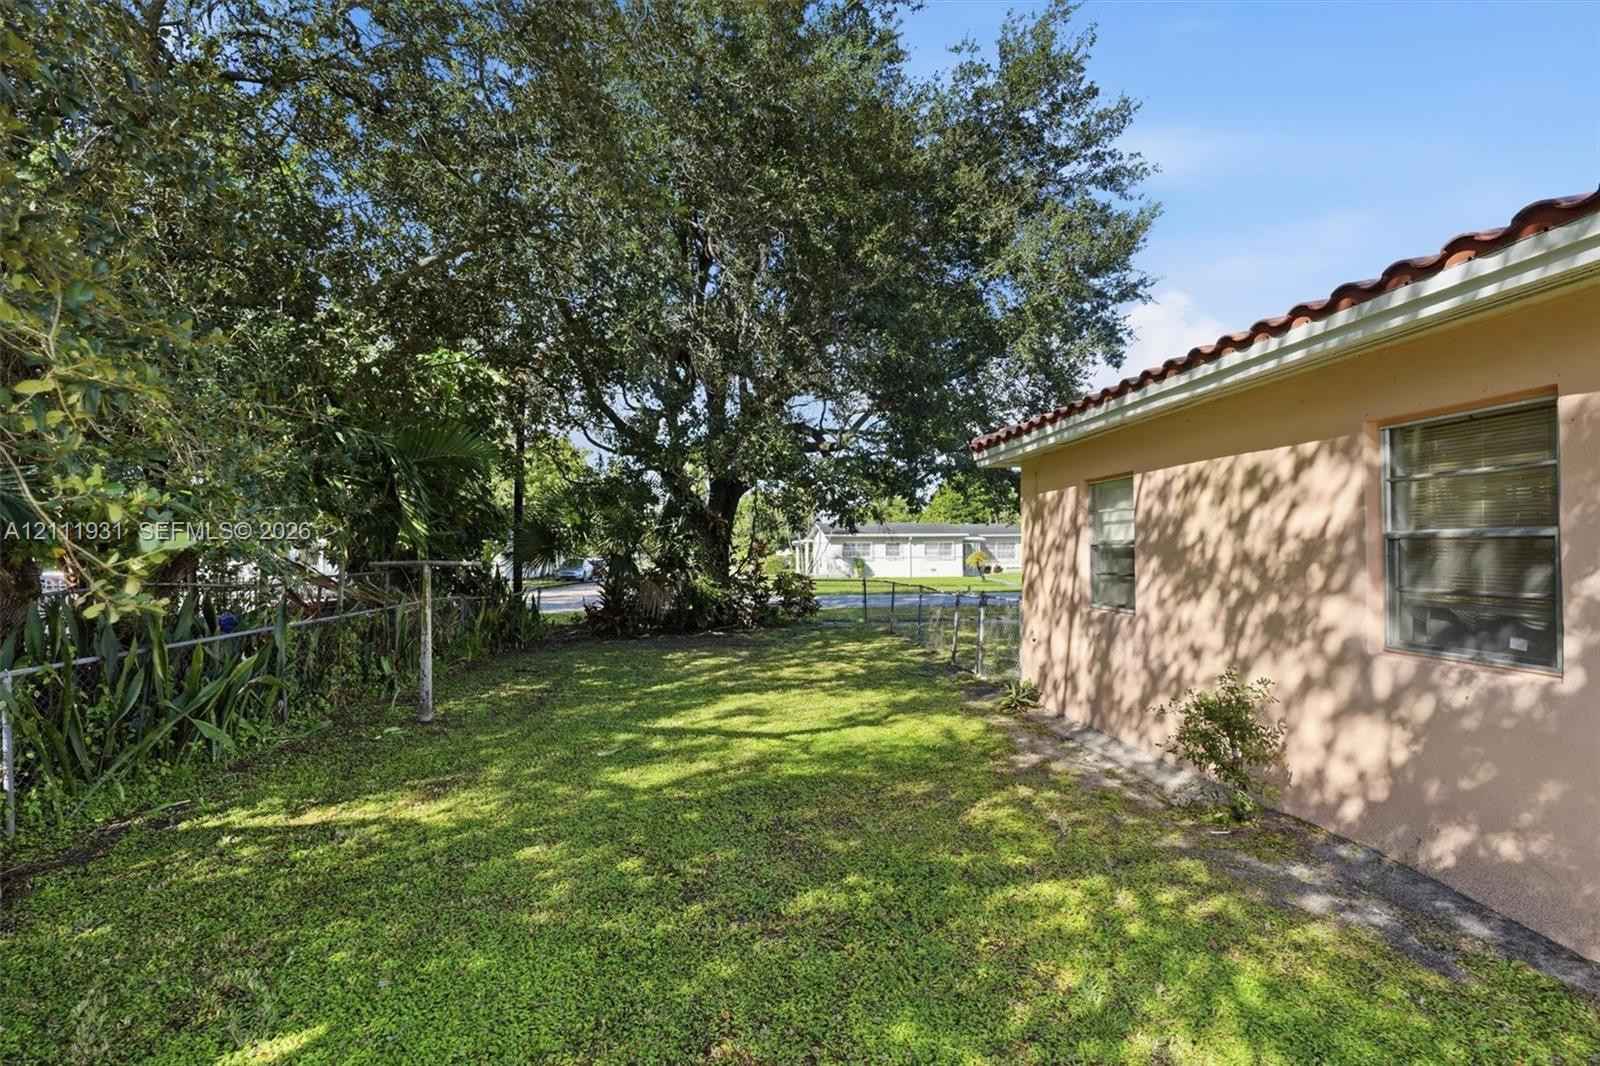
Side yard featuring a stucco exterior, clay tile roofline, chain-link fencing, and mature trees
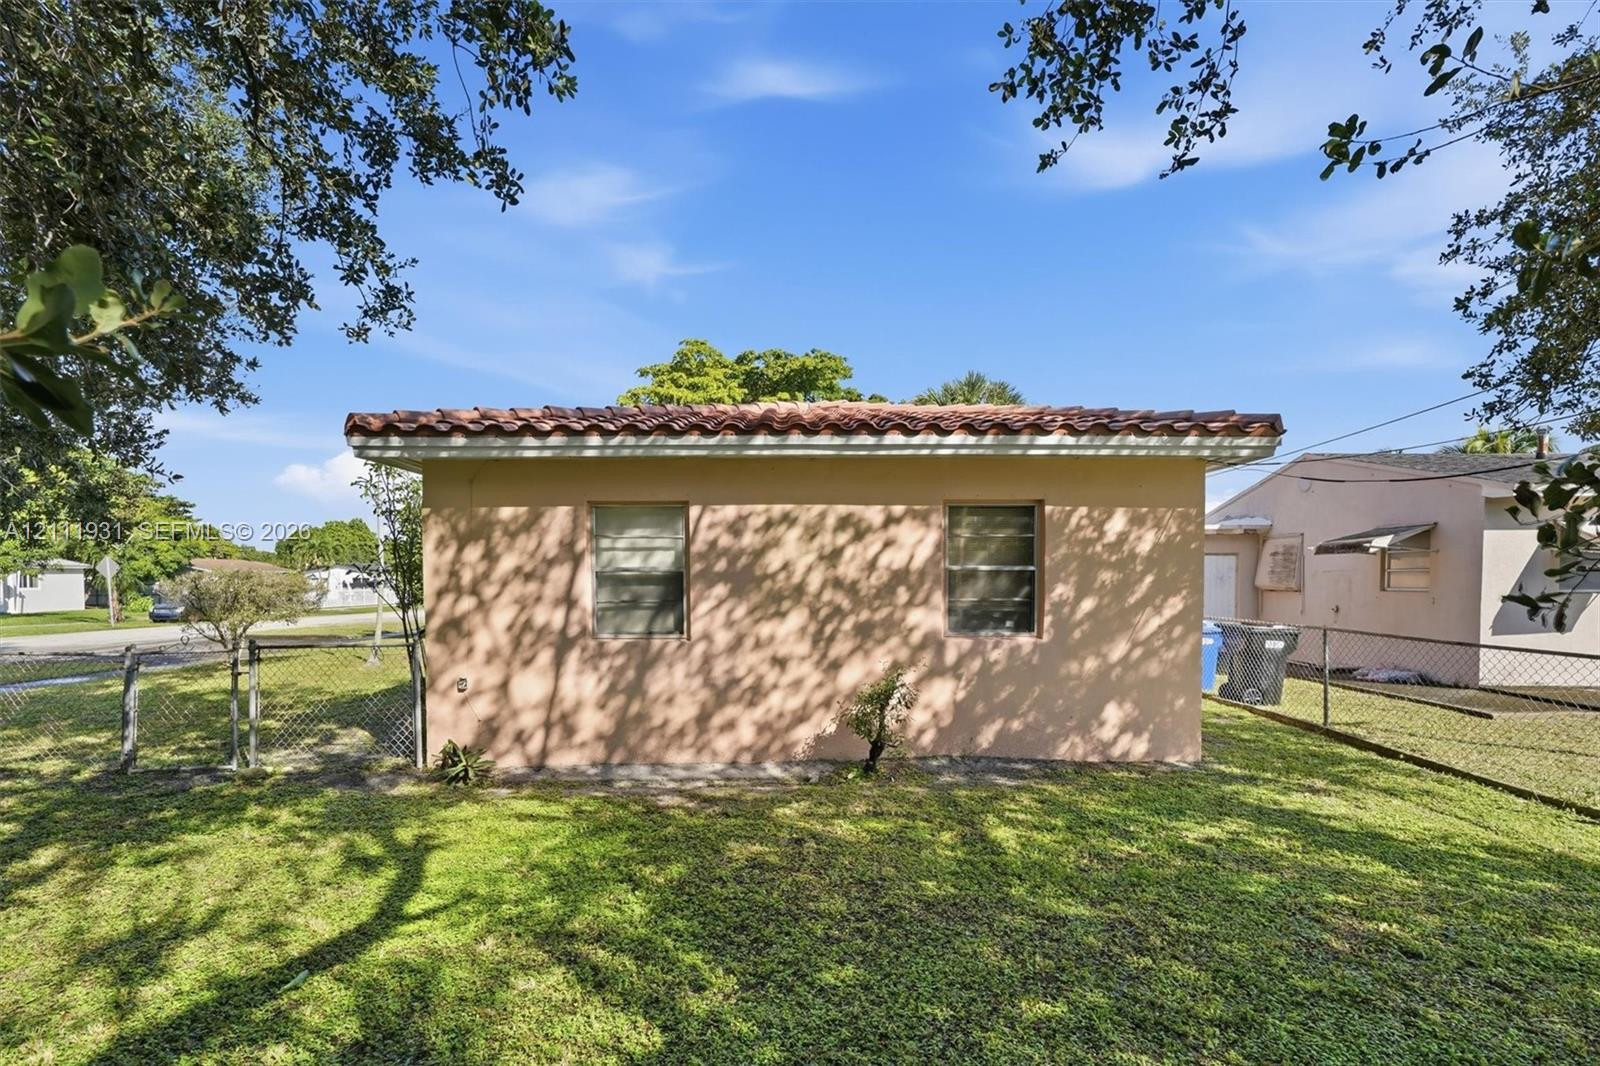
Stucco exterior featuring a clay tile roof, two rectangular windows, and a chain-link fenced yard
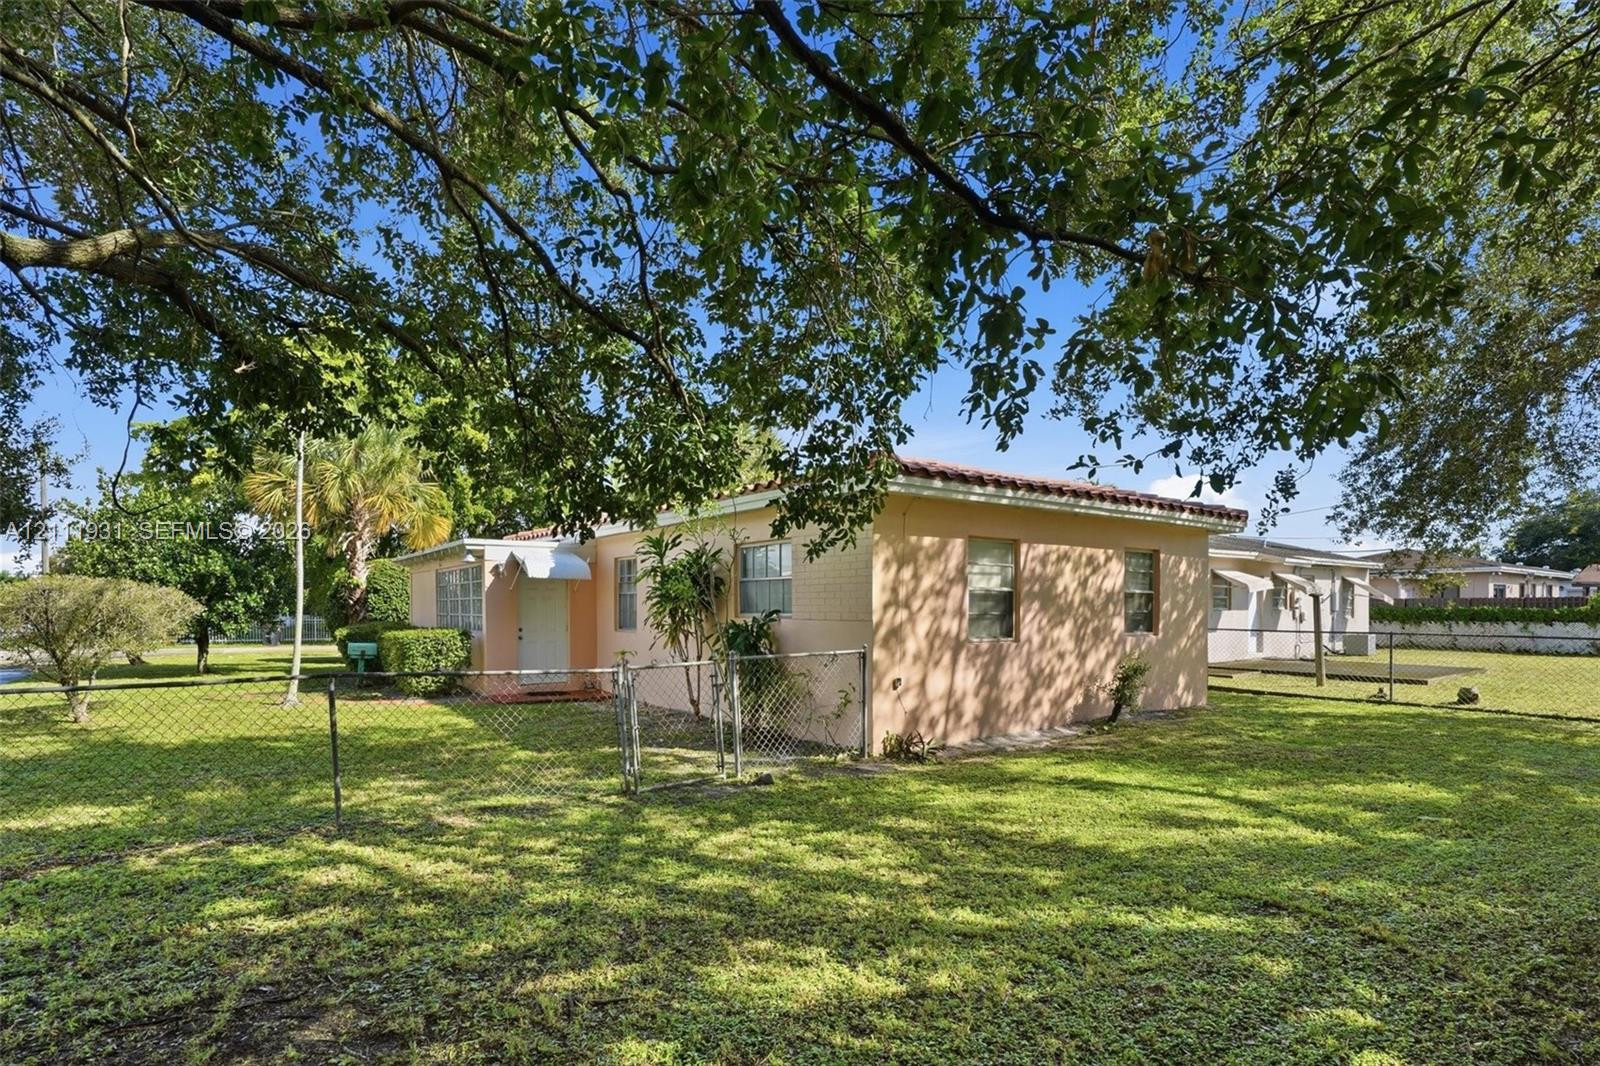
Exterior featuring a light-toned masonry facade, low-profile hip roof with clay tiles, chain-link fencing, and mature trees across the property grounds
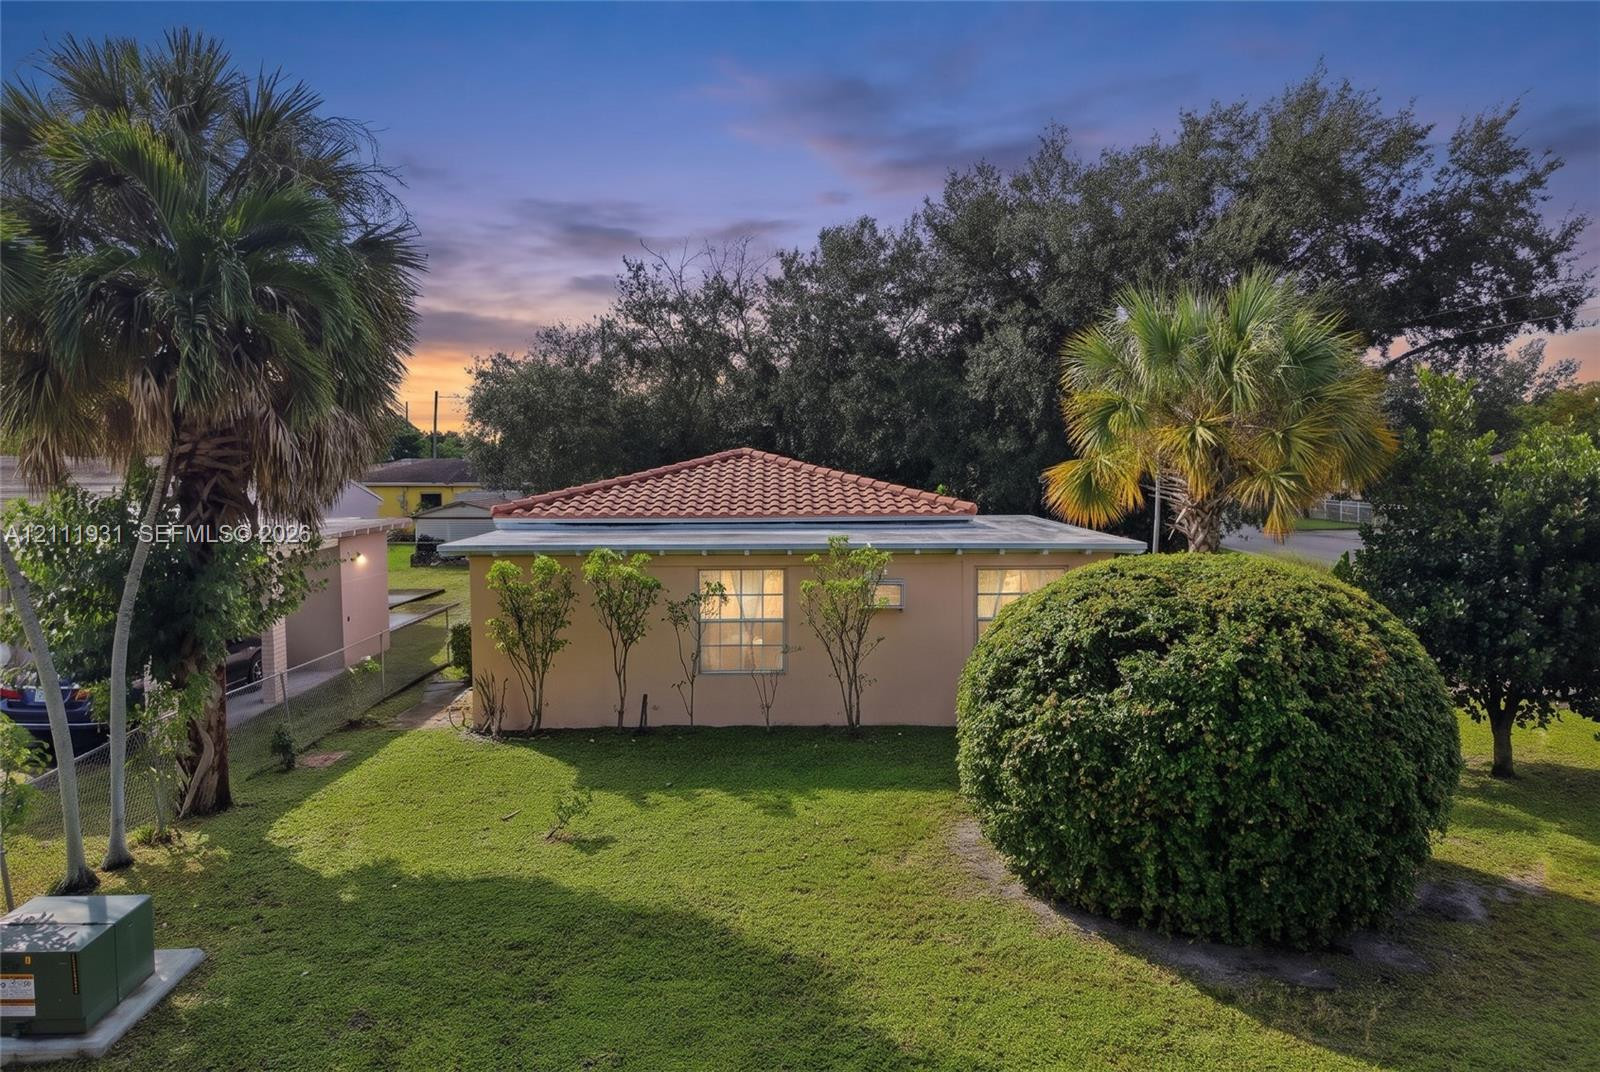
Virtual Twilight
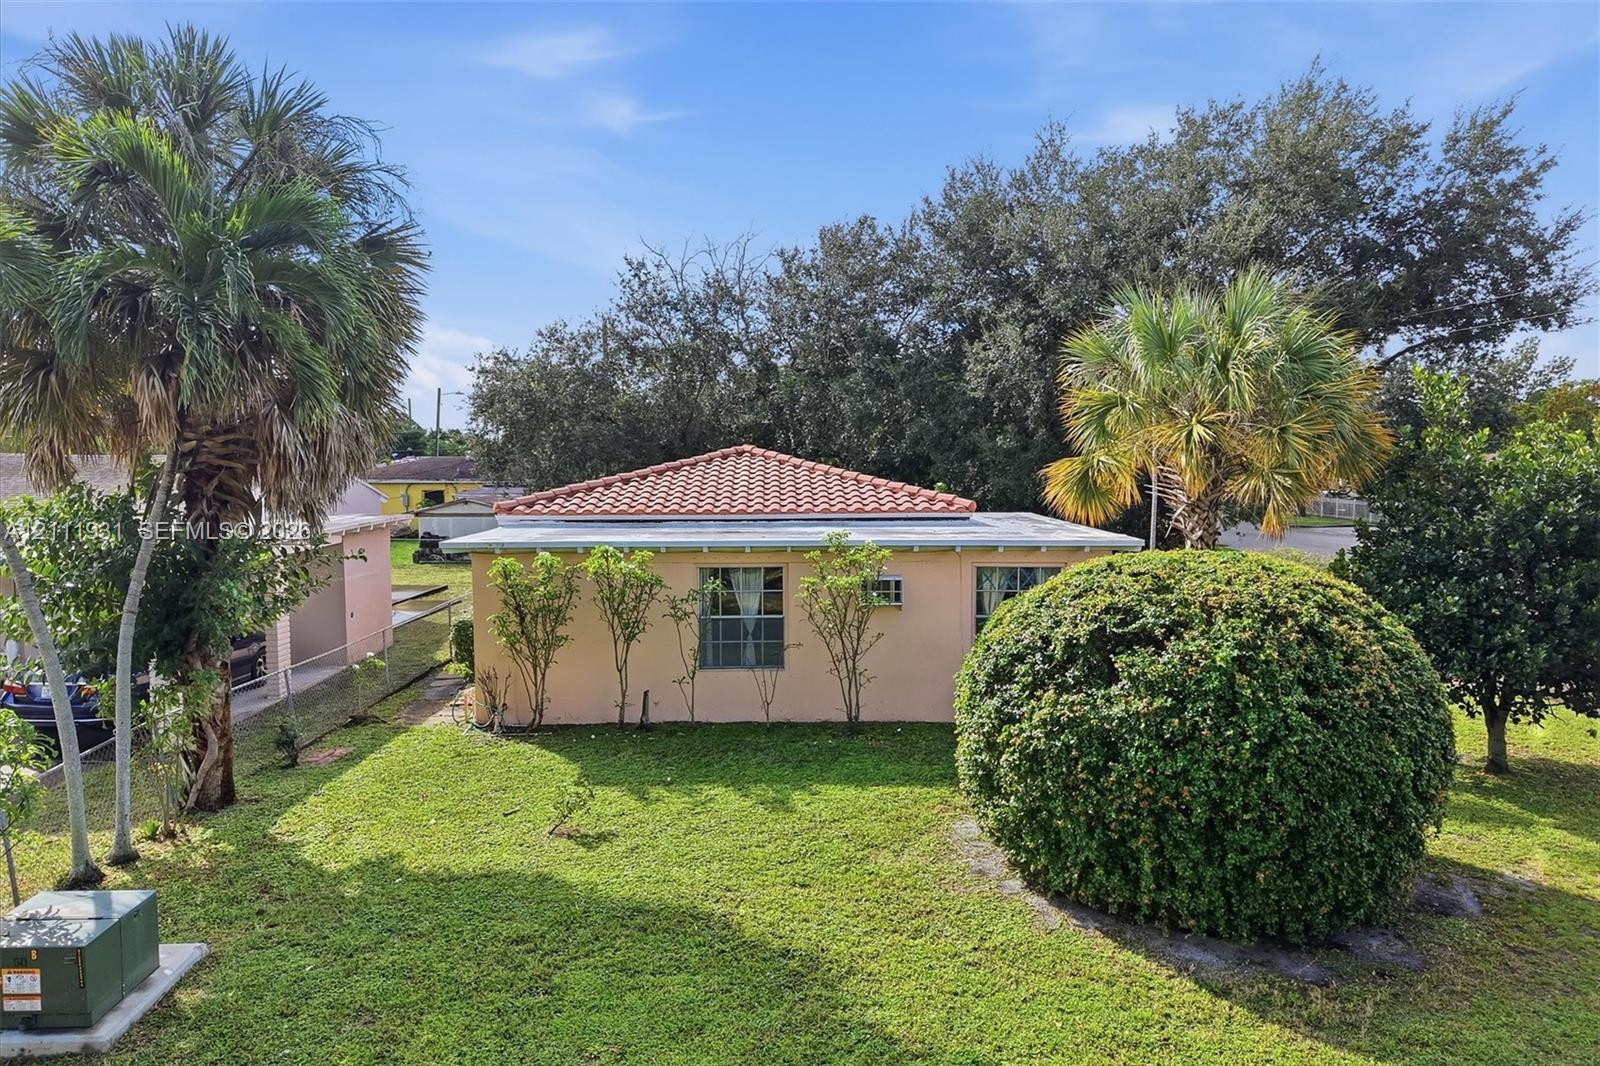
Single-story residence featuring a tile roof, stucco exterior, and expansive lawn with mature landscaping
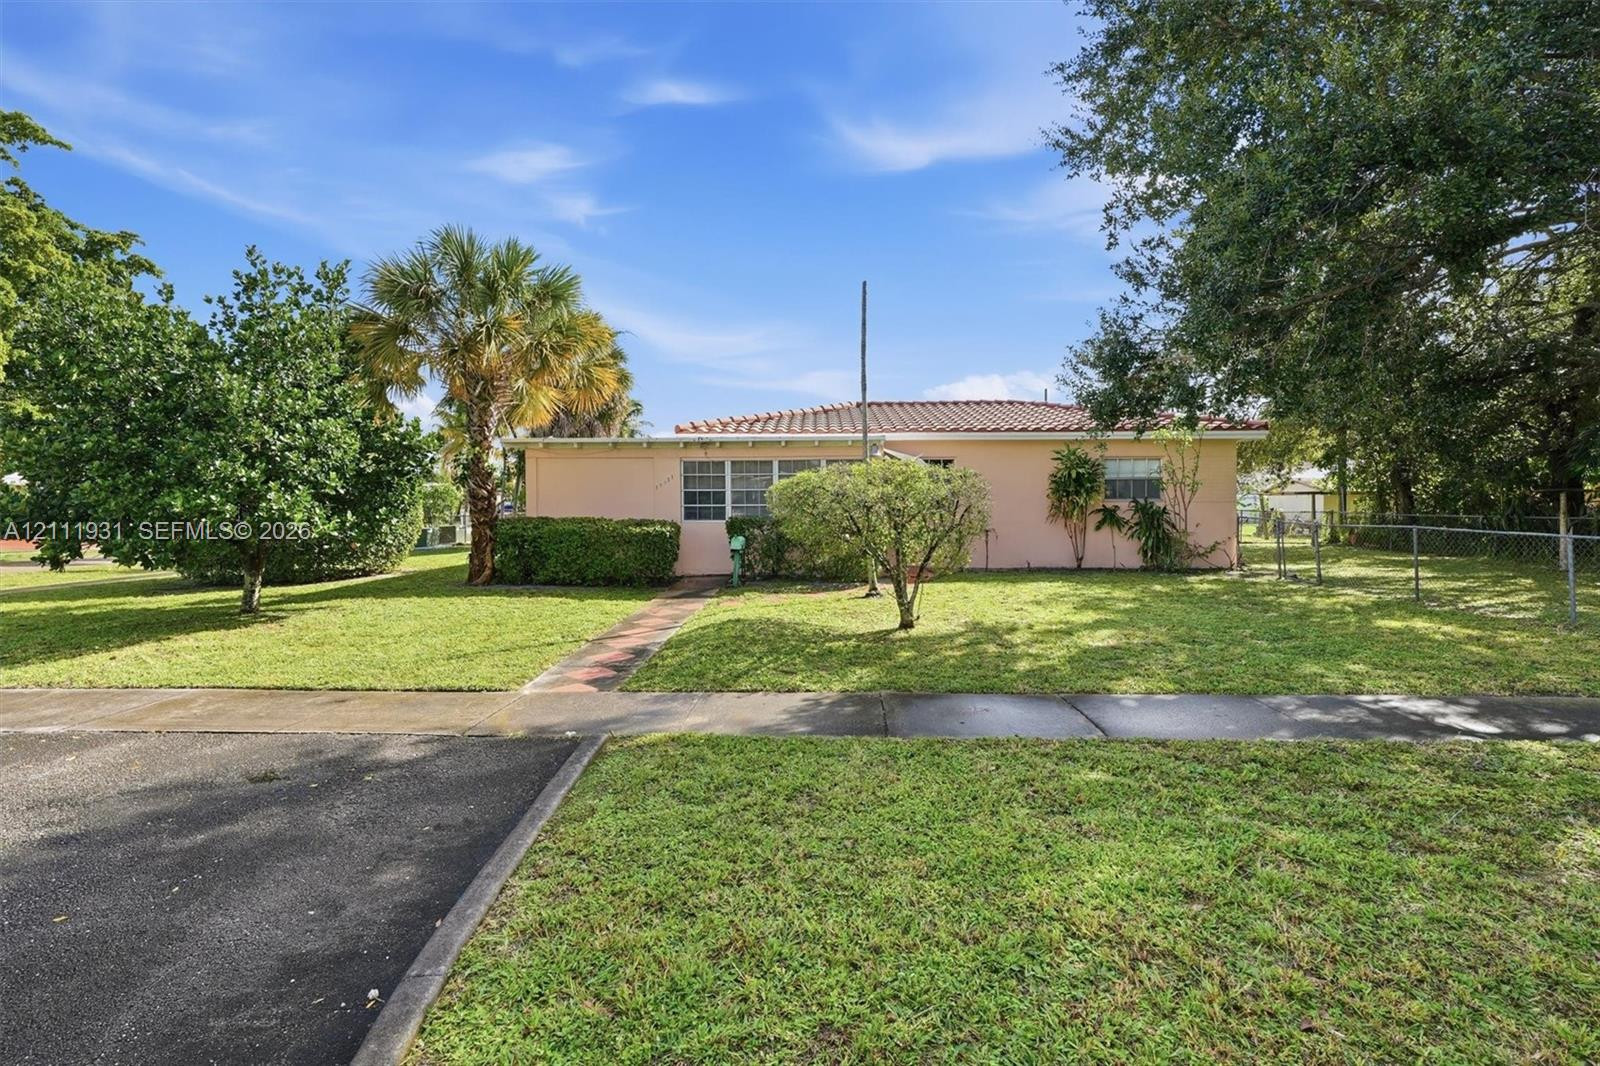
Single-story residence featuring a tile roof, light-toned exterior finish, horizontal sliding windows, and a paved walkway
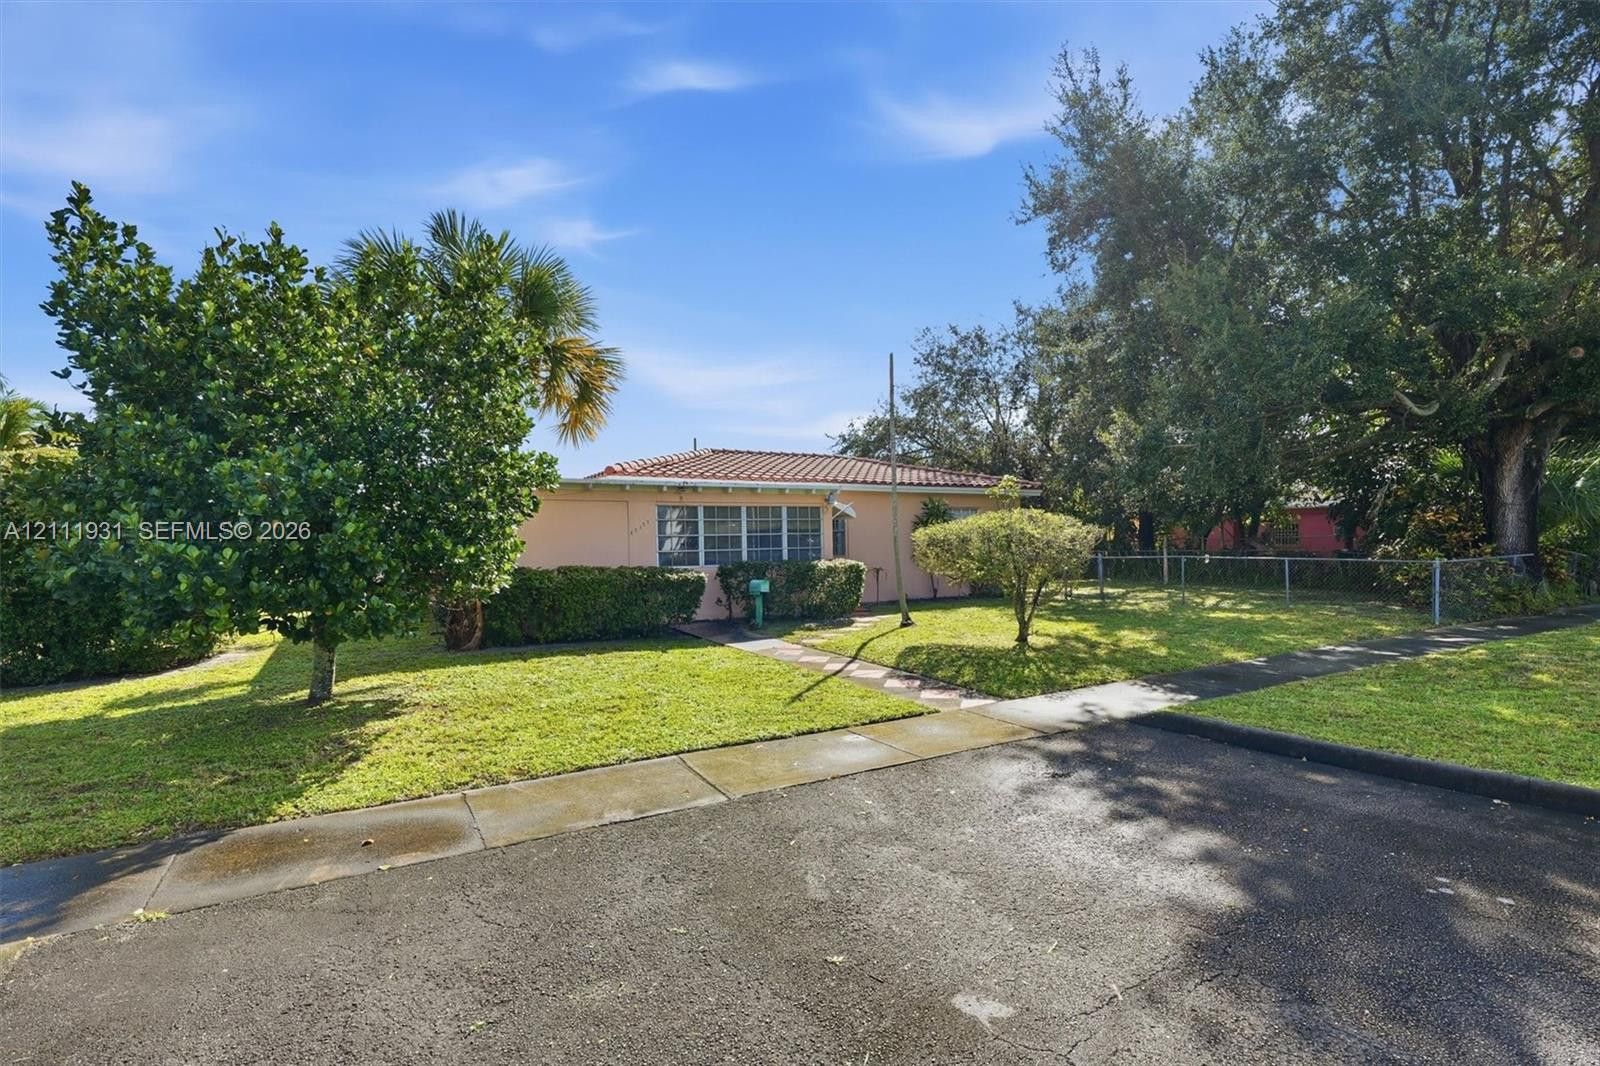
Single-story residence featuring a low-pitch tile roof, concrete walkway, and expansive front lawn with mature trees and shrubbery
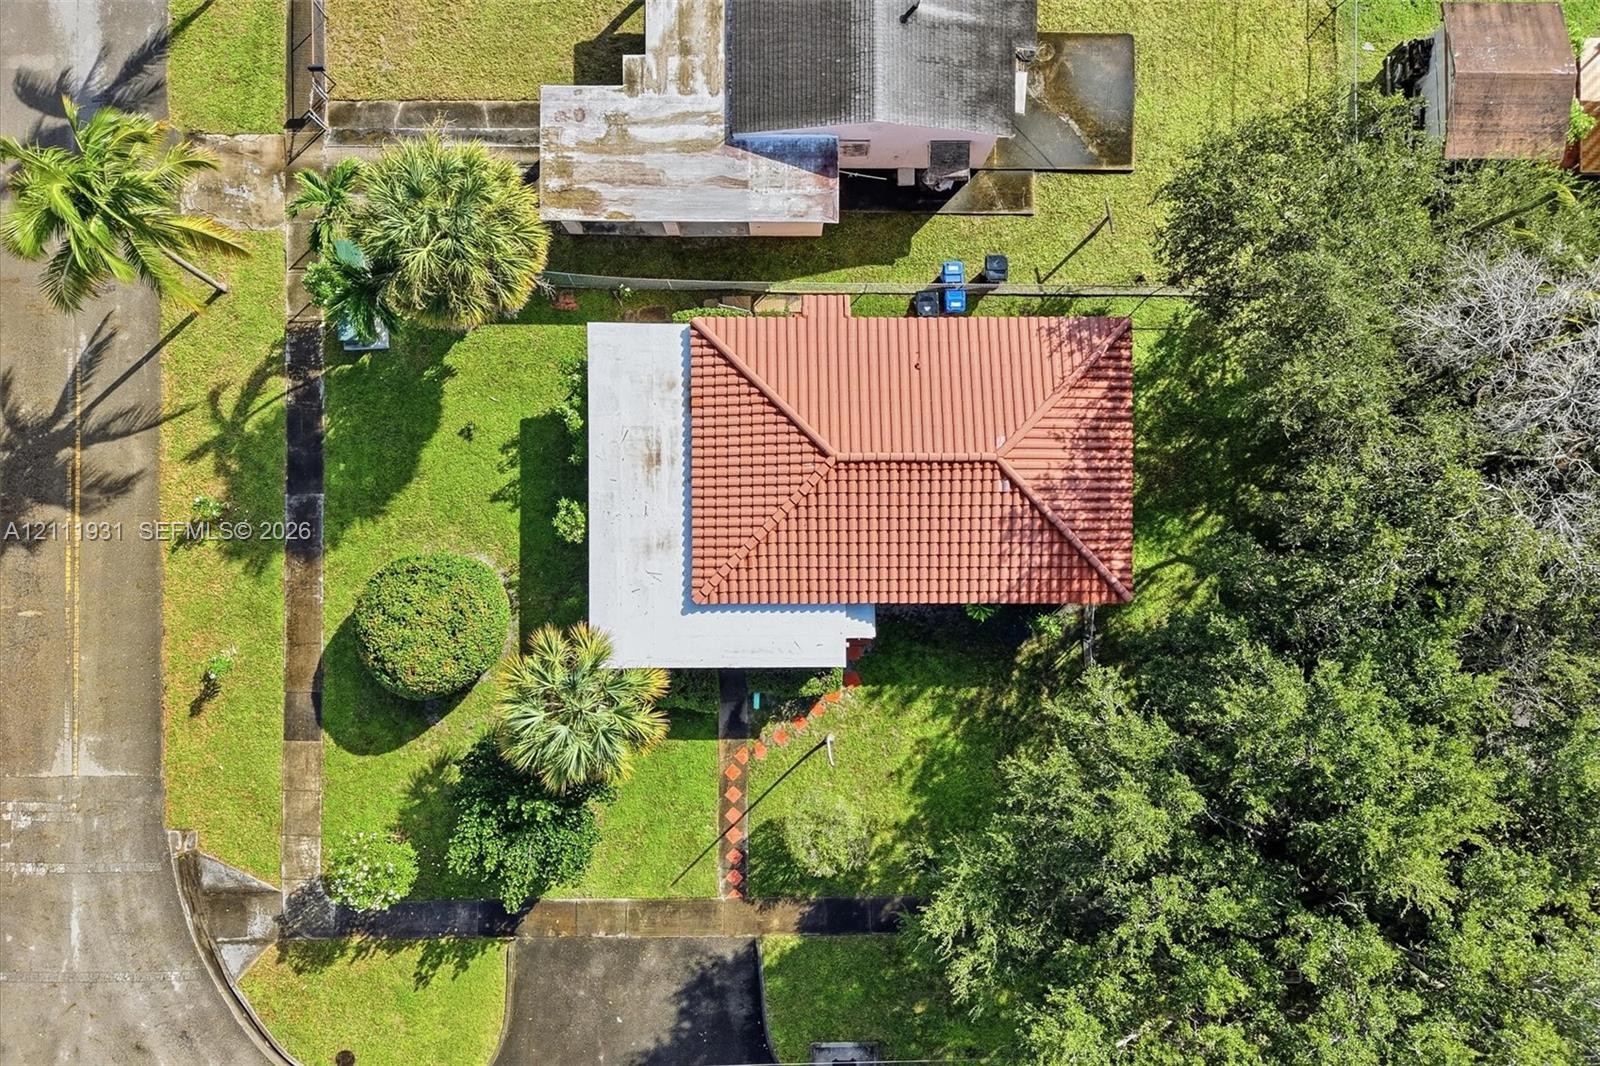
Aerial perspective of a property featuring a terracotta-style tile roof, flat-roofed section, paved driveway, and established landscape
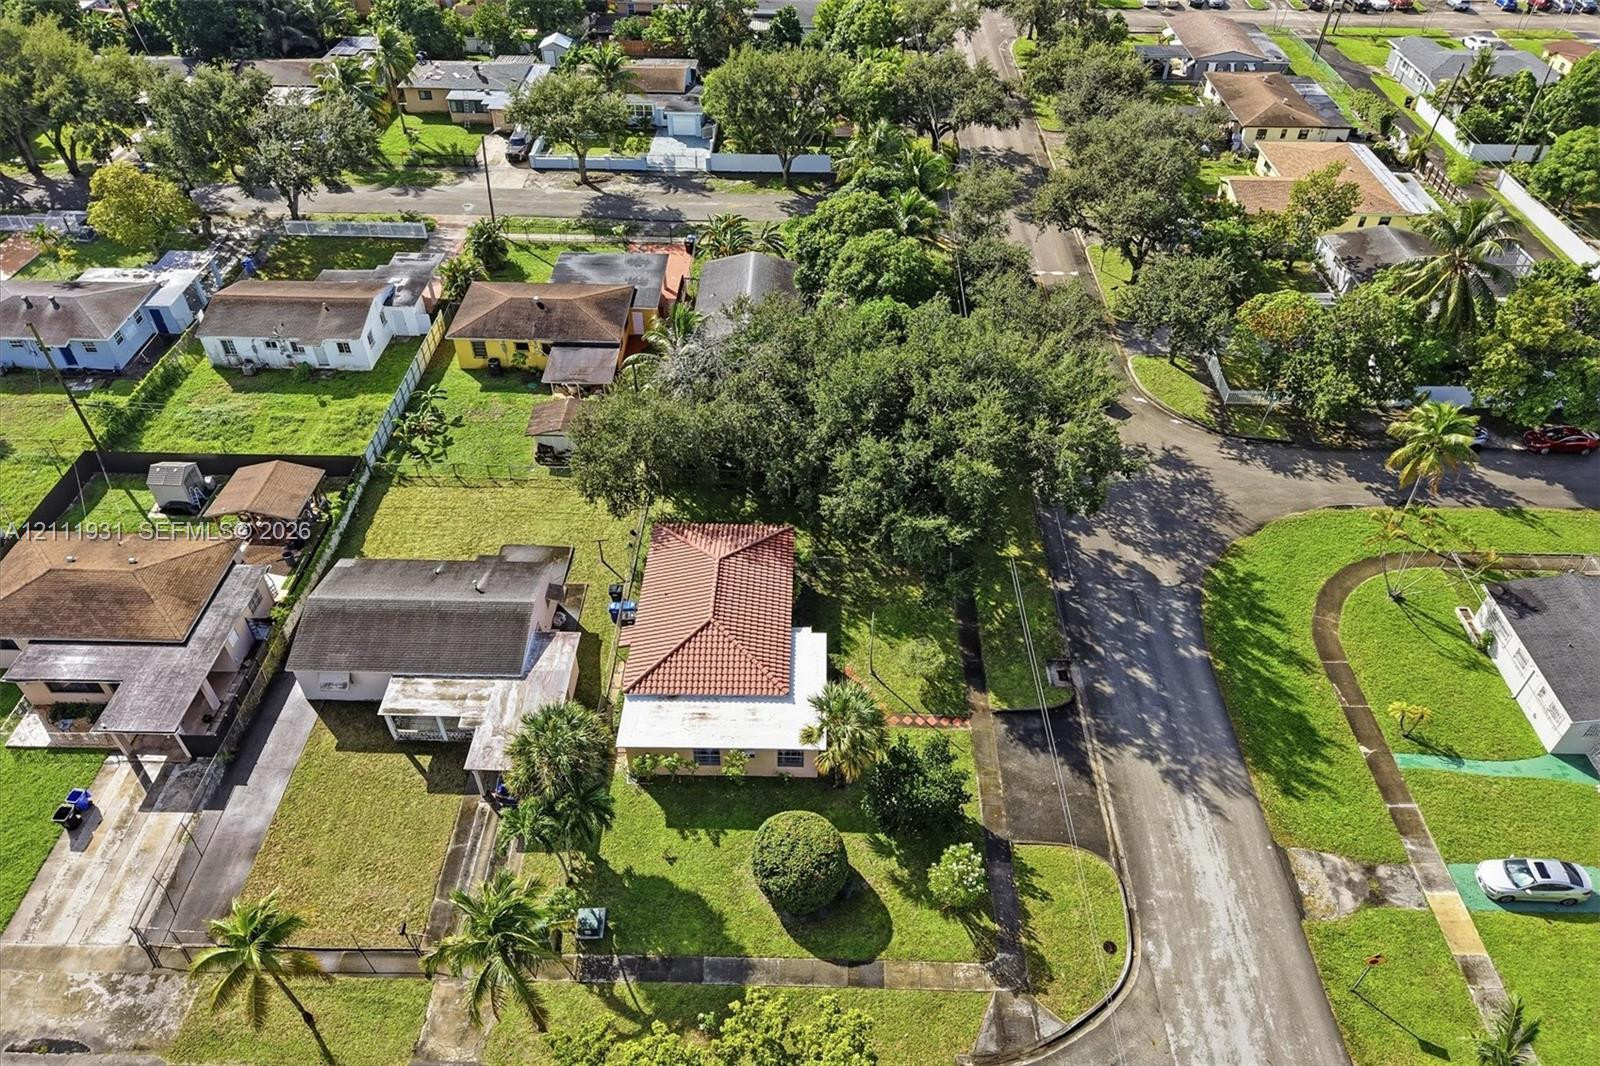
Aerial perspective featuring a hip roof with tile shingles, a concrete driveway, and established landscape including mature canopy trees and palm trees
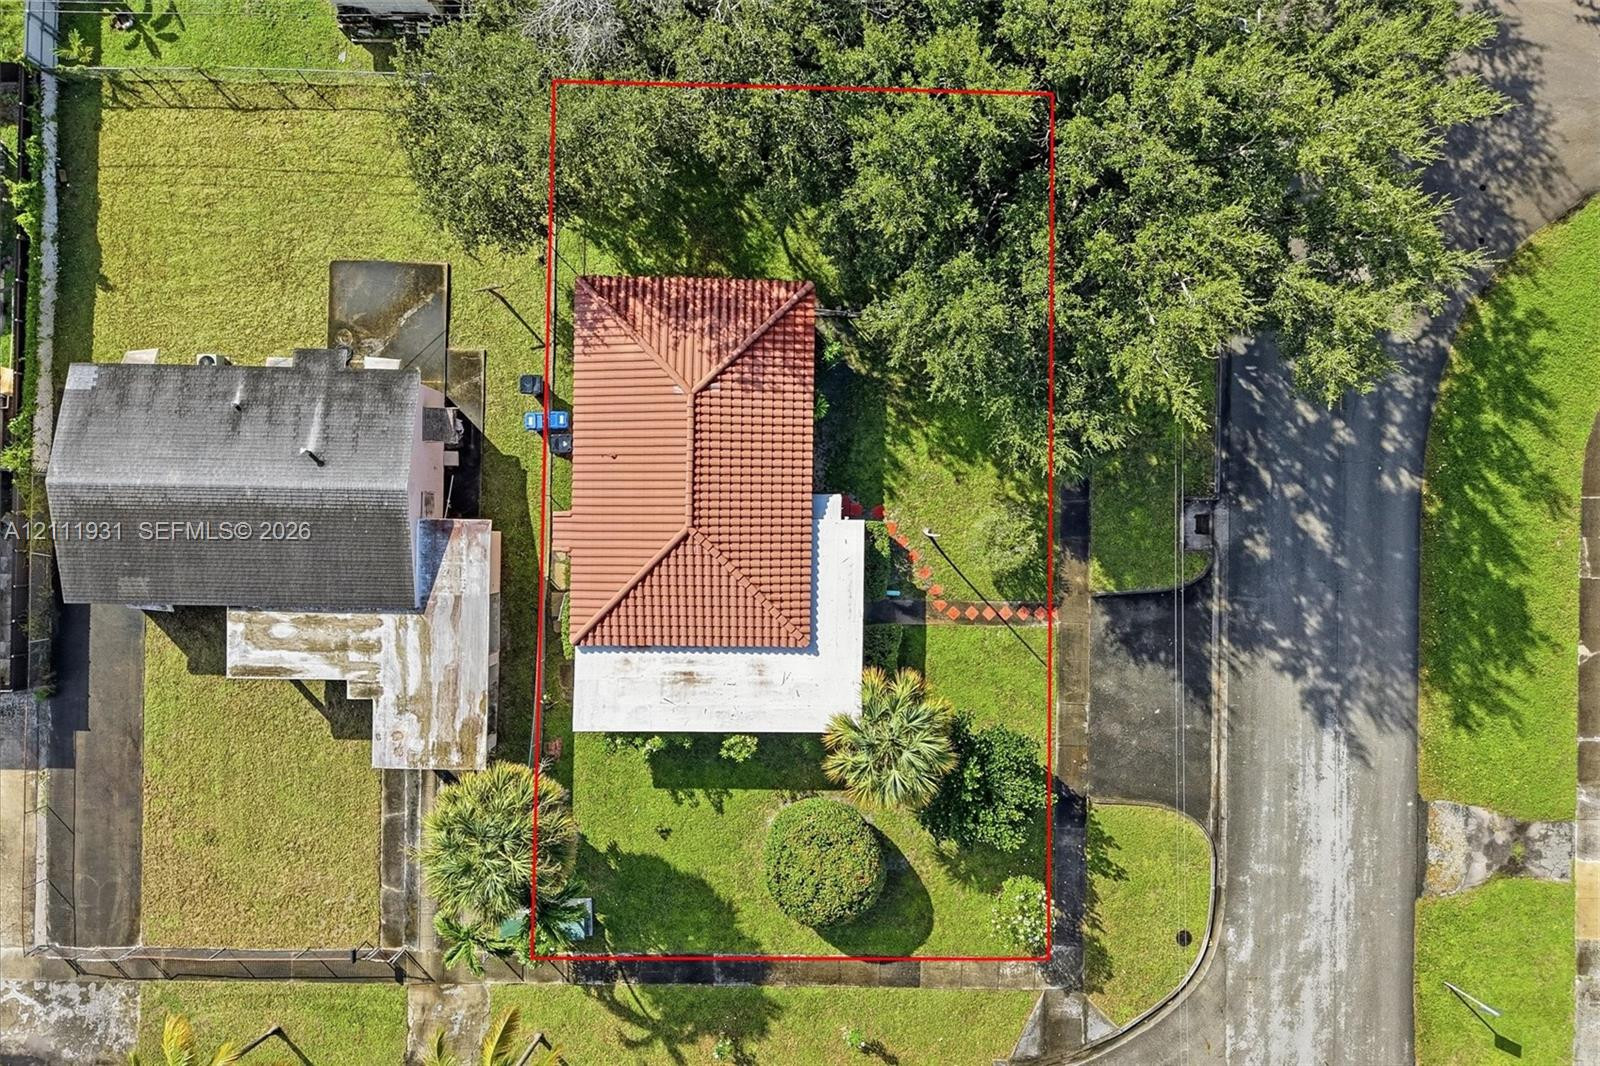
Aerial perspective of a property featuring a terracotta-tiled hip roof, a concrete driveway, mature landscaping, and an expansive lawn area
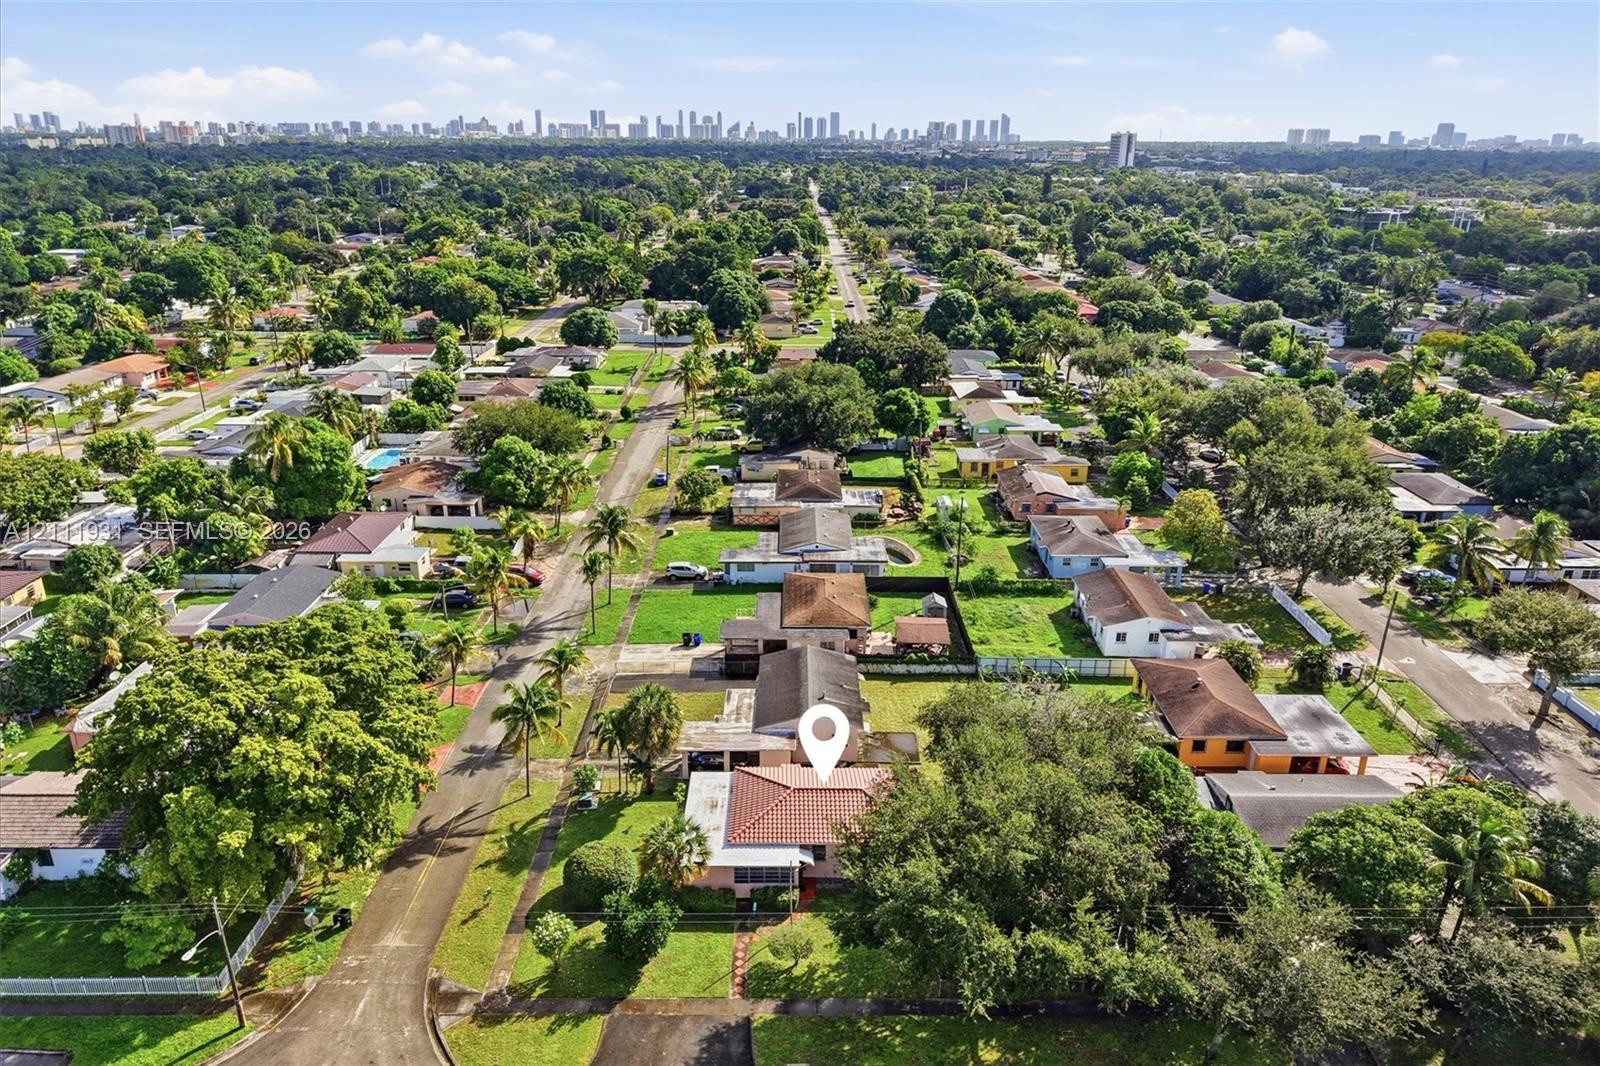
Aerial perspective featuring a tile roof, expansive corner lot, and mature landscaping within a suburban residential community
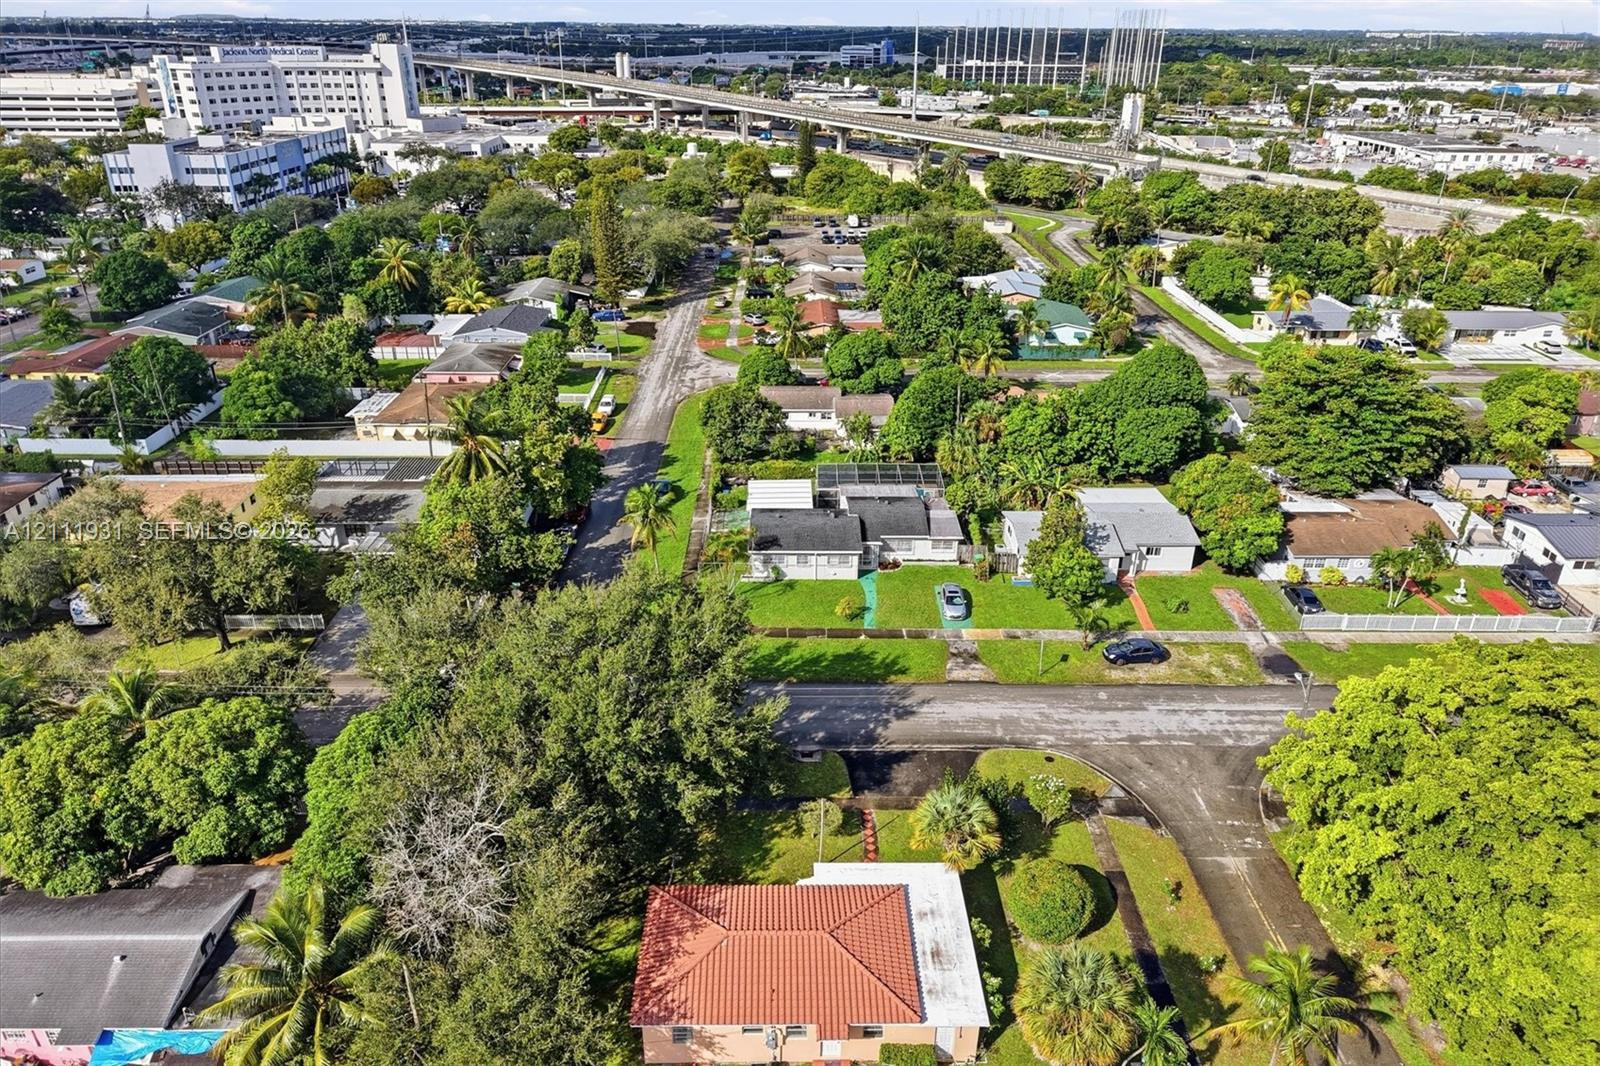
Aerial perspective of a neighborhood setting featuring dense mature trees, manicured lawns, paved streets, and a terracotta-style hipped roof
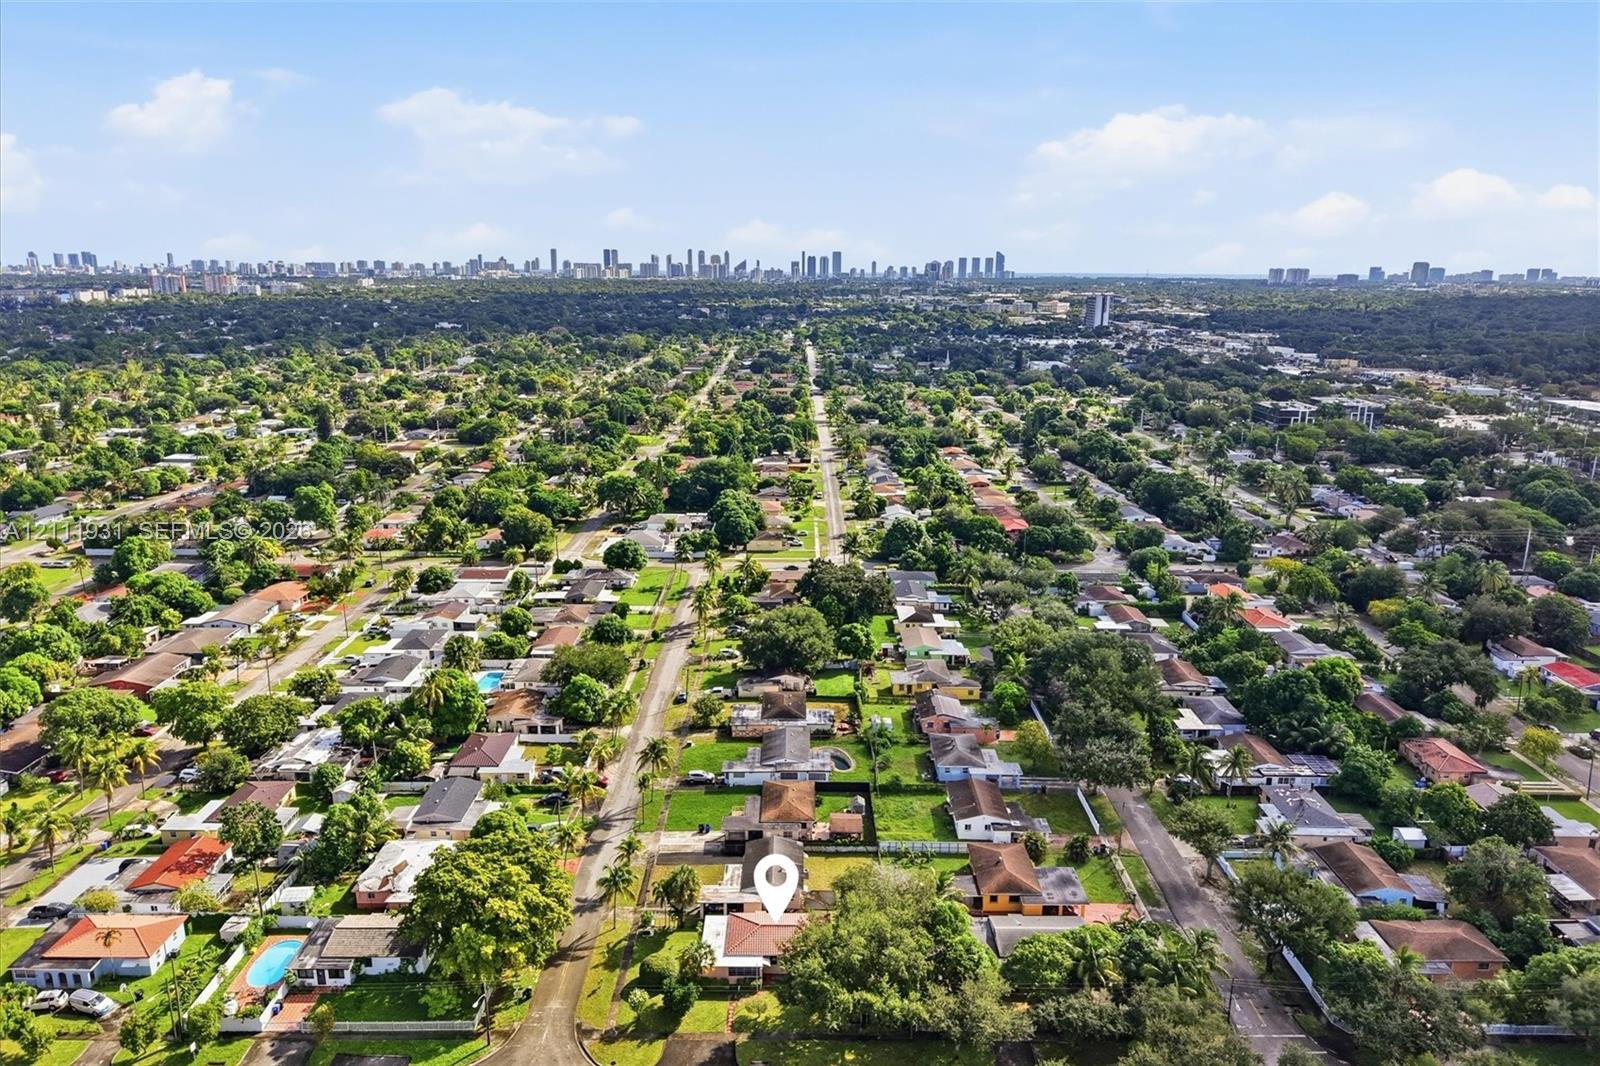
Aerial perspective of a residential property featuring a sprawling lot with mature trees and a prominent skyline backdrop
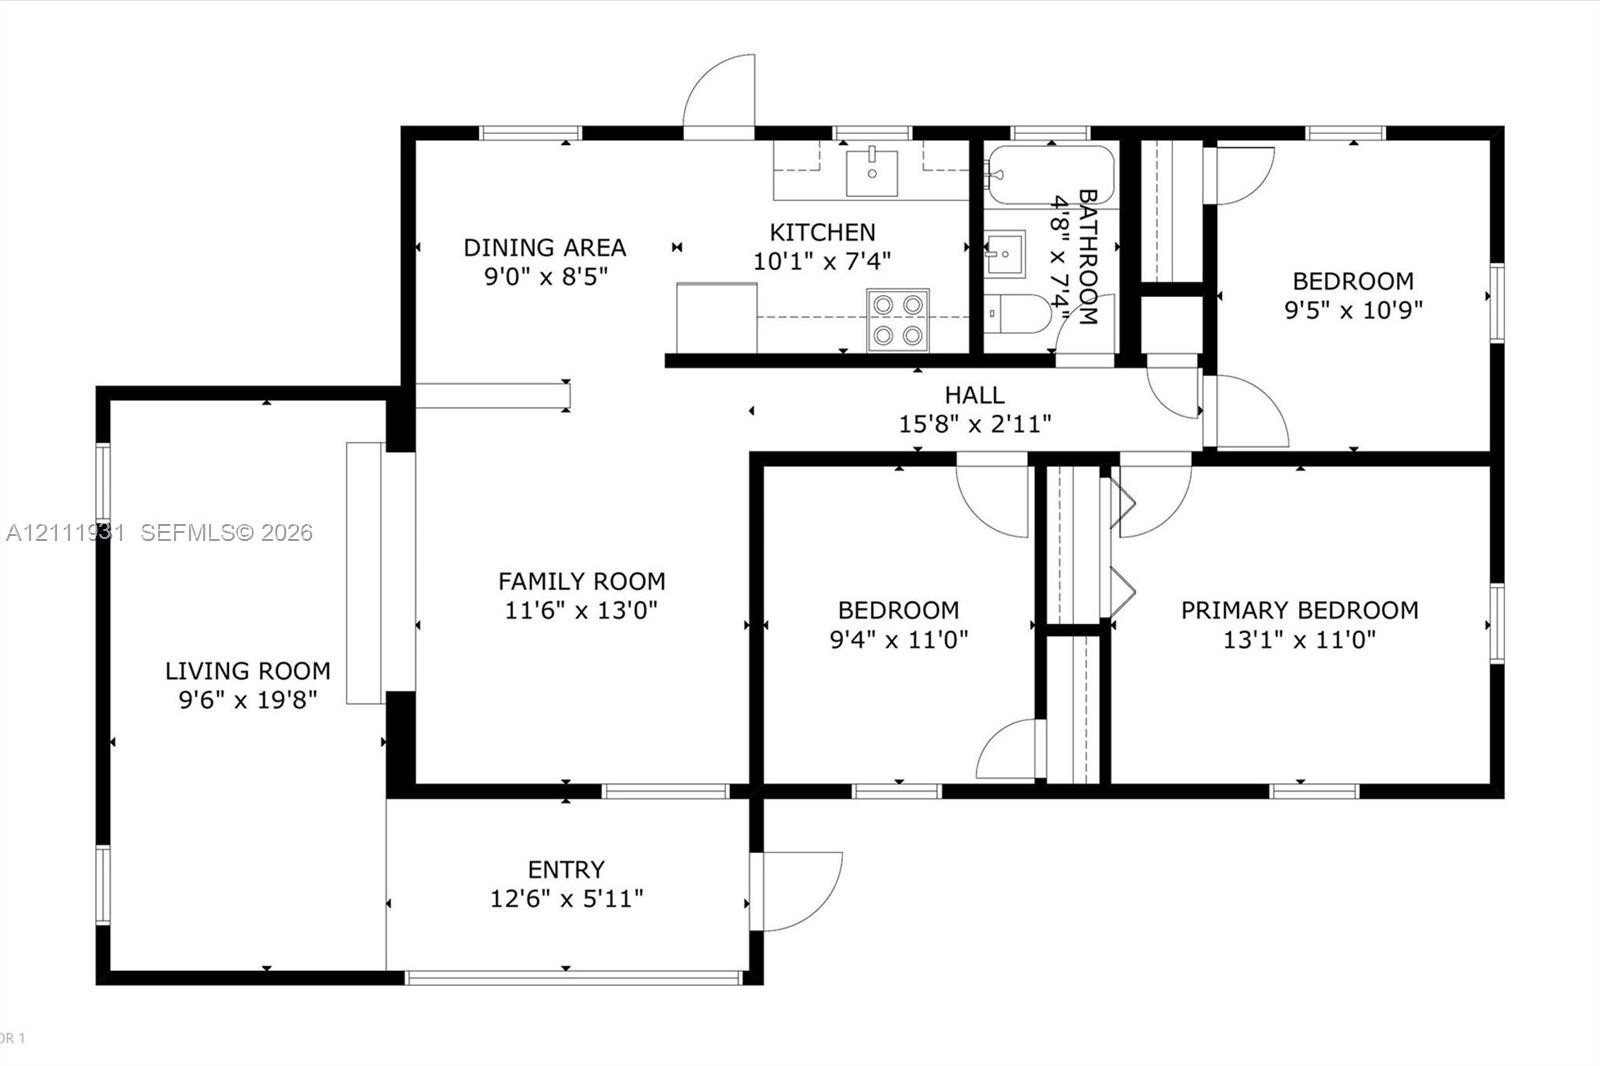
Floor plan

Description
Welcome home to this well-kept 3-bedroom, 1-bath property nestled on a quiet corner lot in North Beach Park. Spanning 1,267 square feet, the interior features classic terrazzo flooring, a fresh 2025 paint refresh, updated electrical to code, and a kitchen equipped with a refreshed stove and refrigerator. Exterior and system updates include a barrel tile roof that was recently sealed, and a PVC plumbing update. Situated on a lot zoned for duplex, this property offers incredible potential in a convenient location. Enjoy easy access to major routes including I-95 and the Golden Glades Interchange, placing local parks, shopping, dining, and beaches just a short drive away. Mortgage savings may be available for buyers of this listing.
Details
| MLS # | A12111931 |
|---|---|
| Listing Type | For Sale |
| Style | House |
| Sub-Type | Resale |
| Status | Active |
| Year | 1953 |
| Days On Site | 12 |
| Listing Provided By | Redfin Corporation | Barbara Despaigne Romano |
Features
| Bed(s) | 3 |
|---|---|
| Bath(s) | 1 Total |
| SQ Feet | 1,267 |
| Story(s) | 1 |
| Zoning | 0500 |
| Acreage | 0.16 |
Exterior
| Lot Features | Corner Lot |
|---|
Parking
| Garage Yes / No | No |
|---|---|
| Parking Features | On Street |
Taxes
| Tax Annual Amount | 410 |
|---|
Area Information
| State | FL |
|---|---|
| County | Miami Dade |
| City | North Miami Beach |
| Zip Code | 33169 |
| Area | 2210 |
| Community Name | NORTH BEACH PARK |
| Listing VS Median (in NORTH BEACH PARK) | |
Price: $435,000 low | high Med: $435,000 sqft: 1,267 low | high Med: 1,267 $ / sqft: $343 low | high Med: $343 On site: 12 low | high Med: 12 | |
Market Activity 33169
Request a showing
Request a showing
Contact
Learn More About This Property

| State | FL |
|---|---|
| County | Miami Dade |
| City | North Miami Beach |
| Zip Code | 33169 |
| Area | 2210 |
| Community Name | NORTH BEACH PARK |
| Listing VS Median (in NORTH BEACH PARK) | |
Price: $435,000 low | high Med: $435,000 sqft: 1,267 low | high Med: 1,267 $ / sqft: $343 low | high Med: $343 On site: 12 low | high Med: 12 | |
Nearby Listings (Within 1/4 mile)
Price: $326K - $543K
sqft: 950 - 1,500
Listing Updated: November 14, 2026 at 1:14:08 AM PST