
$375,000 $2,013 est/mo Sourced by Back At You
16413 Grape Way,Delray Beach, FL 33484
Delray Beach, FL 33484
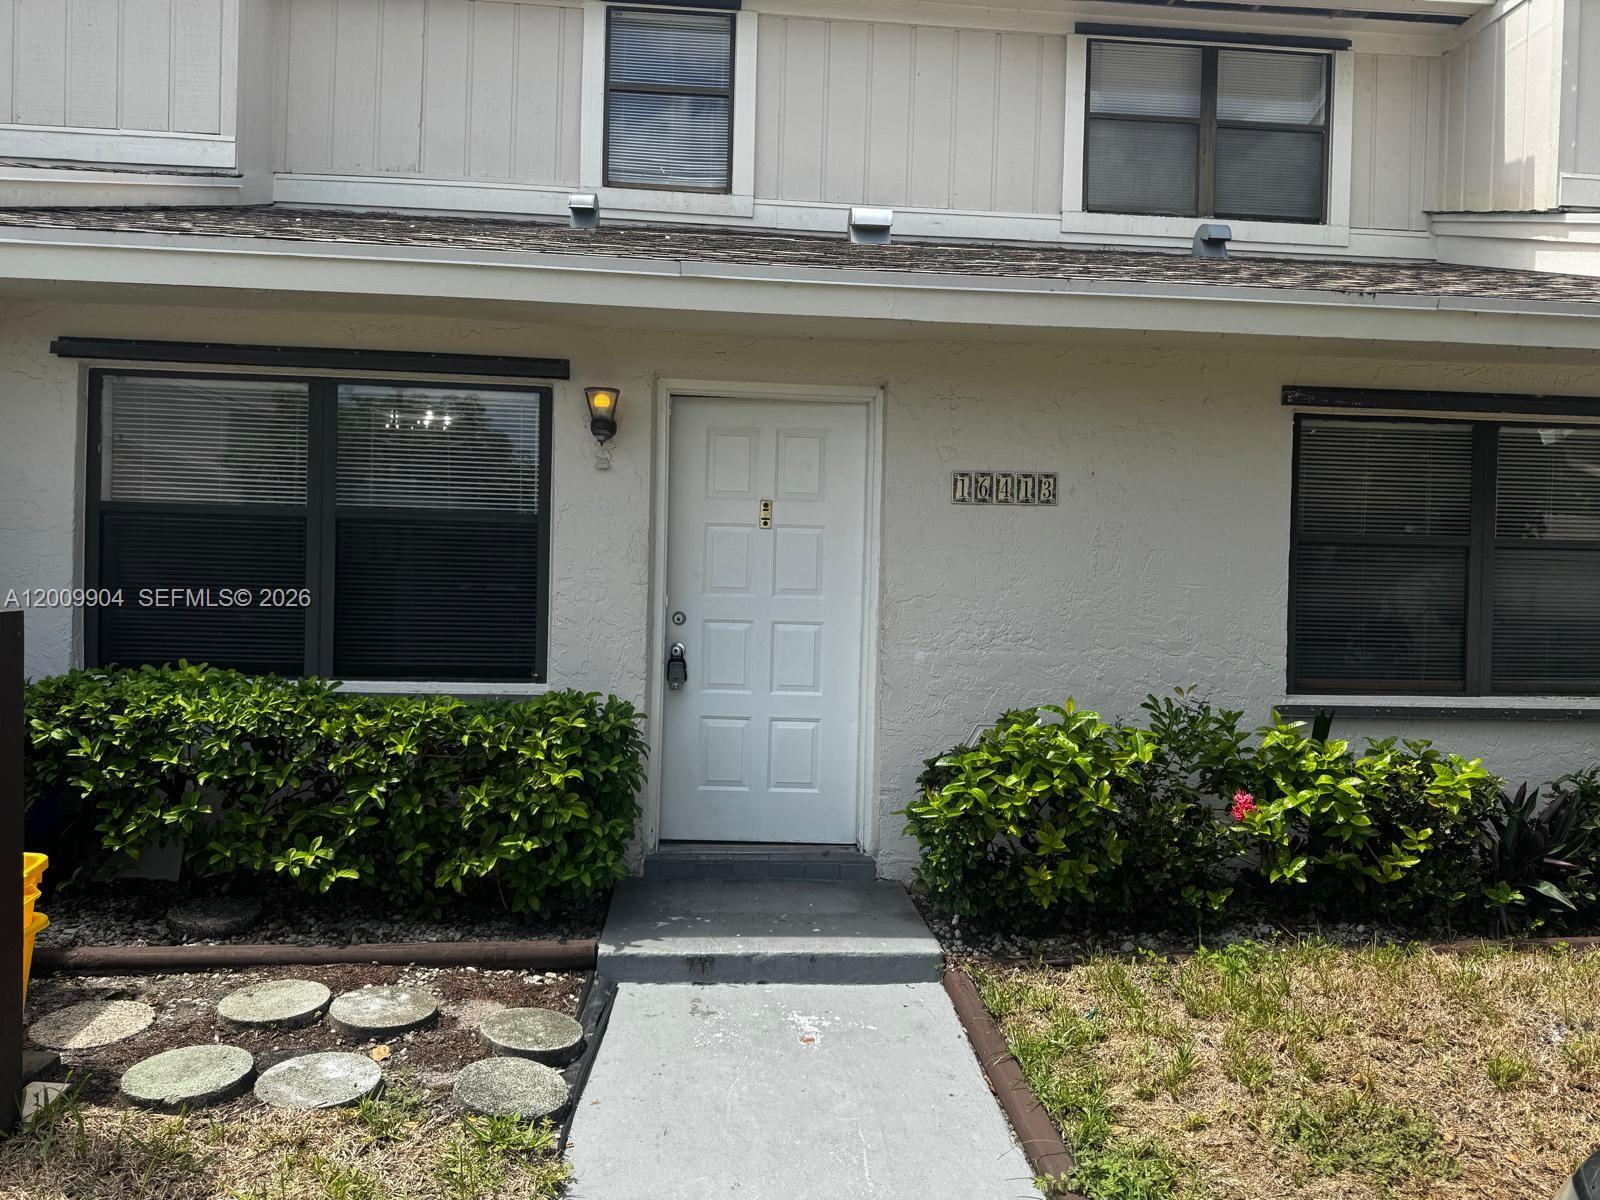
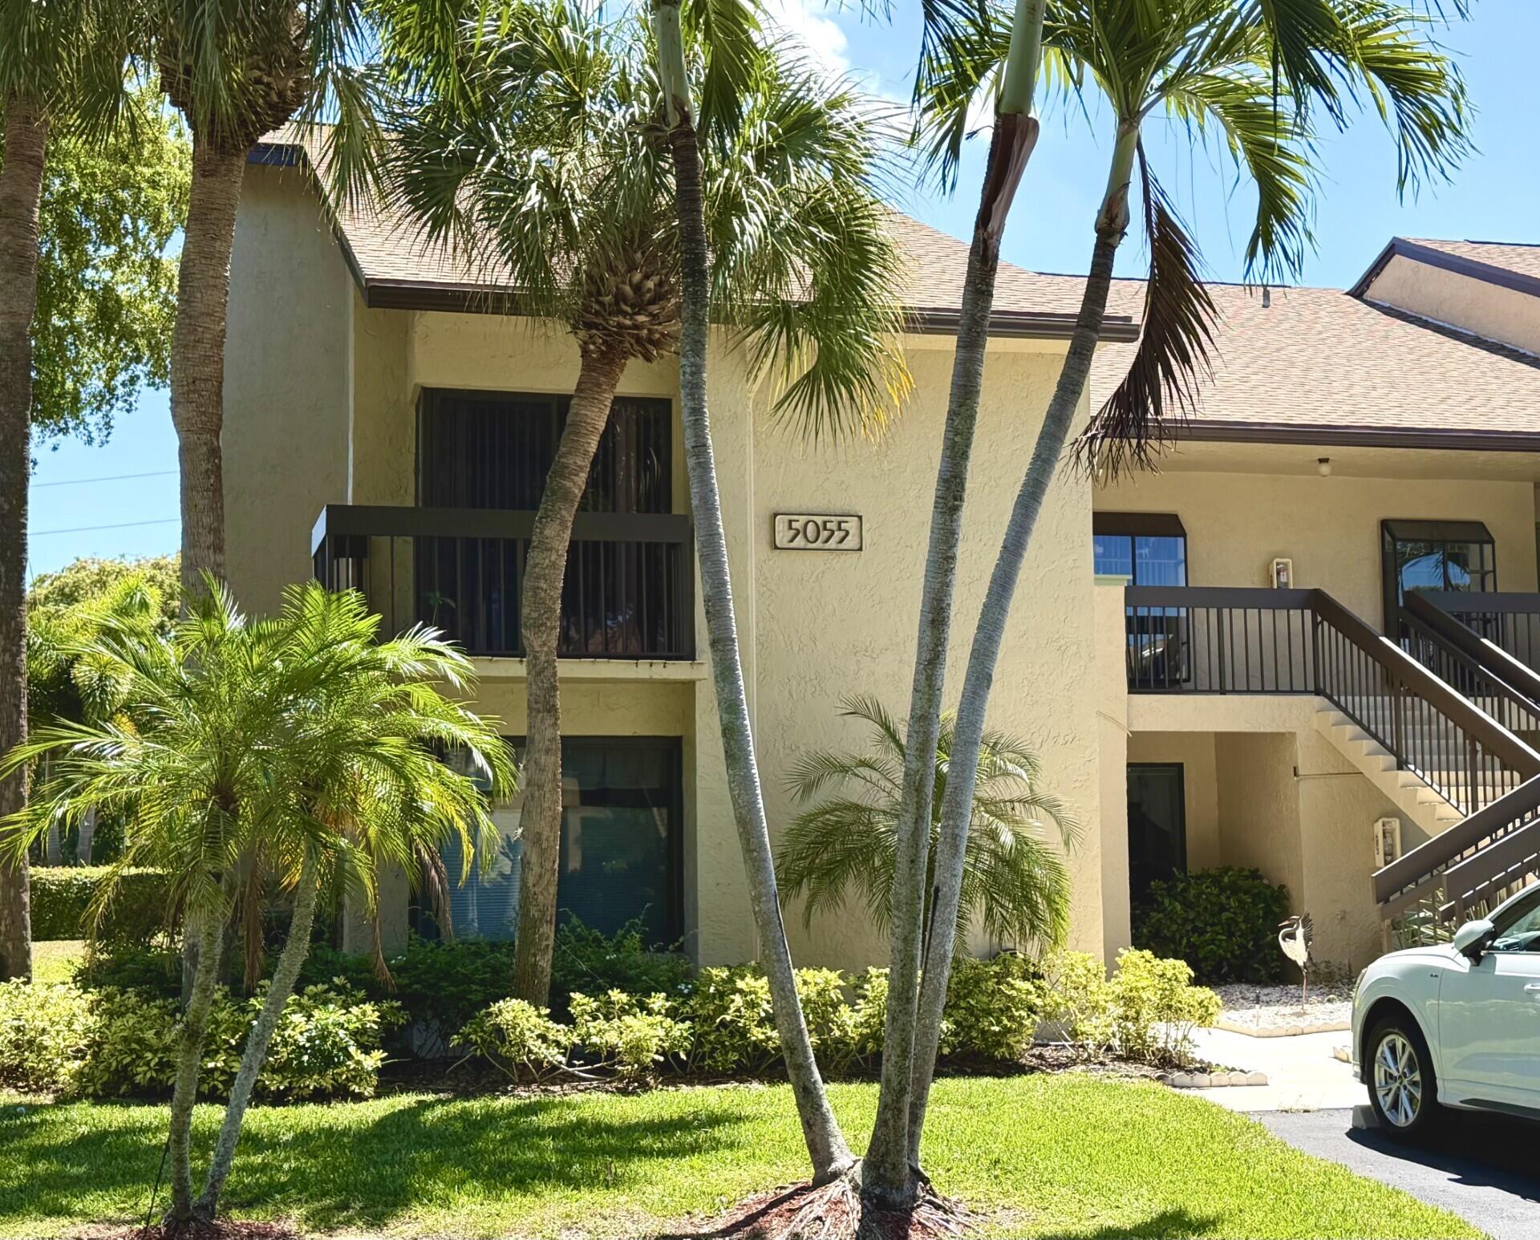
Exterior facade featuring light-colored stucco siding, a six-panel front entry door, multiple multi-pane windows, and manicured foundation shrubbery
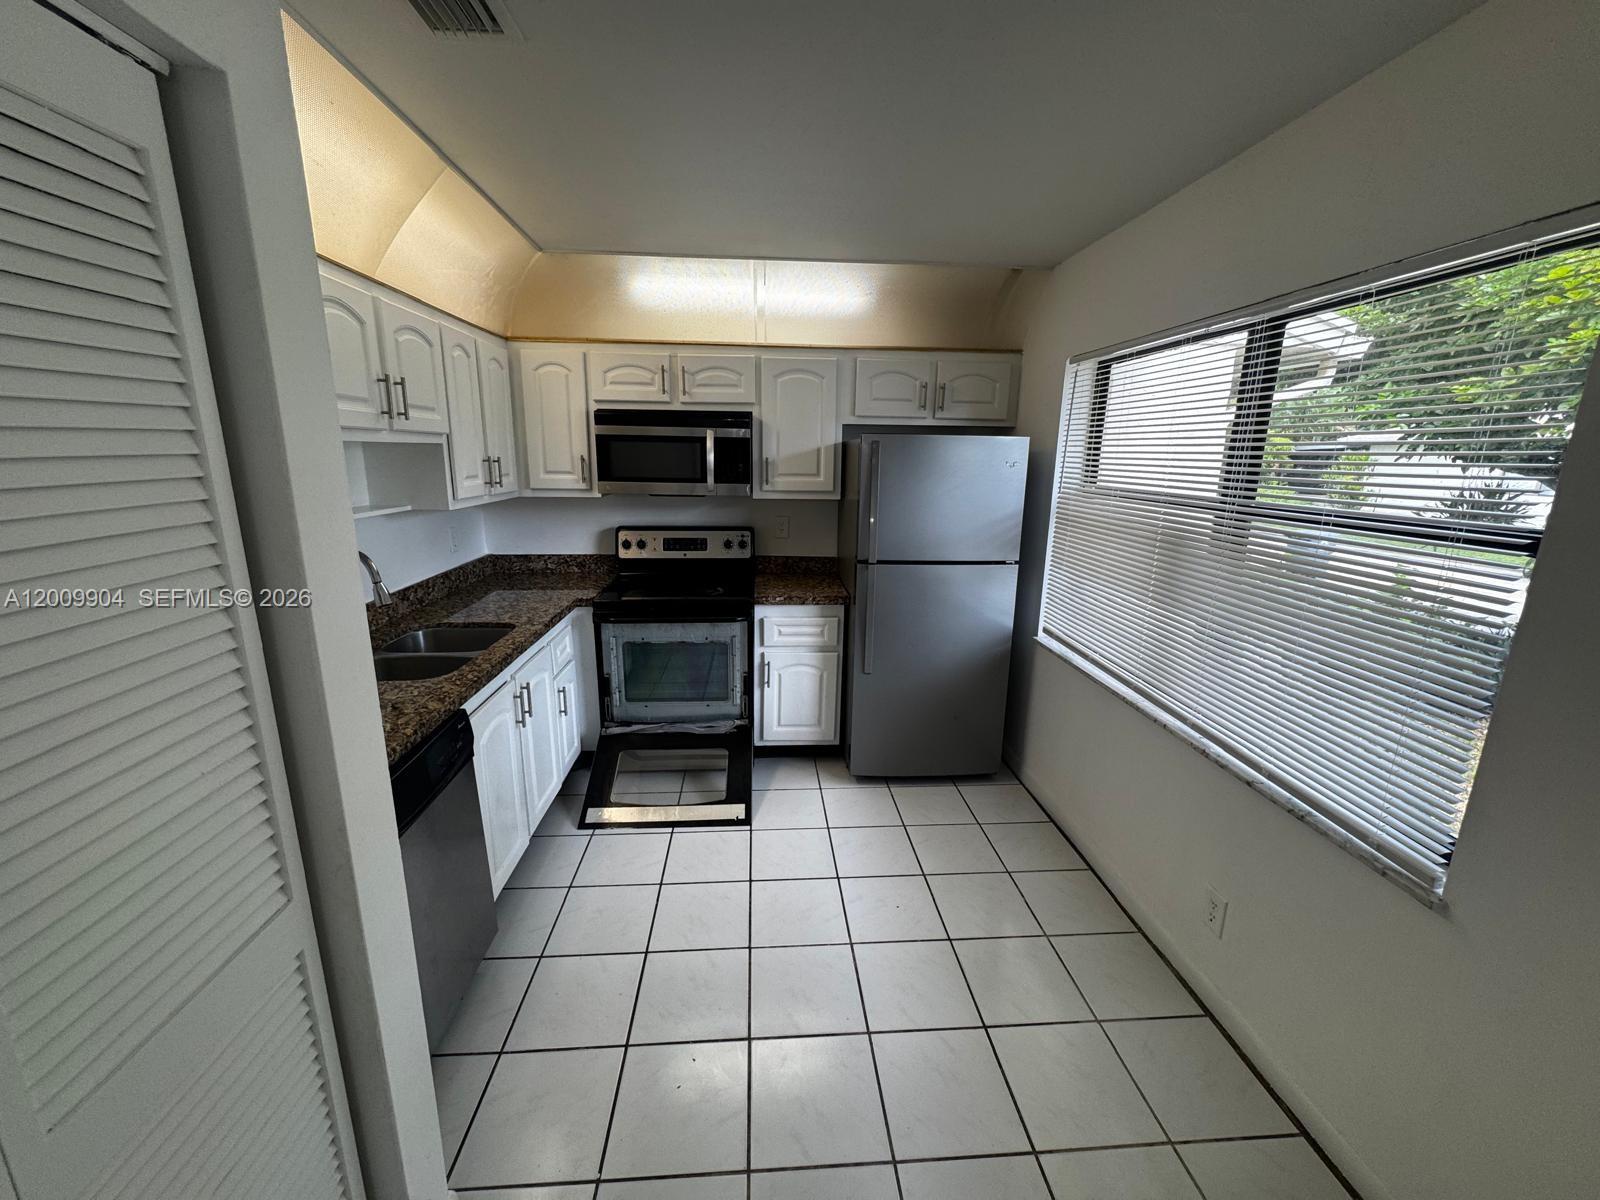
Kitchen featuring white cabinetry, stone-finish countertops, stainless steel appliances, ceramic tile flooring, and a large horizontal window
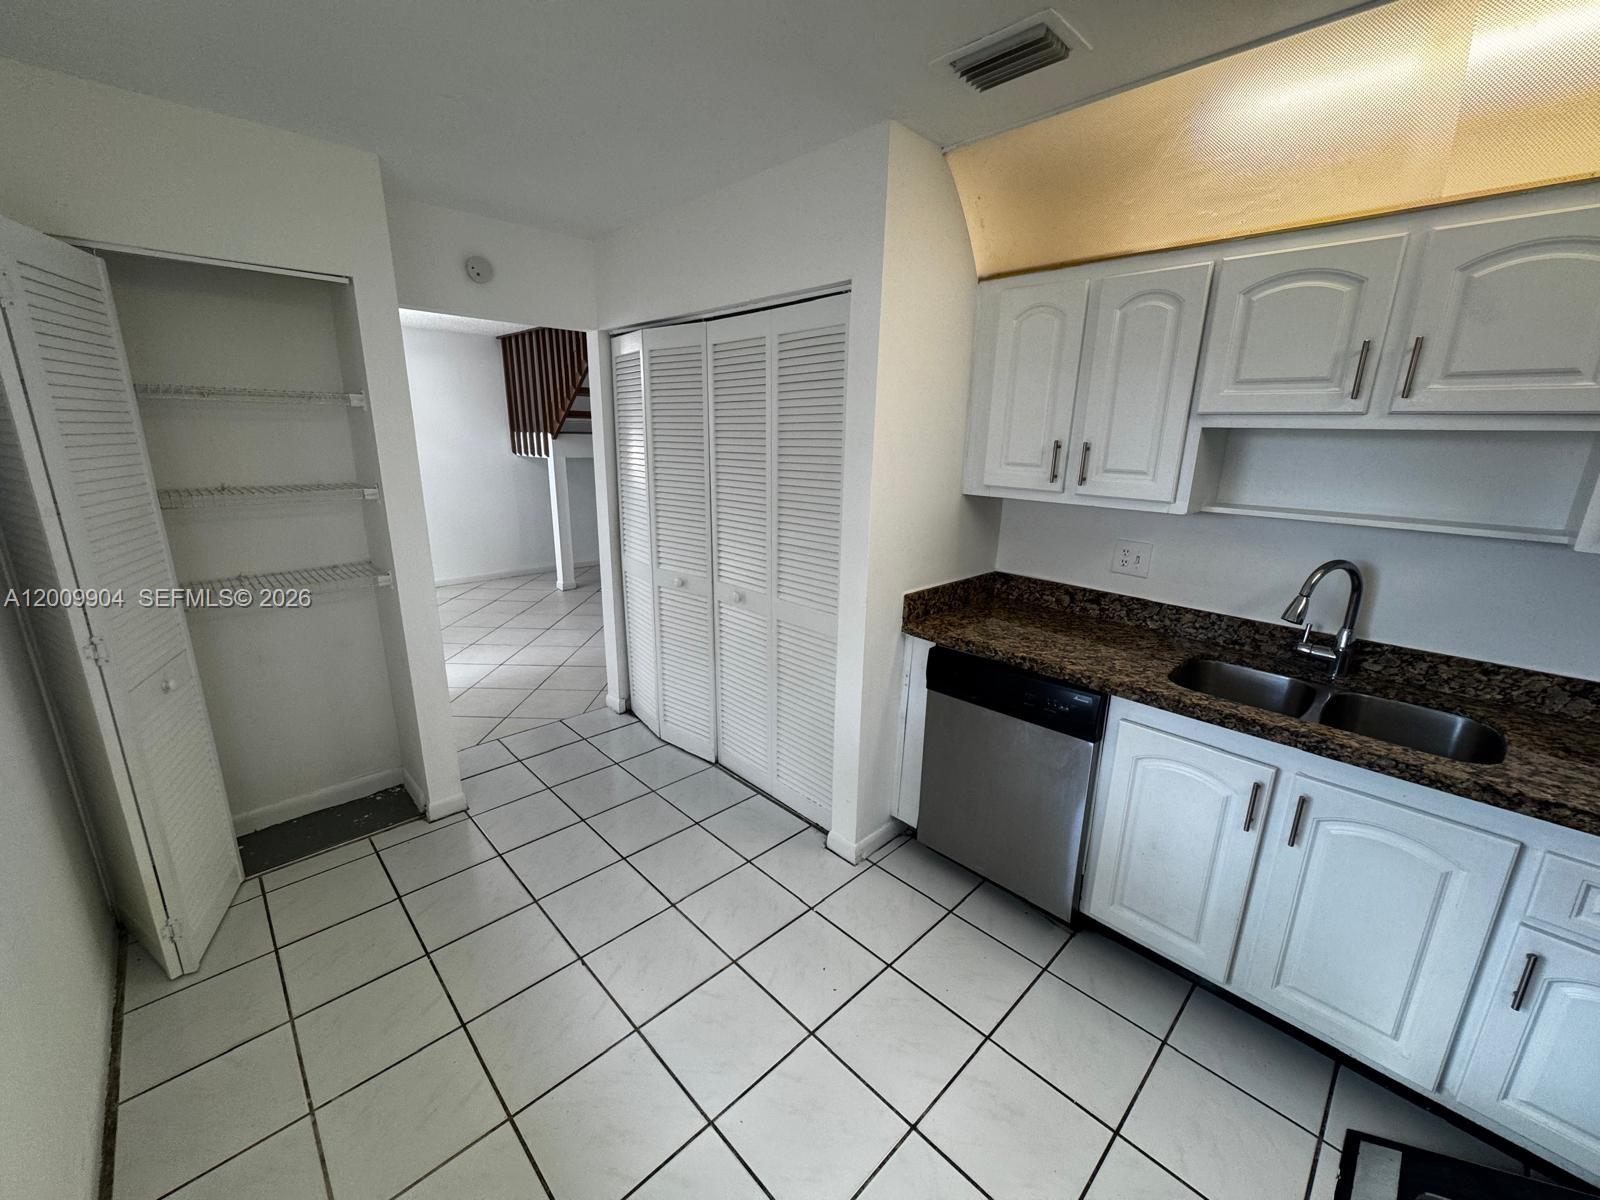
Kitchen featuring white shaker-style cabinetry, stone-finish countertops, dual-basin stainless steel sink, built-in dishwasher, and white tile flooring
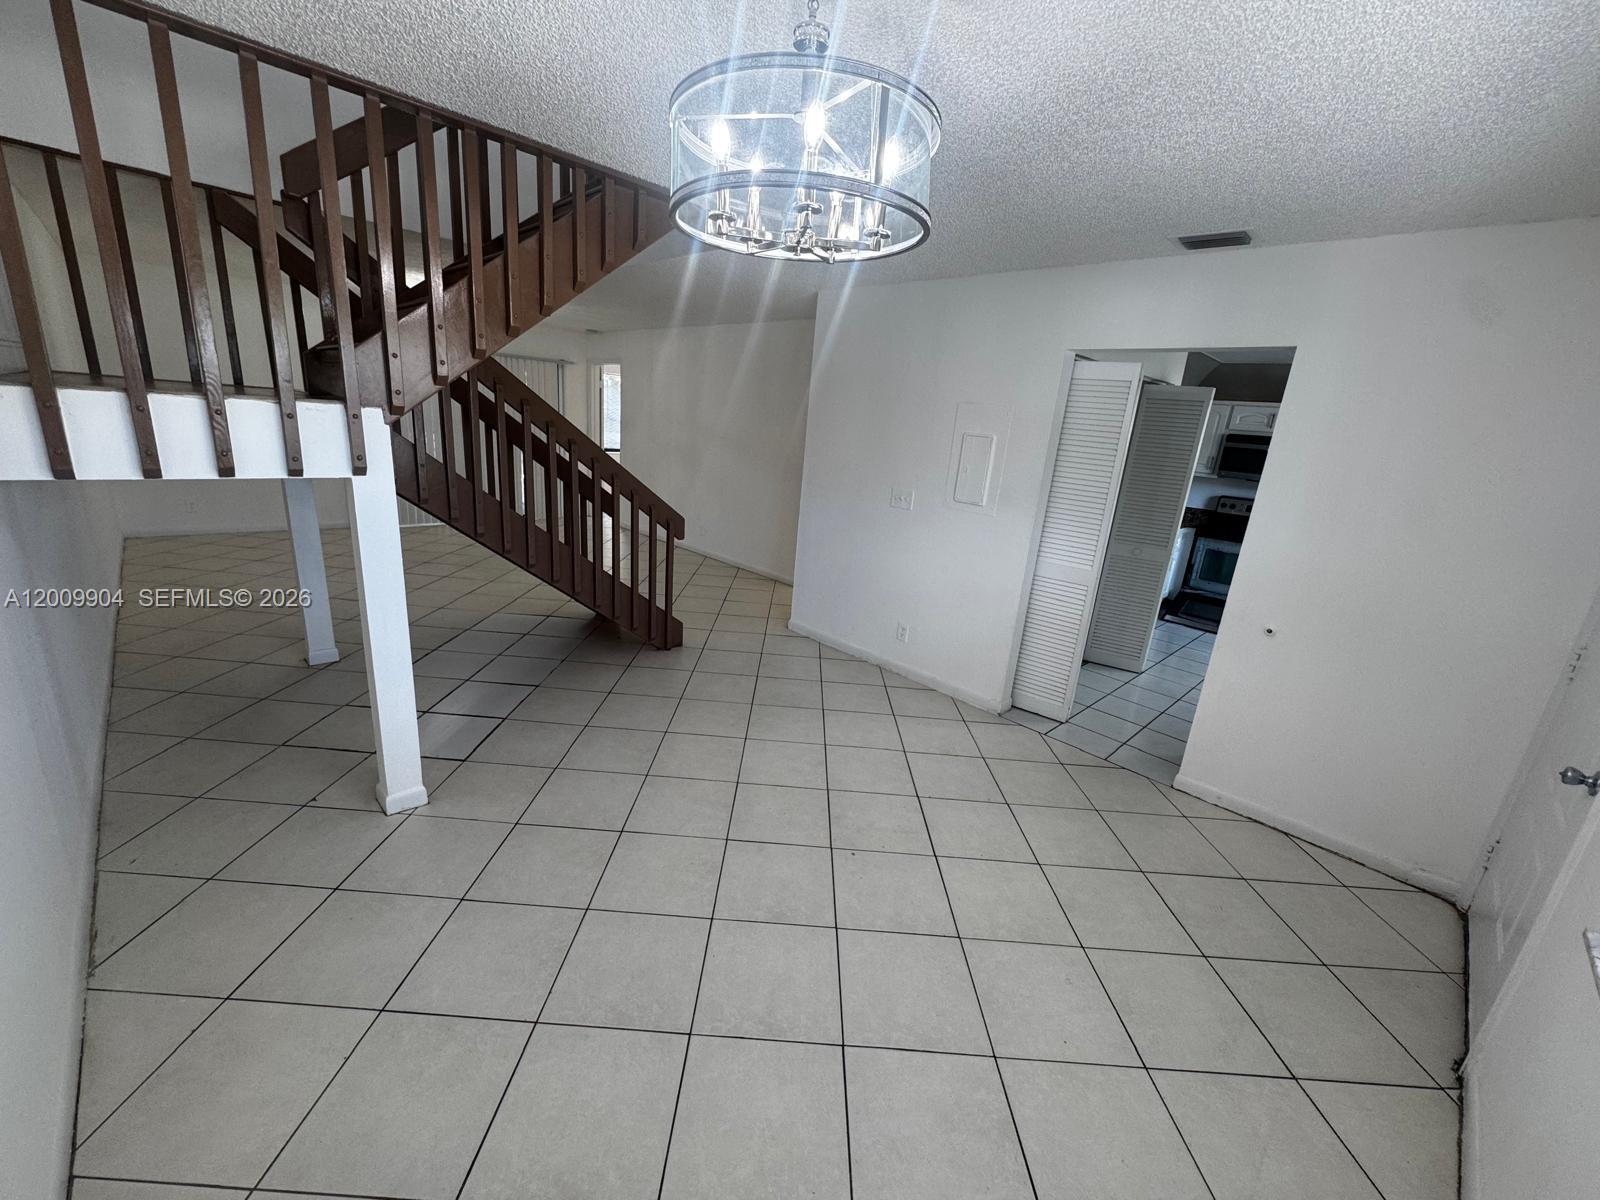
Open-concept area featuring diagonal-set tile flooring, architectural staircase with dark wood-finish railings, and a contemporary multi-light drum pendant fixture
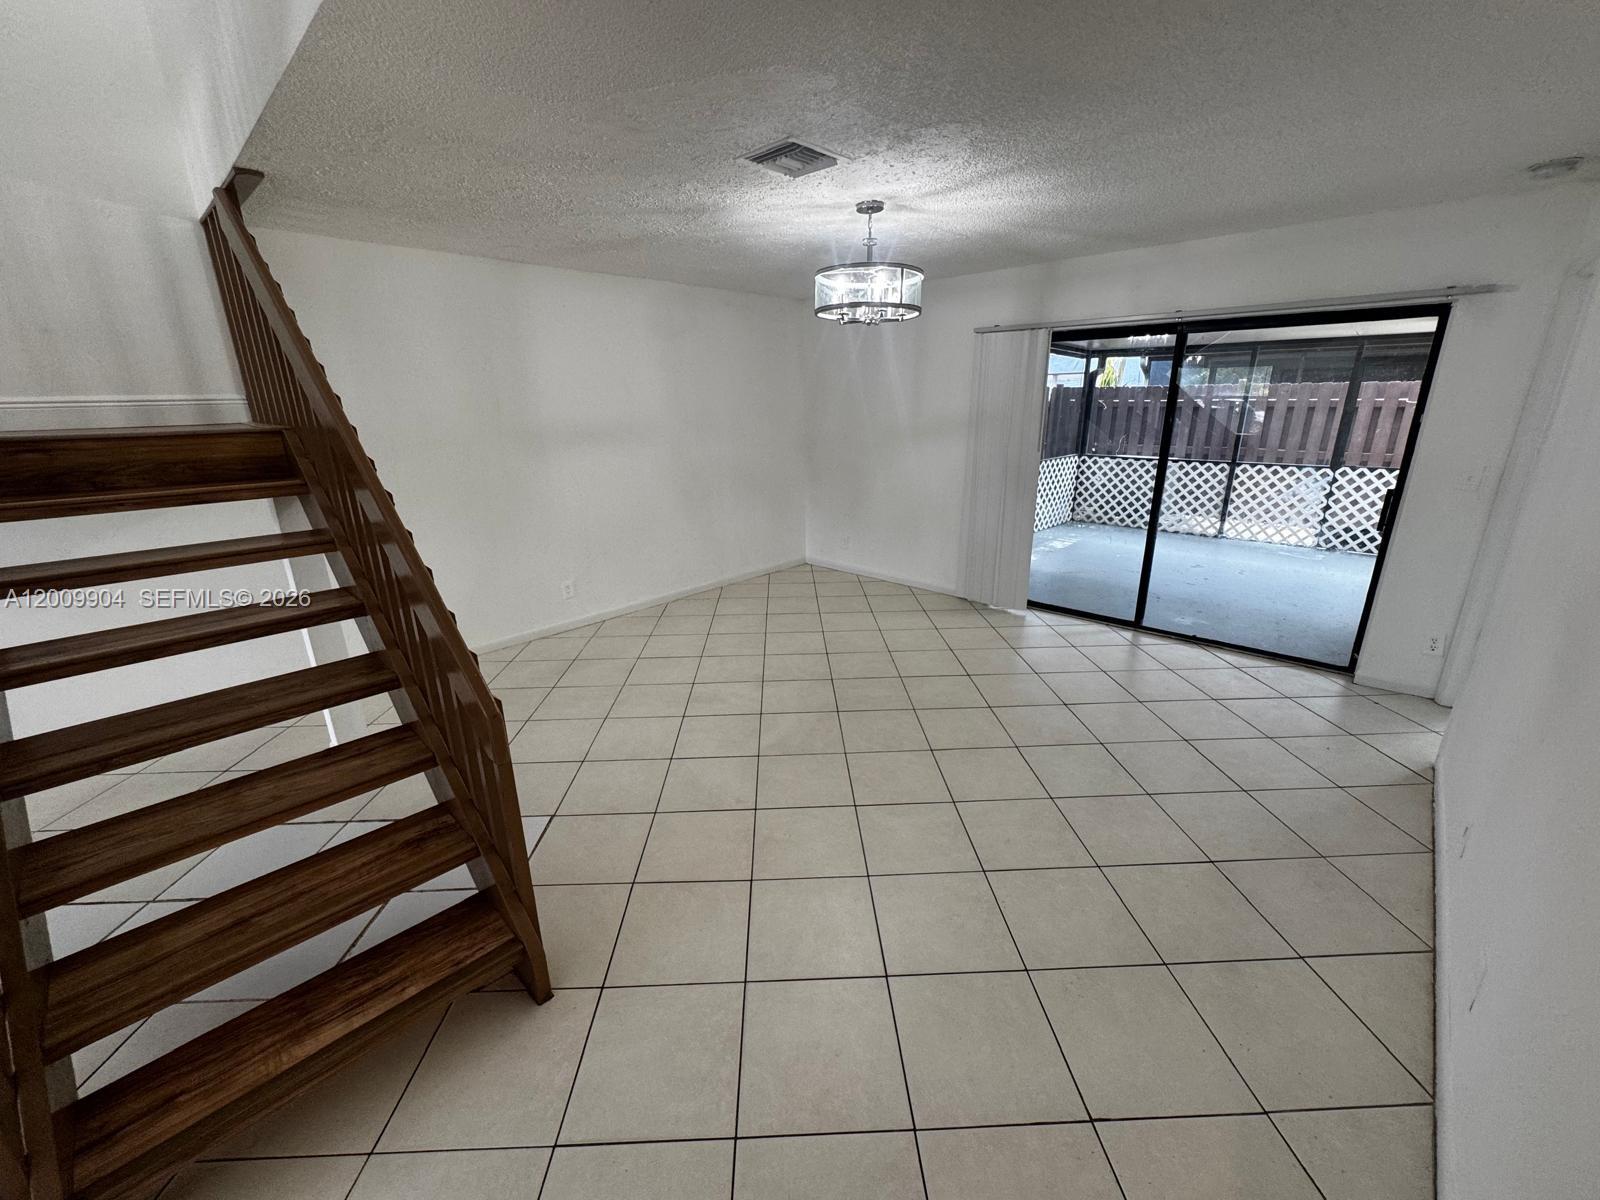
Open floor plan featuring tile flooring, a wood-finish staircase with open risers, a modern drum chandelier, and glass sliding doors leading to a screened enclosure
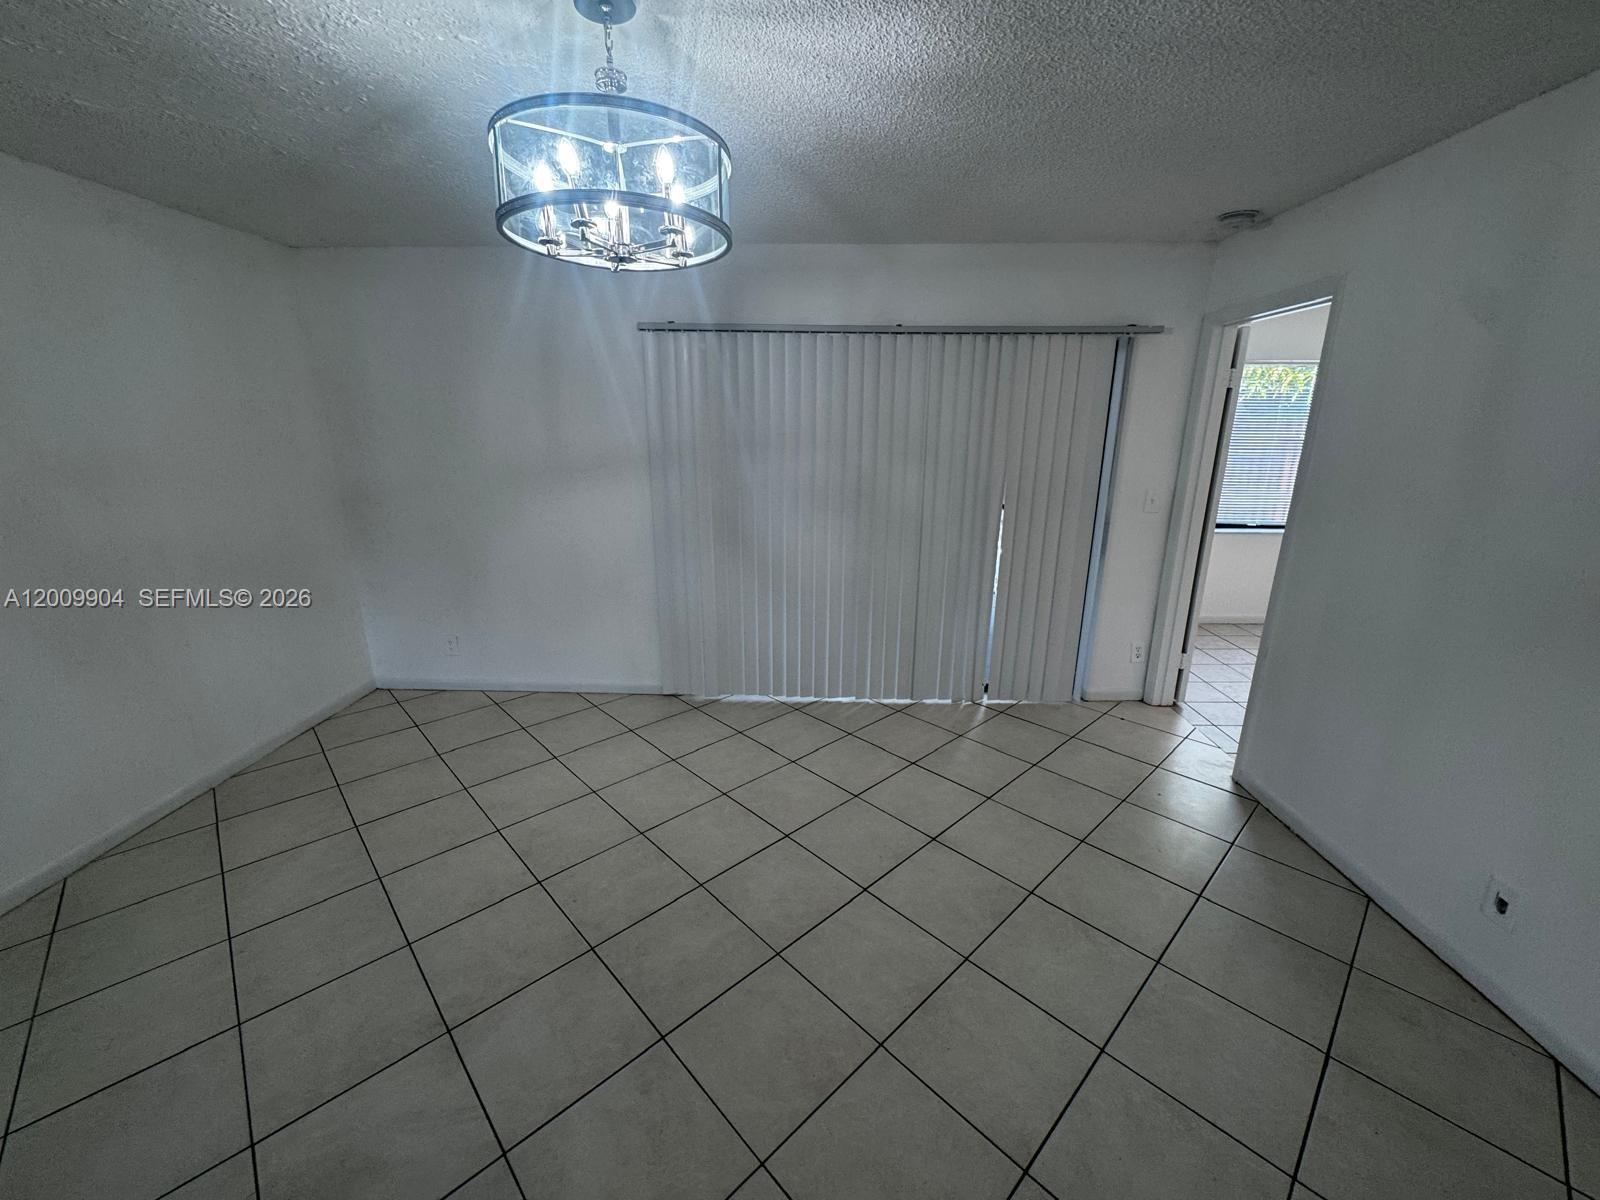
Ceramic tile flooring arranged in a diagonal pattern, drum-style chandelier with metallic finish, and vertical blind window coverings
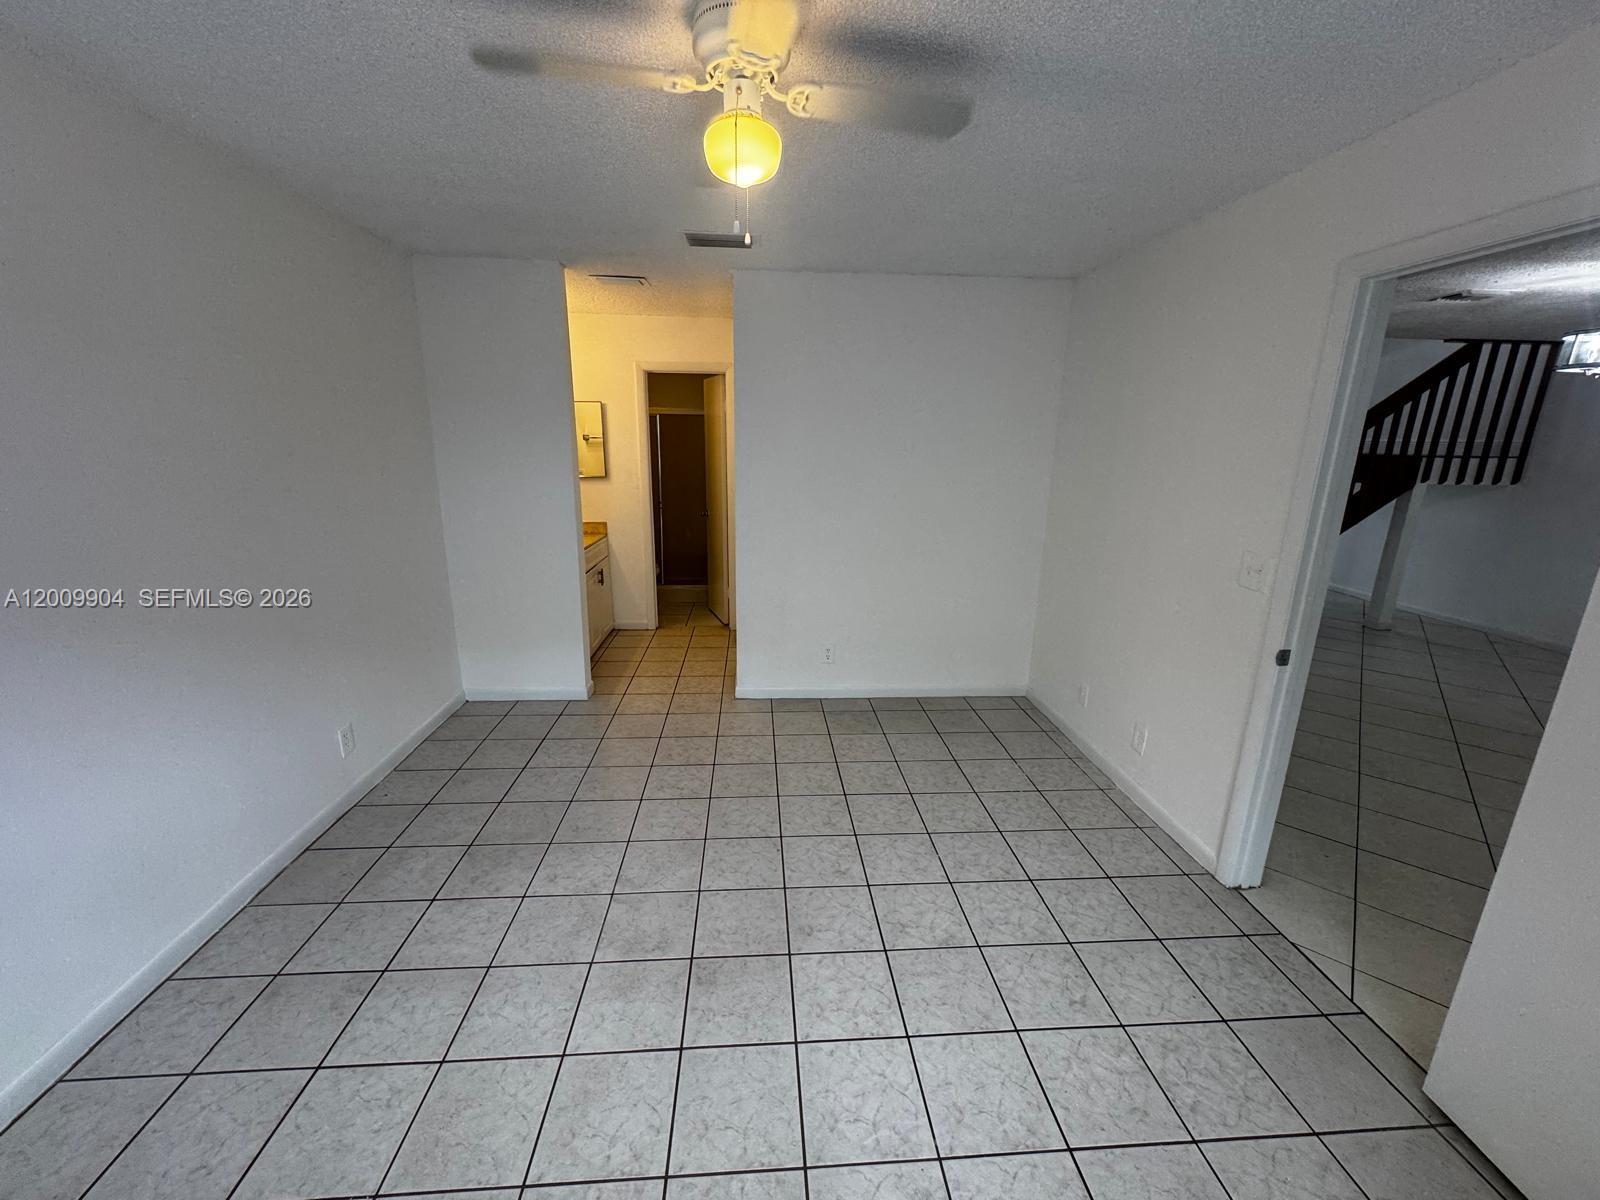
Interior space featuring large-format ceramic tile flooring, a white ceiling fan with integrated light fixture, and stairs with open railings
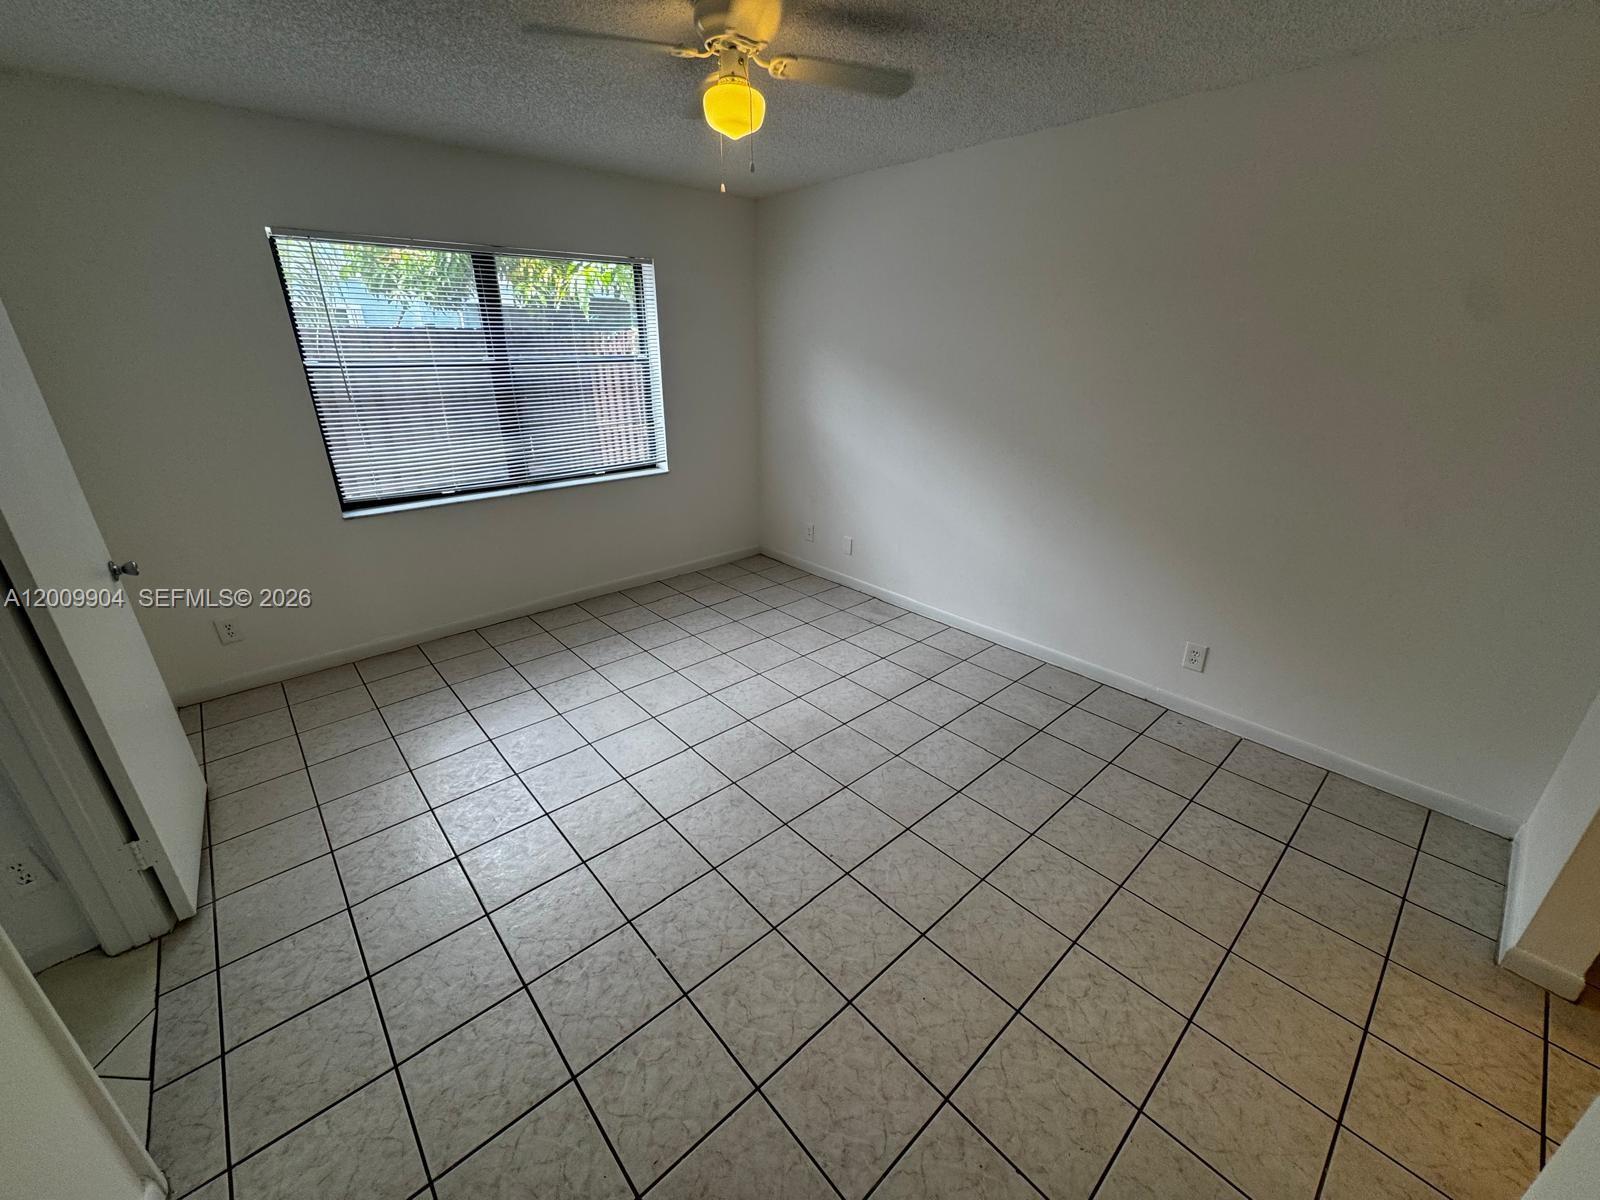
Interior space featuring tile flooring, ceiling fan with light fixture, and horizontal blinds
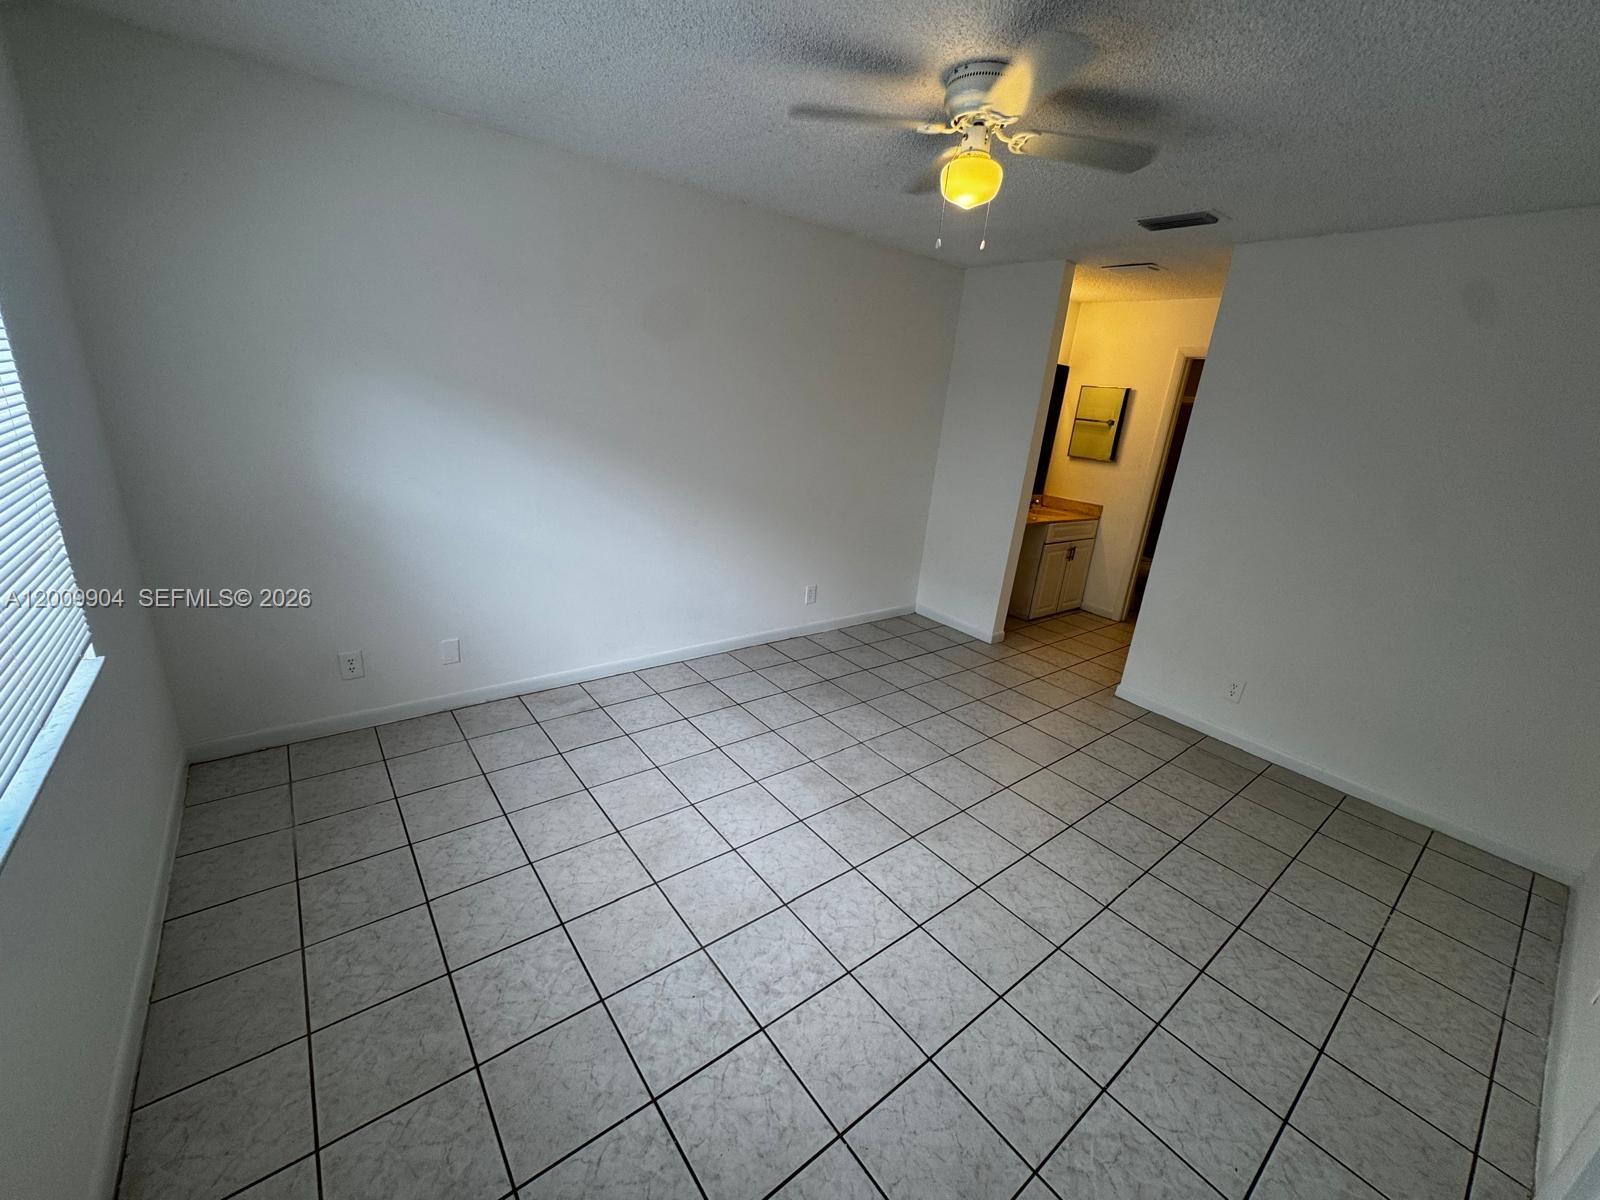
Room featuring neutral wall finishes, tile flooring, and a ceiling fan with integrated lighting
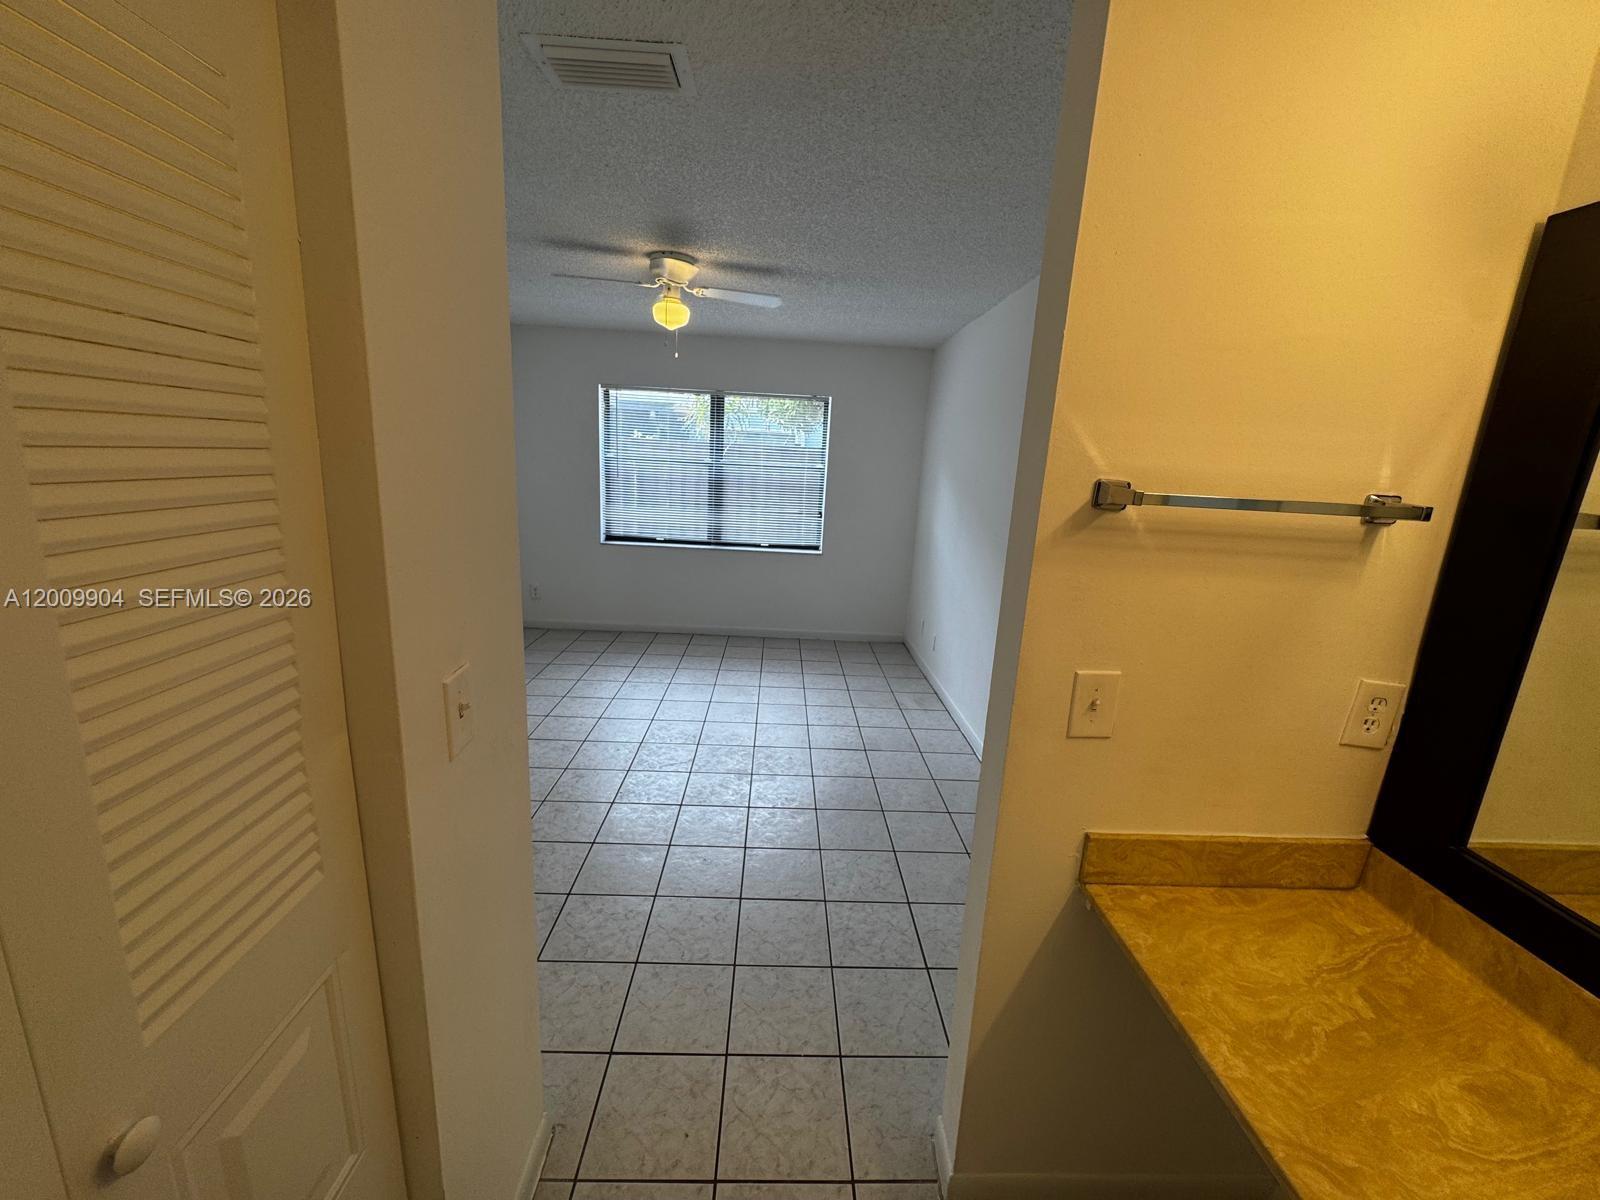
Photo 10
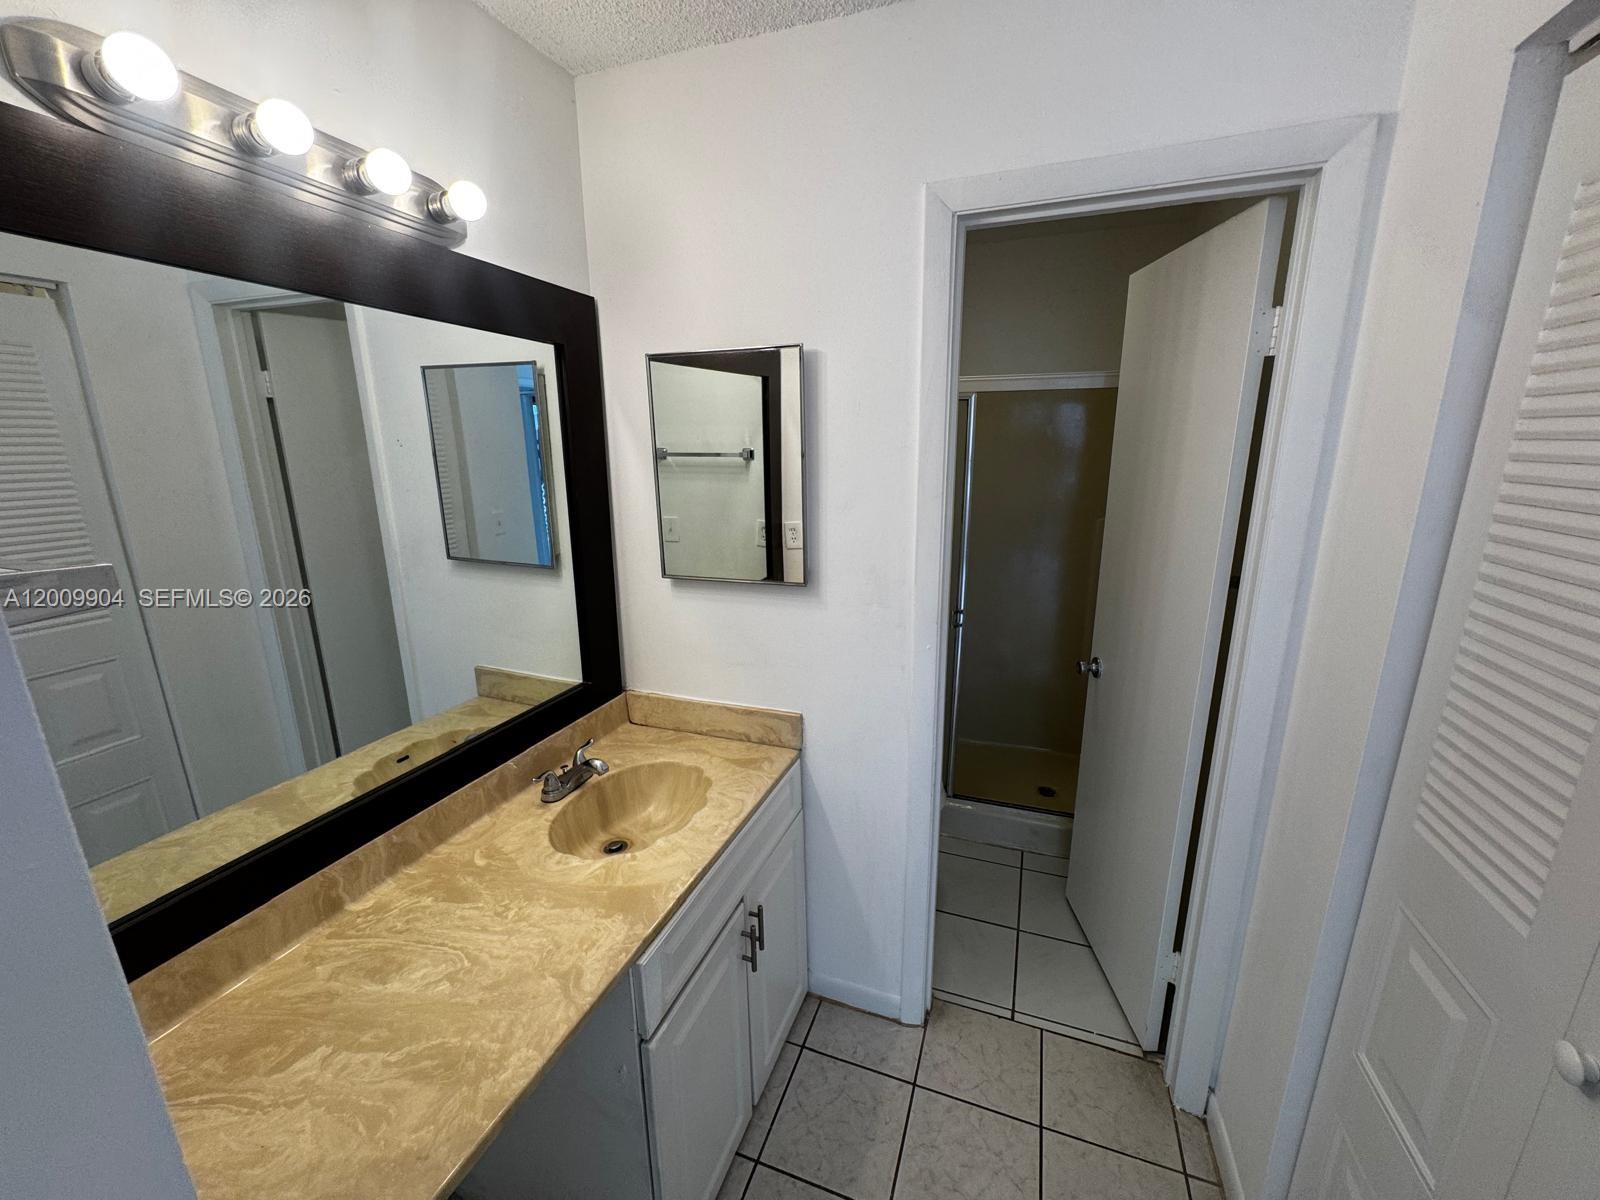
Vanity featuring a stone-patterned countertop, integrated basin, large rectangular mirror with a dark frame, four-bulb vanity lighting, and white cabinetry
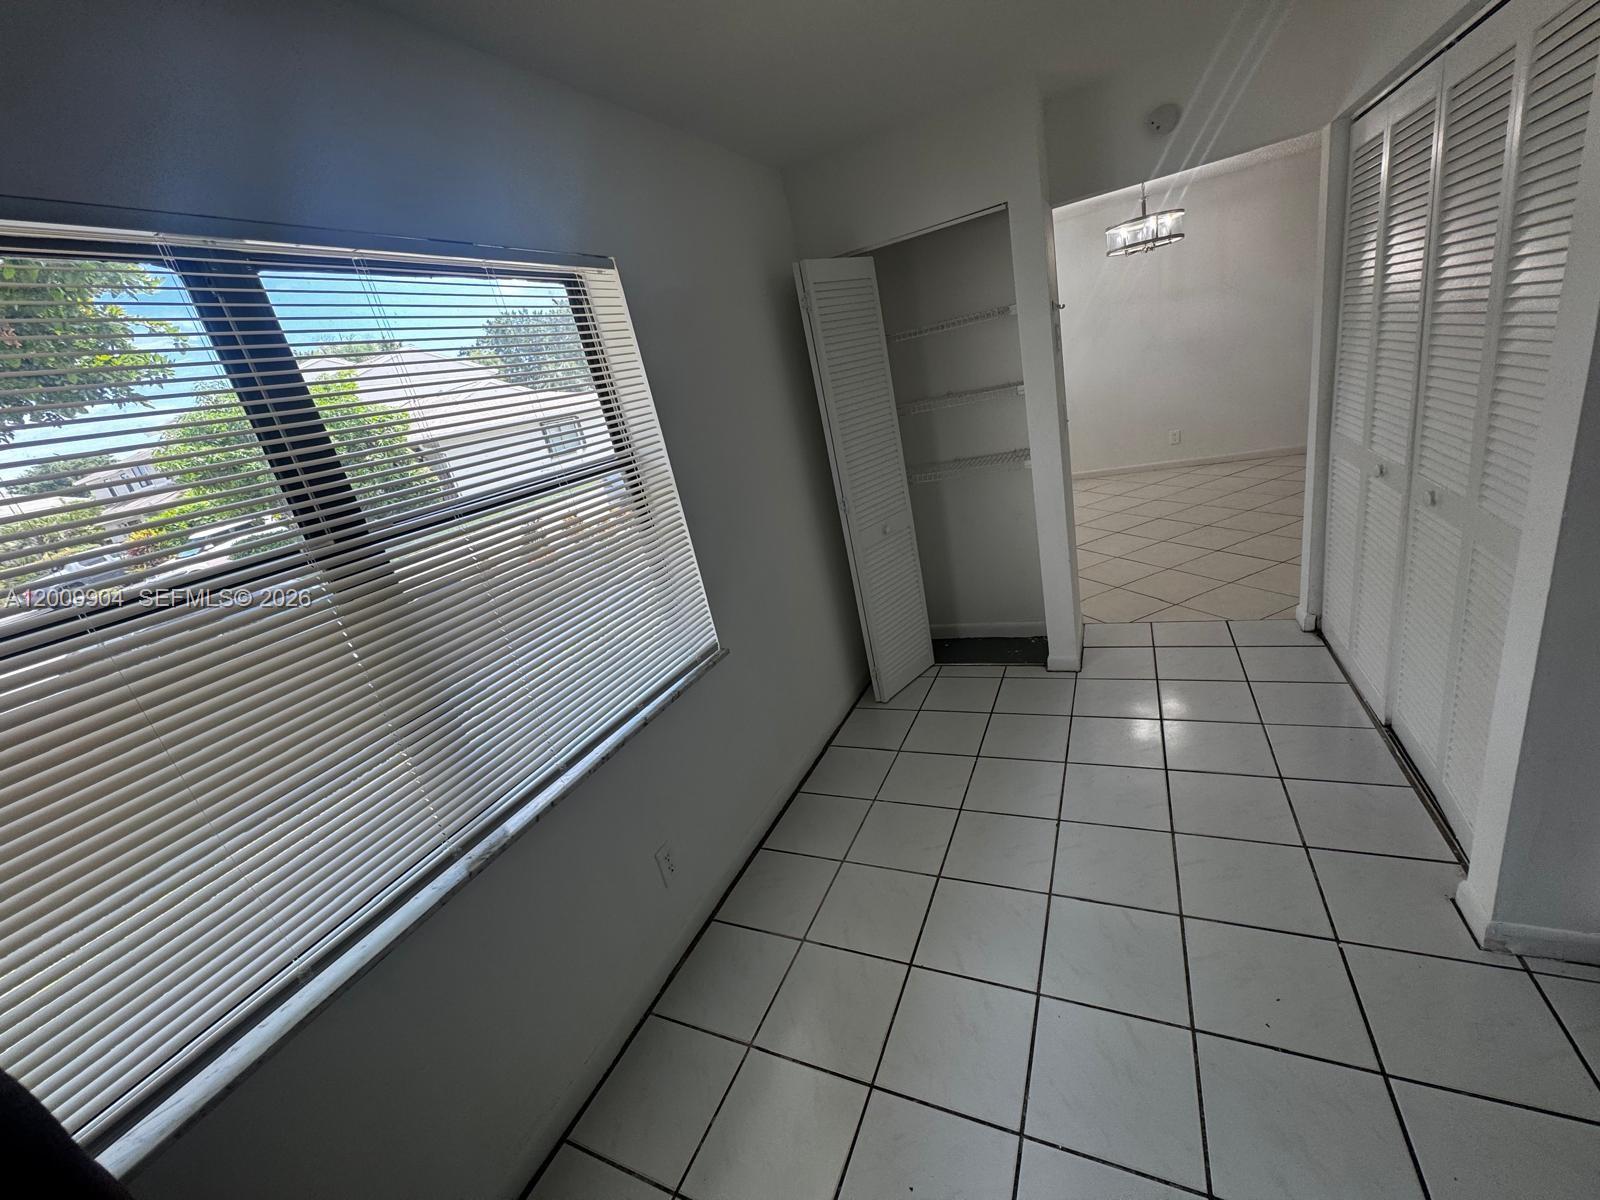
Photo 12
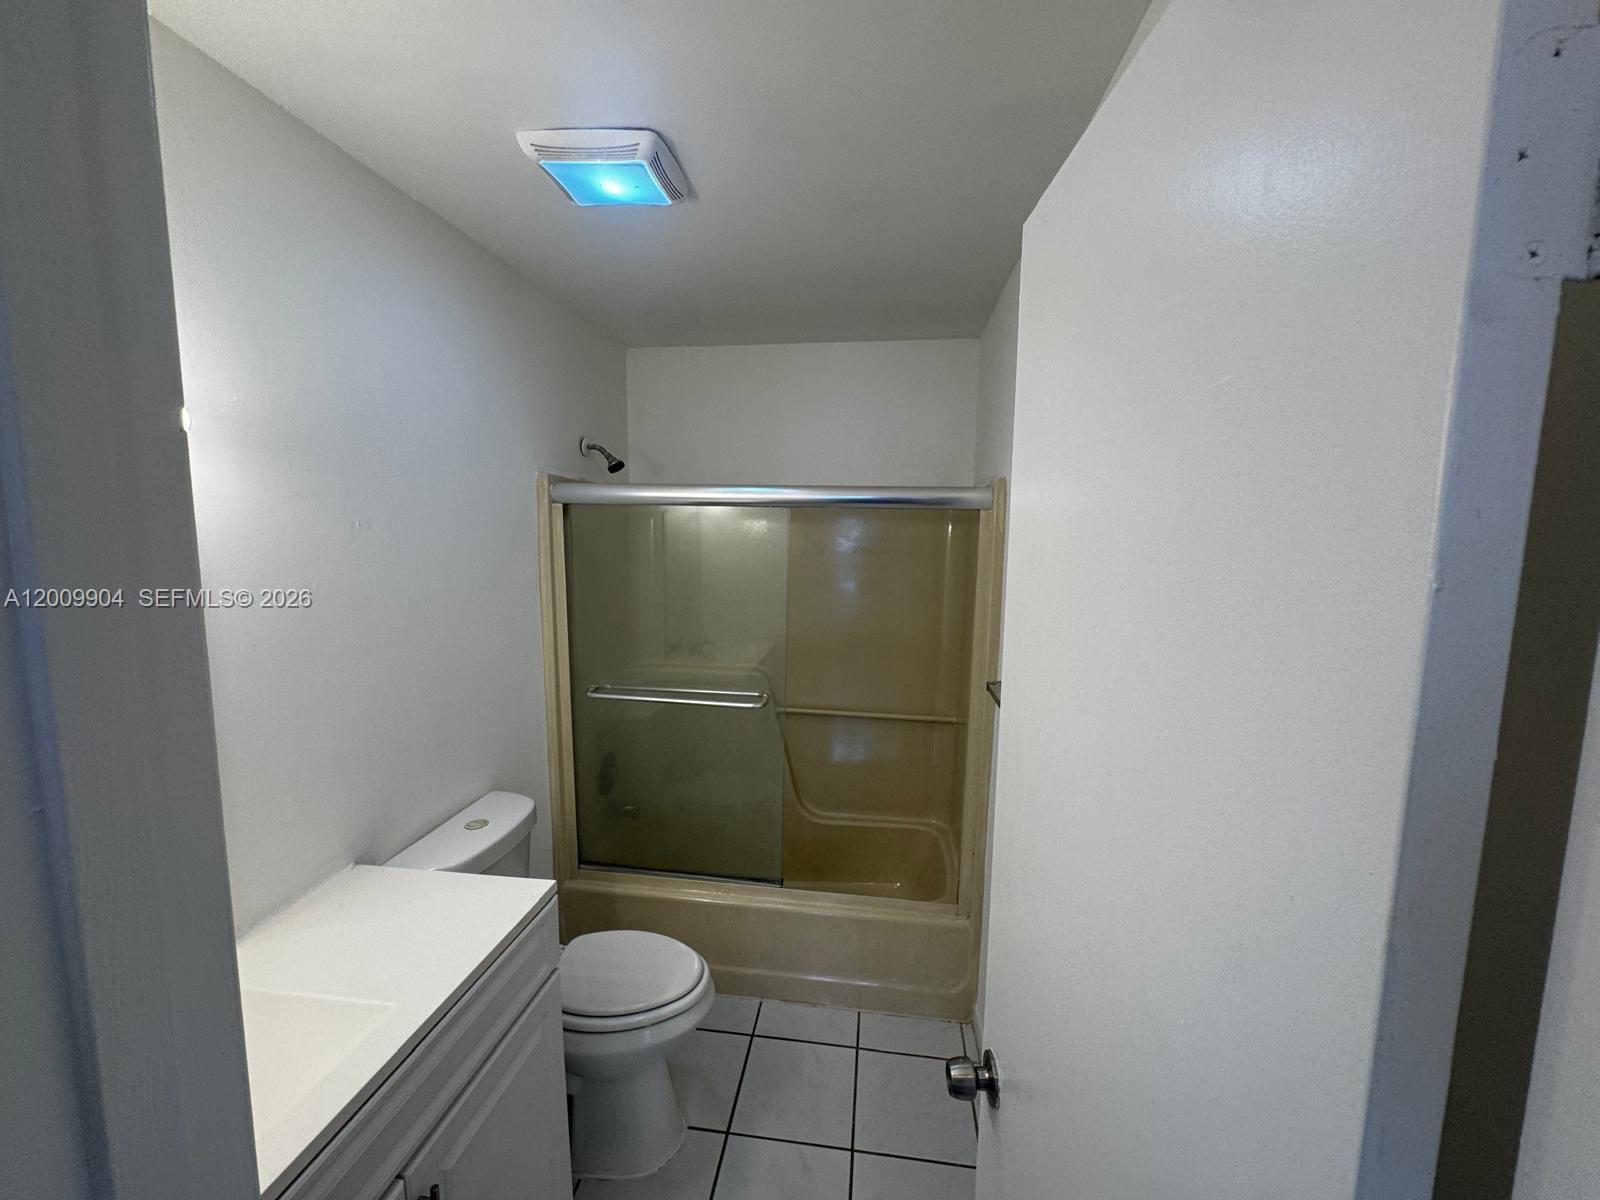
Bathroom featuring a vanity cabinet, white toilet, tiled flooring, and a tub-shower combination with sliding glass doors
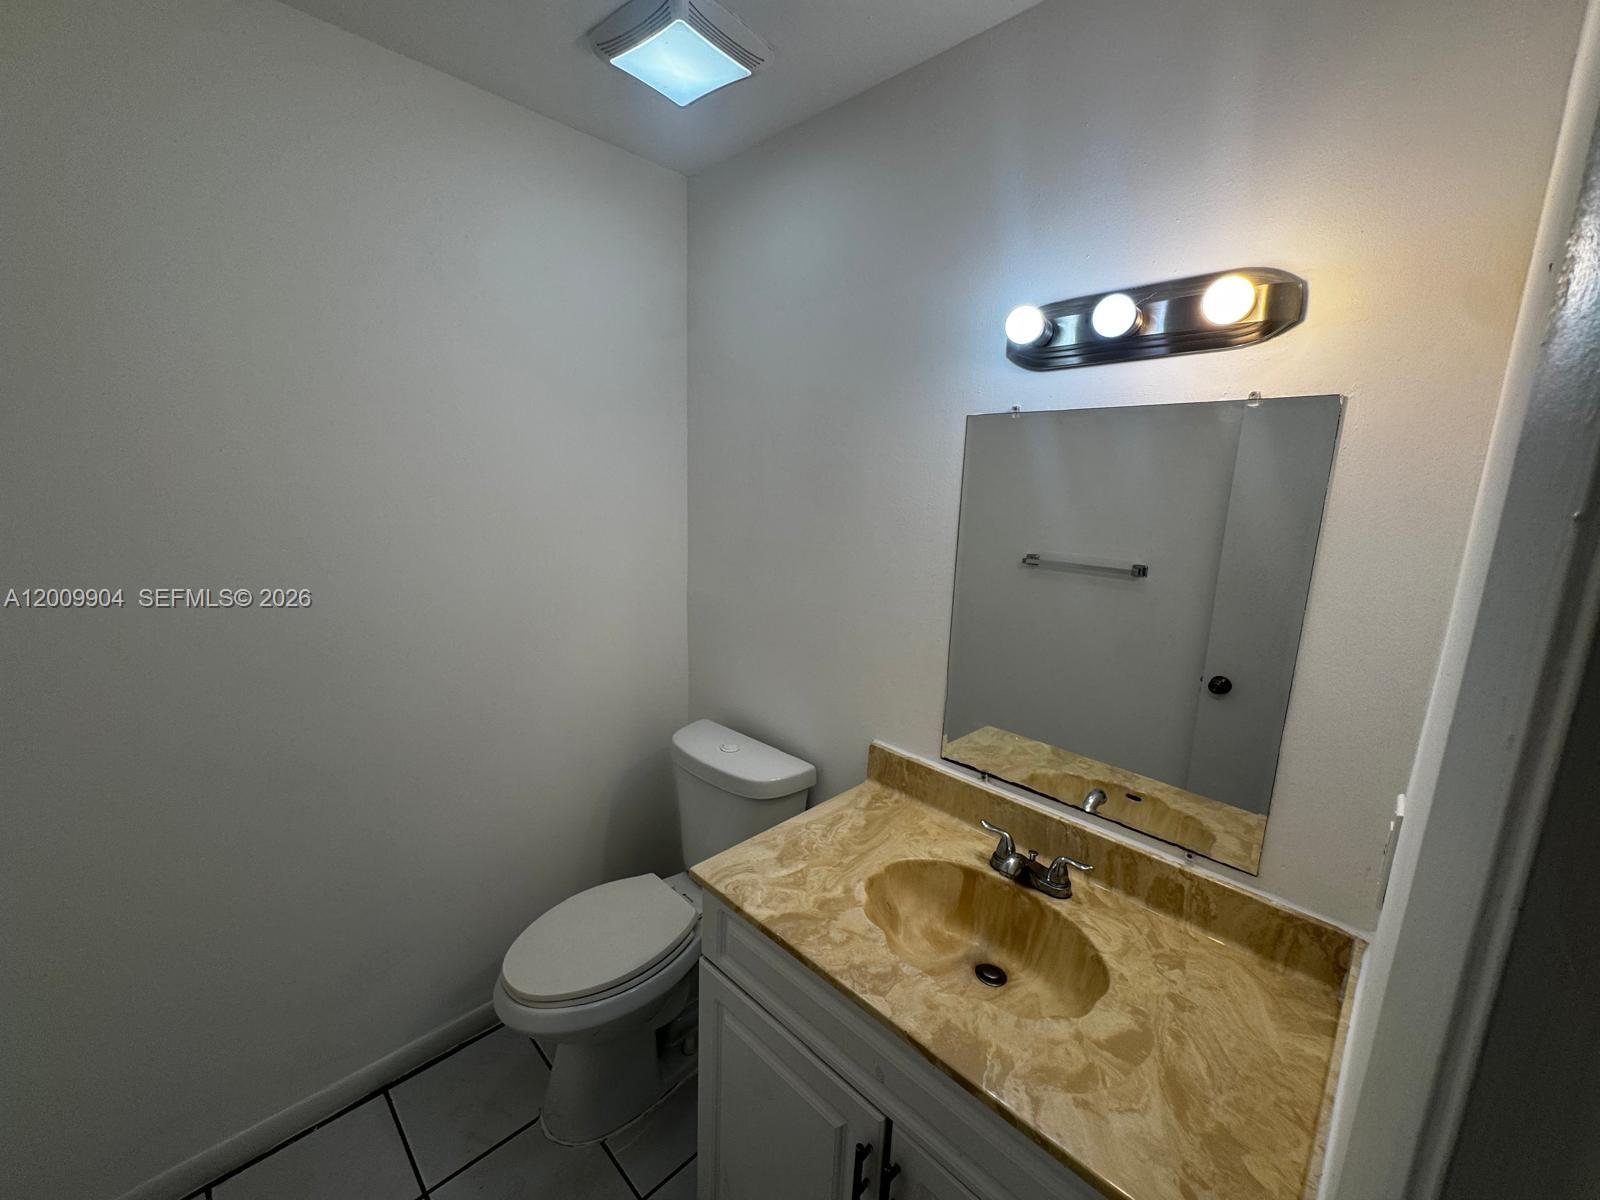
Neutral-toned vanity with integrated stone-finish countertop, oval basin, three-light vanity fixture, square flush-mount ceiling light, and tiled flooring
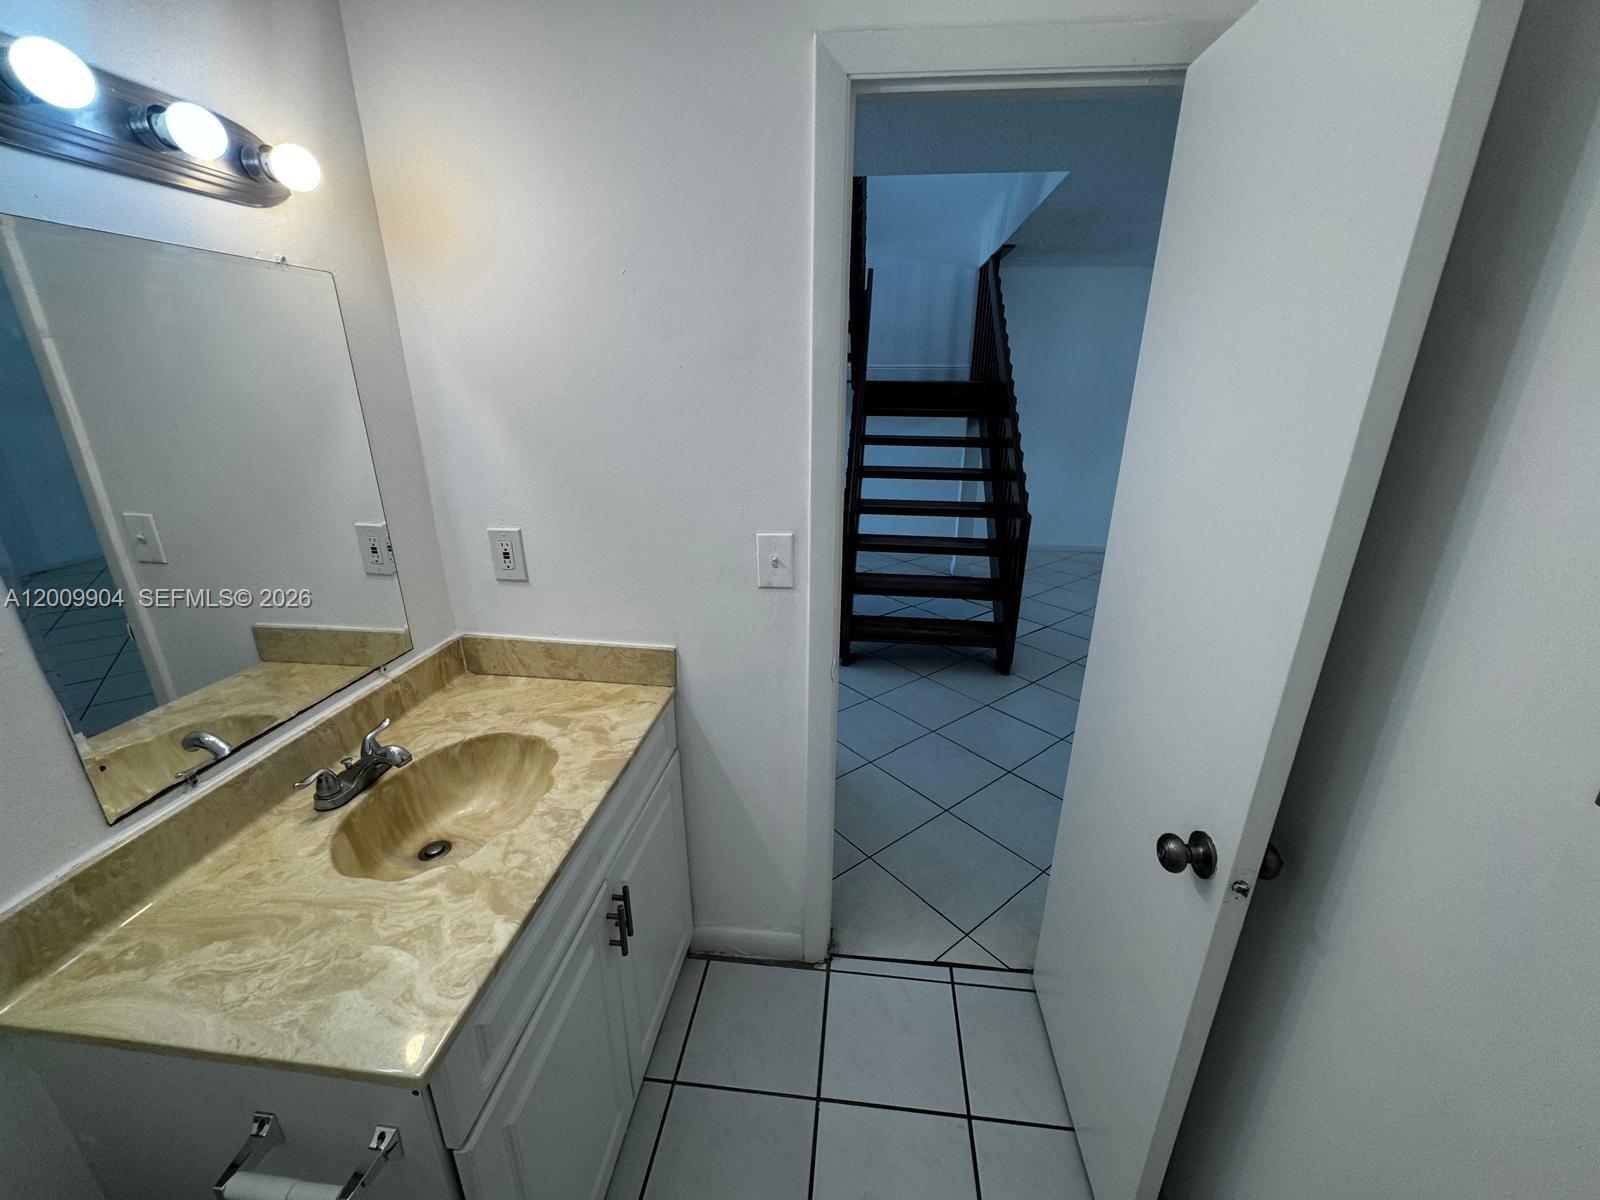
Vanity featuring a stone-composite countertop with integrated sink, white shaker-style cabinetry, three-light wall-mounted fixture, and tile flooring
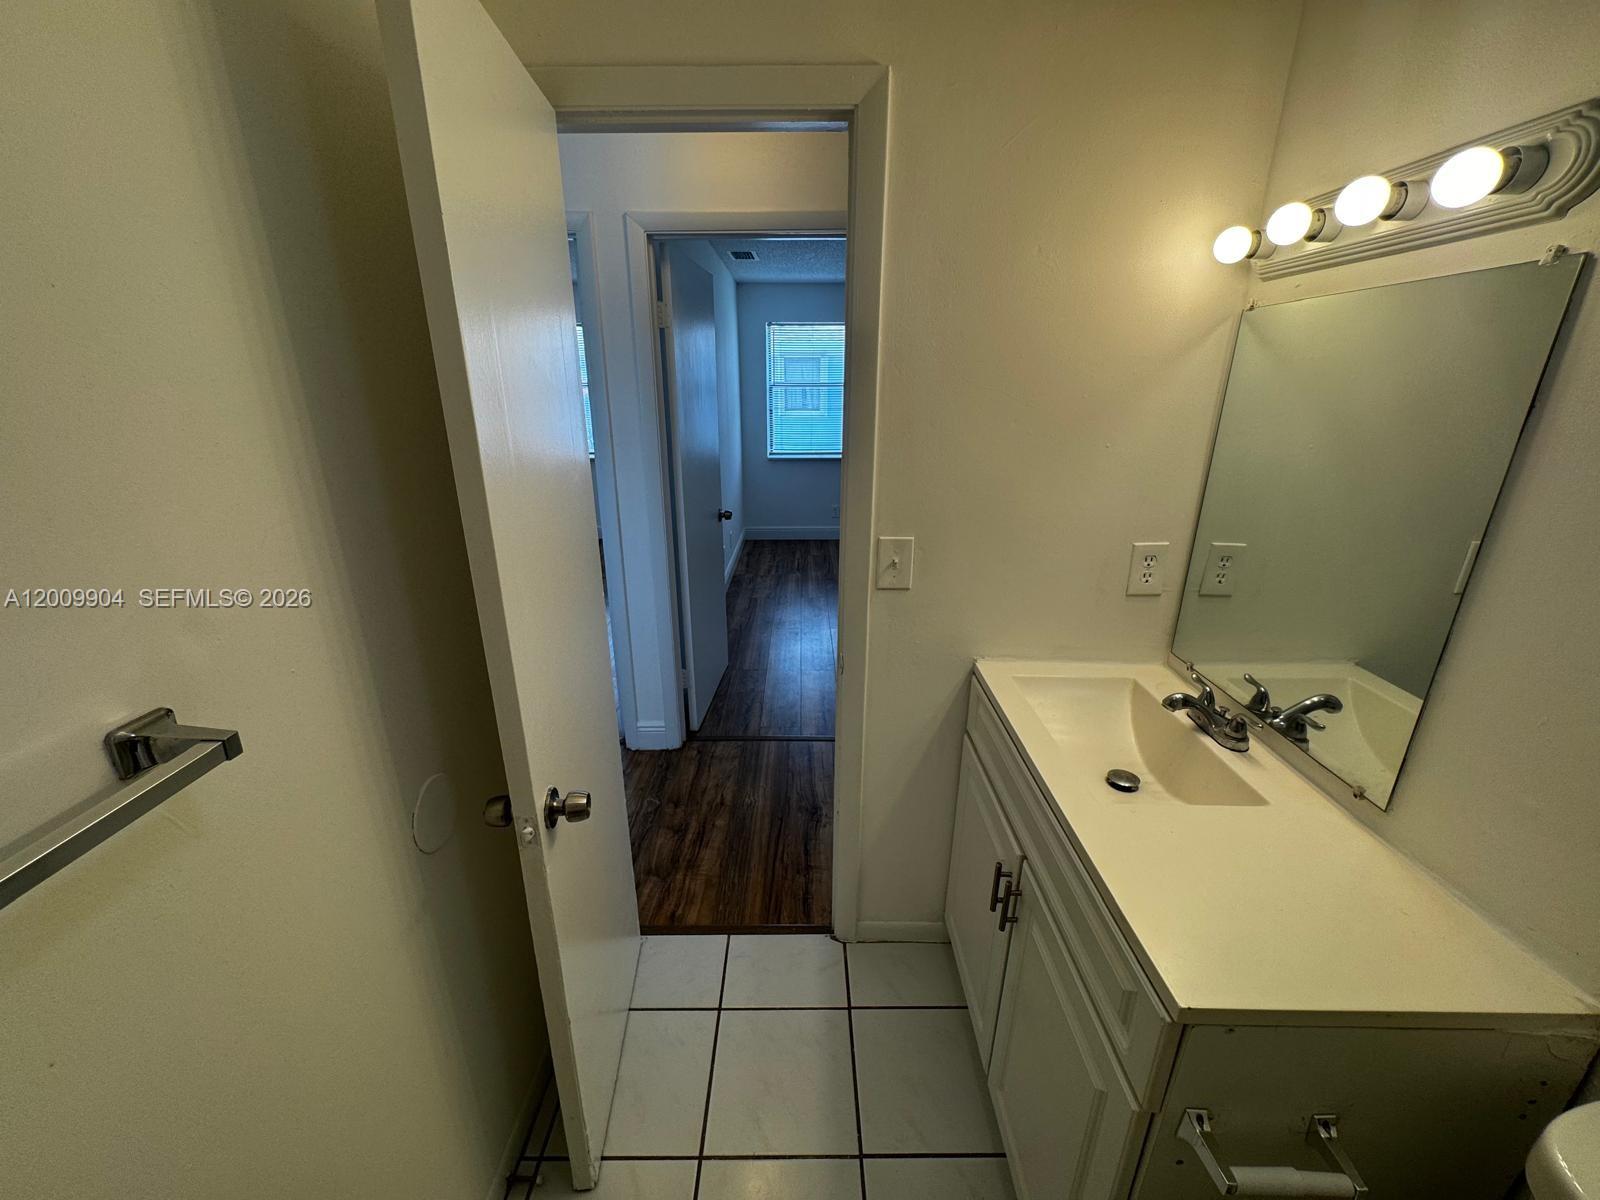
Bathroom featuring a single-sink vanity with a solid-surface countertop, ceramic tile flooring, a wall-mounted vanity mirror, and multi-bulb light fixture
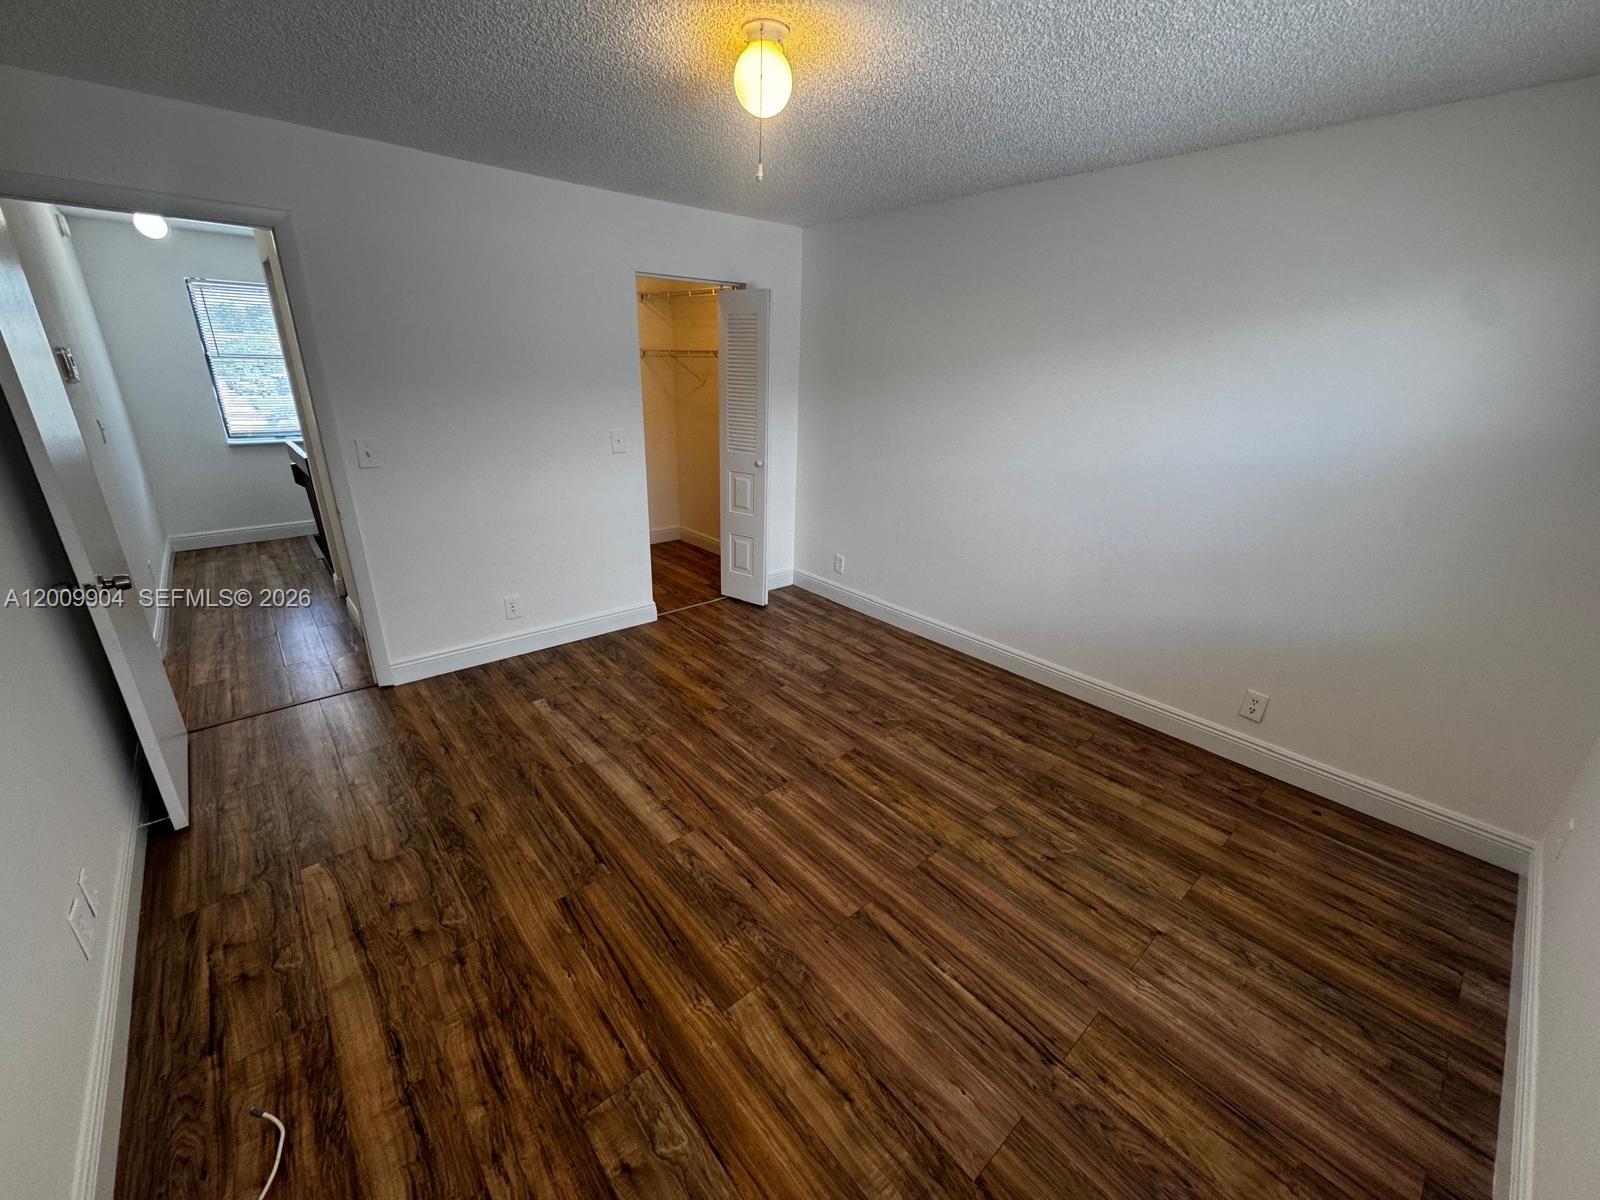
Interior room featuring wood-finish flooring, white walls, and a walk-in closet with panel doors
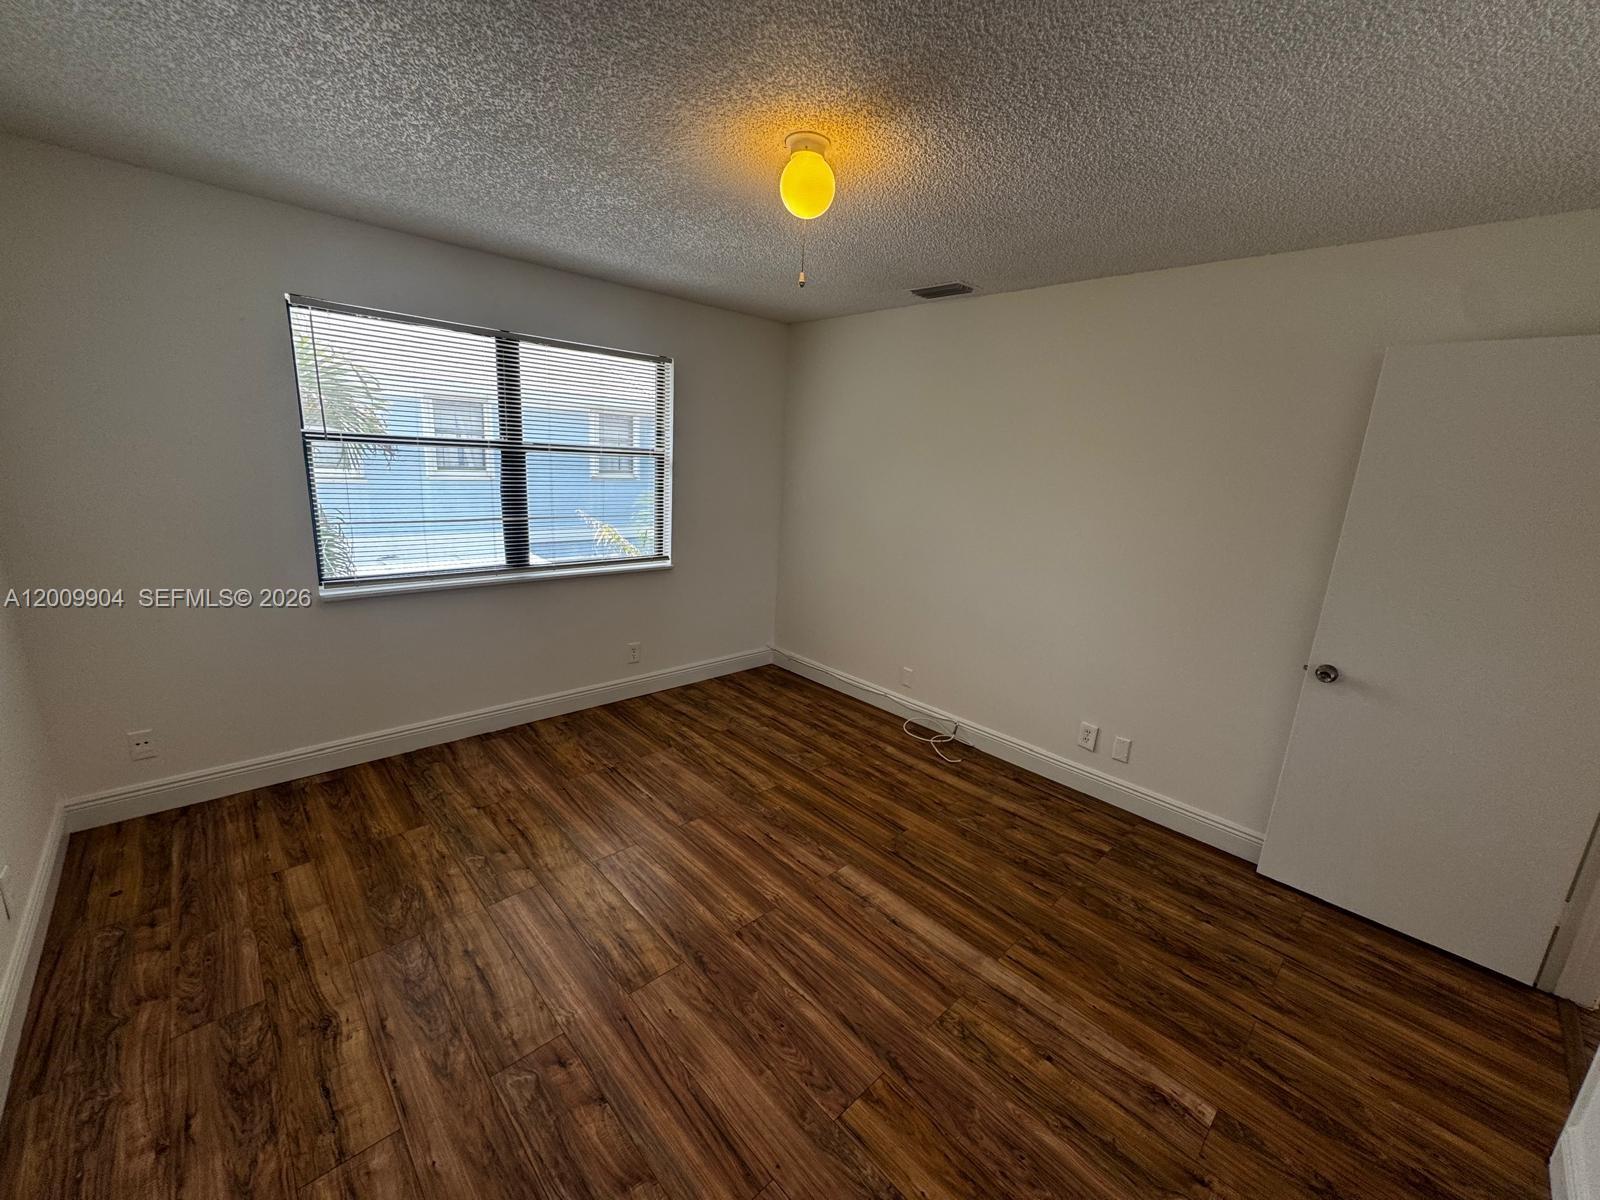
Room featuring wood-finish flooring, a neutral color palette, a single-pane window, and a central ceiling-mounted light fixture
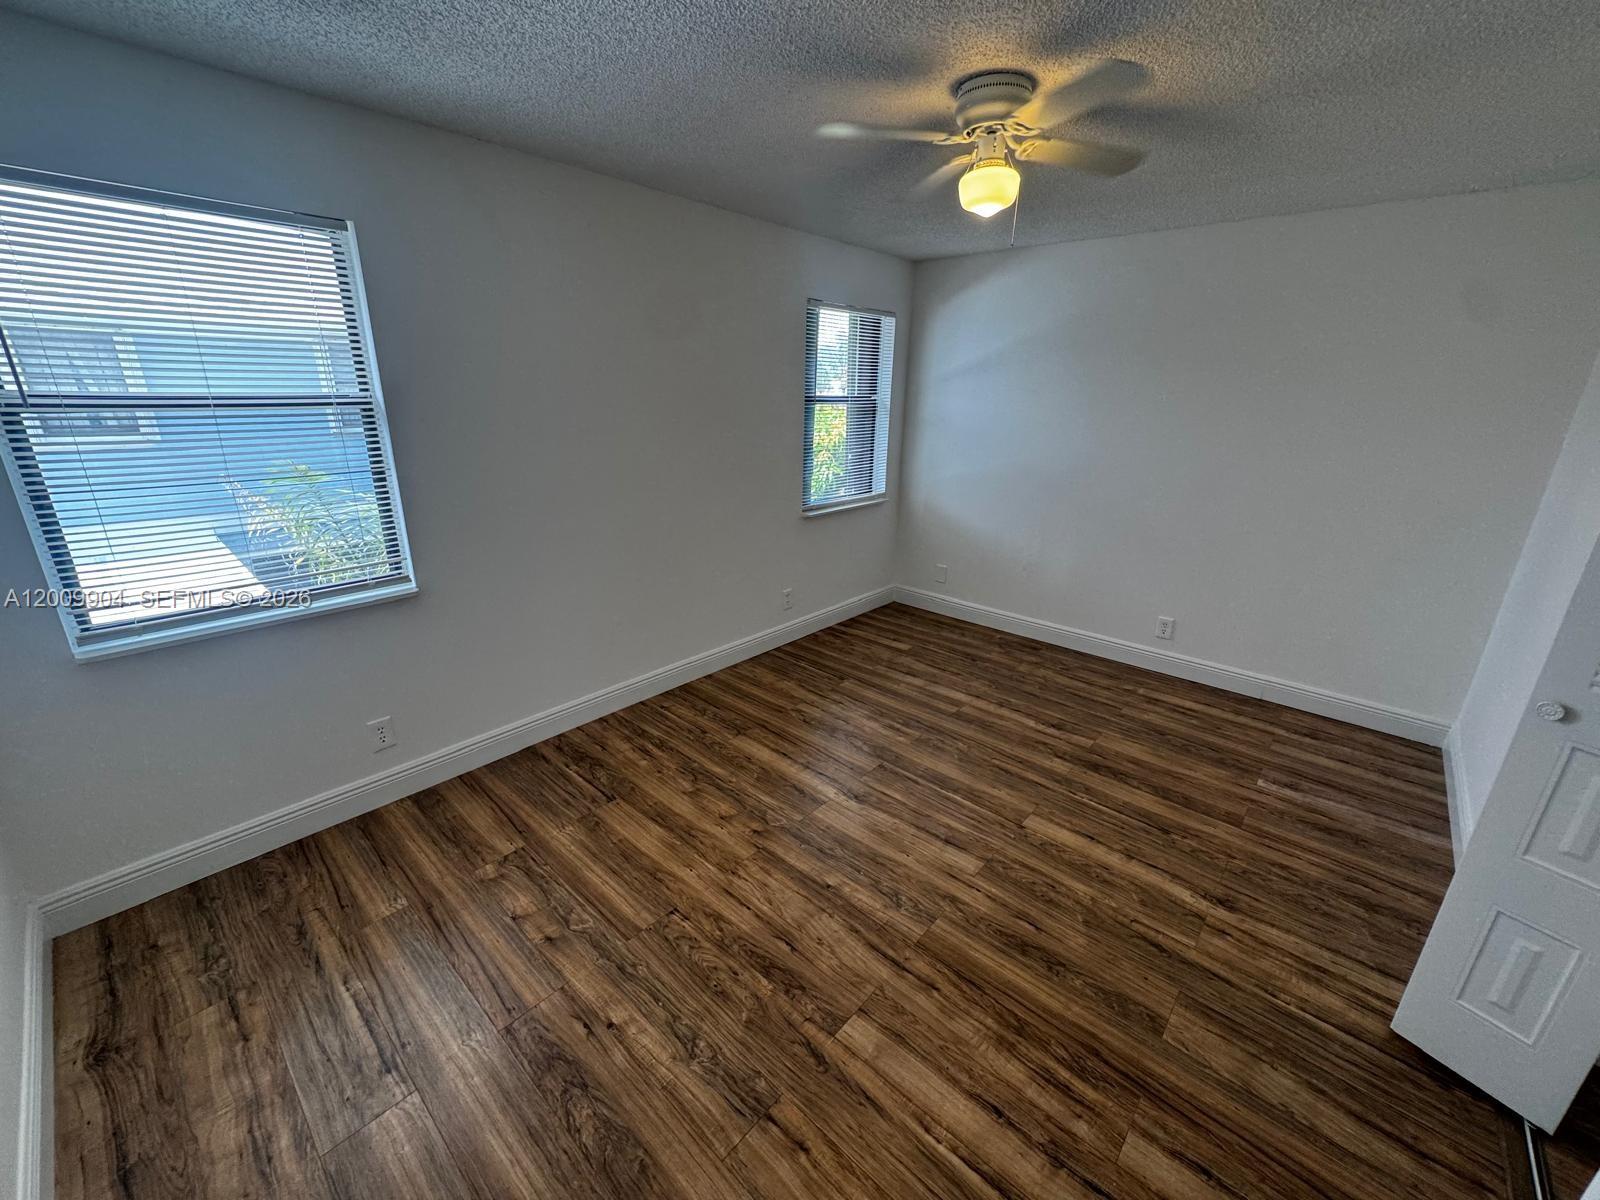
Wood-finish flooring, dual windows with horizontal blinds, and a ceiling fan with integrated light fixture
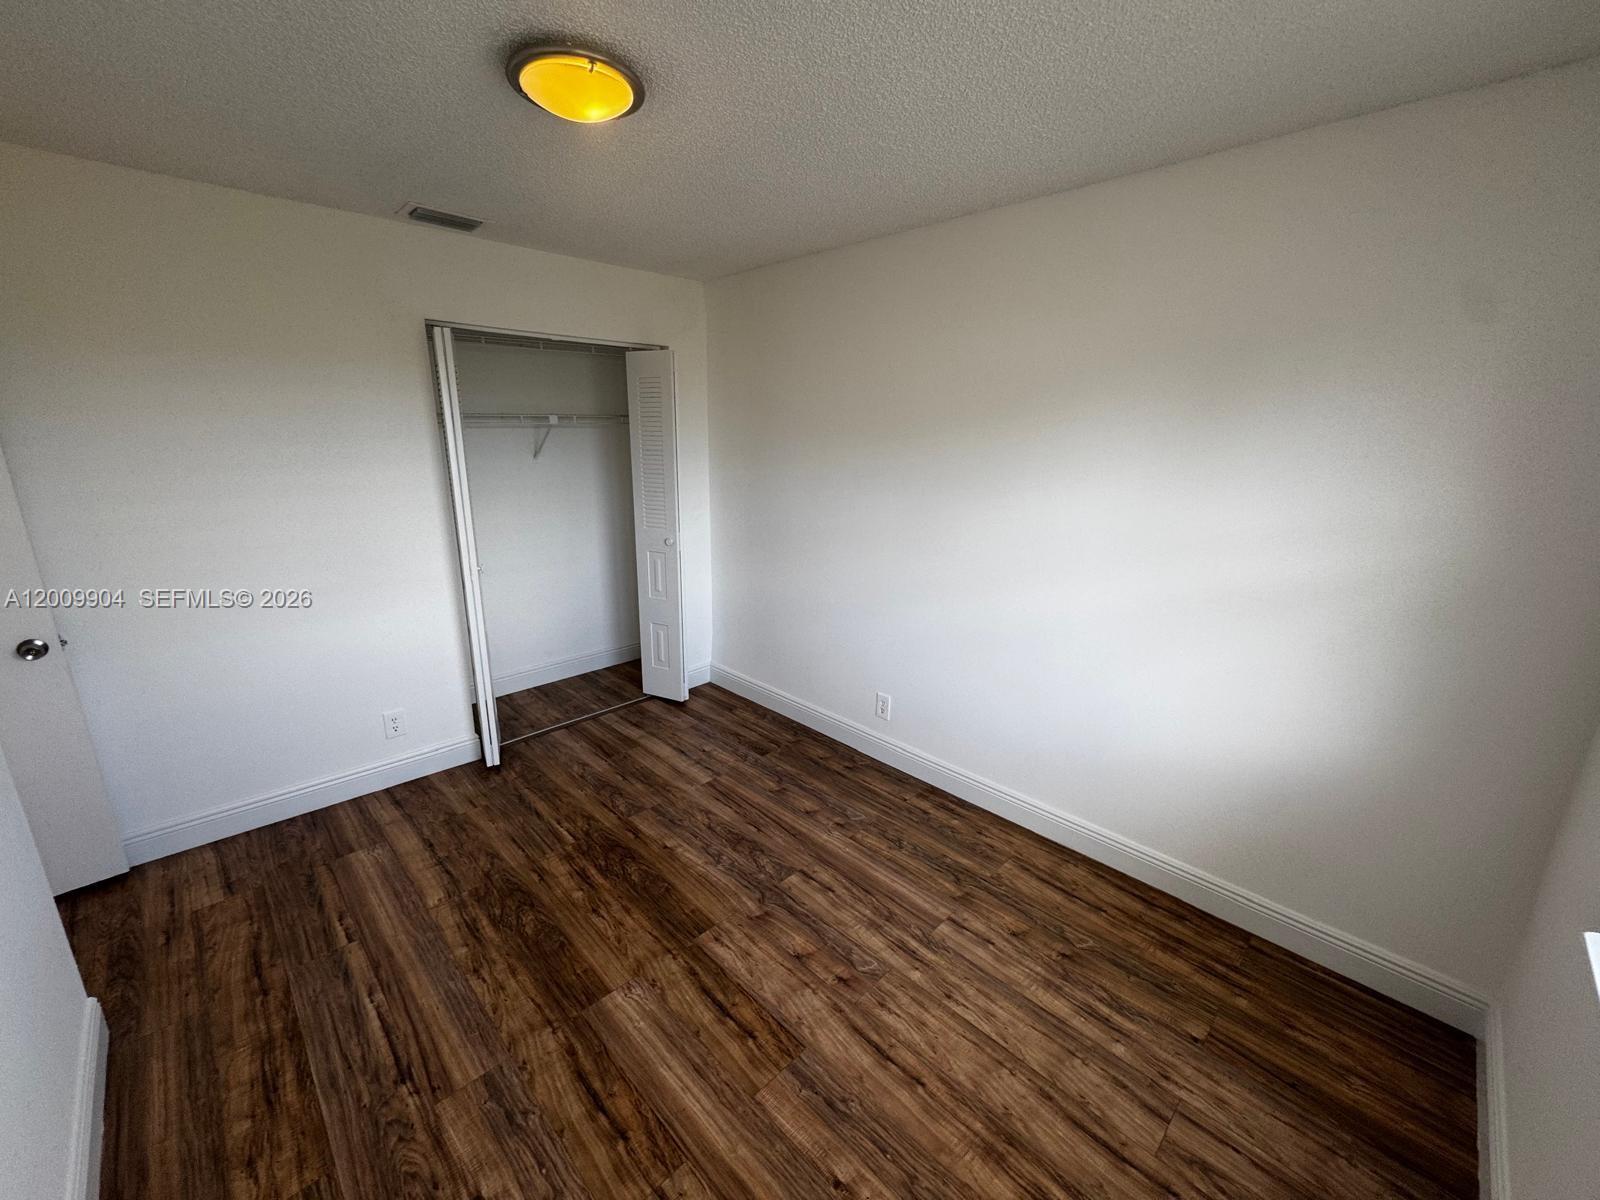
Interior room featuring wood-finish flooring, a bi-fold closet door, and a ceiling-mounted light fixture
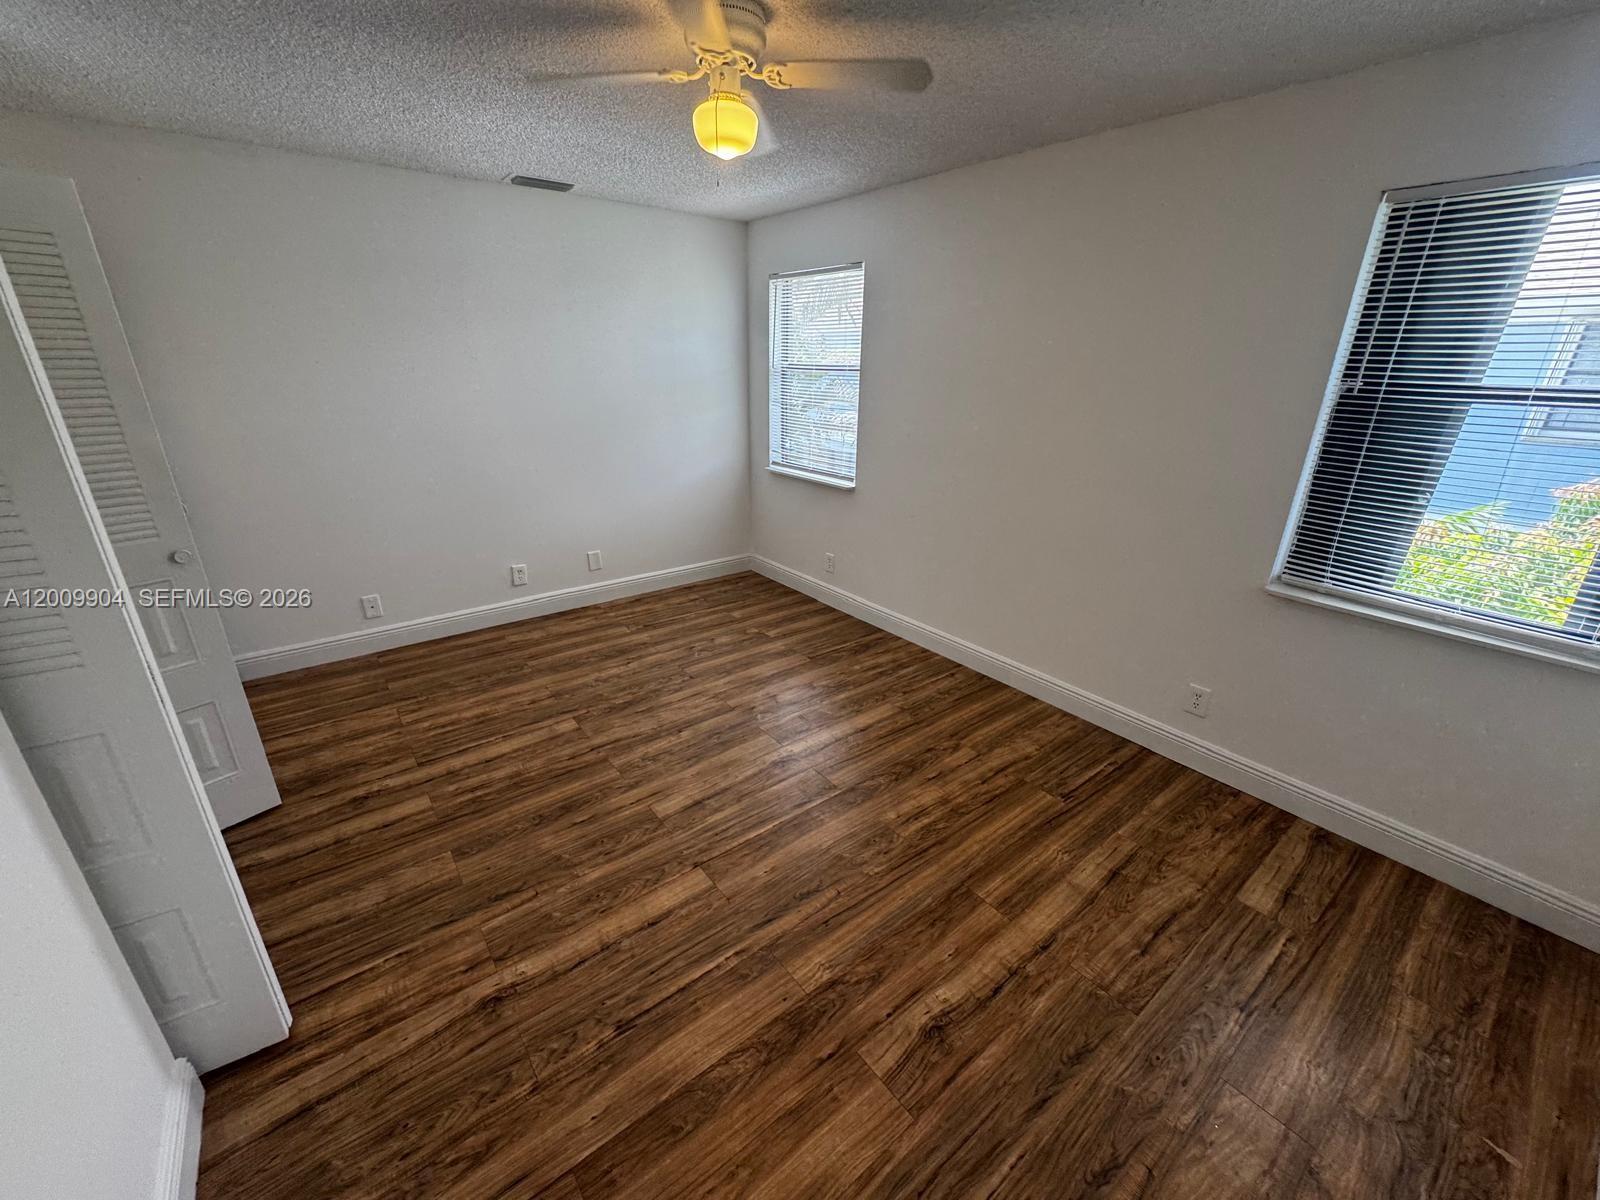
Room featuring wood-finish flooring, white walls, dual windows, and a ceiling-mounted light fixture with fan
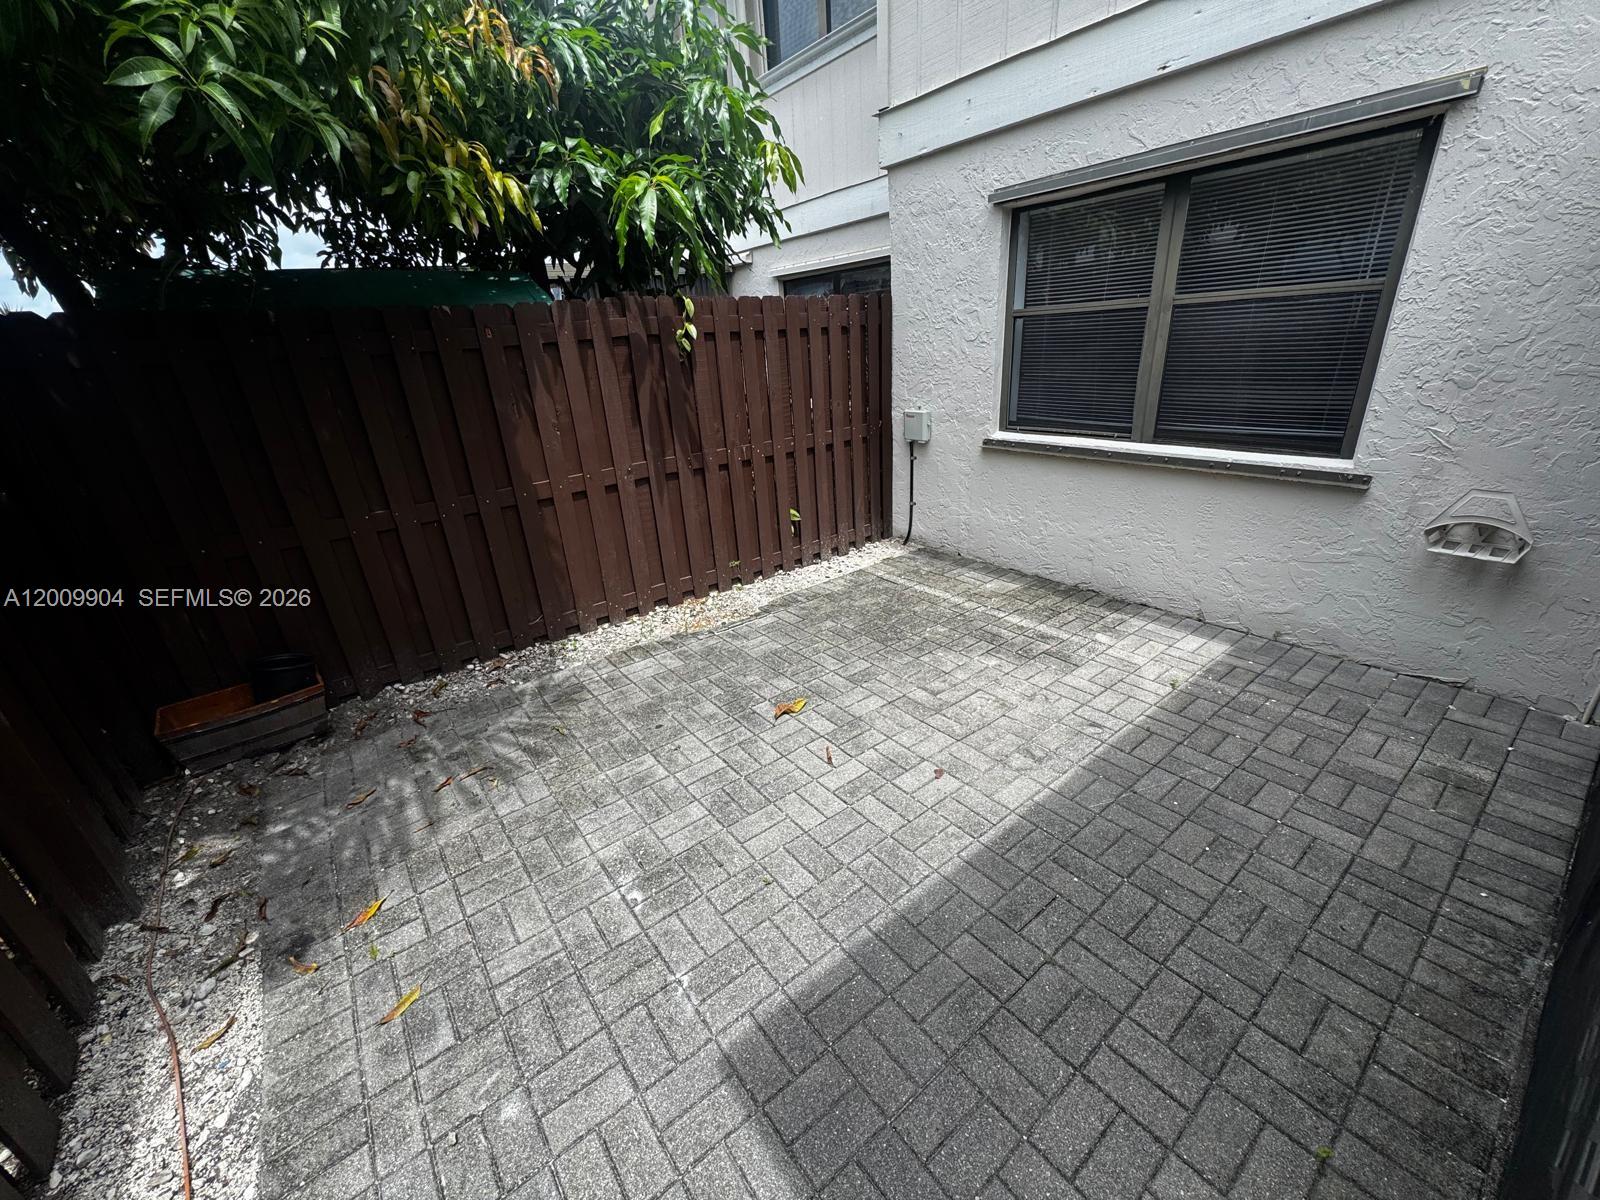
Private outdoor space featuring a paved brick patio, wood-finish privacy fencing, and exterior stucco siding
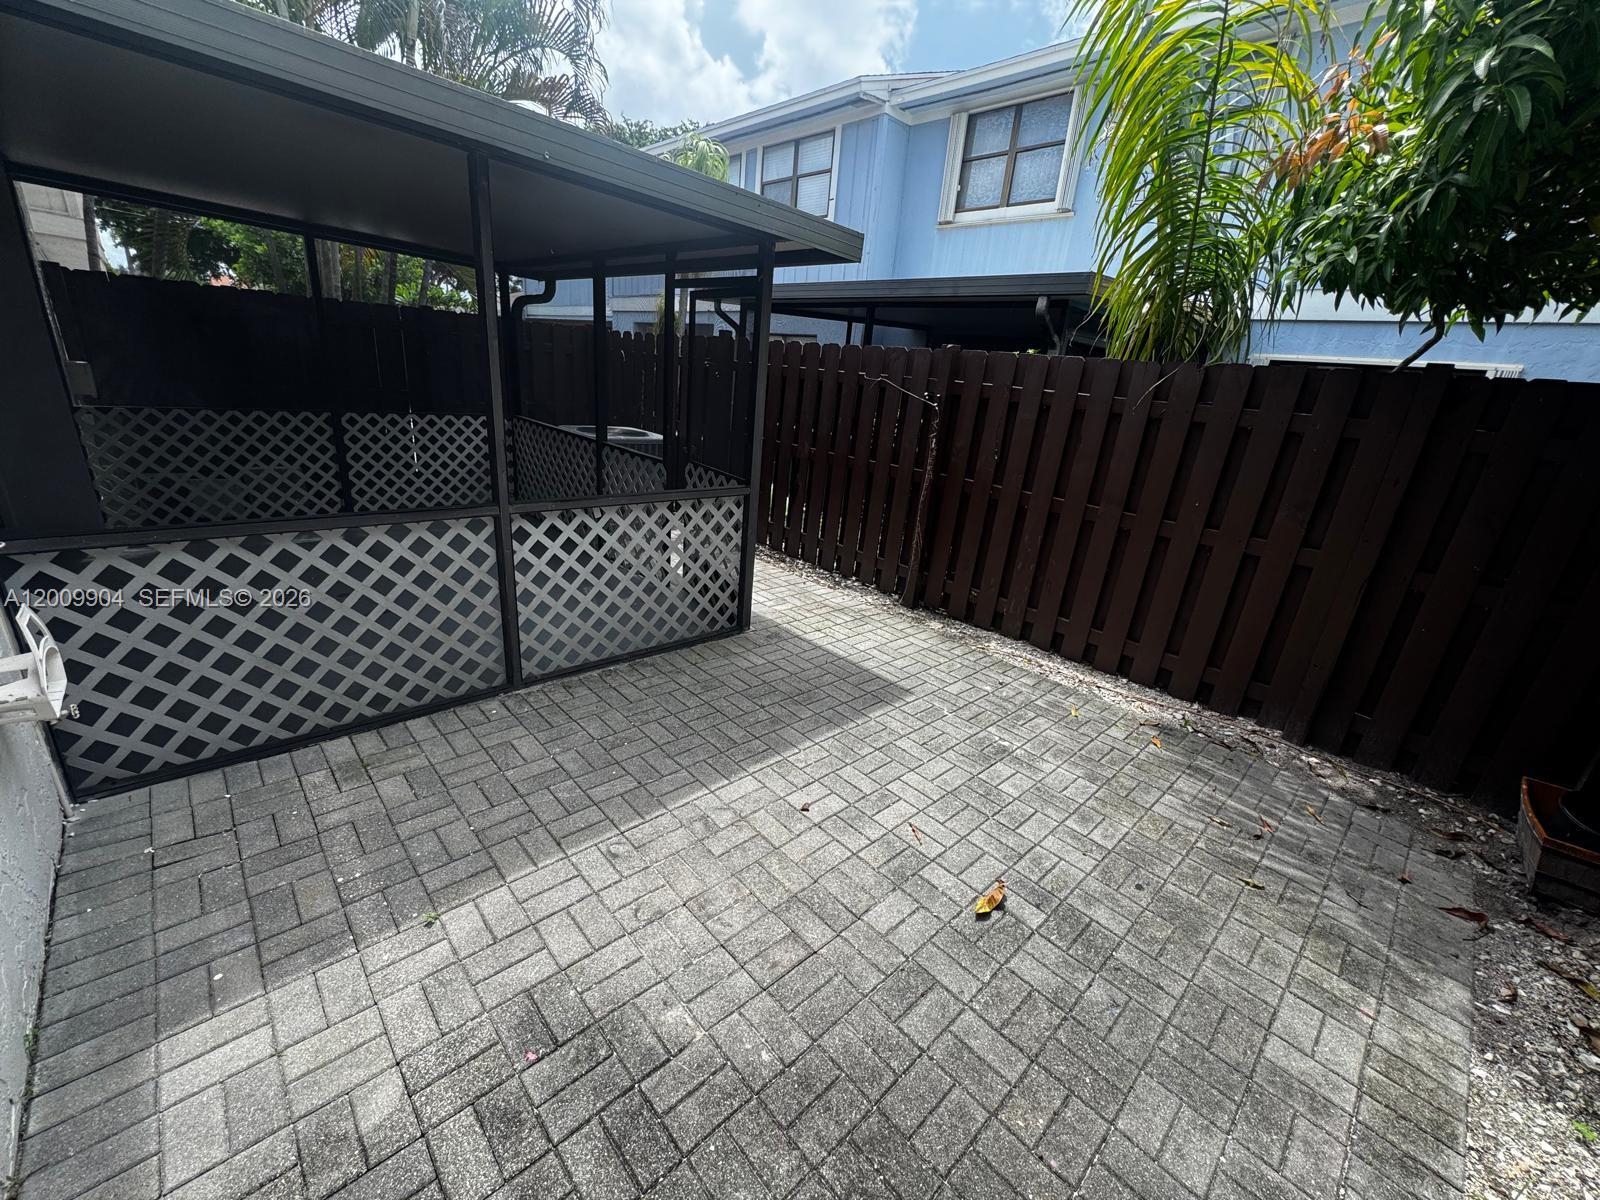
Rear patio featuring stone paver flooring, a covered screened enclosure with lattice detailing, and a privacy fence
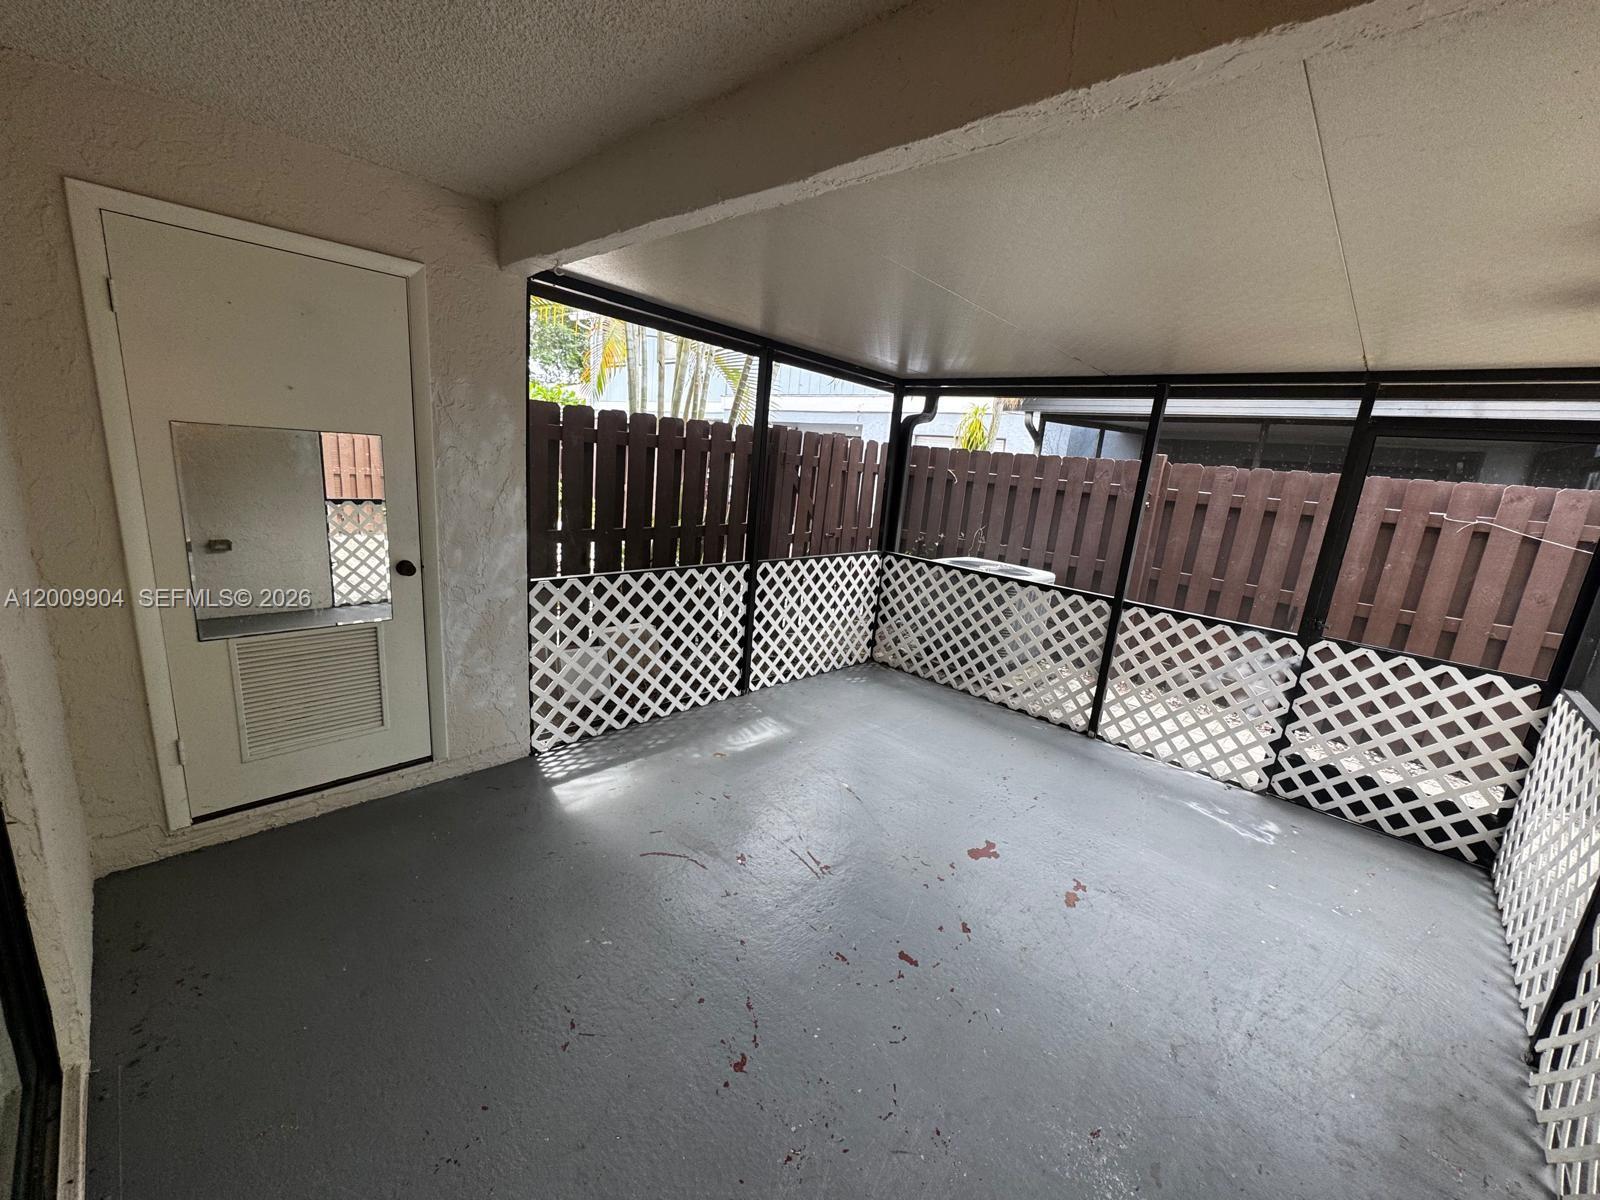
Screened-in patio featuring painted concrete flooring, white lattice privacy screening, and a single exterior access door
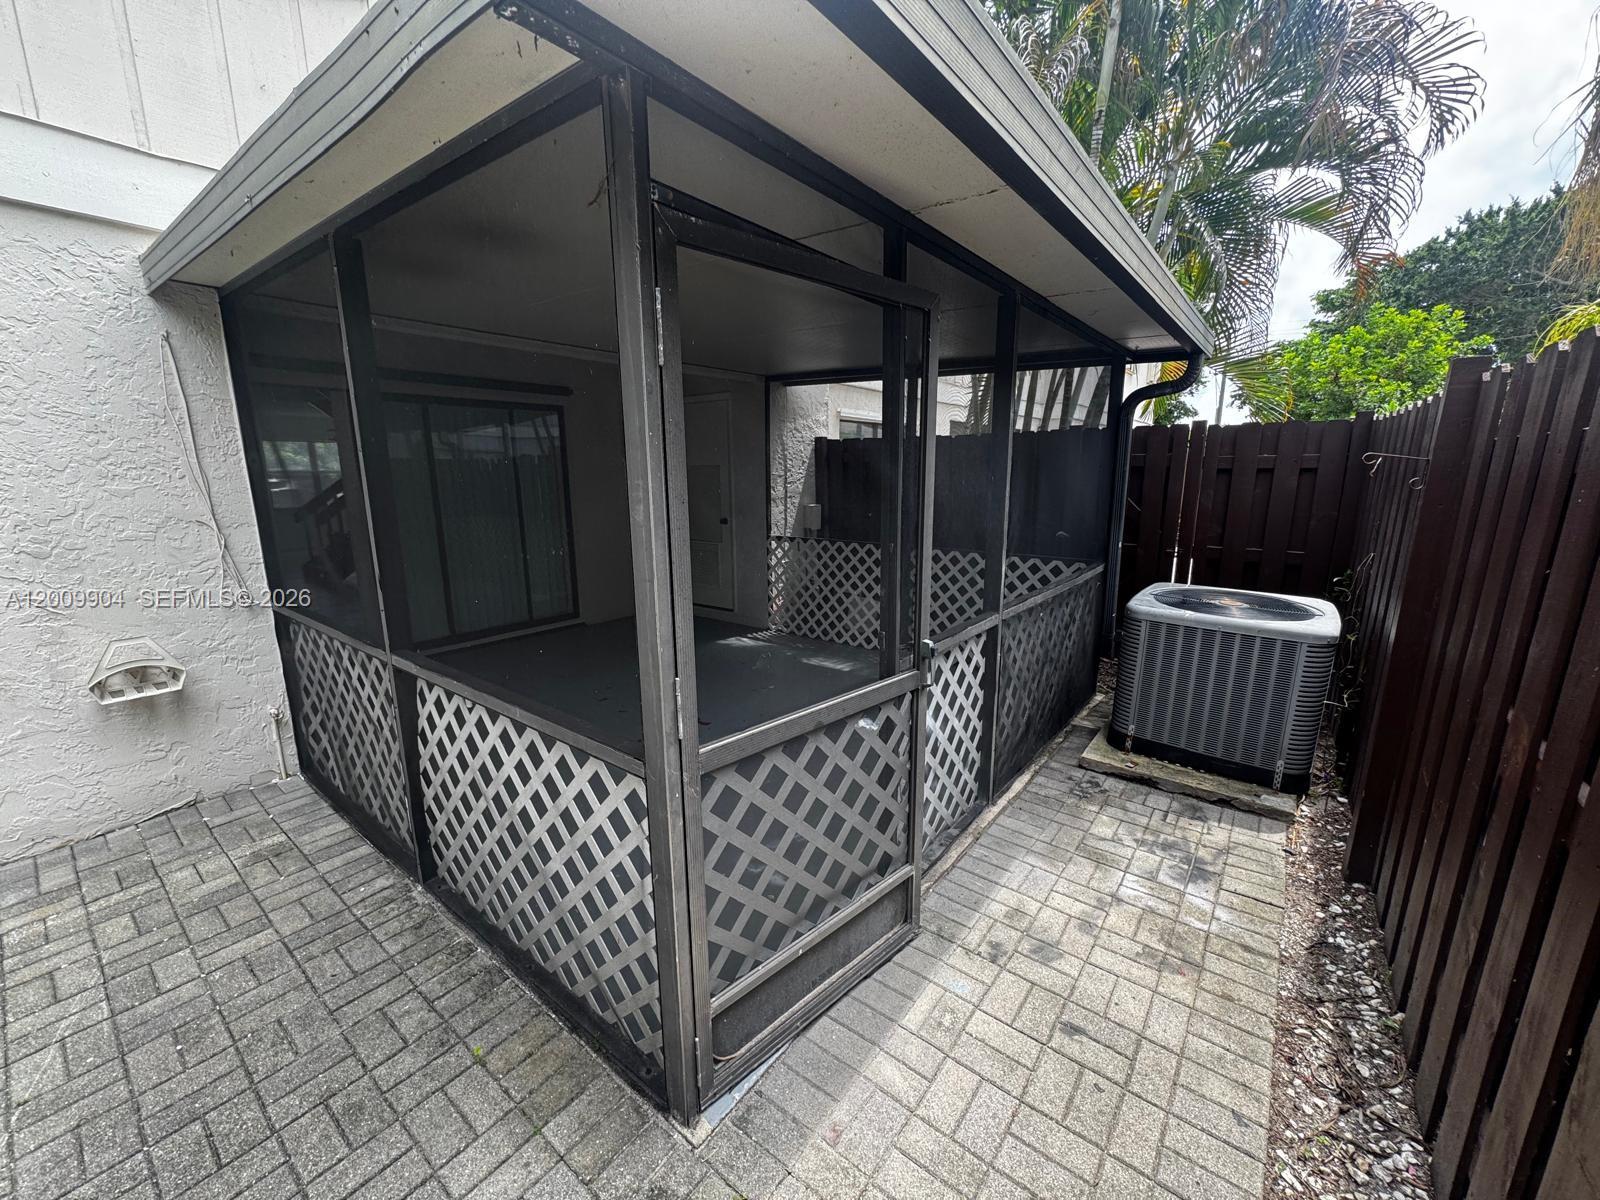
Screened-in patio featuring a solid roof, lattice privacy screening, and paver stone hardscaping, complemented by perimeter wood fencing

Description
*more pics coming soon* Beautiful 4/2.5 townhouse in prestigious Delray Beach. Master downstairs with full bathroom and three bedroom upstairs. Walk in closets. Upgraded kitchen with granite counters and stainless steal appliances. Newer laminate floors and some title throughout. Large covered screened-in patio, and fenced-in backyard for privacy. Safe gated community with swimming pool, tennis and basketball courts, and playground. Spanish river high school near by. TENANT MOVING IN NOVEMBER.
Details
| MLS # | A12009904 |
|---|---|
| Listing Type | For Sale |
| Style | Town House |
| HOA Dues | $563 |
| Sub-Type | Resale |
| Status | Active |
| Year | 1983 |
| Days On Site | 195 |
| Listing Provided By | Florida Brokers Real Estate | Natasha Olsak |
Features
| Bed(s) | 4 |
|---|---|
| Bath(s) | 3 Total |
| SQ Feet | 1,605 |
| Pool | Yes |
| Story(s) | 2 |
Parking
| Garage Yes / No | No |
|---|
Taxes
| Tax Annual Amount | 4803 |
|---|
Location
| Community Features | Home Owners Association |
|---|
Area Information
| State | FL |
|---|---|
| County | Palm Beach |
| City | Delray Beach |
| Zip Code | 33484 |
| Area | 4640 |
| Subarea | PB12 |
| Community Name | COUNTRY LAKE |
| Listing VS Median (in COUNTRY LAKE) | |
Price: $375,000 low | high Med: $144,200 sqft: 1,605 low | high Med: 1,375 $ / sqft: $234 low | high Med: $152 On site: 195 low | high Med: 48.5 | |
Market Activity 33484
Request a showing
Request a showing
Contact
Learn More About This Property

| State | FL |
|---|---|
| County | Palm Beach |
| City | Delray Beach |
| Zip Code | 33484 |
| Area | 4640 |
| Subarea | PB12 |
| Community Name | COUNTRY LAKE |
| Listing VS Median (in COUNTRY LAKE) | |
Price: $375,000 low | high Med: $144,200 sqft: 1,605 low | high Med: 1,375 $ / sqft: $234 low | high Med: $152 On site: 195 low | high Med: 48.5 | |
Nearby Listings (Within 1/2 mile)
Price: $281K - $468K
sqft: 1,000 - 2,000

Listing Updated: October 30, 2026 at 10:23:55 PM PDT