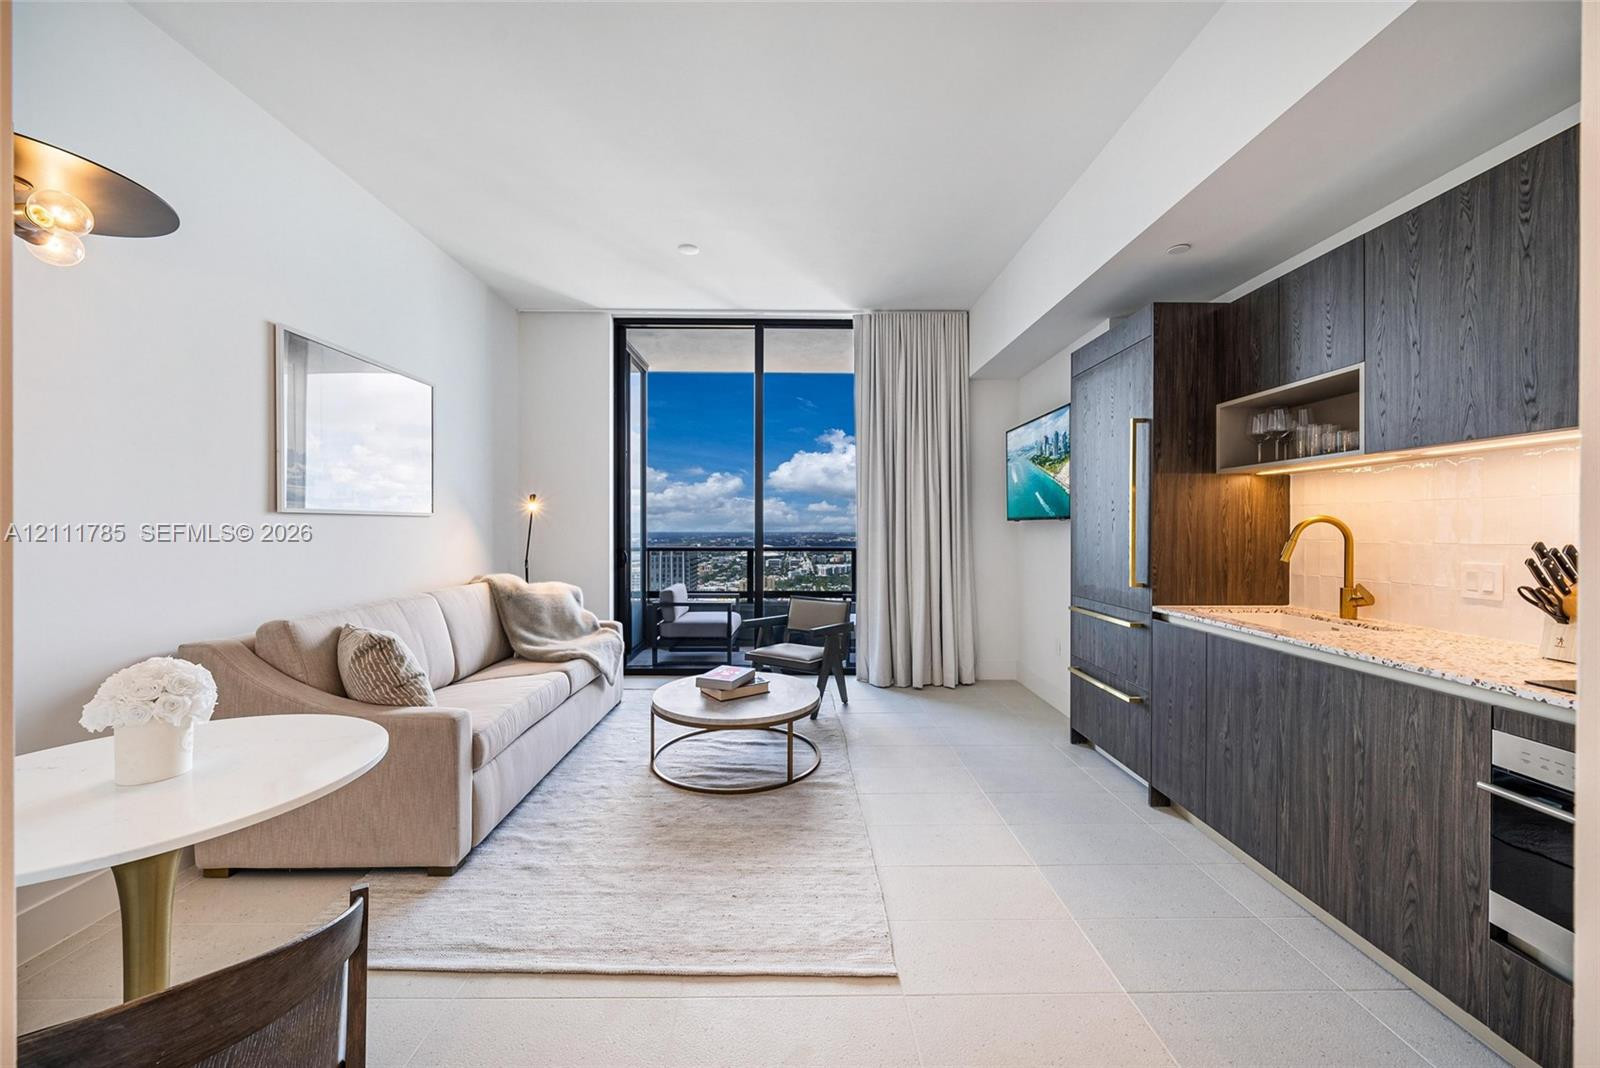
Kitchen featuring dark wood-finish cabinetry, under-cabinet lighting, stone-surface countertops, and gold-toned faucet hardware, floor-to-ceiling glass doors opening to a balcony with an expansive urban backdrop
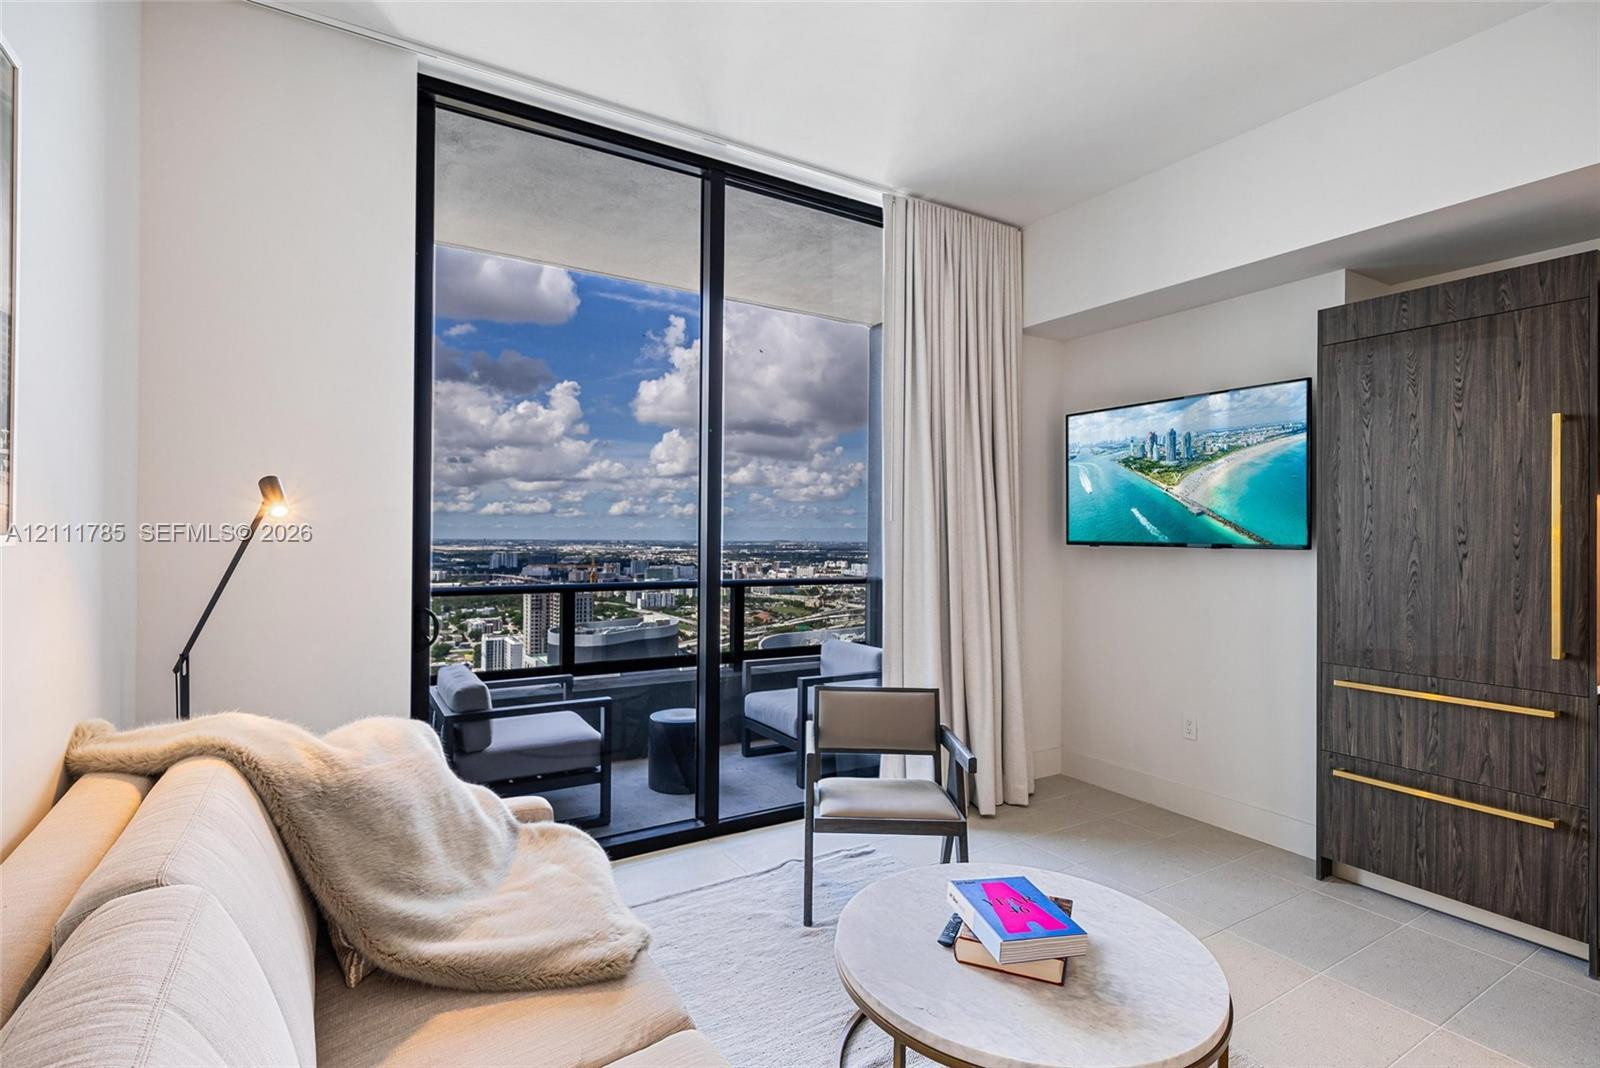
Floor-to-ceiling windows, private balcony, and custom floor-to-ceiling dark wood-finish cabinetry with metallic pulls
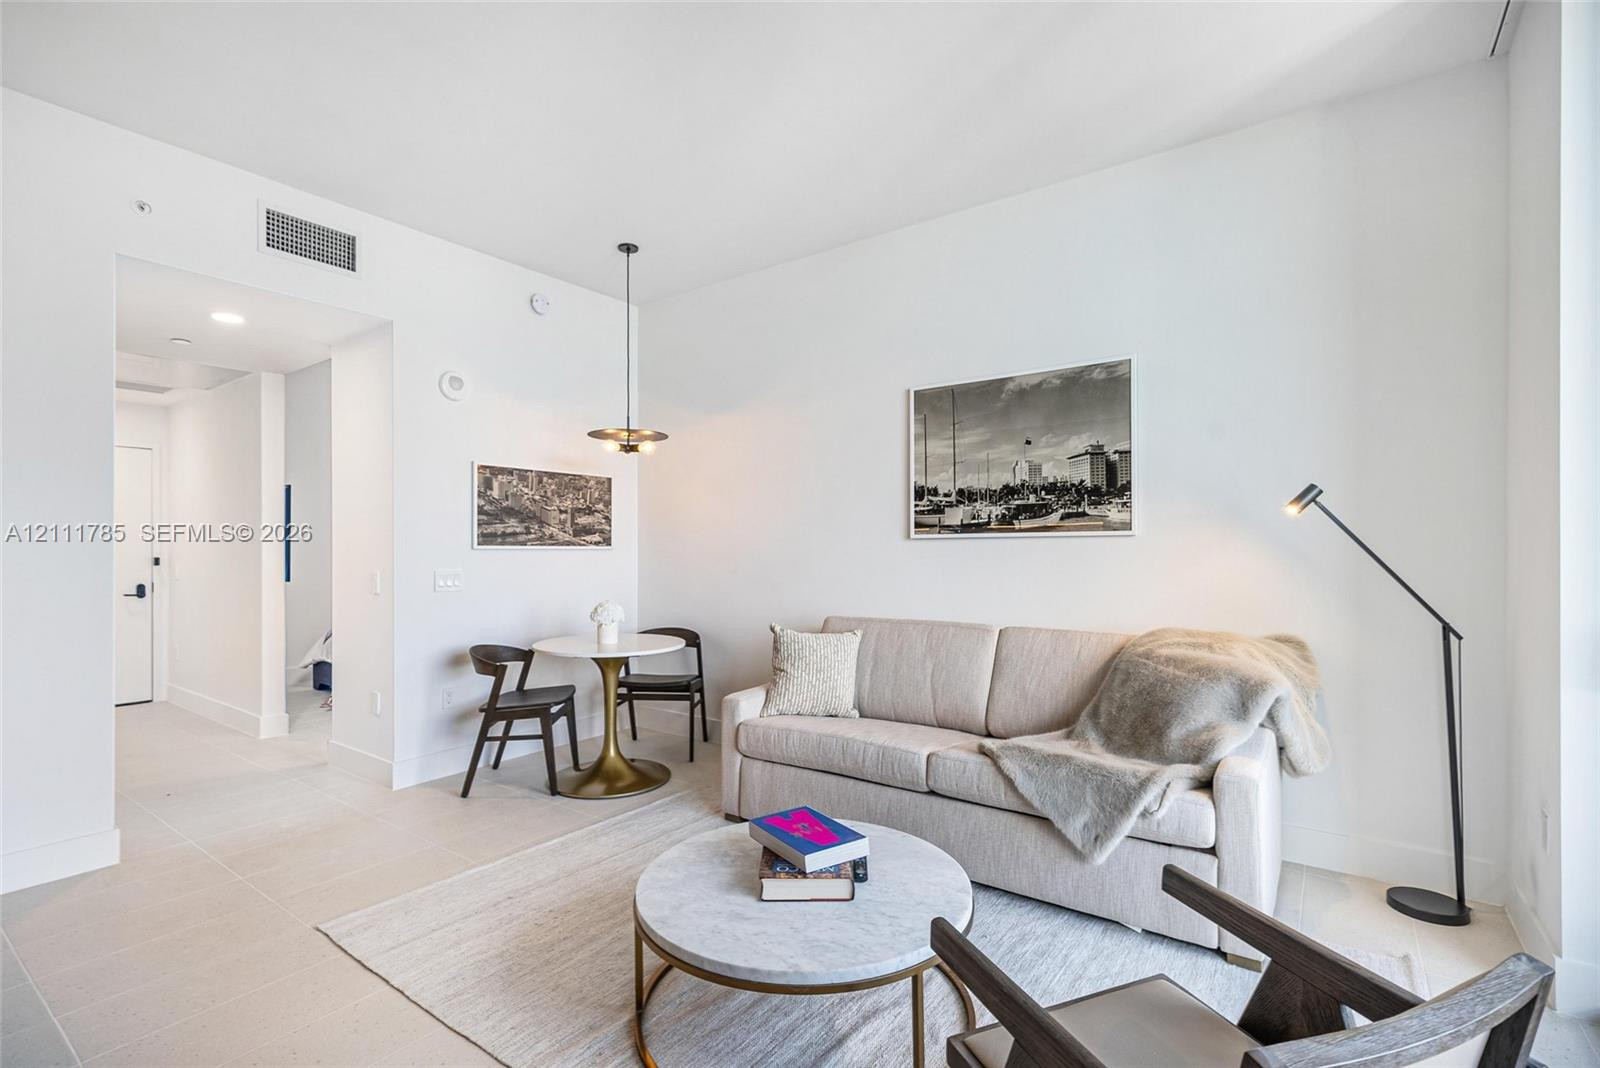
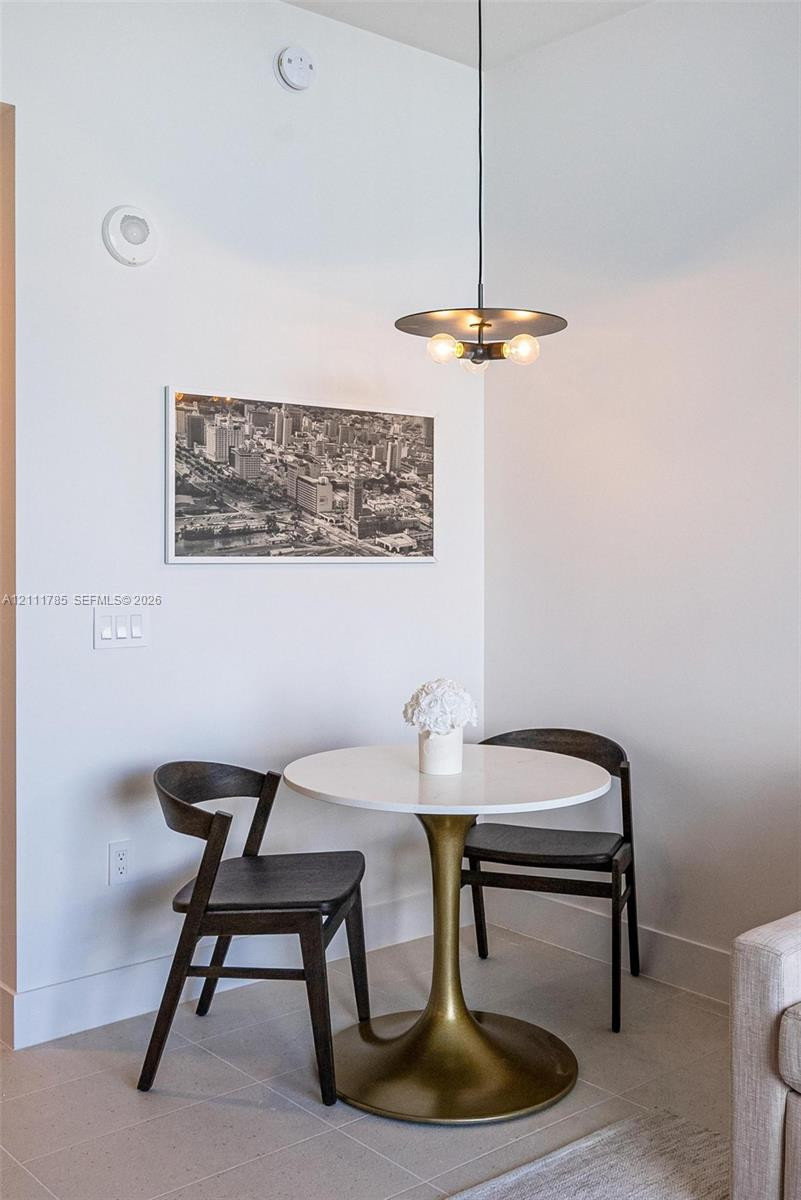
High ceilings featuring neutral wall finishes, tile flooring, and a contemporary multi-bulb pendant fixture
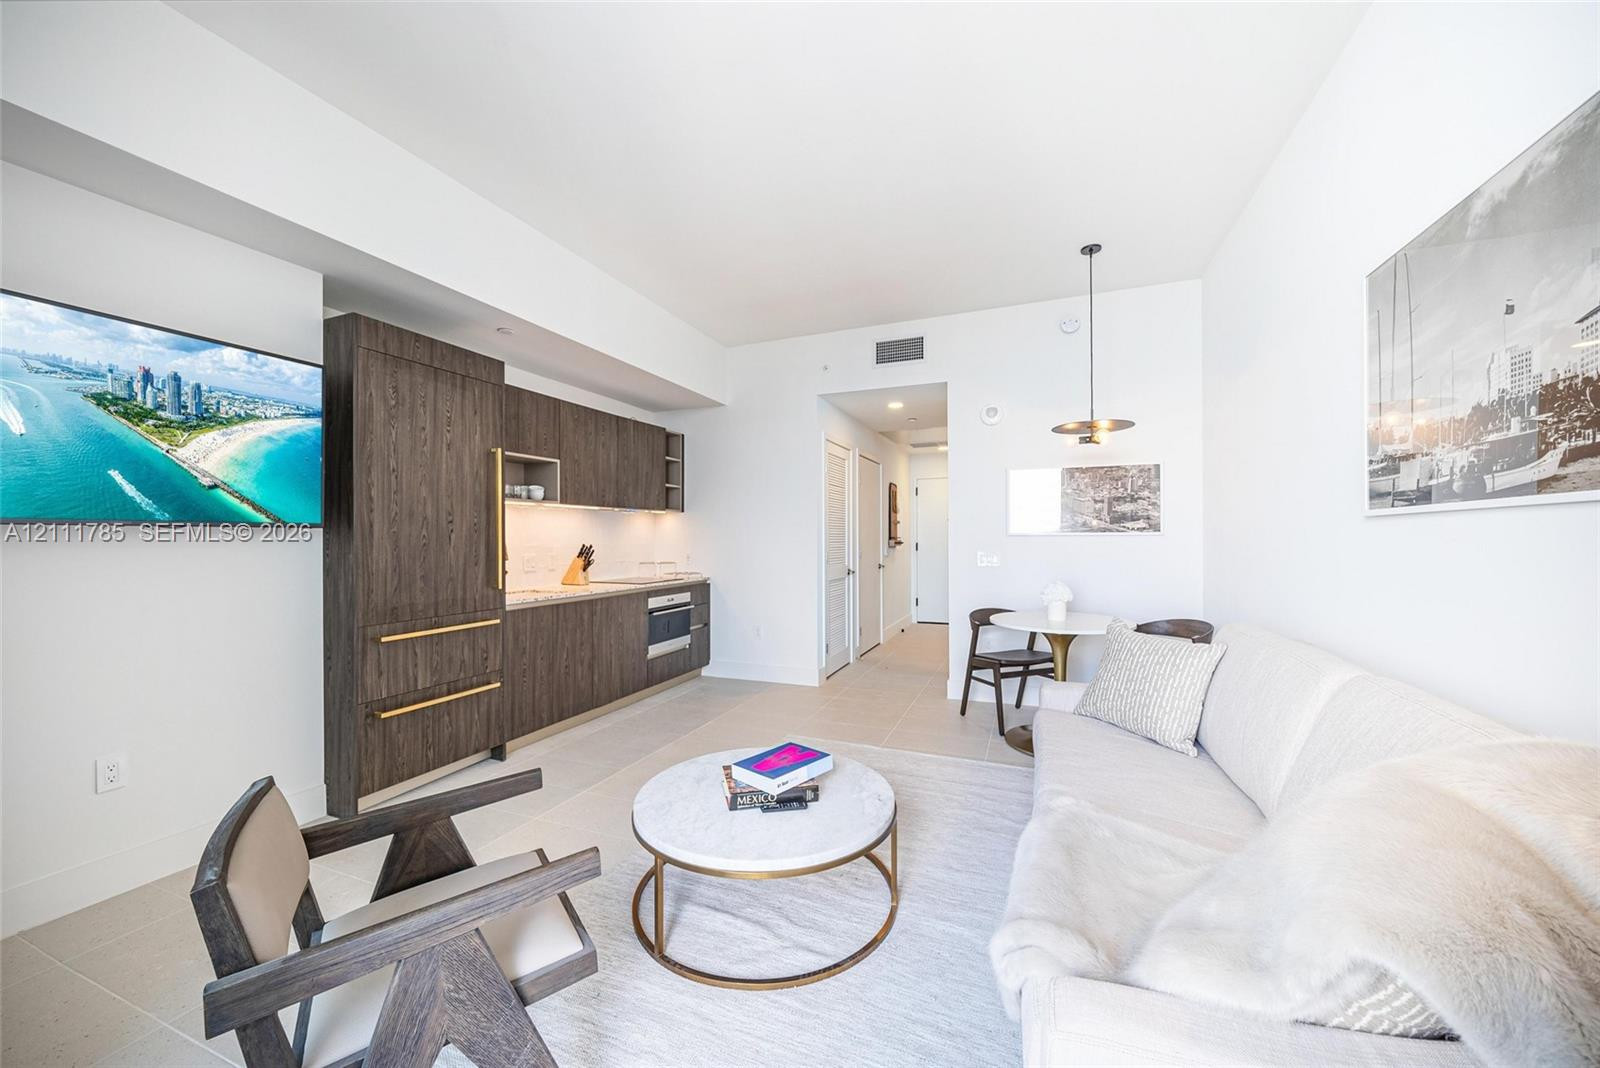
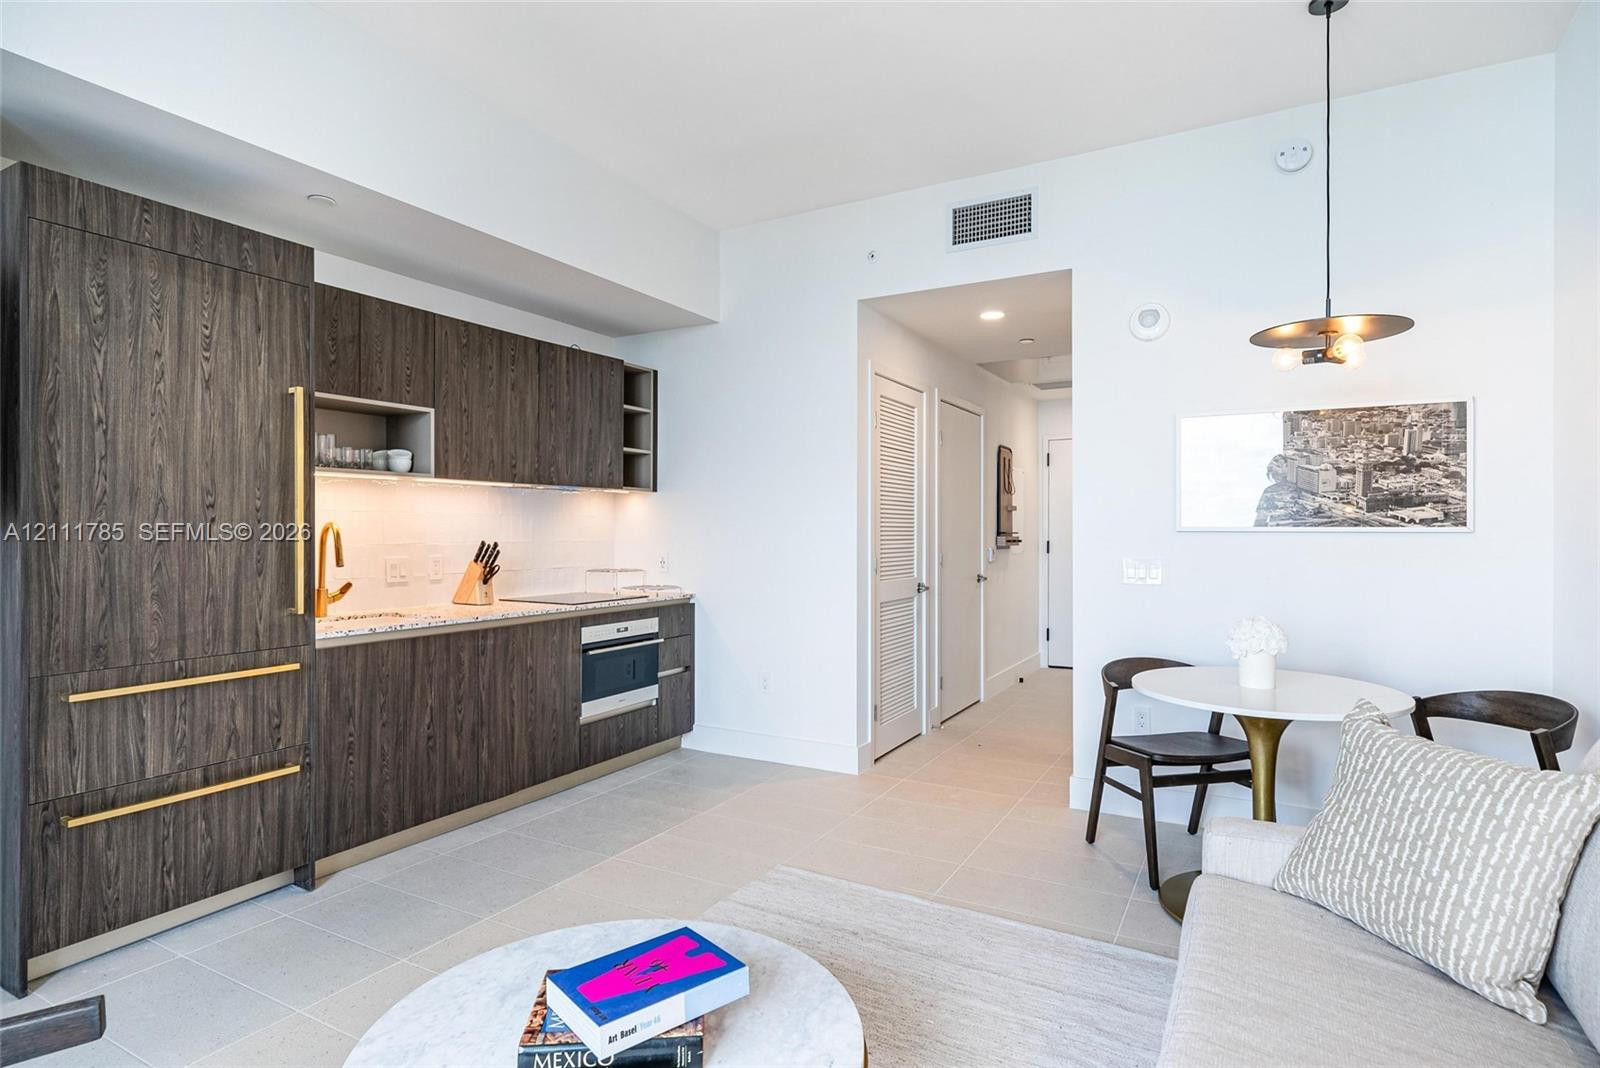
Kitchen featuring flat-panel wood-finish cabinetry, integrated appliances, and gold-tone hardware, complemented by neutral tile flooring and a minimalist pendant light fixture
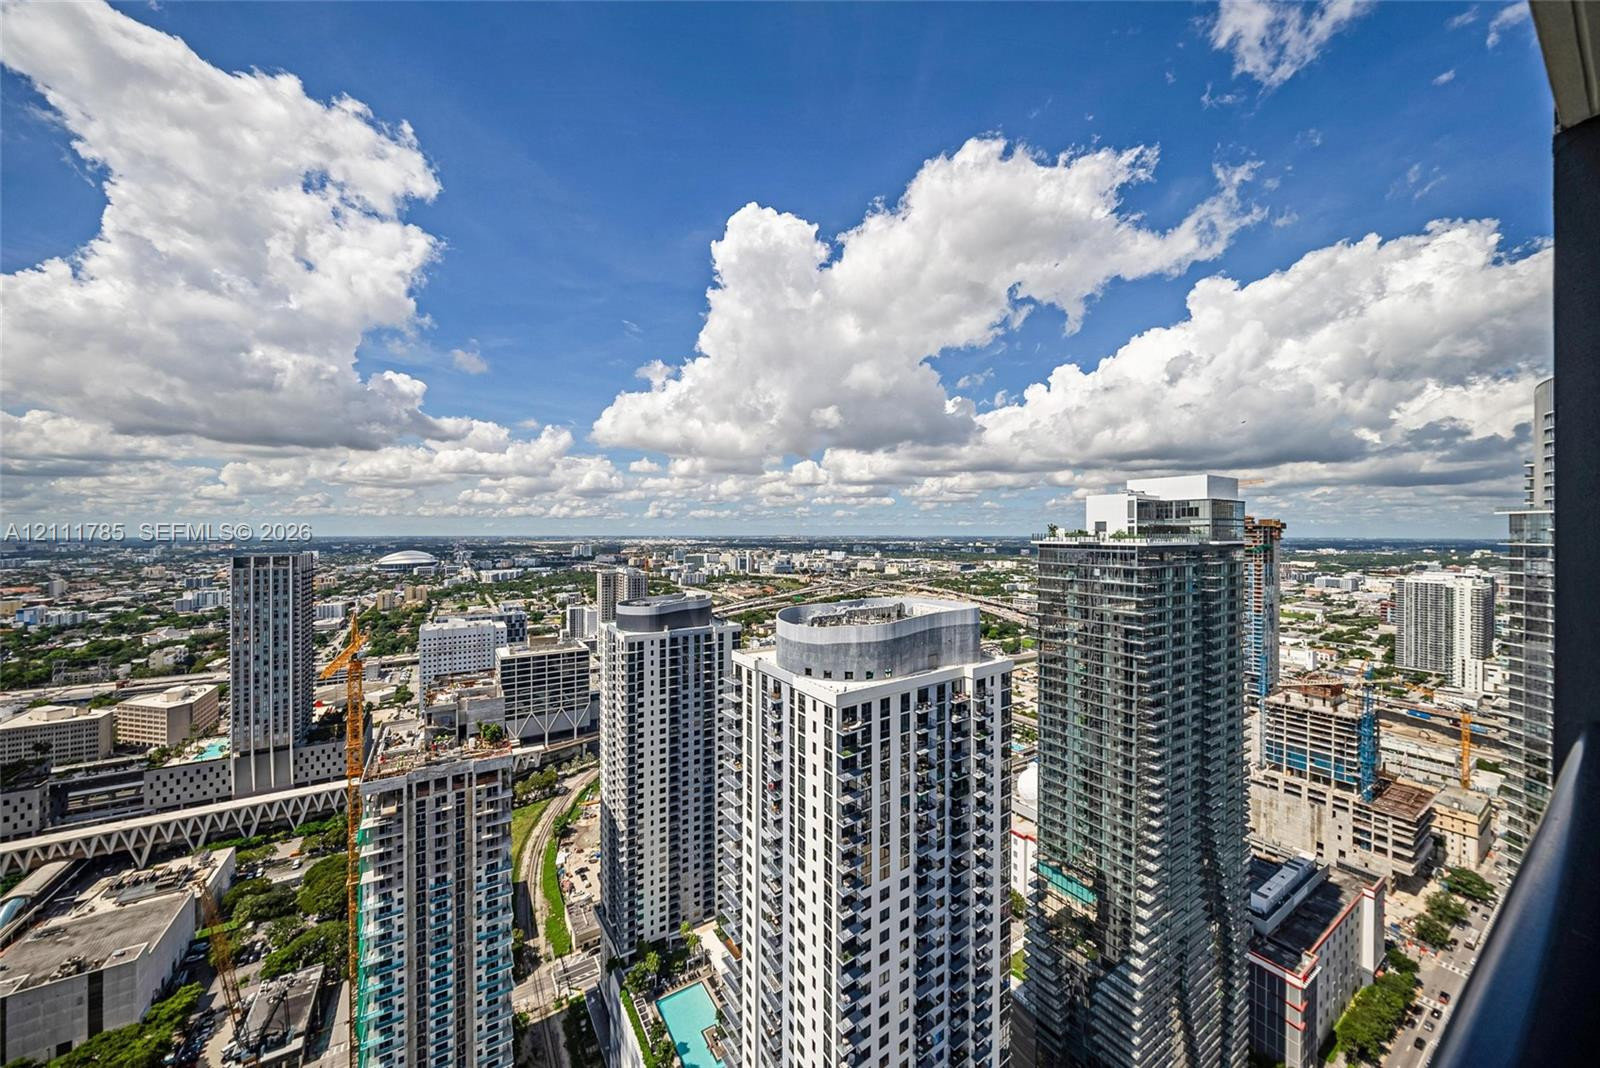
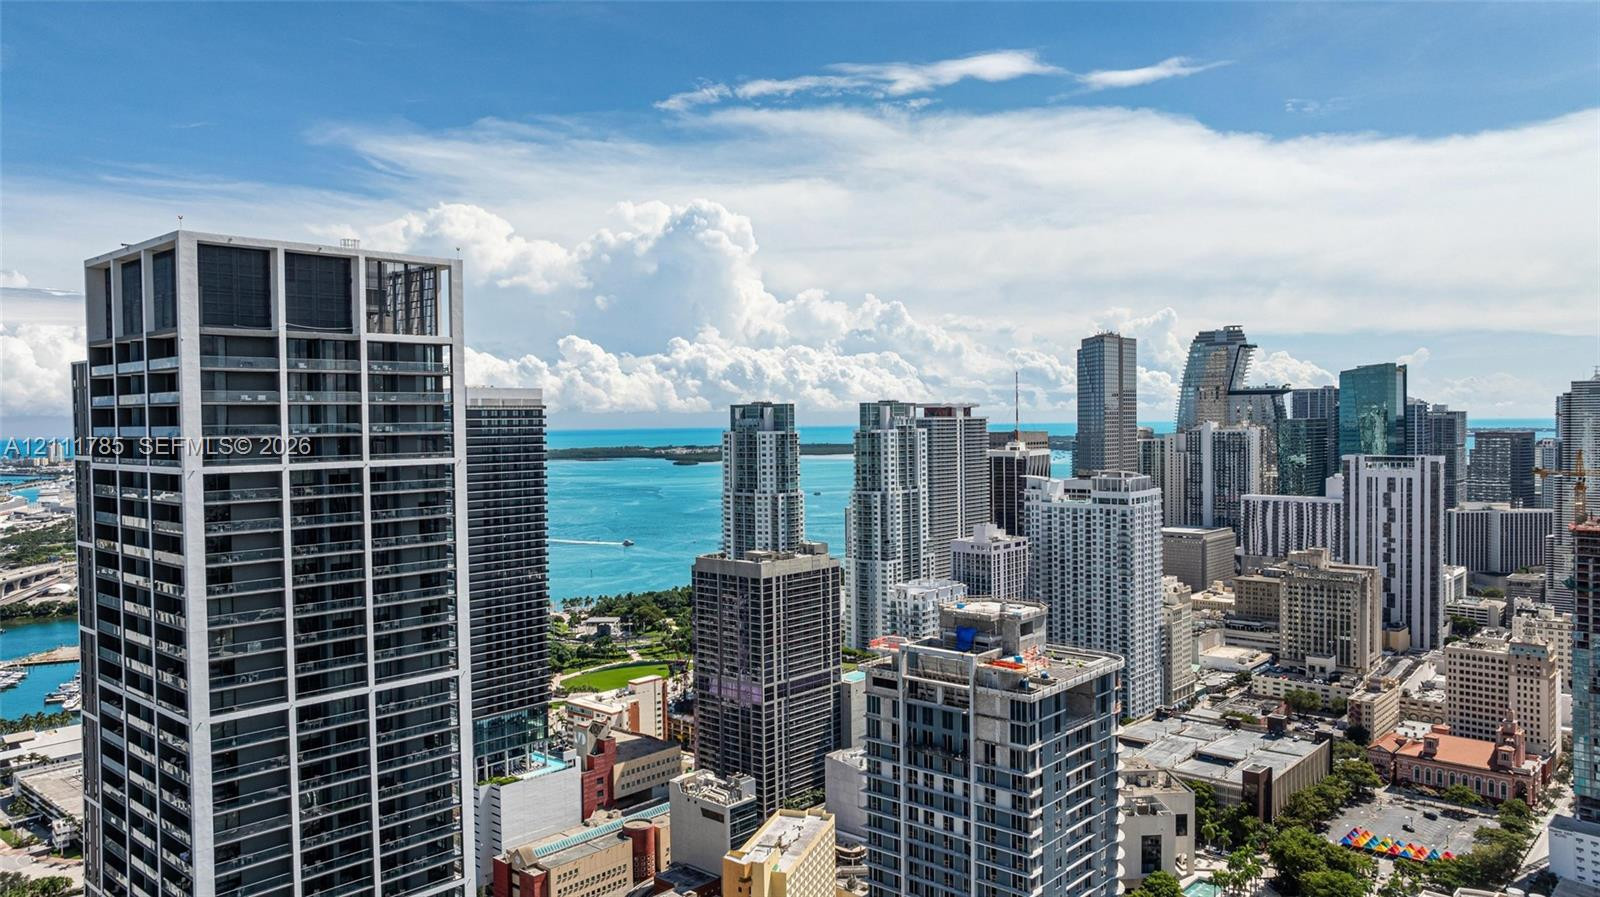
High-rise terrace featuring expansive urban skyline panoramas
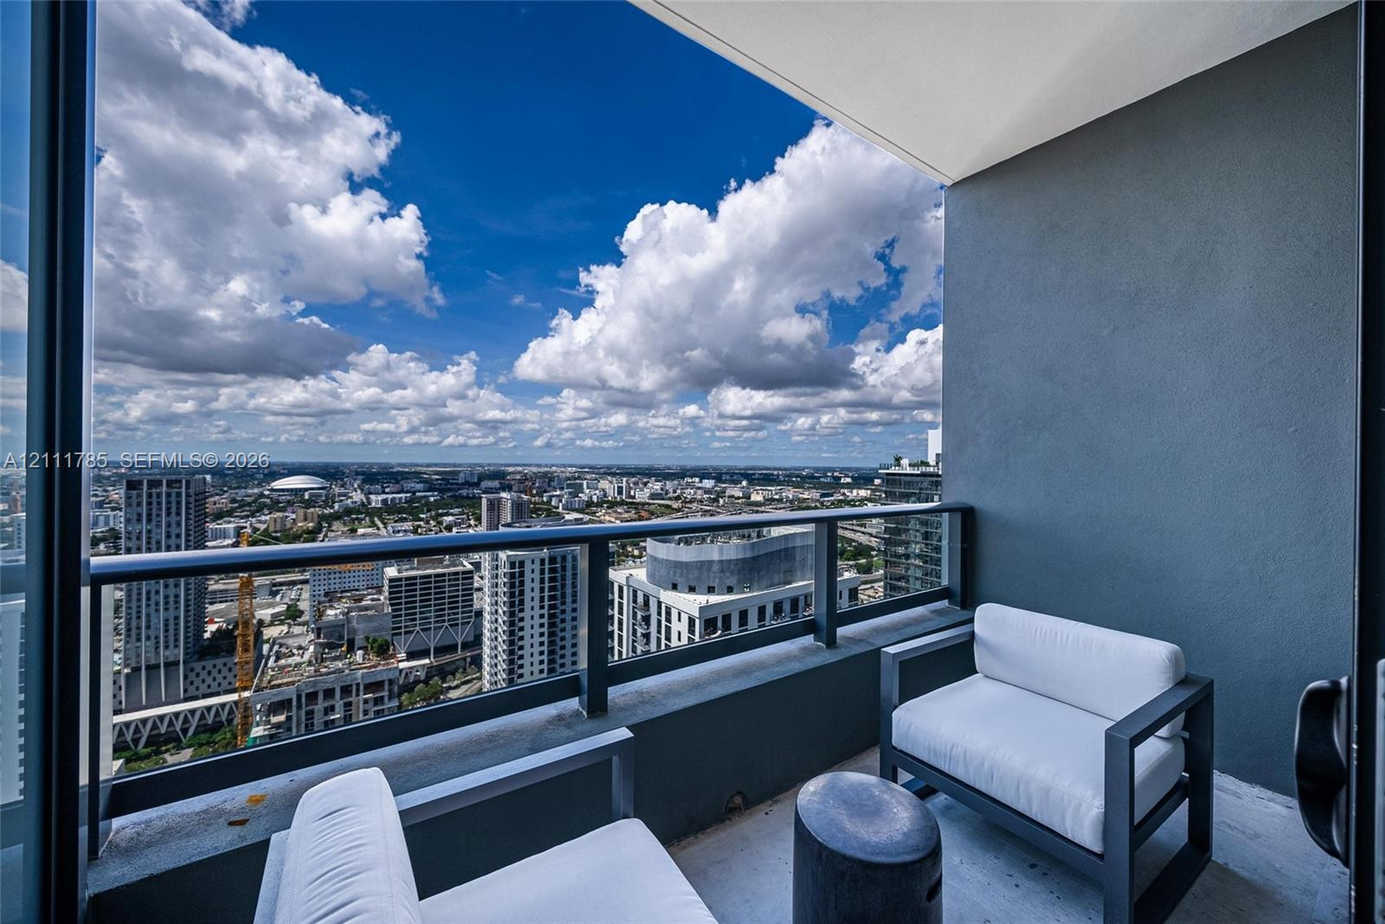
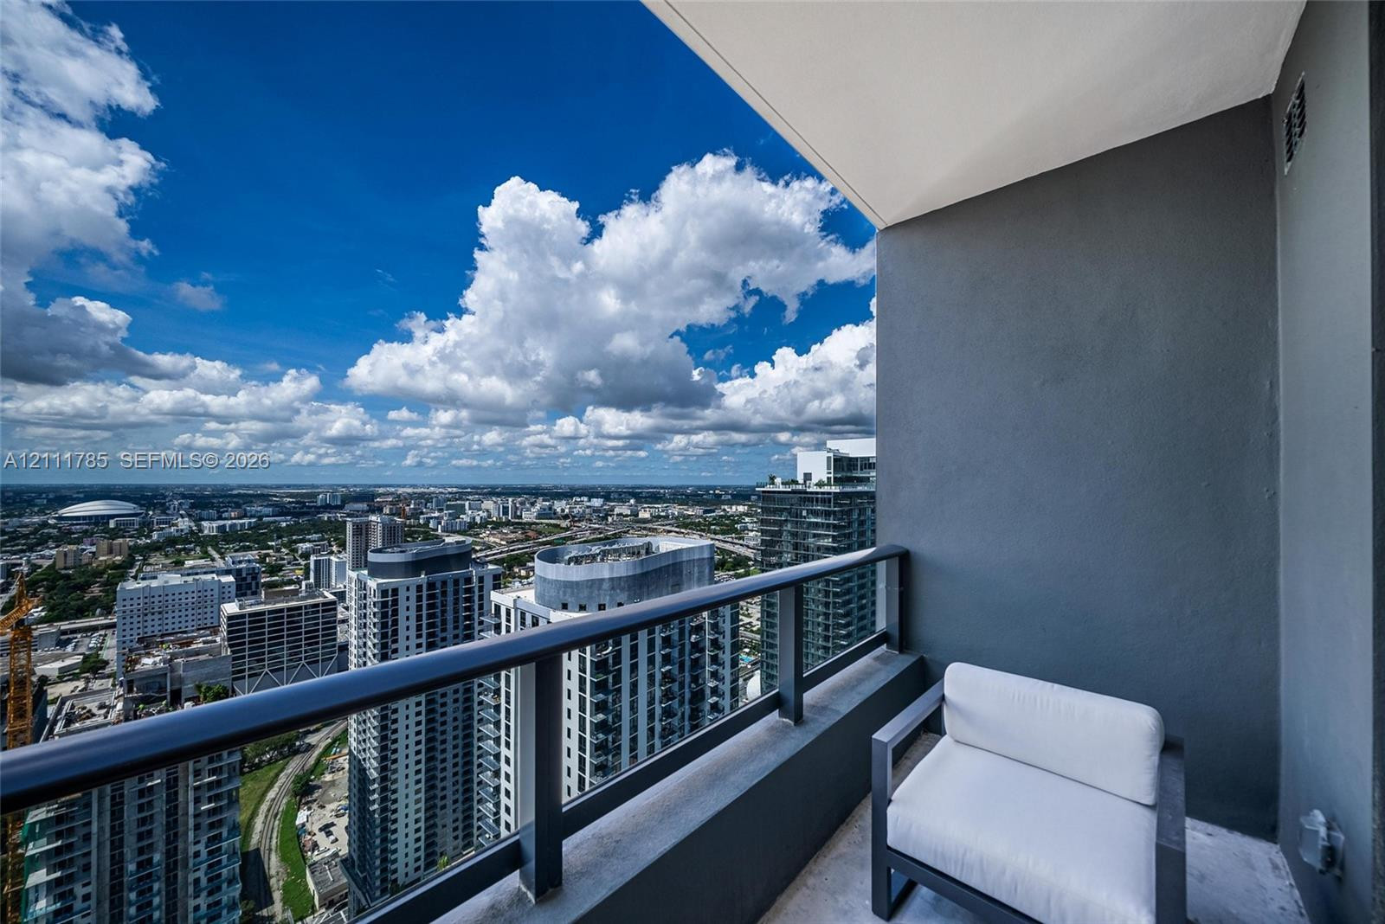
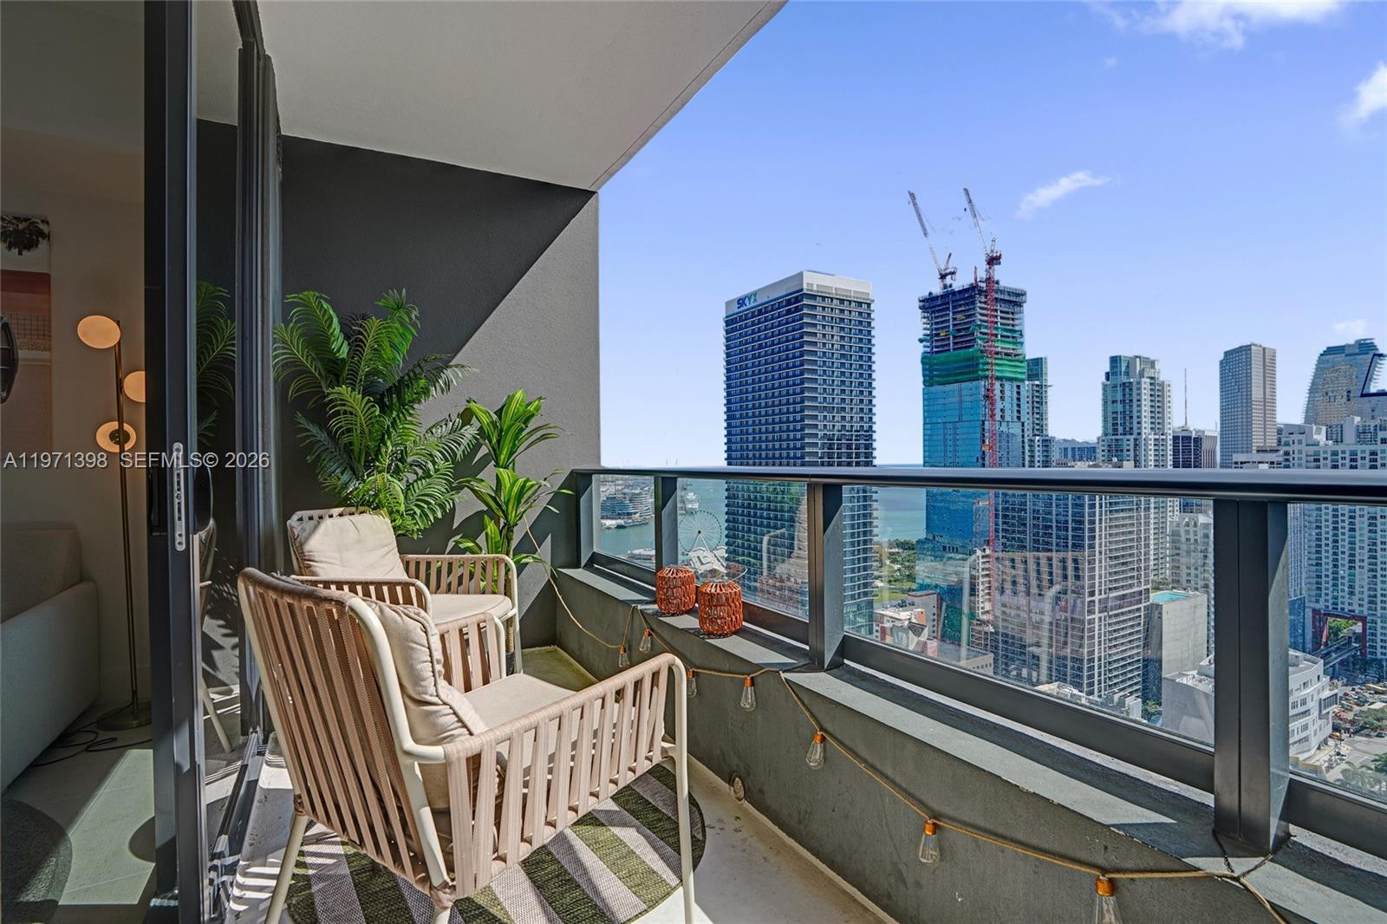
Covered balcony featuring concrete flooring, solid masonry walls, and a glass-paneled metal railing
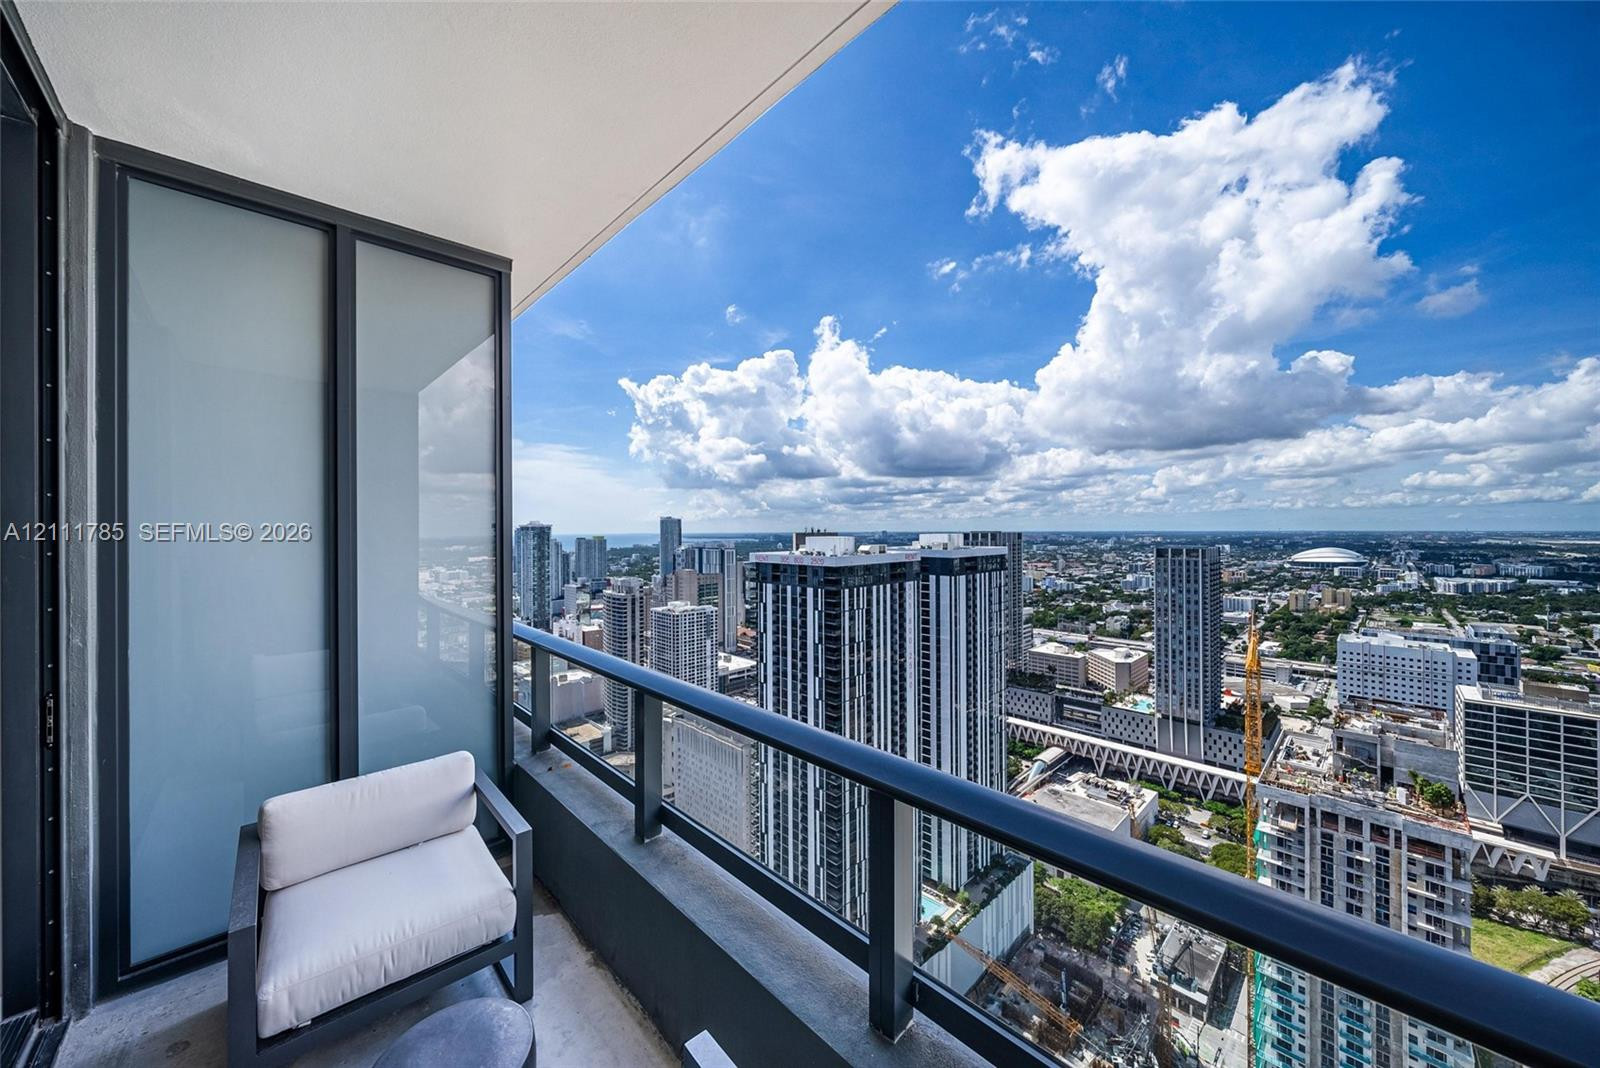
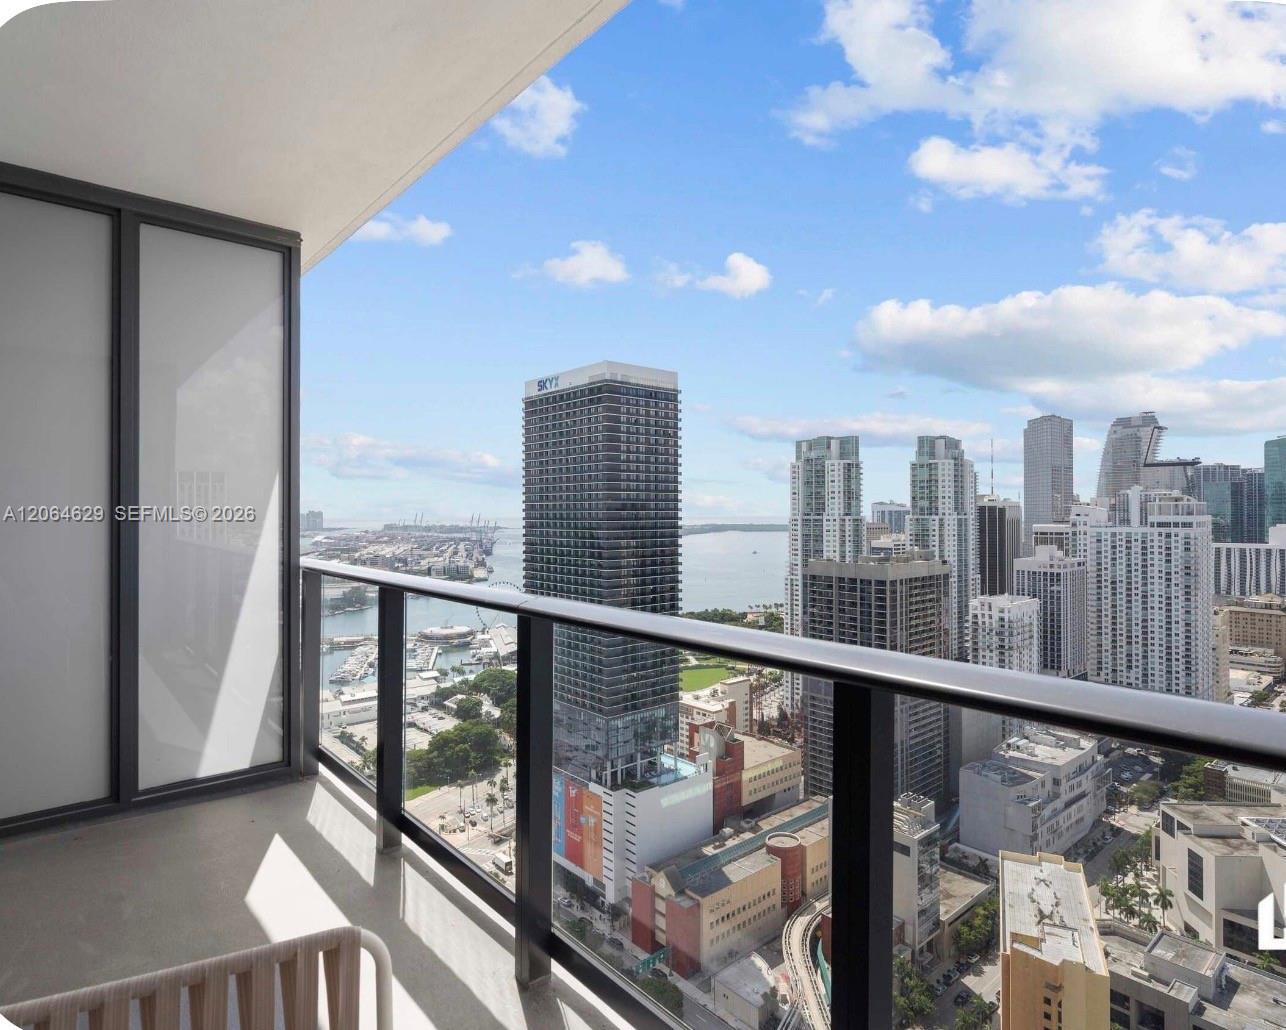
Private balcony featuring metal railings, glass paneling, and an expansive cityscape backdrop
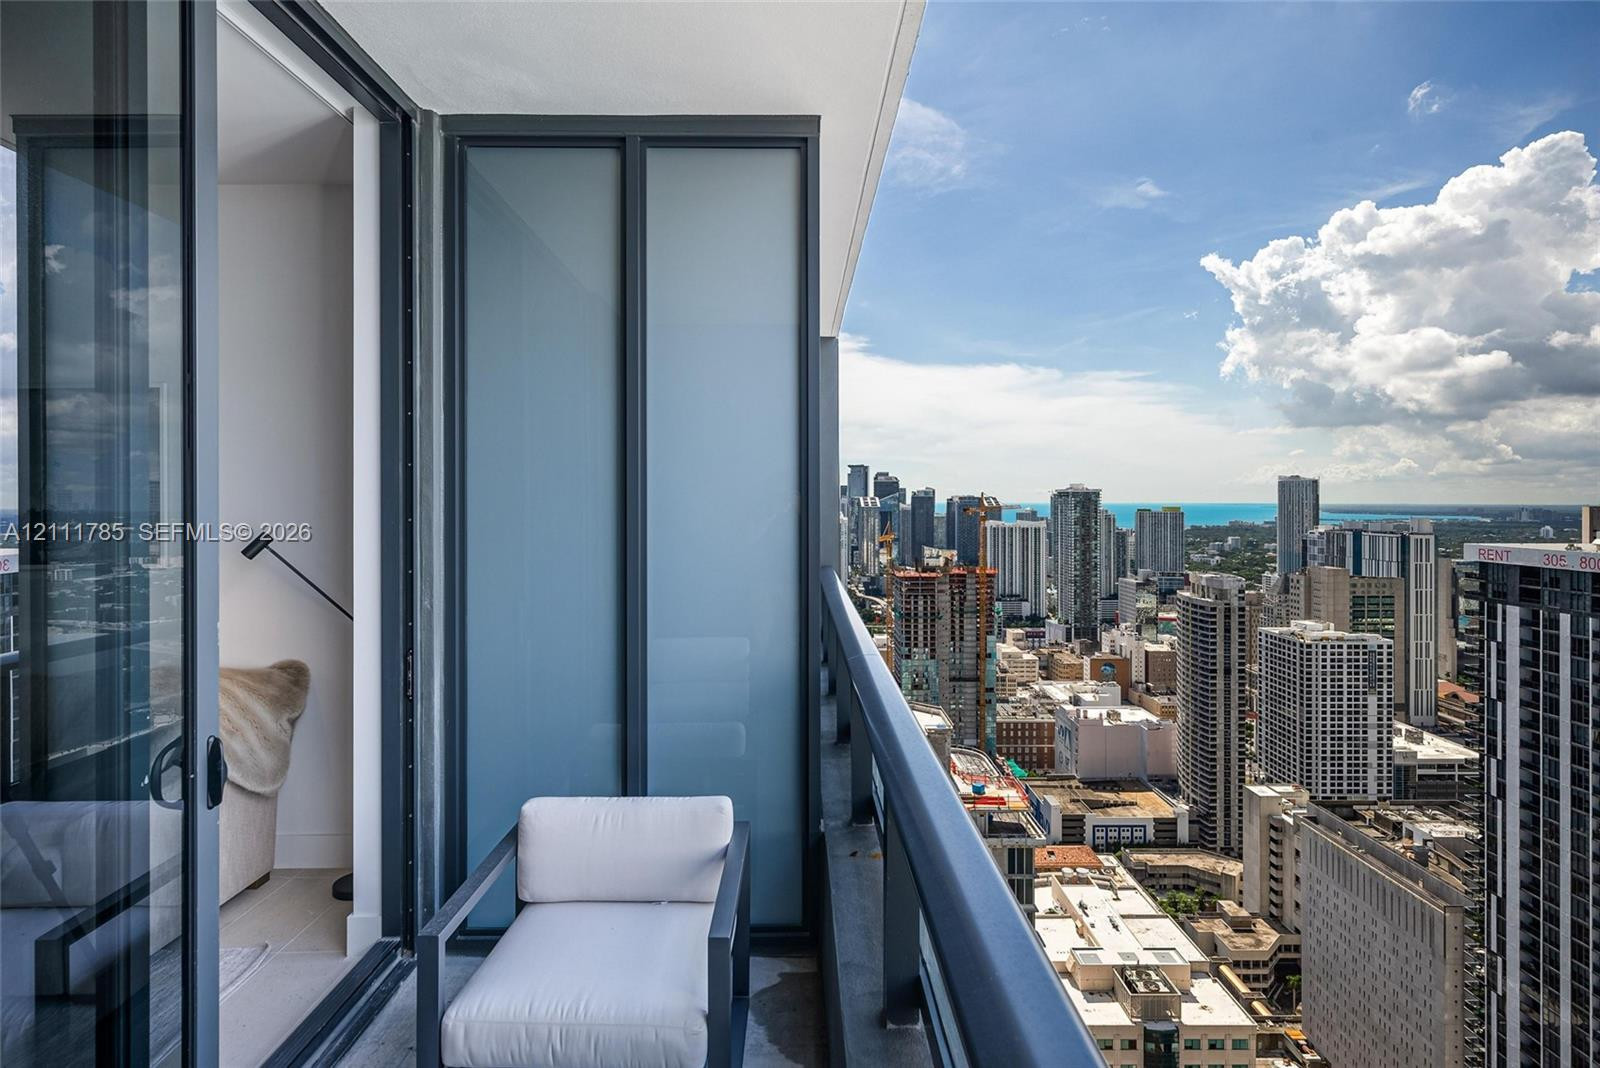
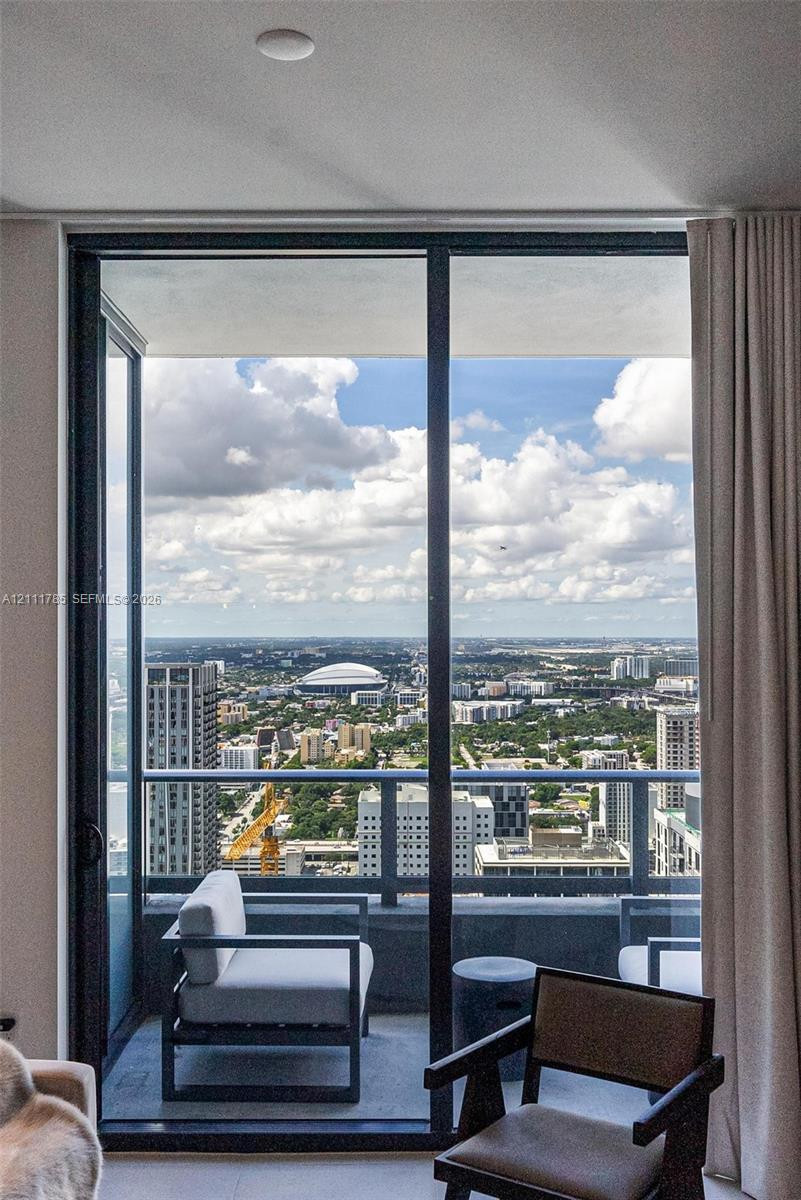
Private balcony featuring floor-to-ceiling glass sliding doors, dark metal railings, and frosted glass privacy panels
Private balcony featuring a dark metal railing with glass panels, concrete flooring, and an overhead canopy
Floor-to-ceiling sliding glass door opening to a private balcony with a metal railing and expansive urban cityscape backdrop
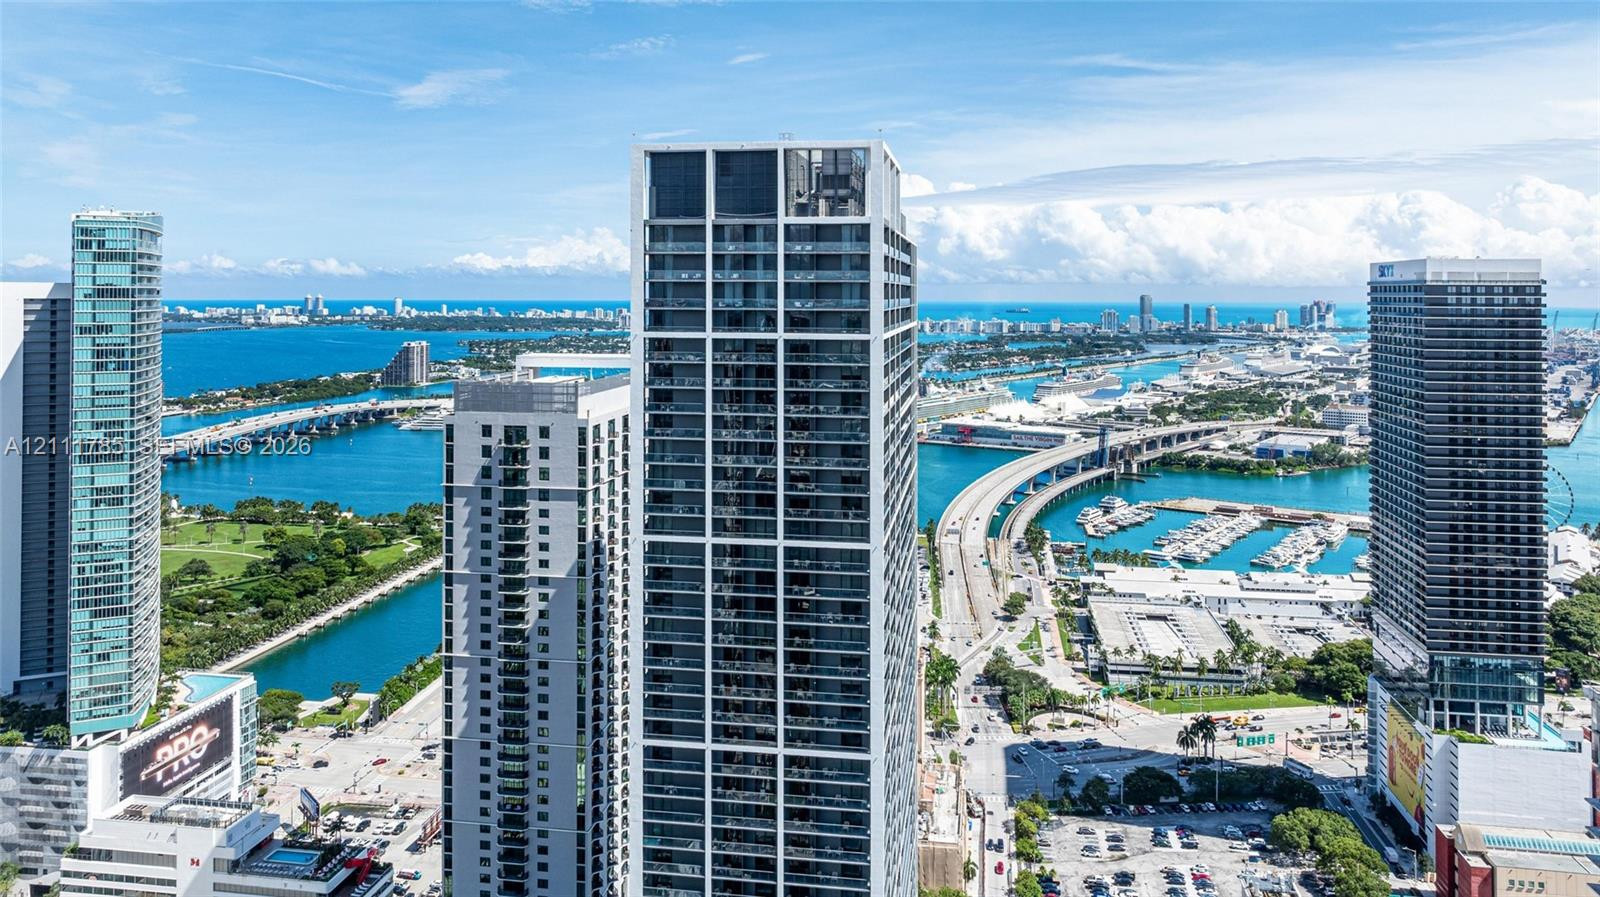
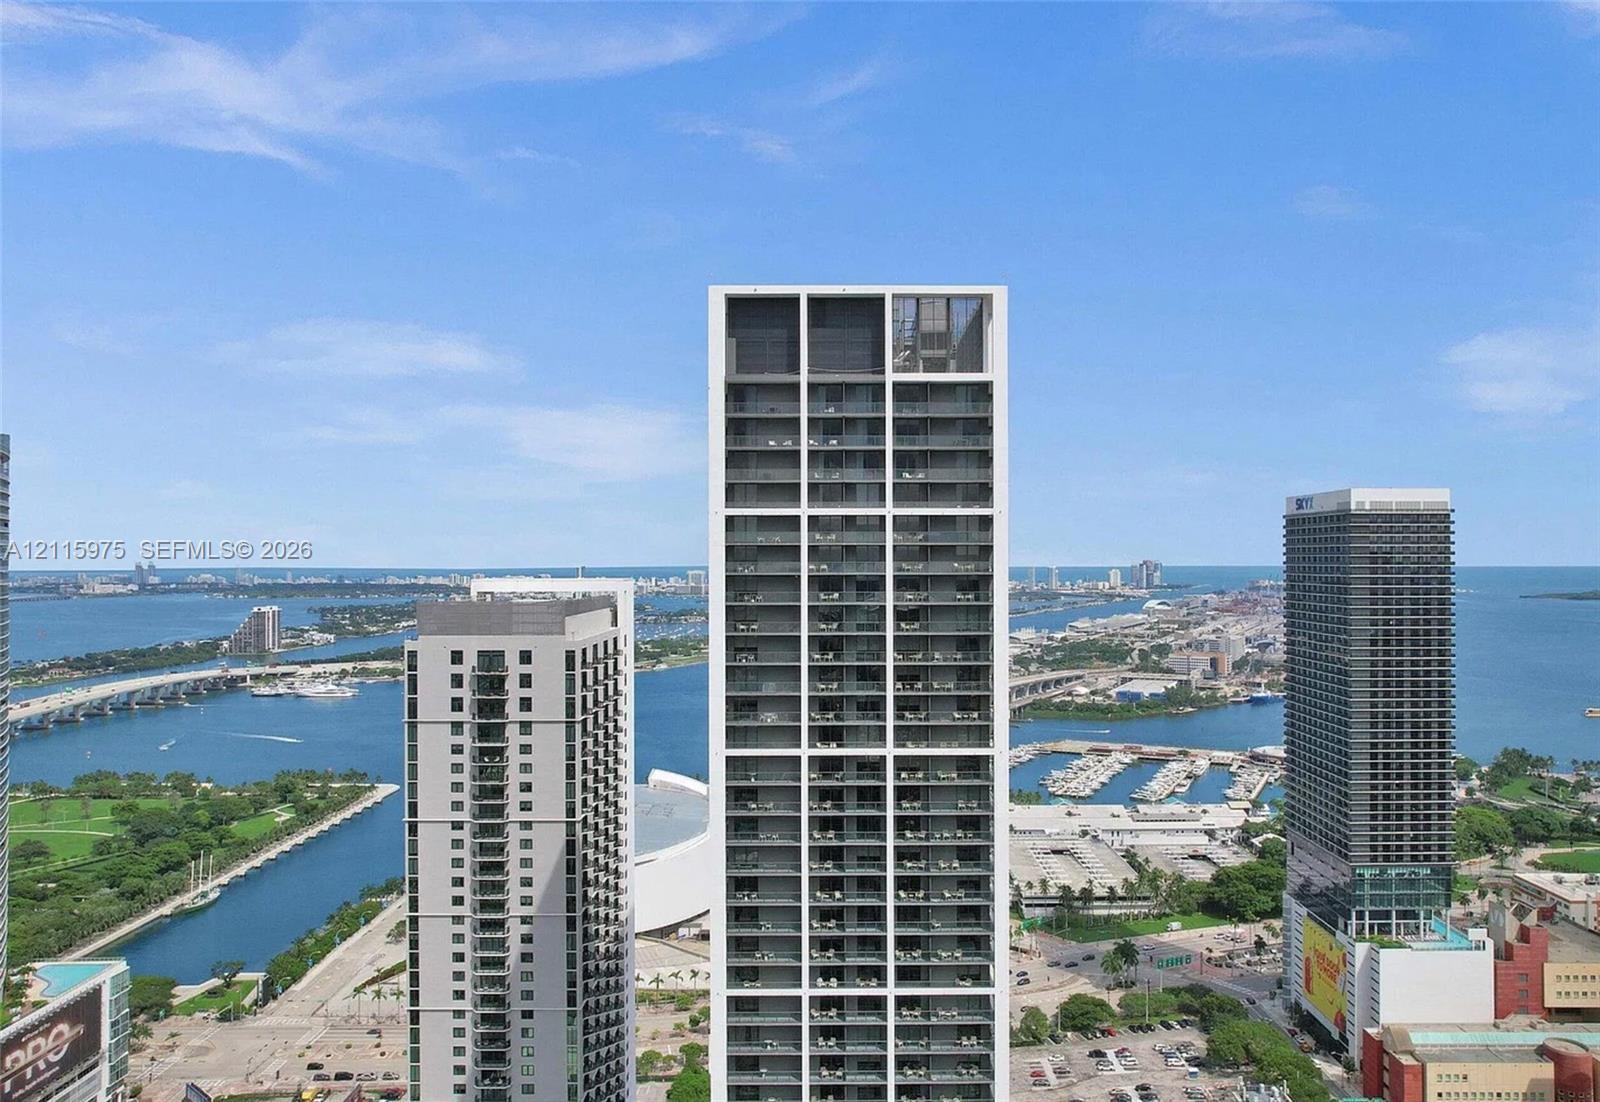
High-rise residential exterior with glass-panel balconies, featuring an expansive metropolitan skyline and coastal water backdrop
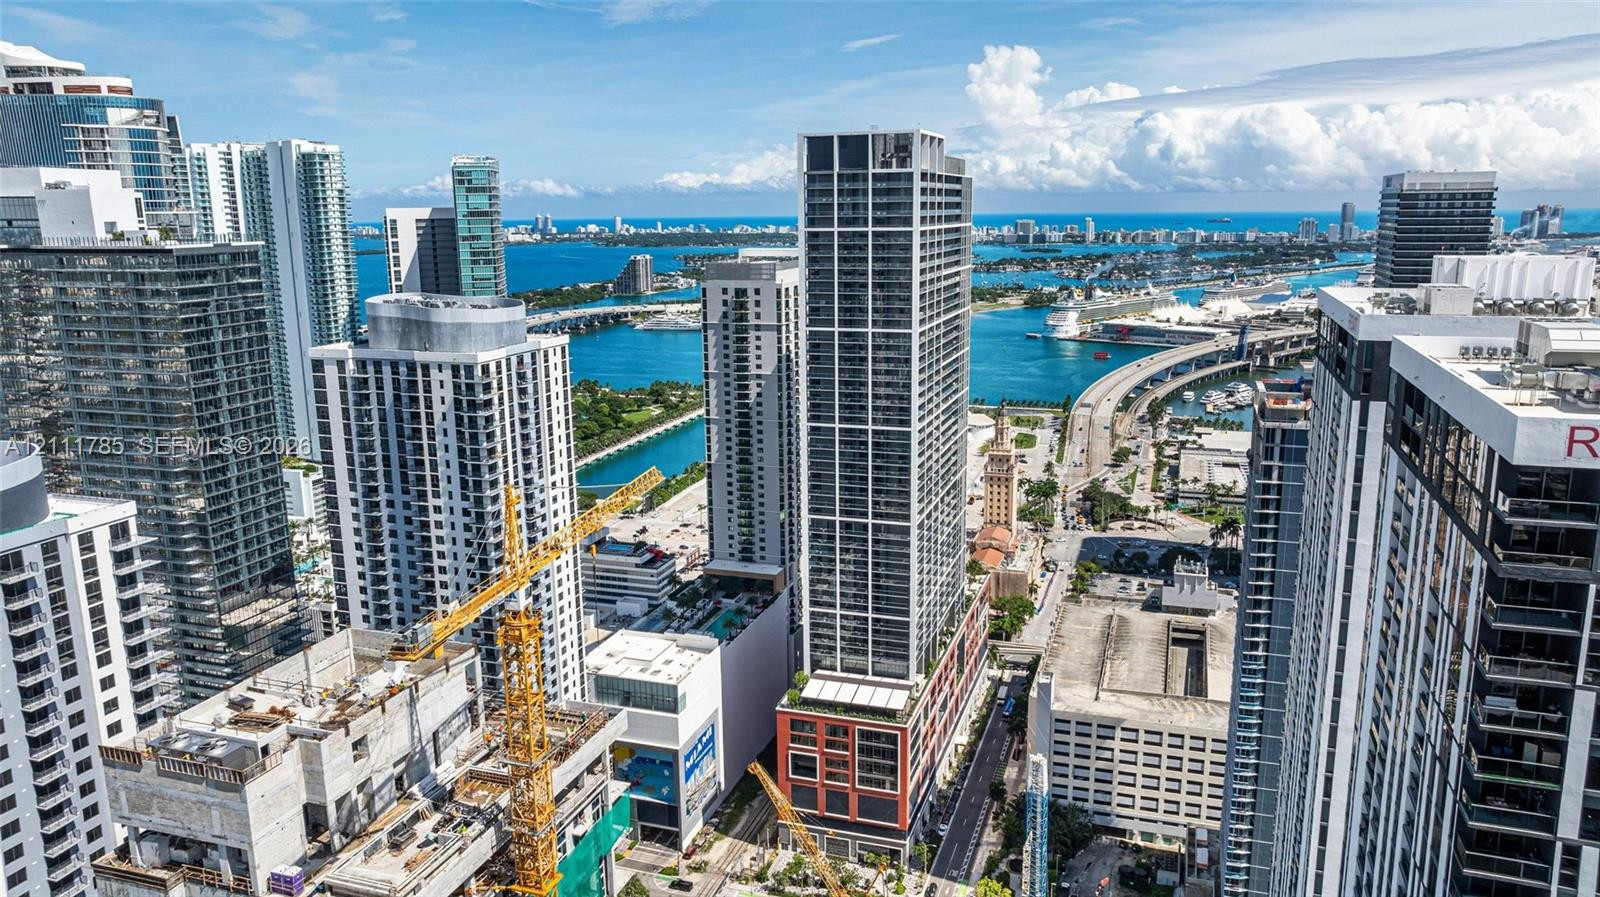
Aerial perspective of an urban high-rise landscape featuring glass-facade skyscrapers, waterfront exposure, and extensive bridge infrastructure
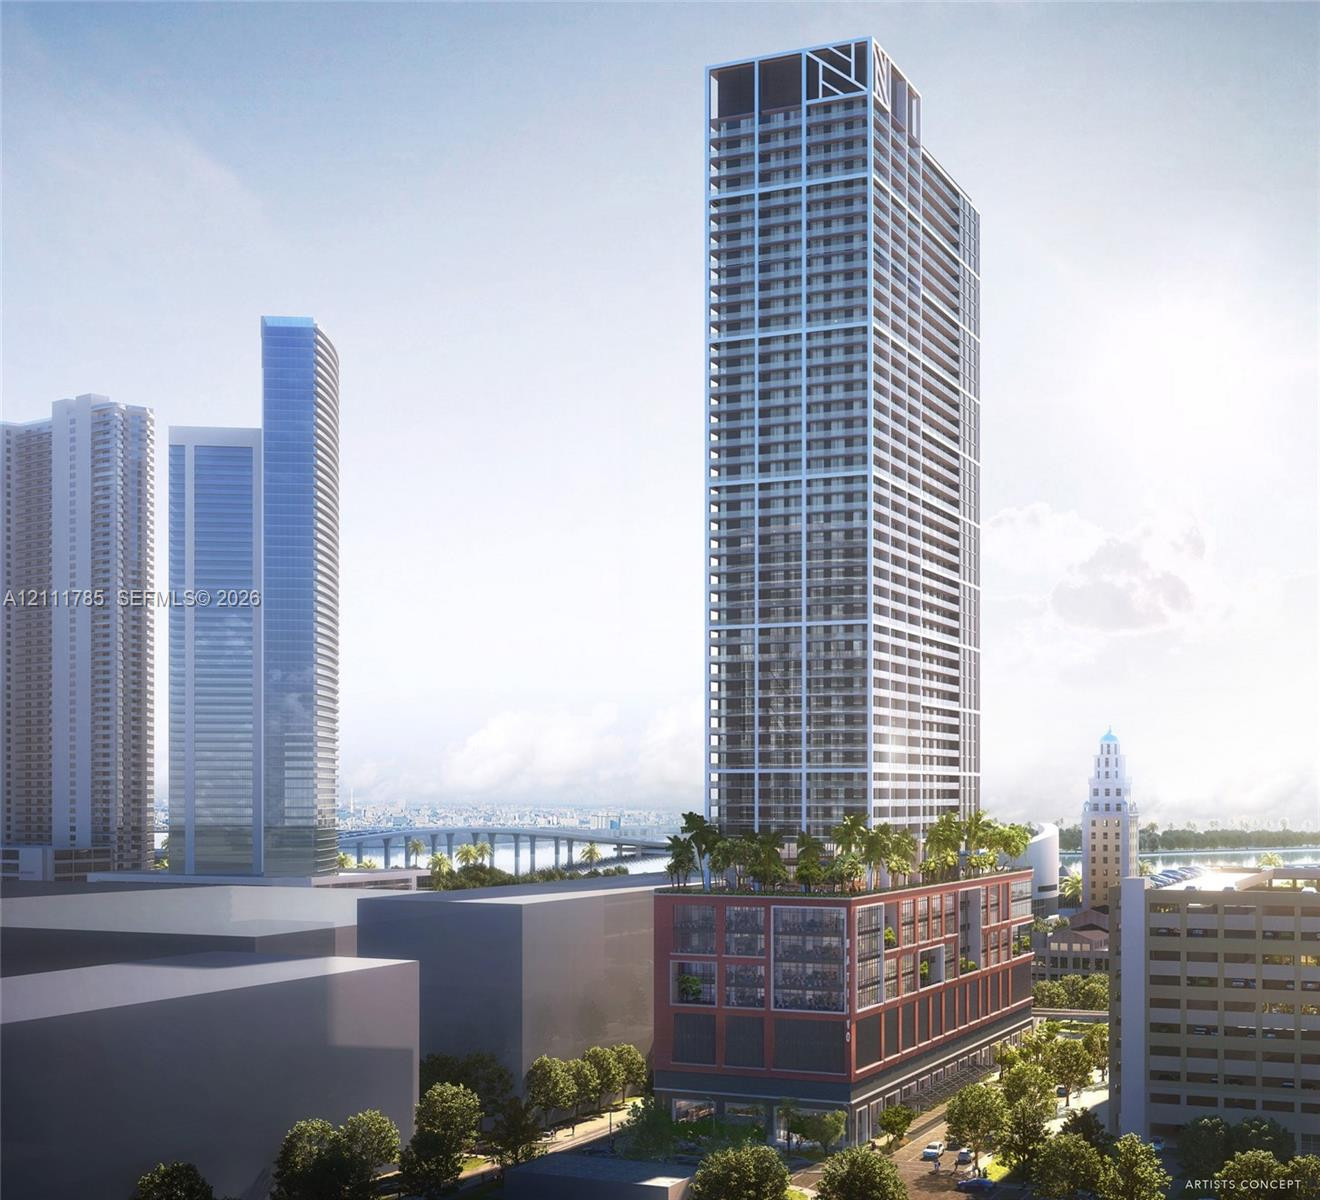
High-rise tower featuring a grid-pattern glass facade, situated with expansive water, marina, and city infrastructure panoramas
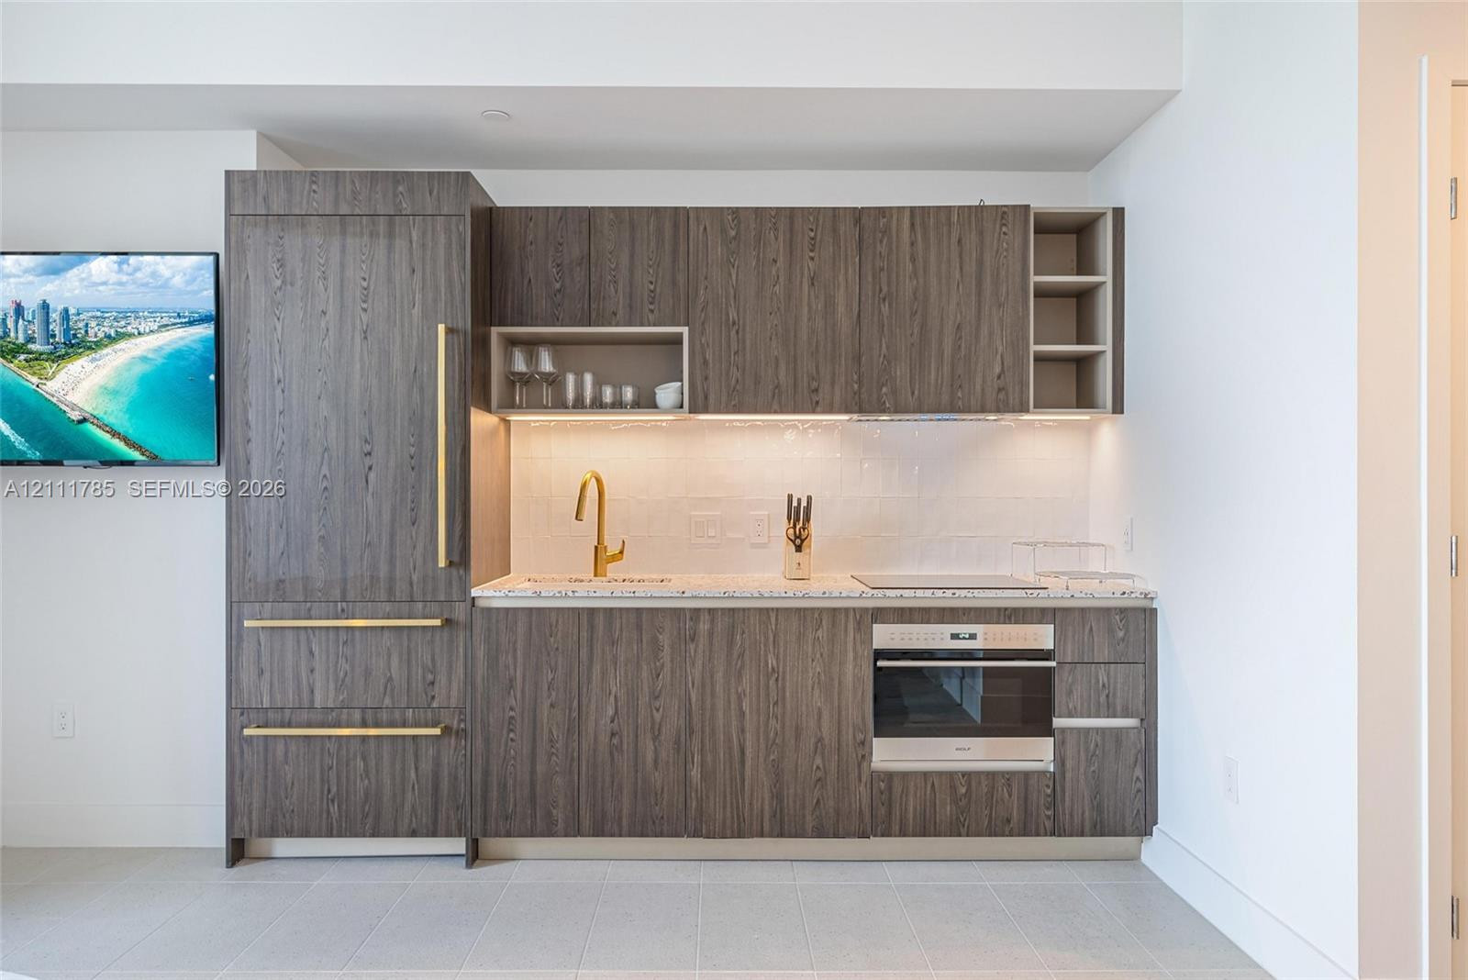
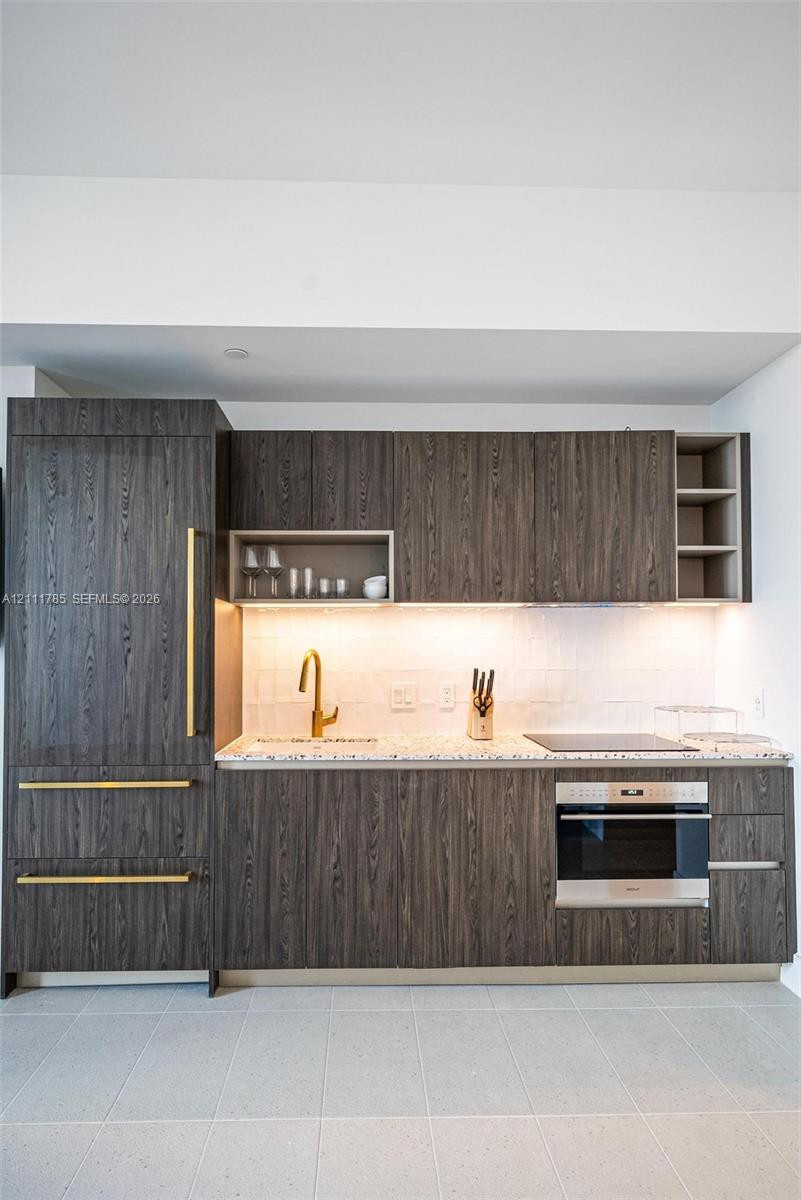
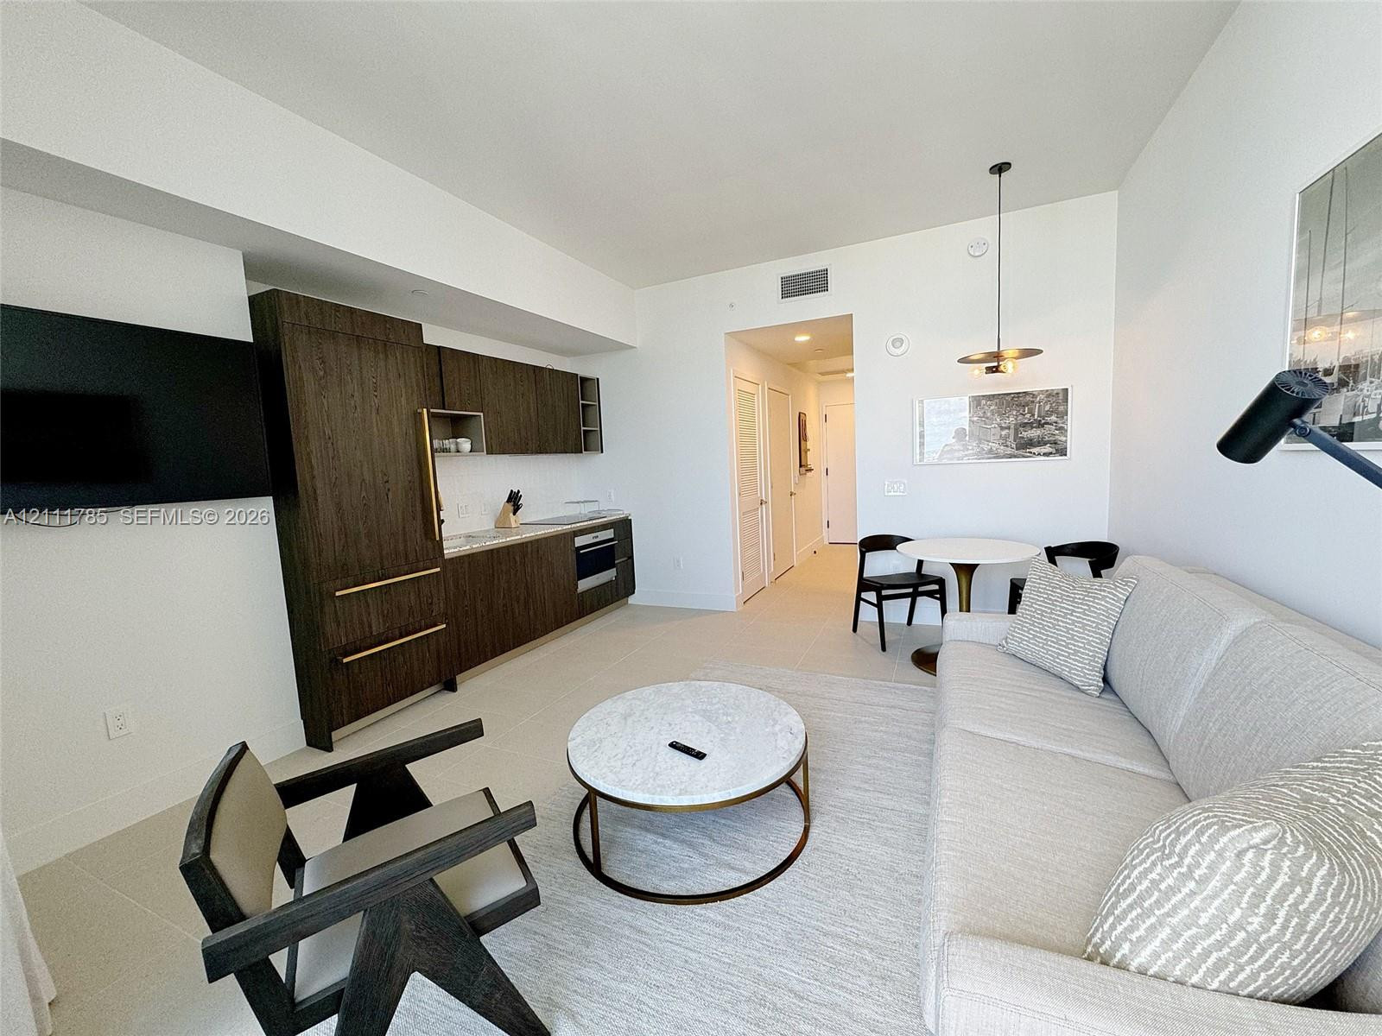
Kitchenette featuring dark wood-grain cabinetry, gold-toned hardware, stone-composite countertop, integrated refrigerator, and built-in wall oven
Dark wood-finish cabinetry, brass-toned hardware, stone-composite countertop, integrated refrigeration, and stainless steel wall oven
Minimalist dining area featuring stone-look tile flooring and a multi-bulb disc-style pendant light
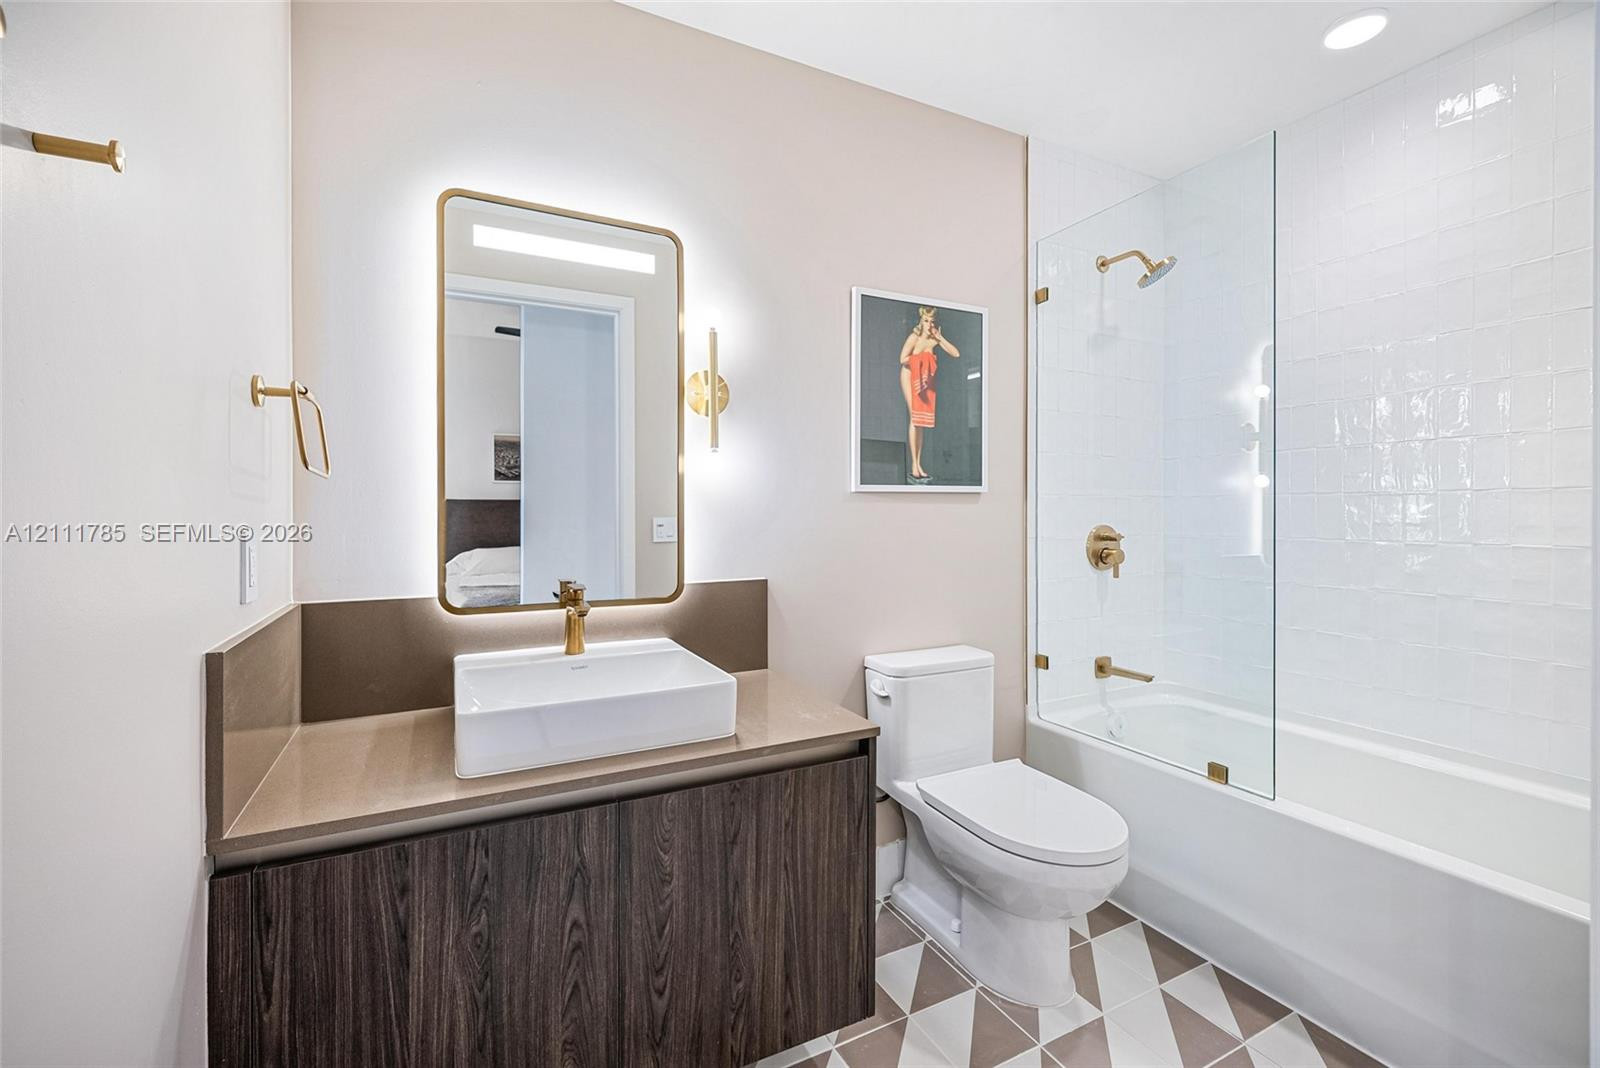
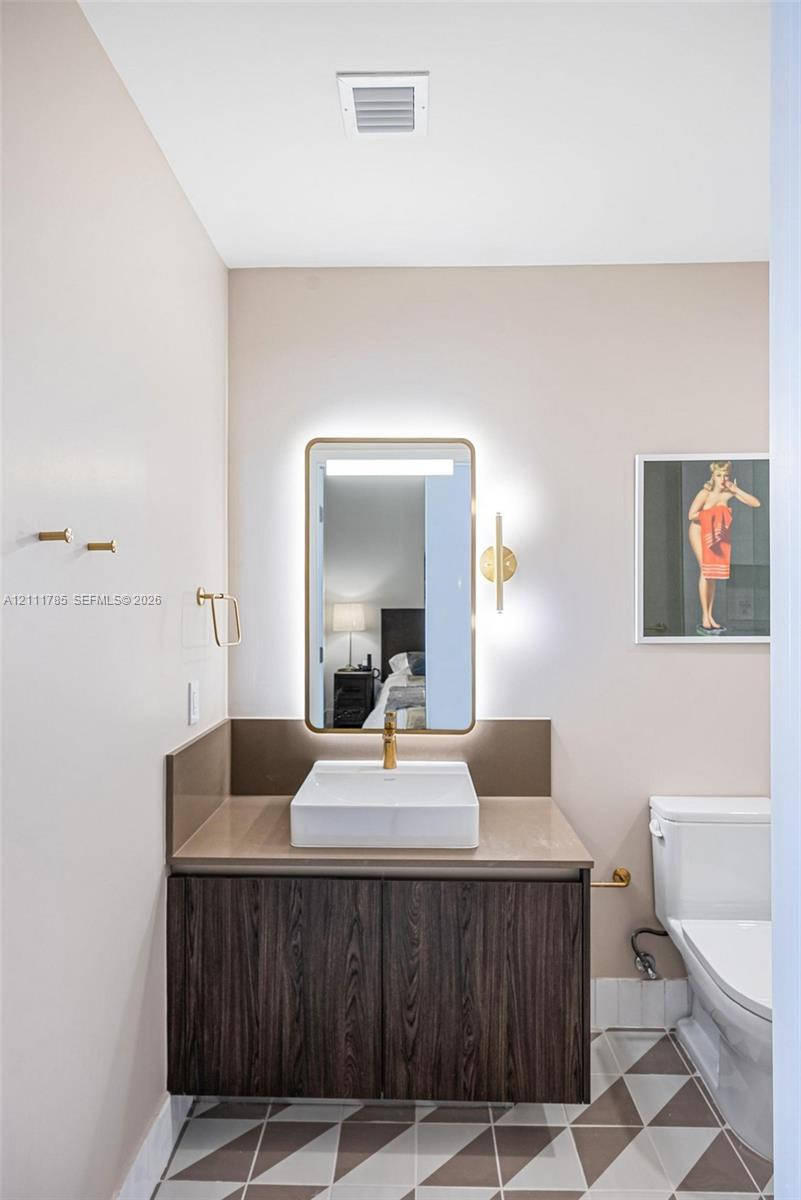
Floating vanity with stone-surface countertop, rectangular vessel sink, brass-finish fixtures, LED-backlit mirror, and glass-enclosed shower with white wall tiling
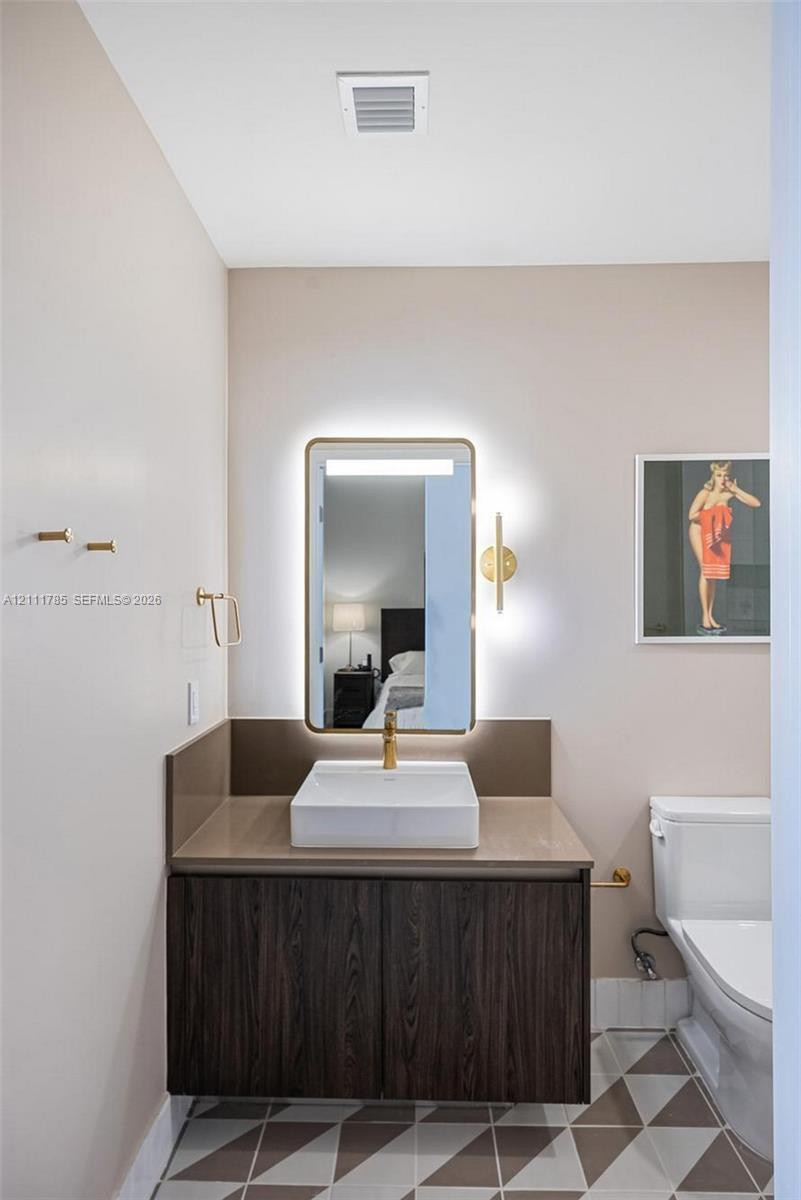
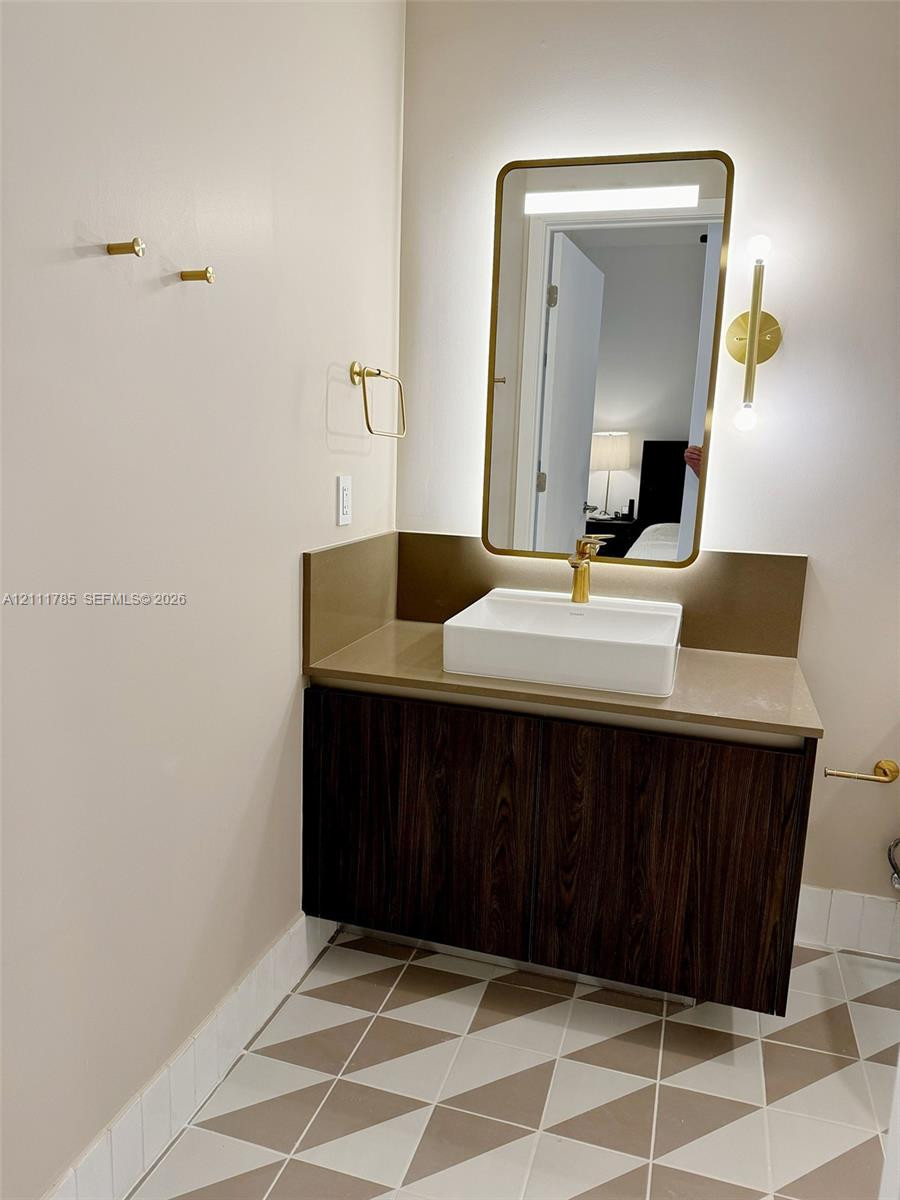
Vanity featuring dark wood-finish cabinetry, a solid surface countertop, rectangular vessel sink, and brass-tone fixtures, complemented by a backlit rectangular mirror and geometric tile flooring
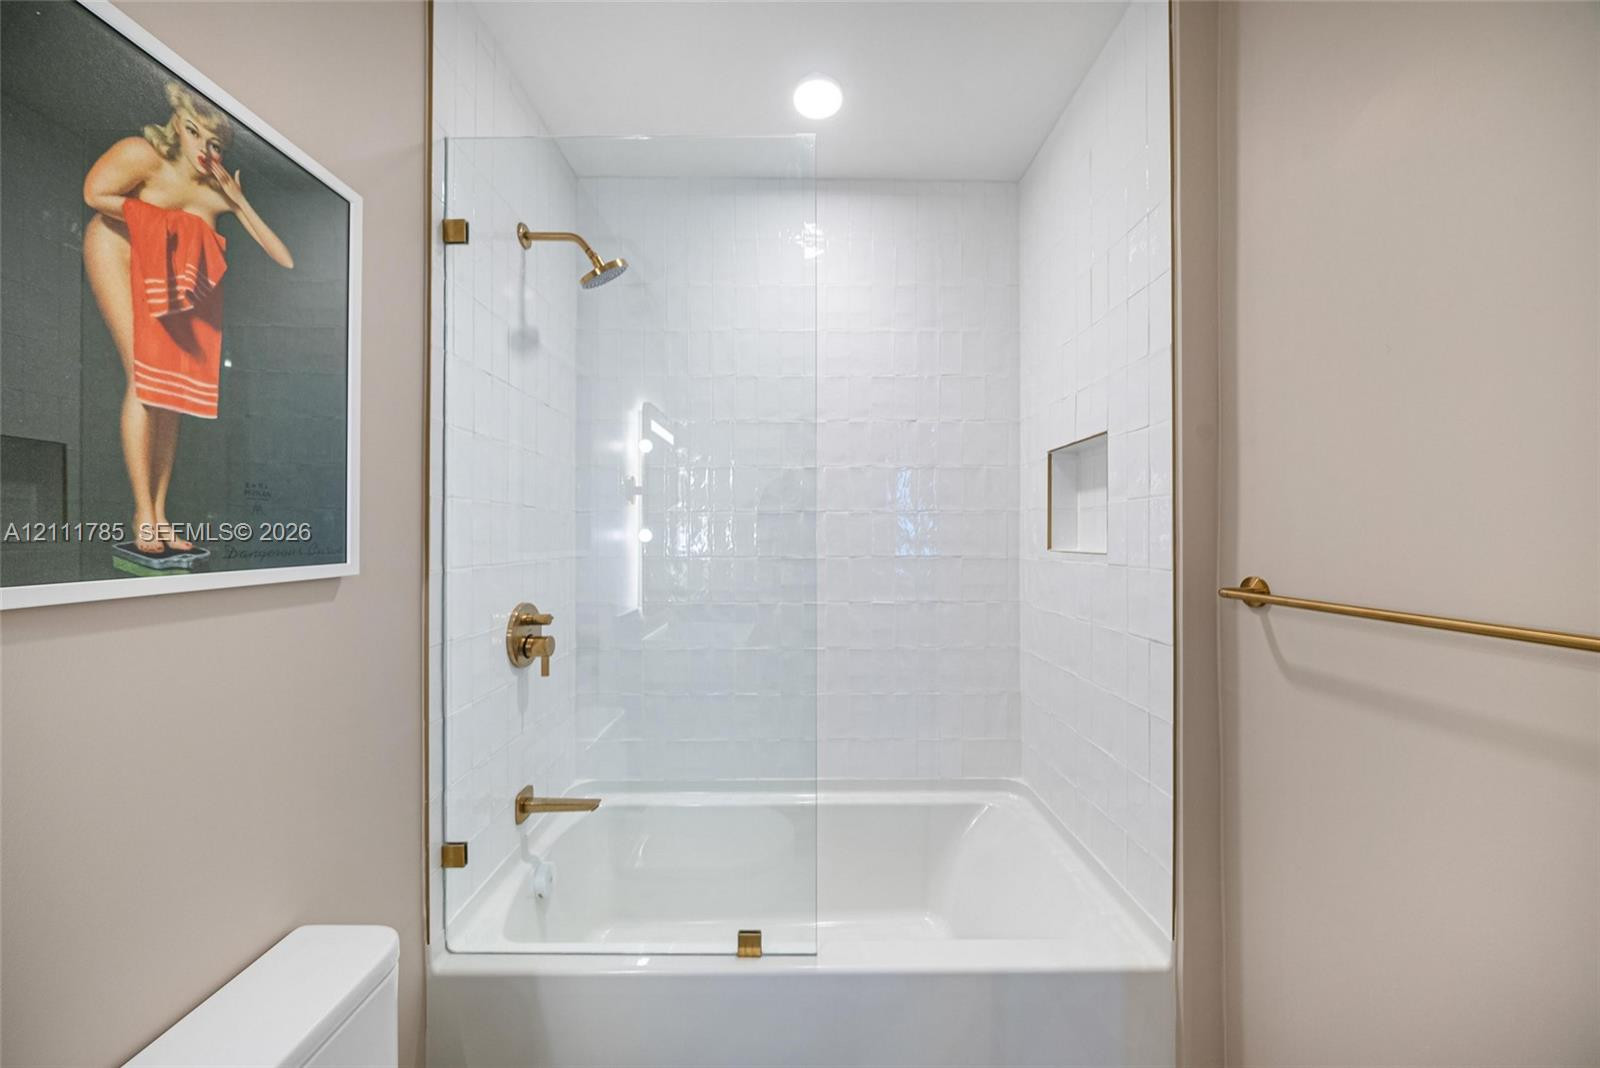
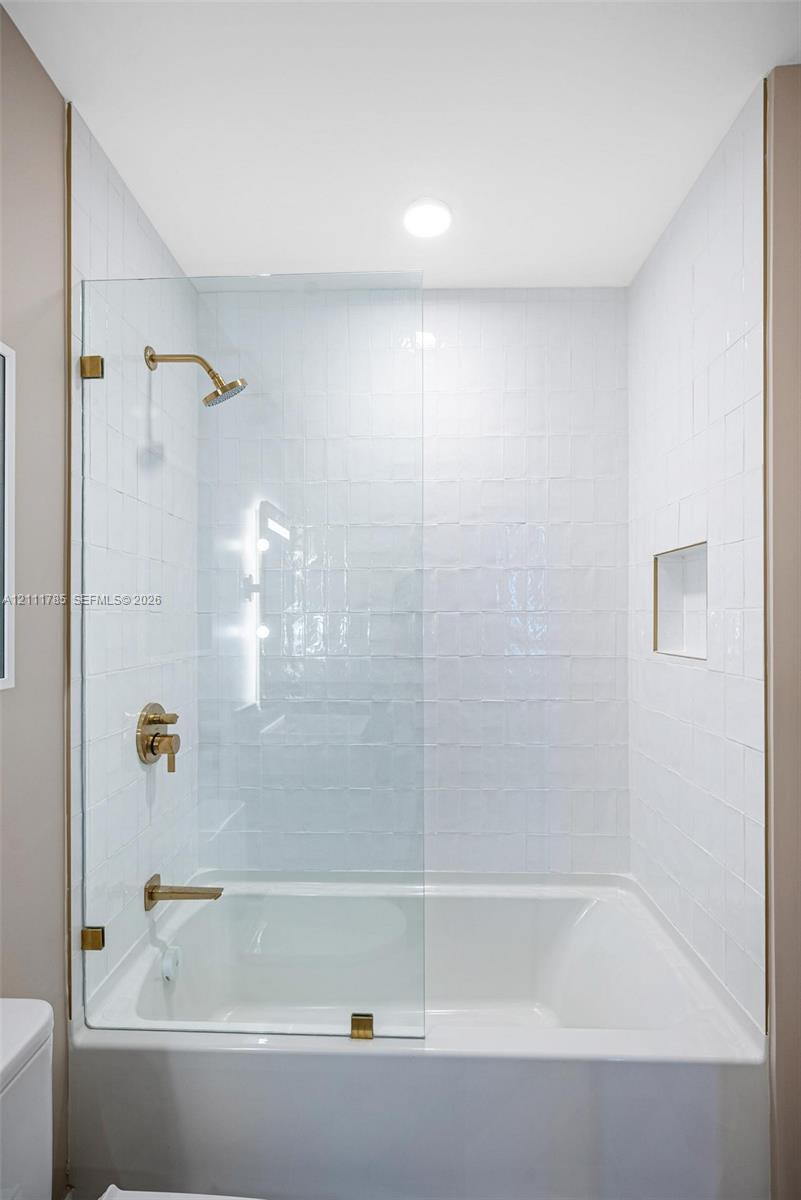
Bathtub and shower combination featuring a glass panel door, white tile surround, integrated shelving niche, and brass-finish fixtures
Bathtub and shower combination featuring white textured wall tile, glass shower panel with gold-tone hardware, recessed shower niche, and gold-tone wall-mounted faucet and shower head
Modern floating vanity featuring wood-finish cabinetry, a white rectangular vessel sink, polished brass hardware, a backlit rectangular mirror, and geometric patterned floor tile
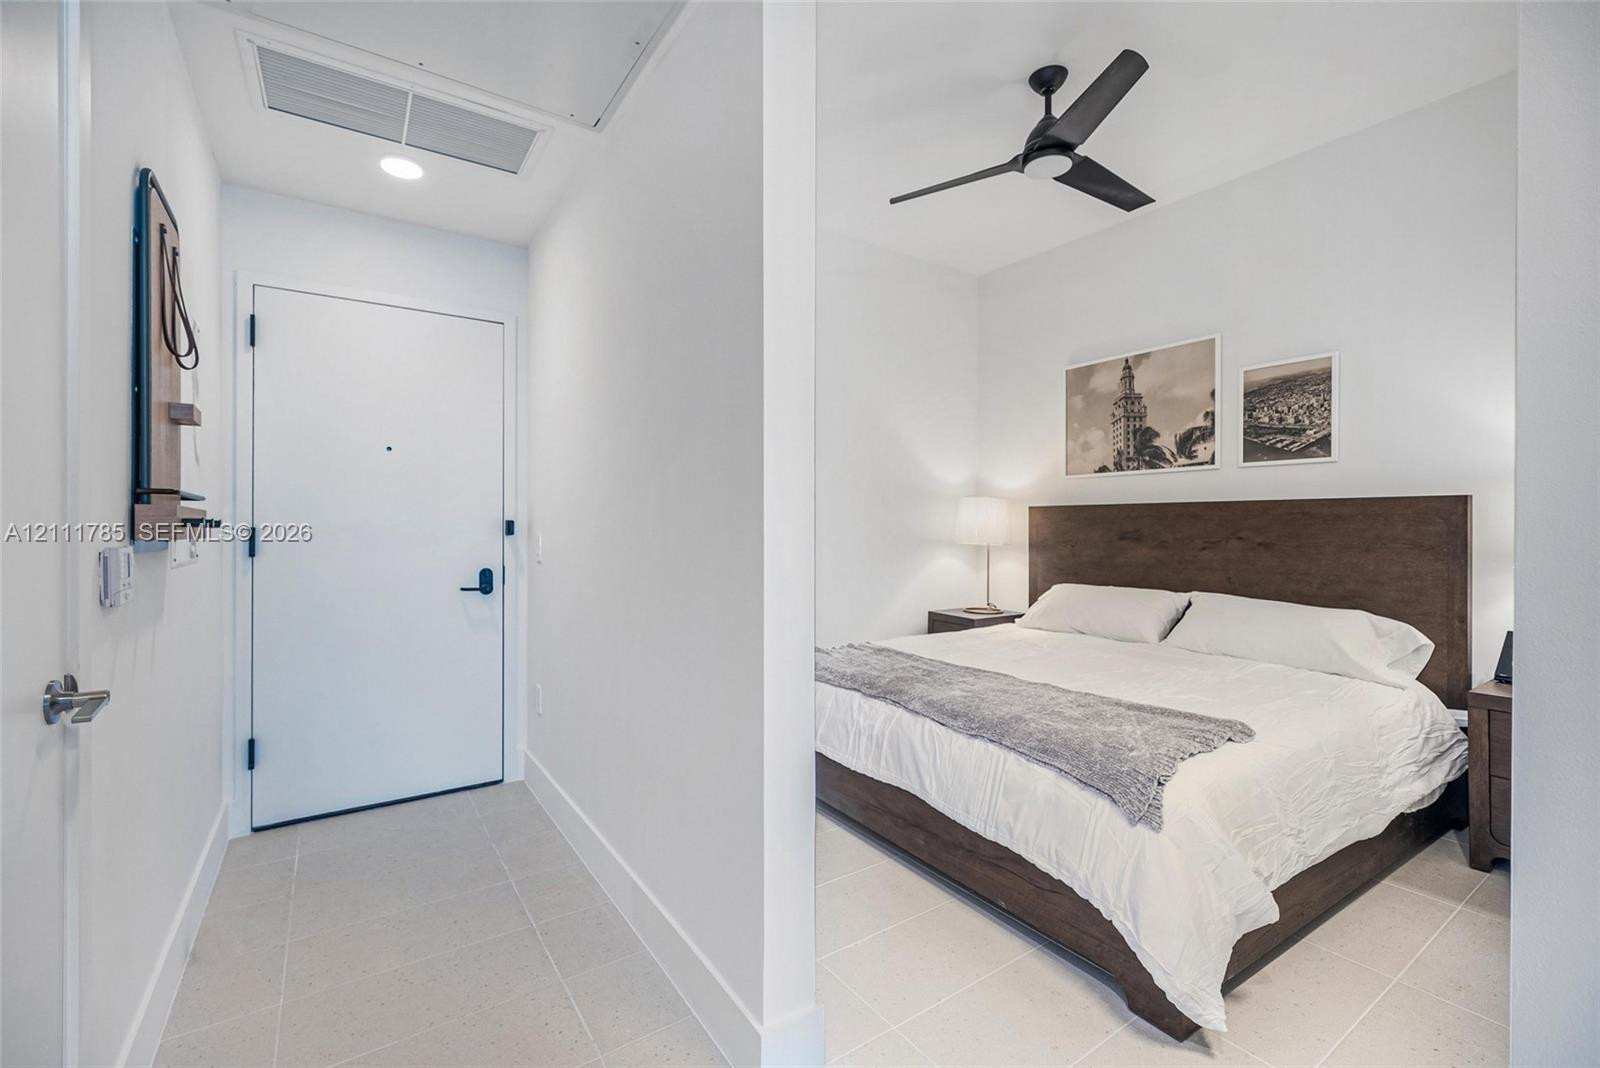
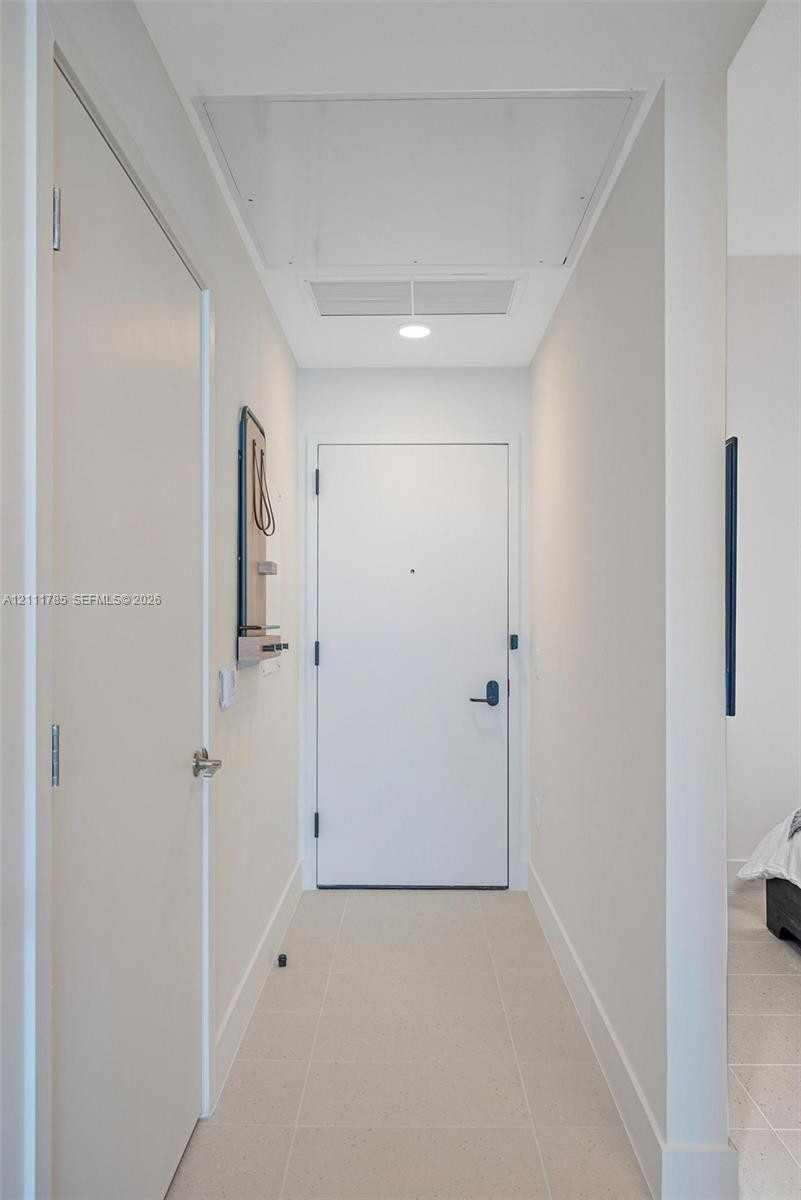
Entryway featuring a solid-core door with matte black hardware and large-format tile flooring
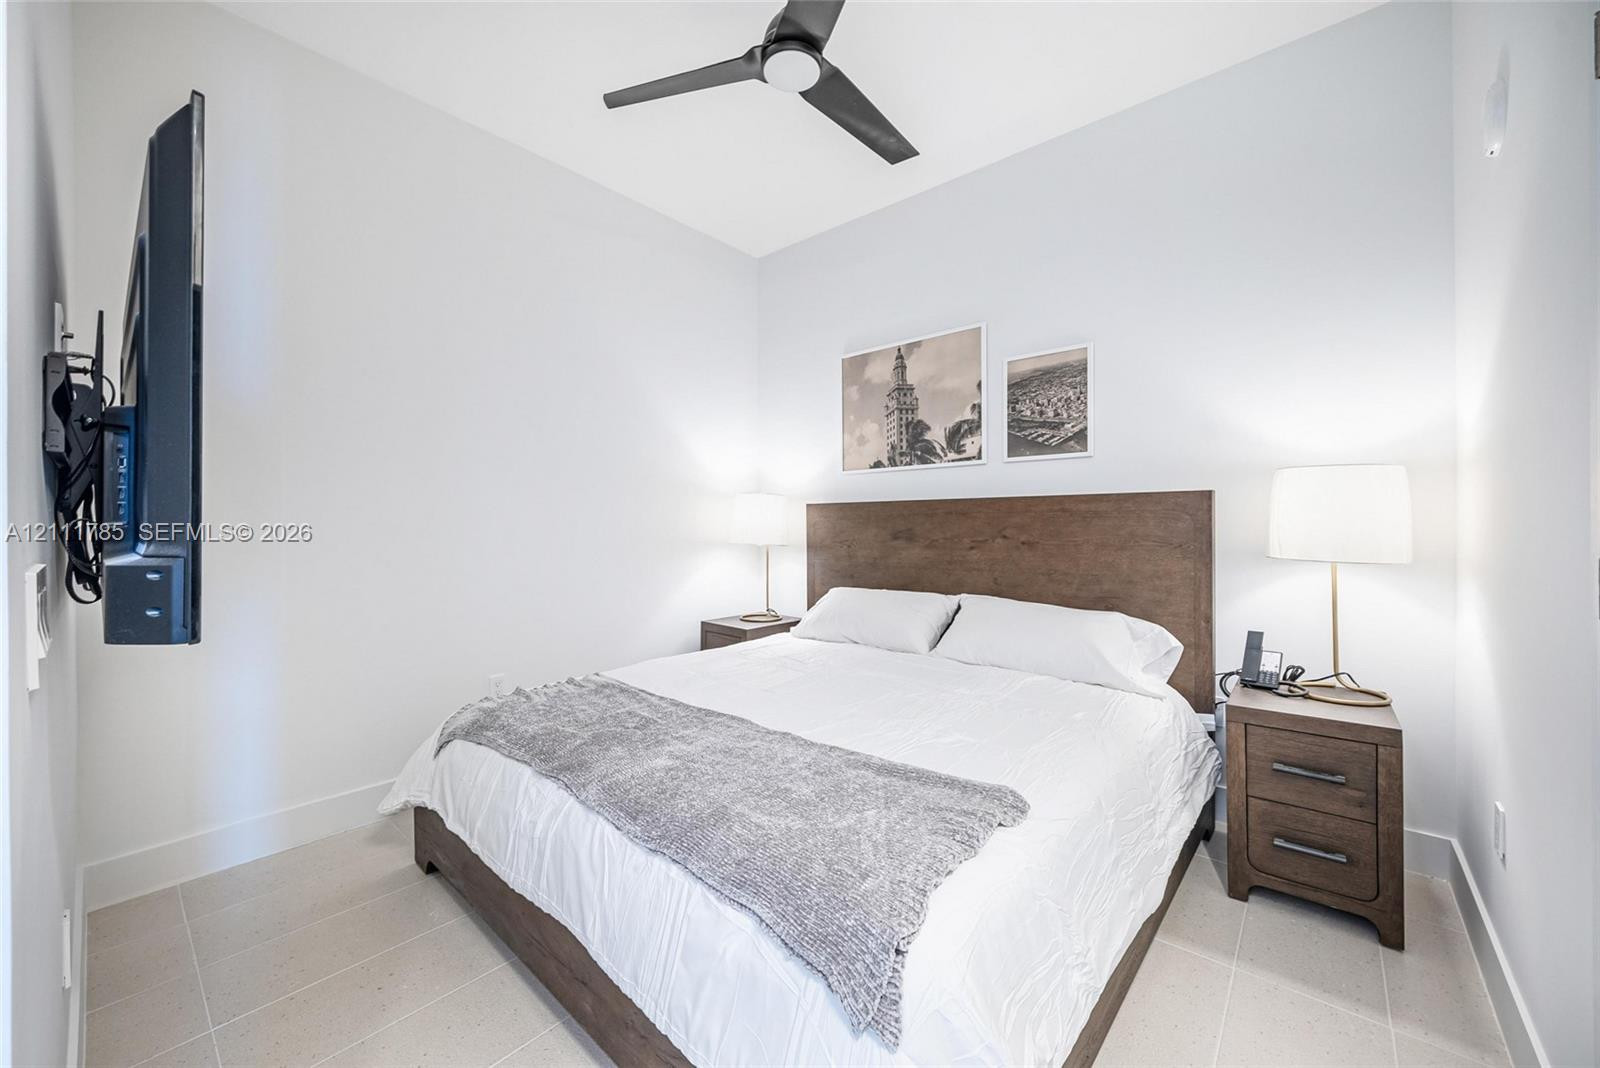
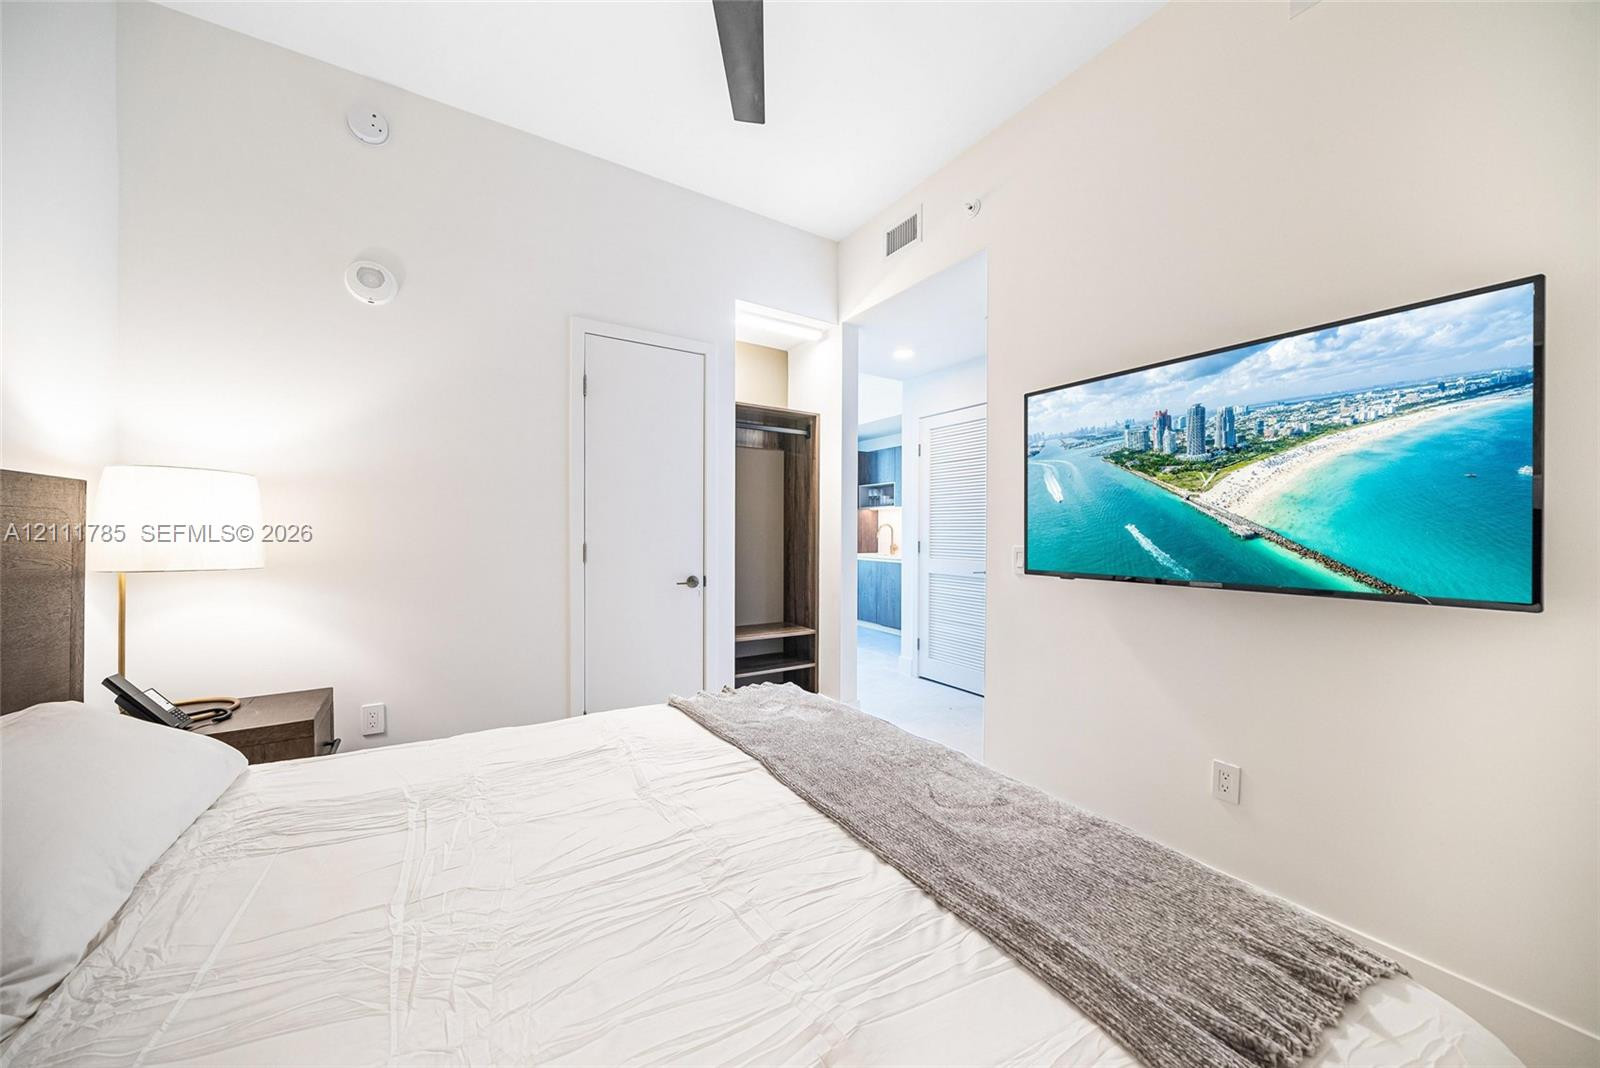
Neutral-toned tile flooring, matte black ceiling fan, and wall-mounted television bracket
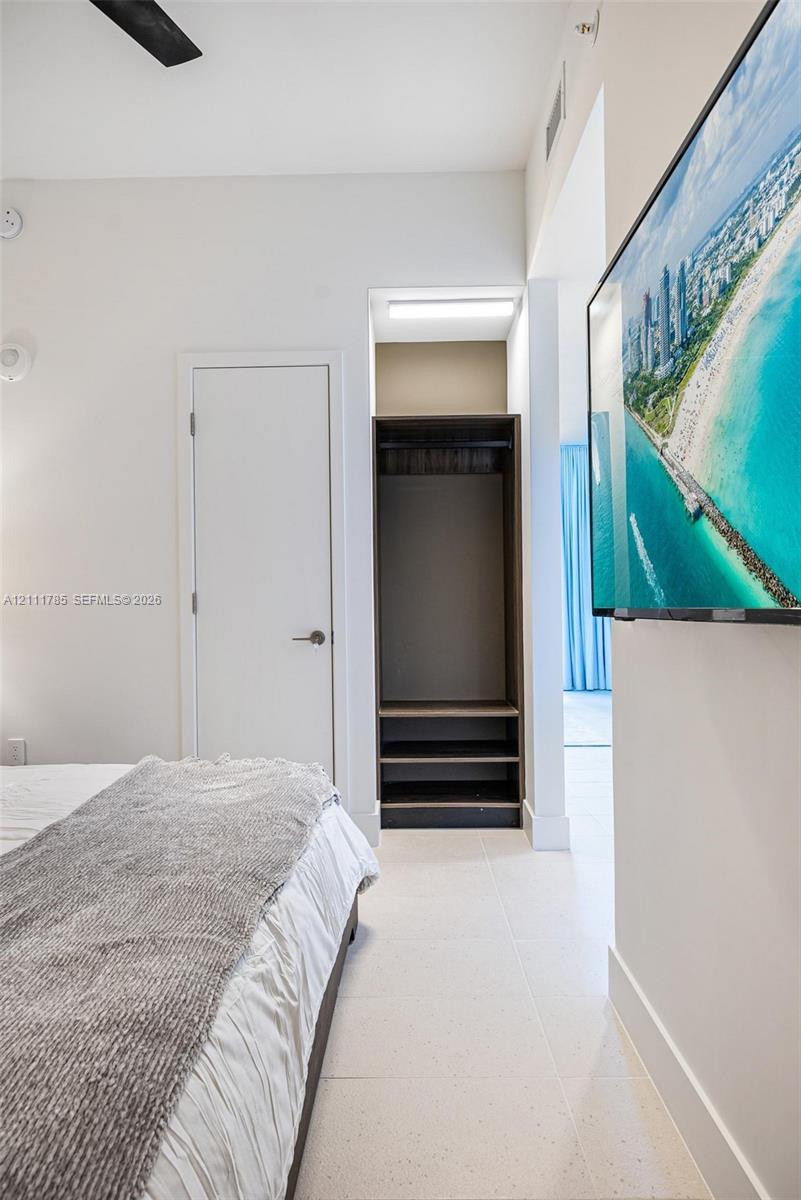
Room interior featuring high ceilings, ceiling fan, walk-in closet with built-in shelving, and recessed lighting
Built-in closet with integrated shelving, ceiling-mounted fan, and tile flooring
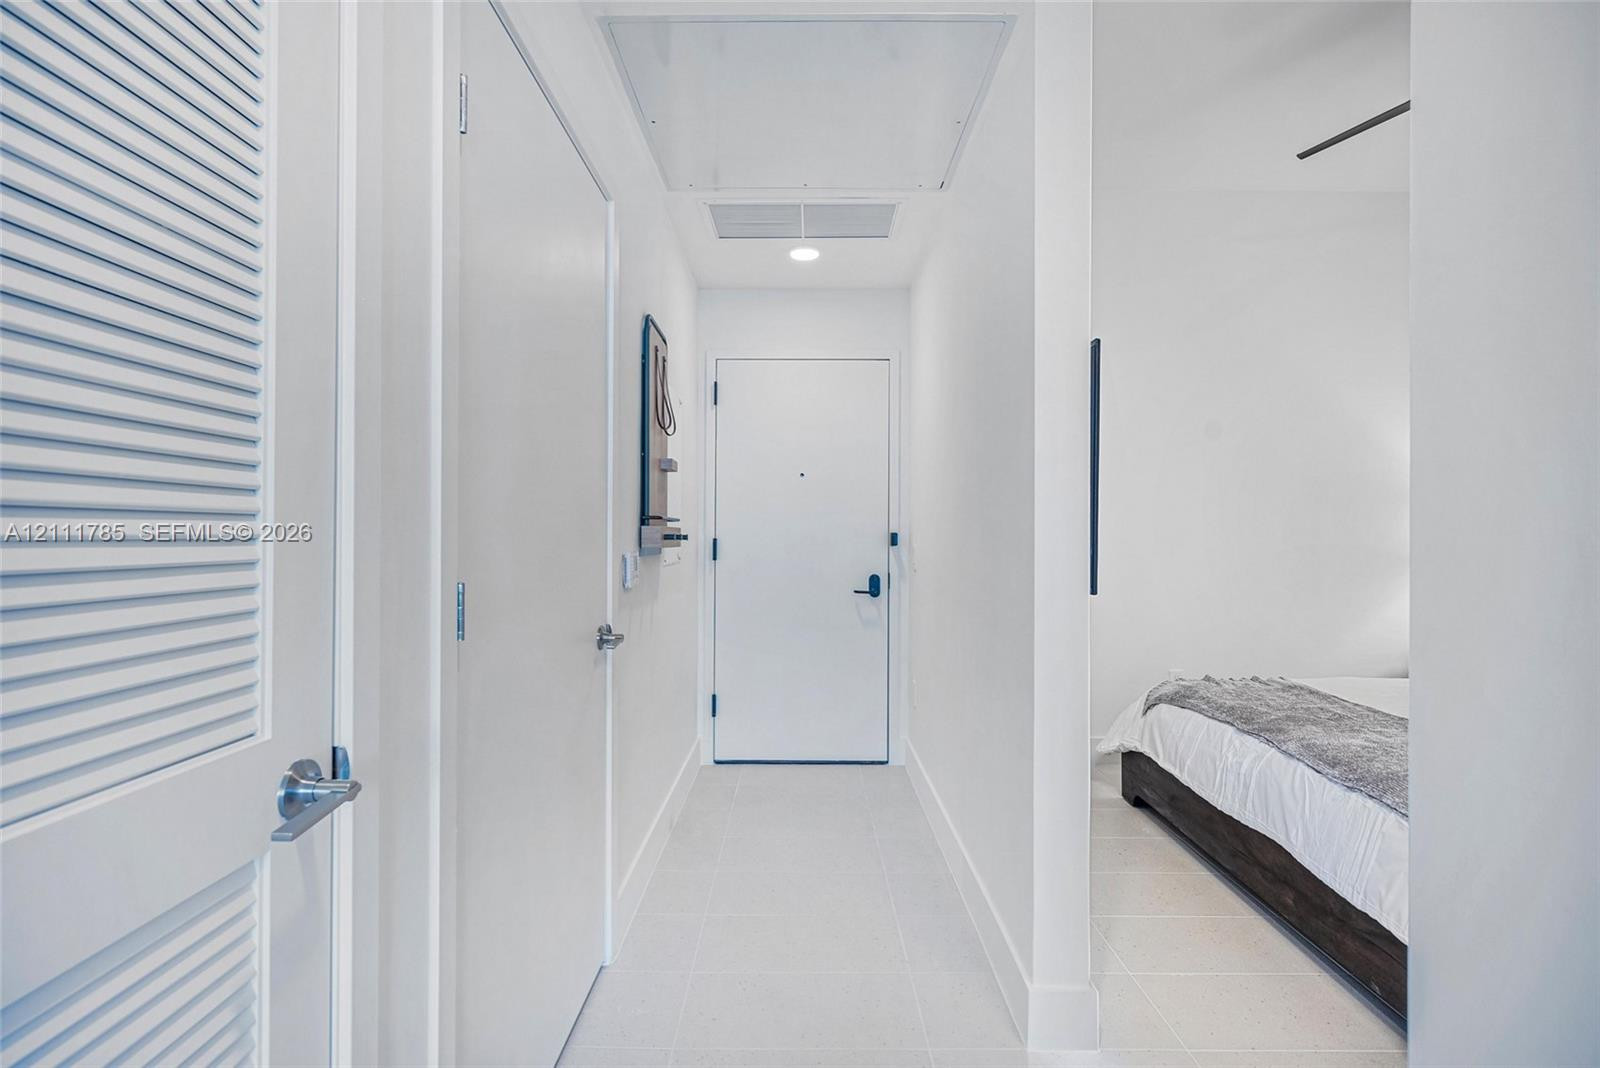
Entryway featuring smooth tile flooring, clean white walls, a recessed ceiling light, and louvered closet doors
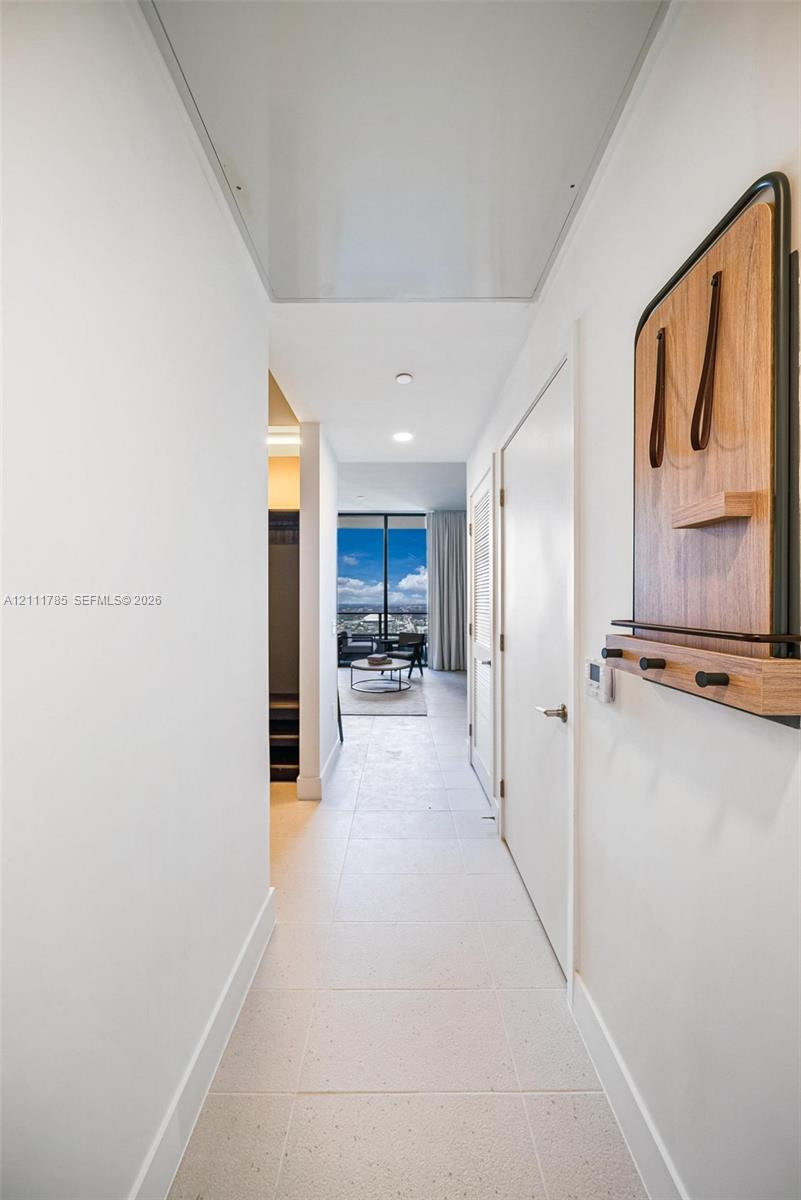
Entry hallway featuring neutral tile flooring, smooth-finish walls, a solid-core entry door with integrated peephole, and recessed ceiling lighting
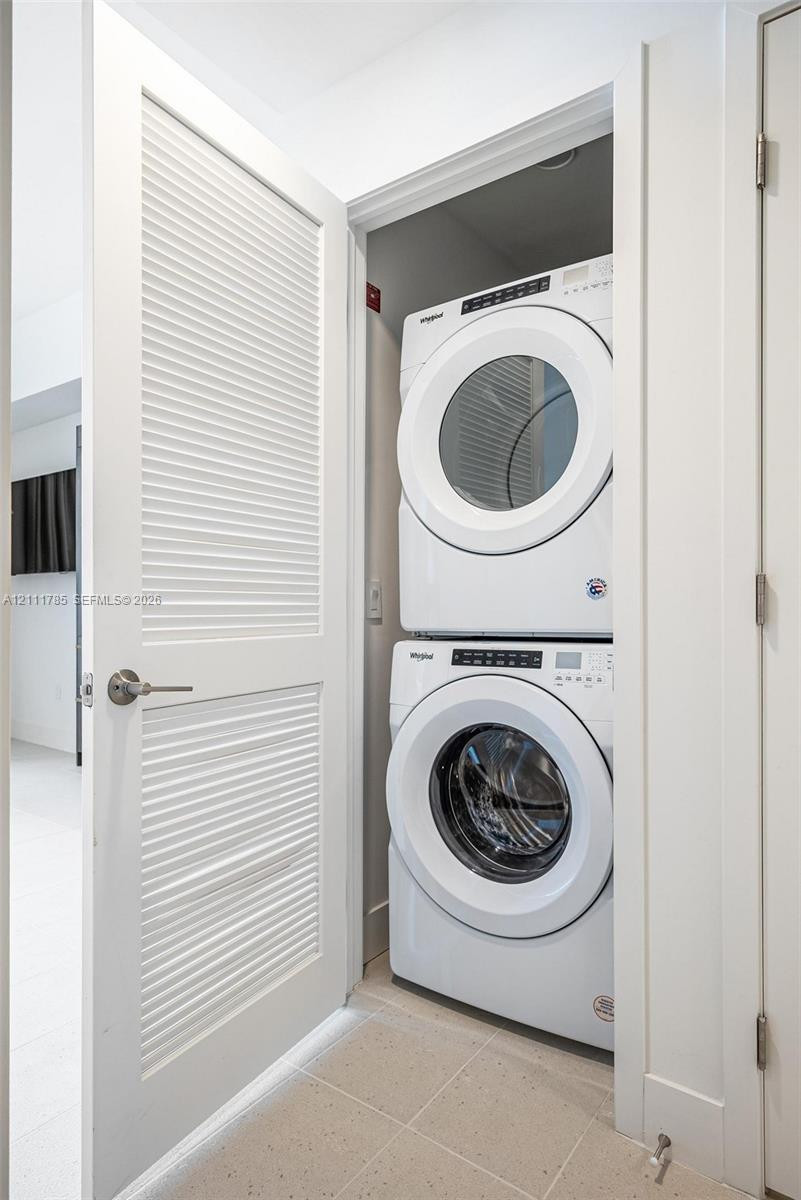
Stacked washer and dryer unit concealed behind a white louvered door with brushed nickel hardware and tile flooring
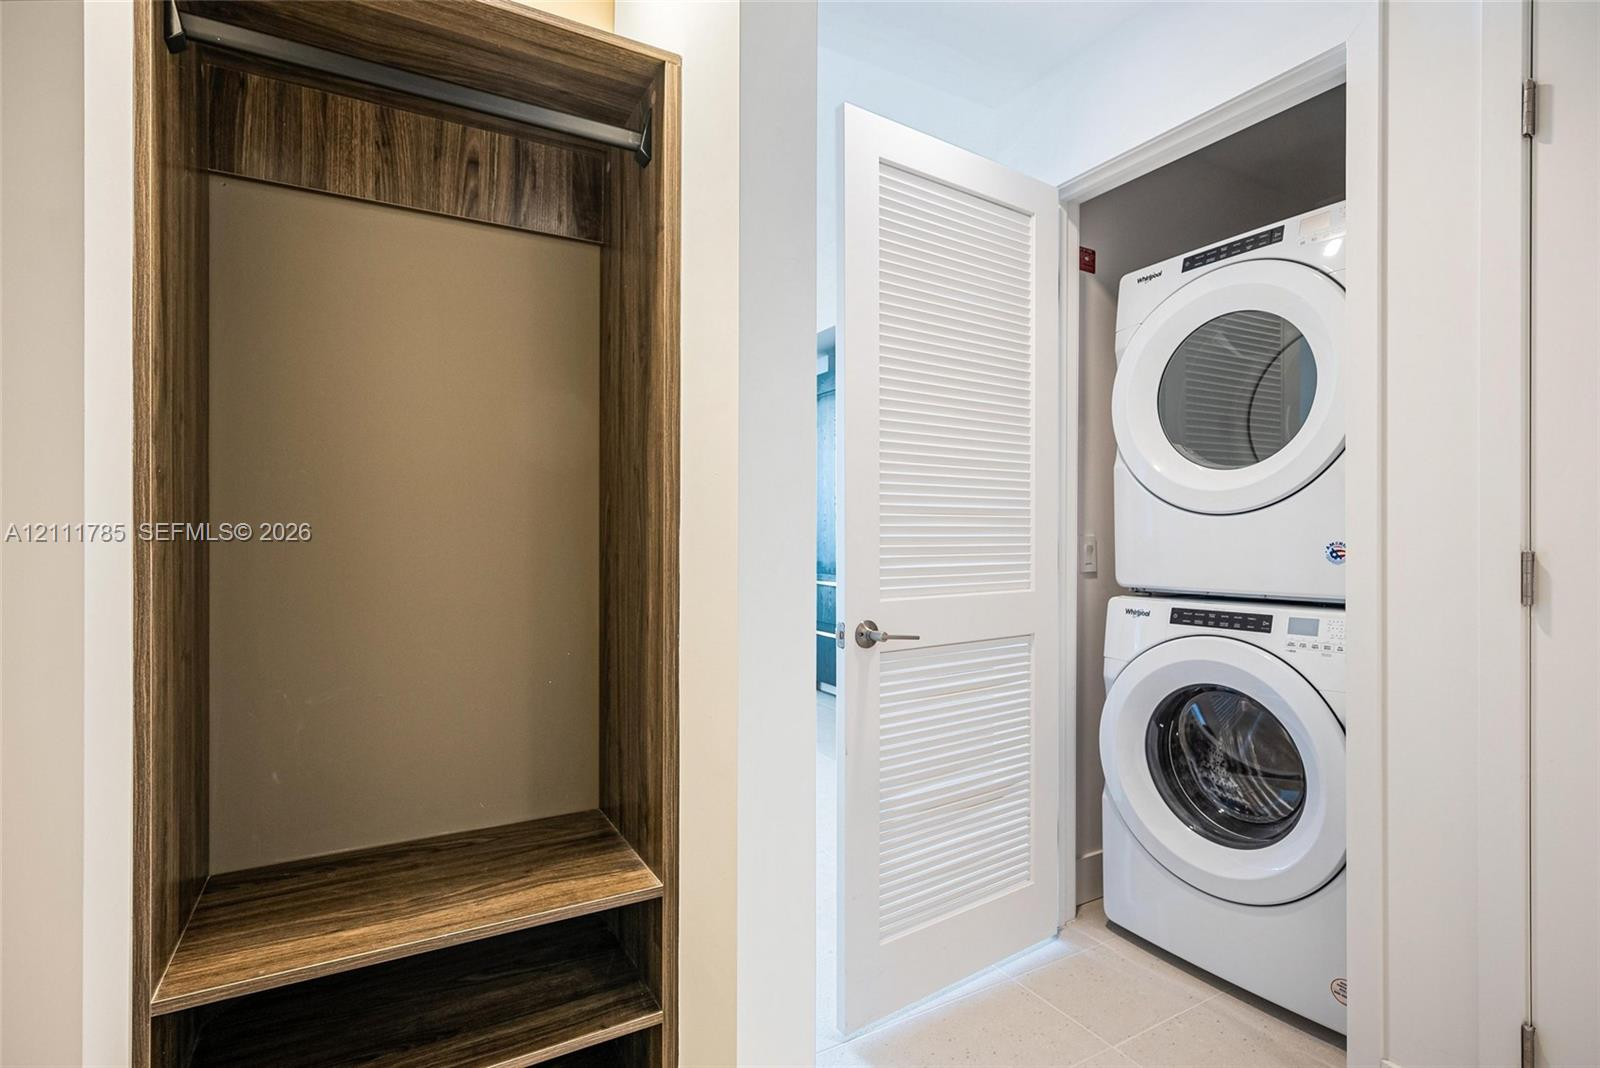
Built-in storage cabinet with wood-finish shelving and hanging rod, paired with a louvered door providing access to a stacked washer and dryer unit
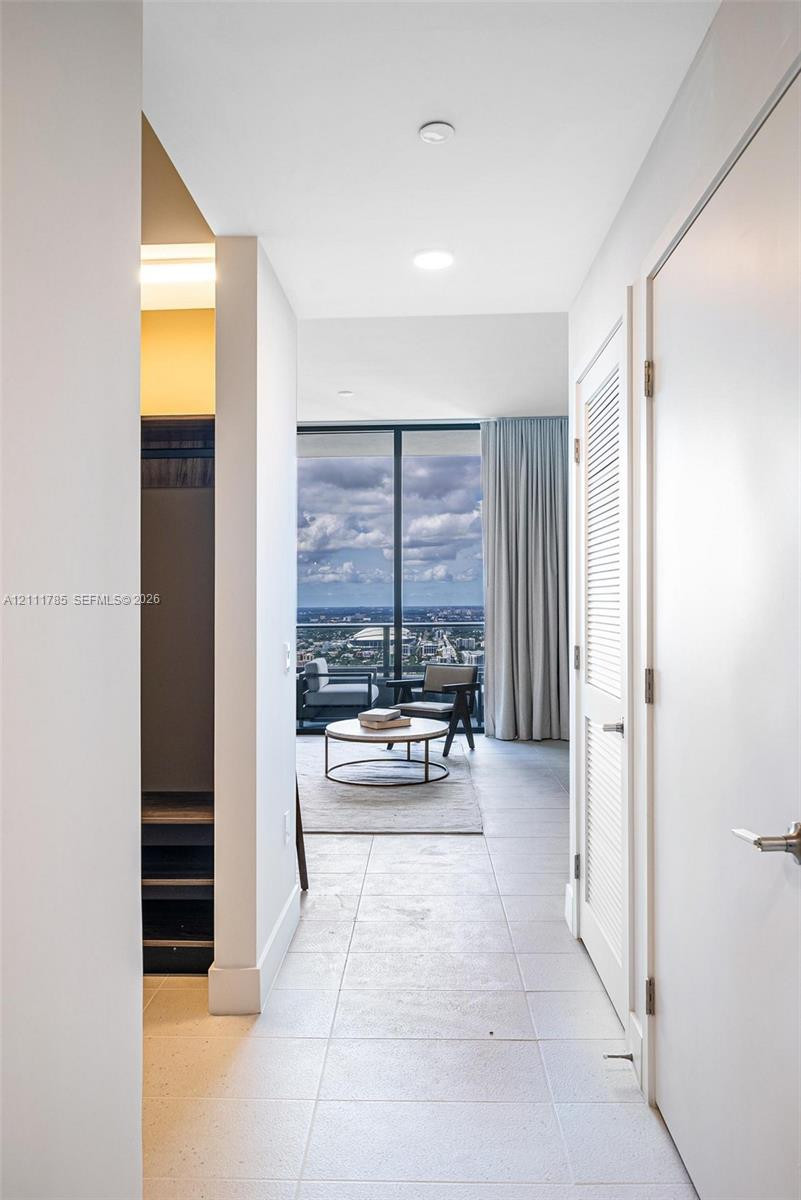
Large-format tile flooring, louvered closet doors, and floor-to-ceiling glass paneling featuring a balcony with an expansive exterior urban landscape
Hallway featuring oversized tile flooring, recessed ceiling lighting, and smooth-finish walls
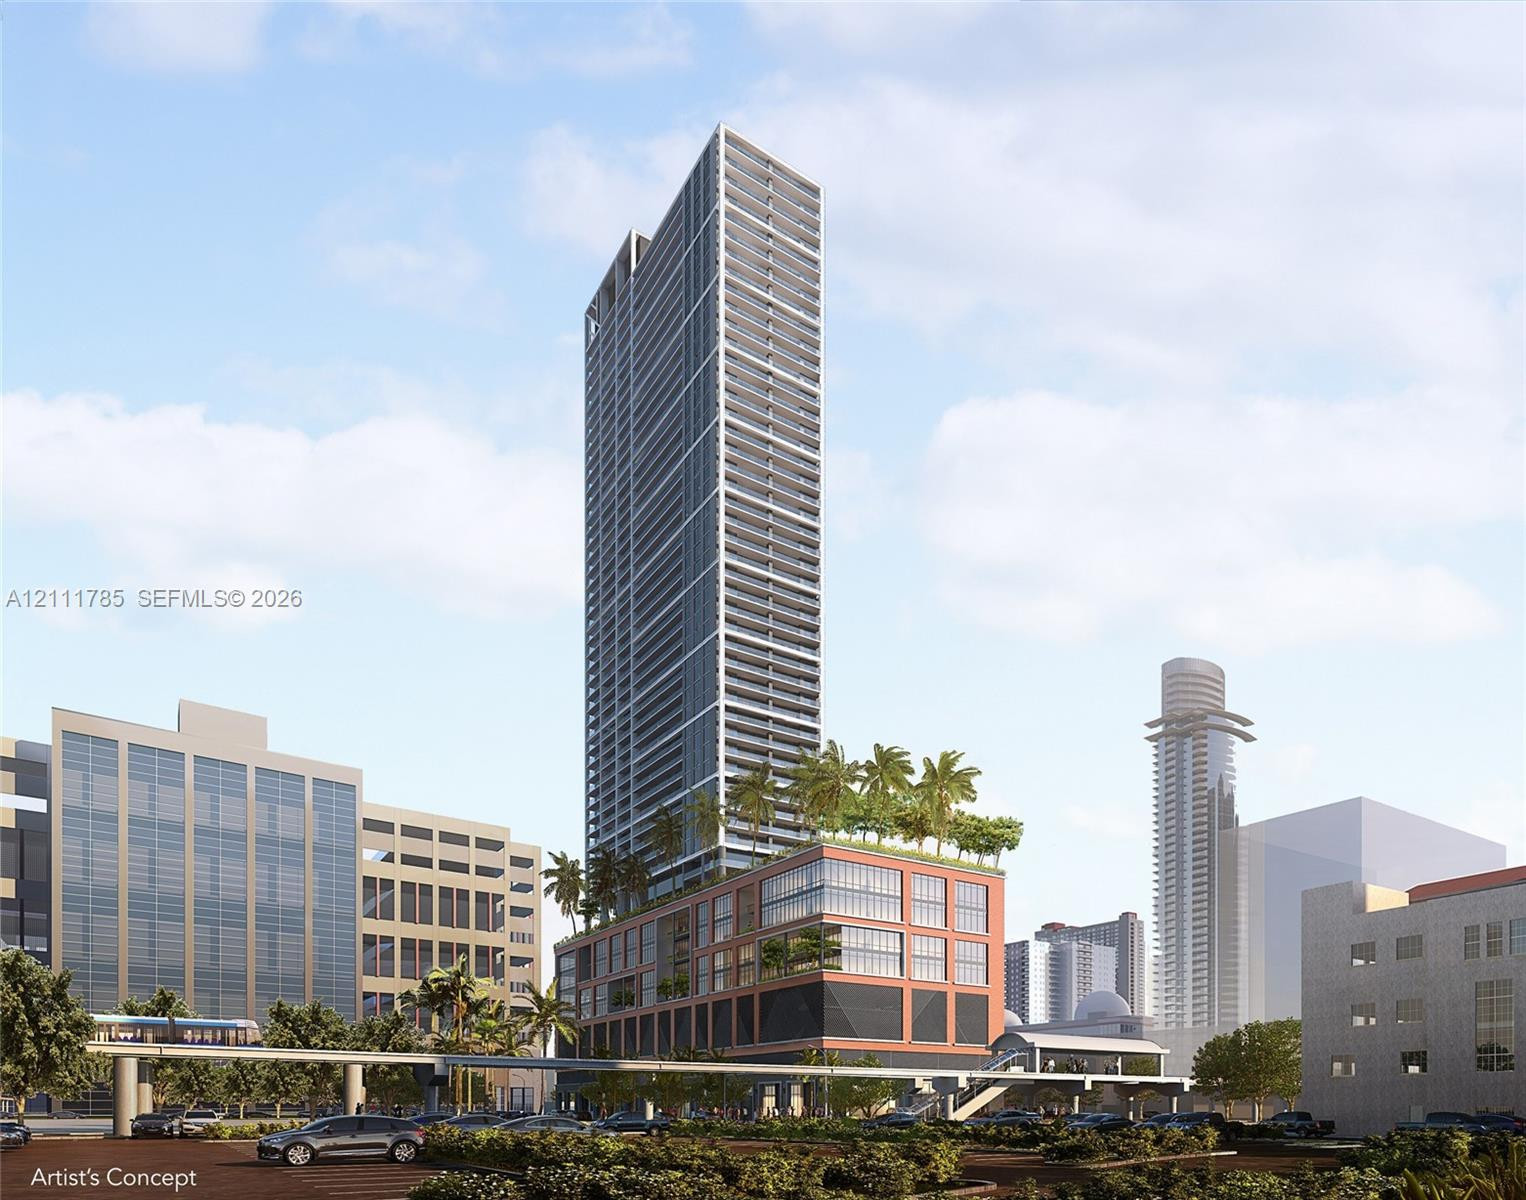
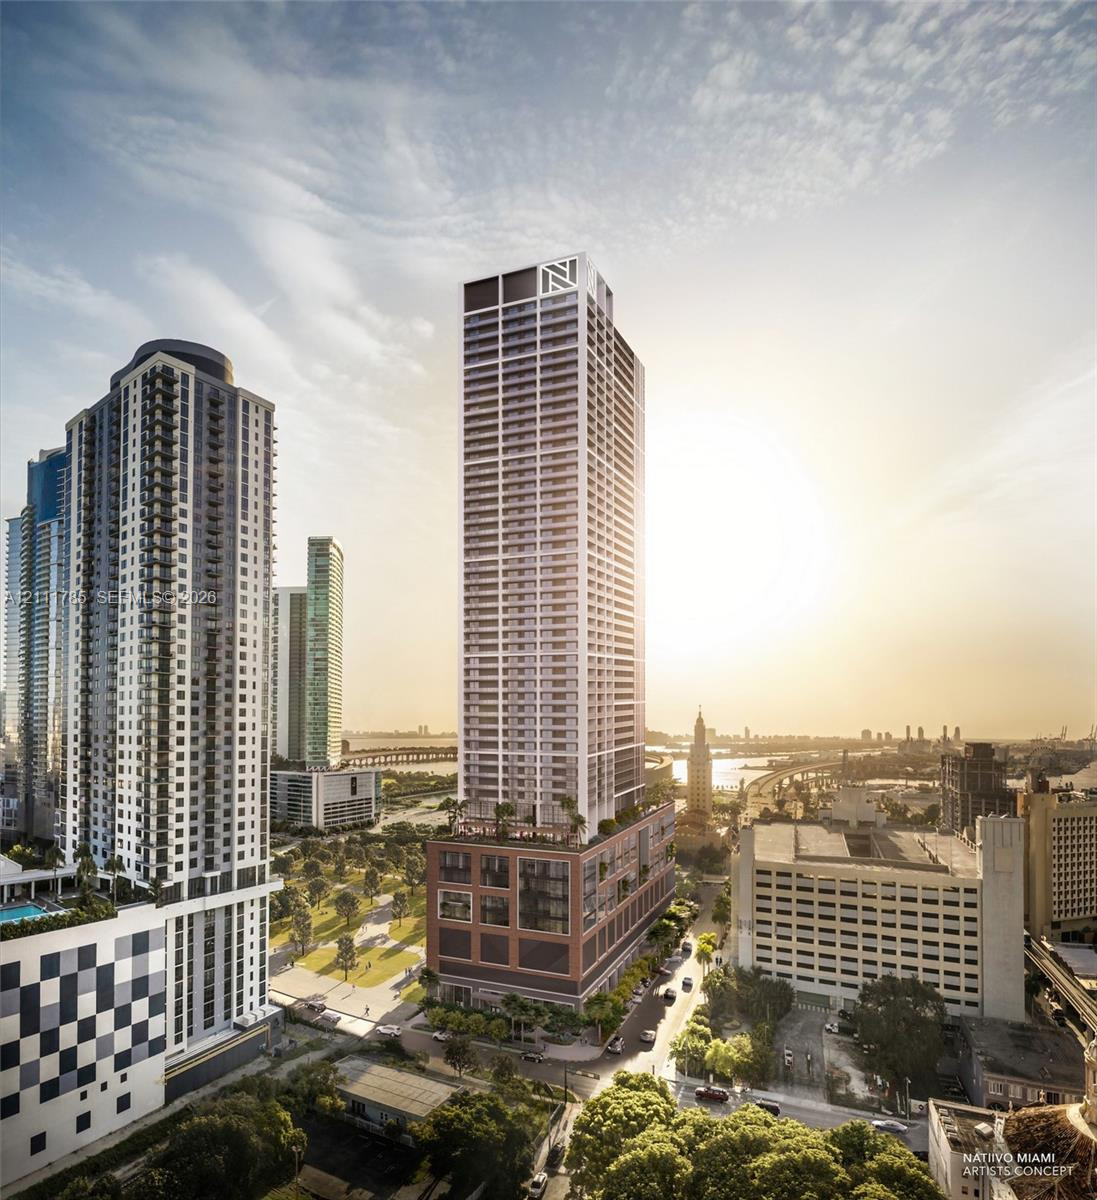
High-rise architectural exterior featuring glass curtain walls, integrated balconies, multi-level podium base, and an elevated terrace with mature palm landscaping
High-rise tower featuring a tiered architectural design, masonry podium facade, grid-patterned glass exterior, and an elevated terrace with landscaping
Kitchenette featuring dark wood-finish cabinetry, built-in panel-ready refrigerator, and integrated oven, illuminated by a modern pendant light fixture
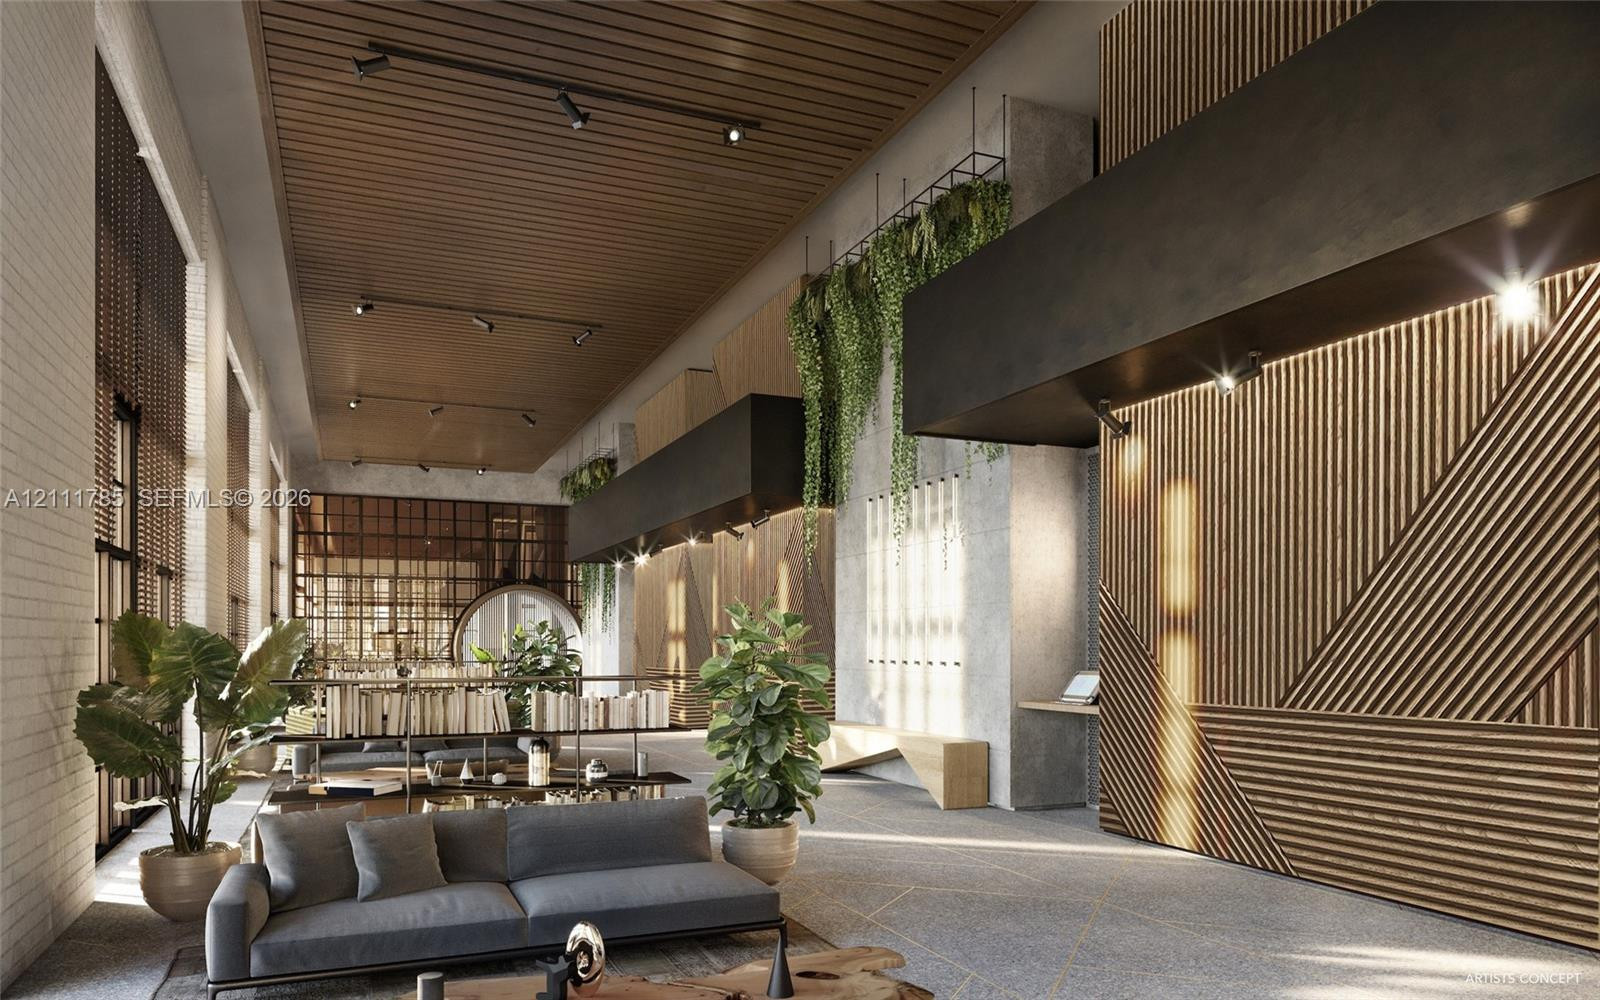
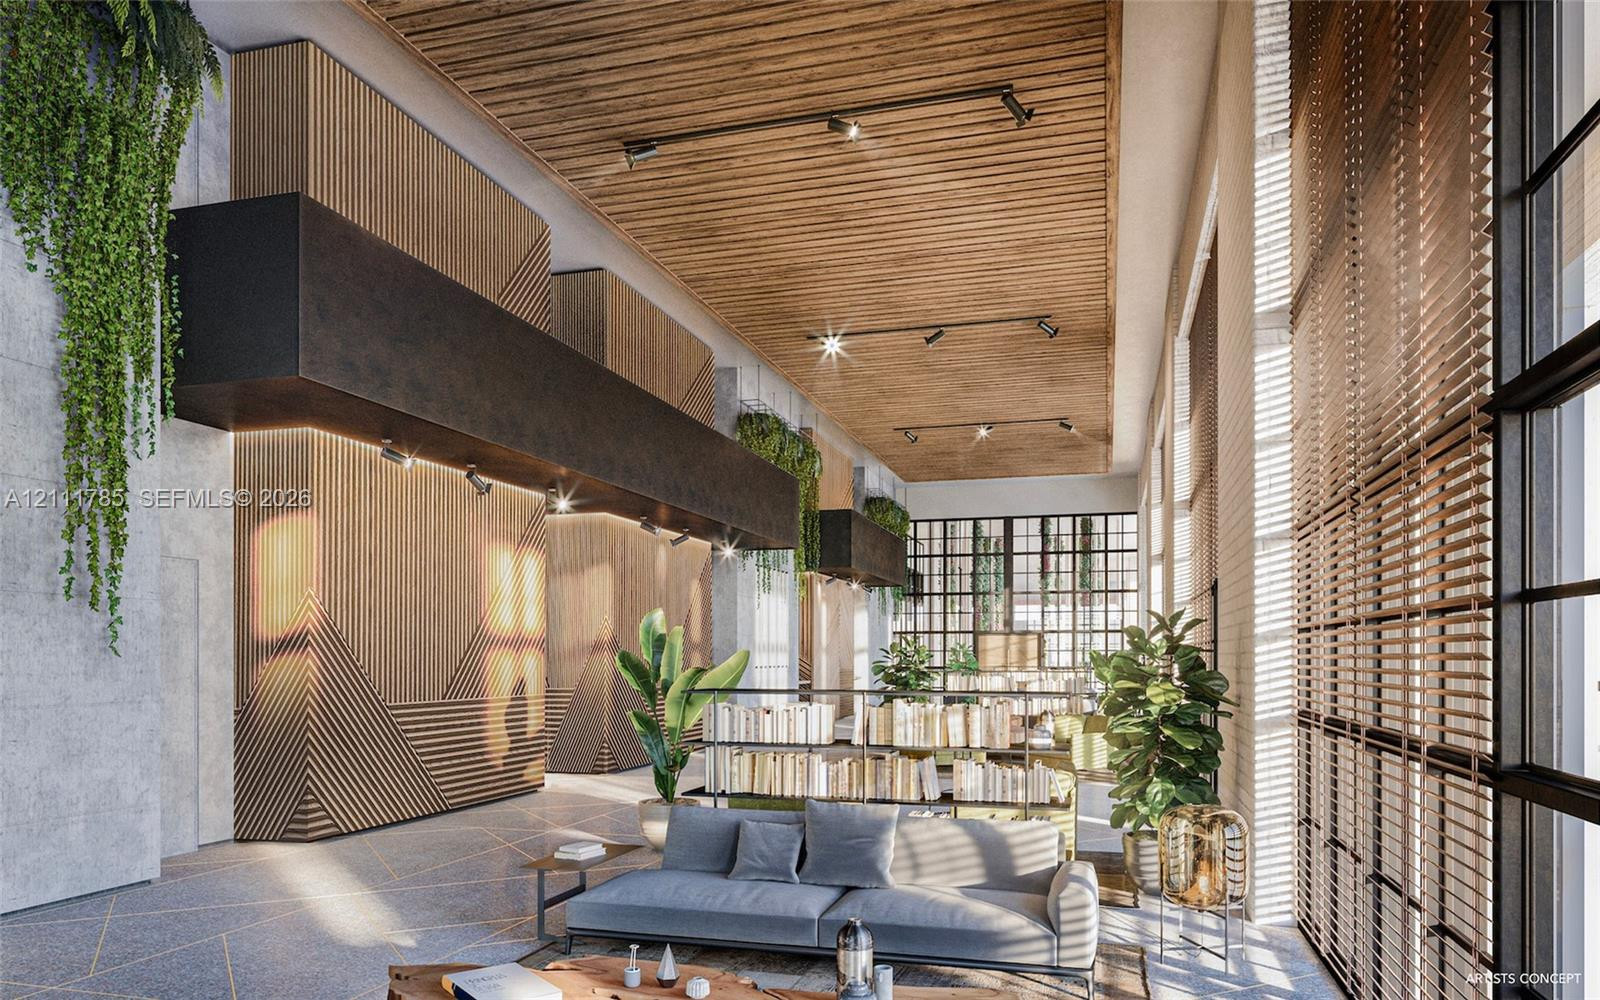
Expansive interior featuring linear wood slat wall paneling, slatted wood ceilings, exposed concrete-style columns, matte black architectural soffits, and adjustable track lighting
Slatted wood ceiling, floor-to-ceiling metal-framed windows, geometric wood-paneled wall accents, matte black track lighting, and textured concrete-finish surfaces
Floating vanity with wood-finish cabinetry, rectangular vessel sink, brass-tone hardware, backlit wall mirror, and geometric patterned floor tiling
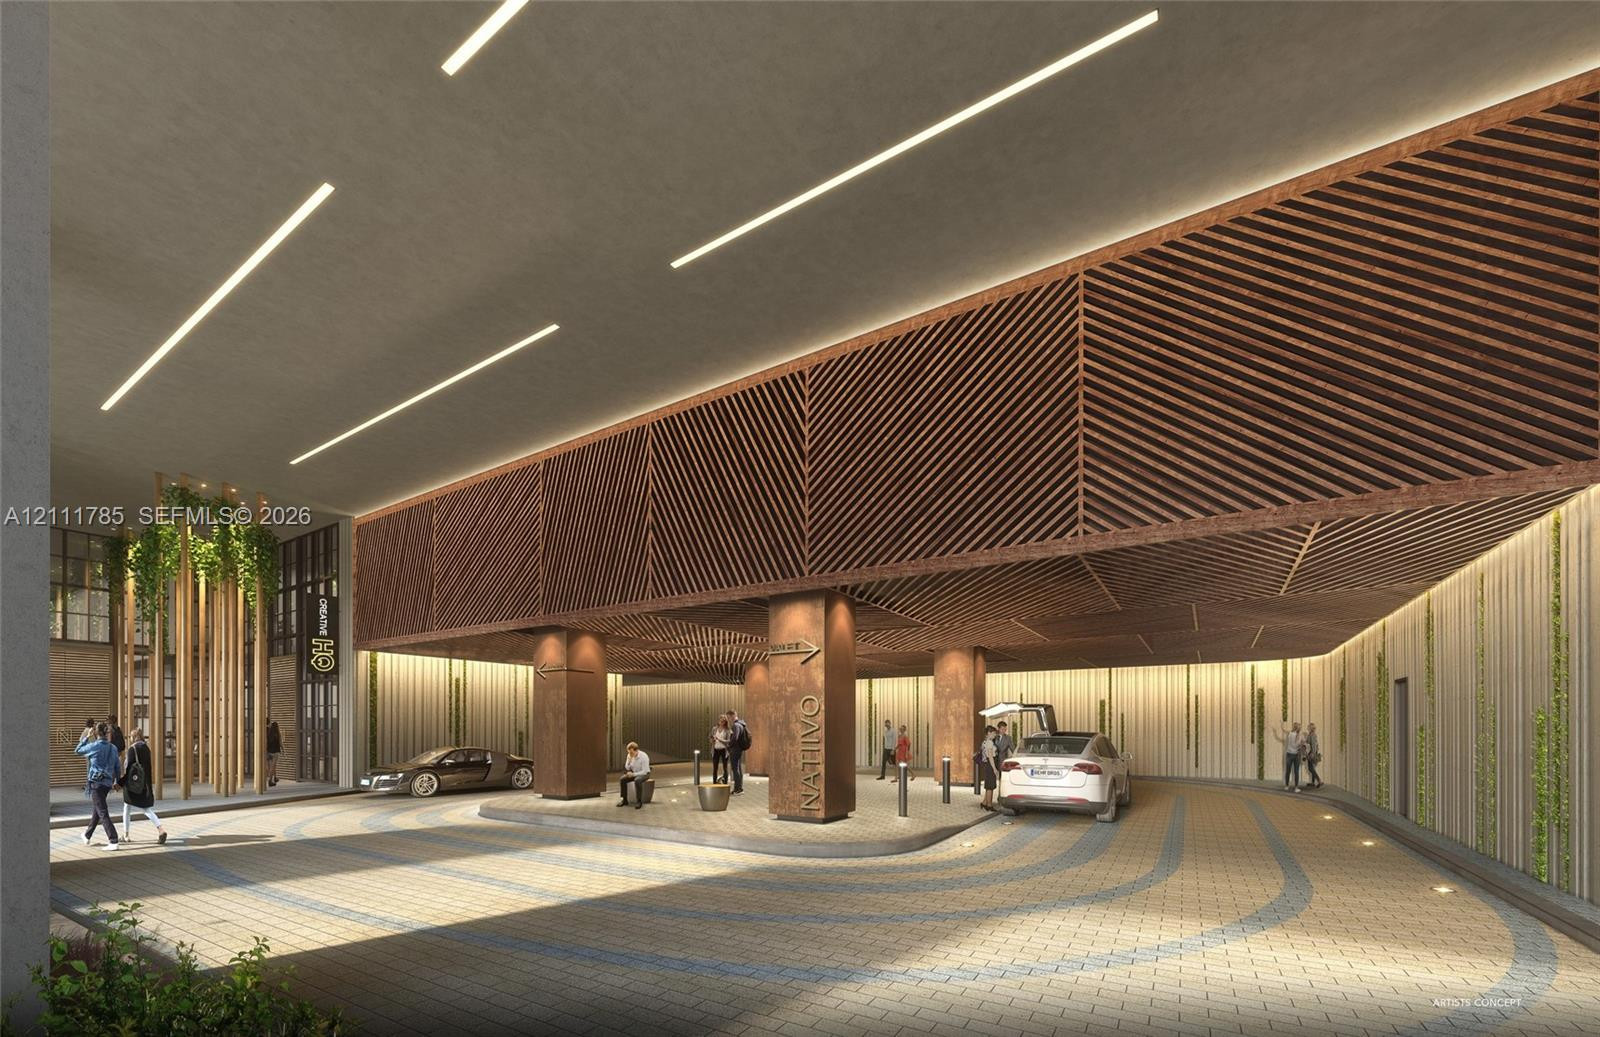
Covered motor court featuring intricate wood-slat ceiling detailing, integrated linear lighting, paver drive surfaces, vertical pillar accents, and architectural wall paneling
High-rise architectural structure featuring a grid-patterned glass facade, a brick-clad podium, multiple balconies, and an elevated terrace level
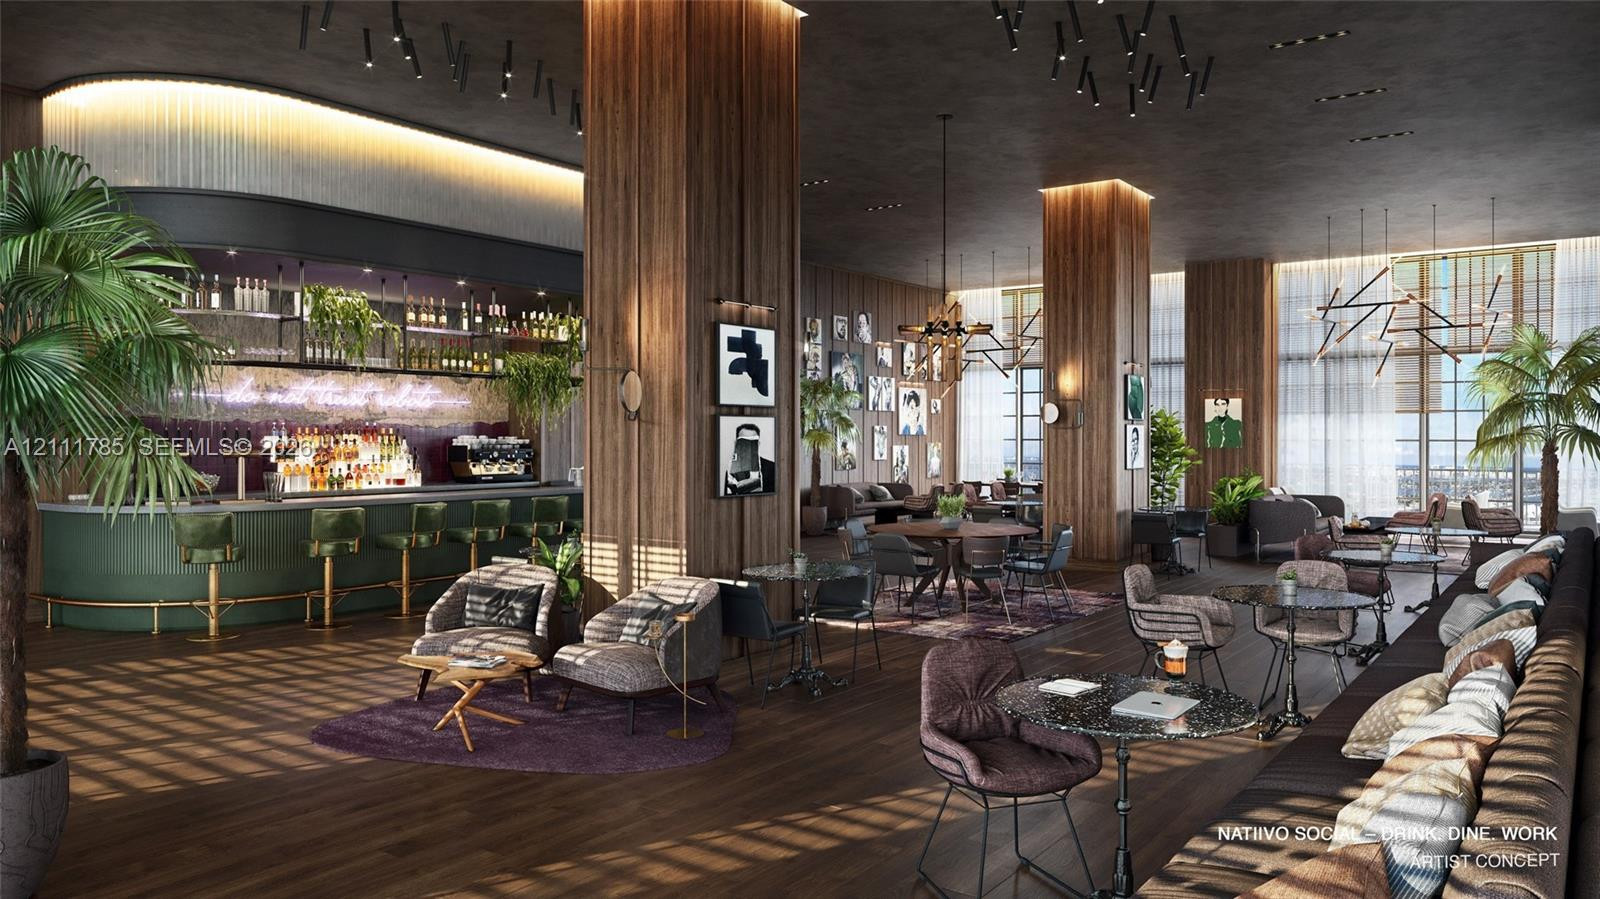
Common area featuring wood-finish flooring, floor-to-ceiling windows, integrated bar with counter seating, wood-paneled structural columns, and recessed architectural lighting
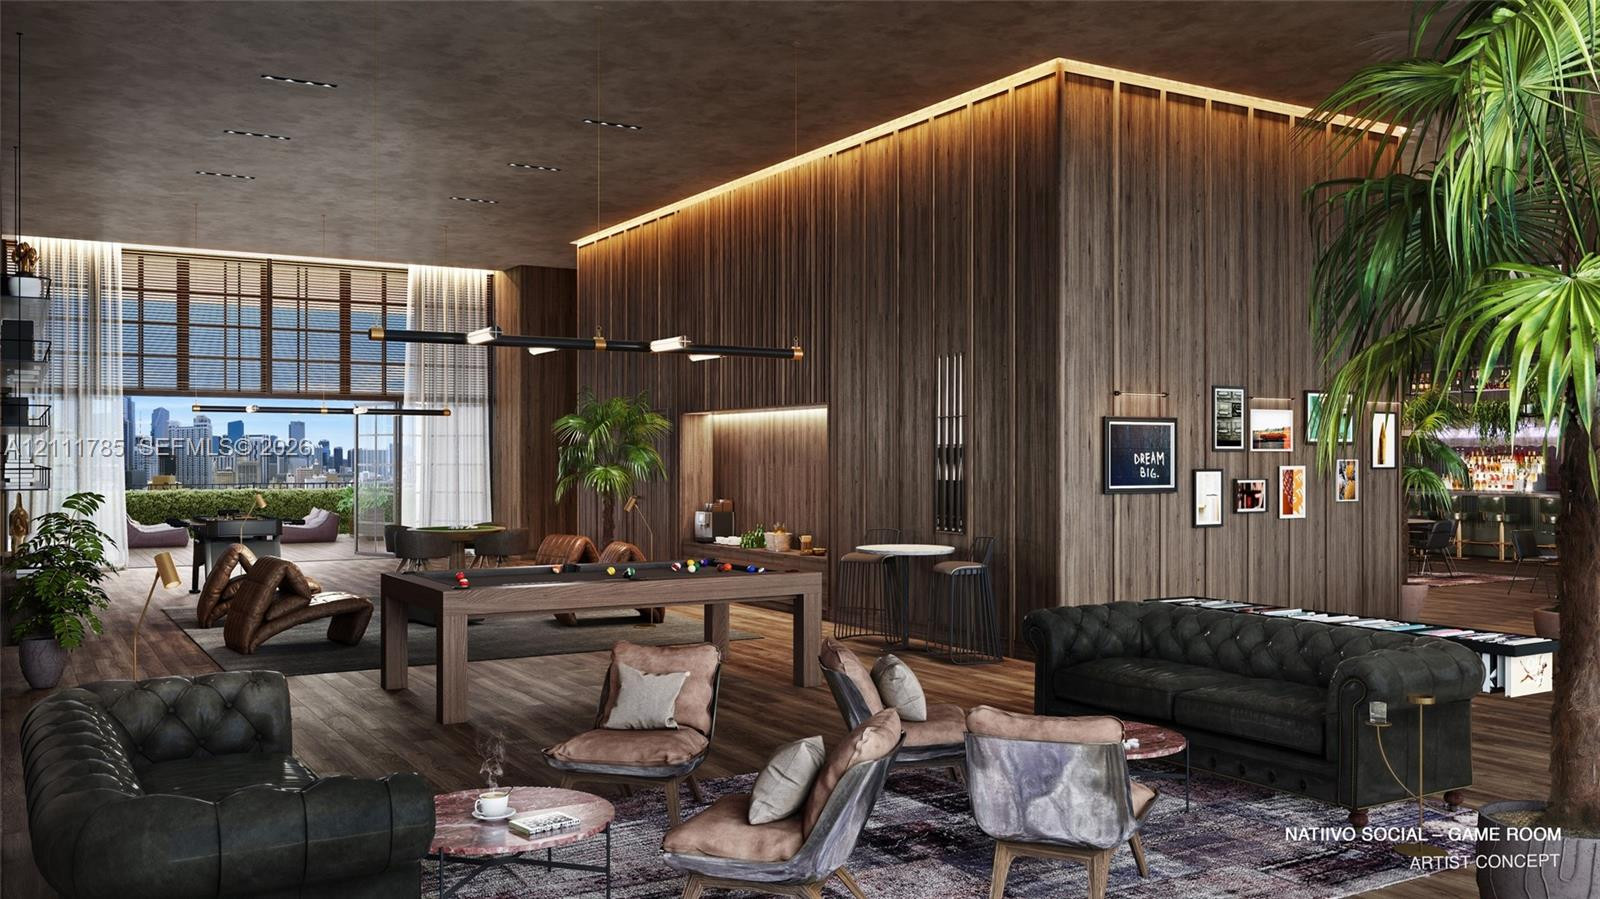
Expansive communal area featuring full-height wood-paneled walls, integrated recessed ceiling lighting, wood-finish flooring, and floor-to-ceiling windows with access to an exterior terrace
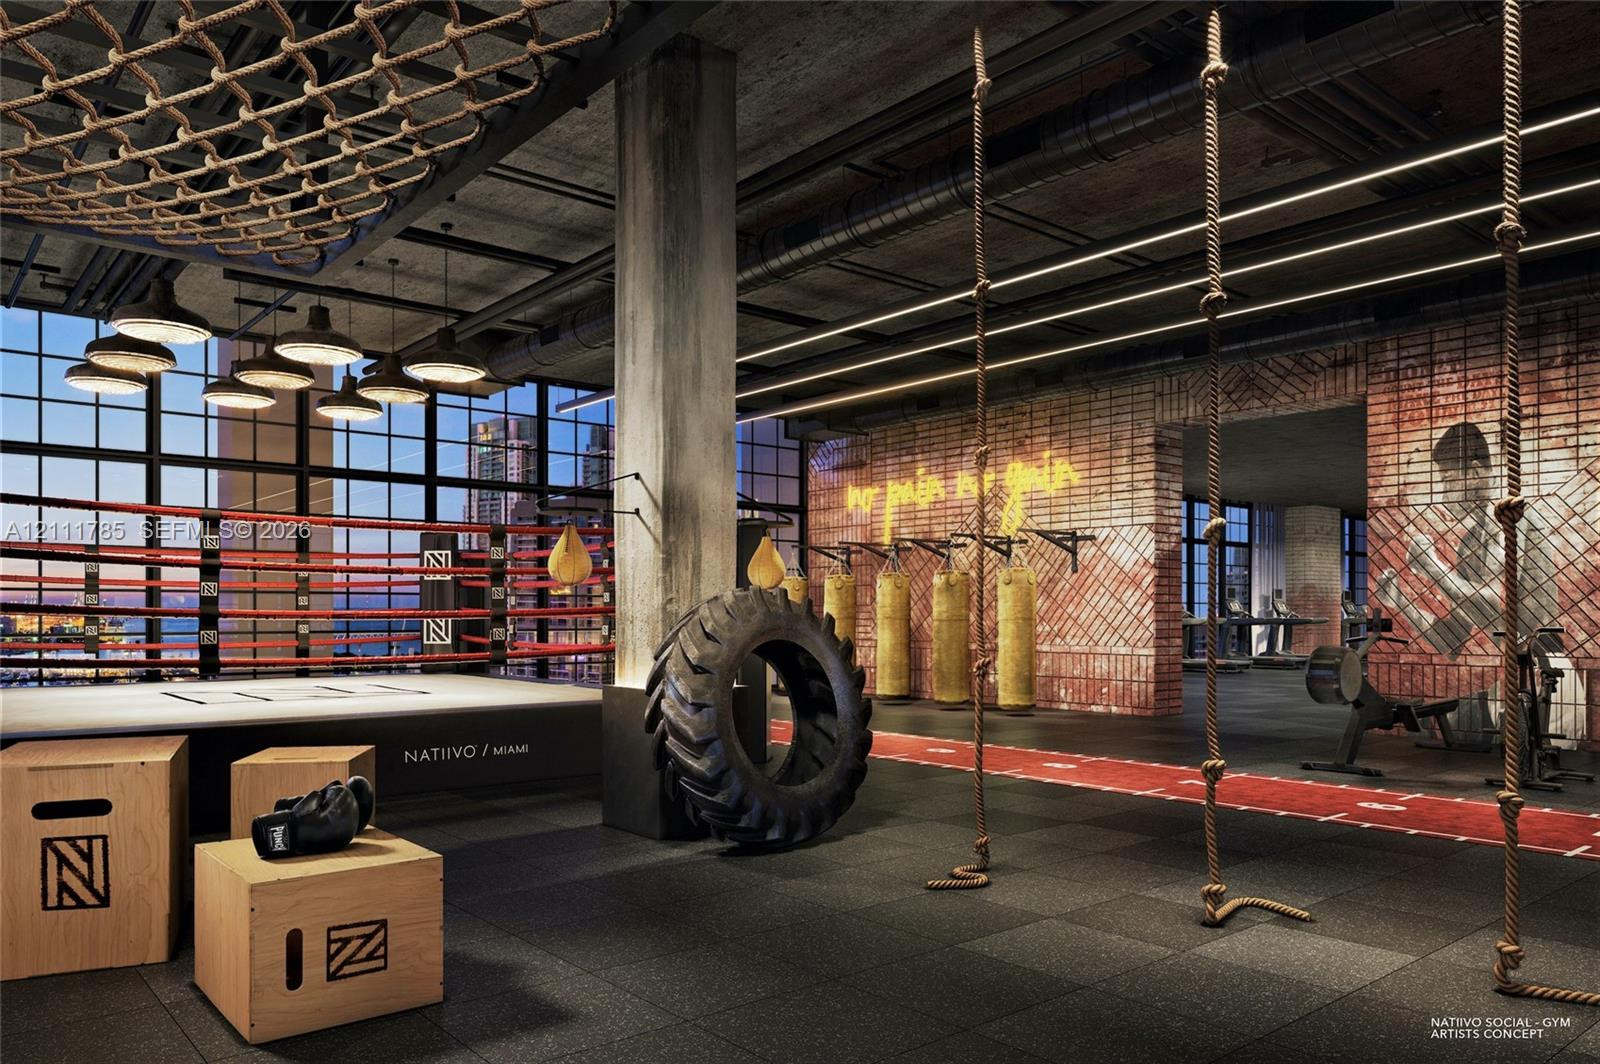
Industrial-style fitness space featuring exposed concrete structural columns, high-rise grid windows, raw brick wall finishes, and exposed ceiling ductwork
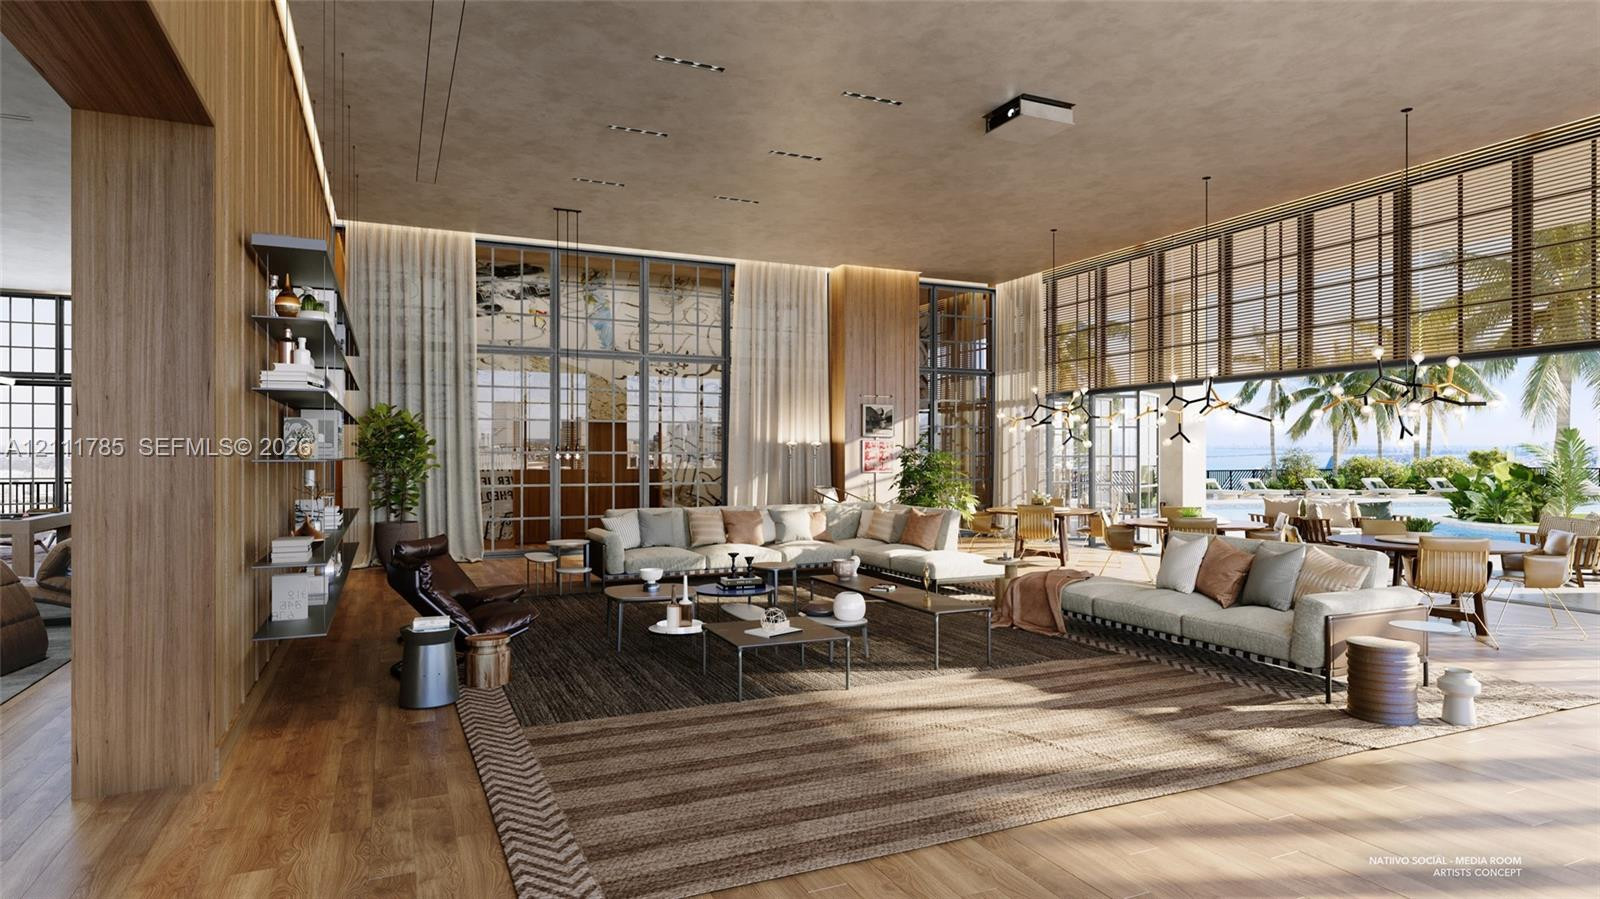
Expansive living area featuring floor-to-ceiling multi-panel windows, wood-finish wall paneling, recessed lighting, integrated shelving, and wood-finish flooring
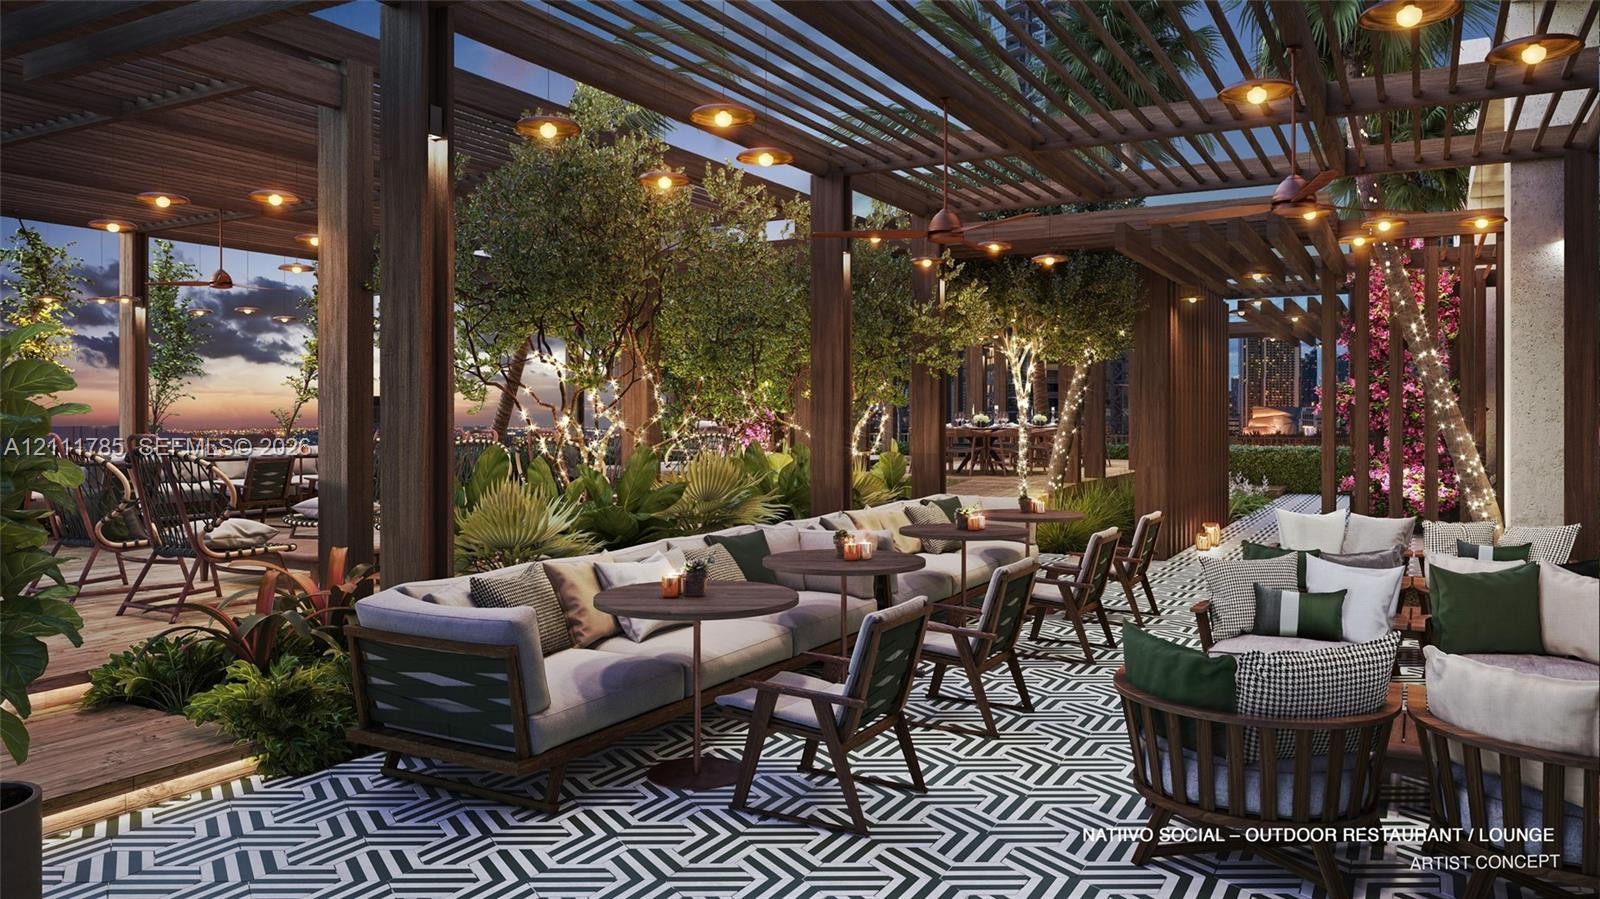
Covered outdoor terrace featuring a wood-beam pergola, geometric patterned floor tiling, and integrated overhead lighting
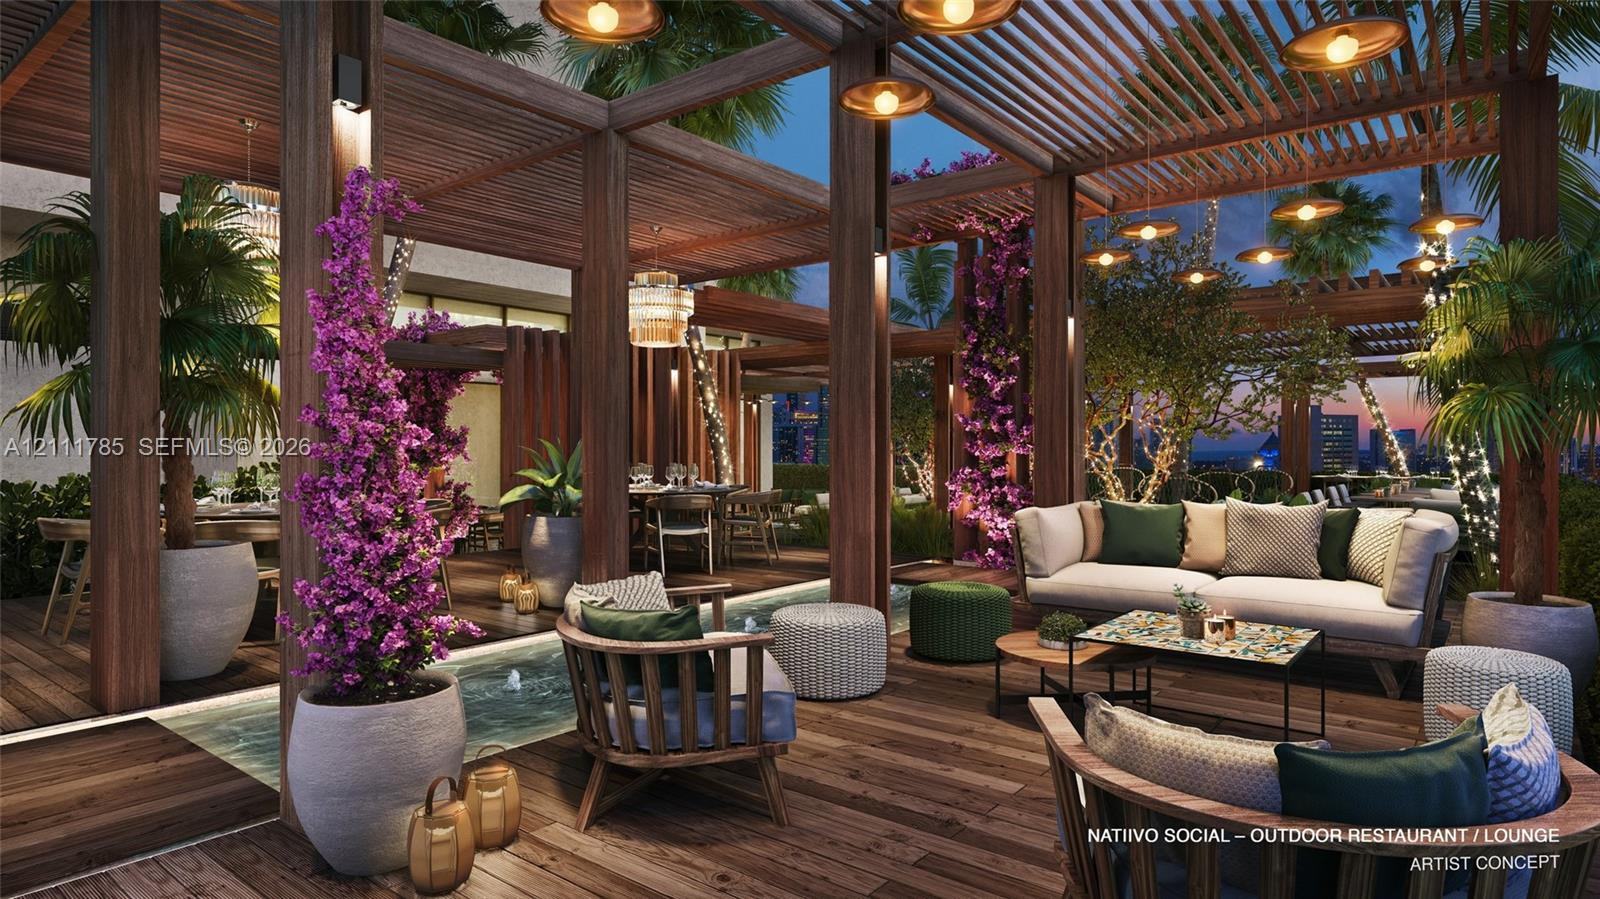
Covered outdoor terrace featuring a wood-slat pergola, custom wood-finish decking, integrated pendant lighting, and a built-in water feature
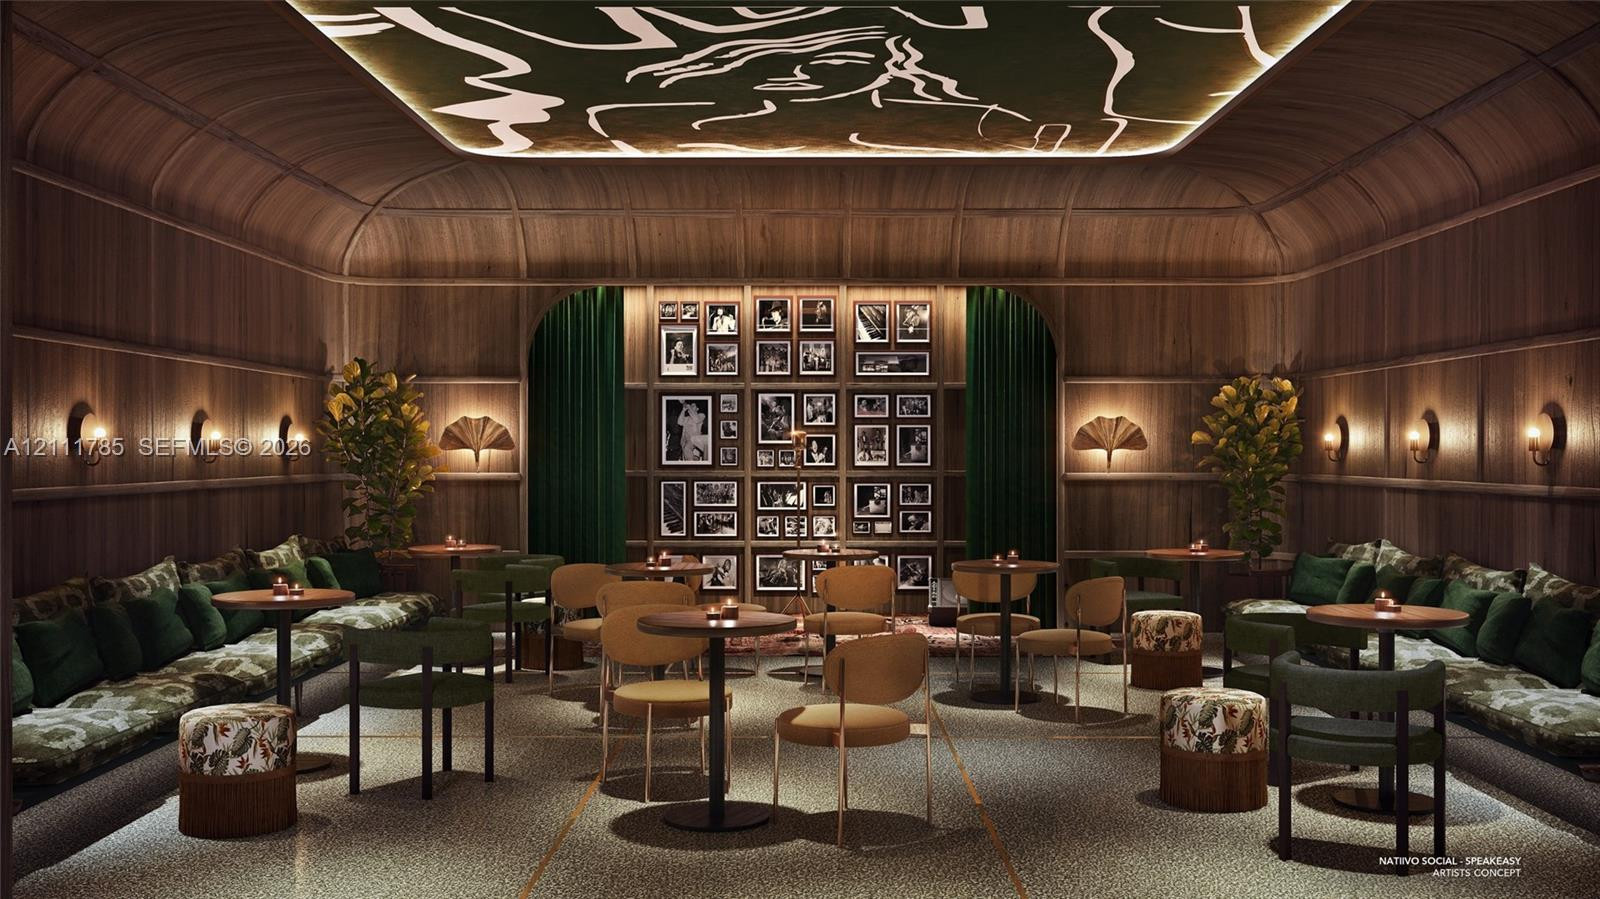
Coved ceiling with recessed lighting and mural inlay, wood-paneled walls, built-in banquette seating, sconce lighting, and terrazzo flooring
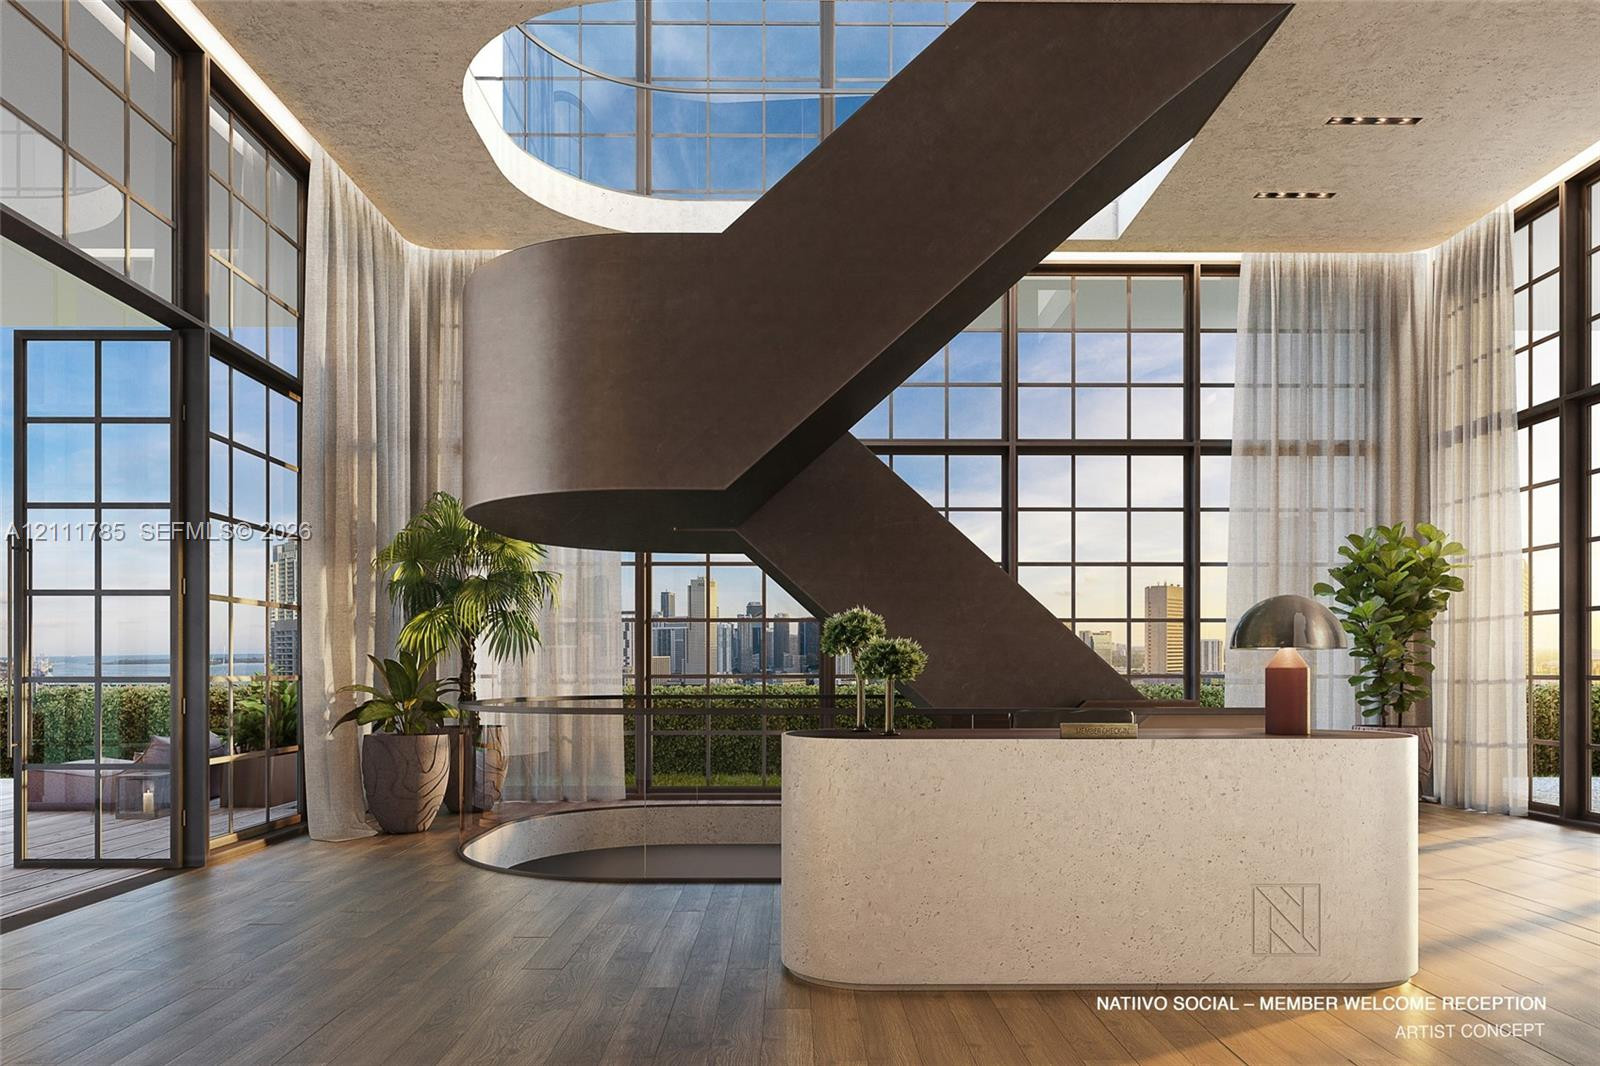
Double-height interior space featuring floor-to-ceiling grid-style windows, a curved staircase with a dark finish, wood-finish flooring, and a curved reception desk with a textured stone surface
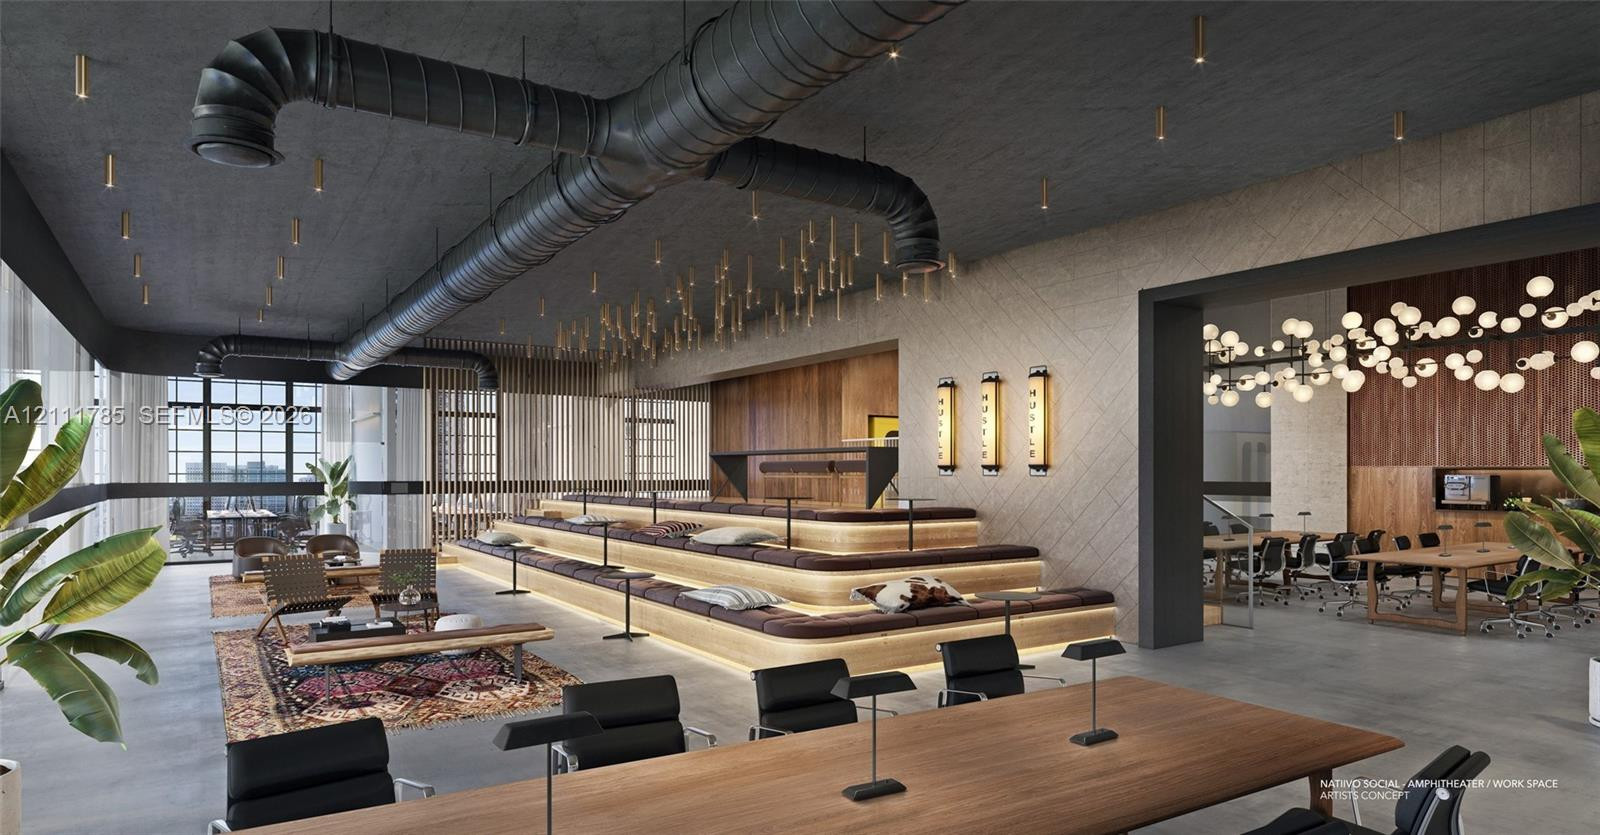
Industrial-style space featuring exposed ductwork, tiered wood-finish seating with integrated lighting, concrete flooring, decorative globe light fixtures, and paneled wall accents
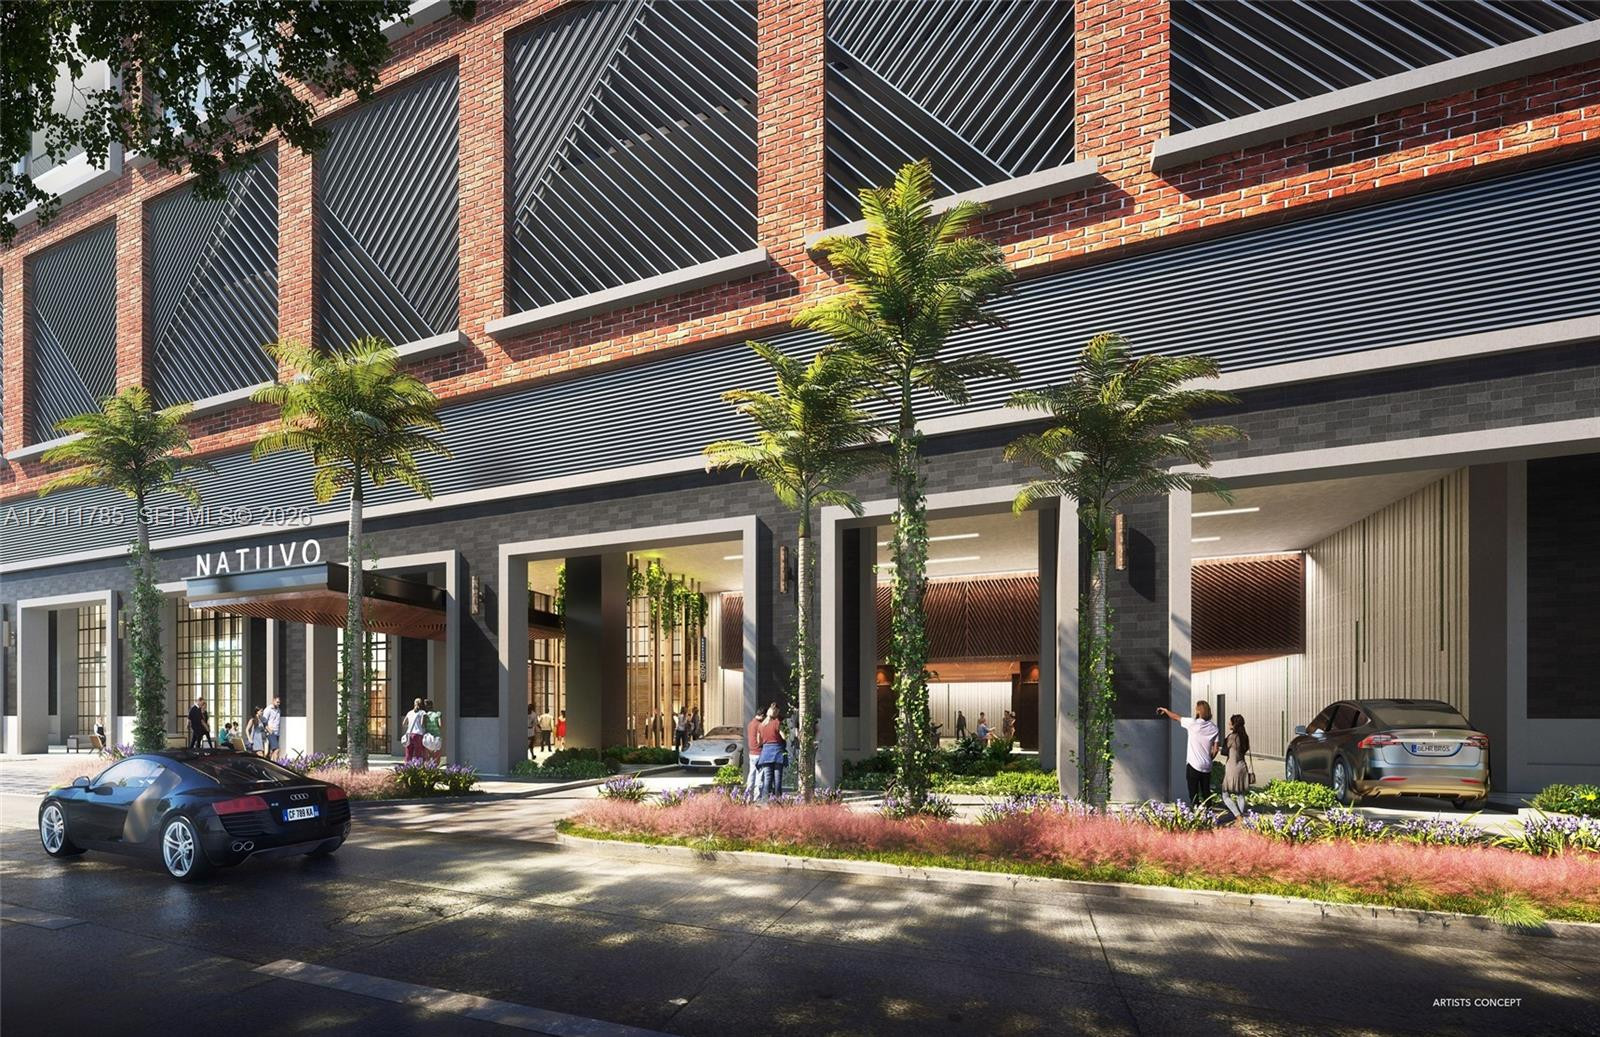
Industrial-style exterior featuring a red brick facade, geometric metal screen detailing, recessed covered entryway, and integrated palm tree landscaping
Outdoor swimming pool with integrated landscaping, wood-finish decking, and perimeter railing
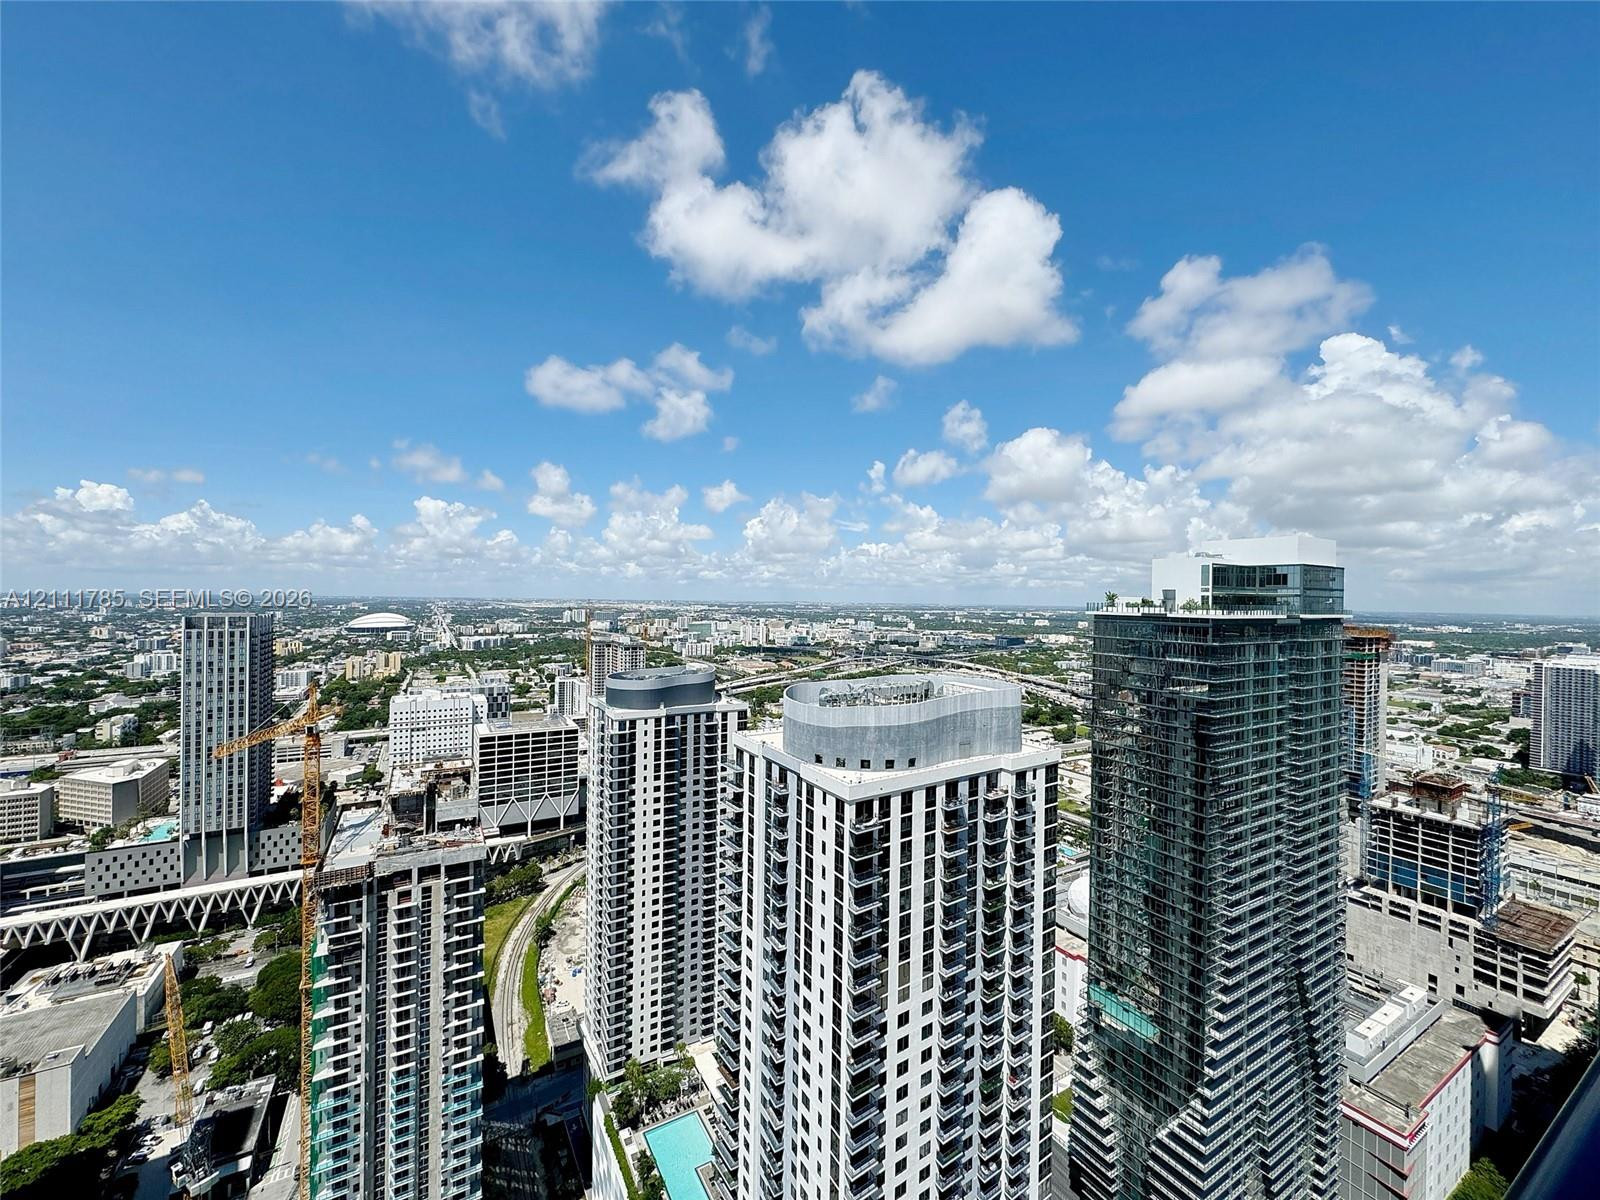
High-rise perspective featuring panoramic urban scenery and glass-facade residential towers
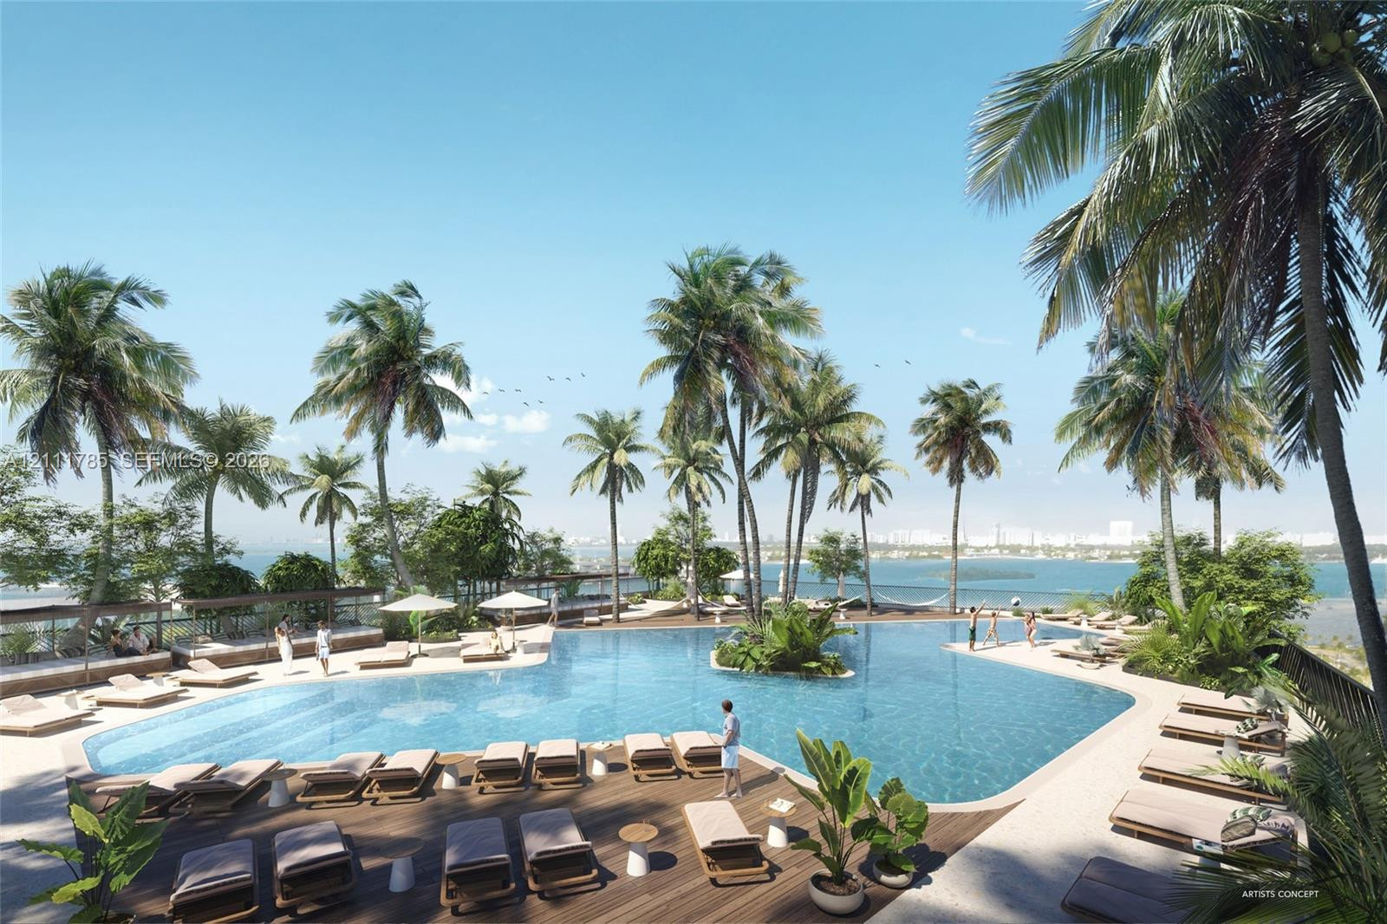
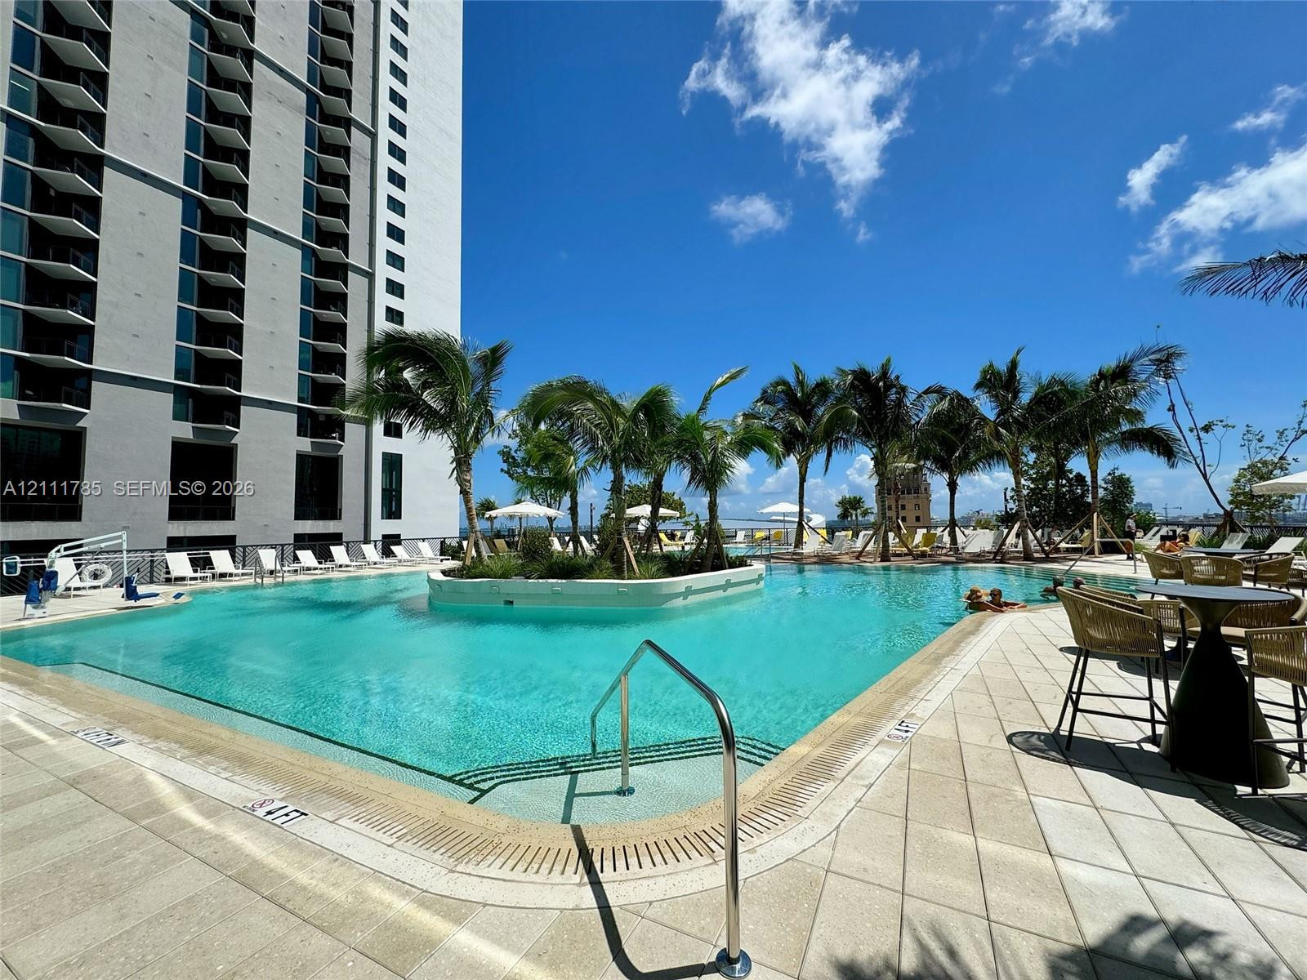
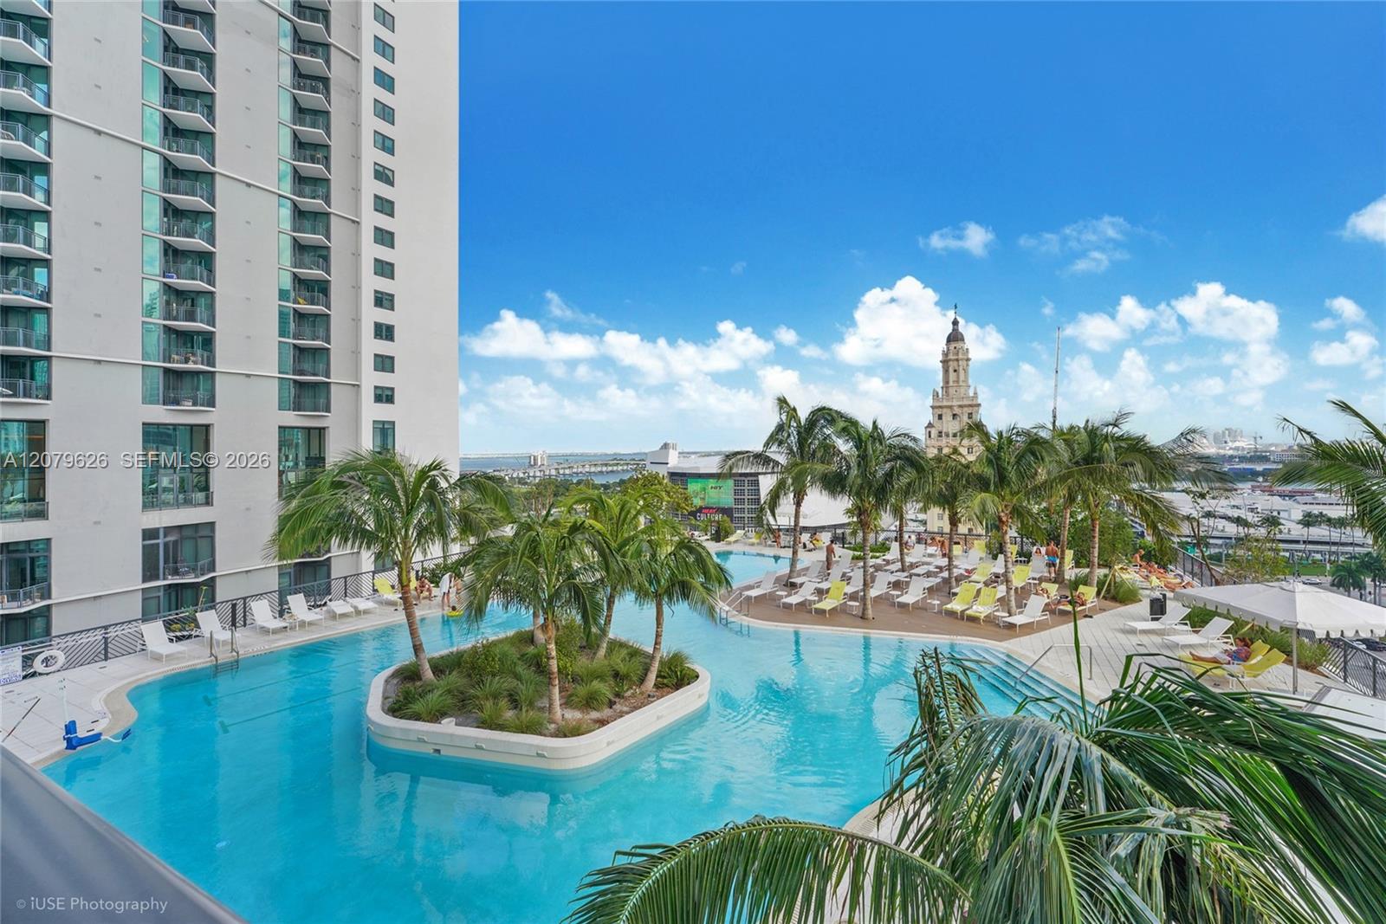
Outdoor swimming pool featuring a central island with palm trees, stone-tile decking, and metal handrails
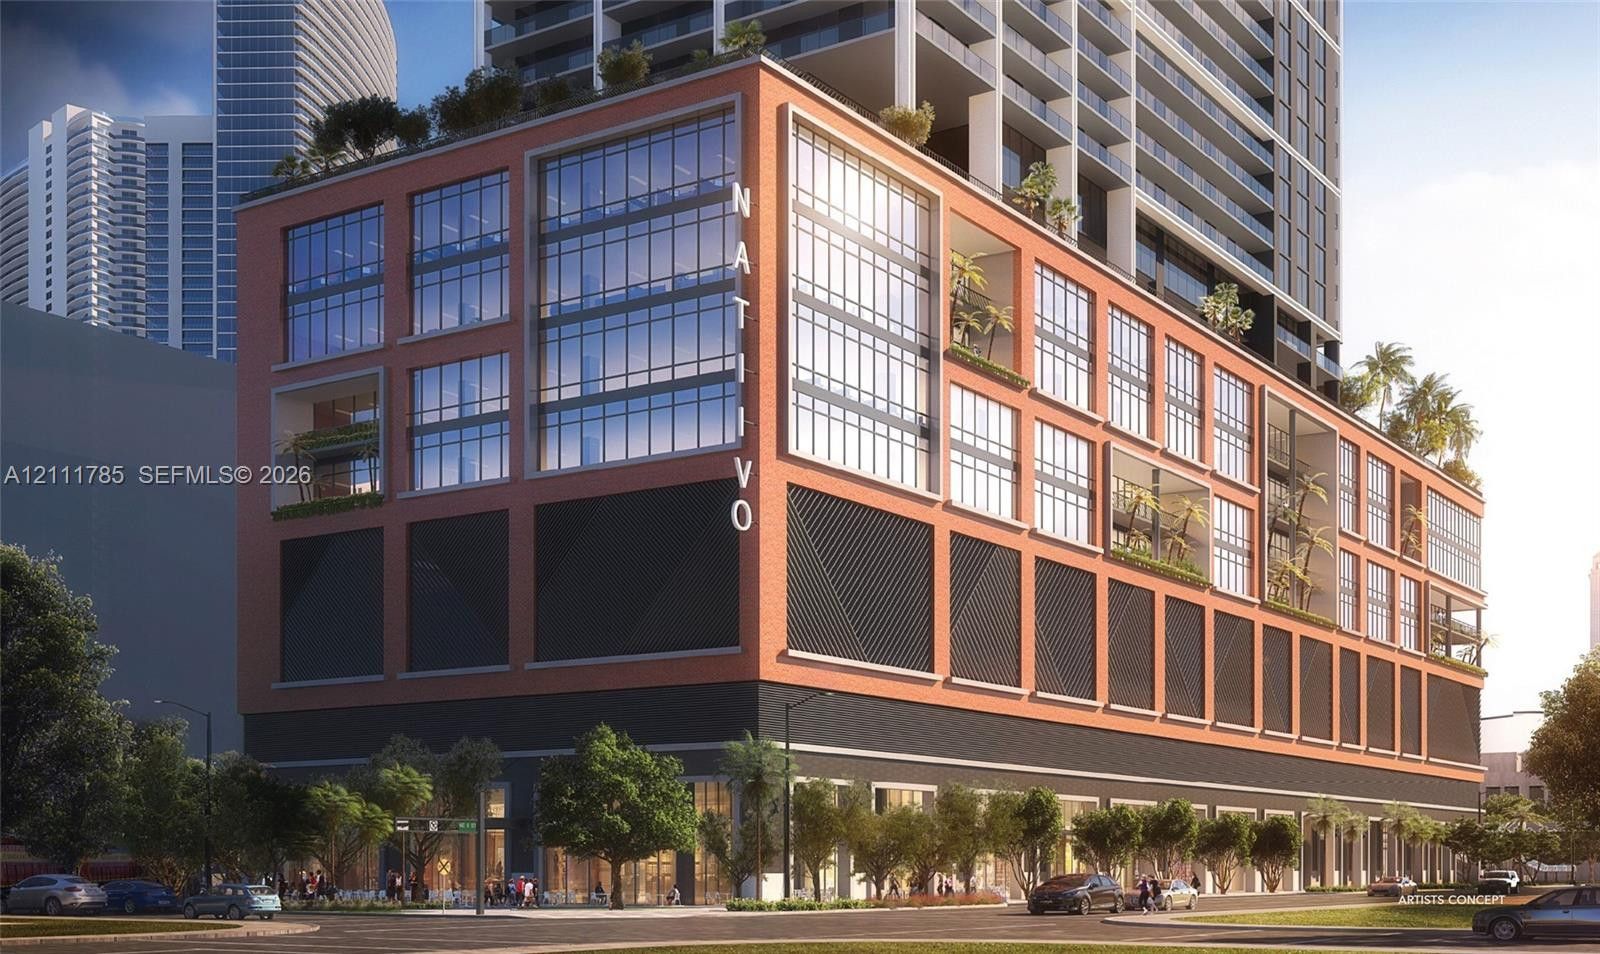
Industrial-inspired architecture featuring red brick facade, floor-to-ceiling glass windows, recessed private balconies, and geometric metal screening
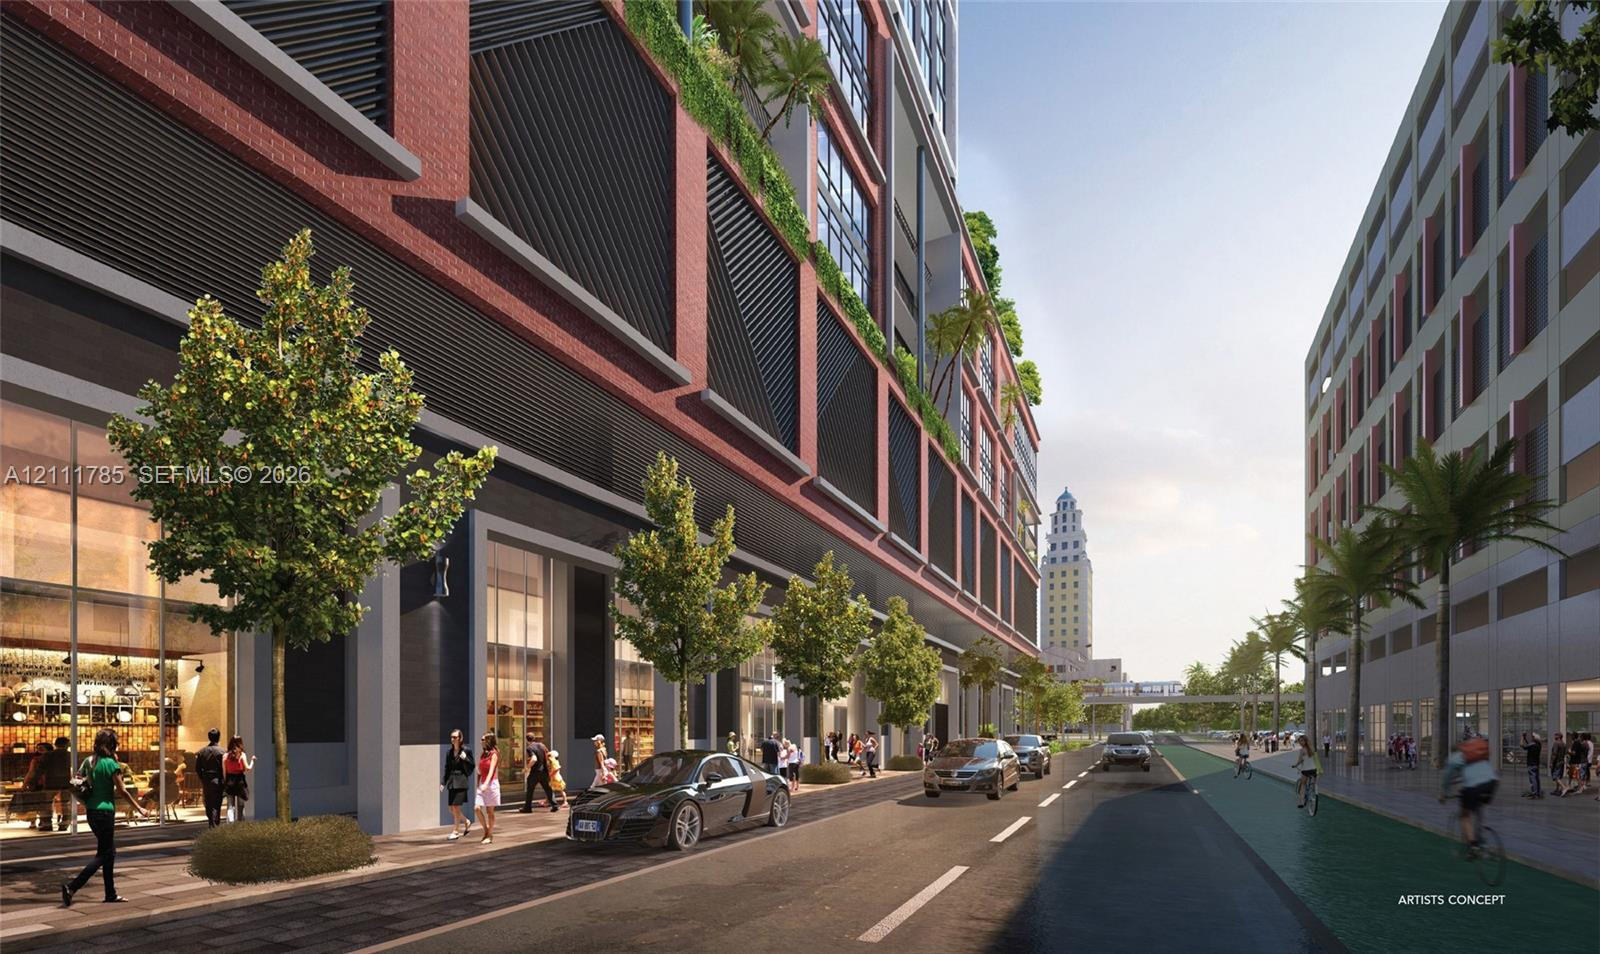
Mixed-use architecture featuring red brick masonry, floor-to-ceiling glass storefronts, structural louvered accents, and integrated vertical landscaping