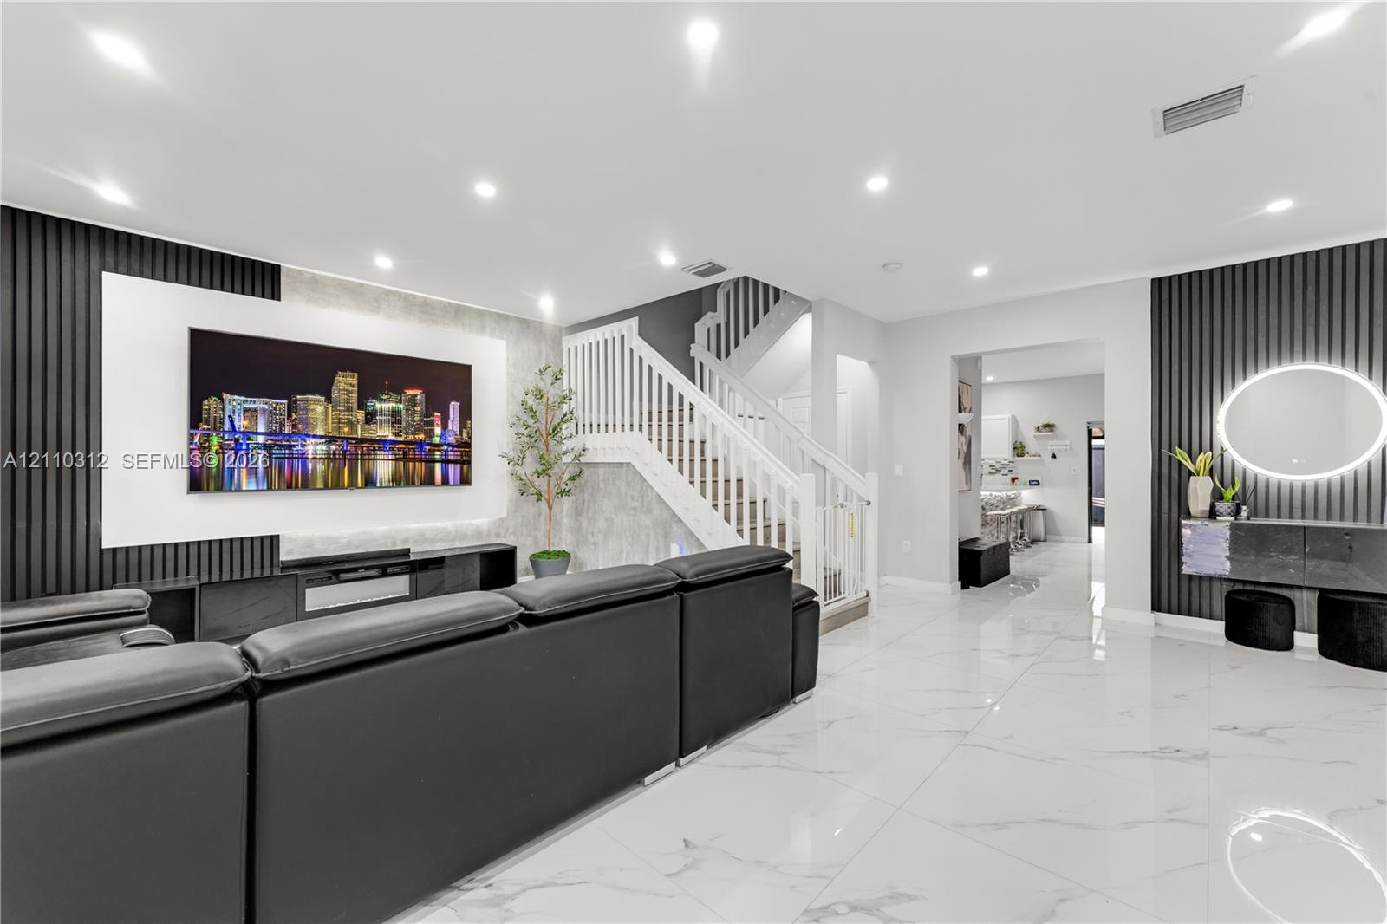
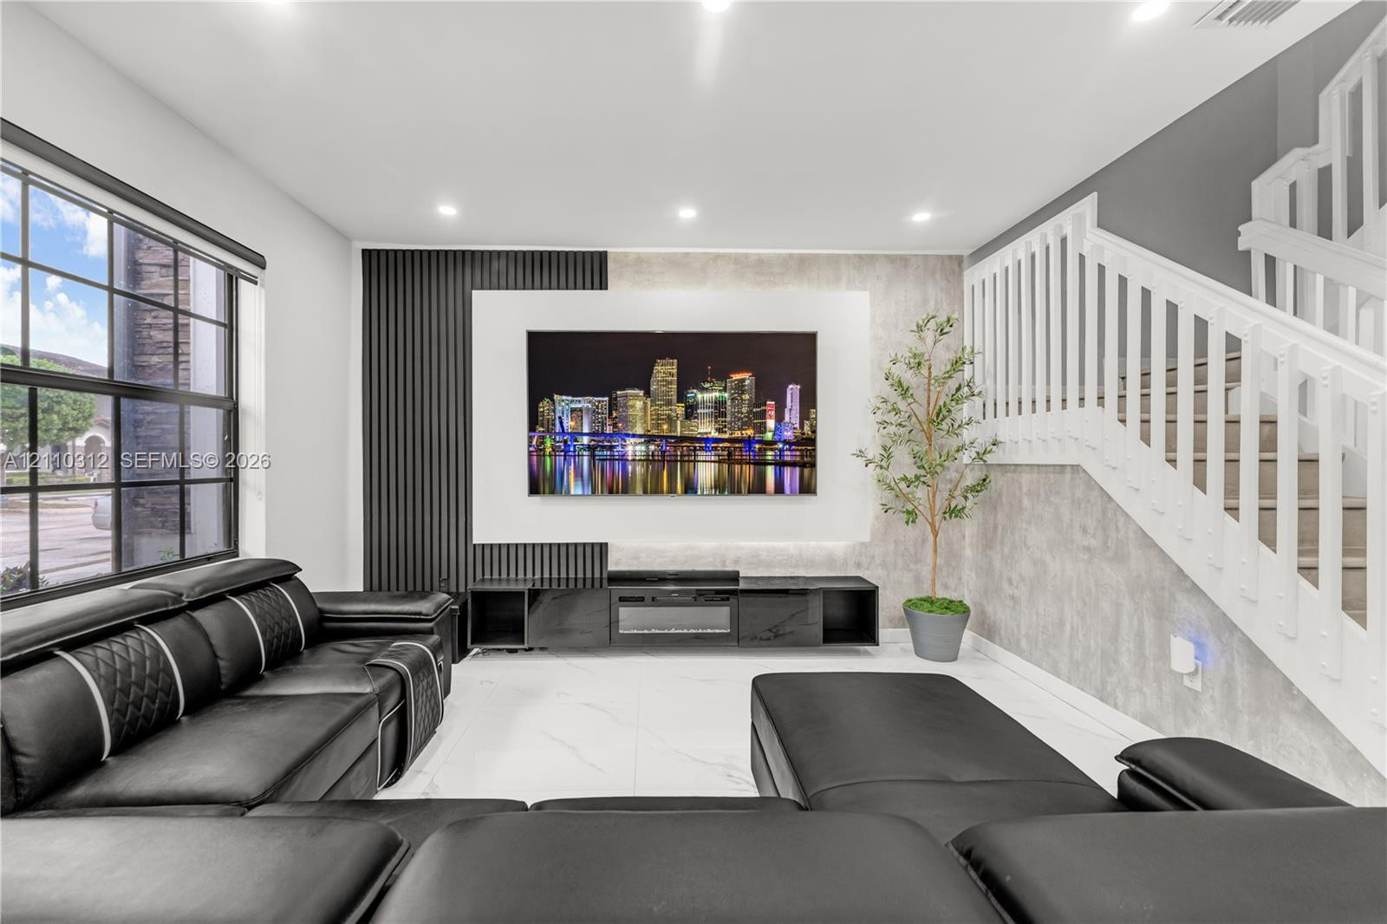
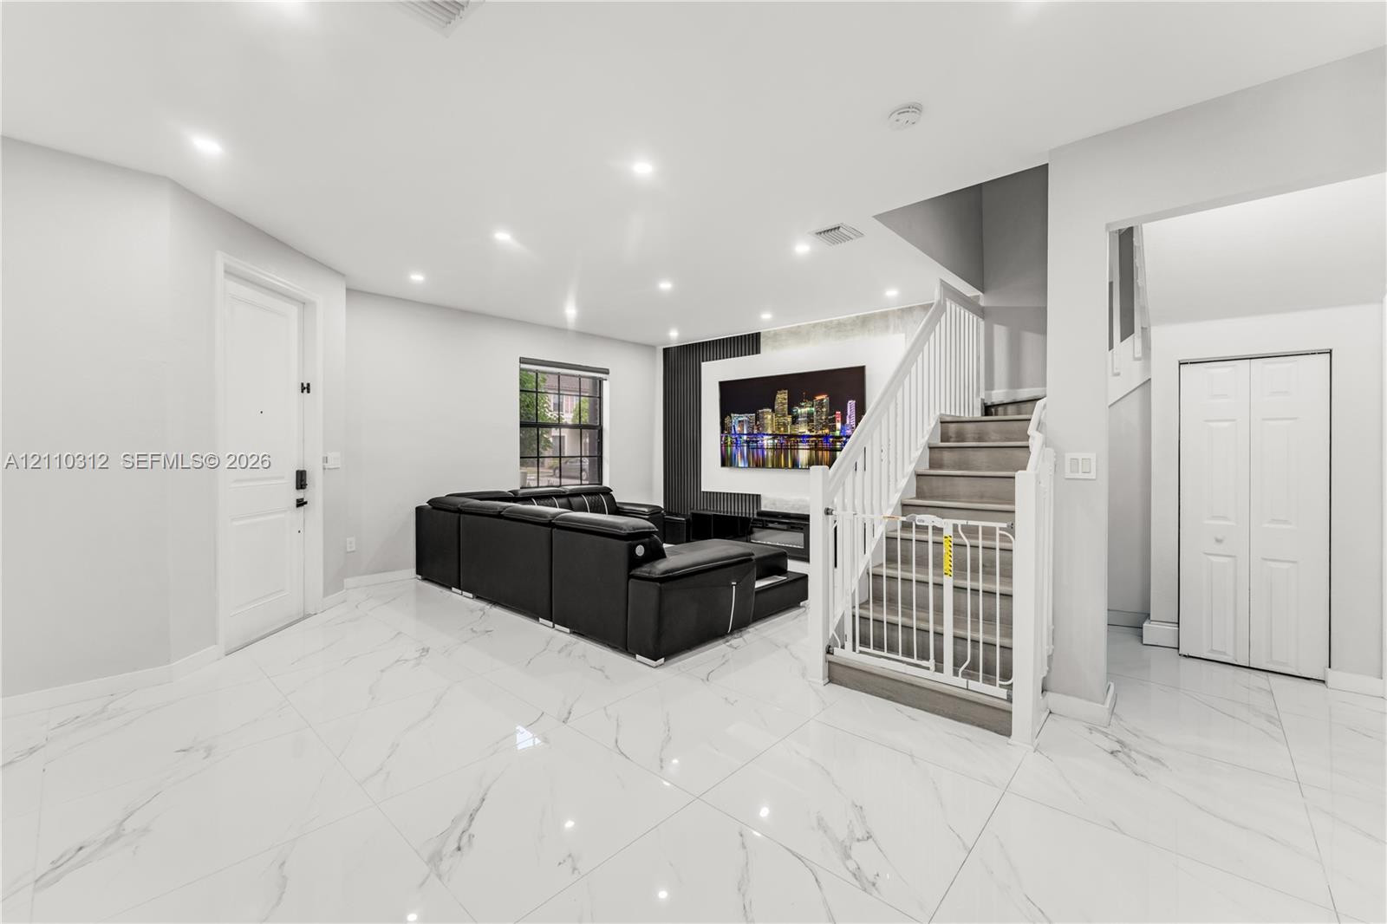
Living area featuring large-format tile flooring, recessed ceiling lighting, vertical slat wall paneling, and a staircase with white wood railings
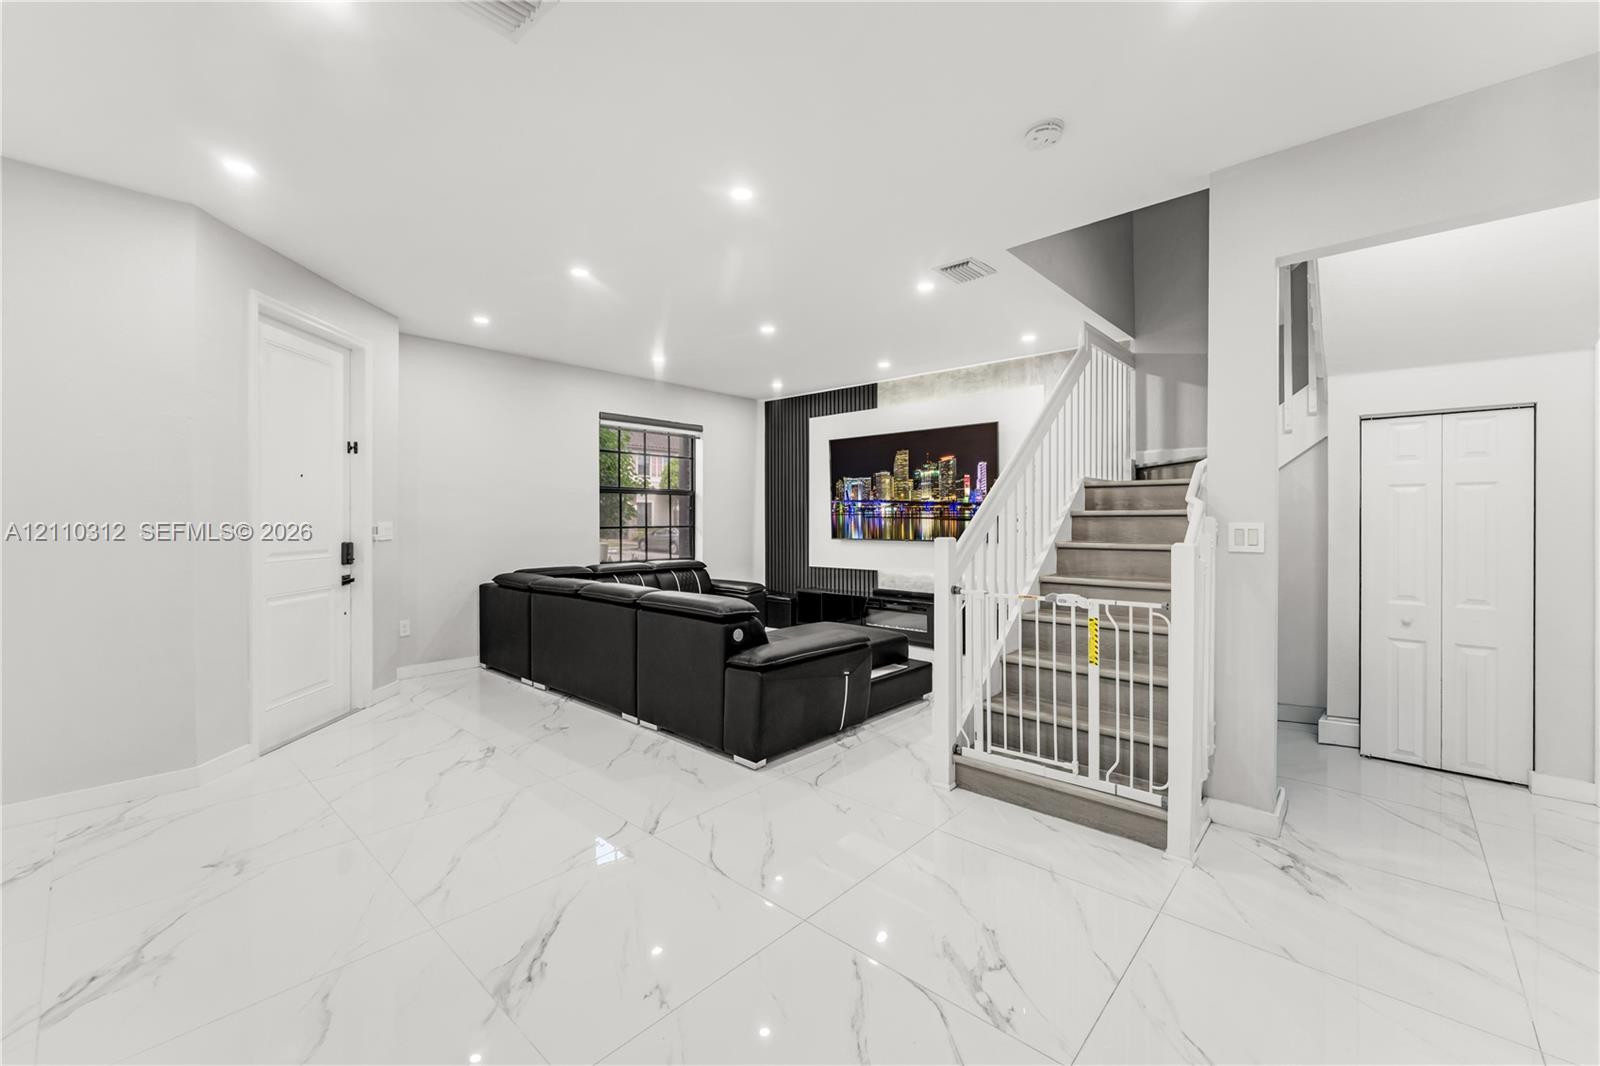
Open floor plan featuring large-format stone-style tile flooring, recessed ceiling lighting, a floor-to-ceiling fireplace surround with stone-finish accent wall, and a staircase with white balusters
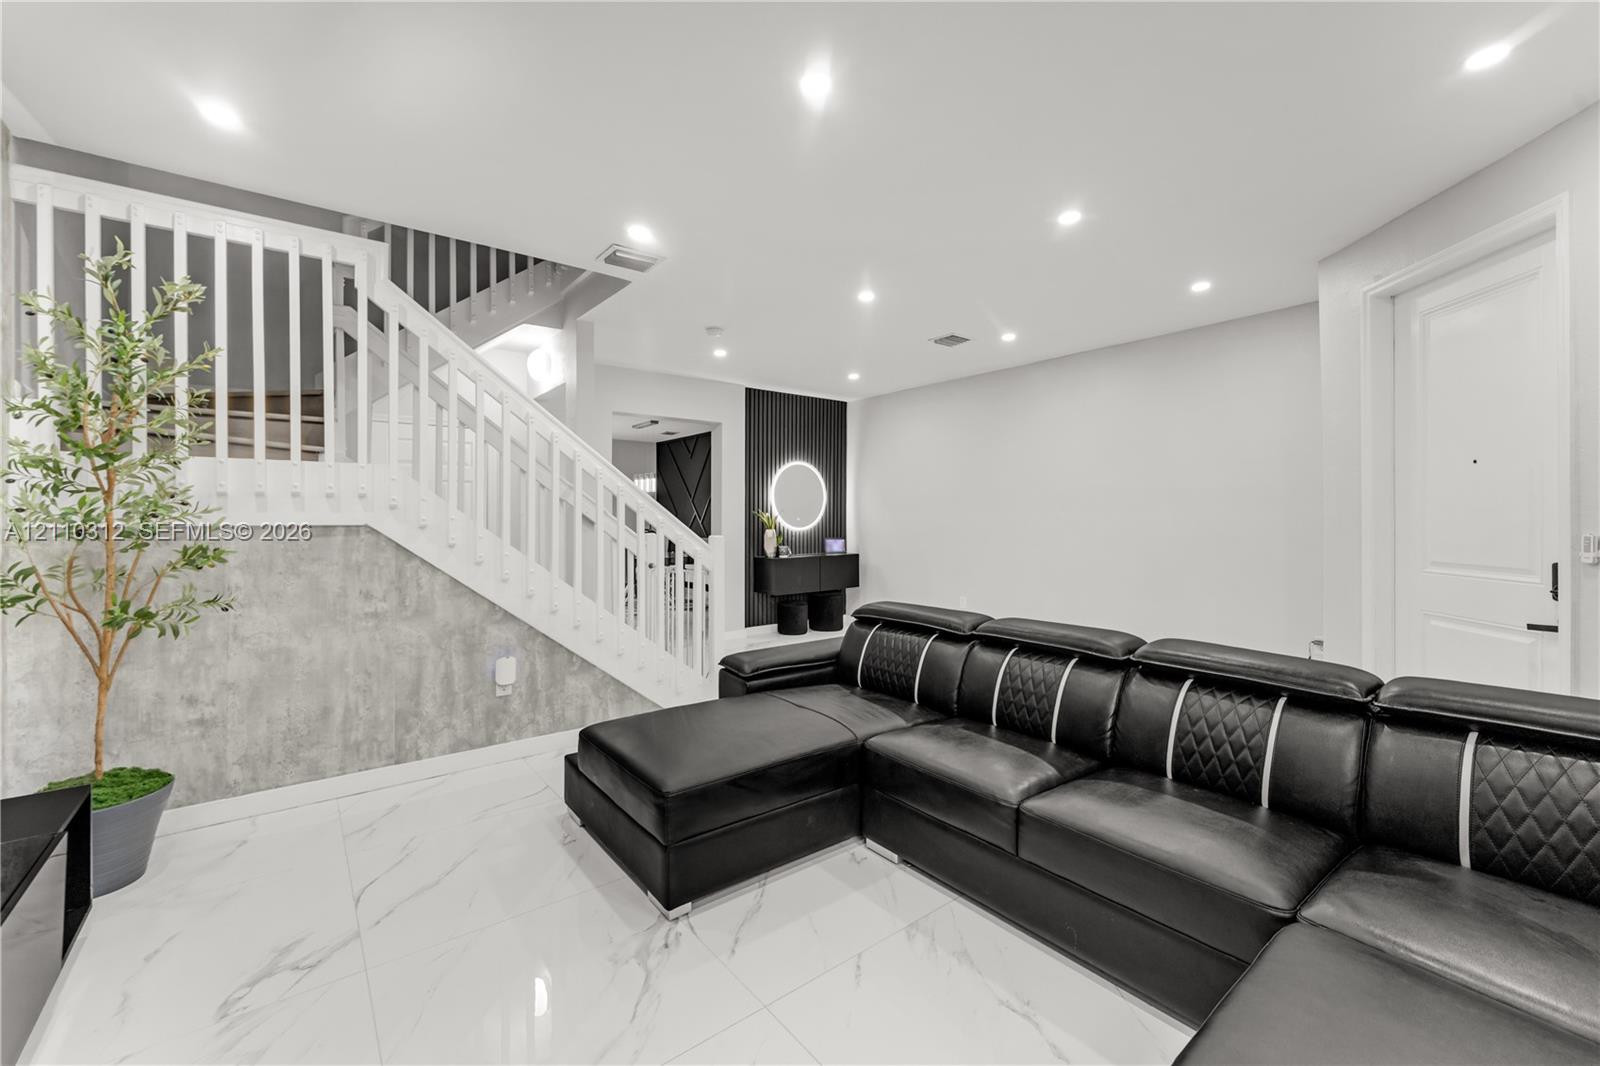
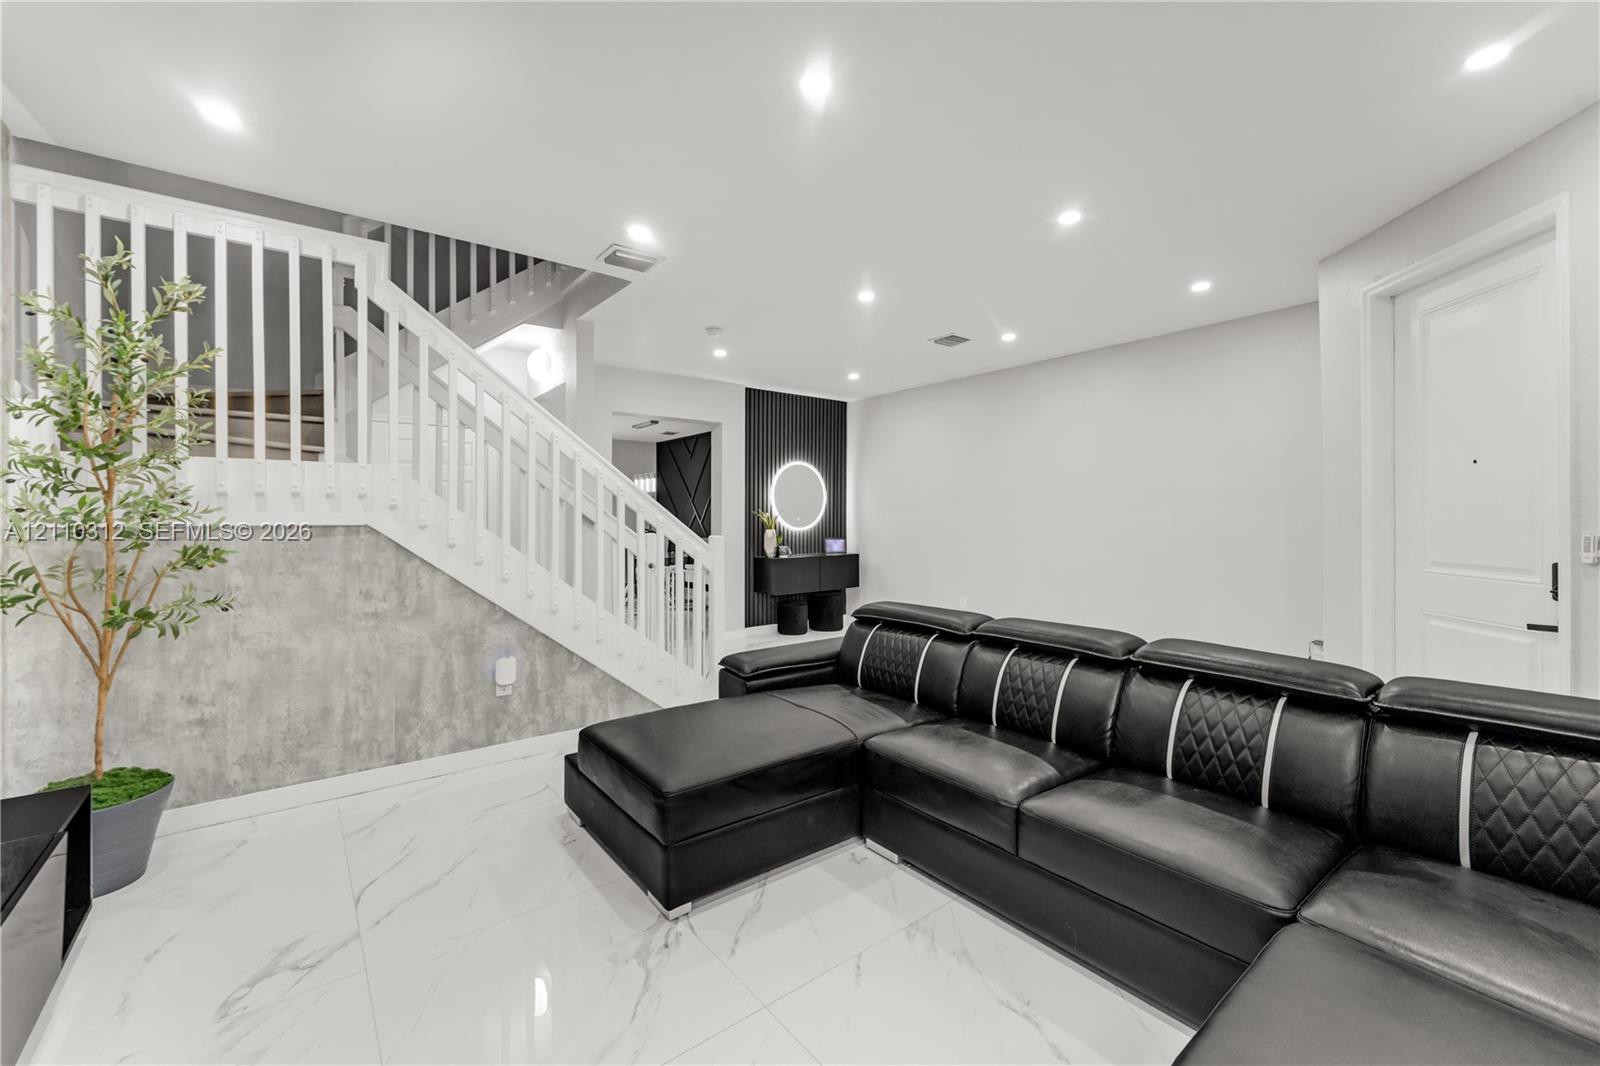
Polished tile flooring, recessed lighting, white wood-slat staircase railing, gray stone-finish wall paneling, and a circular LED wall fixture
Living area featuring large-format tile flooring, recessed lighting, and a focal wall with vertical slat paneling and integrated entertainment cabinetry
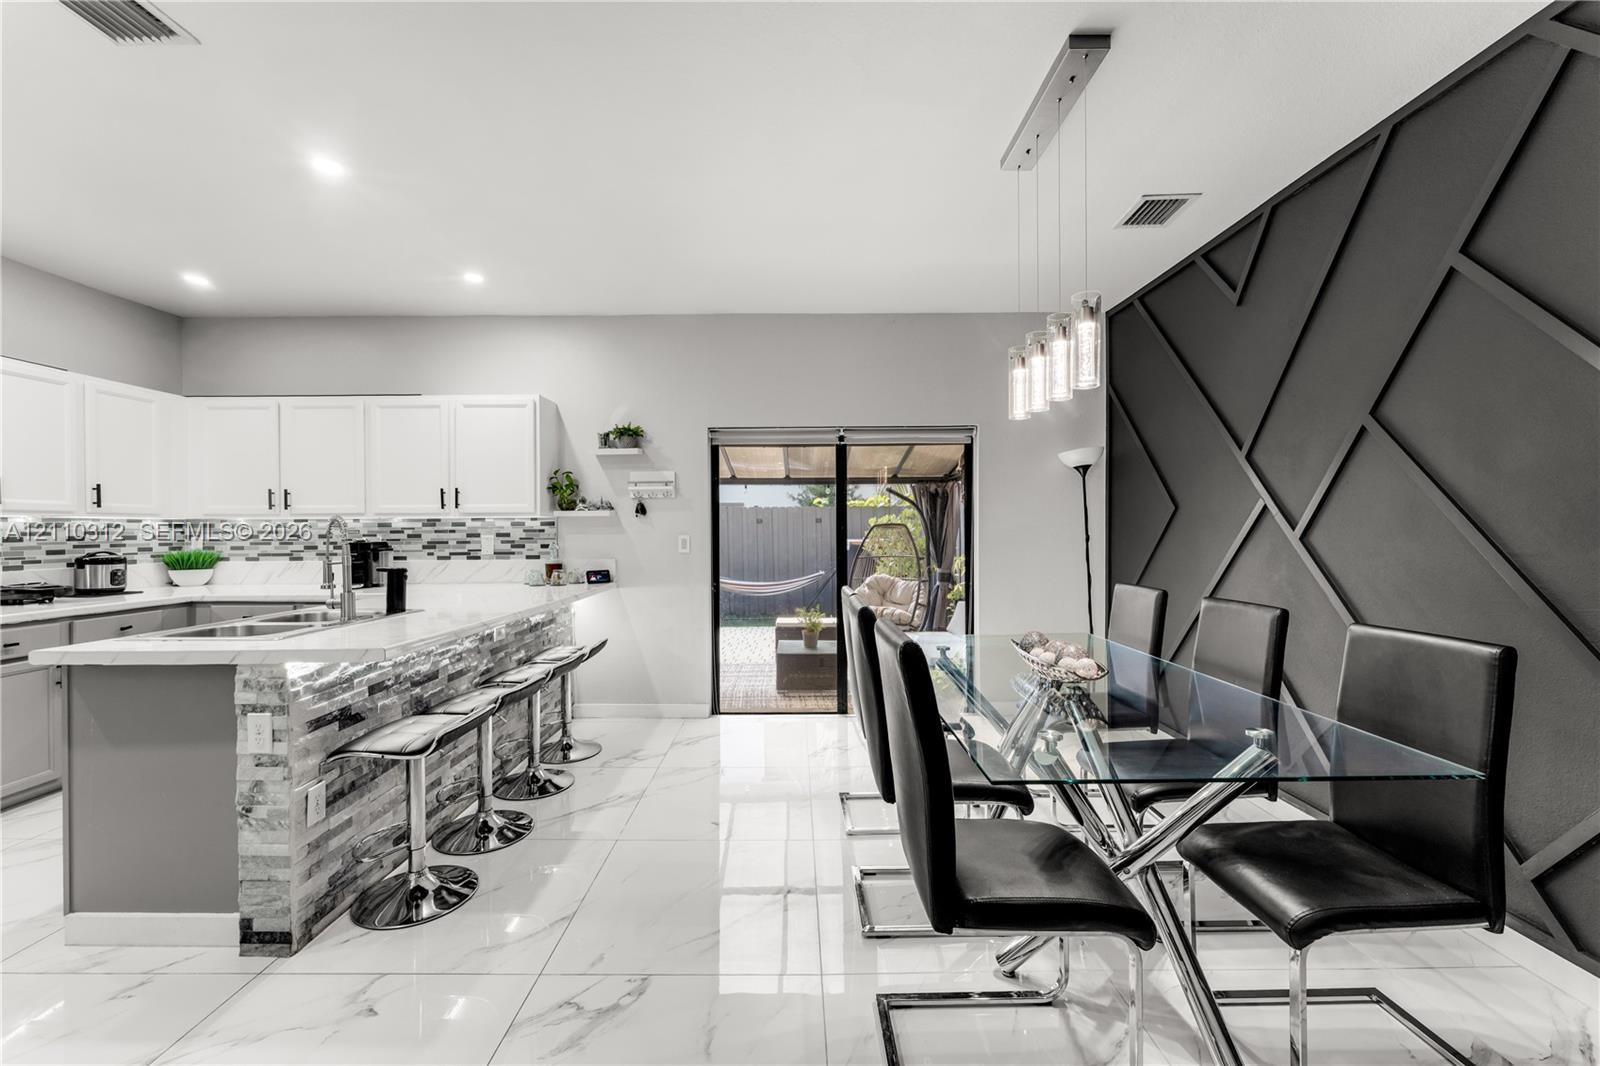
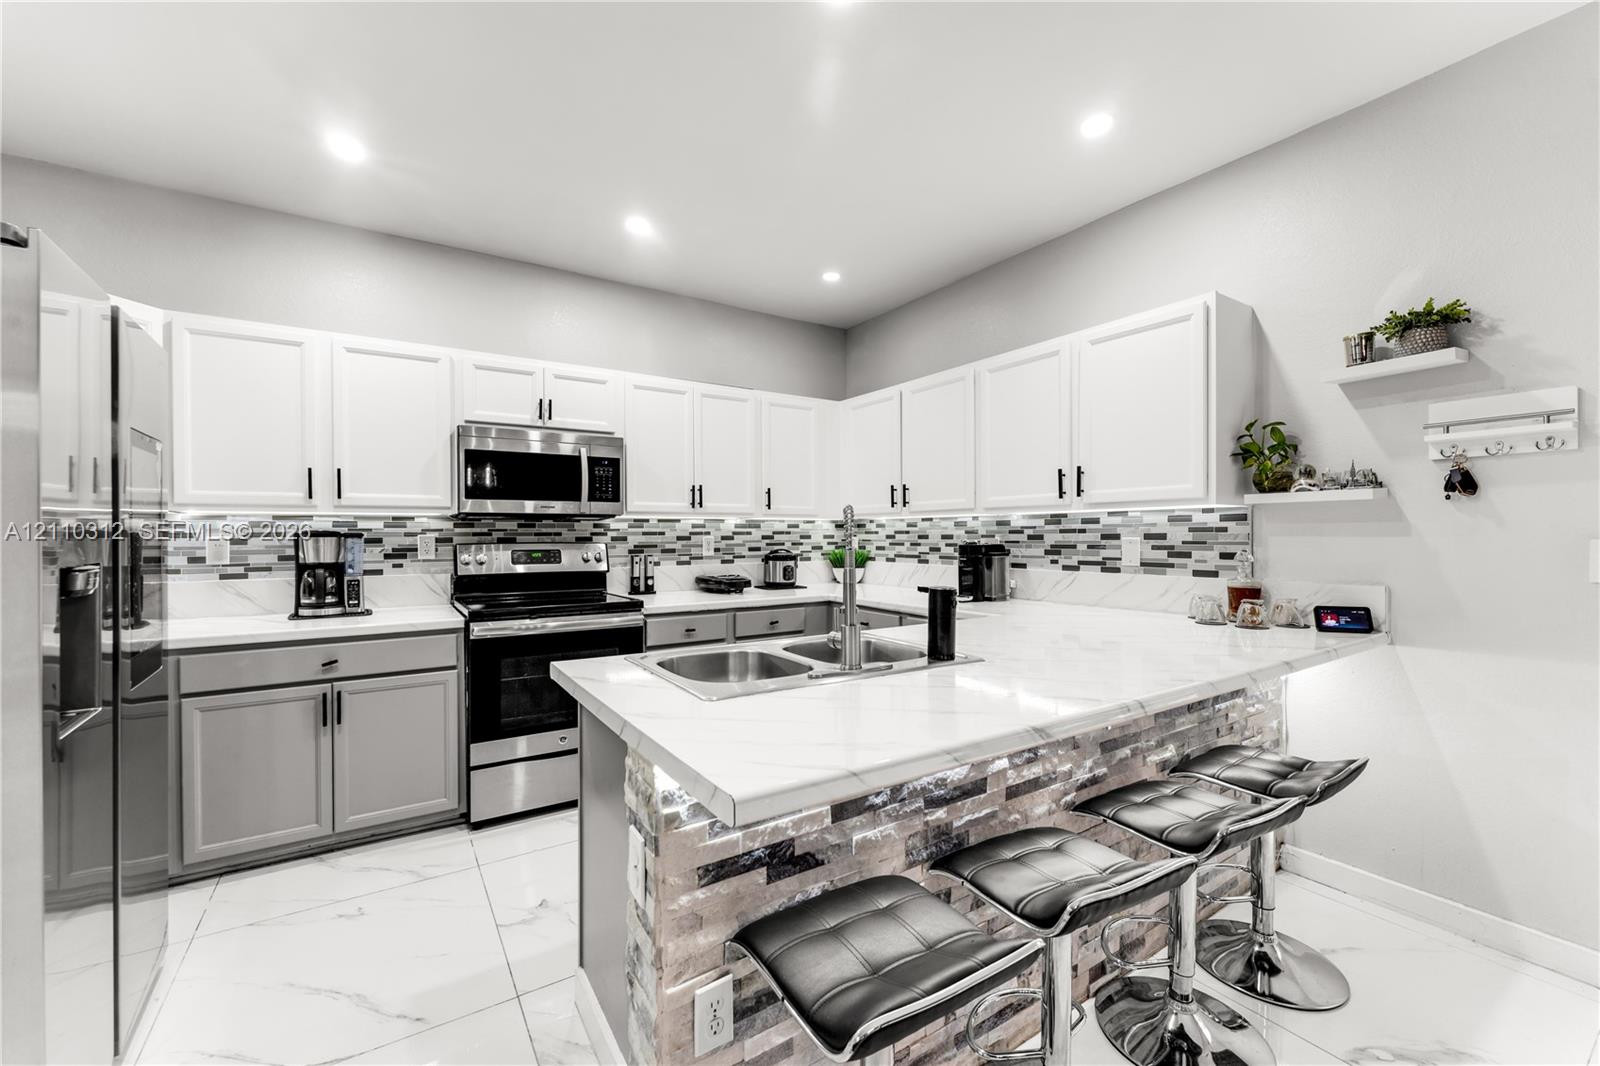
Kitchen featuring white cabinetry, stone-finish countertops, a multi-textured stone backsplash, glossy tile flooring, and an accent wall with geometric millwork
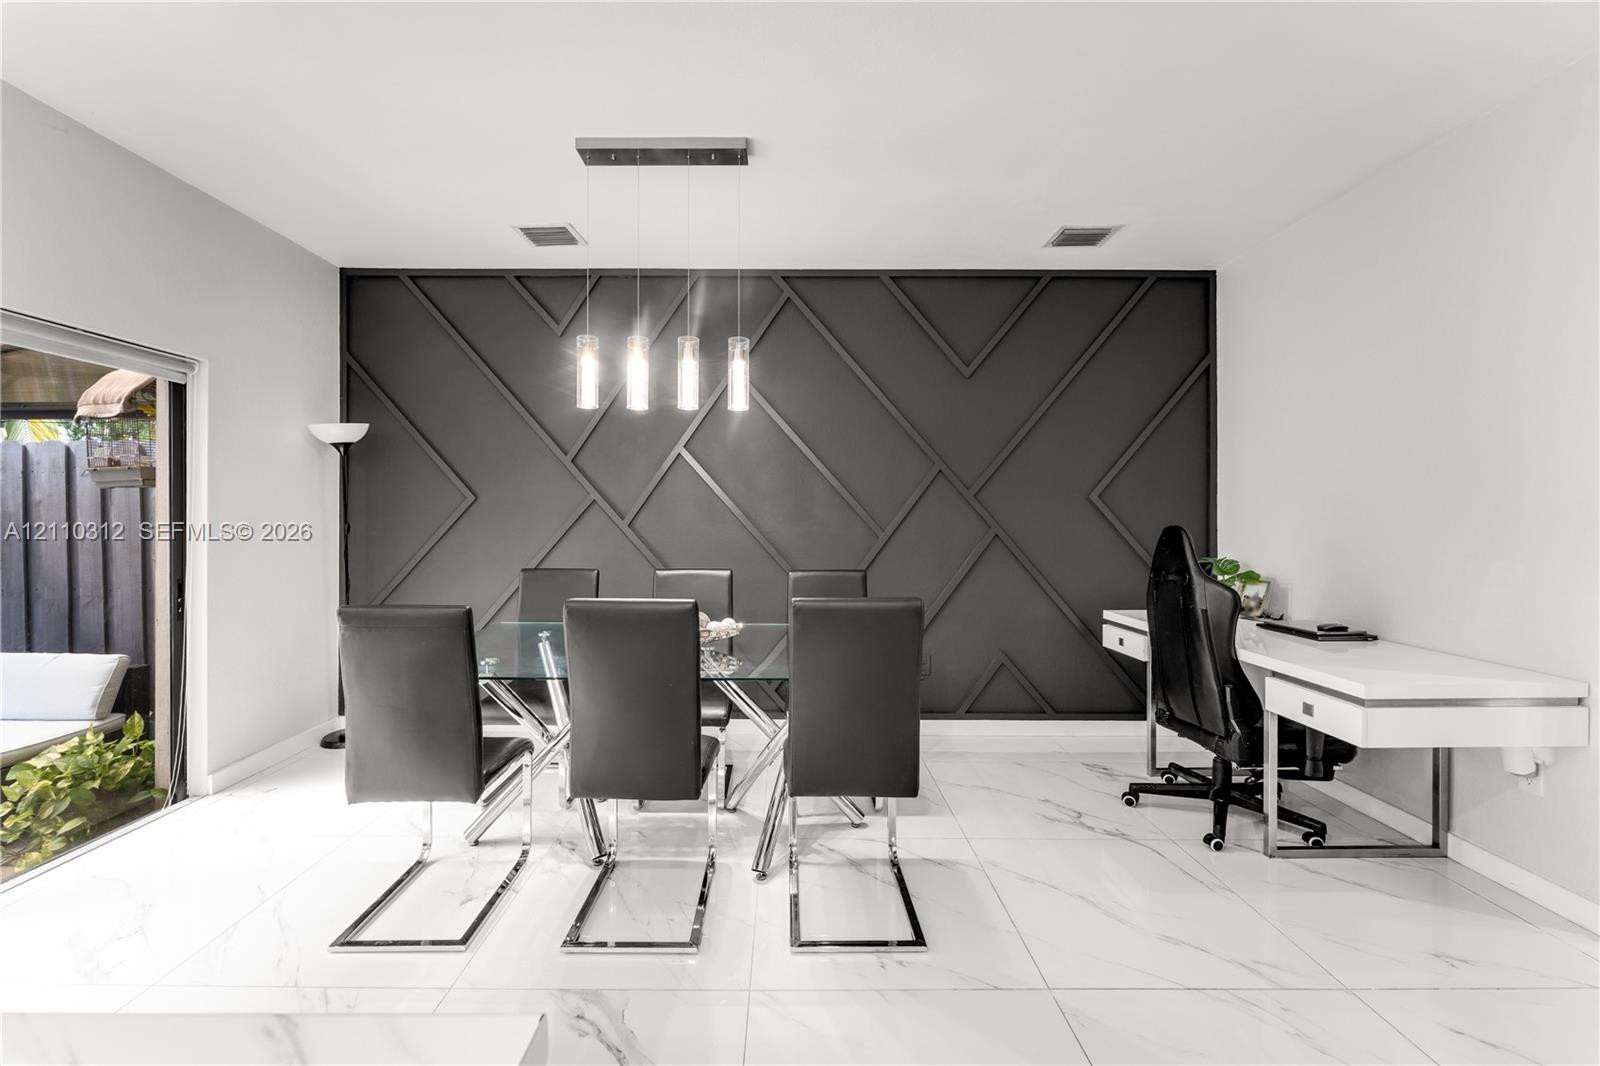
Geometric accent wall with matte black finish, large-format tile flooring, and four-light linear pendant fixture
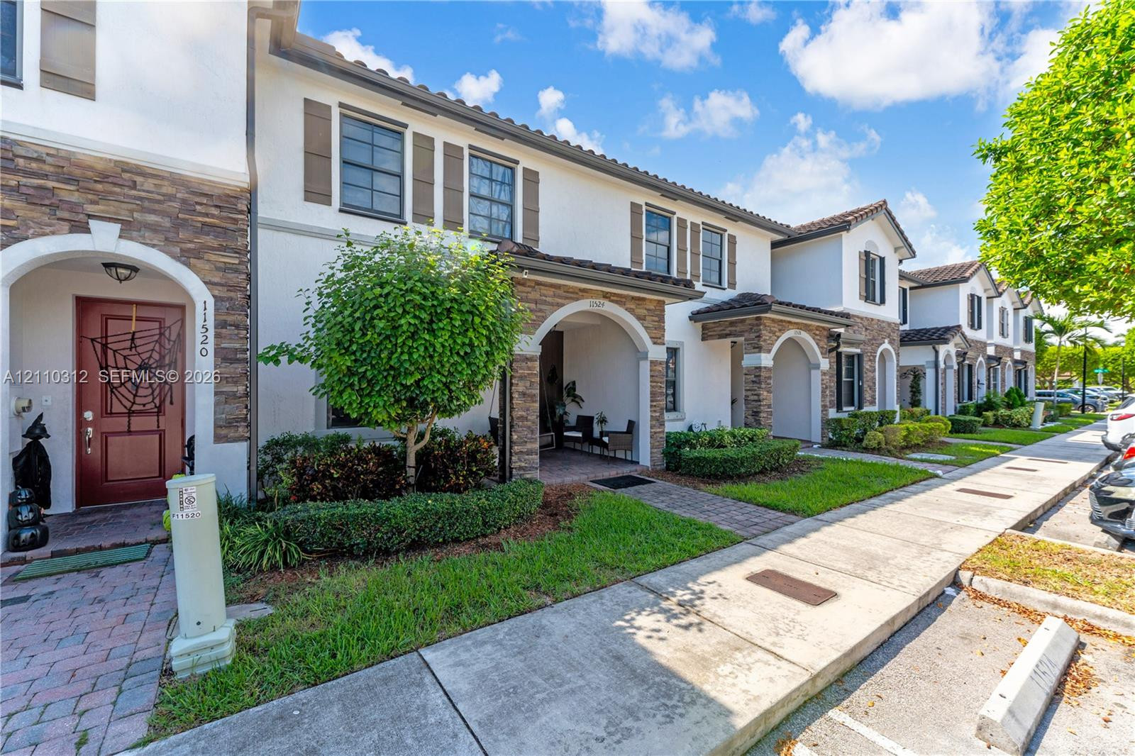
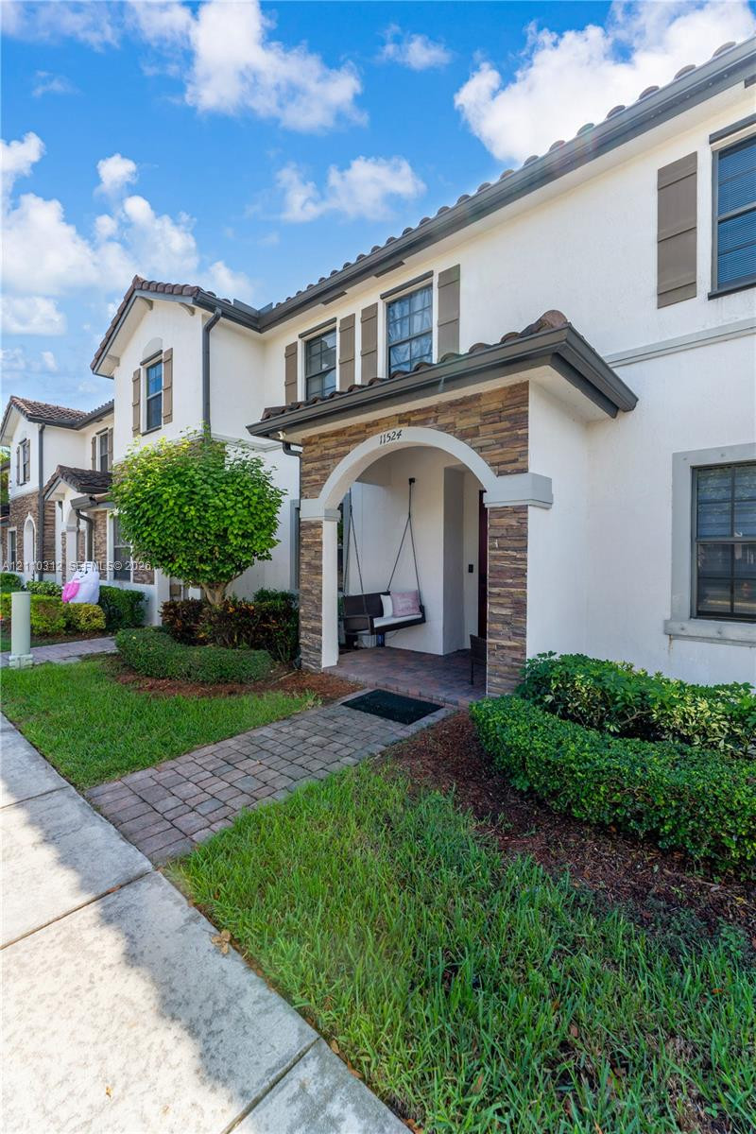
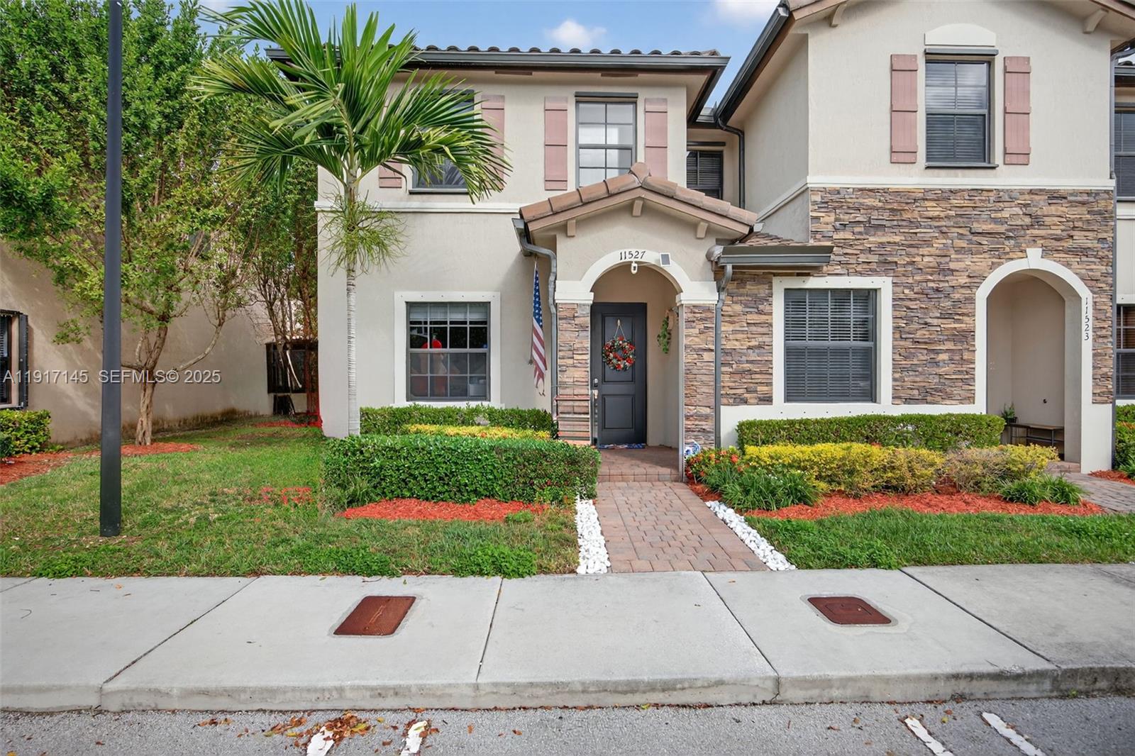
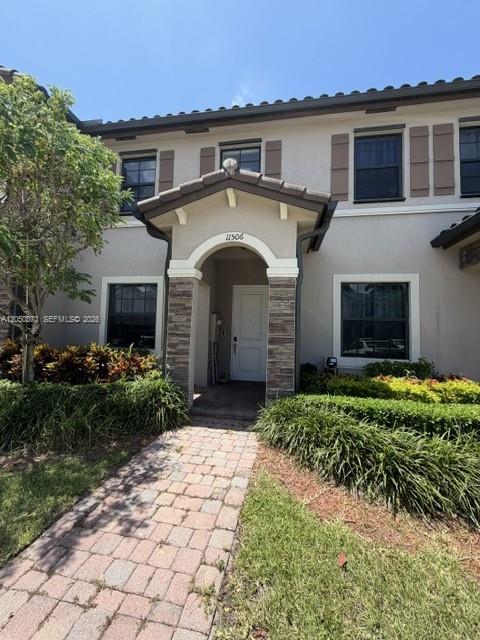
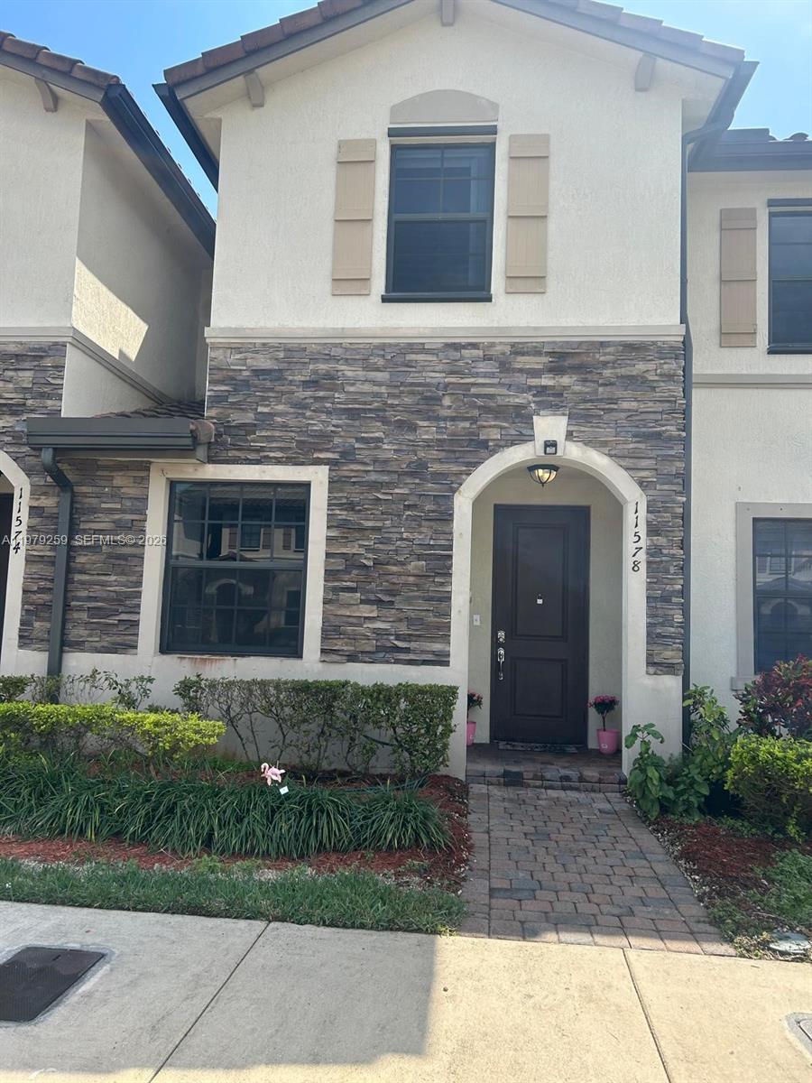
Mediterranean-style exterior featuring smooth stucco facade, decorative stone veneer, arched entryway, brick-paver walkway, and dark-frame windows
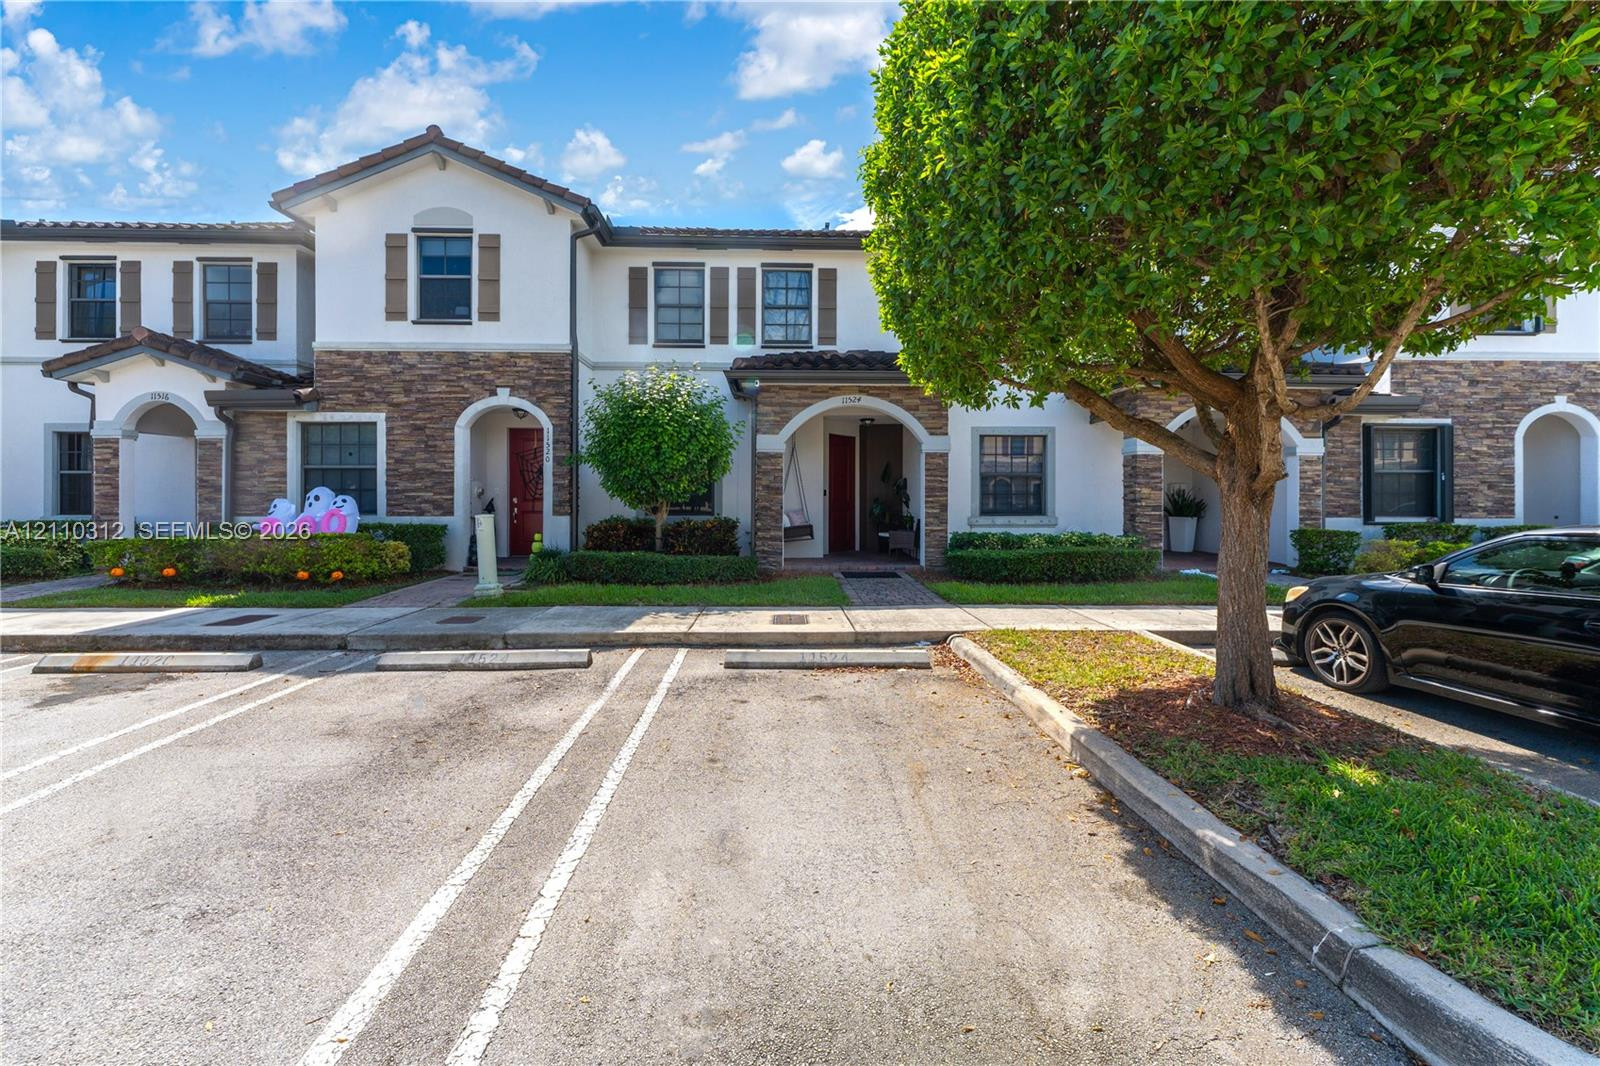
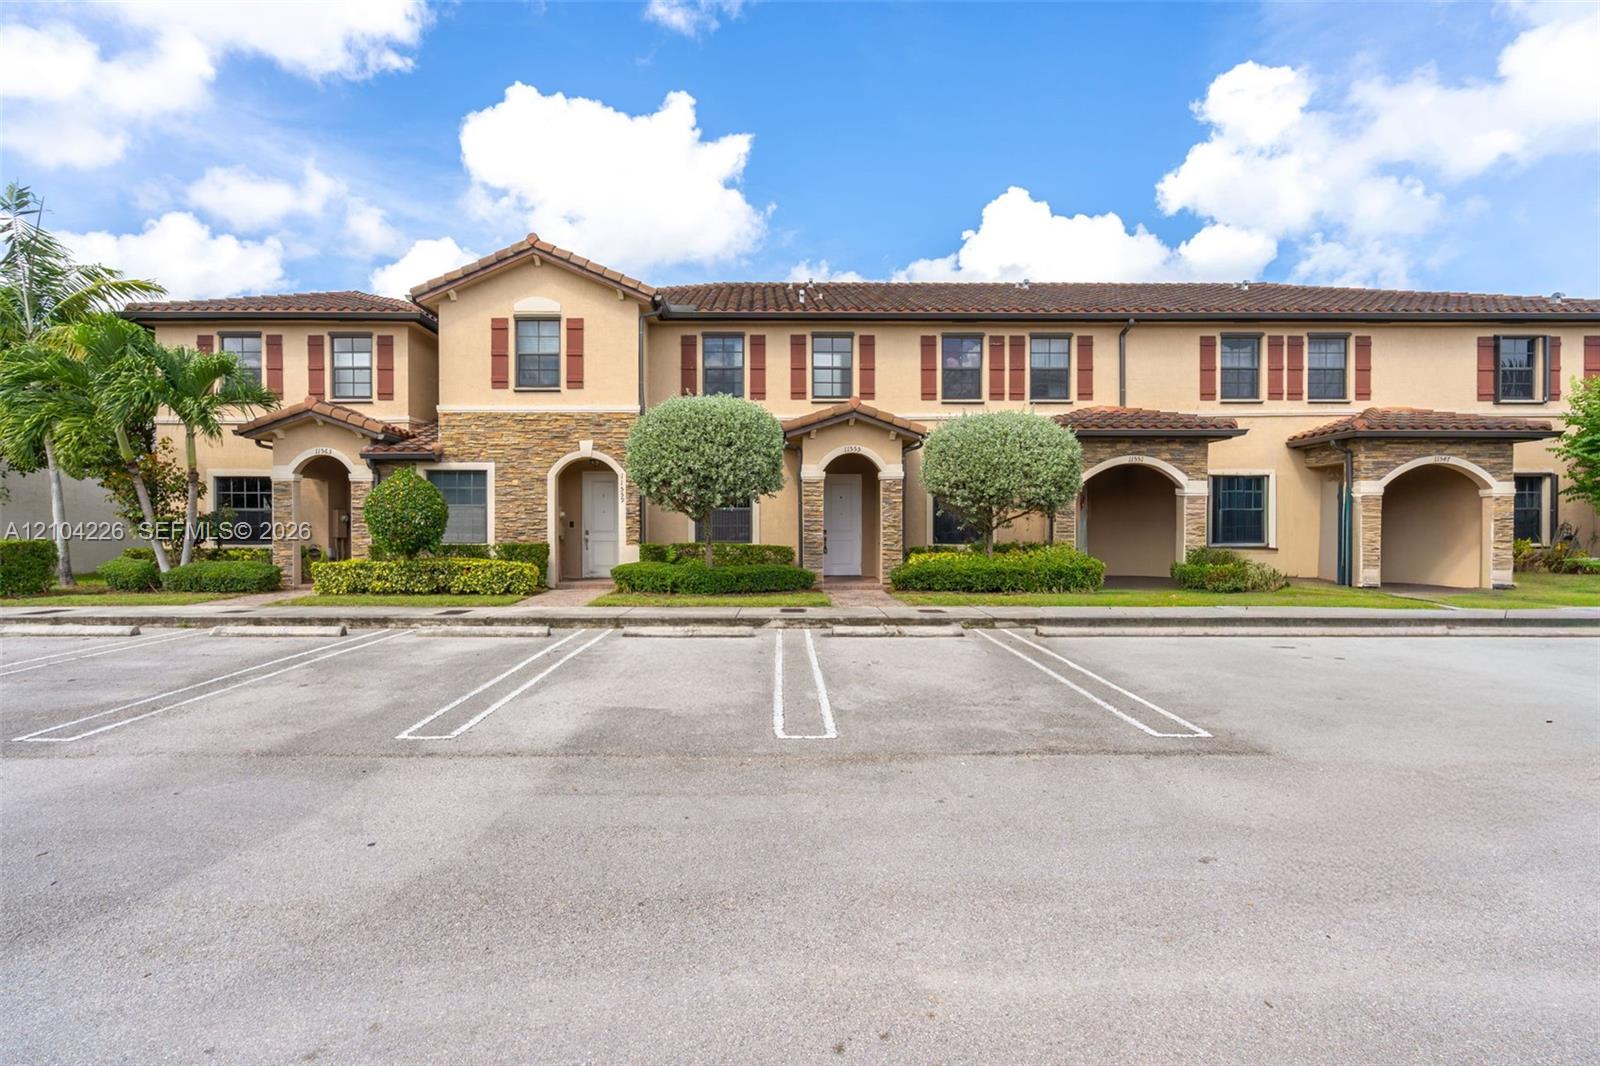
Multi-unit exterior featuring stucco and stone-veneer siding, arched entryway detailing, tile roofing, and assigned parking spaces
Stucco exterior with stone veneer accents, arched covered entryway, paver walkway, and decorative window shutters
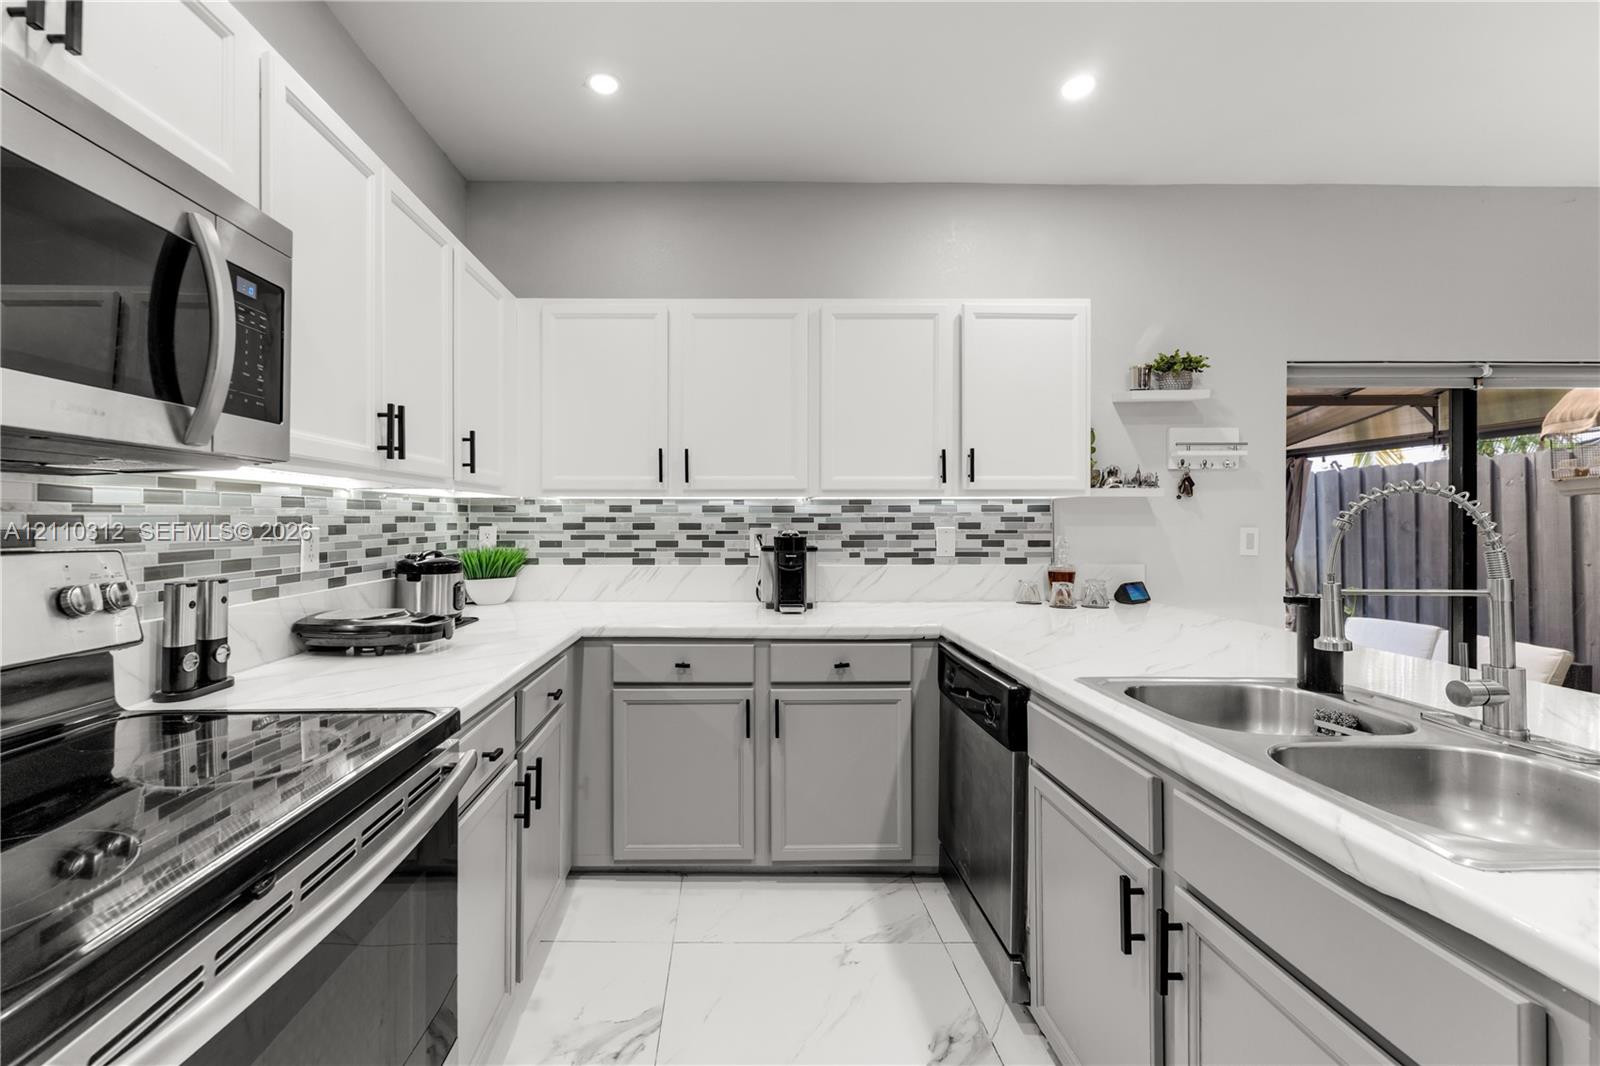
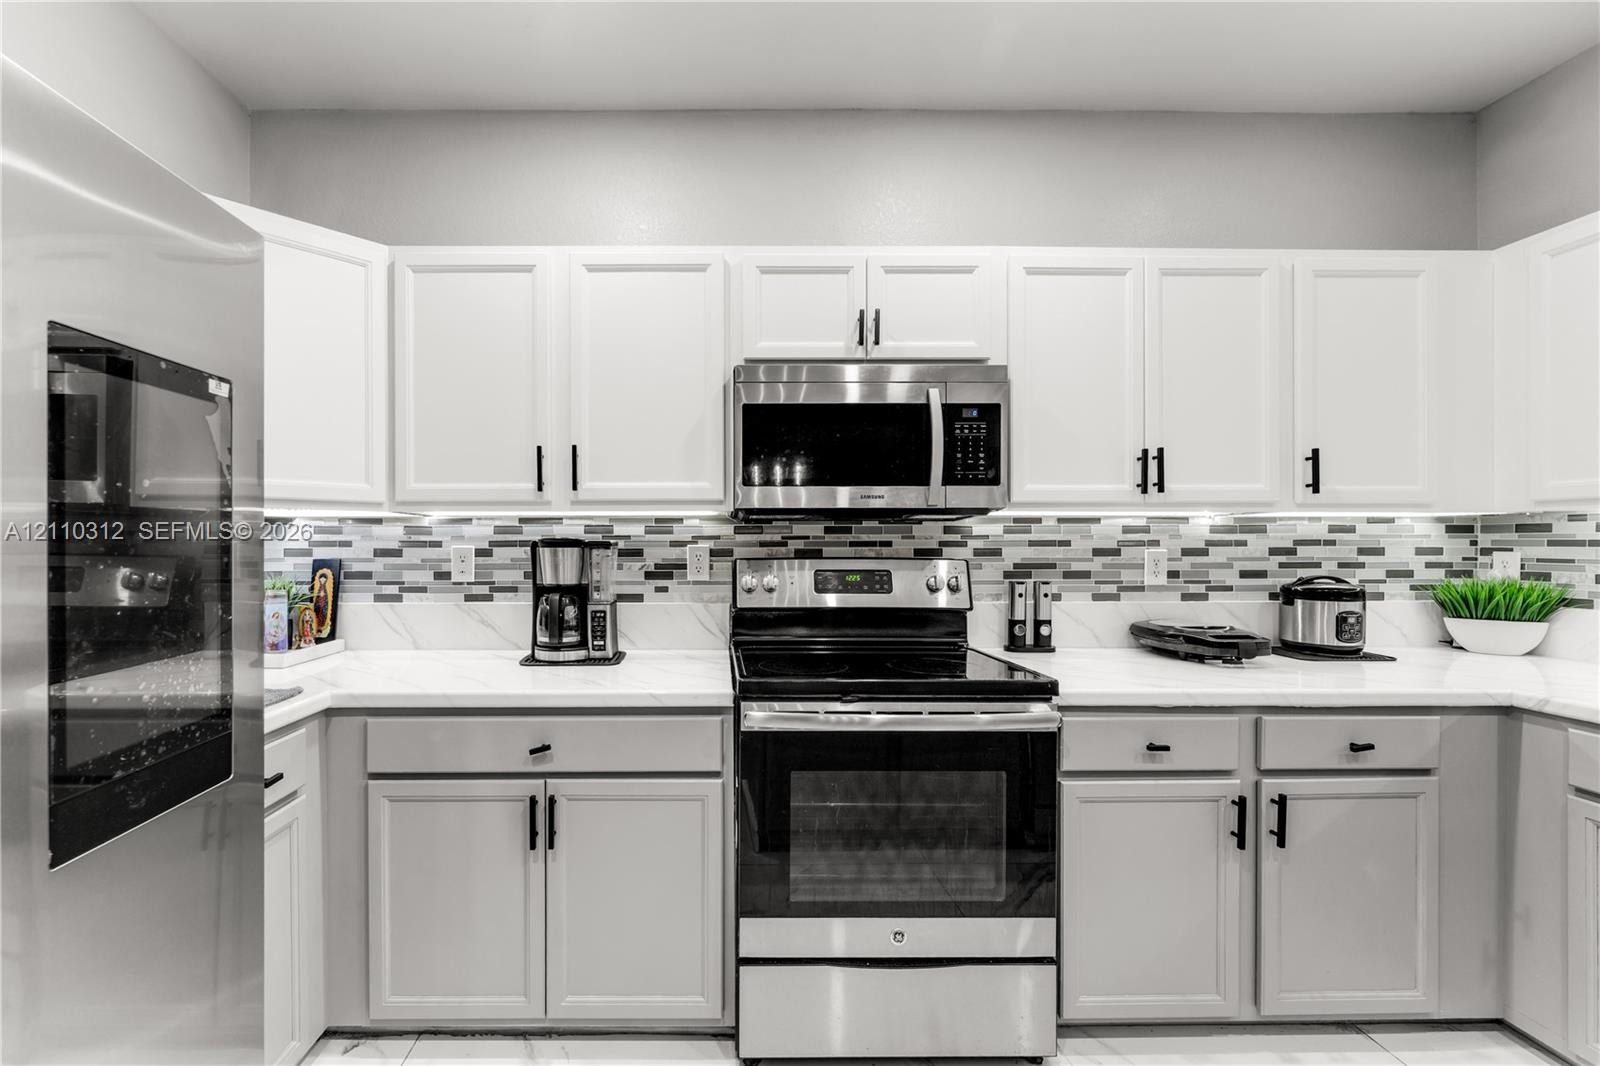
Kitchen featuring white and gray cabinetry, stone-finish countertops, multi-toned glass tile backsplash, stainless steel appliances, and large-format tile flooring
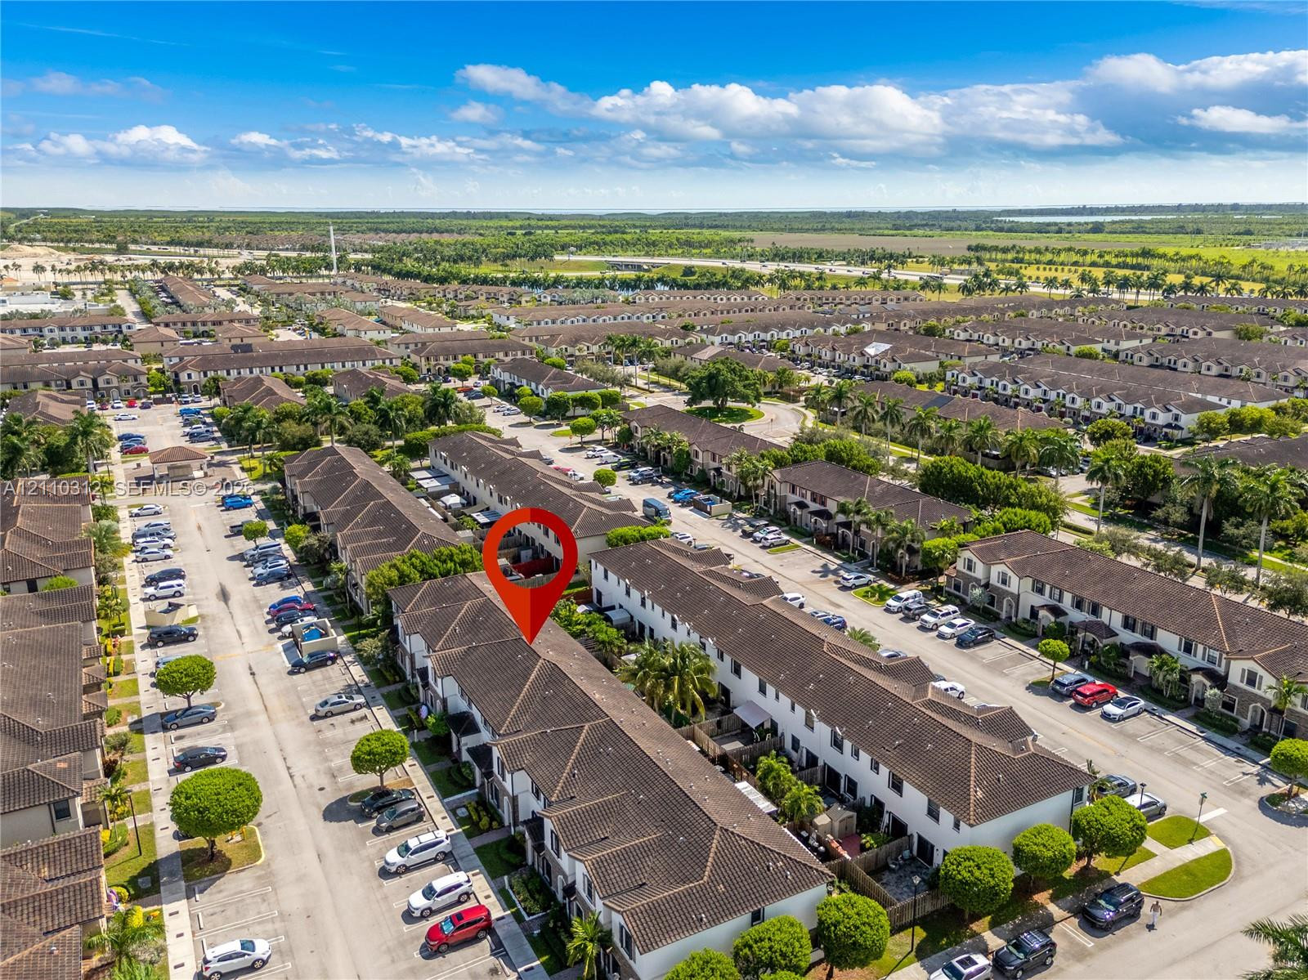
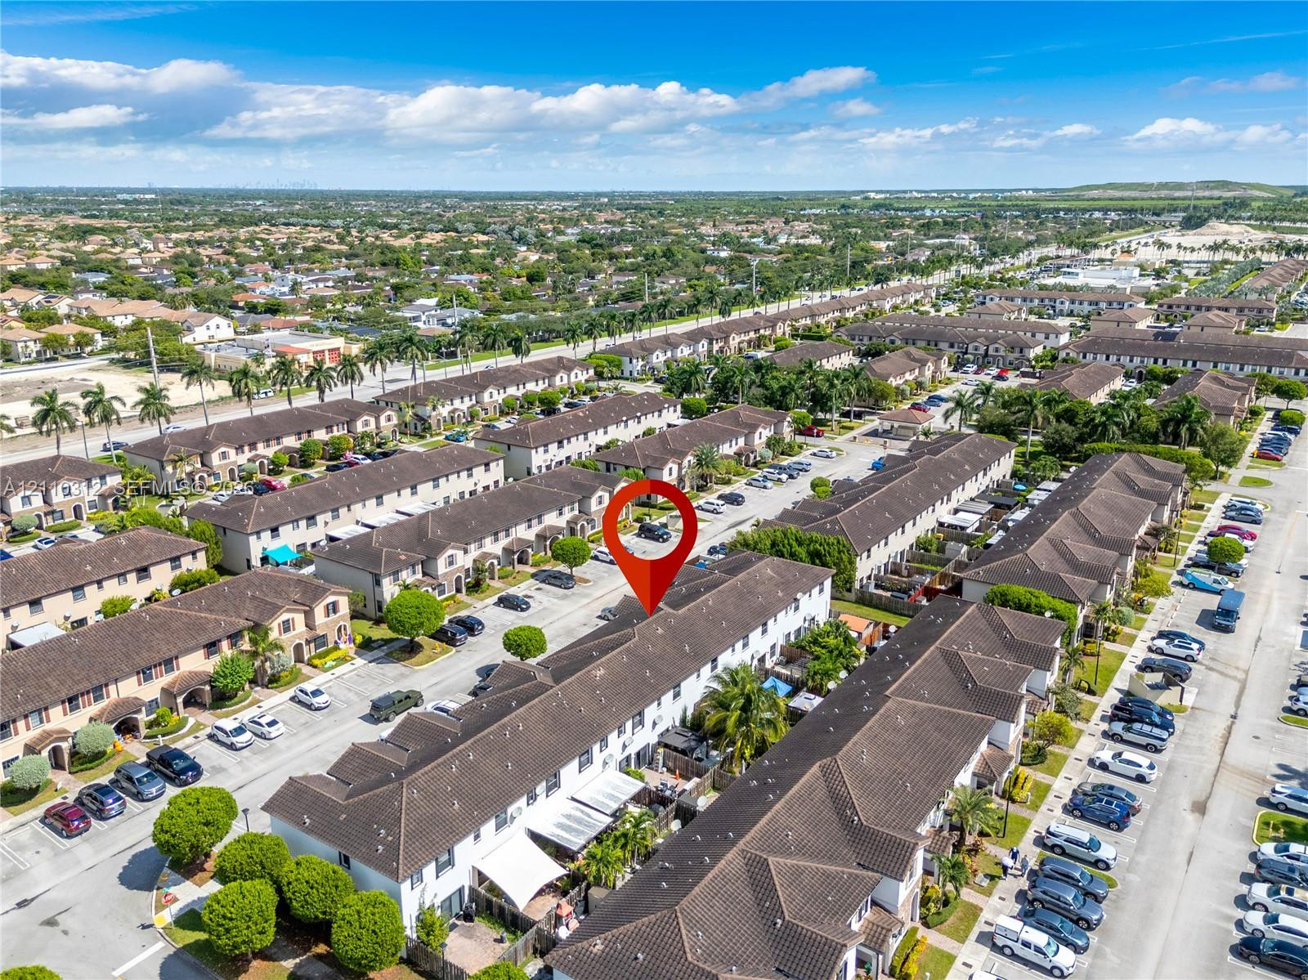
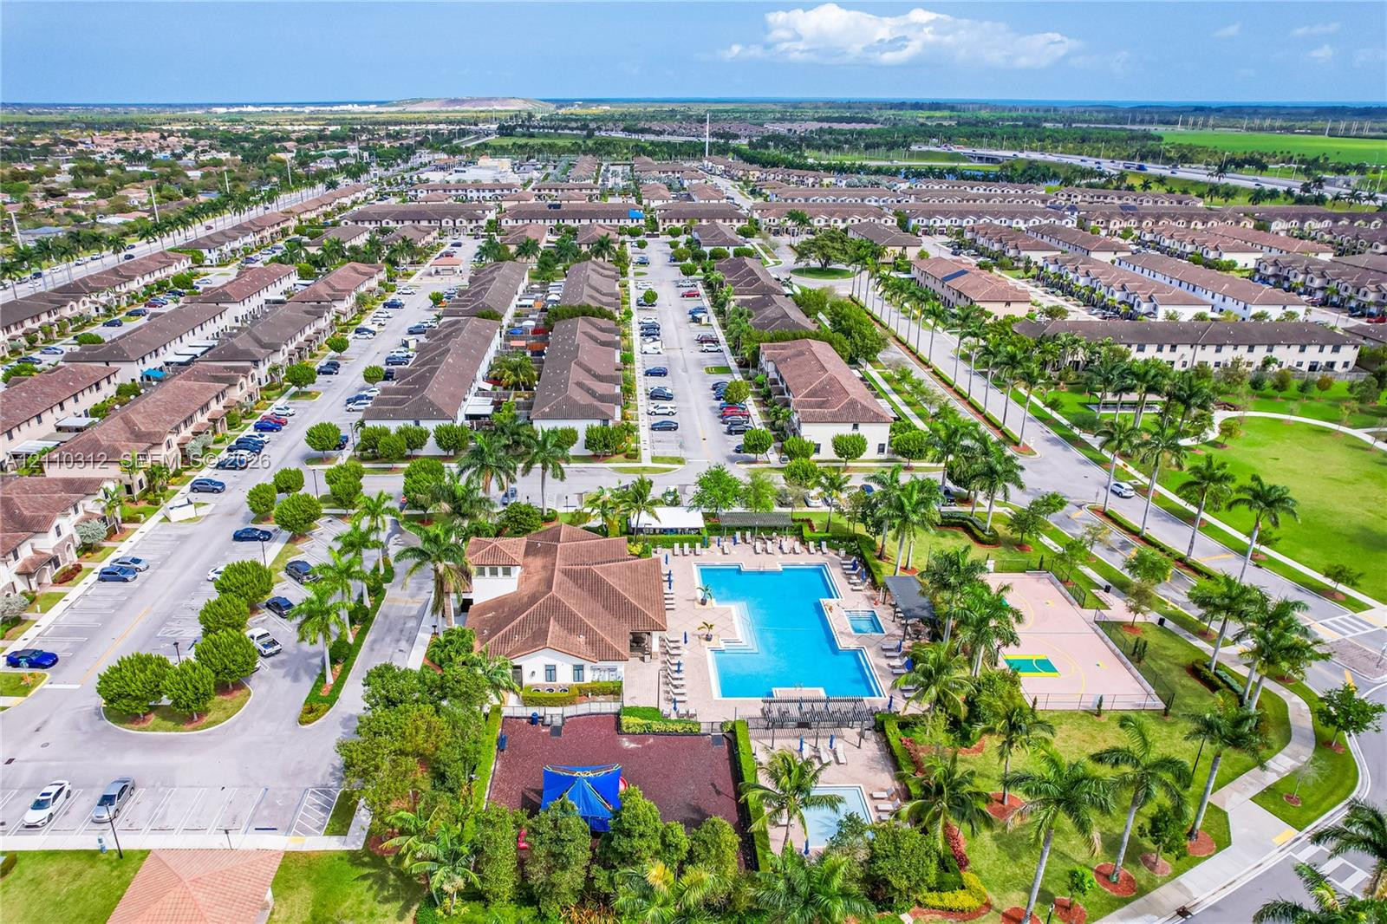
Aerial perspective of a multi-unit residential development featuring a tile roof, paved parking areas, and mature landscaping
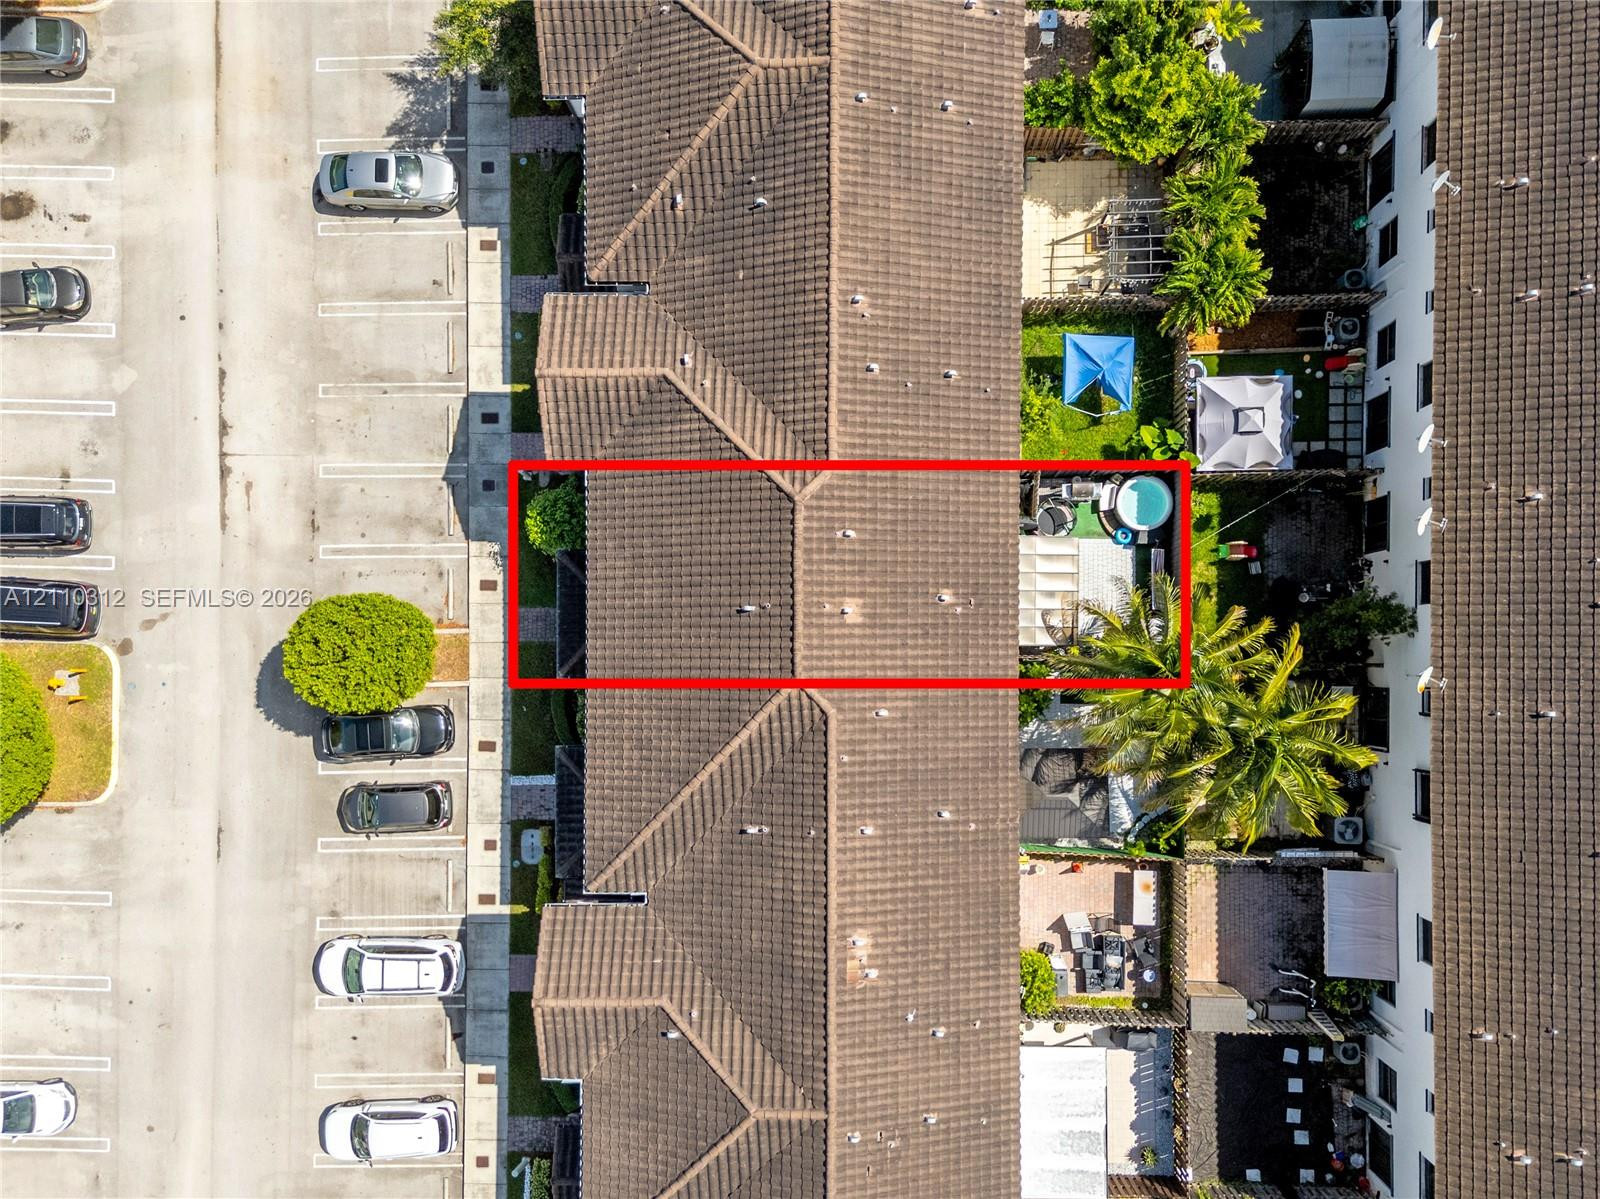
Aerial perspective of a multi-unit residential building featuring a multi-gabled roofline, light-toned stucco exterior, and dedicated surface parking
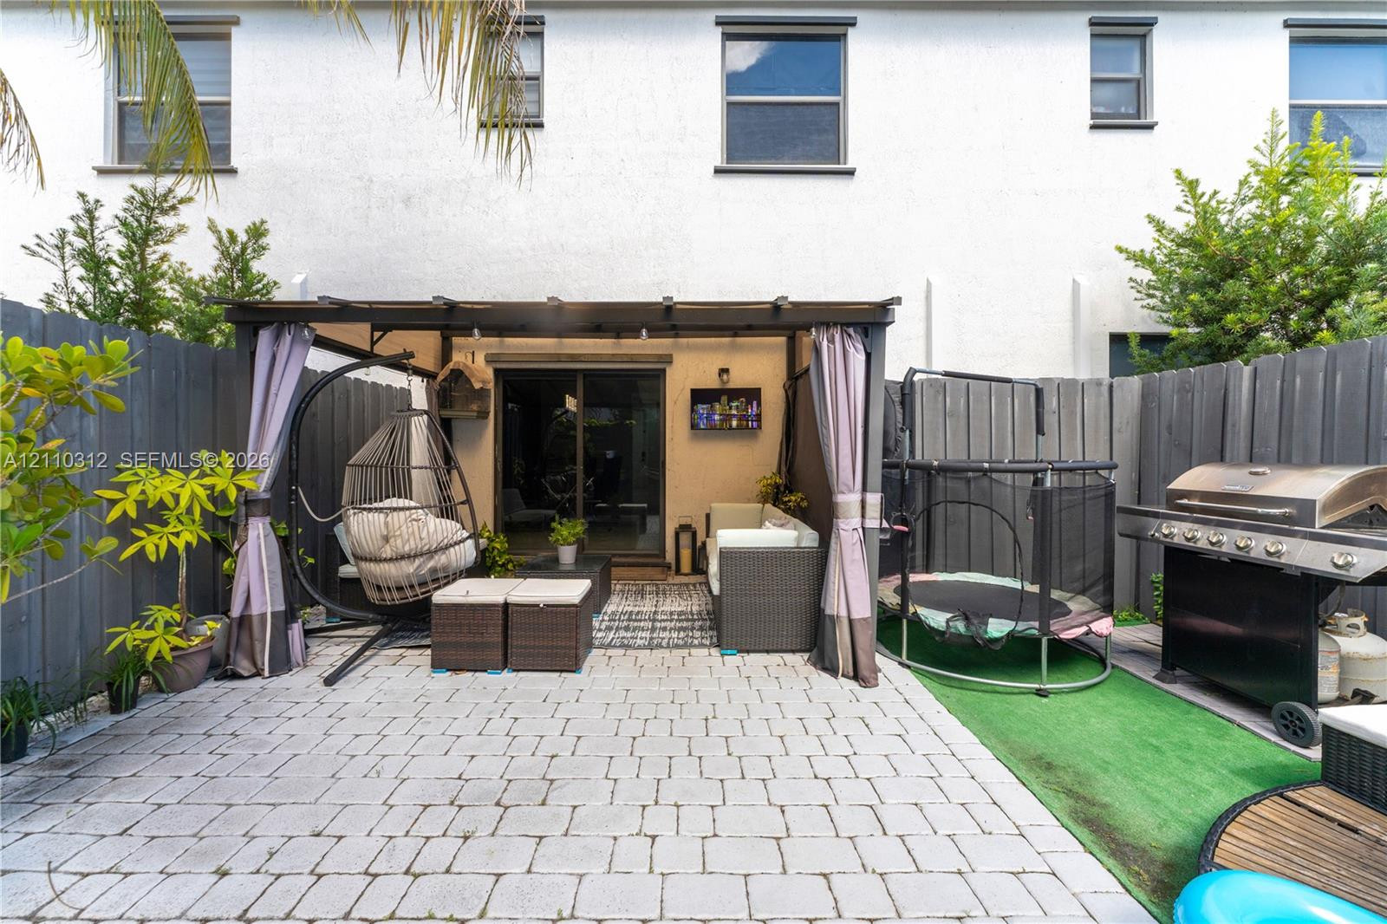
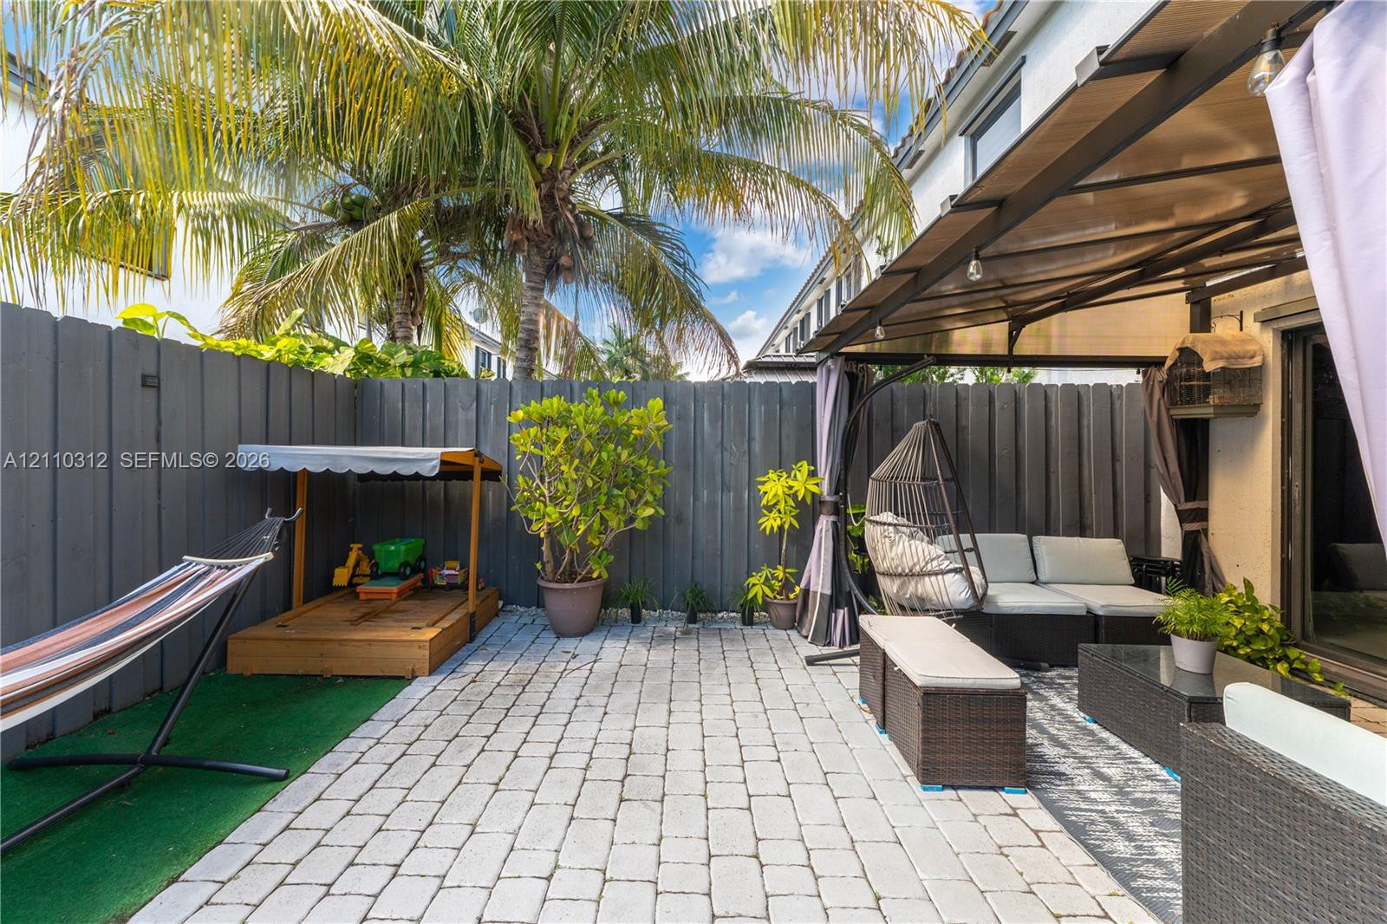
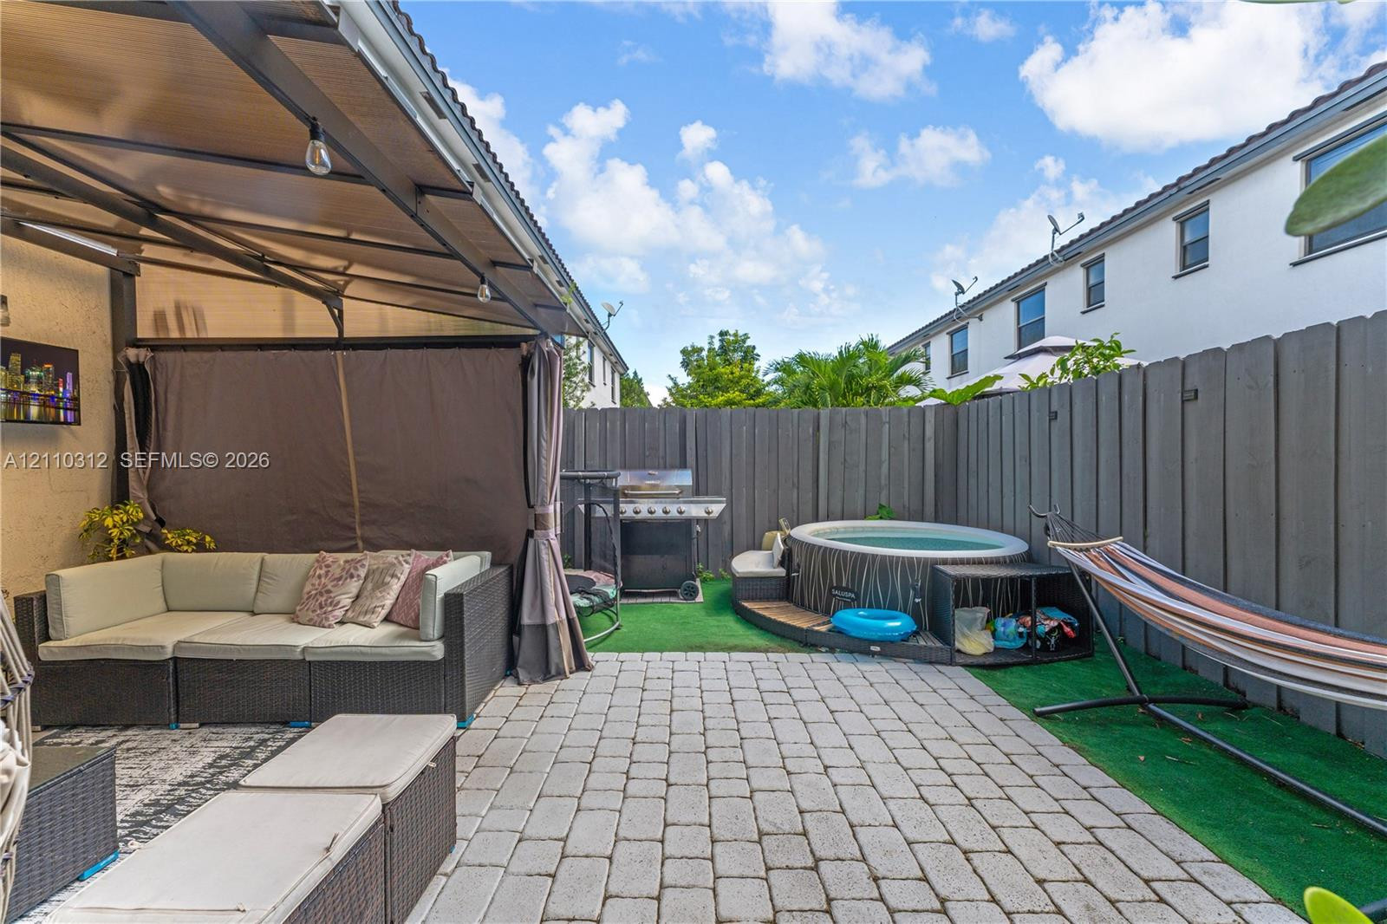
Private patio featuring interlocking concrete pavers, a built-in pergola structure, and a full-perimeter privacy fence
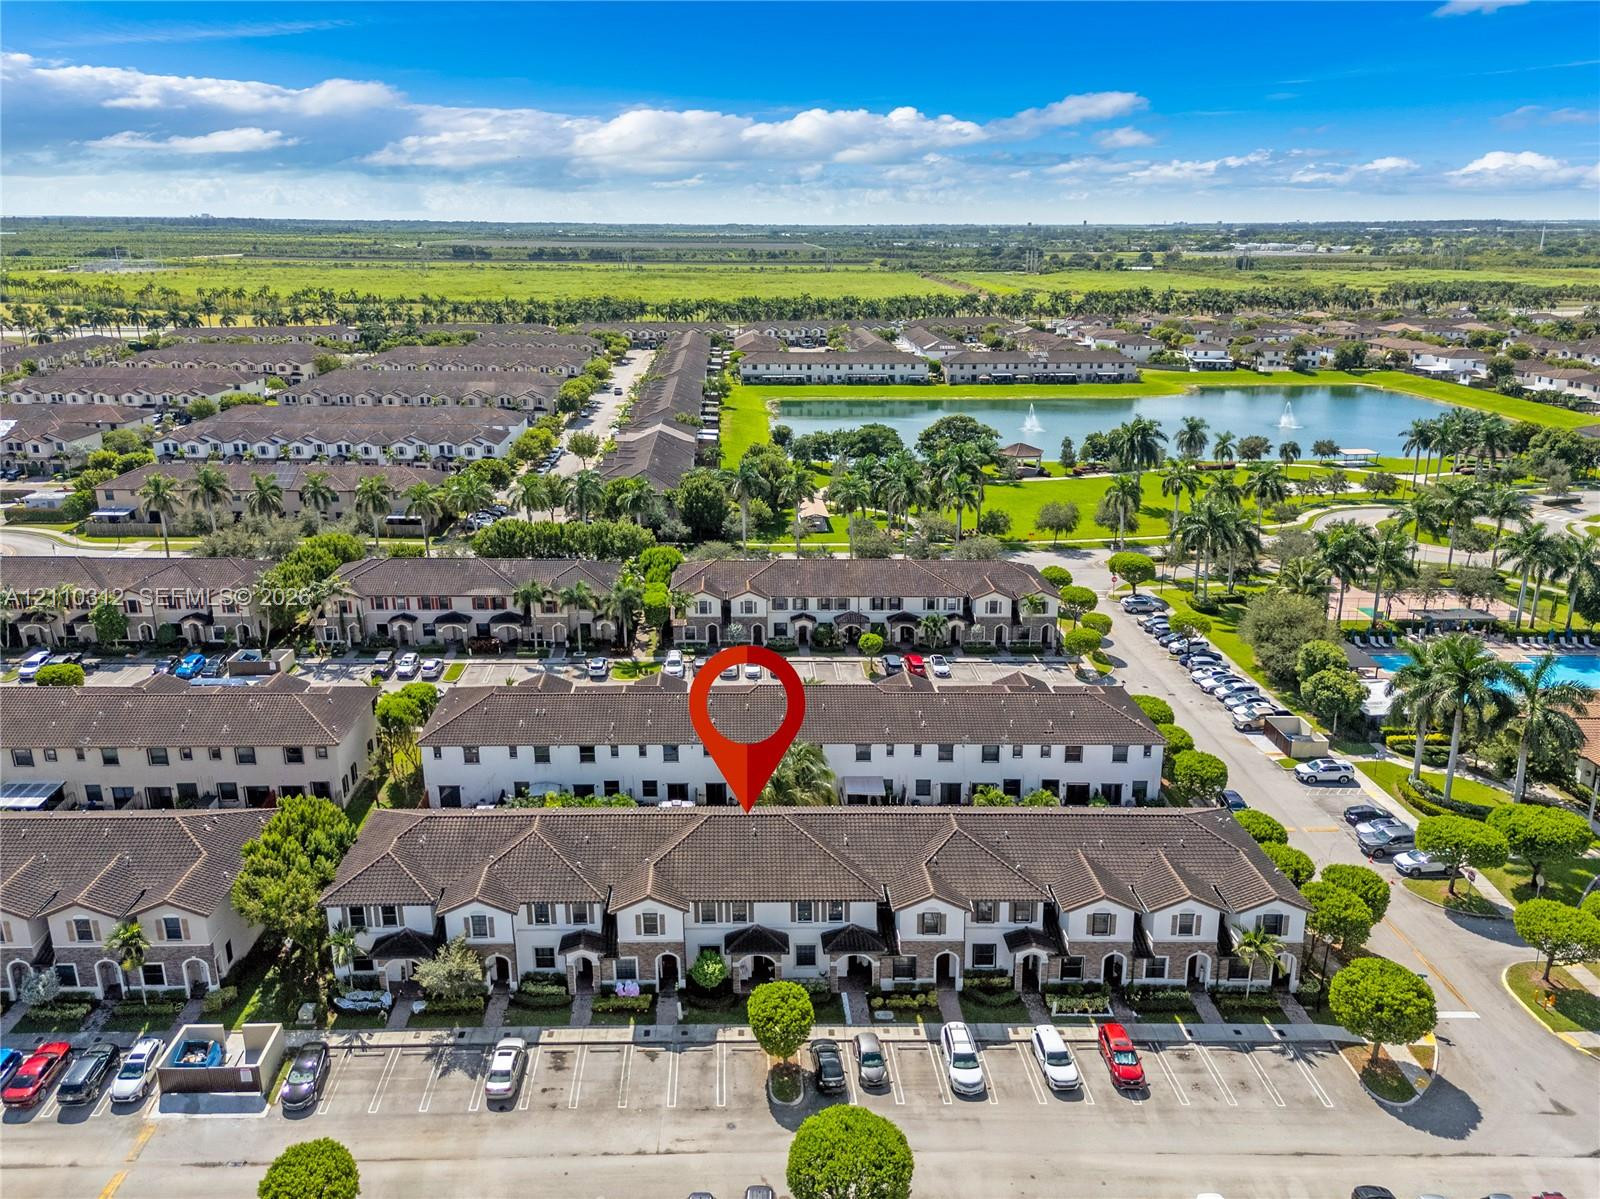
Aerial perspective of a multi-unit residential complex featuring dark-toned tiled roofing, uniform architectural design, and integrated paved parking areas
Aerial perspective featuring a tile roof, private enclosed outdoor area, and paved surface
Kitchen featuring white upper cabinetry, grey lower cabinetry, white stone-finish countertops, stainless steel appliances, and a tiled backsplash
Private patio featuring stone paver flooring, overhead metal-framed structure, and full-height perimeter fencing
Kitchen featuring white shaker-style cabinetry, solid-surface countertops, a multi-tone glass tile backsplash, and stainless steel appliances
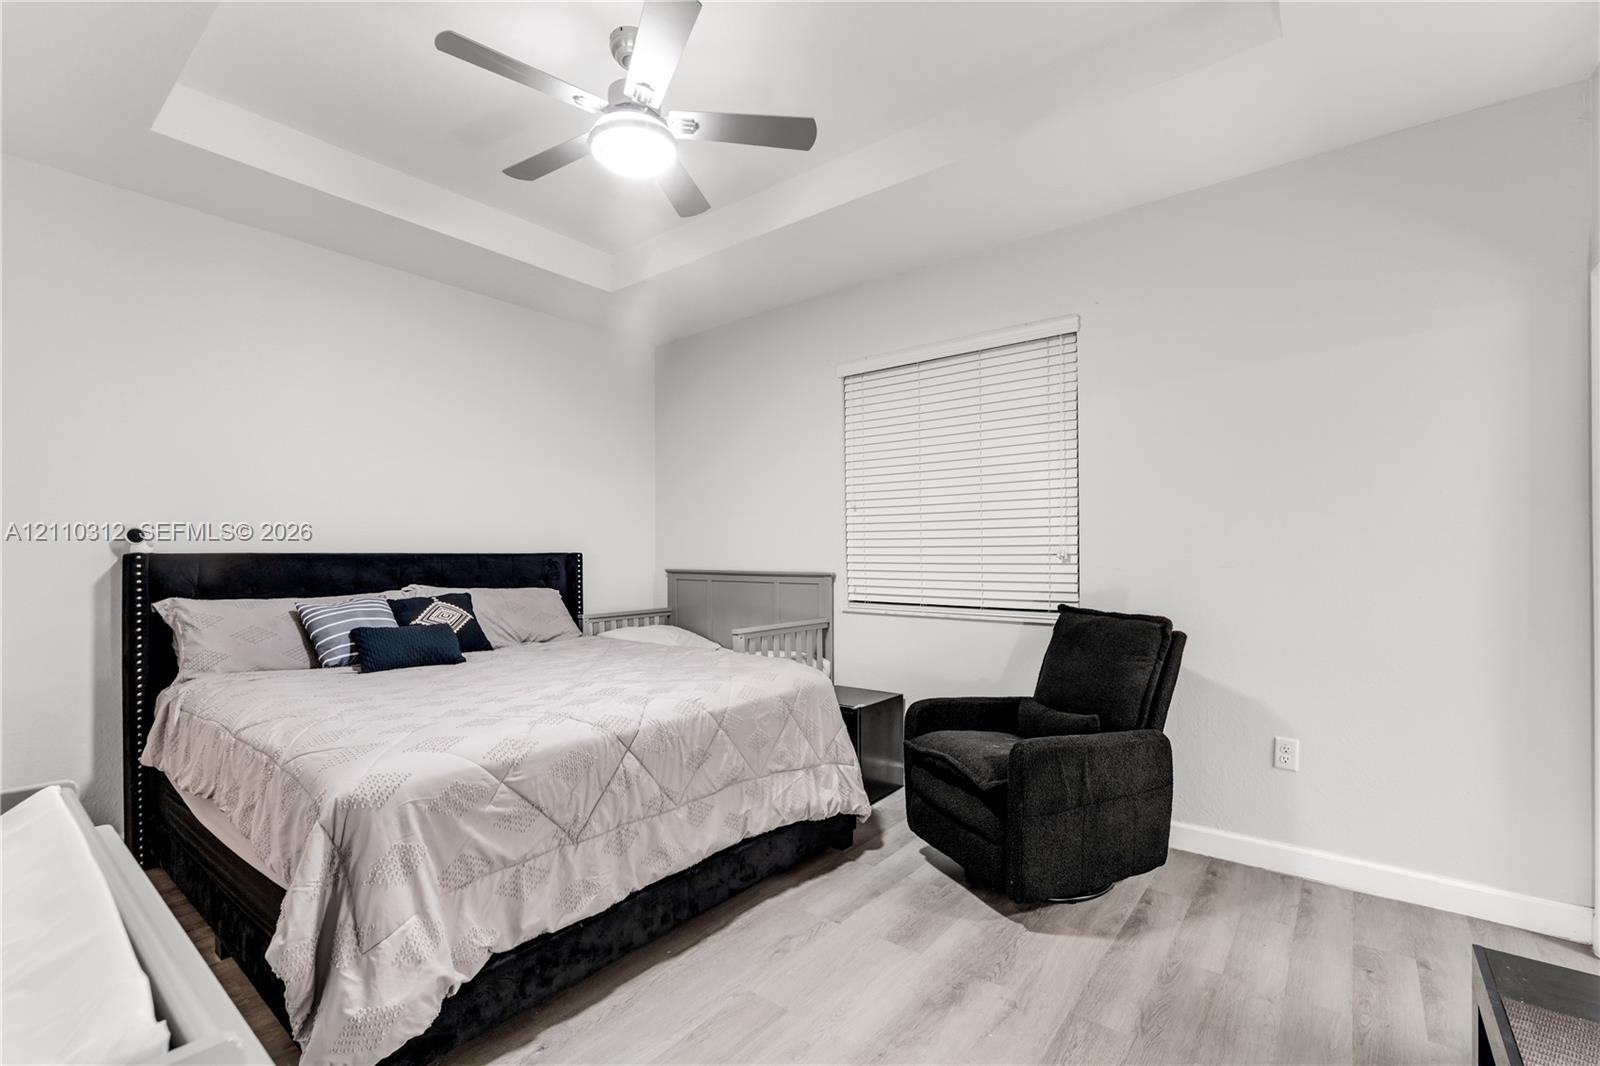
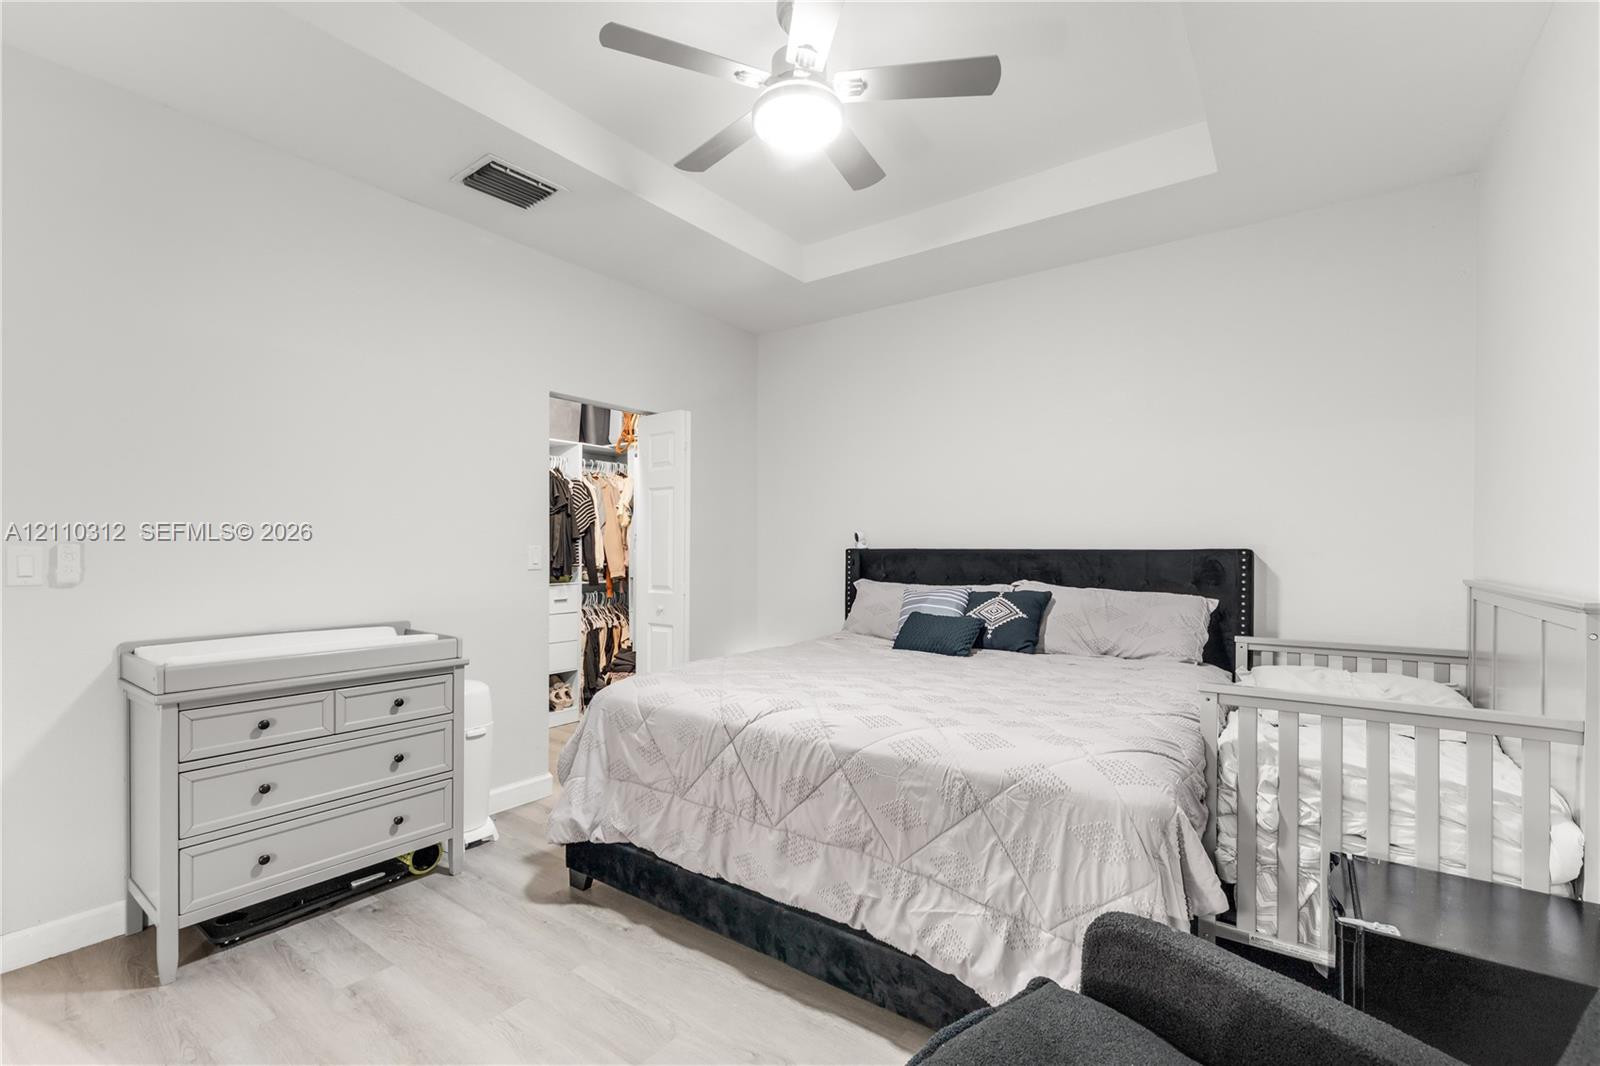
Tray ceiling, multi-speed ceiling fan with integrated light fixture, wood-finish flooring, and horizontal window blinds
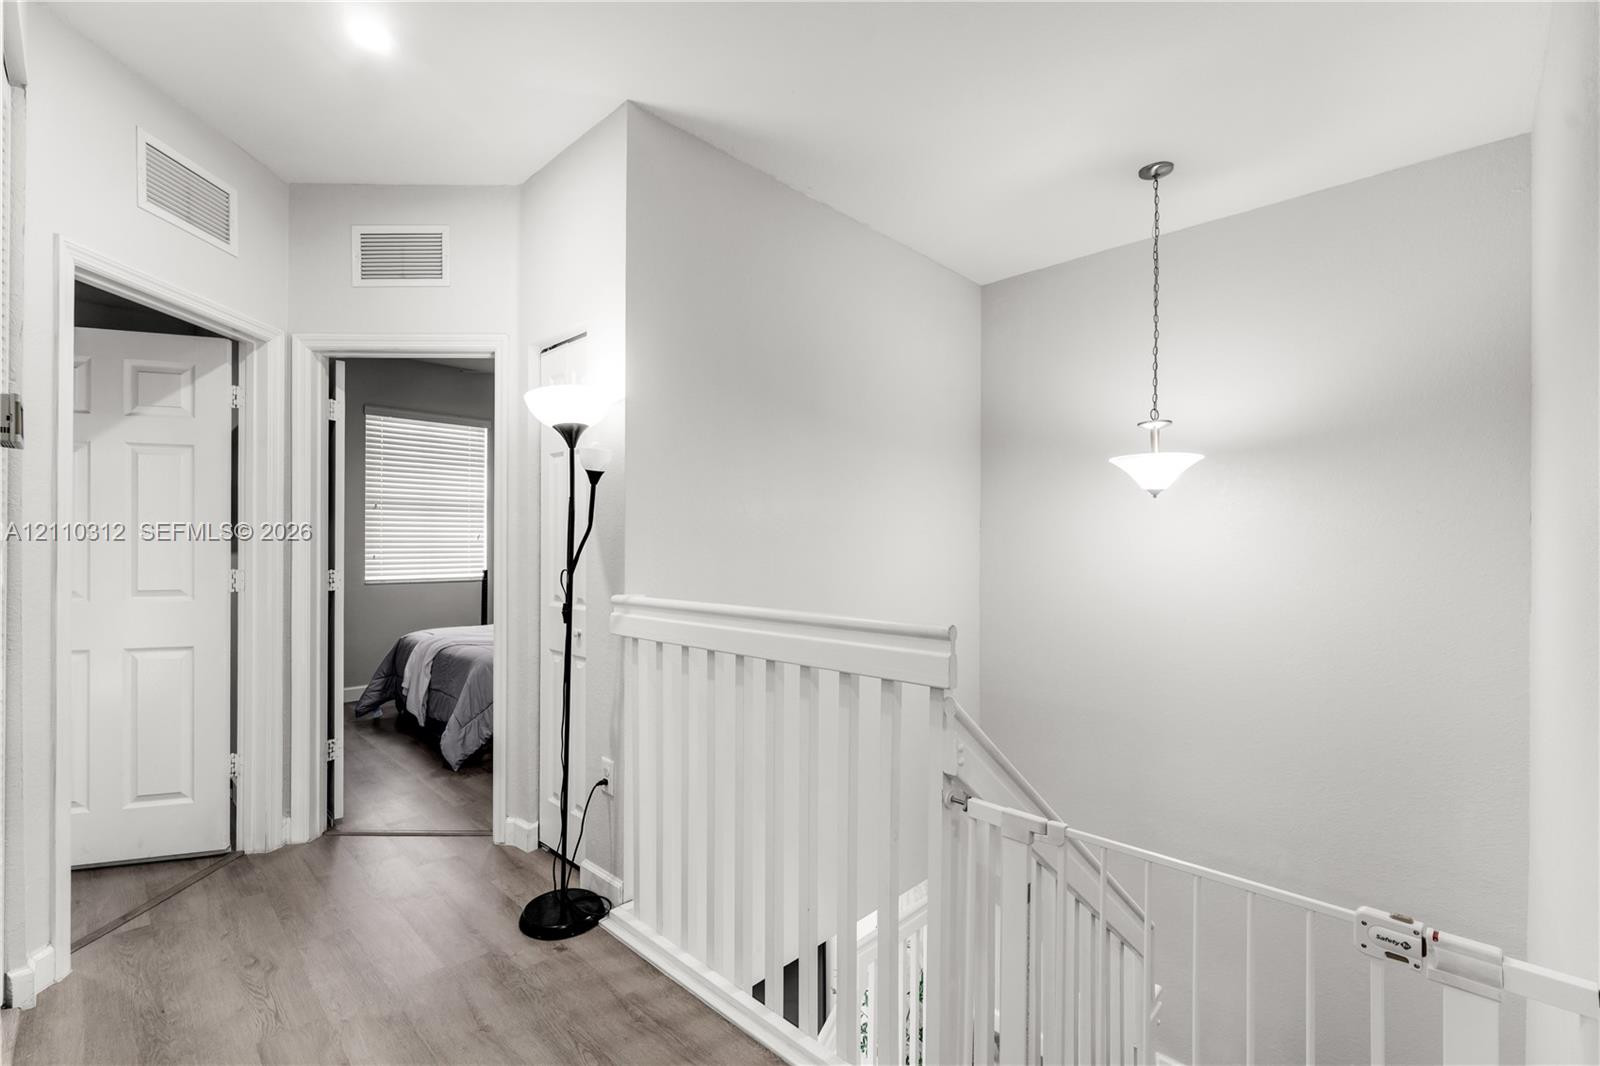
Hallway featuring neutral wall tones, wood-finish flooring, a white spindle railing, and a pendant light fixture
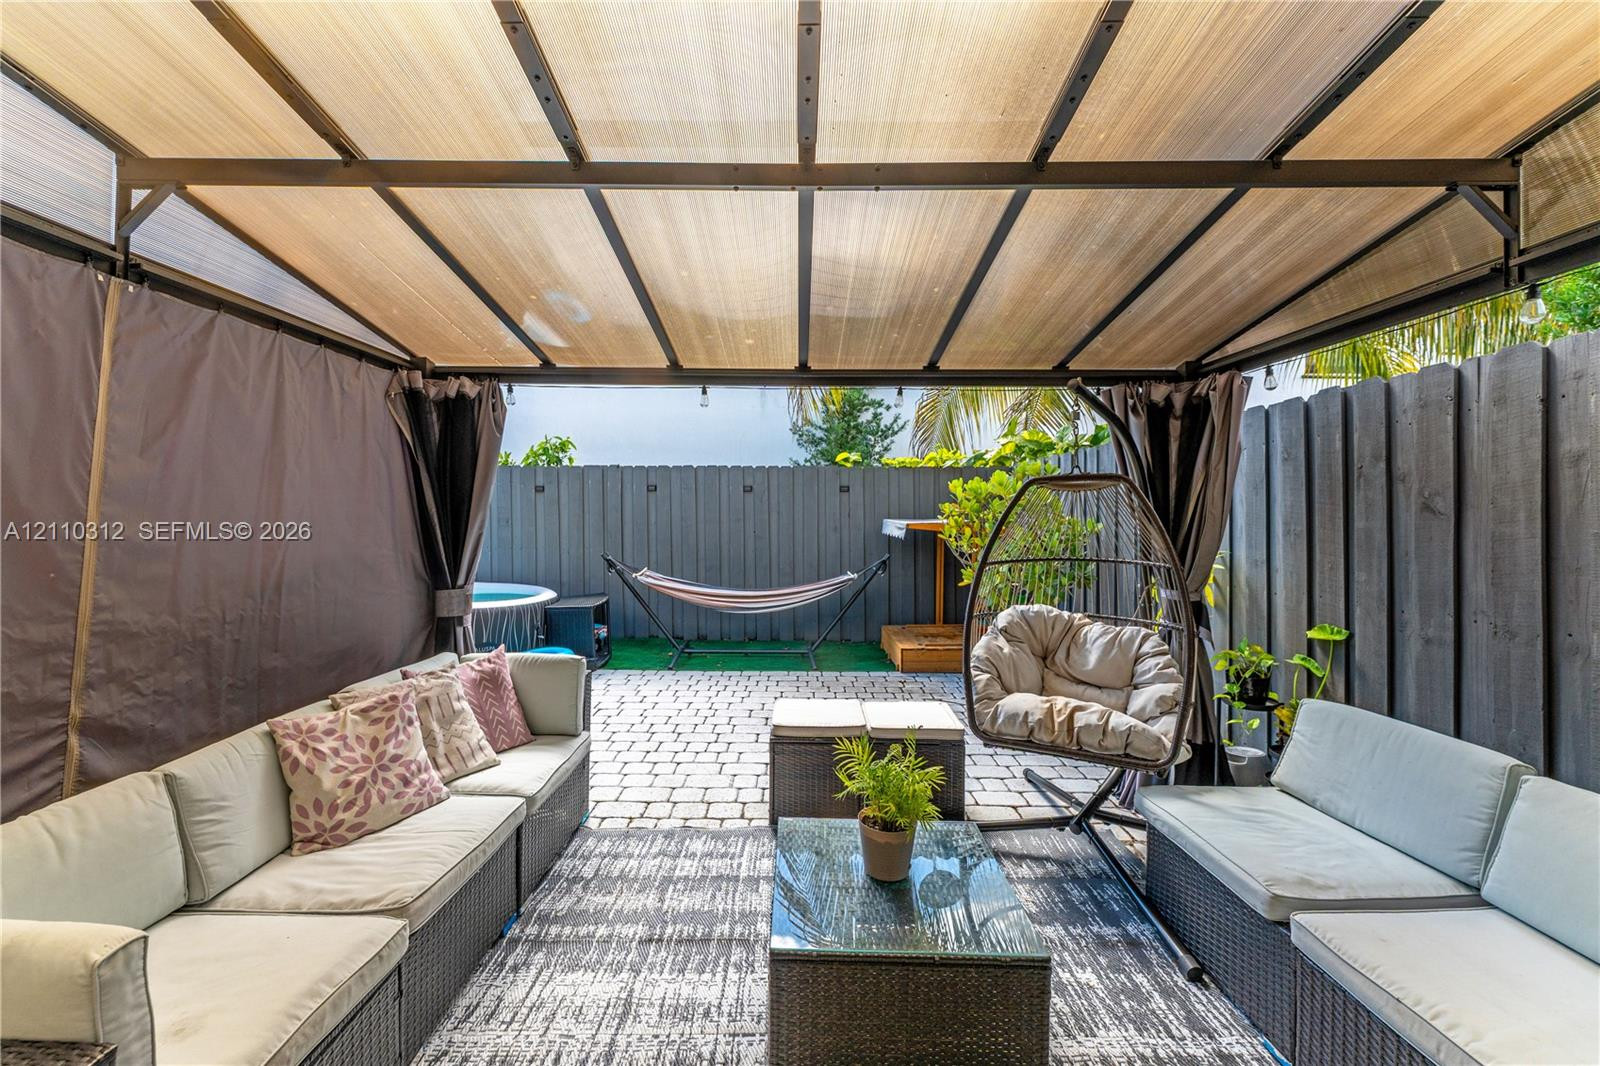
Outdoor living space featuring a metal-frame pavilion with a semi-transparent roof, paver patio, and full-perimeter vertical wood fencing
Enclosed patio area featuring stone paver flooring, a metal-framed overhead canopy, and a privacy fence
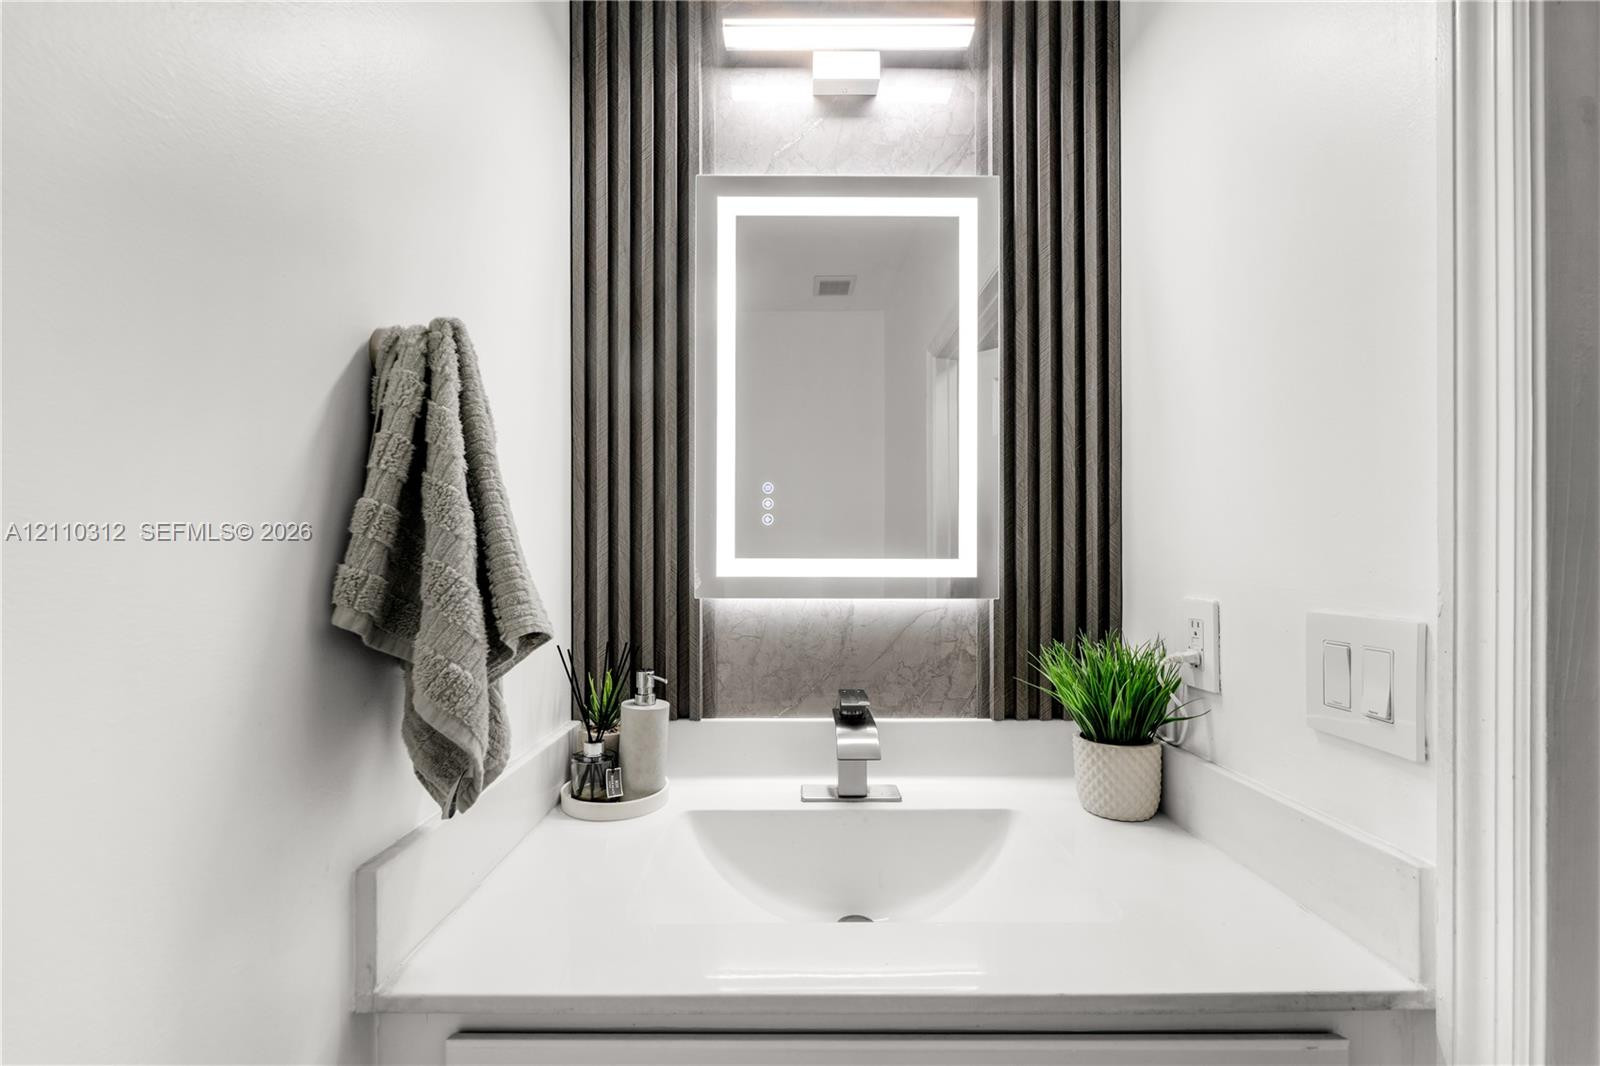
Integrated vanity featuring a solid surface countertop, undermount sink, LED-lit vanity mirror, and decorative fluted wall paneling
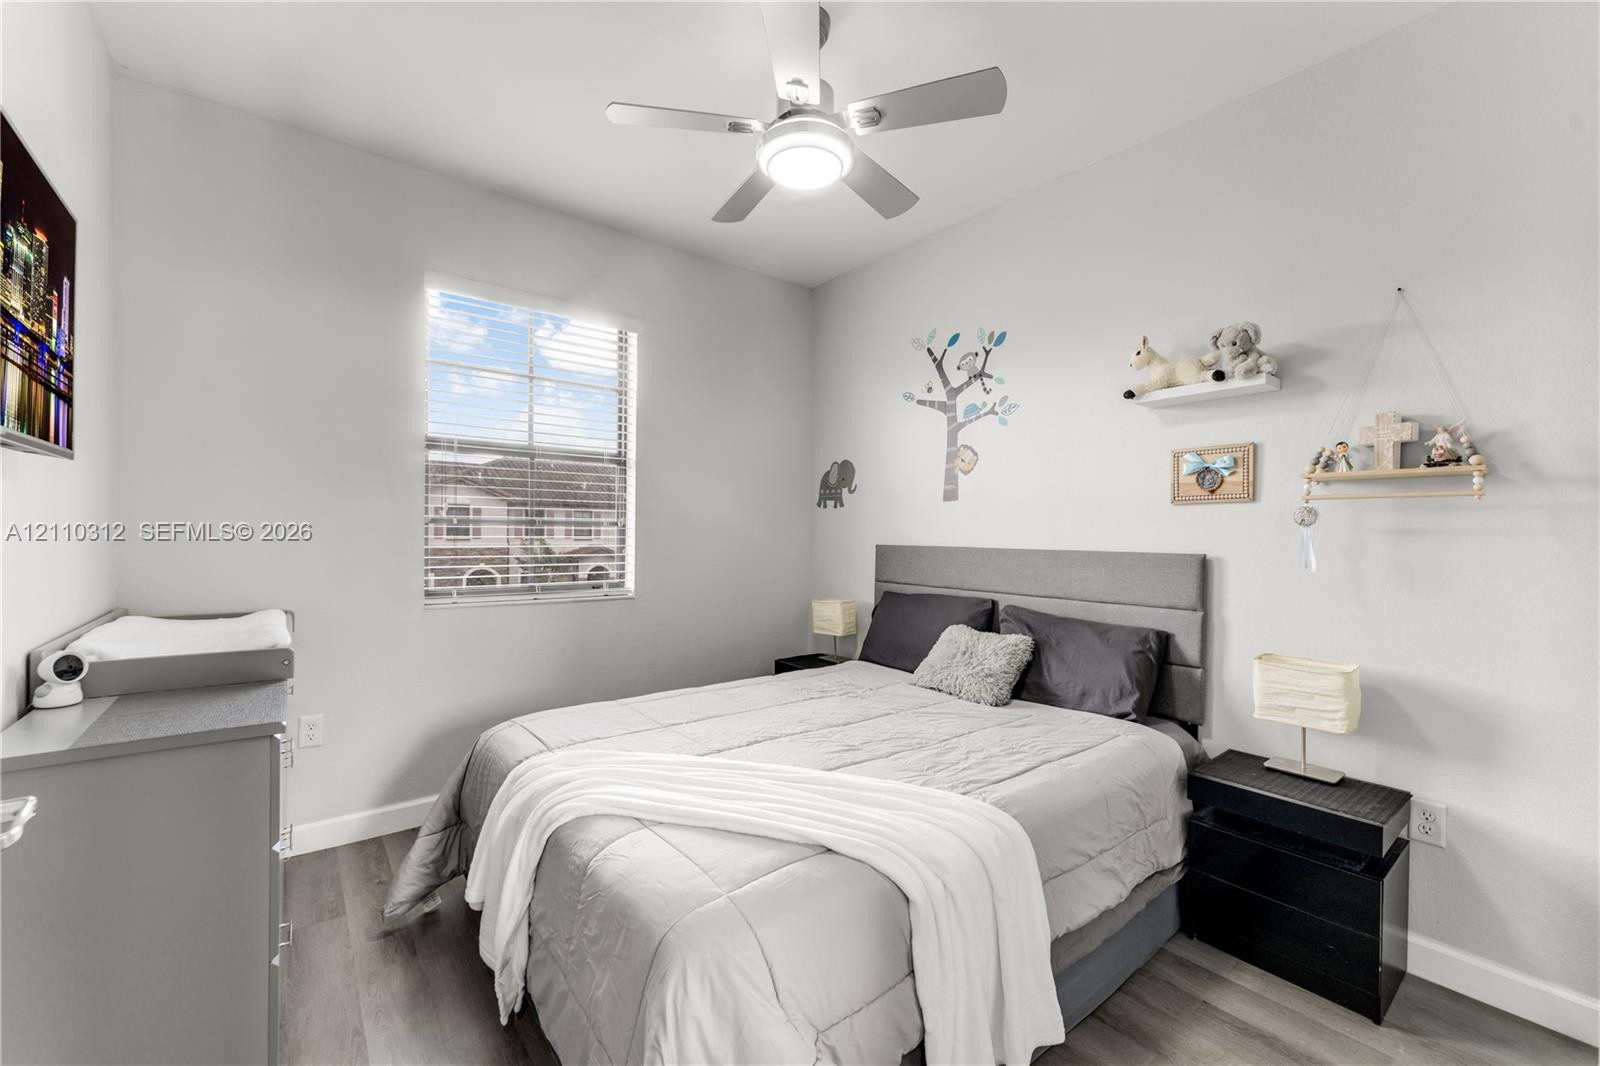
Interior room featuring wood-finish flooring, white walls, horizontal window blinds, and a ceiling fan with integrated light fixture
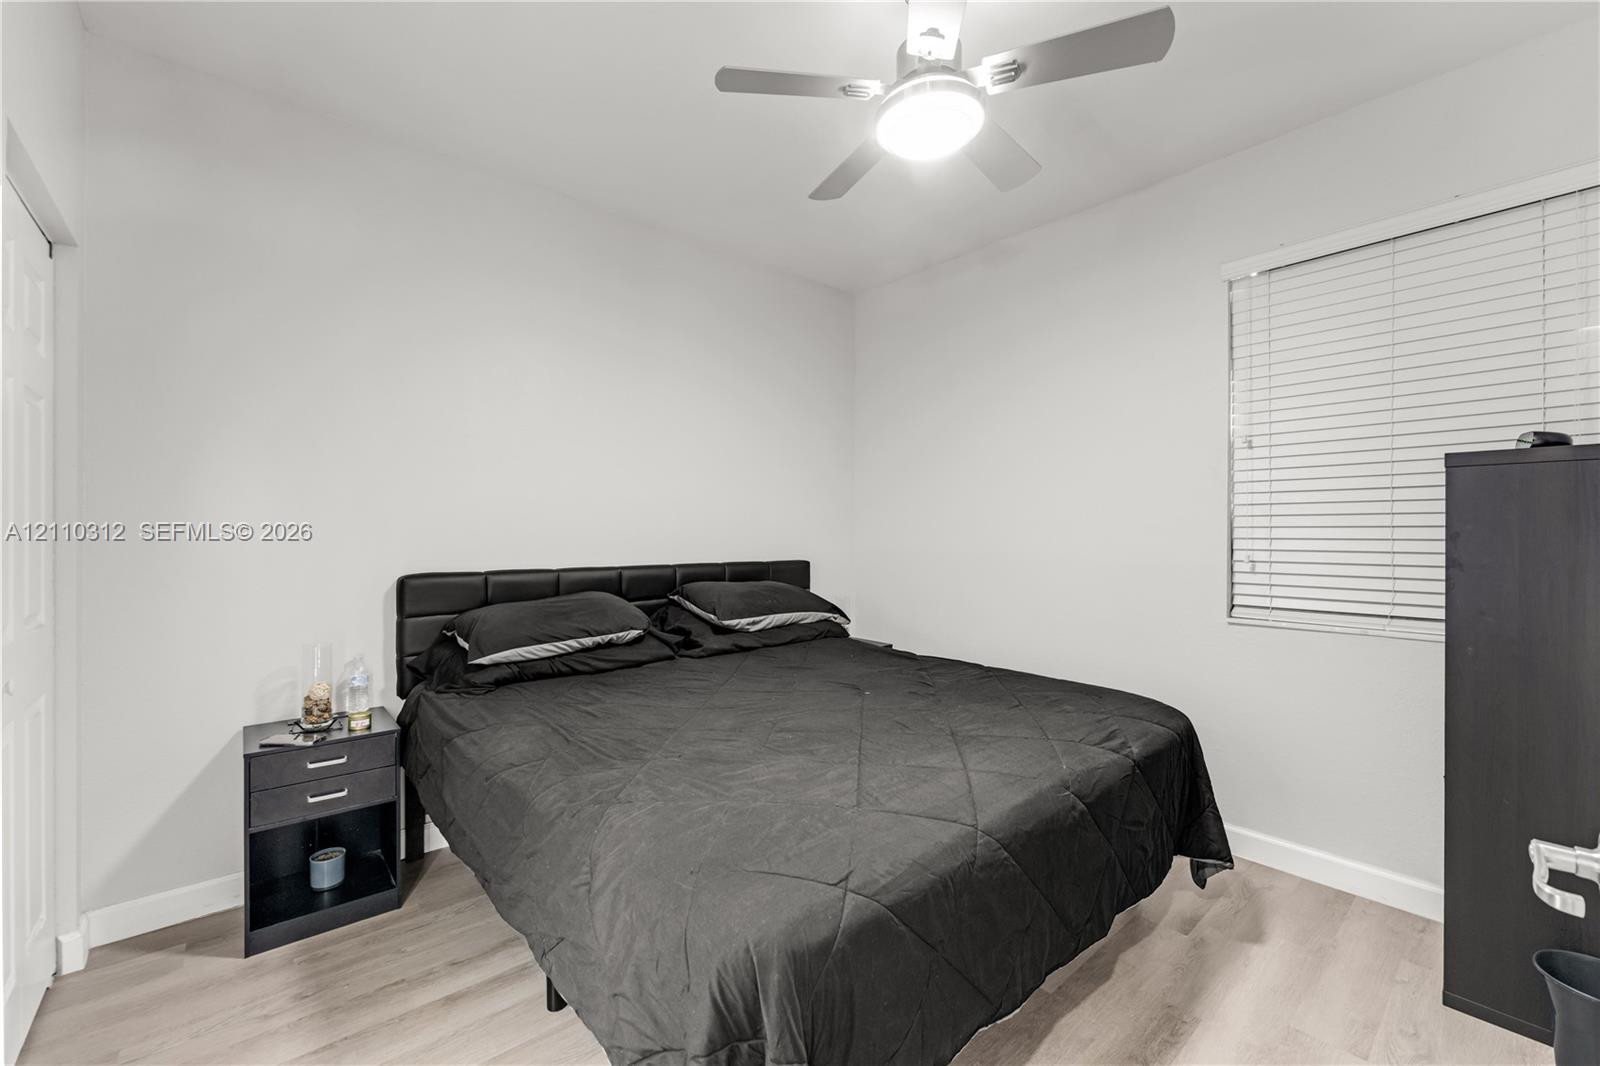
Bedroom featuring wood-finish flooring, a neutral color palette, a single-pane window with horizontal blinds, and a ceiling-mounted light fixture with an integrated fan
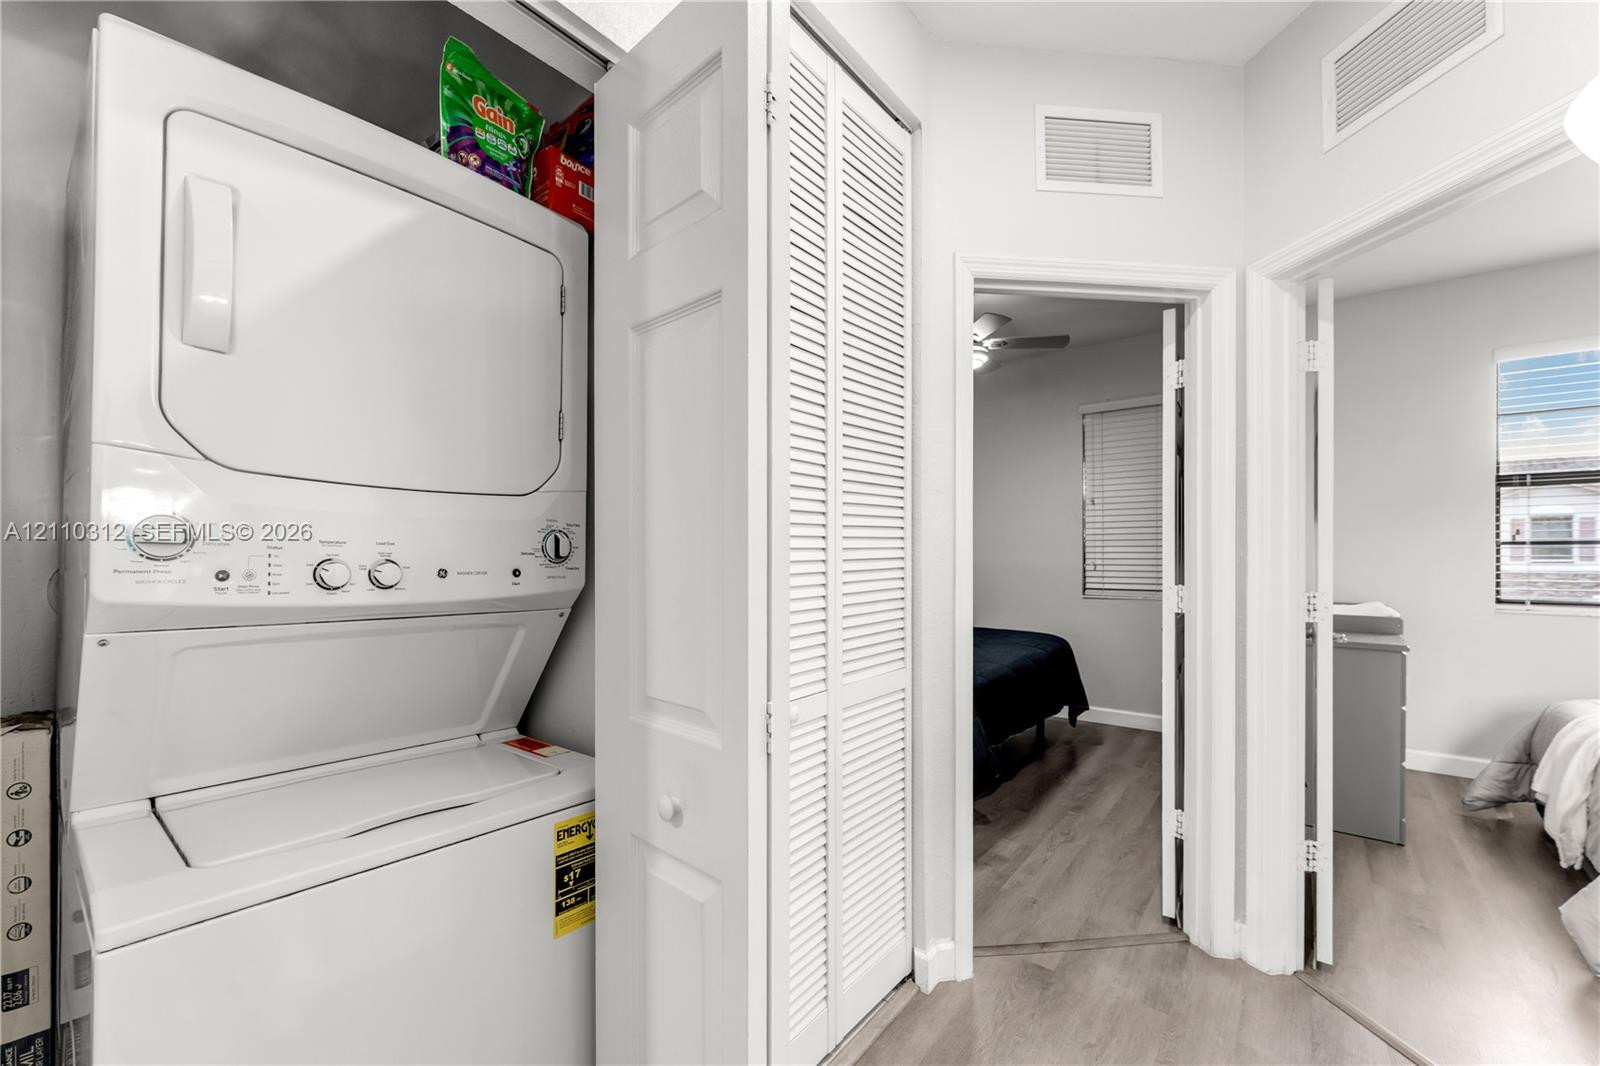
Laundry area featuring a stackable white washer and dryer unit concealed by louvered bi-fold doors
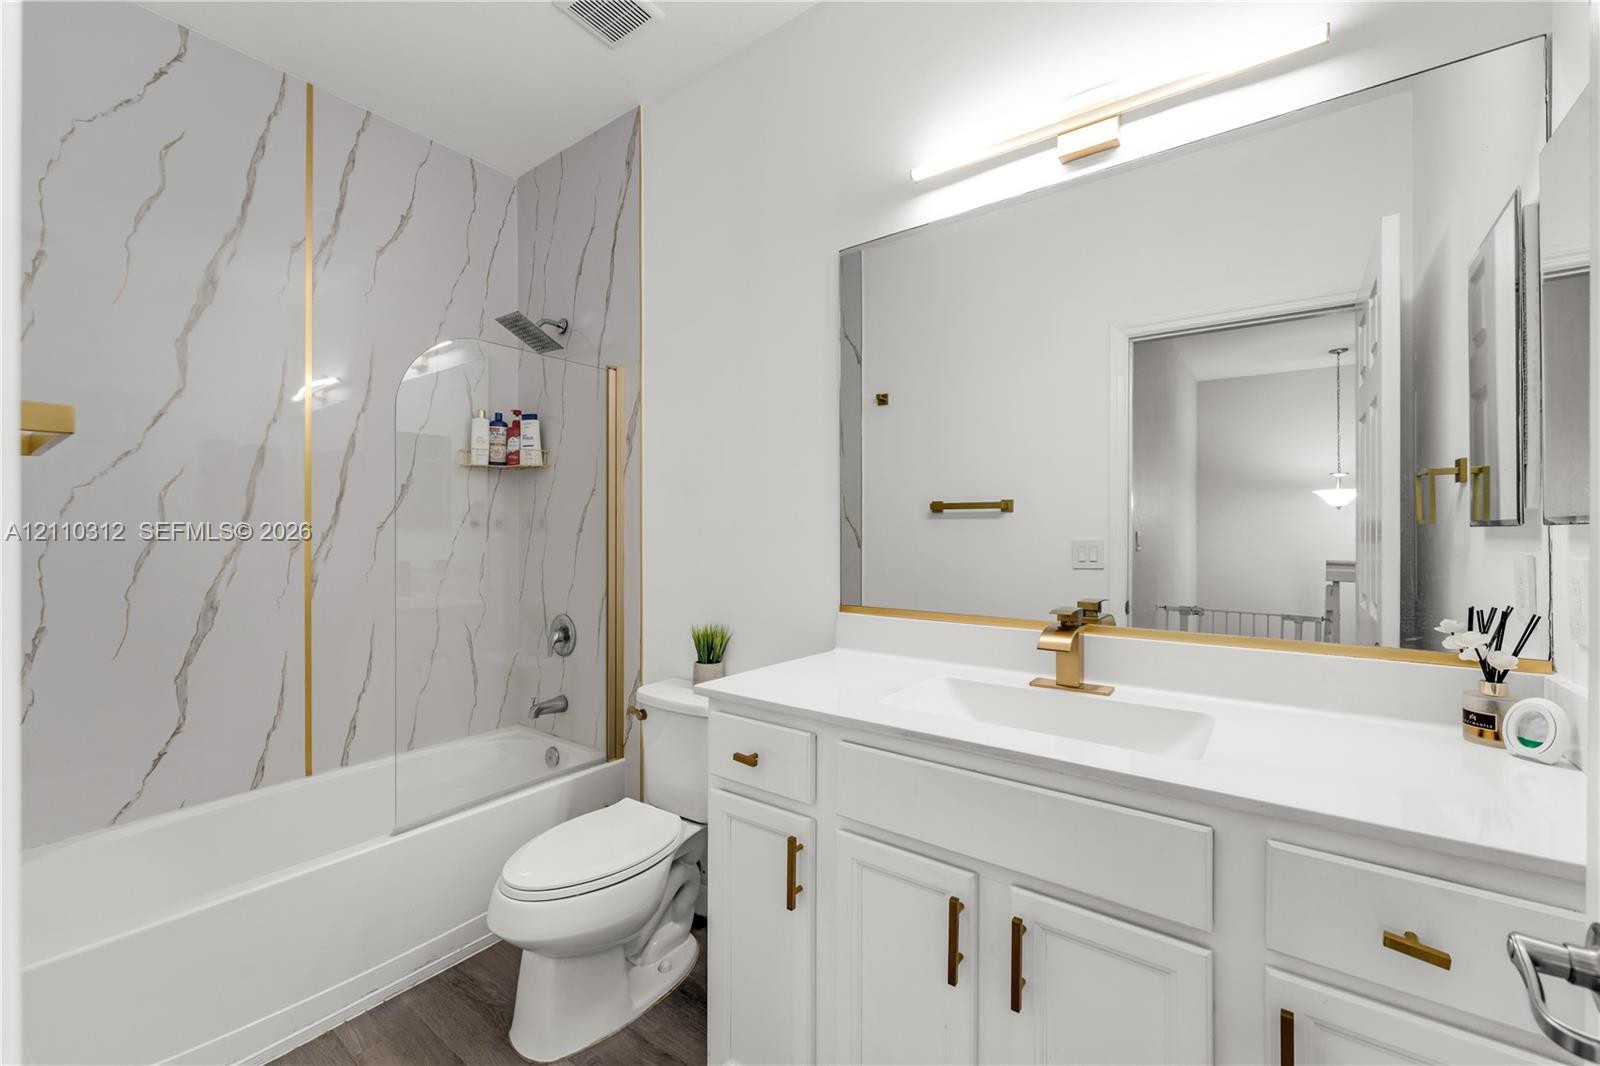
Bathroom featuring a white vanity with gold-finish hardware, a large frameless mirror, a shower-tub combination with gold-accented wall panels, a glass panel screen, and wood-finish flooring
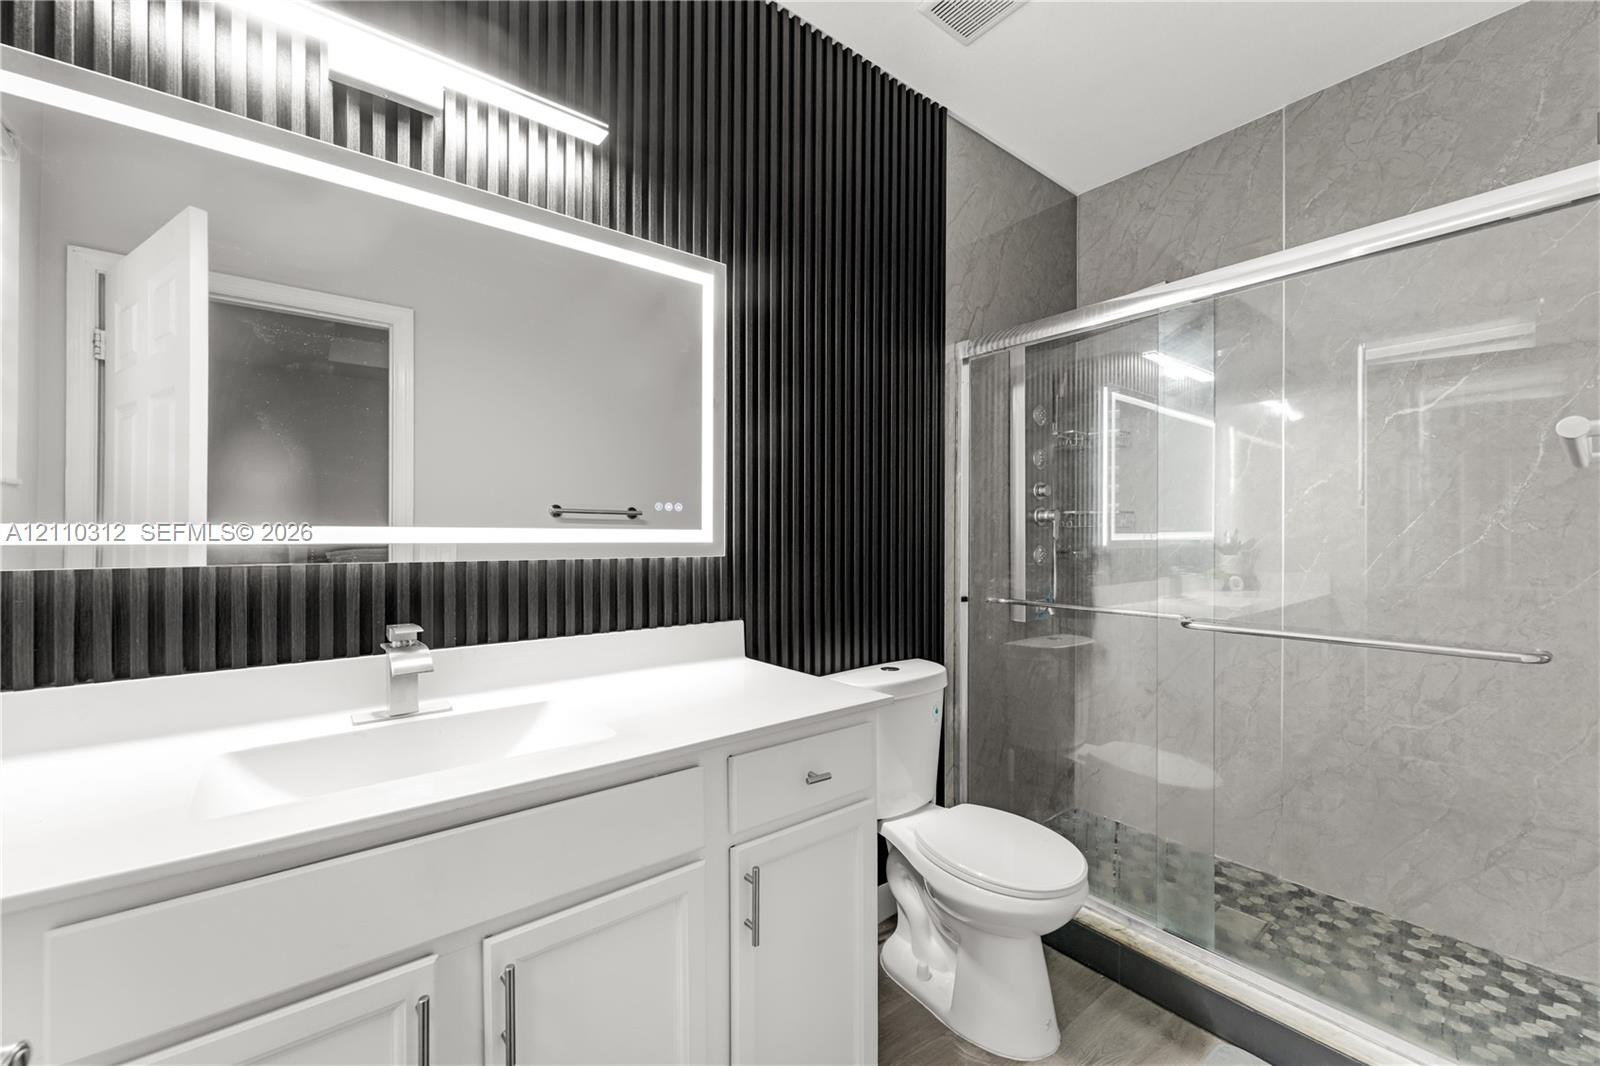
Bathroom featuring a white vanity with a rectangular sink, wall-mounted backlit mirror, black vertical slat accent wall, and a walk-in shower with grey tile surround and stone-style flooring
Tray ceiling featuring a central light-integrated ceiling fan, neutral wall finishes, wood-finish flooring, and a walk-in closet with built-in shelving
Open floor plan featuring large-format stone-style tile flooring, recessed ceiling lighting, a floor-to-ceiling fireplace surround with stone-finish accent wall, and a staircase with white balusters
Polished tile flooring, recessed lighting, white wood-slat staircase railing, gray stone-finish wall paneling, and a circular LED wall fixture
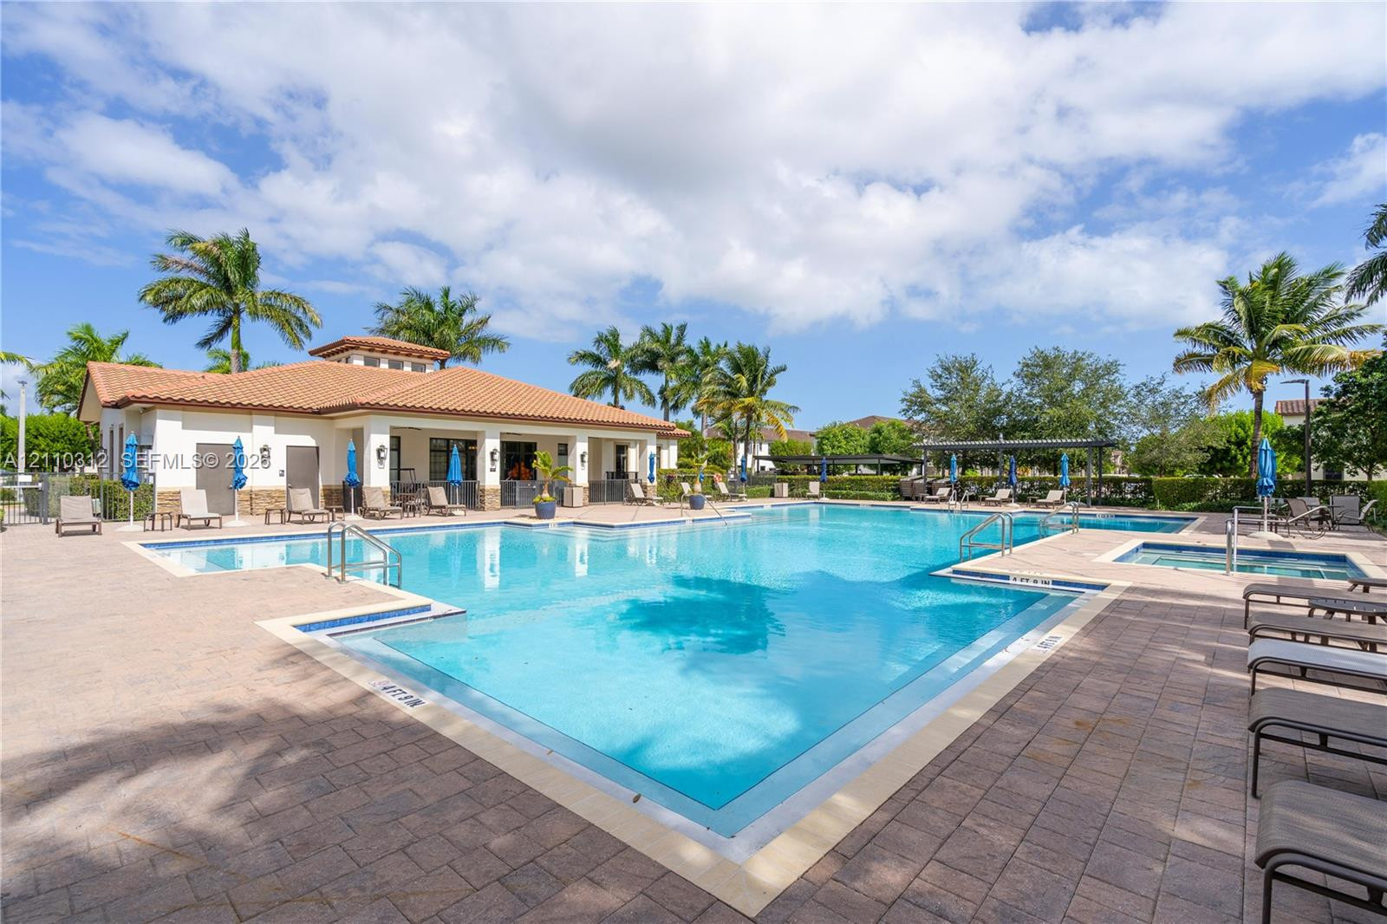
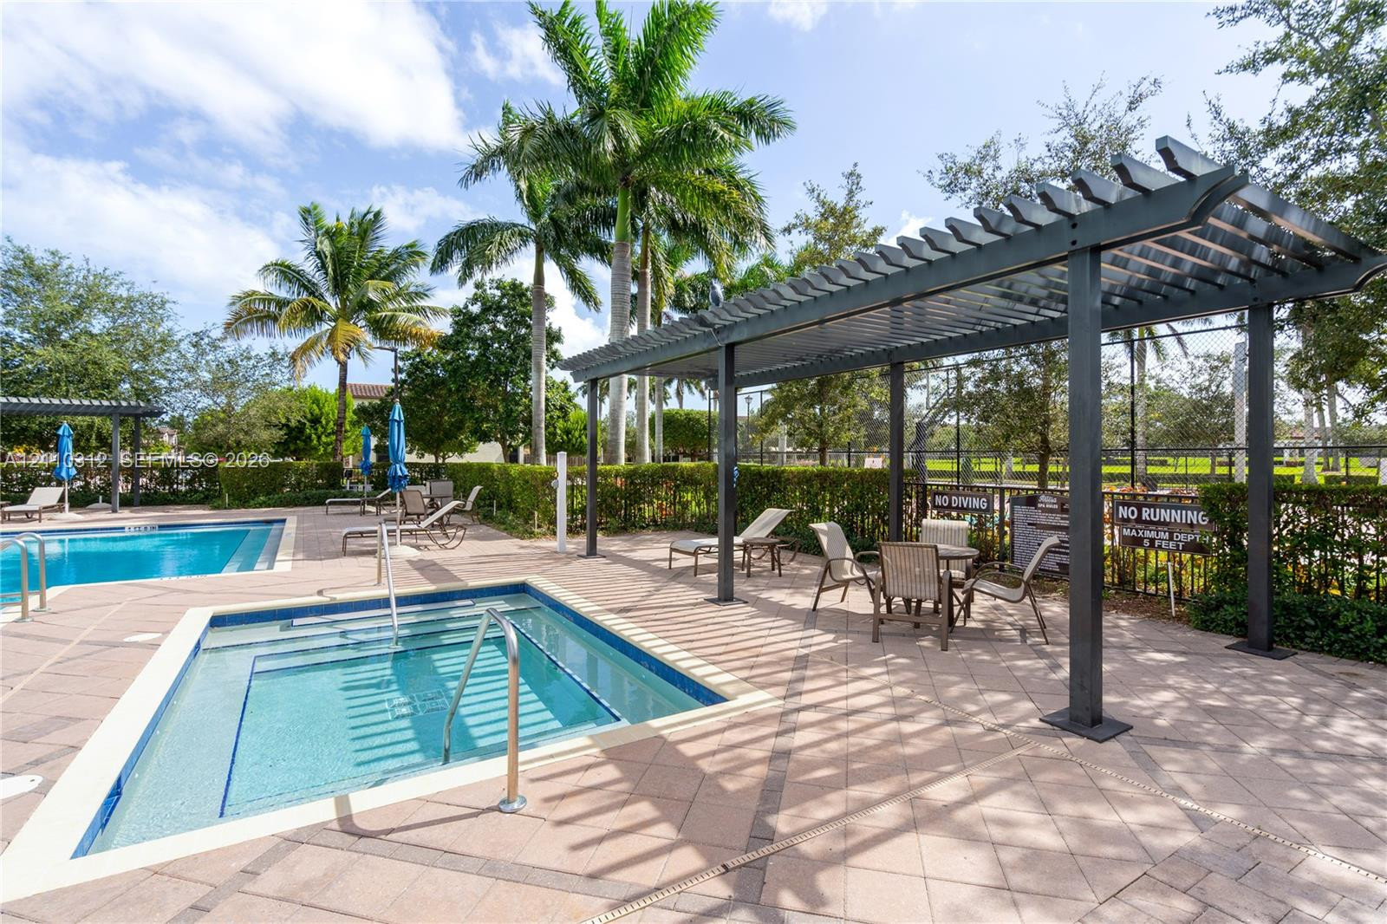
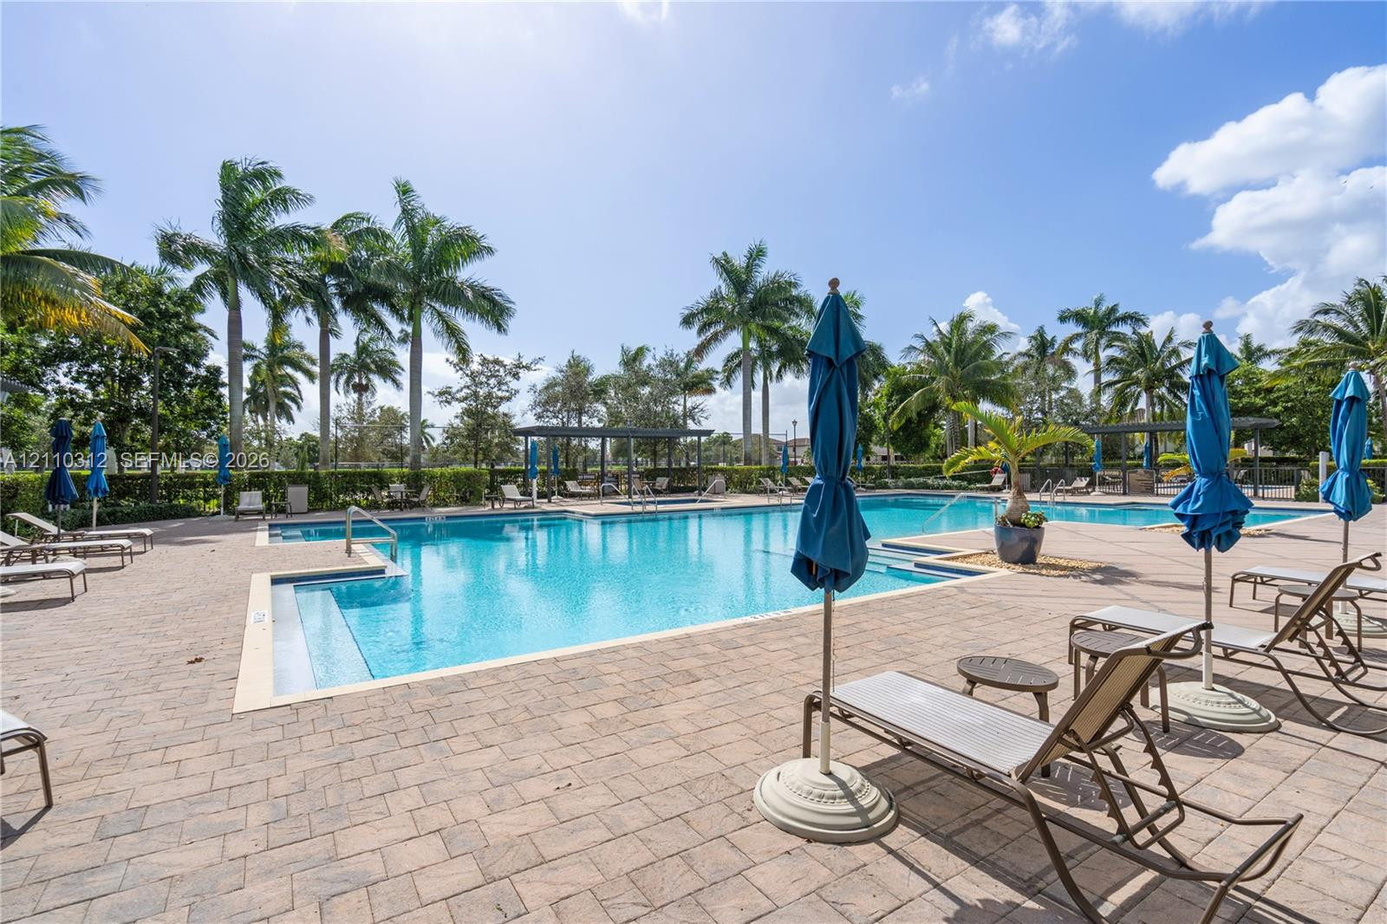
Resort-style pool featuring a paver stone deck, integrated spa, built-in staircase entry, and surrounding palm trees
Outdoor area featuring an in-ground pool and spa, stone-paver decking, metal pergola, and perimeter privacy hedging
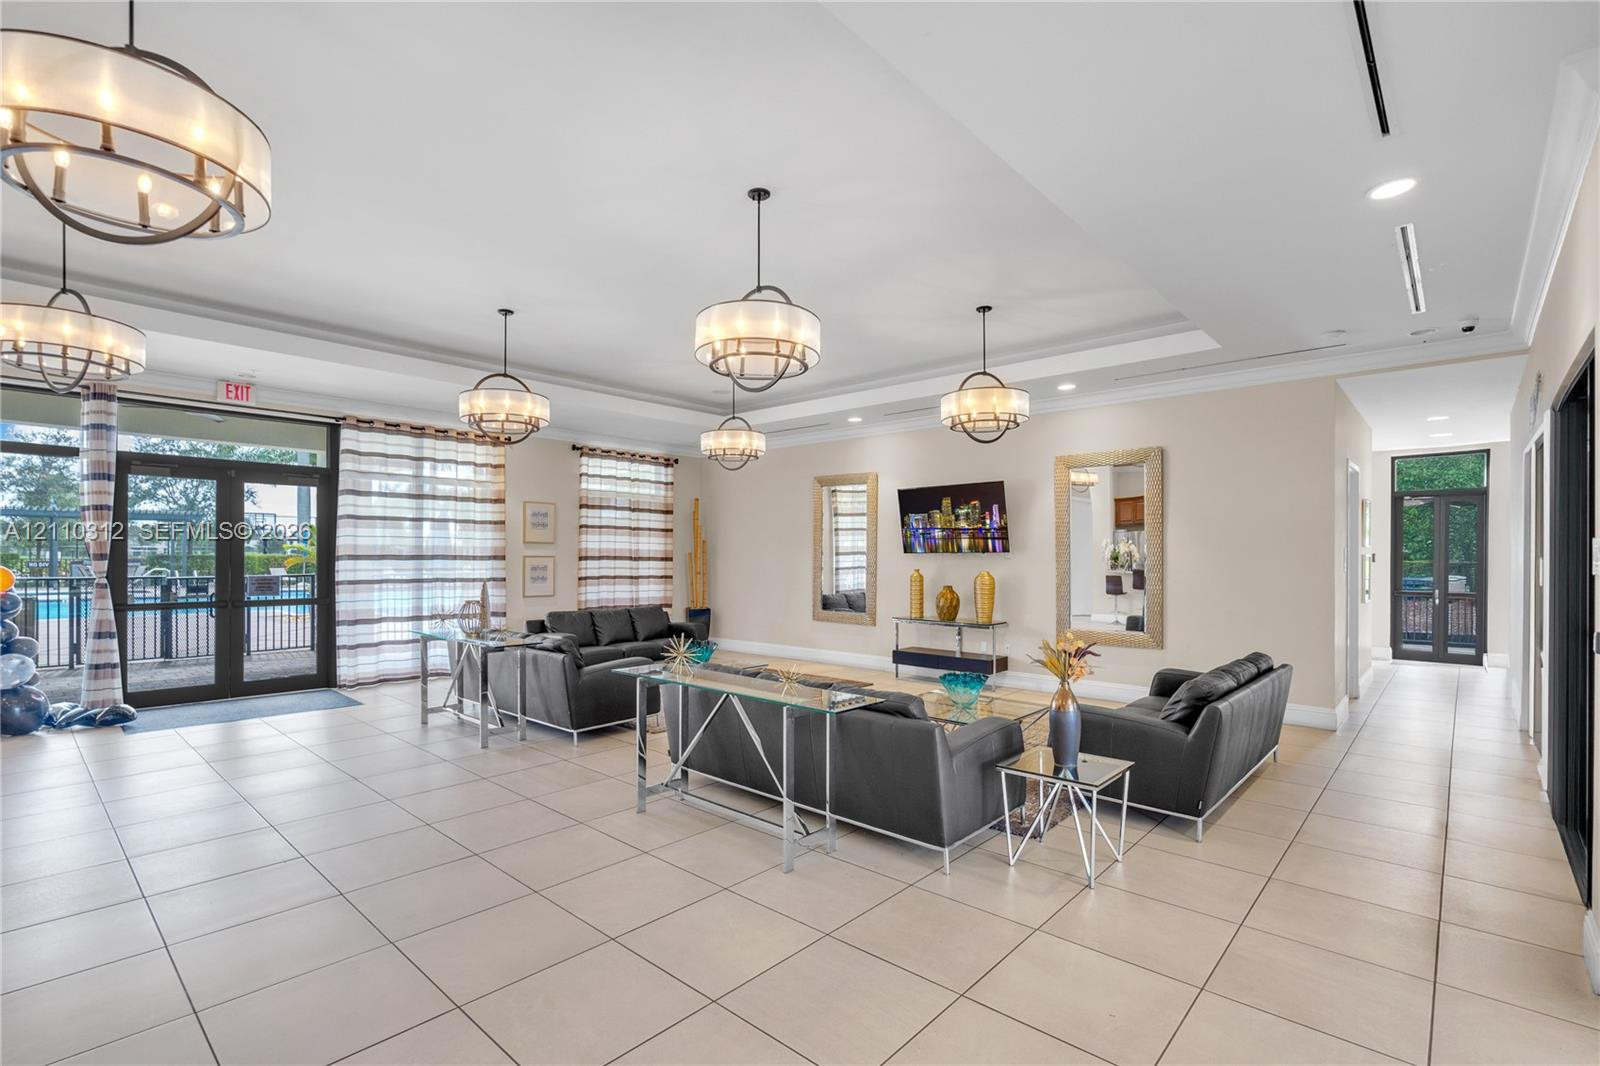
Large-format tile flooring, tray ceilings, multiple tiered drum chandeliers, recessed lighting, and expansive glass-paneled entry doors
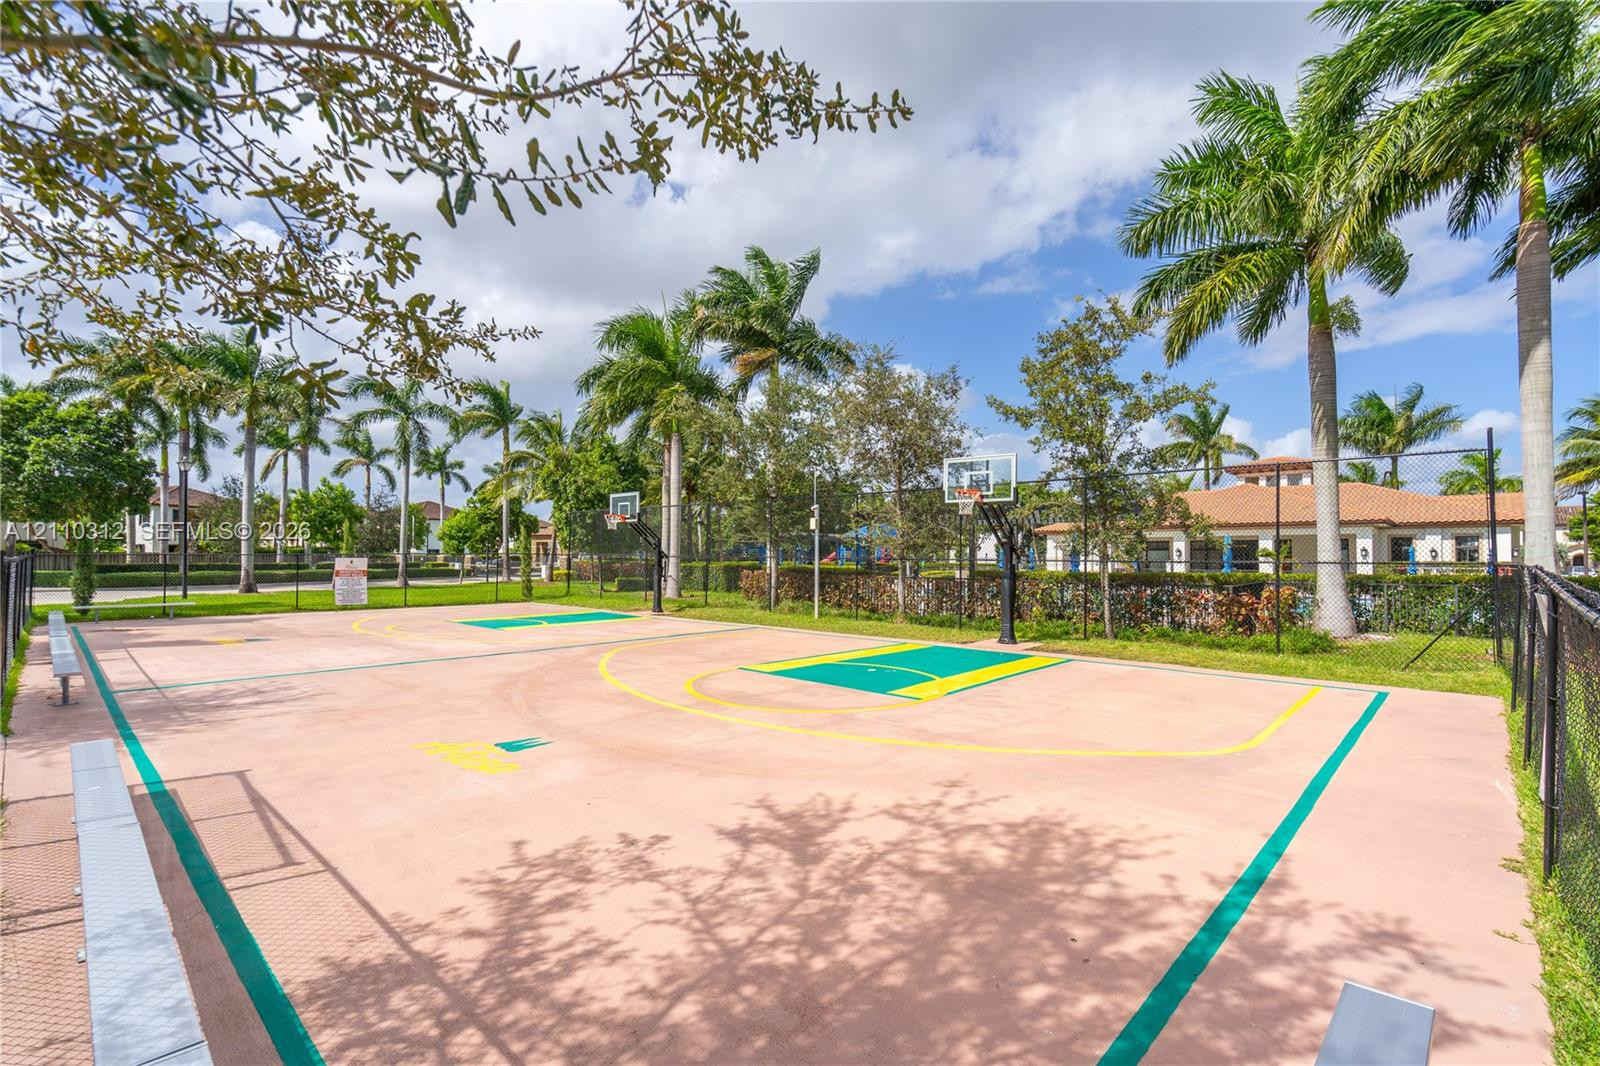
Outdoor basketball court featuring paved surfacing, dual goals, and perimeter fencing, accented by palm trees and manicured landscaping
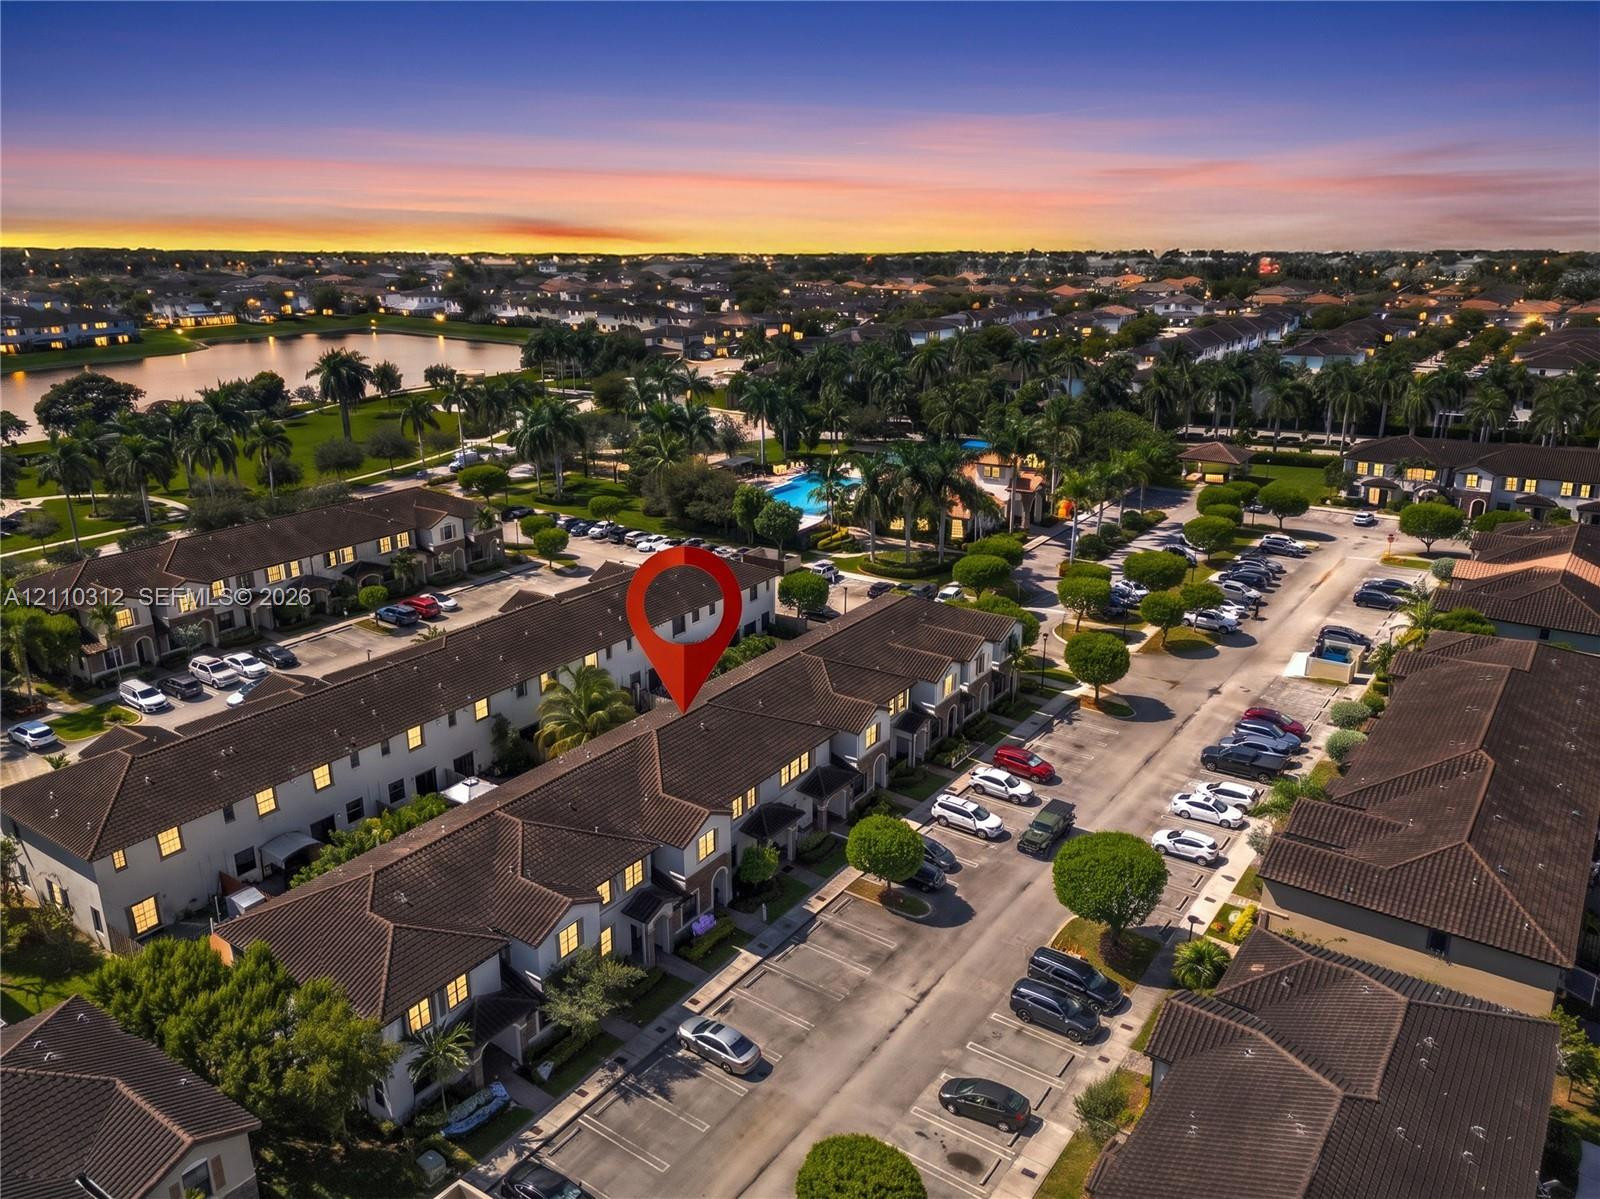
Aerial perspective of multi-story townhome complex featuring a tile roof, dedicated parking spaces, and extensive landscaping
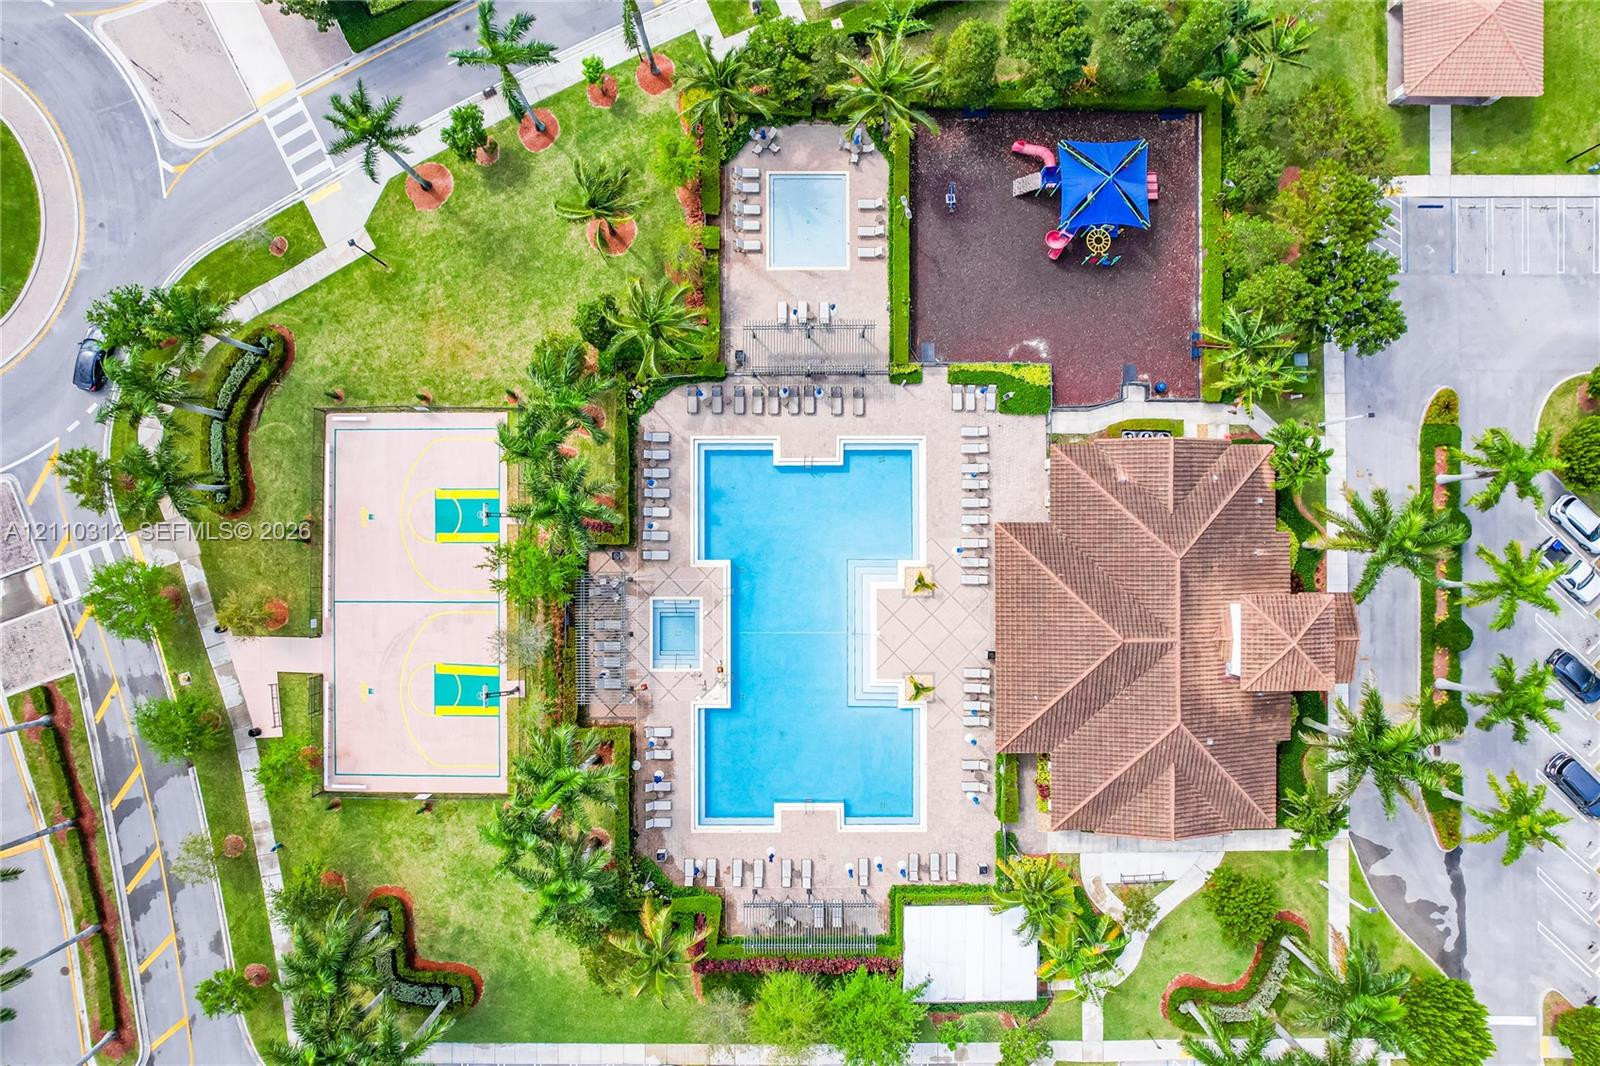
Aerial view of community amenity center featuring a swimming pool, spa, sport court, playground, and clubhouse
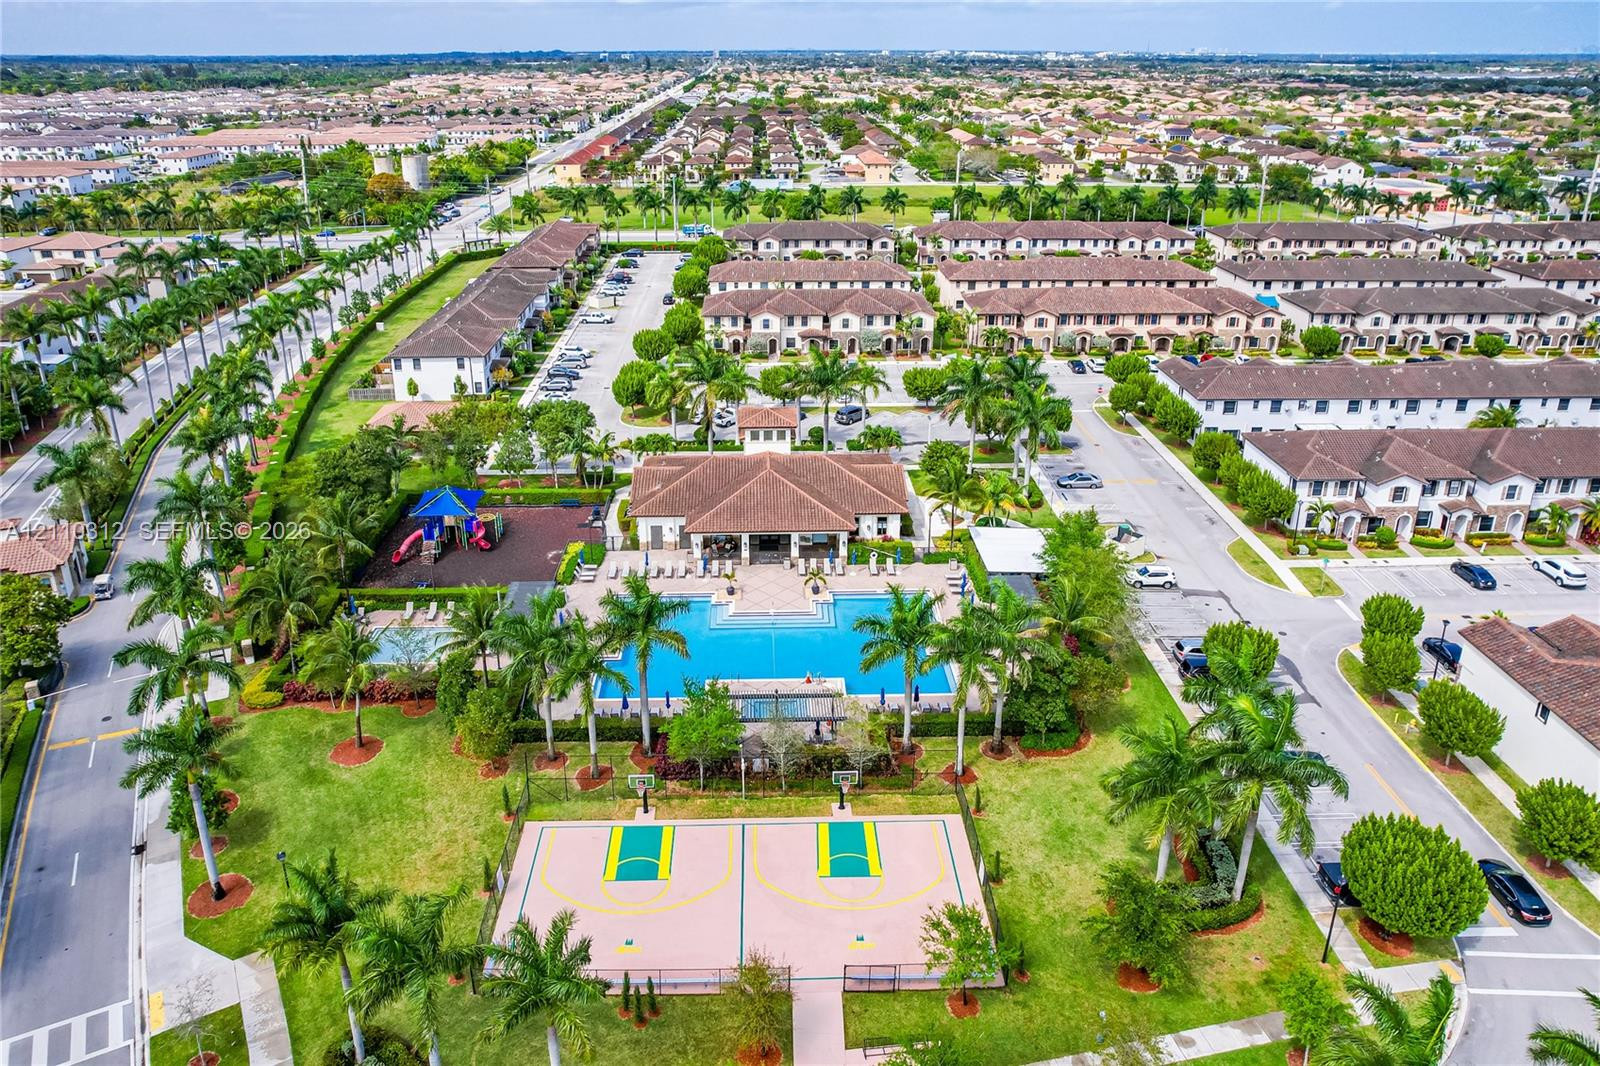
Community clubhouse with an outdoor swimming pool, basketball court, playground, and manicured green spaces
Aerial perspective of a community recreation facility featuring a swimming pool, spa, basketball court, playground, and multi-faceted clubhouse building
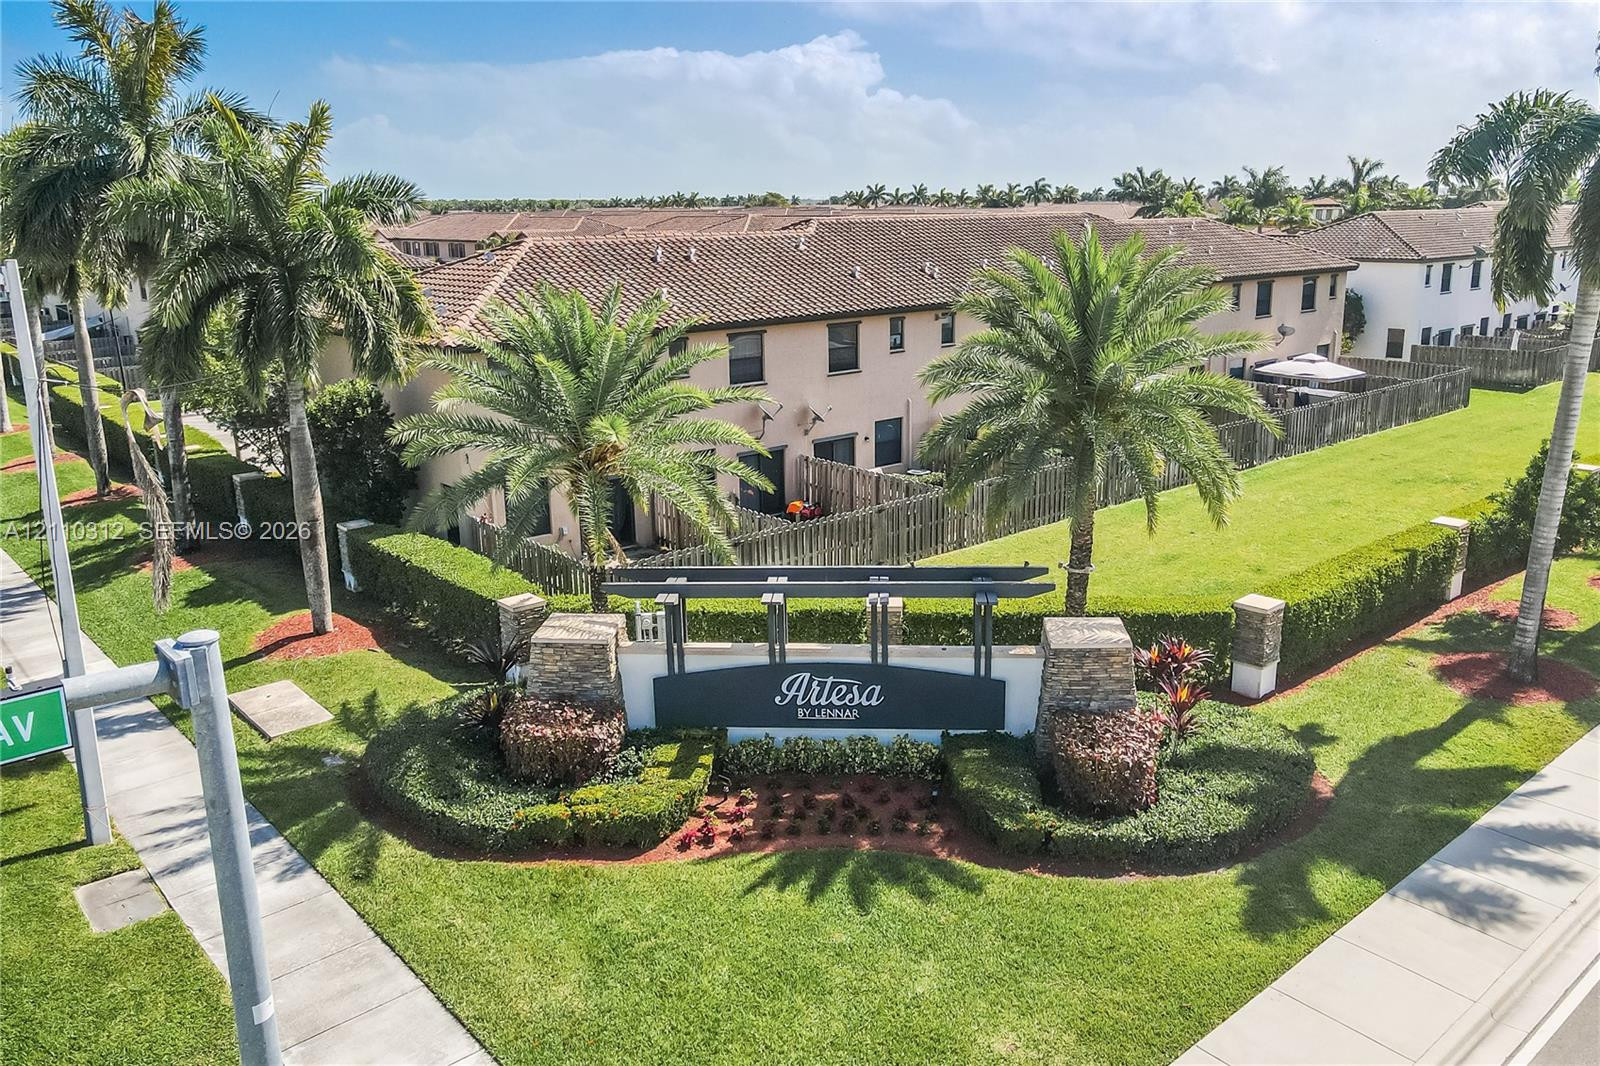
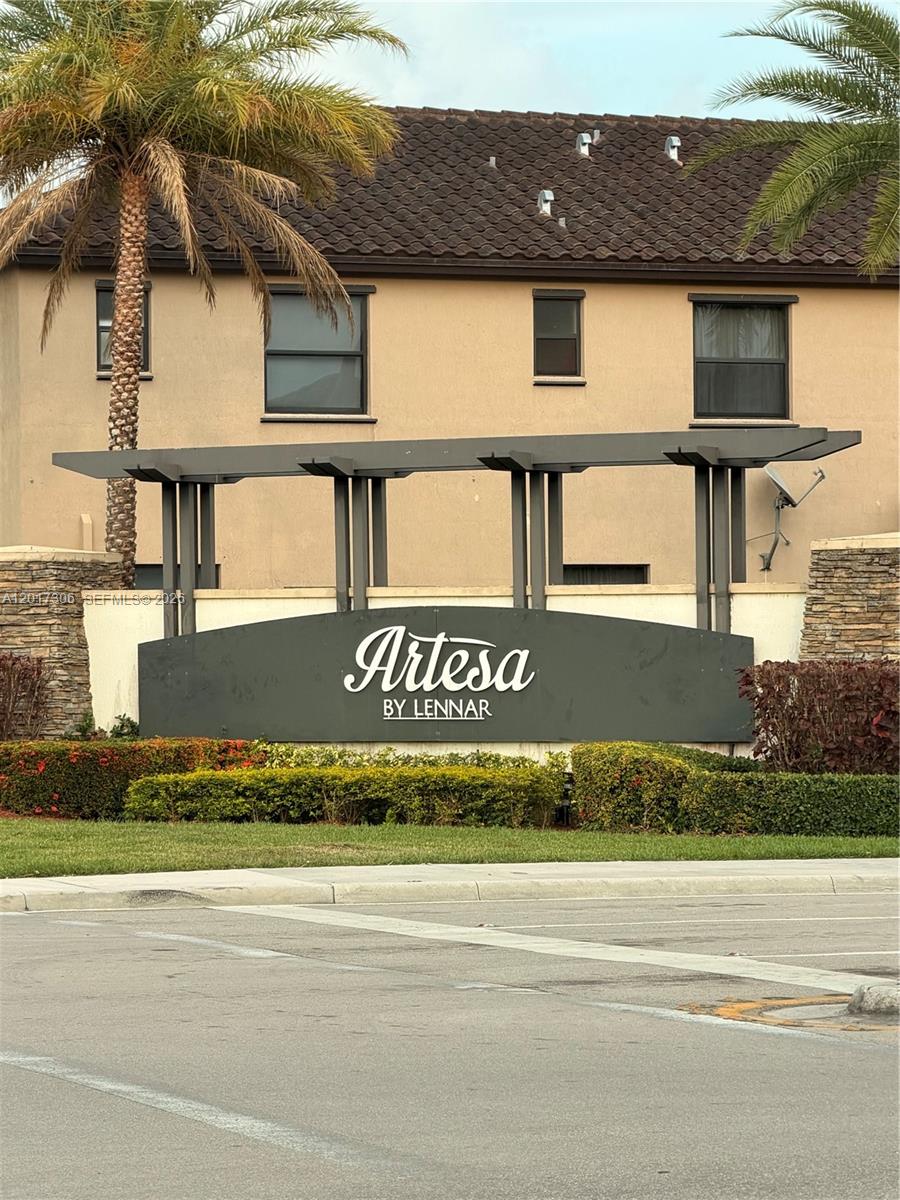
Community entrance sign featuring stone-veneer pillars and metal framing, surrounded by manicured landscaping, mature palm trees, and expansive green space
Swimming pool featuring a paver deck, shallow entry shelf, and integrated covered structures, surrounded by manicured landscaping and mature palms

 In-Person: 11/07 11:00 AM - 5:00 PM