
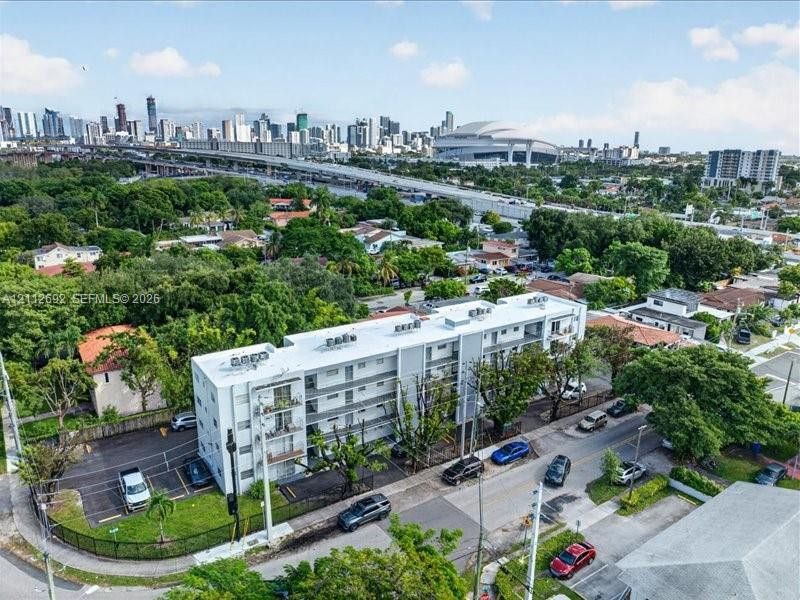
Multi-story residential building featuring exterior corridors, private balconies, on-site paved parking, and established perimeter landscaping
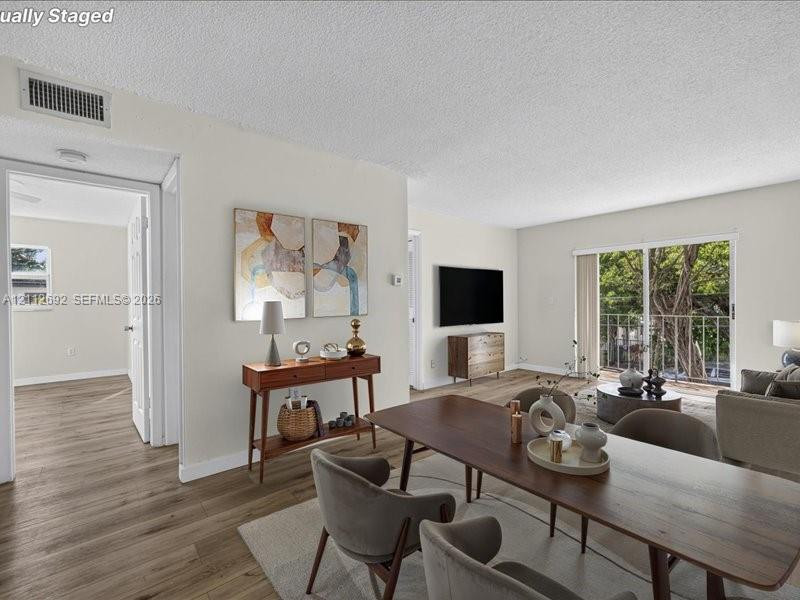
Open-concept interior featuring wood-finish flooring, sliding glass doors to a balcony, and white-painted walls
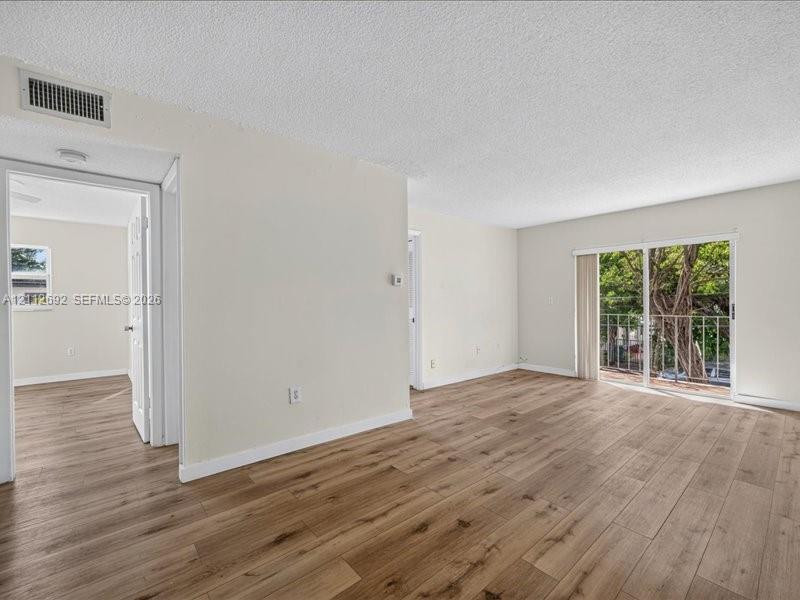
Open-concept interior featuring wood-finish flooring, neutral wall paint, and sliding glass doors with exterior railing
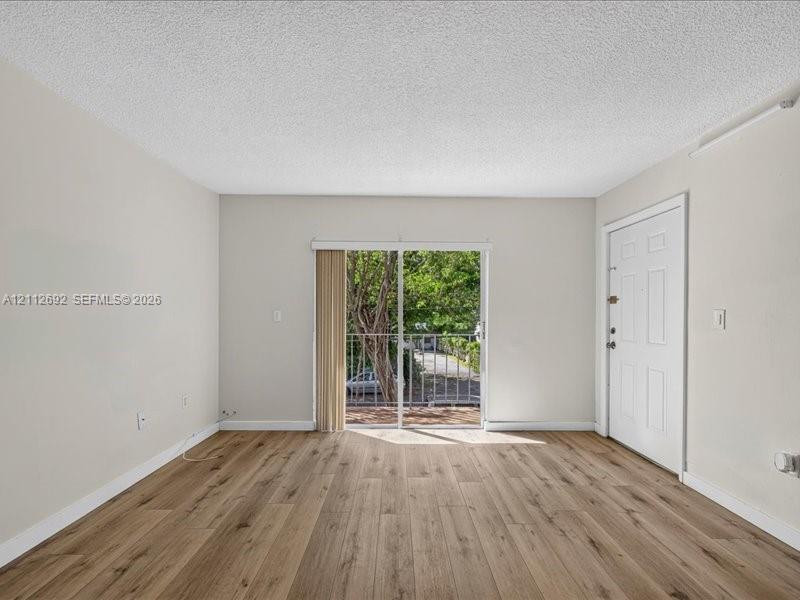
Living area featuring wood-finish flooring, neutral wall paint, and sliding glass doors with access to an exterior balcony
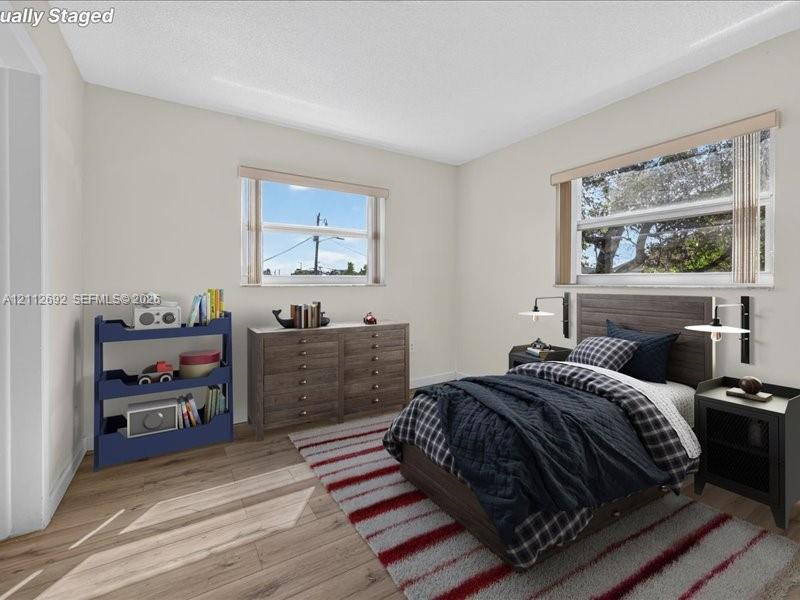
Wood-finish flooring, dual windows with neutral-tone blinds, and wall-mounted swing-arm light fixtures
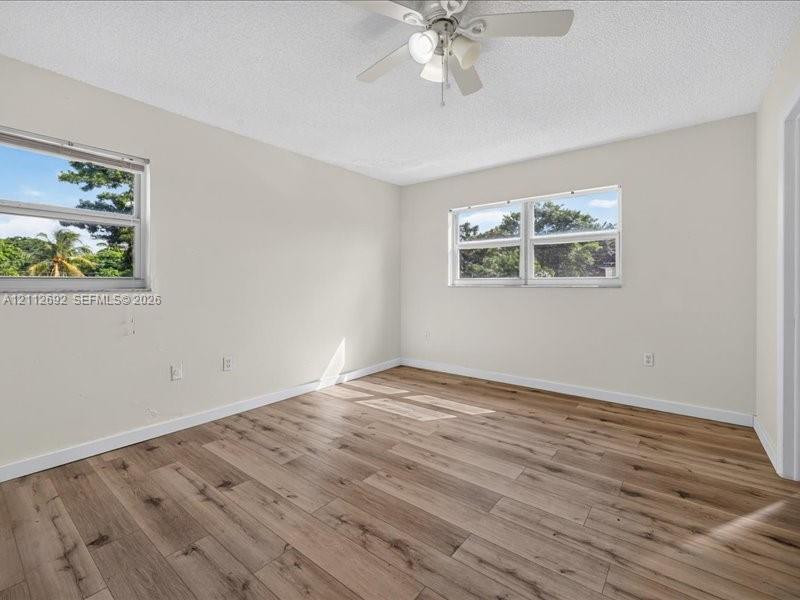
Neutral-toned interior space featuring wood-finish flooring, dual windows, and a ceiling-mounted light fixture with fan
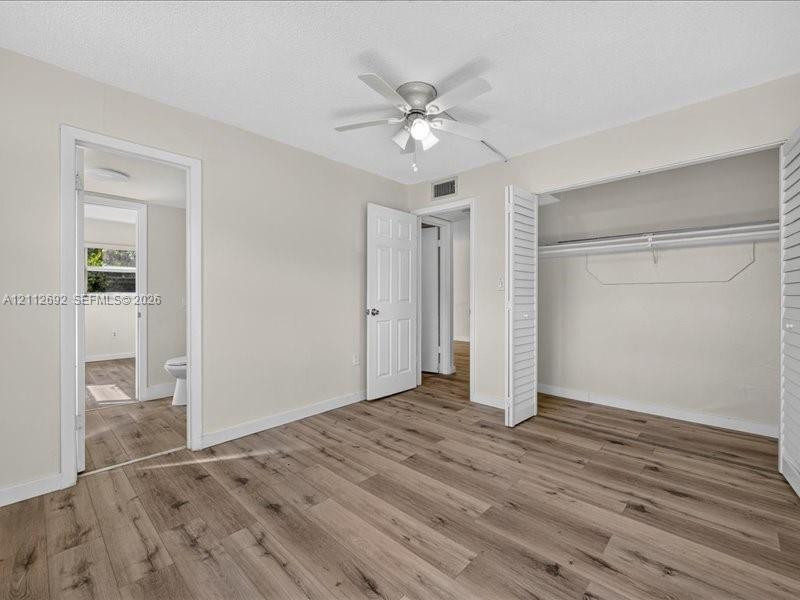
Room featuring wood-finish flooring, a ceiling fan with integrated lighting, and a closet with bifold louvered doors
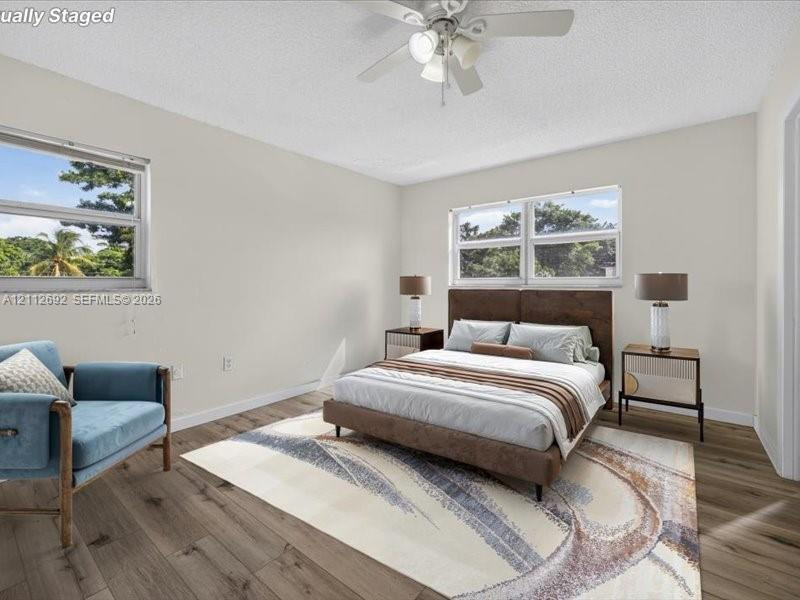
Wood-finish flooring, dual windows with exterior foliage, and a ceiling-mounted light fixture with fan
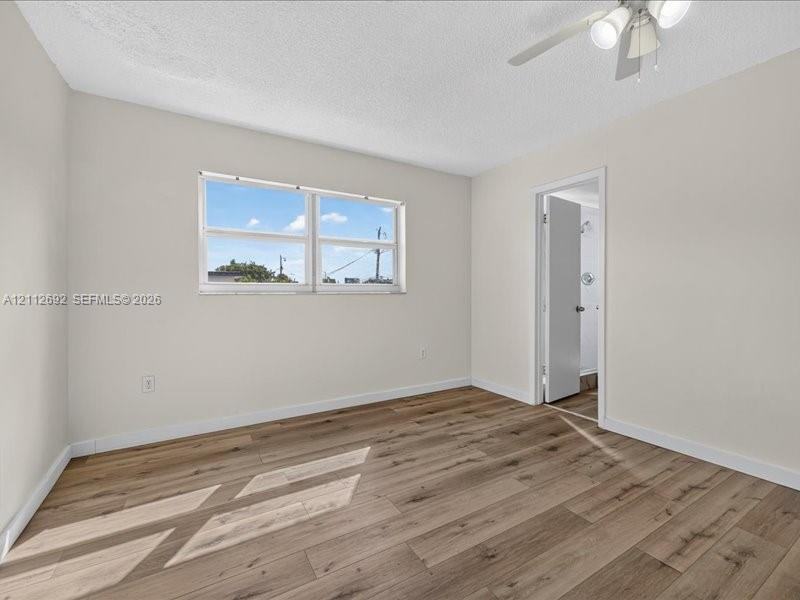
Neutral interior featuring wood-finish flooring, white walls, a dual-pane horizontal sliding window, and a white ceiling fan with integrated lighting
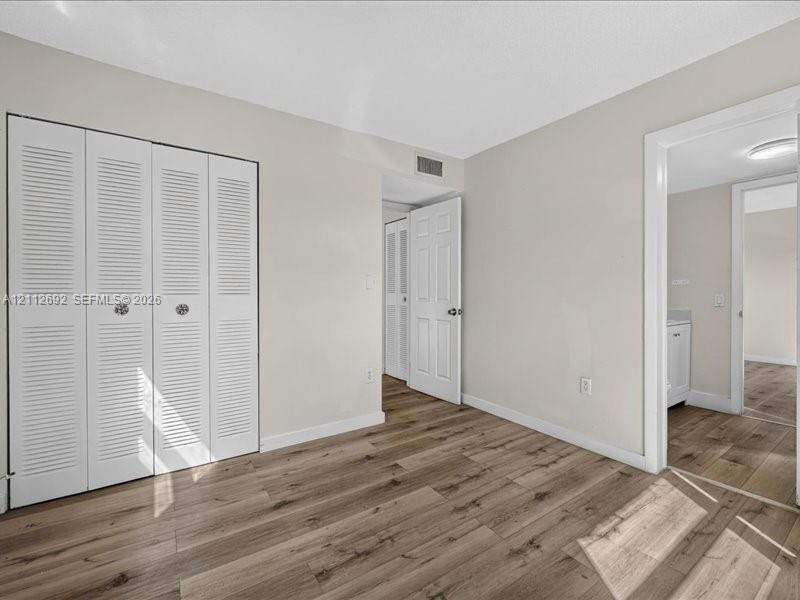
Wood-finish flooring, multi-panel interior doors, and a four-panel louvered closet door
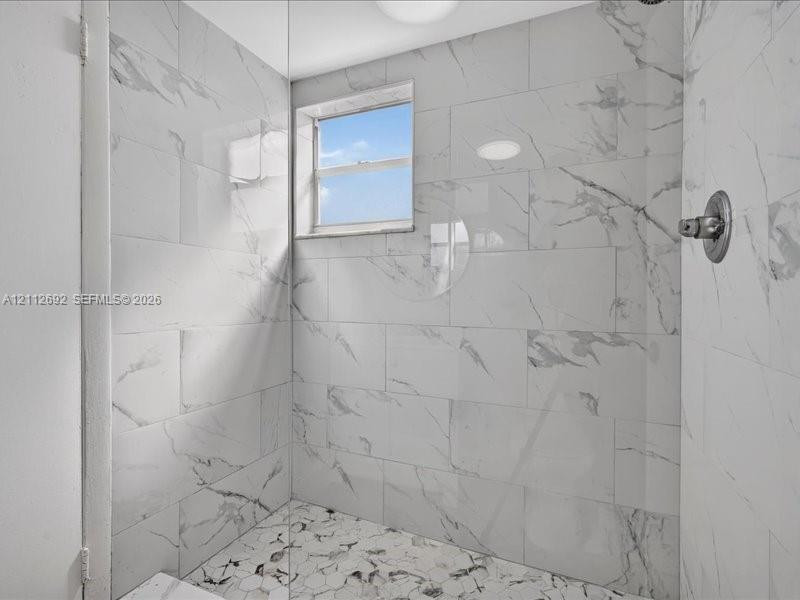
Walk-in shower featuring large-format porcelain wall tile, hexagonal floor tile, a recessed window, and a wall-mounted faucet fixture
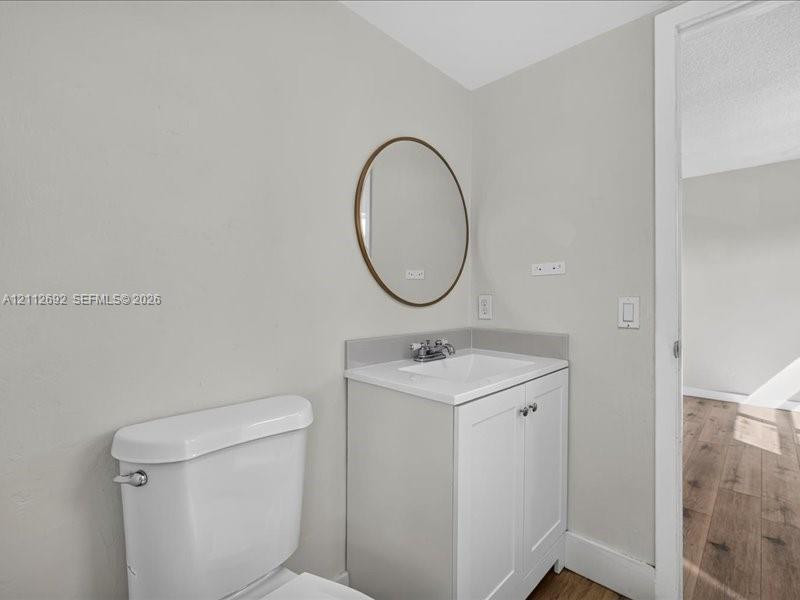
White vanity with integrated basin, chrome-finish dual-handle faucet, oval-shaped wall-mounted mirror with bronze-toned frame, and white porcelain toilet
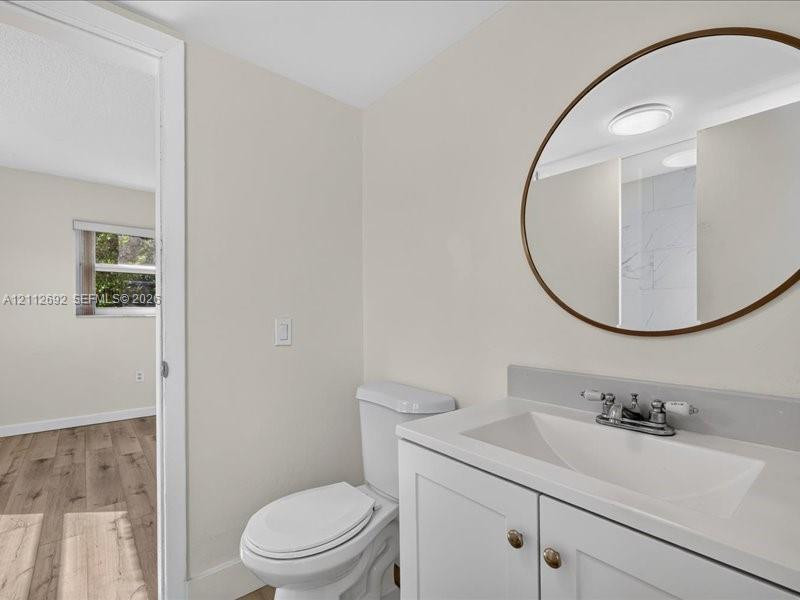
White vanity with a rectangular integrated sink, neutral stone-finish backsplash, oval mirror with a metallic frame, and a dual-handle faucet
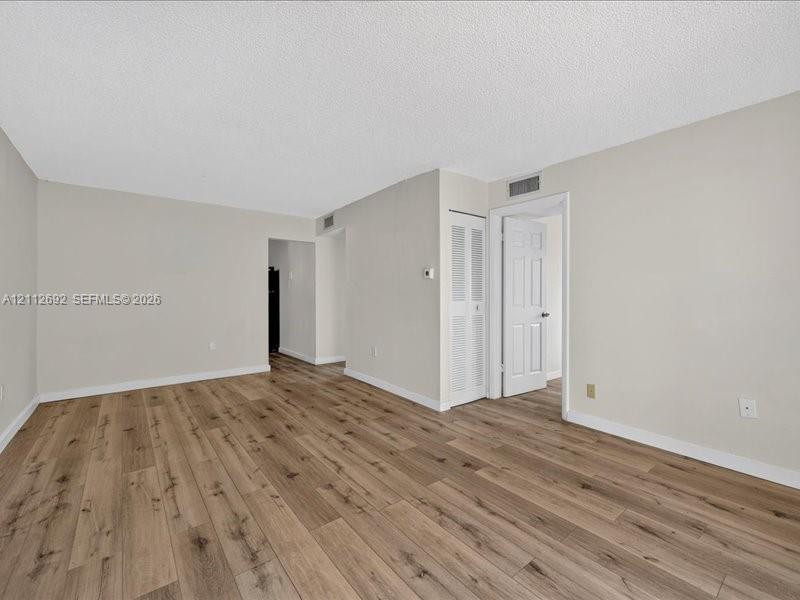
Interior space featuring wood-finish flooring, neutral wall tones, and a six-panel interior door
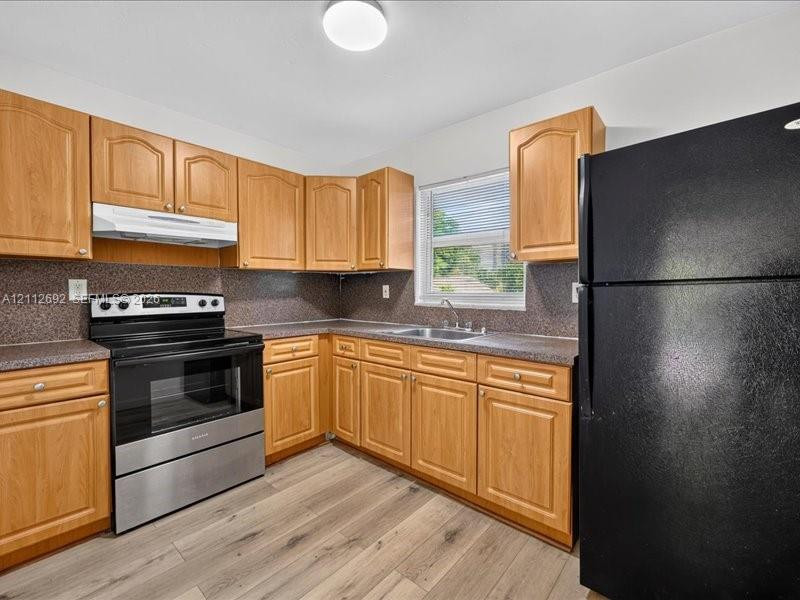
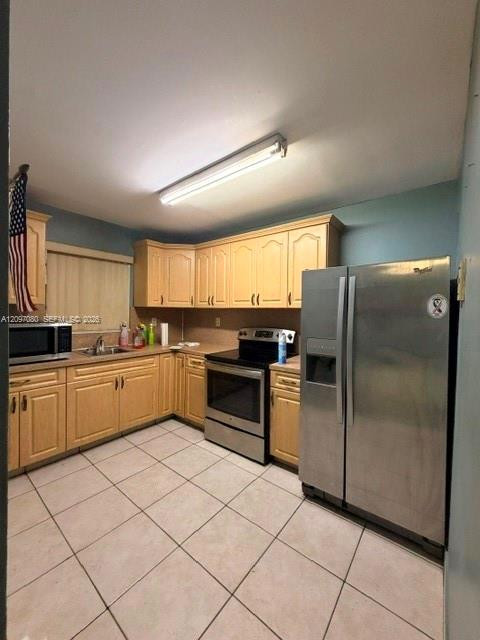
Kitchen featuring wood cabinetry, stone-composite countertops, stainless steel range with overhead hood, and wood-finish flooring
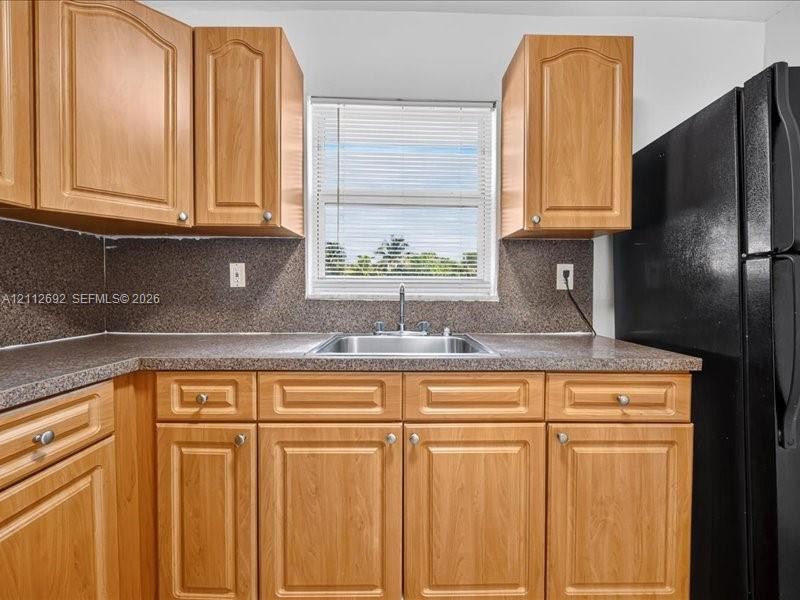
Kitchen featuring wood-finish cabinetry, speckled laminate countertops, a stainless steel sink with a dual-handle faucet, and an integrated black refrigerator
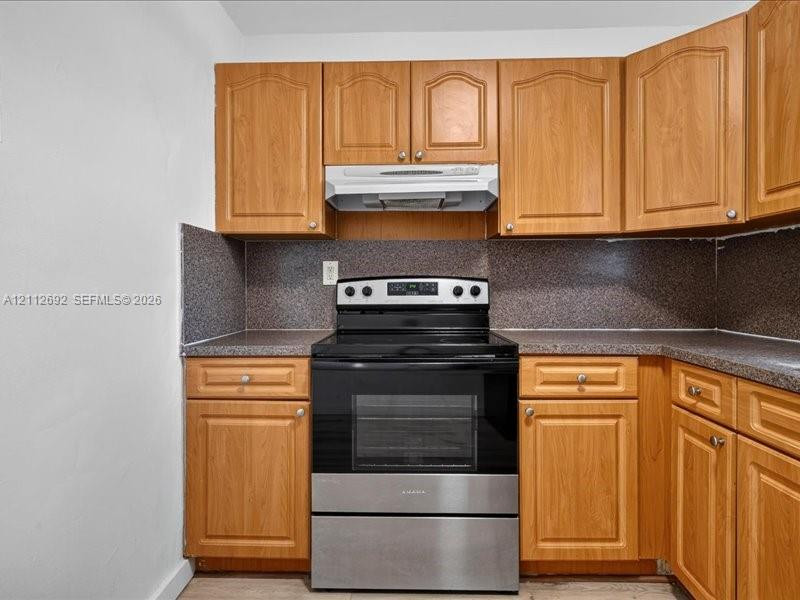
Kitchen featuring arched-panel wood cabinetry, stone-composite countertops, and an integrated stainless-steel range with a matching overhead hood
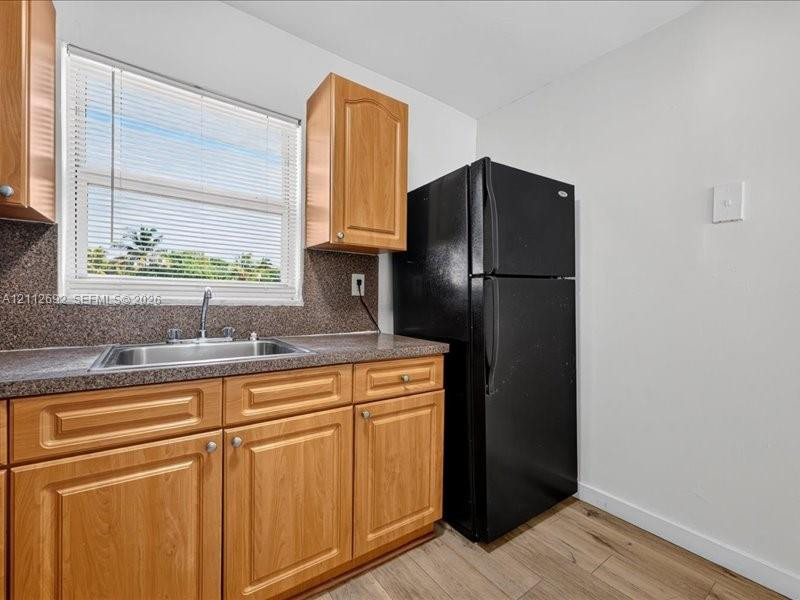
Kitchen featuring natural finish wood cabinetry, stone-textured countertop, stainless steel sink with a chrome faucet, black refrigerator, and wood-finish flooring
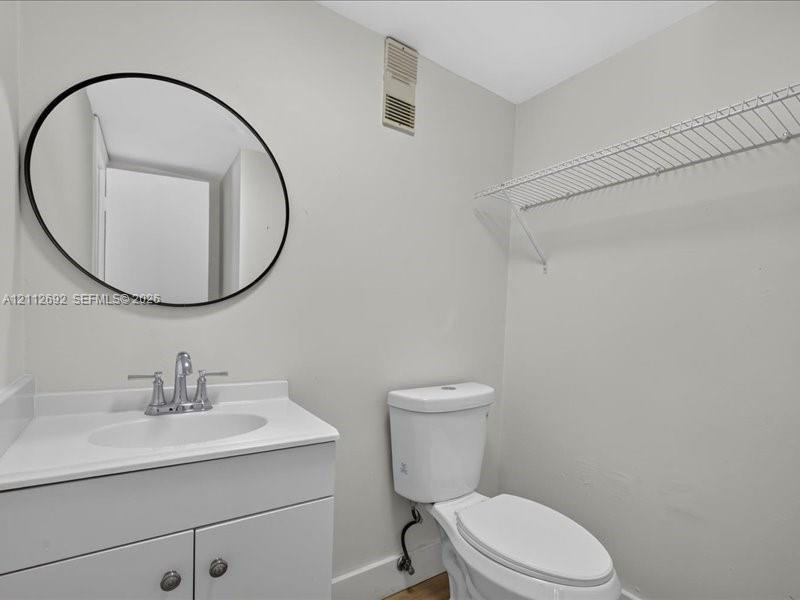
White vanity with an integrated countertop, oval mirror featuring a matte black frame, dual-handle faucet, and white wall-mounted wire shelving
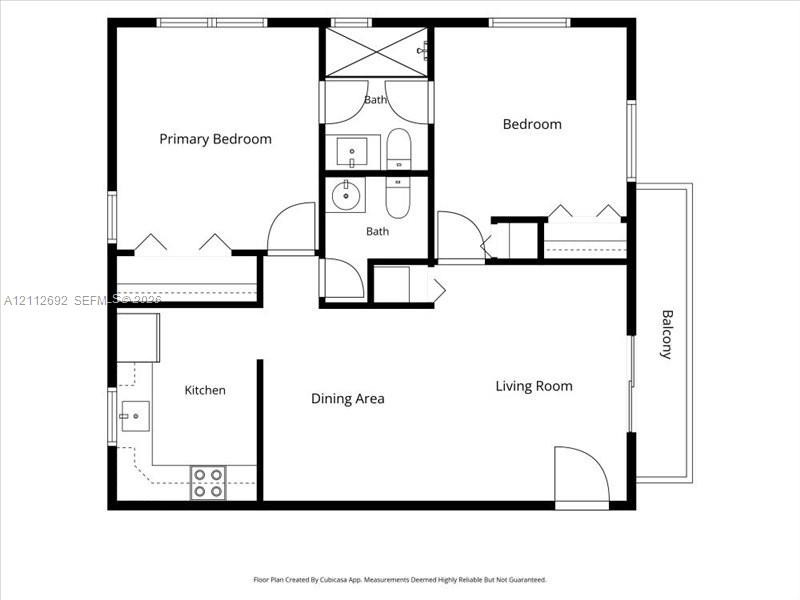
Floor plan
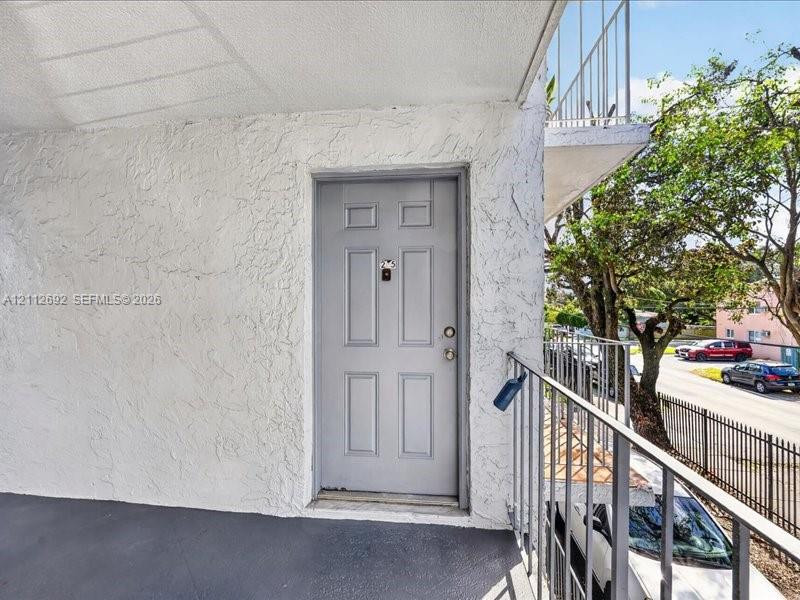
Exterior entry featuring a textured stucco facade, a paneled door with hardware, and a metal railed walkway
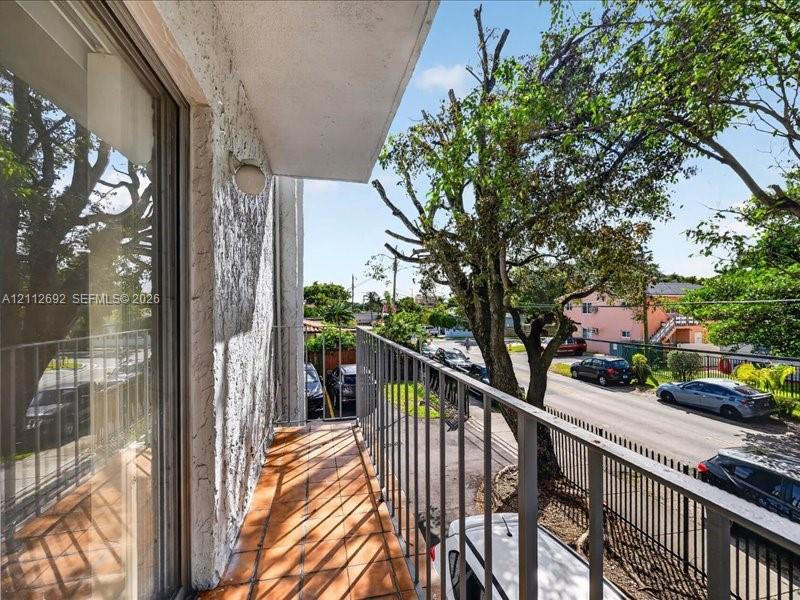
Private balcony featuring terracotta tile flooring, metal railing, and stucco exterior wall
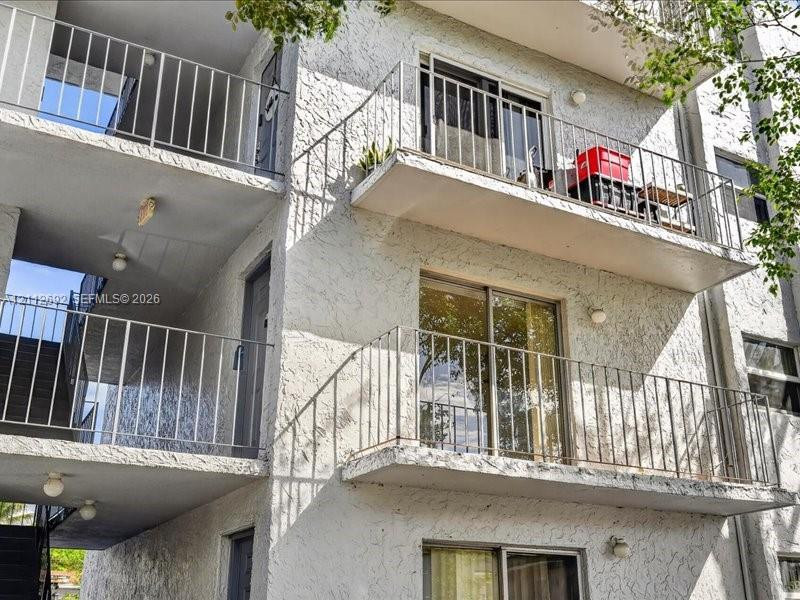
Multi-story exterior featuring a textured stucco facade, stacked private balconies with metal railings, and sliding glass door entries
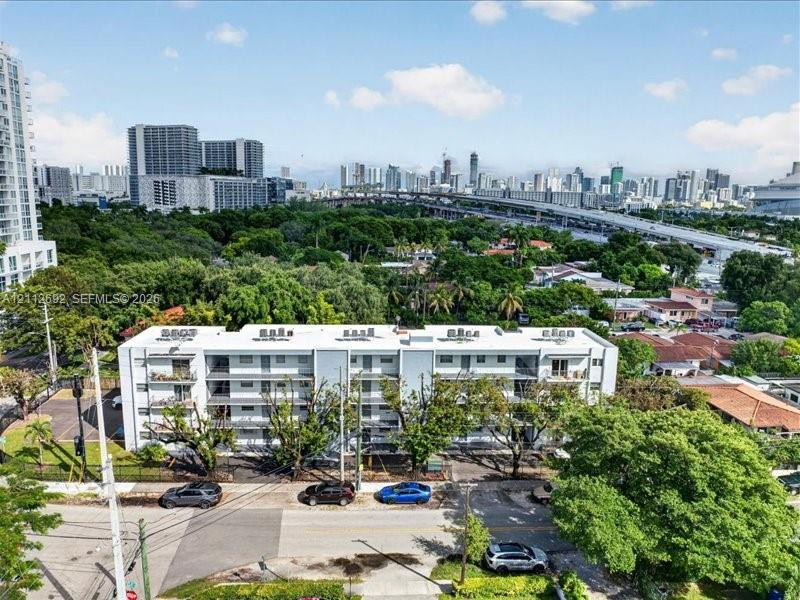
Multi-story residential building featuring a flat roofline, neutral exterior cladding, integrated recessed balconies, and dedicated surface parking
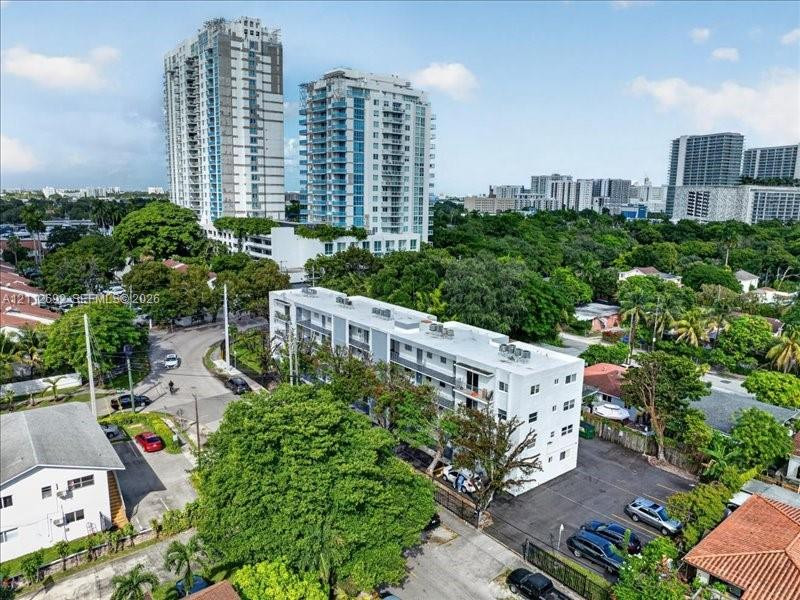
Multi-story residential building featuring a white facade, private balconies, and dedicated asphalt surface parking
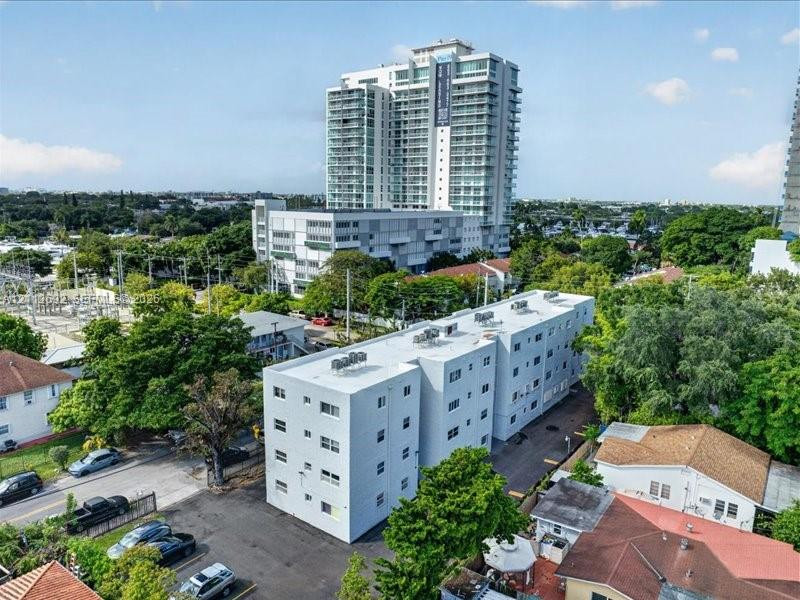
Multi-story residential building featuring a flat roofline, neutral exterior cladding, and dedicated surface parking
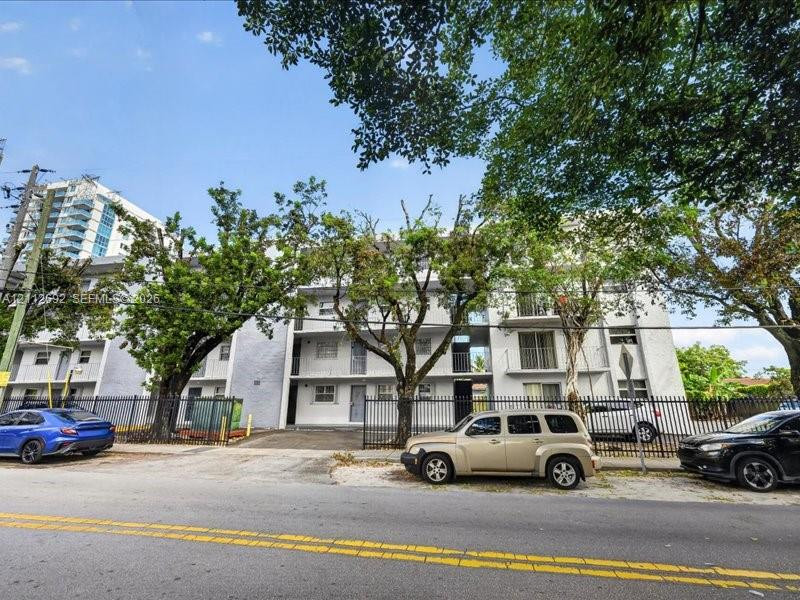
Multi-story residential building exterior featuring a light-toned stucco facade, private balconies, and perimeter metal fencing
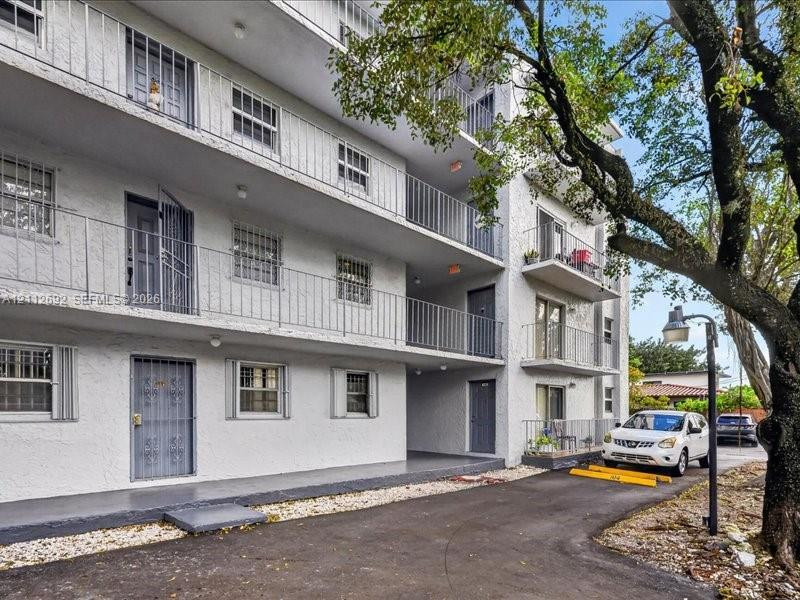
Multi-story structure with a textured stucco facade, tiered exterior balcony walkways, metal railings, and dedicated asphalt parking
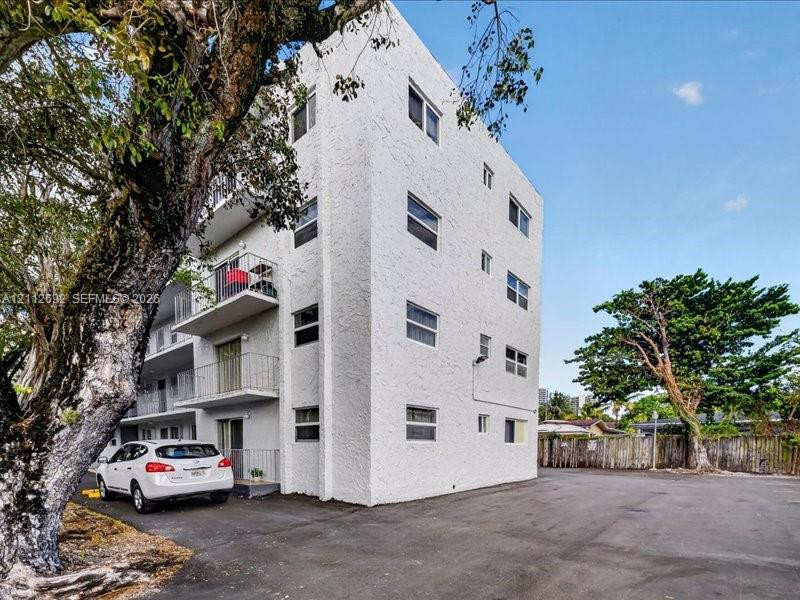
Multi-story stucco exterior featuring private balconies with metal railings and paved surface parking
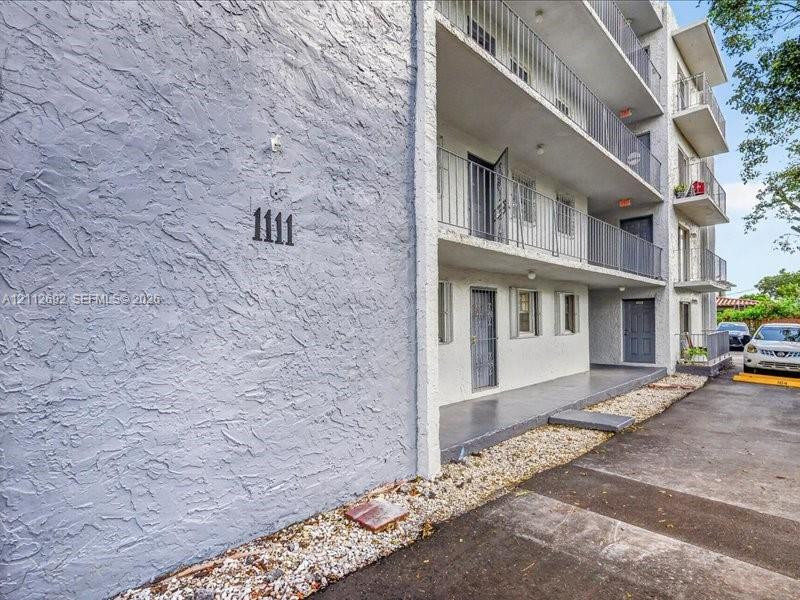
Multi-level building exterior featuring textured stucco siding, stacked balconies with metal railings, and a gravel border
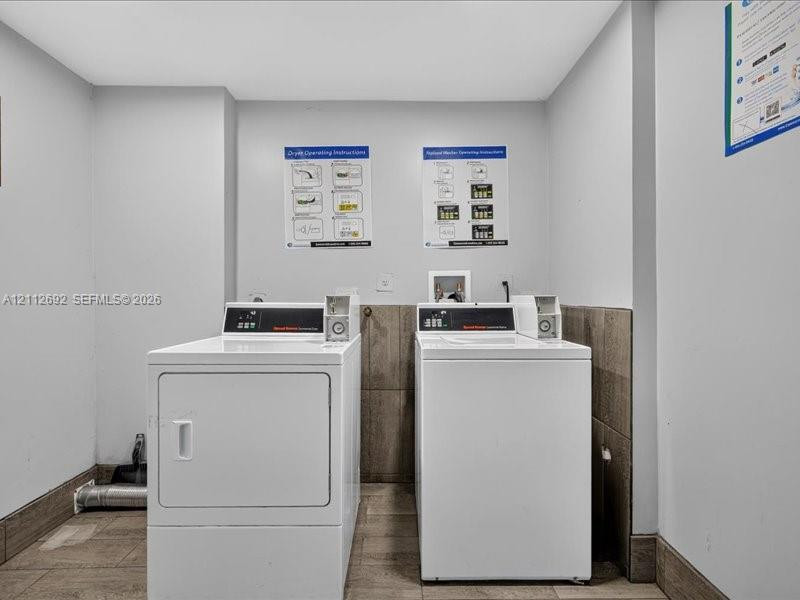
Laundry area featuring dual top-loading washer and front-loading dryer units, tile flooring, and half-height wall tiling
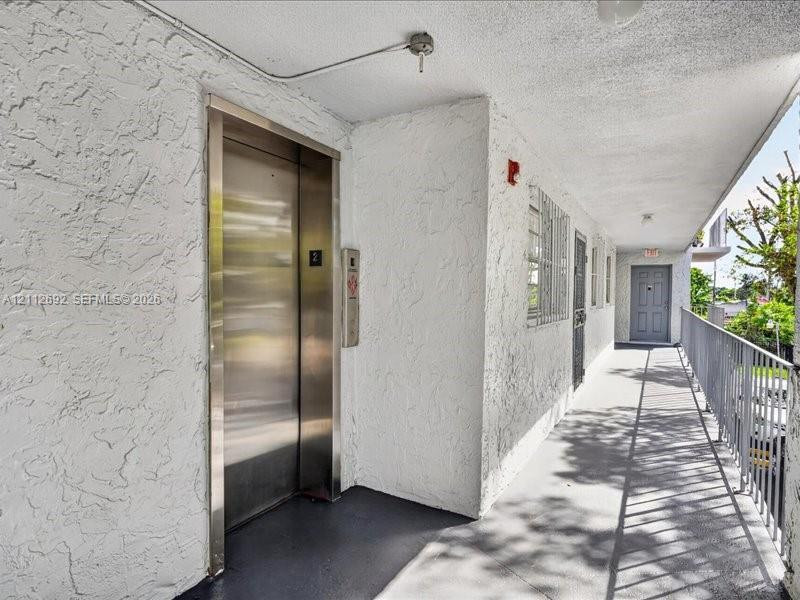
Exterior walkway featuring a brushed-metal elevator door, textured stucco wall finishes, and a metal-railing enclosure

Description
Welcome to this beautifully remodeled 2-bedroom, 1.5-bath condo at La Bahia. An open-concept living area filled with natural light creates an inviting atmosphere, while spacious bedrooms offer generous closet space. The tastefully updated full bathroom is complemented by a convenient half bath. This fenced-in community offers an elevator, same-floor laundry facilities, and plenty of guest parking. Enjoy convenient access to Downtown Miami, Brickell, Wynwood, Miami International Airport, and major highways, with beaches, shopping, dining, and entertainment within easy reach. A great opportunity for investors, this unit can be rented immediately.
Details
| MLS # | A12112692 |
|---|---|
| Listing Type | For Sale |
| Style | Condominium |
| HOA Dues | $400 |
| Sub-Type | Resale |
| Status | Active |
| Year | 1974 |
| Days On Site | 20 |
| Listing Provided By | Coldwell Banker Realty | Miriam M Sanchez |
Features
| Bed(s) | 2 |
|---|---|
| Bath(s) | 2 Total |
| SQ Feet | 748 |
| Story(s) | 4 |
| Property View | Yes |
Parking
| Garage Yes / No | No |
|---|
Taxes
| Tax Annual Amount | 3721 |
|---|
Area Information
| State | FL |
|---|---|
| County | Miami Dade |
| City | Miami |
| Zip Code | 33125 |
| Area | 2310 |
| Community Name | LA BAHIA CONDO |
| Listing VS Median (in LA BAHIA CONDO) | |
Price: $209,000 low | high Med: $179,900 sqft: 748 low | high Med: 758 $ / sqft: $279 low | high Med: $237 On site: 20 low | high Med: 46 | |
Market Activity 33125
Request a showing
Request a showing
Contact
Learn More About This Property

| State | FL |
|---|---|
| County | Miami Dade |
| City | Miami |
| Zip Code | 33125 |
| Area | 2310 |
| Community Name | LA BAHIA CONDO |
| Listing VS Median (in LA BAHIA CONDO) | |
Price: $209,000 low | high Med: $179,900 sqft: 748 low | high Med: 758 $ / sqft: $279 low | high Med: $237 On site: 20 low | high Med: 46 | |
Nearby Listings (Within 1/10 mile)
Price: $156K - $261K
sqft: 561 - 935
Listing Updated: November 13, 2026 at 4:25:16 AM PST