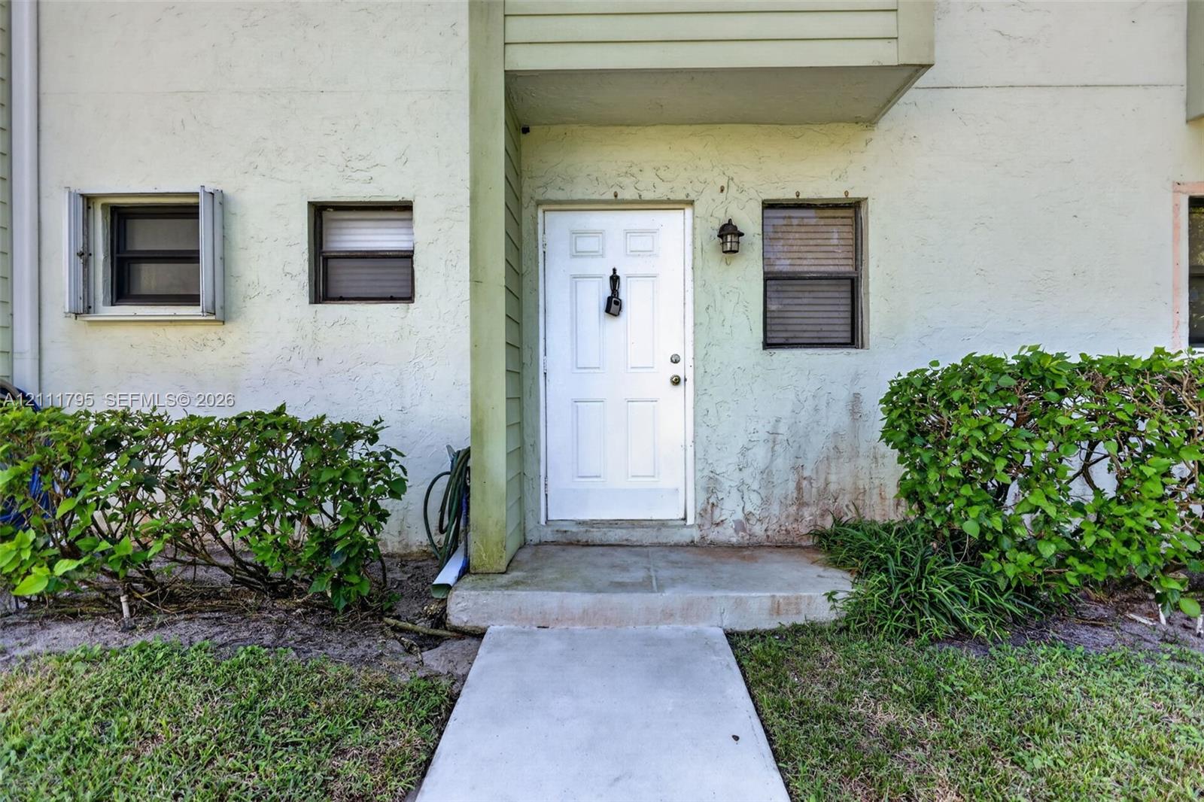
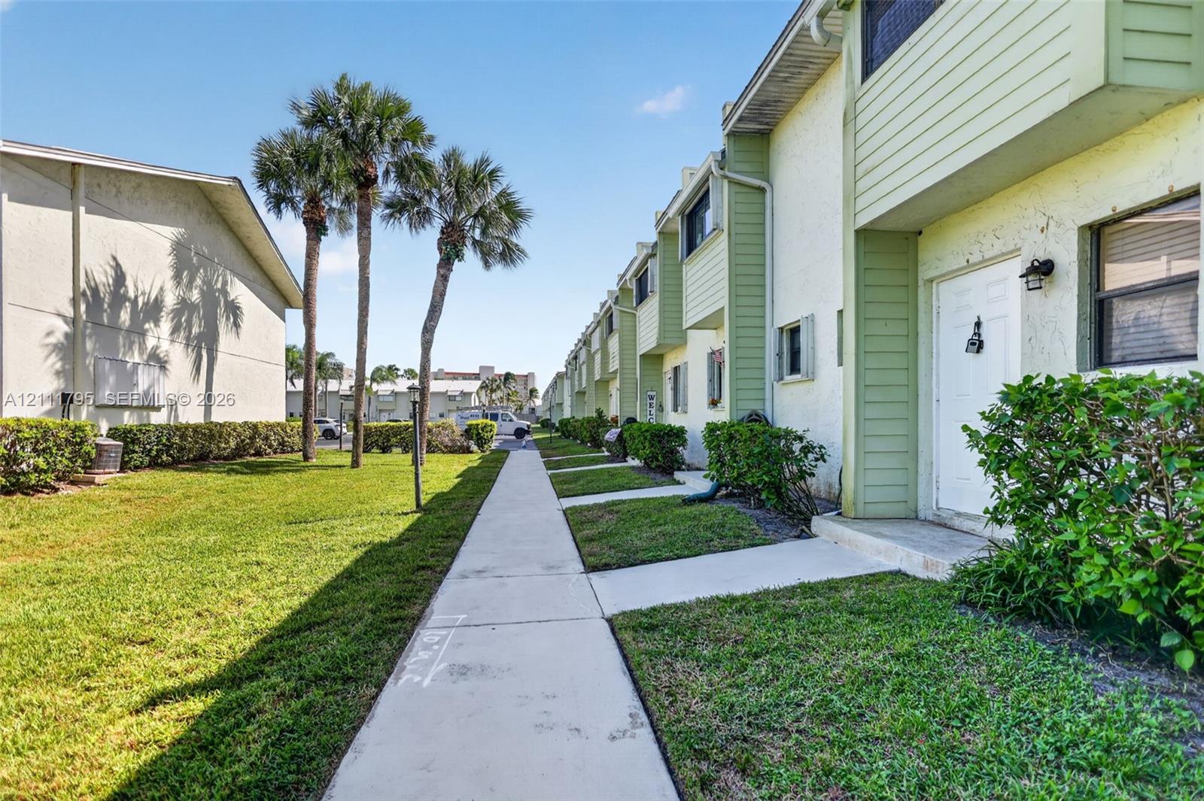
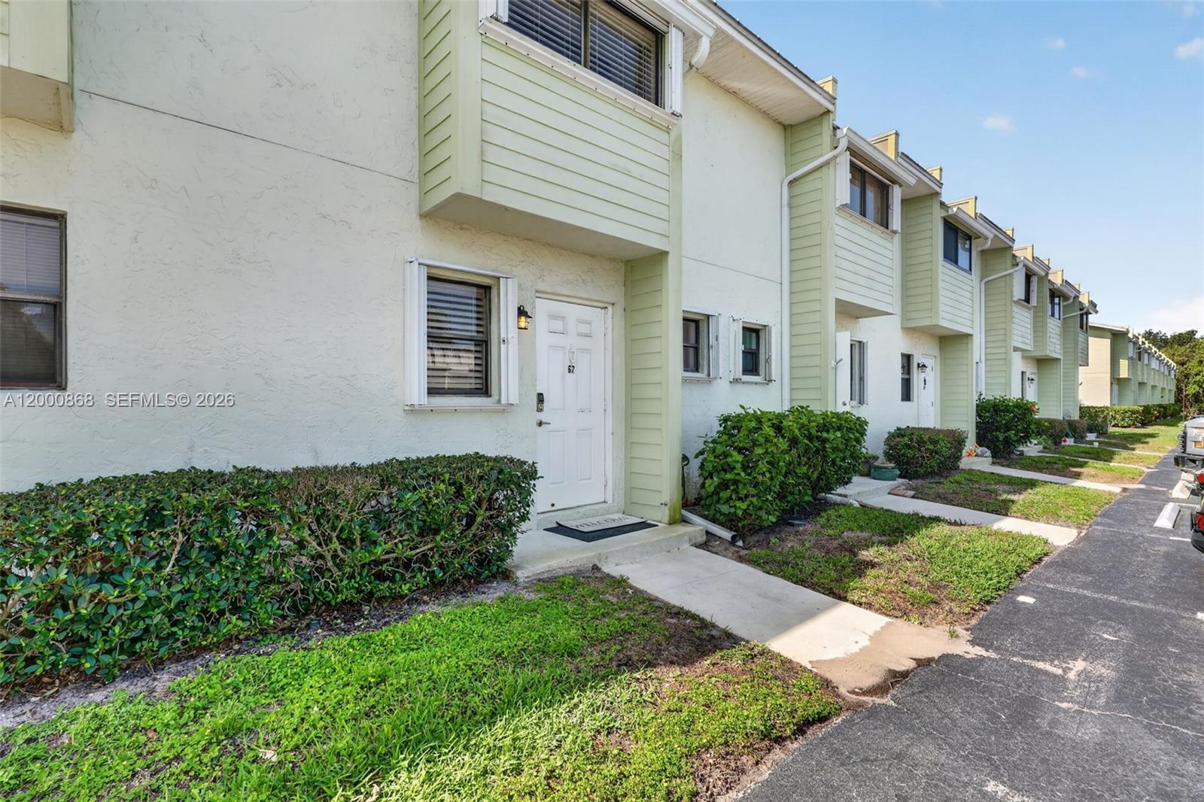
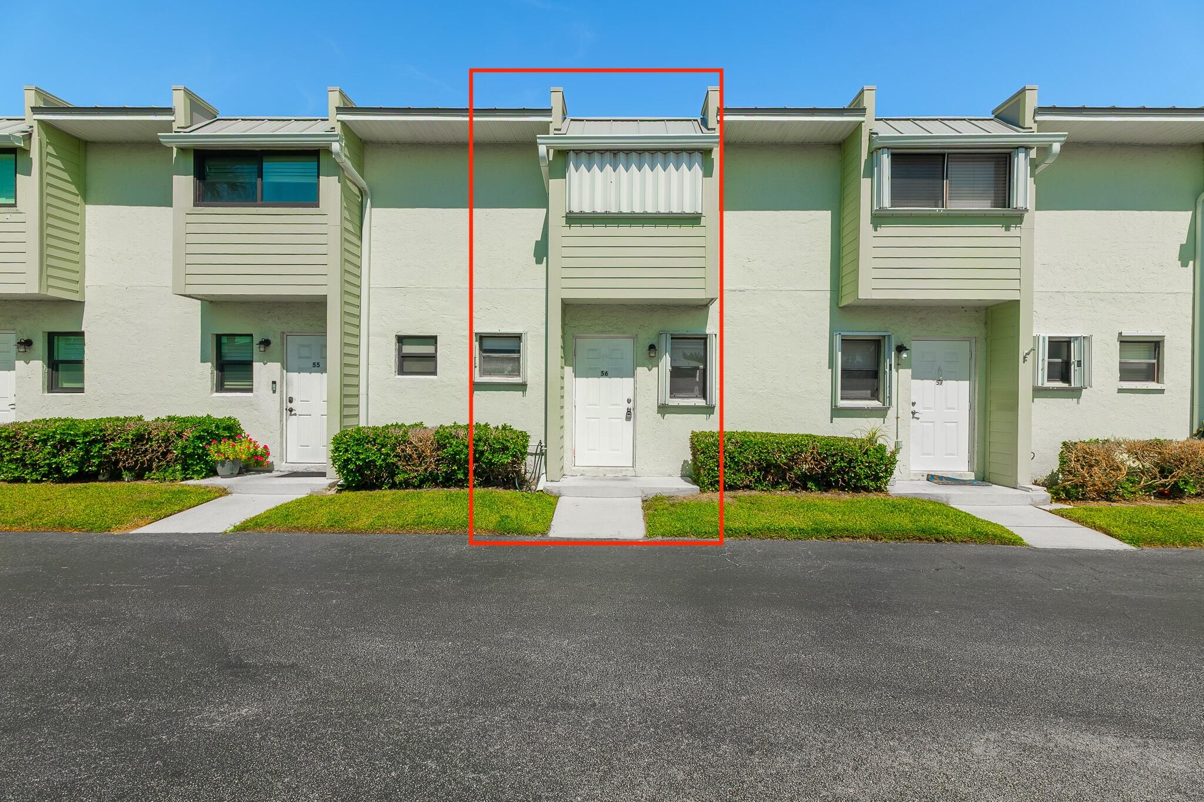
Exterior entry featuring a white six-panel door, concrete walkway, recessed lighting, and manicured shrubbery
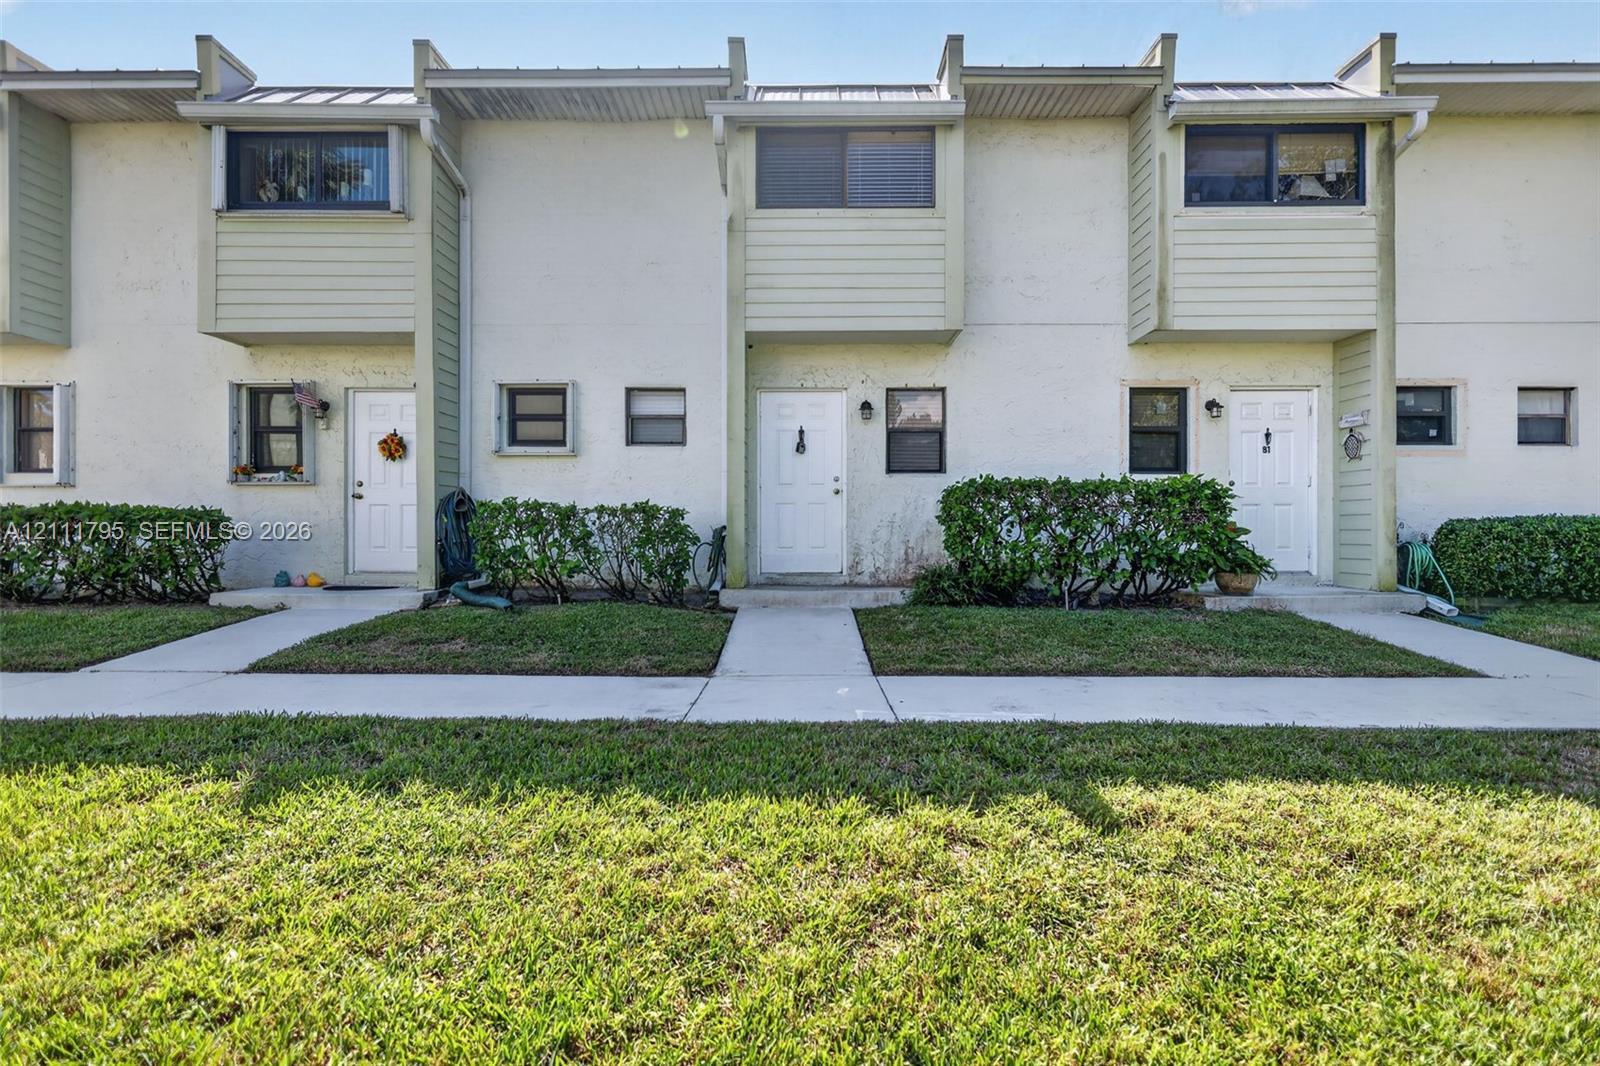
Multi-story exterior featuring light-toned stucco, horizontal siding accents, metal roof detailing, and concrete pathways
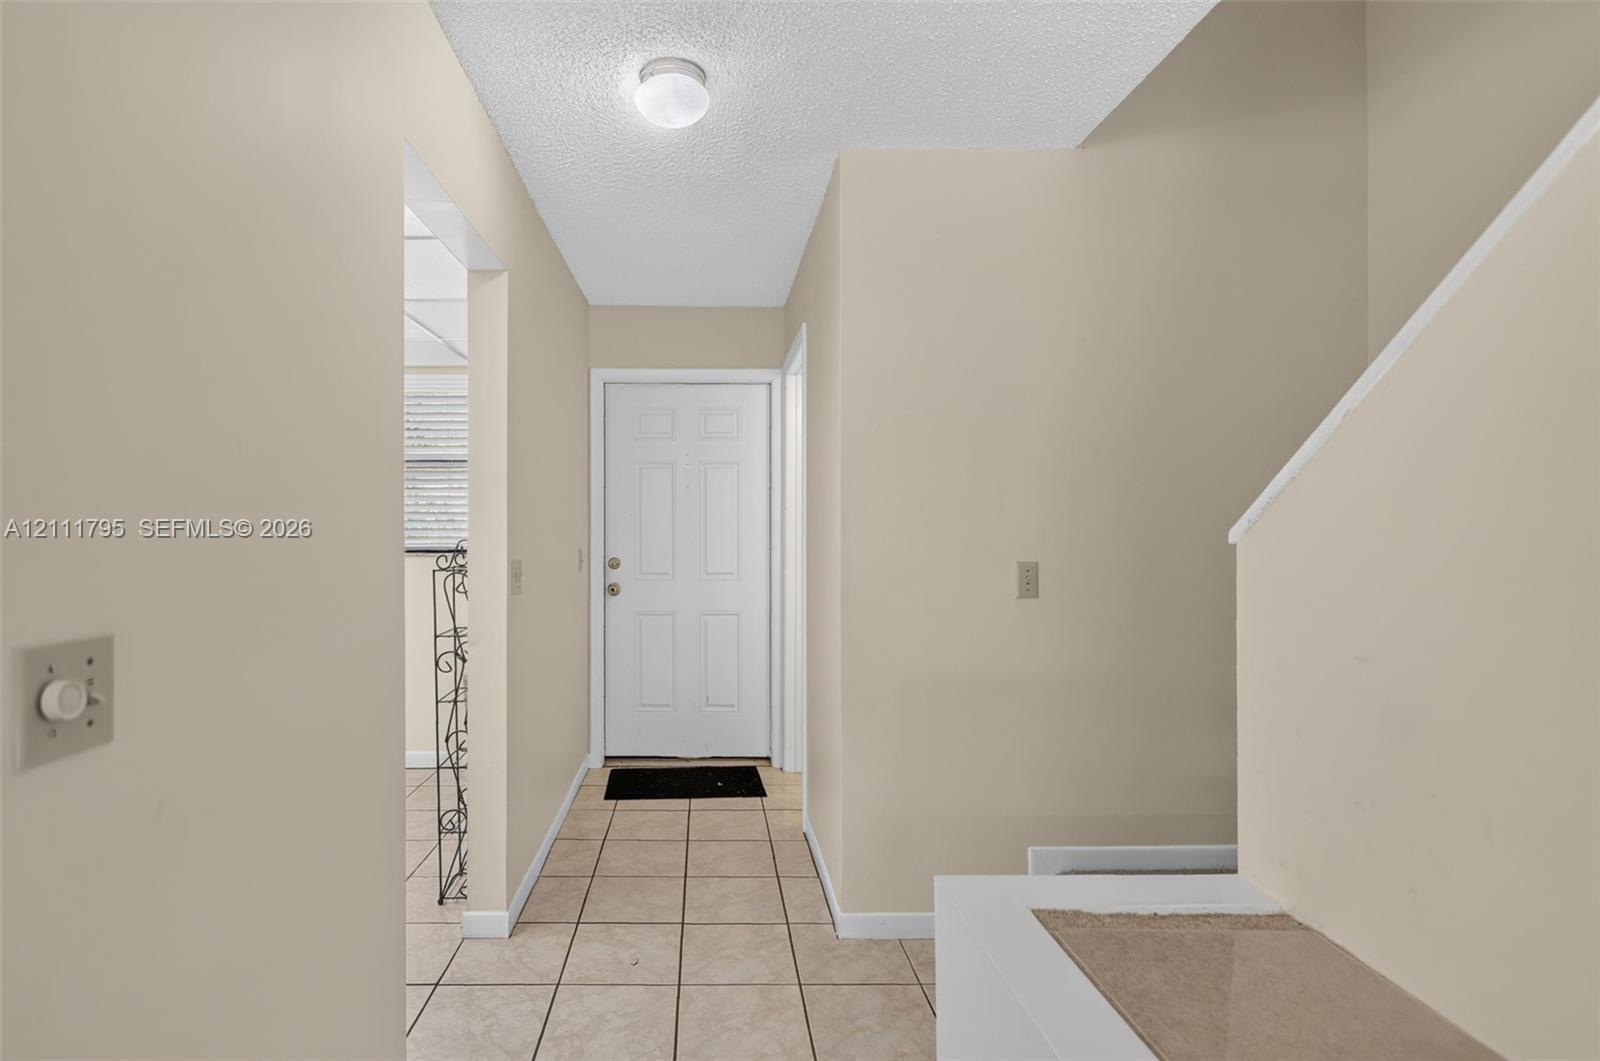
Entry area featuring tile flooring, six-panel door, and flush-mount lighting
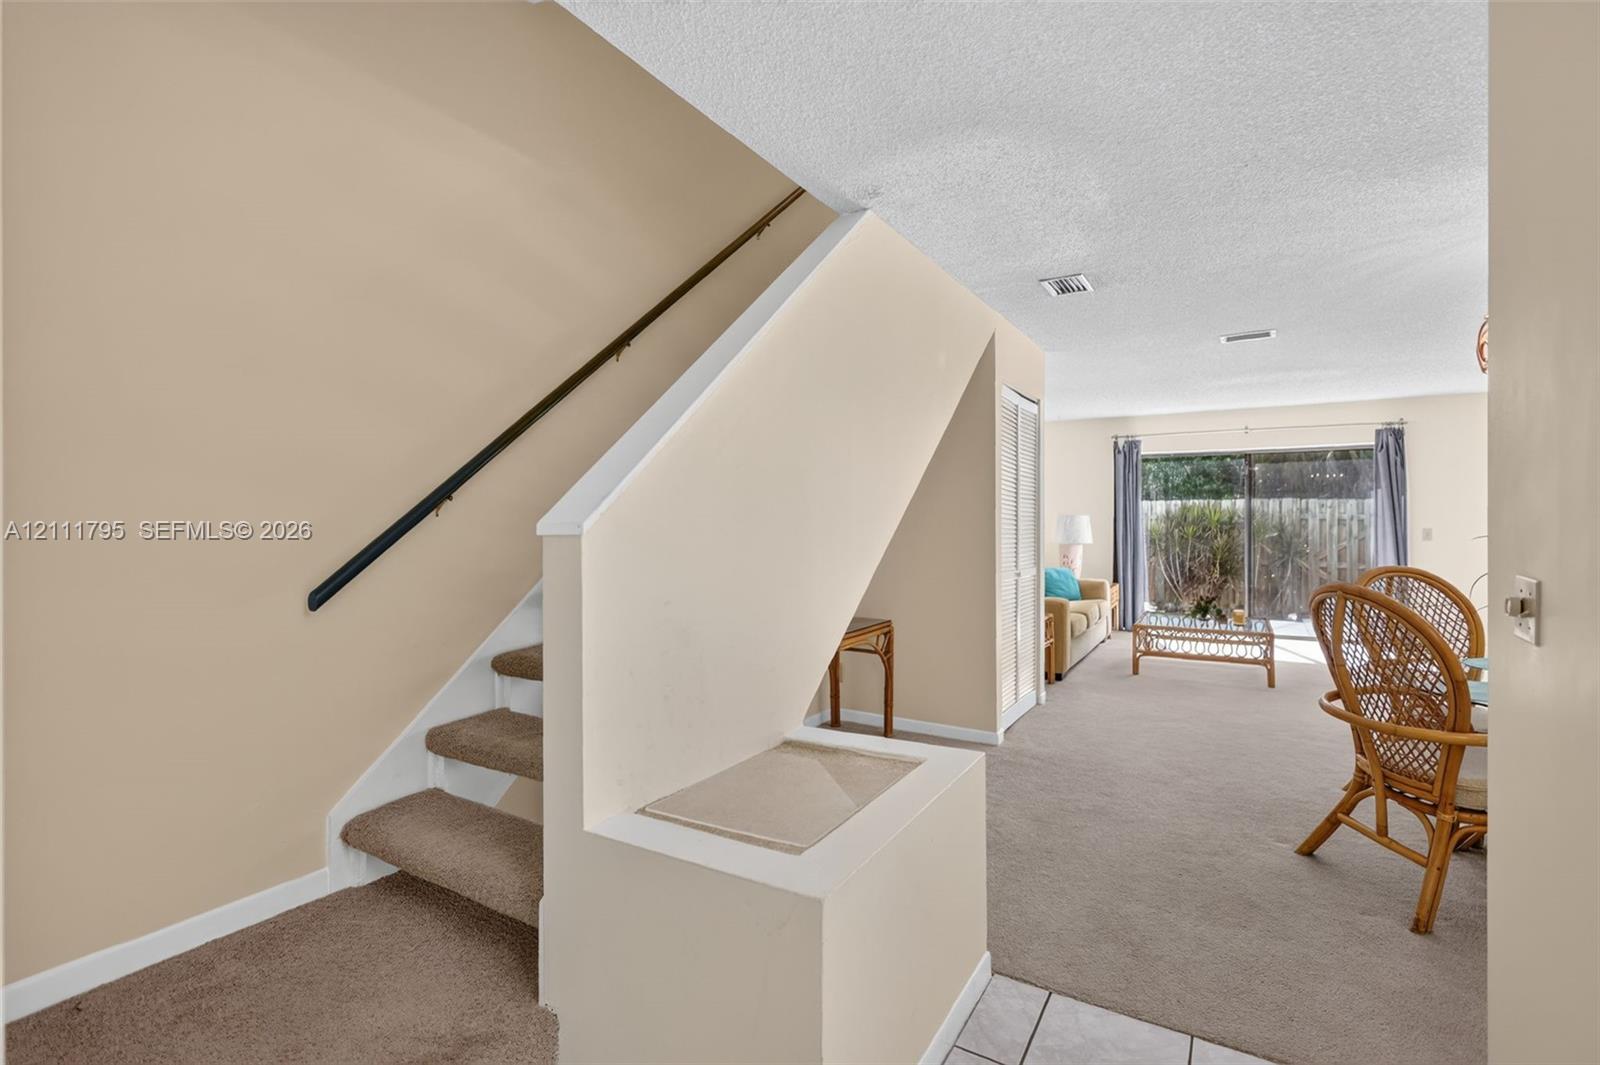
Staircase featuring carpeted steps and a metal handrail, finished with neutral wall paint and a sliding glass door
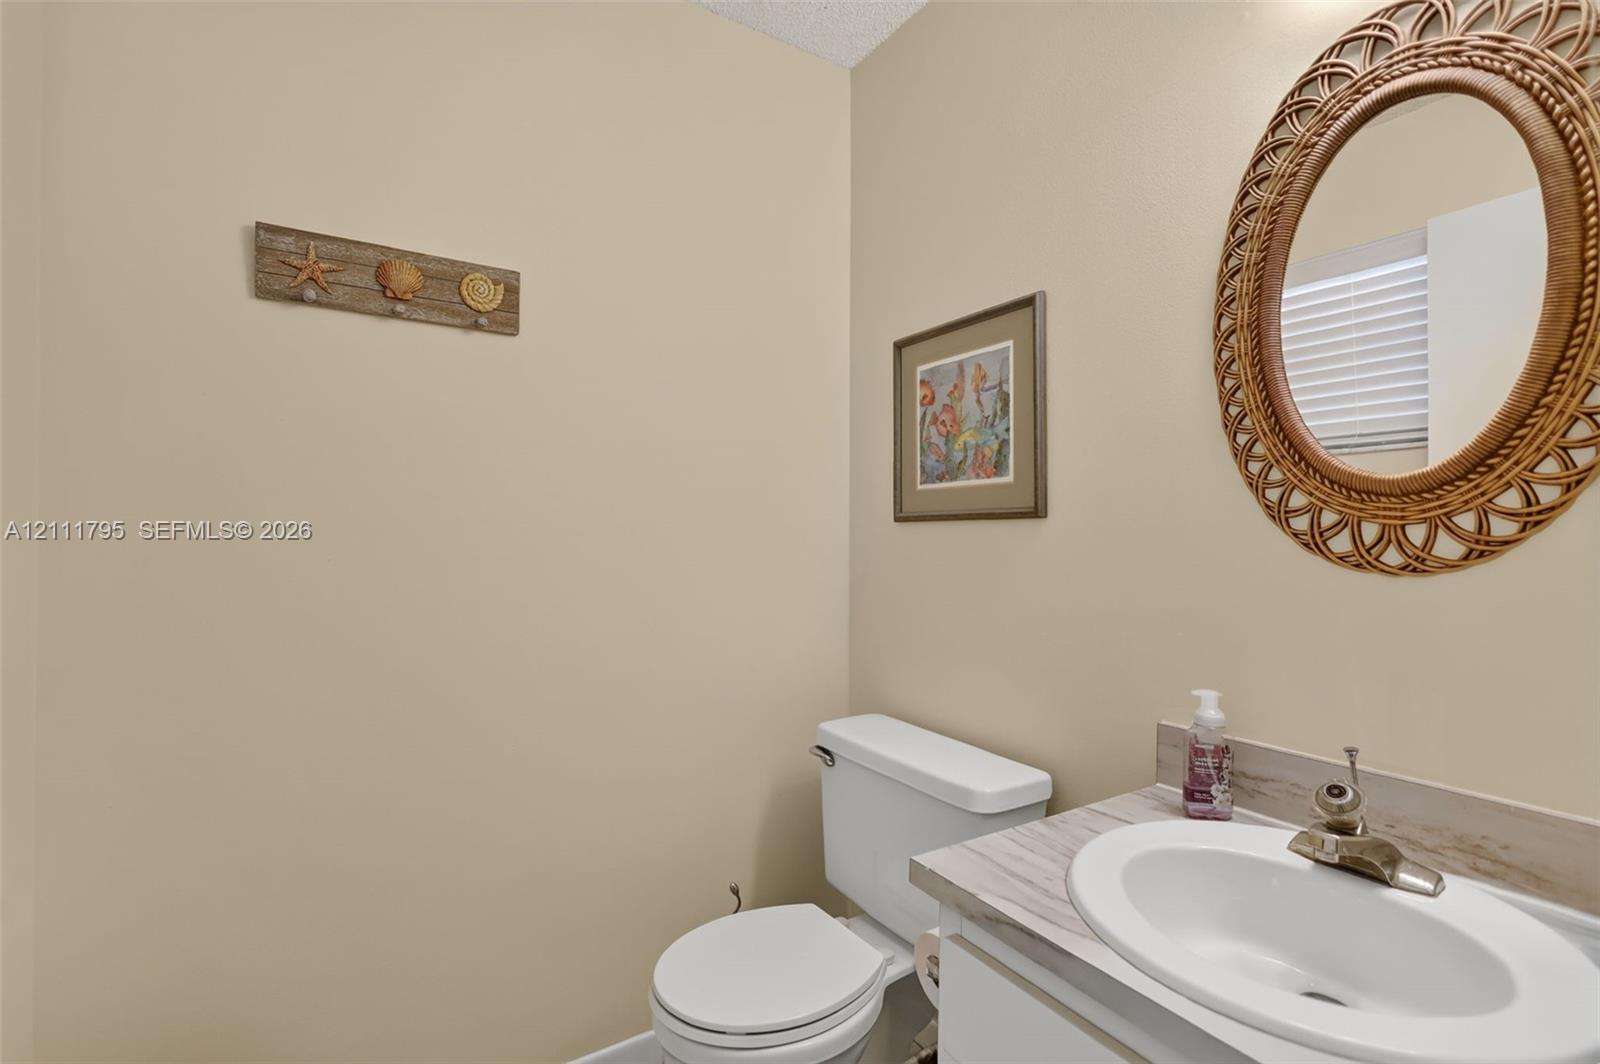
Neutral-toned powder room featuring a vanity with a white integrated oval sink, stone-finish laminate countertop, and a classic dual-handle faucet
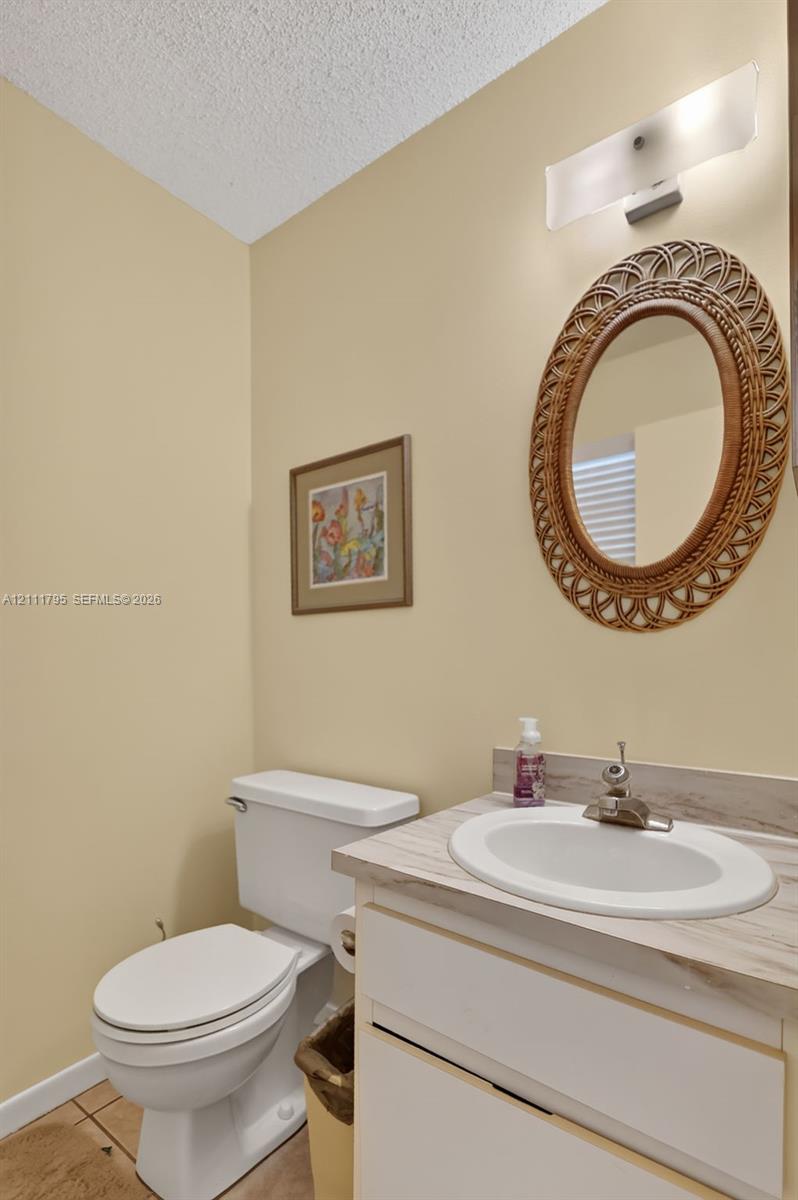
Vanity cabinet with a neutral-toned countertop, undermount sink, chrome faucet fixture, and wall-mounted frosted glass lighting
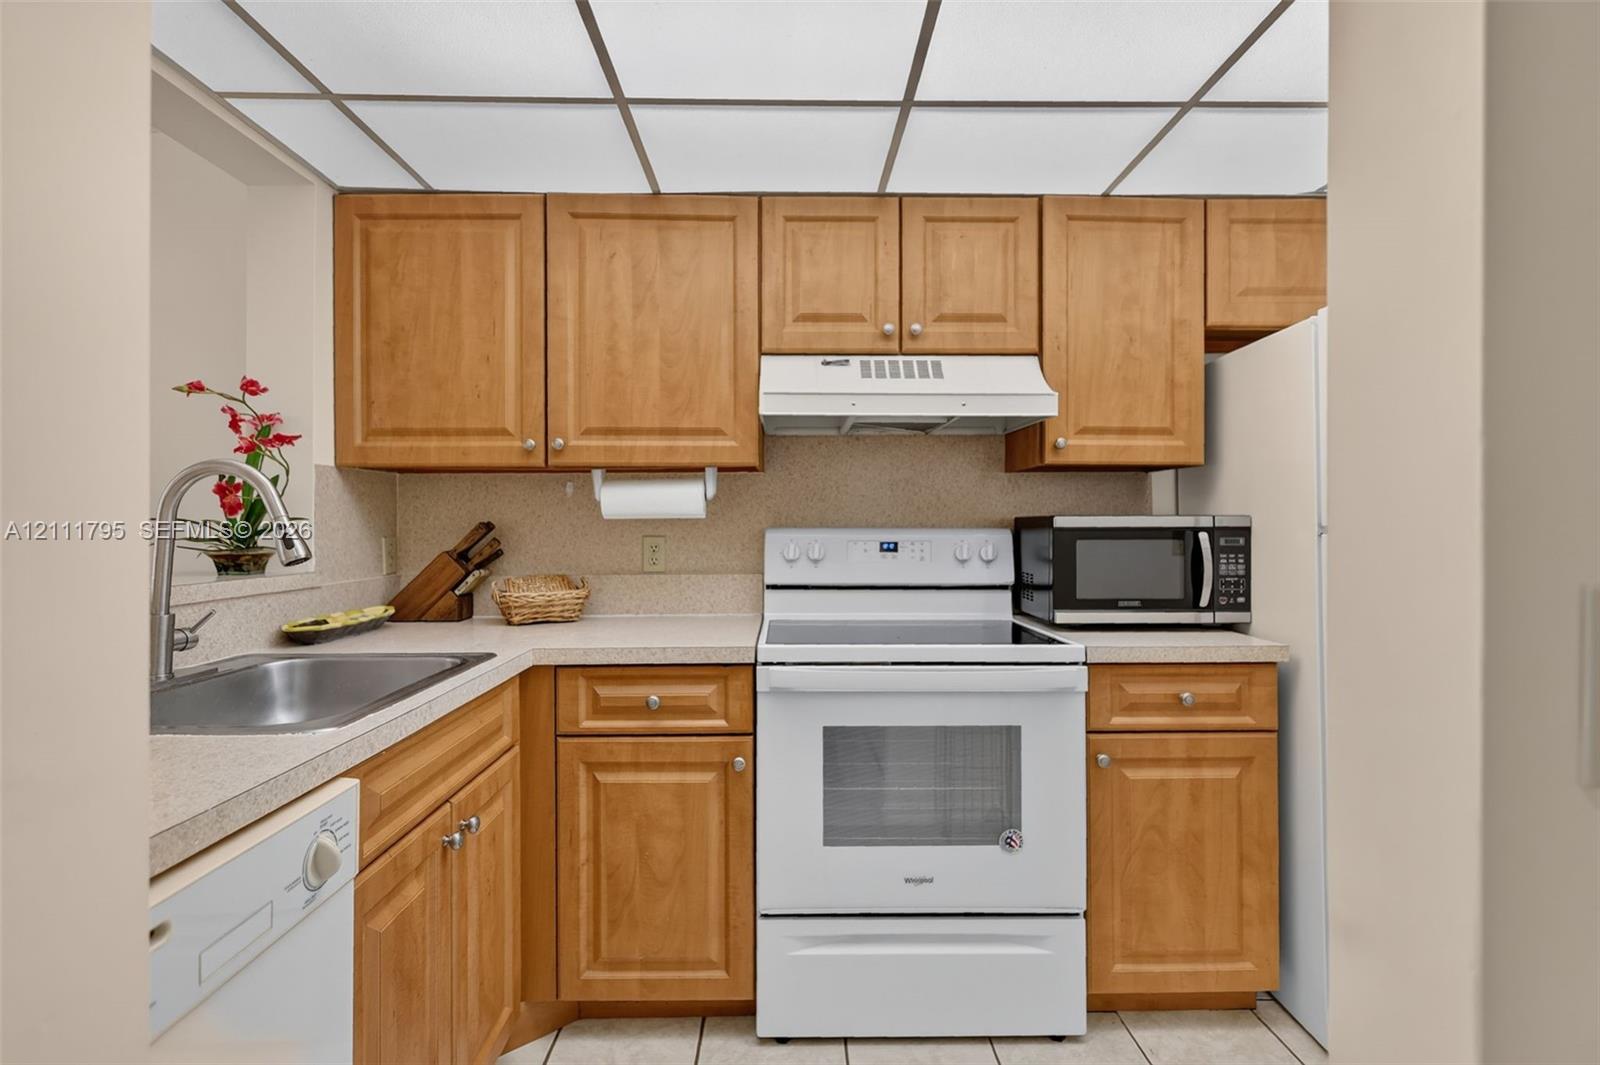
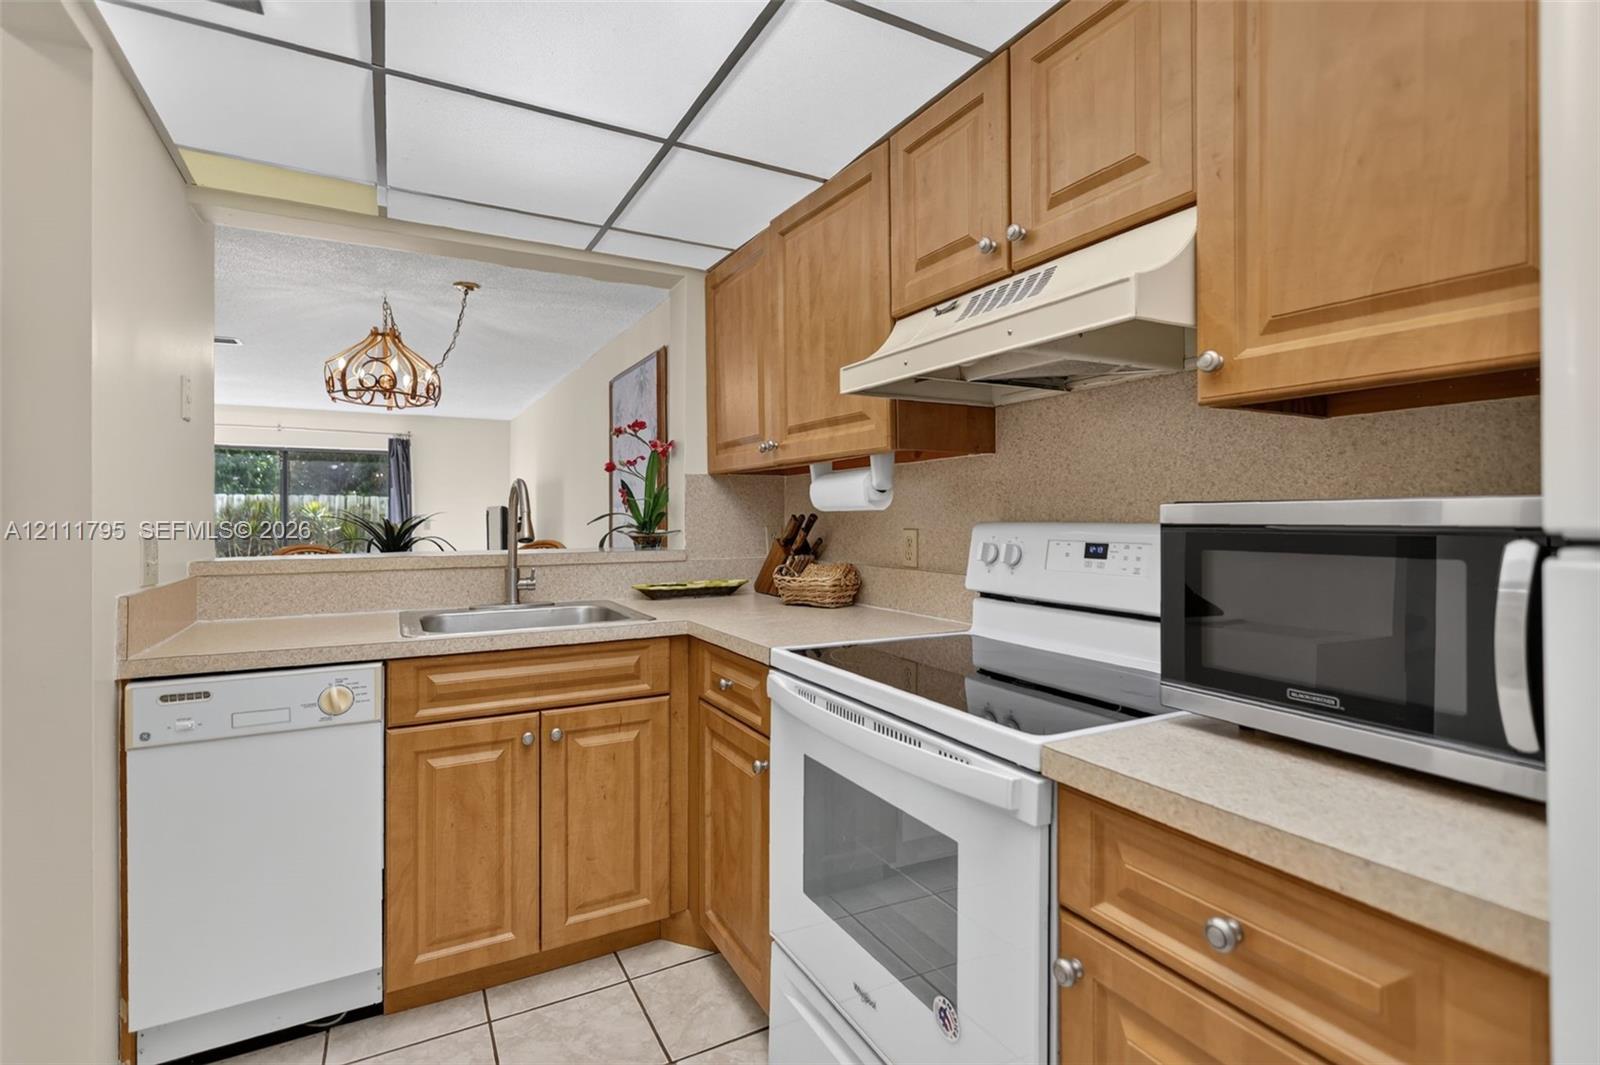
Kitchen featuring solid wood cabinetry, light-toned composite countertops, a stainless steel undermount sink with a gooseneck faucet, white appliance suite, and a drop ceiling
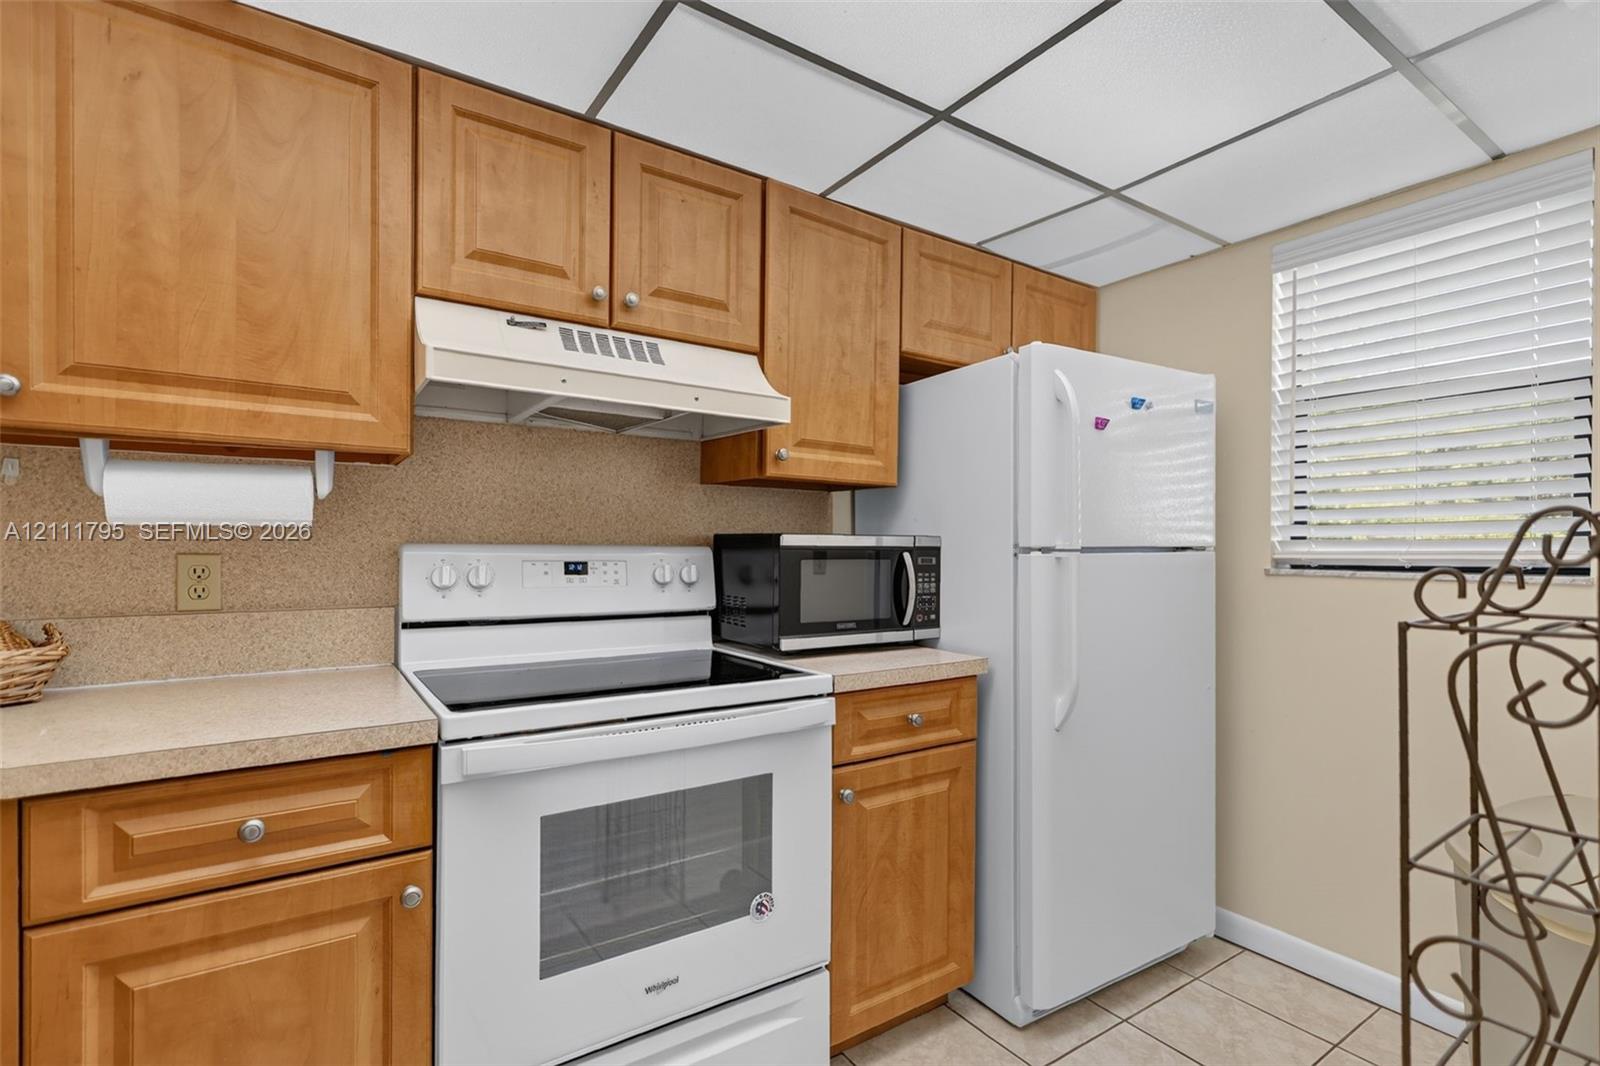
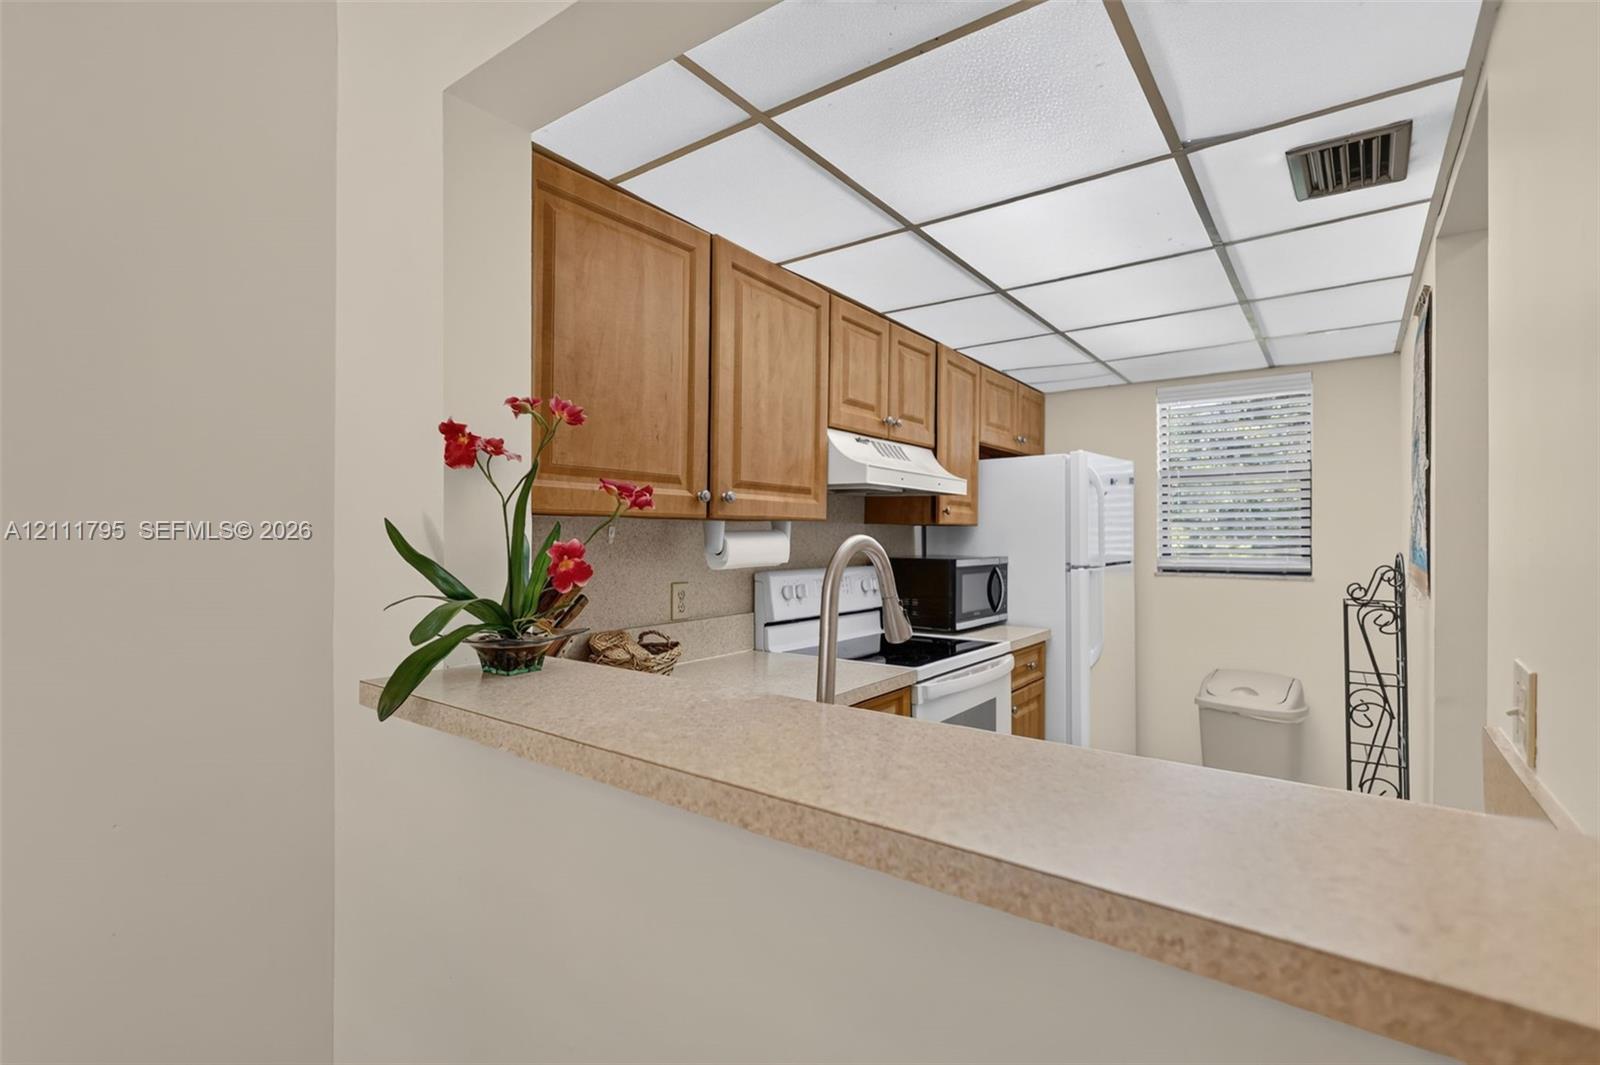
Kitchen featuring medium-tone wood cabinetry, solid-surface countertops, white electric range with built-in range hood, white refrigerator, and tile flooring
Kitchen featuring shaker-style wood cabinetry, solid-surface countertops, a drop-in stainless steel sink, and a grid-pattern drop ceiling
Kitchen featuring wood cabinetry, solid-surface countertops, a stainless steel gooseneck faucet, and white appliances
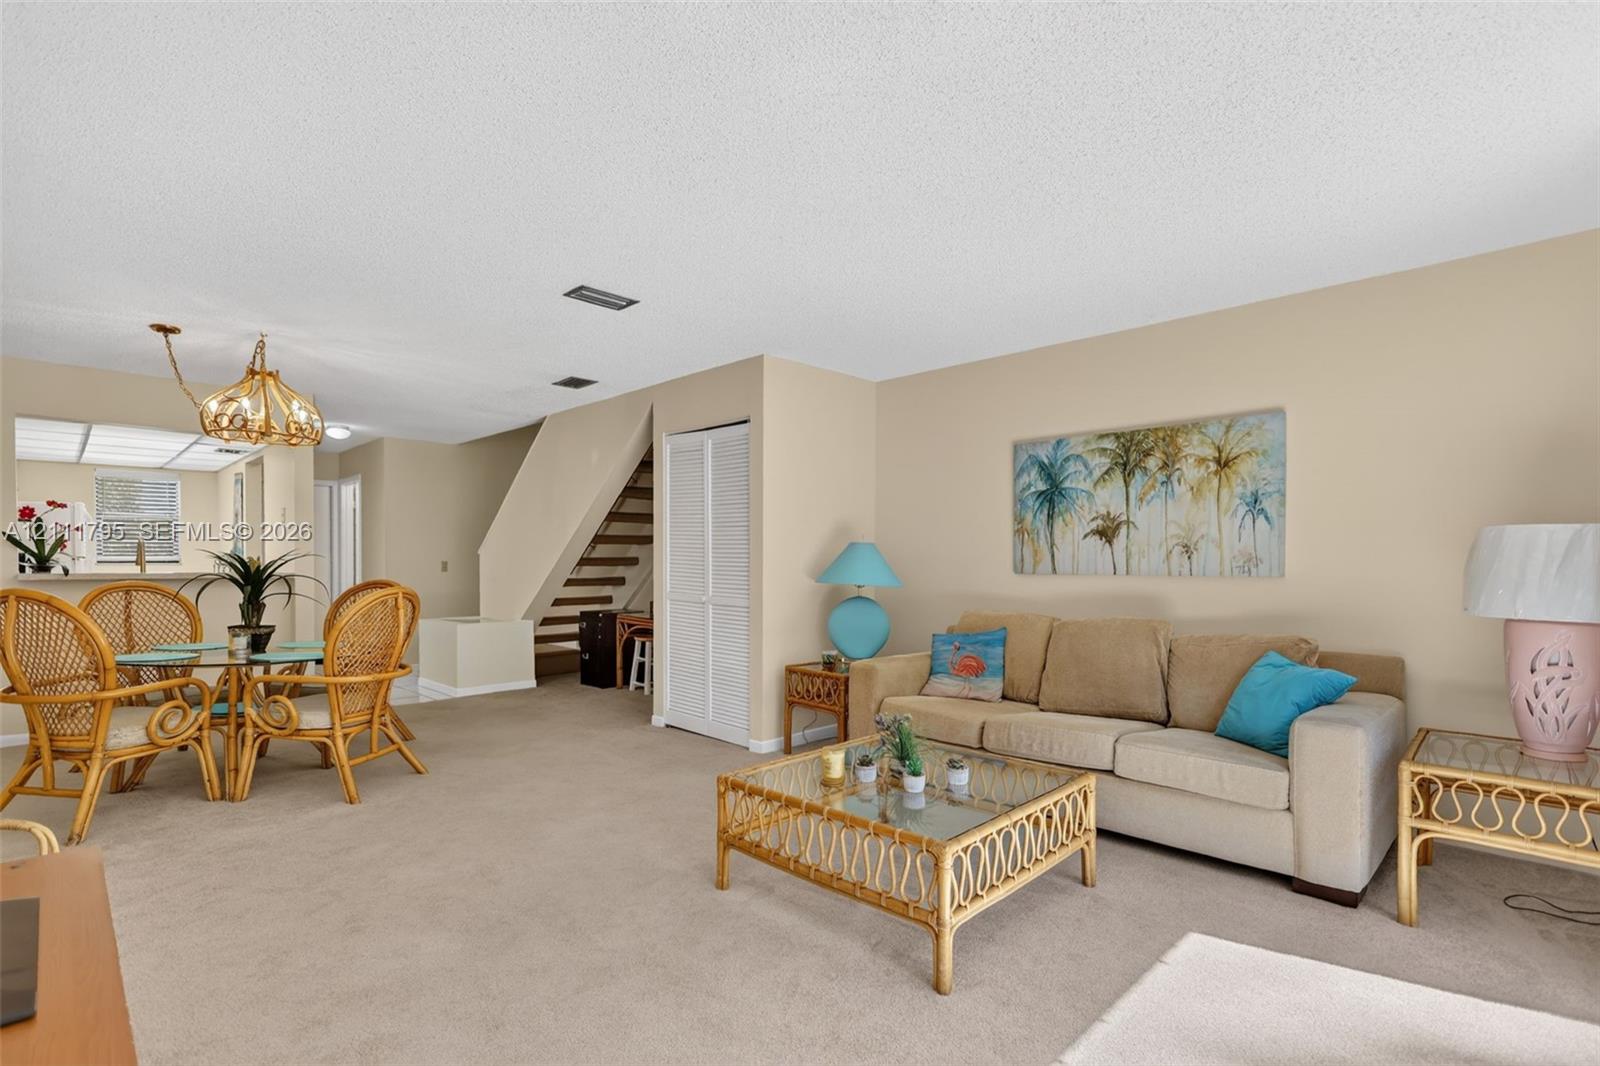
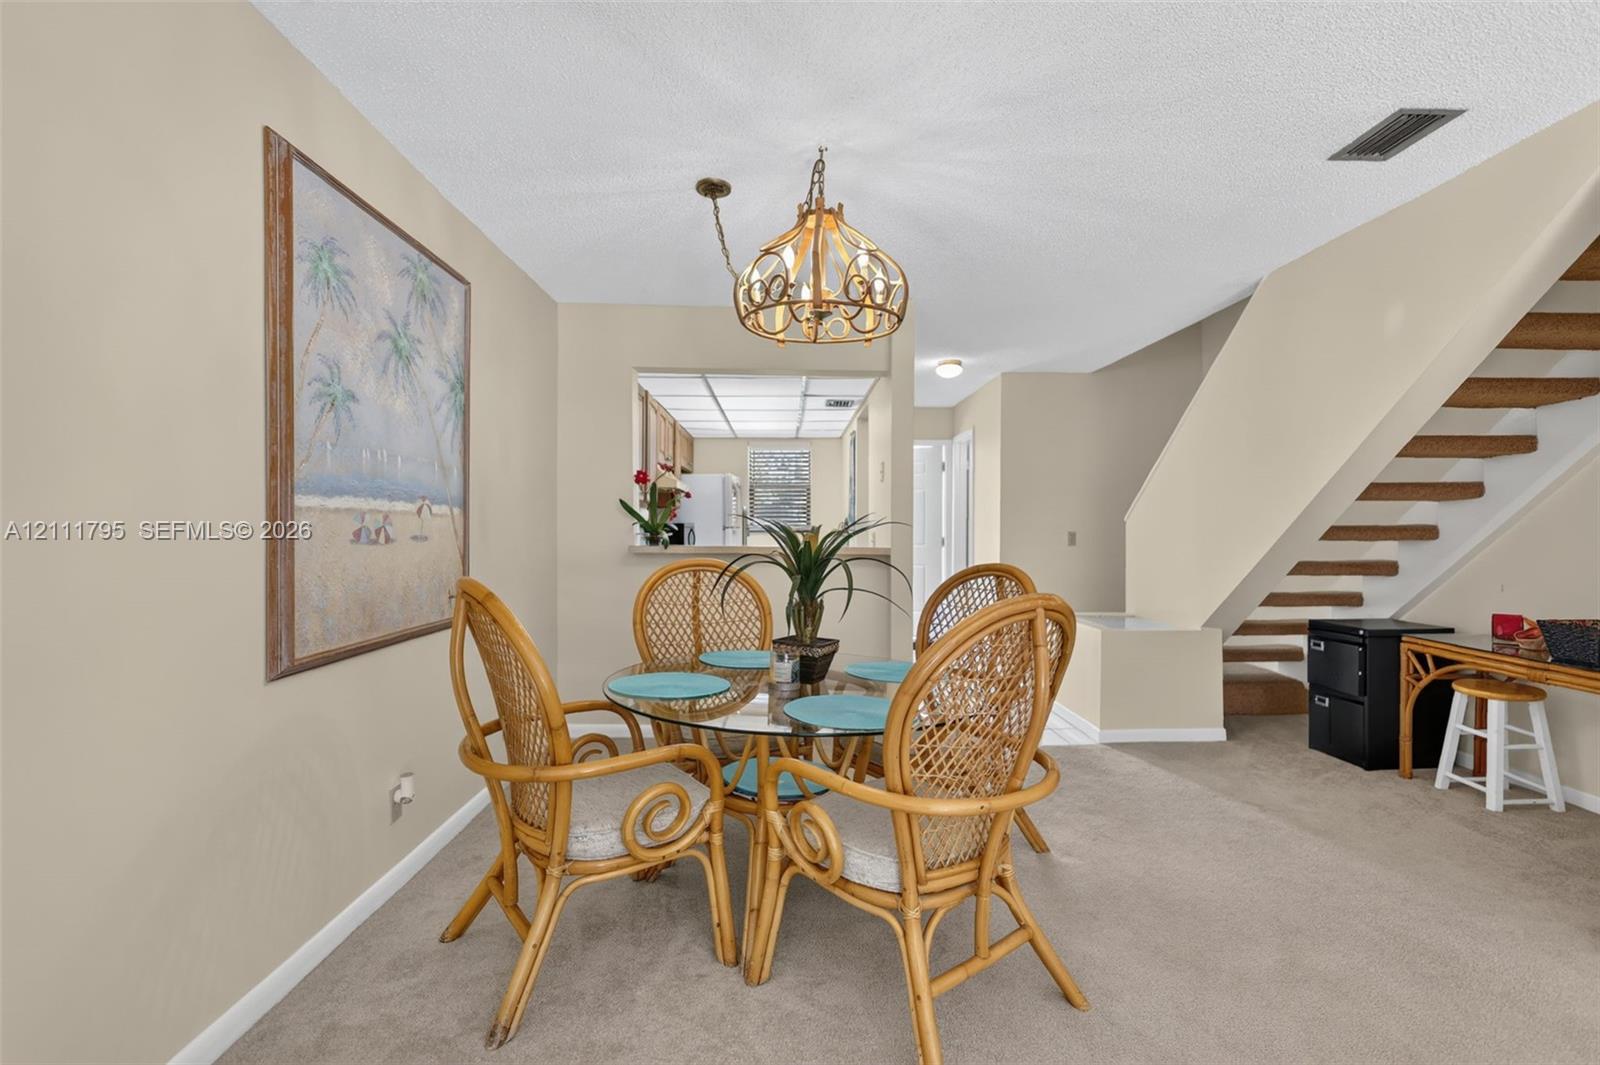
Open-concept floor plan featuring neutral wall finishes, wall-to-wall carpeting, a multi-tiered staircase with open risers, and a decorative pendant light fixture
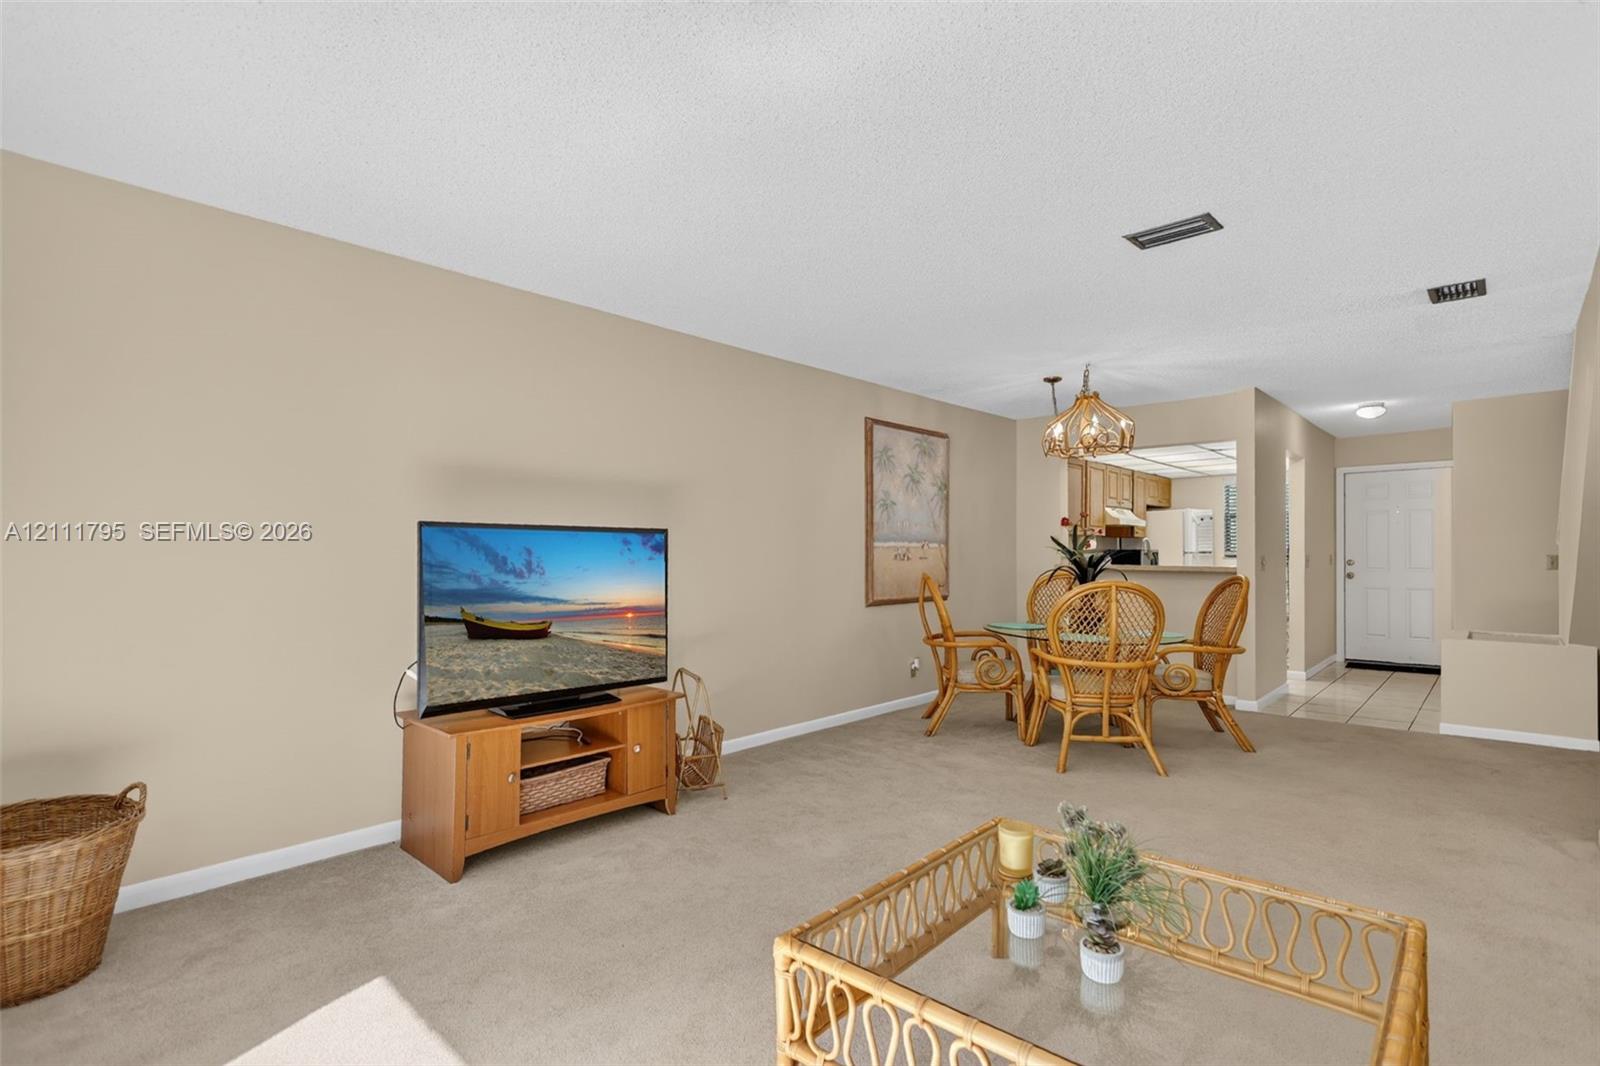
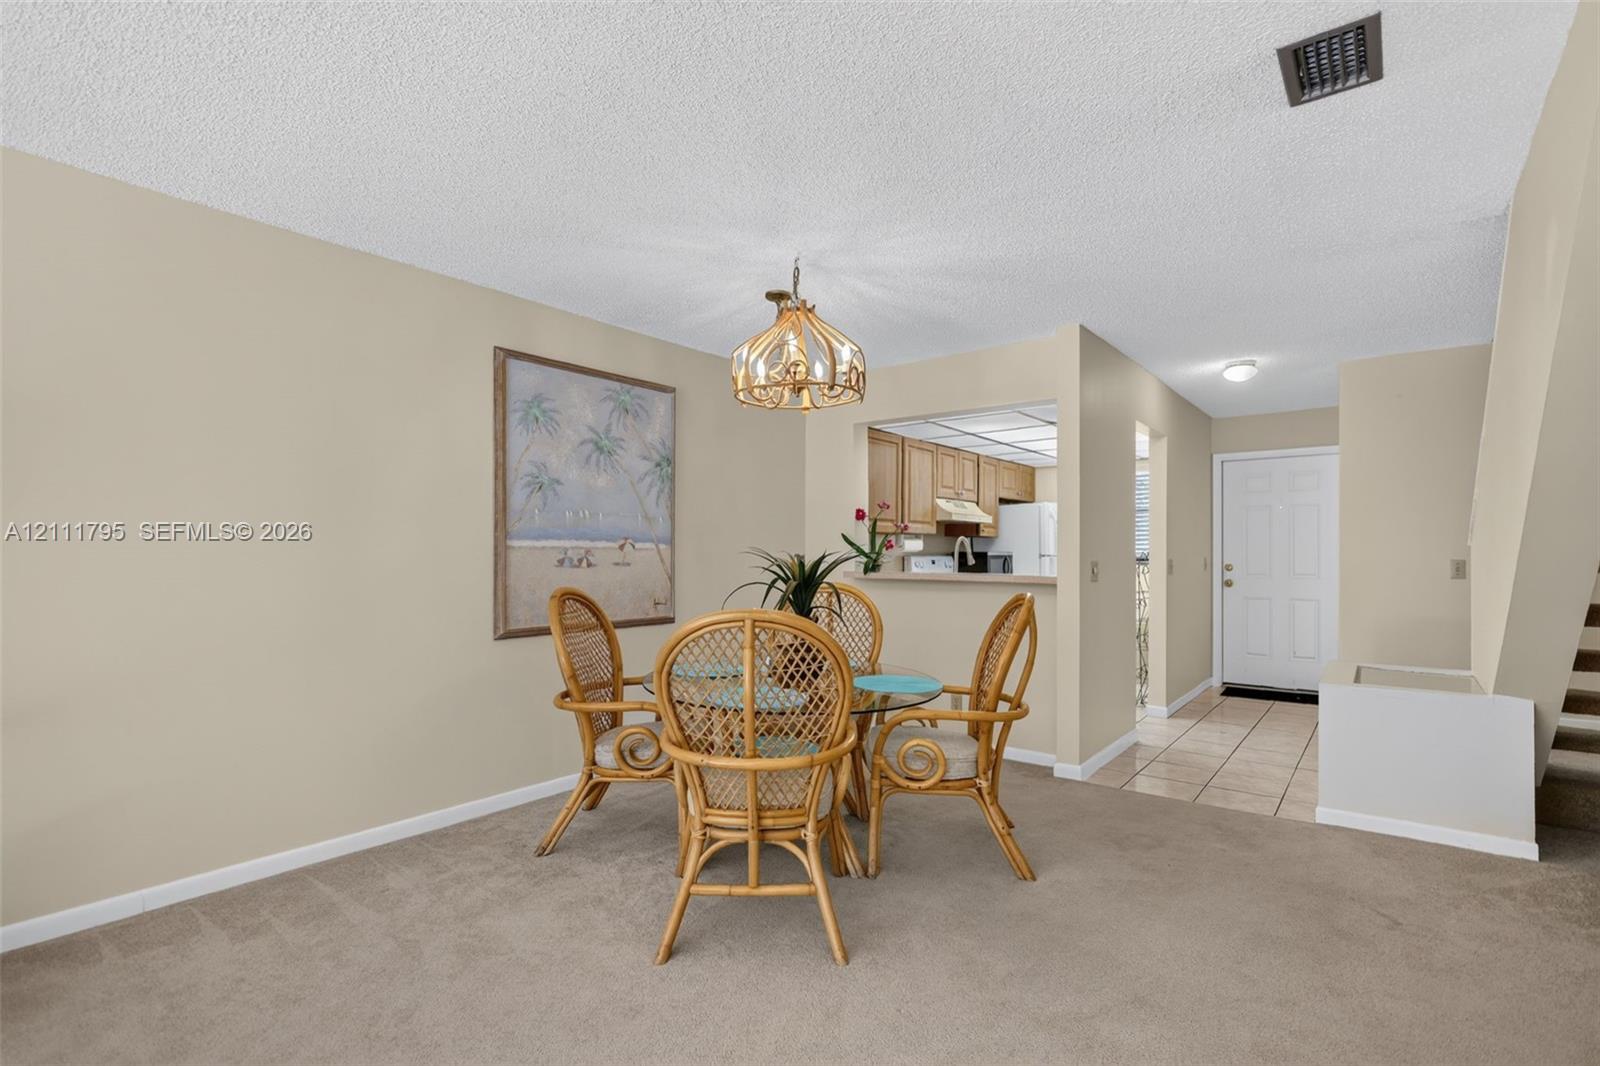
Open-concept main living area featuring neutral wall paint, wall-to-wall carpeting, a decorative multi-bulb chandelier, and a pass-through kitchen opening
Neutral-toned dining area featuring a tiered metal chandelier, staircase with open-riser wood treads, and a pass-through window looking into the kitchen
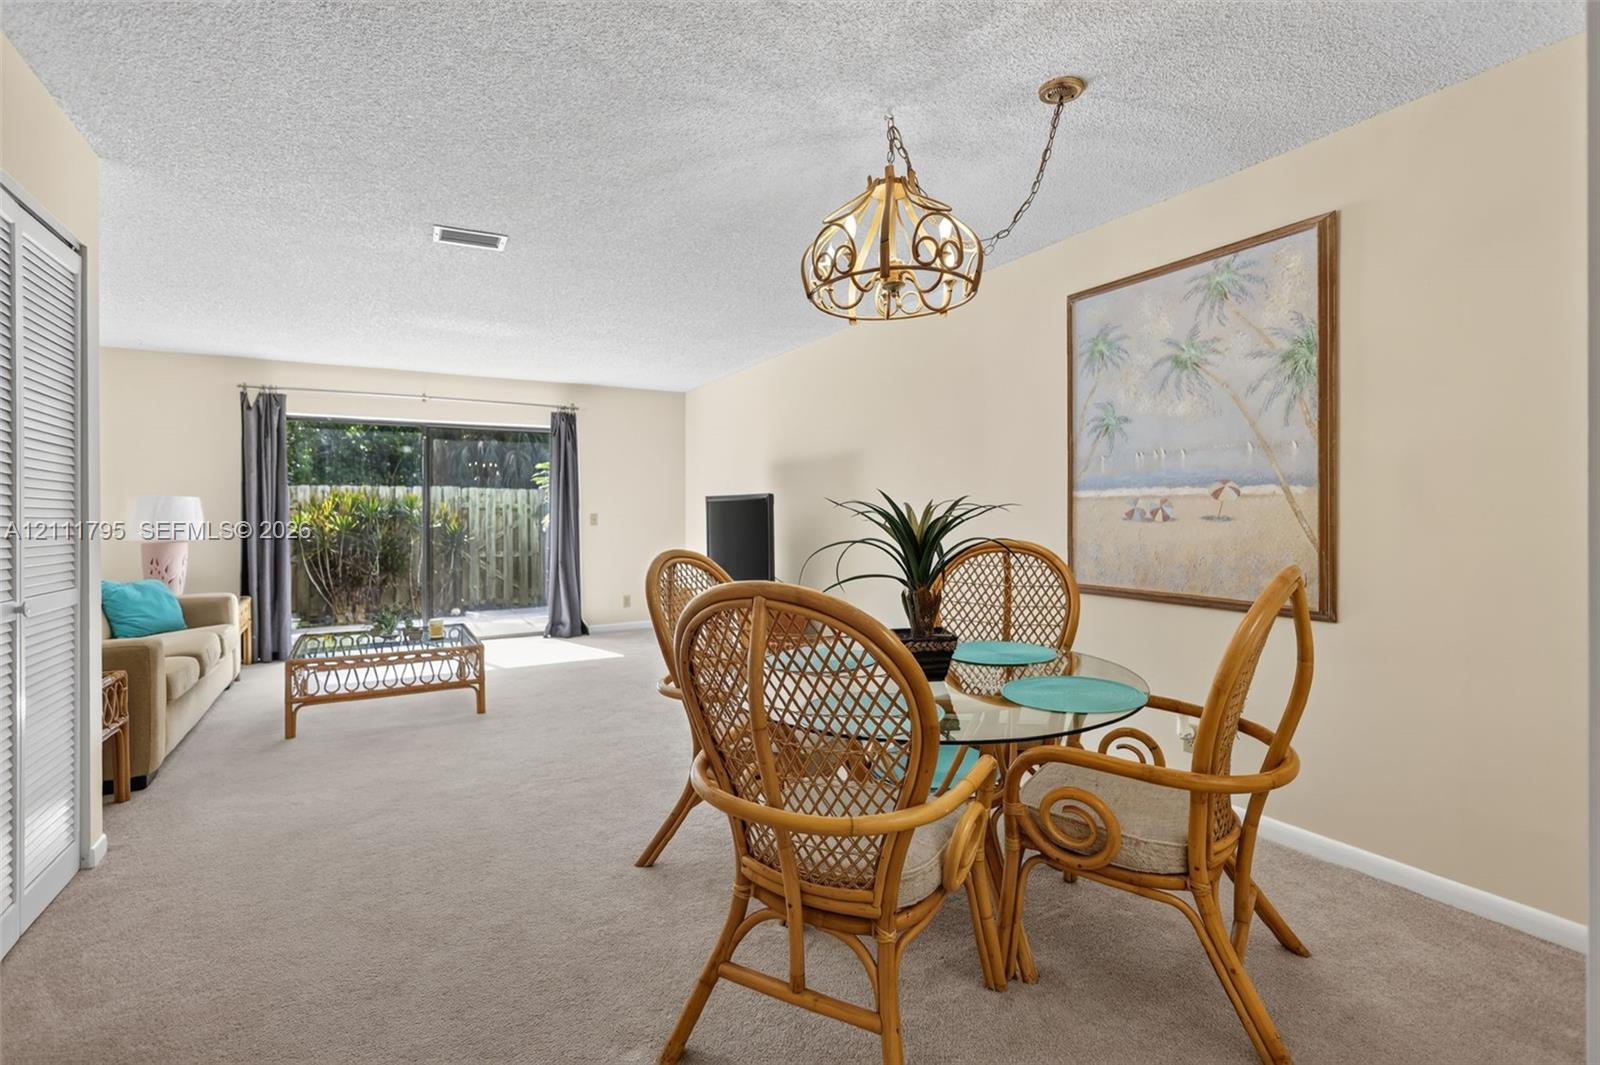
Open-concept interior featuring neutral wall tones, wall-to-wall carpeting, an ornate metal chandelier, and sliding glass doors providing outdoor access
Dining area featuring a decorative pendant light fixture, pass-through opening to the kitchen, neutral wall tones, and carpeted flooring
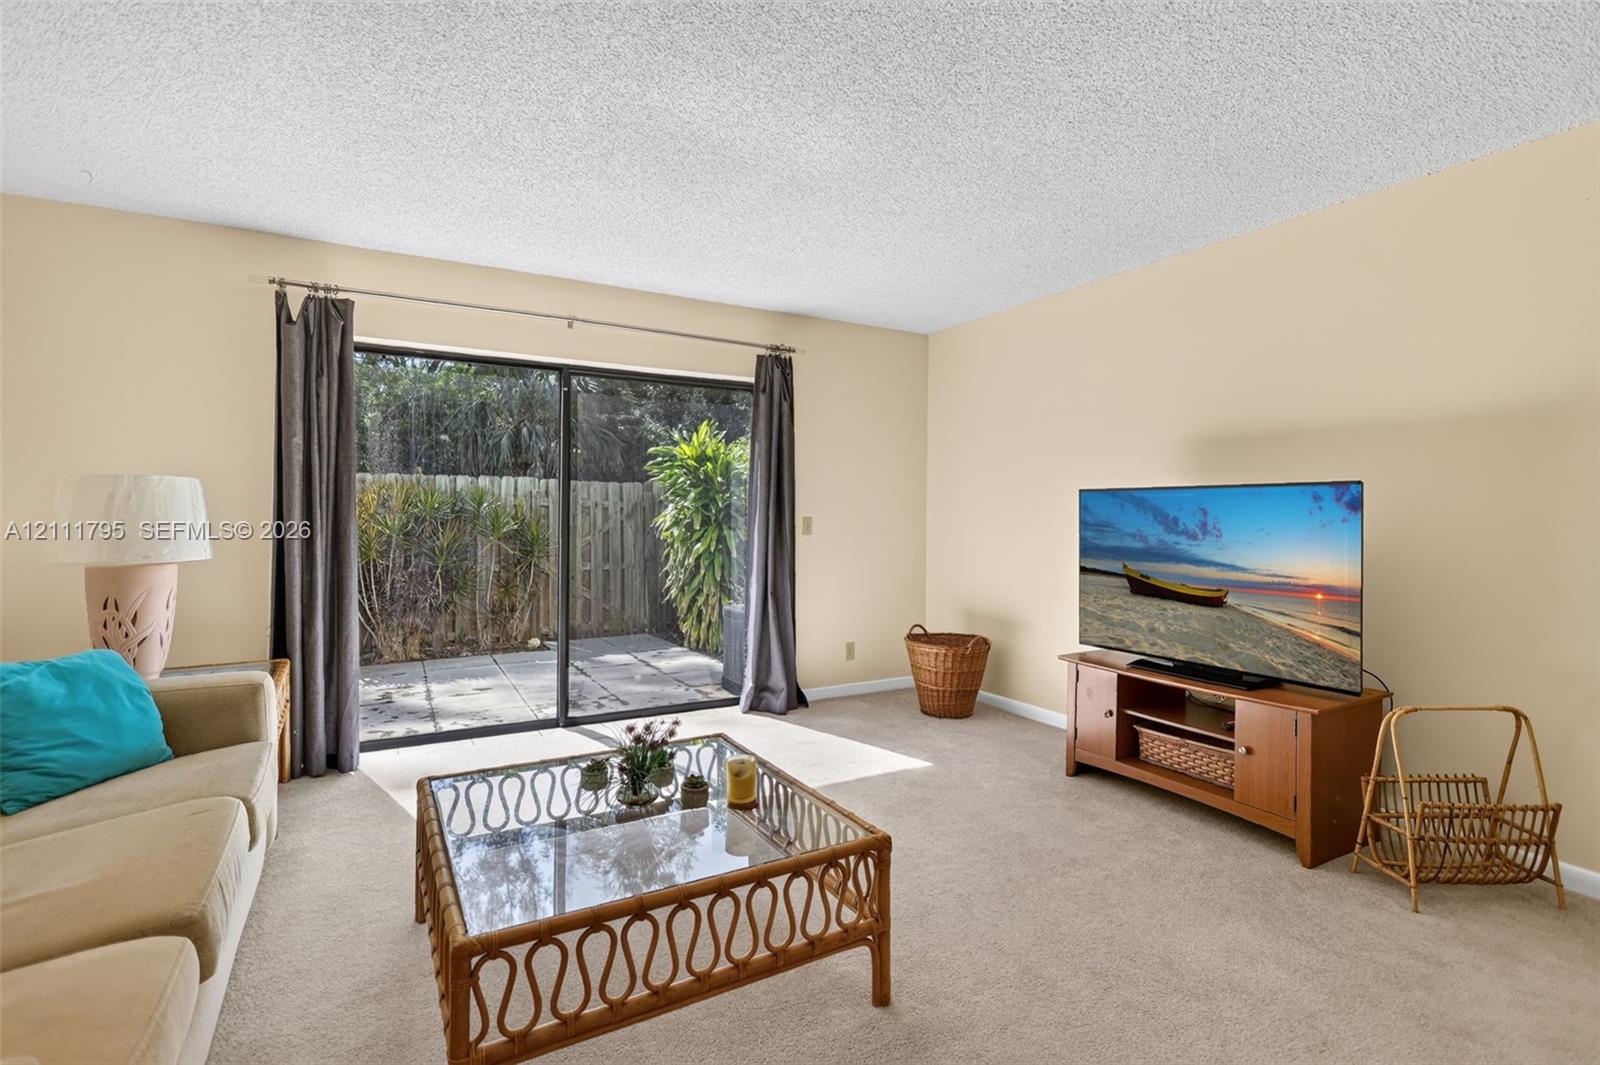
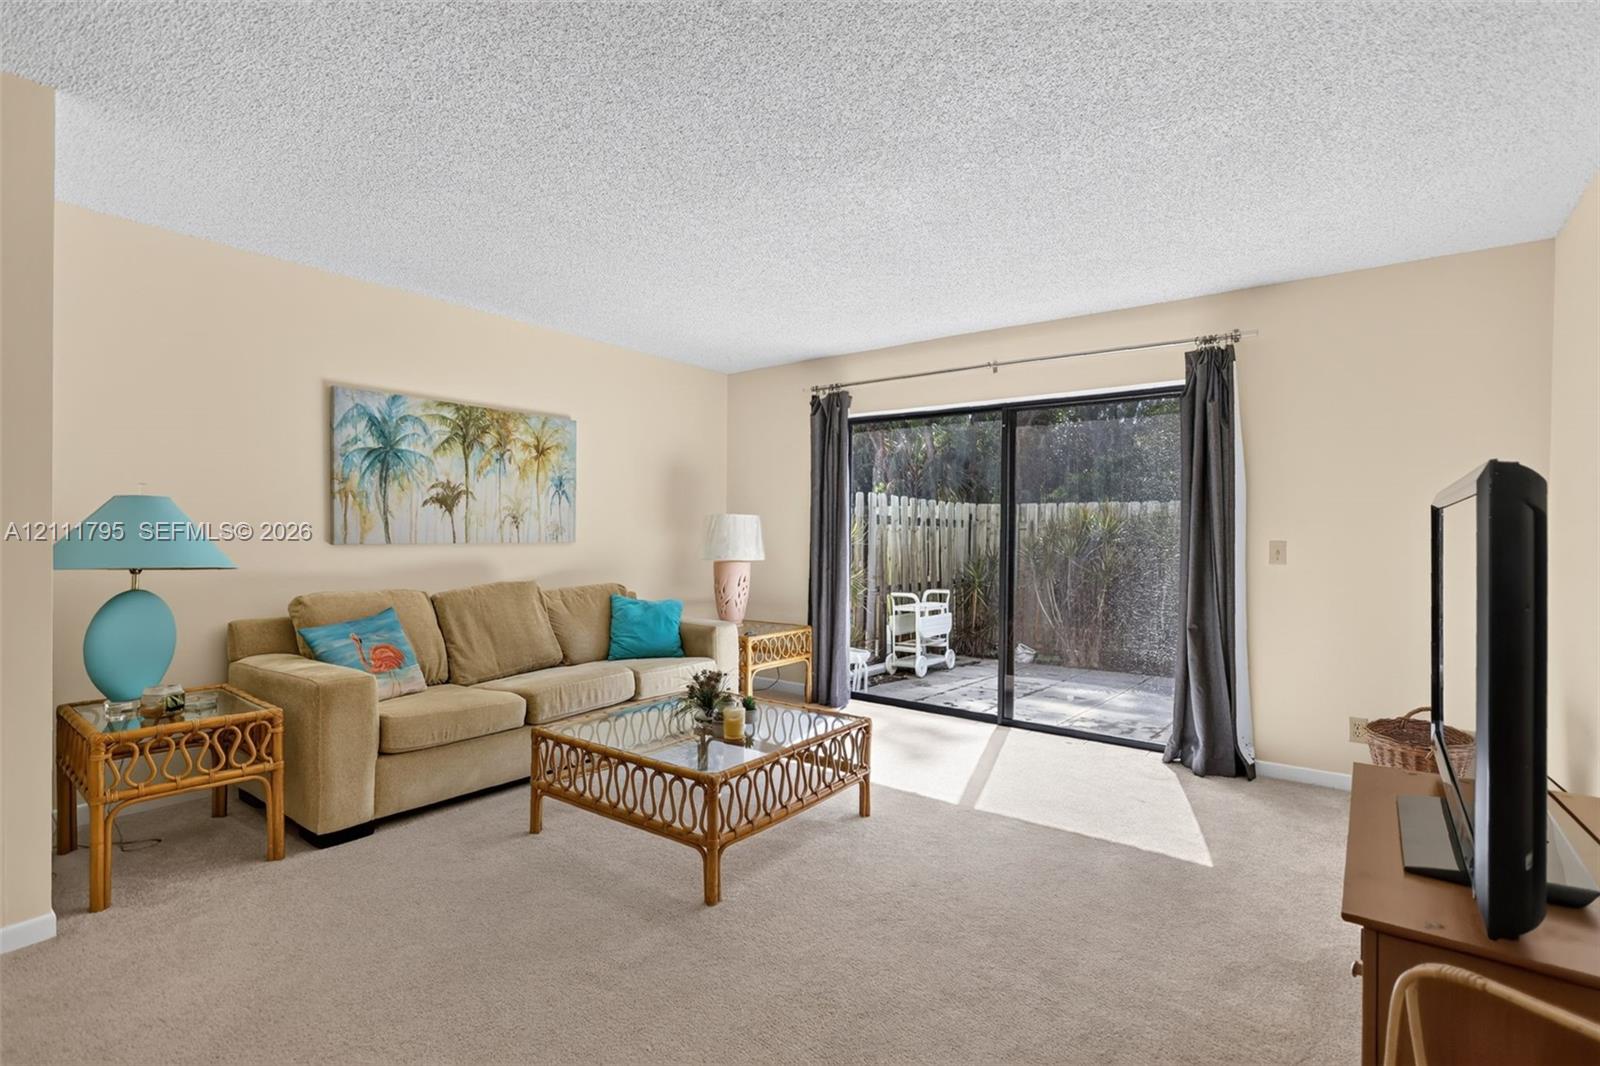
Living space featuring wall-to-wall carpeting, textured ceiling, and sliding glass door with external patio access
Living space featuring neutral carpeting, a textured ceiling, and large sliding glass doors providing outdoor access to a paved patio area
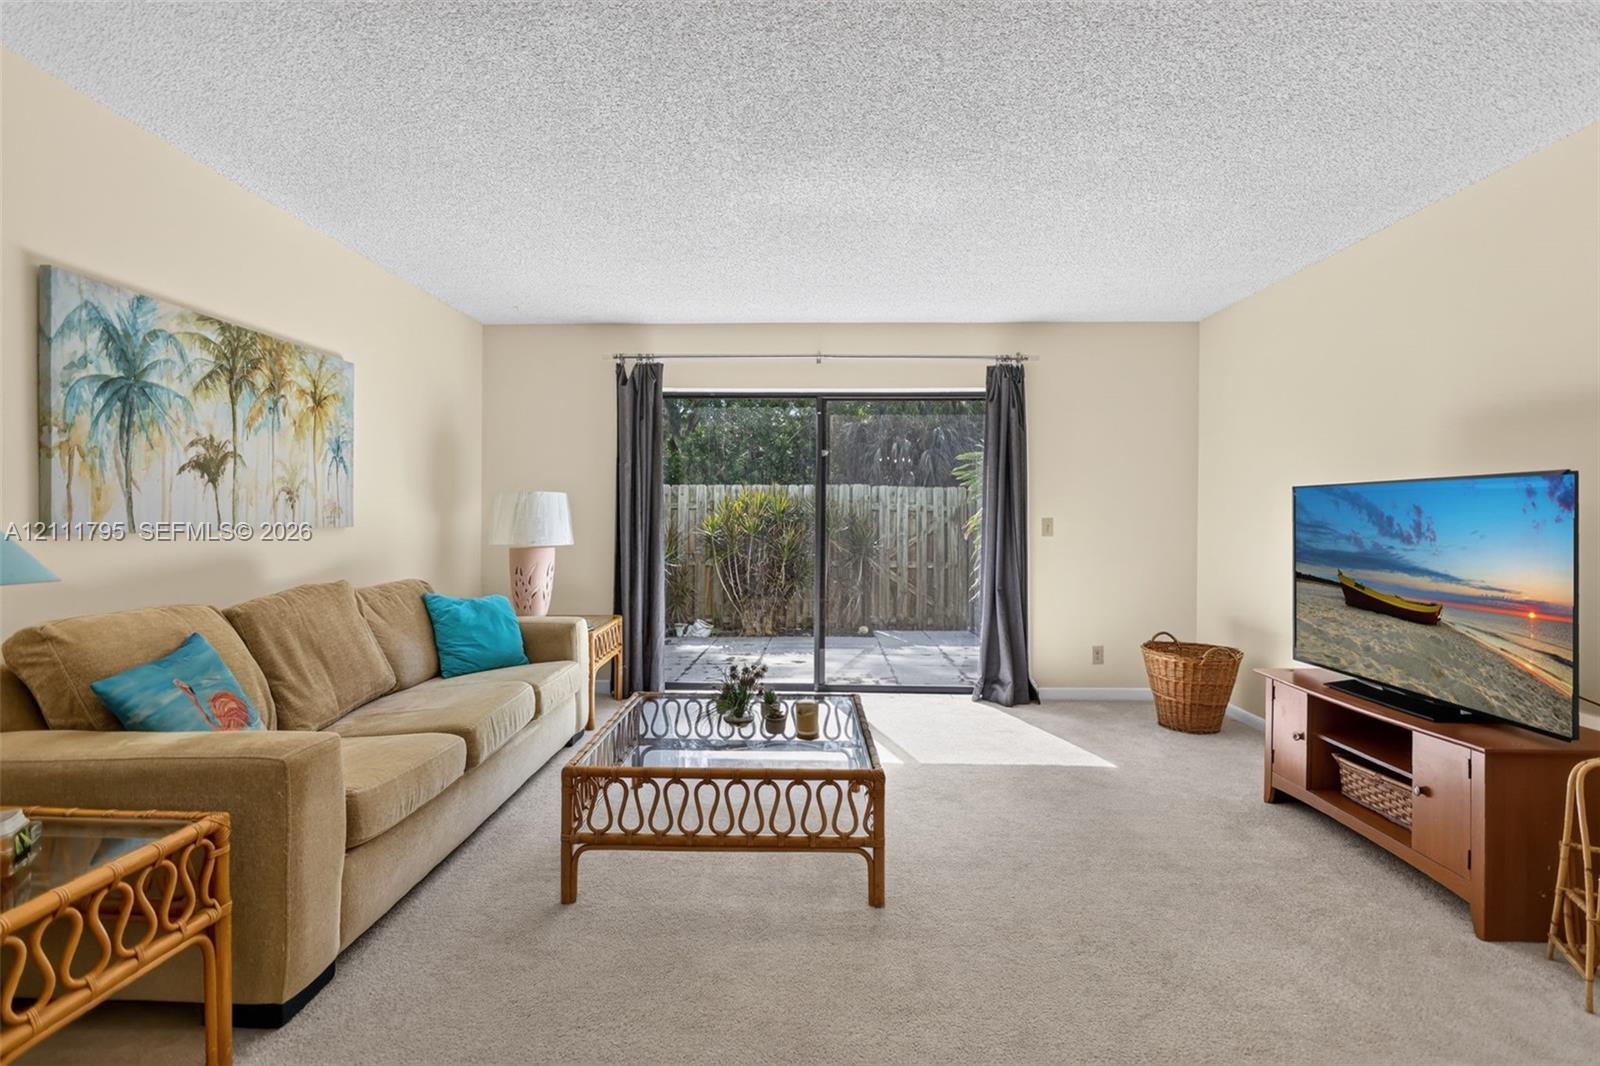
Living area featuring neutral wall paint, textured ceiling, carpeted flooring, and a large sliding glass door providing external access
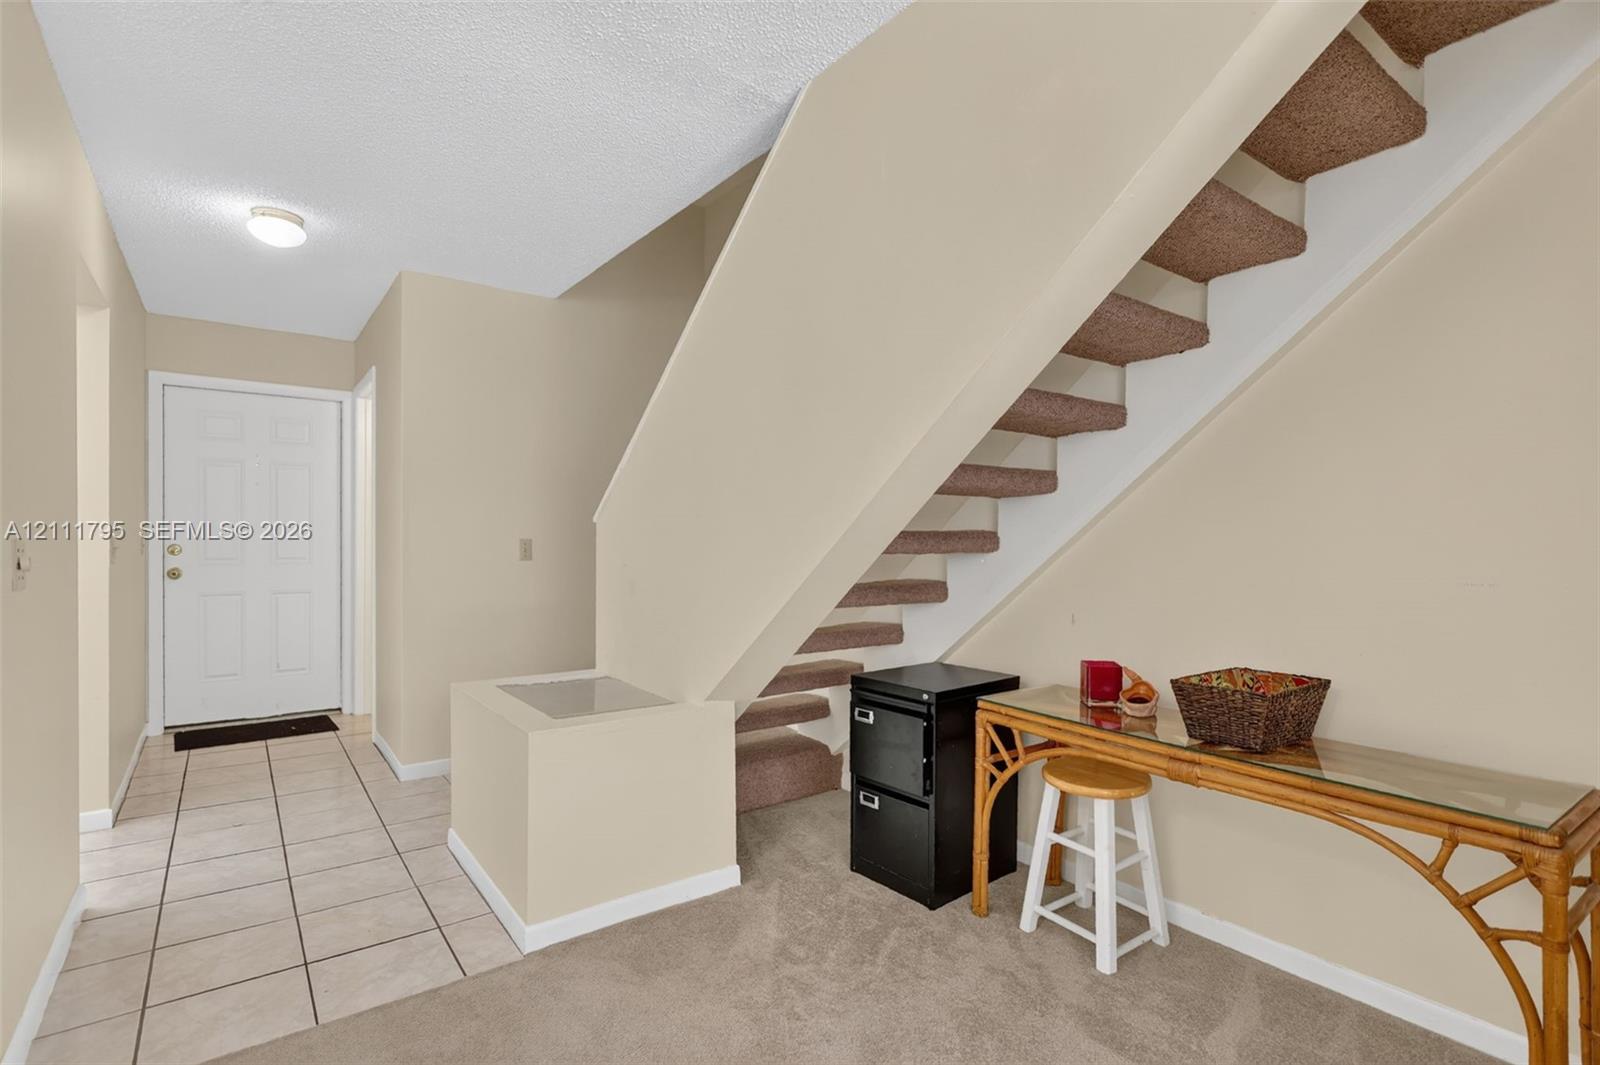
Foyer featuring neutral-toned tile flooring, carpeted staircase with enclosed structural balustrade, and a recessed ceiling light fixture
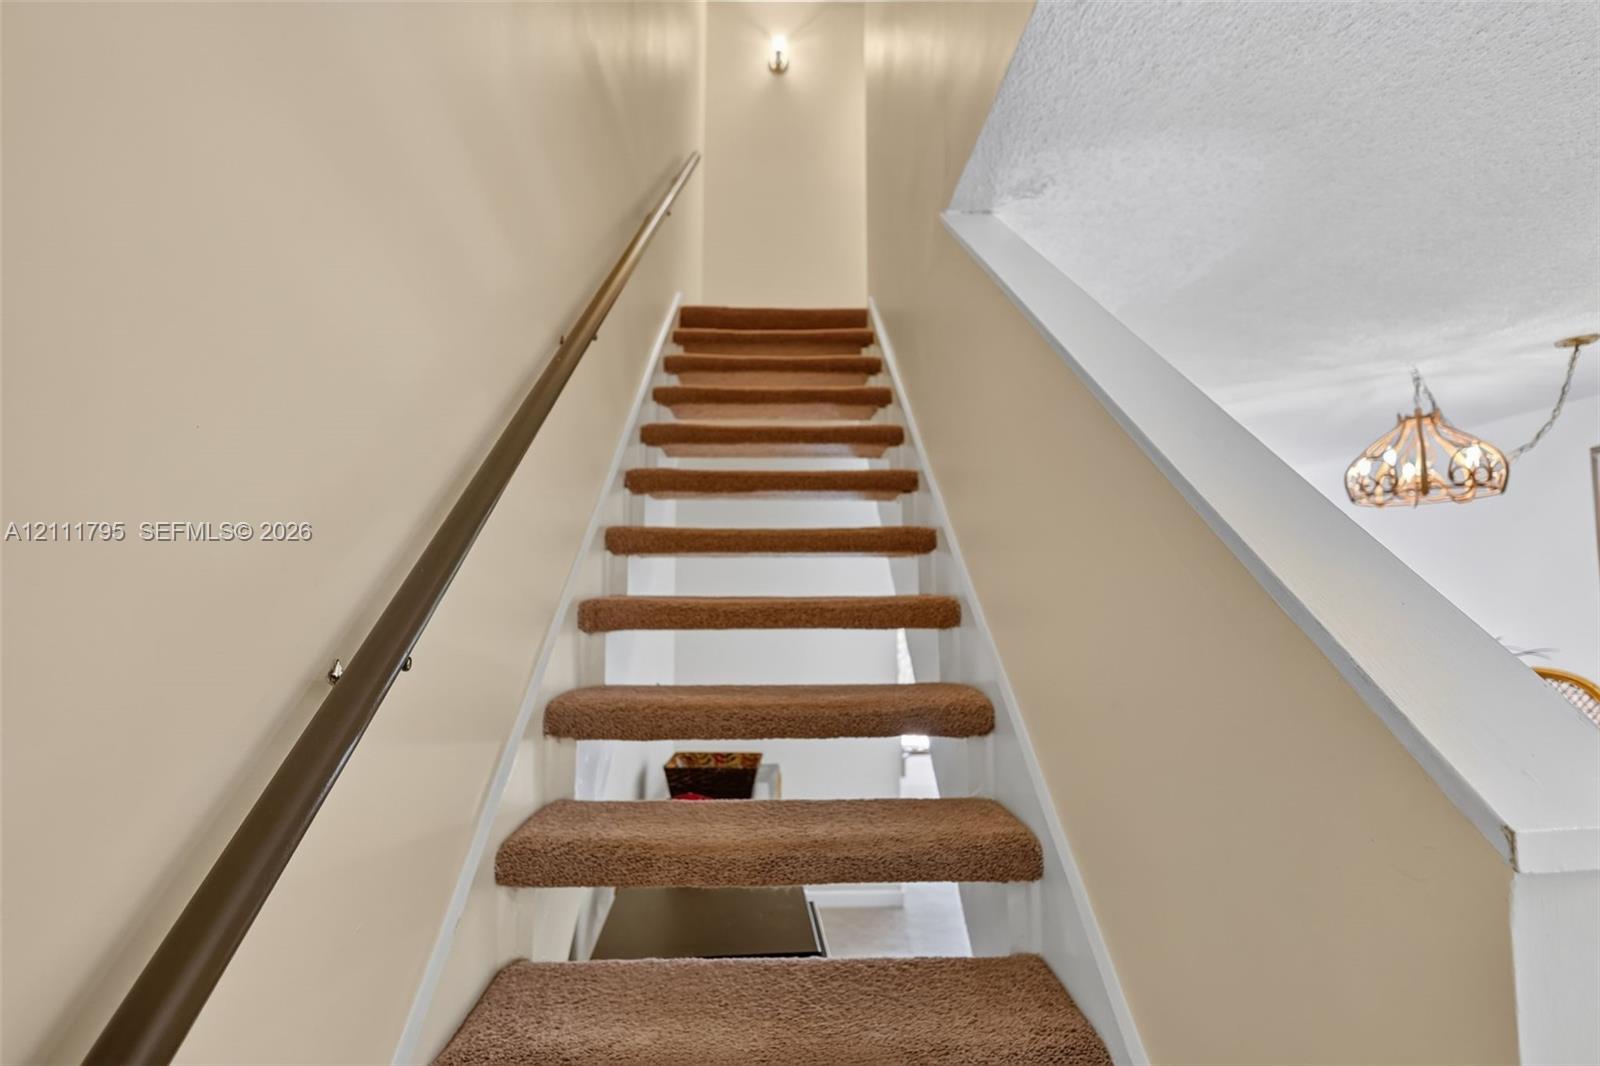
Staircase featuring wall-to-wall carpeted treads, a solid wood handrail with metallic mounting hardware, and a semi-flush mount ceiling light fixture
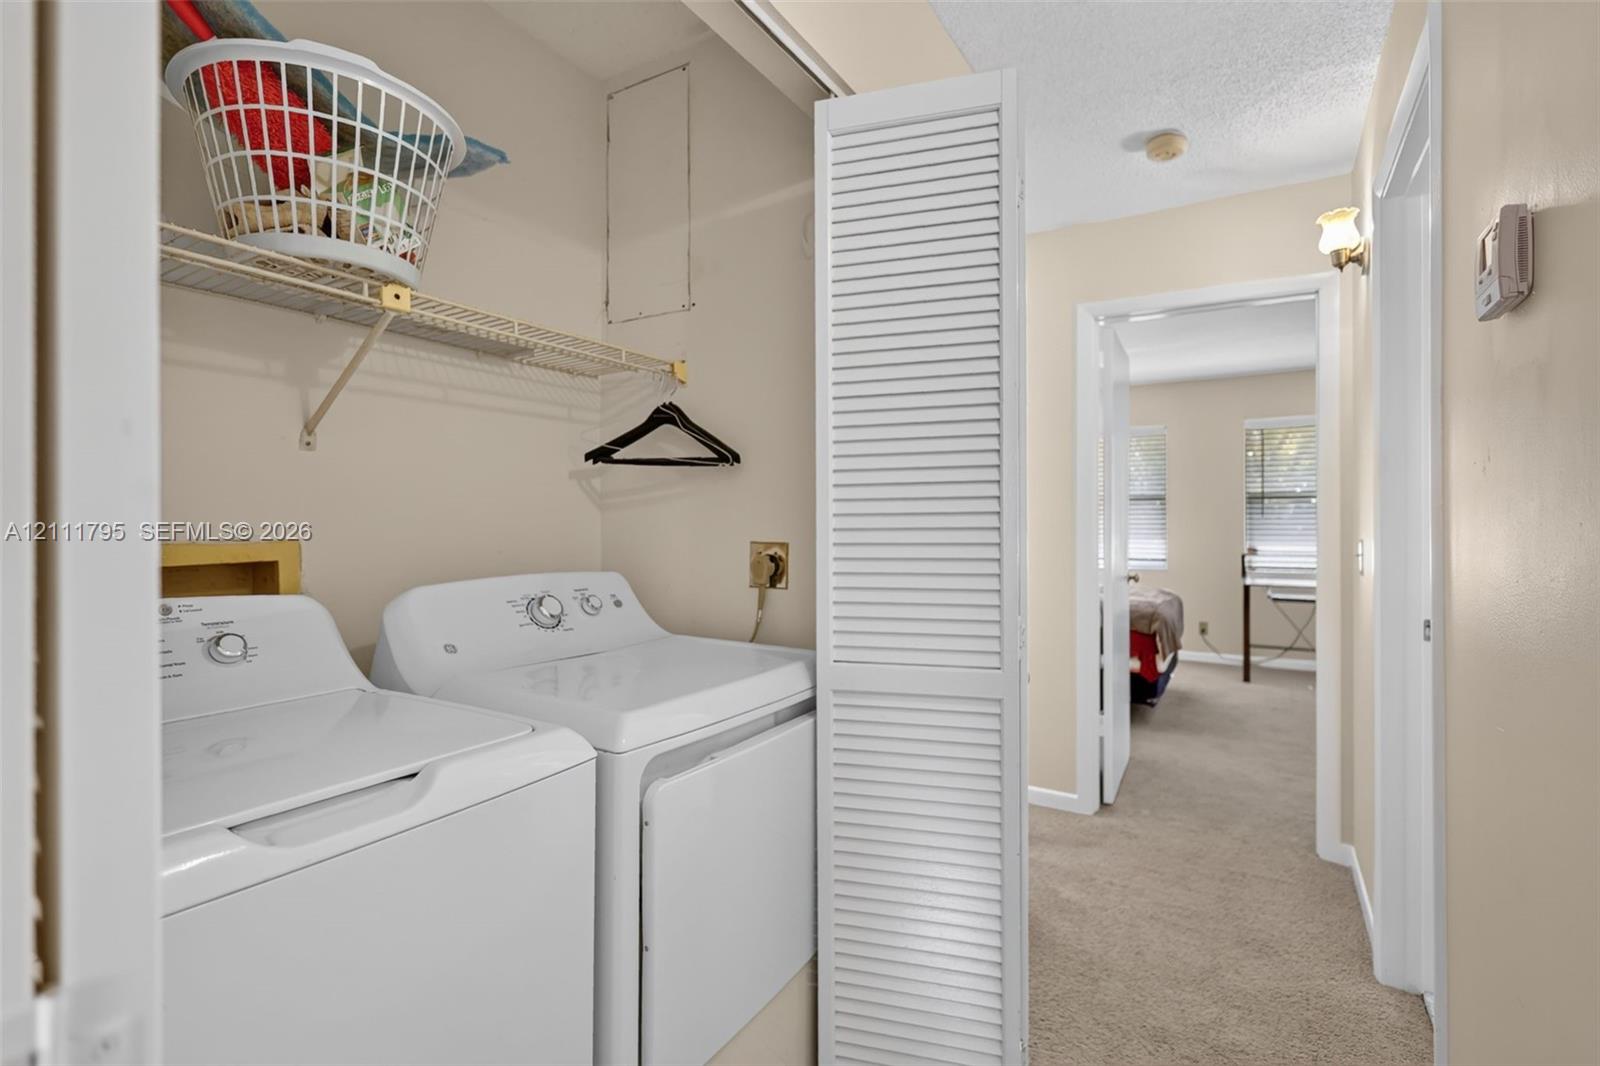
Laundry closet featuring bi-fold louvered doors and overhead wire shelving
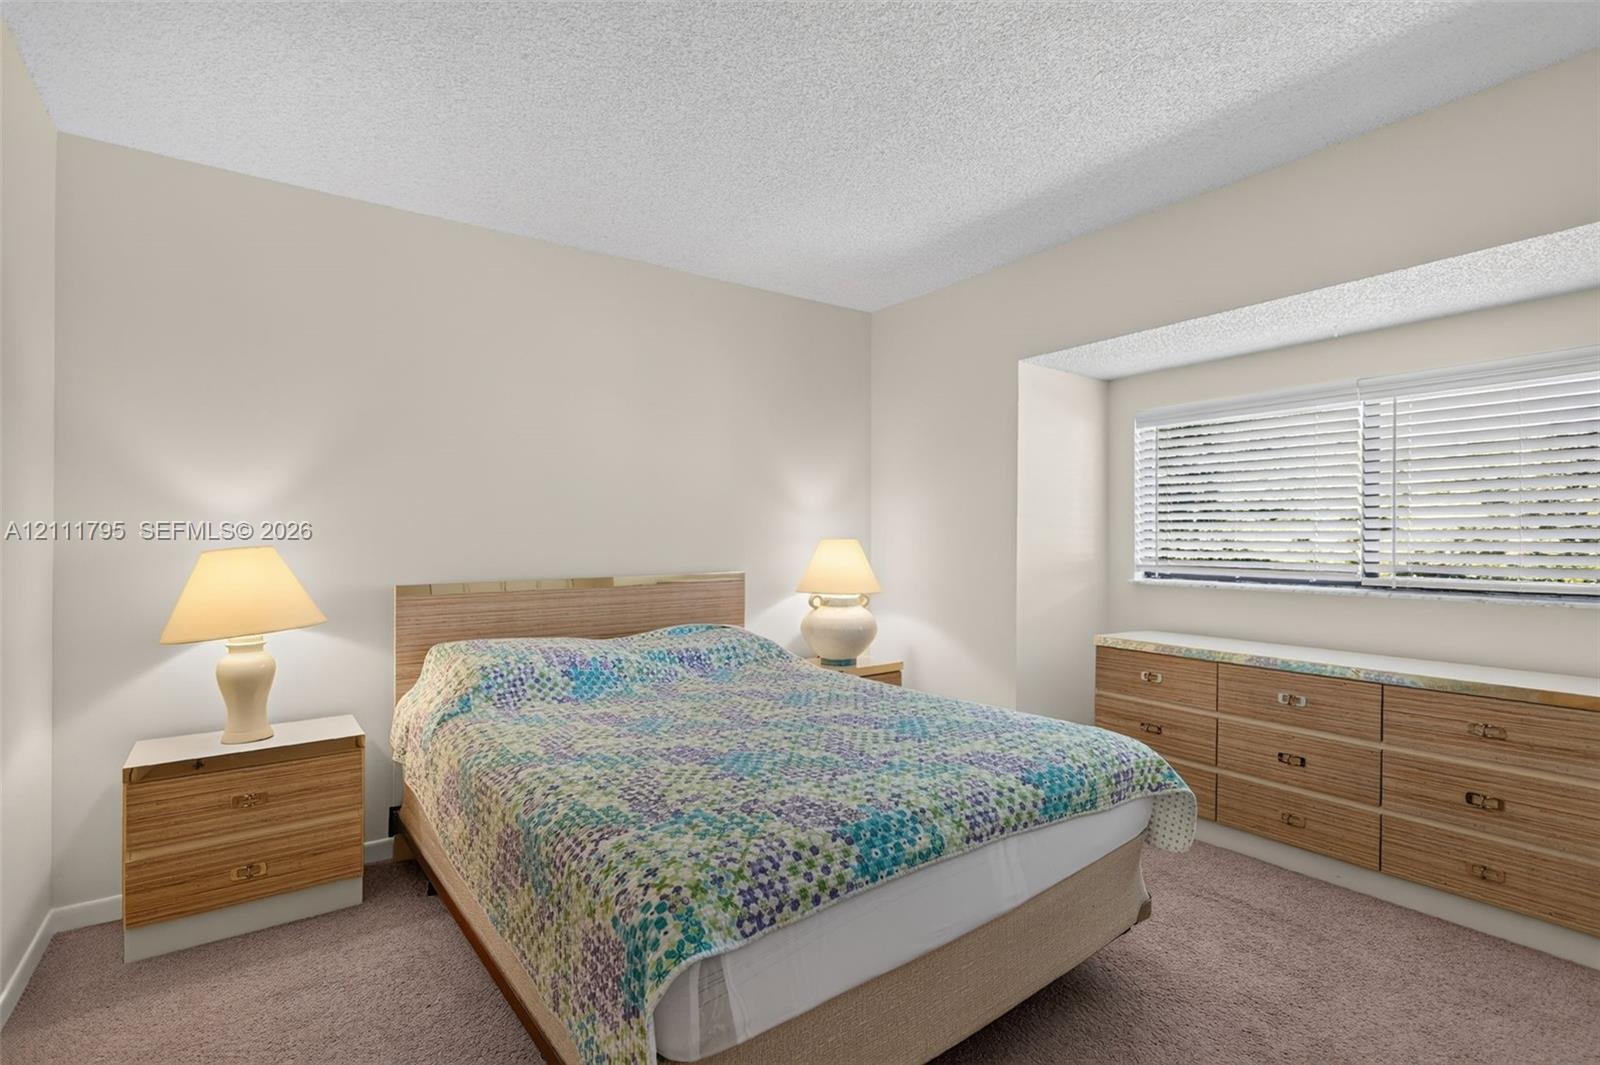
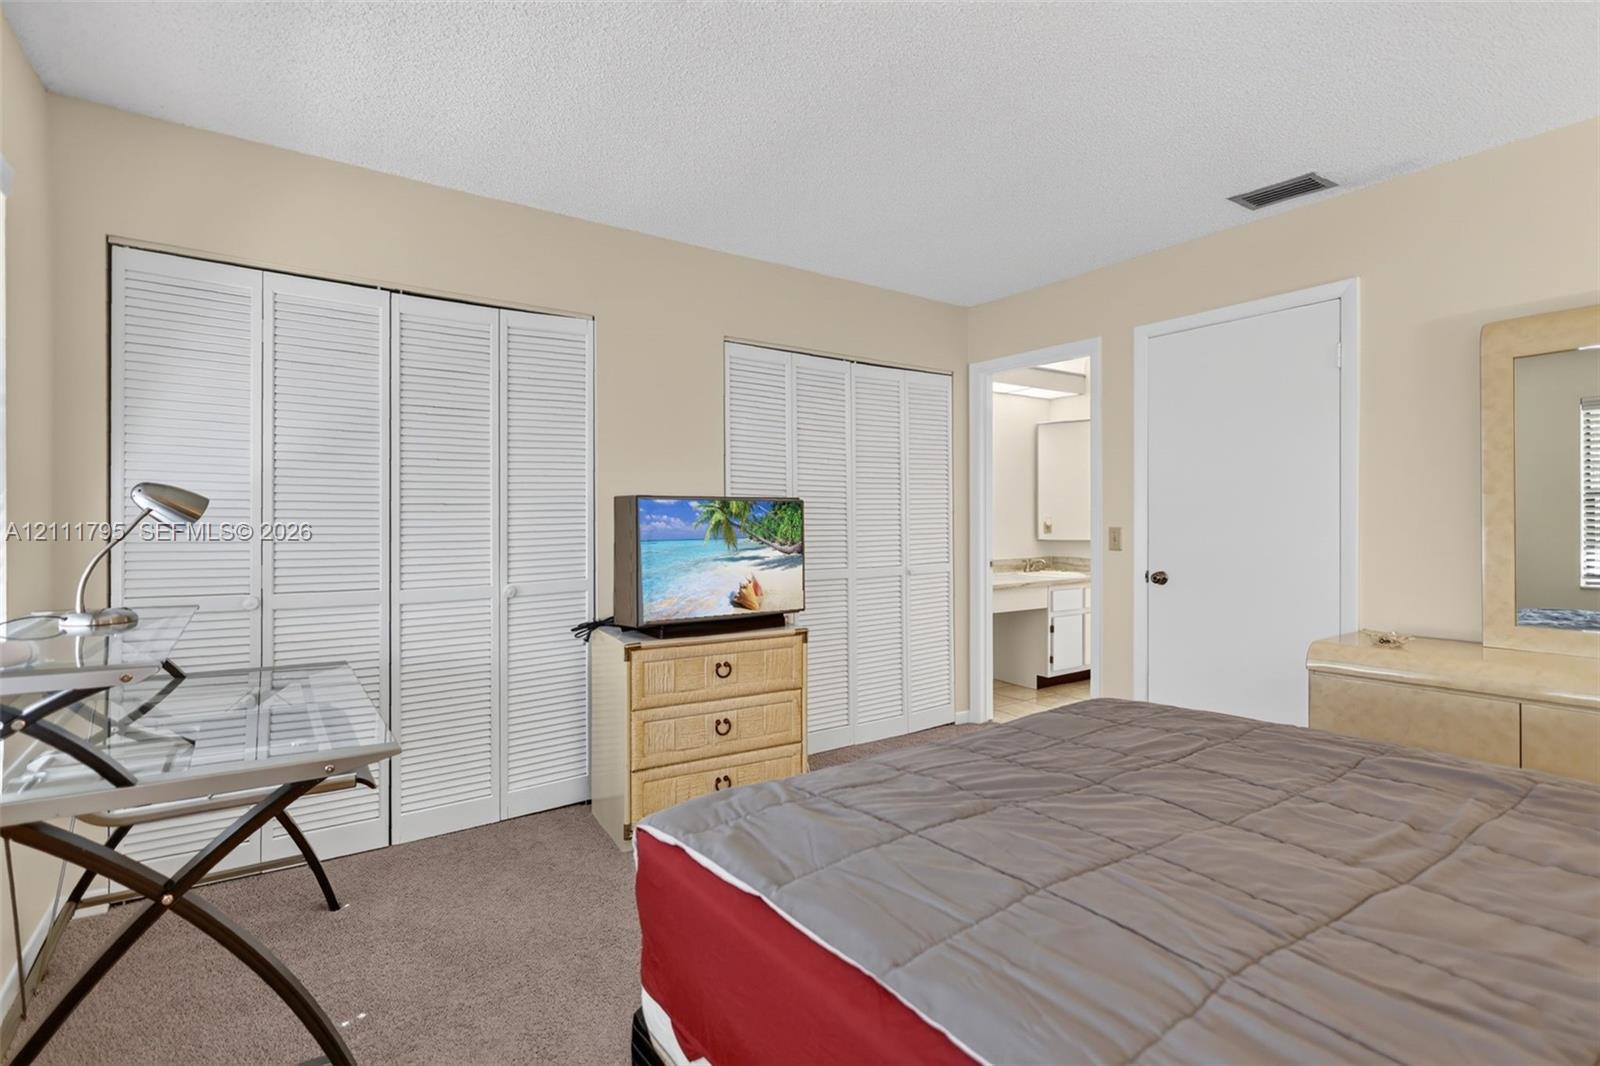
Bedroom featuring neutral wall paint, carpeted flooring, a recessed window nook, and built-in wood-finish cabinetry
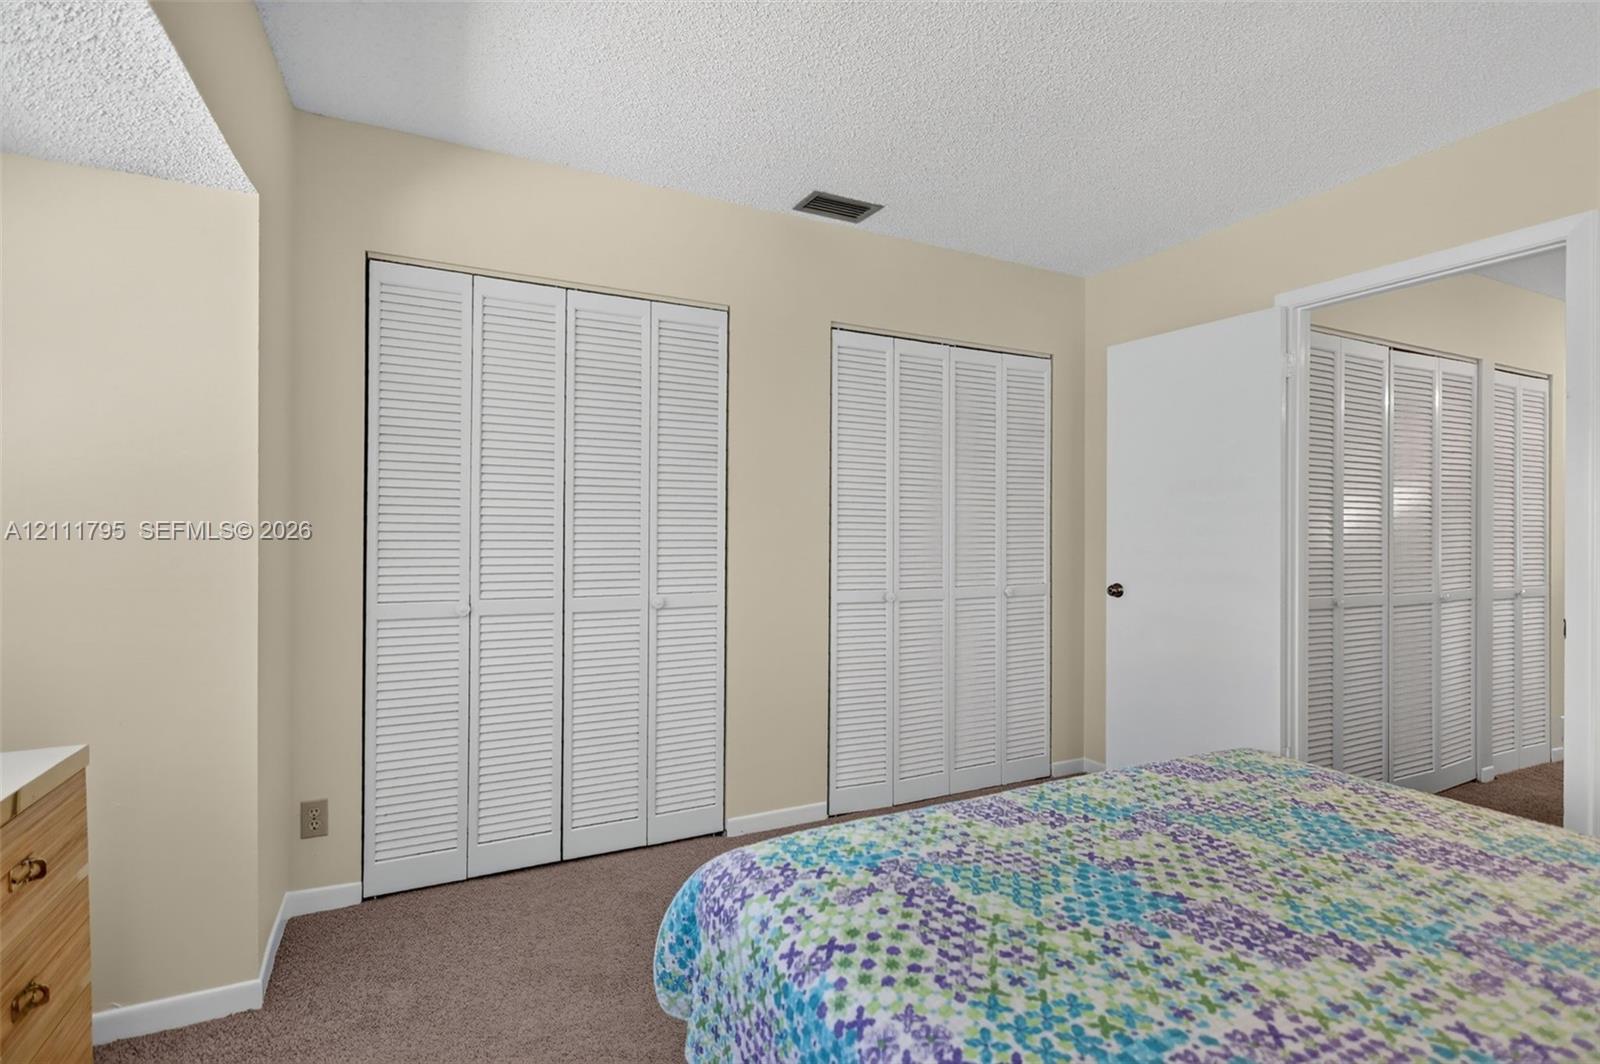
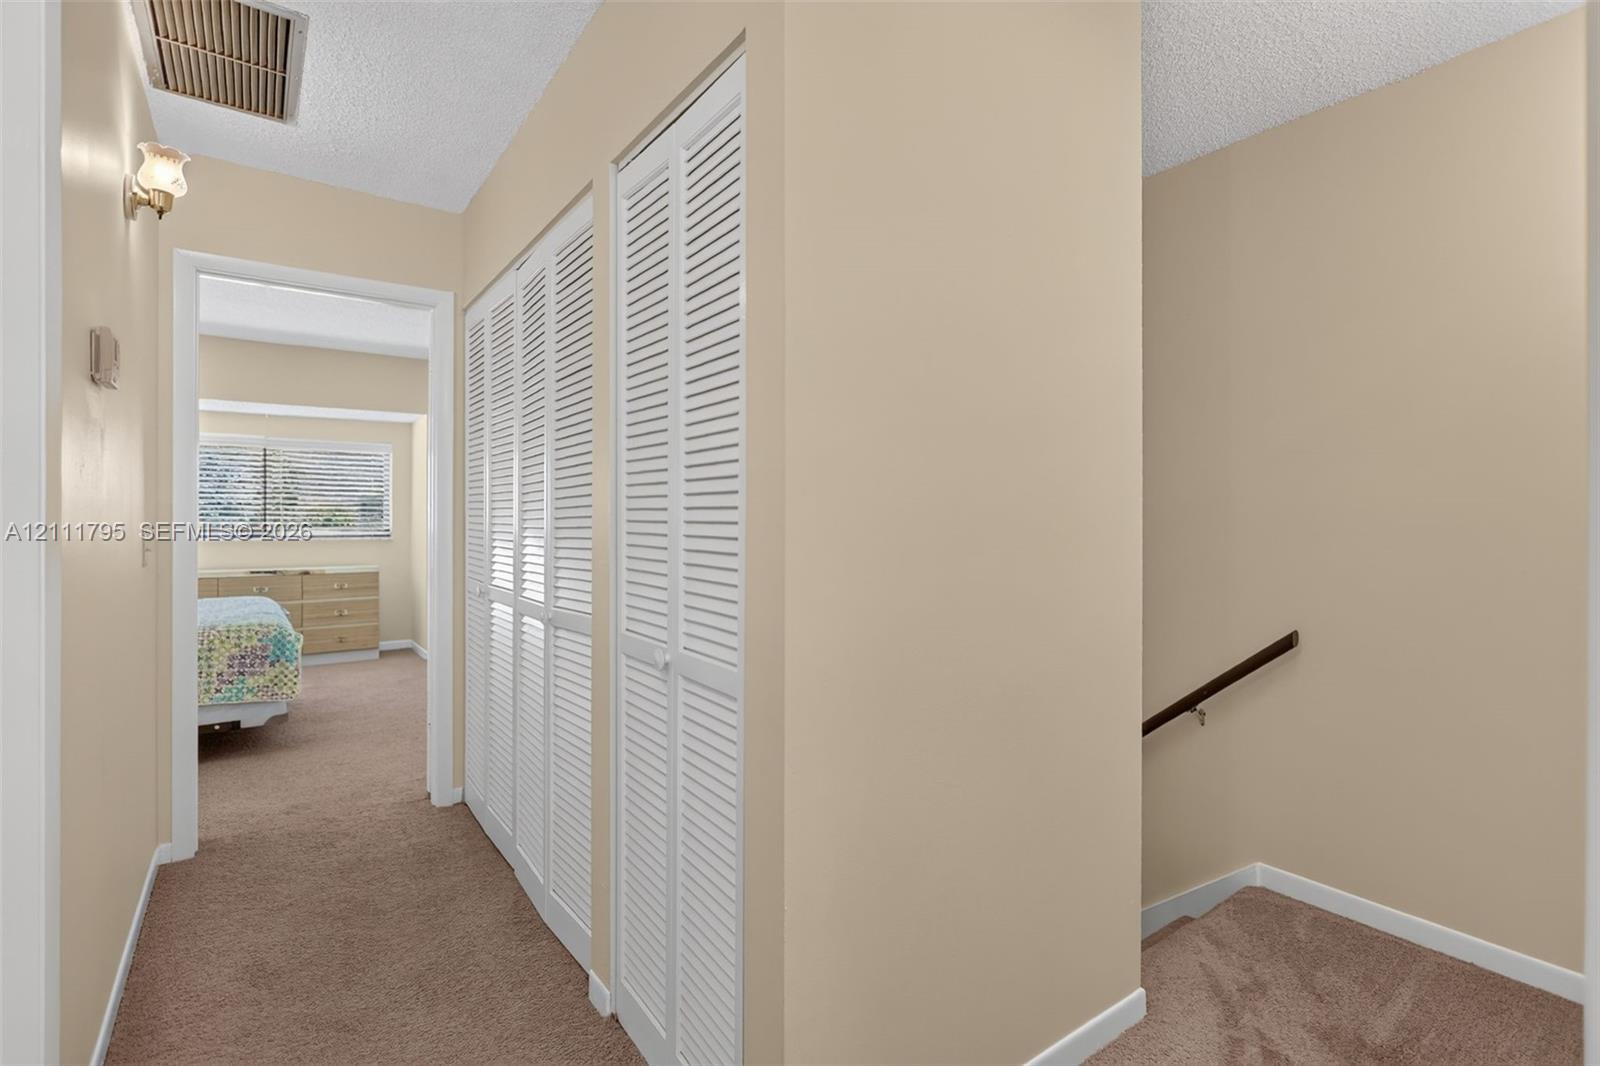
Room featuring neutral wall tones, textile flooring, and multiple sets of white louvered-style closet doors
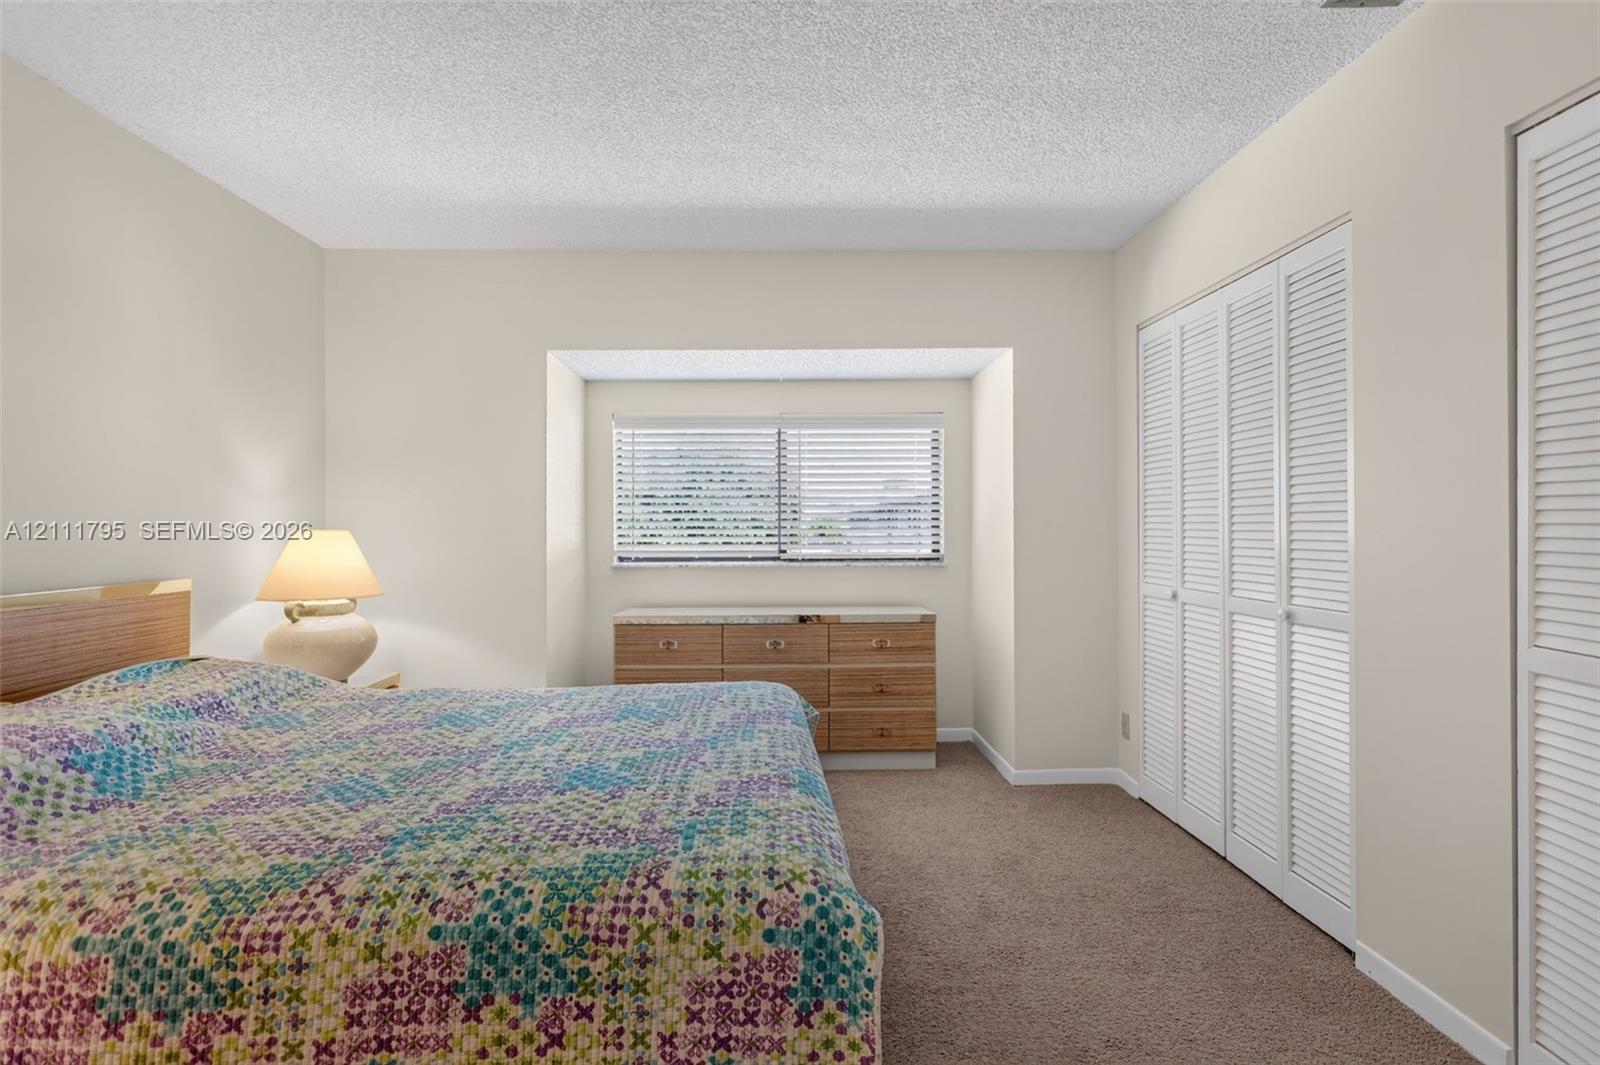
Recessed window nook featuring a horizontal window with blinds, carpeted flooring, and floor-to-ceiling closets with louvered doors
Hallway featuring dual white louvered closet doors, carpeted flooring, and a wall-mounted handrail along the stairwell
Full-height ceramic wall tiling surrounding the shower and a standard-height porcelain toilet
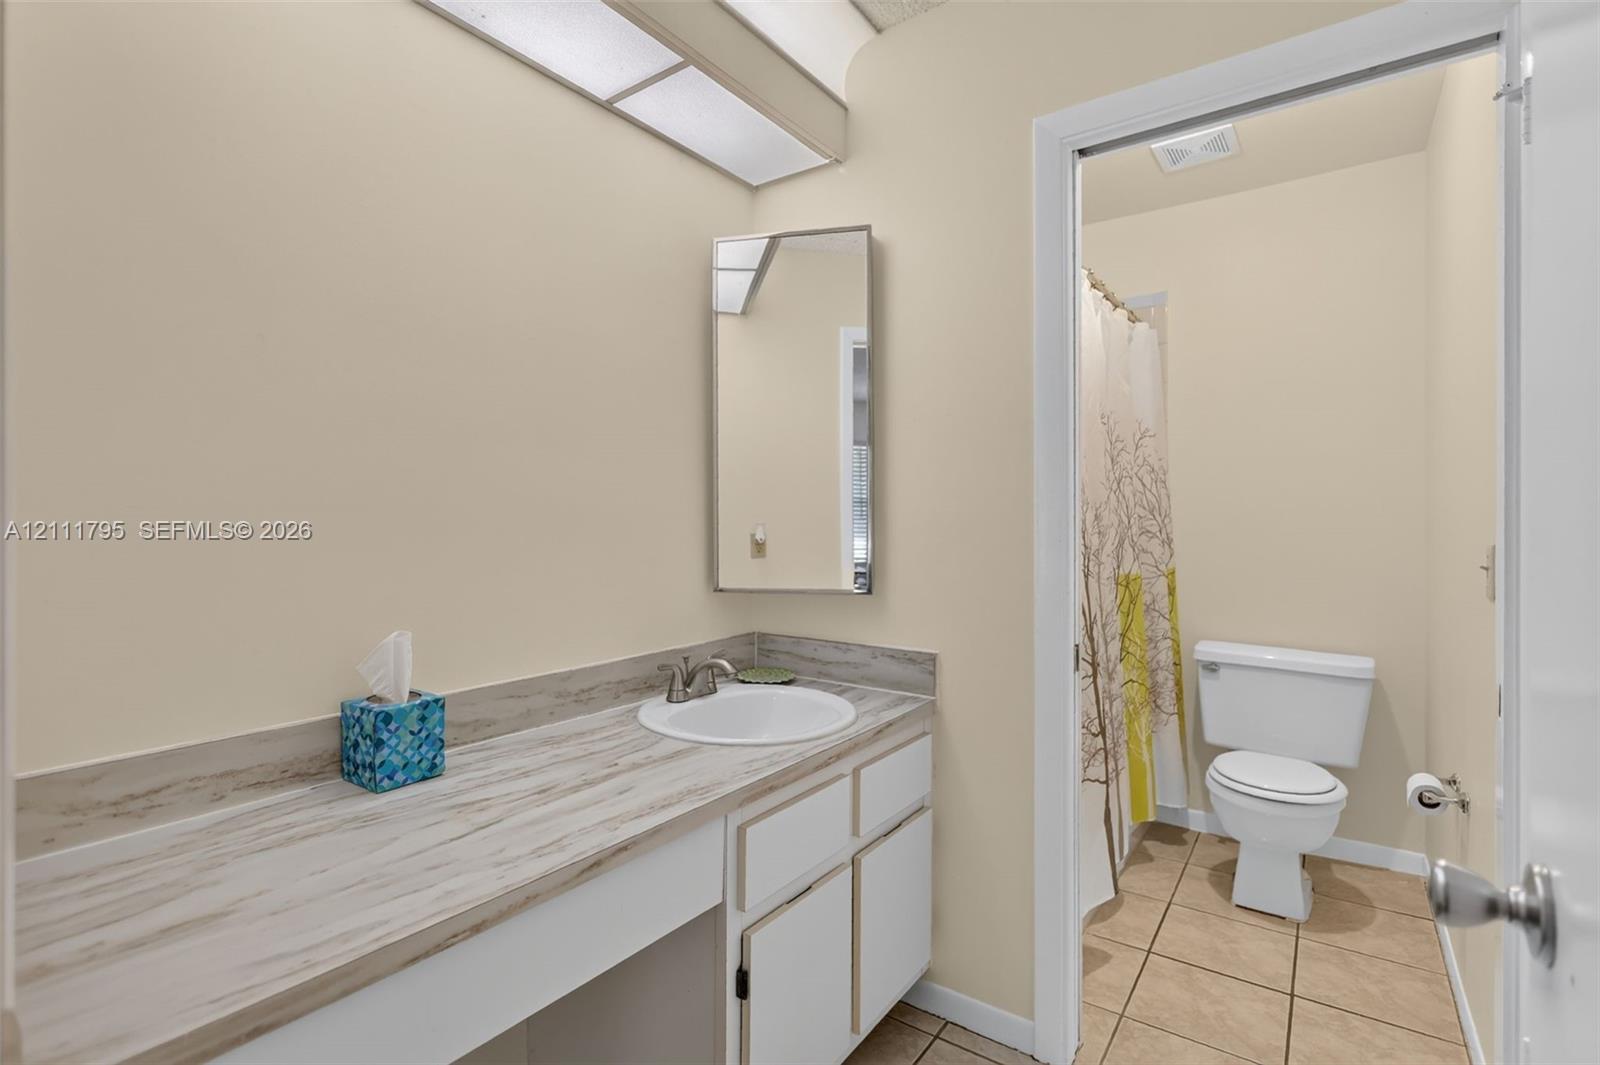
Bathroom vanity featuring a wood-patterned countertop, integrated basin with metal hardware, white cabinetry, a rectangular wall-mounted mirror, and ceramic tile flooring
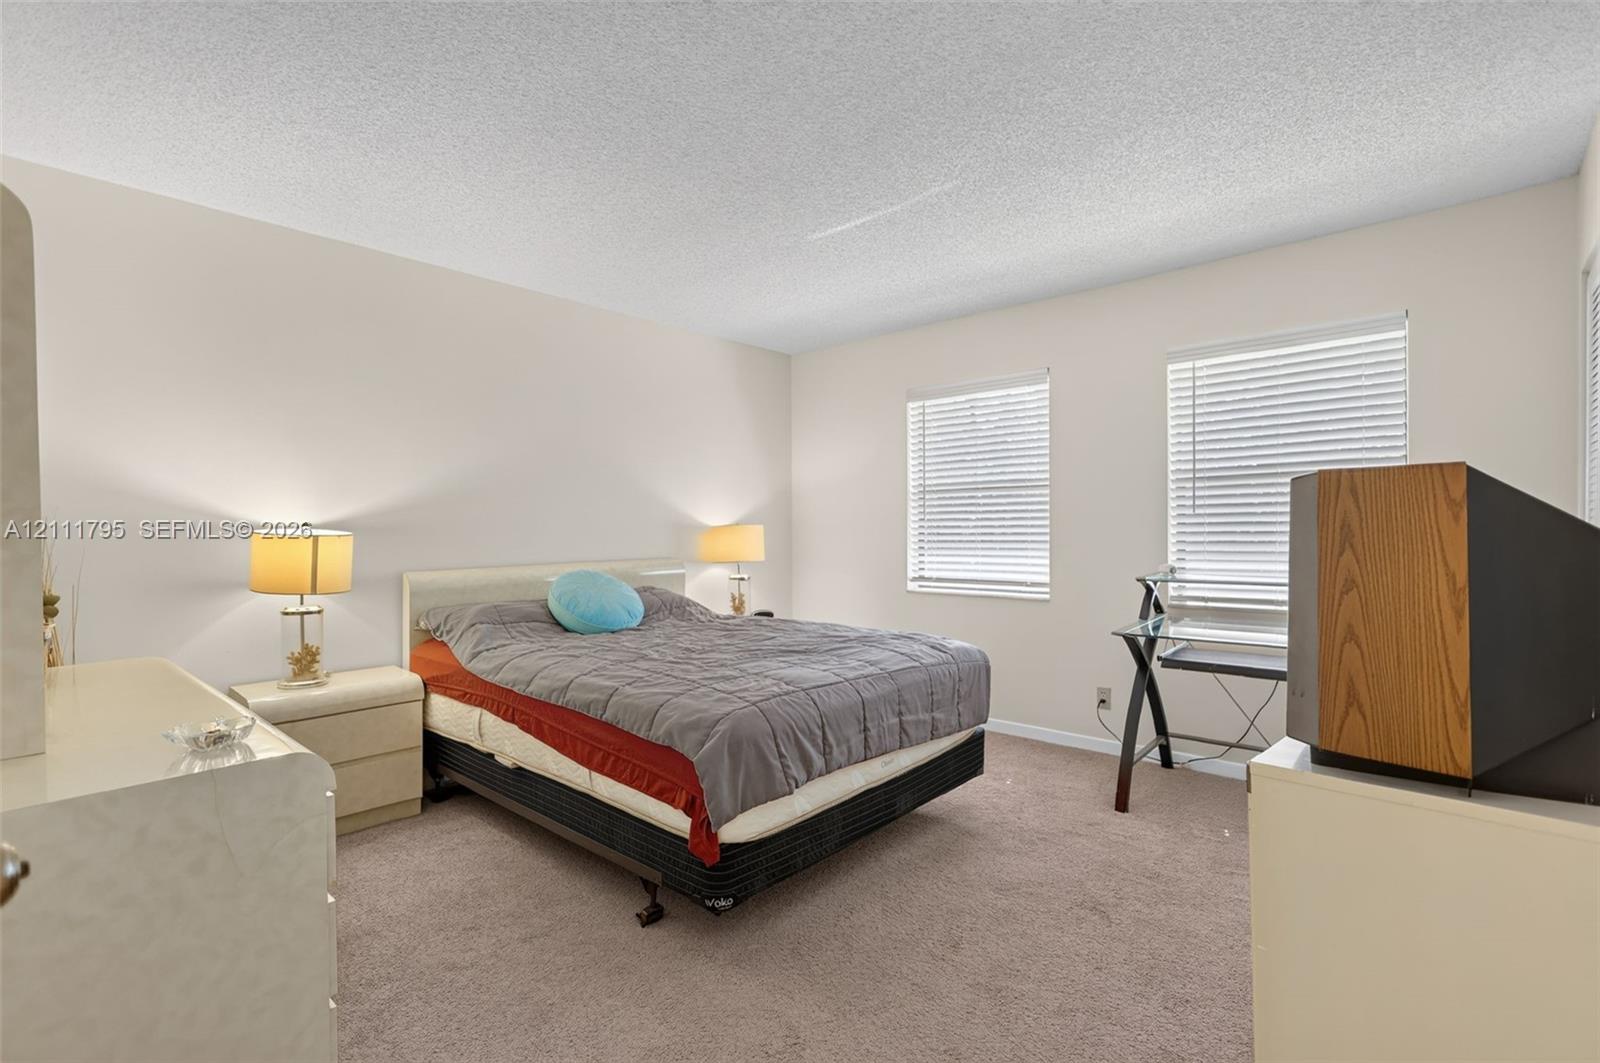
Neutral-toned walls, wall-to-wall carpeting, and dual windows equipped with horizontal blinds
Neutral-toned interior featuring dual sets of white louvered-door closets and wall-to-wall carpeting
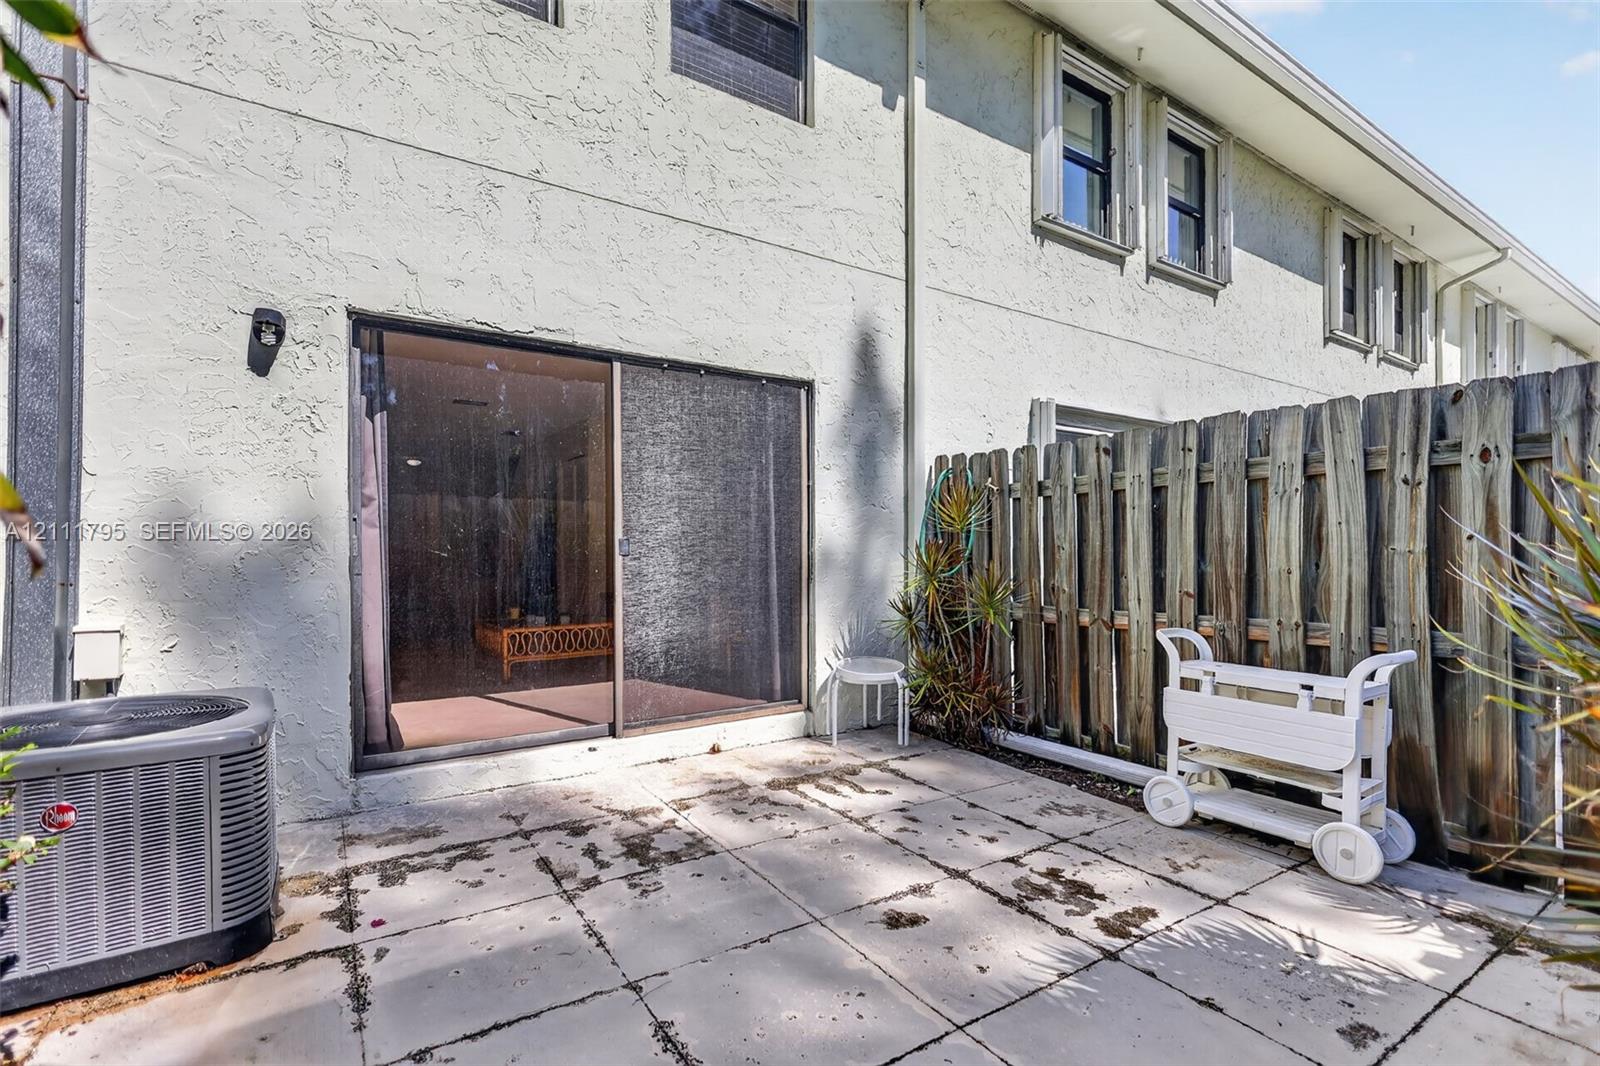
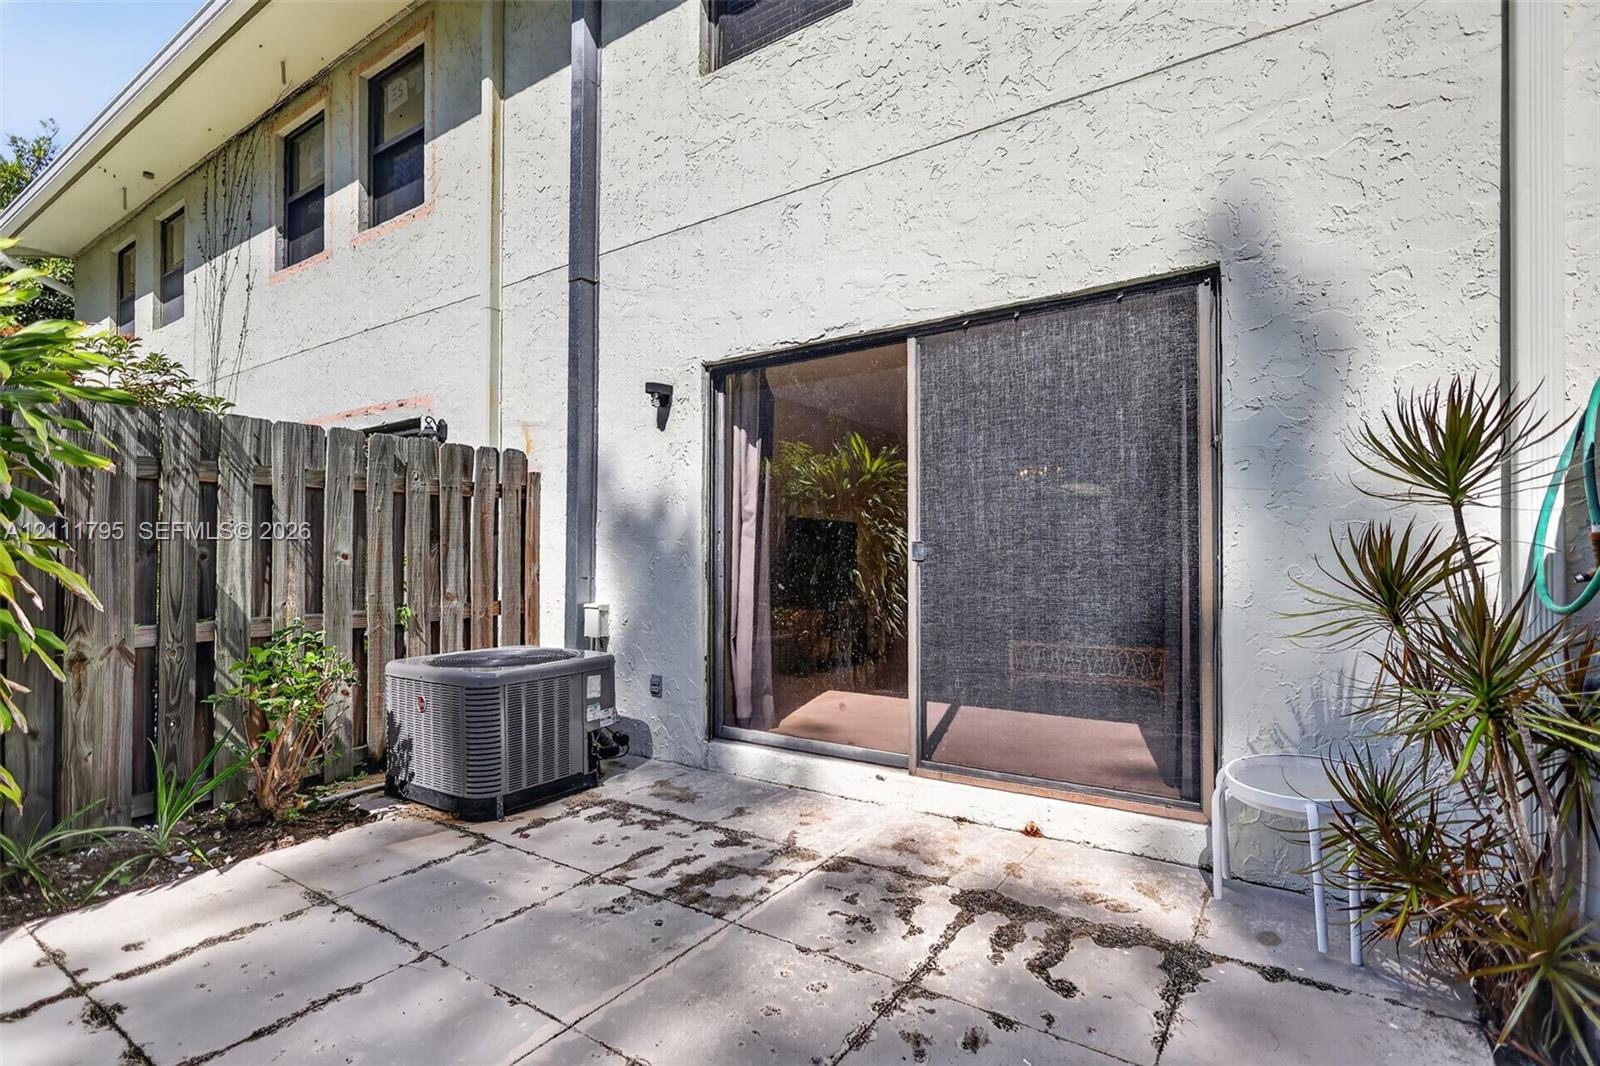
Rear exterior featuring a concrete paver patio, sliding glass door, and a wood privacy fence
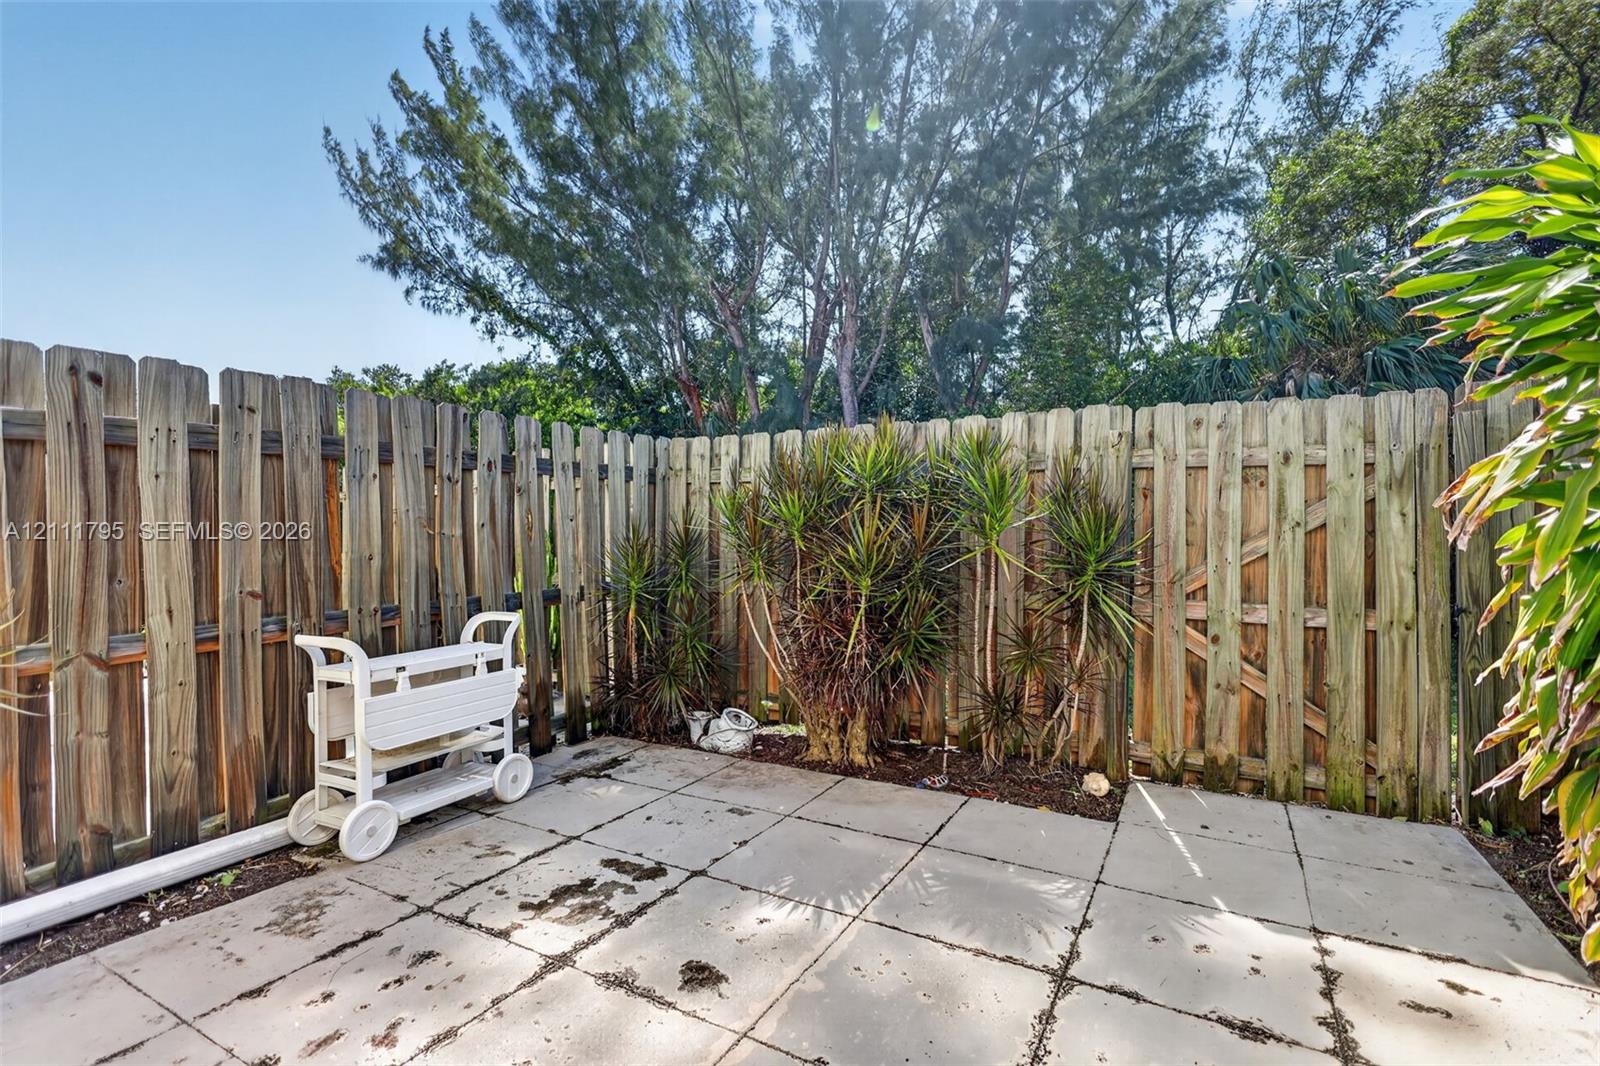
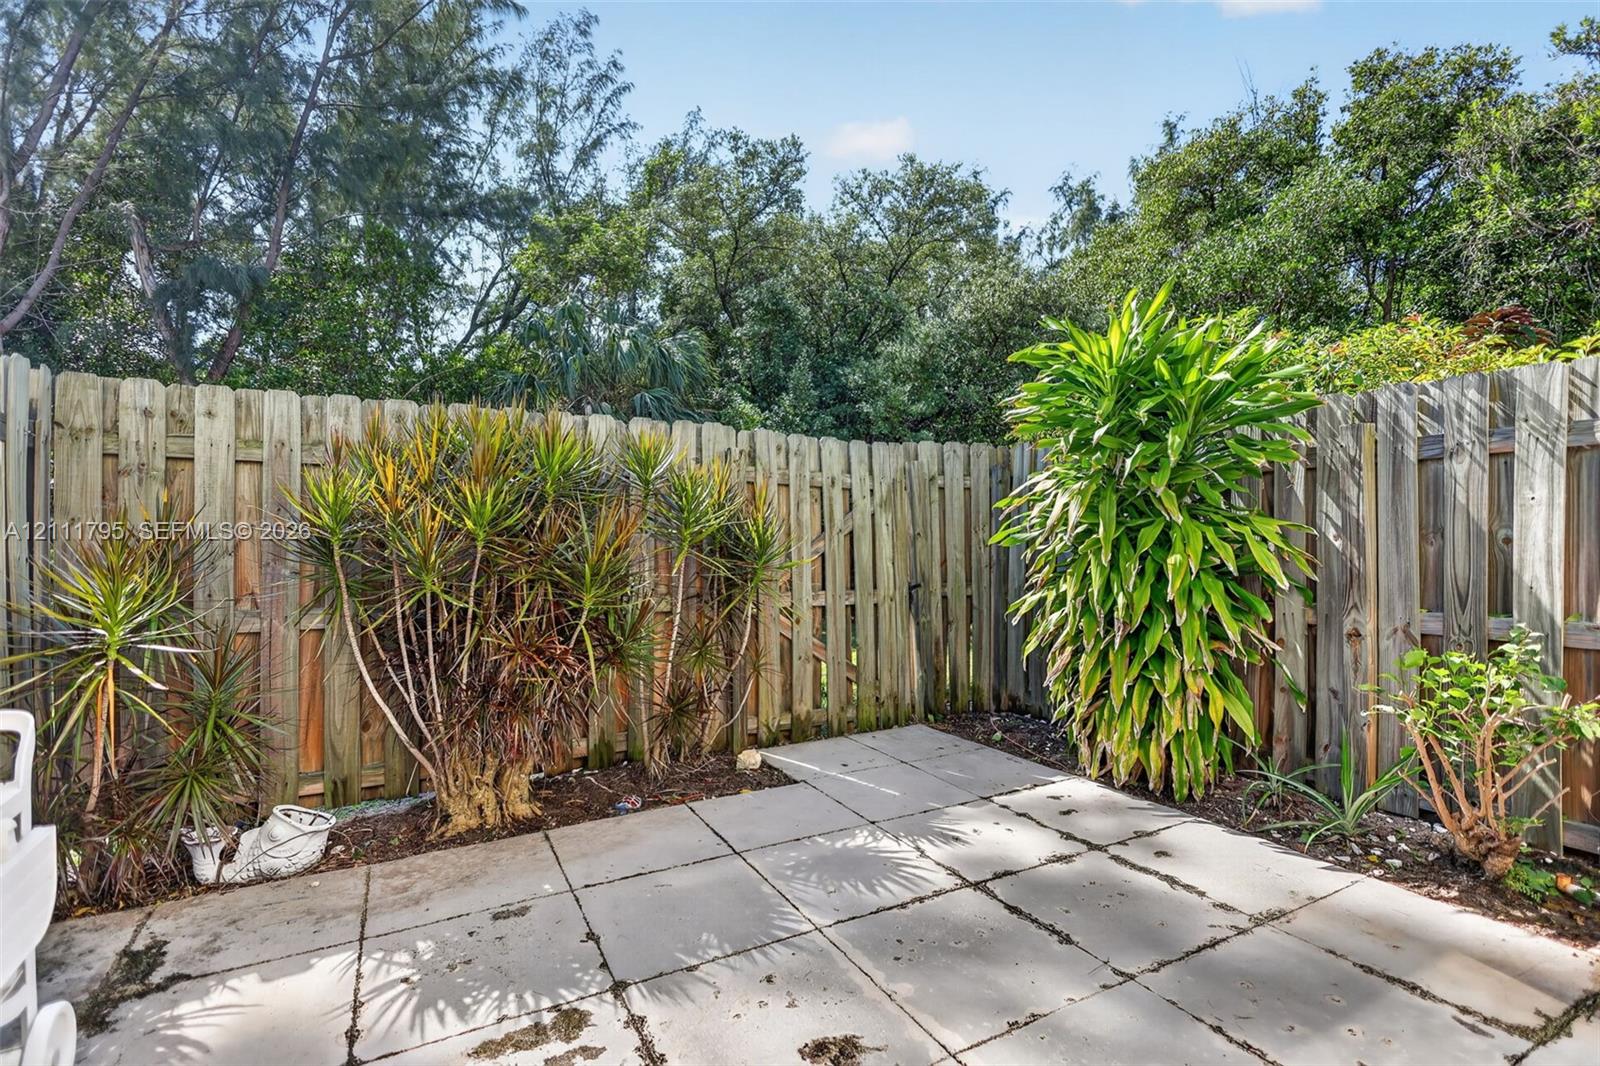
Rear patio featuring concrete pavers, enclosed by a vertical wood-board fence with an integrated gate and perimeter landscaping
Rear patio featuring concrete pavers, wood privacy fencing, and mature landscaping
Concrete patio with sliding glass door access, enclosed by a wood privacy fence and finished with a stucco exterior
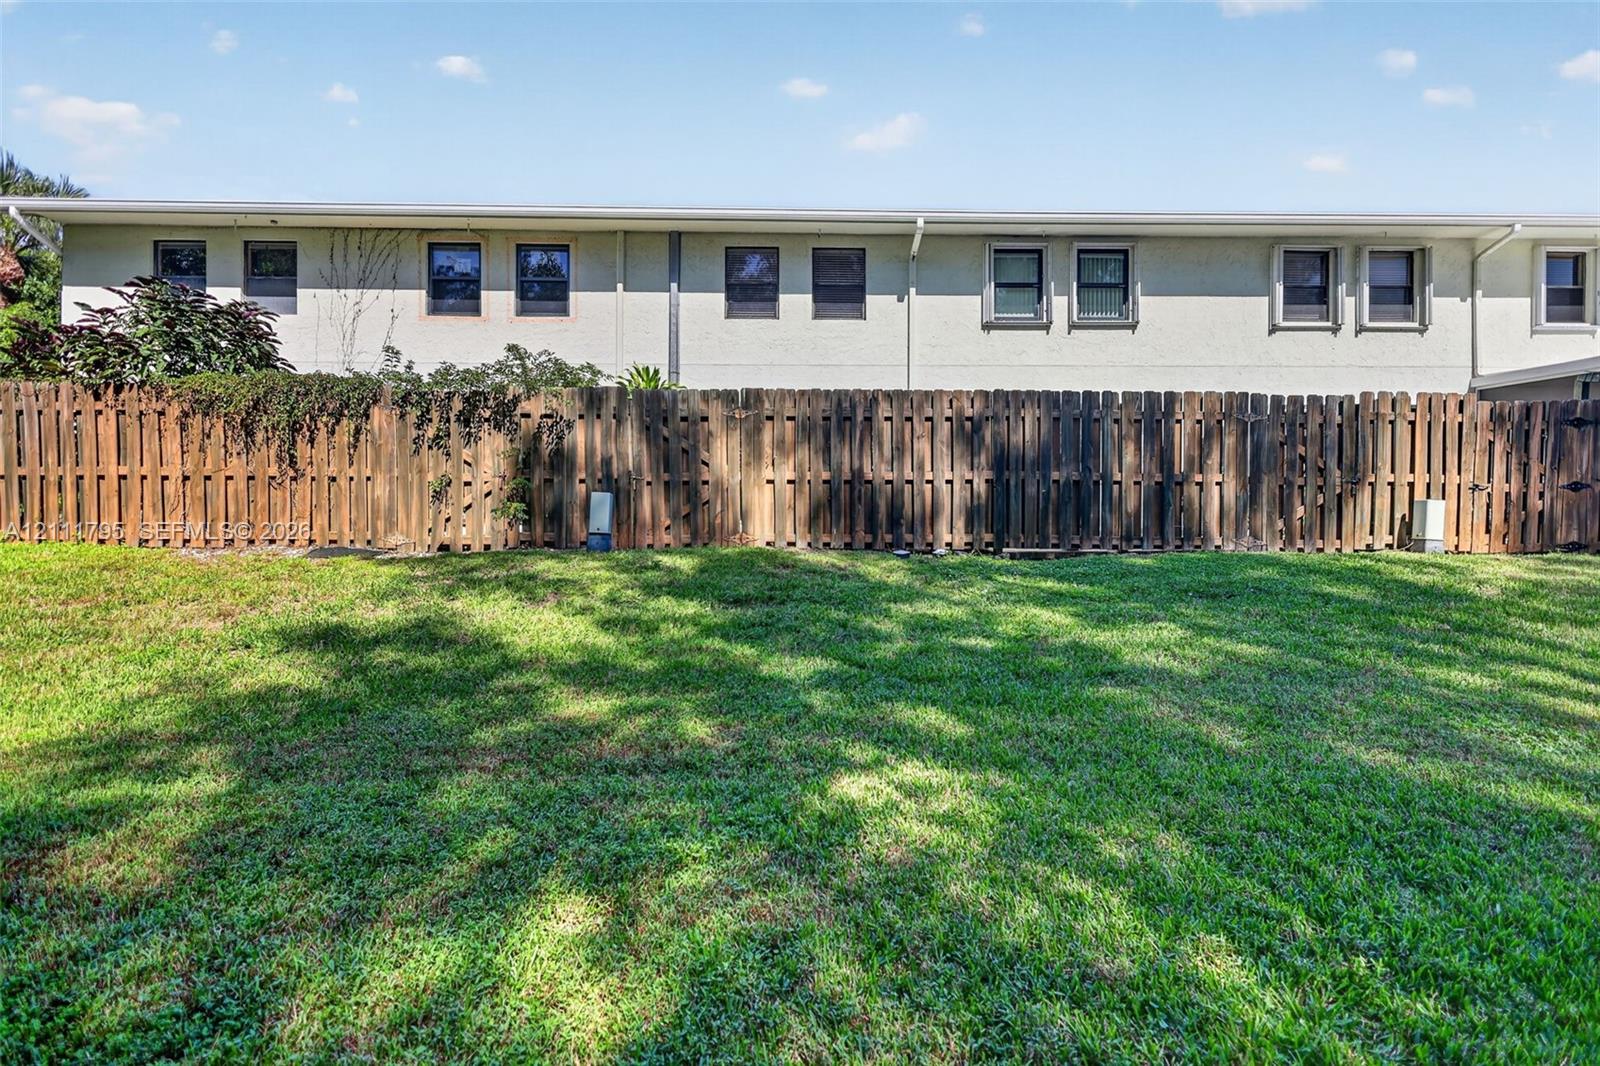
Expansive backyard featuring a manicured lawn, wood-slat privacy fencing, and a light-colored stucco exterior finish
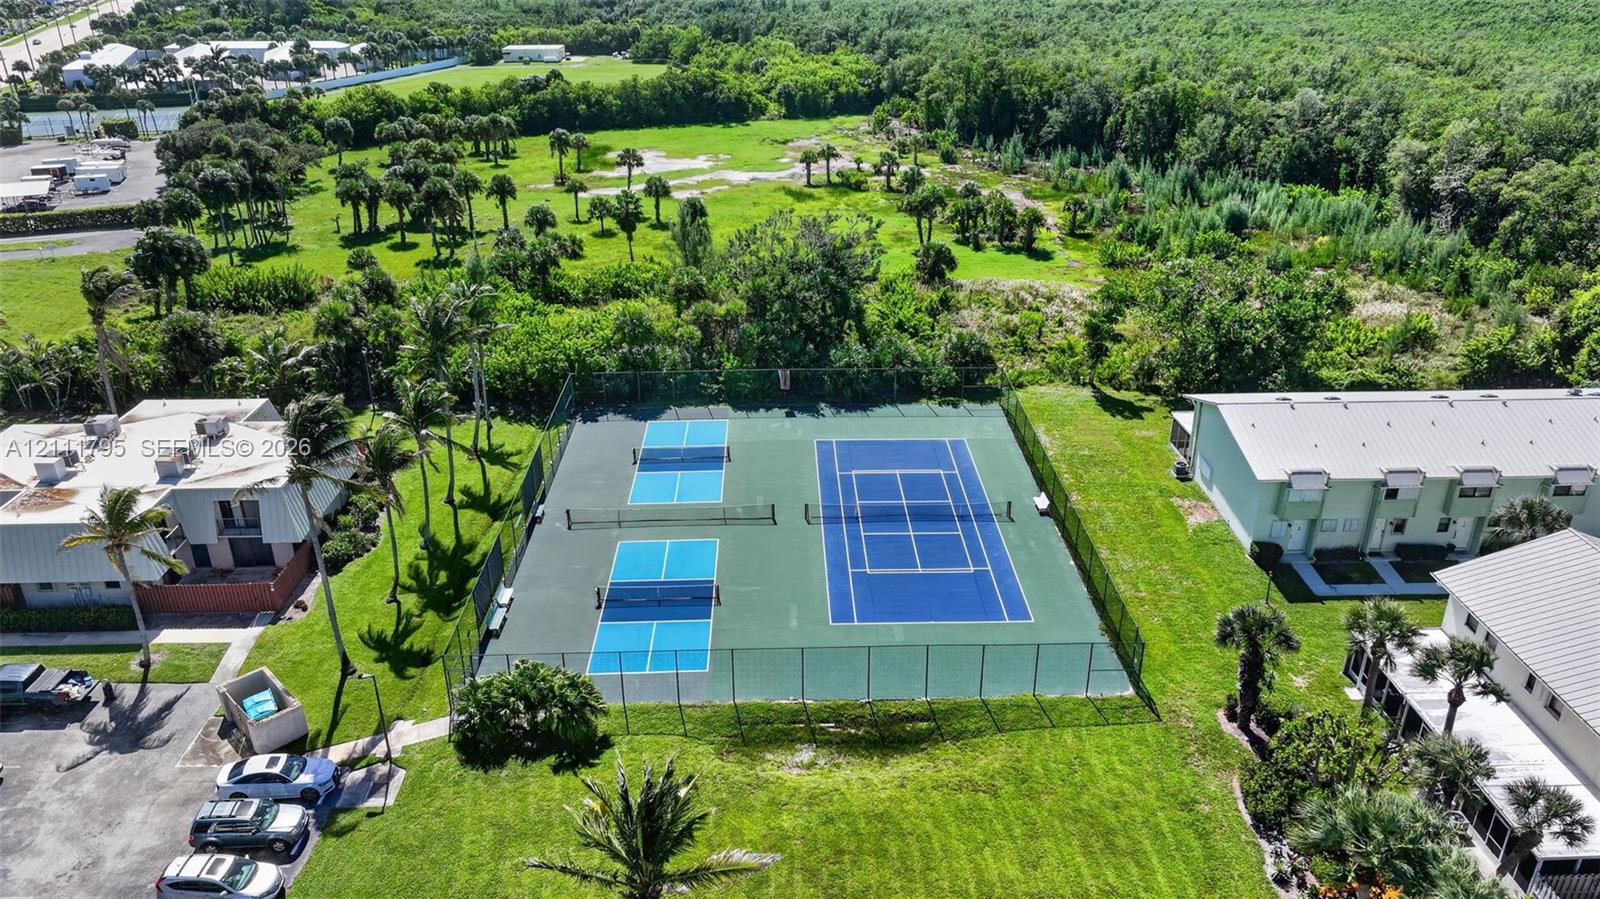
Fenced recreation area featuring a tennis court and two pickleball courts with perimeter chain-link enclosures
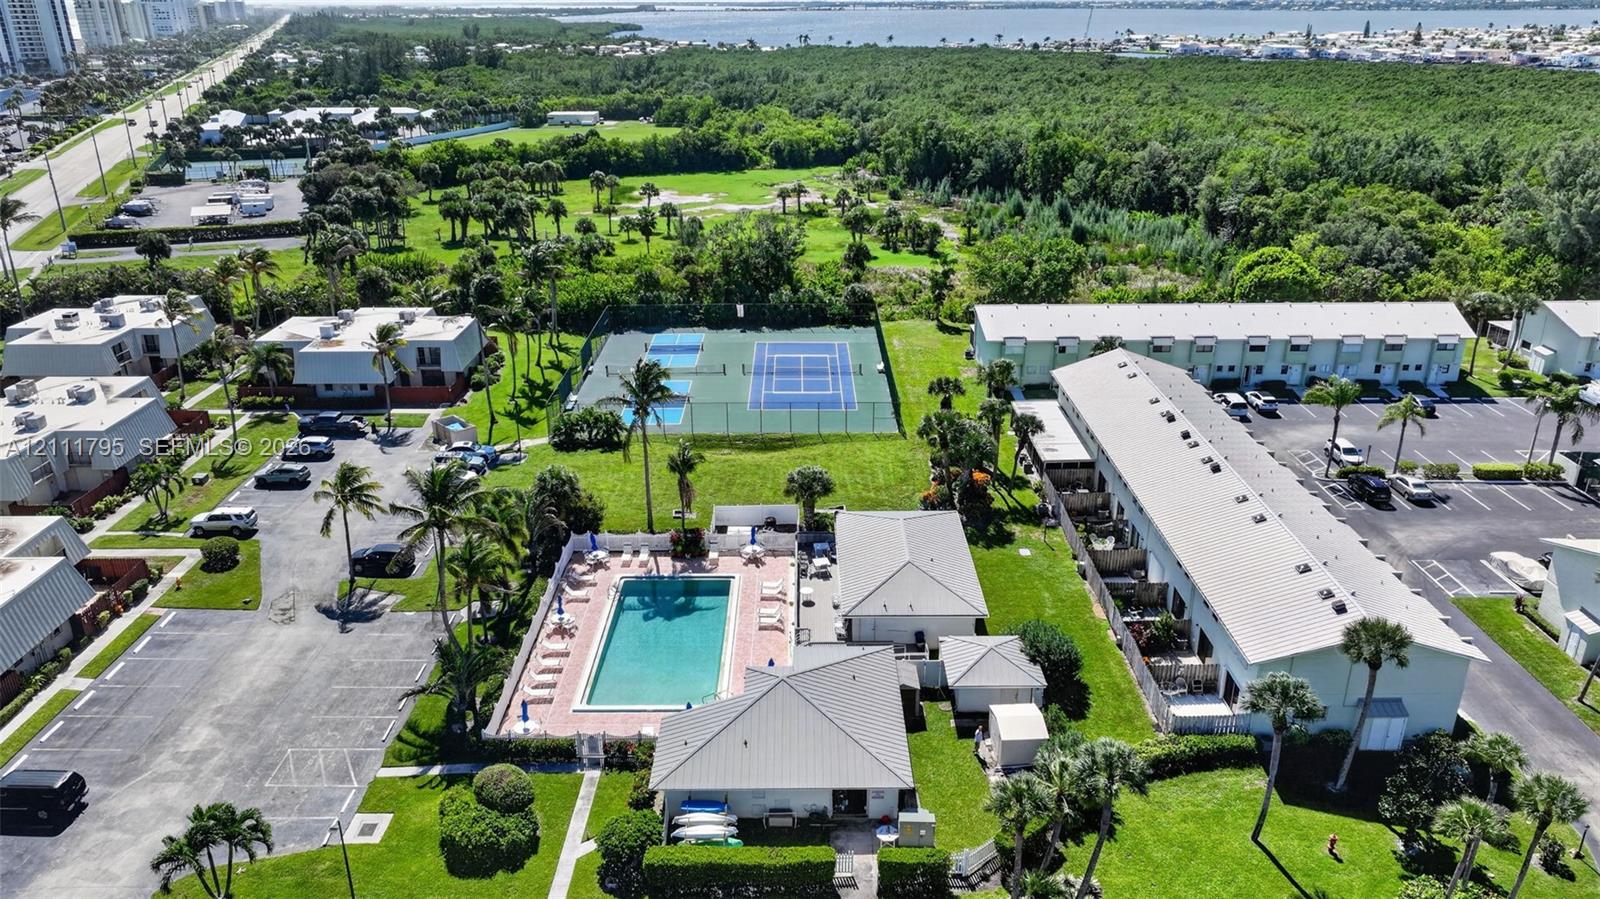
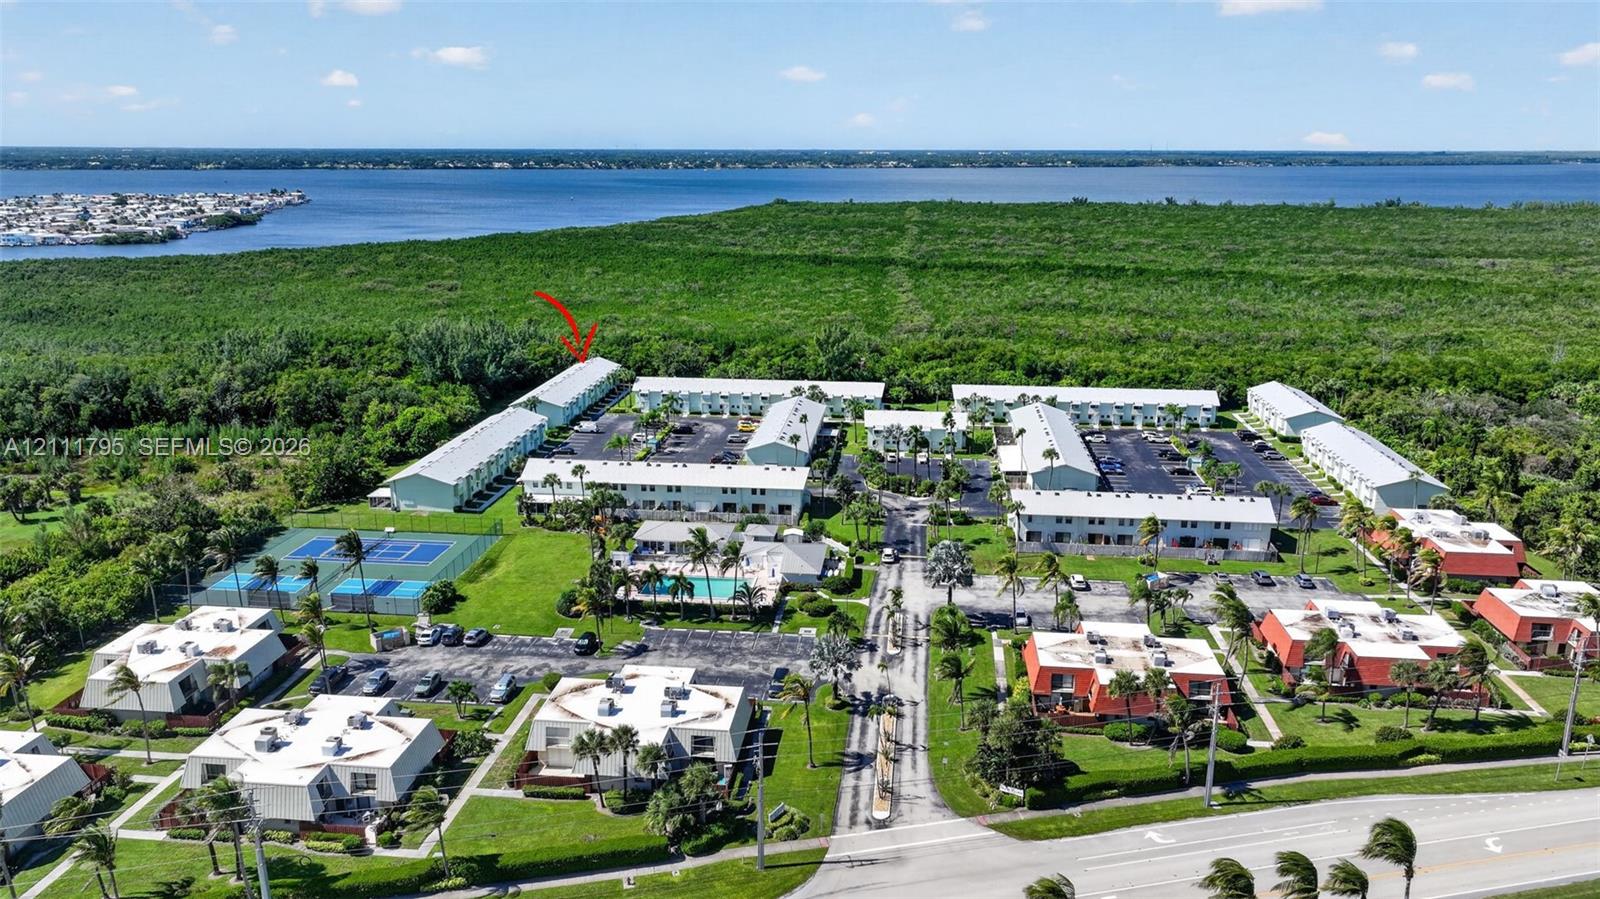
Aerial perspective of multi-family complex featuring a swimming pool with paved deck, two fenced tennis courts, expansive green space, and mature palm trees
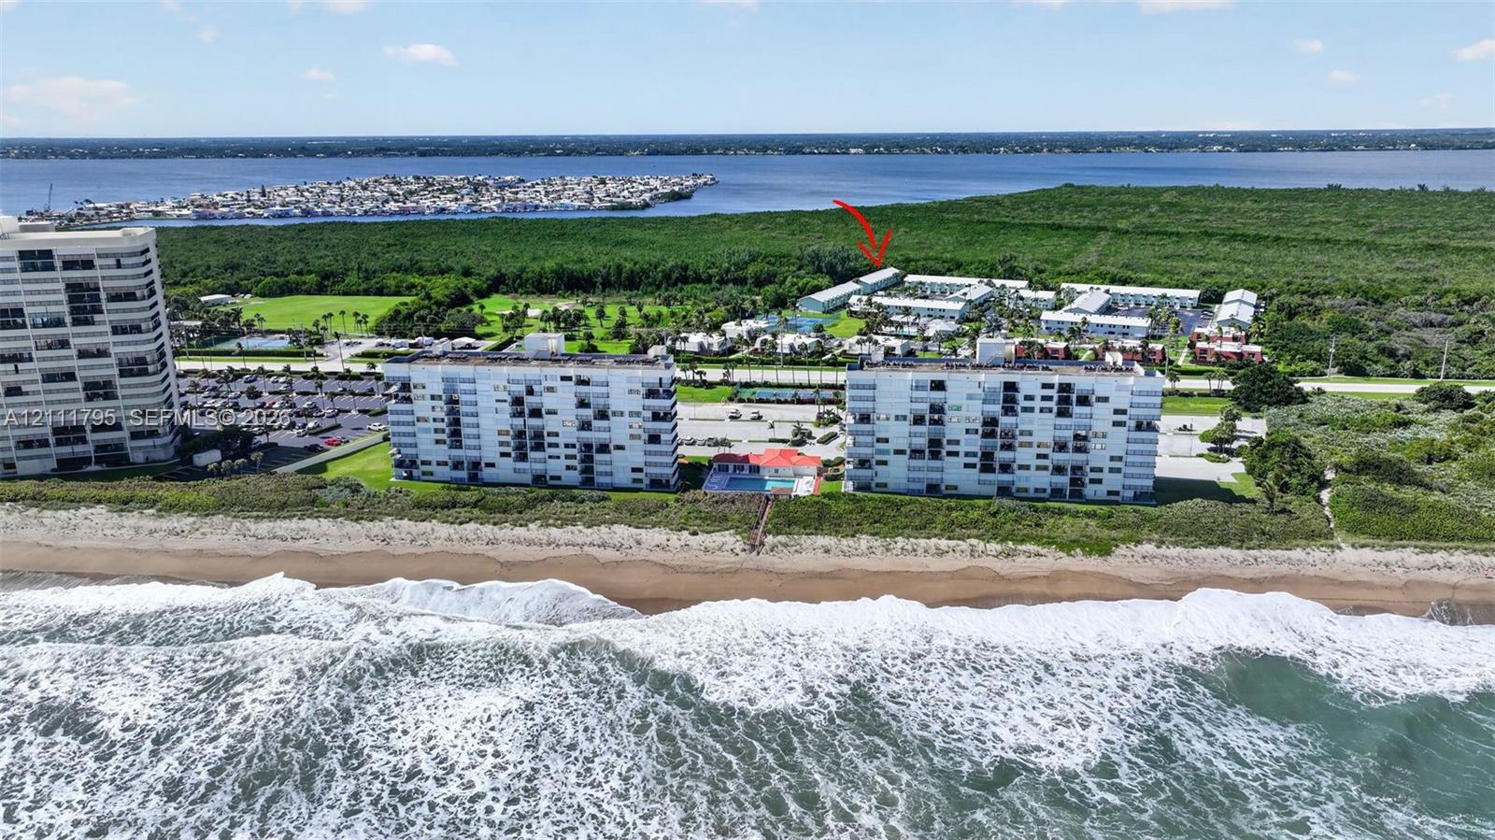
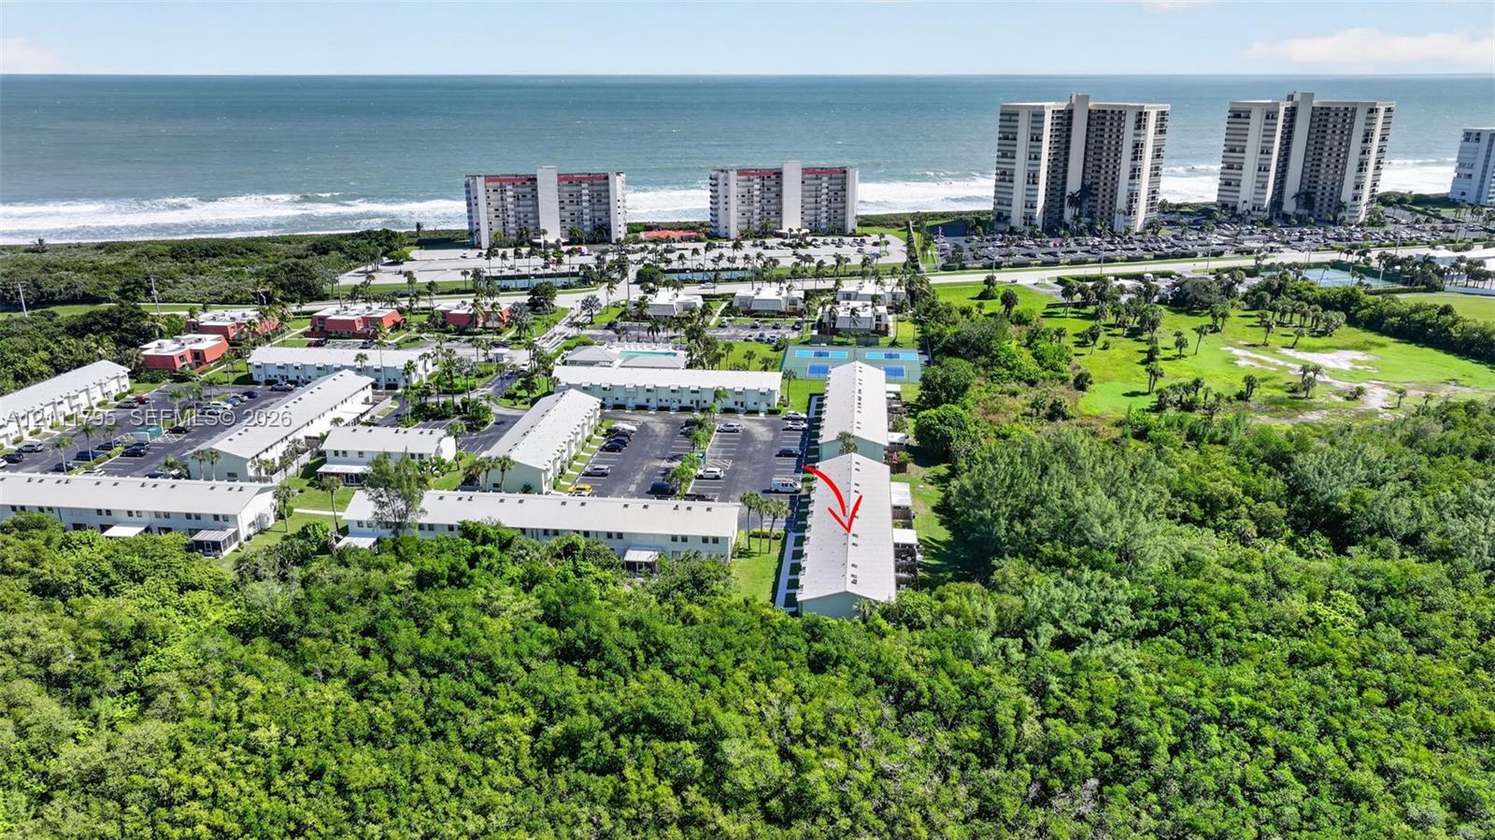
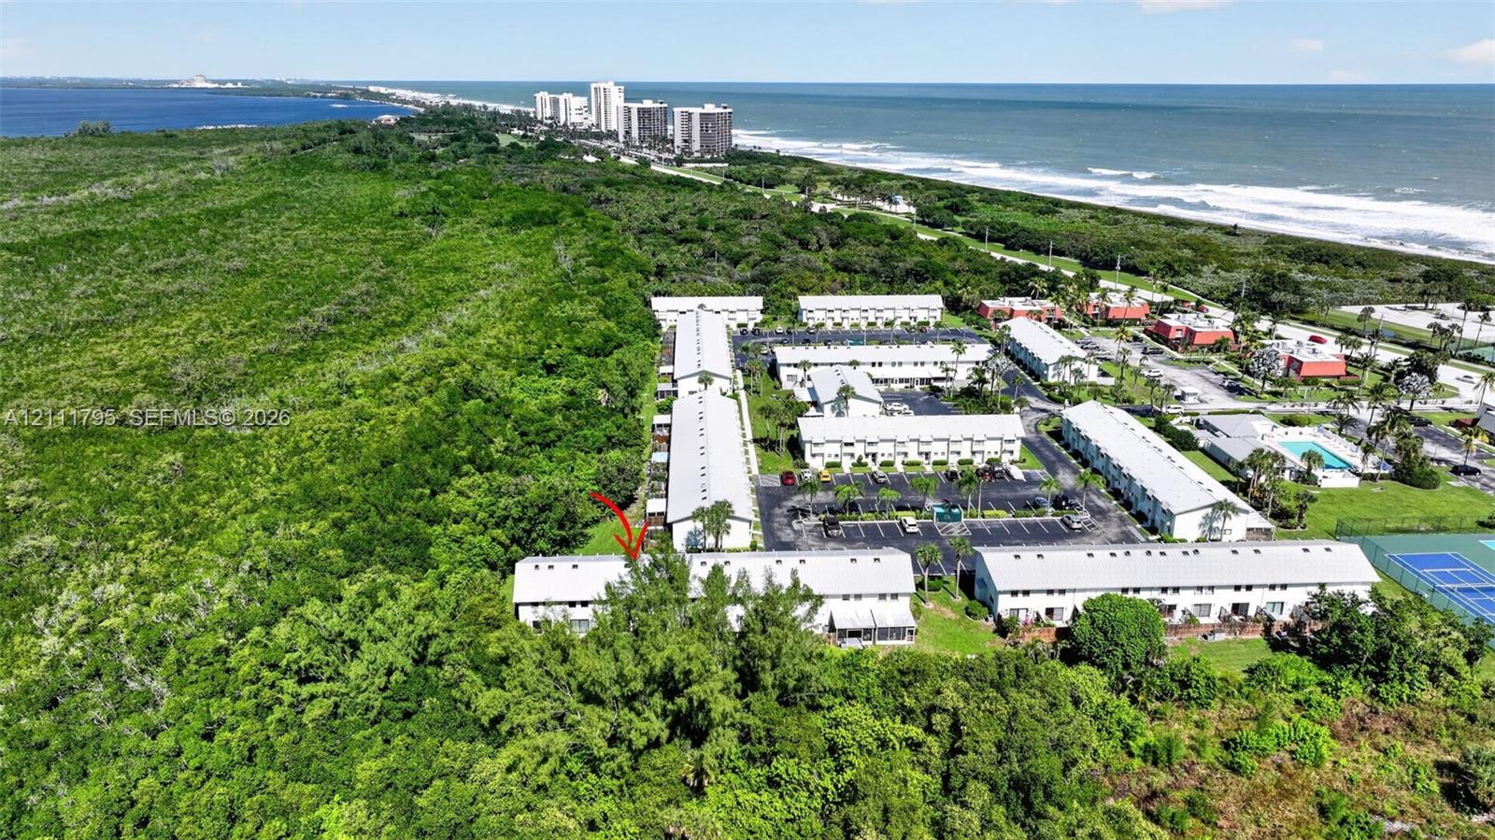
Aerial perspective featuring multi-story residential buildings, direct oceanfront placement, paved parking facilities, and proximity to coastal vegetation and waterway
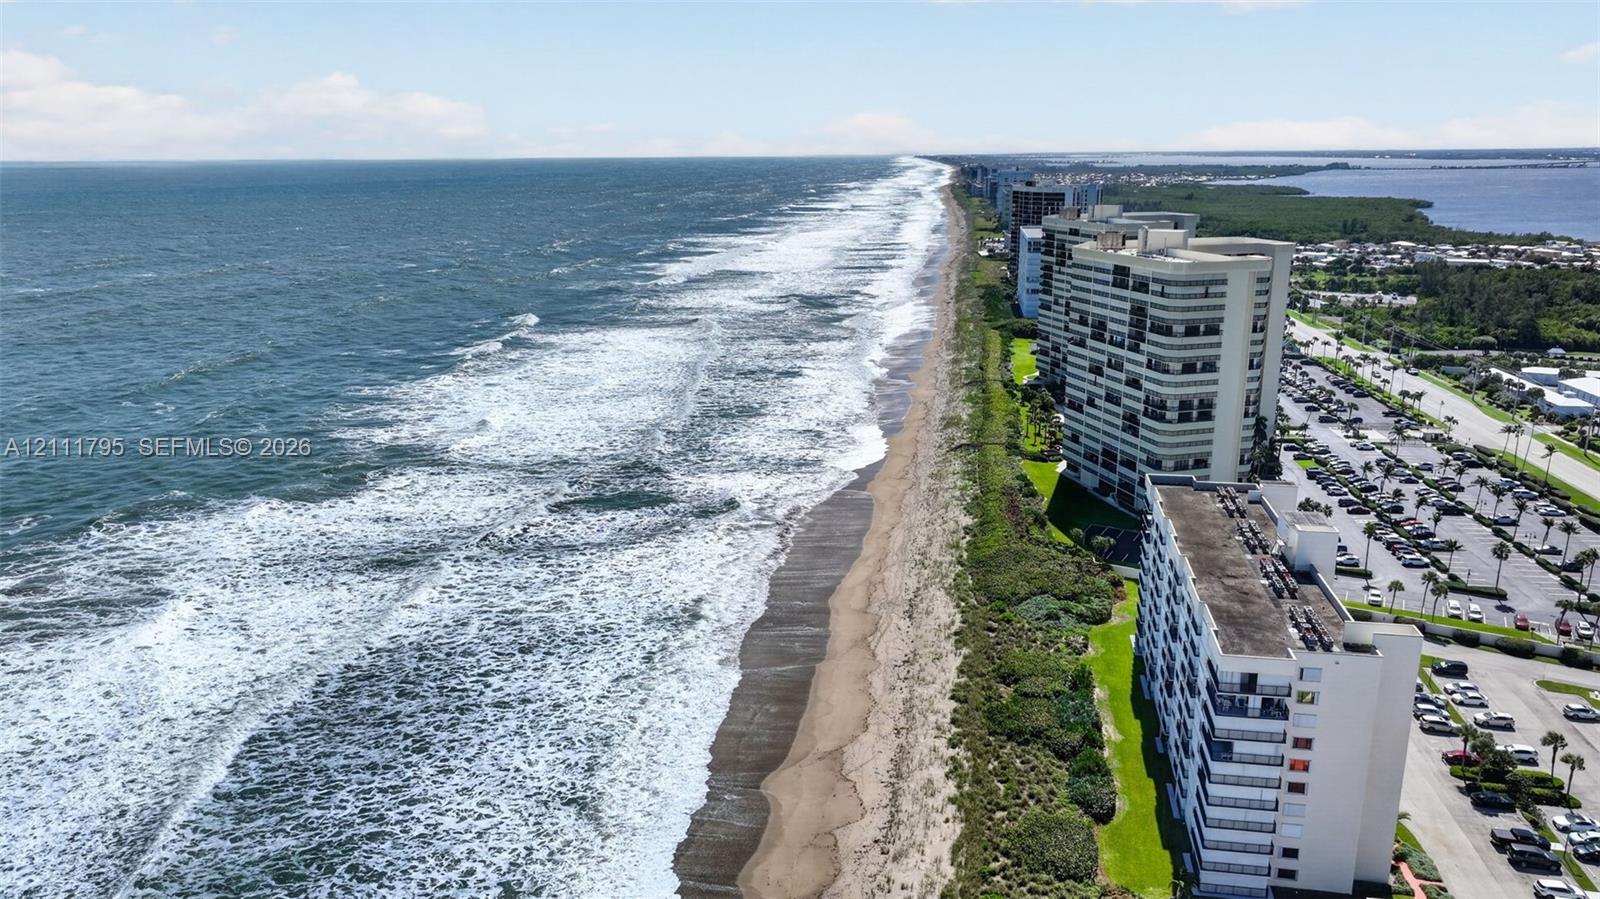
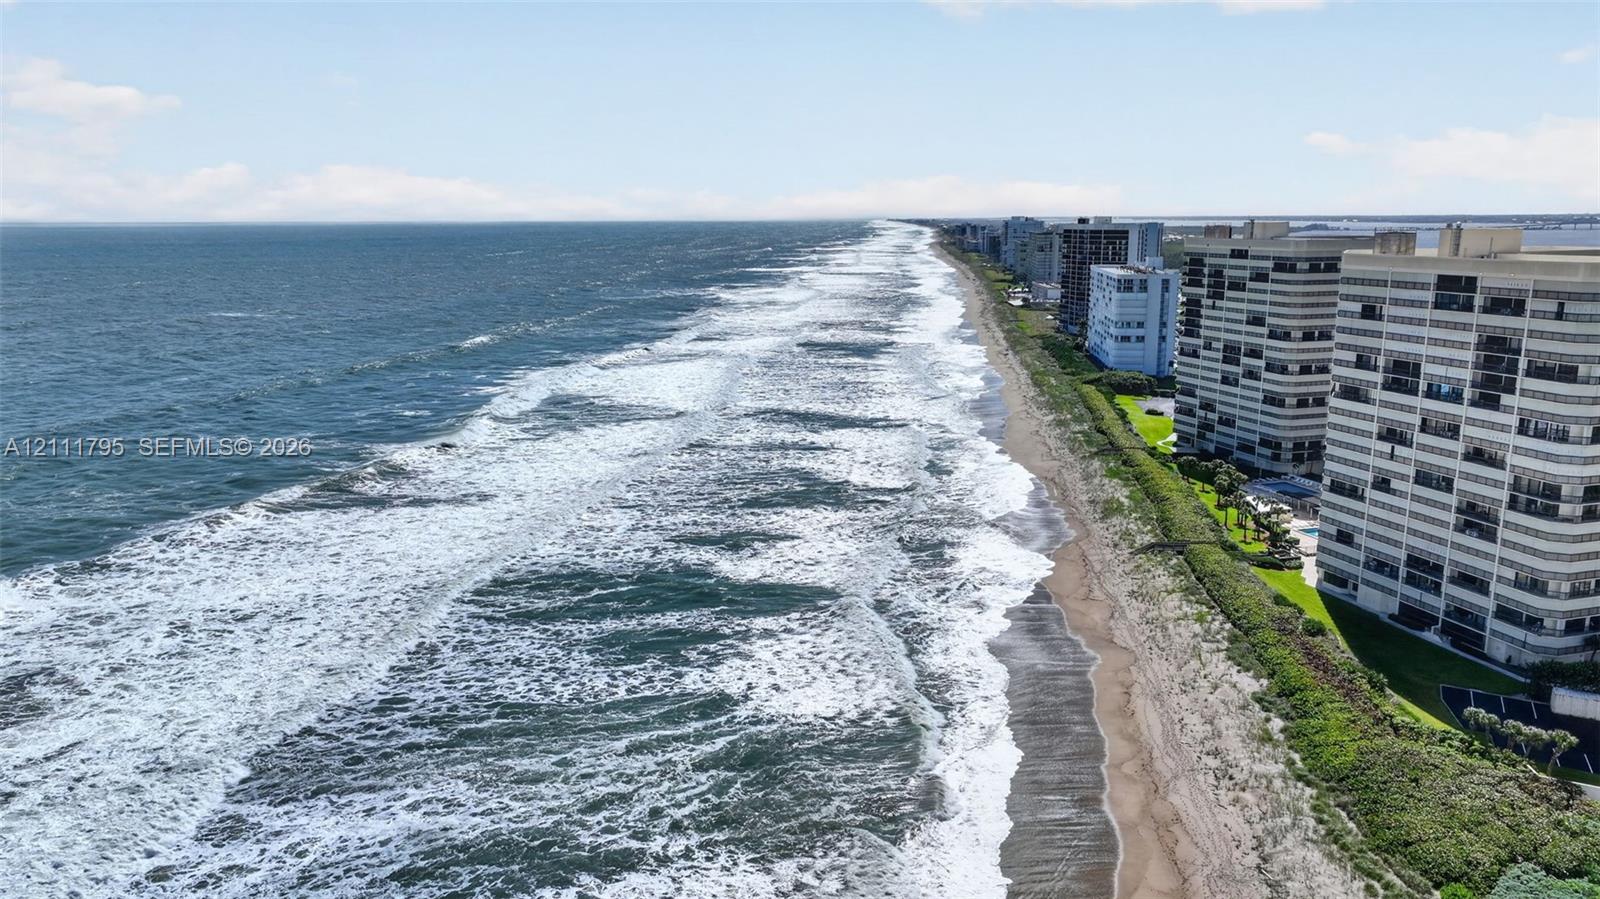
Coastal high-rise residence featuring direct ocean frontage, private balconies, expansive shoreline, and paved surface parking
Direct oceanfront positioning featuring a sandy beach, expansive coastline, and multi-story structural architecture
Direct oceanfront property featuring sandy beach access and a private stairway
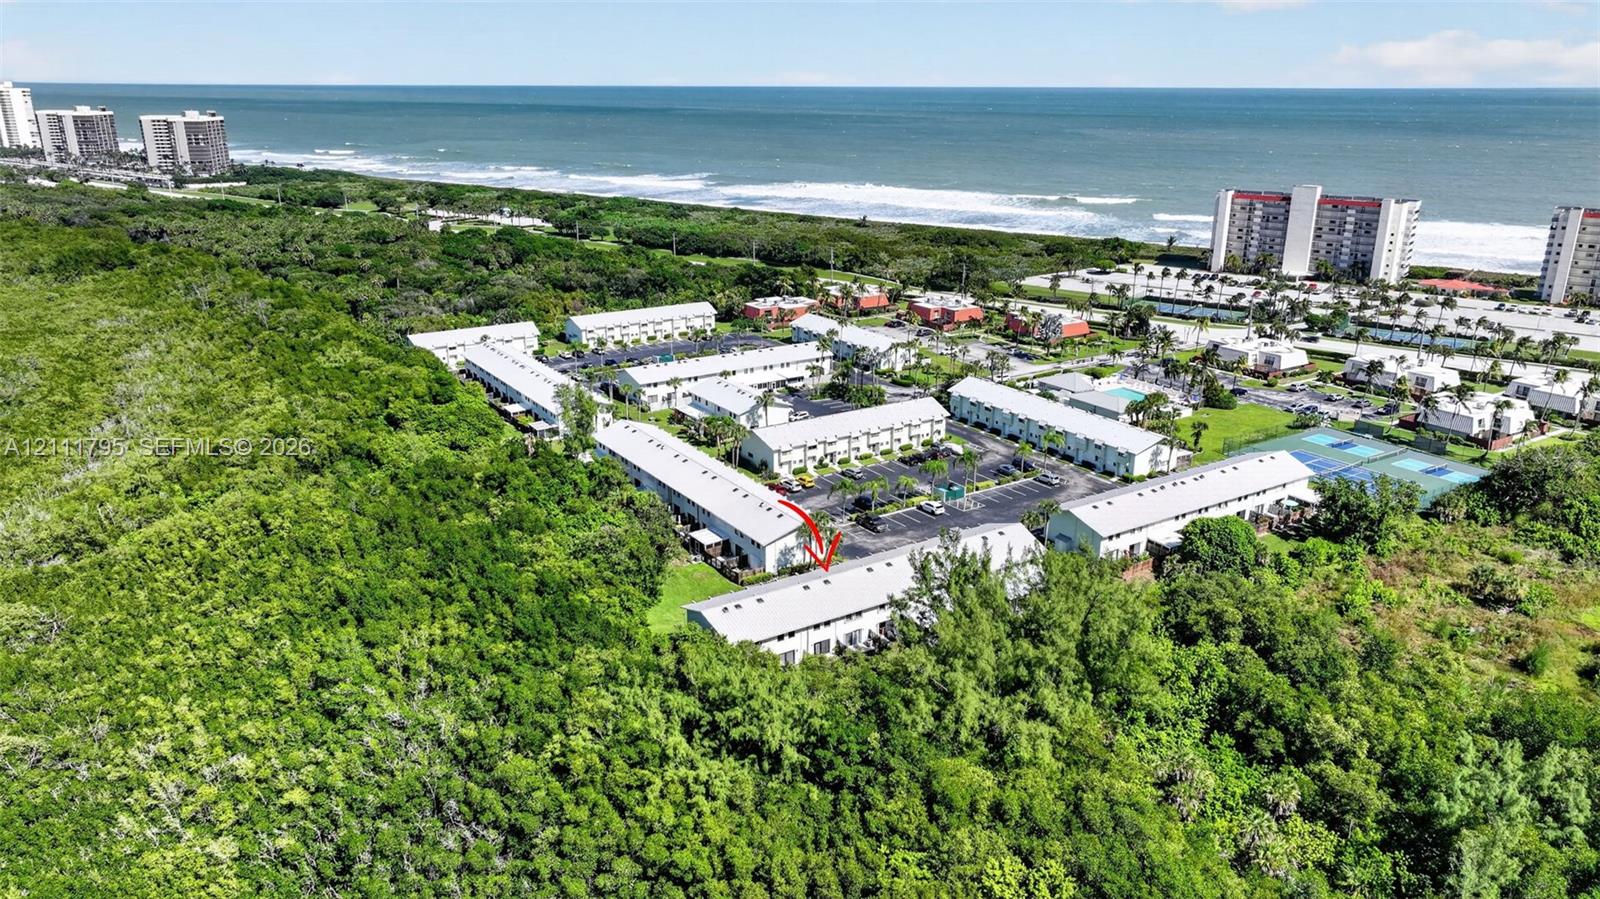
Aerial perspective of a multi-building residential complex featuring paved parking areas, a swimming pool, and a tennis court
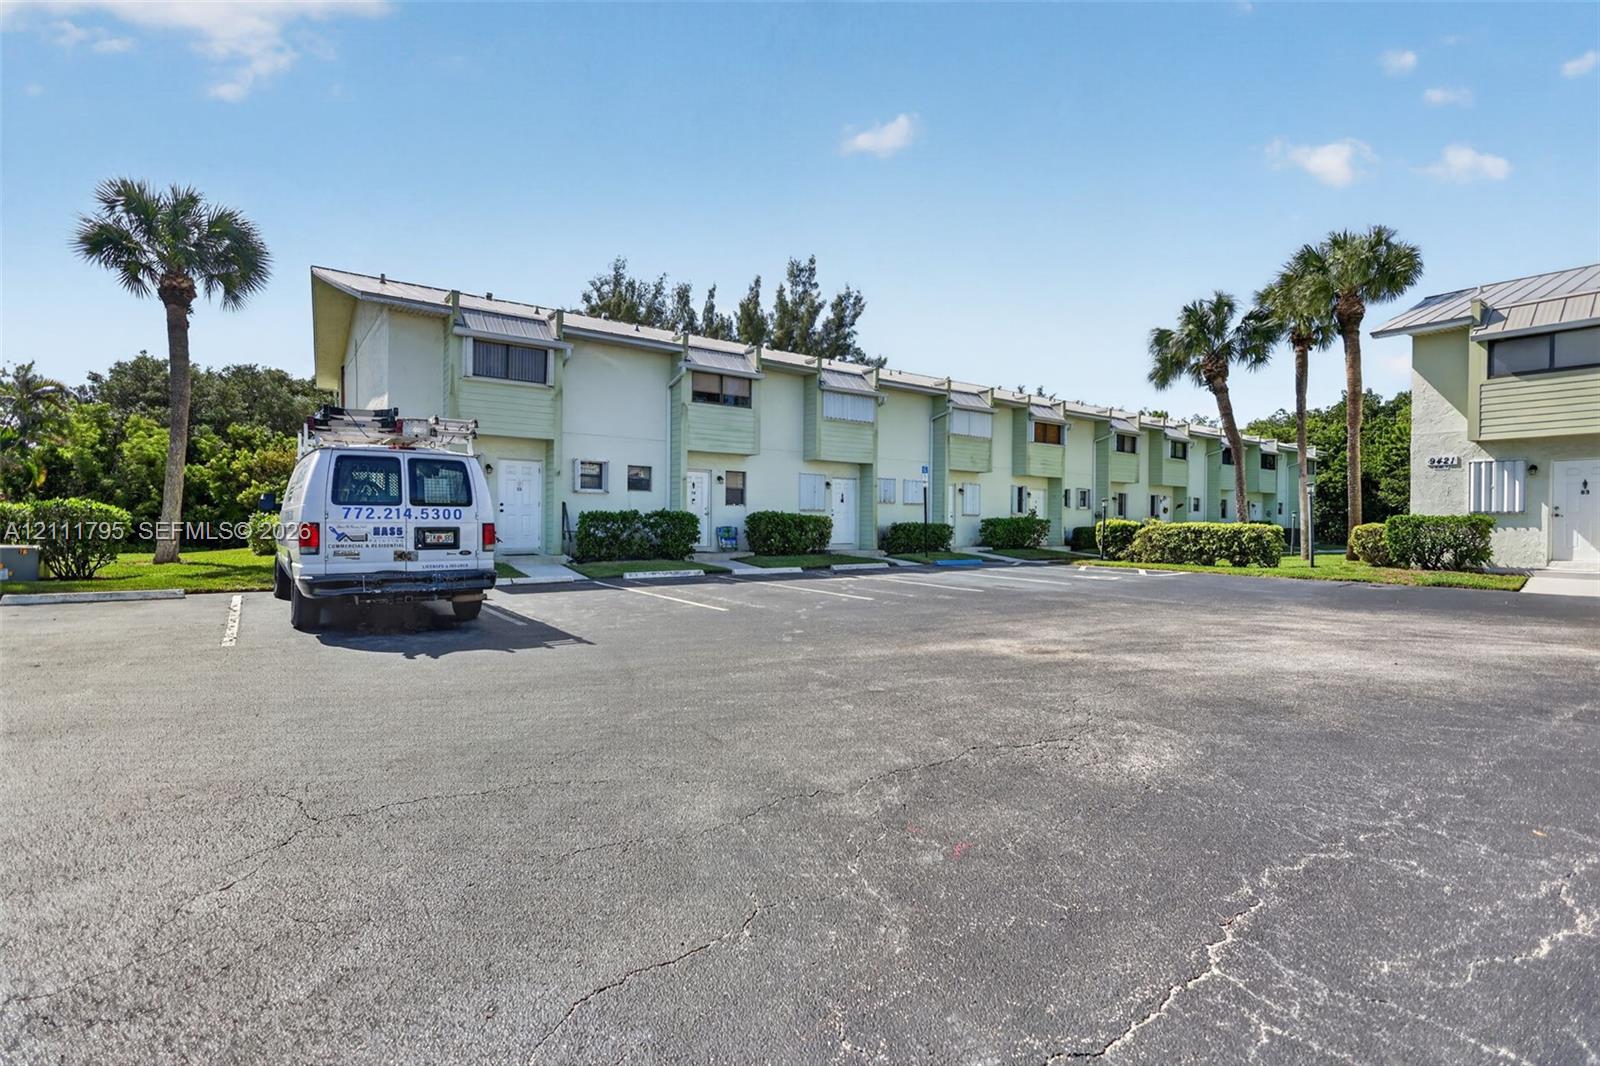
Multi-unit residential structure featuring a light-toned exterior finish, metal roofing, paved surface parking, and exterior landscaping
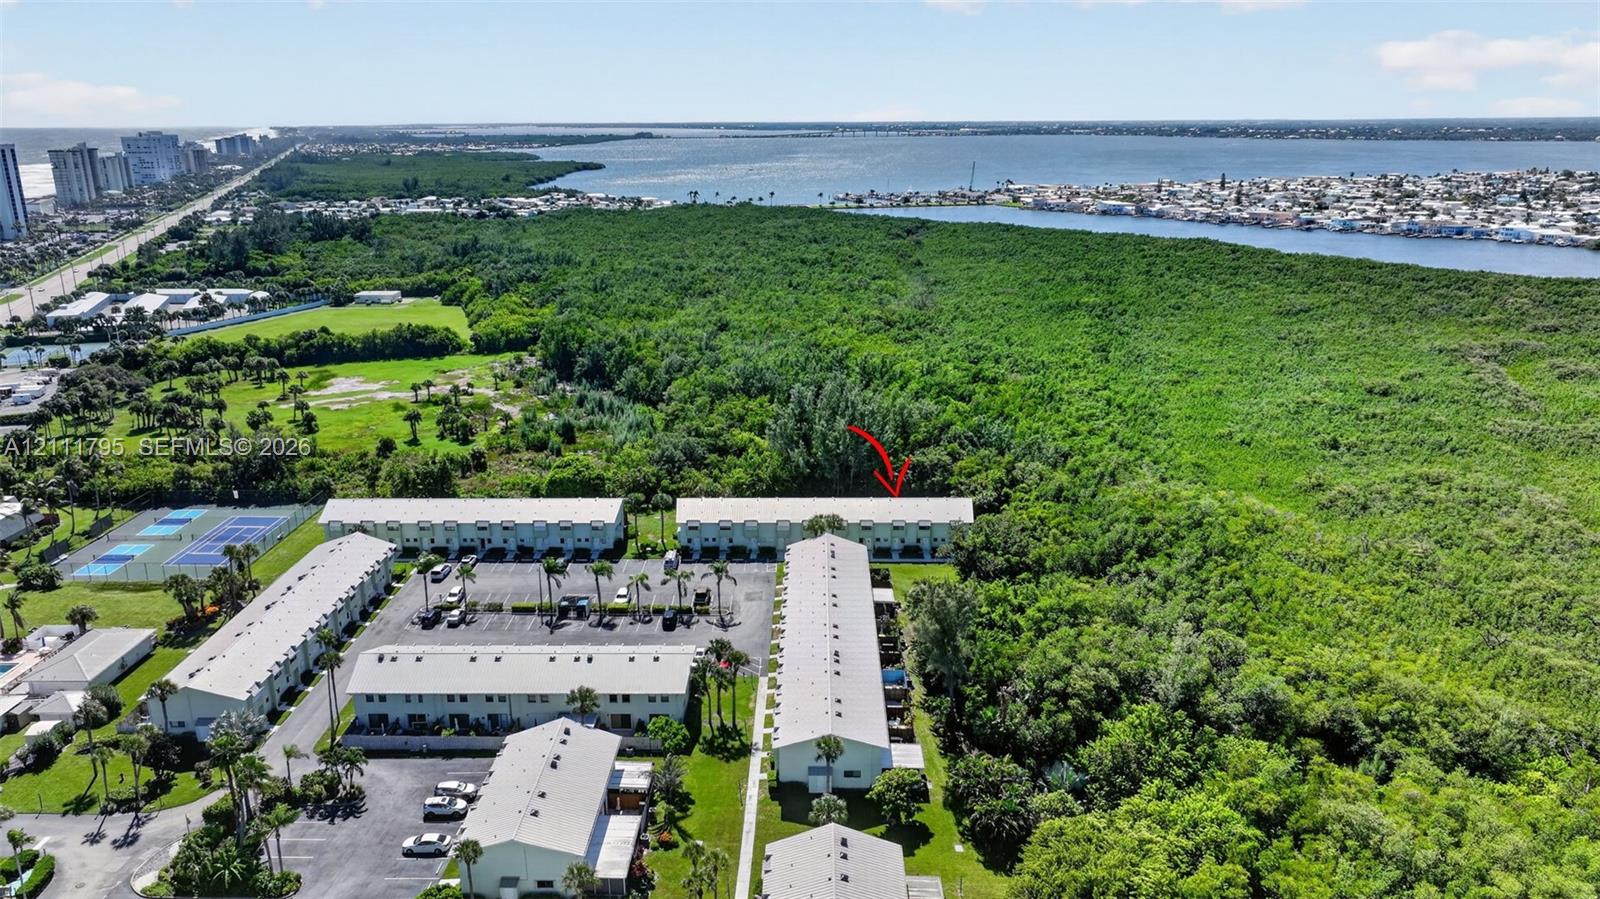
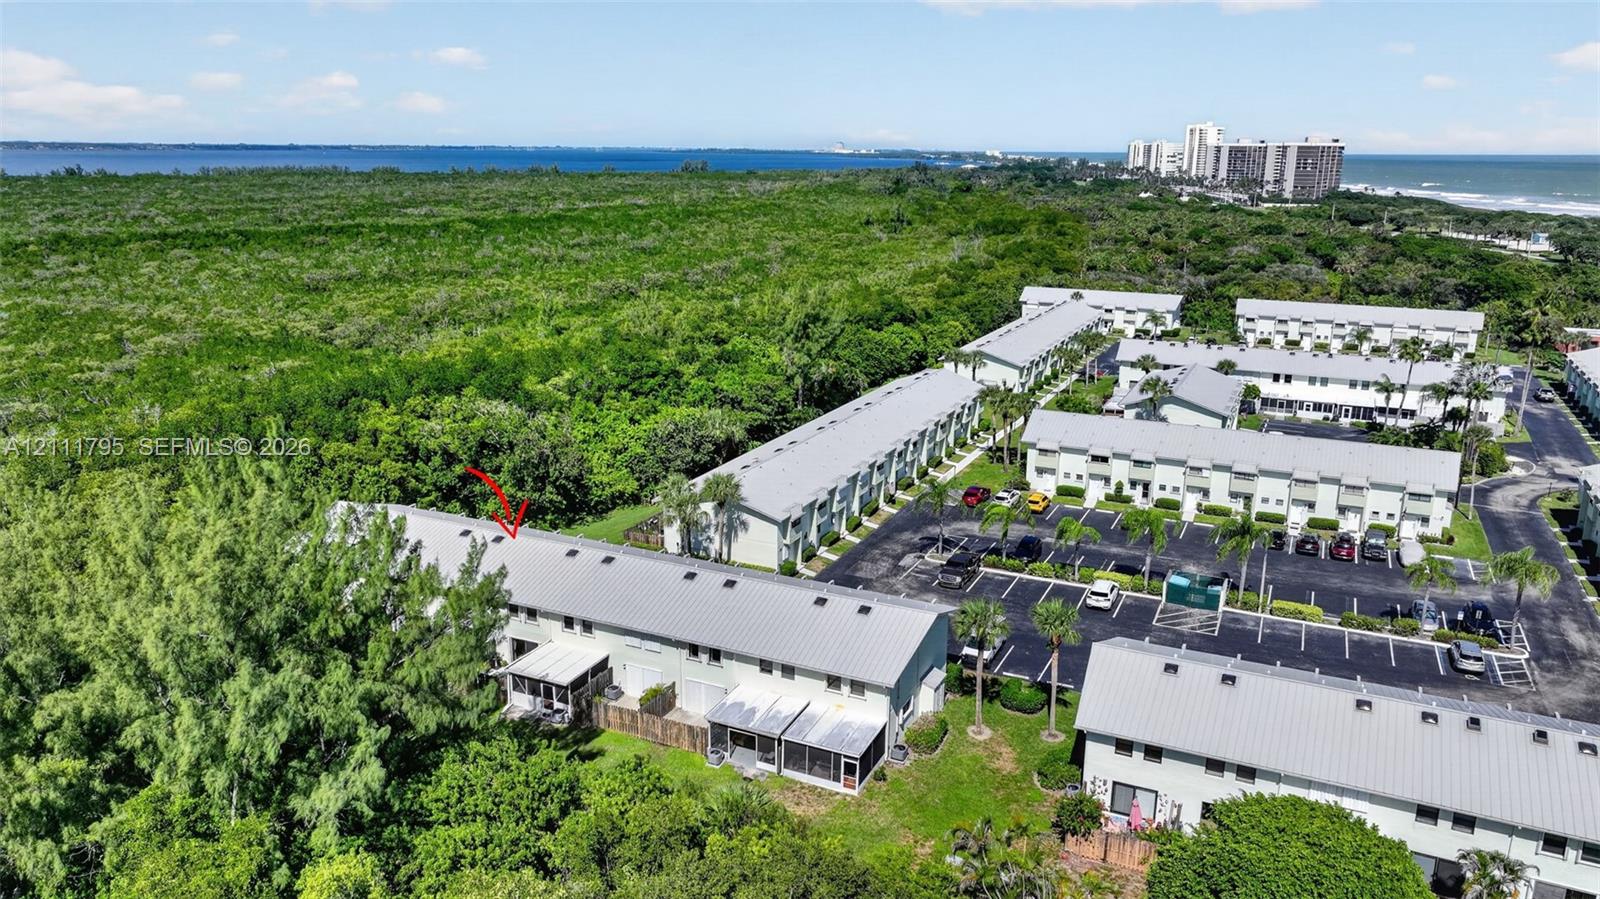
Aerial perspective of a multi-unit complex featuring surface parking, on-site tennis courts, established landscaping, and proximity to coastal waterways
Aerial perspective of multi-unit residential complex featuring proximity to the coastline, surface parking areas, and tennis courts
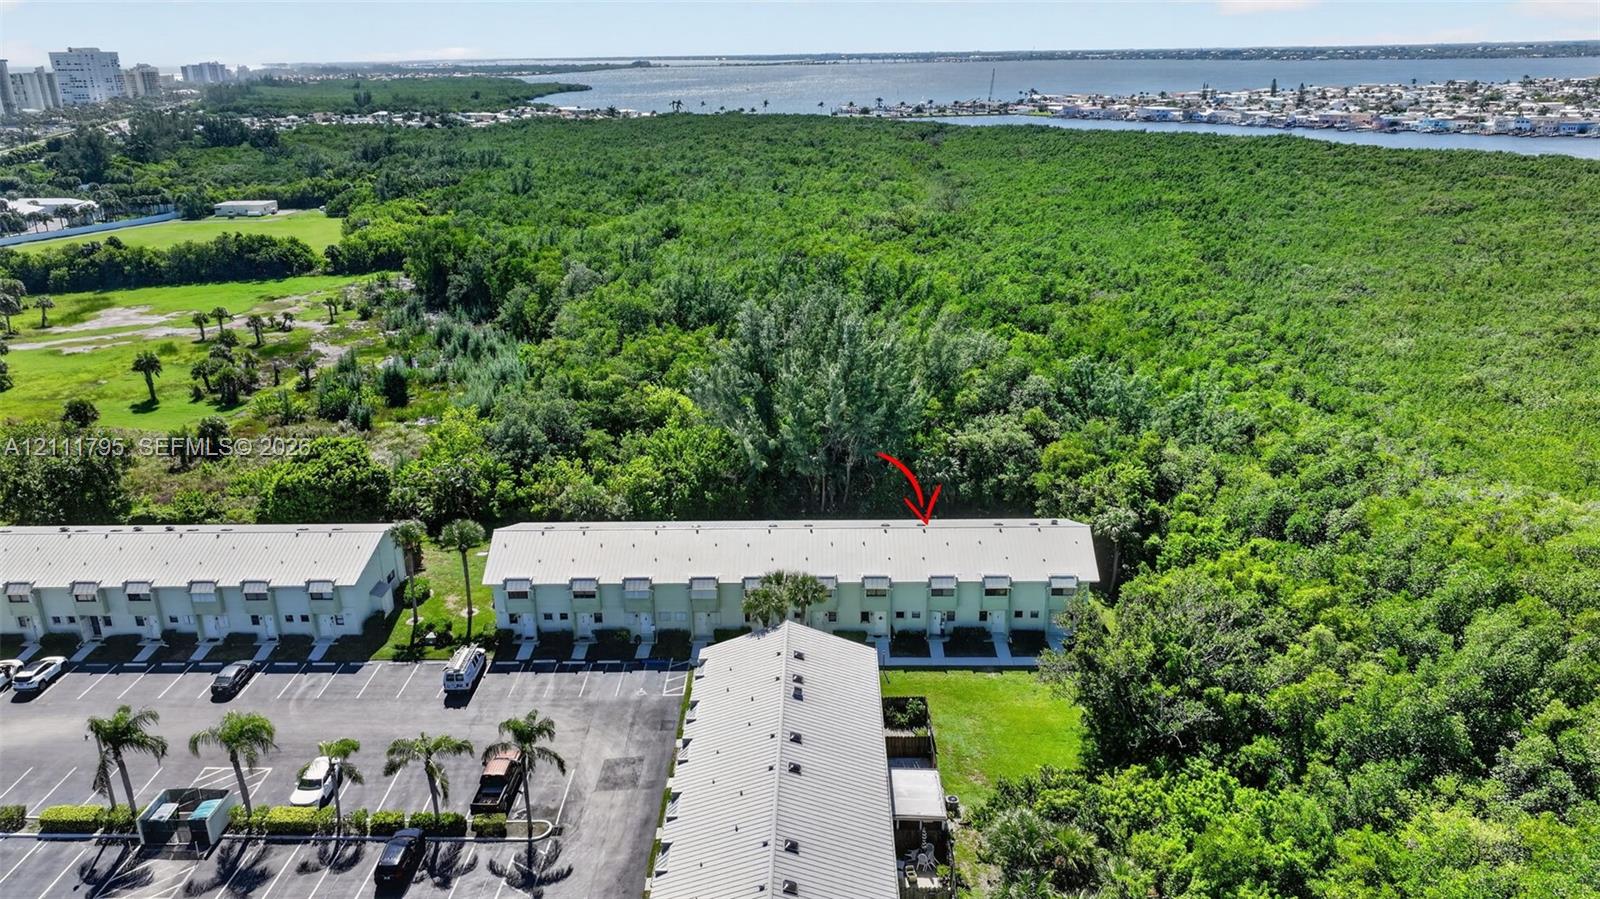
Aerial perspective of a multi-unit residential complex featuring metal roofing and proximity to coastal shoreline and natural vegetation
Aerial perspective of multi-unit residential structures featuring light-colored shingled roofing, paved parking areas, and a hard-surface tennis court
Aerial perspective of multi-unit property featuring metal roof structures, paved parking areas, and mature landscape surroundings with coastal proximity
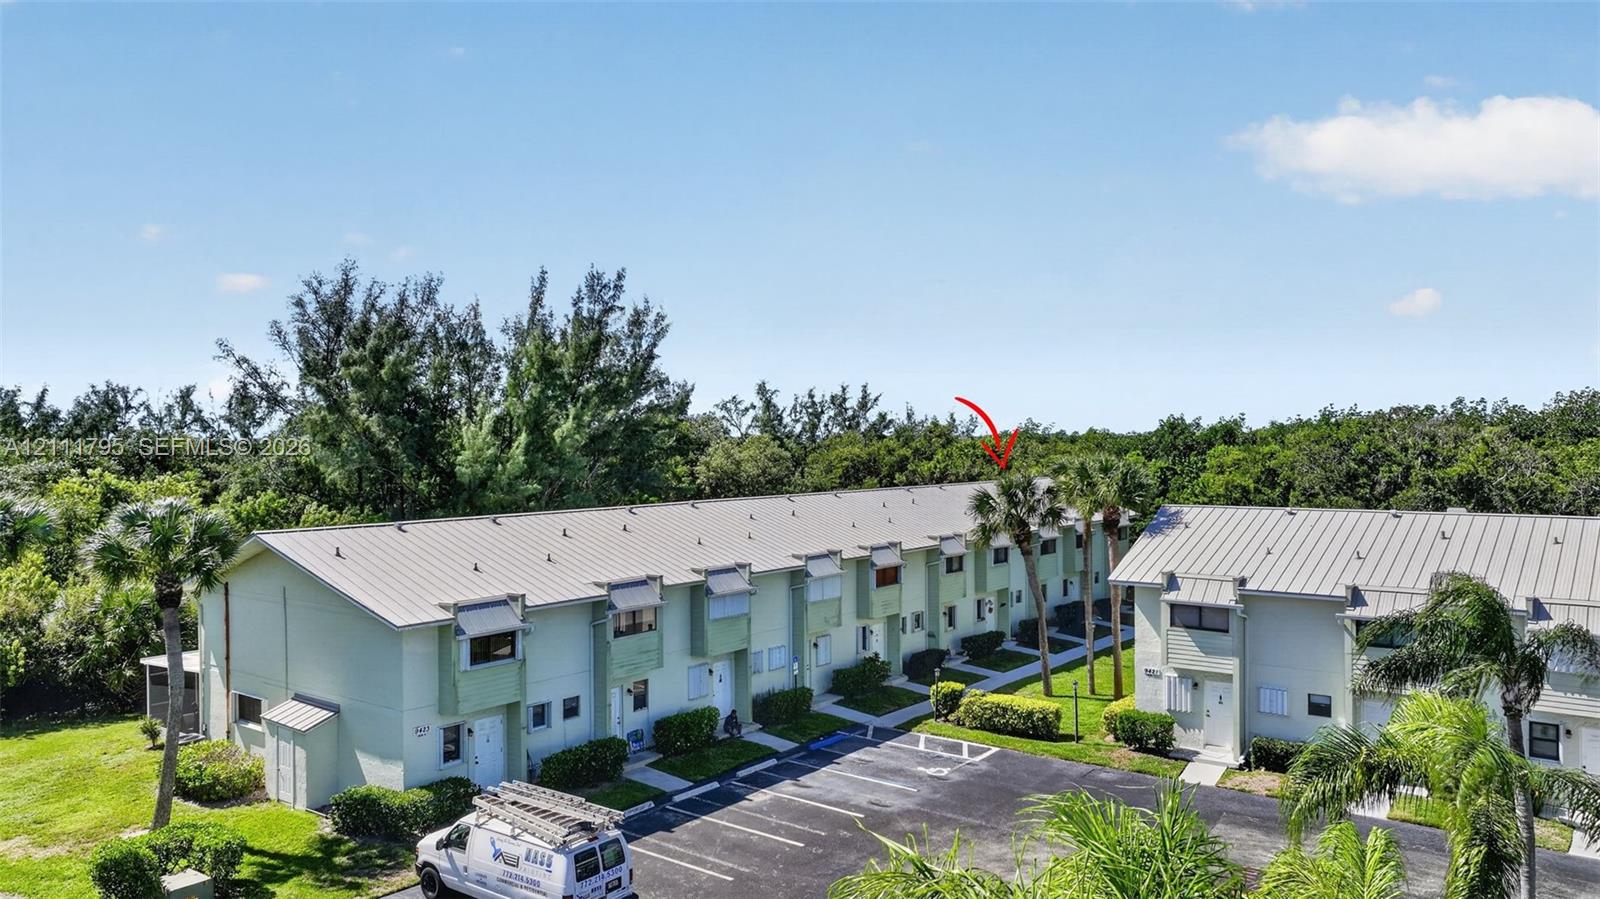
Multi-unit building exterior featuring a metal roof, exterior window shutters, and landscaped grounds with mature palms
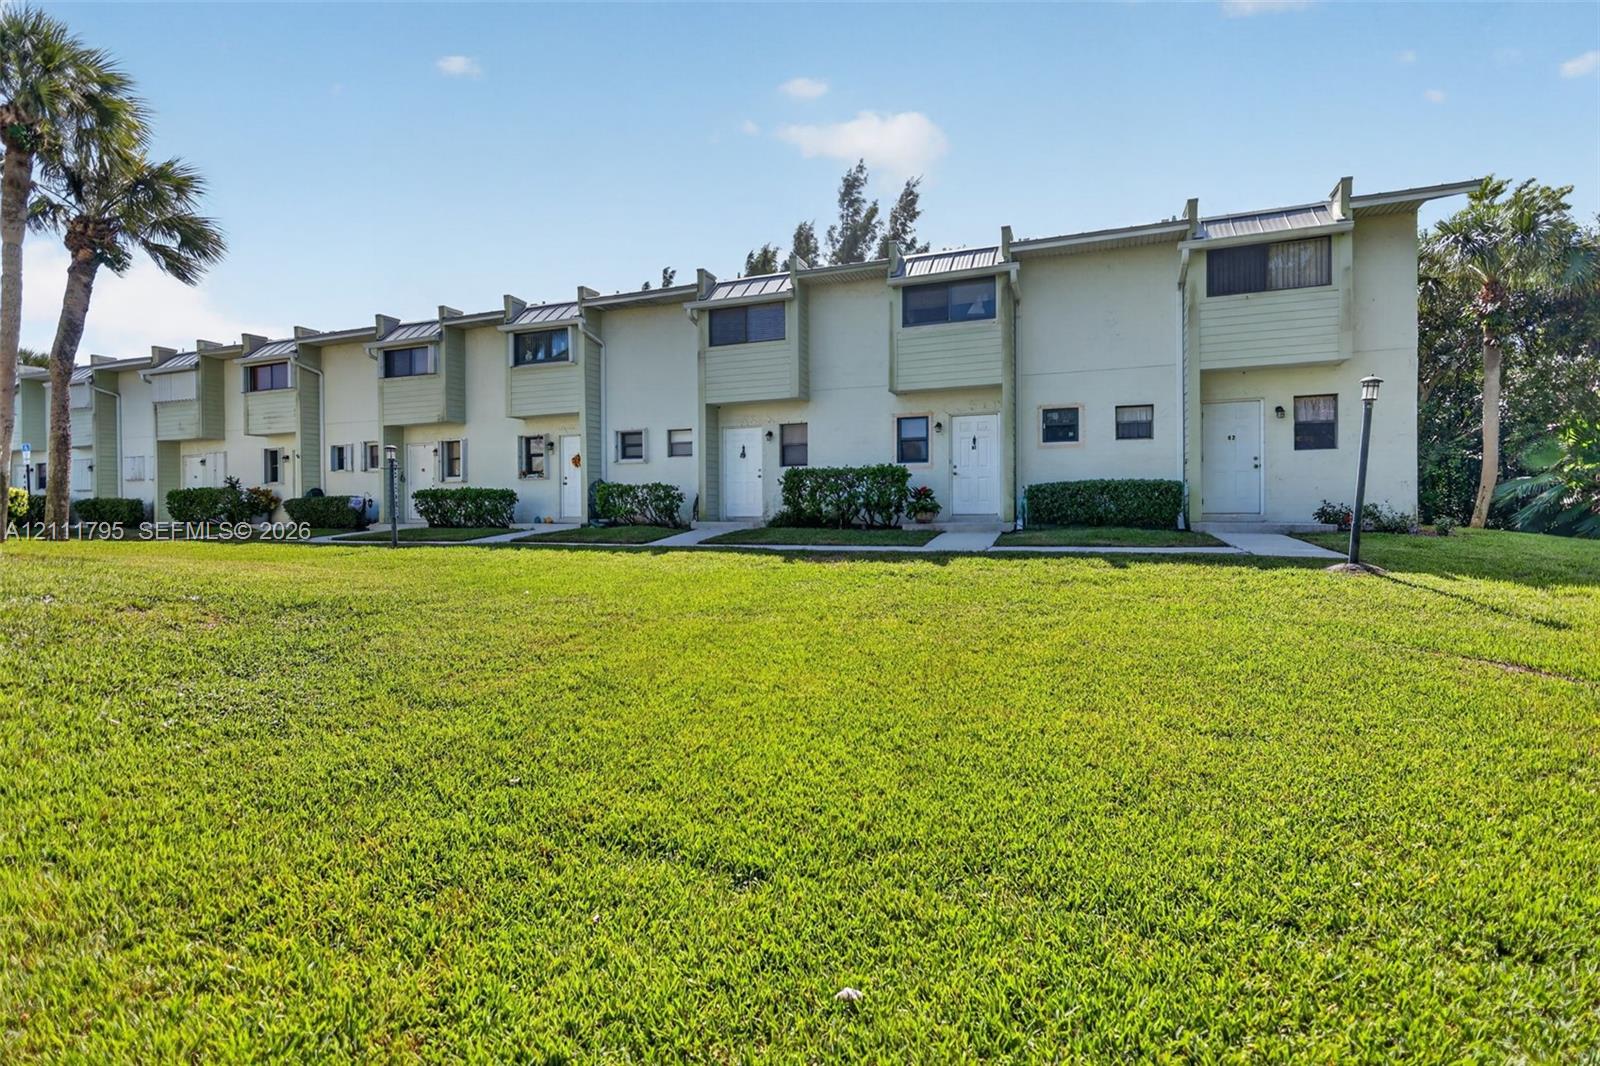
Multi-level exterior featuring light-toned stucco and horizontal siding, concrete walkway, and palm trees
Multi-unit residential complex featuring light-toned siding, metal roofing, individual entryways, and palm tree landscaping