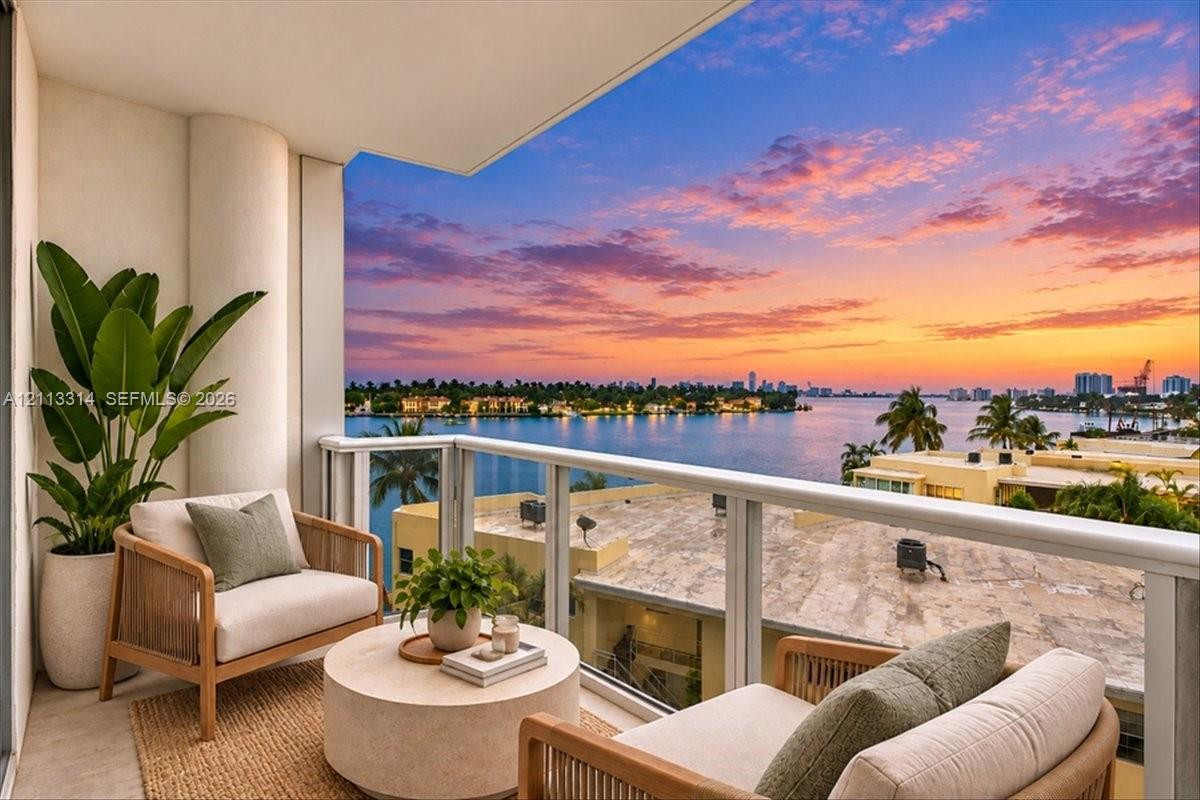
Covered balcony featuring neutral stone flooring and a glass-paneled railing with a waterfront backdrop
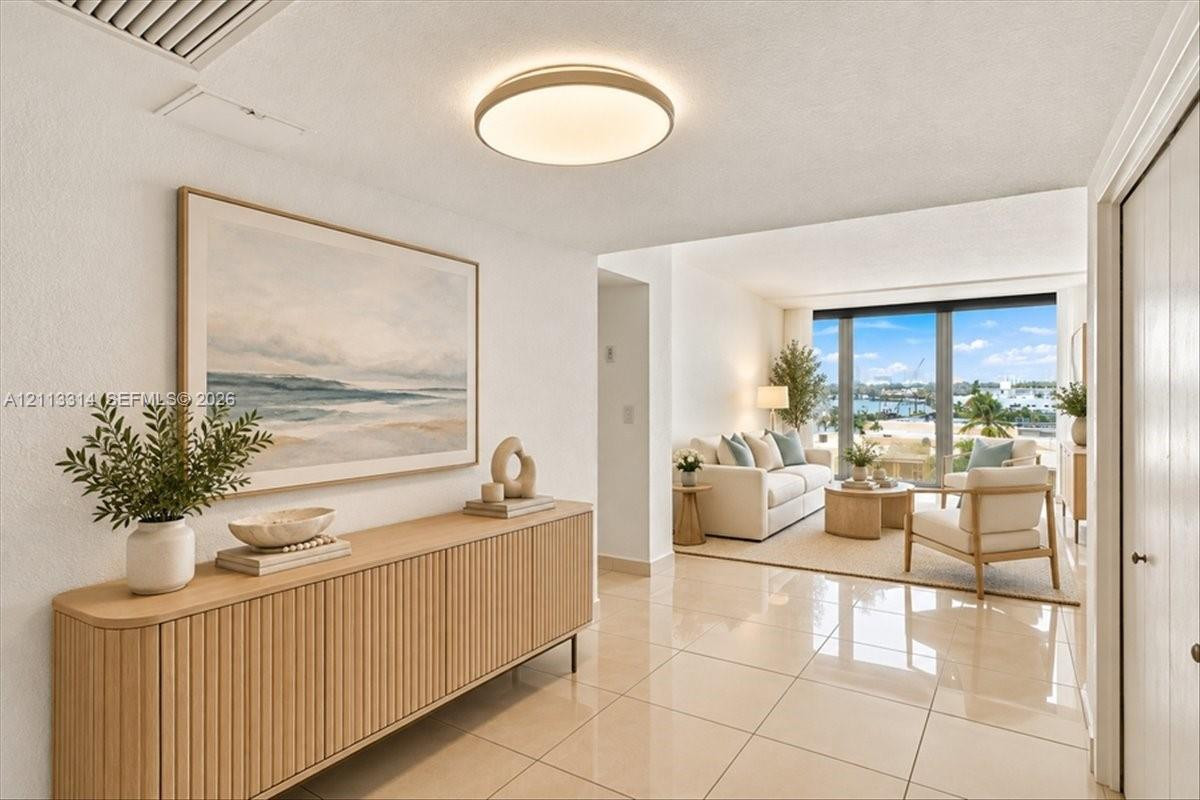
Polished stone tile flooring, neutral wall tones, low-profile circular LED flush-mount lighting, and floor-to-ceiling glass panel windows
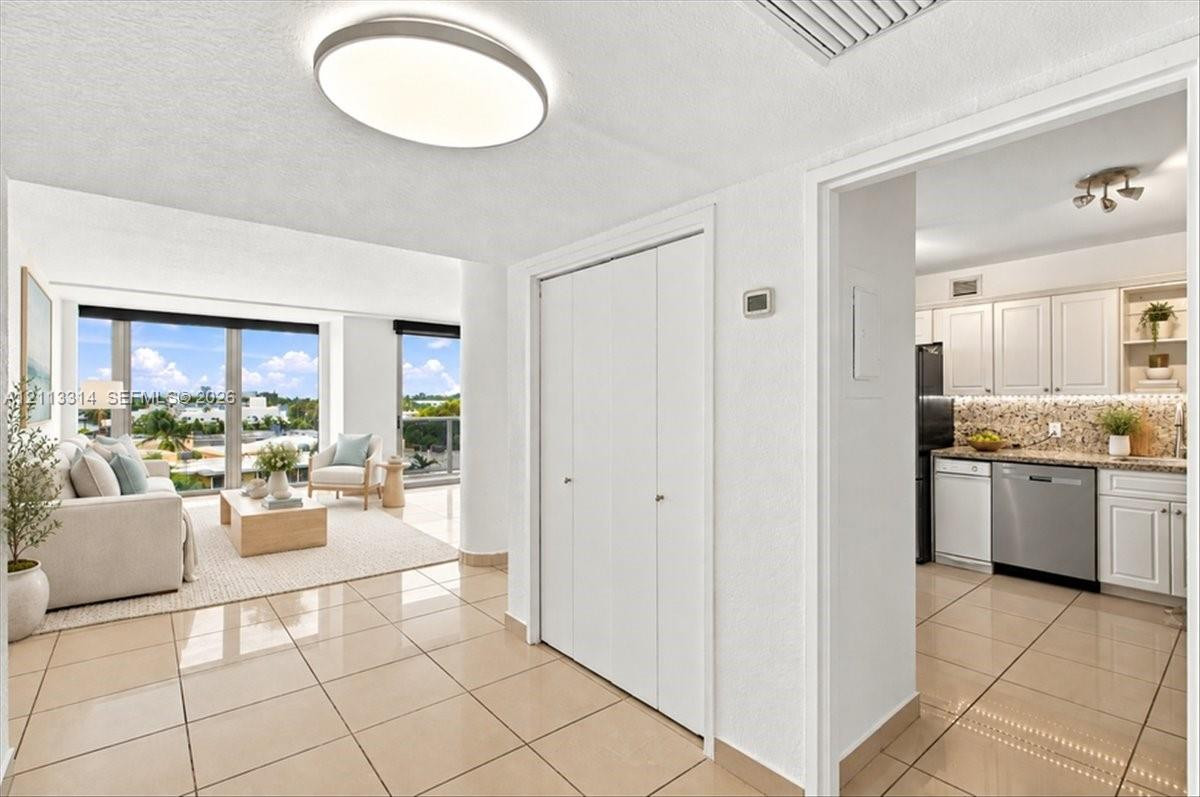
Neutral-toned tile flooring, floor-to-ceiling windows, built-in dual-door closet, and kitchen featuring white cabinetry with stainless steel appliances
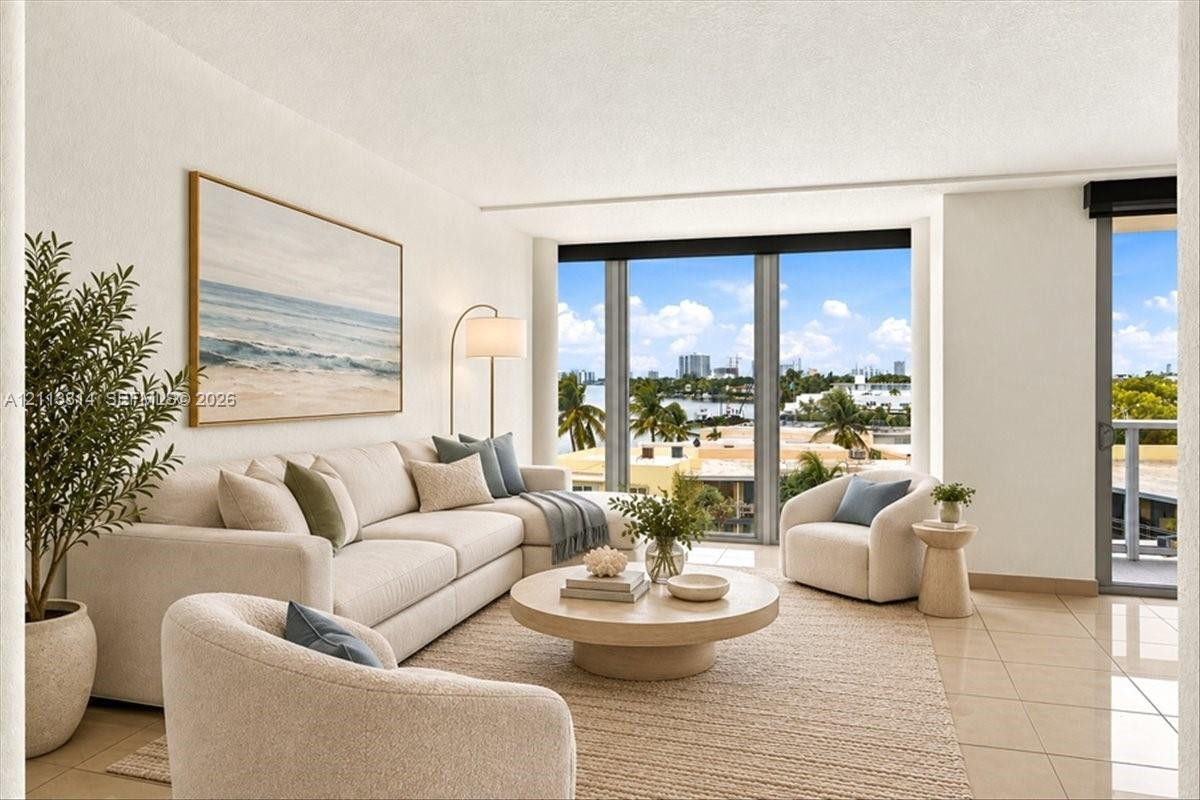
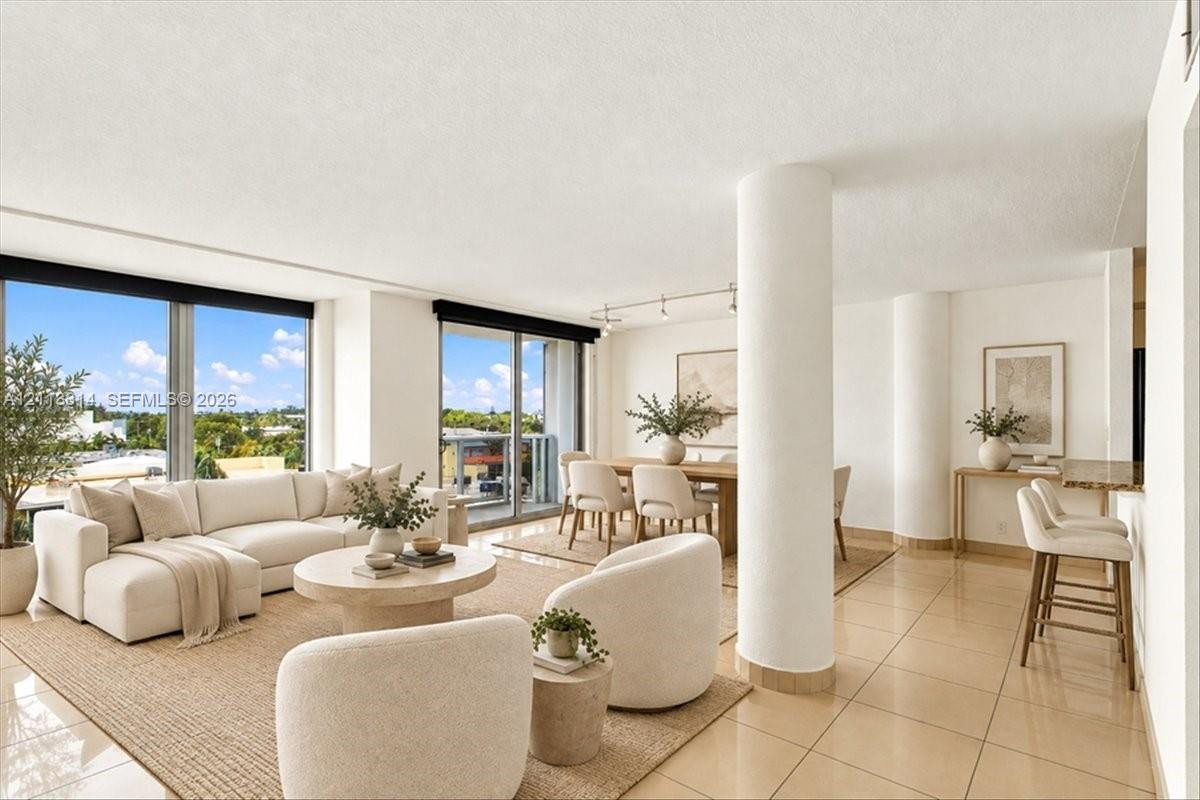
Living area featuring floor-to-ceiling windows, tile flooring, and access to a private balcony
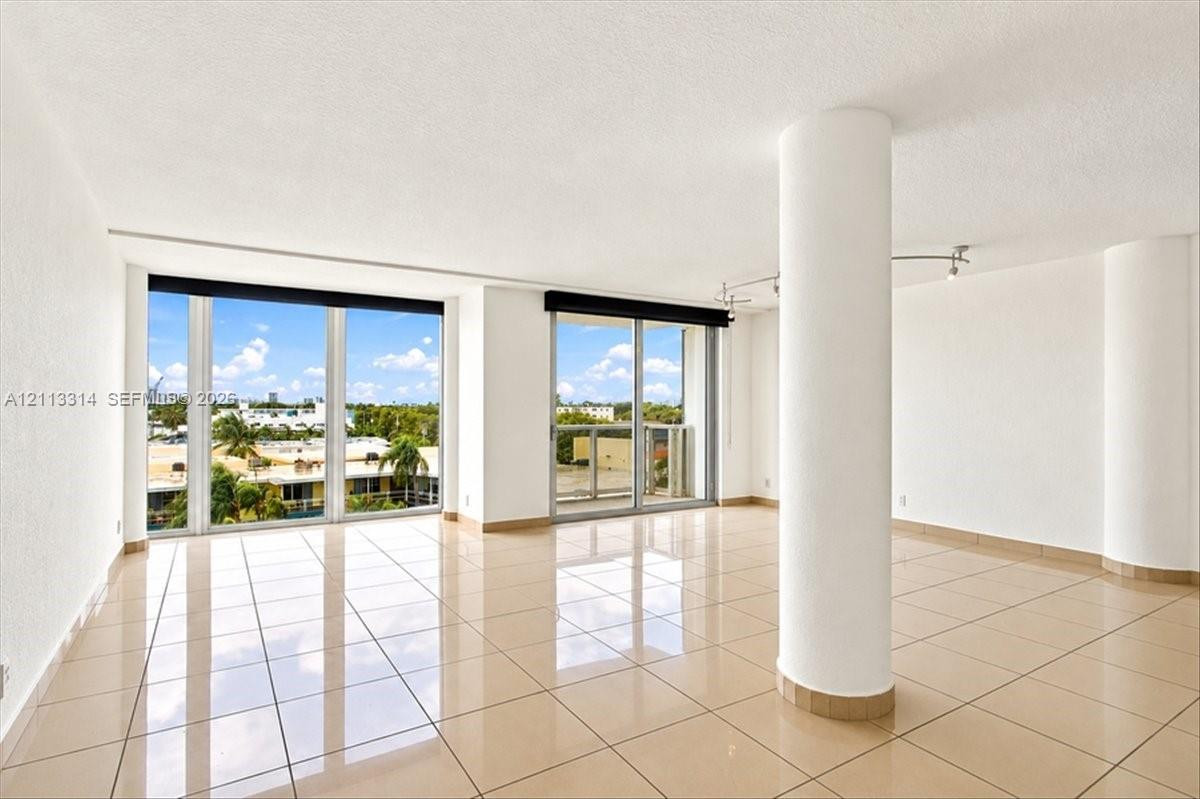
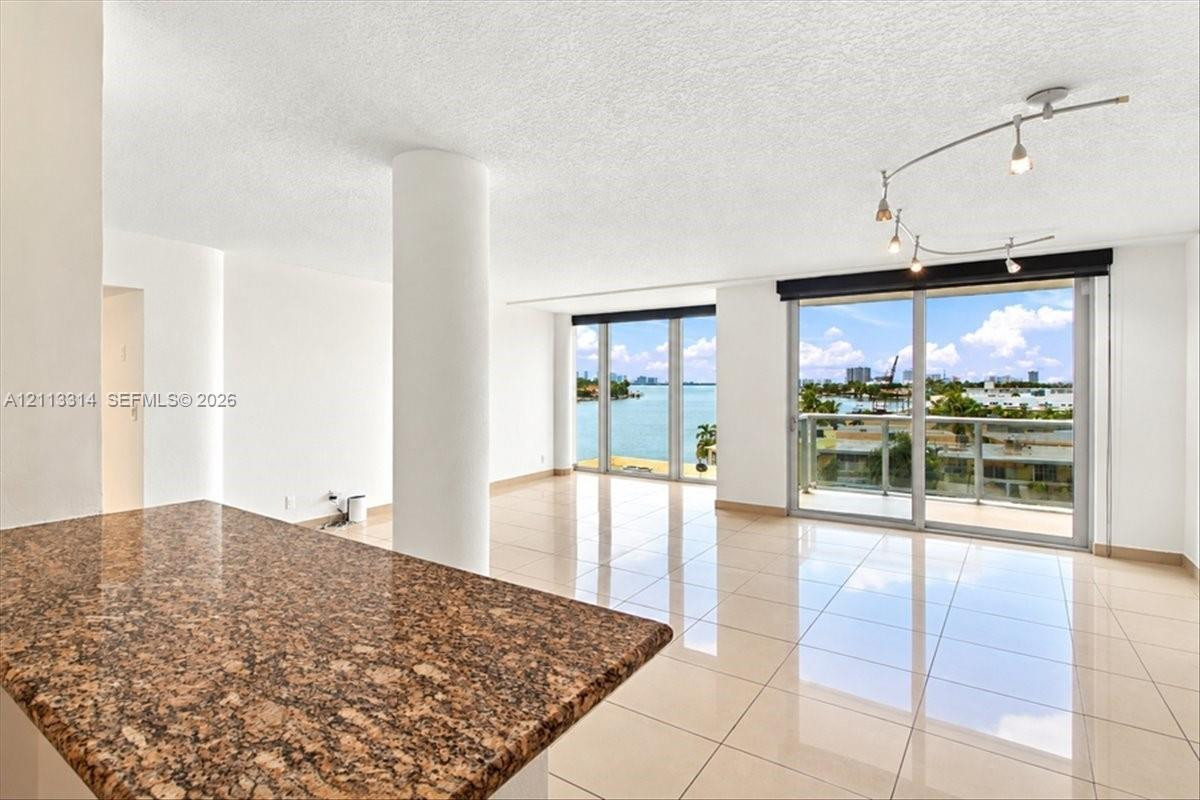
Open-concept floor plan featuring large floor-to-ceiling windows, ceramic tile flooring, architectural structural columns, and recessed track lighting
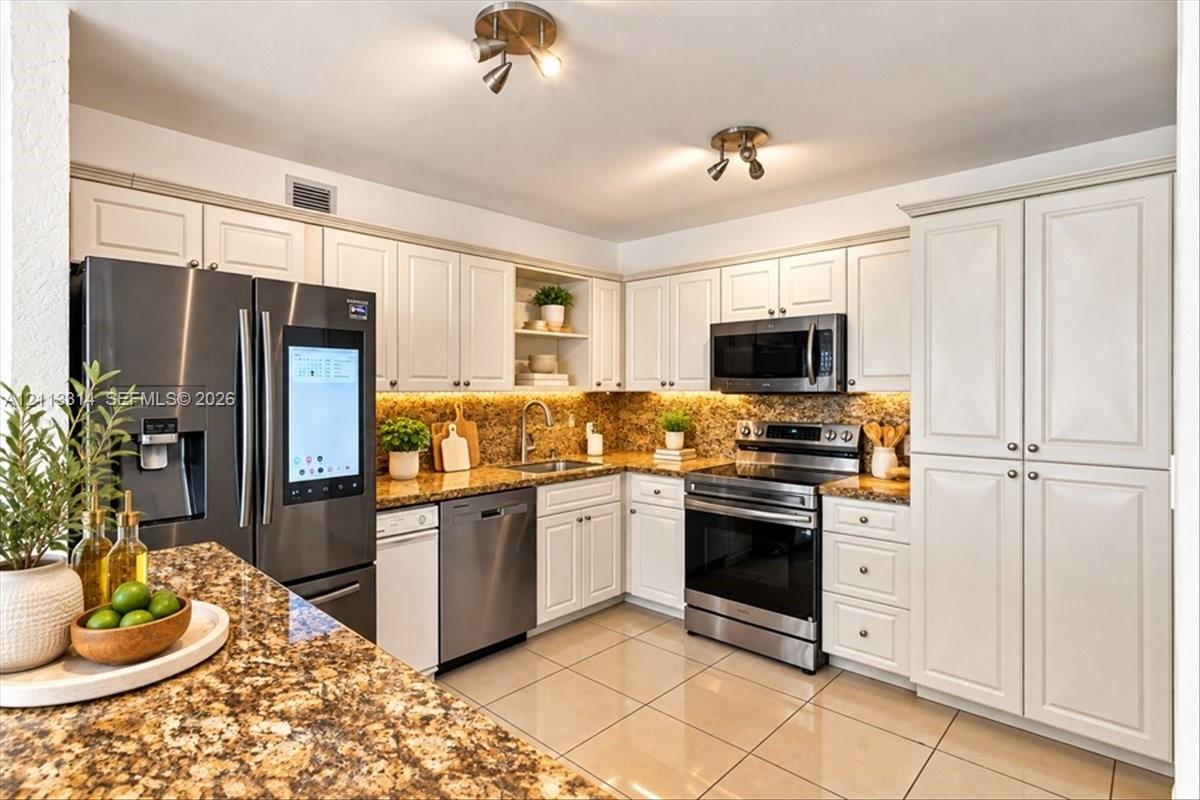
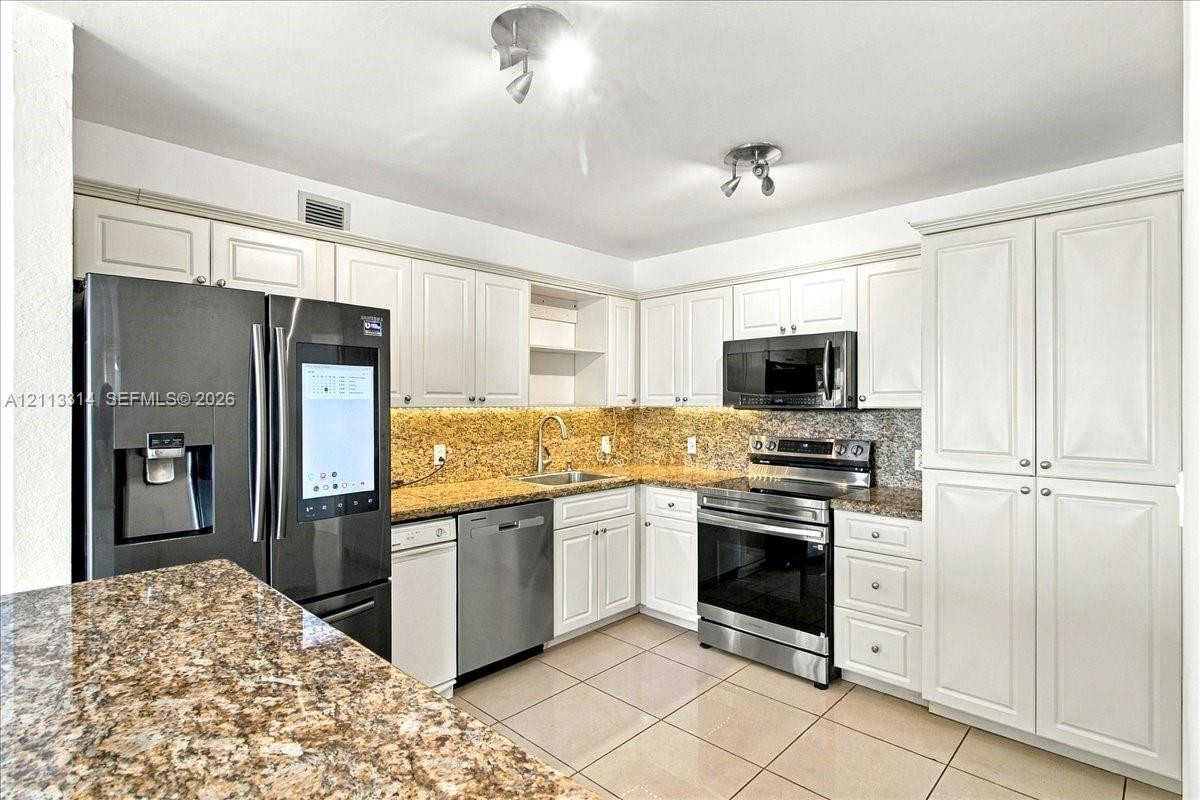
Kitchen featuring white cabinetry, stone countertops, integrated under-cabinet lighting, tile flooring, and stainless steel appliances
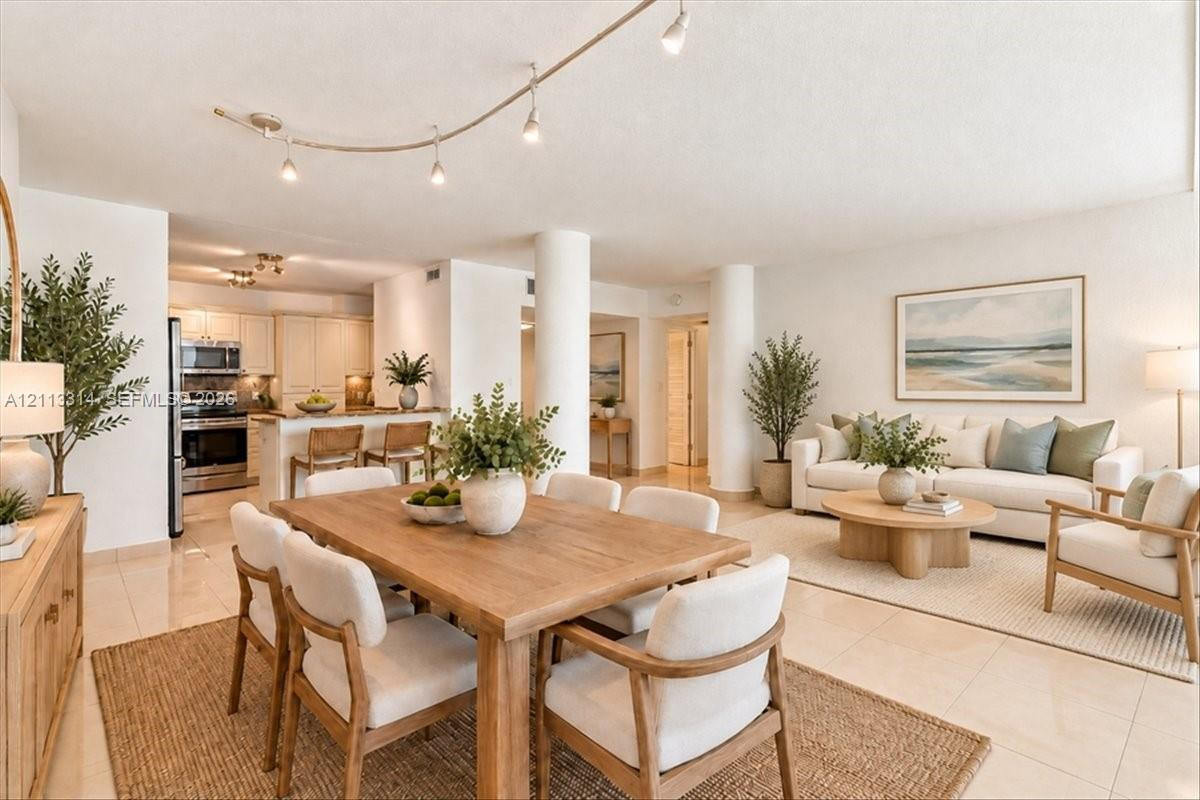
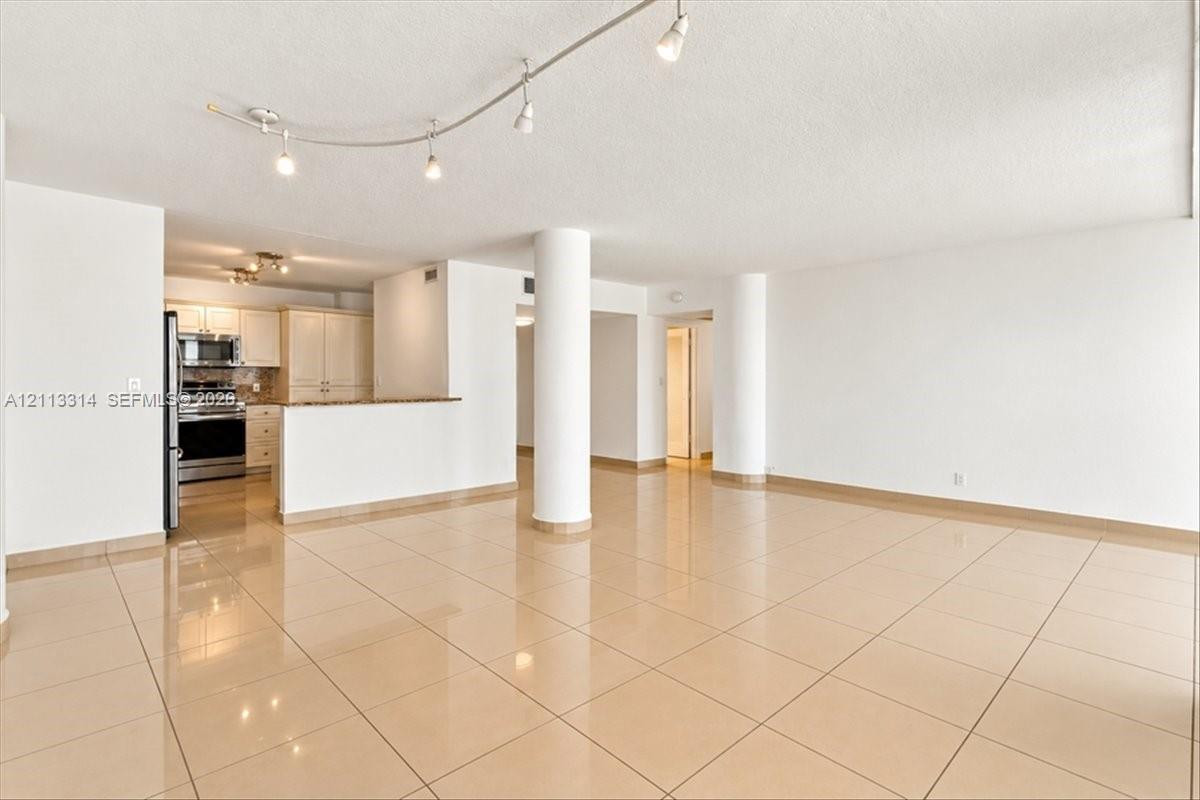
Open-concept living space featuring high-gloss tile flooring, structural architectural columns, adjustable track lighting, and a breakfast bar
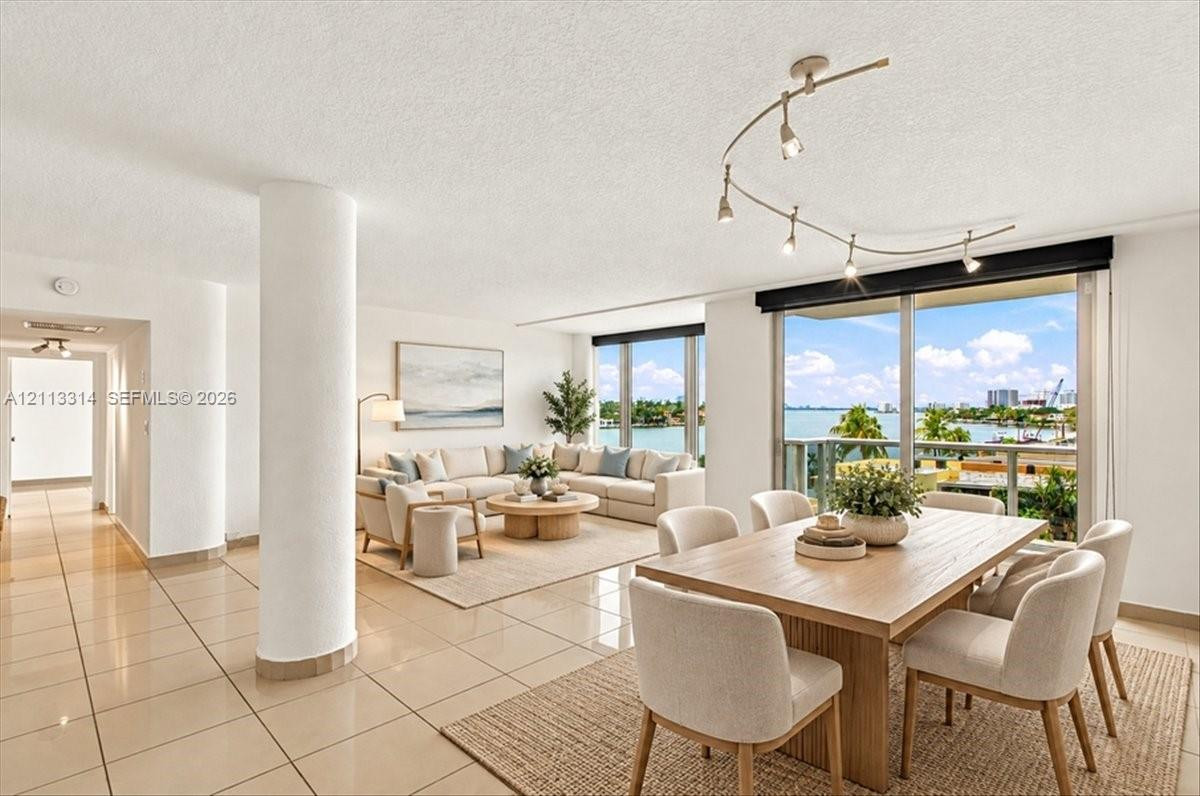
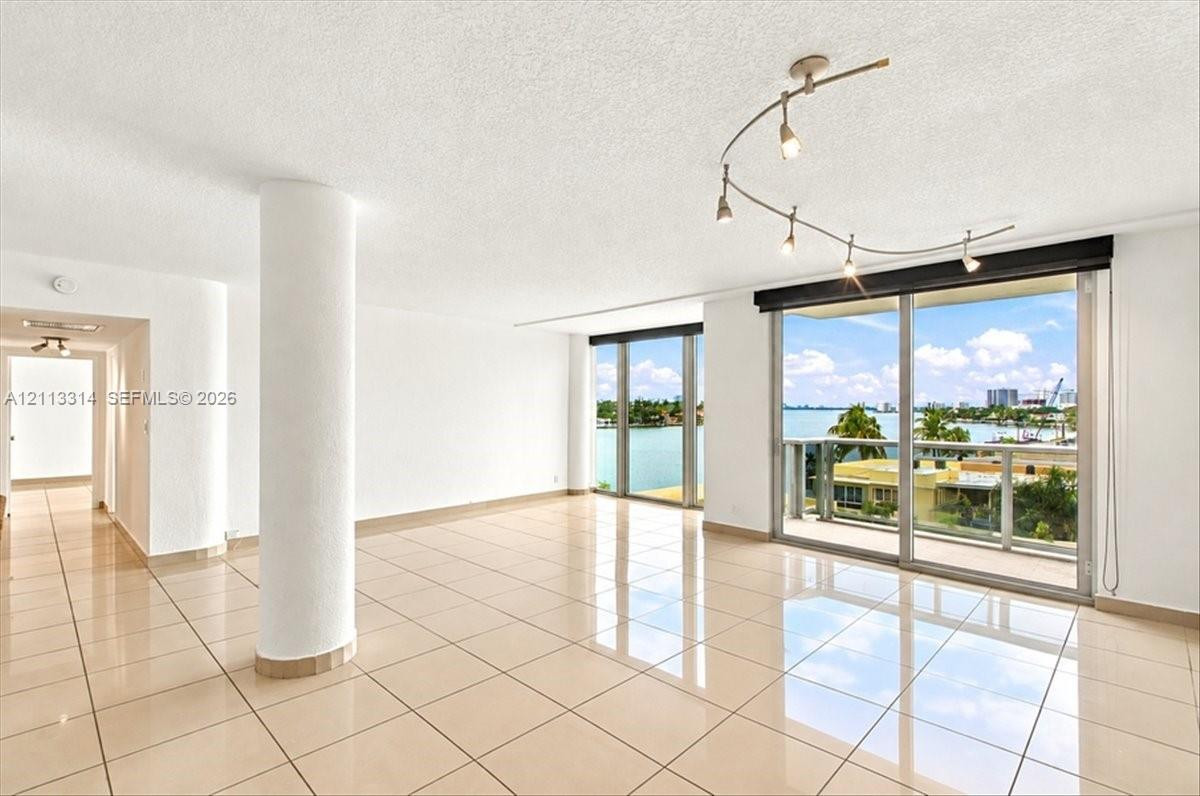
Open floor plan featuring tile flooring, structural pillar, adjustable multi-head track lighting, and floor-to-ceiling glass sliding doors with water scenery
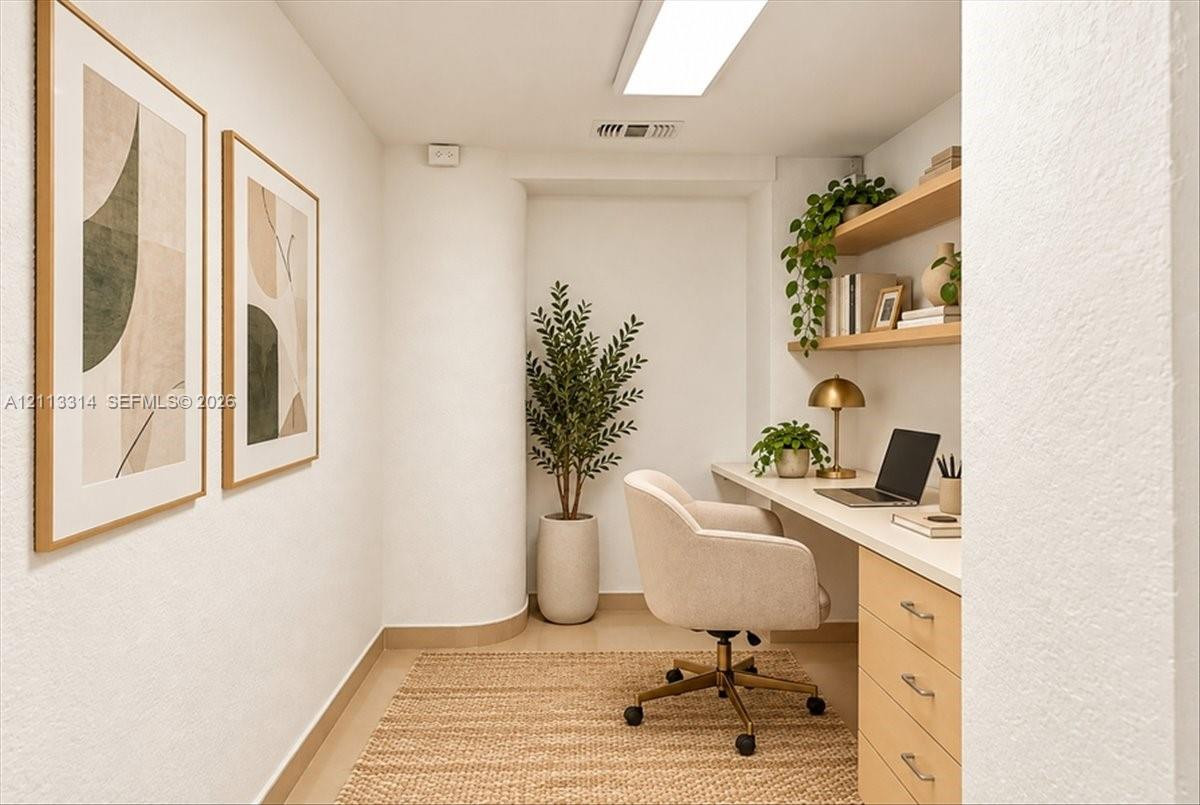
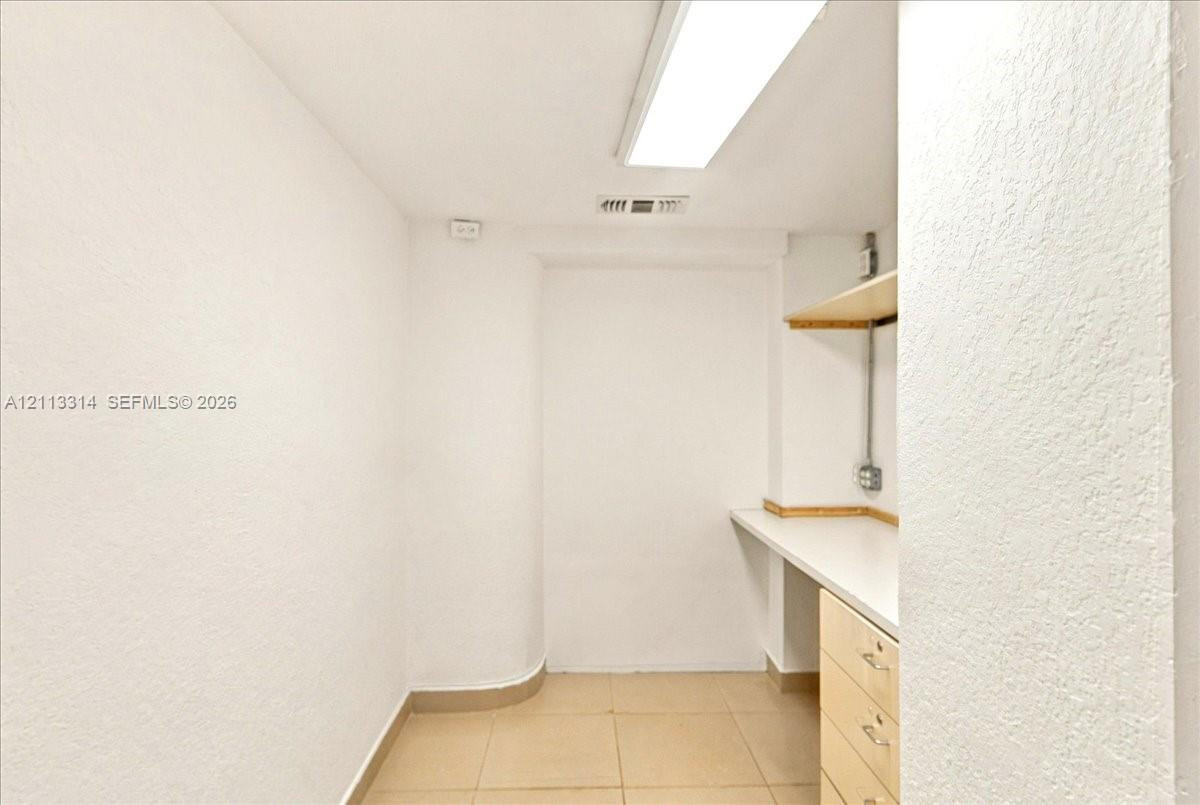
Built-in wooden desk featuring a seamless countertop and integrated storage cabinetry, complemented by tiered floating wood shelving and smooth-finish walls
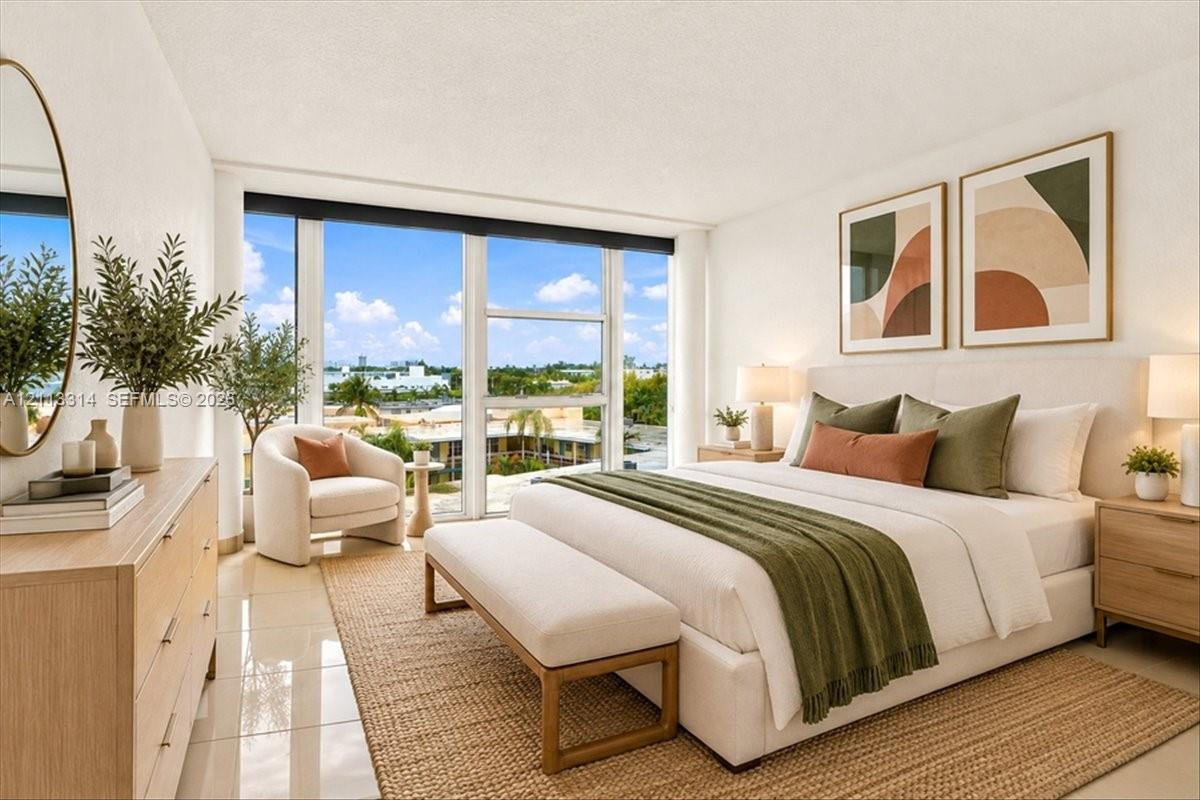
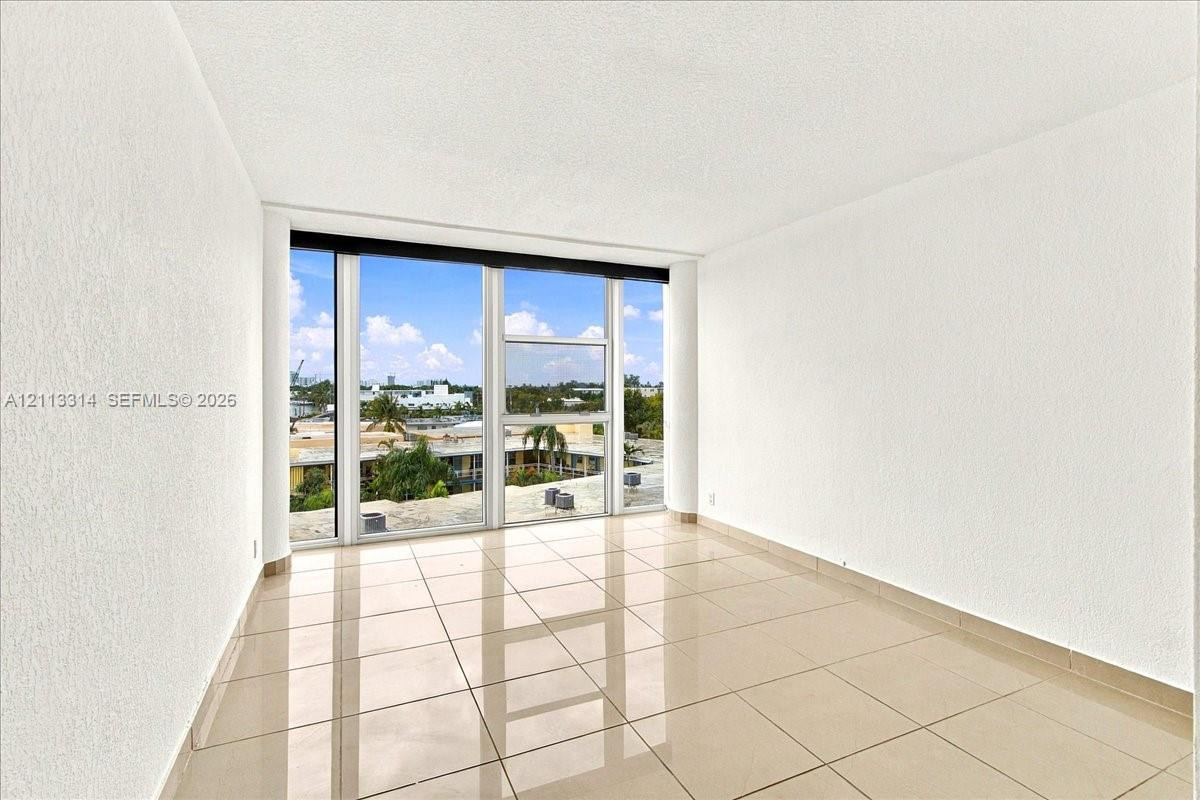
Floor-to-ceiling windows featuring exterior scenery, neutral tile flooring, and smooth-finish ceilings
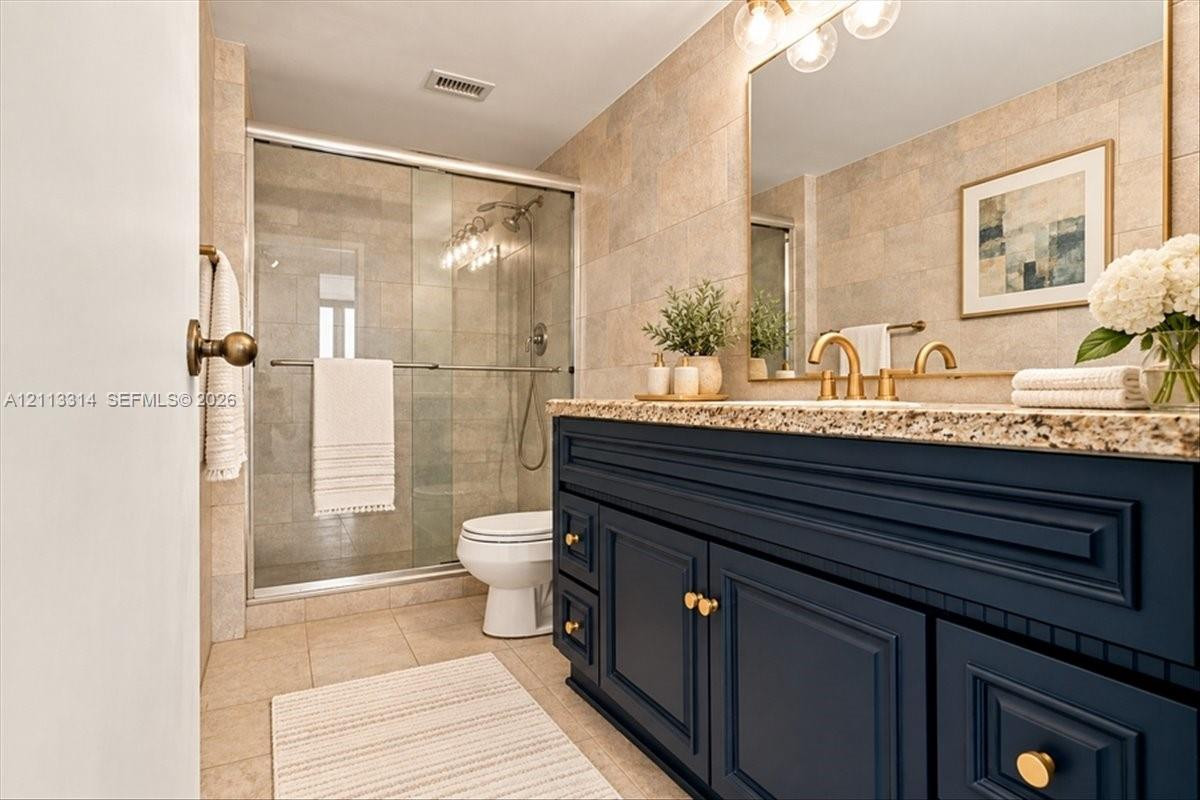
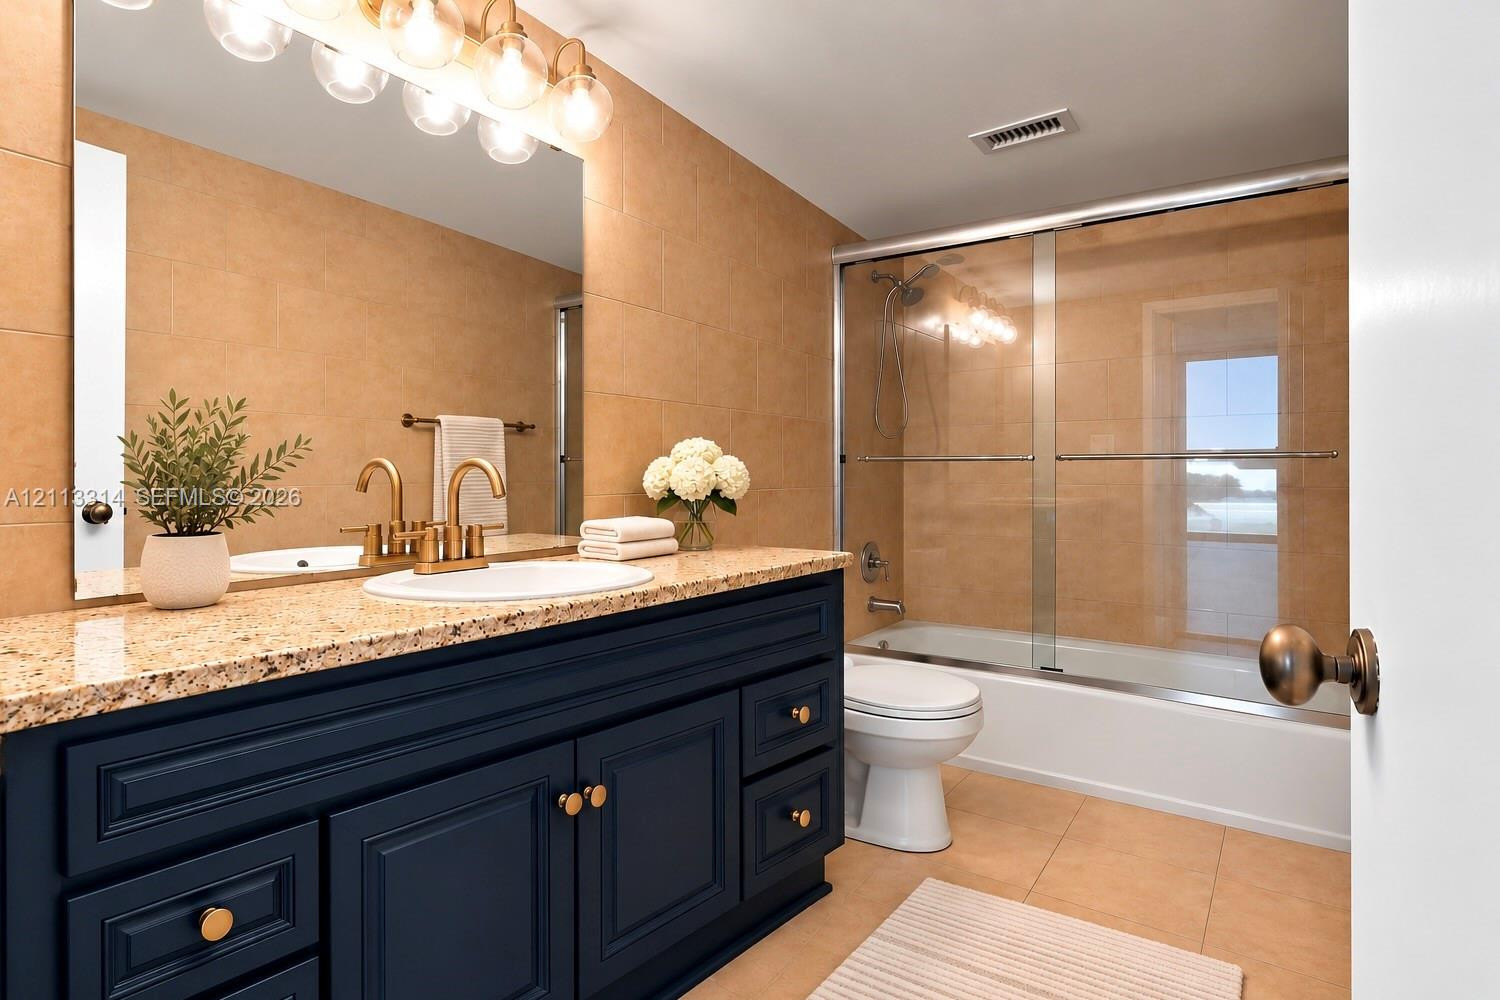
Bathroom featuring navy blue cabinetry, speckled stone countertop, brass-tone hardware, large wall-mounted mirror, and a glass-enclosed shower with tiled surround
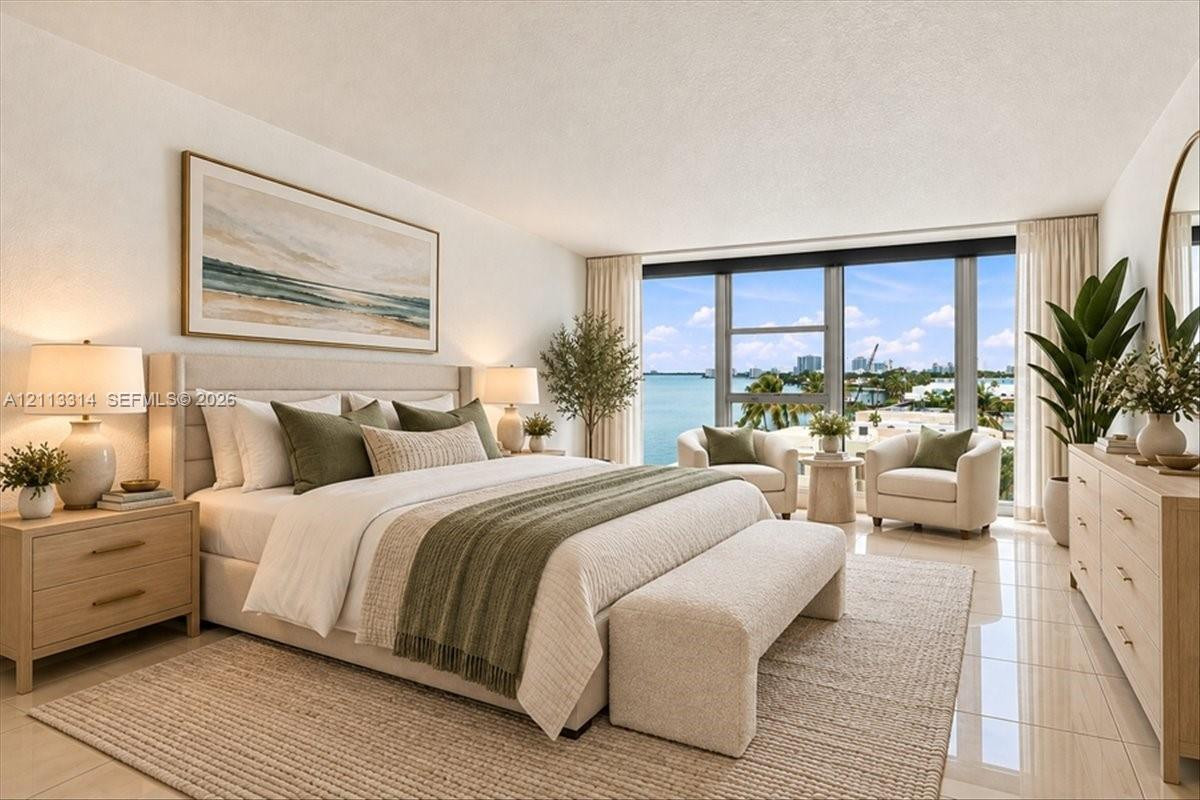
Floor-to-ceiling windows featuring expansive coastal scenery, neutral tile flooring, and a sleek, minimalist aesthetic
Bathroom featuring a navy blue vanity with stone countertop, undermount sink, brass-tone hardware, and a glass-enclosed shower and tub combination
Open-concept interior featuring large-format tile flooring, floor-to-ceiling windows, a private balcony, structural columns, and recessed track lighting
Open living area featuring large-format tile flooring, a prominent structural column, modern track lighting, and floor-to-ceiling sliding glass doors leading to a balcony with water scenery
Open-concept living space featuring high-gloss tile flooring, structural columns, track lighting, and a kitchen with stone-finish countertops and cabinetry
Open-concept interior featuring large-format tile flooring, a stone-surface breakfast bar, structural pillar, adjustable track lighting, and floor-to-ceiling glass sliding doors opening to an exterior balcony
Kitchen featuring white cabinetry, stone-finish countertops, stainless steel appliances, and tile flooring
Neutral workspace featuring ceramic tile flooring, built-in cabinetry with a white countertop, and wall-mounted shelving
Floor-to-ceiling windows with exterior scenery, neutral tile flooring, and smooth-finish walls
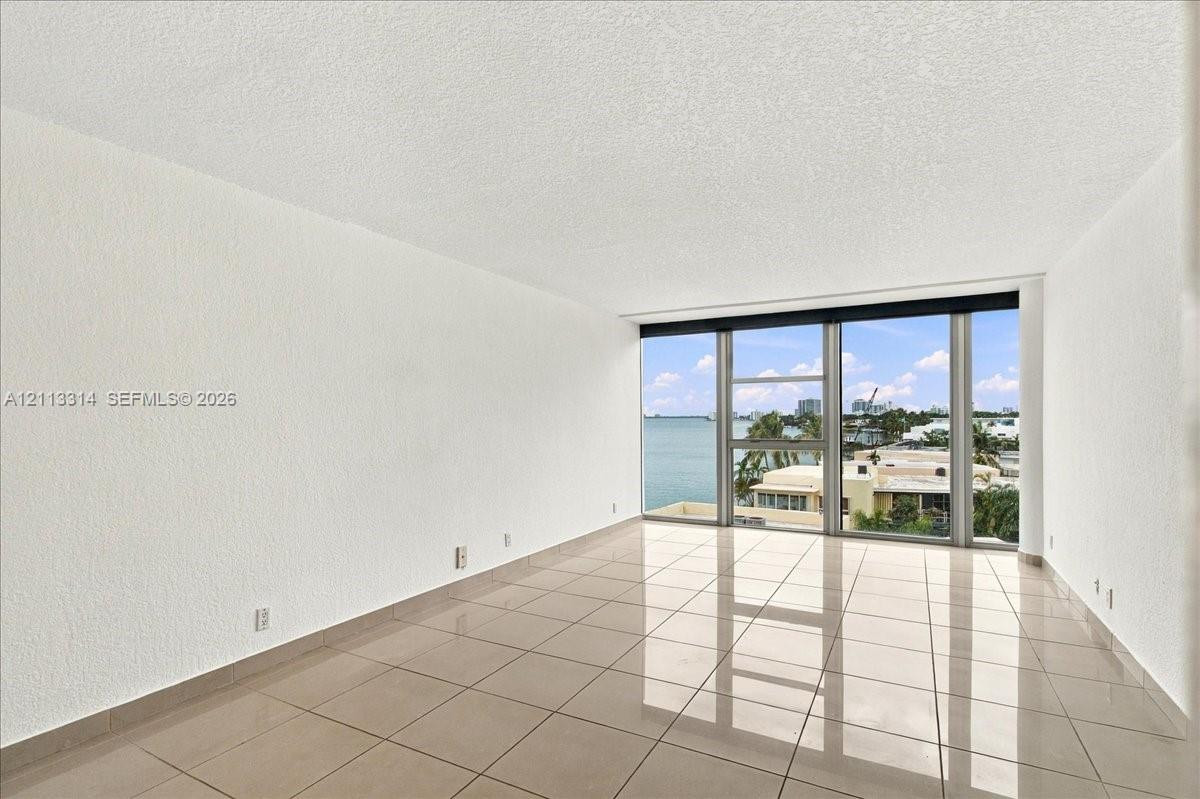
Expansive room featuring polished tile flooring, floor-to-ceiling windows, and water scenery
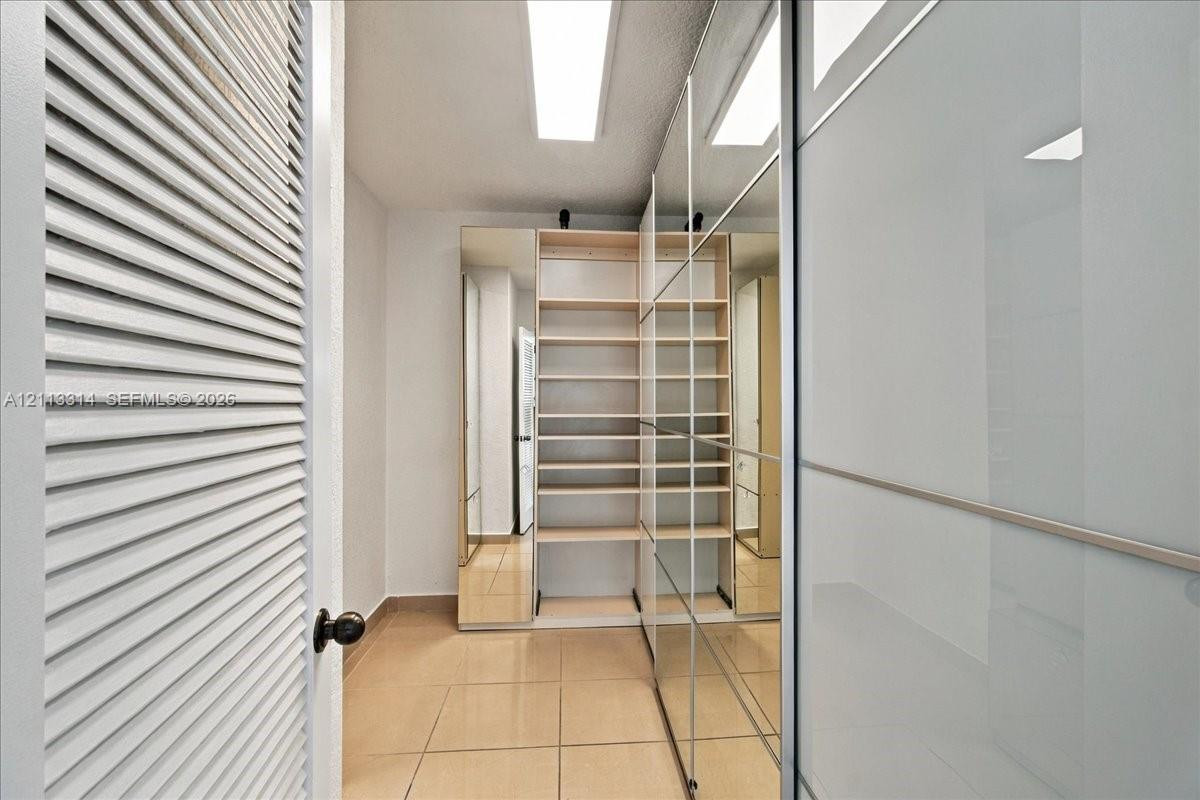
Storage area featuring built-in wooden shelving, full-height mirrored wardrobe doors, tile flooring, and louvered entry door
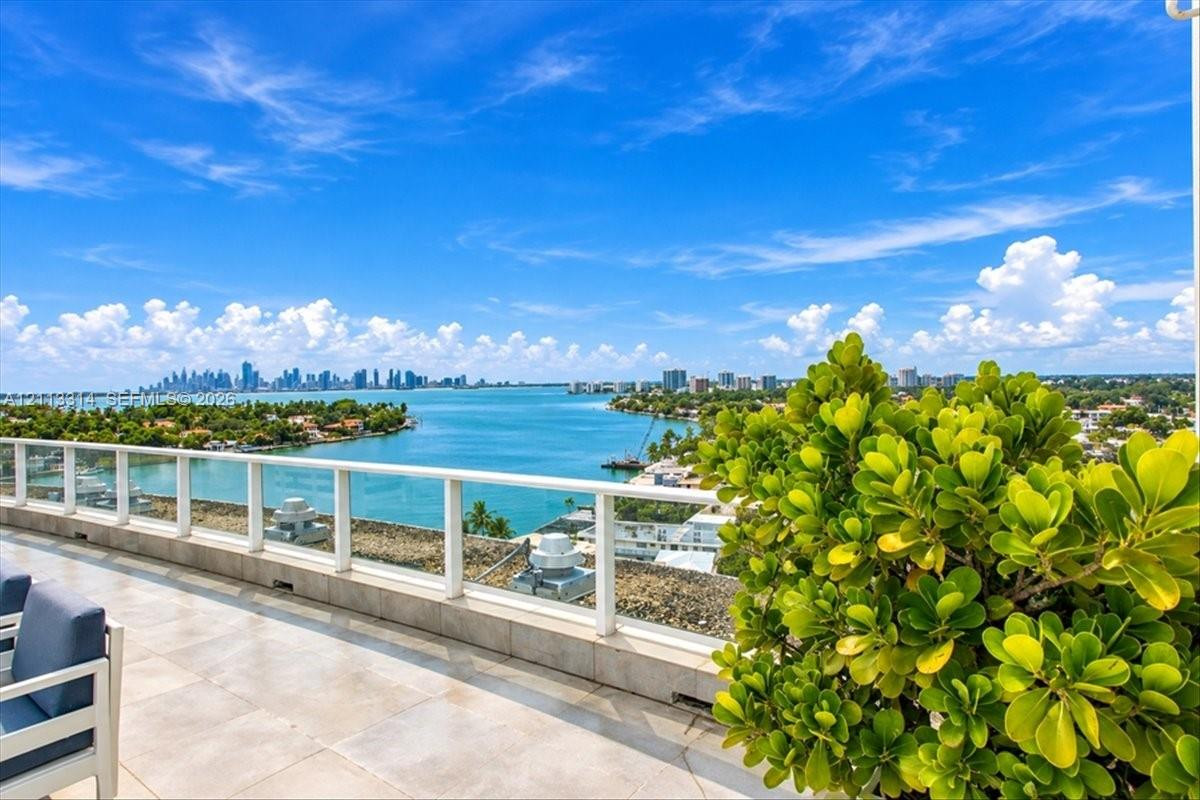
Expansive terrace featuring light-toned tile flooring, glass panel railings, and a wide-reaching water and cityscape backdrop
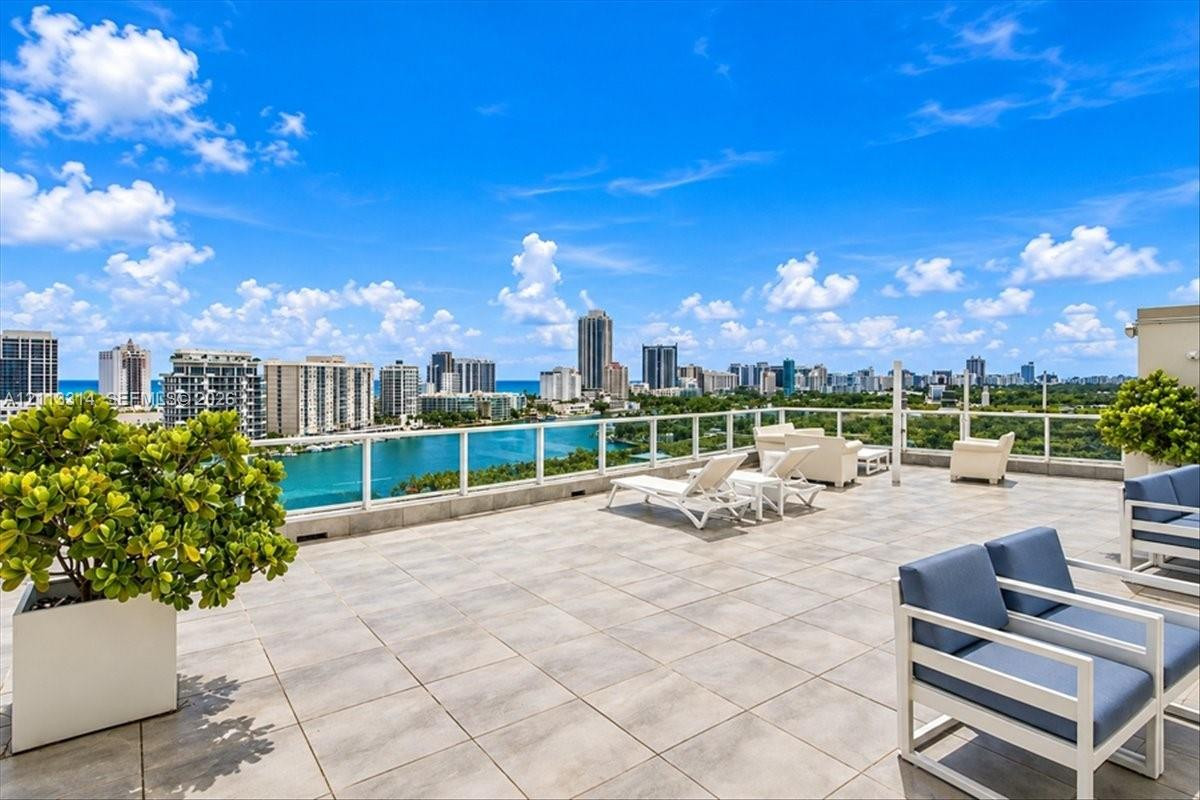
Expansive rooftop terrace featuring large-format stone tile flooring, clear glass railings, and panoramic skyline and coastal water vistas
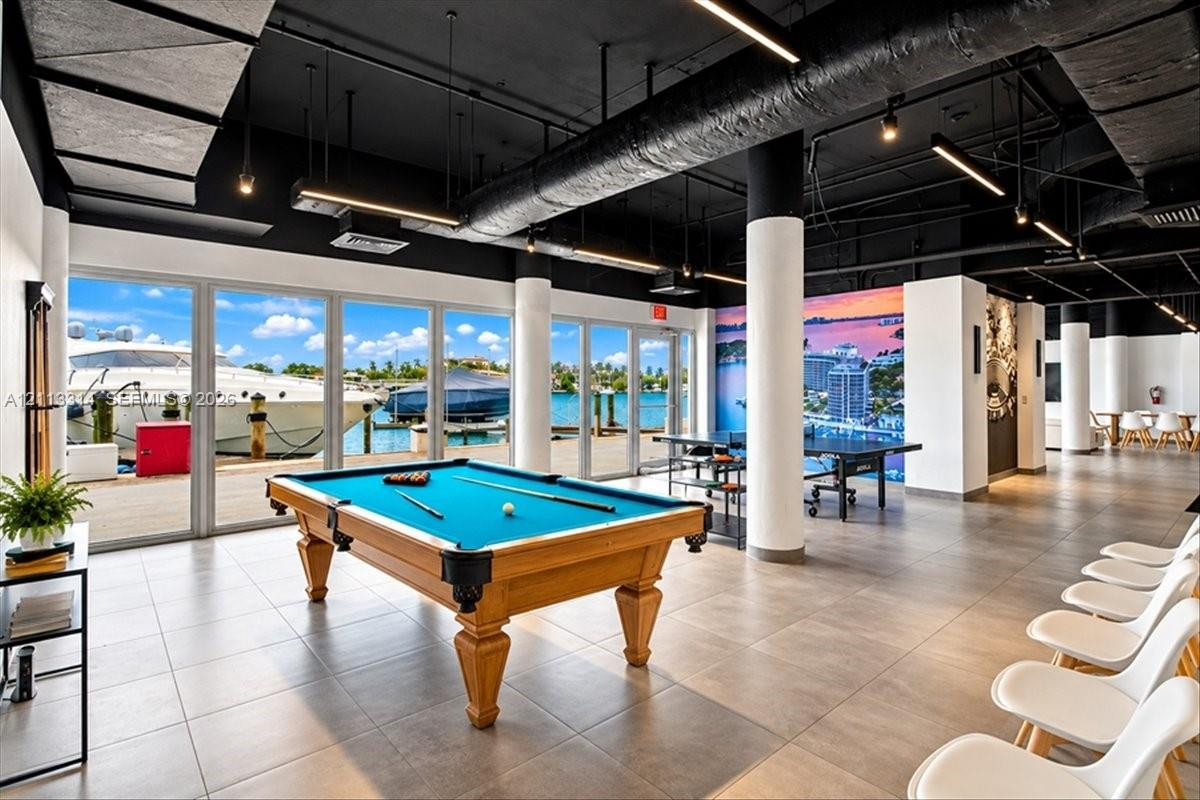
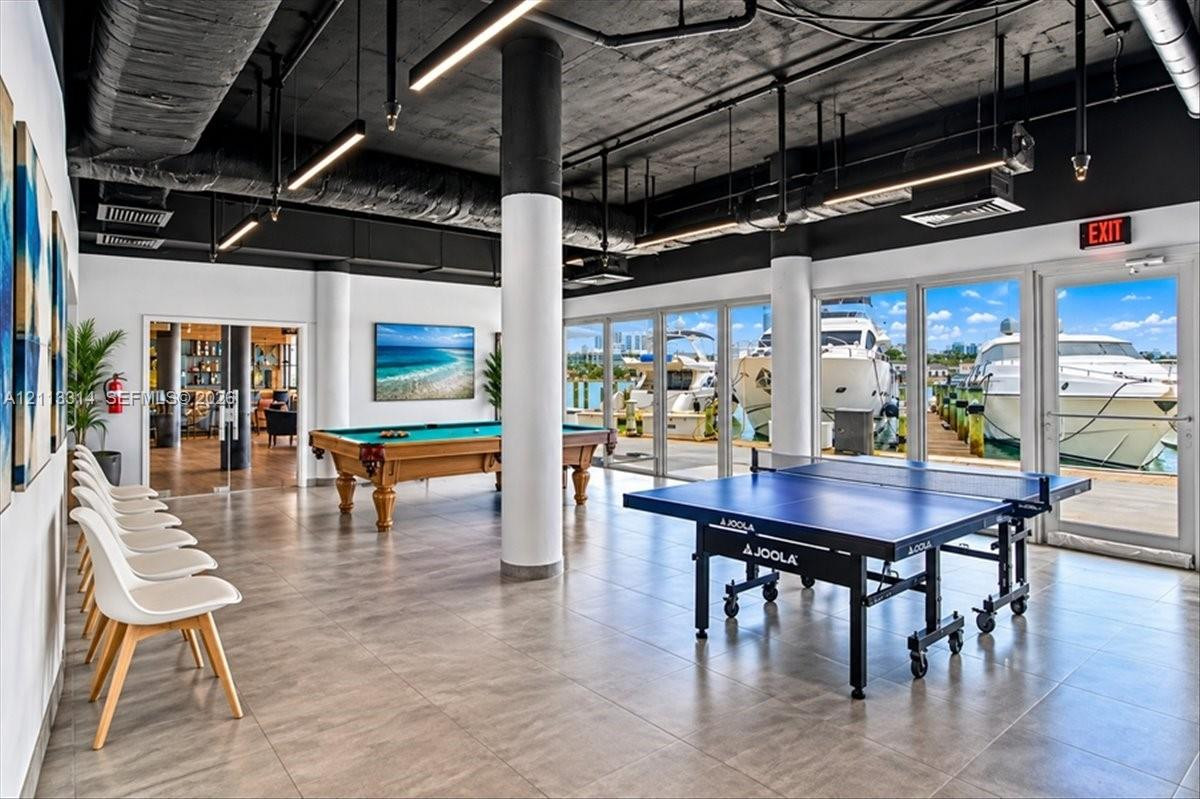
Industrial-style common area featuring floor-to-ceiling windows, porcelain tile flooring, exposed ductwork, cylindrical support columns, and marina frontage
Industrial-style recreational space featuring floor-to-ceiling glass panel walls, exposed black ceilings, structural columns, and large-format tile flooring
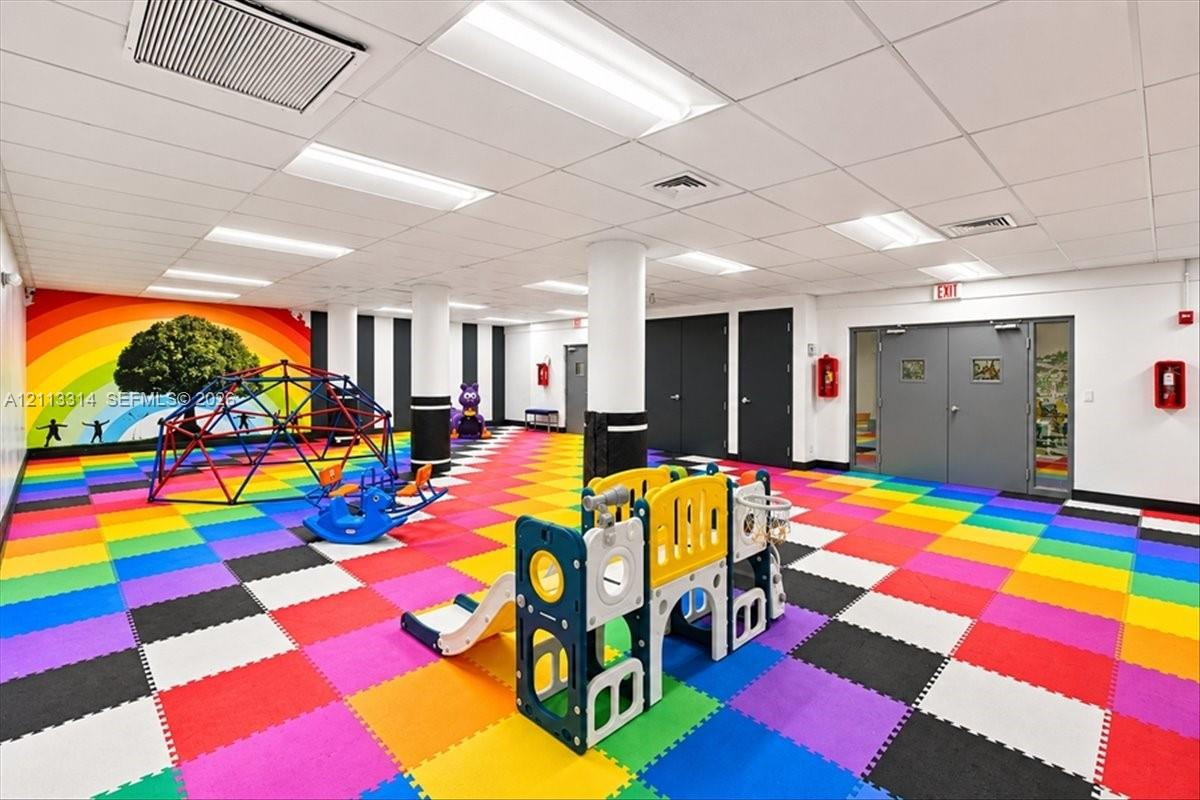
Multi-purpose recreation room featuring modular foam tile flooring, a recessed drop ceiling, structural support columns, and double-door entry points
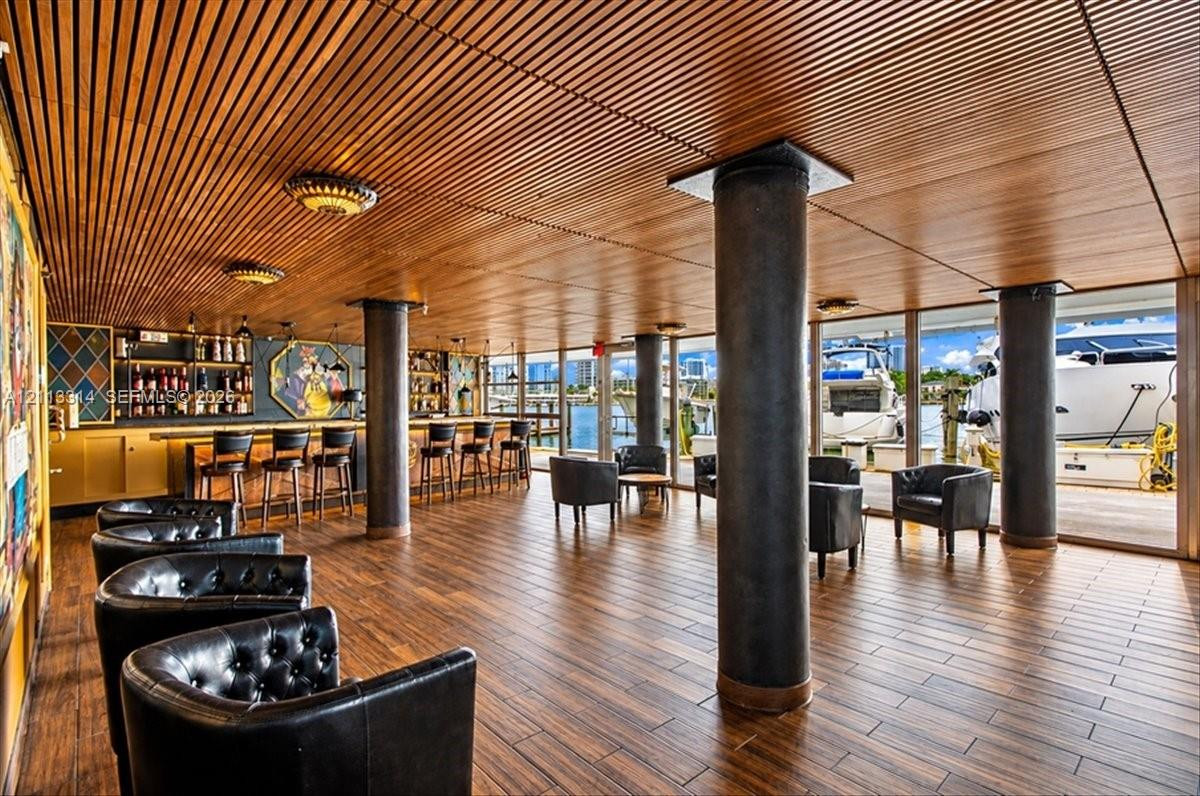
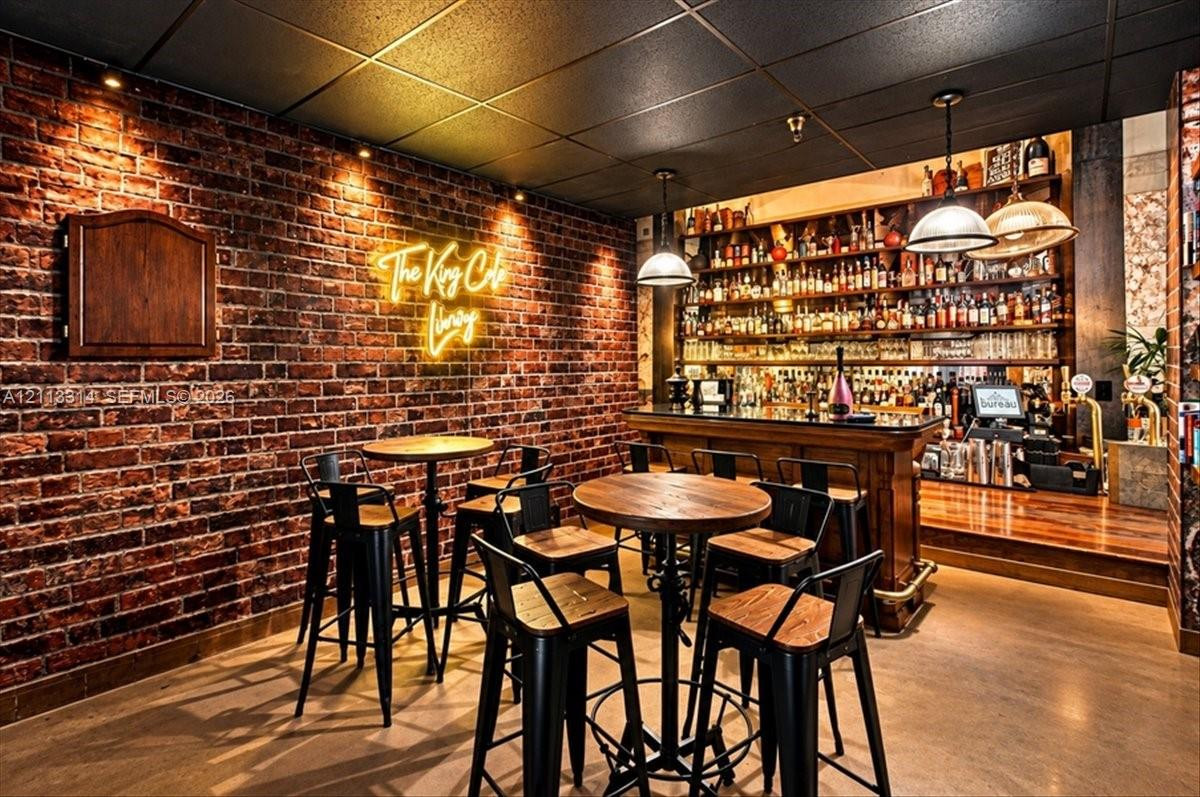
Exposed brick wall with recessed accent lighting, built-in wooden bar, multi-tiered shelving, and dual industrial-style pendant light fixtures
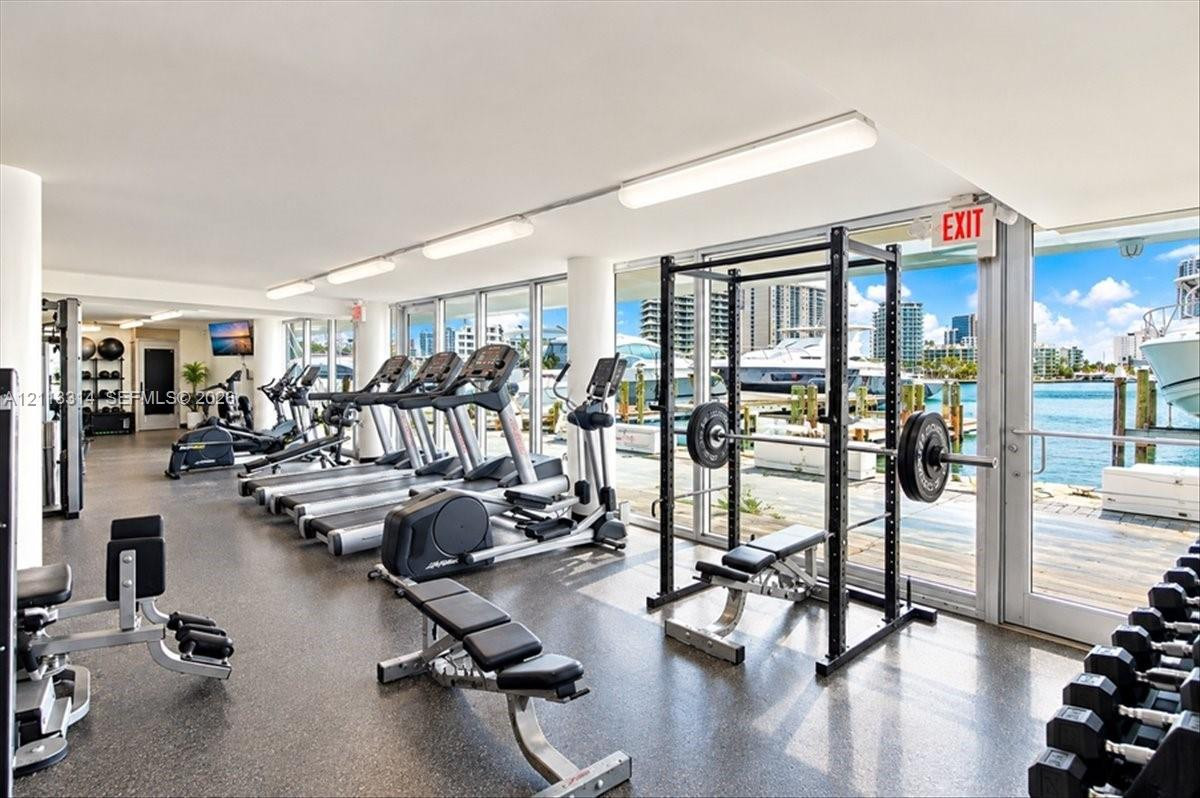
Fitness center featuring floor-to-ceiling windows, waterfront scenery, rubberized flooring, linear lighting, and built-in structural columns
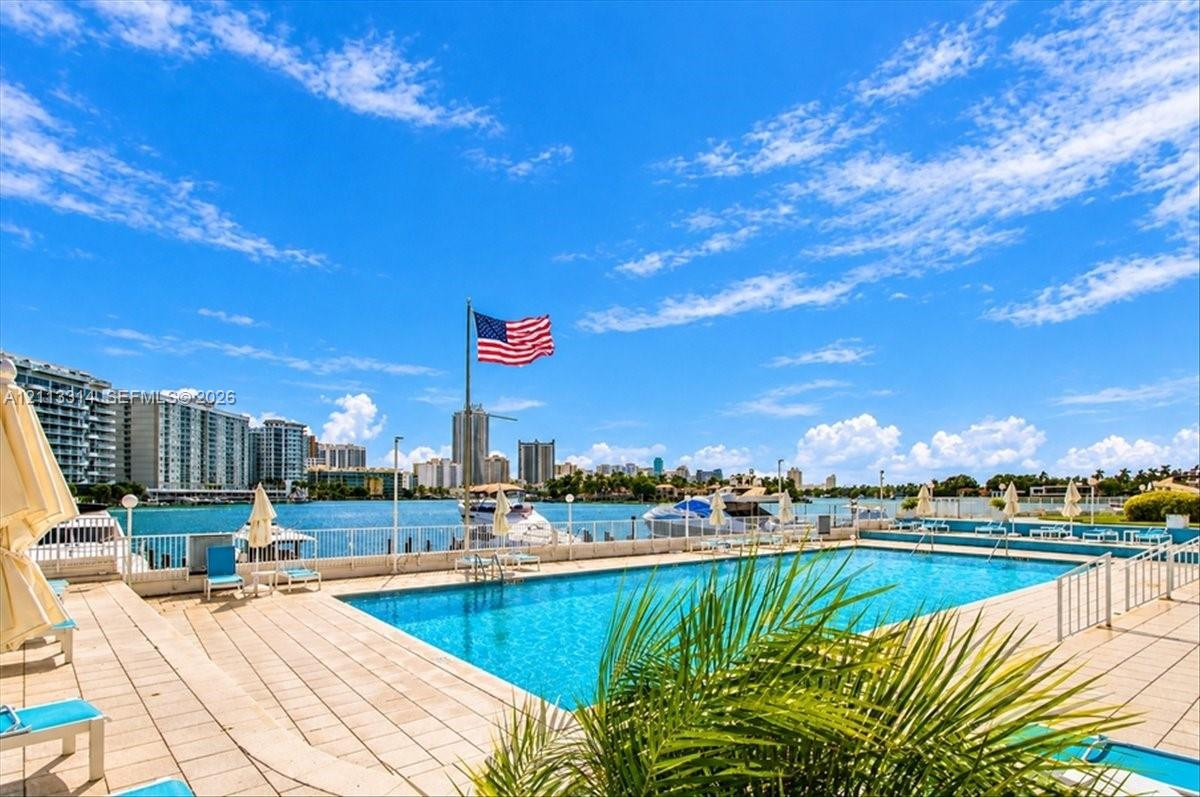
Swimming pool featuring stone-paved decking, metal perimeter fencing, and water-front placement
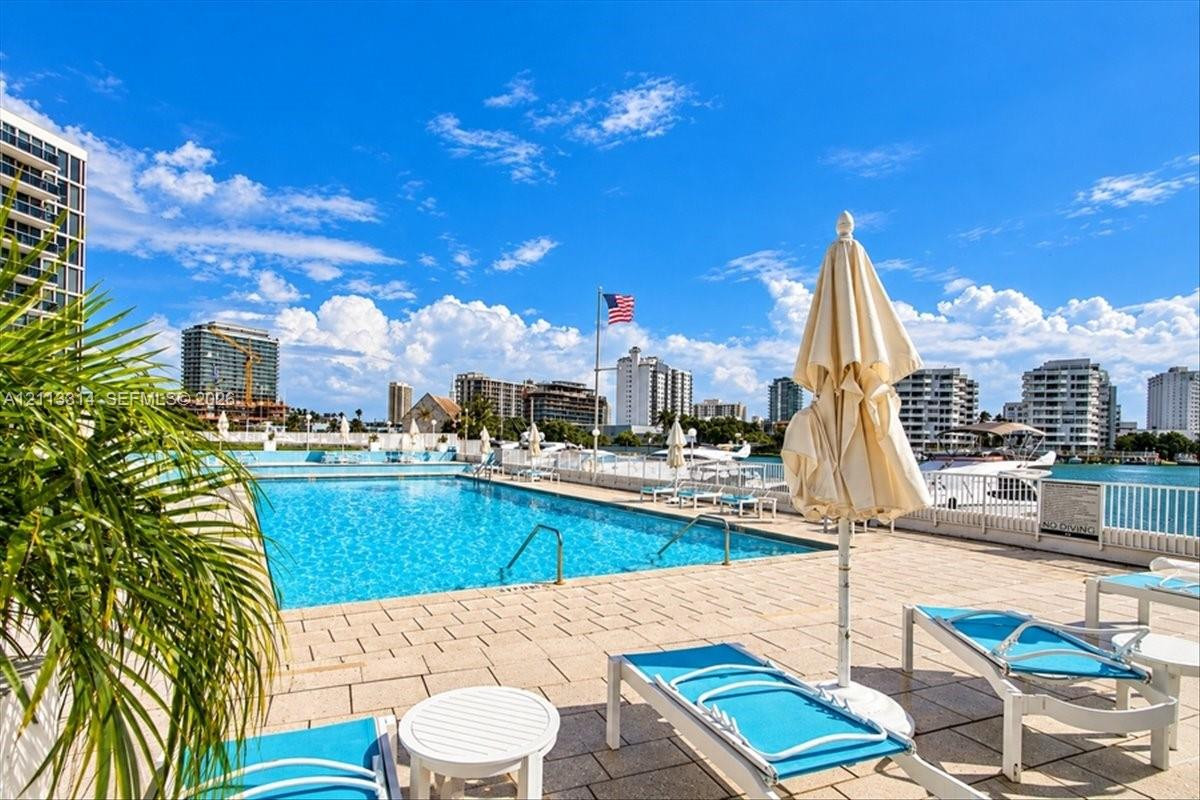
In-ground swimming pool featuring a paved pool deck, metal safety fencing, and direct water frontage
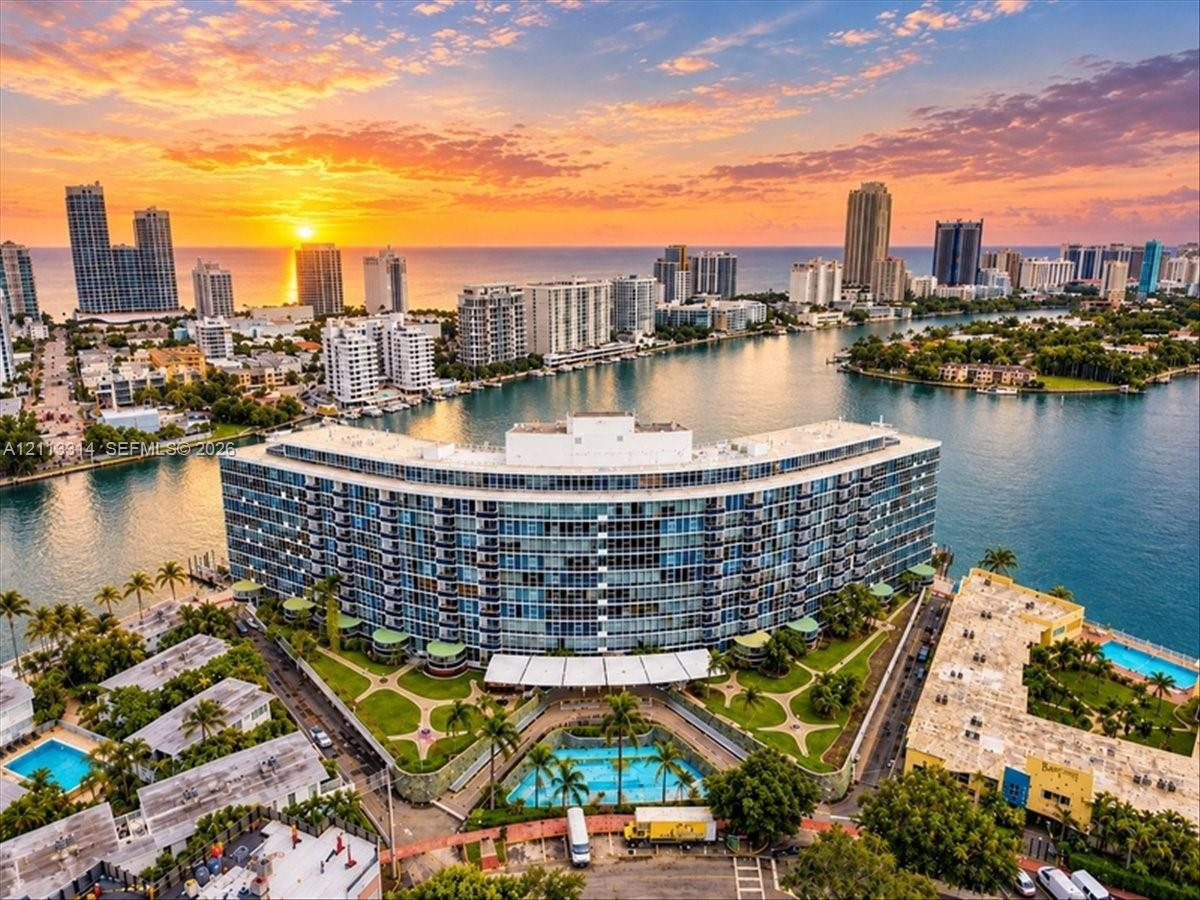
Curved high-rise residential architecture featuring floor-to-ceiling glass paneling, a landscaped courtyard, an outdoor swimming pool, and a waterfront position
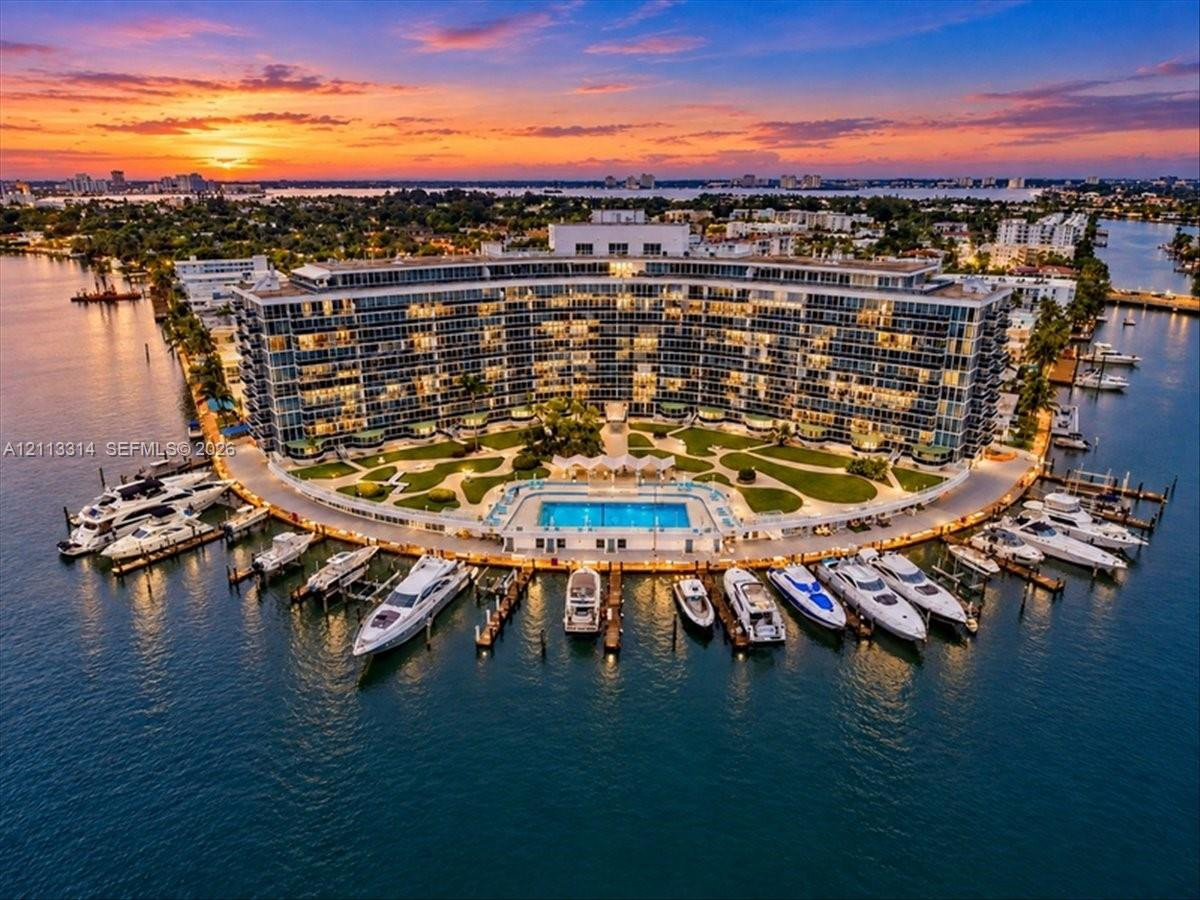
Waterfront multi-story residential structure featuring a private marina, paved boat slips, a perimeter swimming pool, and expansive manicured grounds
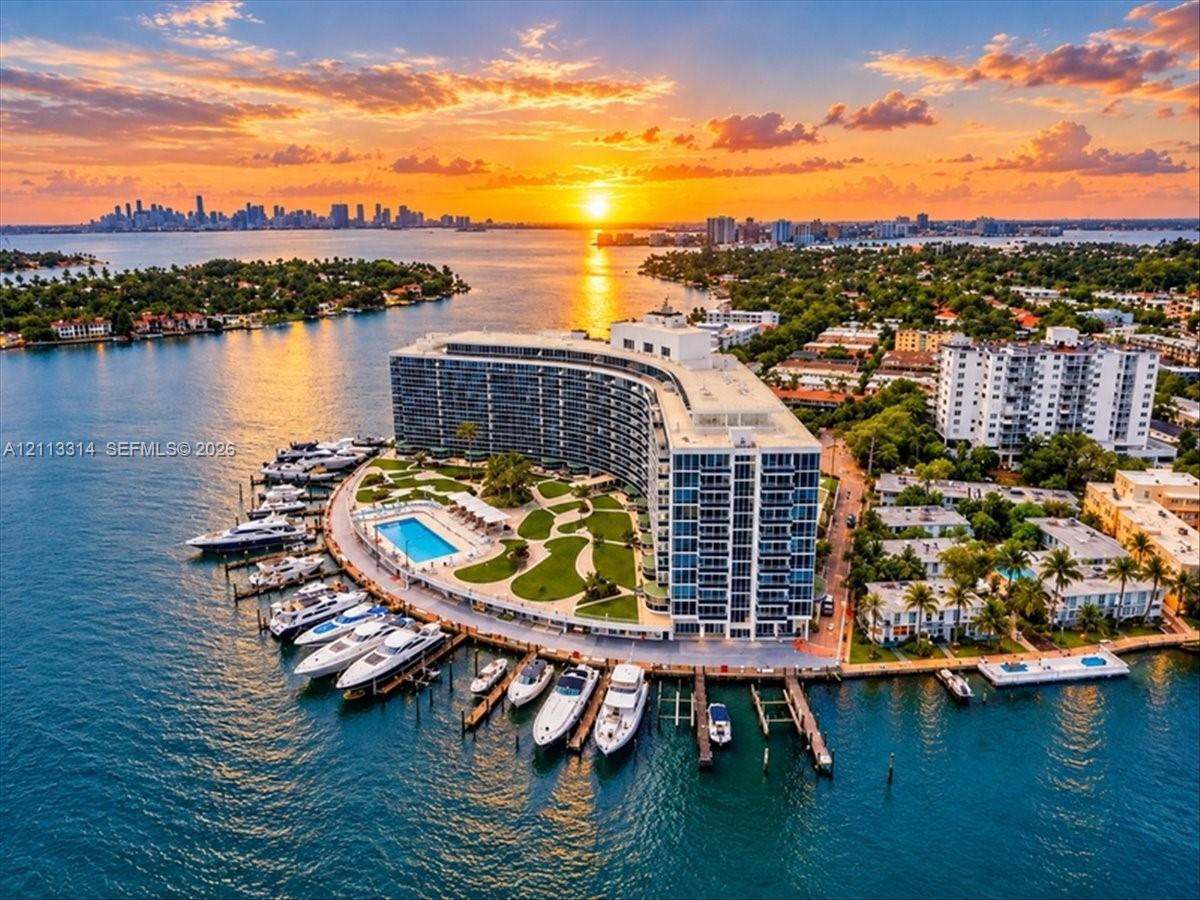
Waterfront property featuring a multi-slip private marina, expansive outdoor swimming pool, landscaped grounds, and curvilinear architectural design