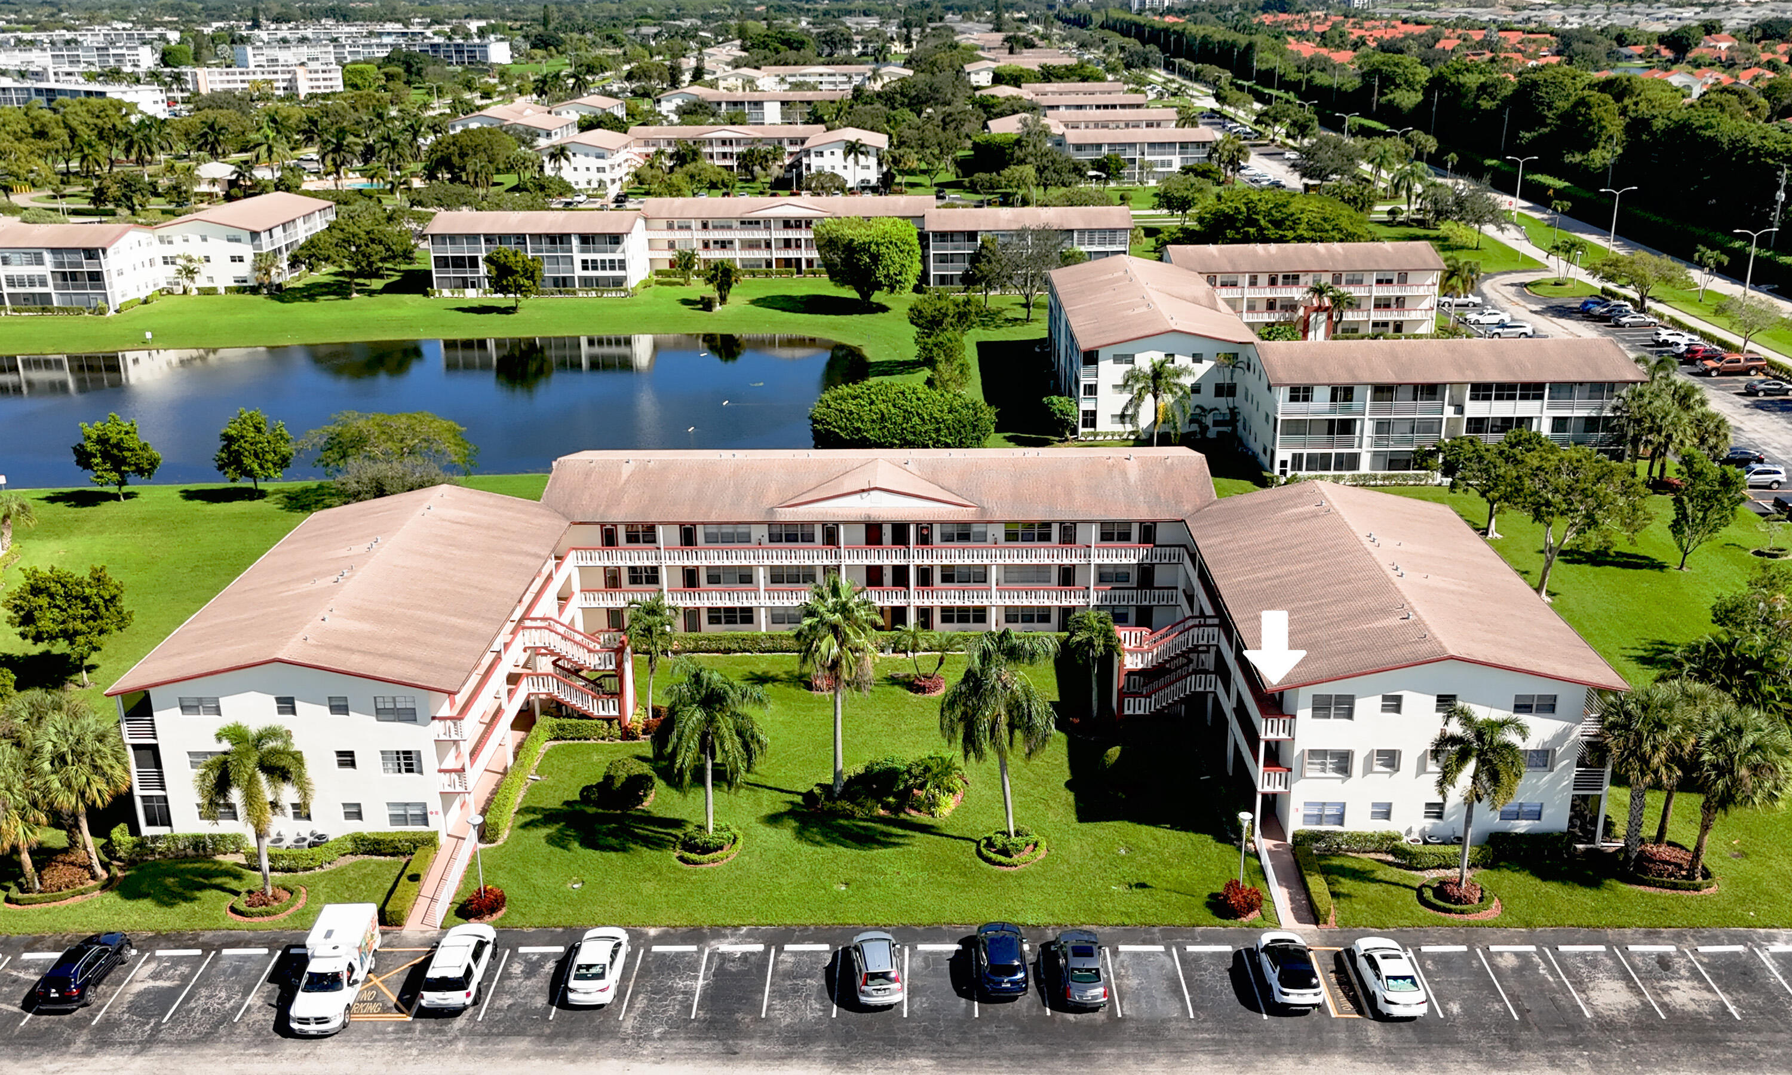
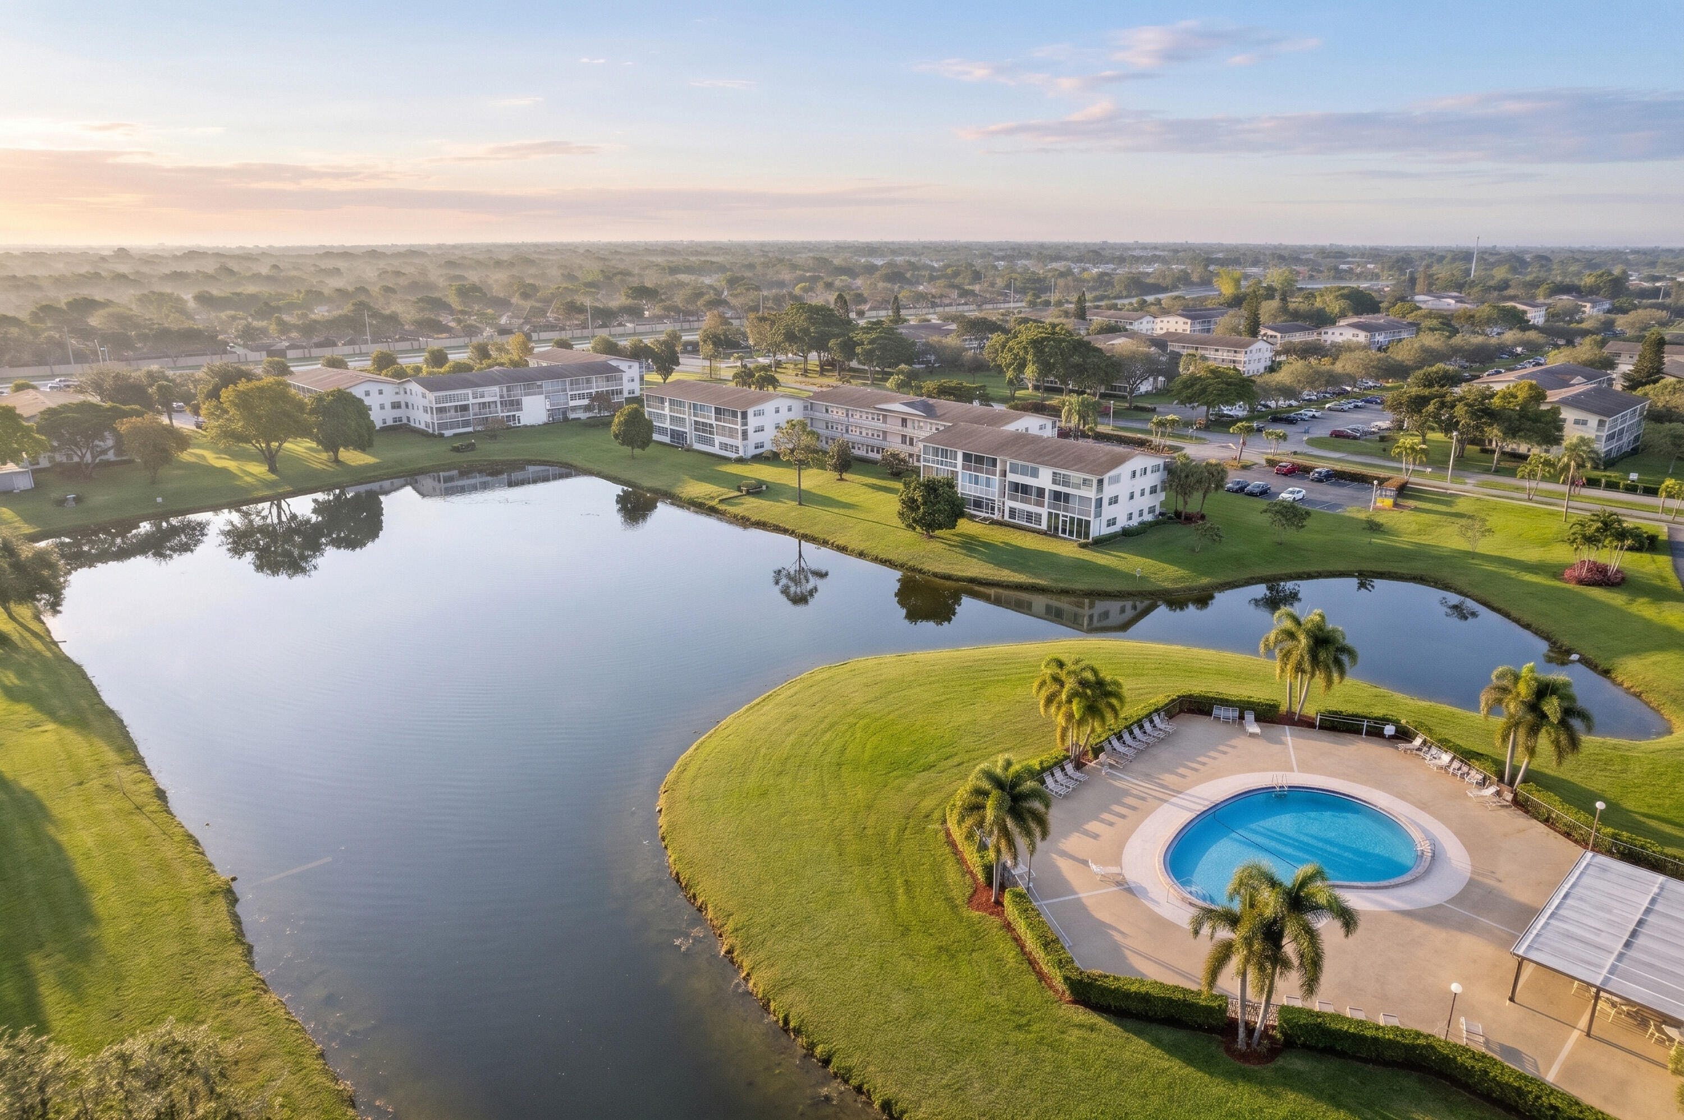
Aerial perspective of the residential complex featuring a multi-story building, landscaped green space, perimeter pond, and surface parking
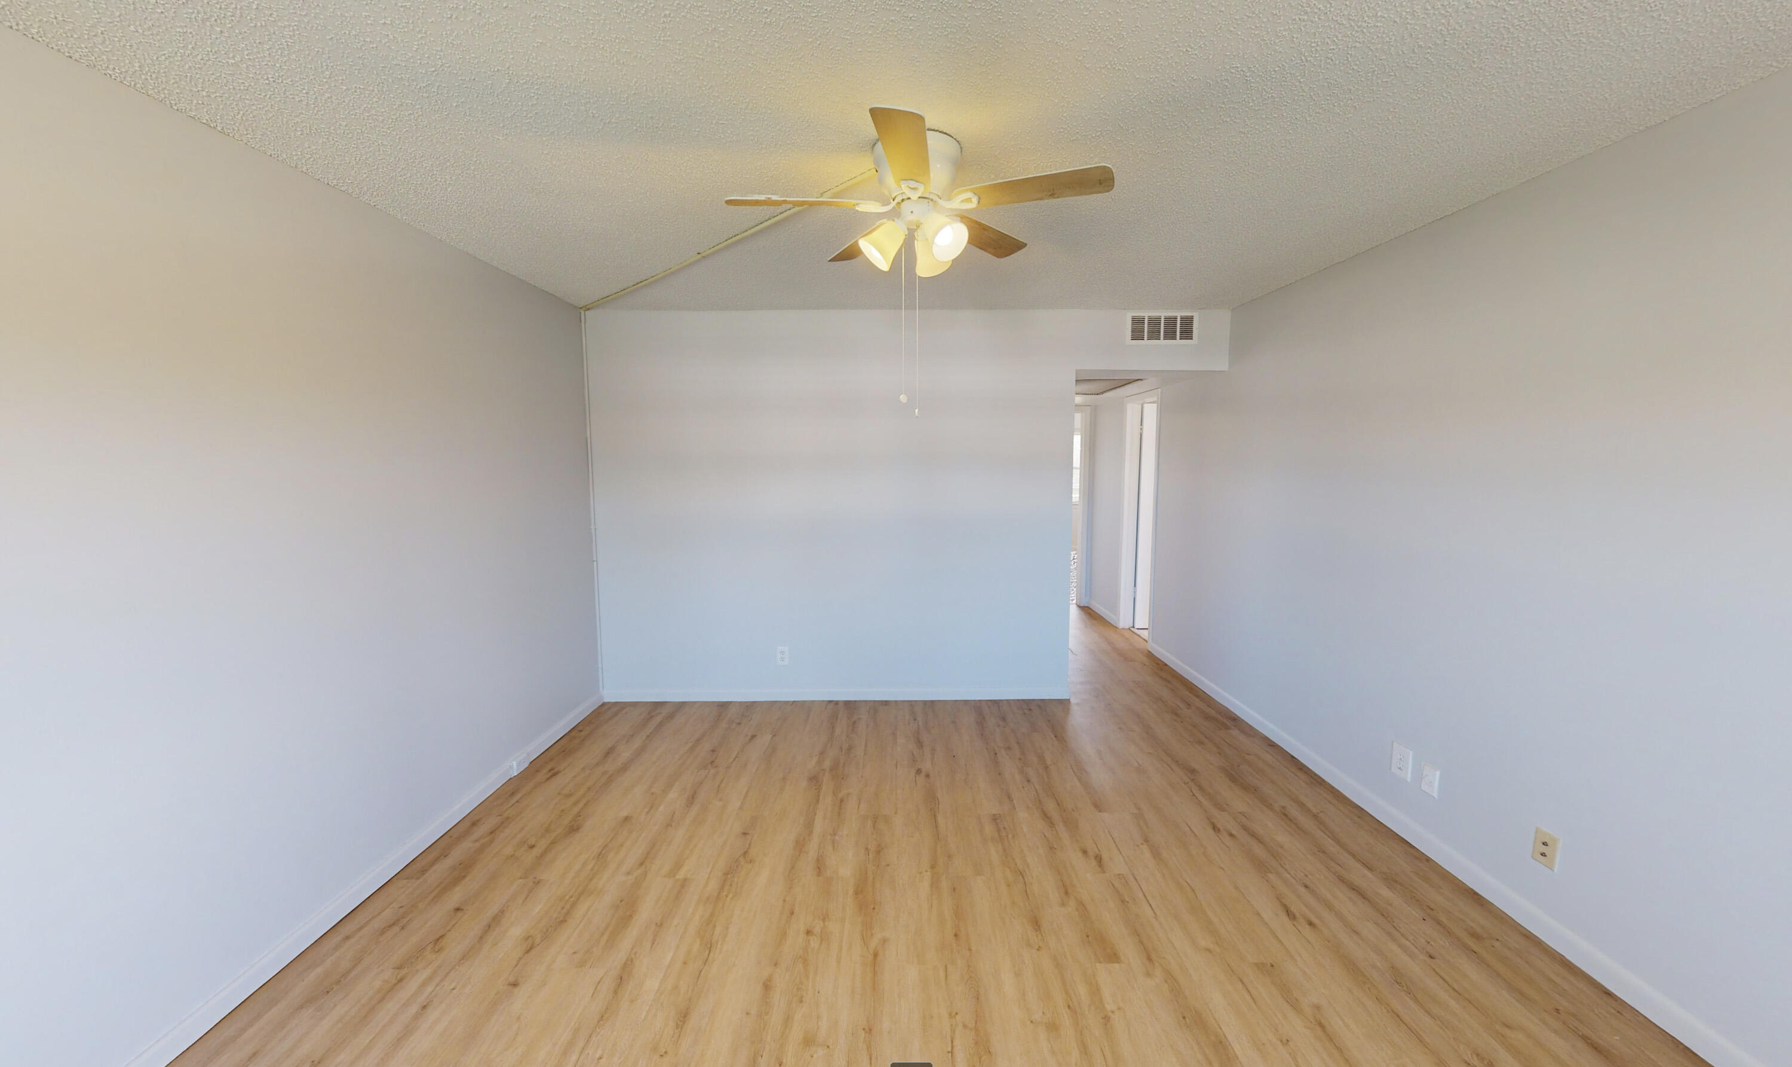
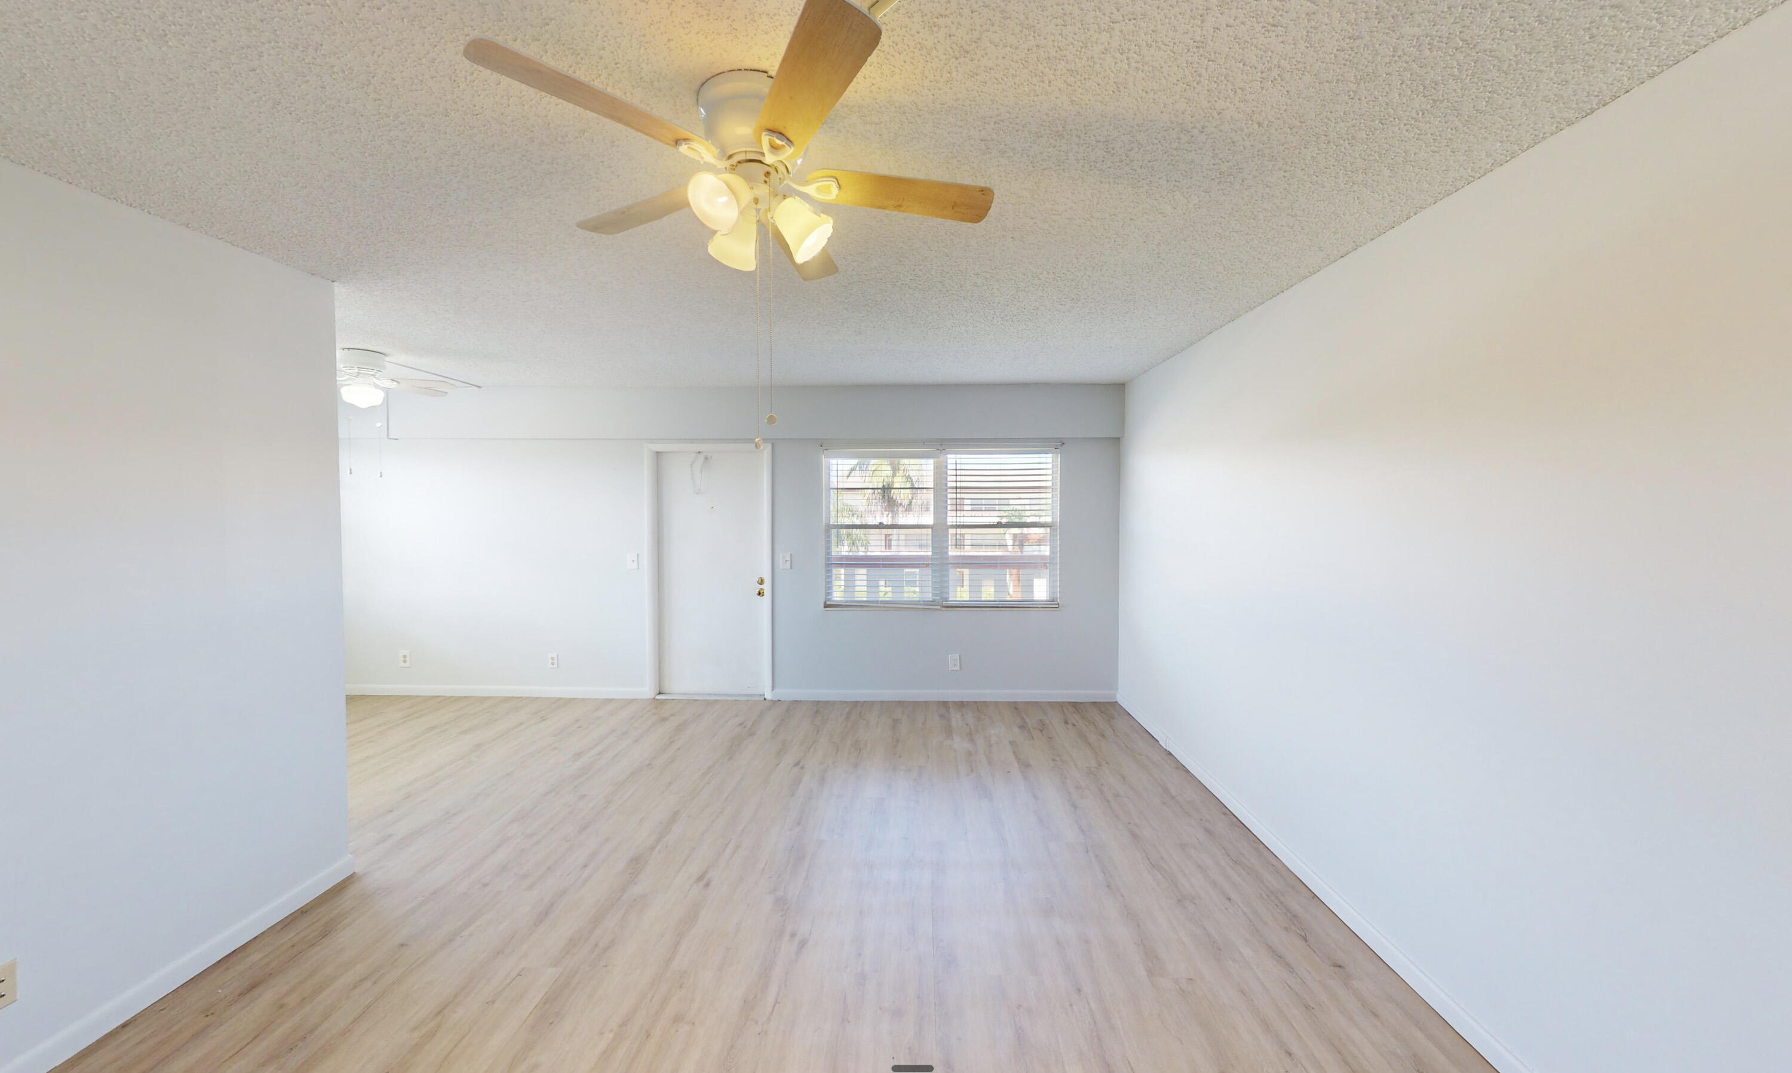
Neutral-toned interior space featuring wood-finish flooring and a ceiling-mounted fan with integrated lighting
Interior space featuring wood-finish flooring, white walls, a ceiling-mounted light fixture with fan, and a dual-pane window
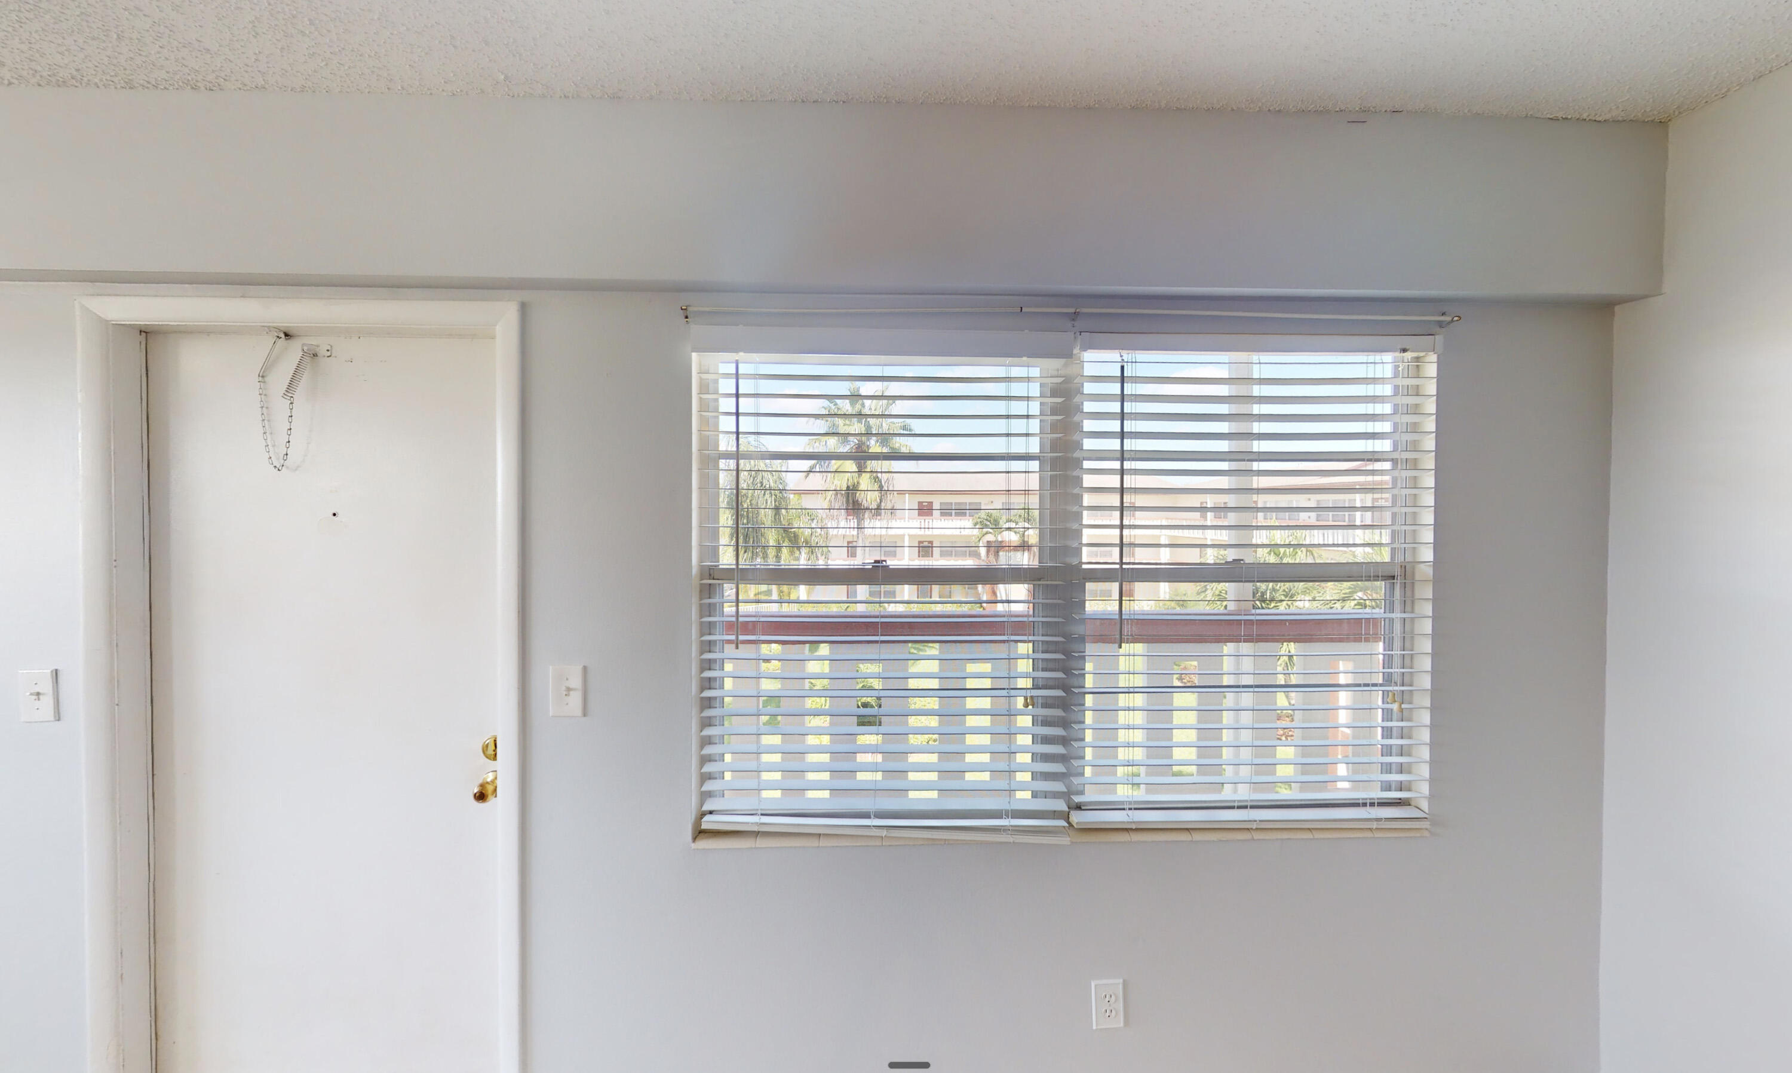
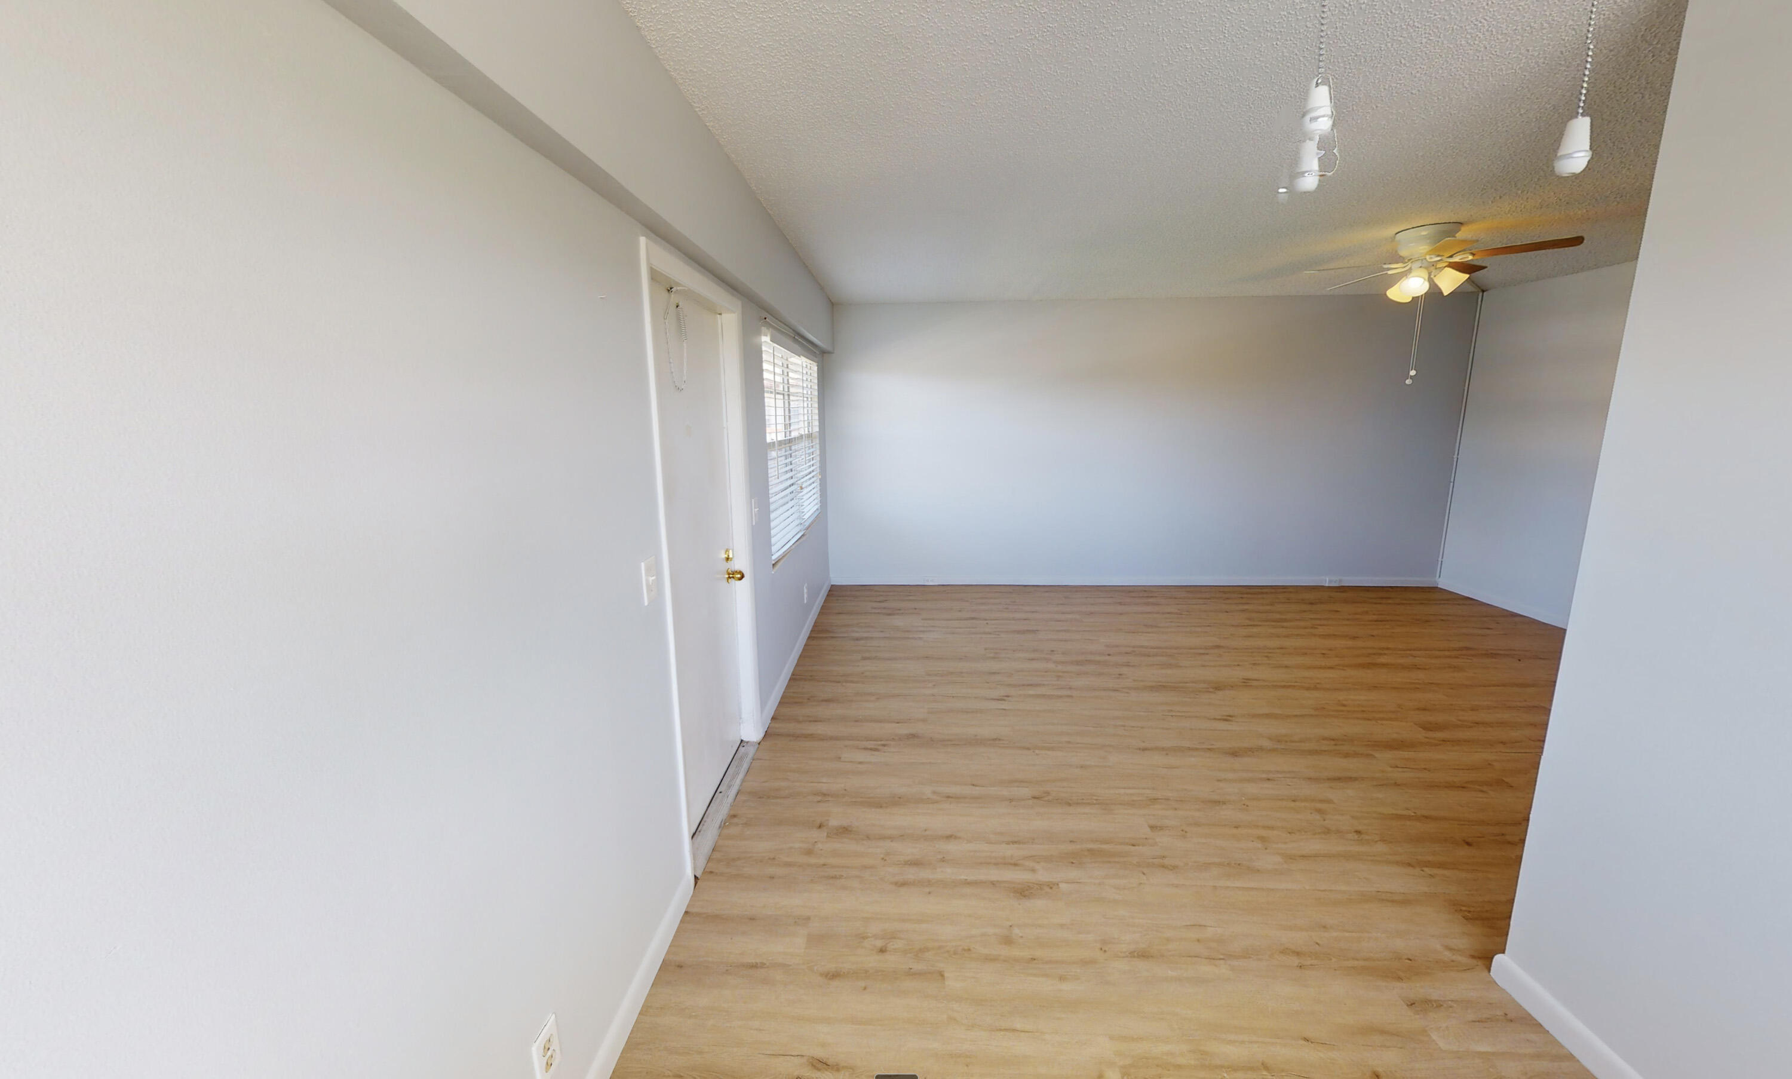
Neutral-toned interior space featuring a solid door with brass-finish hardware, horizontal slatted window blinds, and a textured ceiling finish
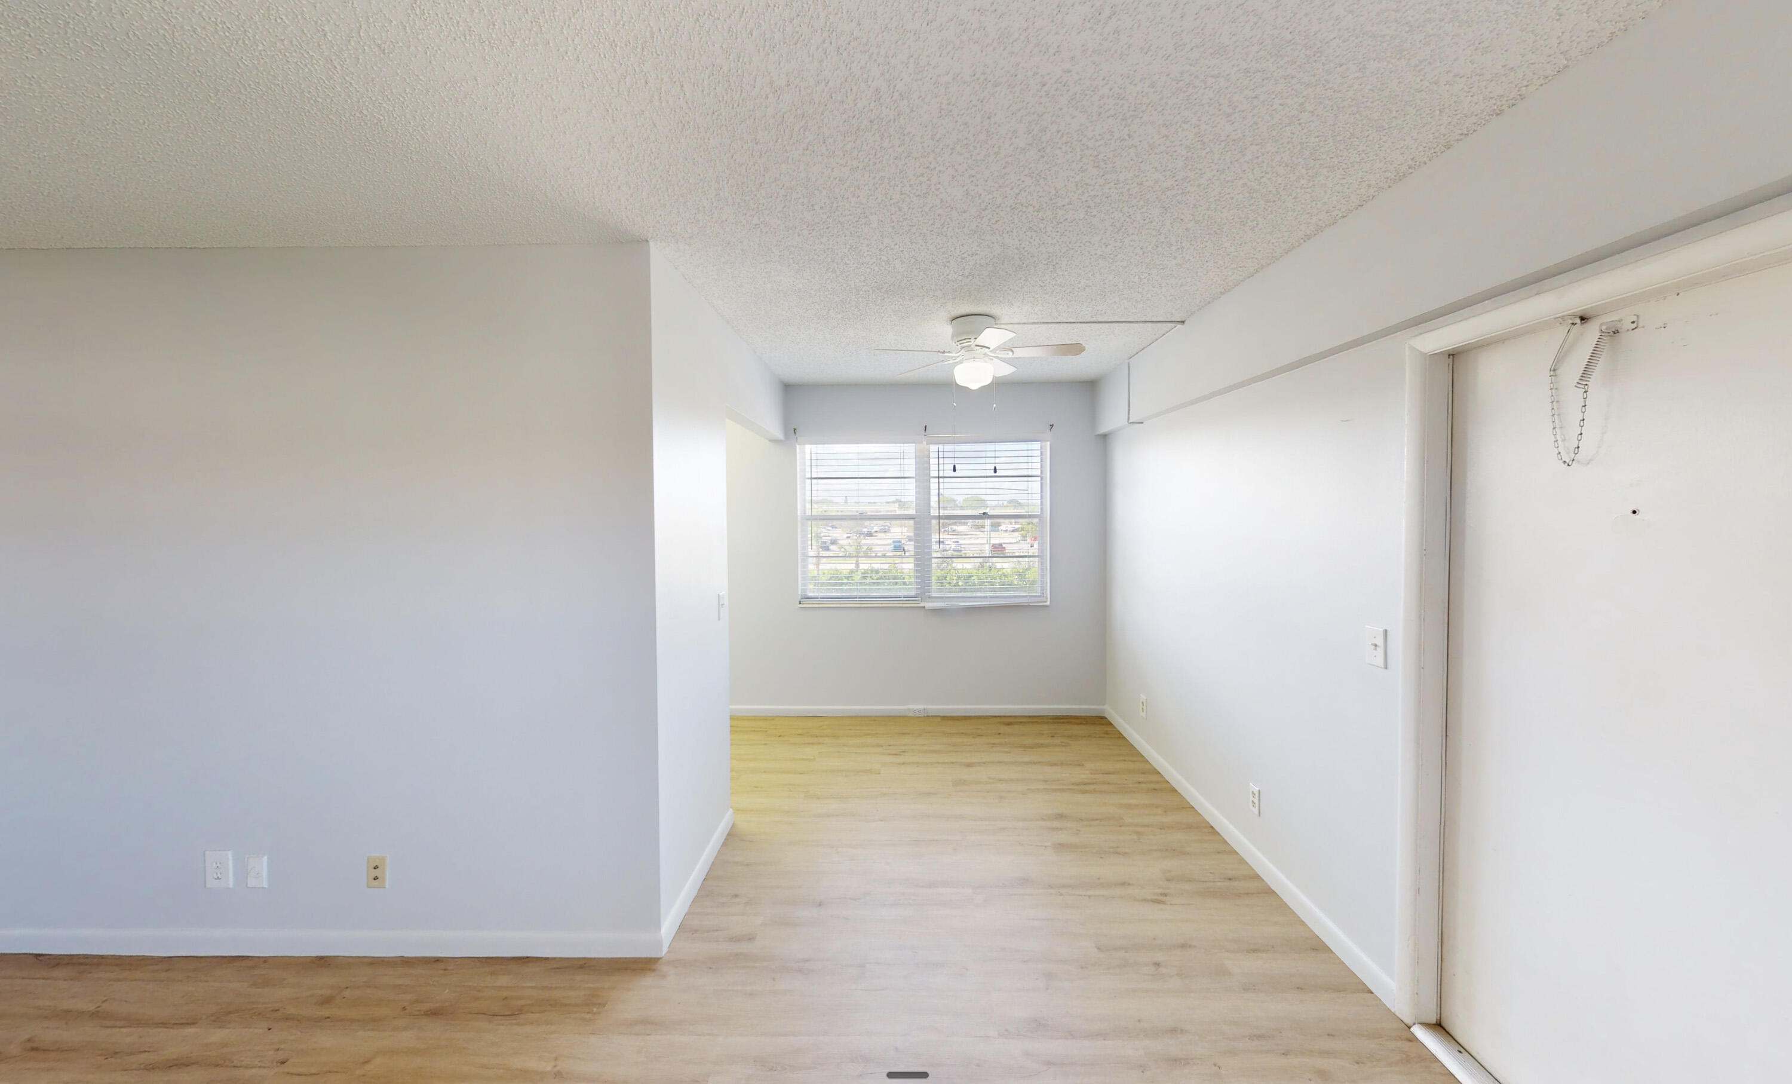
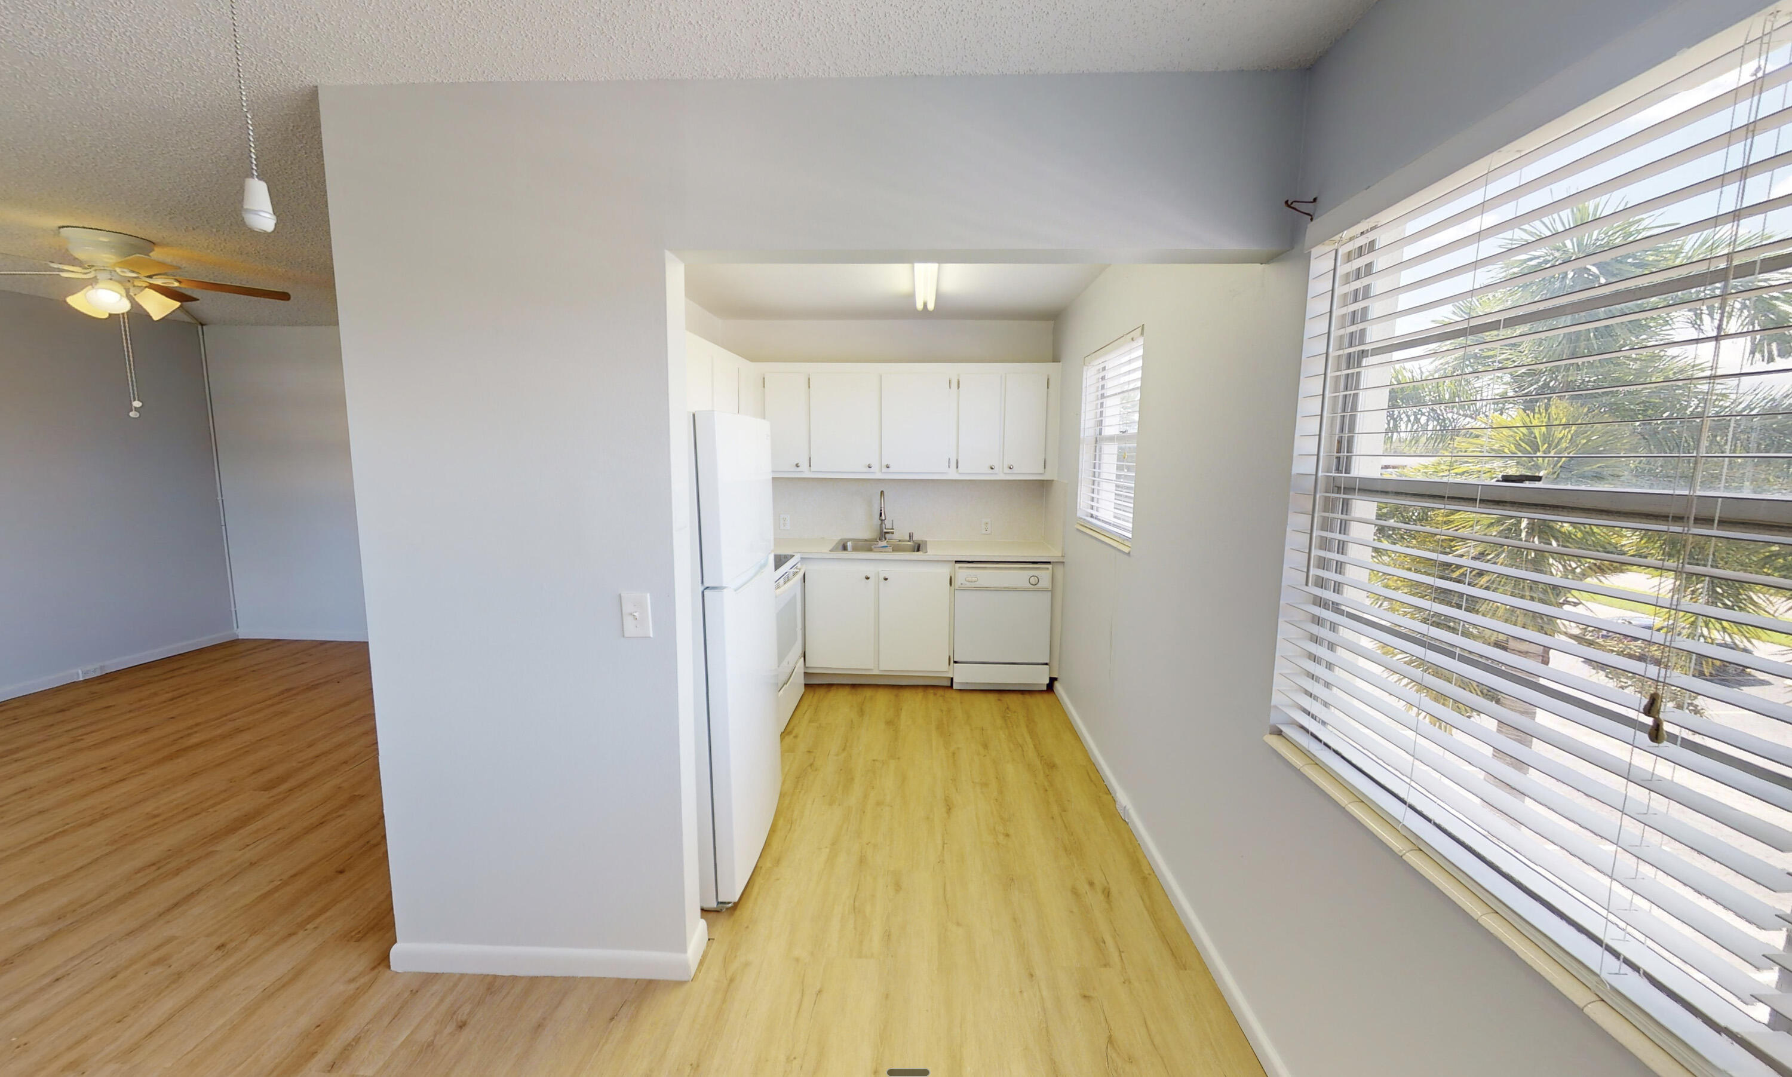
Open-concept interior space featuring light wood-finish flooring, a multi-light ceiling fan, textured ceilings, and a window with exterior exposure
Kitchen featuring white cabinetry, wood-finish flooring, and white appliances
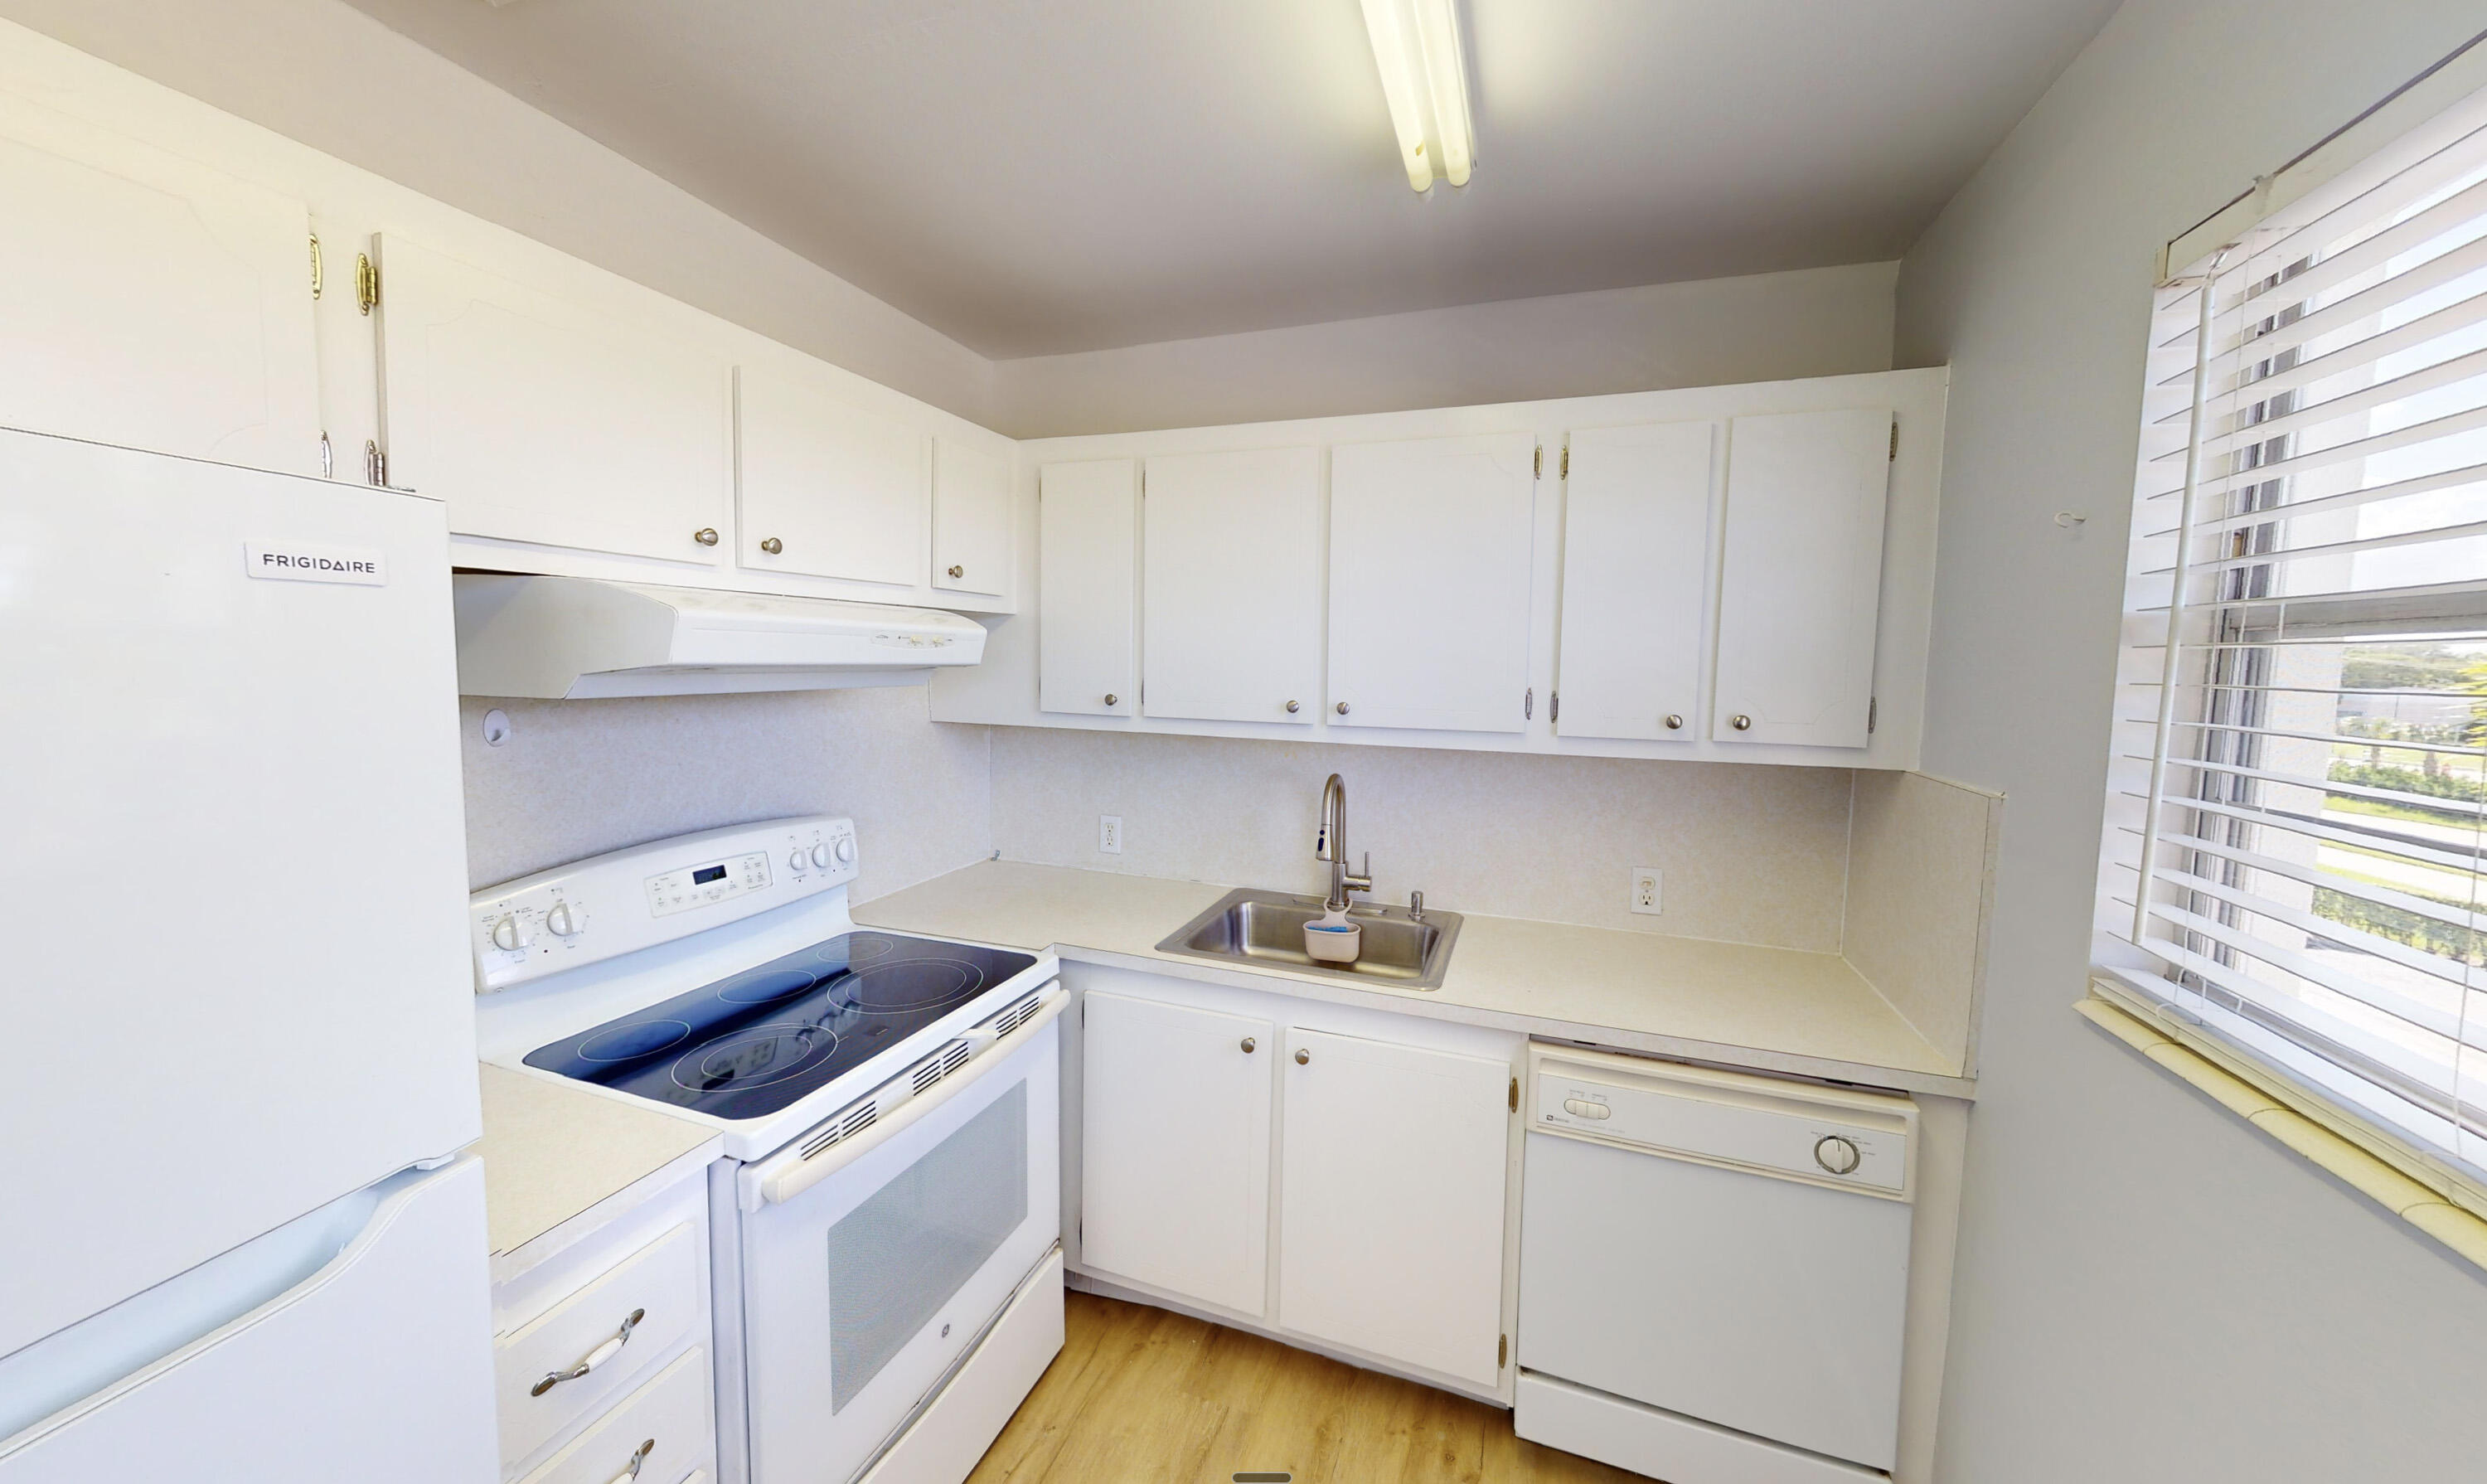
Kitchen featuring white cabinetry, solid-surface countertops, a stainless steel sink with a high-arch faucet, a white electric range, and wood-finish flooring
Neutral-toned interior space featuring wood-finish flooring, a ceiling fan with integrated lighting, and multiple pendant light fixtures
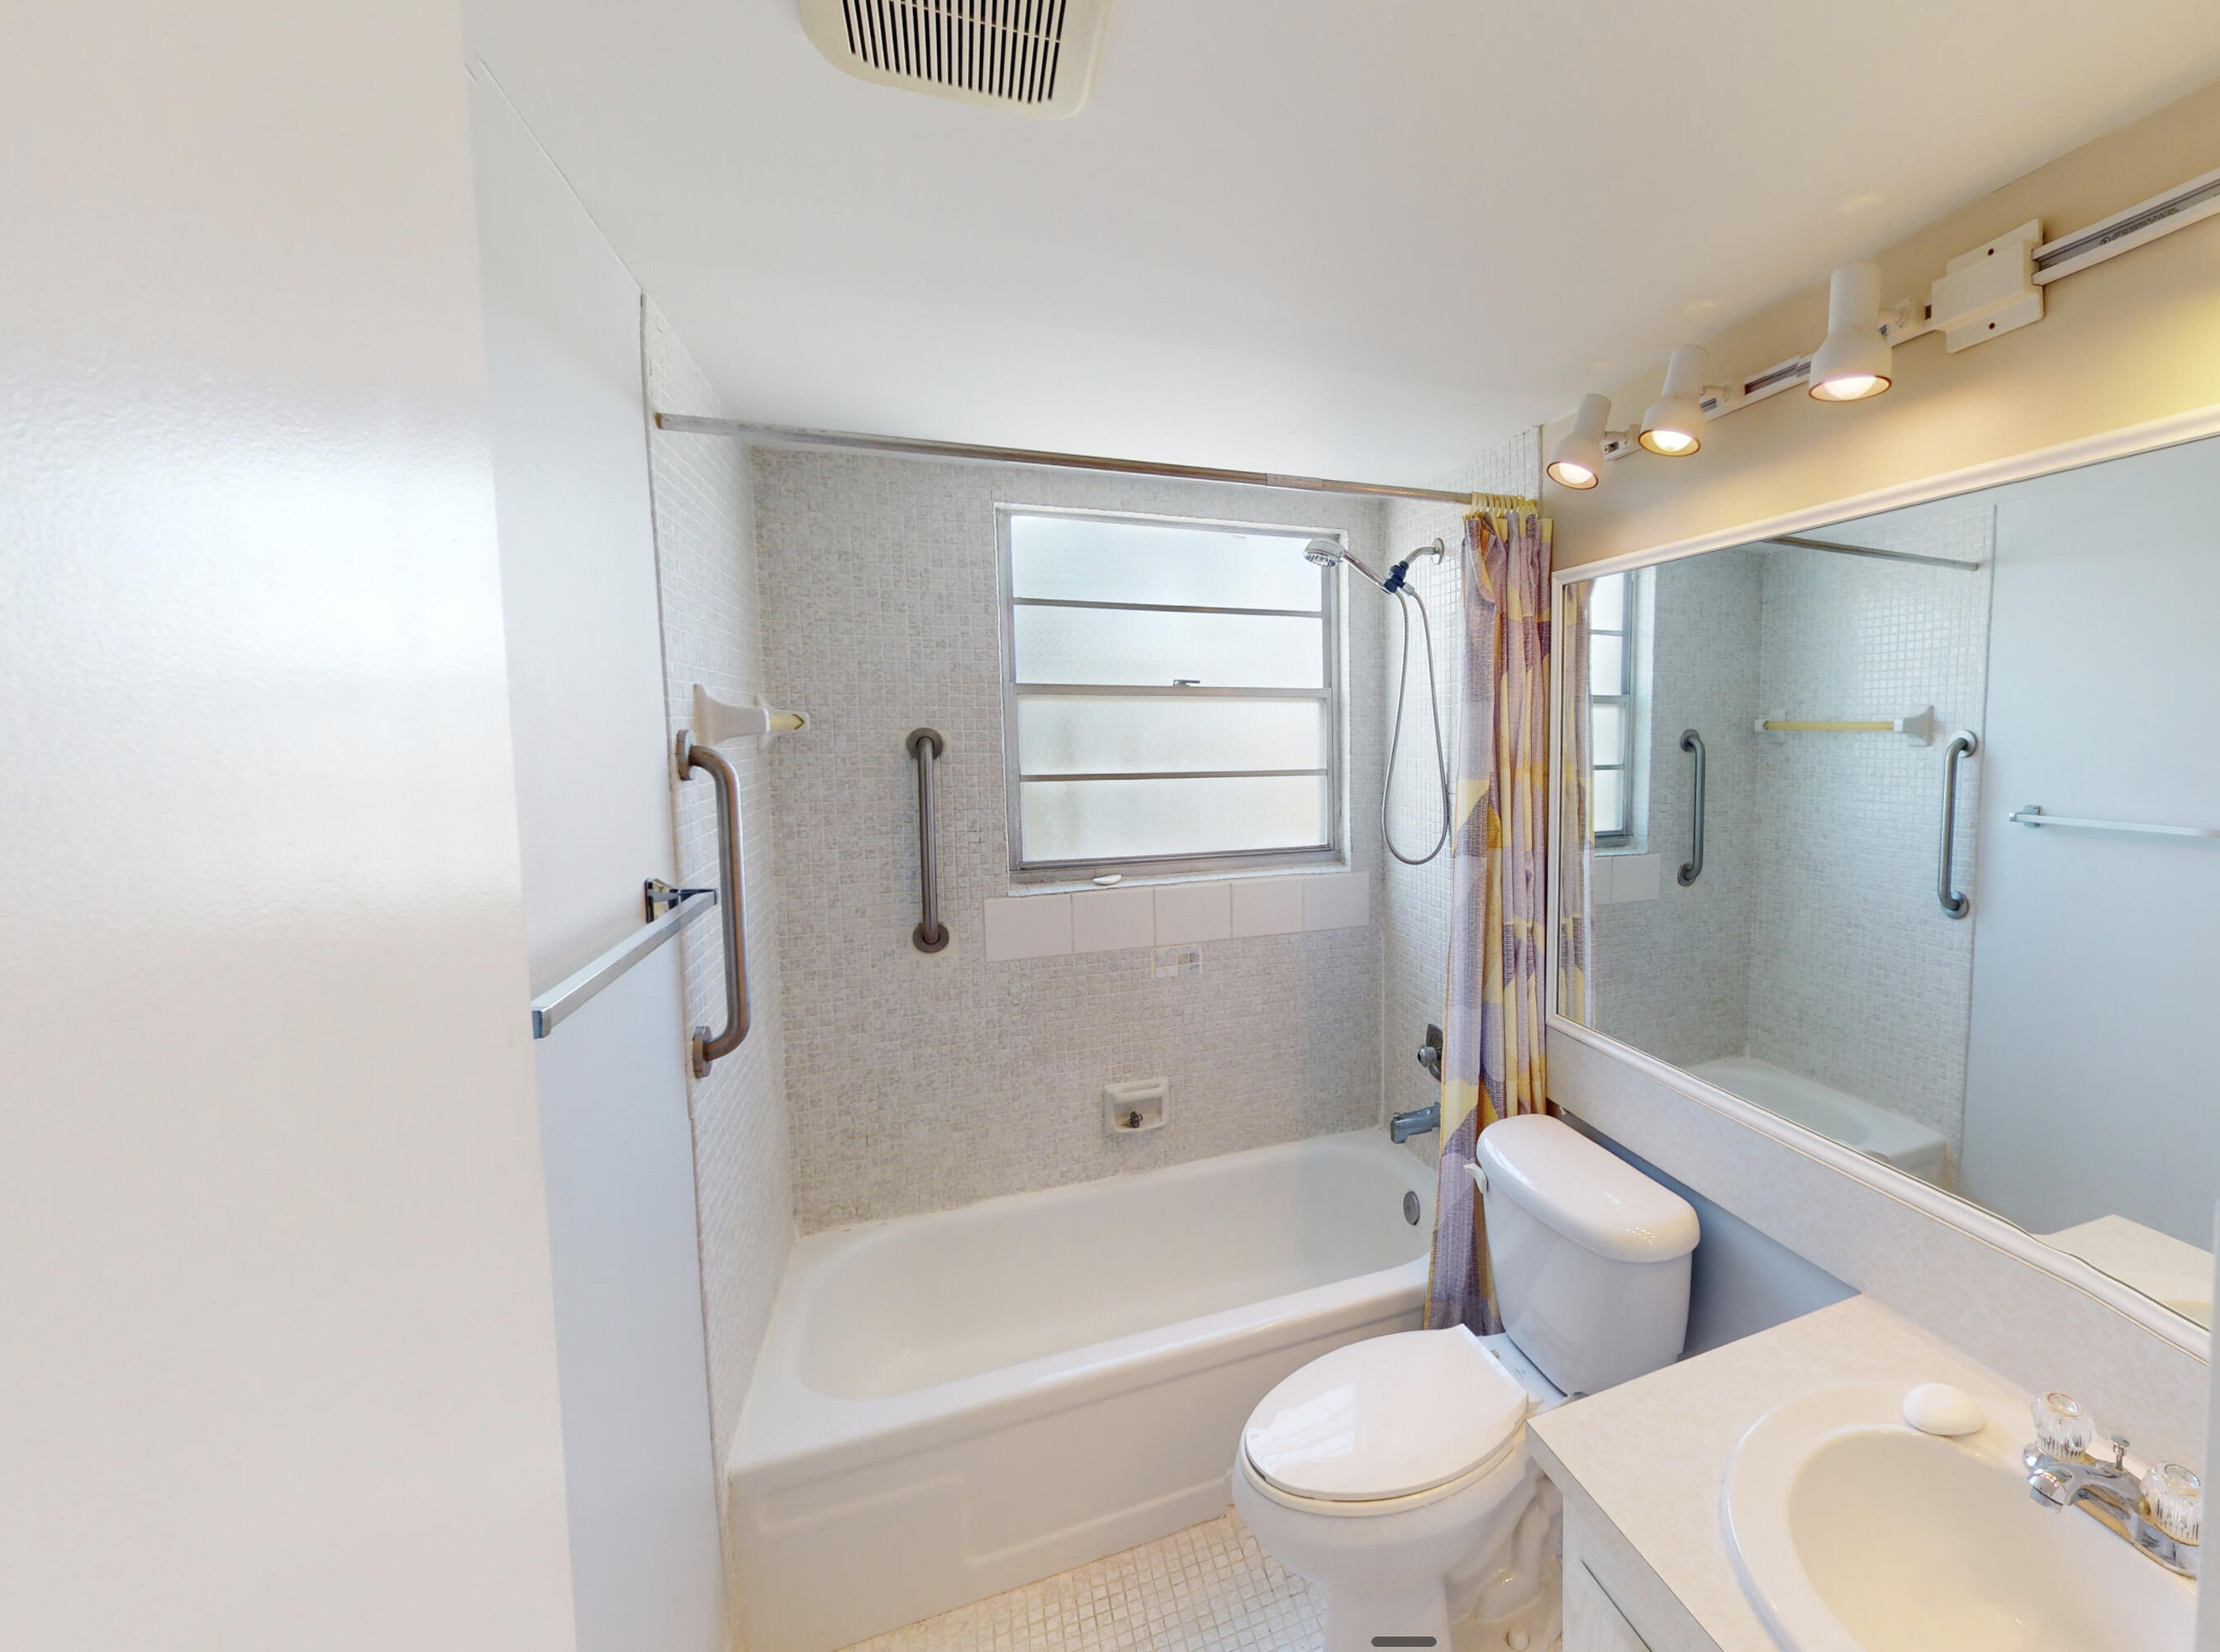
Full-width vanity with an integrated basin, large wall-mounted mirror, multi-bulb track lighting, and a bathtub with a tiled surround
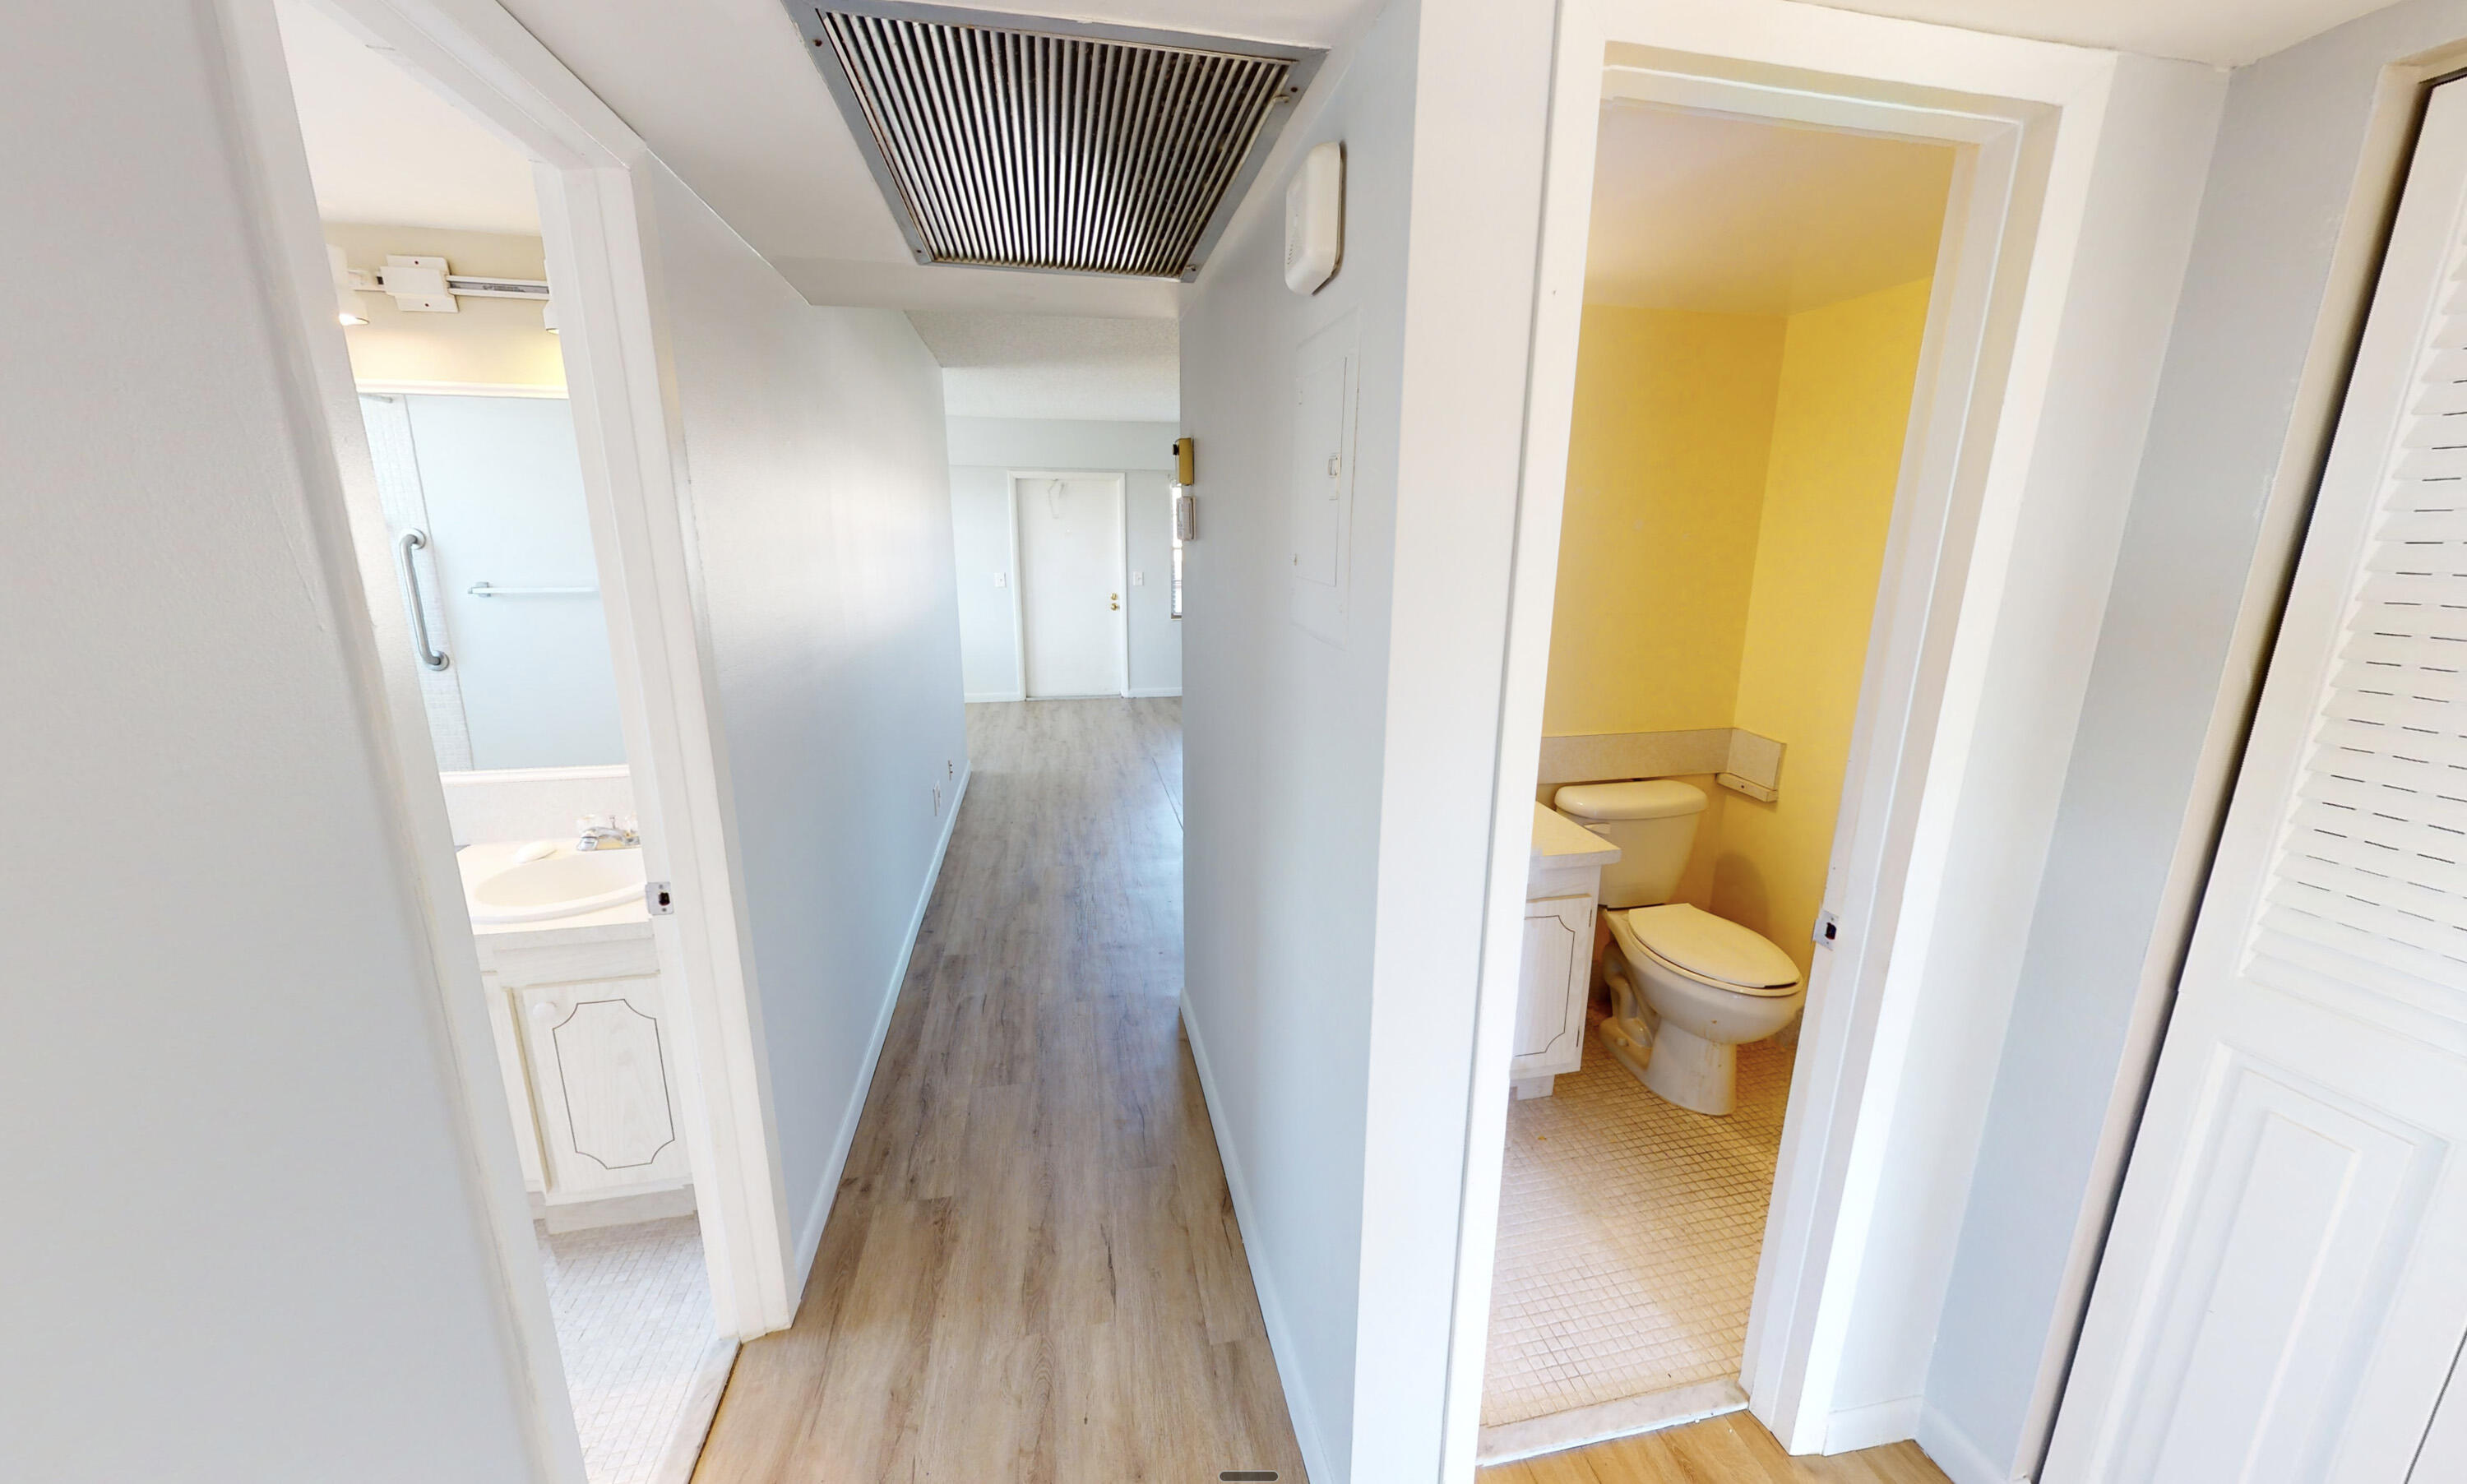
Hallway featuring wood-finish flooring, two distinct entries to restrooms, and a louvered closet door
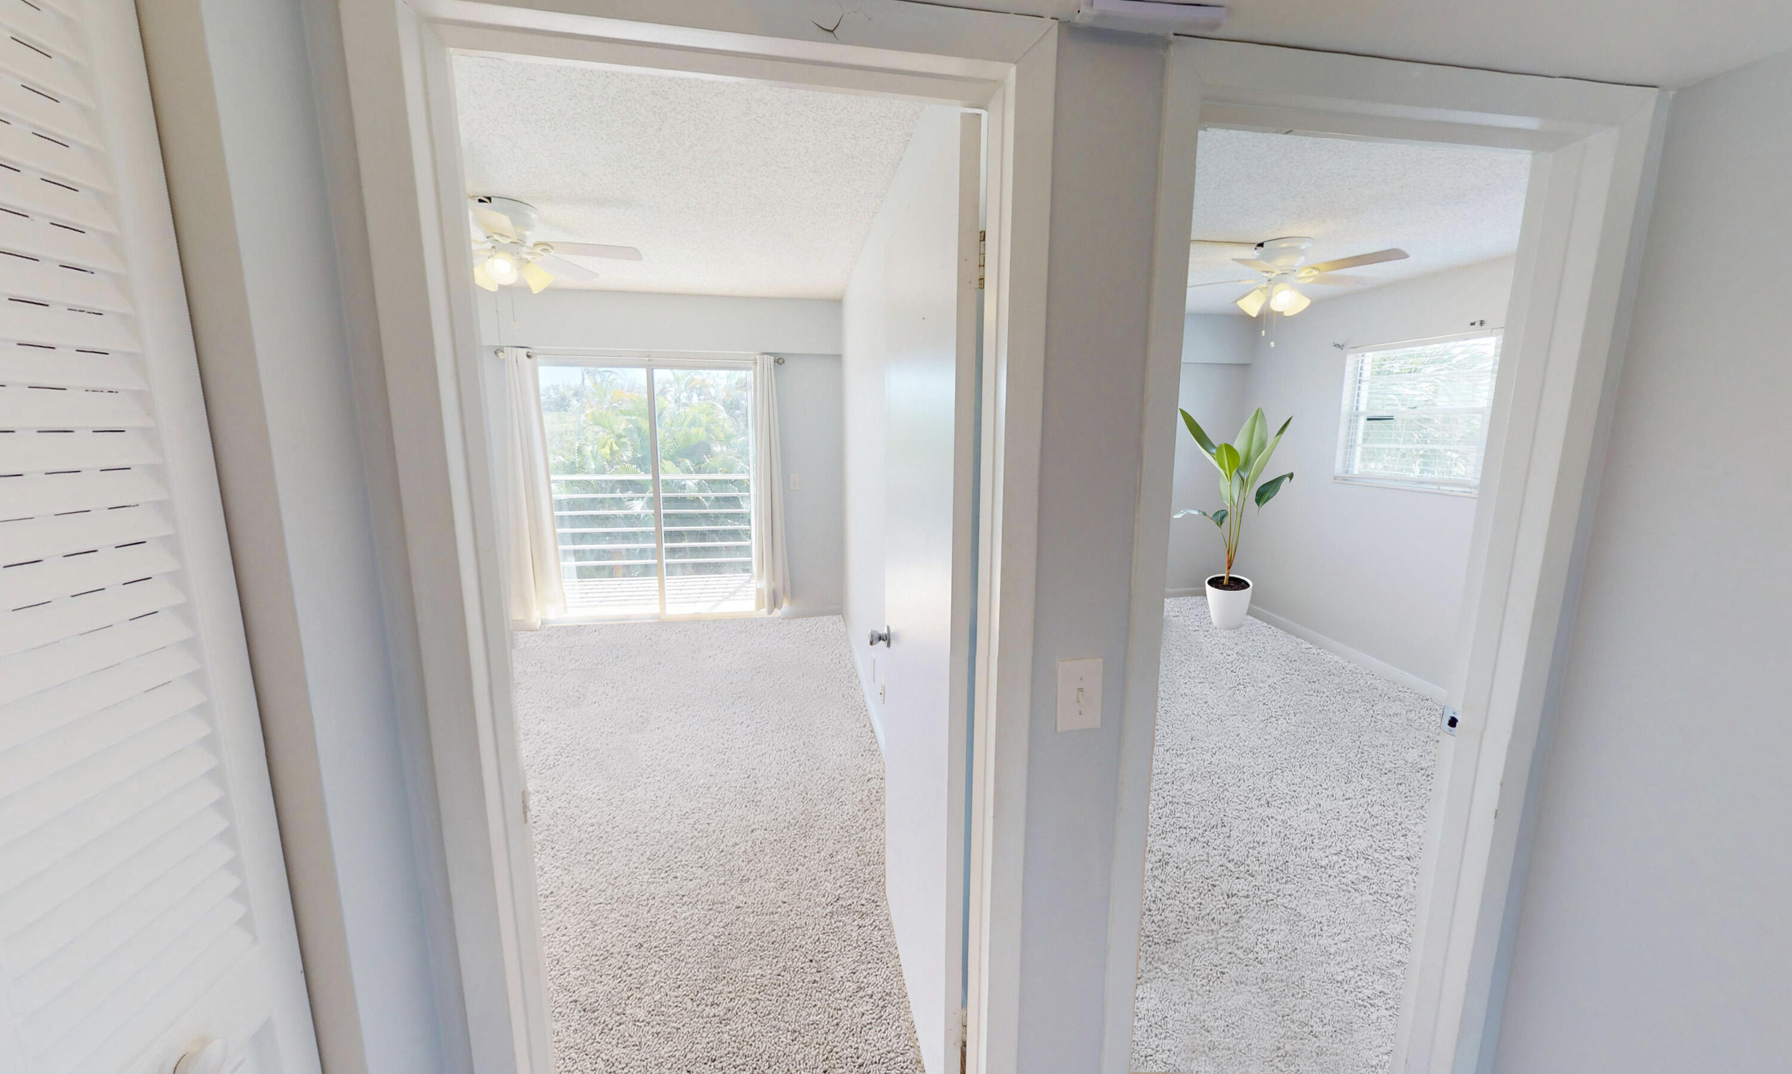
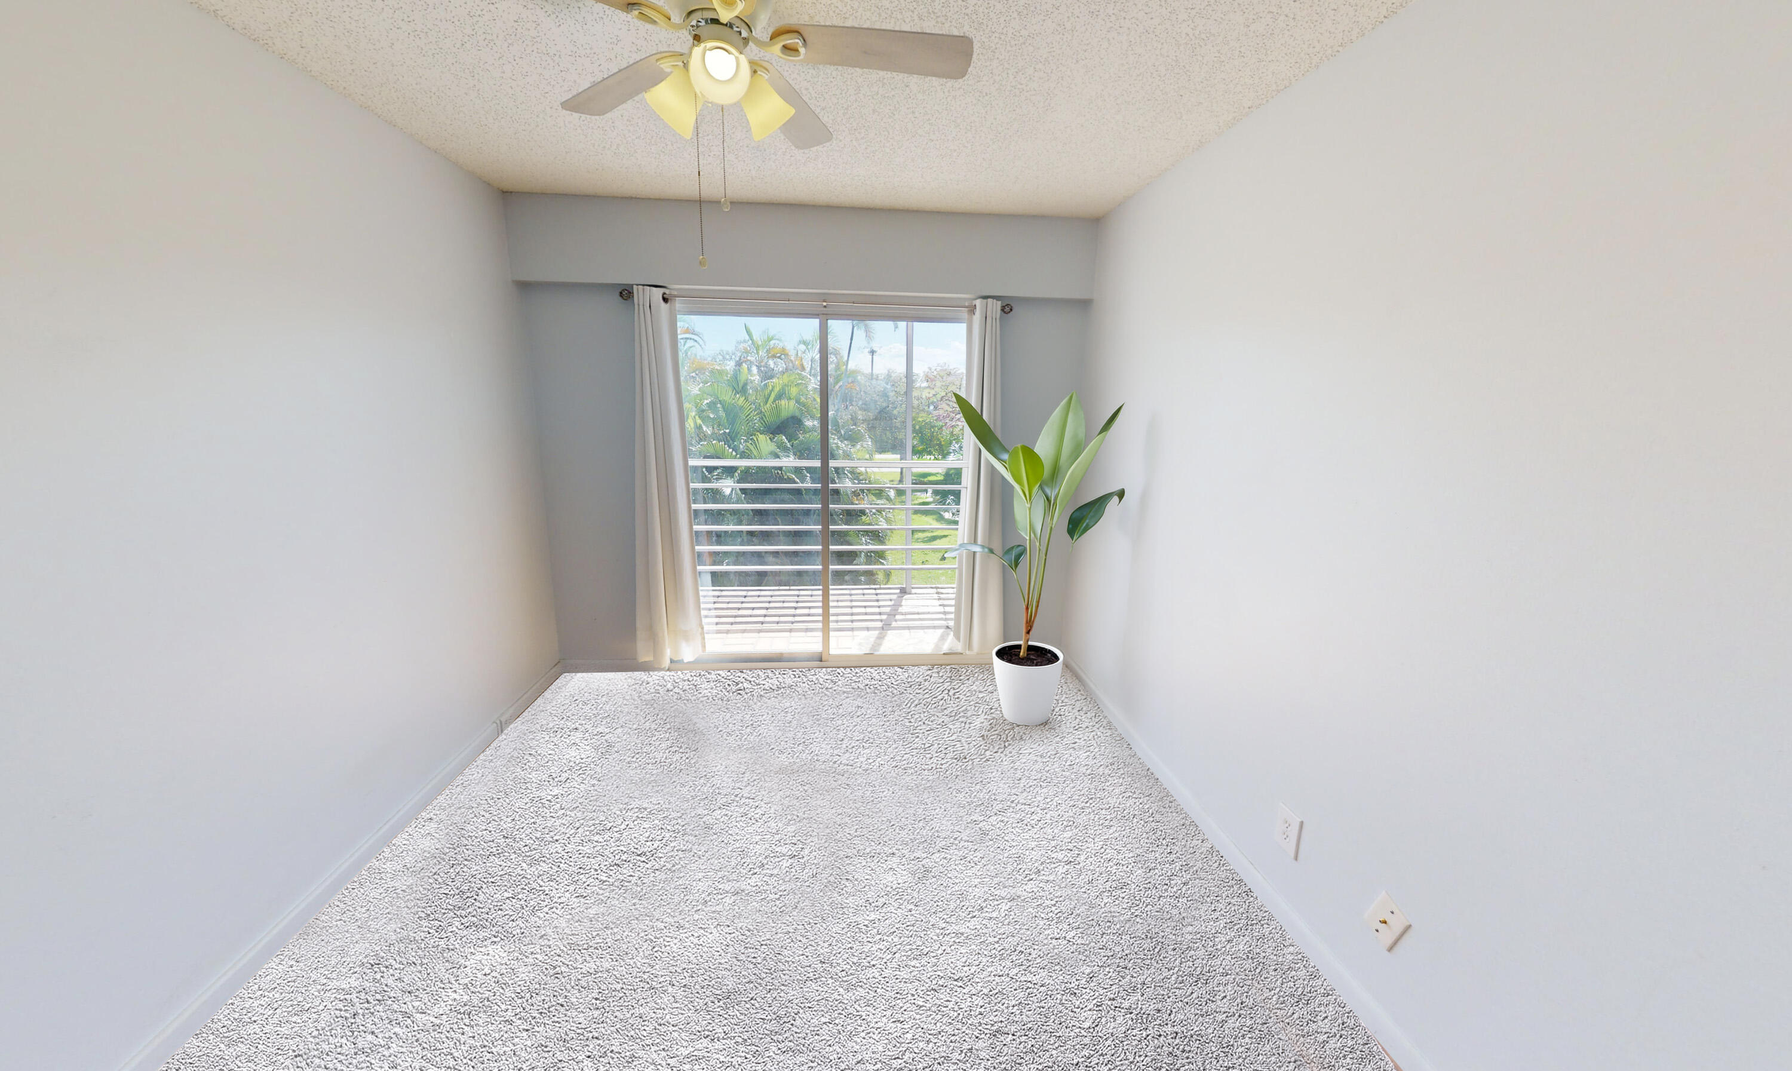
Interior featuring carpeting, ceiling fans with integrated lighting, a sliding glass door, and louvered closet doors
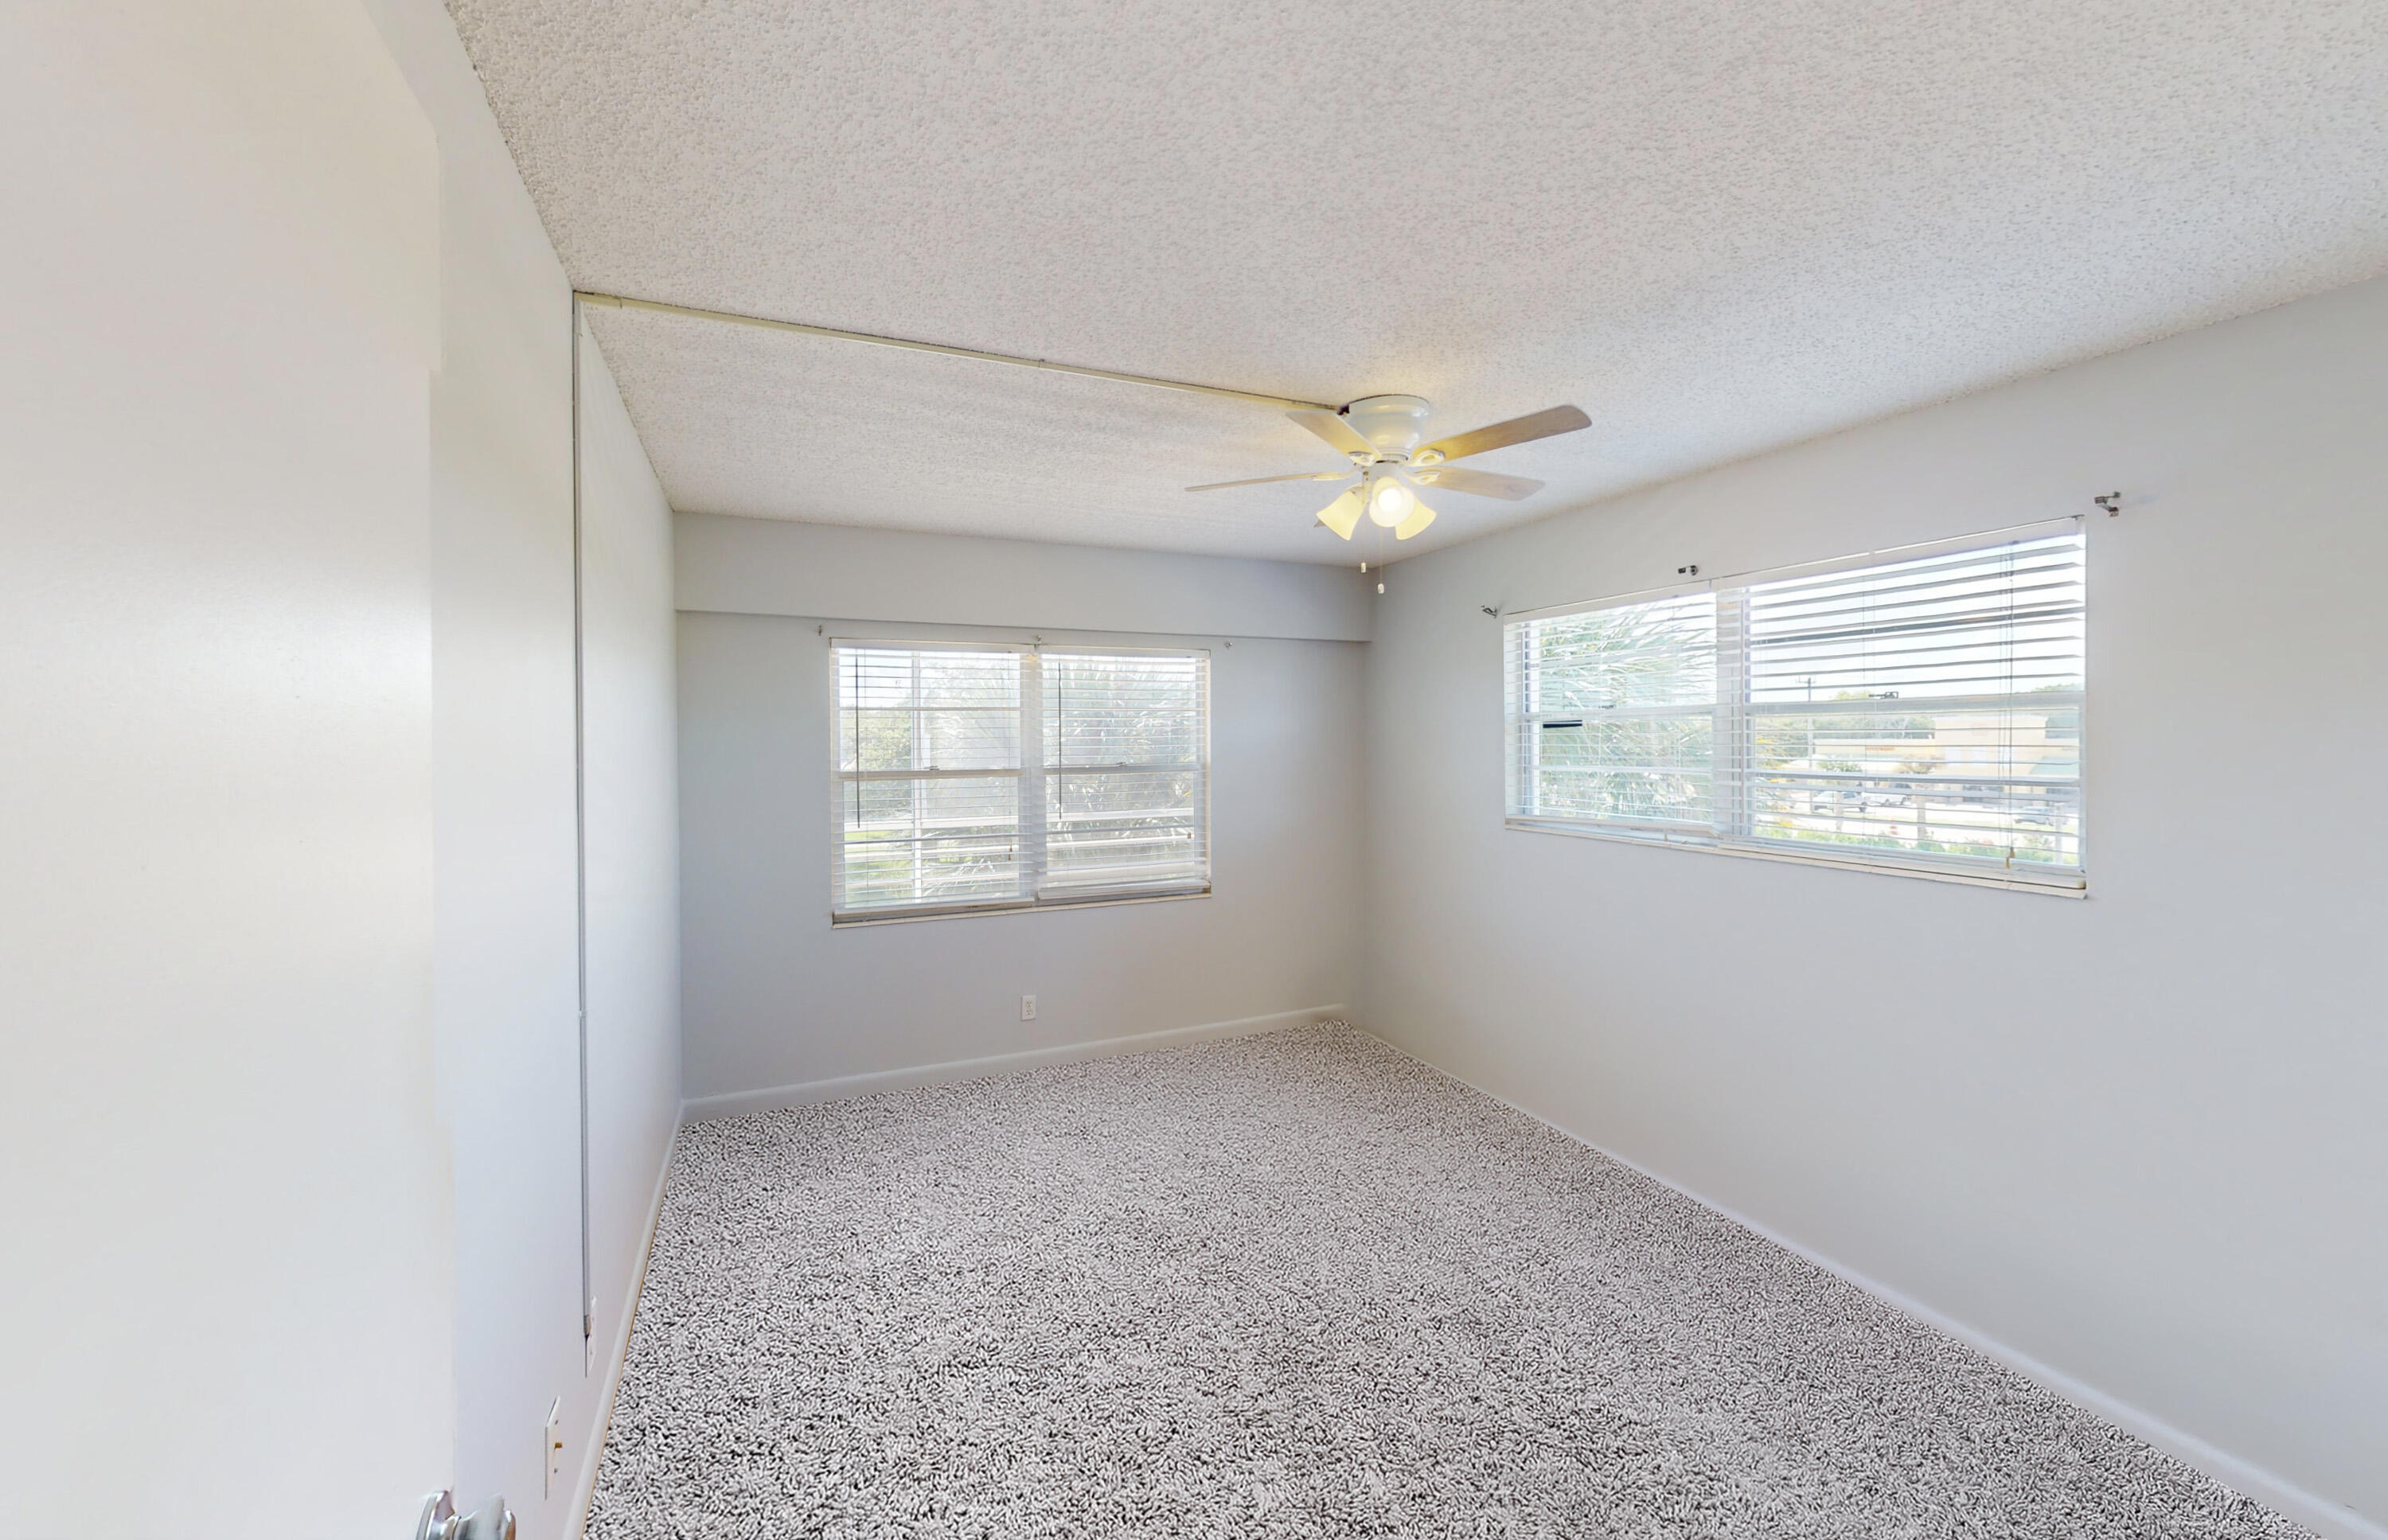
Neutral interior space featuring textured ceiling, neutral wall-to-wall carpeting, dual windows, and a central ceiling fan with integrated lighting
Room featuring neutral carpeting, a ceiling-mounted light fixture with fan, and a sliding glass door providing external access to a balcony with metal railings
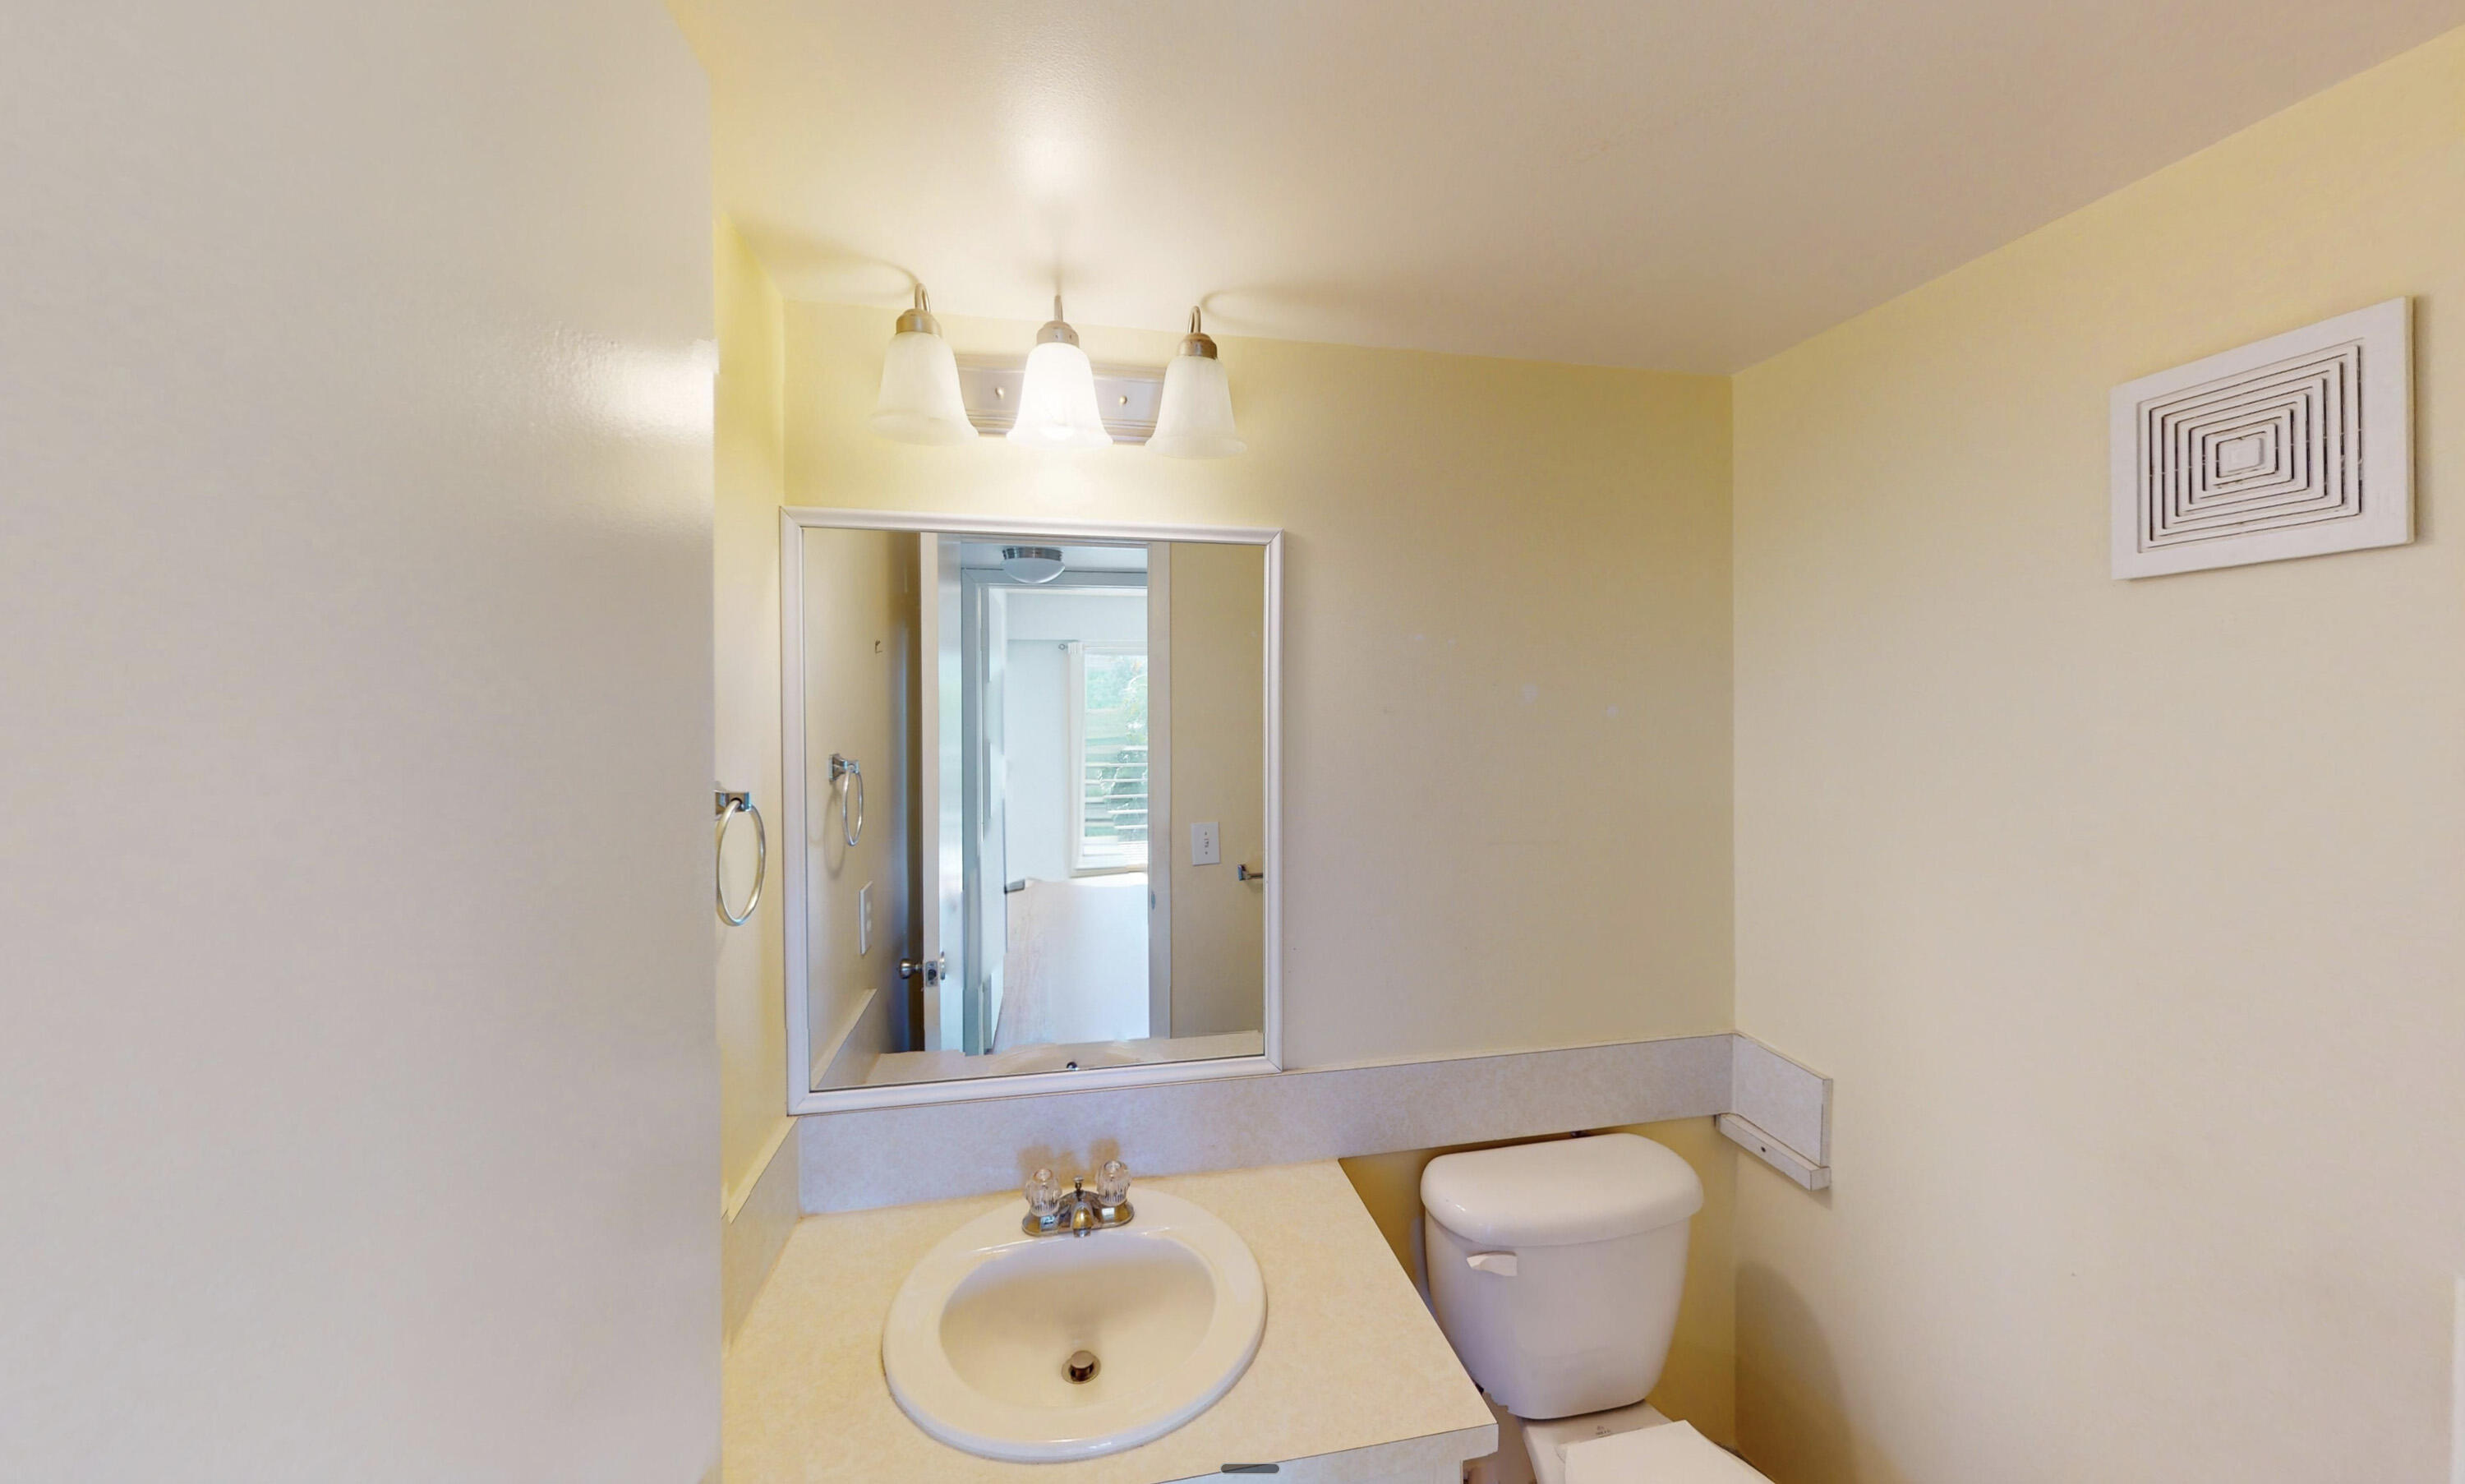
Bathroom vanity with integrated sink, solid surface countertop, white-framed wall mirror, and three-light fixture
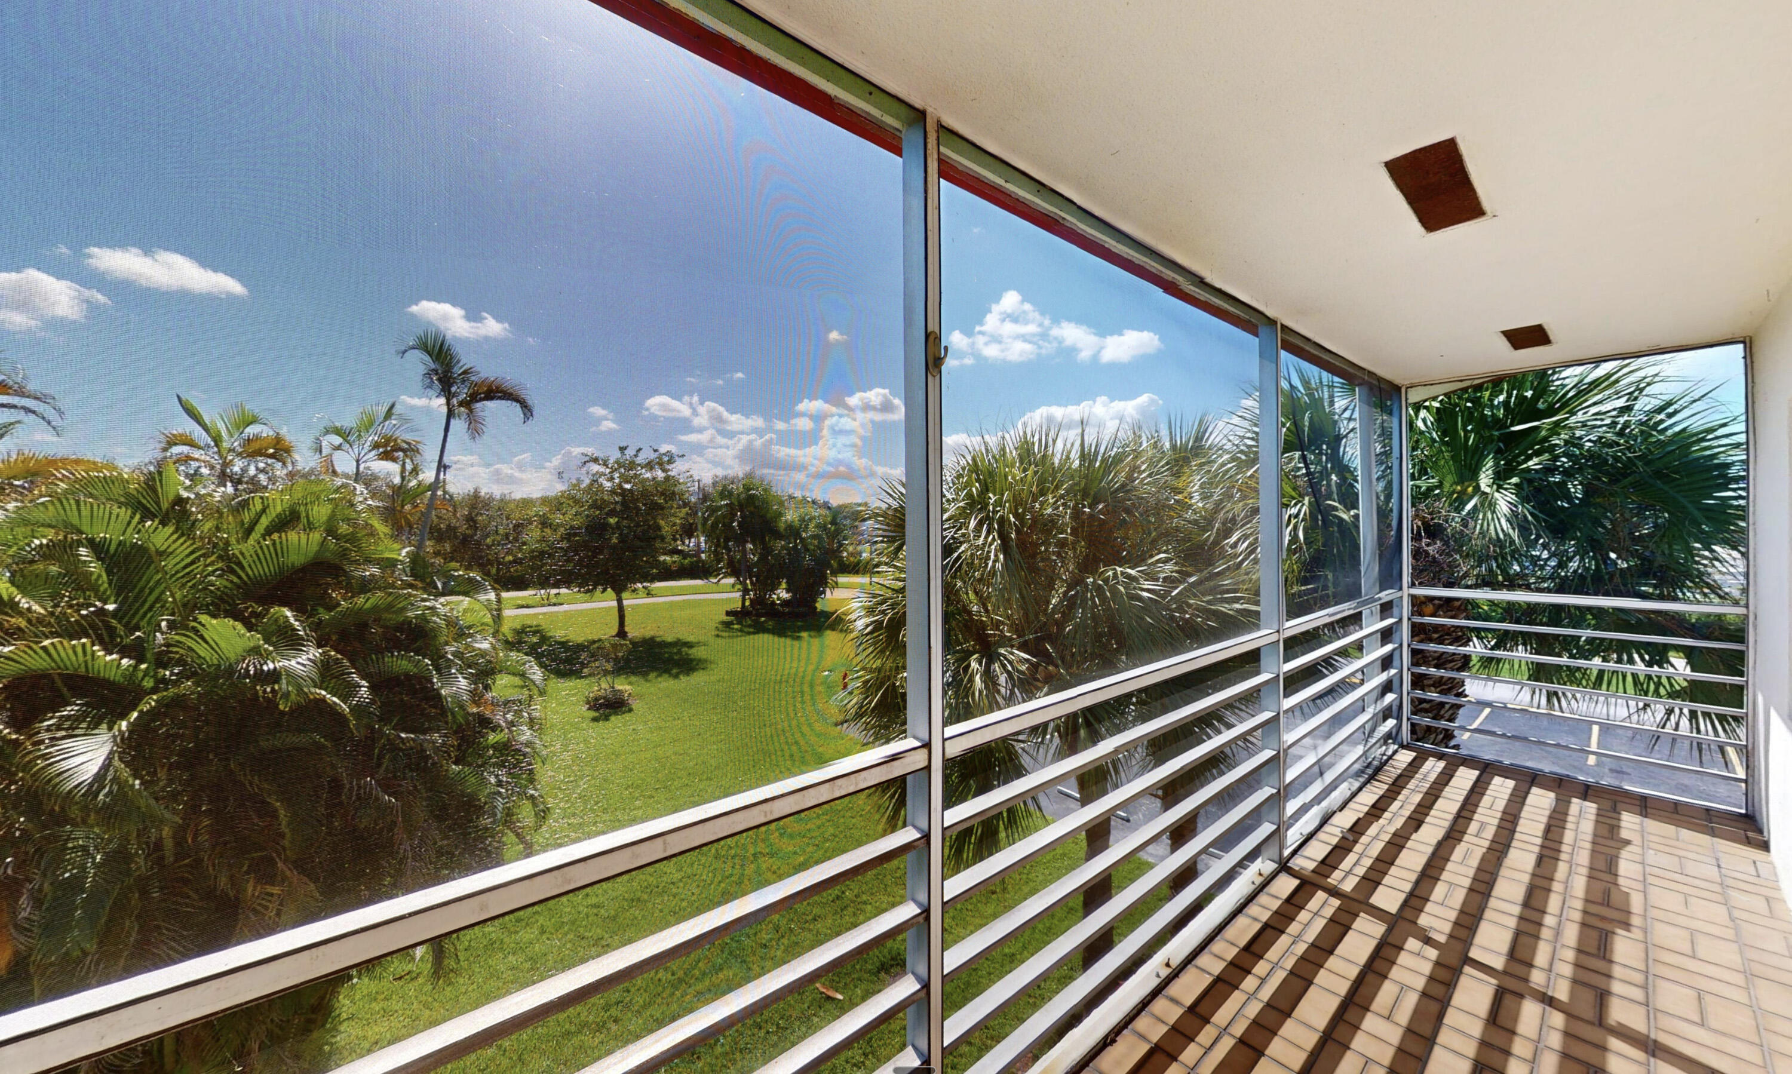
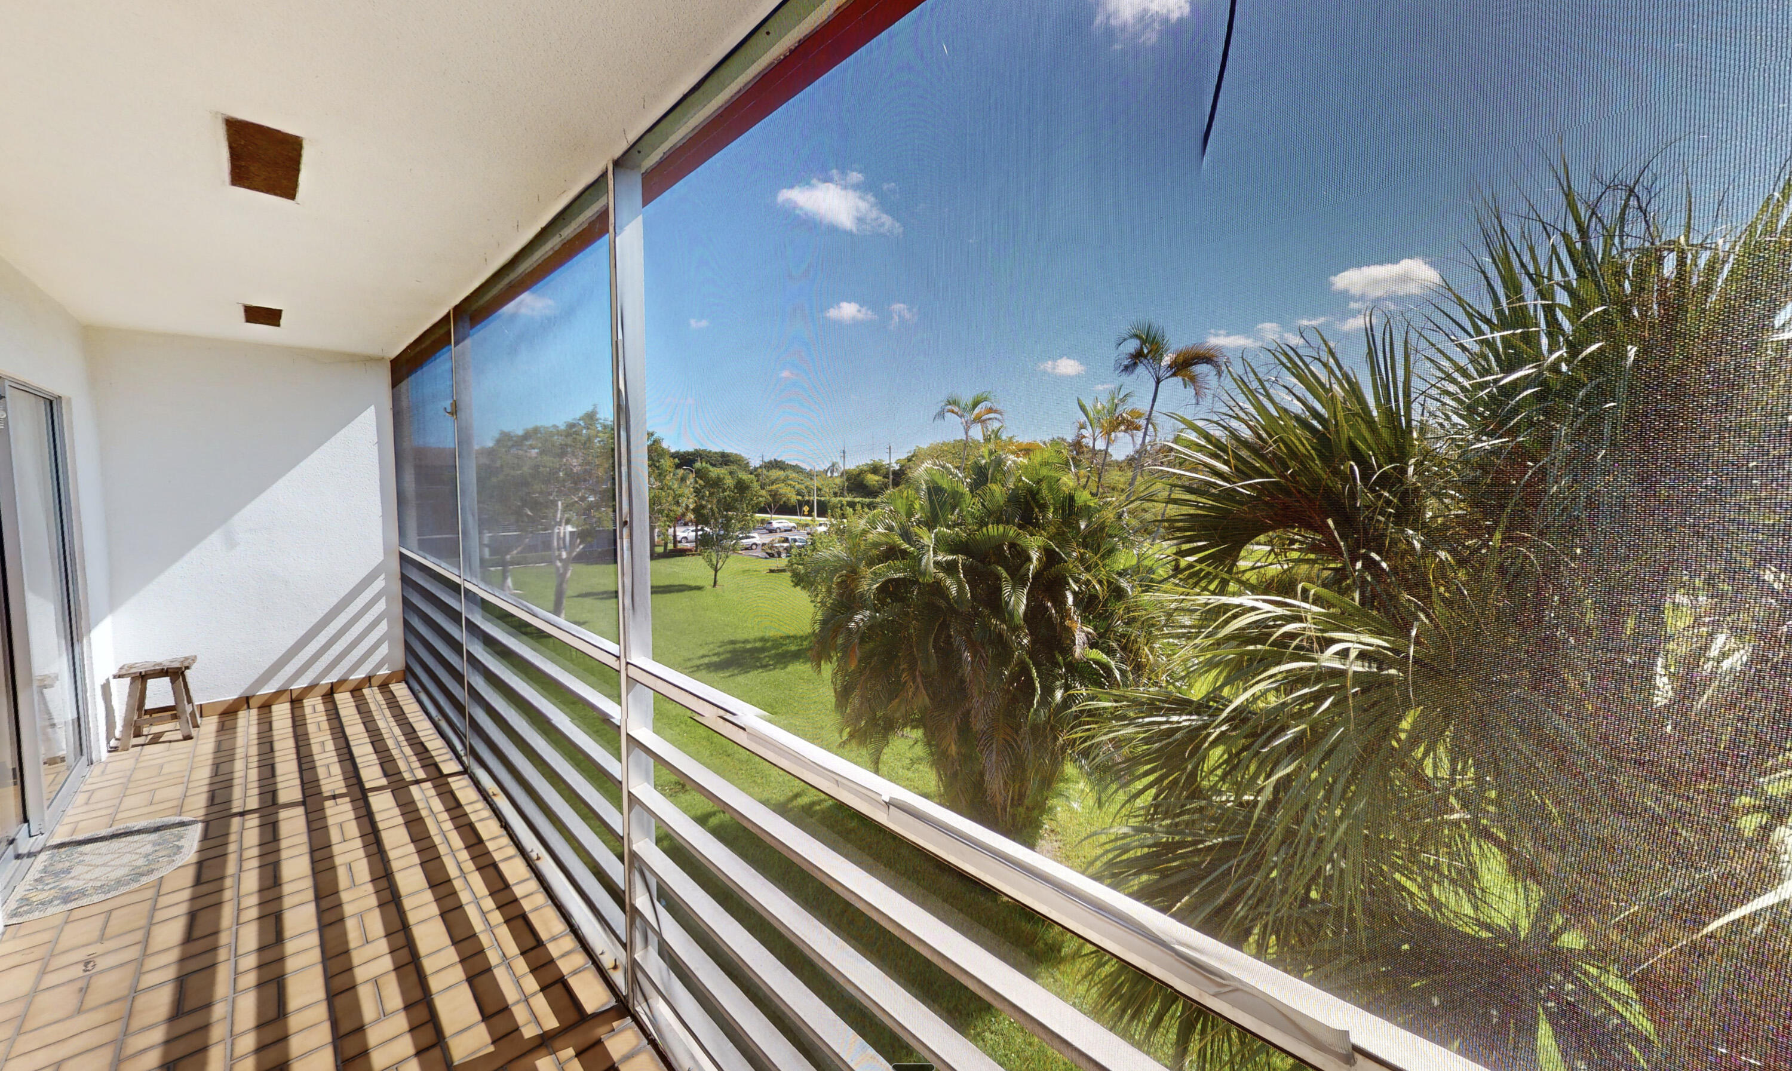
Screened balcony featuring horizontal metal railings, tile flooring, recessed ceiling lighting, and expansive greenery
Enclosed balcony featuring tile flooring, aluminum framing, and screen panels overlooking a landscaped lawn with mature palm trees
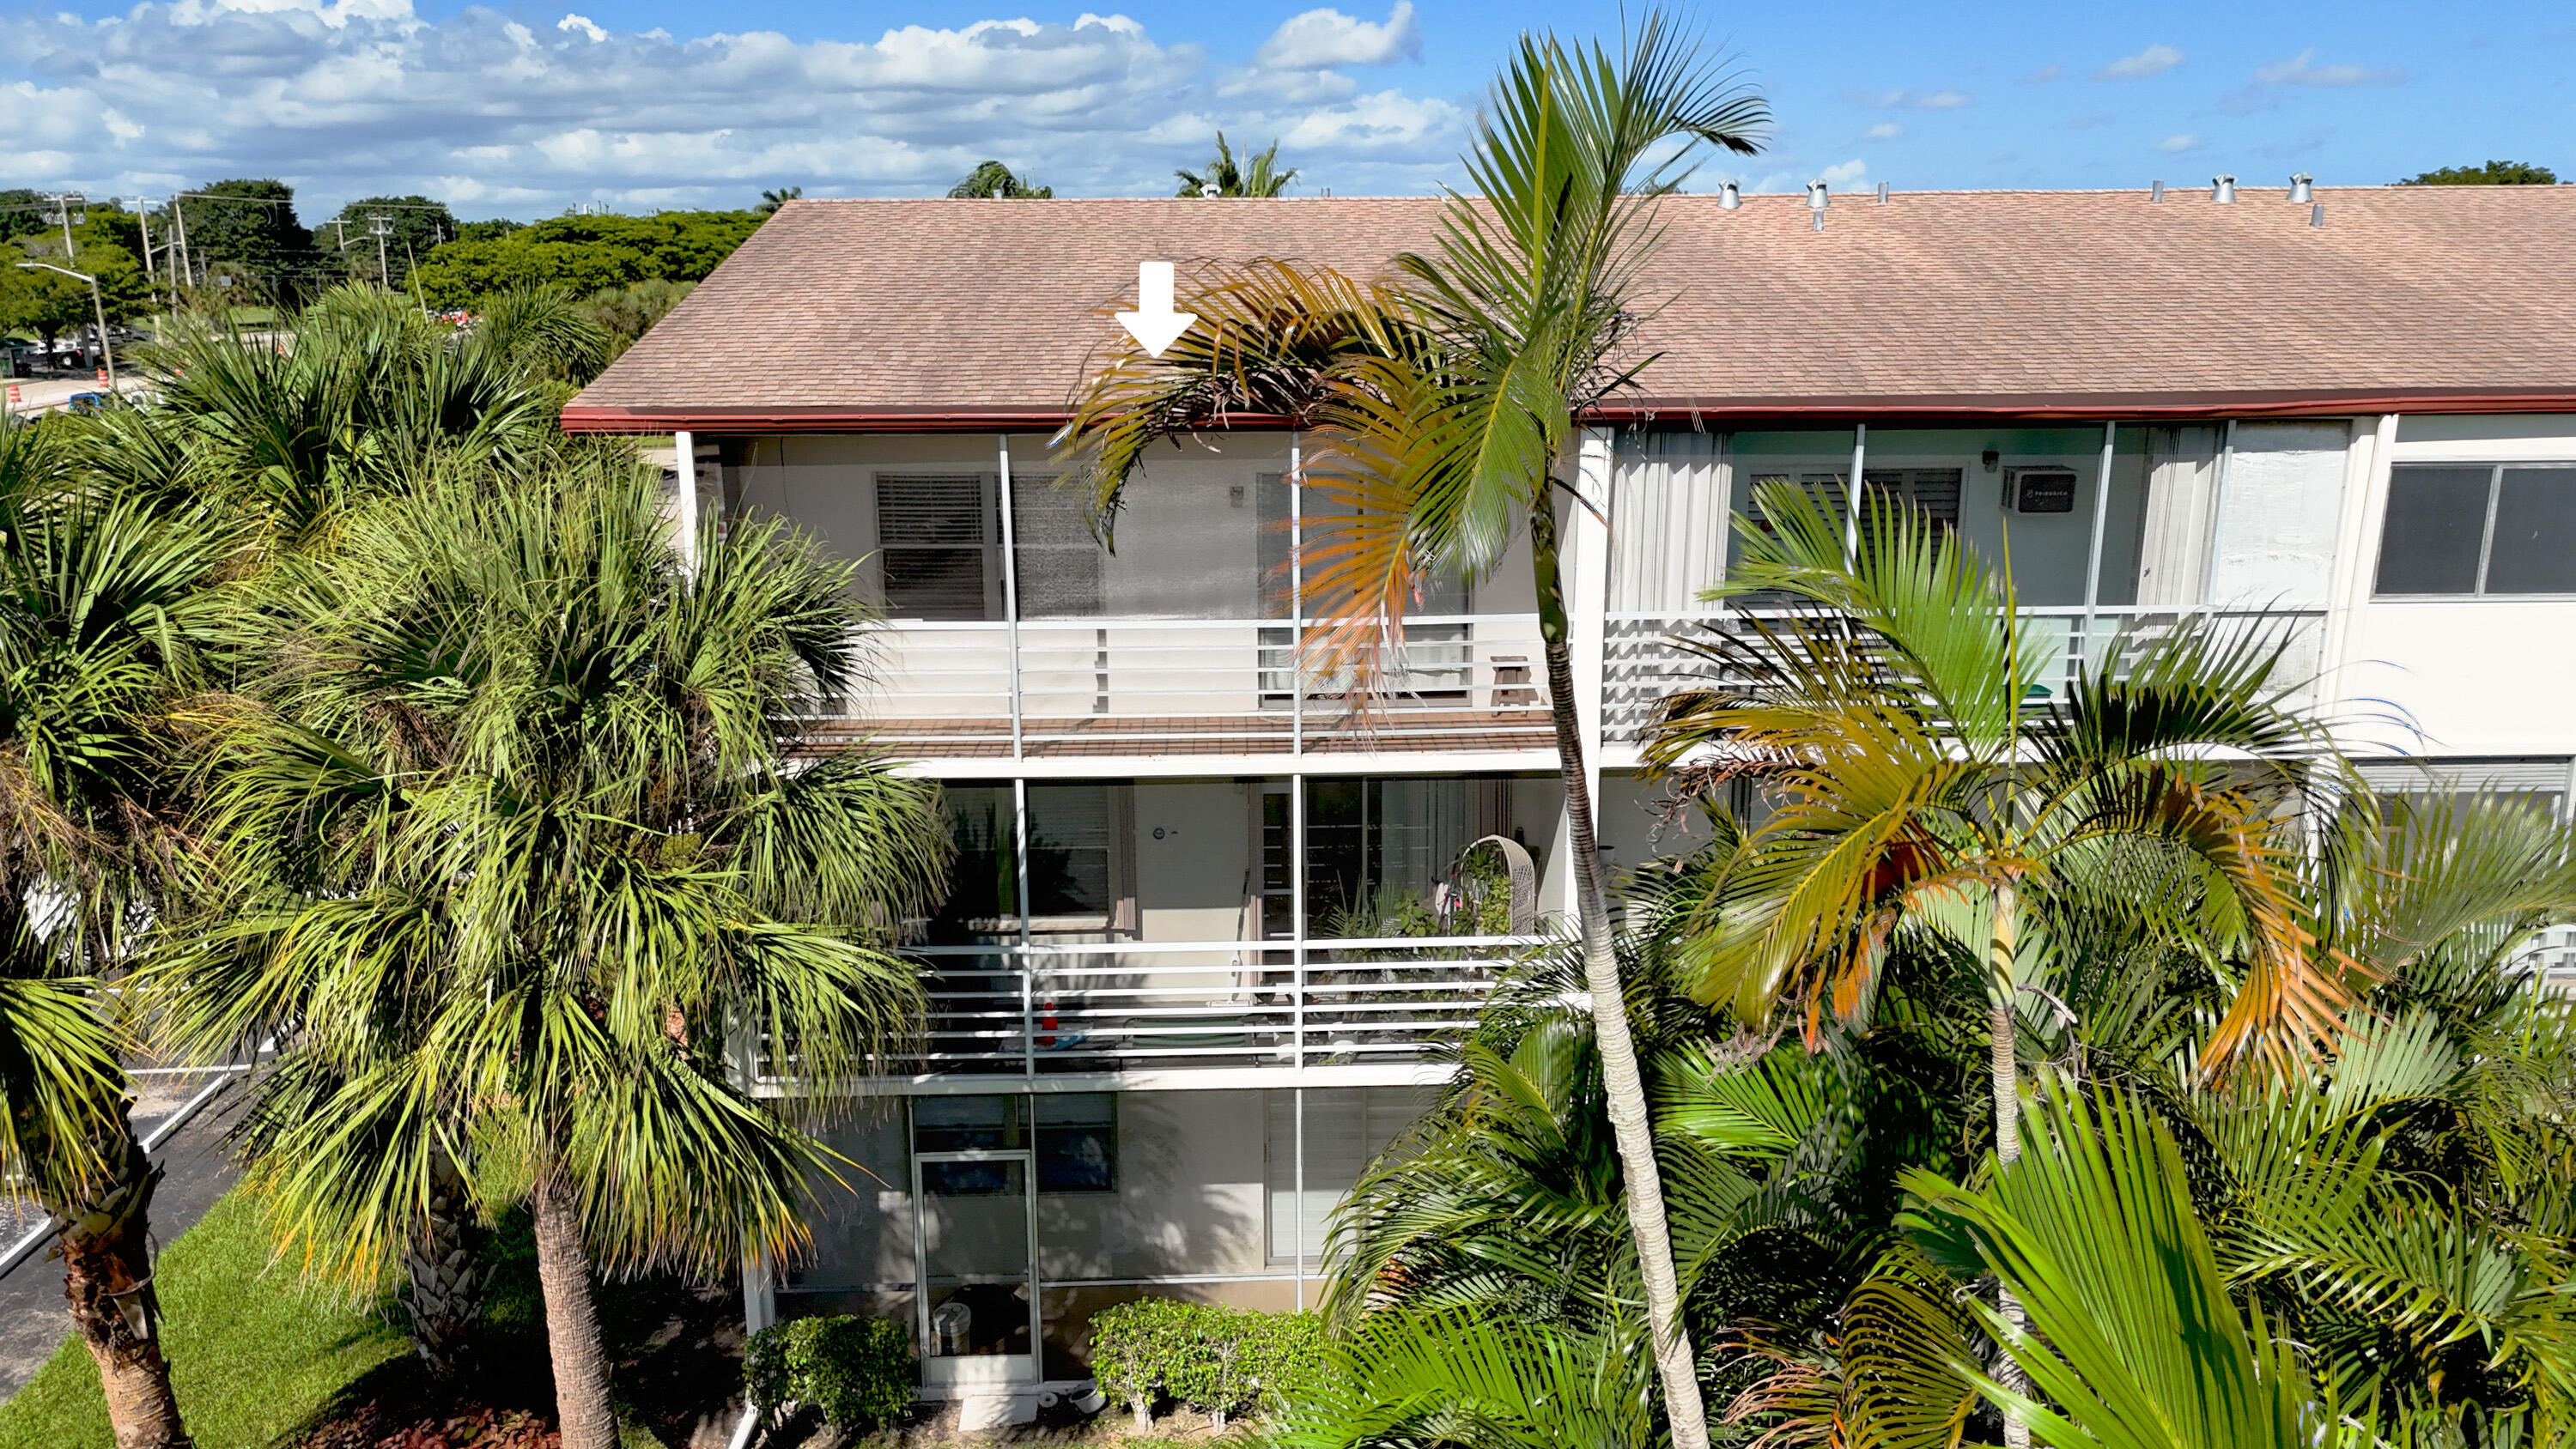
Multi-story exterior featuring a shingled roof, horizontal metal balcony railings, screen-enclosed balconies, and mature palm trees
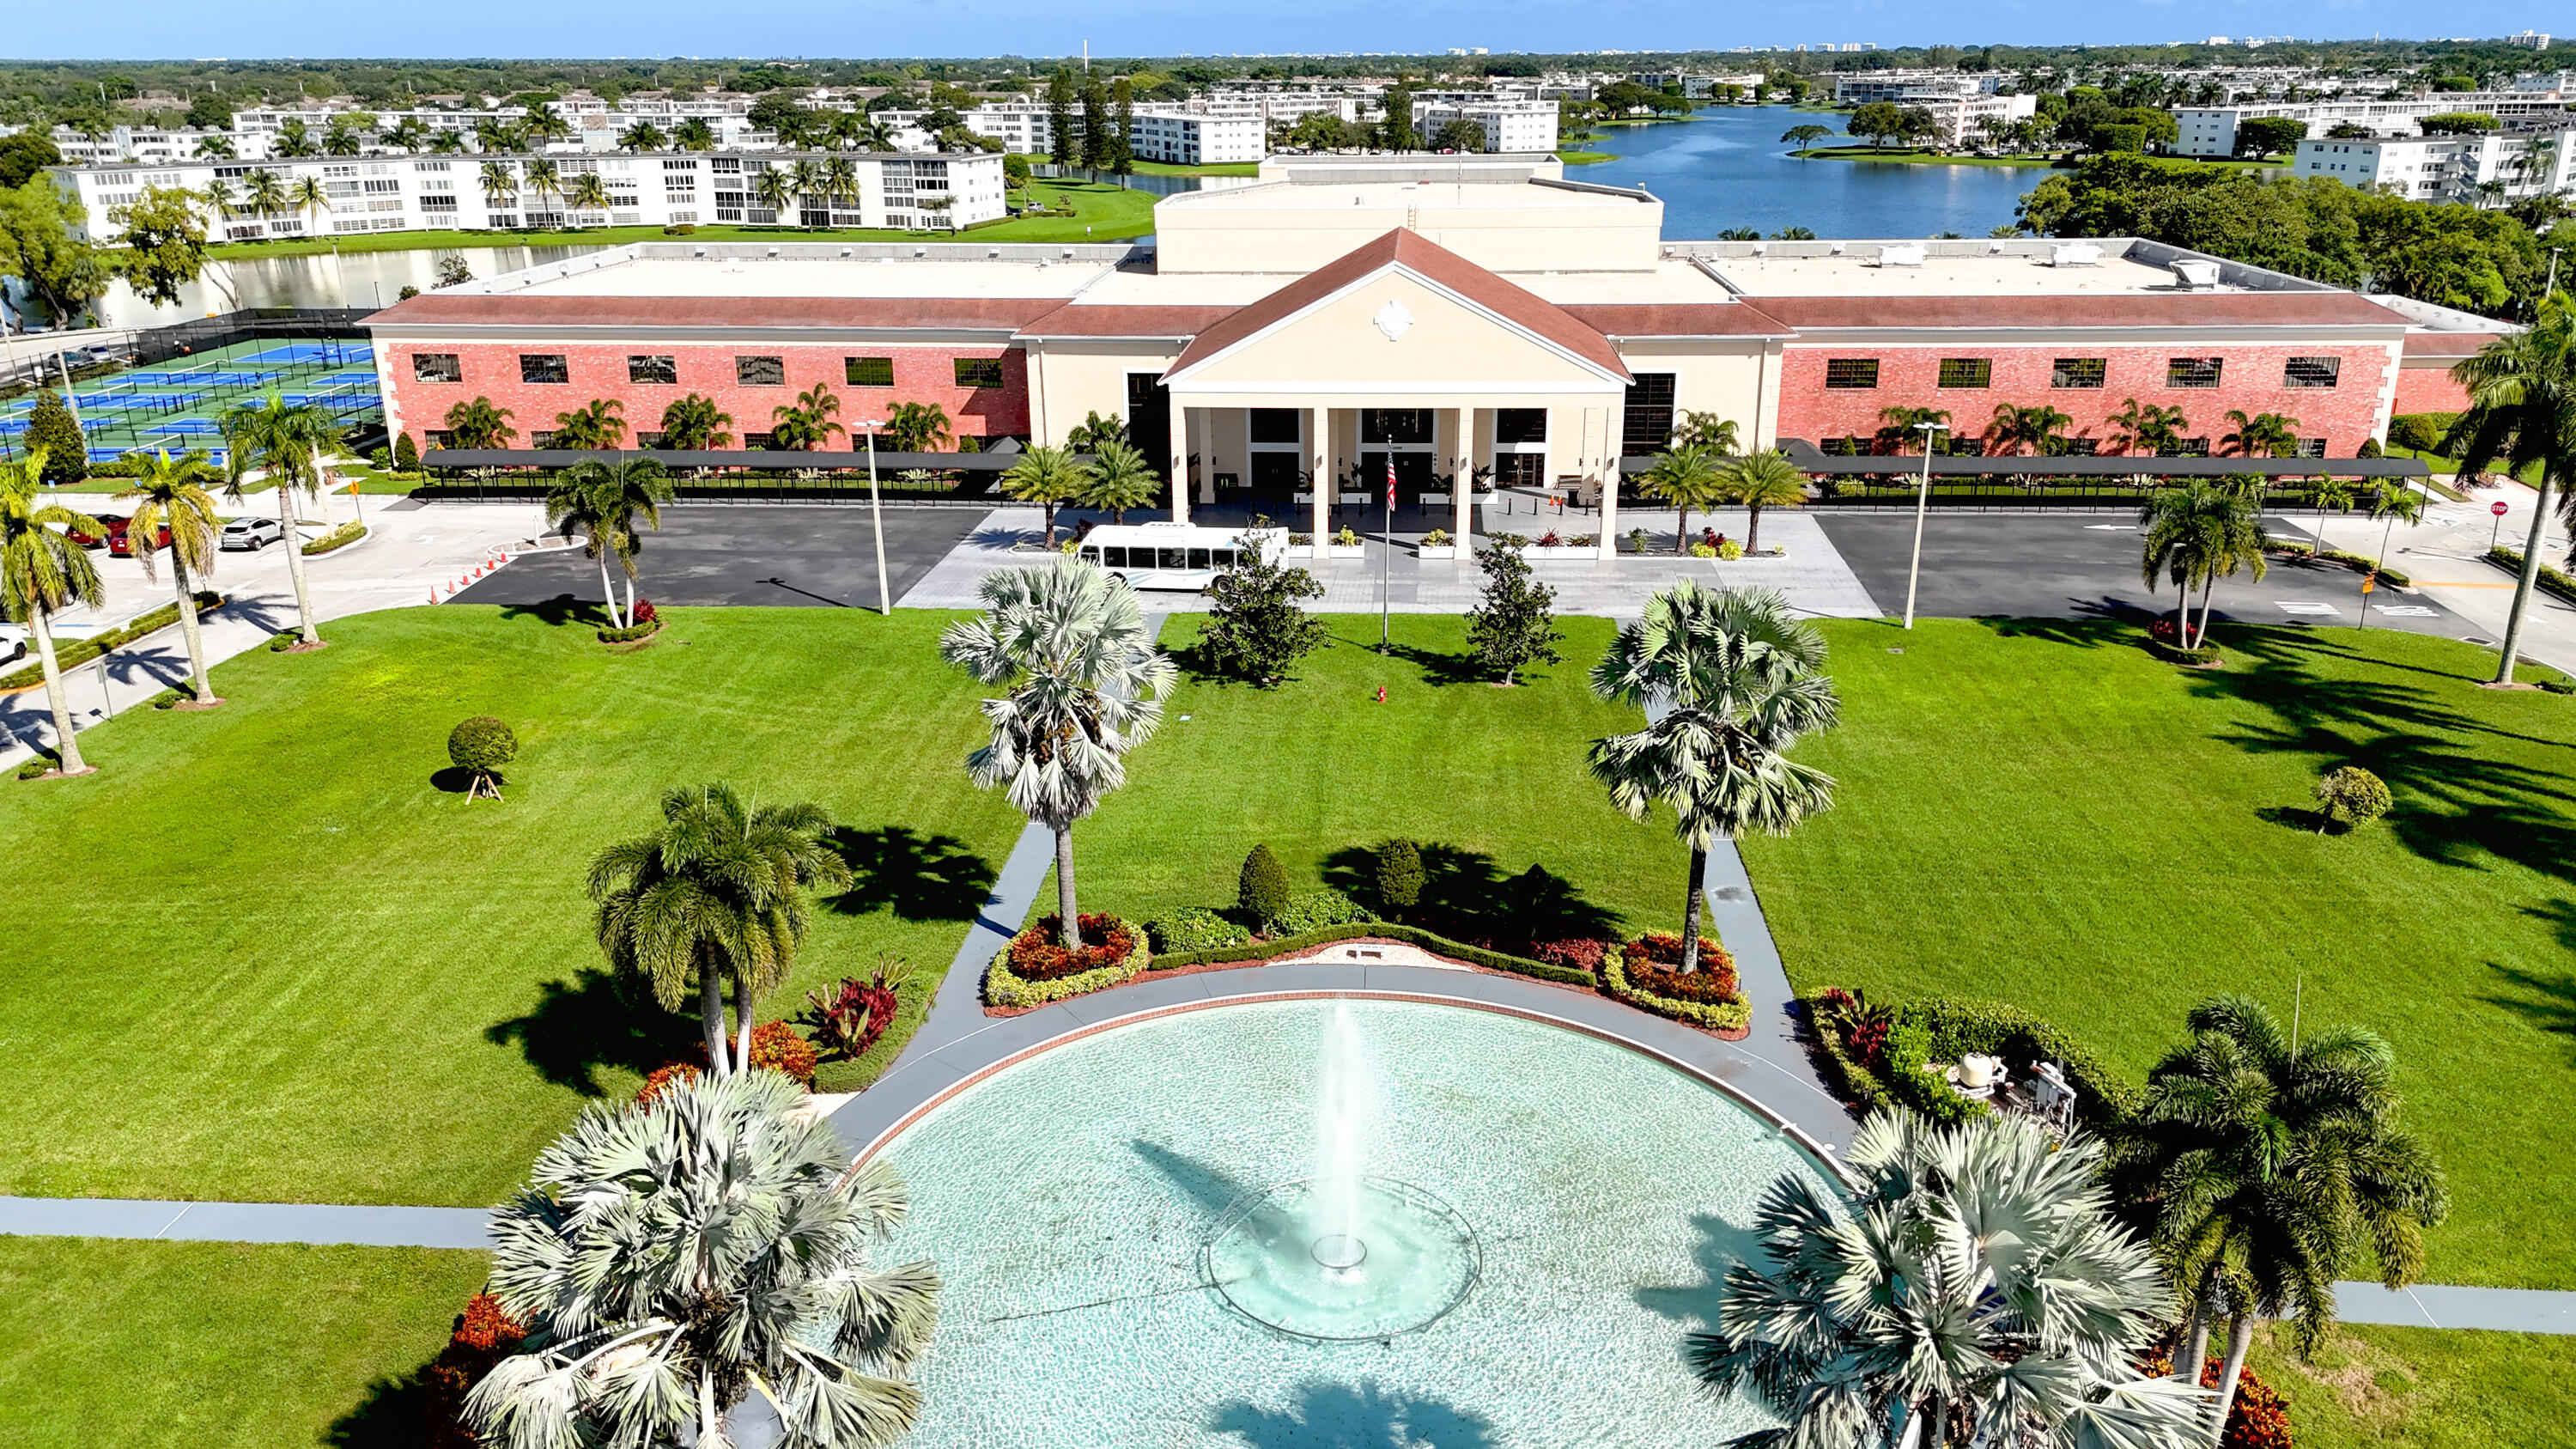
Expansive grounds featuring a central circular fountain, manicured lawns, mature palms, paved pathways, and tennis courts
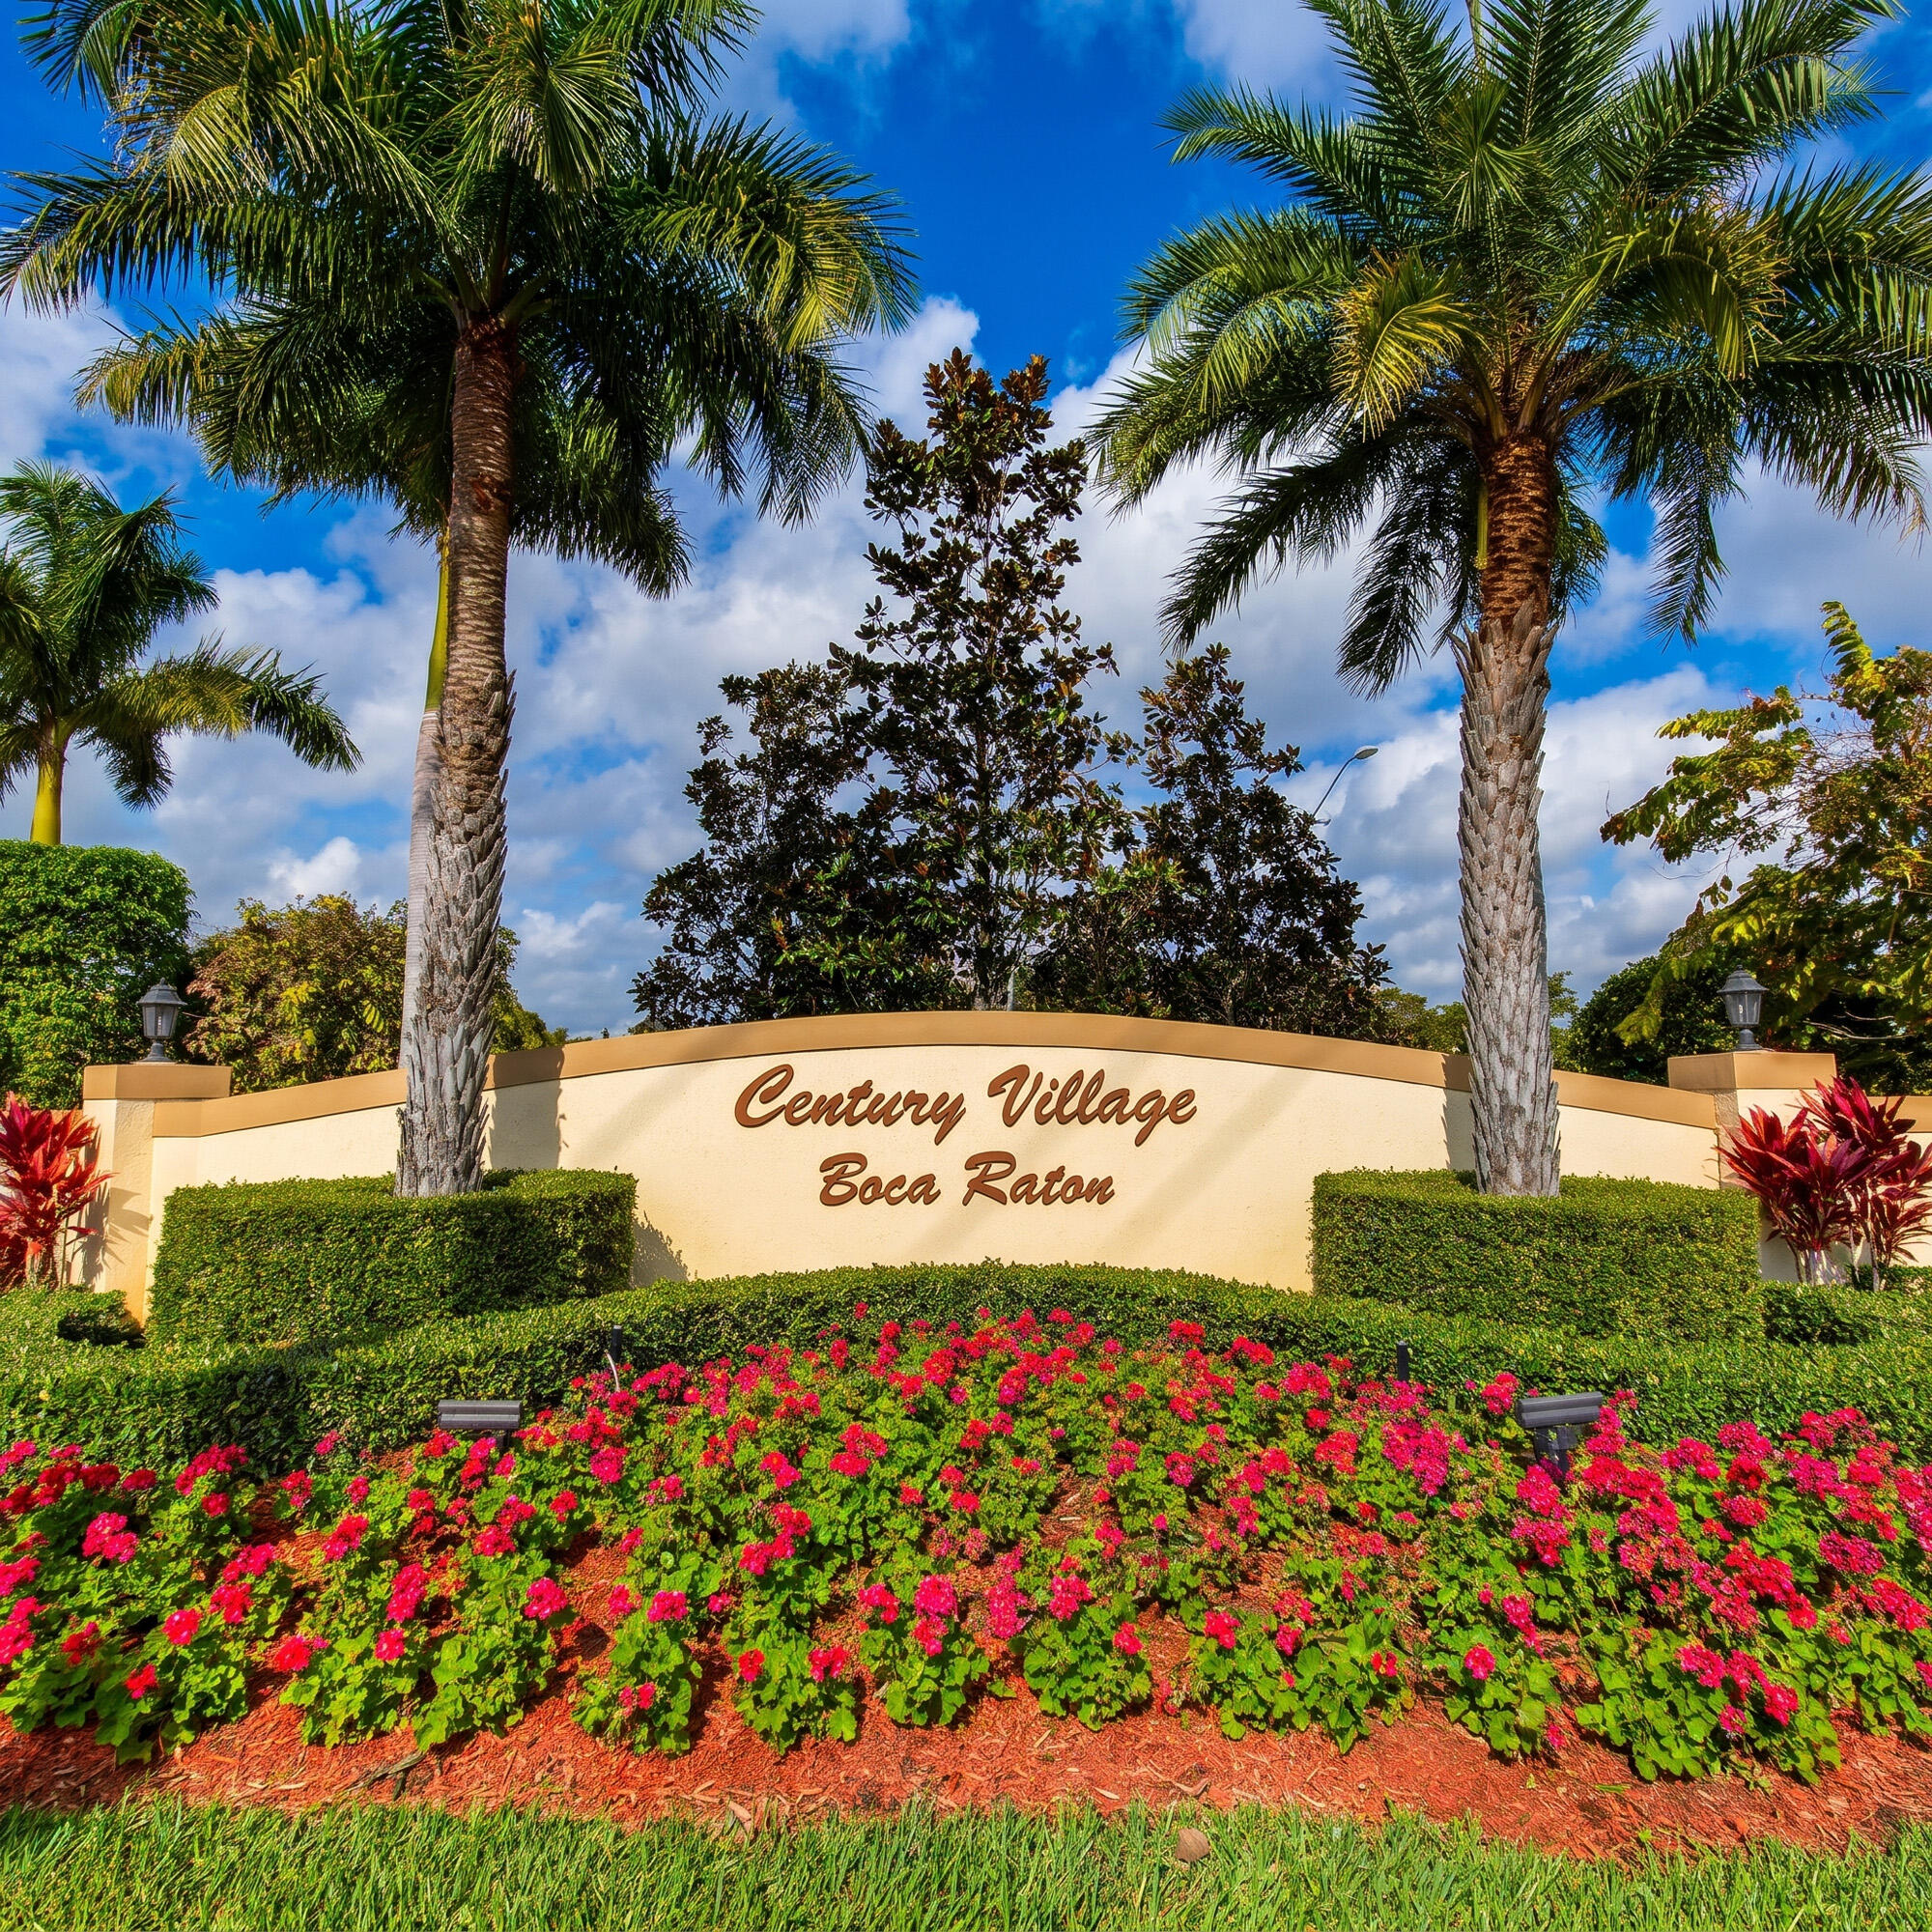
Curved stucco monument signage featuring professional landscaping, manicured hedges, vibrant flowering shrubs, and mature palm trees
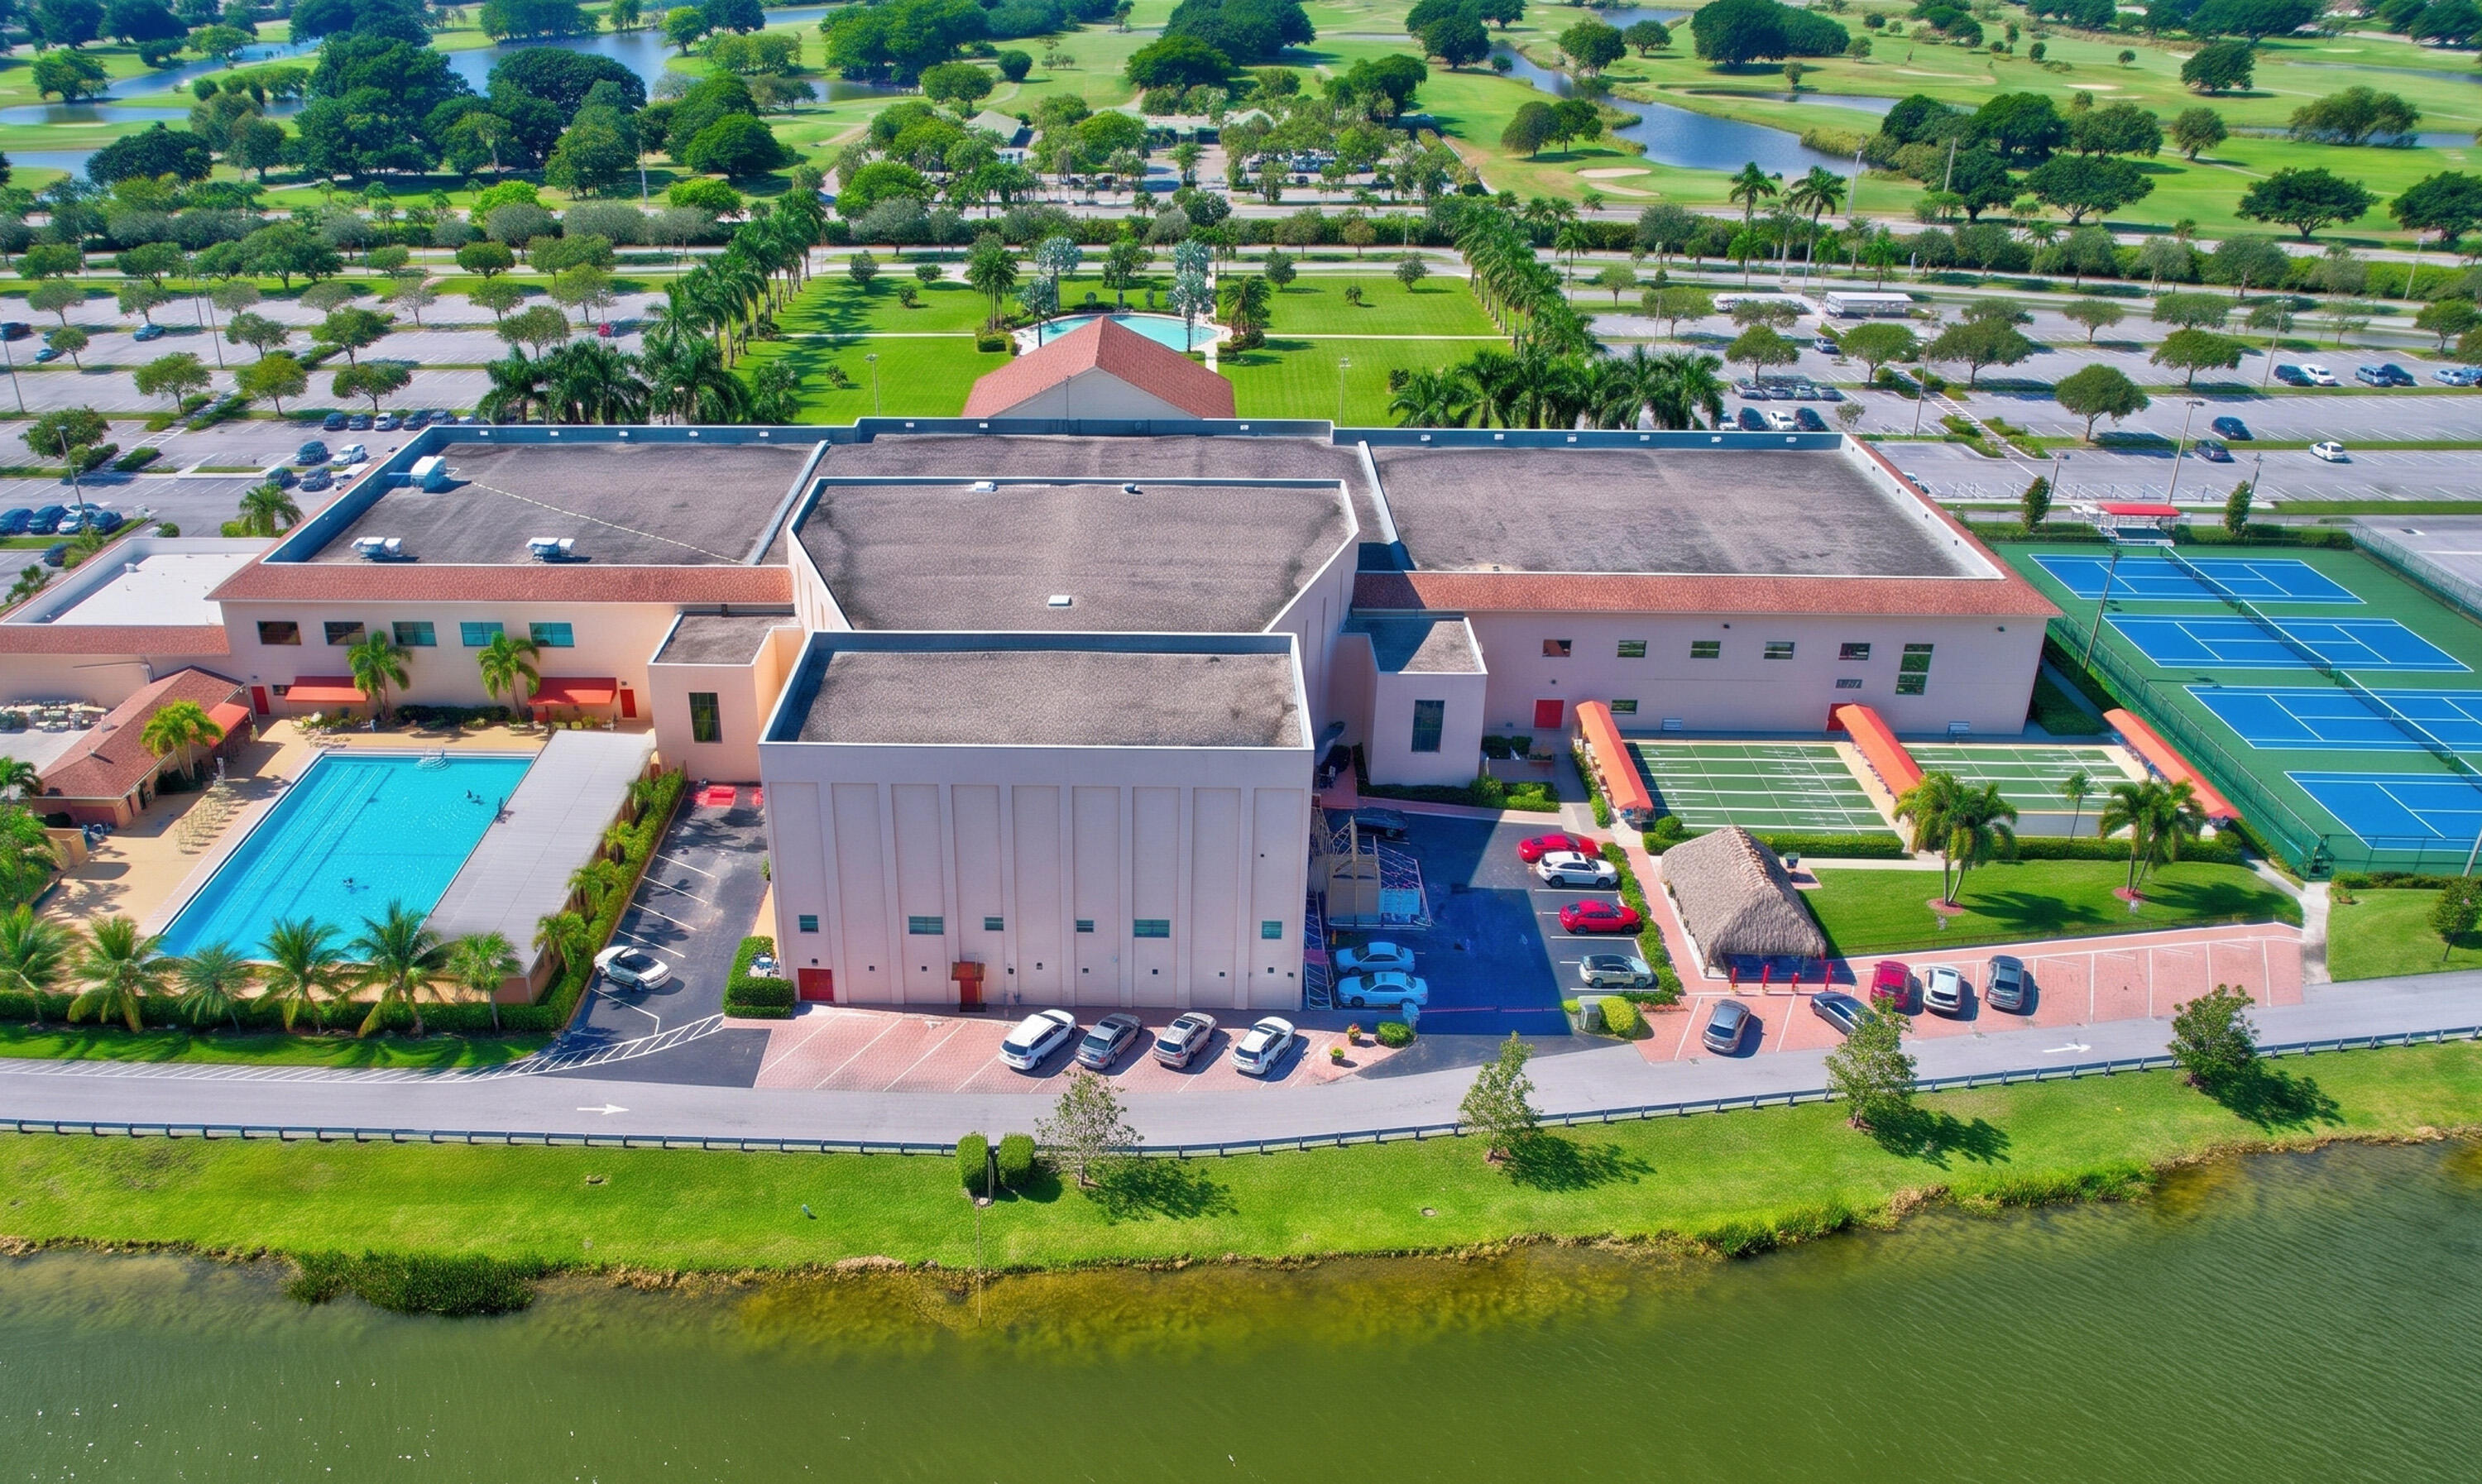
Large-scale community facility featuring an outdoor swimming pool, multiple tennis courts, a covered pavilion structure, and waterfront grounds
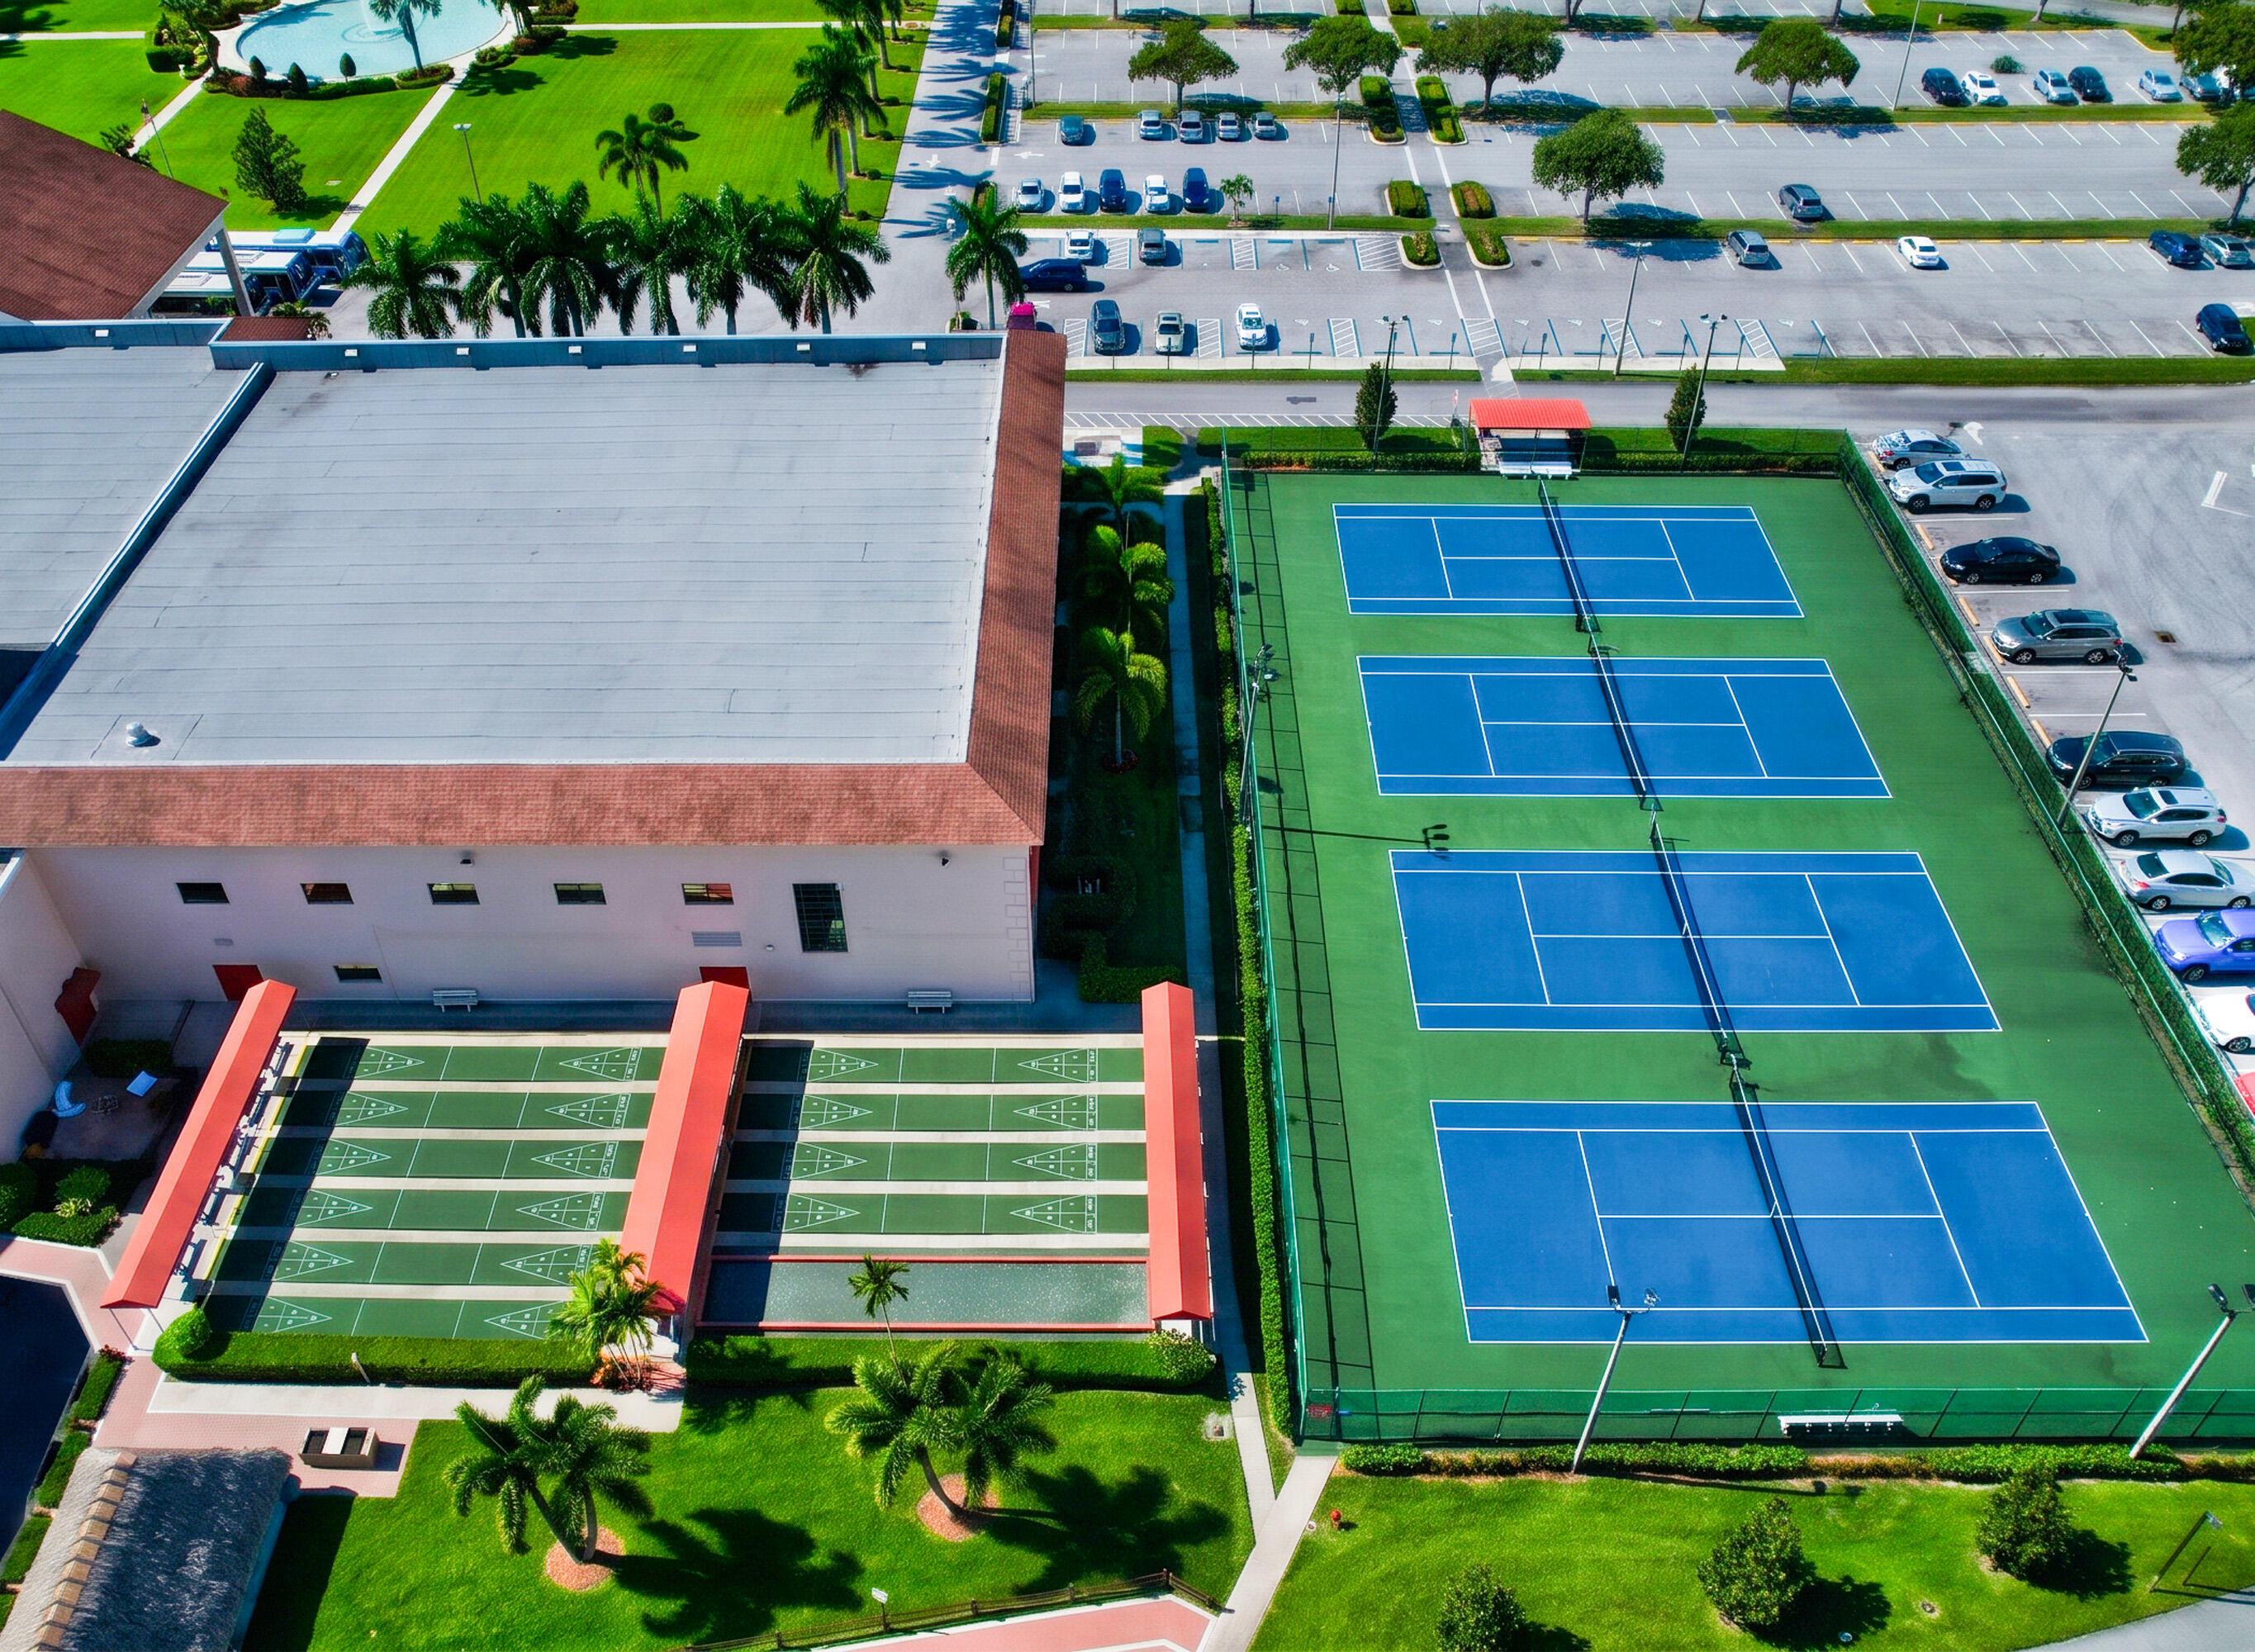
Aerial view of recreational amenities including four fenced tennis courts and multiple shuffleboard courts sheltered by overhead canopies, surrounded by manicured landscaping and palm trees
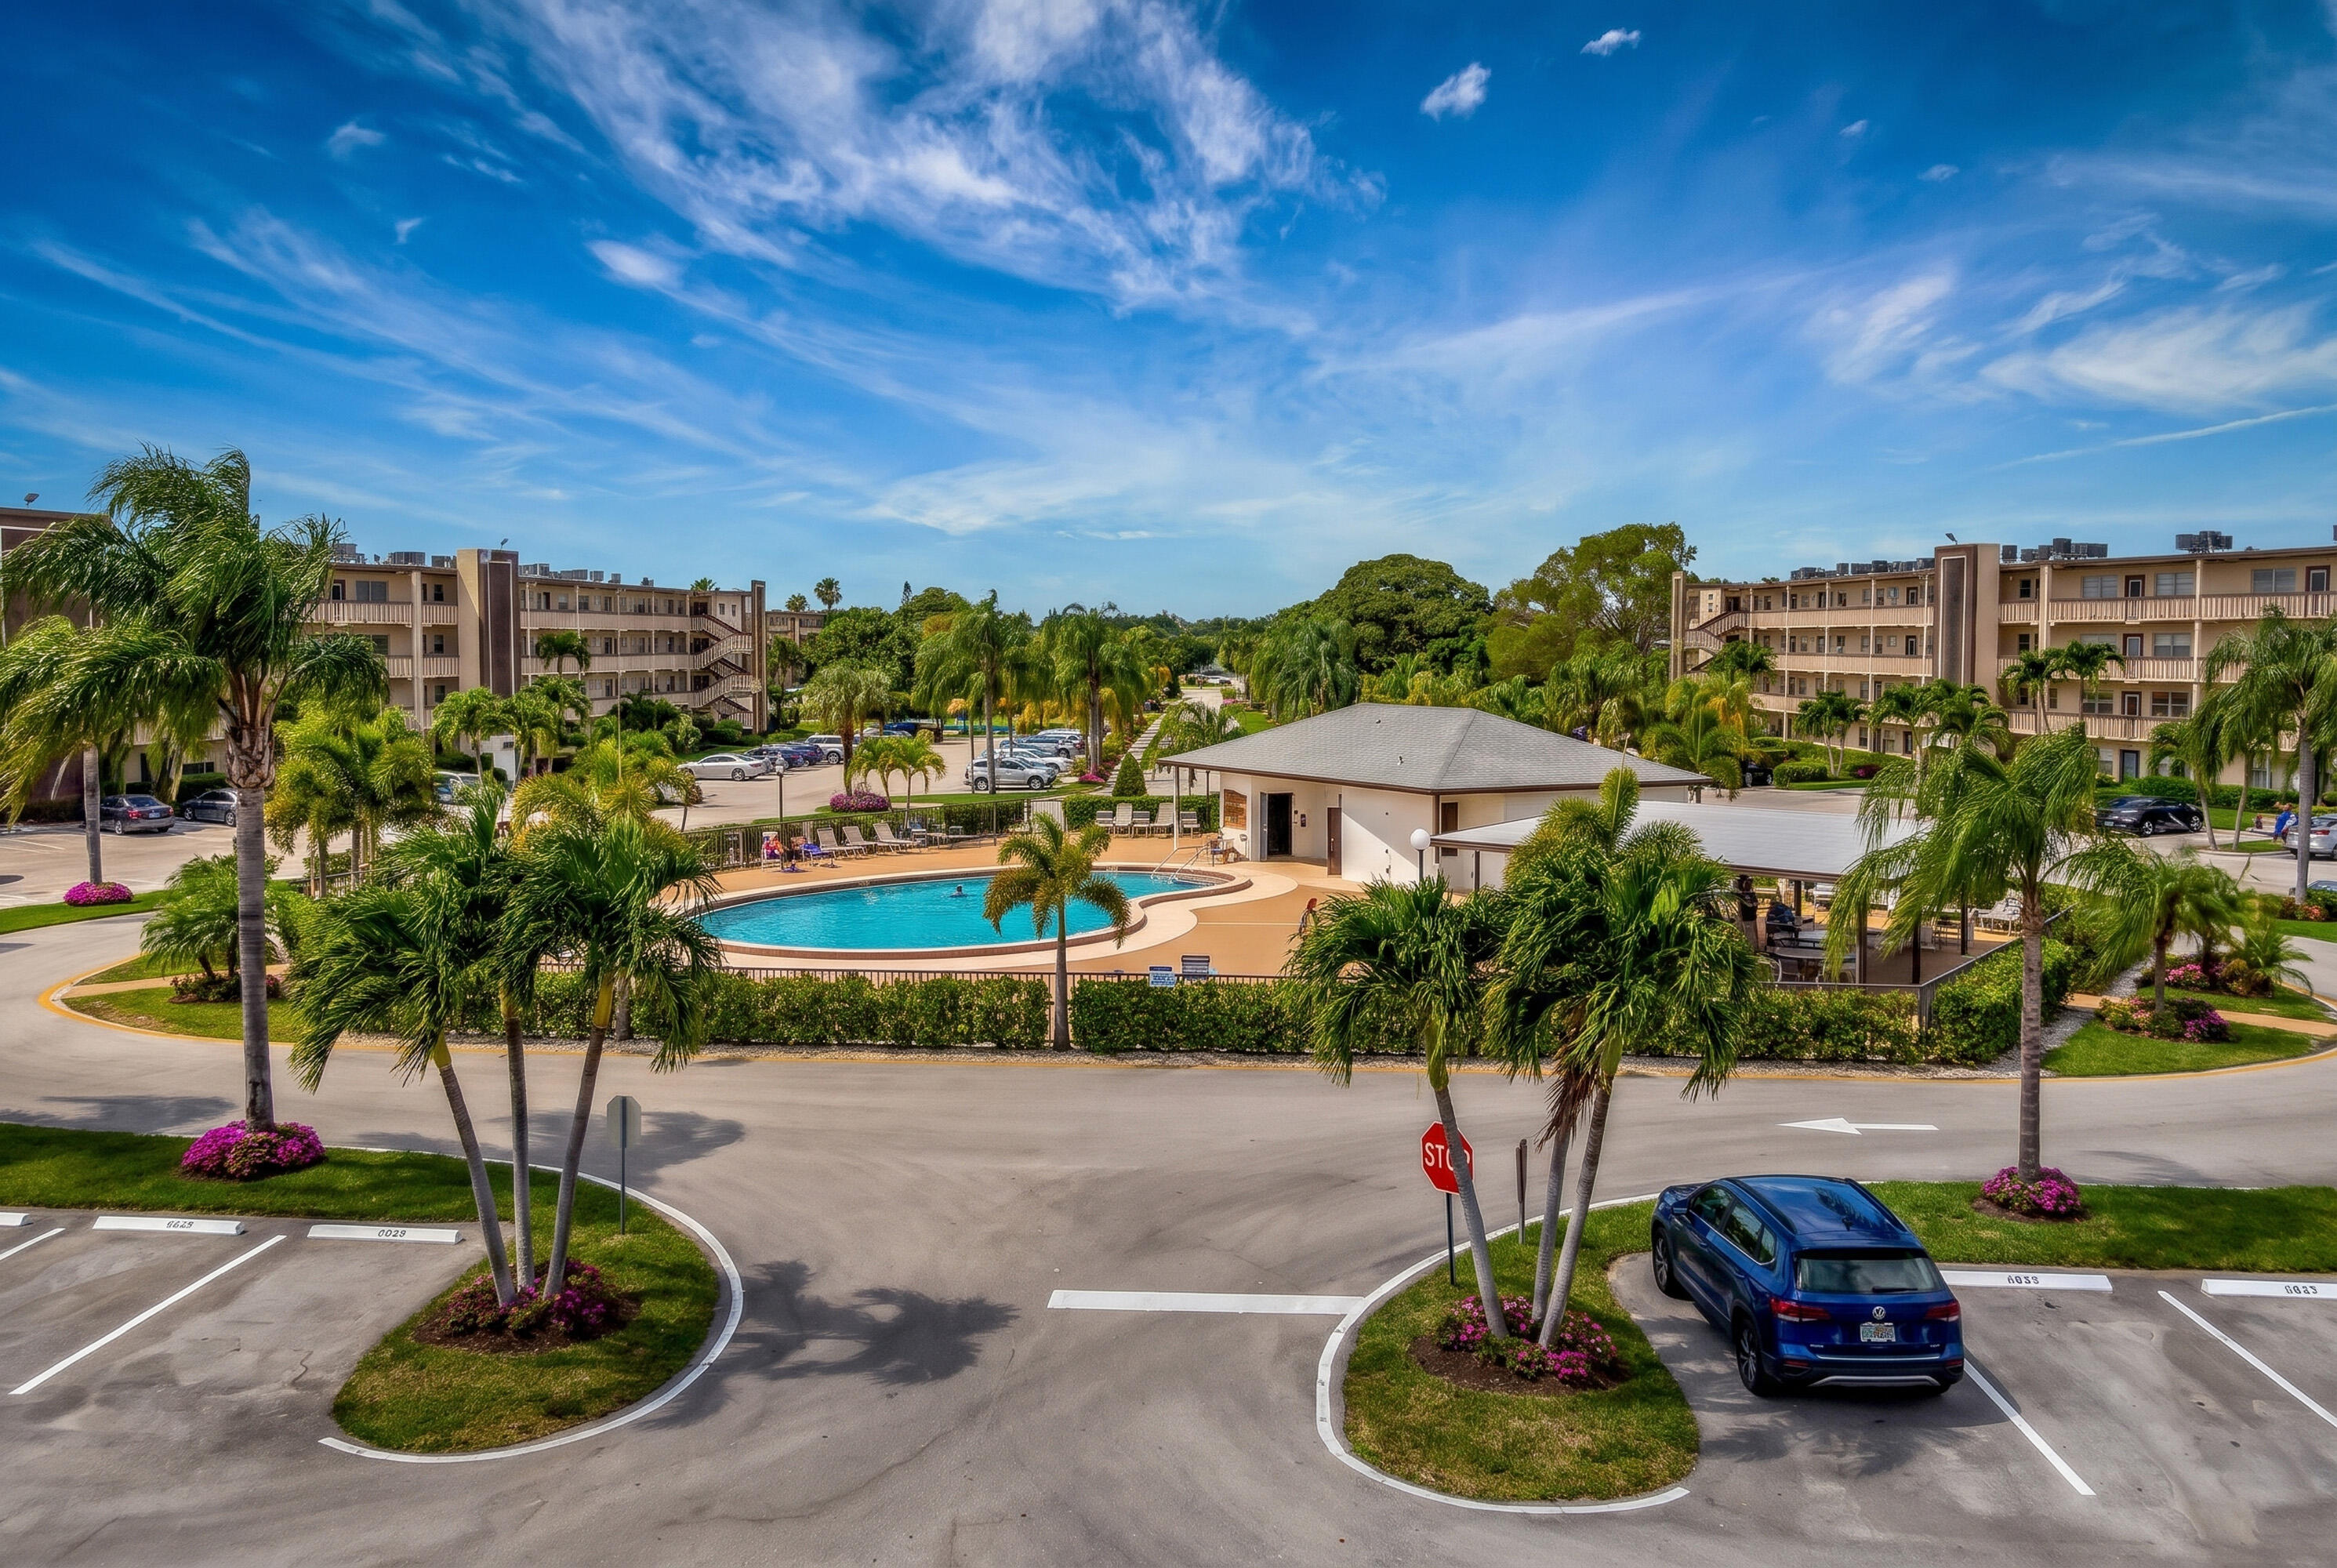
Community common area featuring a swimming pool, paved pool deck, clubhouse, mature palm trees, and landscaped gardens
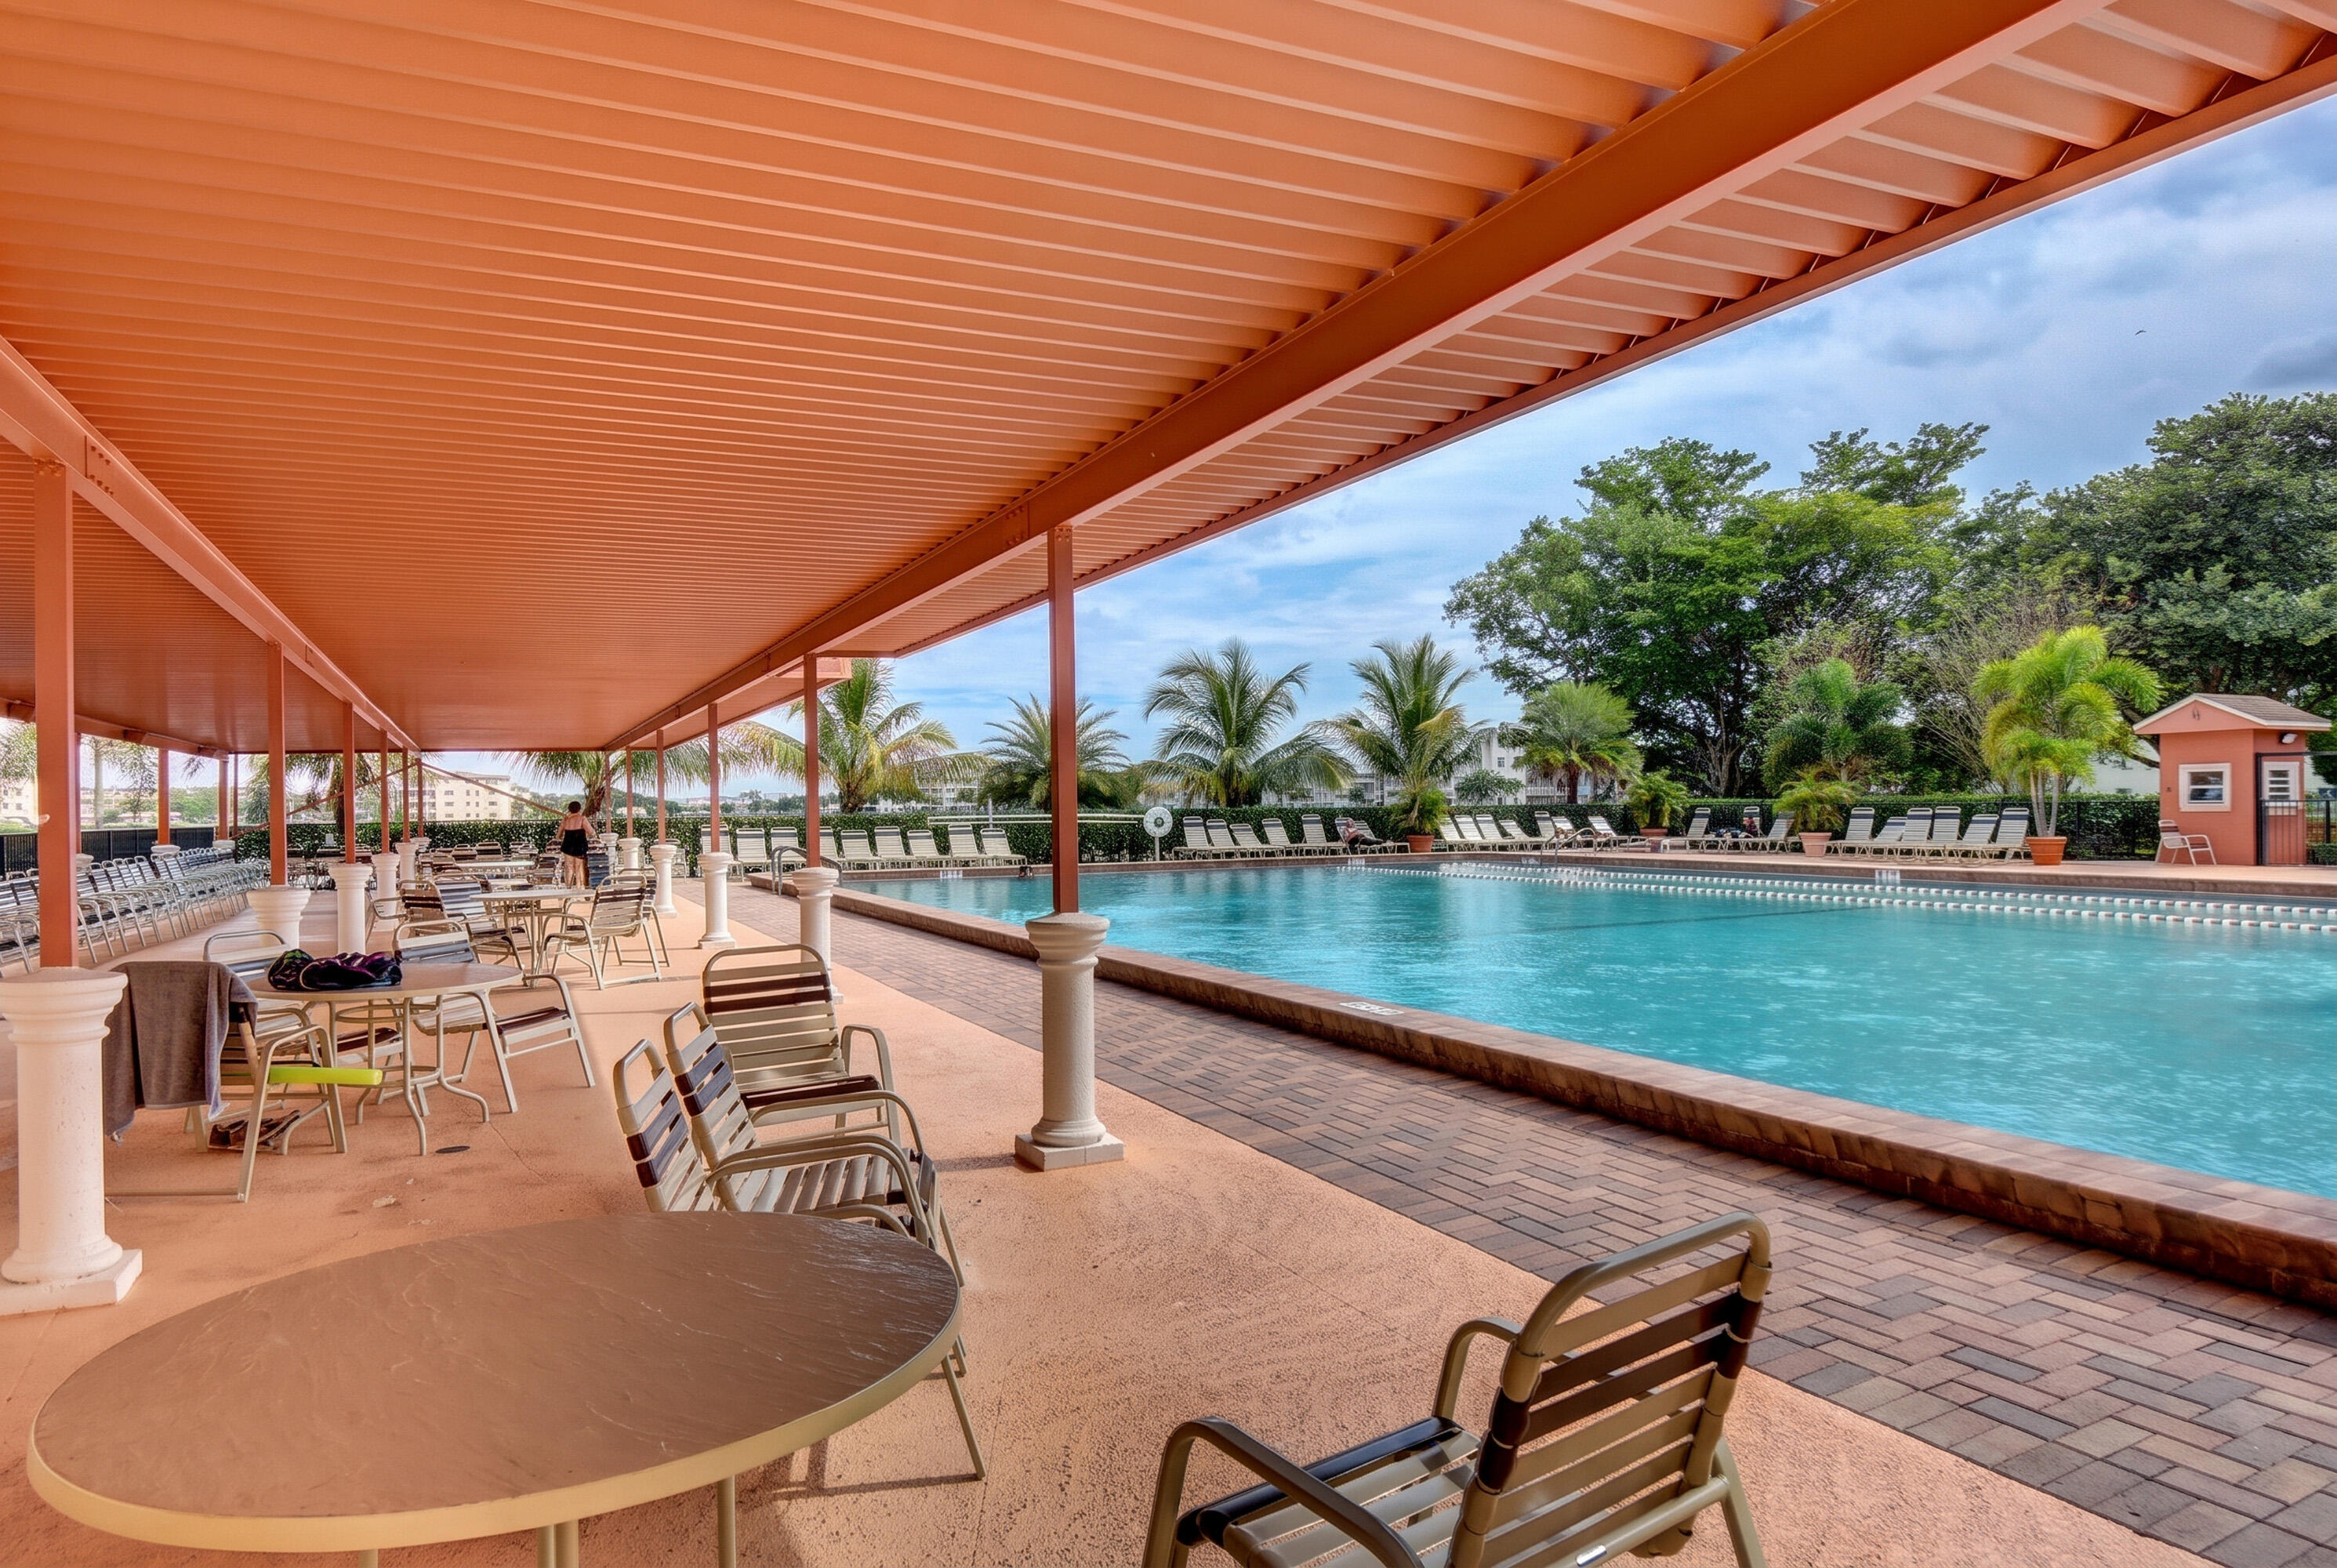
Covered lanai featuring structural columns, expansive swimming pool, brick-paver pool decking, and mature landscaping
Lap pool featuring a brick coping, concrete paver decking, covered seating area, and mature palm trees
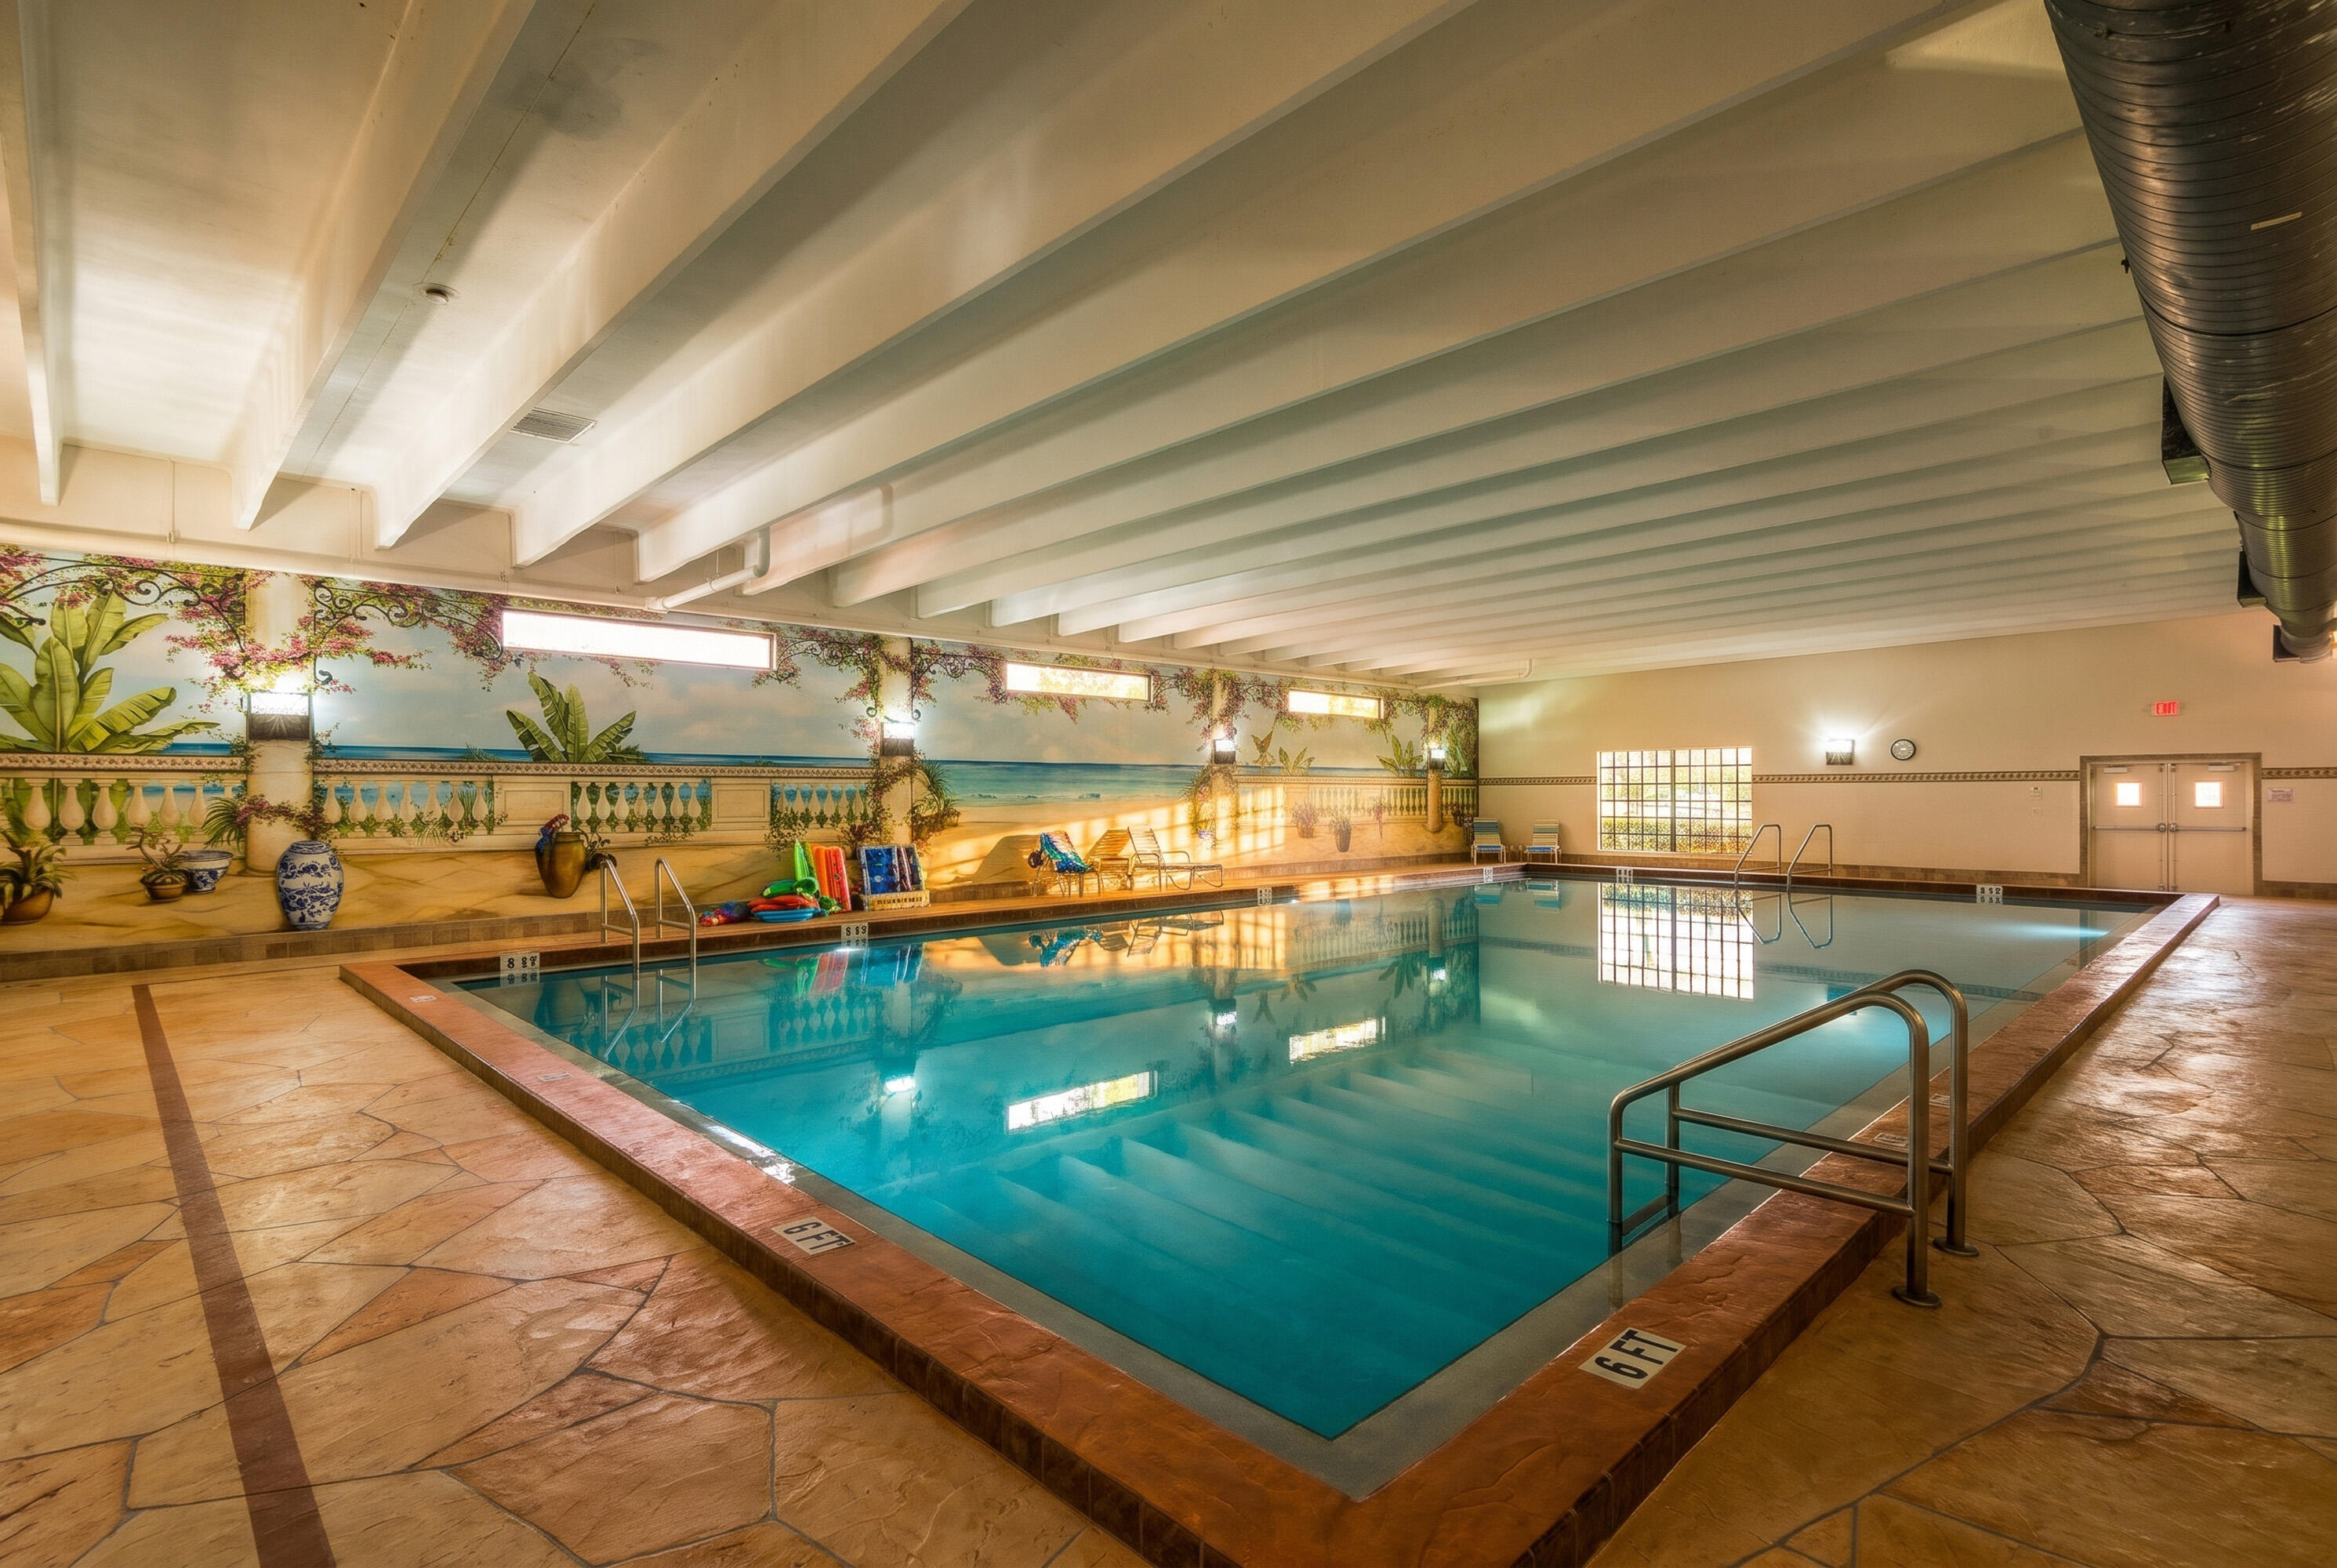
Indoor swimming pool featuring stone flooring, a painted mural, exposed beam ceiling, and metal handrails
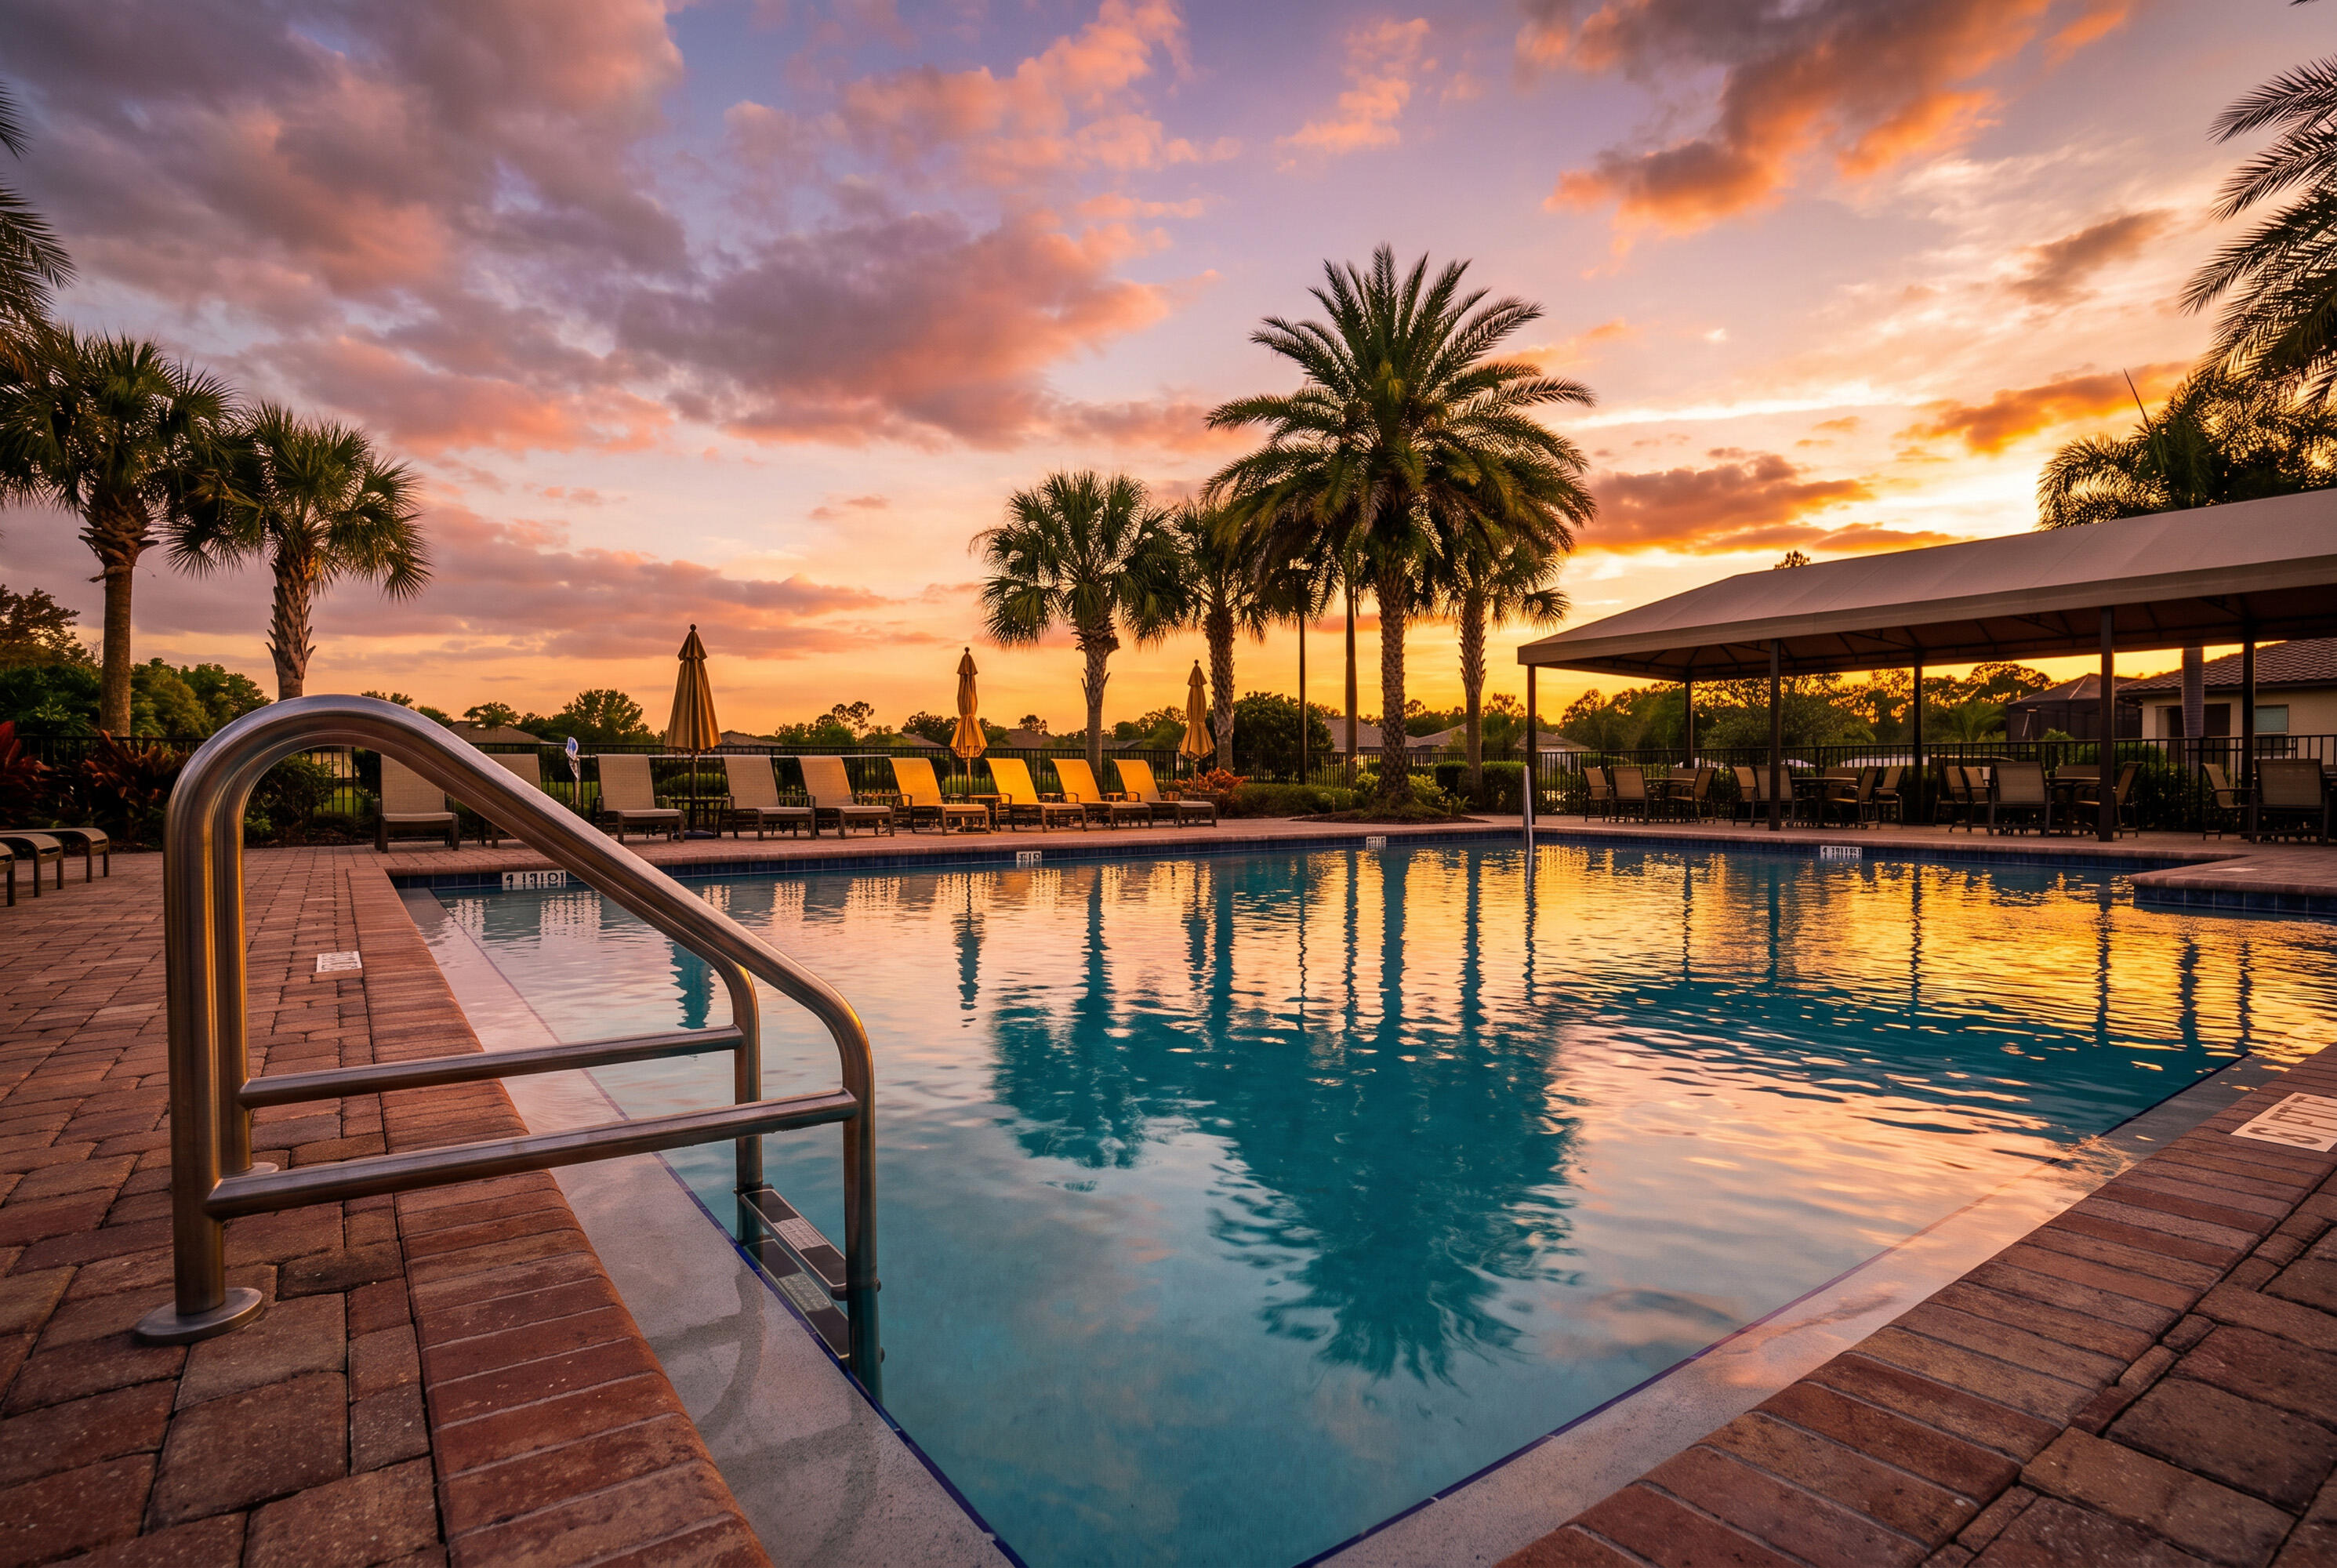
Swimming pool with paved surround, metal handrails, and a covered pavilion under a vibrant sunset sky
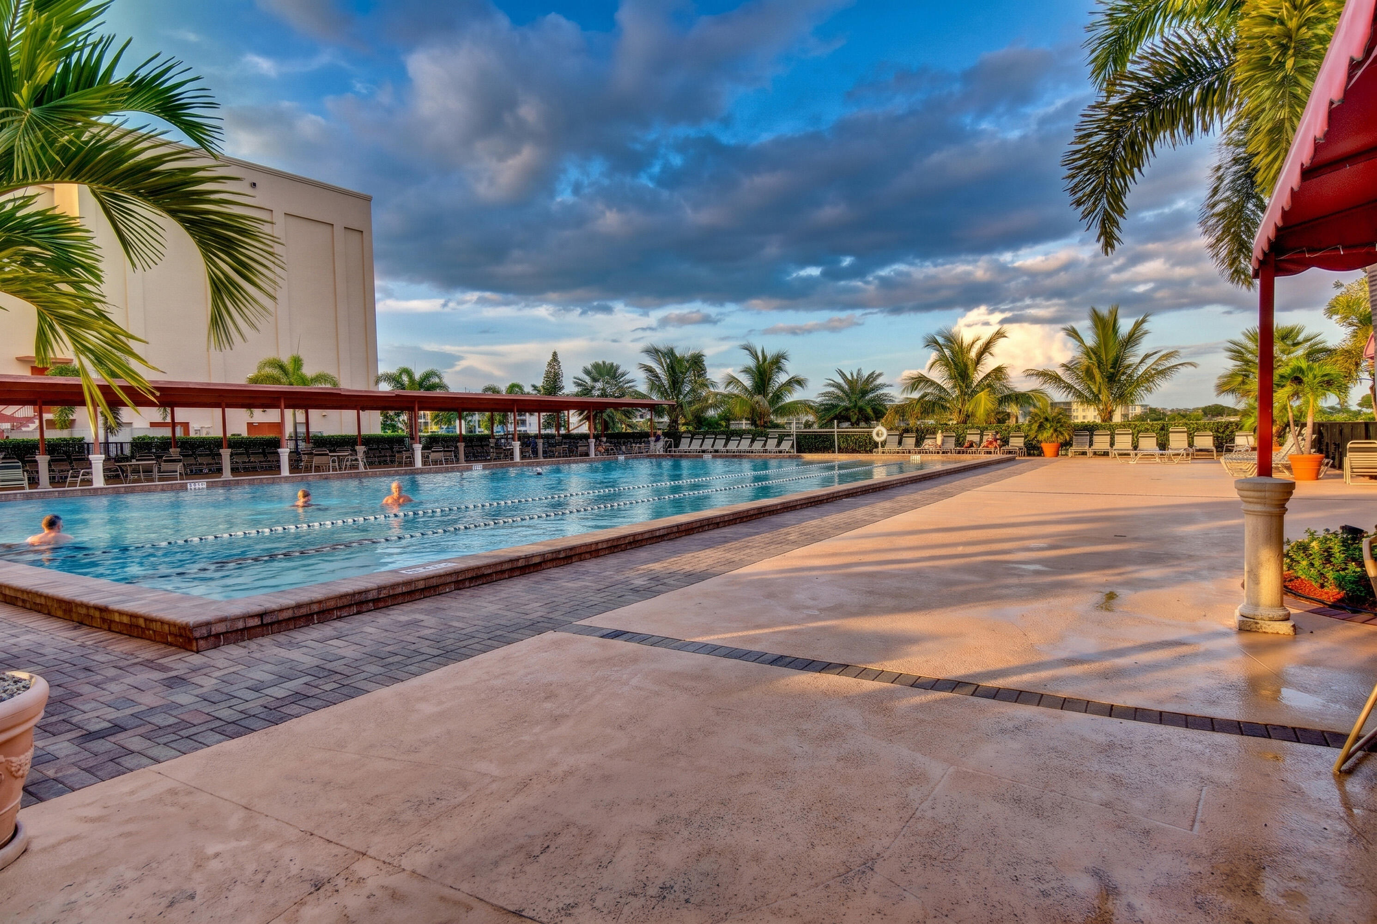
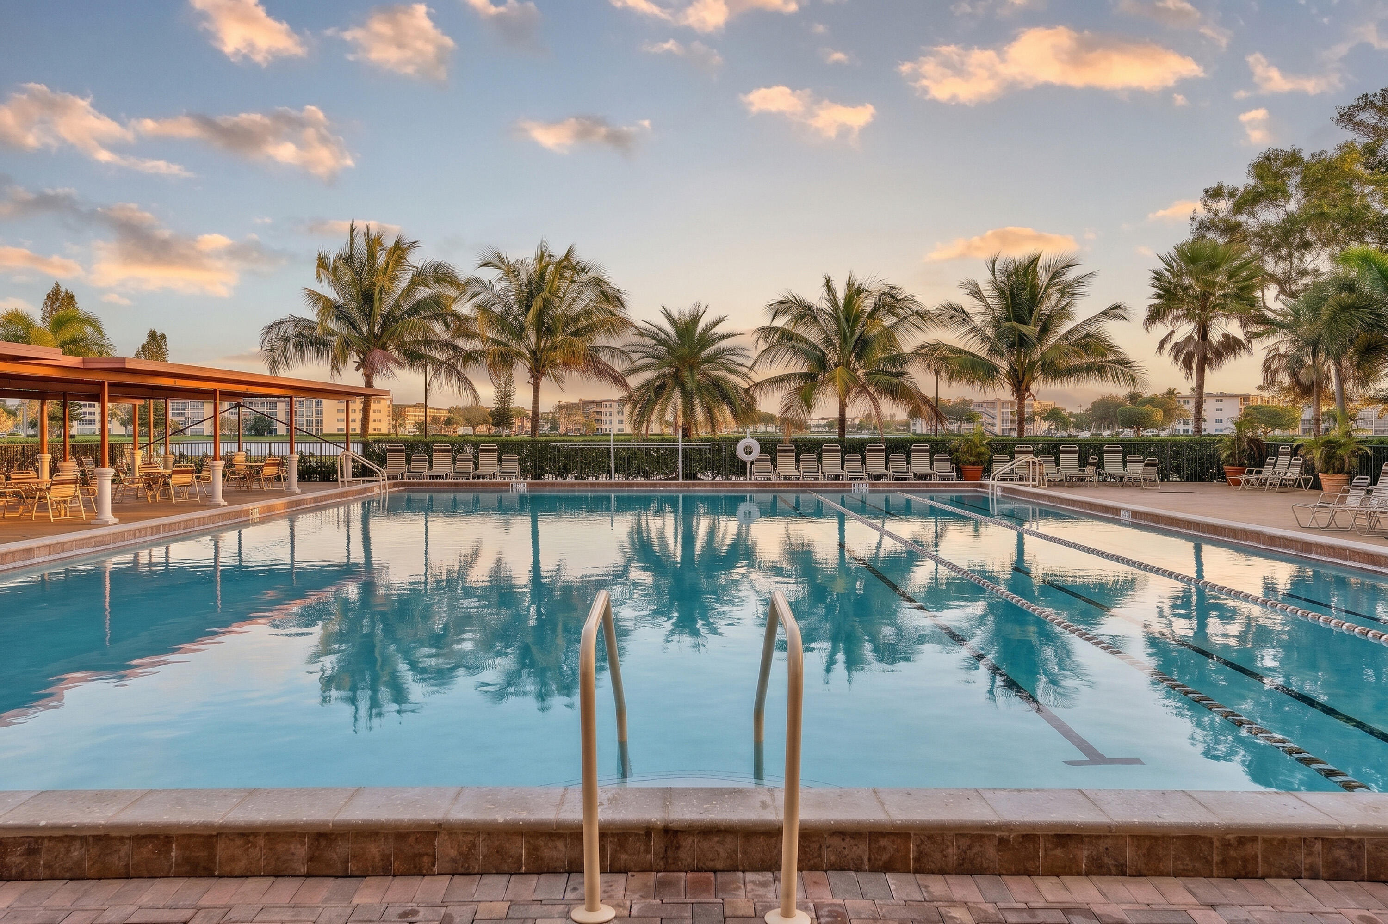
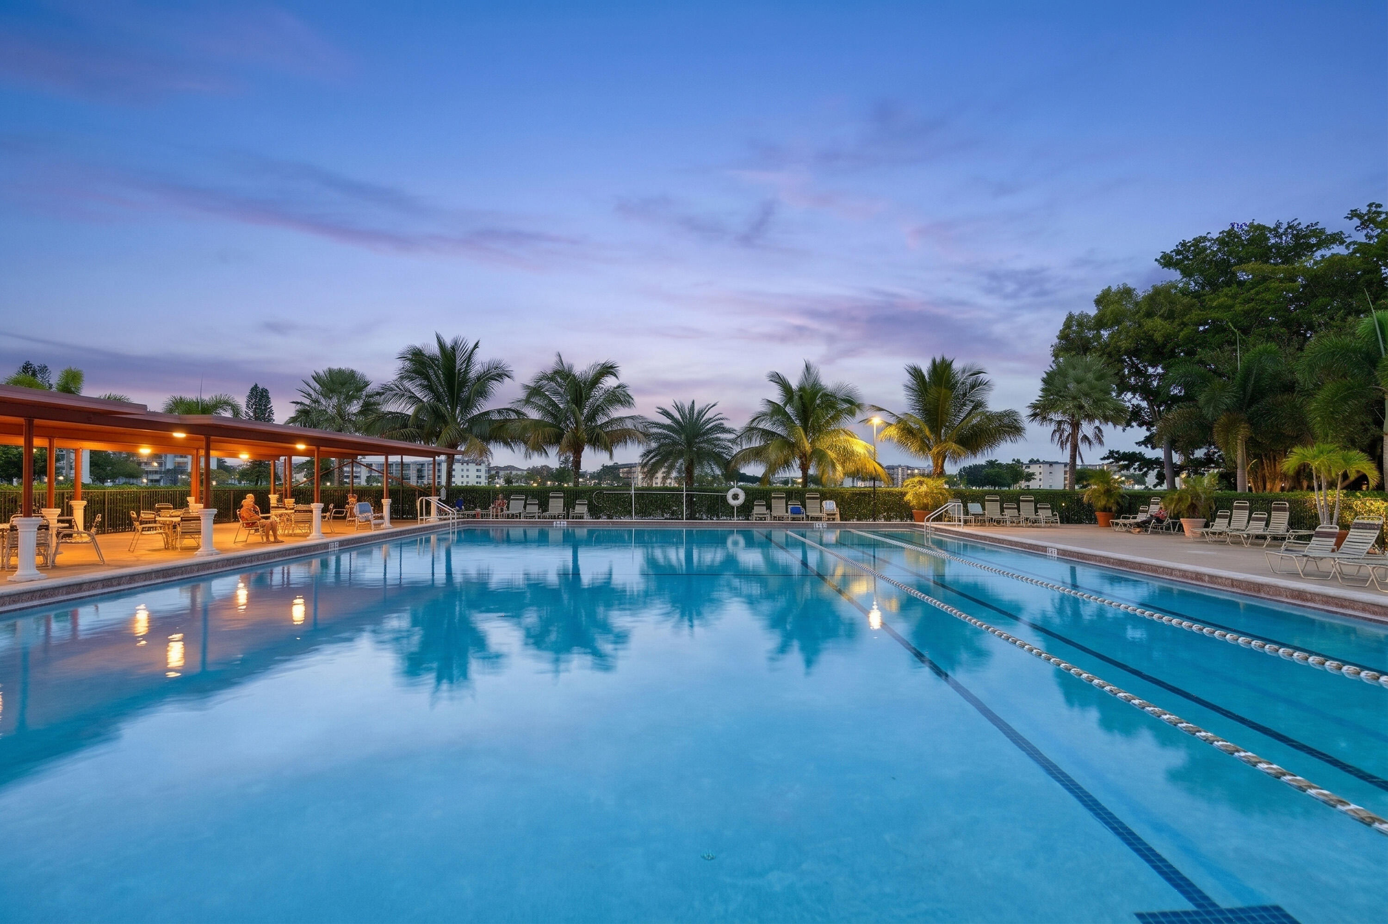
Swimming pool with lap lanes, stone-paved decking, and a covered pavilion structure
Swimming pool with dedicated lap lanes, expansive paved deck, and a covered pavilion structure surrounded by mature palm trees
Aerial perspective featuring a multi-story residential building, a waterfront location, a pool with a surrounding paved deck, and manicured green space
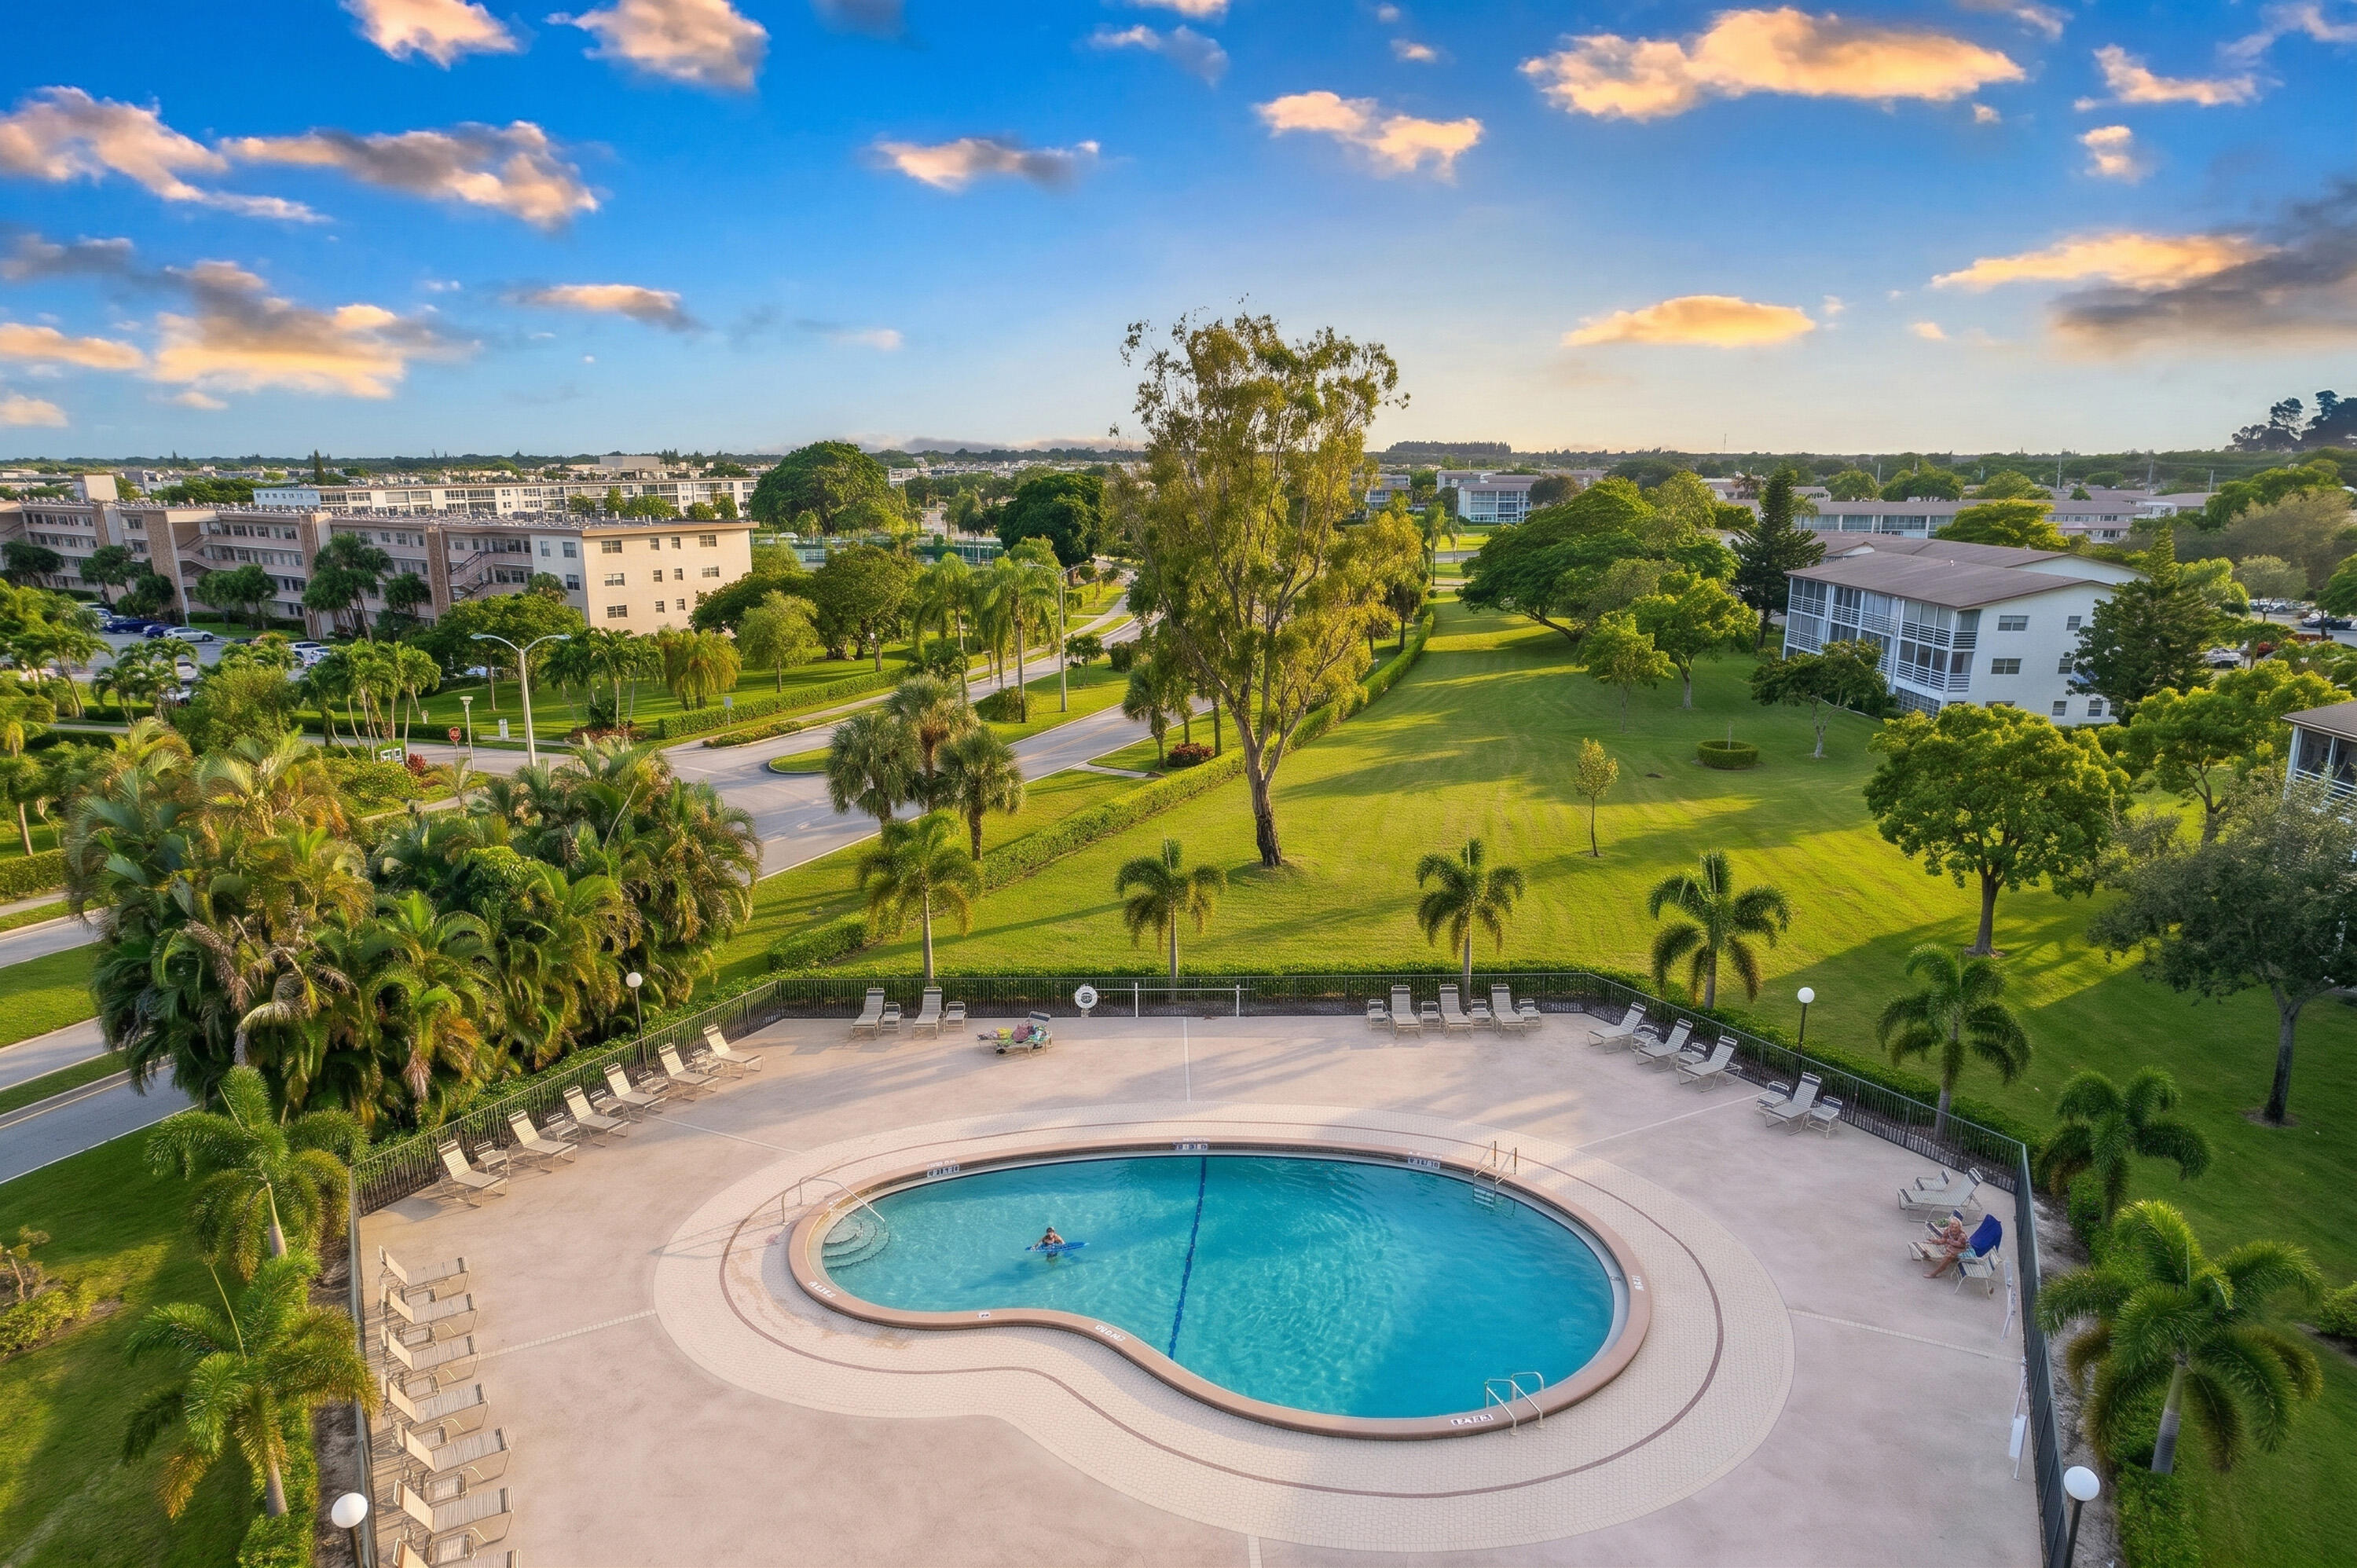
Curvilinear swimming pool with a concrete deck, surrounded by manicured green space, palm trees, and mature landscaping
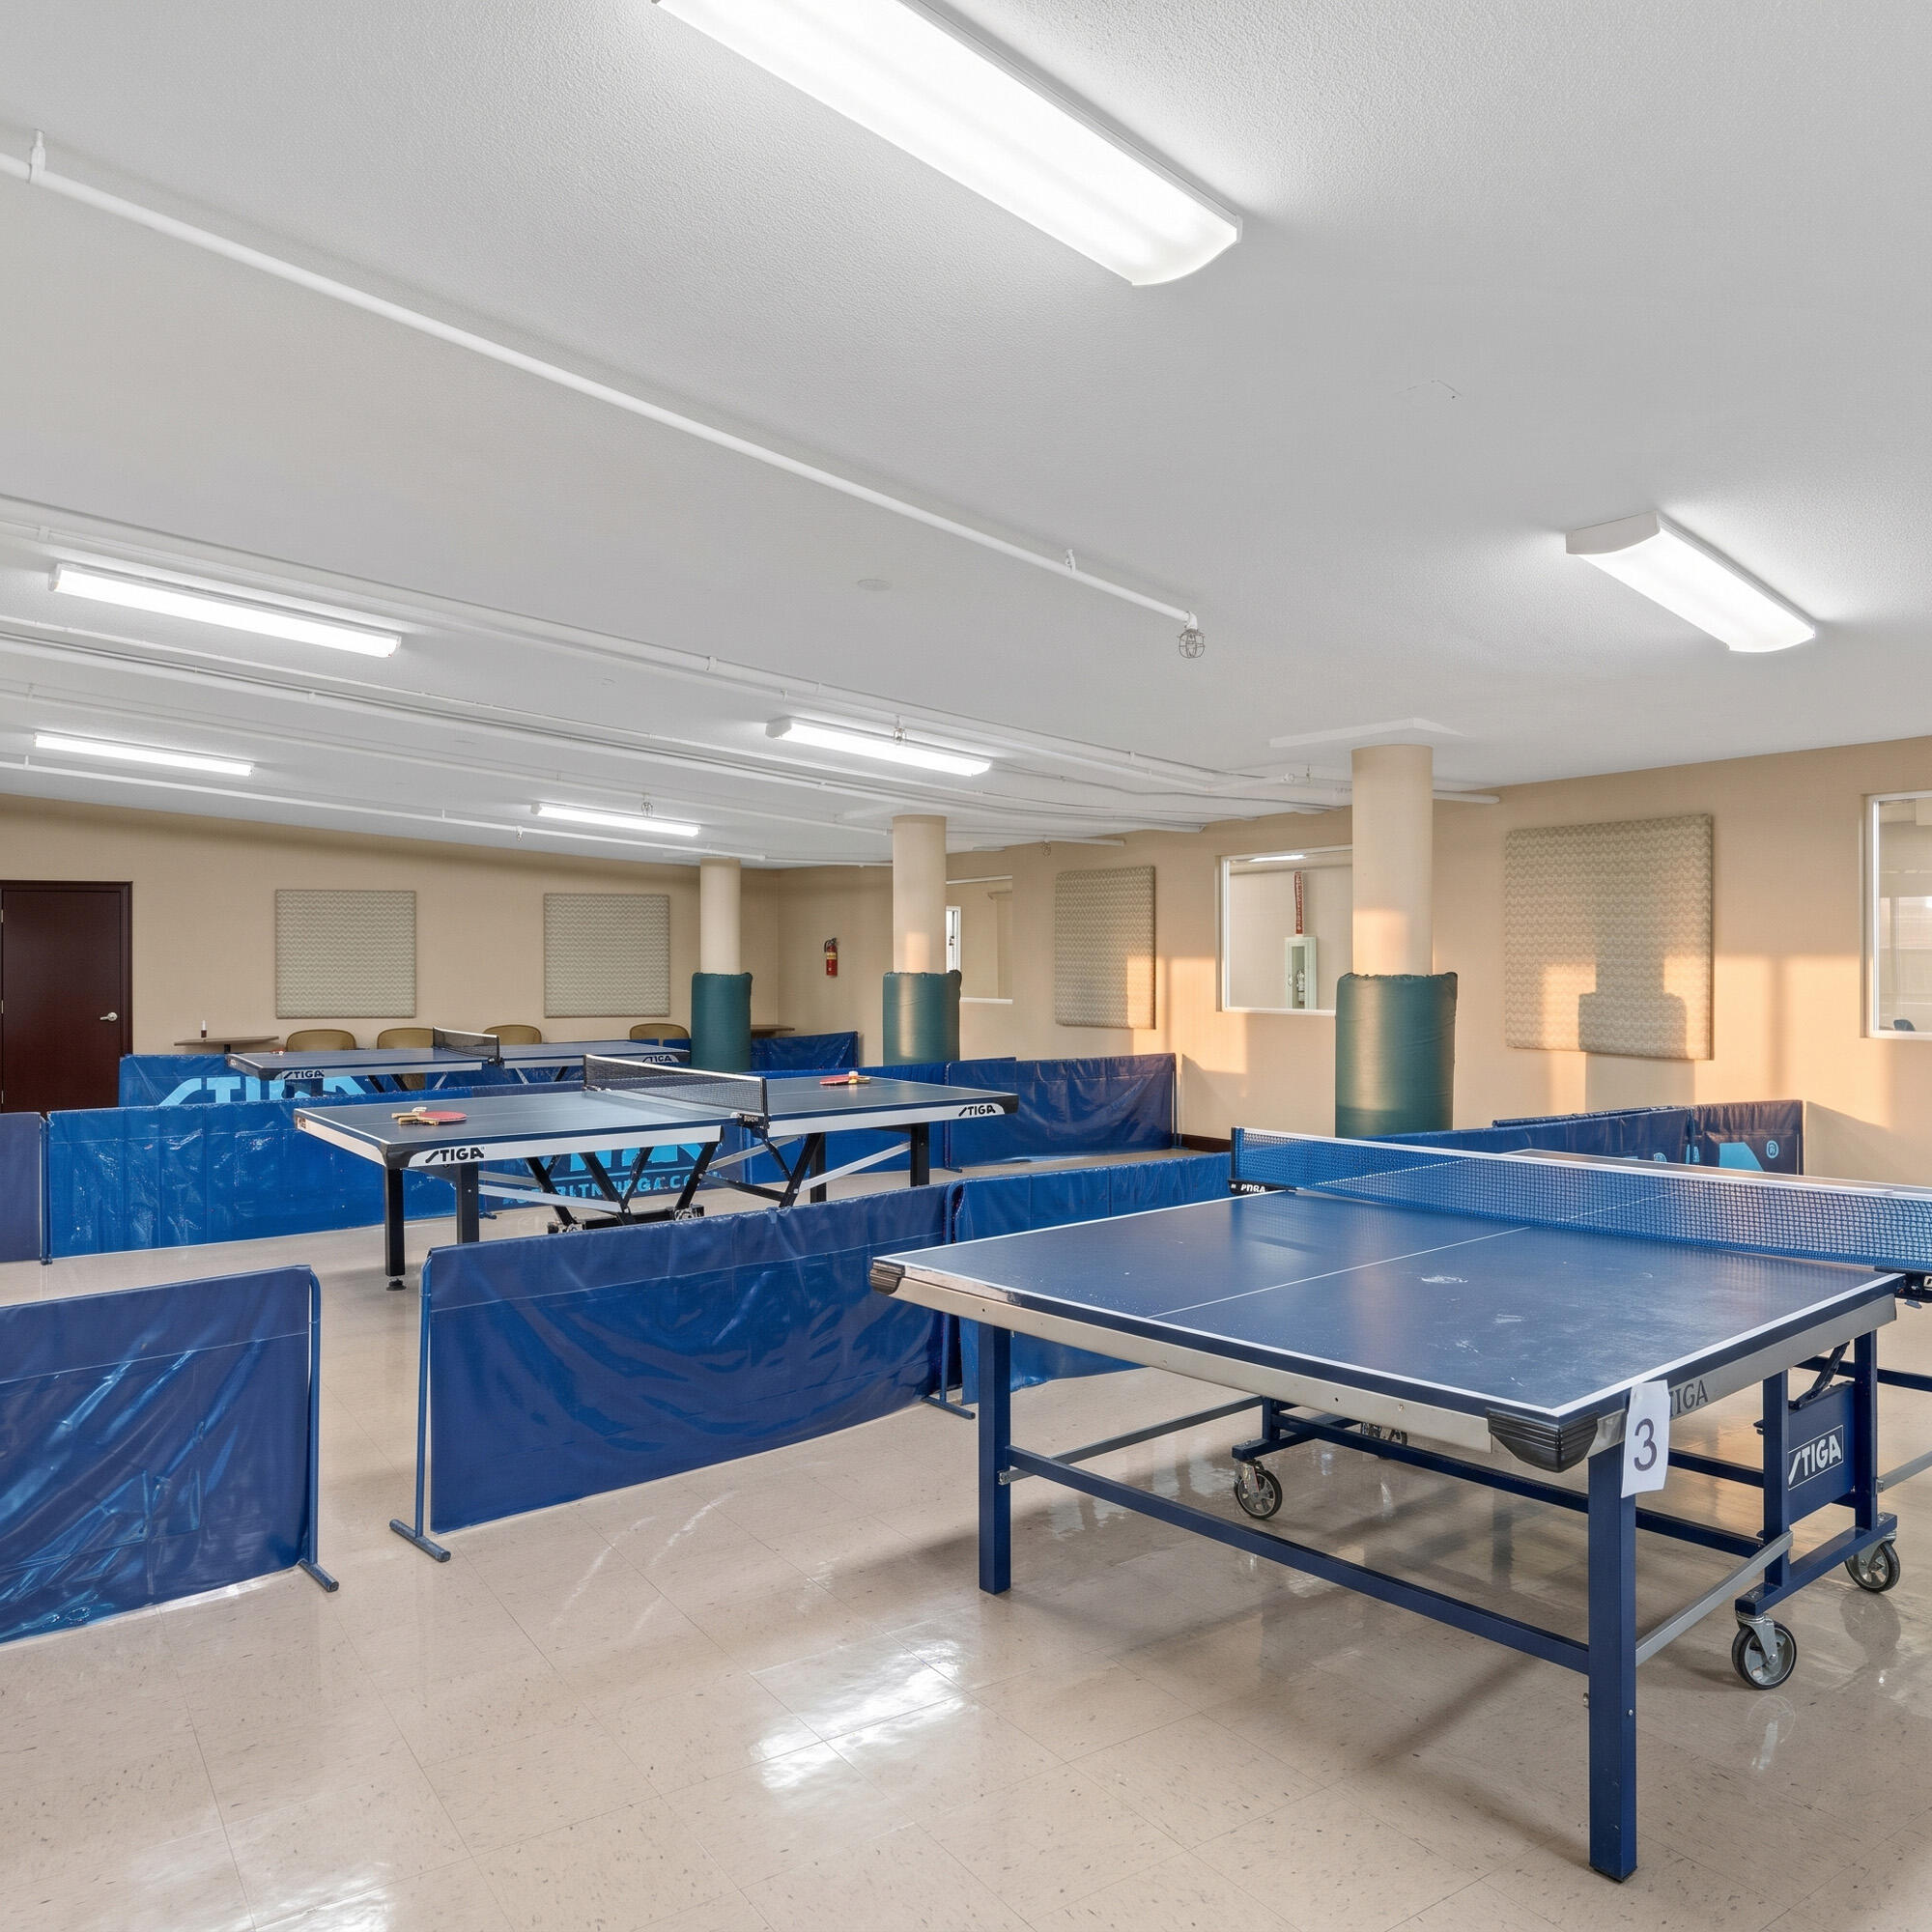
Open-concept interior space featuring smooth flooring, structural columns, linear overhead lighting, and interior window panes
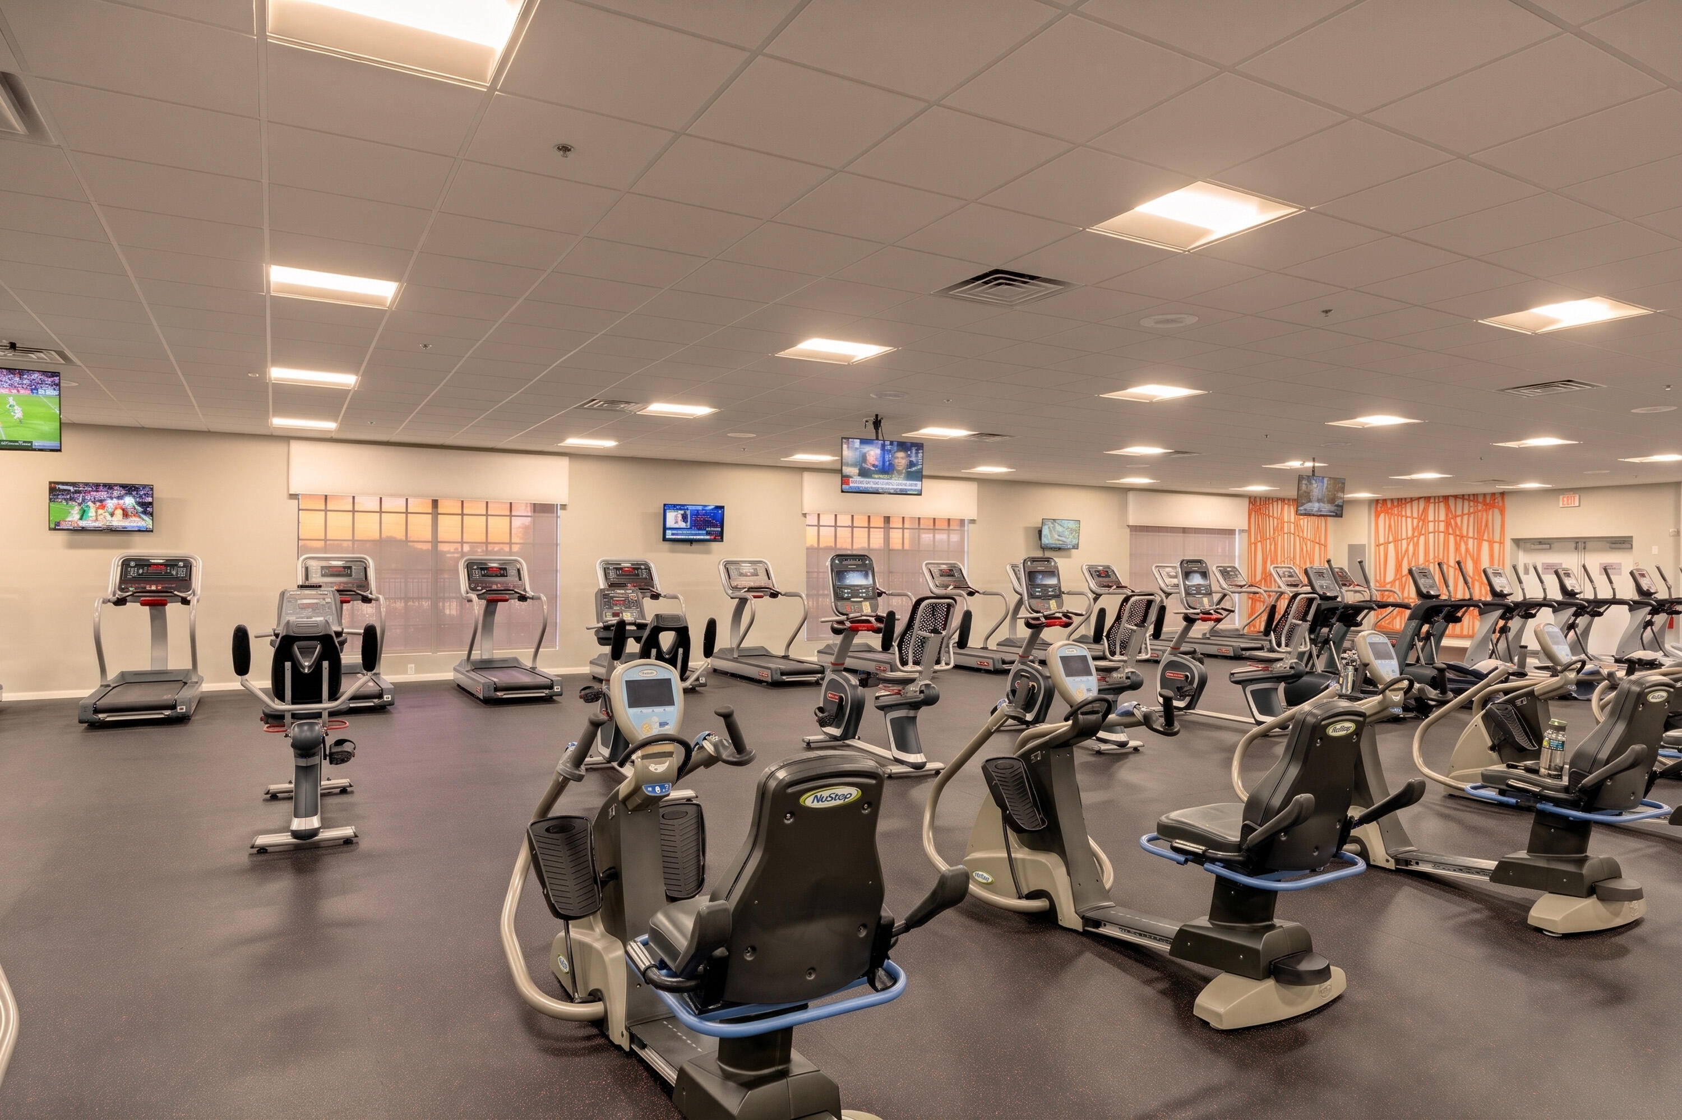
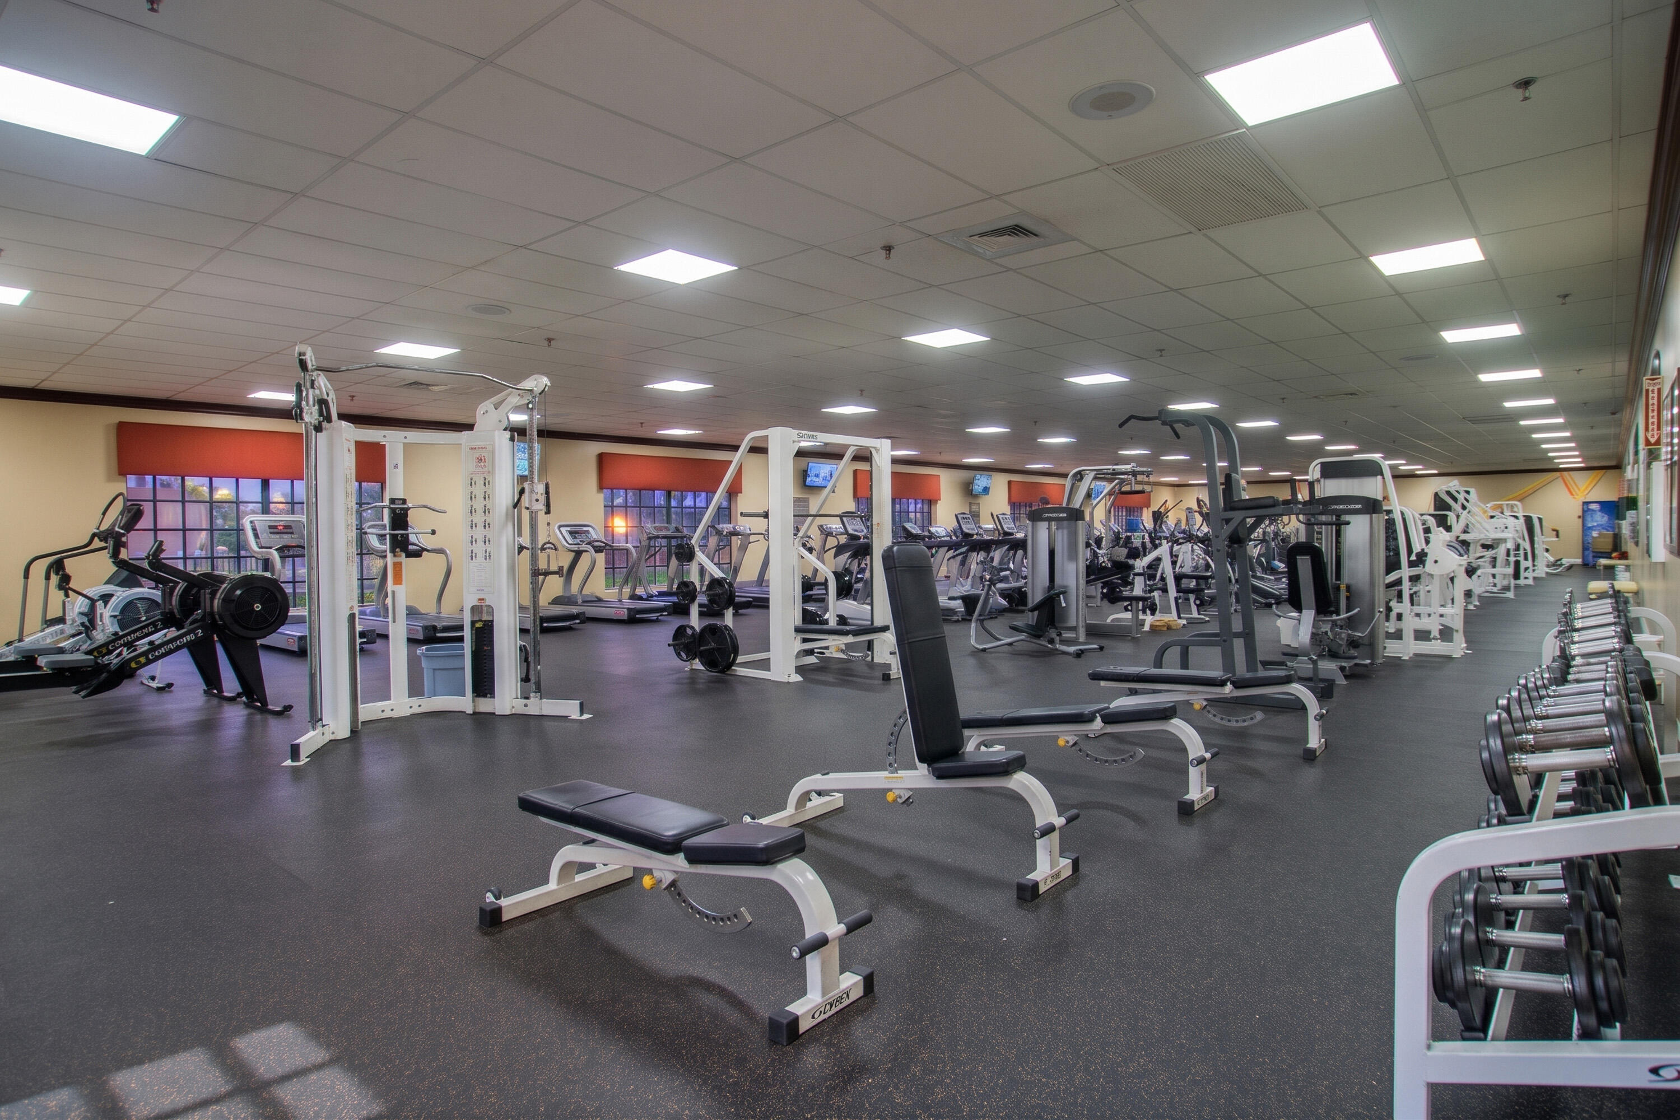
Fitness center featuring drop ceiling, recessed lighting, rubberized flooring, and wall-mounted televisions
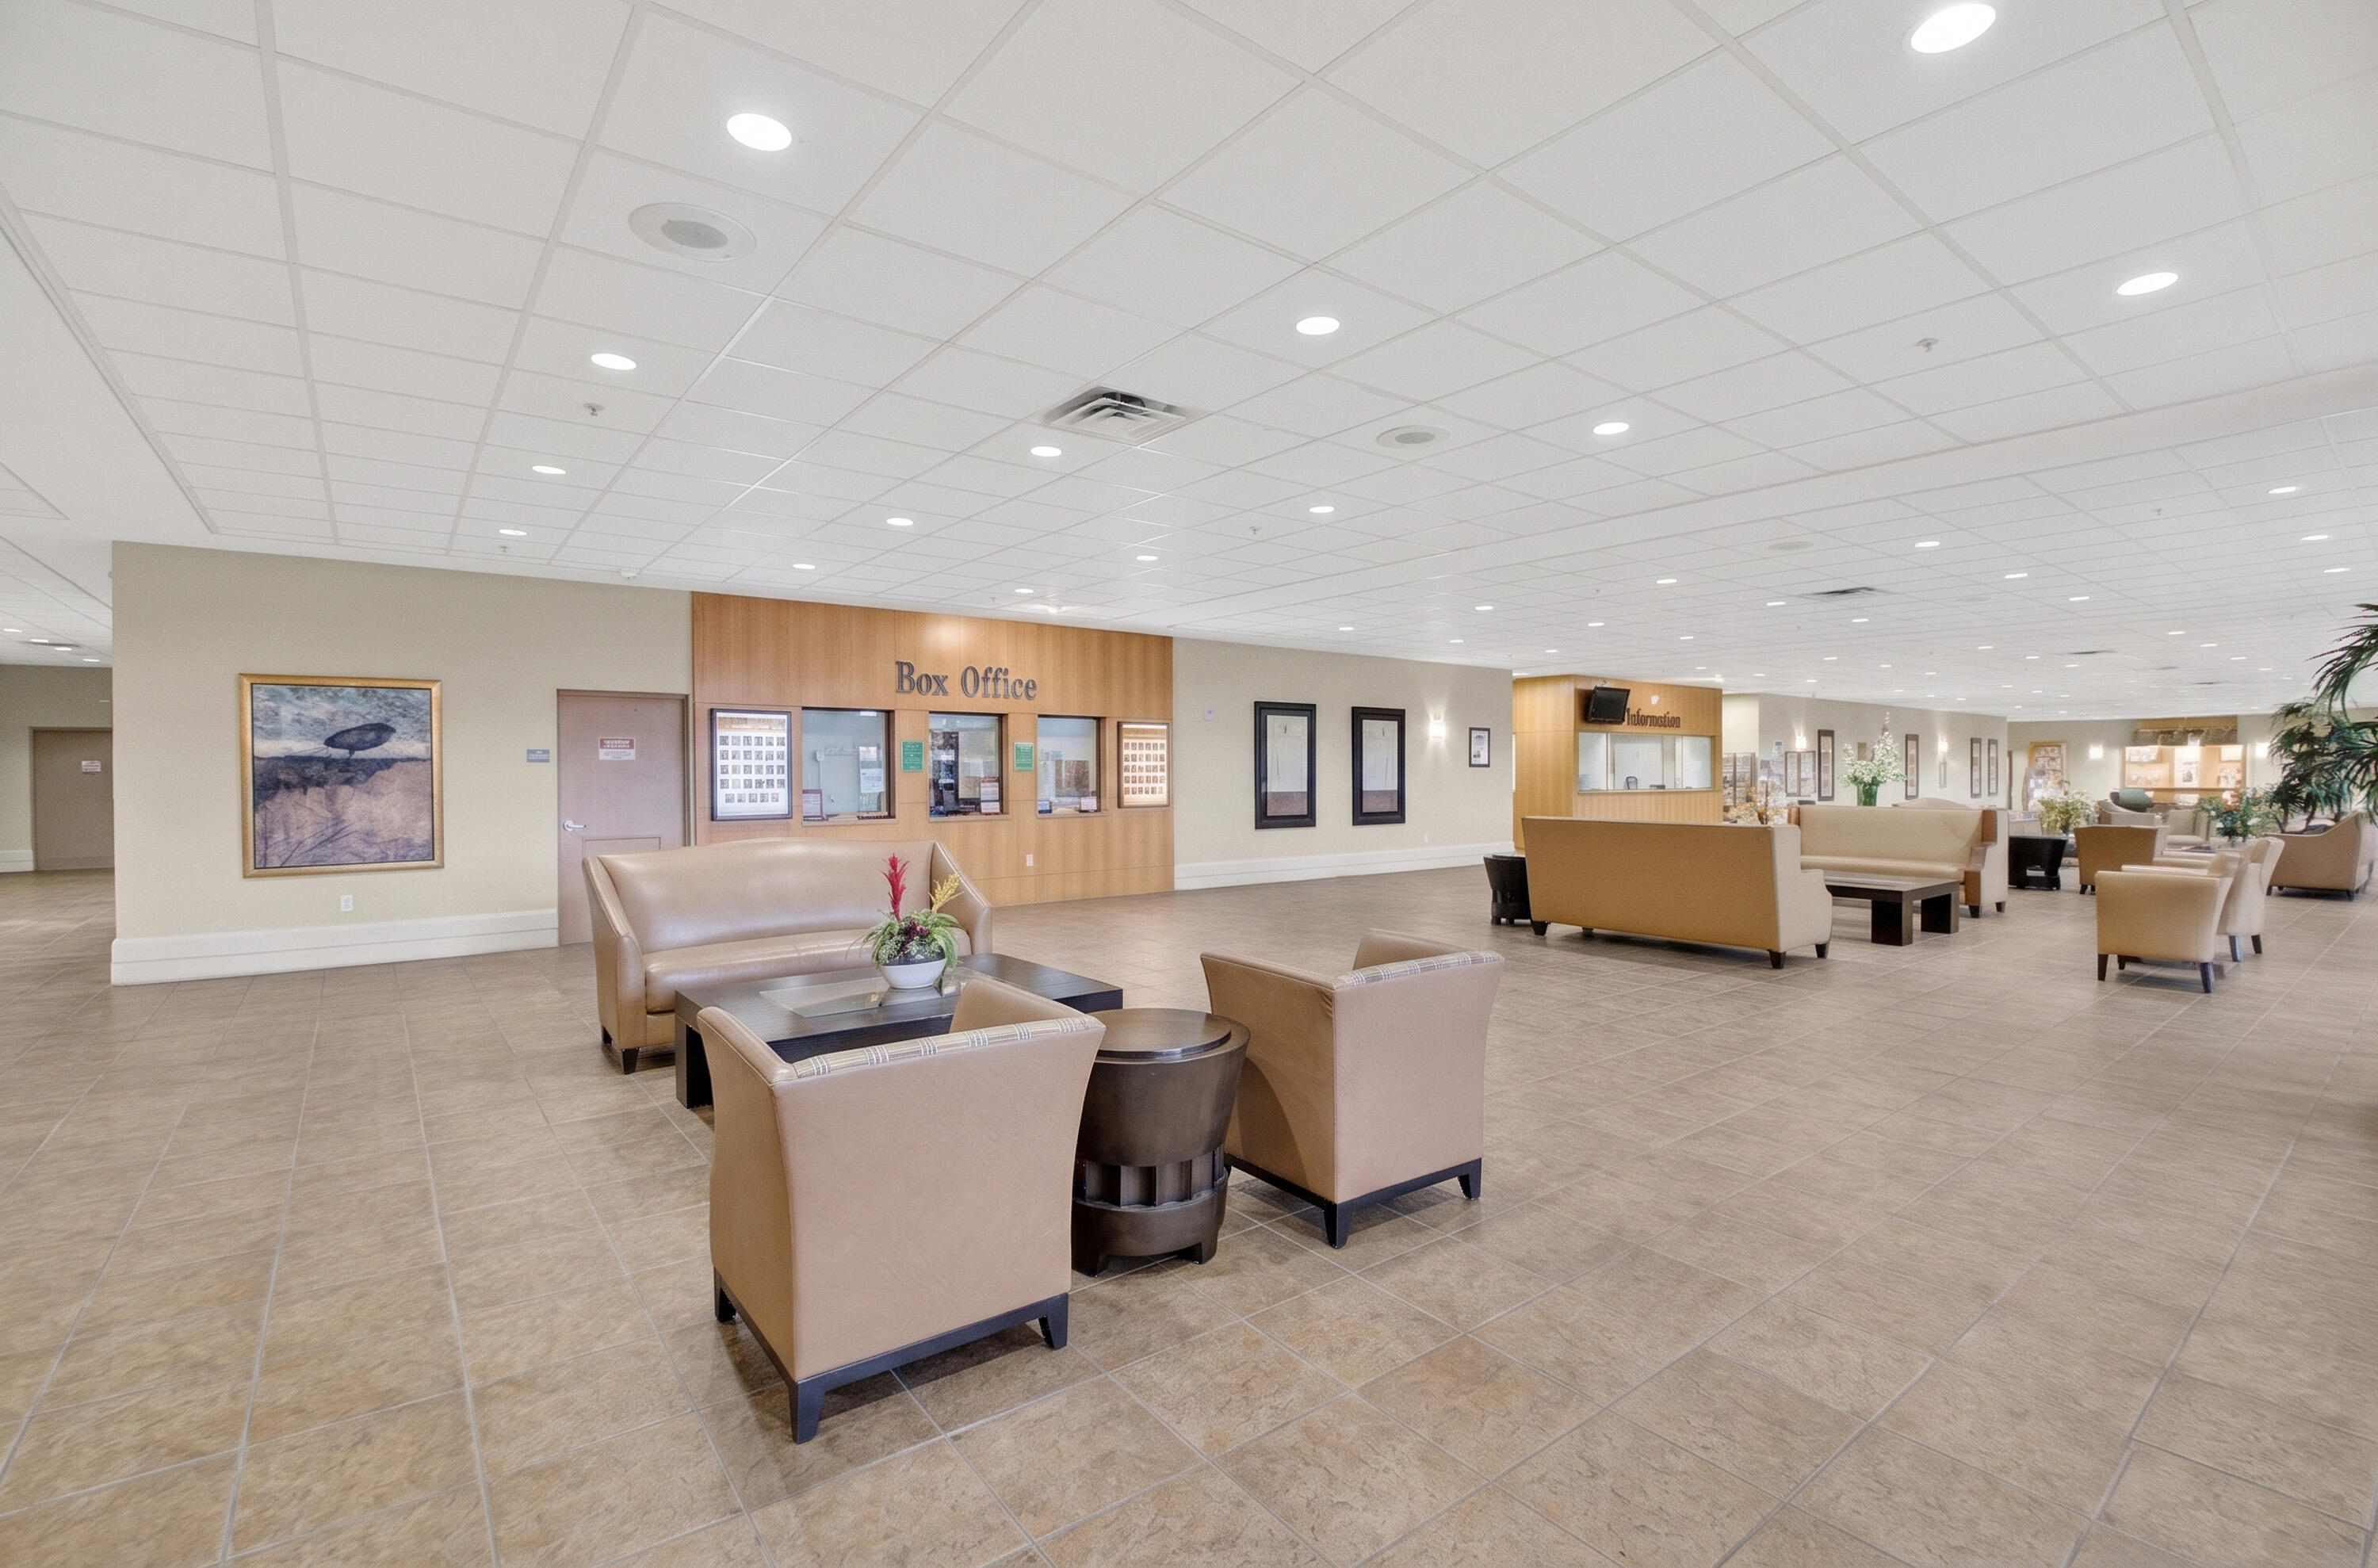
Spacious lobby area featuring ceramic tile flooring, recessed lighting, and built-in service window cabinetry
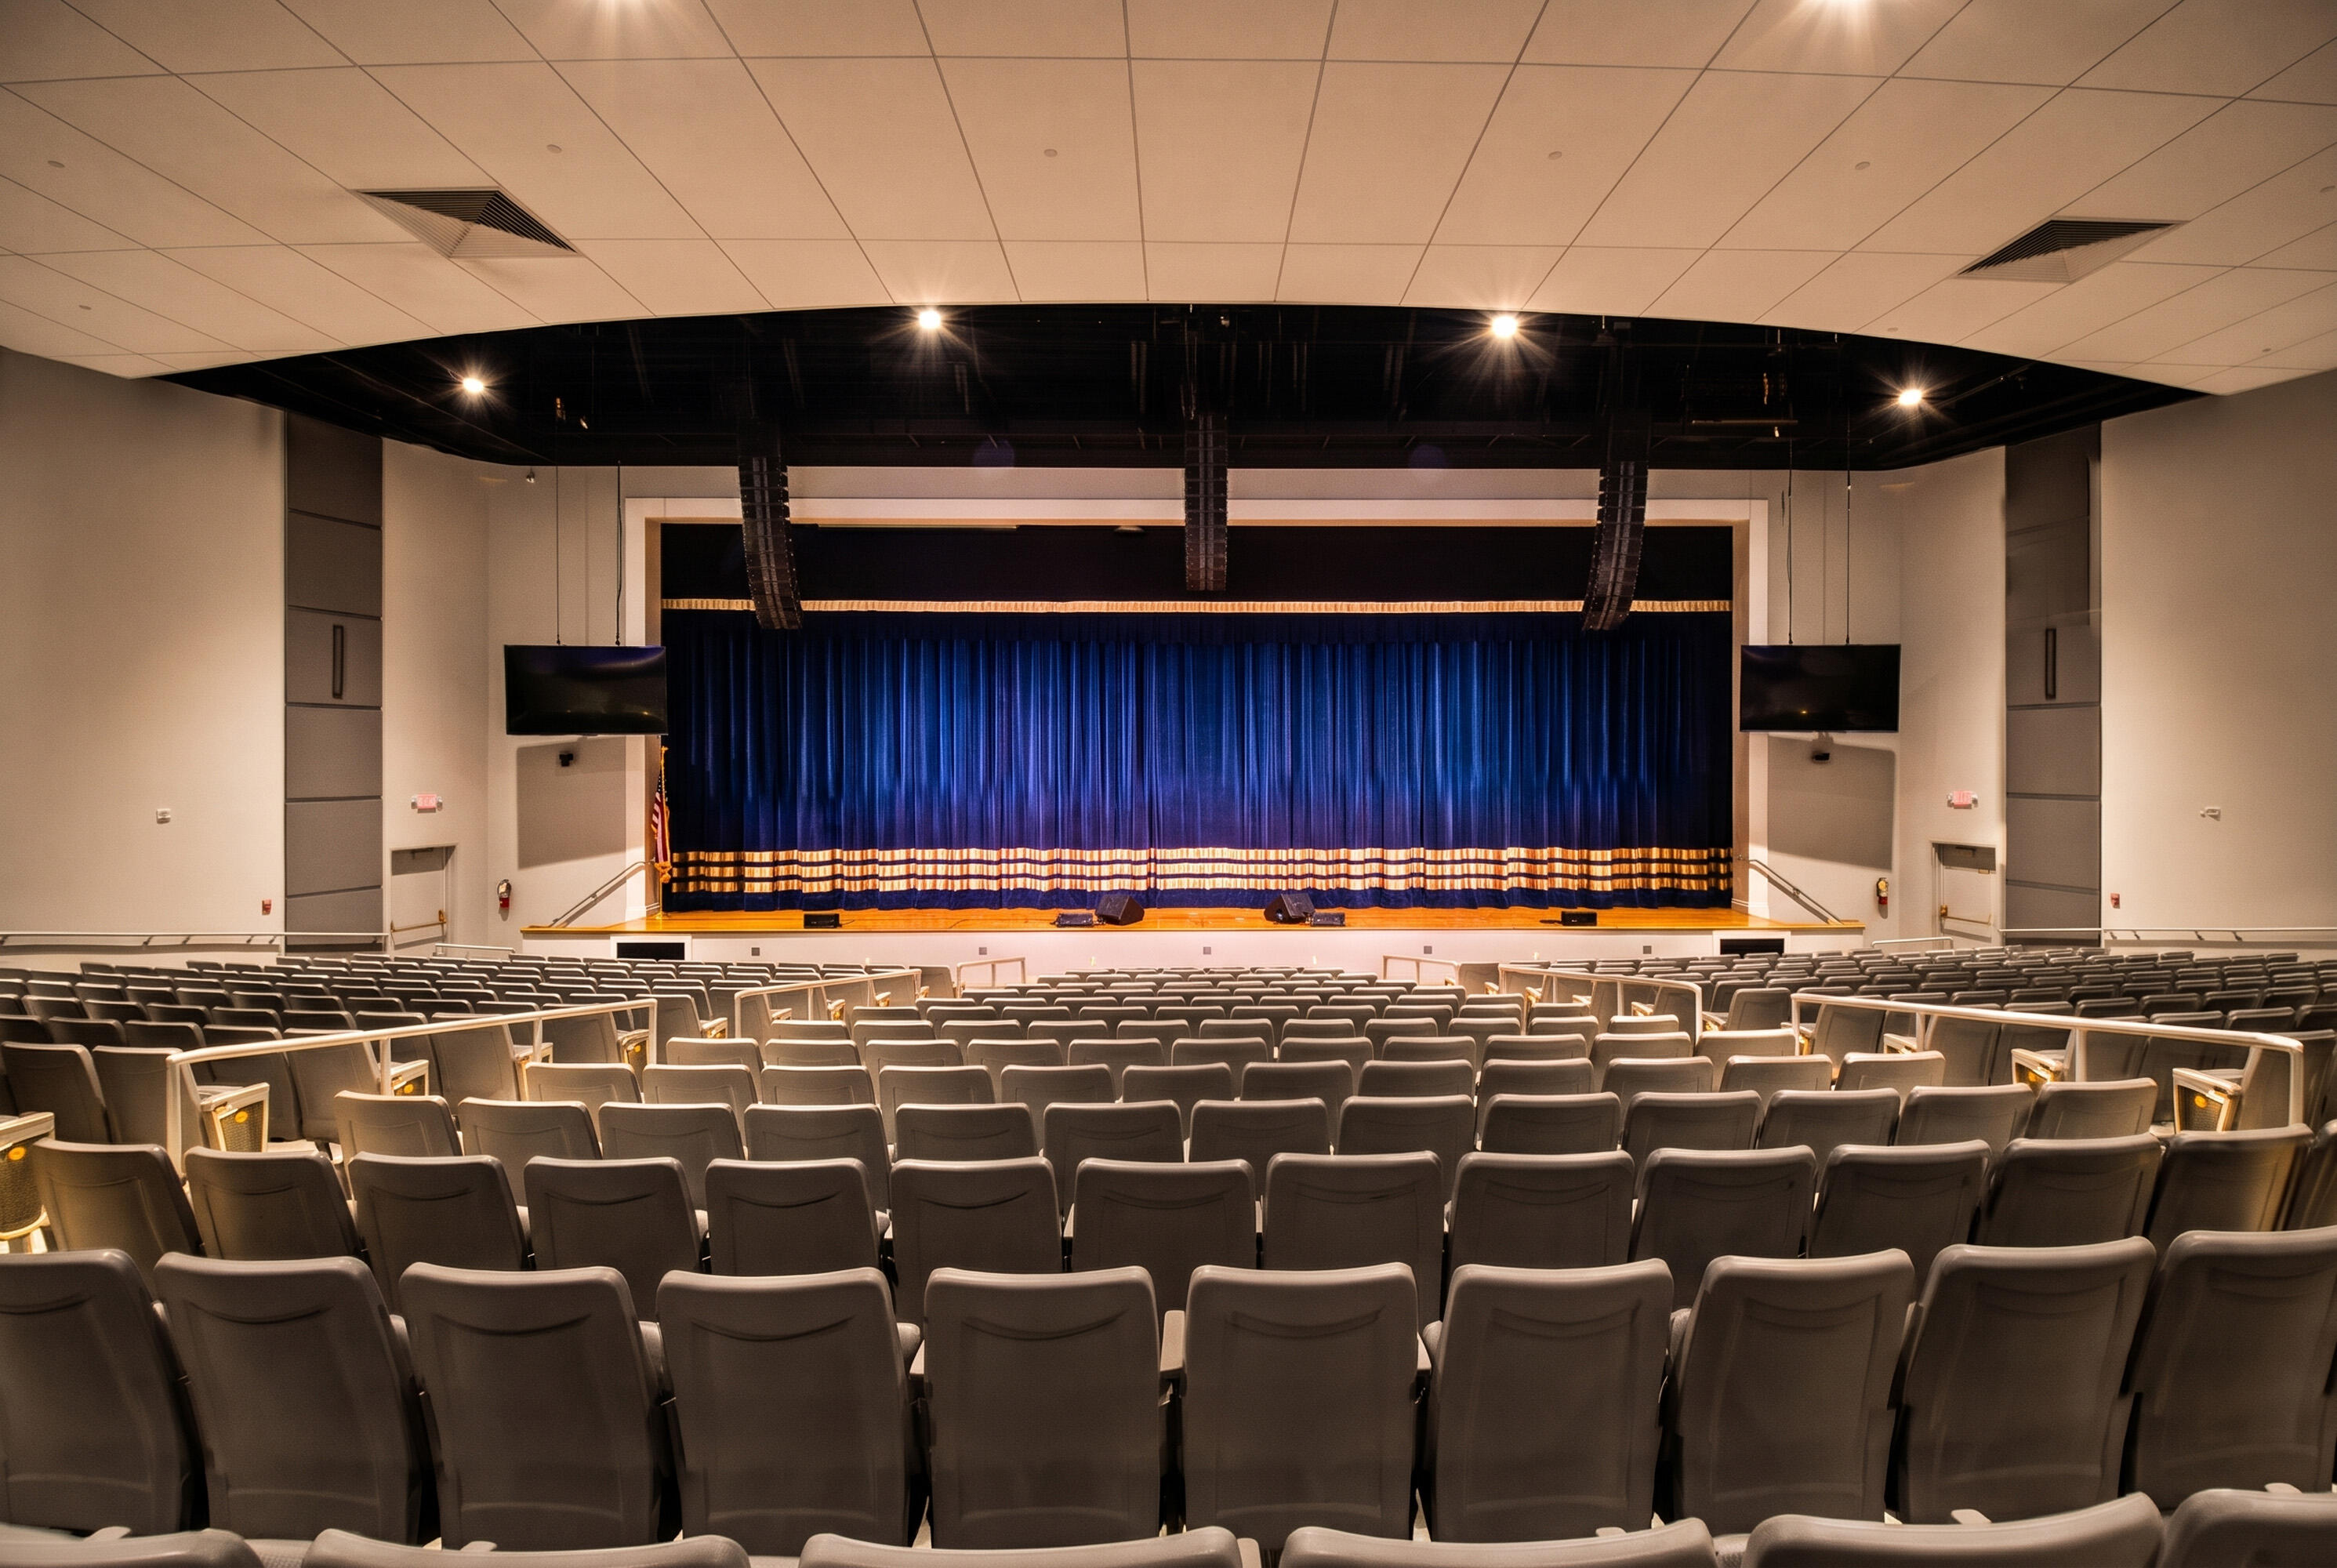
Auditorium featuring tiered fixed theater-style seating, a raised stage with blue drapery, recessed ceiling lighting, and integrated sound reinforcement systems
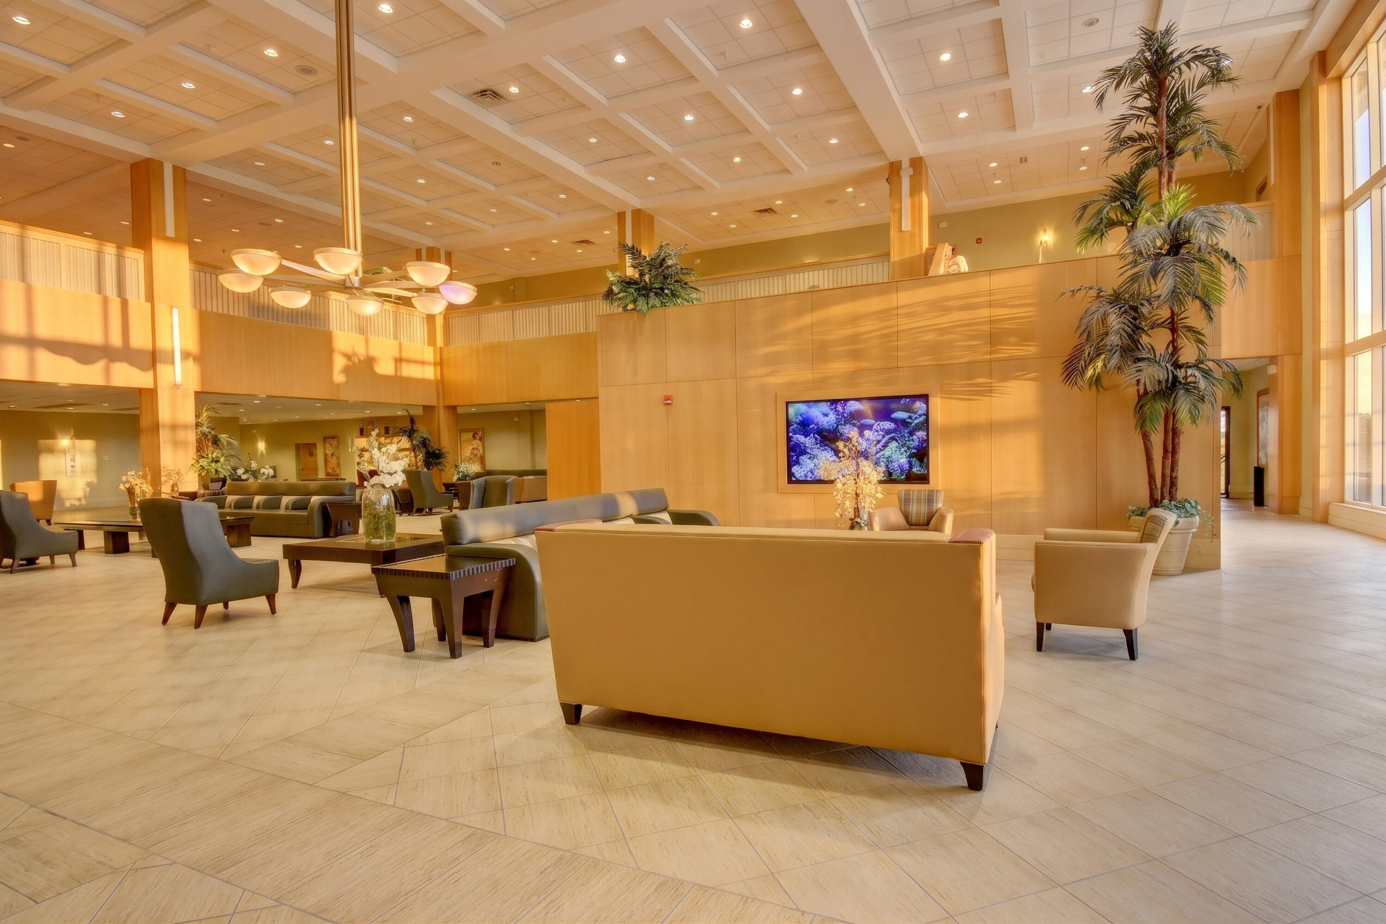
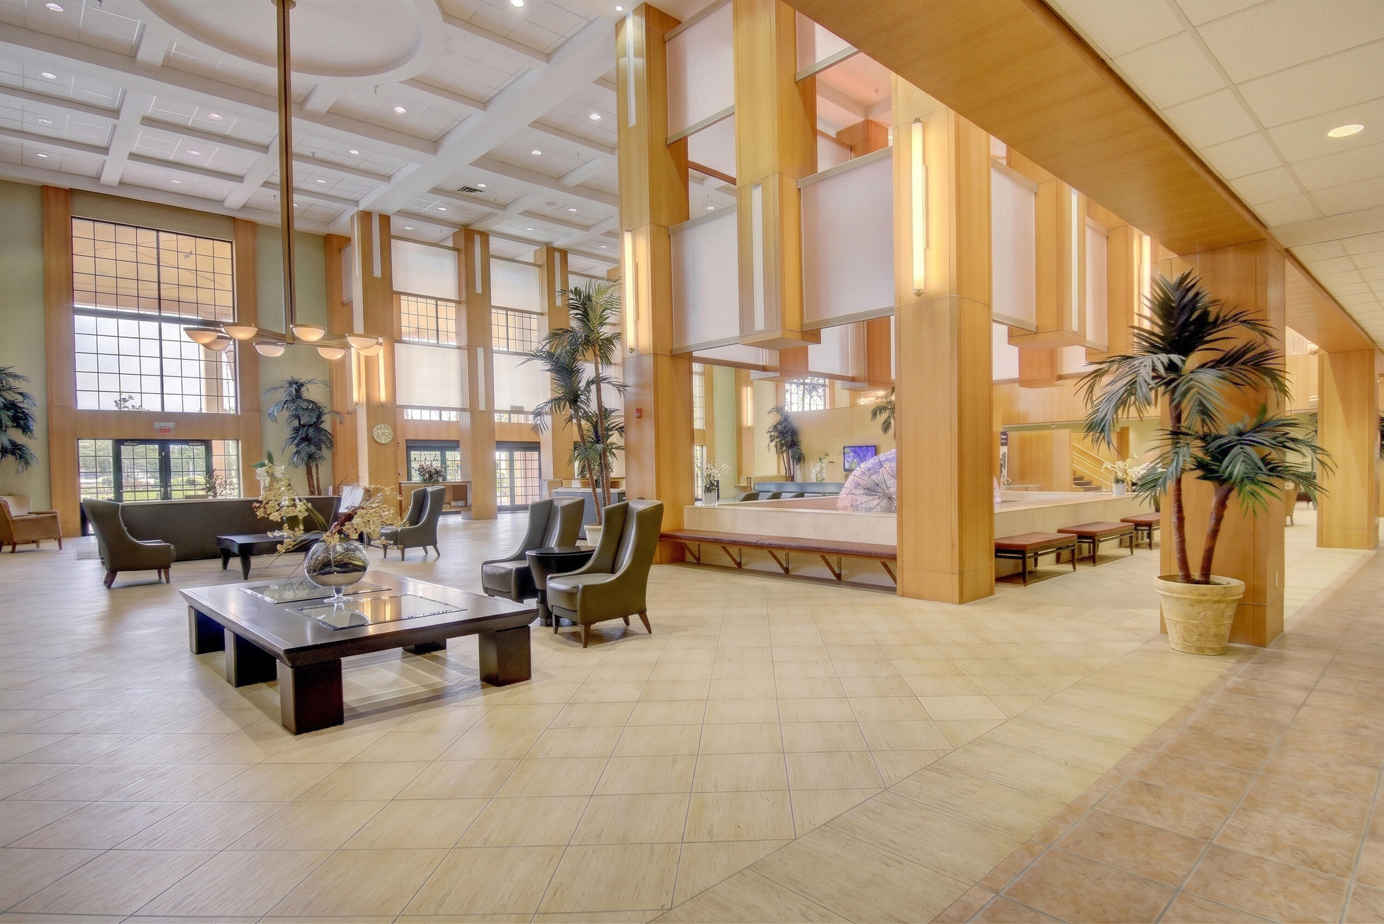
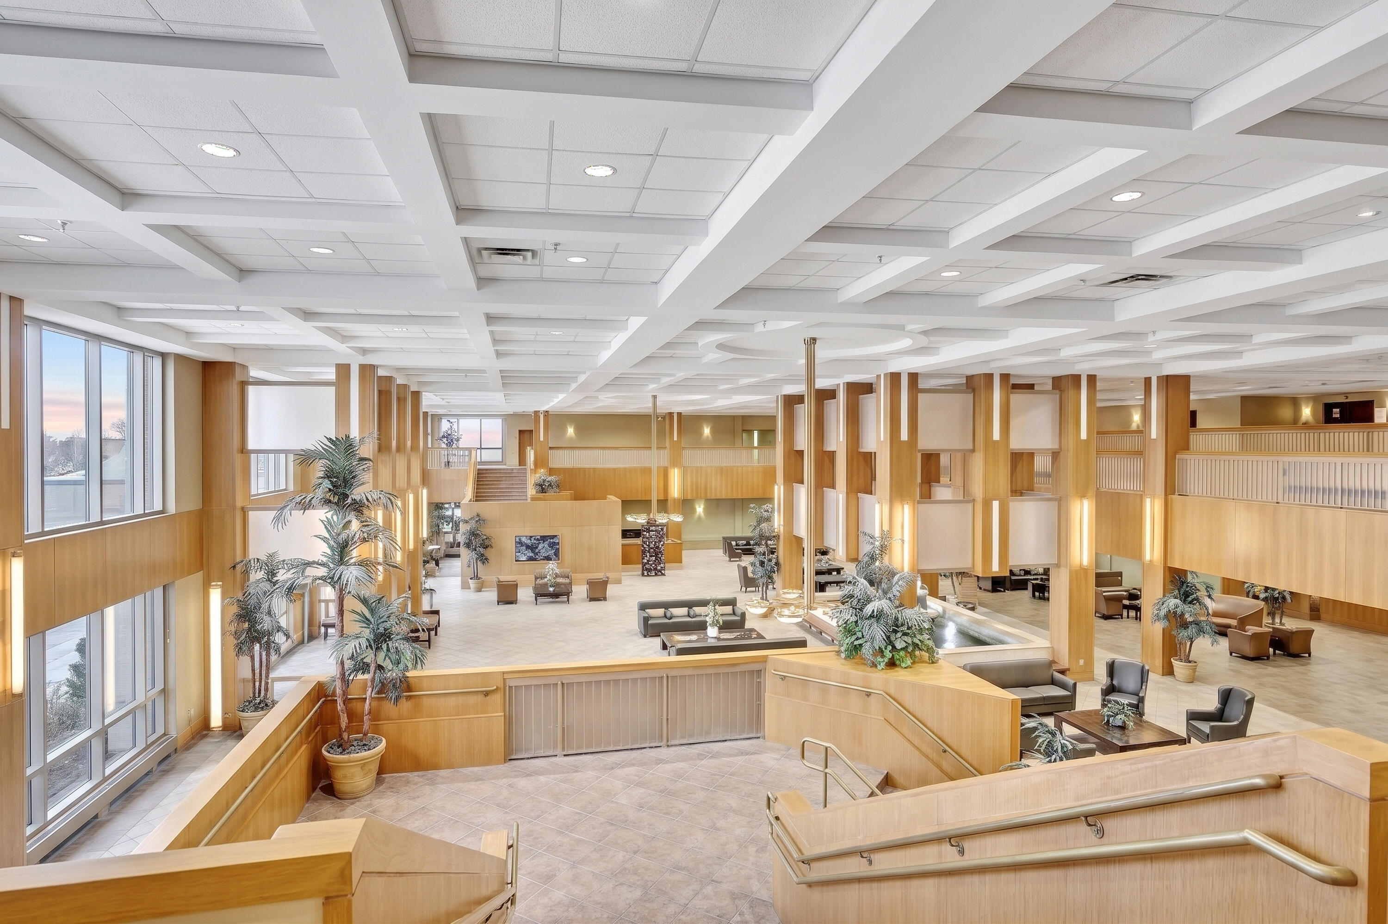
Expansive lobby featuring a coffered ceiling, large-scale tile flooring, full-height paneled wood walls, and floor-to-ceiling windows
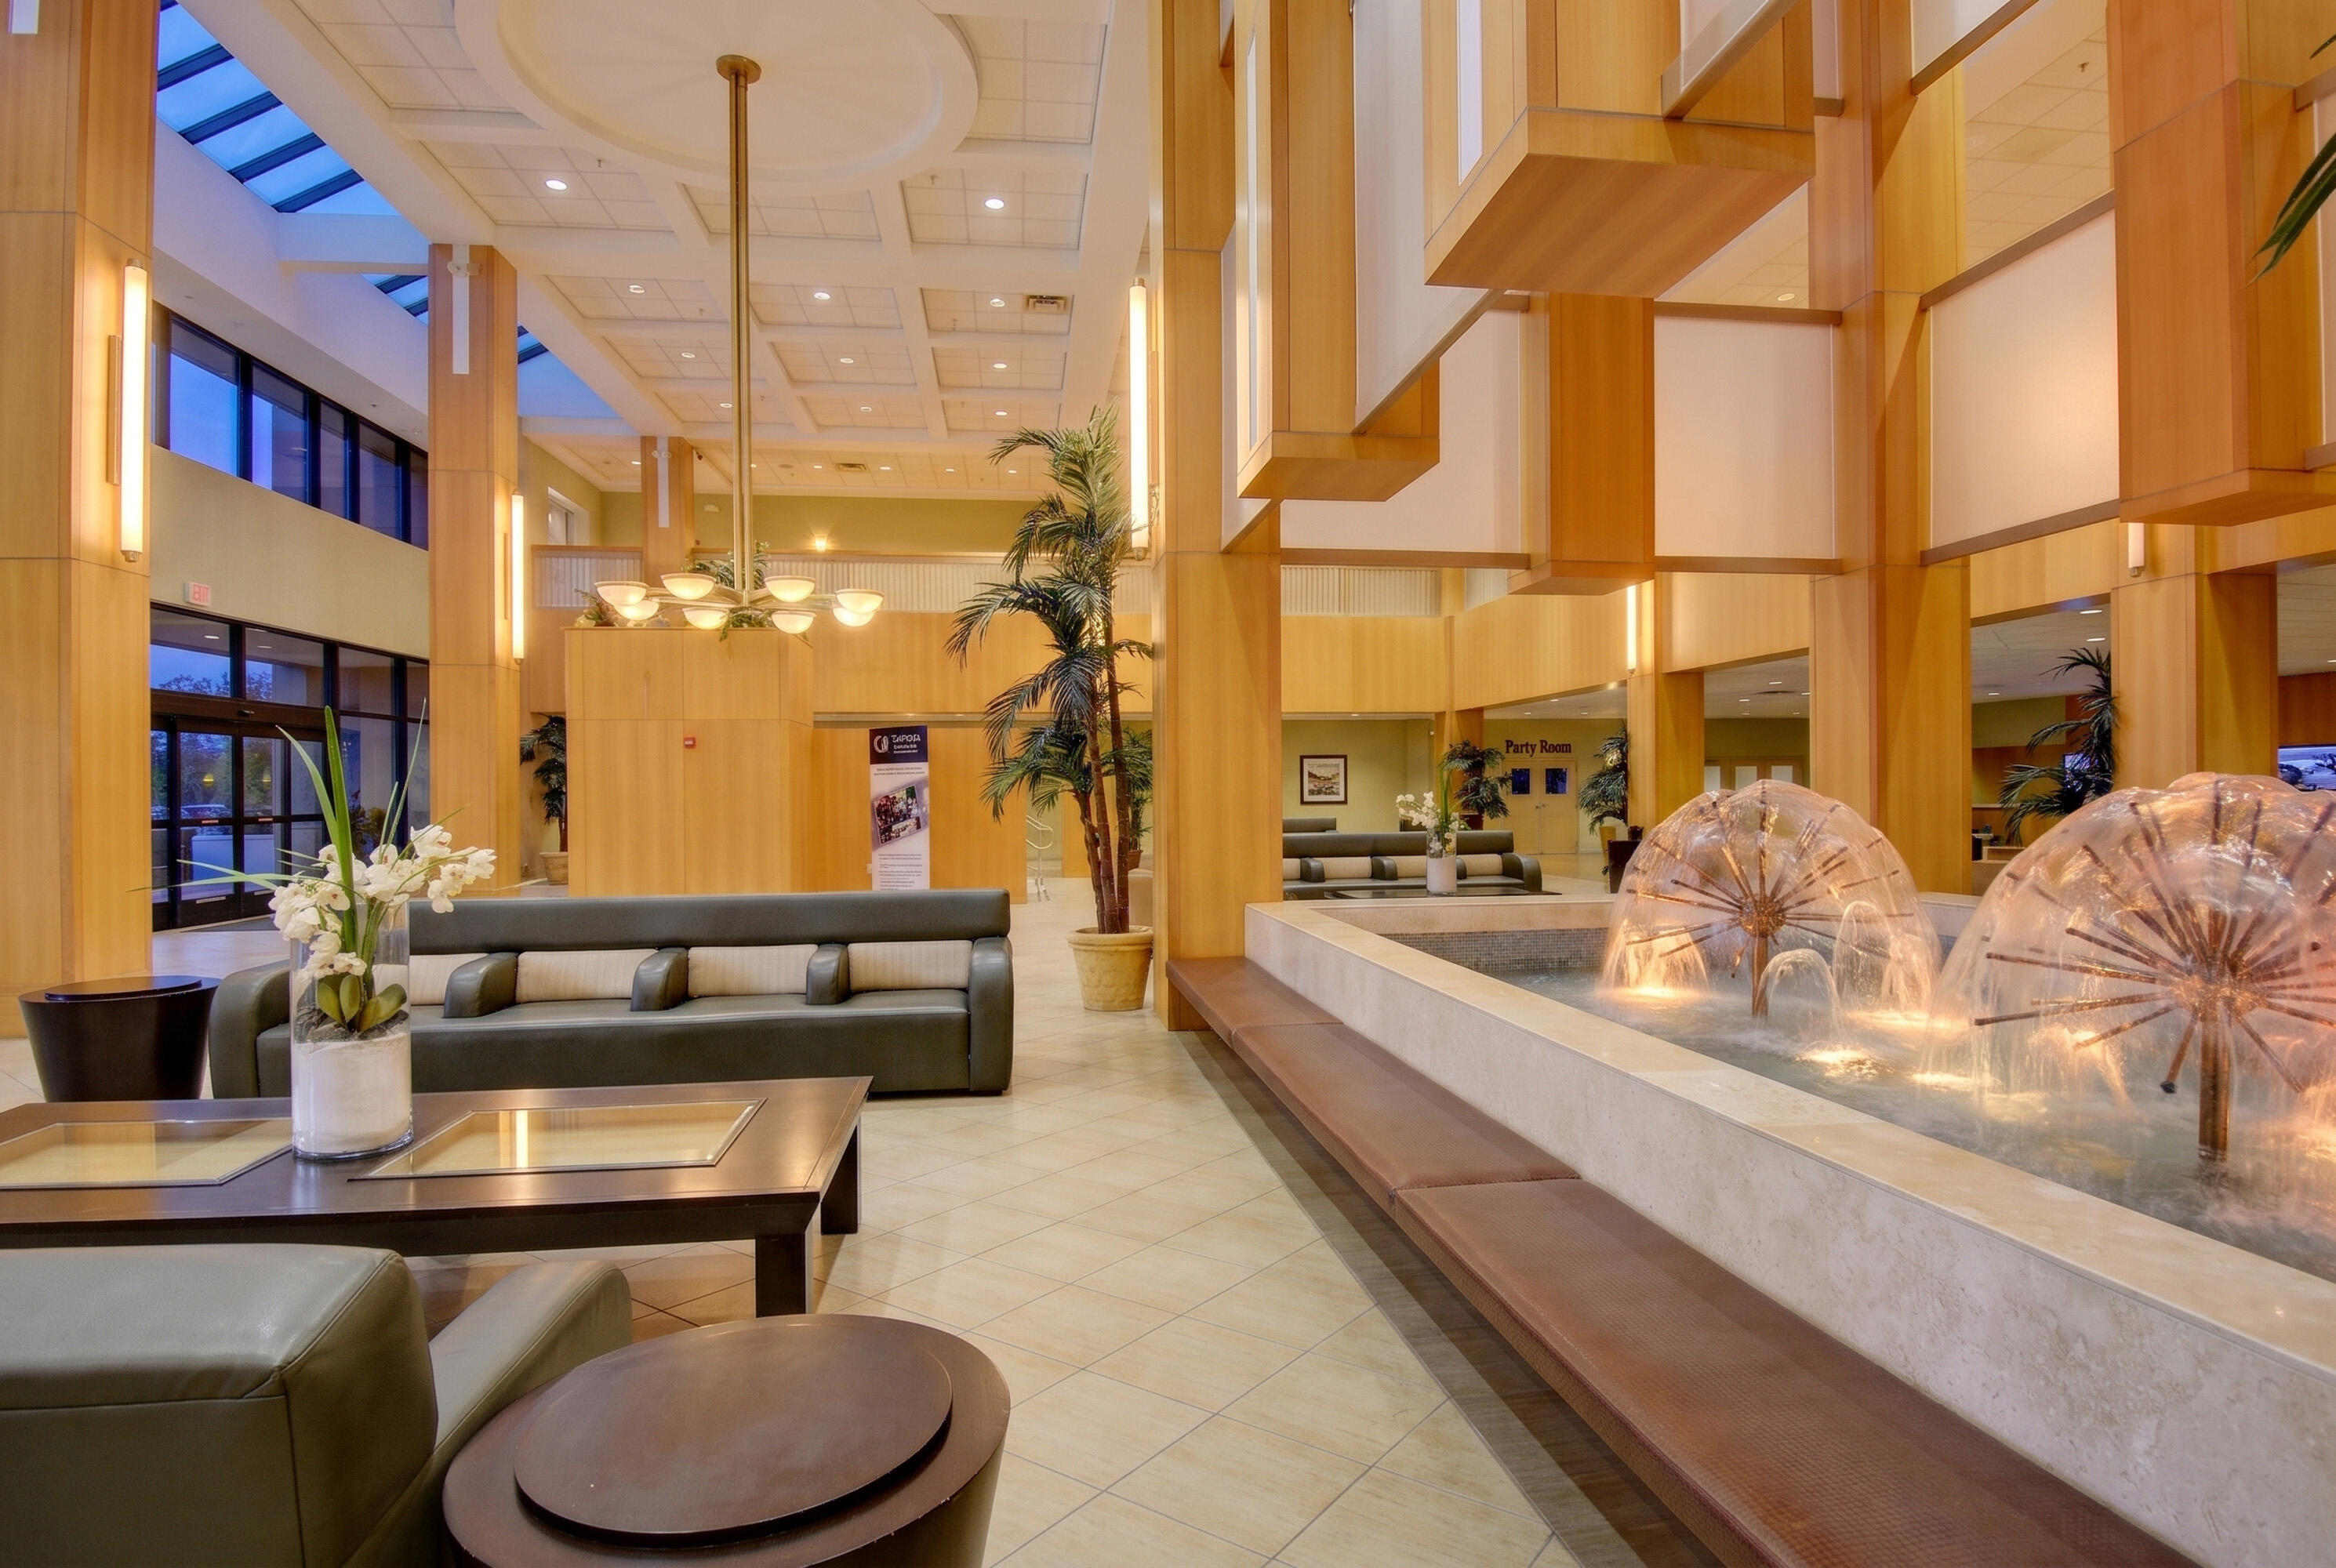
Atrium featuring a multi-tier ceiling with integrated skylights, stone-finish water feature, wood-panel wall accents, tile flooring, and custom hanging light fixtures
Expansive lobby featuring a coffered ceiling, floor-to-ceiling windows, extensive wood-paneled structural columns, built-in bench seating, and tile flooring
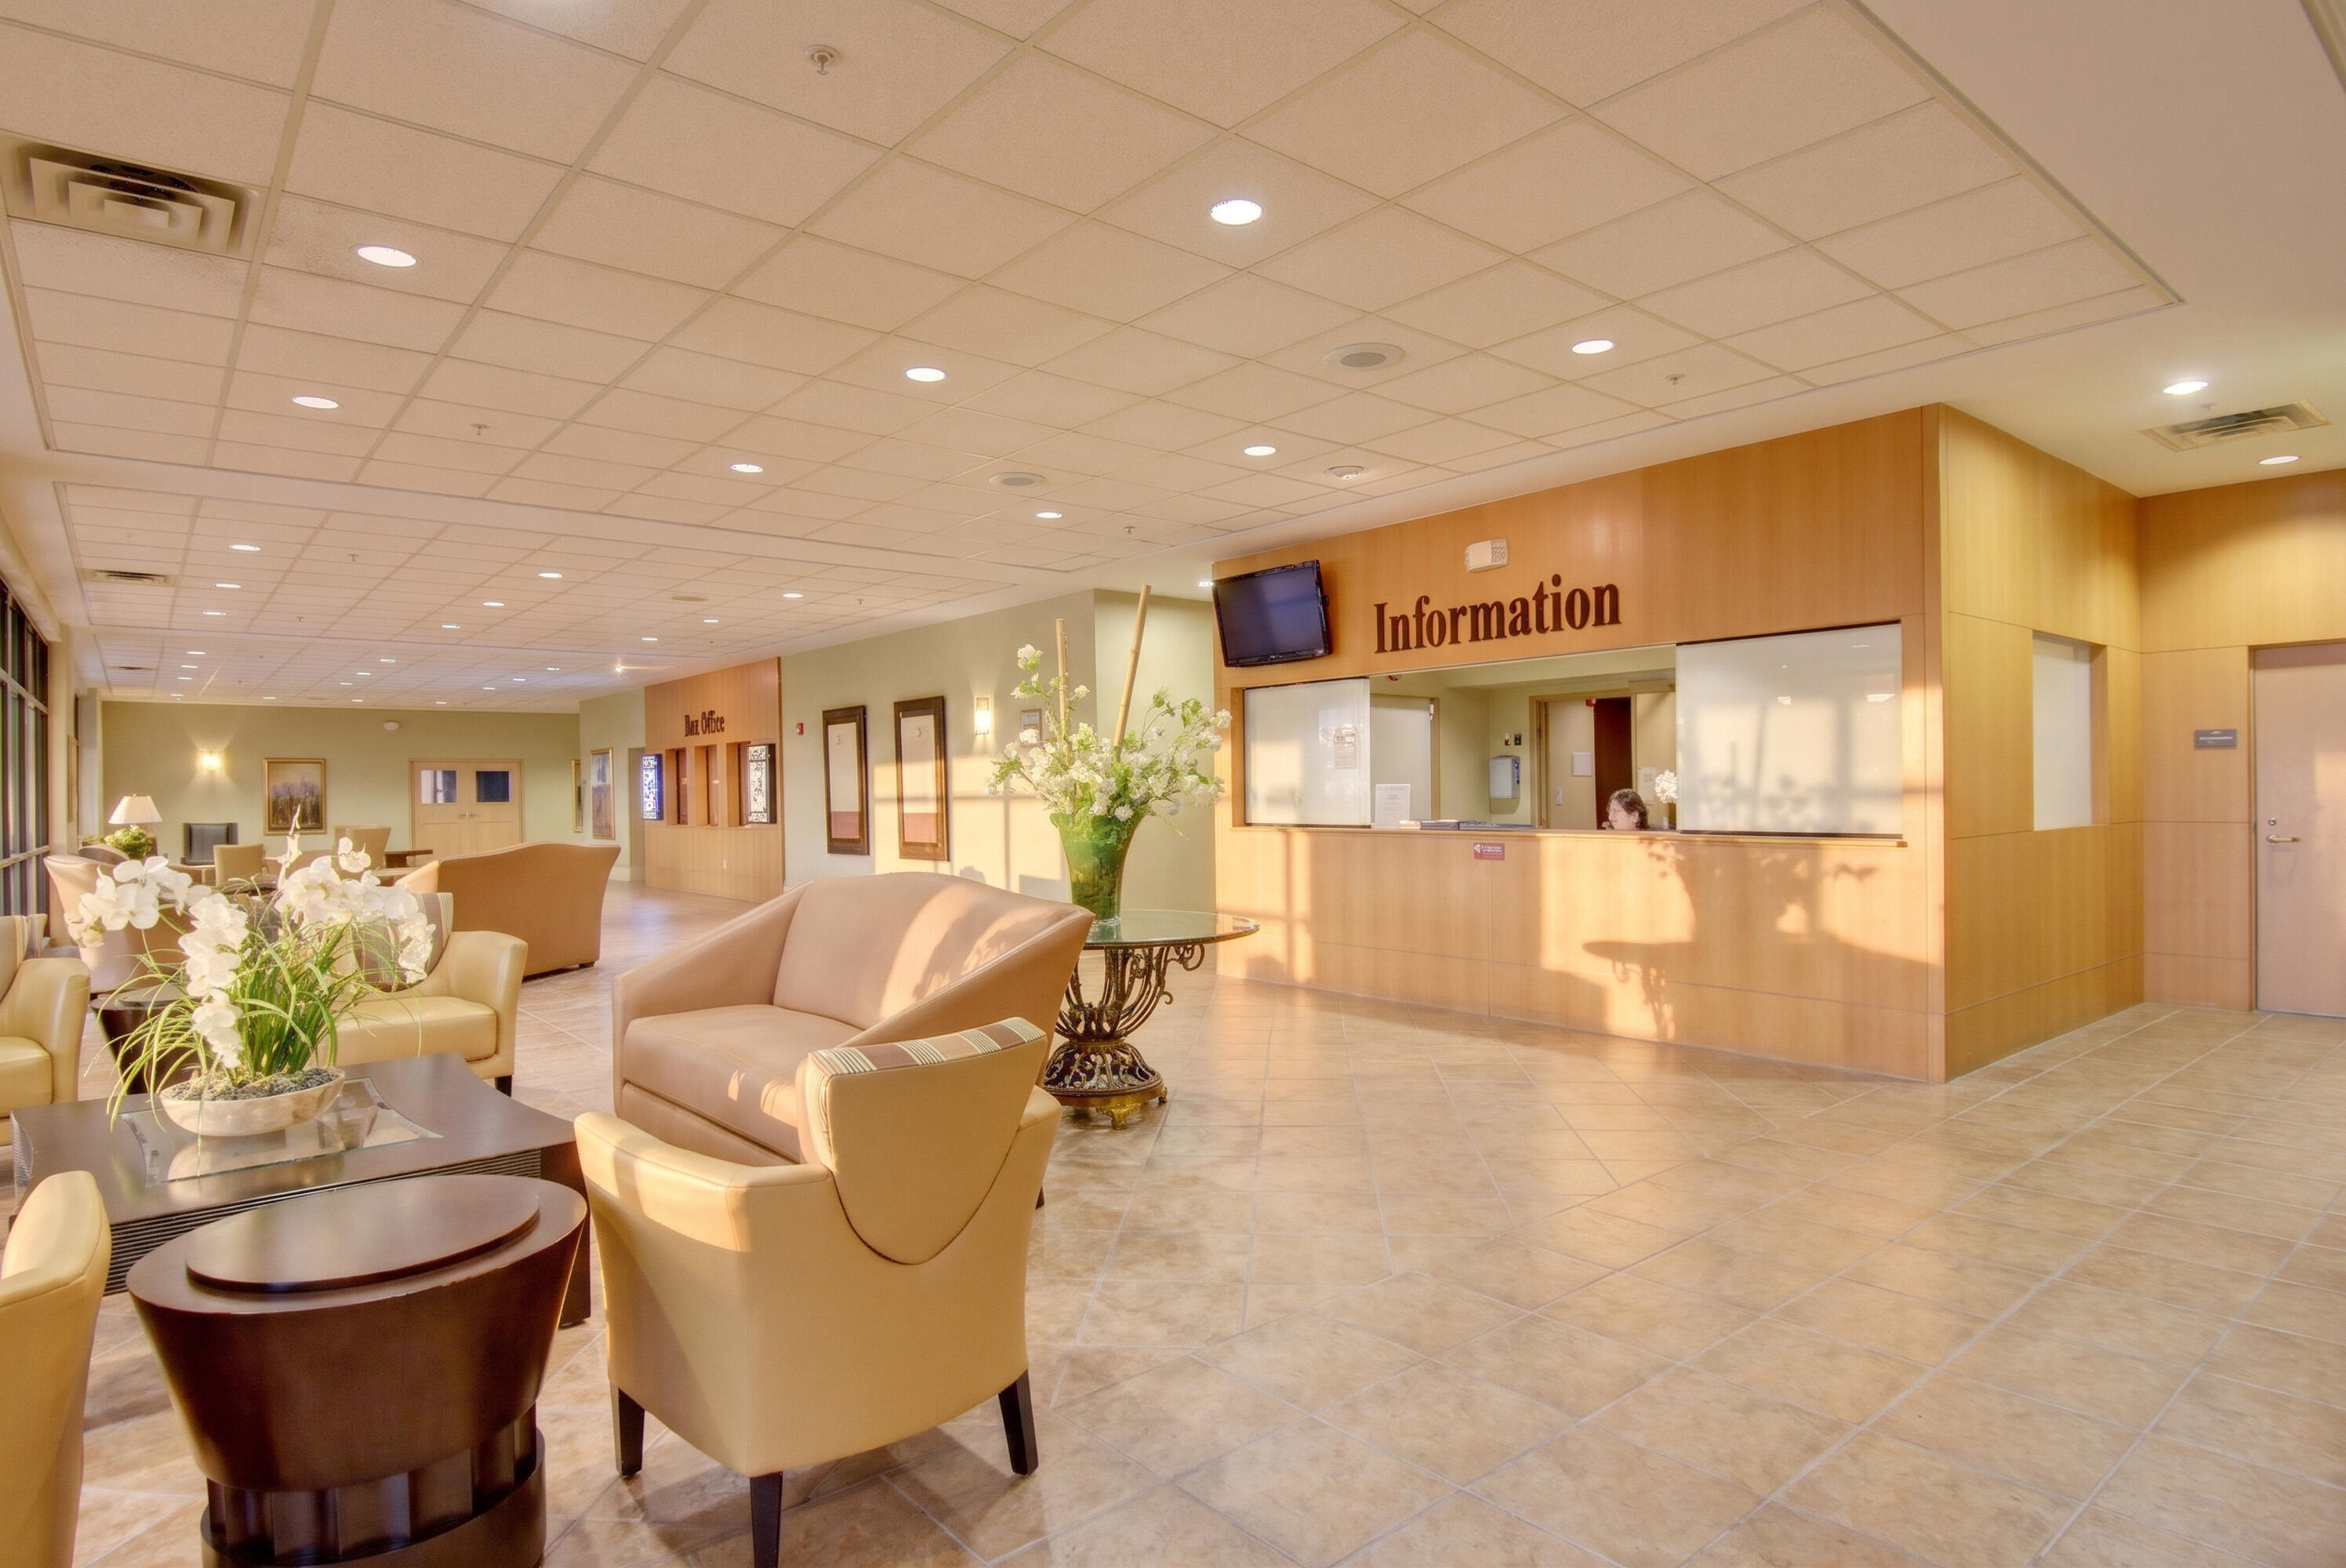
Spacious lobby featuring tile flooring, recessed ceiling lighting, and a built-in wood-paneled information desk
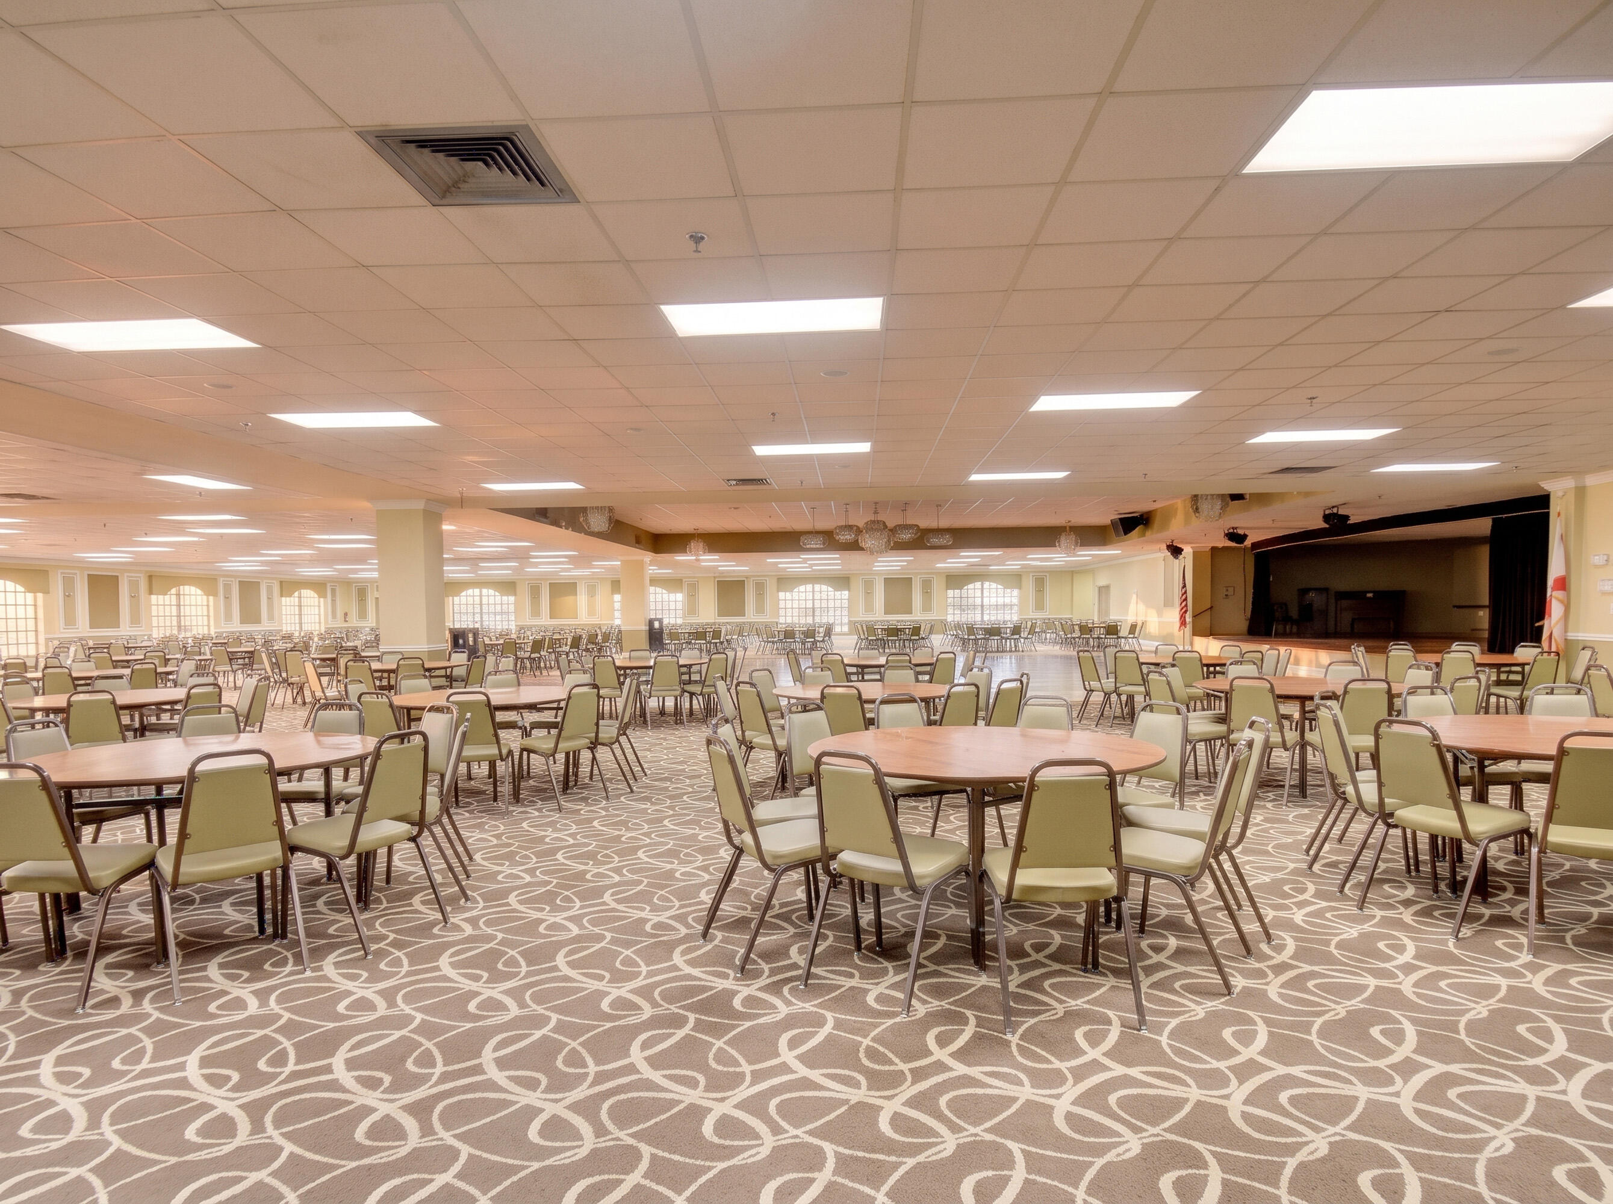
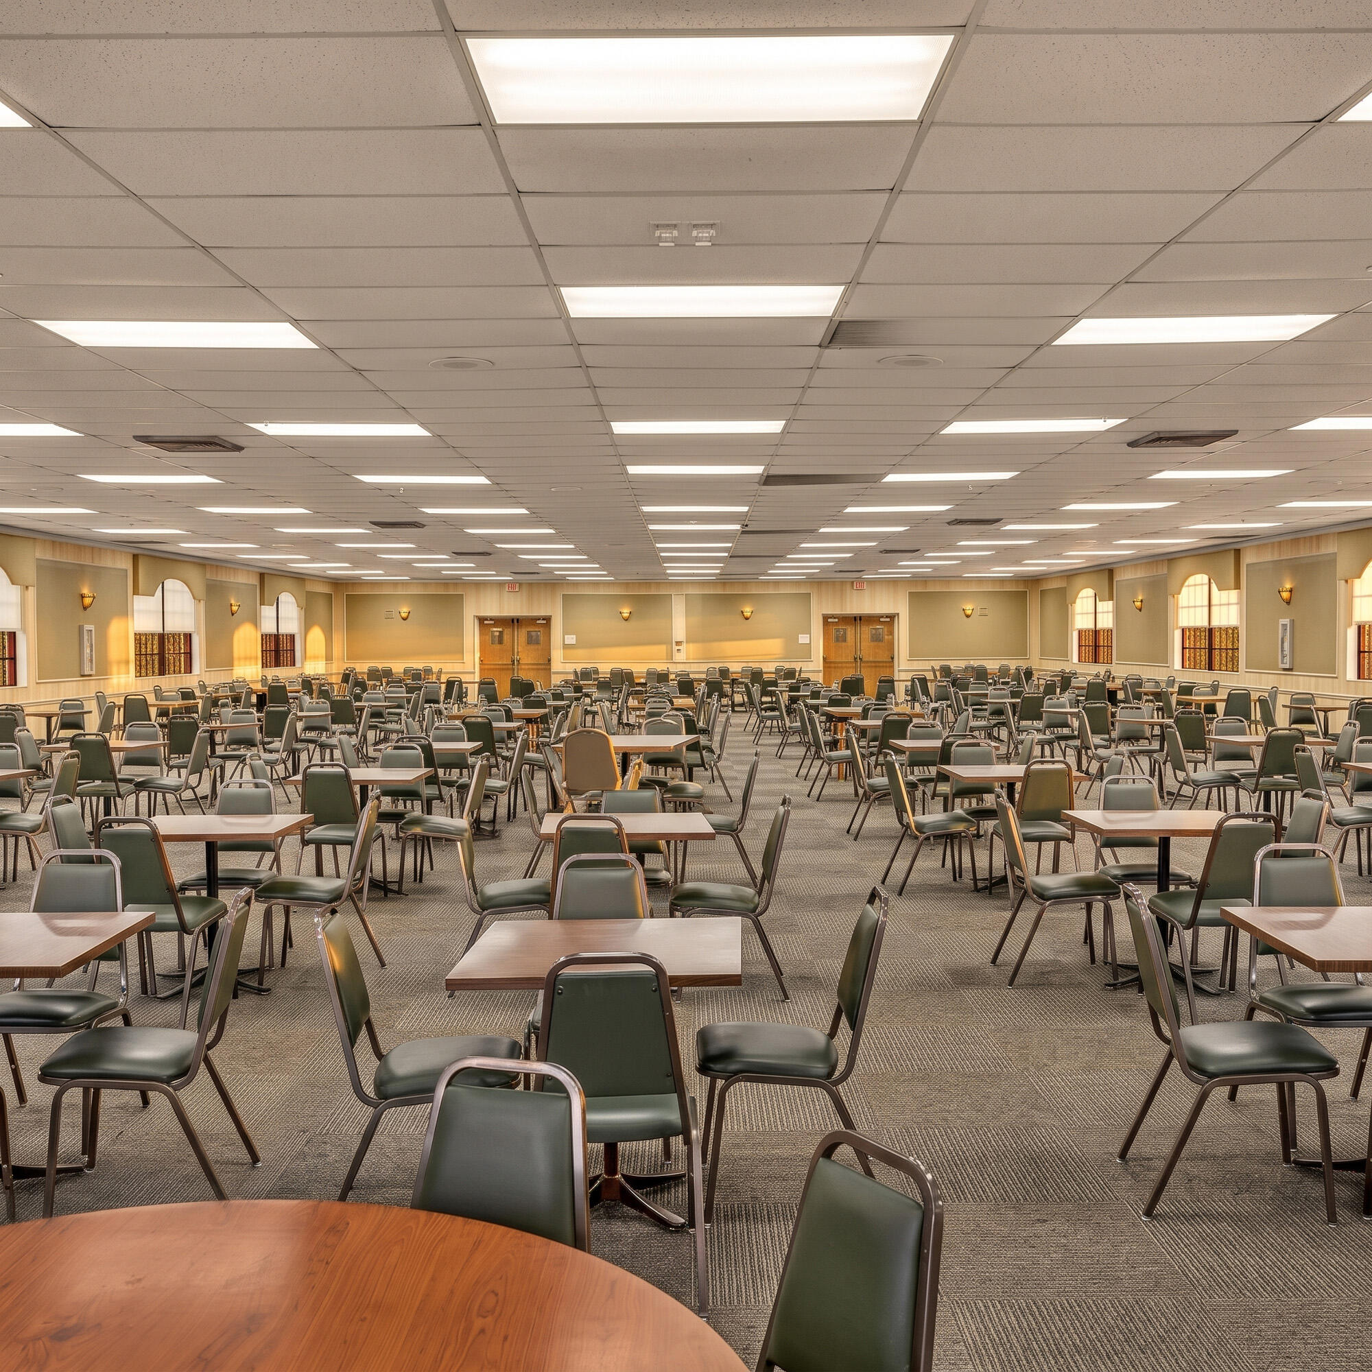
Expansive multipurpose hall featuring a suspended drop ceiling, integrated rectangular lighting, patterned carpeting, and a raised stage area
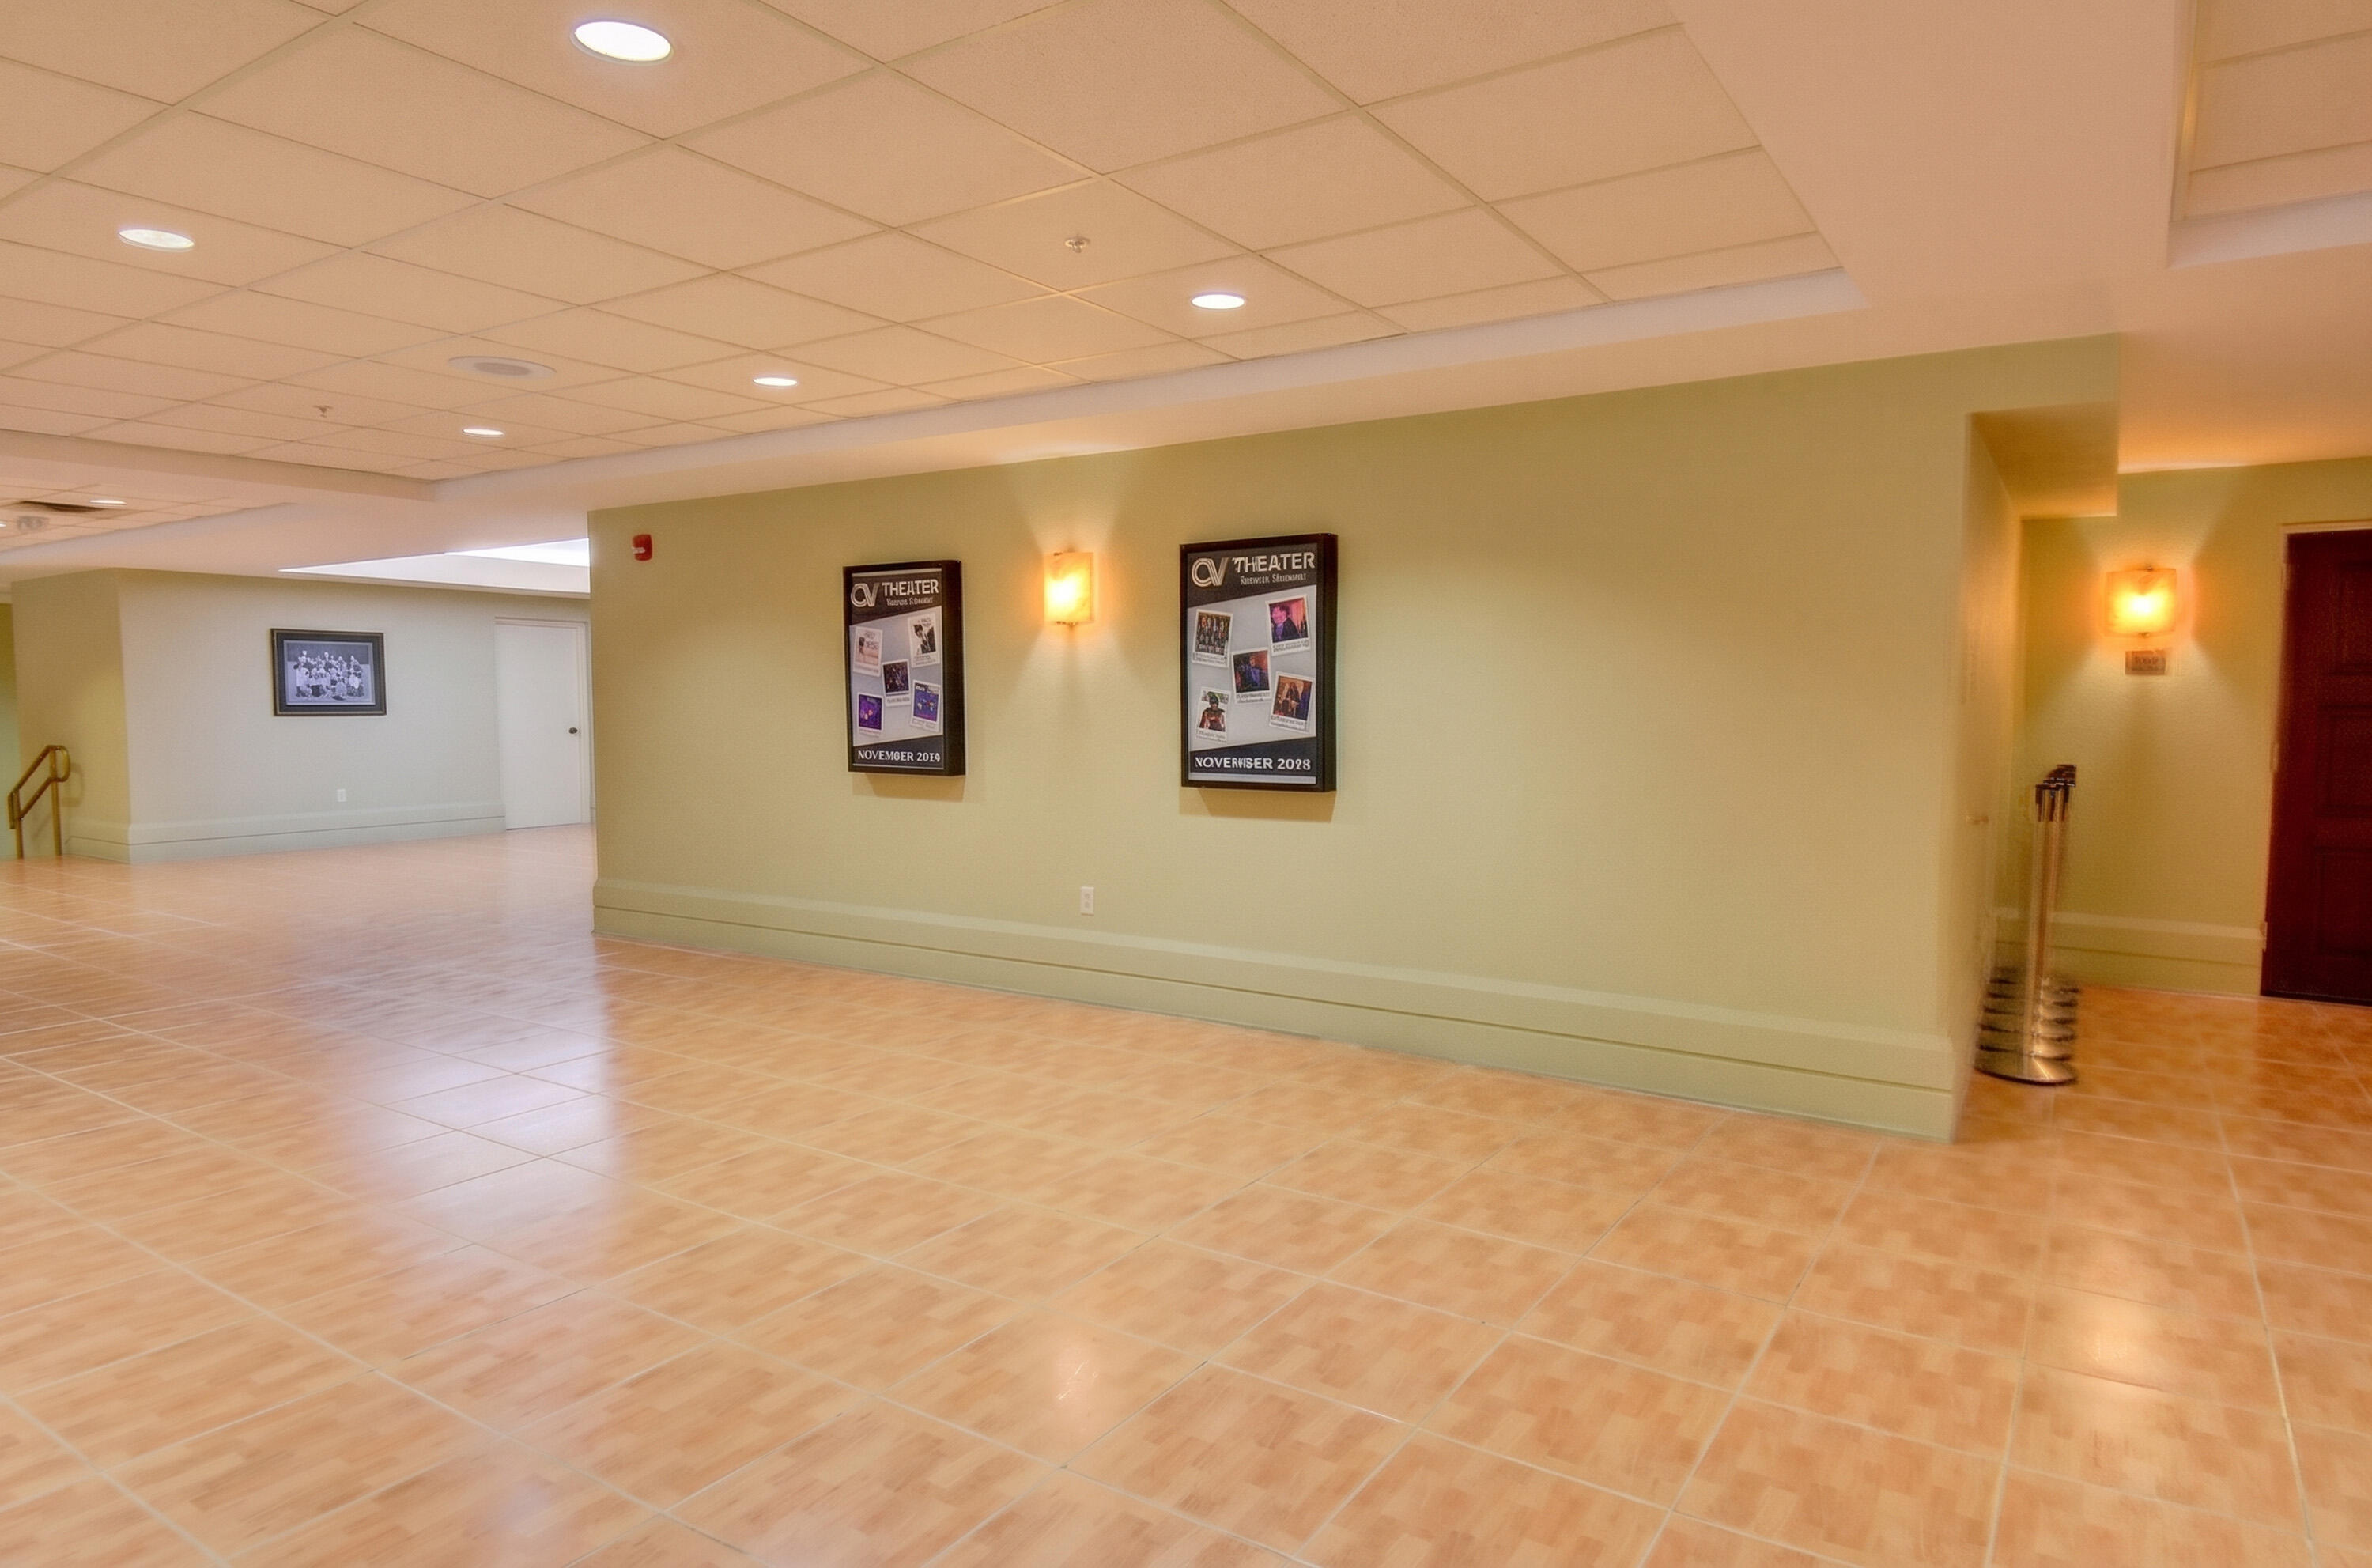
Expansive open area featuring ceramic tile flooring, a drop ceiling with recessed lighting, and integrated wall-mounted sconce fixtures
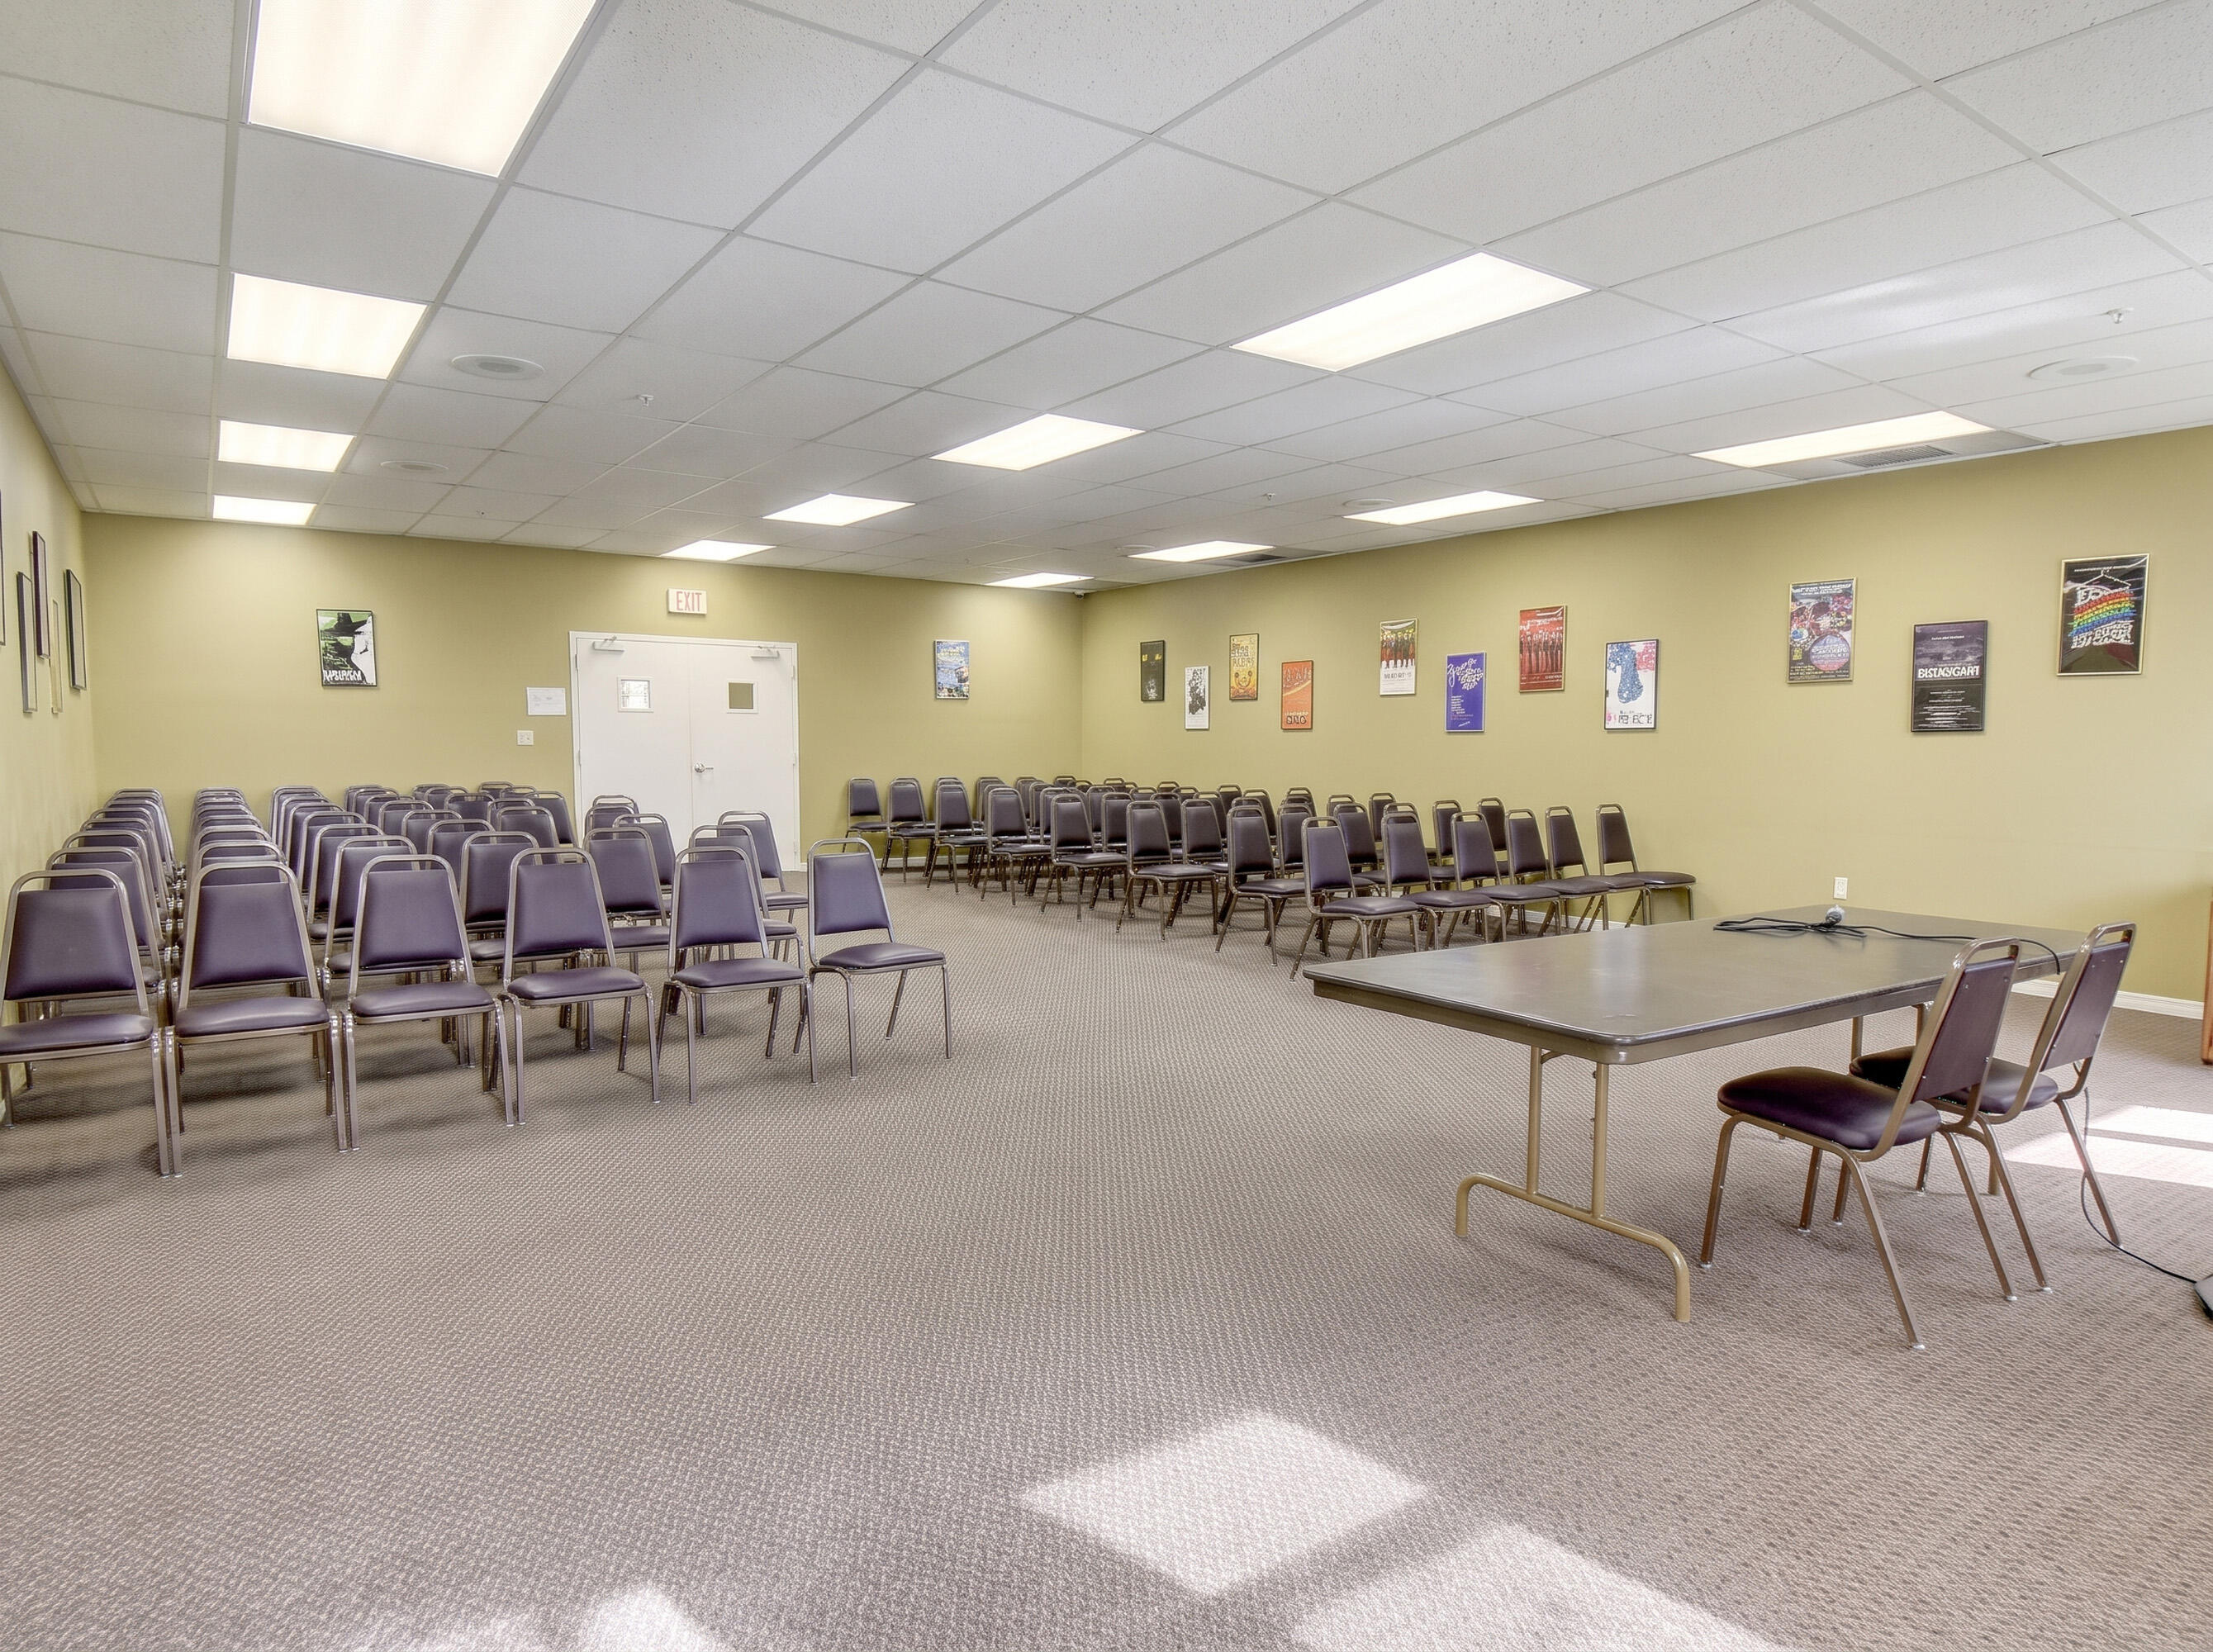
Large multi-purpose room featuring a drop ceiling with recessed lighting and neutral wall-to-wall carpeting
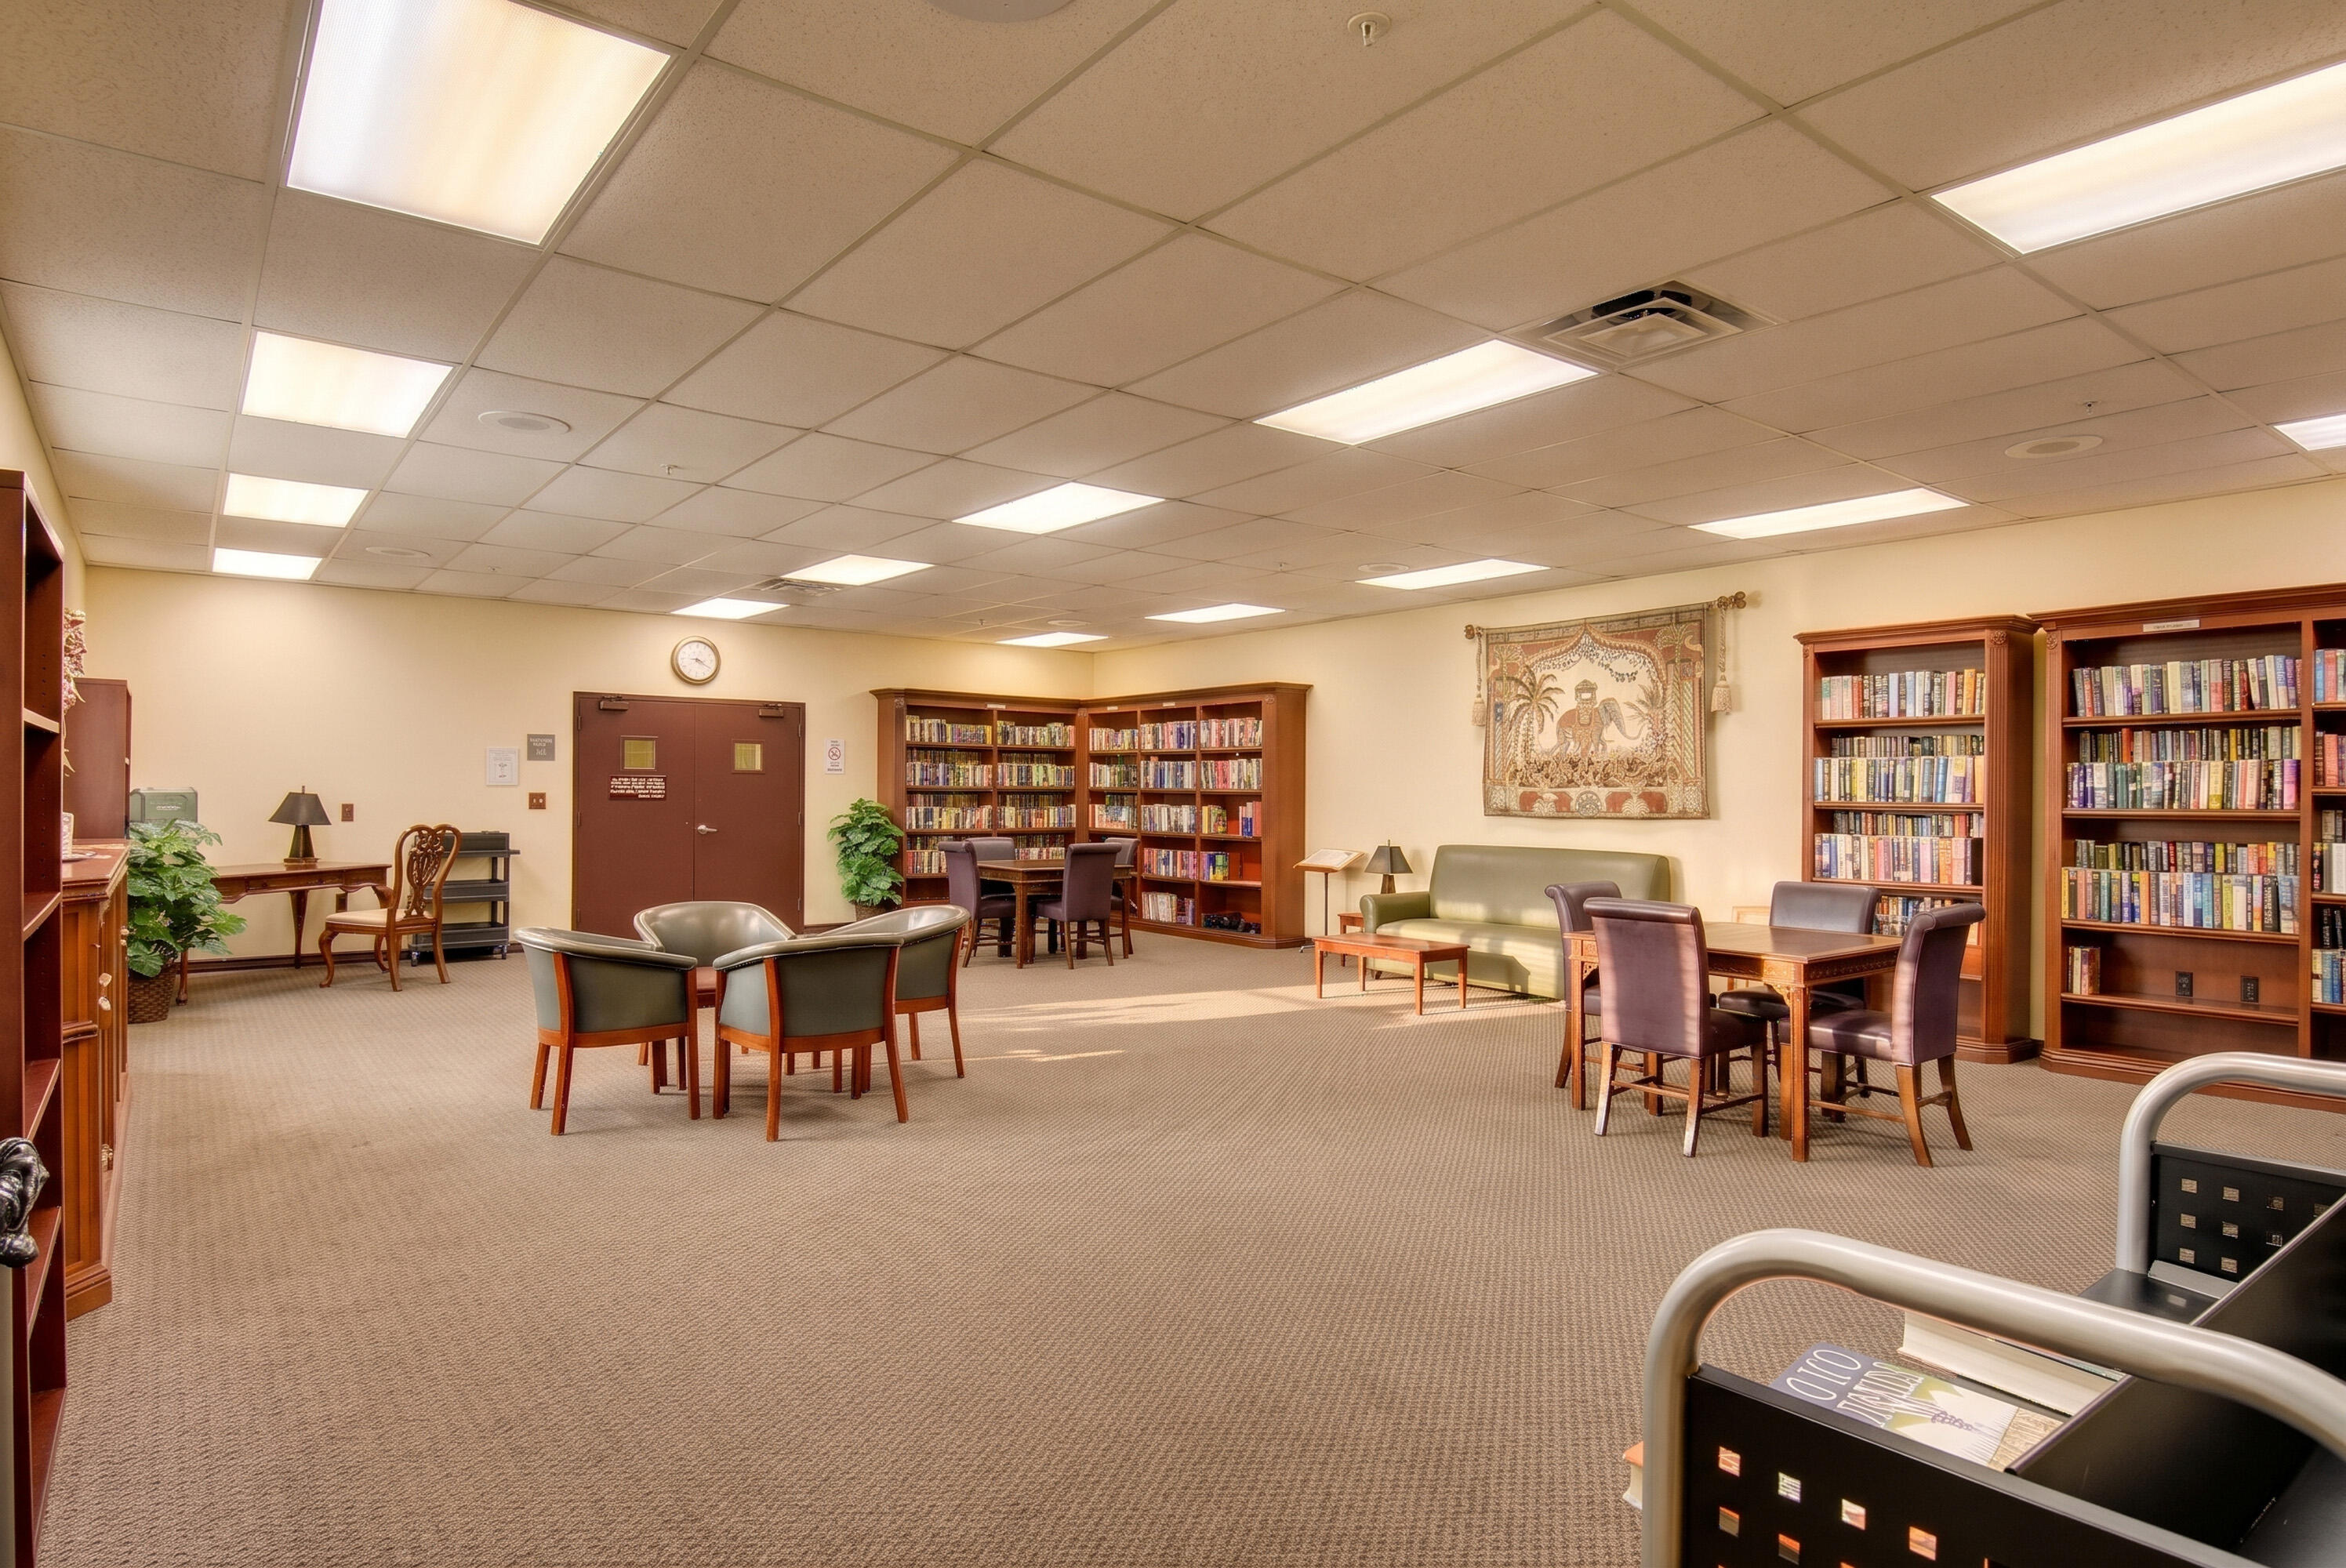
Expansive room featuring wall-to-wall carpeting, integrated recessed ceiling lighting, and multiple floor-to-ceiling built-in wooden shelving units
Fitness center featuring rubberized flooring, recessed grid lighting, and a comprehensive selection of built-in strength training and cardiovascular equipment
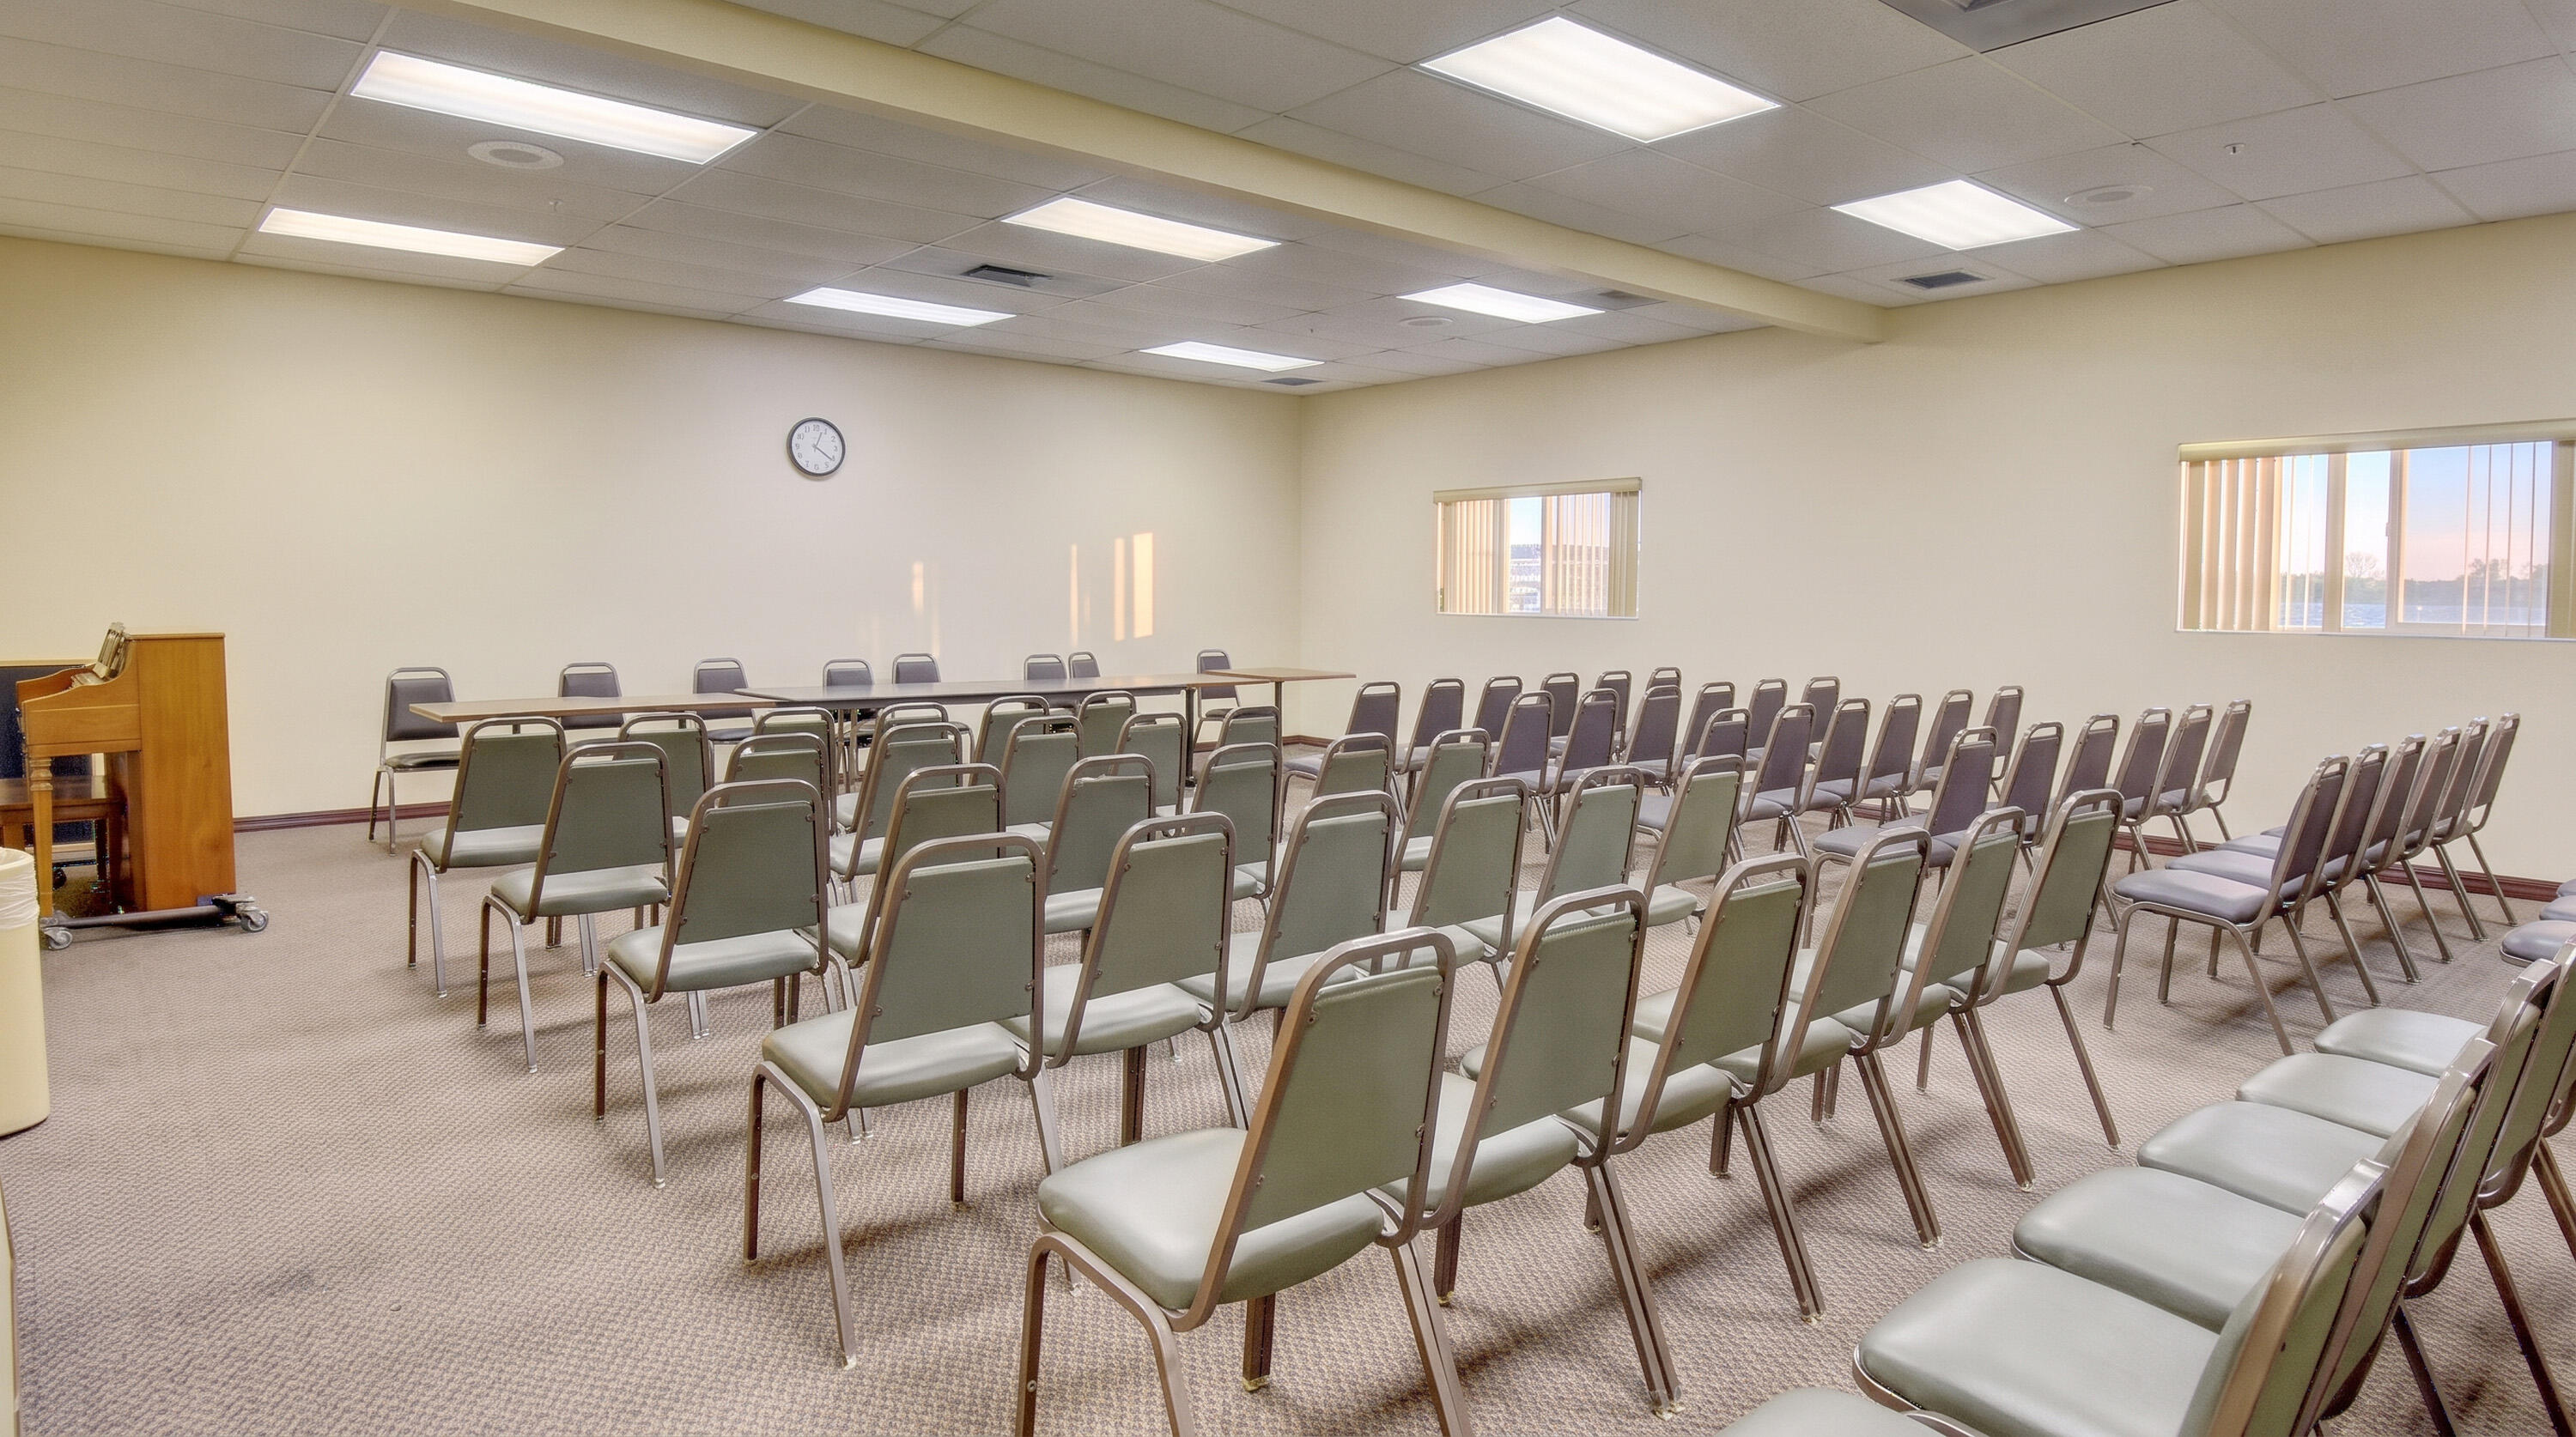
Spacious interior featuring recessed lighting, neutral-tone carpeting, and dual windows with built-in vertical blinds
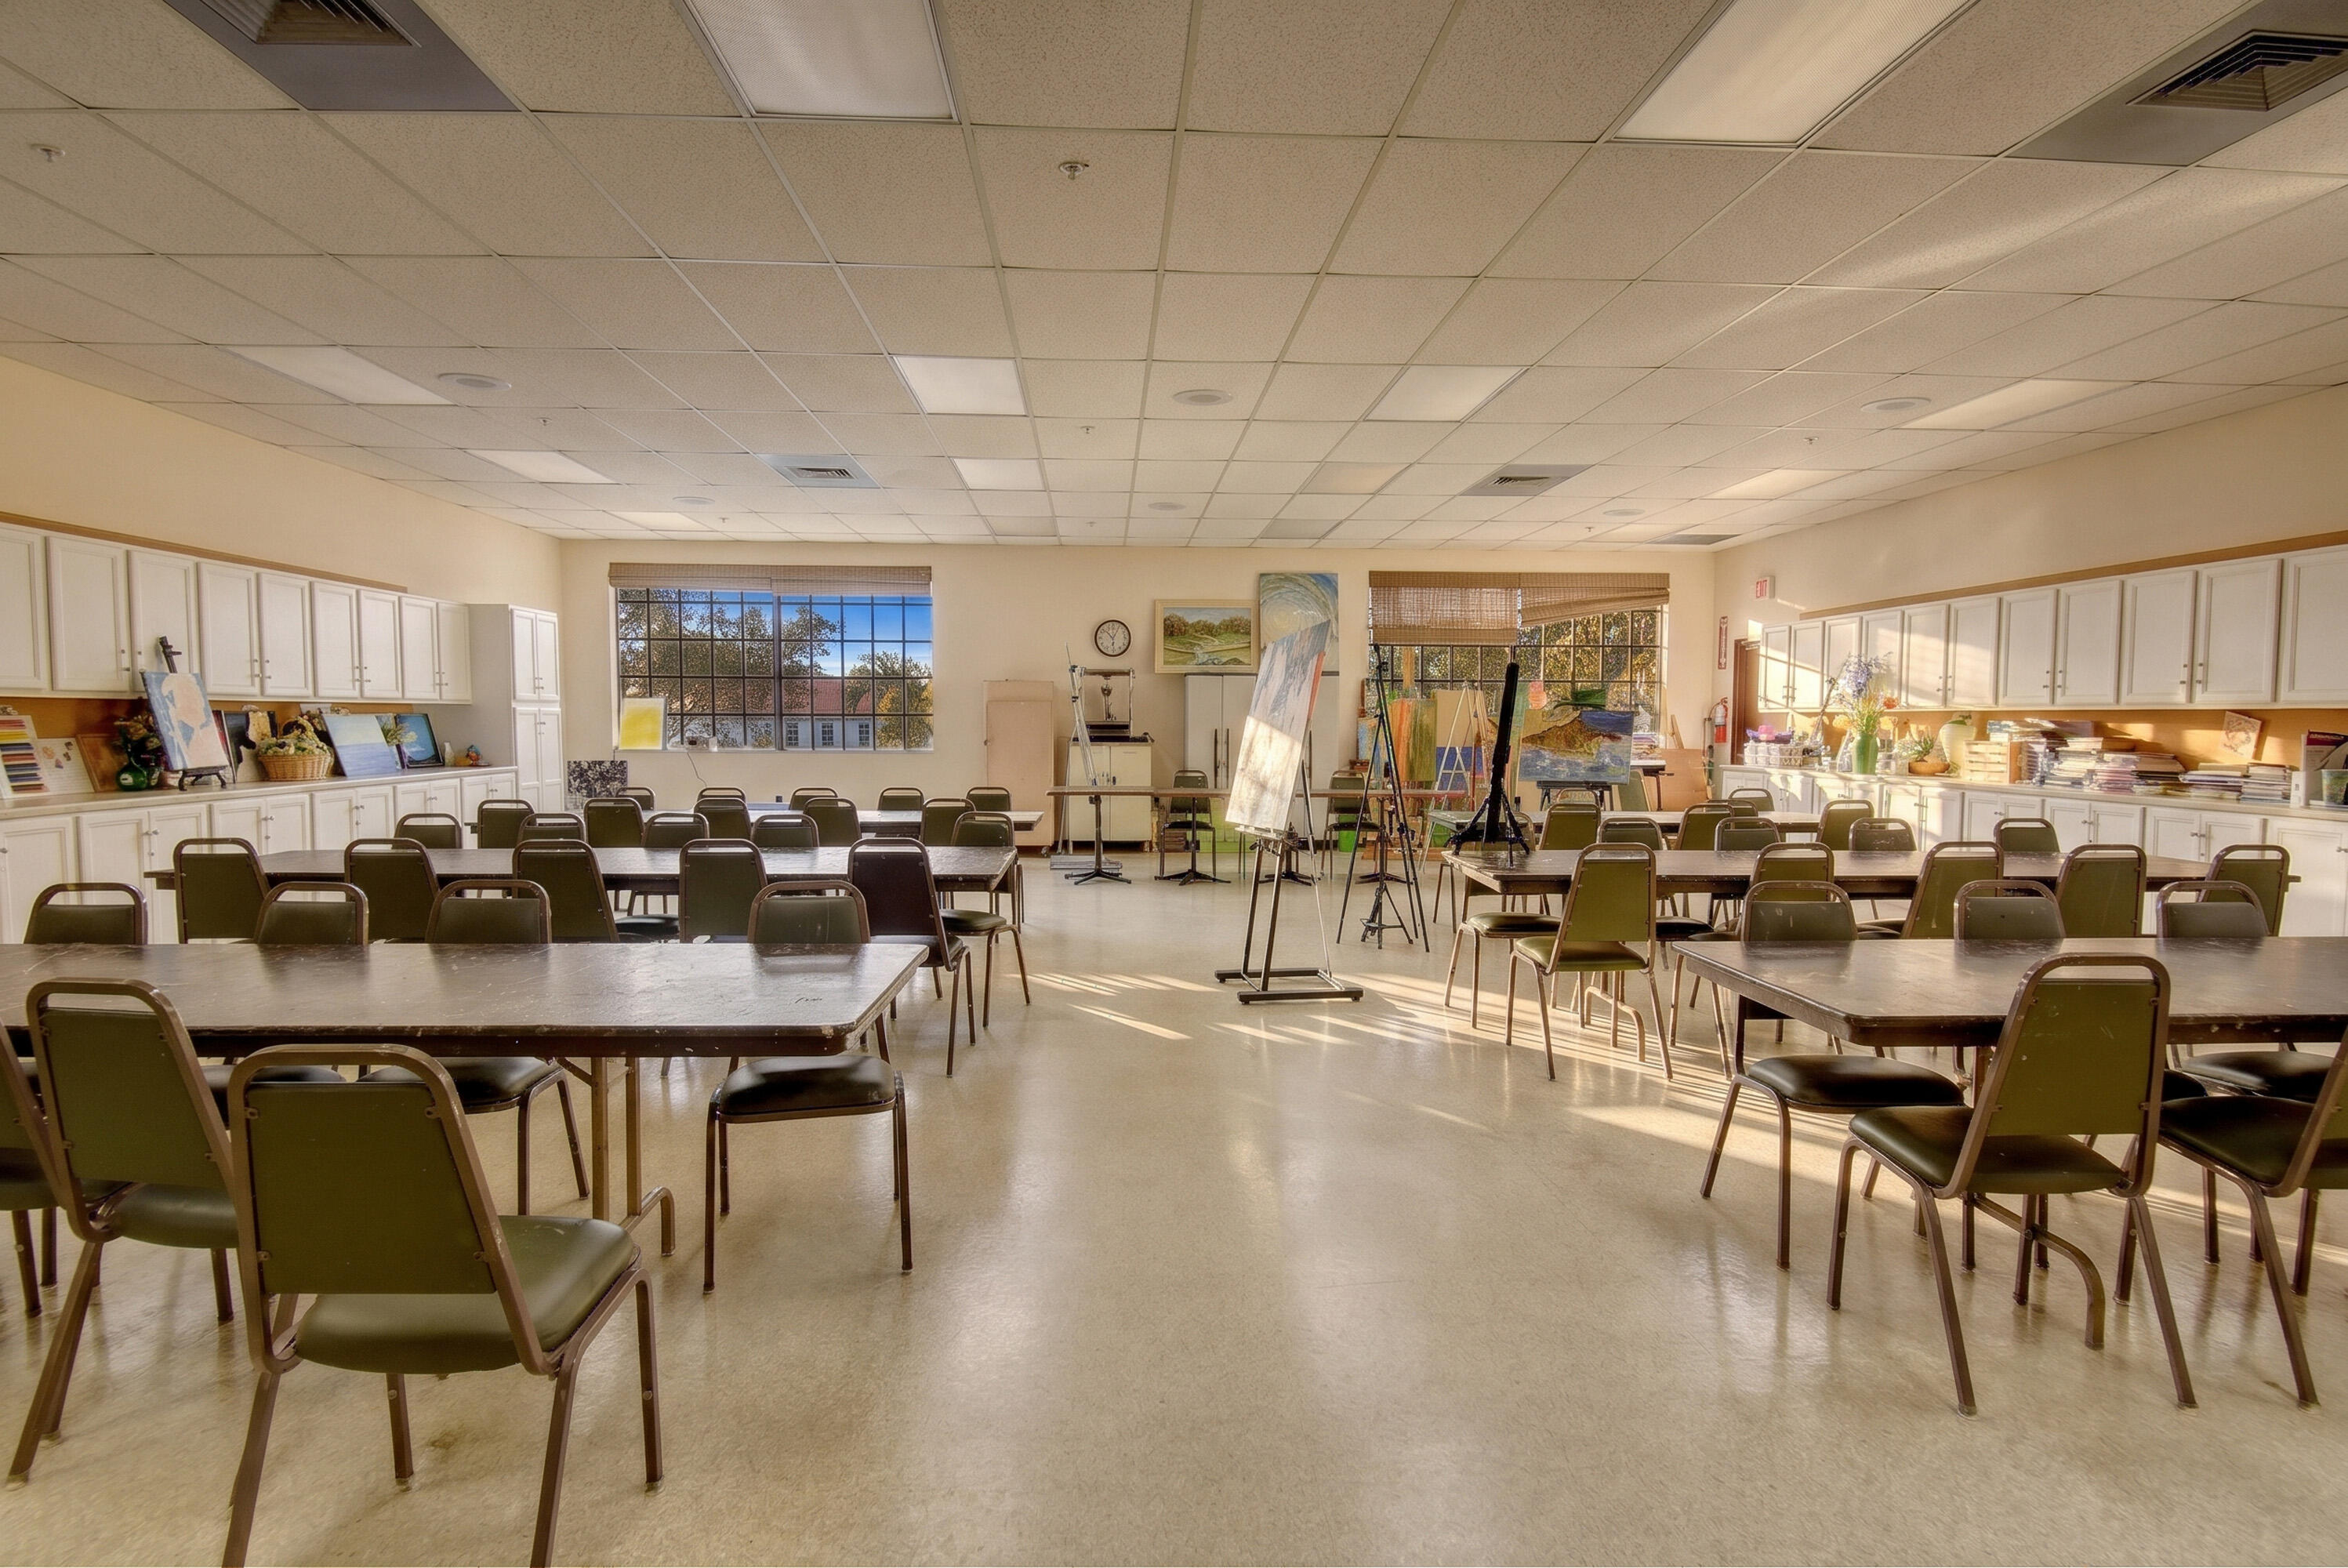
Expansive room featuring recessed drop-ceiling tiles, extensive white built-in cabinetry, smooth-finish flooring, and multiple rectangular windows
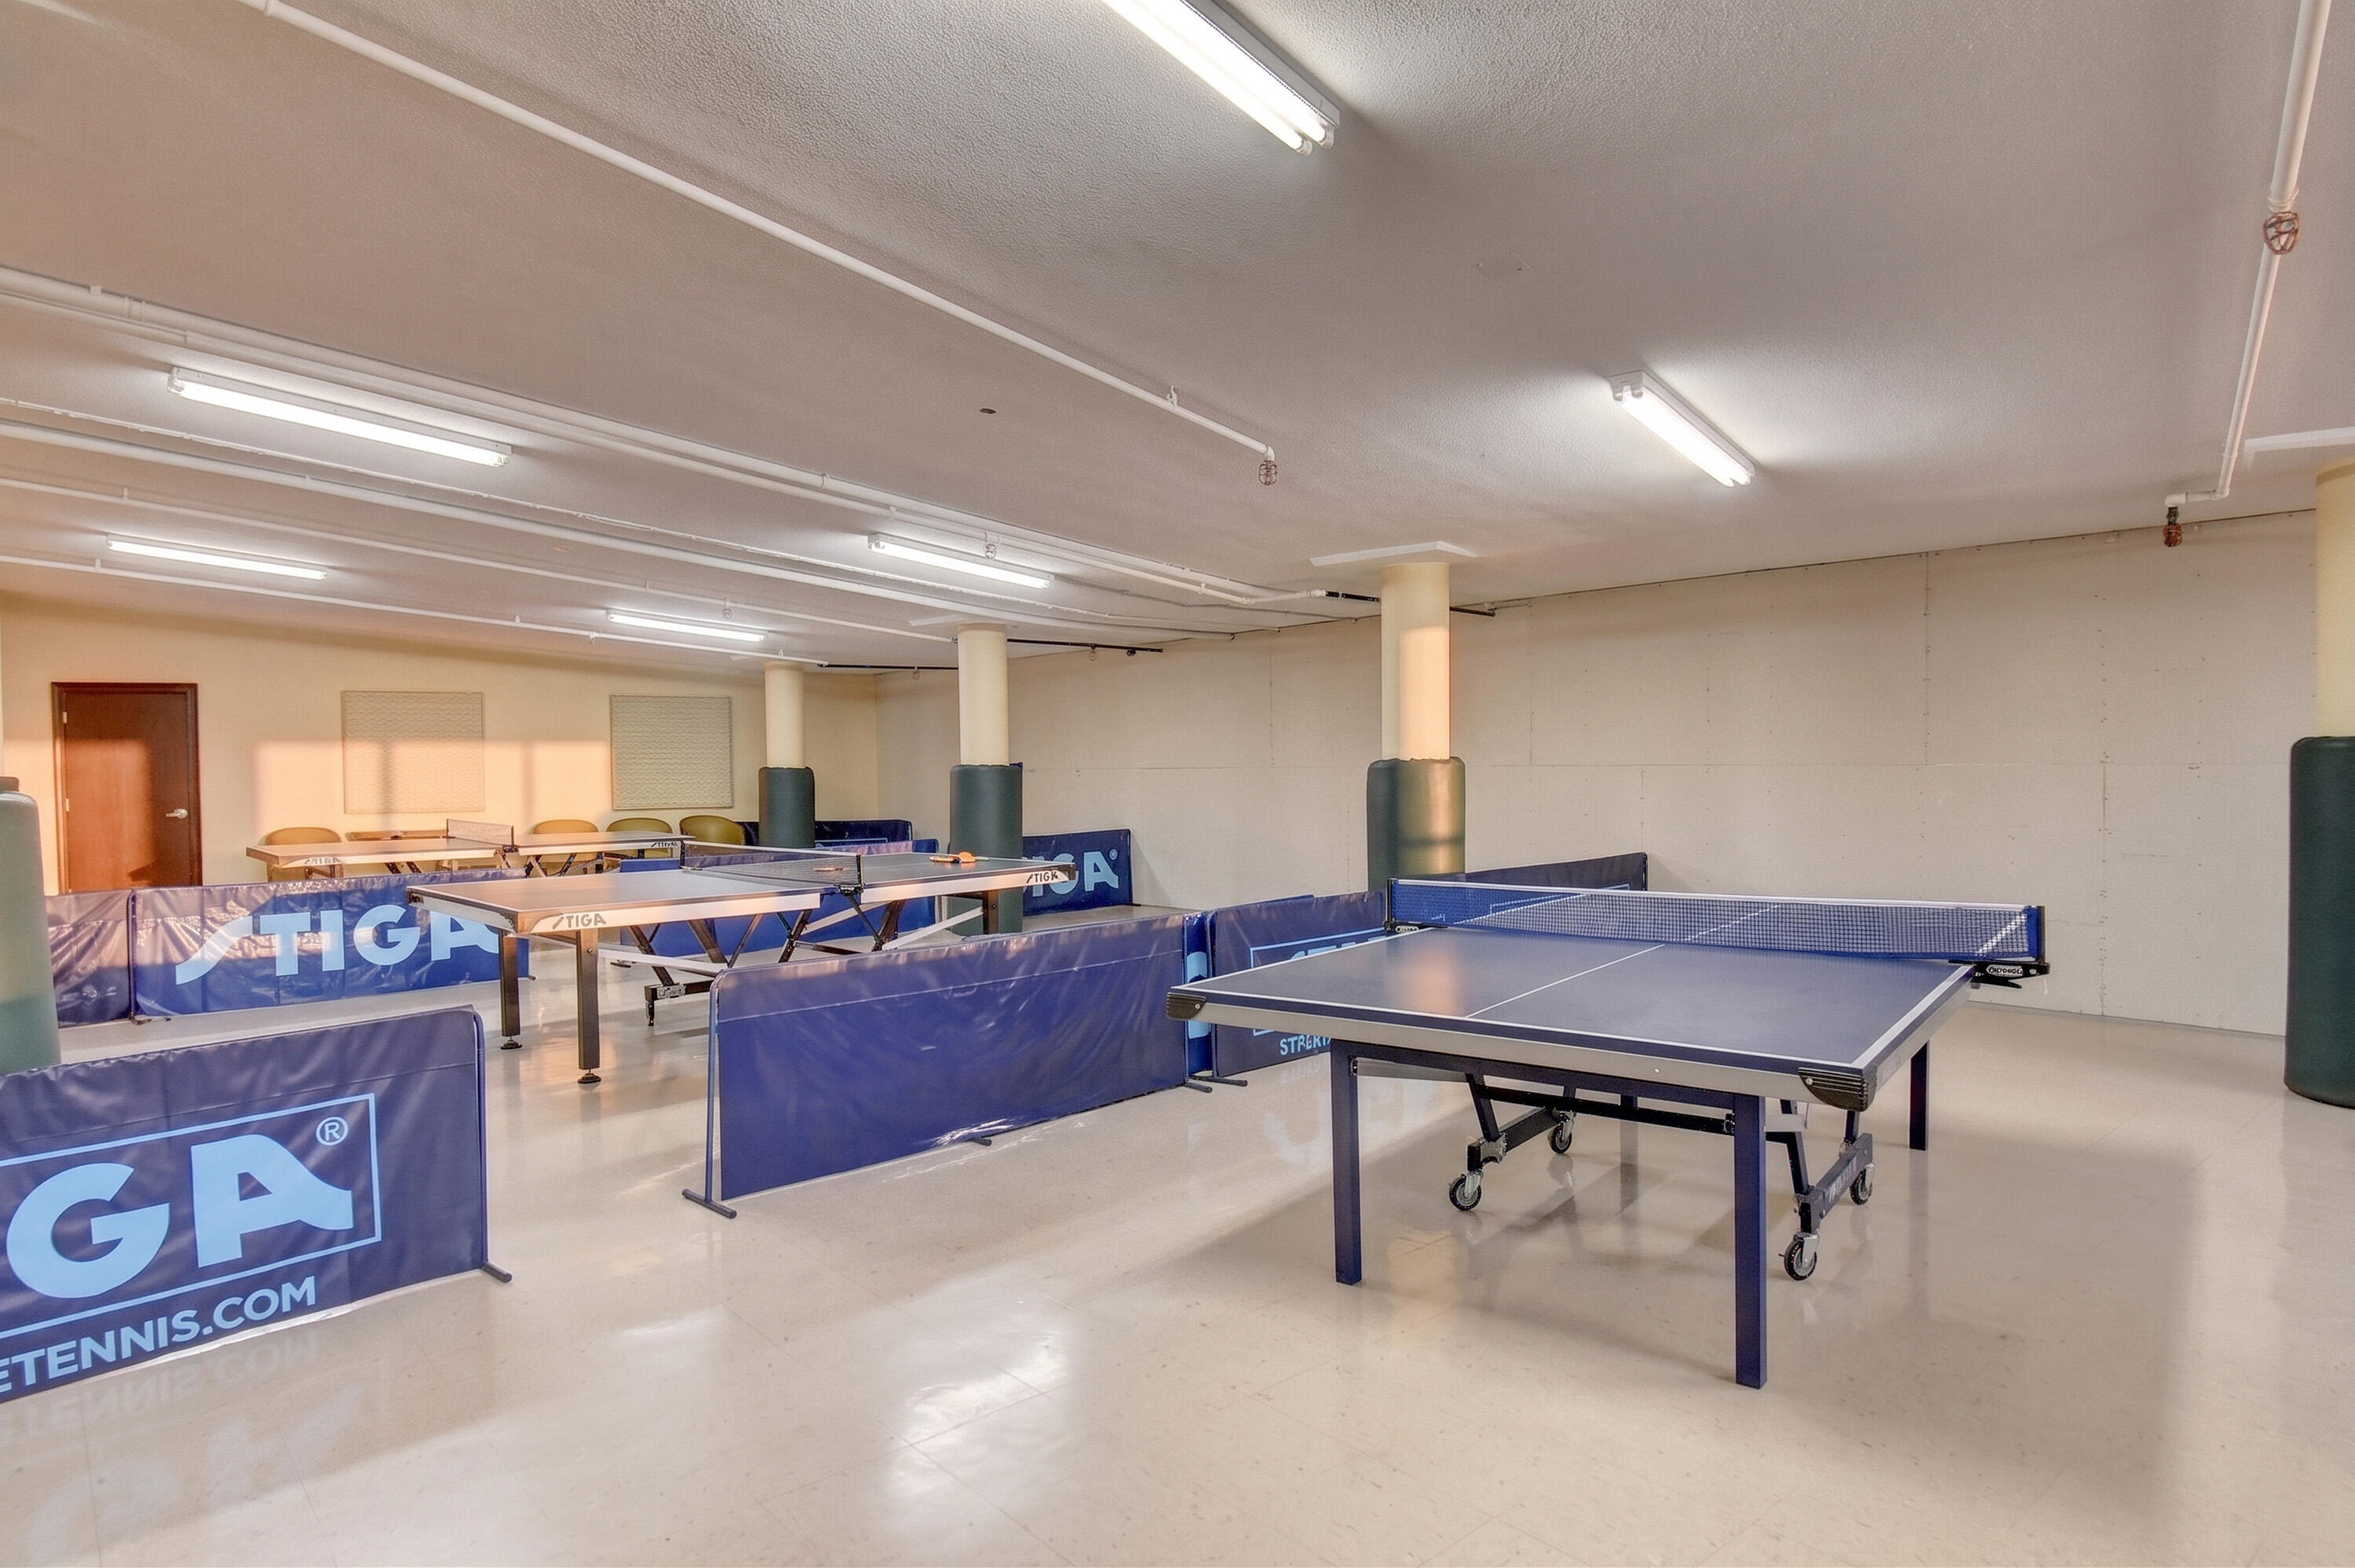
Spacious open-concept recreation room featuring high ceilings, fluorescent lighting, smooth-surface flooring, and structural support columns
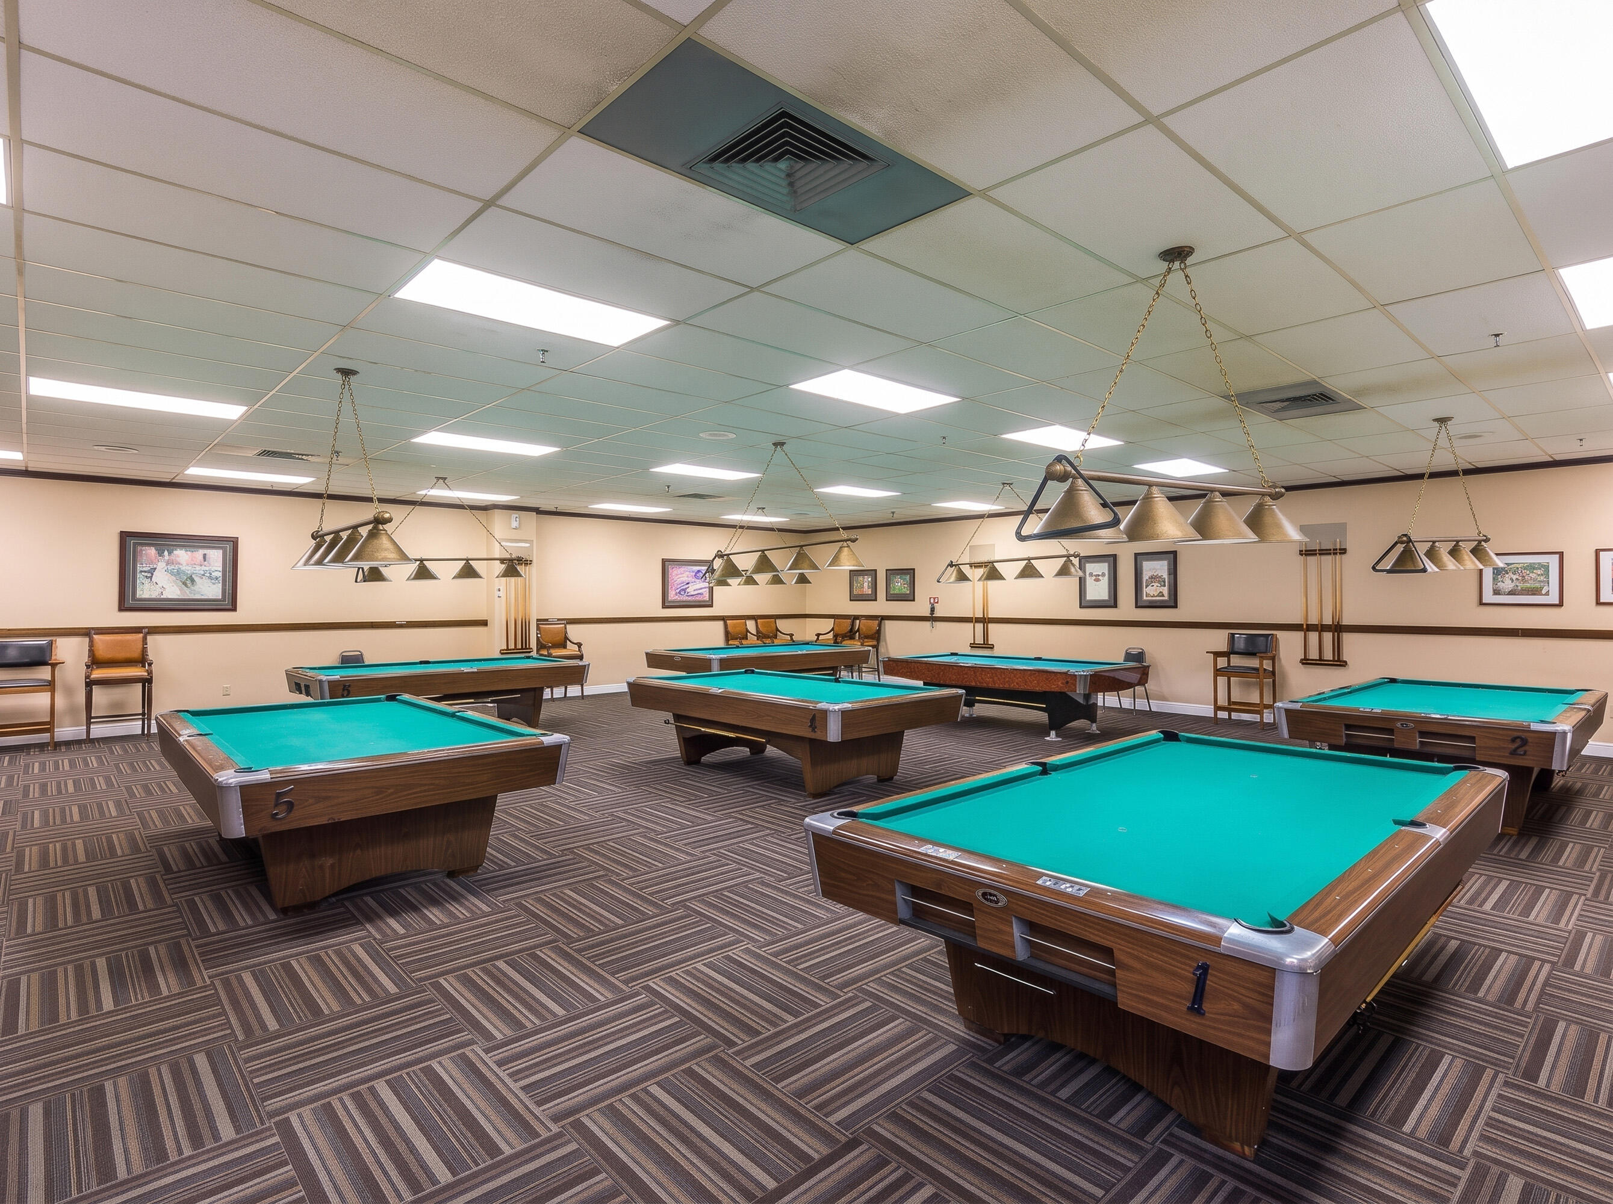
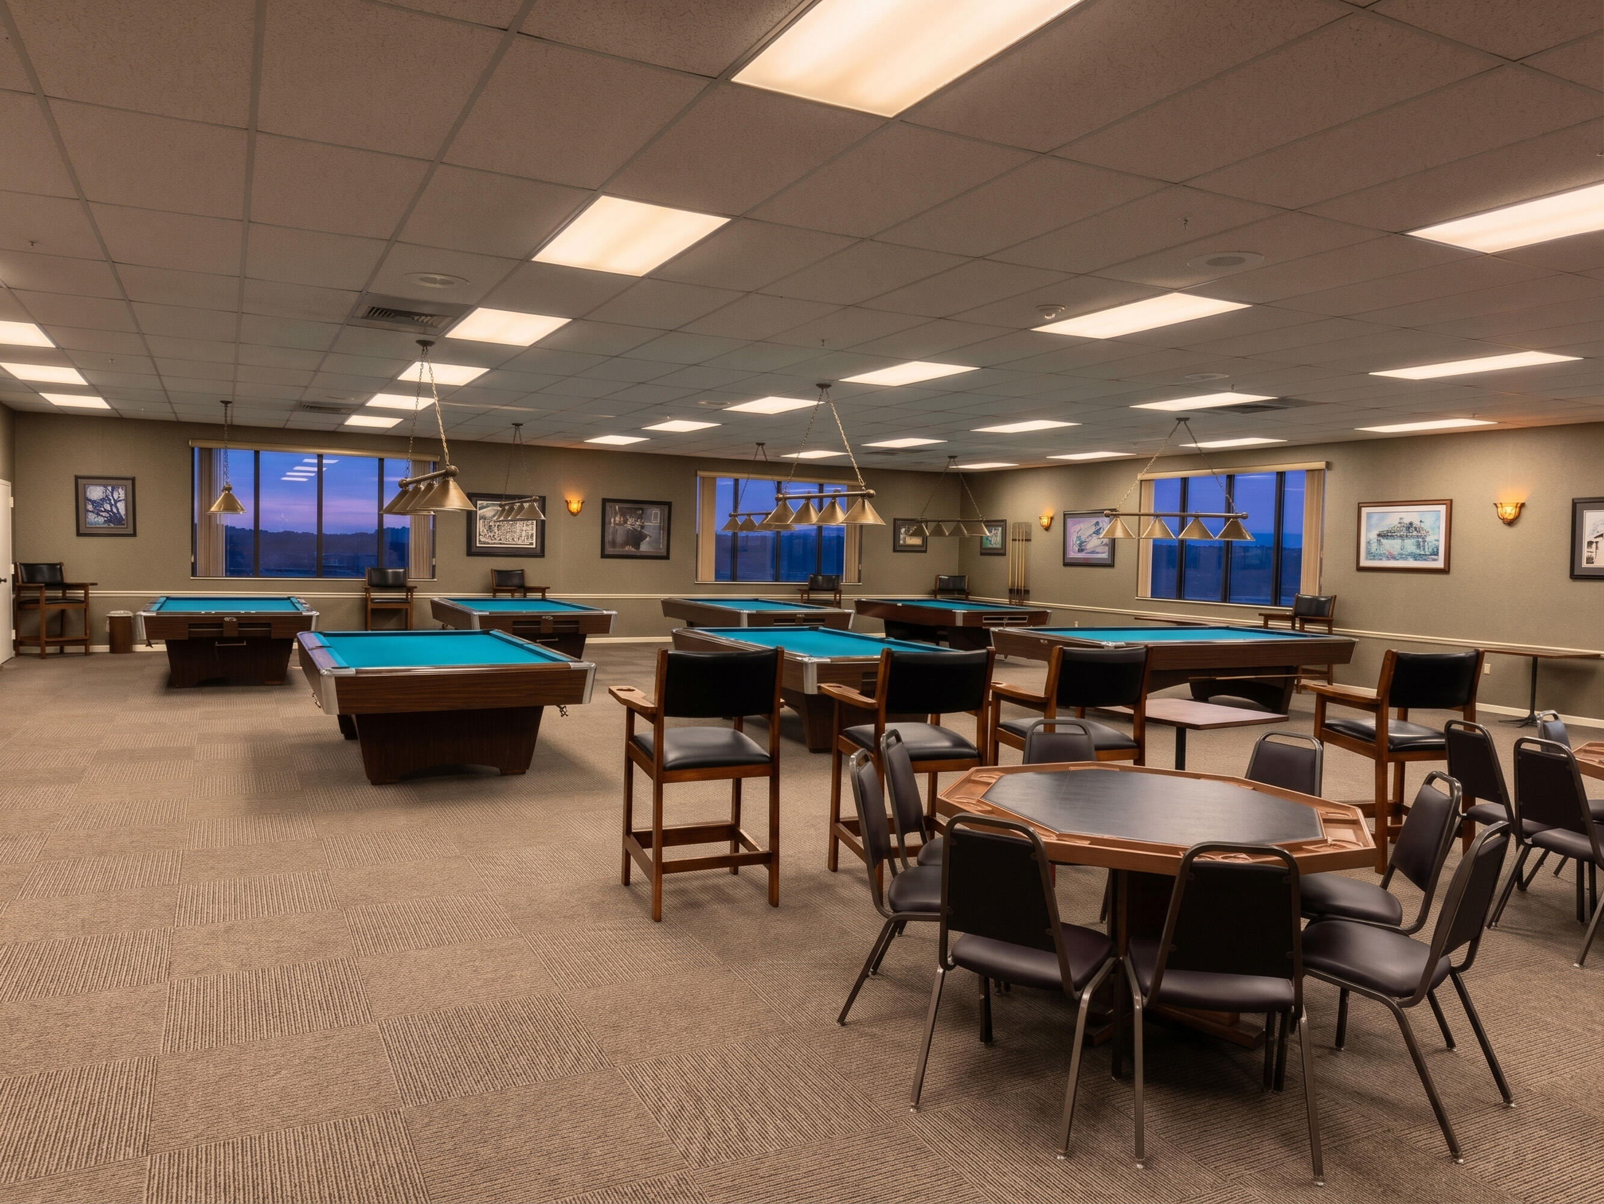
Spacious recreation room featuring recessed lighting, patterned carpet tile flooring, and multiple built-in billiard light fixtures
Expansive open-concept interior featuring drop ceiling tiles with recessed lighting, wall-mounted light fixtures, carpeted flooring, and double-door entry points
Expansive room featuring wall-to-wall carpeting, multiple drop-in ceiling light panels, and large windows with horizontal panes
Expansive multi-level atrium featuring coffered ceilings, floor-to-ceiling windows, extensive wood-finish paneling, and custom integrated lighting
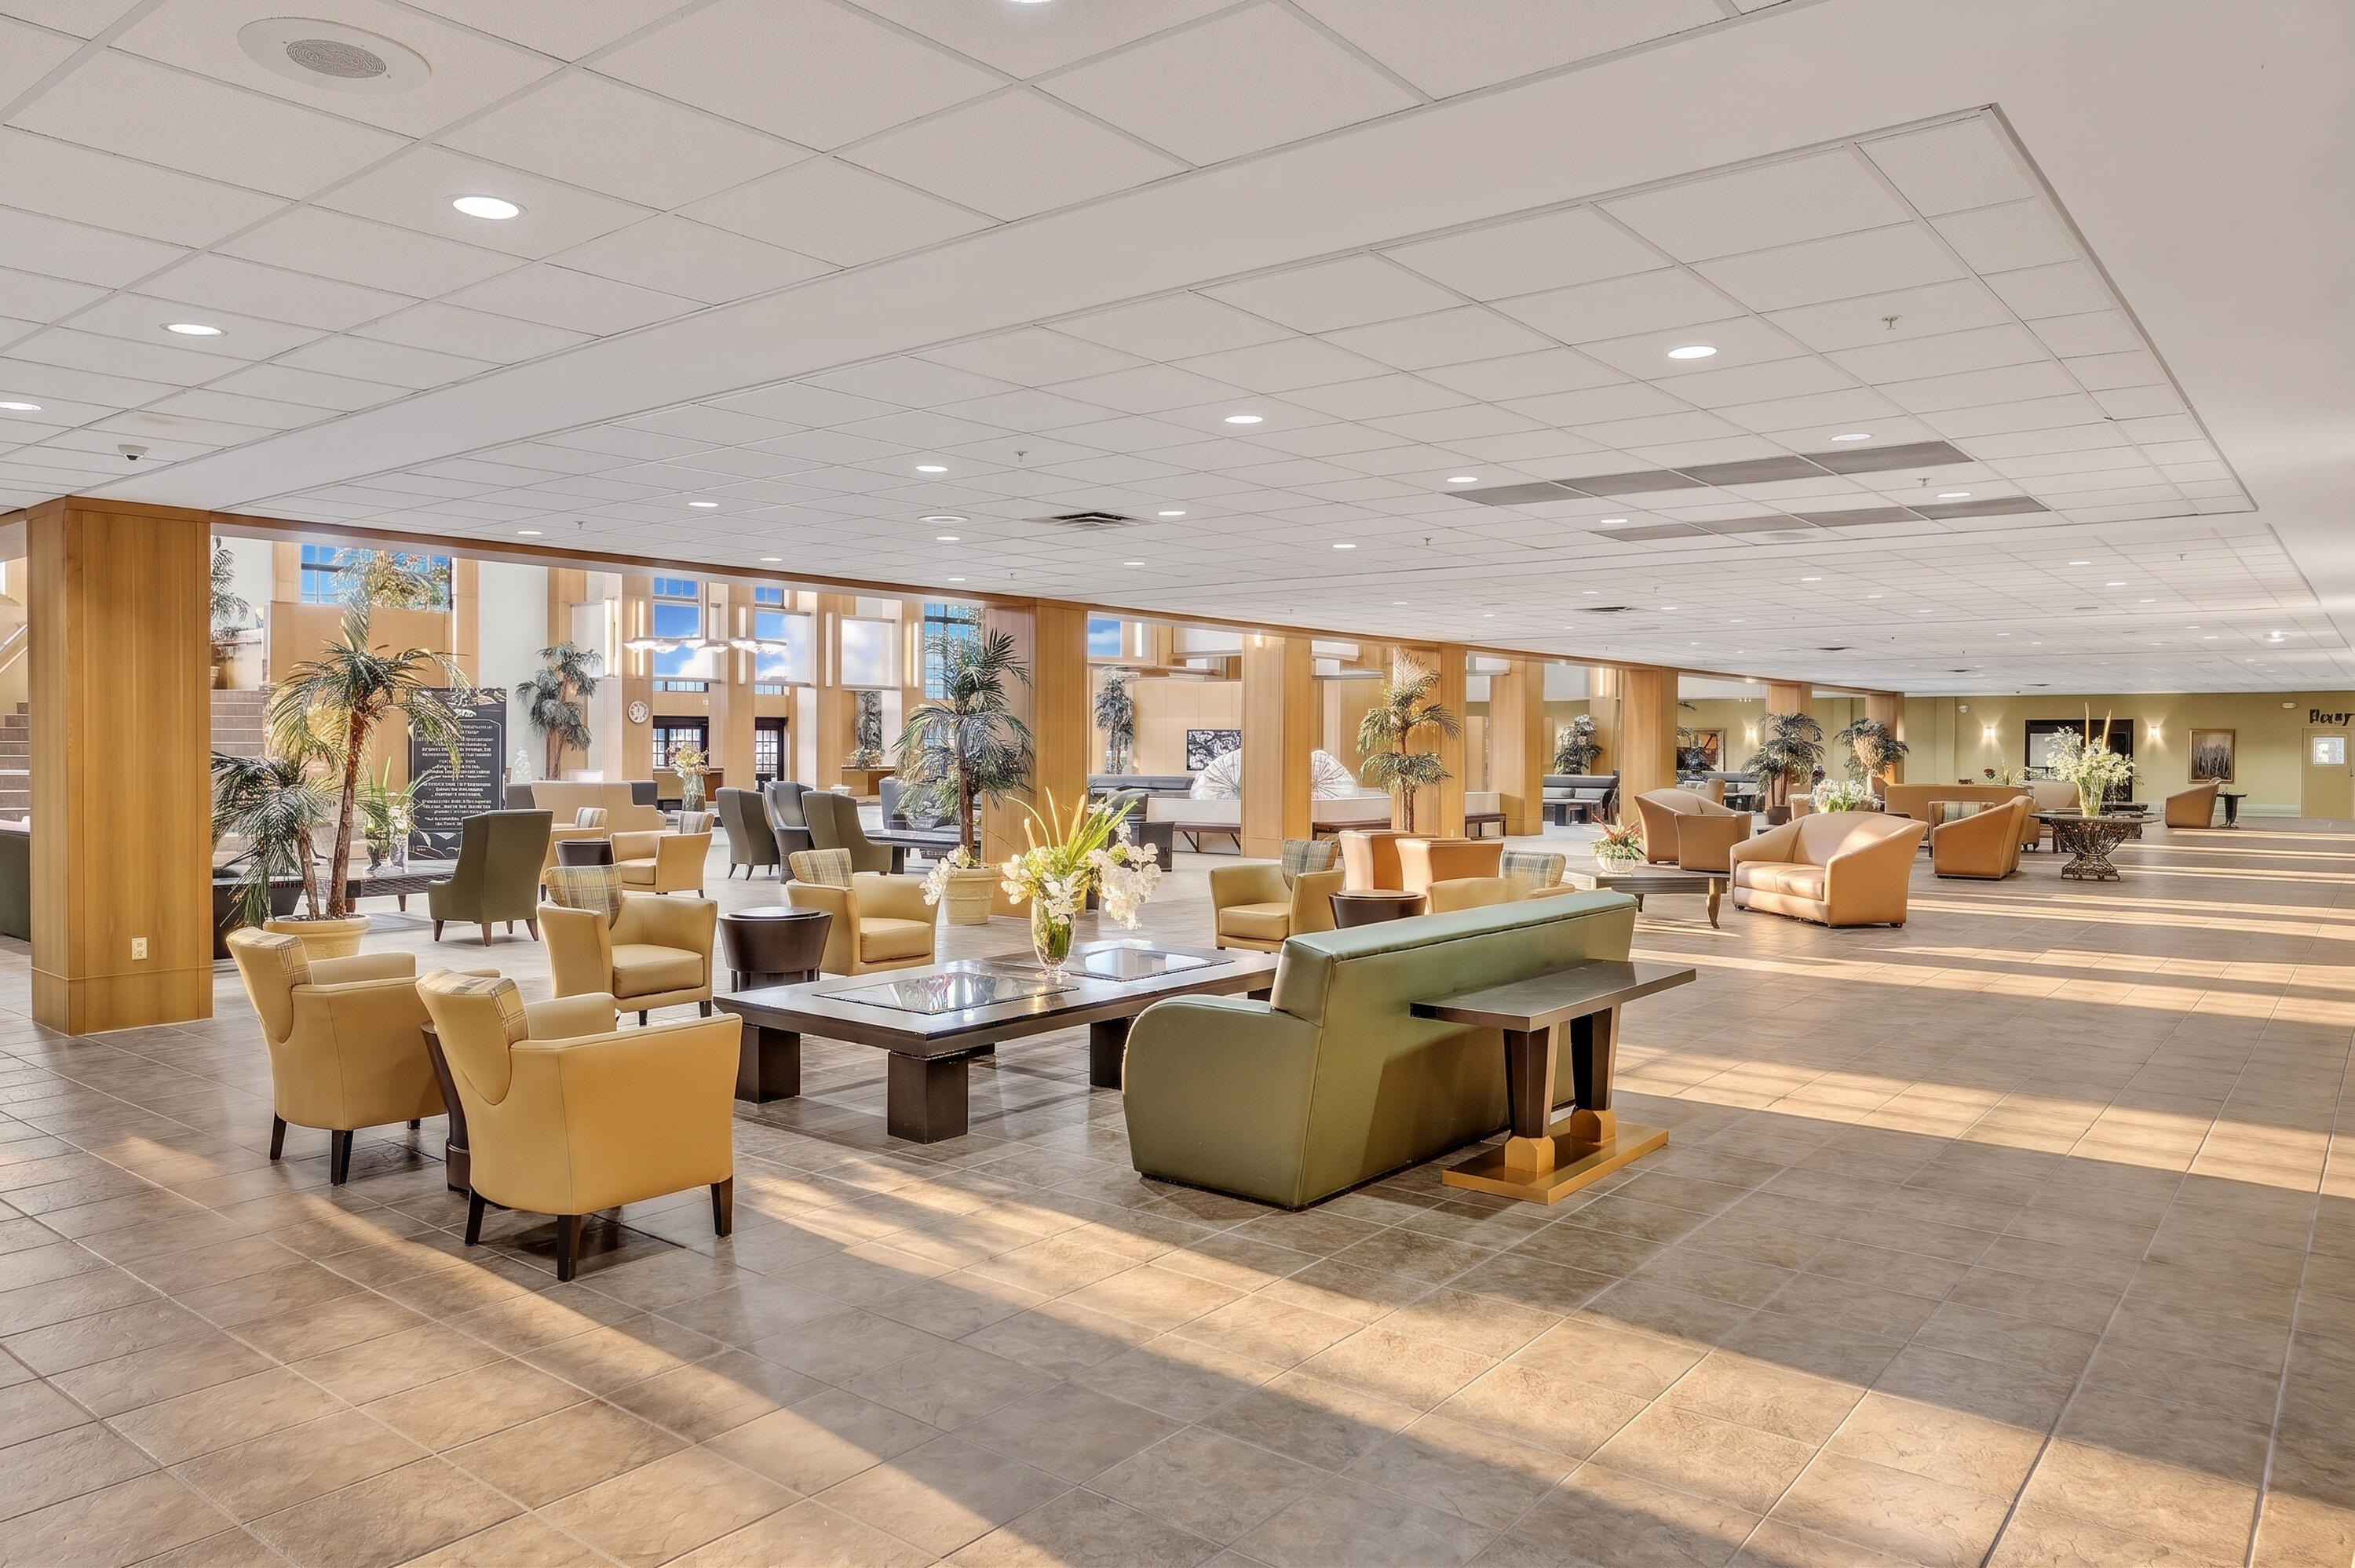
Expansive open-concept hall featuring large-format tile flooring, recessed ceiling lighting, grid ceiling tiles, and wood-finish support pillars
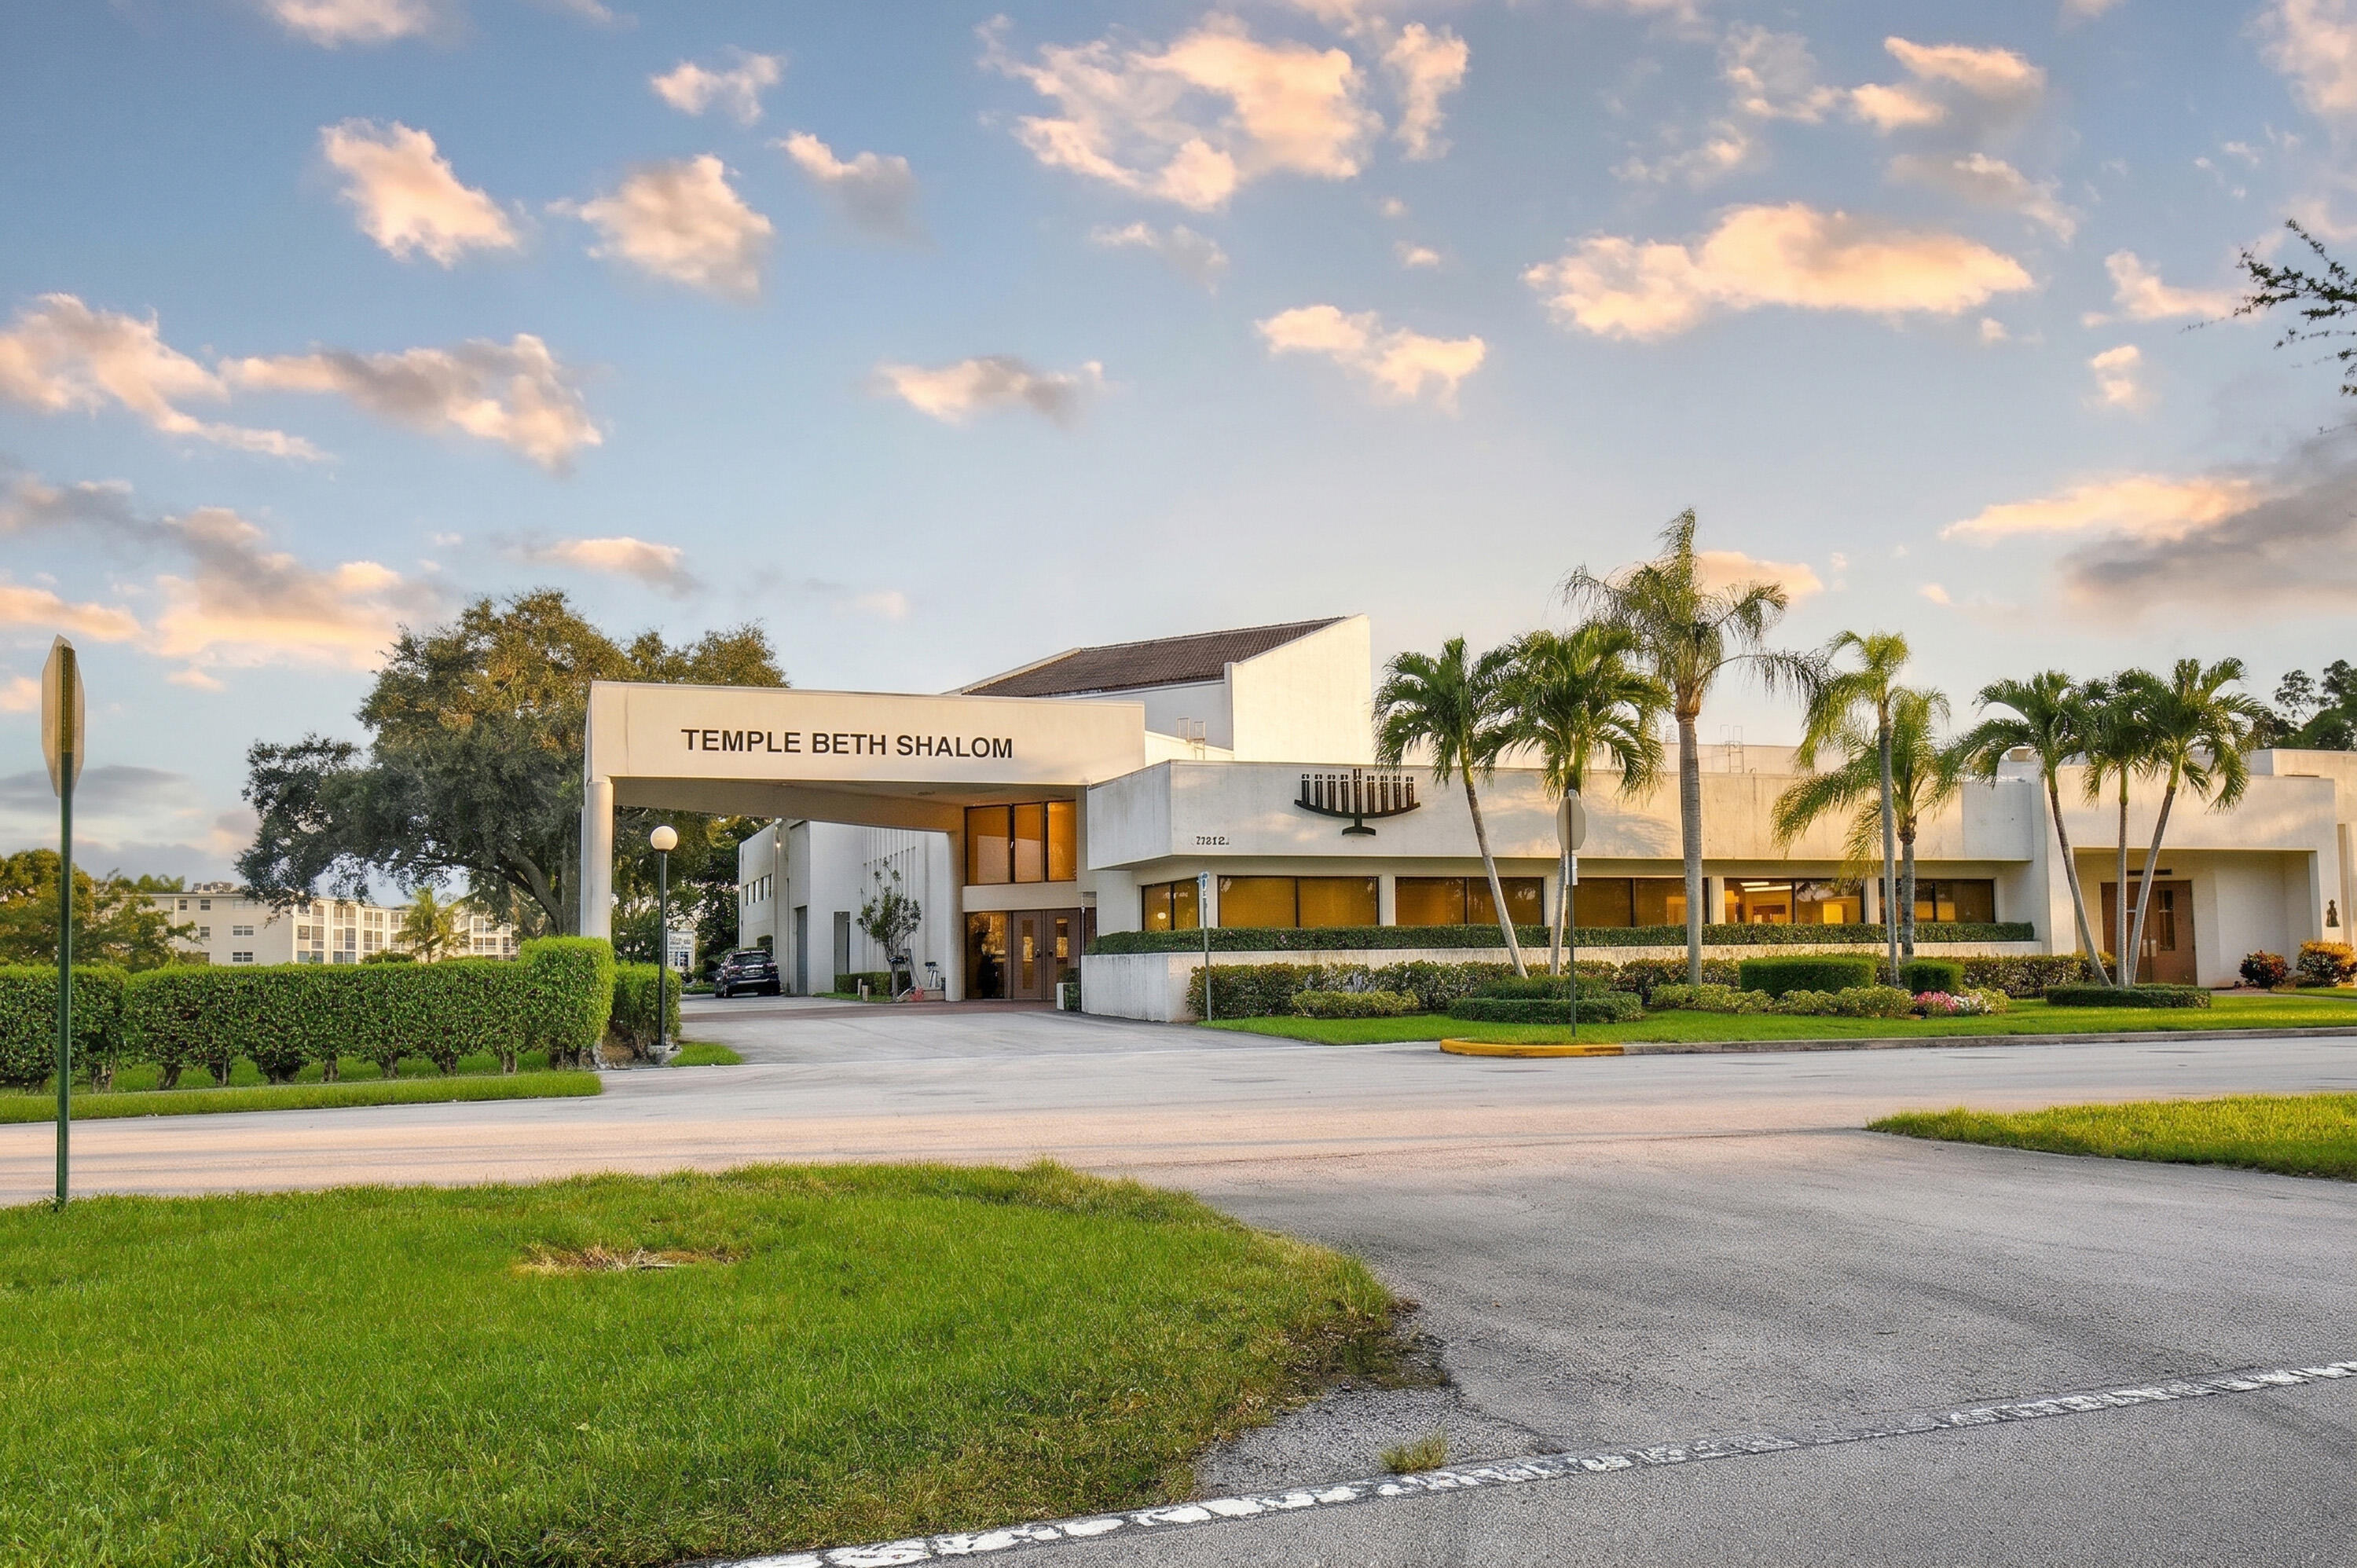
Stucco exterior featuring a covered porte-cochère, mature palm tree landscaping, and a manicured lawn
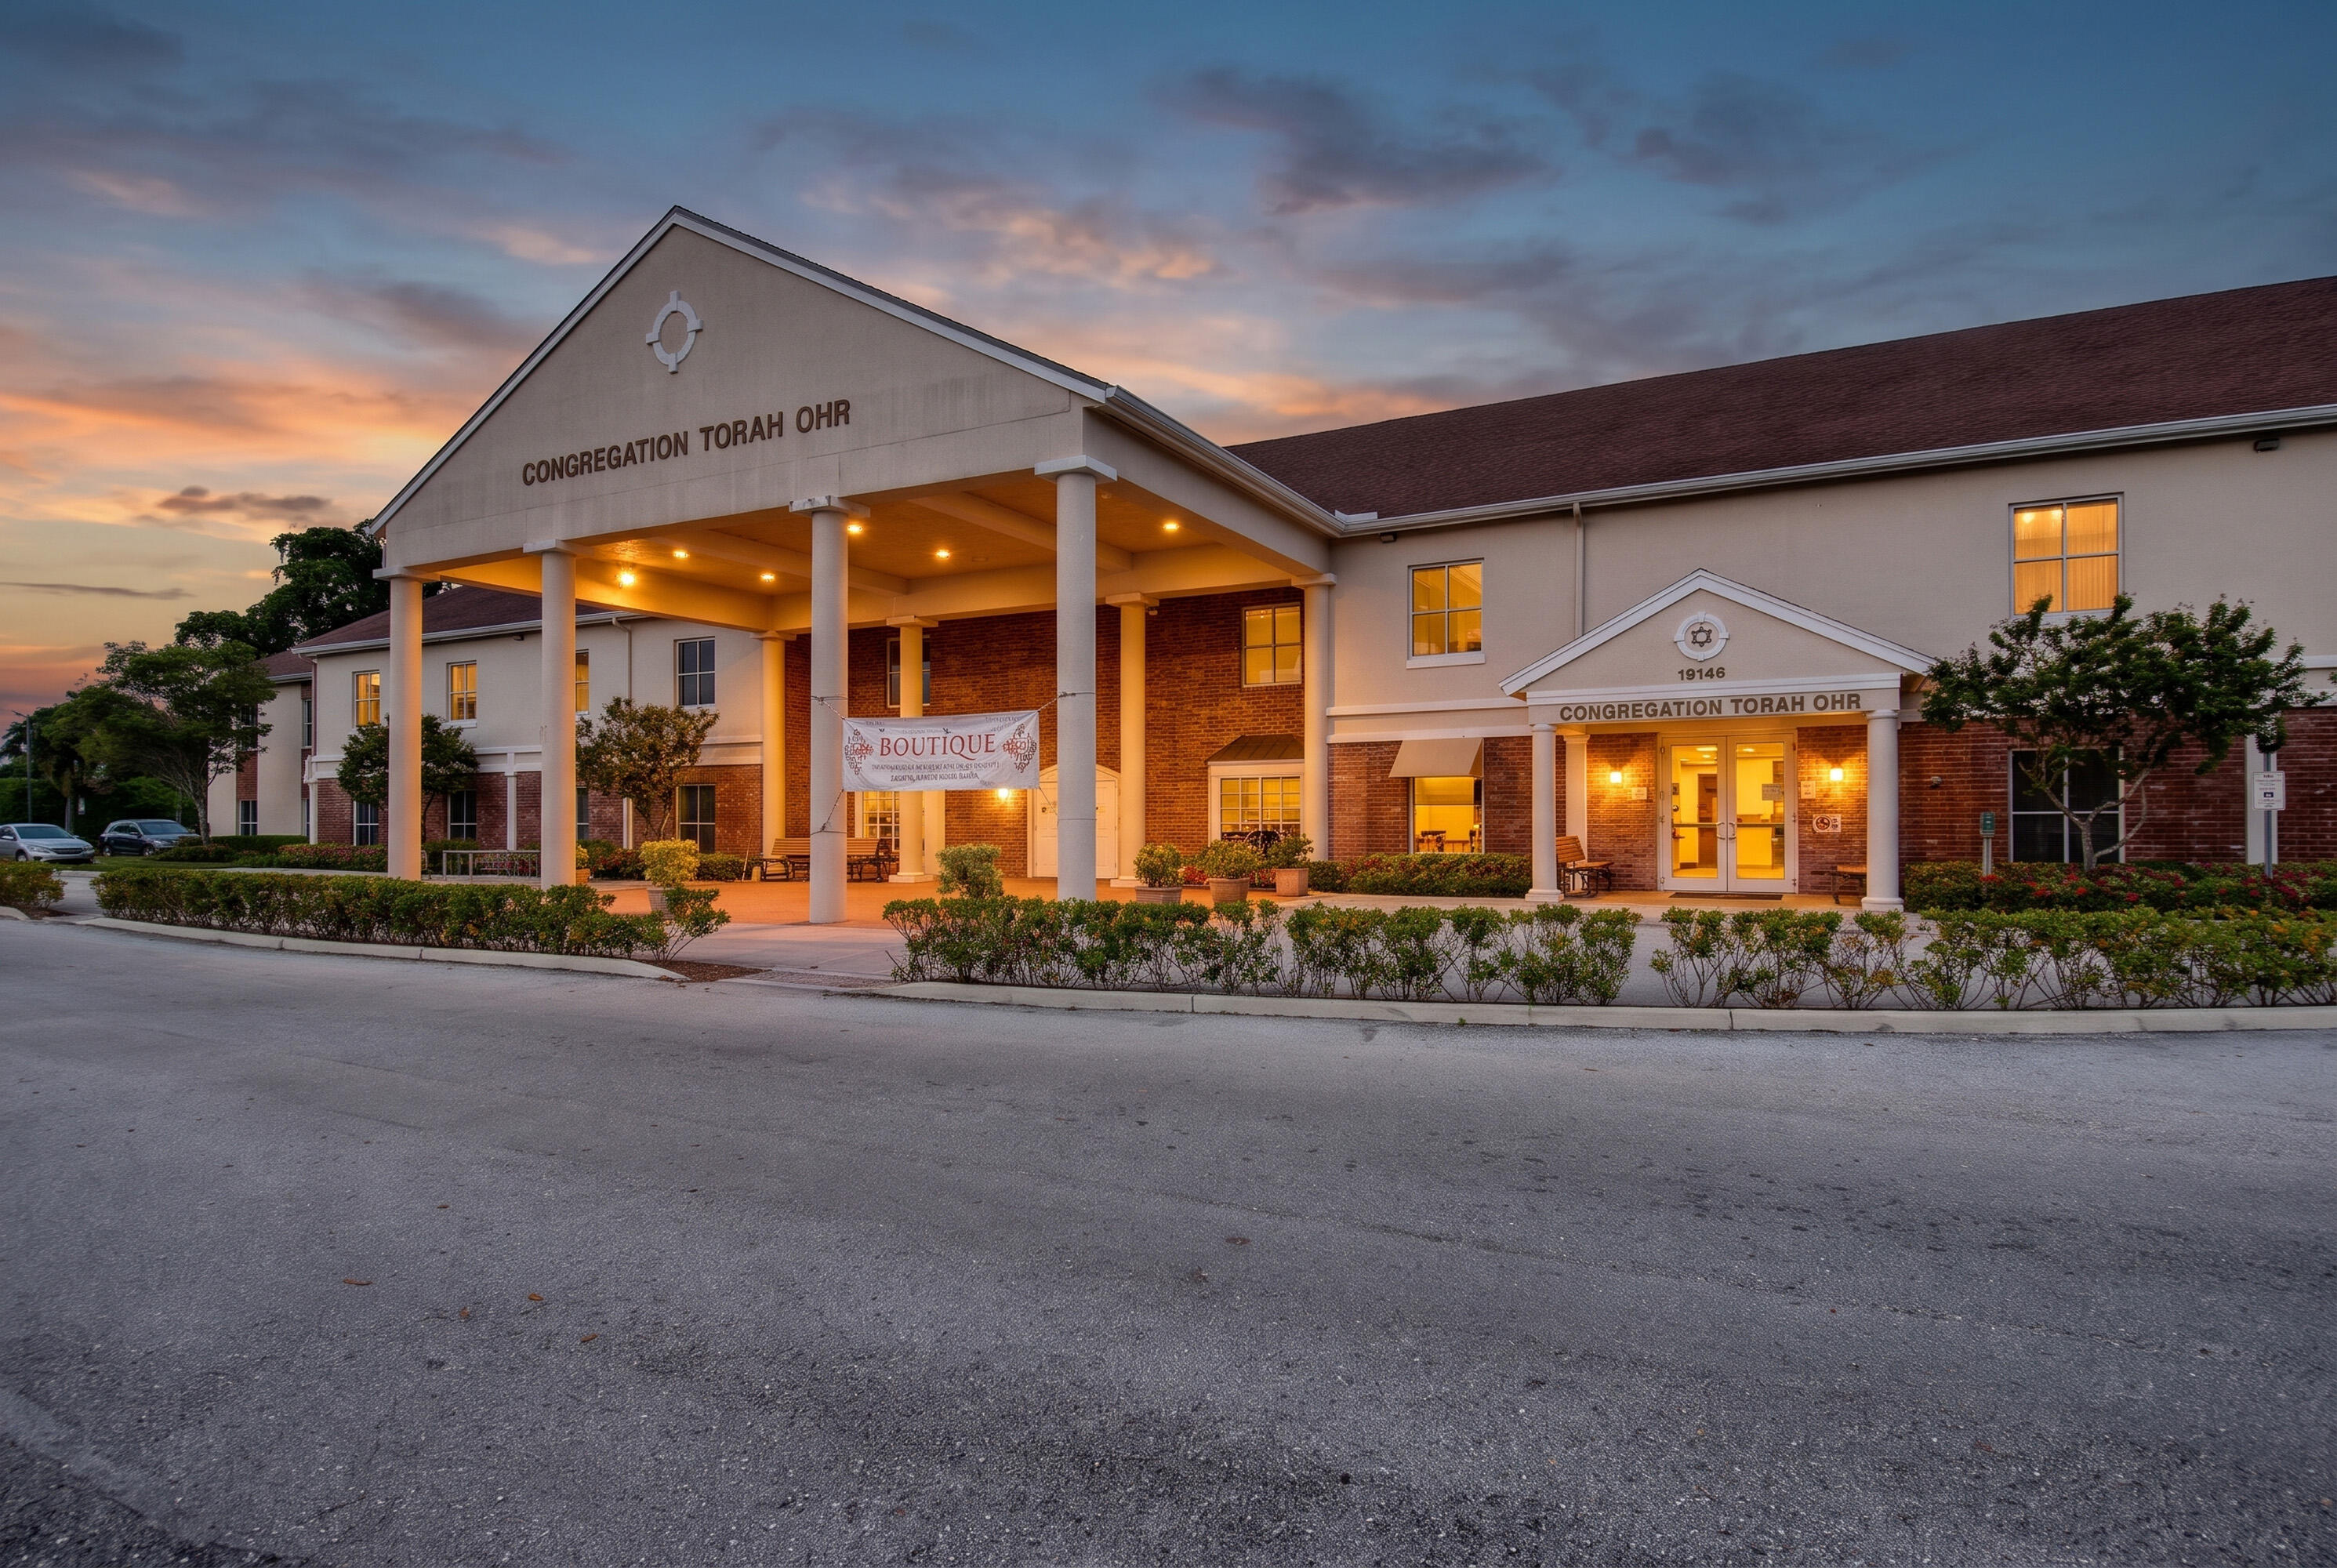
Exterior facade featuring a combination of brick and stucco masonry, a covered portico supported by structural columns, and a gabled roofline

 New Listing