
 Price Reduced Listing
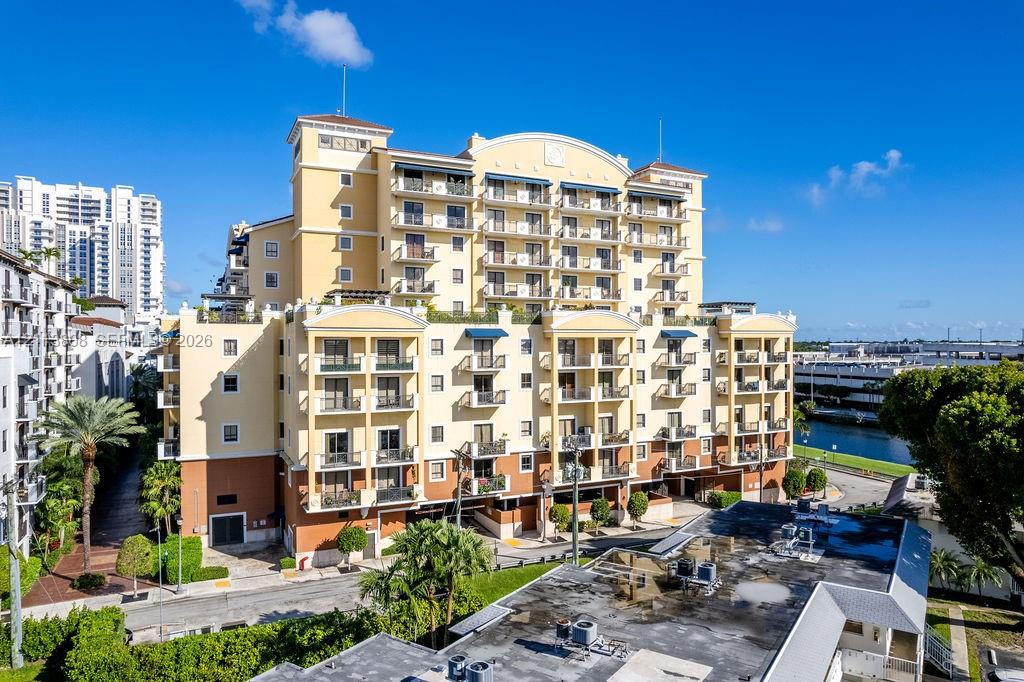
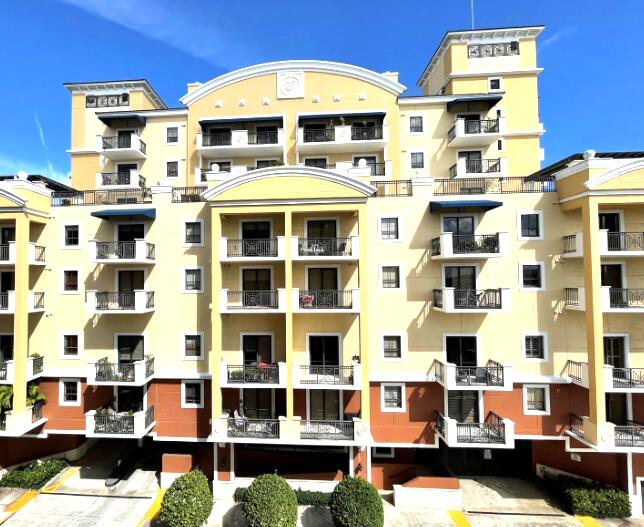
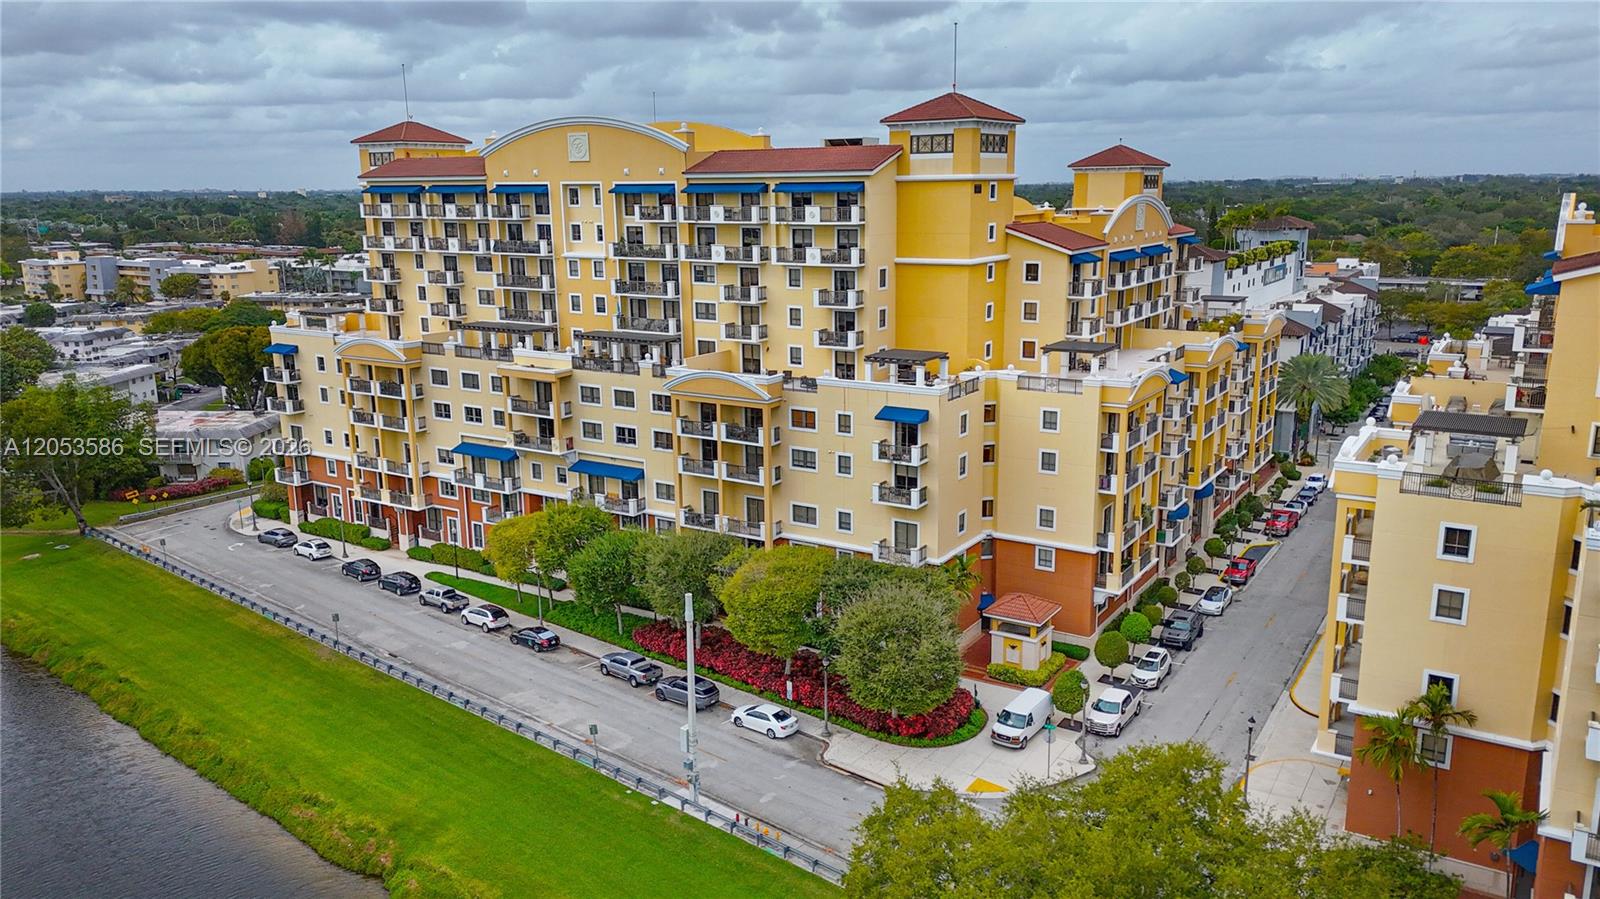
Mid-rise building featuring a multi-toned stucco exterior, decorative arched architectural detailing, private balconies with metal railings, and a prominent clock tower element
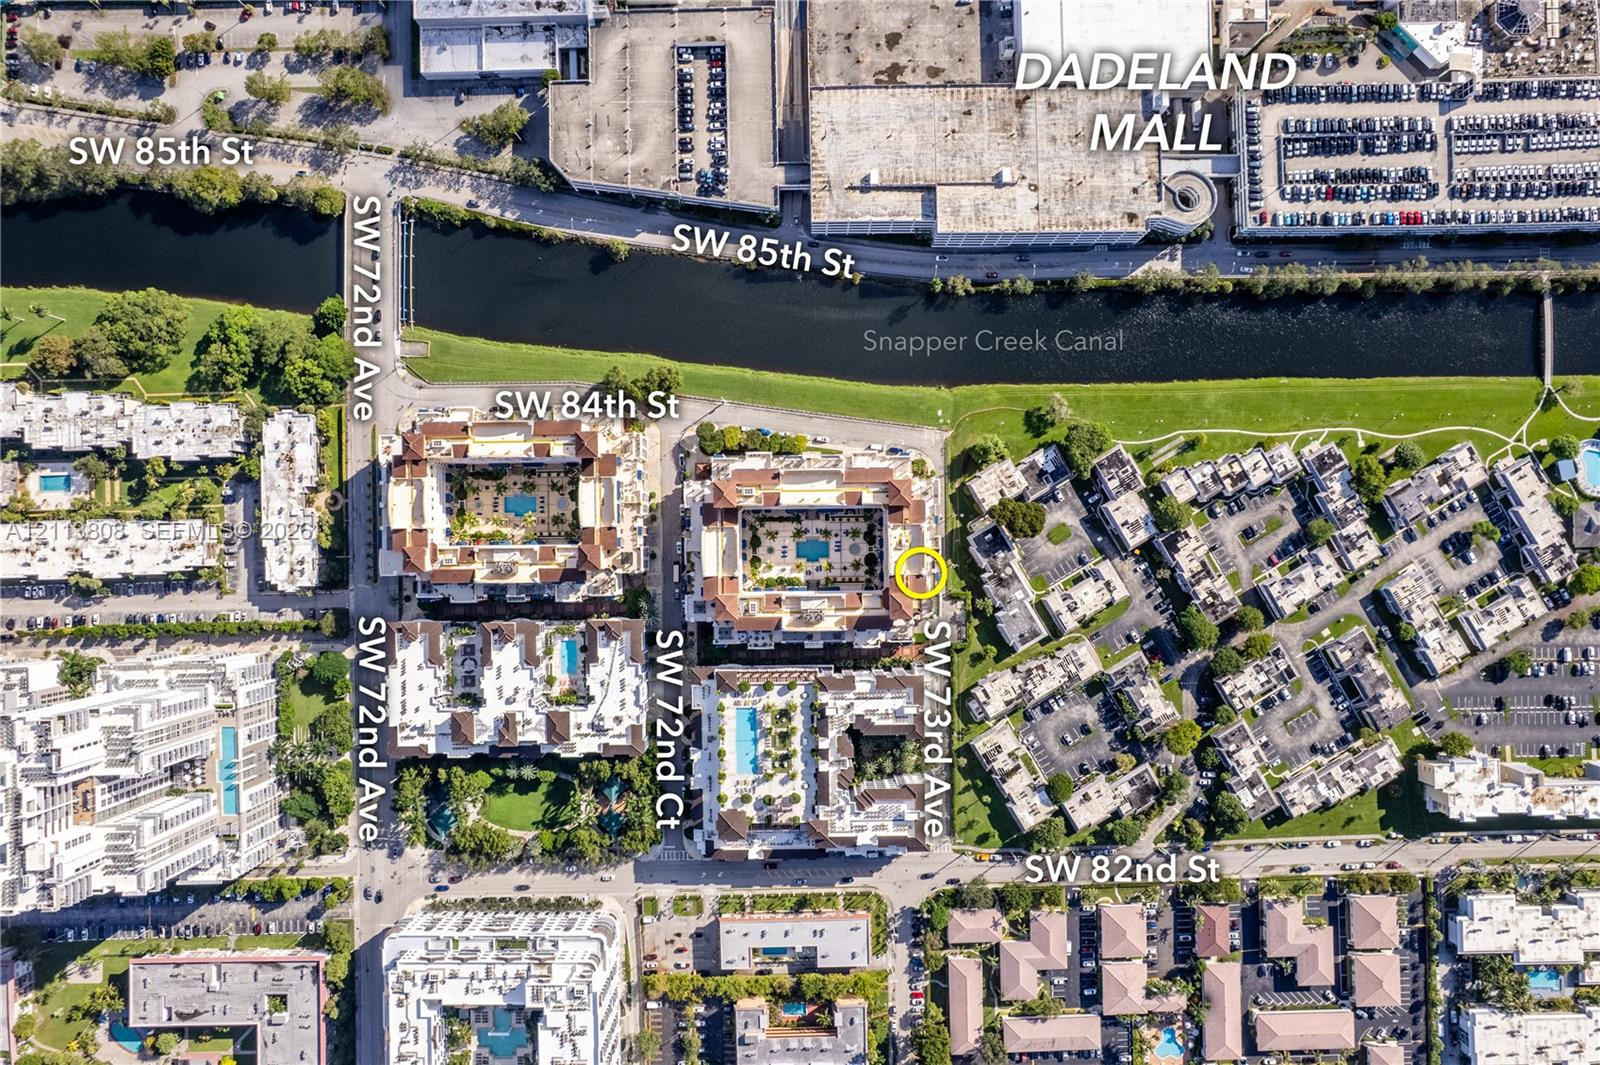
Aerial Survey. Mapping the geographic location and surrounding infrastructure of the property
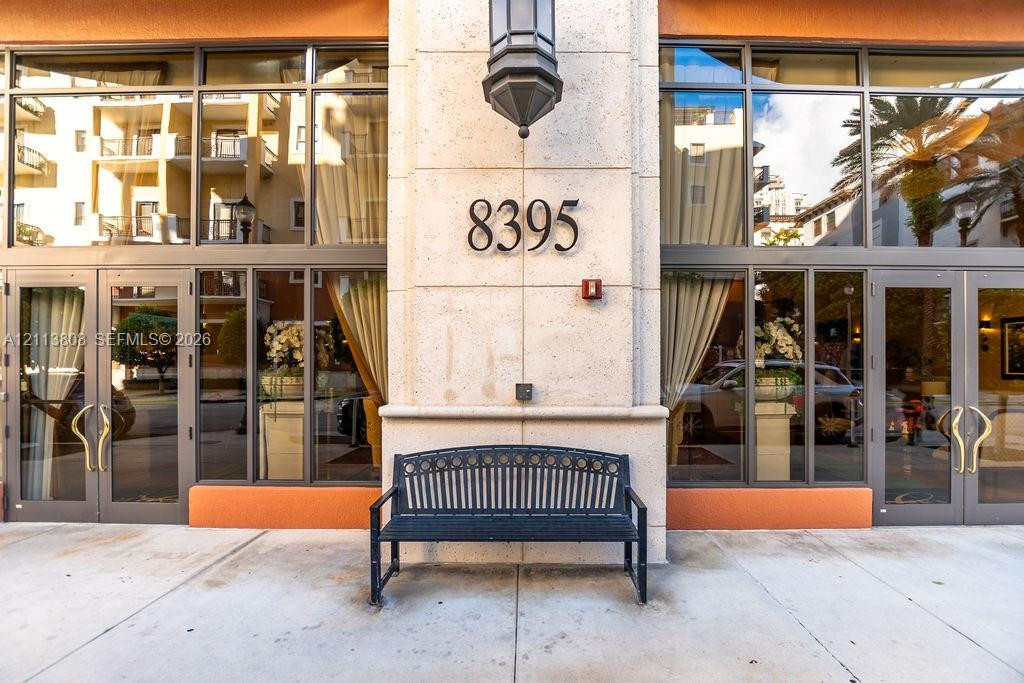
Exterior building entrance featuring a stone facade, floor-to-ceiling glass paneling with dark-toned framing, dual glass-paned doors with curved metallic hardware, and a wall-mounted lantern light fixture
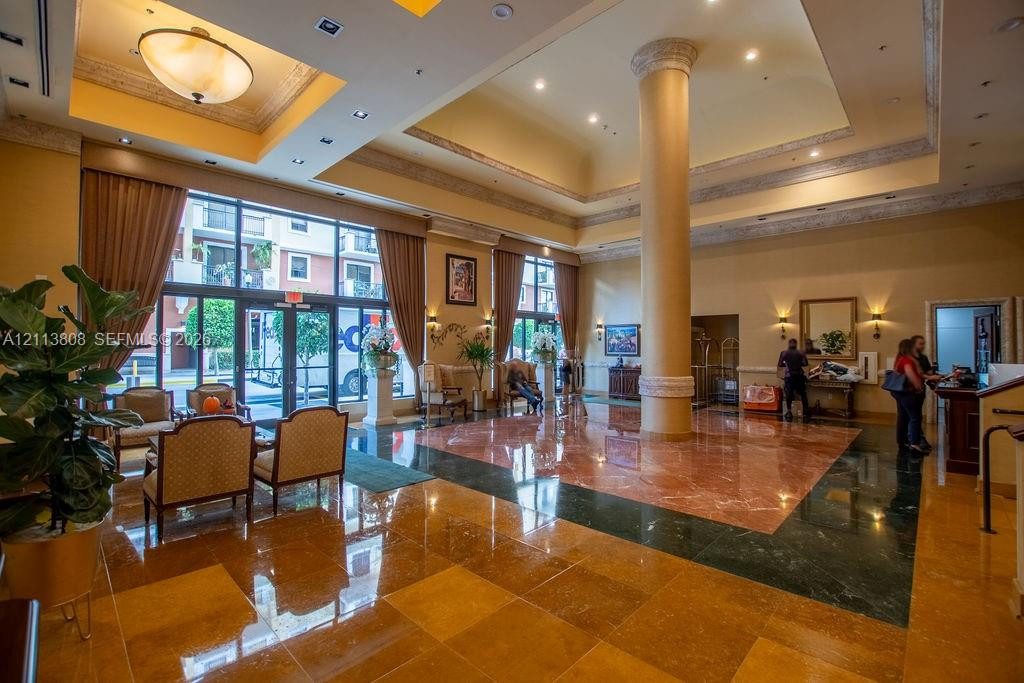
Grand lobby featuring a multi-toned stone tile floor, a prominent structural column with decorative molding, recessed tray ceiling lighting, and expansive floor-to-ceiling windows
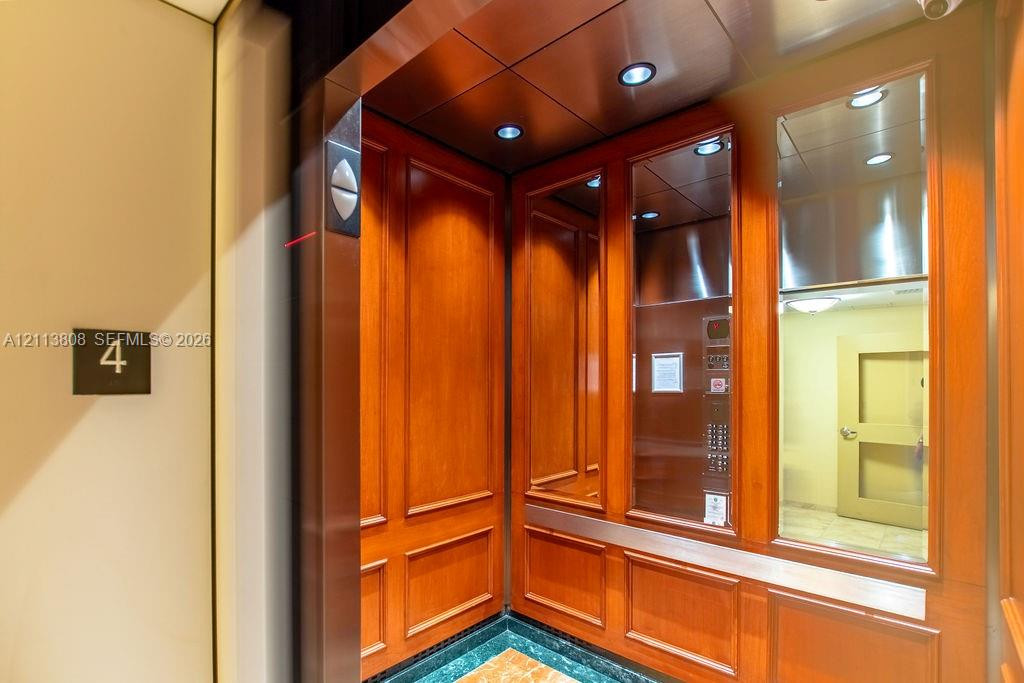
Elevator cab featuring wood-paneled walls with decorative molding, recessed ceiling lighting, full-length mirror panels, and stone tile flooring
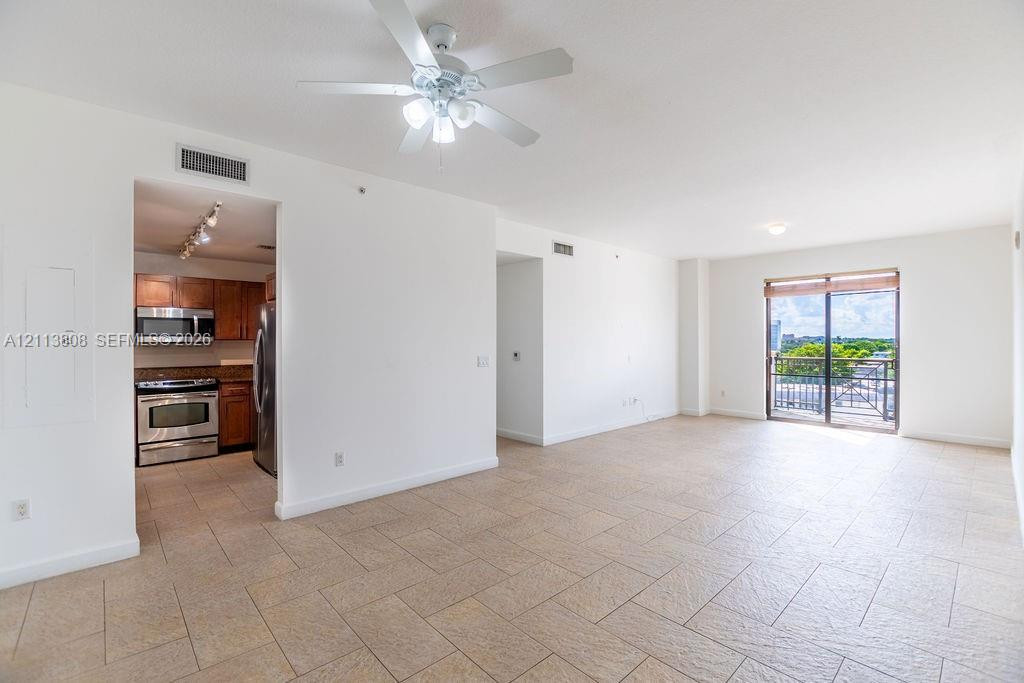
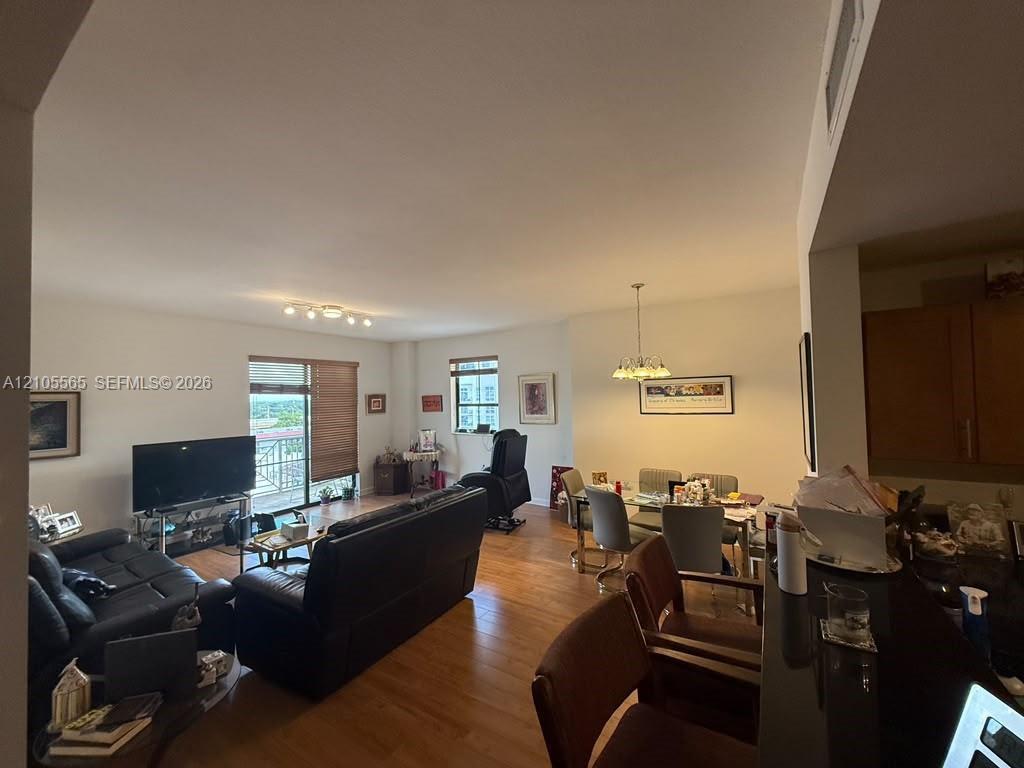
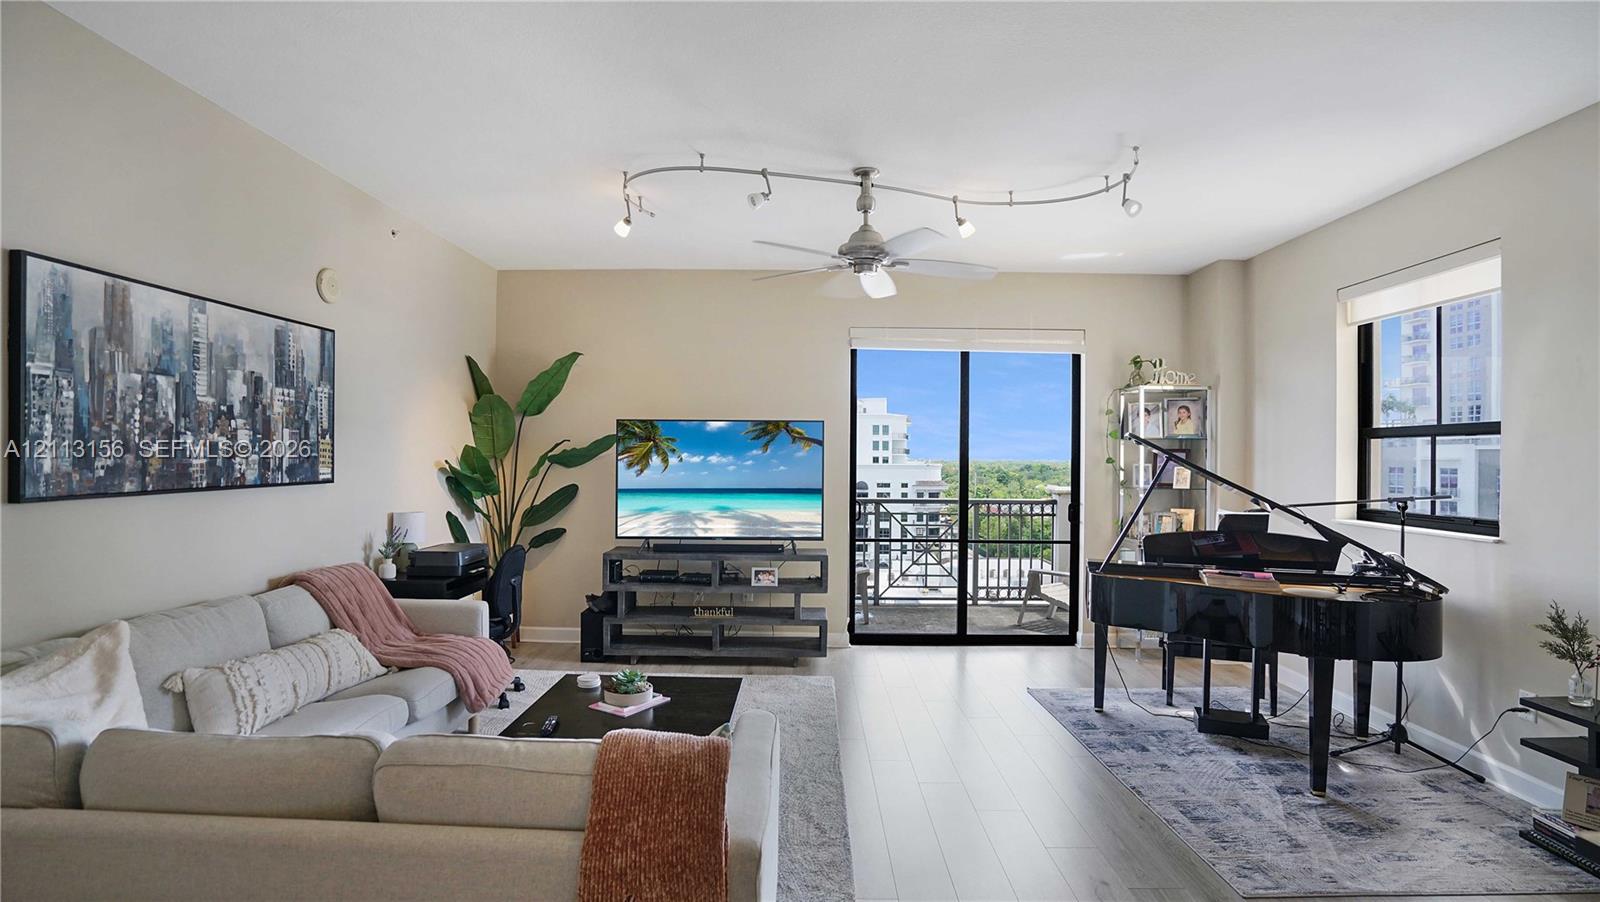
Open-concept interior featuring large-format tile flooring, a white ceiling fan with integrated lighting, and a glass-paneled sliding door
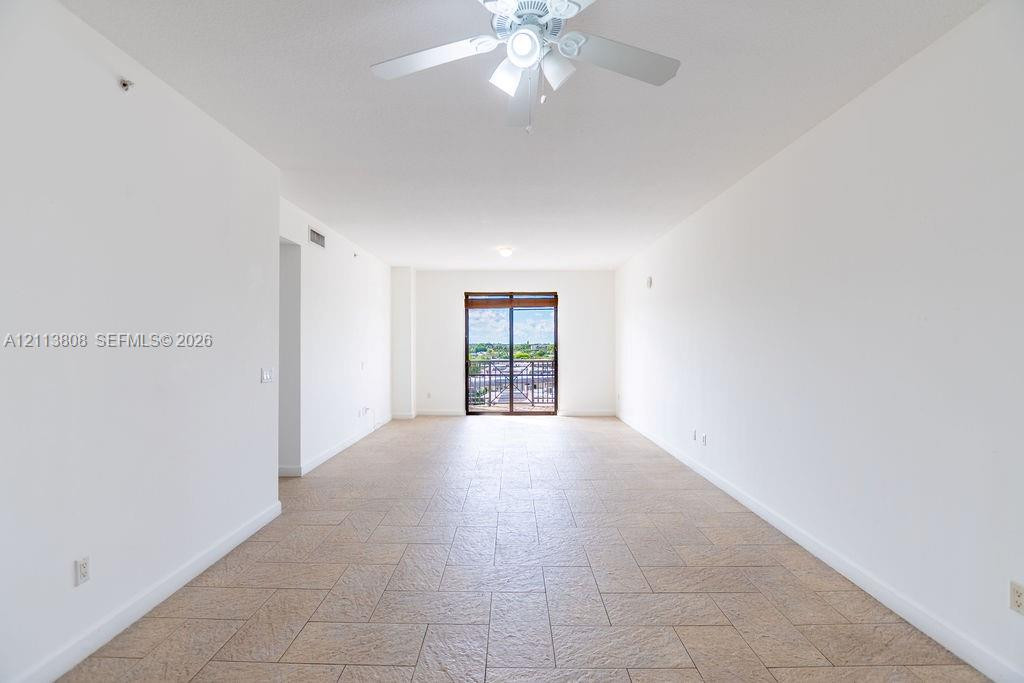
Open-concept interior featuring neutral tile flooring, a ceiling fan with integrated lighting, and sliding glass doors with exterior access
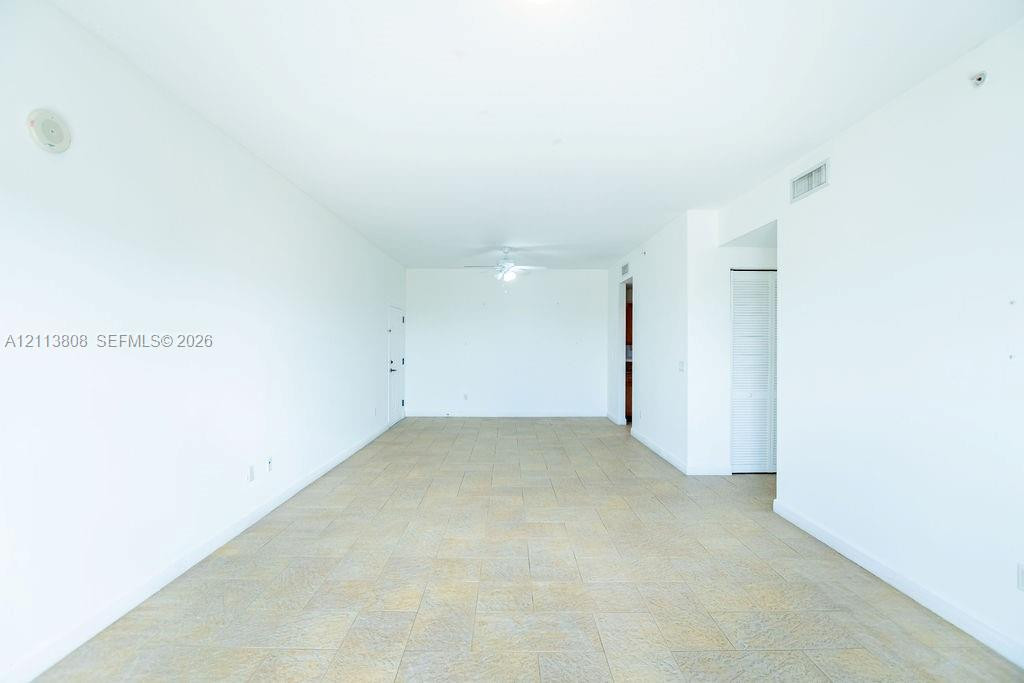
Open-concept interior featuring large-format tile flooring, white walls, and a ceiling-mounted fan
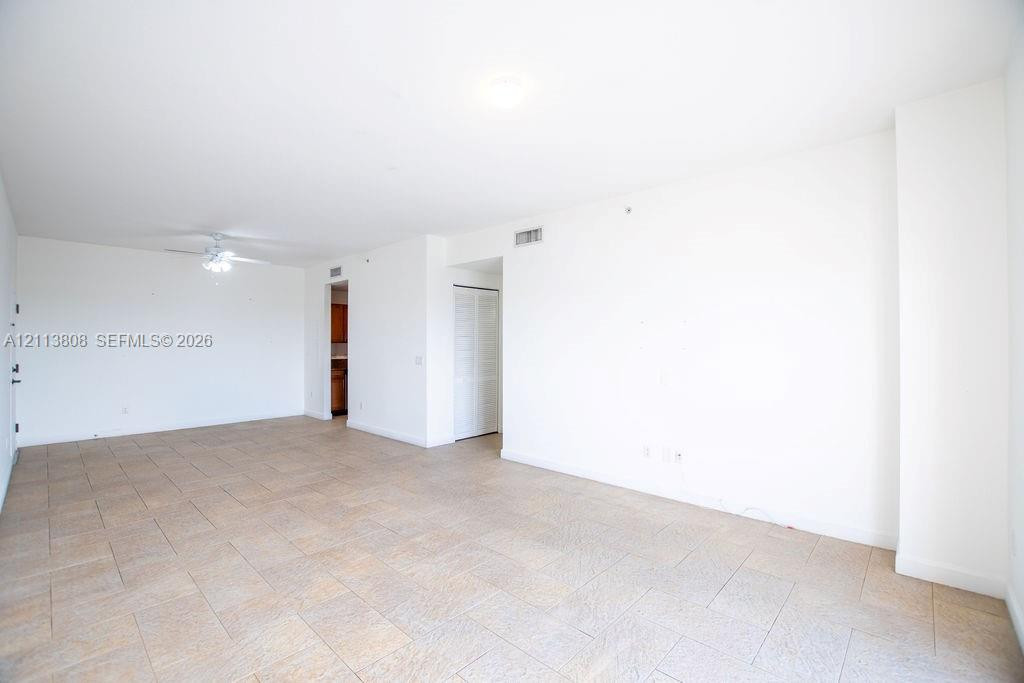
Neutral-toned tile flooring, white wall finishes, ceiling-mounted fan with integrated lighting, and louvered closet doors
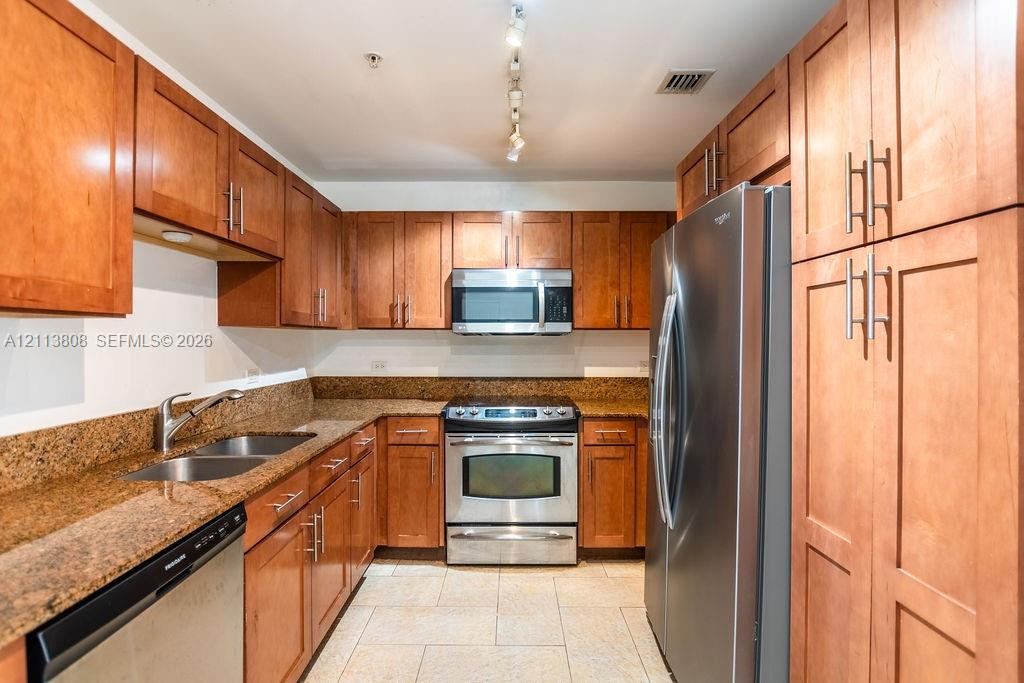
Kitchen featuring natural wood cabinetry, stone-surface countertops, tile flooring, stainless steel appliances, and integrated track lighting
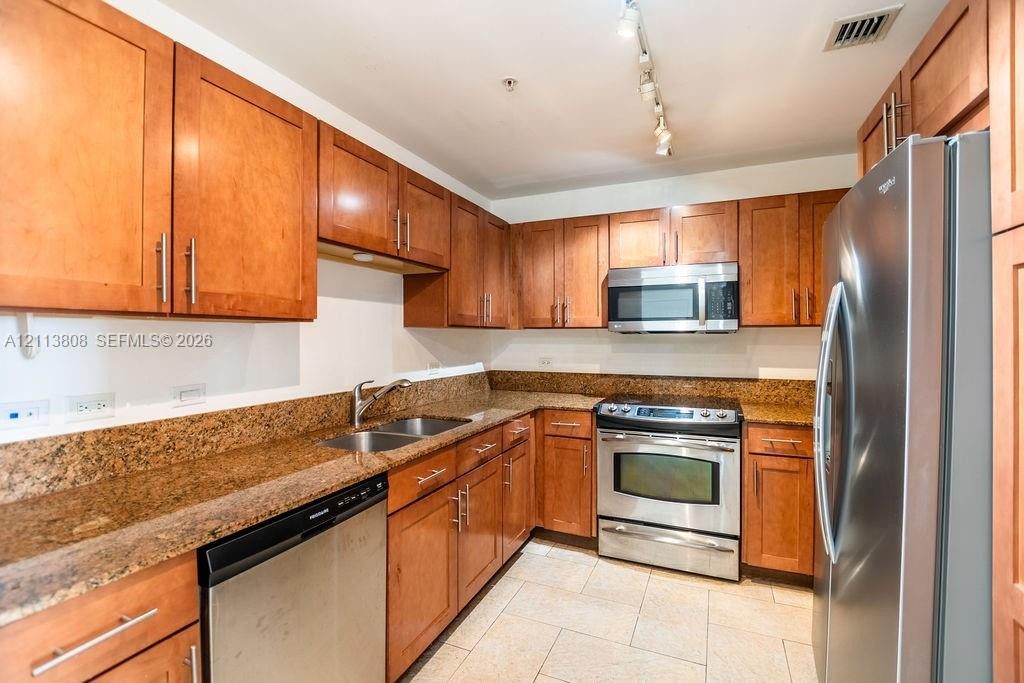
Kitchen featuring wood cabinetry, stone-surface countertops, tile flooring, stainless steel appliances, and track lighting
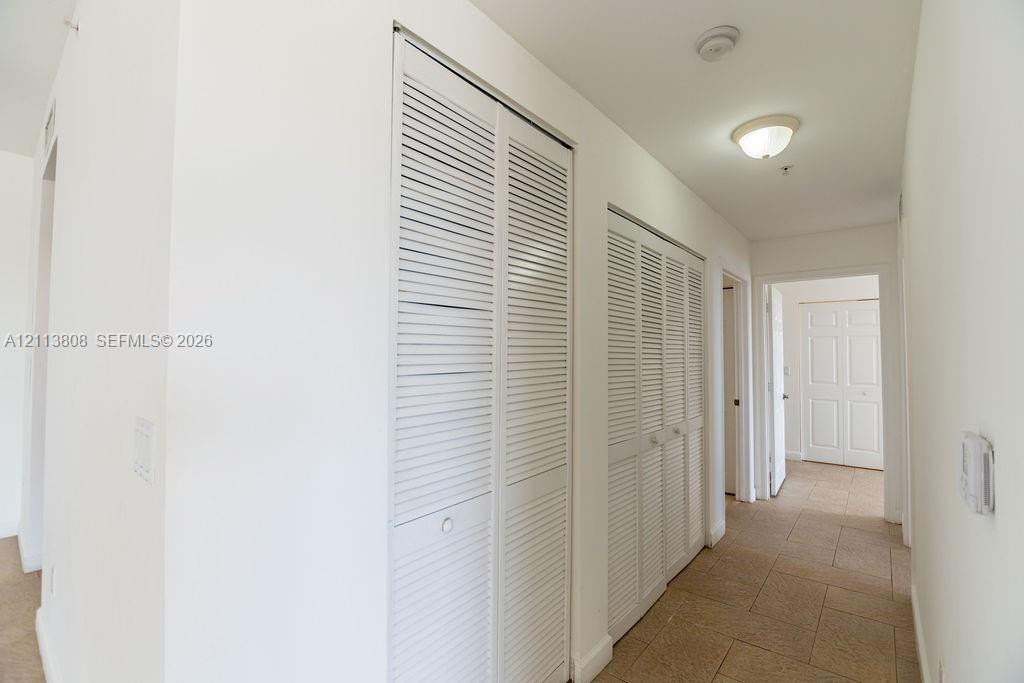
Hallway featuring tile flooring, dual white louvered closet doors, and flush-mount lighting
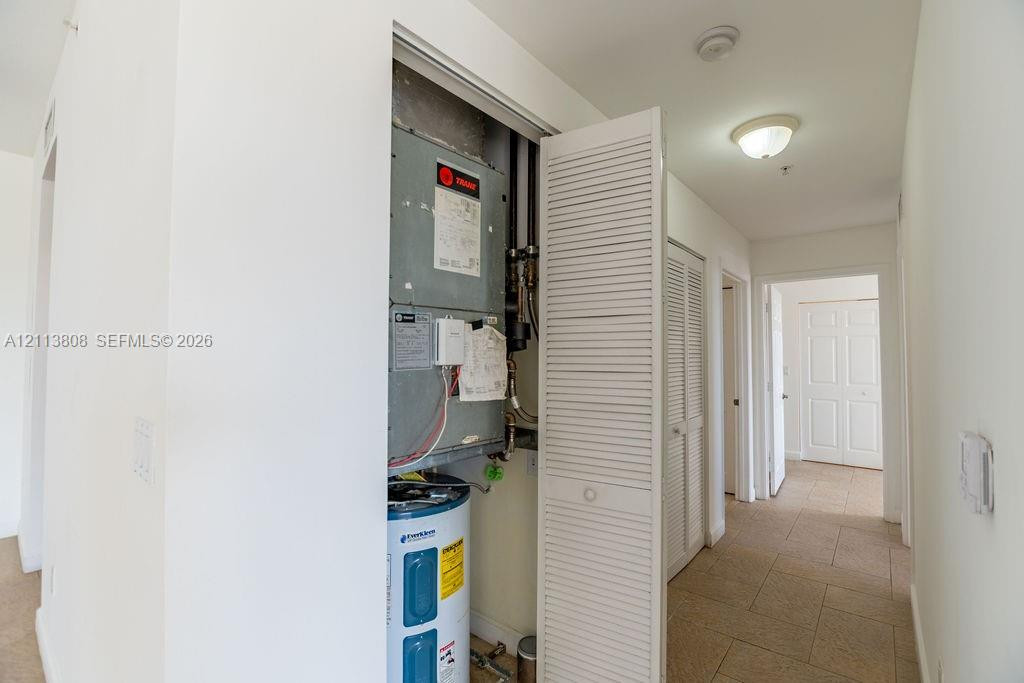
Utility closet featuring an HVAC unit and a water heater, enclosed by white louvered doors
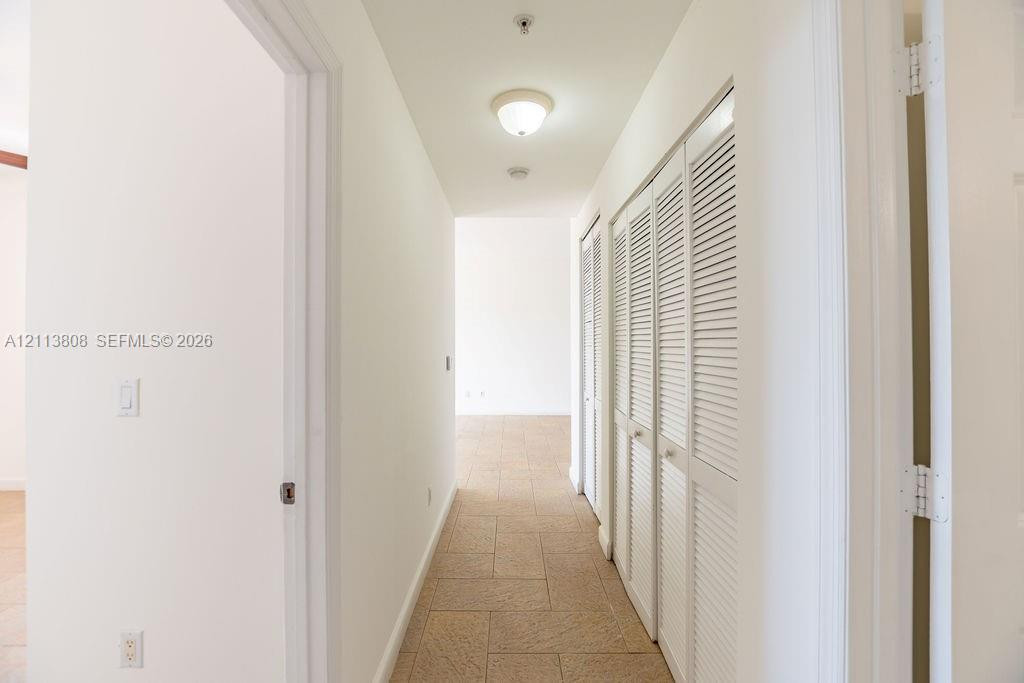
Hallway featuring stone-tile flooring and built-in closet cabinetry with white louvered doors
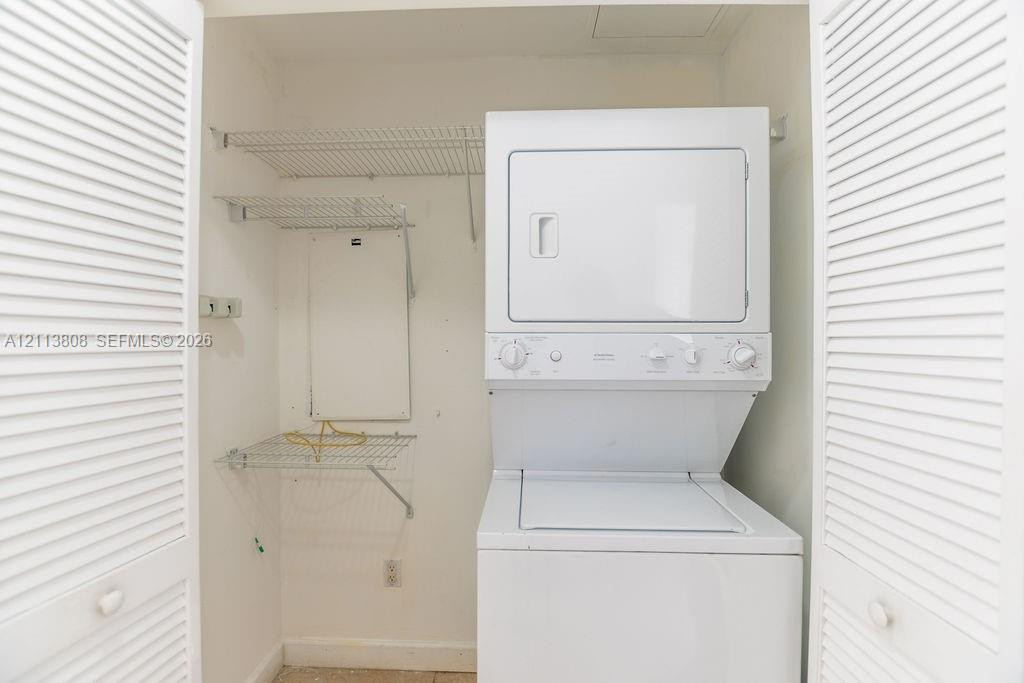
Laundry closet featuring a white stacked washer and dryer unit, louvered bi-fold doors, and integrated wire shelving
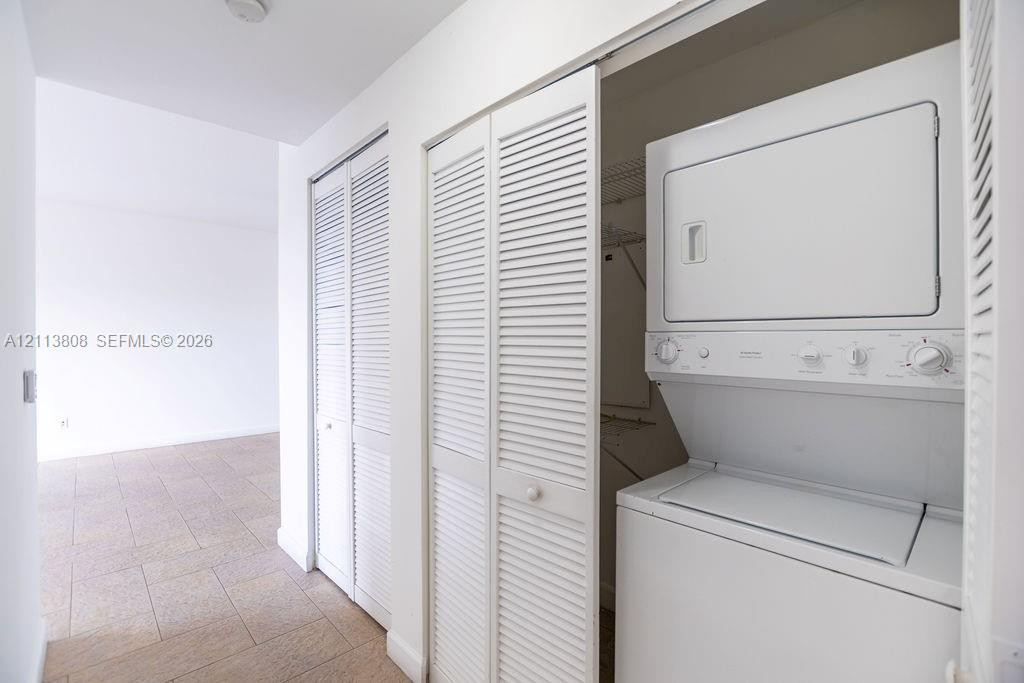
Stacked laundry appliance with white finish, integrated louvered-door closets, and tile flooring
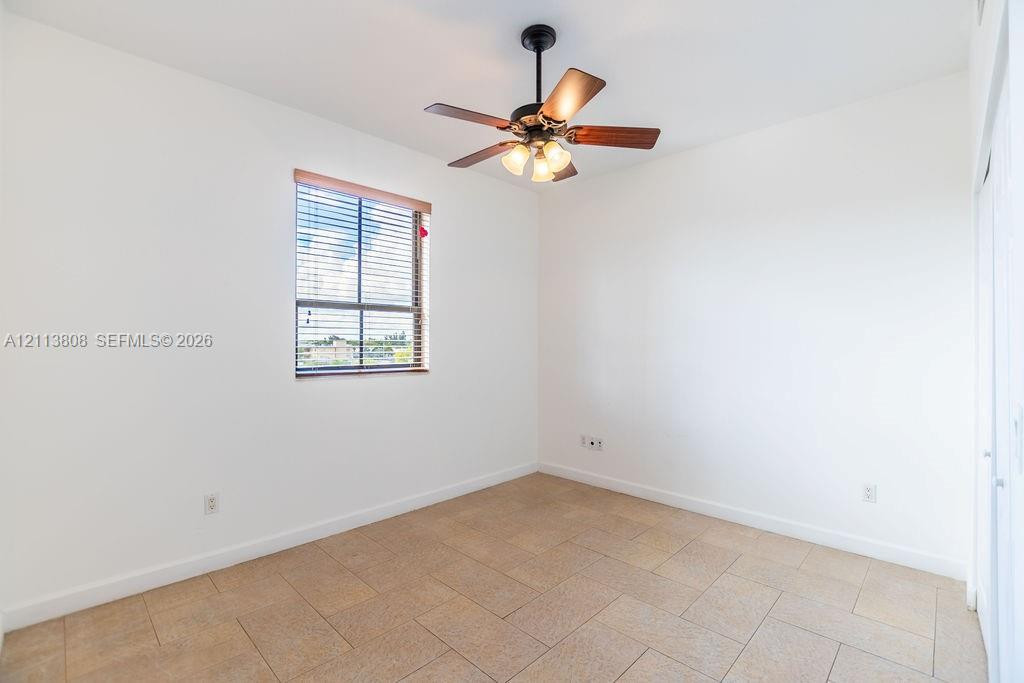
Neutral-toned tile flooring, multi-blade ceiling fan with integrated light fixture, window with horizontal blinds, and a sliding door closet
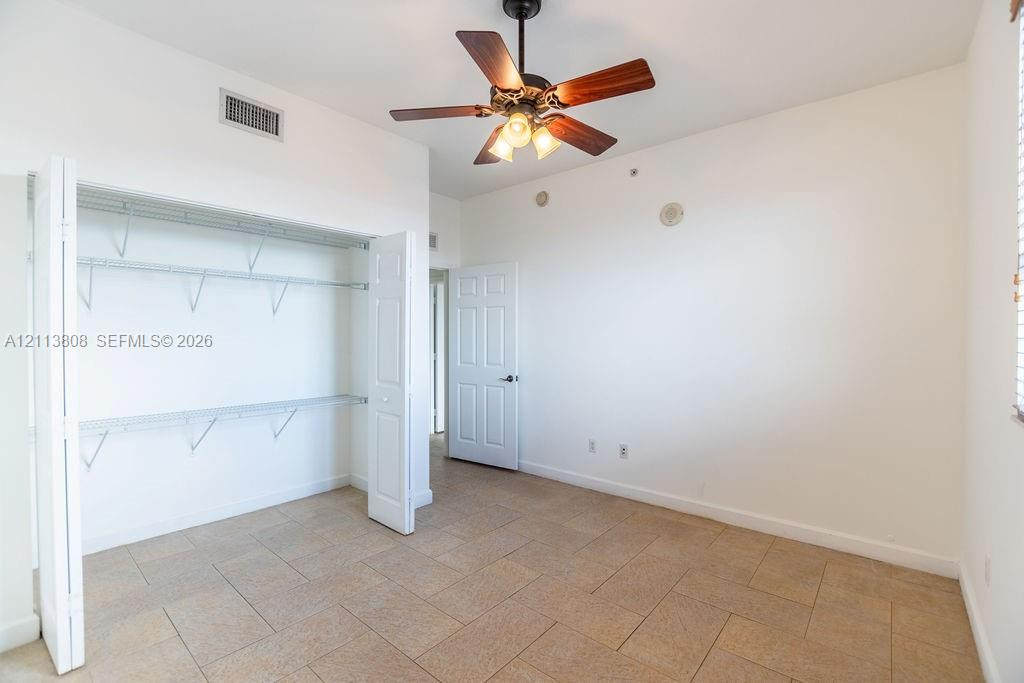
Interior room featuring ceramic tile flooring, a multi-panel door, and a built-in closet with integrated wire shelving
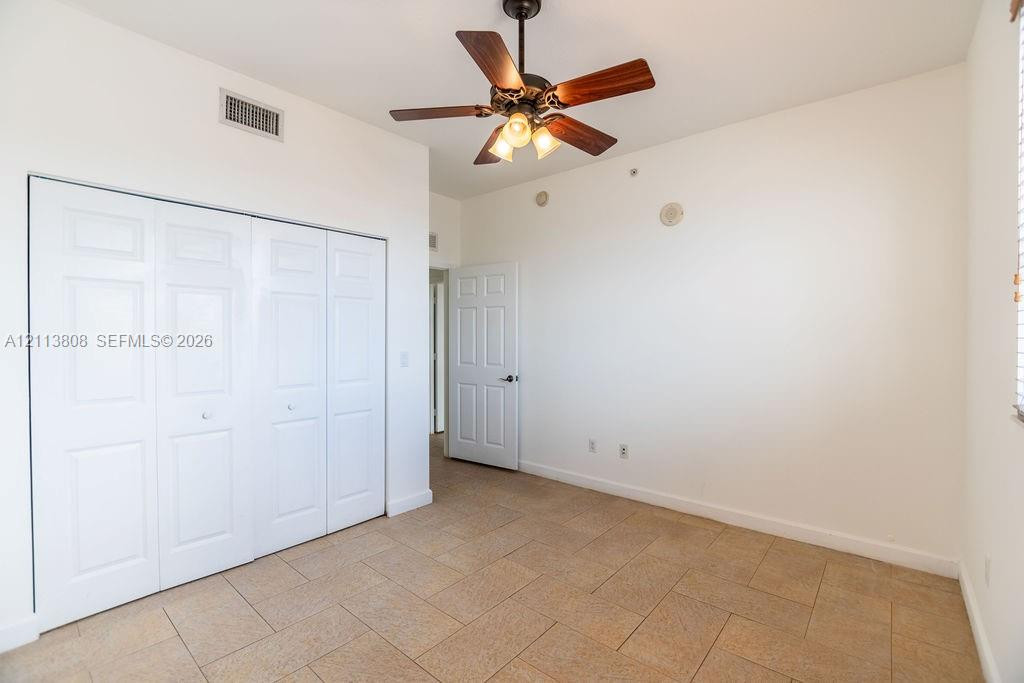
Room featuring stone-finish tile flooring, a multi-panel door closet, a ceiling fan with integrated lighting, and a six-panel interior door
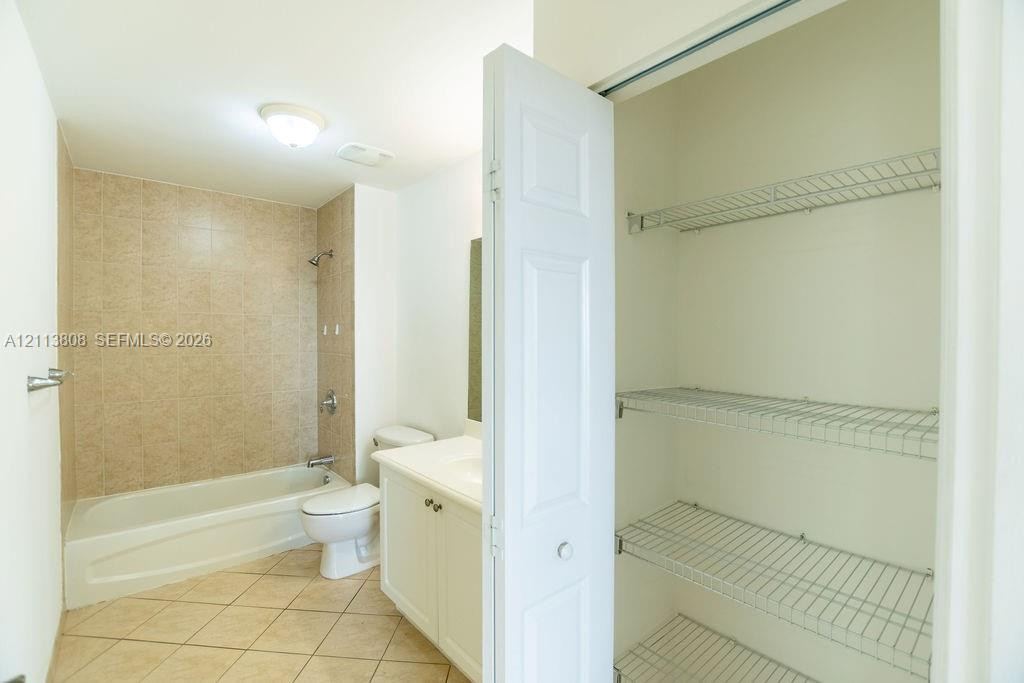
Bathroom featuring a tub-shower combination with tiled surround, white vanity, tile flooring, and a built-in closet with wire shelving
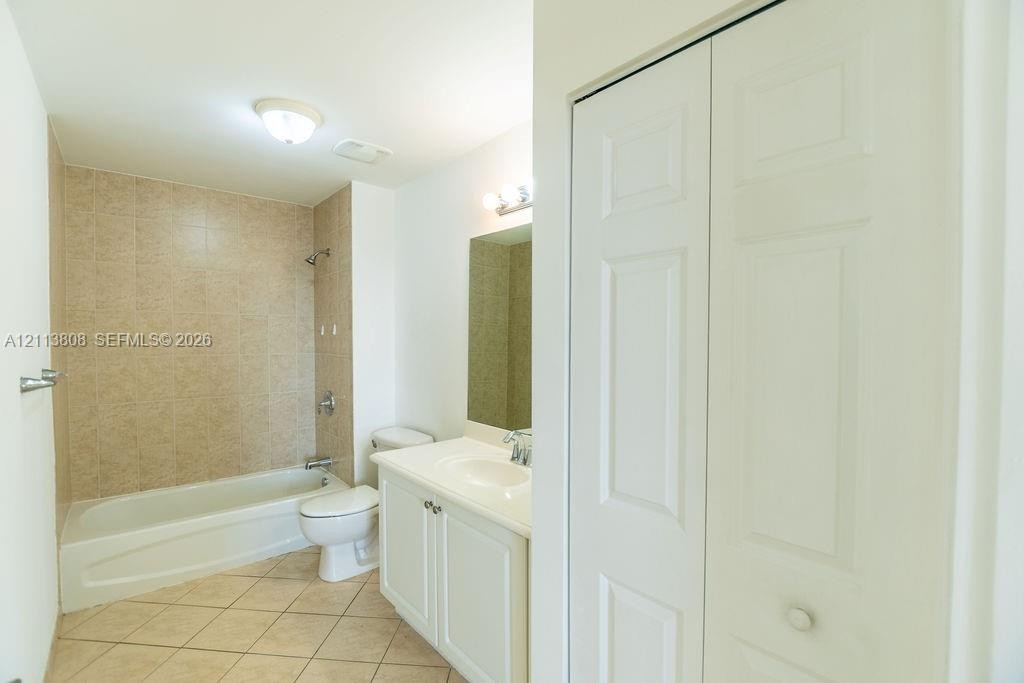
Bathroom featuring a tiled tub surround, white cabinetry with an integrated sink, diamond-patterned ceramic flooring, and double-door closet storage
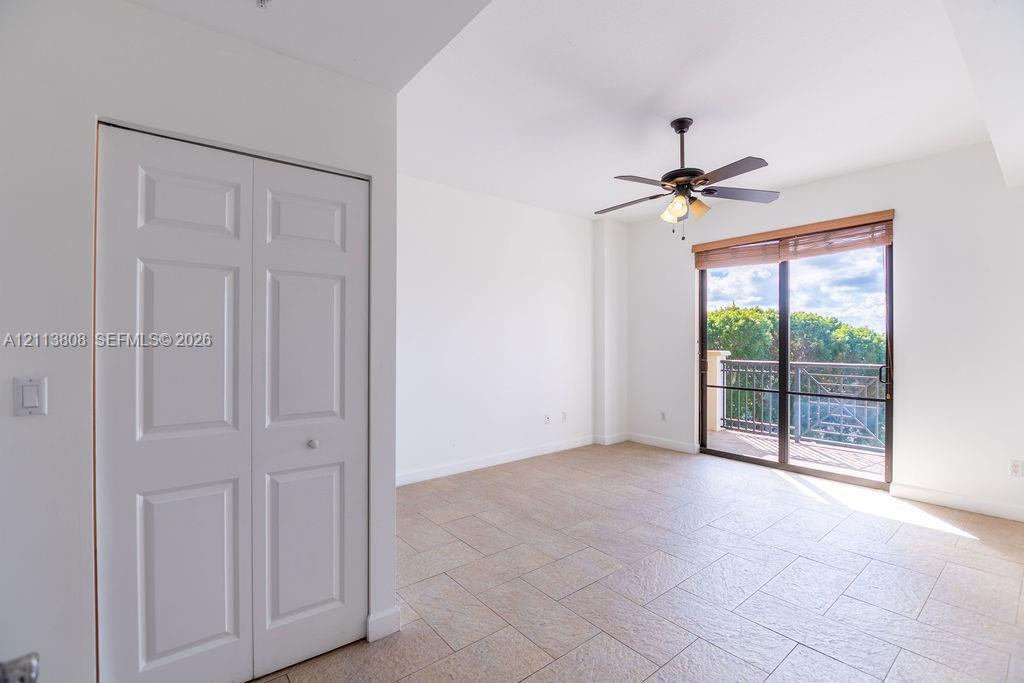
Neutral-toned tile flooring, ceiling fan with integrated lighting, bi-fold closet doors, and sliding glass doors providing access to a balcony
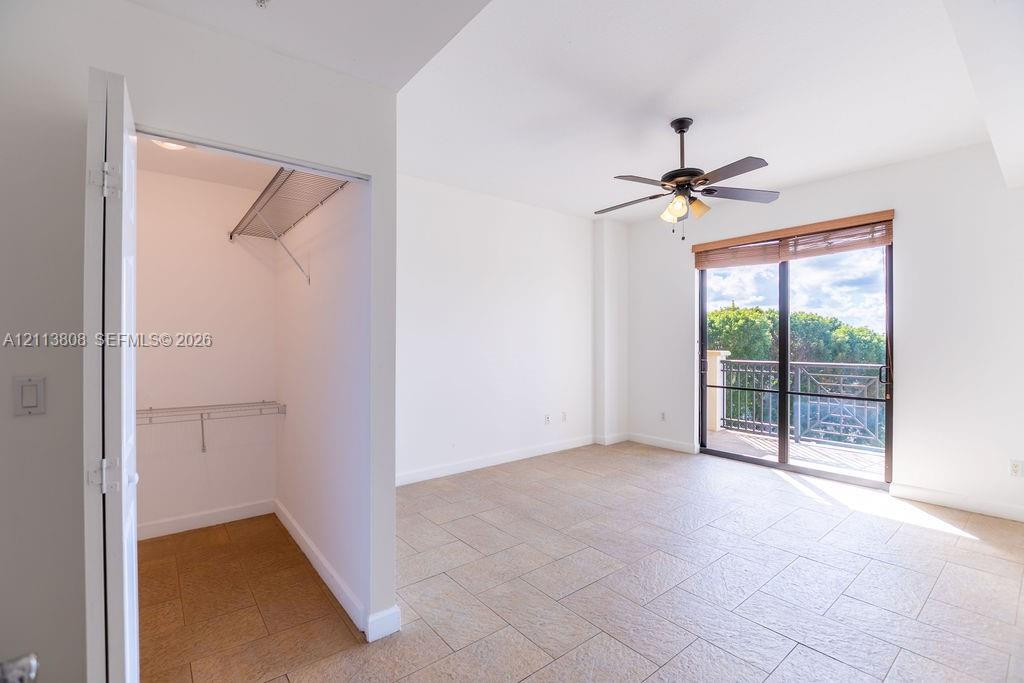
Tile flooring, ceiling fan with integrated lighting, reach-in closet with wire shelving, and sliding glass door with balcony access
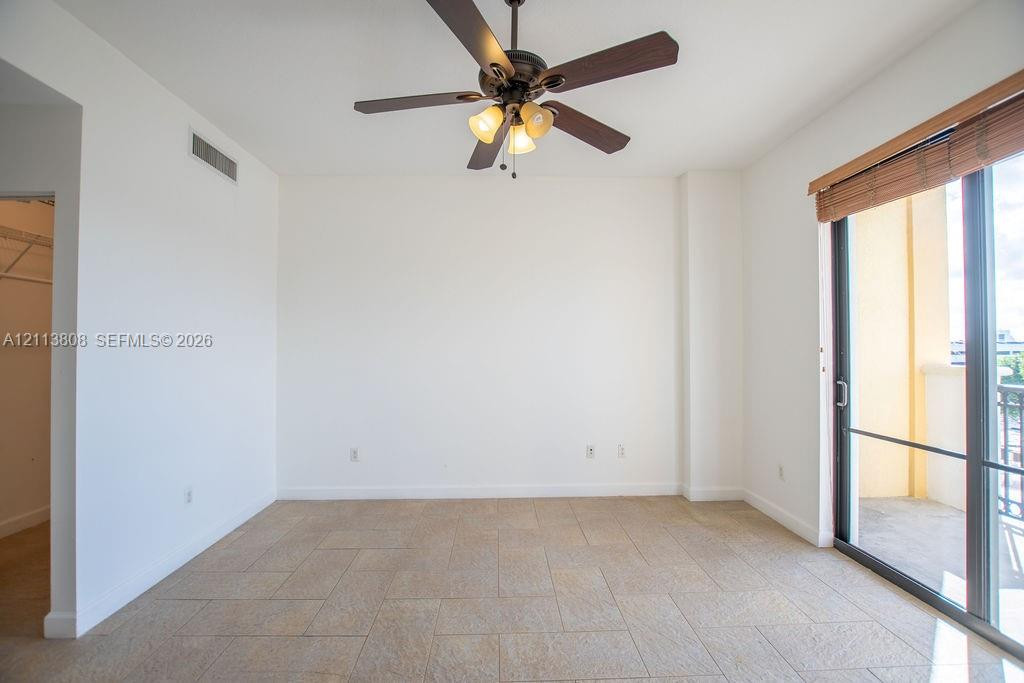
Tile flooring, sliding glass door with woven-wood shade, and ceiling fan with integrated lighting
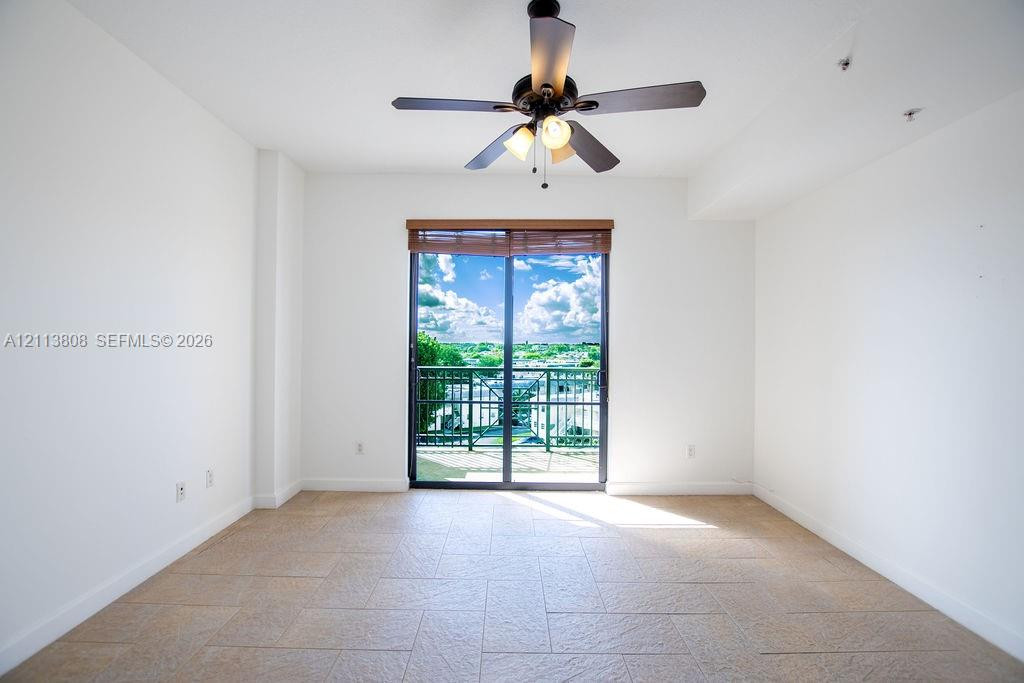
Interior space featuring large-format tile flooring, a multi-blade ceiling fan with integrated lighting, and glass sliding doors leading to a private balcony
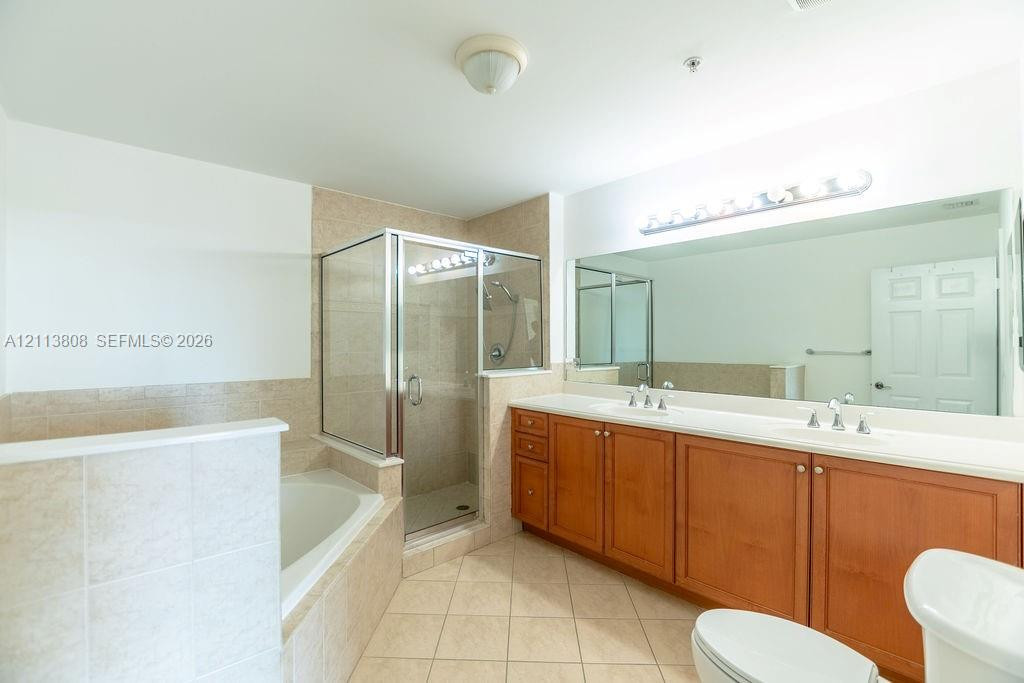
Double vanity with wood-finish cabinetry, soaking tub, glass-enclosed shower, expansive wall-mounted mirror, and tile flooring
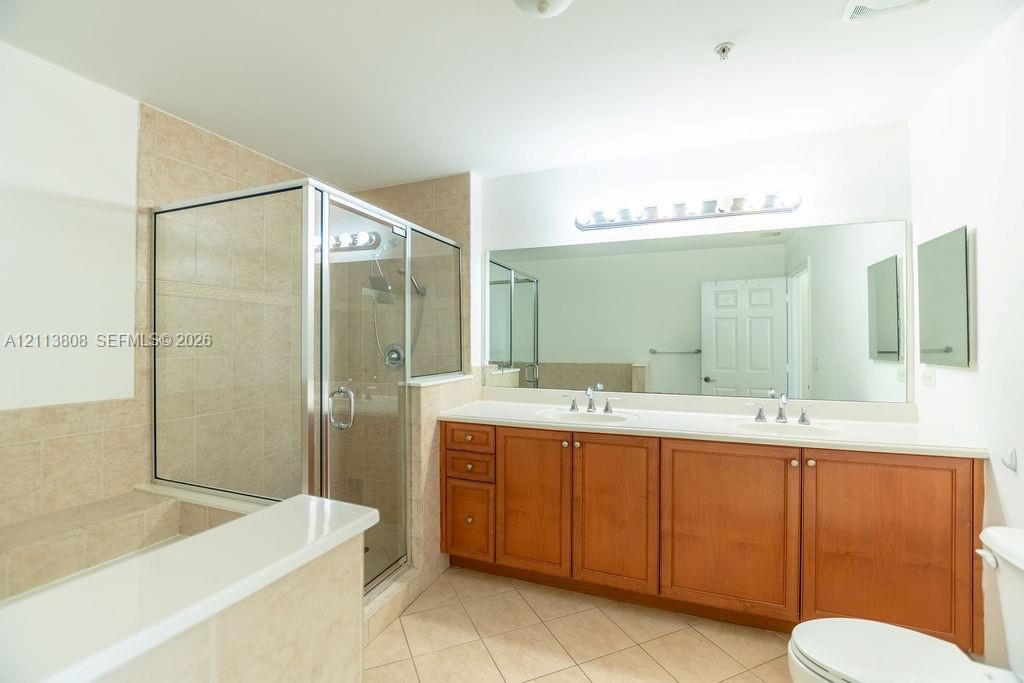
Bathroom featuring a double-sink vanity with wood cabinetry, a glass-enclosed shower, a built-in soaking tub with tile surround, and an expansive wall-to-wall mirror
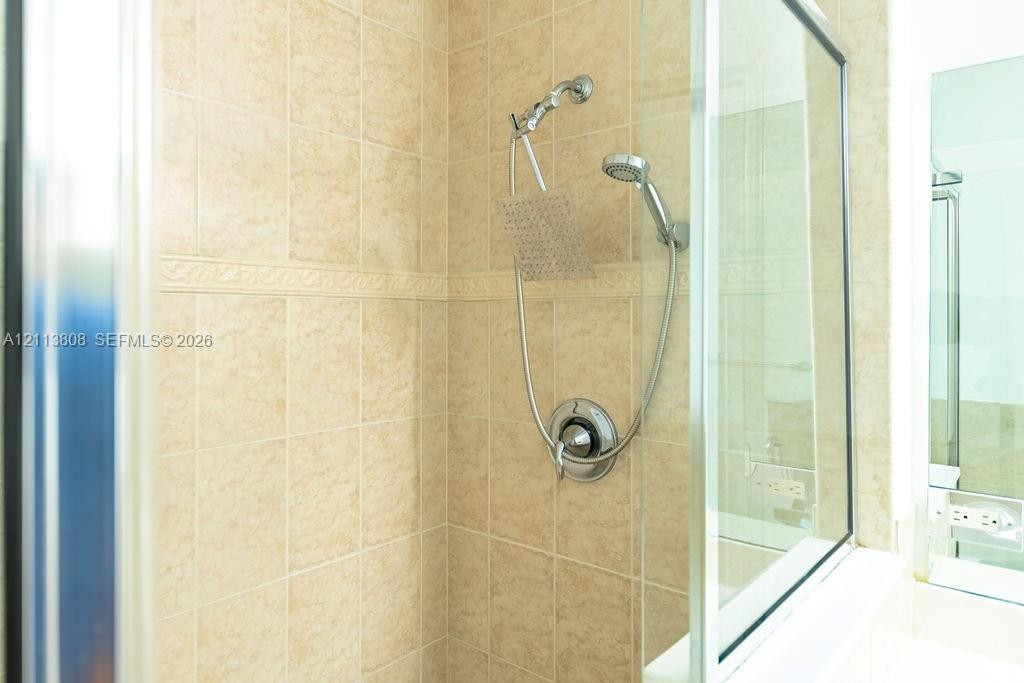
Shower enclosure featuring tiled walls with decorative trim, chrome rainfall showerhead, integrated handheld spray, and glass door
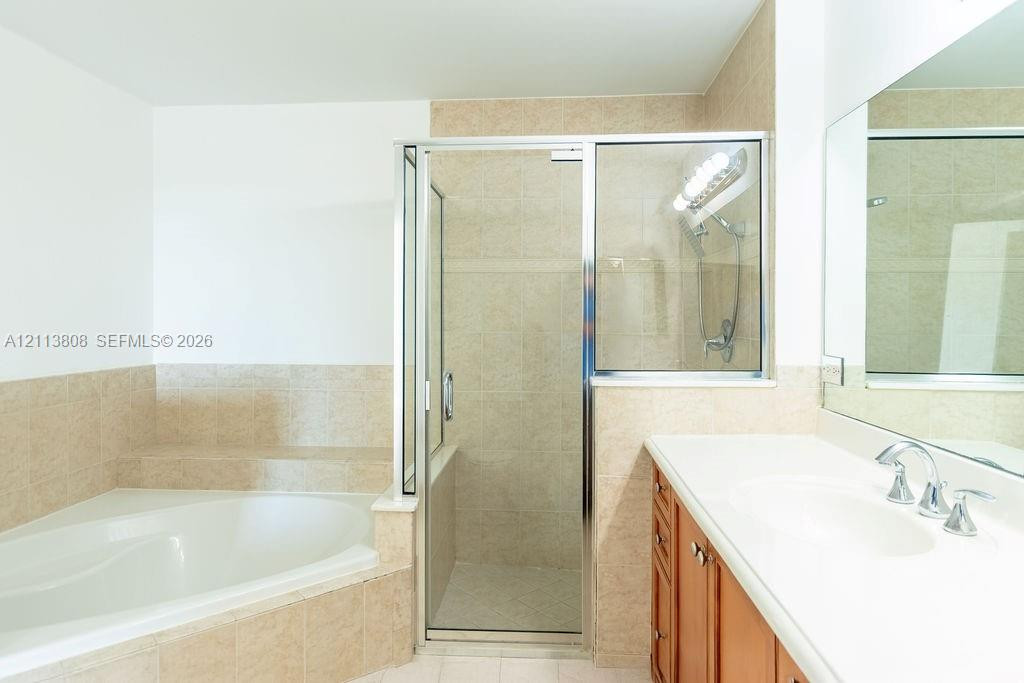
Corner soaking tub, glass-enclosed shower, light-toned tile surround, wood cabinetry, and integrated vanity countertop with an inset sink
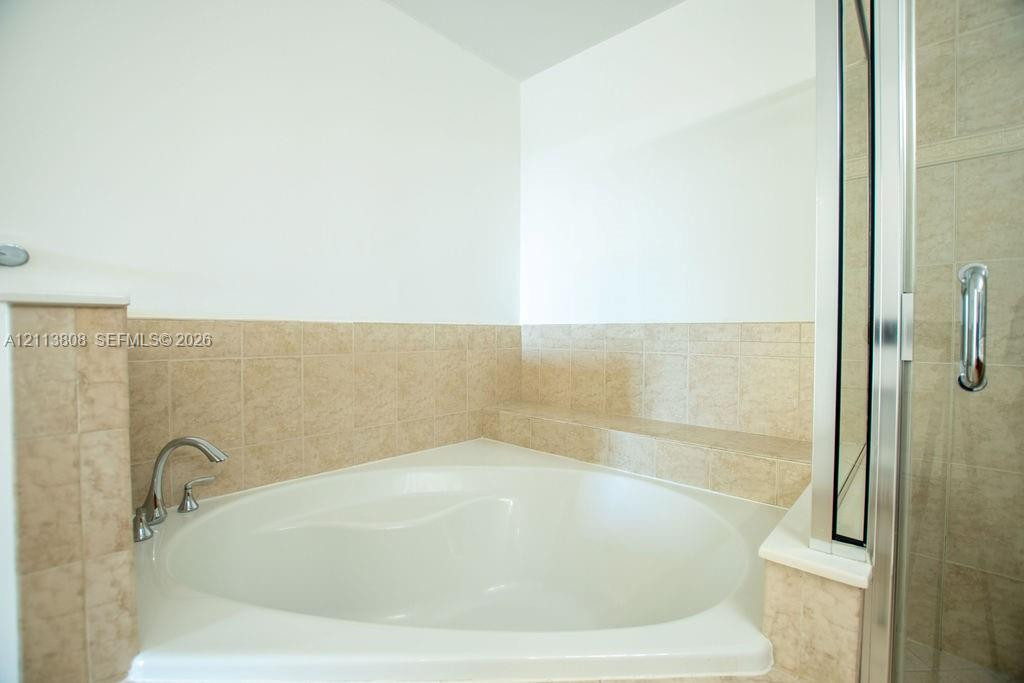
Corner soaking tub featuring a curved basin, chrome deck-mounted faucet, and neutral-toned tile surround
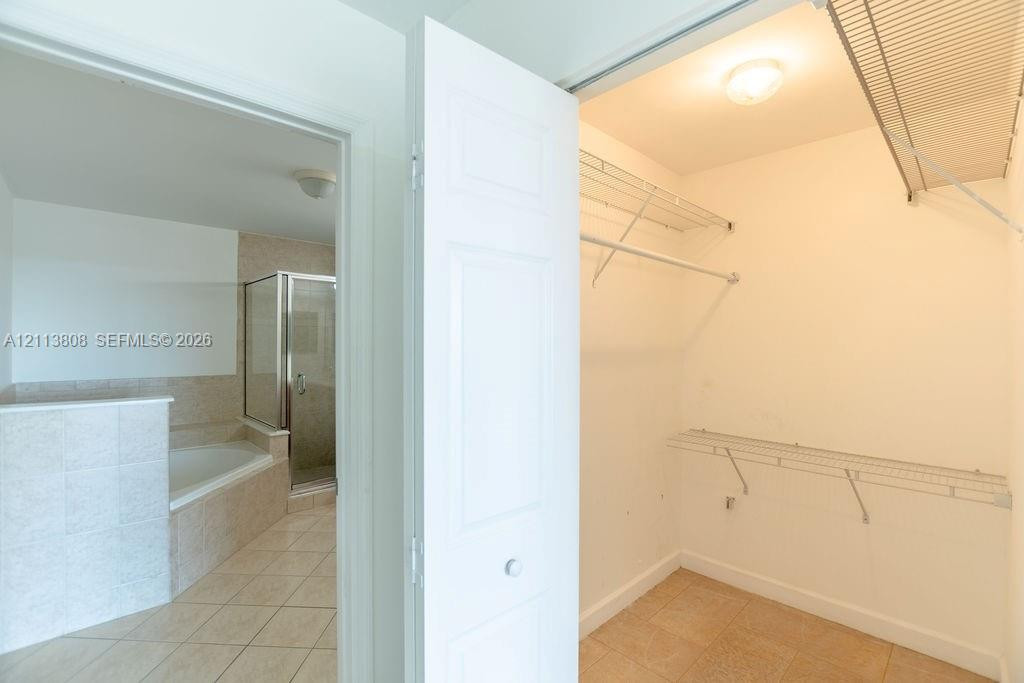
Walk-in closet featuring tiered wire shelving and flush-mount lighting, with tile flooring that extends into a bathroom equipped with a soaking tub and a glass-enclosed shower
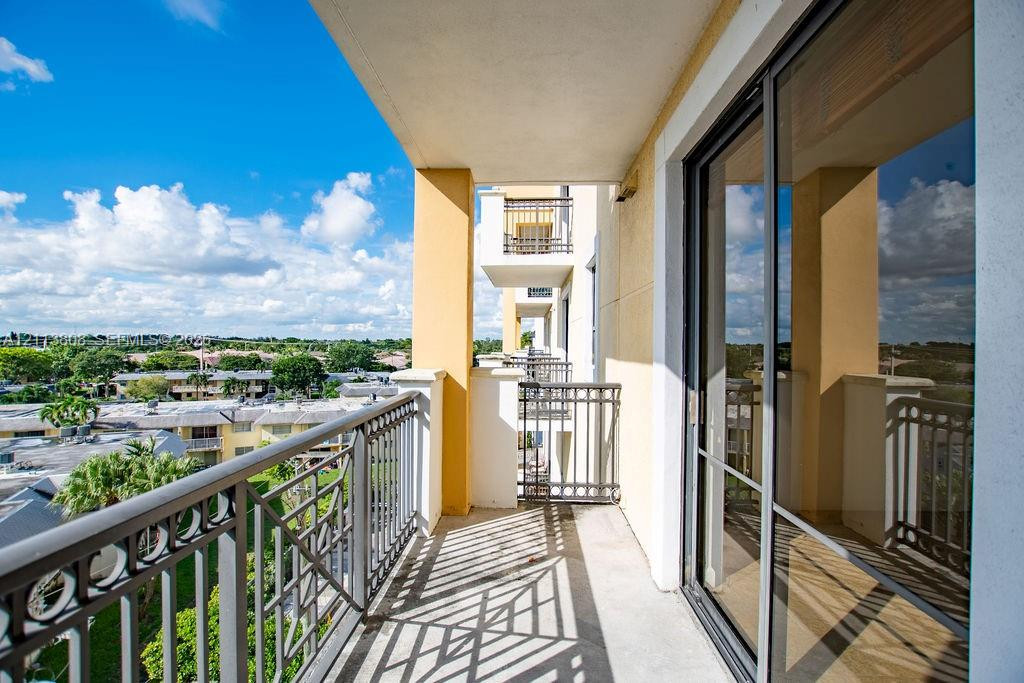
Covered balcony featuring concrete flooring, decorative metal railings, and sliding glass doors
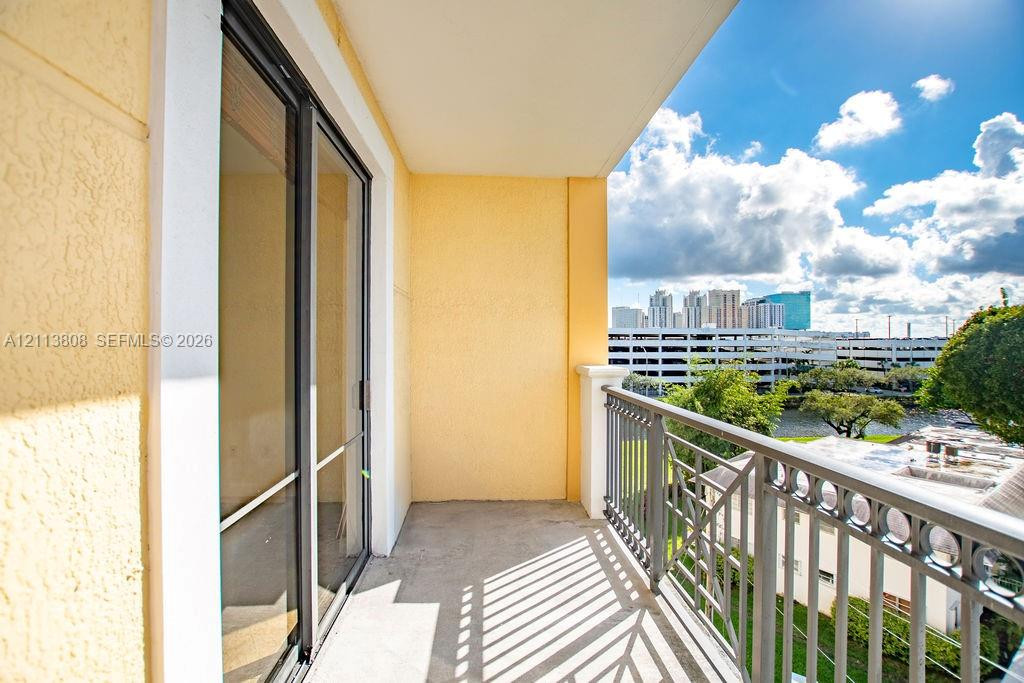
Covered balcony featuring concrete flooring, textured walls, and a decorative metal railing with circular accents
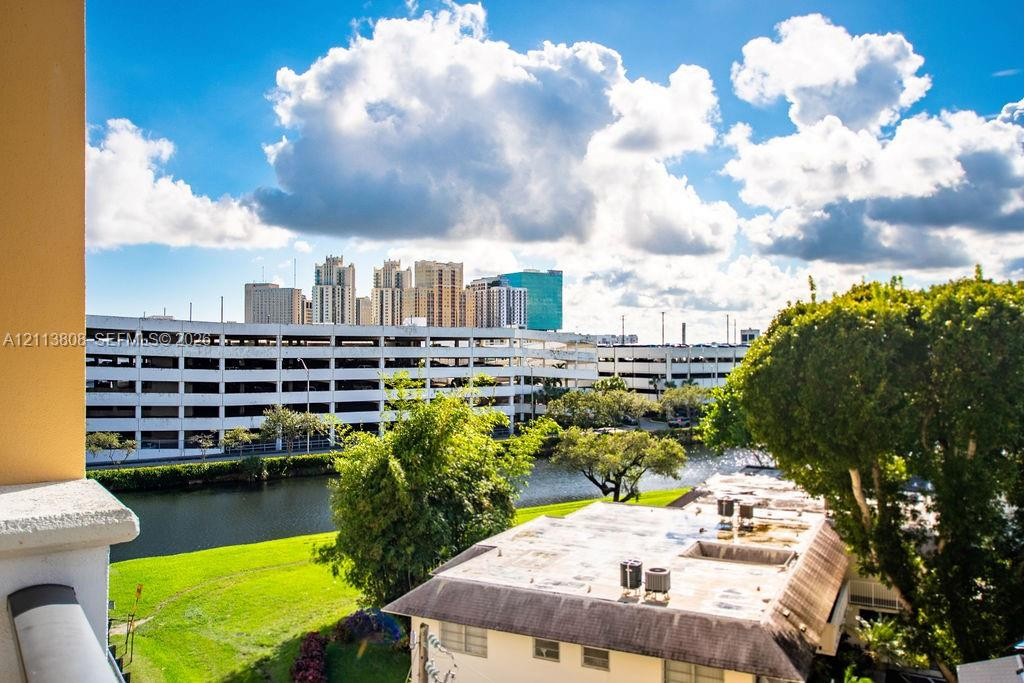
Elevated perspective featuring a water canal, landscaped green space, and mature trees with an urban skyline backdrop
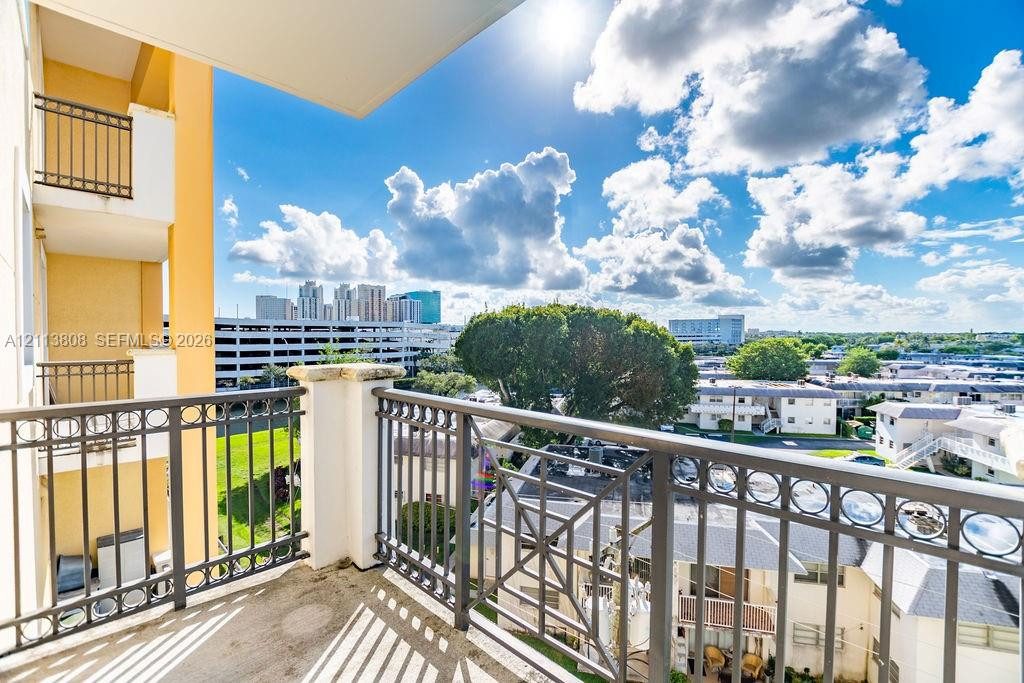
Covered balcony featuring metal railings and concrete flooring
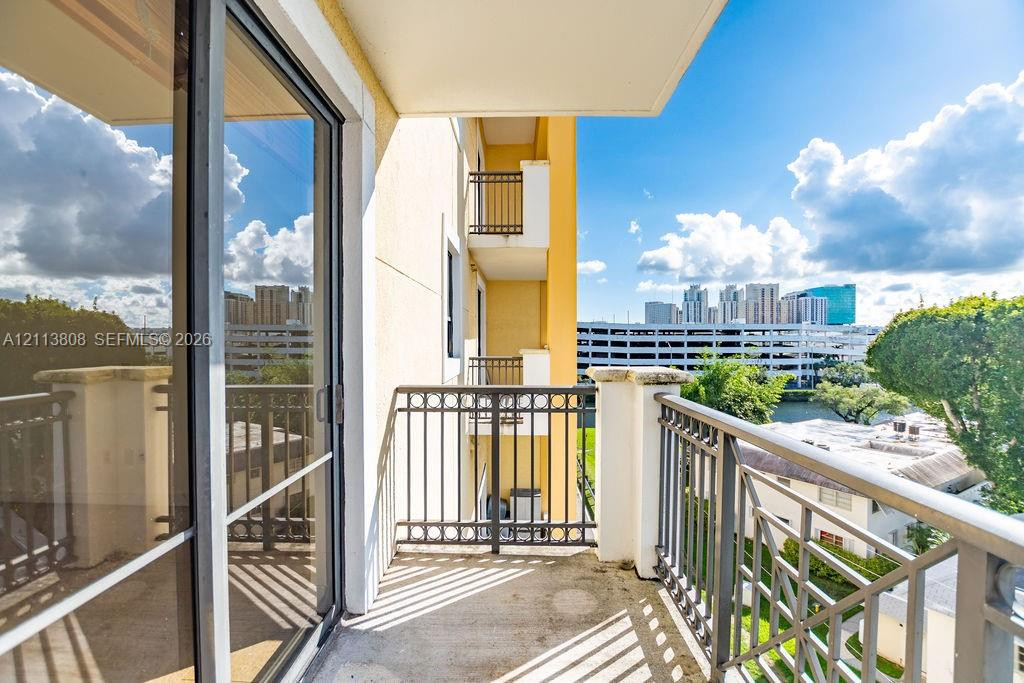
Private balcony featuring a concrete floor, metal railings, and dual sliding glass door entry
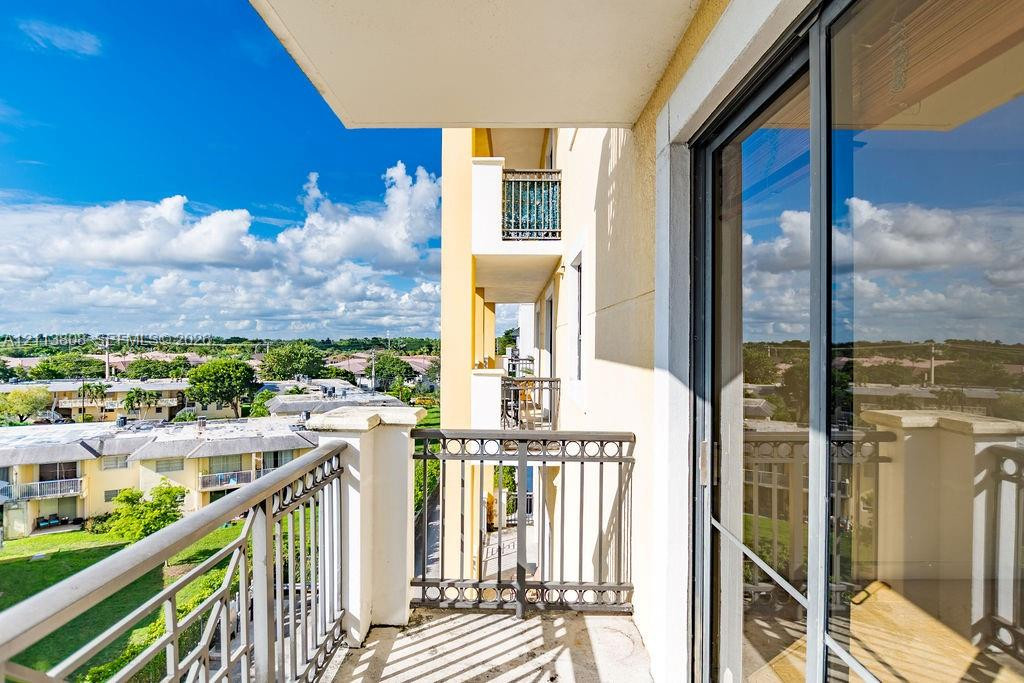
Private balcony featuring a decorative metal railing, concrete flooring, and sliding glass door entry
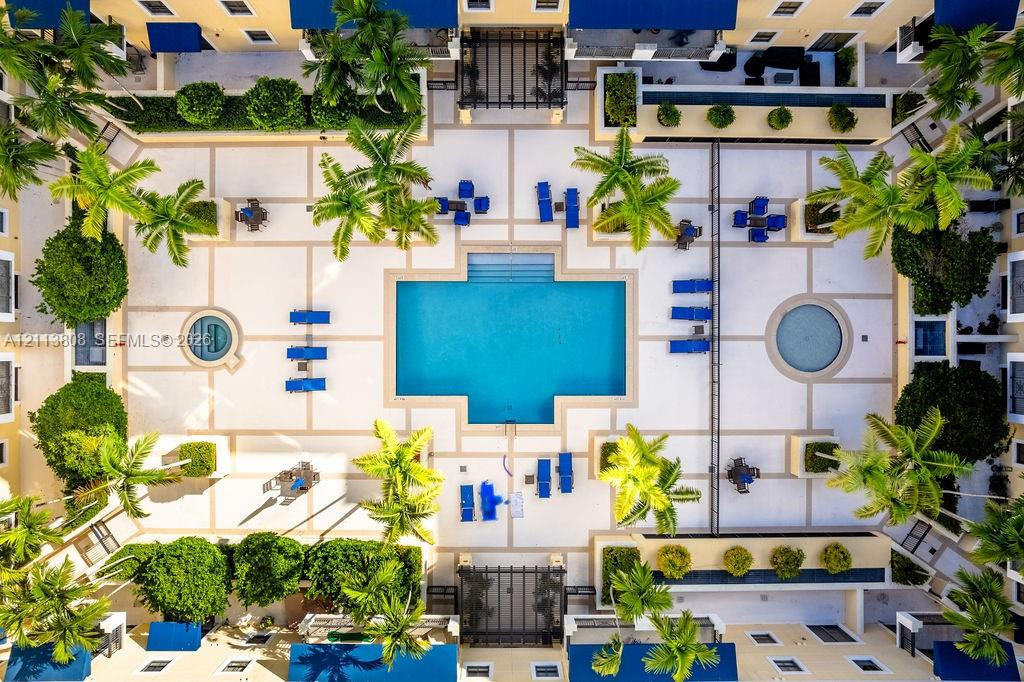
Courtyard featuring a swimming pool, integrated circular spa, geometric stone-finish paving, and mature palm landscaping
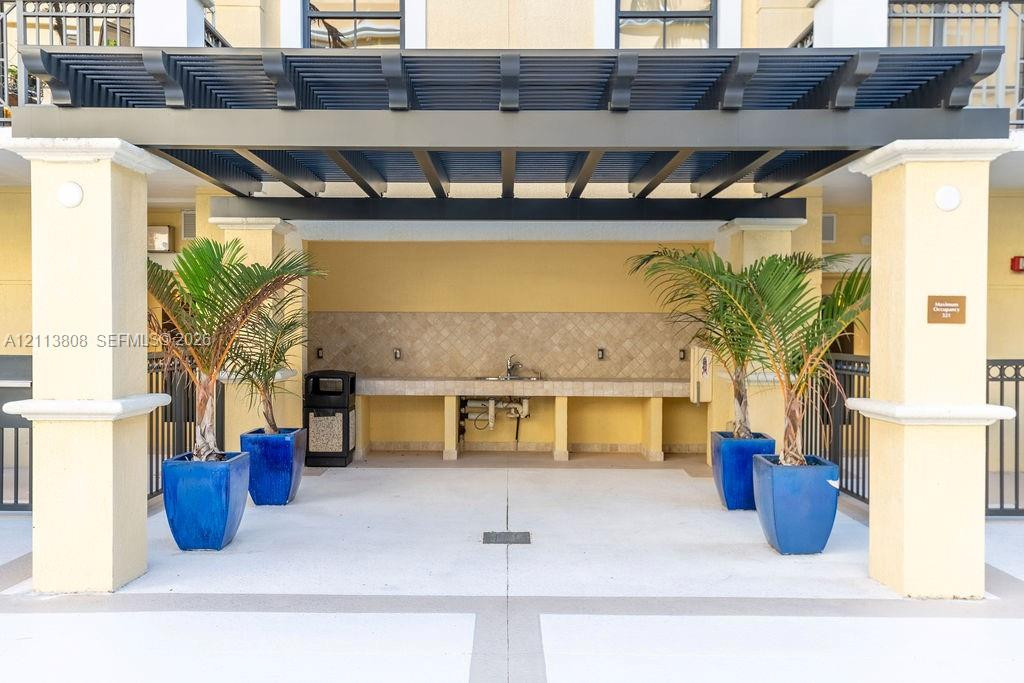
Covered outdoor kitchen area featuring a dark-finish pergola, stone-tile backsplash, built-in concrete countertop, and integrated sink
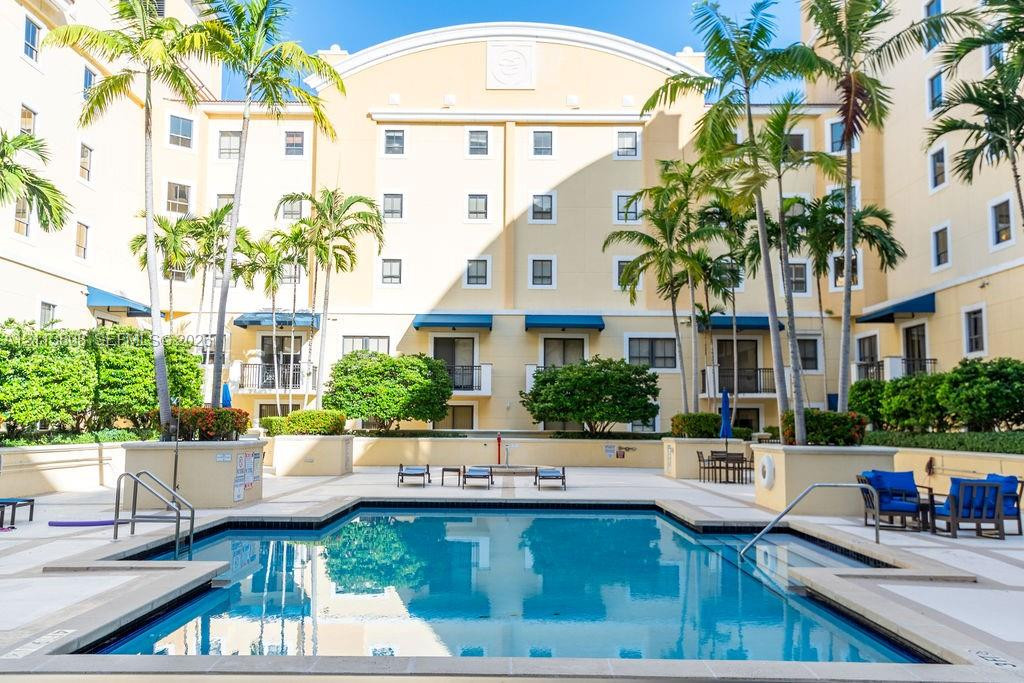
Courtyard swimming pool featuring a concrete deck, built-in planters, mature palm trees, and multi-story architecture with balconies
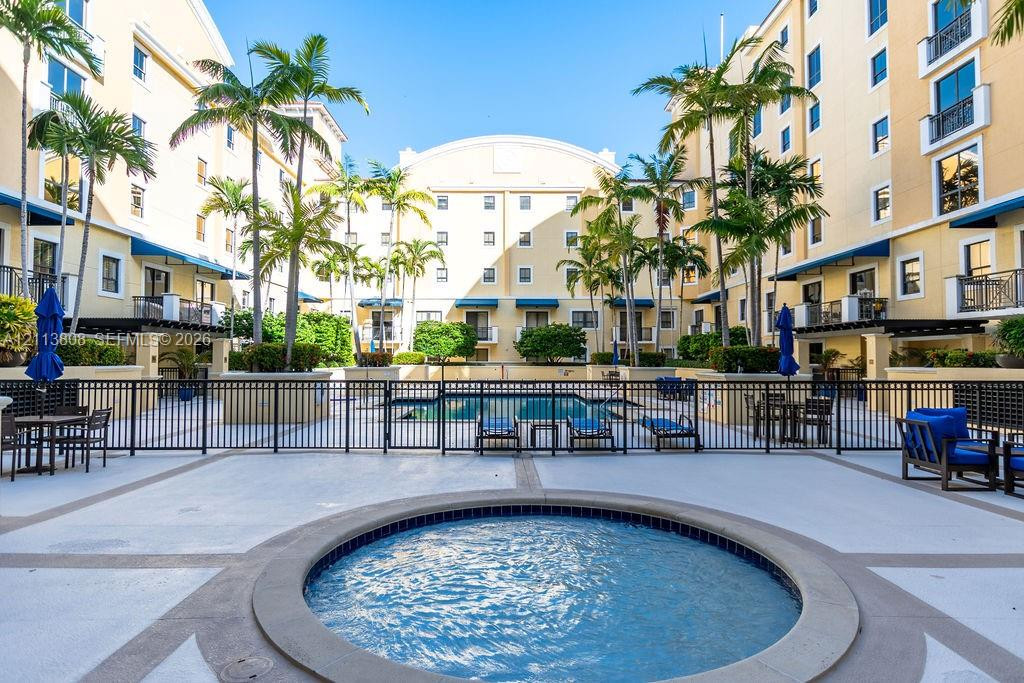
Courtyard featuring a circular spa, swimming pool, concrete hardscaping, metal fencing, and mature palm trees
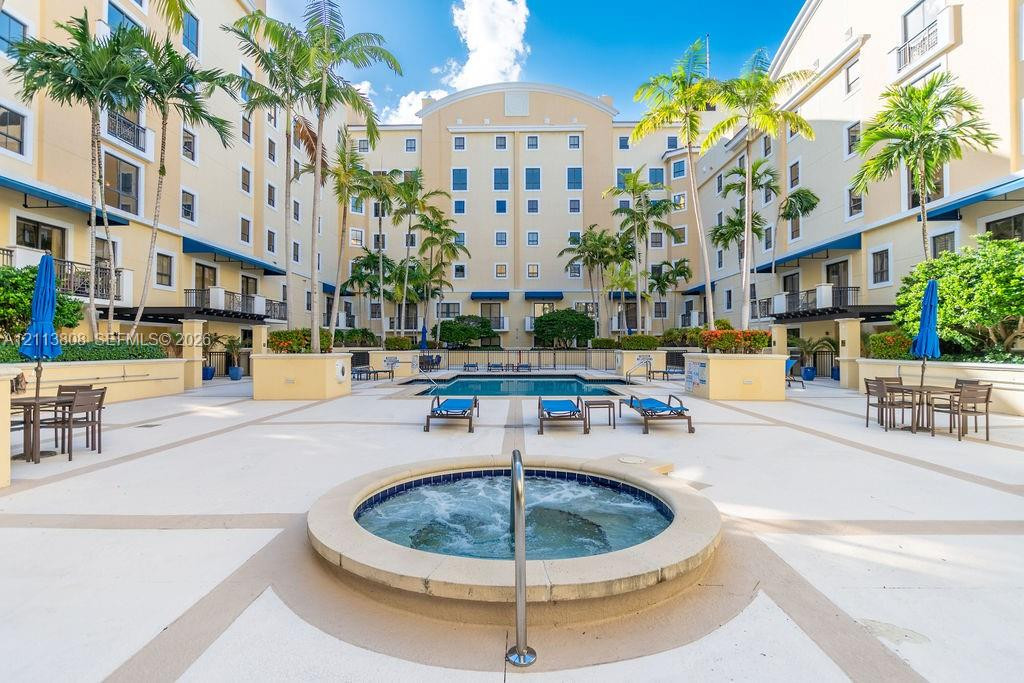
Courtyard featuring a swimming pool, circular in-ground spa with tile detailing, paved deck, and mature palm trees
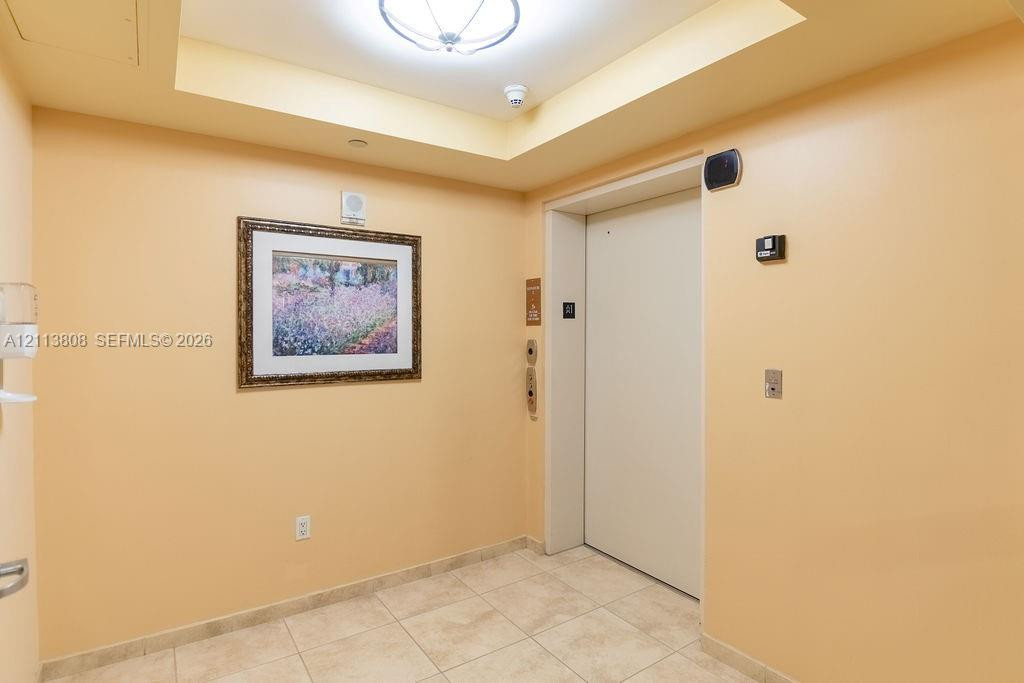
Elevator foyer featuring recessed ceiling lighting, tile flooring, and a tray ceiling
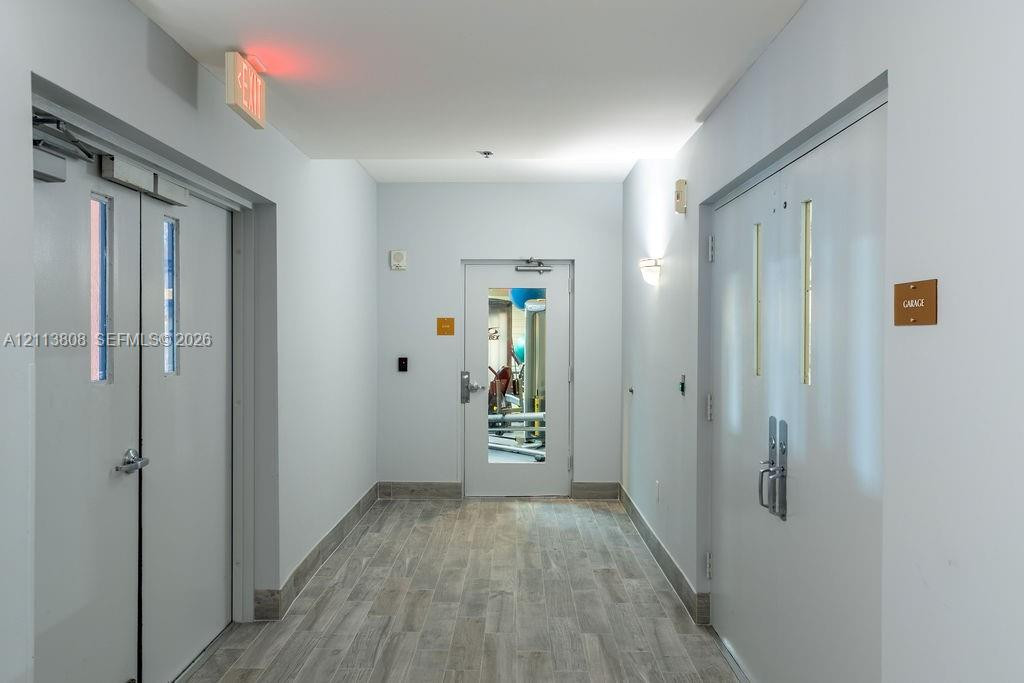
Interior corridor featuring wood-finish flooring, white double doors with vertical glass panes, heavy-duty door closers, and wall-mounted sconce lighting
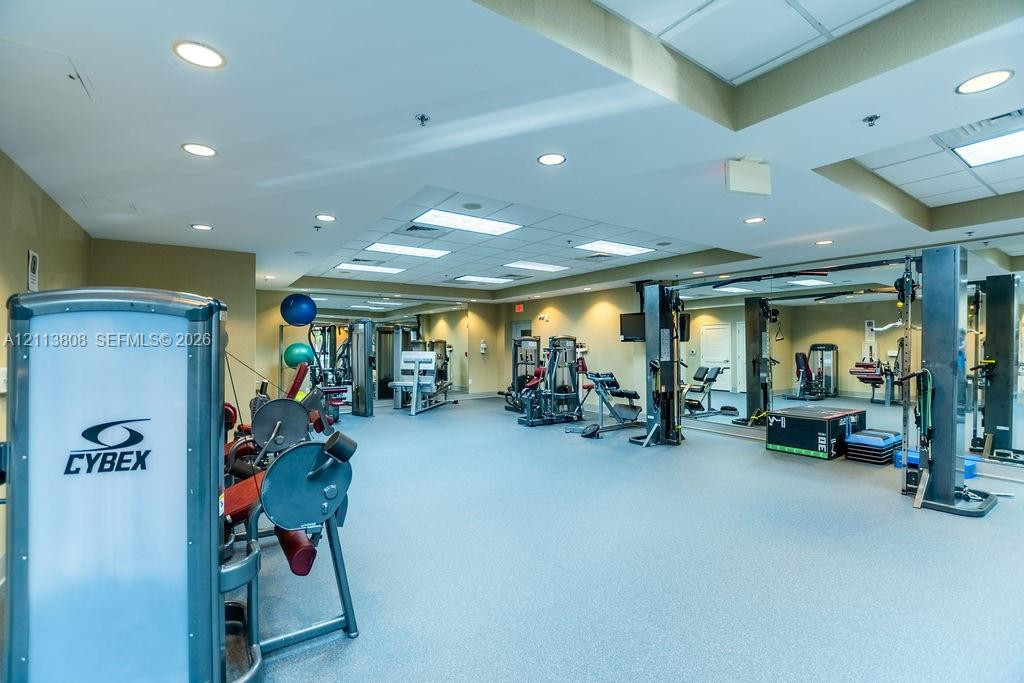
Fitness center featuring recessed lighting, a drop ceiling, mirrored walls, and resilient flooring
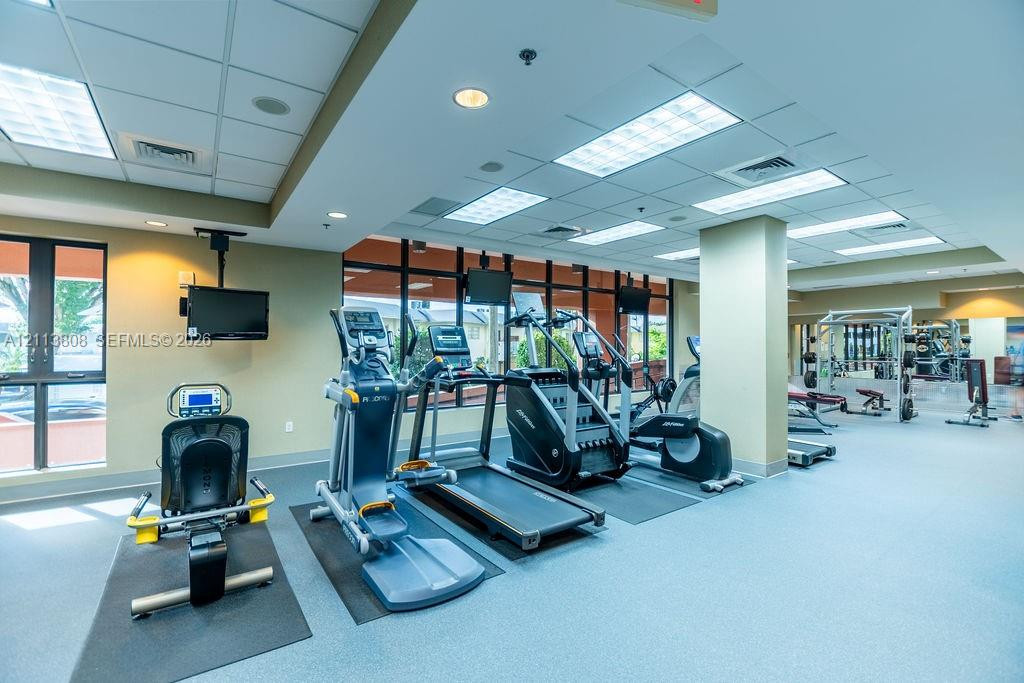
Fitness center featuring wall-to-wall windows, recessed lighting, drop ceiling, and resilient flooring
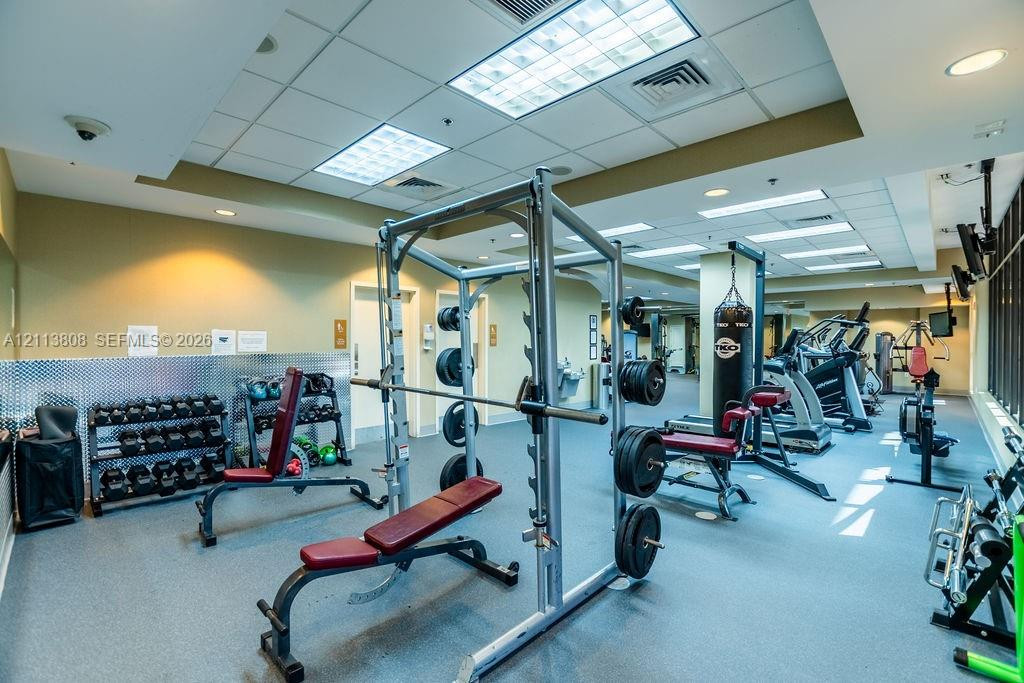
Fitness facility featuring rubber flooring, drop ceiling with recessed lighting, and diamond-plate wall paneling
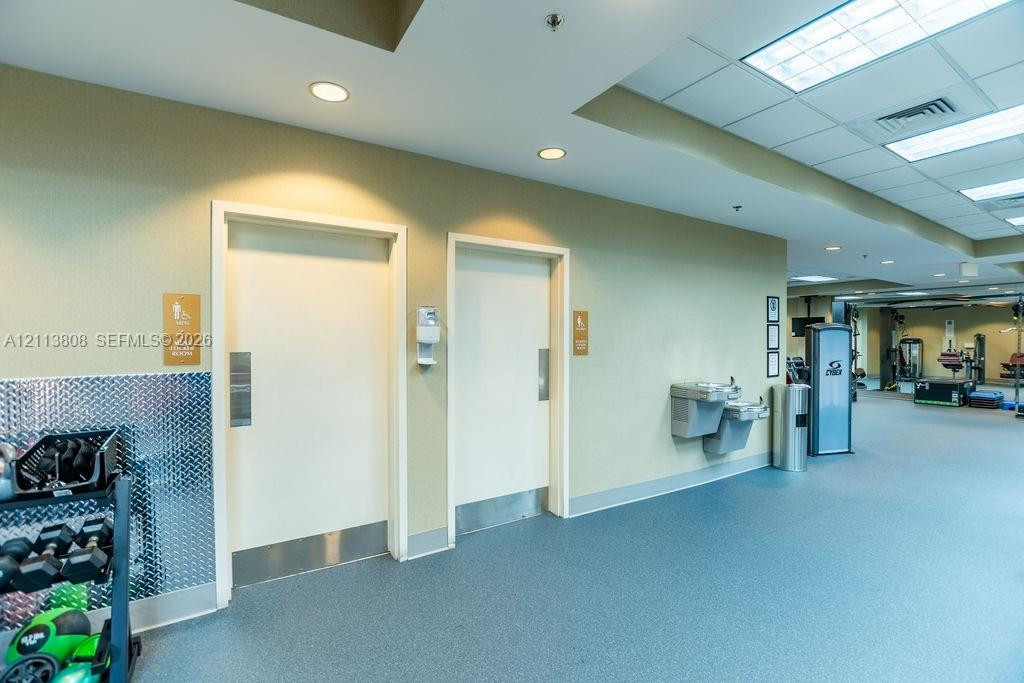
Gym Bathrooms
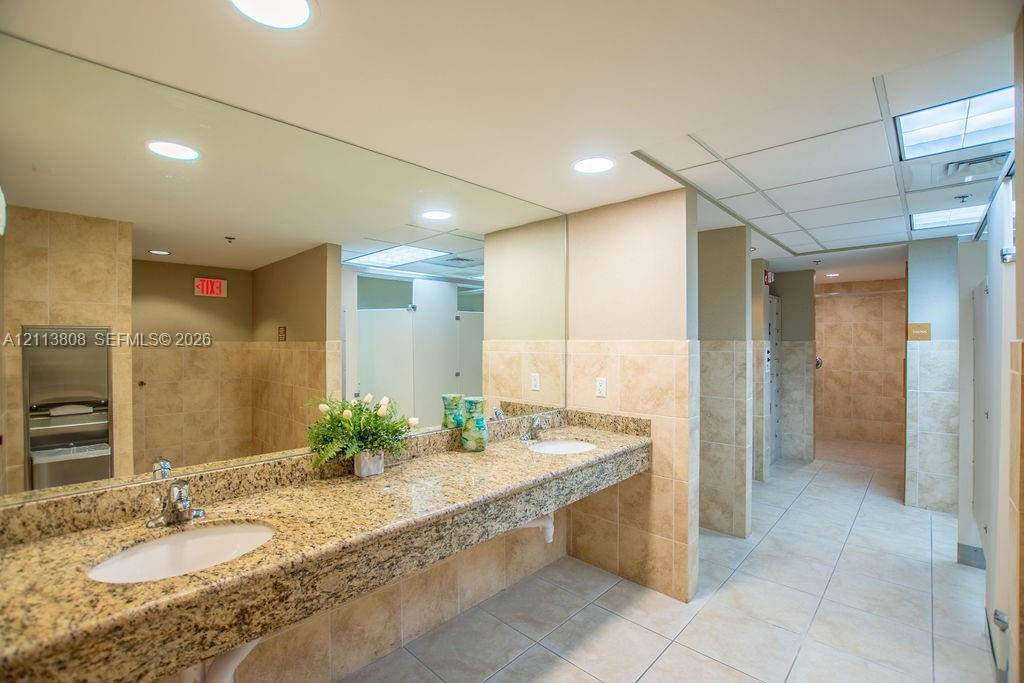
Extended stone-surfaced vanity featuring dual under-mount sinks, full-width wall mirror, neutral tile wall treatments, and ceramic tile flooring
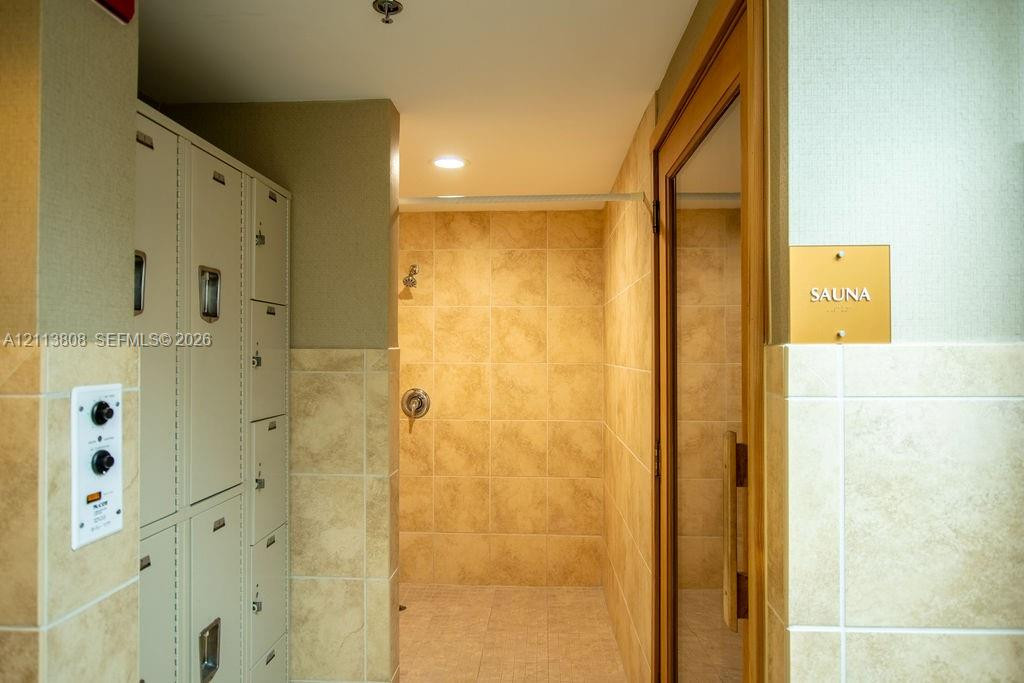
Sauna featuring a glass door, walk-in shower with tile surround, and built-in metal lockers
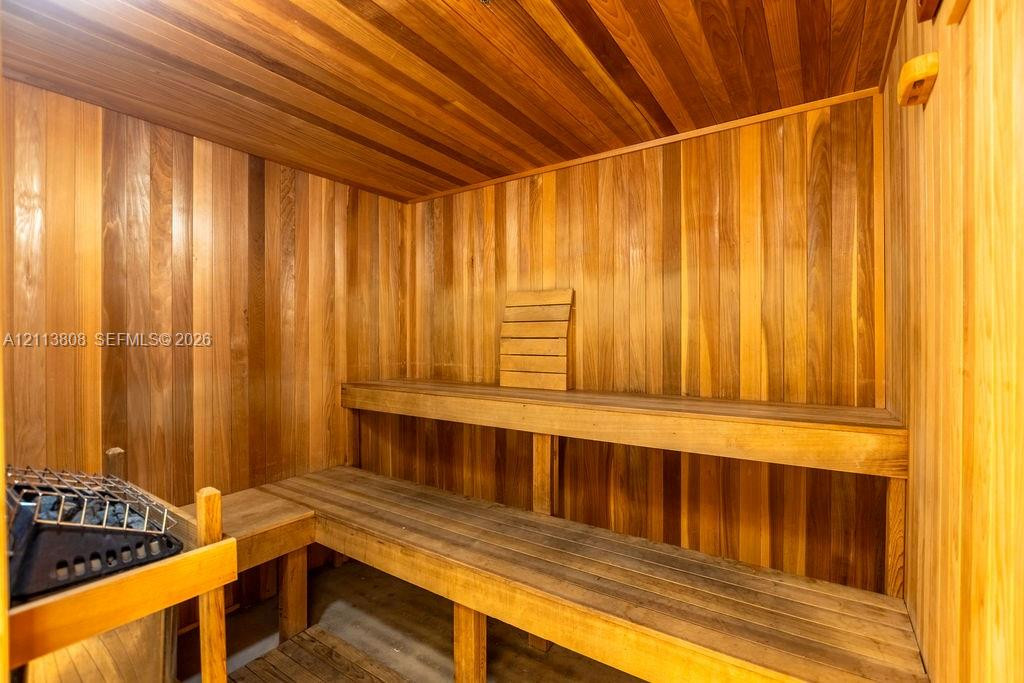
Sauna featuring wood-paneled walls and ceiling, dual-level wood bench seating, and a built-in heating unit
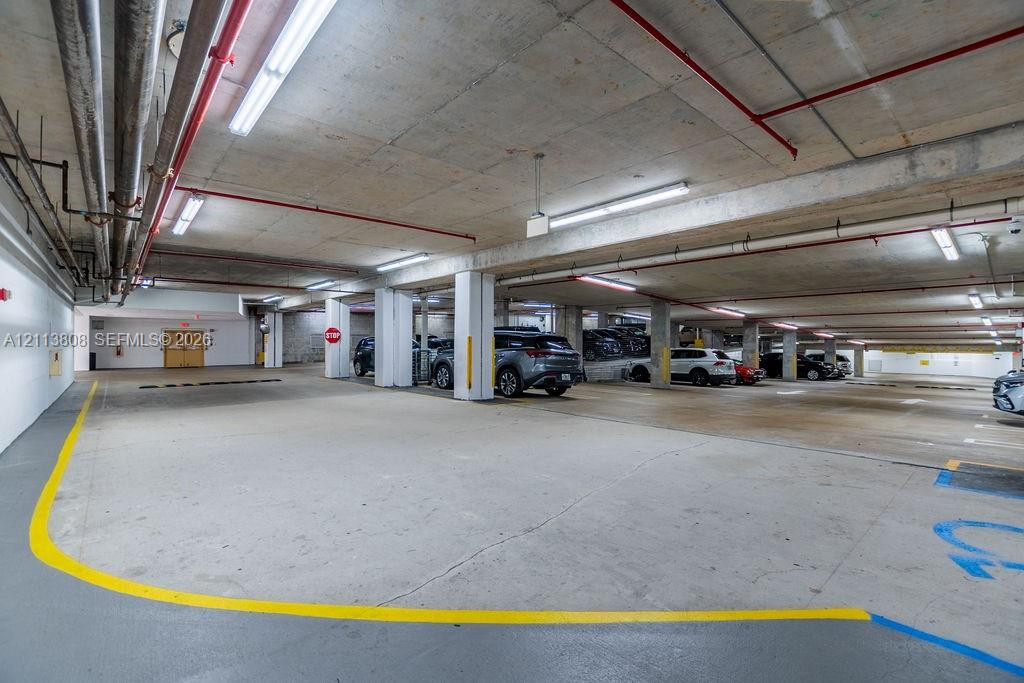
Covered parking garage featuring concrete flooring, structural pillars, overhead lighting, and painted safety markings
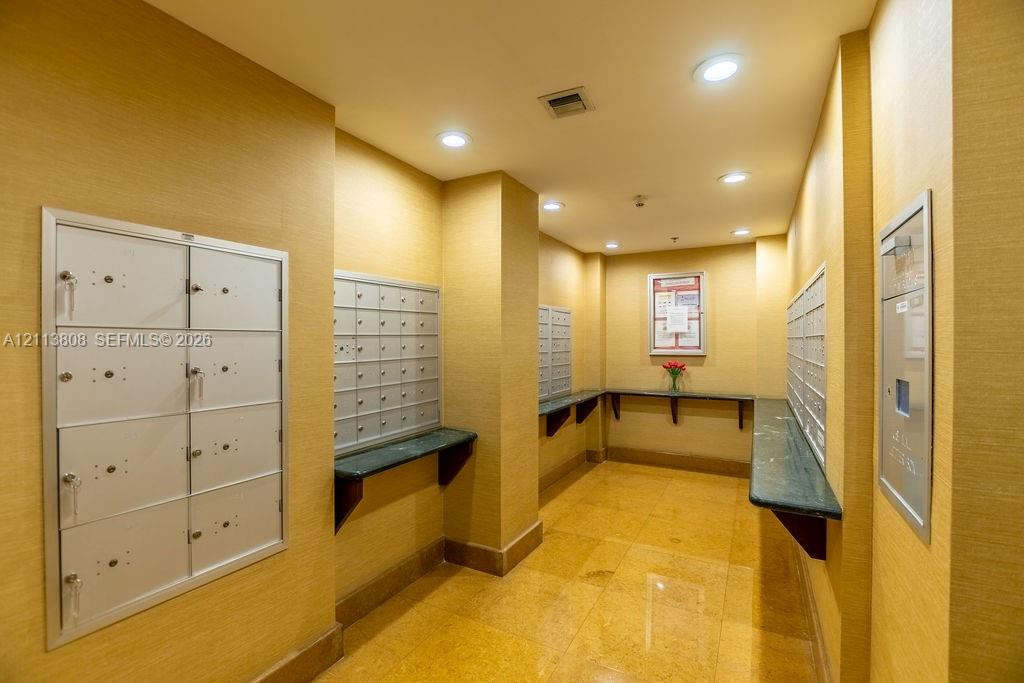
Mailroom area featuring wall-mounted metal mailboxes, stone-surfaced shelving, recessed lighting, and tile flooring
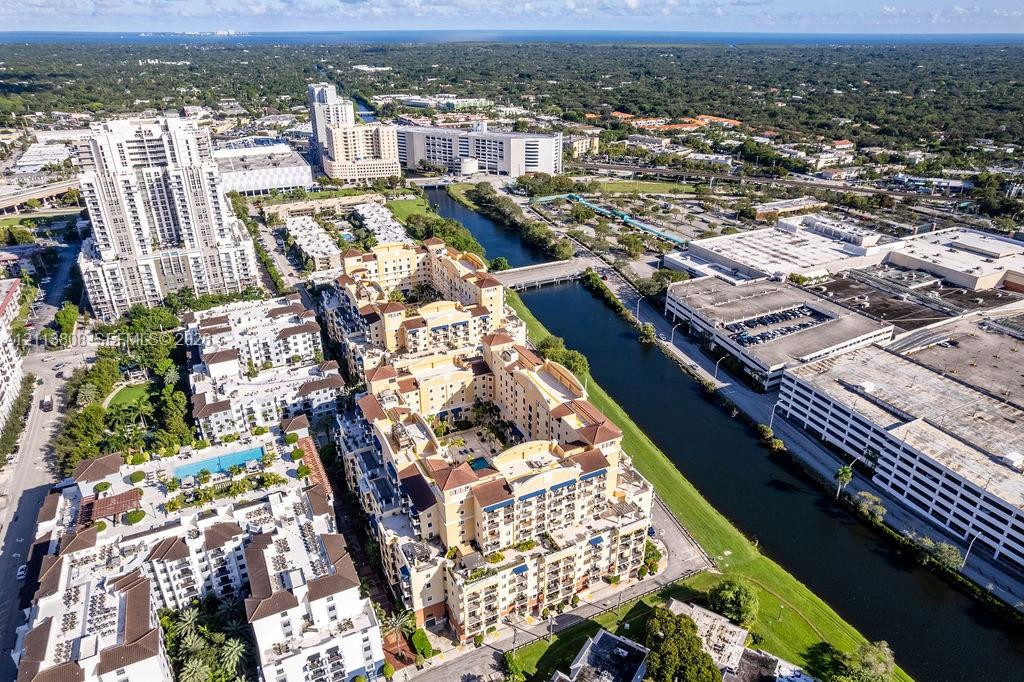
Aerial perspective featuring a mid-rise residential complex with a central courtyard, a swimming pool, and proximity to a waterway
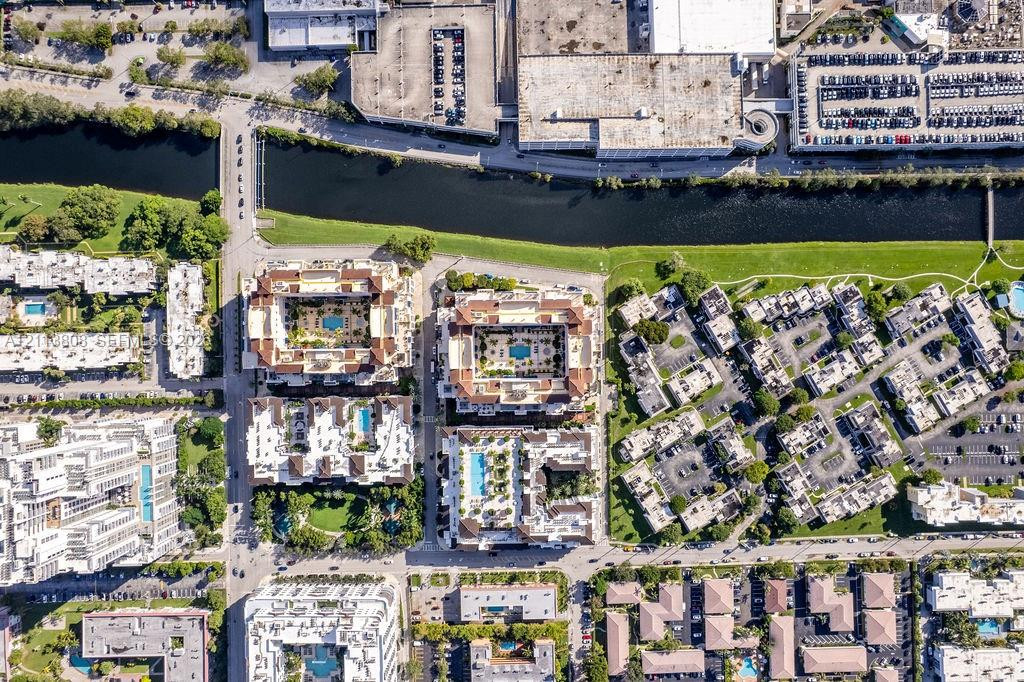
Aerial perspective featuring multi-story residential buildings with central courtyards, swimming pools, paved surface parking, and linear waterway frontage
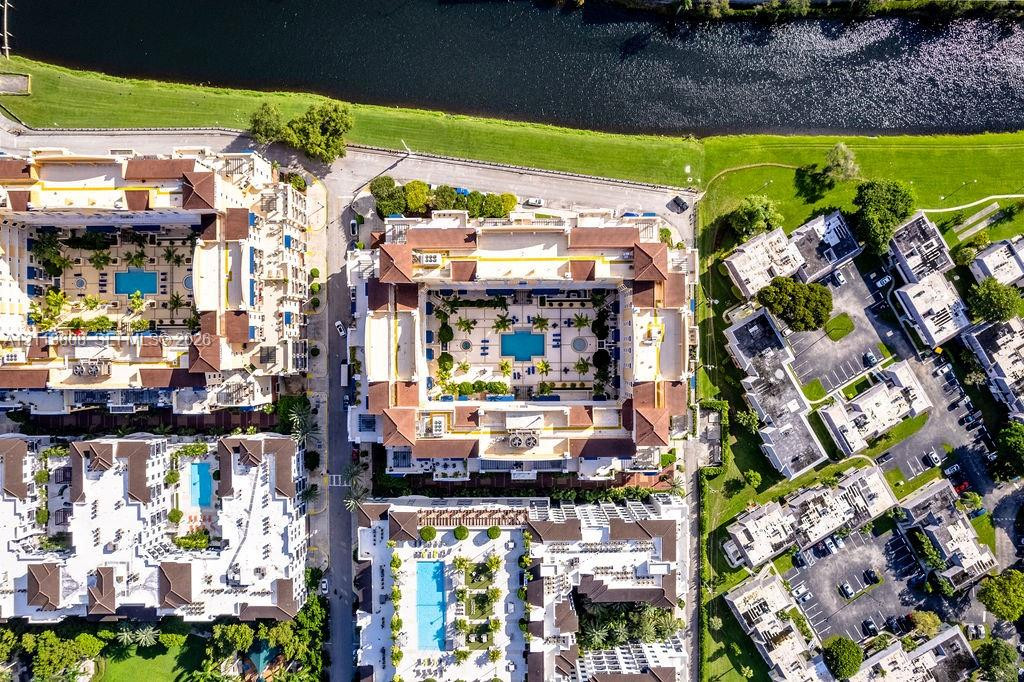
Aerial perspective of a multi-story residential complex featuring a central courtyard with an outdoor swimming pool, paved plaza, and perimeter landscaping
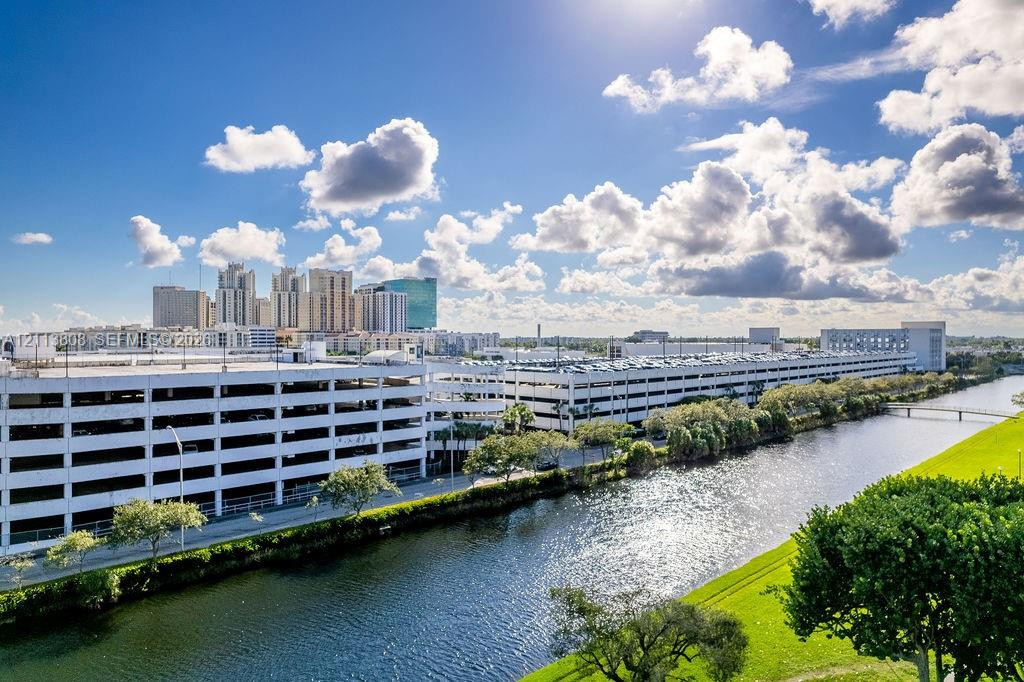
Dadeland mall nextdoor
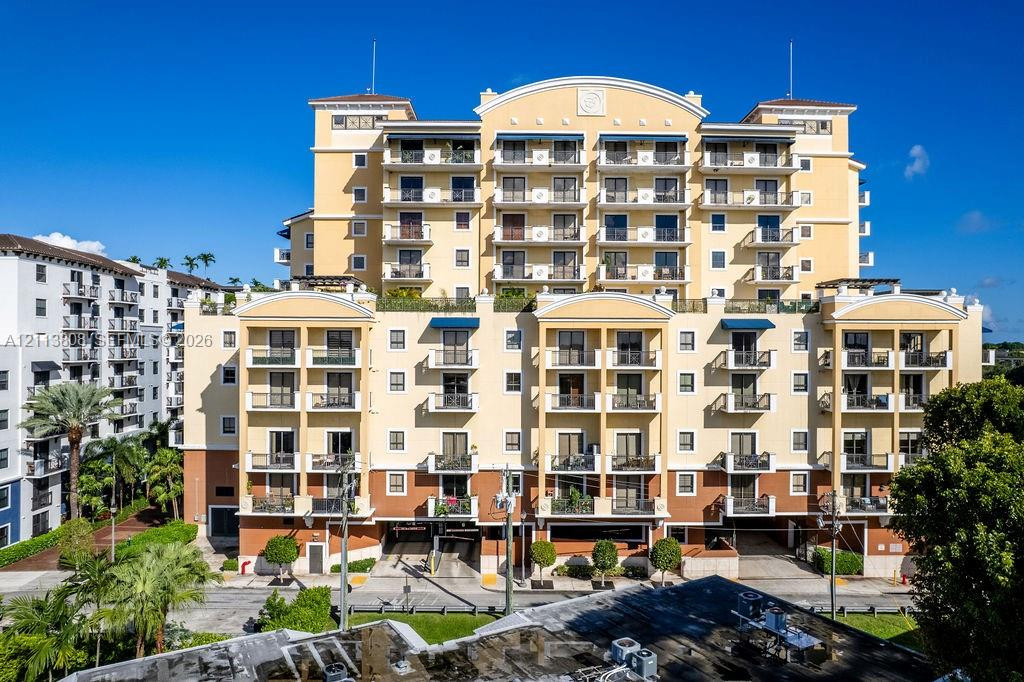
Multi-story exterior featuring a stucco facade, decorative arched rooflines, multiple private balconies with metal railings, and a ground-level gated parking entrance

Description
Beautifully maintained 2-bedroom, 2.5-bathroom condo on the 4th floor at the Exquisite Colonnade Condo. Very spacious the living/dining room, open kitchen and bar are very comfortable. Laundry/ AC room is spacious, and a den. The building boasts a pool and summer kitchen on the same 4th floor, a full gym, and a meeting room. Very large lobby area with 24/7 concierge service. All common areas are immaculately maintained. Covered guest parking, assigned parking for the unit, easy access to the shopping mall and restaurants, and proximity to the metro rail and major thoroughfares make the location very convenient.
Details
| MLS # | A12113808 |
|---|---|
| Listing Type | For Lease |
| Style | Condominium |
| Status | Active |
| Year | 2008 |
| Days On Site | 15 |
| Listing Provided By | One Stop Realty | Melinda Urena |
Features
| Bed(s) | 2 |
|---|---|
| Bath(s) | 2 Total |
| SQ Feet | 1,209 |
| Garage | 1 |
| Pool | Yes |
| Story(s) | 1 |
| Property View | Yes |
Parking
| Garage Yes / No | Yes |
|---|---|
| Parking Features | Assigned, Covered, Detached, Garage |
Area Information
| State | FL |
|---|---|
| County | Miami Dade |
| City | Miami |
| Zip Code | 33143 |
| Area | 2400 |
| Community Name | COLONNADE AT DADELAND SW |
| Listing VS Median (in COLONNADE AT DADELAND SW) | |
Price: $3,350 low | high Med: $399,900 sqft: 1,209 low | high Med: 1,219 $ / sqft: $3 low | high Med: $328 On site: 15 low | high Med: 441 | |
Market Activity 33143
Request a showing
Request a showing
Contact
Learn More About This Property

| State | FL |
|---|---|
| County | Miami Dade |
| City | Miami |
| Zip Code | 33143 |
| Area | 2400 |
| Community Name | COLONNADE AT DADELAND SW |
| Listing VS Median (in COLONNADE AT DADELAND SW) | |
Price: $3,350 low | high Med: $399,900 sqft: 1,209 low | high Med: 1,219 $ / sqft: $3 low | high Med: $328 On site: 15 low | high Med: 441 | |
Nearby Listings (Within 1/10 mile)
Price: $2K - $4K
sqft: 907 - 1,500

Listing Updated: November 10, 2026 at 2:36:32 PM PST