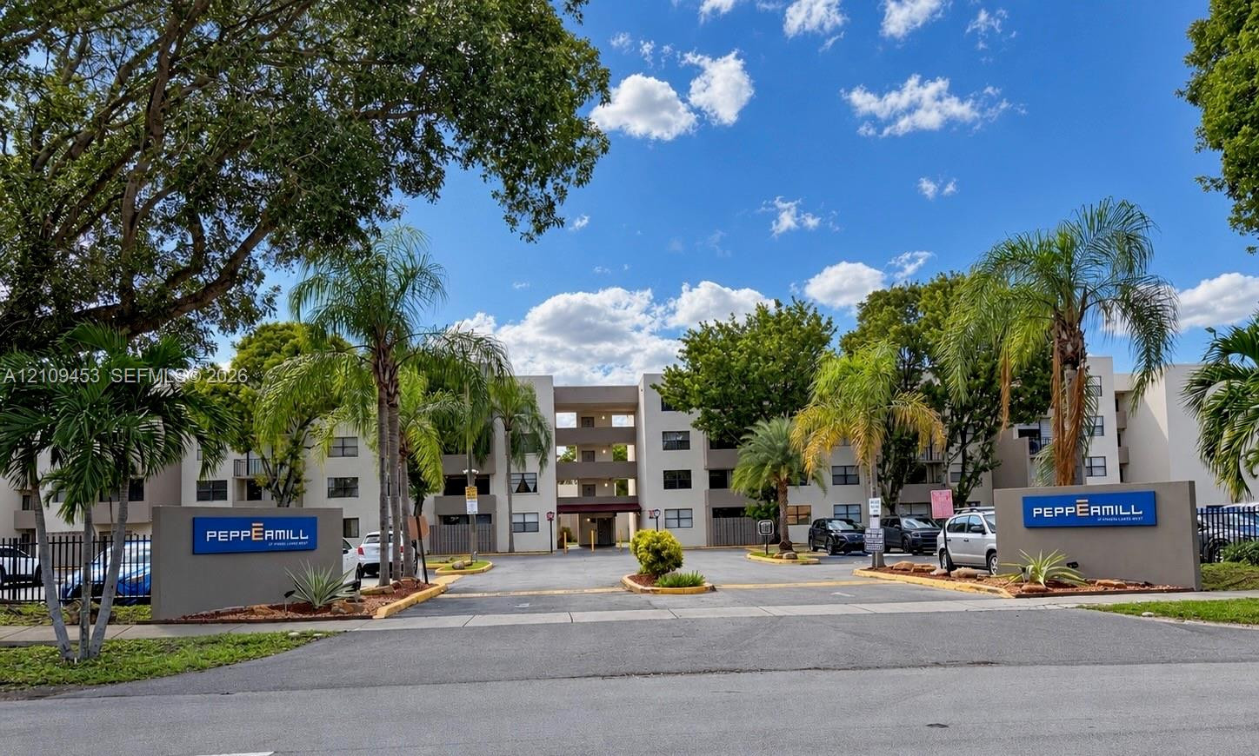
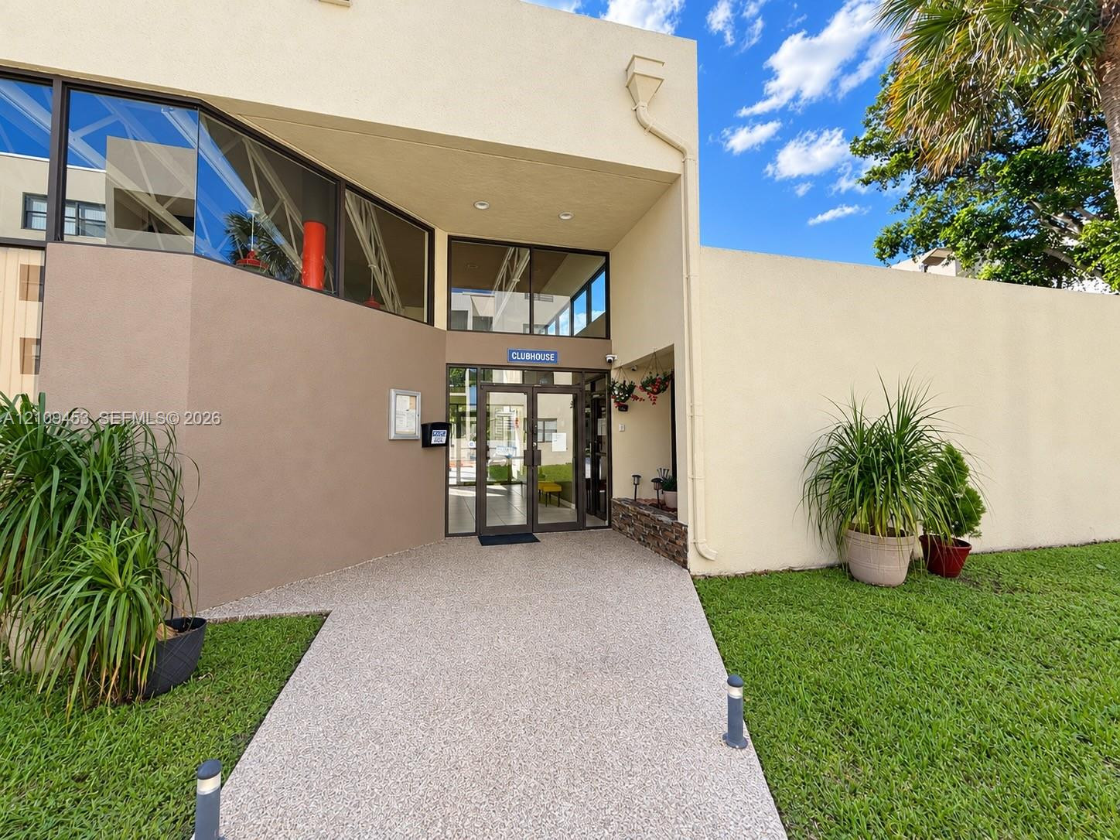
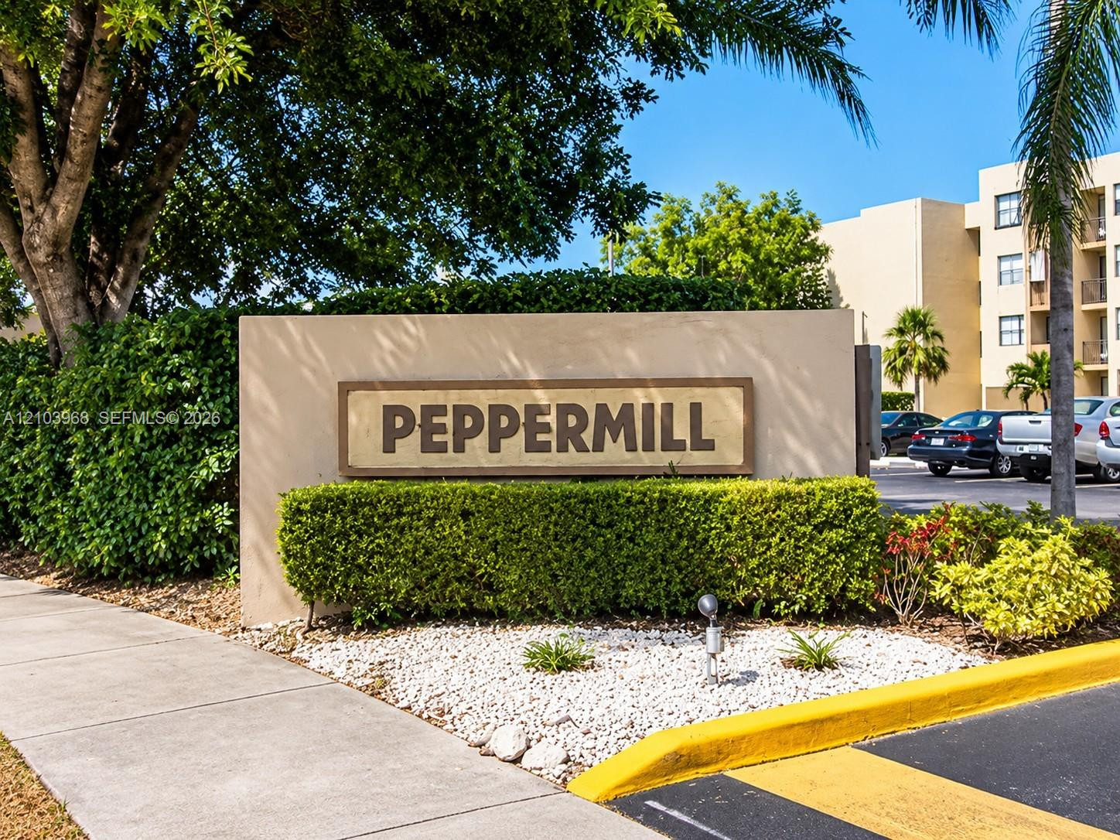
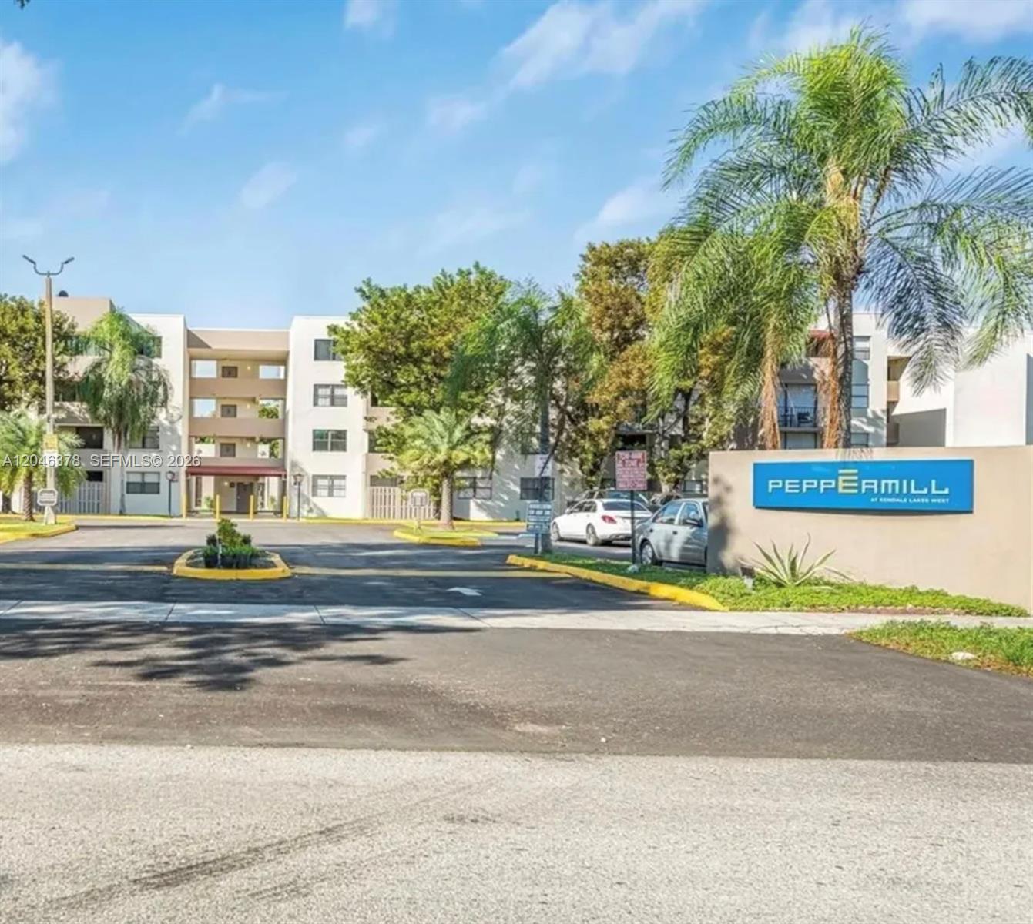
Multi-story residential complex featuring concrete facade, mature palm trees, asphalt paved drive, and prominent signage
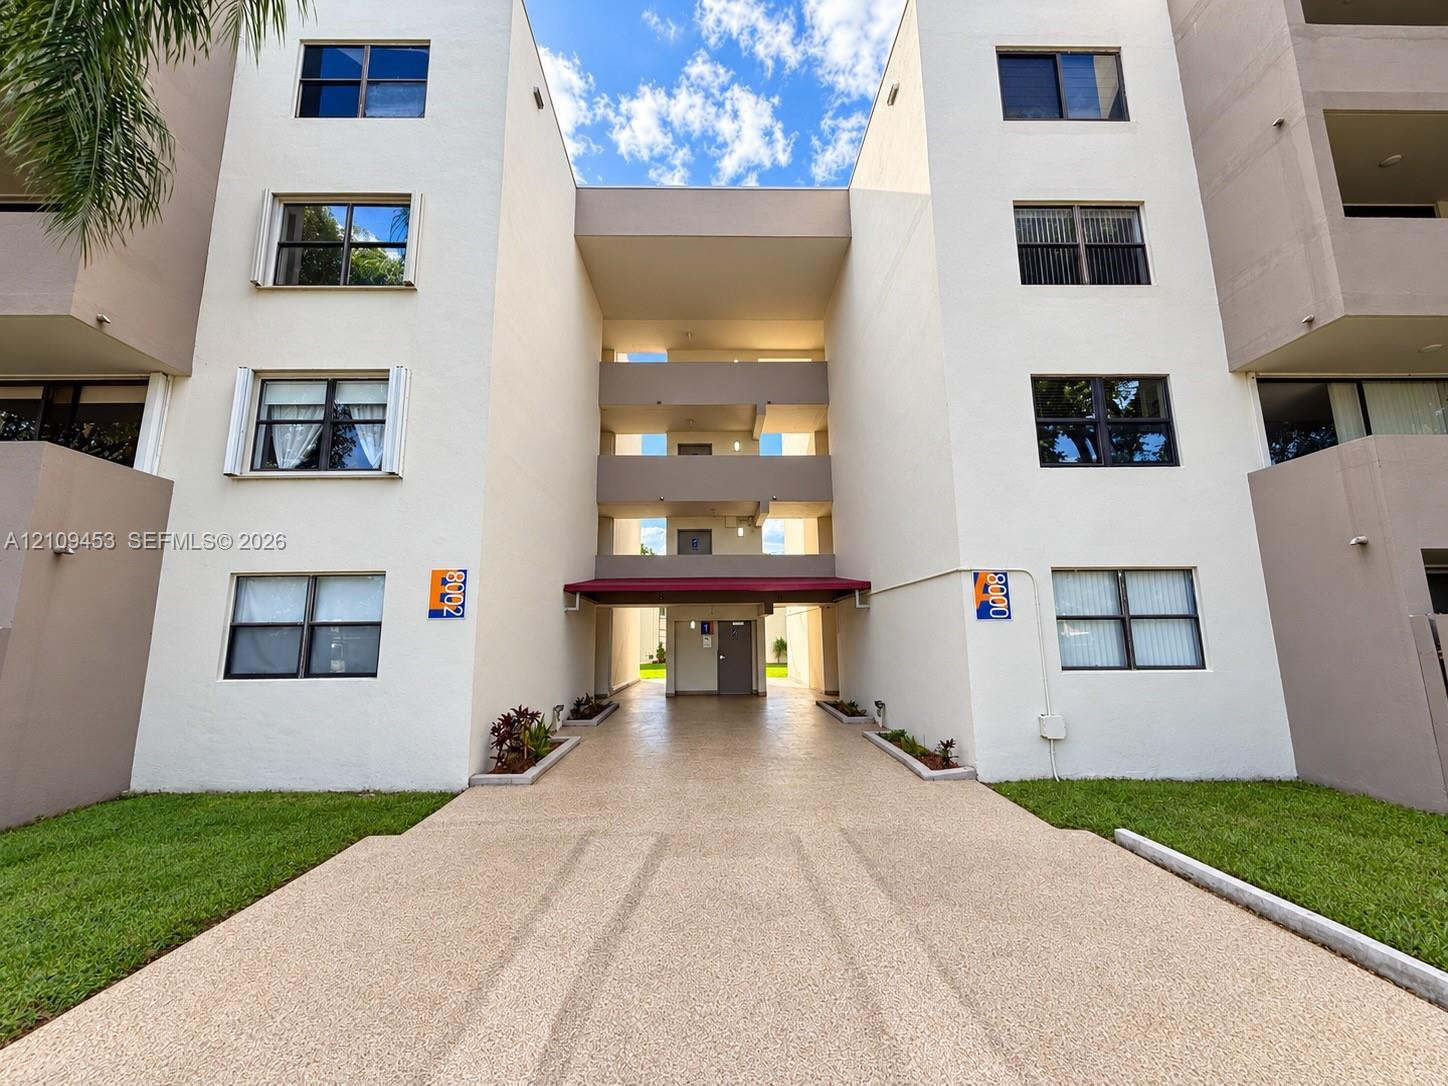
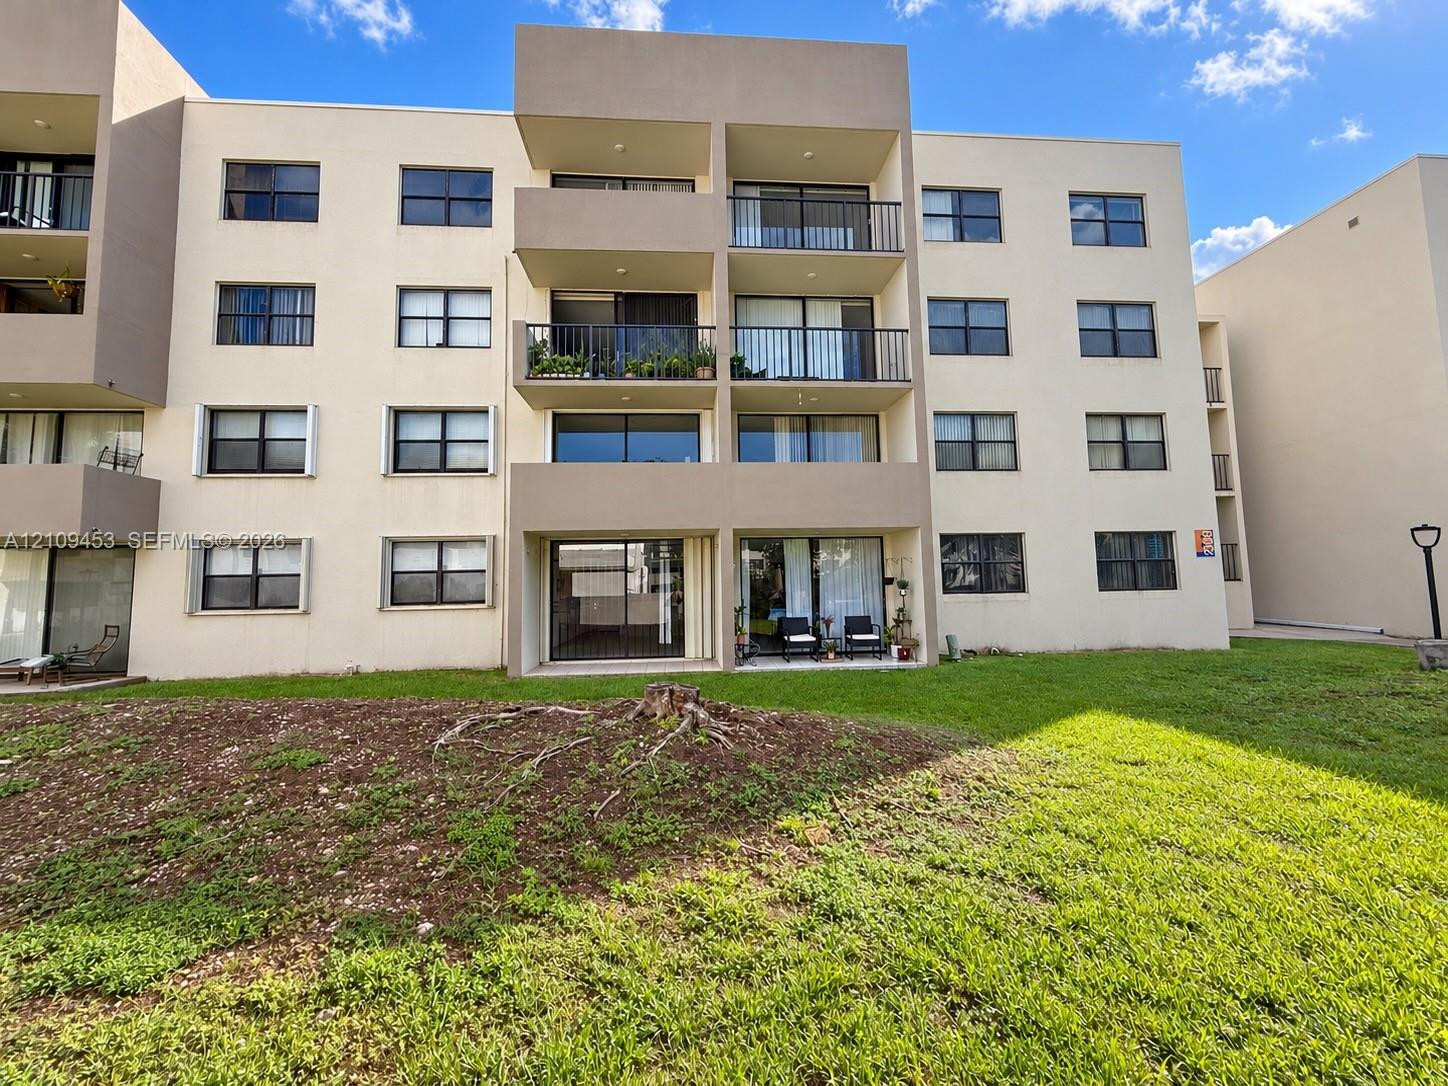
Multi-story exterior facade featuring light-toned stucco, multiple levels of private balconies, and a paved central entryway
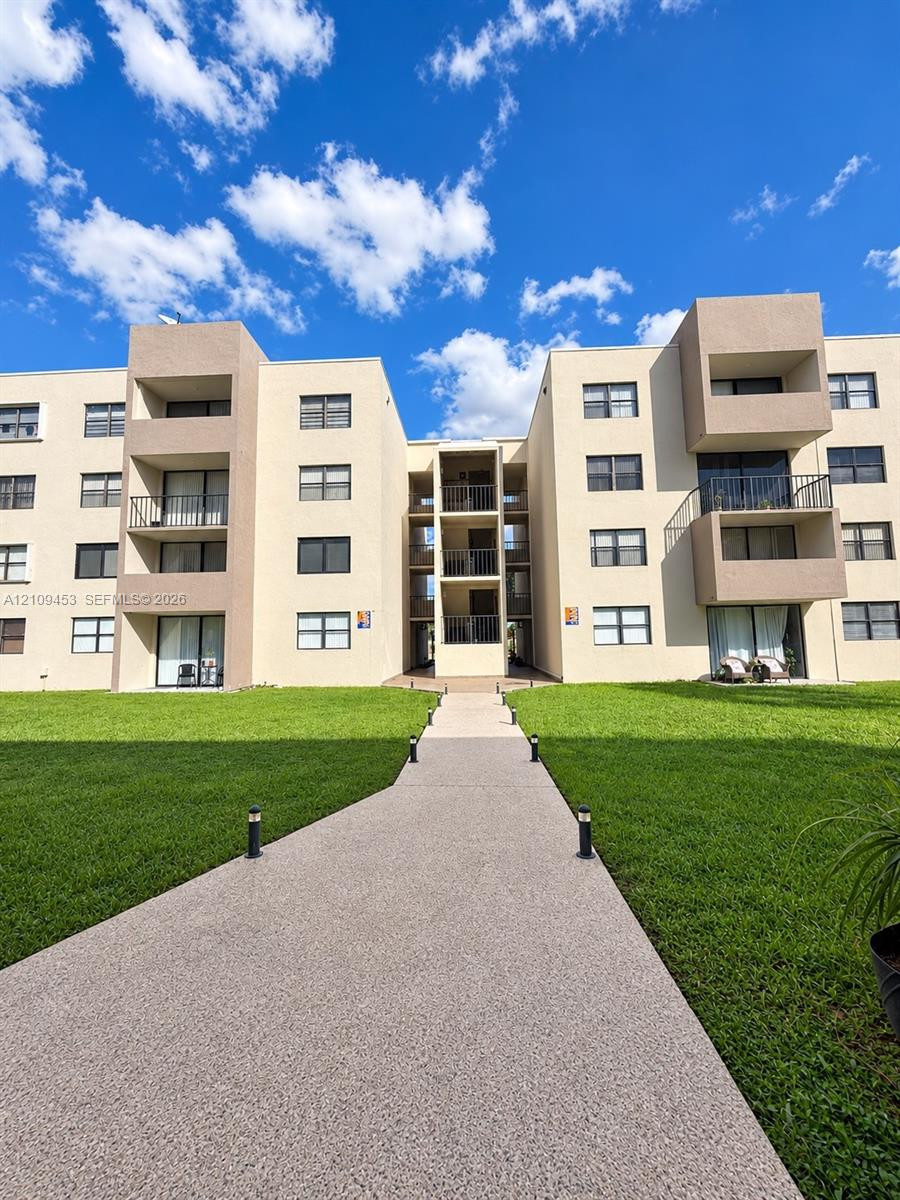
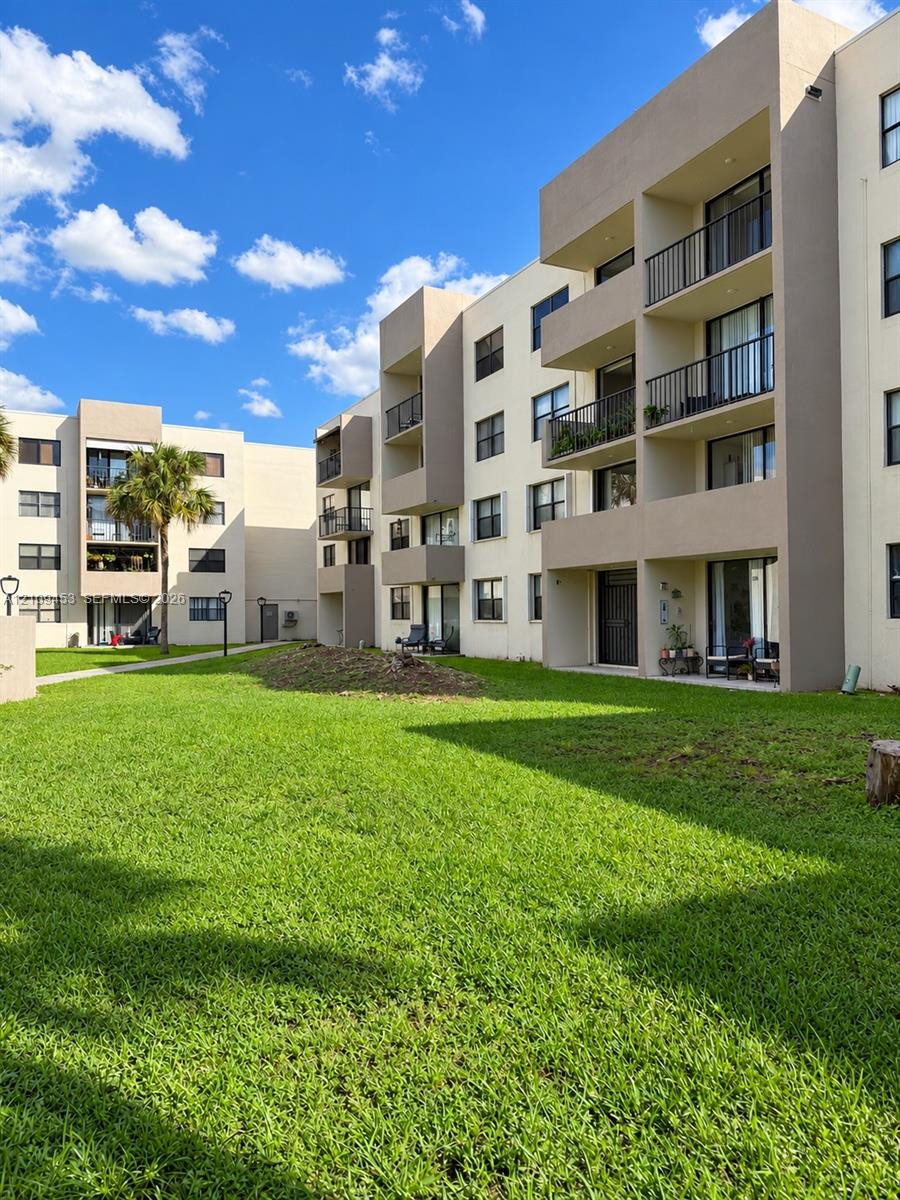
Multi-story exterior featuring a concrete-finished facade, multiple private balconies with metal railings, and a paved walkway lined with bollard lighting
Multi-story stucco building exterior featuring private recessed balconies, sliding glass door access, metal railings, and expansive grass landscaping
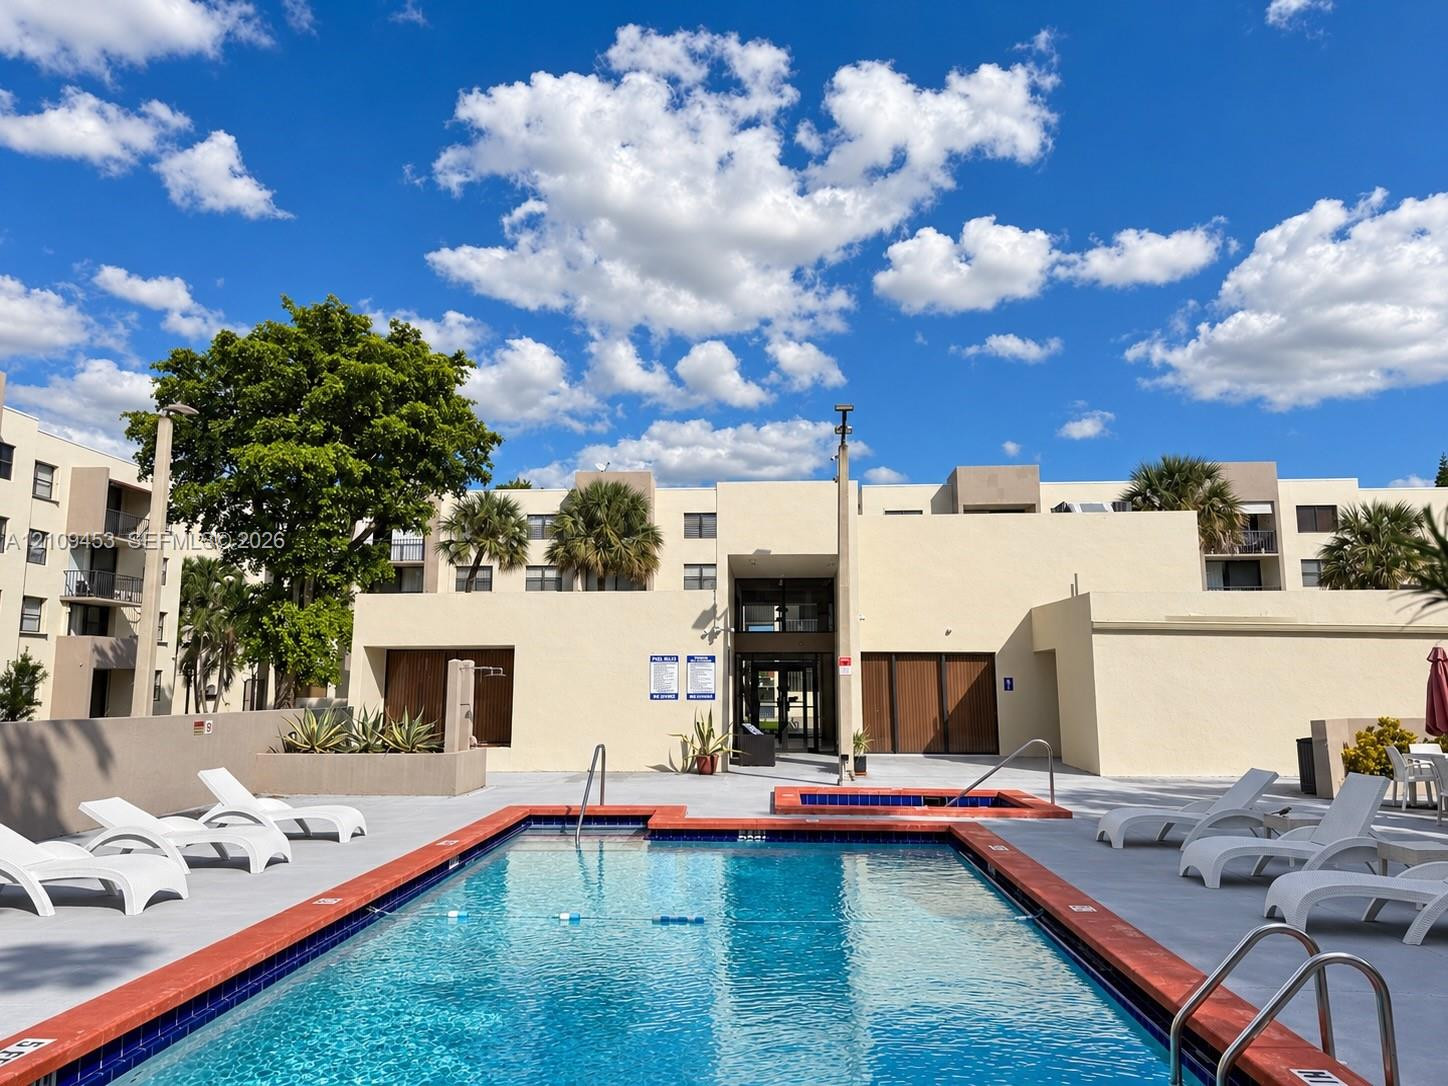
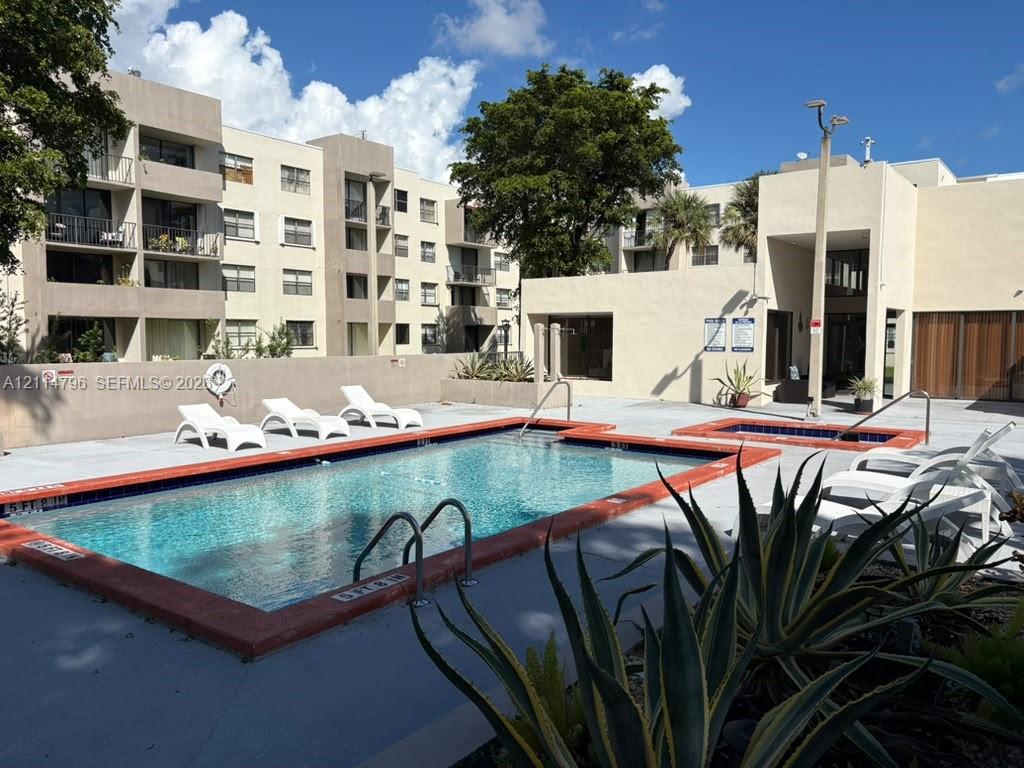
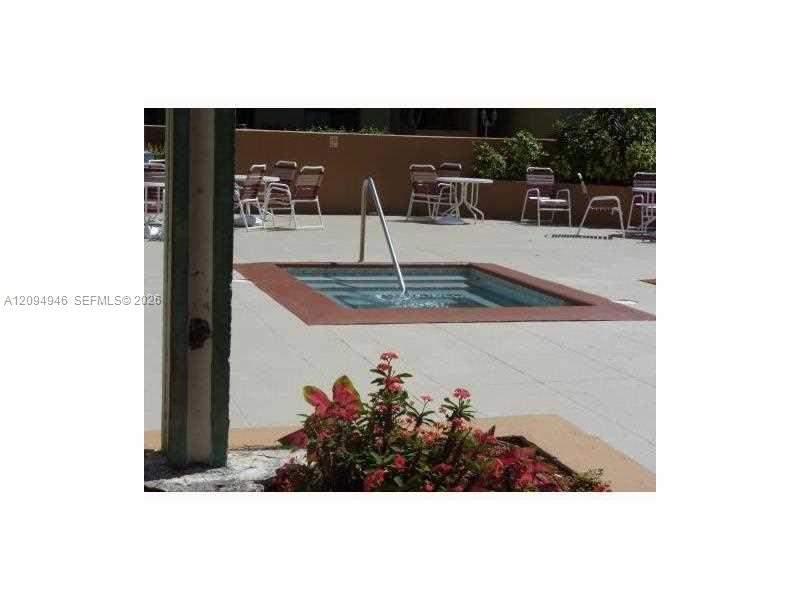
Swimming pool with tiled coping, attached spa, and surrounding concrete deck
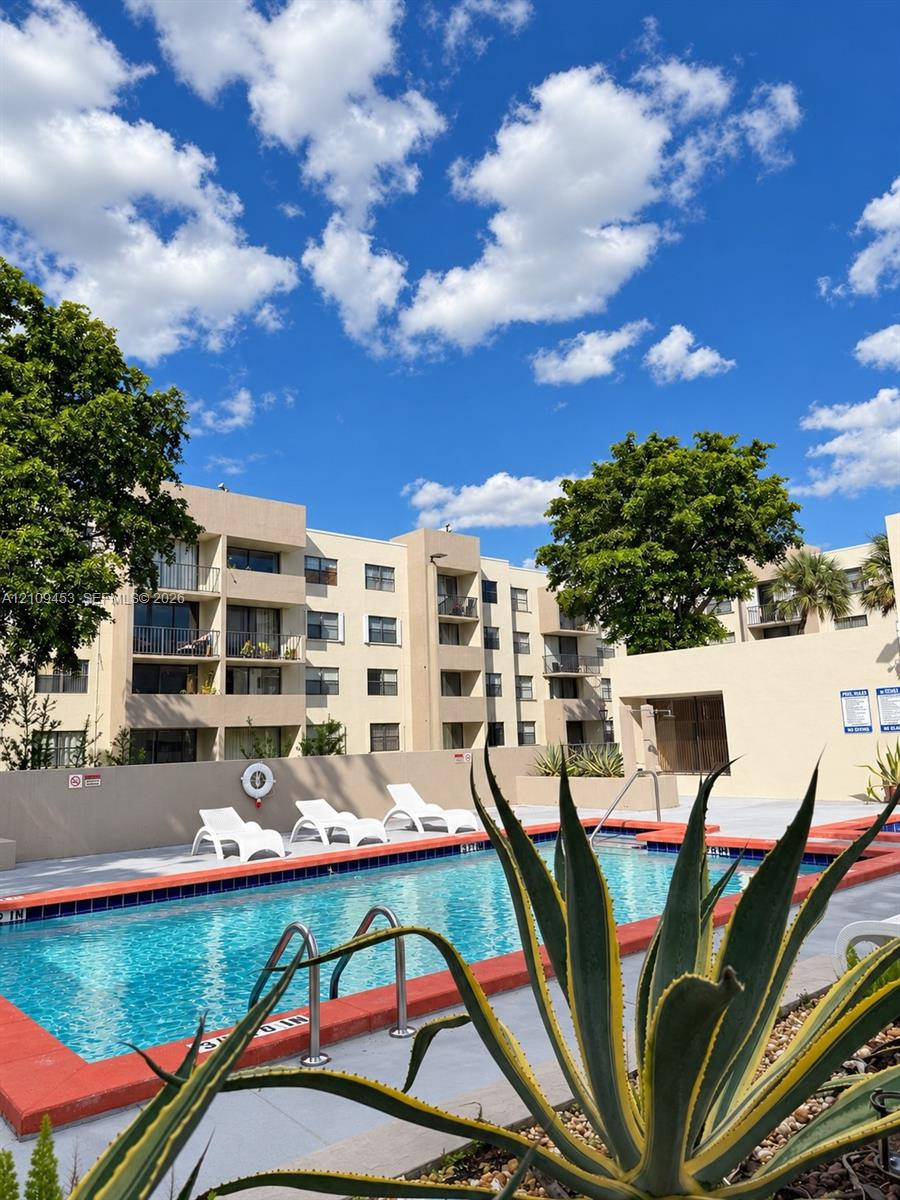
Swimming pool featuring a terra-cotta tiled perimeter, metal handrails, and concrete decking
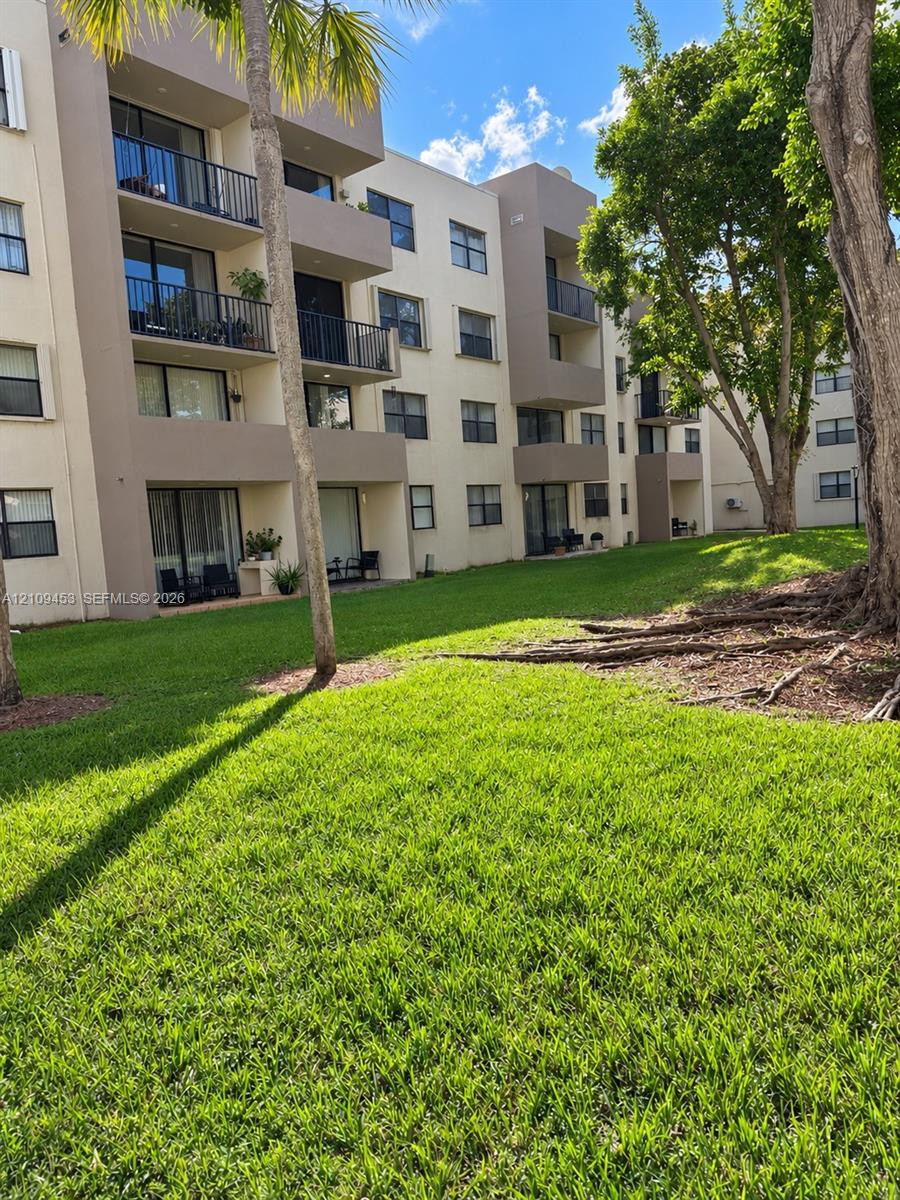
Multi-story exterior featuring a neutral stucco facade, private balconies with black metal railings, sliding glass doors, and expansive shared grounds with mature trees
Multi-story stucco exterior featuring private balconies with iron railings, sliding glass doors, and expansive shared grounds with manicured lawn
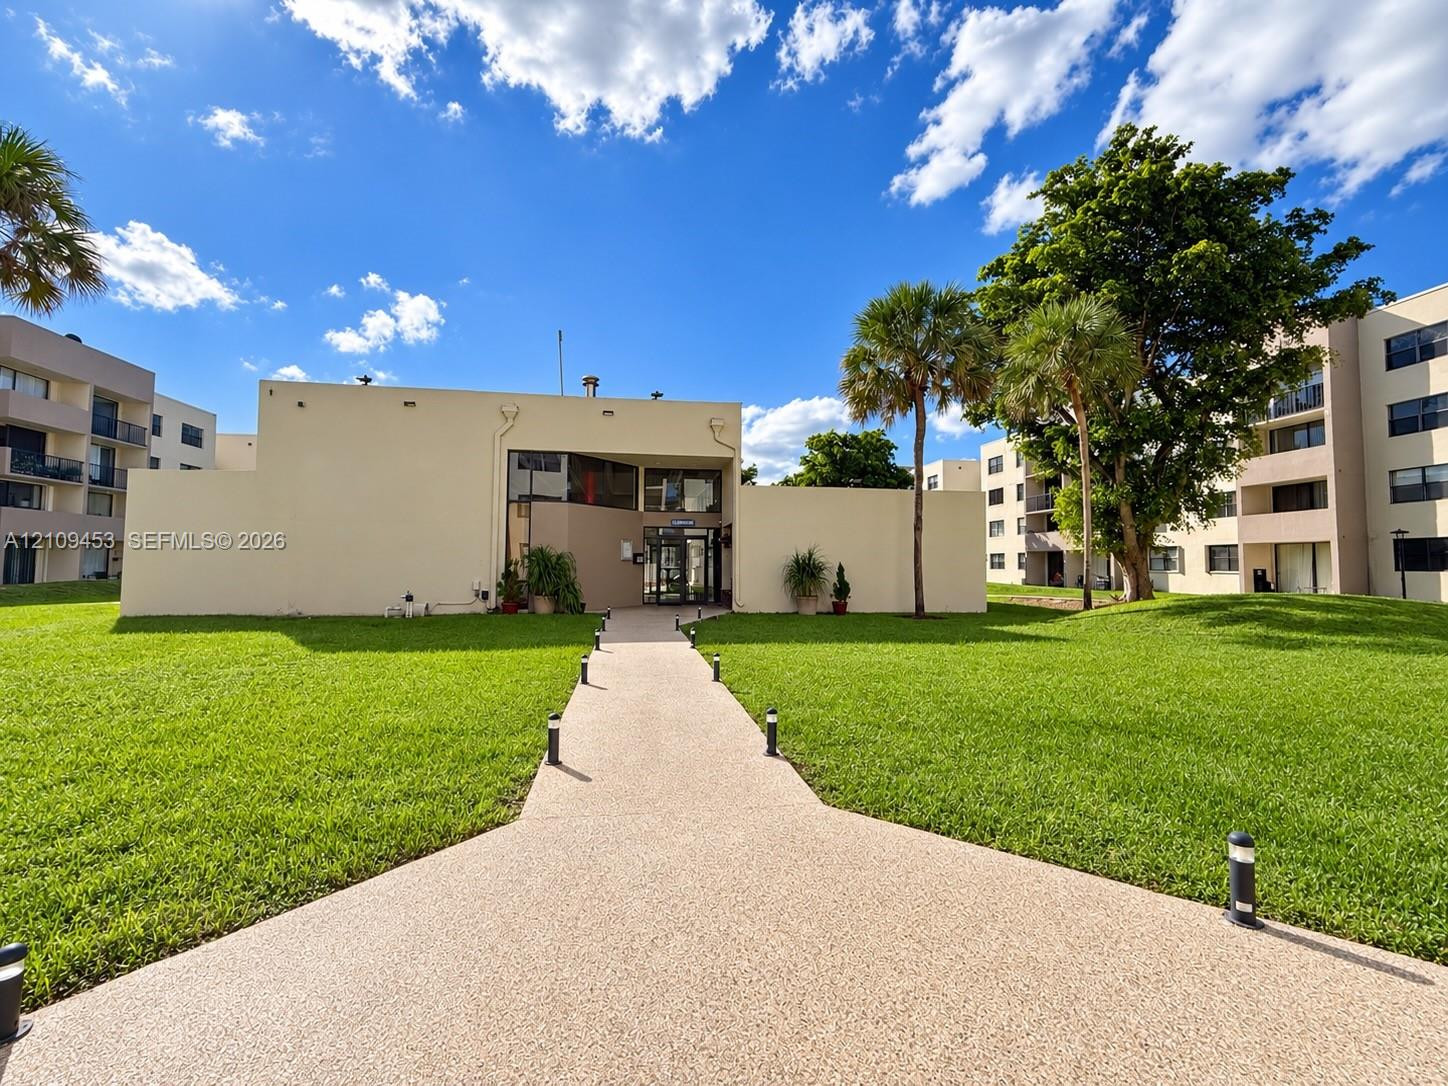
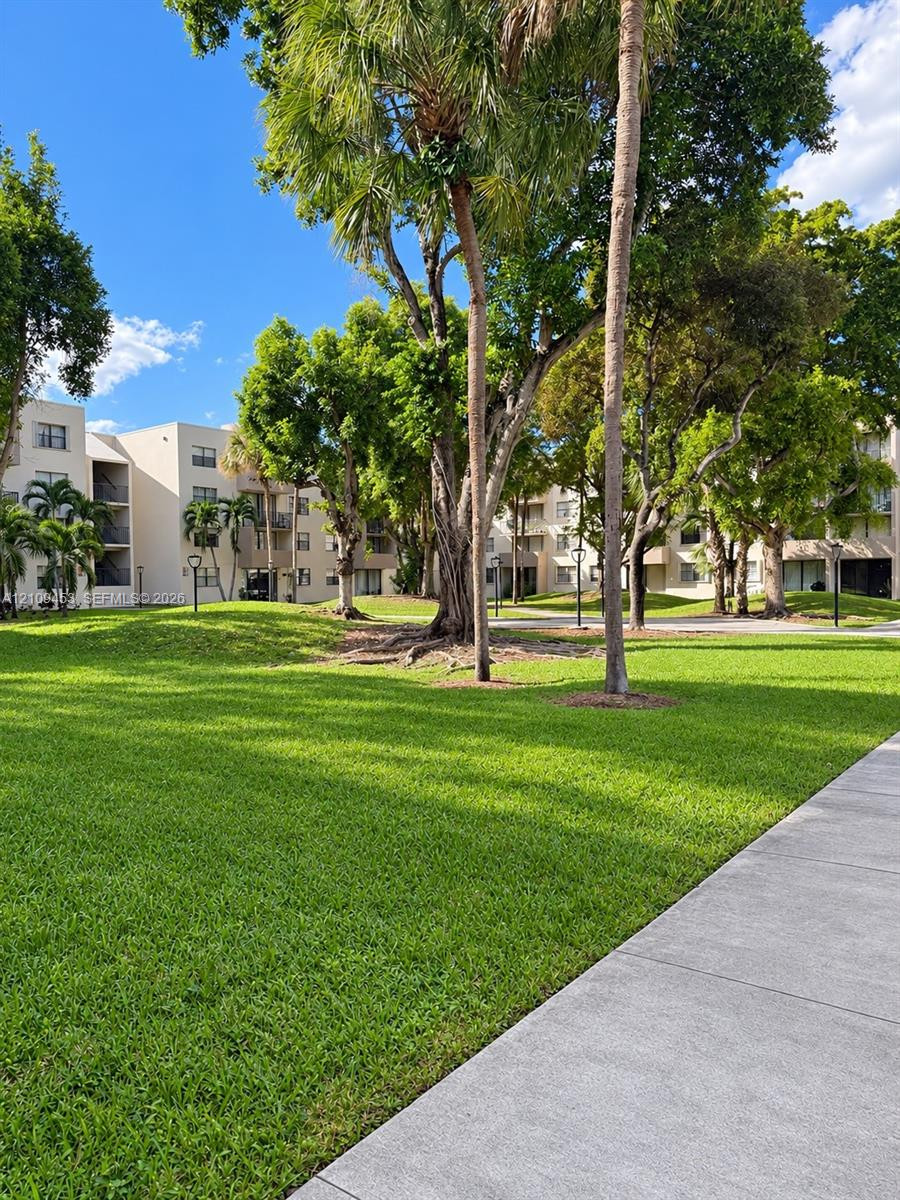
Expansive green lawn featuring mature palm and hardwood trees, concrete pathways, and low-rise stucco architecture
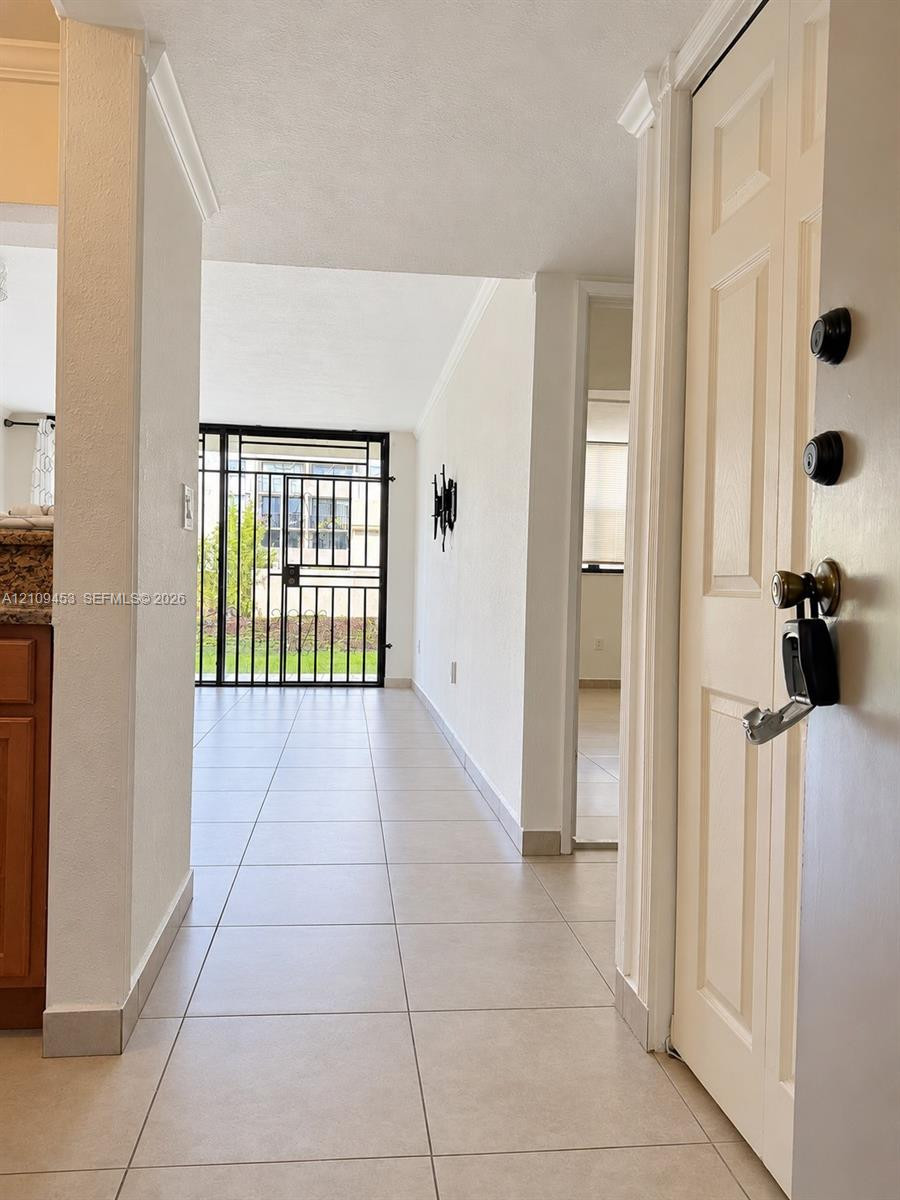
Entryway featuring large-format neutral floor tile, crown molding, and a metal security gate door
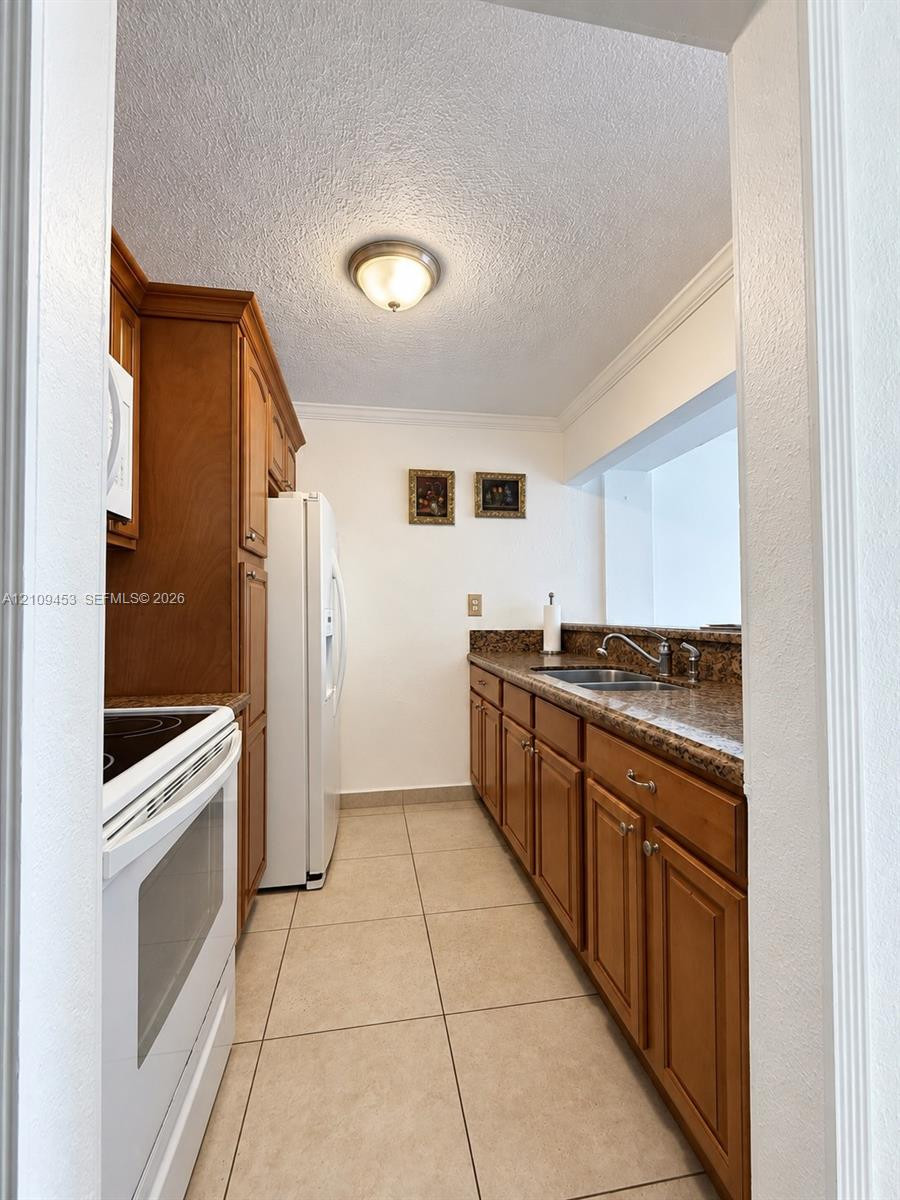
Kitchen featuring wood cabinetry, stone-finish countertops, ceramic tile flooring, a dual-basin stainless steel sink, and crown molding
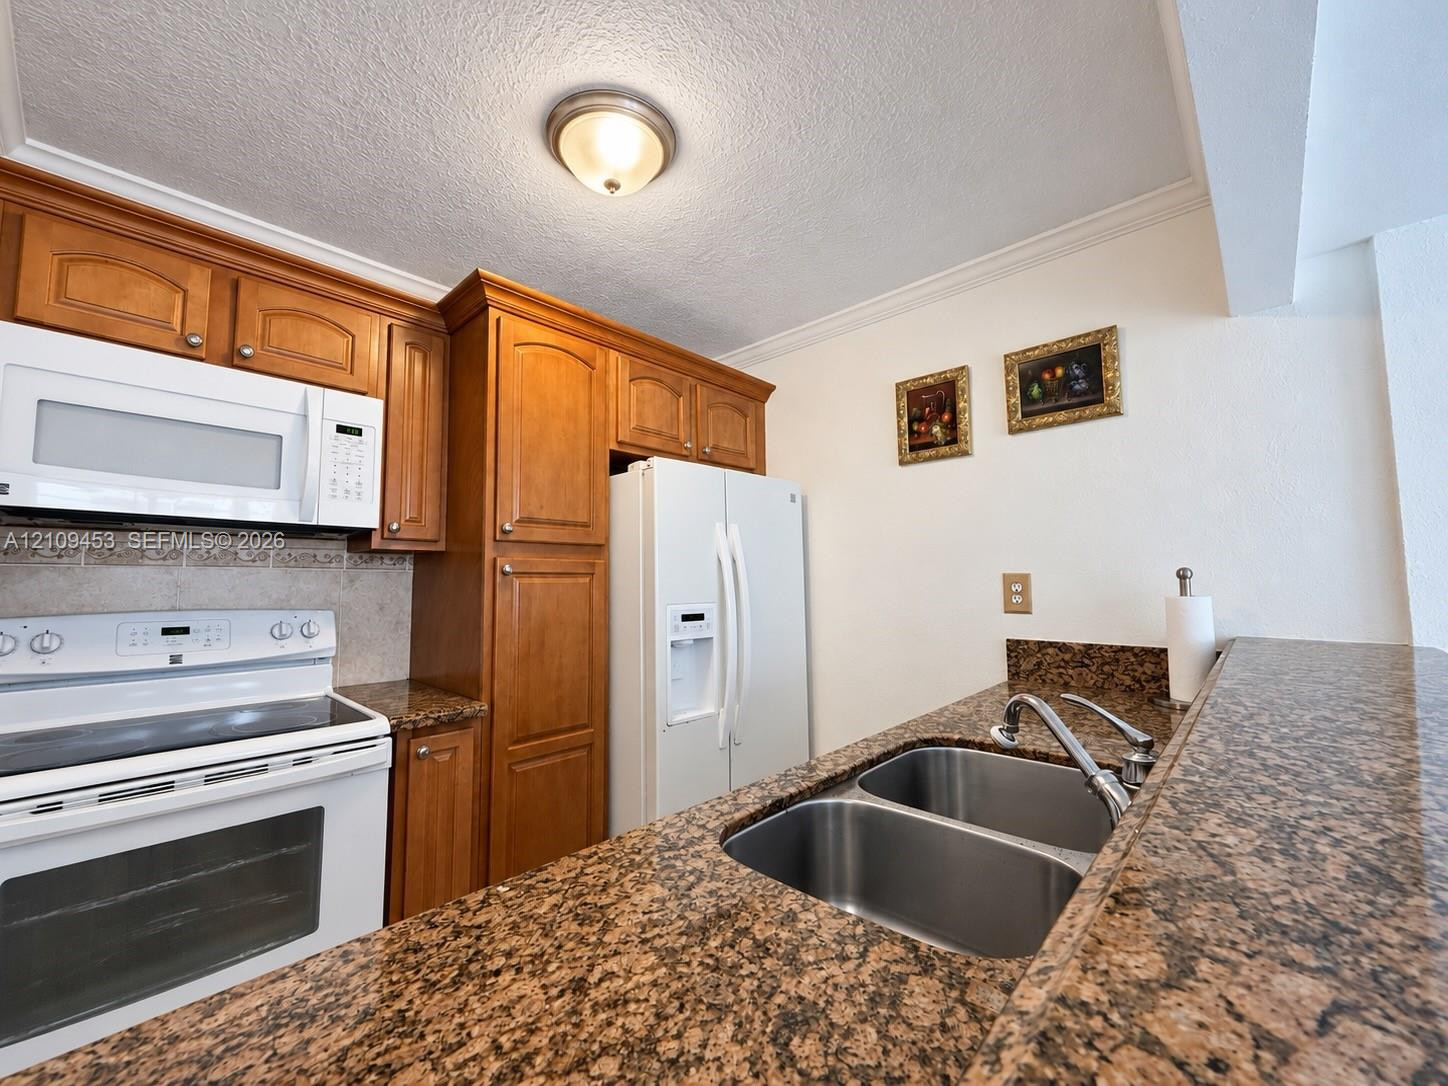
Kitchen featuring stained wood cabinetry, stone countertops, double-basin stainless steel sink with high-arc faucet, and white appliances
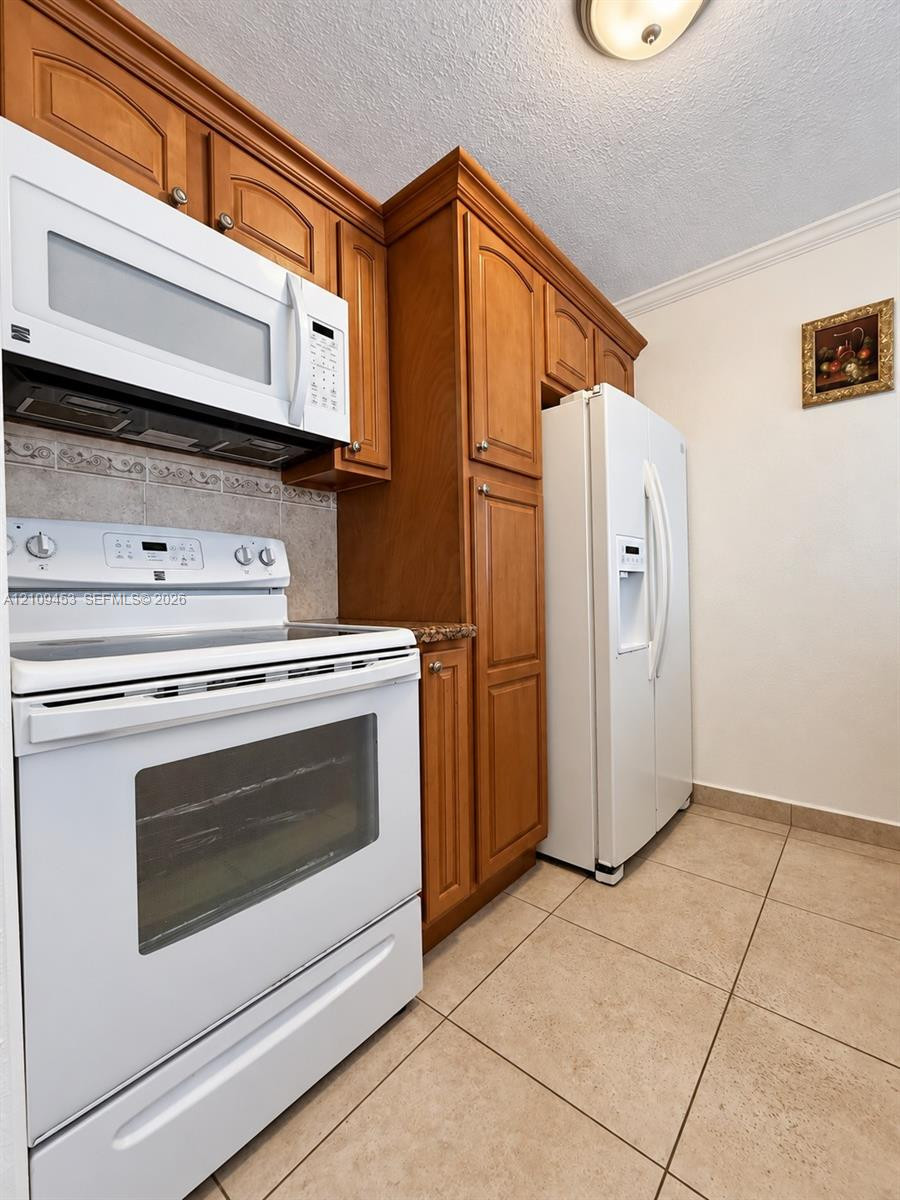
Kitchen featuring stained-wood cabinetry, white appliances, over-the-range microwave, decorative tile backsplash, and tile flooring
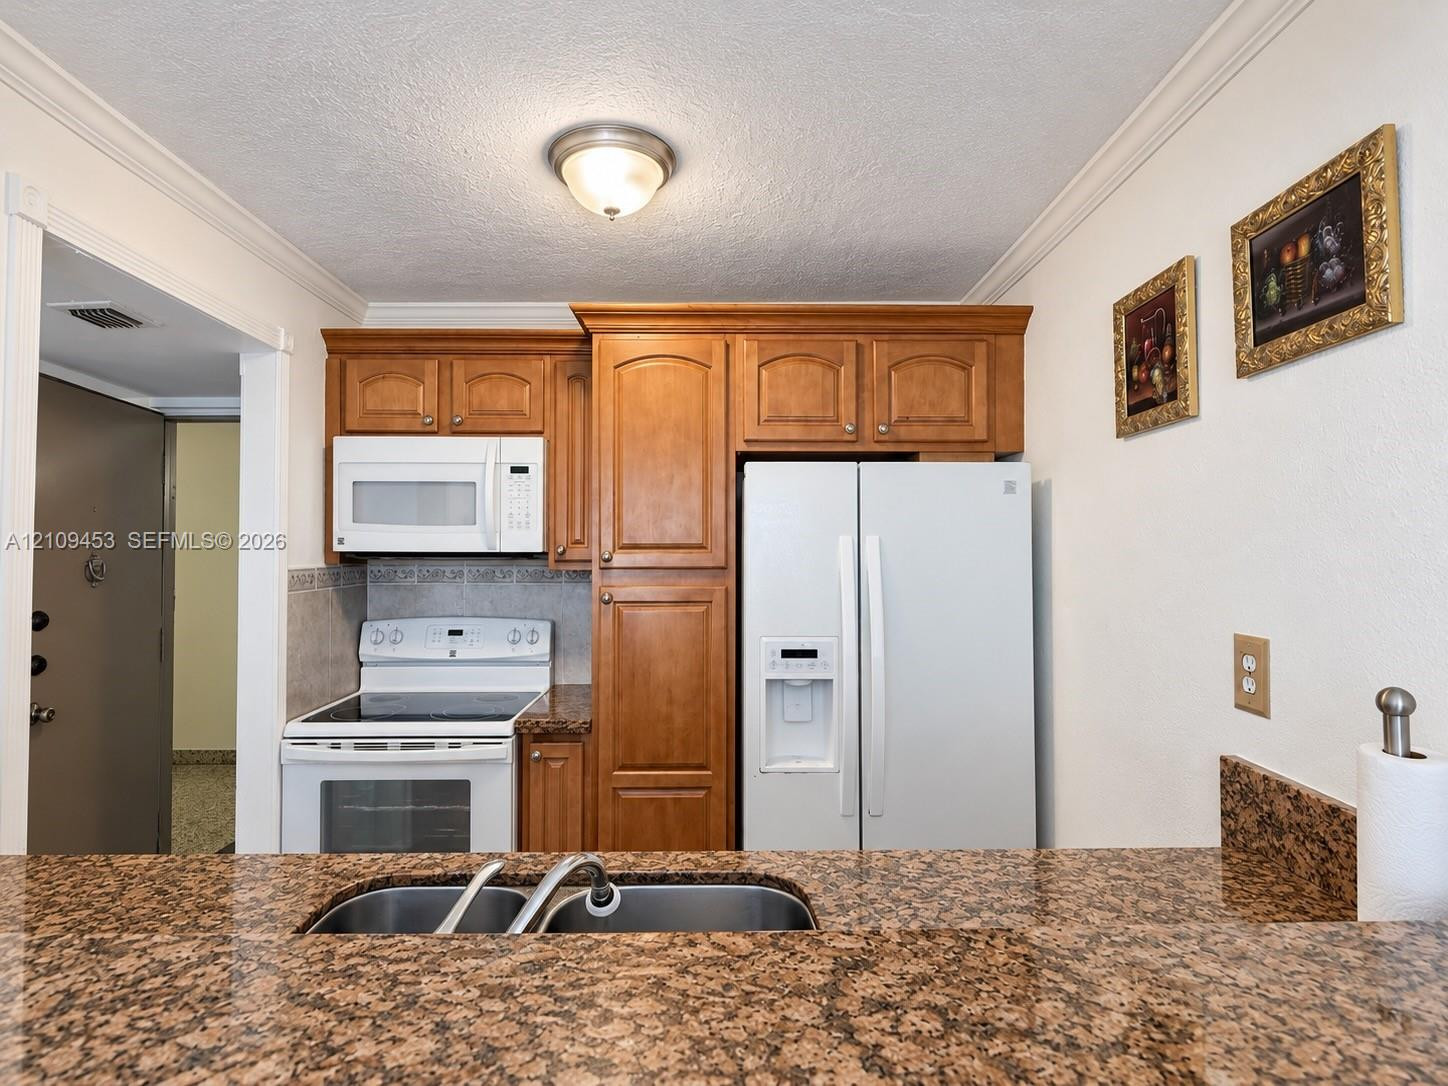
Kitchen featuring stone-finish countertops, an undermount double-basin sink with a chrome faucet, wood-finish cabinetry, and white appliances including an over-the-range microwave
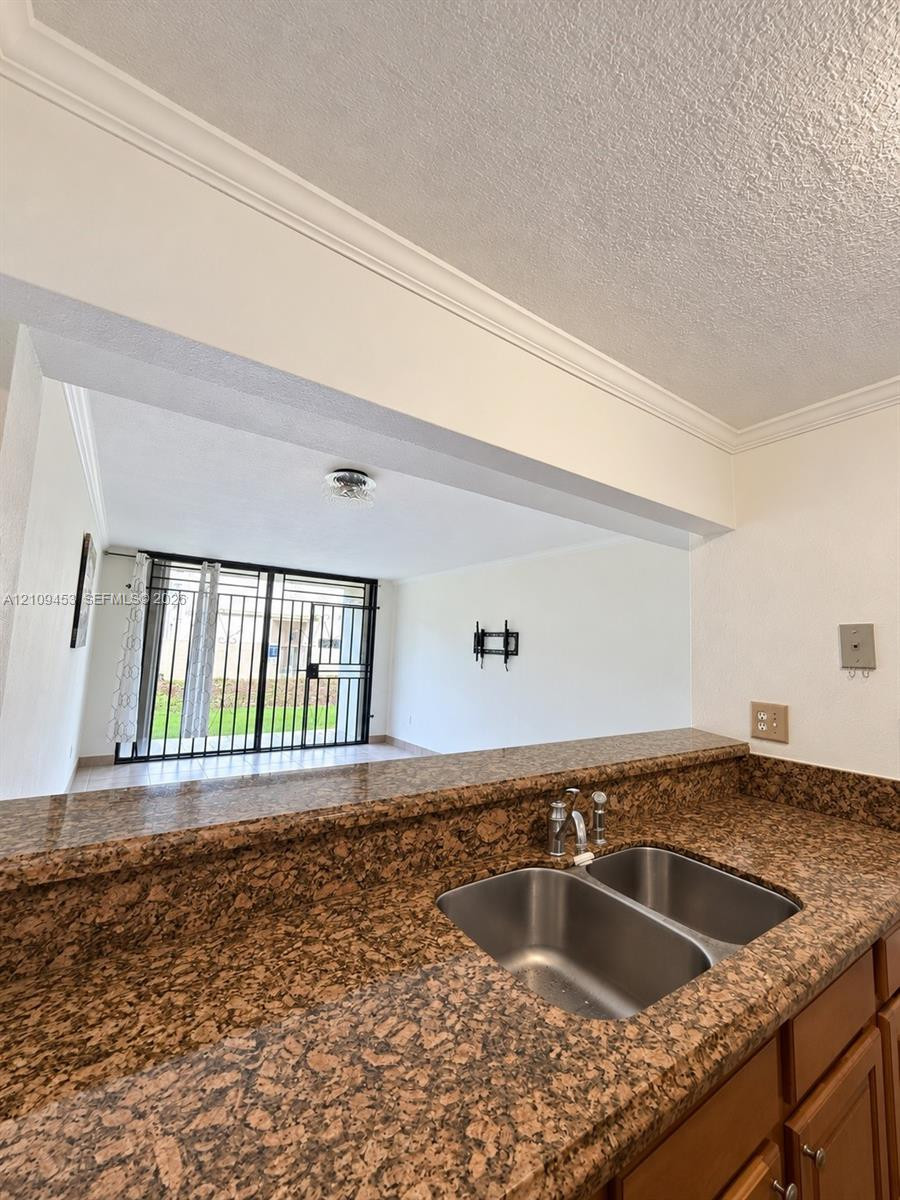
Kitchen featuring stone-finish countertops, stainless steel double-basin sink, wood-finish cabinetry, and crown molding
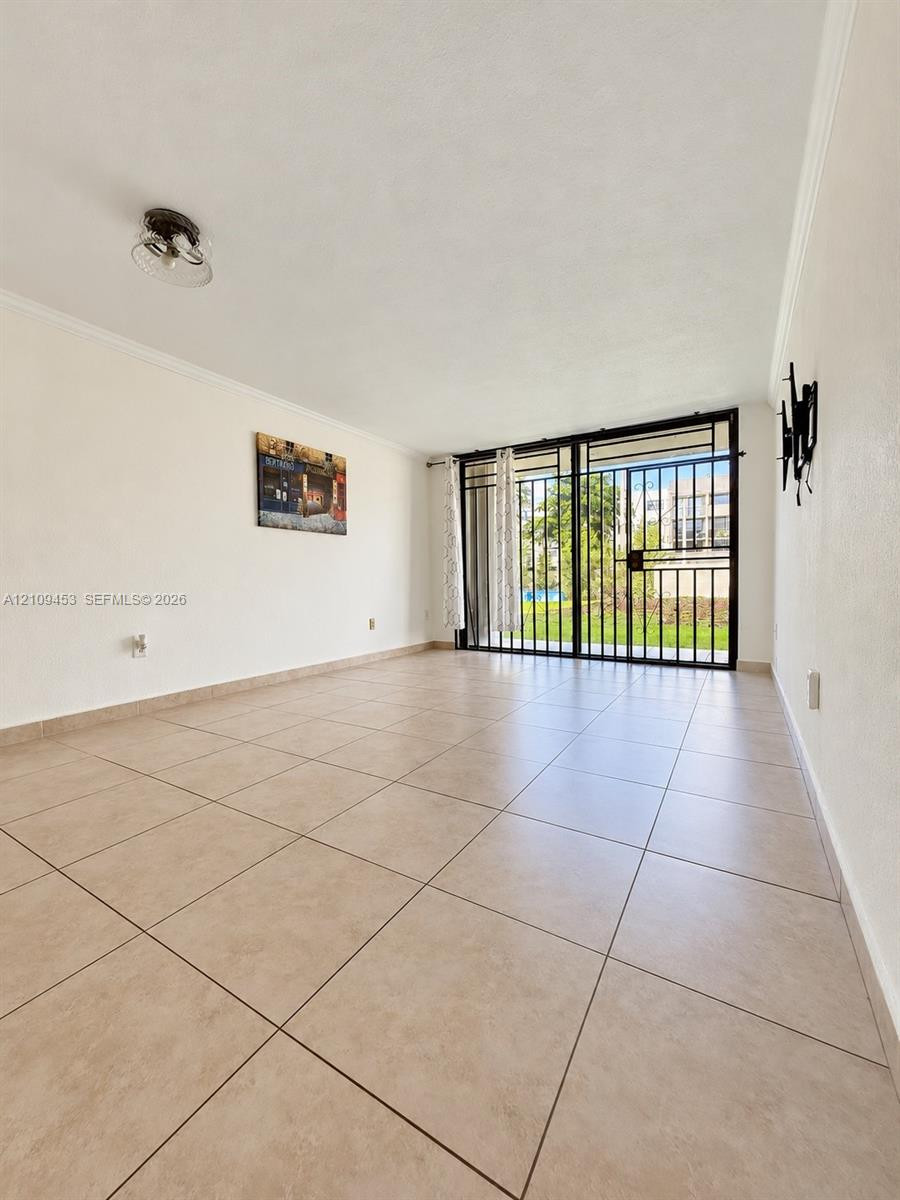
Interior area featuring tile flooring, crown molding, a central flush-mount ceiling light, and a metal security screen door
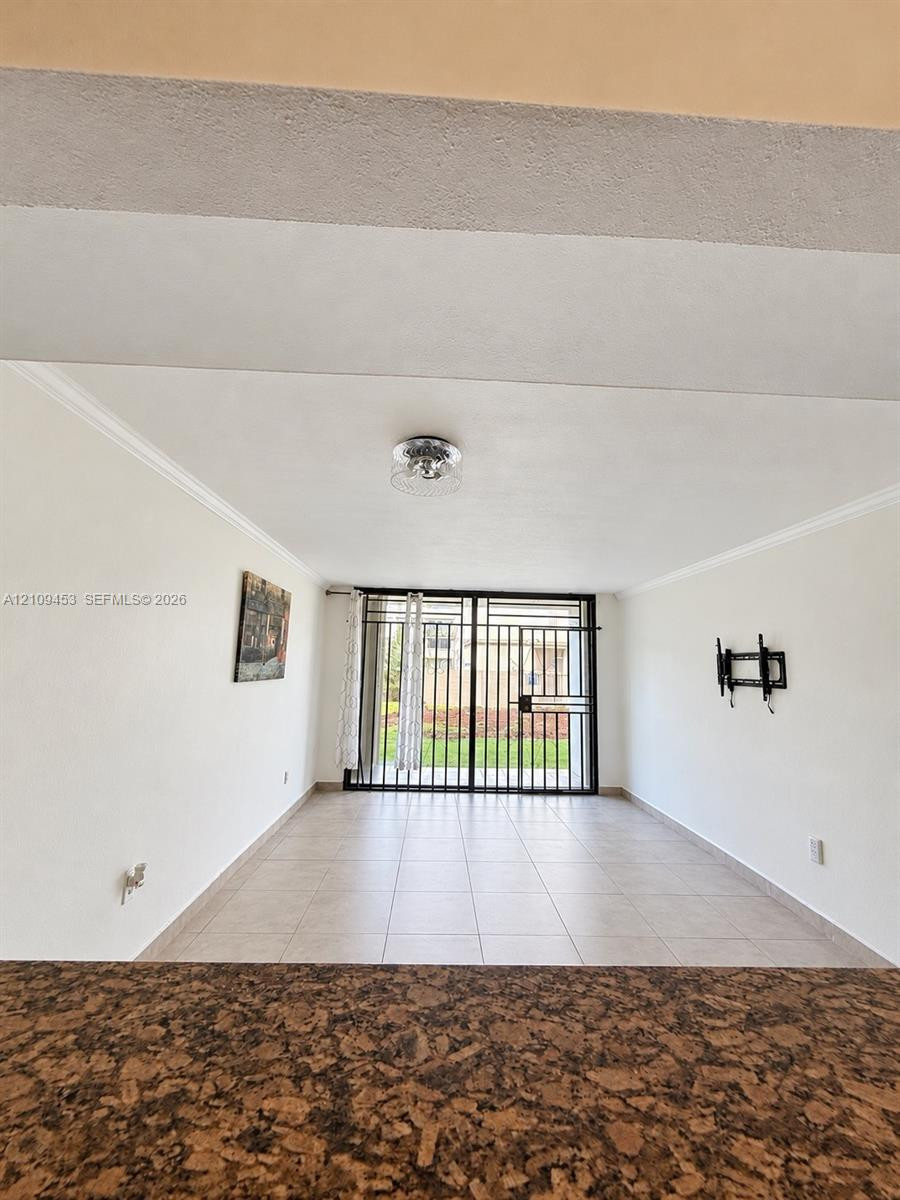
Neutral-toned tile flooring, flush-mount ceiling lighting, and black metal security gate with integrated glass paneling
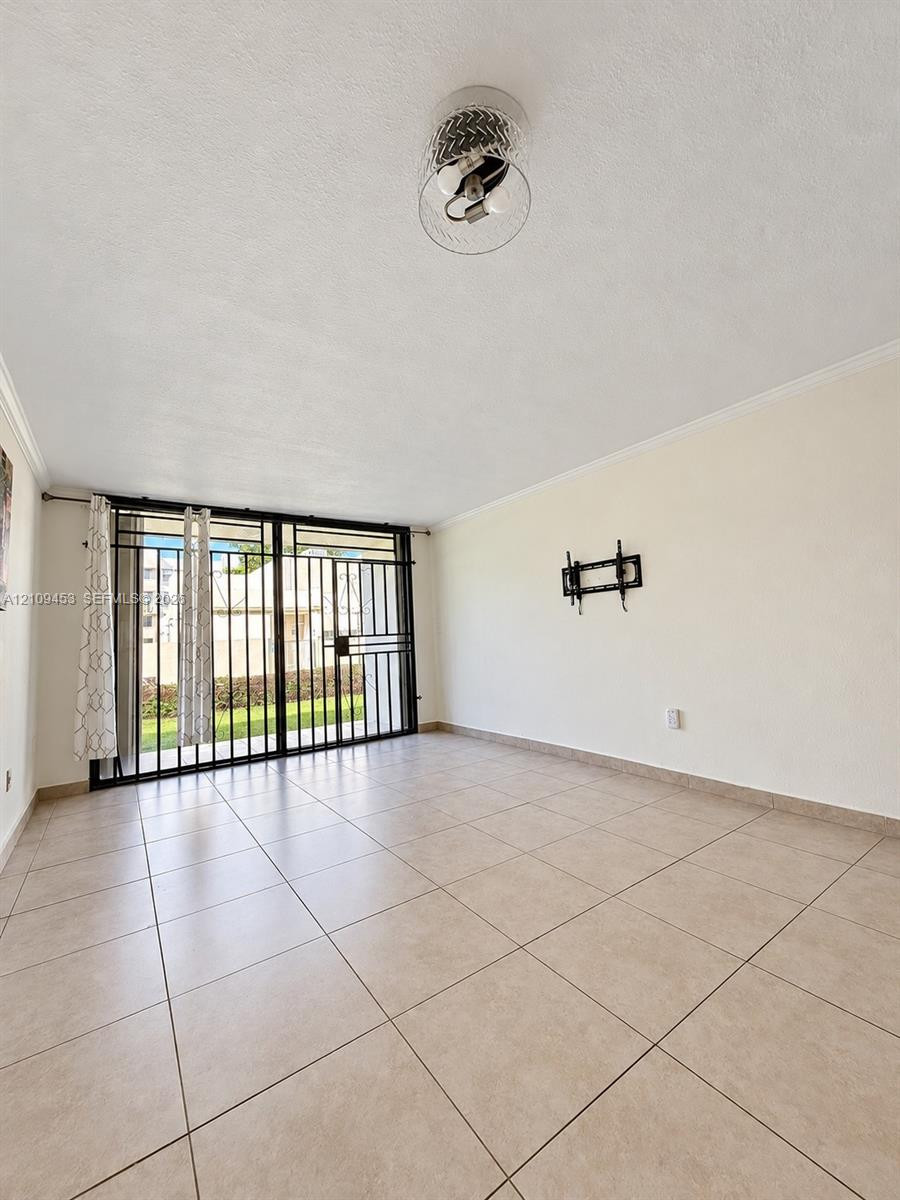
Large-format tile flooring, industrial-style flush mount ceiling light, and floor-to-ceiling metal security grating door
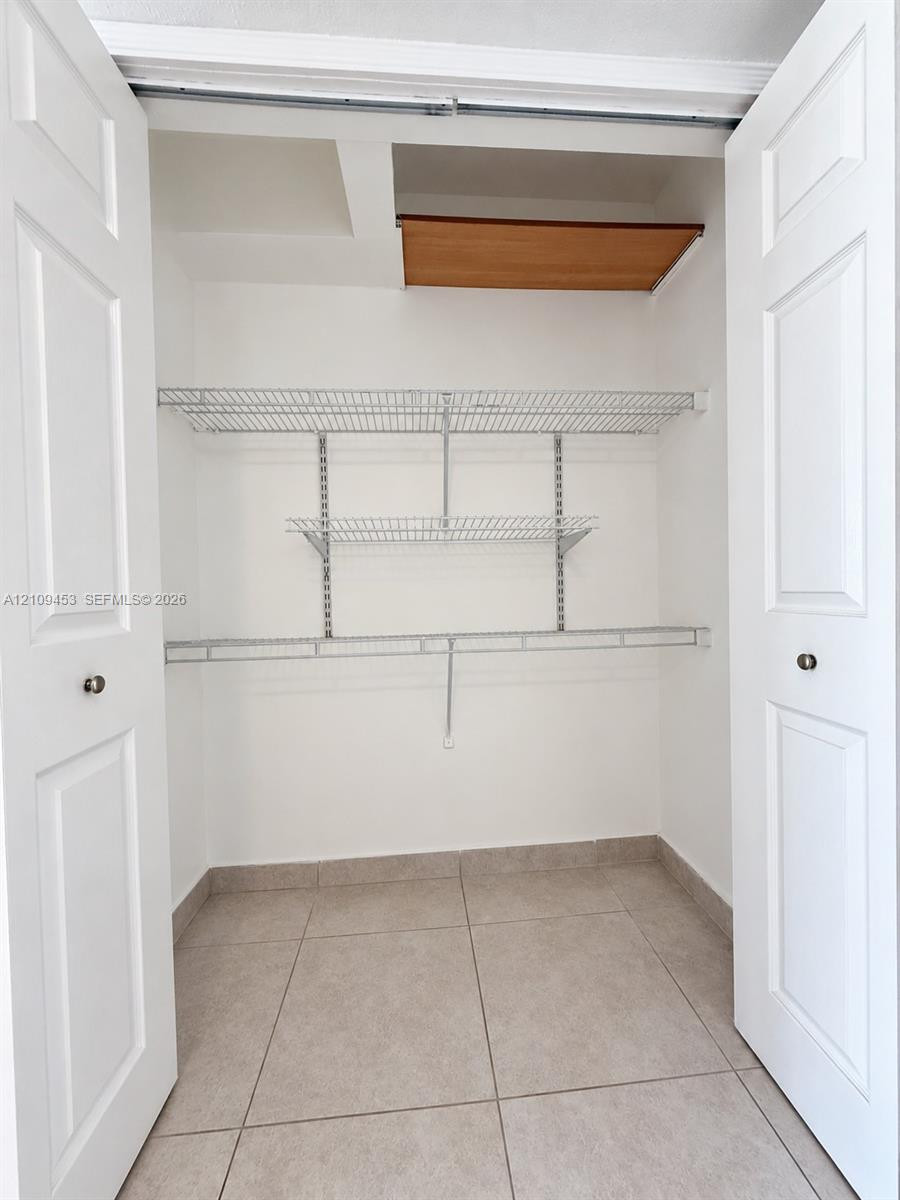
Storage closet featuring white paneled double doors, neutral tile flooring, and integrated white wire shelving
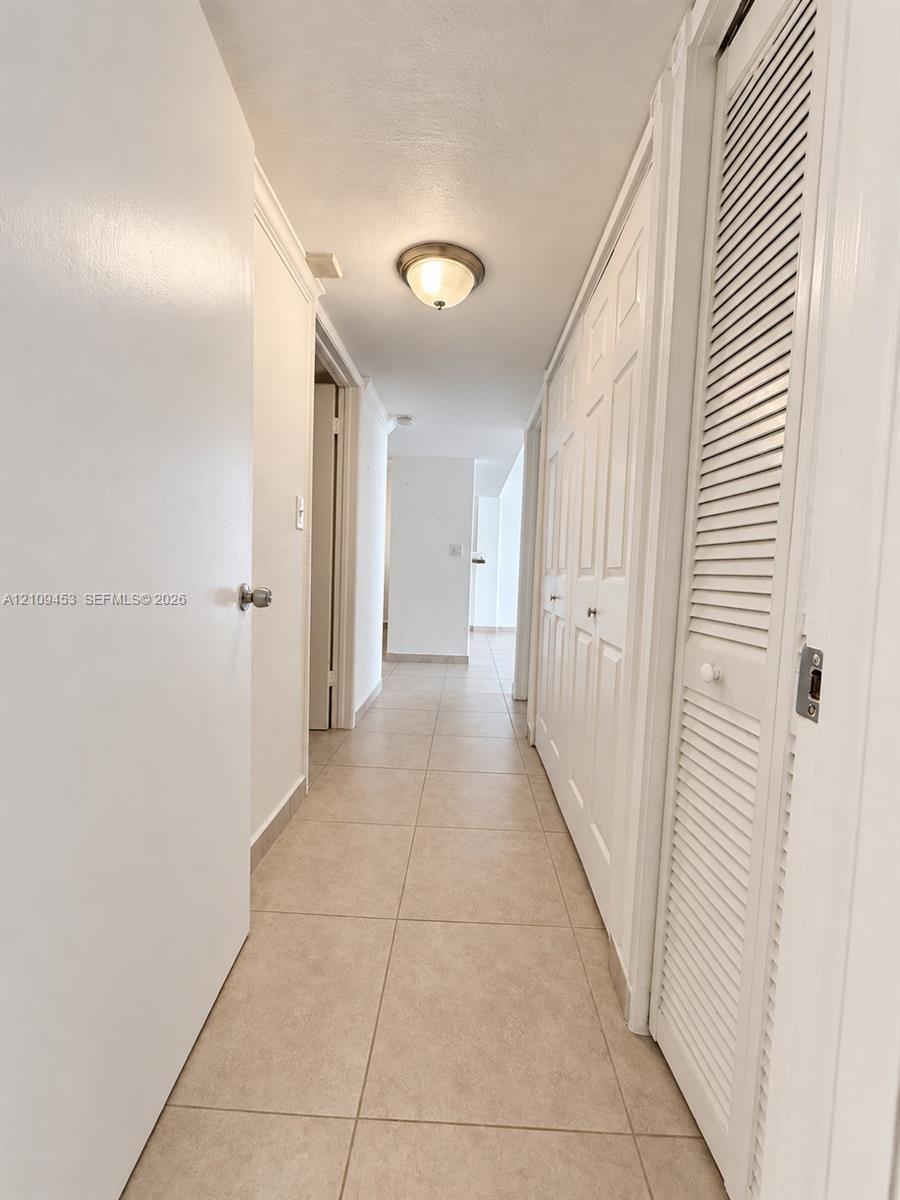
Neutral-toned tile flooring, flush-mount lighting, and floor-to-ceiling closets featuring paneled and louvered doors
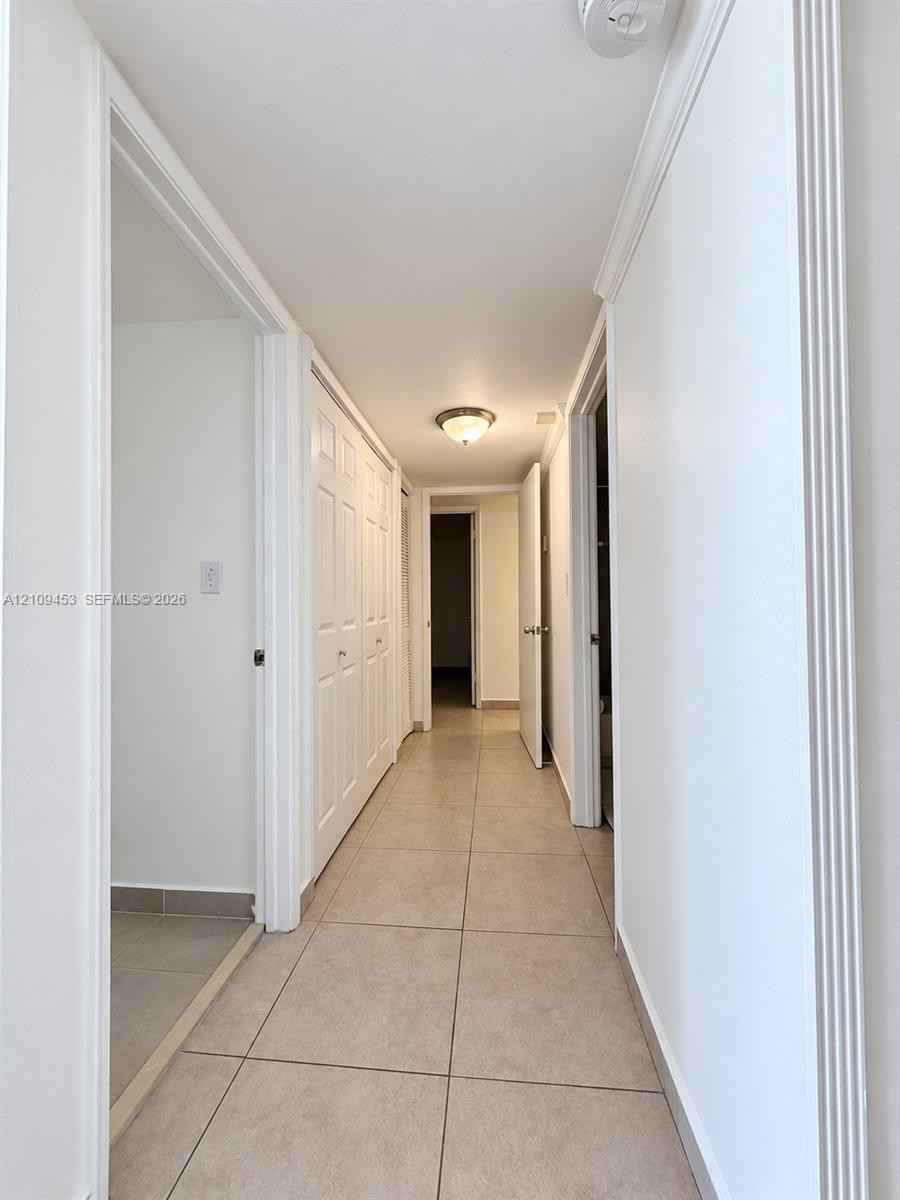
Hallway featuring large-format ceramic tile flooring, multi-panel doors, decorative door casing, and a flush-mount ceiling light fixture
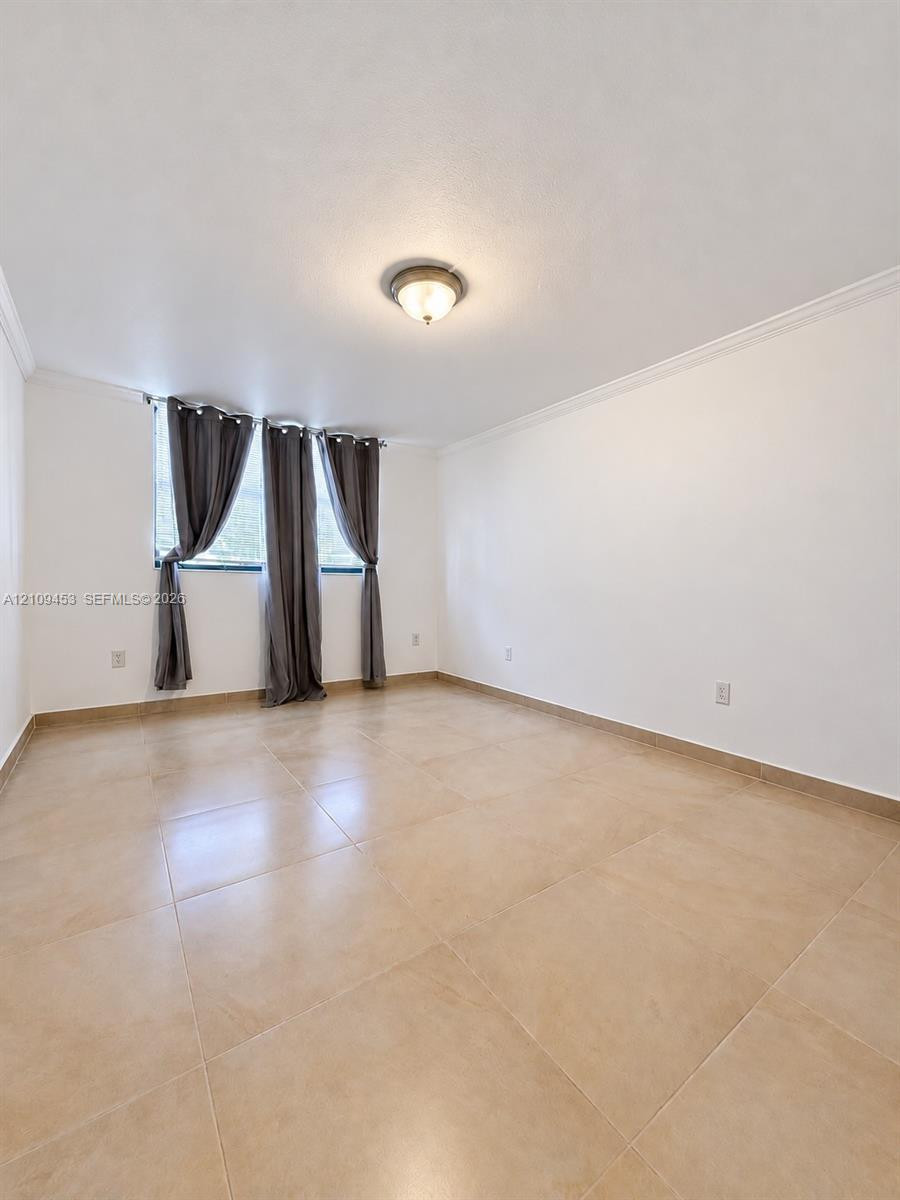
Neutral-toned tile flooring, crown molding, and a flush-mount ceiling light fixture
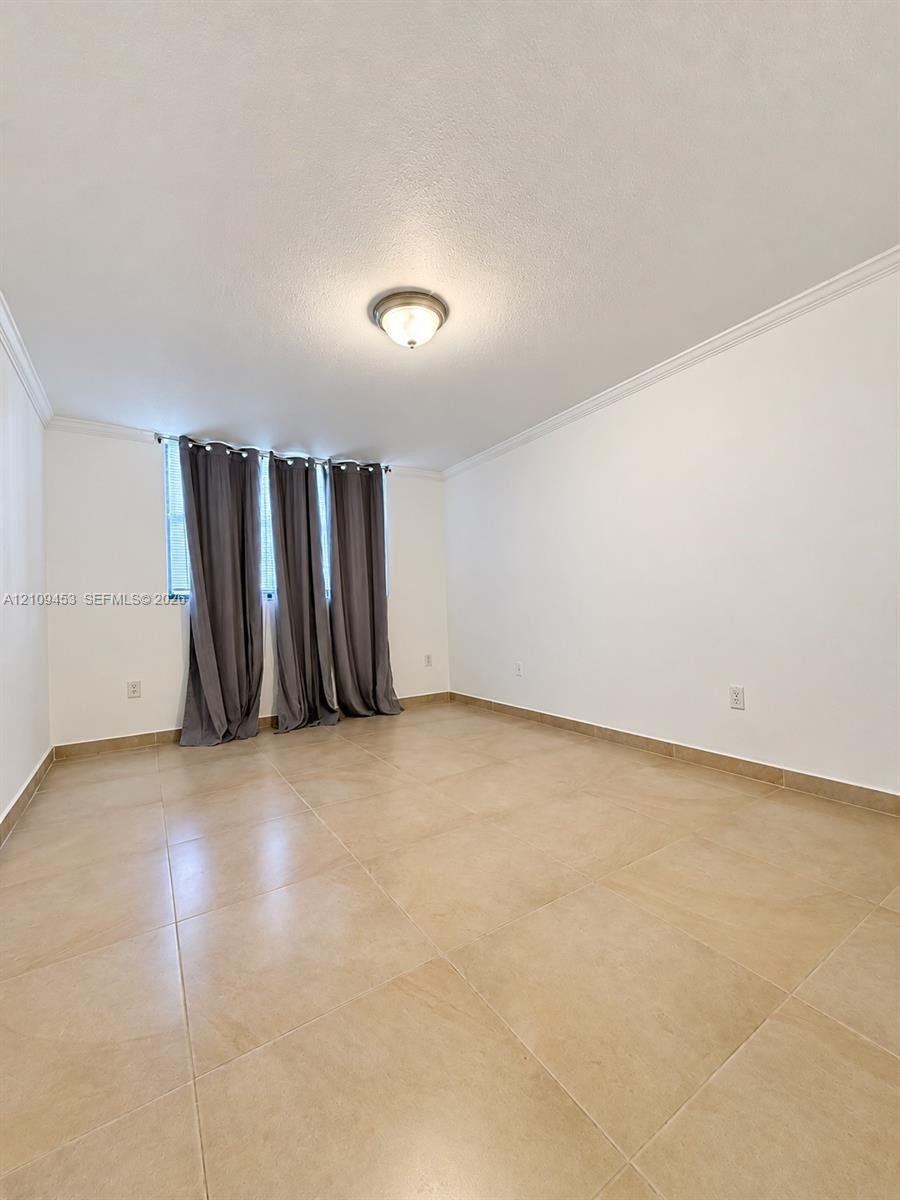
Room with large-format tile flooring, crown molding, and a central flush-mount ceiling light fixture
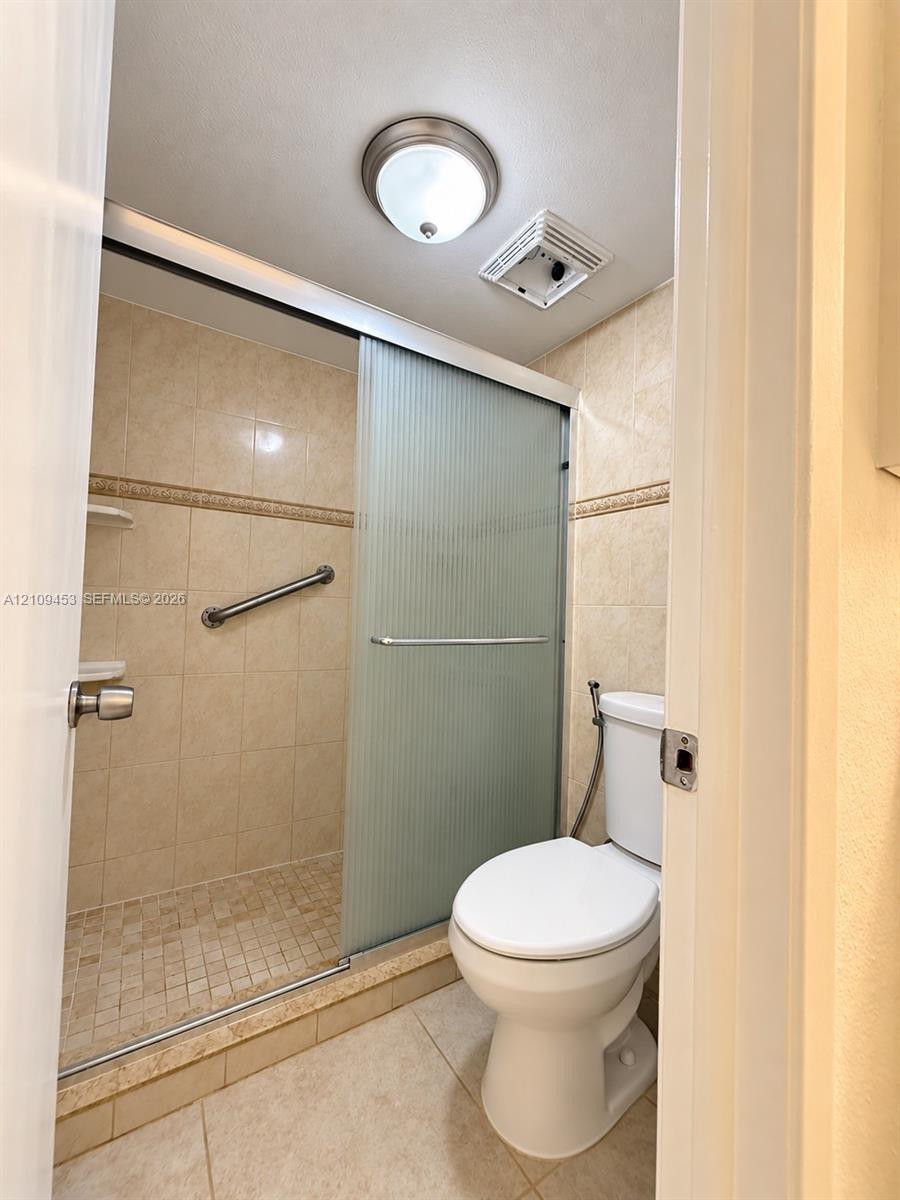
Bathroom featuring a tiled walk-in shower with a sliding frosted glass door, mounted grab bar, integrated storage shelving, and neutral ceramic tile flooring
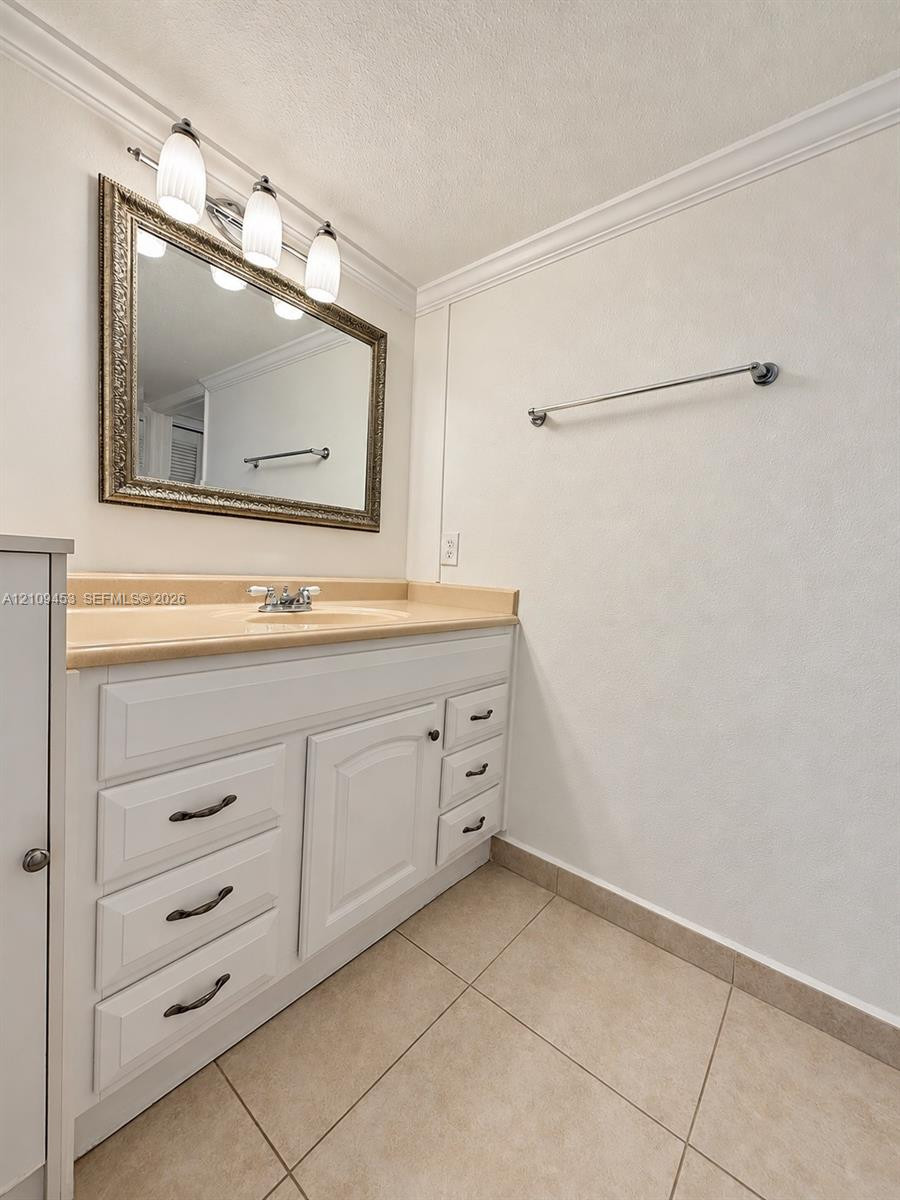
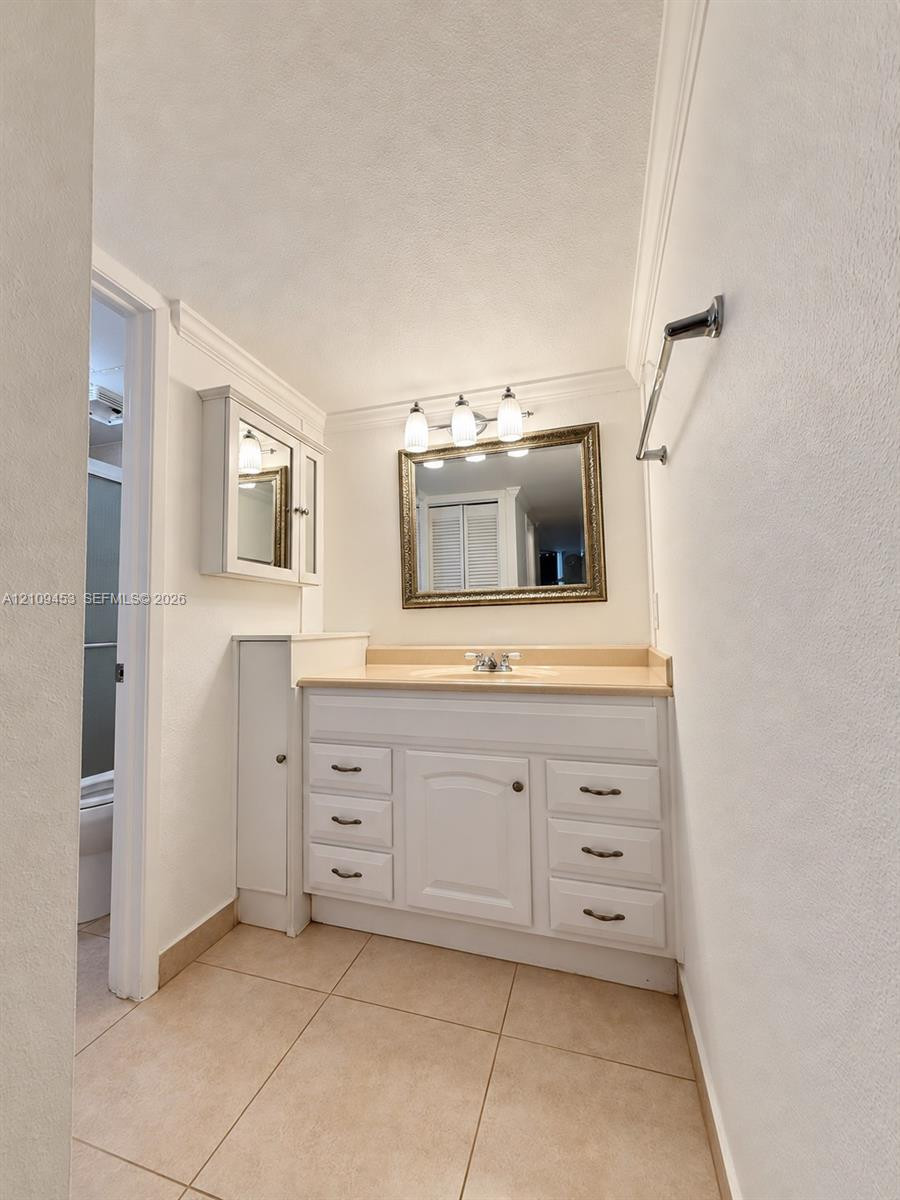
White vanity with integrated cabinetry and drawers, light-toned countertop, wall-mounted three-light fixture, and ceramic tile flooring
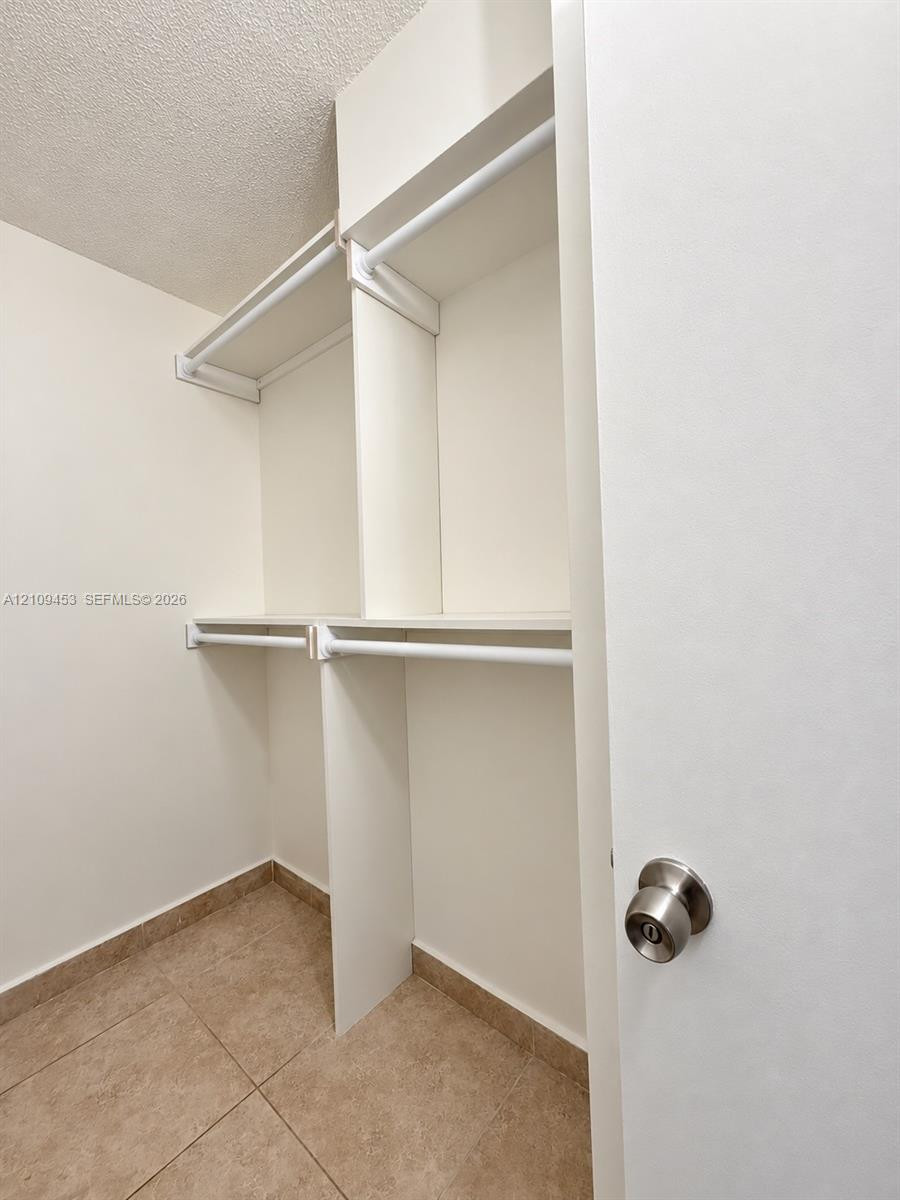
Walk In Closet featuring built-in shelving, white hanging rods, ceramic tile flooring, and a metal door knob
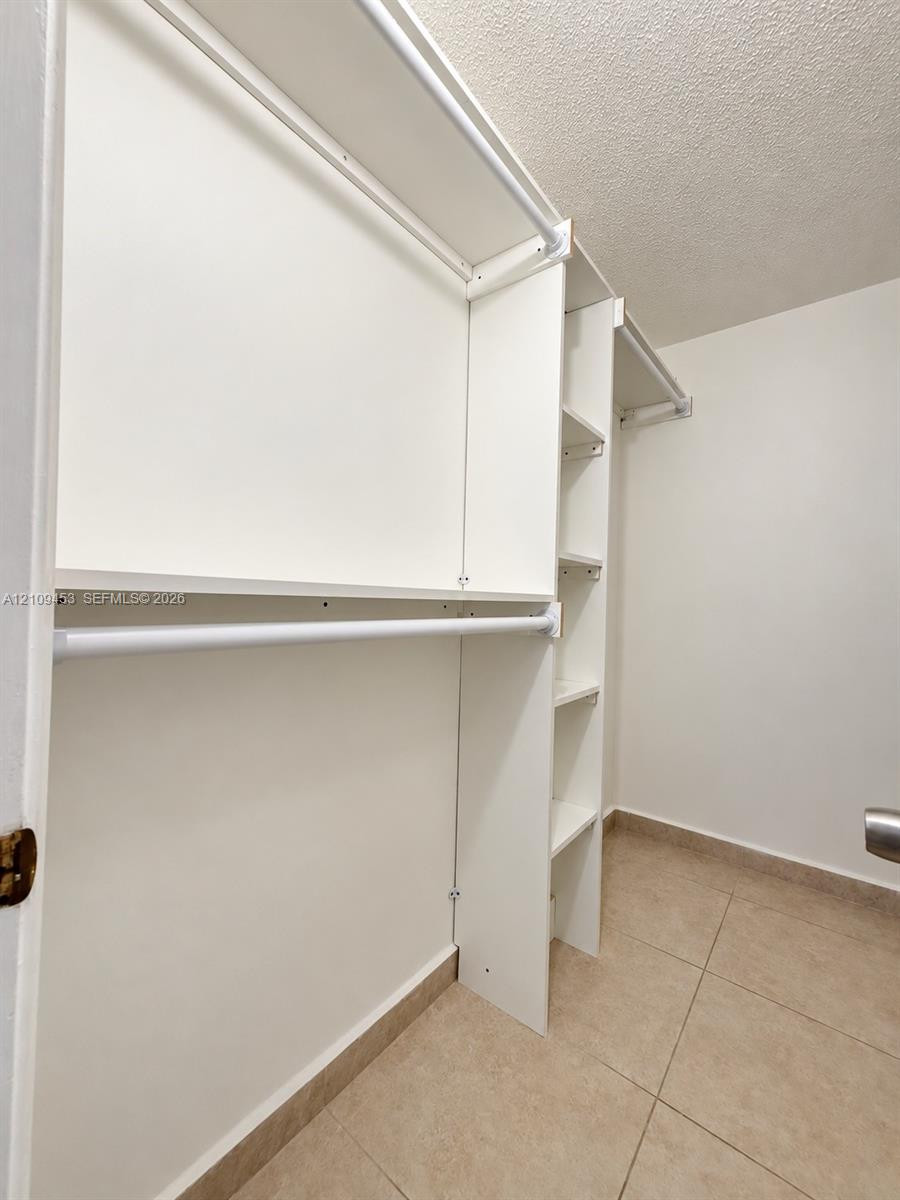
Walk in Closet Built-in white storage system featuring integrated shelving and horizontal clothing rods, complemented by tile flooring
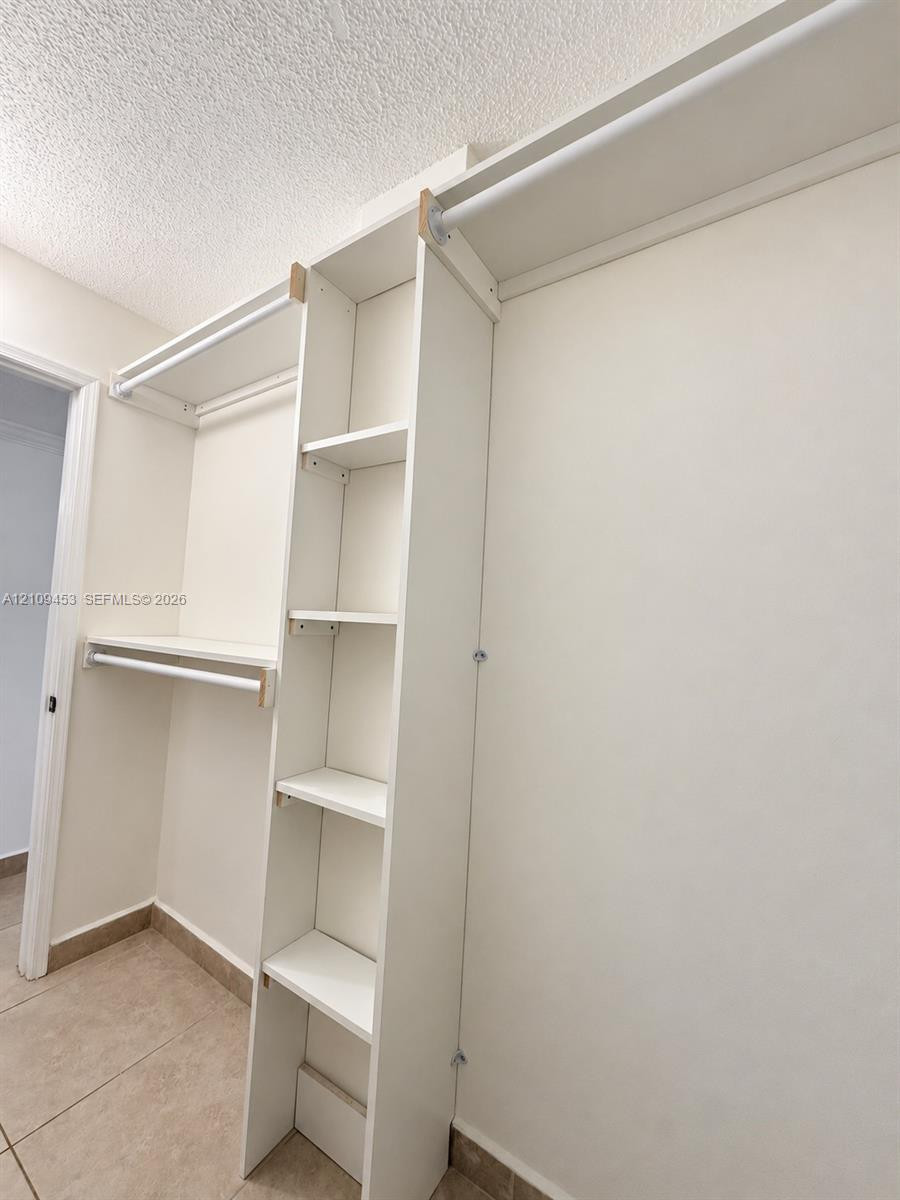
Walking Closet Built-in closet organization system featuring vertical shelving, multiple hanging rods, and neutral-tone tile flooring
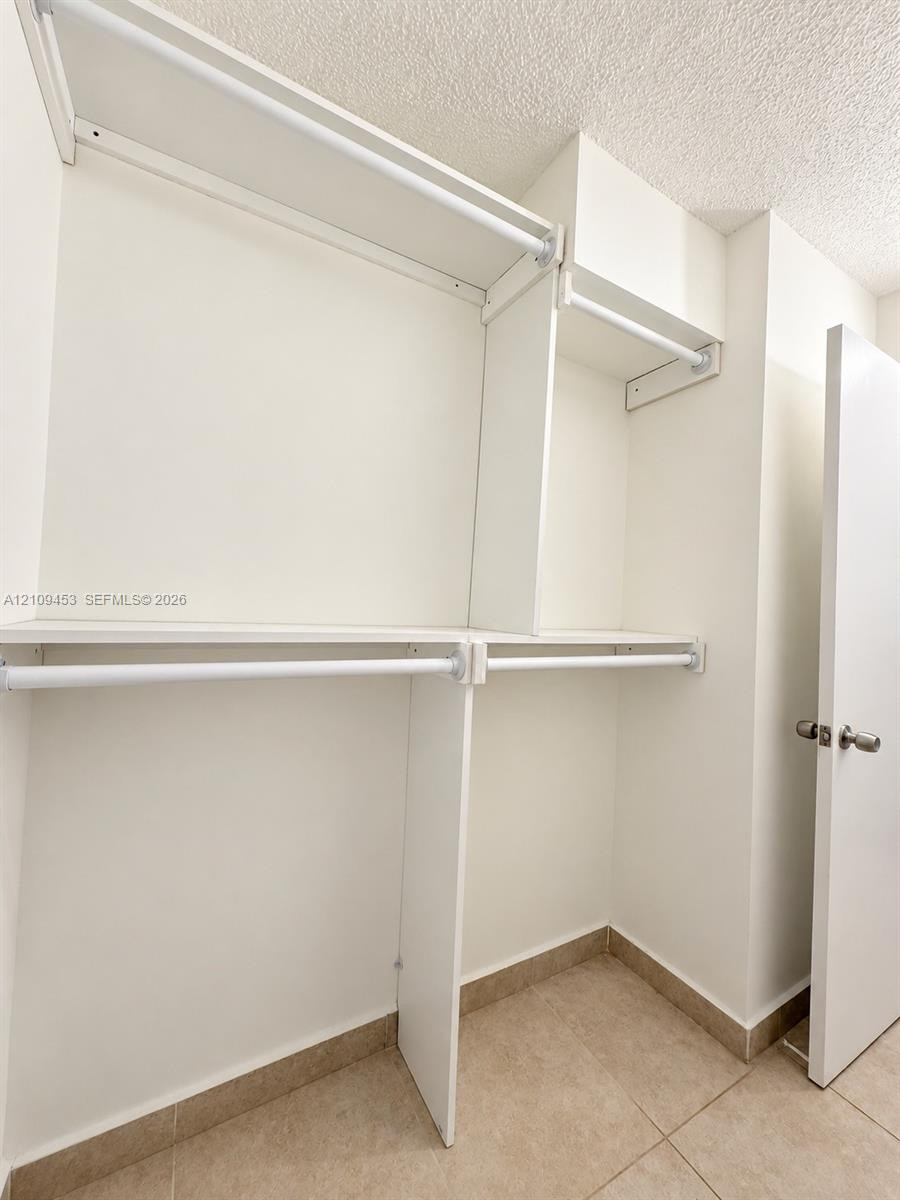
Built-in white shelving system featuring multiple storage tiers, integrated garment rods, white panel door with metal hardware, and tiled flooring
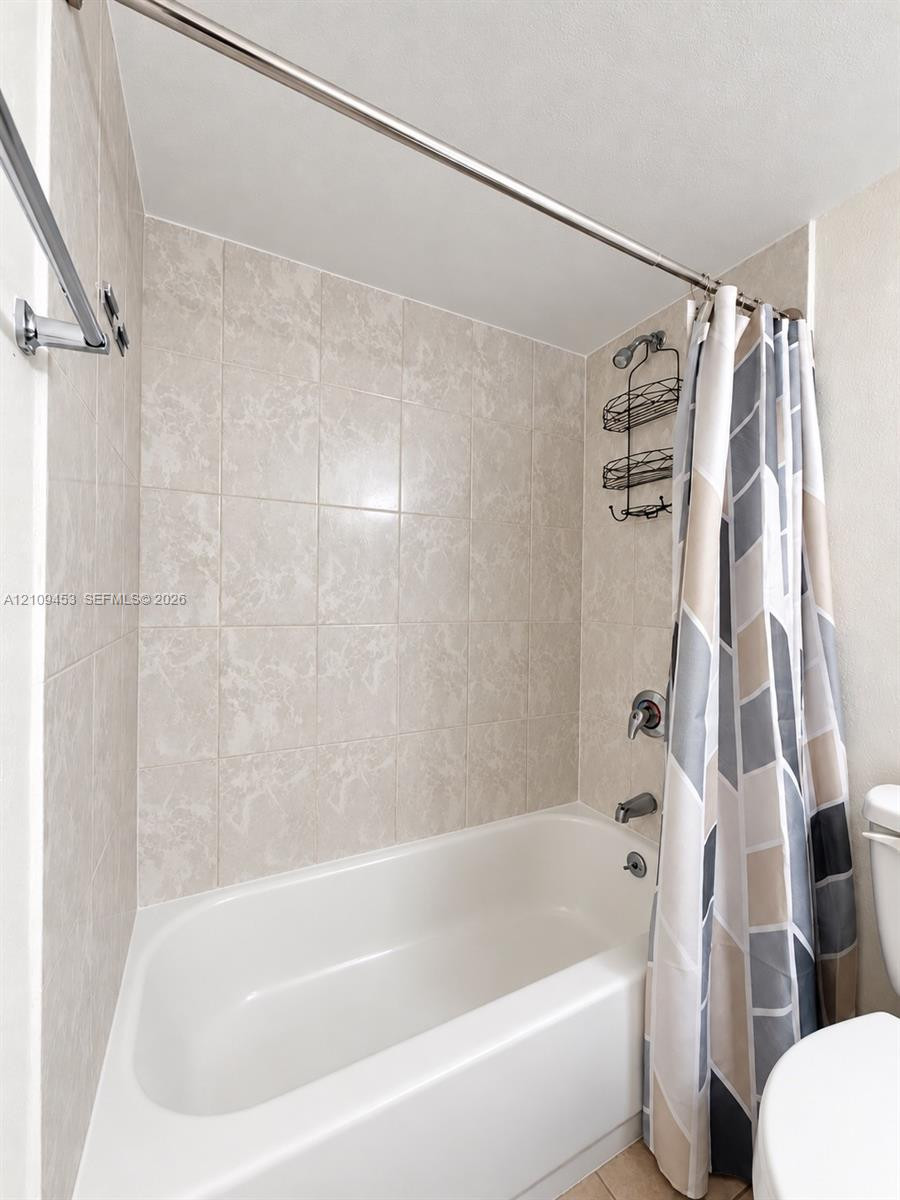
Full-size bathtub featuring beige wall tile surround, stainless steel shower fixtures, and a wall-mounted metal storage rack
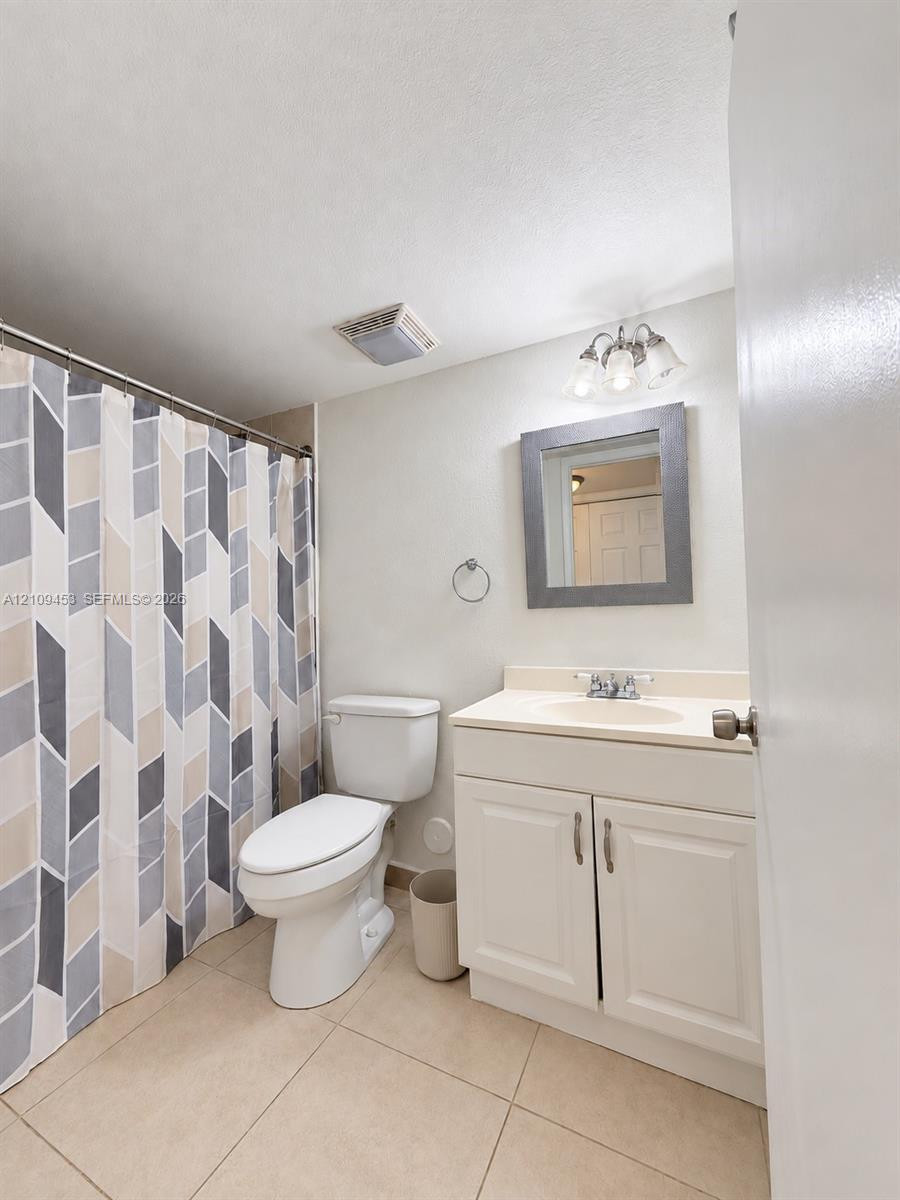
Bathroom featuring a white vanity with an integrated basin, a wall-mounted mirror with a grey frame, tile flooring, and a three-light fixture
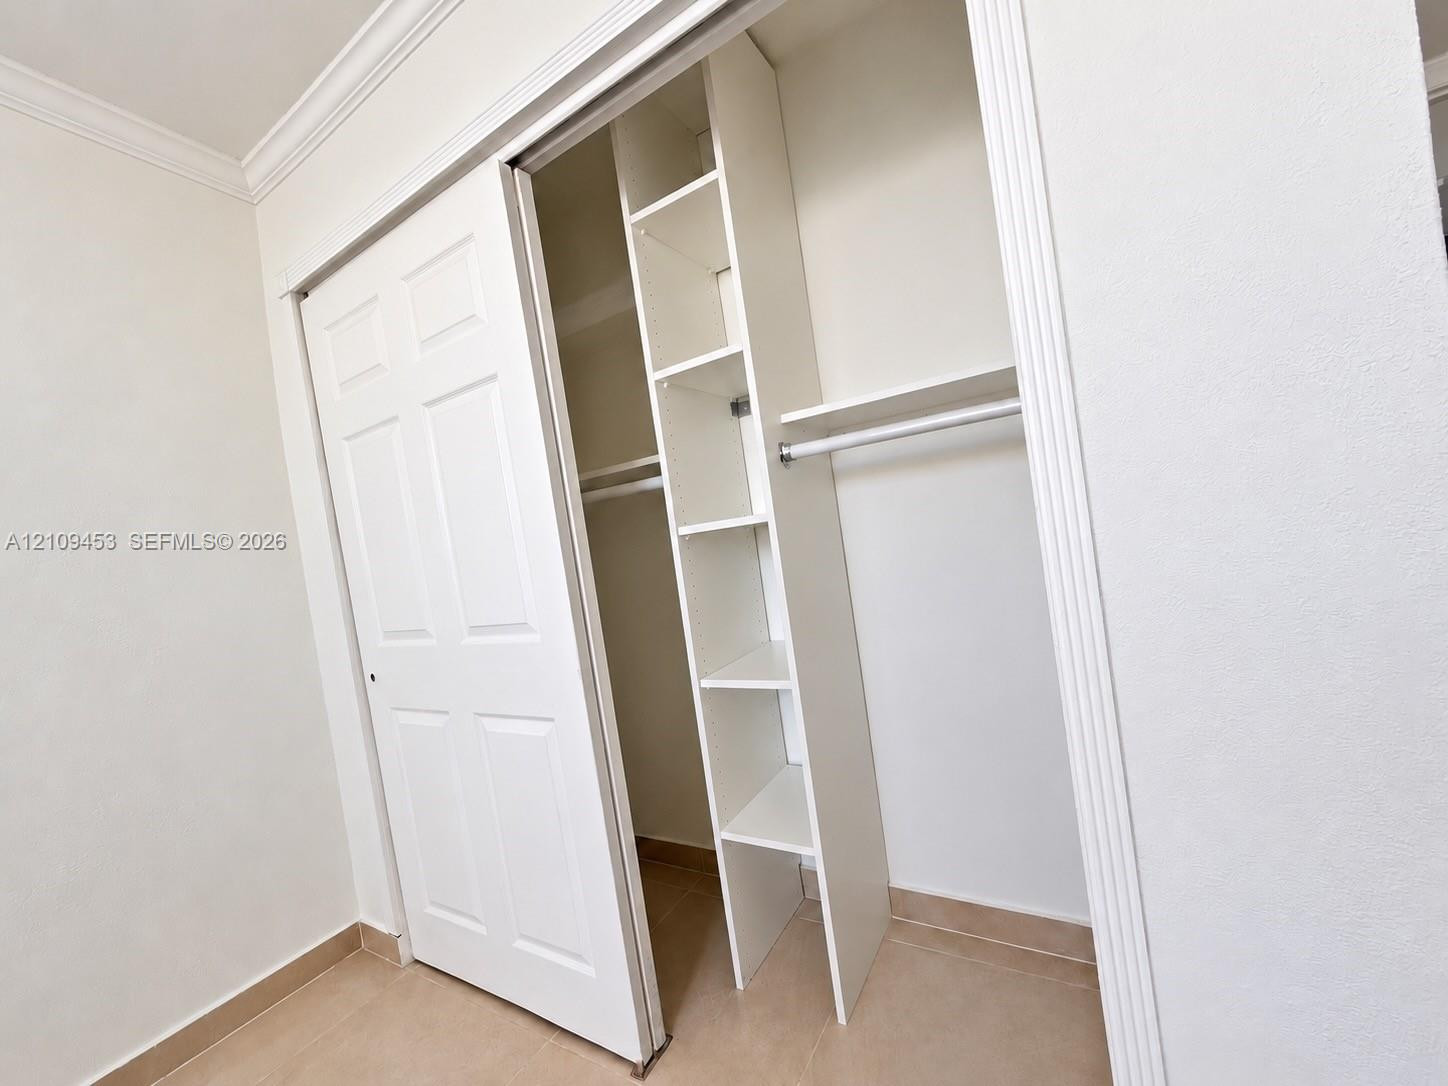
Closet featuring white six-panel sliding doors, built-in vertical shelving, overhead storage shelf, and horizontal hanging rod
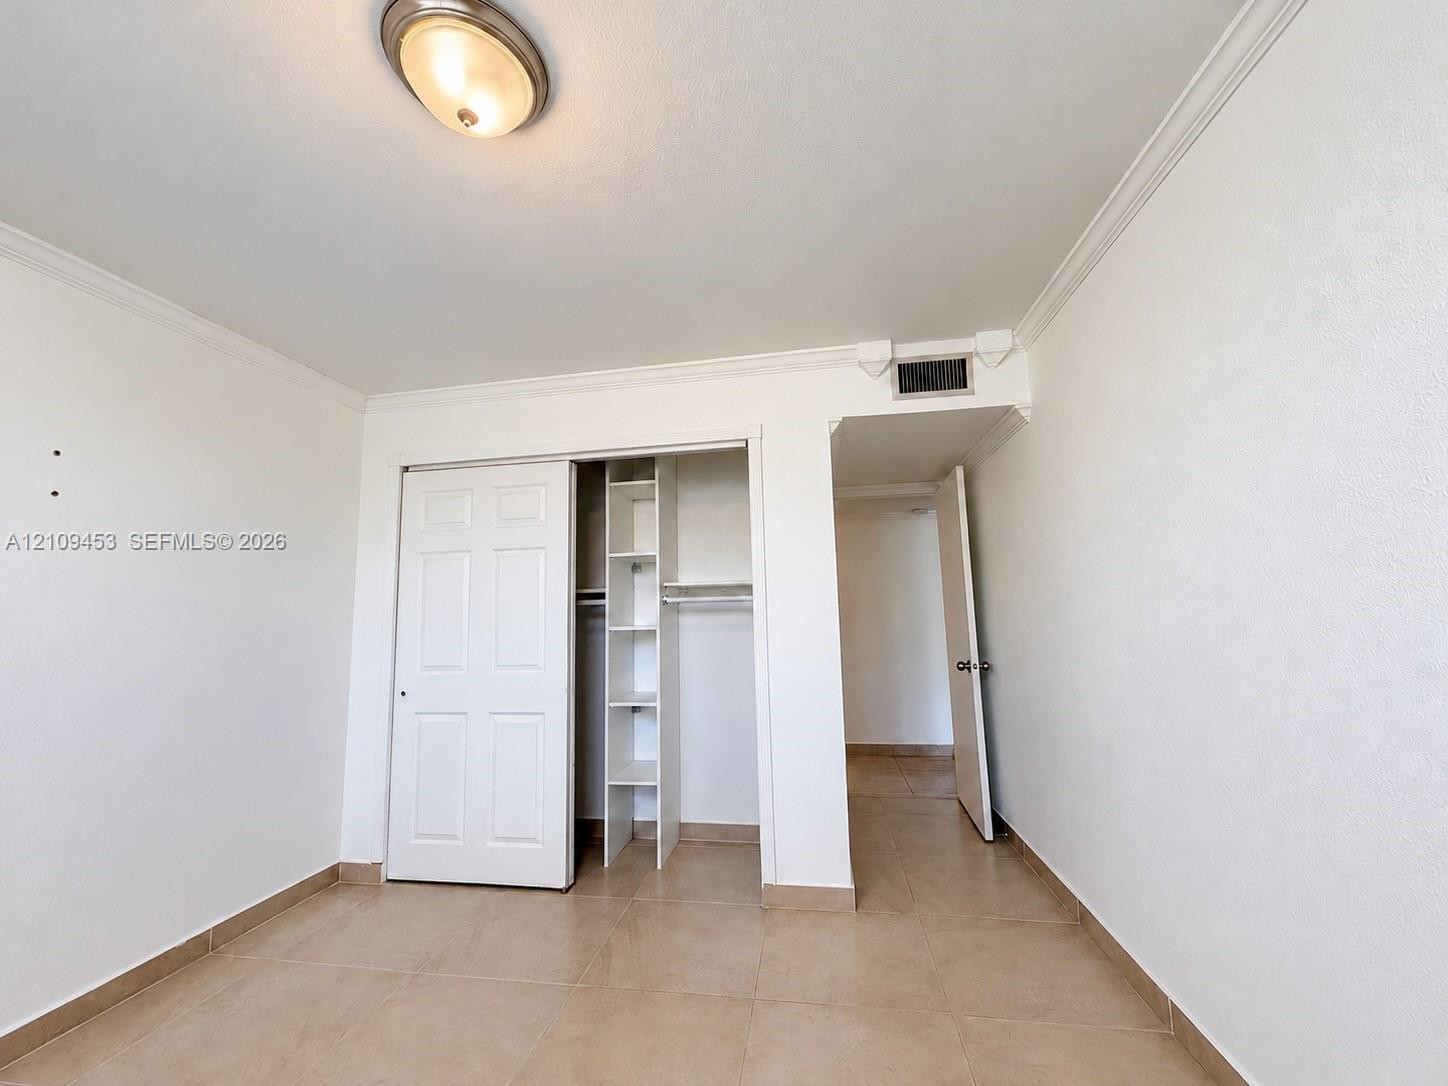
Room featuring neutral tile flooring, crown molding, a semi-flush mount ceiling light, and a reach-in closet with integrated shelving
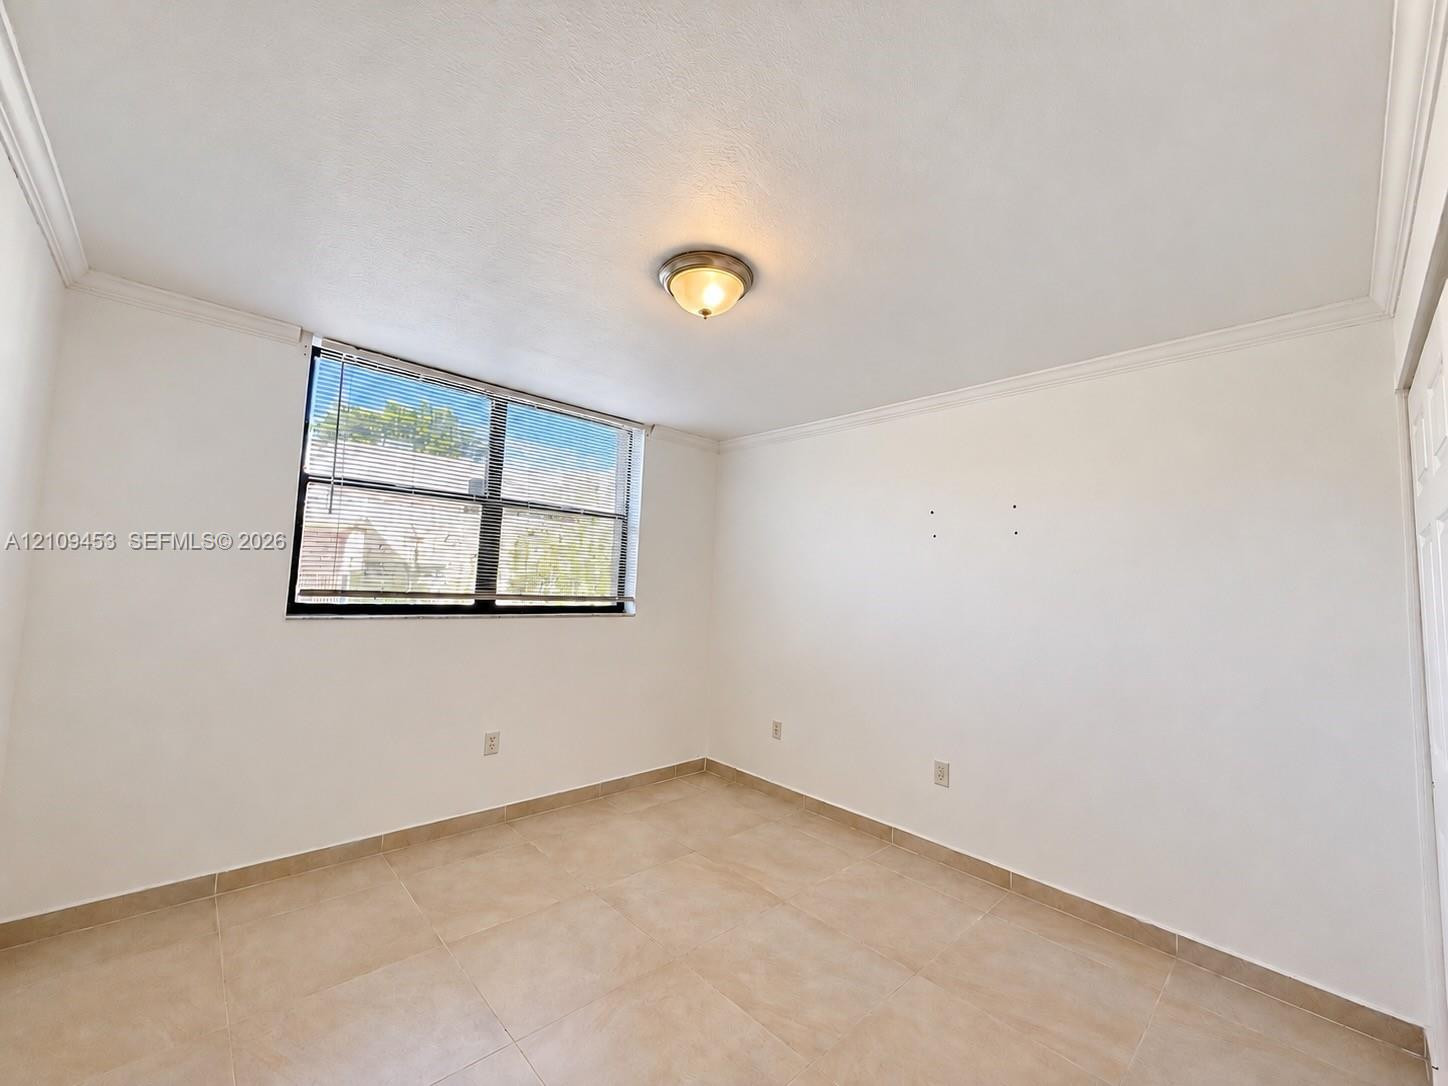
Neutral-toned tile flooring, flush-mount ceiling lighting, crown molding, and a single-pane window with interior blinds
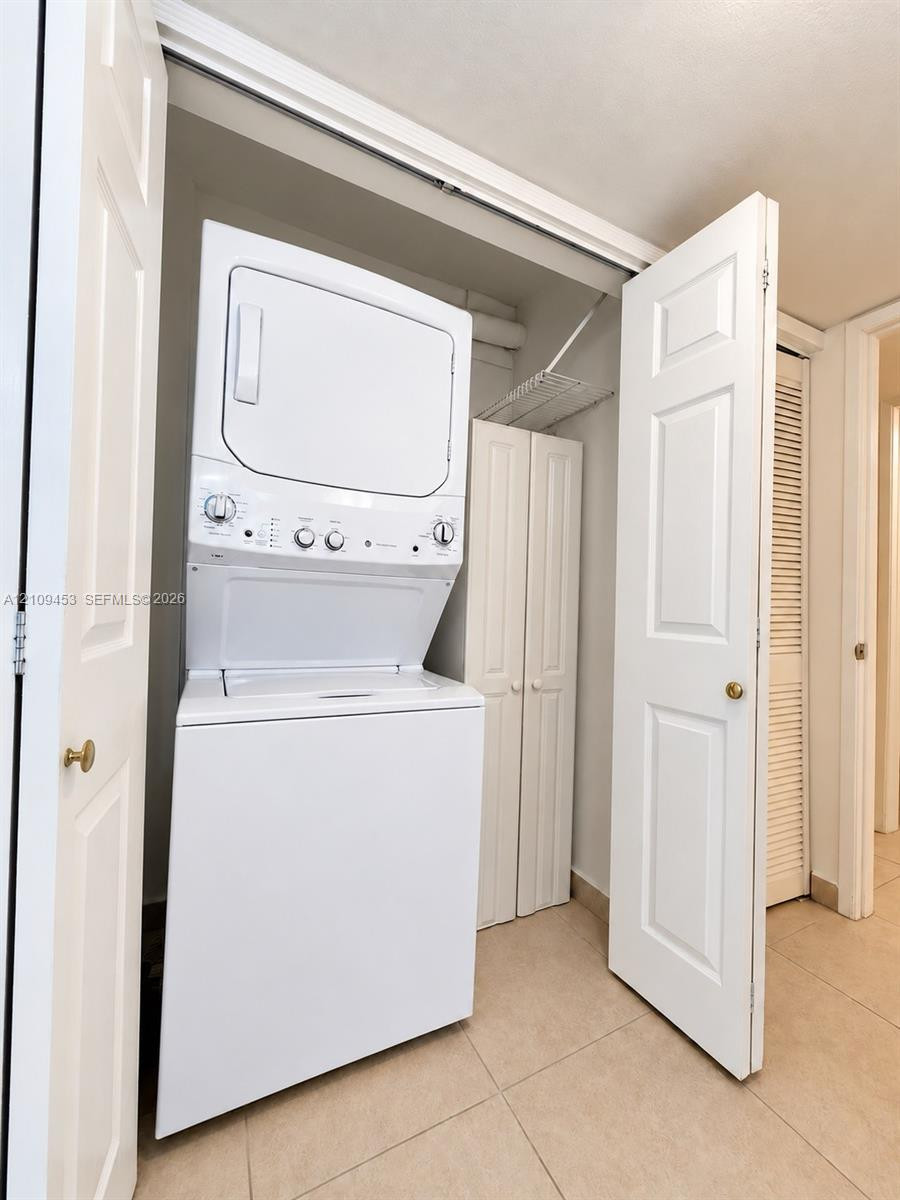
Laundry closet featuring a built-in stacked washer and dryer unit, custom panel-door cabinetry, and an overhead wire shelving system
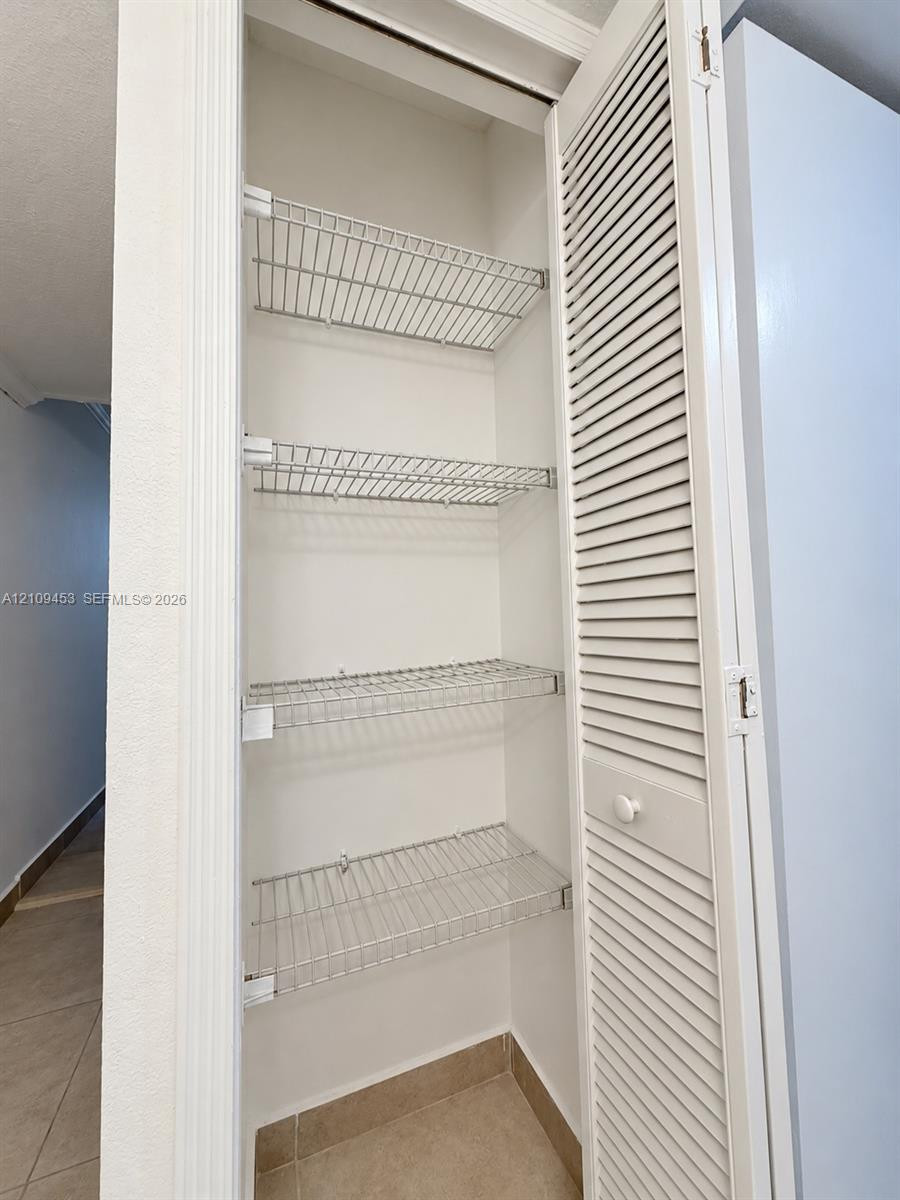
Tall storage closet featuring white louvered doors and four adjustable wire shelving tiers
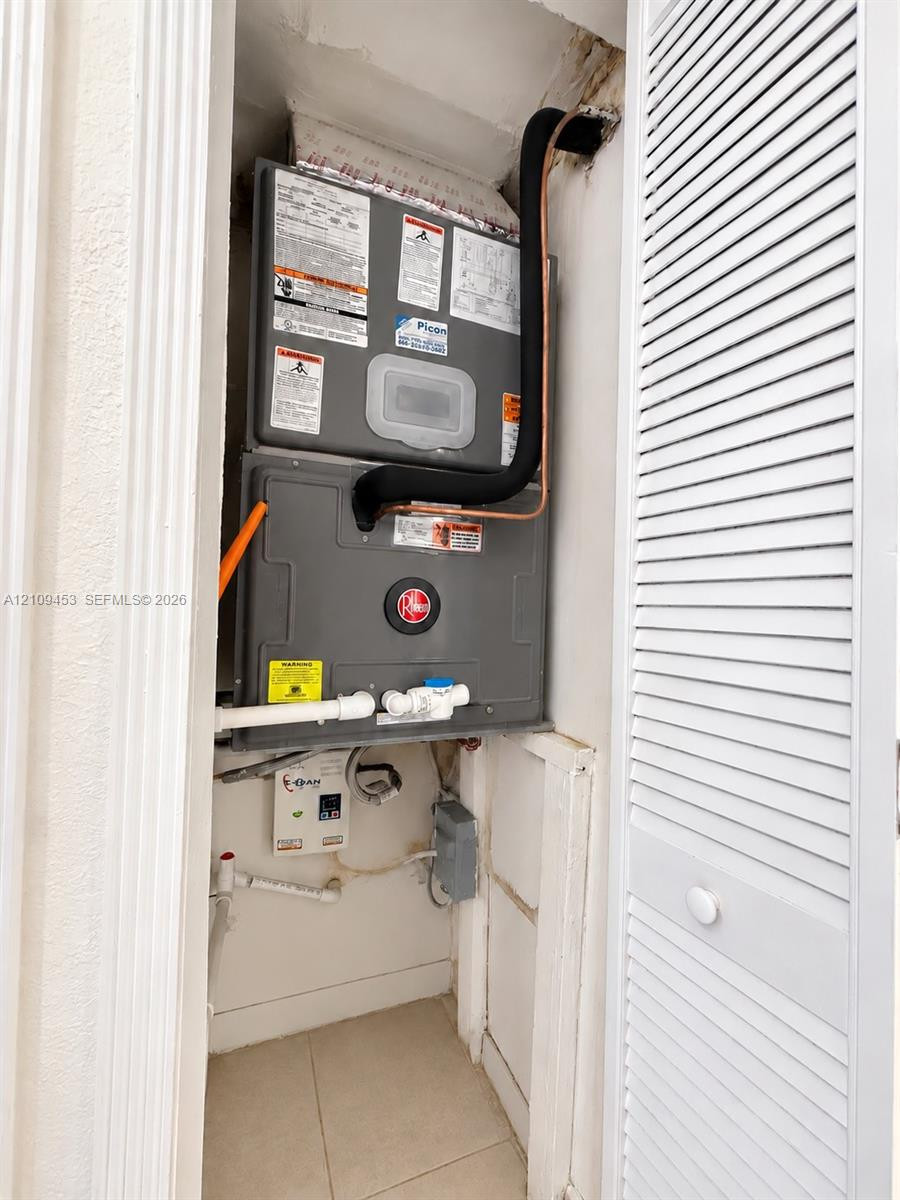
Wall-mounted HVAC unit with copper piping and integrated electrical components, housed within a closet featuring louvered bi-fold doors
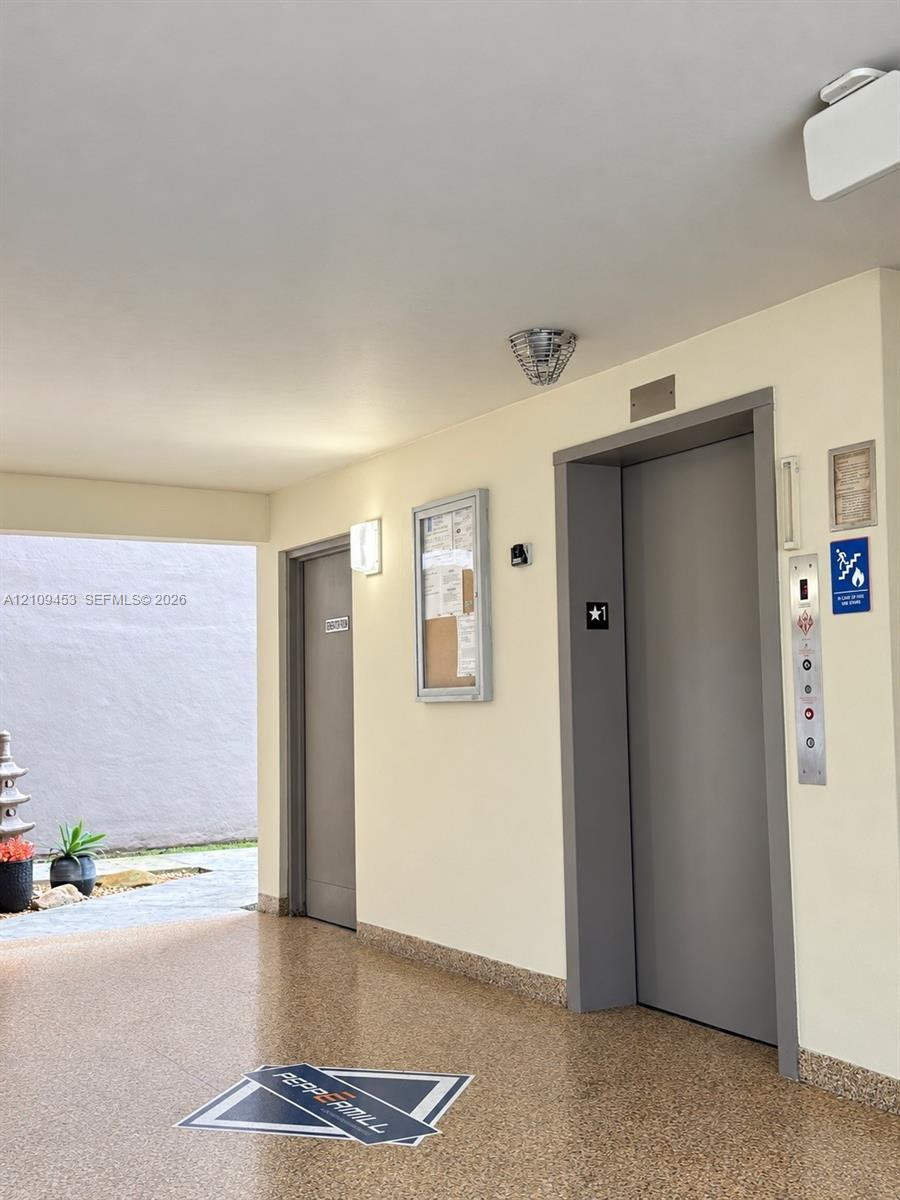
Elevator lobby featuring a metallic-finish elevator door, textured flooring, flush-mount lighting, and wall-mounted directory display