
 New Listing
$3,100 $17 est/mo Sourced by Back At You
5600 Collins Avenue 5a,Miami Beach, FL 33140
Miami Beach, FL 33140
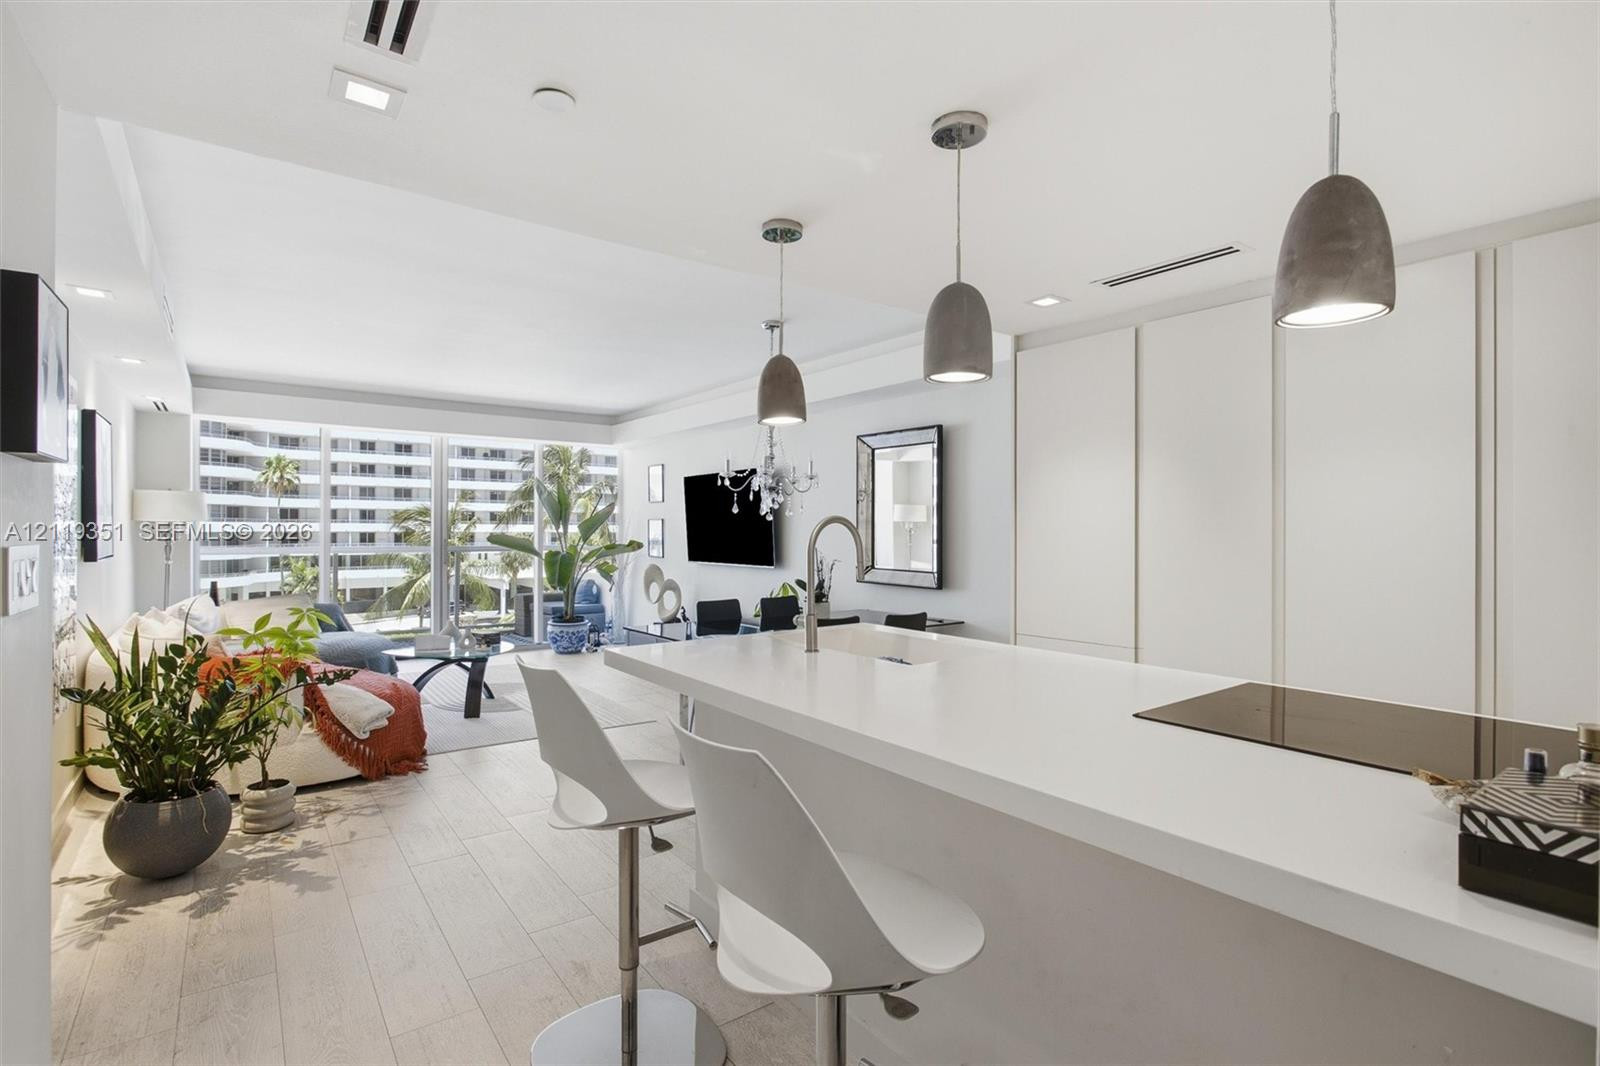
Open-concept kitchen featuring a waterfall edge island, neutral composite countertop, flat-panel cabinetry, modern pendant lighting, and wood-finish flooring
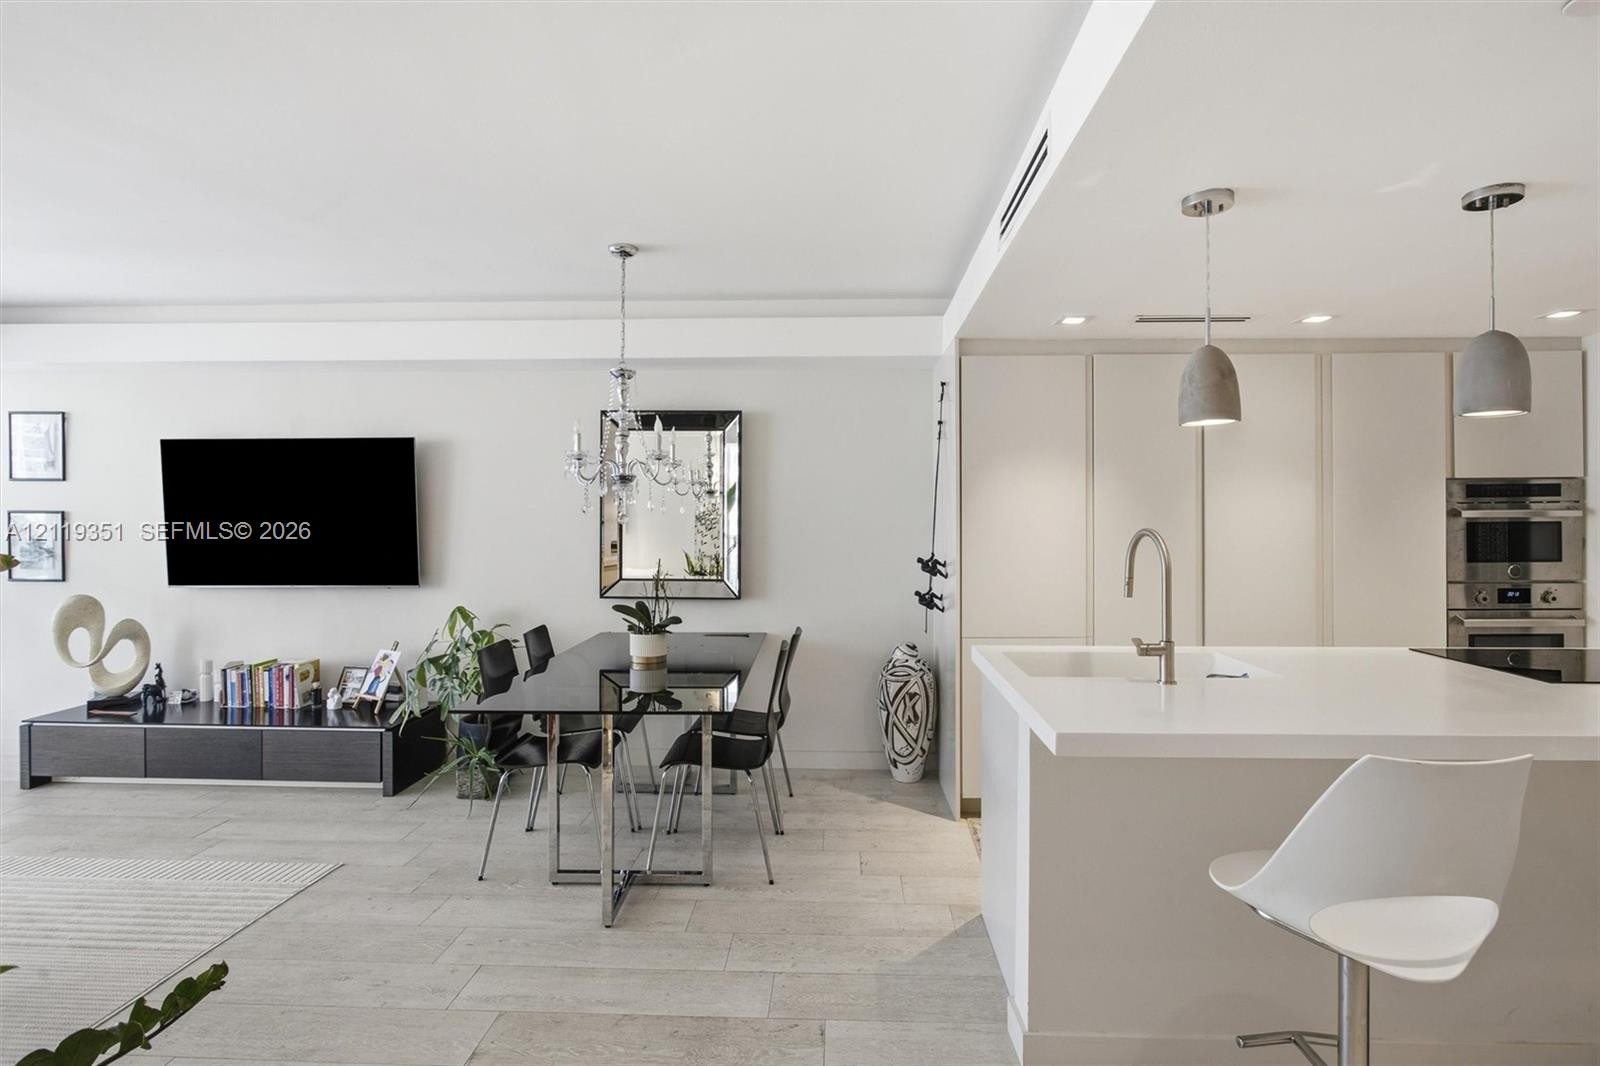
Open concept interior featuring large-format stone flooring, floor-to-ceiling cabinetry, a central island with an integrated sink, built-in stainless steel double ovens, and recessed lighting
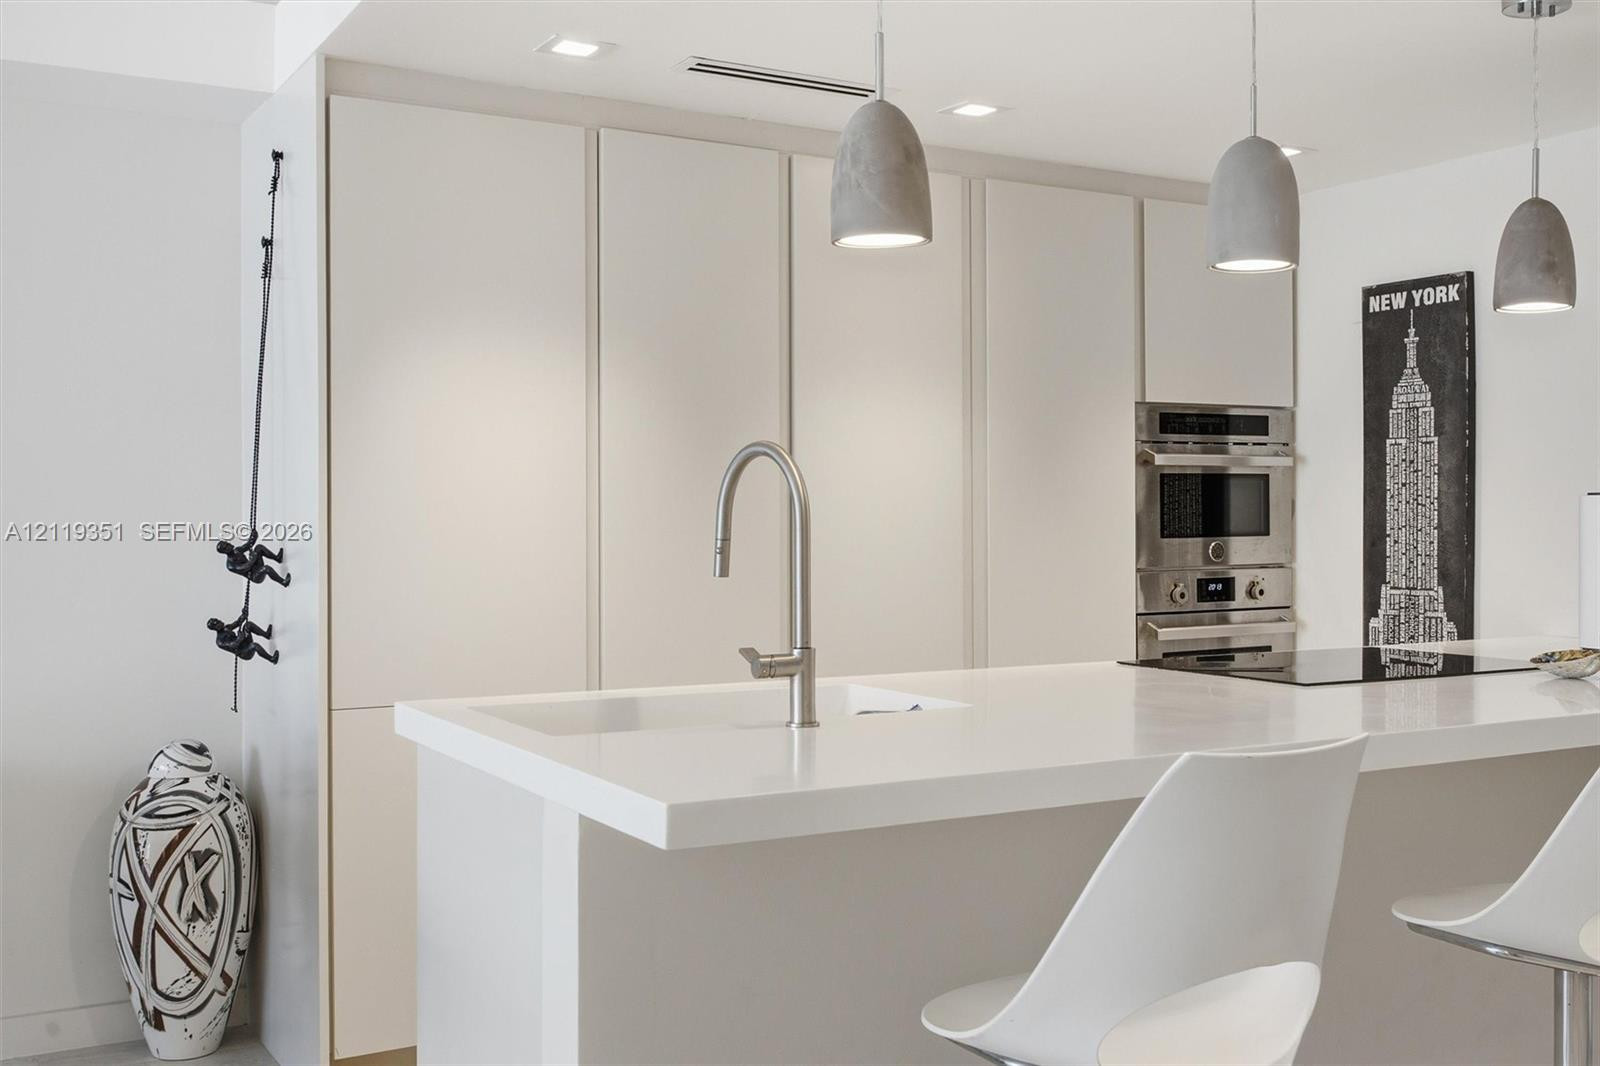
Kitchen featuring floor-to-ceiling cabinetry, a solid-surface island countertop, integrated stainless steel double wall oven, brushed nickel gooseneck faucet, and dome pendant lighting
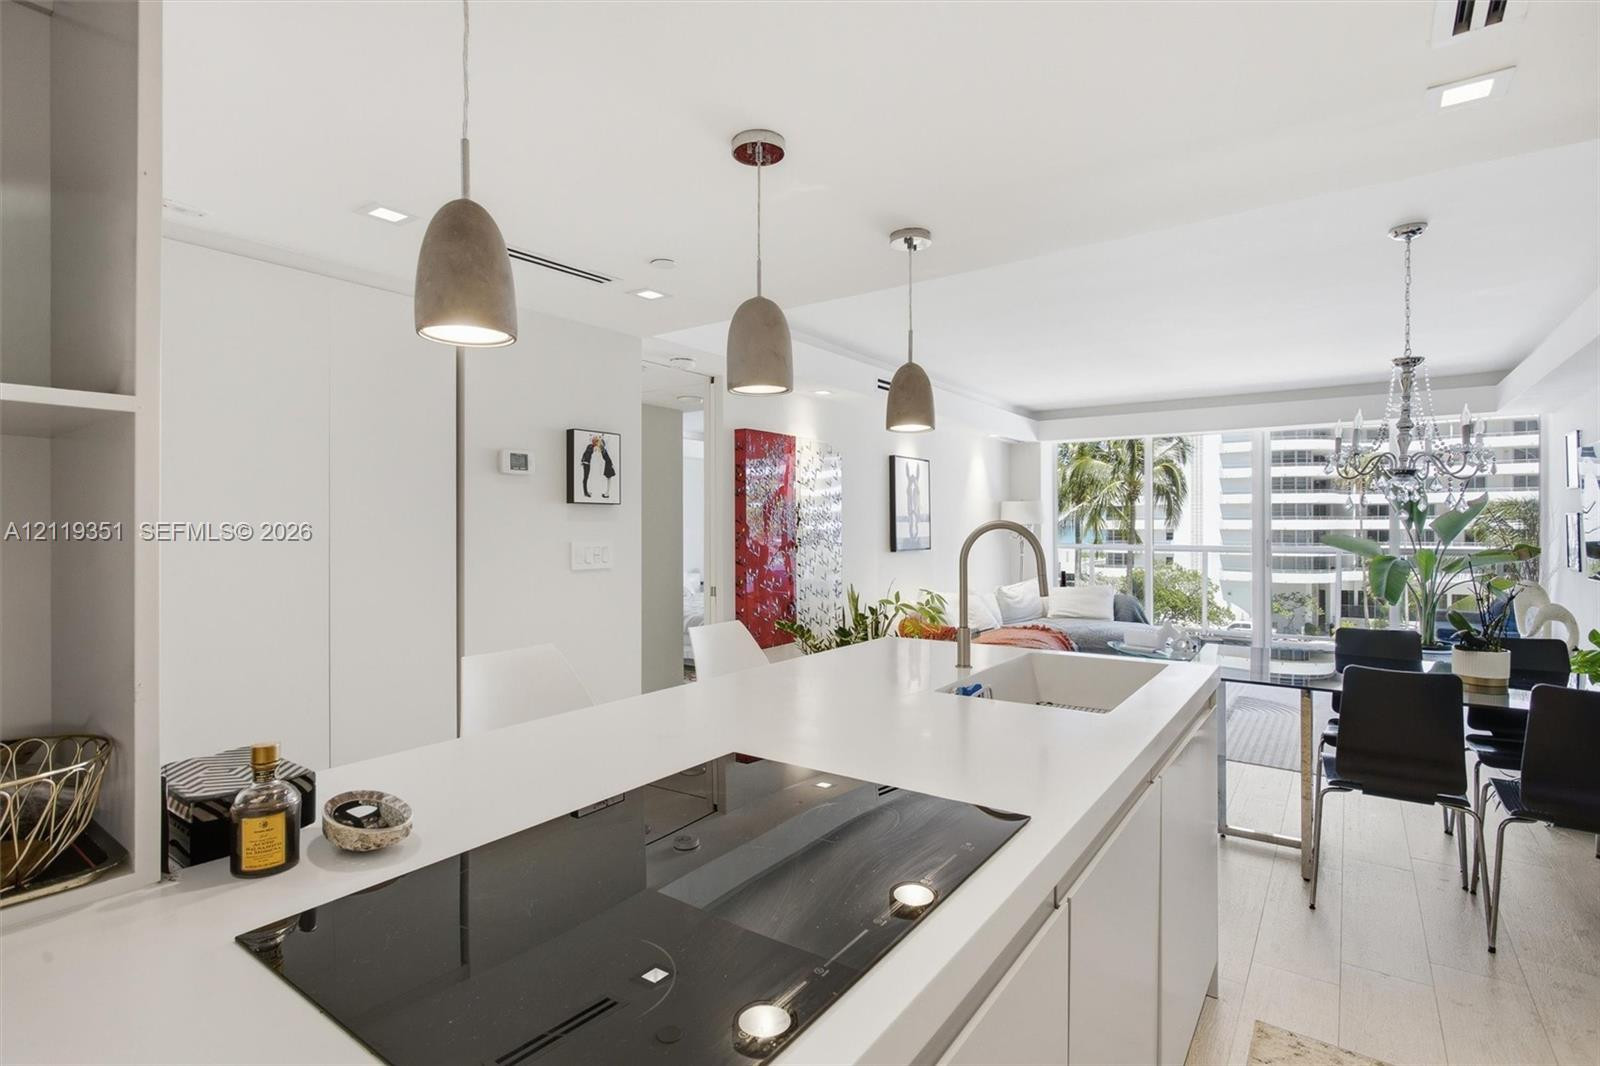
Kitchen island featuring solid-surface countertops, an integrated cooktop, an undermount sink with a gooseneck faucet, and three pendant light fixtures
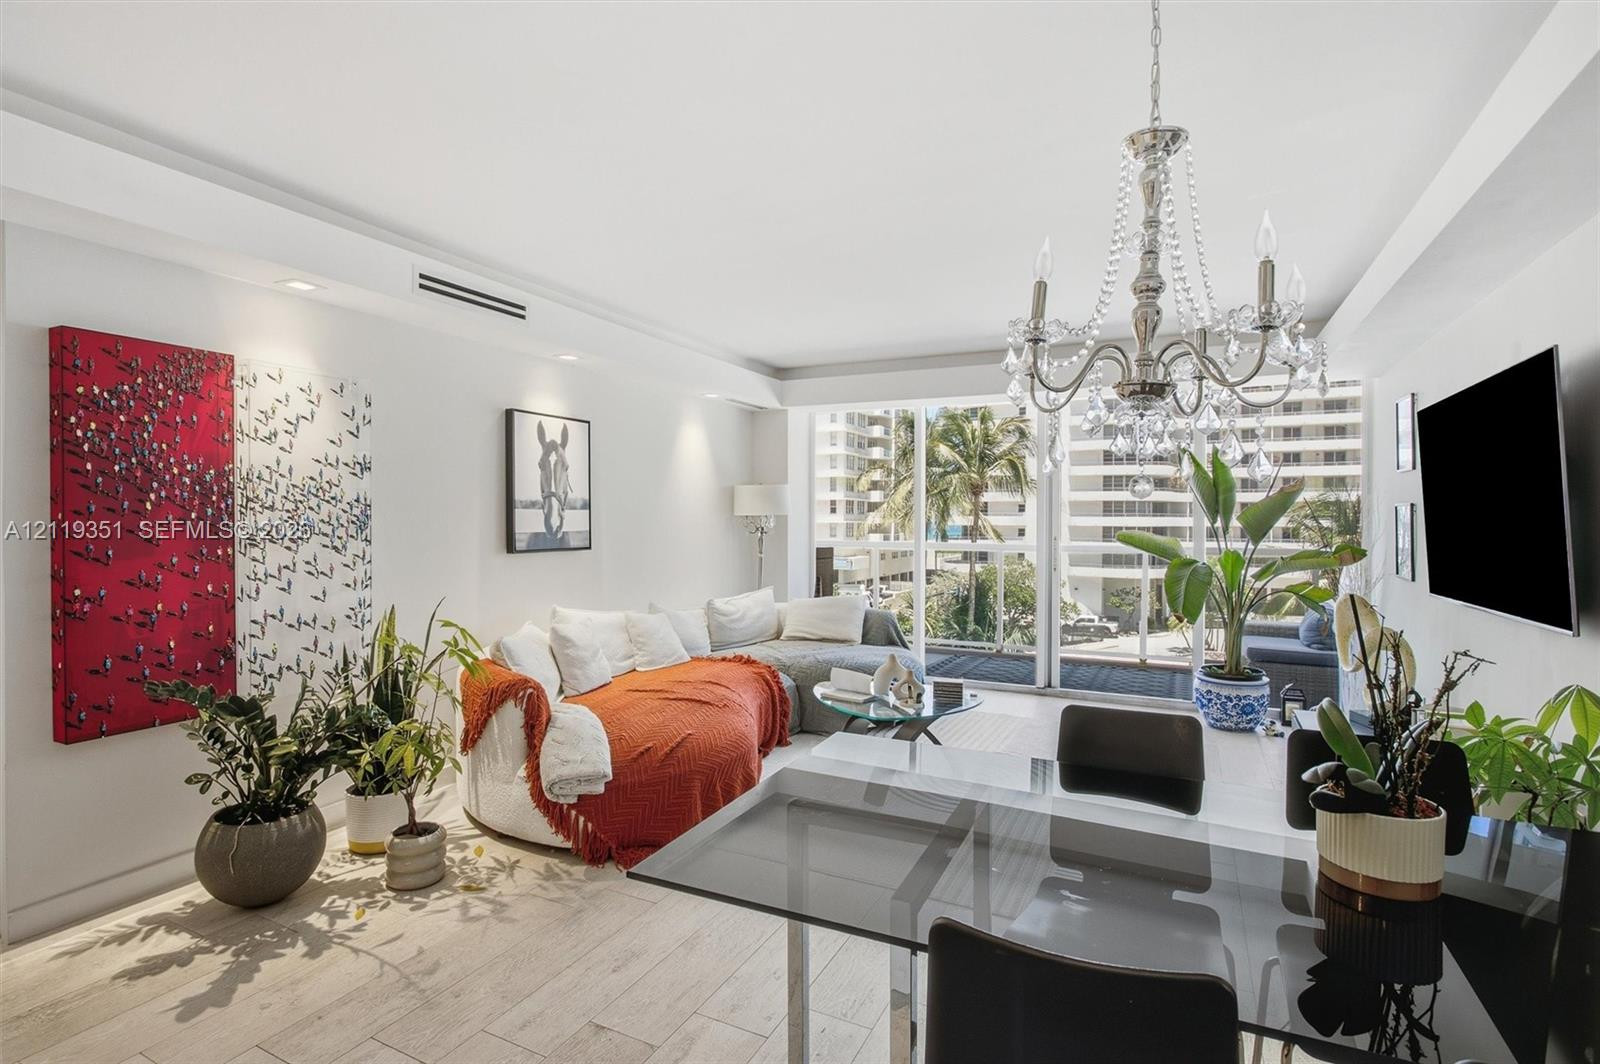
Living area featuring wood-finish flooring, a multi-tiered crystal chandelier, recessed lighting, and floor-to-ceiling glass sliding doors
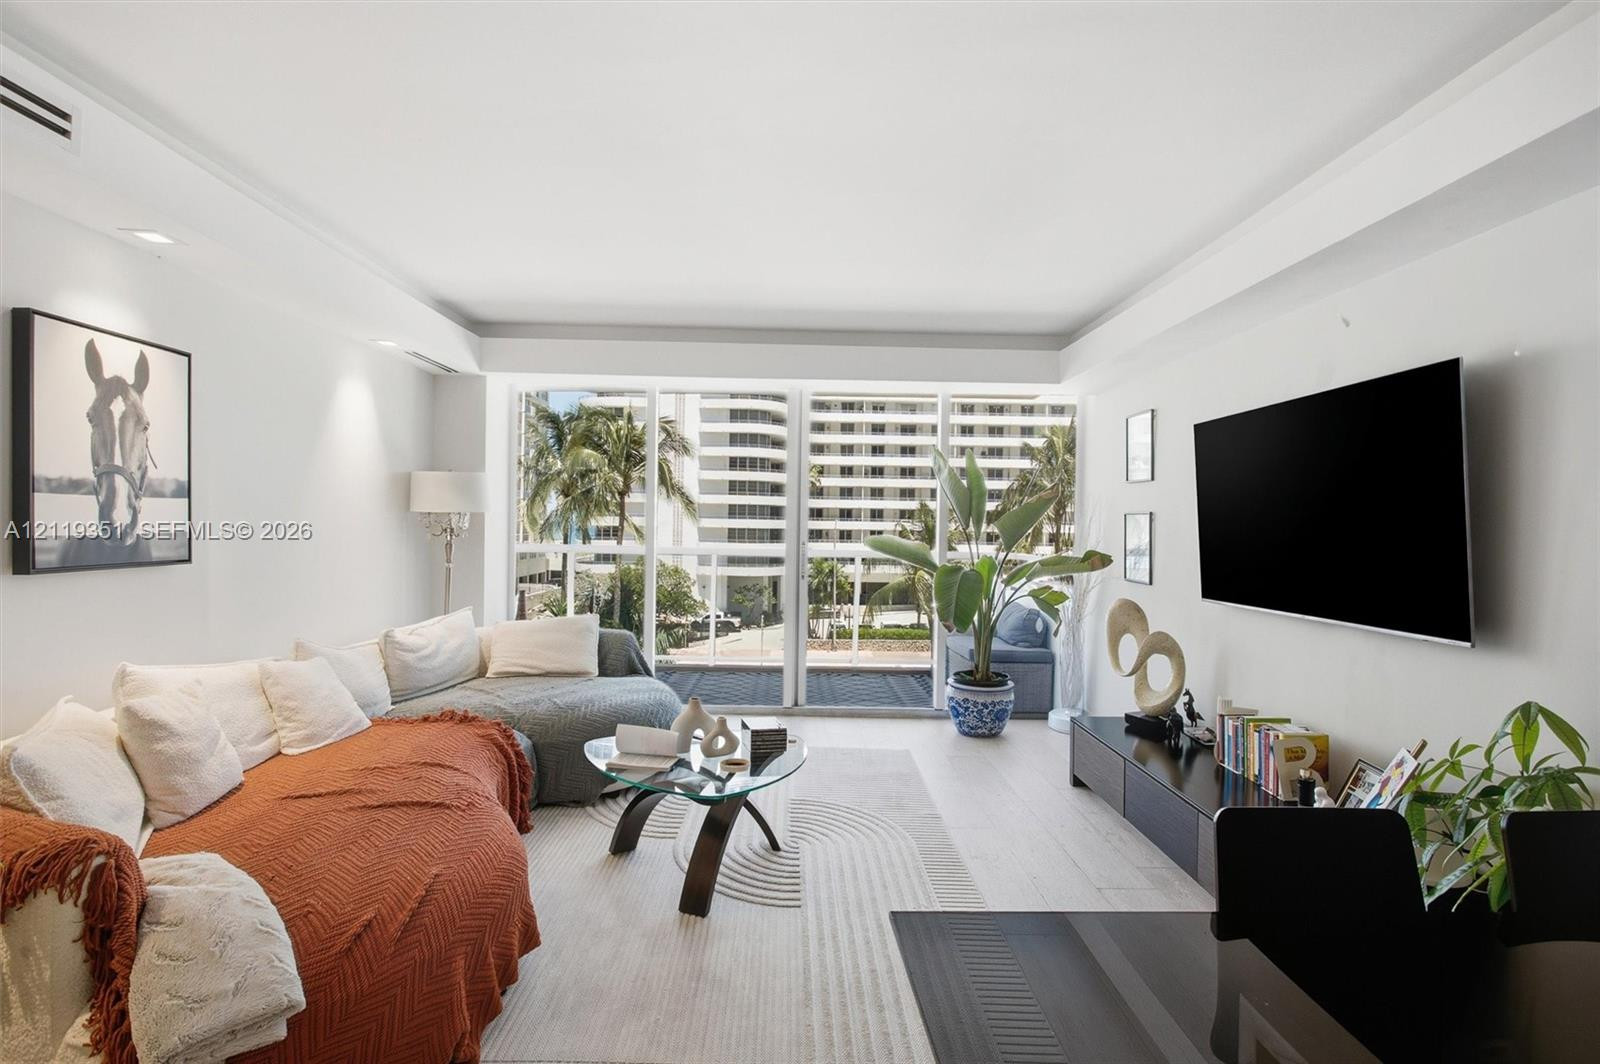
Living area featuring floor-to-ceiling glass sliding doors, neutral wood-finish flooring, recessed ceiling lighting, and crown molding
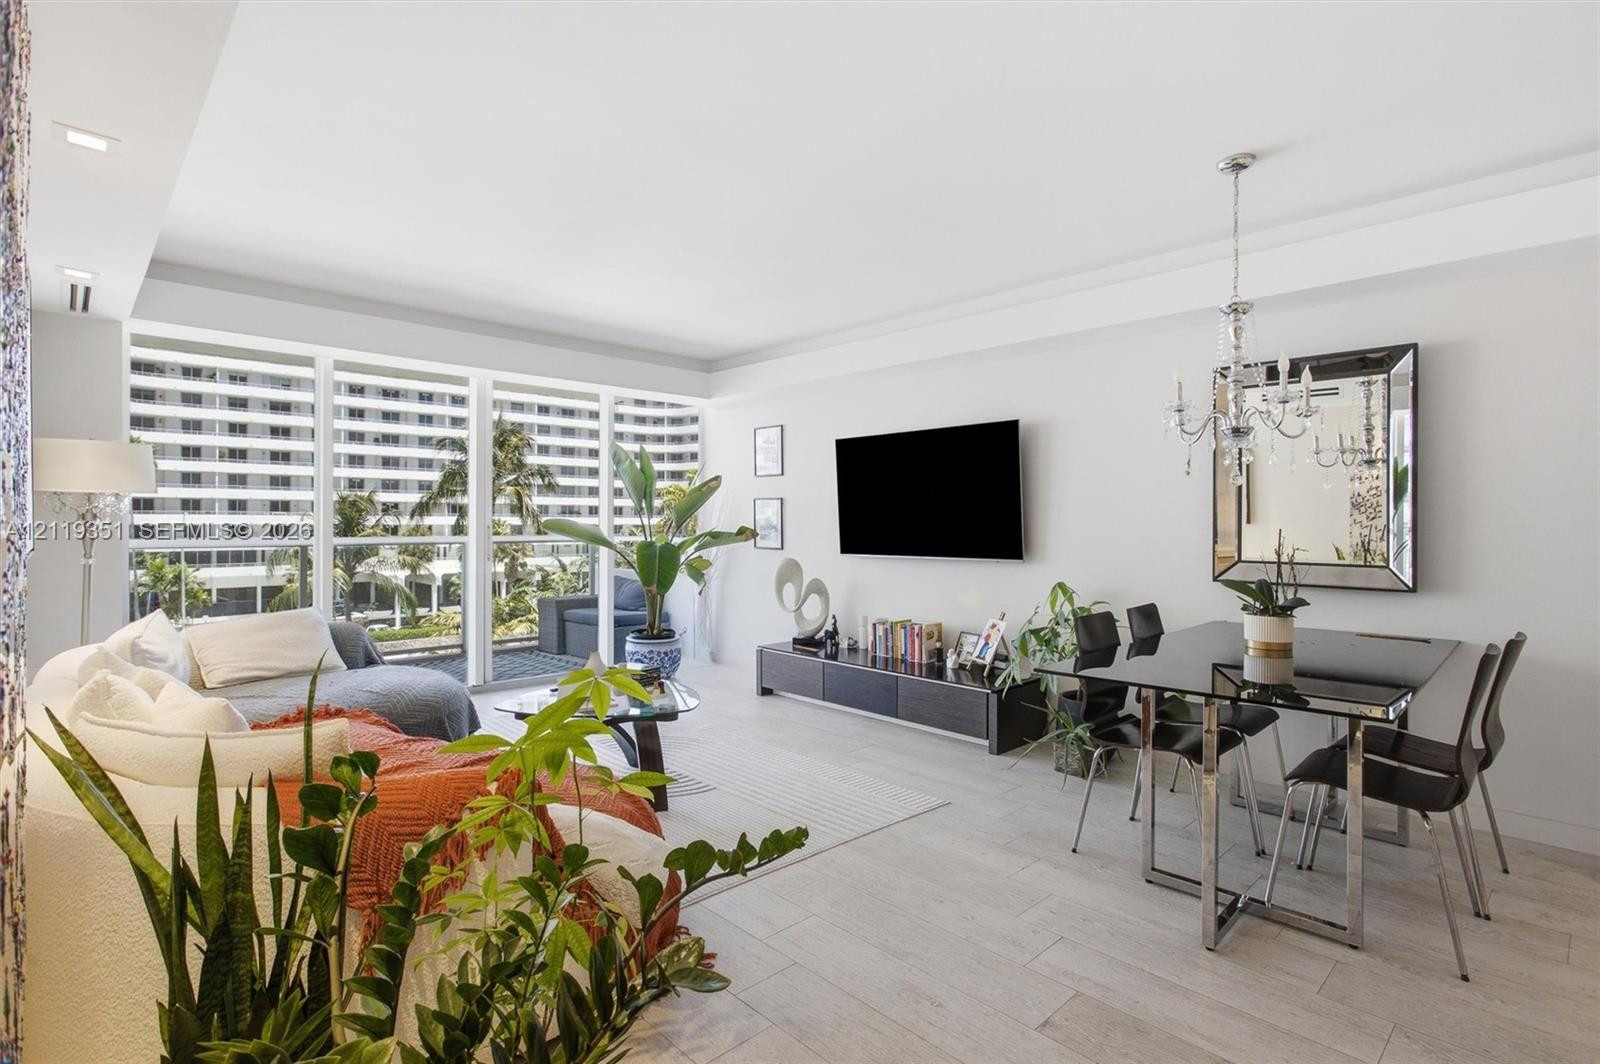
Open-concept living space featuring floor-to-ceiling windows, light-toned wood-finish flooring, recessed lighting, and a multi-arm crystal chandelier
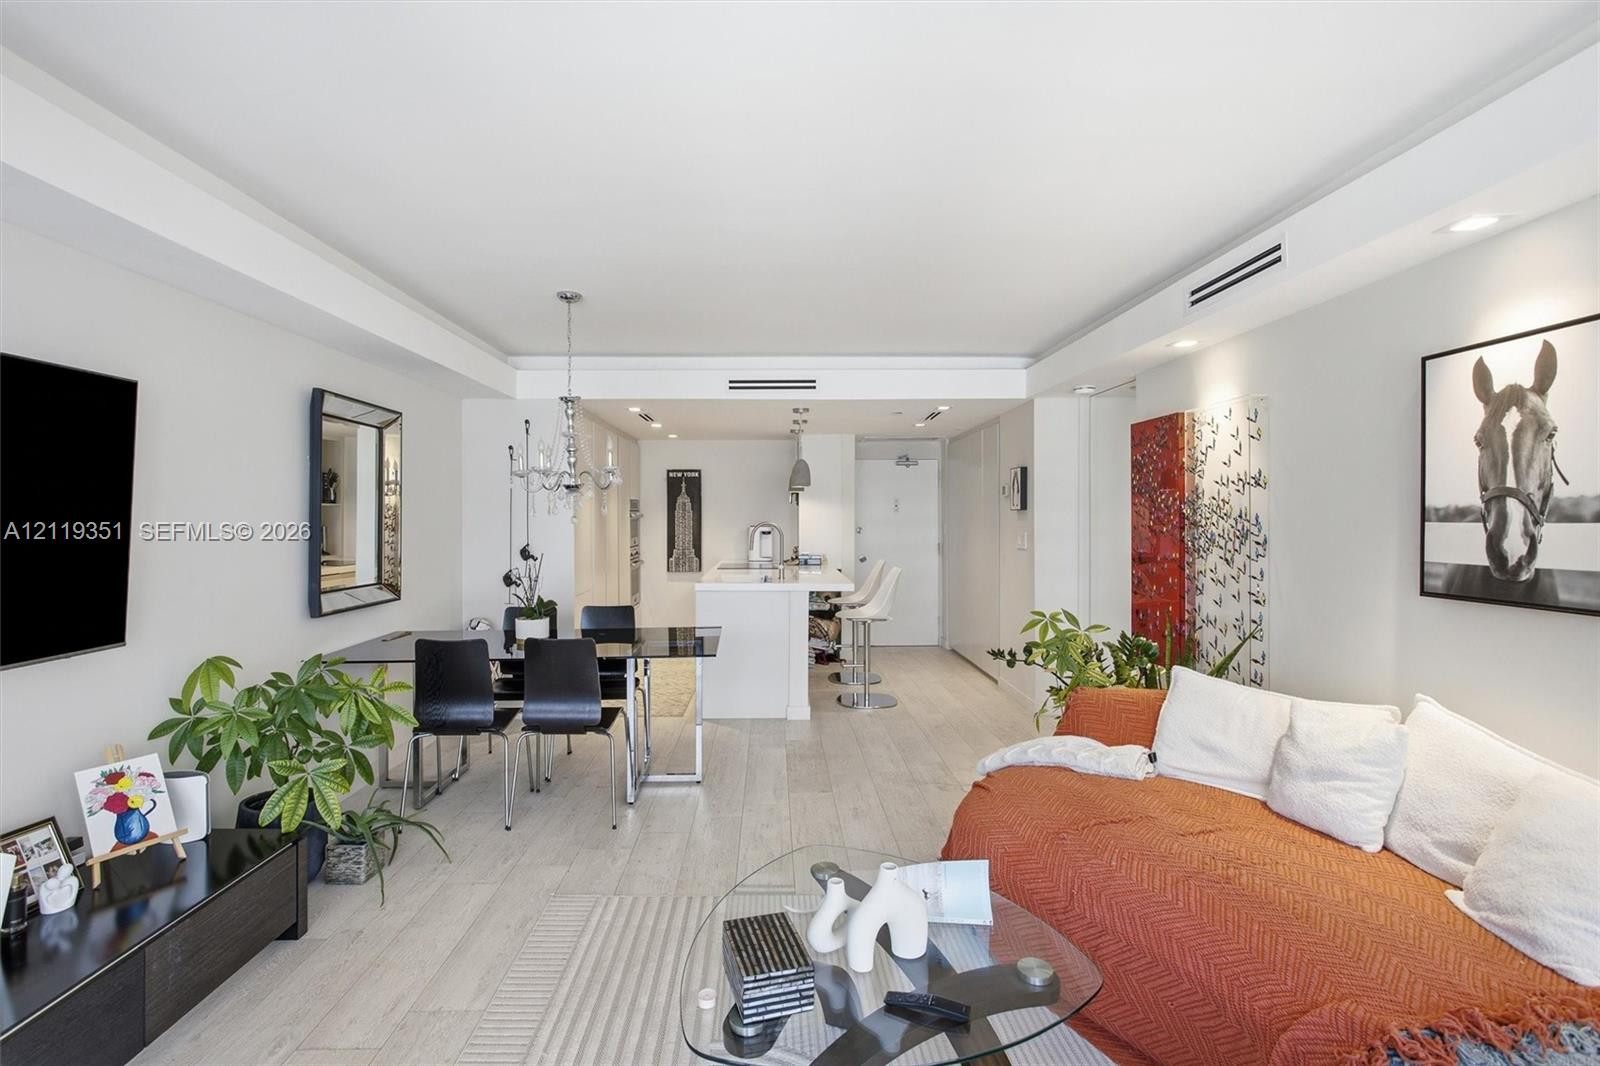
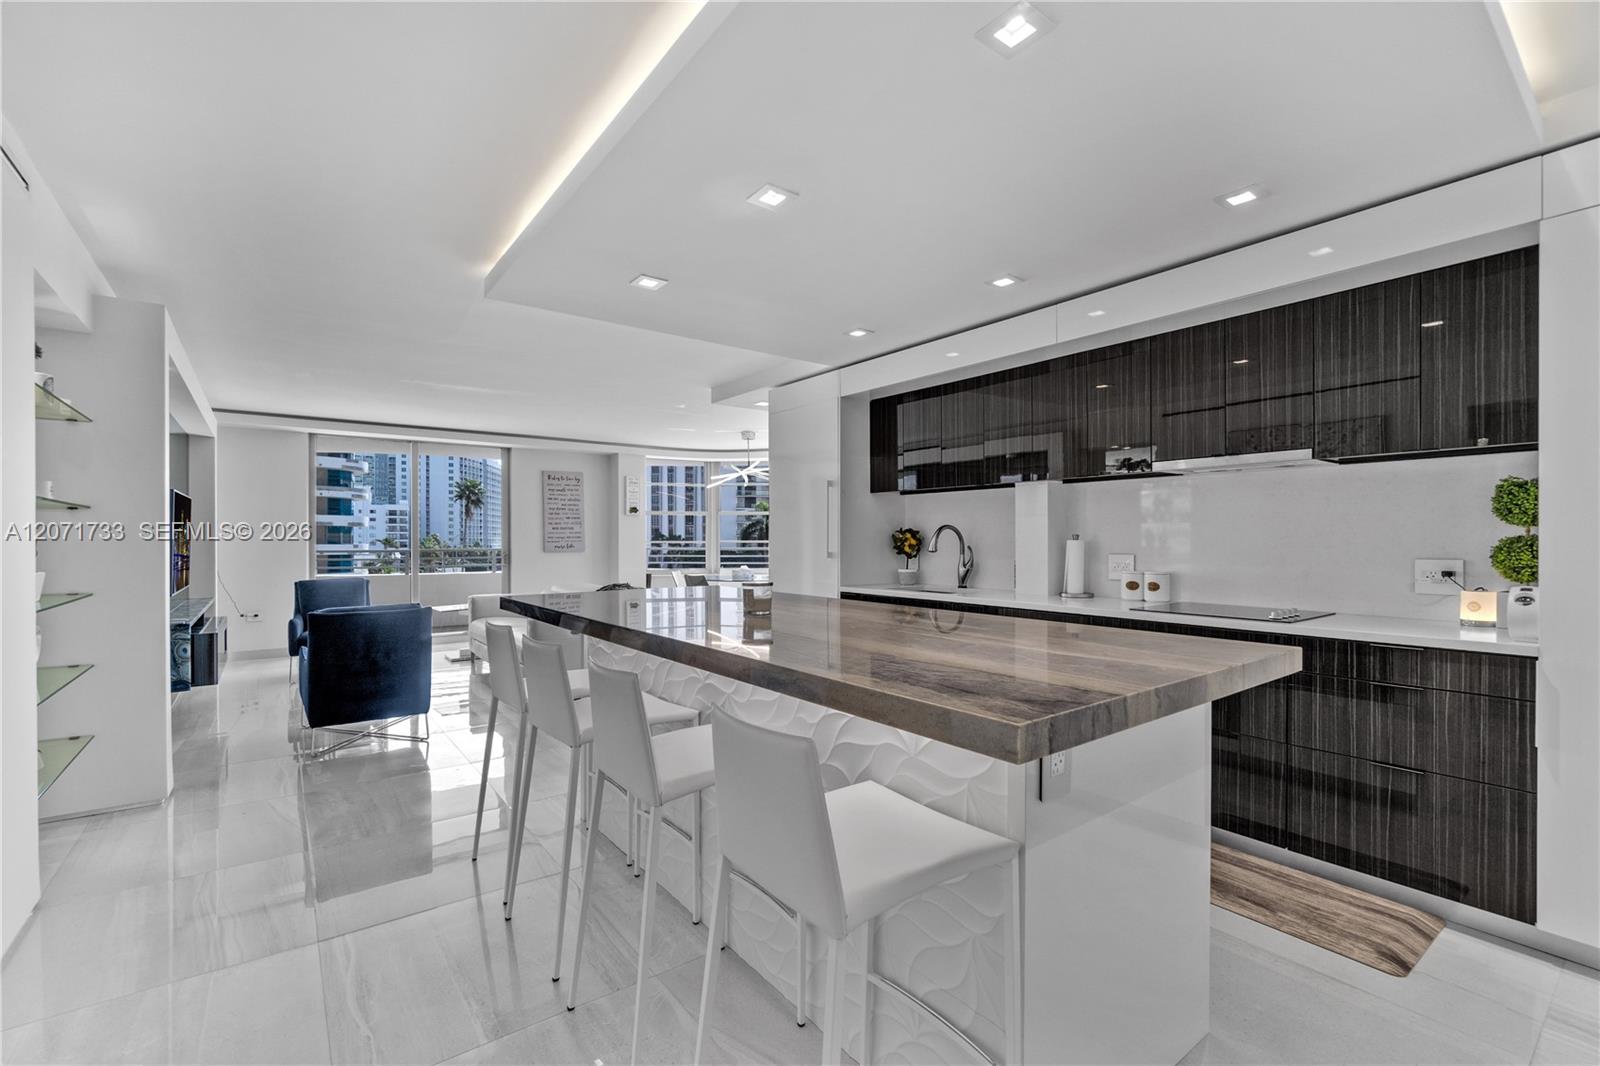
Open-concept living space featuring wood-finish flooring, recessed ceiling lighting, a central kitchen island with seating, and a decorative crystal chandelier
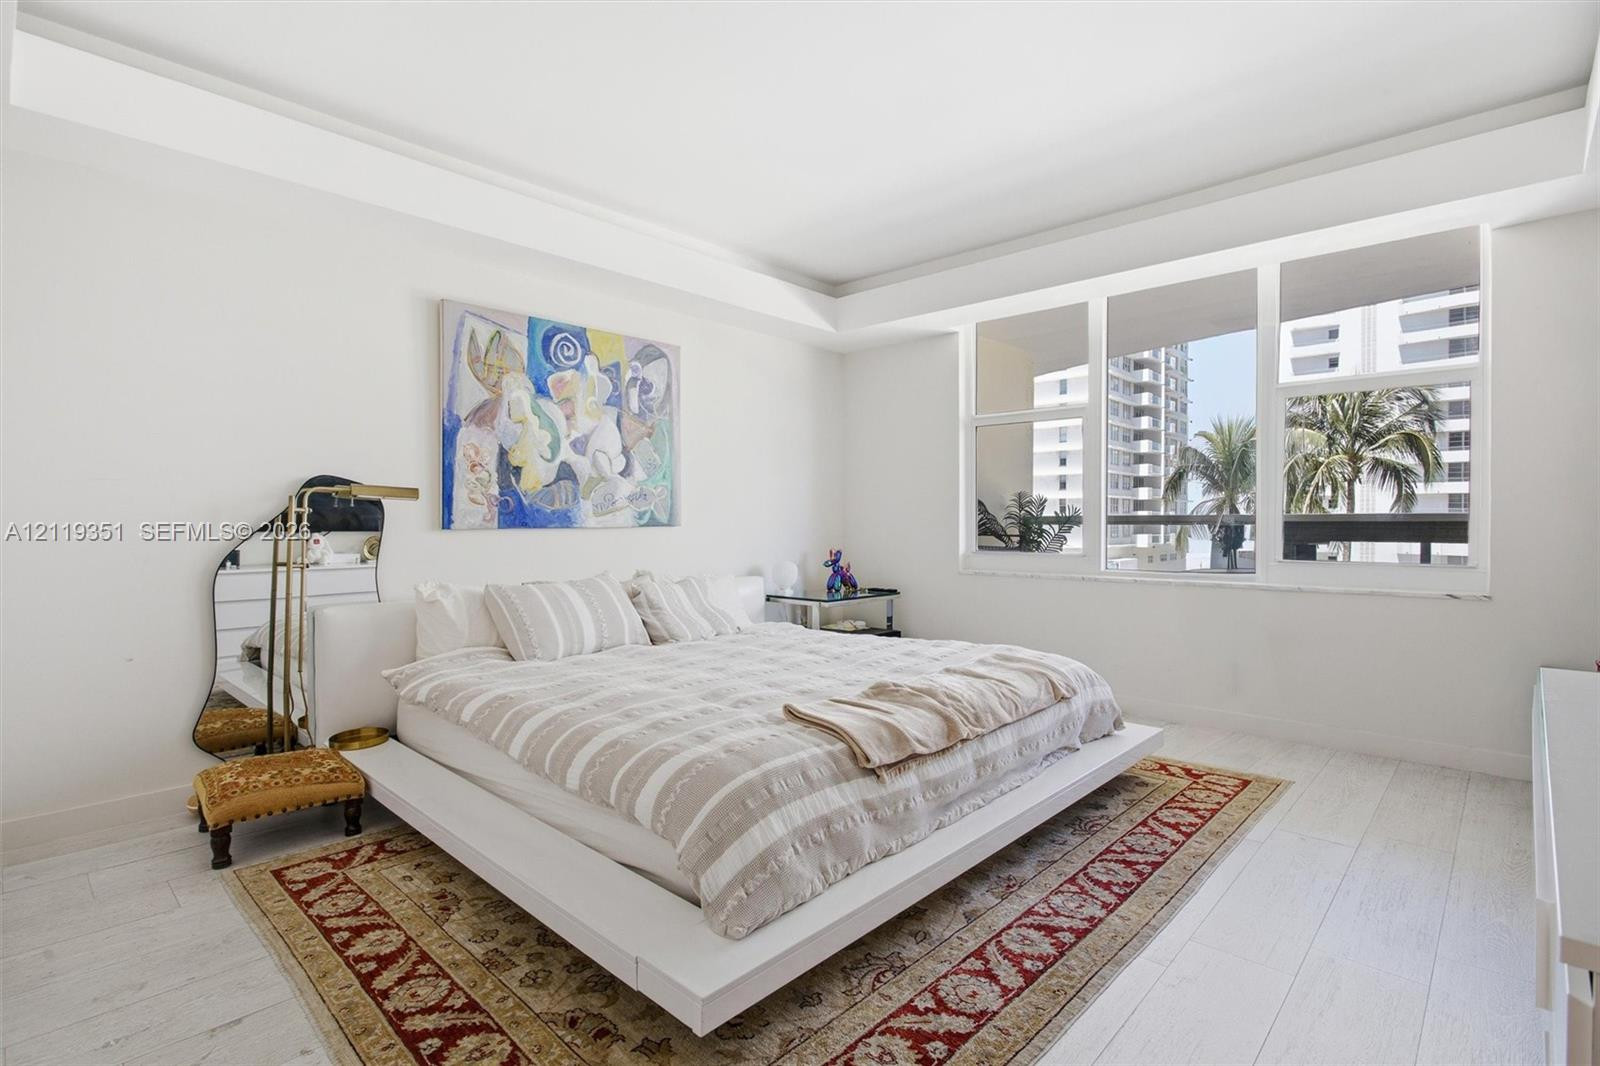
Bright room featuring tray ceilings, wood-finish flooring, and expansive windows
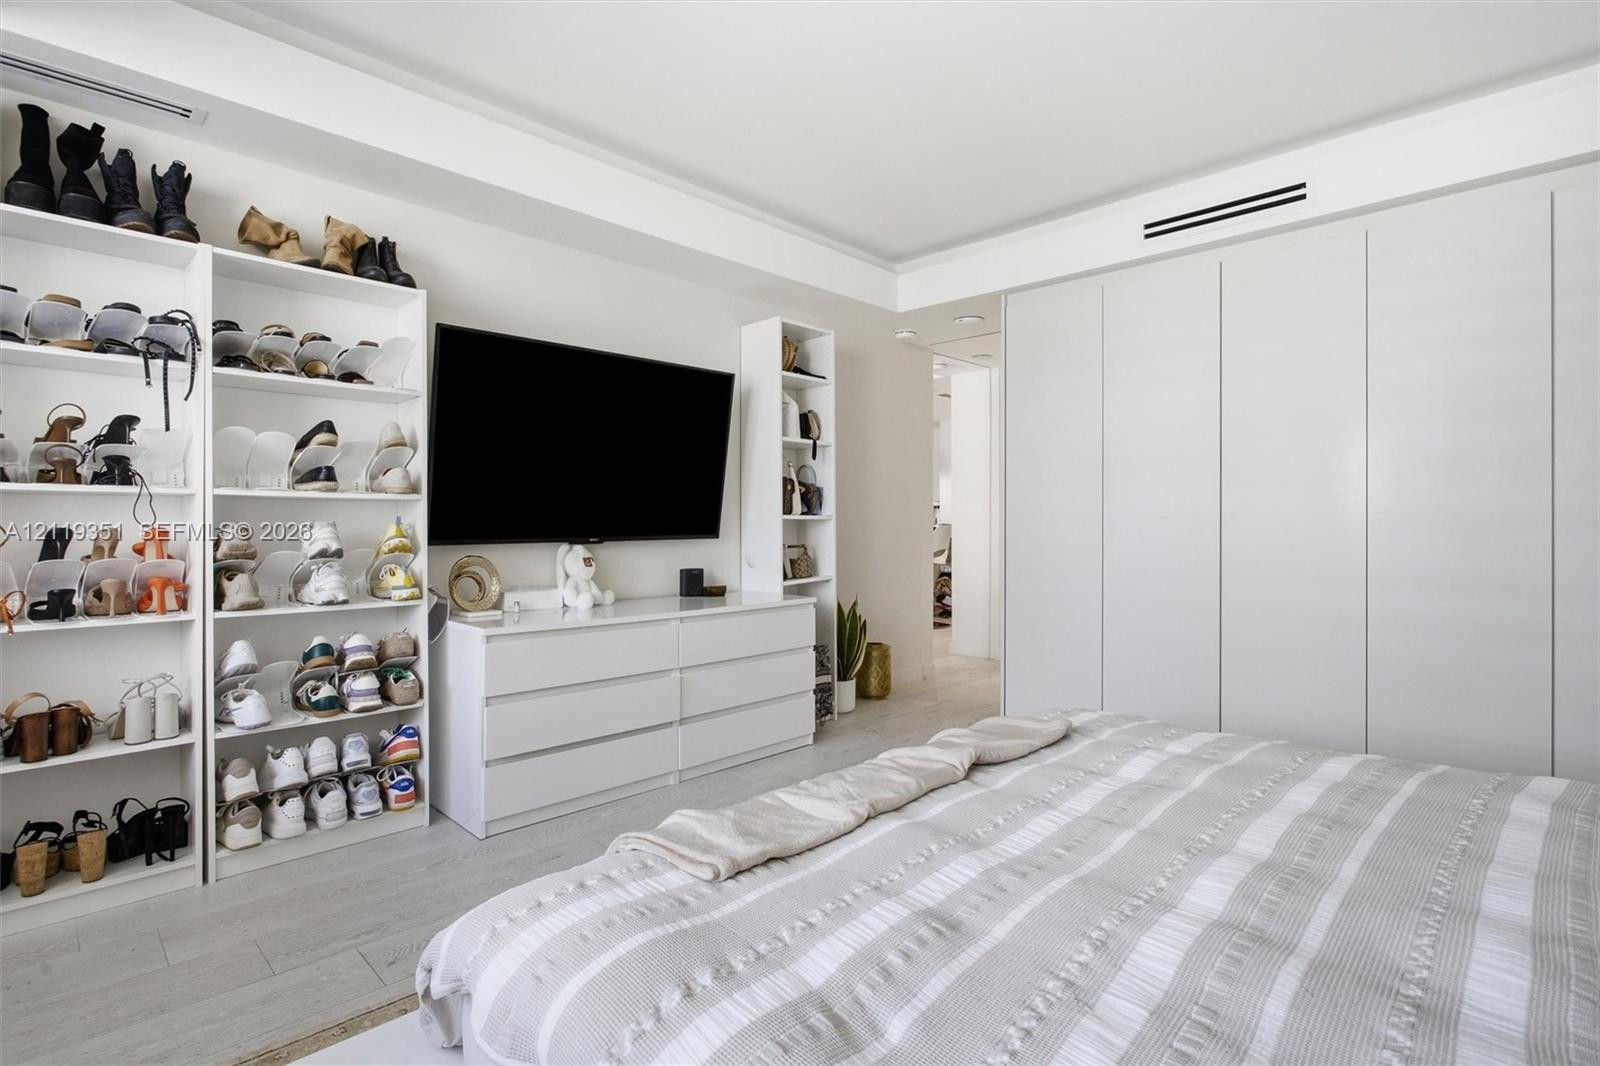
Built-in floor-to-ceiling cabinetry, recessed lighting, and wood-finish flooring
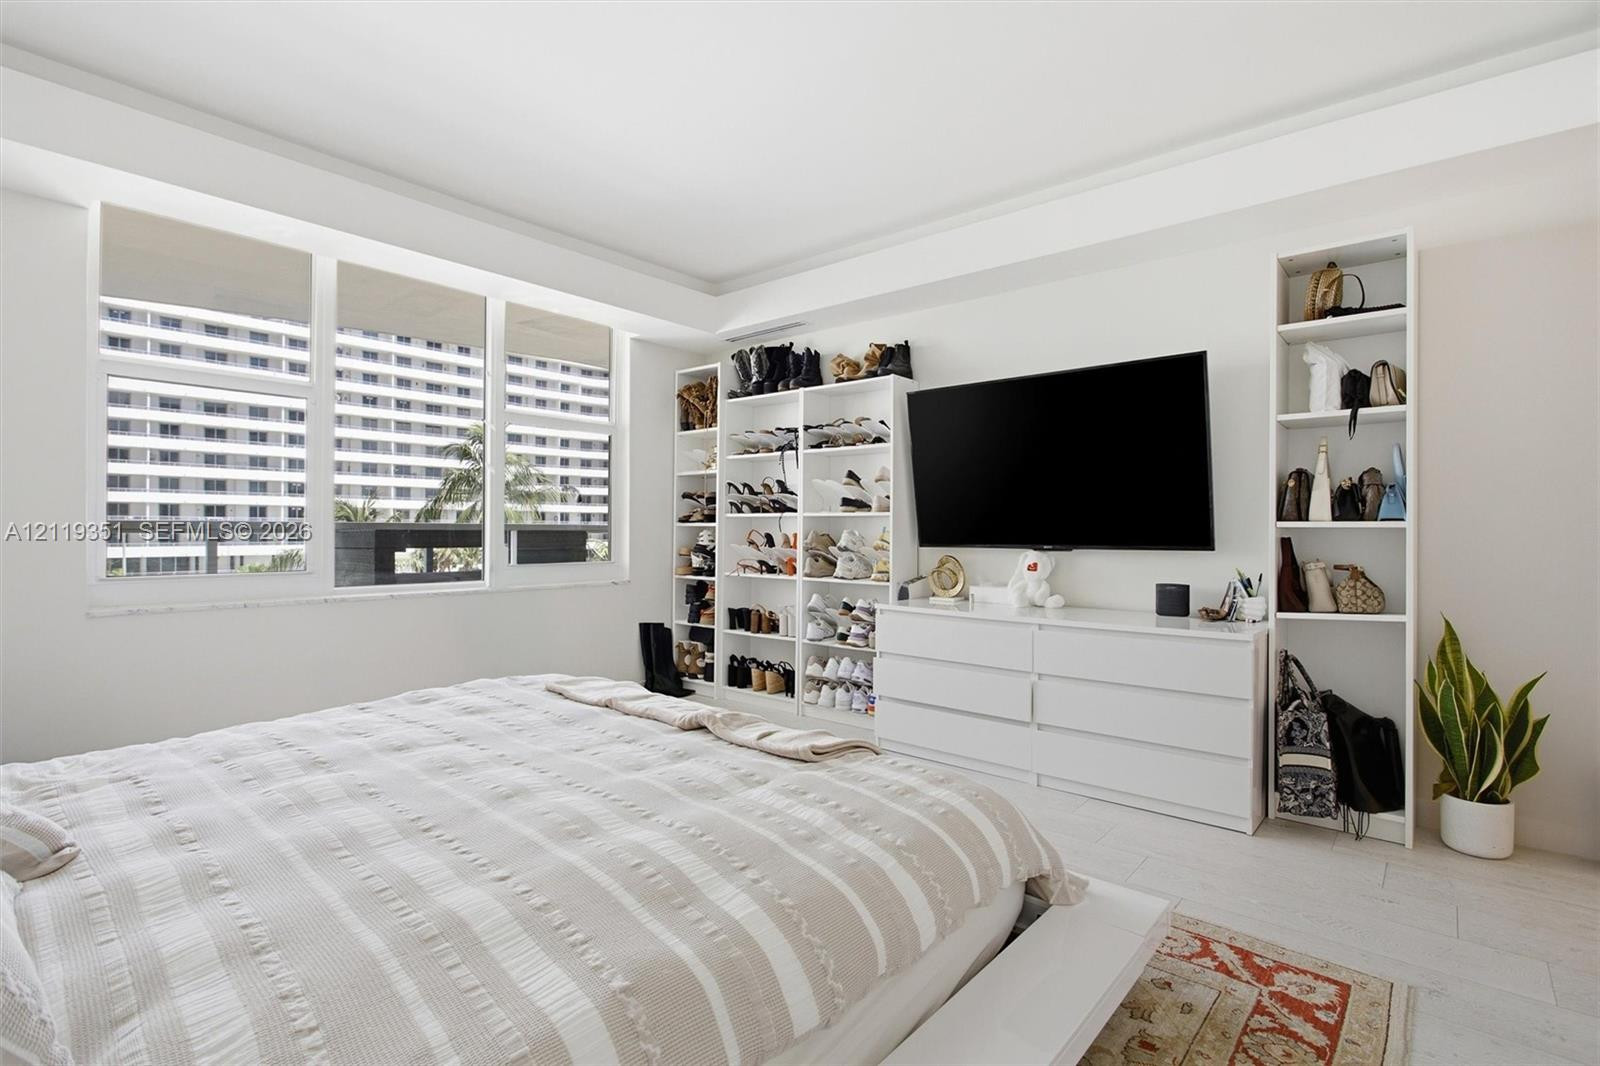
Large-format windows, white built-in floor-to-ceiling shelving, and light-toned tile flooring
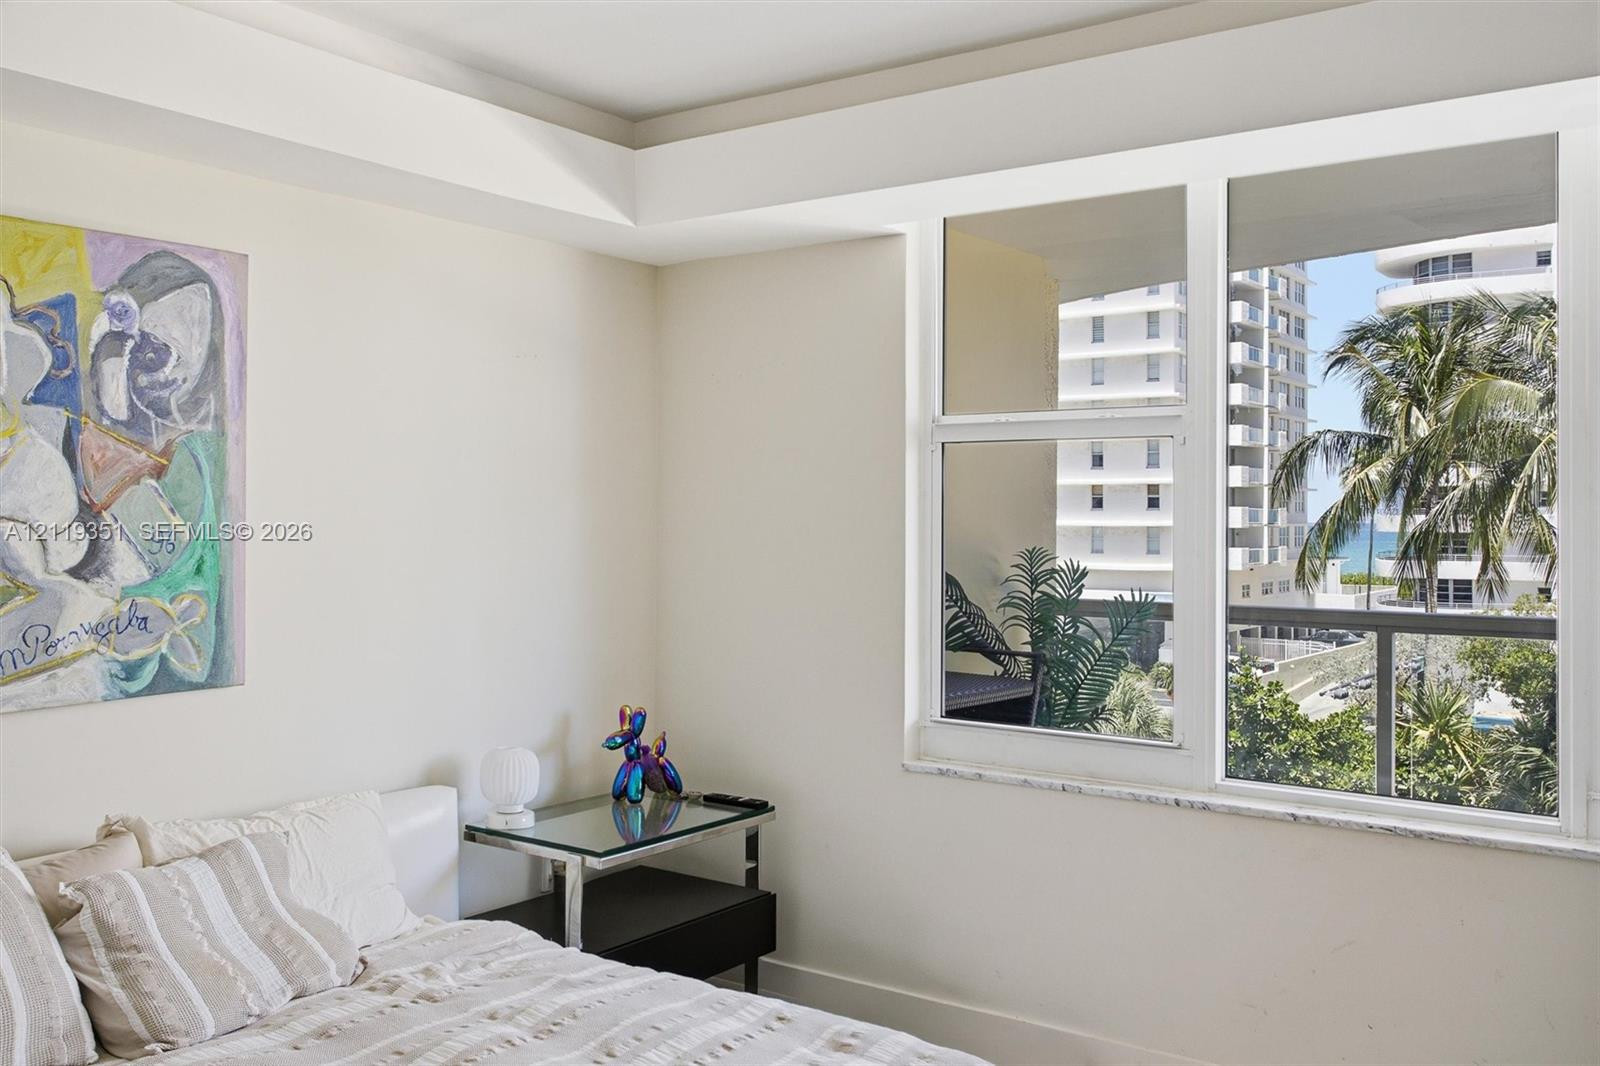
Large multi-pane window with stone sill, tray ceiling, and urban scenery
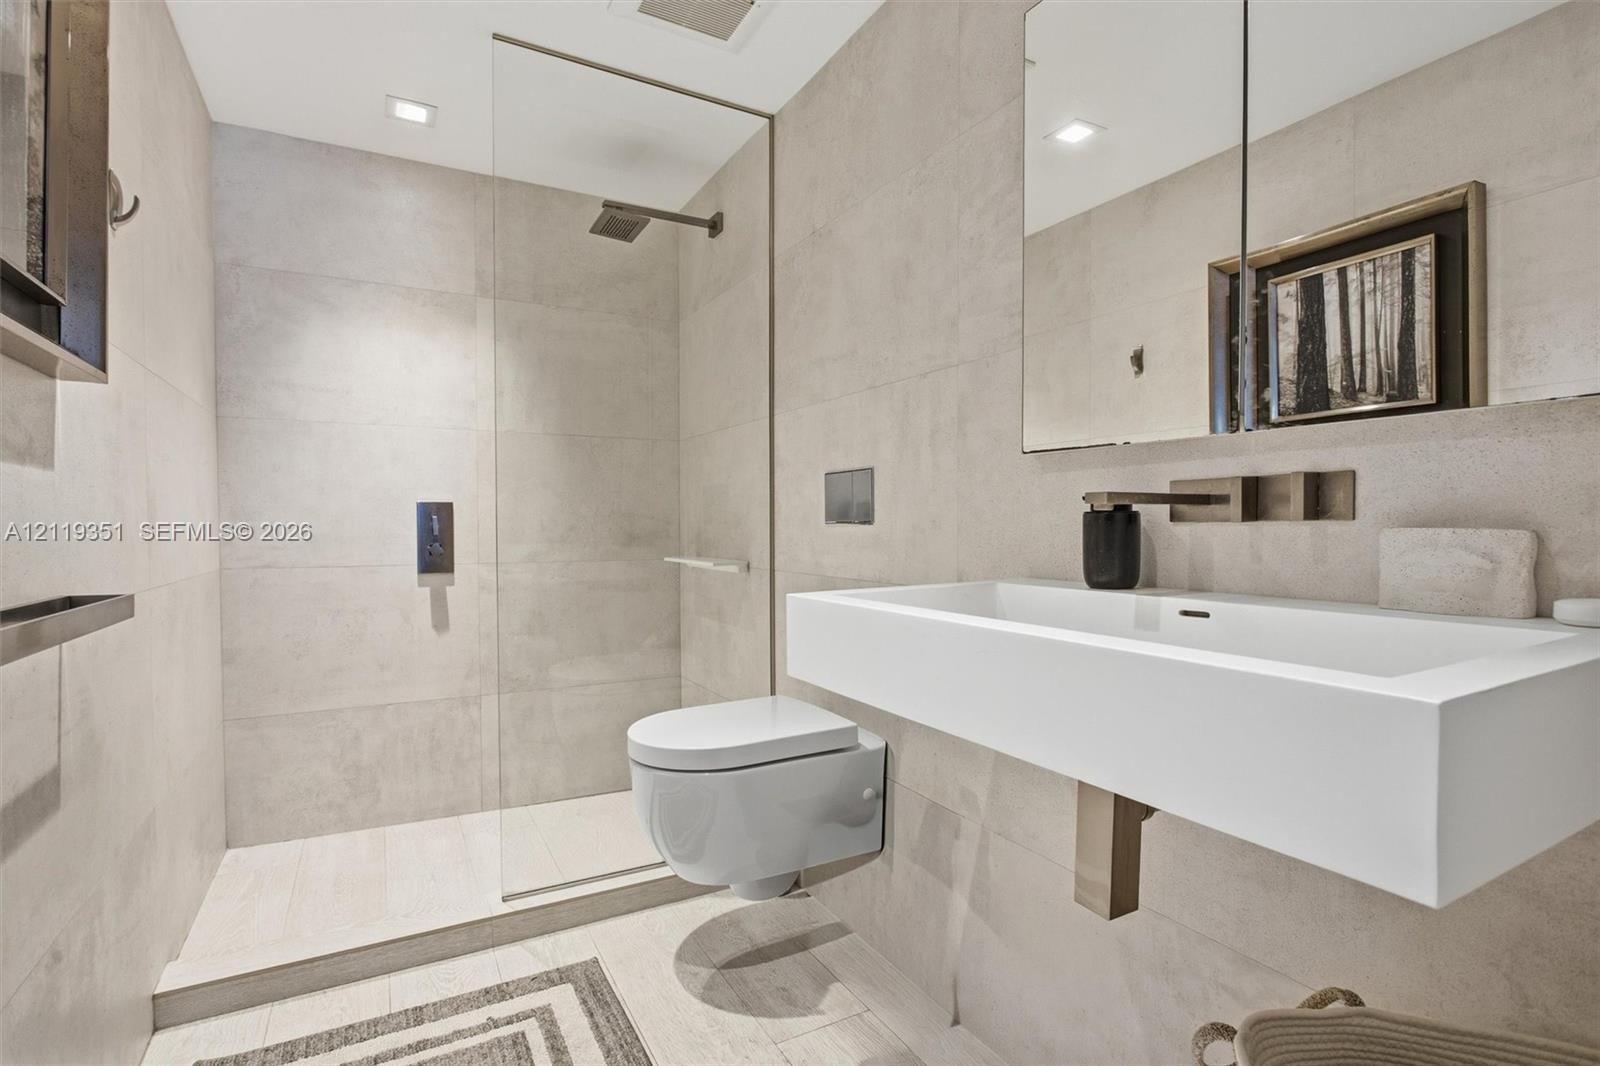
Bathroom featuring a wall-mounted floating vanity with a rectangular sink, wall-mounted metallic faucet, wall-hung toilet, and a glass-enclosed walk-in shower with large-format tile surround and rainfall showerhead
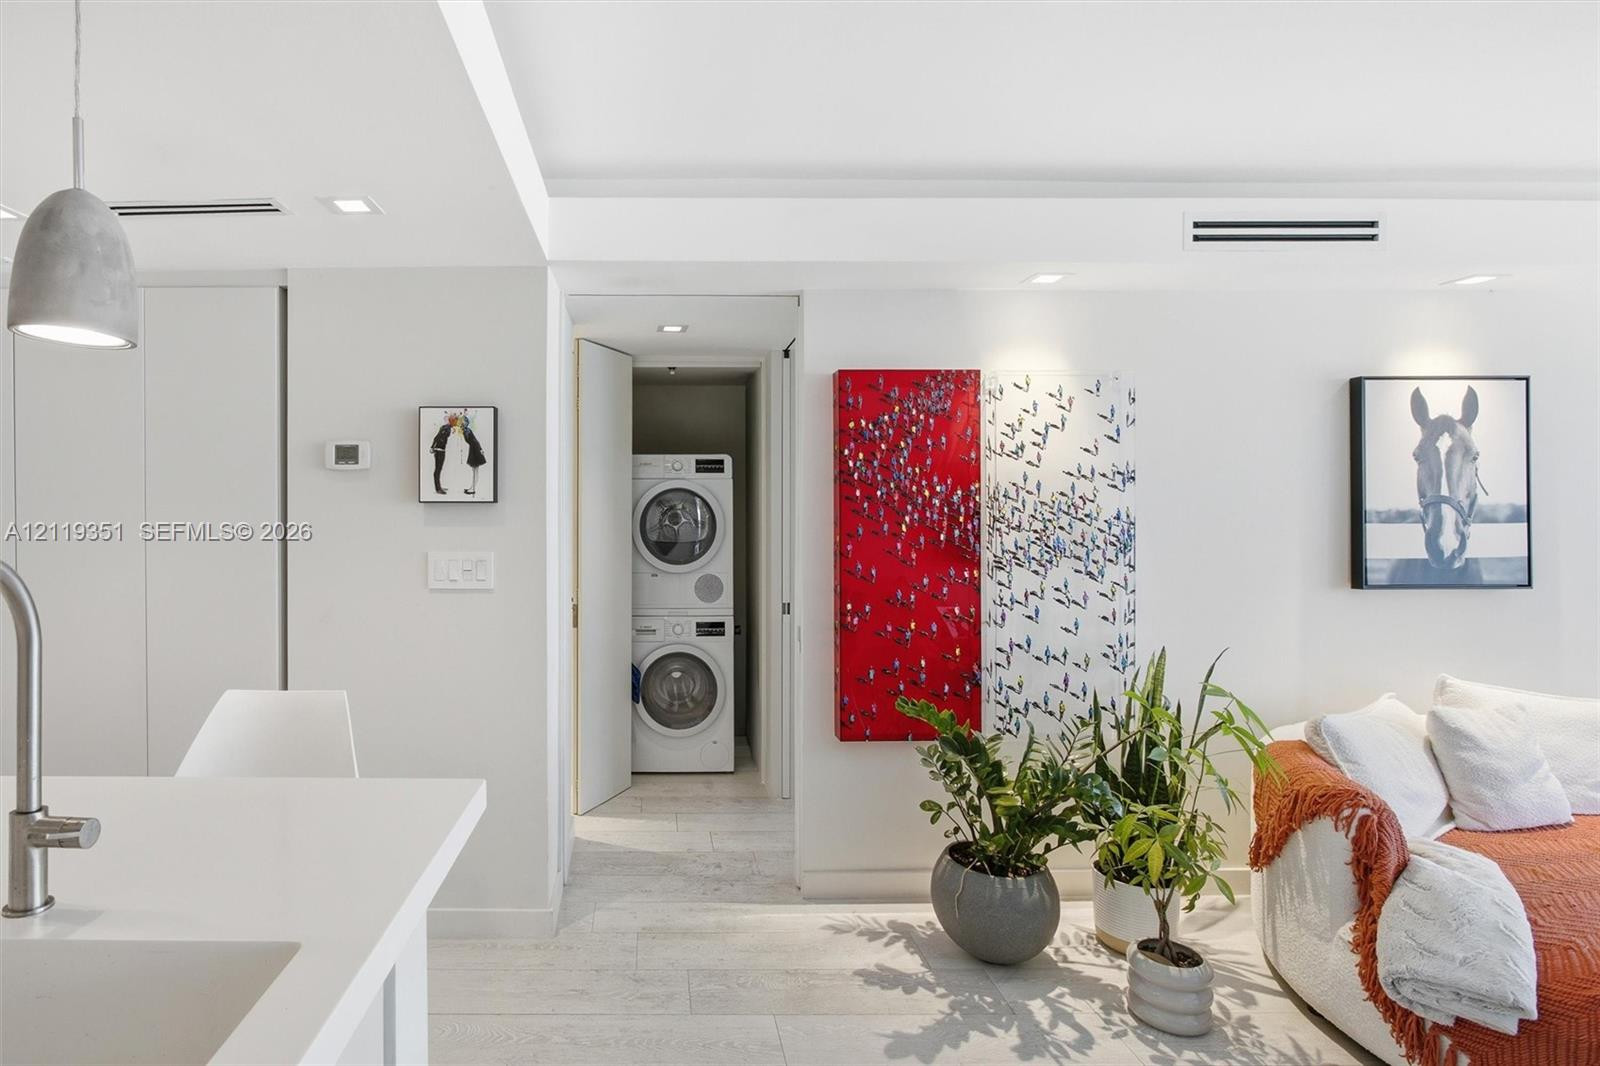
Photo 14
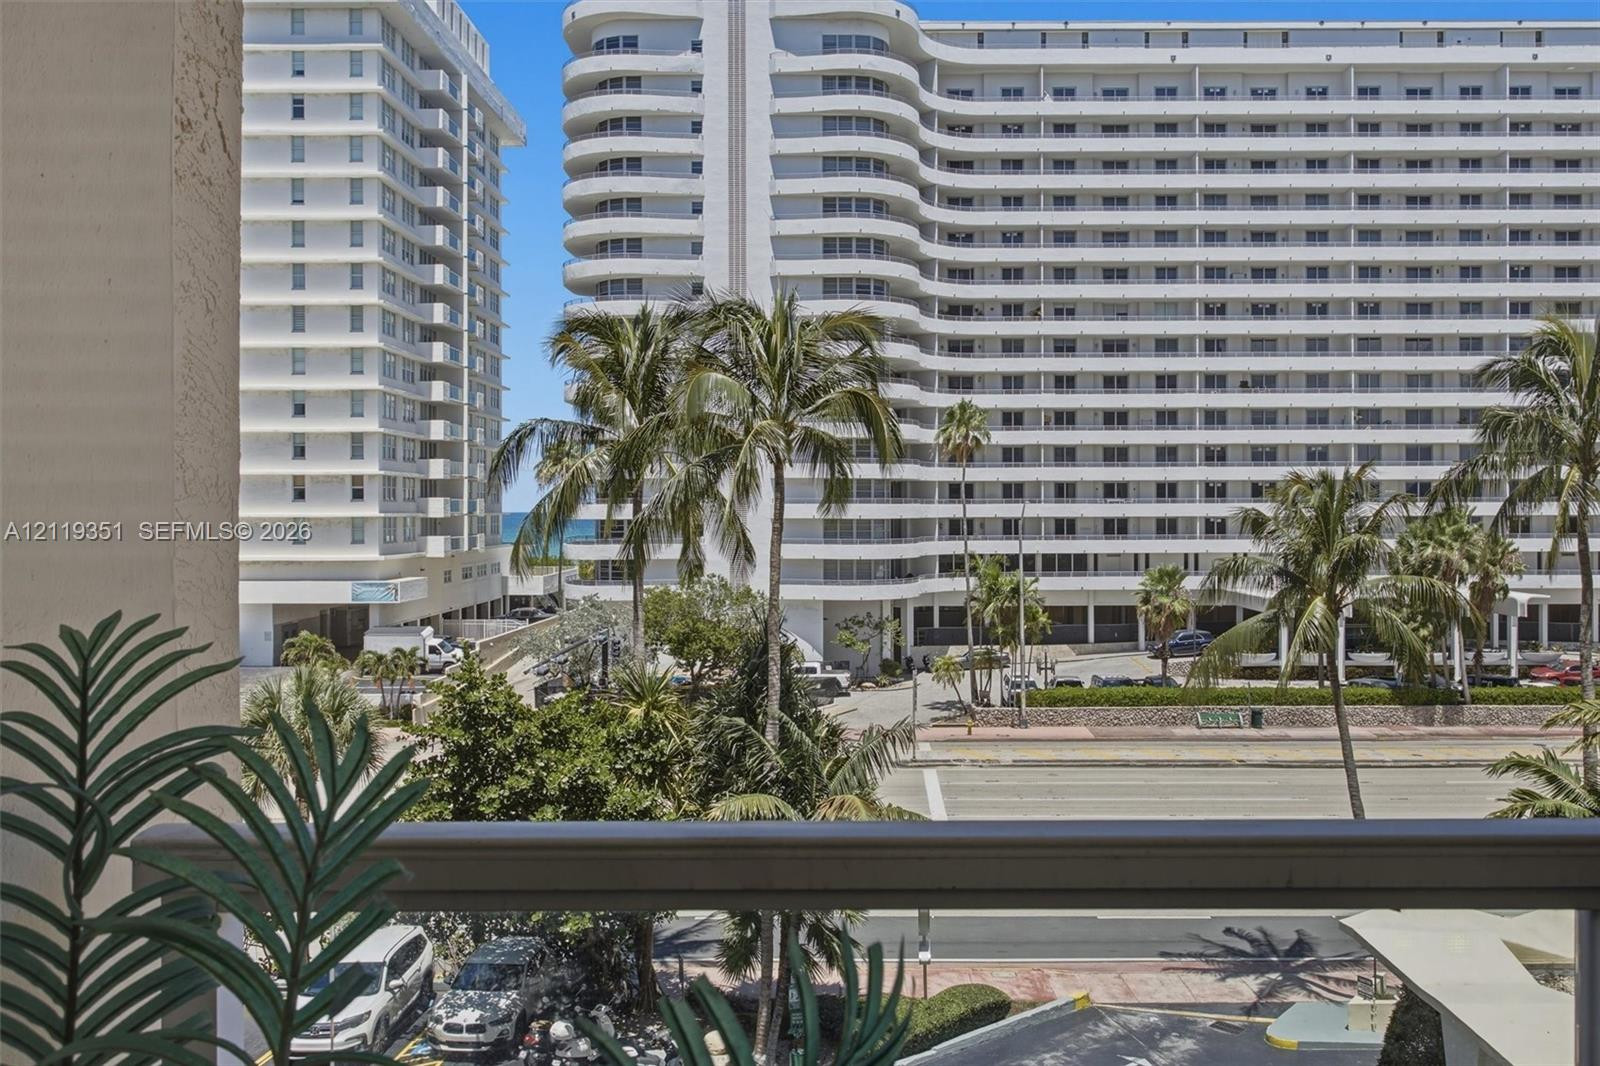
Exterior balcony featuring a metal railing with palm trees and high-rise building surroundings
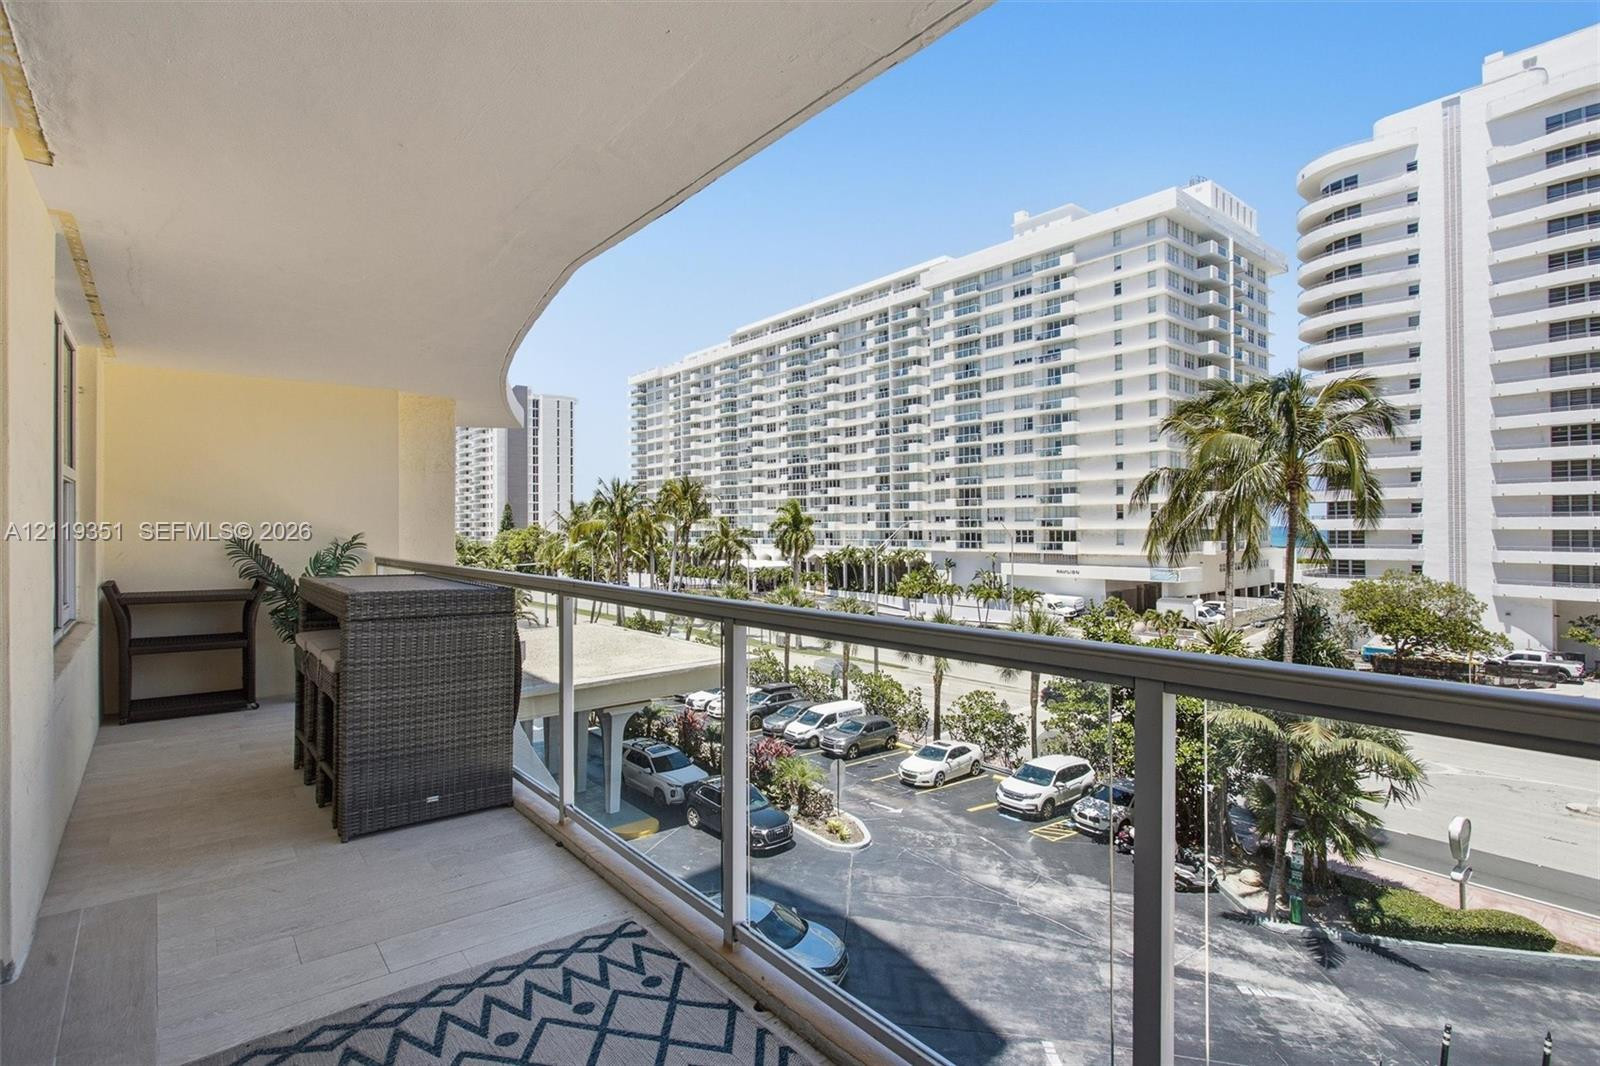
Covered balcony featuring tile flooring and a glass-paneled metal railing
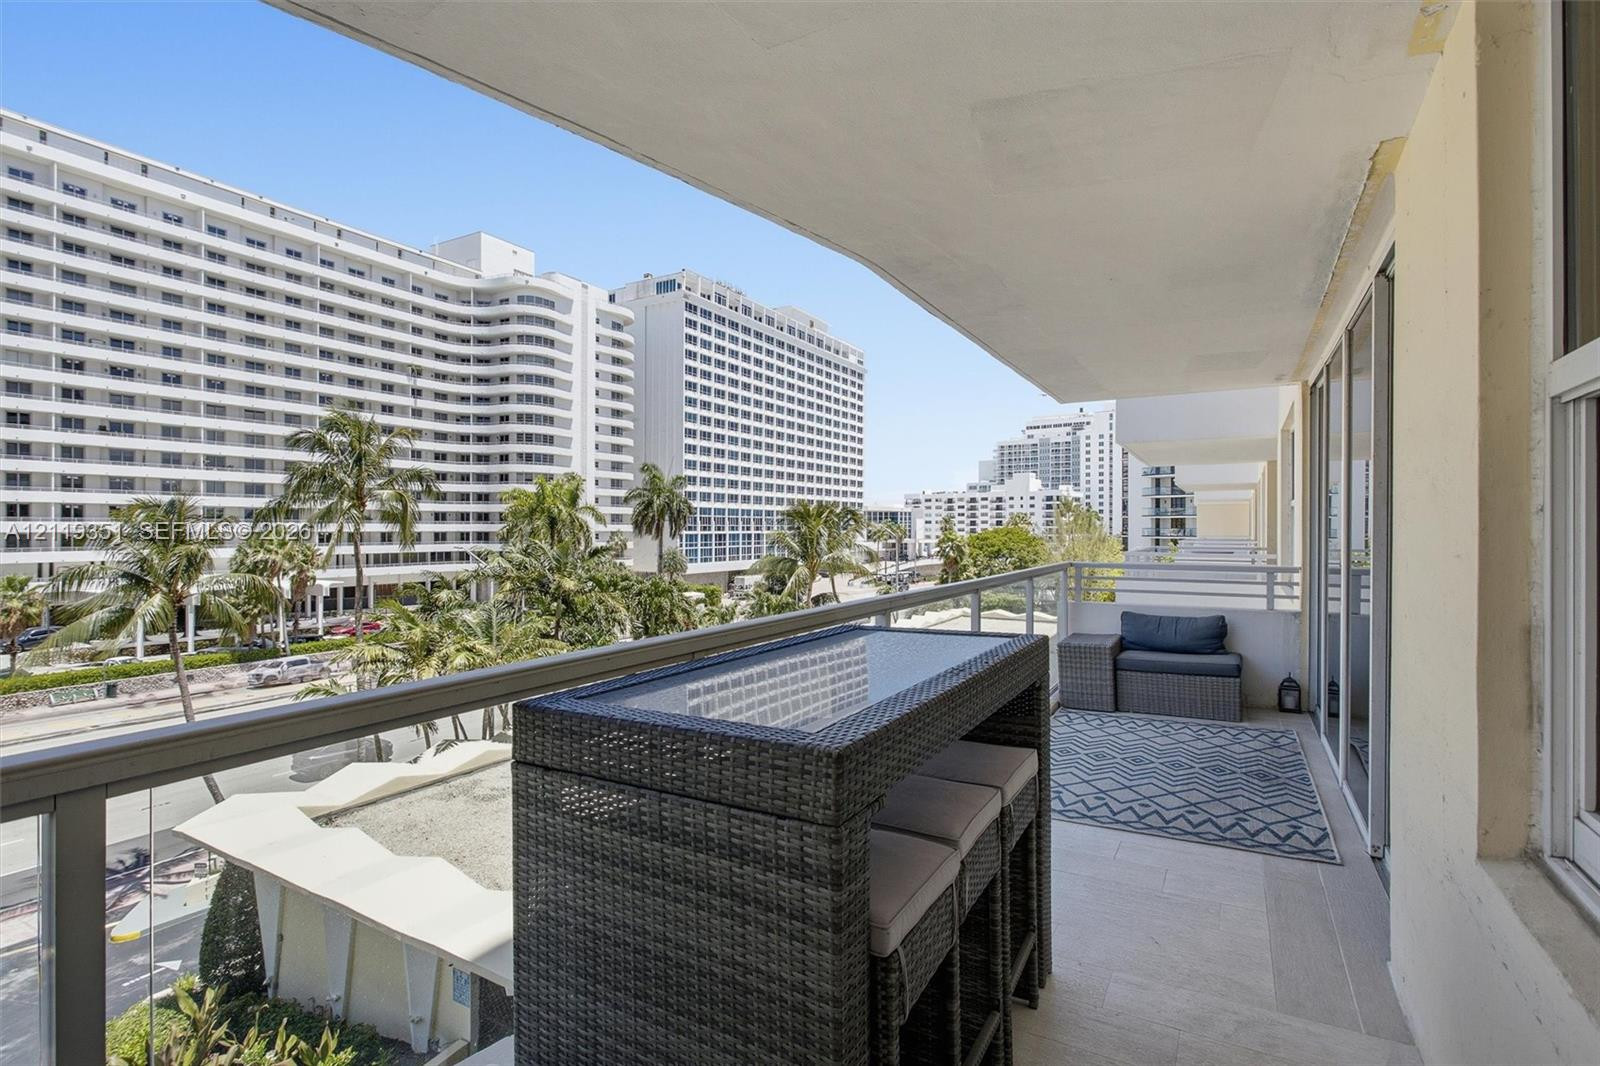
Covered balcony featuring stone flooring and a metal railing
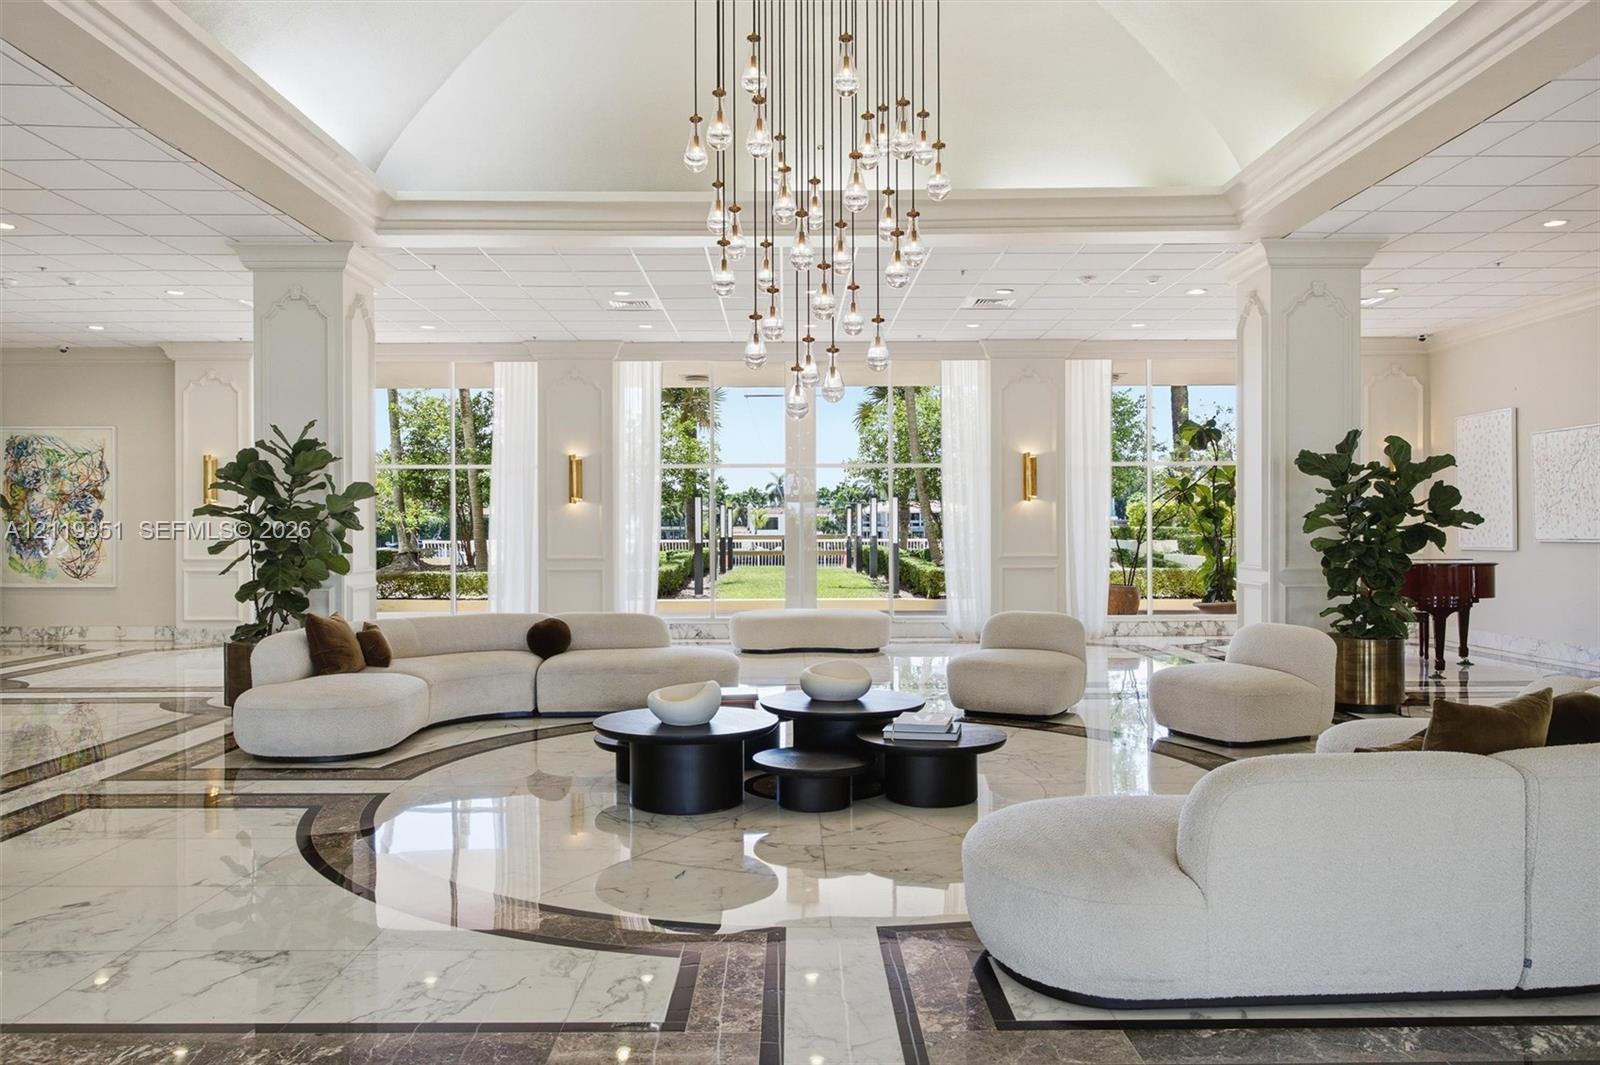
Expansive lobby featuring a barrel-vaulted ceiling, multi-tier glass pendant chandelier, large-format tile flooring with decorative stone inlay, and floor-to-ceiling windows
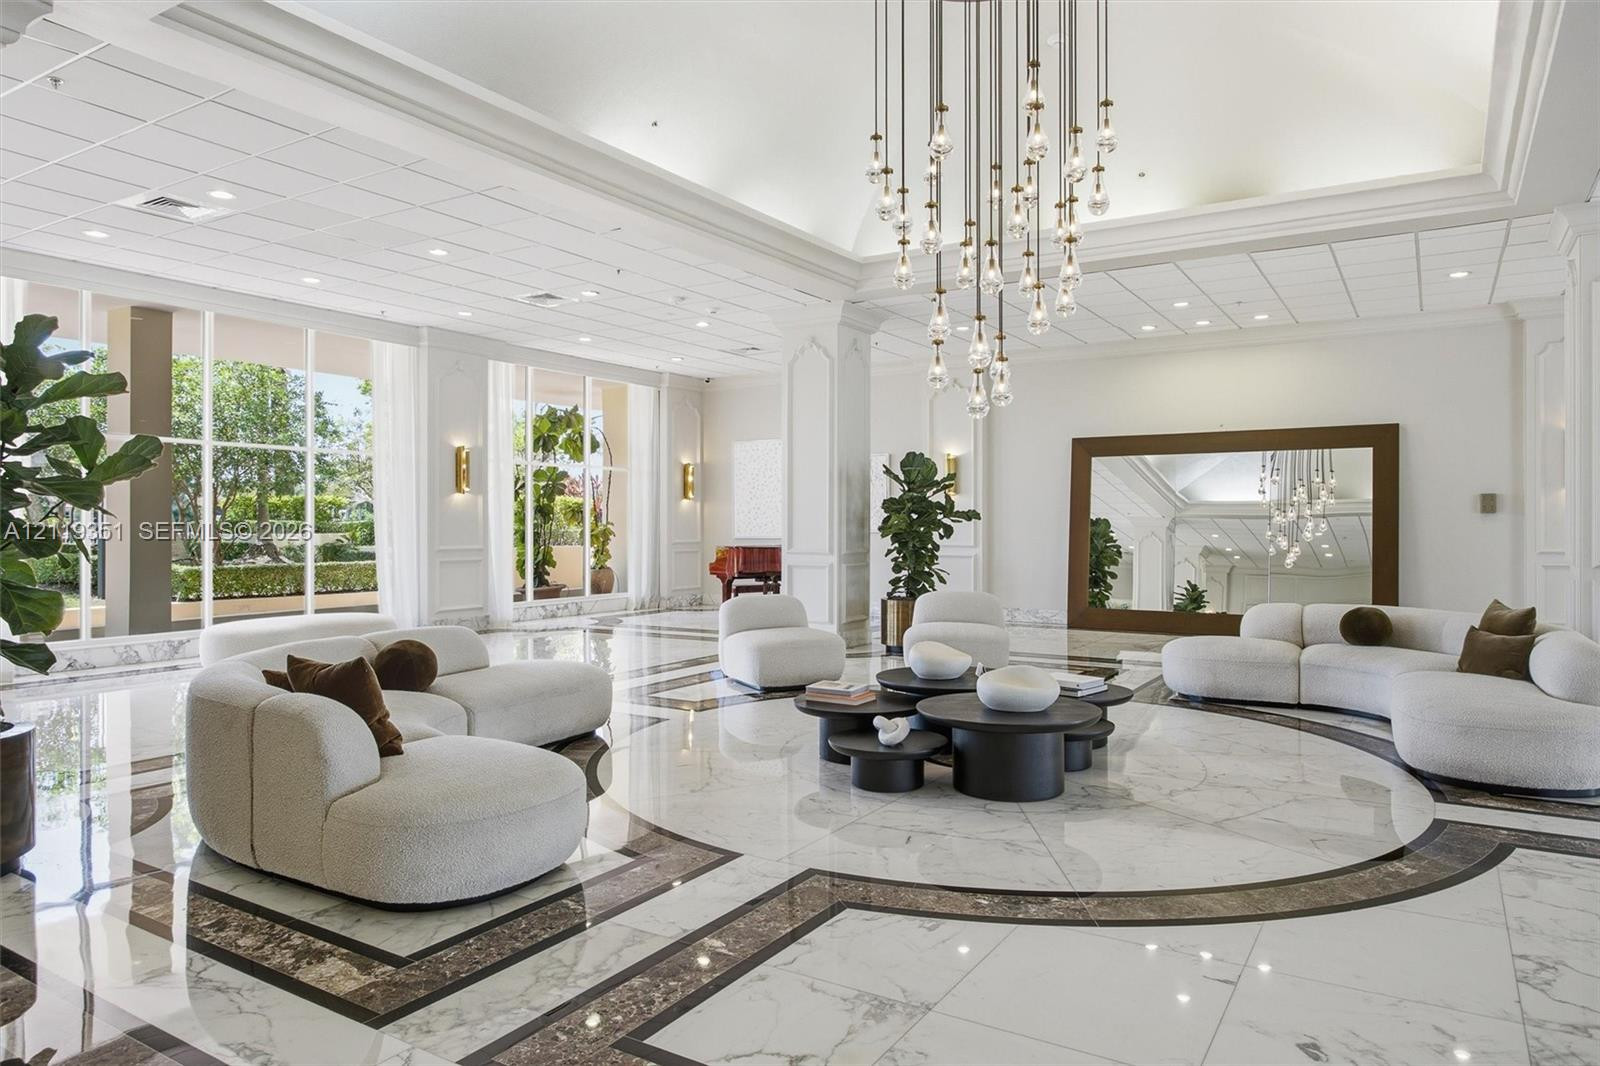
Expansive lobby featuring high tray ceilings, a multi-tiered glass pendant chandelier, floor-to-ceiling windows, and polished stone tile flooring with decorative inlay
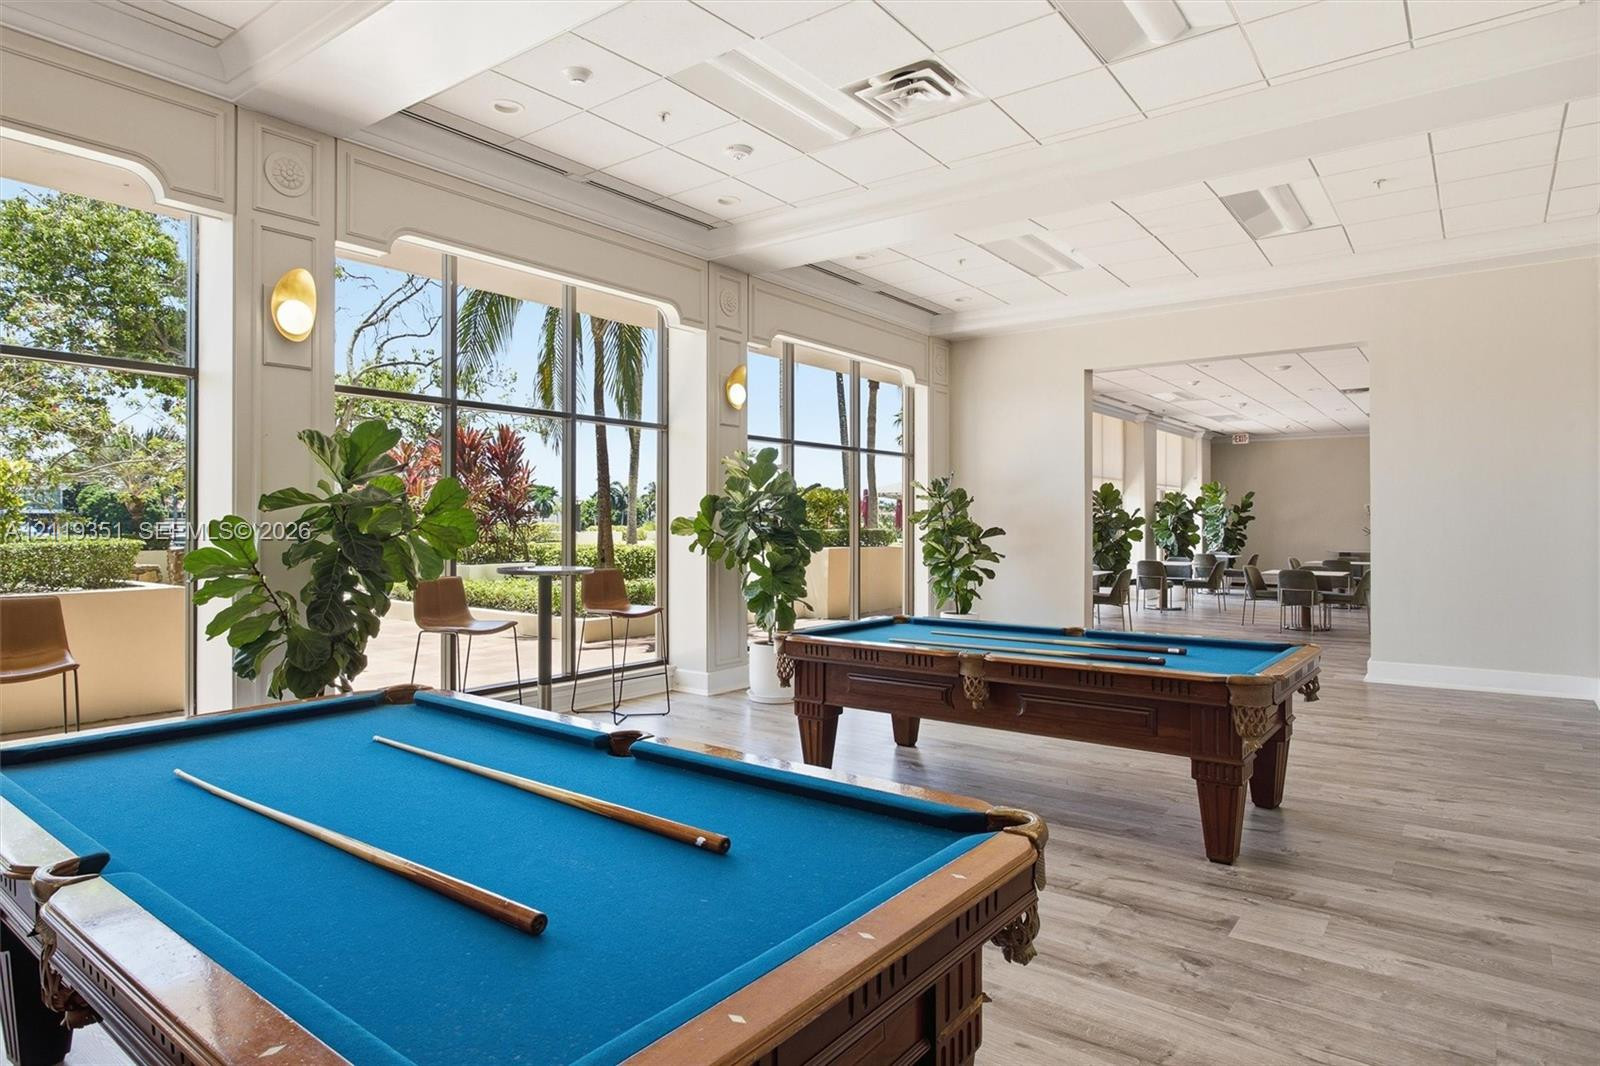
Common area featuring floor-to-ceiling windows, wood-finish flooring, drop ceiling, and wall-mounted sconces
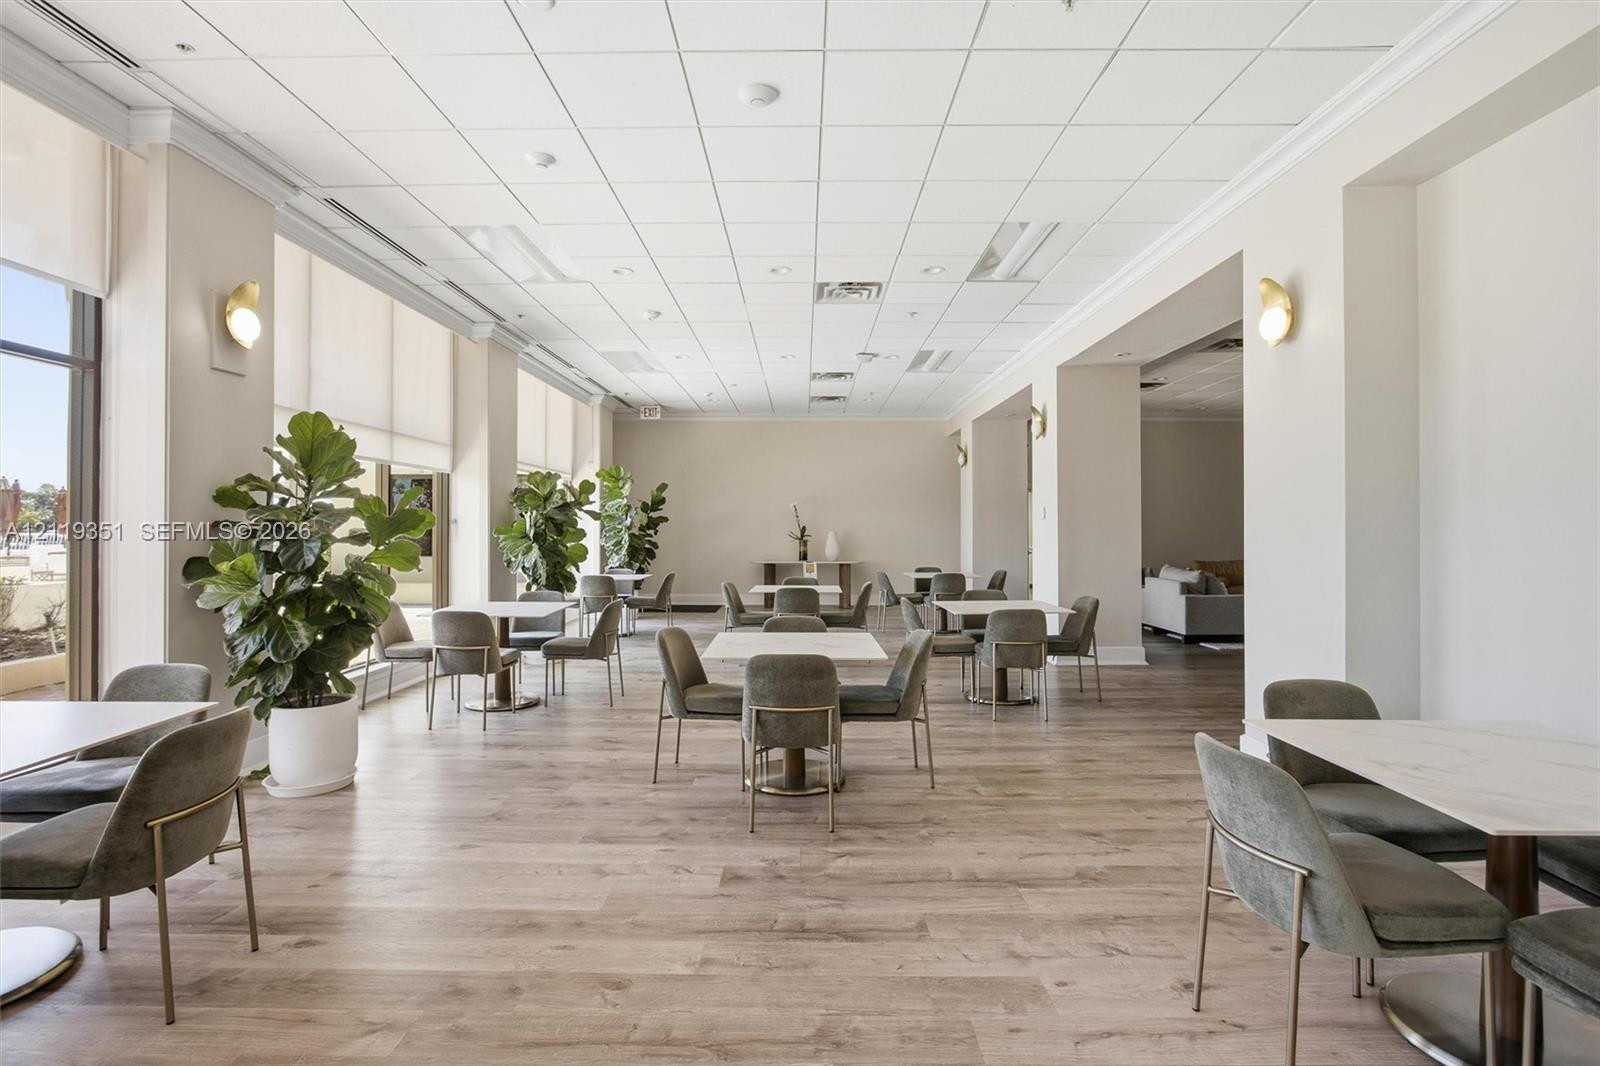
Open-concept room featuring wood-finish flooring, a drop ceiling, expansive windows with integrated roller shades, and wall-mounted sconce lighting
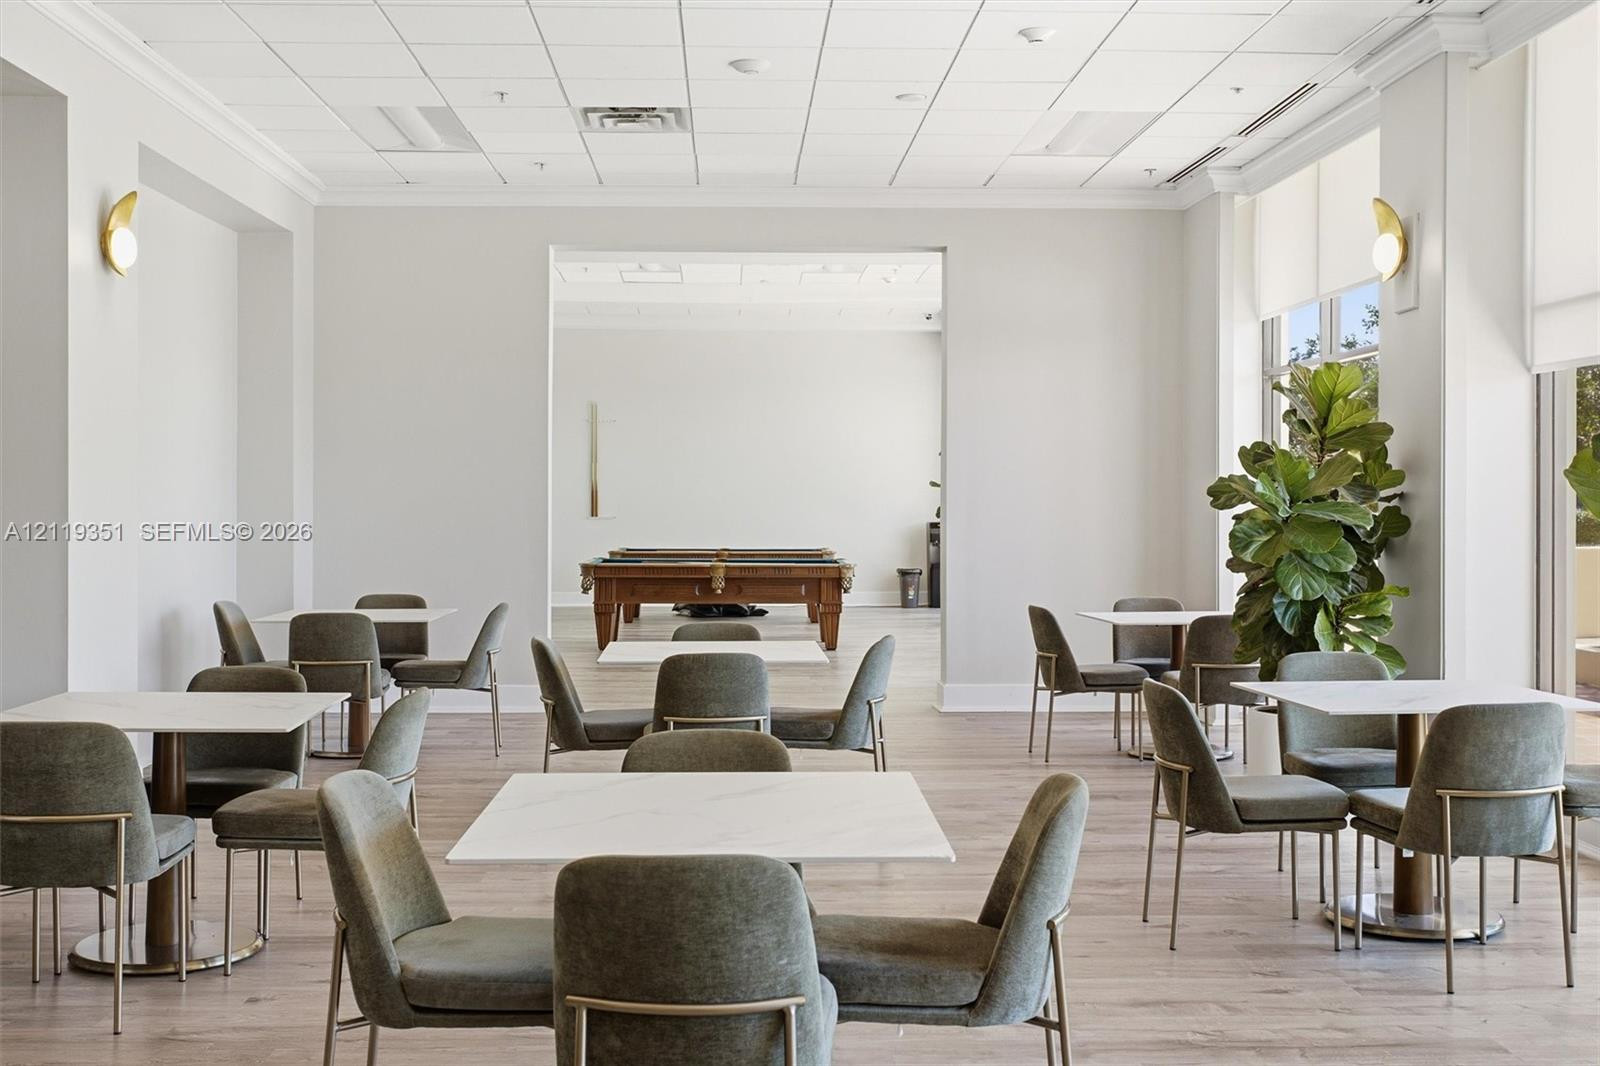
Spacious interior area featuring wood-finish flooring, a suspended grid ceiling, neutral wall tones, and arched wall-mounted light fixtures
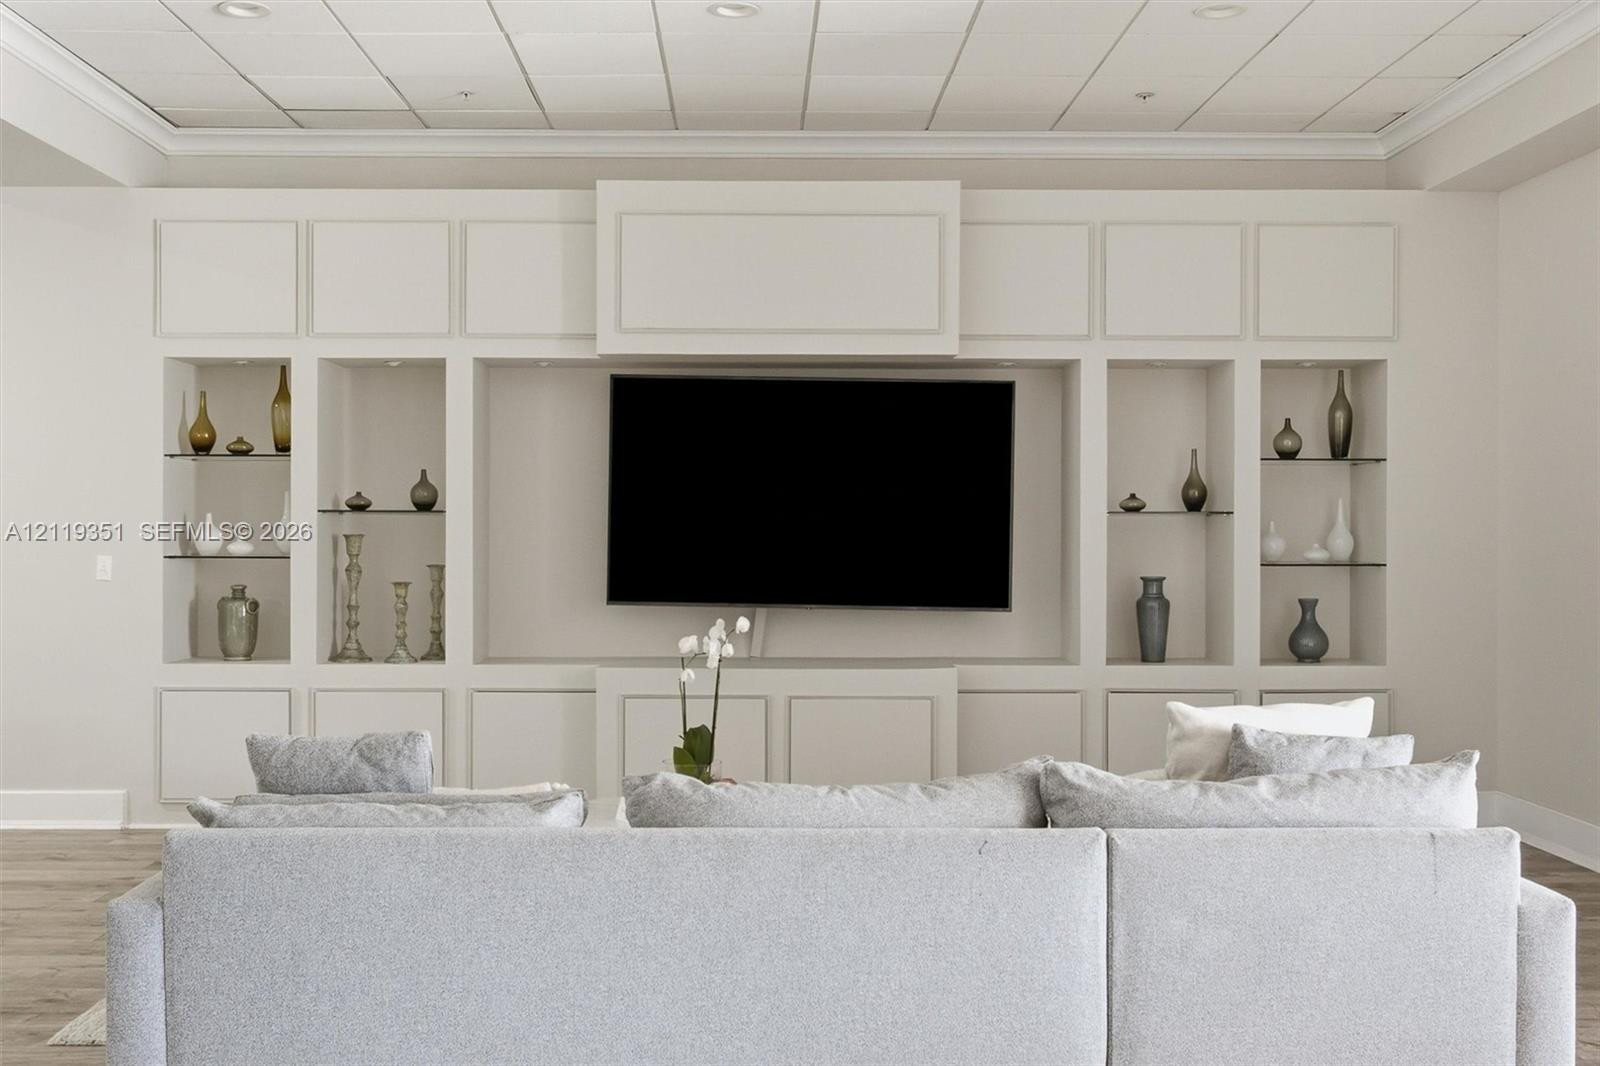
Custom floor-to-ceiling built-in cabinetry featuring recessed shelving, glass display surfaces, integrated lighting, and wood-finish flooring
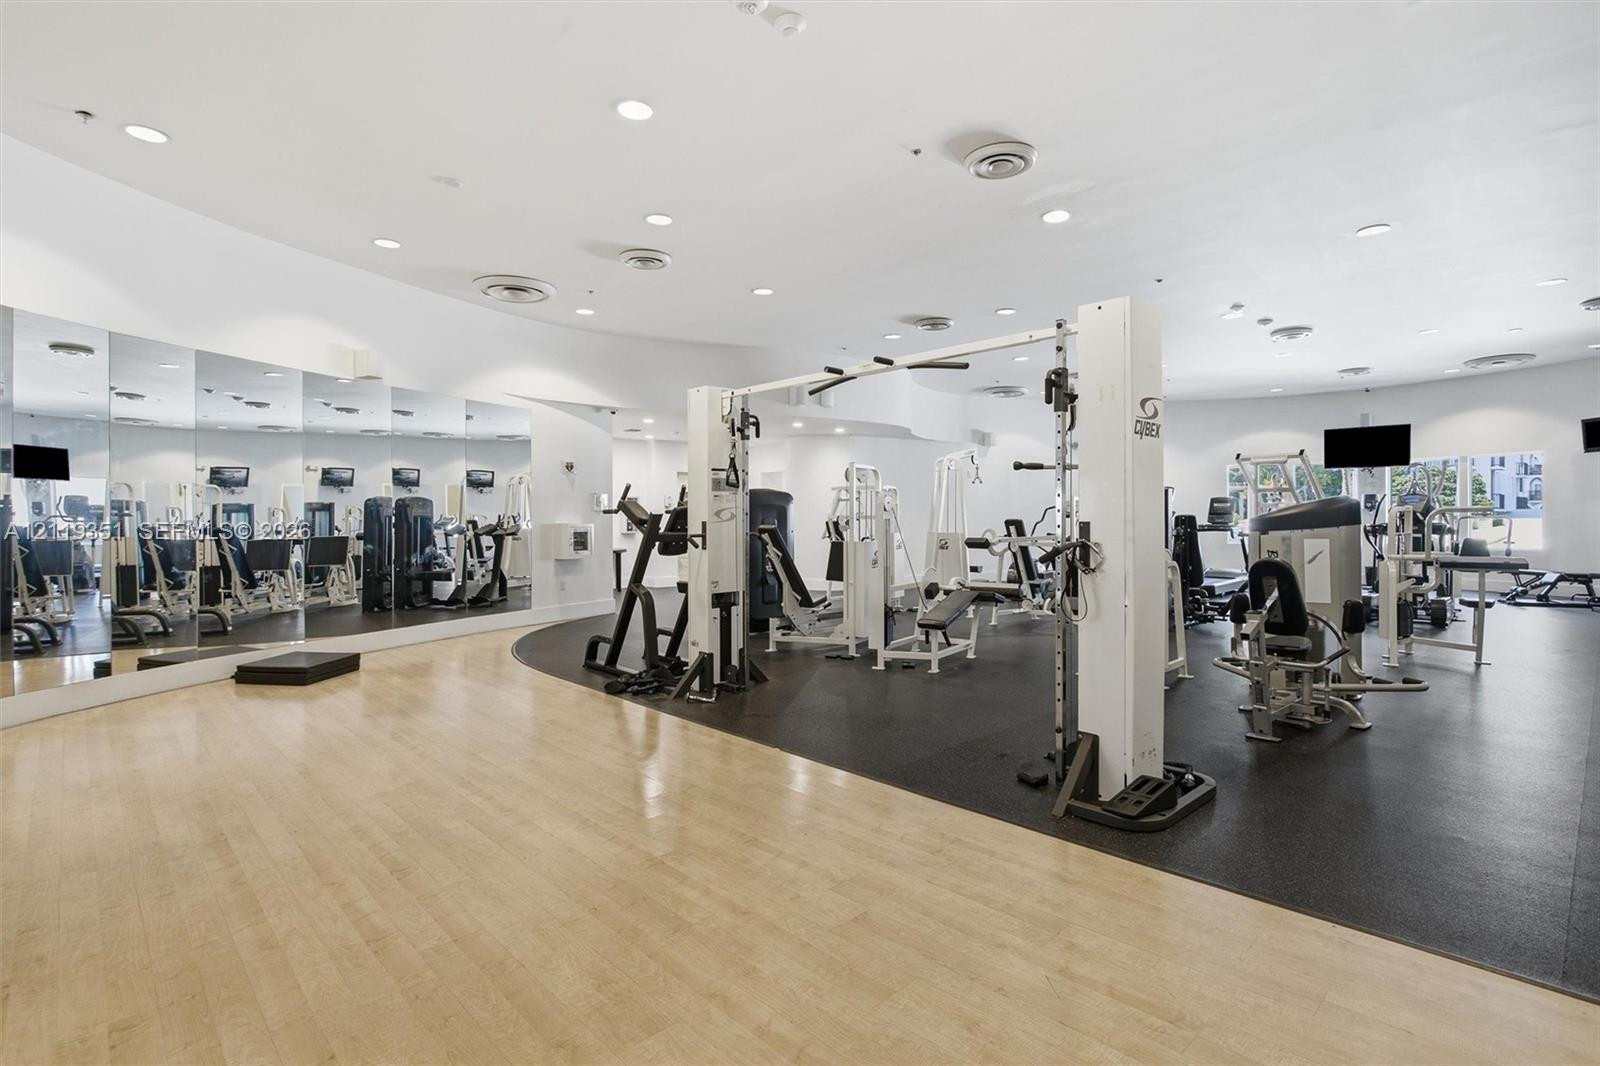
Fitness facility featuring wood-finish flooring, rubberized exercise surfacing, full-wall mirrors, recessed lighting, and integrated ceiling climate control
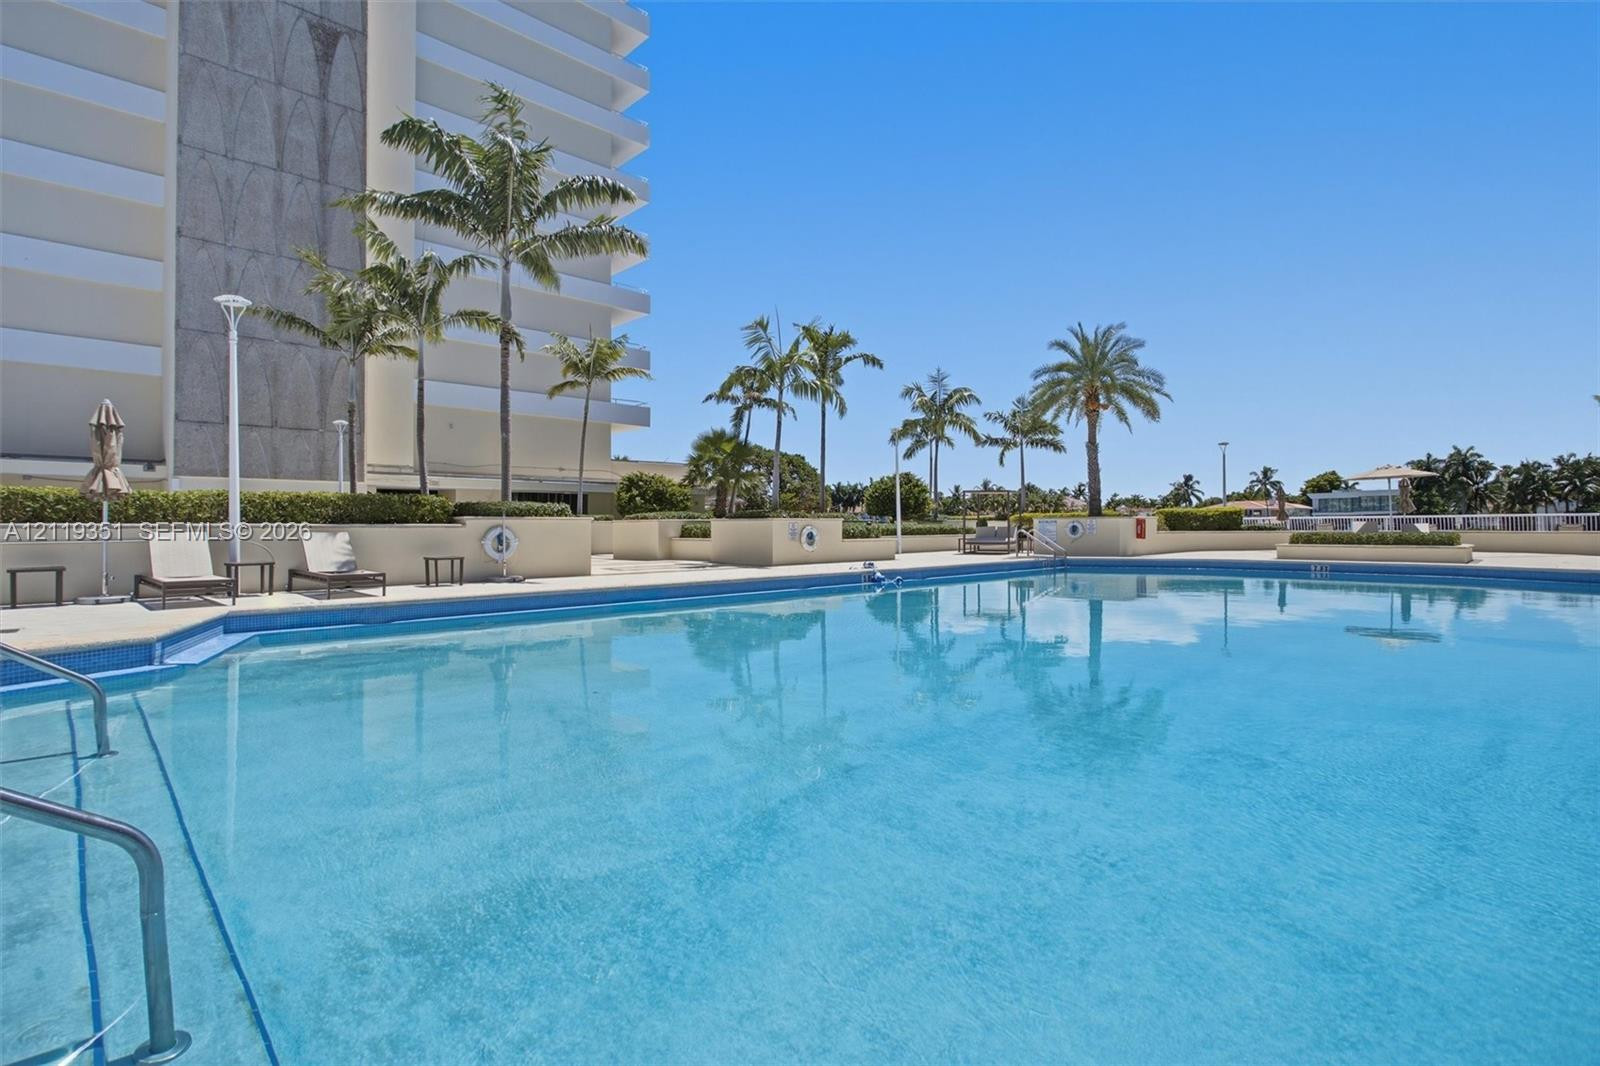
Large swimming pool with integrated ladder and sun-shelf entry, surrounded by concrete decking, masonry privacy walls, and mature palm trees
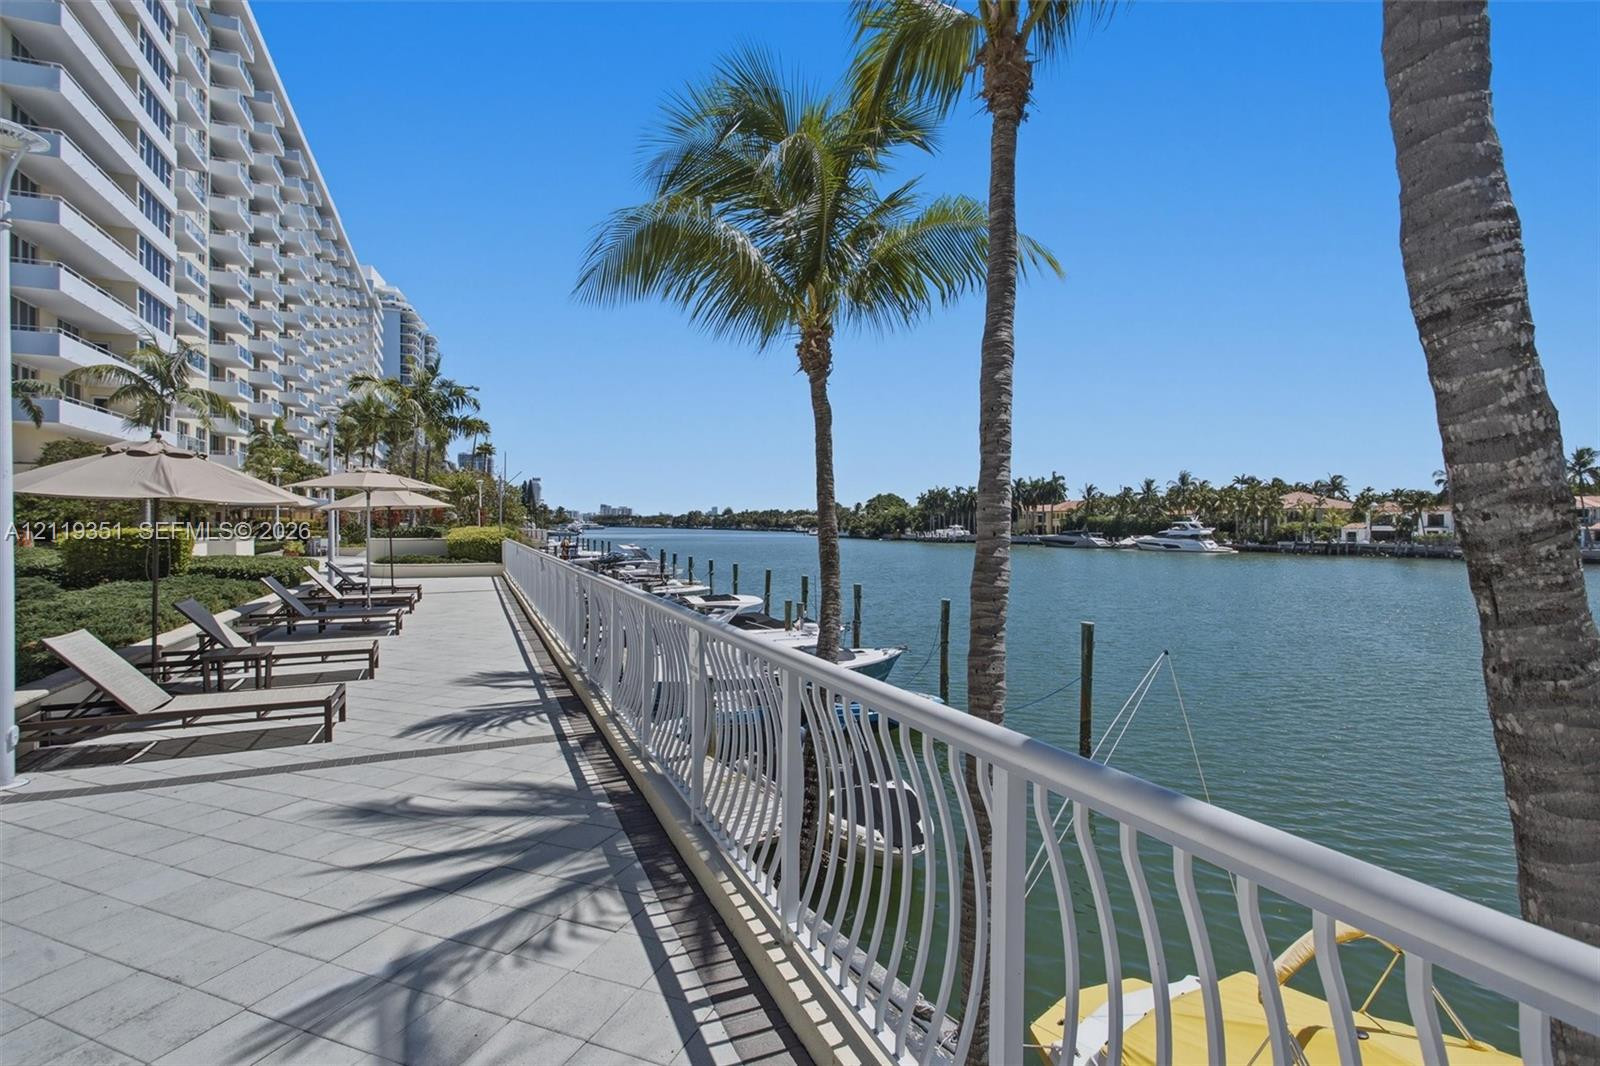
Photo 26
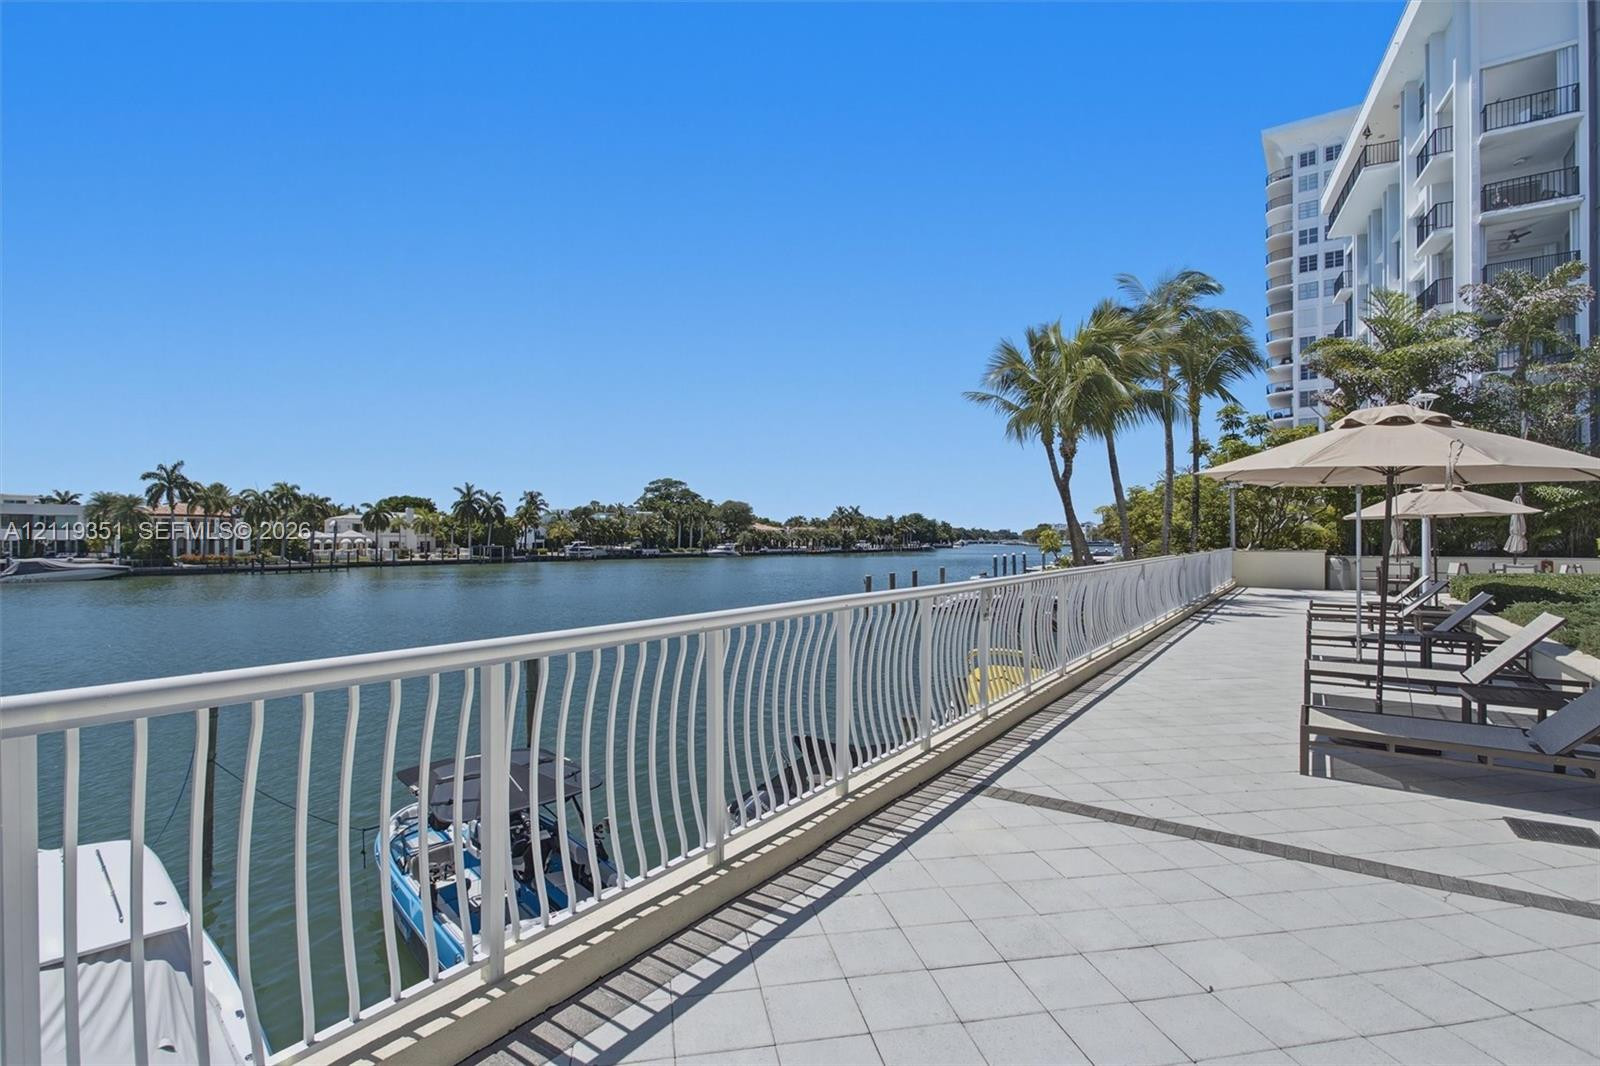
Waterfront terrace featuring large-format tile flooring, white metal balustrade railings, and mature palm trees
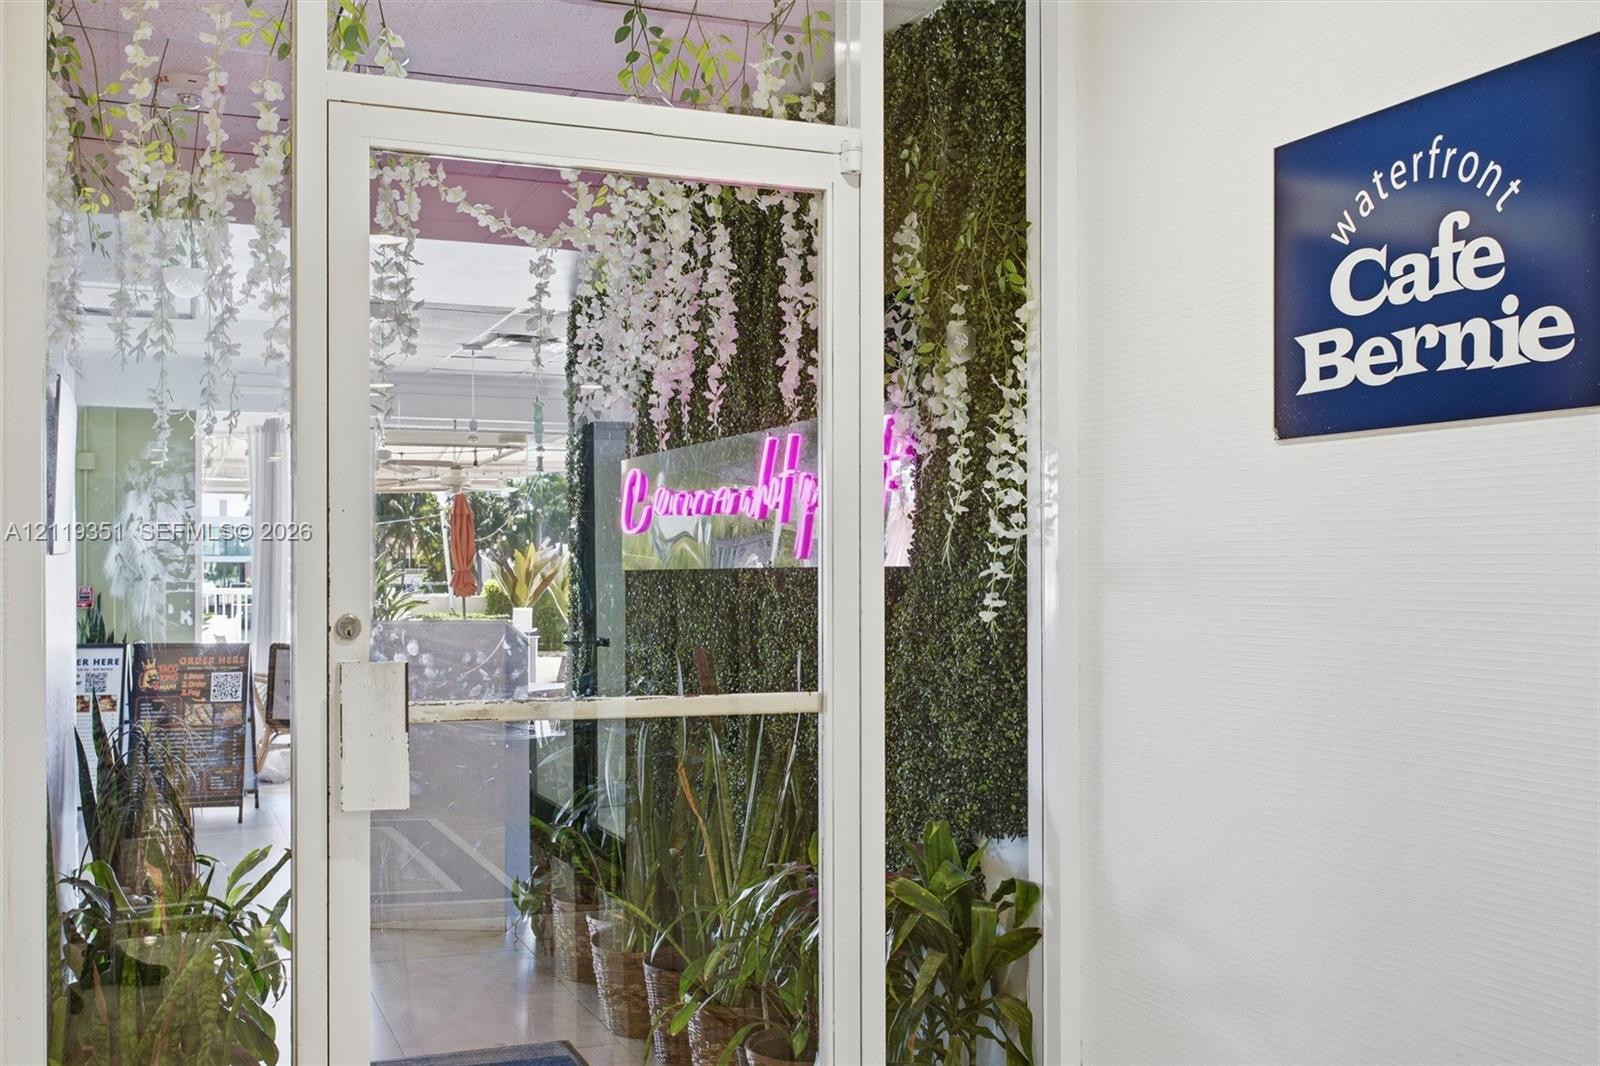
Glass entry door with integrated overhead transom, vertical green wall feature, and faux floral accents
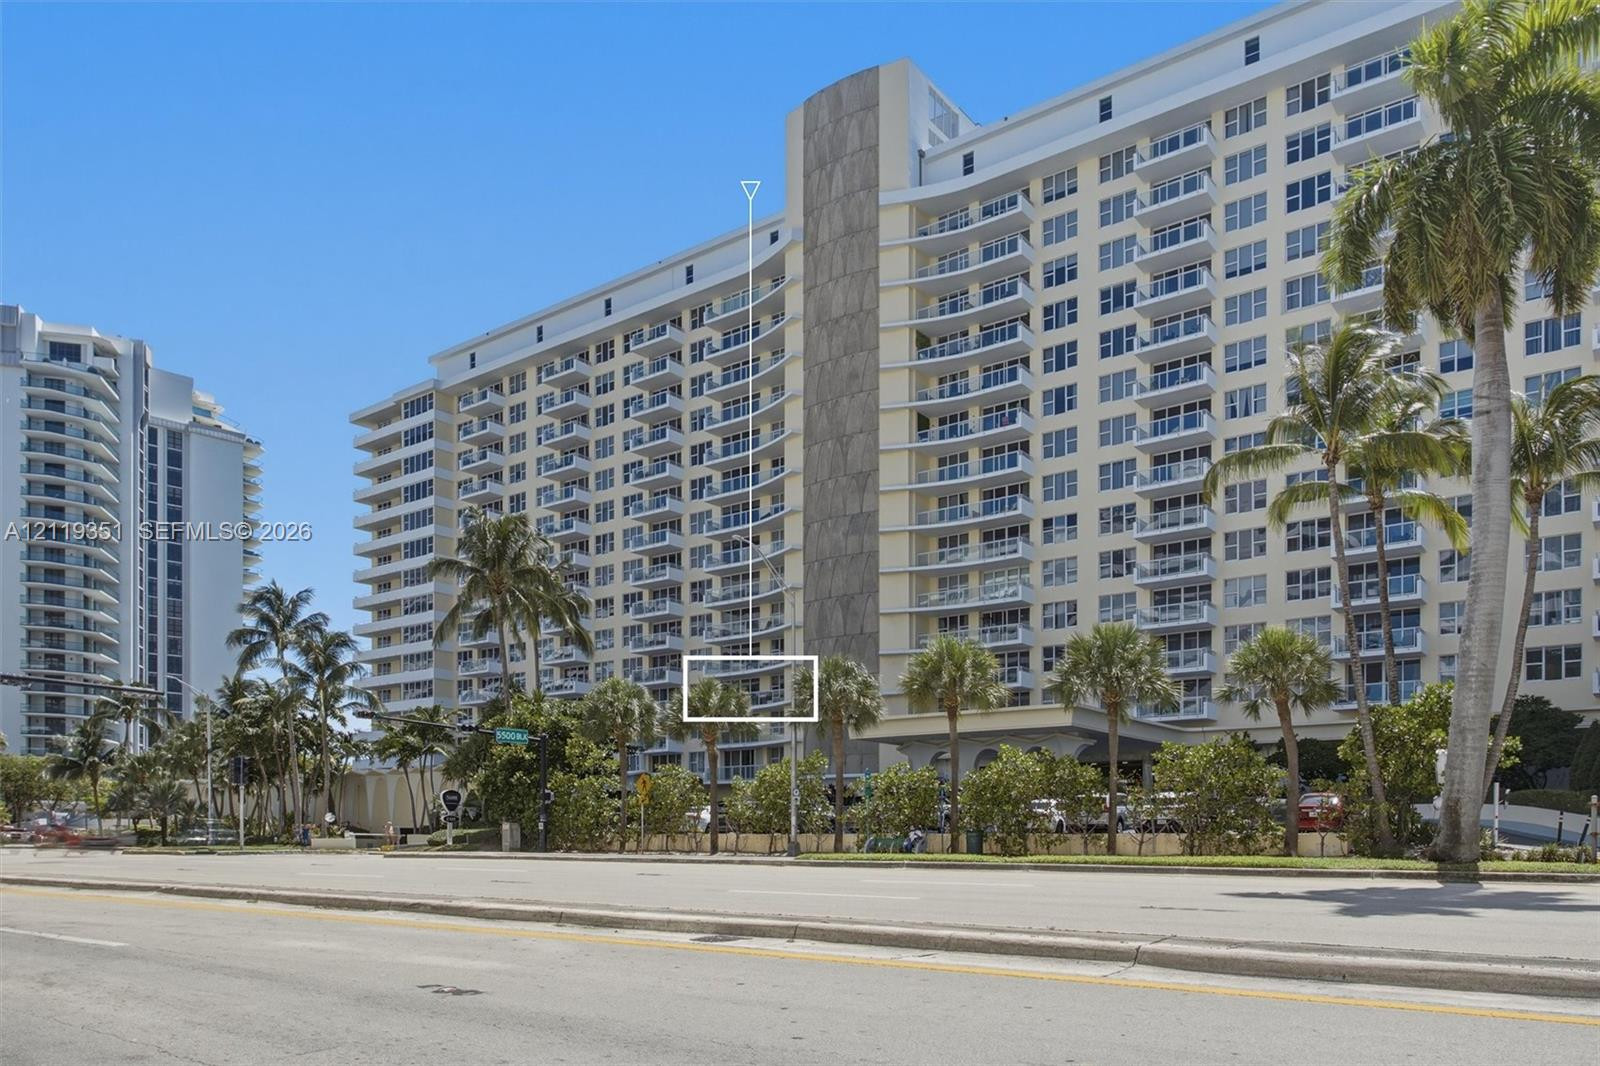
Multi-story residential building exterior featuring curved private balconies, vertical stone-clad architectural detail, and landscaped grounds with mature palm trees
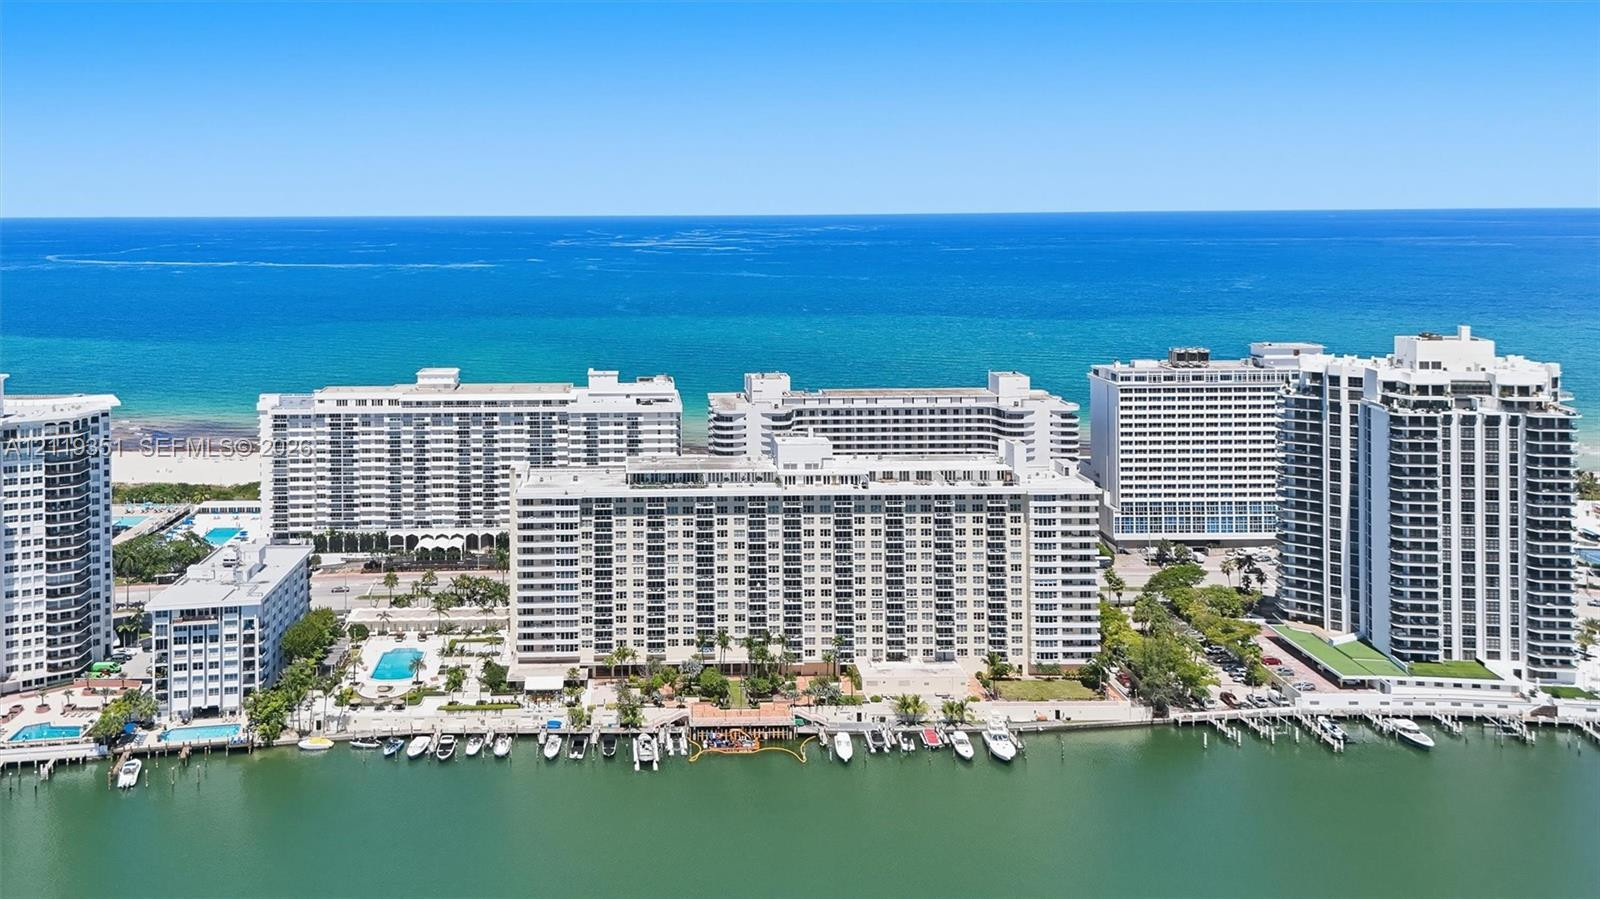
Waterfront high-rise building featuring private boat slips, outdoor swimming pools, multi-level balconies, and immediate proximity to the oceanfront
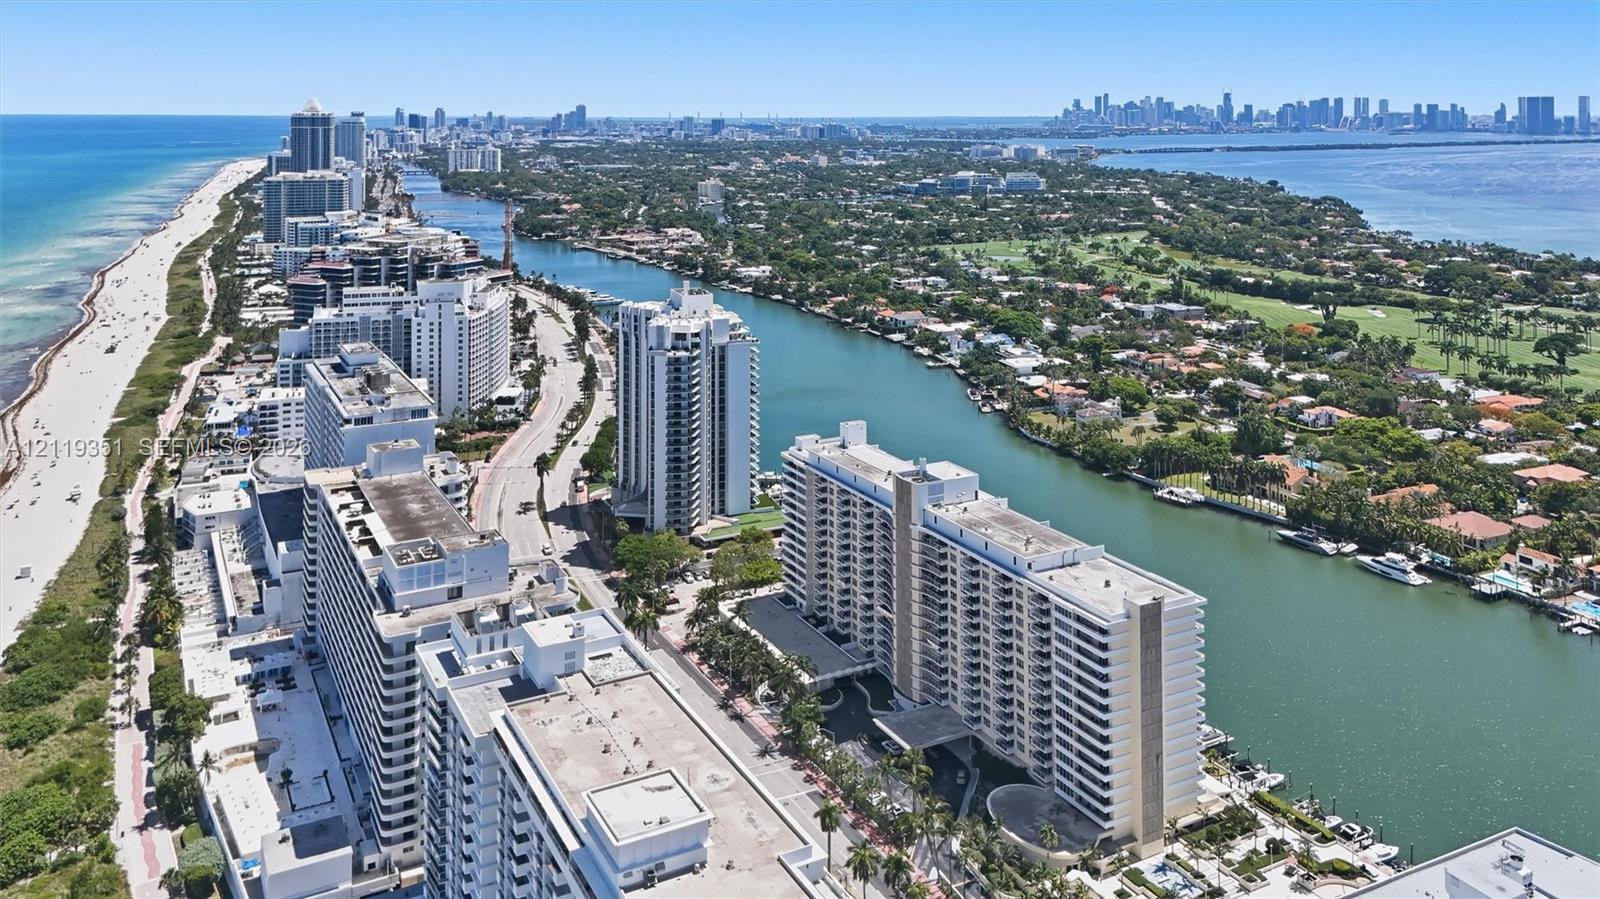
Aerial perspective of coastal high-rise development featuring direct Atlantic Ocean frontage, deep-water canal access, and proximity to regional golf course grounds
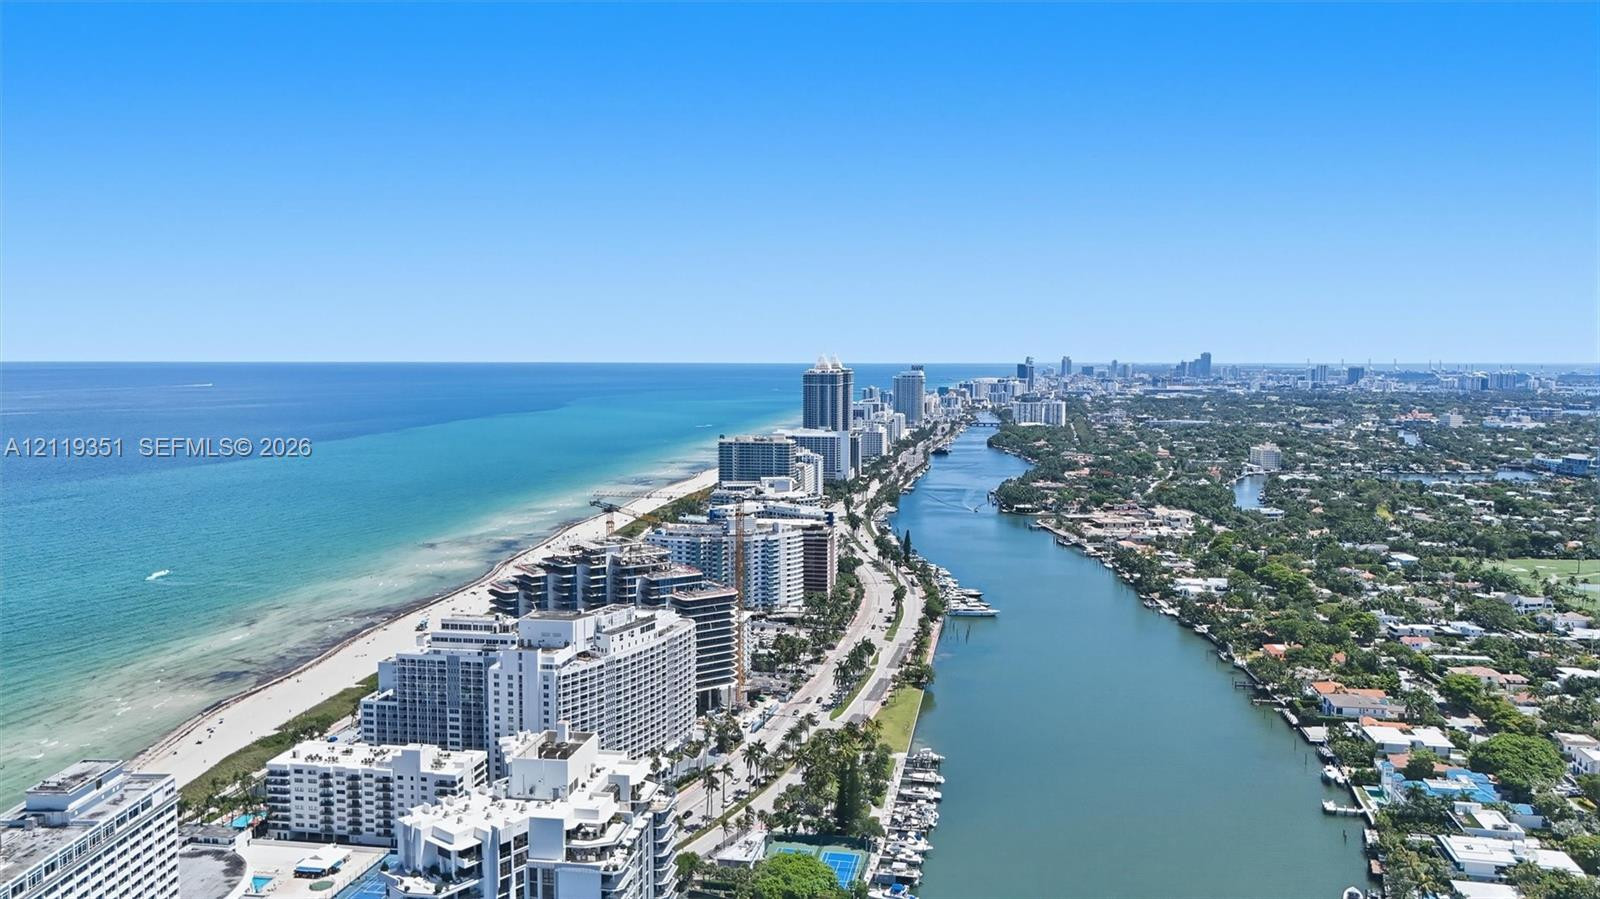
Coastal aerial perspective featuring expansive oceanfront shoreline, deep-water inlet, and panoramic horizon

Description
Fully renovated apartment for tenants seeking a modern luxury beachfront experience. Equipped with top-of-the-line Bosch and Bertazzoni appliances, bespoke furnishings, concierge services, and all the conveniences you could need to ensure a full-fledged experience. Building offers valet, gym, restaurant on site, concierge, pool, and boat dock. Pet policy: cats allowed, dogs allowed The owner will pay for cable, water, sewer, and internet.
Details
| MLS # | A12119351 |
|---|---|
| Listing Type | For Lease |
| Style | Condominium |
| Status | Active |
| Year | 1967 |
| Days On Site | 4 |
| Listing Provided By | Compass Florida, LLC | Maria Corina Sosa Rodriguez |
Features
| Bed(s) | 1 |
|---|---|
| Bath(s) | 1 Total |
| SQ Feet | 930 |
| Garage | 1 |
| Pool | Yes |
| Story(s) | 30 |
| Water Front | Yes |
| Property View | Yes |
Parking
| Garage Yes / No | Yes |
|---|
Area Information
| State | FL |
|---|---|
| County | Miami Dade |
| City | Miami Beach |
| Zip Code | 33140 |
| Area | 2320 |
| Community Name | 5600 CONDO |
| Listing VS Median (in 5600 CONDO) | |
Price: $3,100 low | high Med: $492,300 sqft: 930 low | high Med: 1,190 $ / sqft: $3 low | high Med: $414 On site: 4 low | high Med: 106.5 | |
Market Activity 33140
Request a showing
Request a showing
Contact
Learn More About This Property

| State | FL |
|---|---|
| County | Miami Dade |
| City | Miami Beach |
| Zip Code | 33140 |
| Area | 2320 |
| Community Name | 5600 CONDO |
| Listing VS Median (in 5600 CONDO) | |
Price: $3,100 low | high Med: $492,300 sqft: 930 low | high Med: 1,190 $ / sqft: $3 low | high Med: $414 On site: 4 low | high Med: 106.5 | |
Nearby Listings (Within 1/10 mile)
Price: $2K - $3K
sqft: 698 - 1,000
Listing Updated: November 6, 2026 at 5:19:33 PM PST