
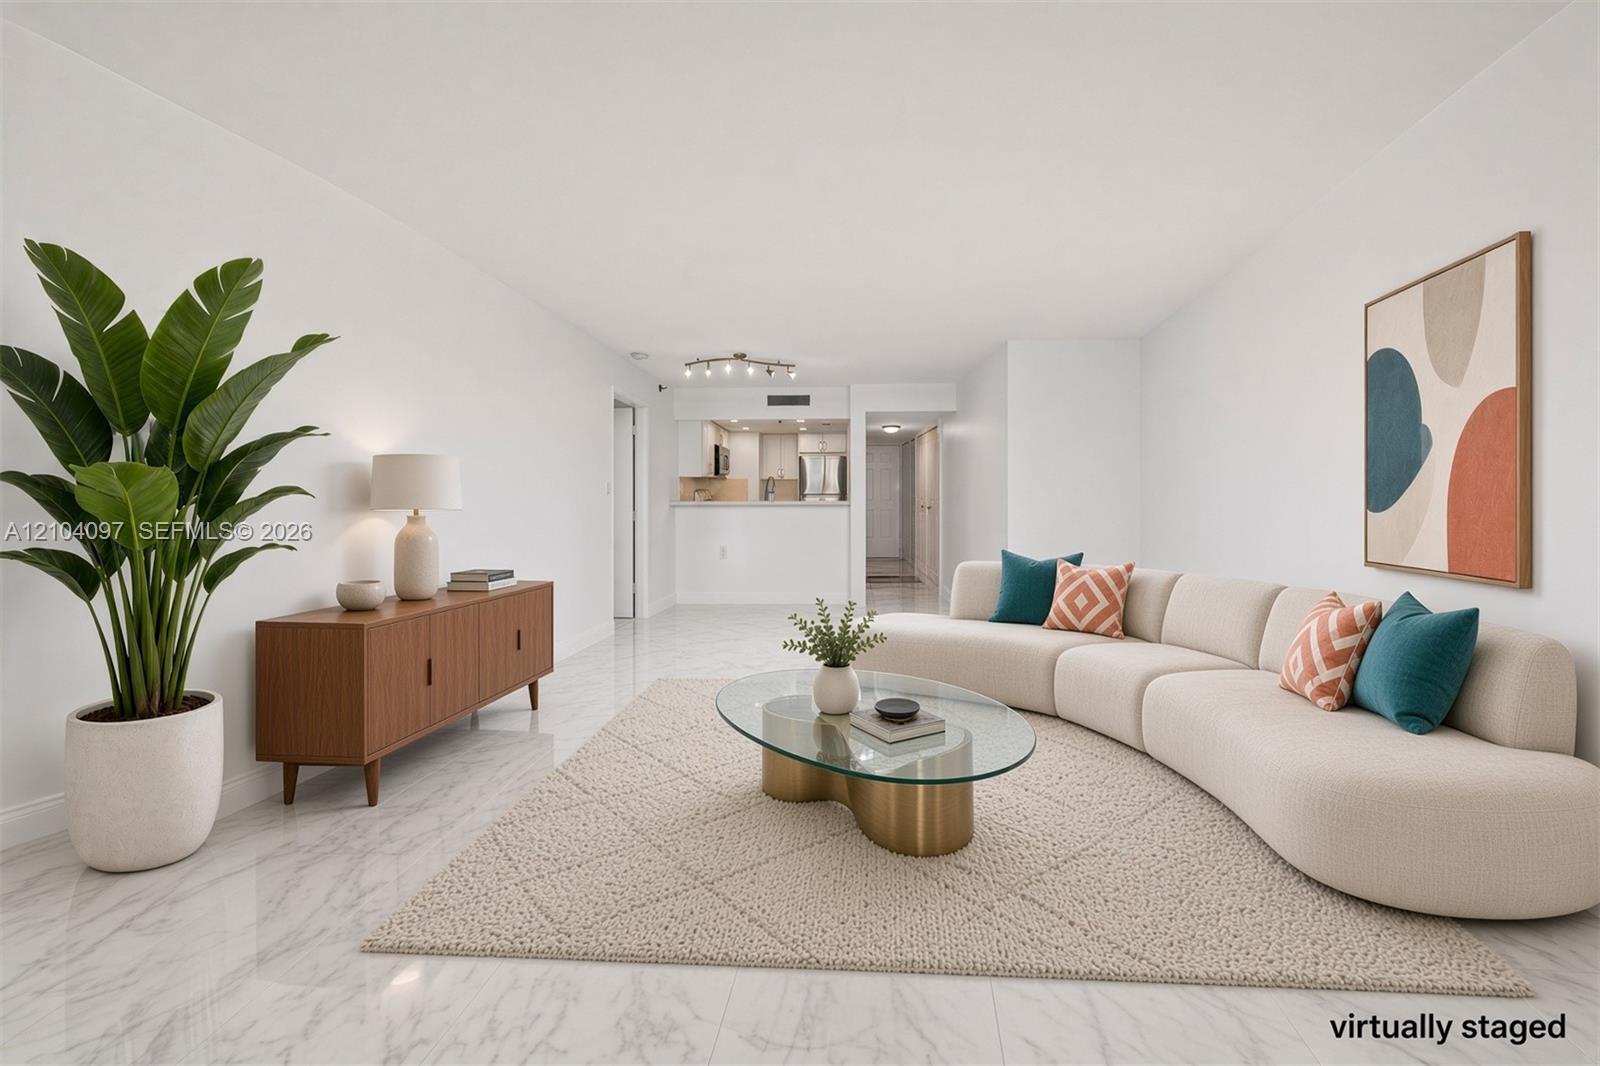
Open-concept living area featuring light-toned stone-pattern flooring, neutral wall finishes, and a breakfast bar
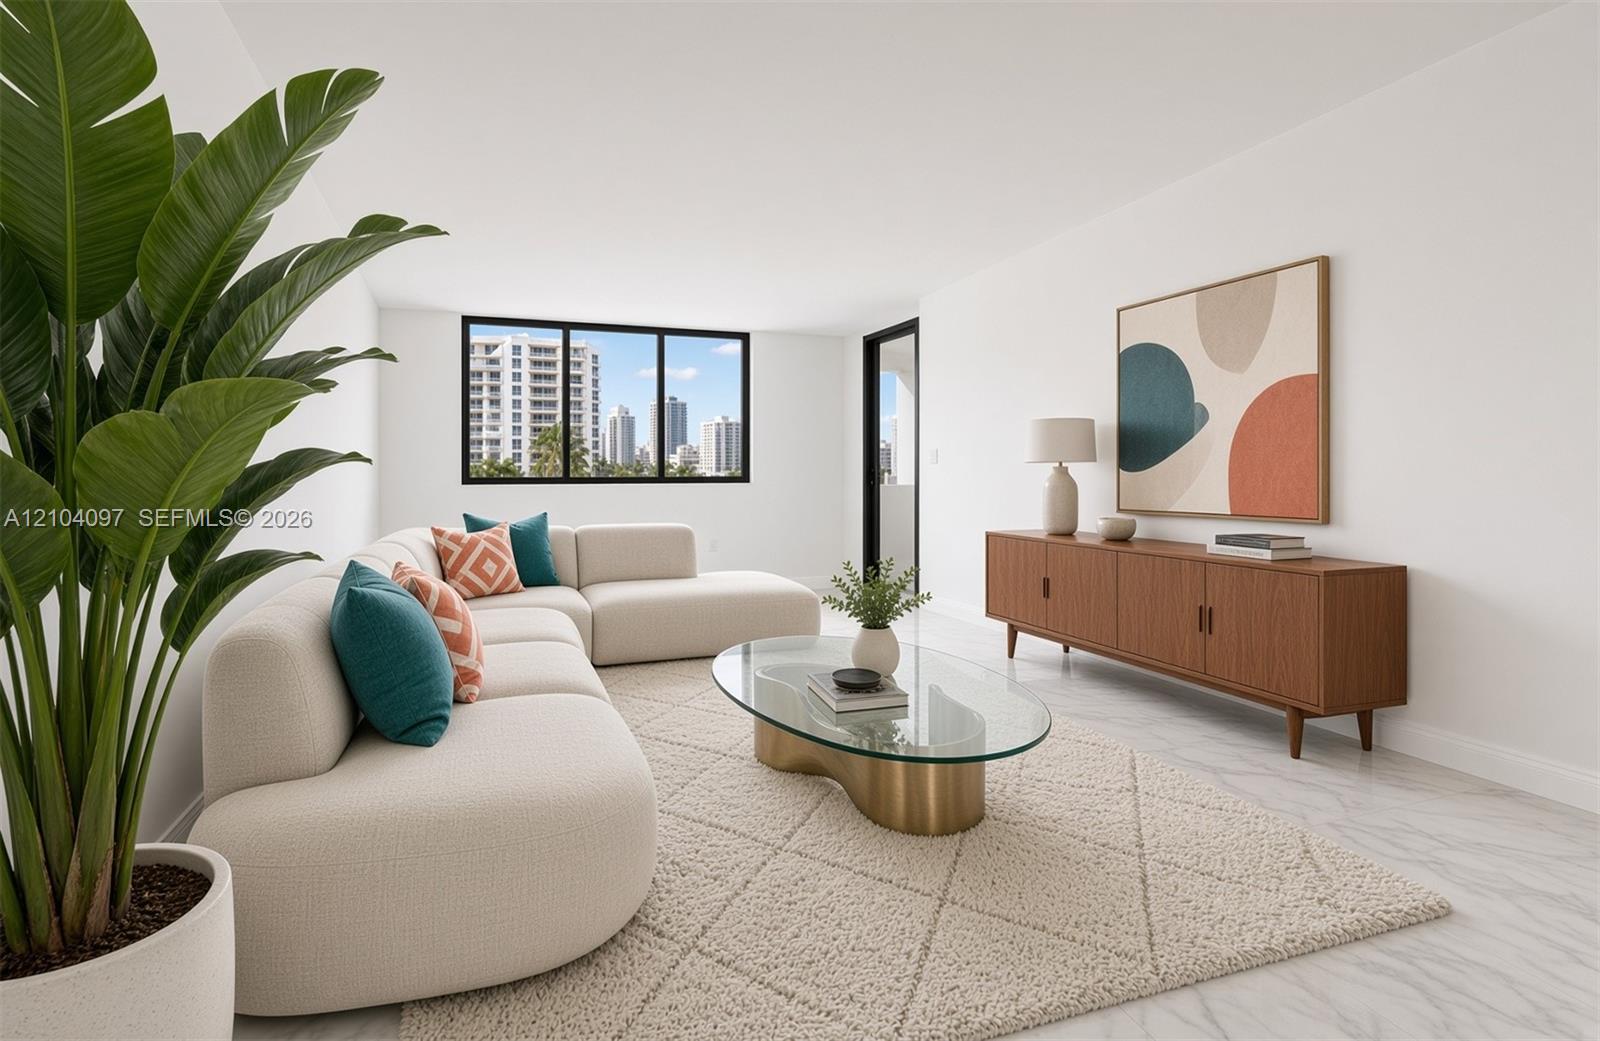
Neutral-toned interior featuring large-format tile flooring, expansive windows, and crisp white wall finishes
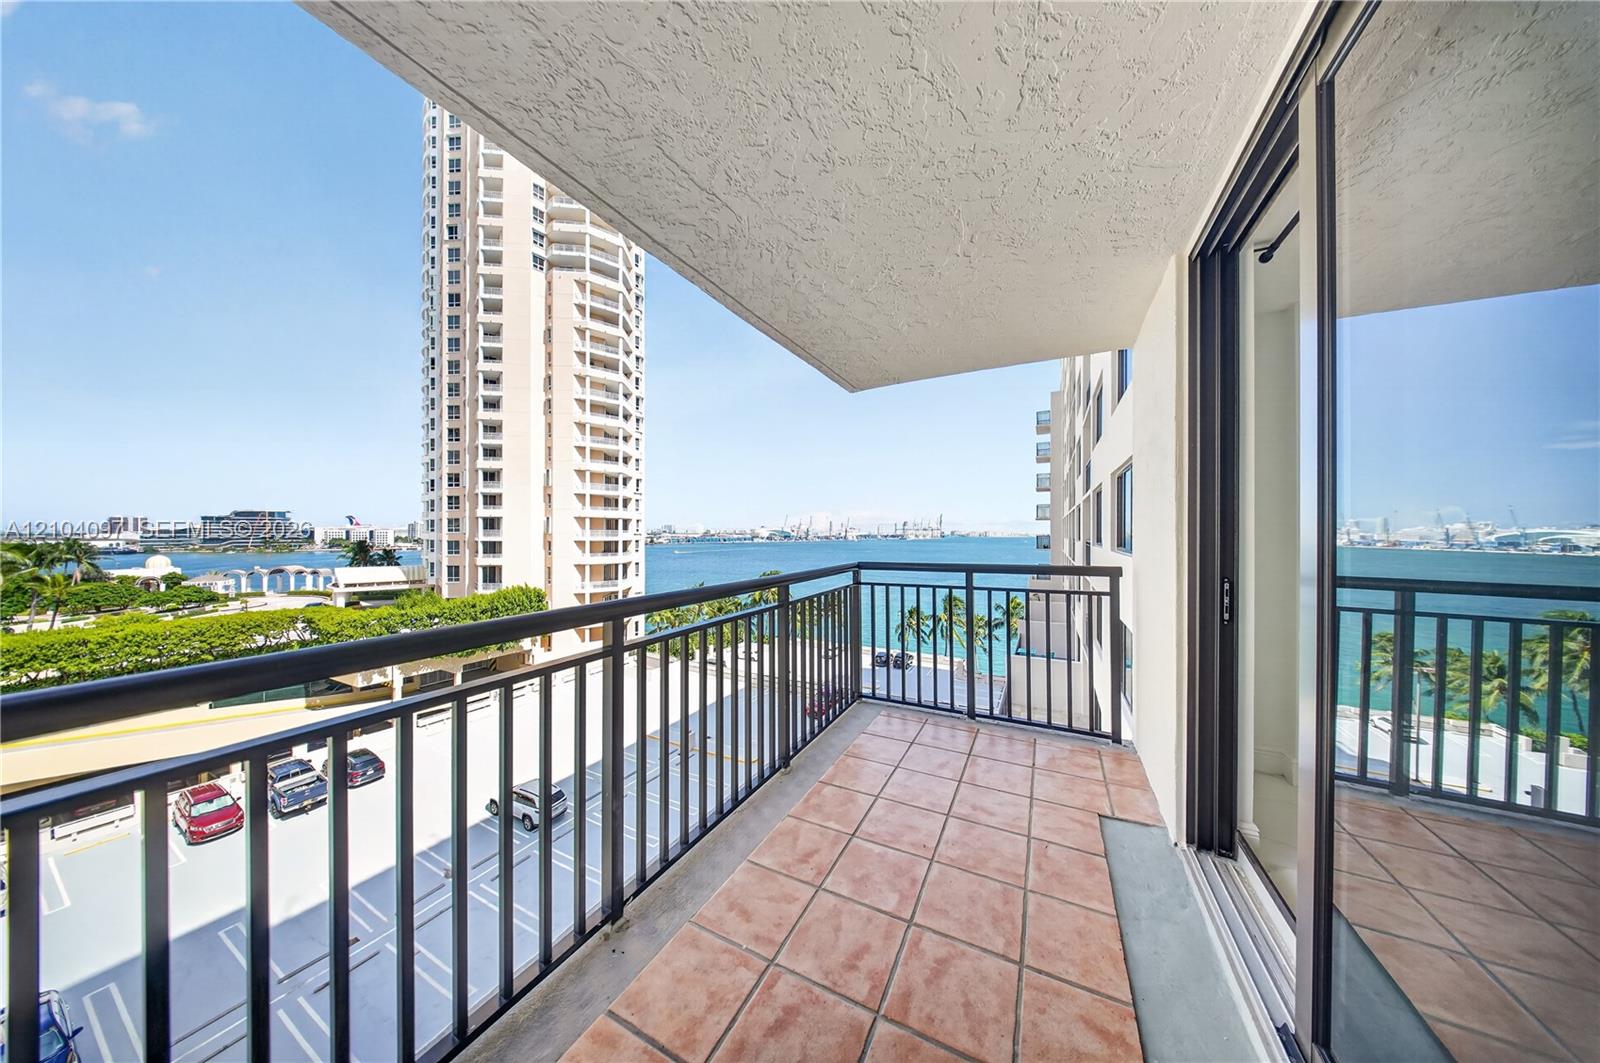
Covered balcony featuring tile flooring and metal railings, accessible via full-height glass sliding doors
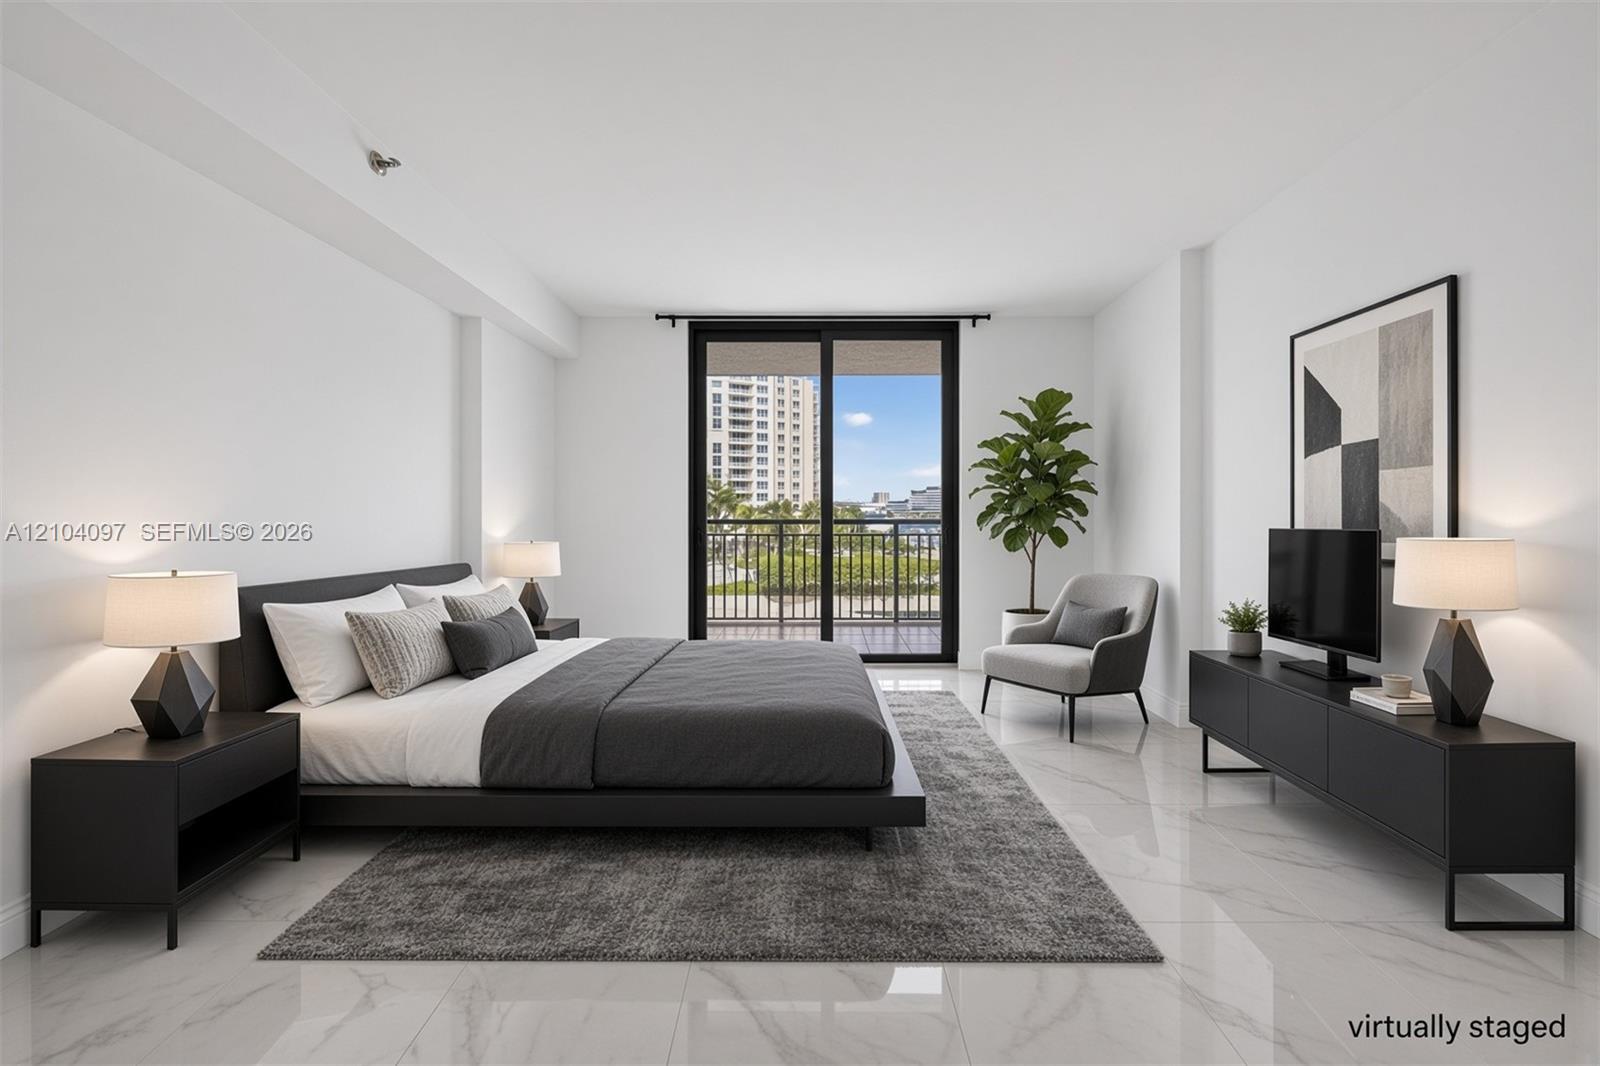
Spacious room featuring polished stone-finish flooring and large sliding glass doors opening to a balcony with metal railing
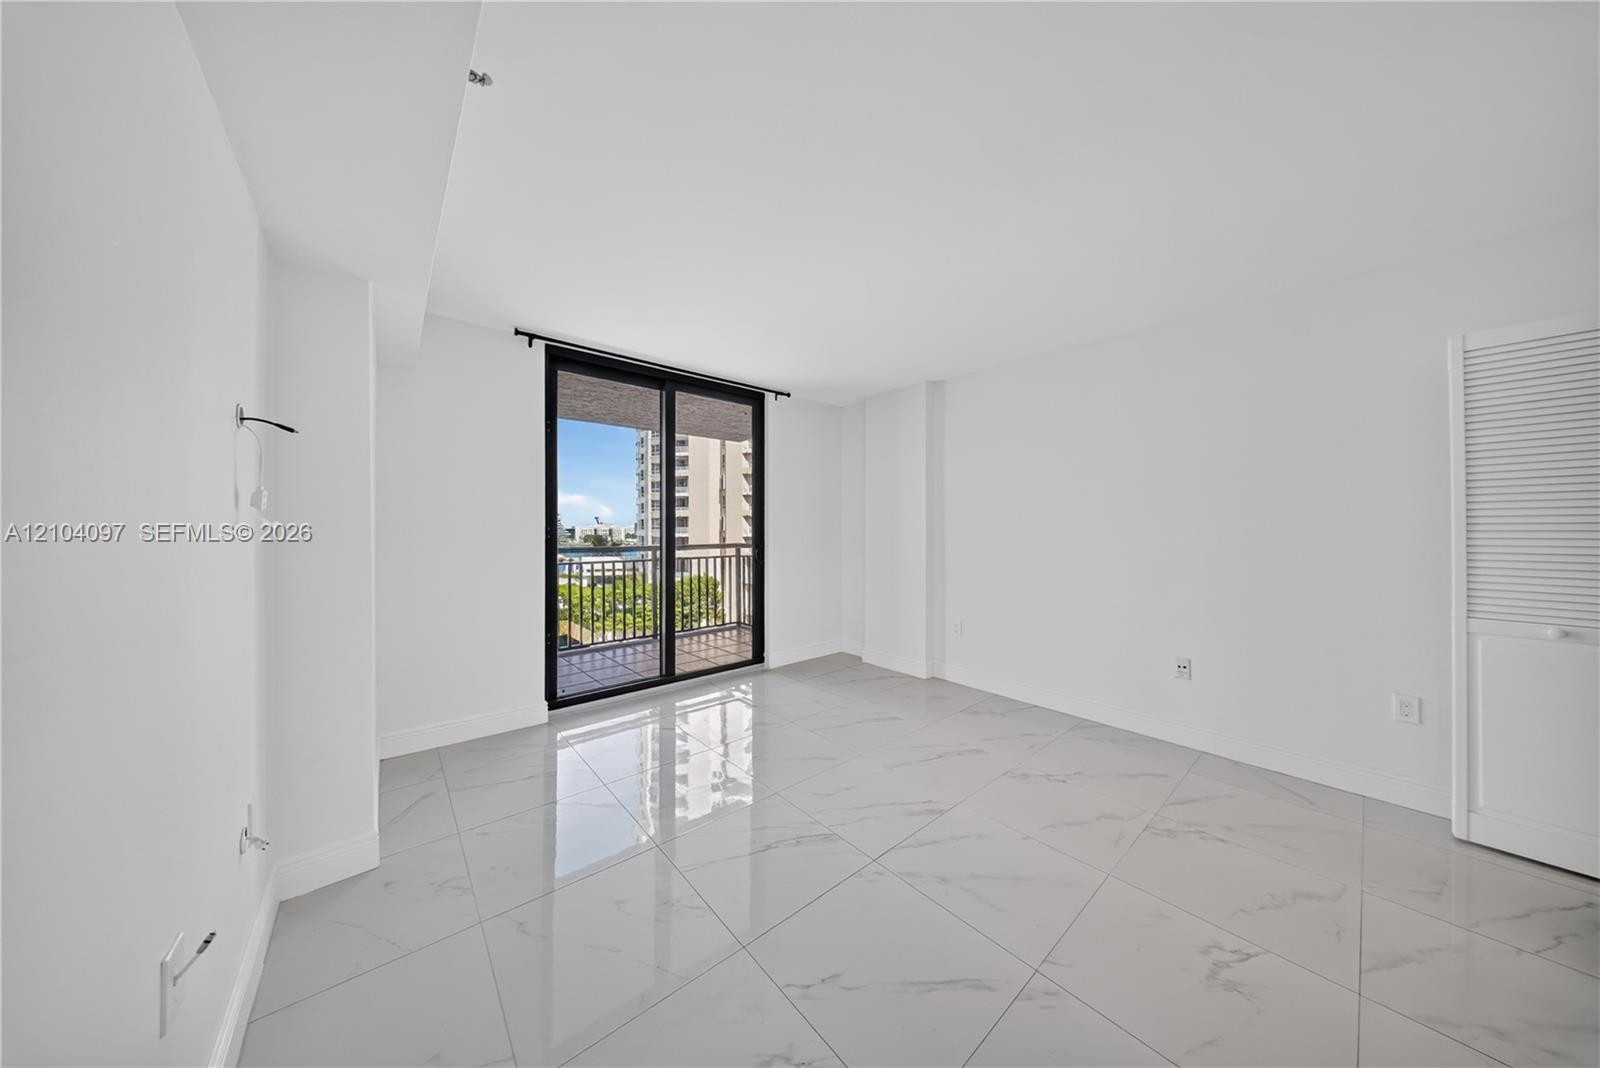
Interior space featuring oversized light-toned tile flooring, large sliding glass doors, a private balcony with metal railing, and louvered-style closet doors
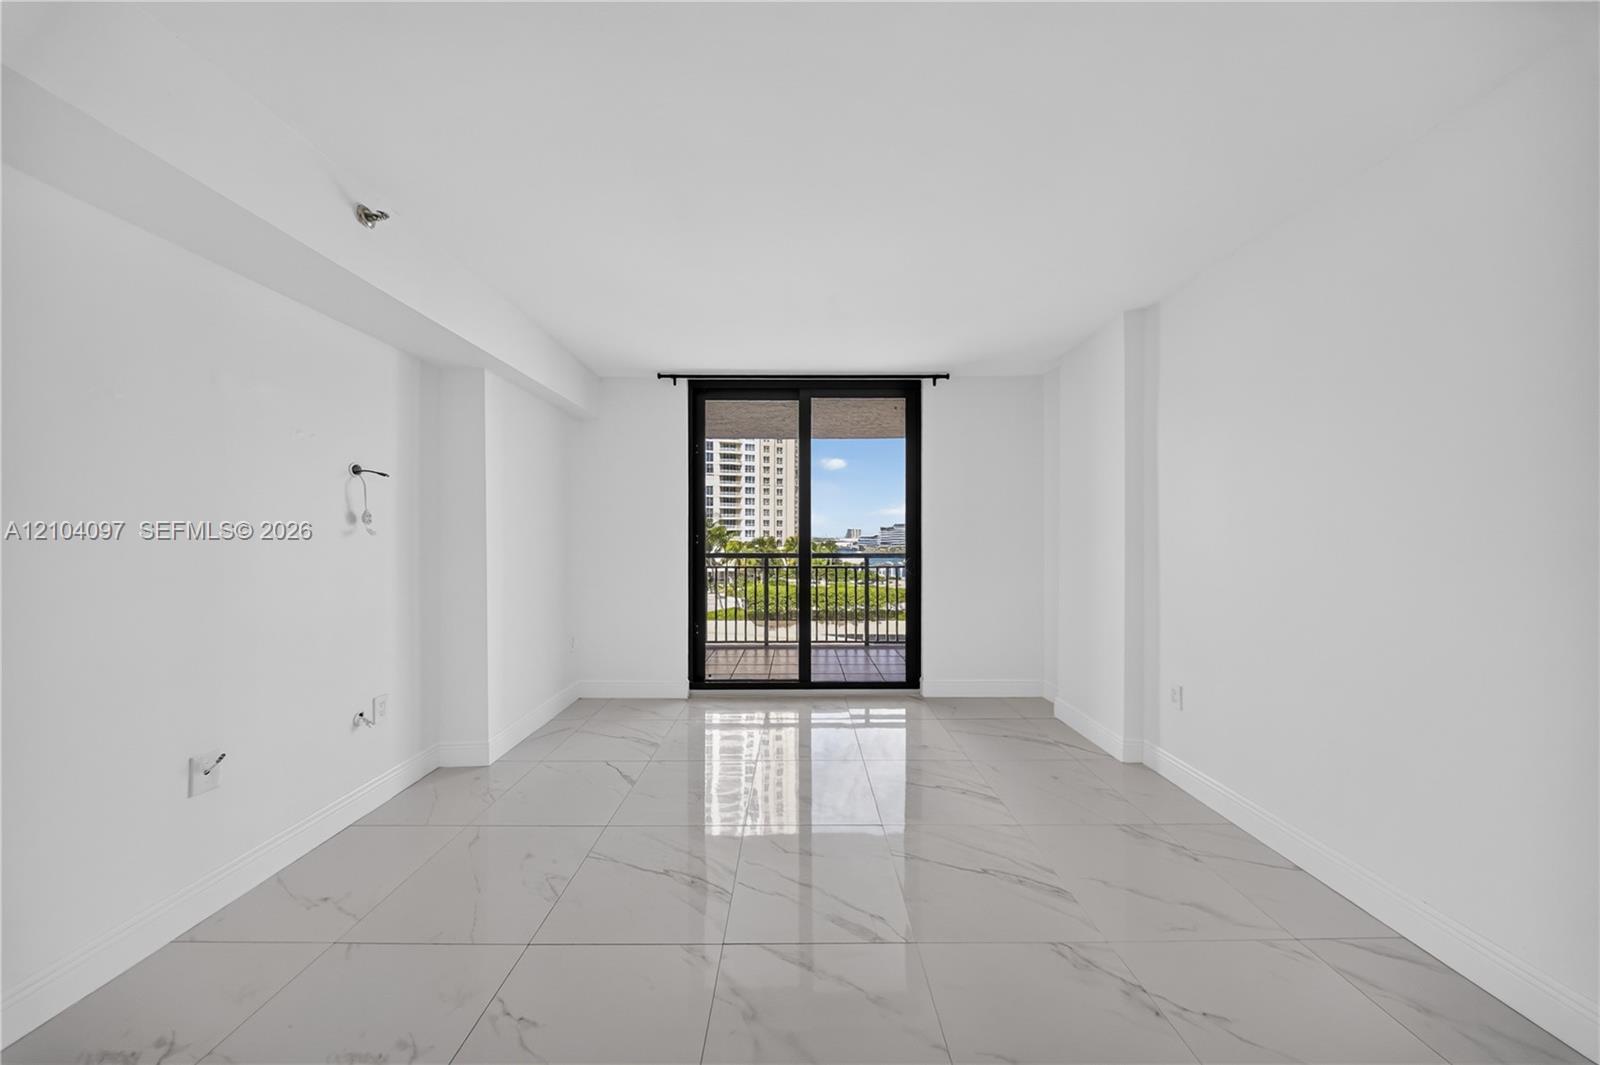
Interior room featuring polished large-format stone-style flooring, white walls, and a sliding glass door with a dark metal frame
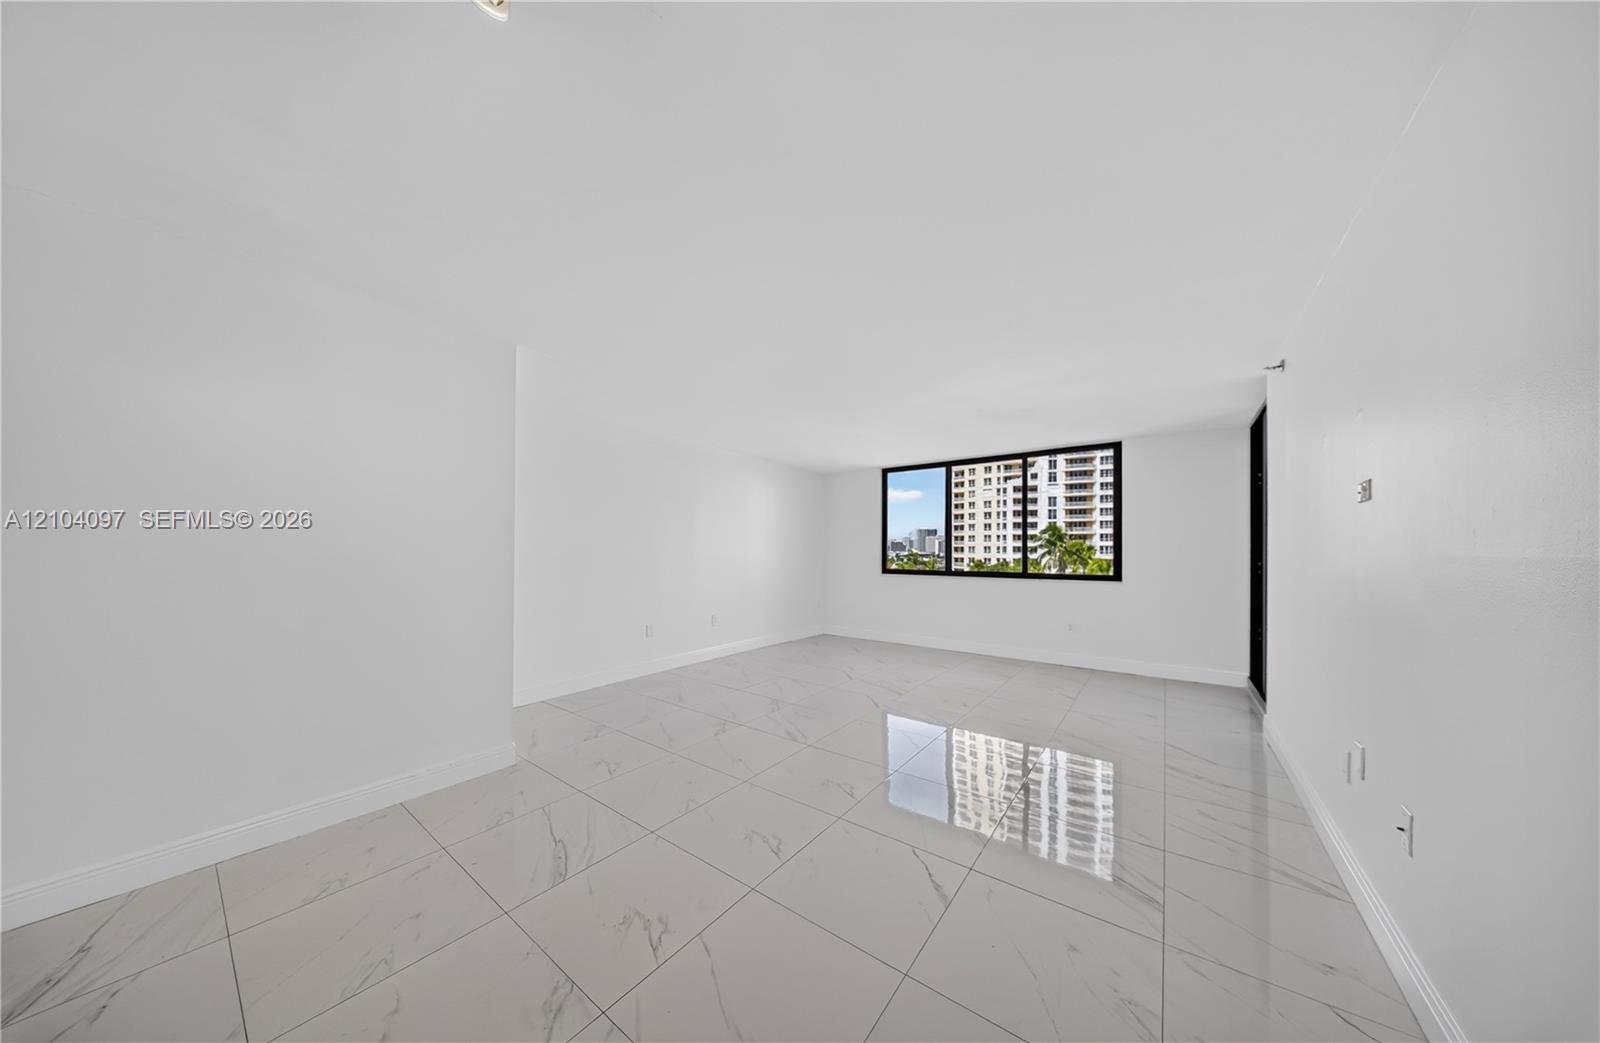
Open-concept interior featuring large-format tile flooring with marble-finish detailing and a black-framed window
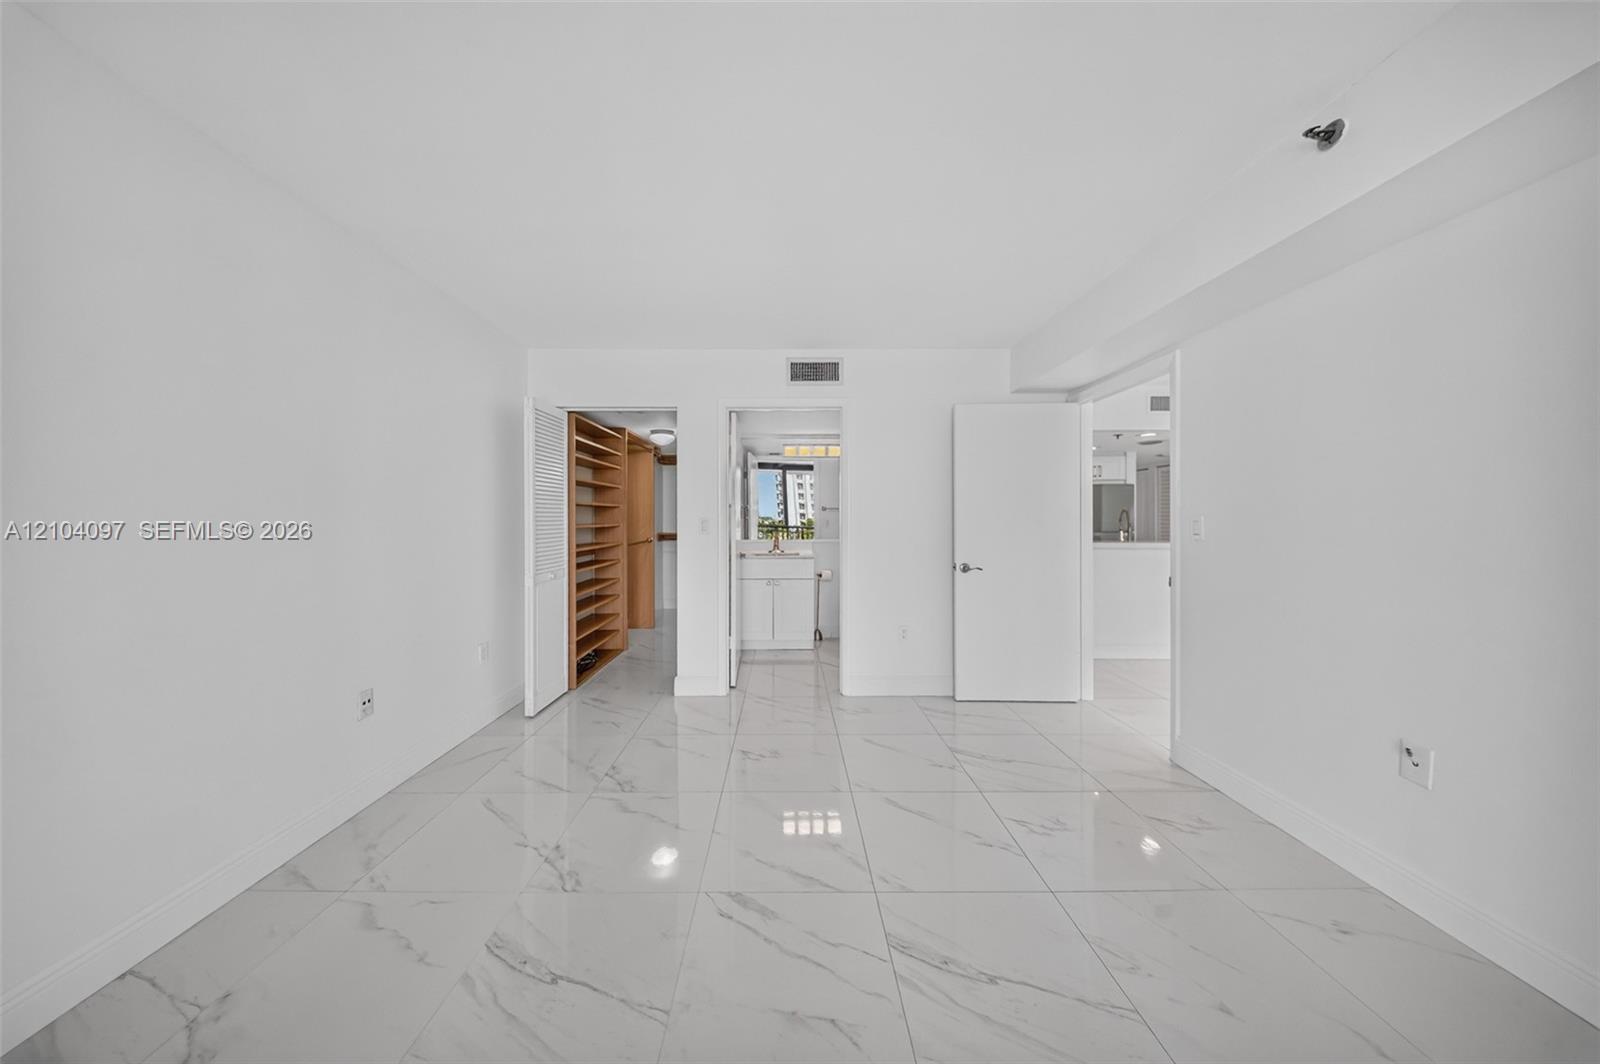
Large-format polished tile flooring, neutral wall finishes, built-in shelving, and white interior doors
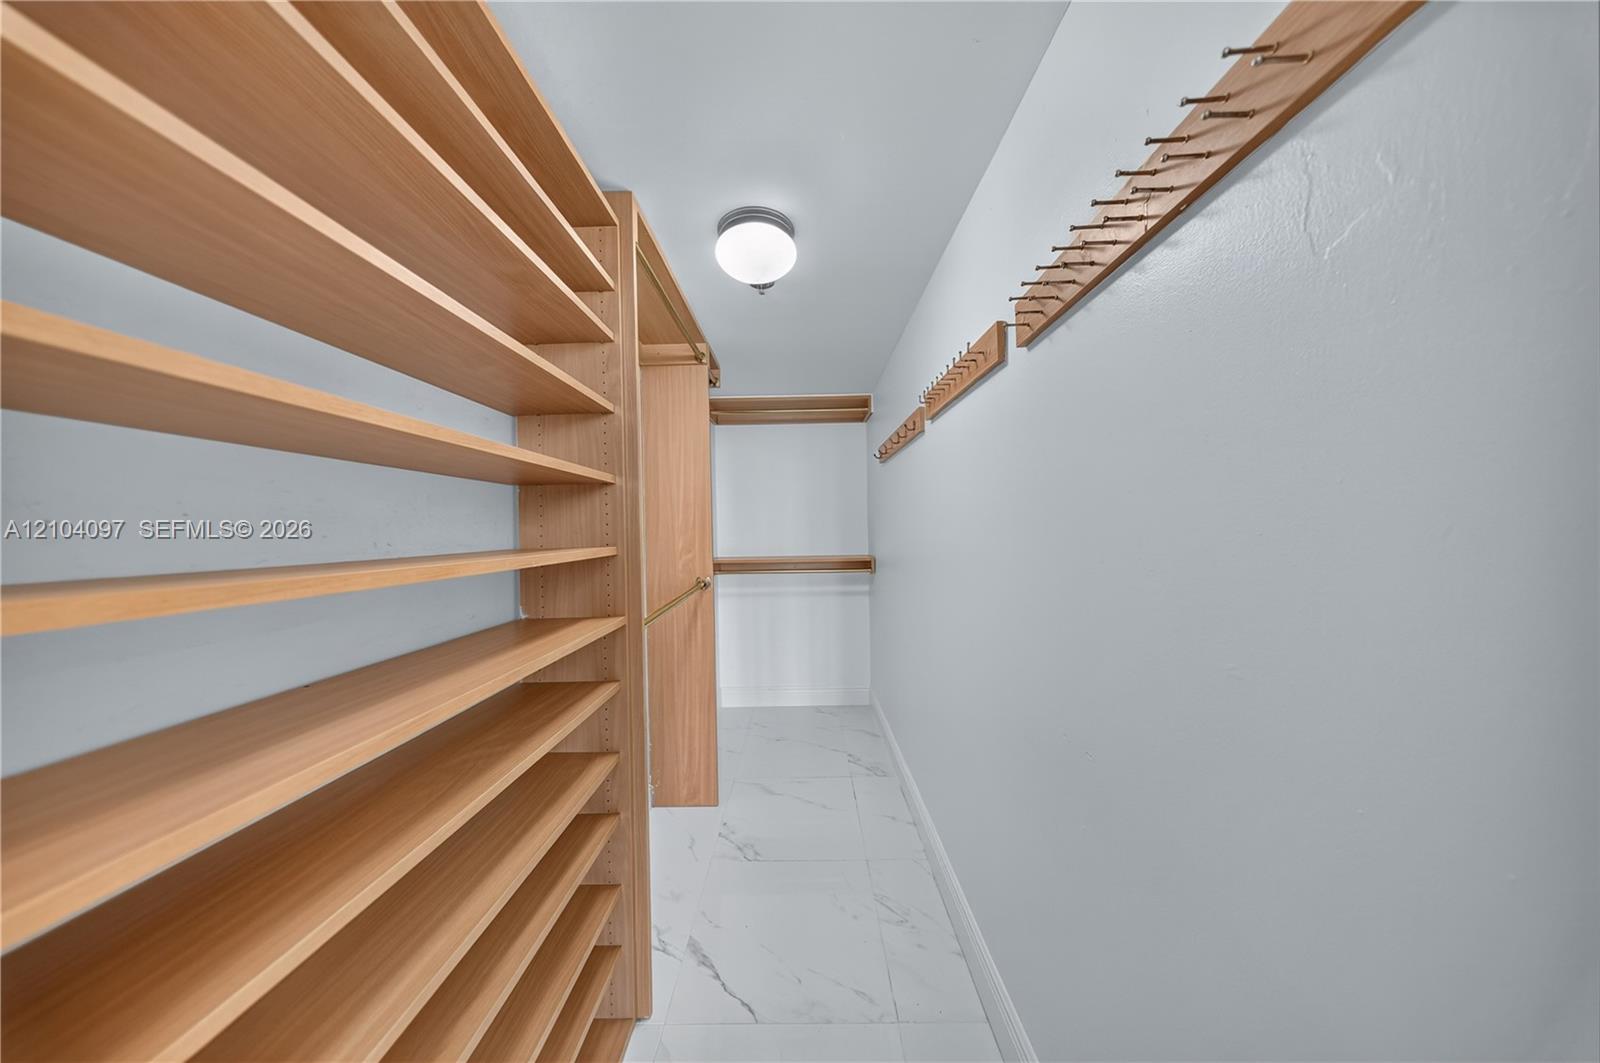
Custom storage space featuring extensive wood-finish shelving, wall-mounted hanging racks, and large-format tile flooring
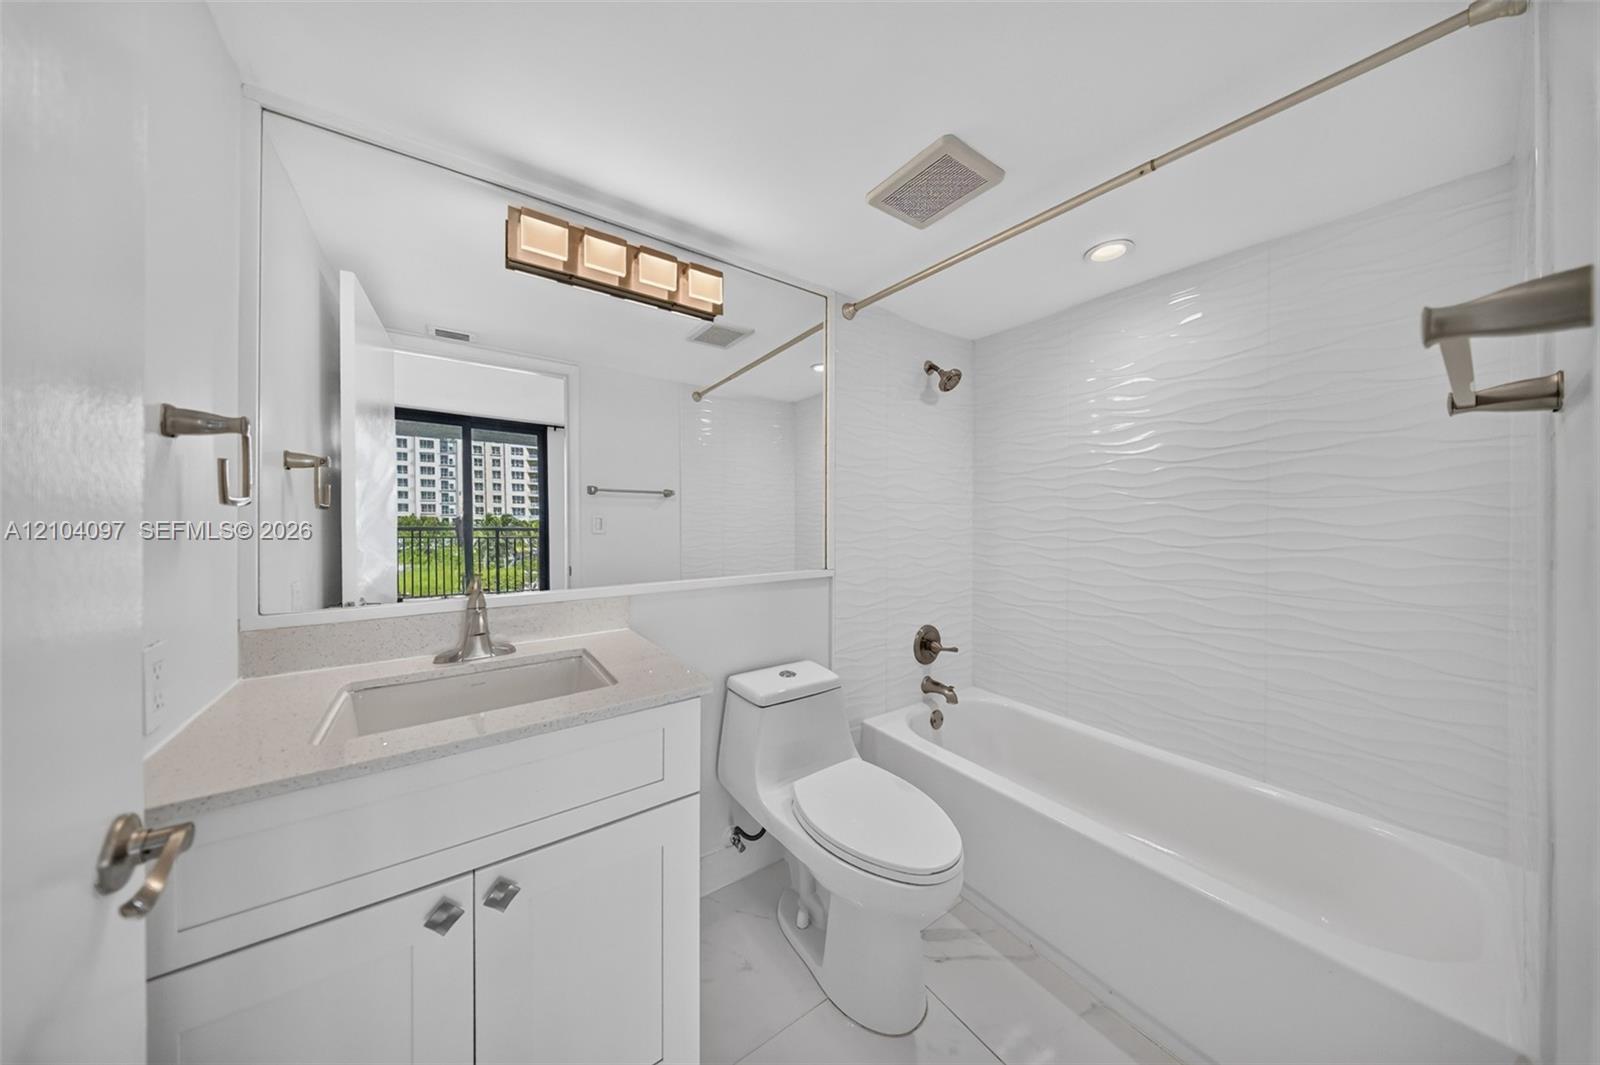
Bathroom featuring a vanity with a stone-composite countertop, full-width mirror, tile flooring, and a tub with a textured tile surround
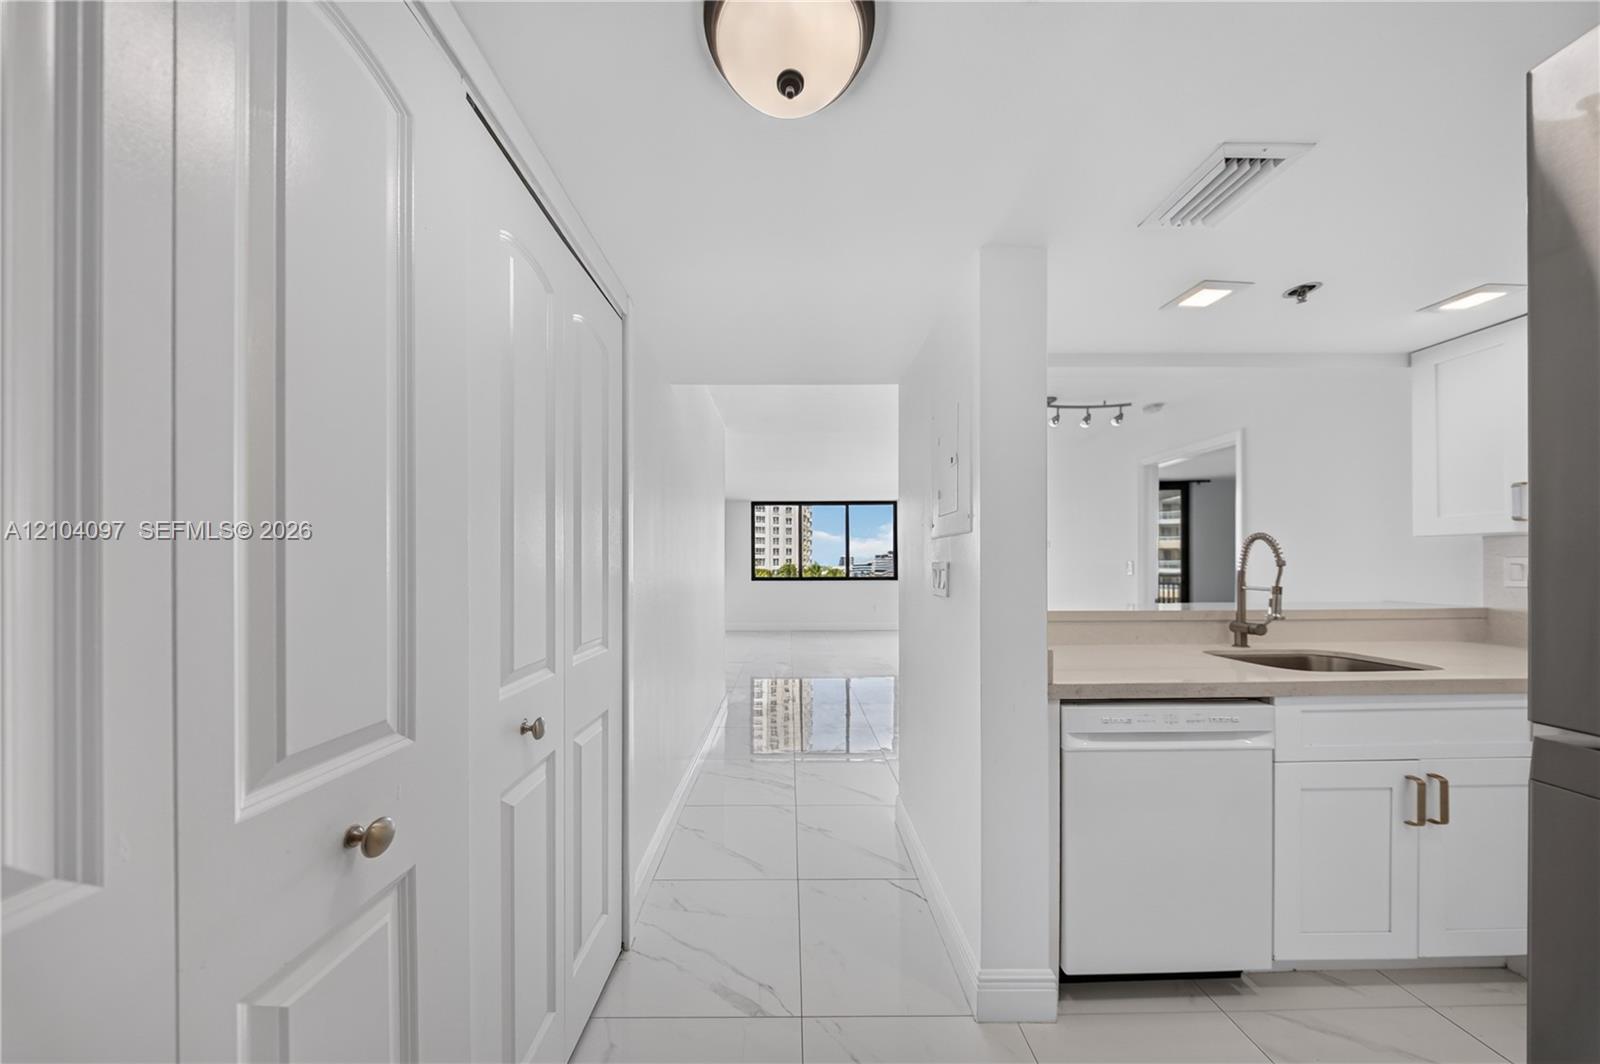
White shaker-style cabinetry, neutral stone-finish countertops, stainless steel undermount sink with arched pull-down faucet, porcelain tile flooring, and floor-to-ceiling built-in closet storage
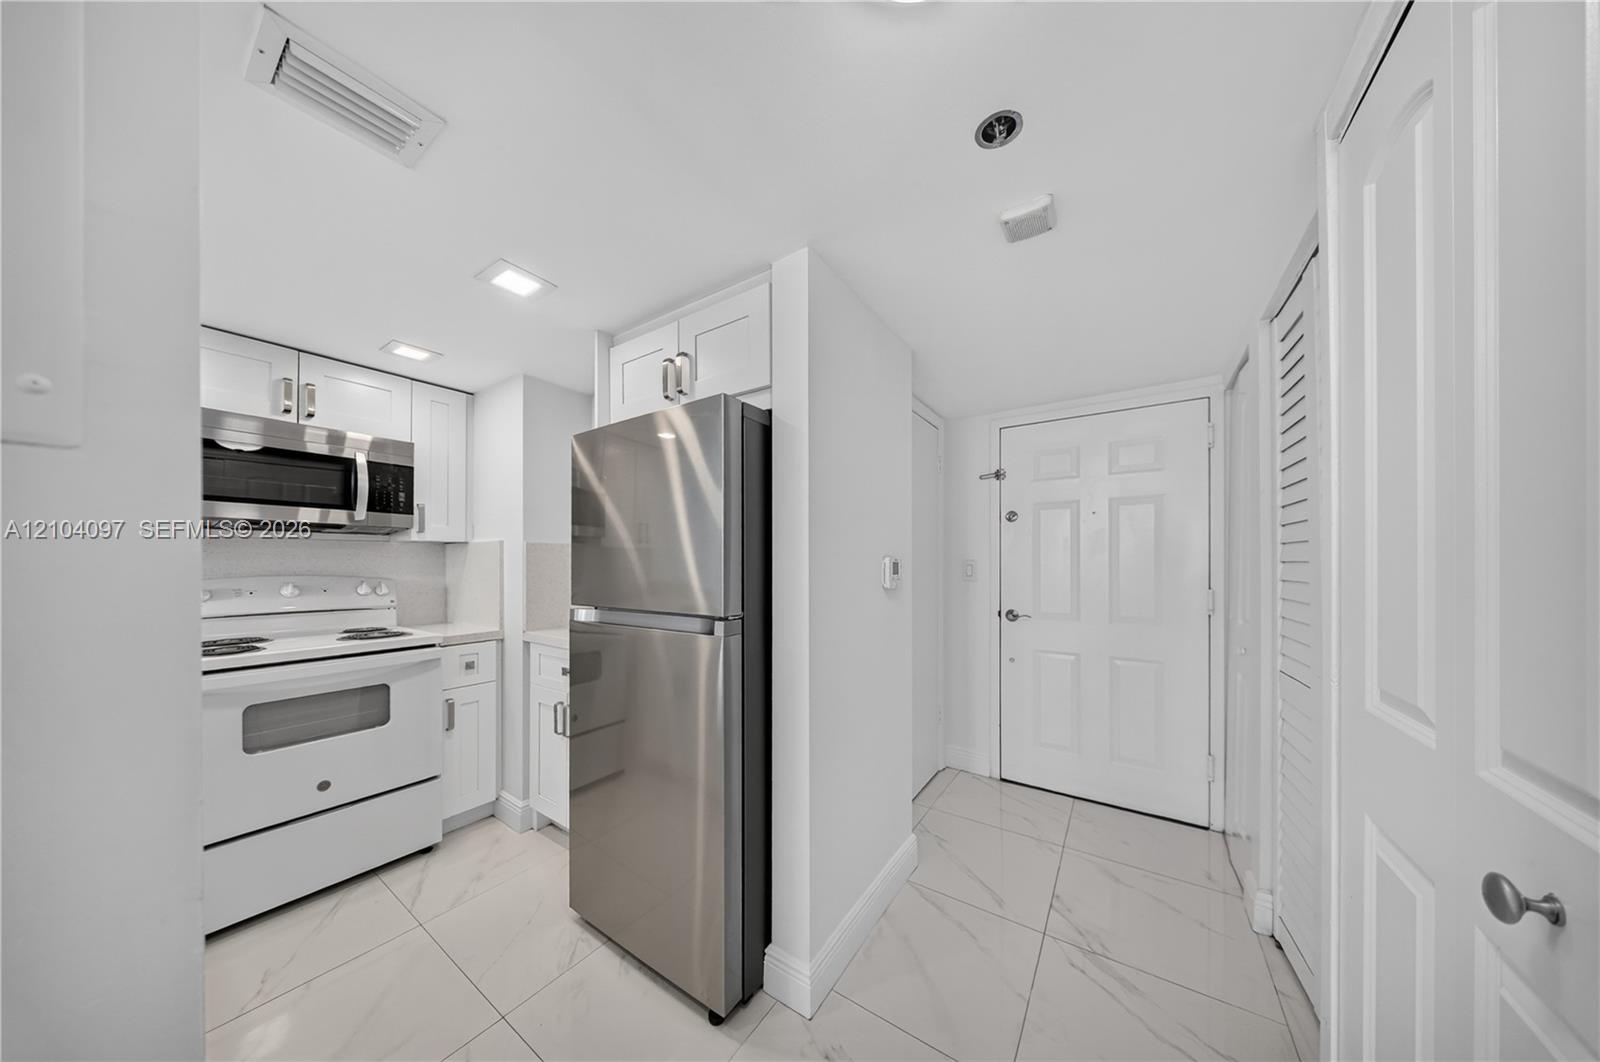
Kitchen featuring white cabinetry, stainless steel refrigerator, white electric range, over-the-range microwave, and large-format tile flooring
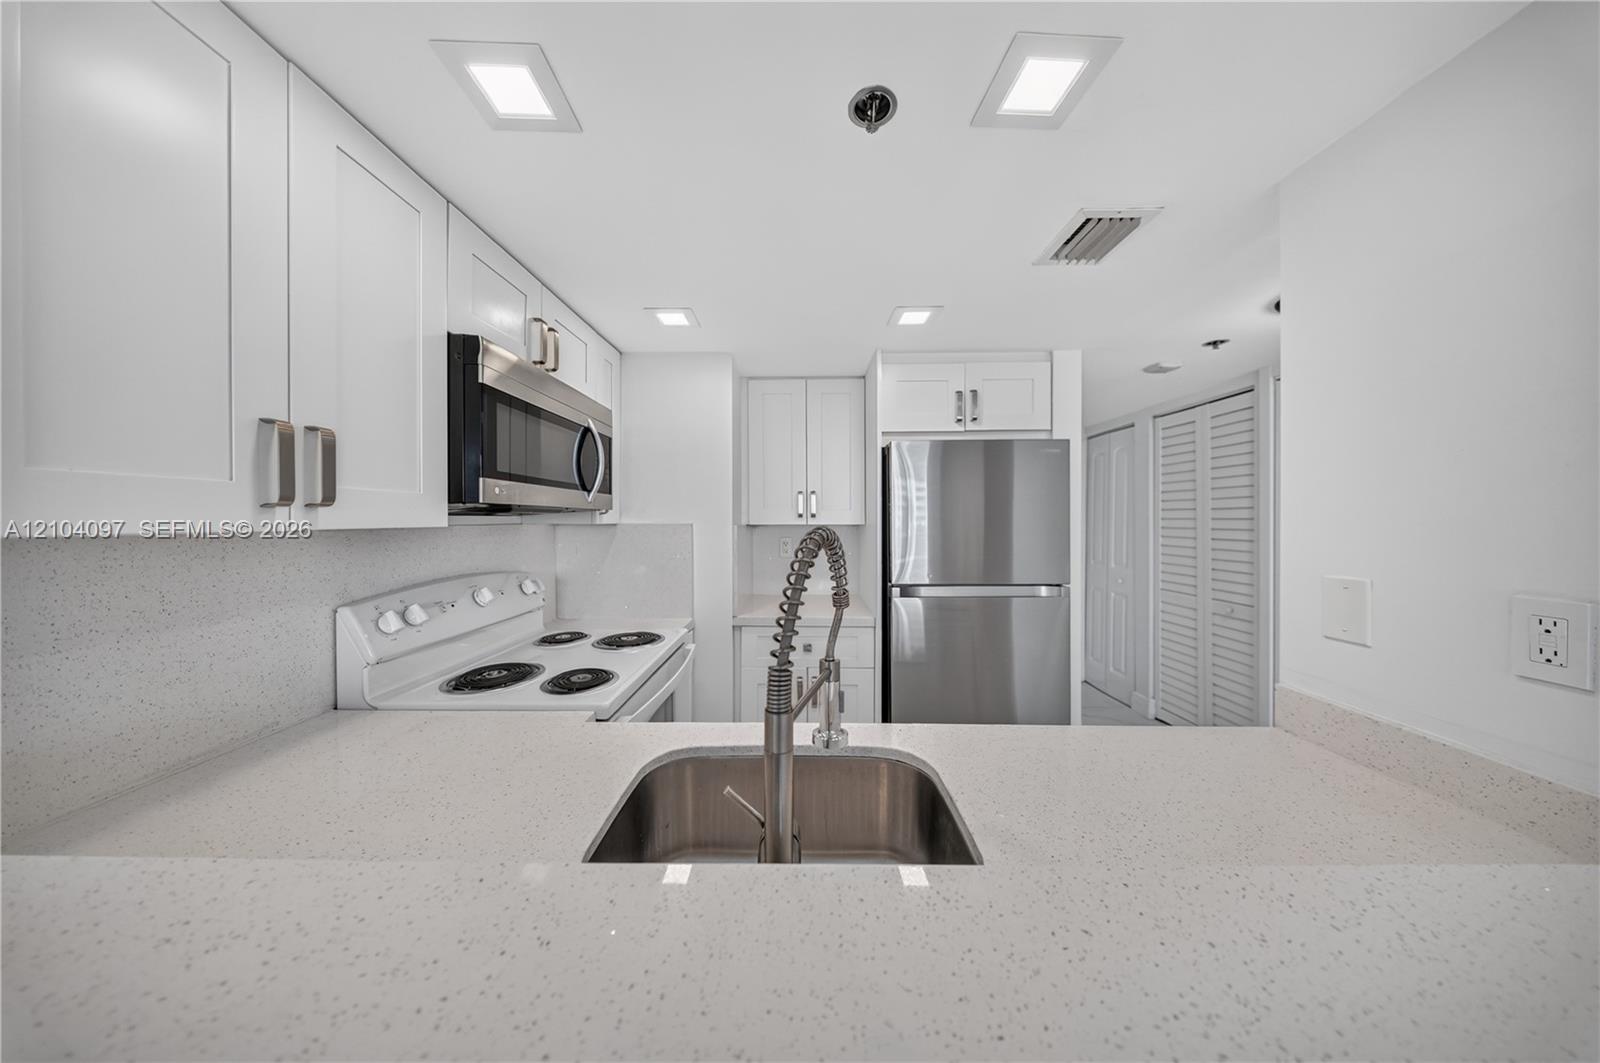
Kitchen featuring white shaker cabinetry, speckled quartz countertops, stainless steel appliances, and a gooseneck faucet
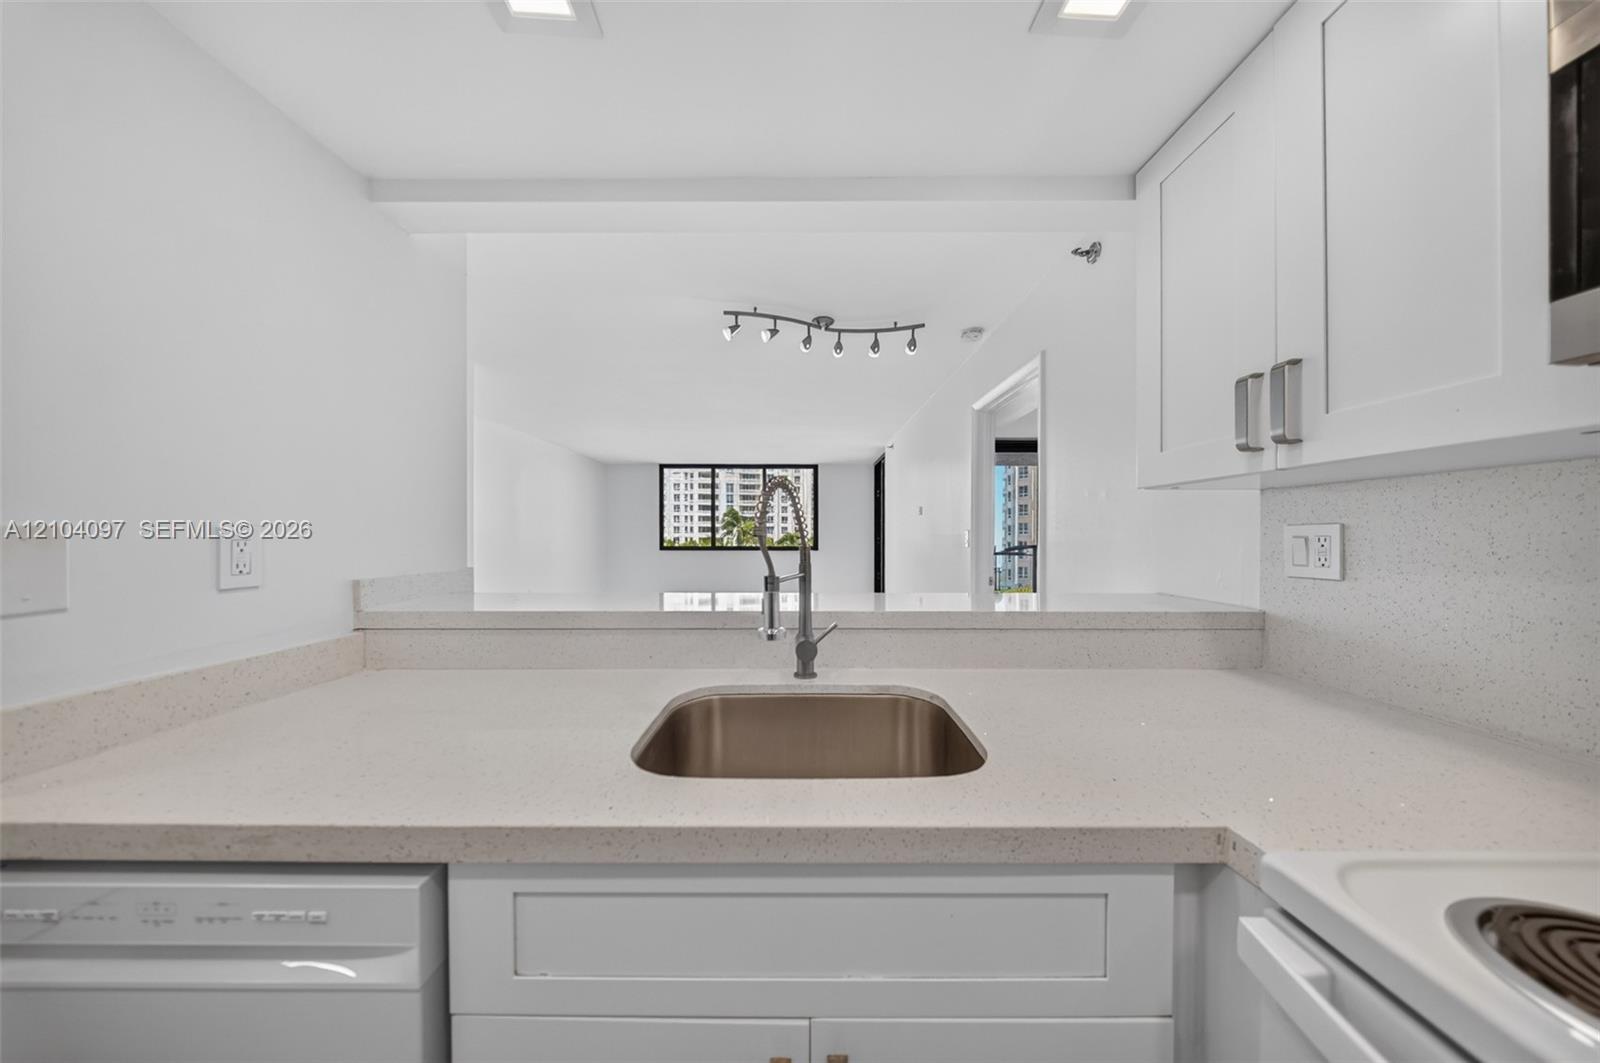
Kitchen featuring white cabinetry, solid surface countertops, stainless steel undermount sink with gooseneck faucet, and recessed ceiling lighting
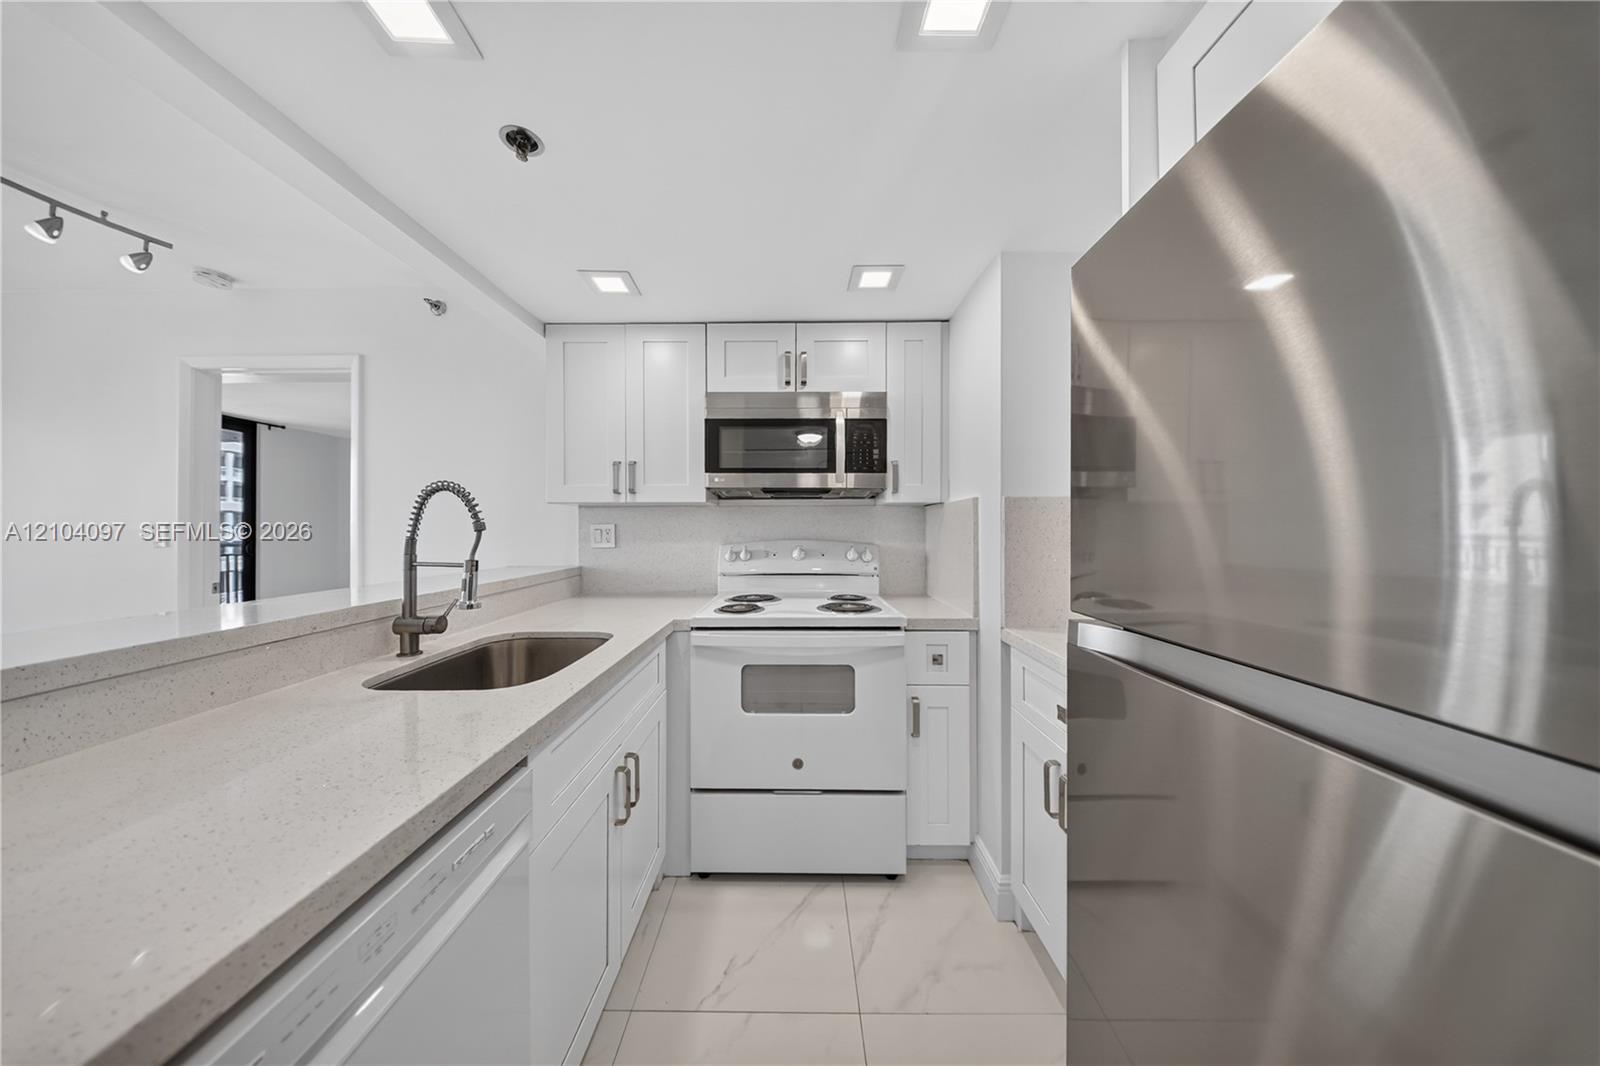
Kitchen featuring white cabinetry, solid surface countertops, stainless steel appliances, a pull-down kitchen faucet, and tile flooring
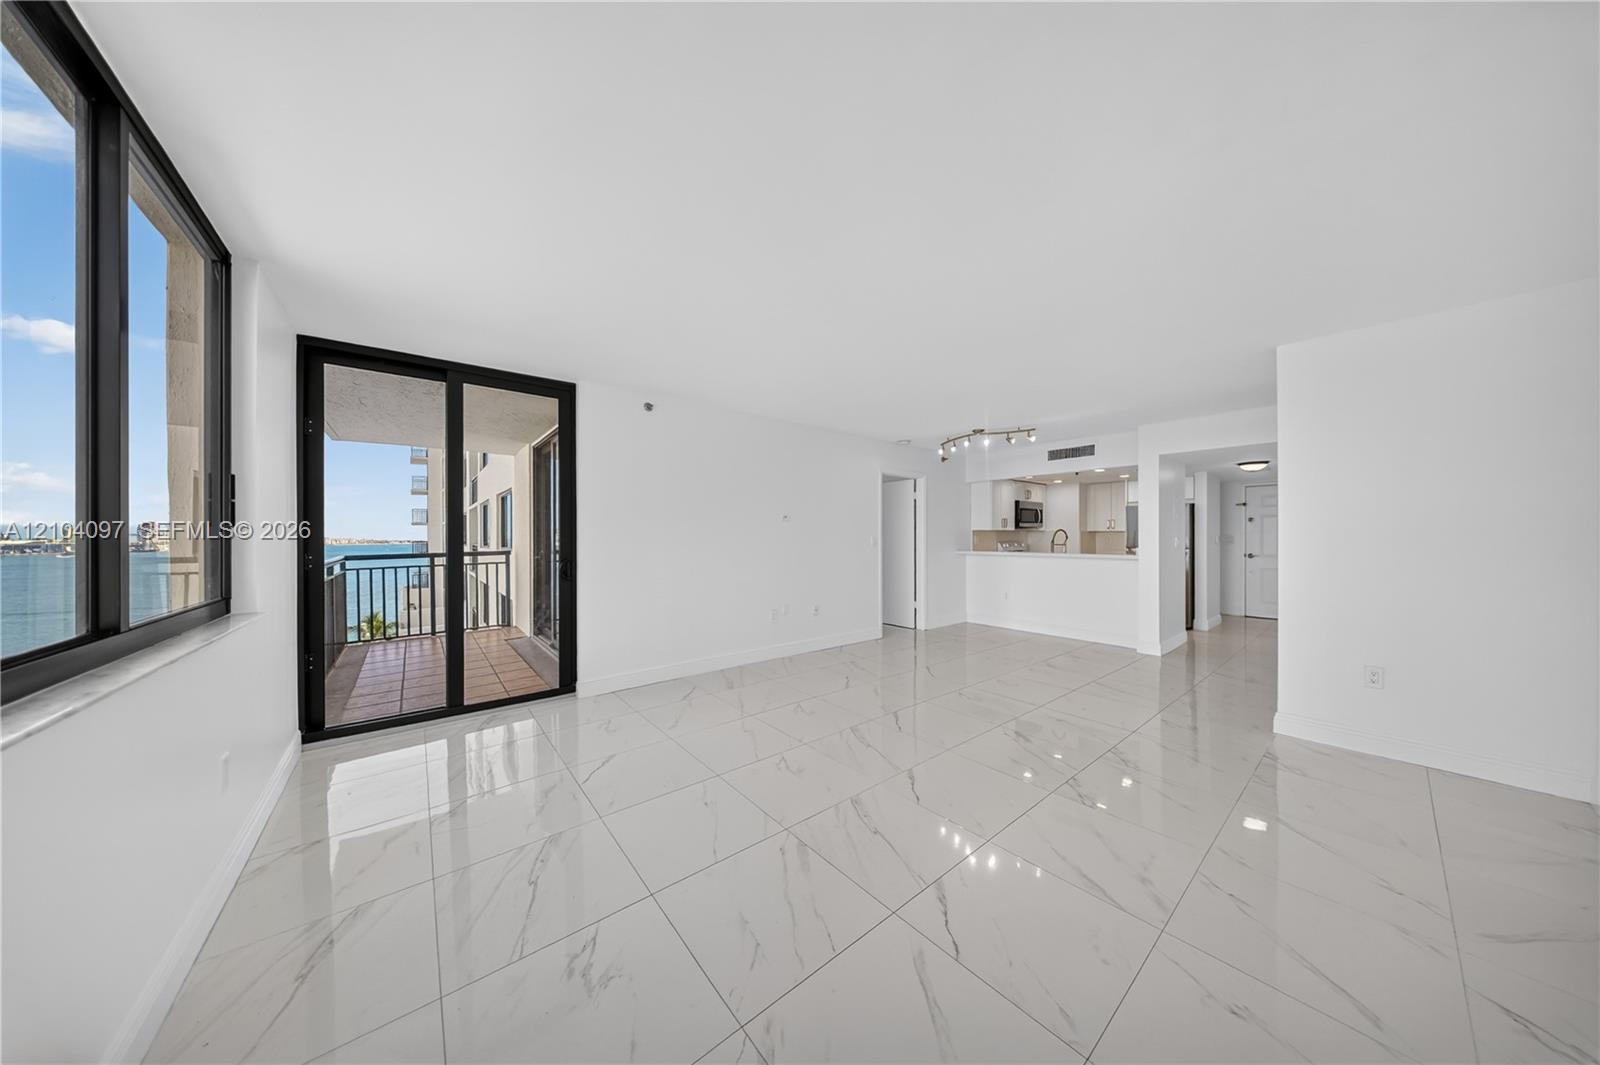
Open-concept living space featuring large-format polished tile flooring, floor-to-ceiling windows, sliding glass door access to a balcony, and white cabinetry in the kitchen area
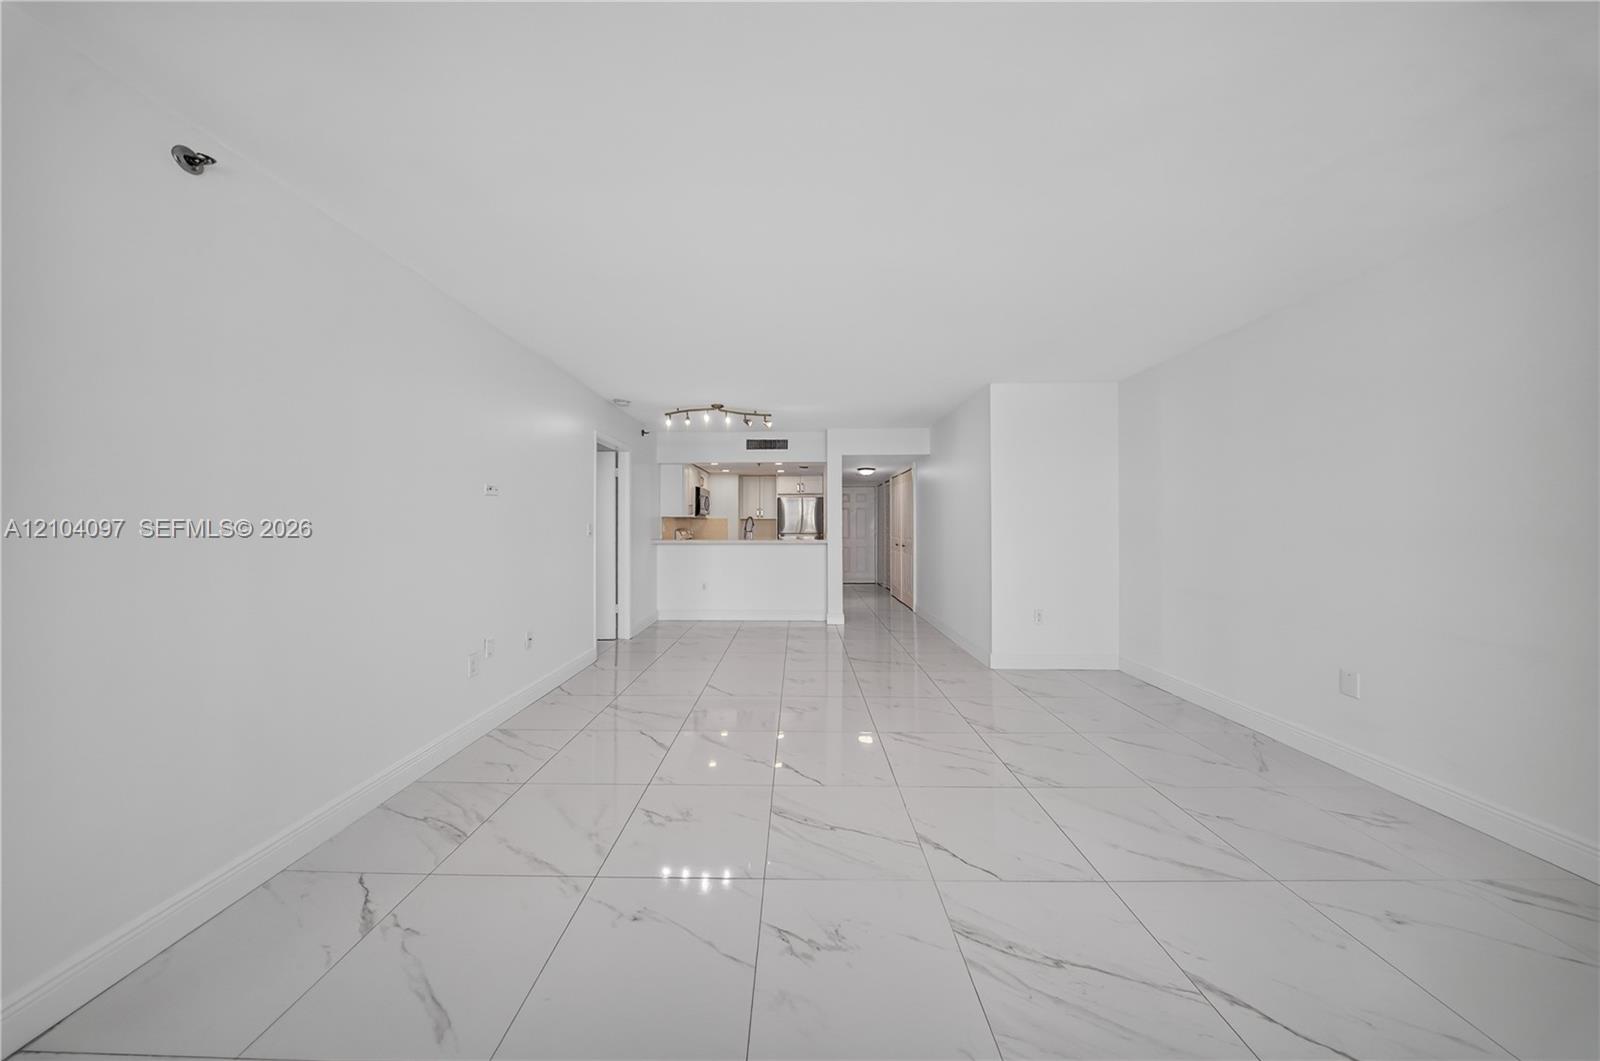
Large-format tile flooring, neutral walls, and a recessed kitchen featuring cabinetry with stainless steel appliances
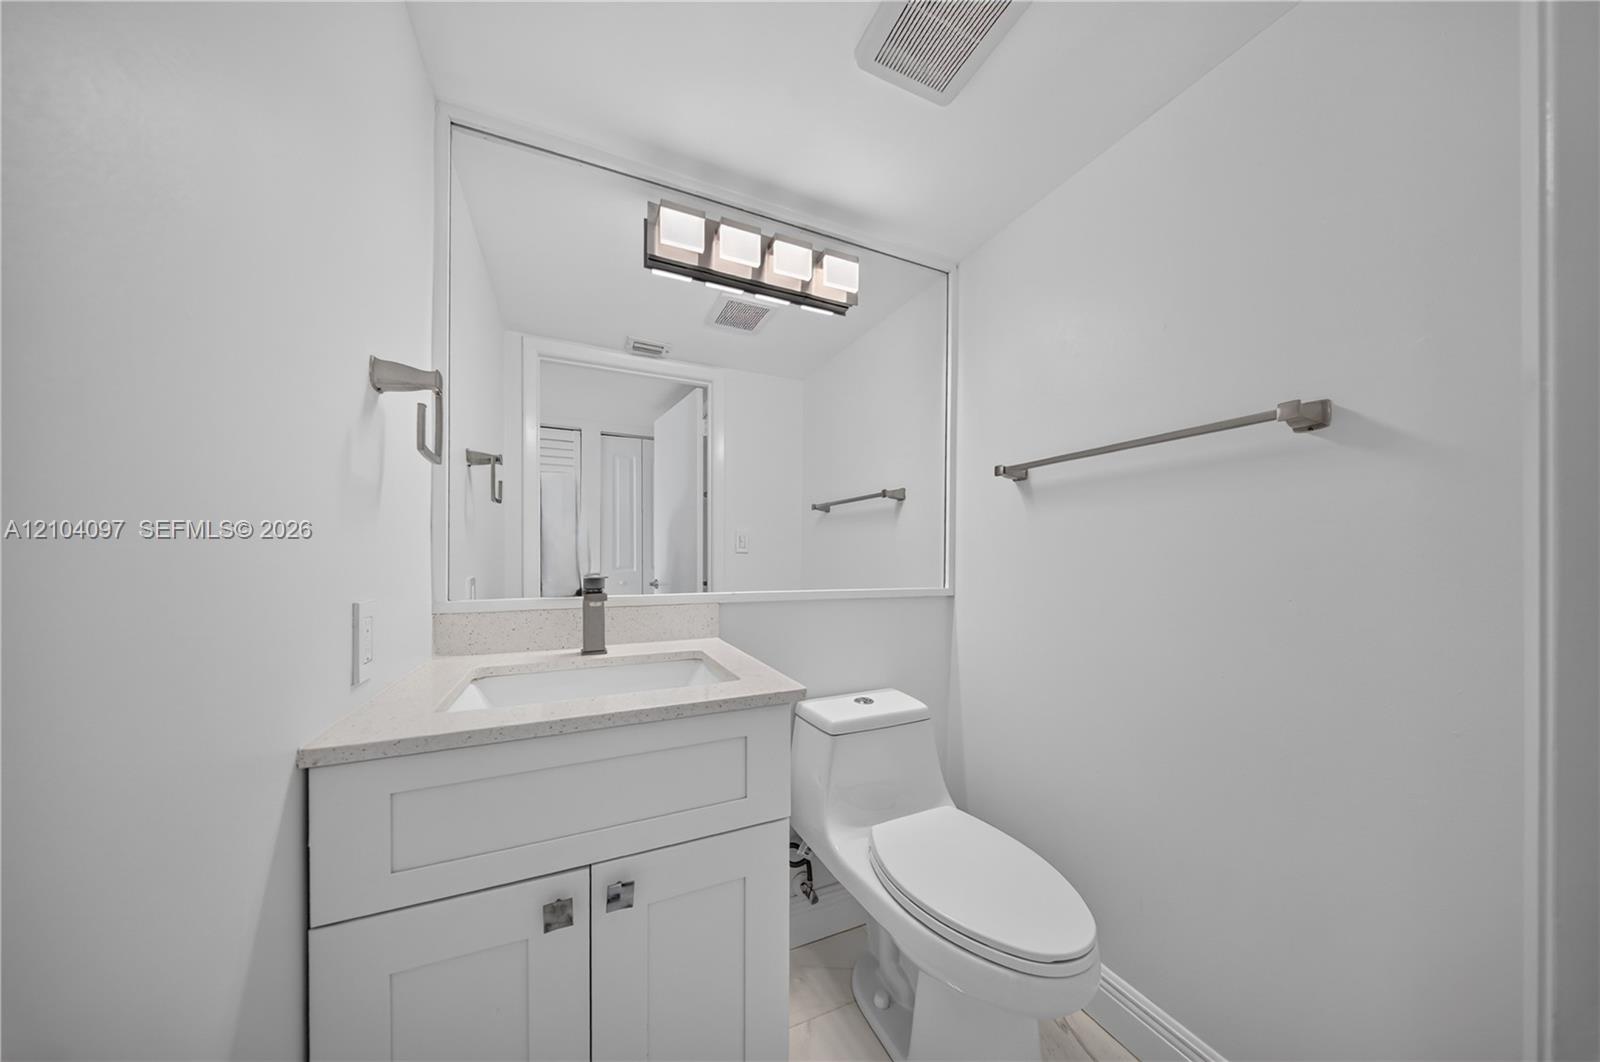
Bathroom featuring white cabinetry, stone-finish countertop, single-basin integrated sink, chrome-finish faucet, and a wall-mounted four-light fixture
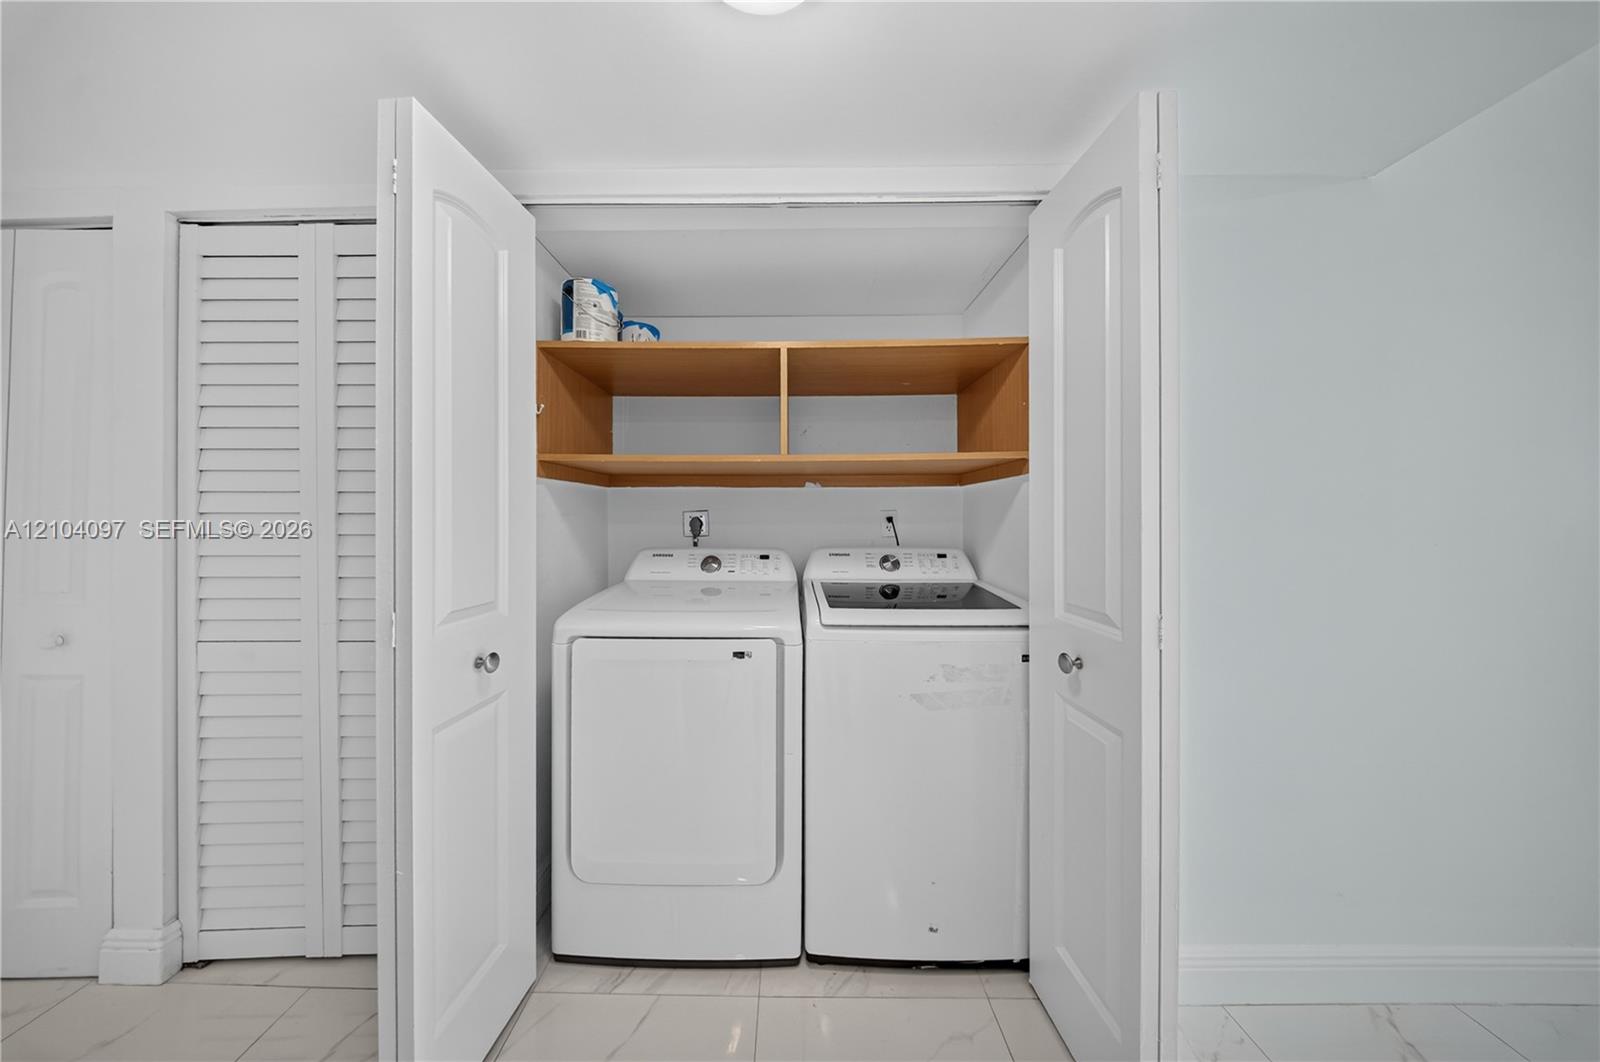
Laundry area featuring wood-finish open shelving, white double-panel doors, and polished stone-finish flooring
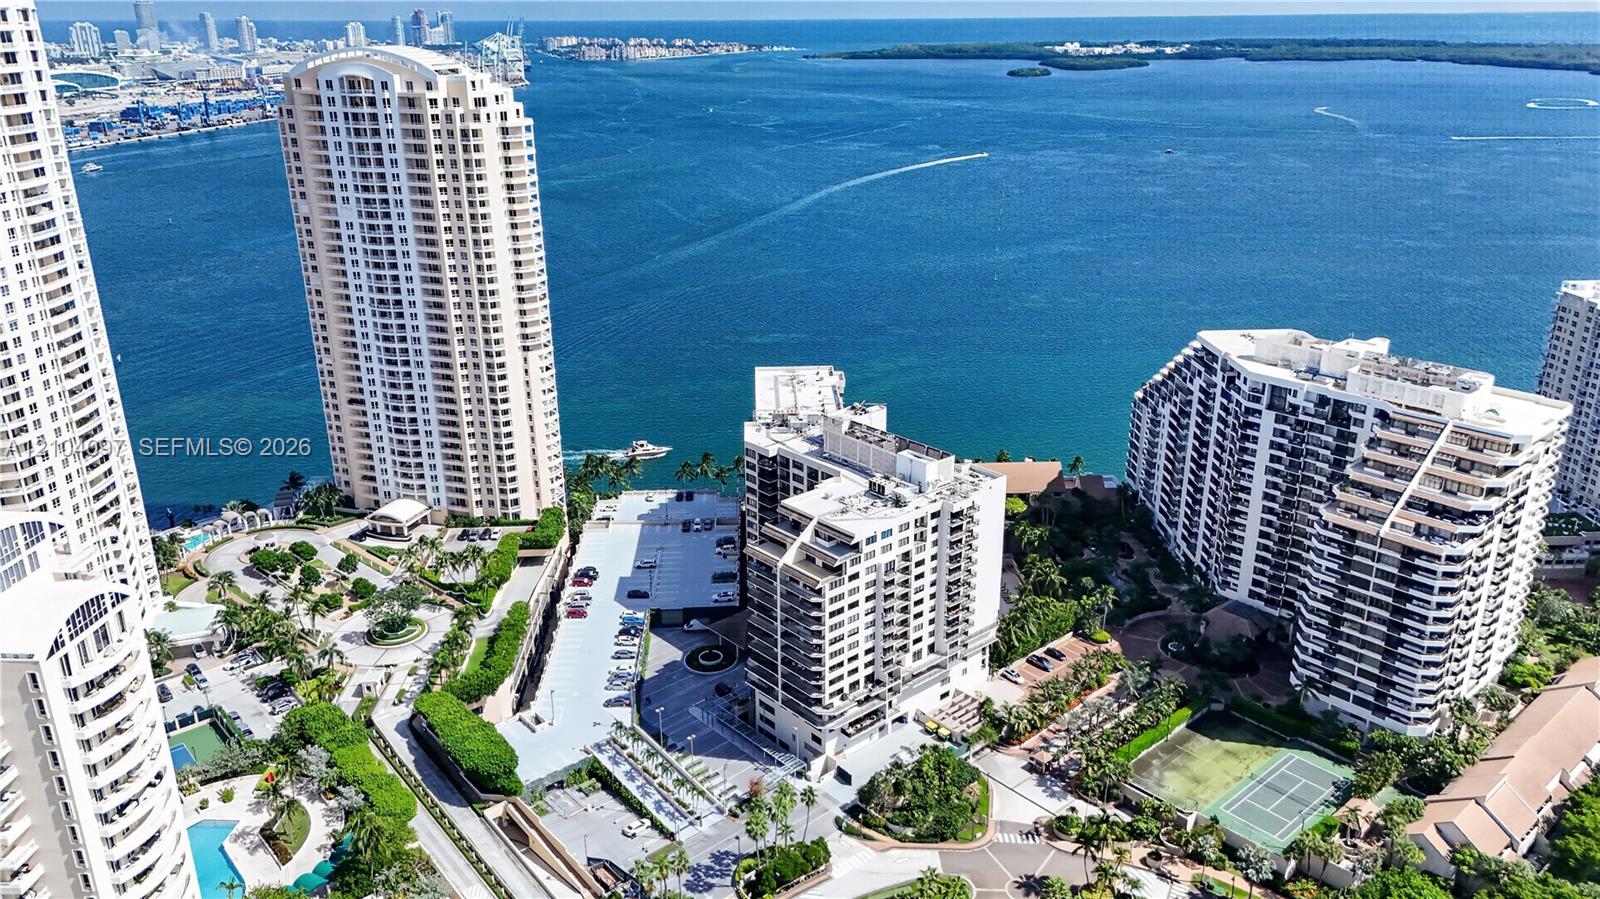
Aerial perspective featuring multiple high-rise residential buildings, waterfront access, hardscaped parking areas, and on-site tennis courts
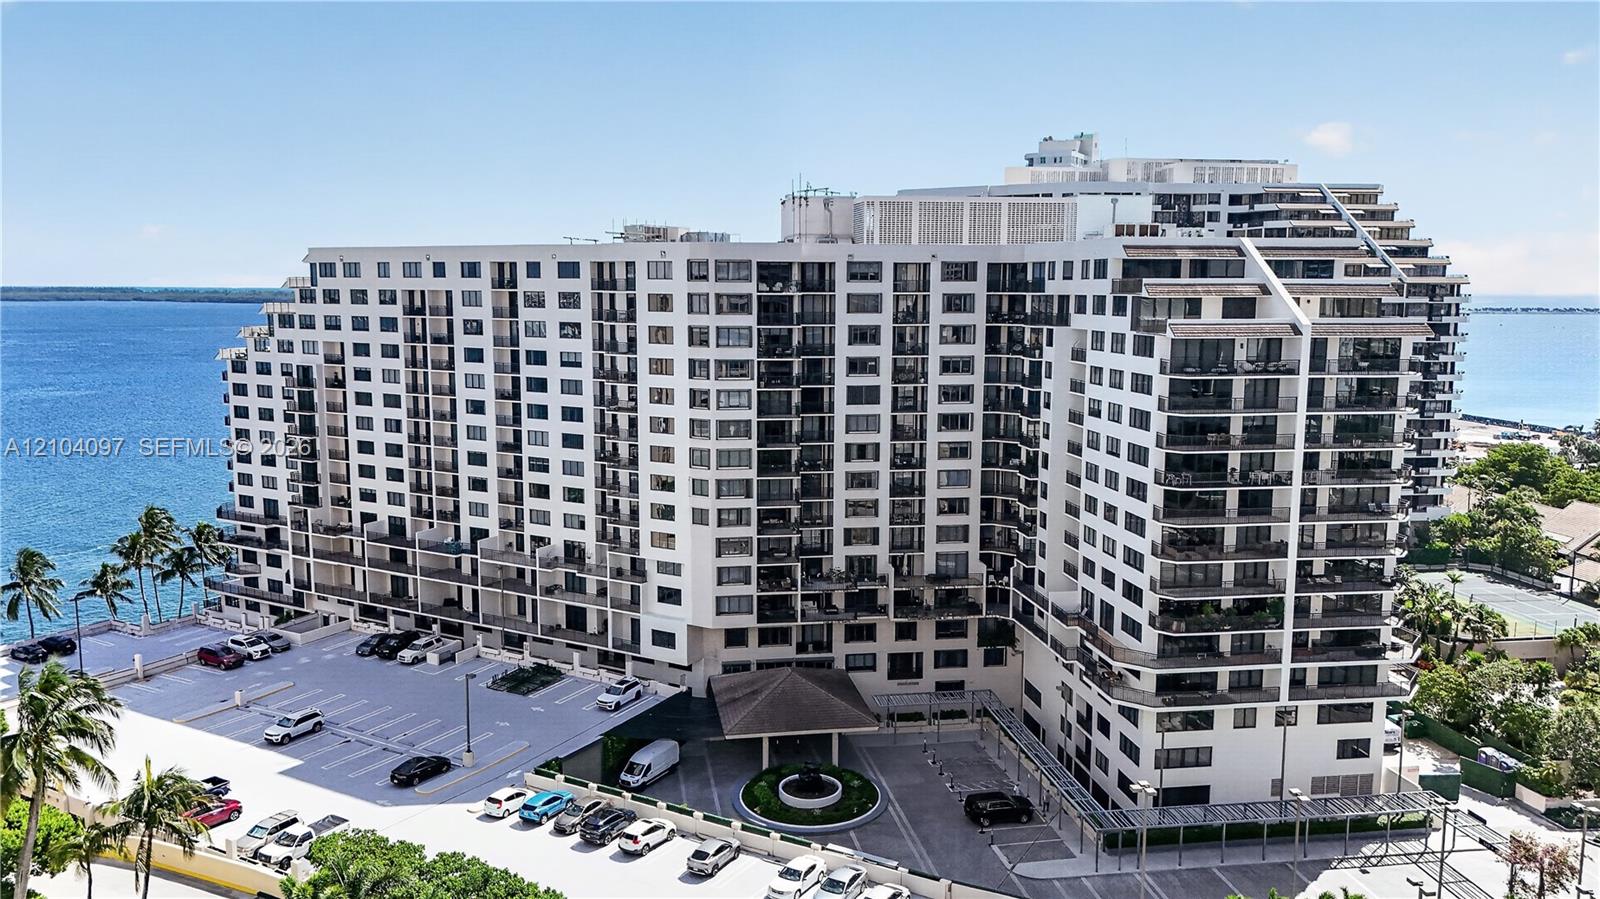
Multi-story high-rise building featuring private balconies, surface parking, paved drive entry, and waterfront positioning
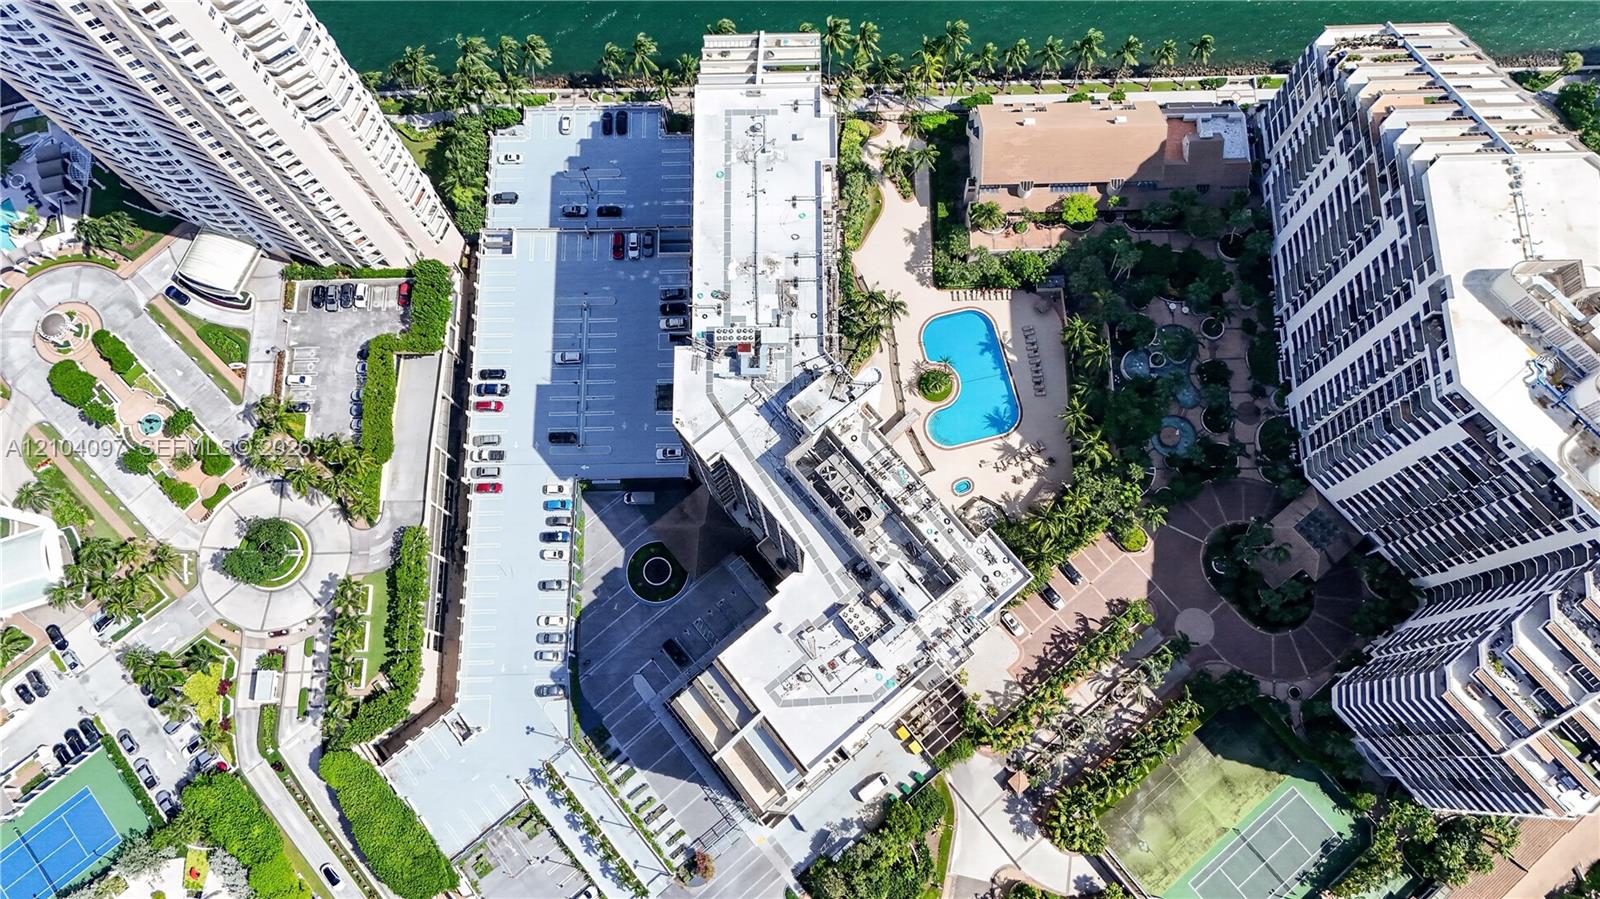
Aerial view featuring a multi-building residential complex, an outdoor swimming pool, paved surface parking, and tennis courts
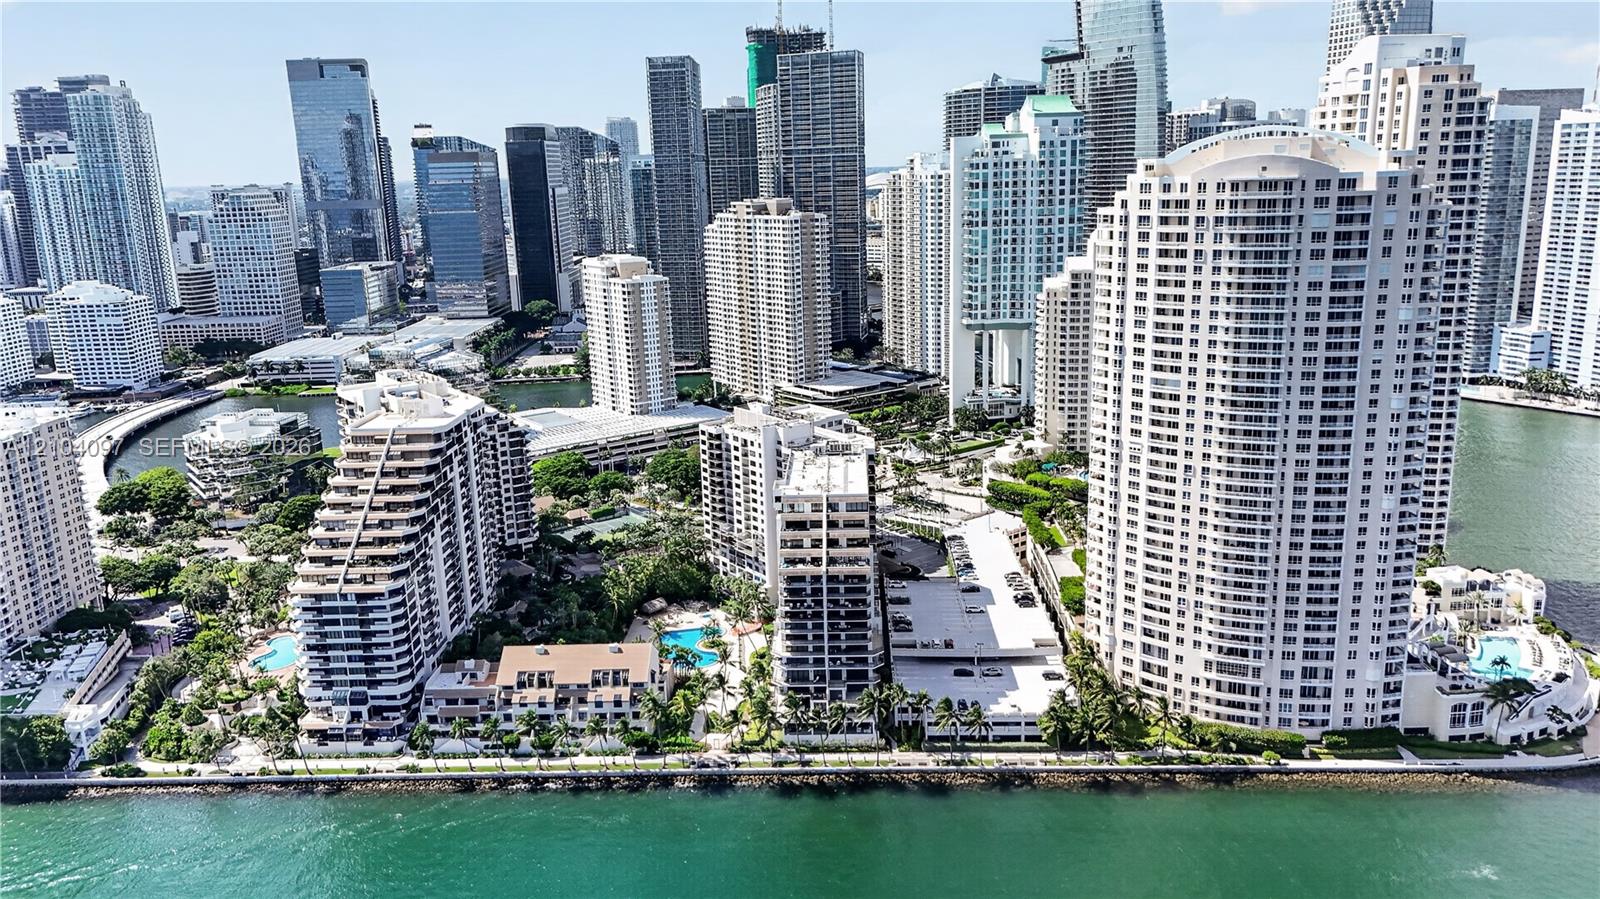
Aerial perspective of a waterfront high-rise urban district featuring multi-story residential structures, coastal seawalls, swimming pools, and extensive palm-lined landscaping
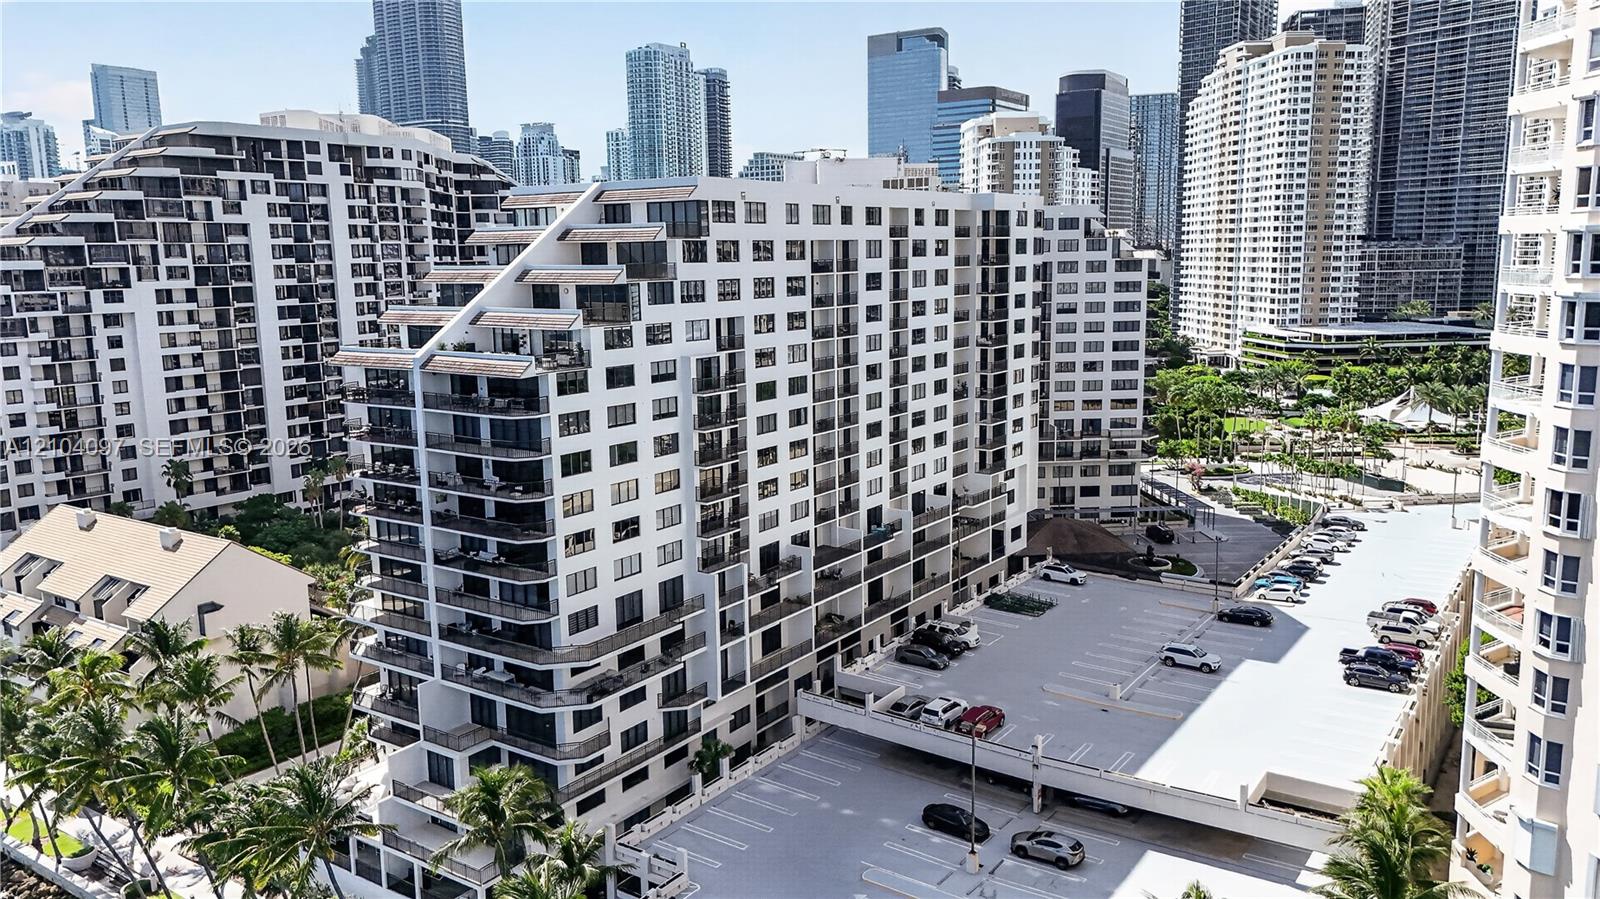
Multi-story residential building featuring private recessed balconies, a structured parking area, and manicured palm landscaping
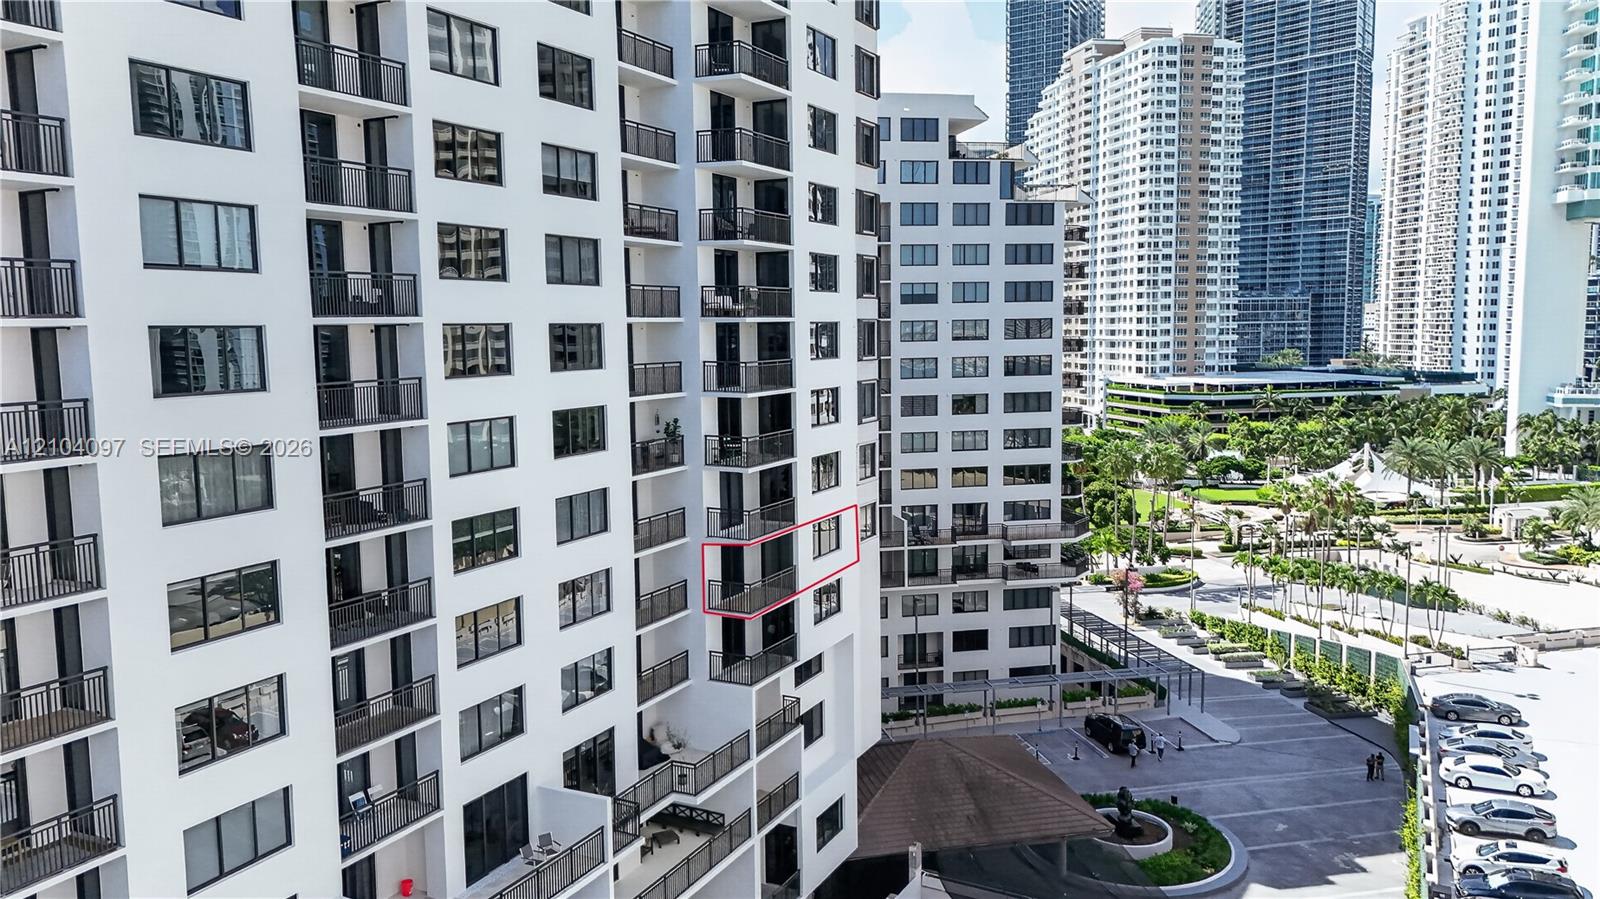
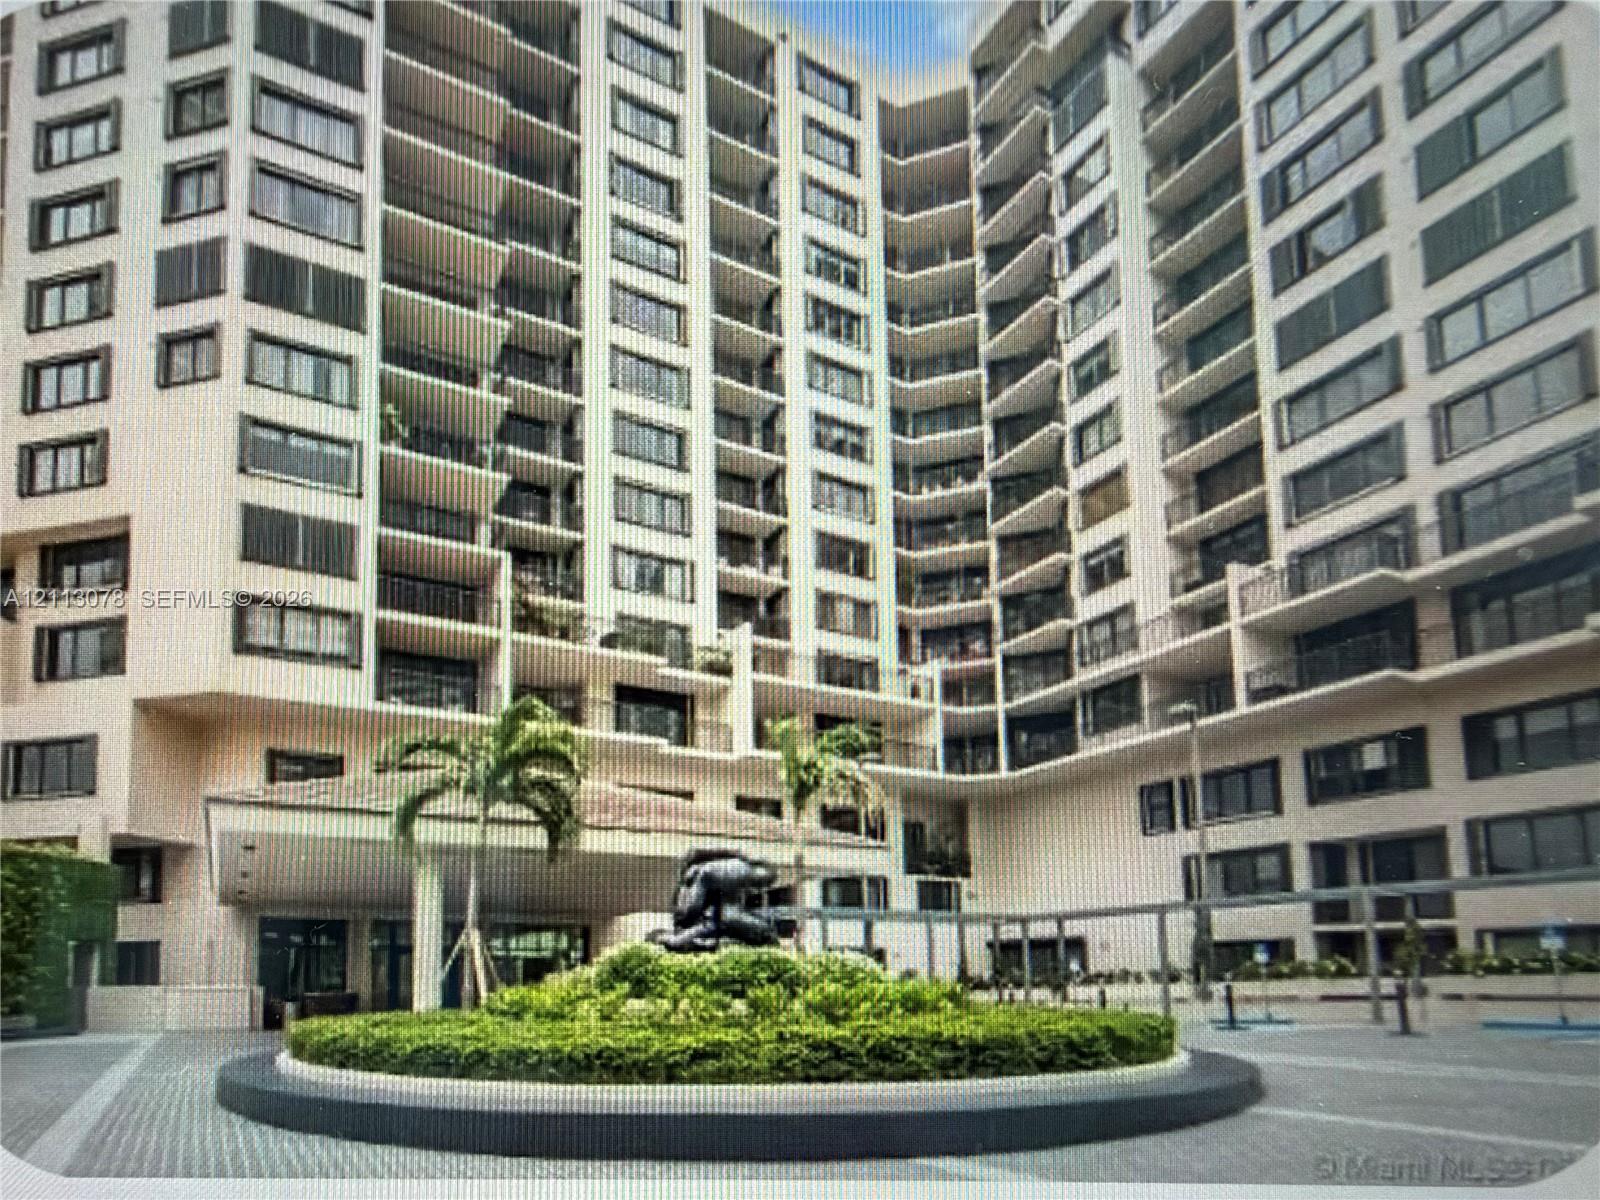
High-rise residential building featuring stacked private balconies, uniform multi-pane windows, and a paved exterior motor court
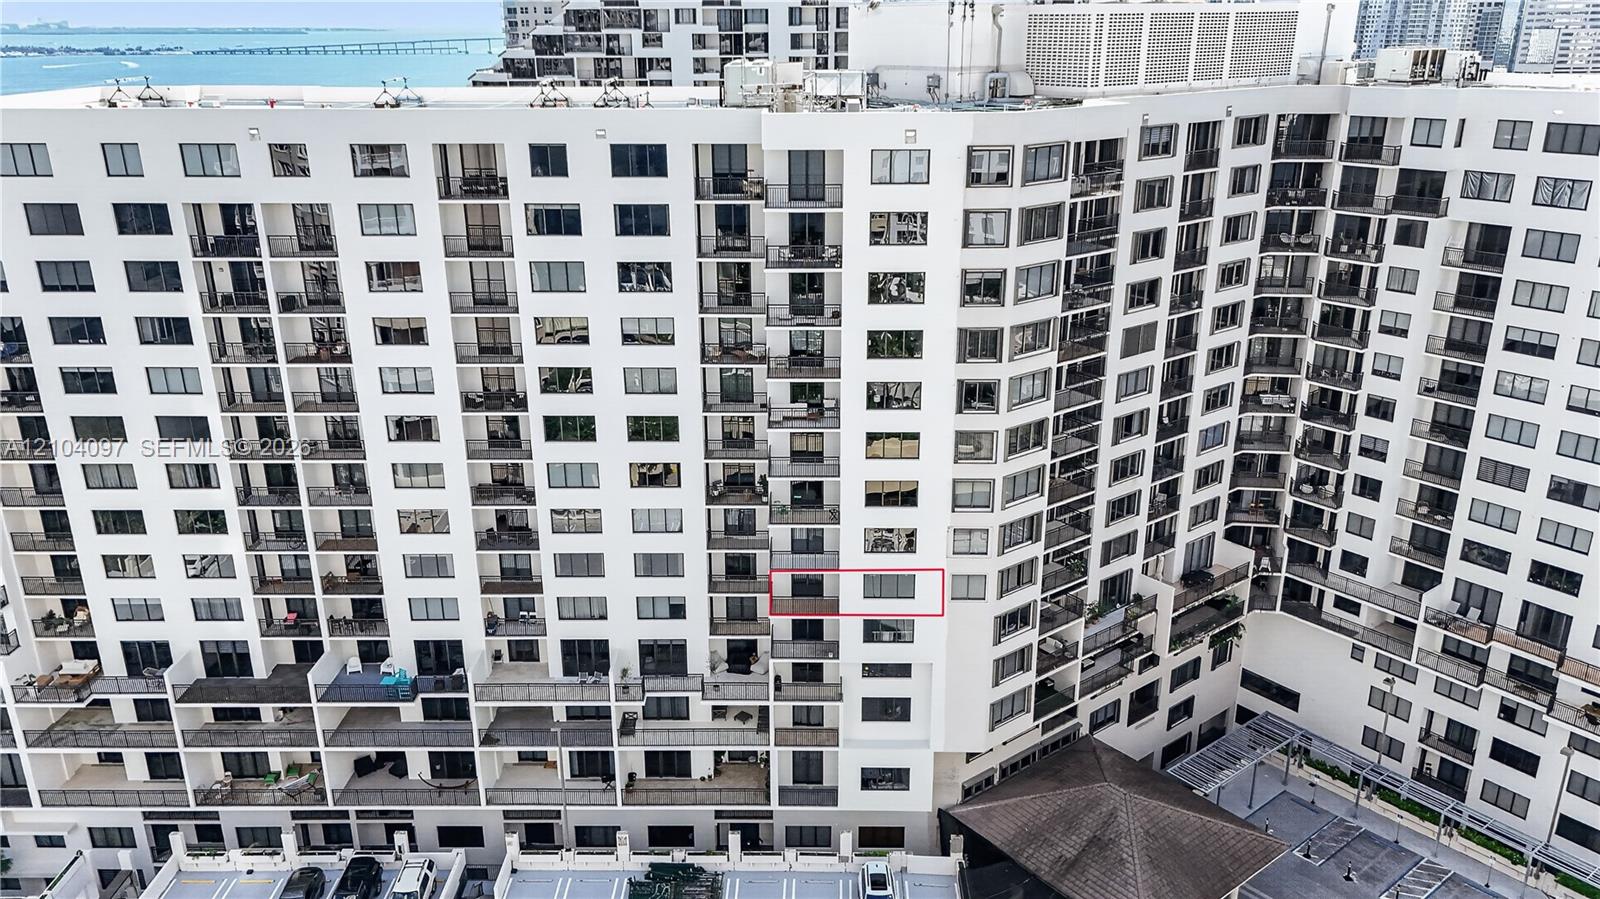
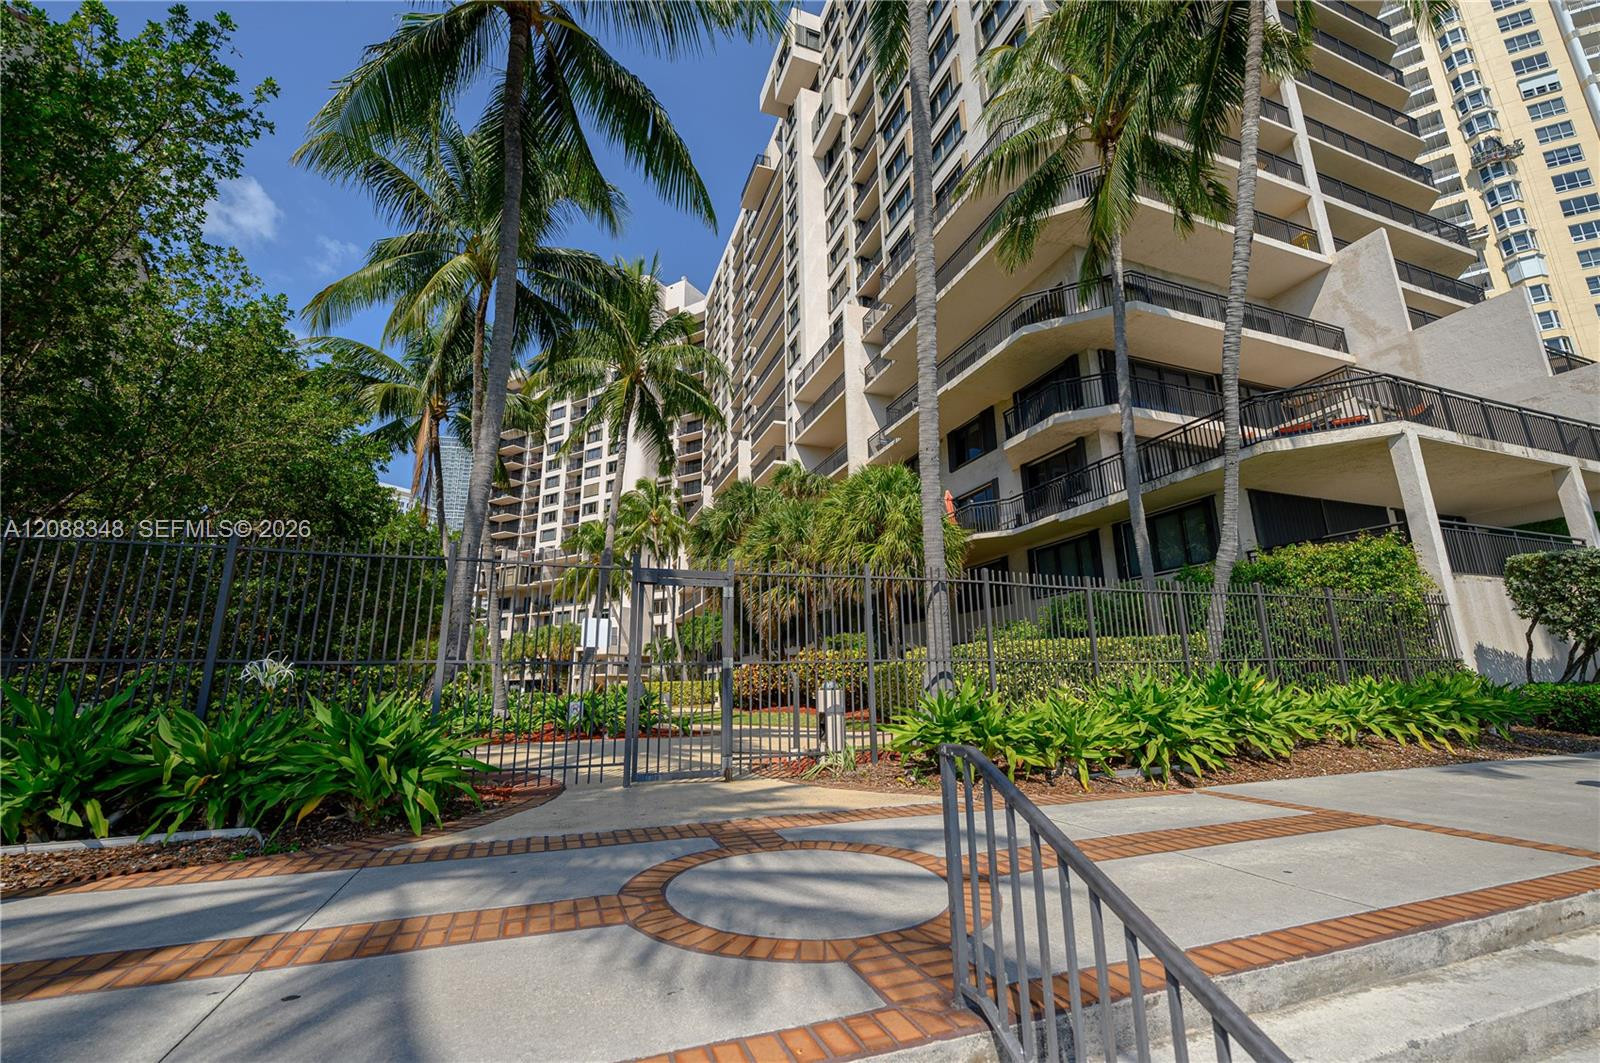
High-rise condominium exterior featuring tiered balconies, white stucco facade, floor-to-ceiling glass doors, and water proximity
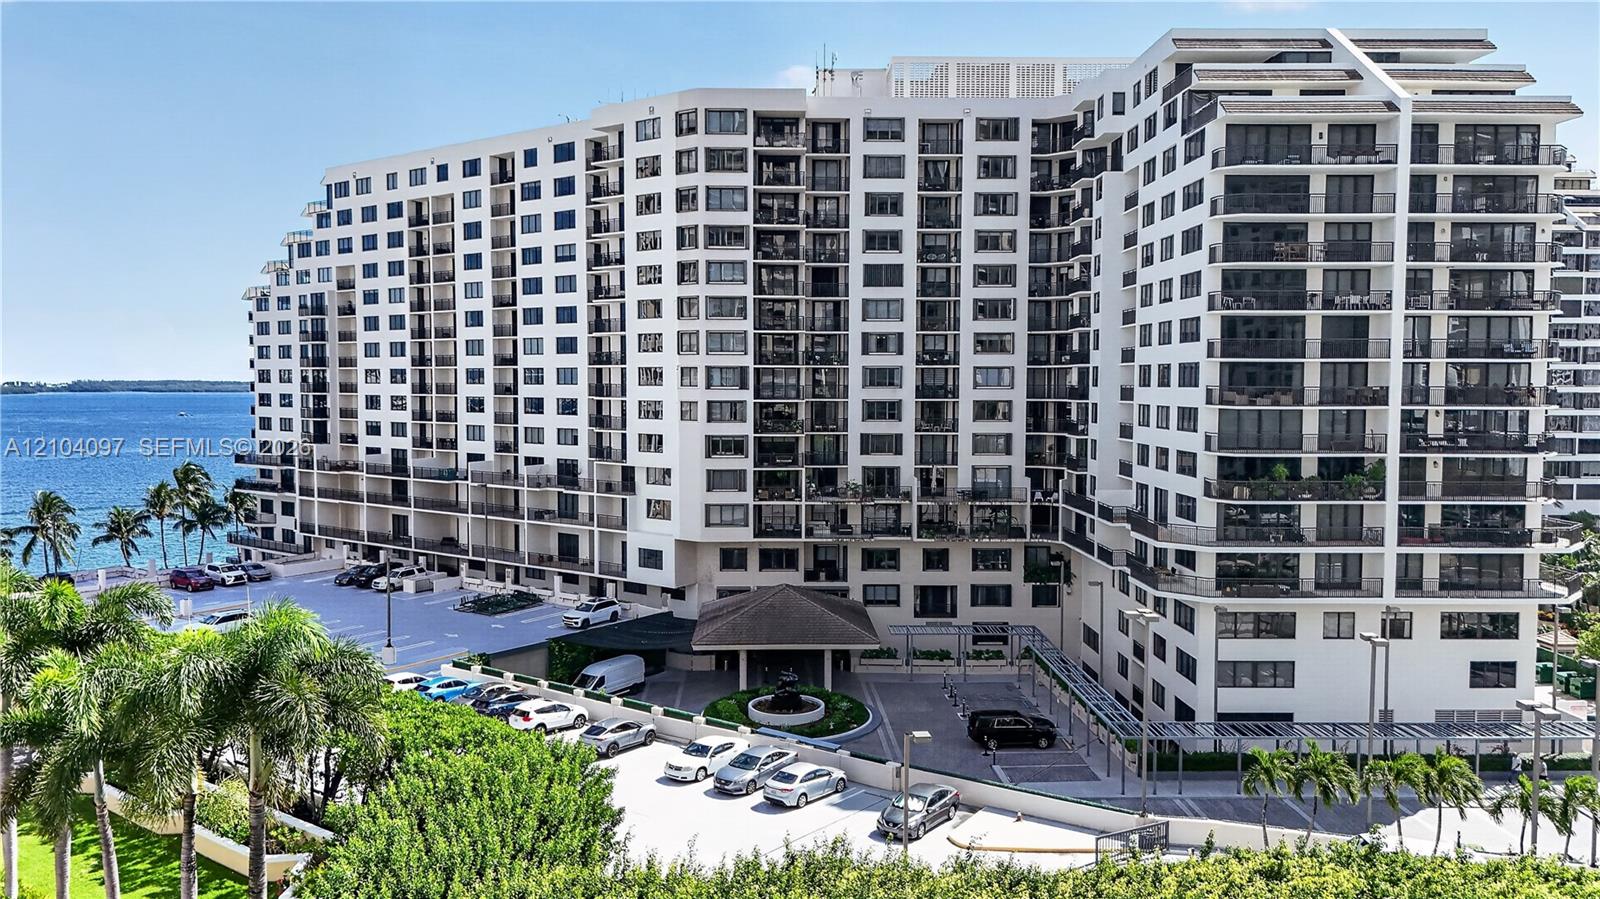
High-rise residential exterior featuring private balconies, integrated parking, a structured entry portico, and proximity to the waterfront
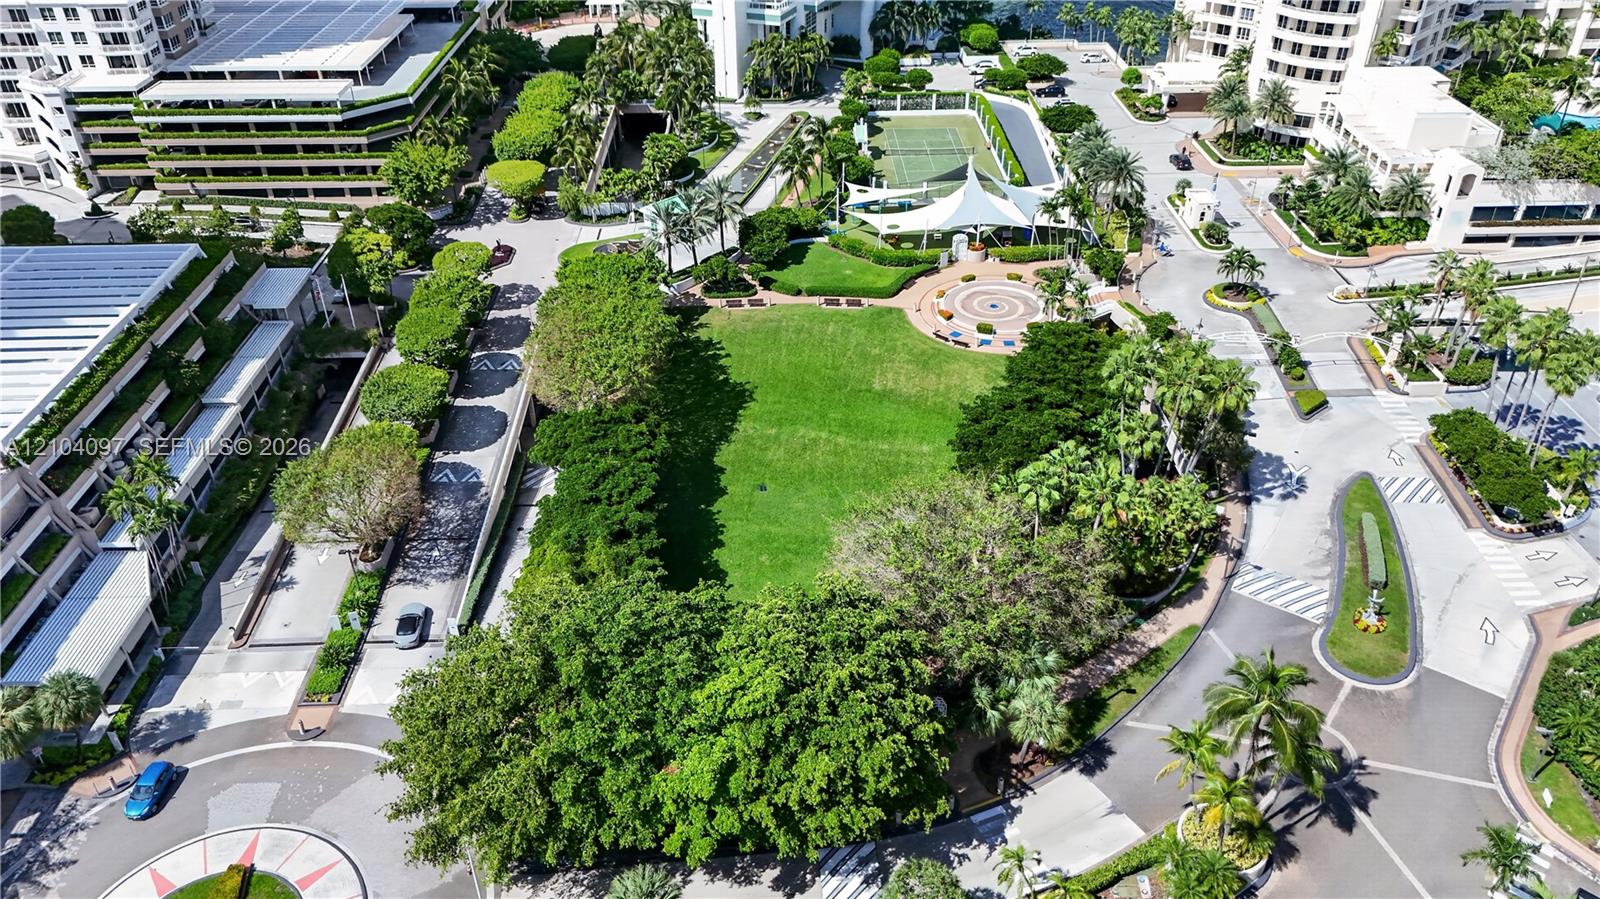
Aerial perspective of the community grounds featuring a central expansive lawn, mature landscaping, paved pathways, and a tennis court
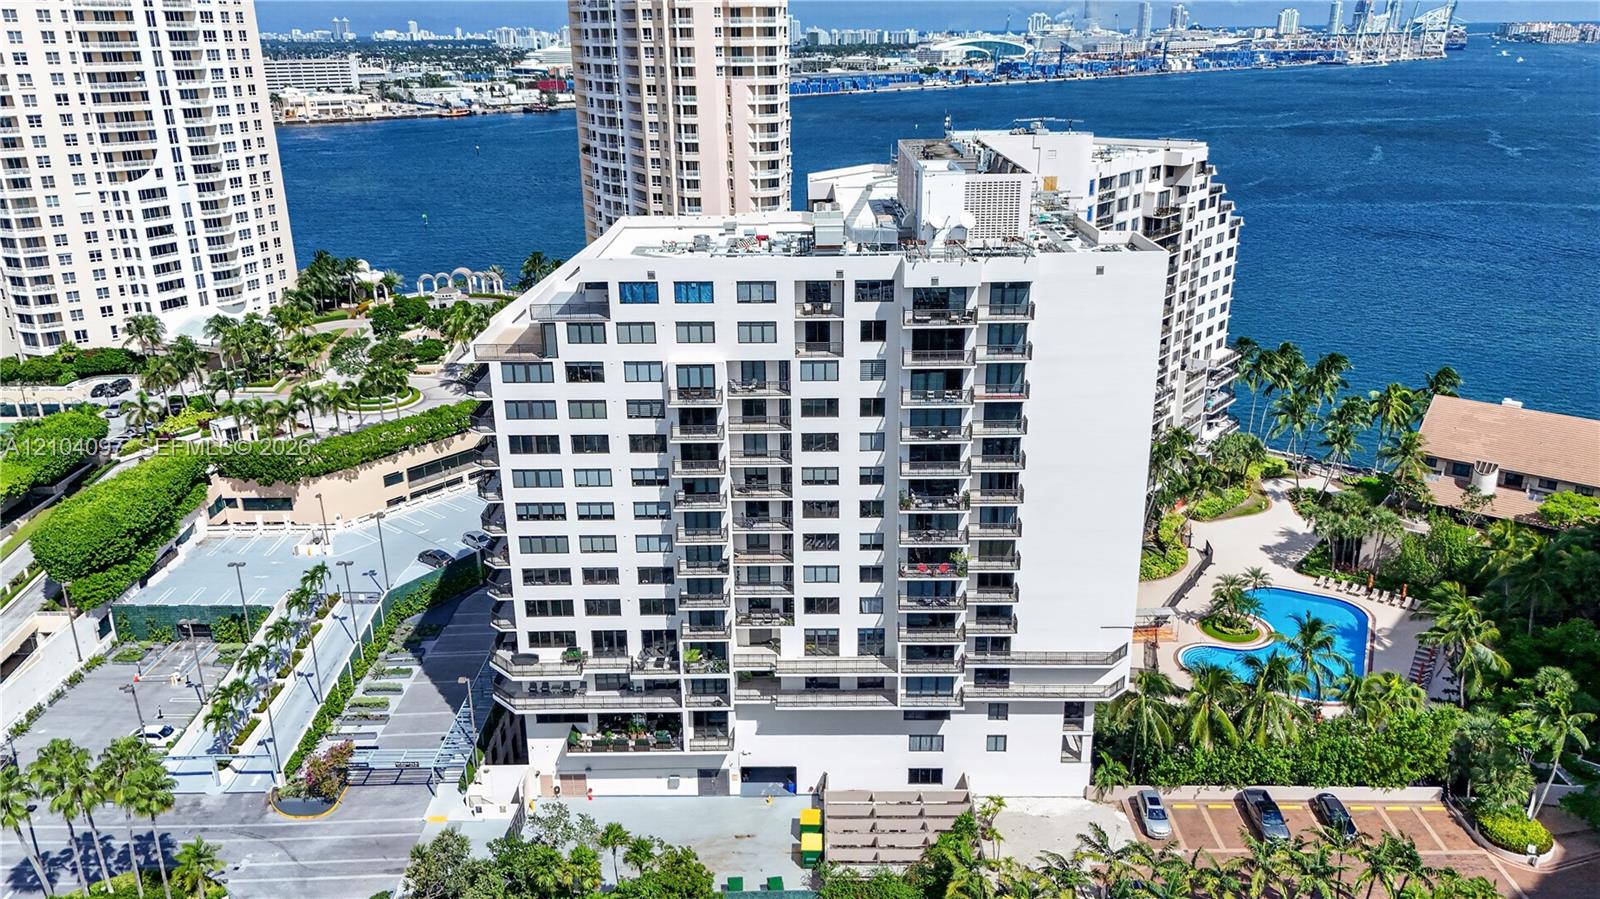
High-rise residential building featuring stacked private balconies, an on-site swimming pool, paved surface parking, and extensive tropical landscaping situated on the waterfront
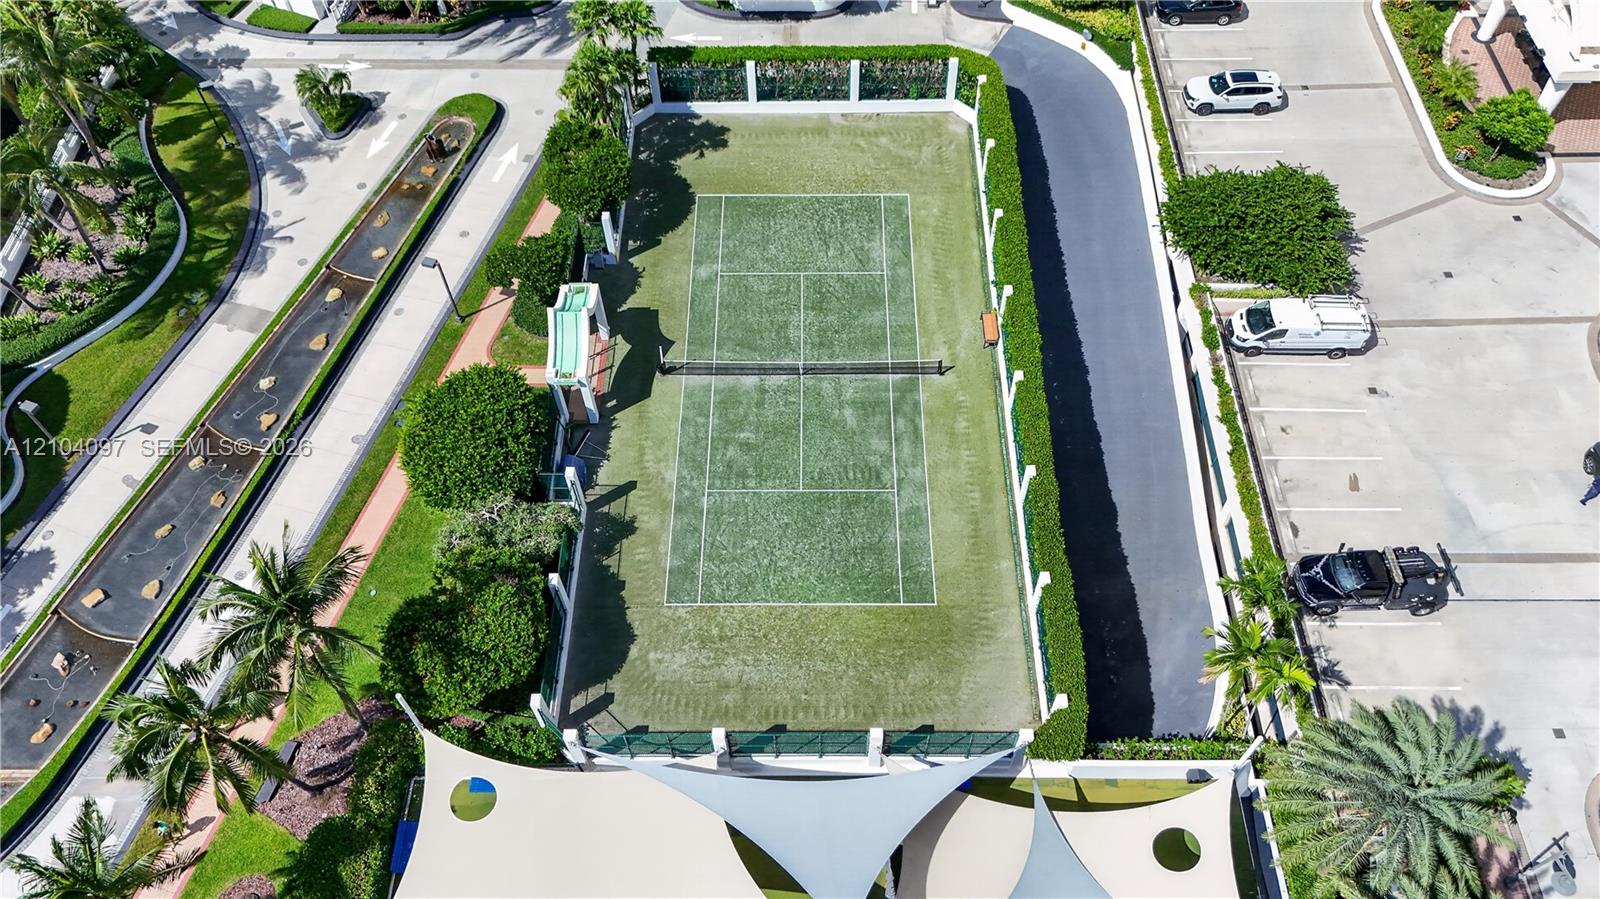
Tennis court featuring a synthetic turf surface, perimeter fencing, and manicured hedge screening
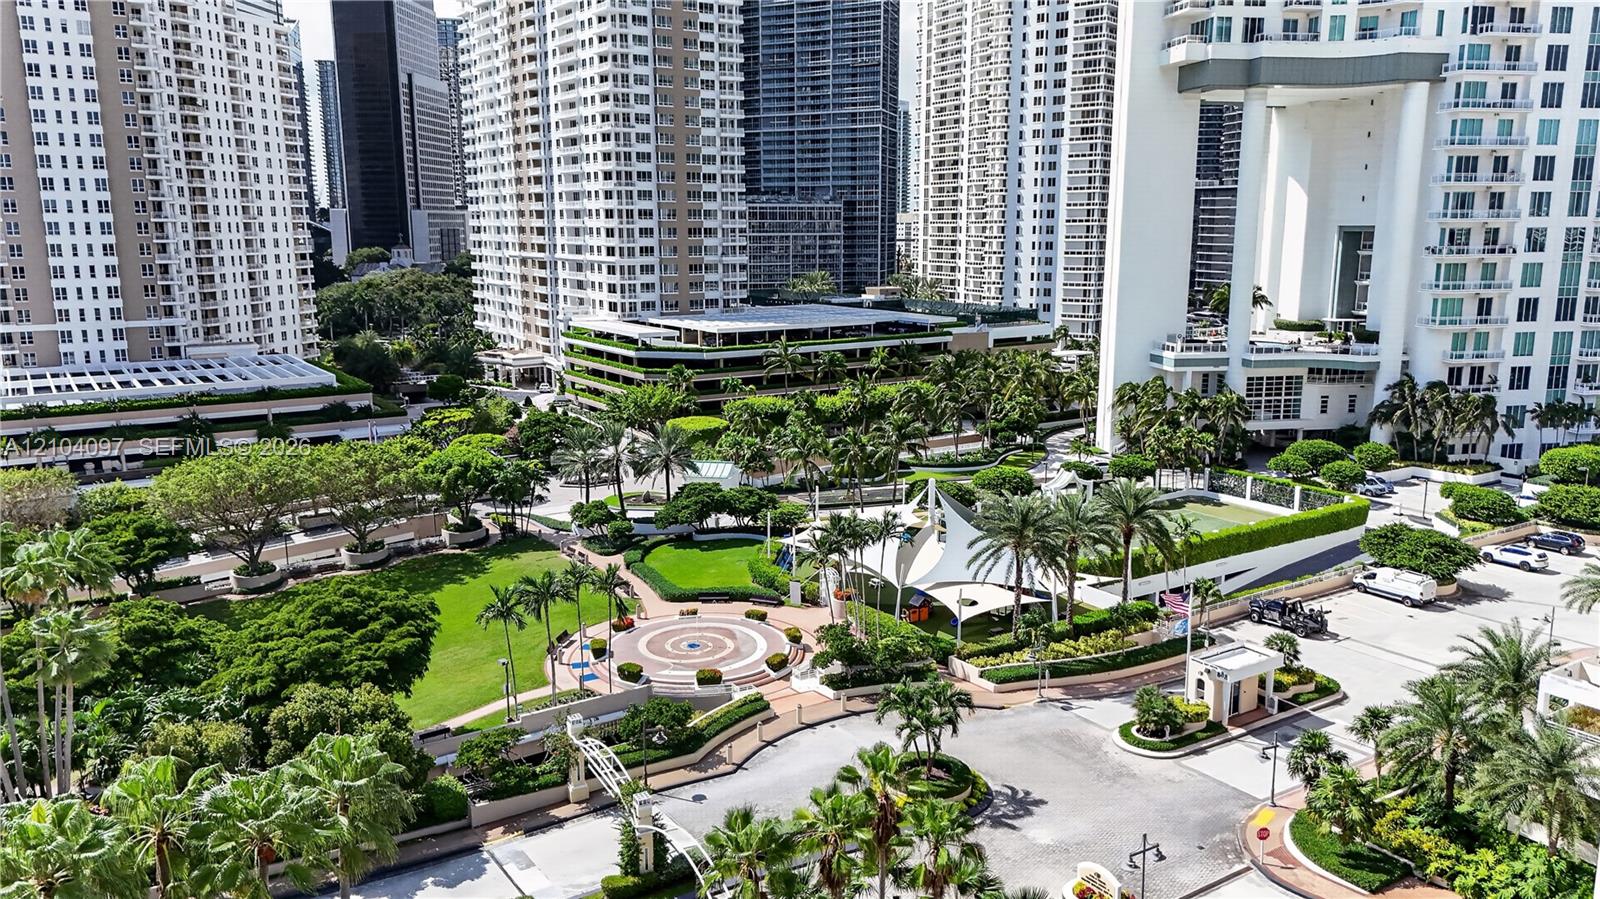
Elevated aerial perspective featuring a landscaped urban plaza, manicured green space, paved pathways, mature palm trees, and a tensile shade structure
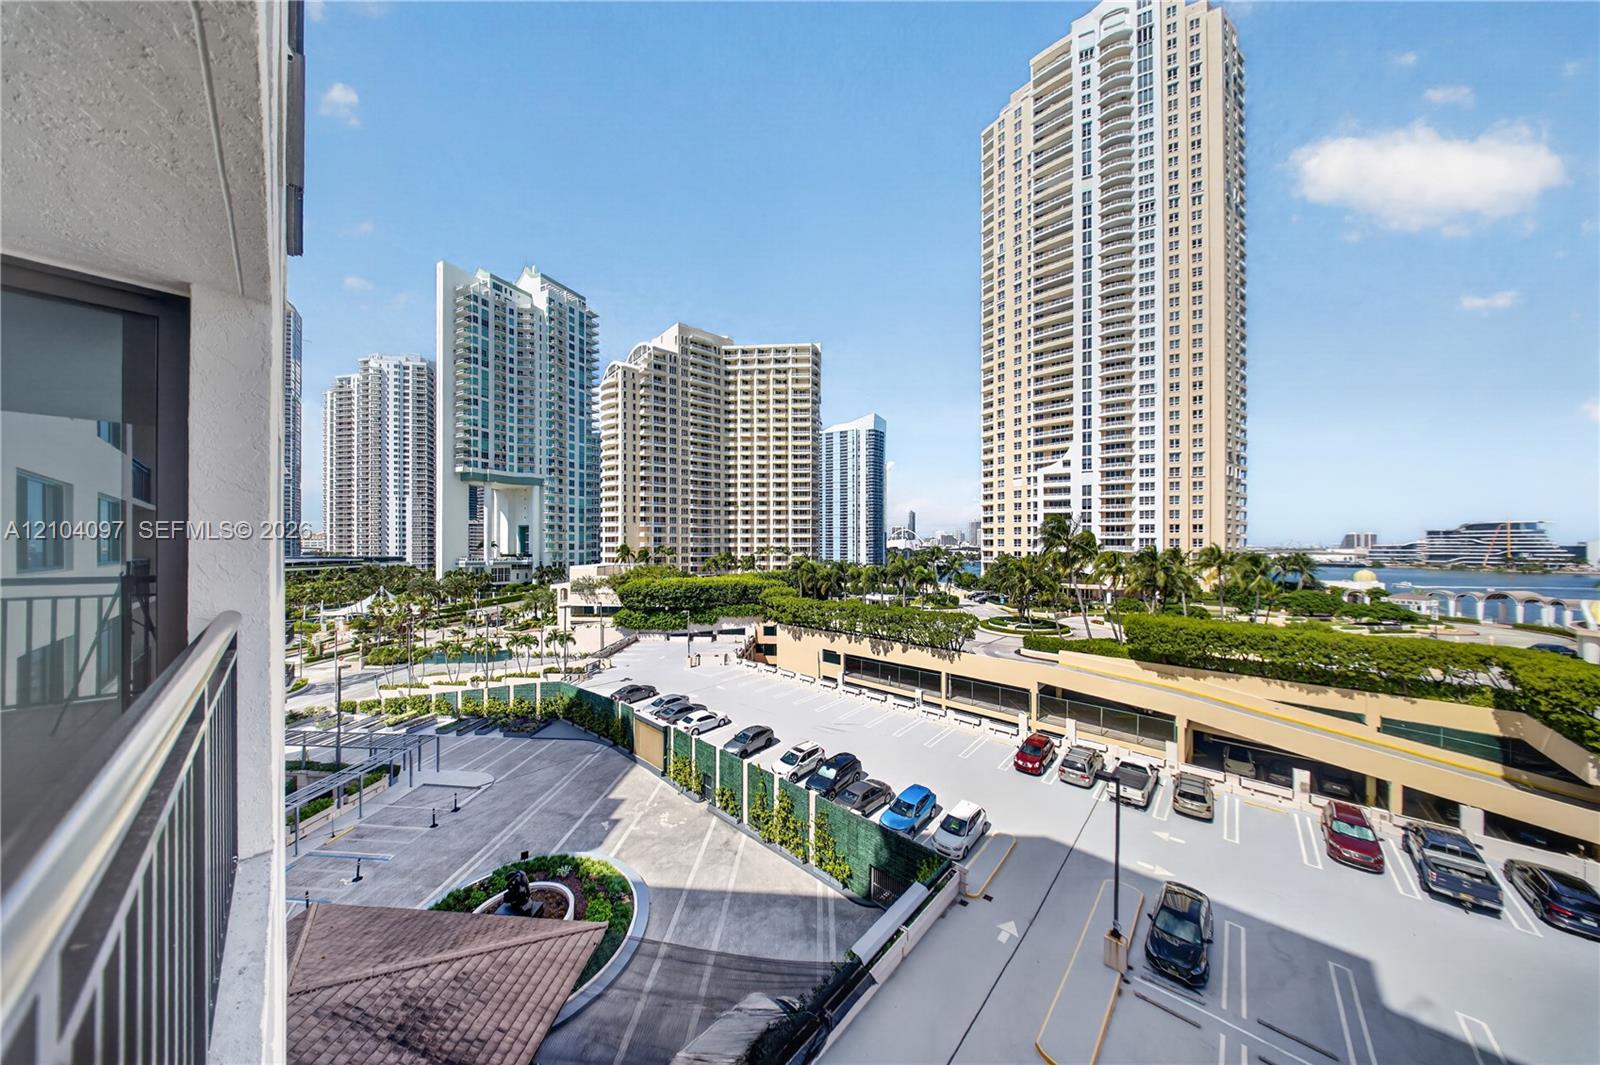
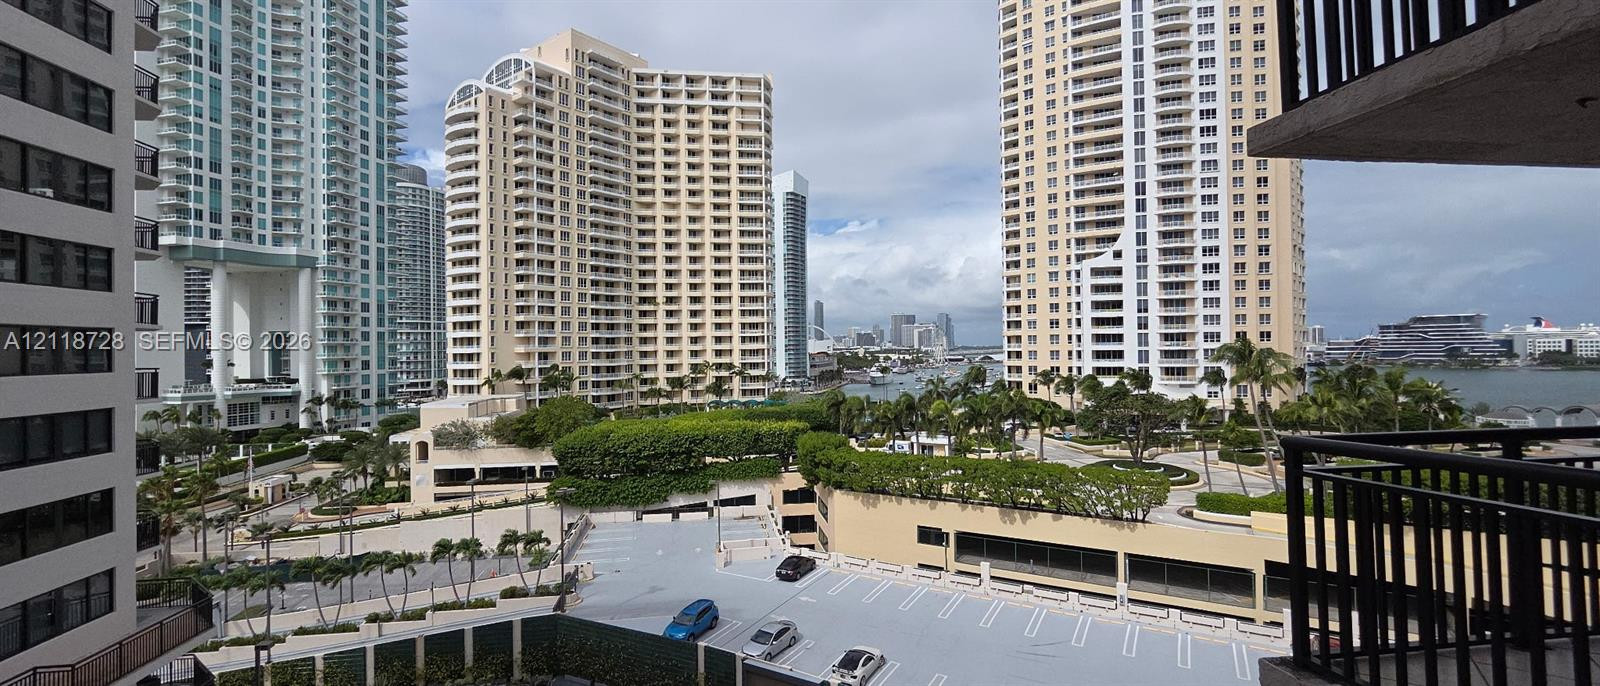
Balcony featuring a metal railing with outdoor scenery including a multi-level parking structure, landscaped grounds, and metropolitan high-rise buildings
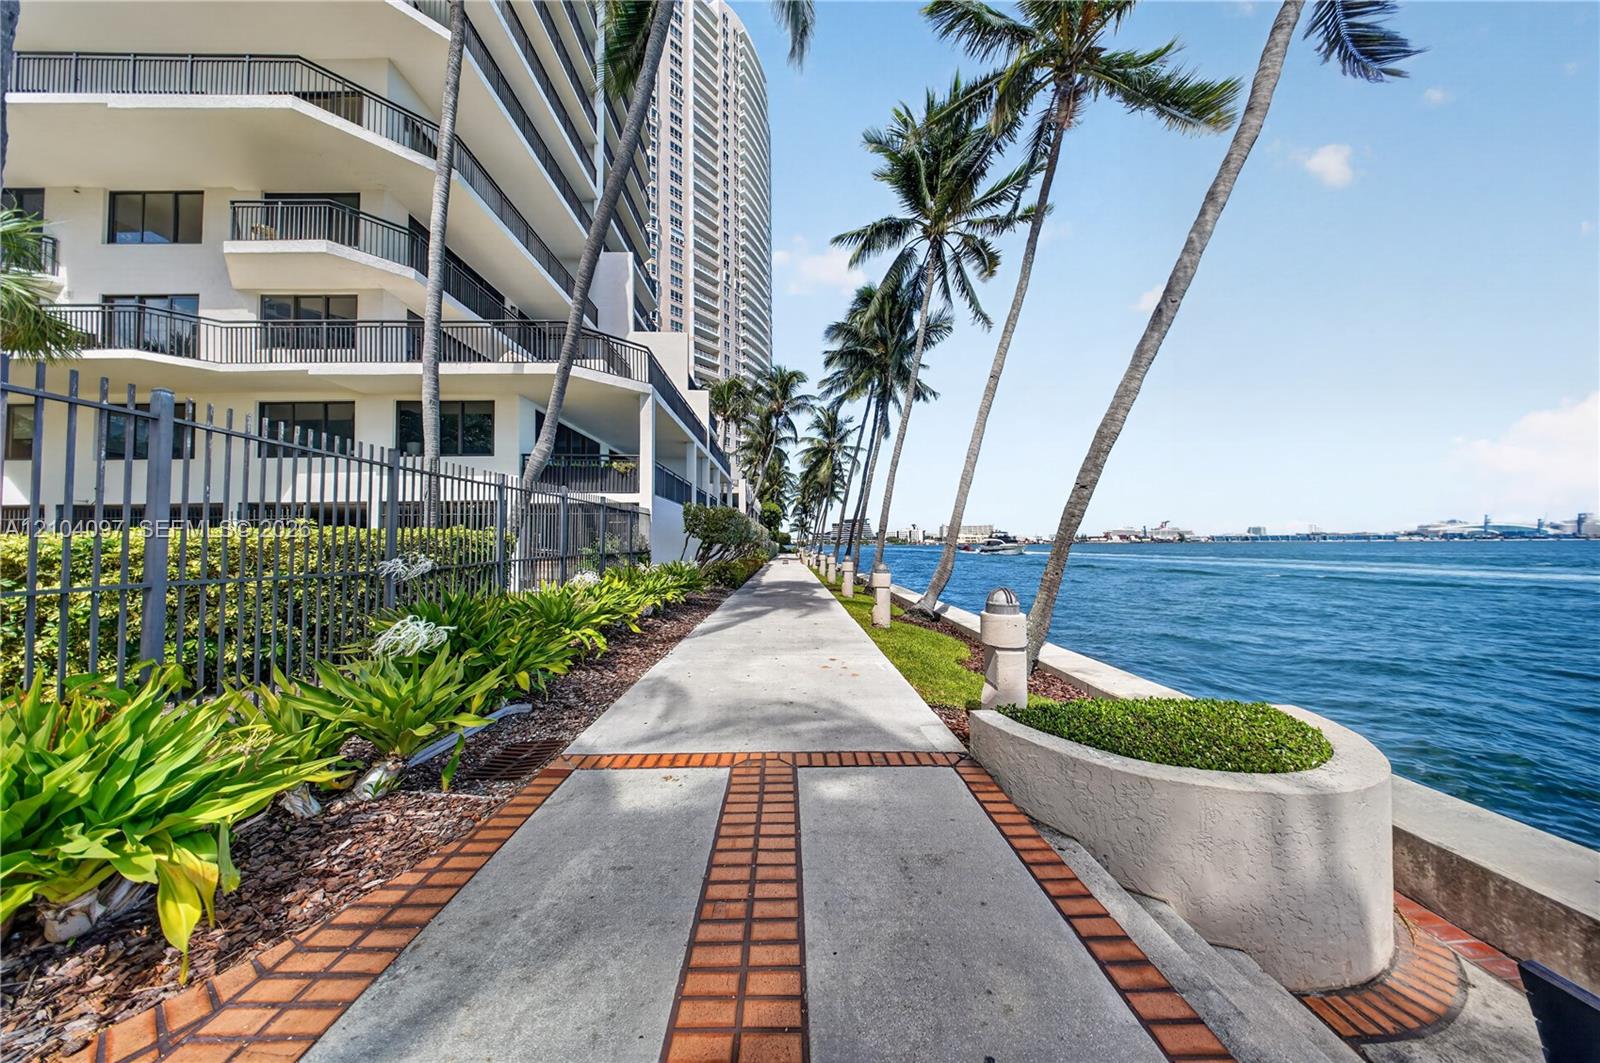
Concrete paved promenade featuring brick-accented inlay, waterfront bulkhead, native landscaping, and mature palm trees
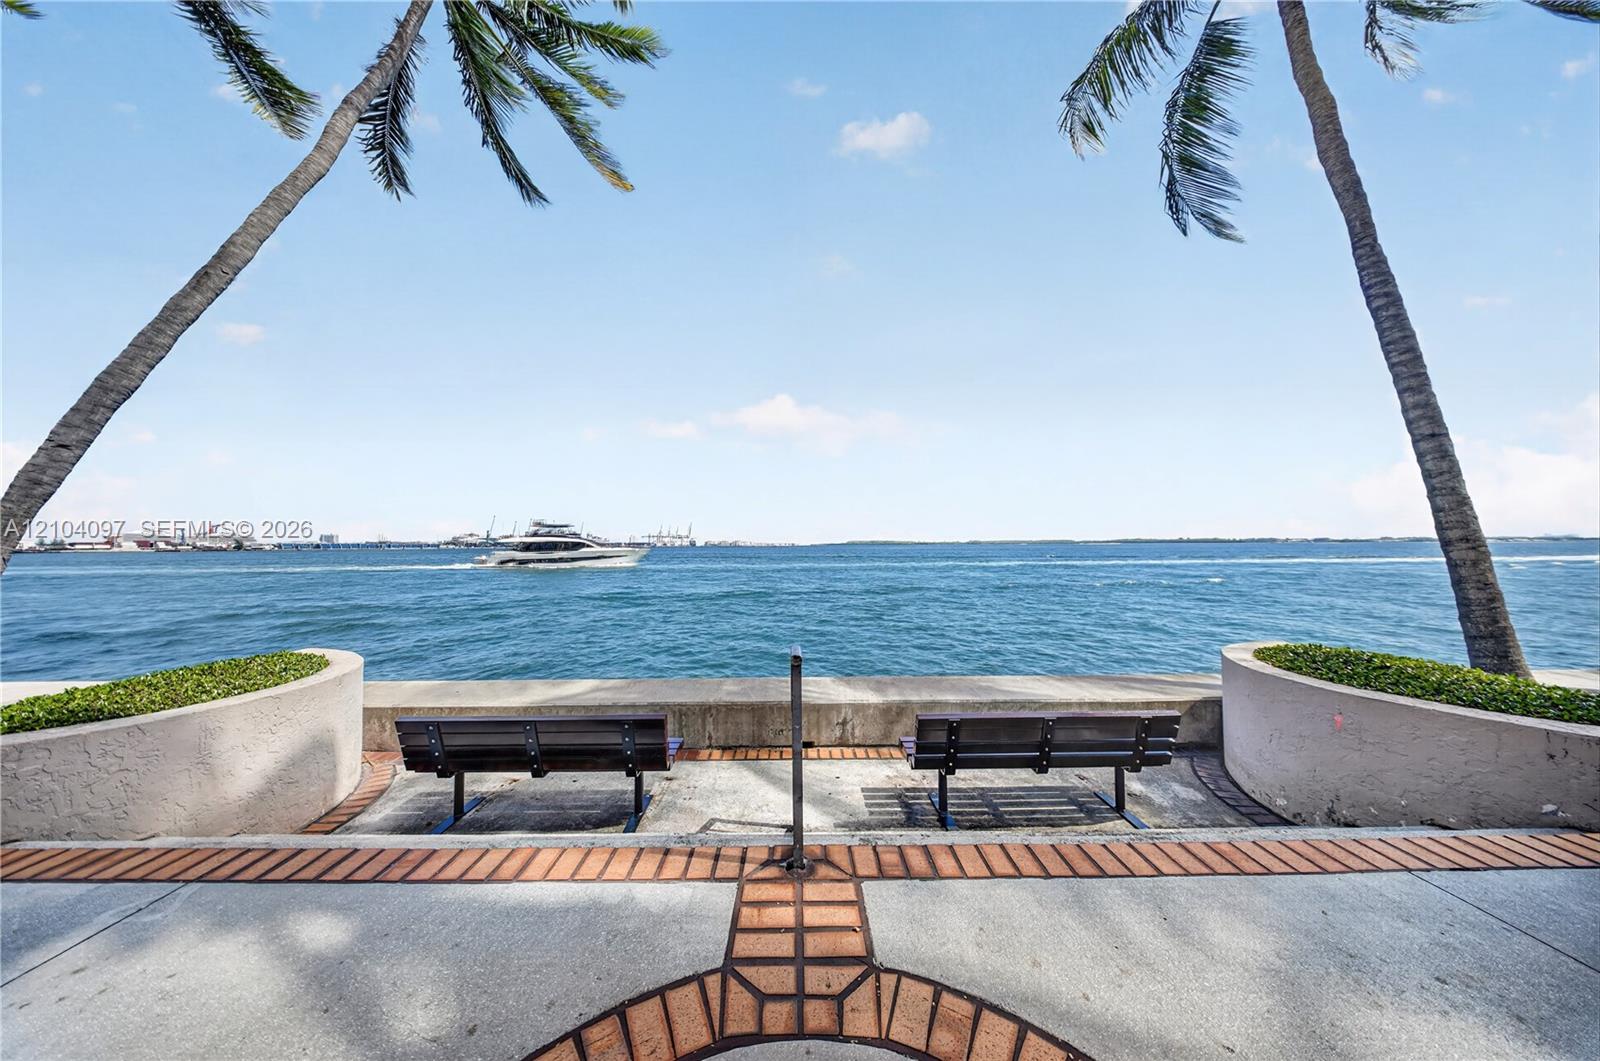
Photo 34
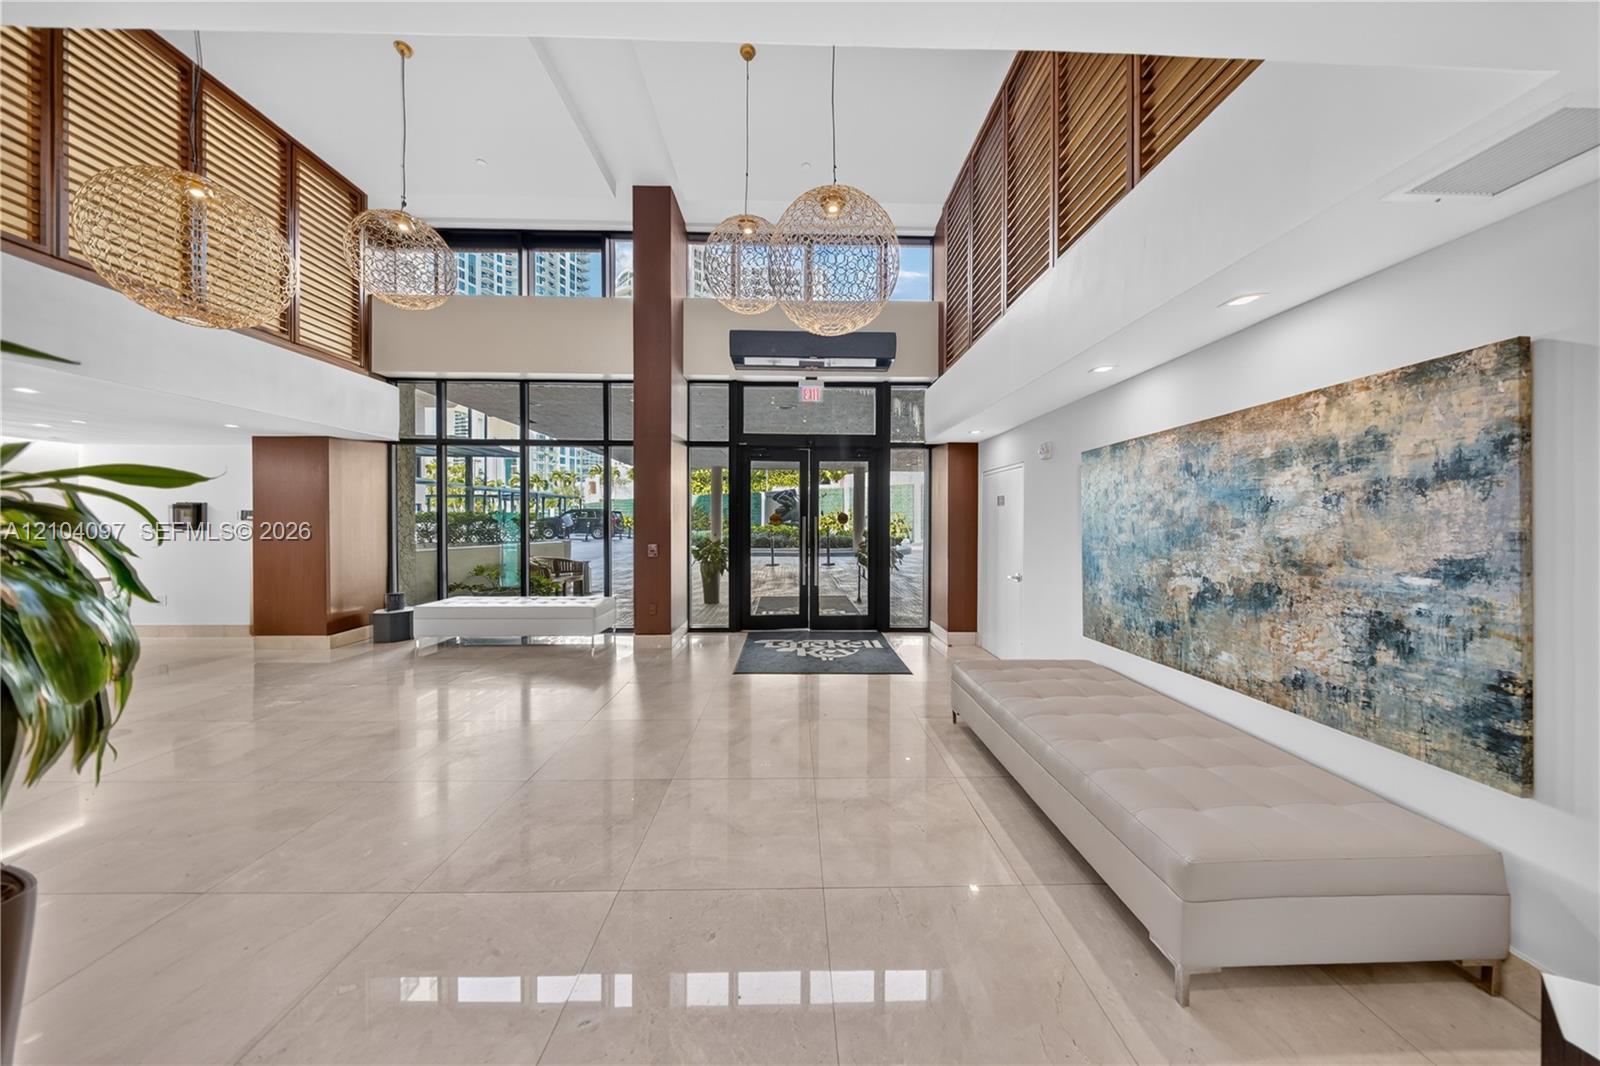
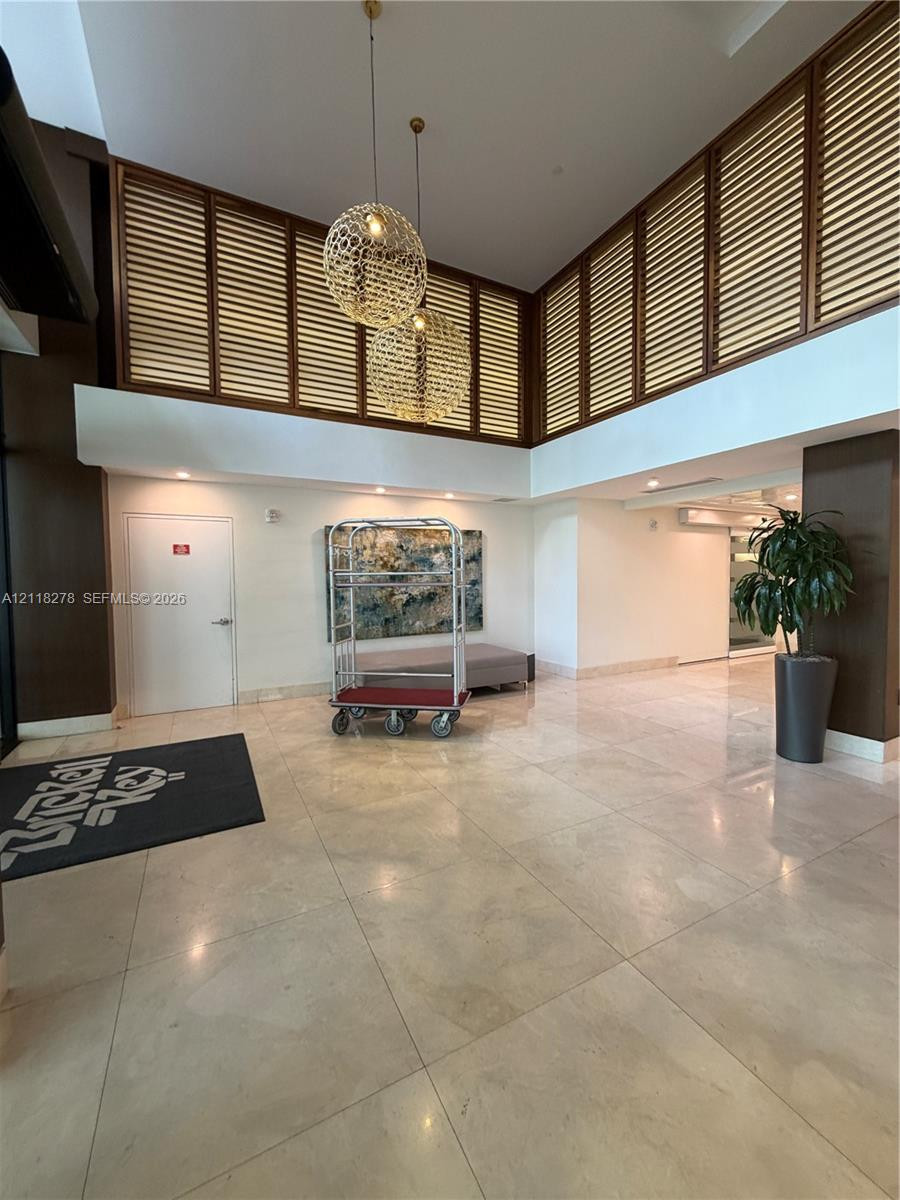
Grand lobby entrance featuring polished stone flooring, double-height ceilings, floor-to-ceiling glass paneling, decorative woven pendant lighting, and slatted wood-finish accent walls
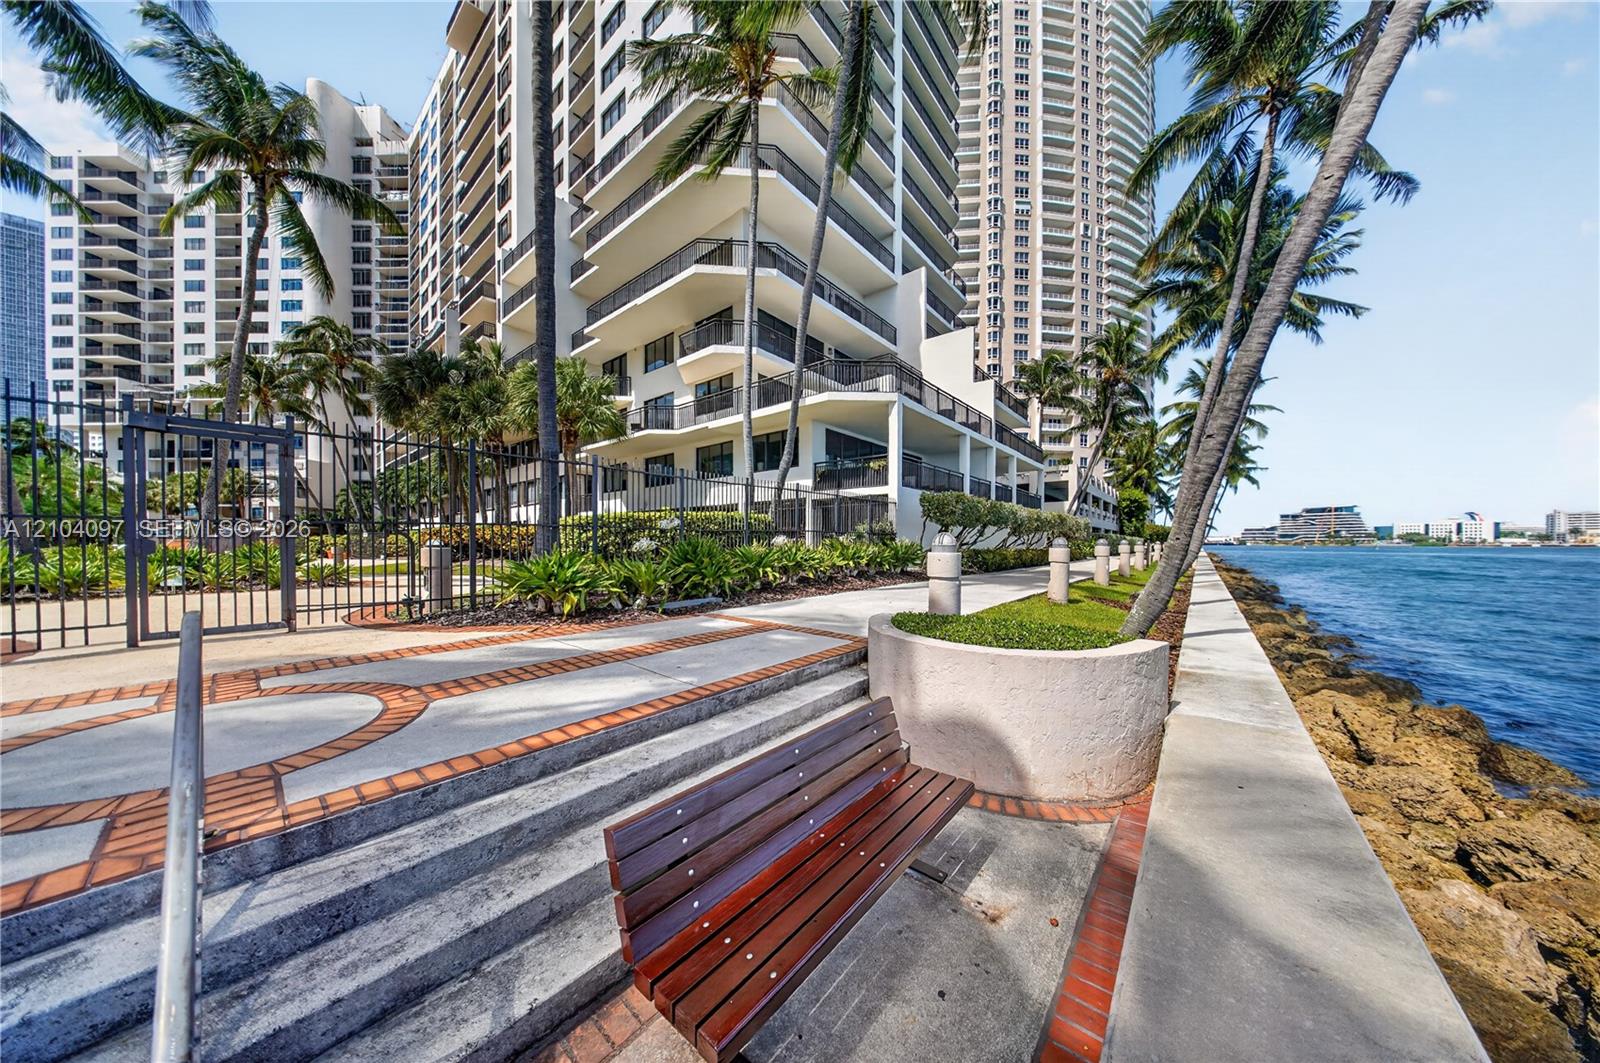
Waterfront promenade featuring a paved walkway with brick accents, concrete retaining walls, integrated landscaping, and metal perimeter fencing
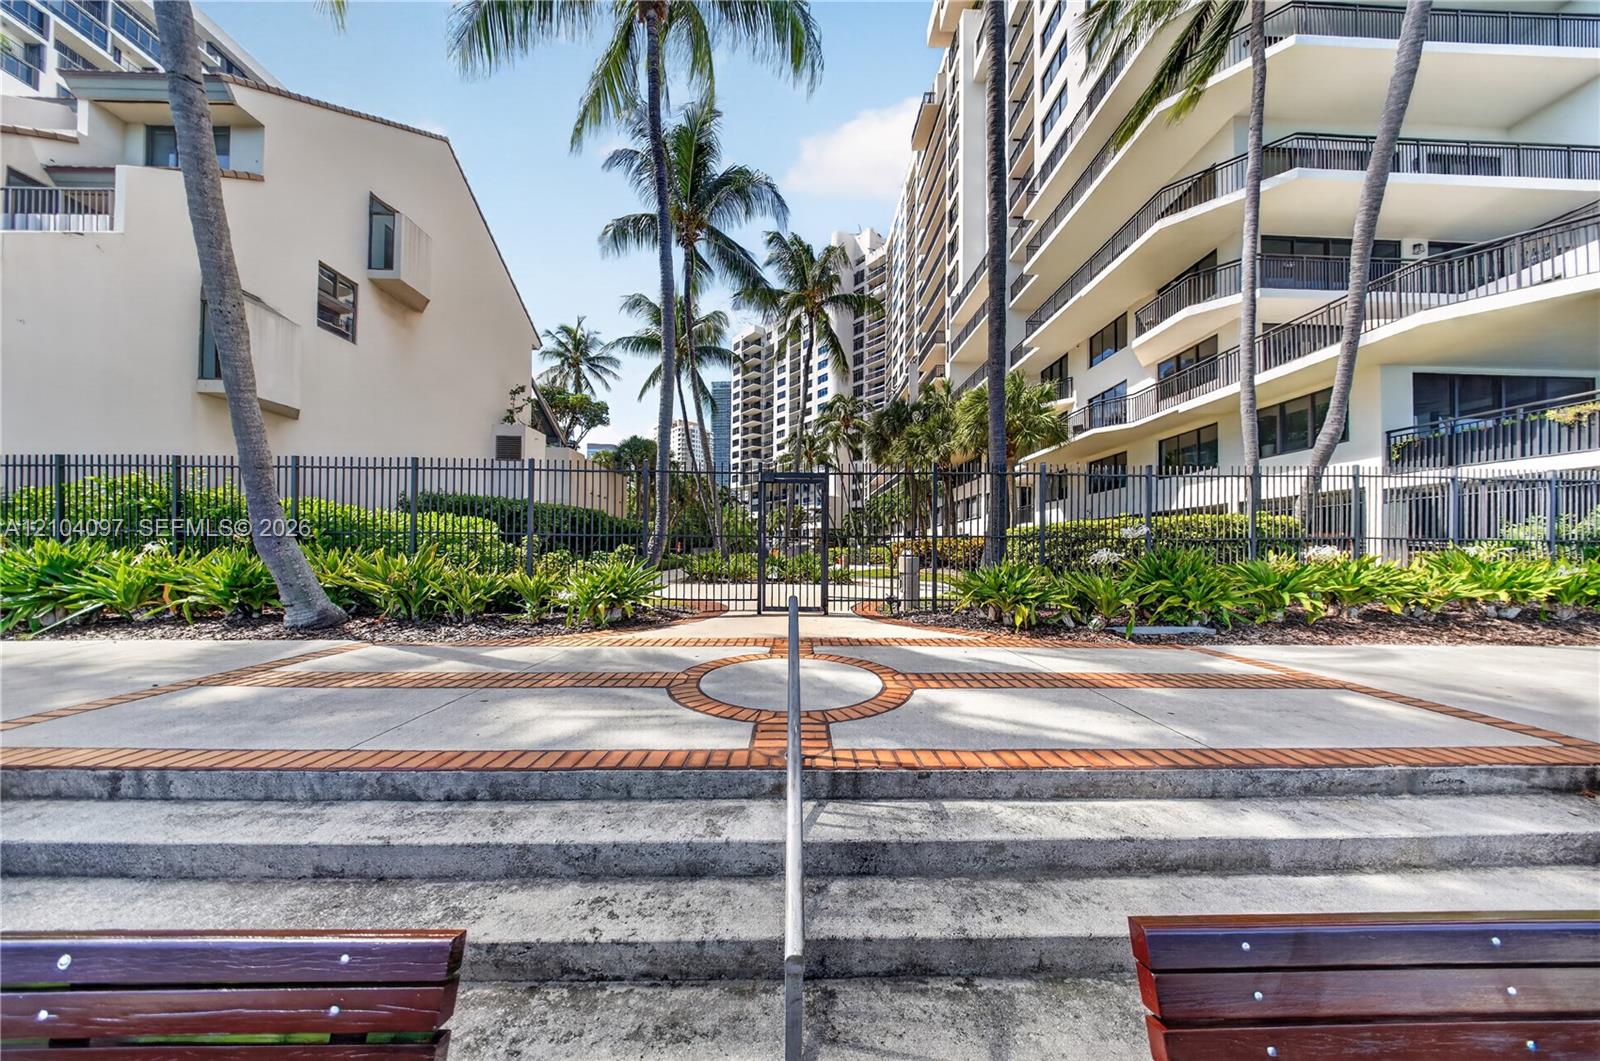
Concrete patio with inlaid brick detailing, metal perimeter fencing, tiered concrete steps with a central handrail, and mature palm trees
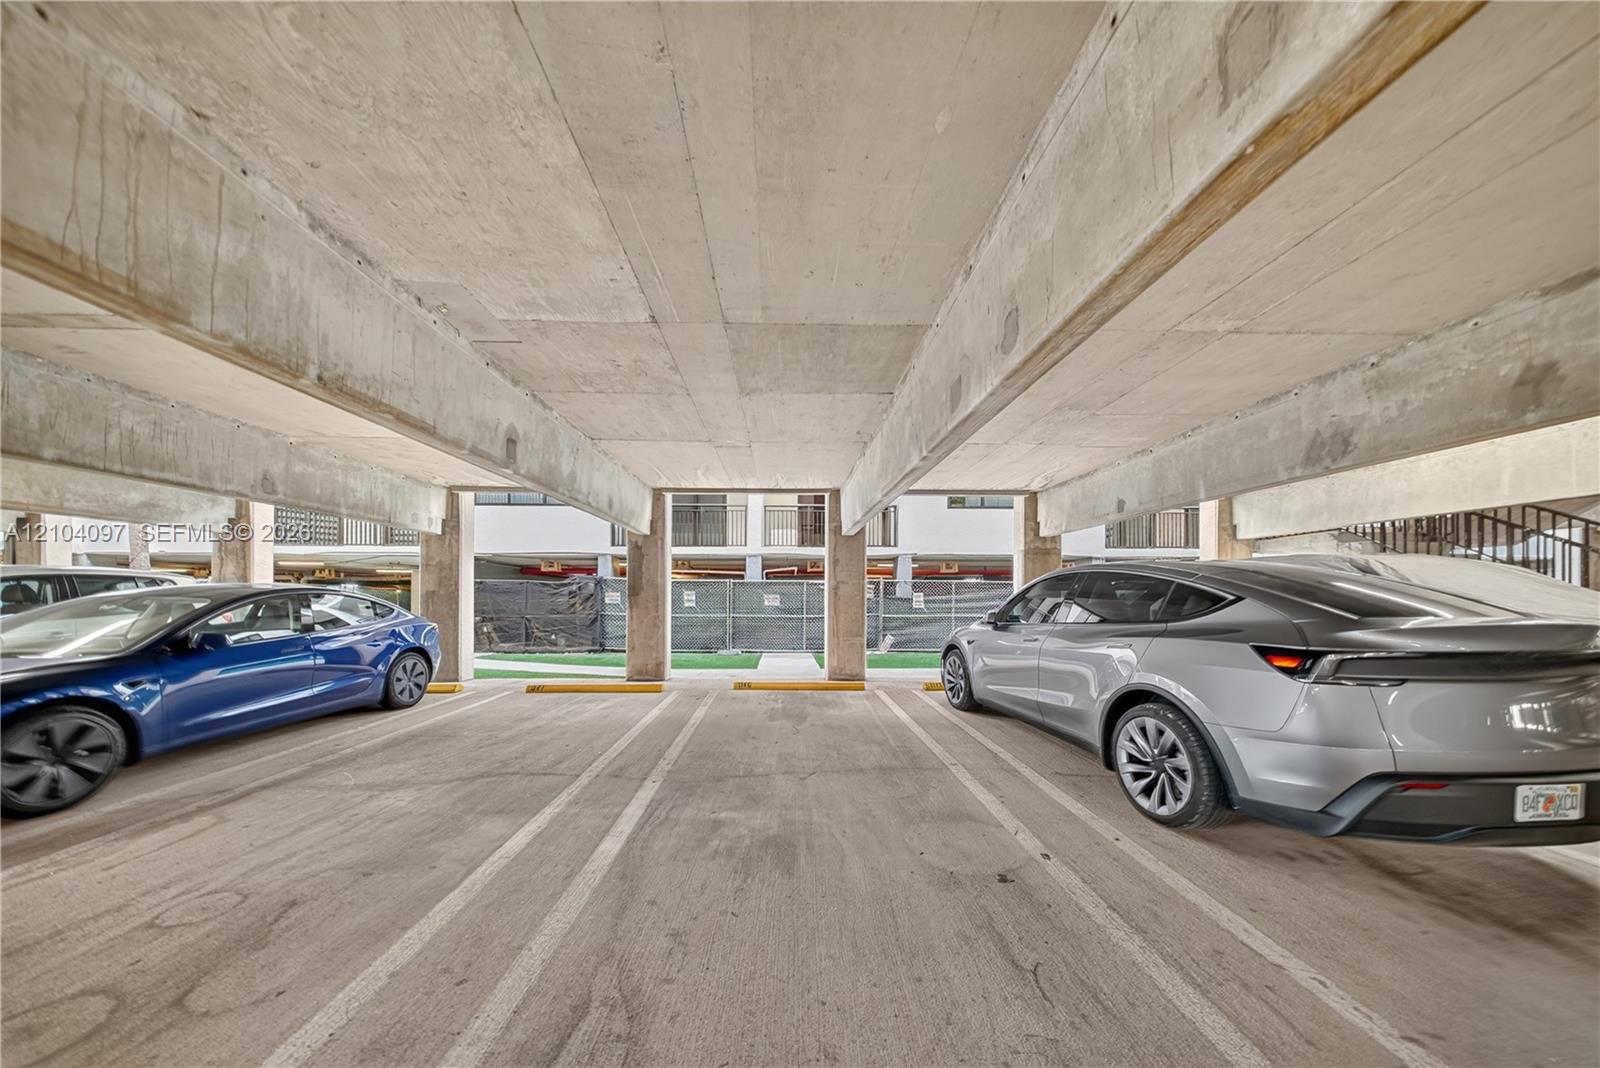
Covered parking garage featuring structural concrete beams, concrete flooring, and designated stalls
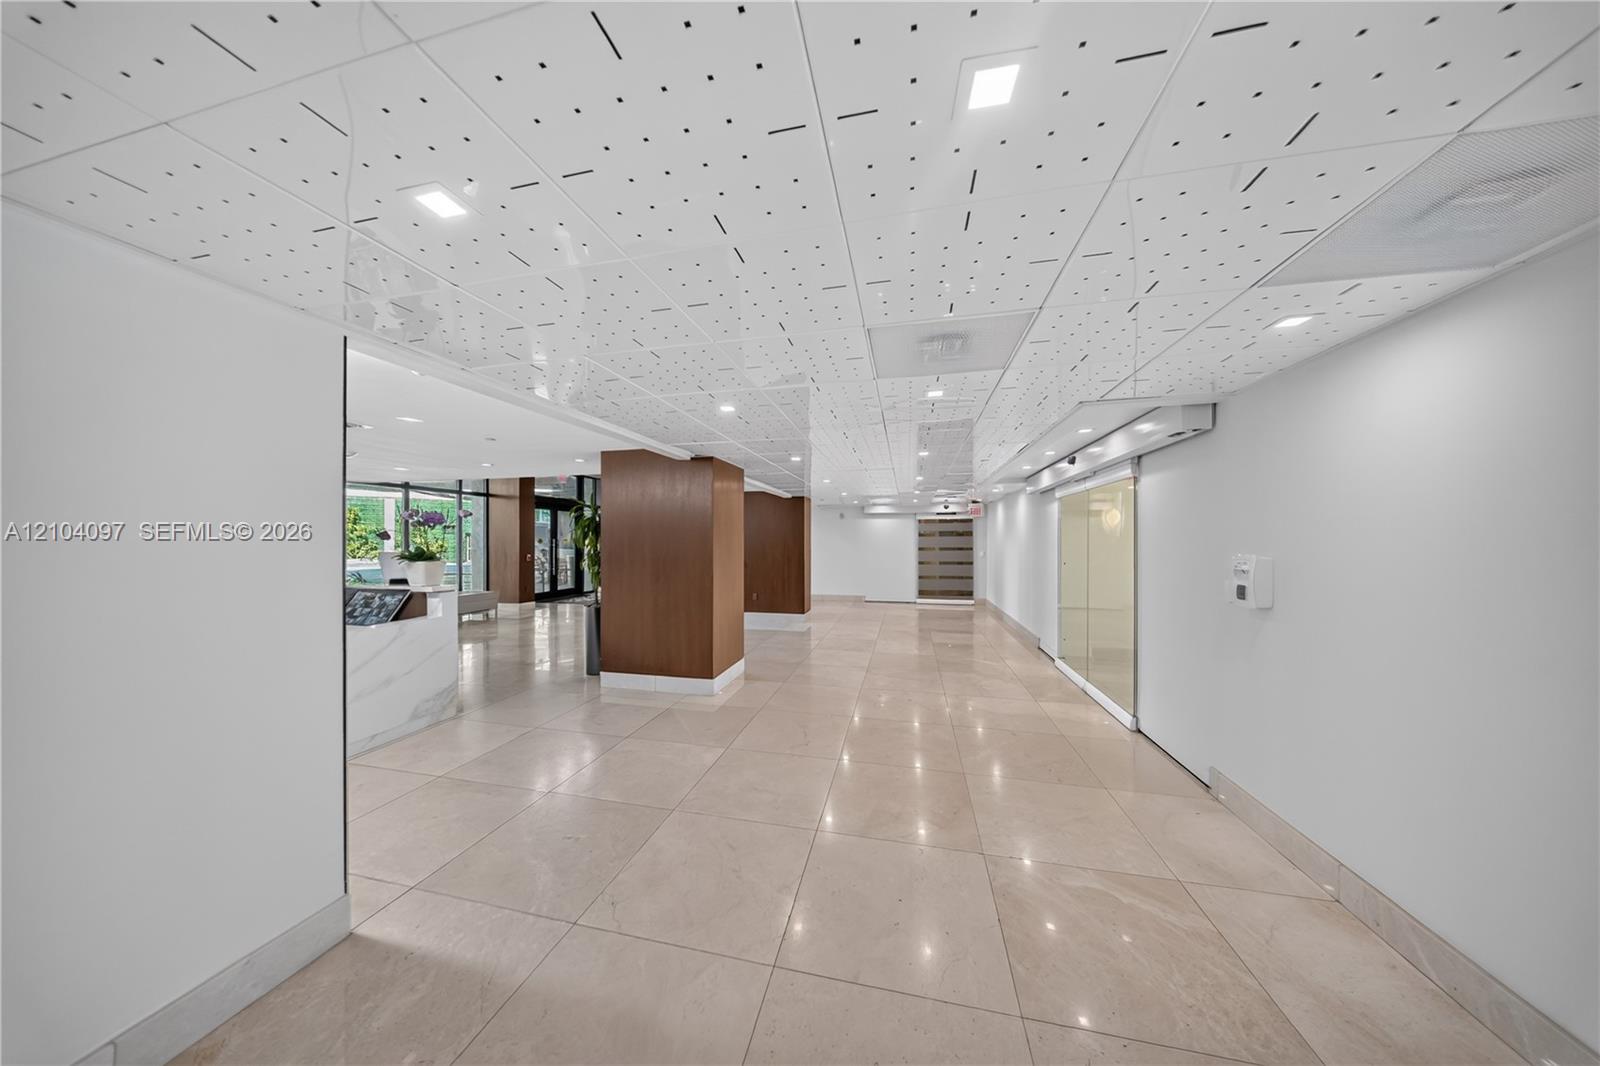
Expansive foyer featuring large-format tile flooring, a geometric patterned drop ceiling with recessed lighting, wood-veneer columns, and a reception desk with stone-finish surfacing
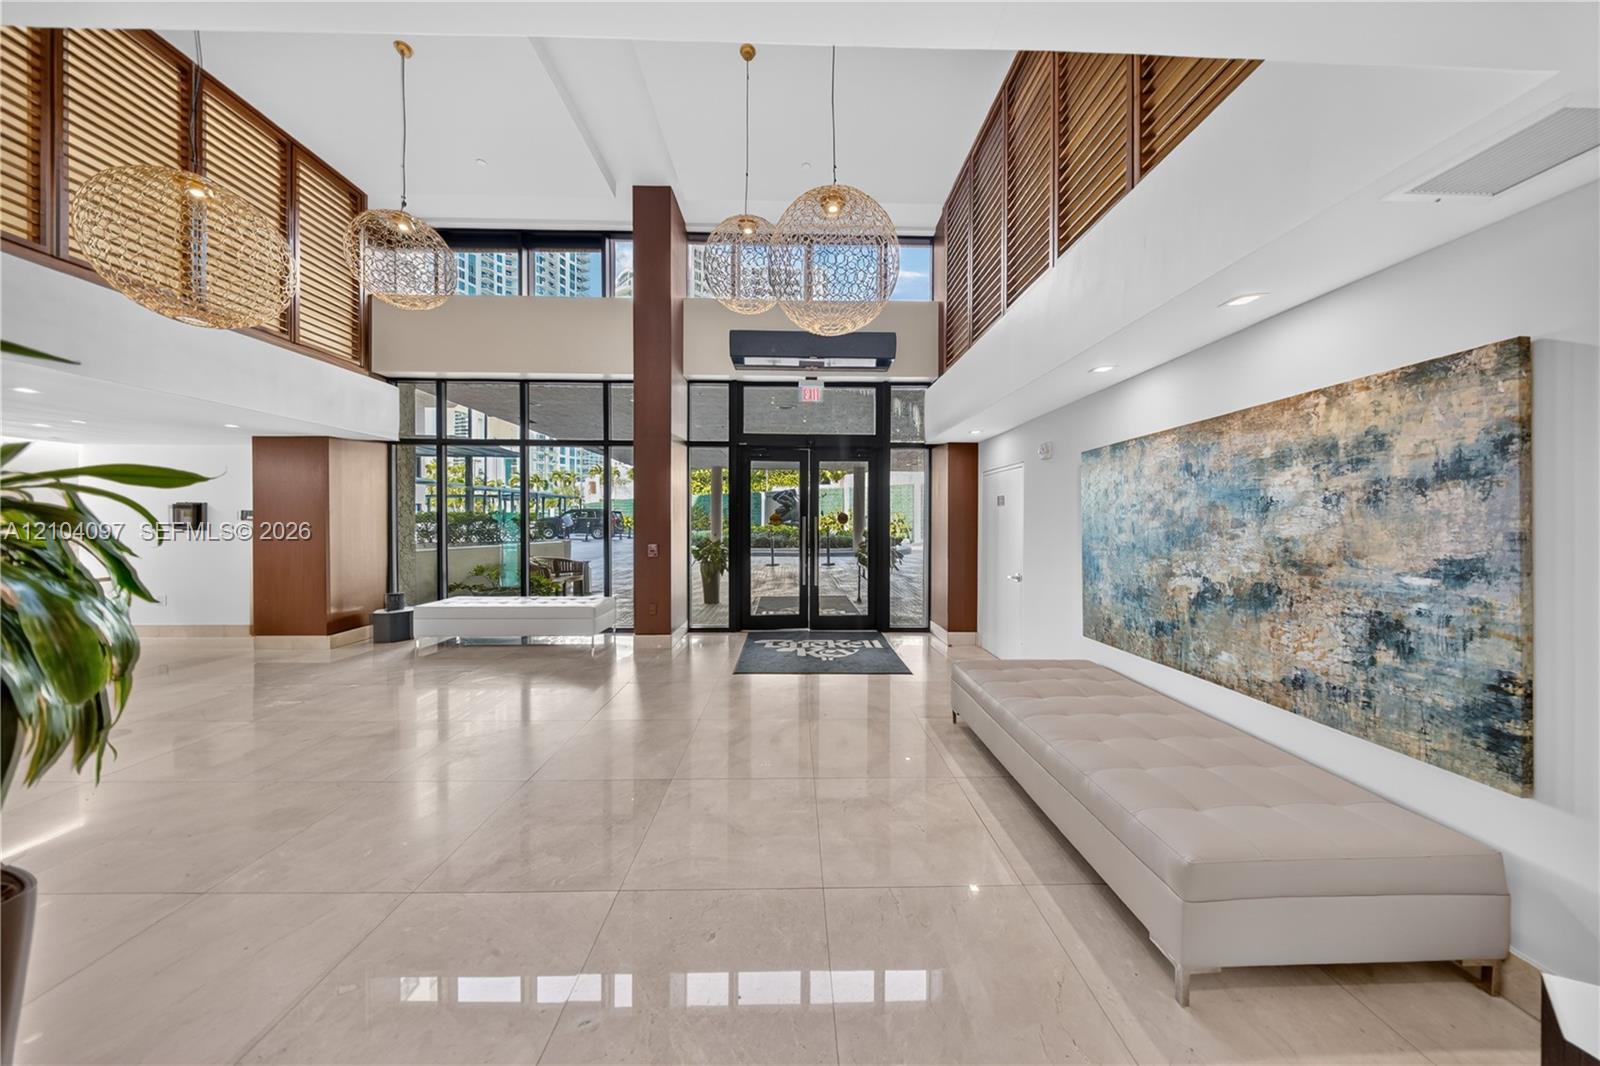
Grand lobby entrance featuring polished stone flooring, double-height ceilings, floor-to-ceiling glass paneling, decorative woven pendant lighting, and slatted wood-finish accent walls
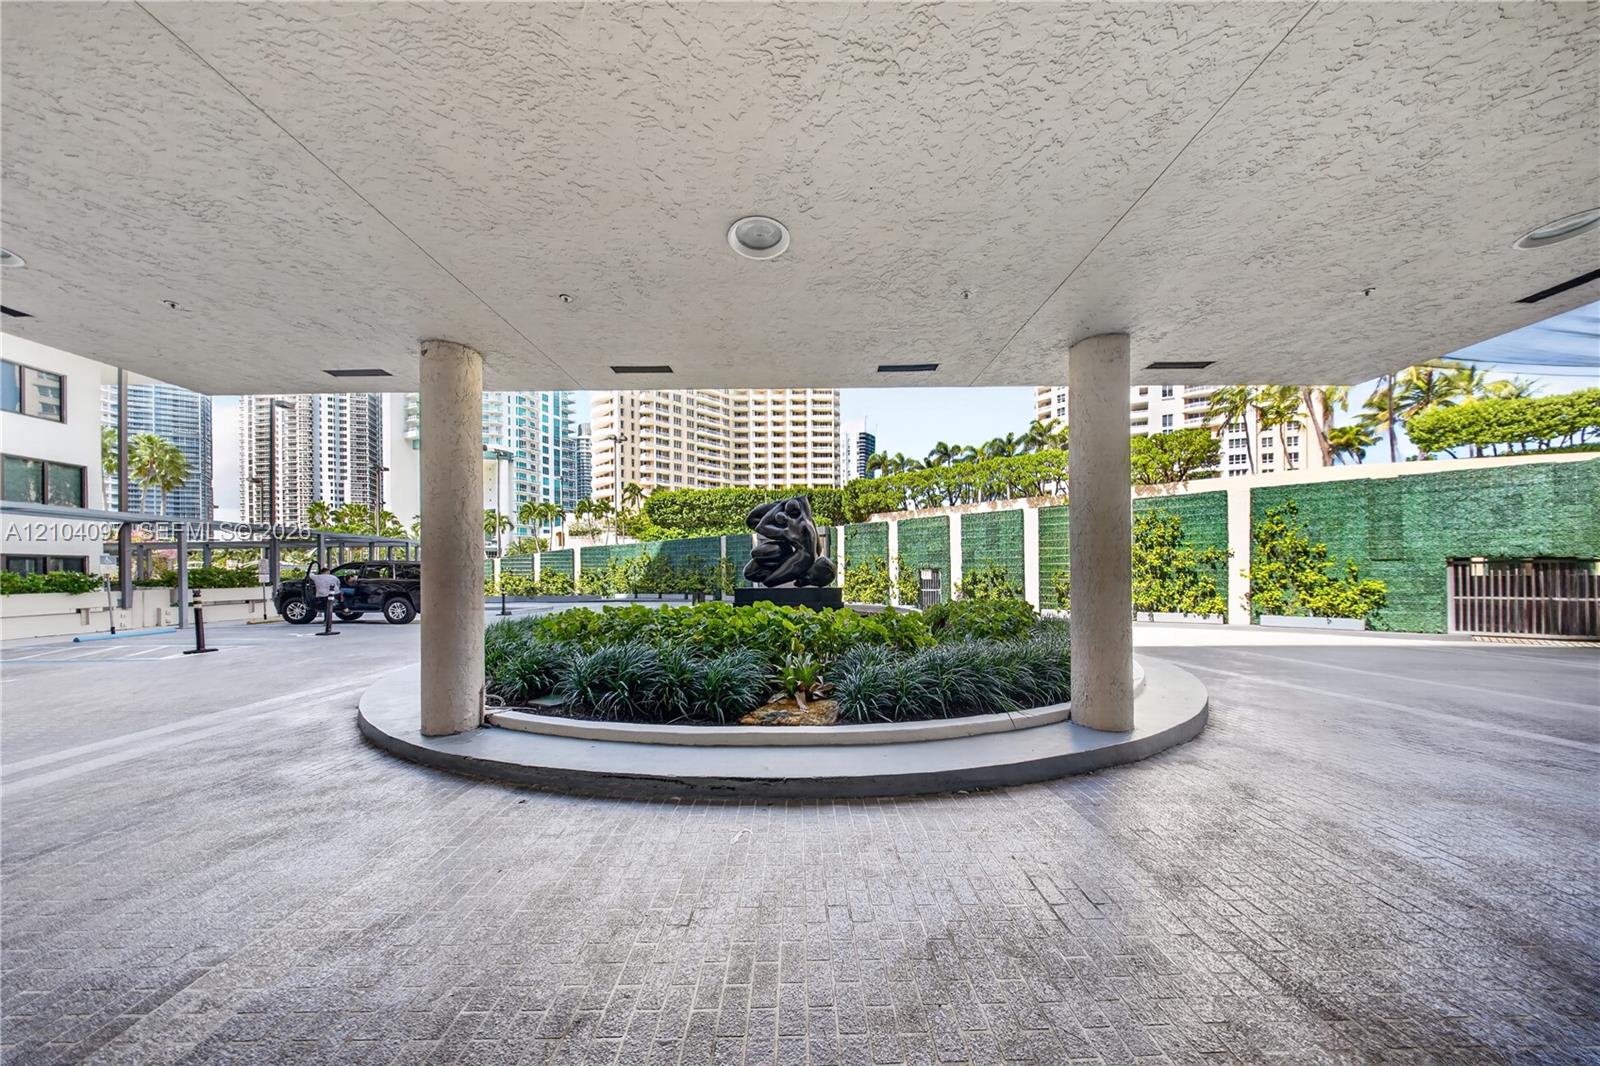
Photo 41

Description
Enjoy resort style living on exclusive Brickell Key in this spacious and beautifully appointed 1-bedroom, 1.5-bath residence. Spectacular bay and city views, generous closet space, a full kitchen, and full size washer and dryer. Brickell Key II is a full-service building offering a resort-style pool, fitness center, spa, sauna, tennis and racquetball courts, convenience store, parking garage, valet, and 24-hour concierge. Ideally located just minutes from Brickell's premier dining, shopping, entertainment, and waterfront lifestyle. Available immediately.
Details
| MLS # | A12104097 |
|---|---|
| Listing Type | For Lease |
| Style | Condominium |
| Status | Active |
| Year | 1991 |
| Days On Site | 24 |
| Listing Provided By | Miami Portfolio Collection | Michelle Kauffmann |
Features
| Bed(s) | 1 |
|---|---|
| Bath(s) | 2 Total |
| SQ Feet | 720 |
| Garage | 1 |
| Pool | Yes |
| Story(s) | 18 |
| Water Front | Yes |
| Property View | Yes |
Parking
| Garage Yes / No | Yes |
|---|---|
| Parking Features | Attached, Garage, Garage Door Opener, Valet |
Area Information
| State | FL |
|---|---|
| County | Miami Dade |
| City | Miami |
| Zip Code | 33131 |
| Area | 2420 |
| Community Name | BRICKELL KEY II CONDO |
| Listing VS Median (in BRICKELL KEY II CONDO) | |
Price: $3,100 low | high Med: $312,000 sqft: 720 low | high Med: 600 $ / sqft: $4 low | high Med: $520 On site: 24 low | high Med: 172 | |
Market Activity 33131
Request a showing
Request a showing
Contact
Learn More About This Property

| State | FL |
|---|---|
| County | Miami Dade |
| City | Miami |
| Zip Code | 33131 |
| Area | 2420 |
| Community Name | BRICKELL KEY II CONDO |
| Listing VS Median (in BRICKELL KEY II CONDO) | |
Price: $3,100 low | high Med: $312,000 sqft: 720 low | high Med: 600 $ / sqft: $4 low | high Med: $520 On site: 24 low | high Med: 172 | |
Nearby Listings (Within 1/10 mile)
Price: $2K - $3K
sqft: 540 - 900

Listing Updated: November 4, 2026 at 9:58:42 PM PST