
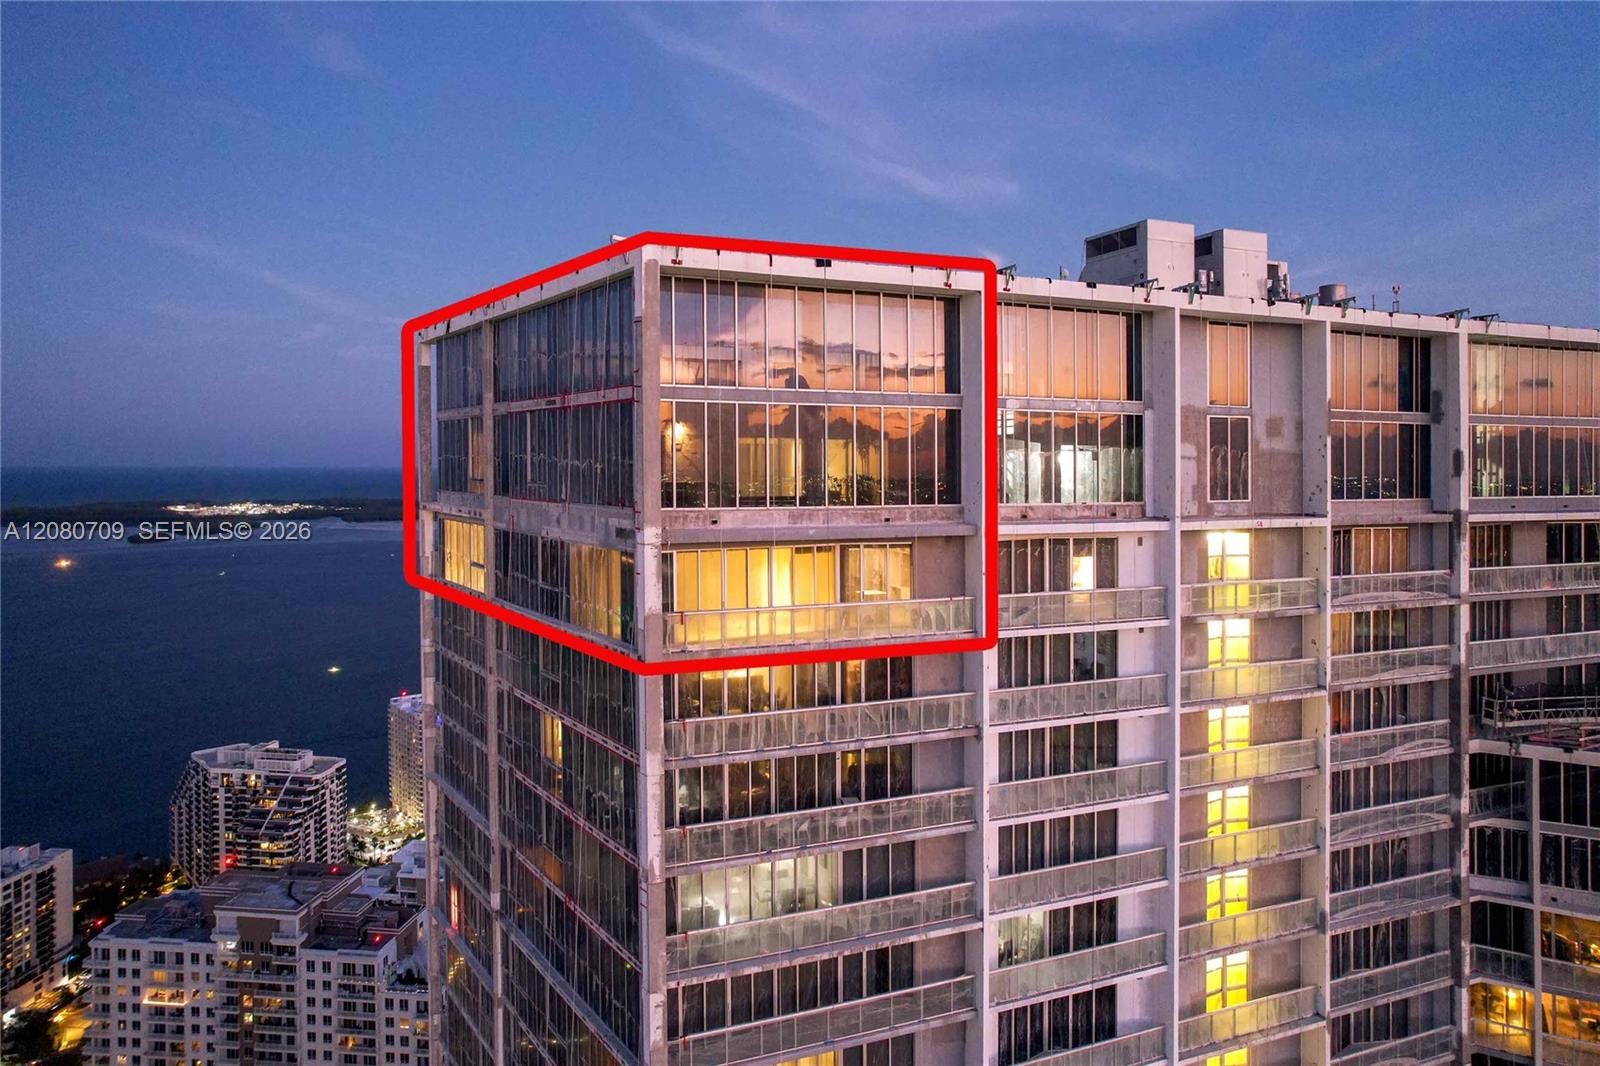
Photo 1
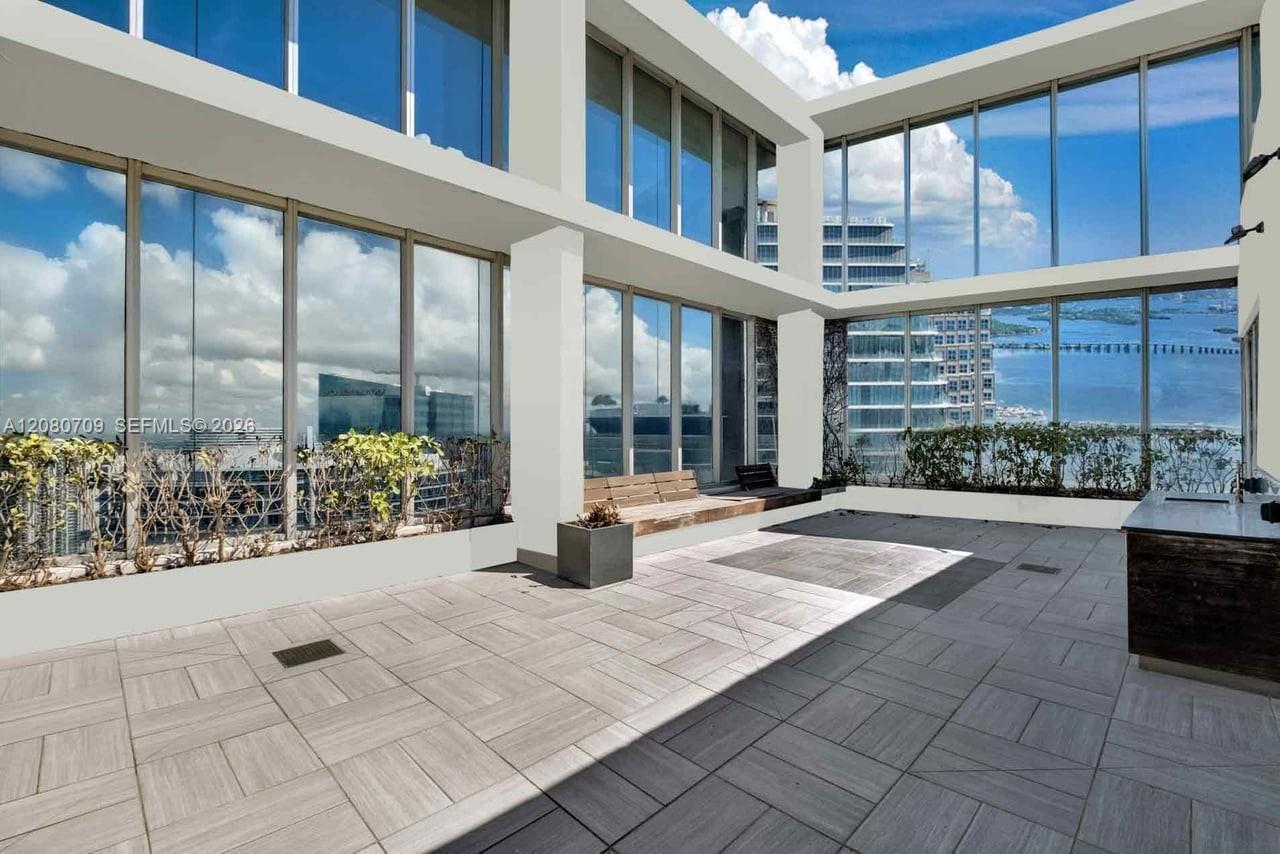
West Side Patio
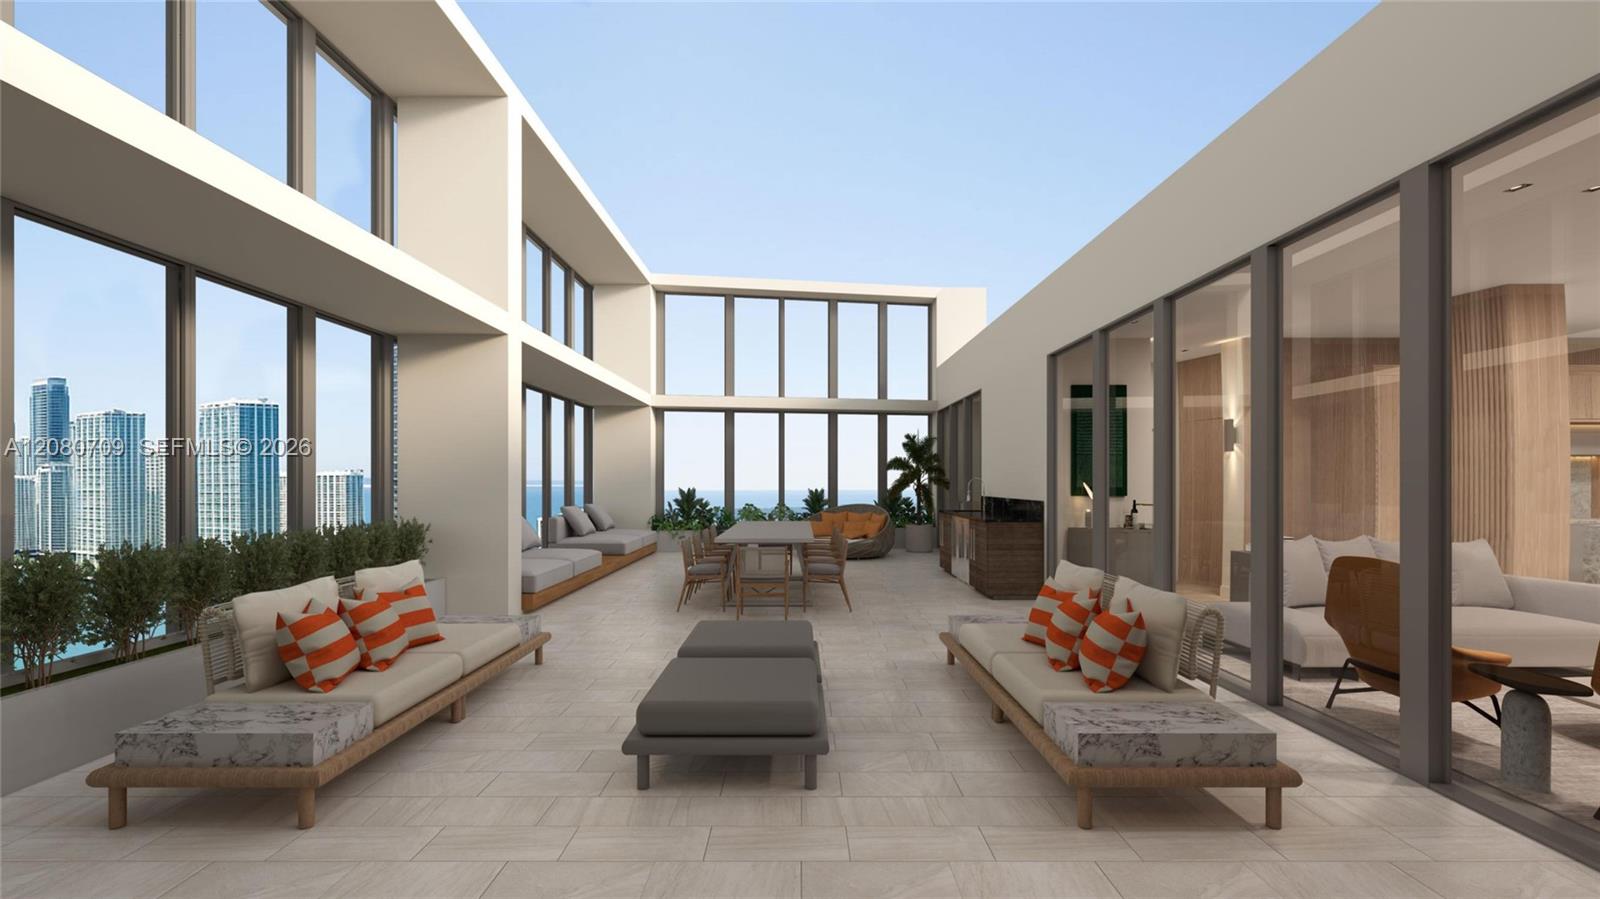
Rendering- West Side Patio
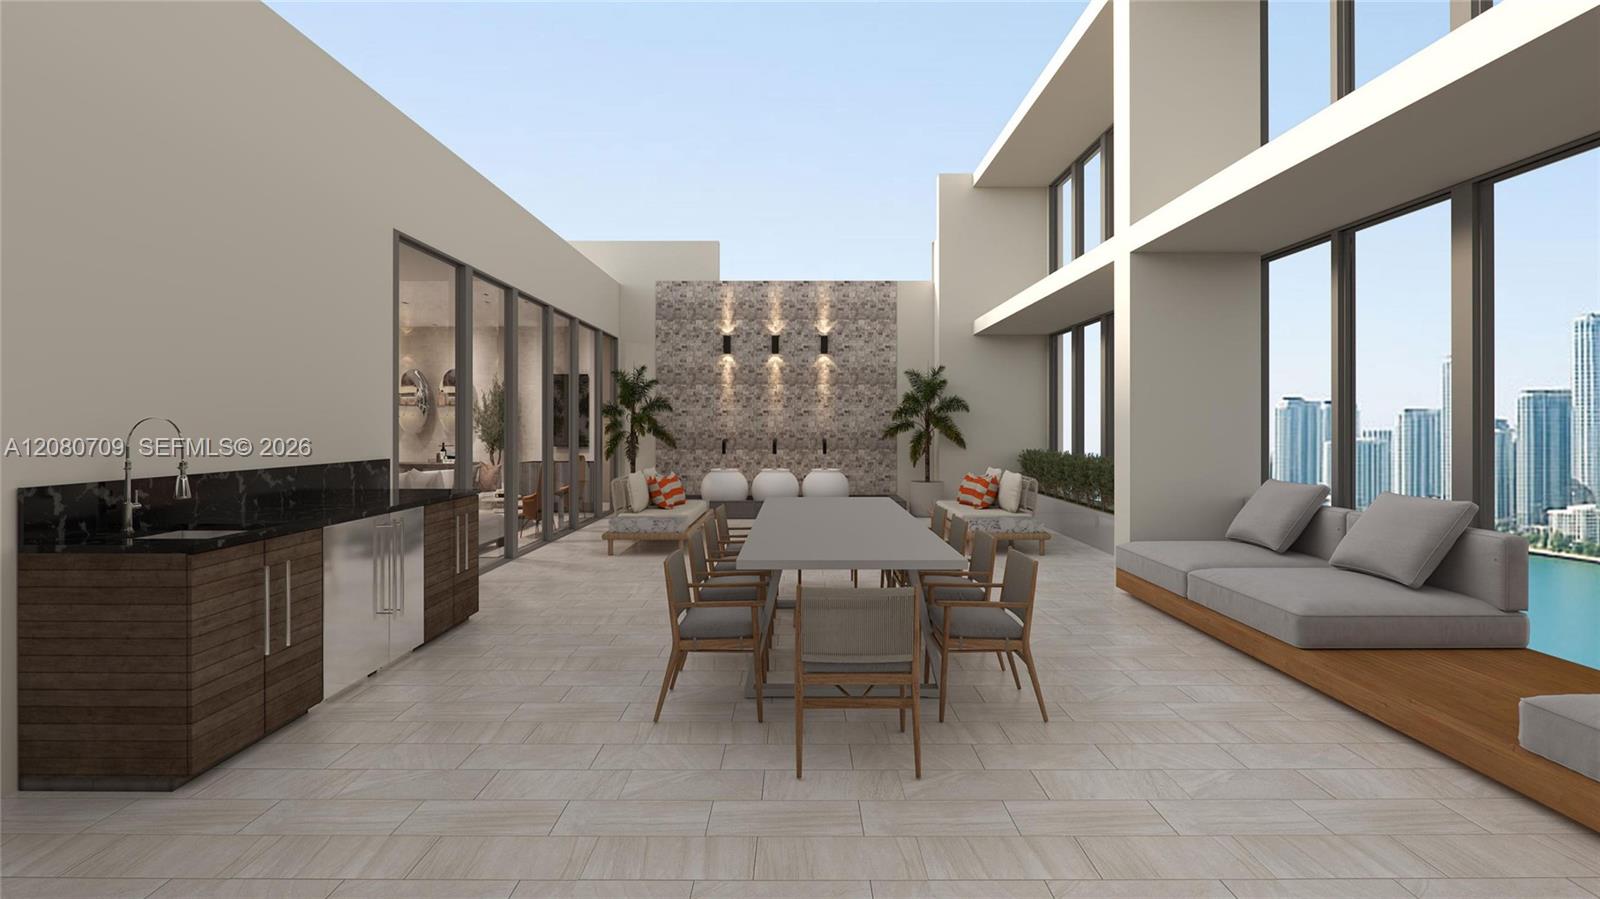
Rendering- West Side Patio
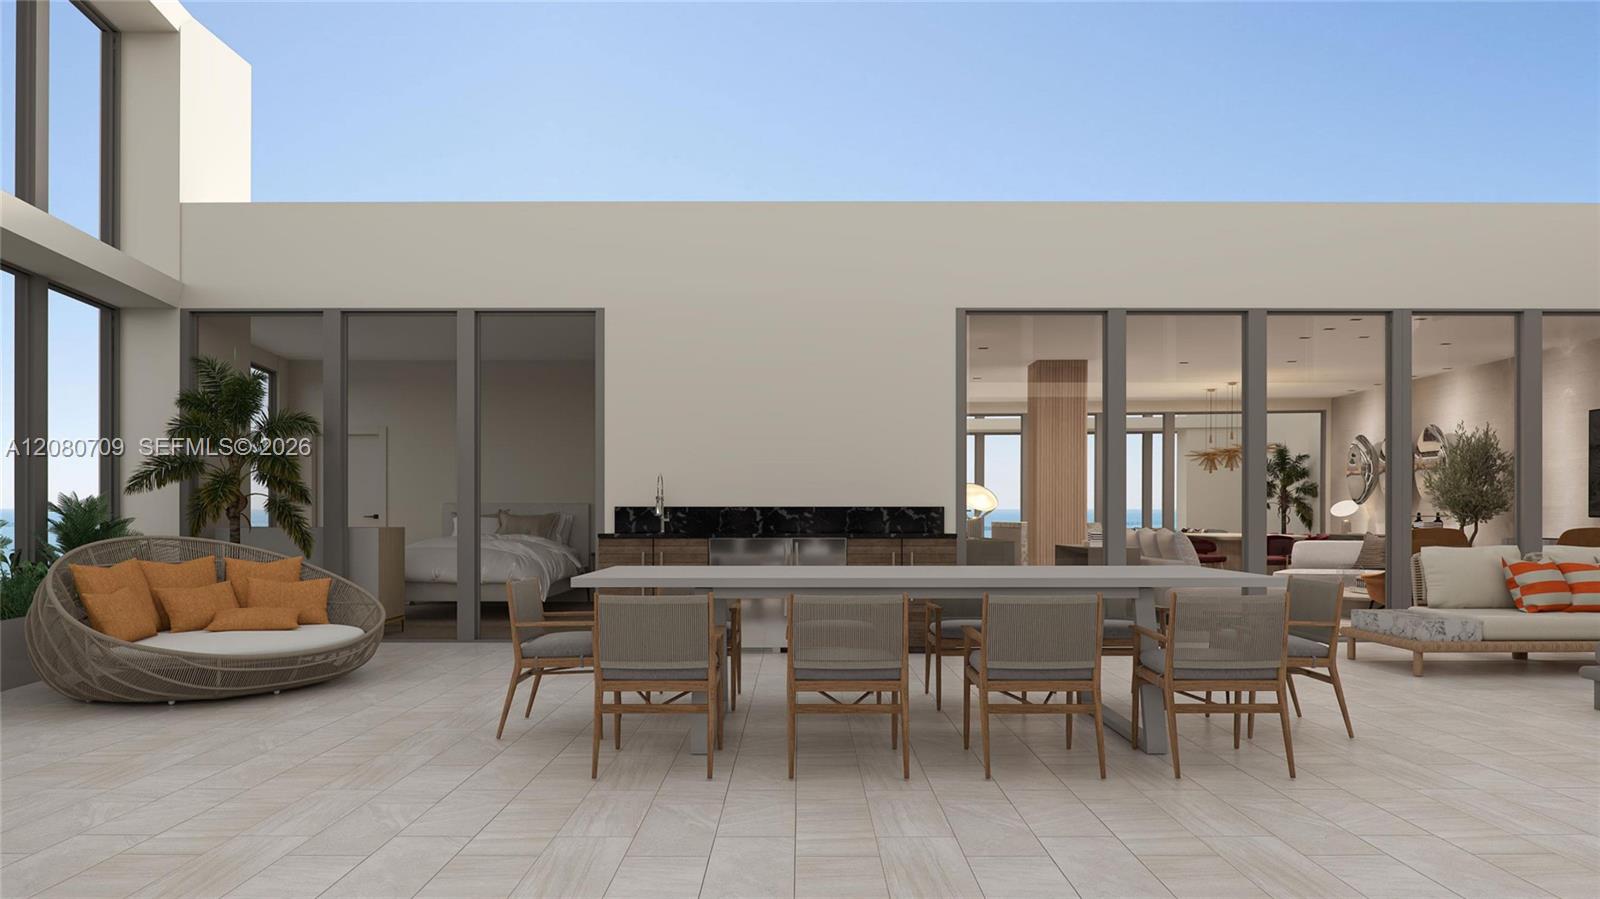
Rendering- West Side Patio
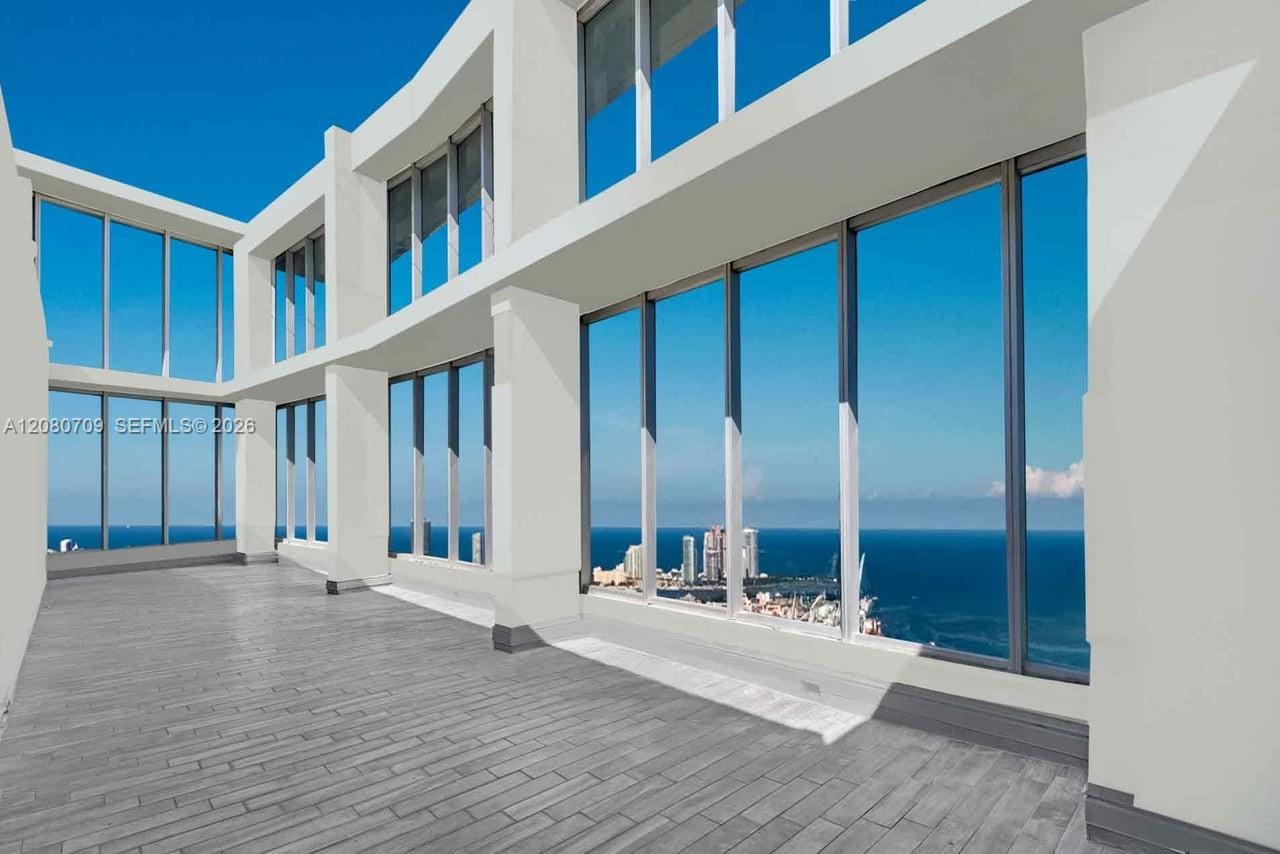
East Side Patio
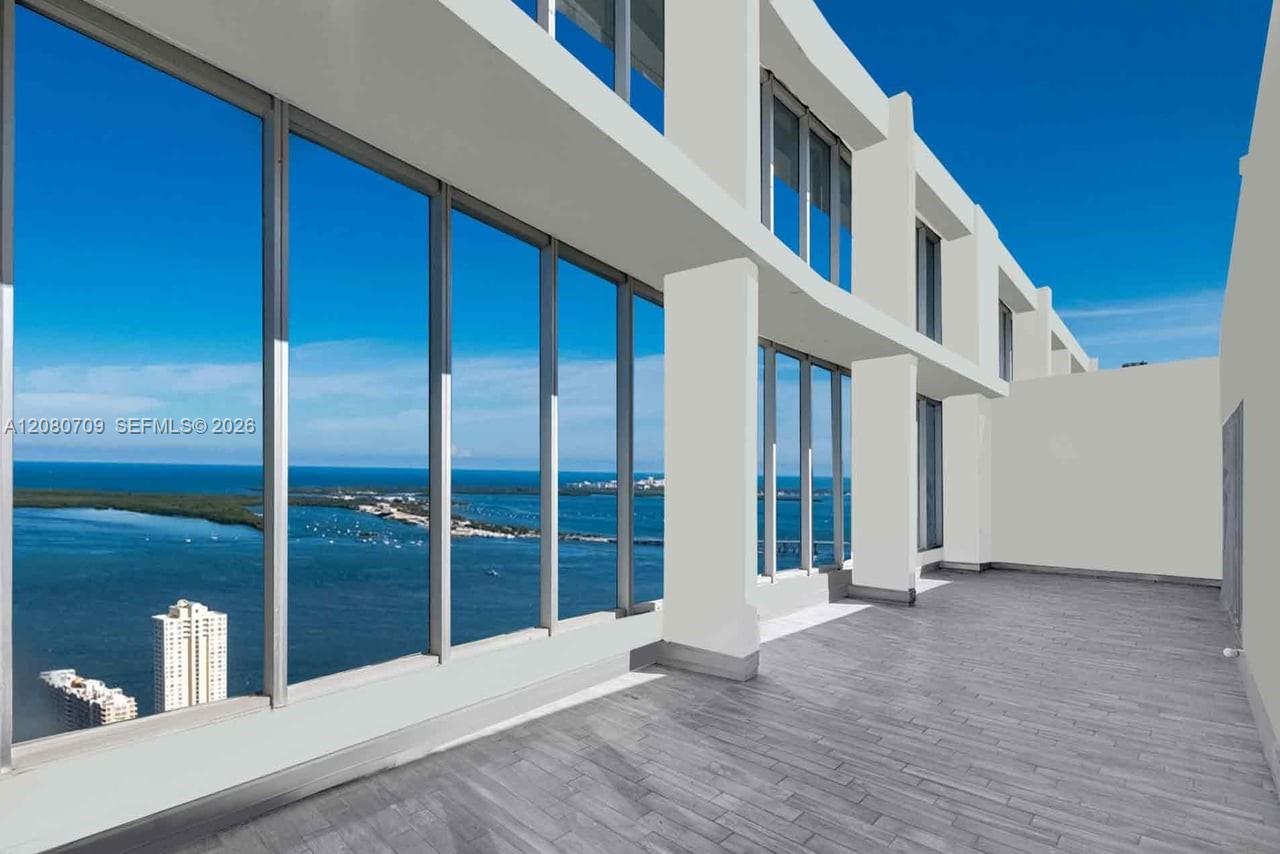
East Side Patio
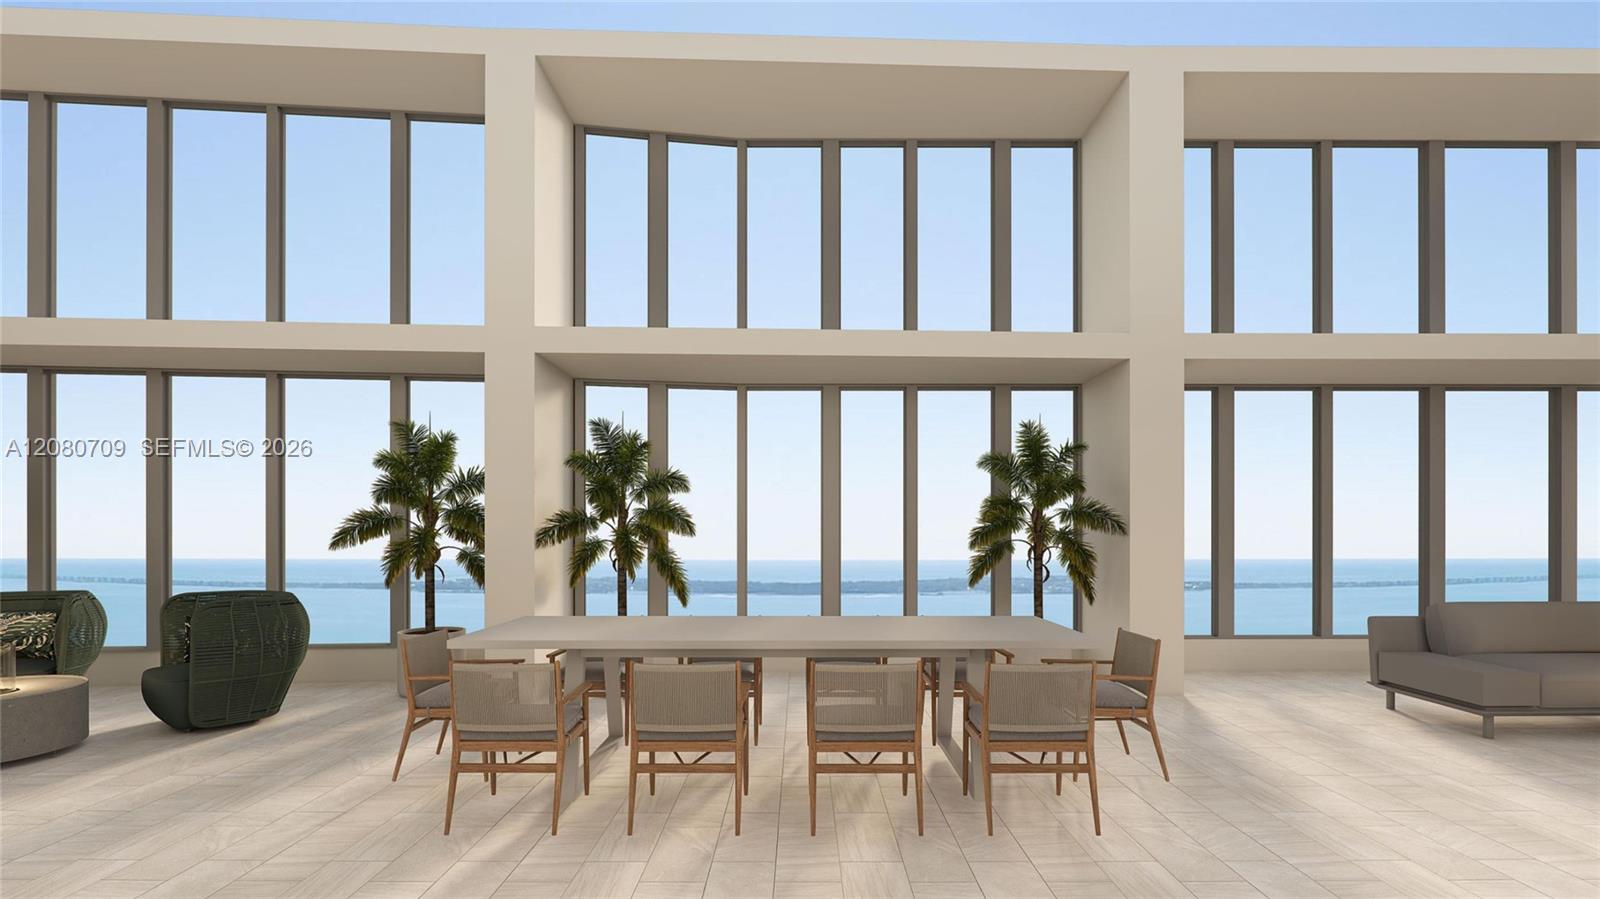
Rendering- East Side Patio
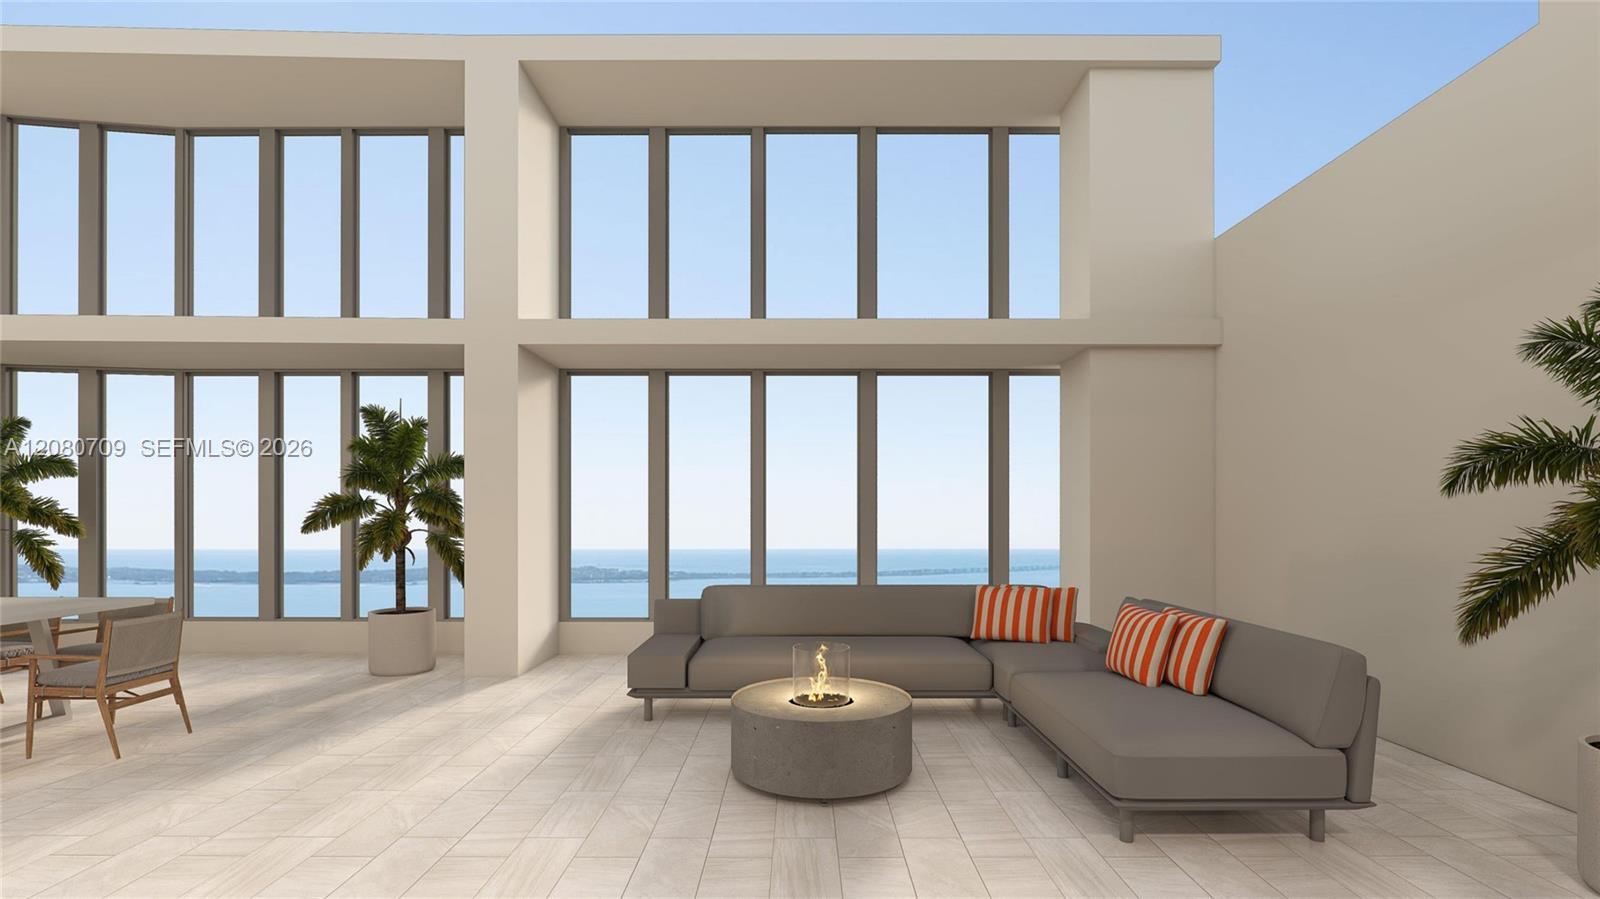
Rendering- East Side Patio
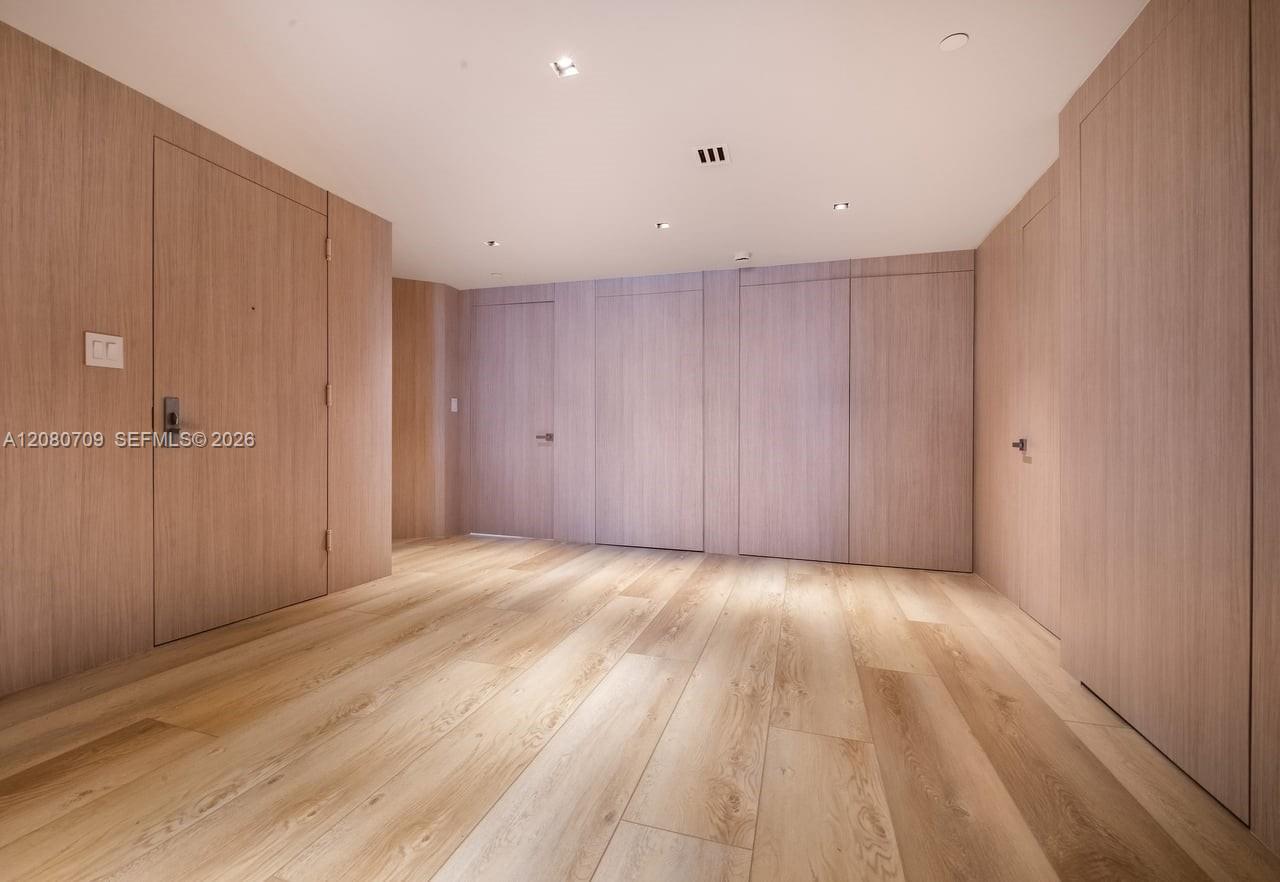
Entrance Foyer
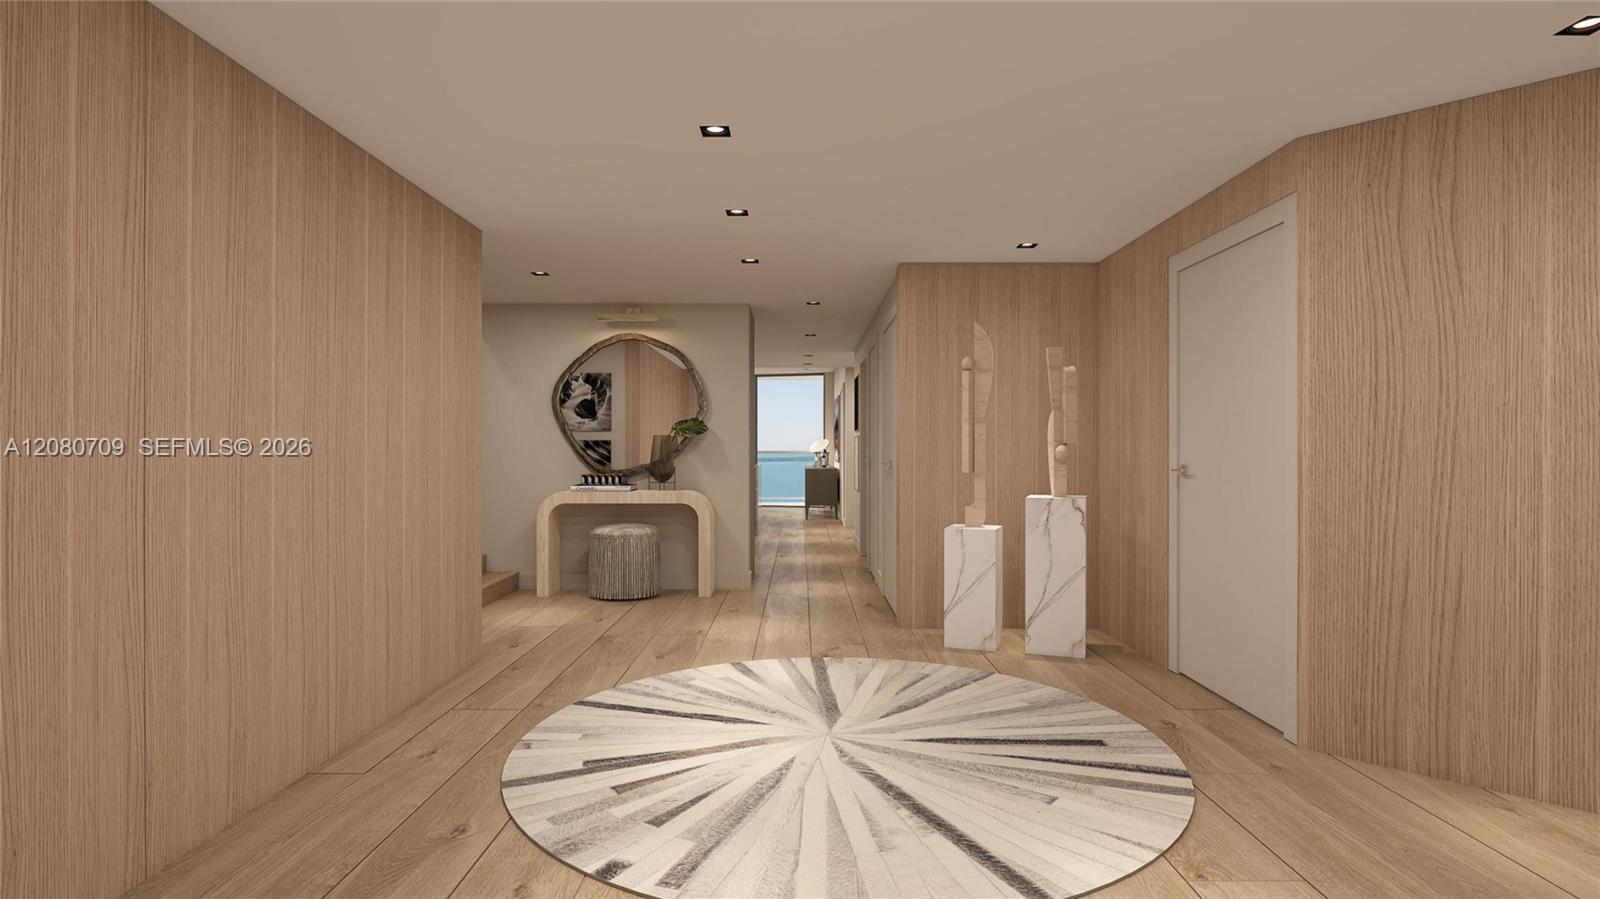
Interior space featuring light-toned wood-paneled walls, wood-finish flooring, and recessed ceiling lighting
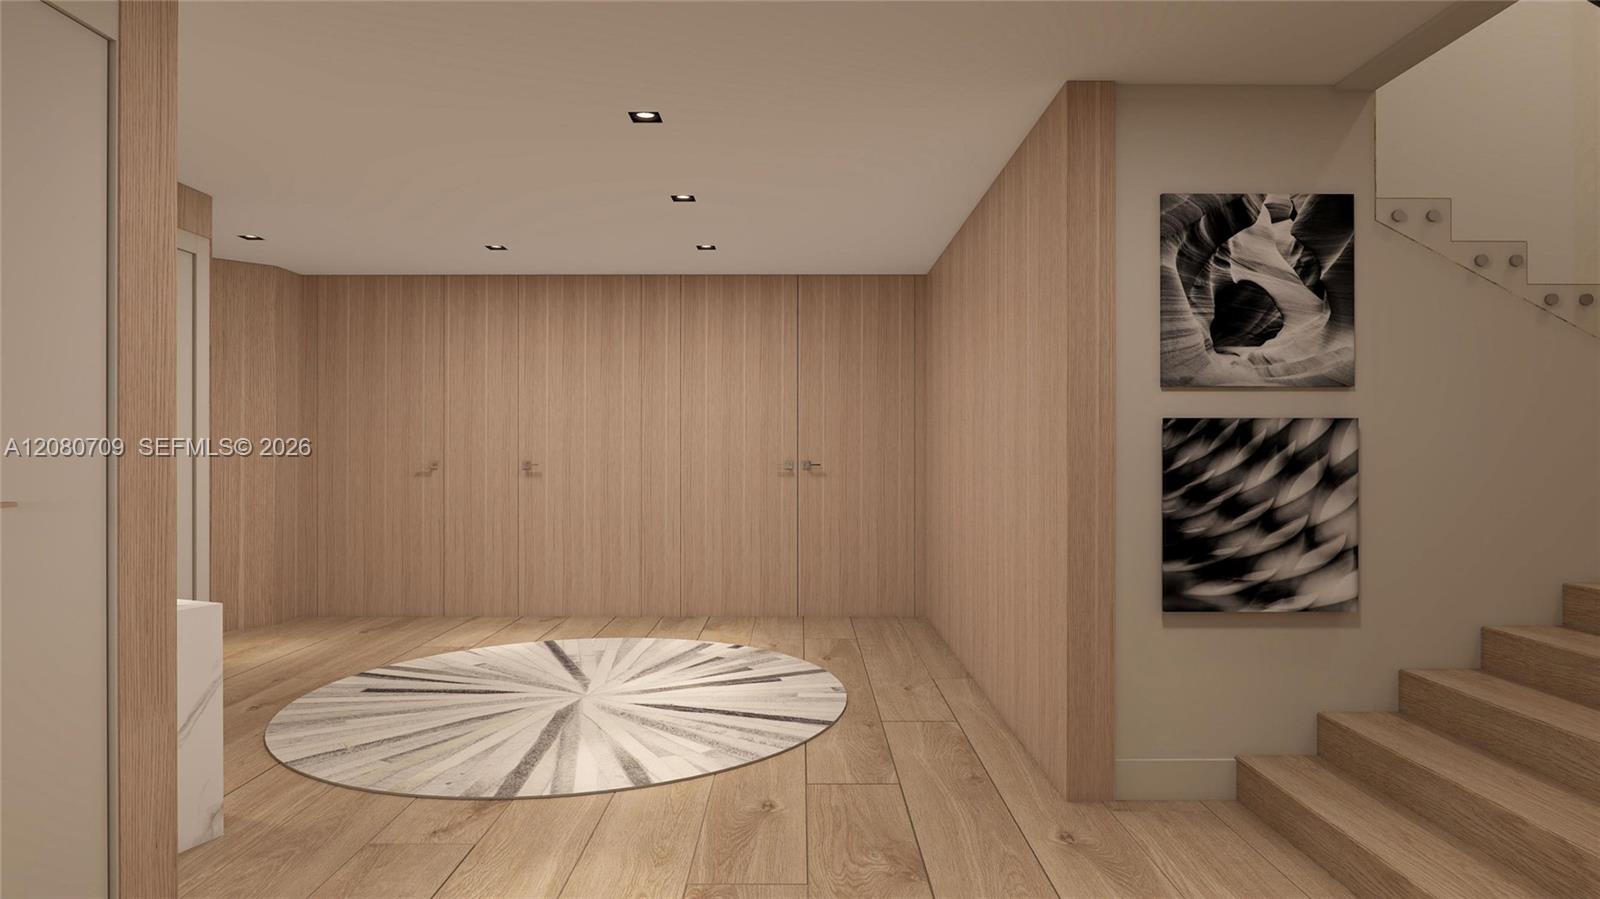
Photo 12
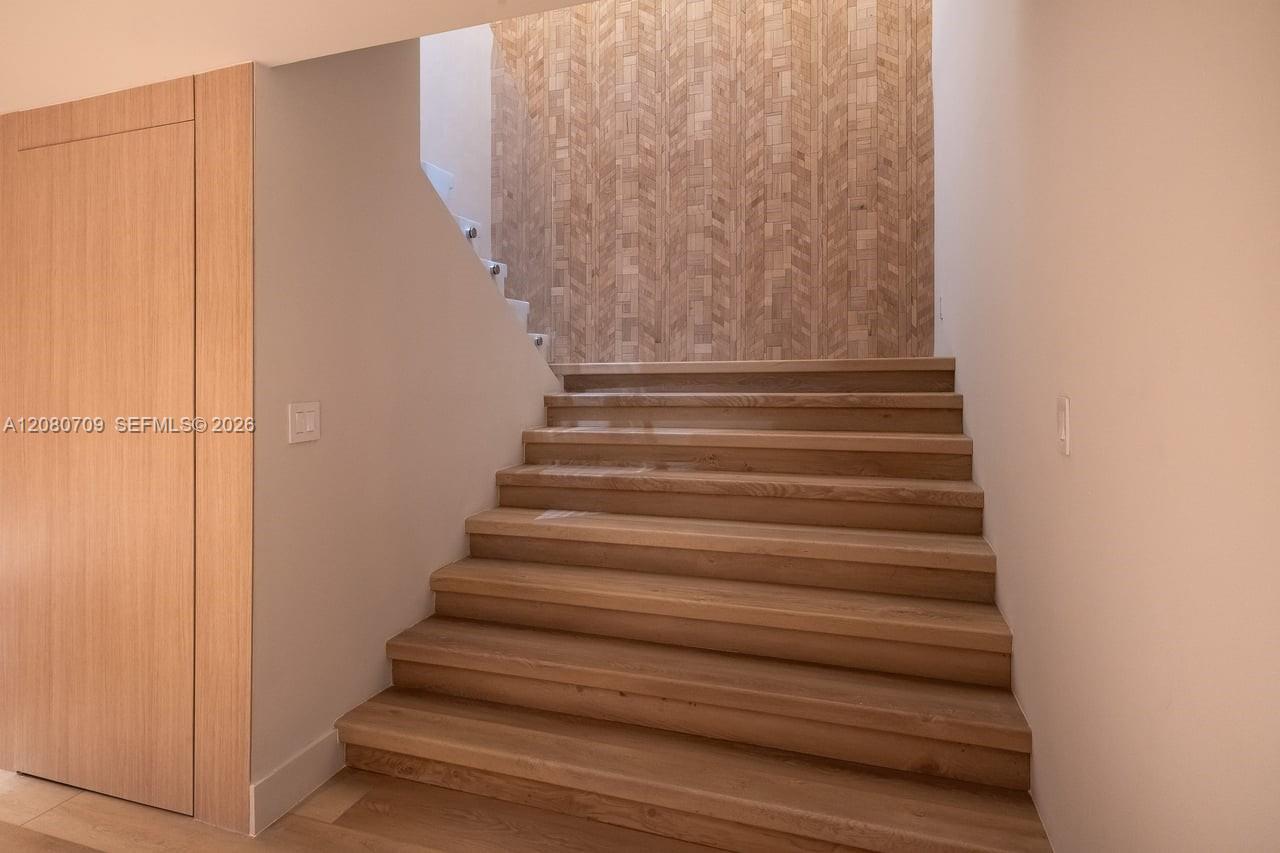
Staircase featuring wood-finish treads, a vertical wood-plank accent wall in a chevron pattern, and a concealed flush-mount door with wood-finish paneling
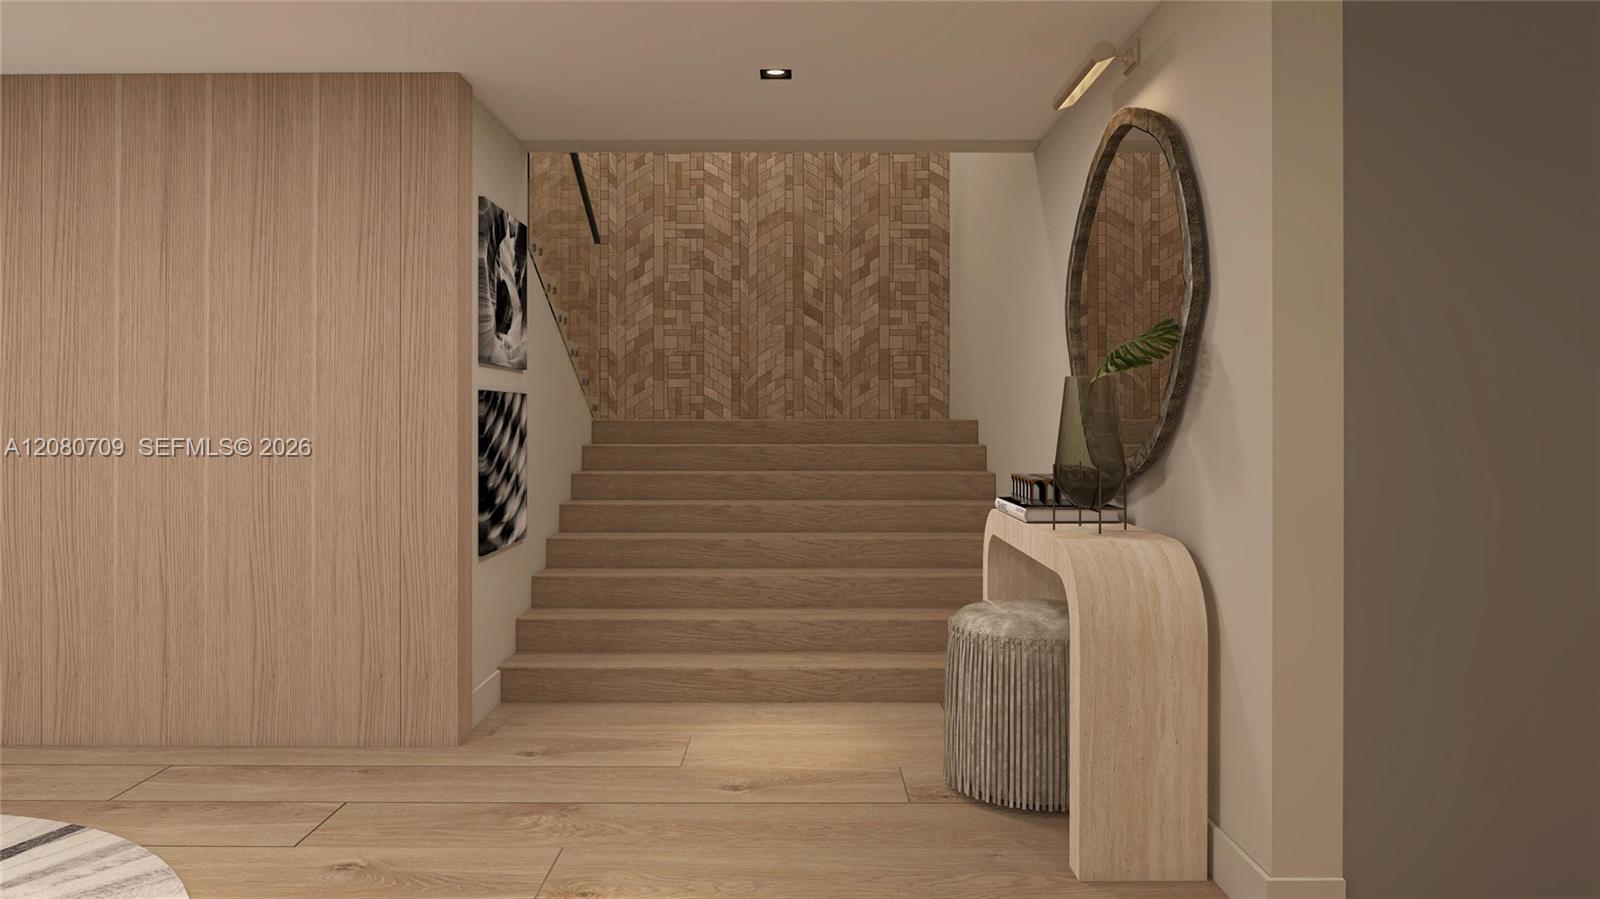
Staircase featuring wood-finish treads and a chevron-patterned accent wall, complemented by light wood-finish wall paneling and recessed ceiling lighting
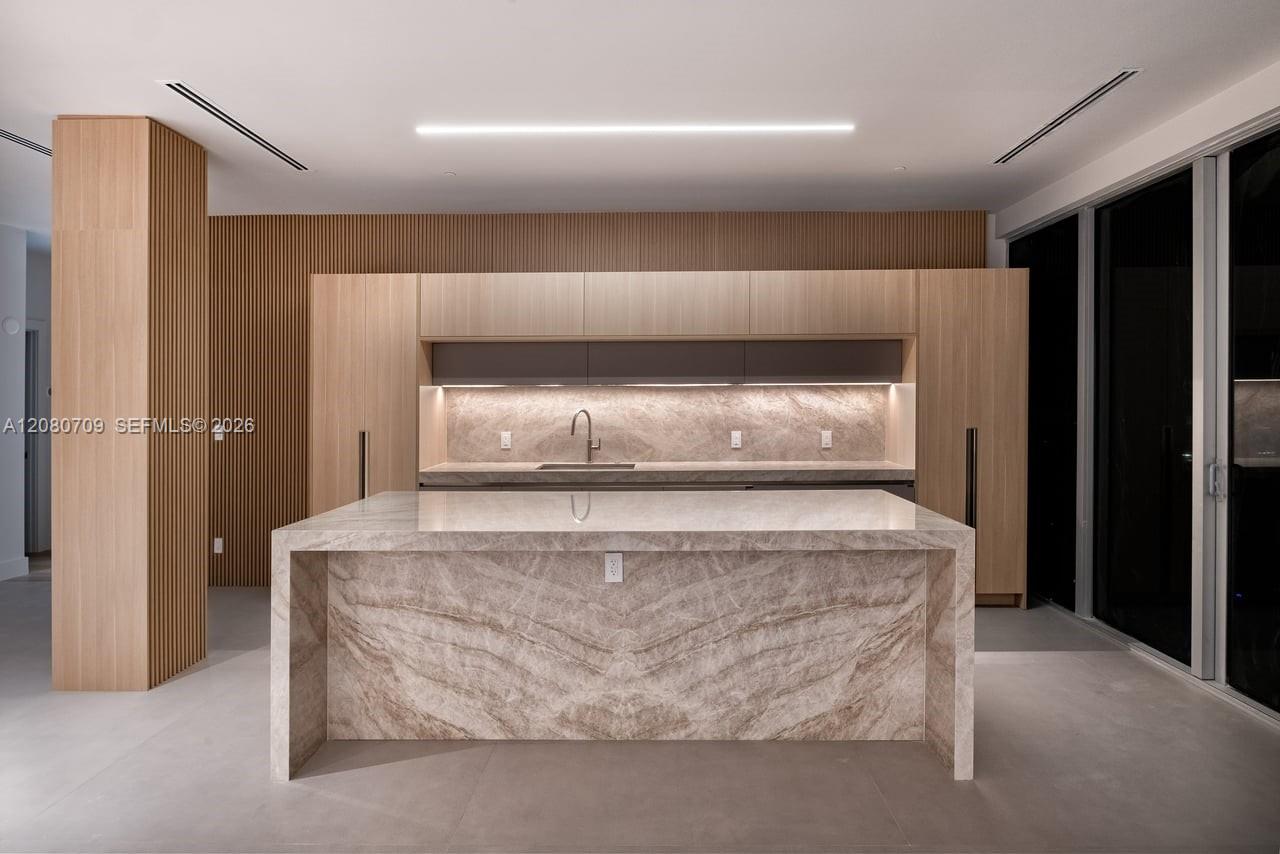
Kitchen featuring a waterfall island with natural stone surfaces, wood-finish cabinetry, under-cabinet lighting, and integrated linear lighting fixtures
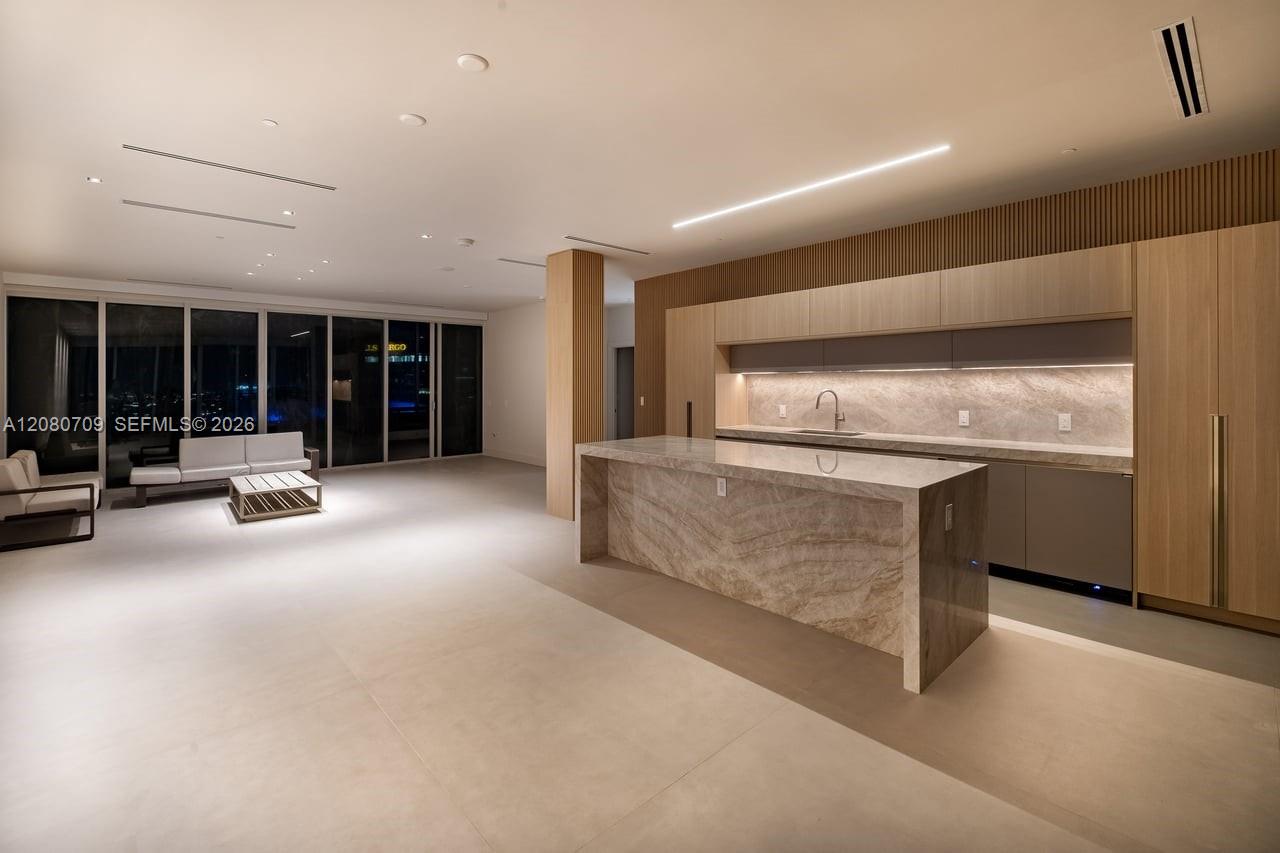
Photo 16
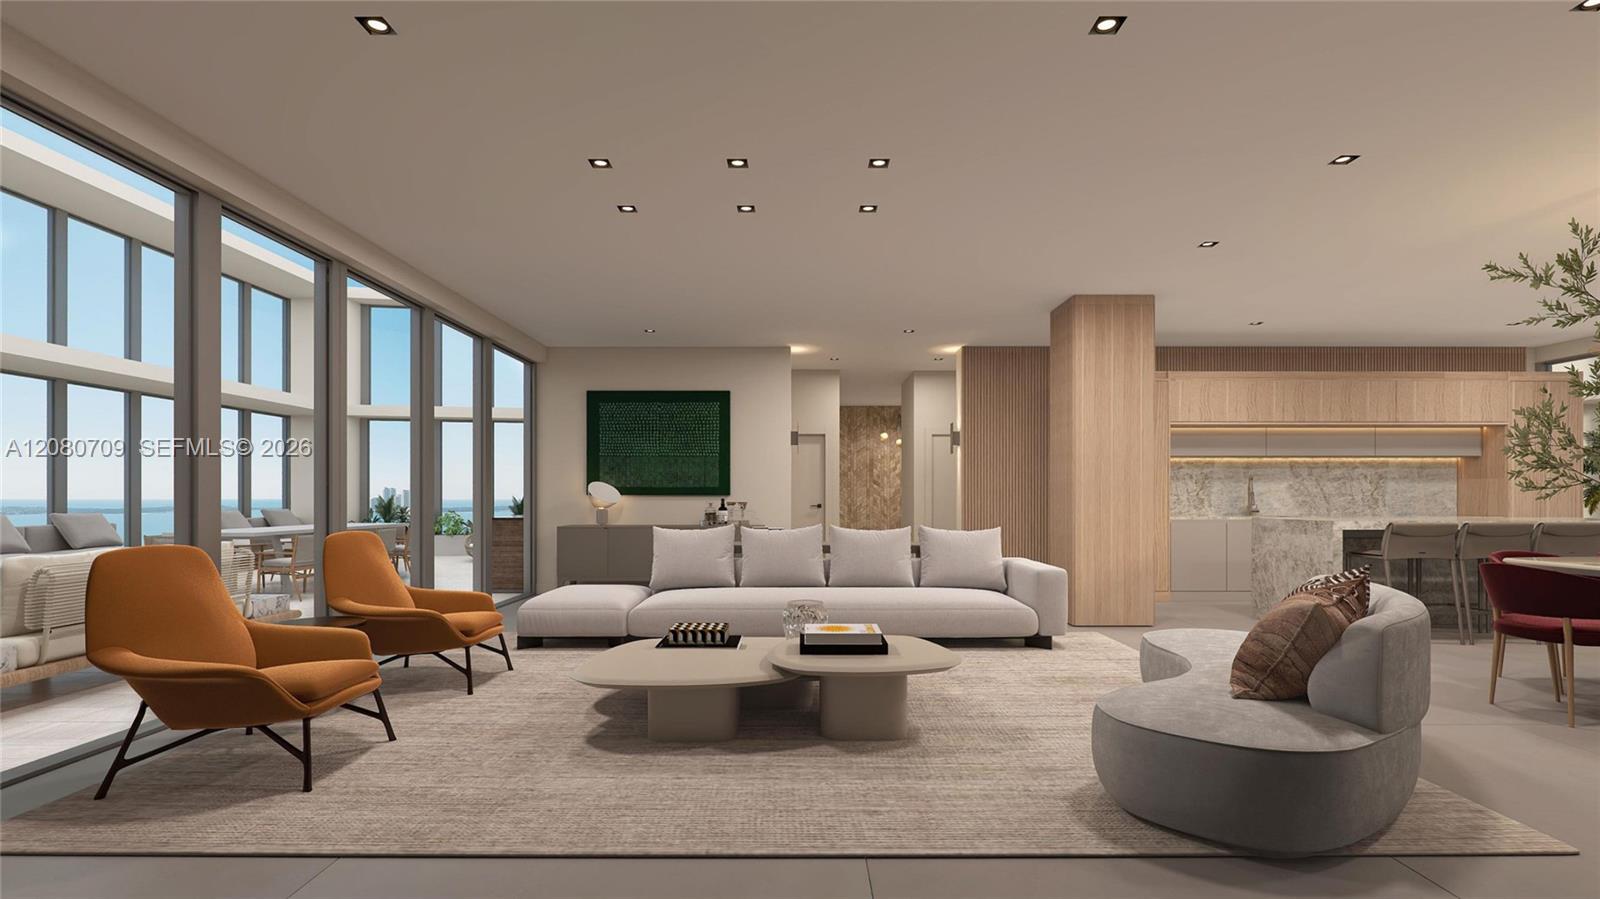
Open-concept interior featuring floor-to-ceiling windows, recessed lighting, wood-finish wall paneling, and a stone-clad kitchen island
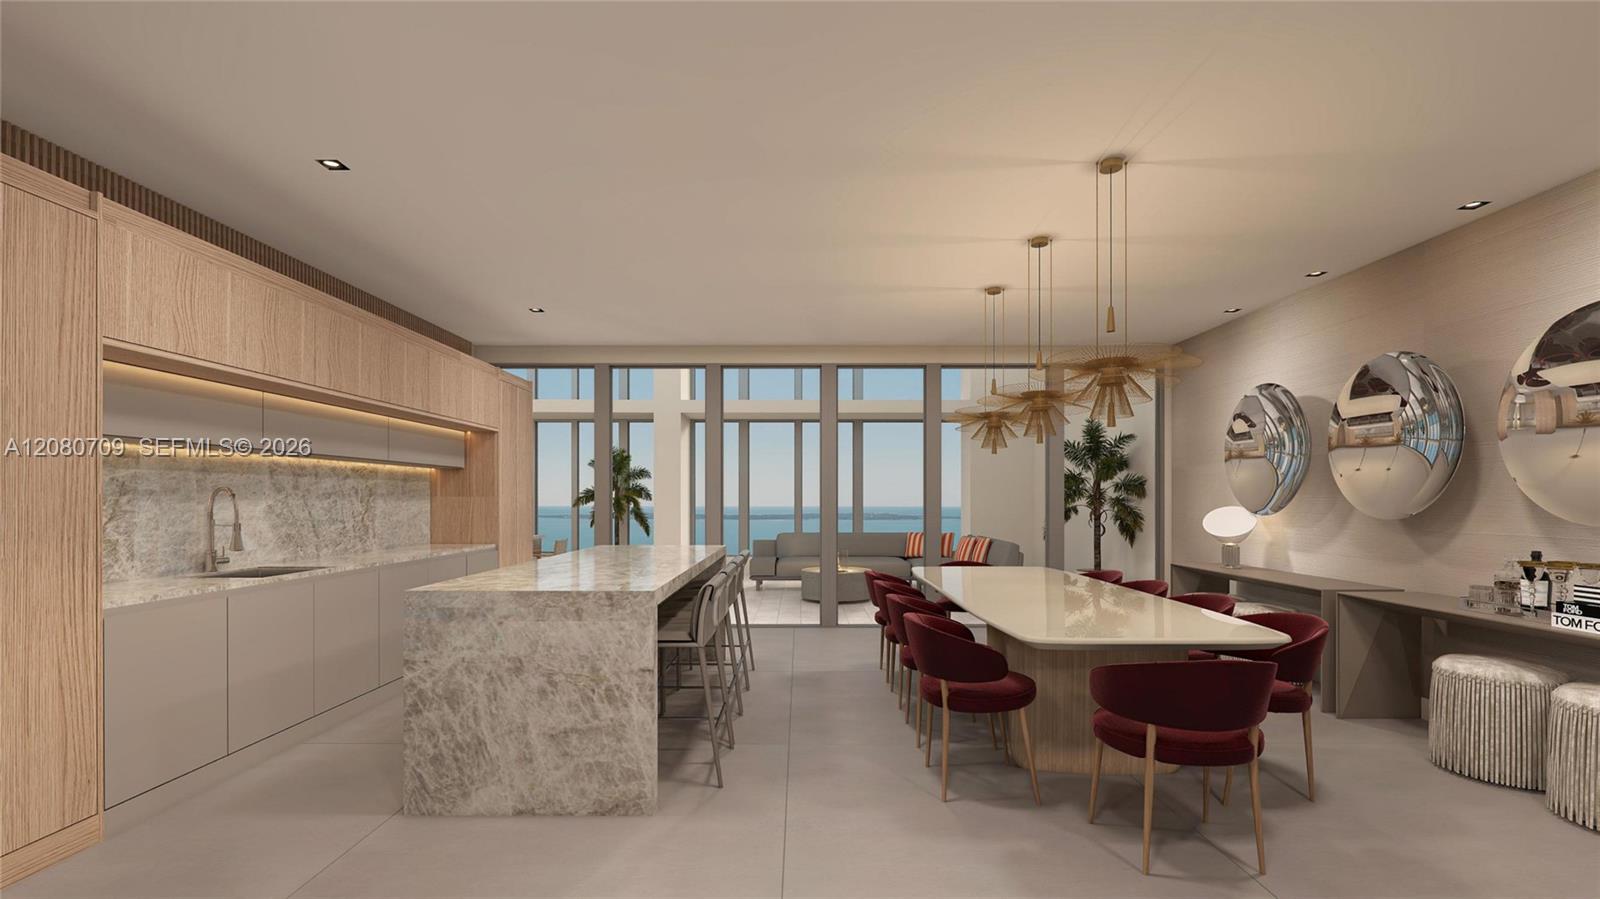
Kitchen featuring light-tone wood cabinetry, stone-finish waterfall island with breakfast bar seating, recessed lighting, and floor-to-ceiling windows
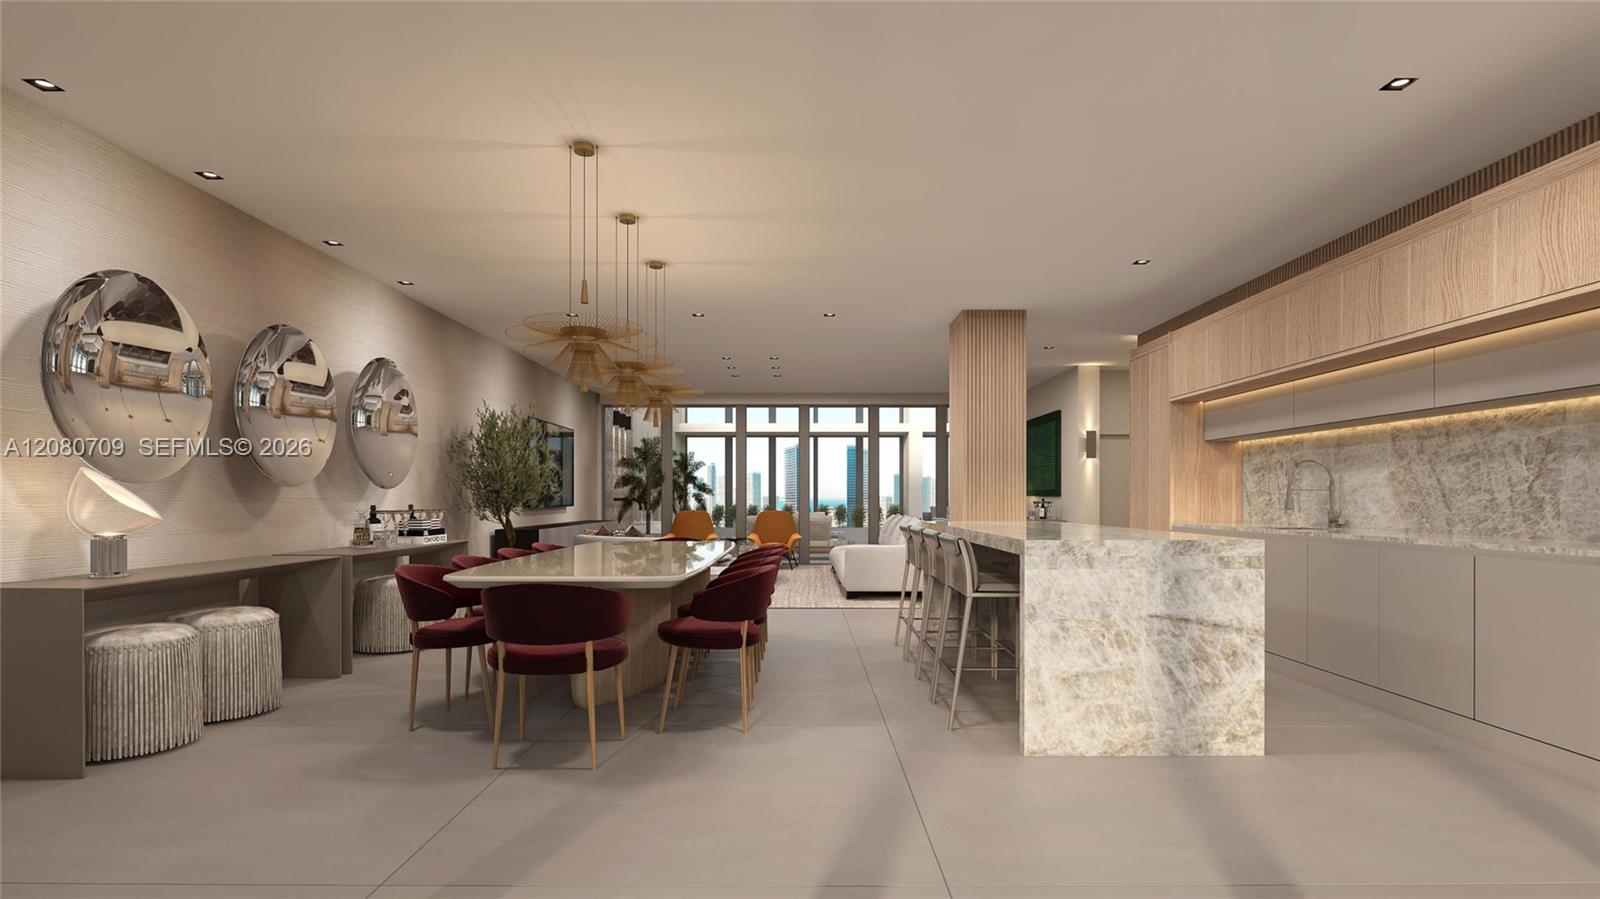
Open-concept interior featuring large-format tile flooring, stone-topped kitchen island, built-in cabinetry with integrated under-cabinet lighting, and multi-pendant overhead fixtures
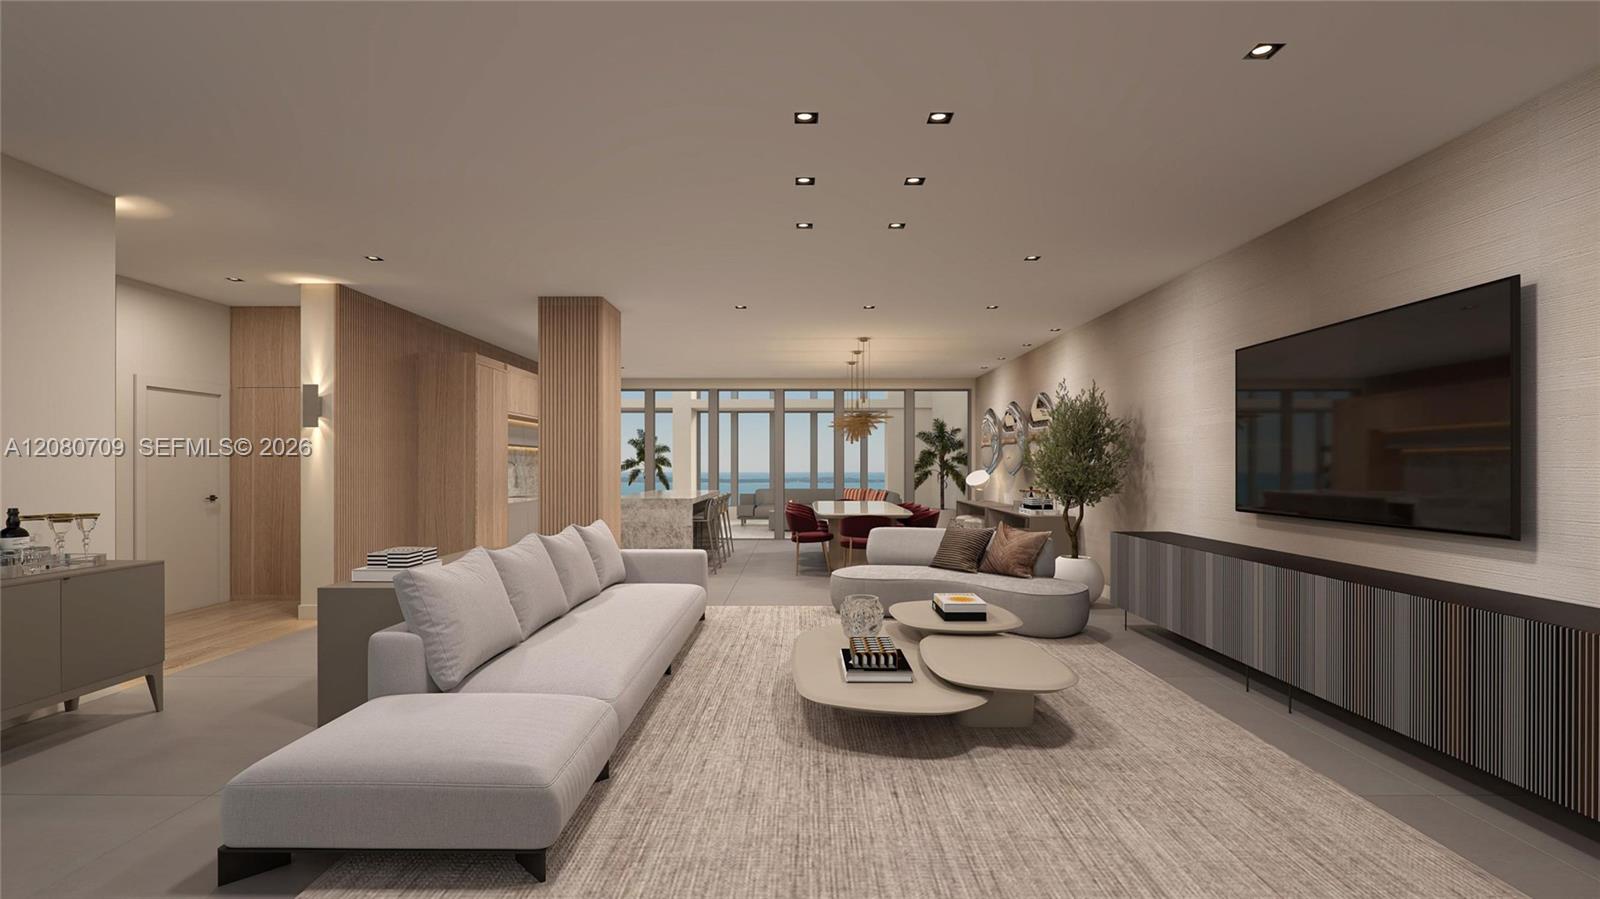
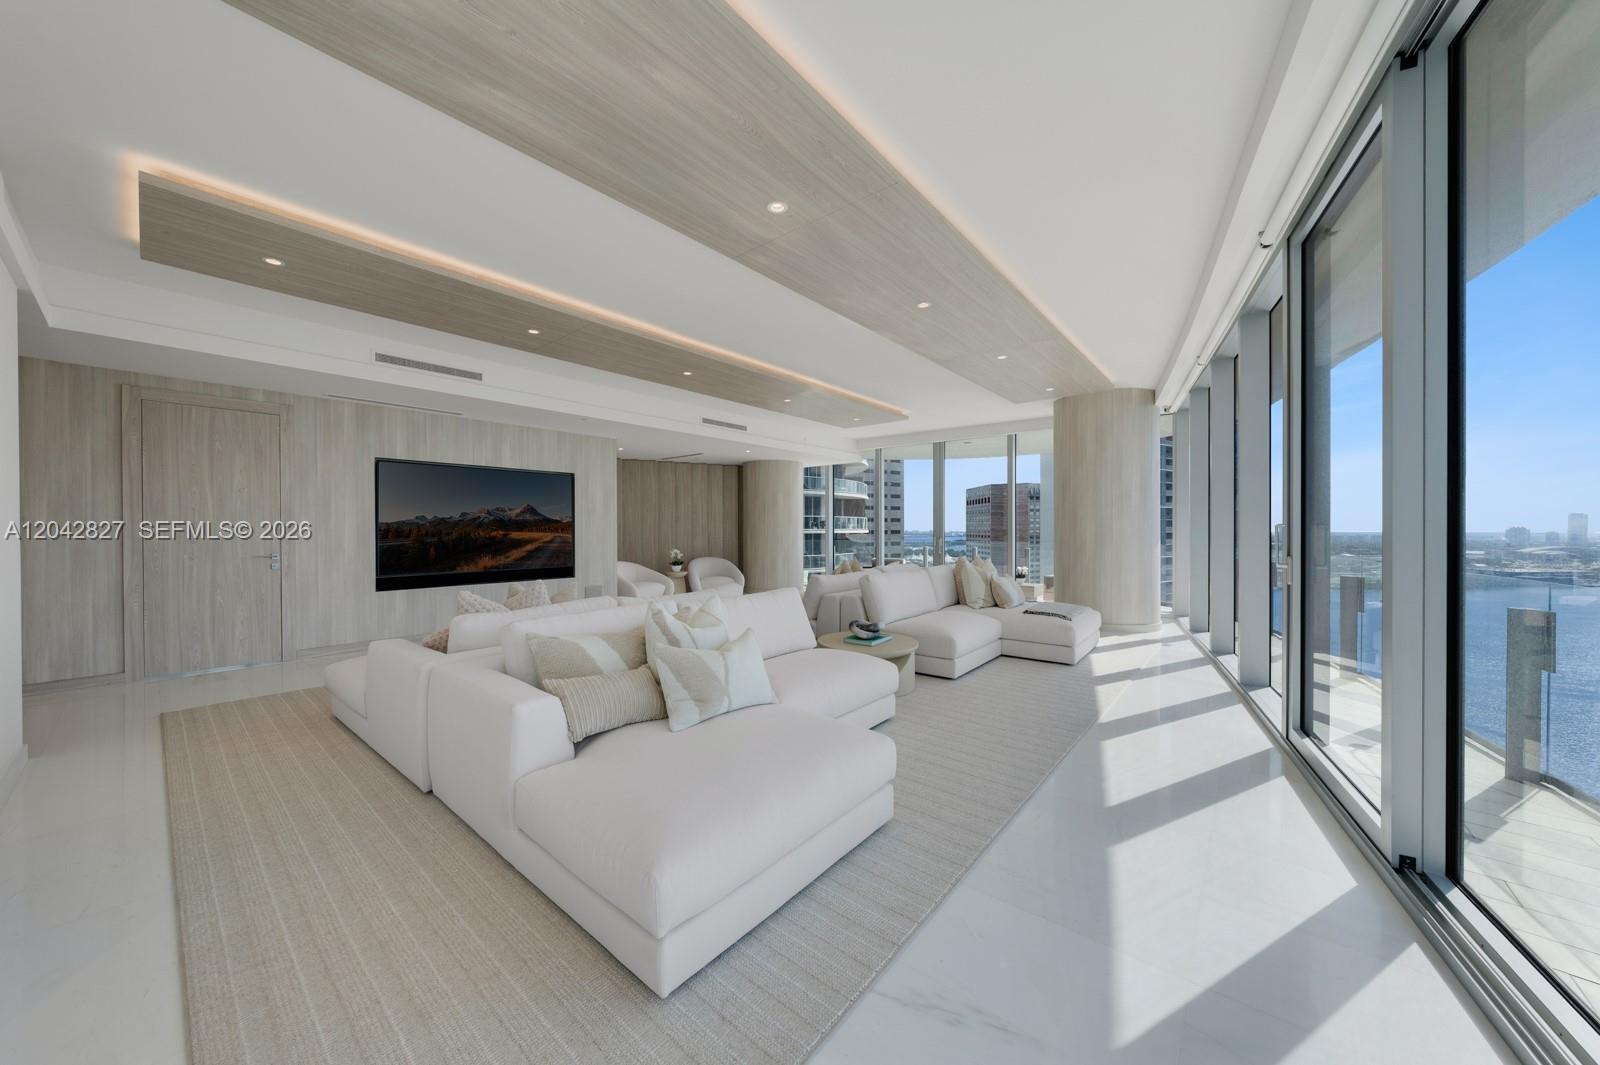
Open-concept interior featuring large-format tile flooring, recessed ceiling lighting, light wood-finish wall paneling, and a wall-mounted custom media cabinet
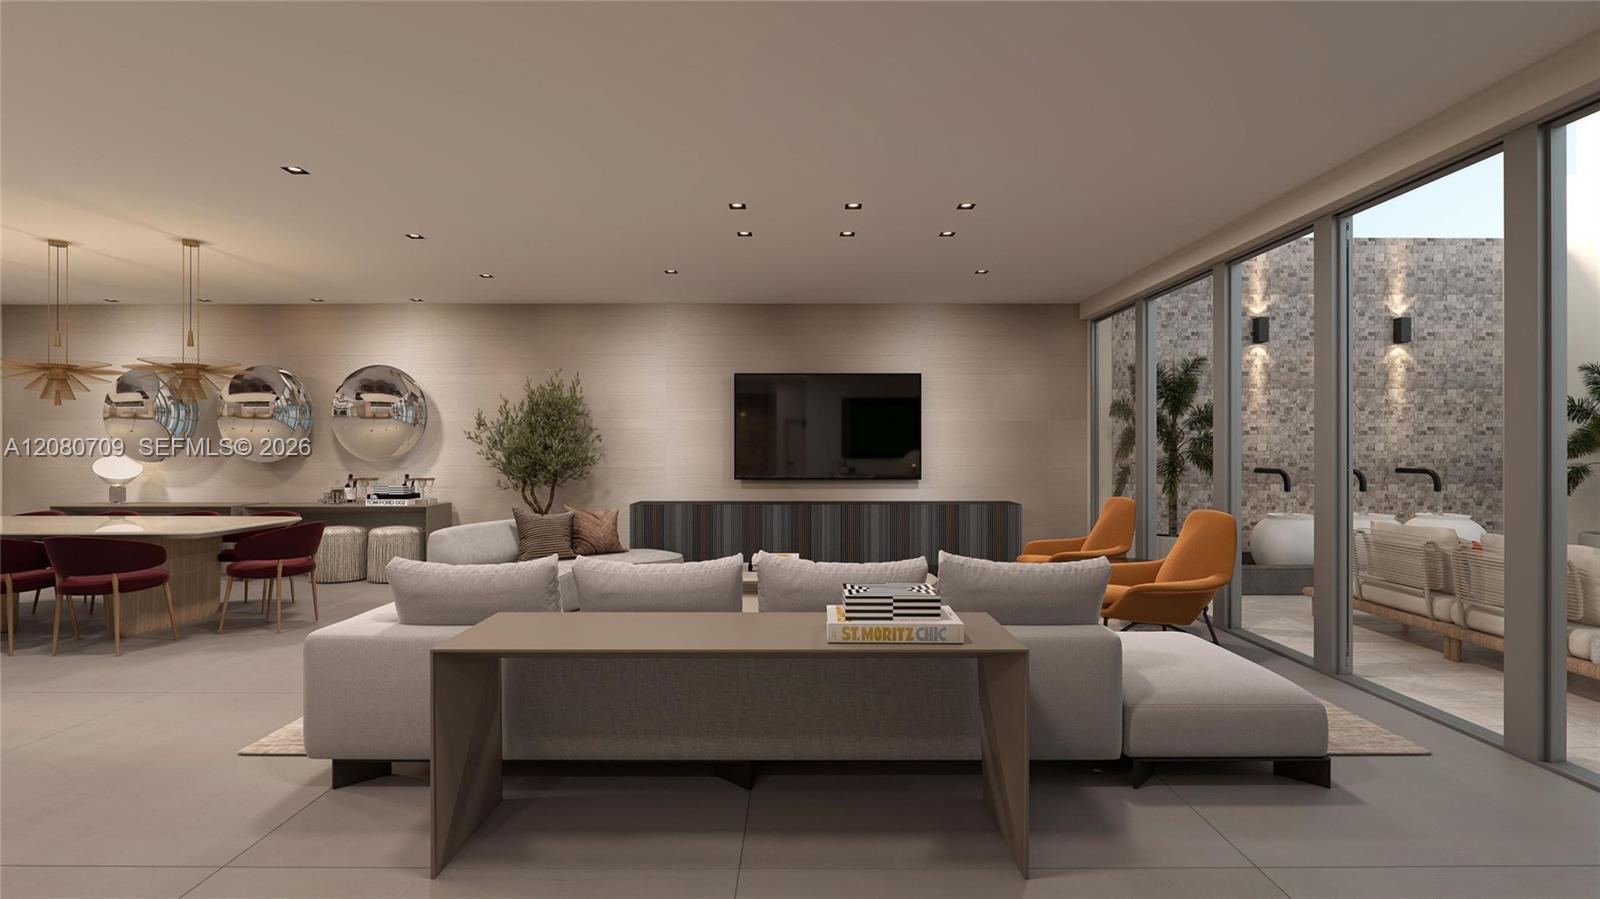
Open-concept interior featuring large-format tile flooring, recessed ceiling lighting, wall-to-wall sliding glass panels, and a textured stone feature wall
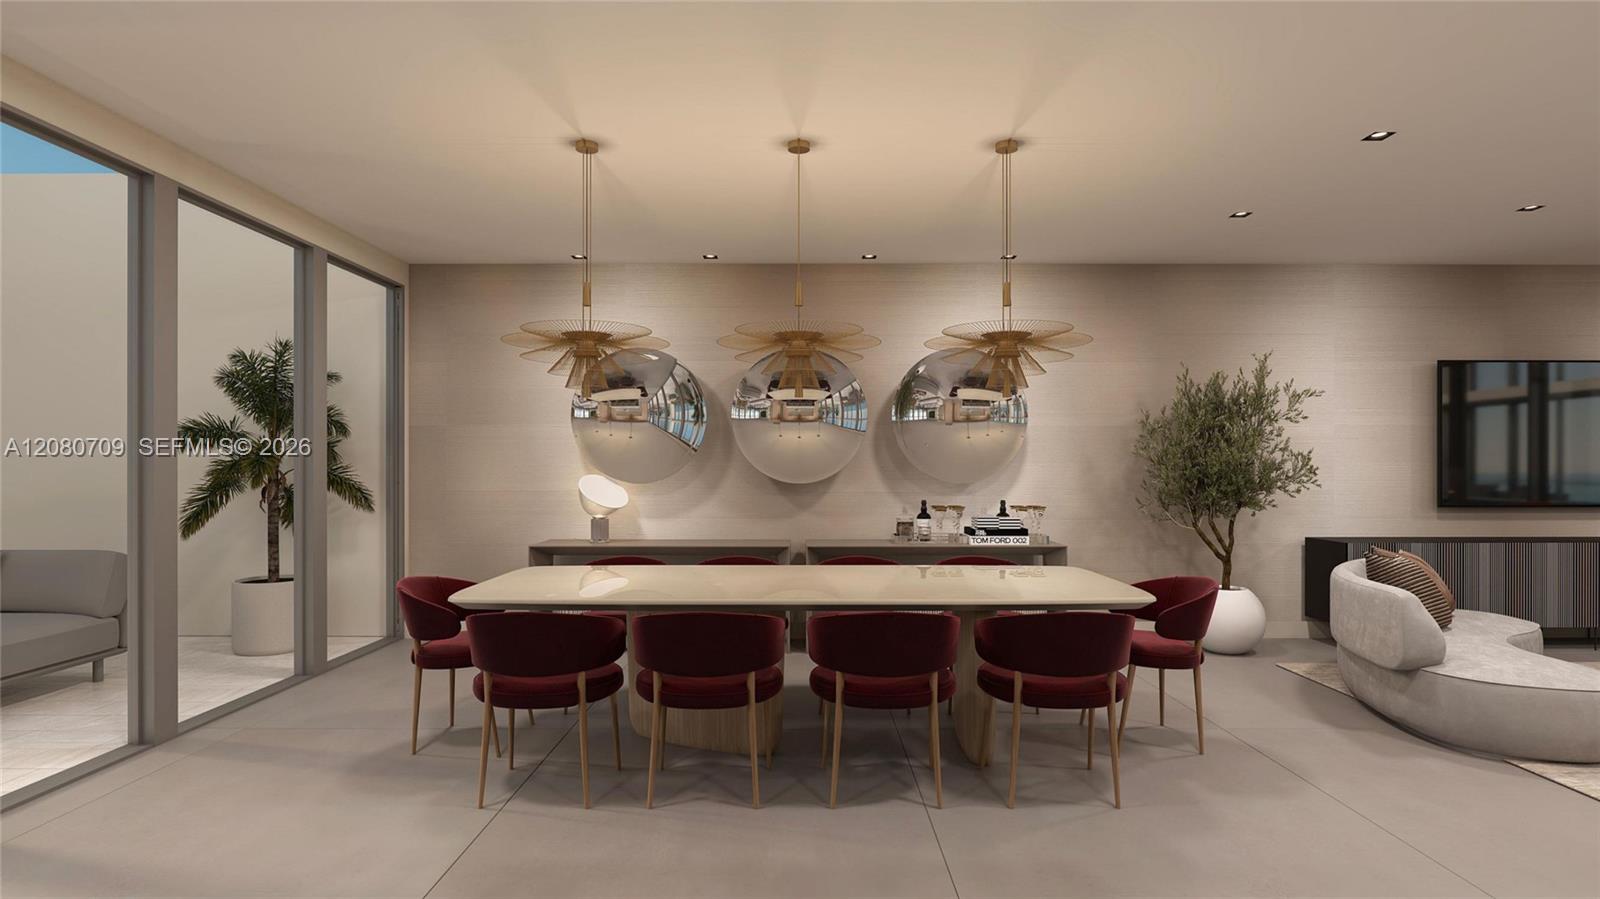
Dining area featuring large-format tile flooring, three brass-toned pendant light fixtures, wall-mounted circular accent mirrors, and expansive glass sliding doors
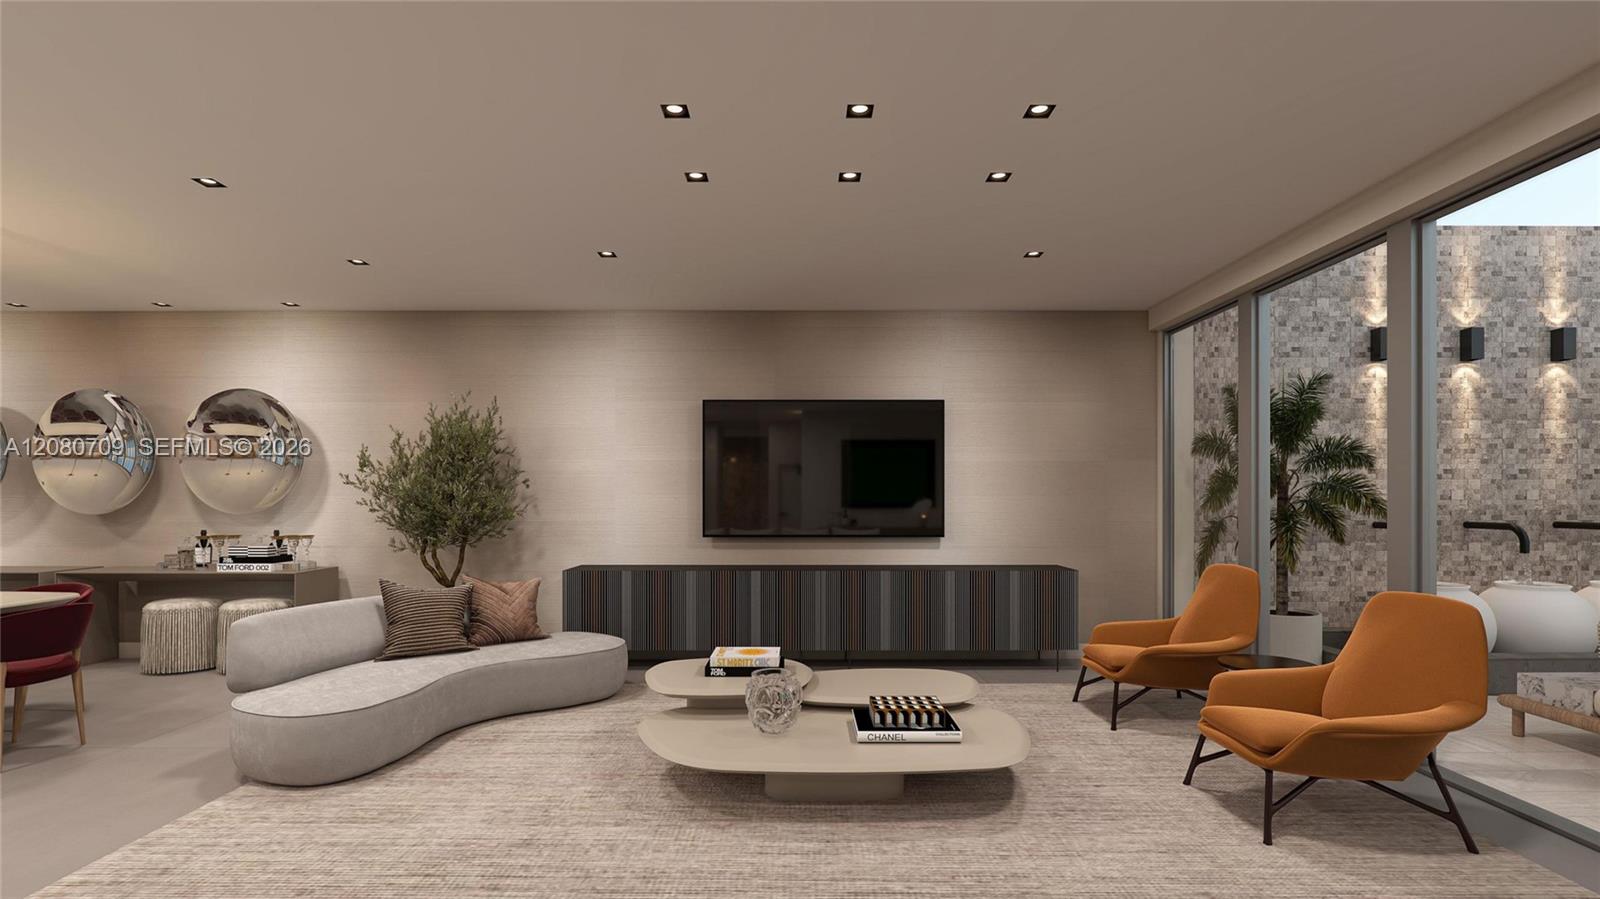
Living area featuring recessed ceiling lighting, a textured accent wall, integrated media cabinetry, floor-to-ceiling windows, and an exterior stone wall
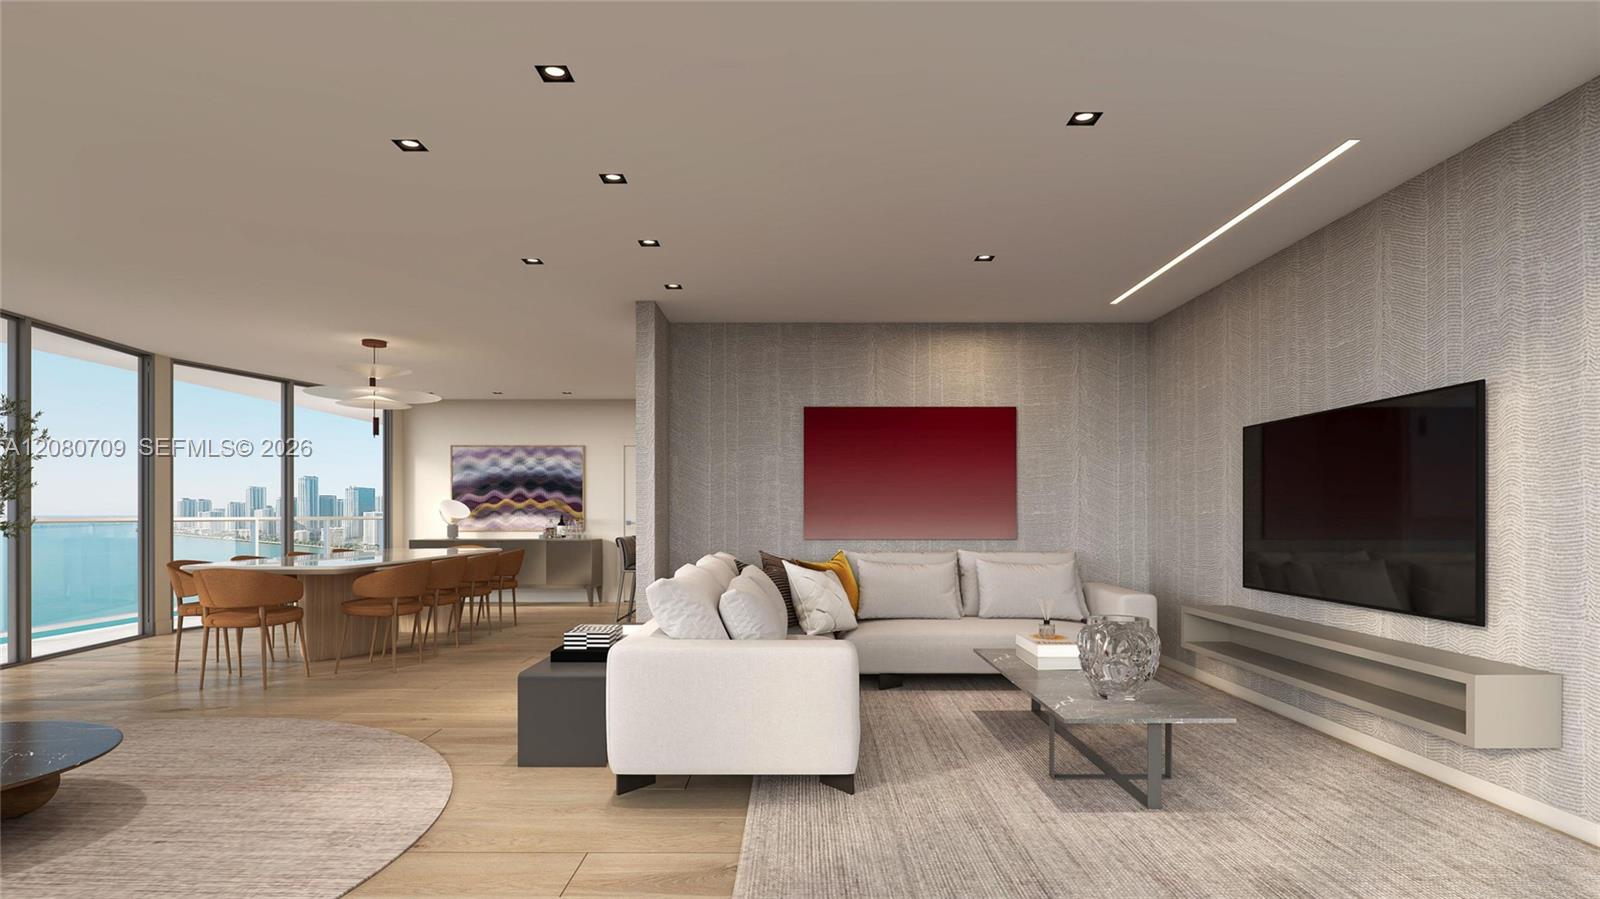
Open-concept space featuring floor-to-ceiling glass panel walls, wood-finish flooring, recessed square lighting, linear cove lighting, and a wall-mounted cantilevered media console
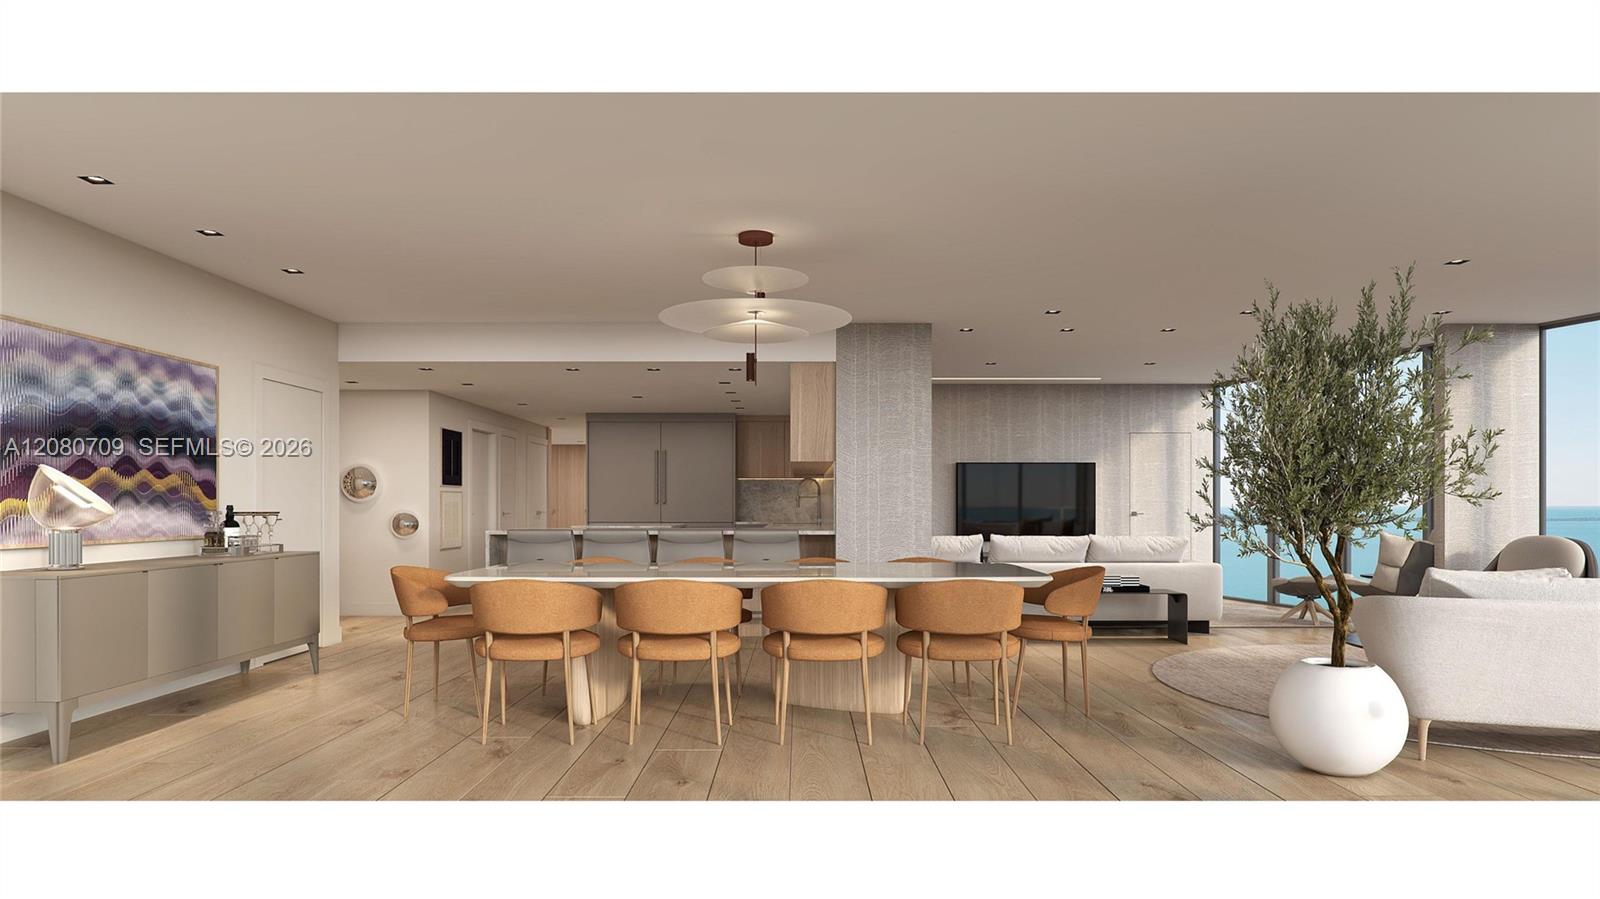
Open-concept interior featuring light wood-finish flooring, recessed lighting, and expansive floor-to-ceiling windows
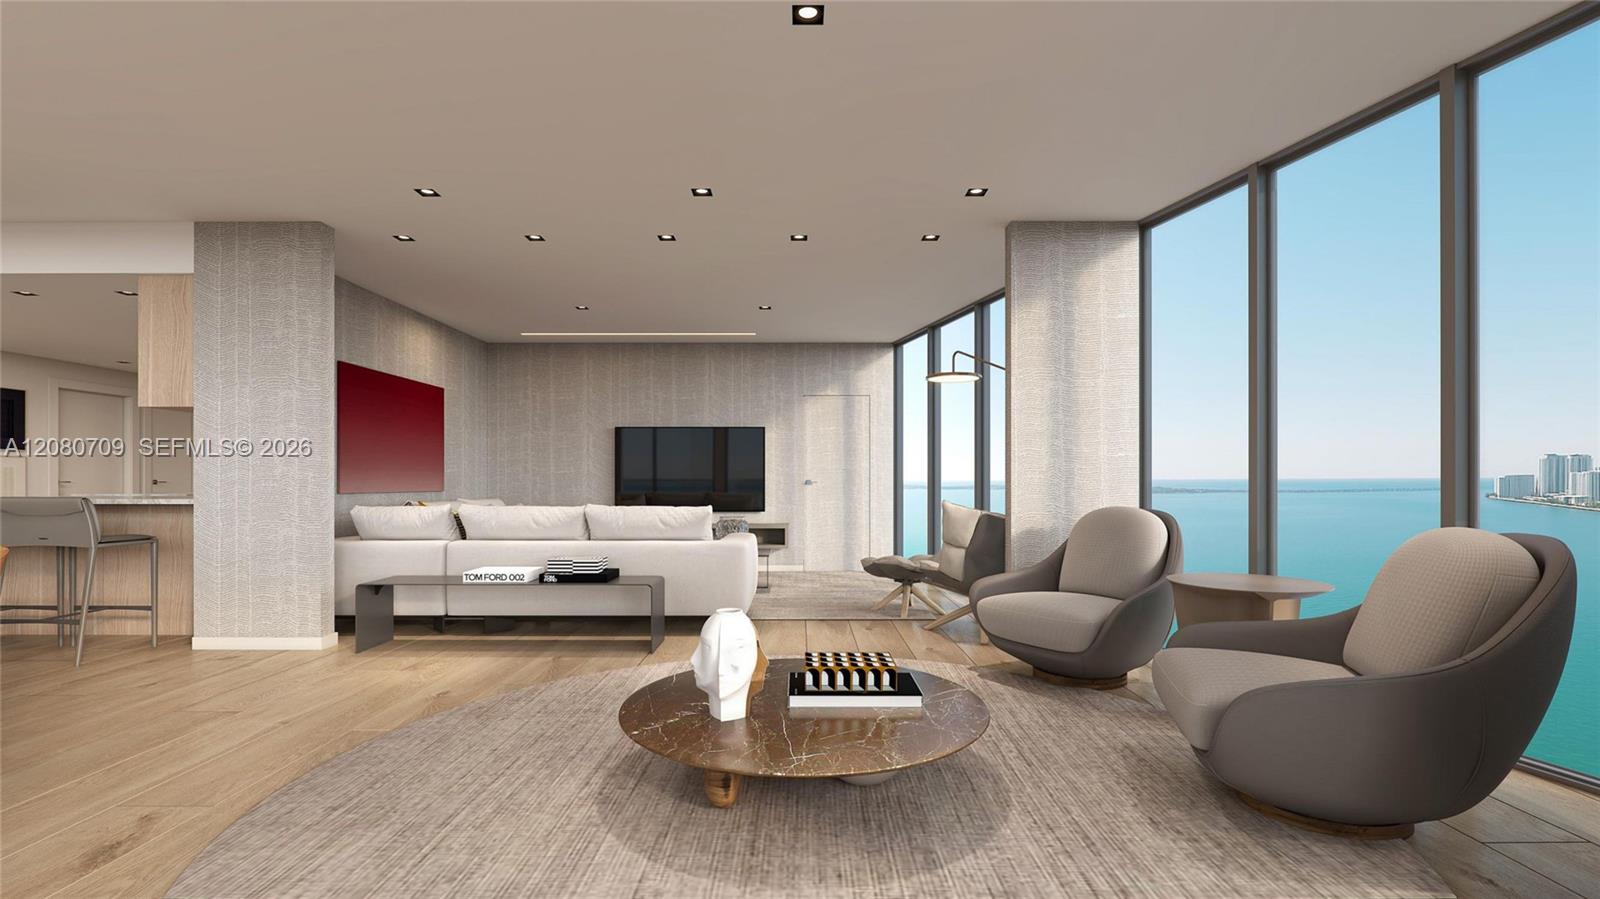
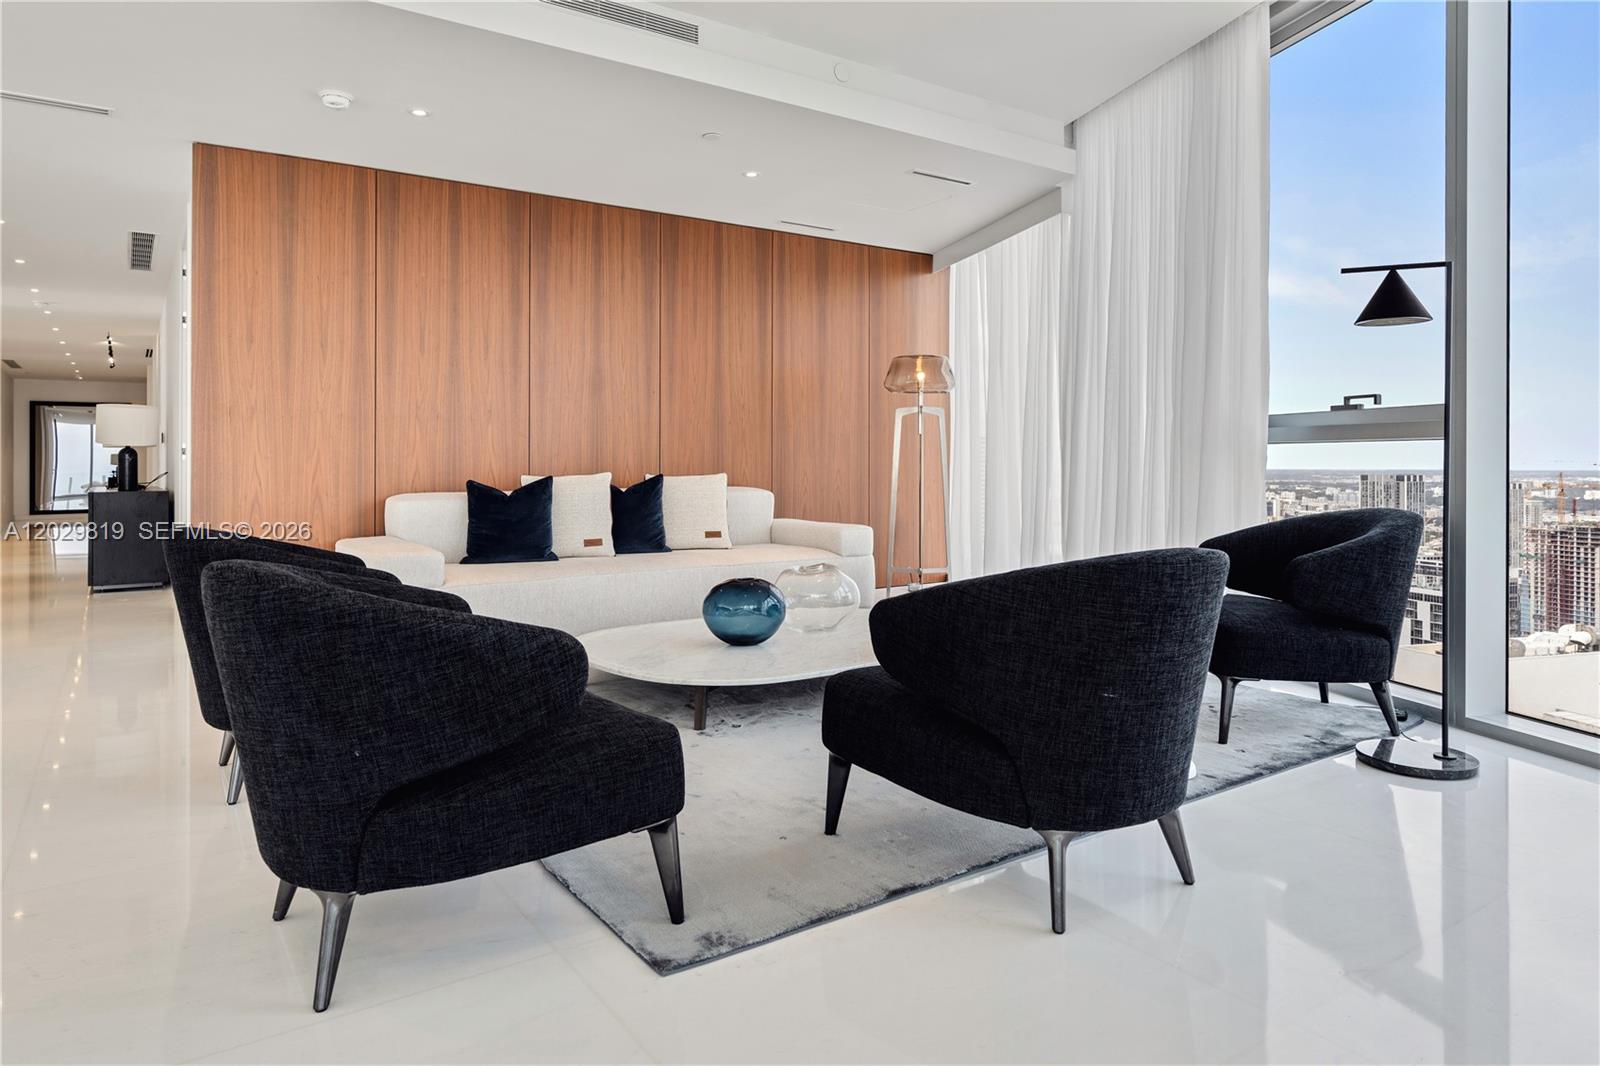
Open-concept living space featuring floor-to-ceiling windows, wood-finish flooring, recessed lighting, and textured wall finishes
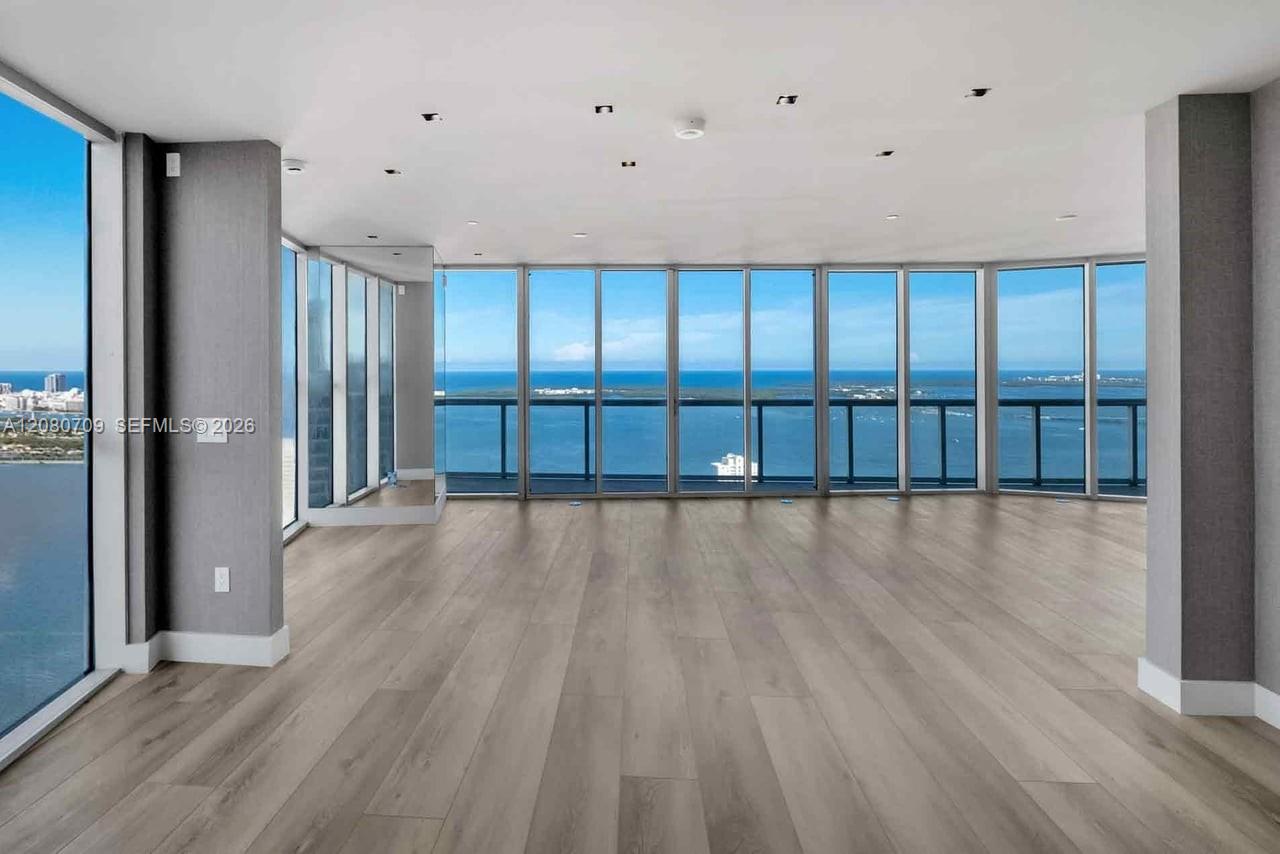
Floor-to-ceiling windows featuring panoramic water scenery, wood-finish flooring, recessed ceiling lighting, and a wrap-around balcony
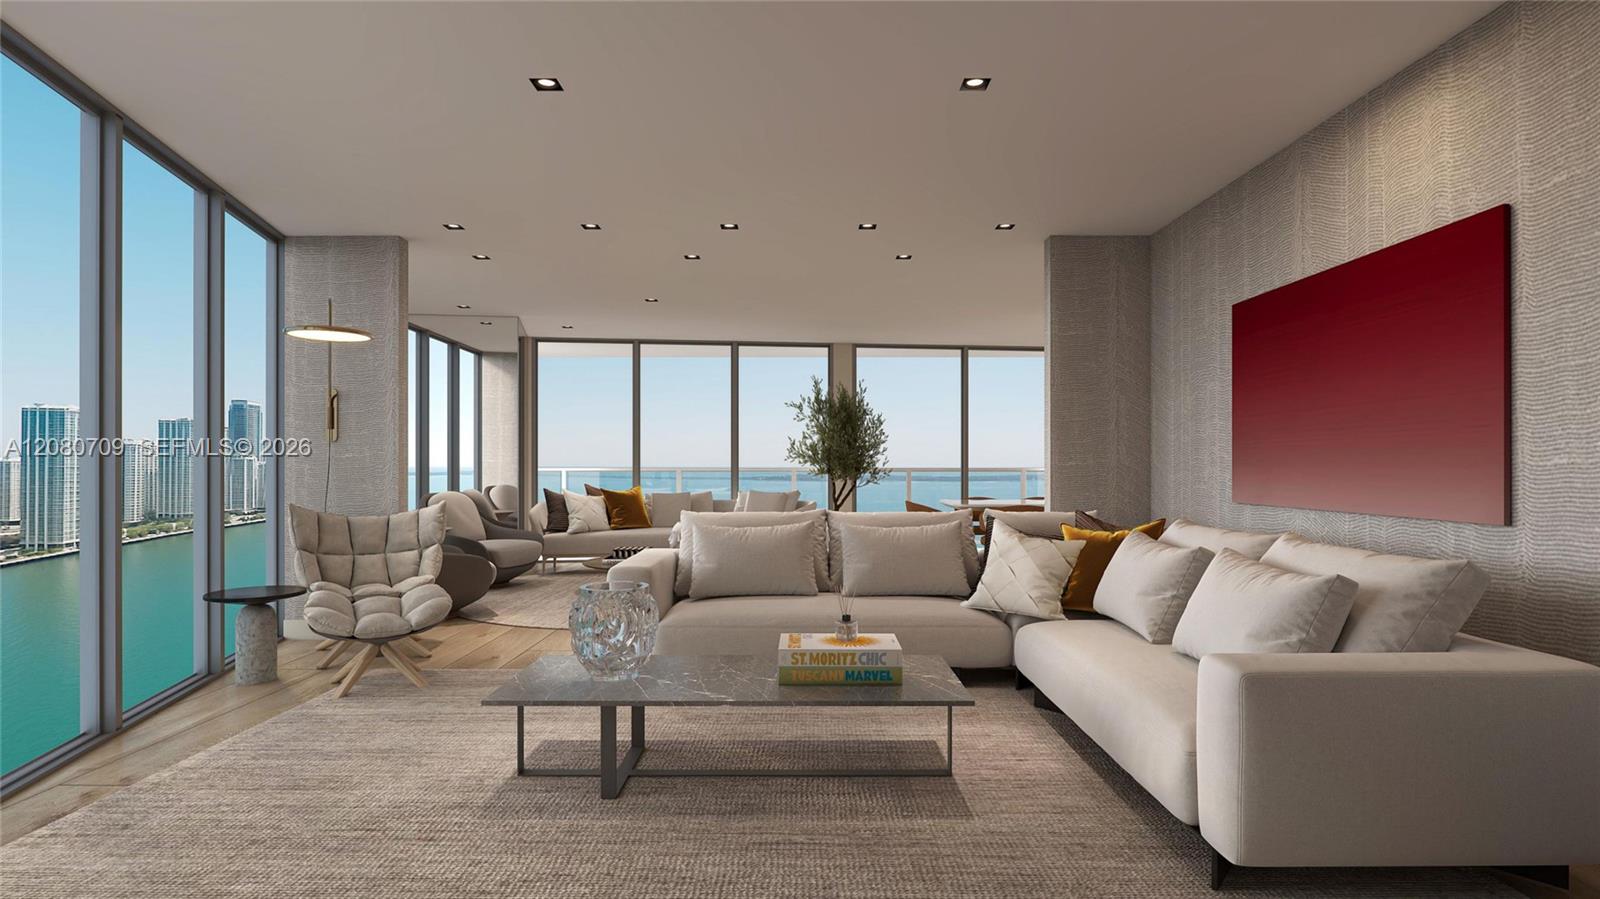
Floor-to-ceiling windows featuring panoramic water and city scenery, wood-finish flooring, recessed lighting, and textured wall coverings
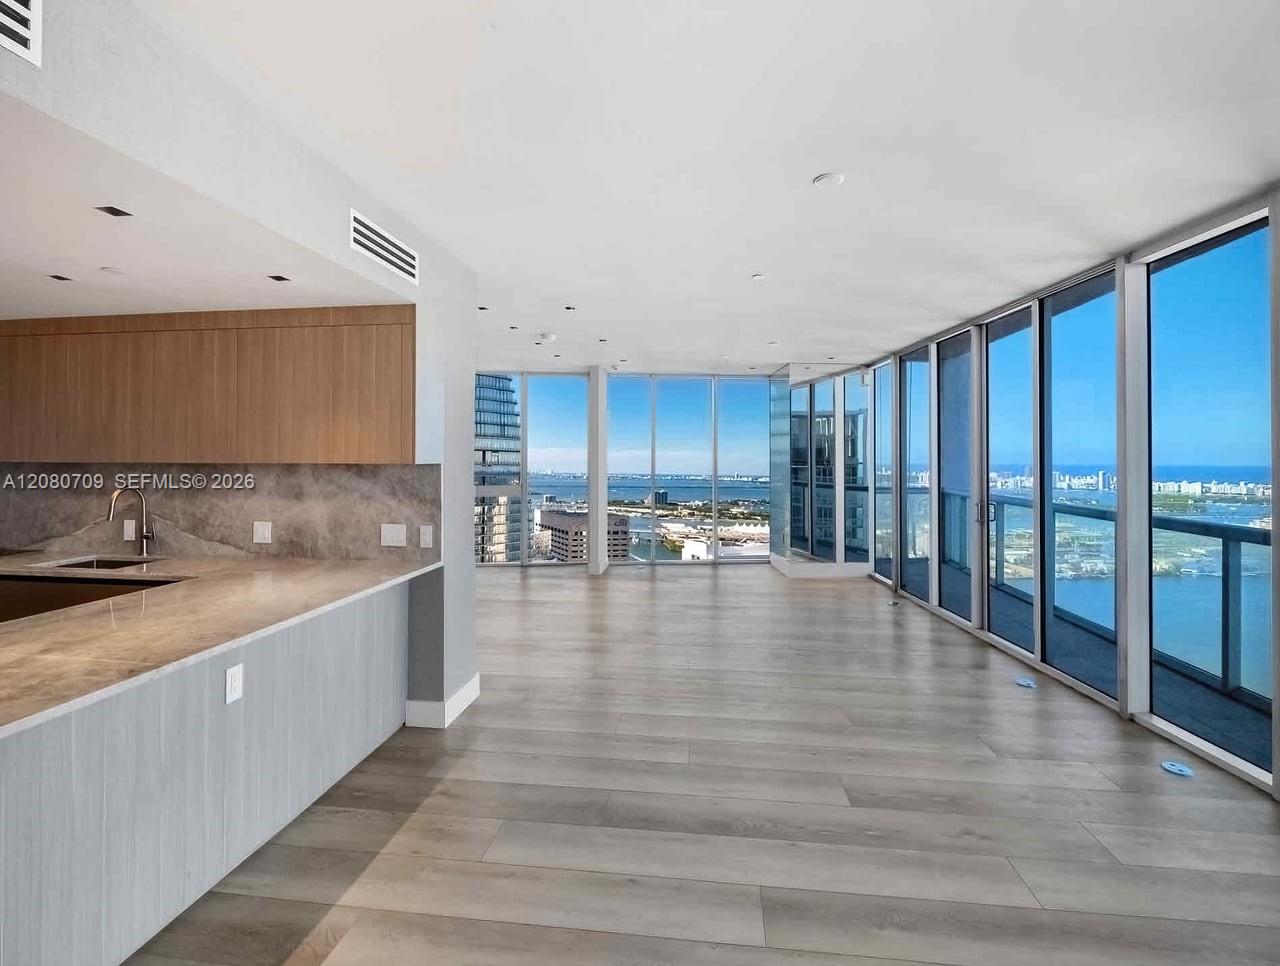
Open-concept interior featuring floor-to-ceiling windows, wood-finish flooring, custom cabinetry with stone-finish countertops, and an integrated kitchen faucet
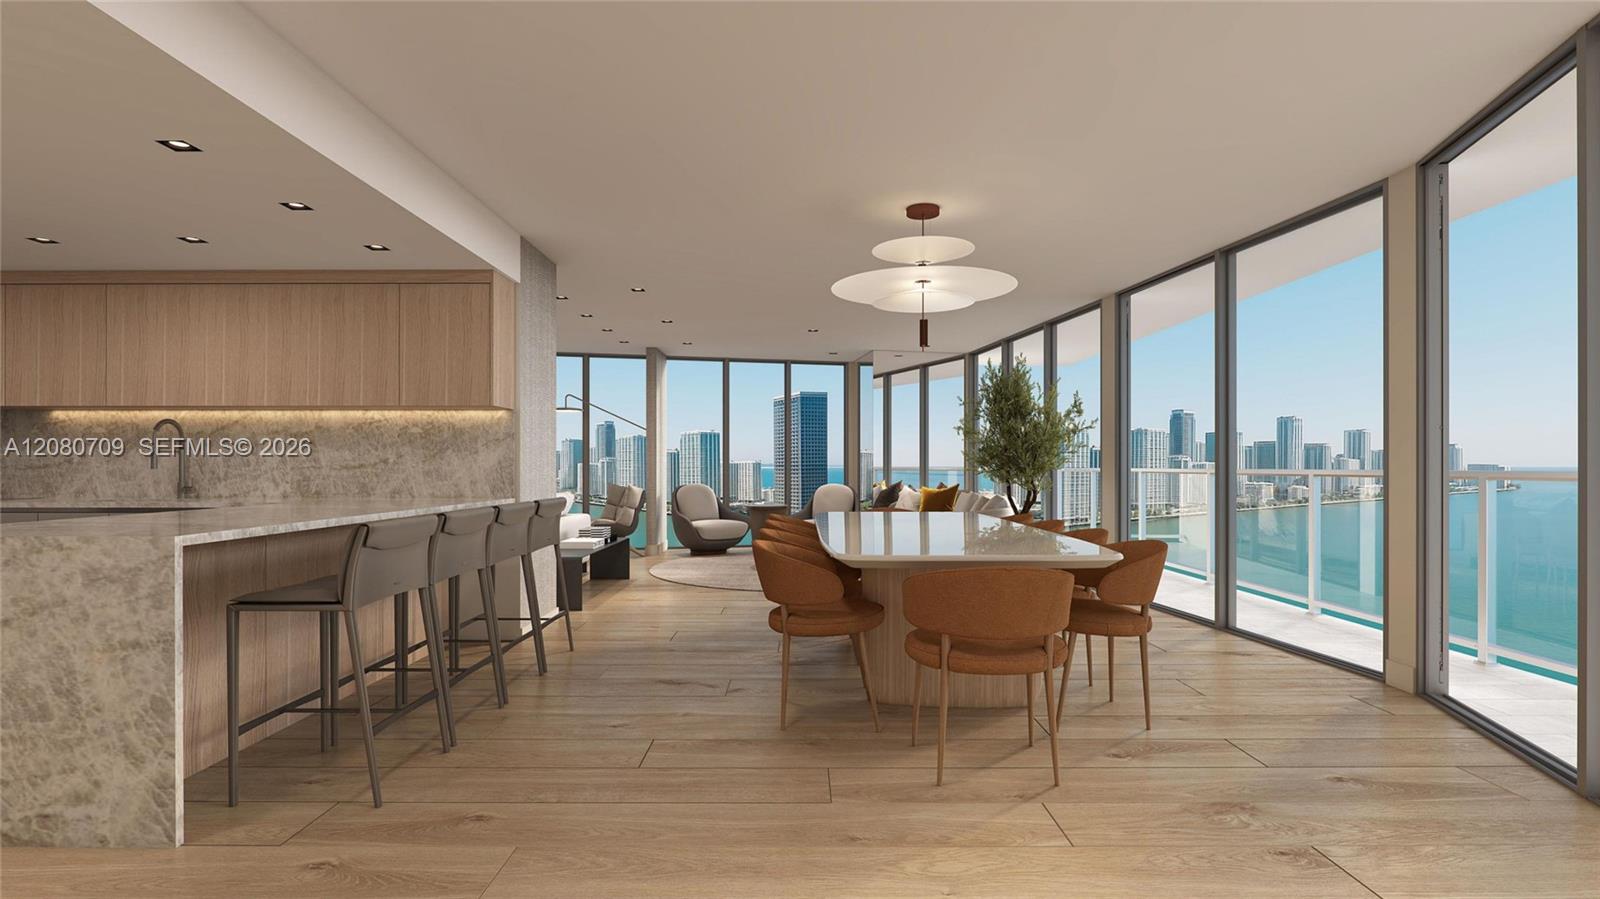
Open-concept interior featuring floor-to-ceiling glass walls, wood-finish flooring, a waterfall-edge stone kitchen island, recessed lighting, and built-in wood cabinetry
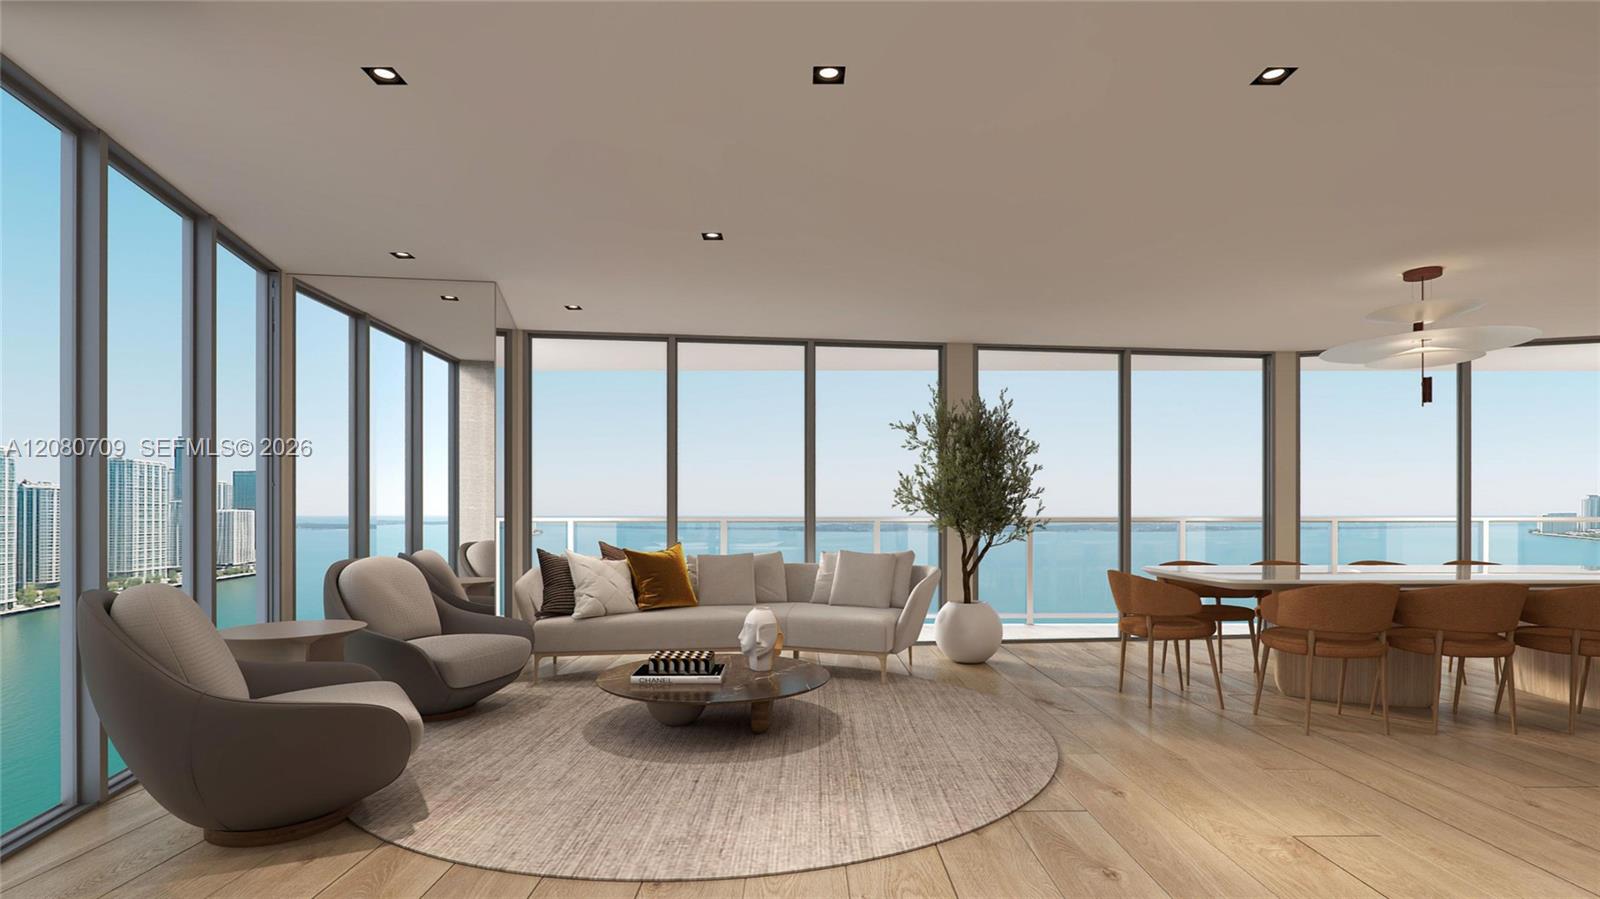
Floor-to-ceiling glass windows, wide-plank wood-finish flooring, recessed lighting, and wrap-around glass-paneled balcony
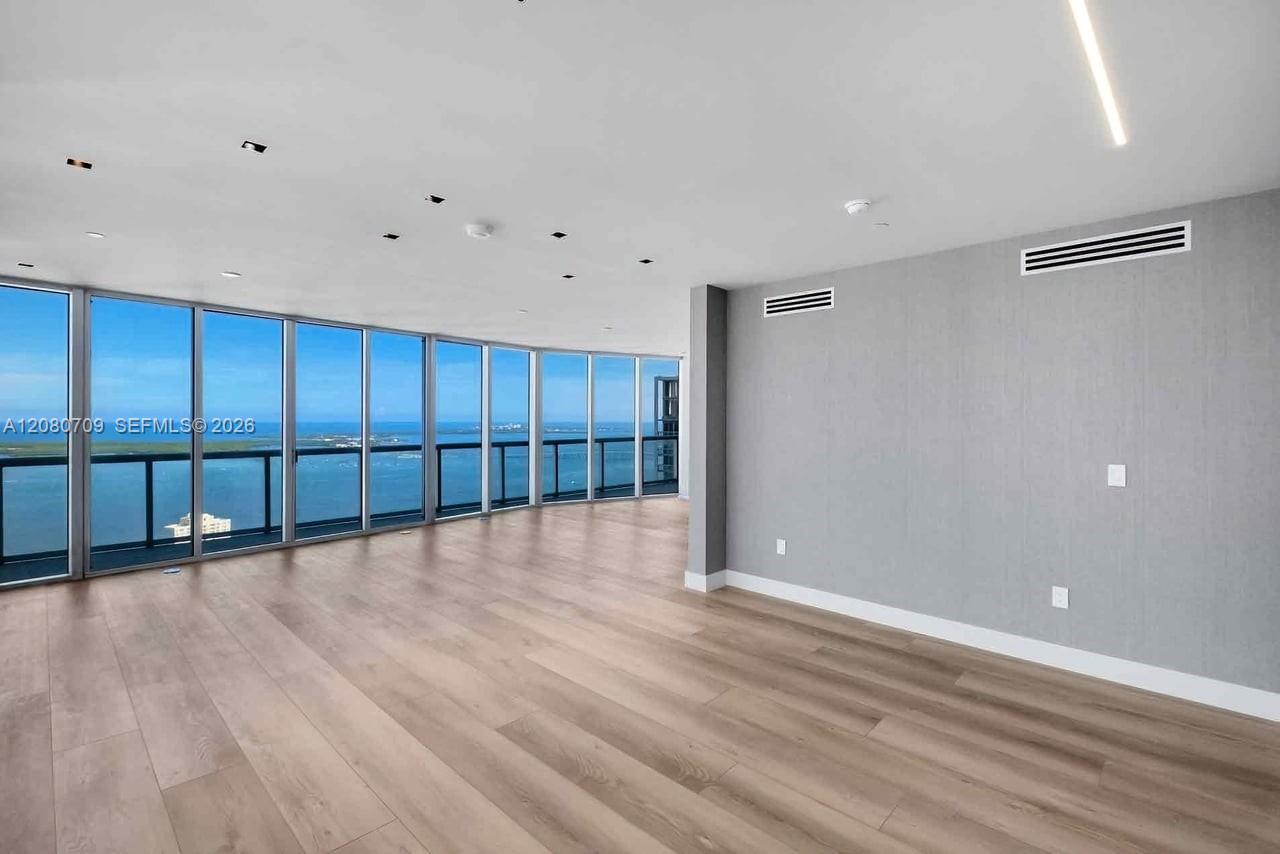
Floor-to-ceiling glass windows, wide-plank wood-finish flooring, recessed LED ceiling lighting, minimalist linear lighting fixture, and neutral wall surfaces
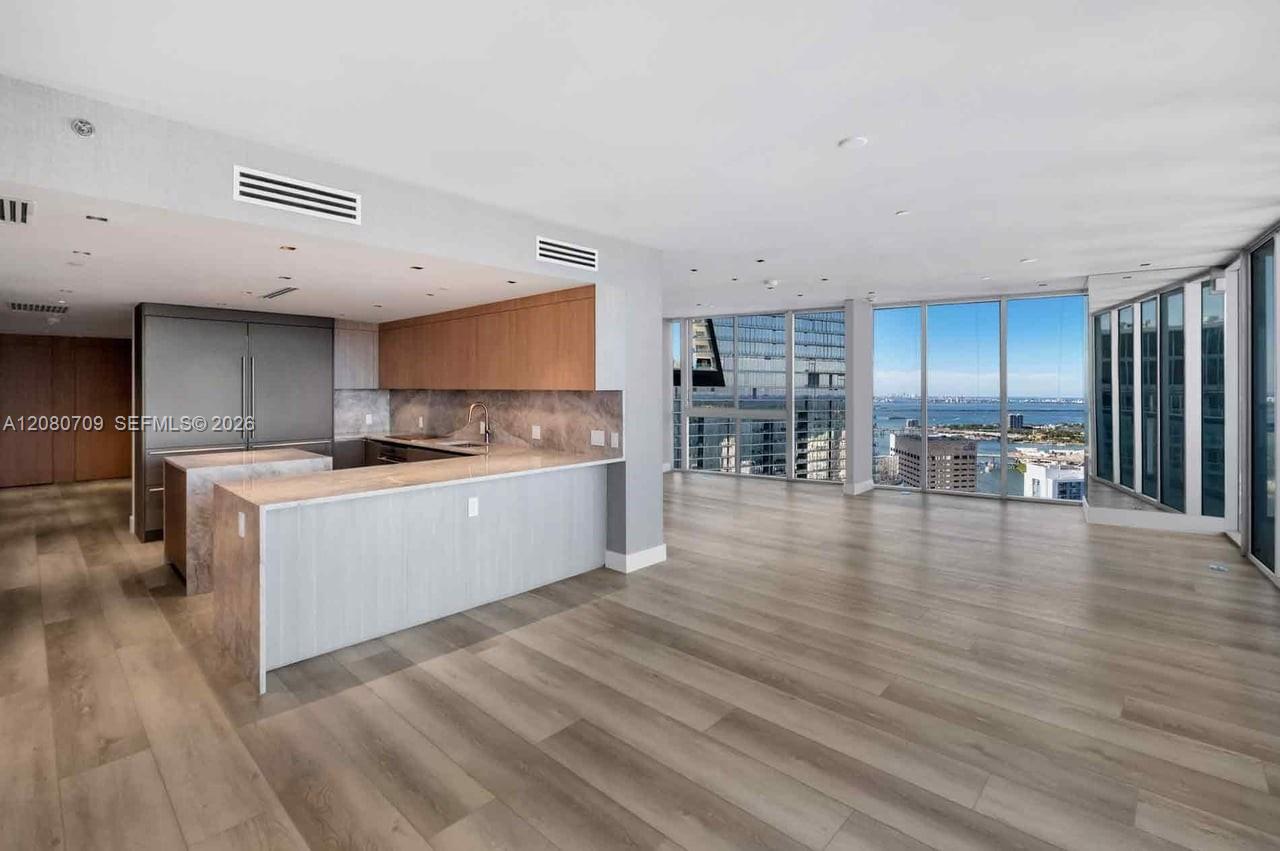
Kitchen featuring wood-finish cabinetry, a waterfall-edge island, and integrated panel-ready appliances
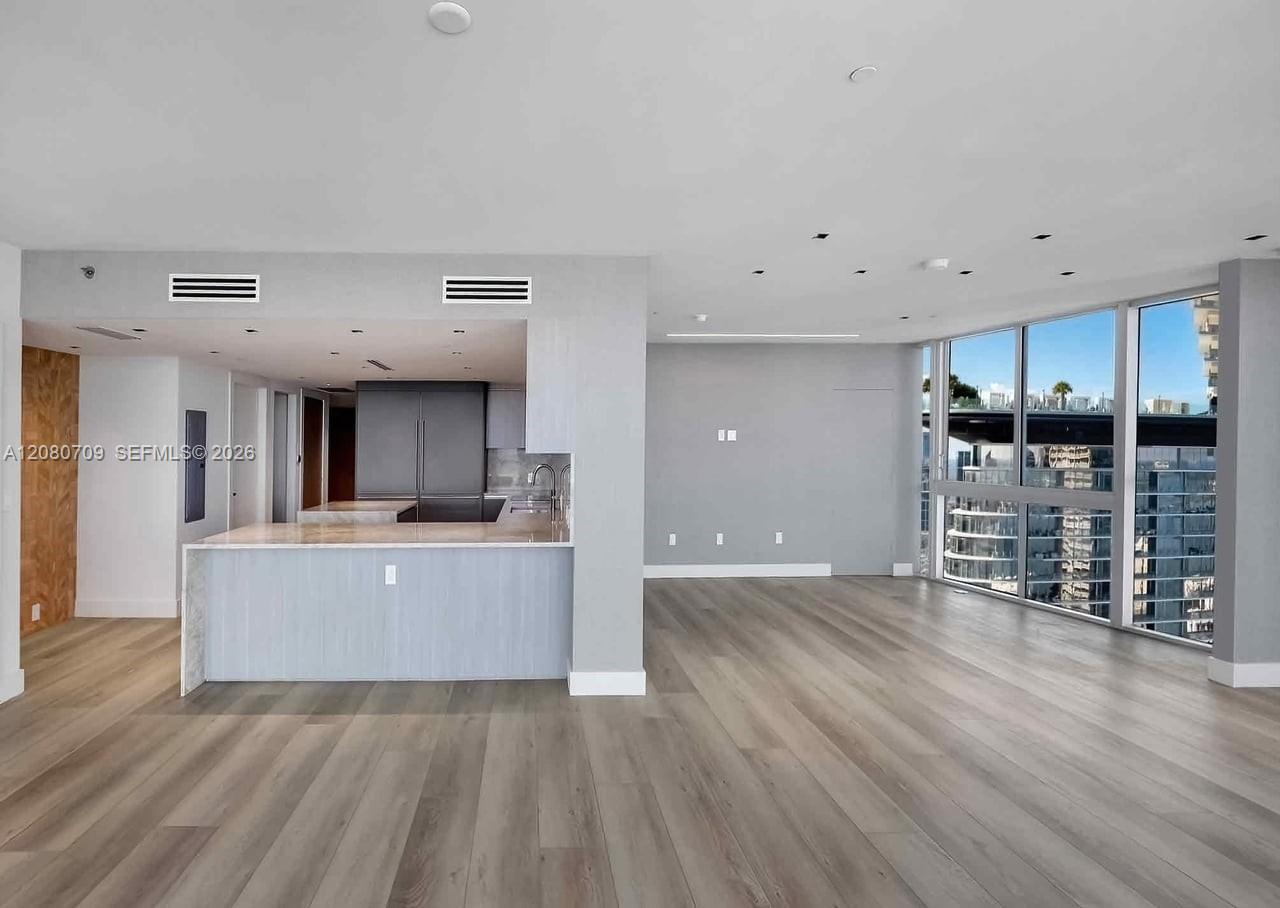
Open-concept interior featuring wood-finish flooring, floor-to-ceiling windows, recessed ceiling lighting, a kitchen island with stone-finish countertops, and built-in stainless steel appliances
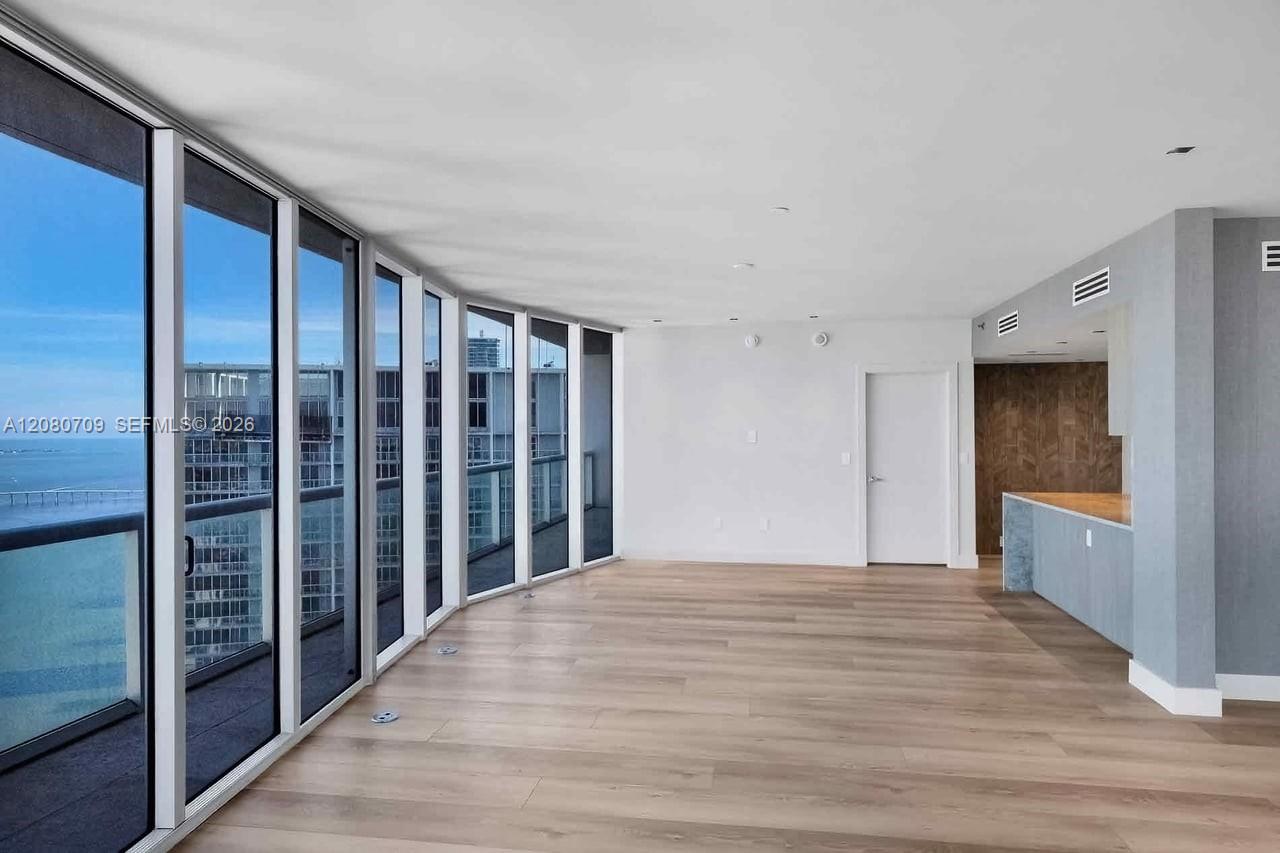
Photo 35
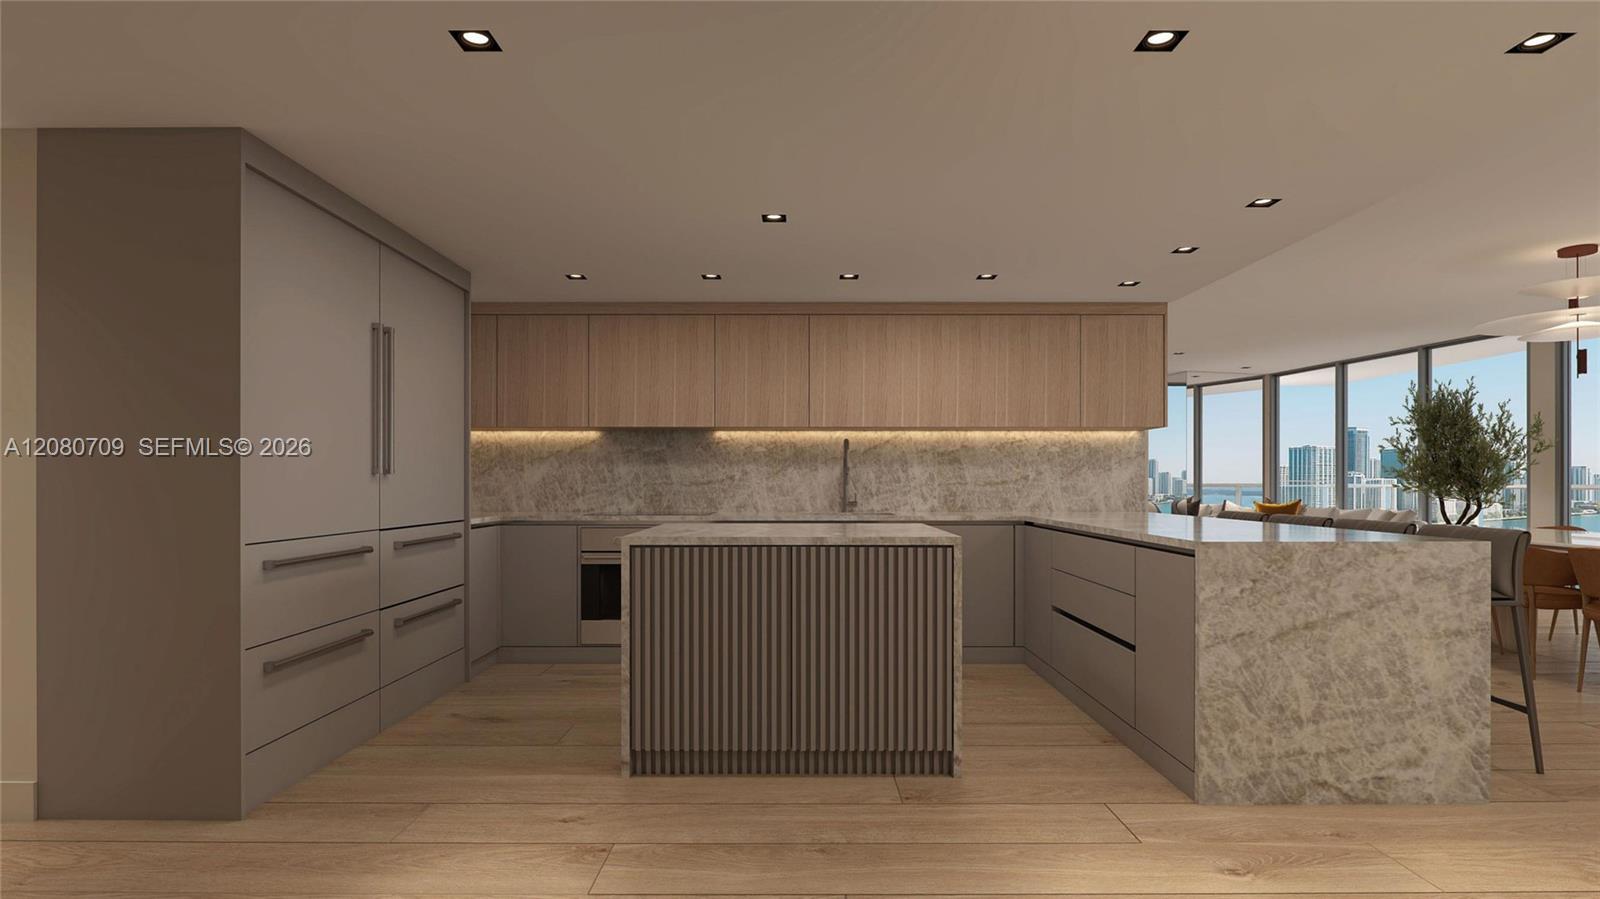
Kitchen featuring matte-finish cabinetry, wood-finish flooring, a stone-surfaced island with vertical fluting, integrated appliances, and floor-to-ceiling windows
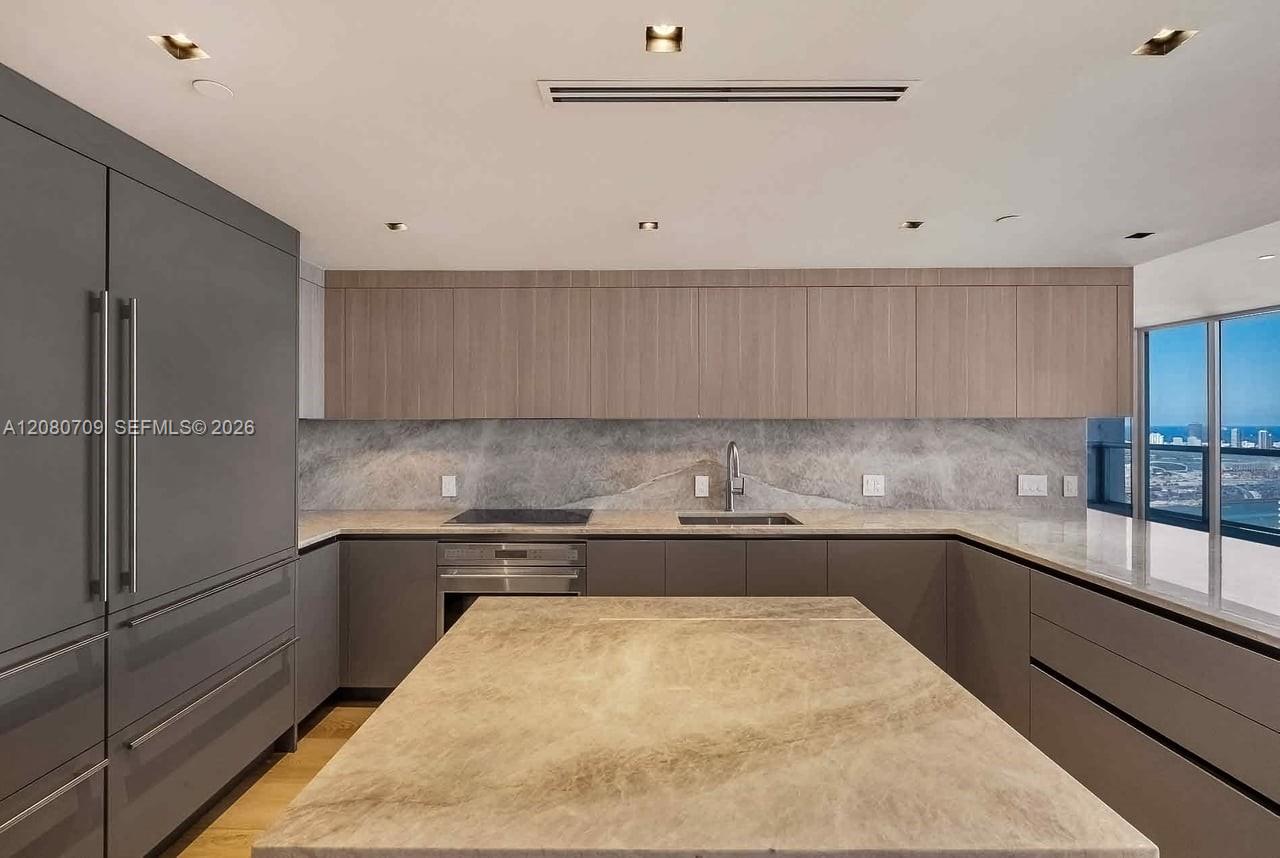
Kitchen featuring custom flat-panel cabinetry, a central island with stone countertop, integrated stainless steel appliances, and stone backsplash
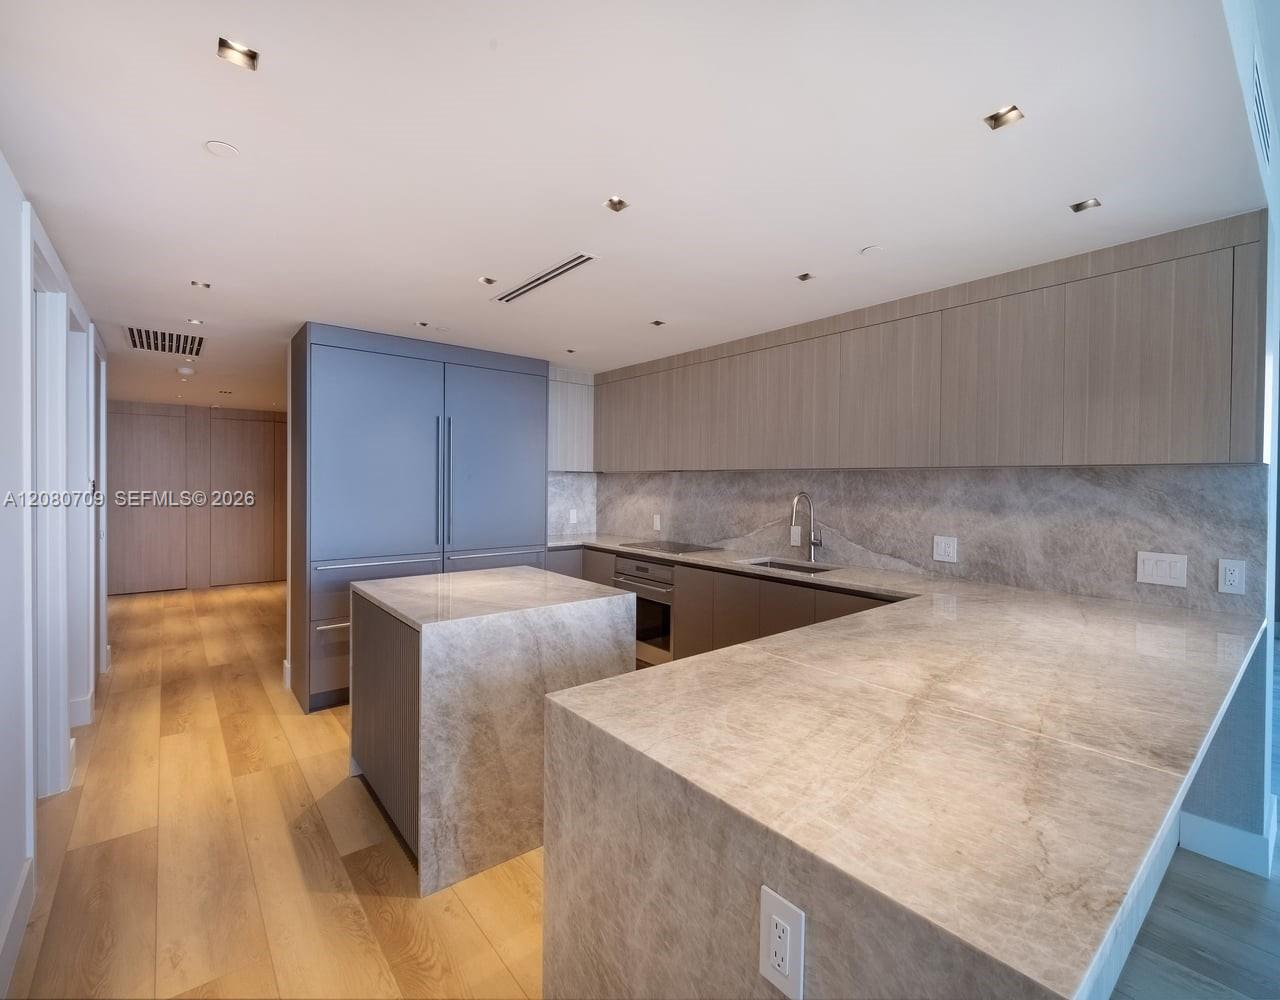
Kitchen featuring stone-finished countertops and backsplash, integrated paneled cabinetry, a center island with stone surfacing, recessed ceiling lighting, and wood-finish flooring
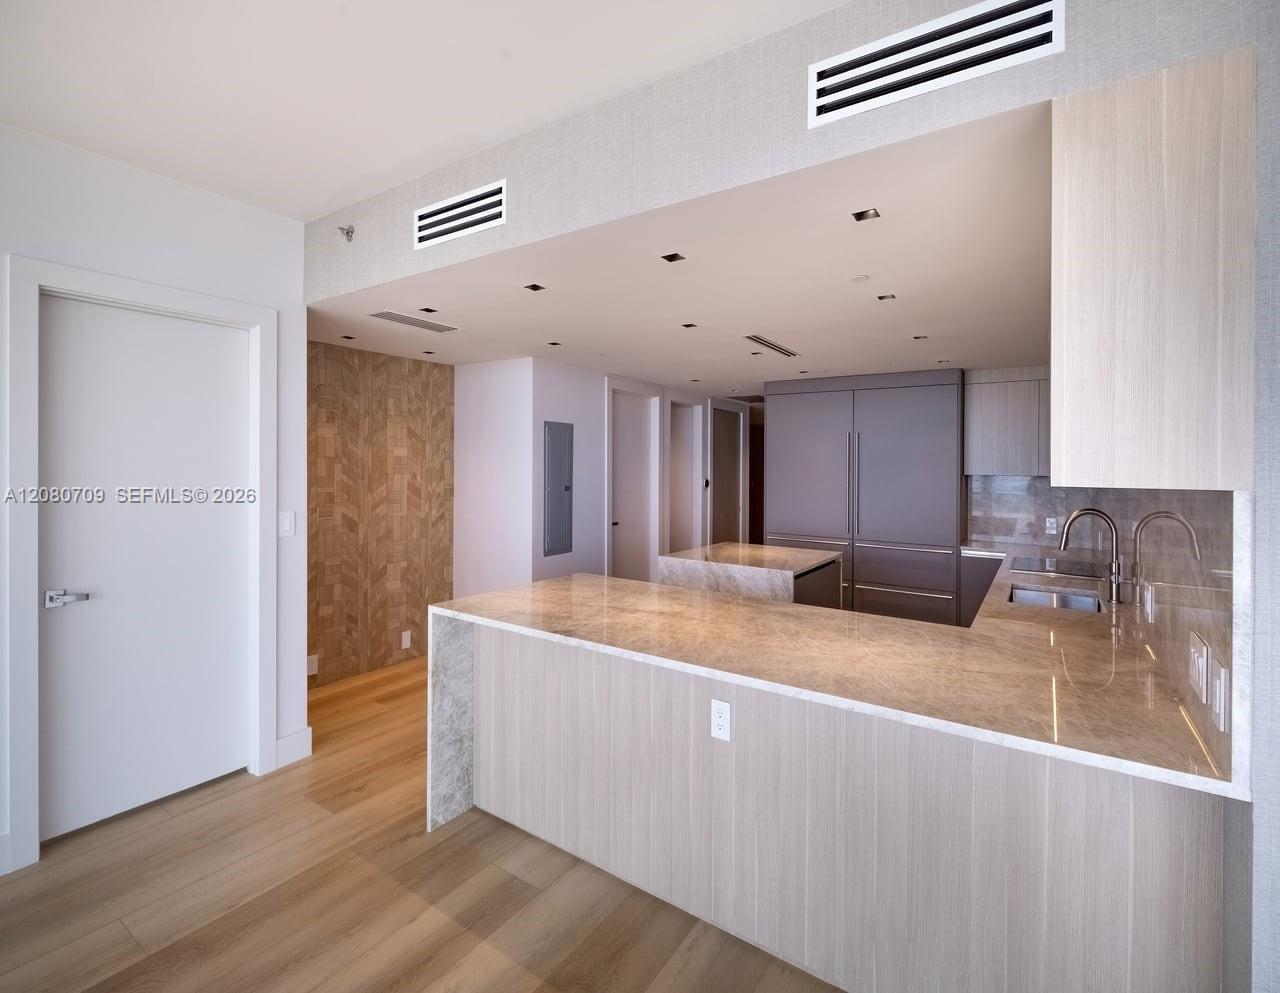
Kitchen featuring wood-finish cabinetry, natural stone countertops, integrated stainless steel appliances, recessed lighting, and wood-finish flooring
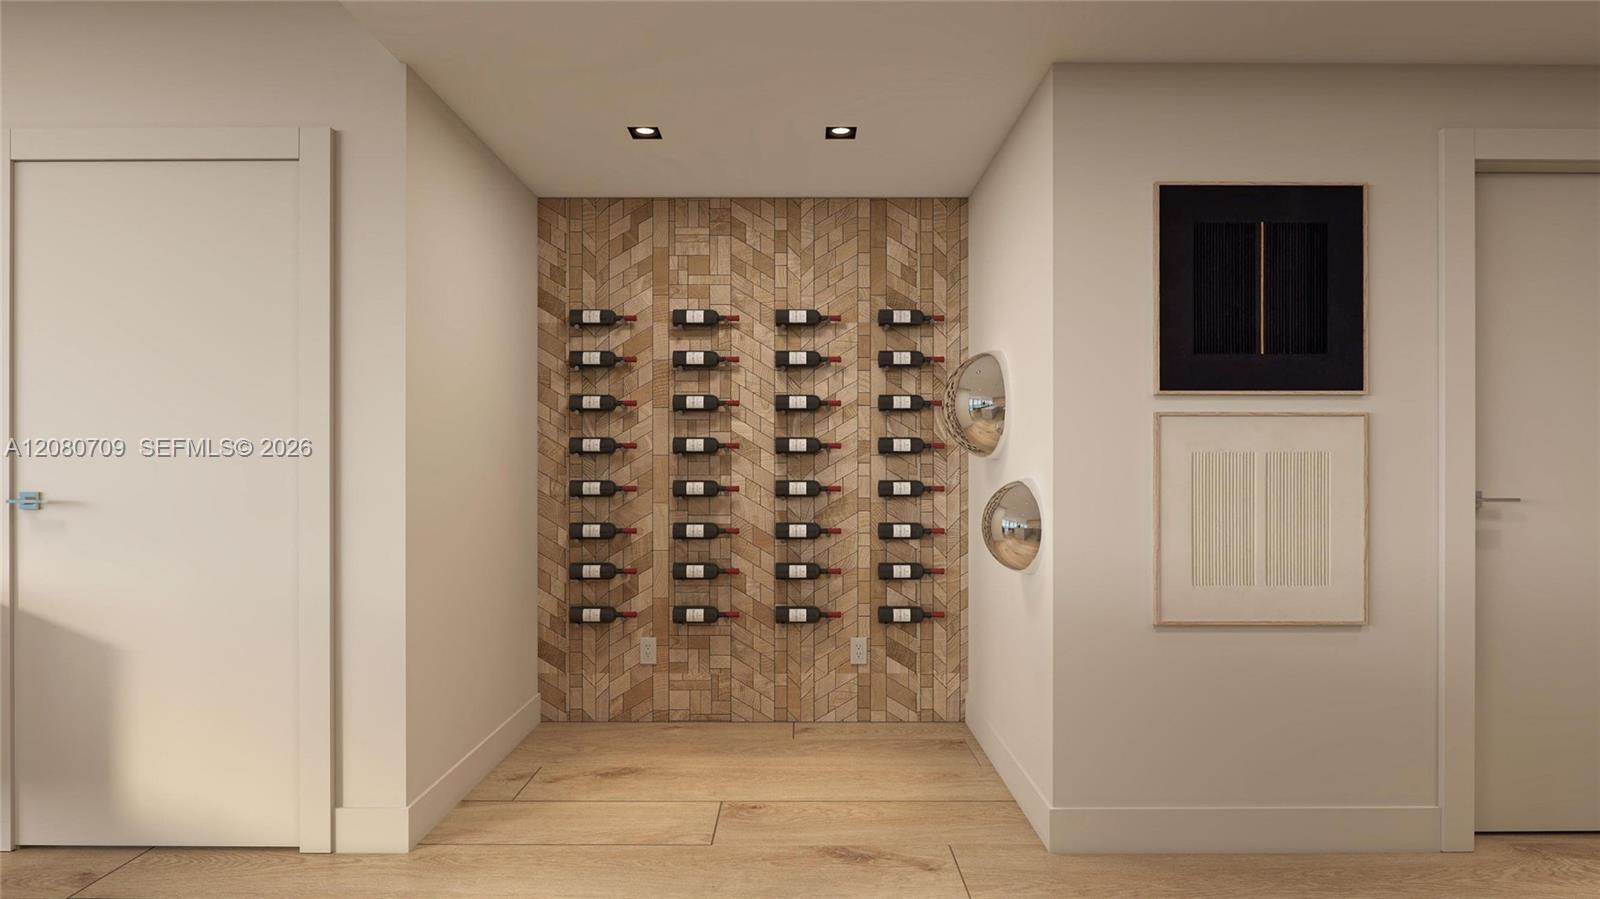
Built-in wine storage wall featuring a geometric wood-tiled backdrop and recessed ceiling lighting
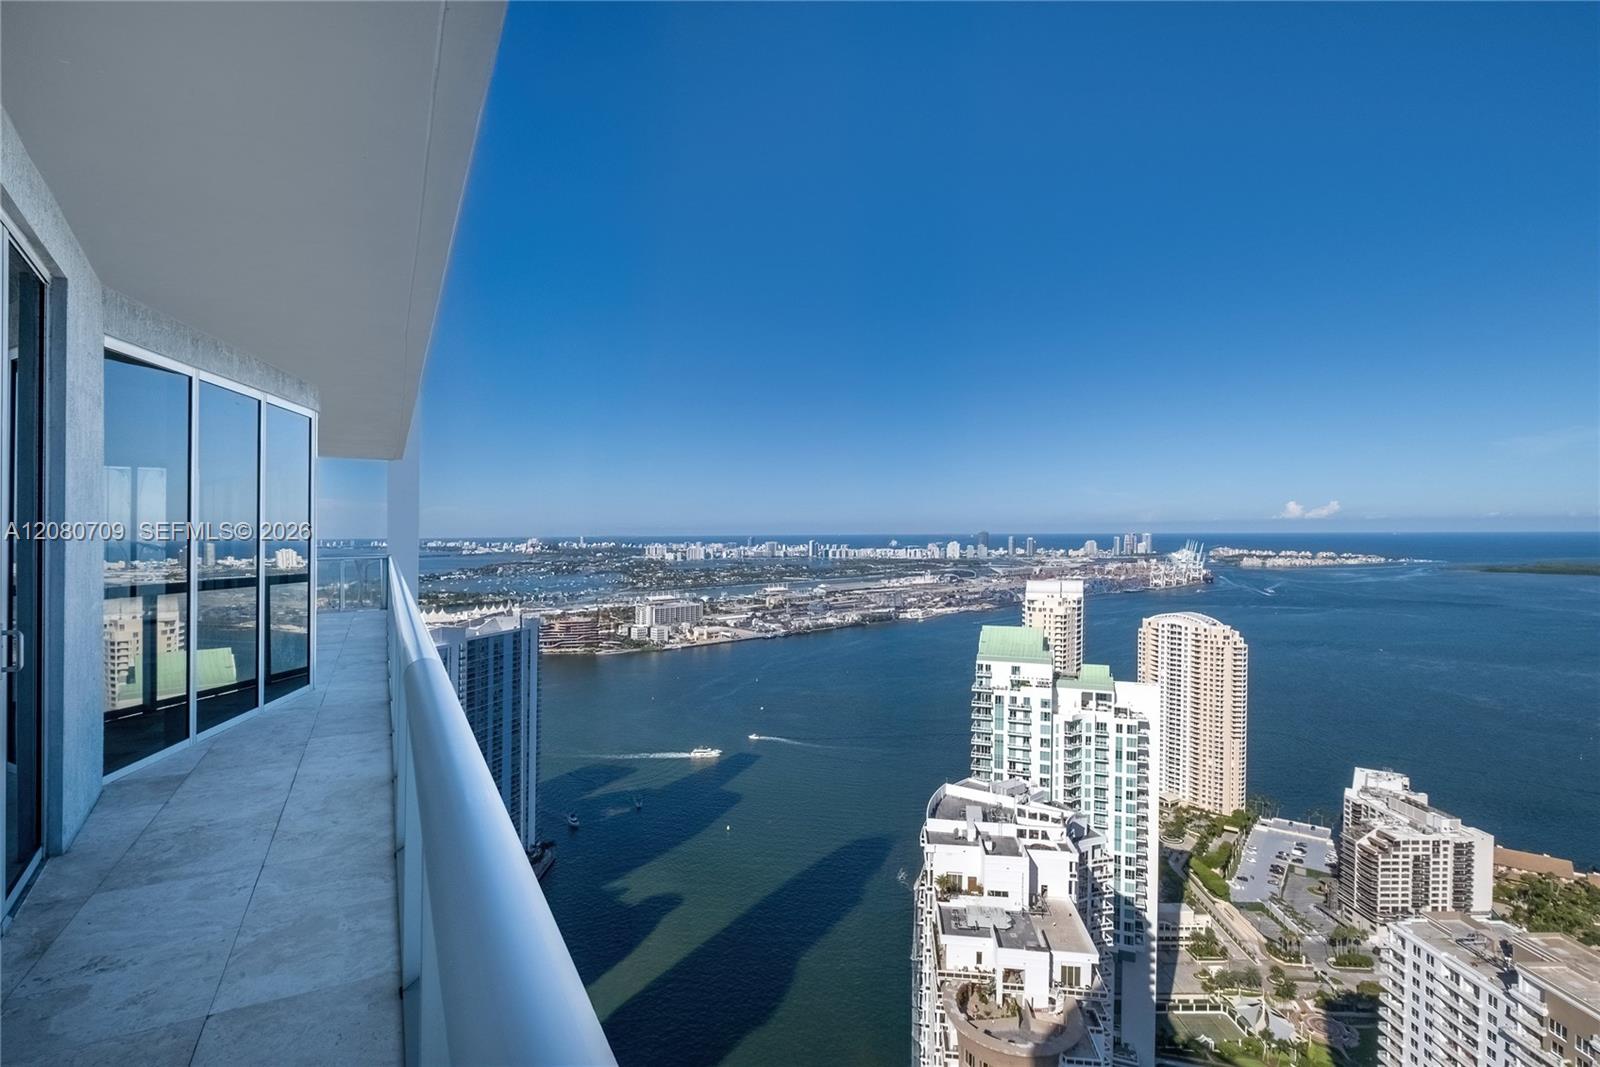
Photo 41
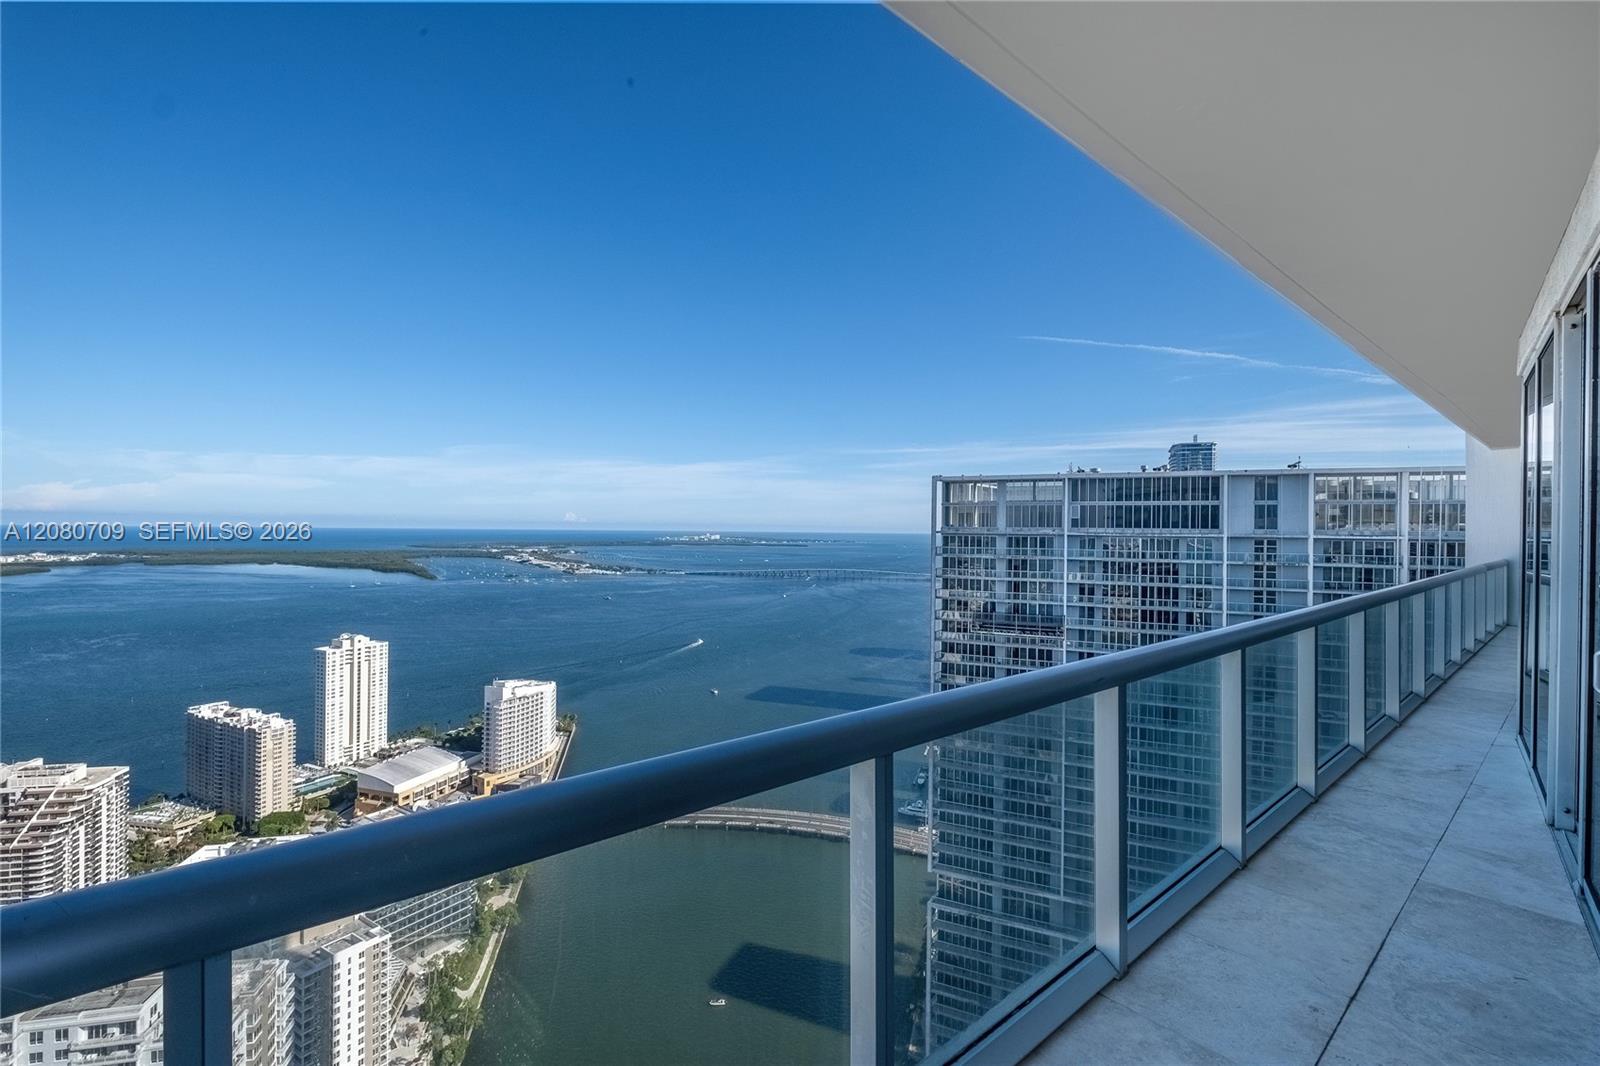
Photo 42
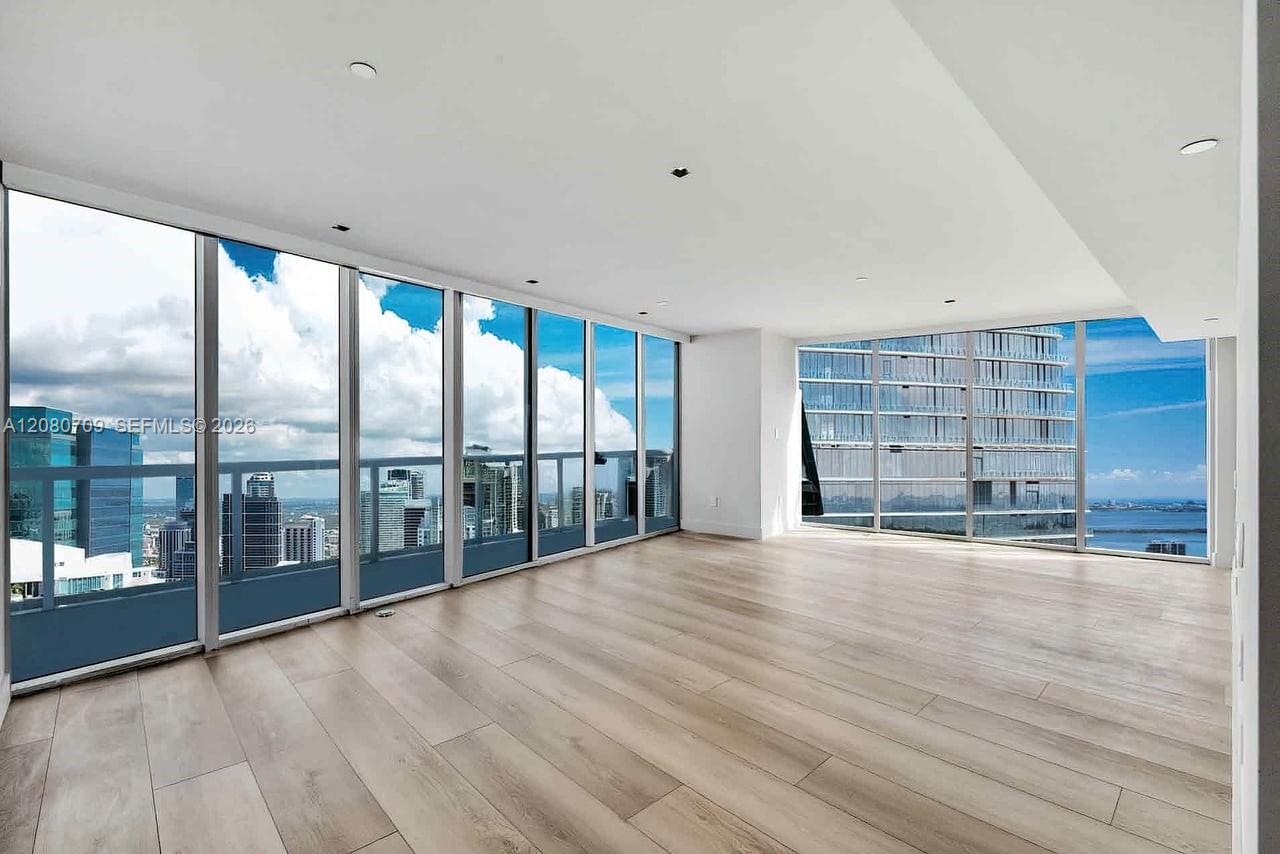
Floor-to-ceiling windows, wood-finish flooring, recessed lighting, and expansive glass balcony railings
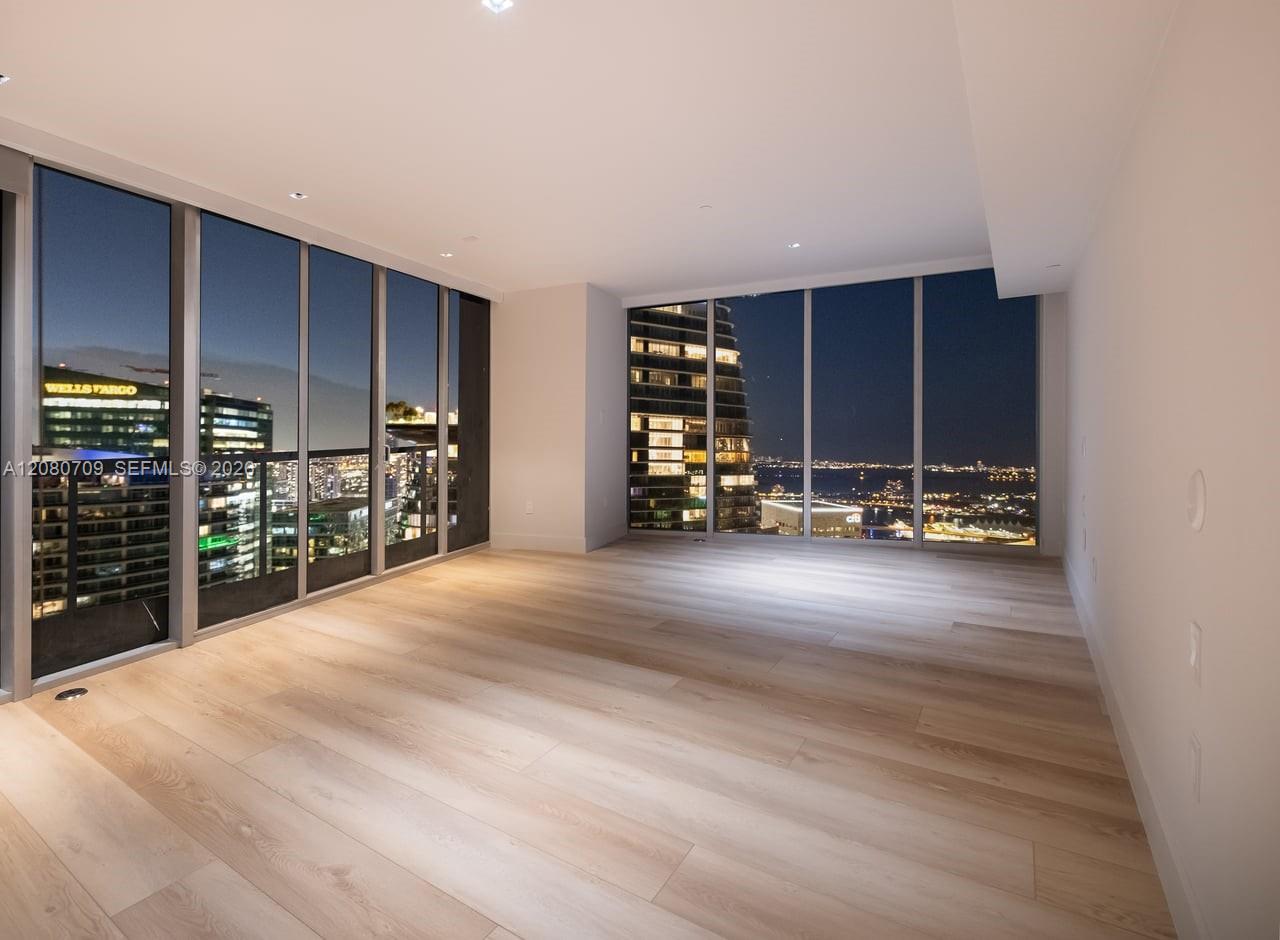
Floor-to-ceiling windows, wood-finish flooring, and recessed ceiling lighting
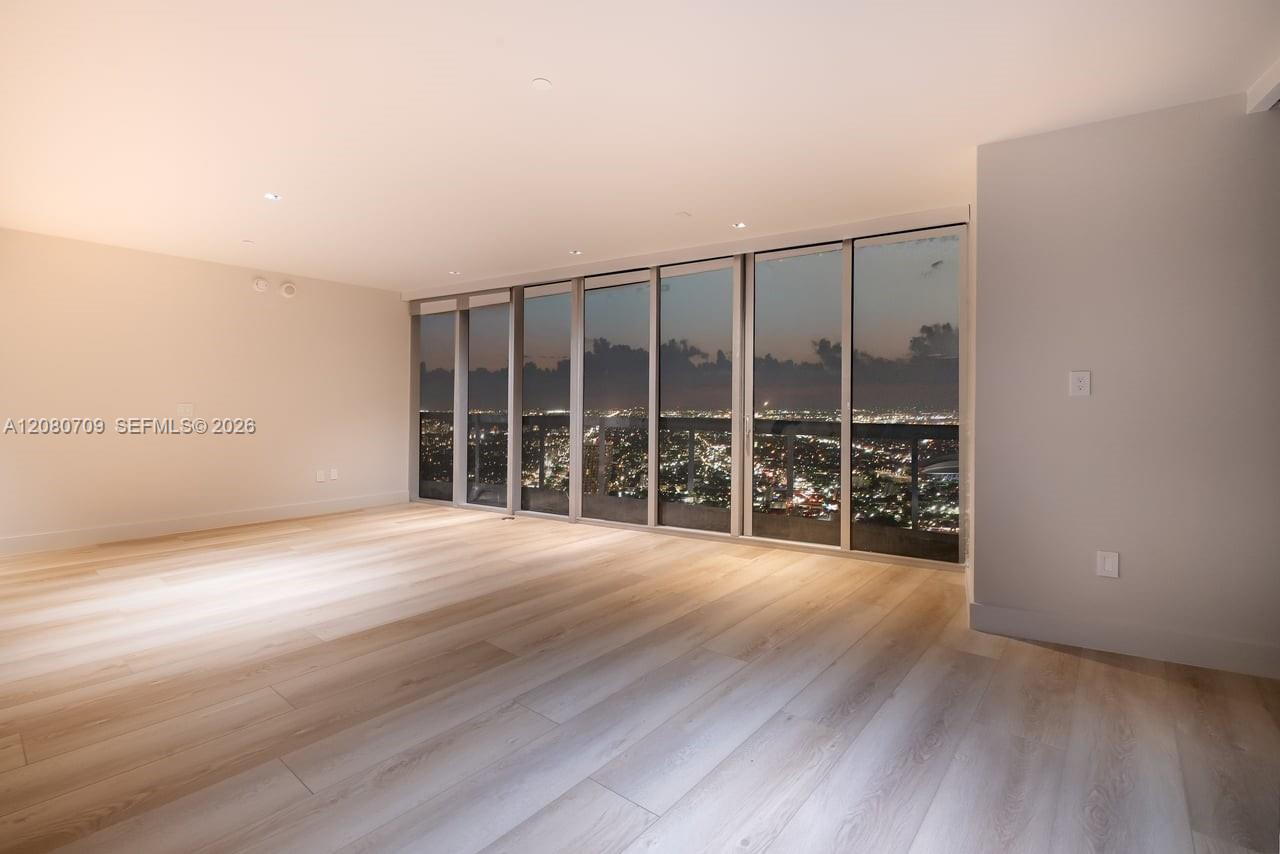
Open-concept room featuring floor-to-ceiling glass panel walls, light-toned wood-finish flooring, recessed lighting, and a glass-paneled balcony
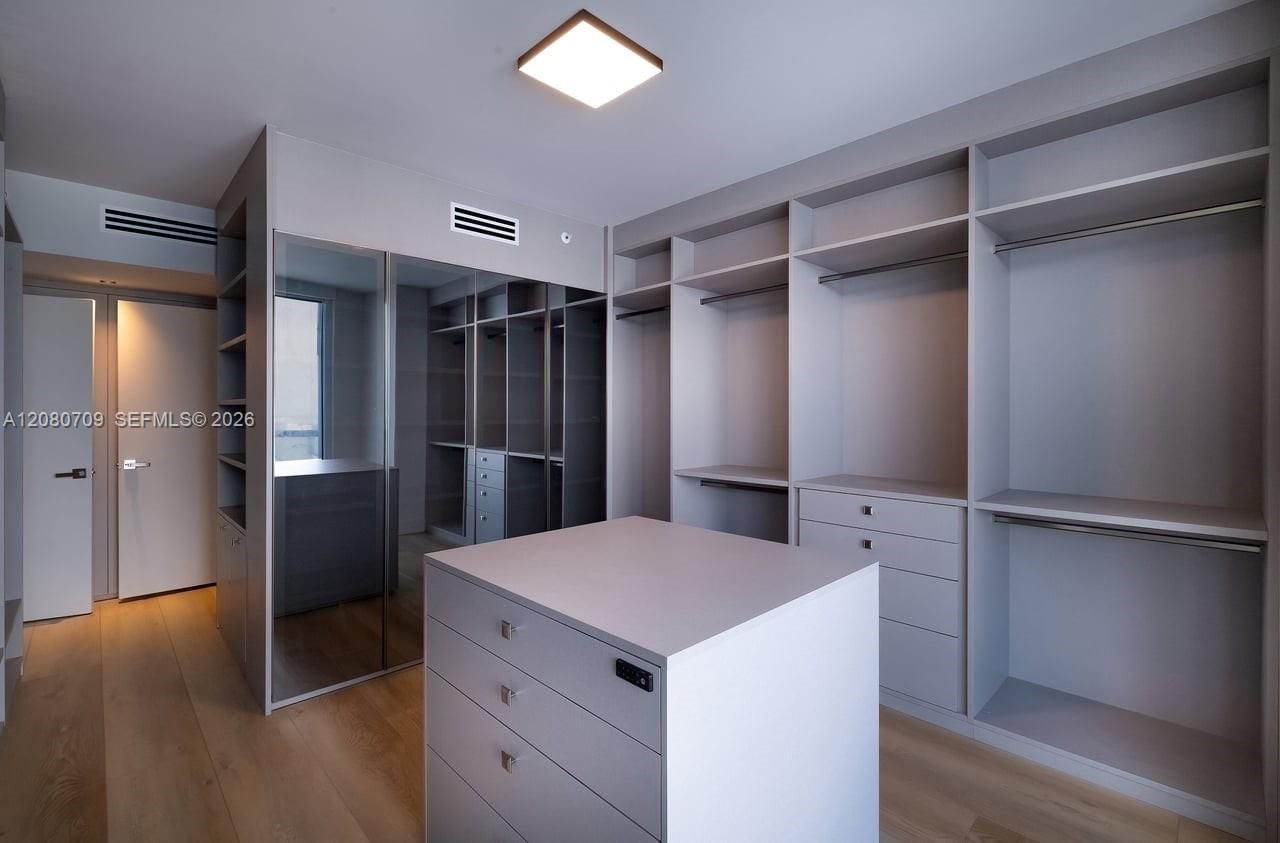
Custom walk-in closet featuring extensive built-in shelving, a central storage island with drawers, floor-to-ceiling mirrored doors, and wood-finish flooring
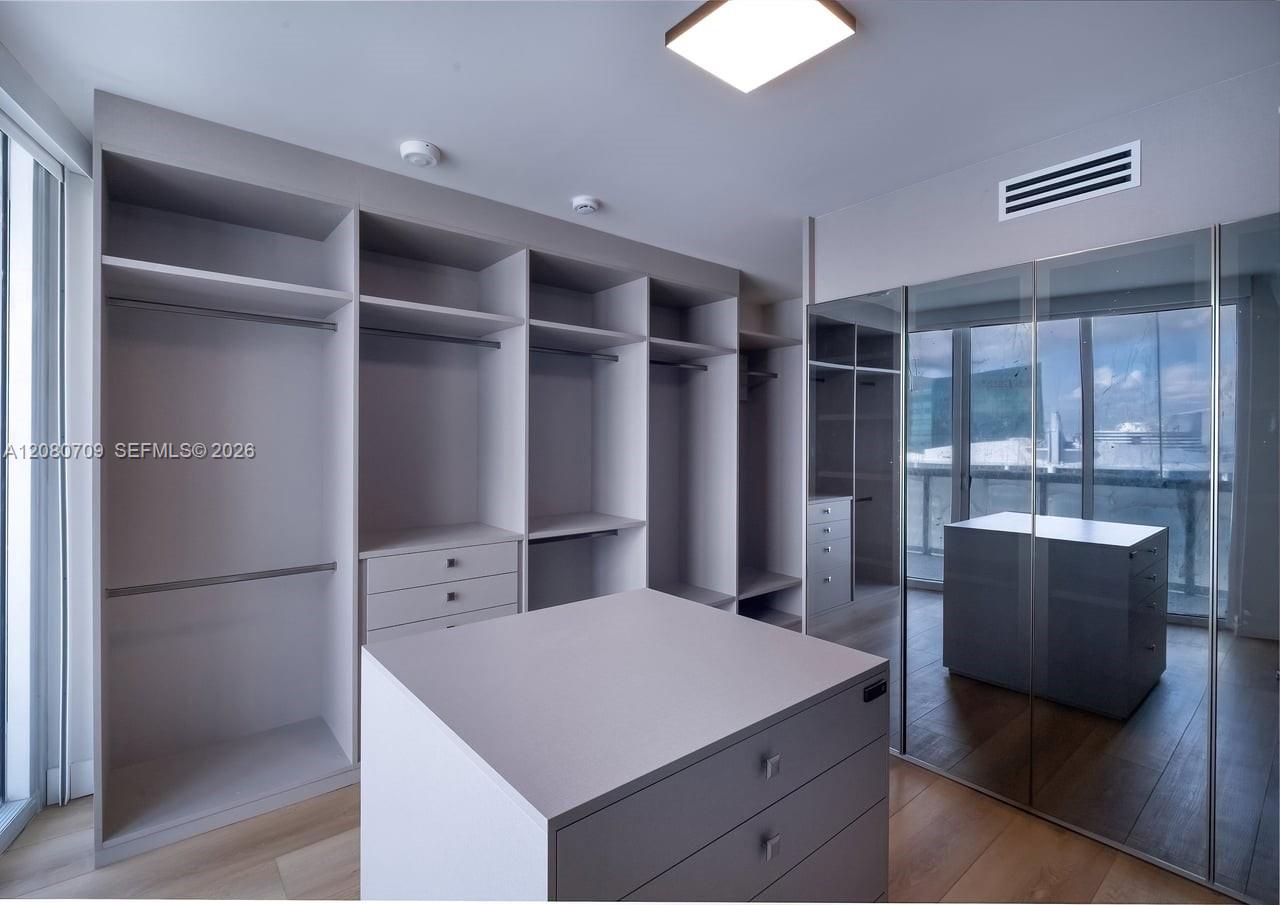
Walk-in closet featuring floor-to-ceiling built-in cabinetry, custom shelving, a central island with soft-close drawers, mirror-fronted wardrobe doors, and wood-finish flooring
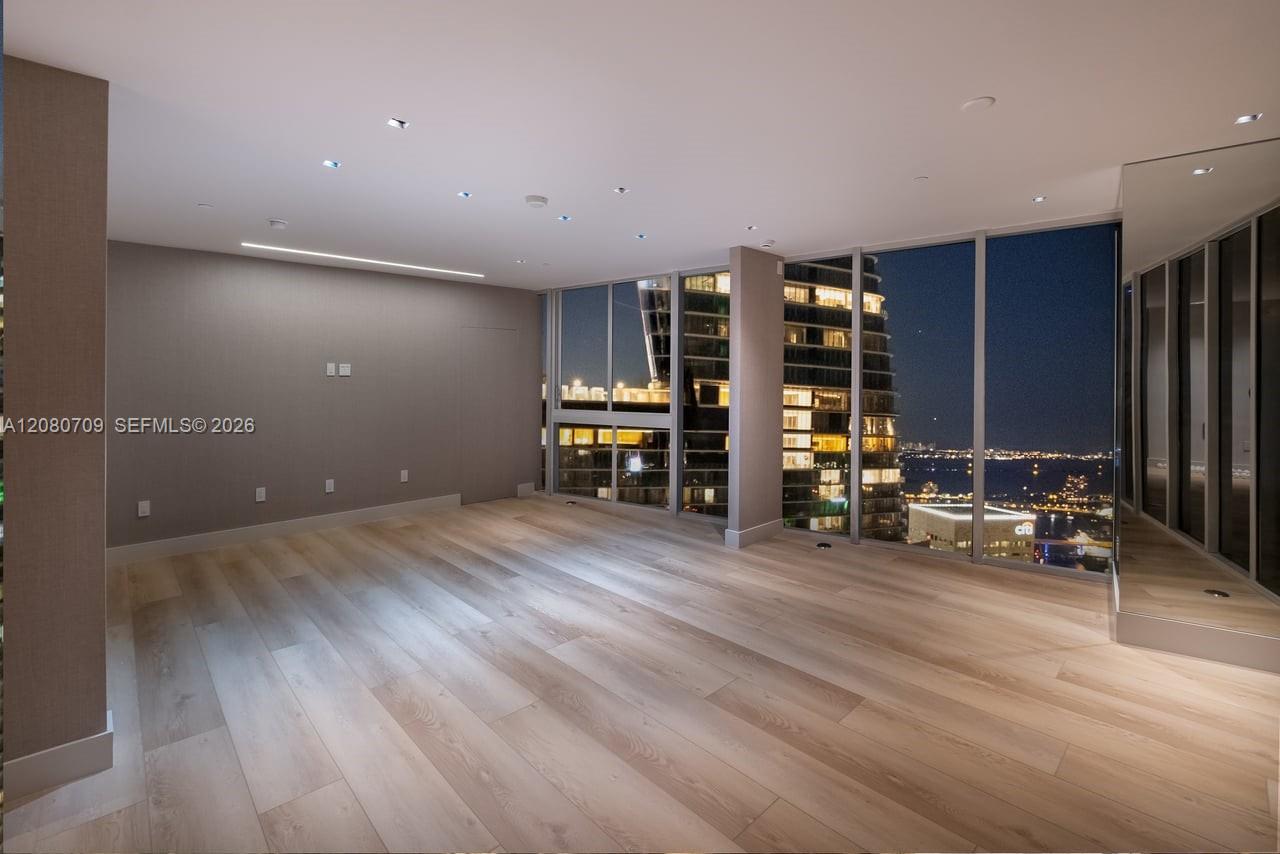
Open interior space featuring wood-finish flooring, floor-to-ceiling windows, recessed lighting, and mirrored wall panels
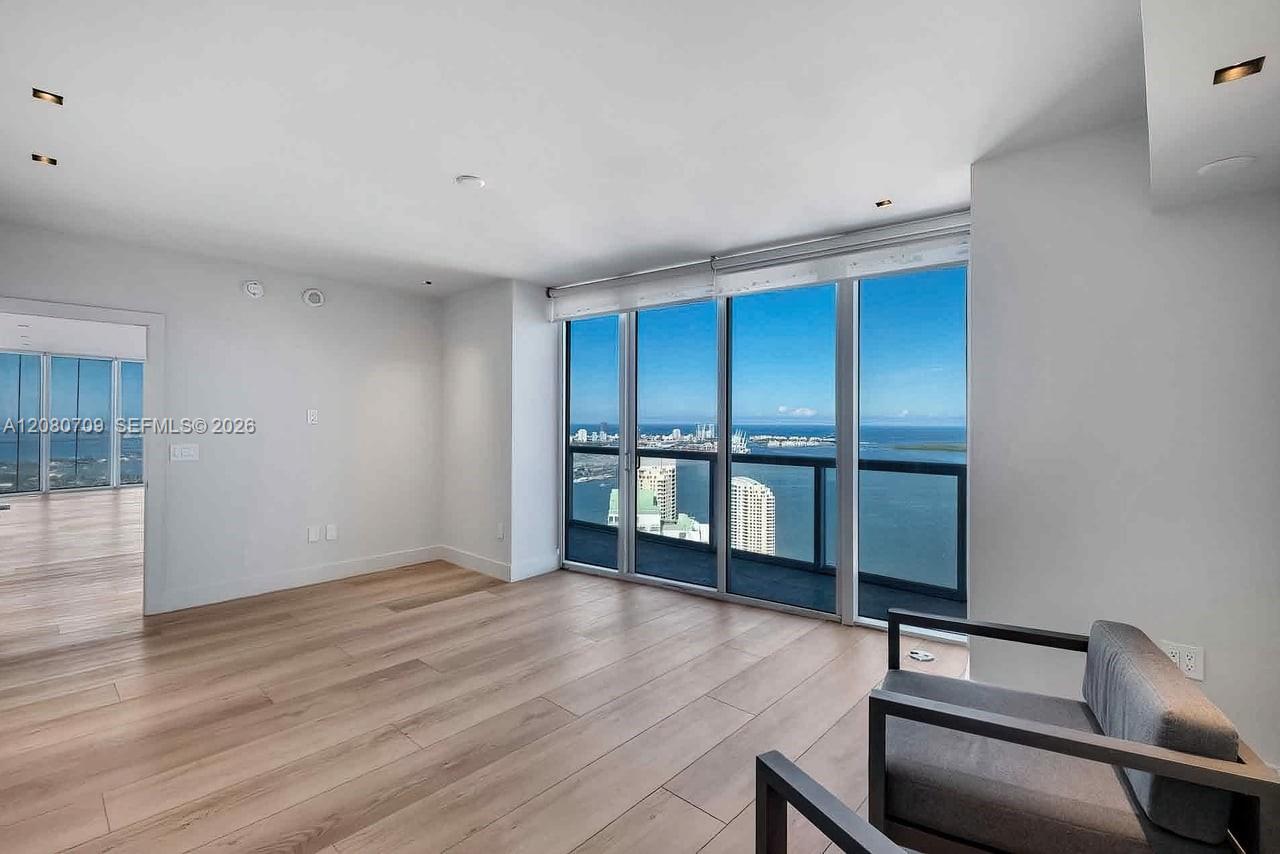
Floor-to-ceiling glass windows, wood-finish flooring, recessed lighting, and balcony access with water and city skyline surroundings
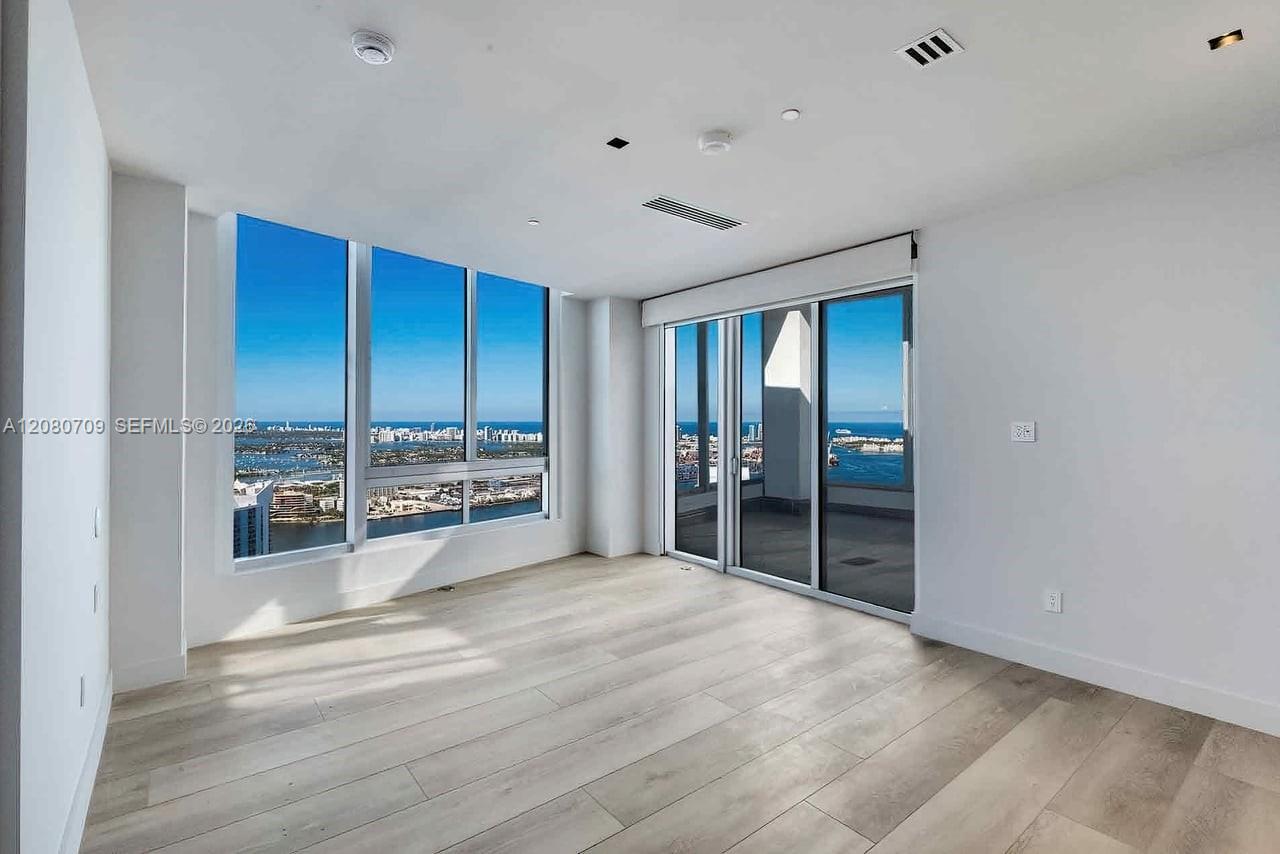
Floor-to-ceiling windows, wood-finish flooring, recessed lighting, and a private balcony with water and skyline scenery
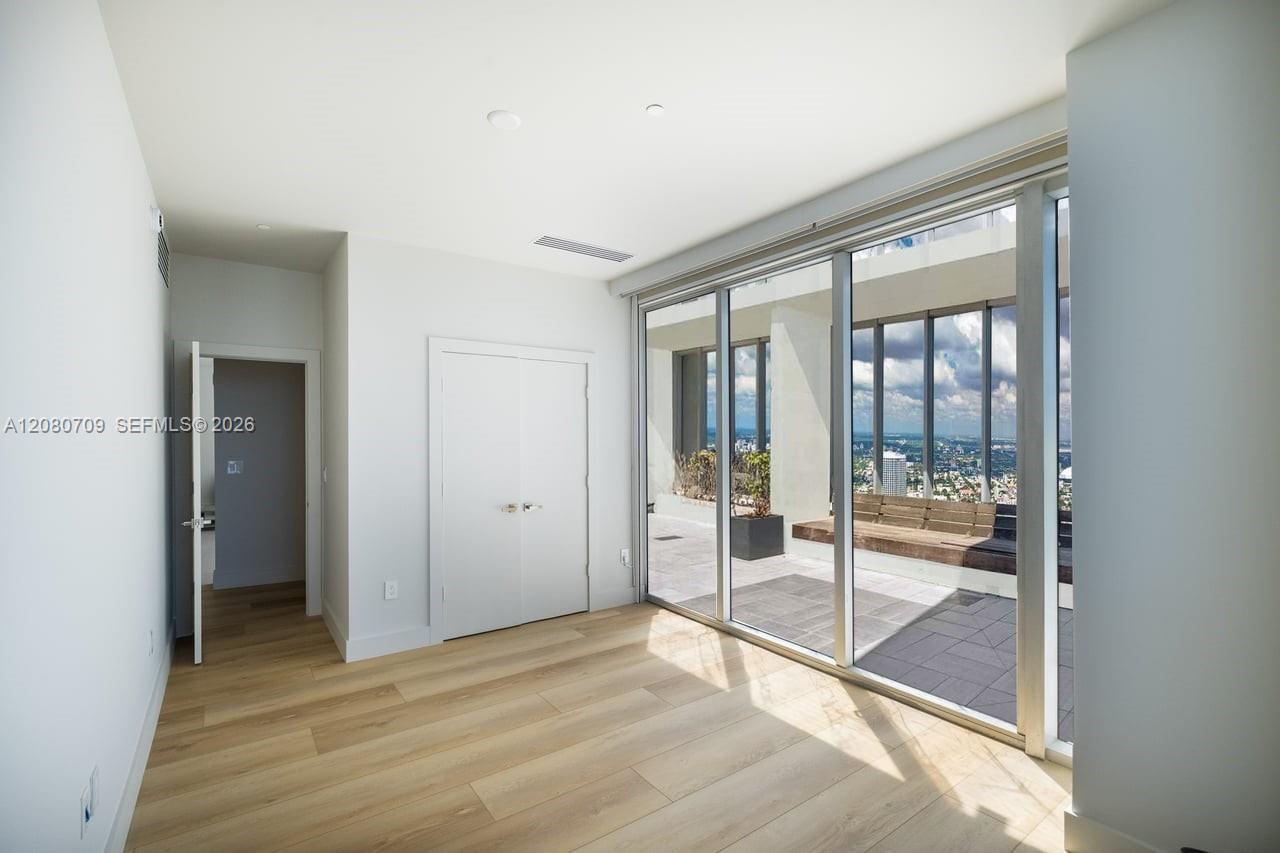
Interior space featuring wood-finish flooring, floor-to-ceiling glass sliding doors, and a tiled private terrace
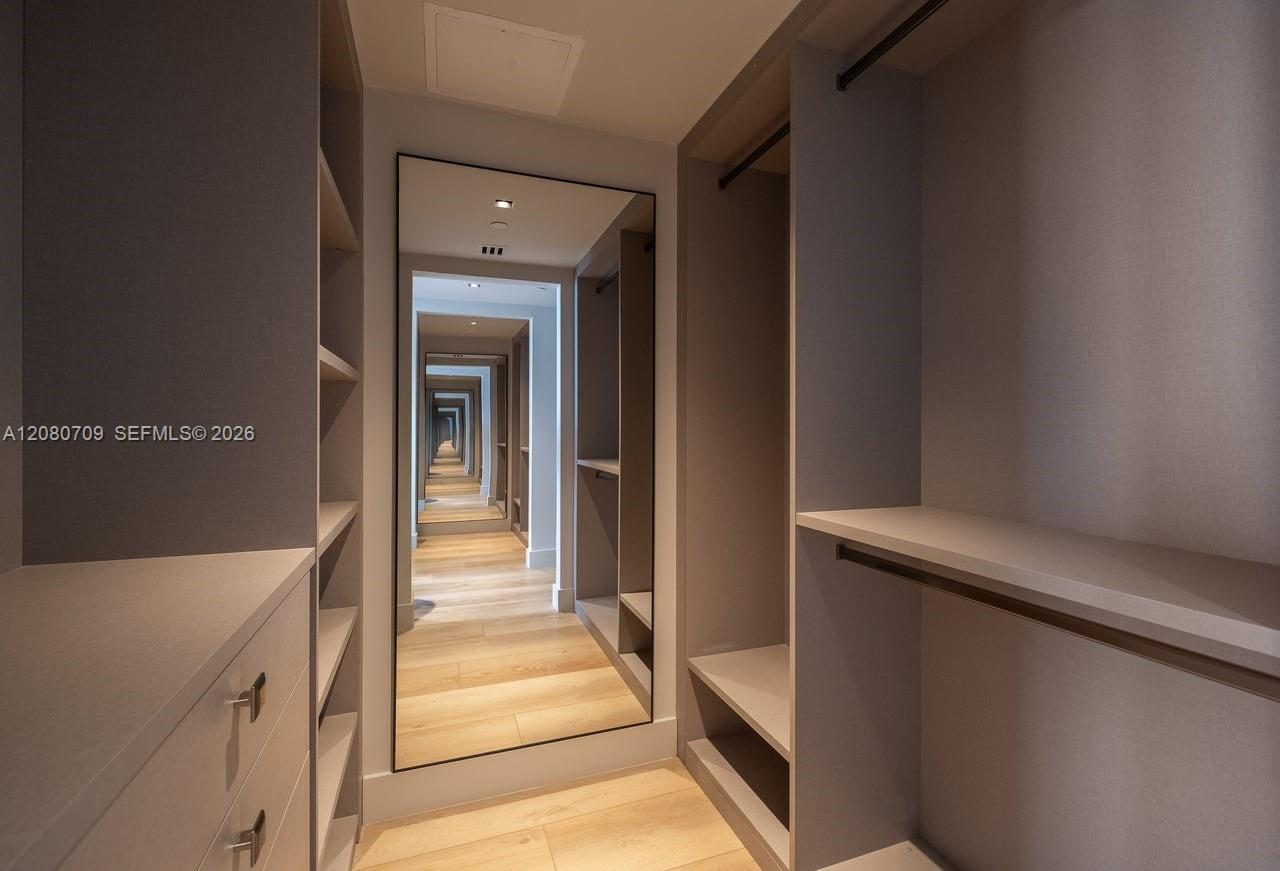
Custom walk-in closet featuring extensive built-in shelving, integrated hanging rods, a built-in dresser with drawers, a full-length wall mirror, and wood-finish flooring
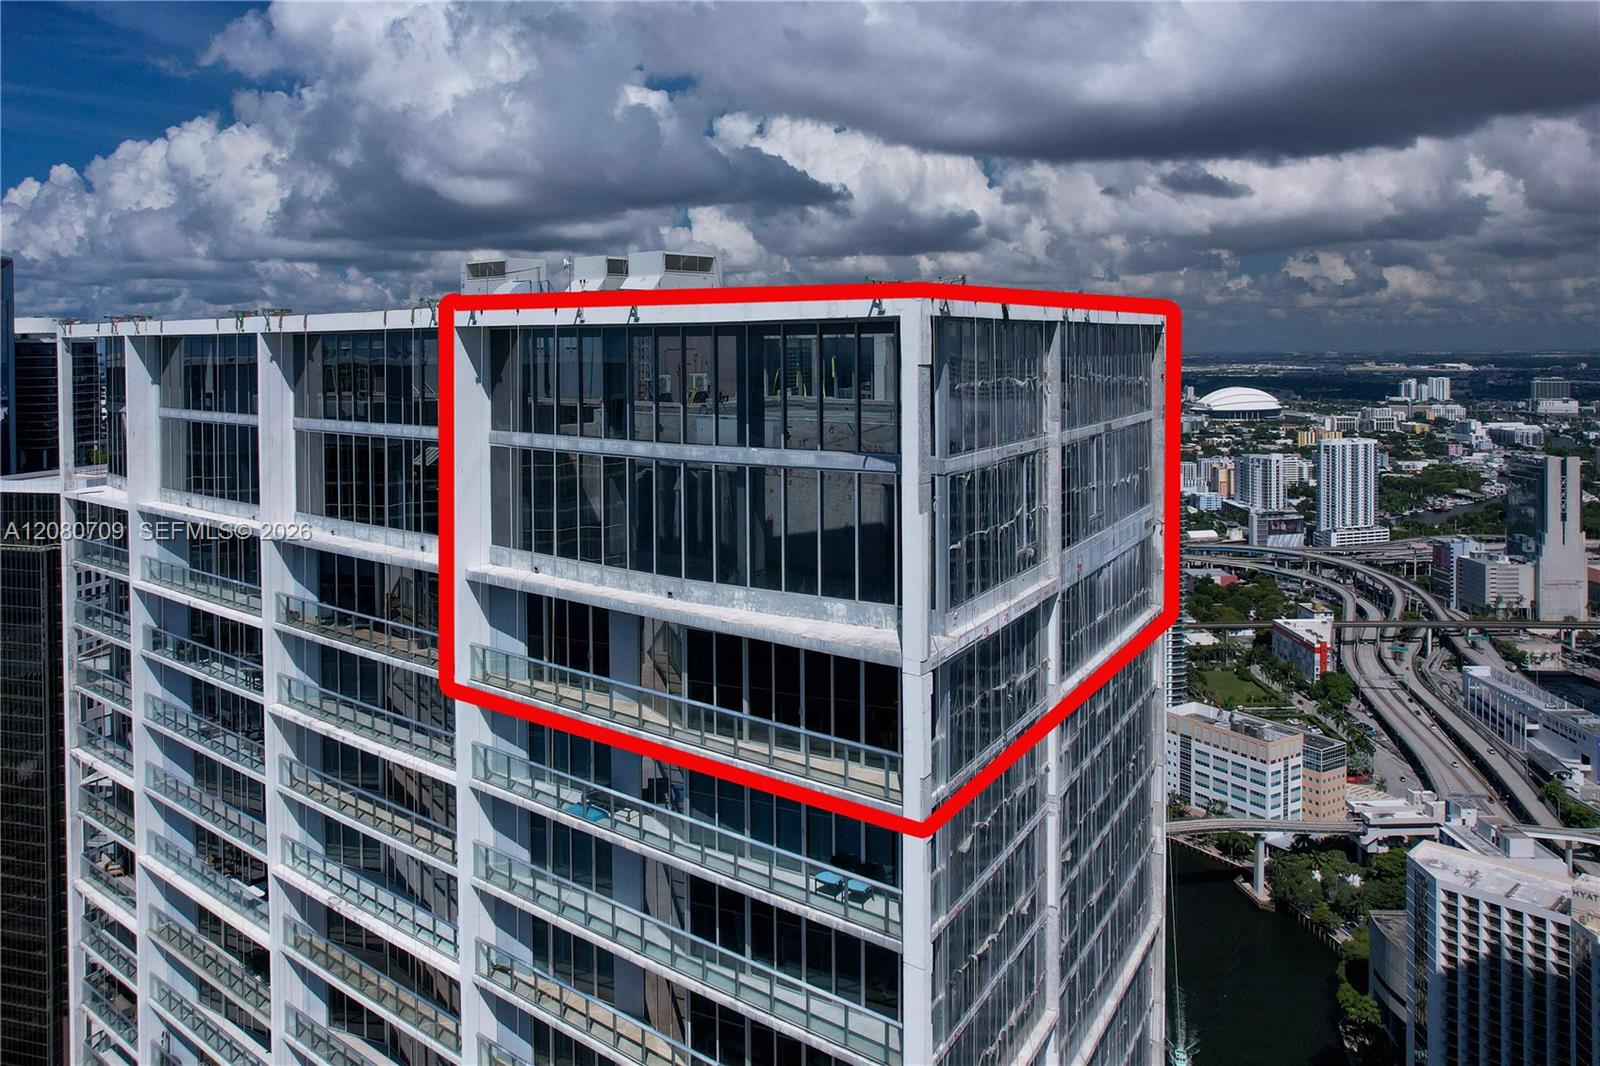
Photo 53
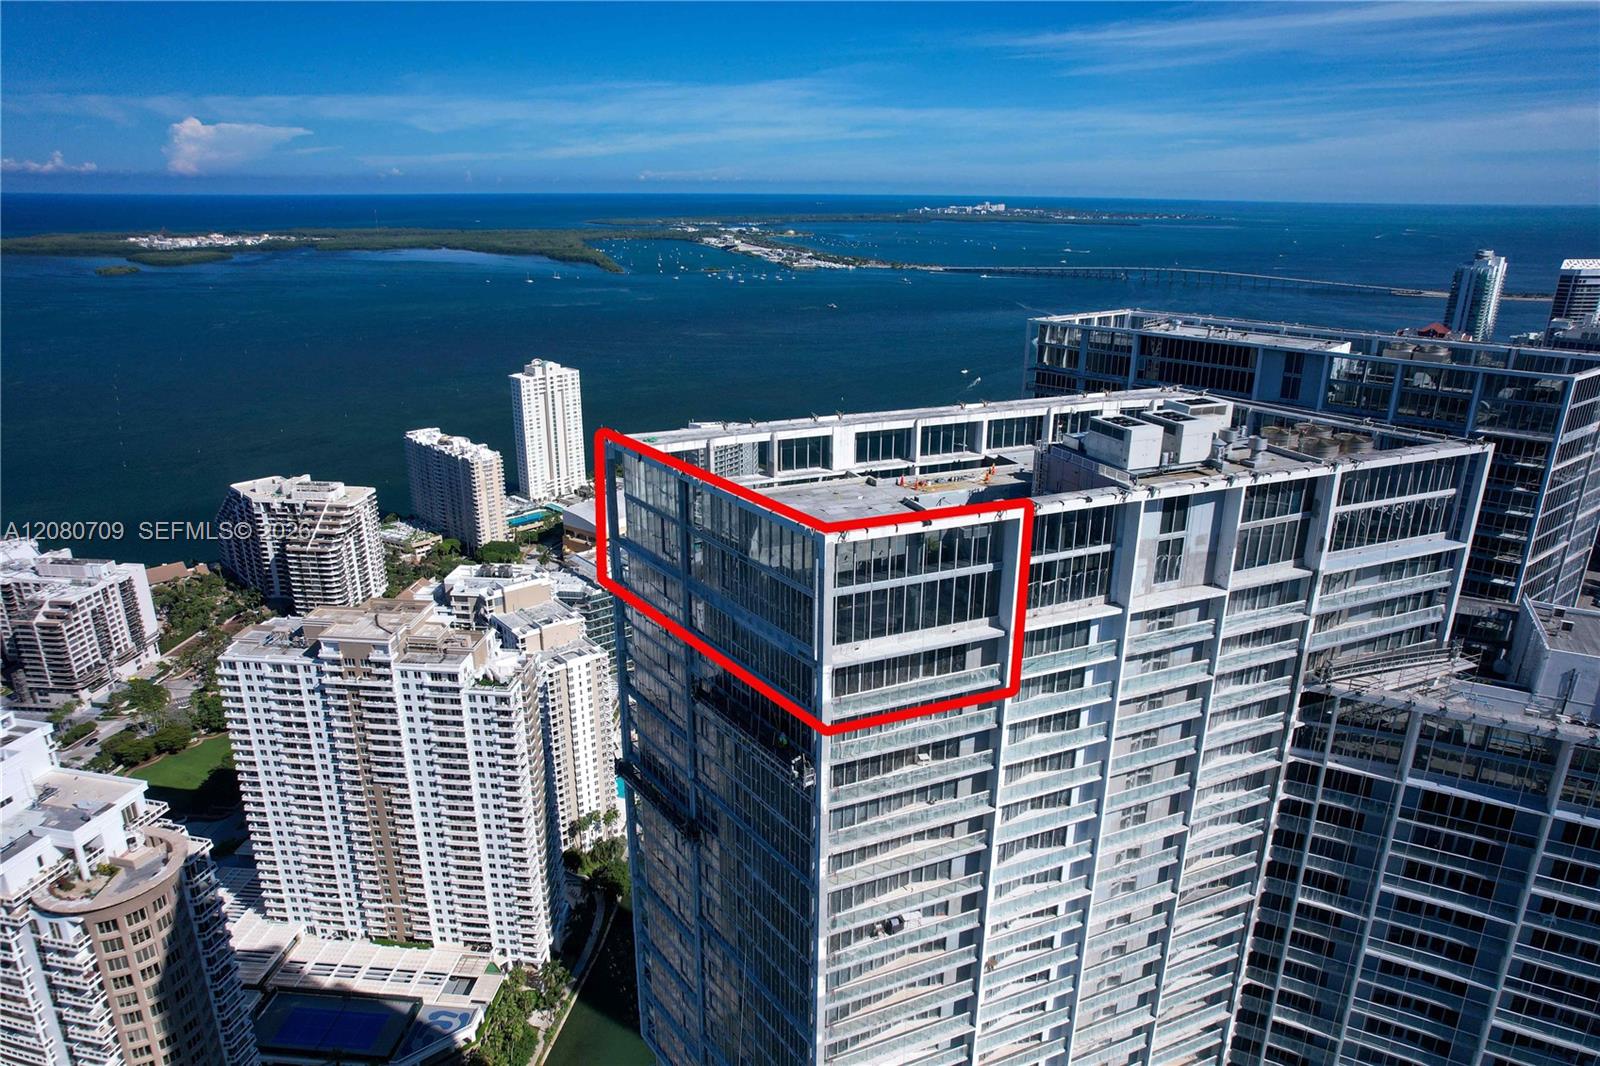
Photo 54
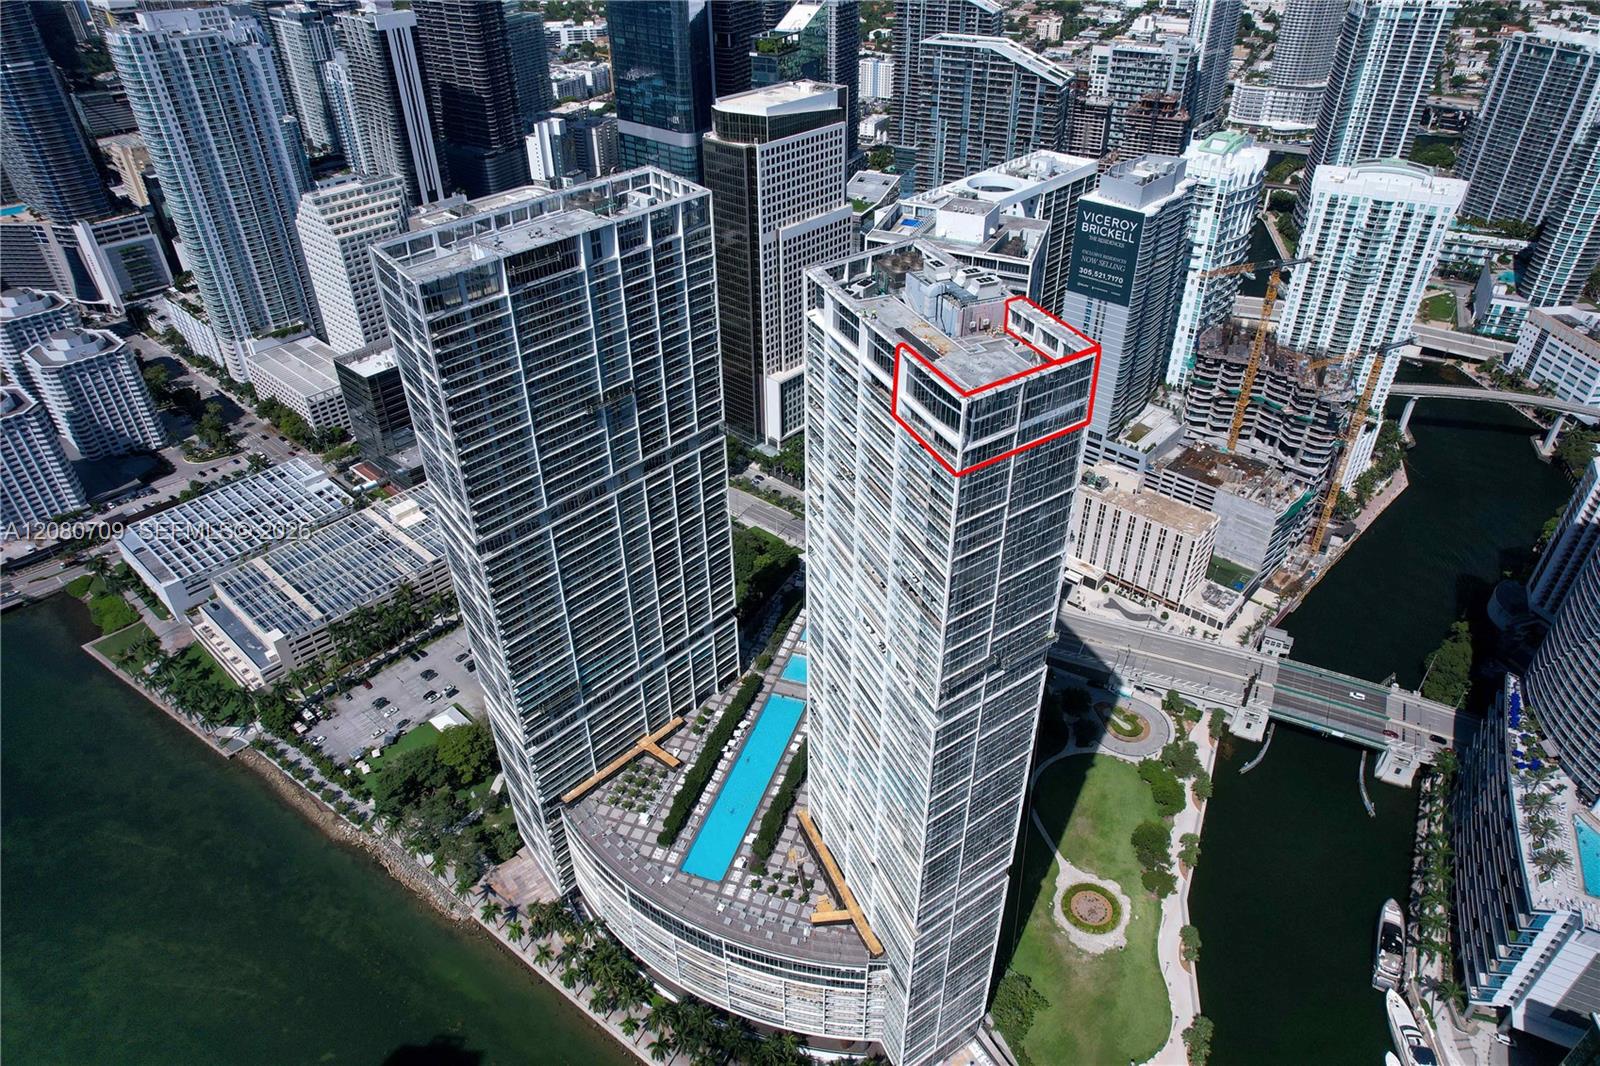
Photo 55
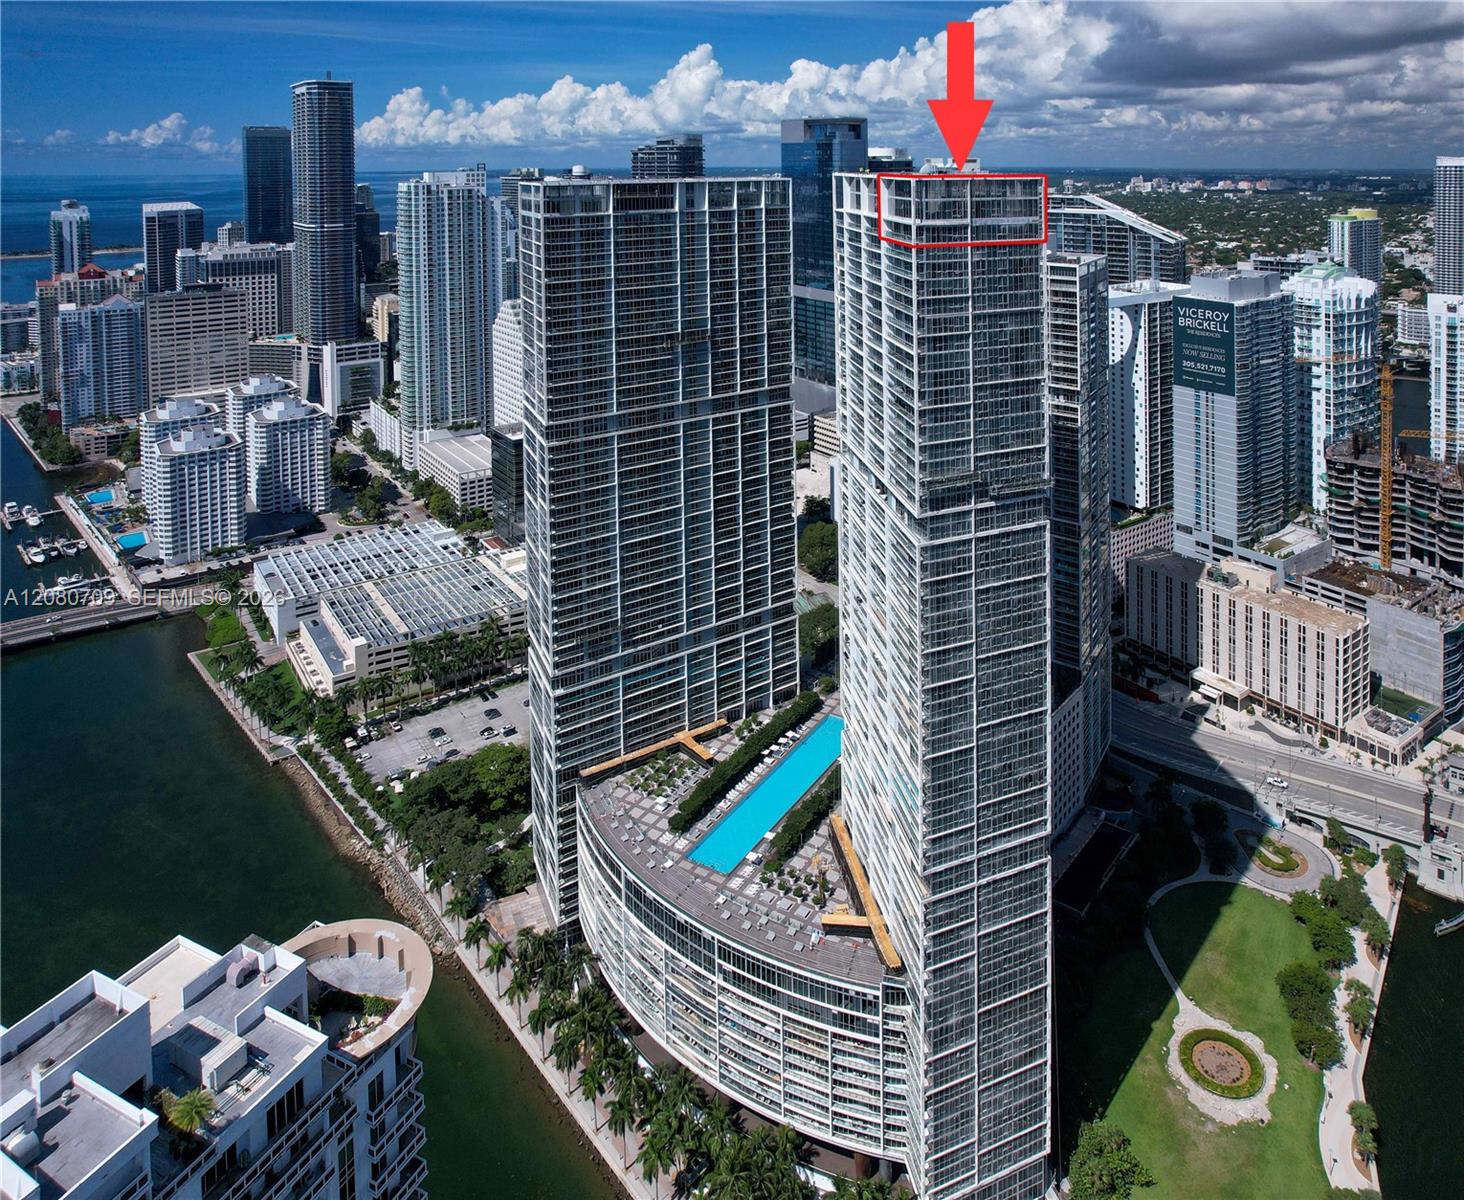
Photo 56
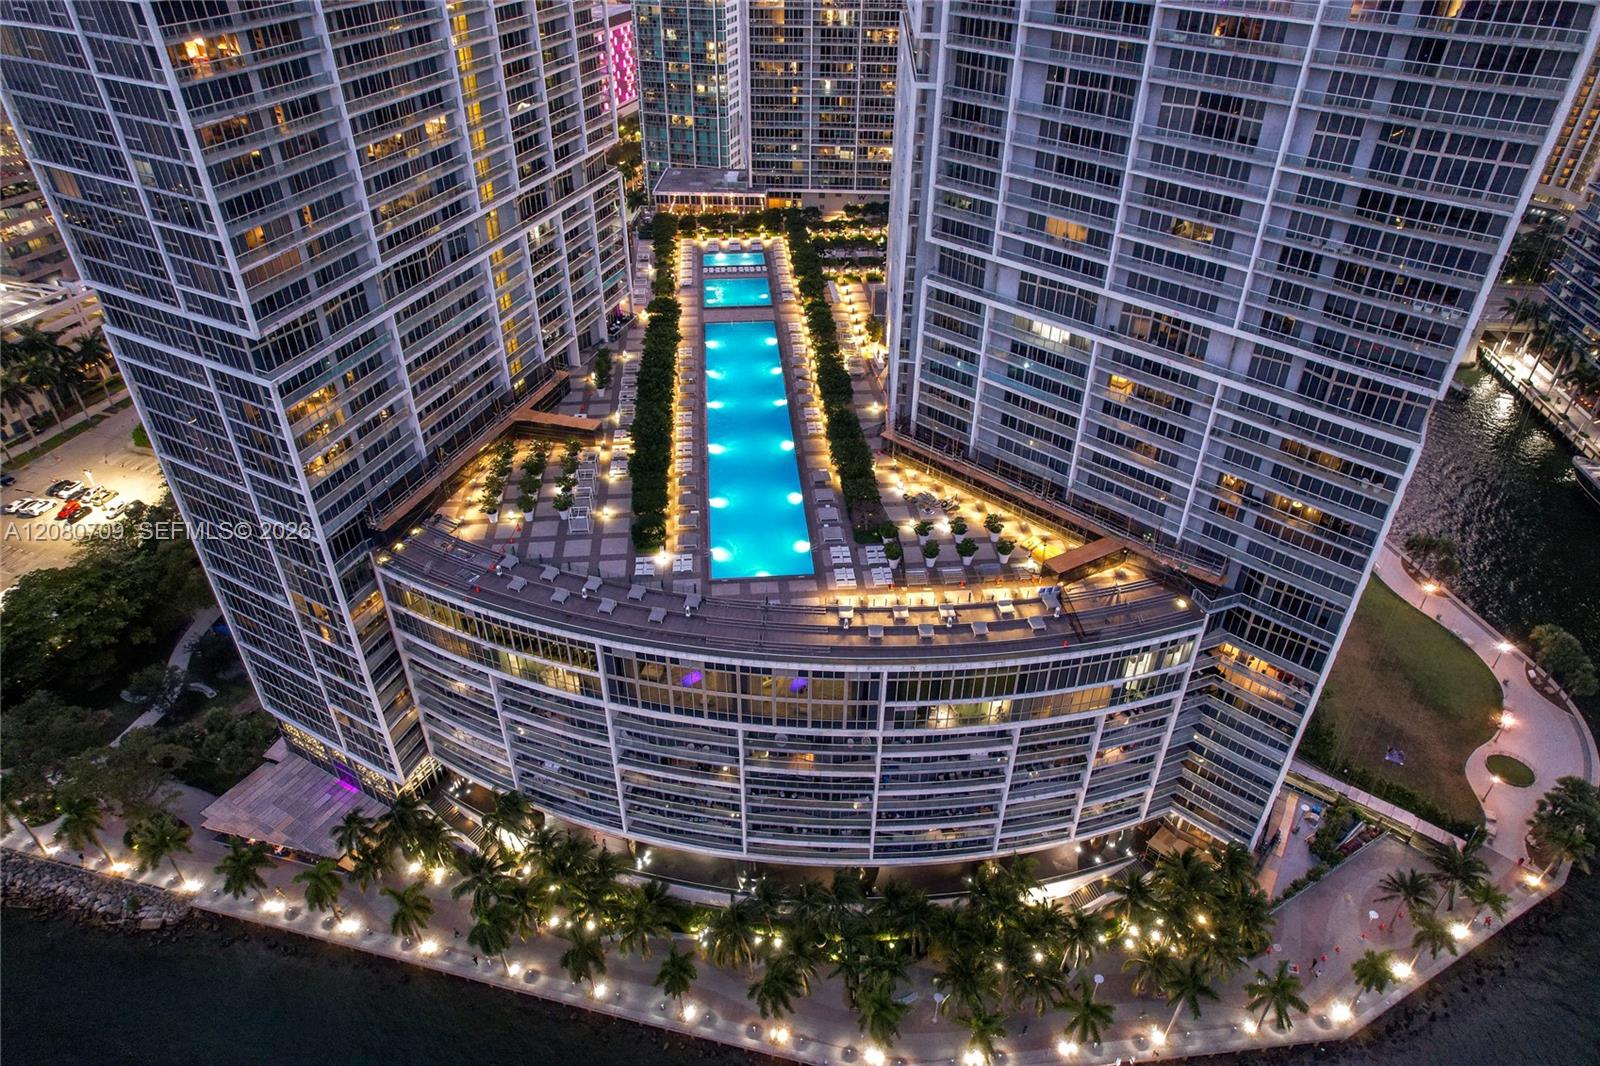
Photo 57
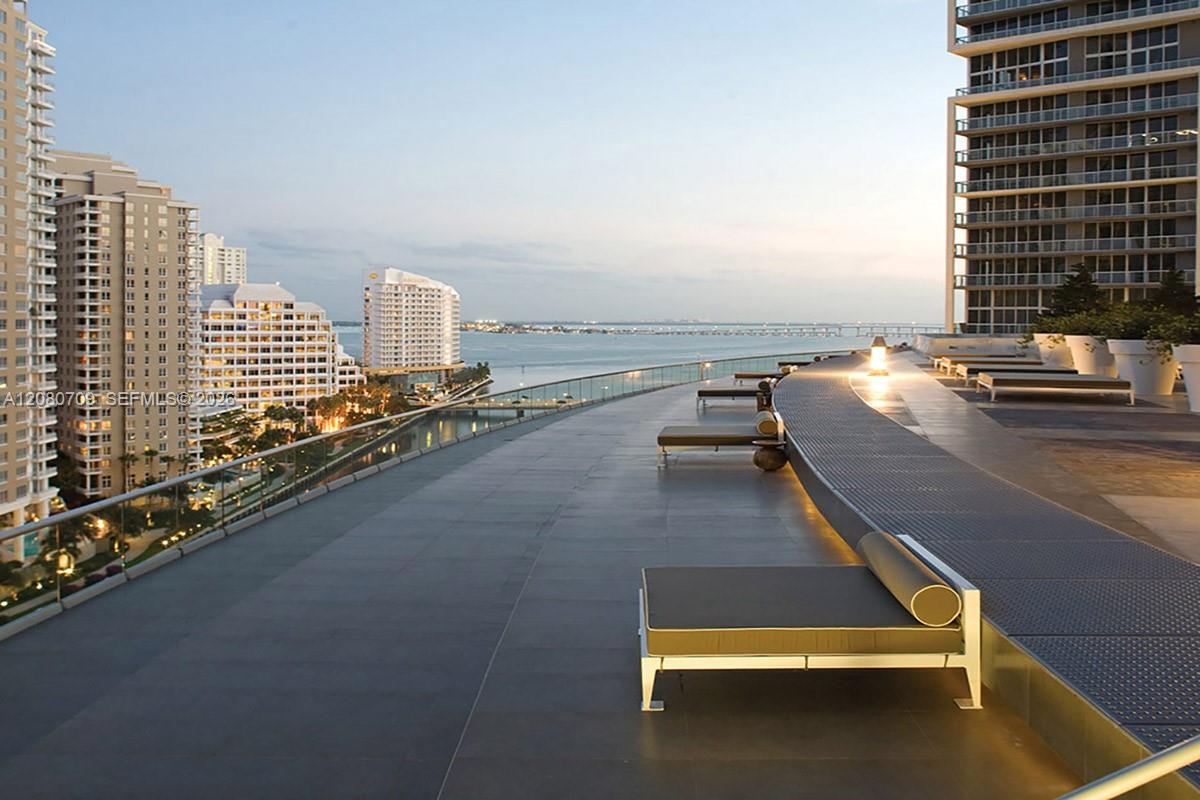
Photo 58
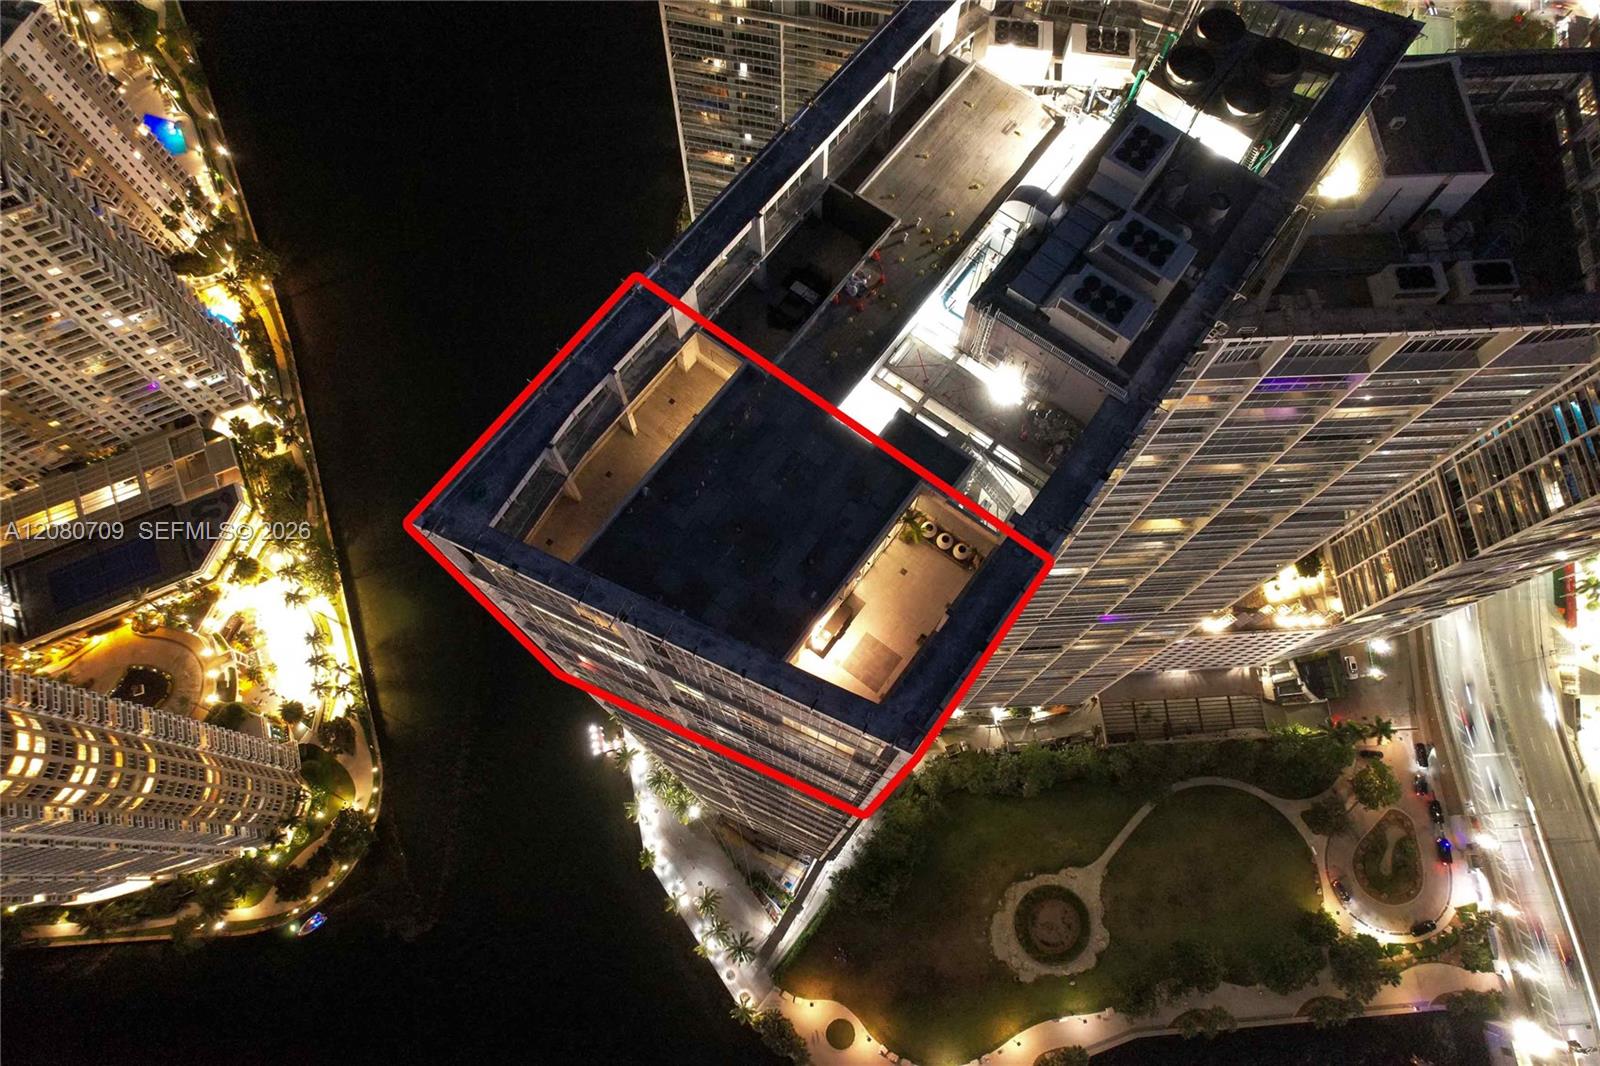
Photo 59
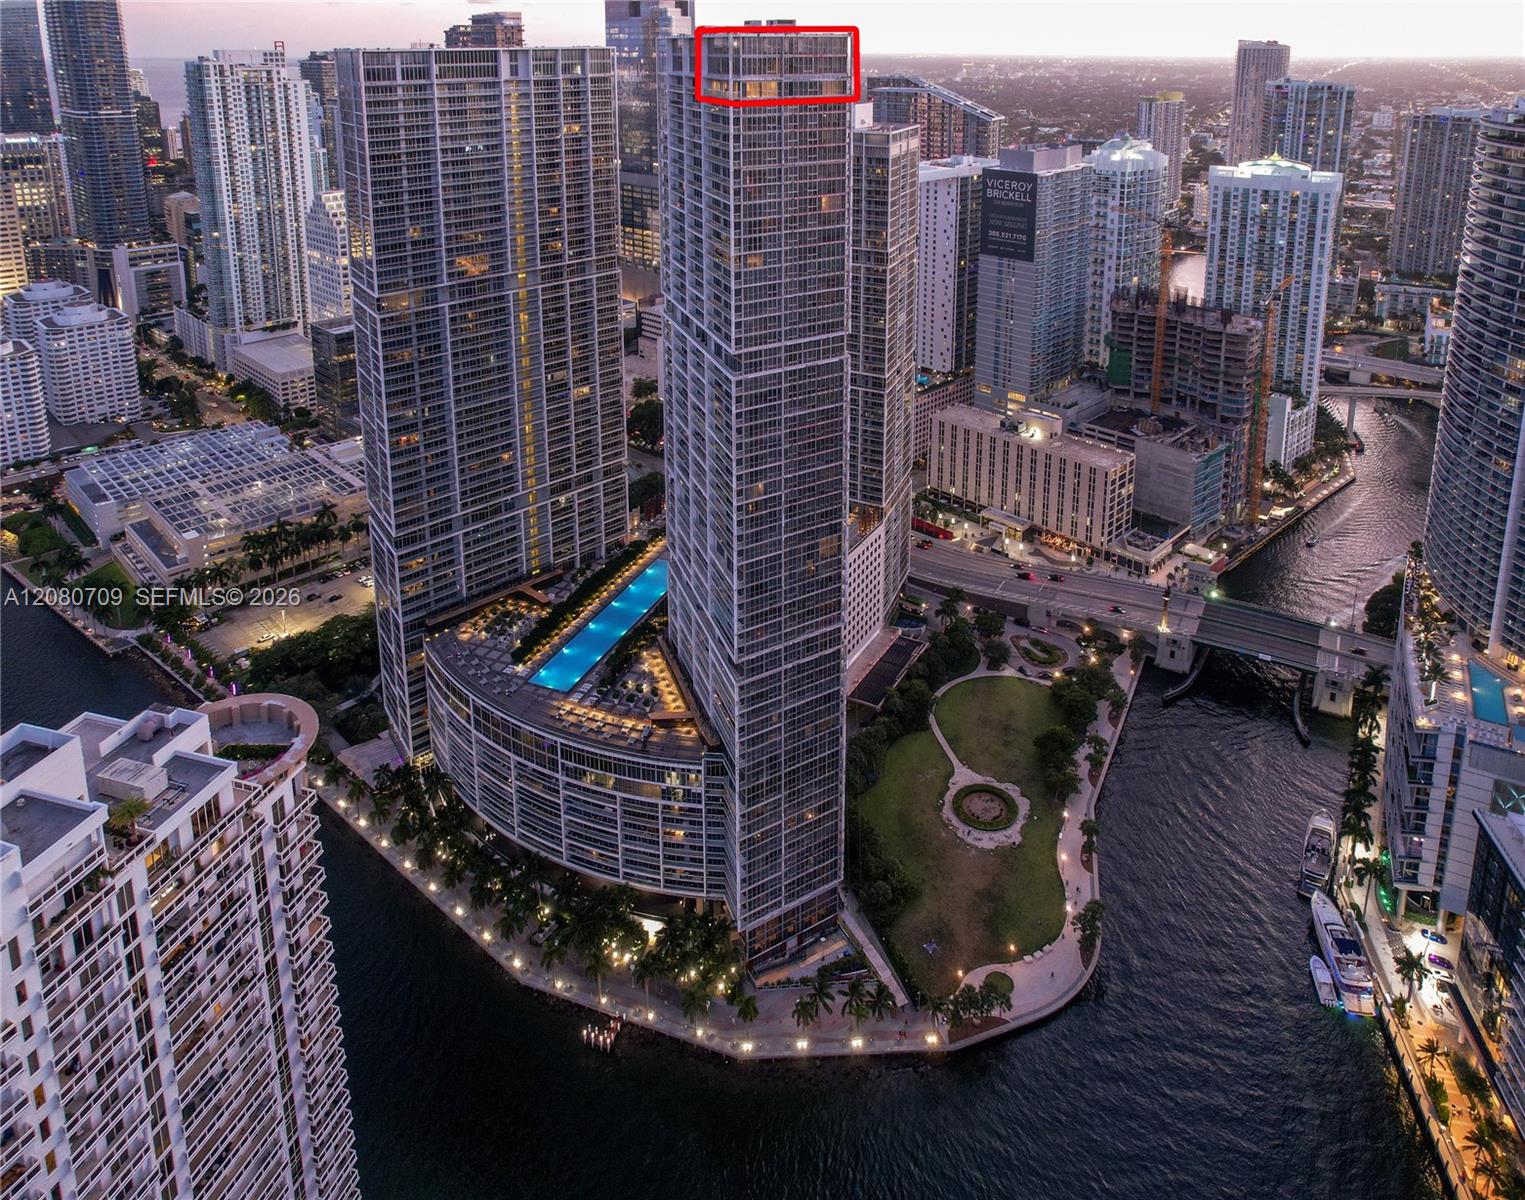
Photo 60
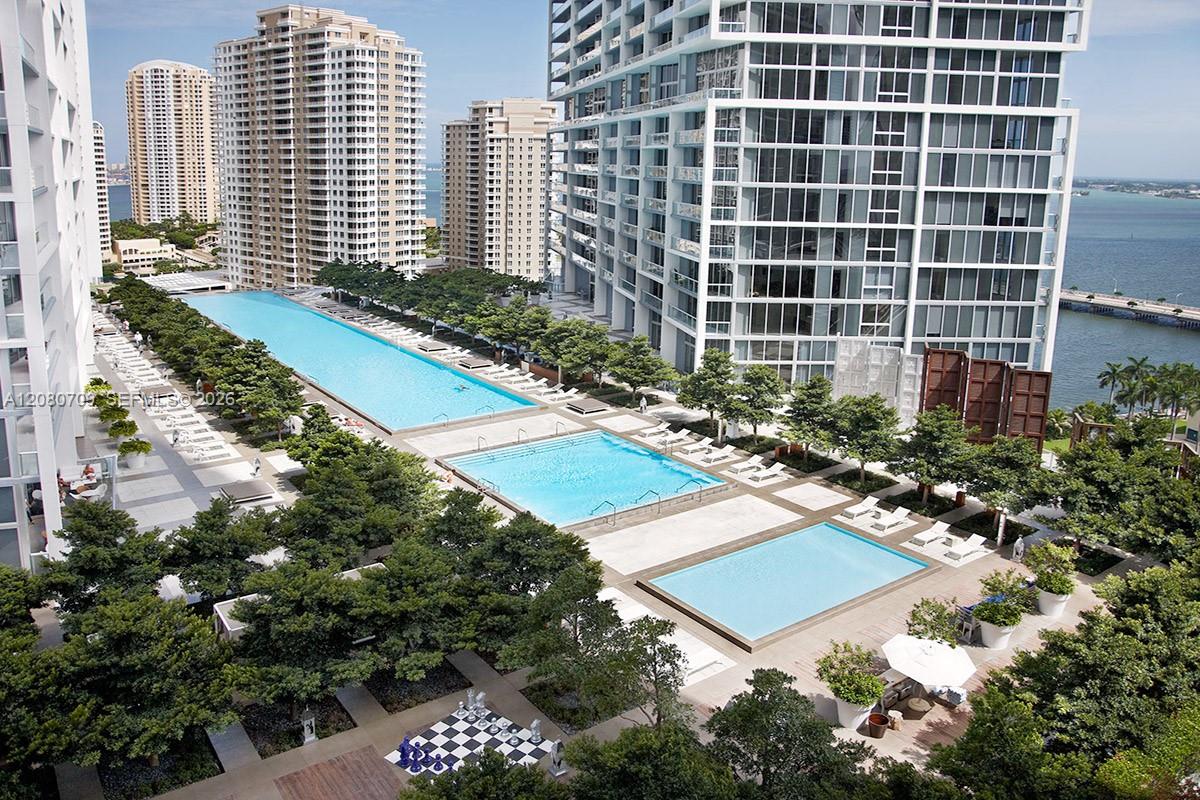
Photo 61
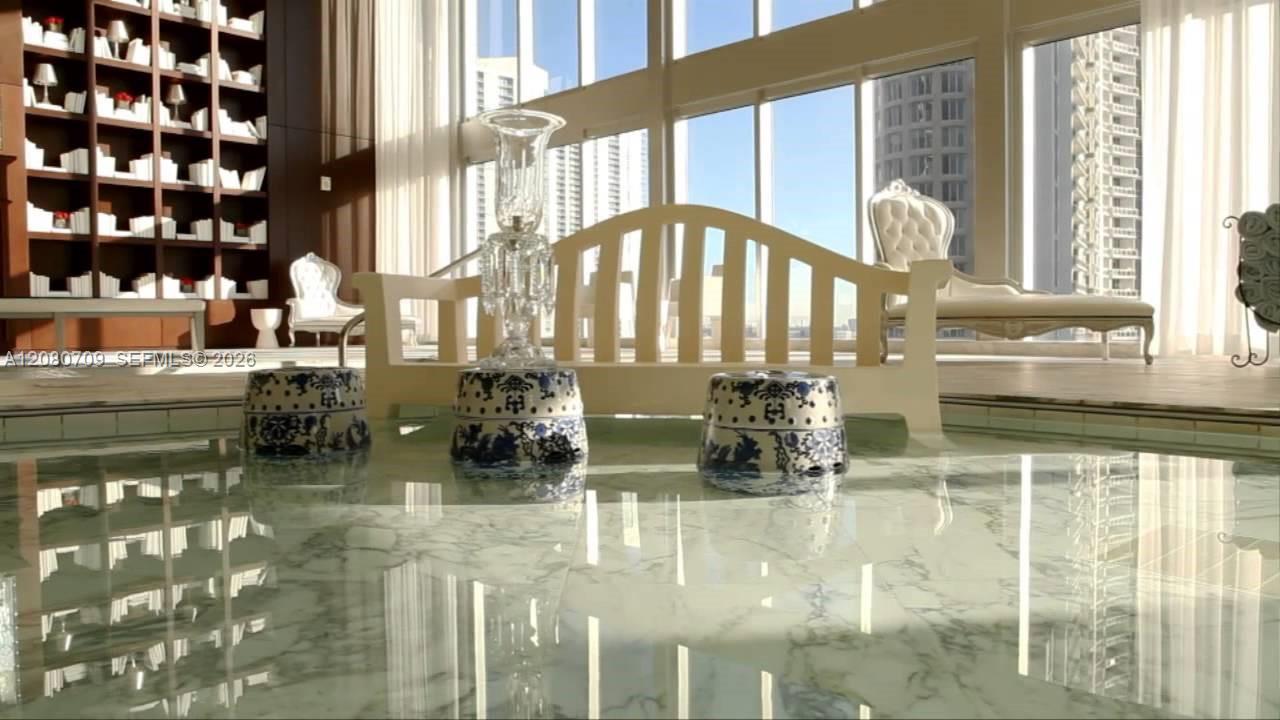
Photo 62
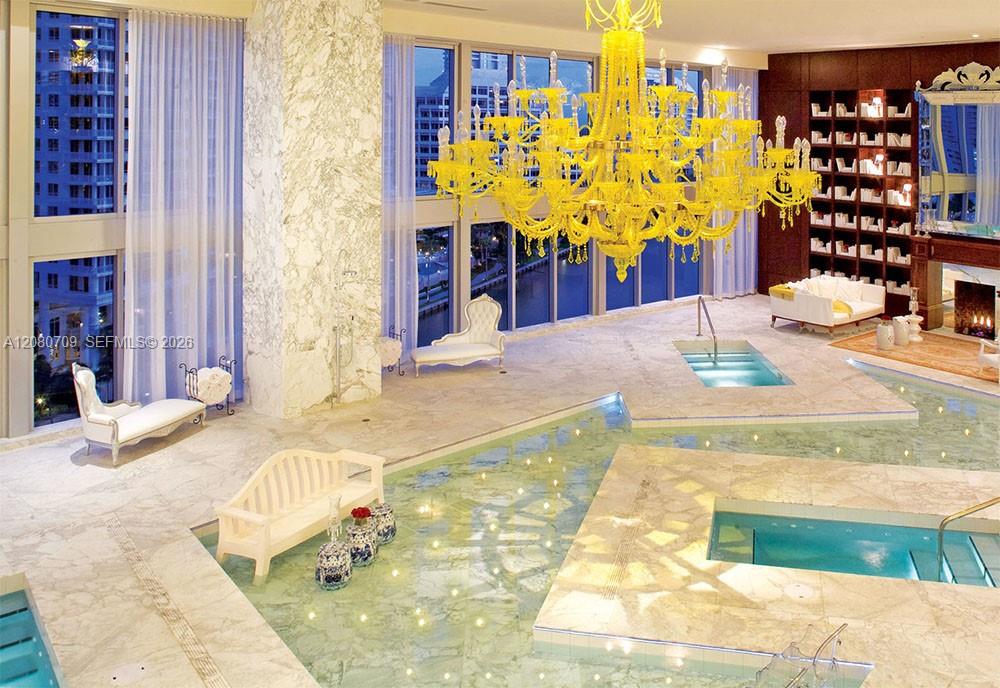
Photo 63
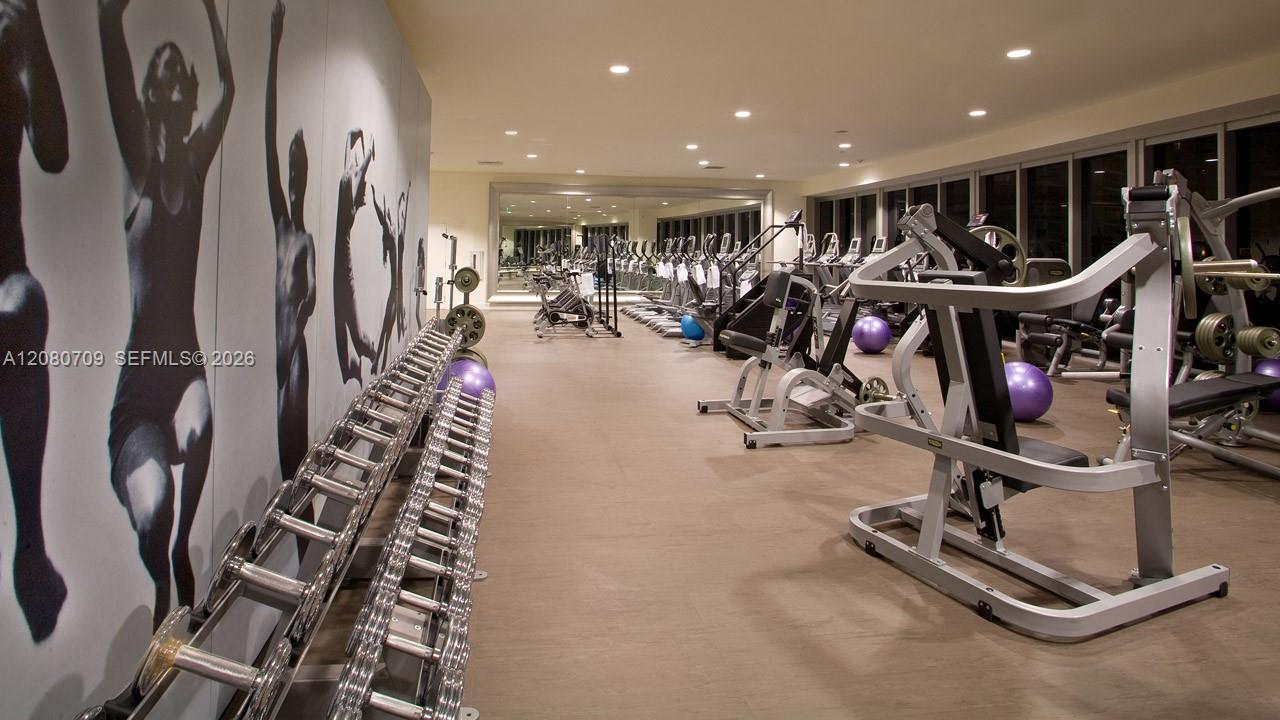
Photo 64
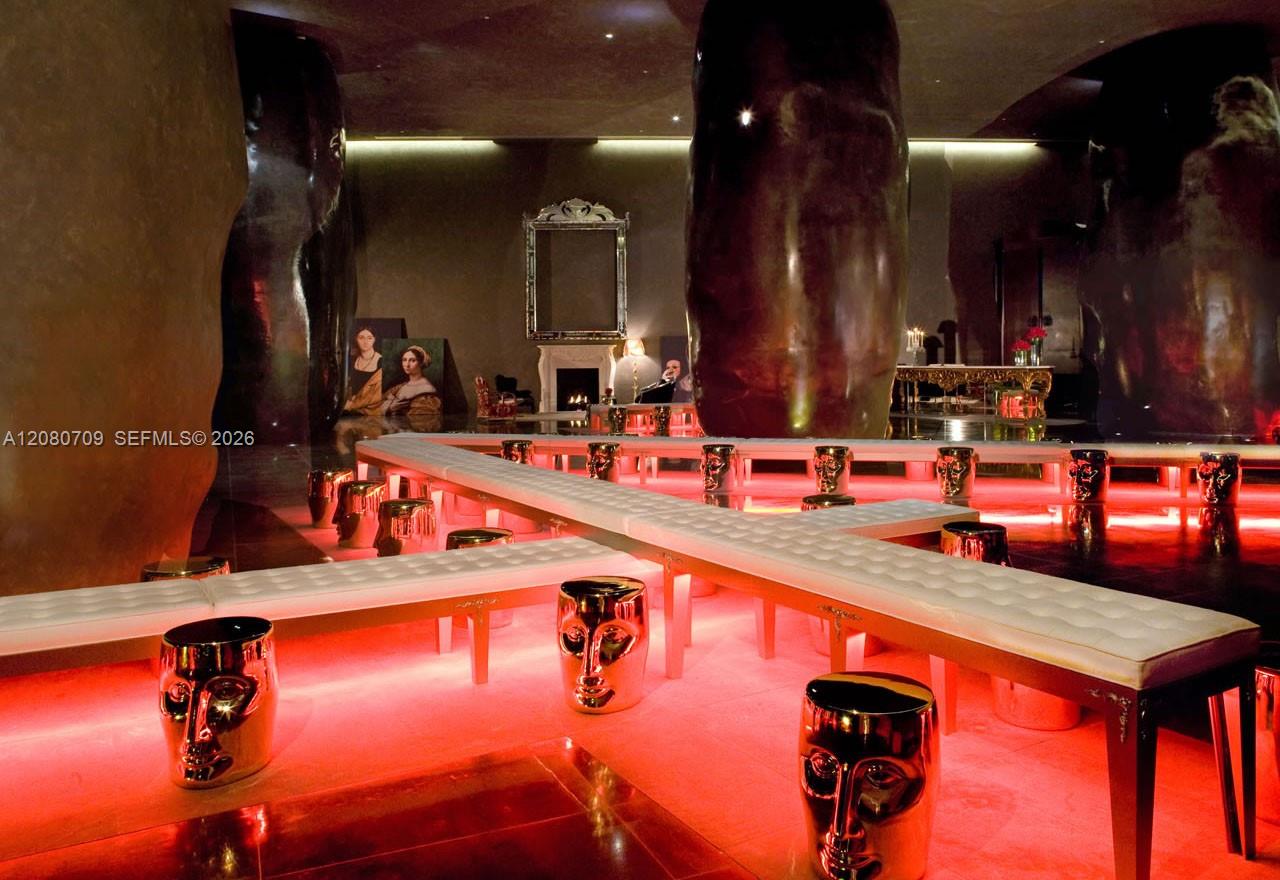
Photo 65
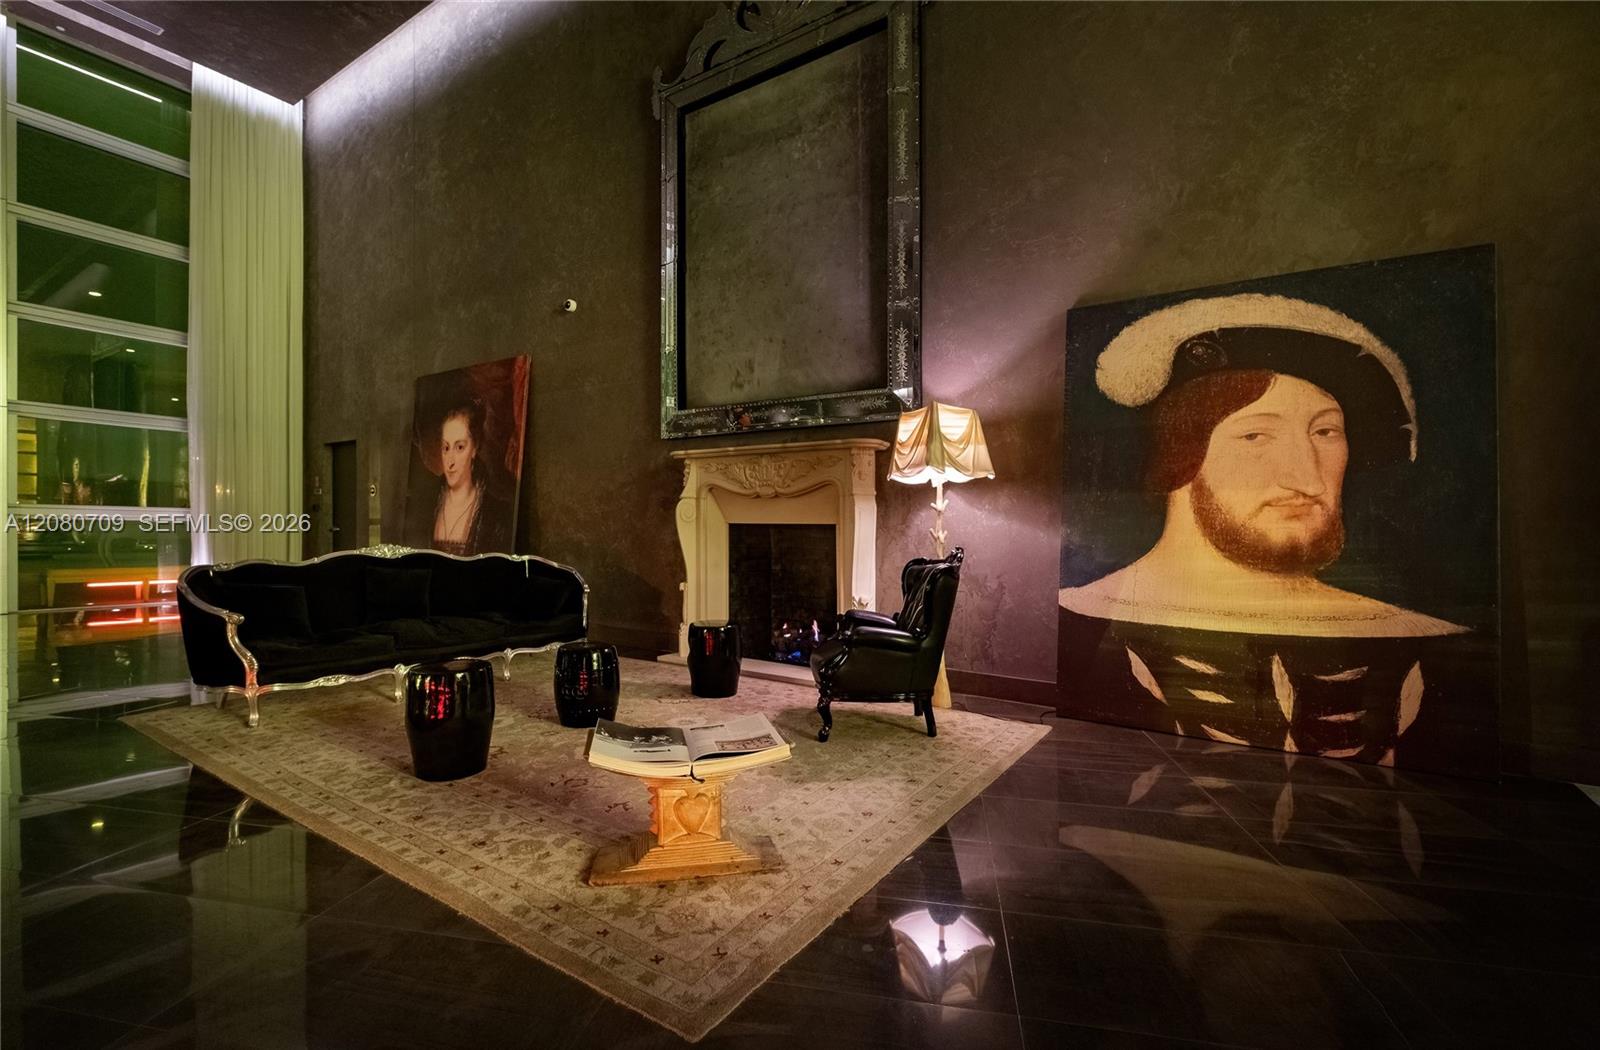
Photo 66
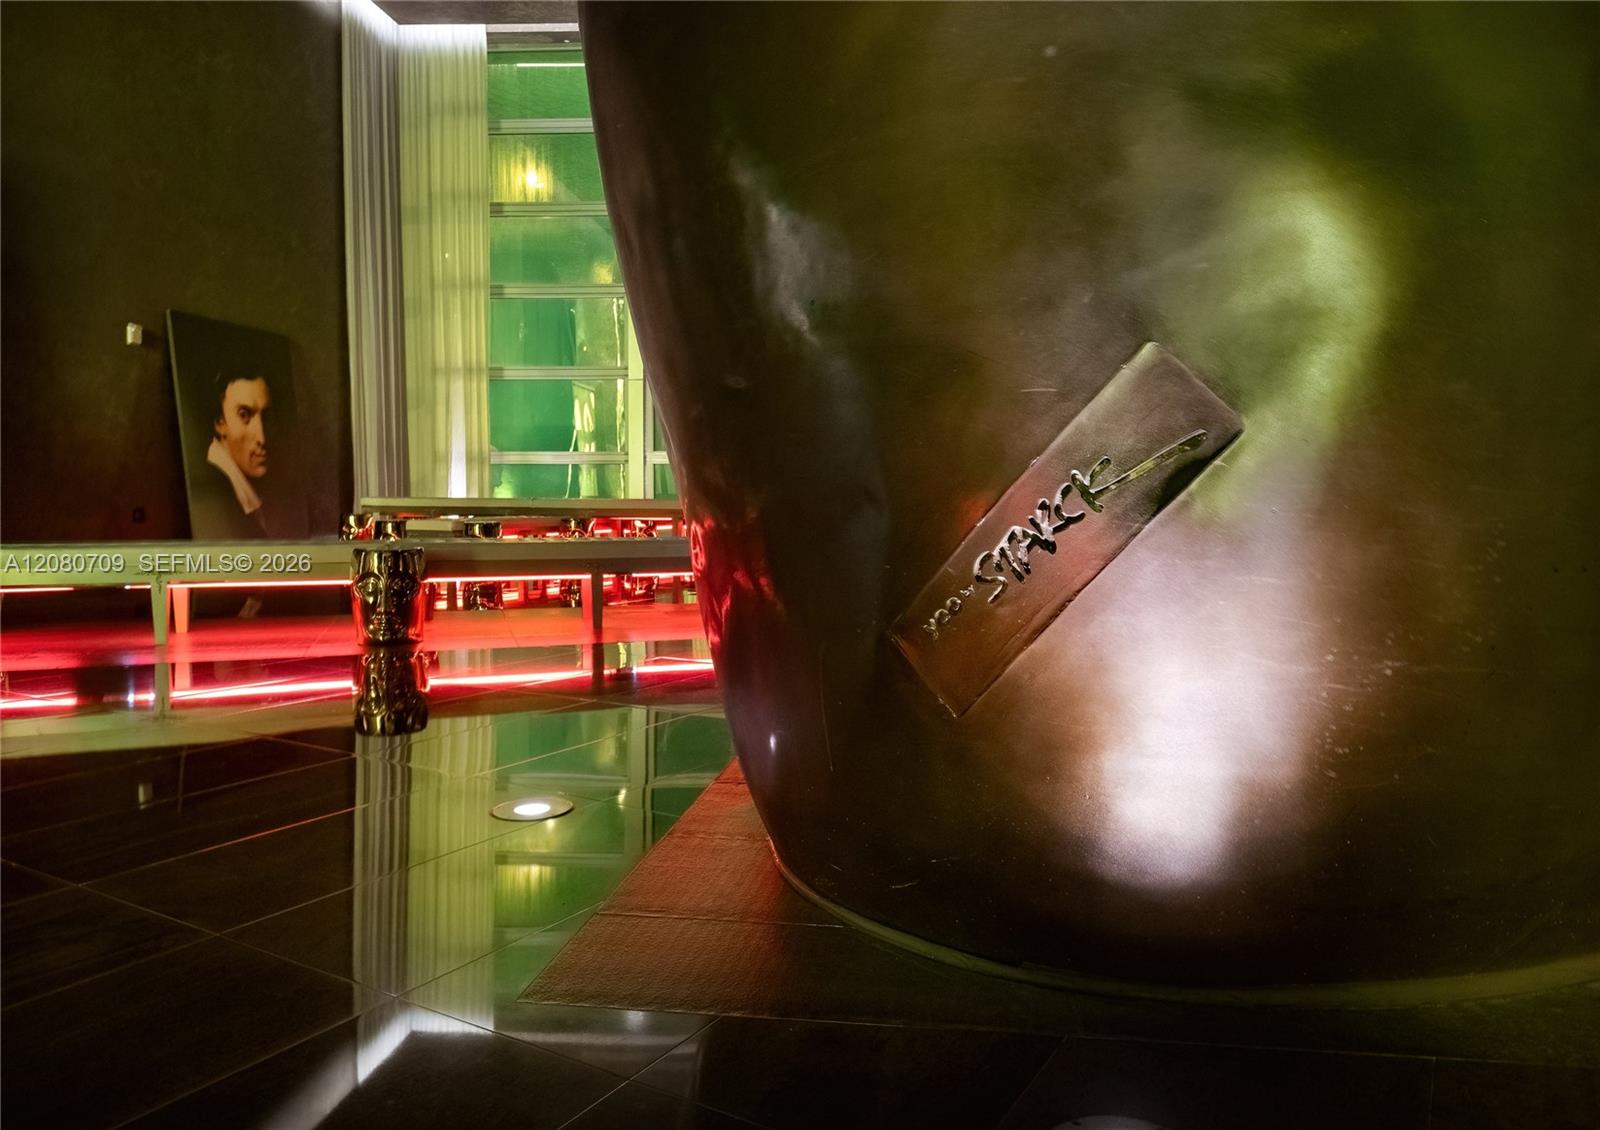
Philippe Starck Signature
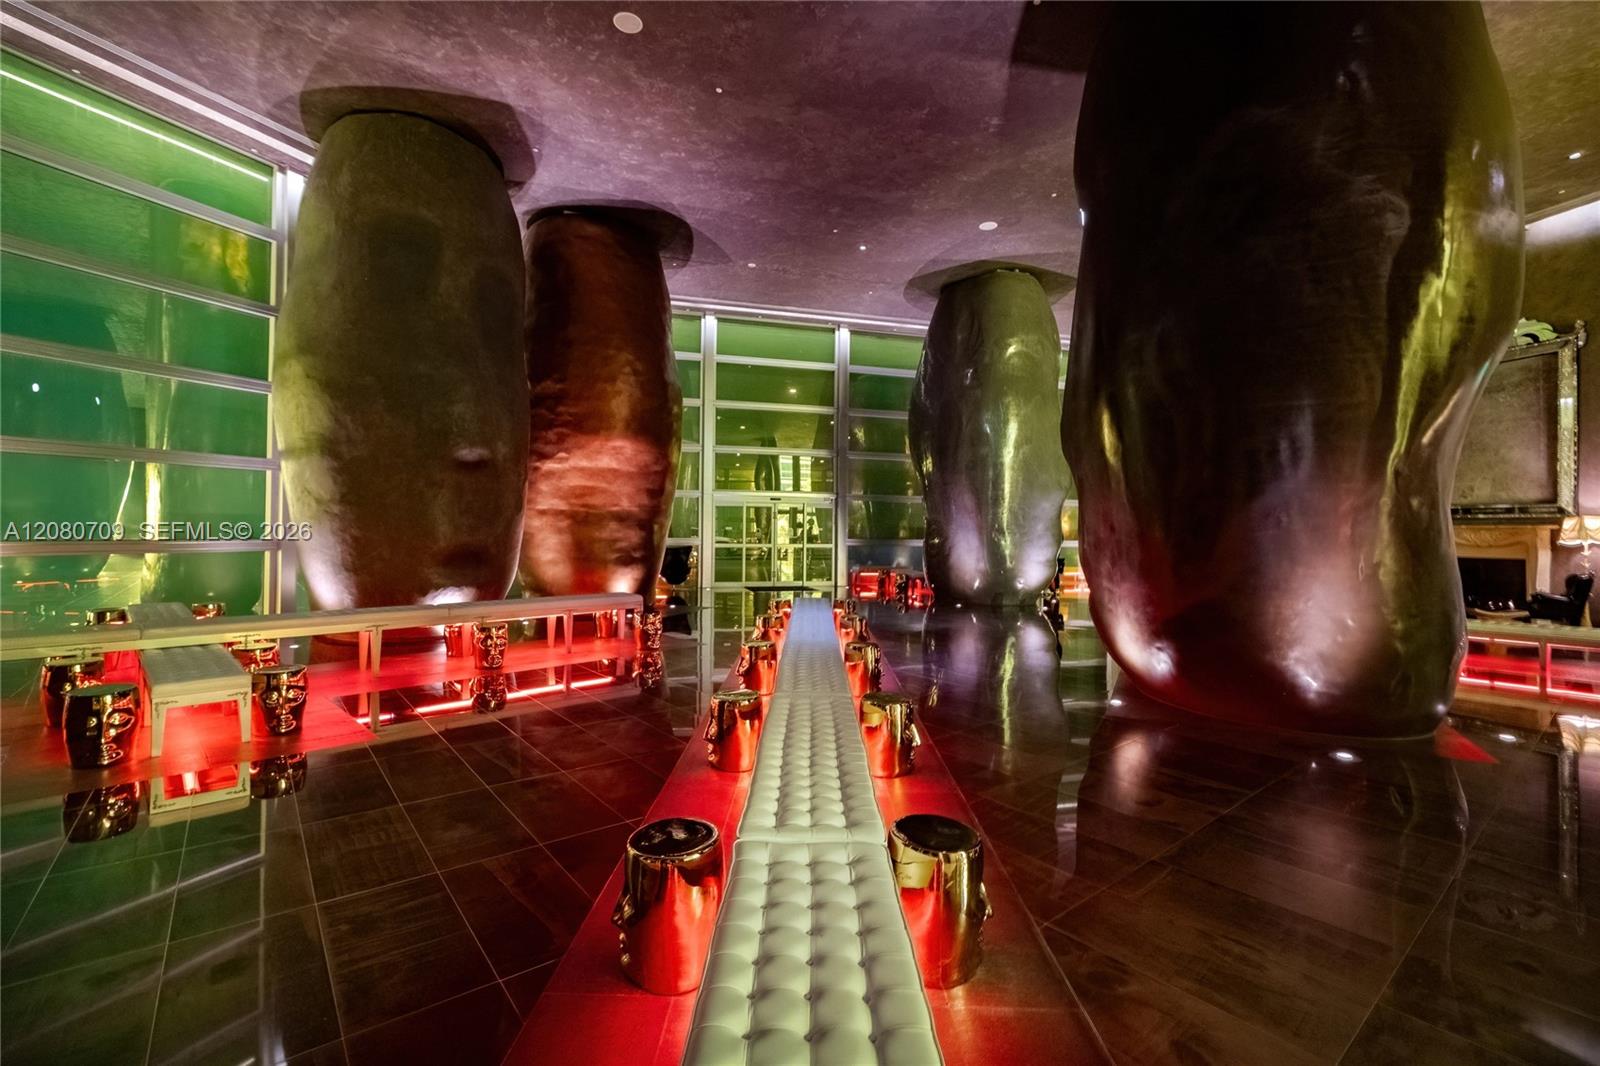
Photo 68
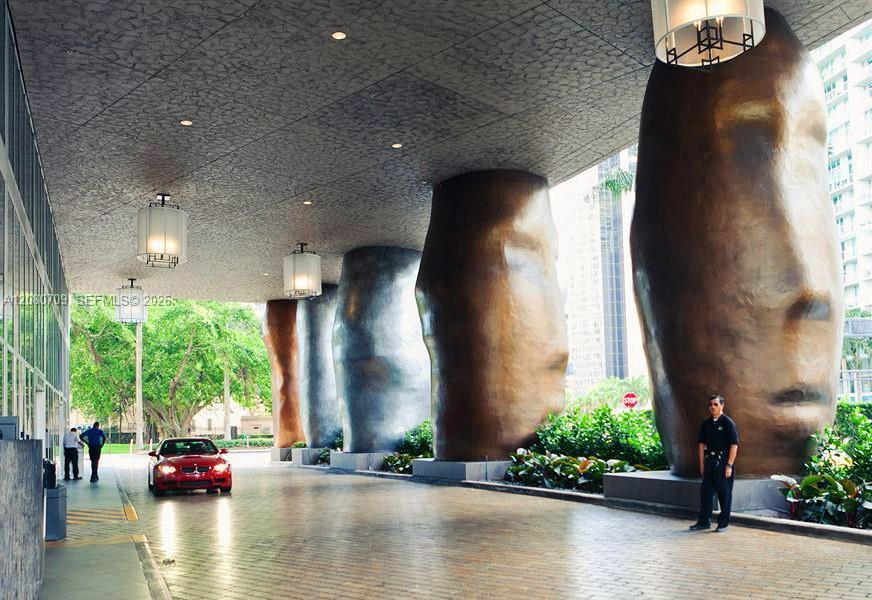
Photo 69
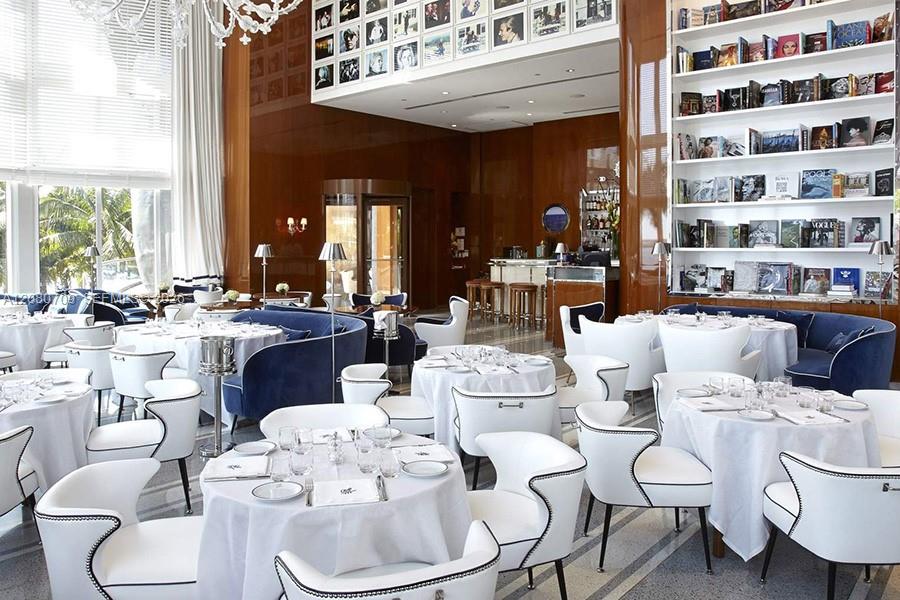
Cipriani Restaurant
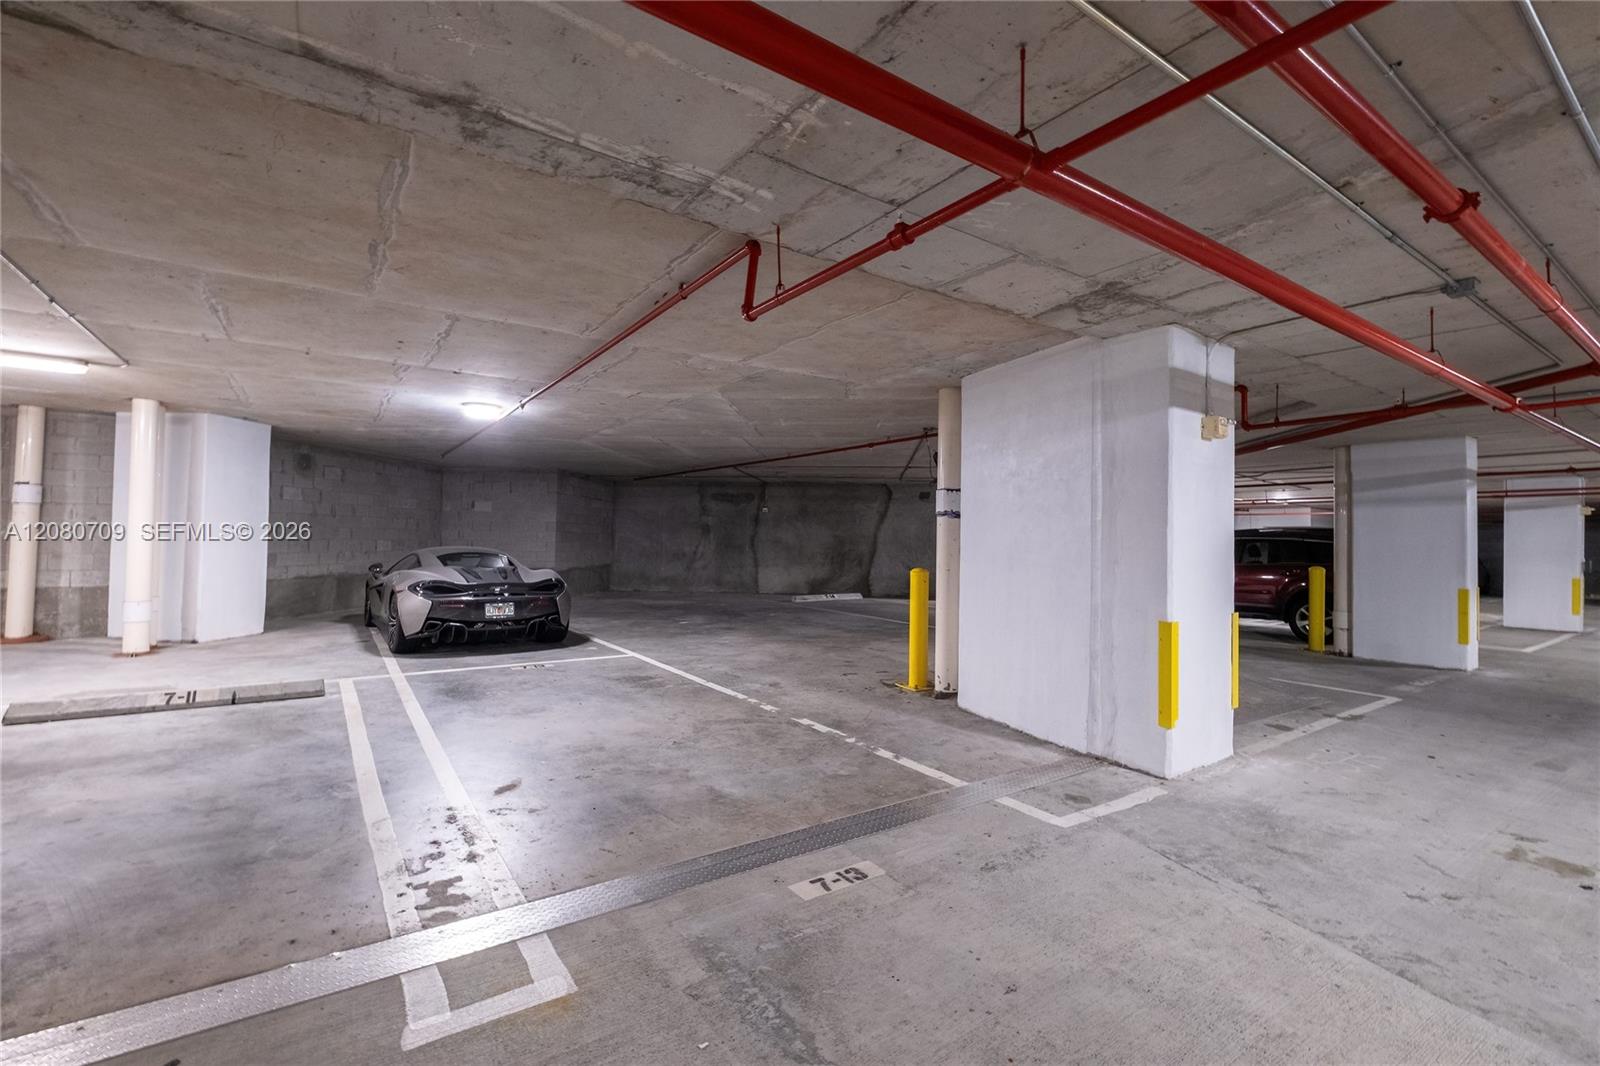
Photo 71
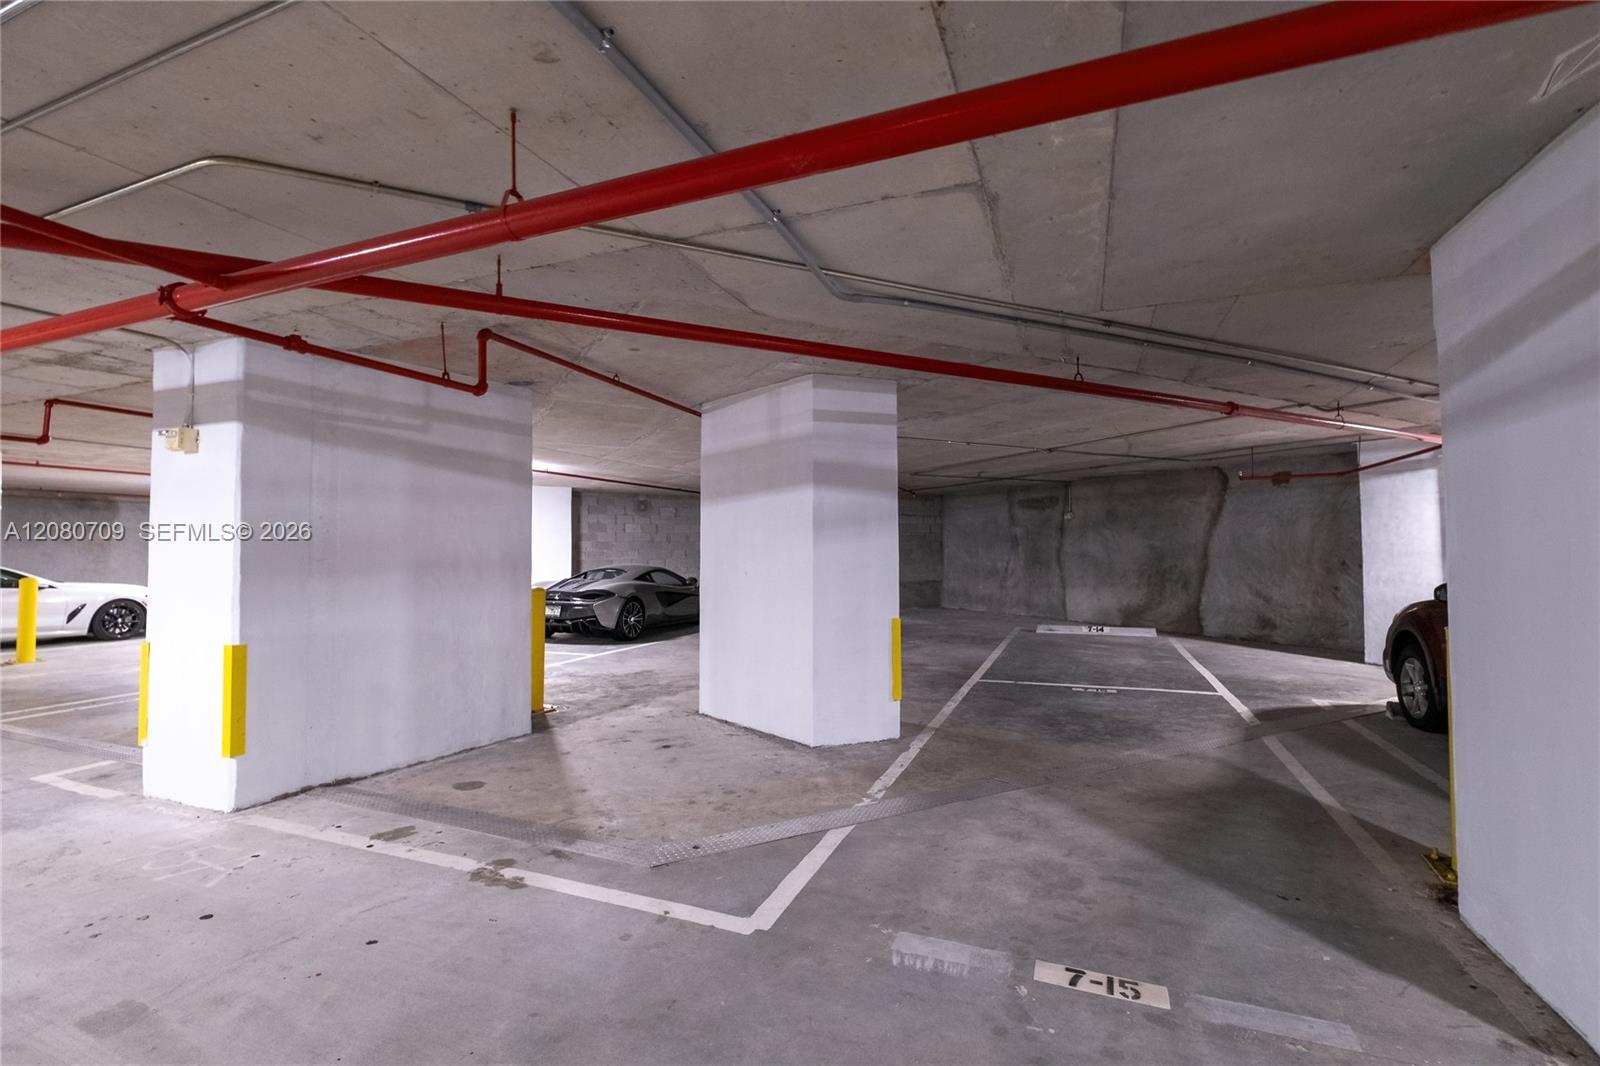
Photo 72
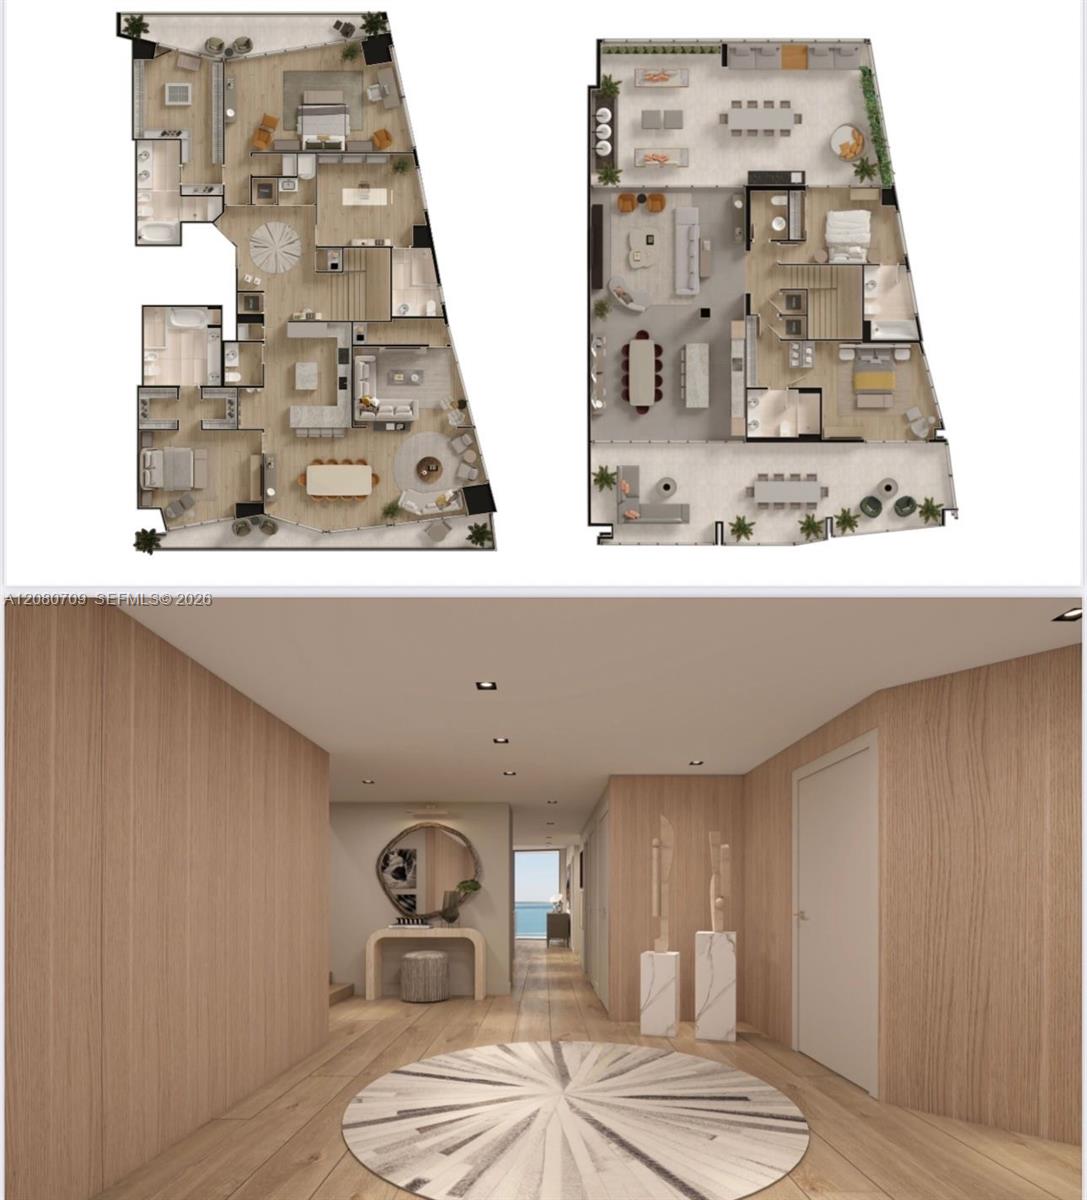
Floor plan

Description
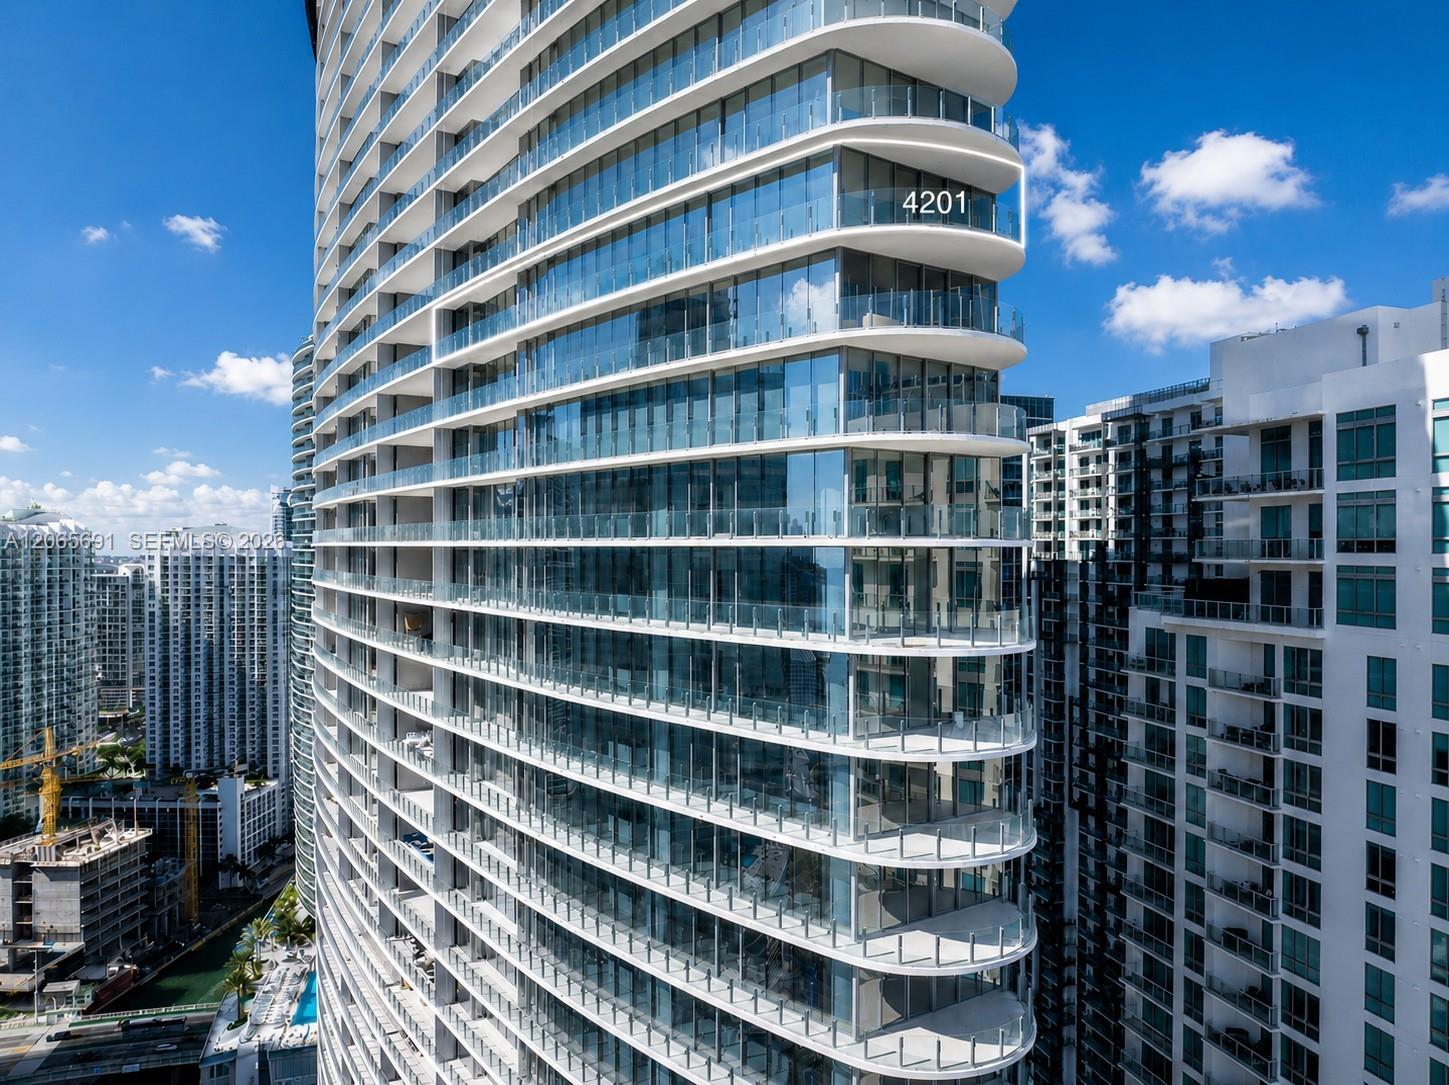
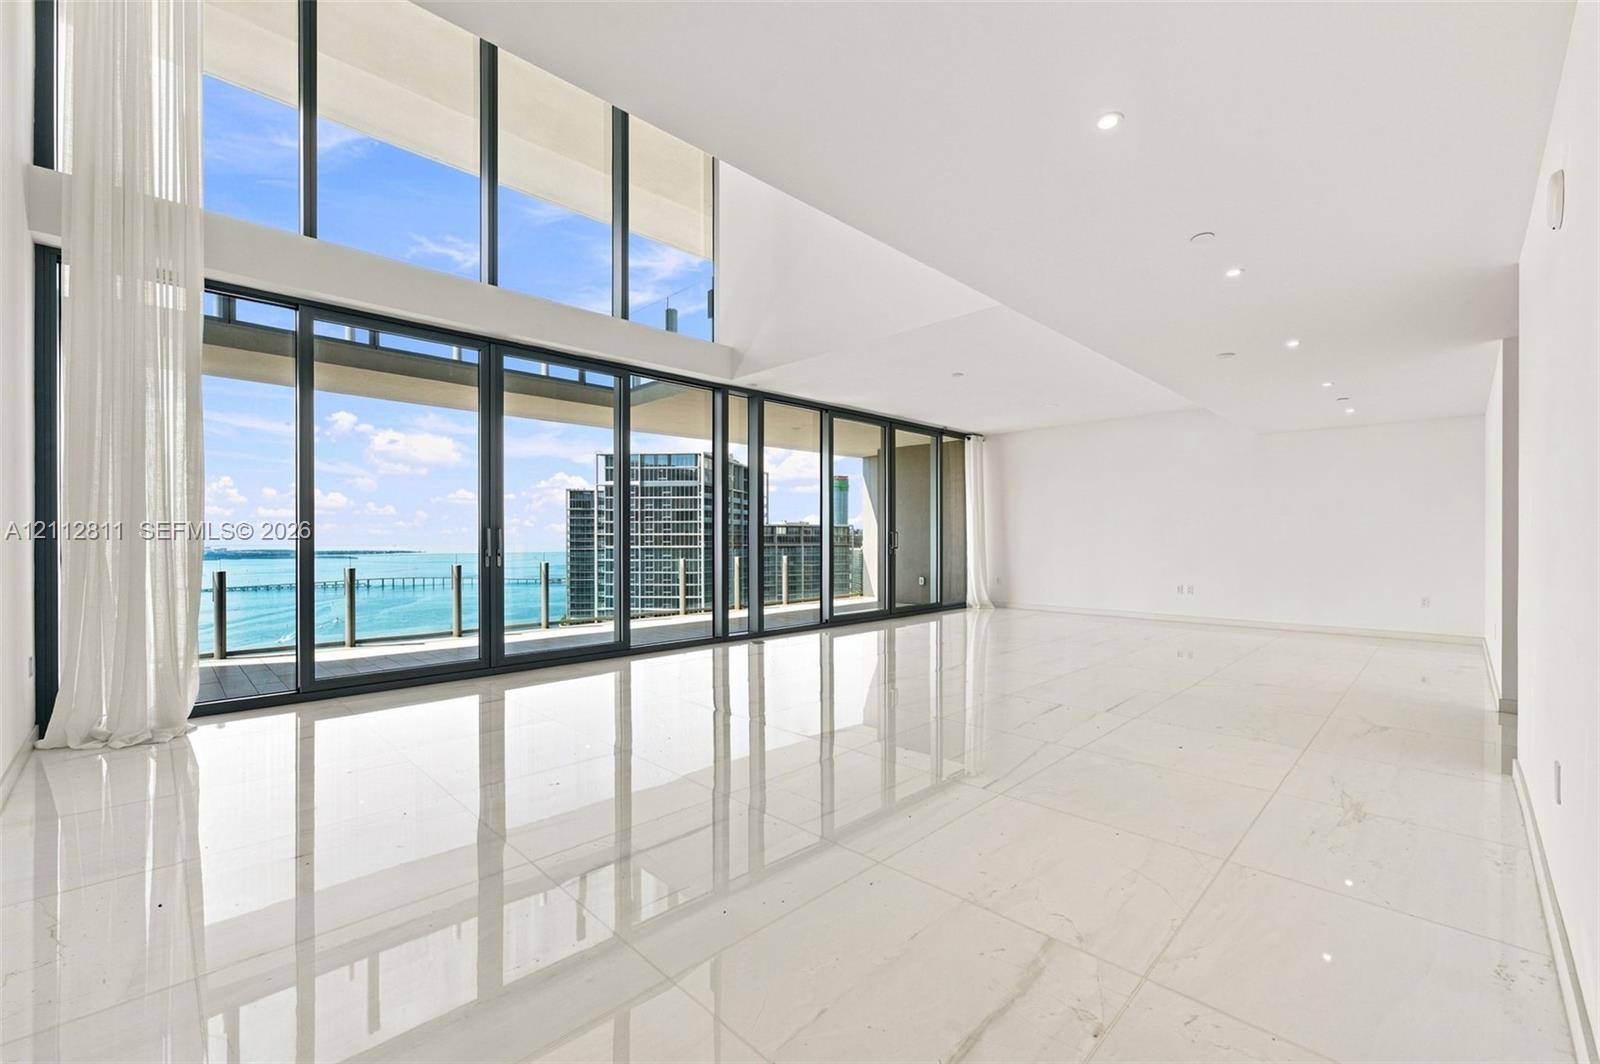
Note: This penthouse combines units 5701 and 5702 and has been renovated over two years with luxurious finishes.*Icon Brickell Sky Mansion*Located in the center of Brickell near Brickell City Centre, this impressive penthouse offers over 4,500 sq. ft. of space and spectacular 280° views of Biscayne Bay, the ocean, and Miami's skyline. It features five bedroom suites, floor-to-ceiling glass walls, and two enclosed terraces totaling 1,500 sq. ft. of outdoor area. The gourmet kitchen includes Florense cabinetry, Sub-Zero appliances, and Taj Mahal quartzite countertops. This property is a MUST-SEE!"Photos are artist renderings/conceptual designs of proposed construction. Final build, materials, colors, and landscaping may vary.
Details
| MLS # | A12080709 |
|---|---|
| Listing Type | For Lease |
| Style | Condominium |
| Status | Active |
| Year | 2008 |
| Days On Site | 70 |
| Listing Provided By | United Realty Group Inc | Daisy Pinheiro |
Features
| Bed(s) | 5 |
|---|---|
| Bath(s) | 7 Total |
| SQ Feet | 4,770 |
| Garage | 4 |
| Pool | Yes |
| Story(s) | 57 |
| Water Front | Yes |
Parking
| Garage Yes / No | Yes |
|---|---|
| Parking Features | Assigned, Attached, Garage |
Area Information
| State | FL |
|---|---|
| County | Miami Dade |
| City | Miami |
| Zip Code | 33131 |
| Area | 2420 |
| Community Name | ICONBRICKELL CONDO NO 1 |
| Listing VS Median (in ICONBRICKELL CONDO NO 1) | |
Price: $45,000 low | high Med: $500,000 sqft: 4,770 low | high Med: 597 $ / sqft: $9 low | high Med: $838 On site: 70 low | high Med: 273 | |
Market Activity 33131
Request a showing
Request a showing
Contact
Learn More About This Property

| State | FL |
|---|---|
| County | Miami Dade |
| City | Miami |
| Zip Code | 33131 |
| Area | 2420 |
| Community Name | ICONBRICKELL CONDO NO 1 |
| Listing VS Median (in ICONBRICKELL CONDO NO 1) | |
Price: $45,000 low | high Med: $500,000 sqft: 4,770 low | high Med: 597 $ / sqft: $9 low | high Med: $838 On site: 70 low | high Med: 273 | |
Nearby Listings (Within 1/4 mile)
Price: $33K - $56K
sqft: 3,500 - 5,500

Listing Updated: October 31, 2026 at 4:14:27 PM PDT