
 New Listing
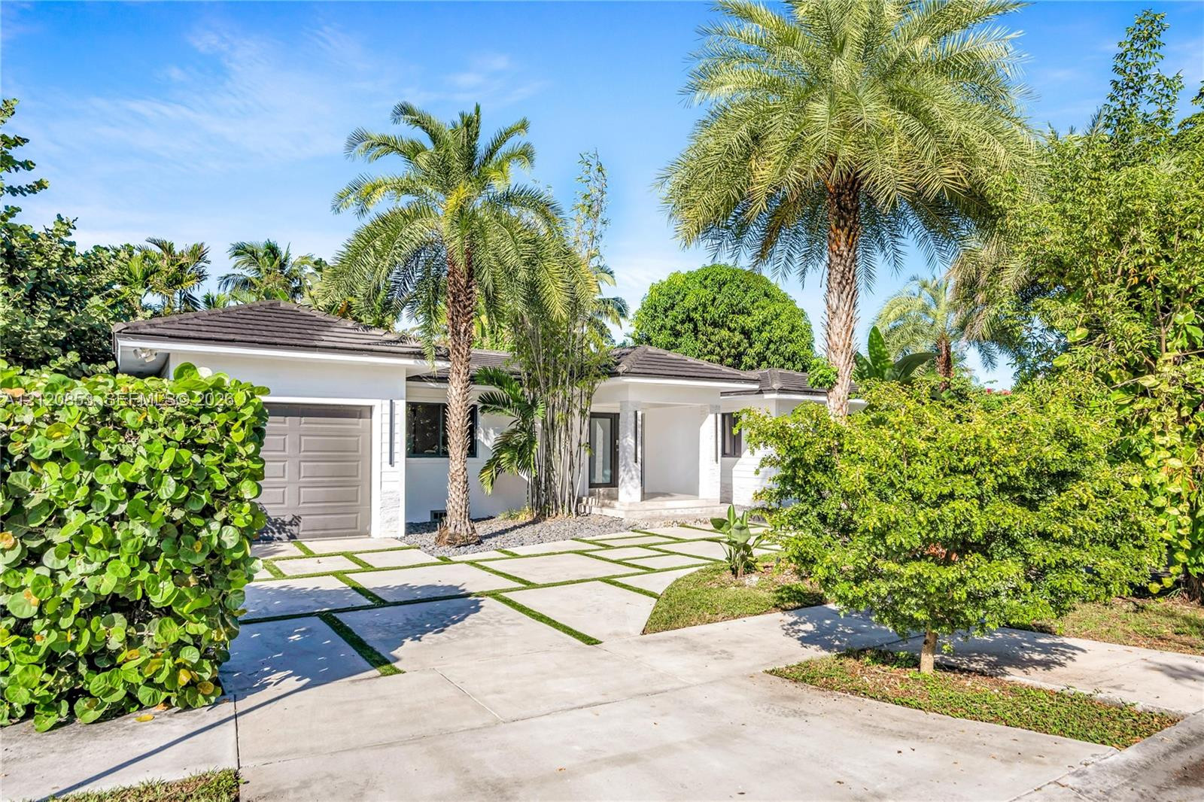
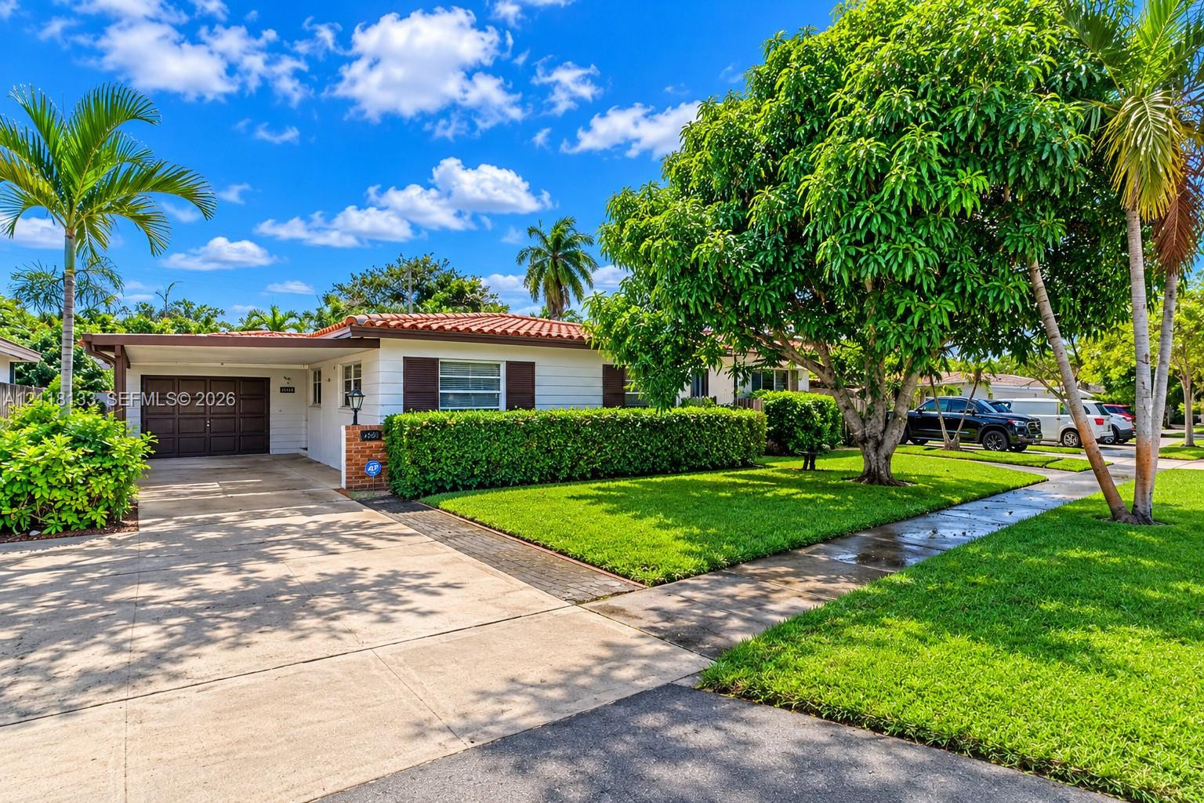
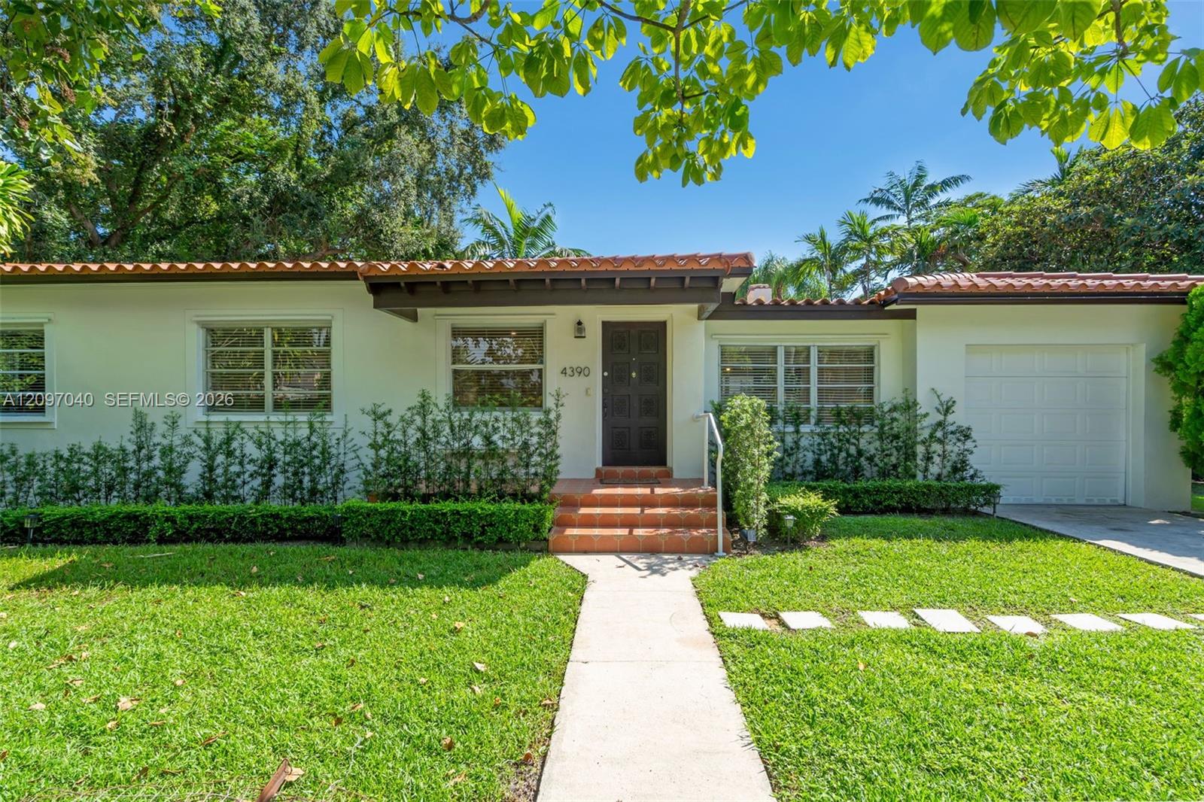
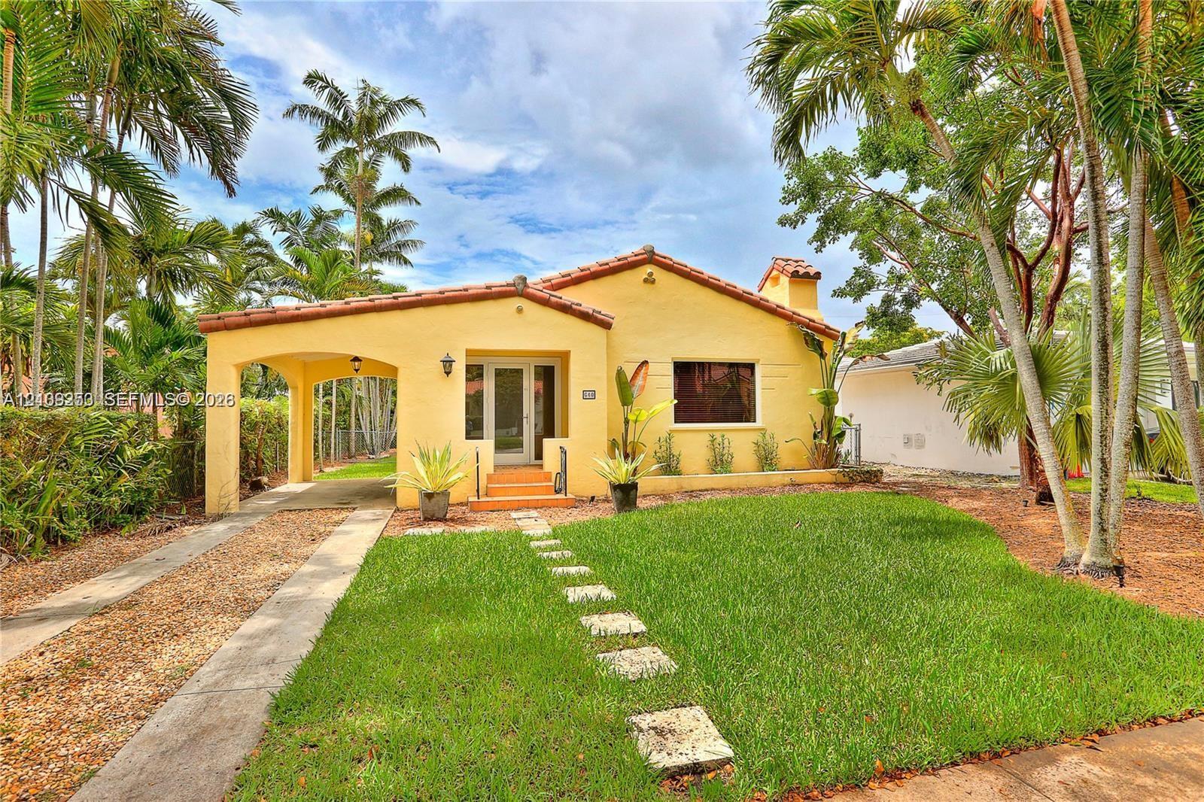
Single-story residence featuring a concrete driveway with grass-infill pavers, a multi-panel garage door, and mature palm landscaping
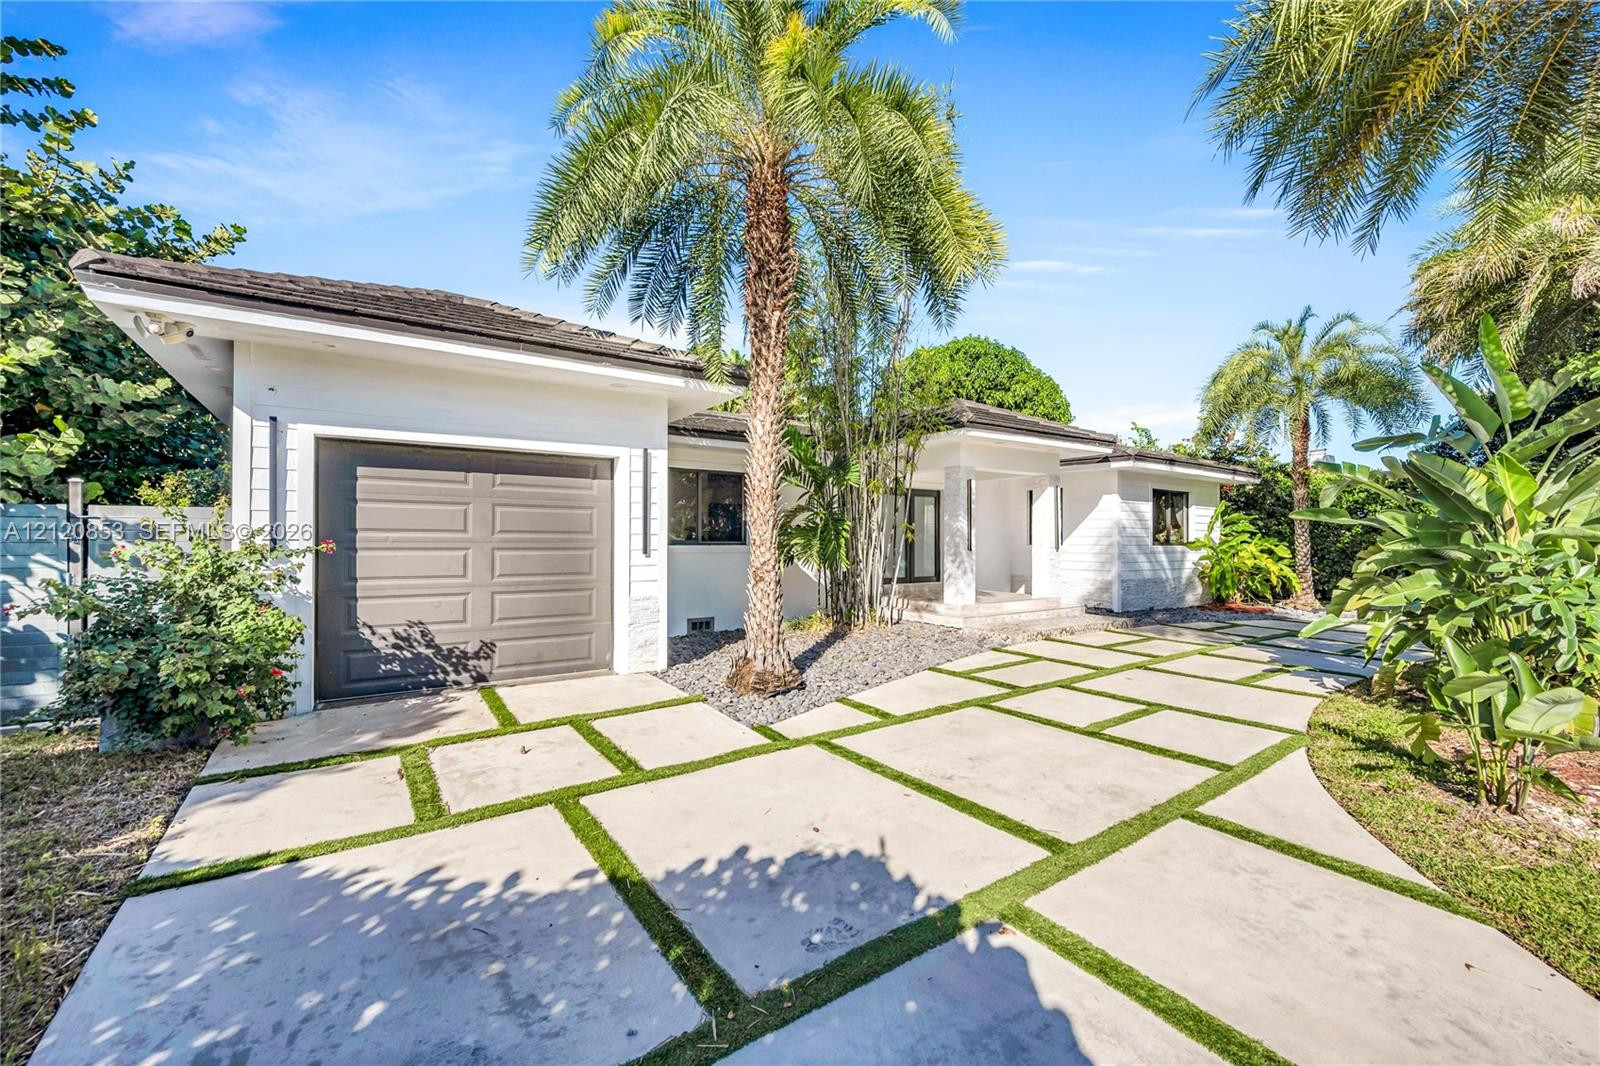
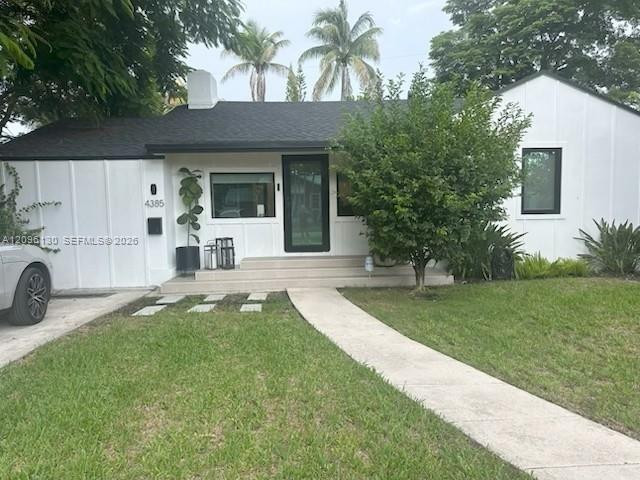
Single-story residence featuring a painted masonry exterior, recessed entryway, attached garage with sectional door, and concrete paver driveway with integrated turf strips
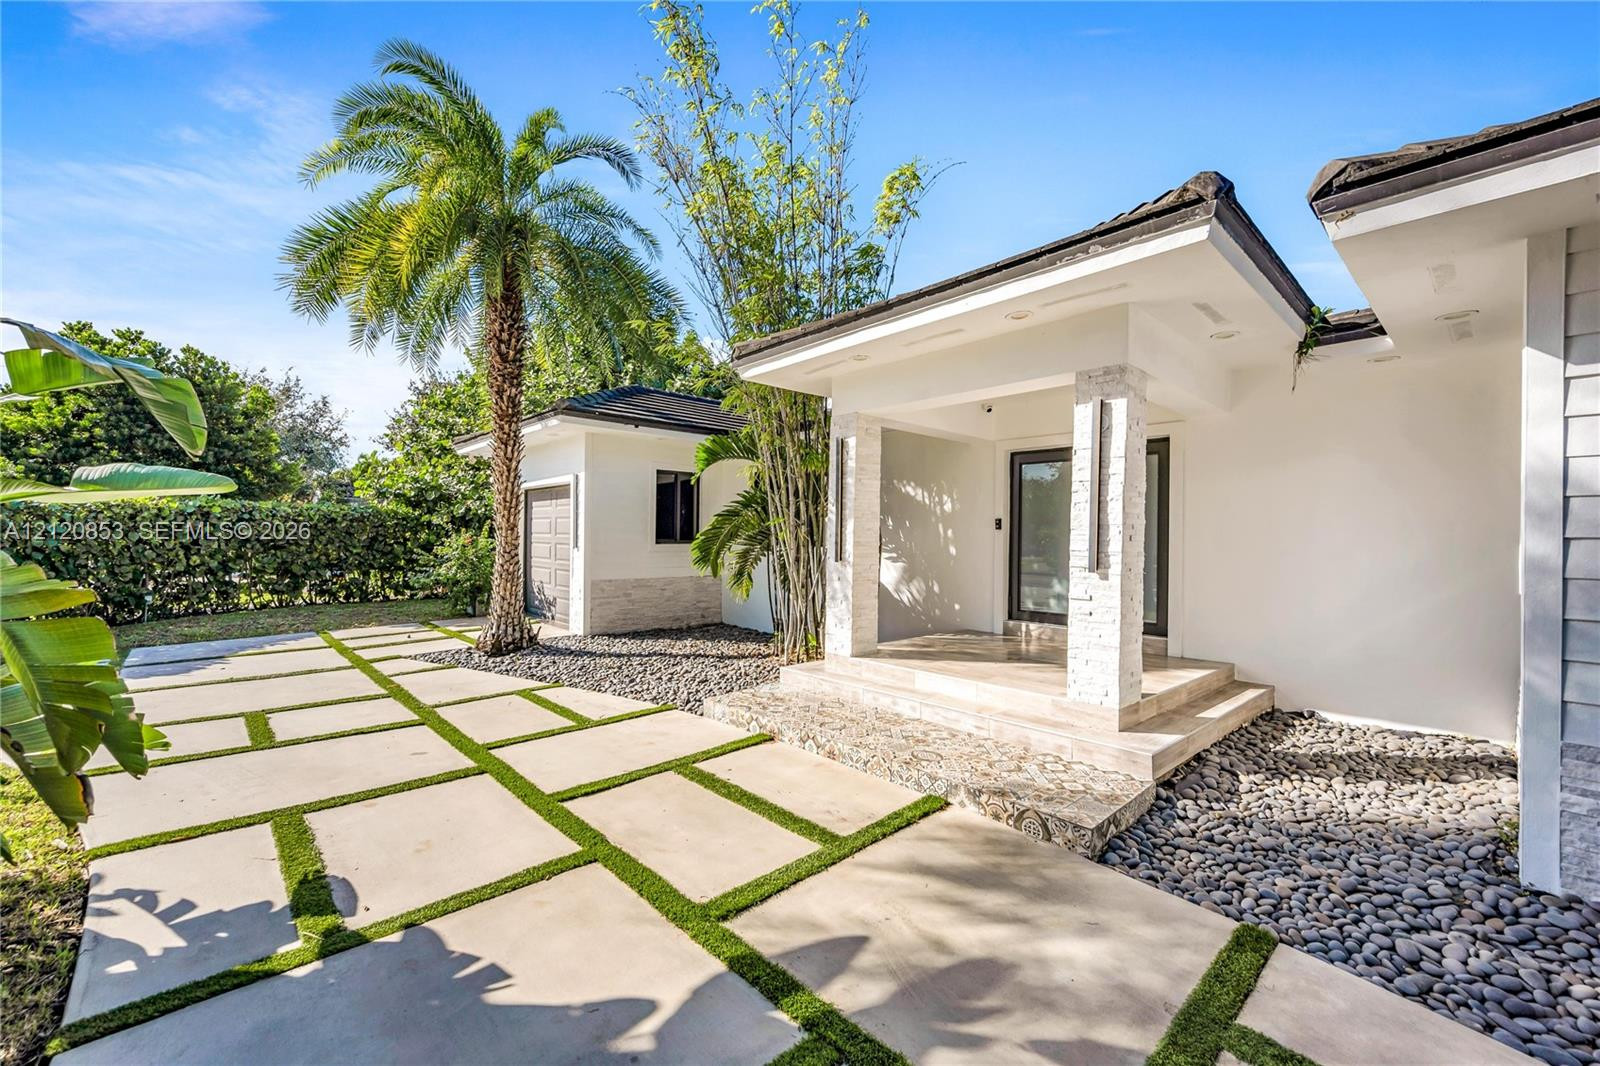
Photo 3
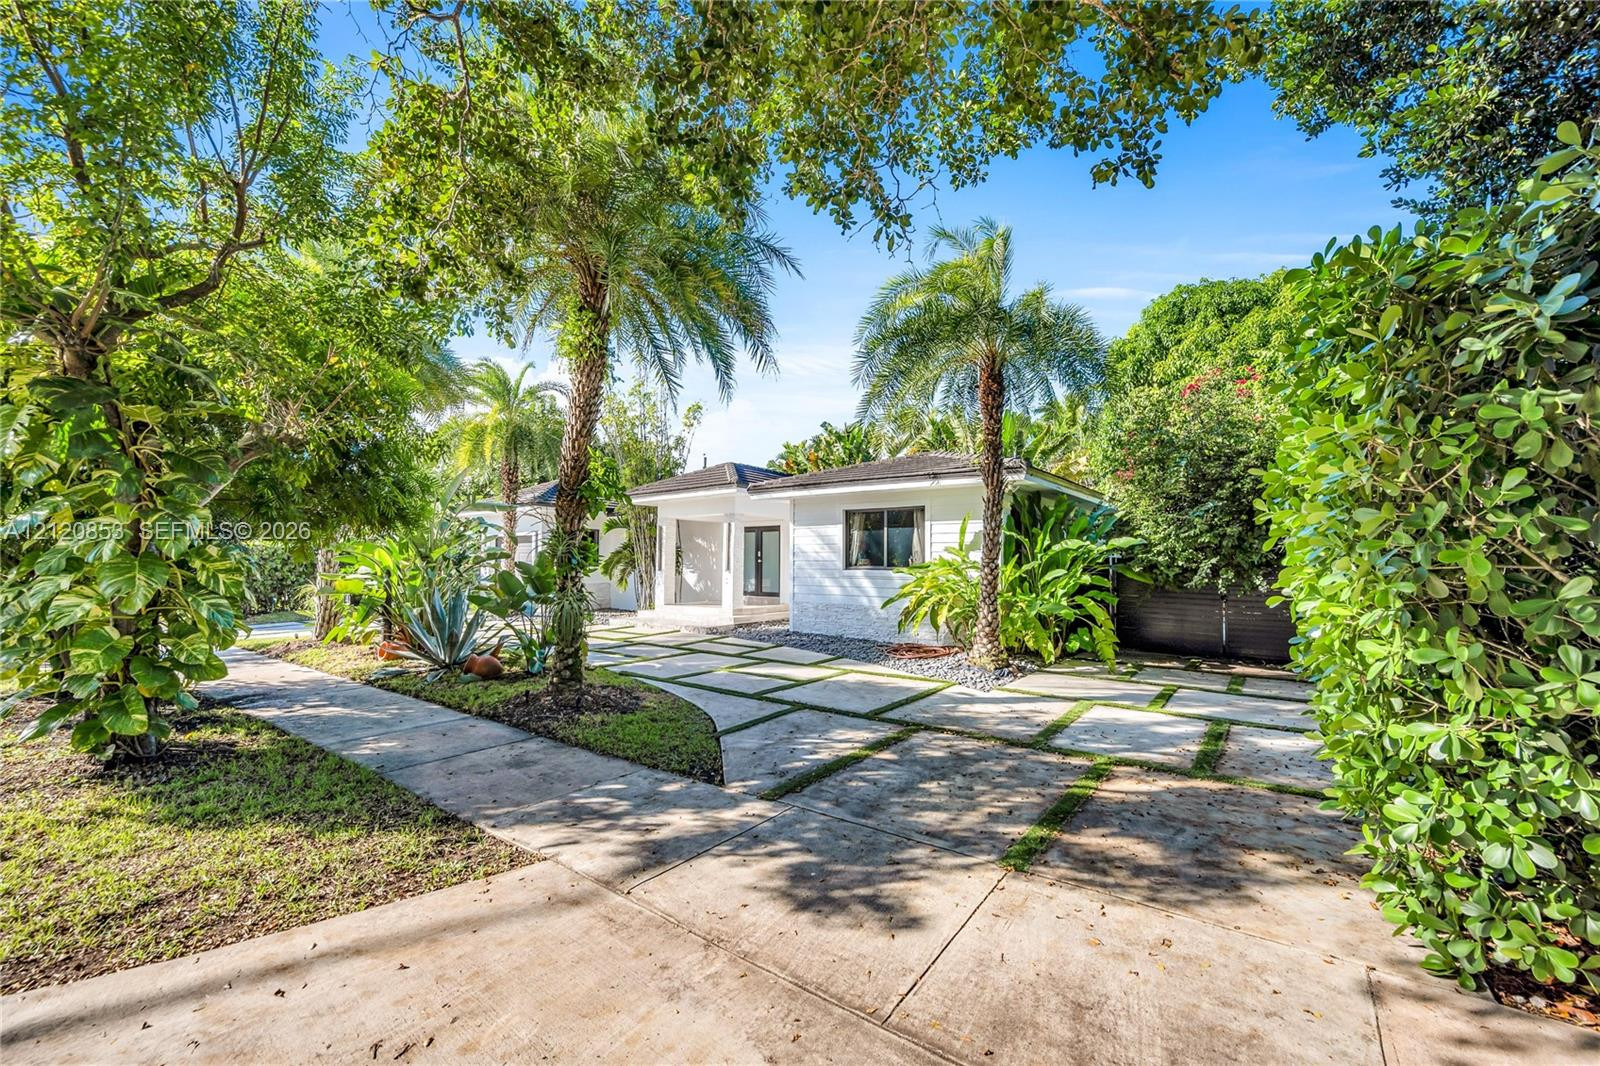
White exterior facade featuring a covered entryway, paved driveway with grass grid detail, mature palm trees, and established perimeter landscaping
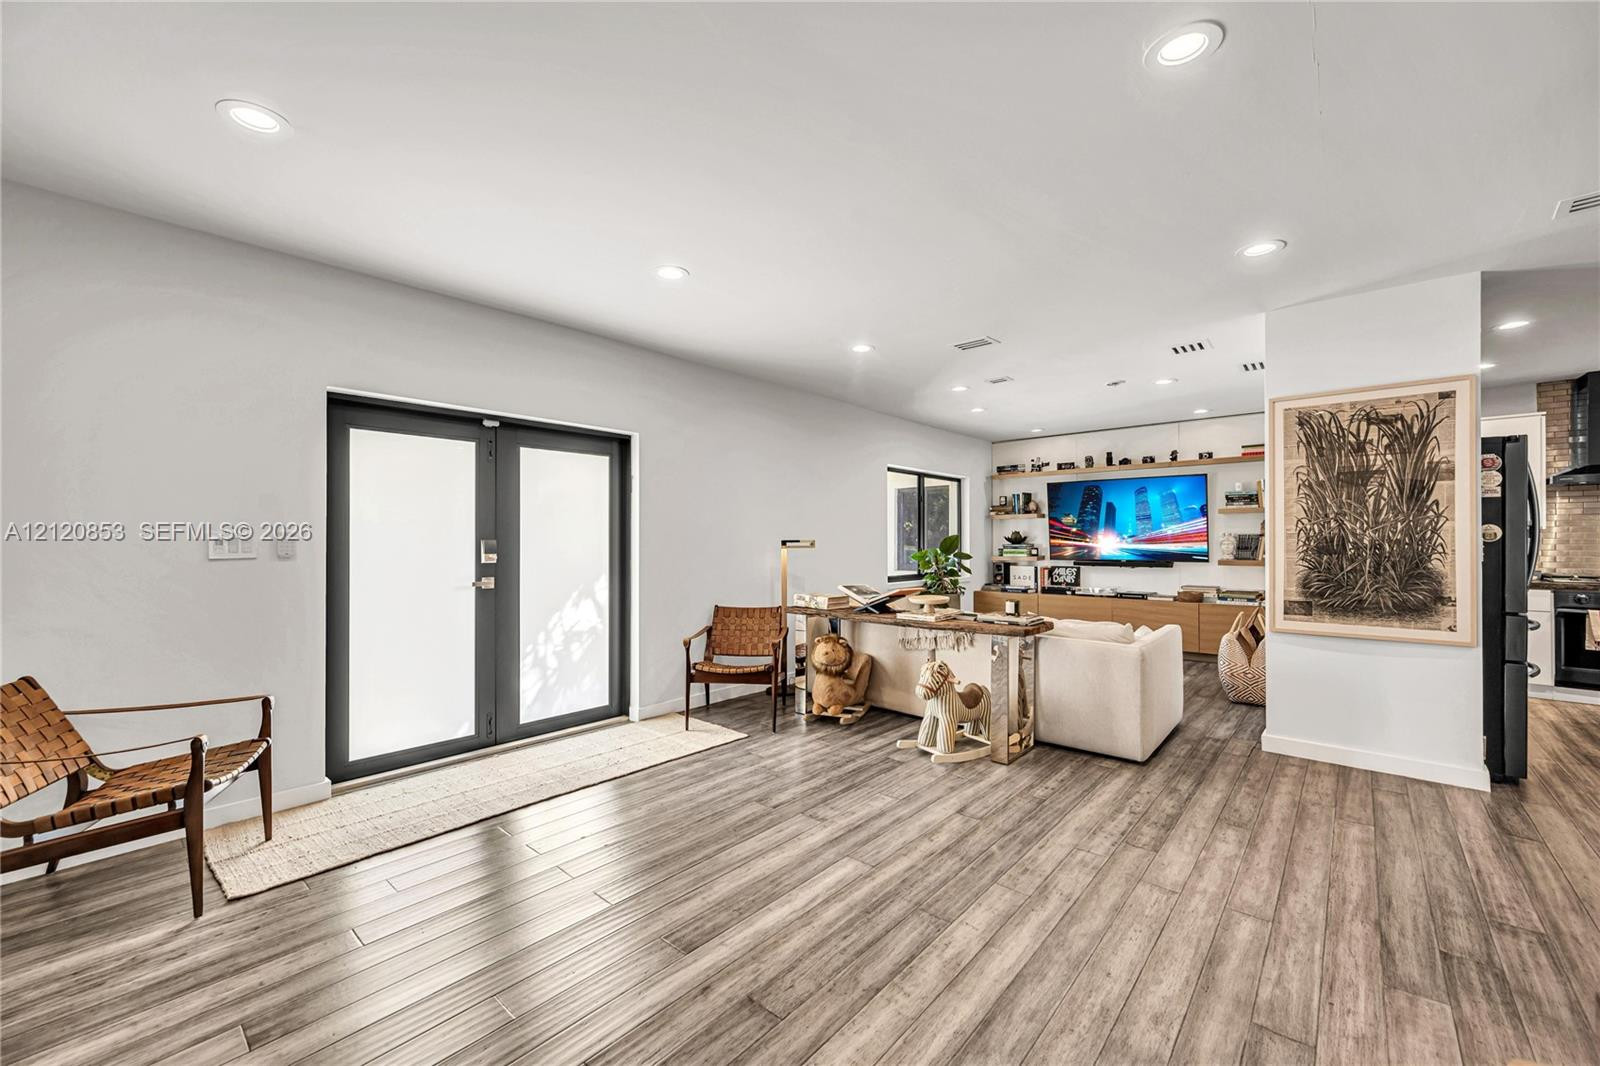
Open-concept interior featuring wood-finish flooring, recessed lighting, double French doors with dark frames, and a built-in shelving unit with lower cabinetry
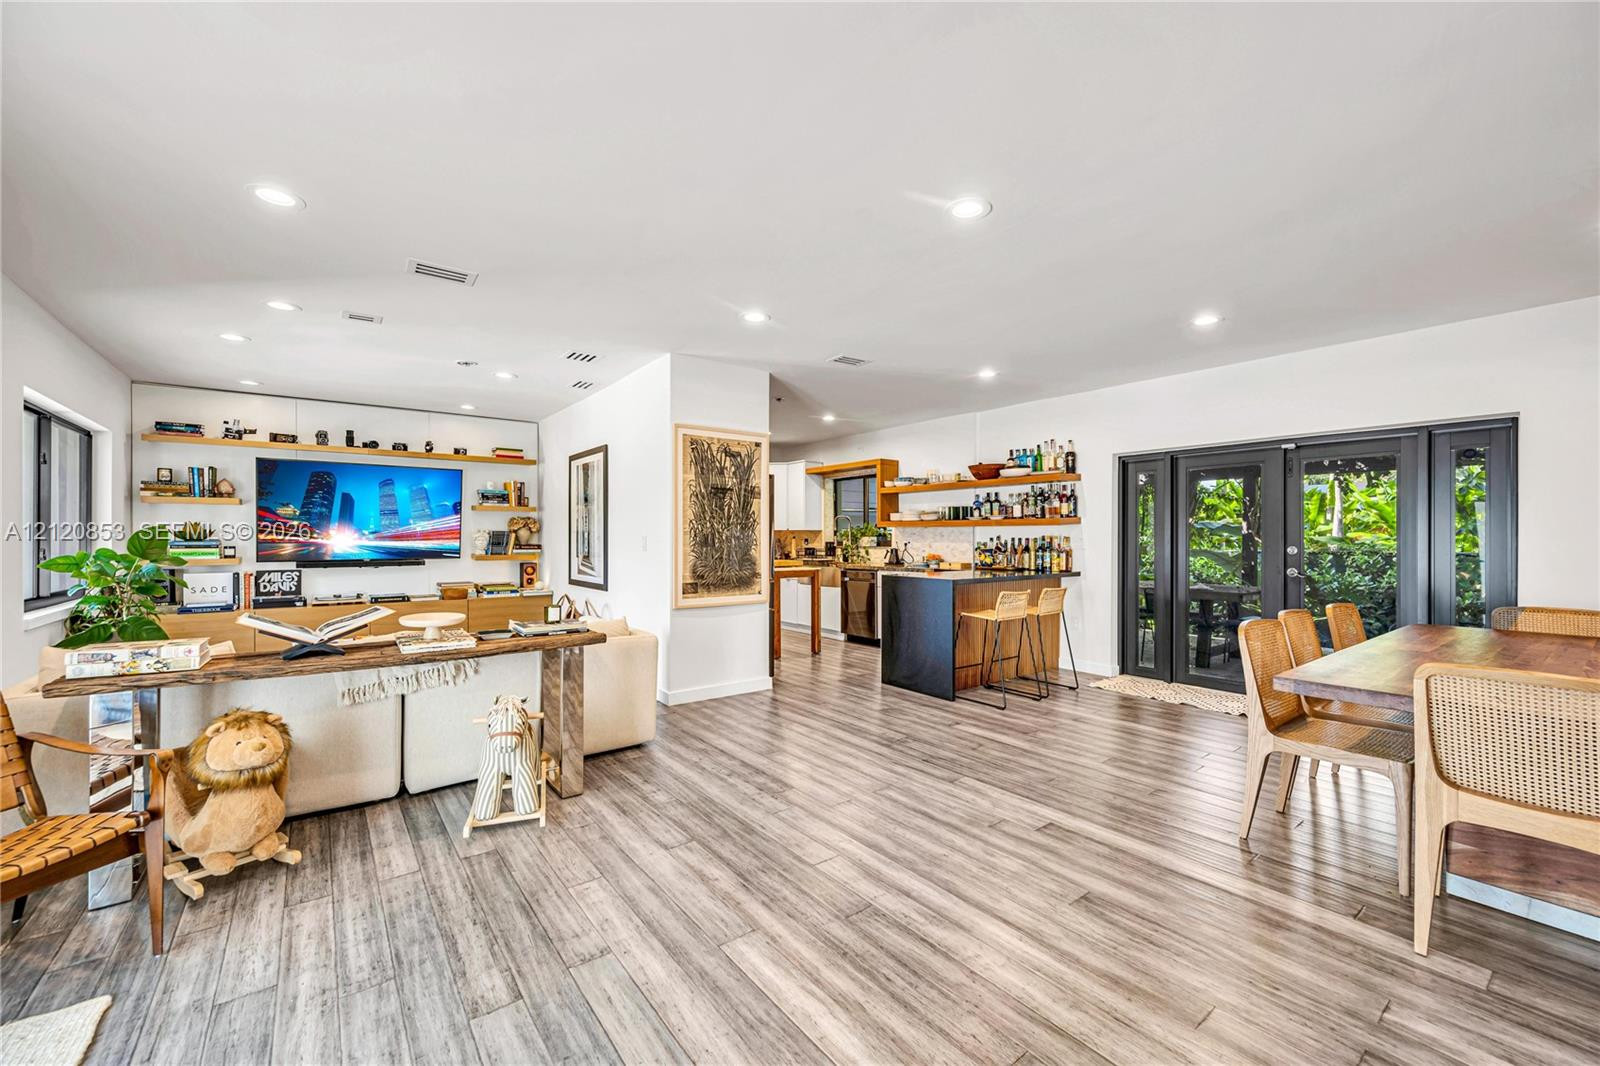
Open-concept interior featuring wood-finish flooring, recessed lighting, built-in shelving, a kitchen island with dark cabinetry, and glass paneled doors
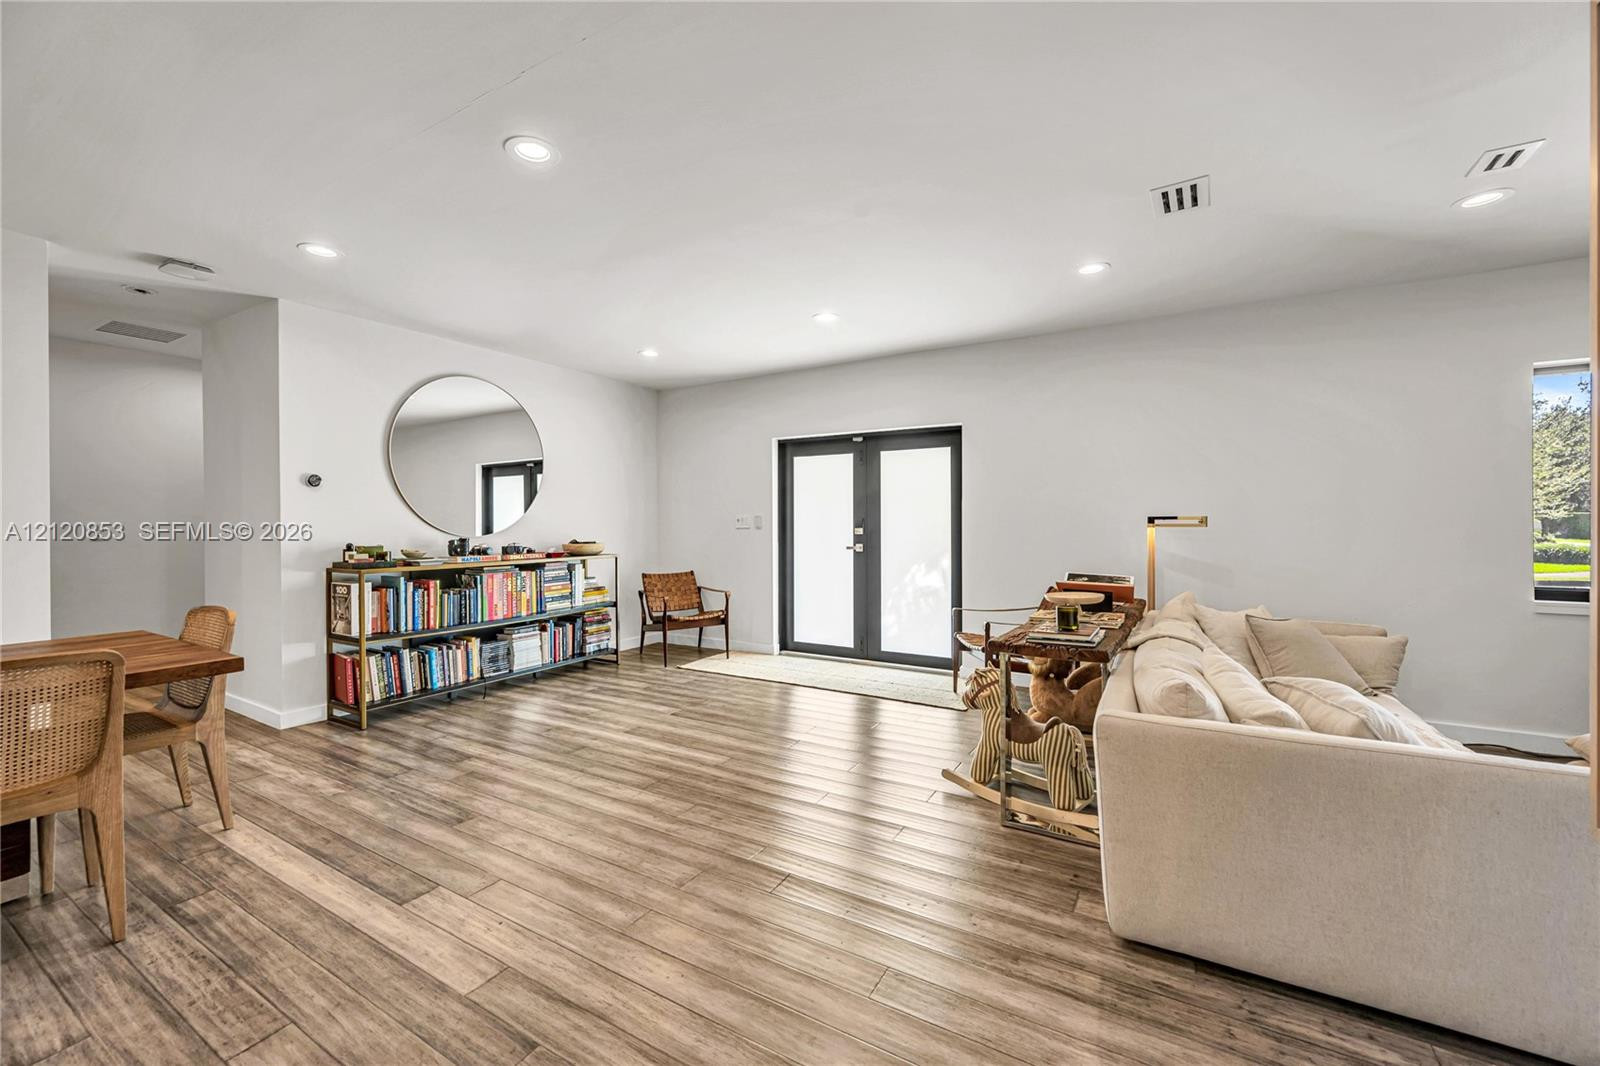
Open-concept interior featuring wood-finish flooring, recessed lighting, and double glass-paned exterior doors
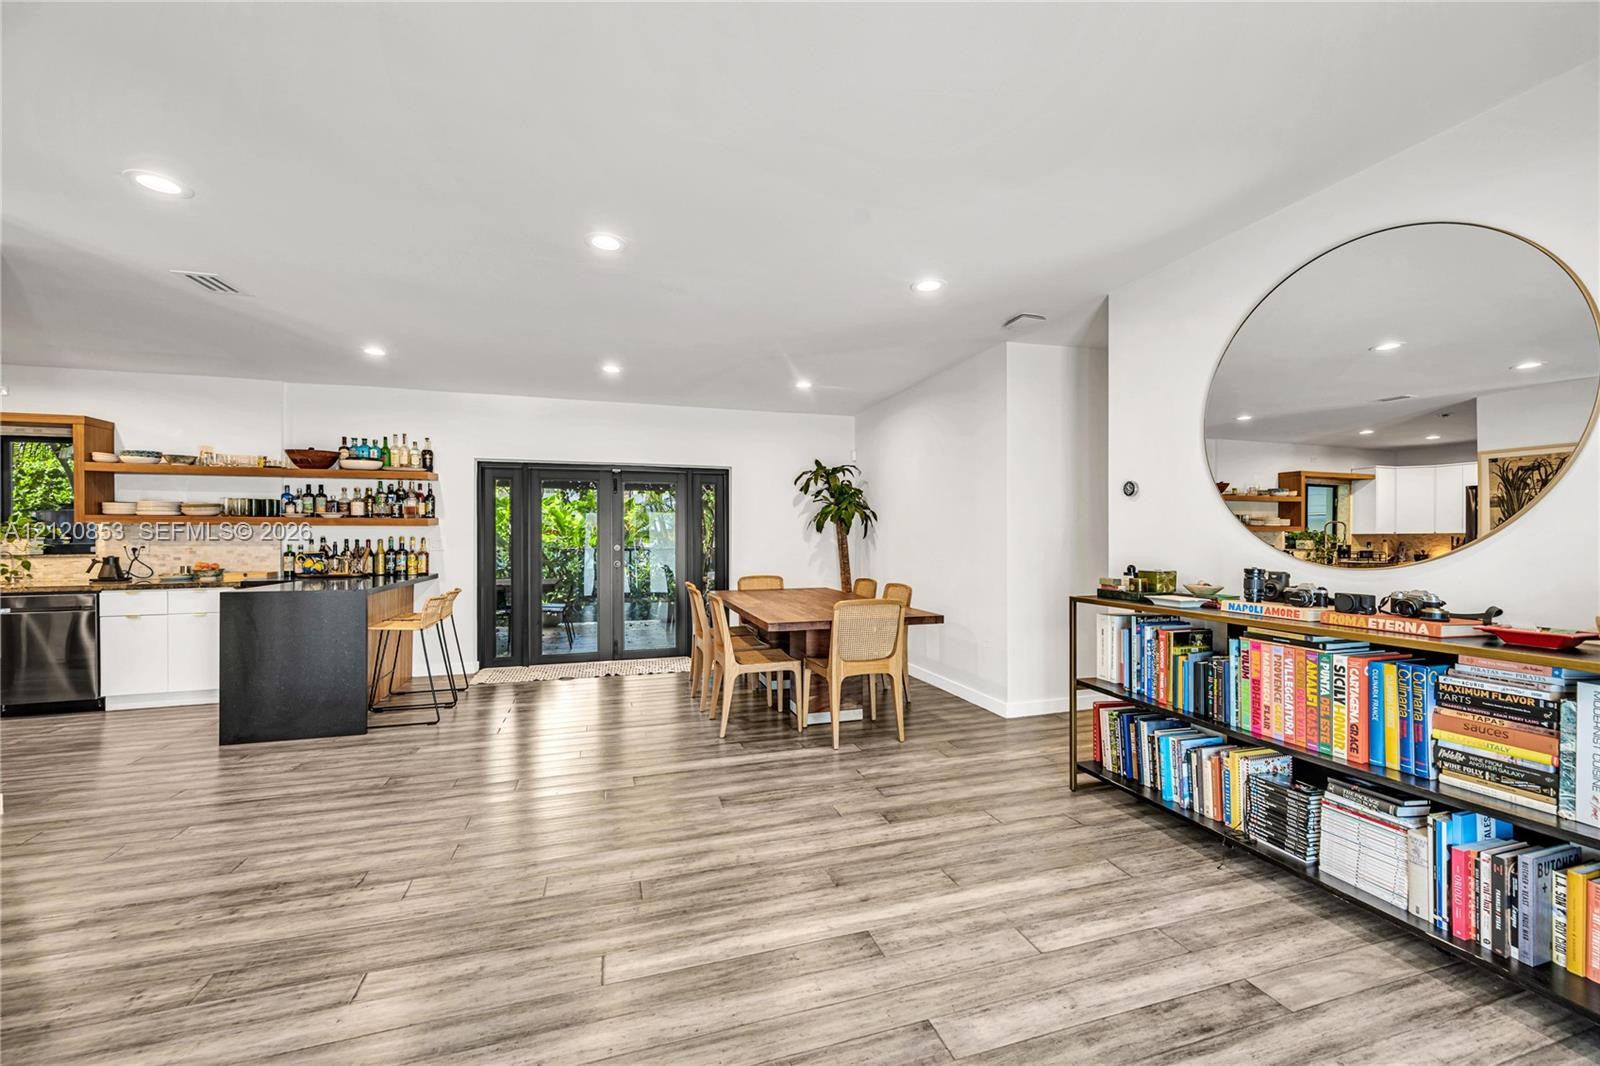
Open-concept area featuring wood-finish flooring, recessed lighting, double French doors, a wet bar with open shelving, and a large circular wall-mounted mirror
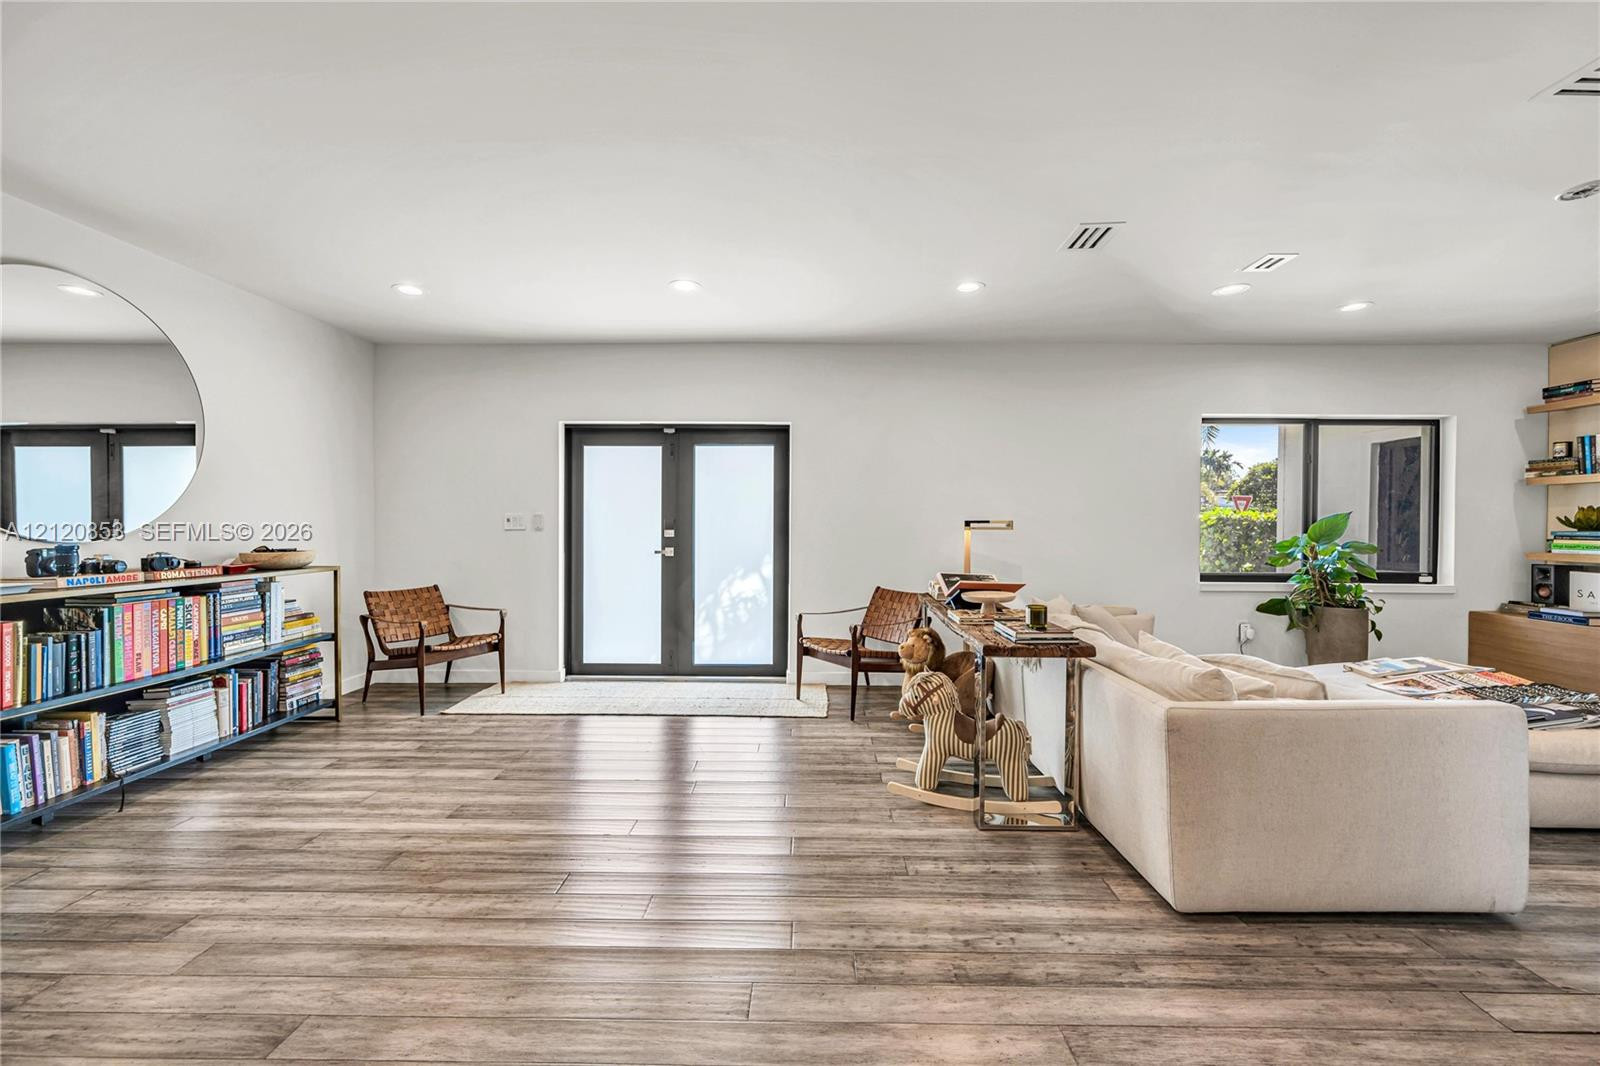
Open-concept interior featuring wood-finish flooring, recessed lighting, double-entry doors, and built-in shelving
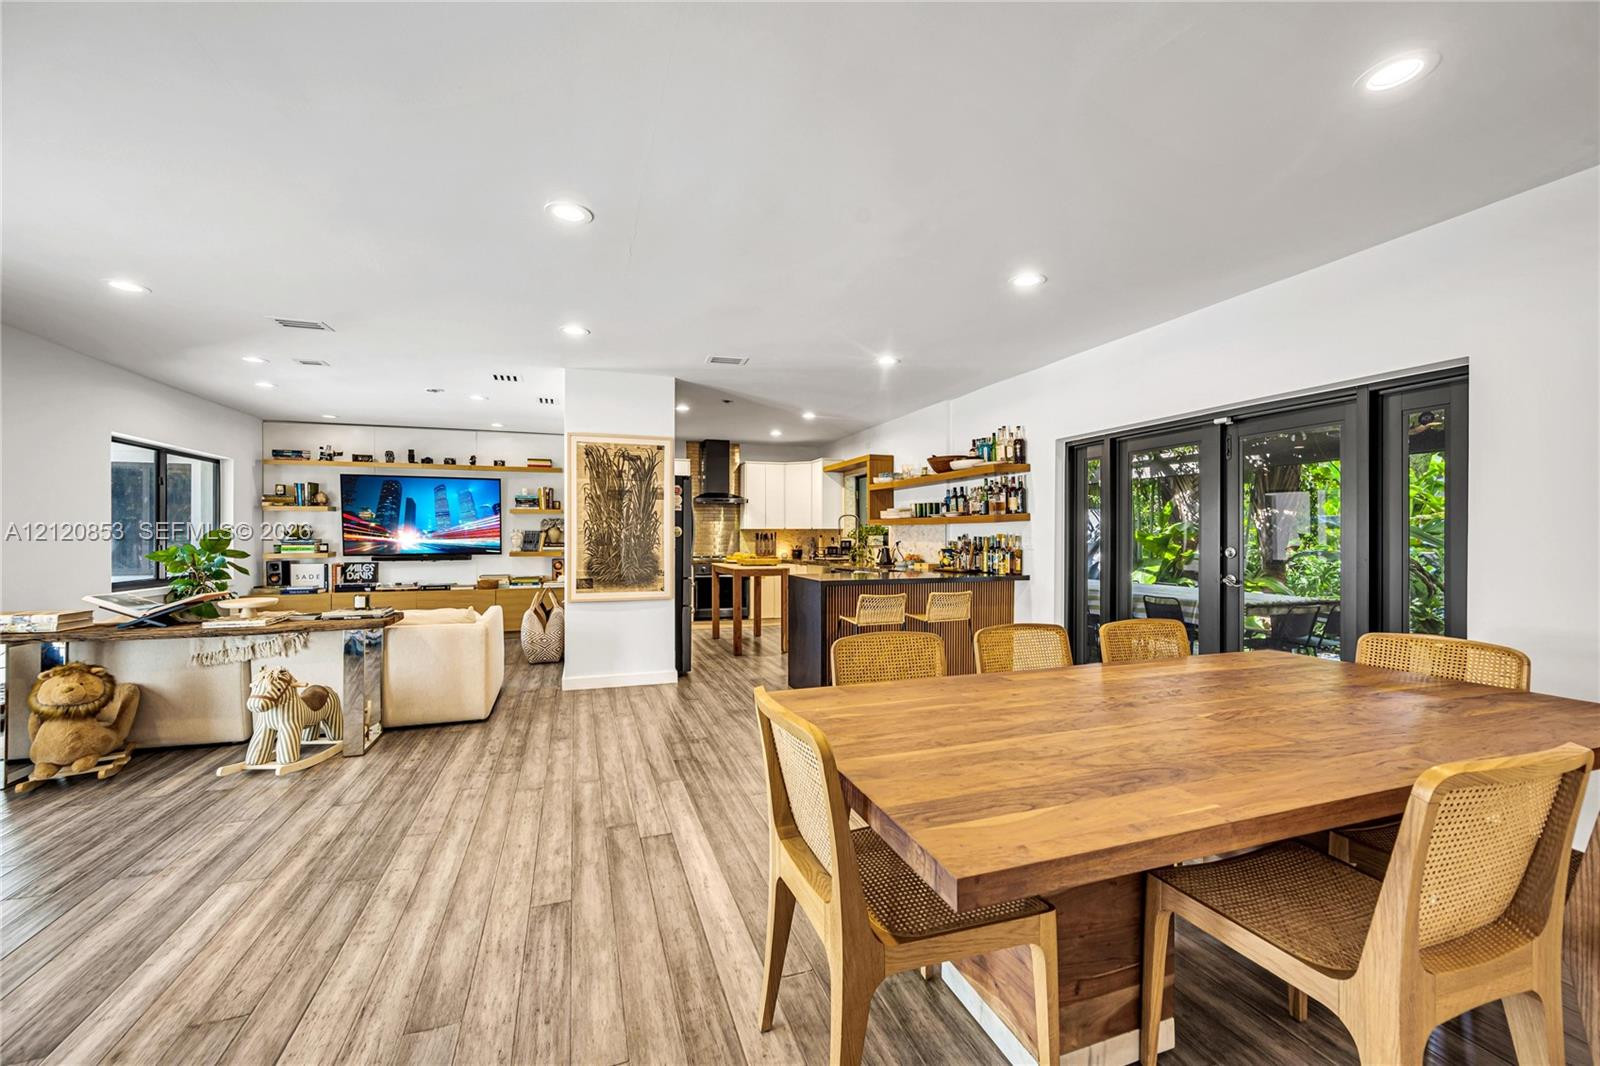
Open-concept interior featuring wood-finish flooring, recessed lighting, built-in shelving, a kitchen island with dark cabinetry, and multi-panel glass doors
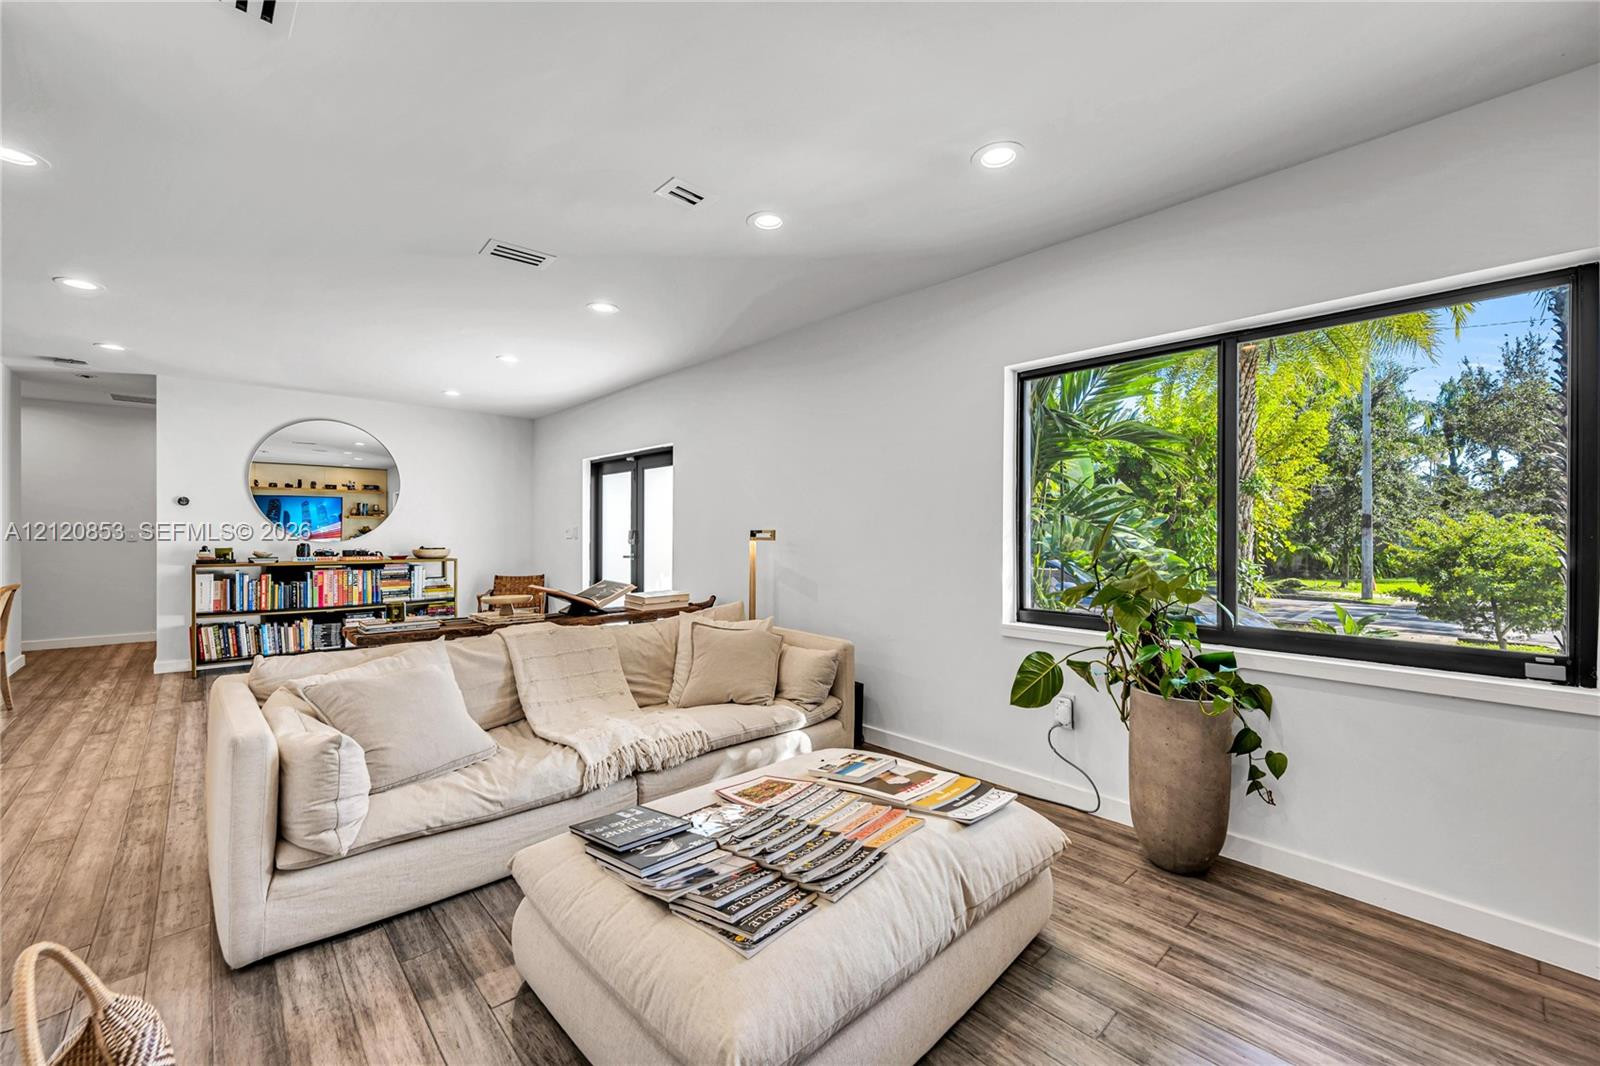
Interior space featuring recessed lighting, wood-finish flooring, large picture window with dark framing, and a circular wall mirror
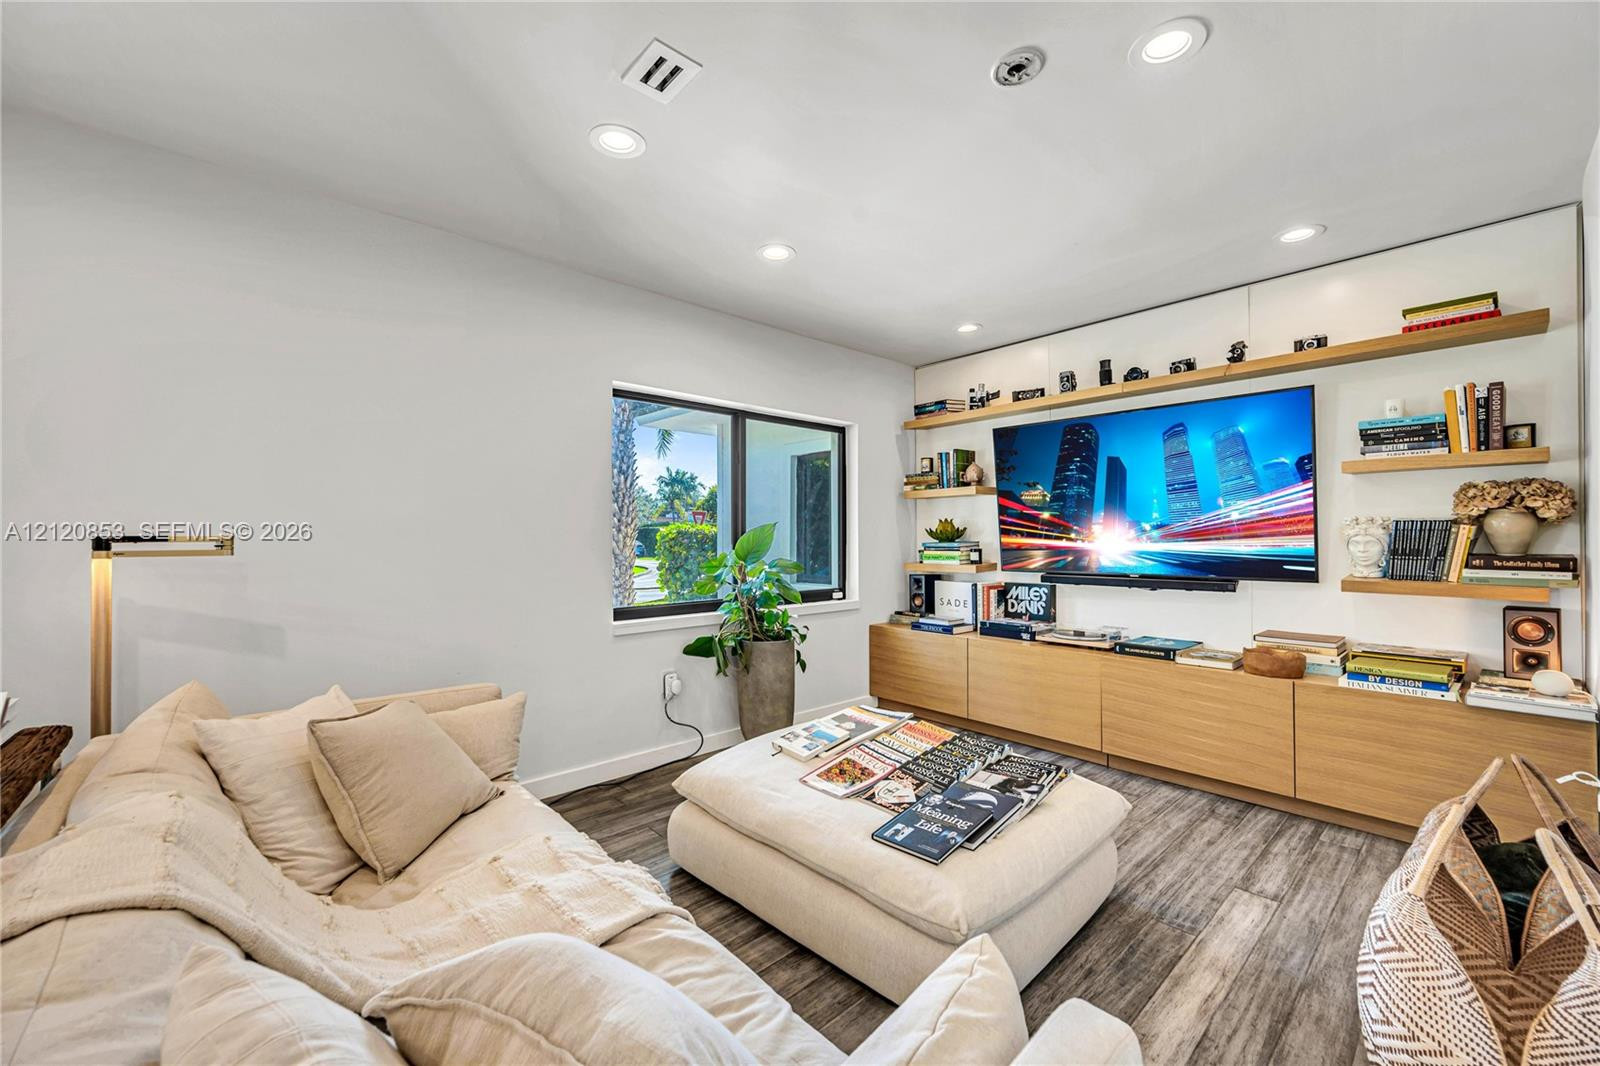
Built-in light-tone cabinetry with integrated shelving, recessed ceiling lighting, and wood-finish flooring
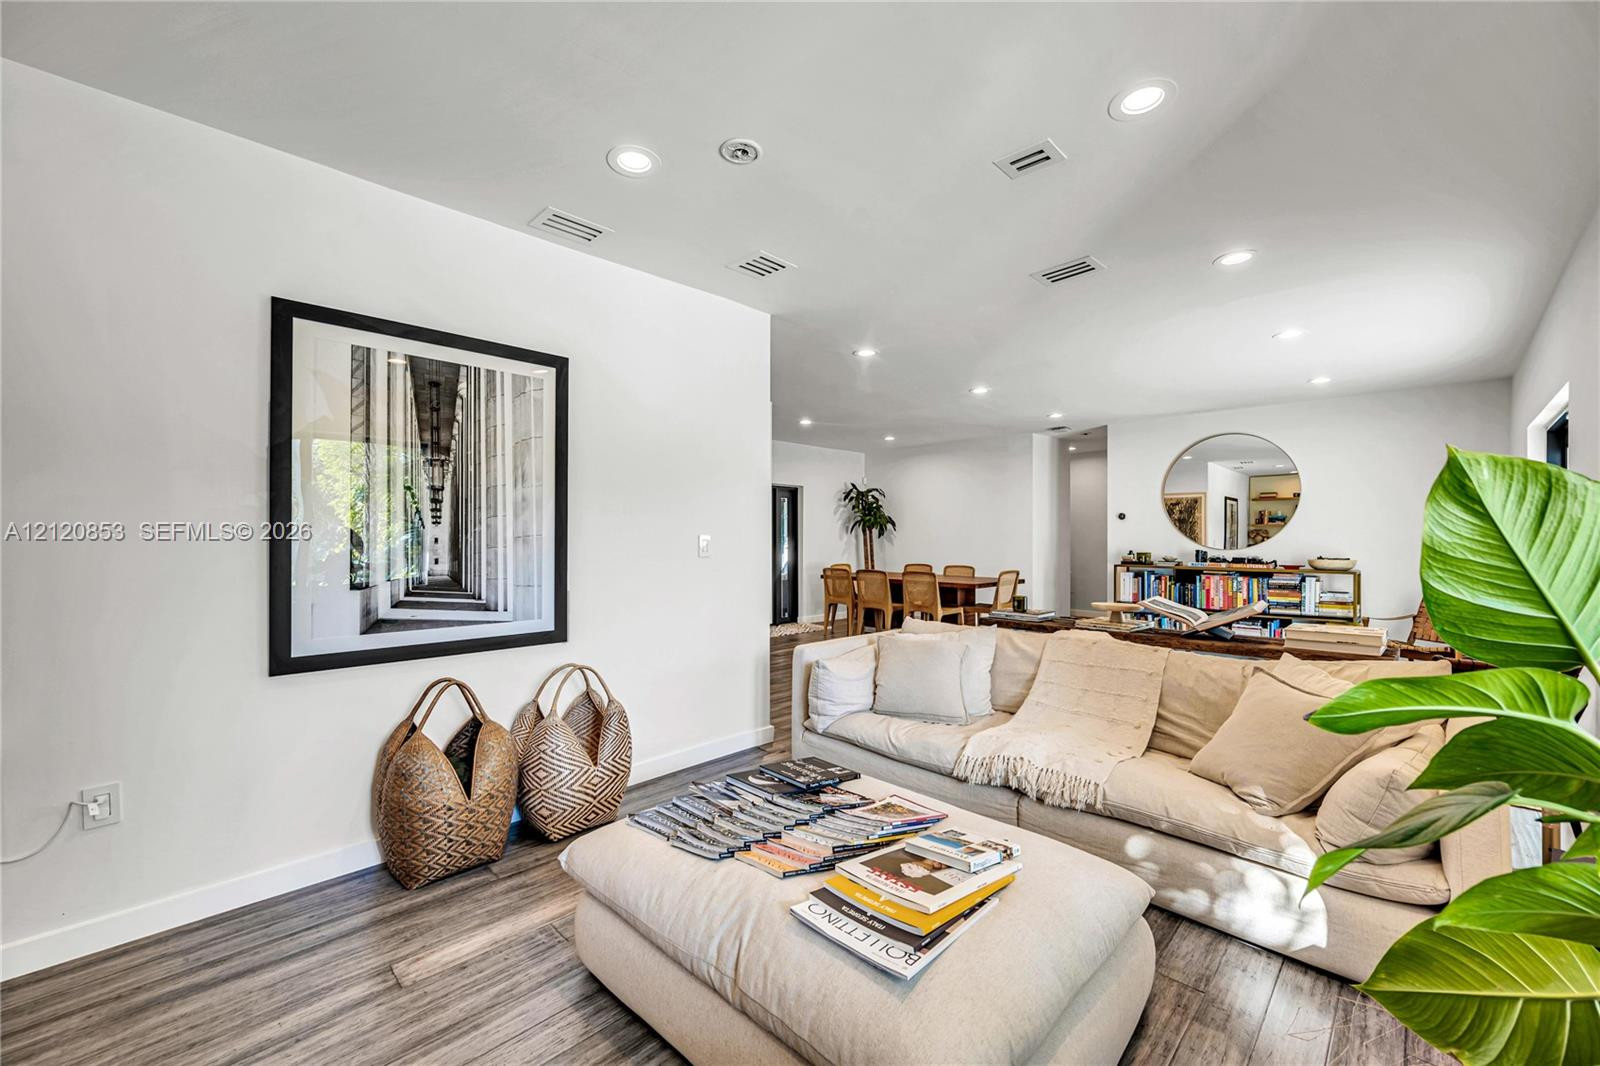
Open-concept area featuring wood-finish flooring and recessed lighting
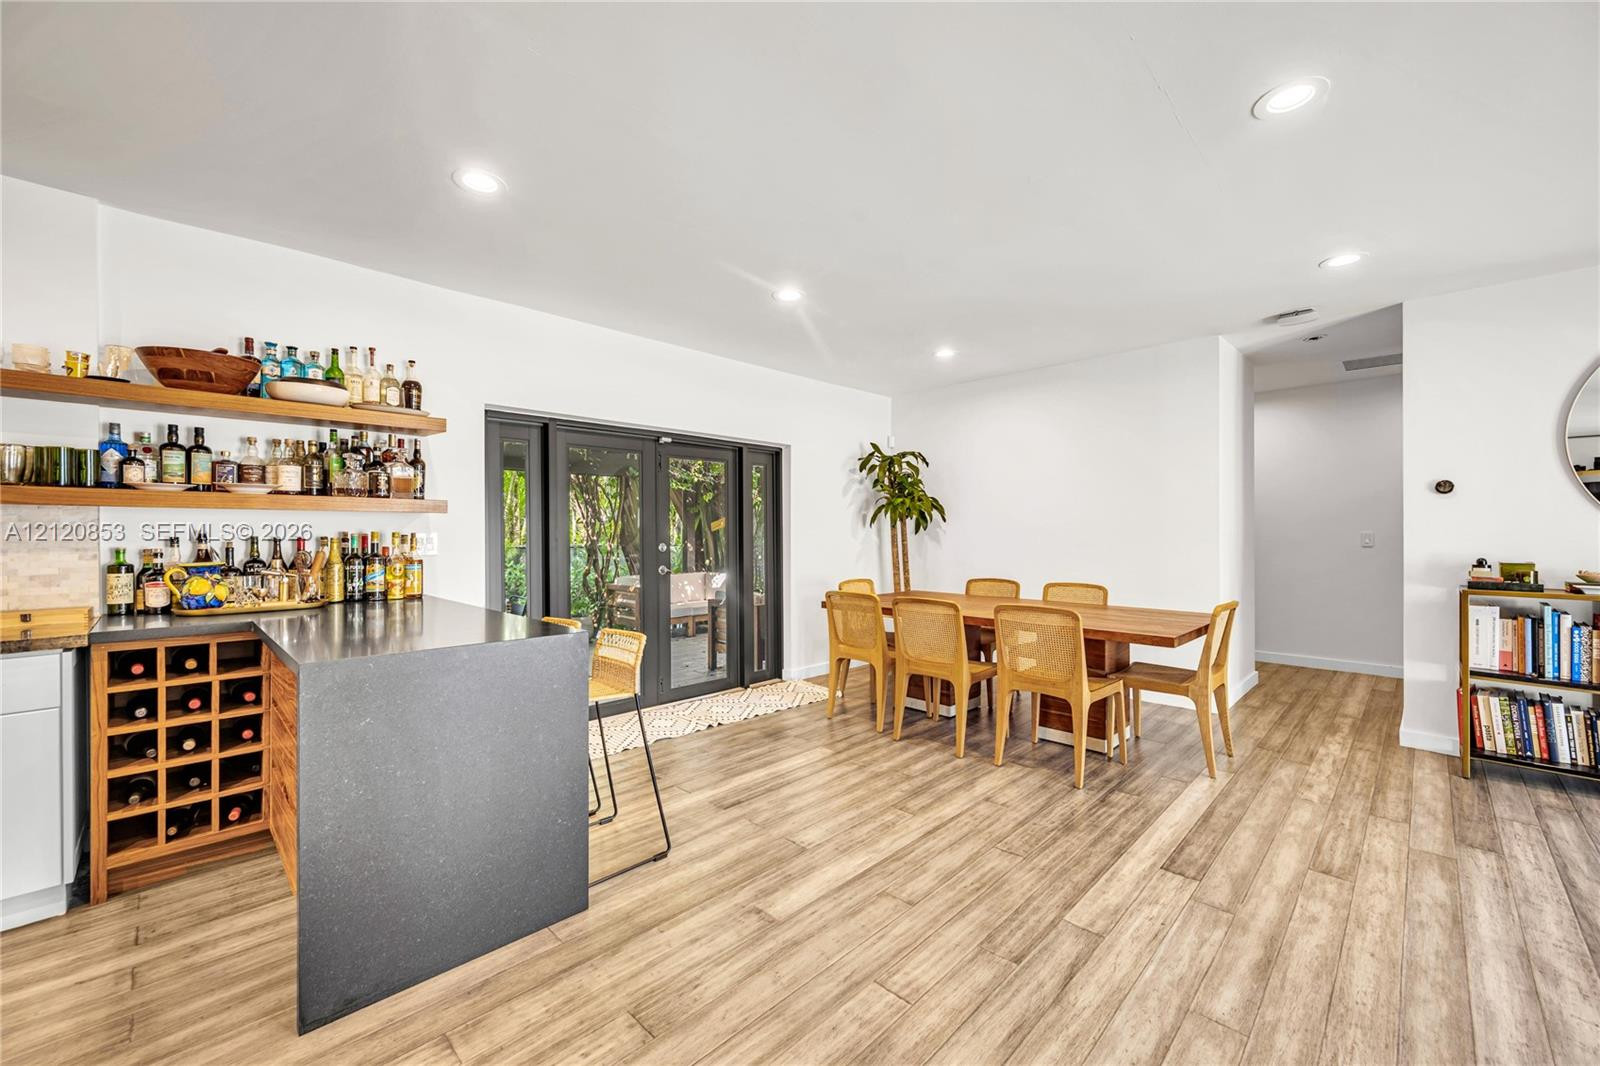
Wood-finish flooring, dark stone-finish peninsula with built-in wine storage, recessed lighting, and multi-pane glass-panel door
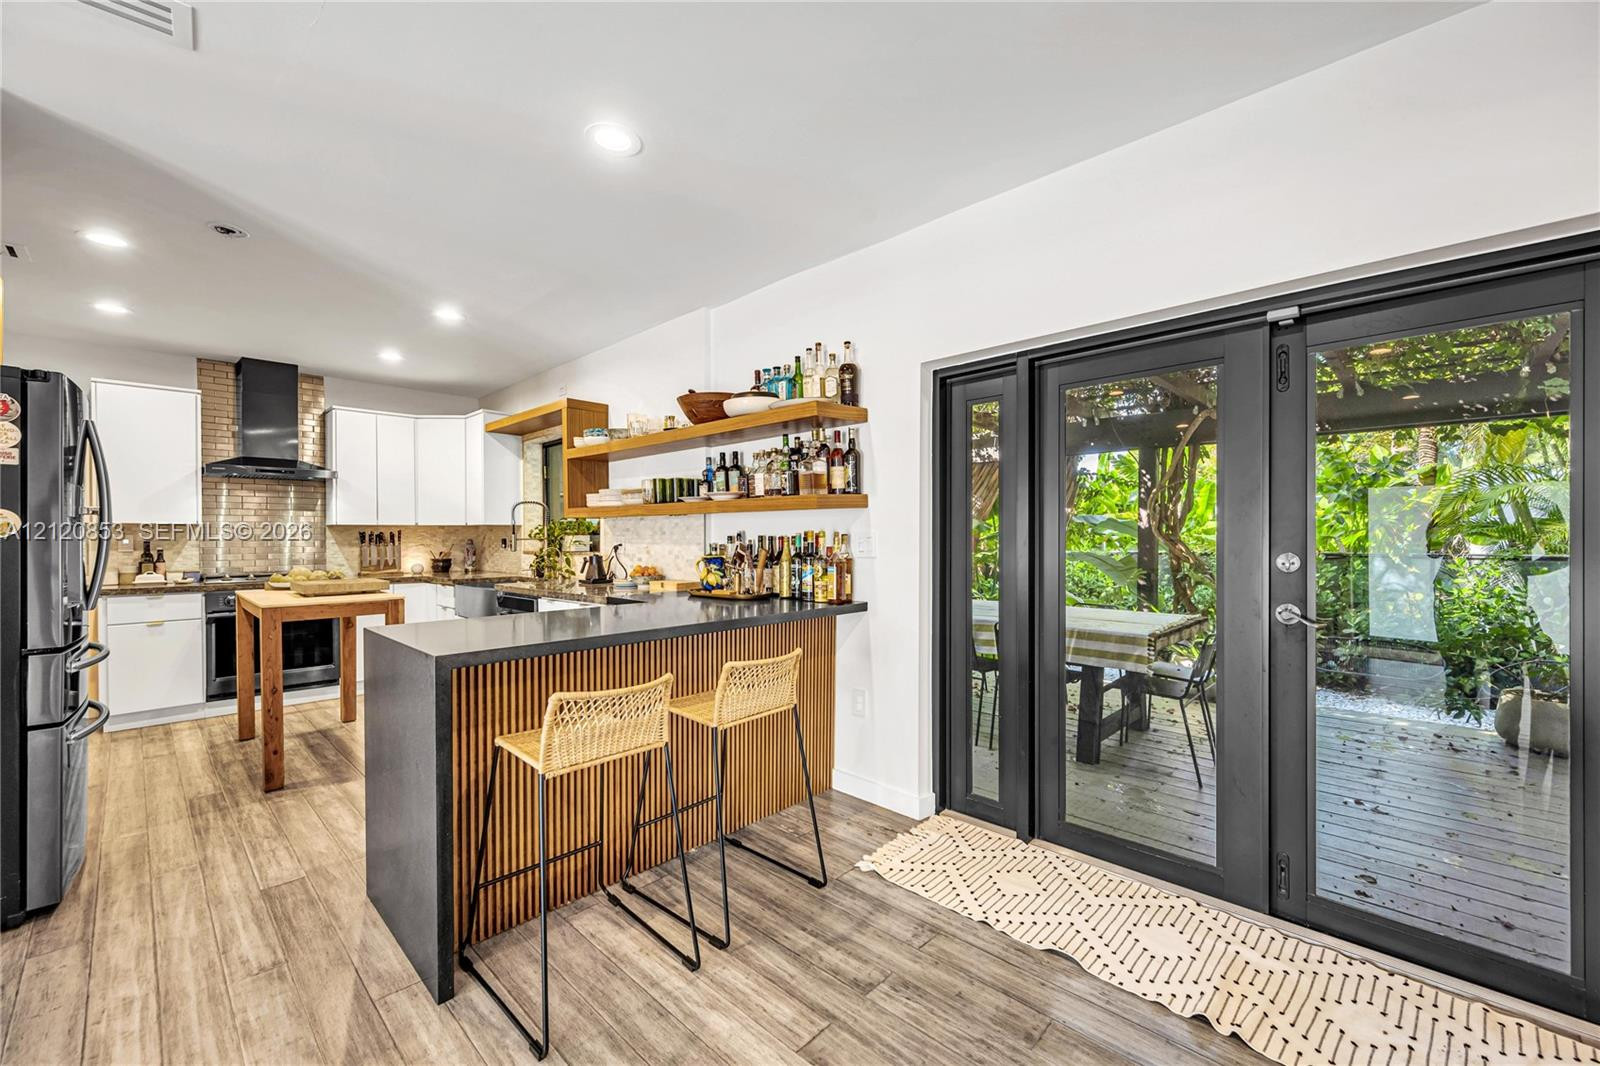
Kitchen featuring white cabinetry, wood-finish flooring, a kitchen island with a slatted wood base, stone-topped counters, and black-framed glass-paneled exterior doors
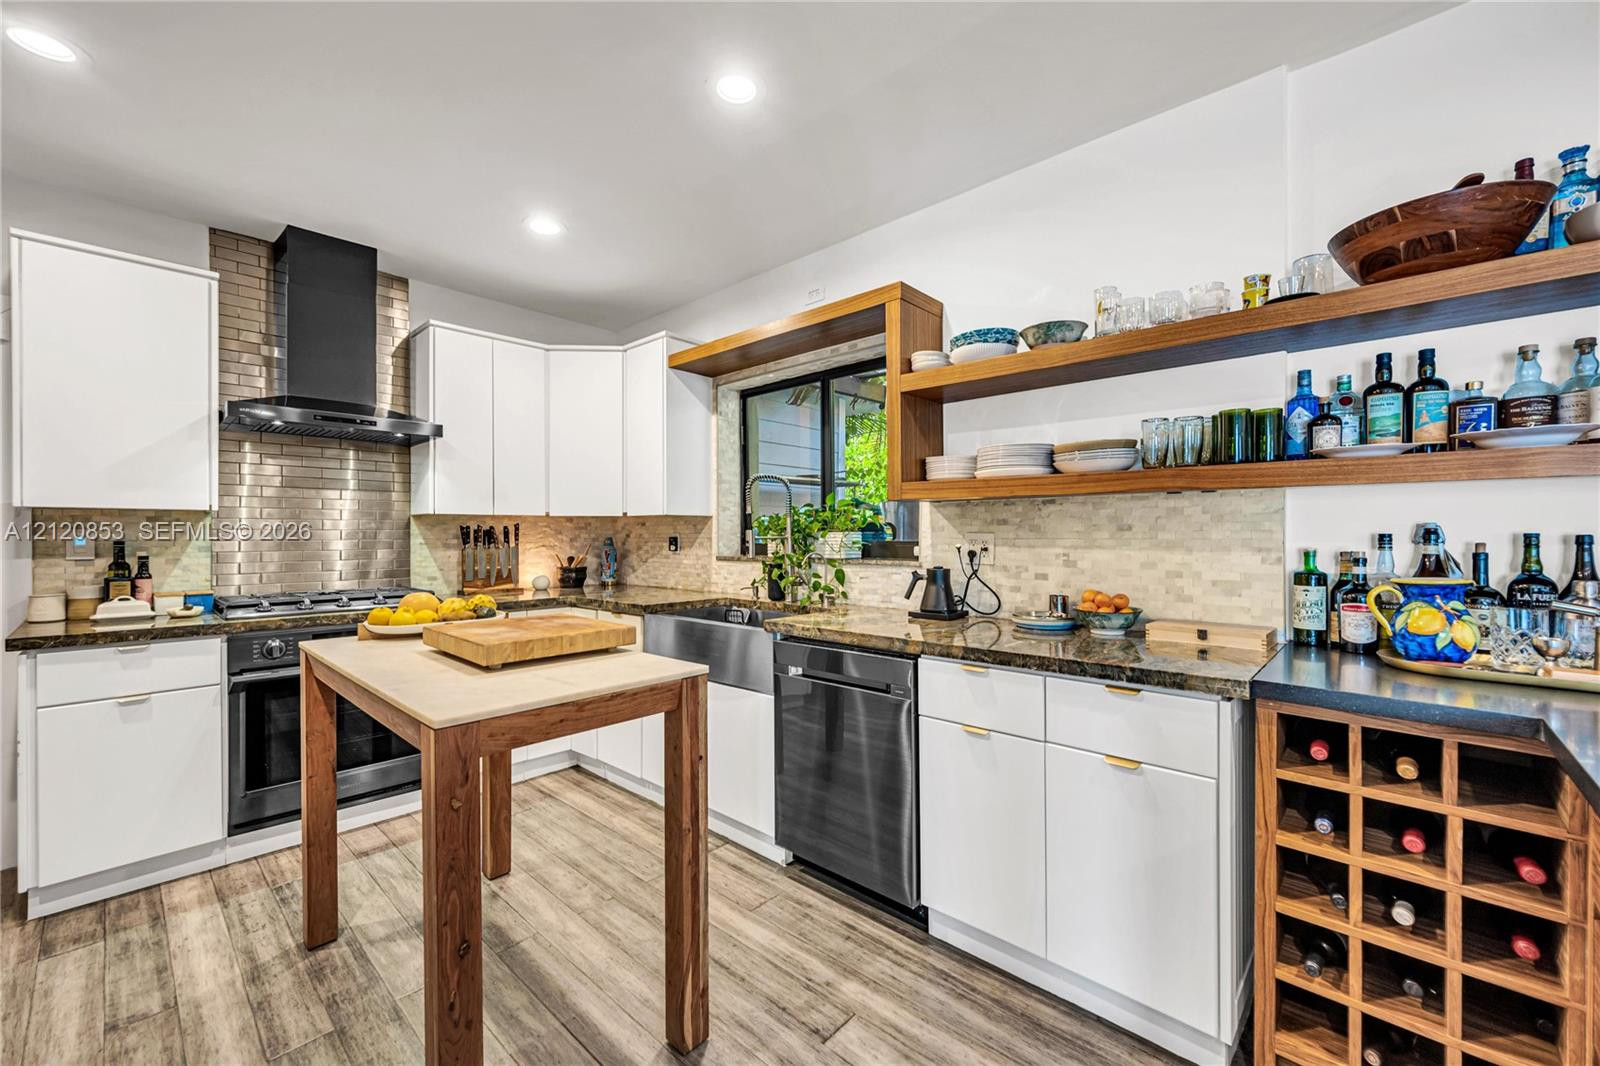
Kitchen featuring white cabinetry, metallic tile backsplash, built-in wine rack, wood-finish flooring, and a stainless steel apron-front sink
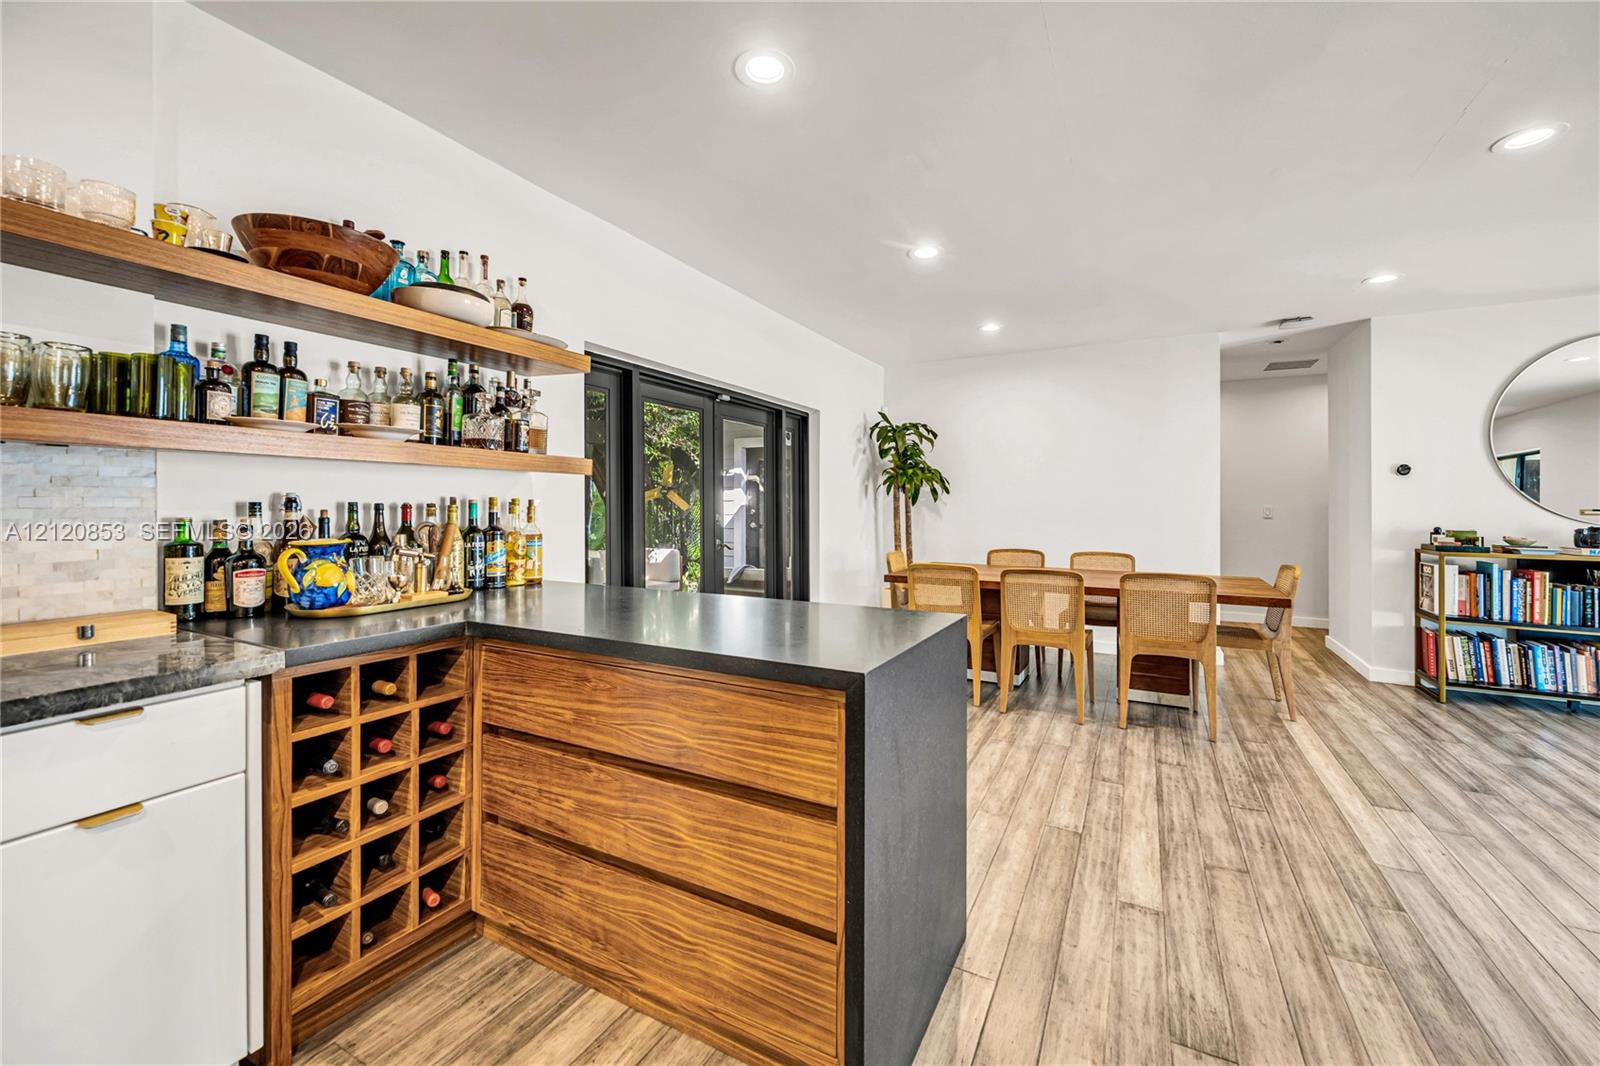
Custom bar area featuring dark stone countertops, natural wood cabinetry, built-in wine storage, wood-finish flooring, and recessed lighting
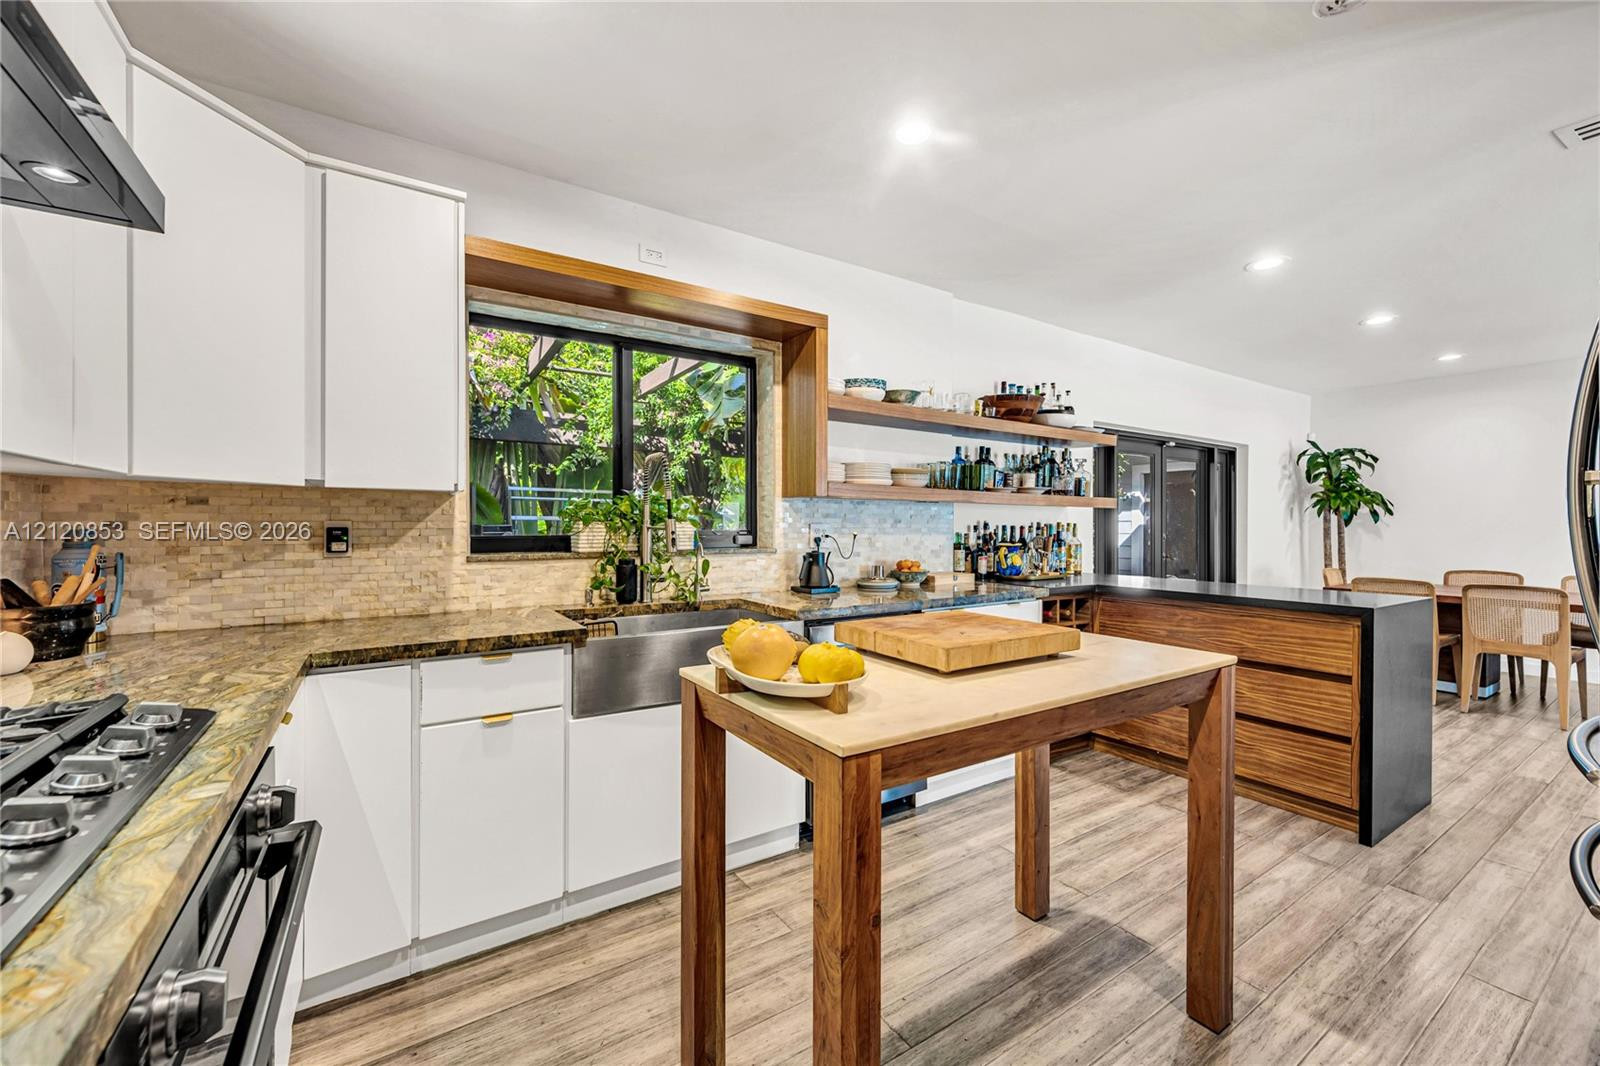
Kitchen featuring white flat-panel cabinetry, stone countertops, textured stone tile backsplash, stainless steel farmhouse sink, and integrated wood-finish flooring
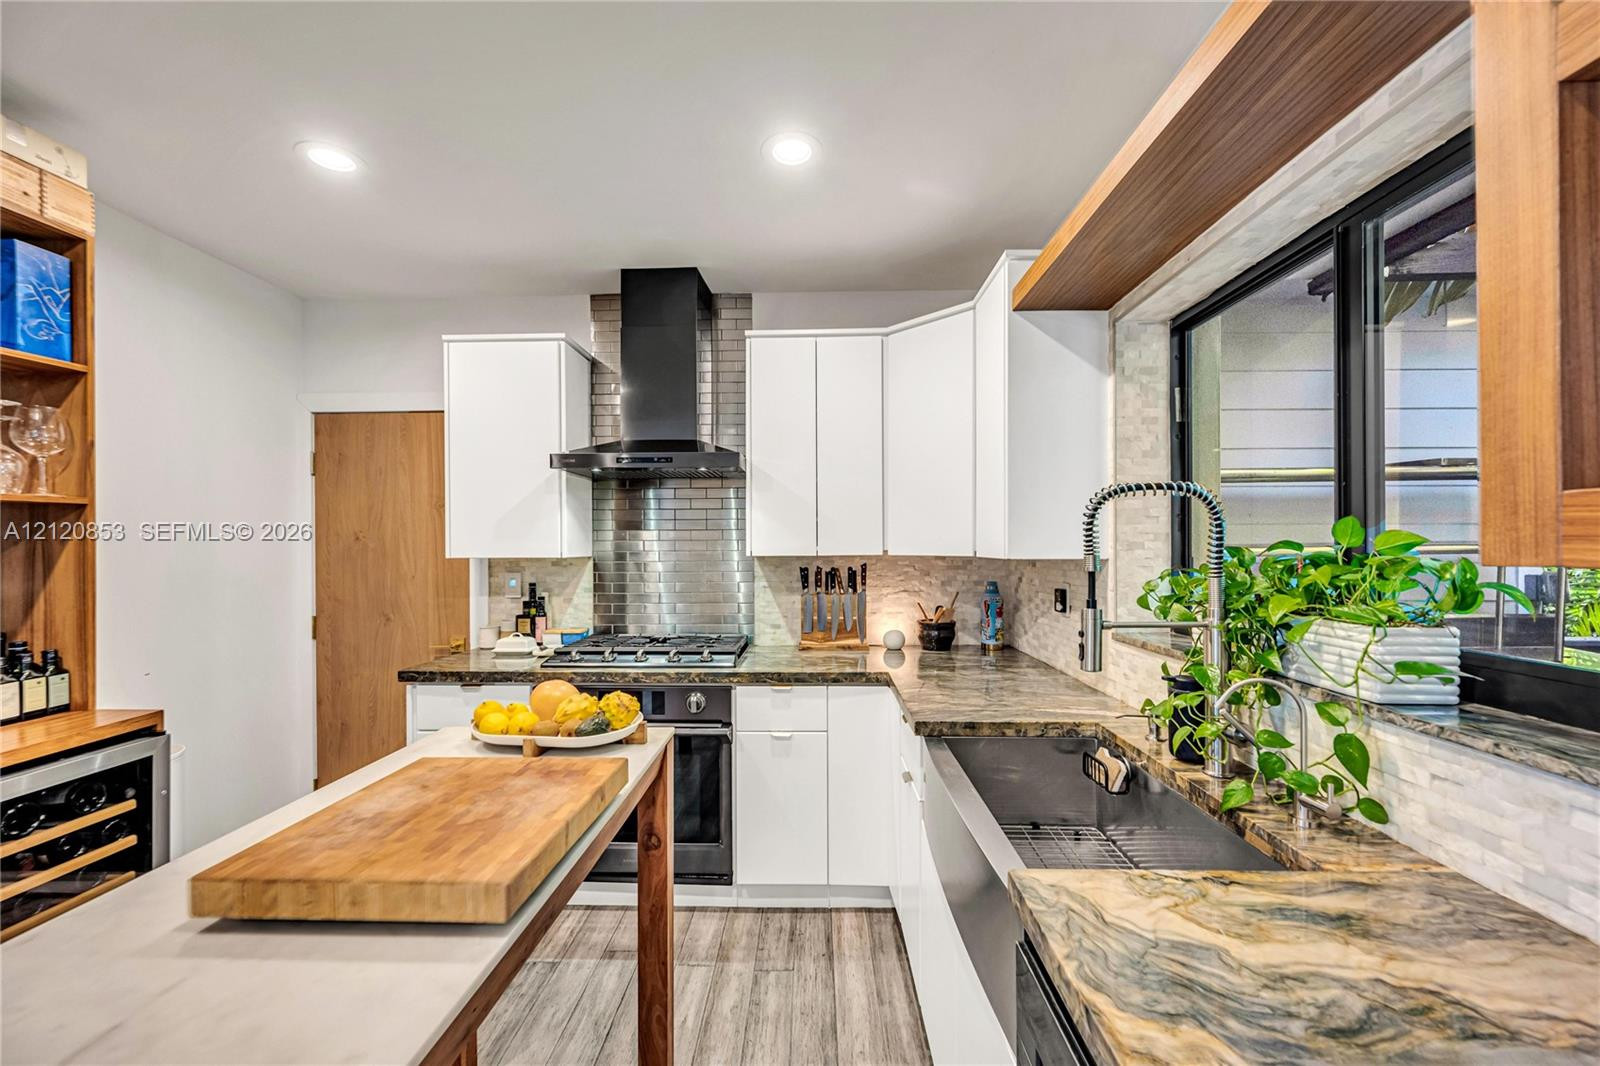
Kitchen featuring matte-finish countertops, white cabinetry, a built-in wine refrigerator, stainless steel undermount sink with a gooseneck faucet, and a chimney-style range hood
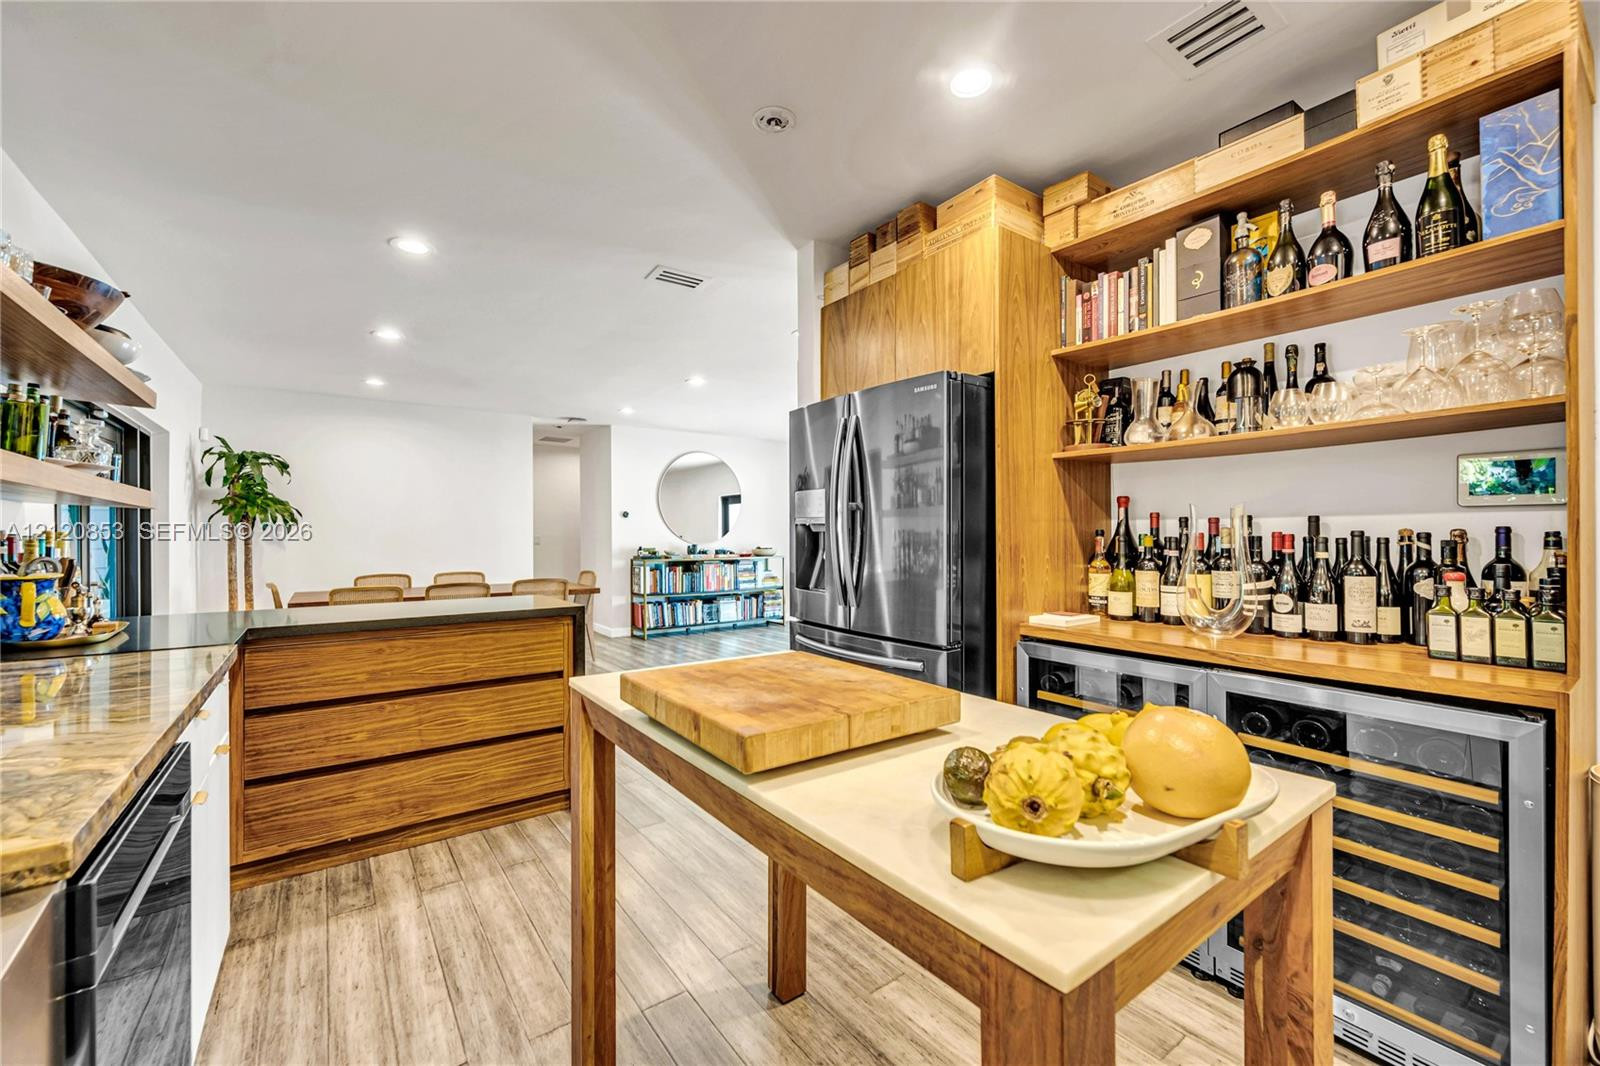
Custom wood-finish cabinetry, built-in dual wine refrigeration, stone-top island, wood-finish flooring, and recessed lighting
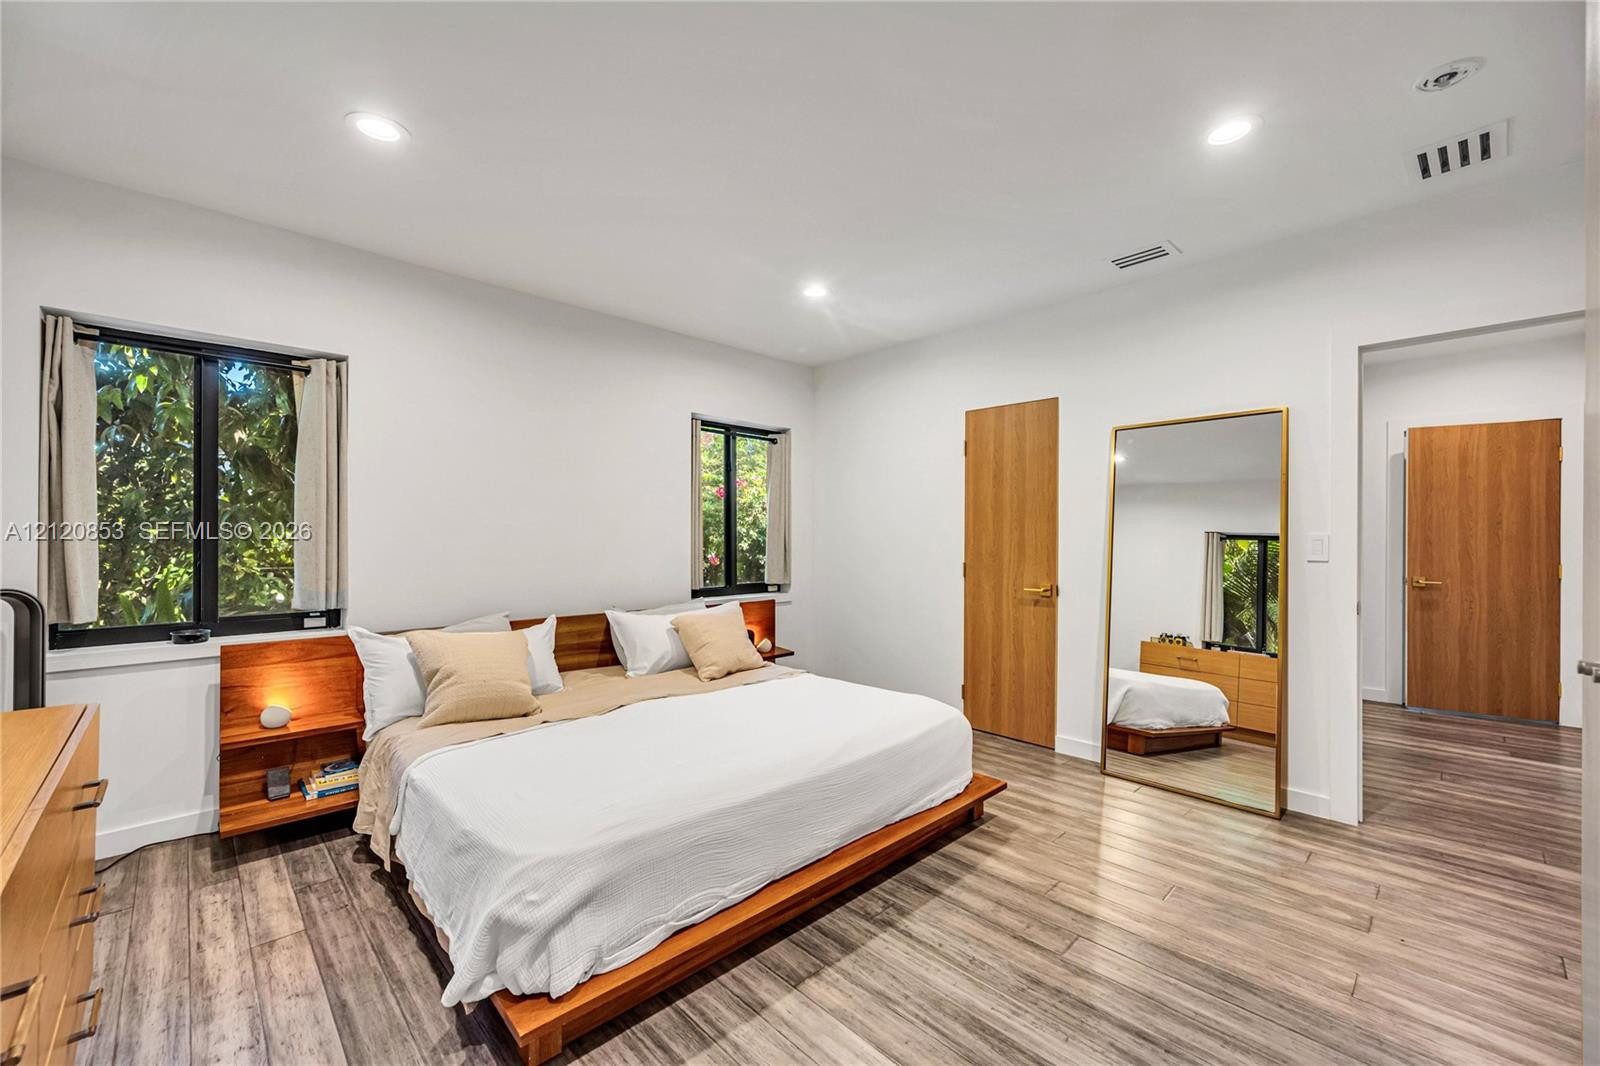
Bedroom with wood-finish flooring, recessed lighting, and windows with black frames
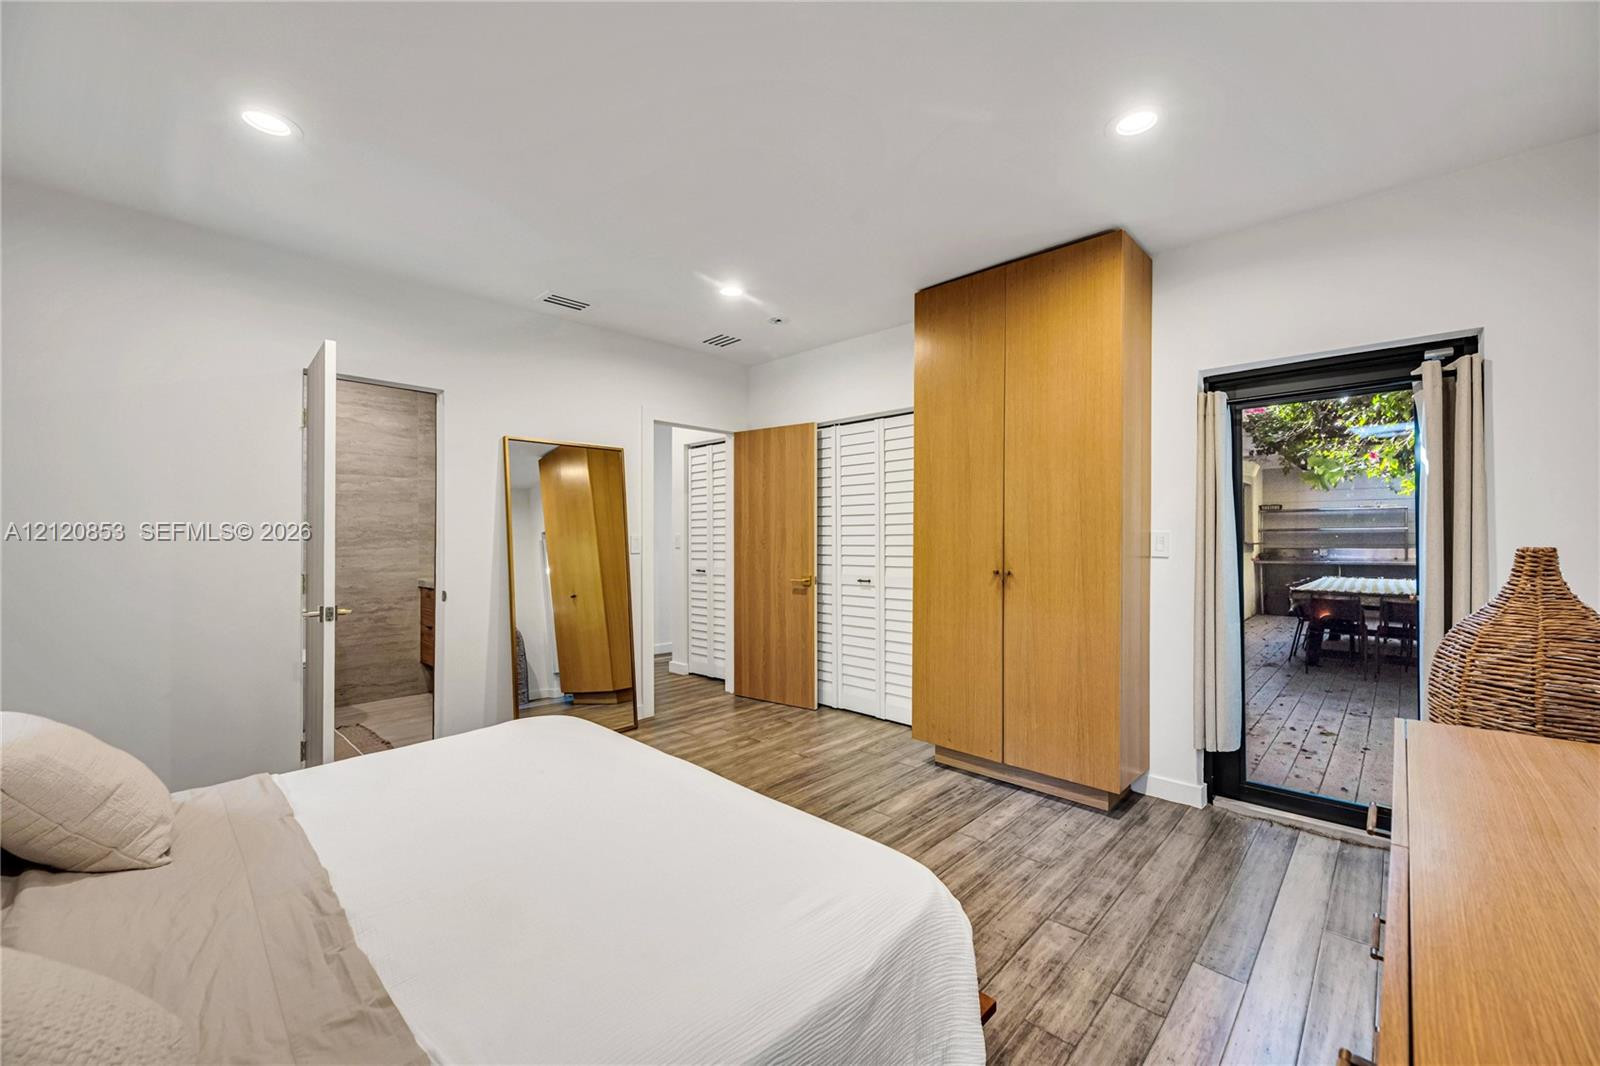
Room featuring wood-finish flooring, recessed lighting, floor-to-ceiling built-in cabinetry, louvered closet doors, and a glass-paneled door opening to a deck
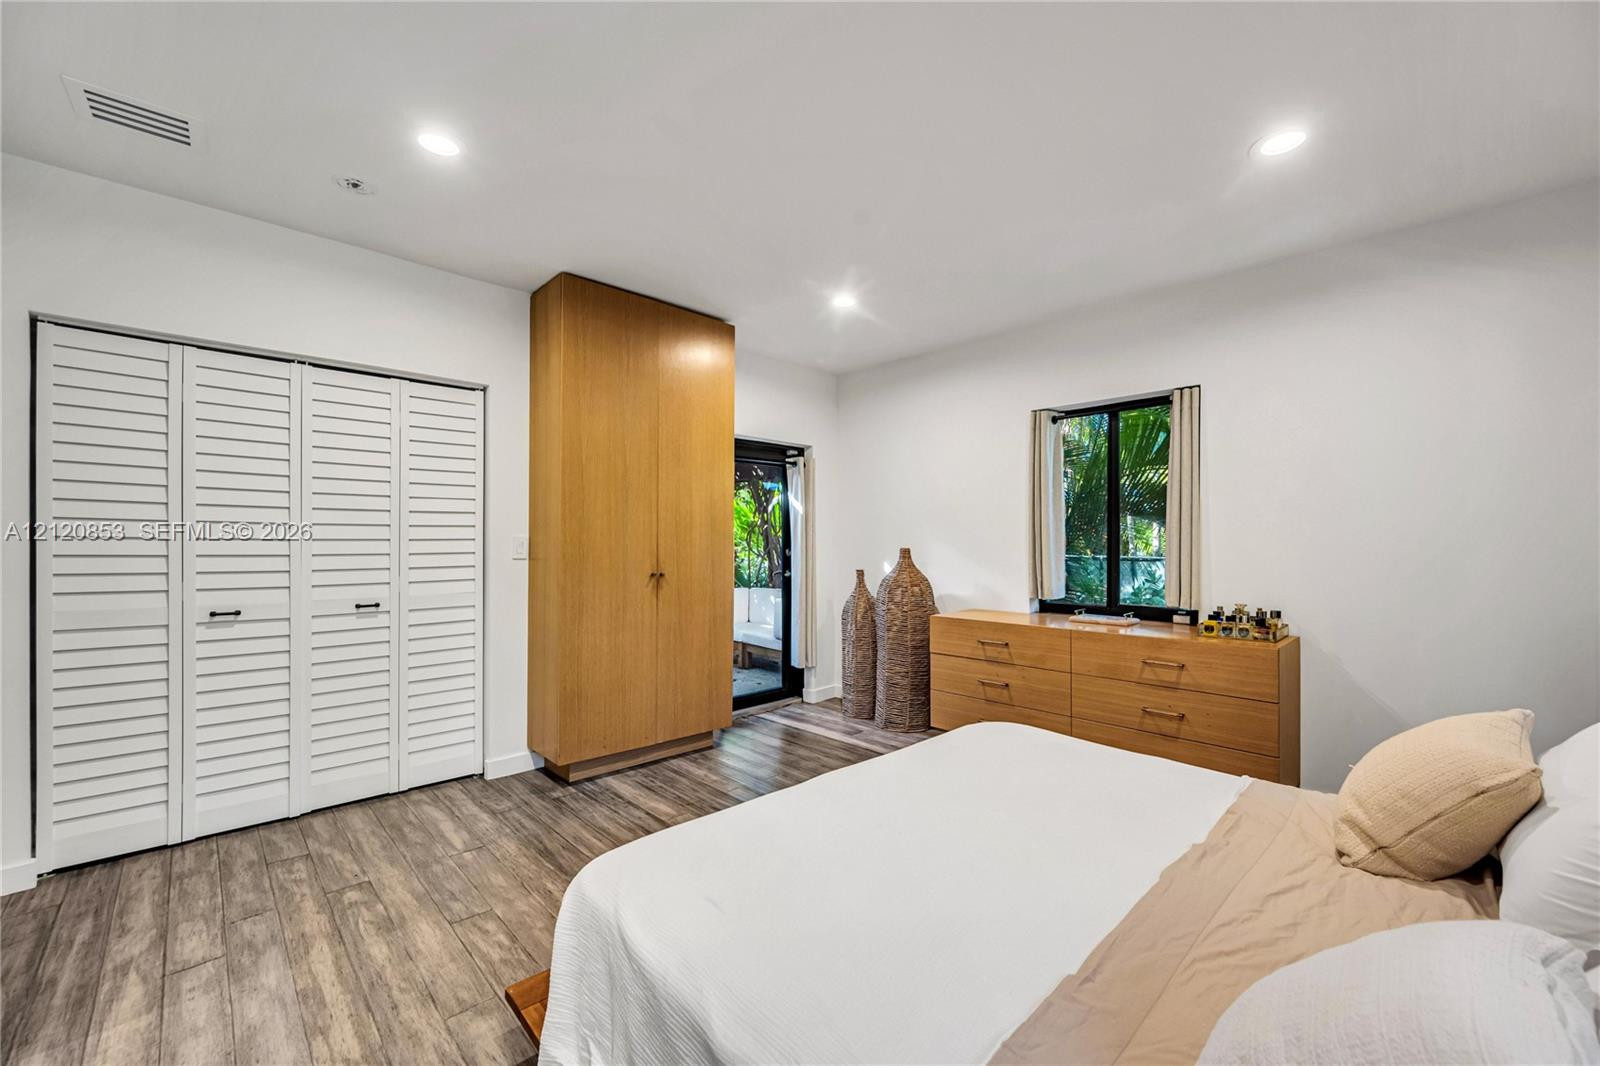
Wood-finish flooring, white louvered-door closet, full-height custom cabinetry, recessed lighting, and exterior access via glass-panel door
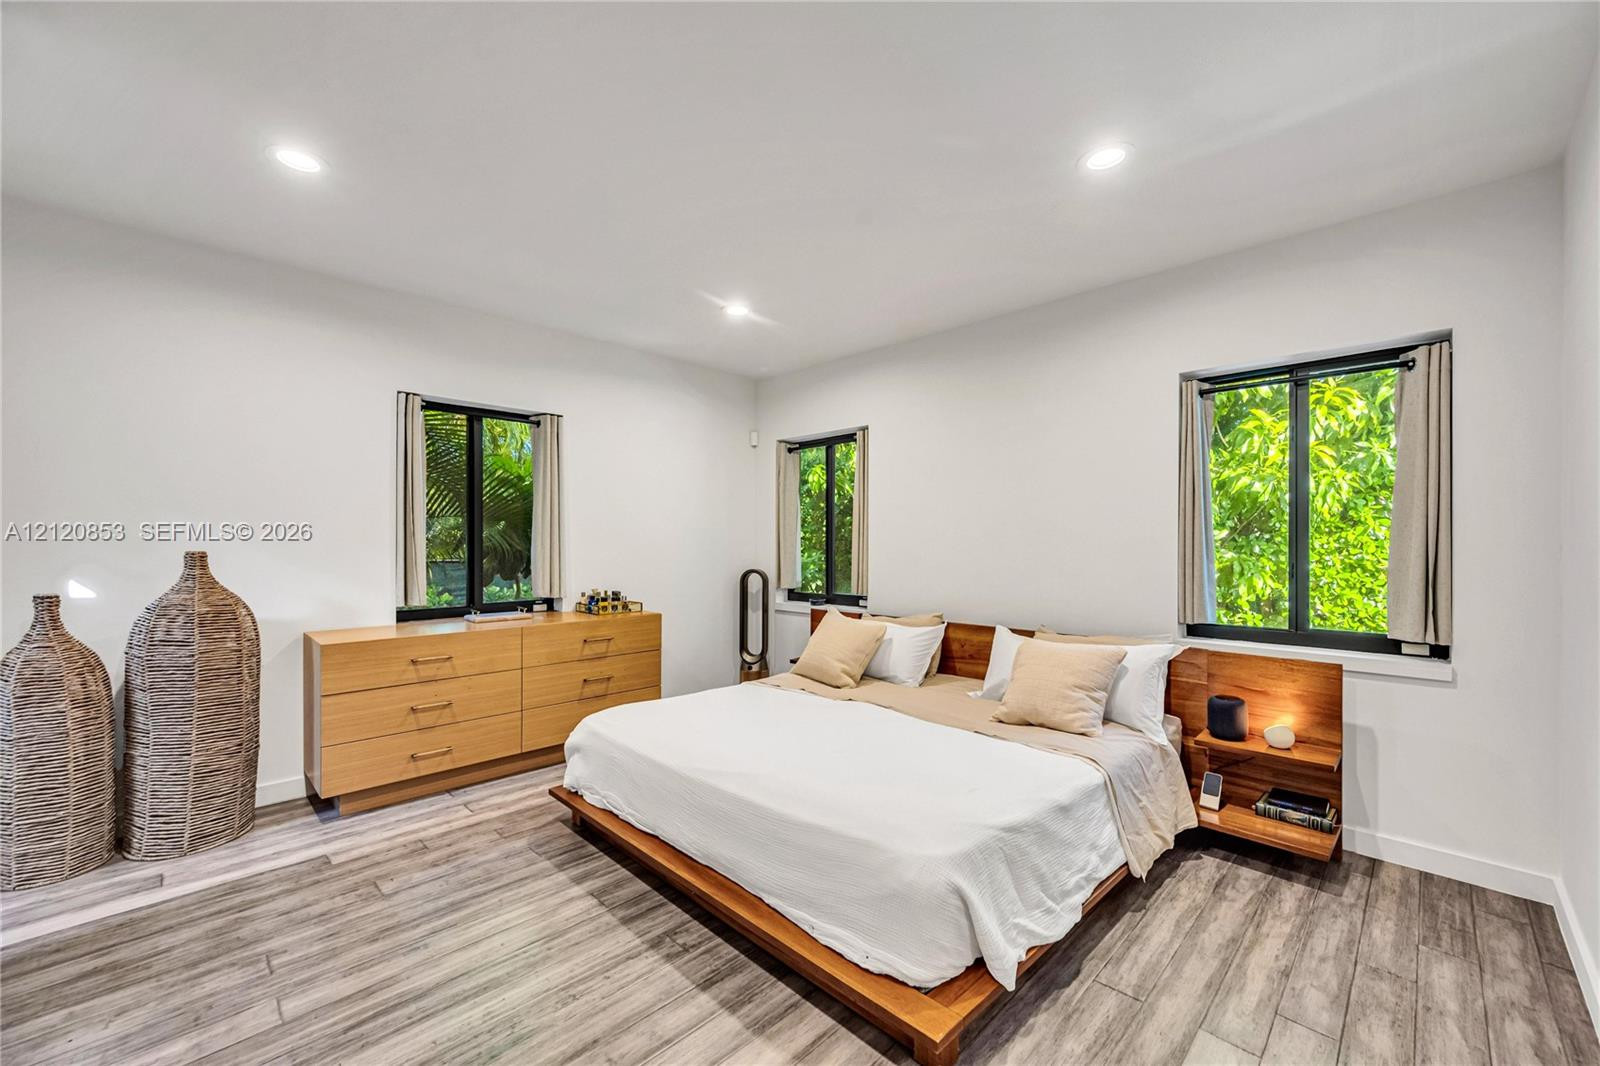
Neutral-toned interior featuring wood-finish flooring, recessed lighting, and three multi-pane windows with dark frames
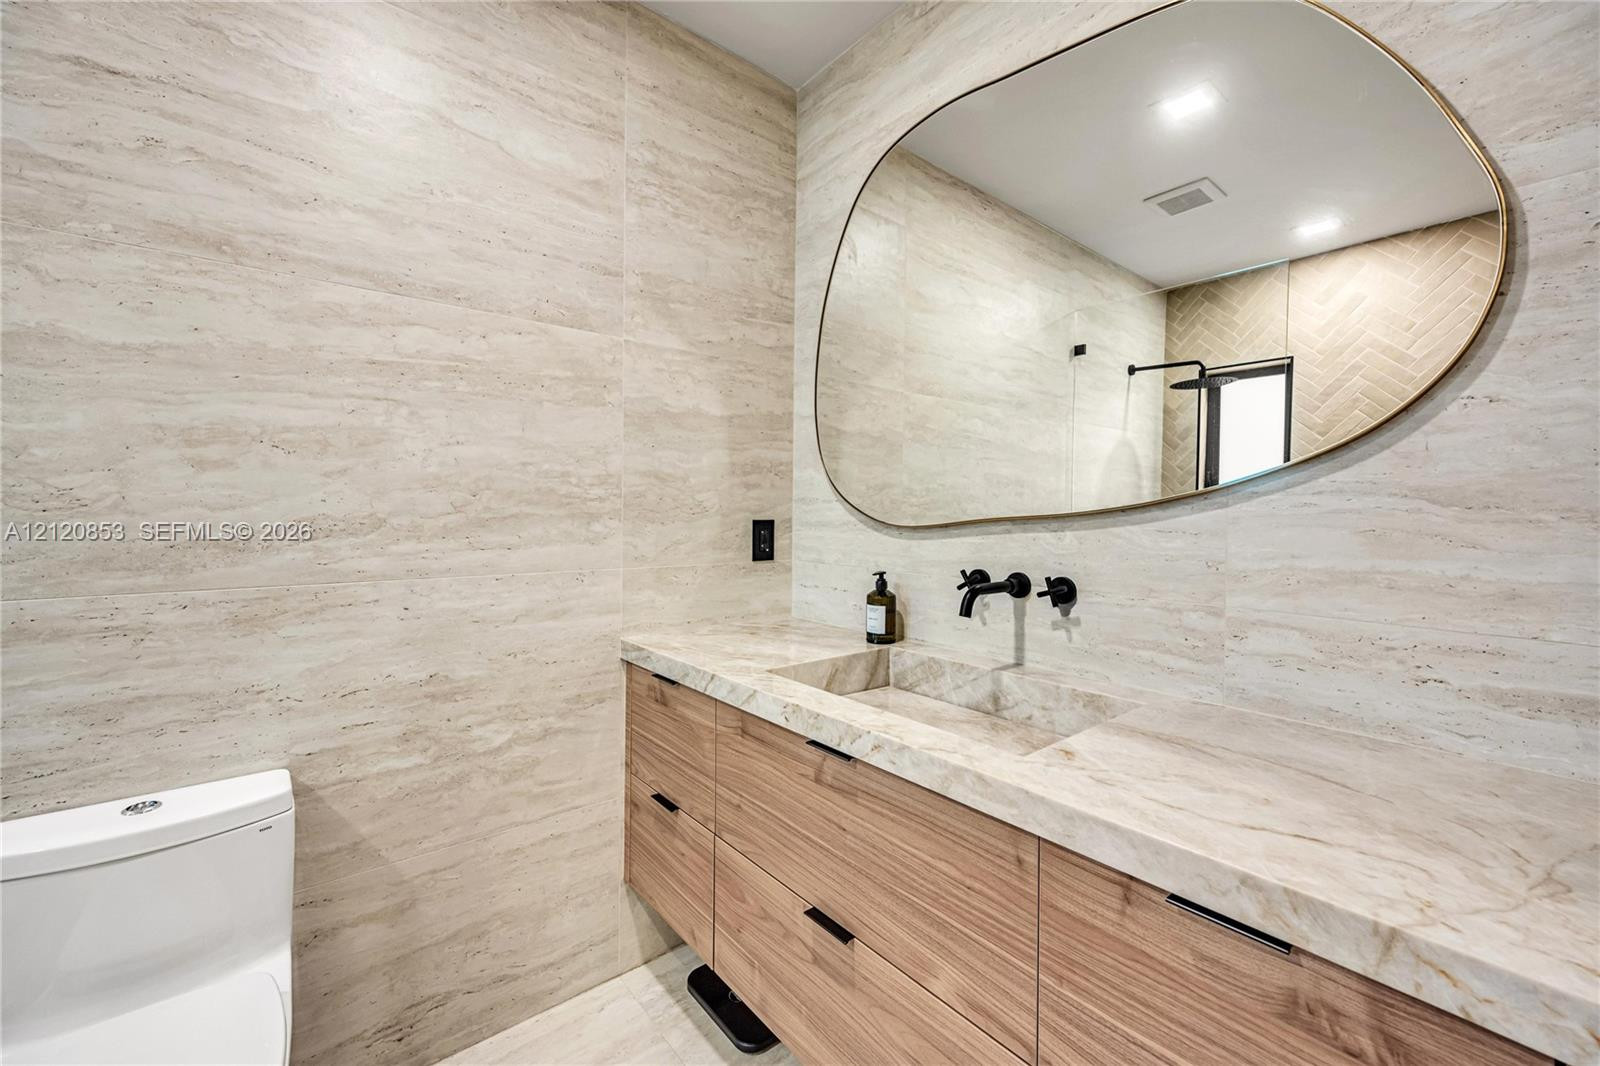
Full-height stone wall tiling, custom wood-finish vanity with integrated stone sink, matte black wall-mounted faucet, and an organic-shaped wall mirror
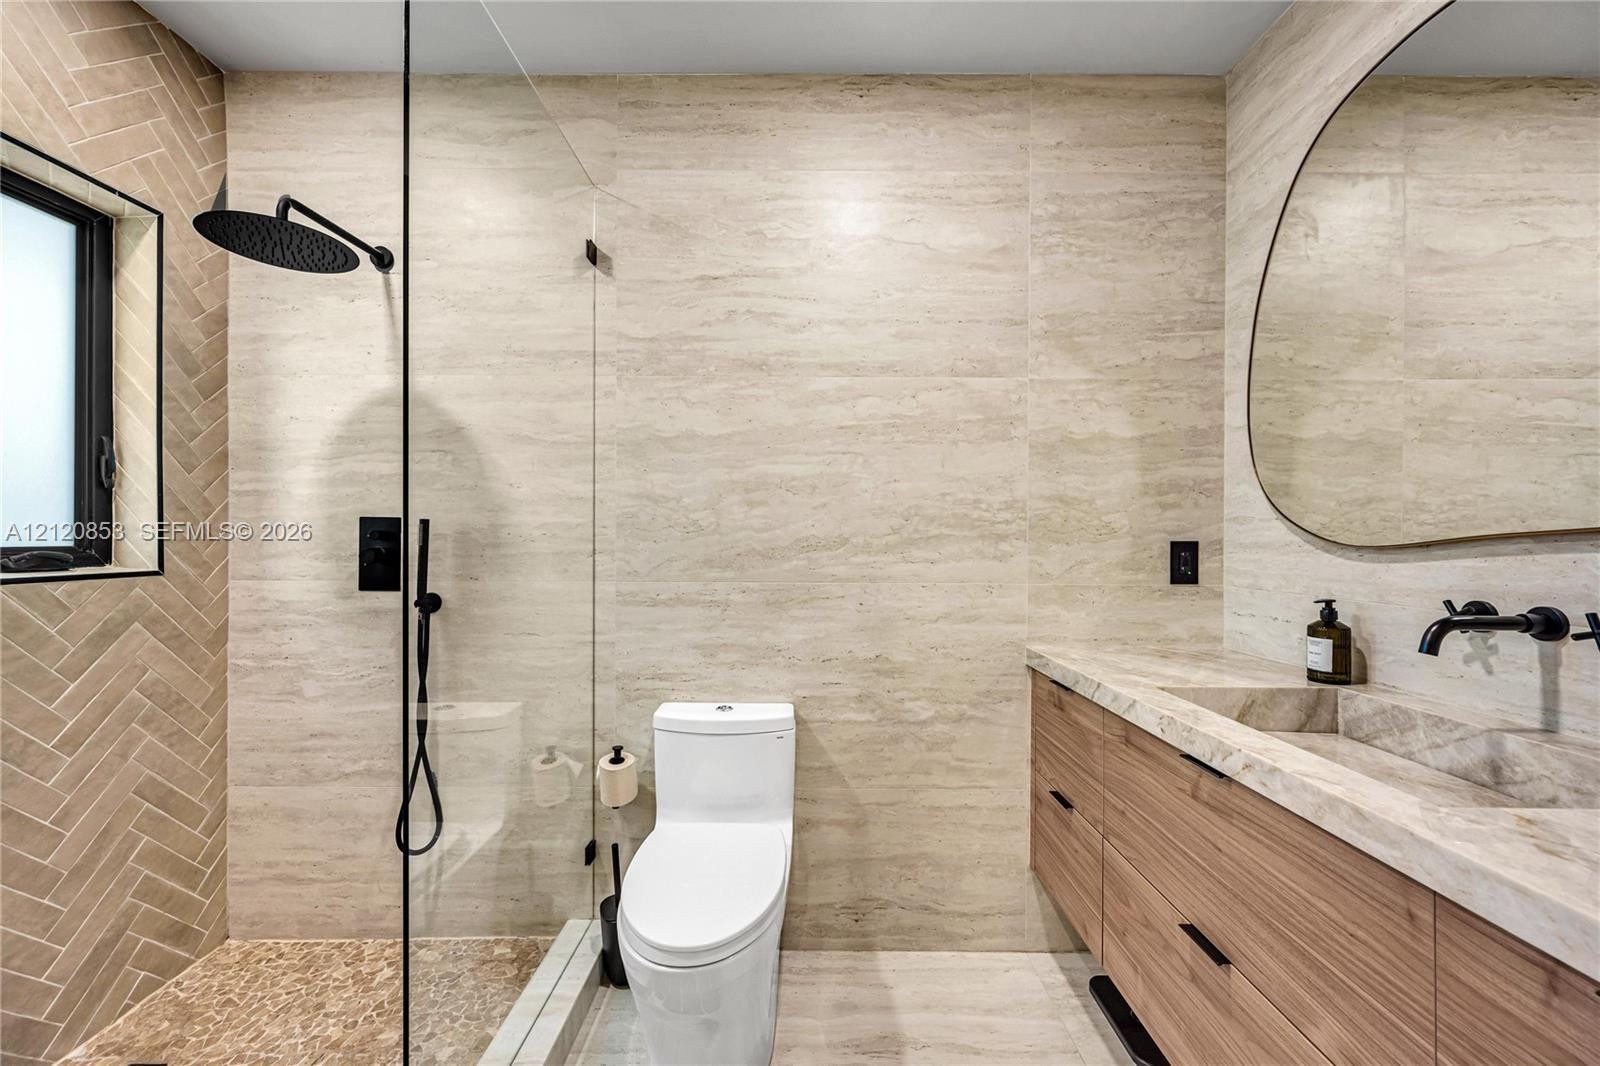
Walk-in shower featuring a frameless glass enclosure, matte black rainfall showerhead, and herringbone-patterned tile wall accents
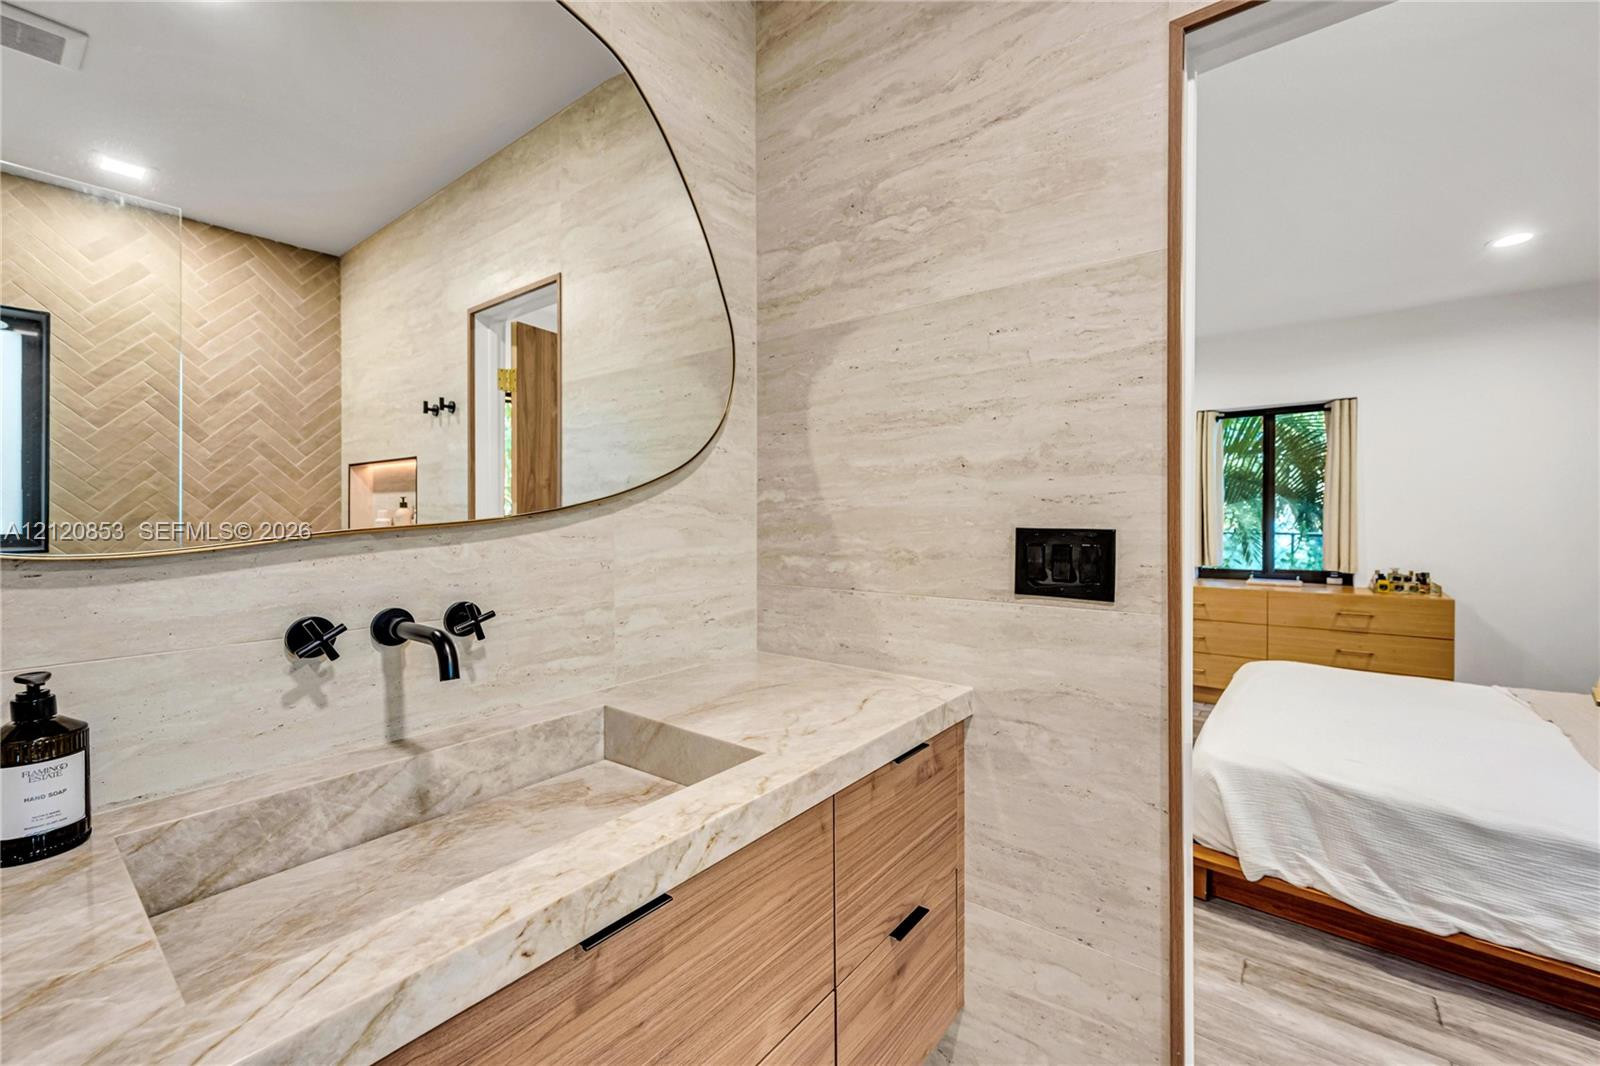
Custom wood-finish vanity with integrated stone sink, matte black wall-mounted faucet, oversized organic-shaped mirror, and floor-to-ceiling stone wall tiling featuring a herringbone pattern
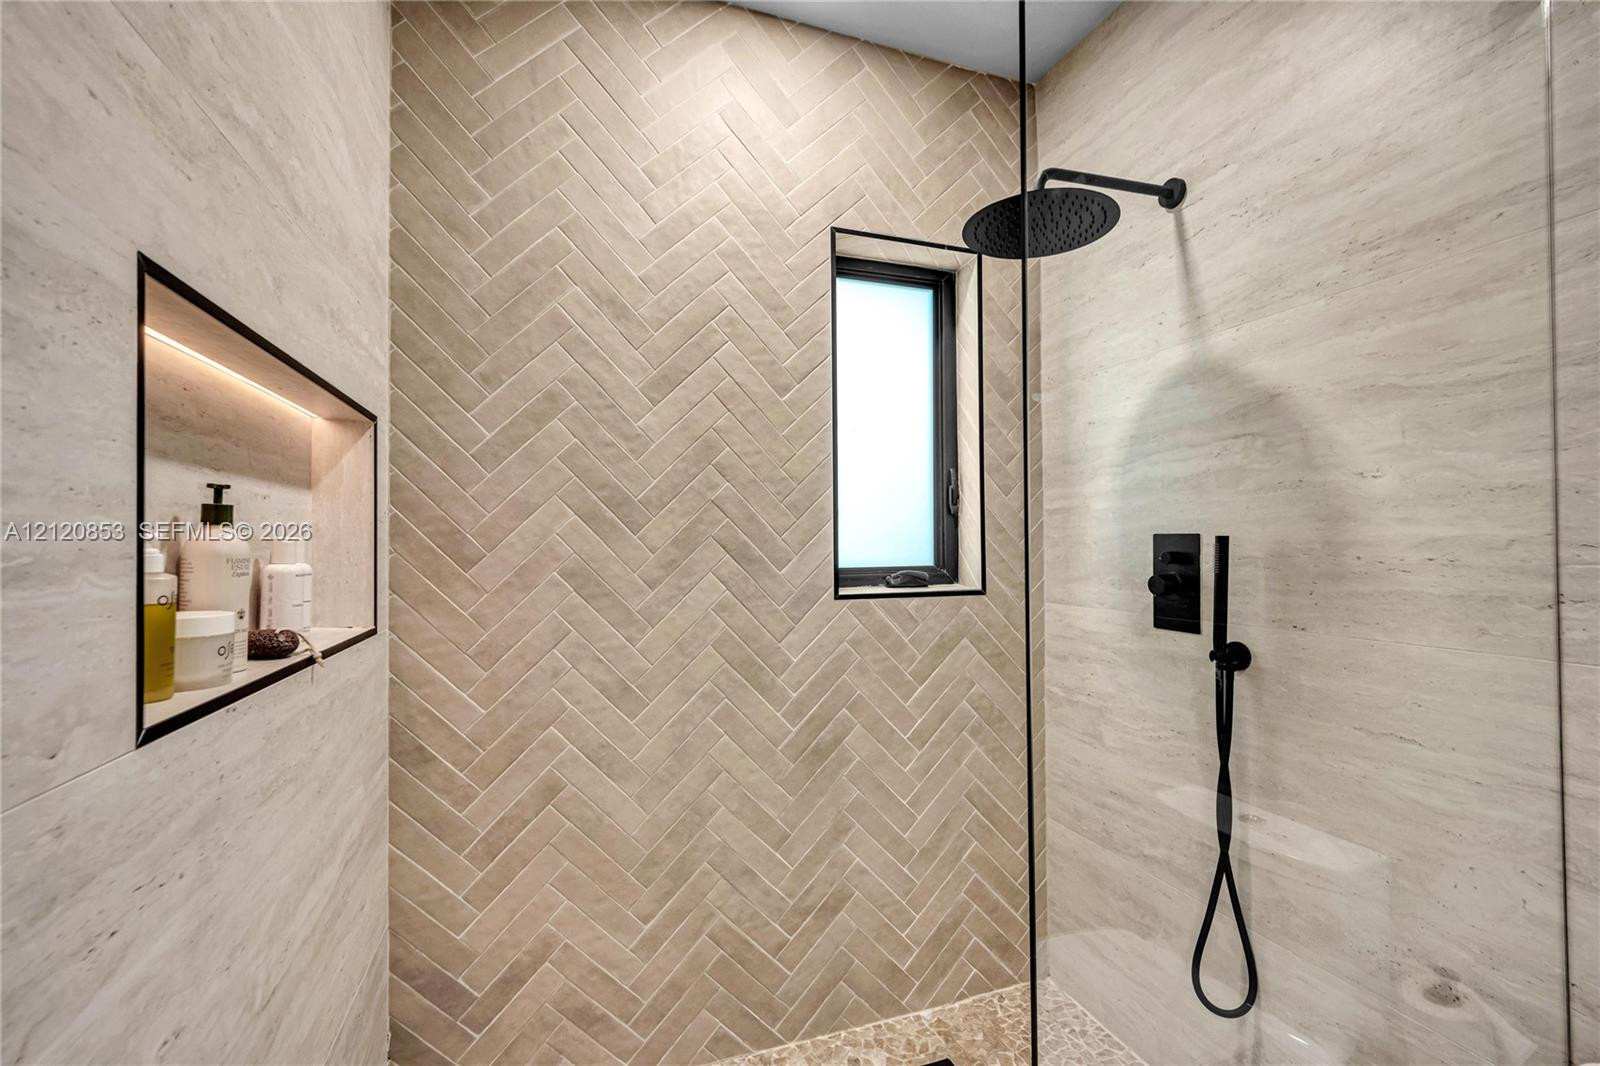
Shower enclosure featuring stone-textured wall tile in a herringbone pattern, integrated recessed shelving with lighting, frameless glass door, and matte black rainfall showerhead with handheld sprayer
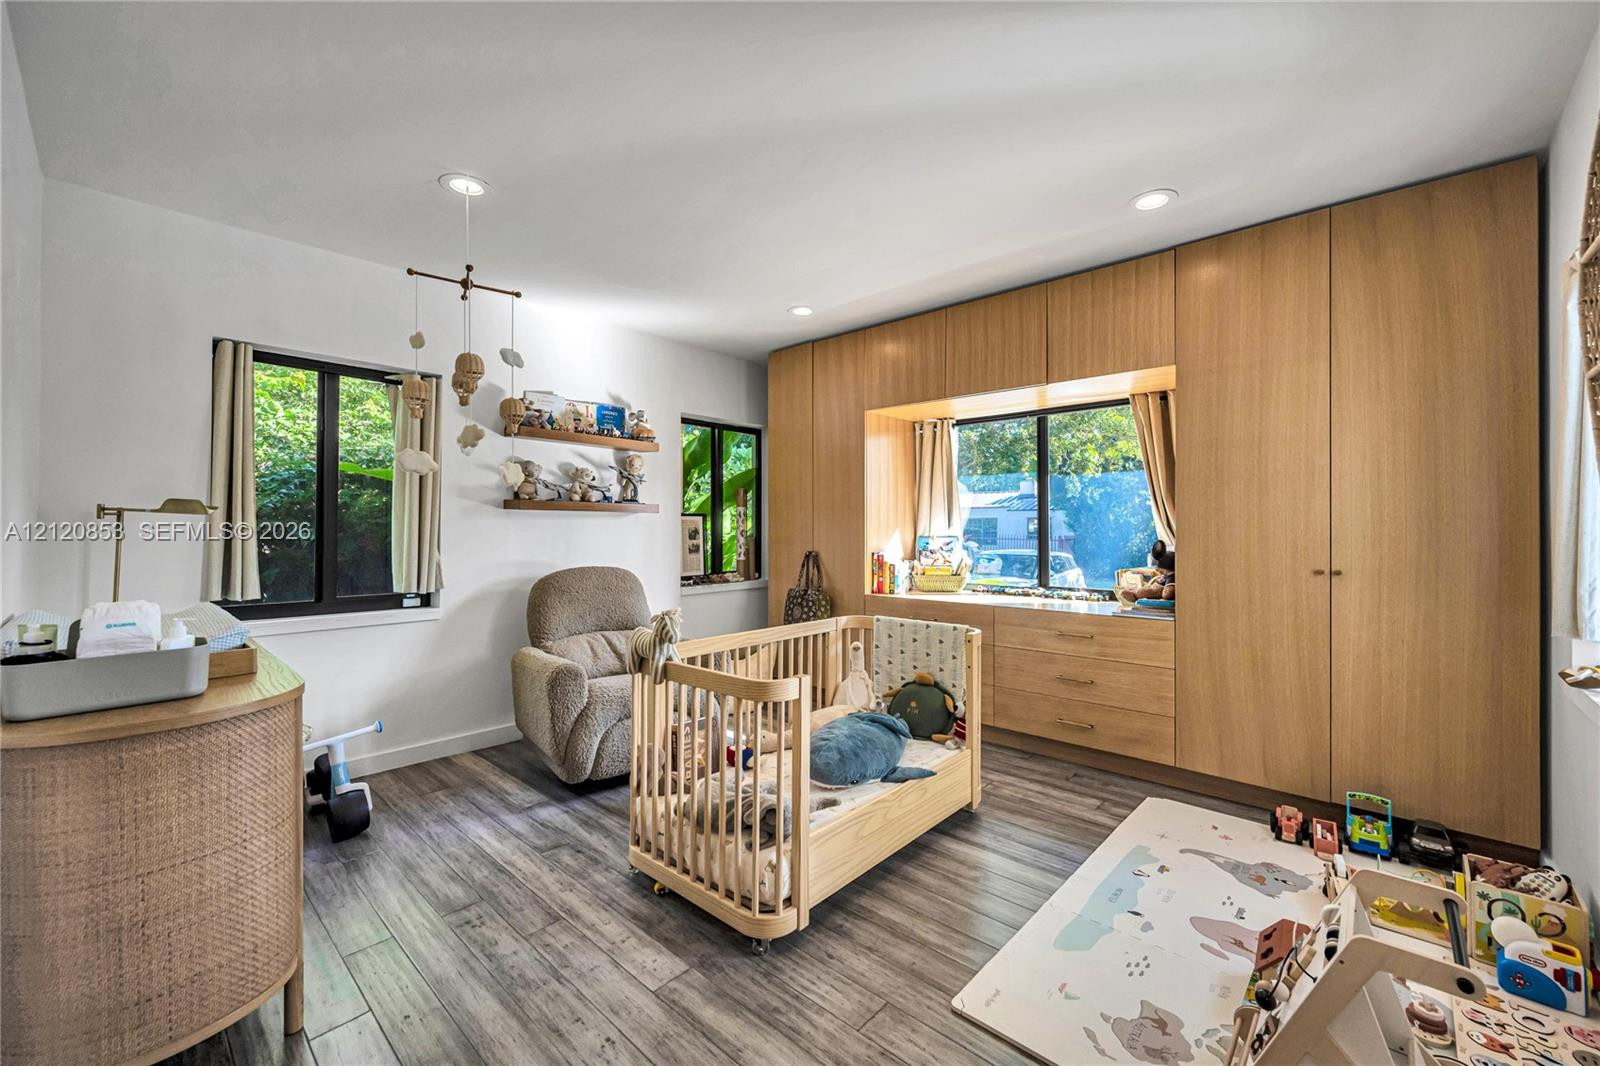
Full-wall wood-finish cabinetry featuring integrated drawers, recessed window seating, wood-finish flooring, and recessed ceiling lighting
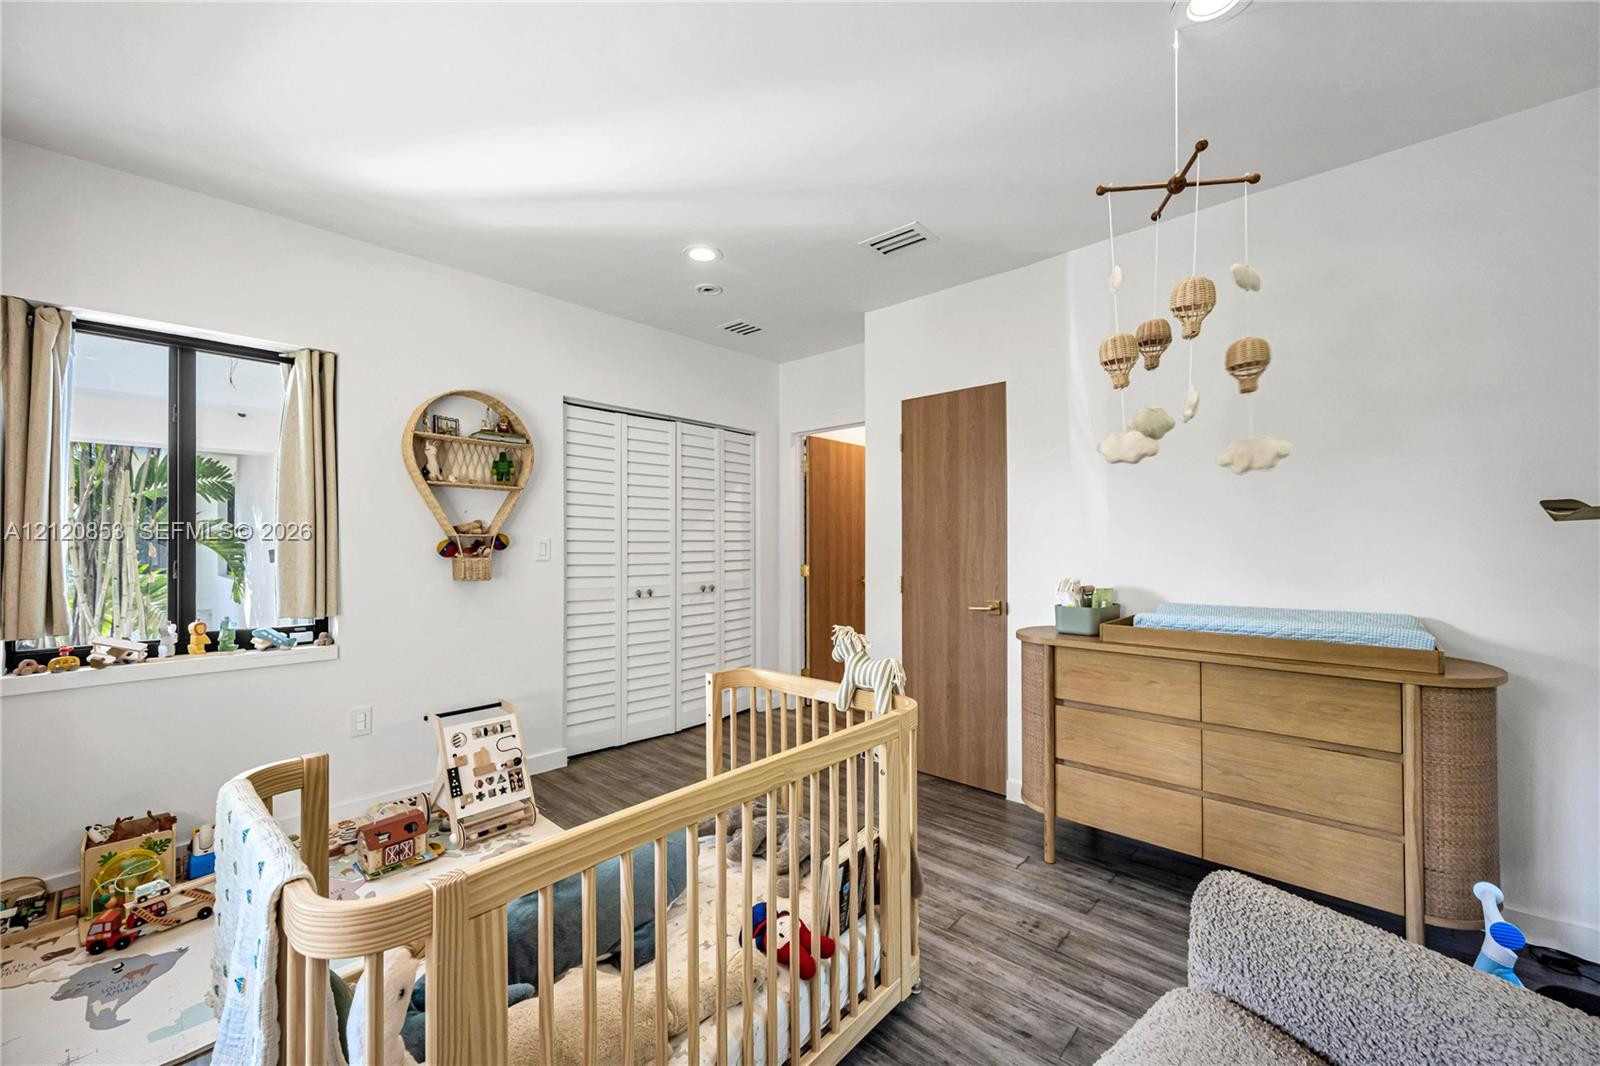
Bedroom featuring wood-finish flooring, recessed lighting, white louvered-style closet doors, a single-panel wood door, and a multi-pane window
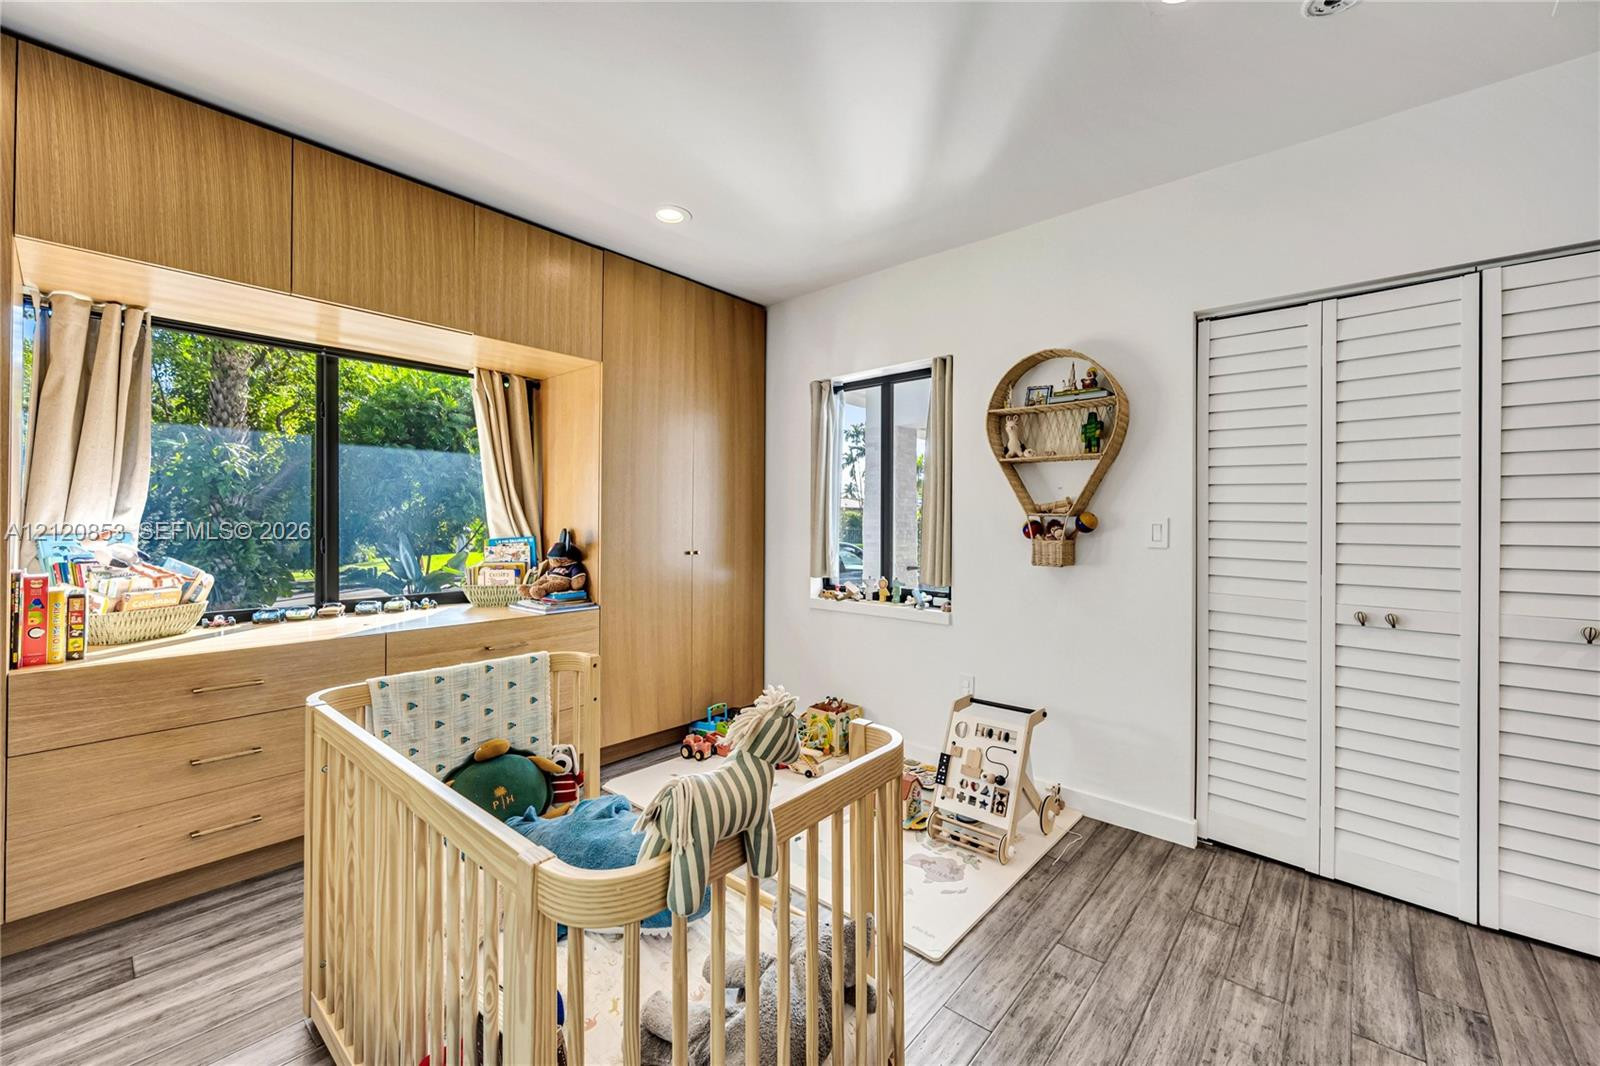
Custom wood-finish cabinetry with integrated desk space, wood-finish flooring, and white louvered closet doors
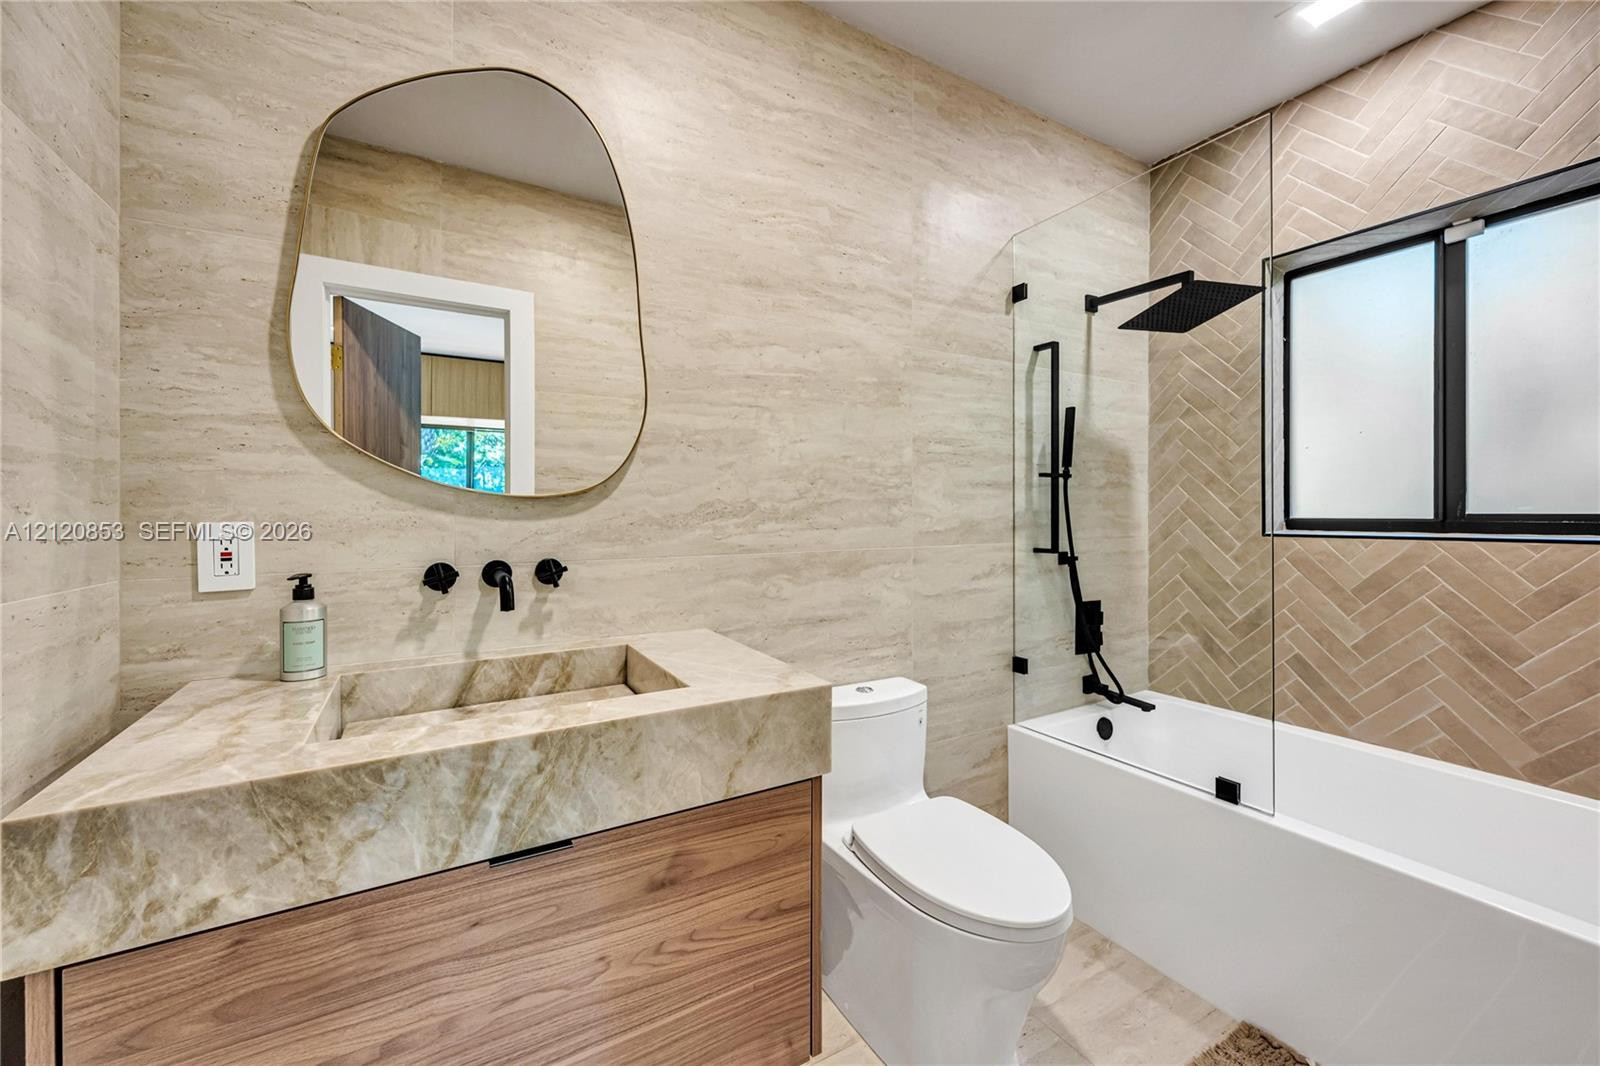
Bathroom featuring a wood-finish floating vanity with an integrated stone sink, asymmetrical wall-mounted mirror, matte black fixtures, and a glass-enclosed shower with herringbone tile detailing
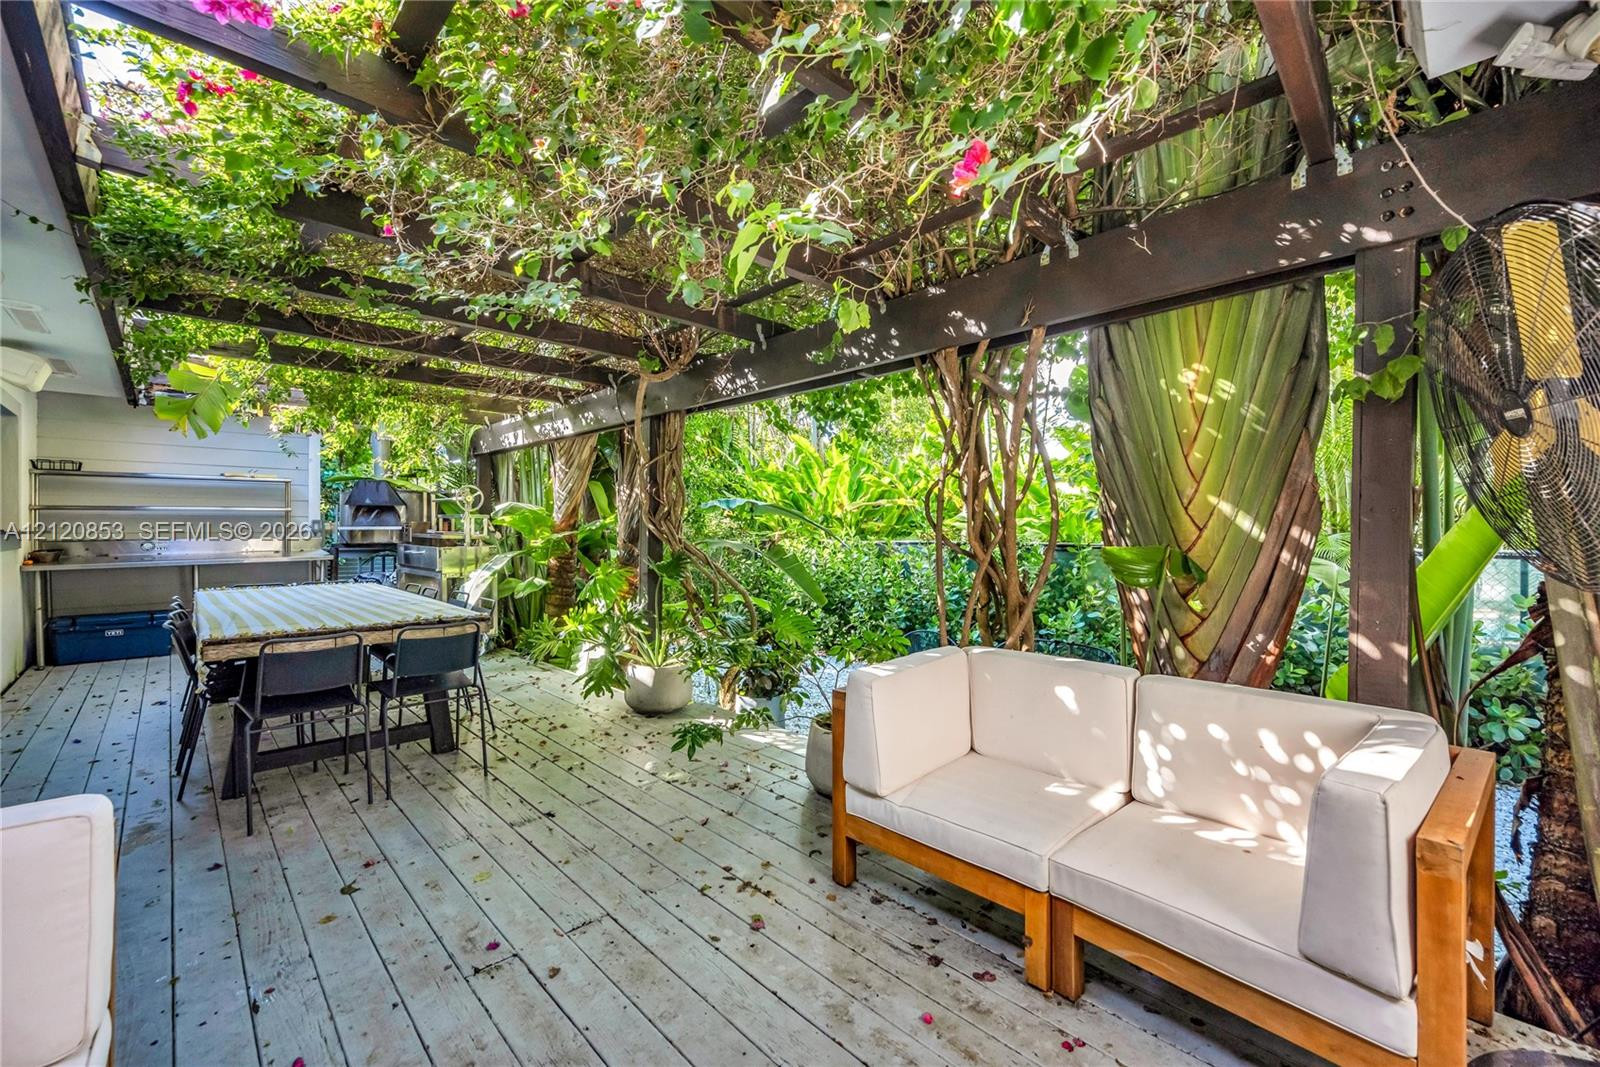
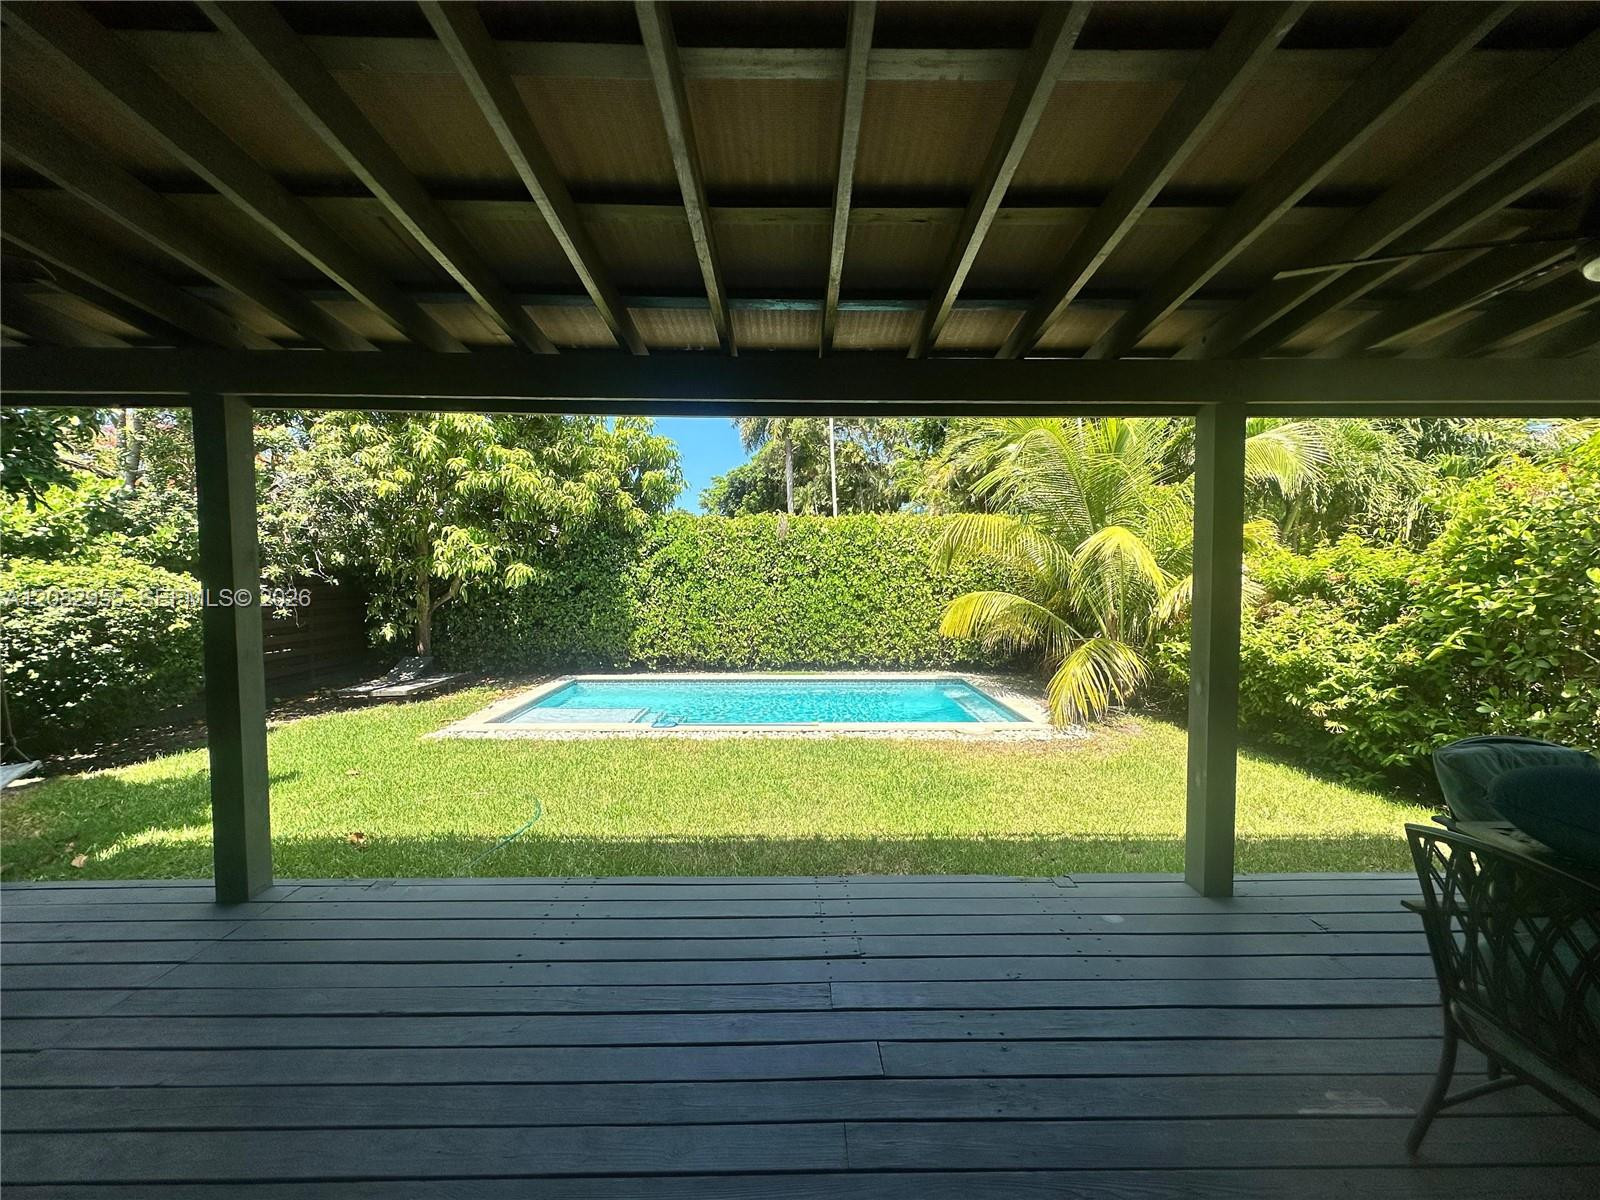
Covered patio featuring a timber pergola, mature climbing vines, wood-plank decking, and a built-in stainless steel outdoor kitchen station
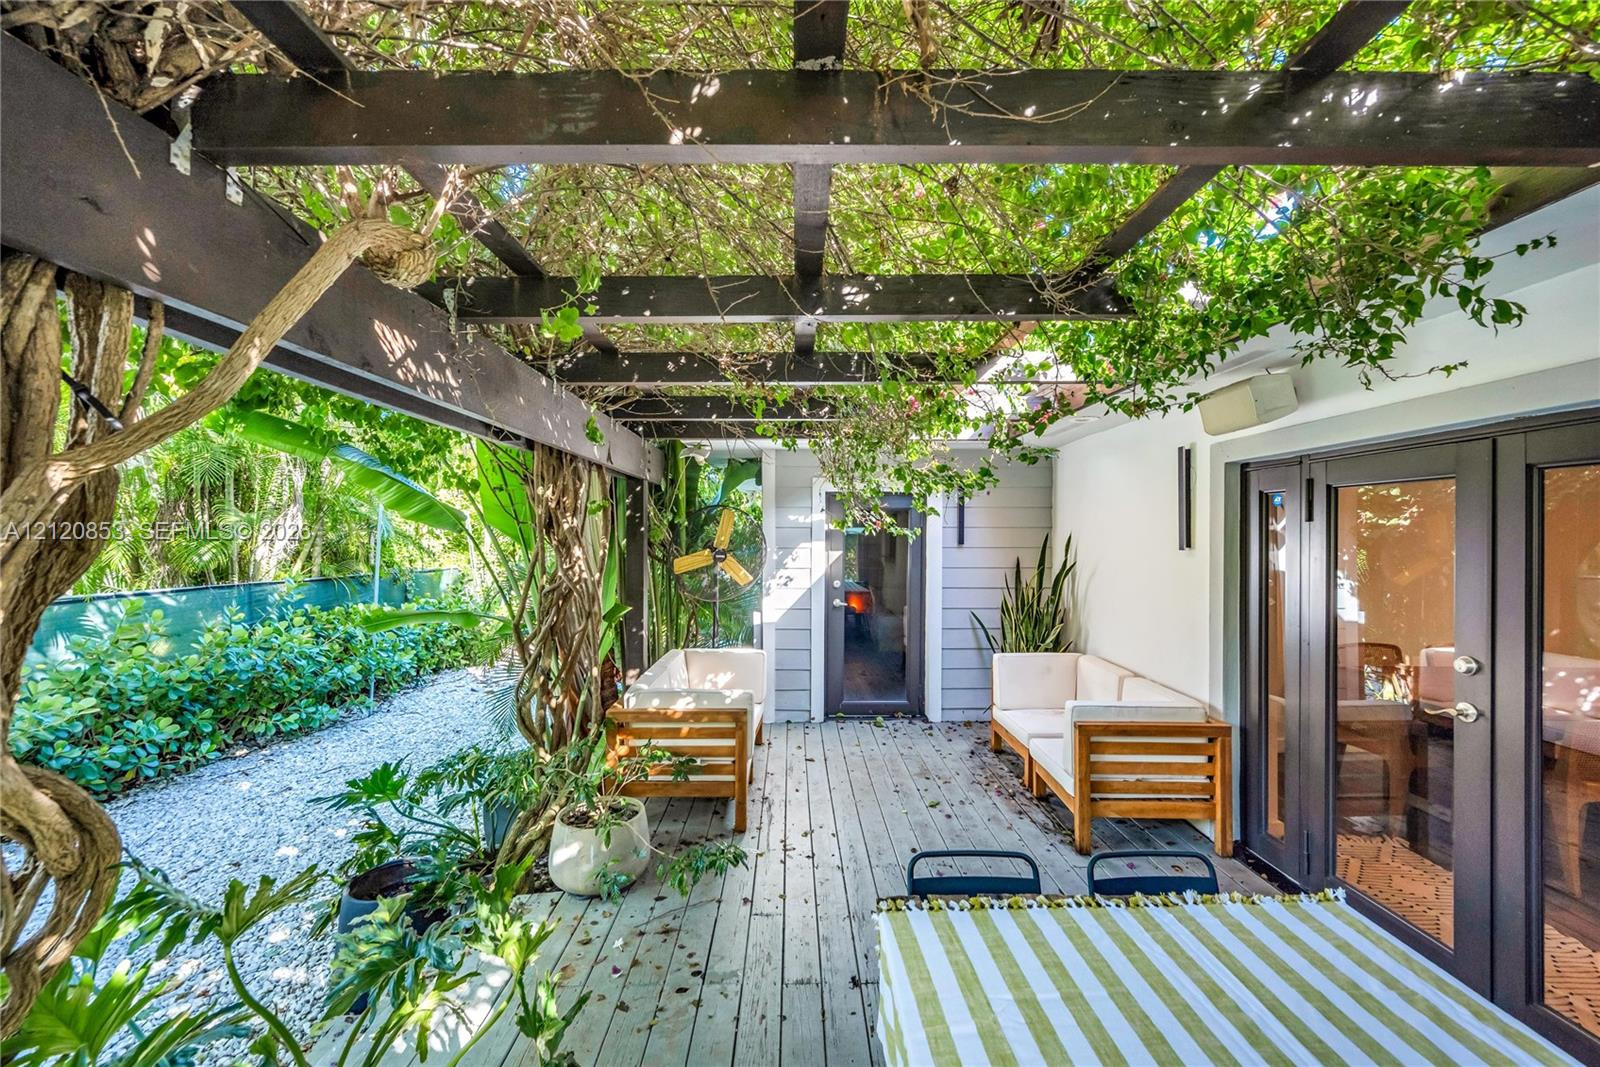
Outdoor deck featuring a wood pergola, horizontal siding, and glass-paned French doors
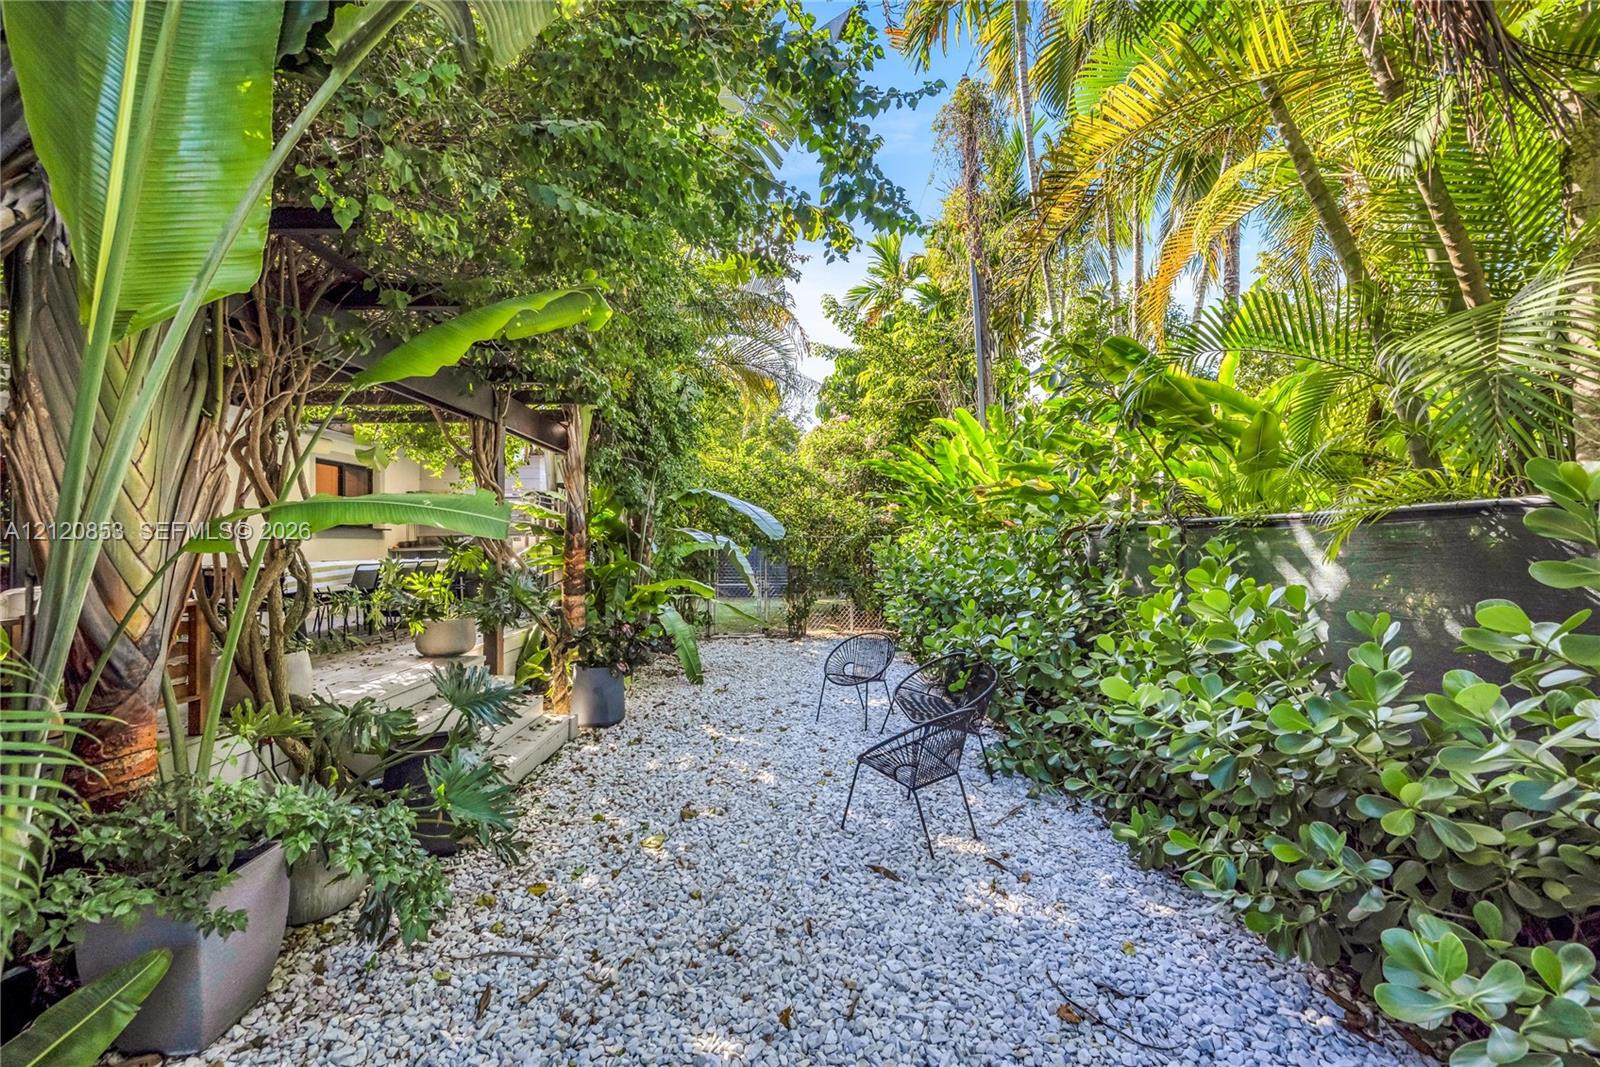
Landscaped side yard featuring gravel ground cover, a wooden pergola, dense tropical foliage, and perimeter privacy fencing
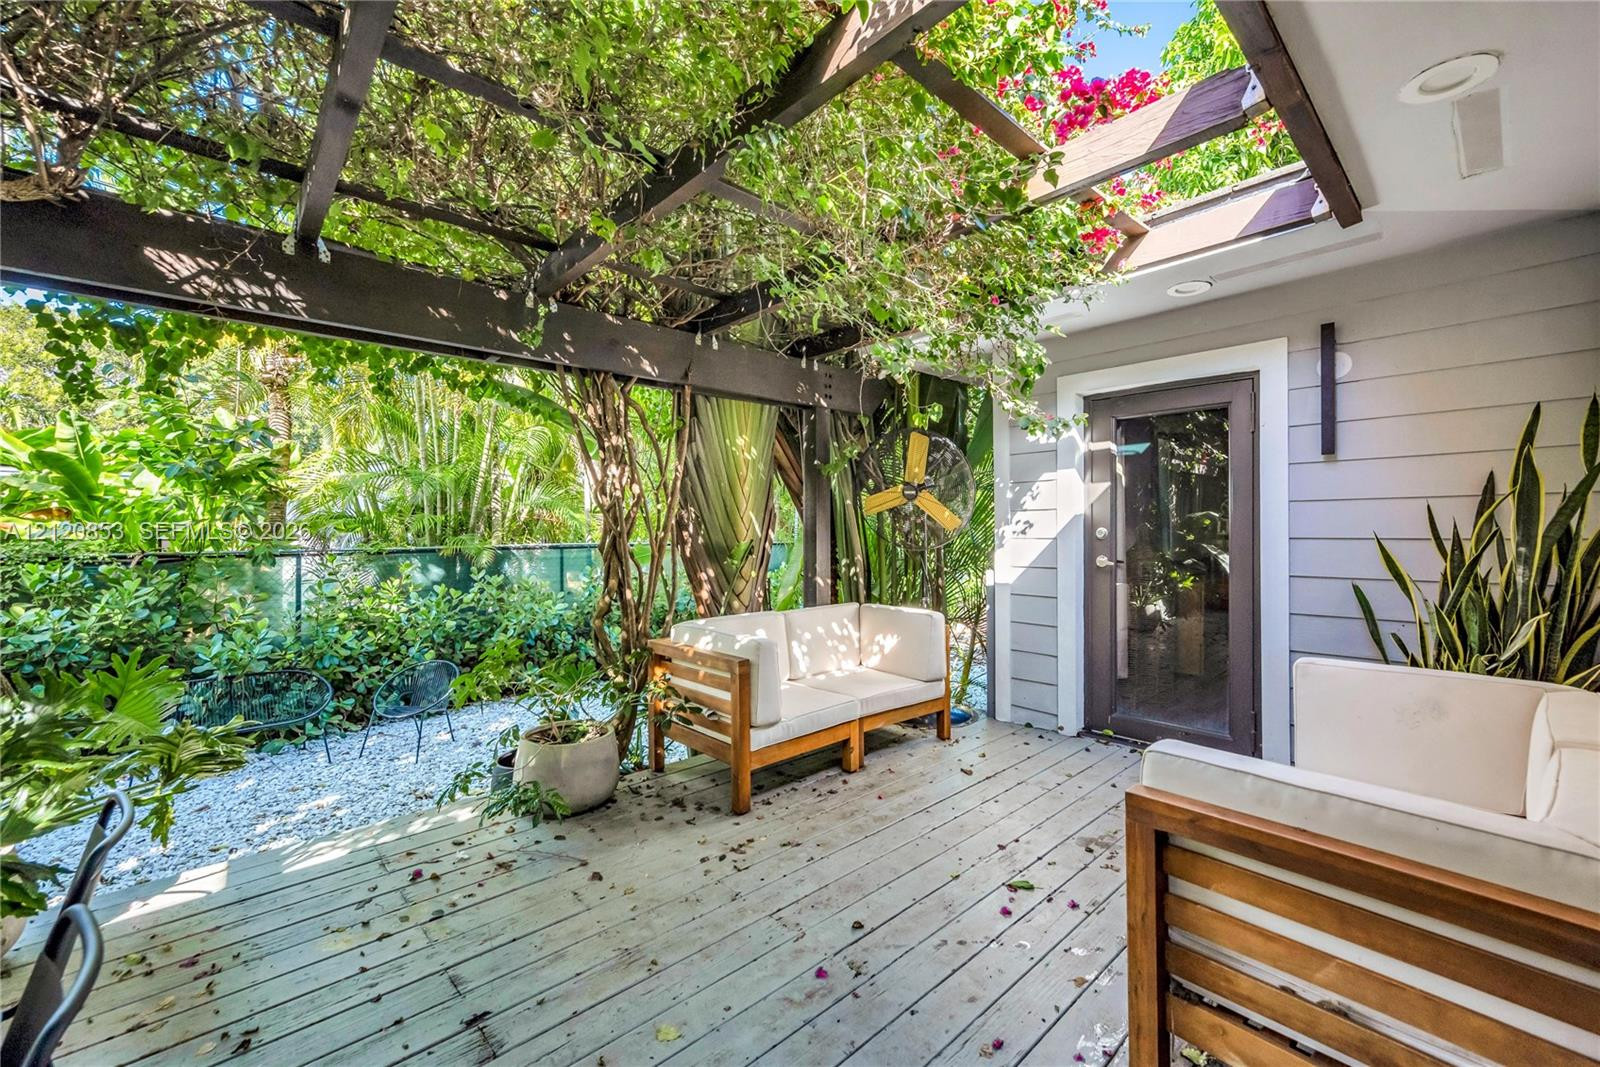
Covered wood-plank deck featuring a structural overhead wooden pergola, recessed lighting, and horizontal lap siding
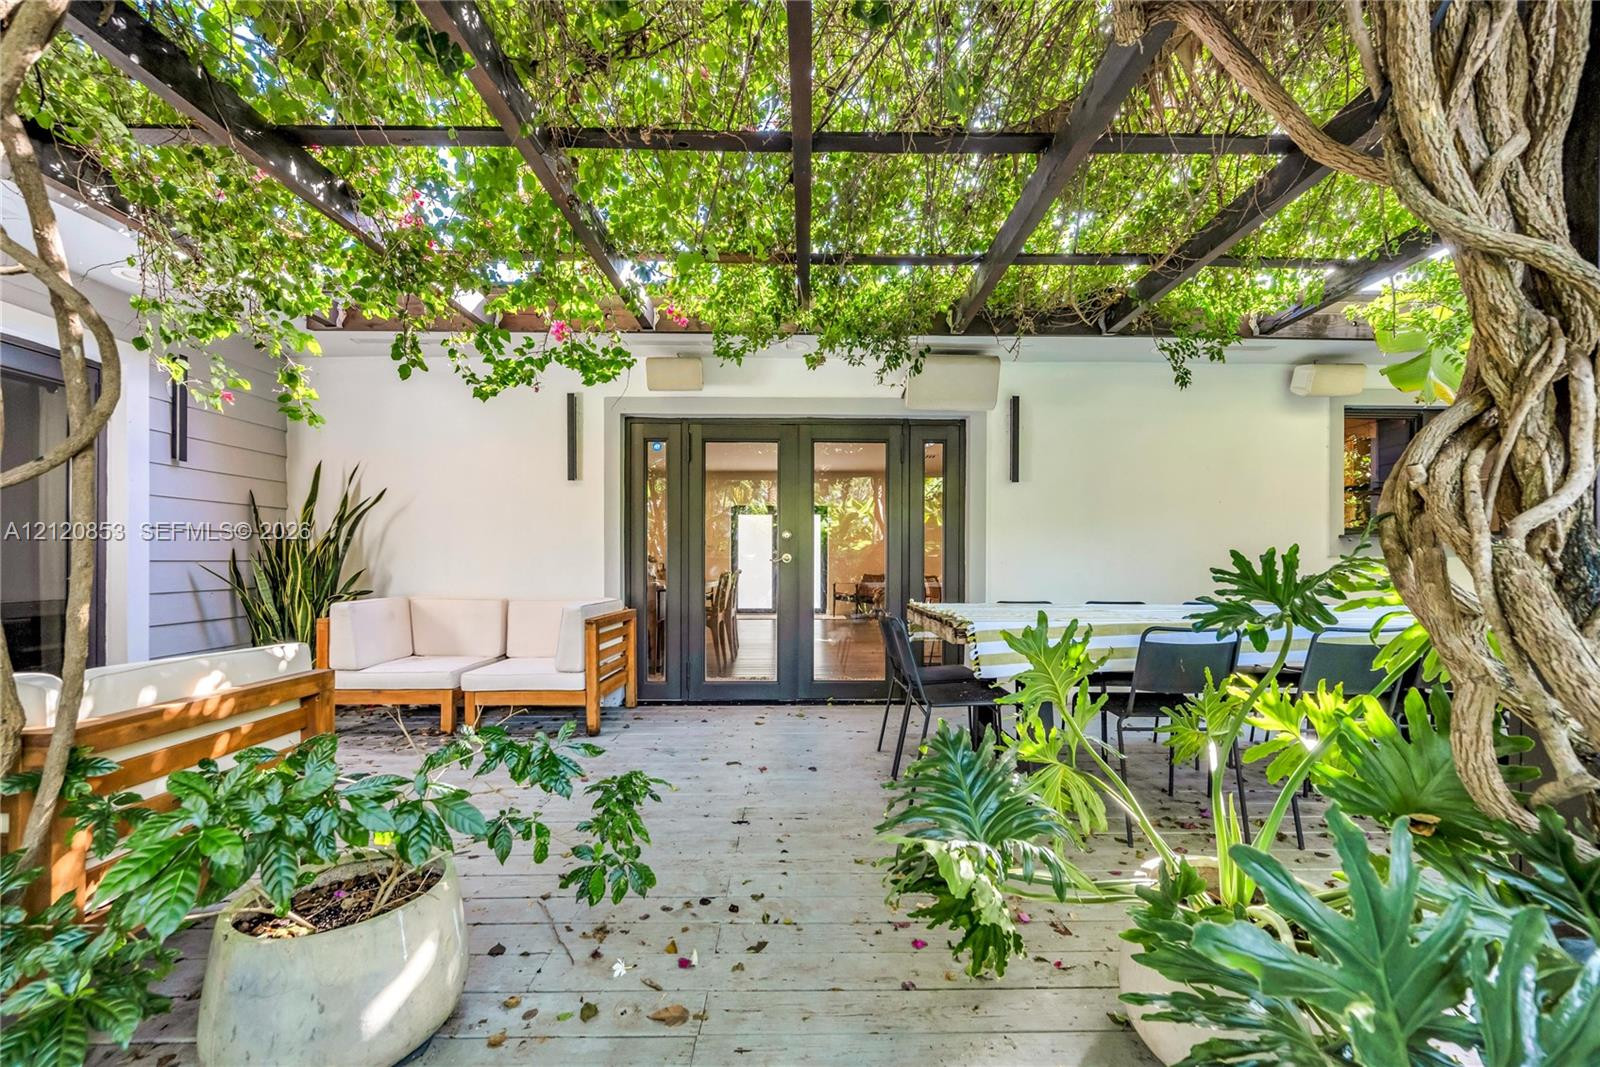
Photo 37
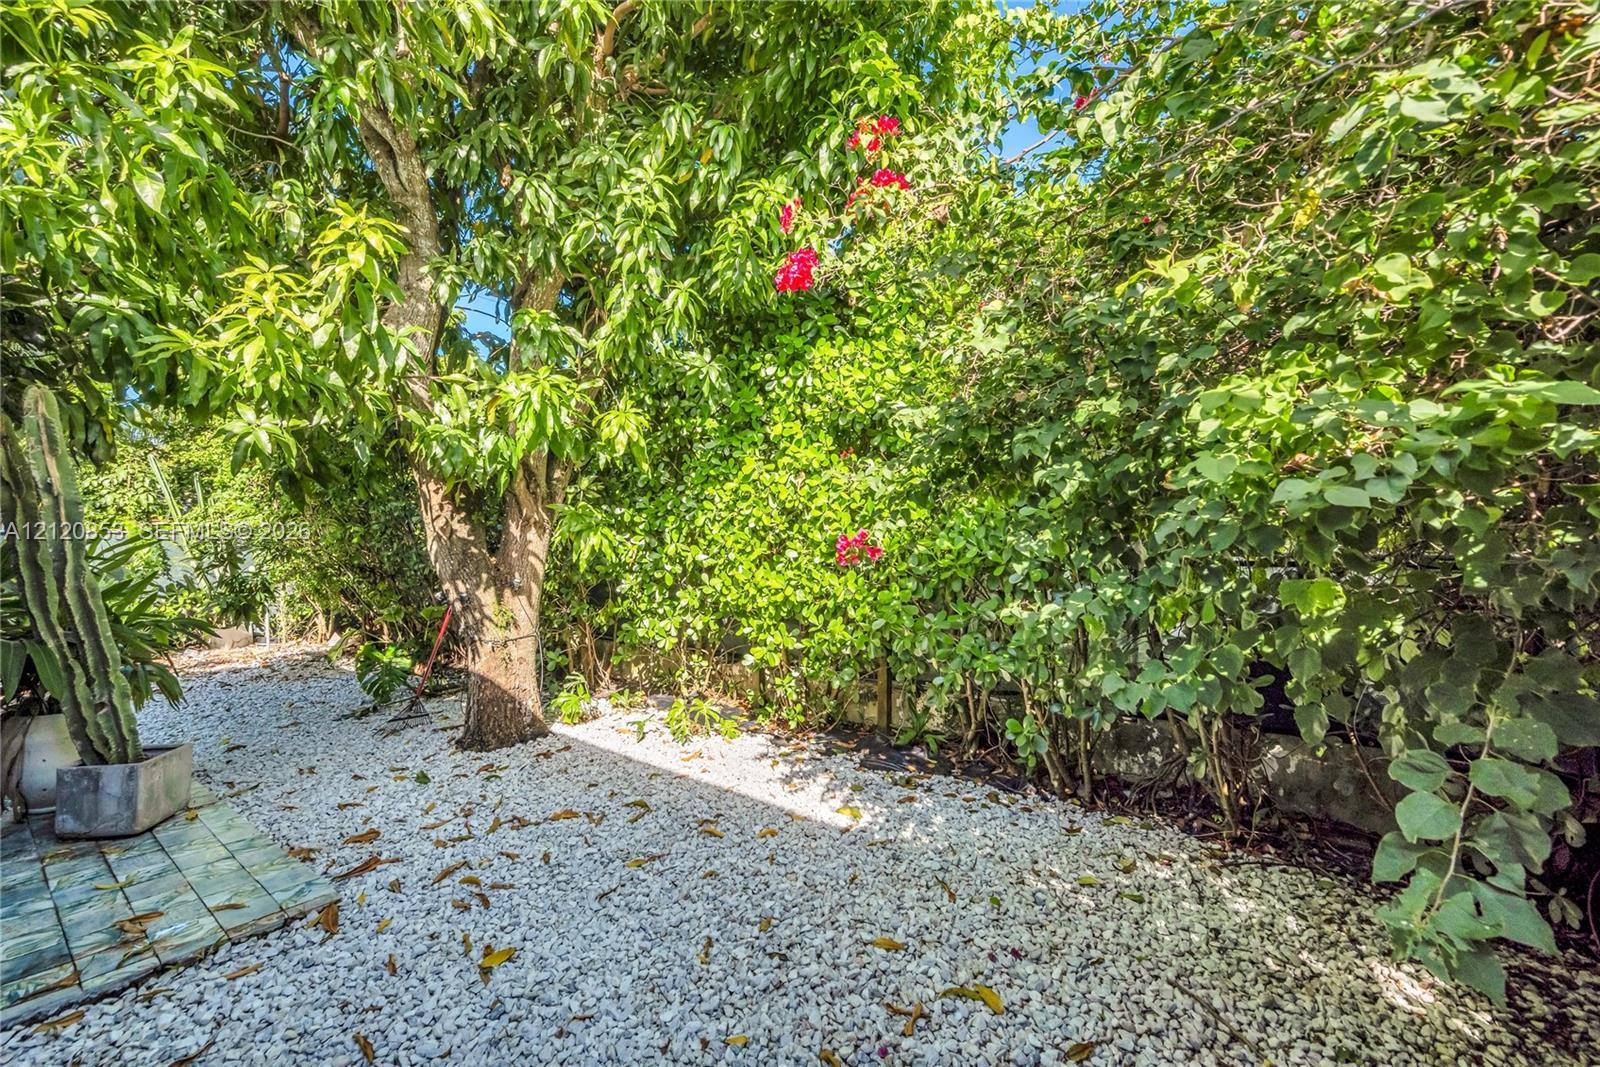
Exterior area featuring gravel ground cover, mature trees, flowering greenery, and a concrete paver section
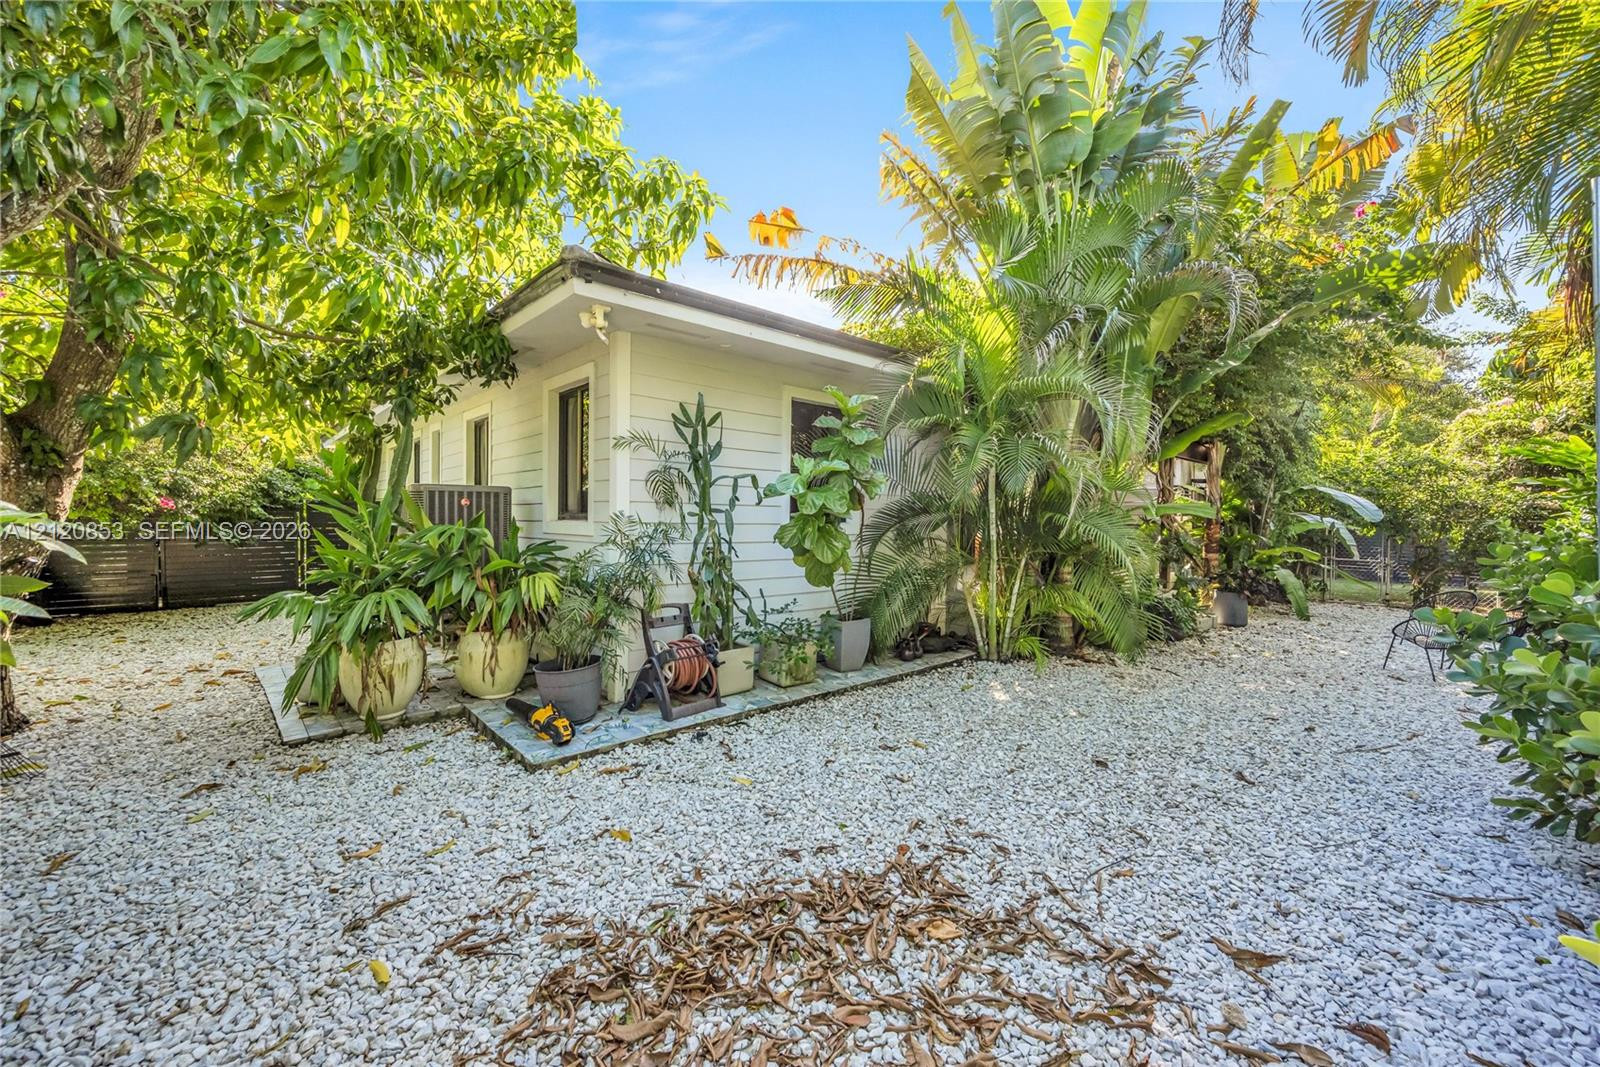
Exterior featuring light-colored horizontal siding, gravel landscaping, and mature tropical greenery
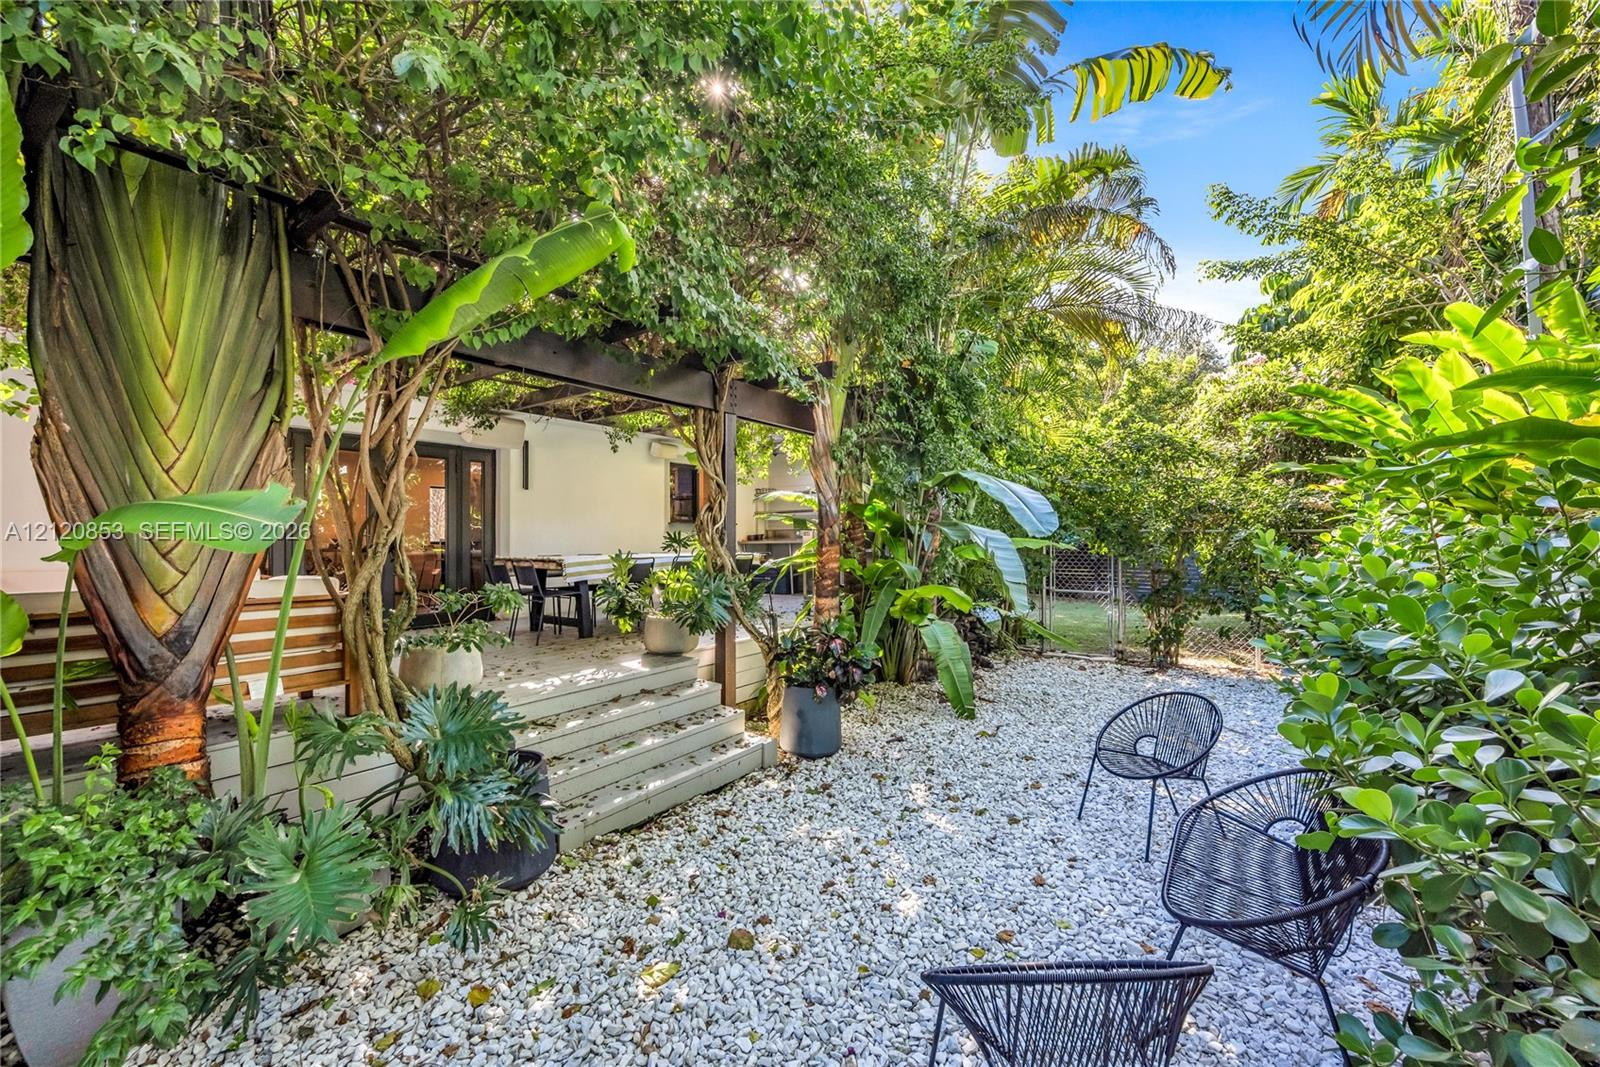
Outdoor patio featuring a wooden pergola, stepped platform, and crushed stone ground cover, surrounded by mature tropical landscaping
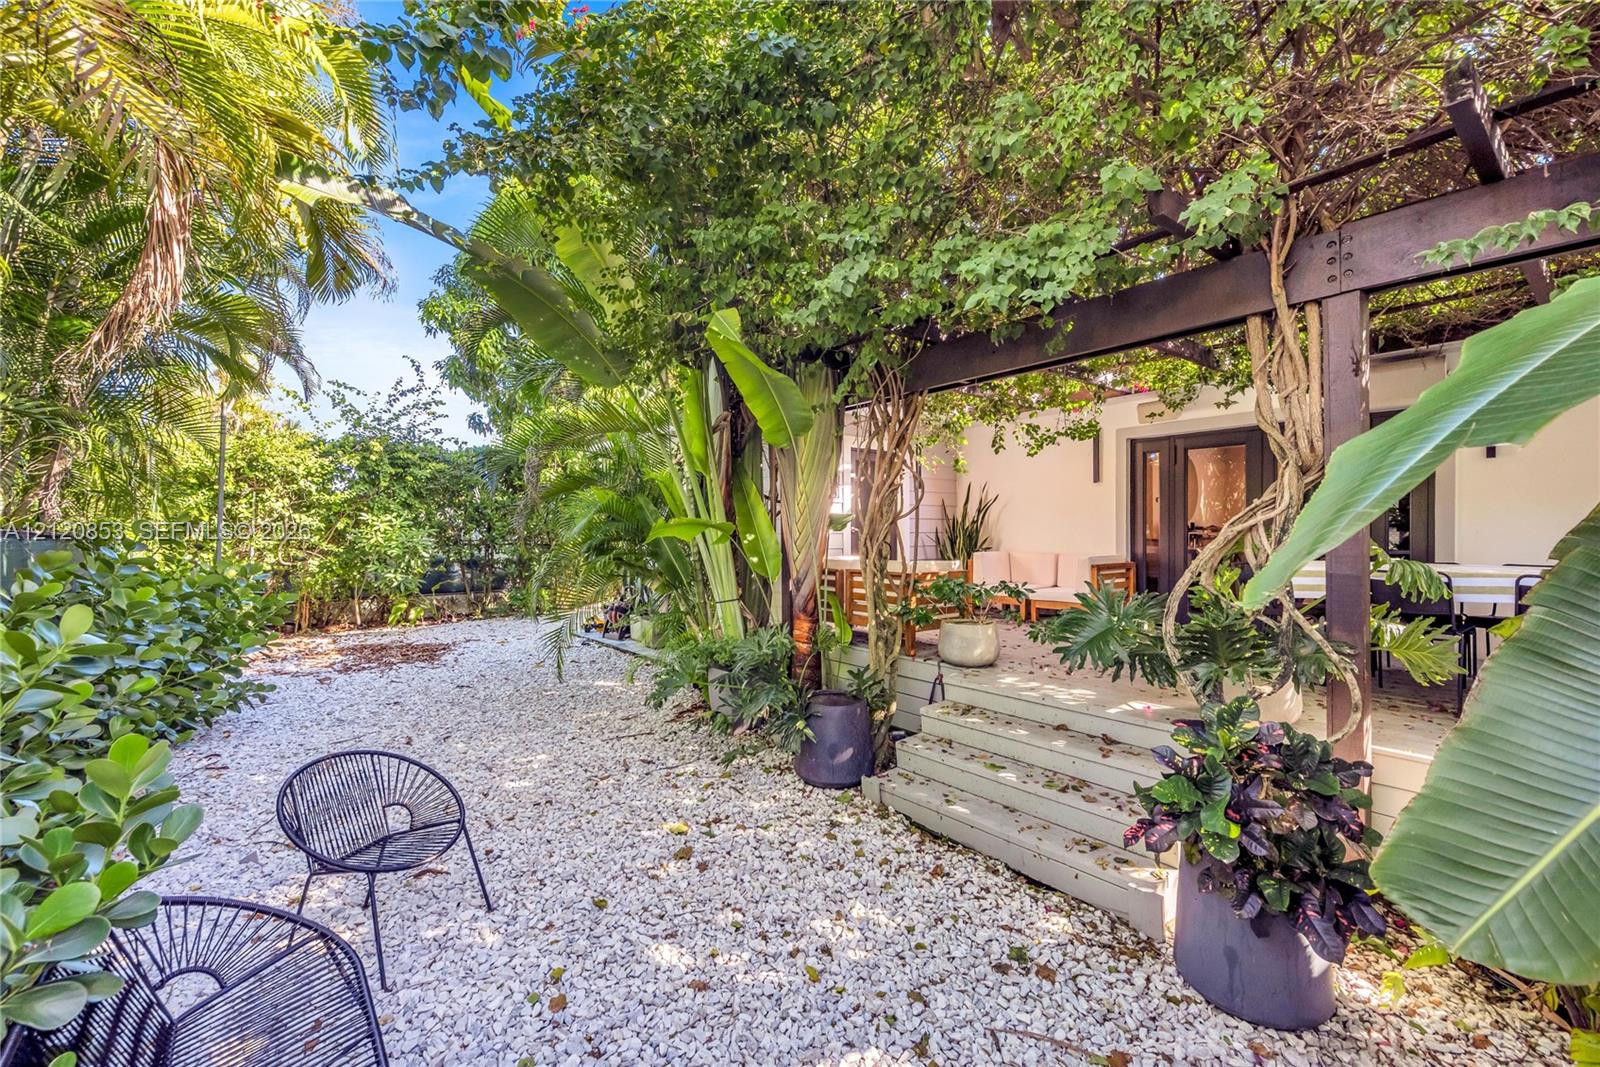
Outdoor space featuring a gravel surface, a wooden pergola, tiered wooden steps, and mature tropical landscaping
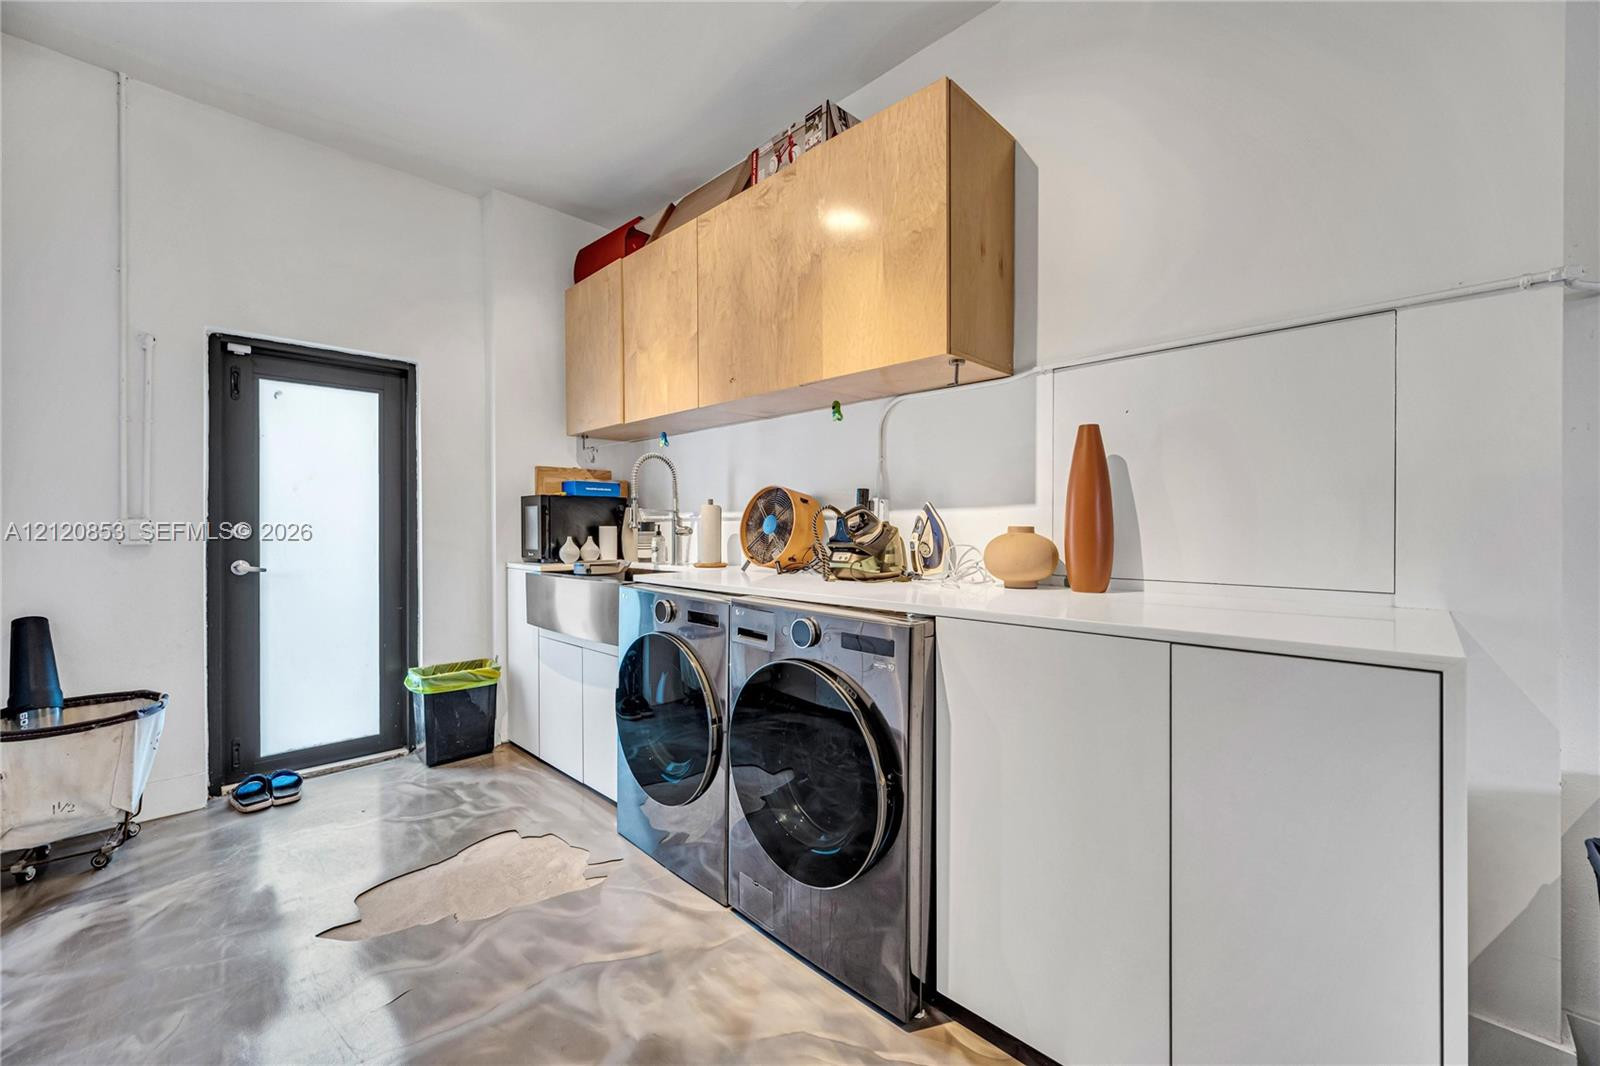
Utility space featuring white cabinetry, wood-finish wall-mounted storage, a stainless steel apron-front sink, white solid-surface countertops, and polished concrete flooring
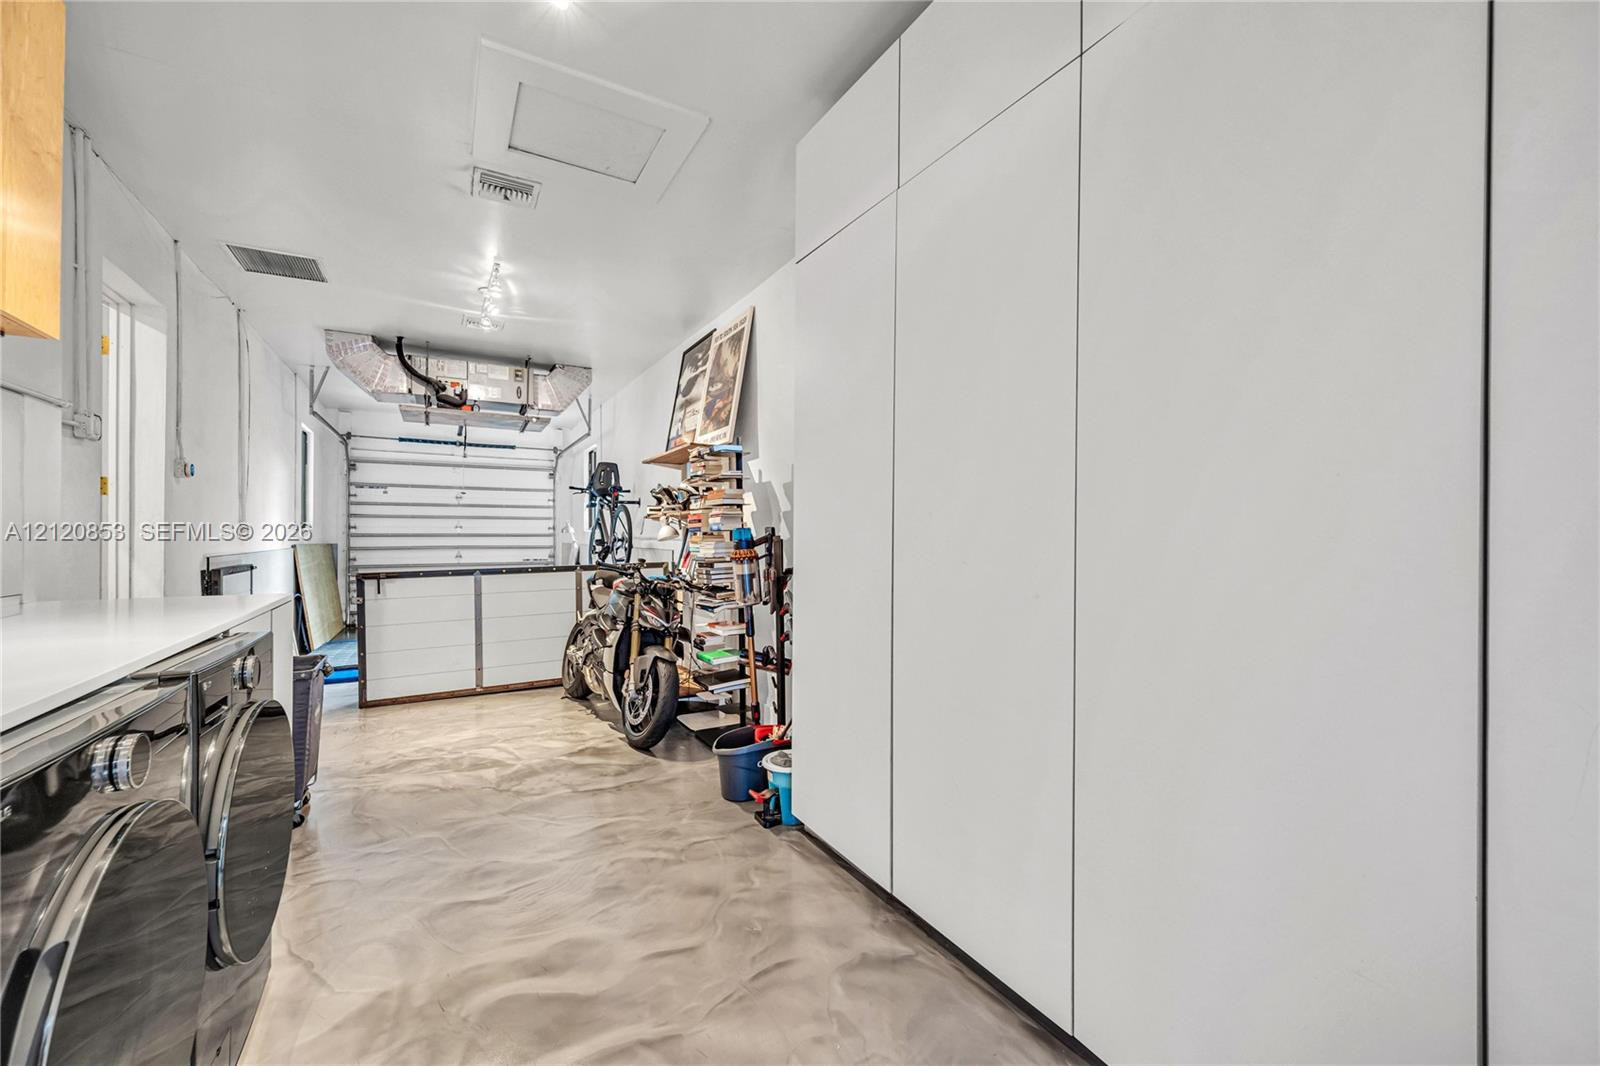
Garage space featuring high-gloss epoxy flooring and floor-to-ceiling built-in cabinetry with flat-panel doors
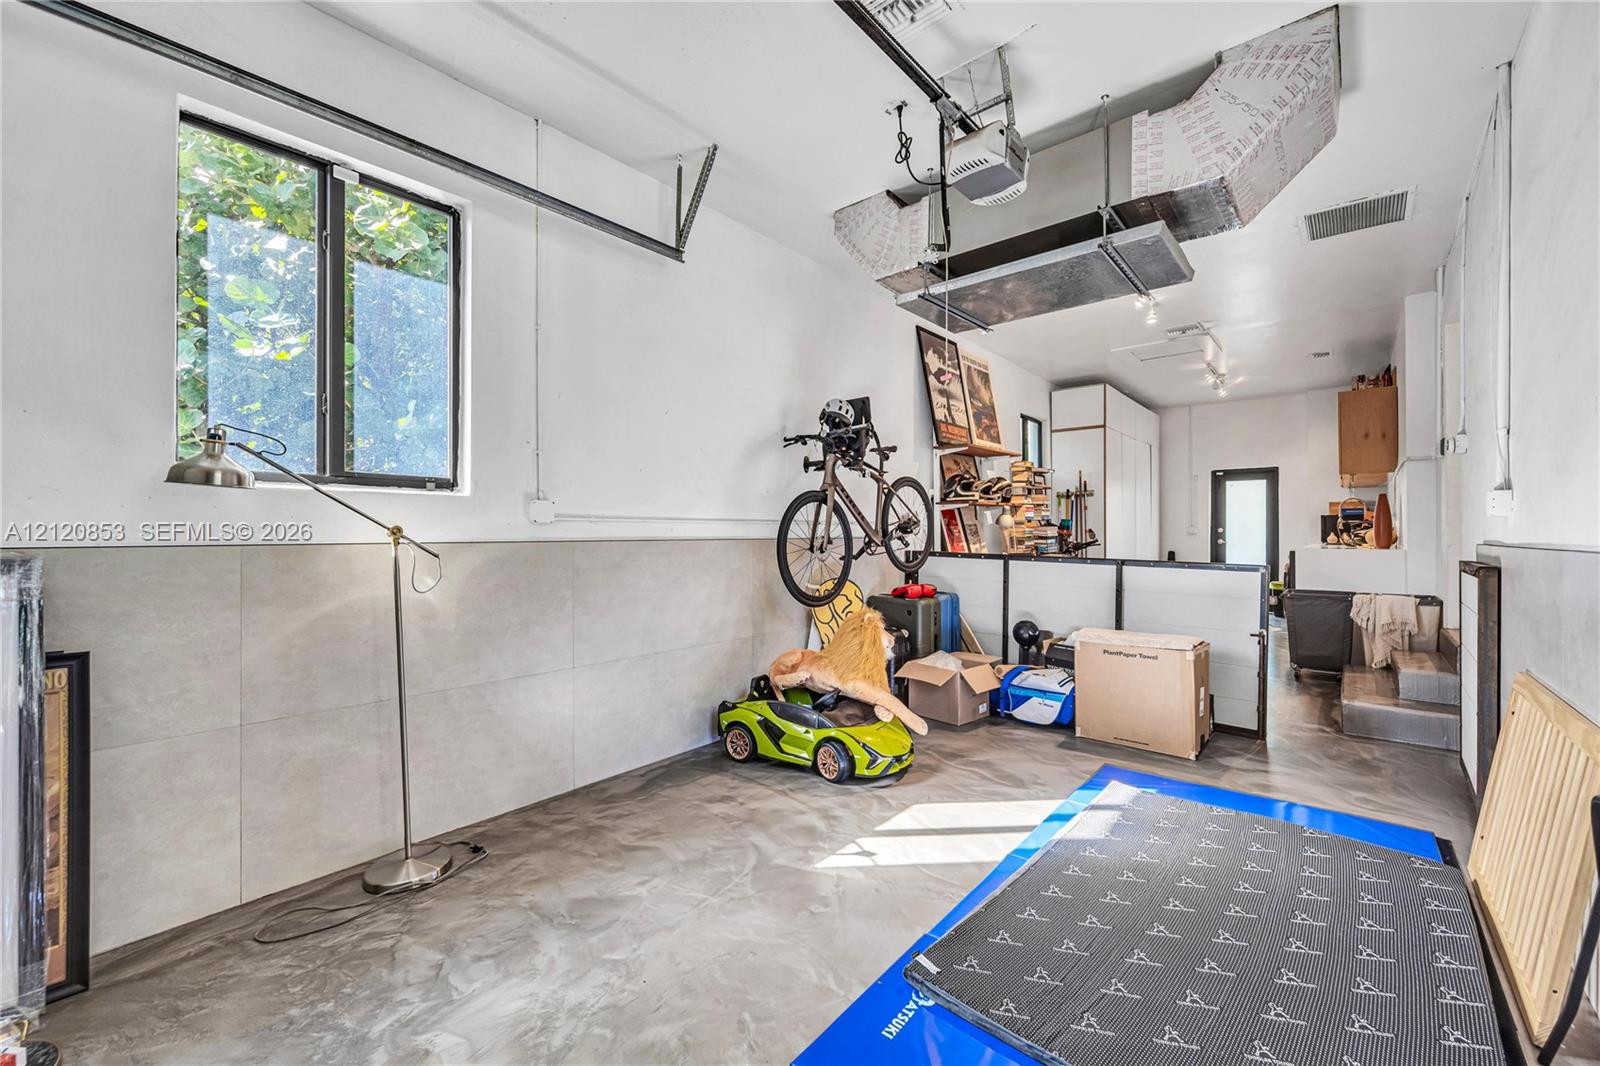
Interior space featuring large-format ceramic tile wall cladding, polished concrete flooring, exposed ceiling-mounted HVAC ductwork, and a glass-paneled exterior door
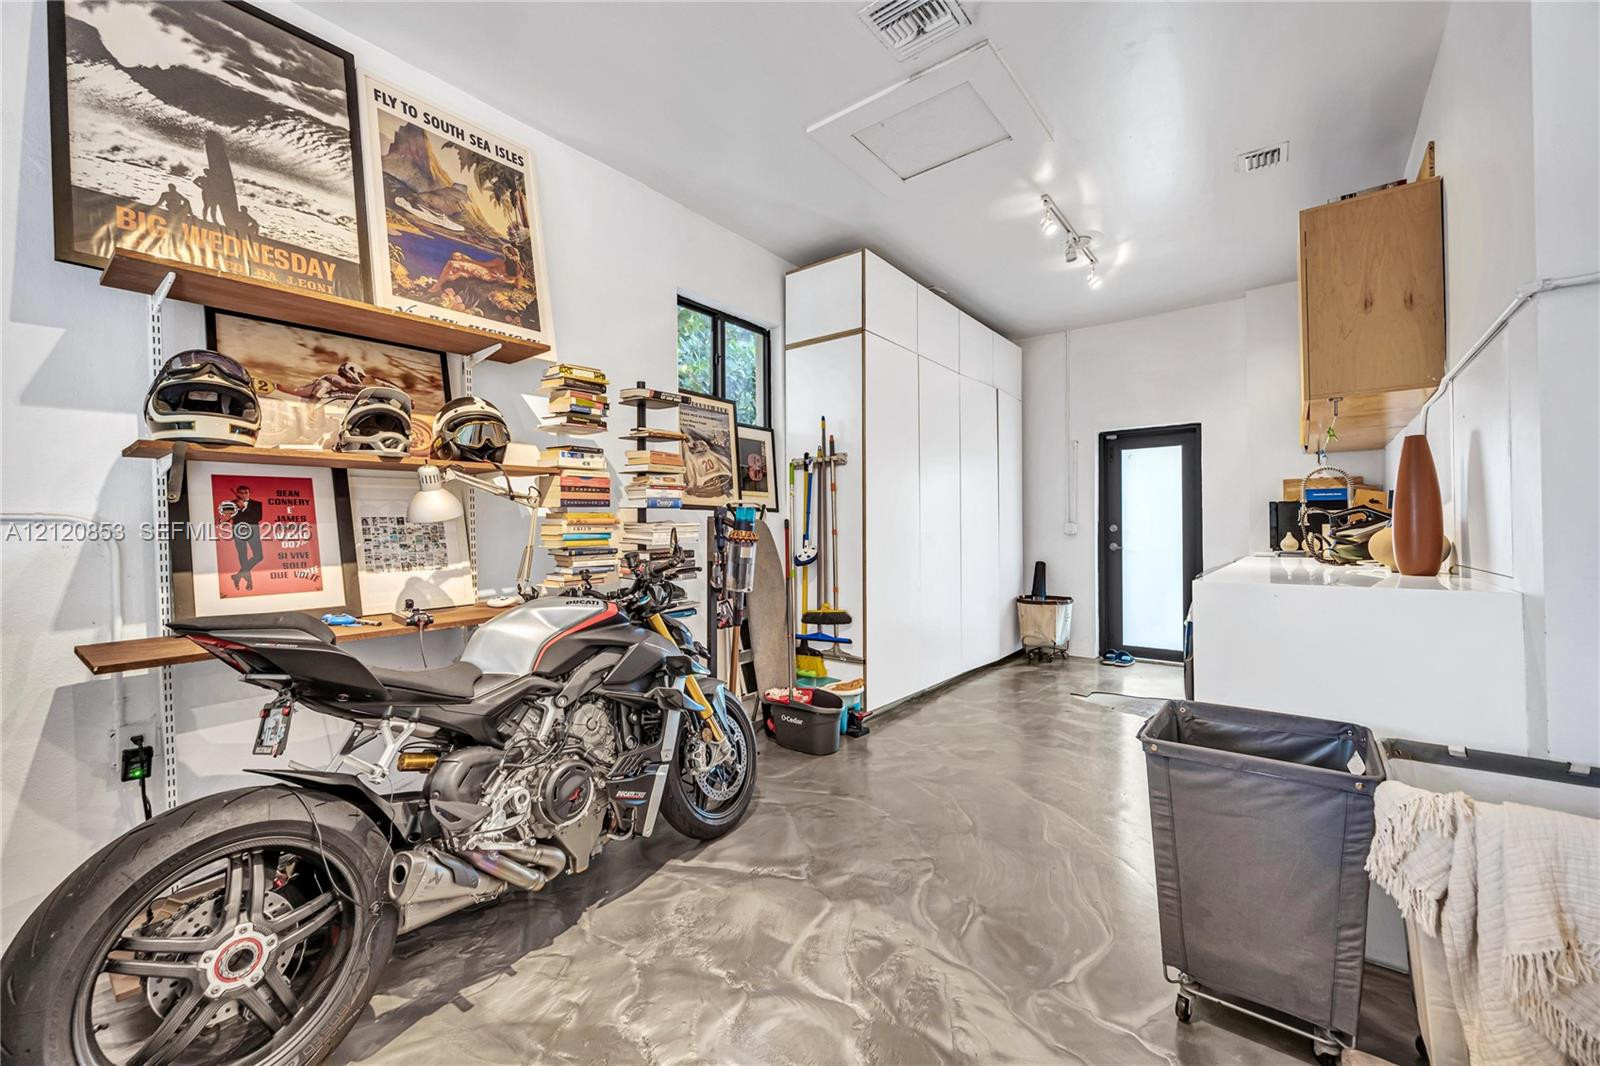
Polished concrete flooring featuring full-height white built-in storage cabinetry, adjustable wall-mounted shelving, and track lighting
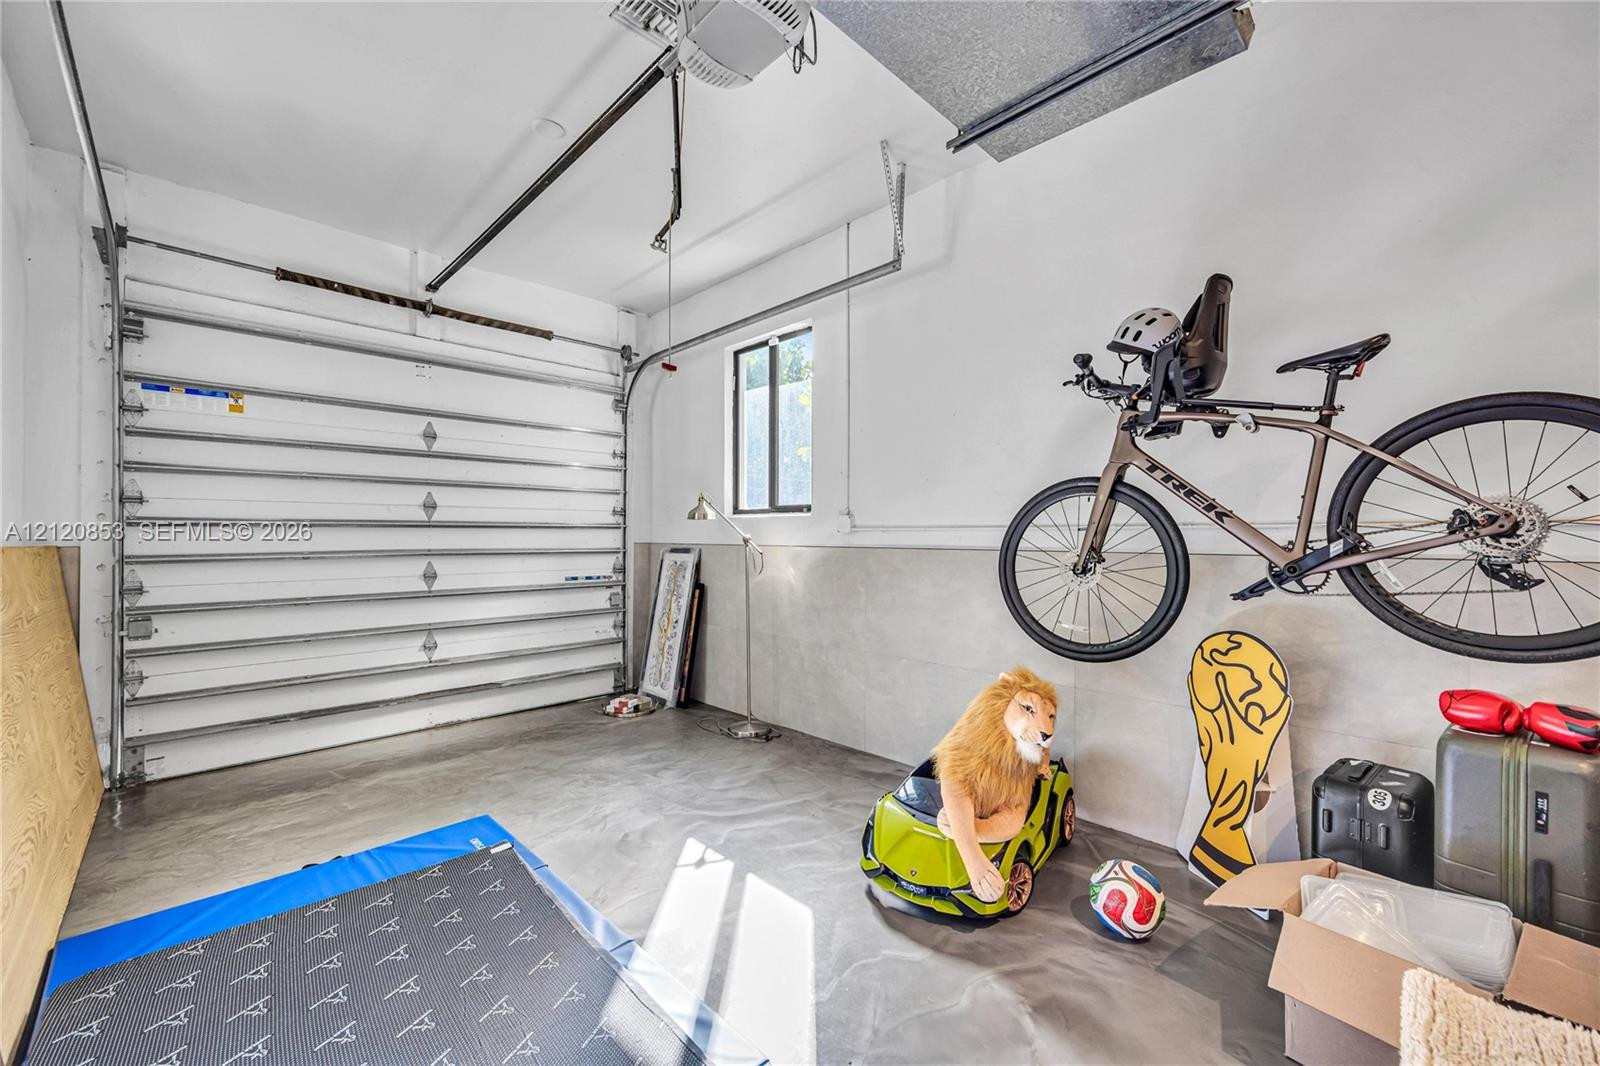
Garage interior featuring a sectional roll-up door, neutral-toned wall finish, polished concrete flooring, and an exterior window

Description
Beautifully remodeled 2-bedroom, 2-bath residence offering modern comfort and effortless indoor-outdoor living in a highly desirable location near Coral Gables. This inviting home features an open-concept kitchen and living area ideal for entertaining, beautiful flooring, impact windows and doors, and thoughtfully designed interiors. Enjoy a spacious, fully fenced backyard with an expansive deck, perfect for outdoor dining, entertaining or simply relaxing. Additional highlights include a circular driveway, garage and lush landscaping. Conveniently located near Miracle Mile, dining, shopping and major thoroughfares. A wonderful opportunity to enjoy the privacy of a single-family home in the heart of Miami!
Details
| MLS # | A12120853 |
|---|---|
| Listing Type | For Lease |
| Style | House |
| Status | Active |
| Year | 1948 |
| Days On Site | 2 |
| Listing Provided By | BHHS EWM Realty | Giovanna Maria Fernandez |
Features
| Bed(s) | 2 |
|---|---|
| Bath(s) | 2 Total |
| SQ Feet | 1,767 |
| Garage | 1 |
| Car Port | Yes |
| Story(s) | 1 |
| Acreage | 0.20 |
Parking
| Garage Yes / No | Yes |
|---|---|
| Parking Features | Attached, Garage |
Area Information
| State | FL |
|---|---|
| County | Miami Dade |
| City | Miami |
| Zip Code | 33134 |
| Area | 2410 |
| Community Name | BUSCH SUB |
| Listing VS Median (in BUSCH SUB) | |
Price: $5,000 low | high Med: $1,650,000 sqft: 1,767 low | high Med: 2,665 $ / sqft: $3 low | high Med: $464 On site: 2 low | high Med: 130 | |
Market Activity 33134
Request a showing
Request a showing
Contact
Learn More About This Property

| State | FL |
|---|---|
| County | Miami Dade |
| City | Miami |
| Zip Code | 33134 |
| Area | 2410 |
| Community Name | BUSCH SUB |
| Listing VS Median (in BUSCH SUB) | |
Price: $5,000 low | high Med: $1,650,000 sqft: 1,767 low | high Med: 2,665 $ / sqft: $3 low | high Med: $464 On site: 2 low | high Med: 130 | |
Nearby Listings (Within 1/4 mile)
Price: $3K - $6K
sqft: 1,000 - 2,000
Listing Updated: November 10, 2026 at 4:27:55 PM PST