
$1,450 $8 est/mo Sourced by Back At You
3650 Inverrary Drive 1q,Lauderhill, FL 33319
Lauderhill, FL 33319
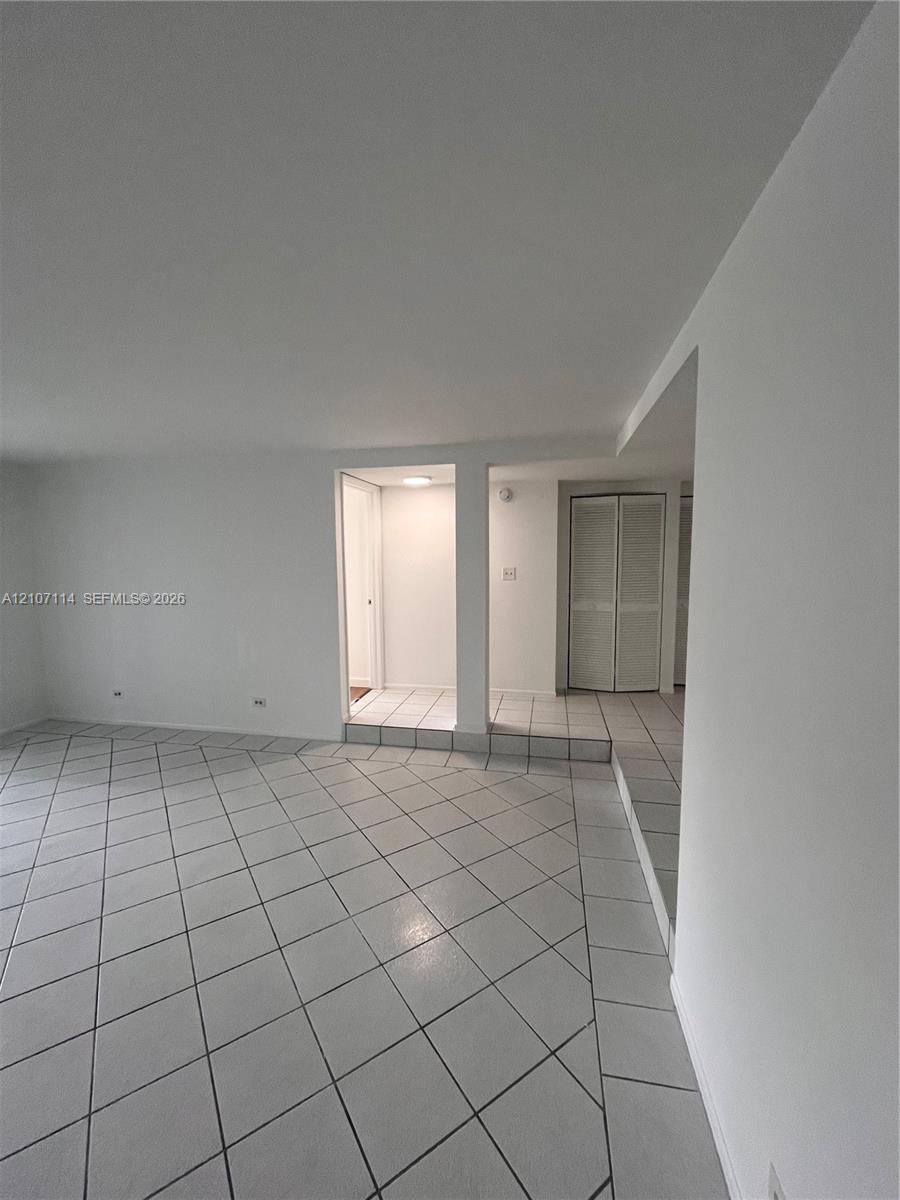
Neutral-toned ceramic tile flooring laid in a diamond pattern, multi-level flooring elevation, and built-in closet with louvered doors
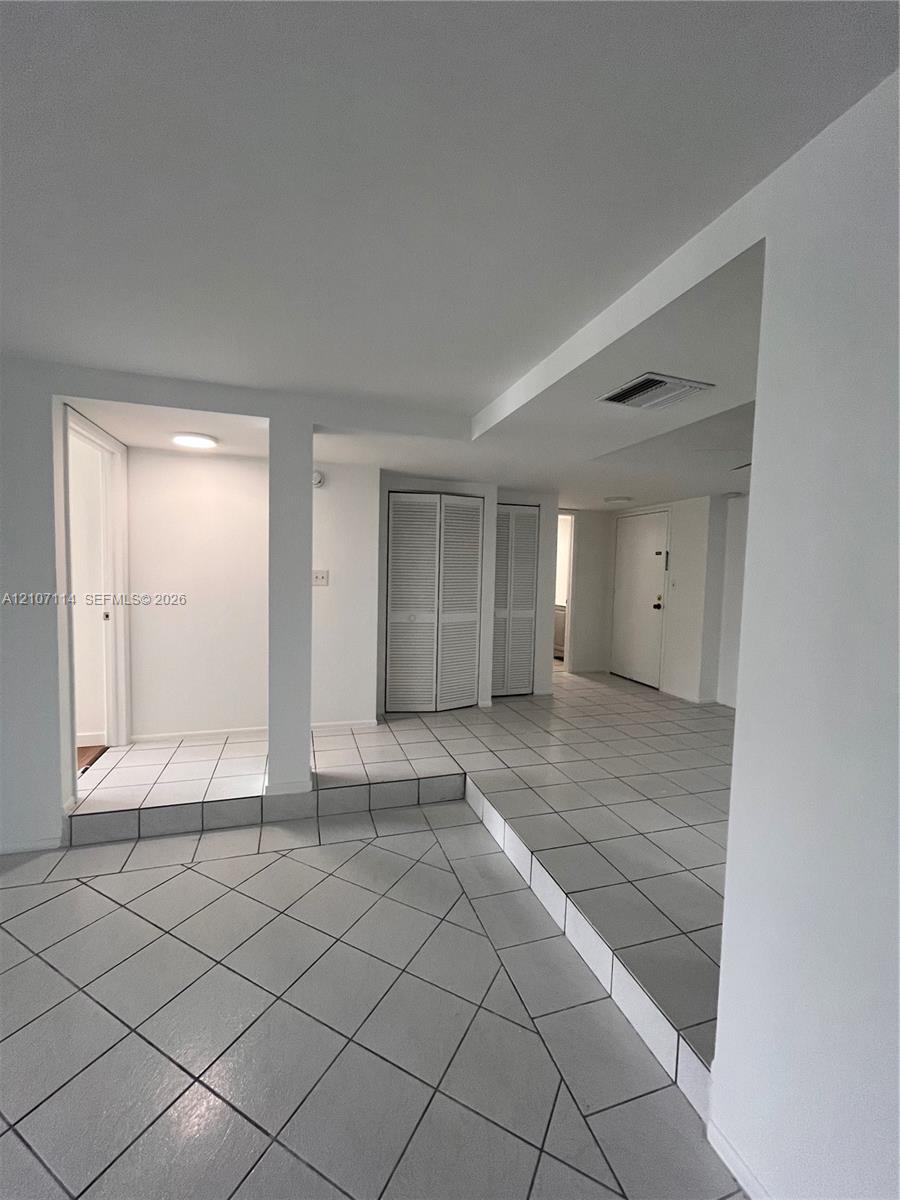
Ceramic tile flooring arranged in a diagonal pattern, elevated platform levels, and dual louvered-door closets
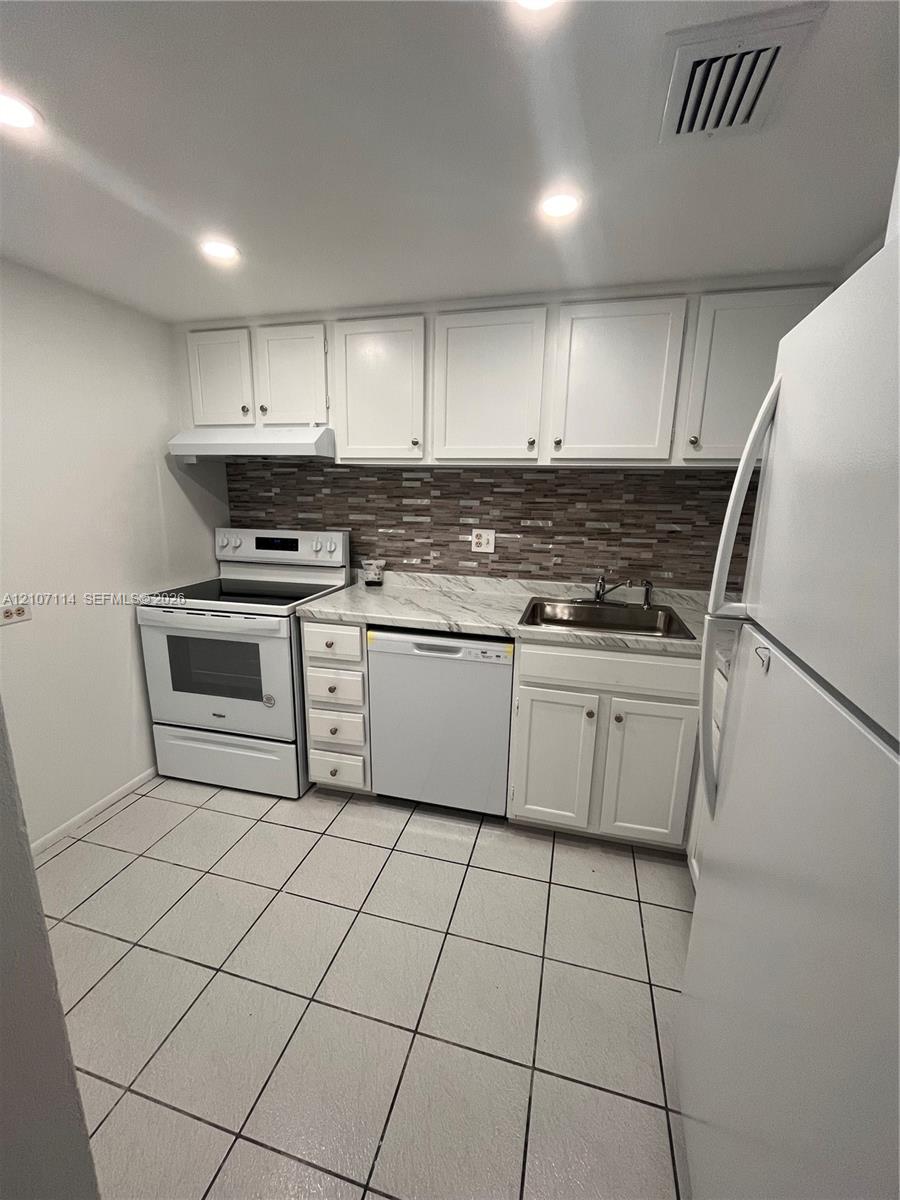
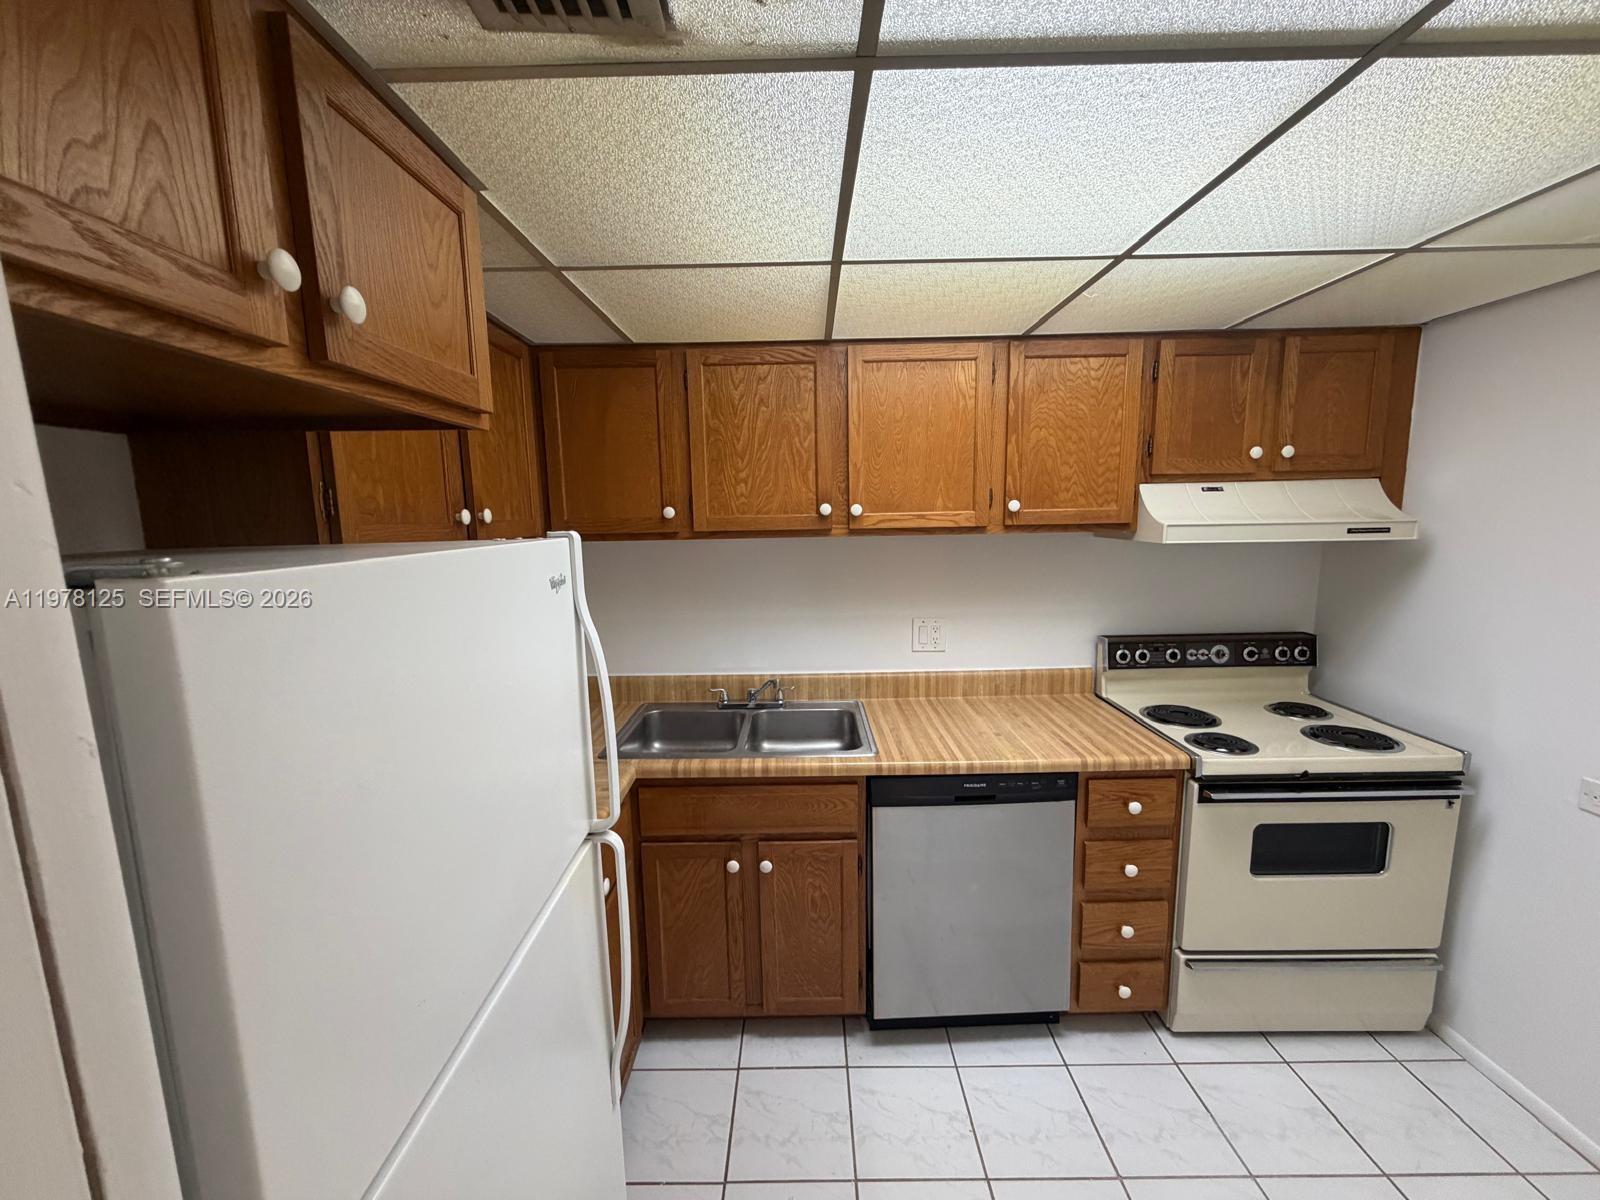
Kitchen featuring white cabinetry, stone-patterned countertops, mosaic tile backsplash, recessed lighting, and tiled flooring
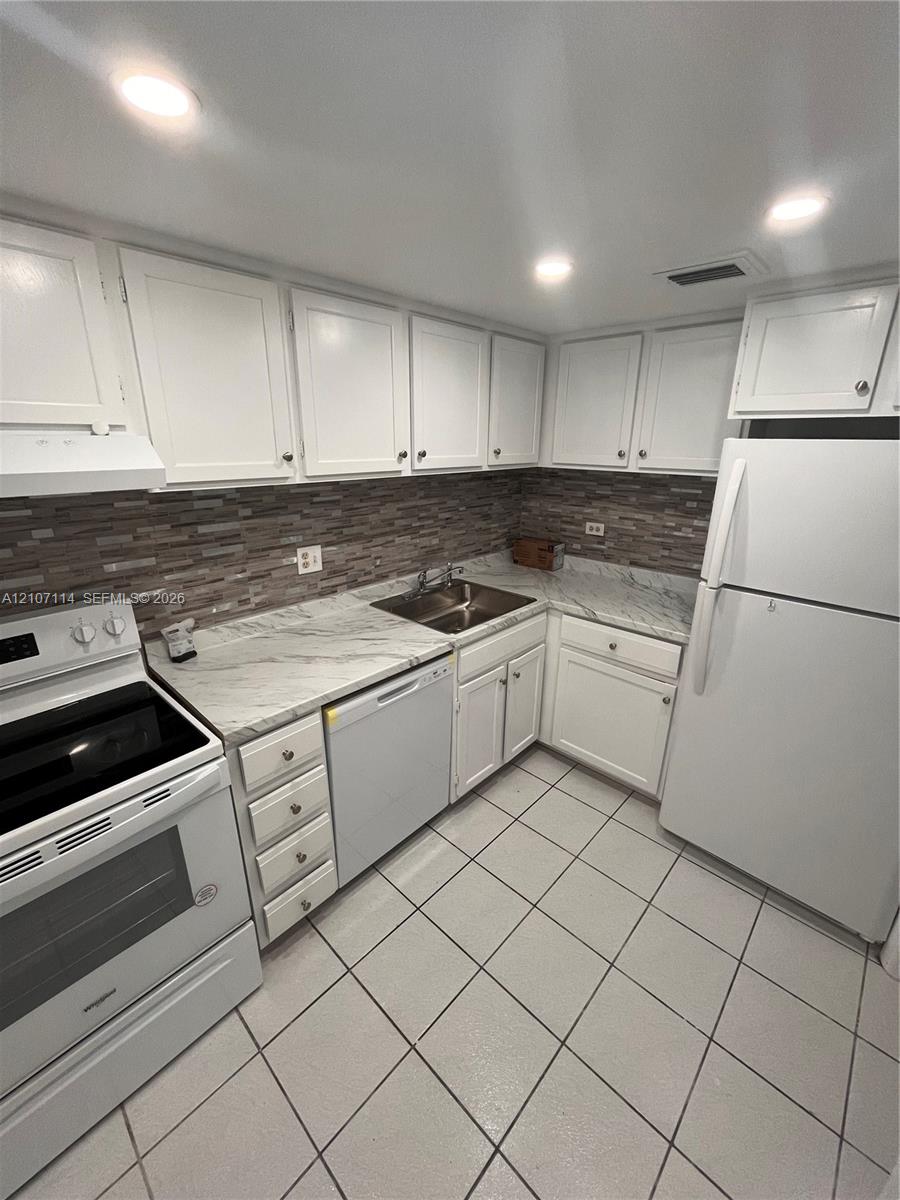
Kitchen featuring white shaker-style cabinetry, stone-patterned laminate countertops, a decorative linear-tile backsplash, stainless steel double-basin sink, and ceramic tile flooring
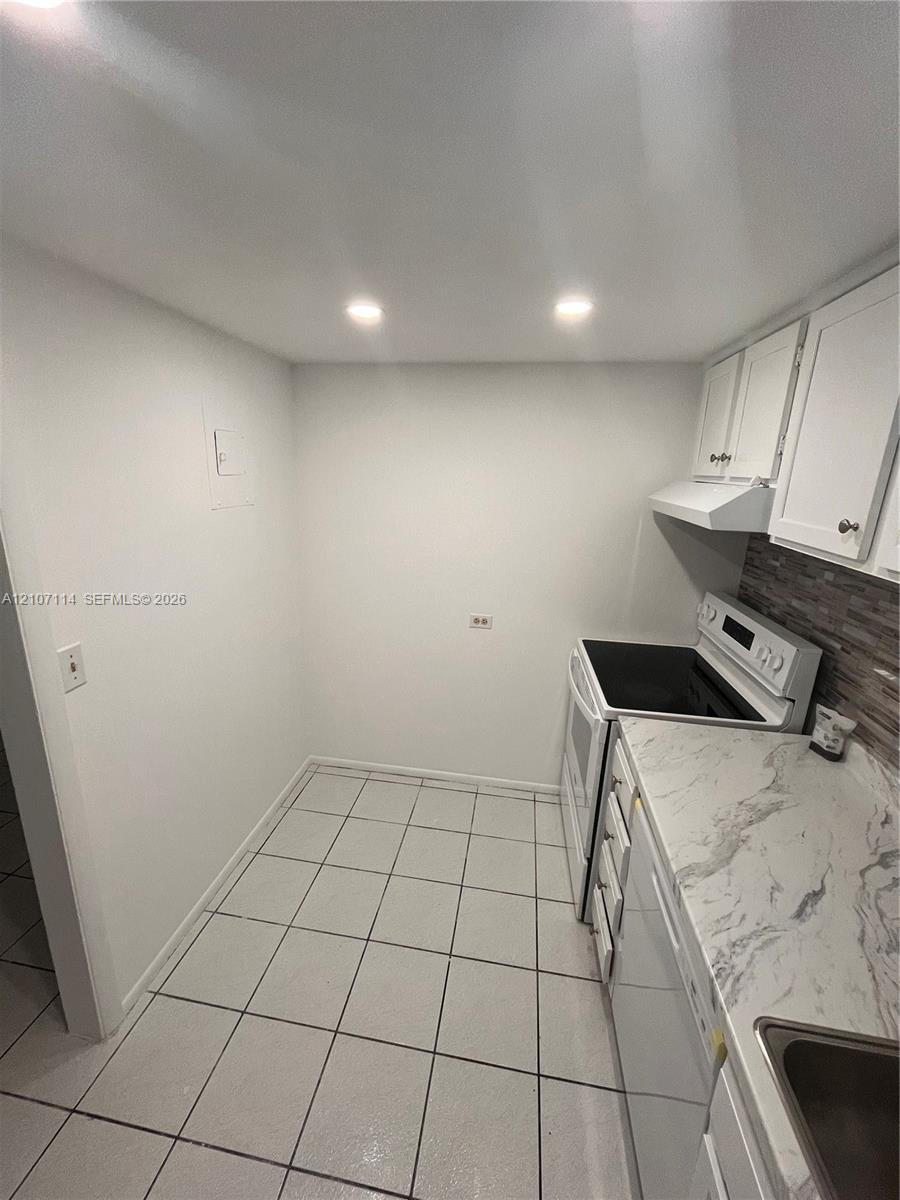
Kitchen featuring white cabinetry, stone-patterned countertops, recessed lighting, tile flooring, and a decorative tile backsplash
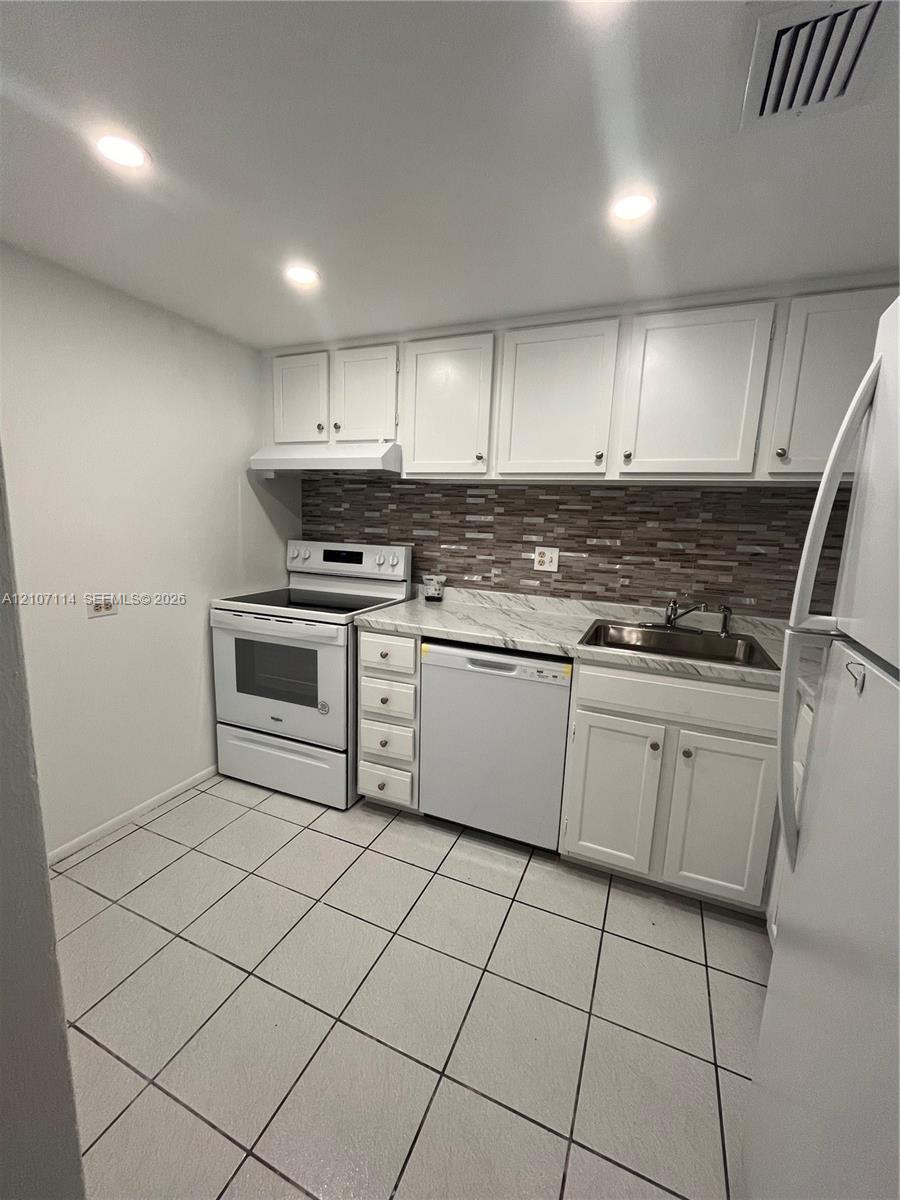
Kitchen featuring white cabinetry, stone-finish countertops, tile backsplash, built-in dishwasher, and large-format floor tiling
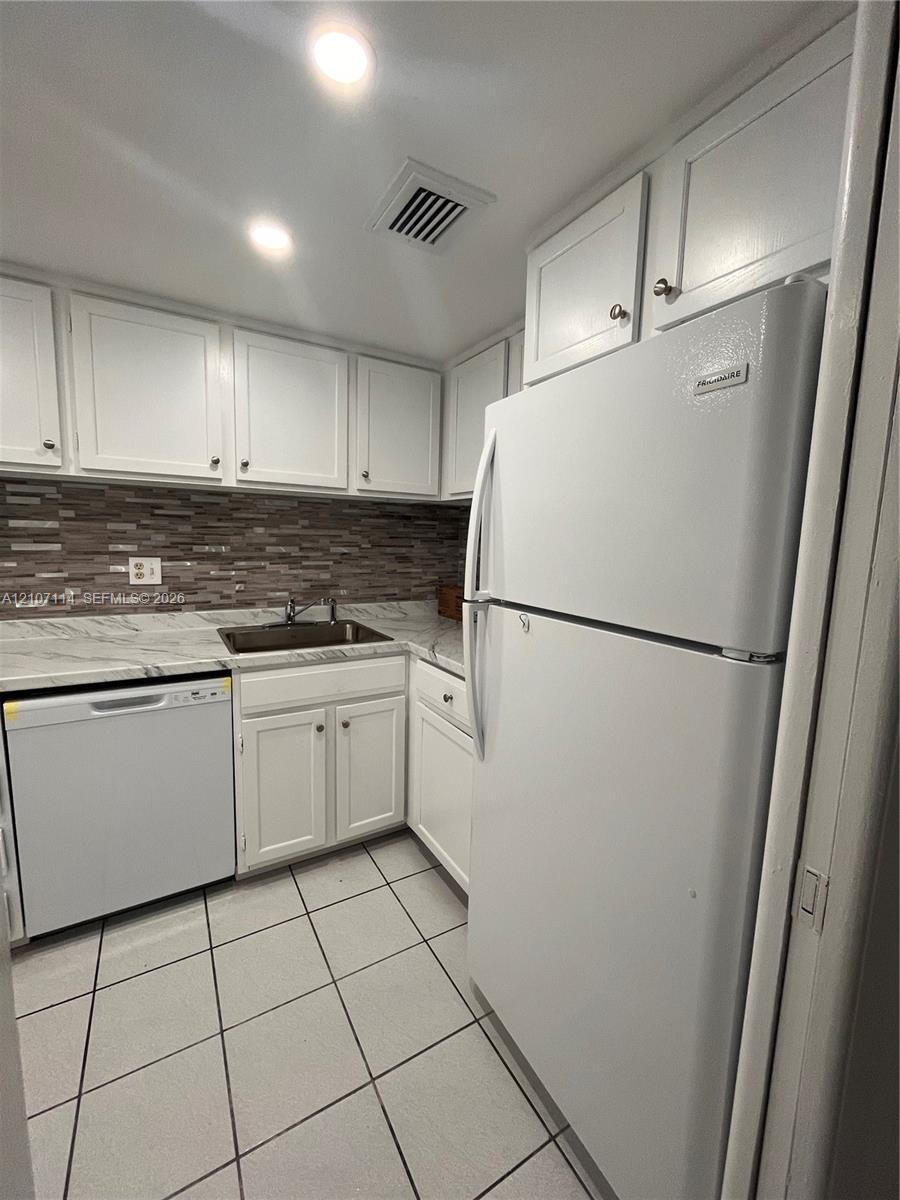
Kitchen featuring white cabinetry, stone-finish countertops, tile backsplash, white appliance package, and tile flooring
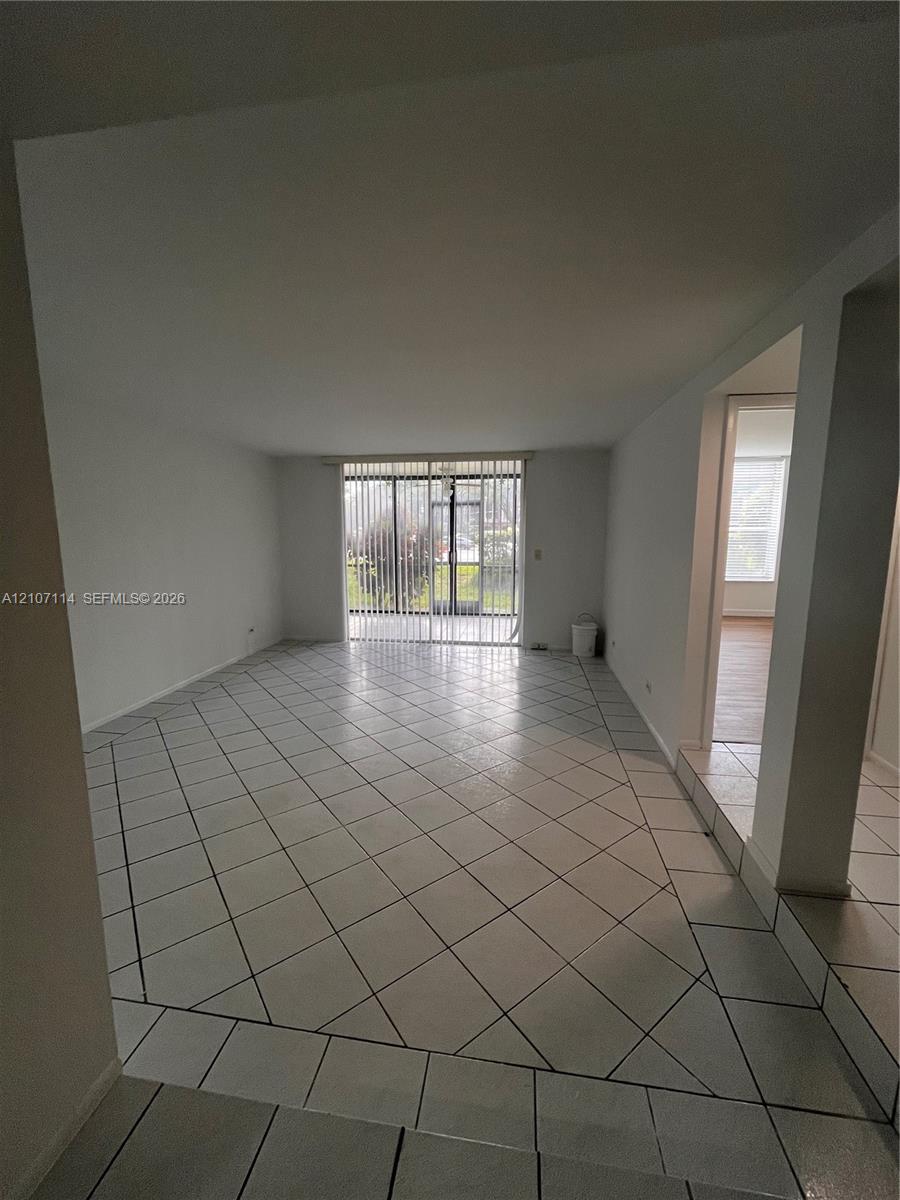
Open-concept interior featuring white tiled flooring in a diagonal pattern and floor-to-ceiling sliding glass doors
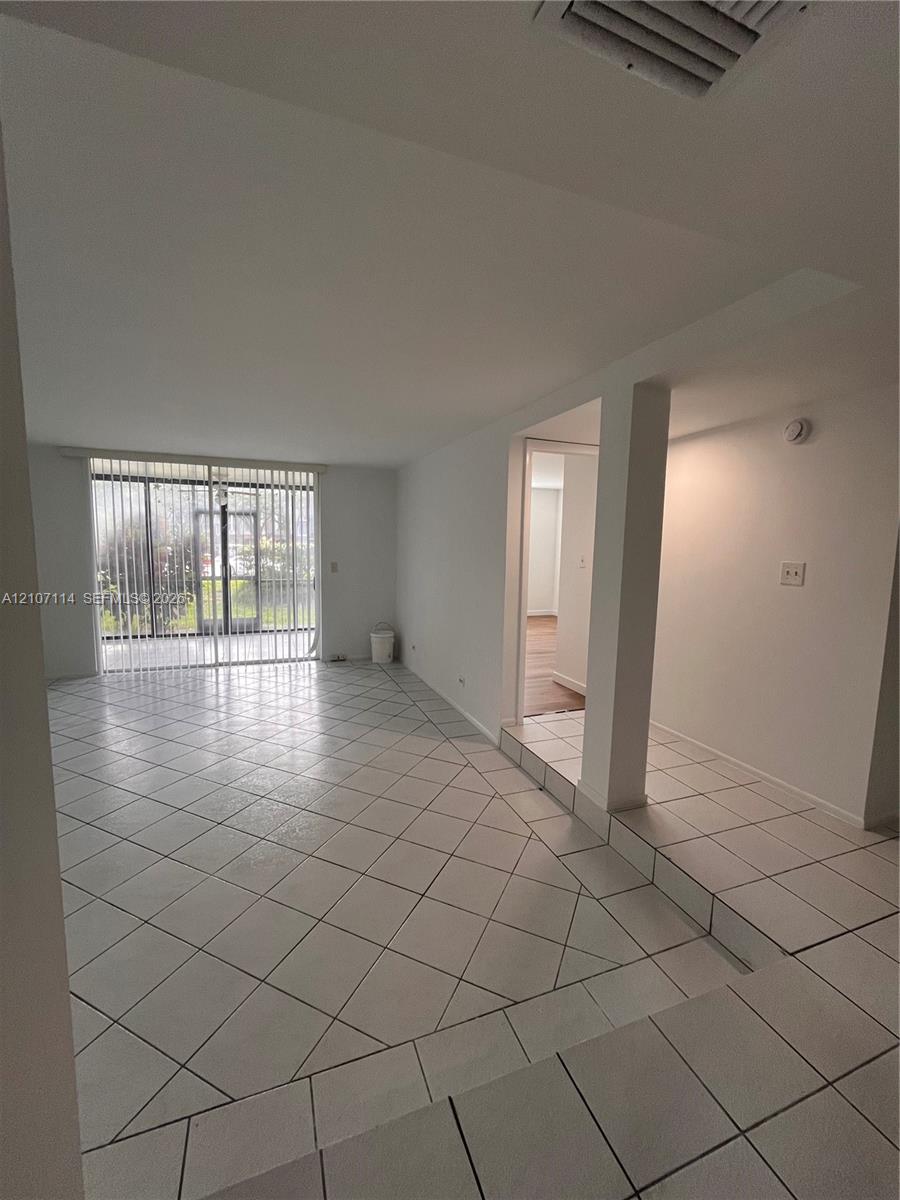
Open-concept floor plan featuring diagonal-set ceramic tile flooring, a multi-level layout with a raised platform, and floor-to-ceiling vertical blinds
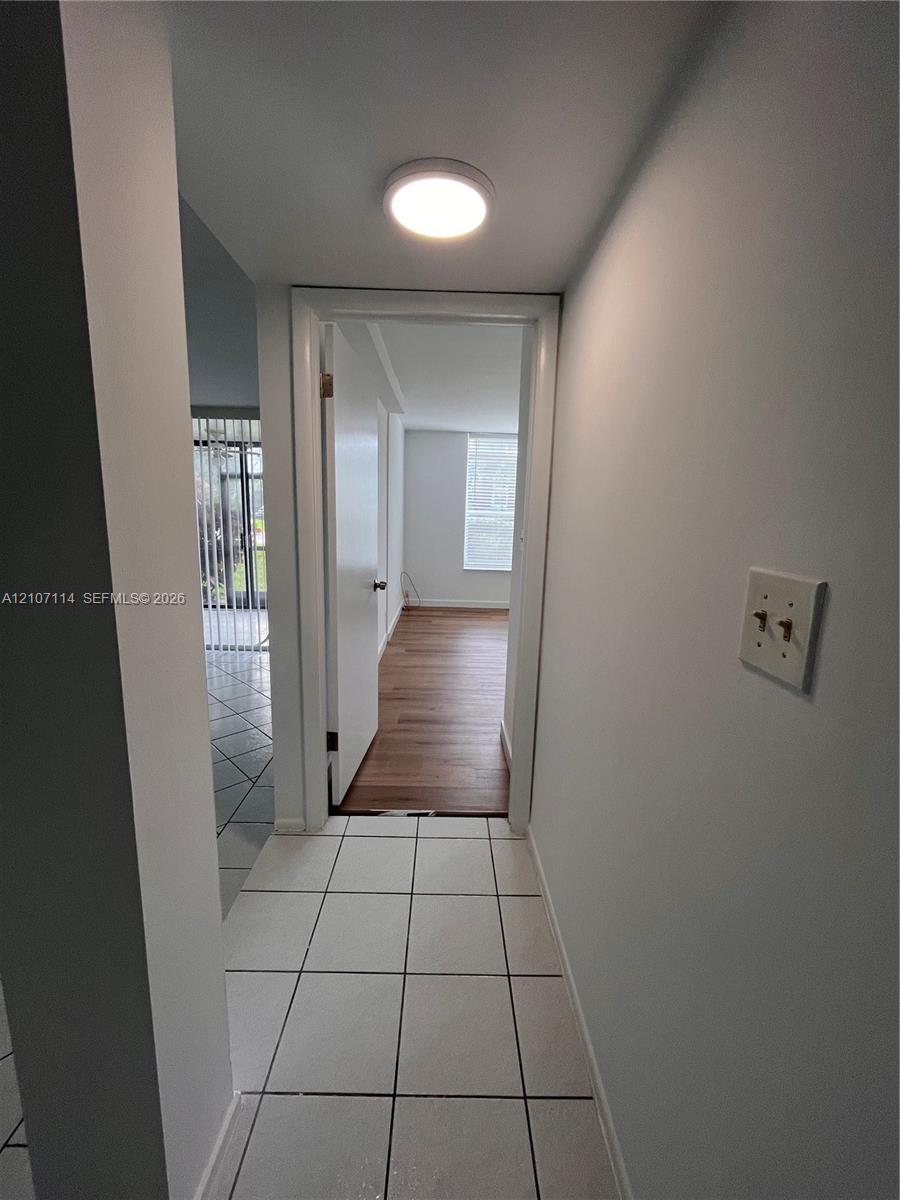
Ceramic tile flooring, wood-finish flooring, and flush-mount ceiling lighting
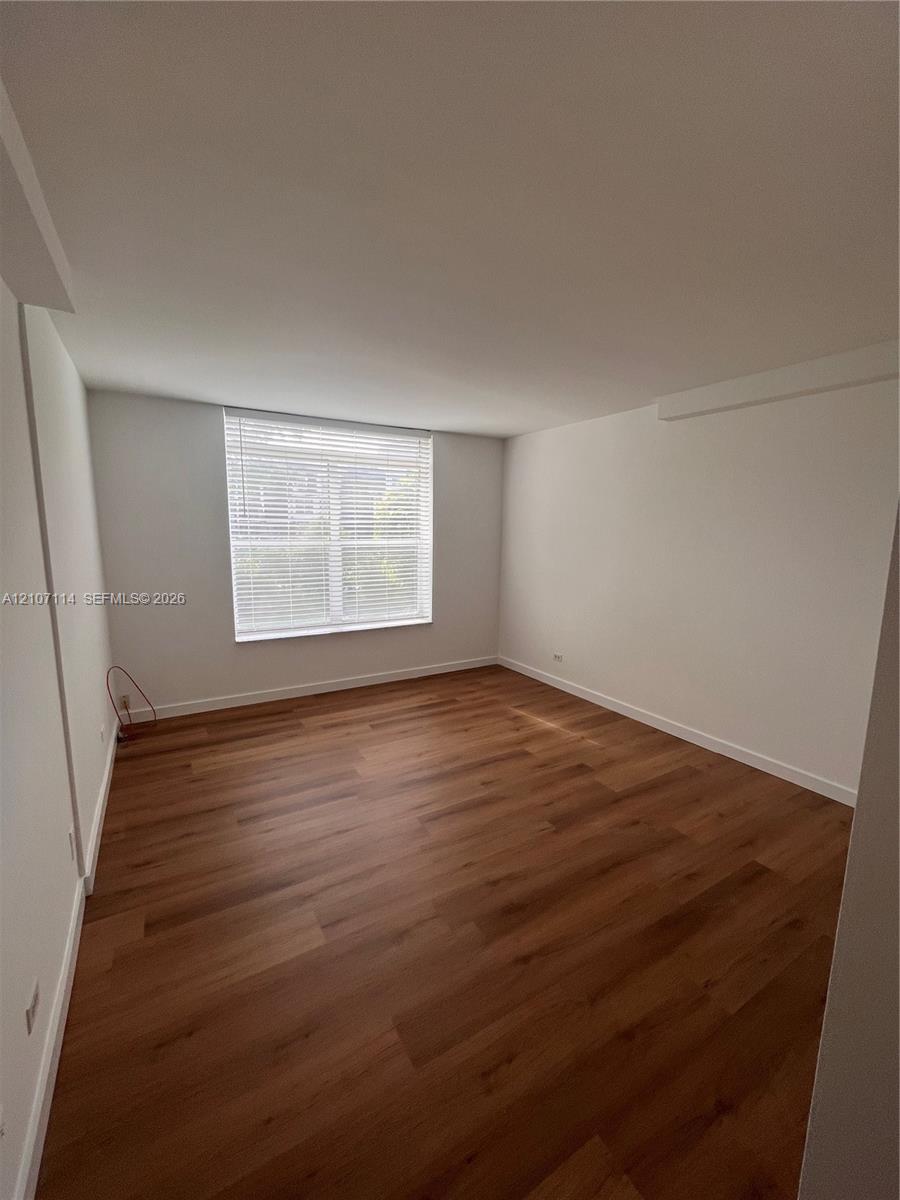
Neutral-toned interior space featuring wood-finish flooring, white walls, and a window with horizontal blinds
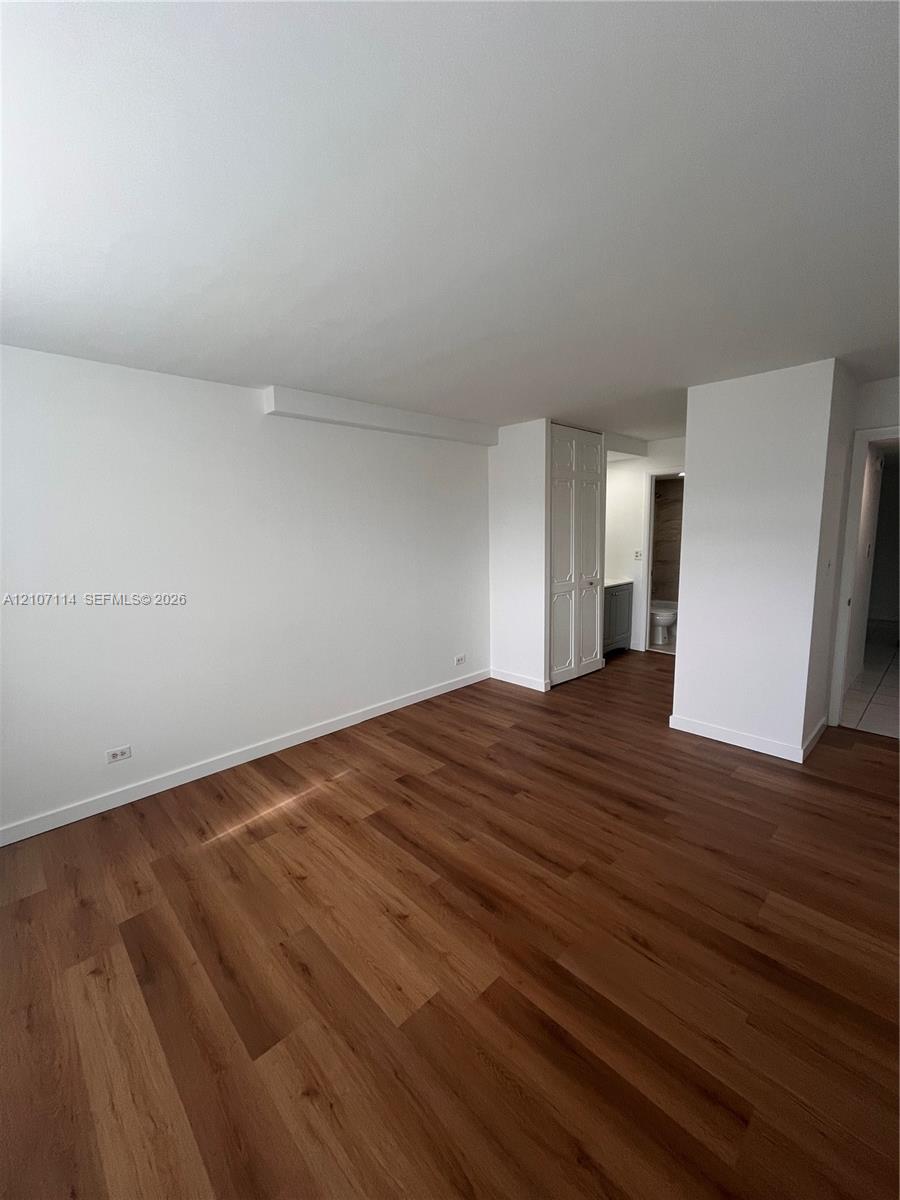
Neutral-toned room featuring wood-finish flooring and floor-to-ceiling bi-fold closet doors
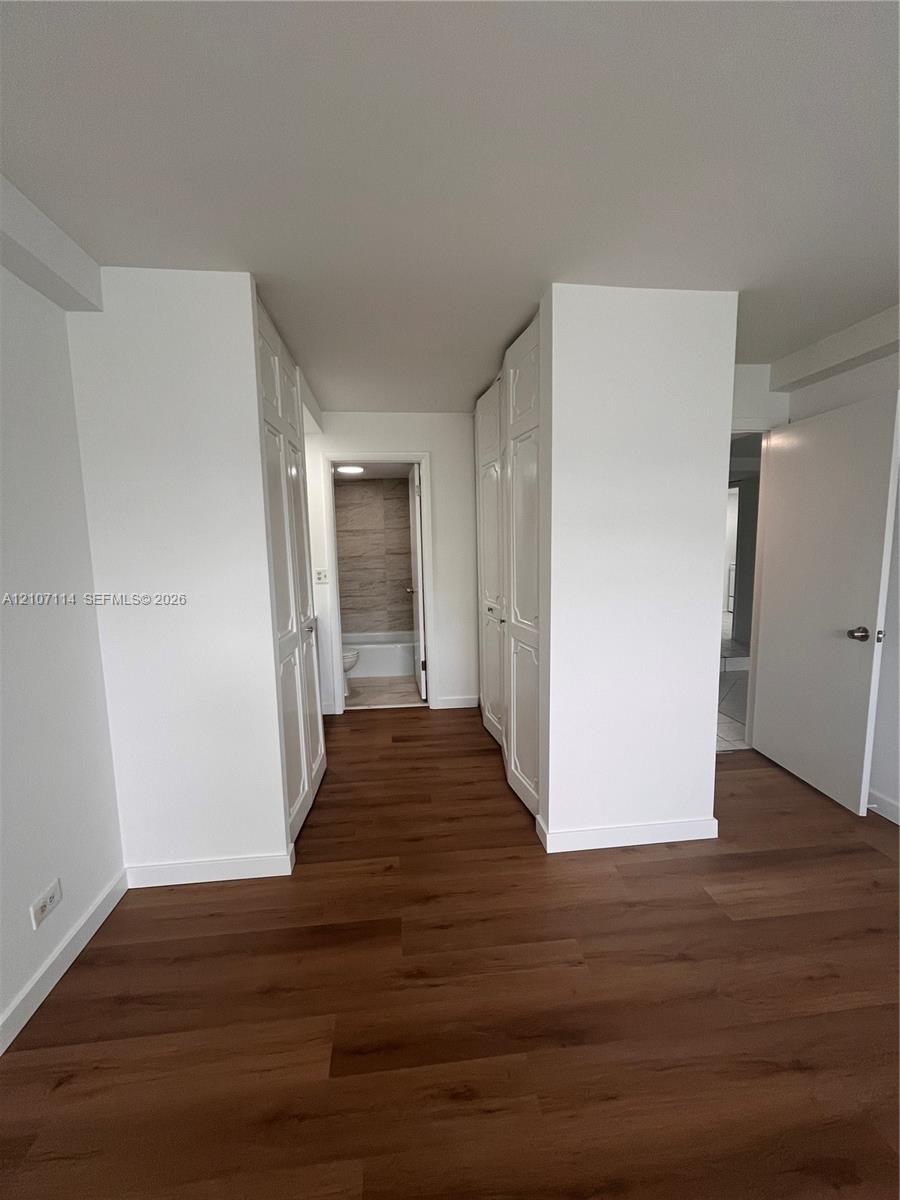
Wood-finish flooring, white paneled cabinetry, and neutral wall finishes
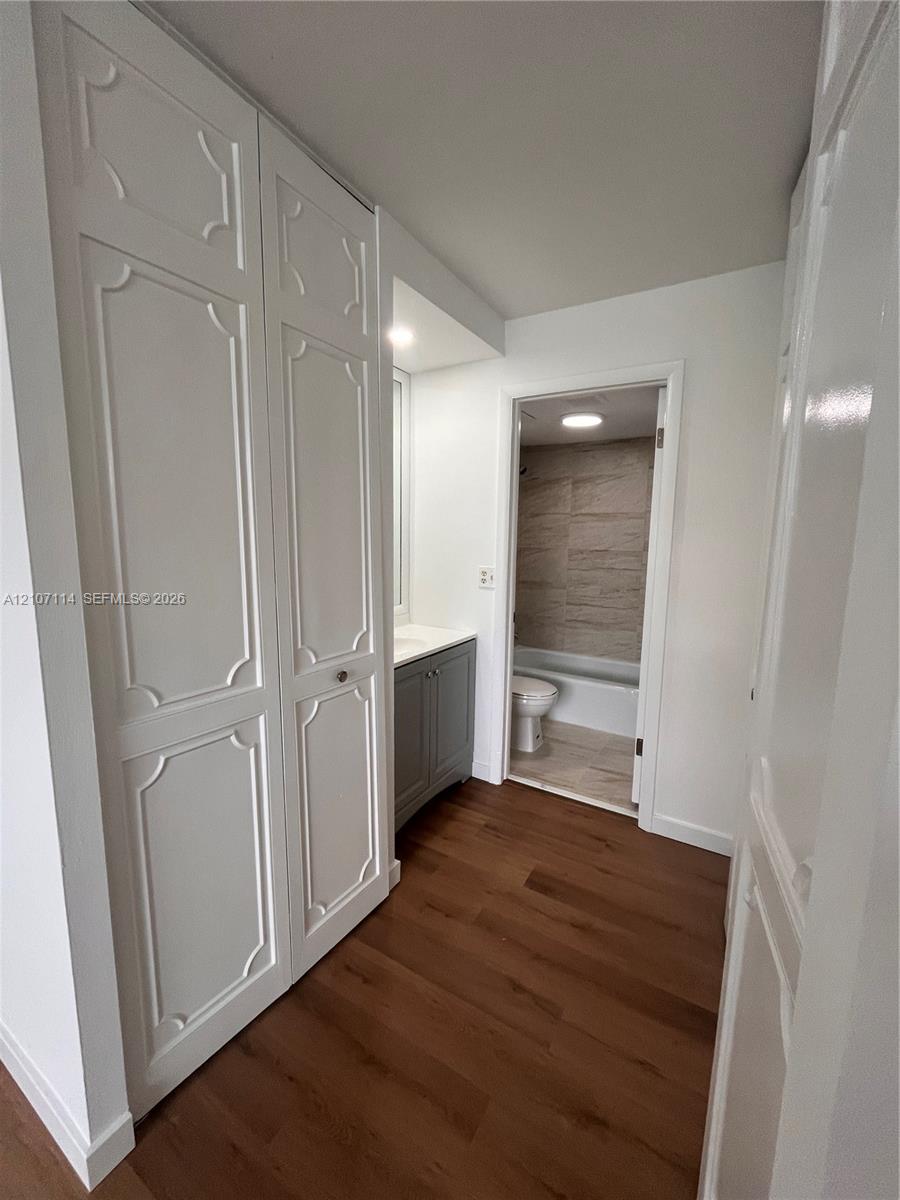
Floor-to-ceiling cabinetry with decorative molding, wood-finish flooring, and a vanity cabinet featuring a solid-surface countertop
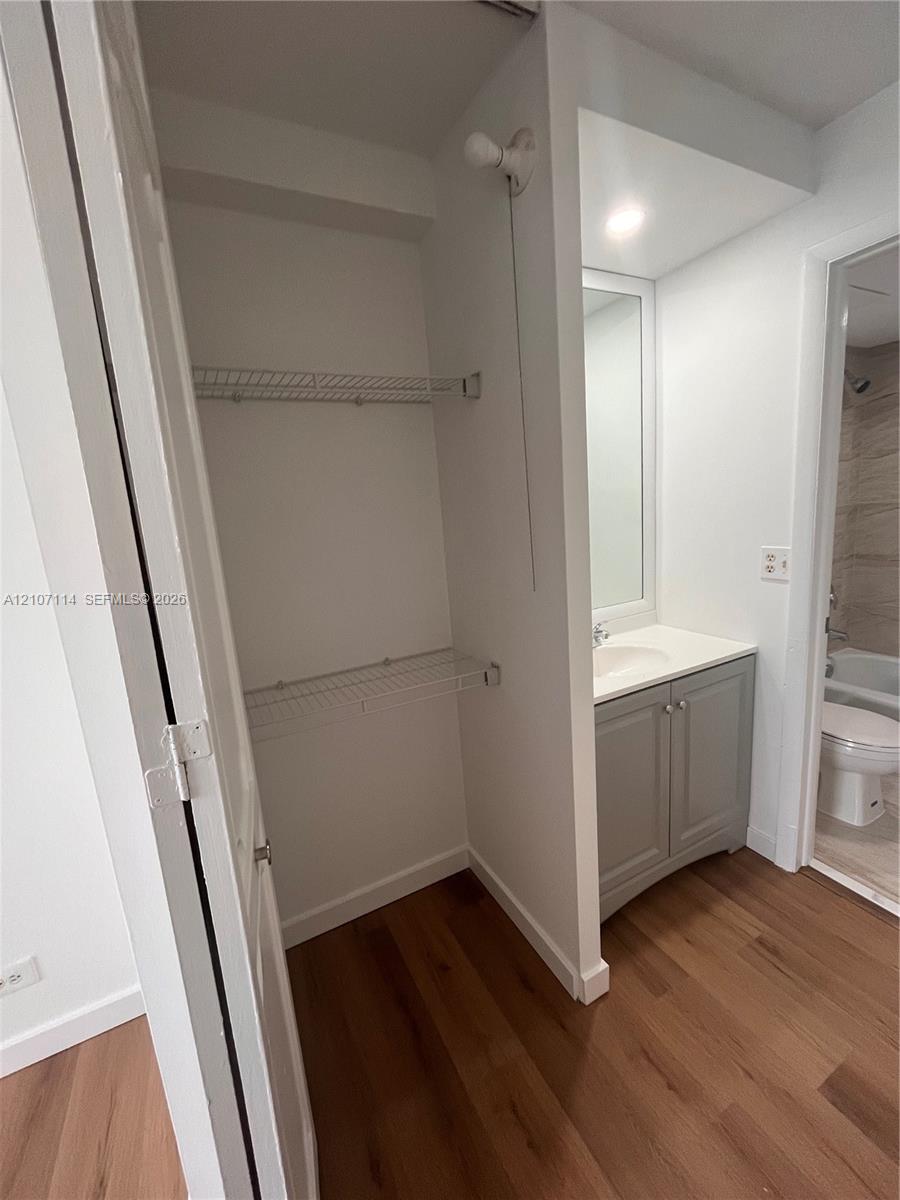
Closet with tiered wire shelving, grey shaker-style vanity with integrated sink, wood-finish flooring, and wall-mounted mirror
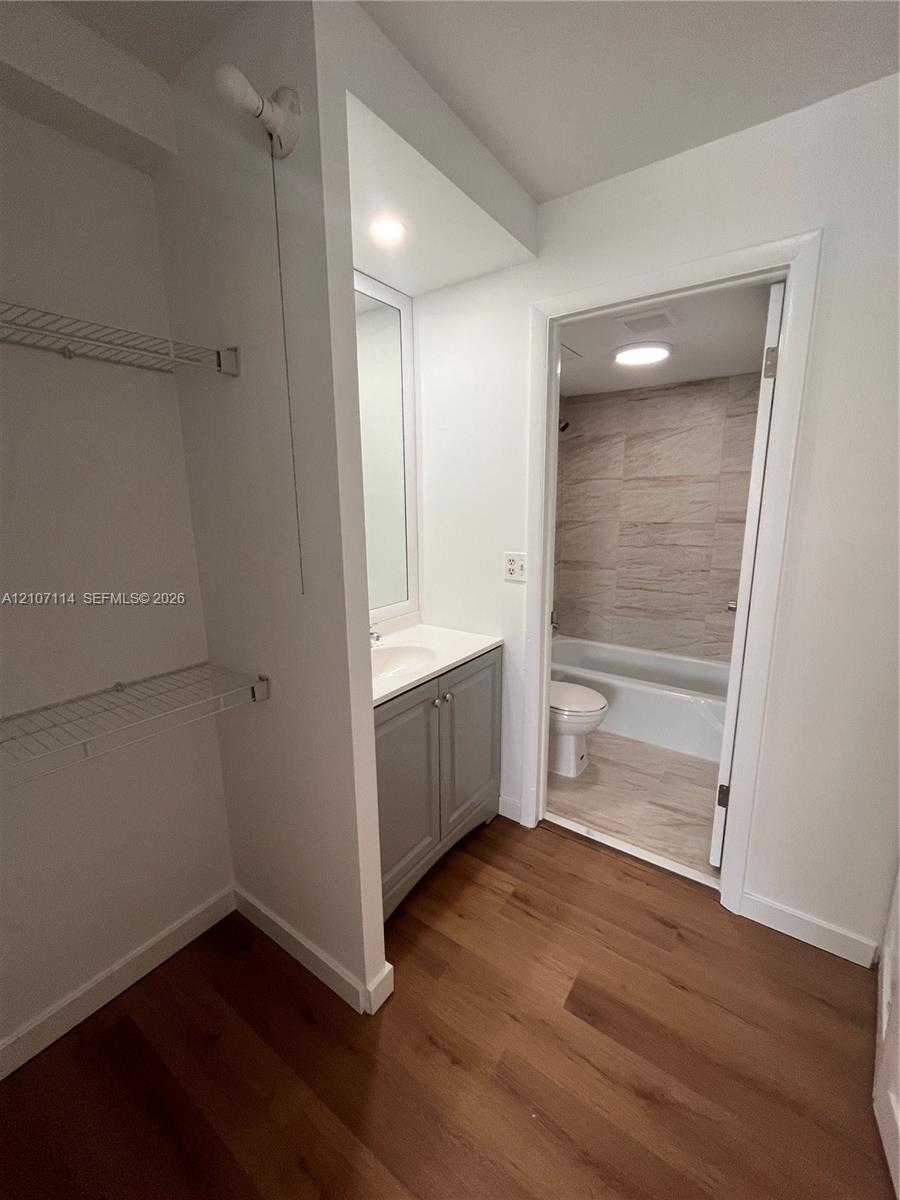
Vanity featuring a stone-composite countertop, gray Shaker-style cabinetry, and wood-finish flooring
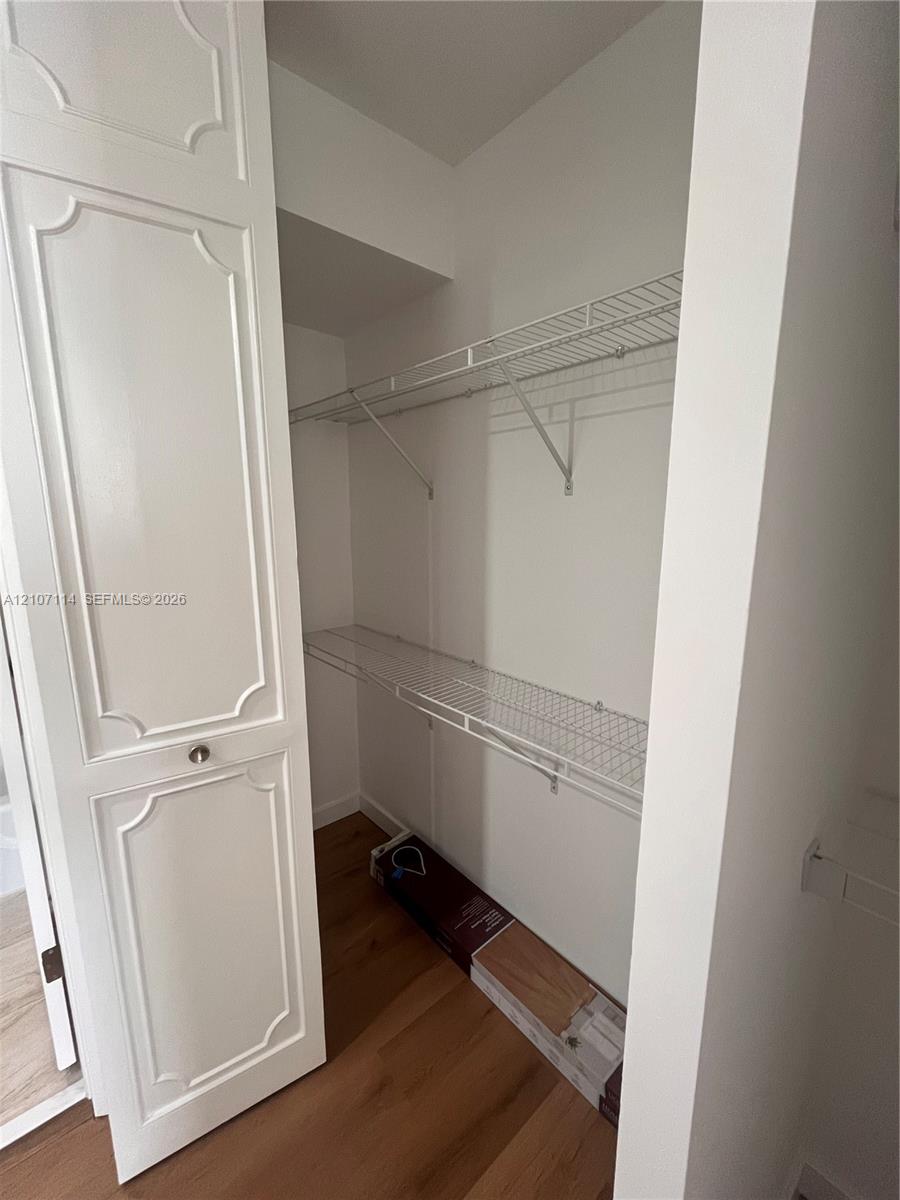
Closet featuring custom millwork doors with recessed paneling, wood-finish flooring, and multi-tier wire shelving
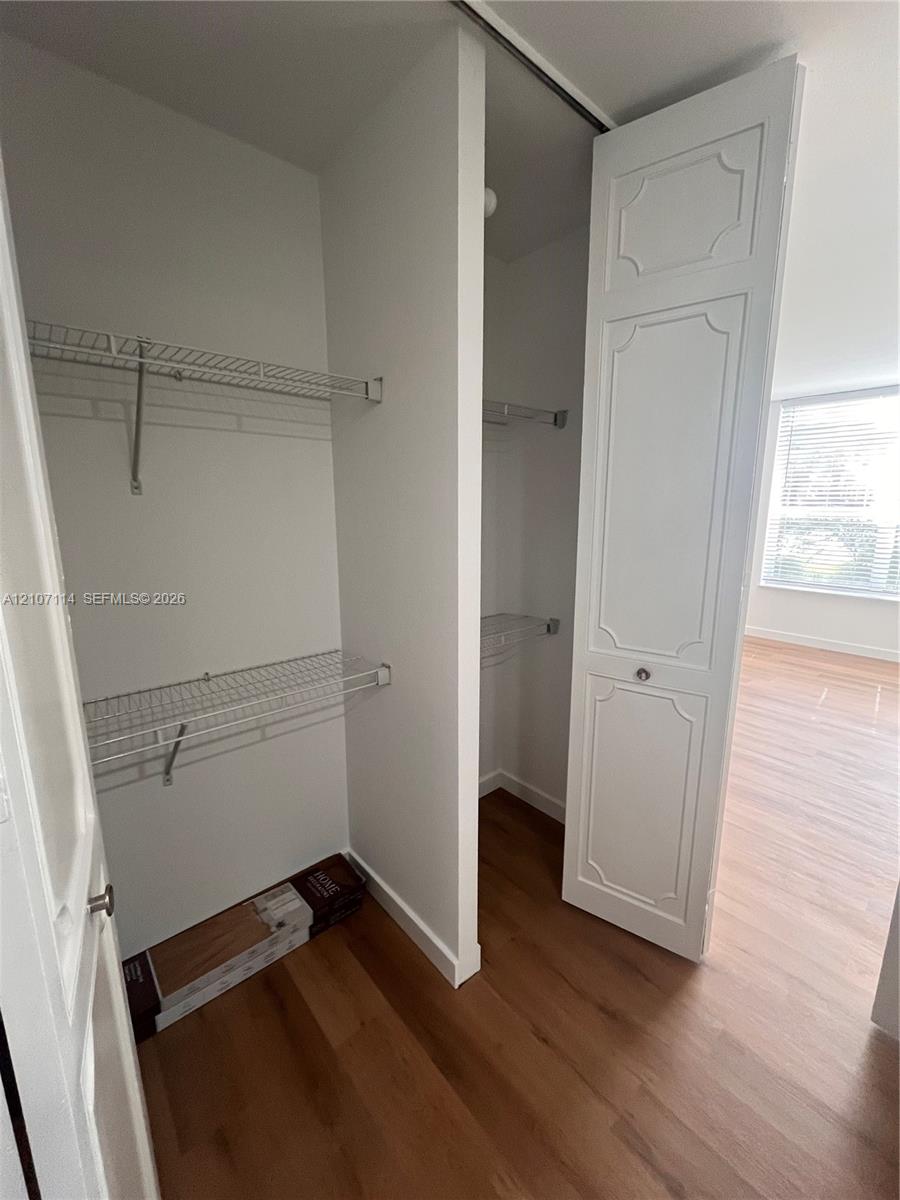
Dual reach-in closet featuring white paneled bifold doors and metal wire shelving, complemented by wood-finish flooring
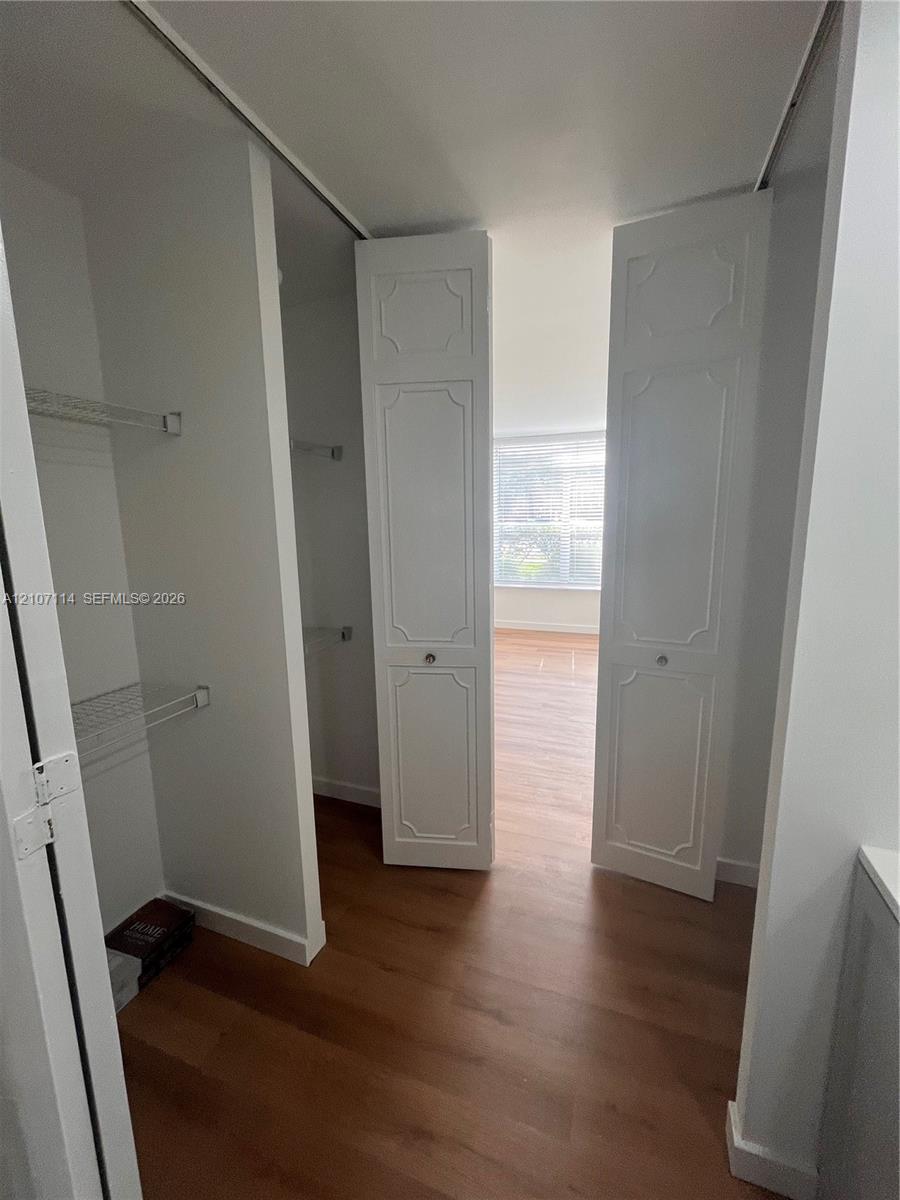
Photo 19
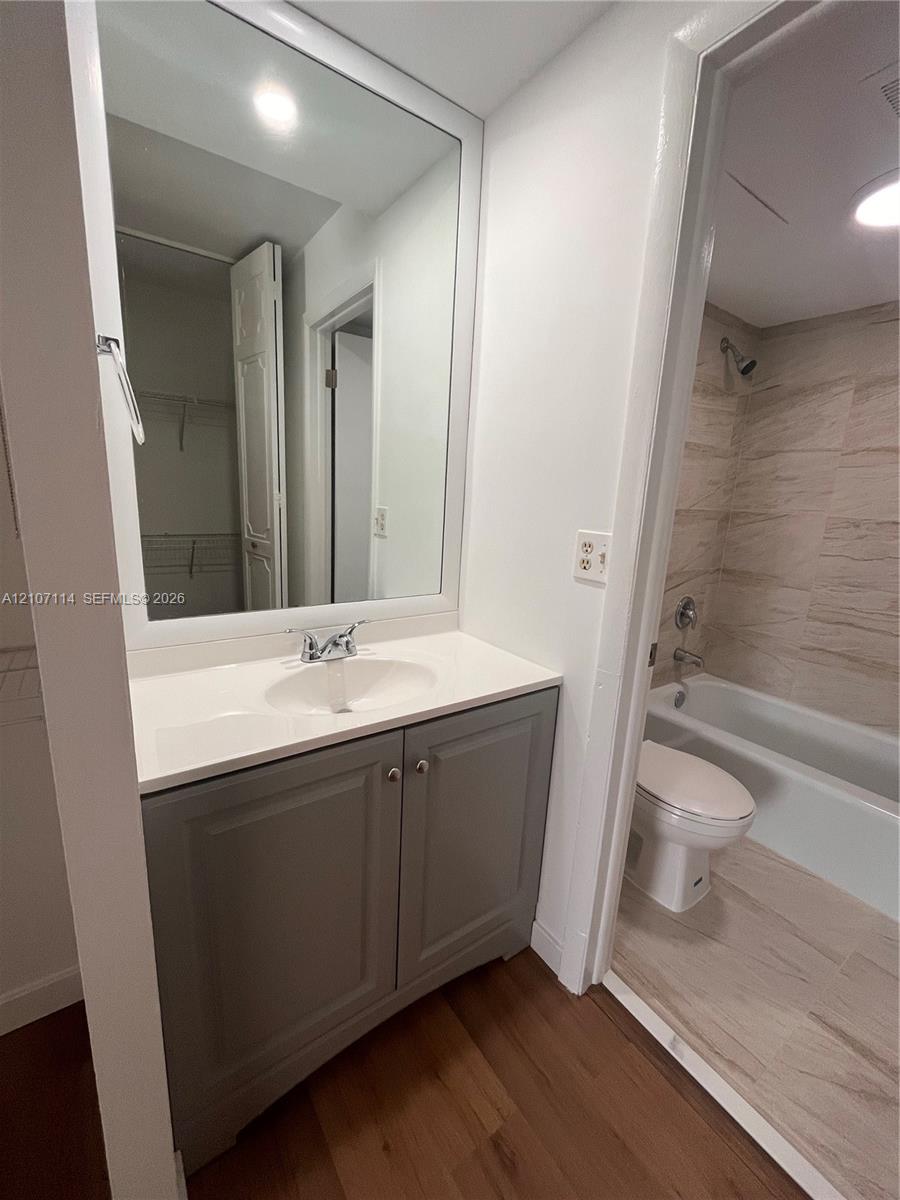
Bathroom featuring a grey vanity with a solid surface countertop, large wall-mounted mirror, wood-finish flooring, and a tiled shower-tub combination
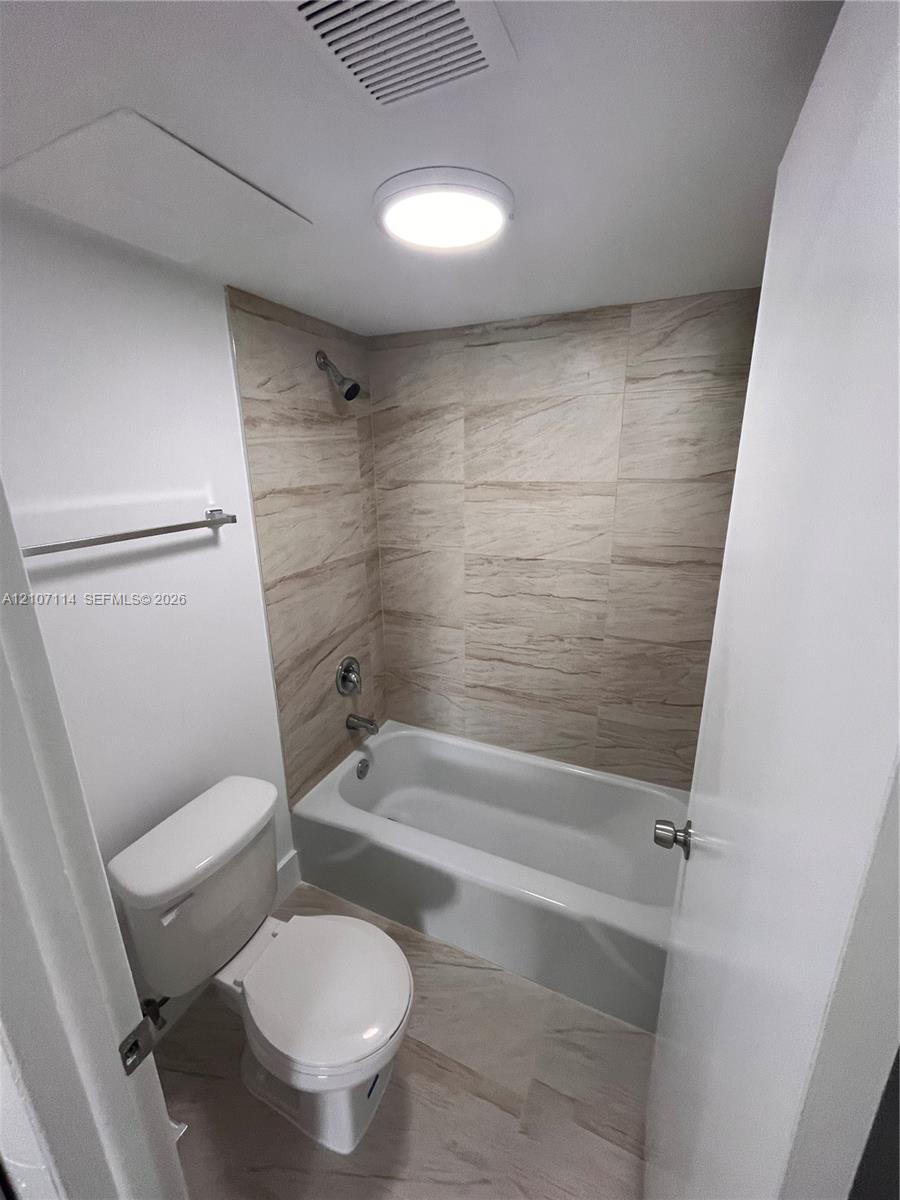
Full bathroom featuring a tub-shower combination with large-format stone-finish wall tile, a white porcelain toilet, flush-mount ceiling lighting, and a wall-mounted metal towel bar
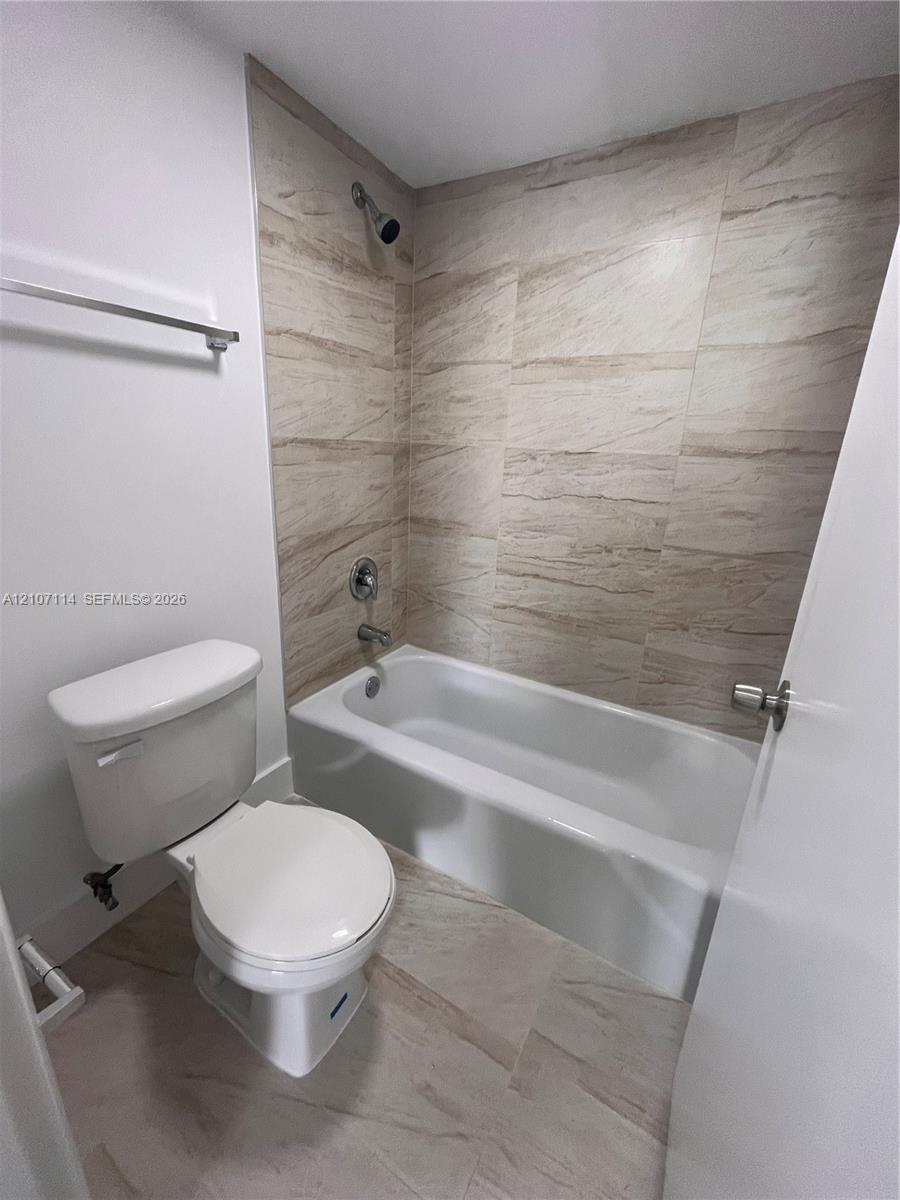
Bathroom featuring a white porcelain tub, neutral-toned tile surround, matching floor tiling, and a white toilet
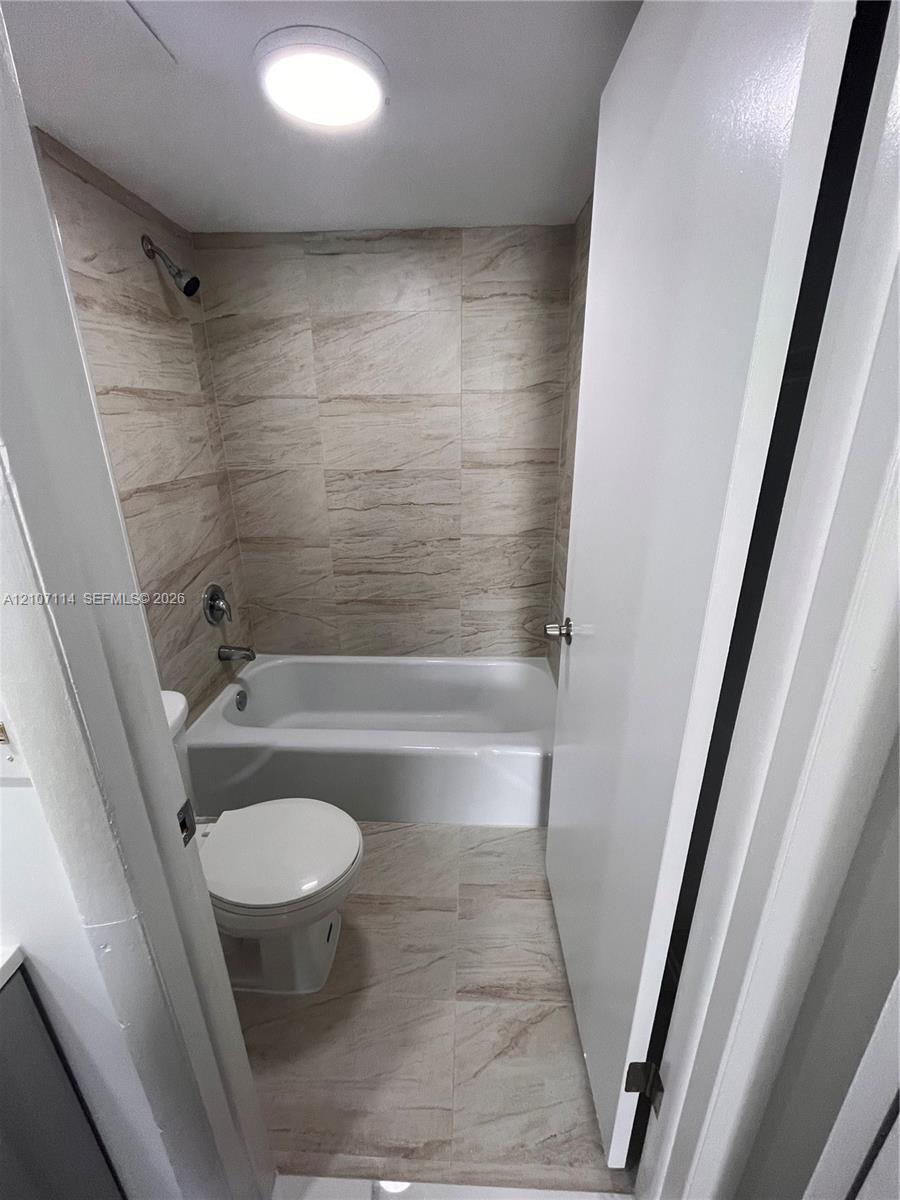
Bathroom featuring floor-to-ceiling tile surround, recessed lighting, and a white soaking tub
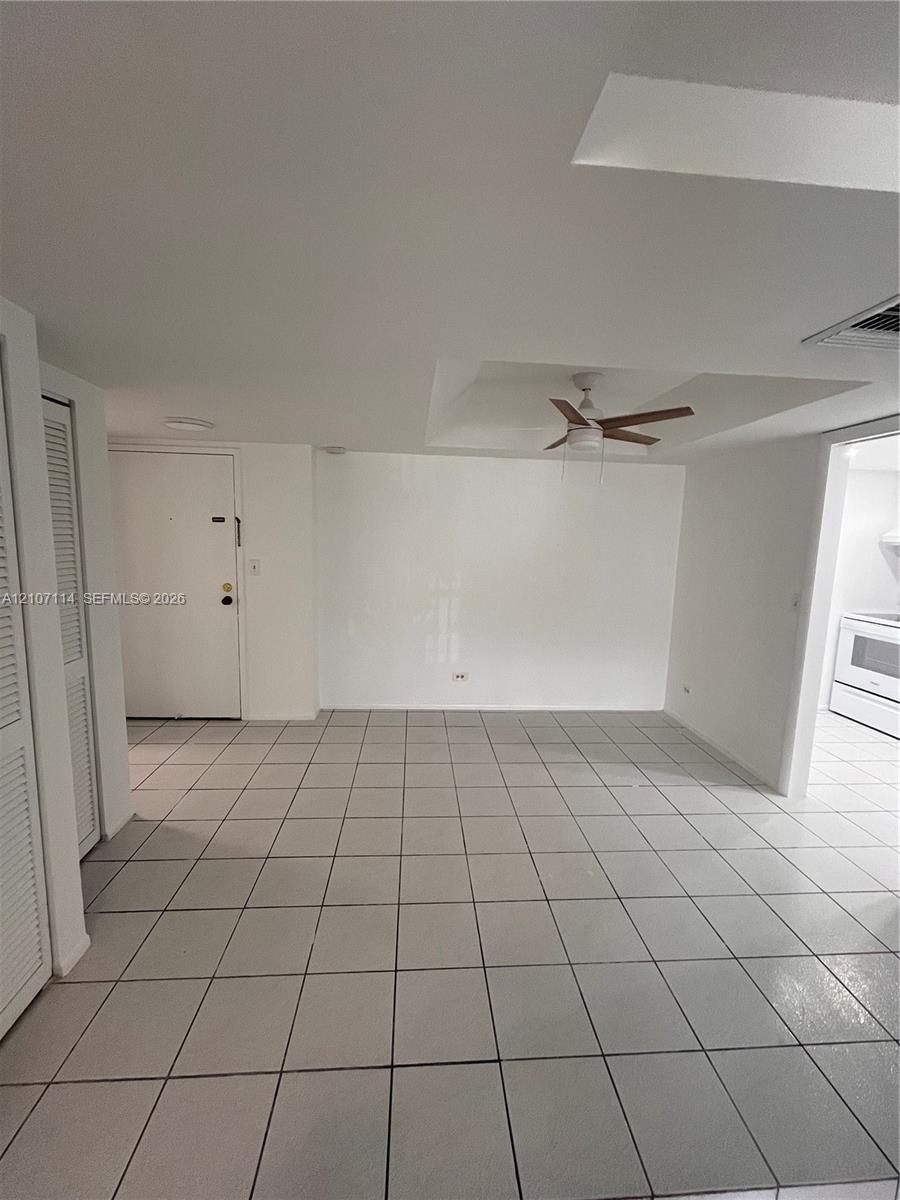
Ceramic tile flooring, tray ceiling with a mounted ceiling fan, and louvered closet doors
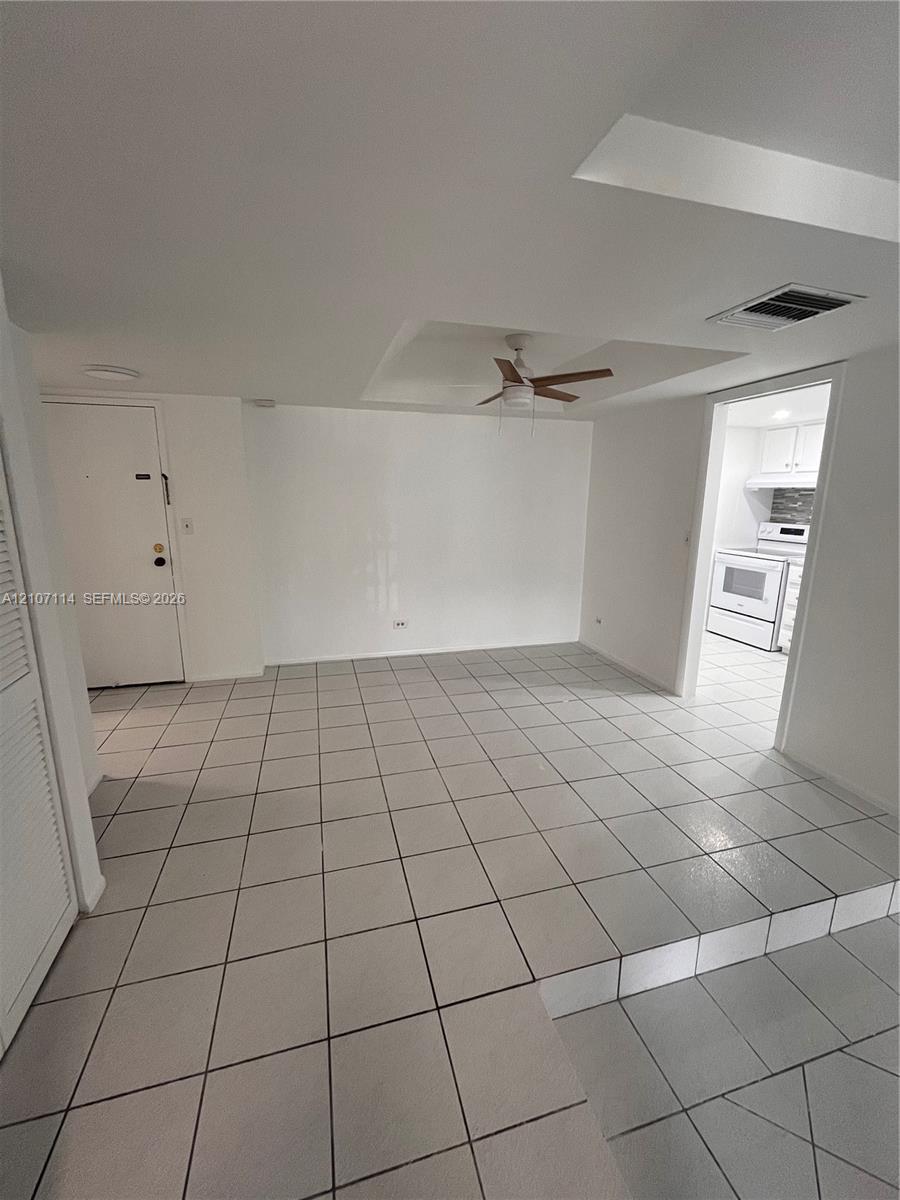
Open-concept interior featuring oversized tile flooring, a tray ceiling with a center-mounted ceiling fan, and multi-level floor elevation
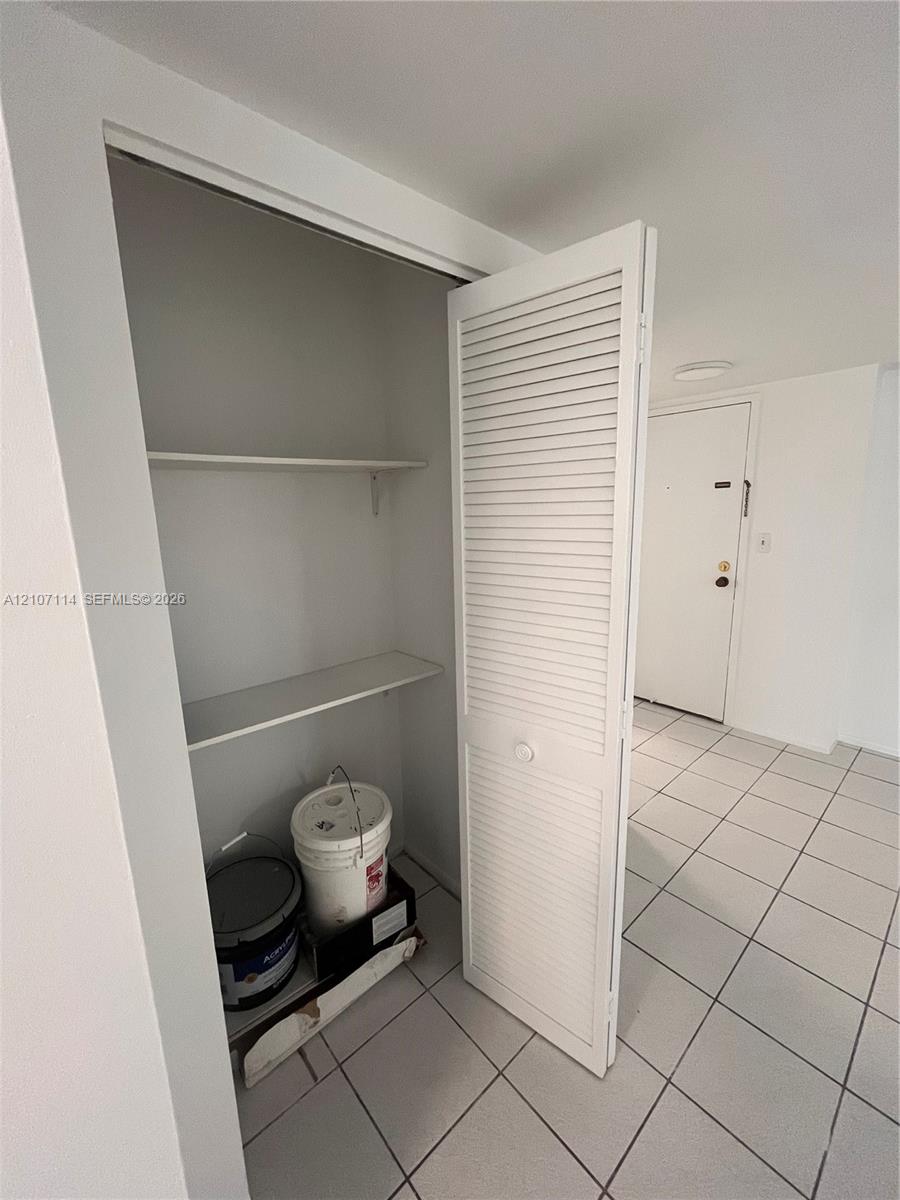
Built-in closet featuring white louvered doors and two interior shelves, complemented by neutral ceramic tile flooring
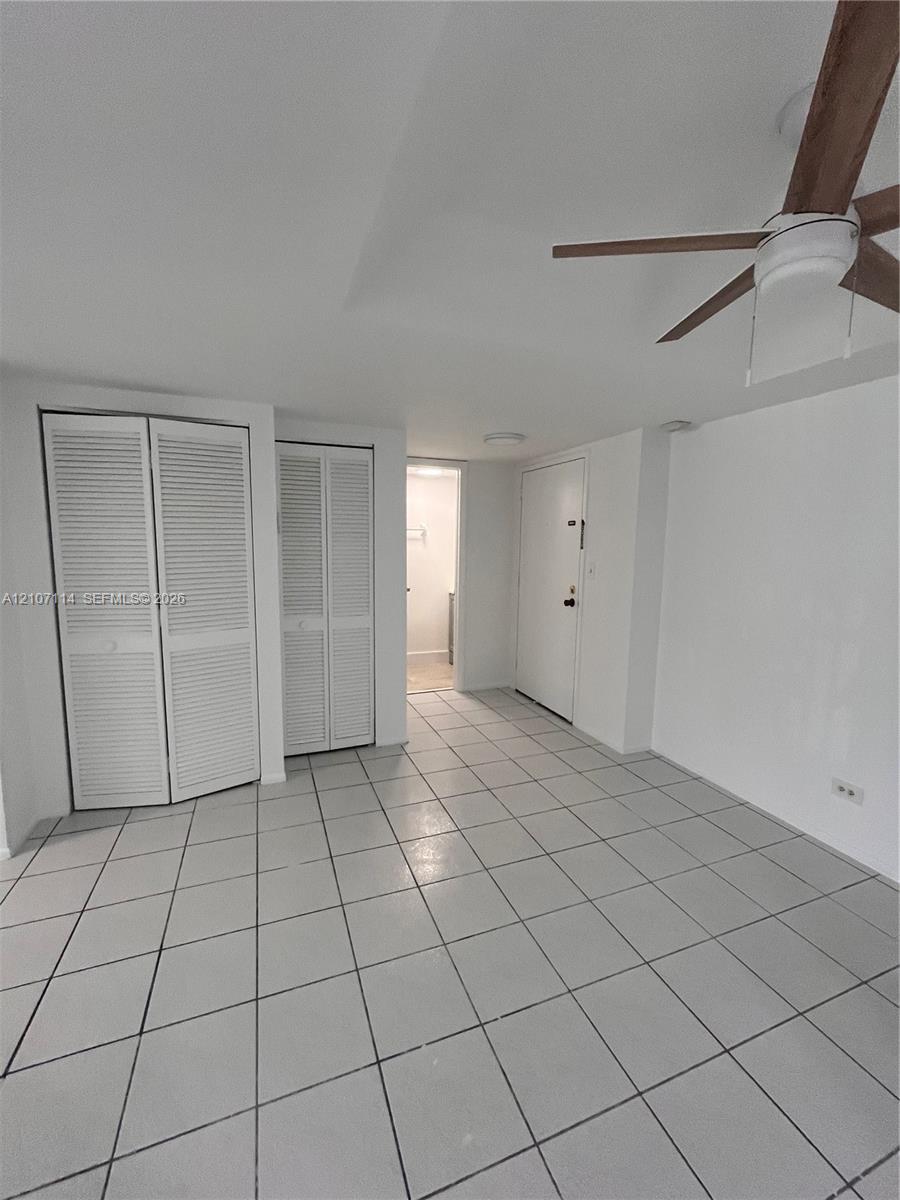
Photo 27
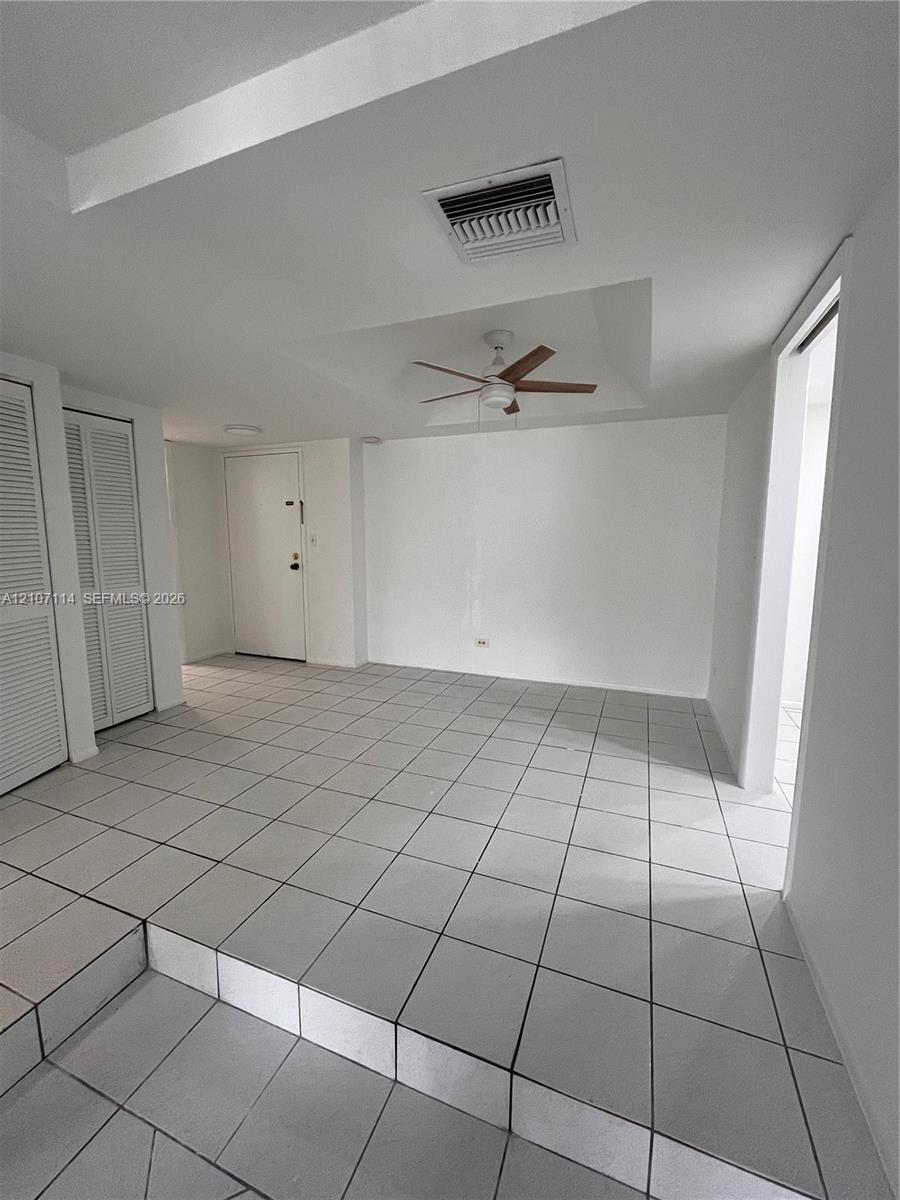
Interior space featuring large-format tile flooring, a recessed ceiling tray, a central ceiling fan with integrated lighting, and dual louvered-style closet doors
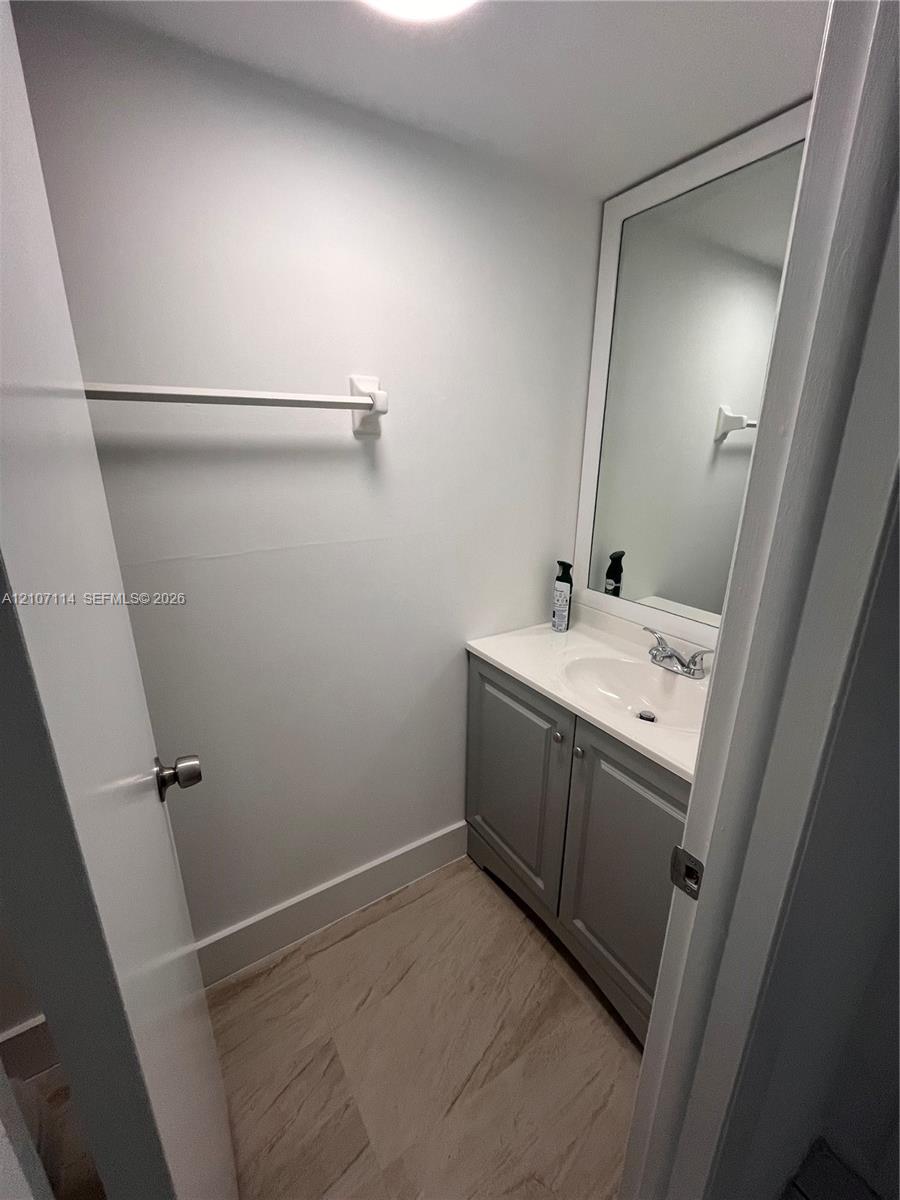
Vanity featuring grey cabinetry, white countertop, integrated basin, chrome faucet, and framed mirror, complemented by wood-finish flooring
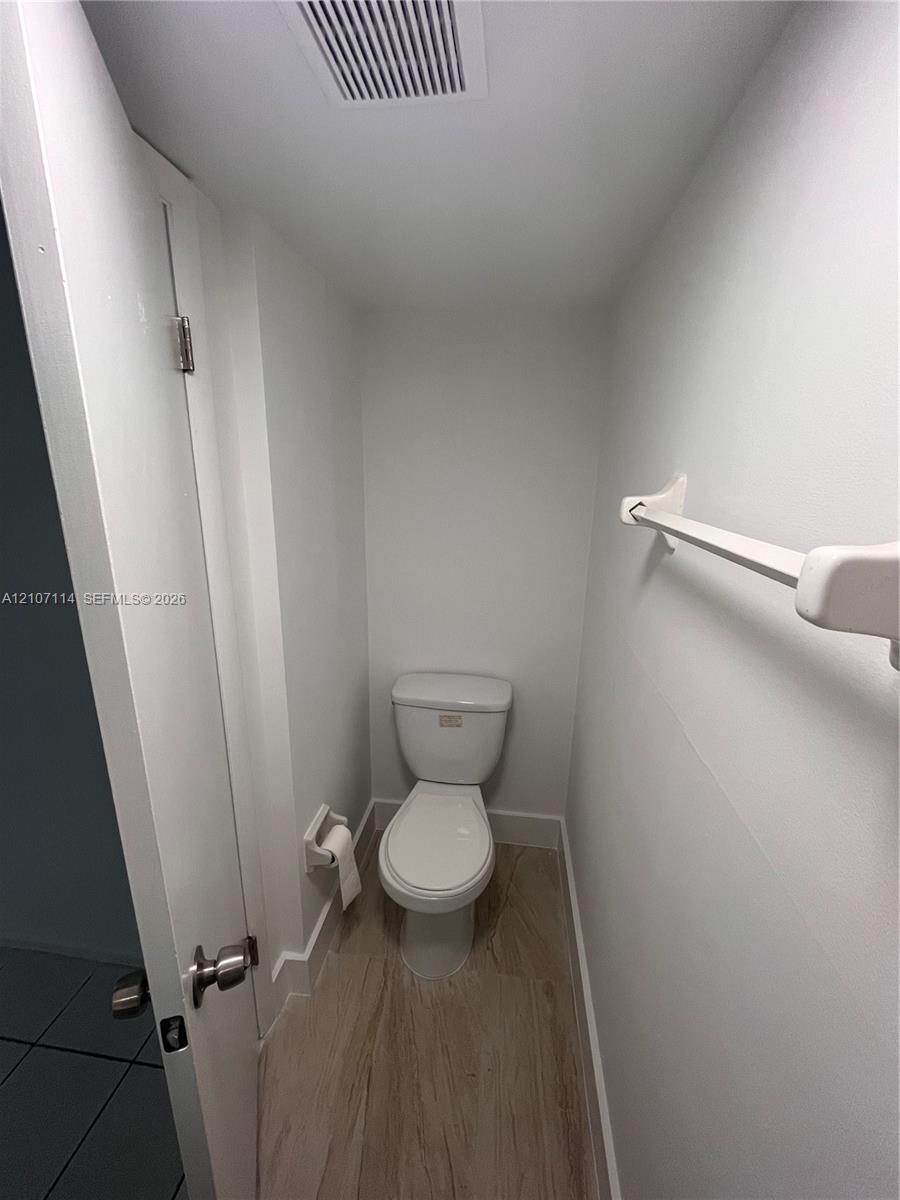
Compact restroom featuring a white dual-flush toilet, wood-finish flooring, and a wall-mounted towel bar
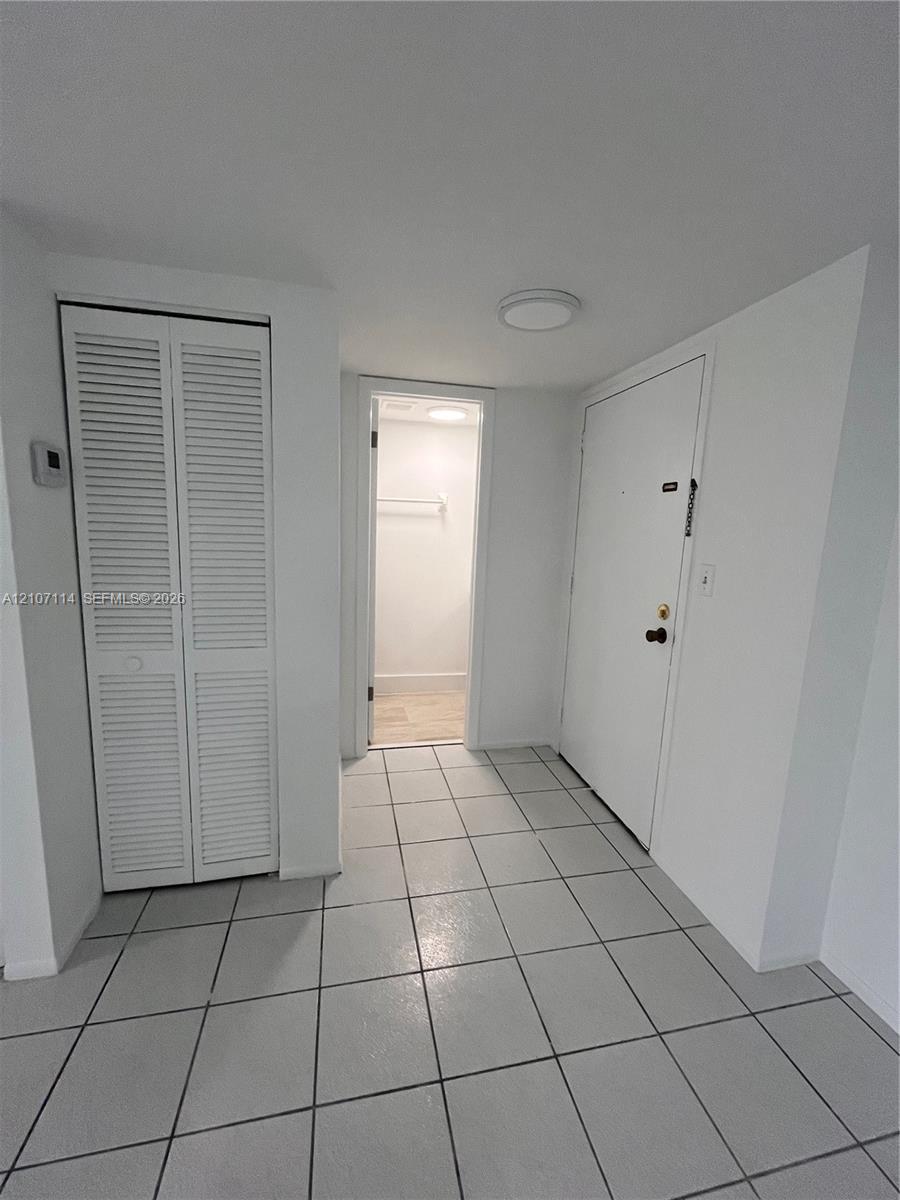
Ceramic tile flooring, bi-fold louvered closet doors, and flush-mount ceiling lighting
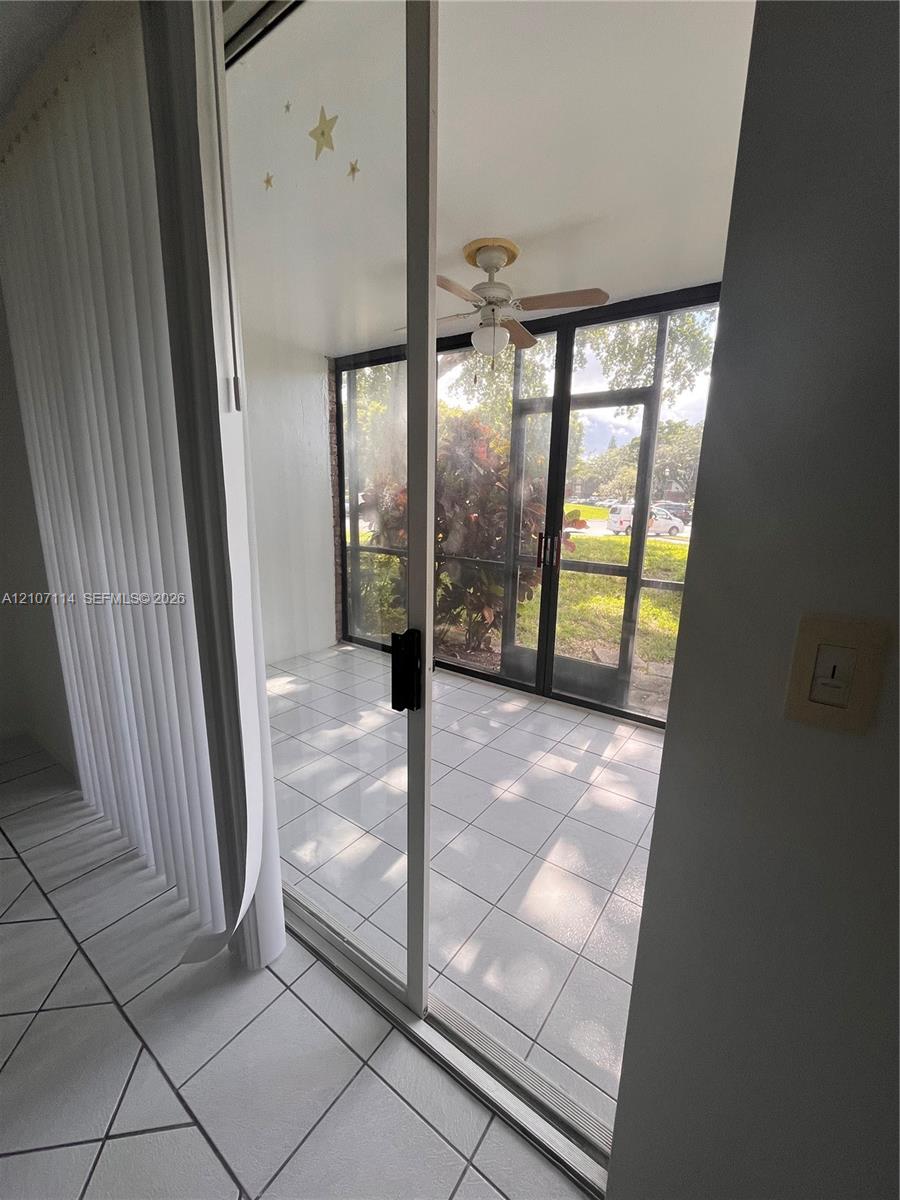
Screened-in porch featuring ceramic tile flooring, a ceiling fan, and sliding glass door entry
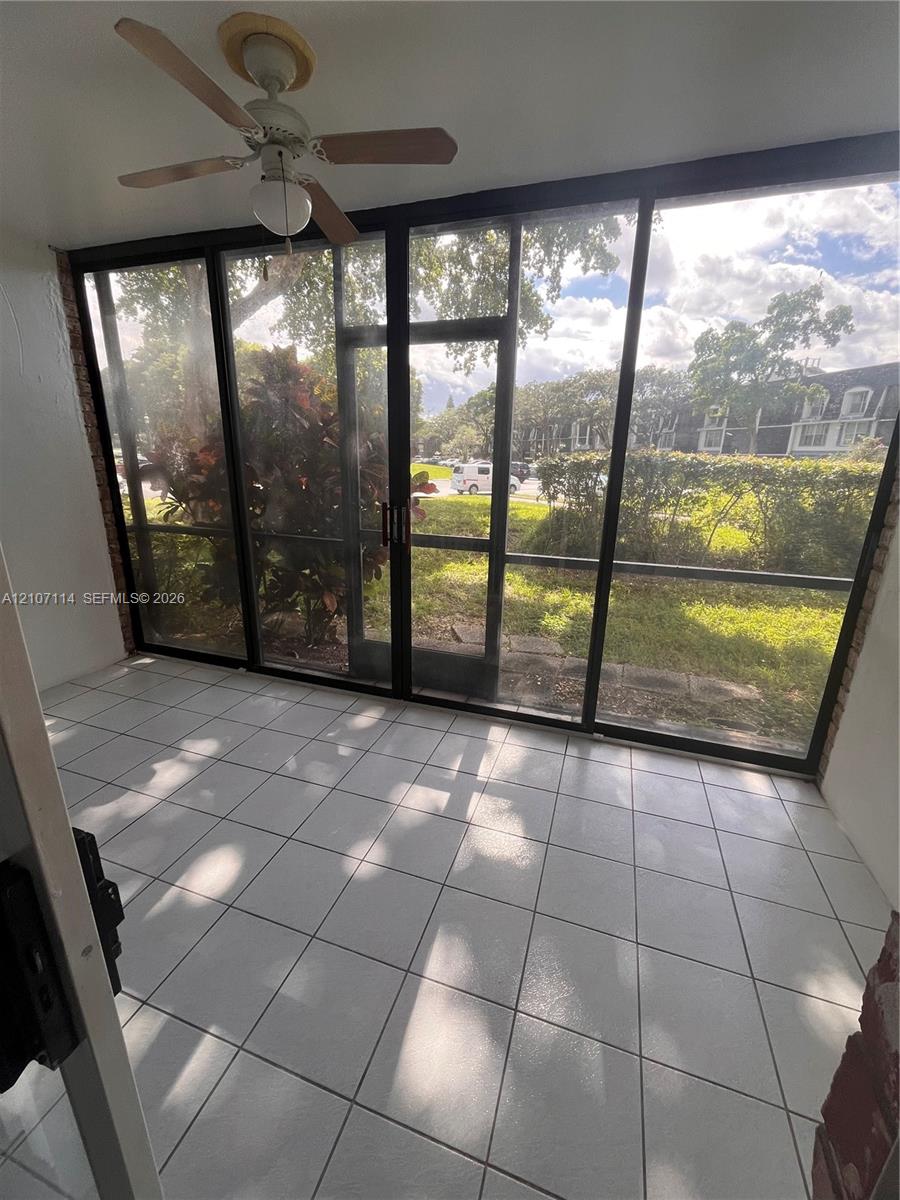
Enclosed patio featuring white tile flooring, ceiling fan, and black-framed glass sliding panels with integrated screen door
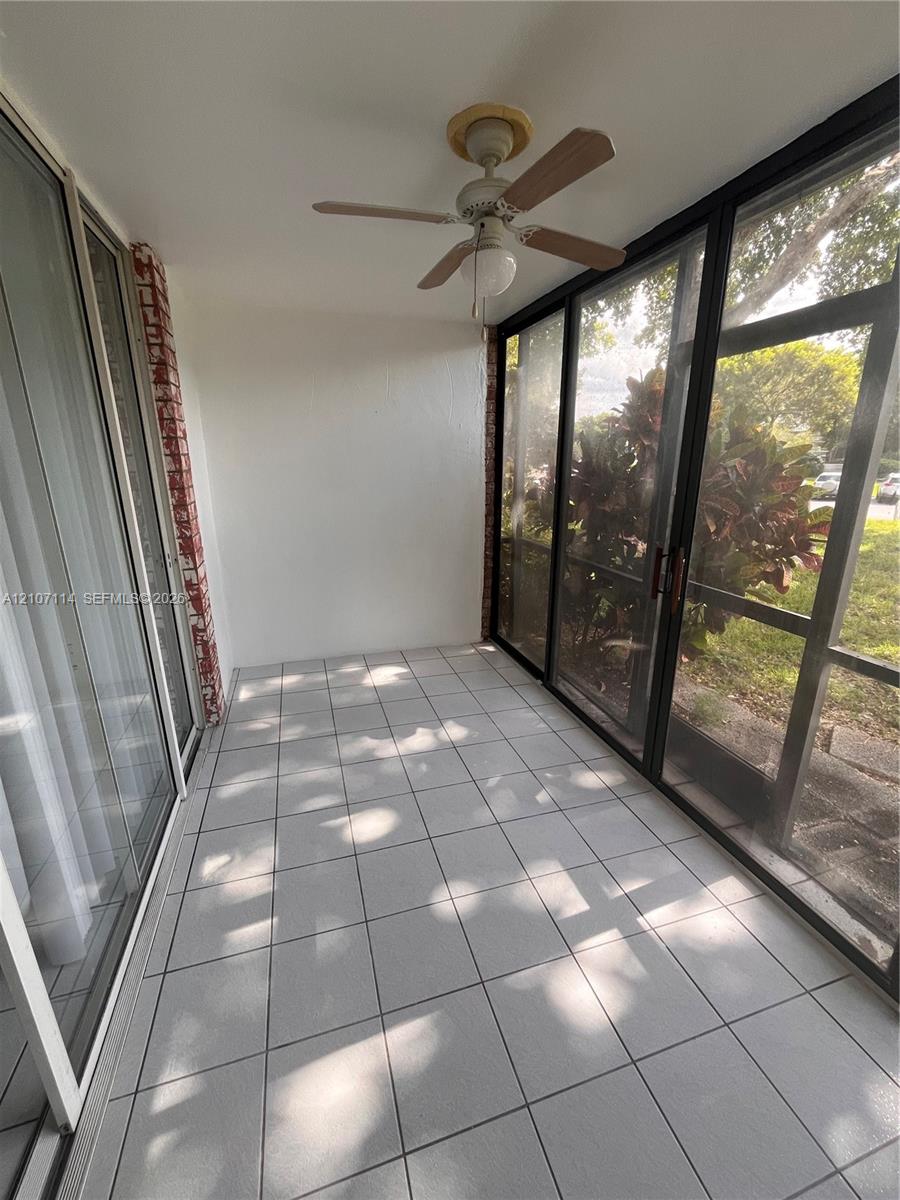
Enclosed patio featuring tile flooring, a ceiling fan, sliding glass doors, and a decorative brick accent pillar
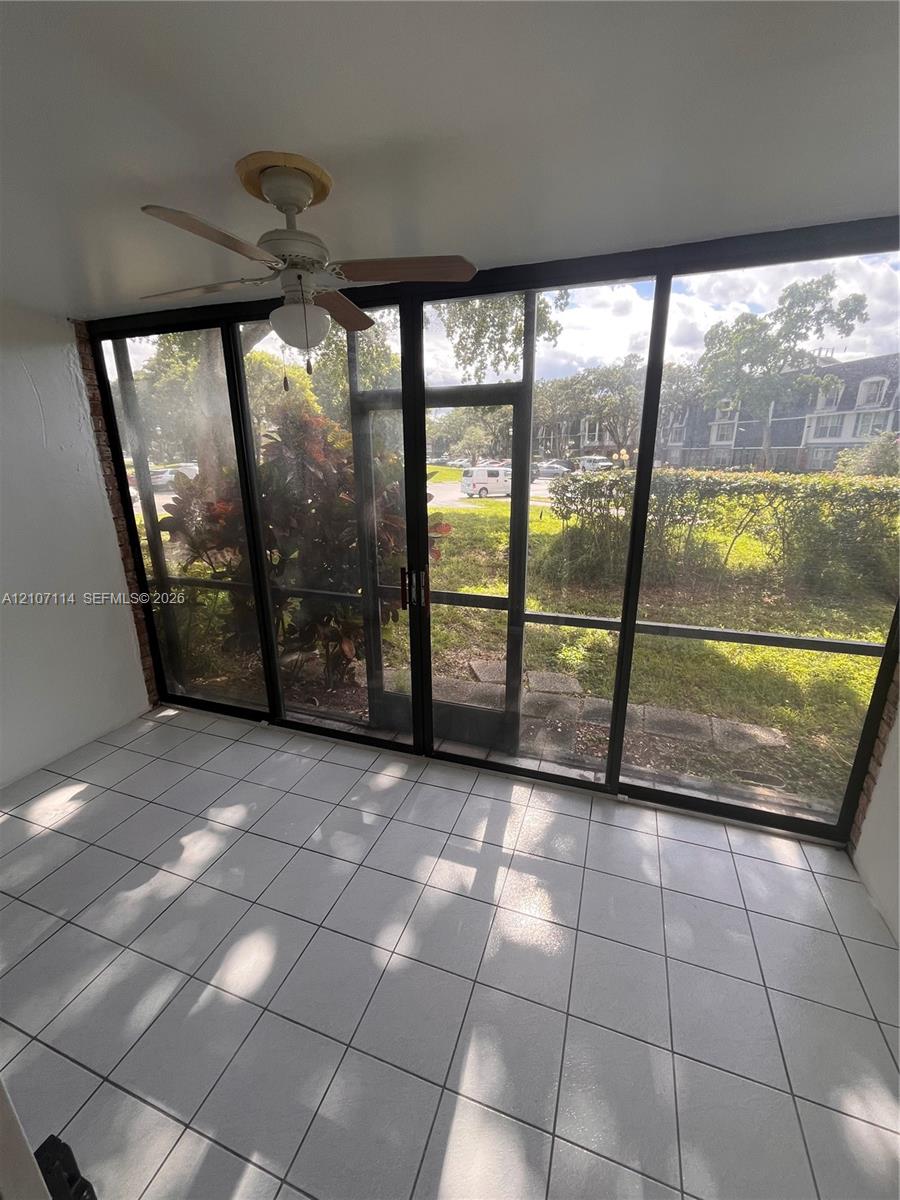
Enclosed patio featuring white tile flooring, ceiling fan, and black-framed sliding glass doors
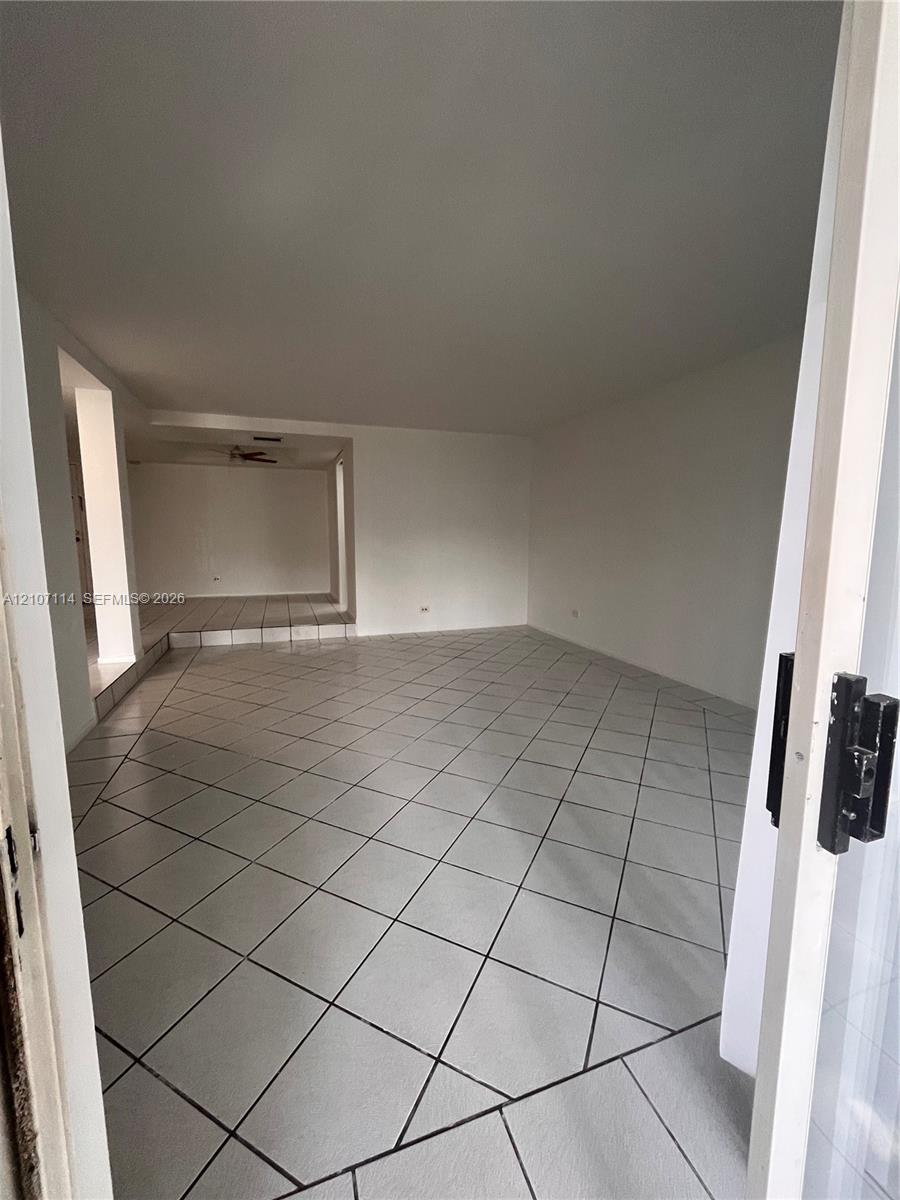
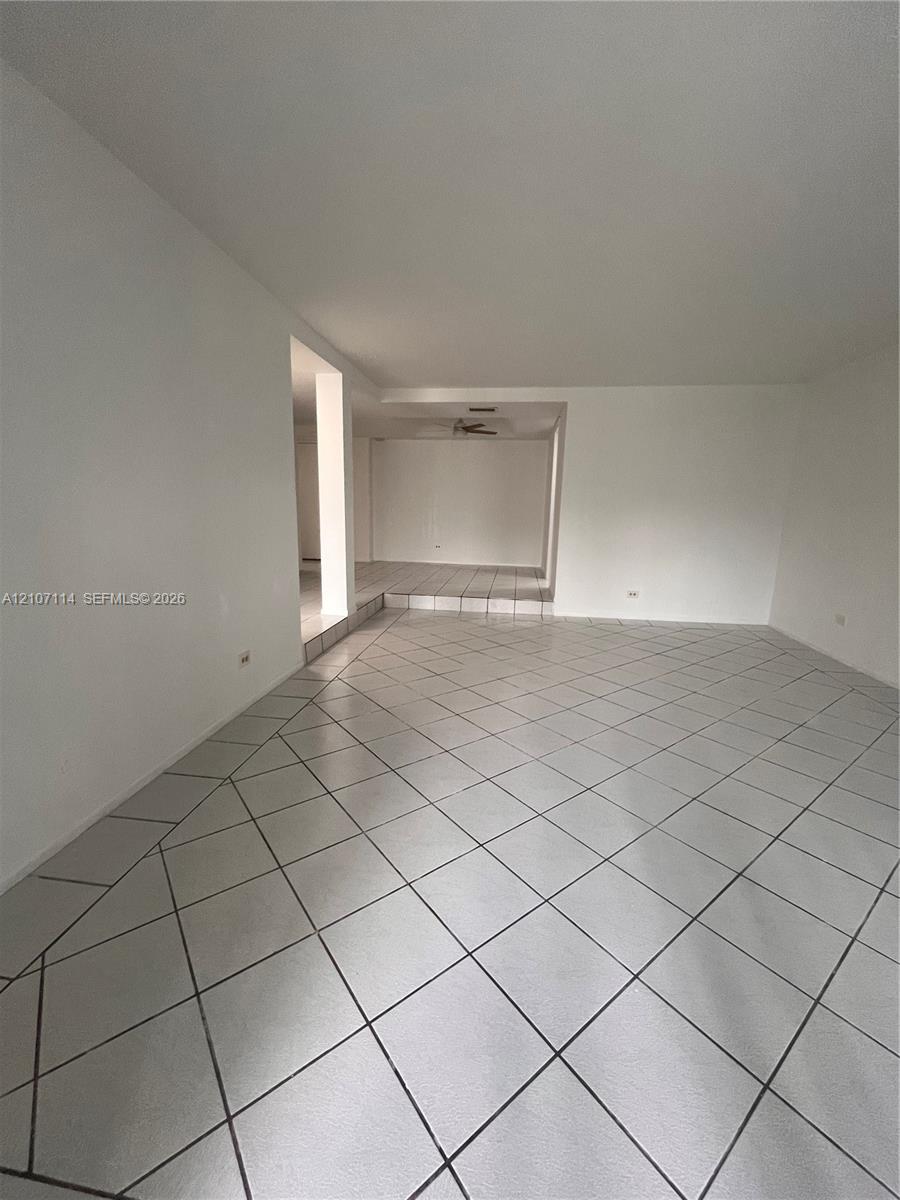
Interior space featuring neutral wall tones, large-format tile flooring laid on a diagonal pattern, and a multi-level floor plan with an elevated platform
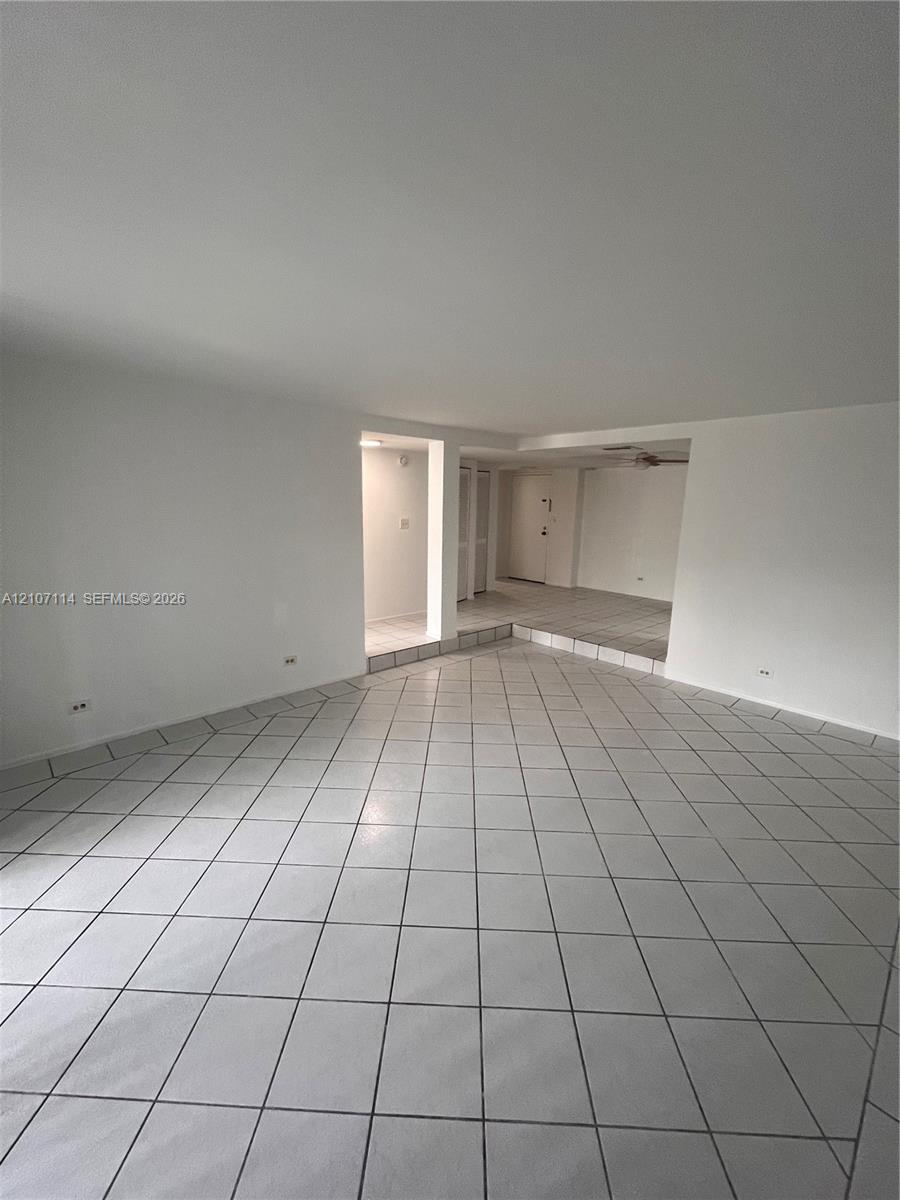
Interior space featuring white walls, neutral diagonal-set tile flooring, and a multi-level floor plan with a stepped platform
Interior space featuring ceramic tile flooring, multi-level architectural layout, and neutral wall tones
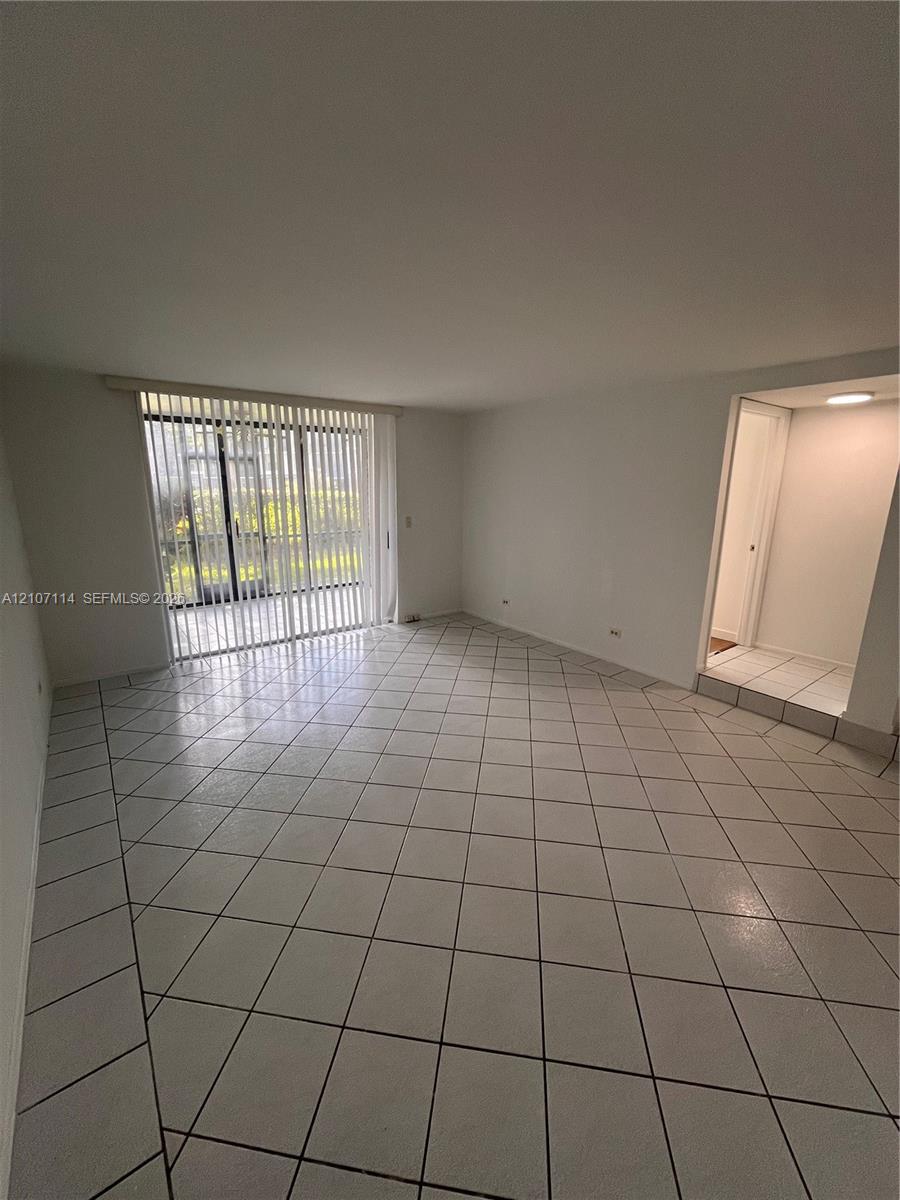
Neutral-toned interior space featuring light-colored diagonal floor tiling, sliding glass patio doors, and vertical blinds
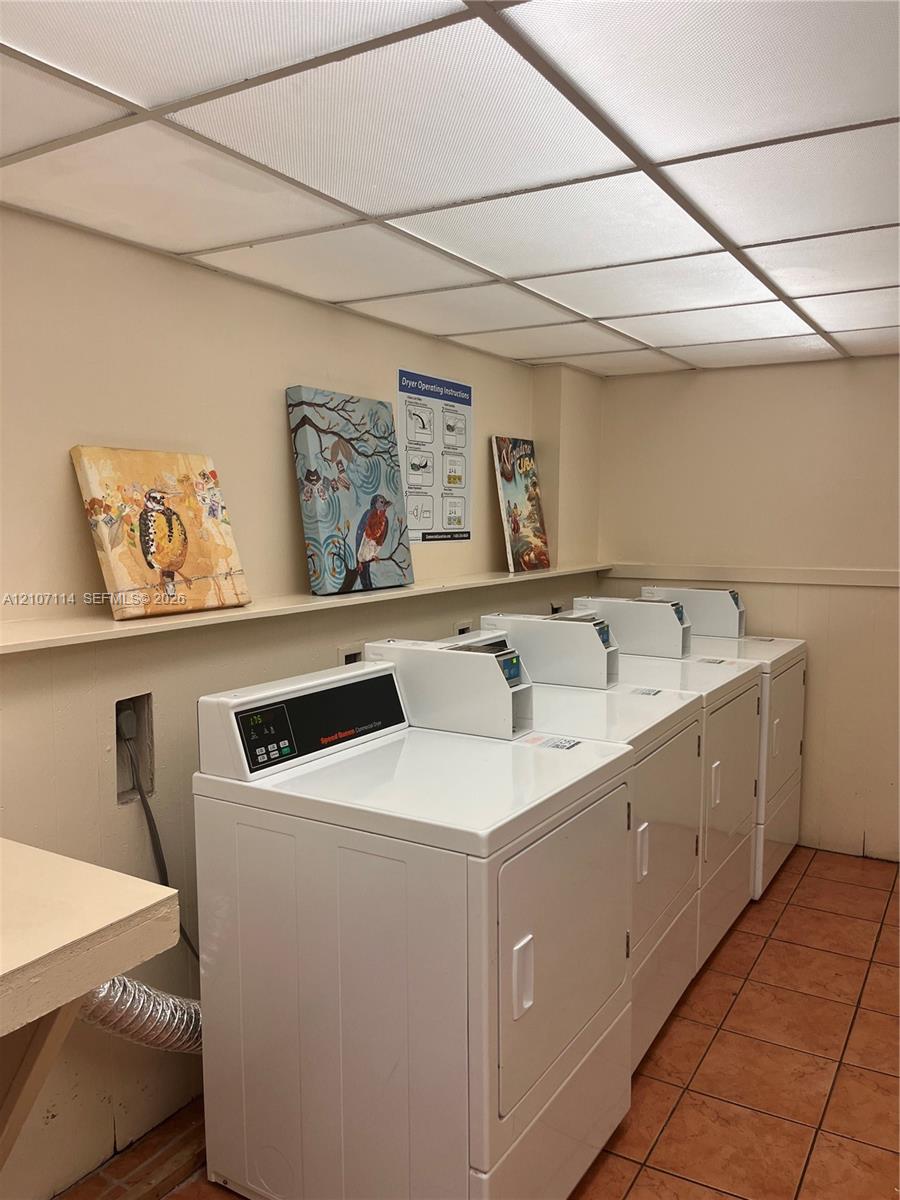
Laundry room featuring multiple high-capacity coin-operated dryers, tile flooring, and a drop ceiling with integrated lighting
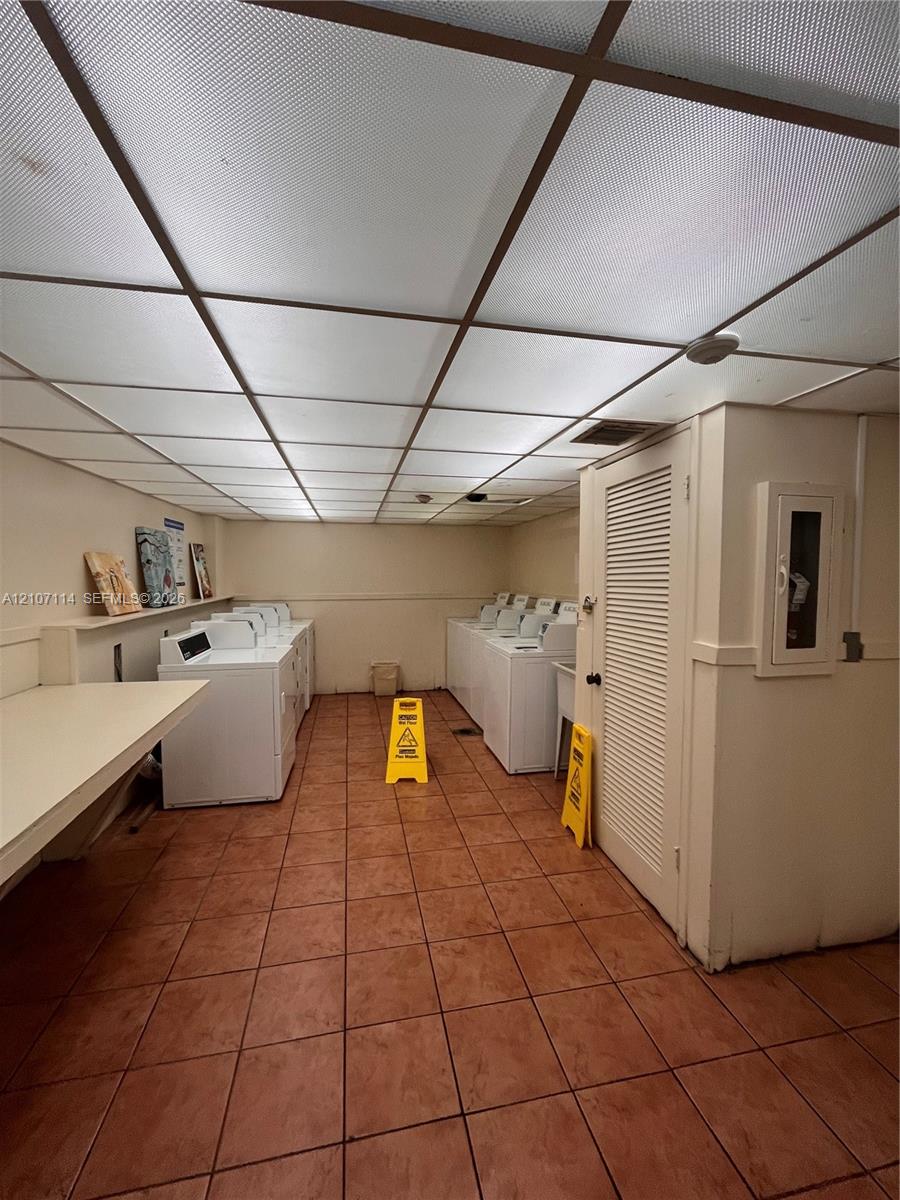
Laundry room featuring ceramic tile flooring, a suspended grid ceiling with recessed lighting, integrated counter space, and louvered door access
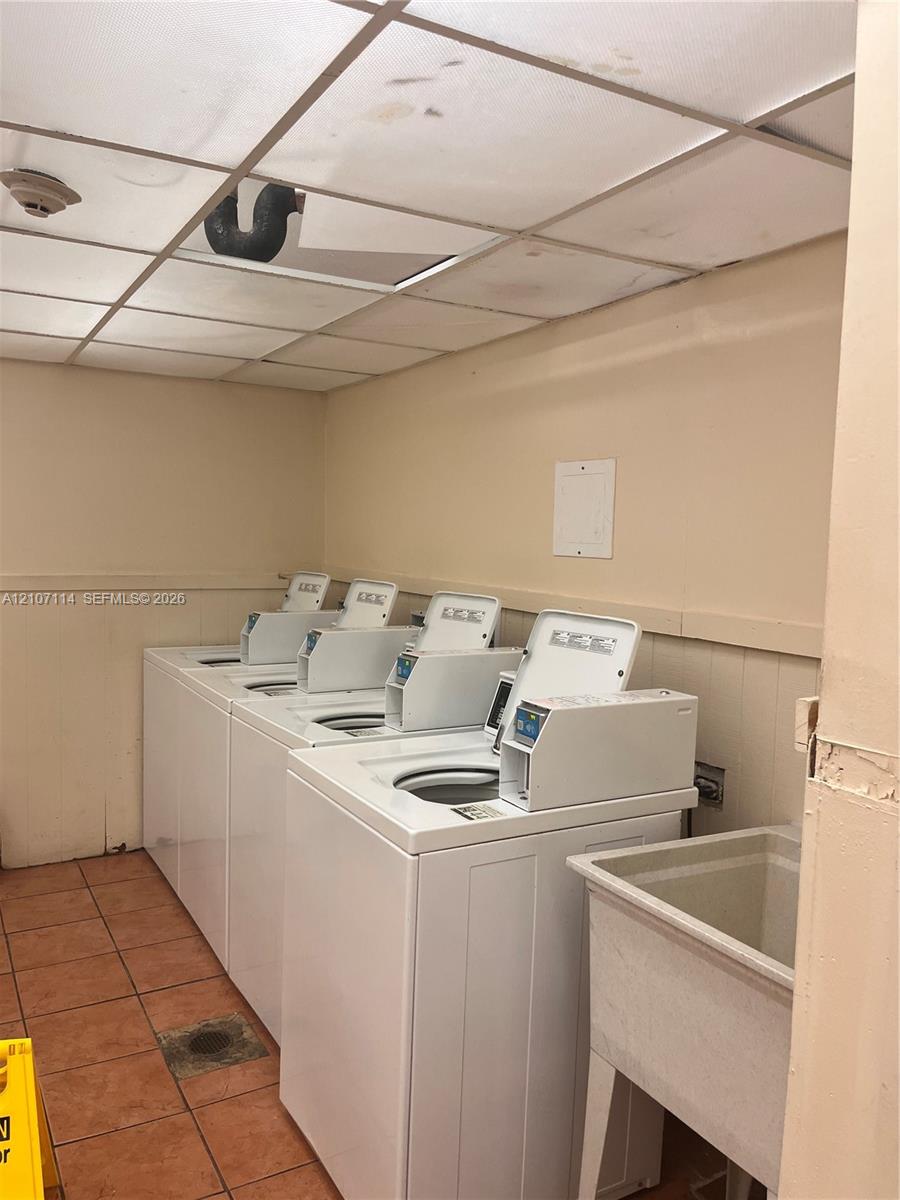
Laundry facility featuring multiple top-load washers, a drop-in utility sink, and tile flooring
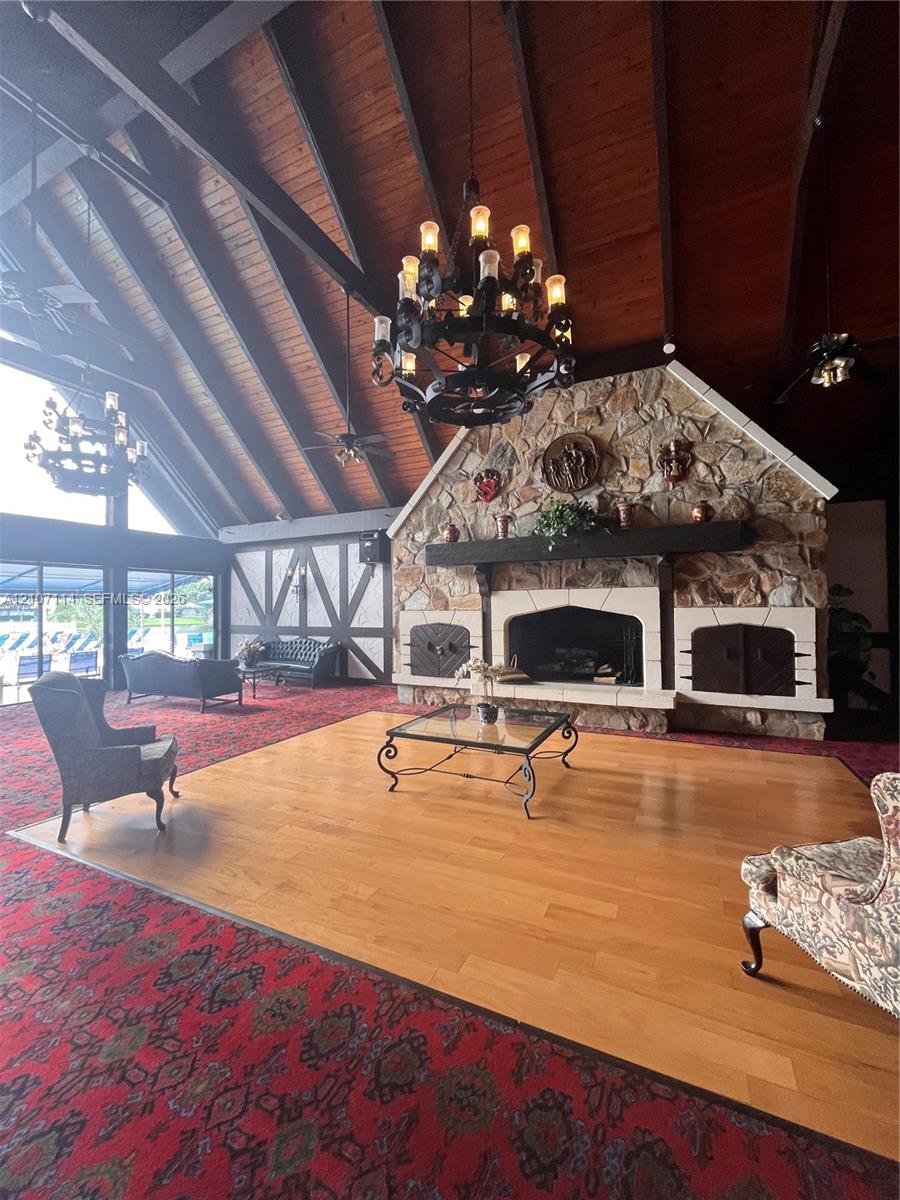
Vaulted ceiling with exposed wood beams, stone fireplace with a substantial mantel, wood-finish flooring, and ornate chandeliers
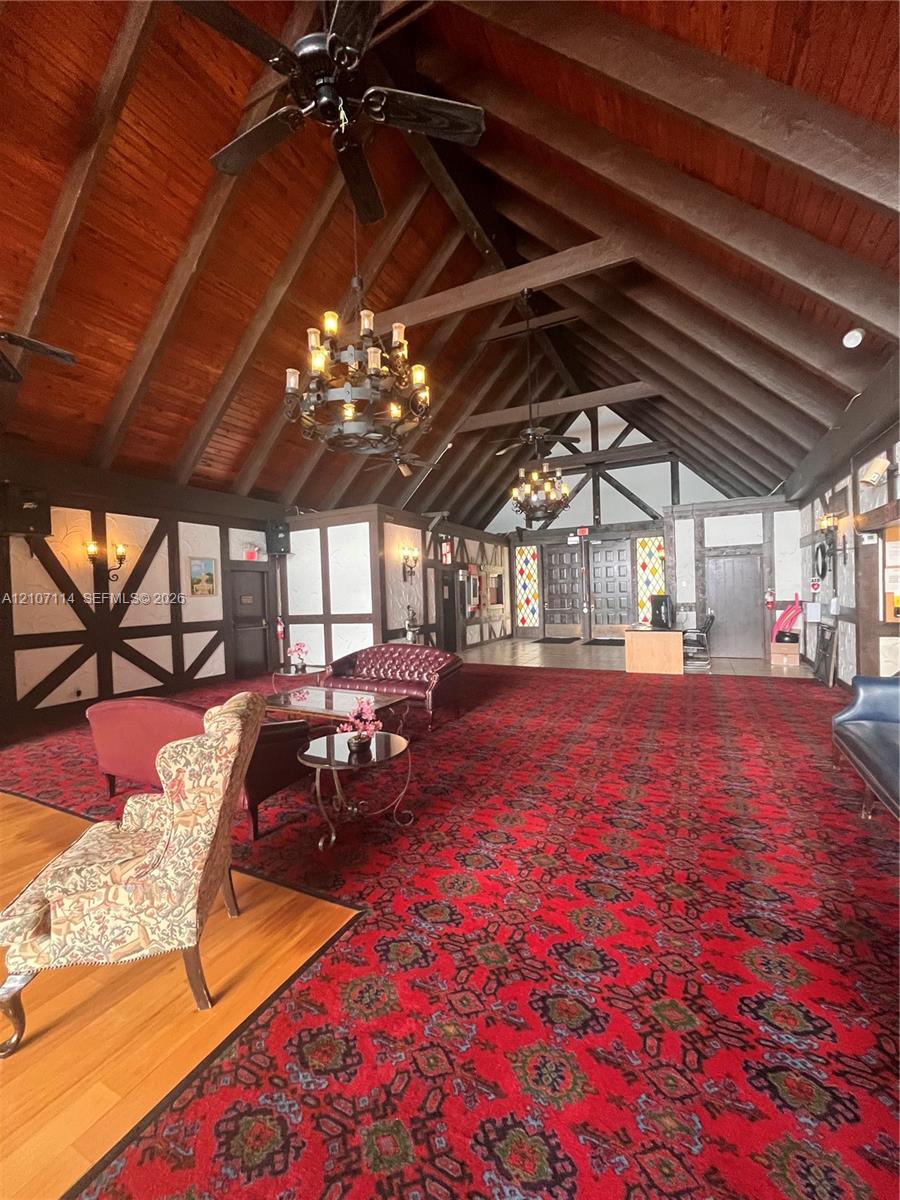
Photo 44
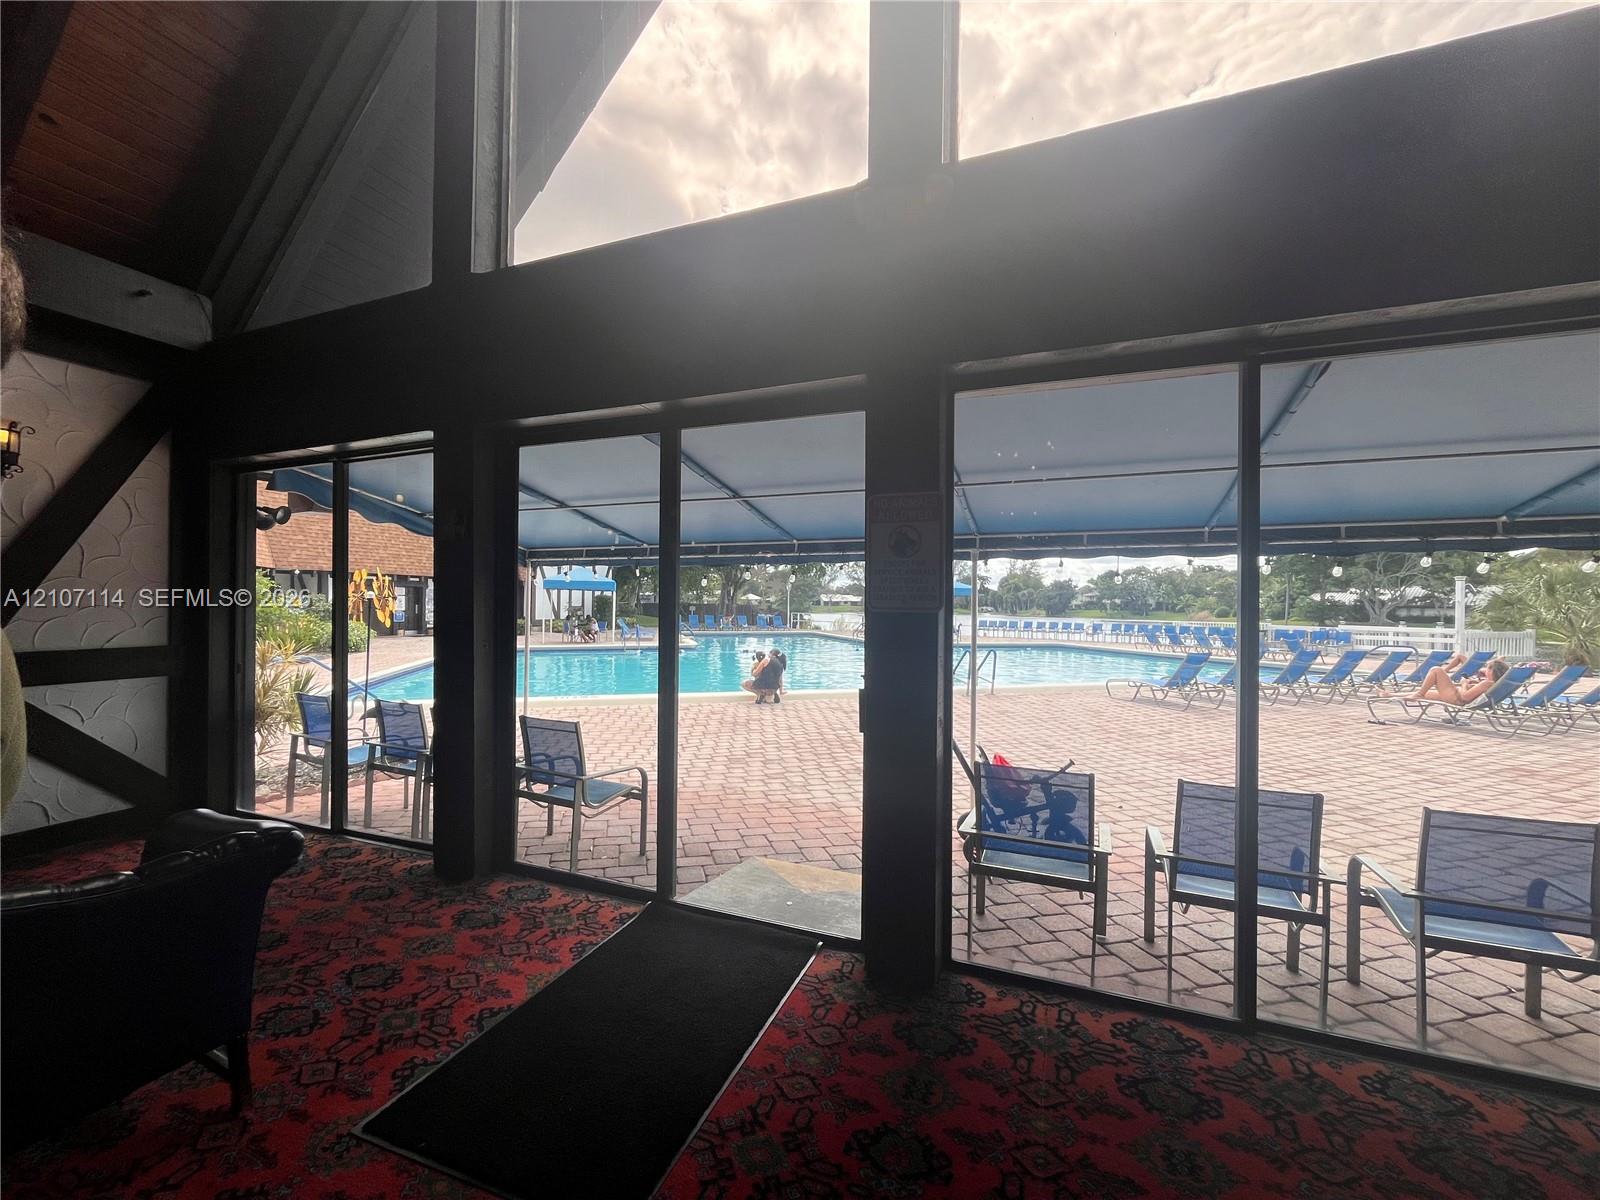
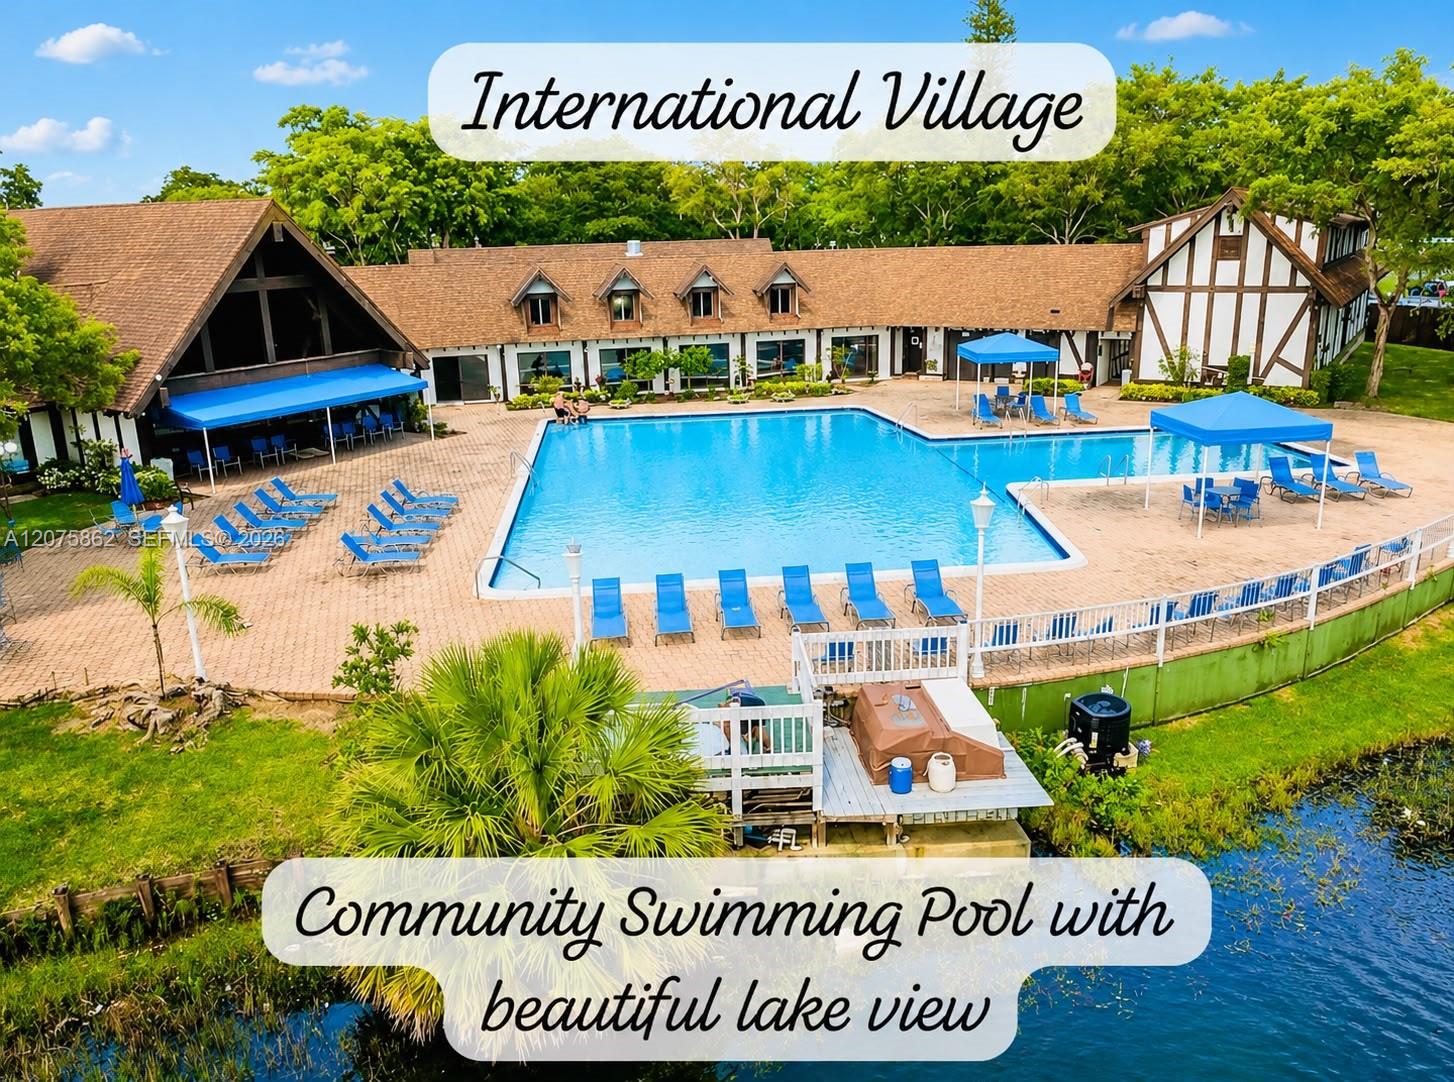
Floor-to-ceiling glass paneling, high-pitched timber-beamed ceiling, and direct access to an expansive paver-tiled pool deck featuring a covered outdoor awning
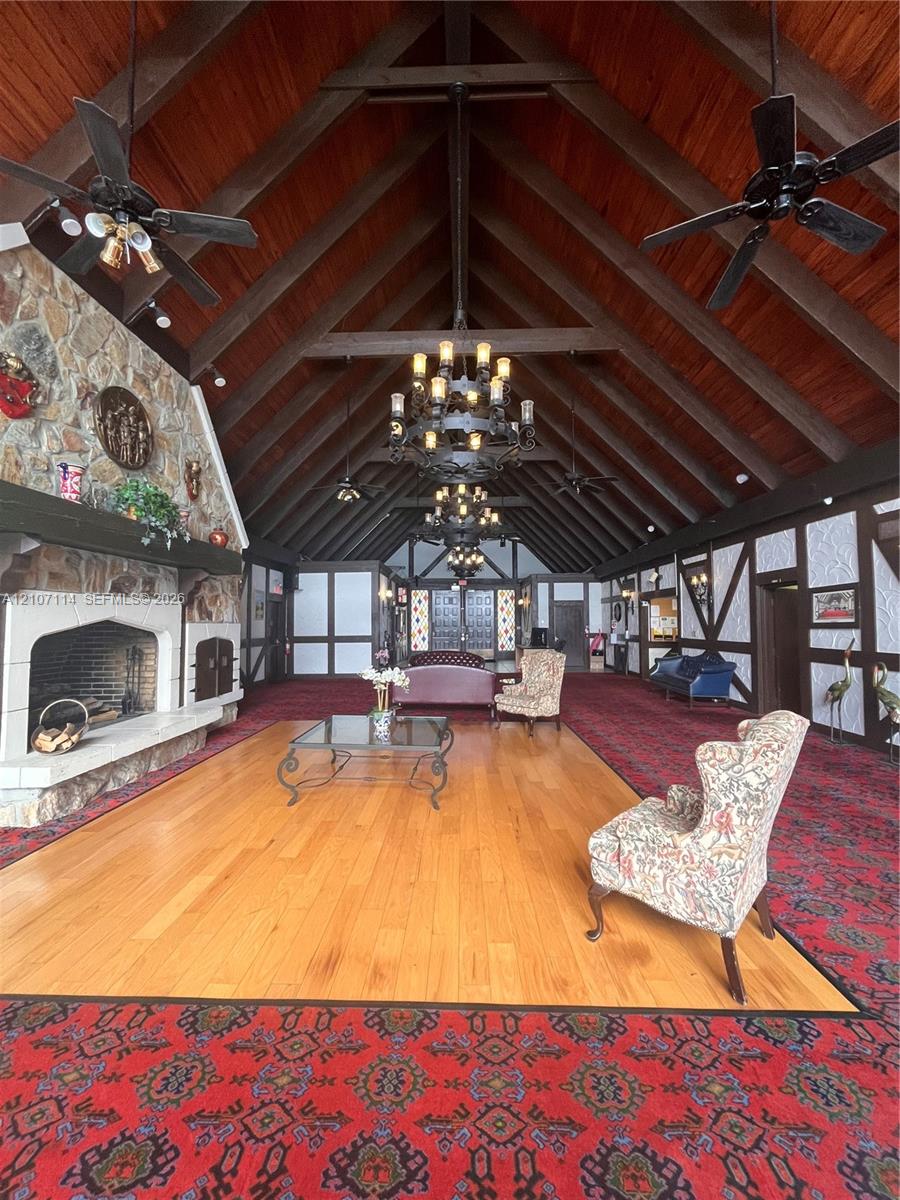
Vaulted ceiling with exposed wood beams, stone fireplace featuring an integrated hearth, central wood-finish flooring, wrought-iron chandeliers, and Tudor-style wall detailing
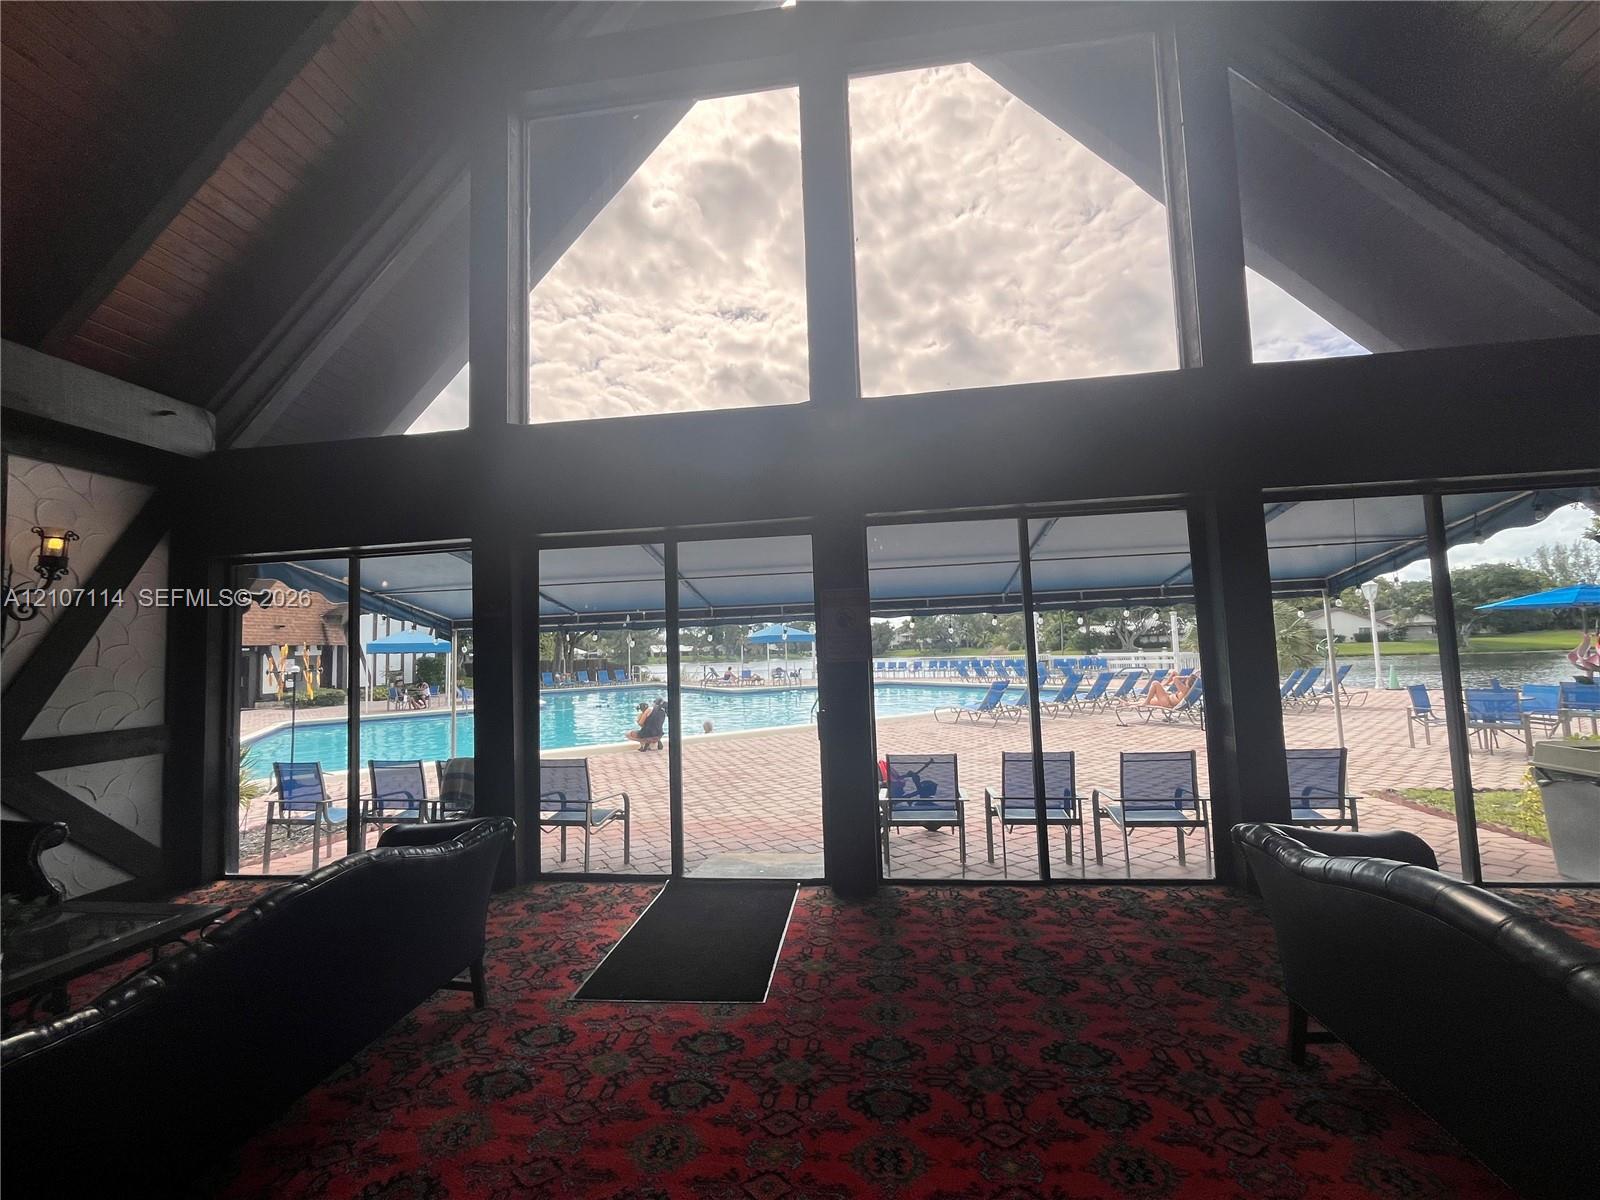
Photo 47
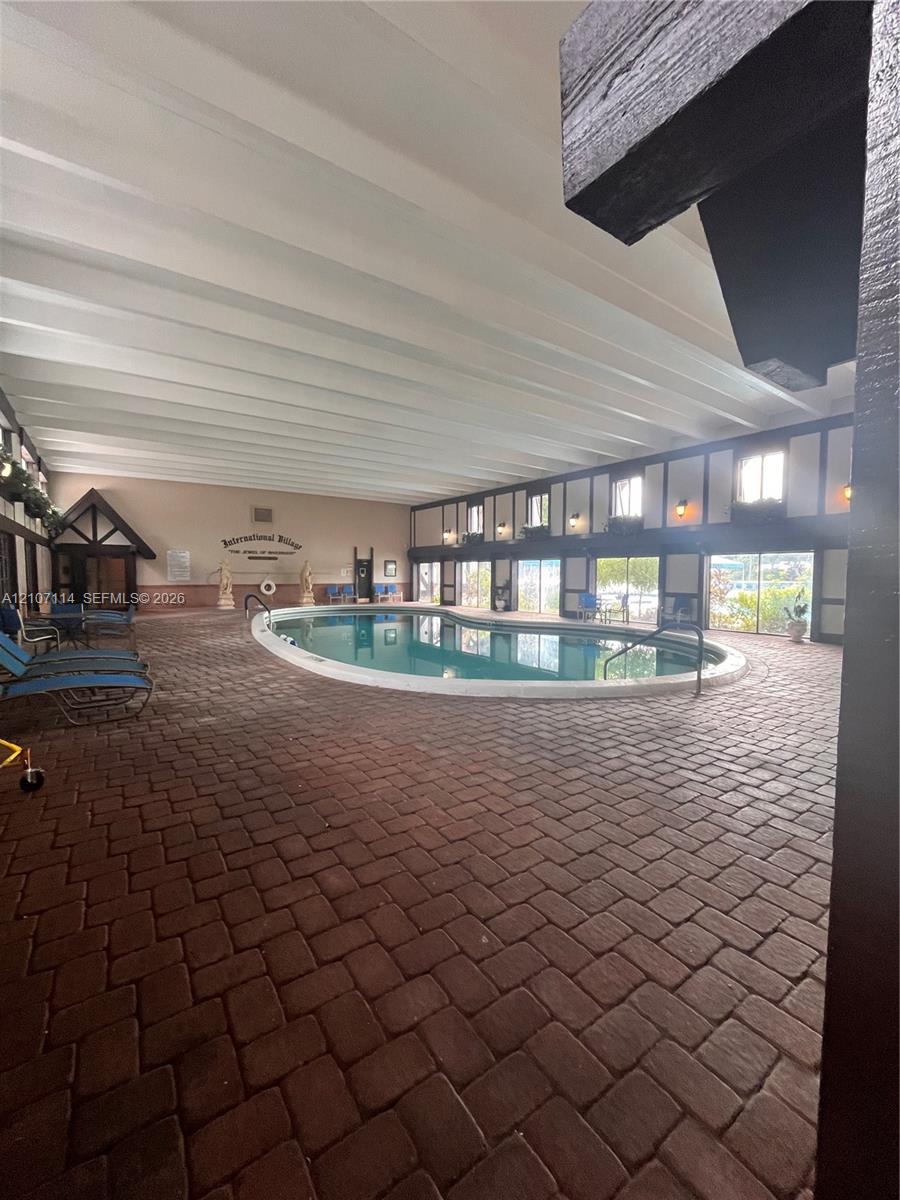
Indoor pool area featuring a brick-paved deck, exposed white ceiling beams, timber-style wall accents, and wall-mounted lighting fixtures
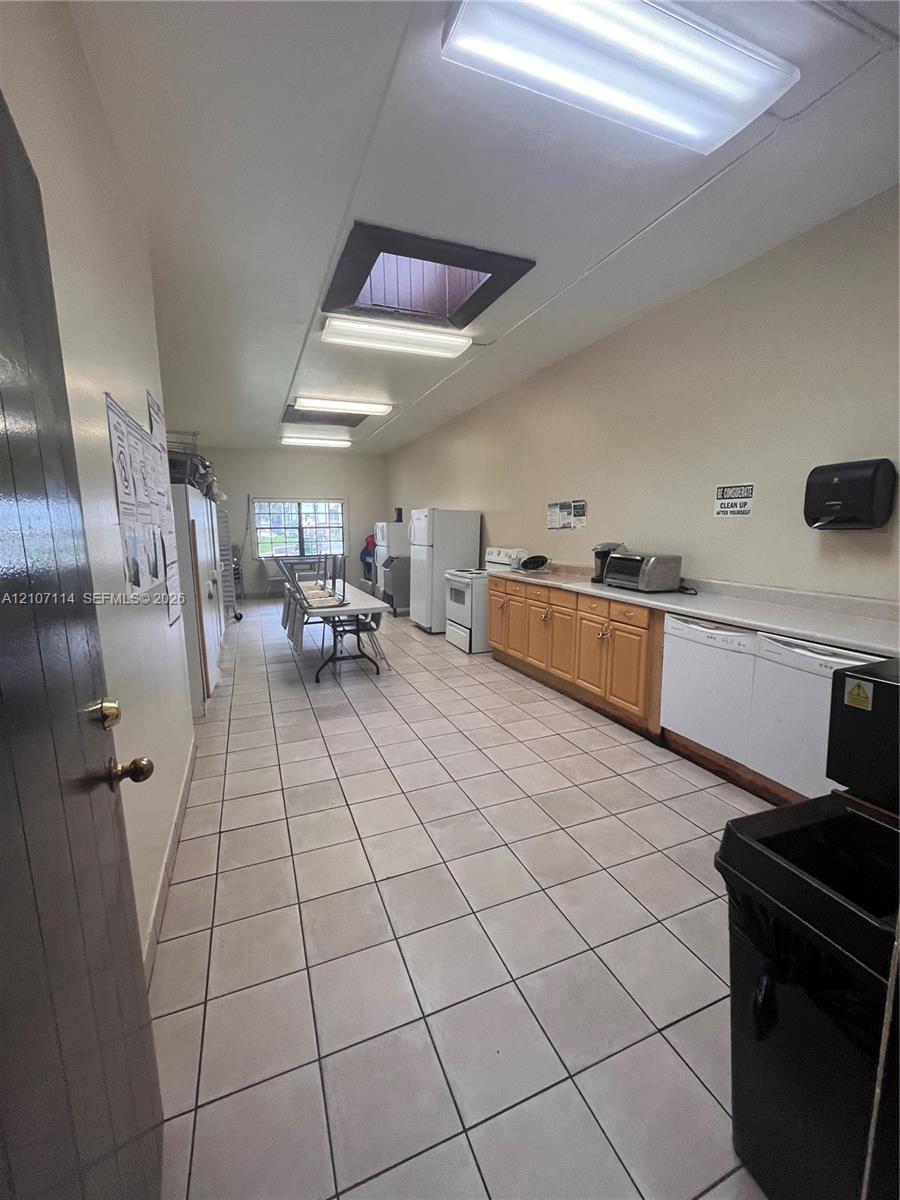
Ceramic tile flooring, wood-finish cabinetry, solid-surface countertops, and recessed lighting
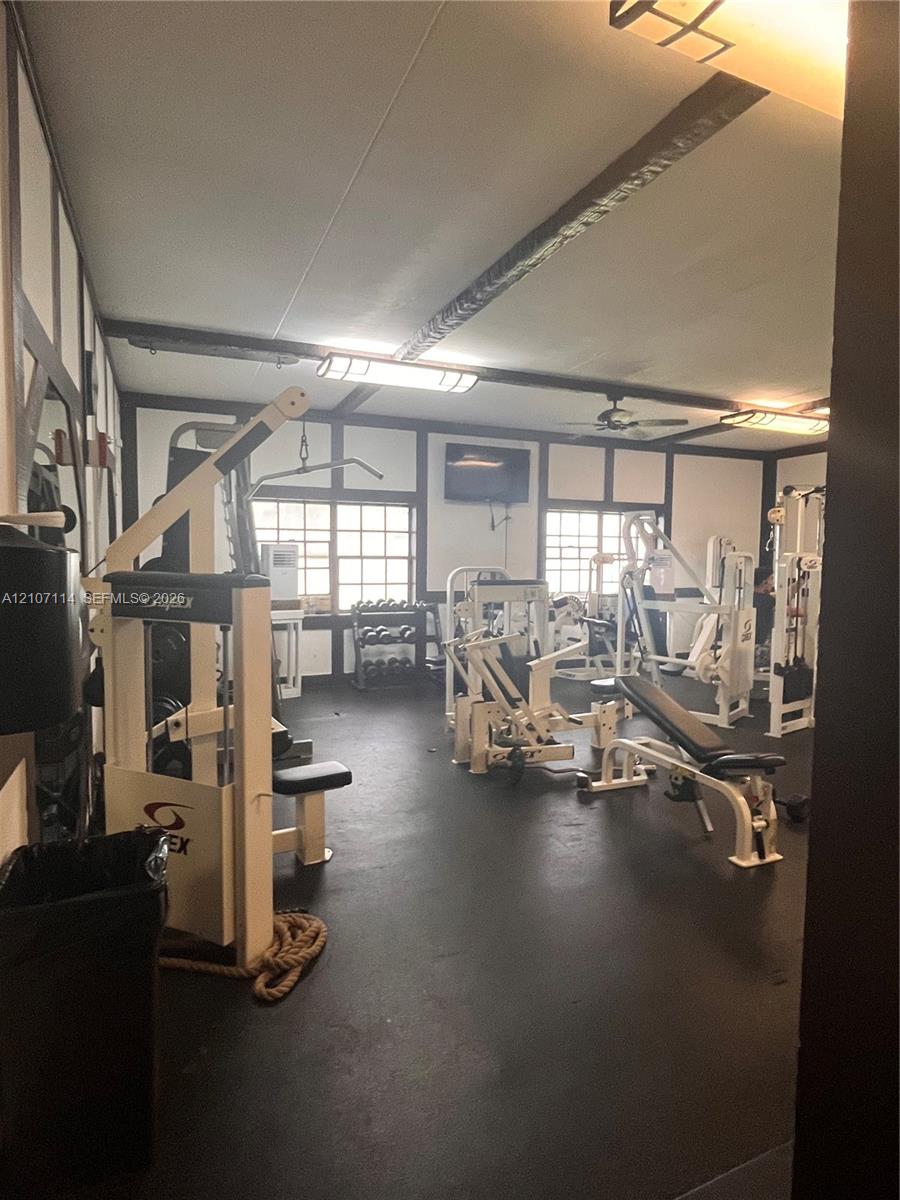
Spacious room featuring dark-trimmed wall paneling, ceiling-mounted light fixtures, multi-pane windows, and durable dark flooring
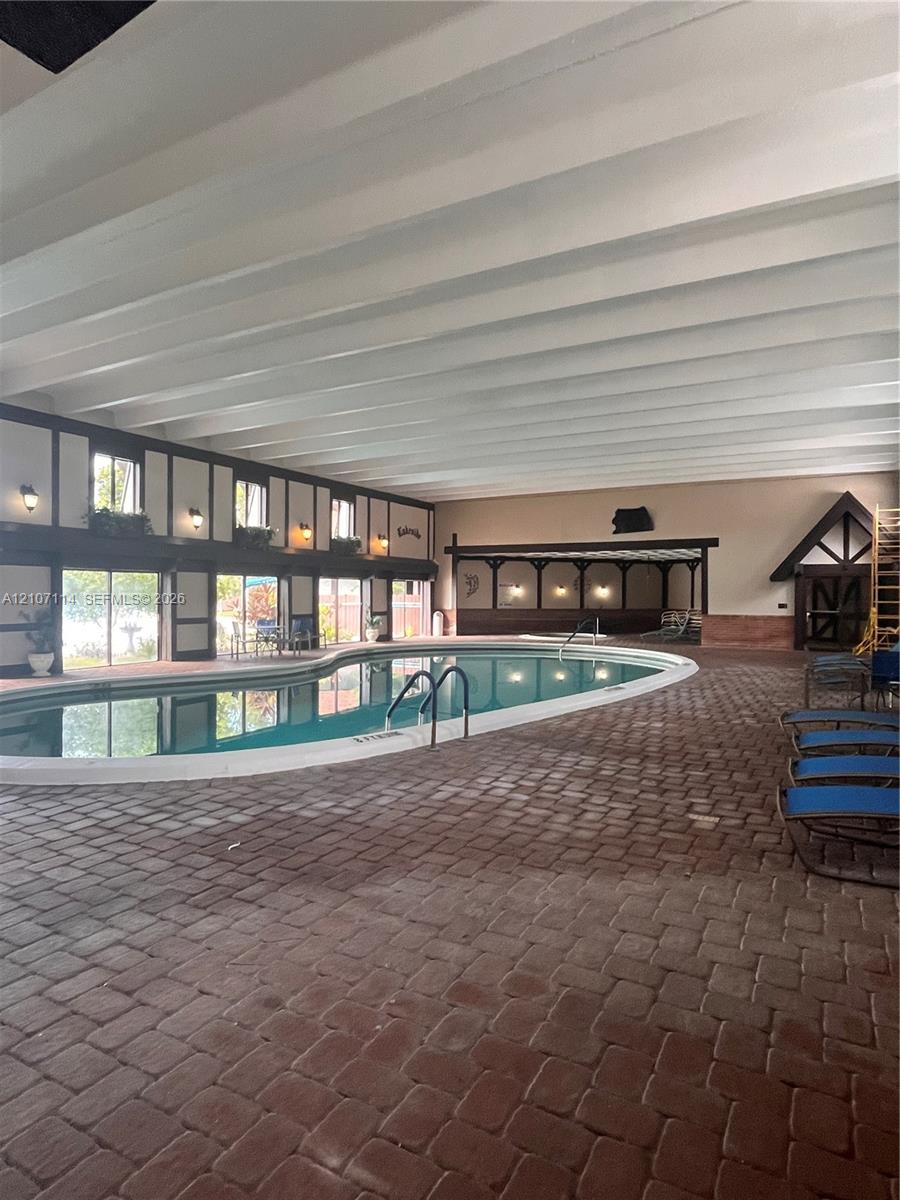
Indoor swimming area featuring a large curved pool, vaulted beamed ceiling, floor-to-ceiling windows, and brick paver flooring
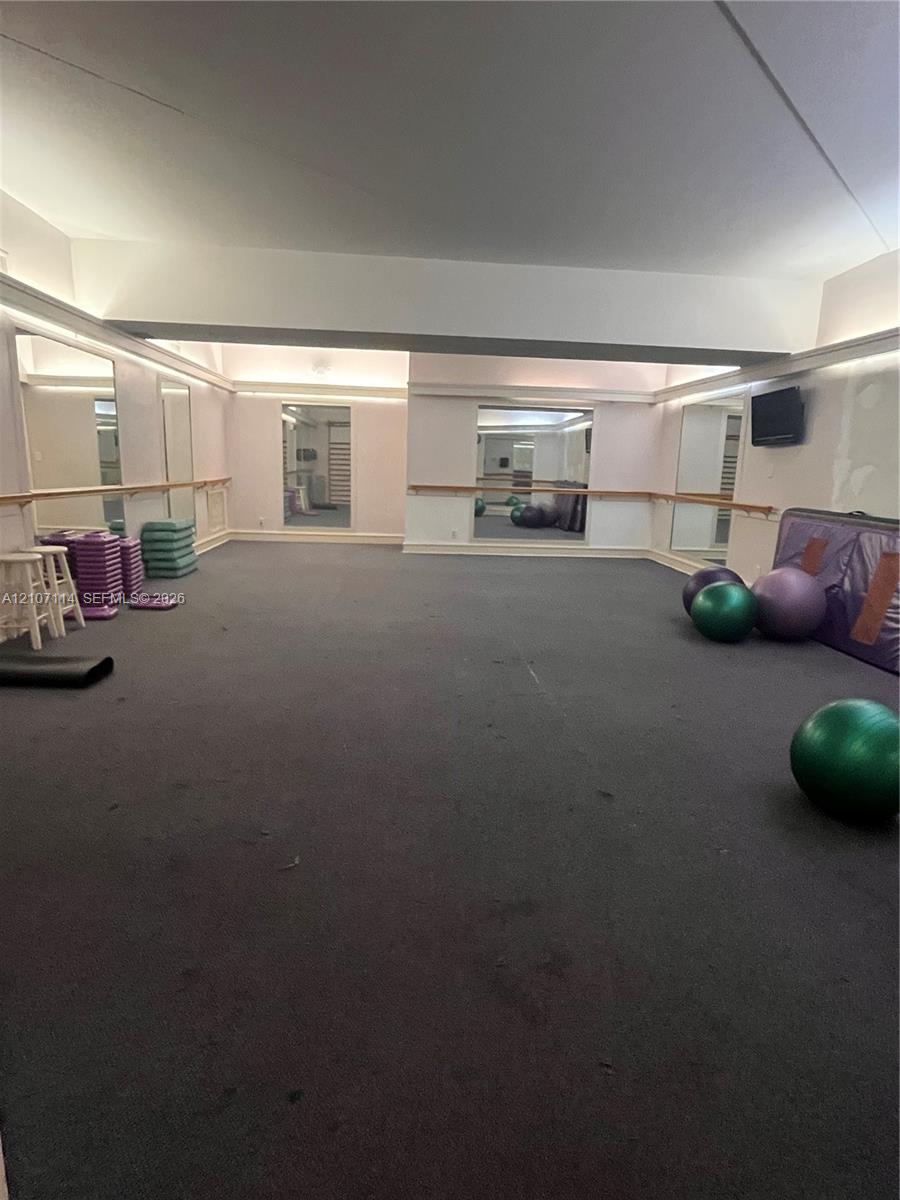
Expansive room featuring wall-to-wall carpeting, integrated full-height wall mirrors, and fixed wooden ballet bars
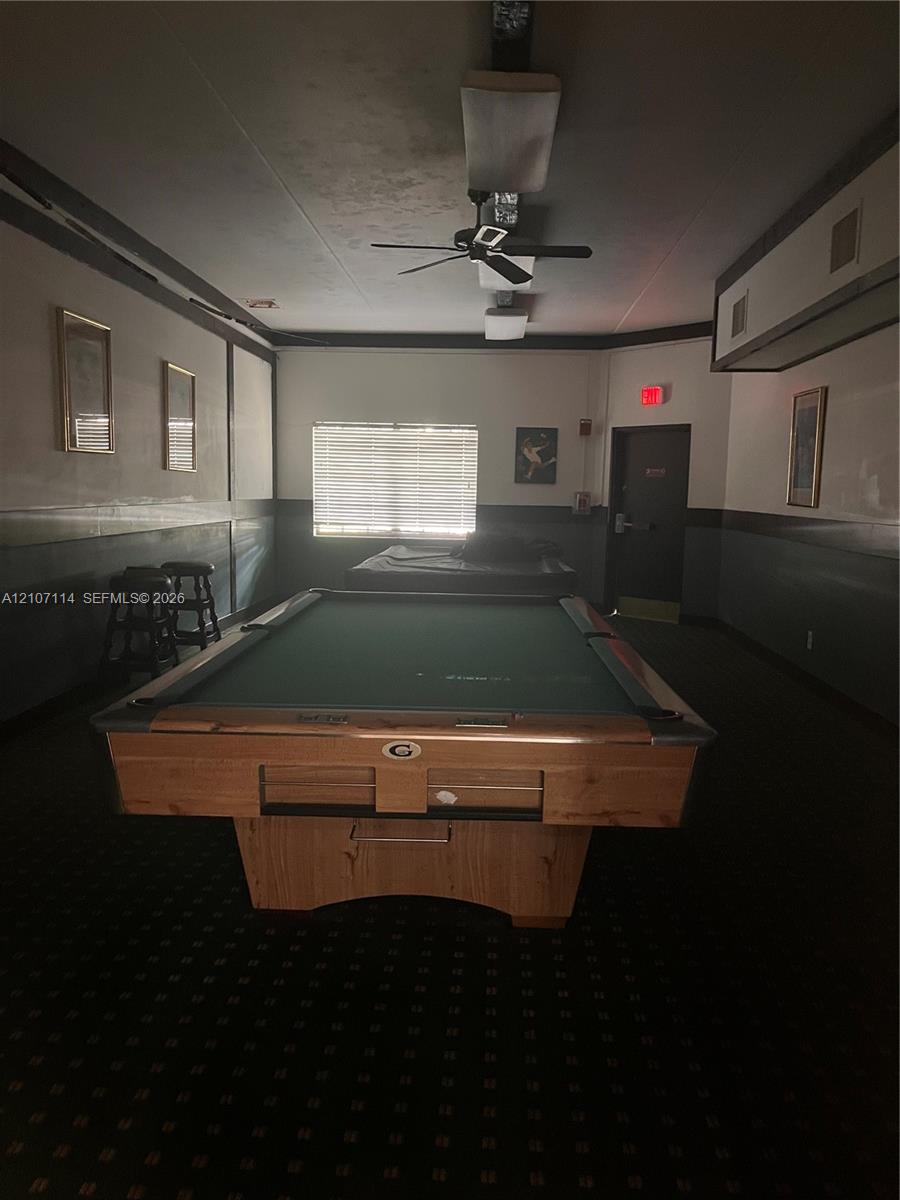
Interior room featuring two-tone wall paint, patterned carpeting, a ceiling-mounted paddle fan, and an installed window with horizontal blinds

Monument signage featuring brick masonry base, wood-finish framing, and mature tree landscaping
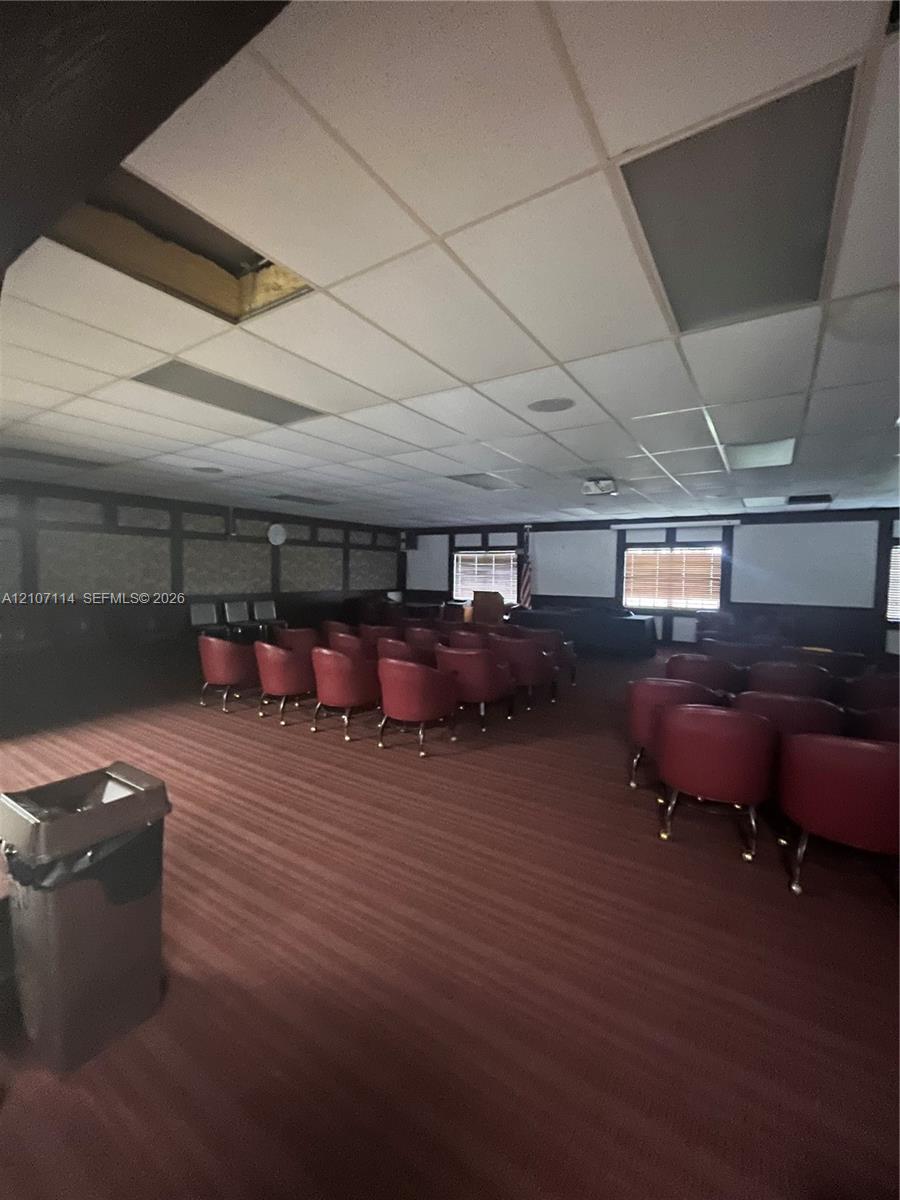
Expansive room featuring a drop ceiling with integrated lighting, wood-paneled walls with decorative trim, and wall-to-wall carpeting

Description
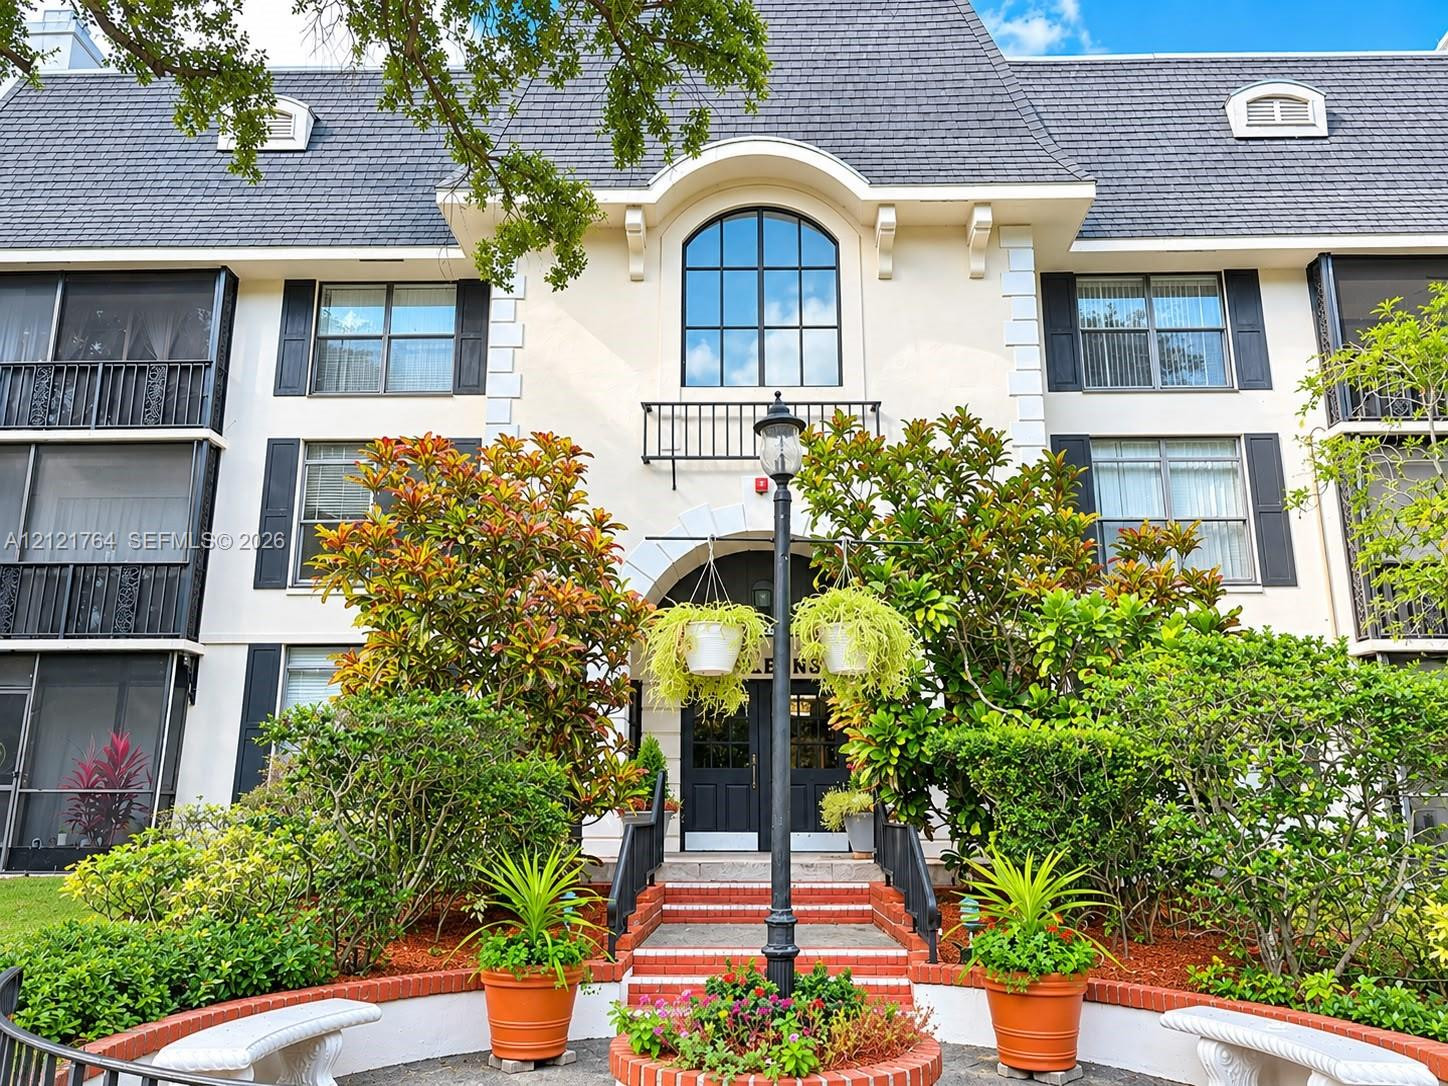
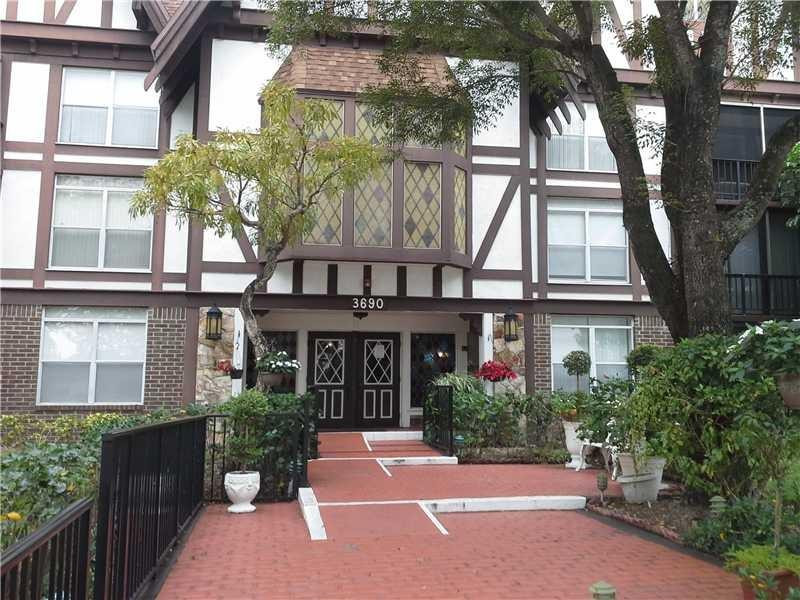
Spacious and bright 1 bed and 1.5 bath, condo for rent in the prestigious gated resort- style community of International Village at Inverrary. This Beautiful unit features an open floor plan, plenty of closet space, and a lovely screened balcony with peaceful views. Rental includes water, sewer, trash and basic cable. Enjoy amenities: full fitness center, indoor & outdoor swimming pool, jacuzzi, tennis courts, billiard room, and 24/7 security gate. First month's rent, last month's rent, and a security deposit are required. For association required 670 credit score, move-in/move-out deposit.
Details
| MLS # | A12107114 |
|---|---|
| Listing Type | For Lease |
| Style | Condominium |
| Status | Active |
| Year | 1973 |
| Days On Site | 27 |
| Listing Provided By | Listte Realty Inc | Vanina Sanchez Blanco |
Features
| Bed(s) | 1 |
|---|---|
| Bath(s) | 2 Total |
| SQ Feet | 800 |
| Garage | 1 |
| Pool | Yes |
| Story(s) | 3 |
| Property View | Yes |
Parking
| Garage Yes / No | Yes |
|---|---|
| Parking Features | Assigned, Guest |
Area Information
| State | FL |
|---|---|
| County | Broward |
| City | Lauderhill |
| Zip Code | 33319 |
| Area | 3740 |
| Subarea | FTSL Tamarac | Snrs | Lderhl (3650 3670;3730 3750;3820 3850) |
| Community Name | INTERNATIONAL VILLAGE AT |
| Listing VS Median (in INTERNATIONAL VILLAGE AT) | |
Price: $1,450 low | high Med: $1,980 sqft: 800 low | high Med: 1,205 $ / sqft: $2 low | high Med: $2 On site: 27 low | high Med: 109.5 | |
Market Activity 33319
Request a showing
Request a showing
Contact
Learn More About This Property

| State | FL |
|---|---|
| County | Broward |
| City | Lauderhill |
| Zip Code | 33319 |
| Area | 3740 |
| Subarea | FTSL Tamarac | Snrs | Lderhl (3650 3670;3730 3750;3820 3850) |
| Community Name | INTERNATIONAL VILLAGE AT |
| Listing VS Median (in INTERNATIONAL VILLAGE AT) | |
Price: $1,450 low | high Med: $1,980 sqft: 800 low | high Med: 1,205 $ / sqft: $2 low | high Med: $2 On site: 27 low | high Med: 109.5 | |
Nearby Listings (Within 1/10 mile)
Price: $1K - $1K
sqft: 600 - 1,000

Listing Updated: November 2, 2026 at 7:24:58 AM PST