
$5,000 $27 est/mo Sourced by Back At You
300 S Australian Avenue 1506,West Palm Beach, FL 33401
West Palm Beach, FL 33401
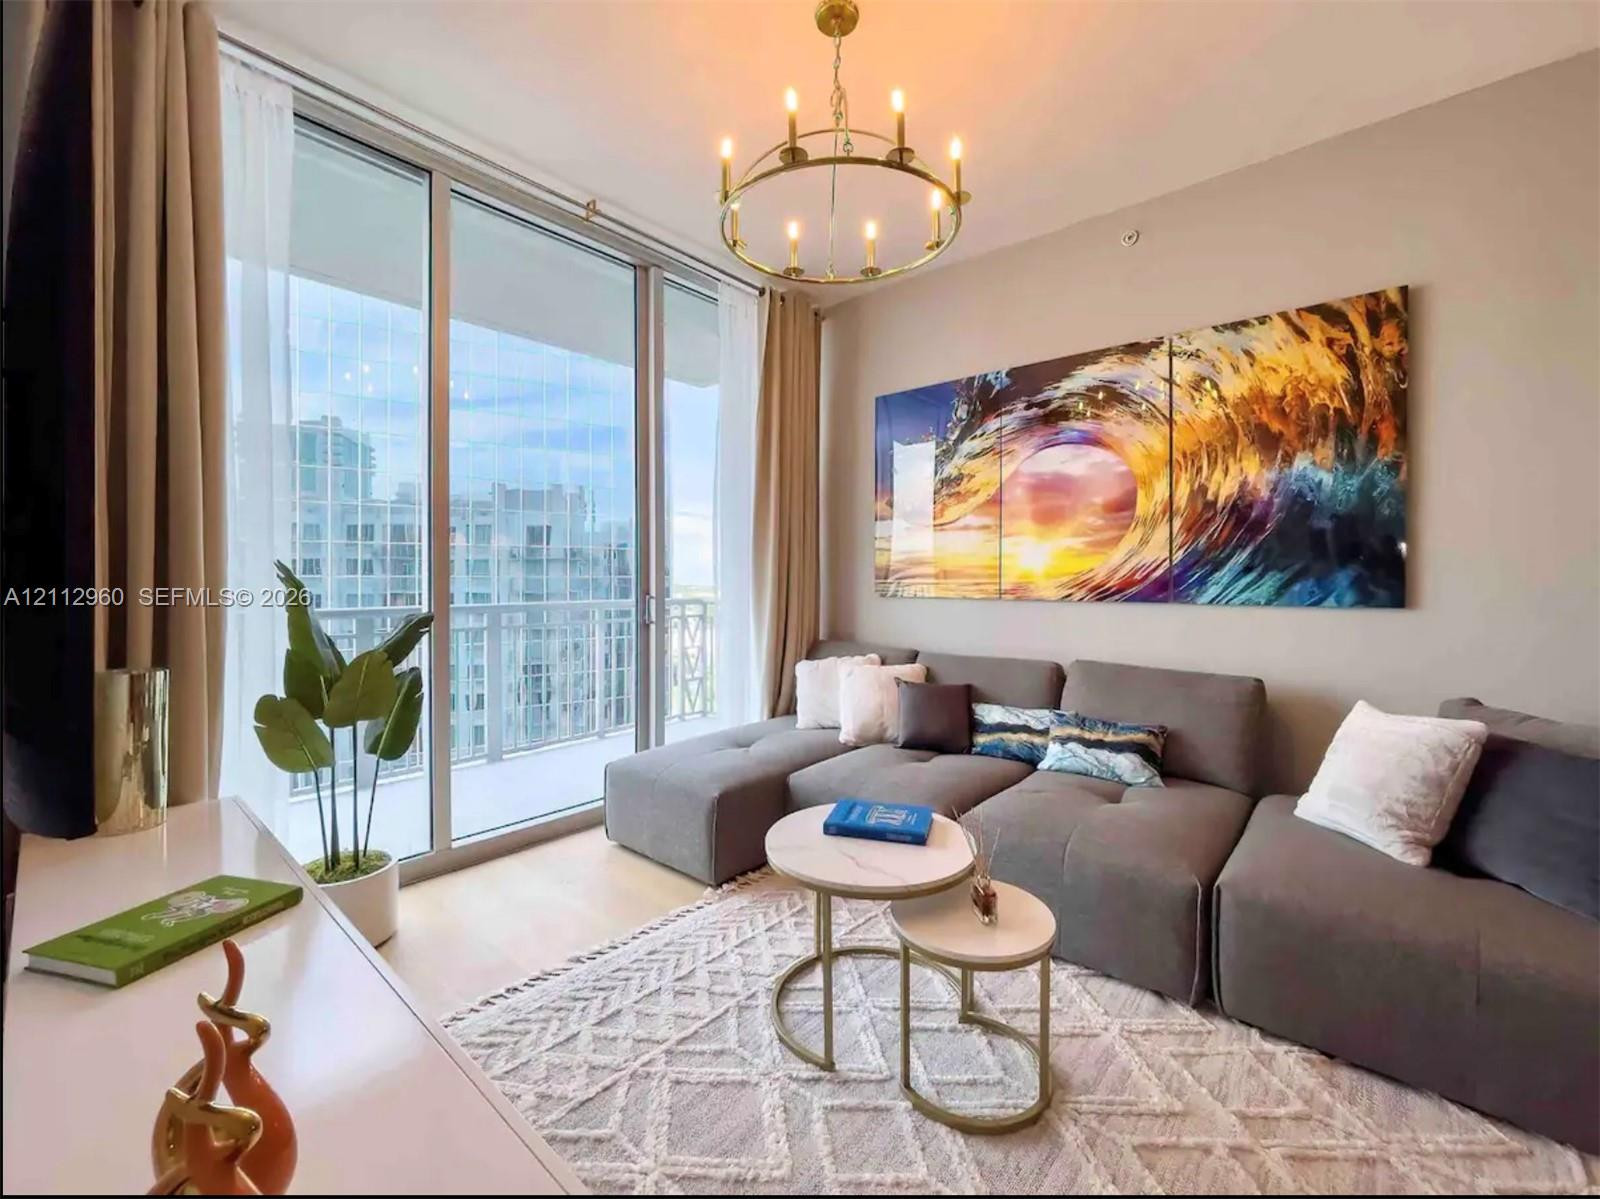
Floor-to-ceiling sliding glass doors, brass-finish circular chandelier, and neutral wall tones
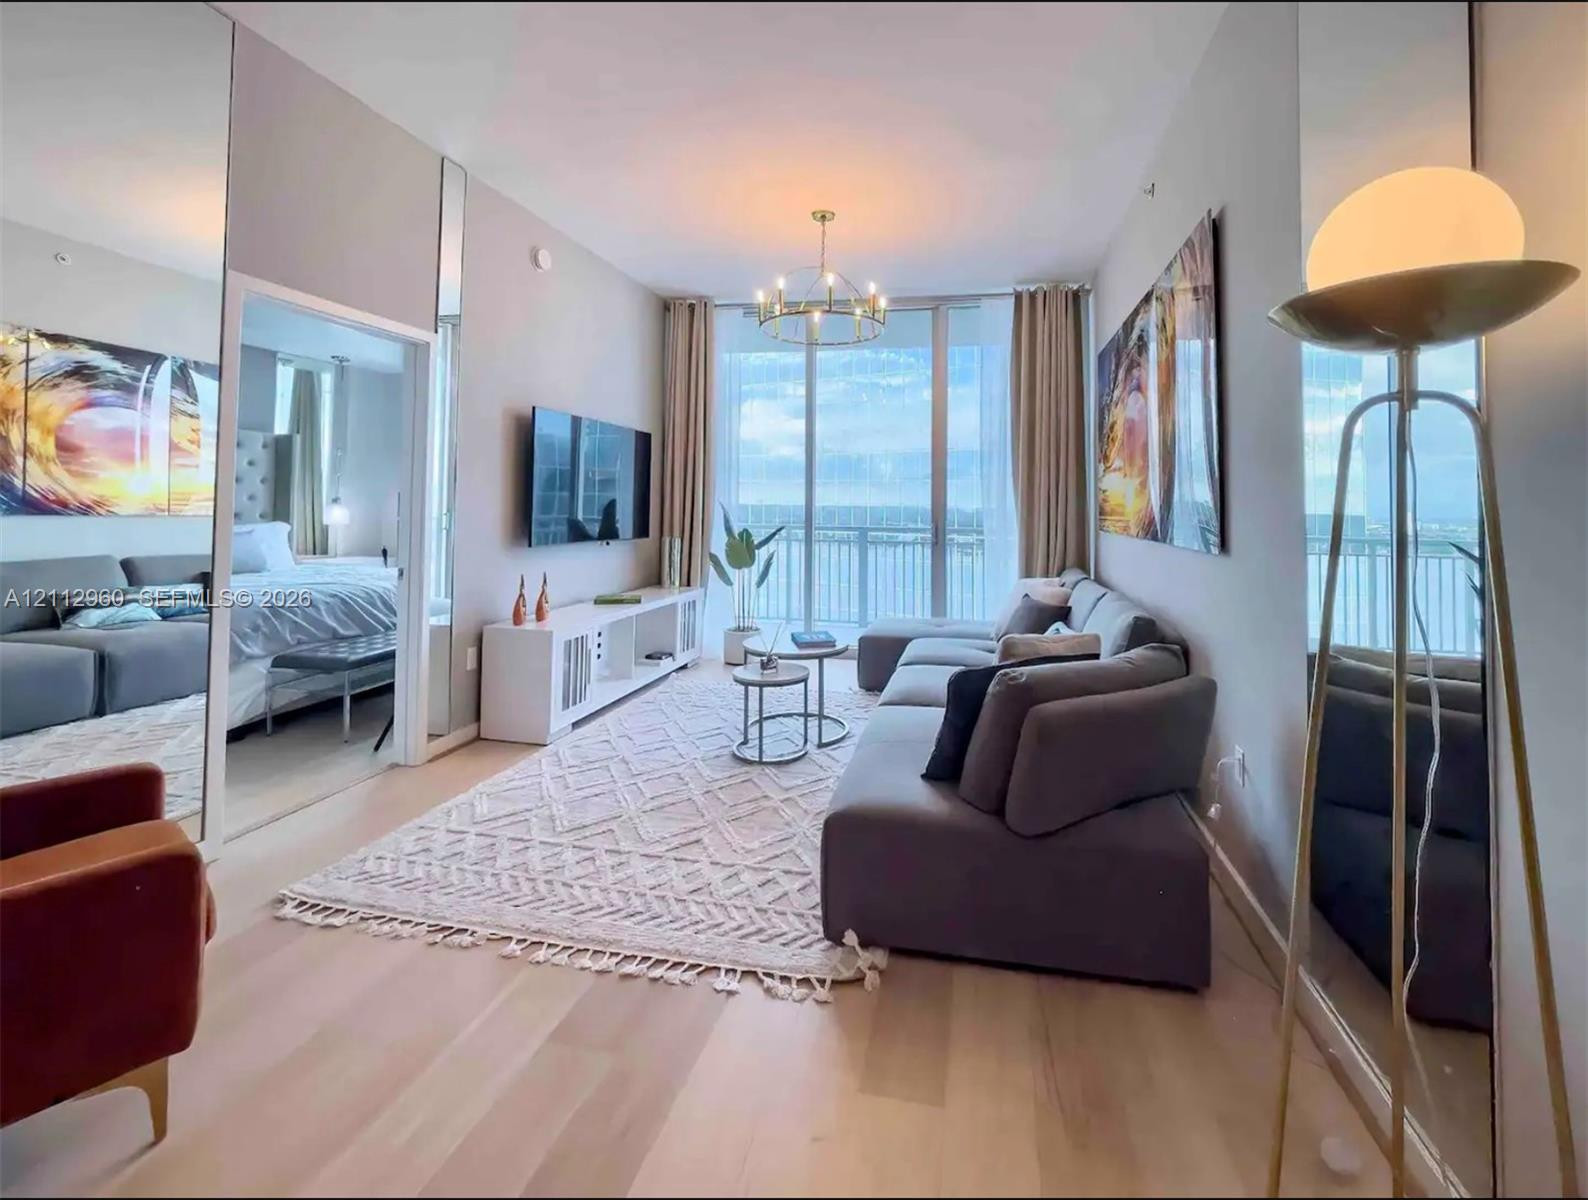
Floor-to-ceiling glass paneling, wood-finish flooring, full-height wall mirrors, custom multi-arm chandelier, and balcony access
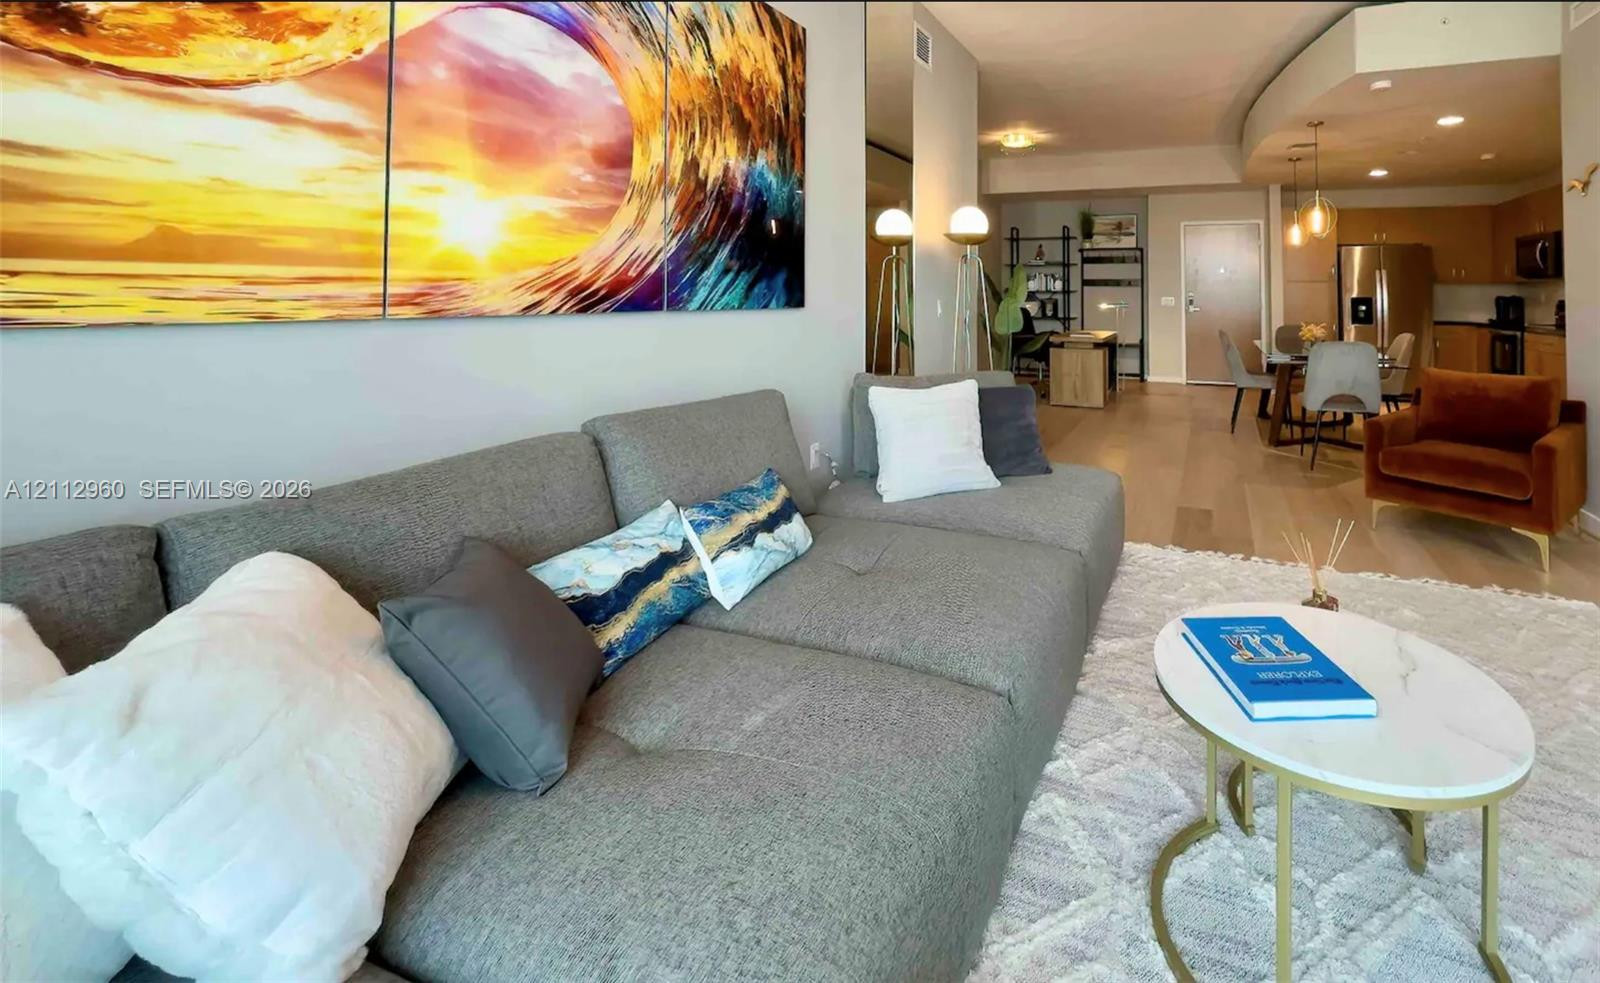
Wood-finish flooring, recessed lighting, and kitchen cabinetry with stainless steel appliances
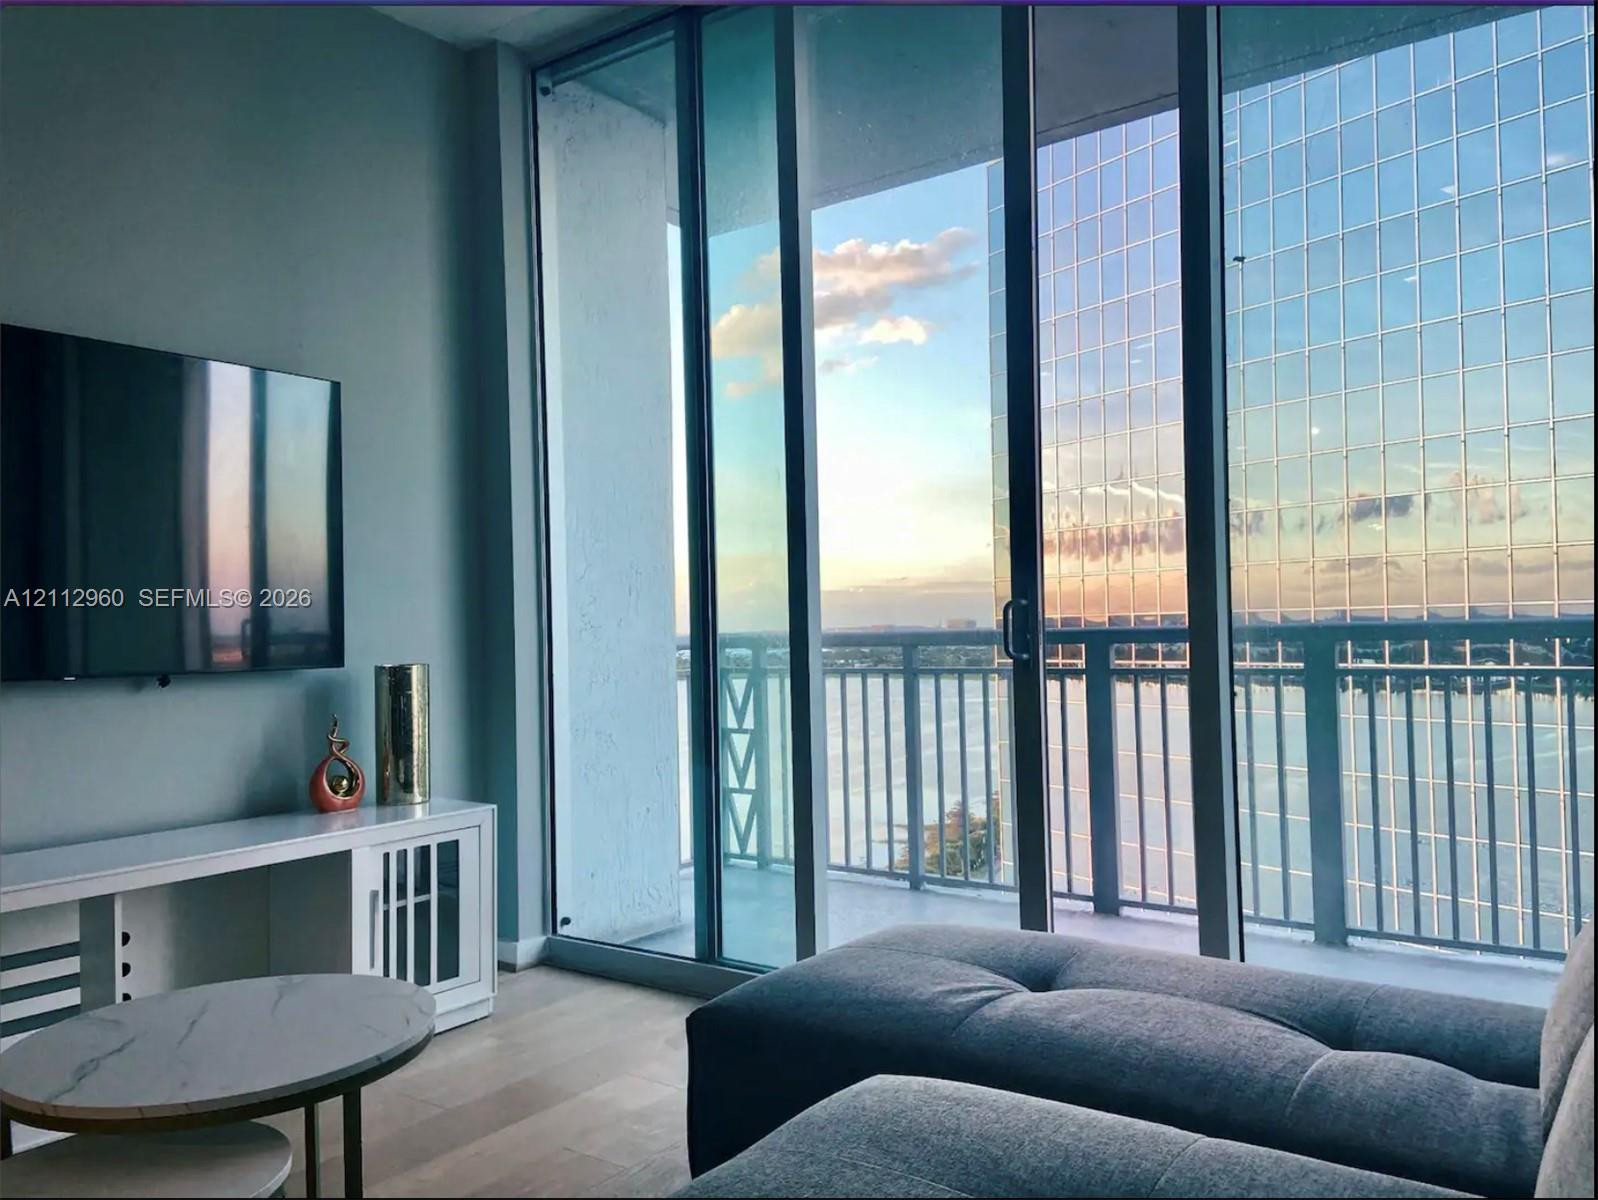
Floor-to-ceiling glass sliding doors, private balcony with metal railing, and wood-finish flooring
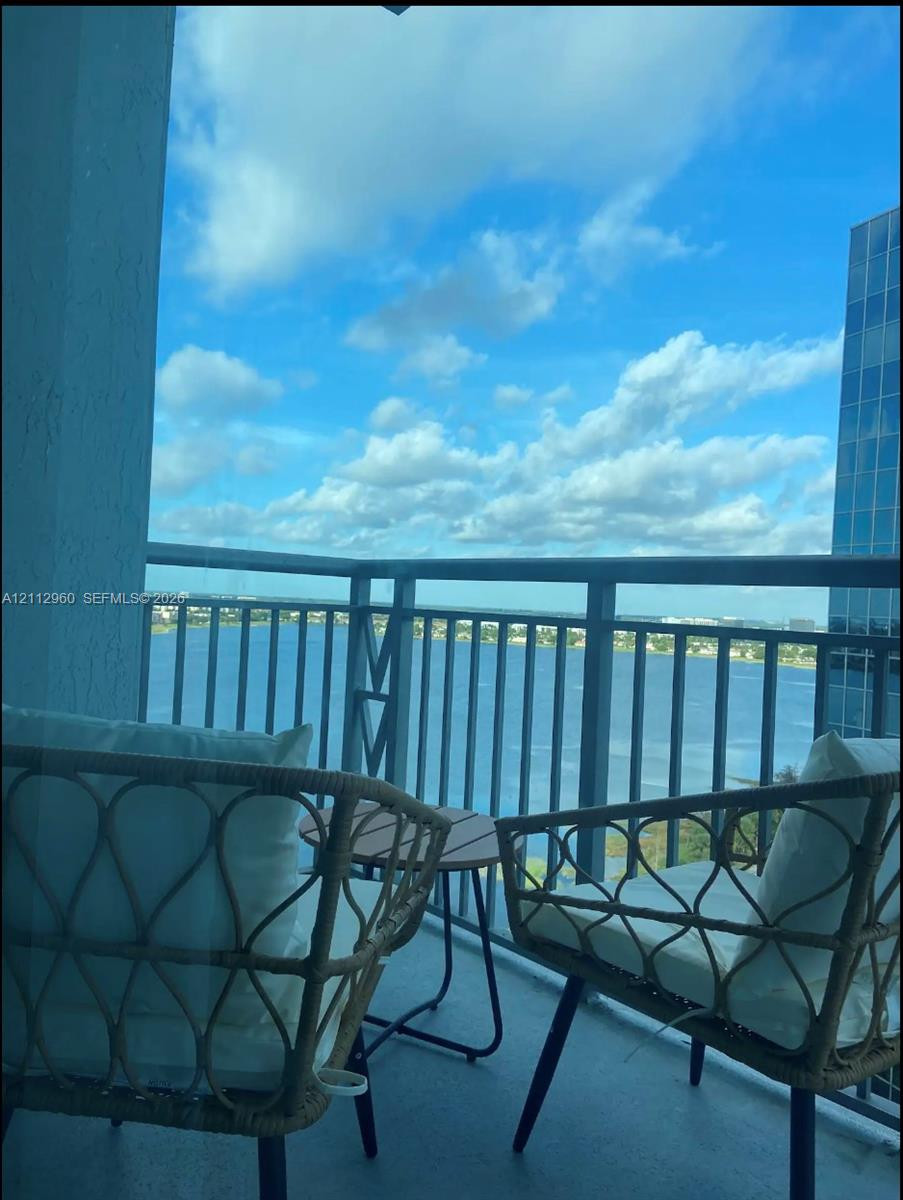
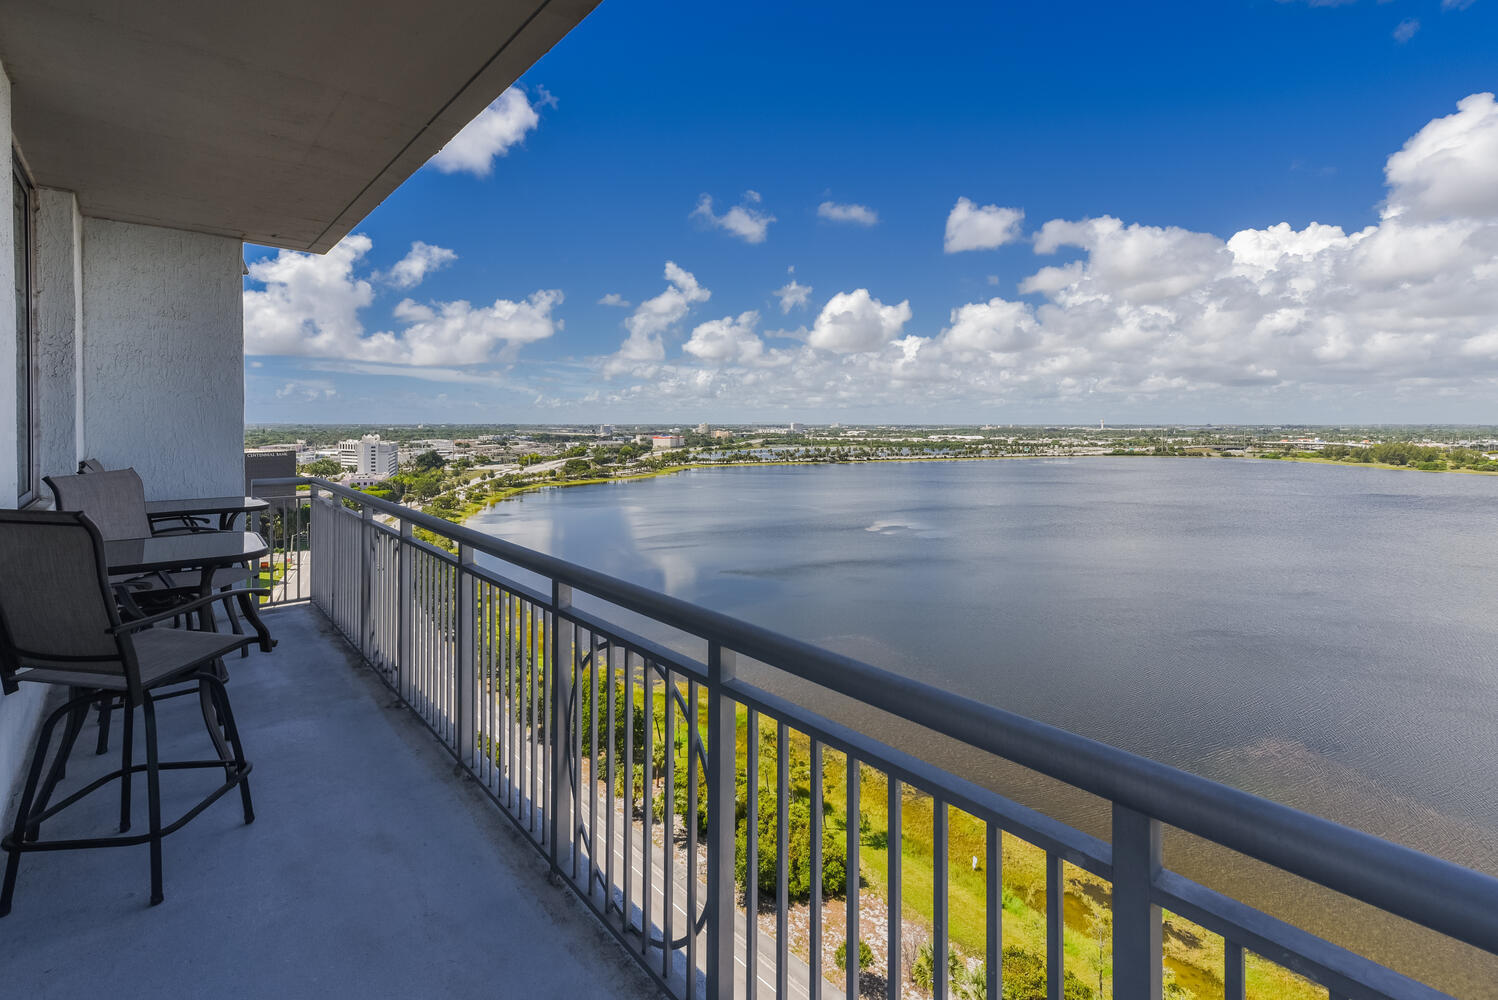
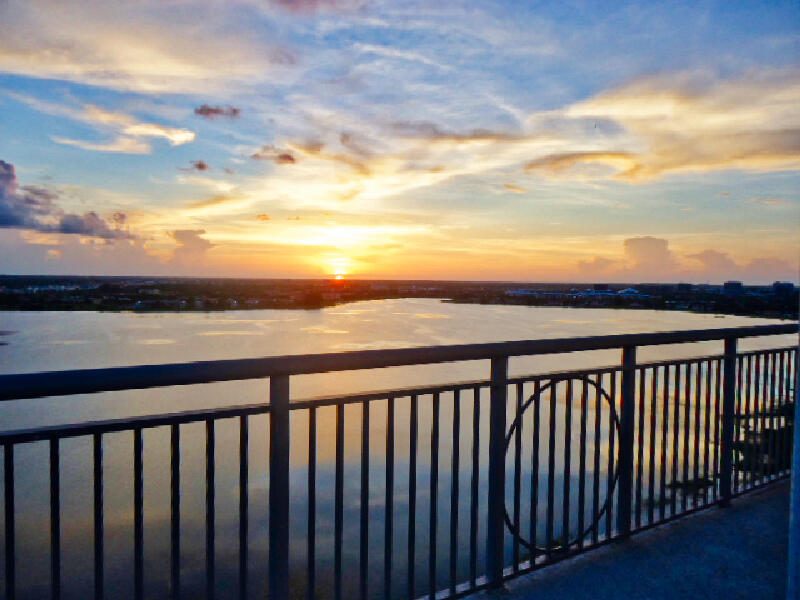
Covered balcony featuring metal railings and concrete flooring with water and skyline scenery
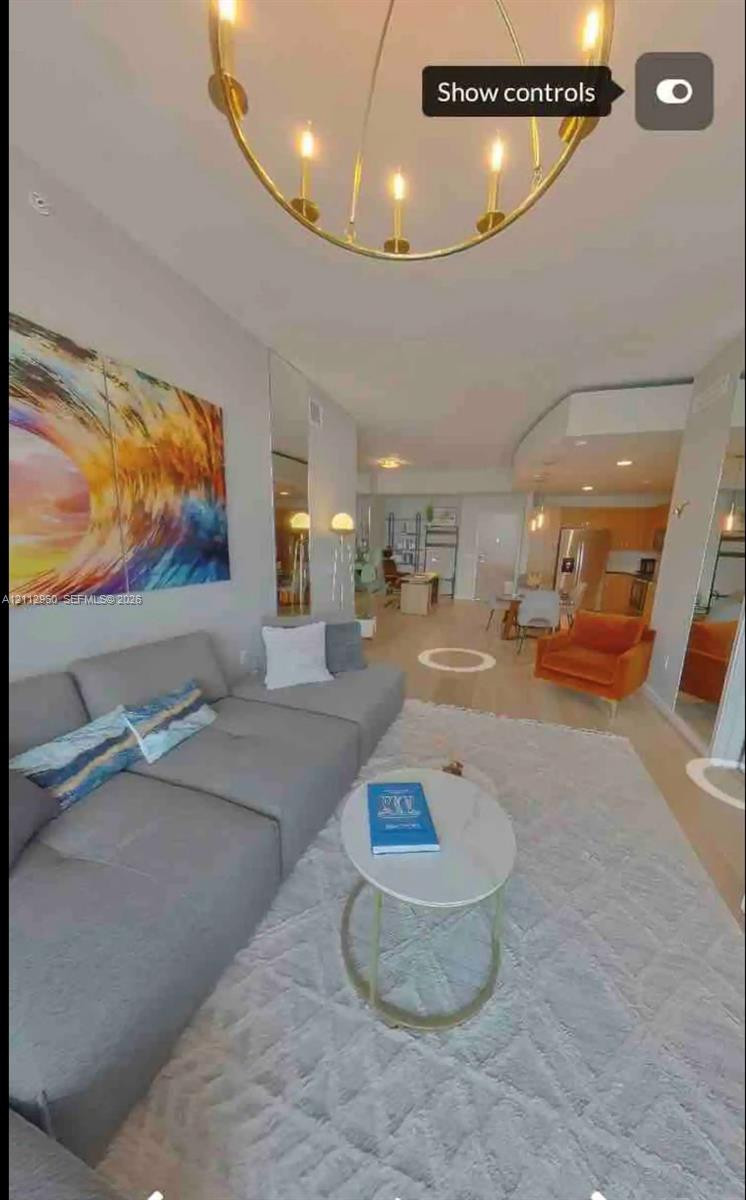
Open-concept space featuring light wood-finish flooring, a metallic circular chandelier, full-height wall mirrors, and recessed lighting
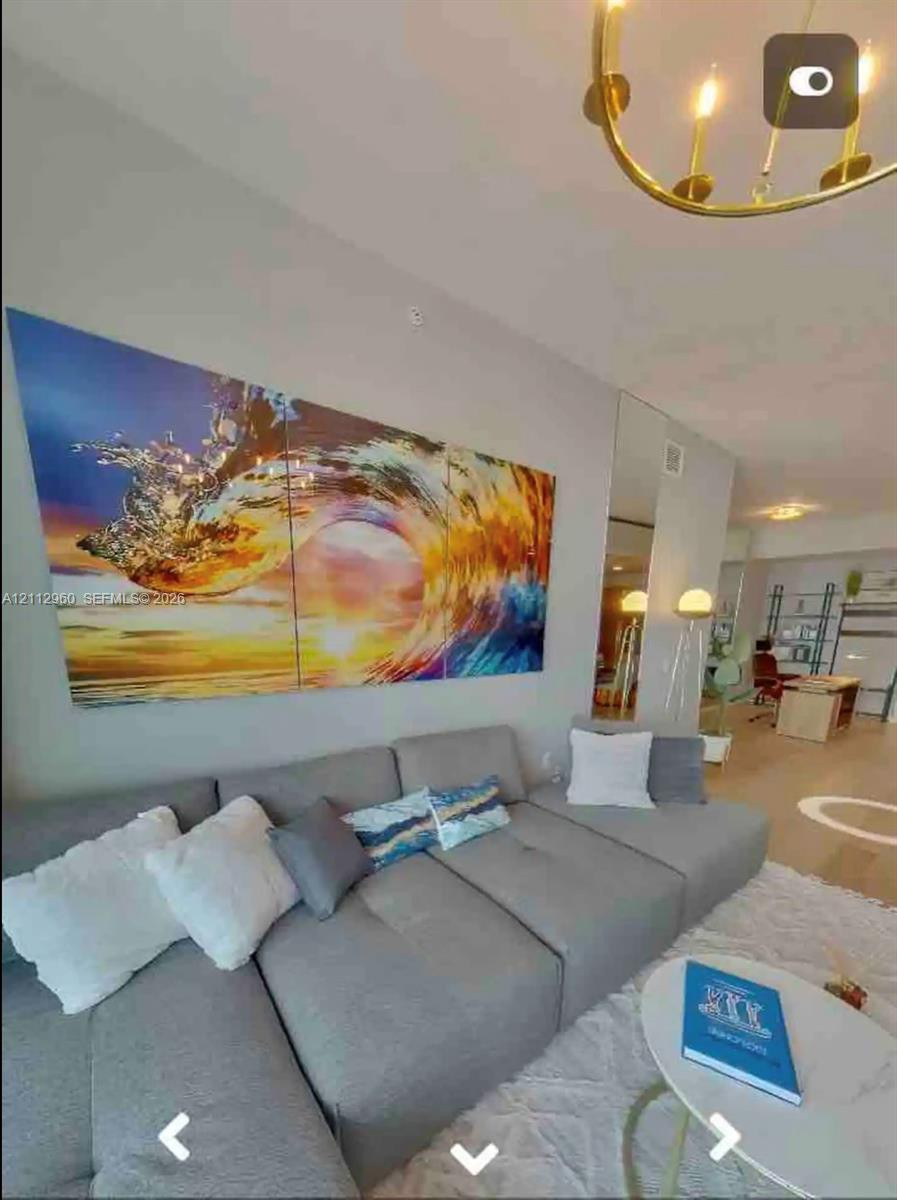
Circular gold-tone chandelier with multi-bulb fixtures and floor-to-ceiling mirror paneling
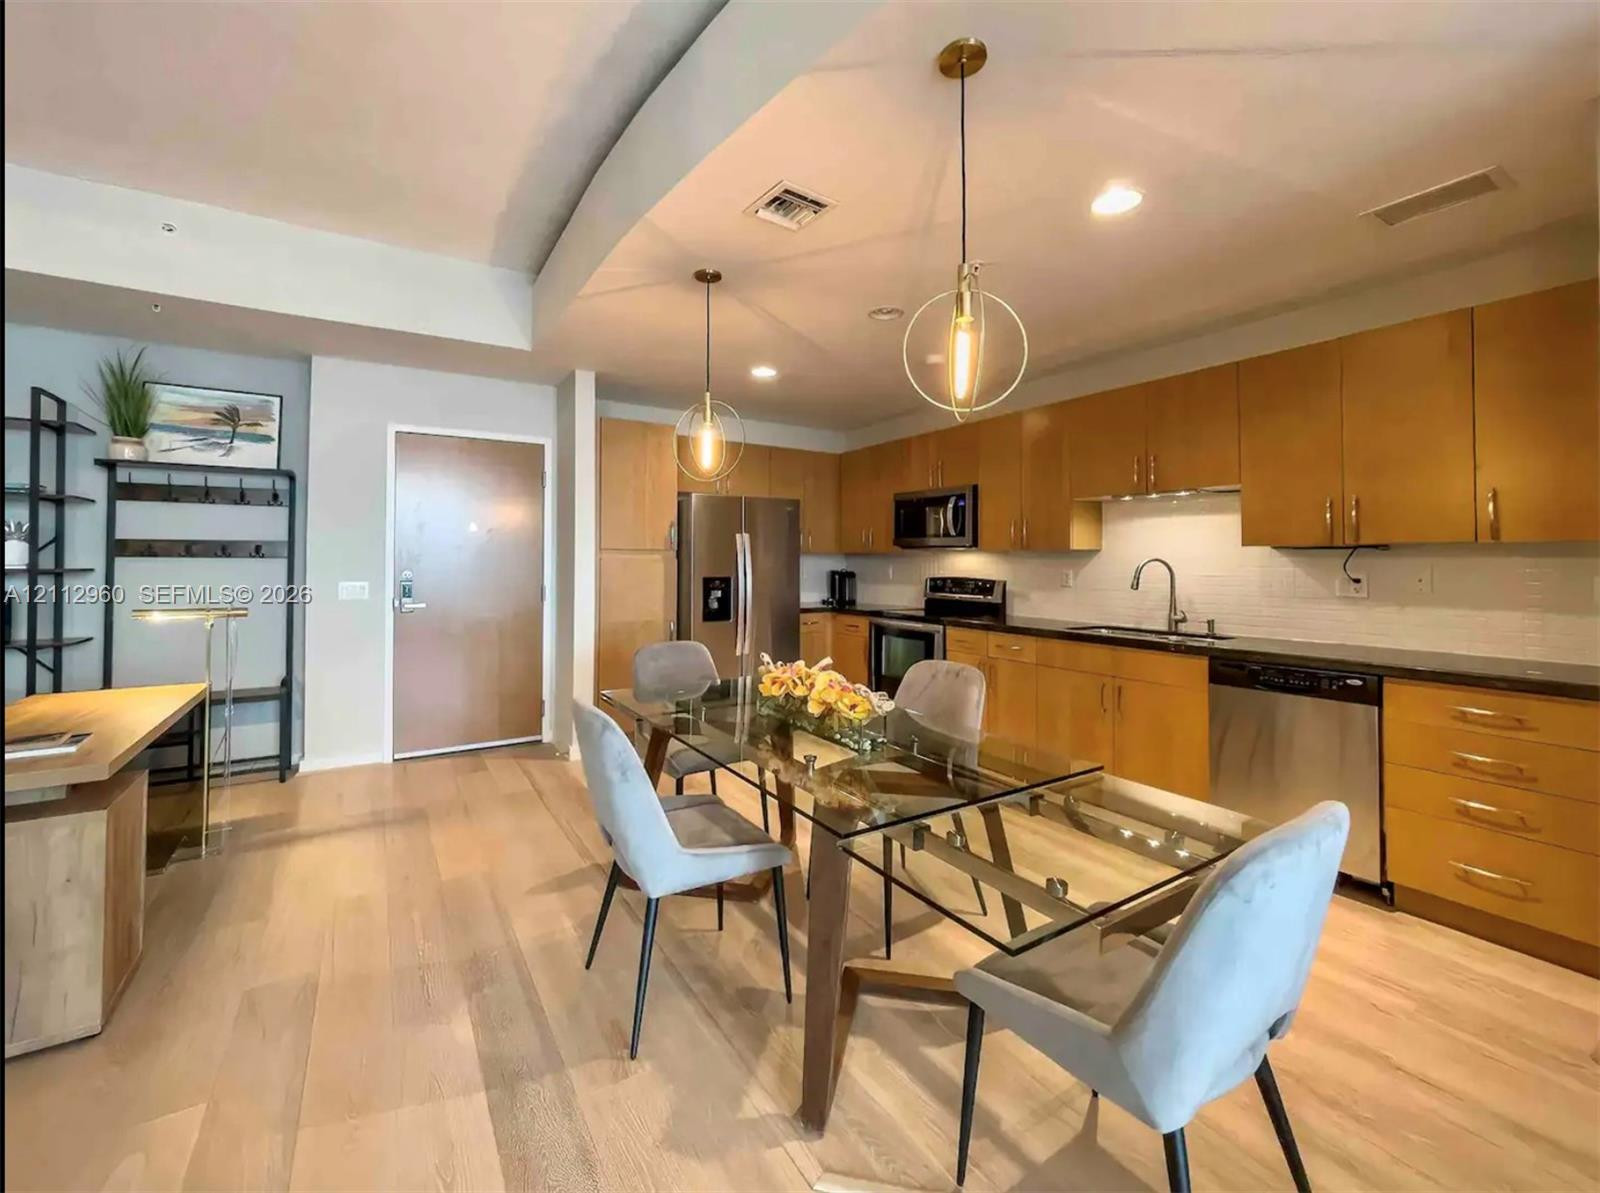
Kitchen featuring flat-panel wood cabinetry, dark stone countertops, stainless steel appliances, recessed lighting, and geometric pendant light fixtures
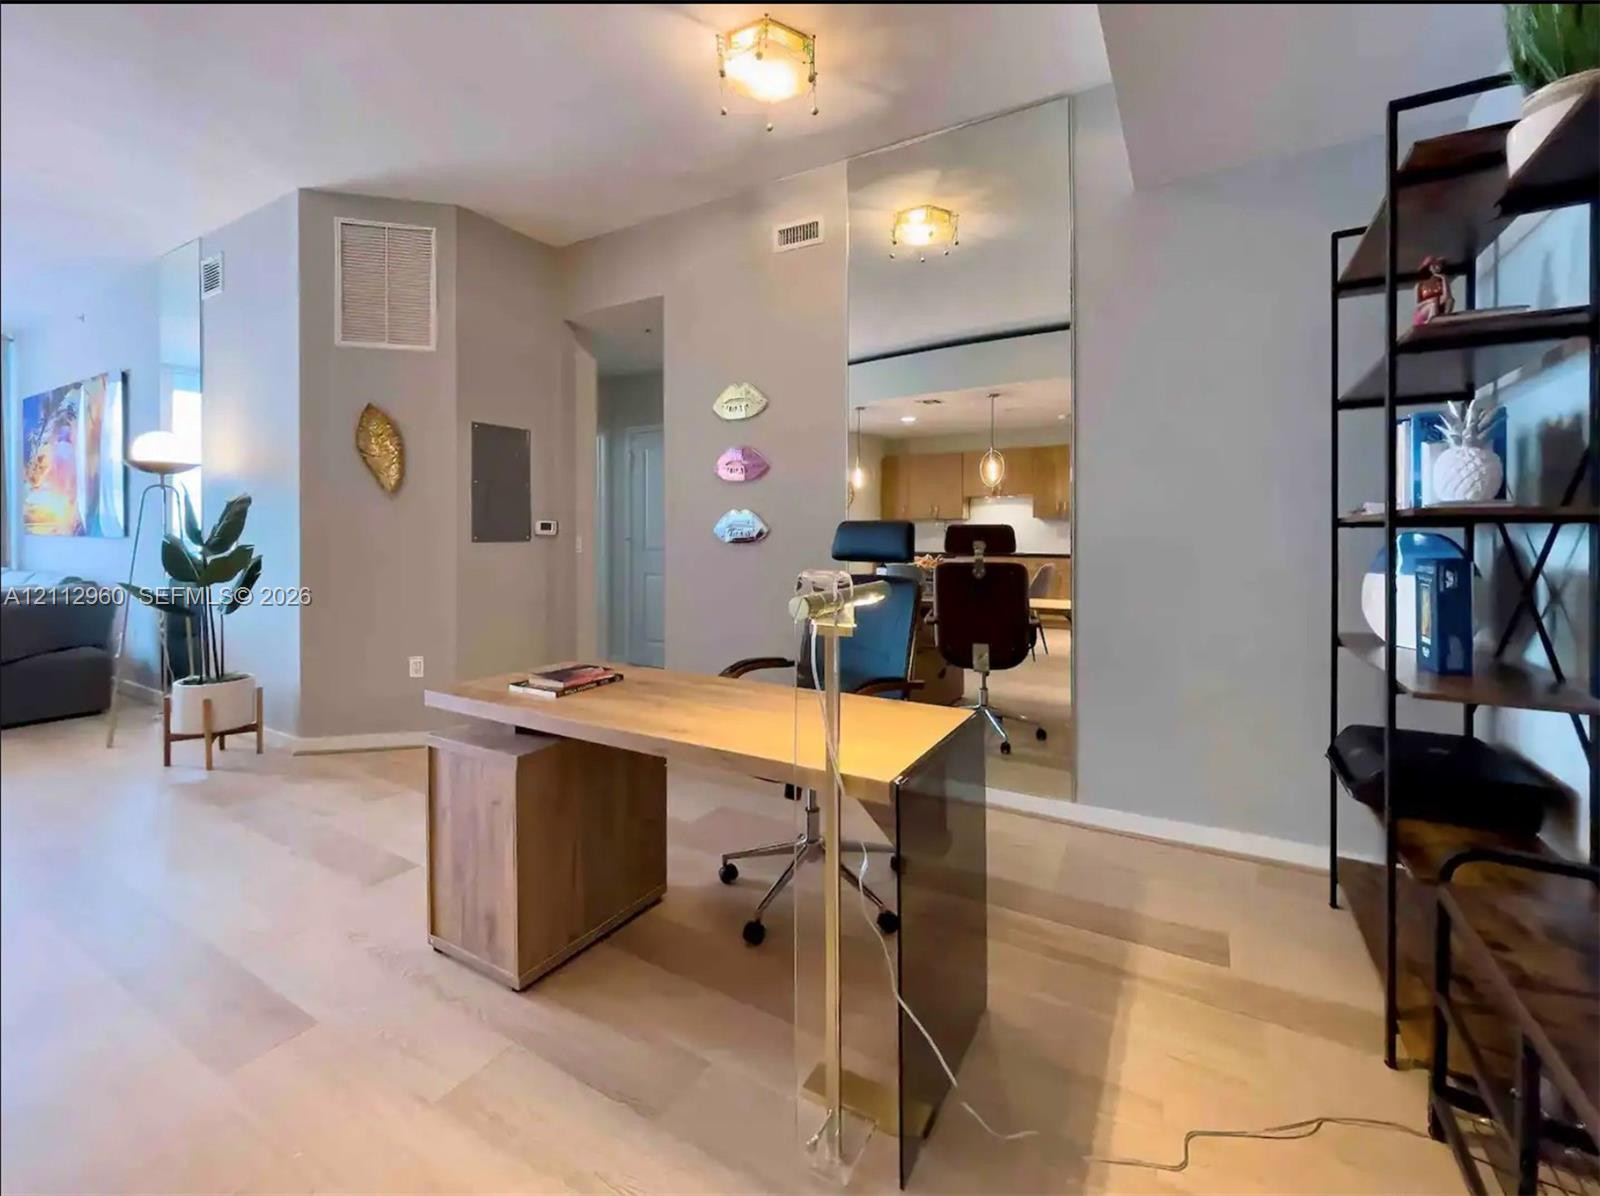
Wide-plank wood-finish flooring, floor-to-ceiling wall mirror, and flush-mount interior lighting
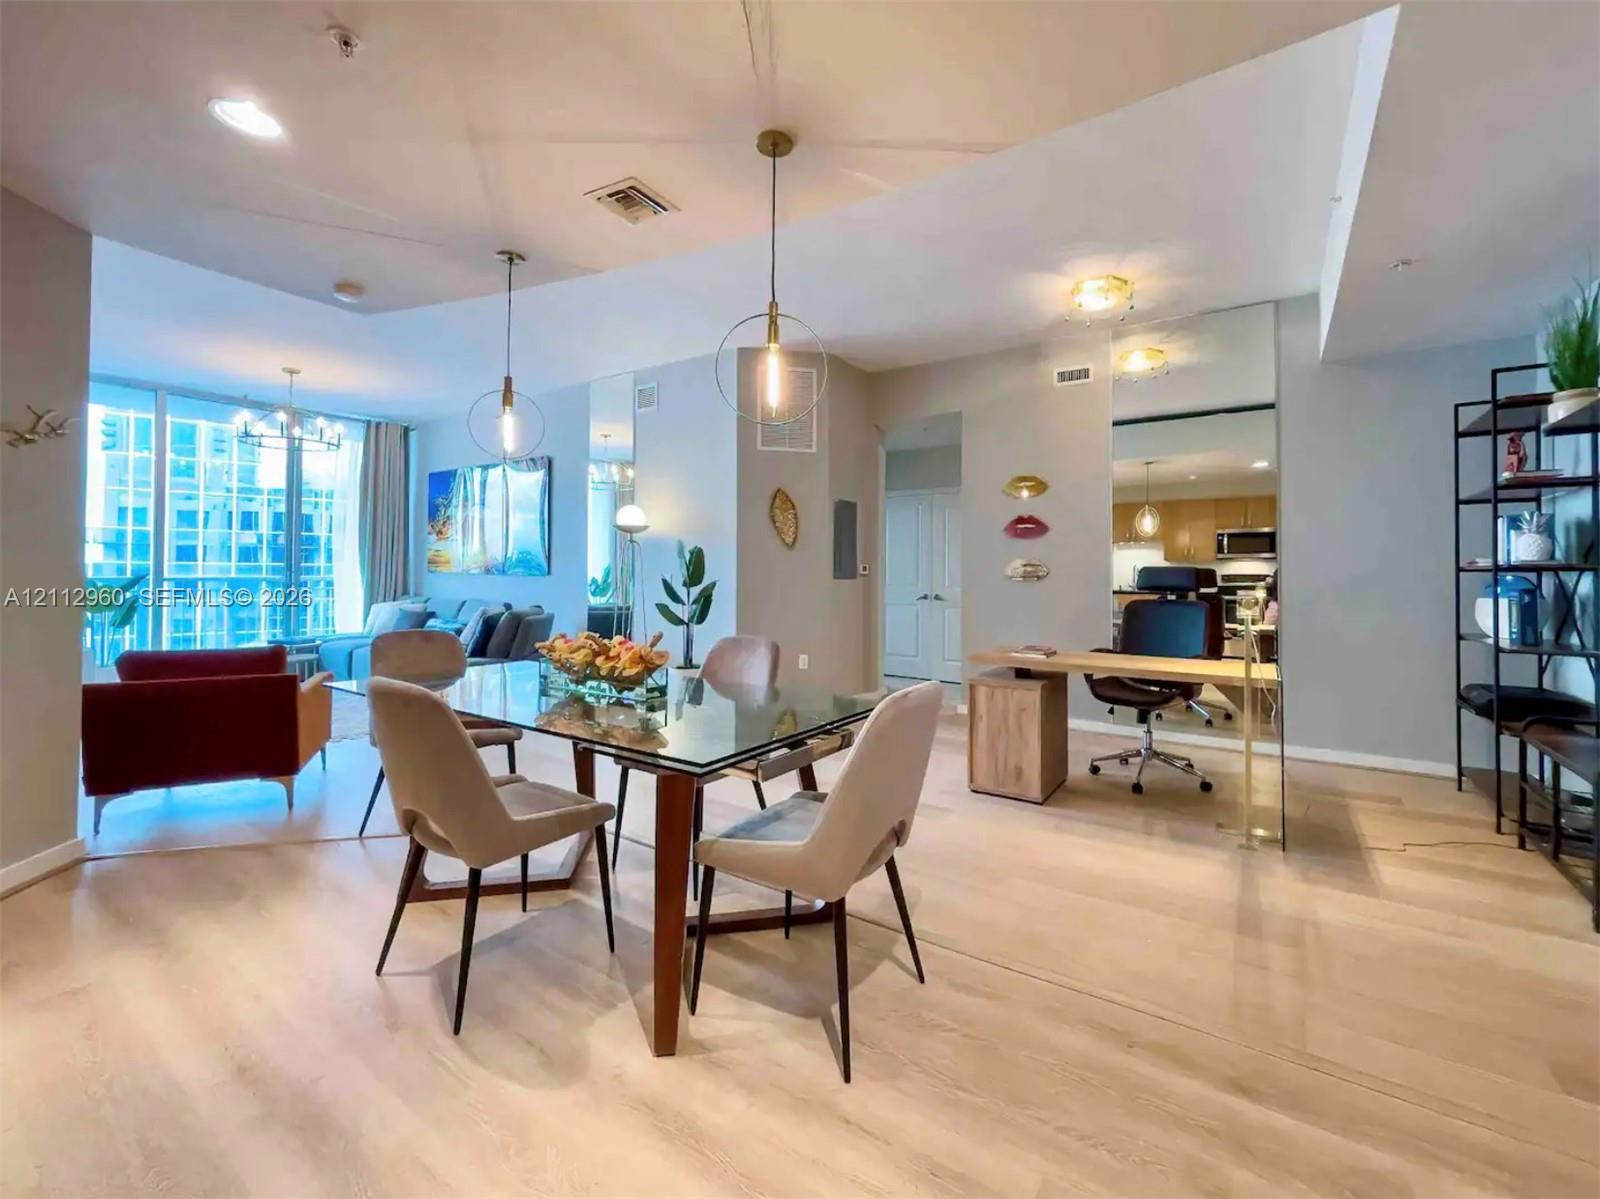
Open floor plan featuring wood-finish flooring, floor-to-ceiling windows, recessed lighting, and modern gold-tone pendant fixtures
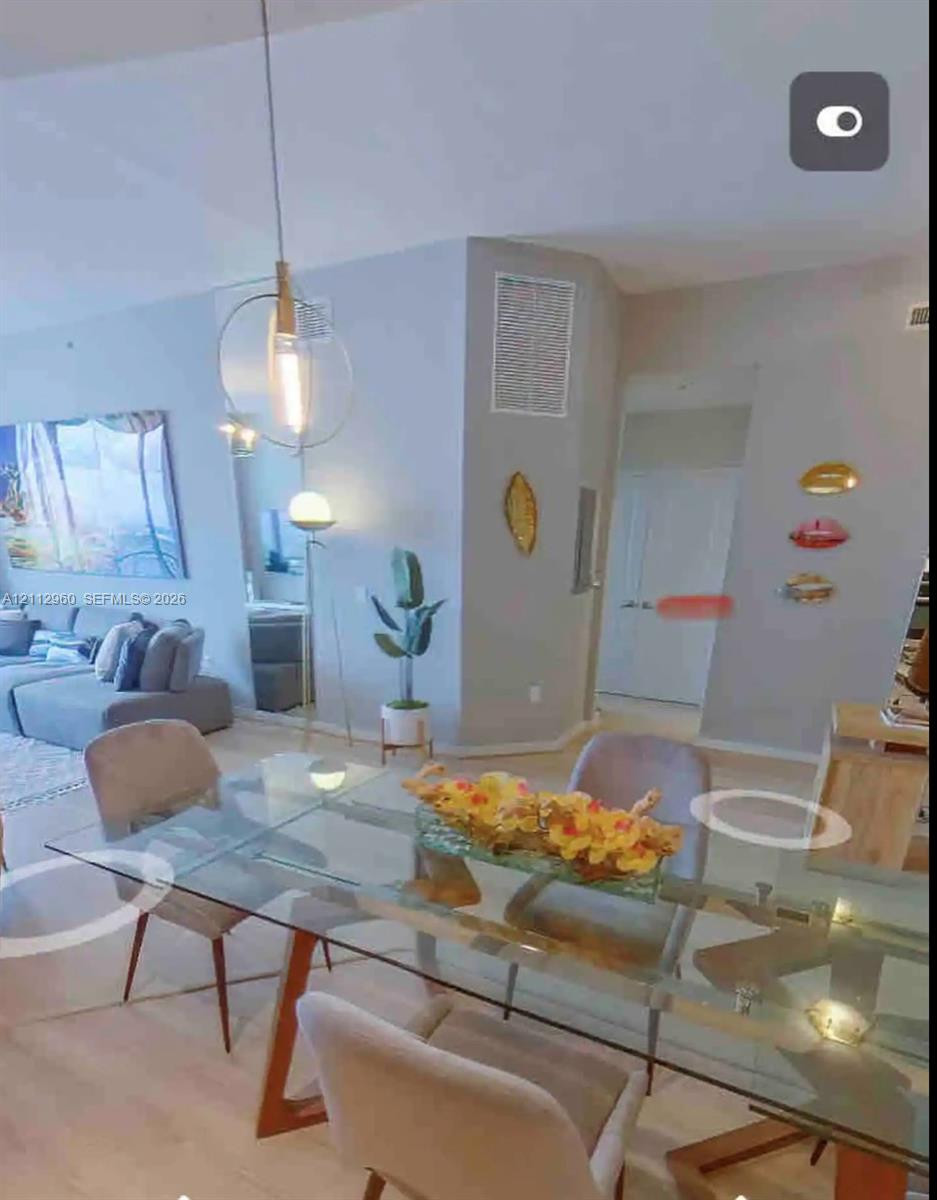
Open-concept interior featuring light wood-finish flooring, high ceilings, and a suspended metal-frame pendant light fixture
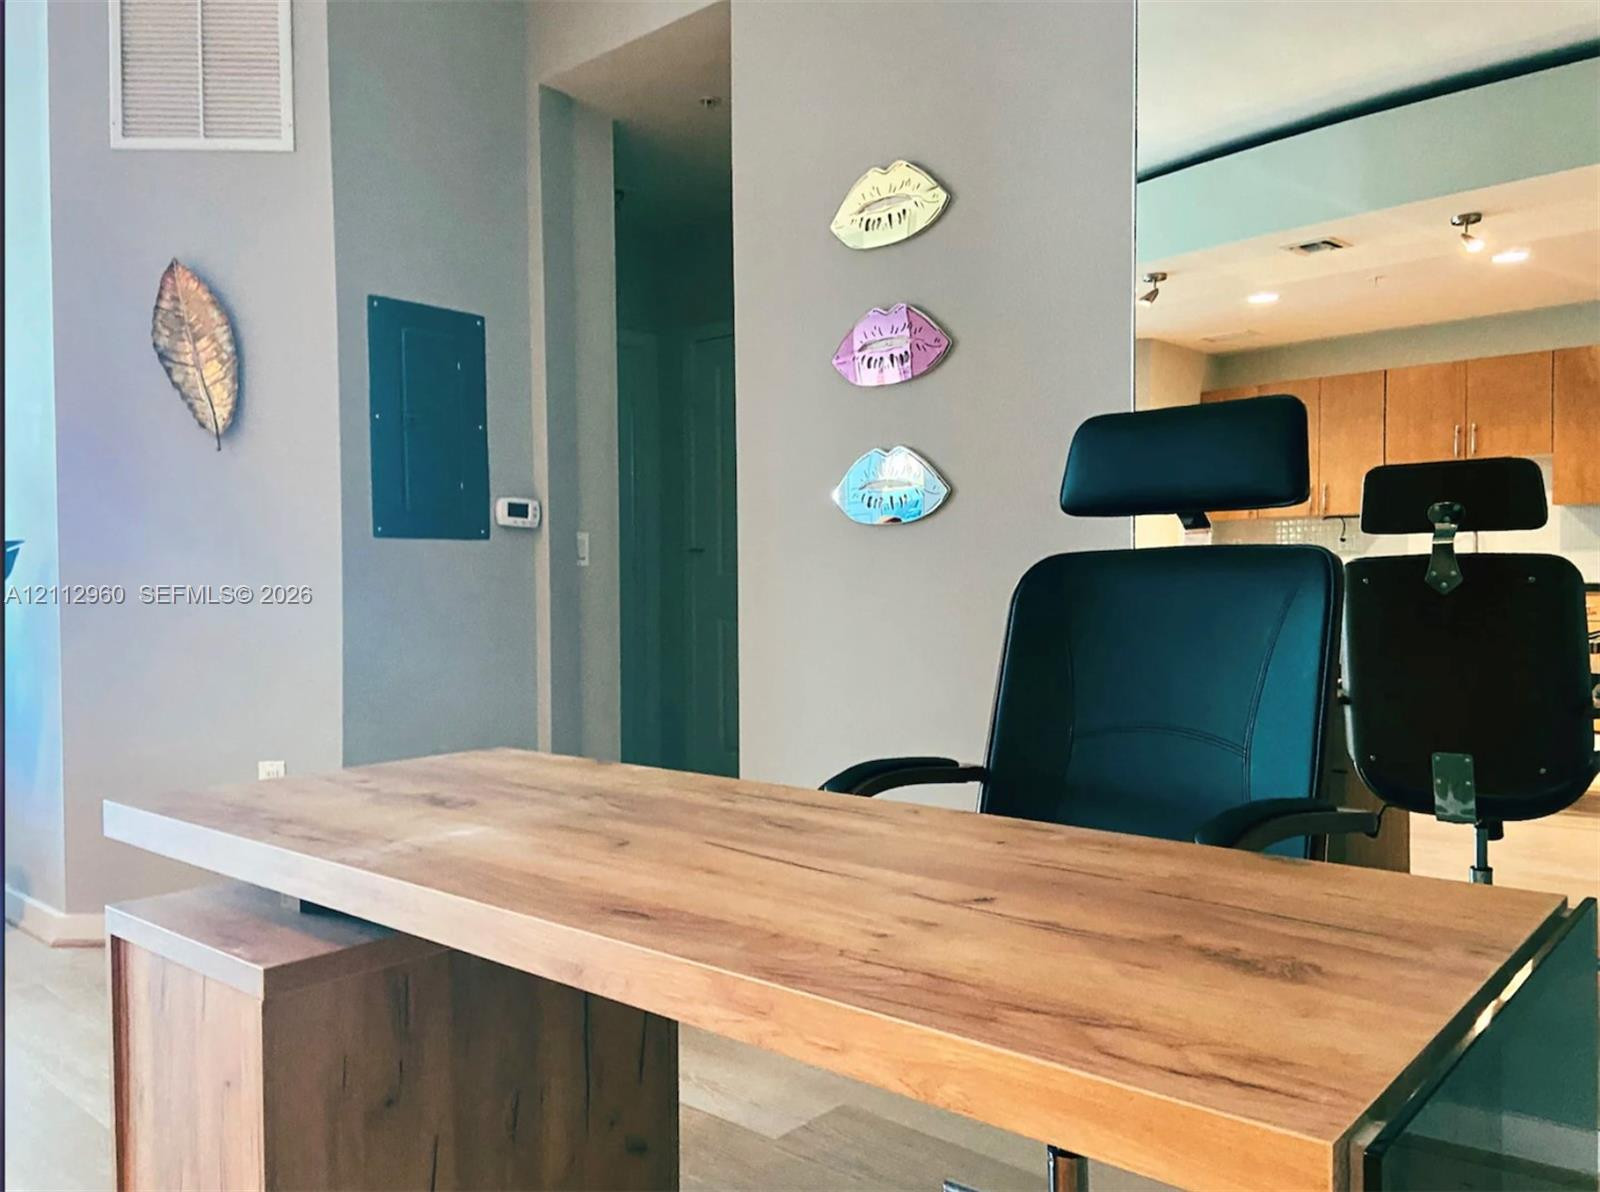
Neutral-toned interior featuring wood-finish flooring and recessed ceiling lighting
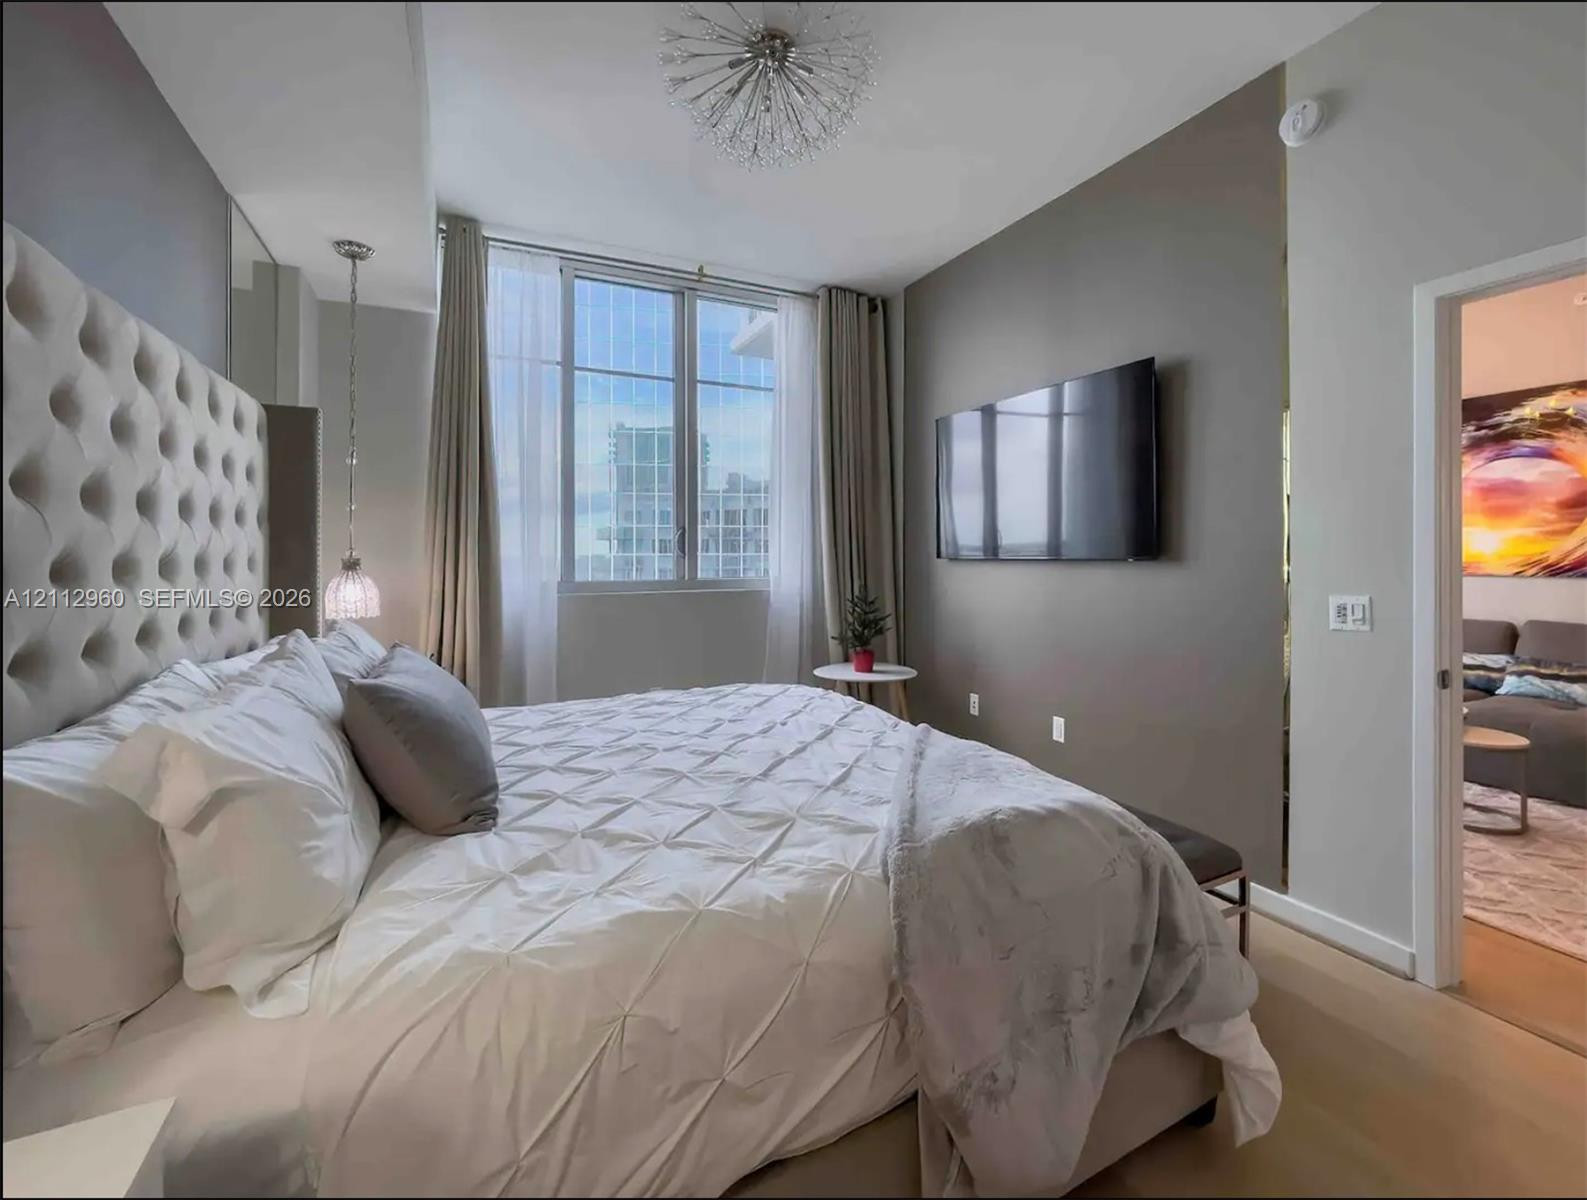
Floor-to-ceiling windows, sculptural ceiling lighting fixture, pendant lighting, wall-mounted electrical interface, and wood-finish flooring
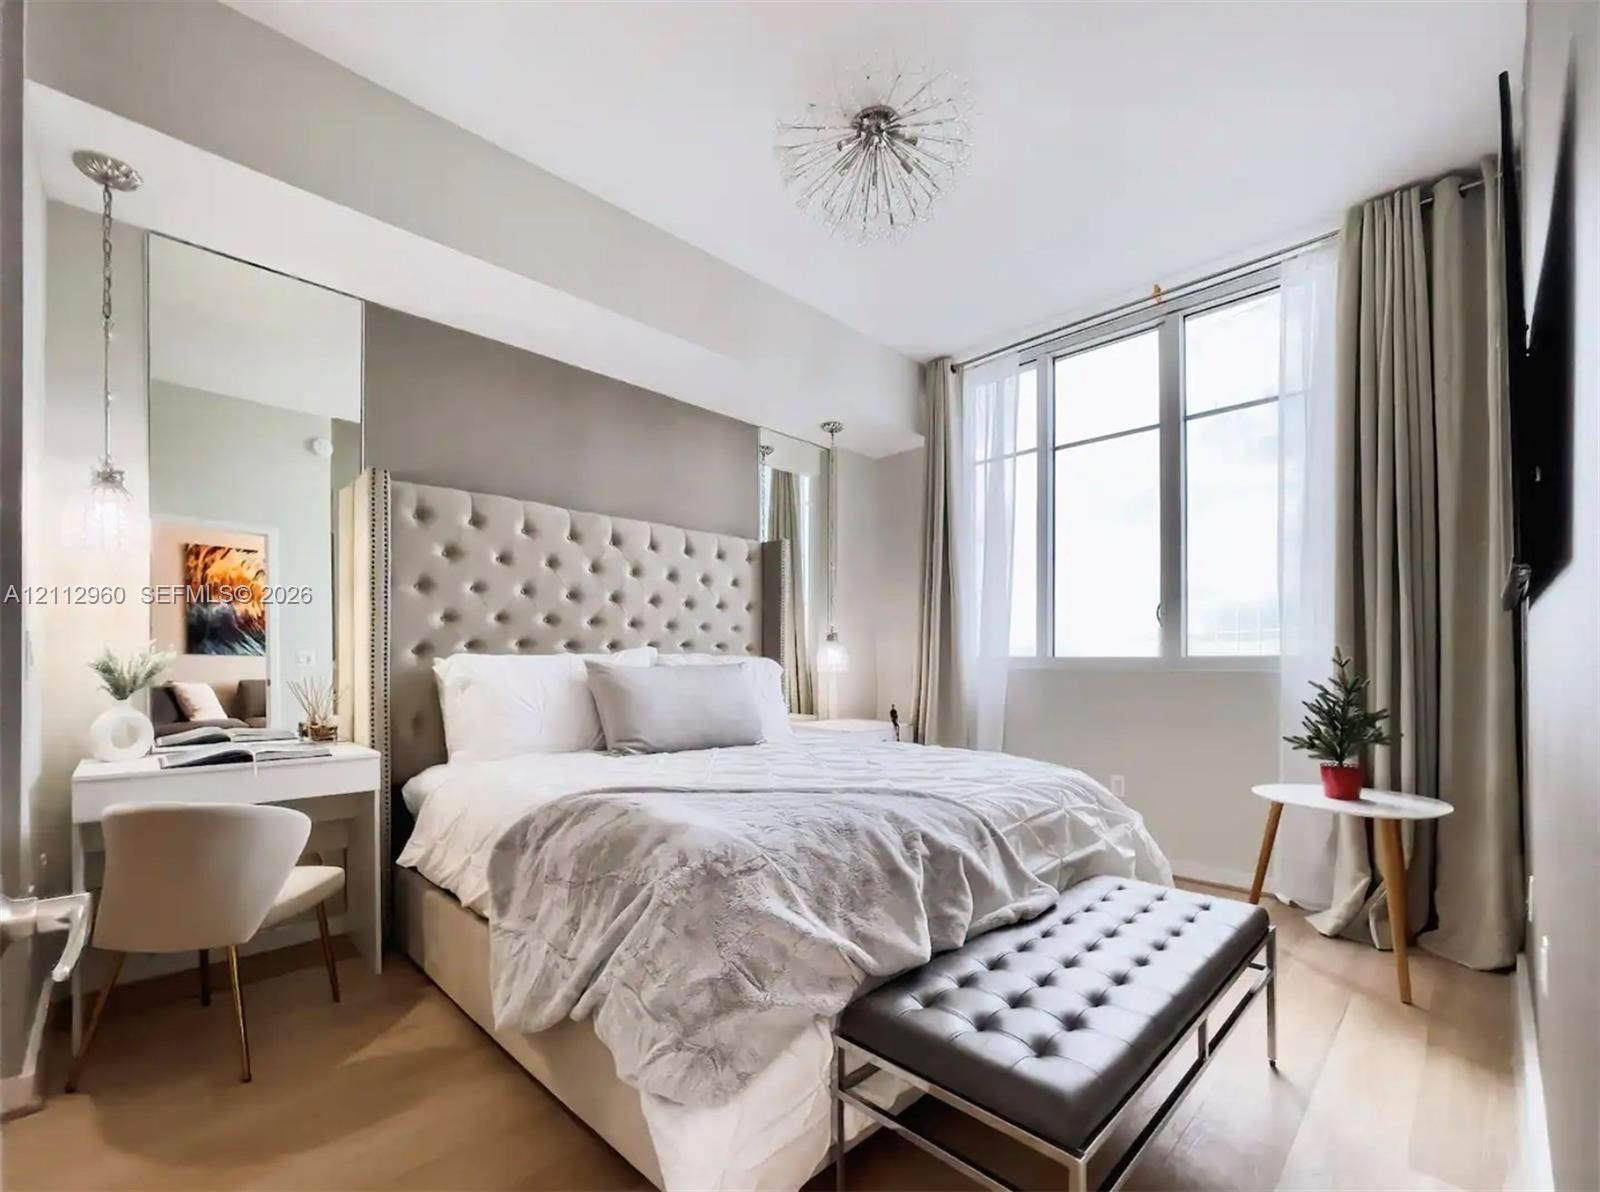
Bedroom featuring wood-finish flooring, floor-to-ceiling windows, integrated mirror panels, and contemporary spherical chandelier lighting
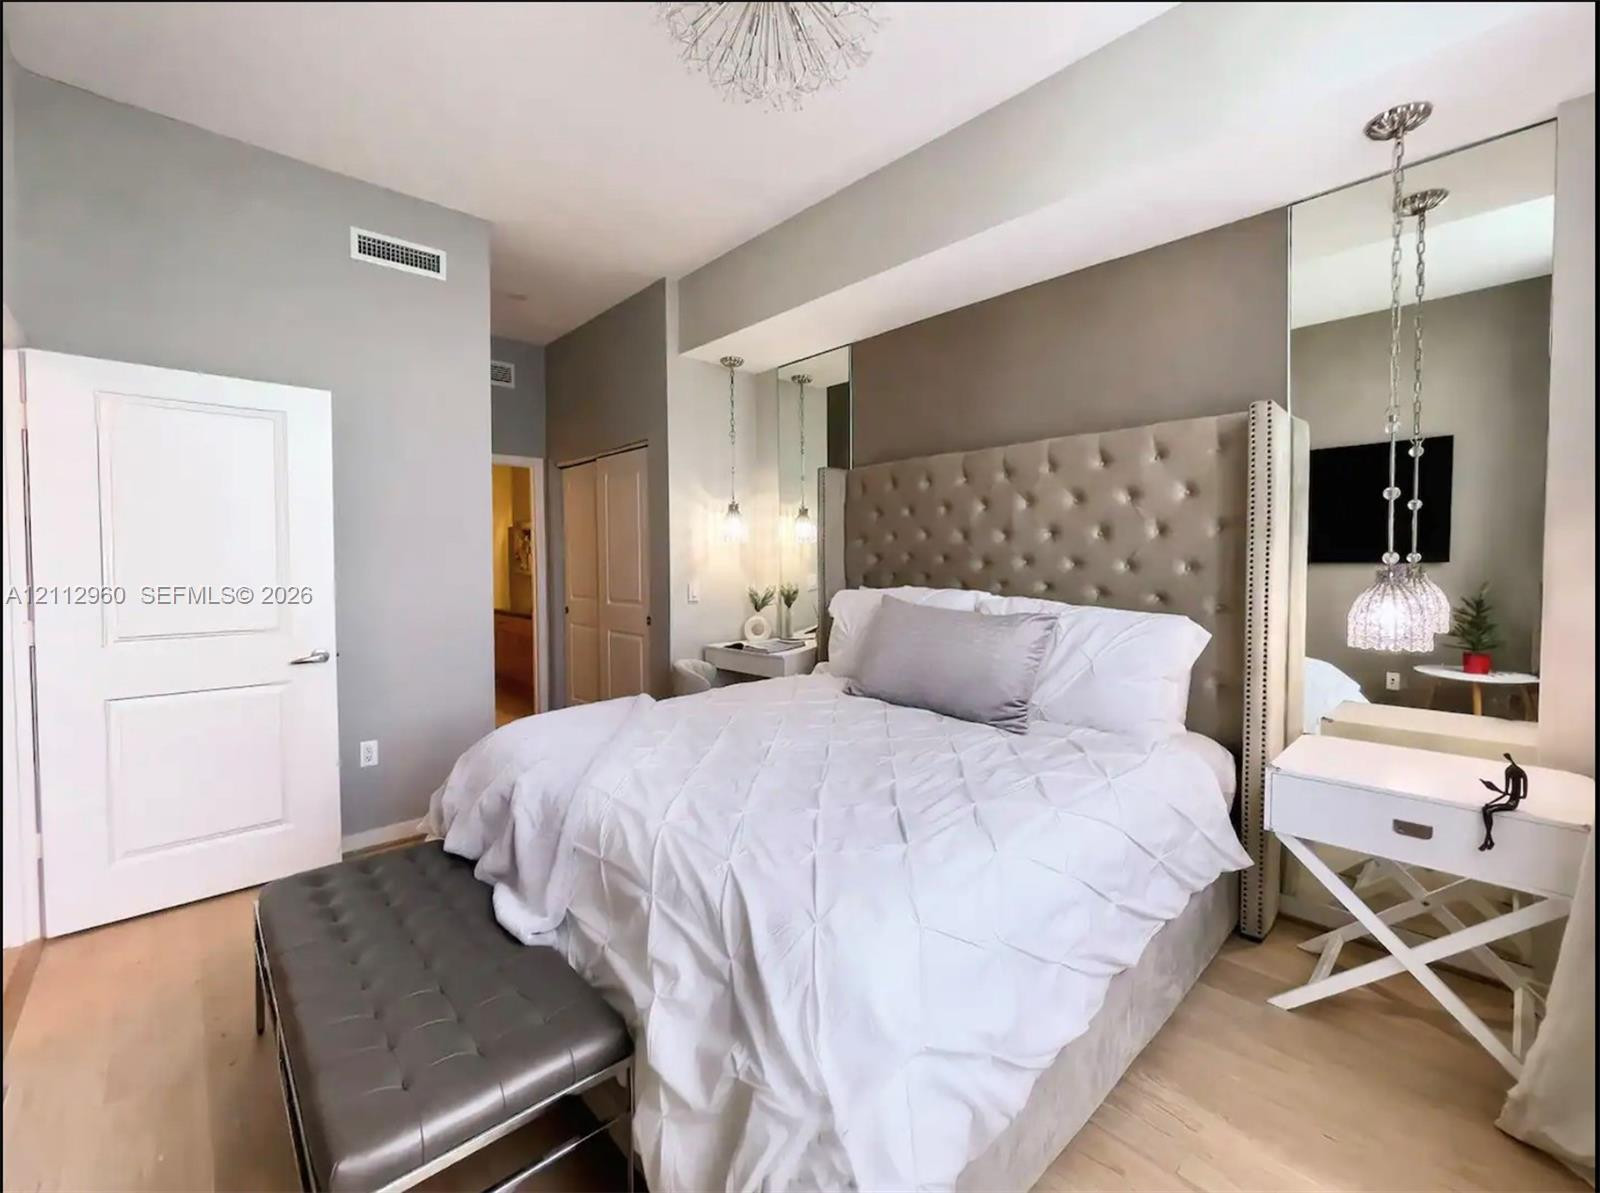
Neutral wall tones paired with light wood-finish flooring, floor-to-ceiling mirror paneling, and glass pendant lighting fixtures
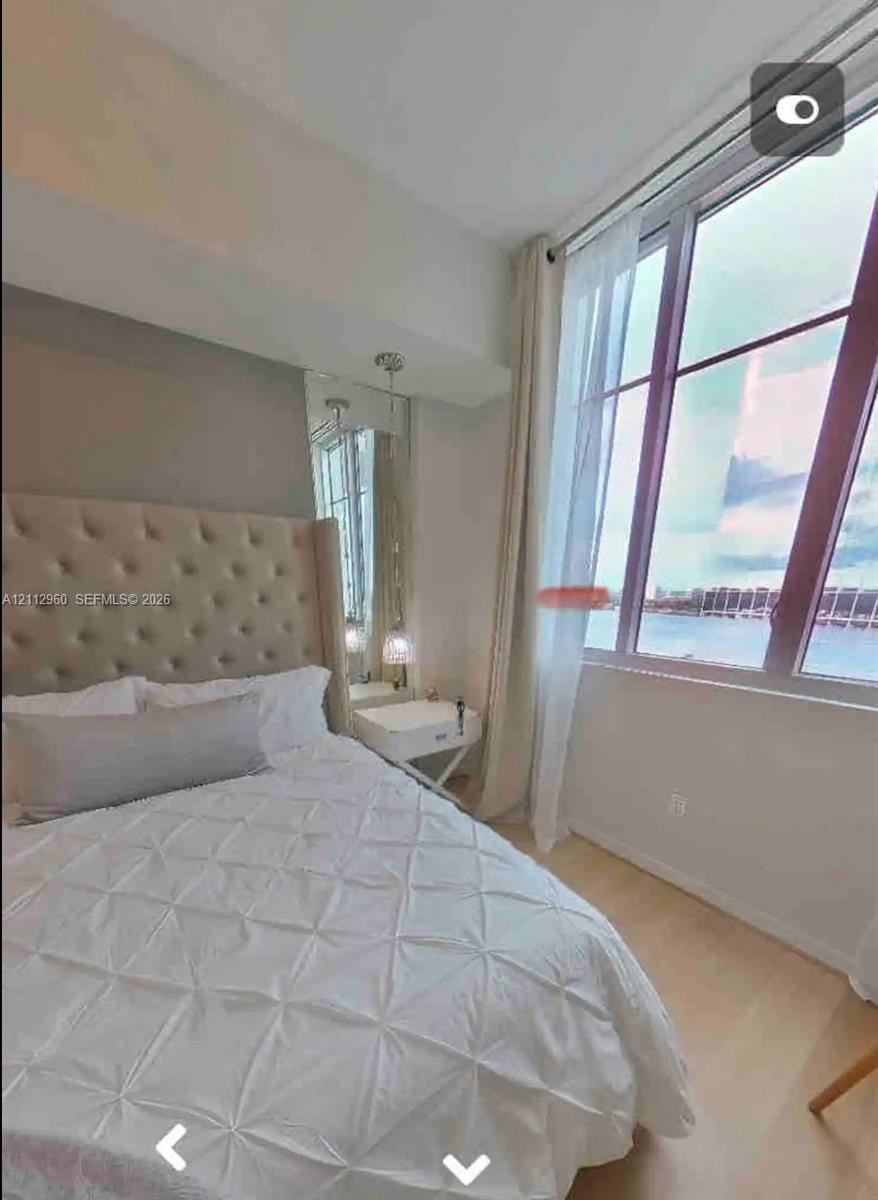
Floor-to-ceiling windows featuring water scenery, wood-finish flooring, and built-in mirror paneling
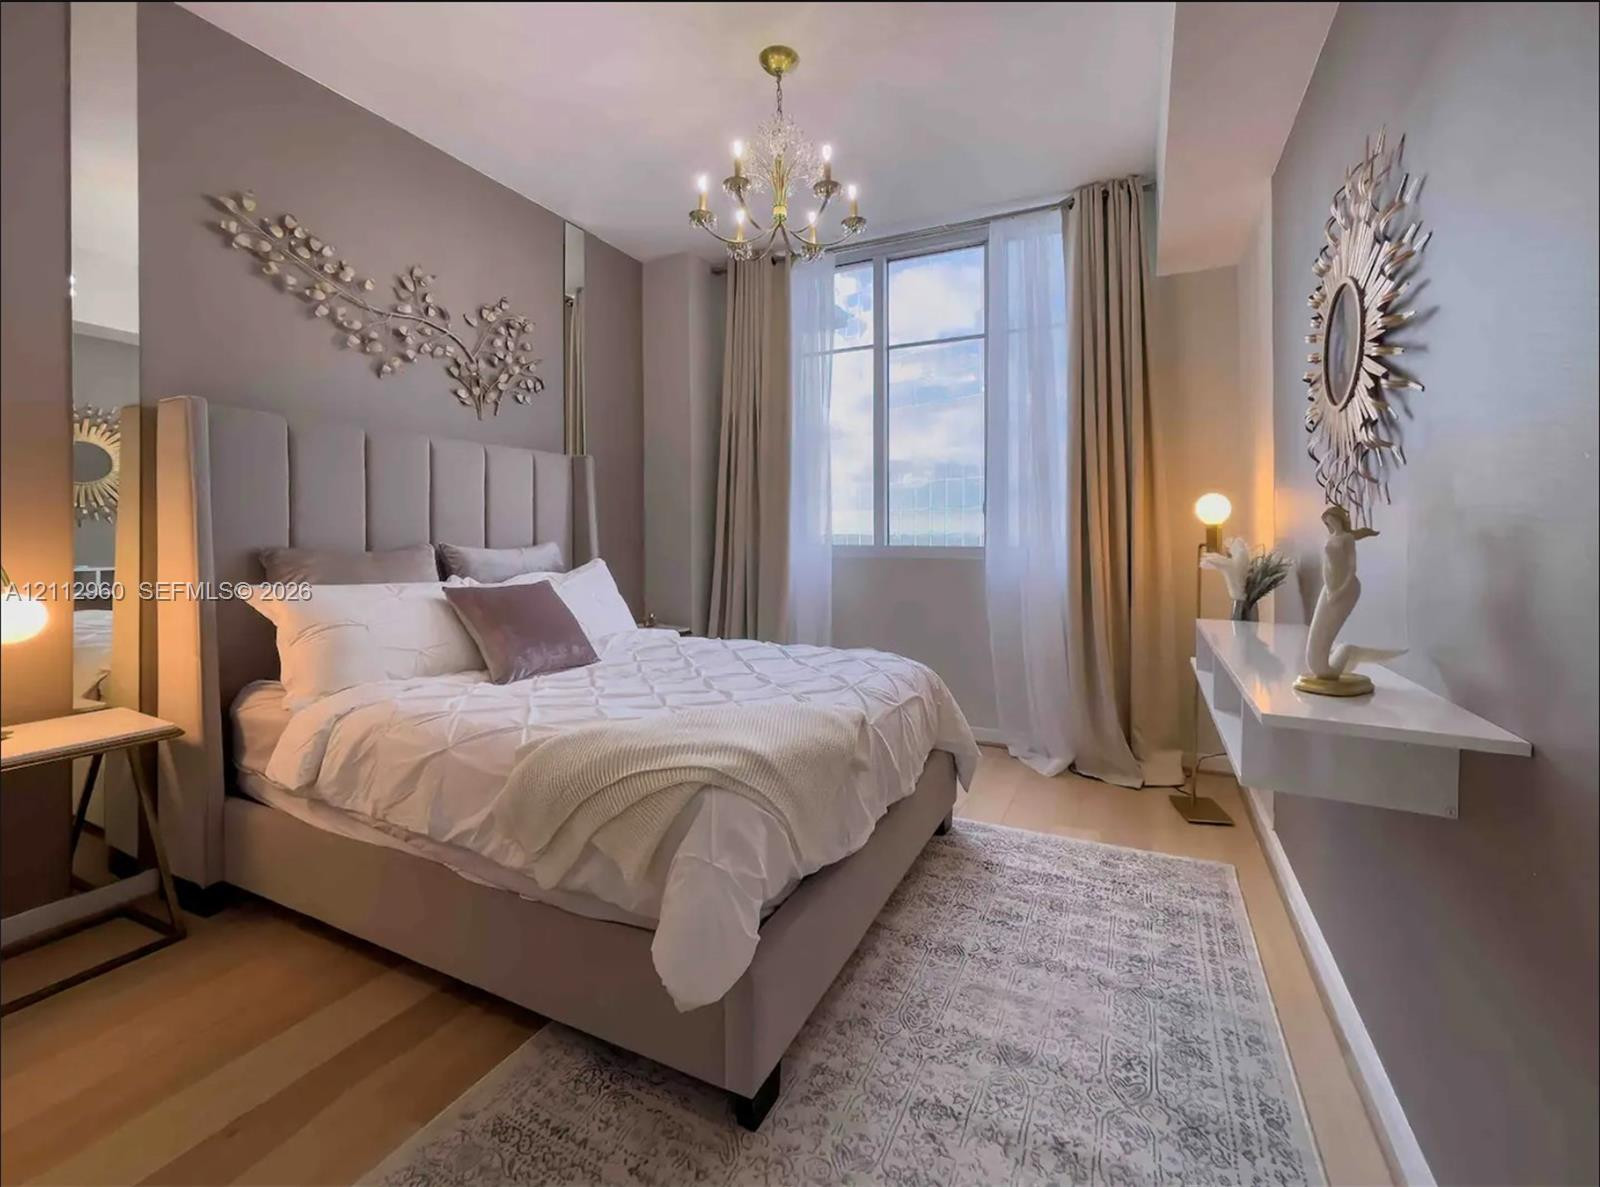
Expansive window with natural light, wall-mounted floating shelf, wood-finish flooring, and multi-arm chandelier
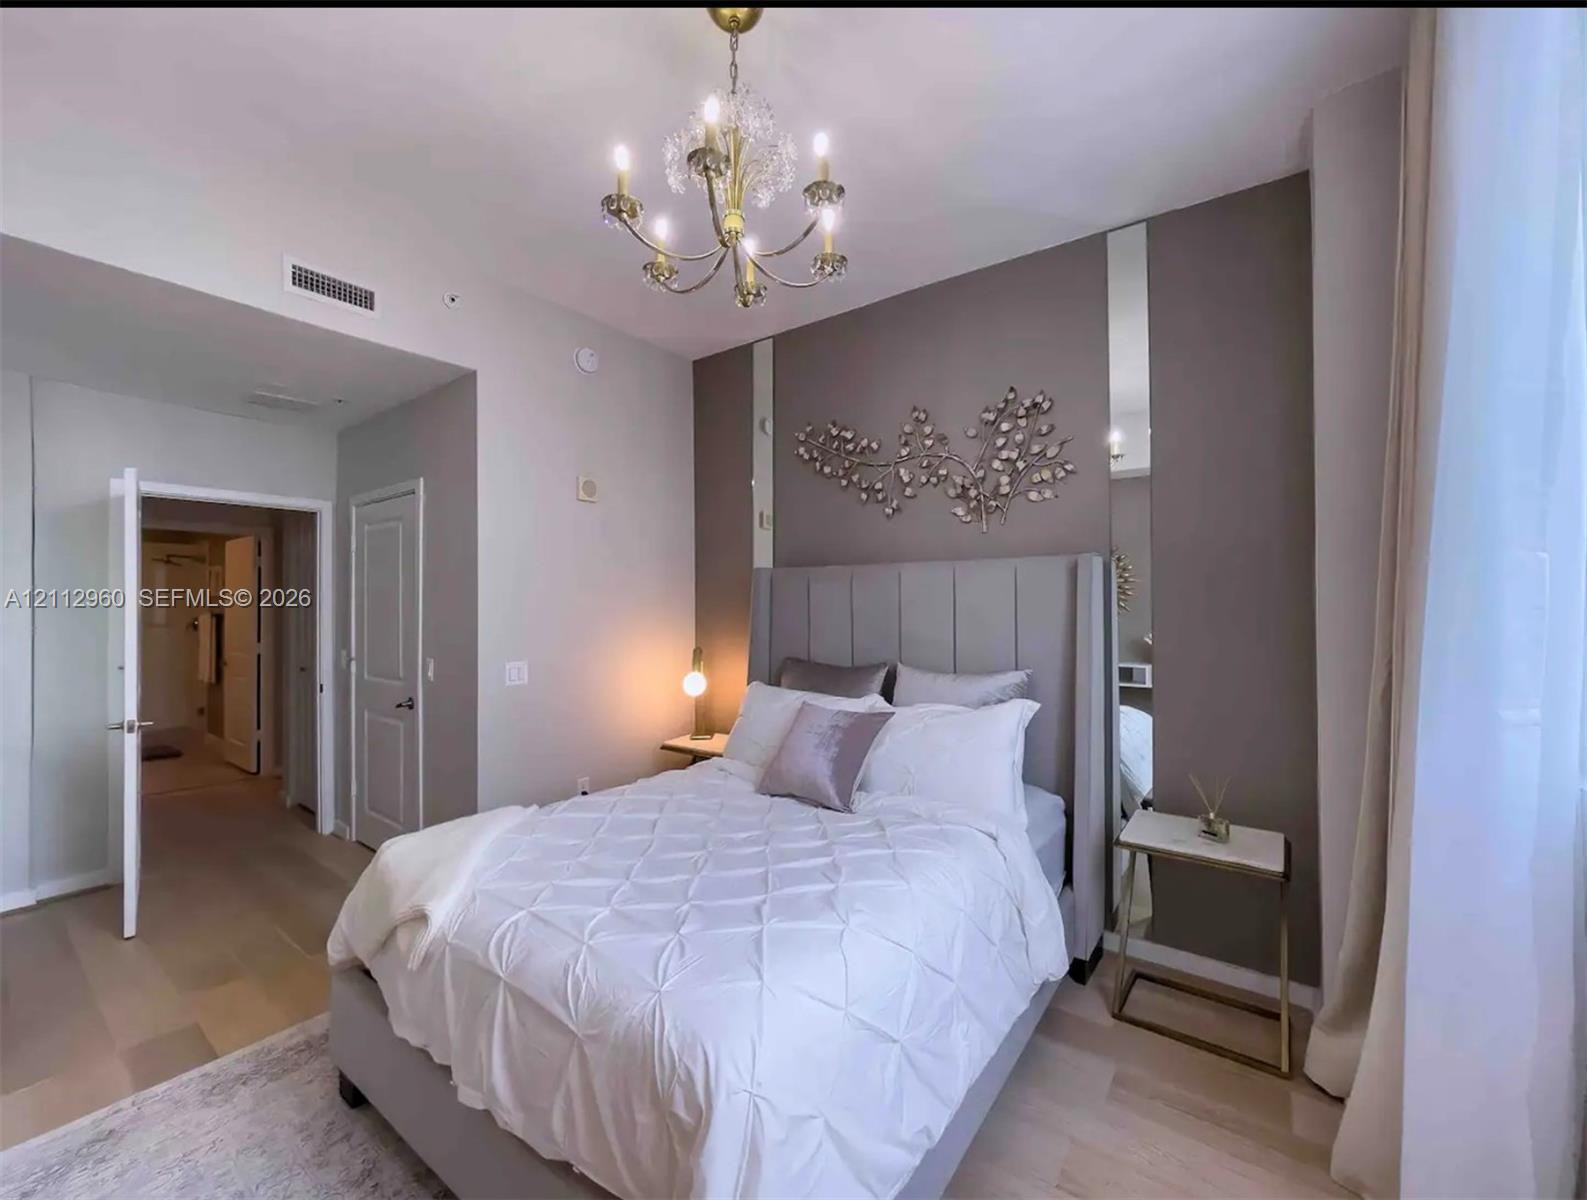
Multi-tone wall finish with vertical accent mirroring, multi-arm crystal chandelier, wood-finish flooring, and solid-core interior doors
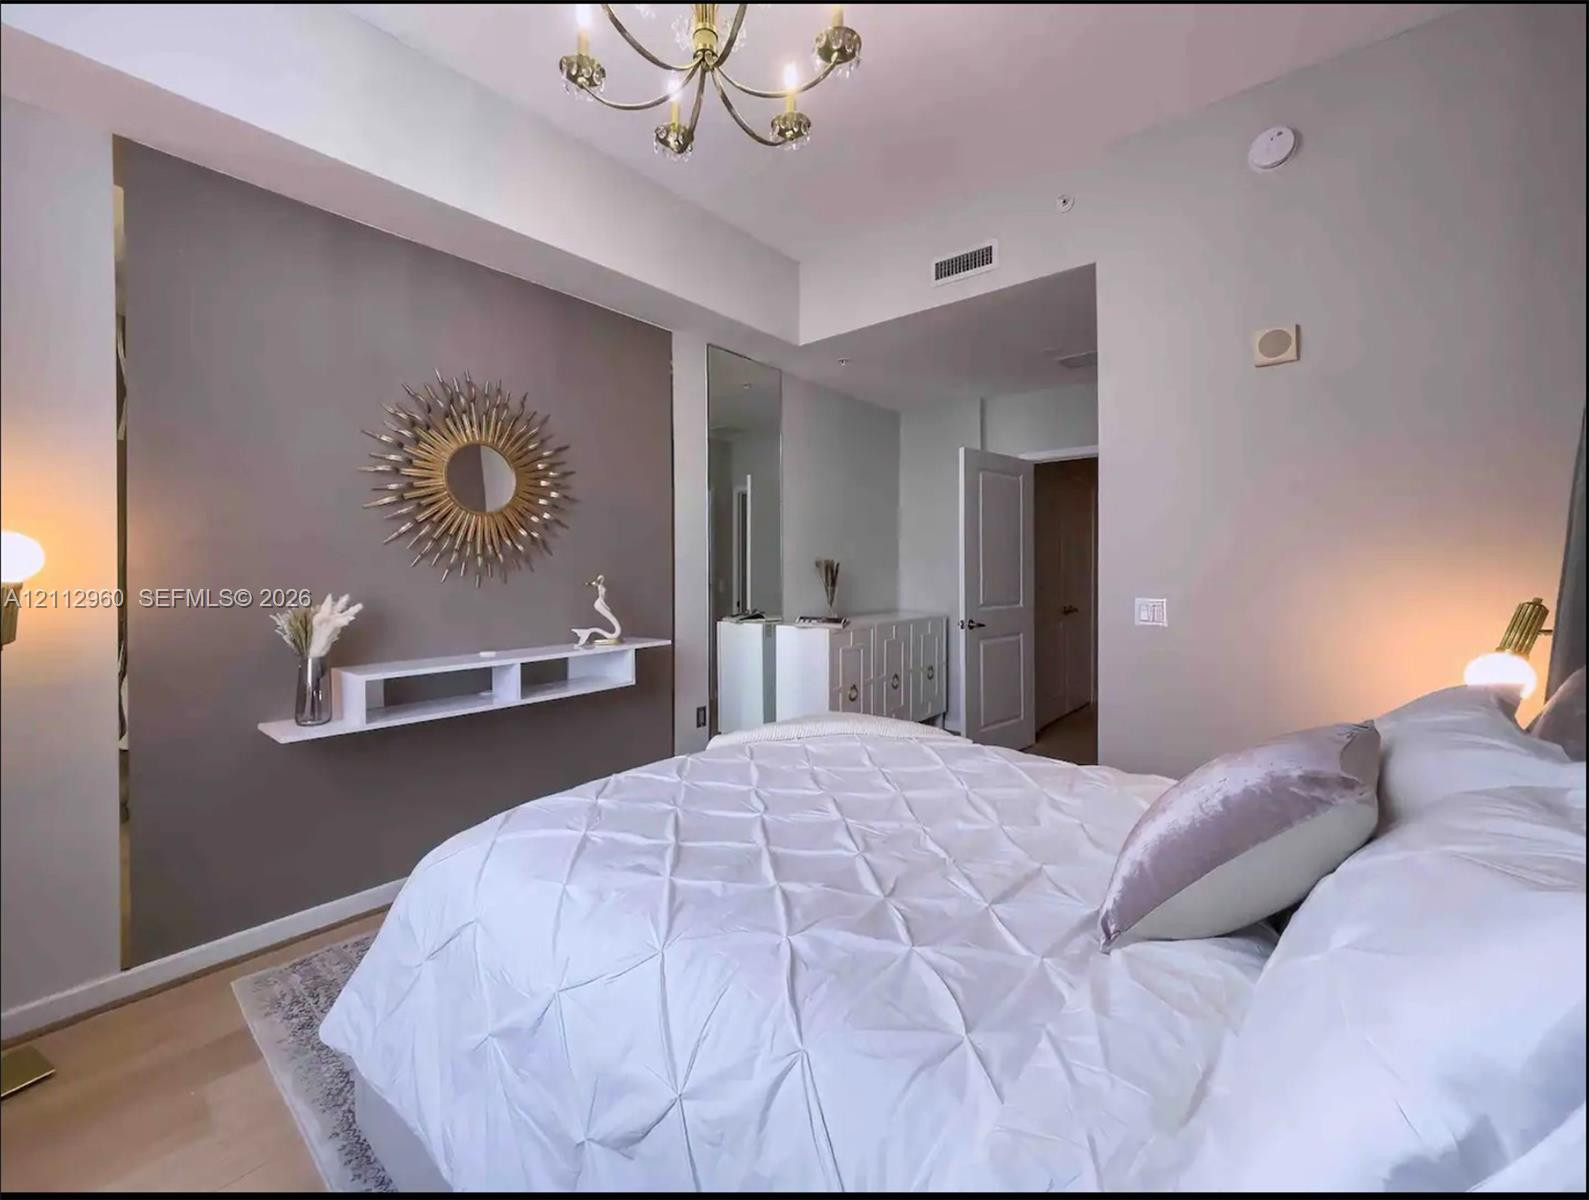
Accent wall with a mounted white floating shelf, multi-arm metal chandelier, and wood-finish flooring
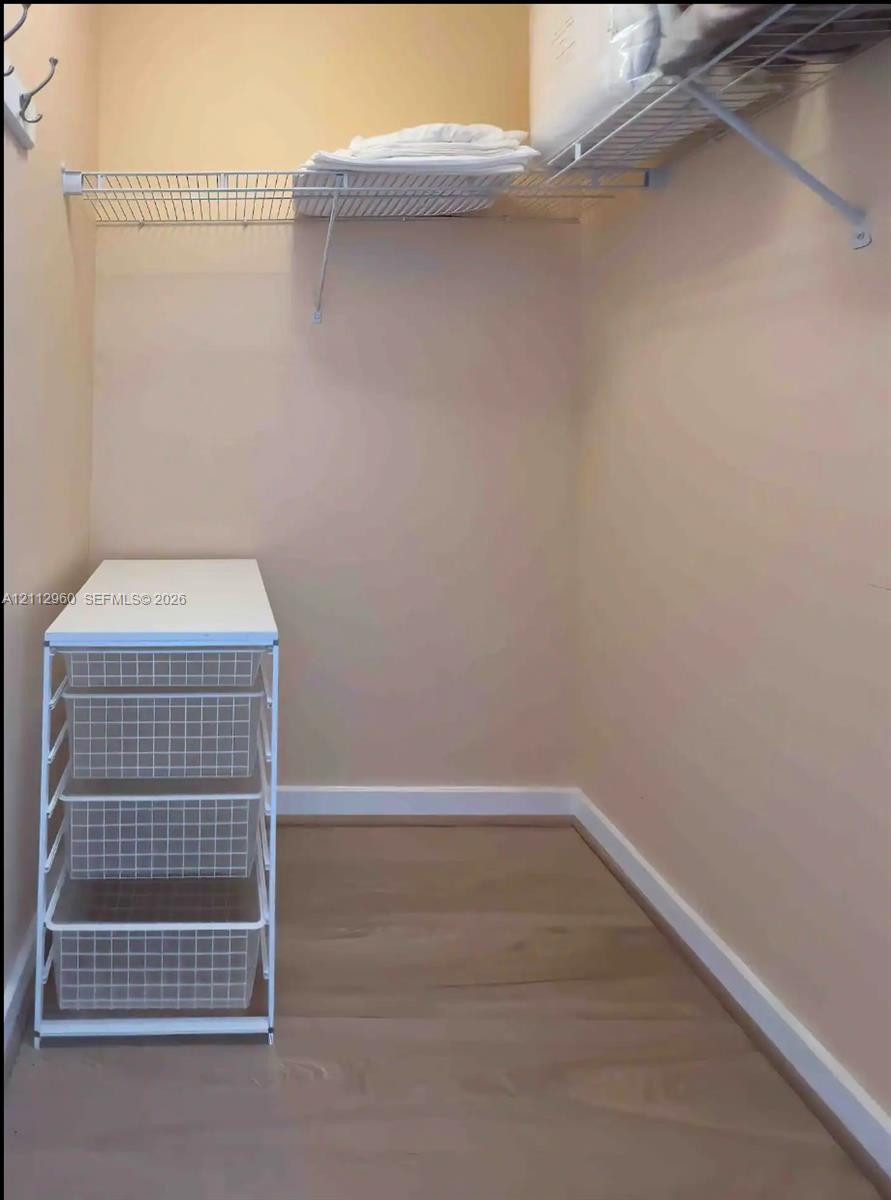
Storage area featuring wood-finish flooring, metal wire shelving, and a white built-in multi-drawer organization unit
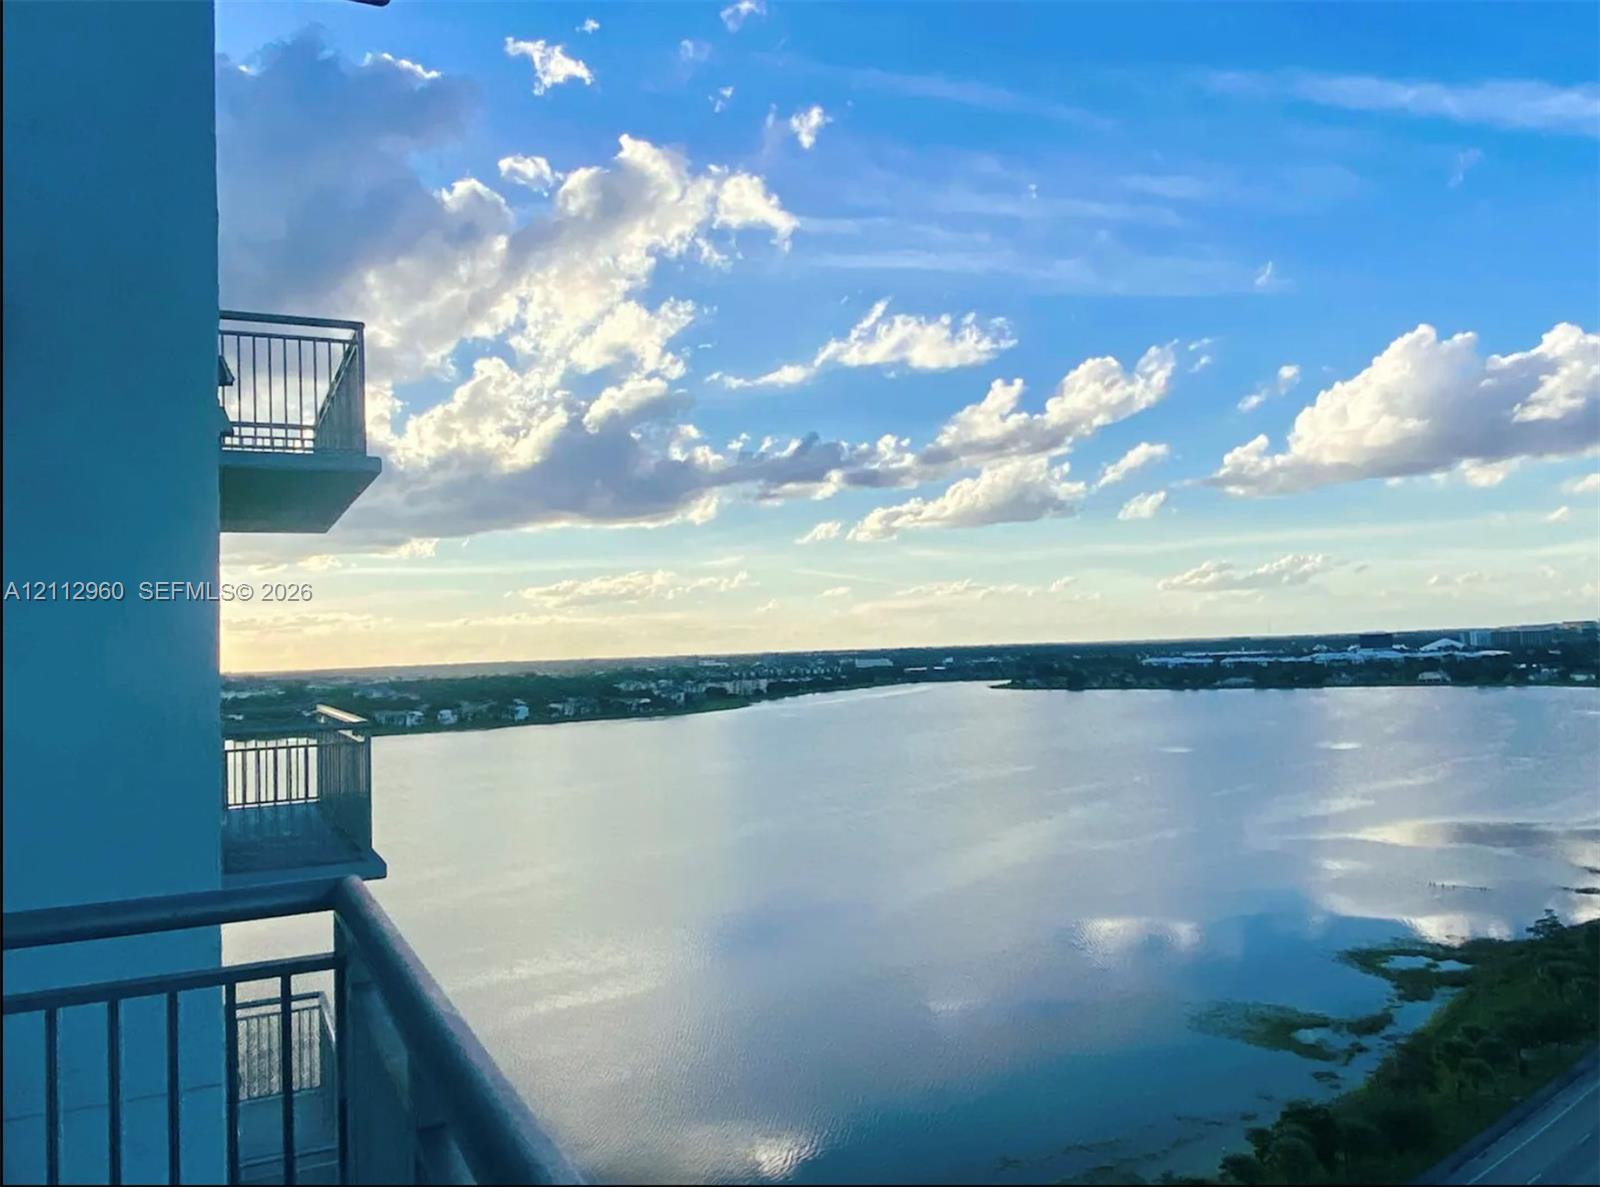
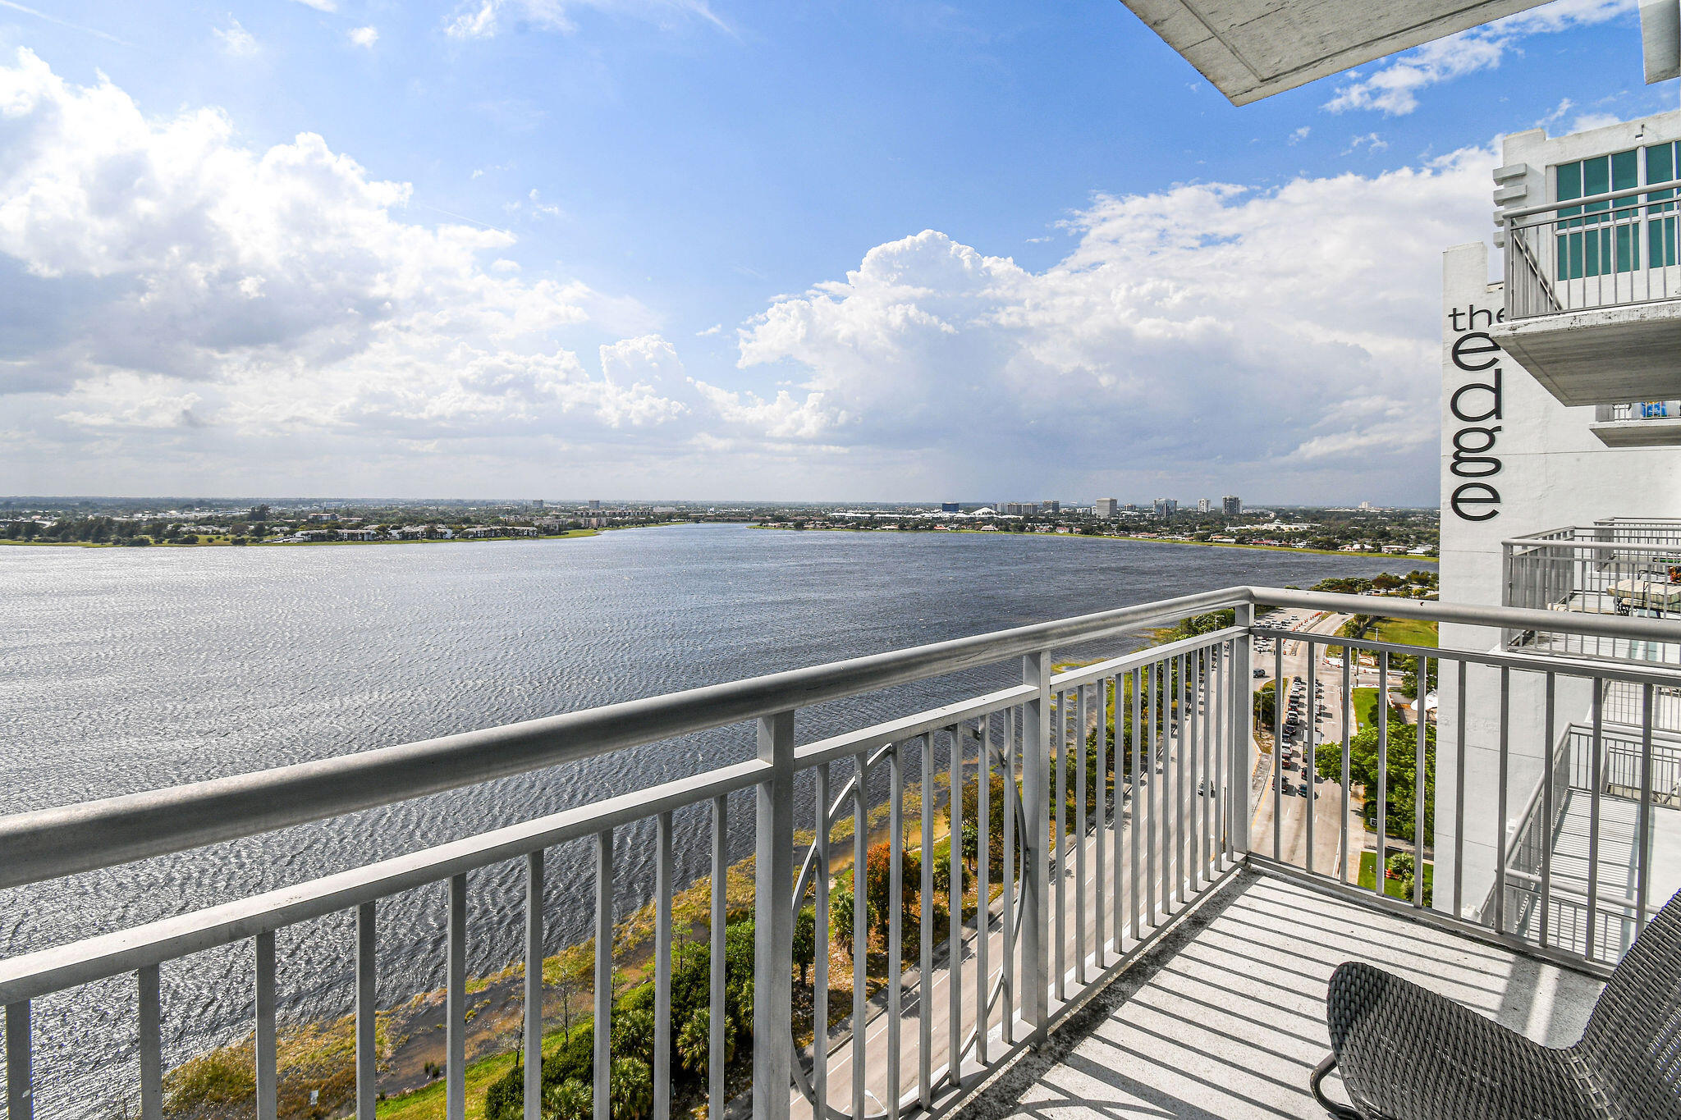
Stacked private balconies featuring metal railings with expansive water frontage and horizon scenery
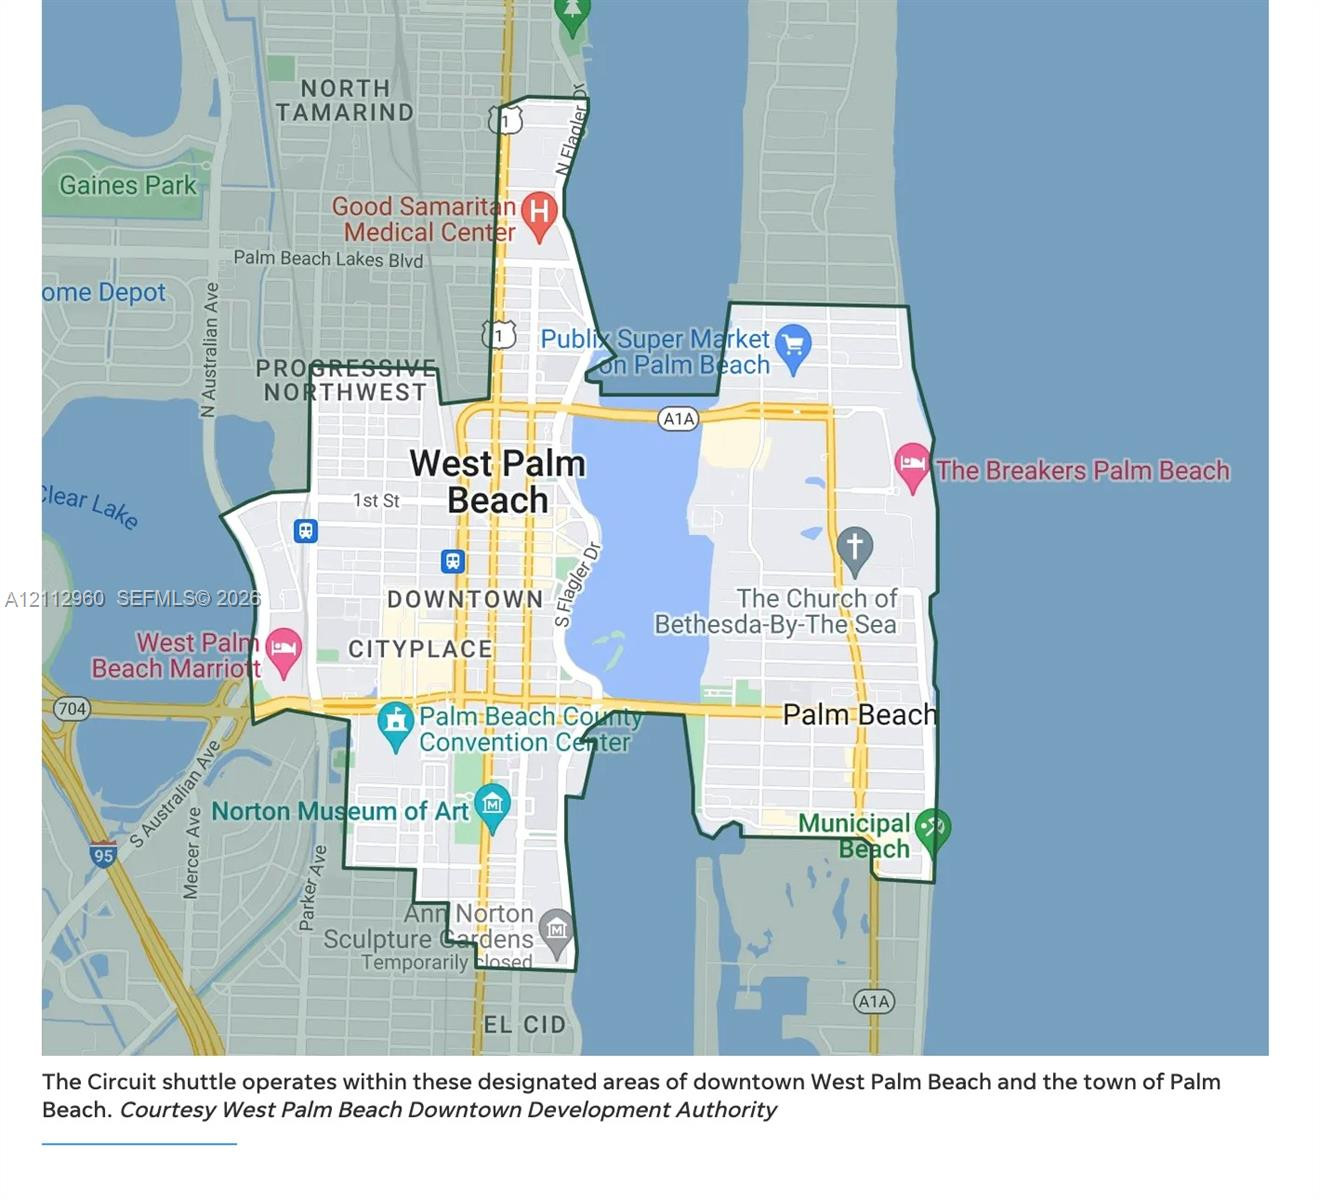
Geographic Service Map. Defining the operational boundaries for the transit shuttle relative to the property
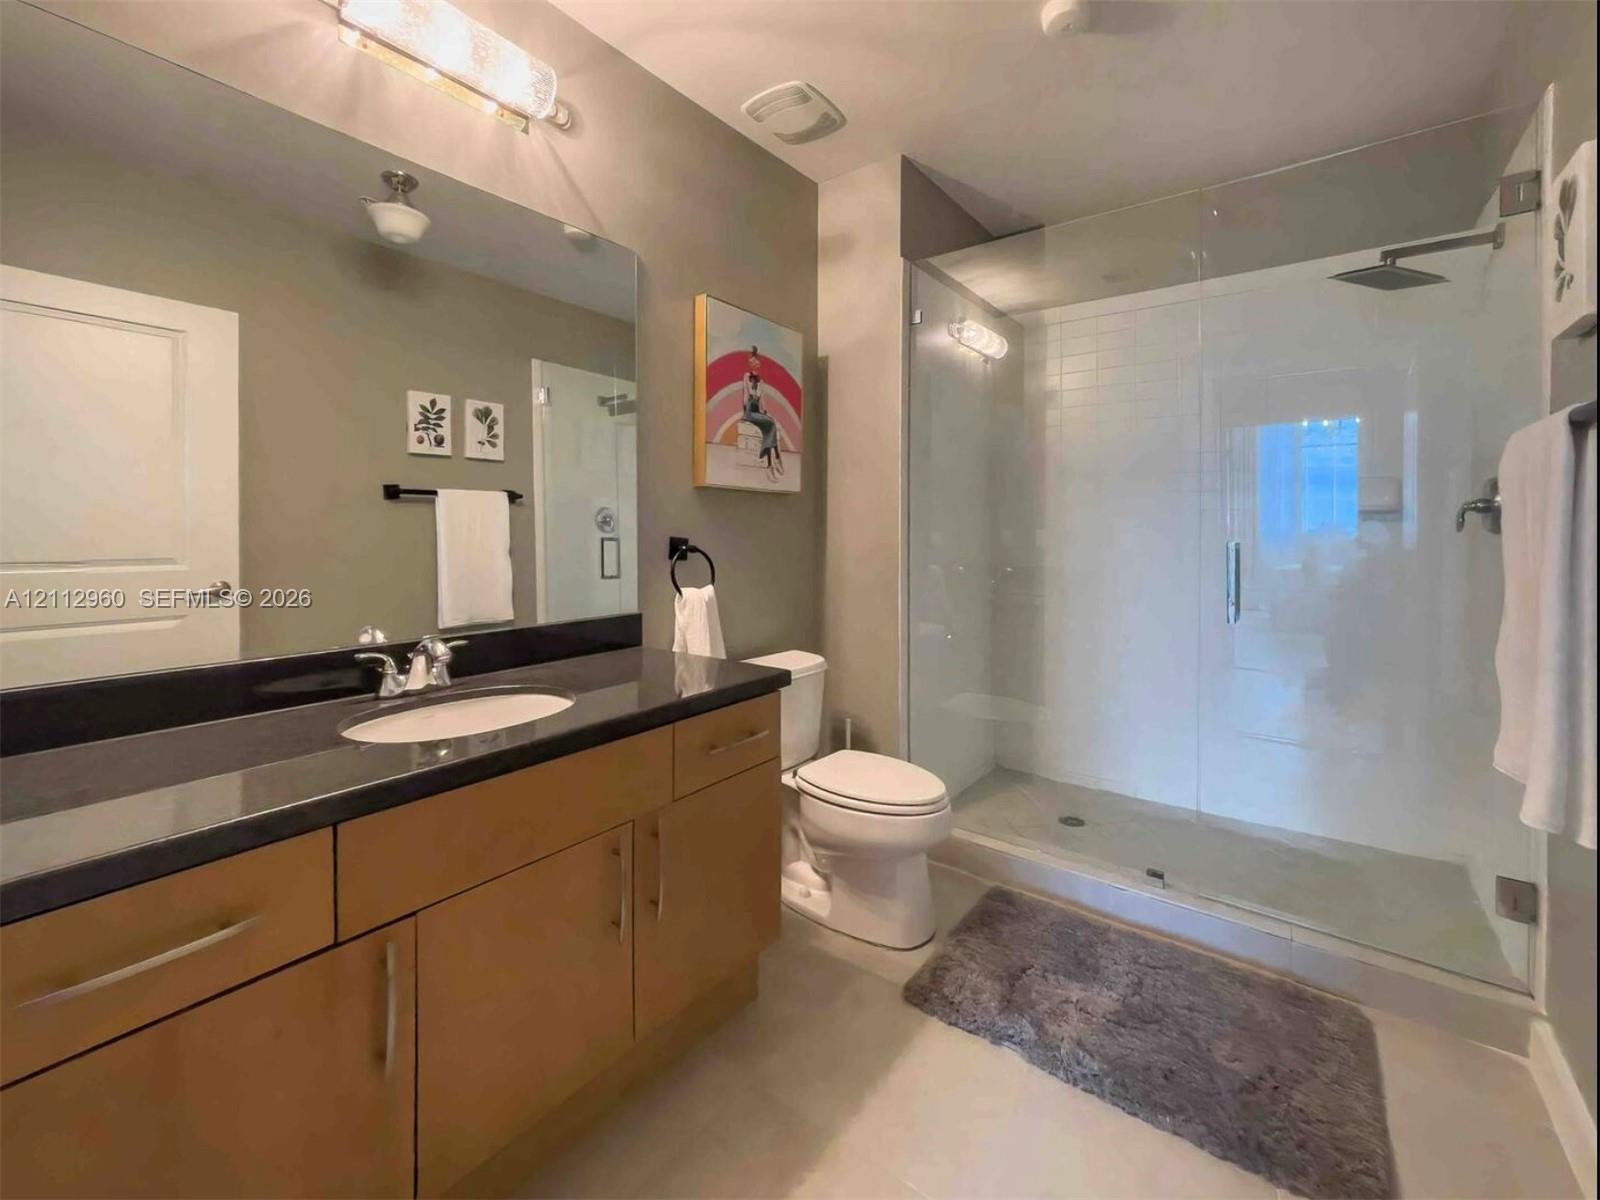
Bathroom featuring wood-finish cabinetry, dark countertop with an undermount sink, full-width mirror, and a walk-in shower with a glass enclosure and rainfall showerhead
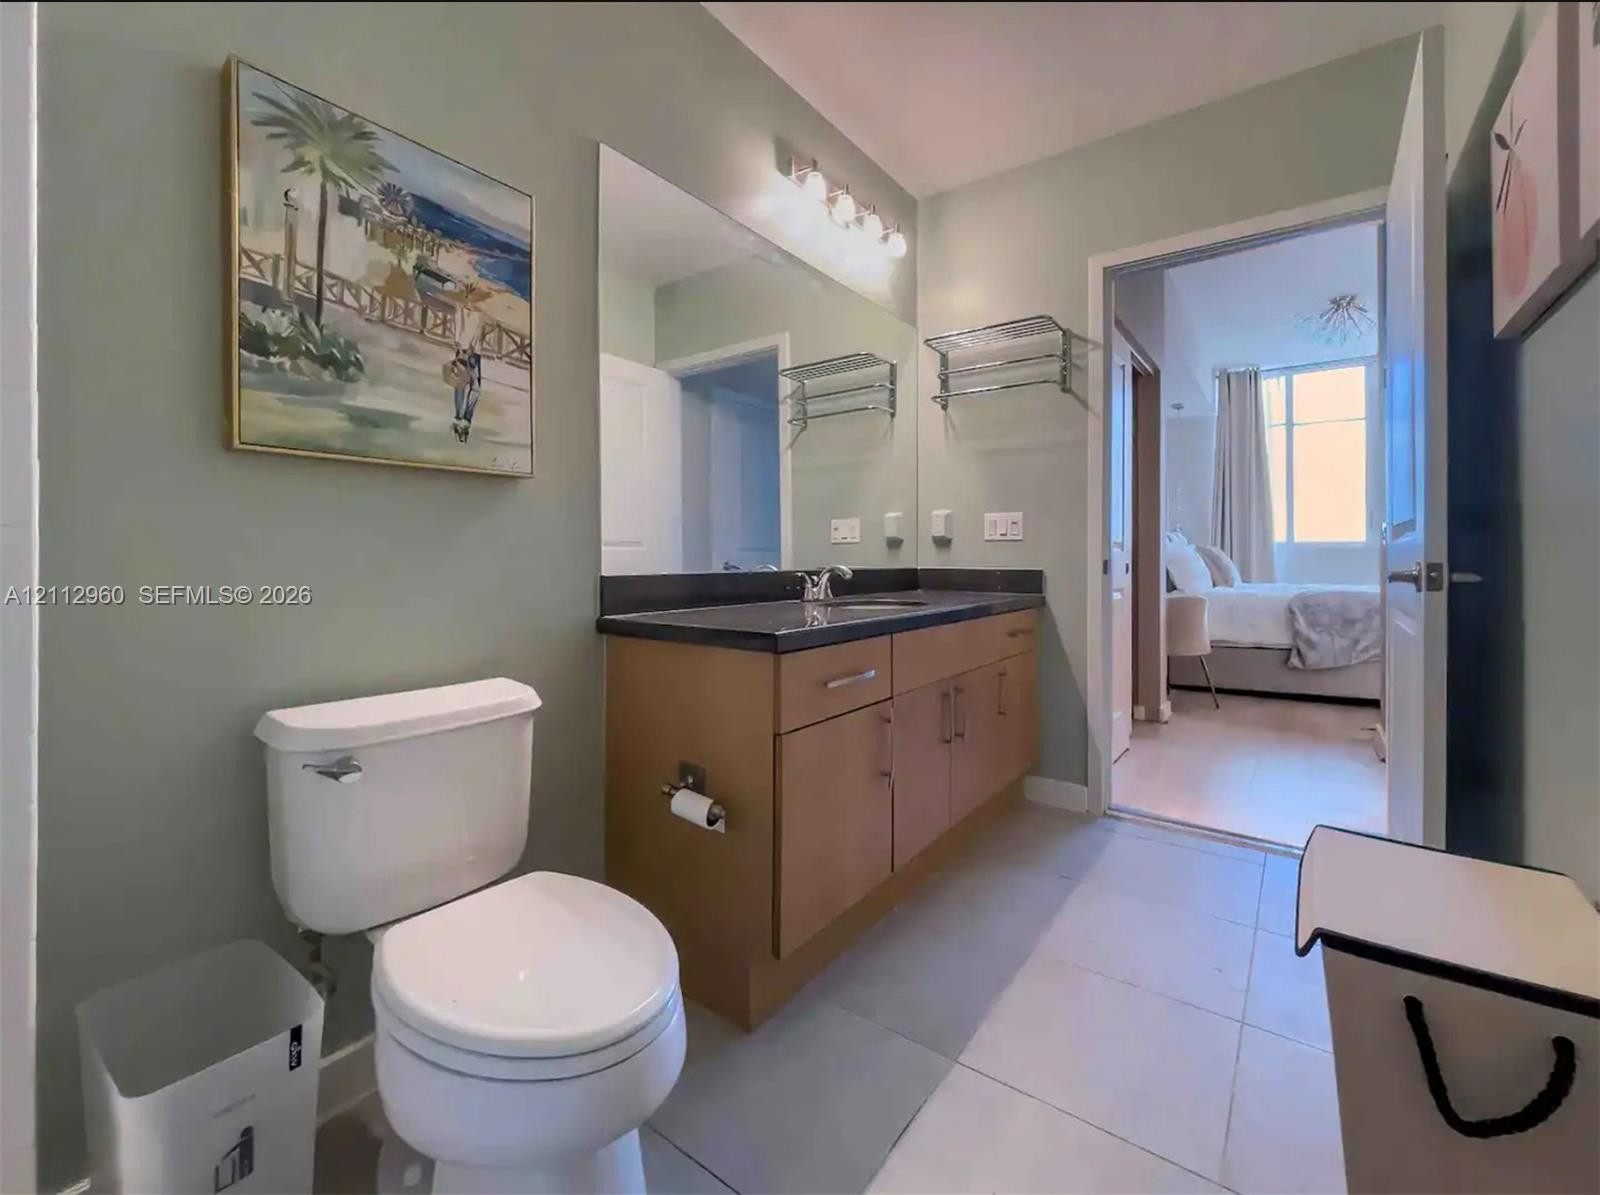
Bathroom featuring a vanity with light-tone cabinetry, dark surface countertop, integrated sink, wall-spanning vanity mirror, and multi-bulb fixed lighting
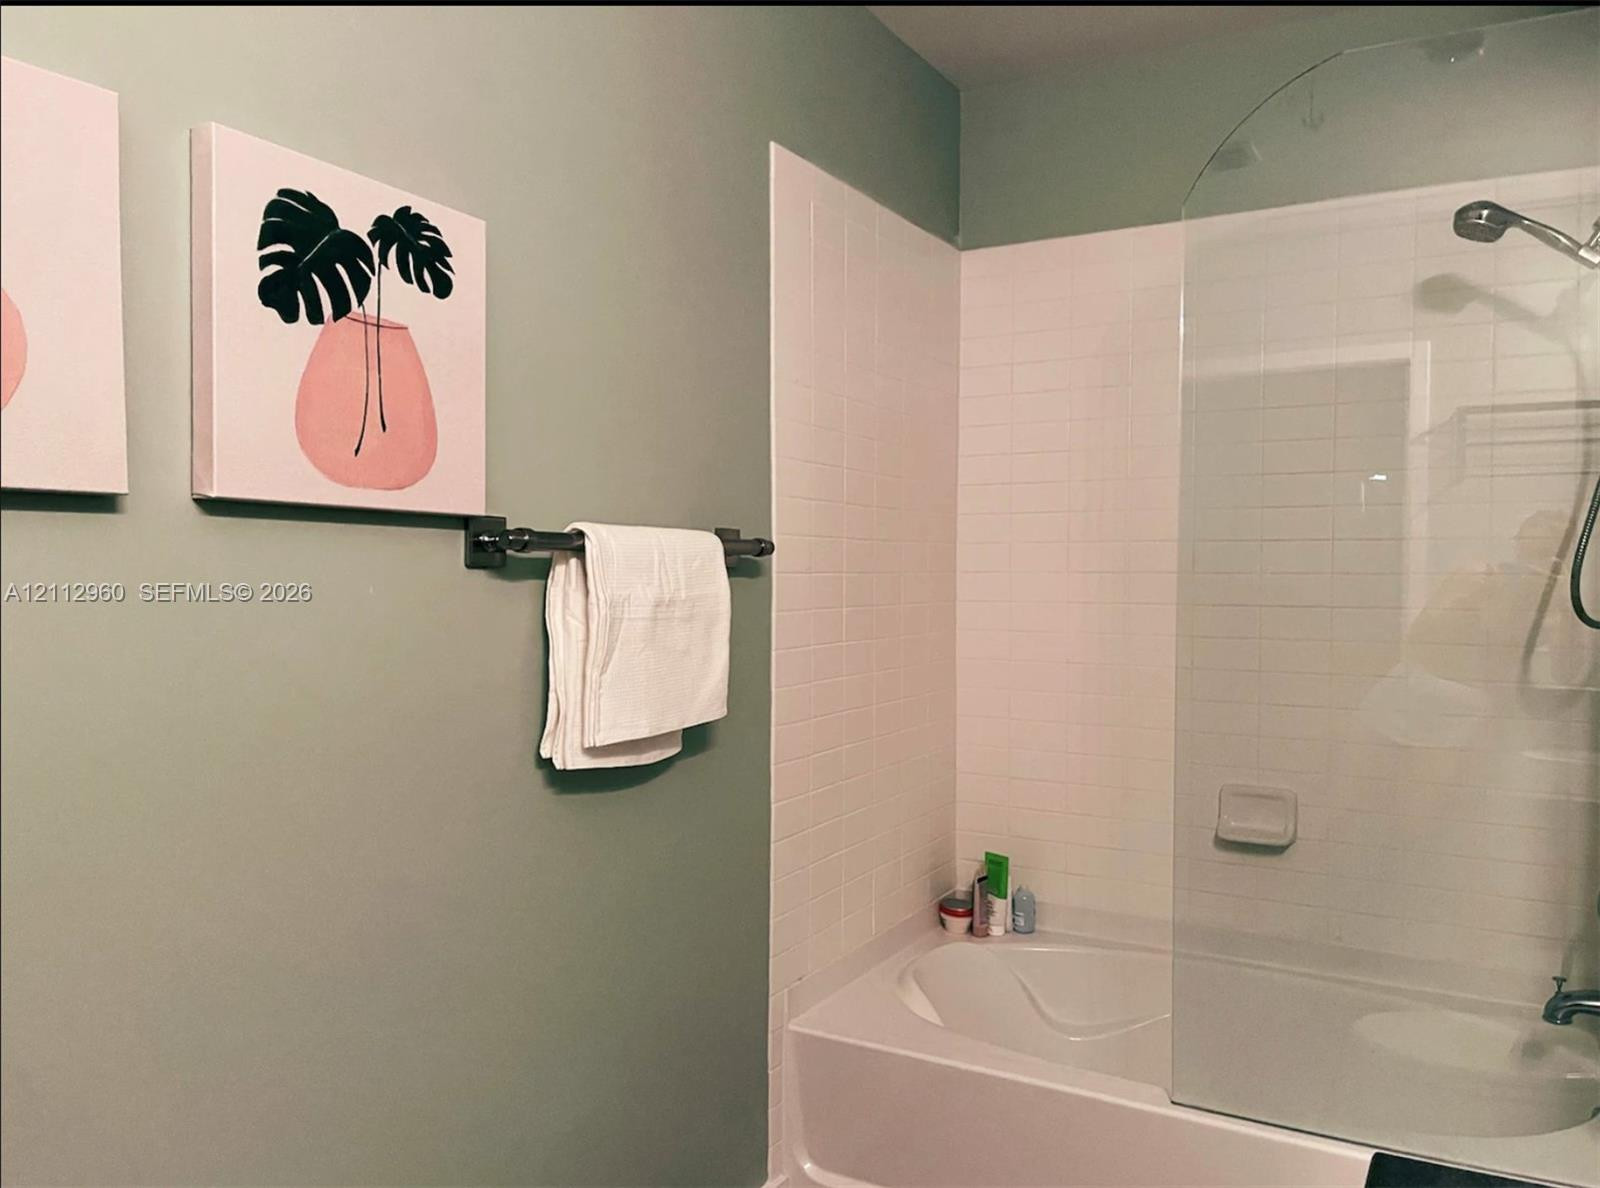
Soaking tub with white ceramic wall tile surround, curved glass panel enclosure, and oil-rubbed bronze finished wall-mounted towel bar
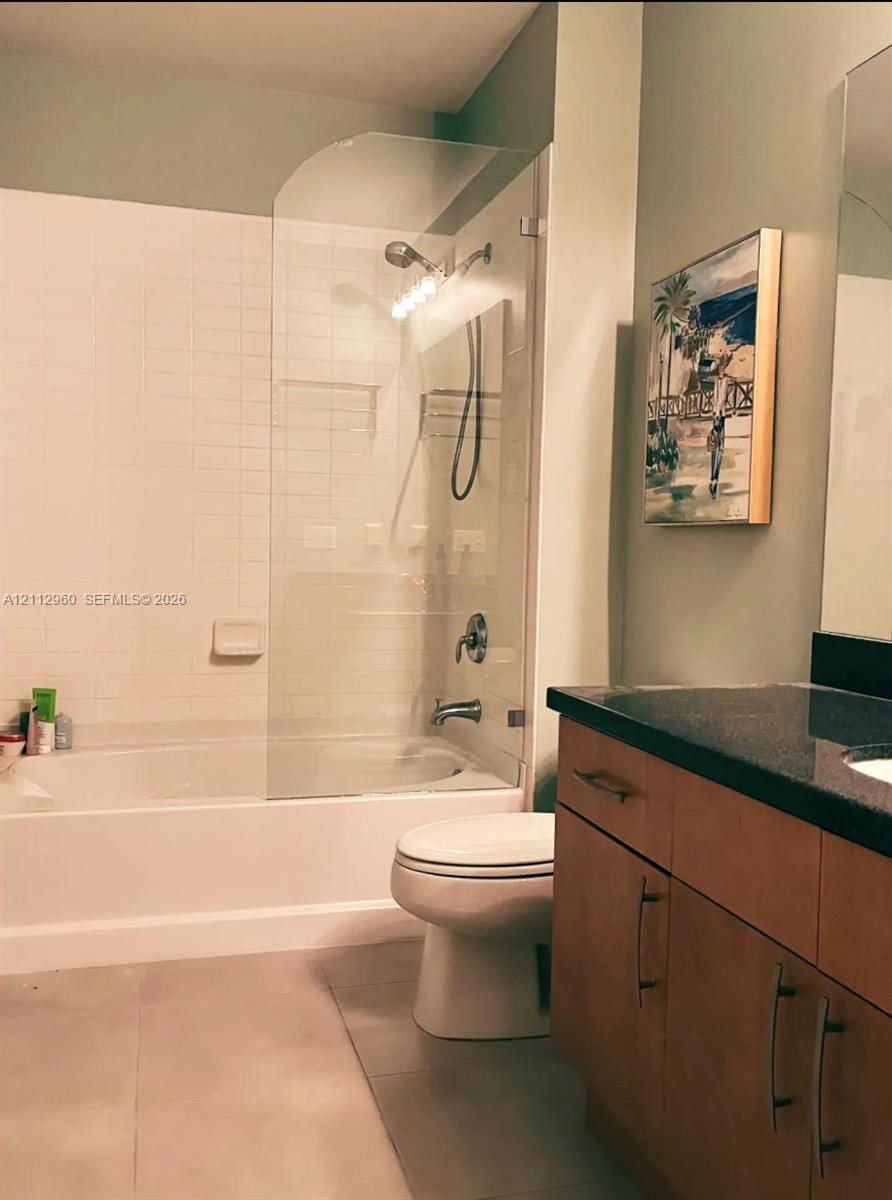
Bathroom featuring a vanity with dark stone-finish countertop, wood-finish cabinetry, a glass shower enclosure, and a wall-to-wall mirror
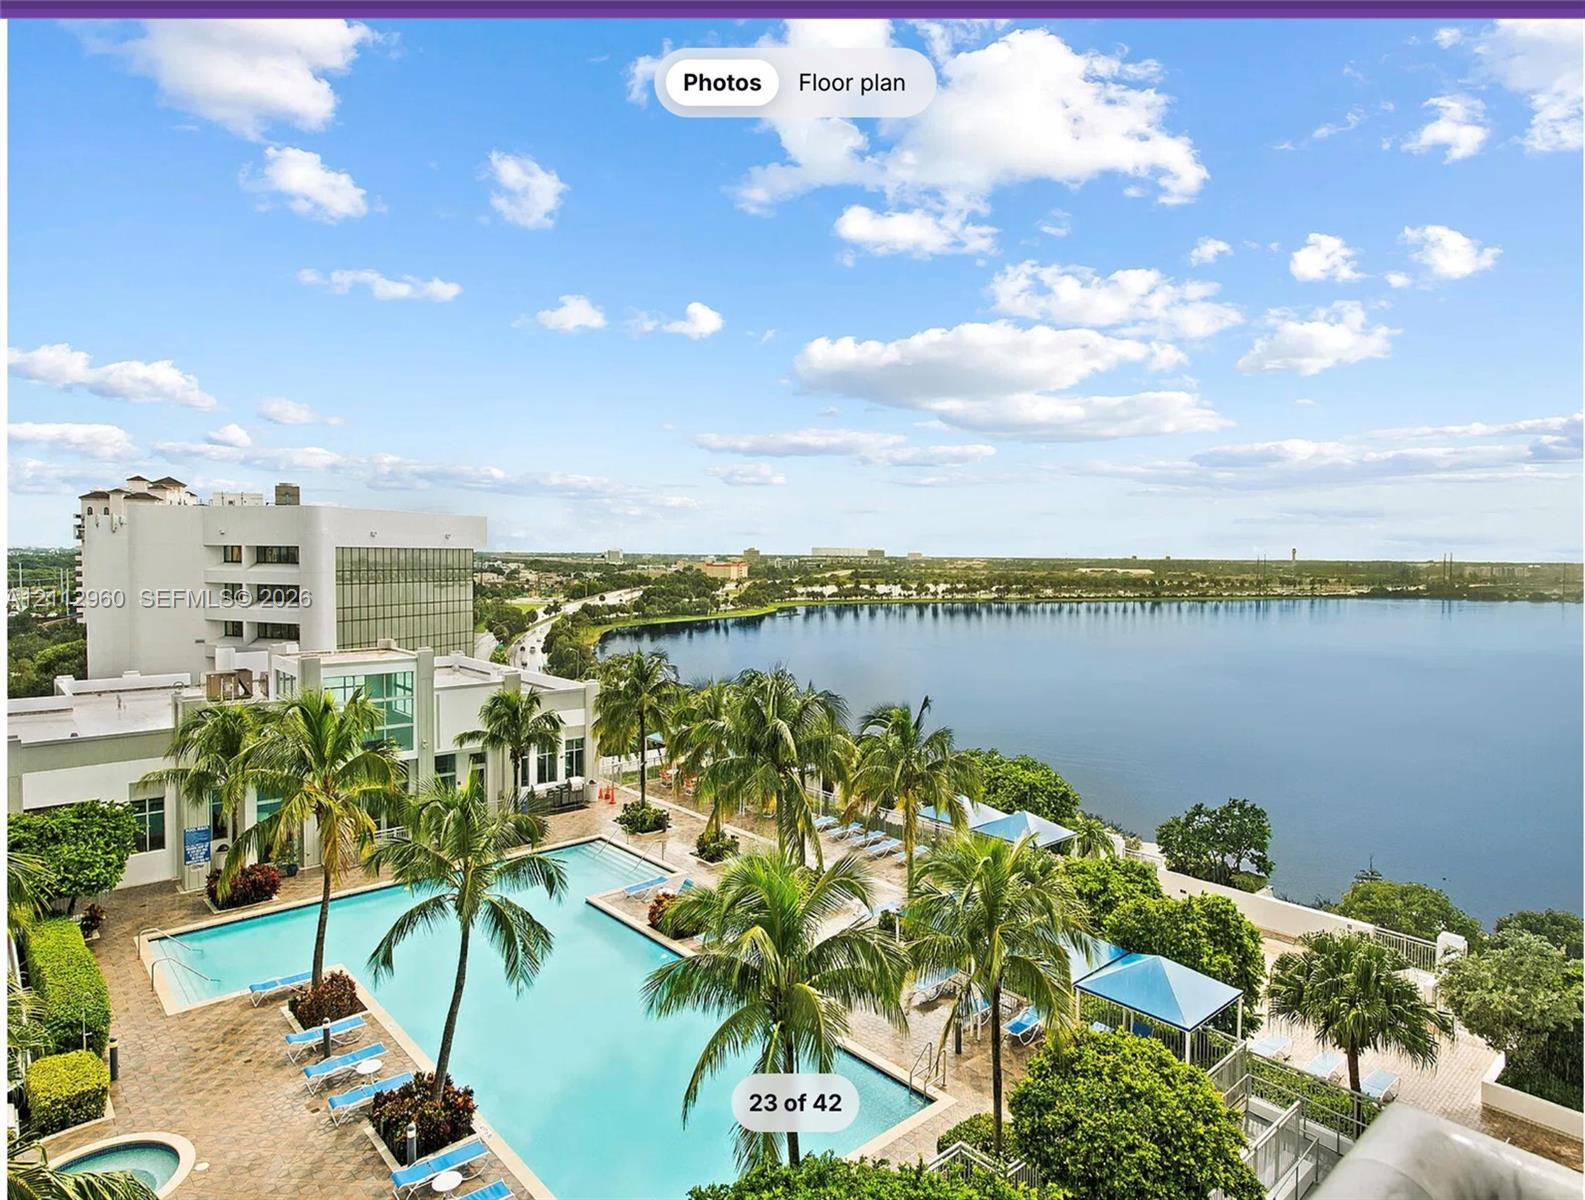
Photo 27
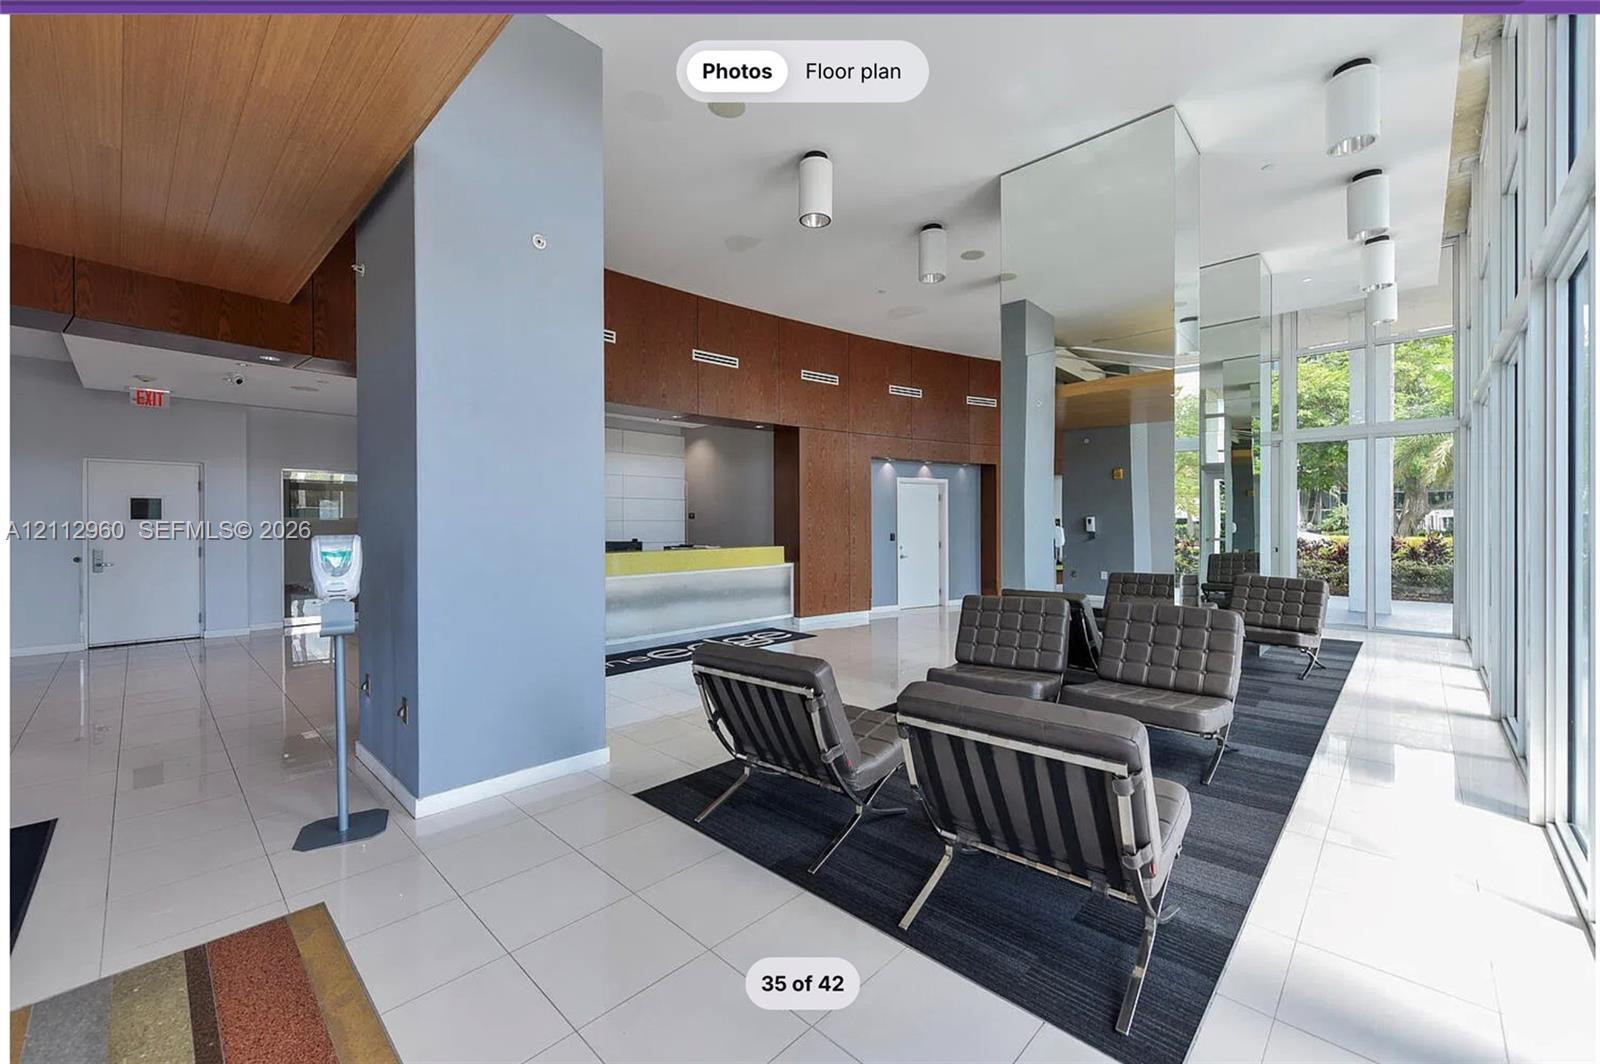
Lobby featuring a wood-panel accent wall, floor-to-ceiling glass windows, ceramic tile flooring, and recessed cylinder lighting
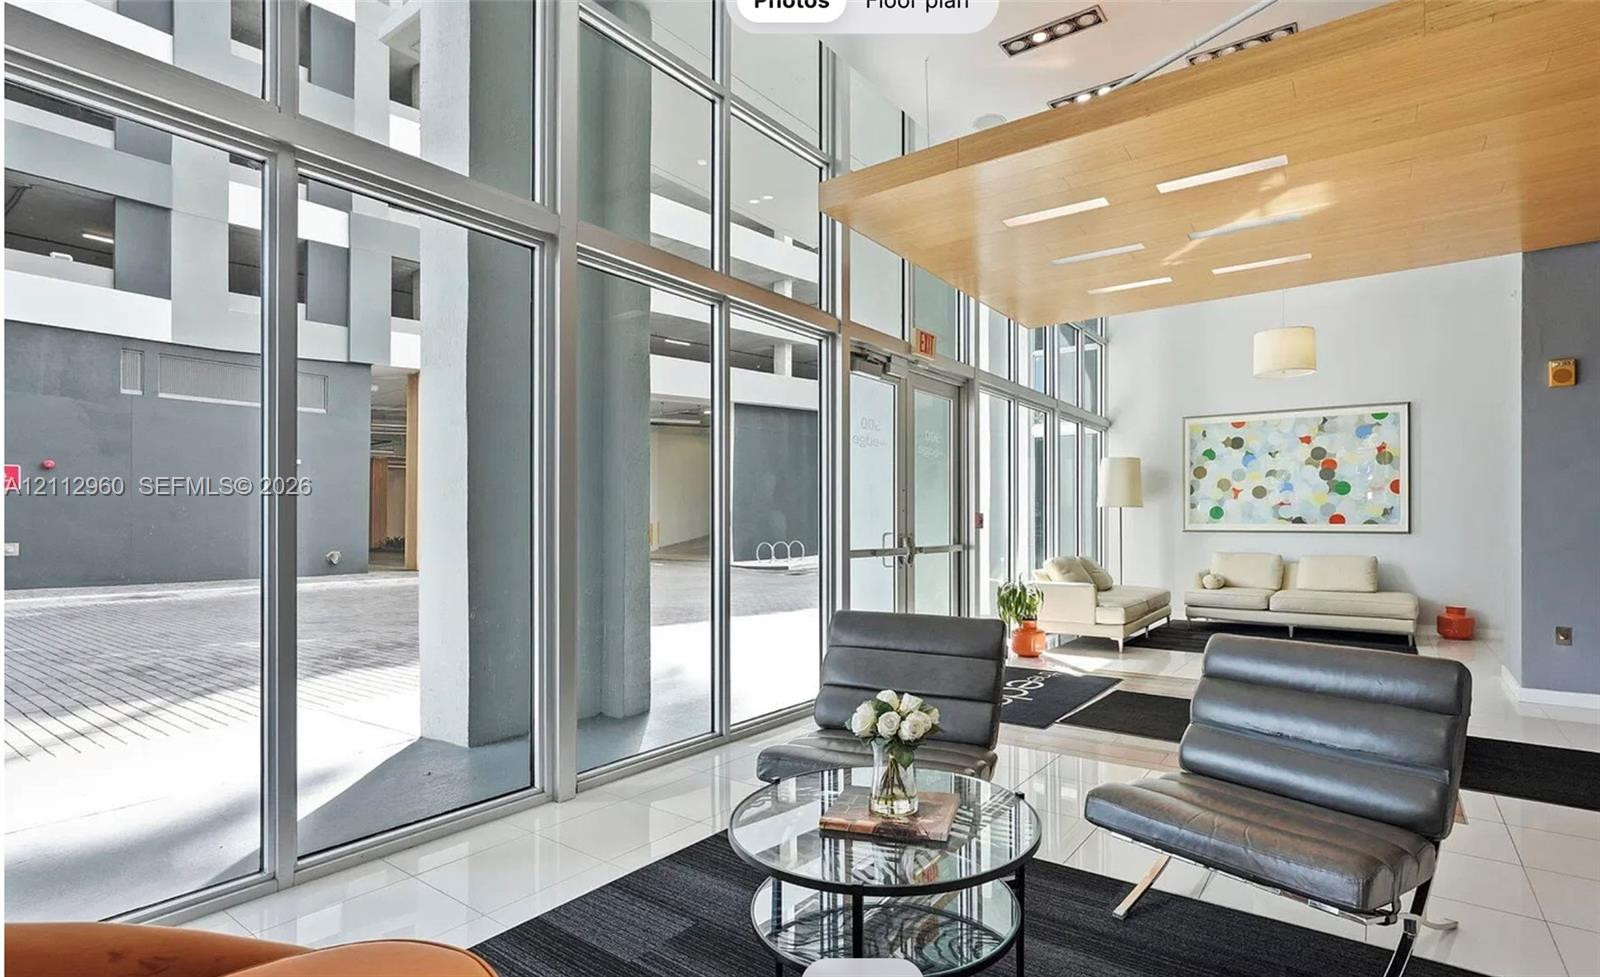
Floor-to-ceiling glass curtain walls, soaring double-height ceilings, light-tone wood-finish architectural paneling, recessed lighting, and polished stone-finish flooring
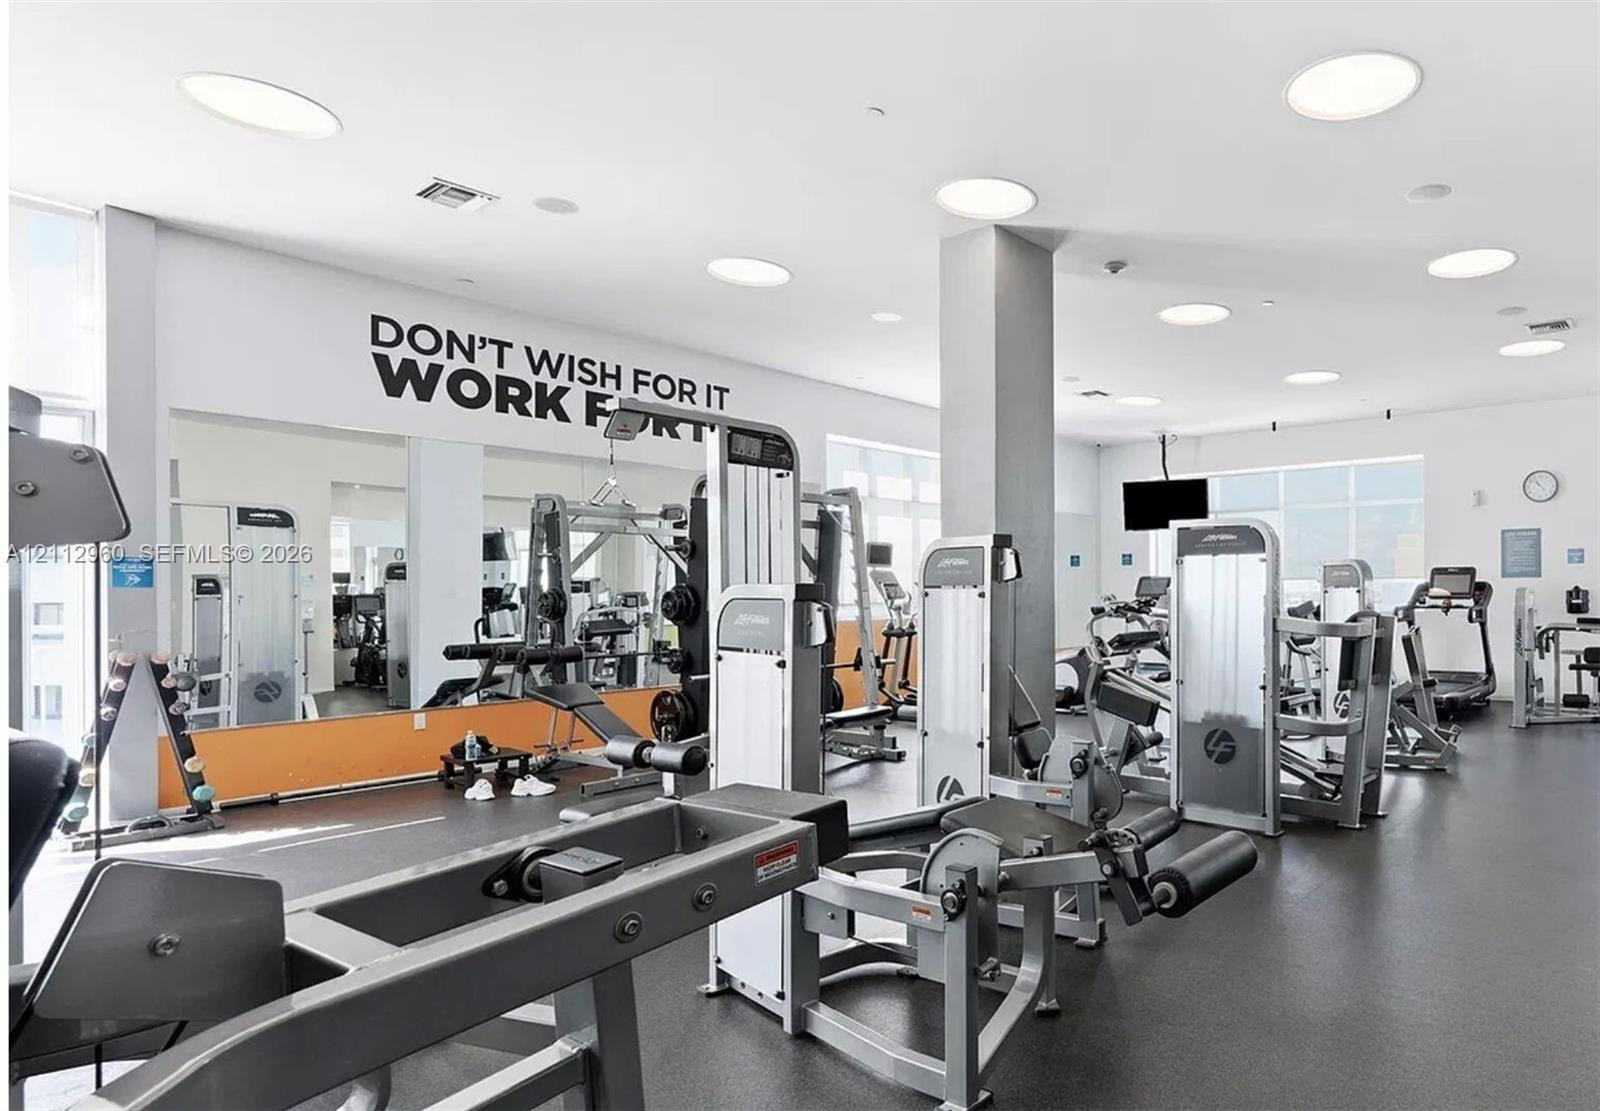
Fitness center featuring recessed ceiling lighting, large-scale wall mirrors, and rubber flooring
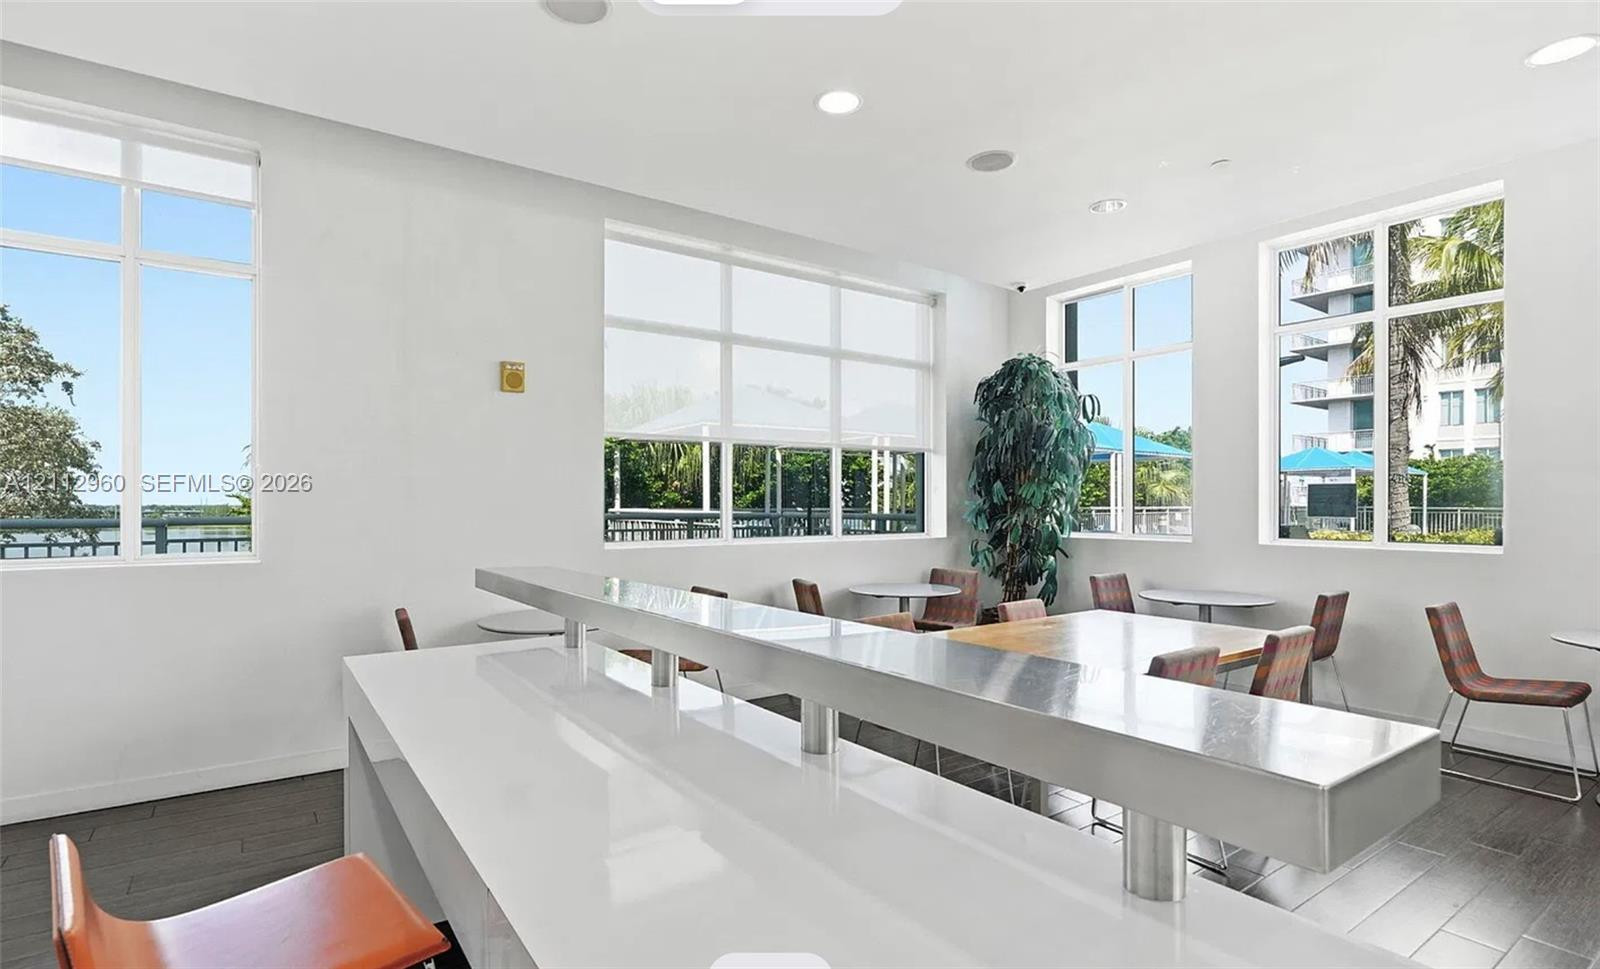
Multi-level tiered island with a white solid-surface countertop, recessed ceiling lighting, wood-finish flooring, and expansive windows with roller shades
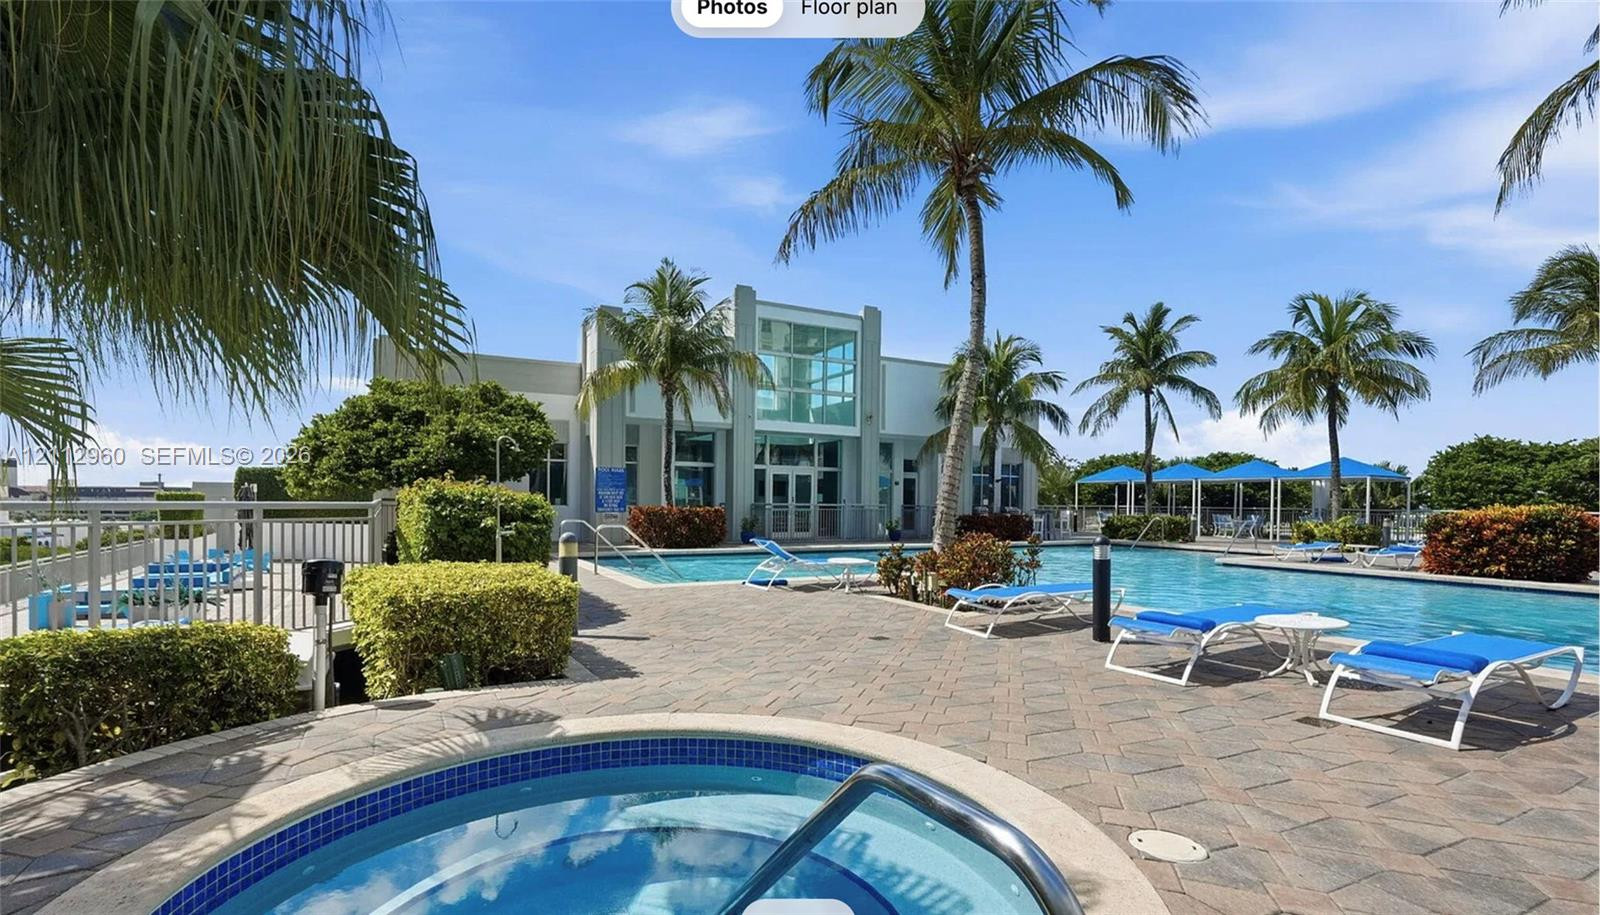
Swimming pool area featuring a stone paver deck, built-in spa with blue tile trim, palm trees, and shade structures
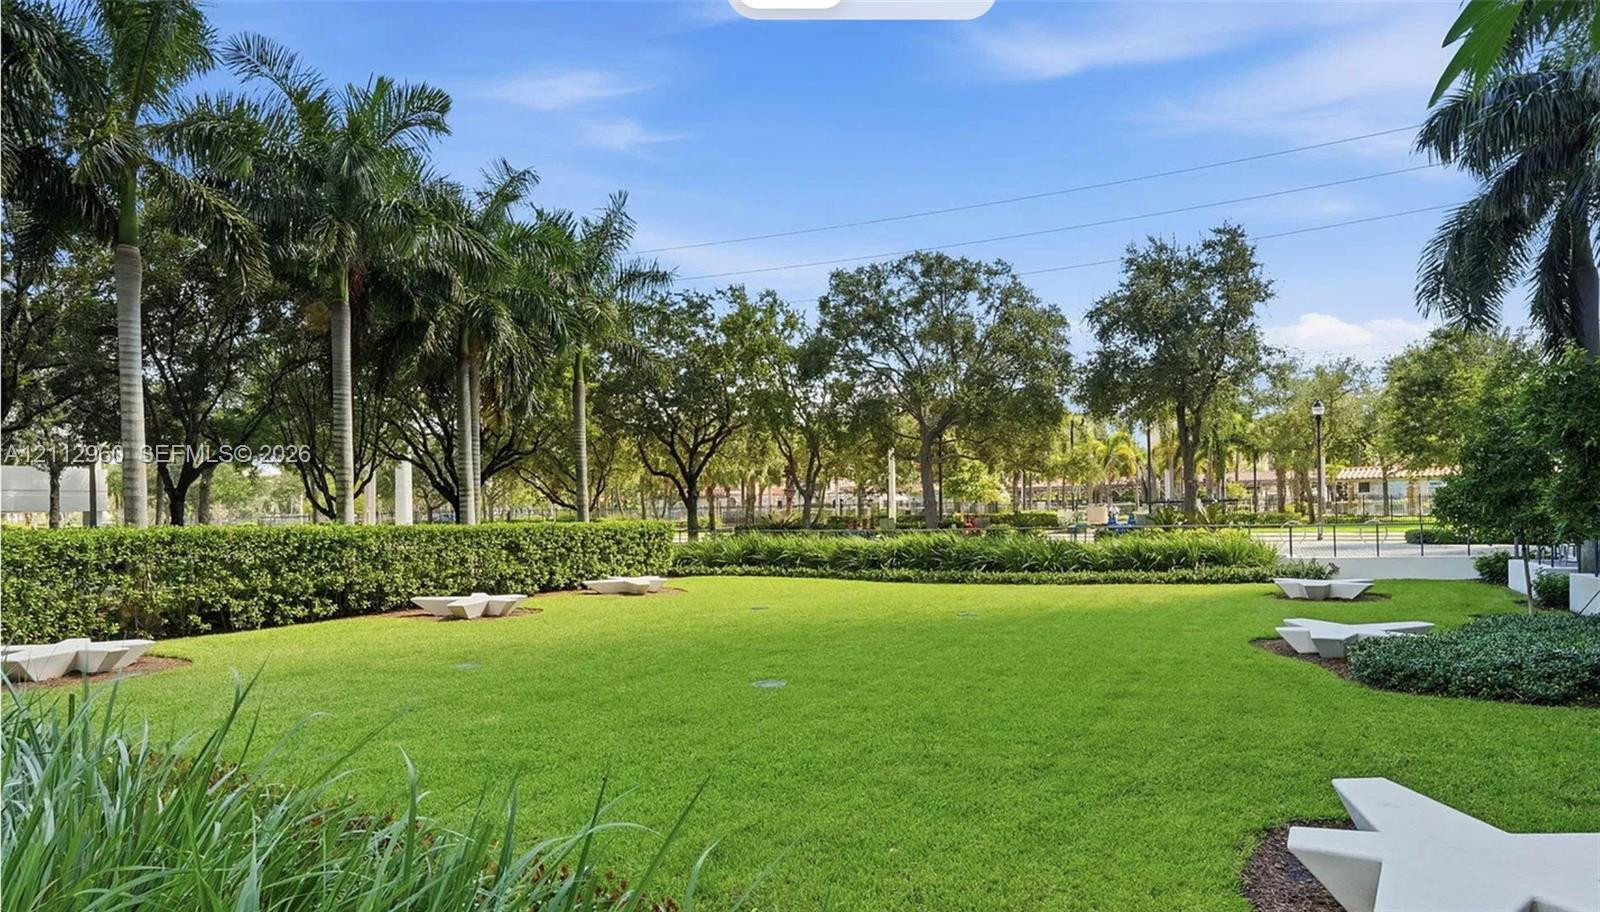
Expansive grounds featuring a manicured lawn, established landscaping, mature palm trees, and structural stone hardscaping
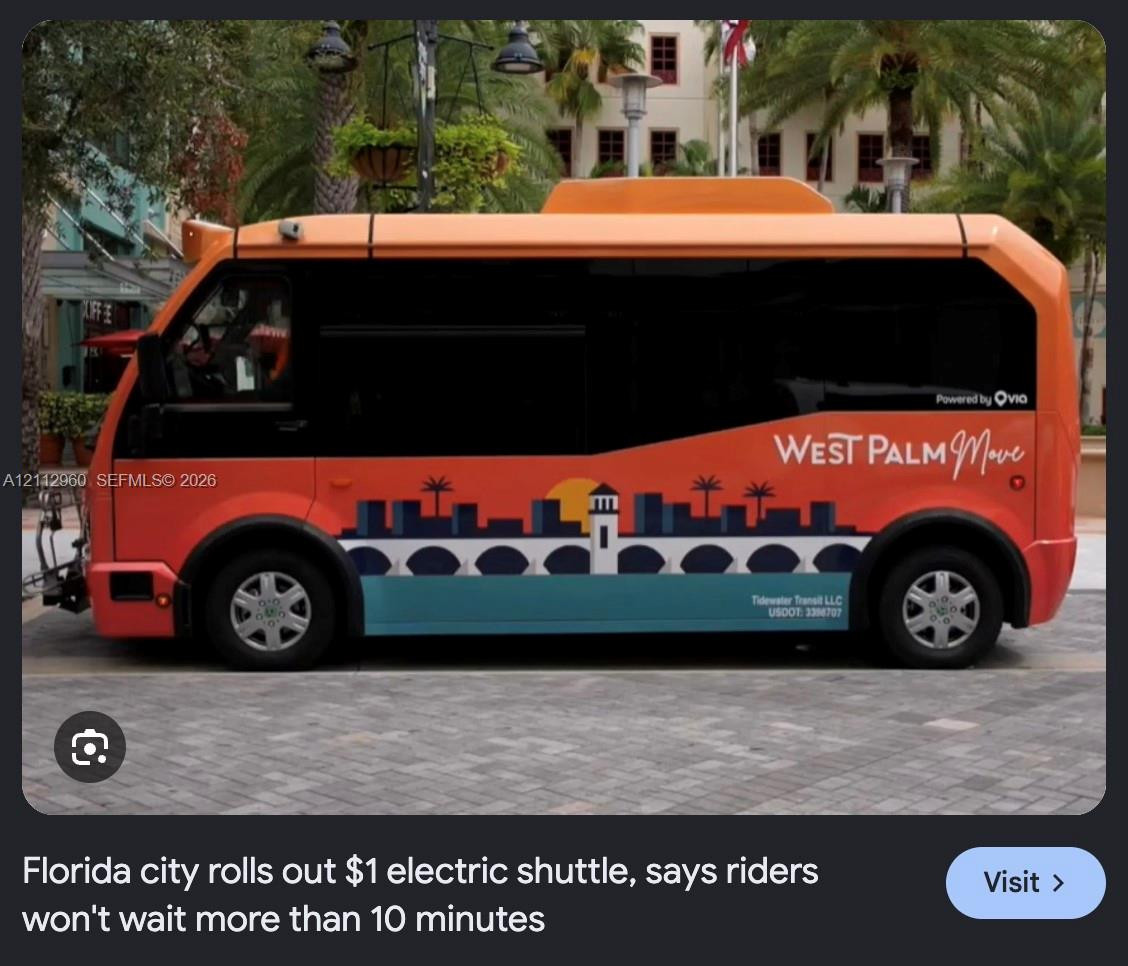
Public Transportation Disclosure. Documenting local transit accessibility for the property

Description
Welcome to this luxury two-bedroom penthouse! With soaring 10' ceilings and a top-floor location in one of the BEST buildings in downtown West Palm Beach, this is the perfect place to enjoy the city. Whether you're here for a relaxing vacation or working from home, you'll have resort-style amenities at your fingertips. Ditch the car and walk almost anywhere, take a quick free shuttle to the beach, or simply stay in and enjoy your beautiful home away from home. Please note that showings are generally UNavailable while the unit is occupied, which is typically the case. Showings may be accommodated when the unit is vacant only. Off-season: $5,000/month High season: $10,000/month.
Details
| MLS # | A12112960 |
|---|---|
| Listing Type | For Lease |
| Style | Condominium |
| Status | Active |
| Year | 2007 |
| Days On Site | 19 |
| Listing Provided By | Lifestyle International Realty | Kristina Mittendorff |
Features
| Bed(s) | 2 |
|---|---|
| Bath(s) | 2 Total |
| SQ Feet | 1,233 |
| Garage | 1 |
| Story(s) | 16 |
Parking
| Garage Yes / No | Yes |
|---|
Area Information
| State | FL |
|---|---|
| County | Palm Beach |
| City | West Palm Beach |
| Zip Code | 33401 |
| Area | 5420 |
| Subarea | PB20 |
| Community Name | EDGE CONDO |
| Listing VS Median (in EDGE CONDO) | |
Price: $5,000 low | high Med: $250,000 sqft: 1,233 low | high Med: 893 $ / sqft: $4 low | high Med: $280 On site: 19 low | high Med: 151 | |
Market Activity 33401
Request a showing
Request a showing
Contact
Learn More About This Property

| State | FL |
|---|---|
| County | Palm Beach |
| City | West Palm Beach |
| Zip Code | 33401 |
| Area | 5420 |
| Subarea | PB20 |
| Community Name | EDGE CONDO |
| Listing VS Median (in EDGE CONDO) | |
Price: $5,000 low | high Med: $250,000 sqft: 1,233 low | high Med: 893 $ / sqft: $4 low | high Med: $280 On site: 19 low | high Med: 151 | |
Nearby Listings (Within 1/10 mile)
Price: $3K - $6K
sqft: 925 - 1,500


Listing Updated: November 5, 2026 at 1:12:50 PM PST