
$2,400 $13 est/mo Sourced by Back At You
2901 Riverside Drive 203,Coral Springs, FL 33065
Coral Springs, FL 33065
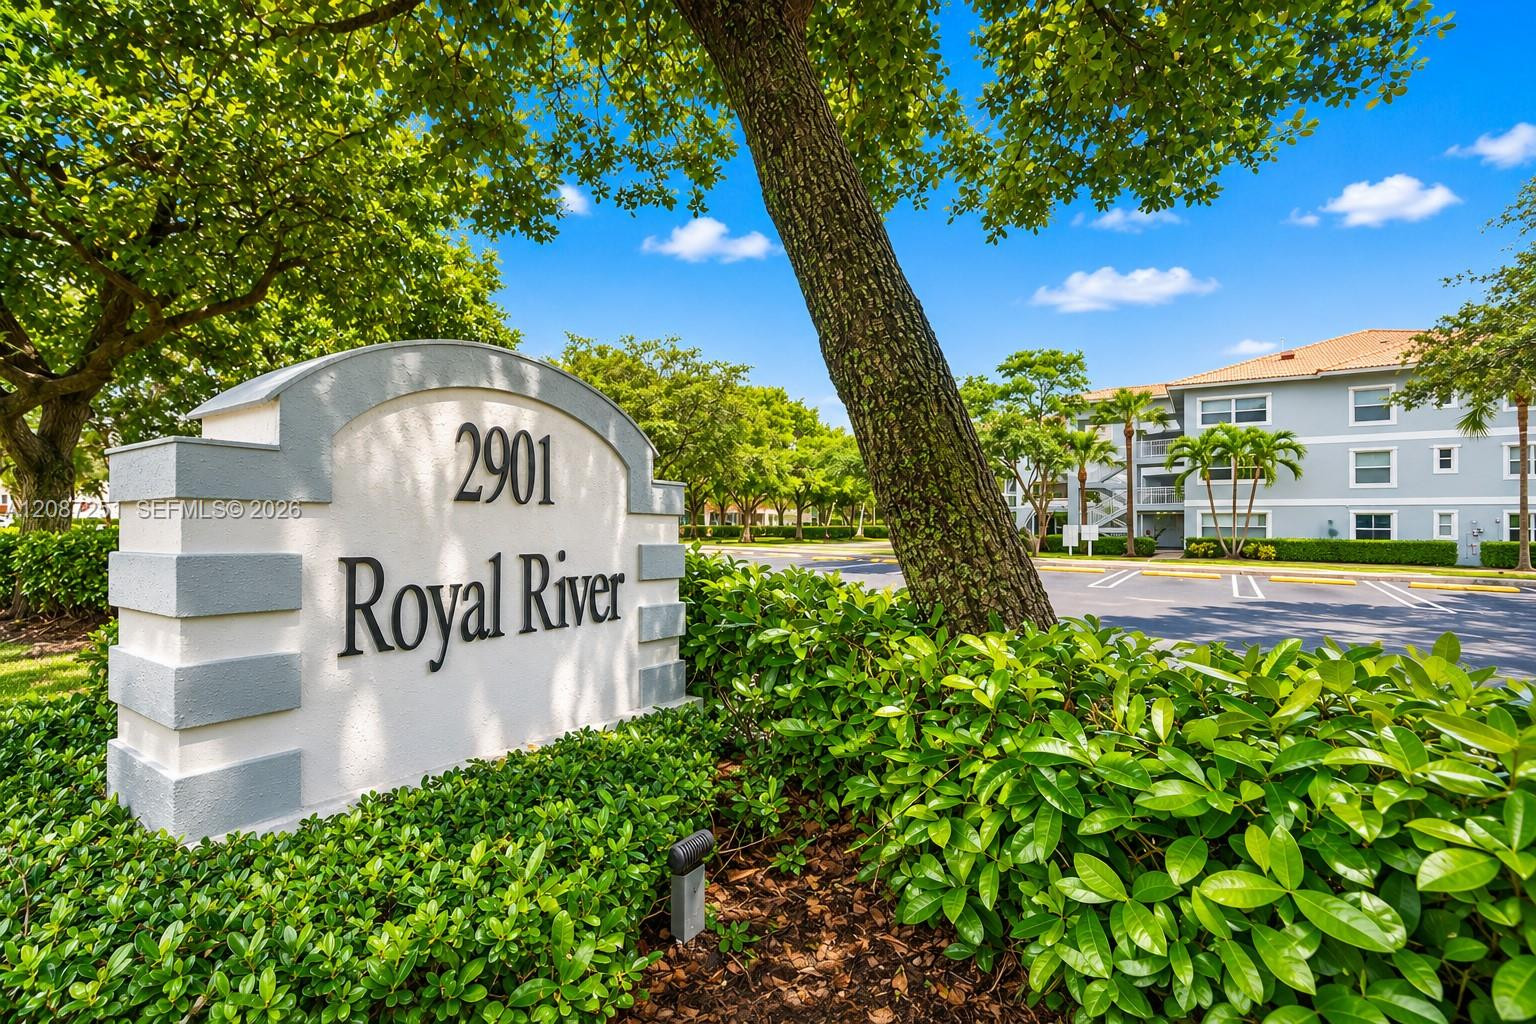
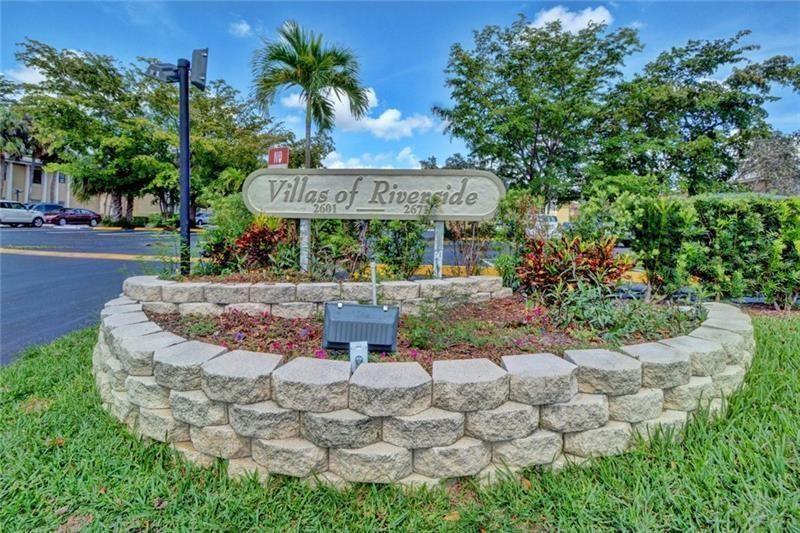
Monument signage featuring masonry construction, mature landscaping, and paved parking area
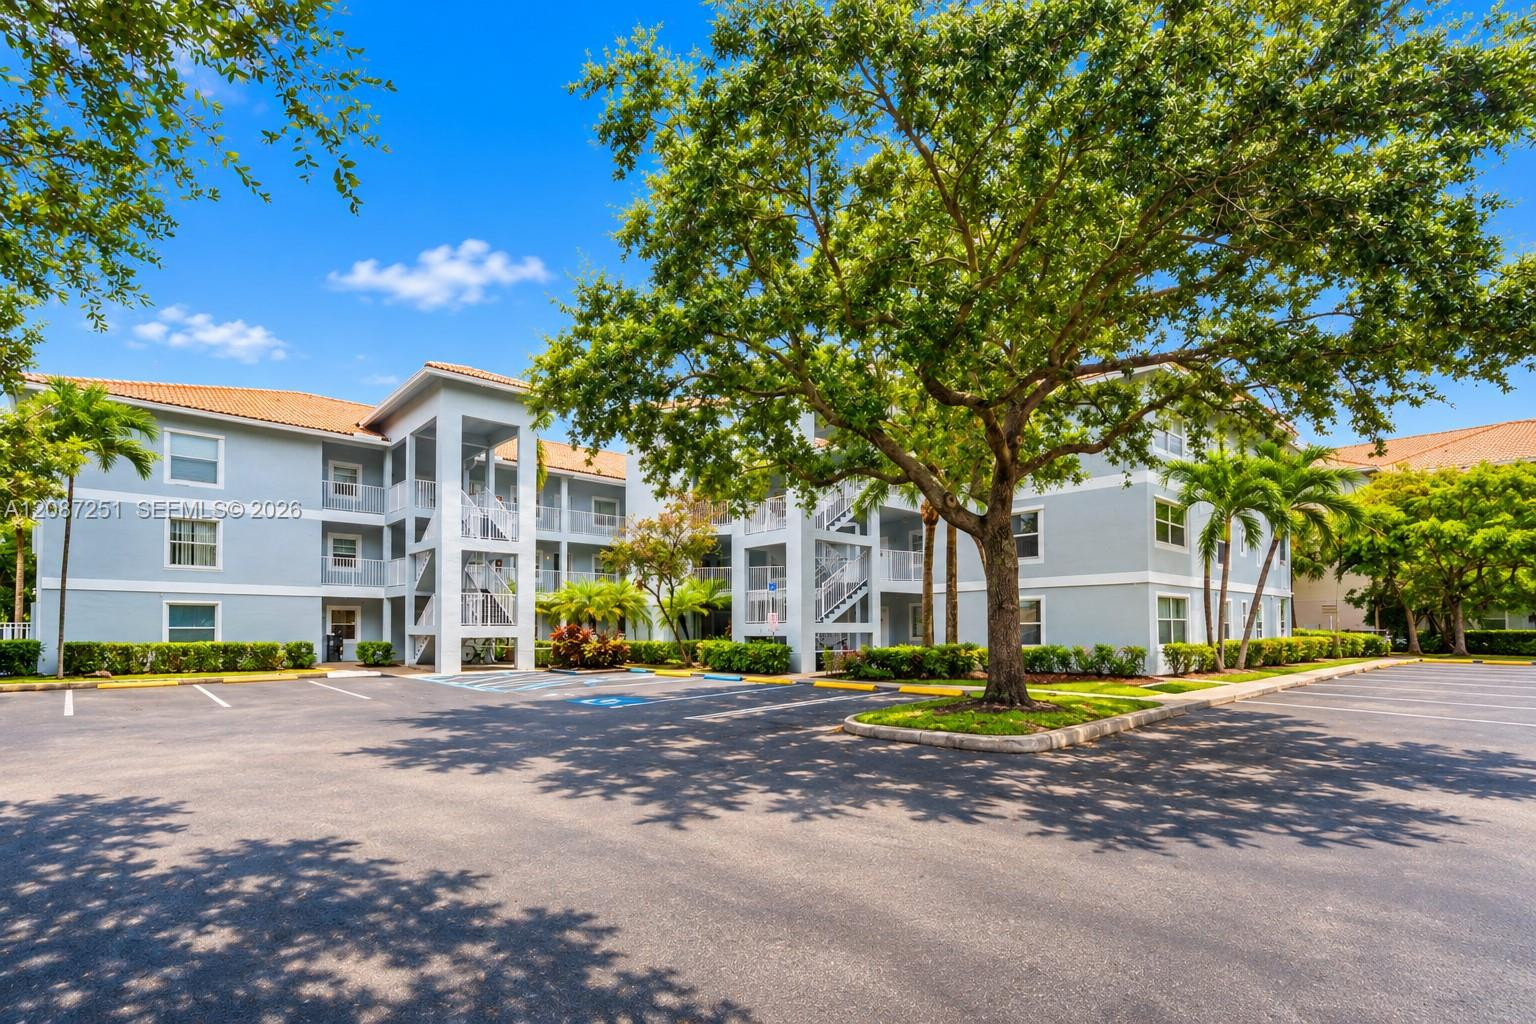
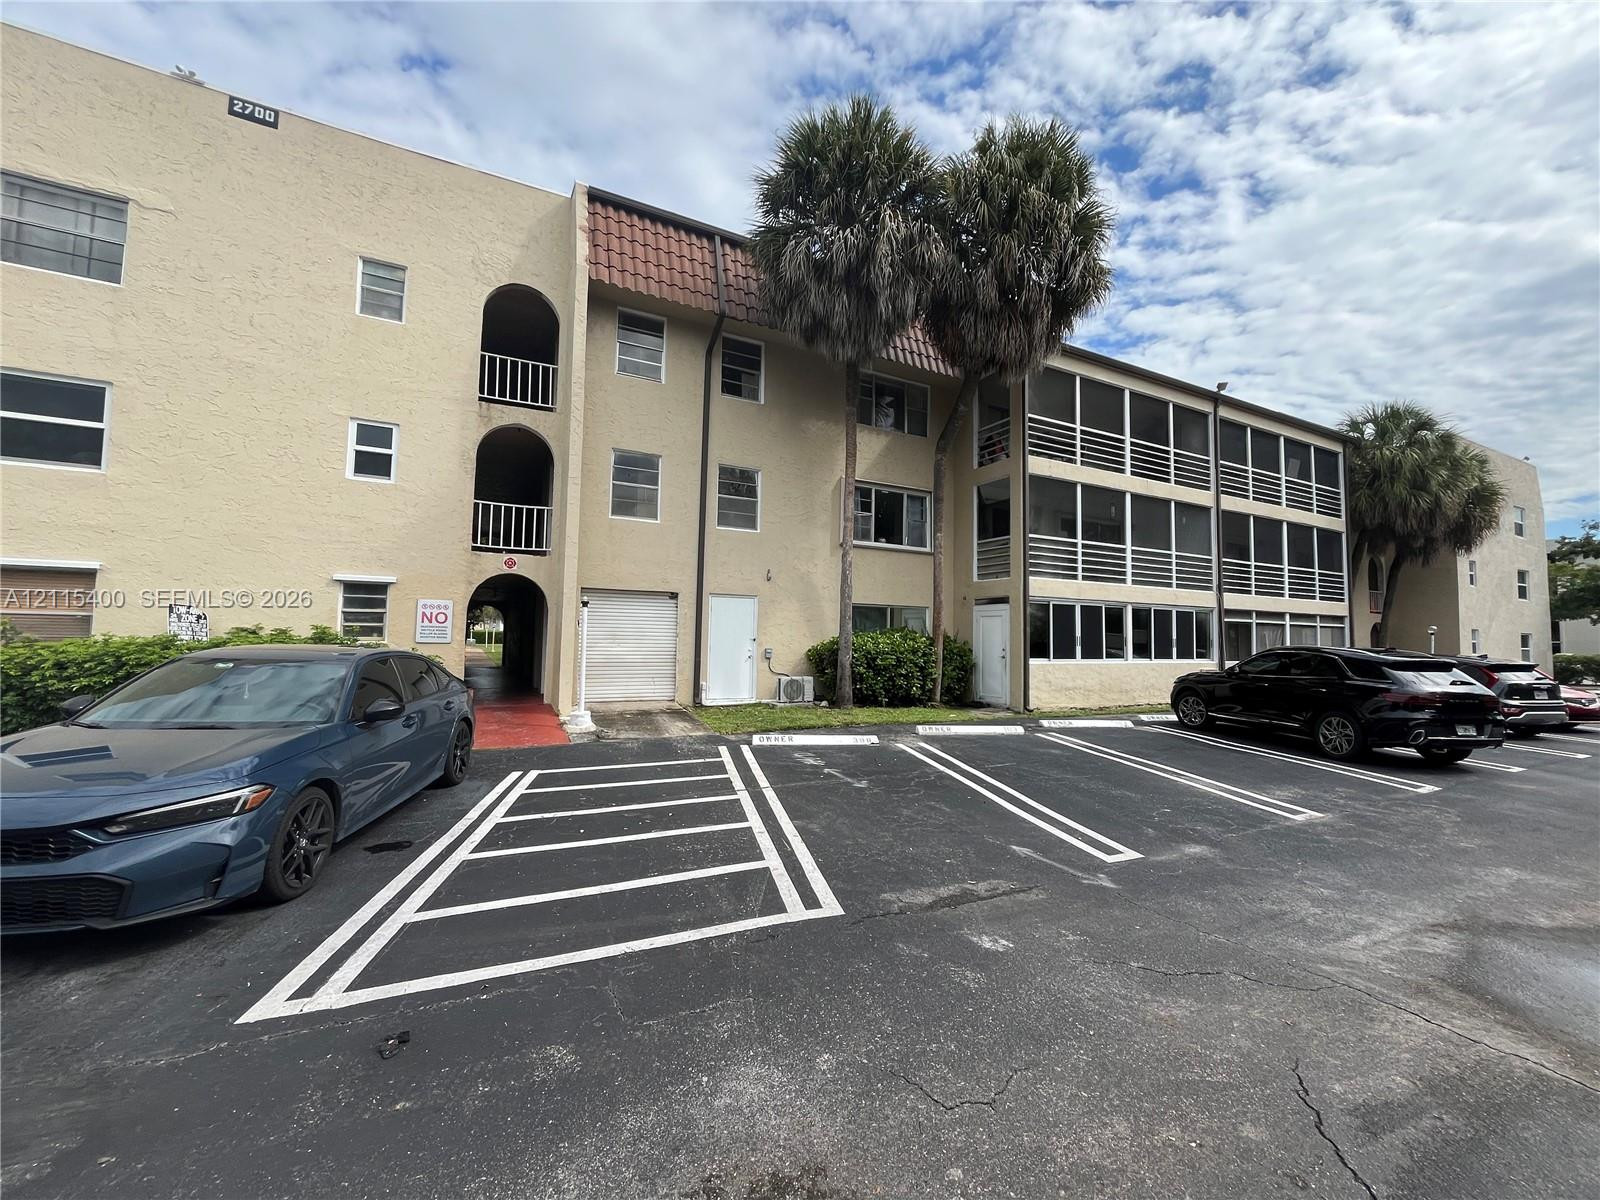
Multi-story exterior featuring light-toned facade, terracotta-style tiled roofing, covered stairwells, and landscaped grounds with mature trees
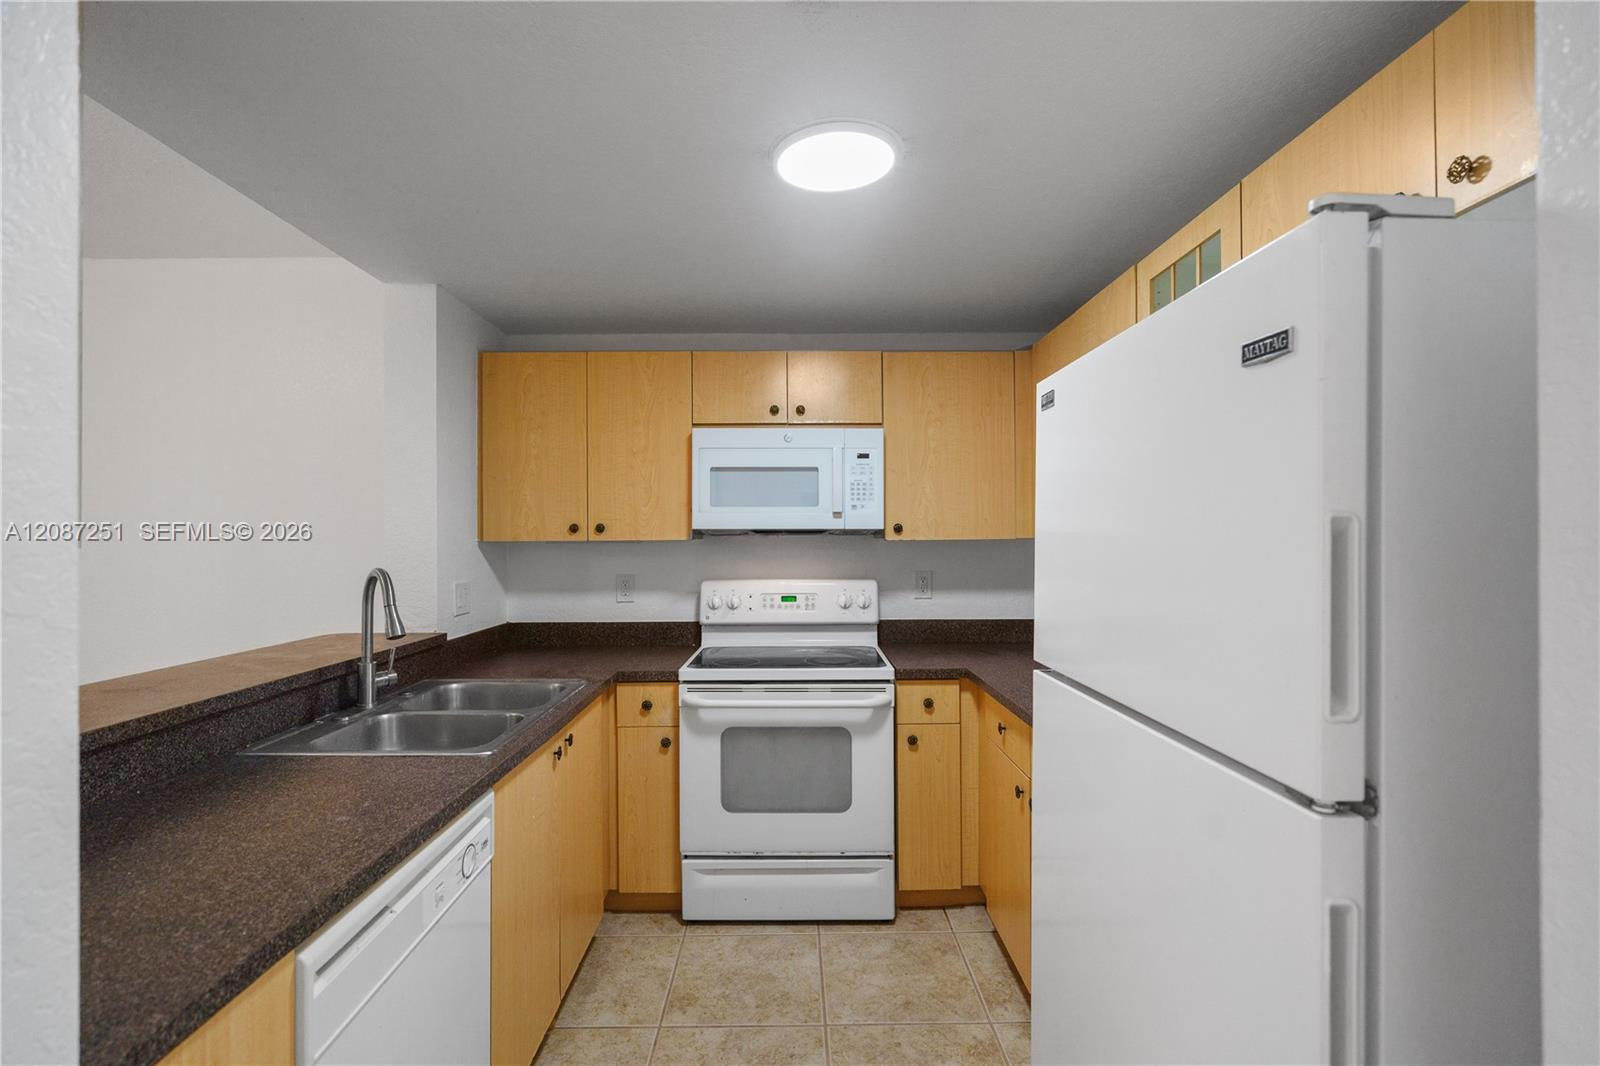
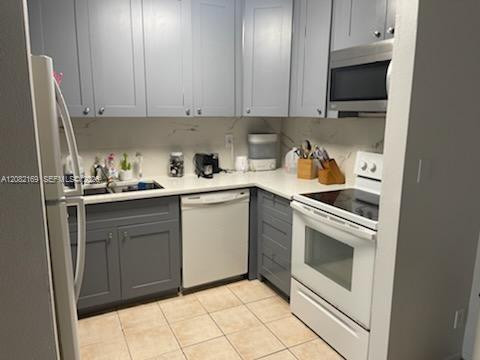
Kitchen featuring light-finish cabinetry, solid-surface countertops, dual-basin stainless steel sink, tile flooring, and white appliances
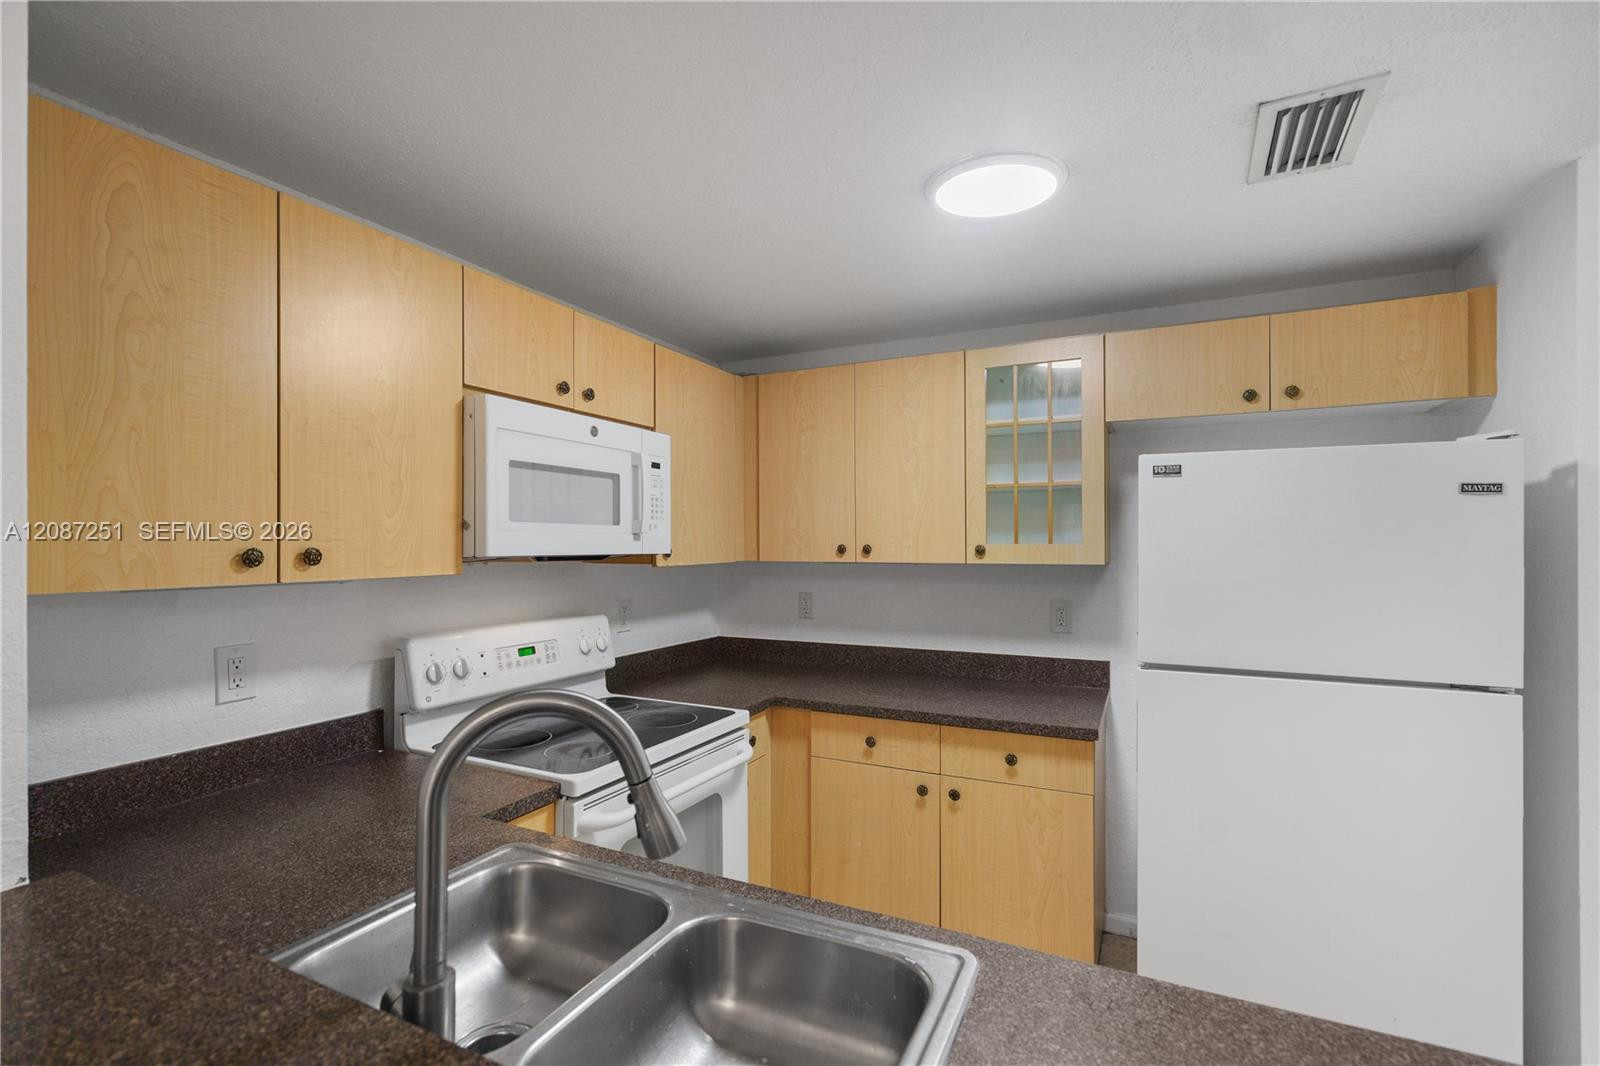
Kitchen featuring light wood-finish cabinetry, dark solid-surface countertops, a double-basin stainless steel sink with a high-arch pull-down faucet, and white appliances
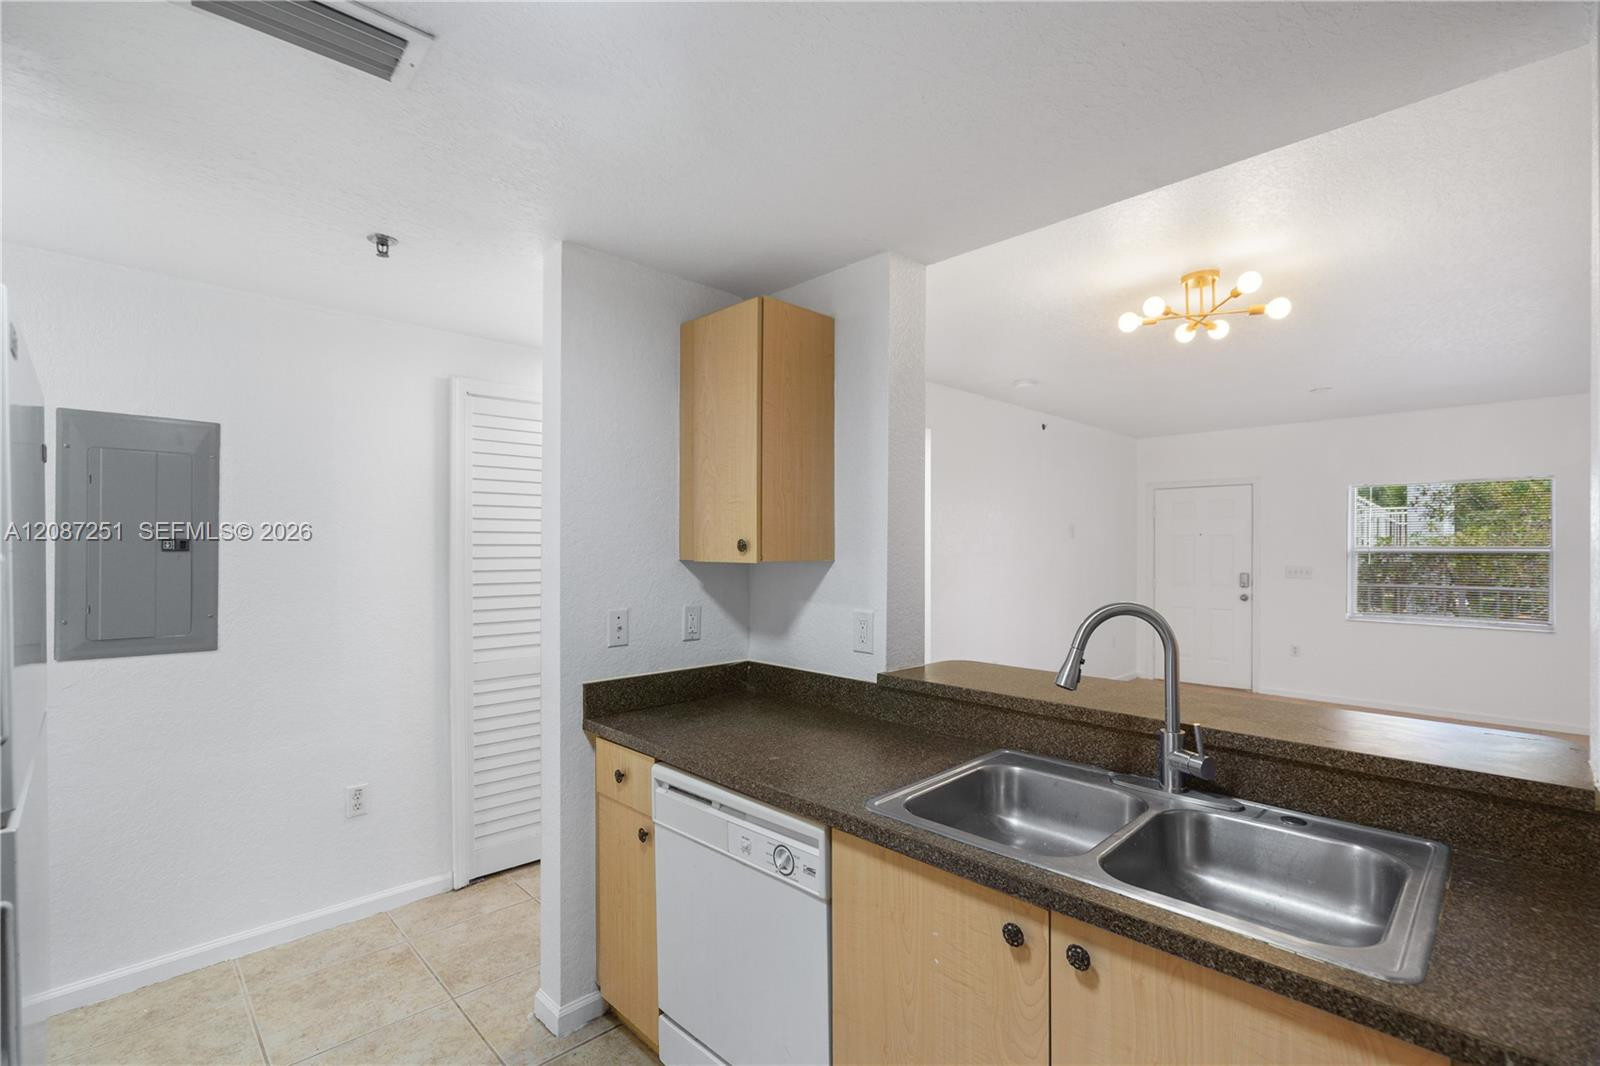
Kitchen featuring laminate countertops, dual-basin stainless steel sink with a high-arch faucet, wood-finish cabinetry, and built-in dishwasher
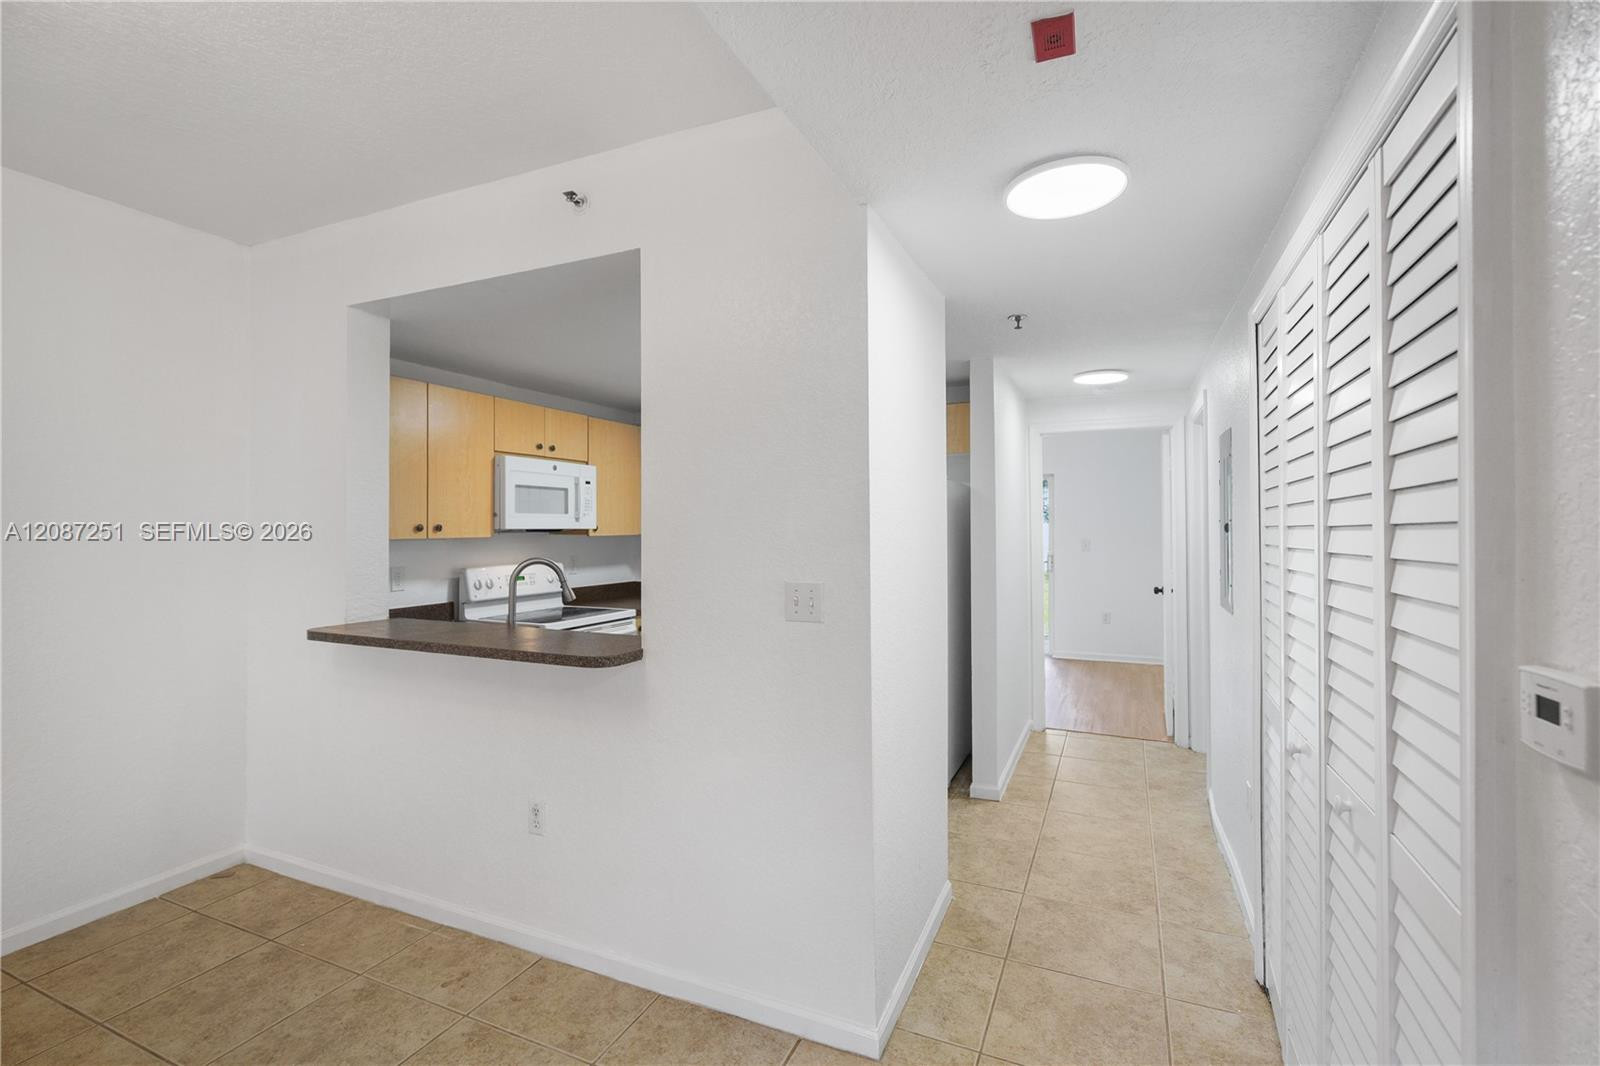
Kitchen pass-through window with a countertop ledge, tile flooring, recessed ceiling lighting, and floor-to-ceiling louvered closet doors
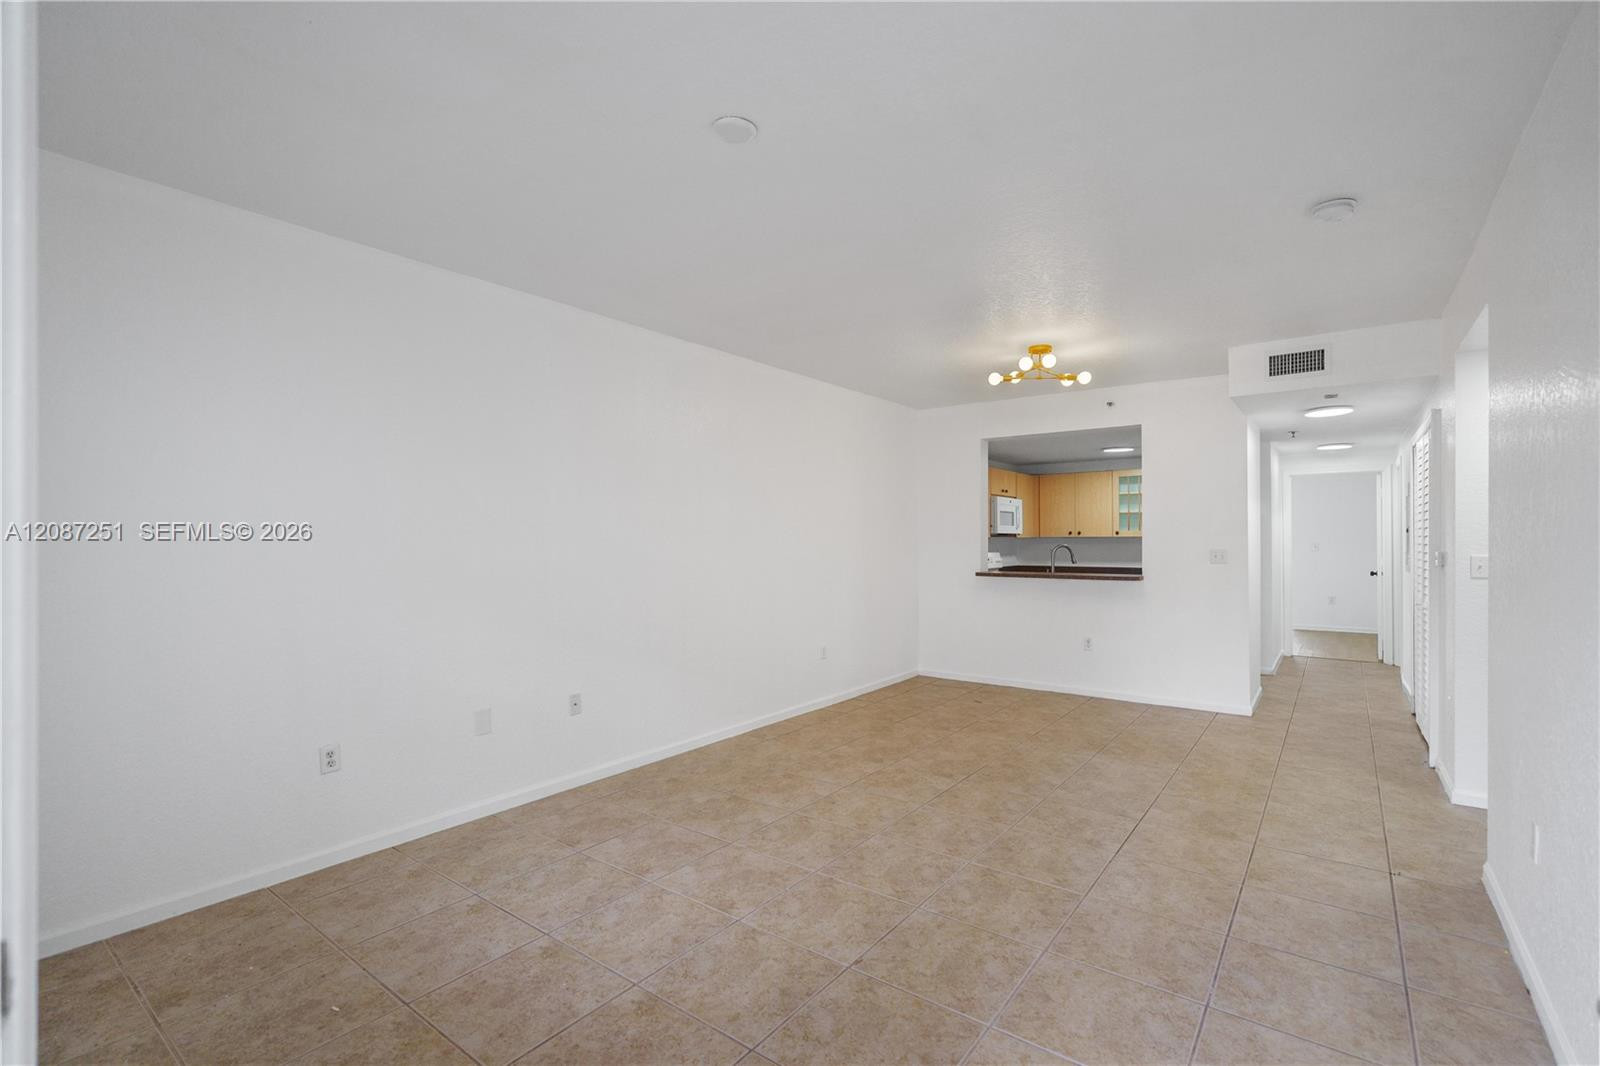
Interior space featuring neutral-toned tile flooring, recessed lighting, and a service pass-through with a solid-surface countertop
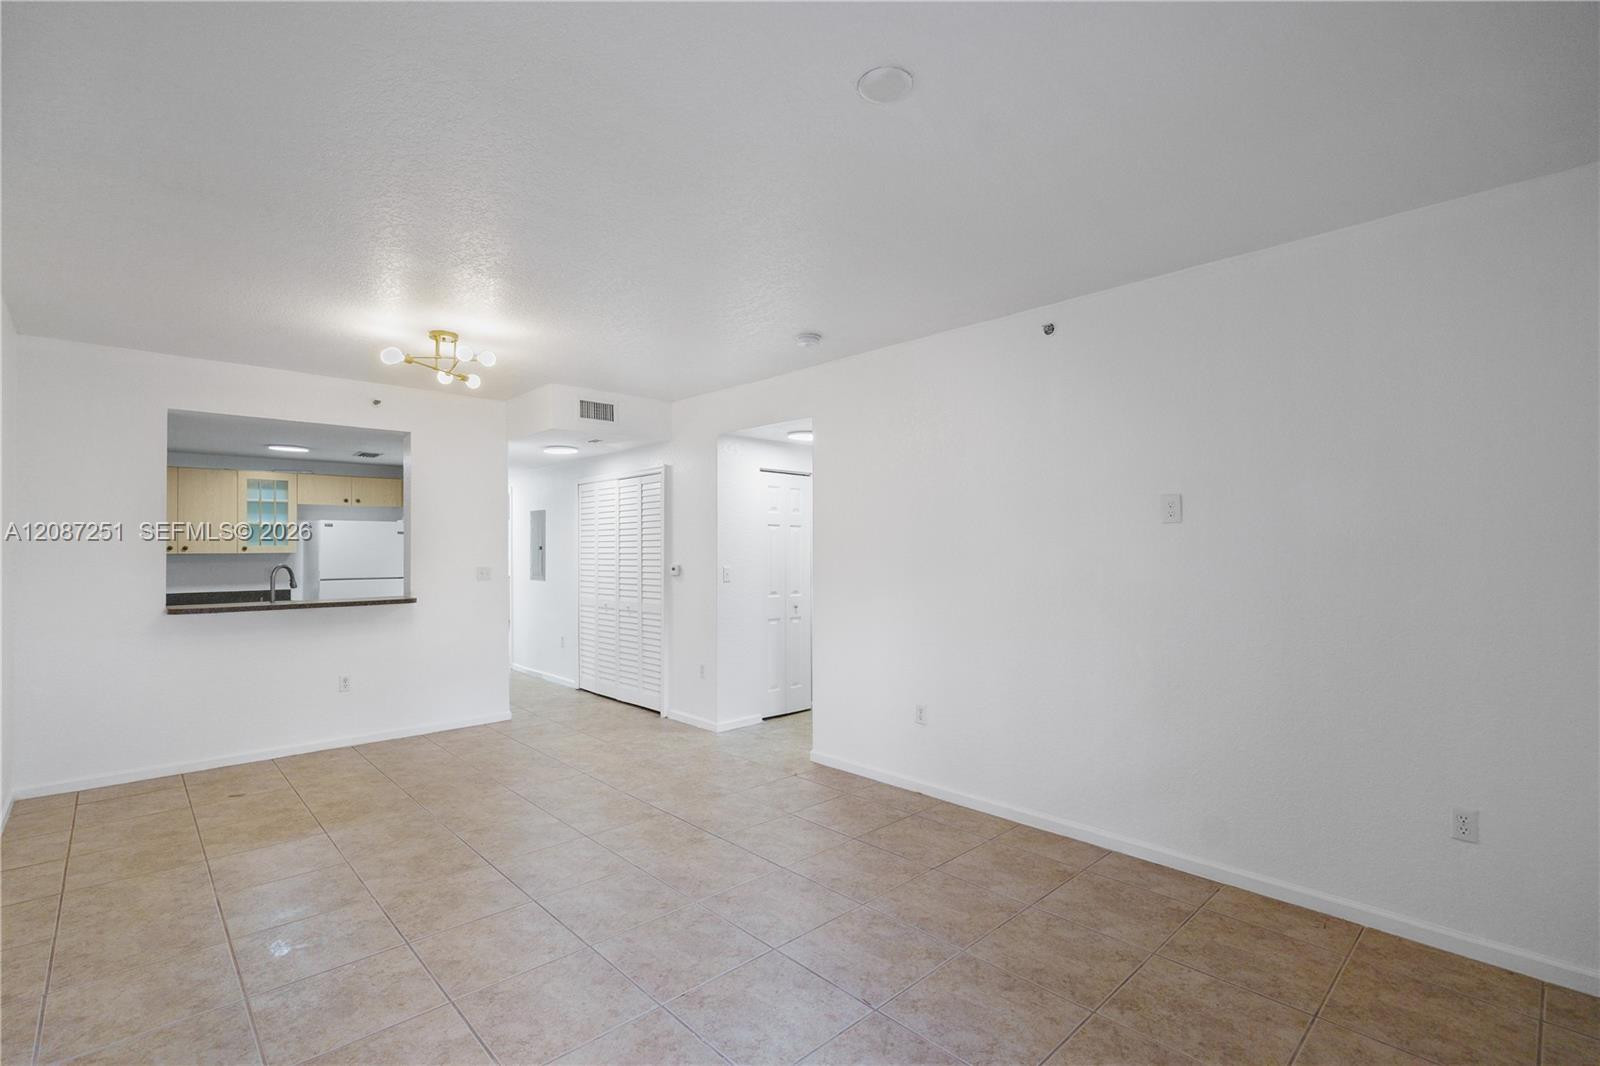
Open-concept interior featuring neutral tile flooring, pass-through window with counter space, multi-light chandelier, and louvered closet doors
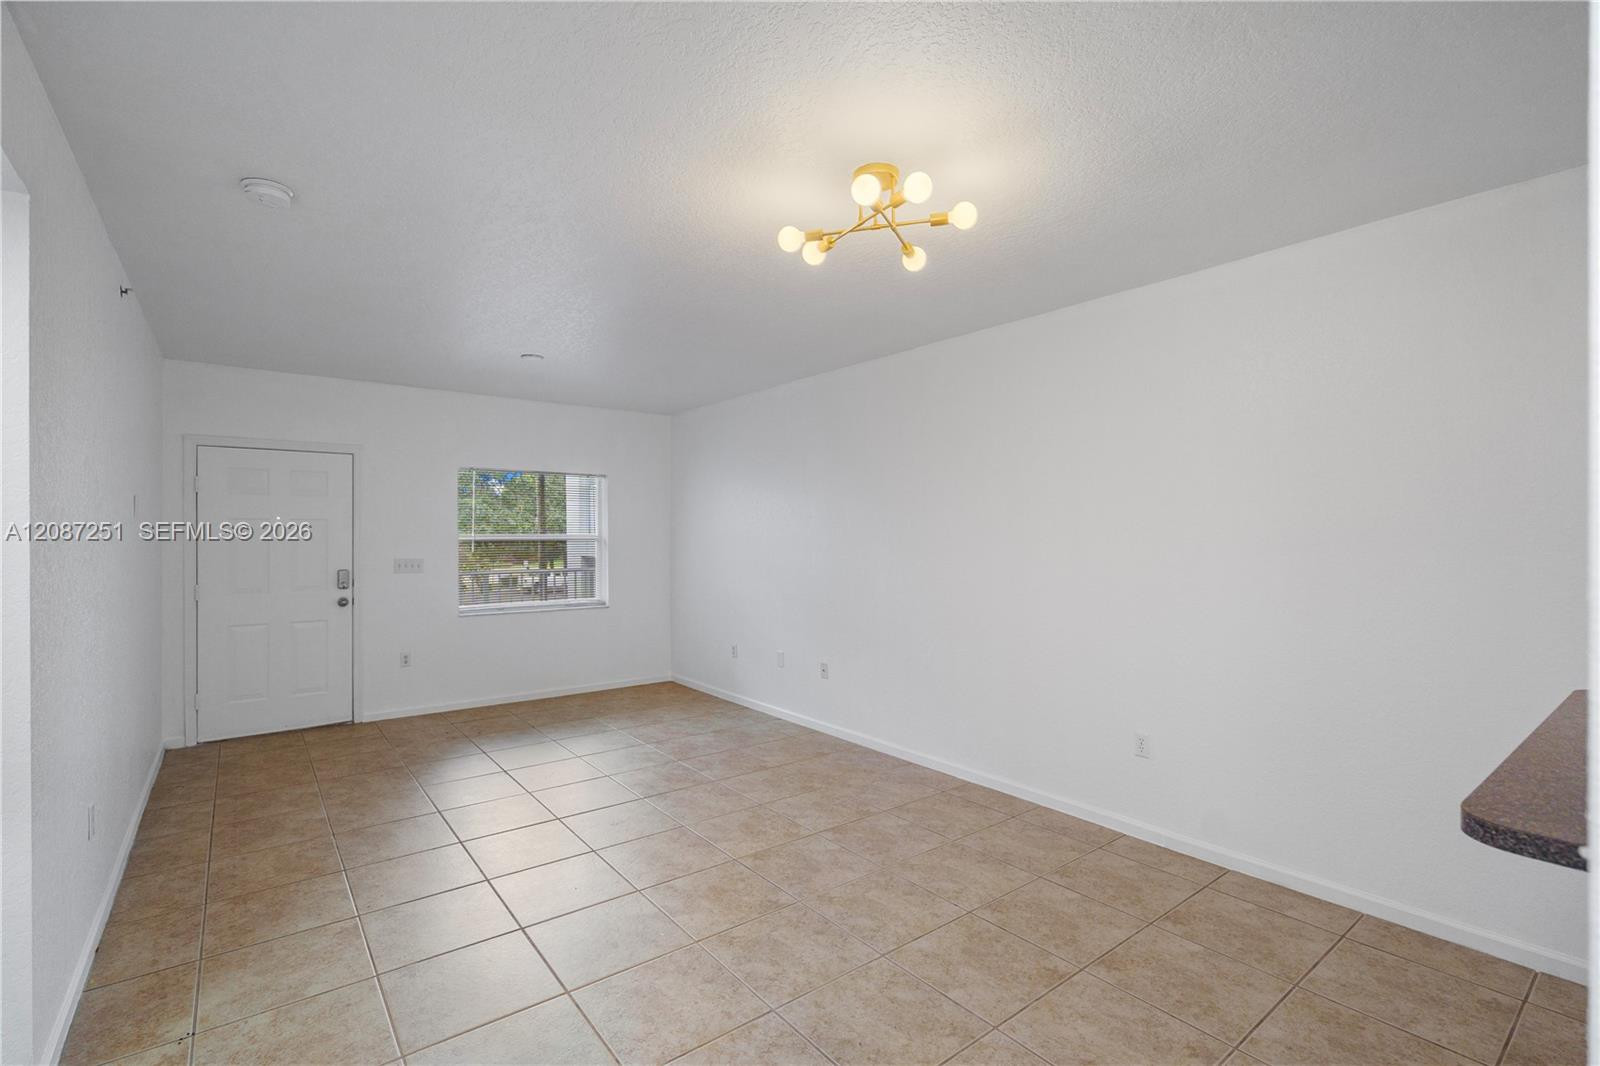
Interior space featuring ceramic tile flooring, a multi-arm gold-tone fixture, and neutral wall paint
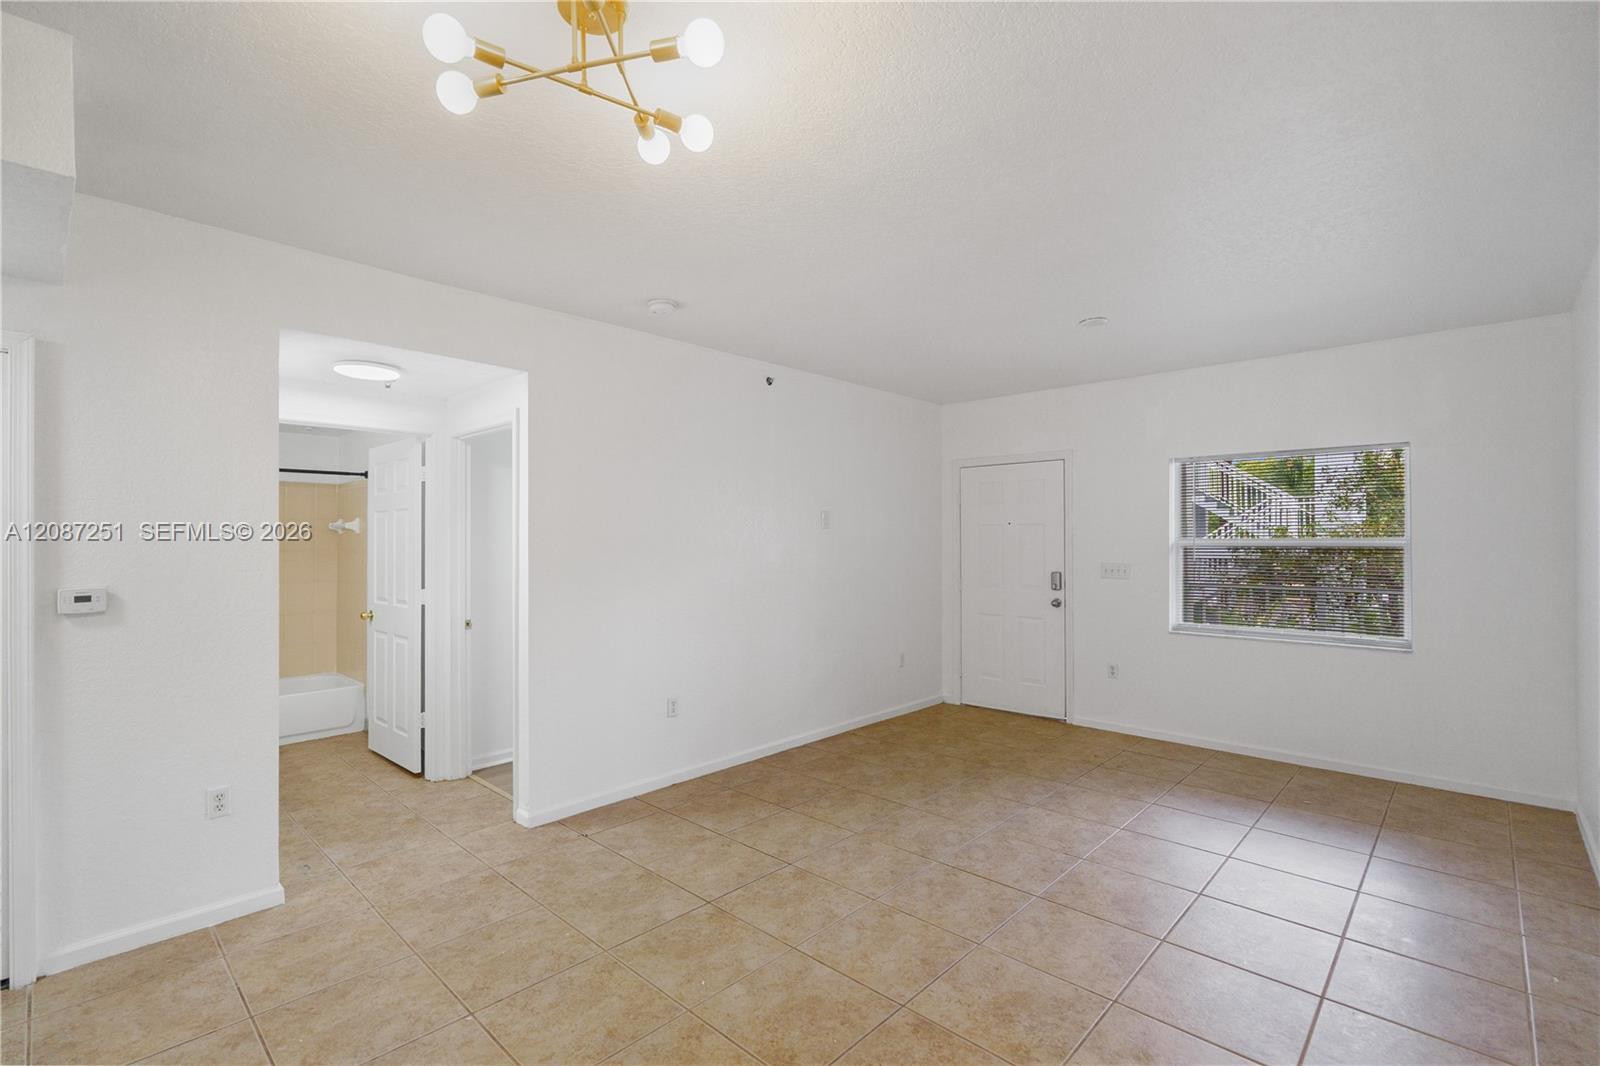
Large-format tile flooring, multi-arm brass light fixture, and windows providing natural light
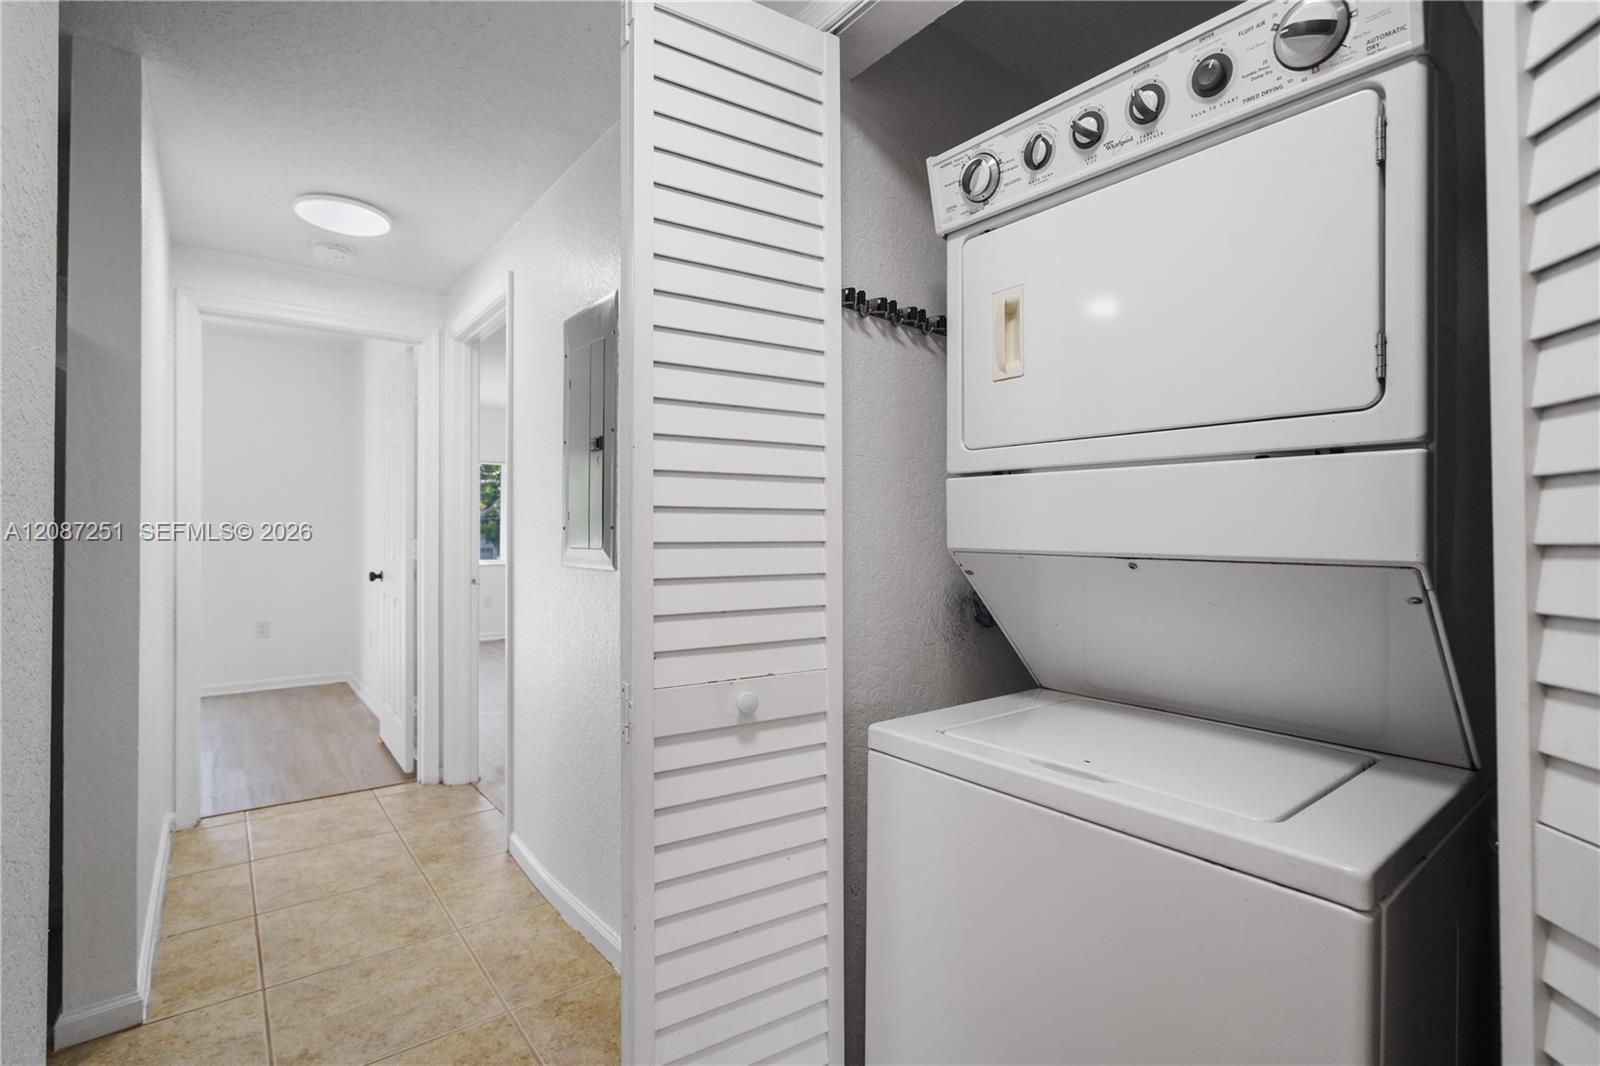
Laundry closet featuring a stackable white washer and dryer unit enclosed by bi-fold louvered doors, accented by wall-mounted hooks
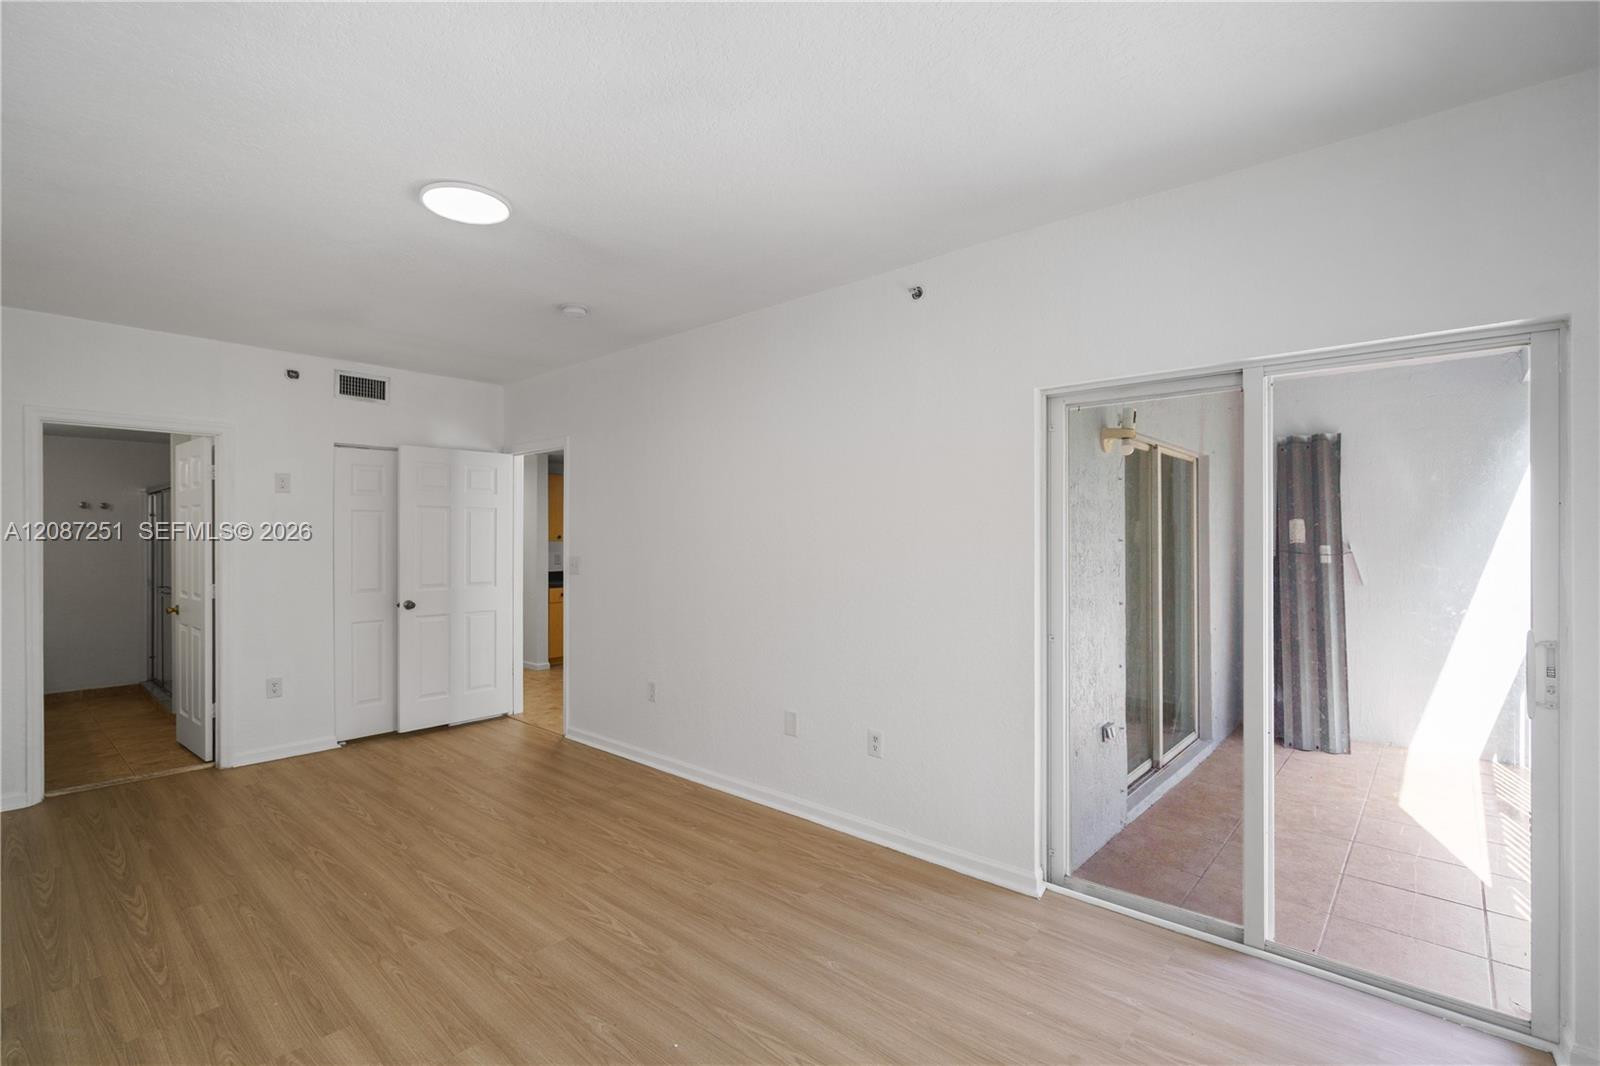
Living space featuring wood-finish flooring, white walls, double-door closet, flush-mount lighting, and glass sliding door access to a tiled outdoor area
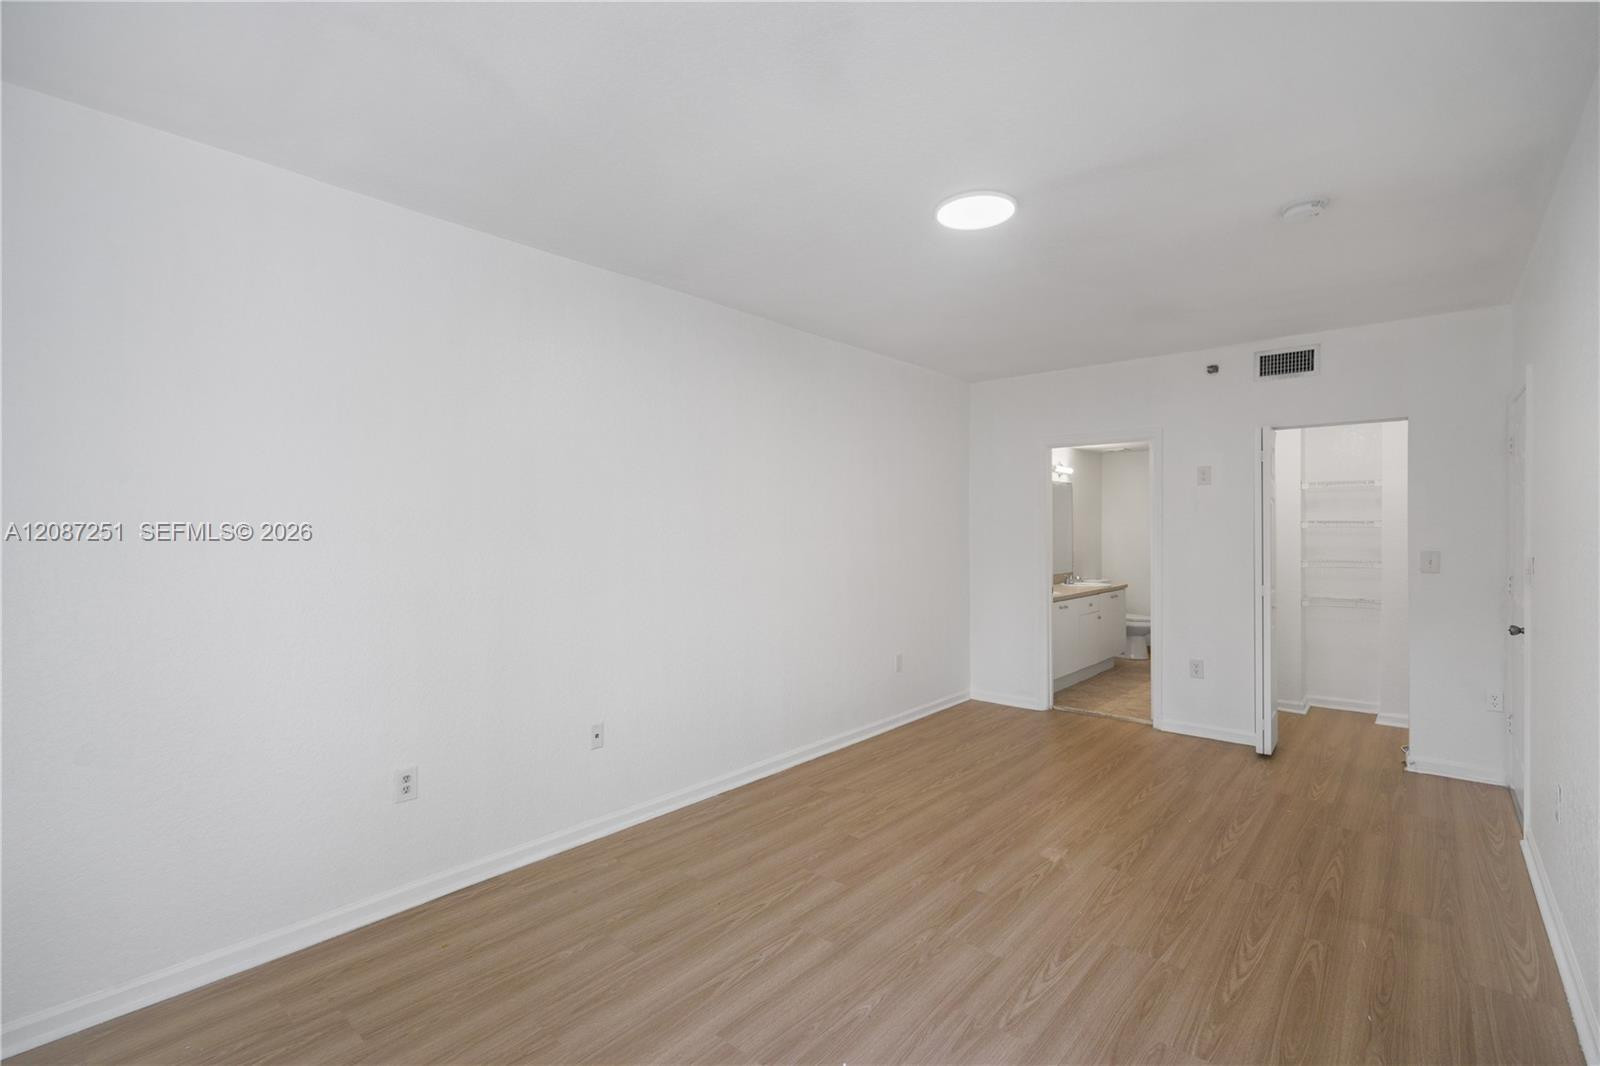
Interior room featuring wood-finish flooring, neutral walls, recessed lighting, and built-in closet shelving
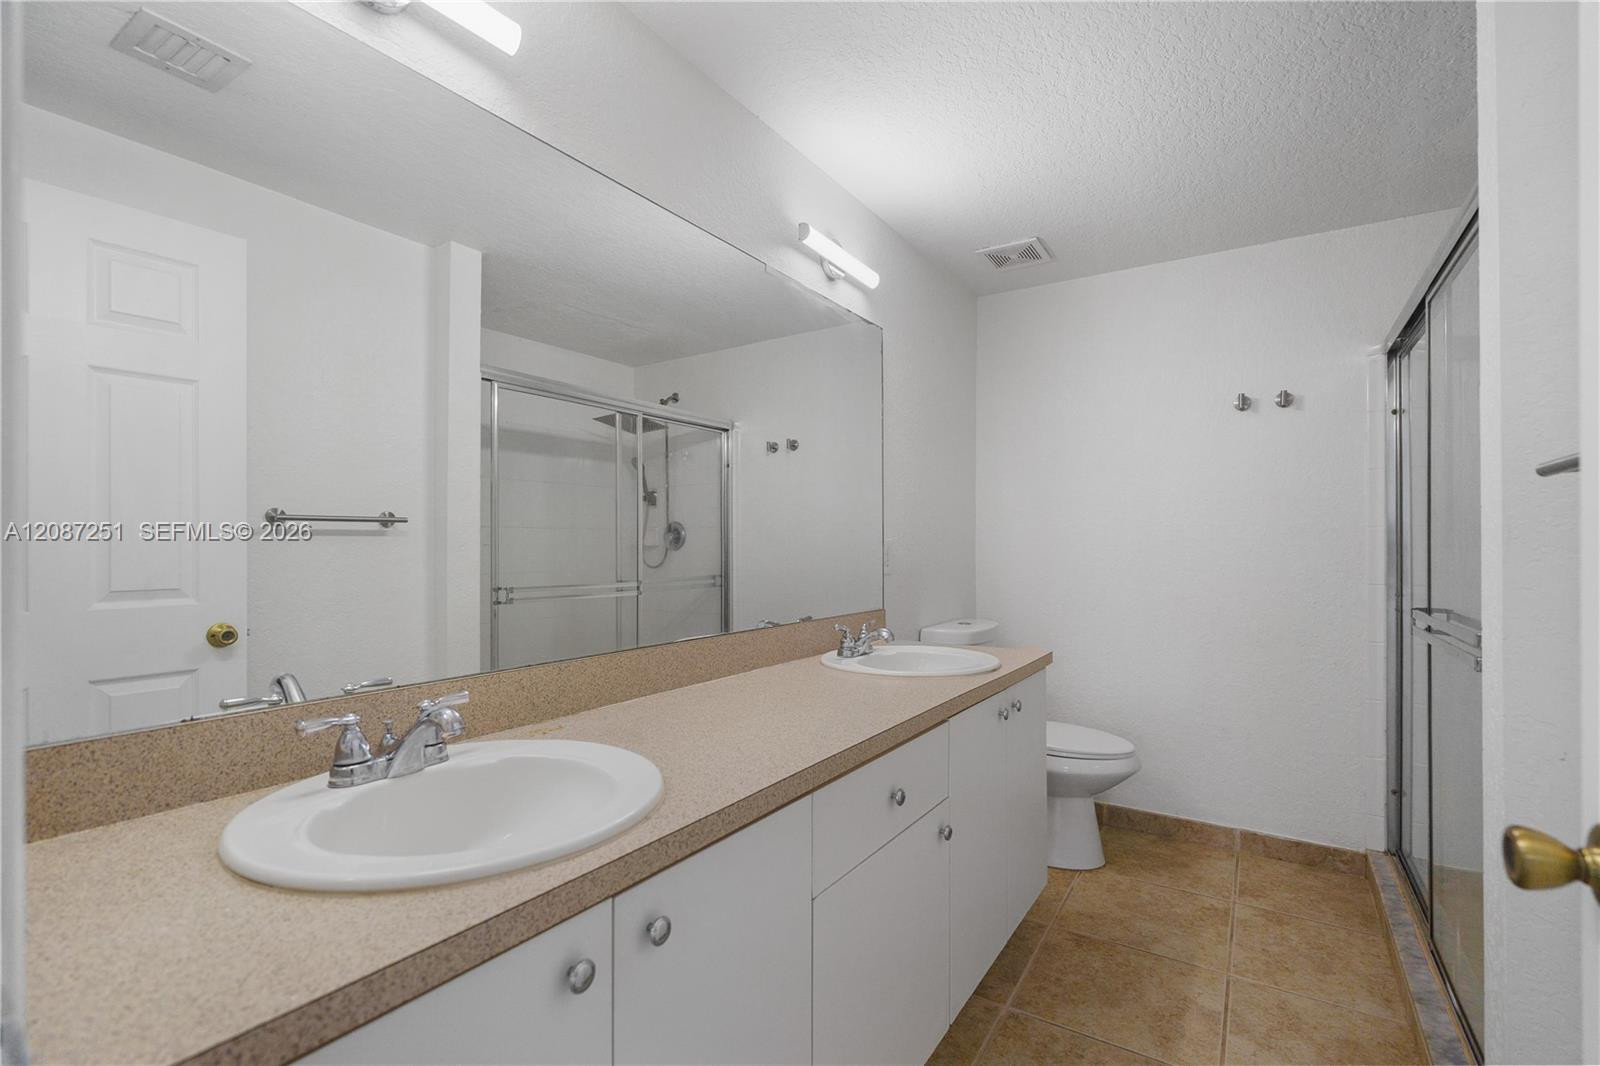
Double vanity featuring a wide countertop with dual integrated basins, white cabinetry, a full-width mirror, and a walk-in shower with glass enclosure
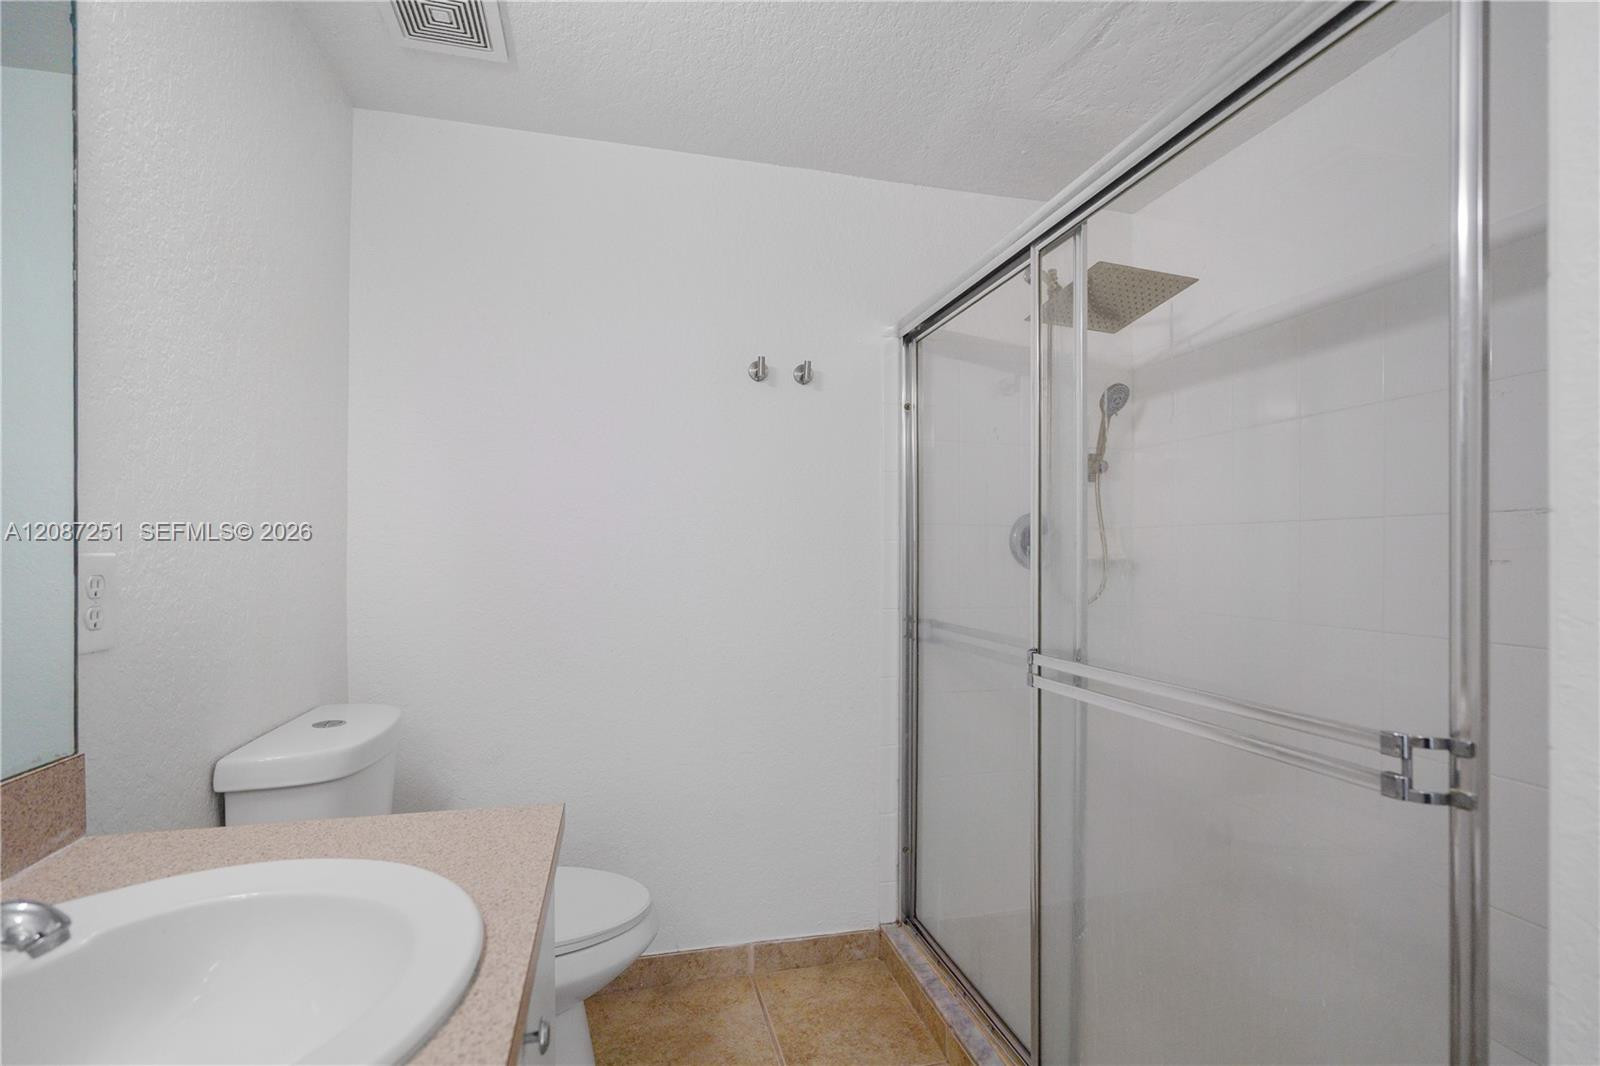
Bathroom featuring a walk-in shower with glass sliding doors, stone-finish tile flooring, and a vanity topped with a solid surface countertop
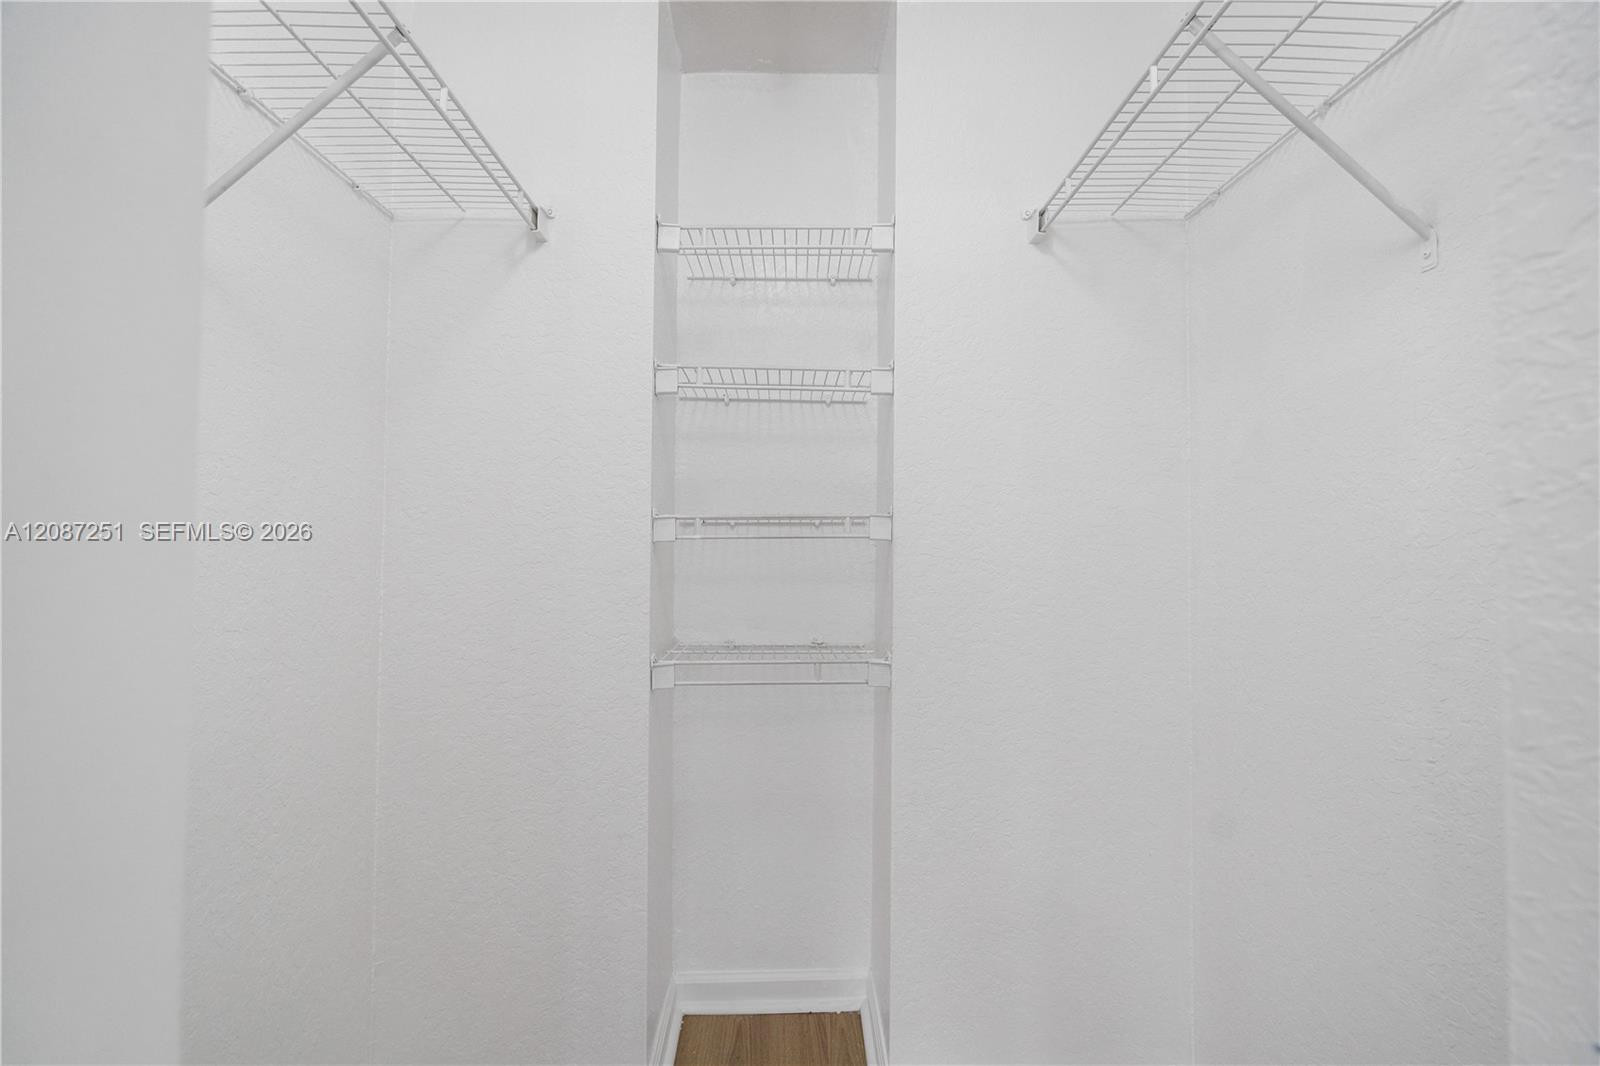
Walk-in closet featuring white walls, overhead wire shelving, and built-in vertical wire rack storage
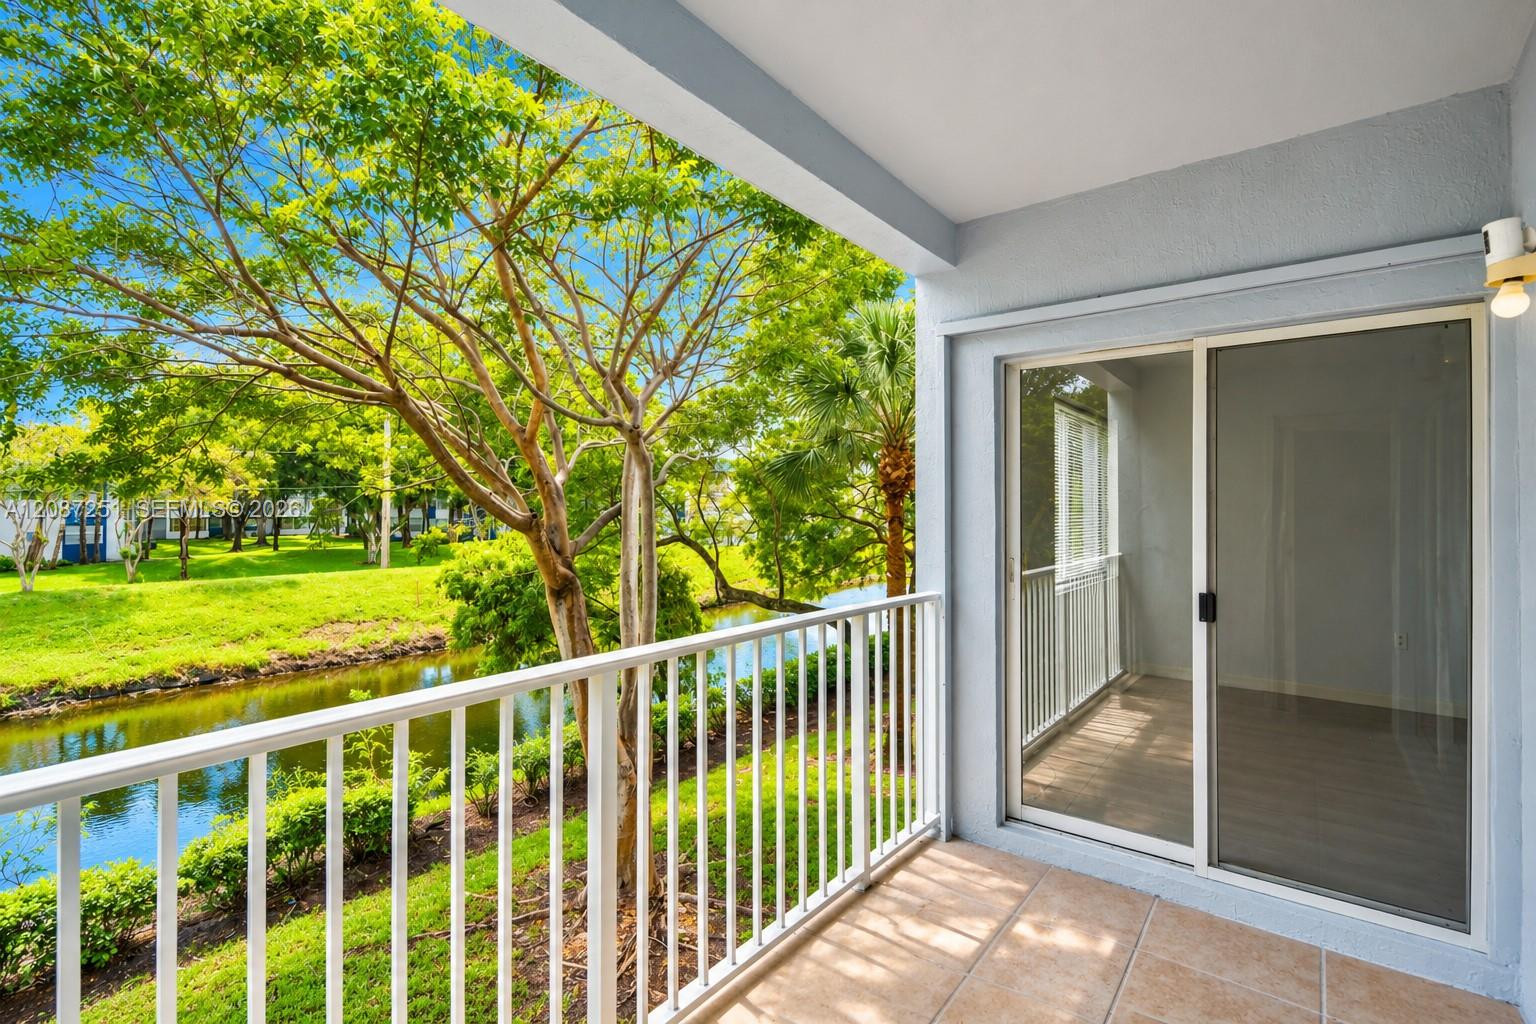
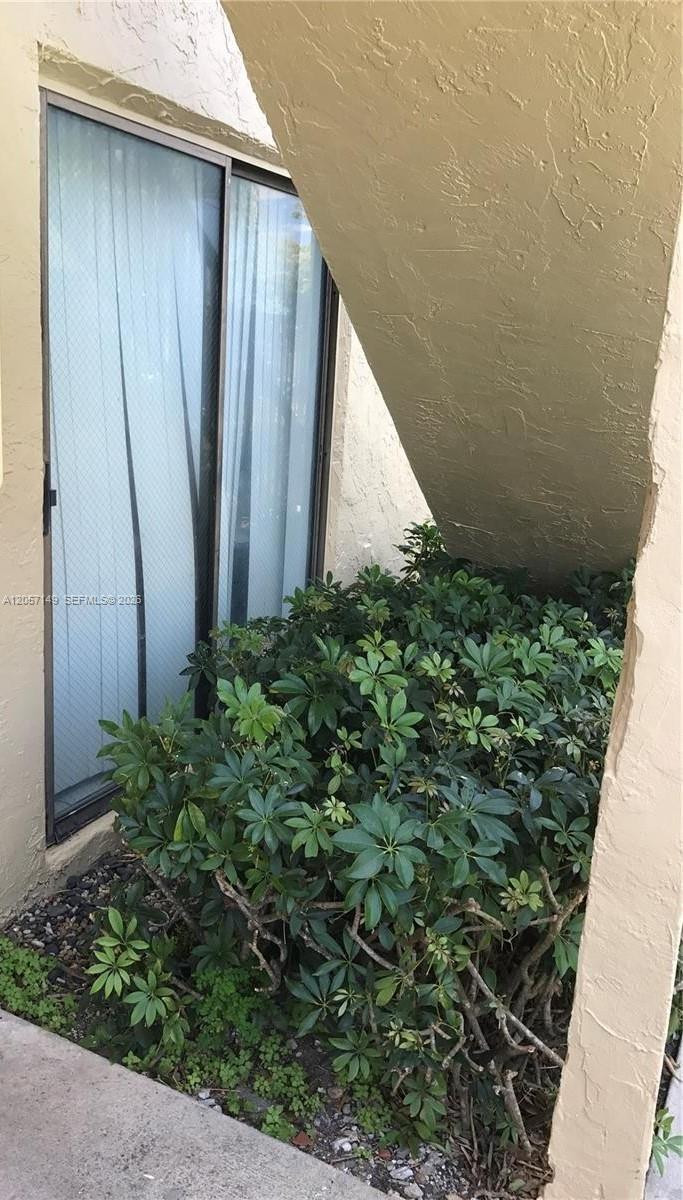
Covered balcony featuring tile flooring, white metal railing, and sliding glass entry door, overlooking a water feature and landscaped grounds
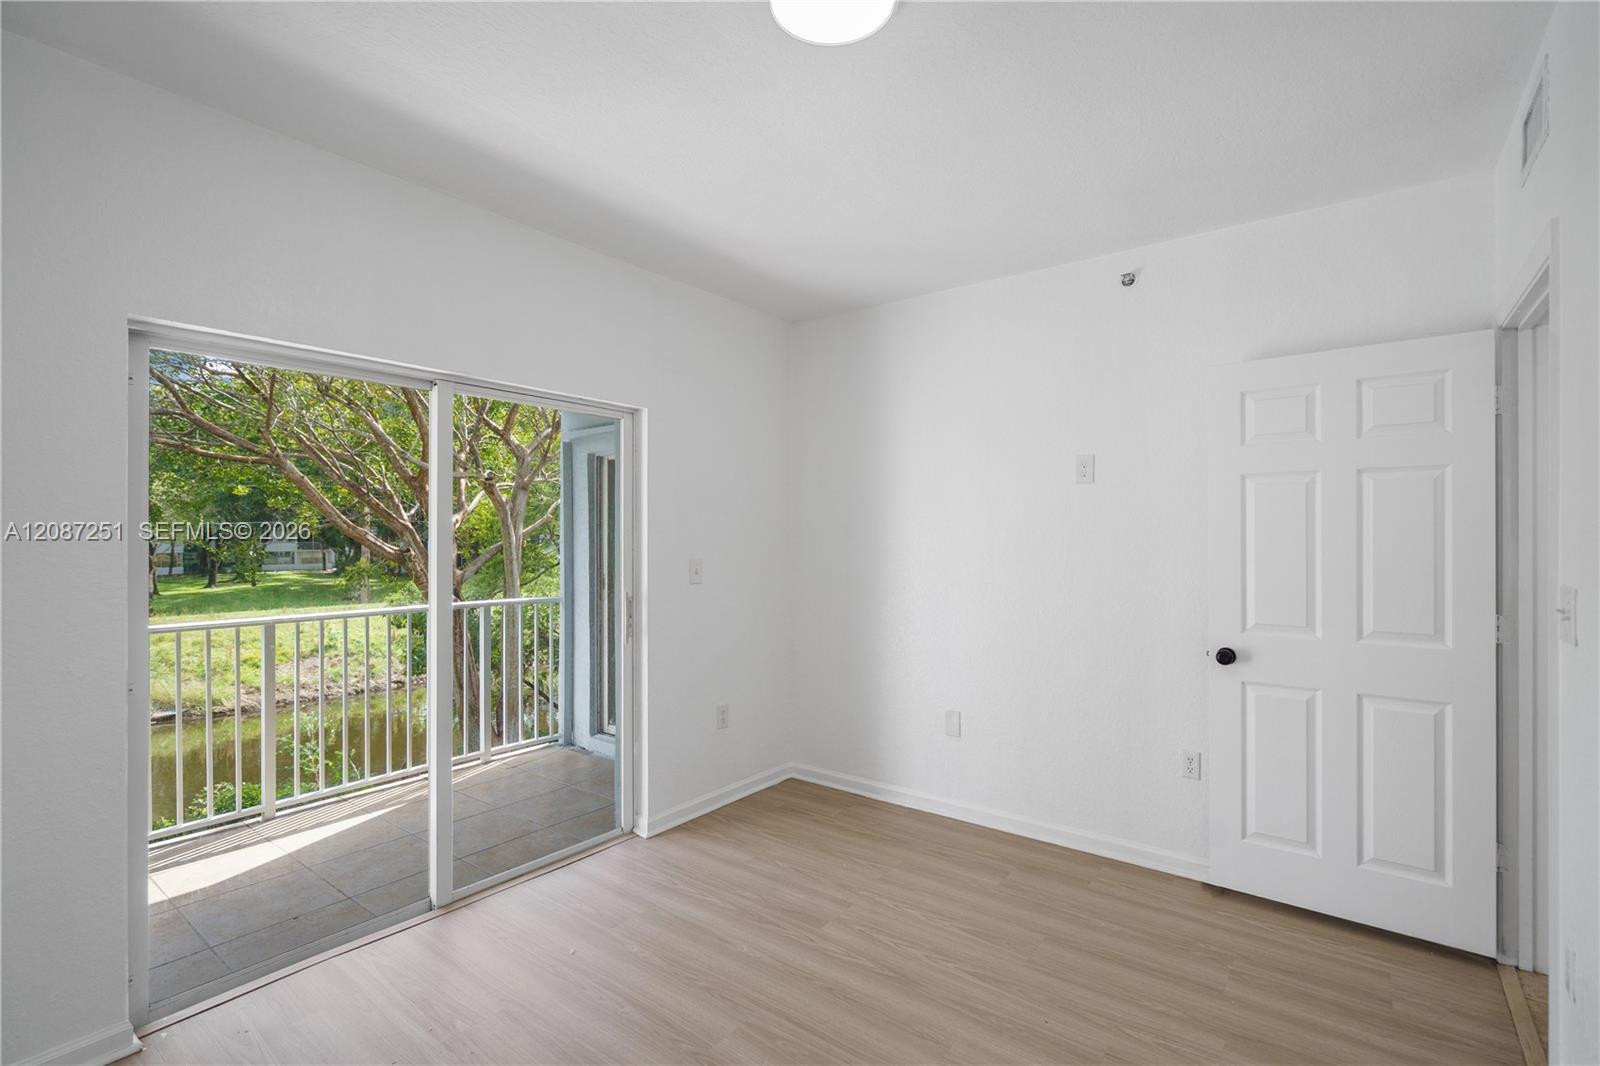
Interior space featuring wood-finish flooring, white walls, a six-panel door, and sliding glass doors opening to a covered balcony with metal railings
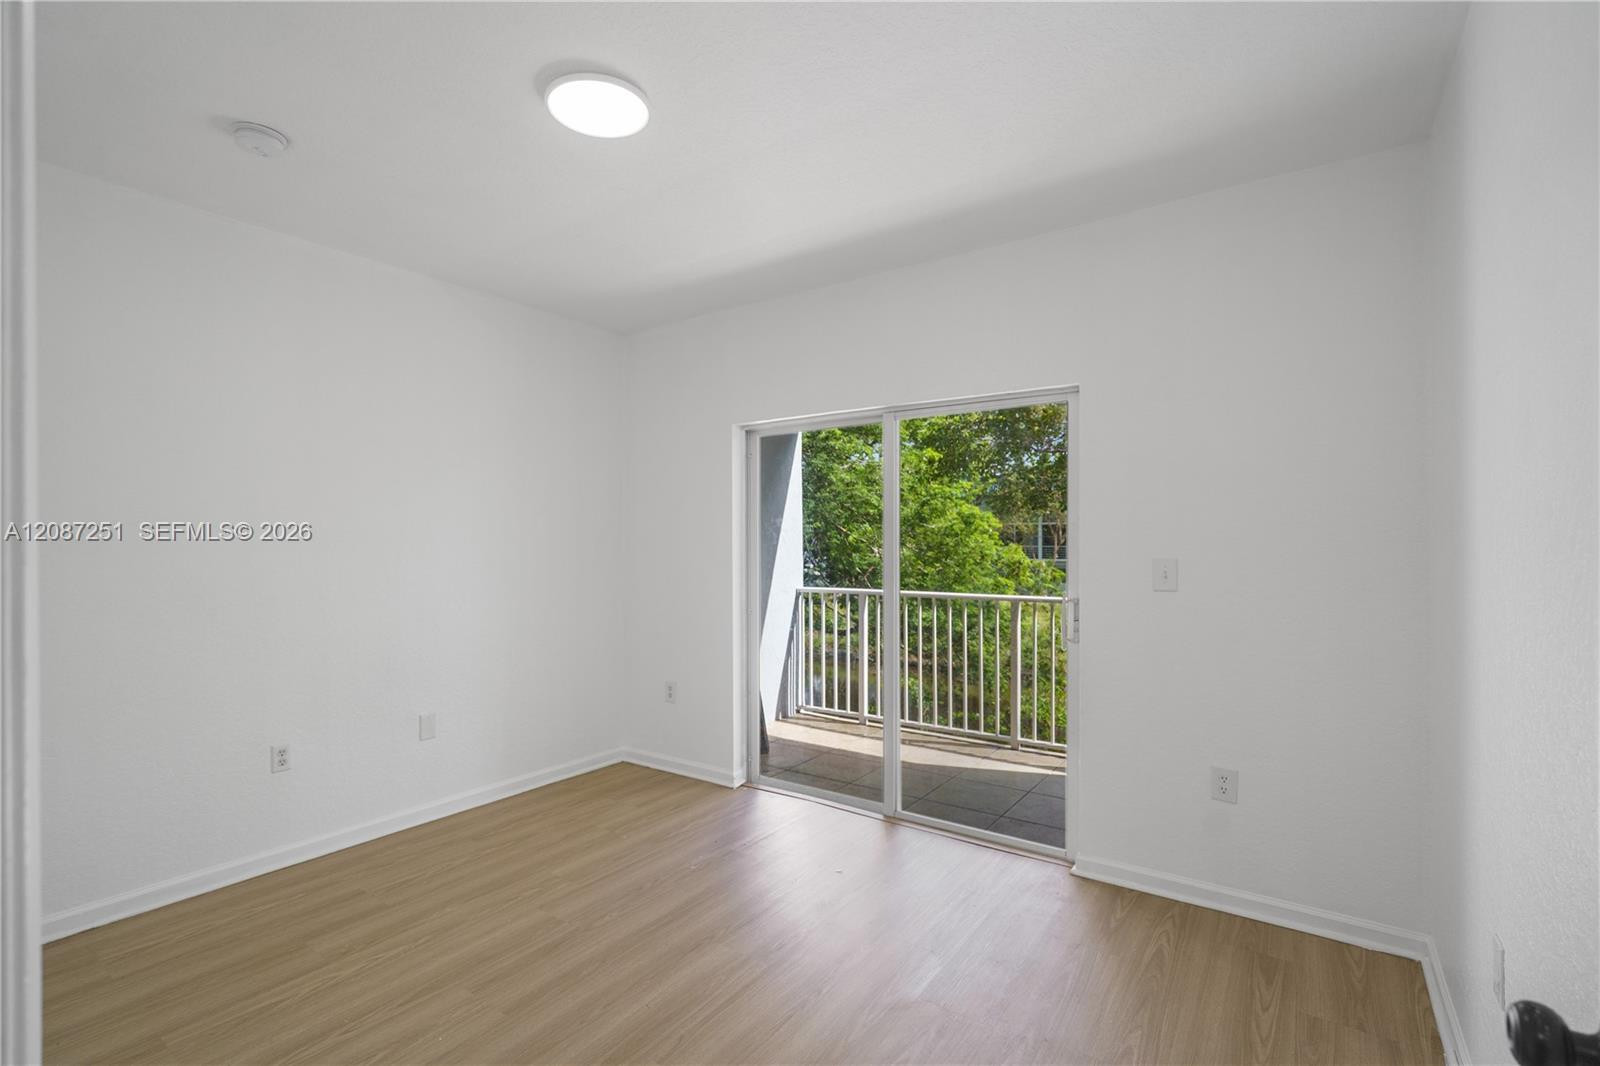
Interior space featuring light wood-finish flooring, white walls, flush-mount ceiling lighting, and sliding glass doors with balcony access
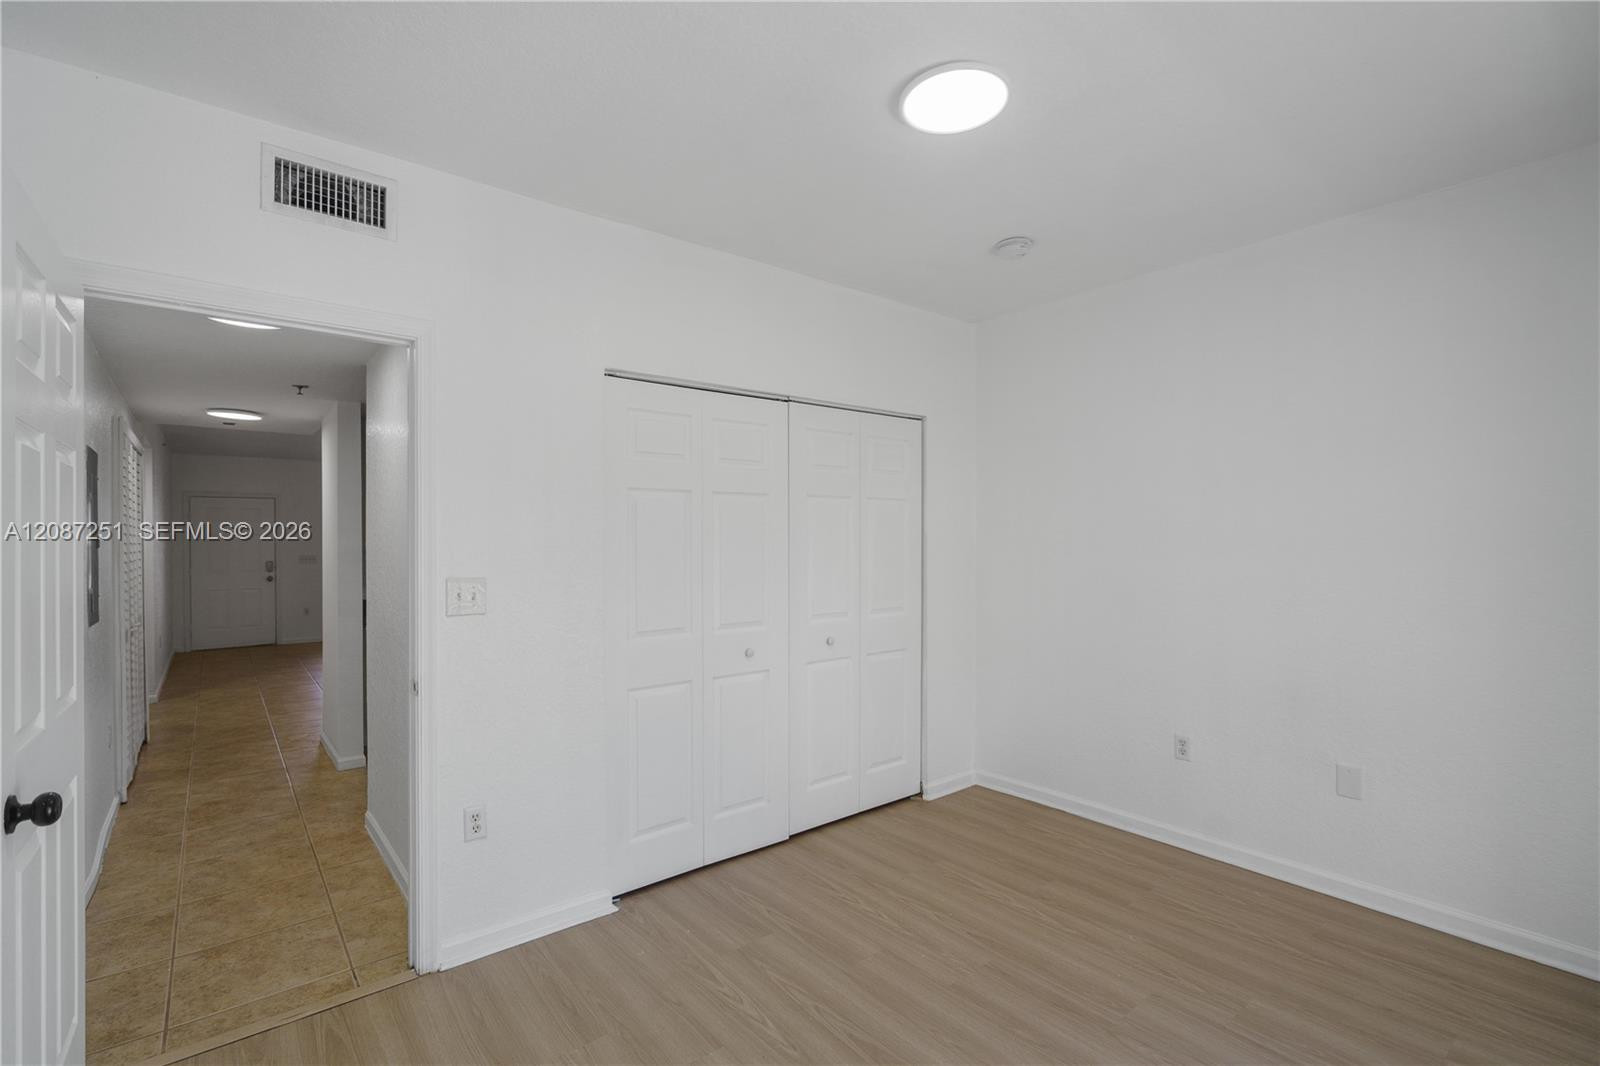
Room featuring wood-finish flooring, dual-panel closet doors, and a flush-mount ceiling light
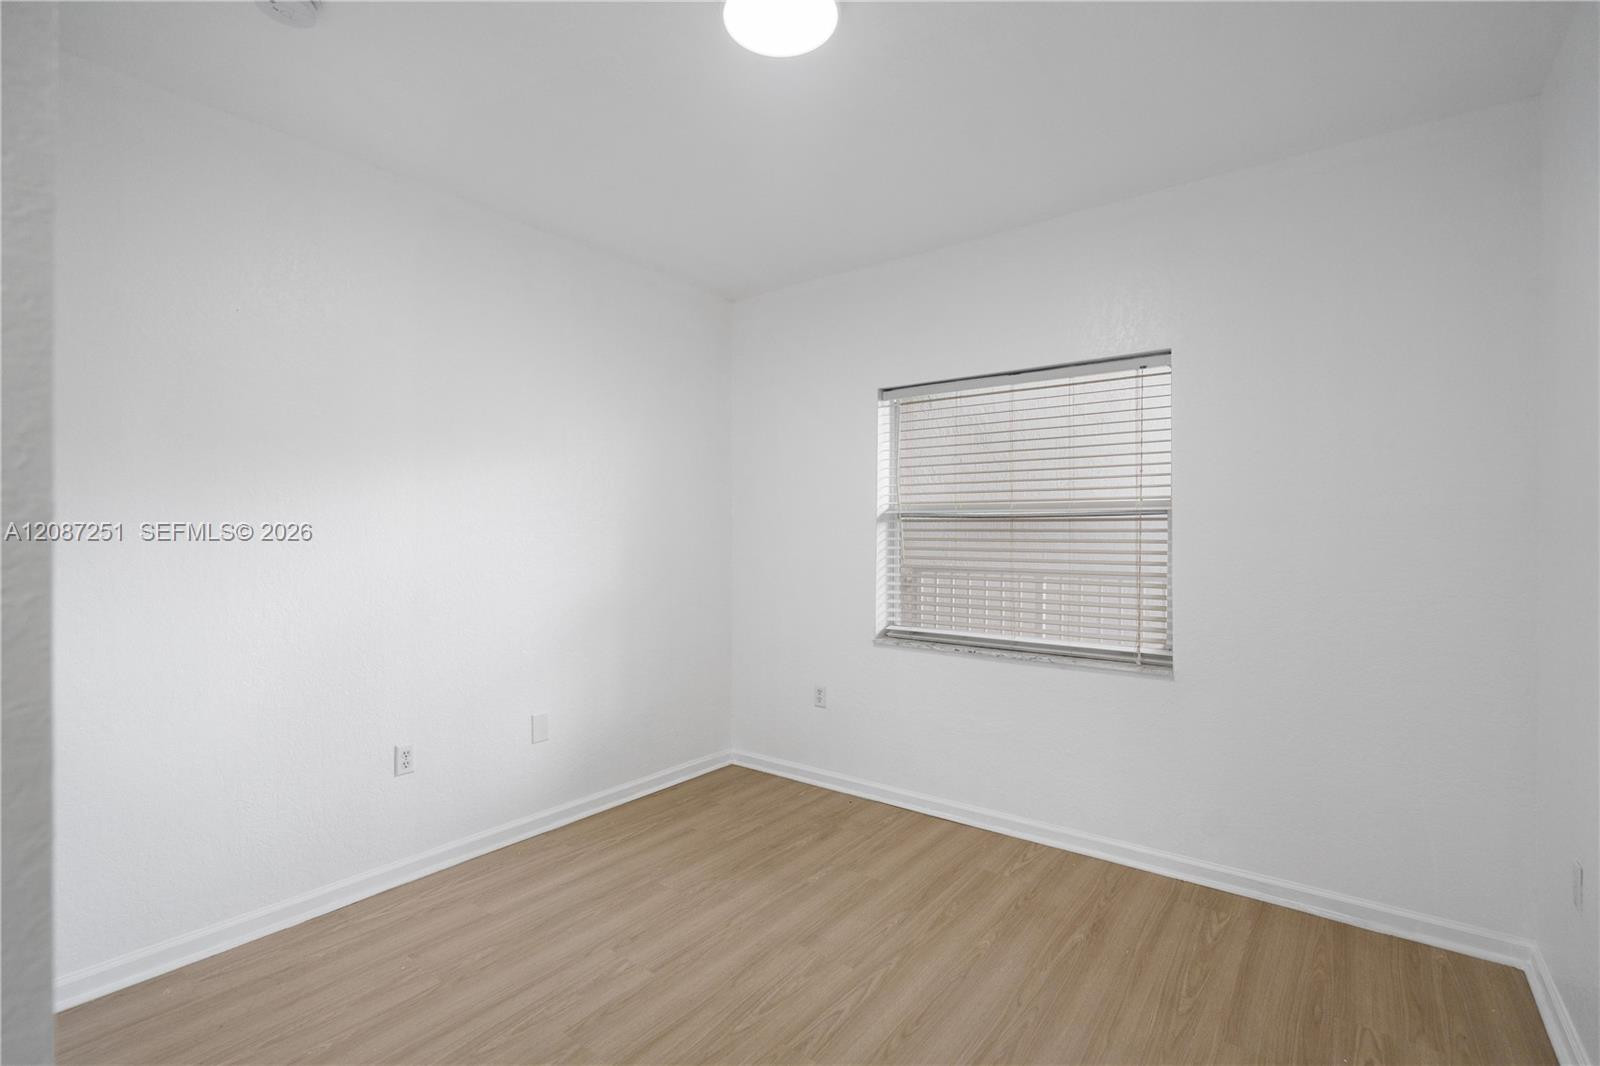
Interior room featuring wood-finish flooring, white walls, and a window fitted with horizontal blinds
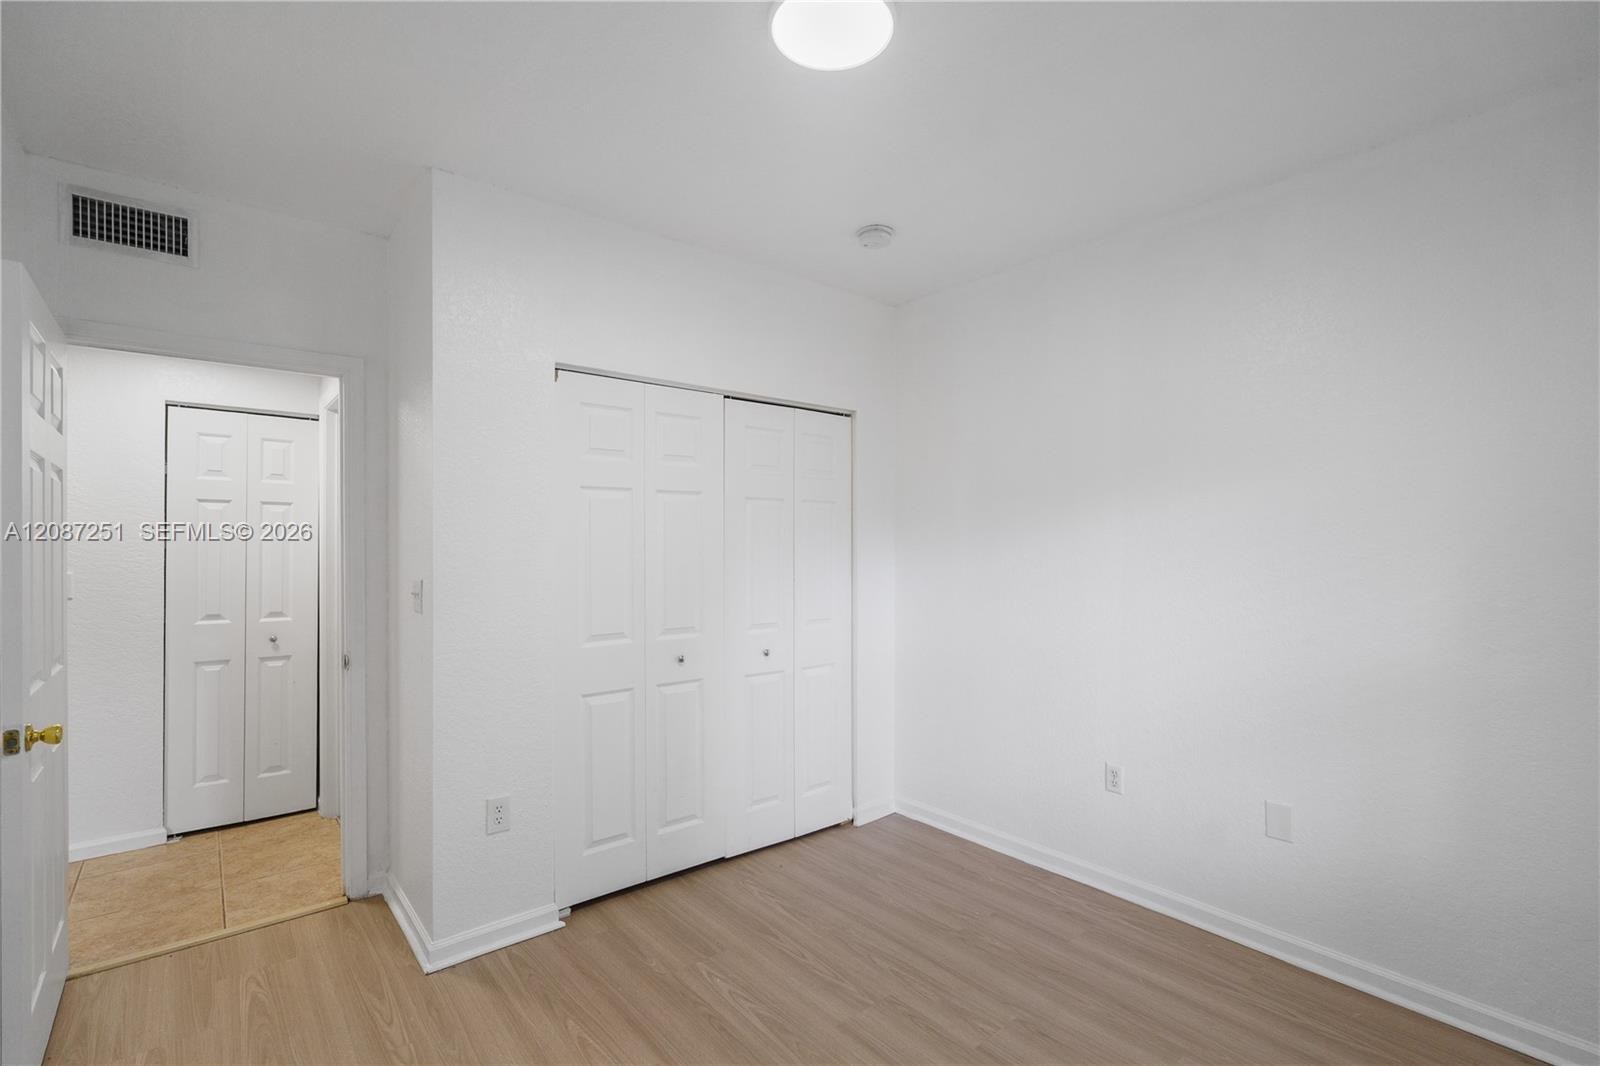
Wood-finish flooring, dual-panel closet doors, and recessed ceiling lighting
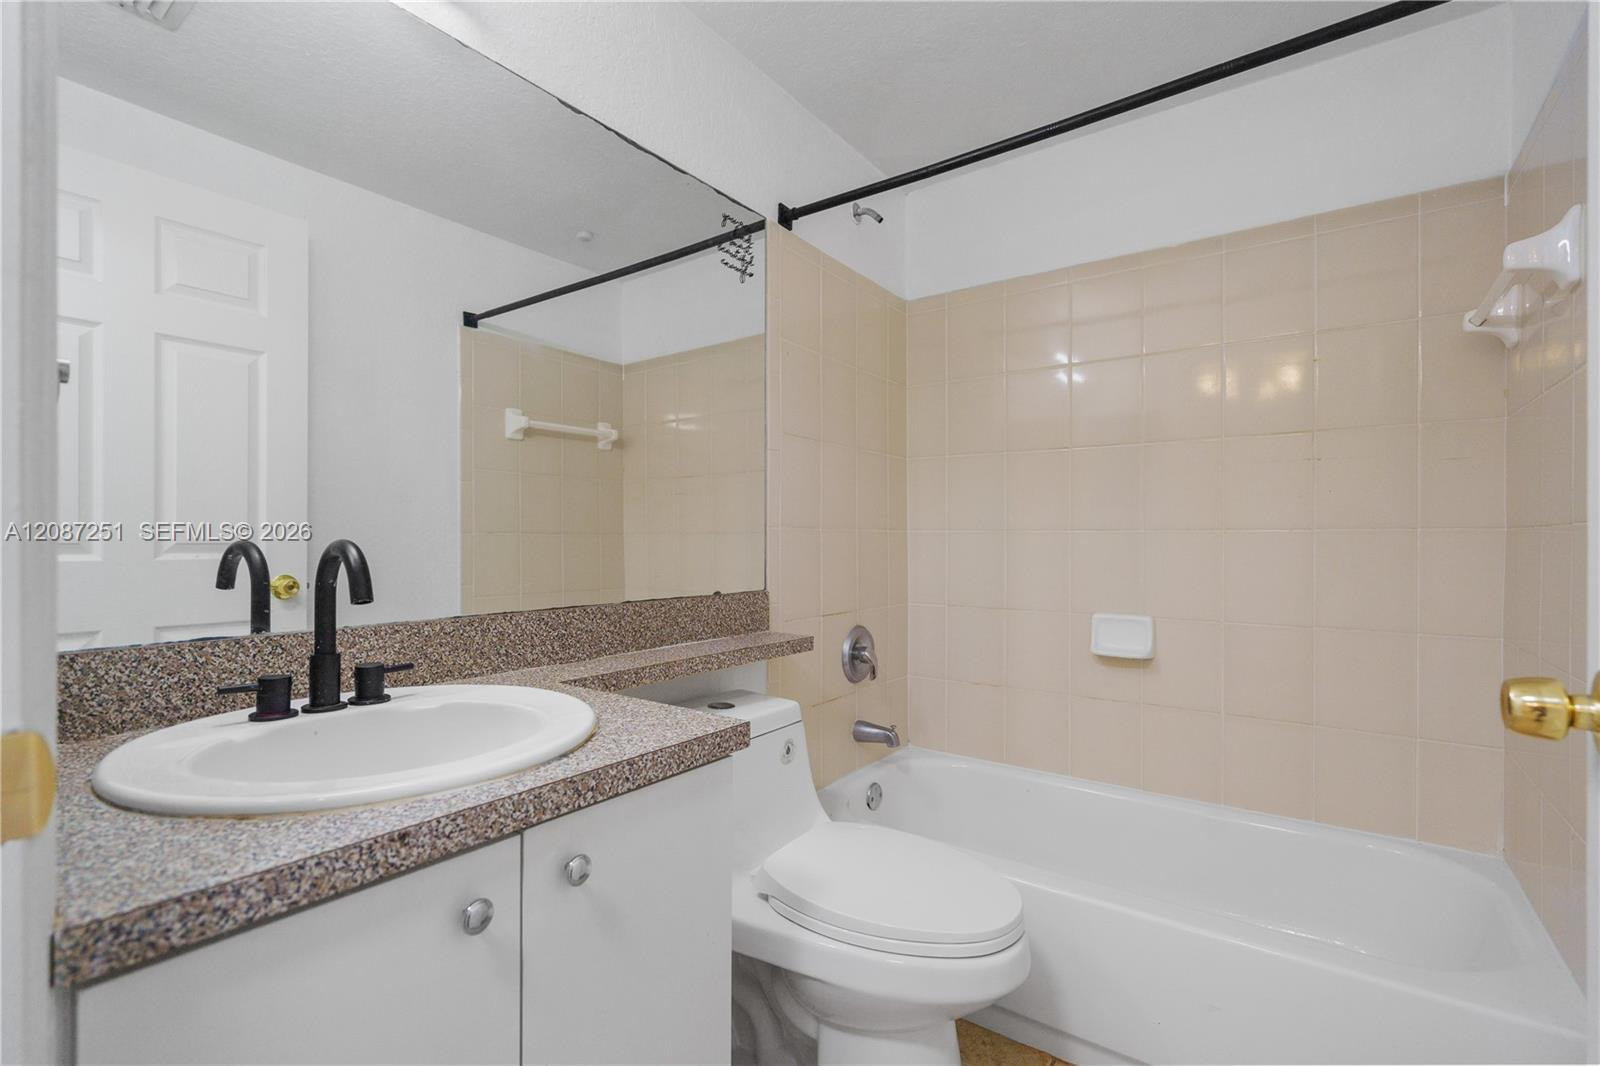
Bathroom featuring a vanity with a stone-finish countertop, white oval undermount sink, matte black gooseneck faucet, large wall-mounted mirror, and a bathtub with tile surround
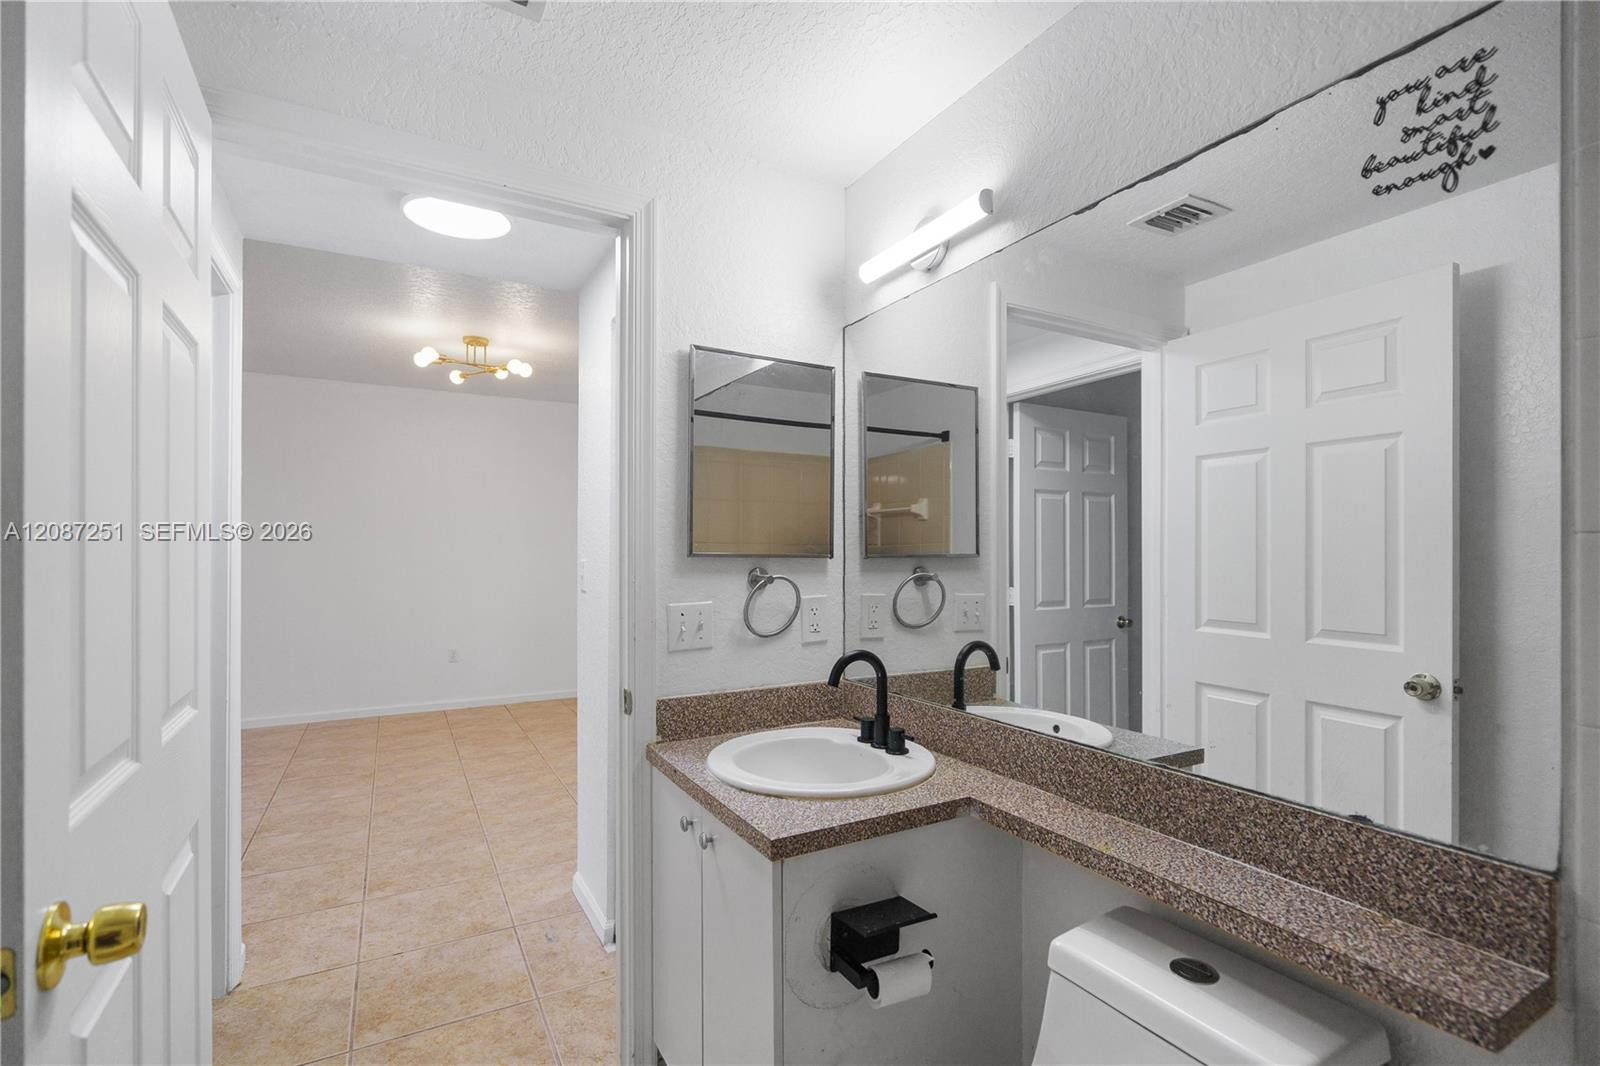
Bathroom featuring a stone-composite countertop, undermount sink with matte black hardware, full-width wall mirror, and neutral tile flooring
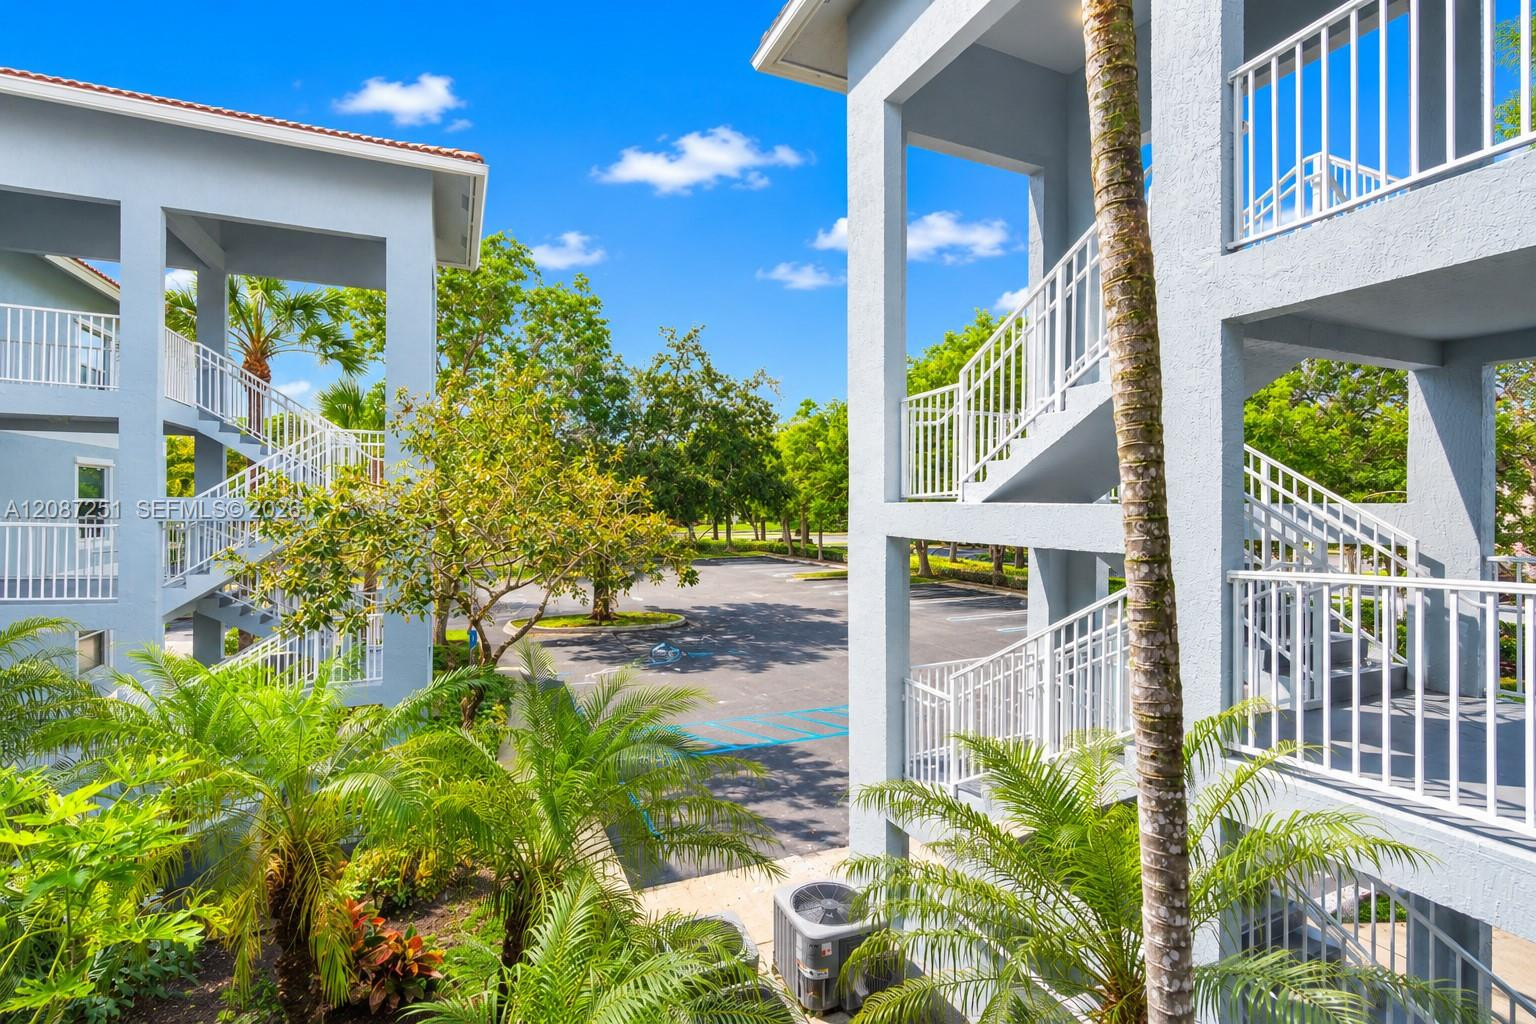
Photo 25
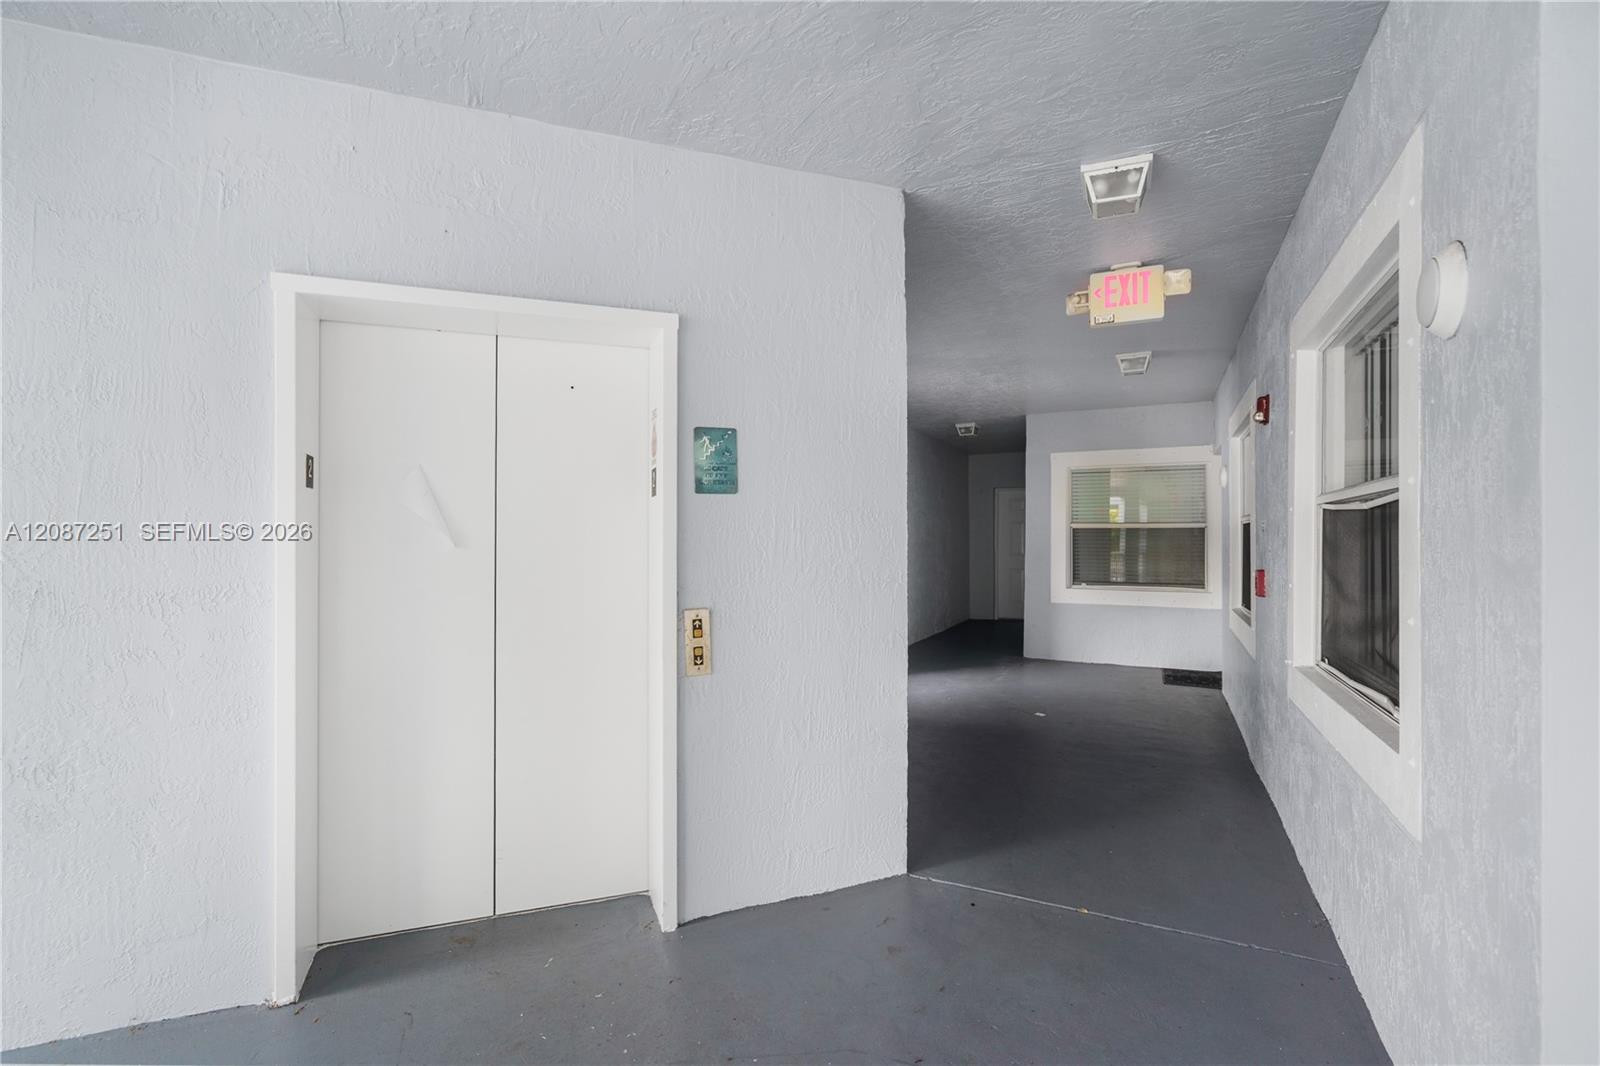
Elevator access featuring dual white doors, smooth-finish walls, and gray flooring
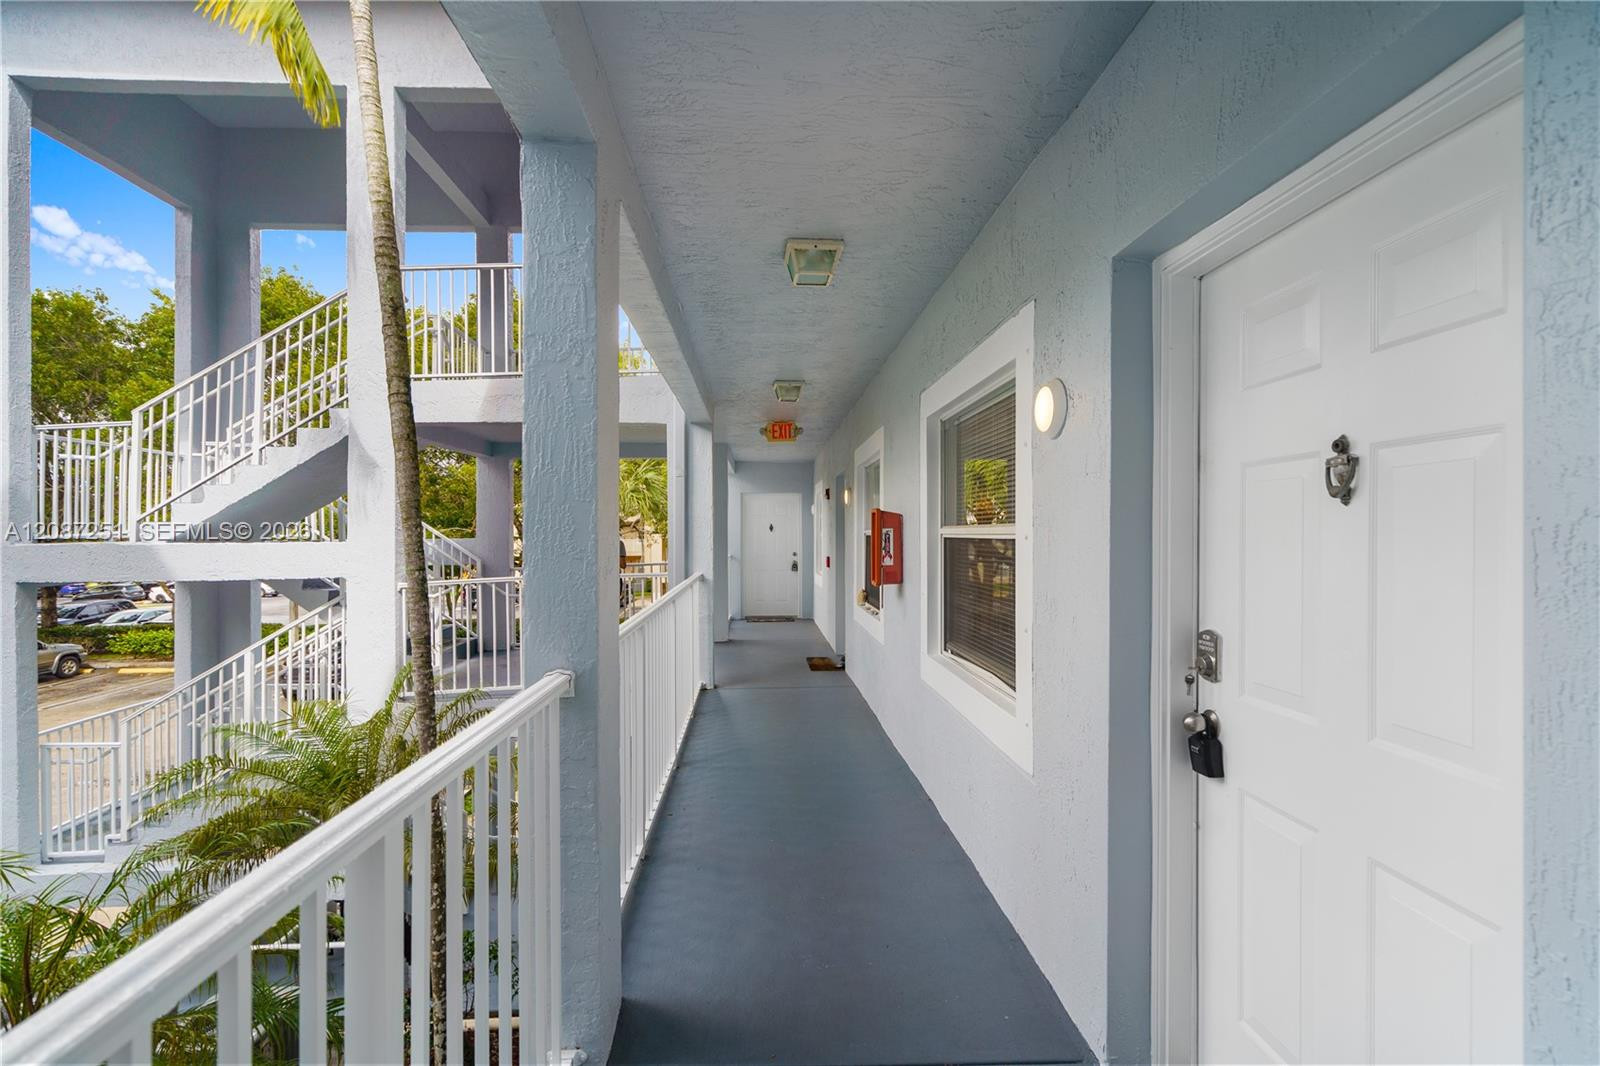
Covered exterior walkway featuring a painted concrete floor, white metal railings, and flush-mount wall lighting
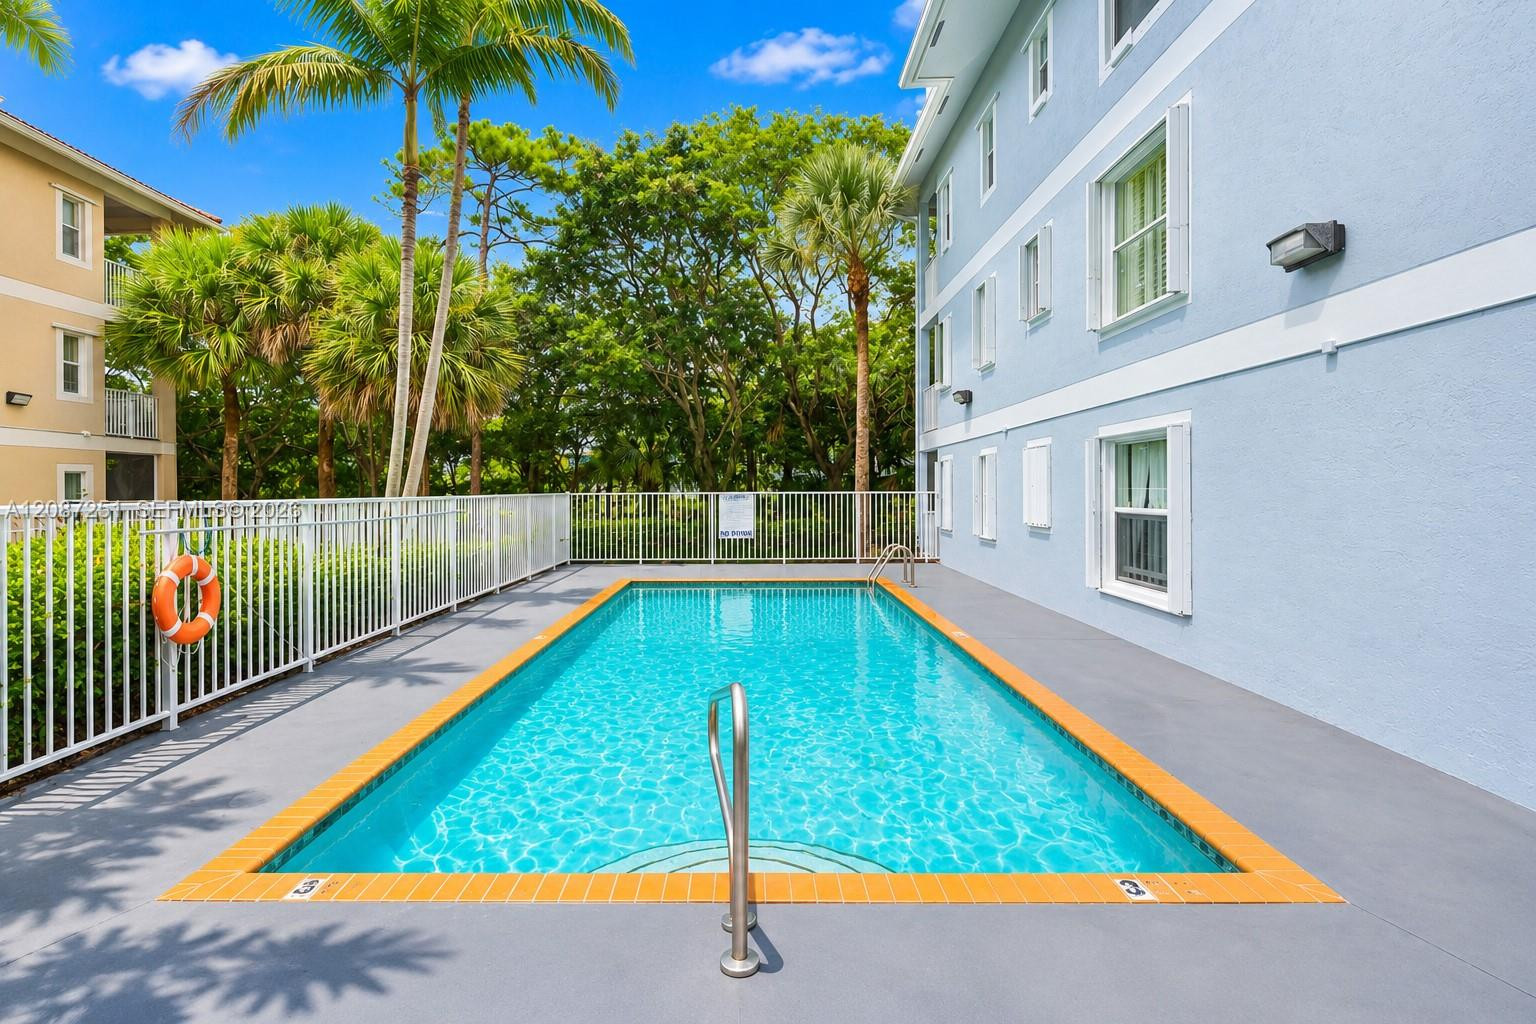
Rectangular swimming pool featuring a tiled border, stainless steel ladder, white metal perimeter fencing, and surrounding concrete deck
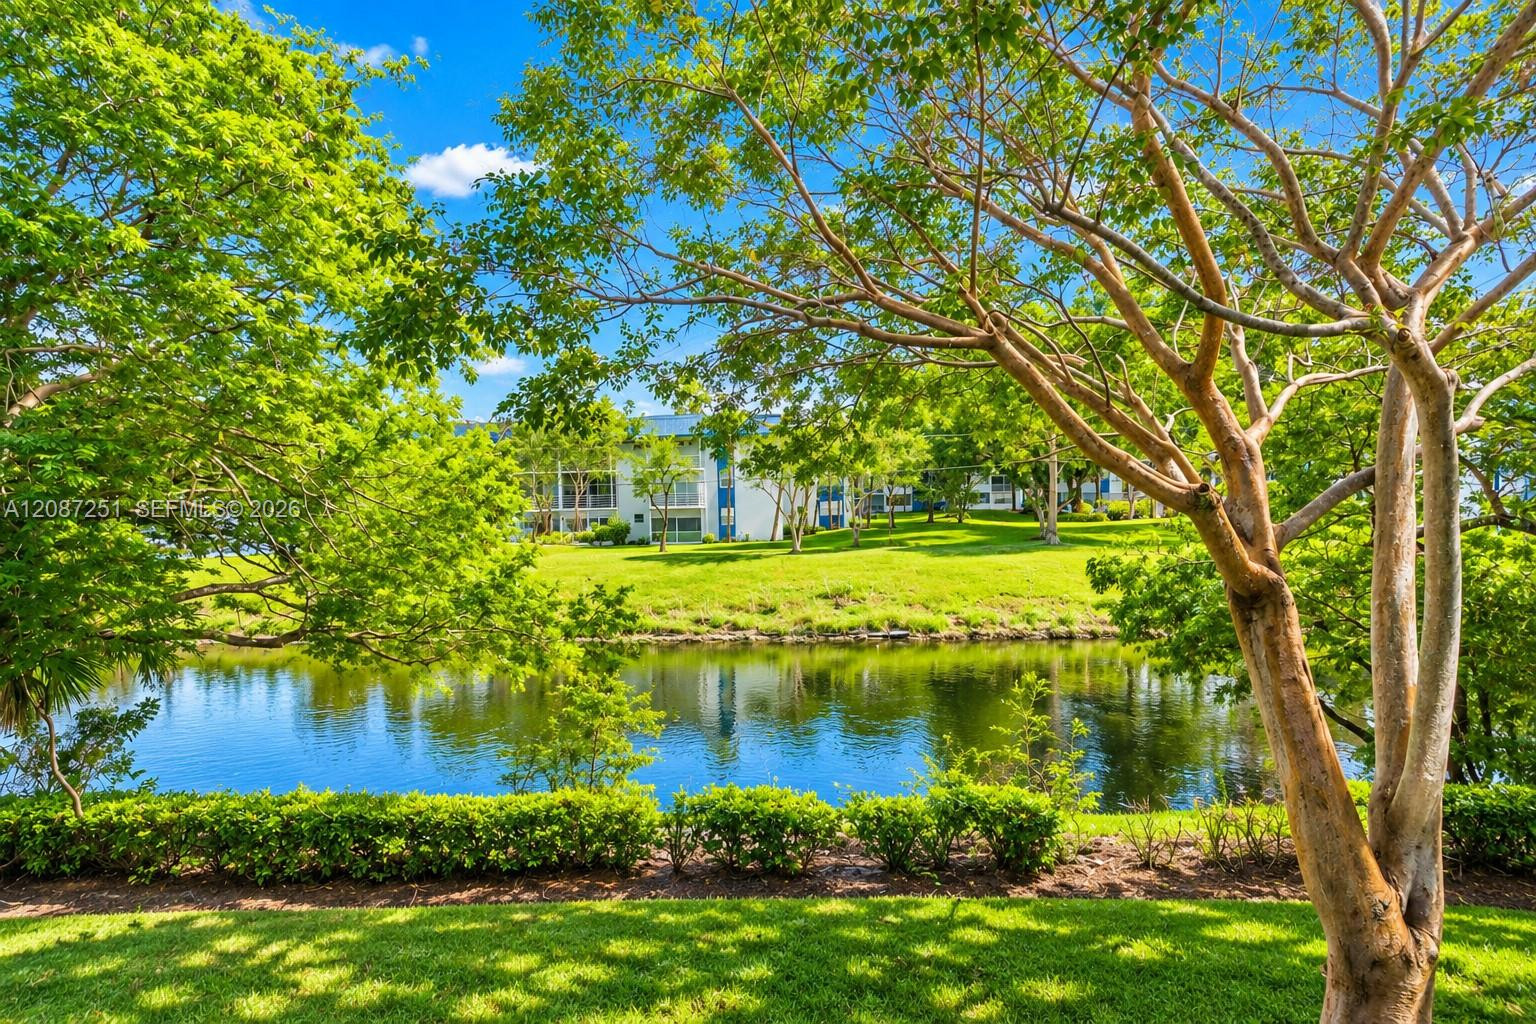
Waterfront grounds featuring mature canopy trees, manicured lawn, and lush shrubbery borders
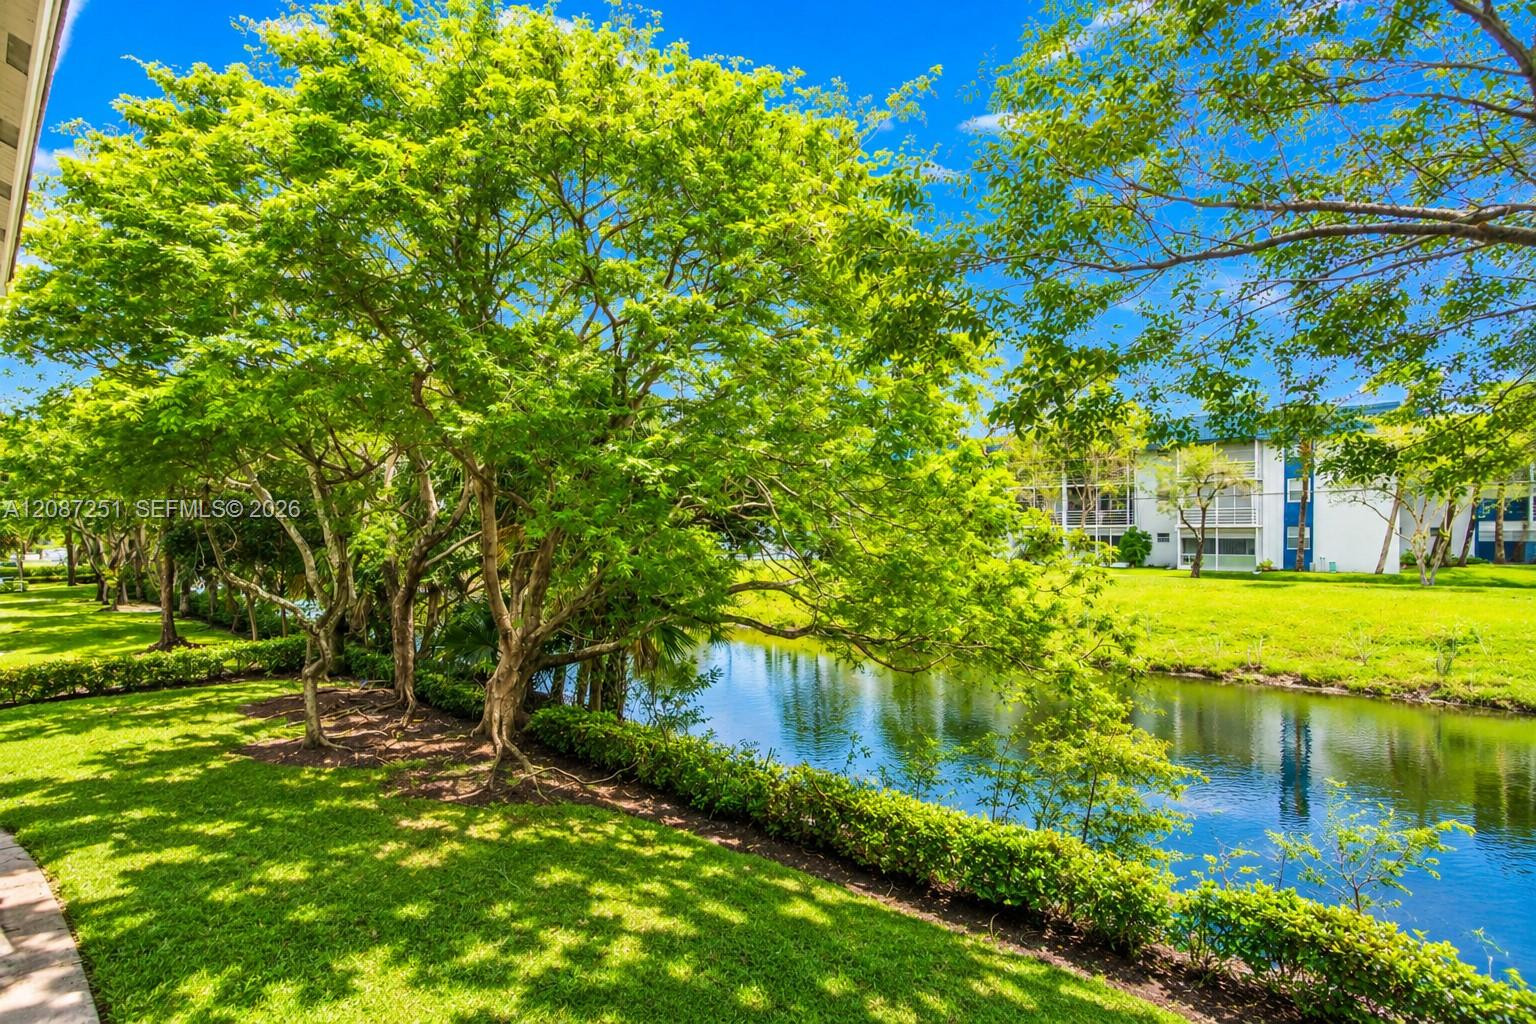
Manicured green lawn featuring mature trees, landscaped shrubbery, and a bordering canal
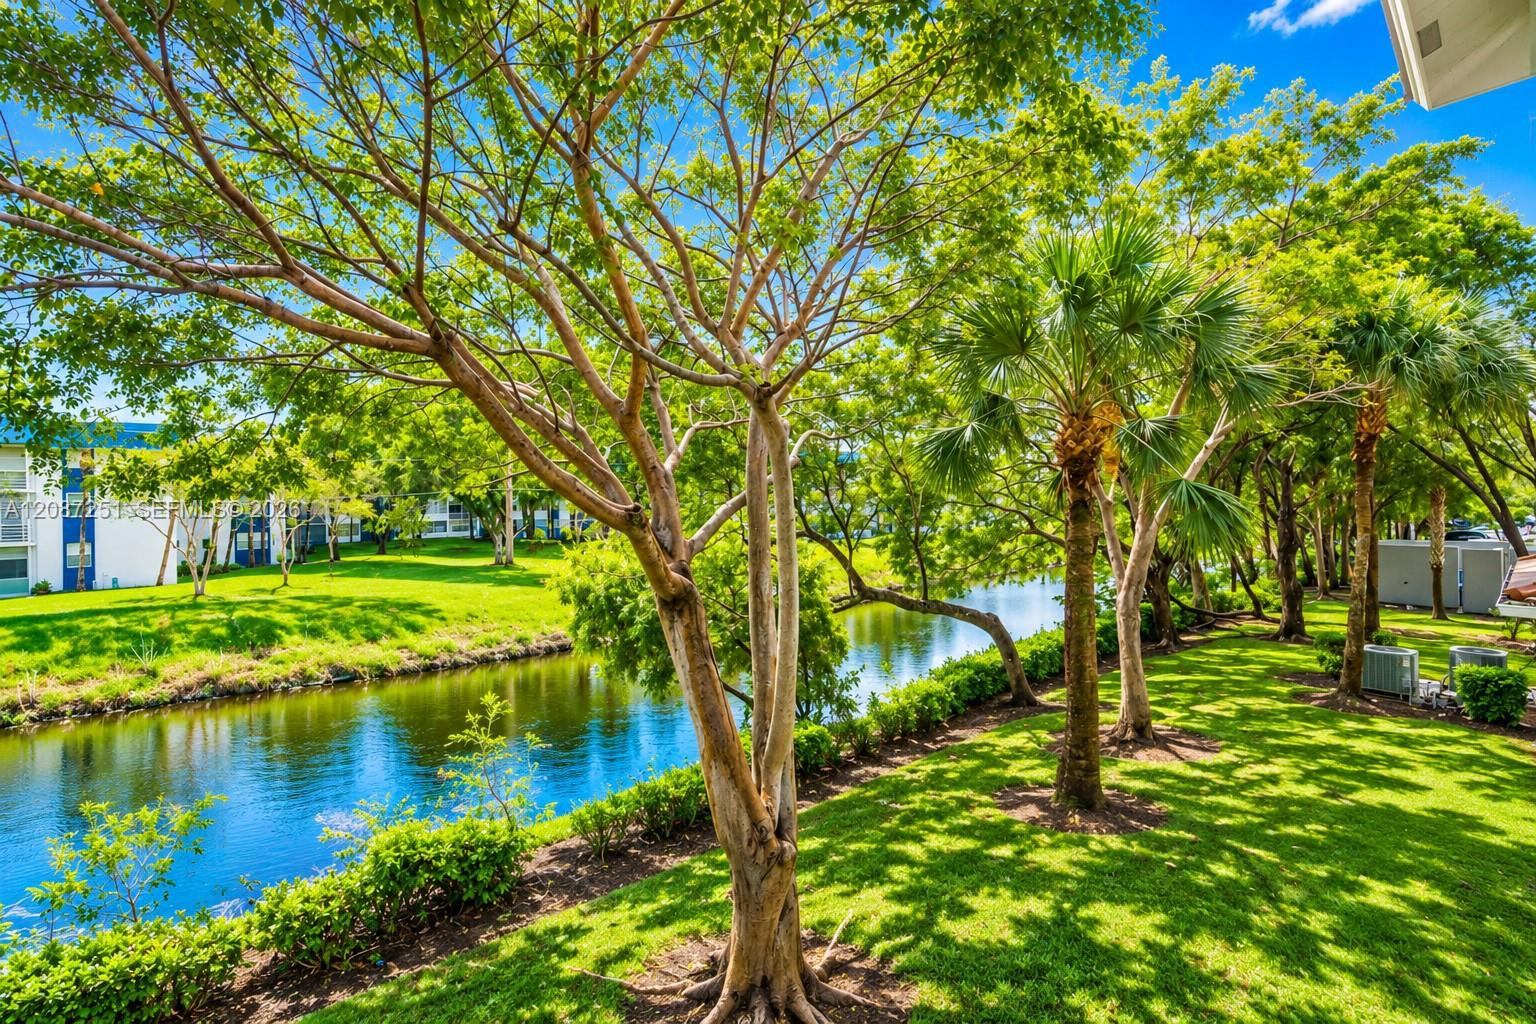
Waterfront grounds featuring mature trees, palm trees, and an expansive lawn

Description
Spacious and bright 3/2 unit located in Coral Springs, large rooms, washer and dryer in the unit. Building features elevator and community pool, water and sewer included in the rent. Close to Restaurants and malls.
Details
| MLS # | A12087251 |
|---|---|
| Listing Type | For Lease |
| Style | Condominium |
| Status | Active |
| Year | 2003 |
| Days On Site | 64 |
| Listing Provided By | United Realty Group Inc | Gladys Virginia Maldonado Hernandez |
Features
| Bed(s) | 3 |
|---|---|
| Bath(s) | 2 Total |
| SQ Feet | 1,055 |
| Story(s) | 3 |
Parking
| Garage Yes / No | No |
|---|
Area Information
| State | FL |
|---|---|
| County | Broward |
| City | Coral Springs |
| Zip Code | 33065 |
| Area | 3623 |
| Subarea | NW41 North Broward 441 To Everglades (3611 3642) |
| Community Name | ROYAL RIVER CONDO |
| Listing VS Median (in ROYAL RIVER CONDO) | |
Price: $2,400 low | high Med: $2,450 sqft: 1,055 low | high Med: 1,128 $ / sqft: $2 low | high Med: $2 On site: 64 low | high Med: 92 | |
Market Activity 33065
Request a showing
Request a showing
Contact
Learn More About This Property

| State | FL |
|---|---|
| County | Broward |
| City | Coral Springs |
| Zip Code | 33065 |
| Area | 3623 |
| Subarea | NW41 North Broward 441 To Everglades (3611 3642) |
| Community Name | ROYAL RIVER CONDO |
| Listing VS Median (in ROYAL RIVER CONDO) | |
Price: $2,400 low | high Med: $2,450 sqft: 1,055 low | high Med: 1,128 $ / sqft: $2 low | high Med: $2 On site: 64 low | high Med: 92 | |
Nearby Listings (Within 1/4 mile)
Price: $1K - $3K
sqft: 791 - 1,000
Listing Updated: November 4, 2026 at 7:26:03 PM PST