
 New Listing
$2,100 $11 est/mo Sourced by Back At You
2501 S Ocean Drive 1006,Hollywood, FL 33019
Hollywood, FL 33019
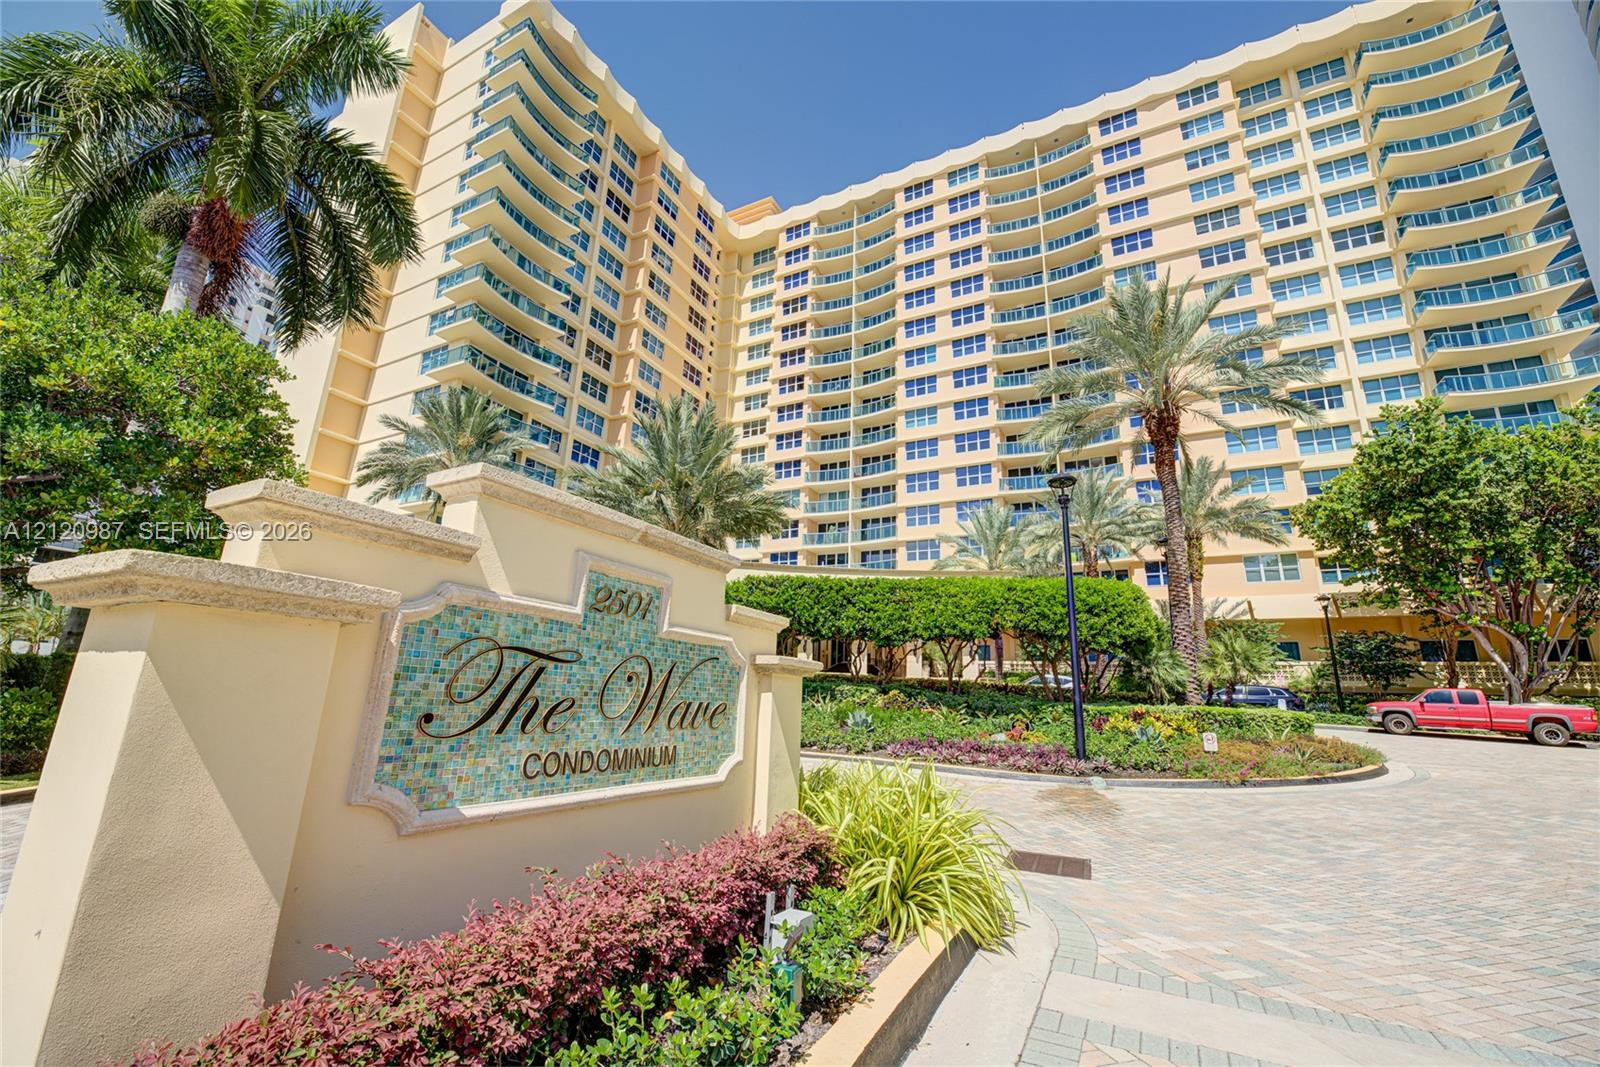
High-rise condominium building featuring curved architectural design, expansive private balconies, custom monument signage with tile inlay, mature tropical landscaping, and paver-stone driveway
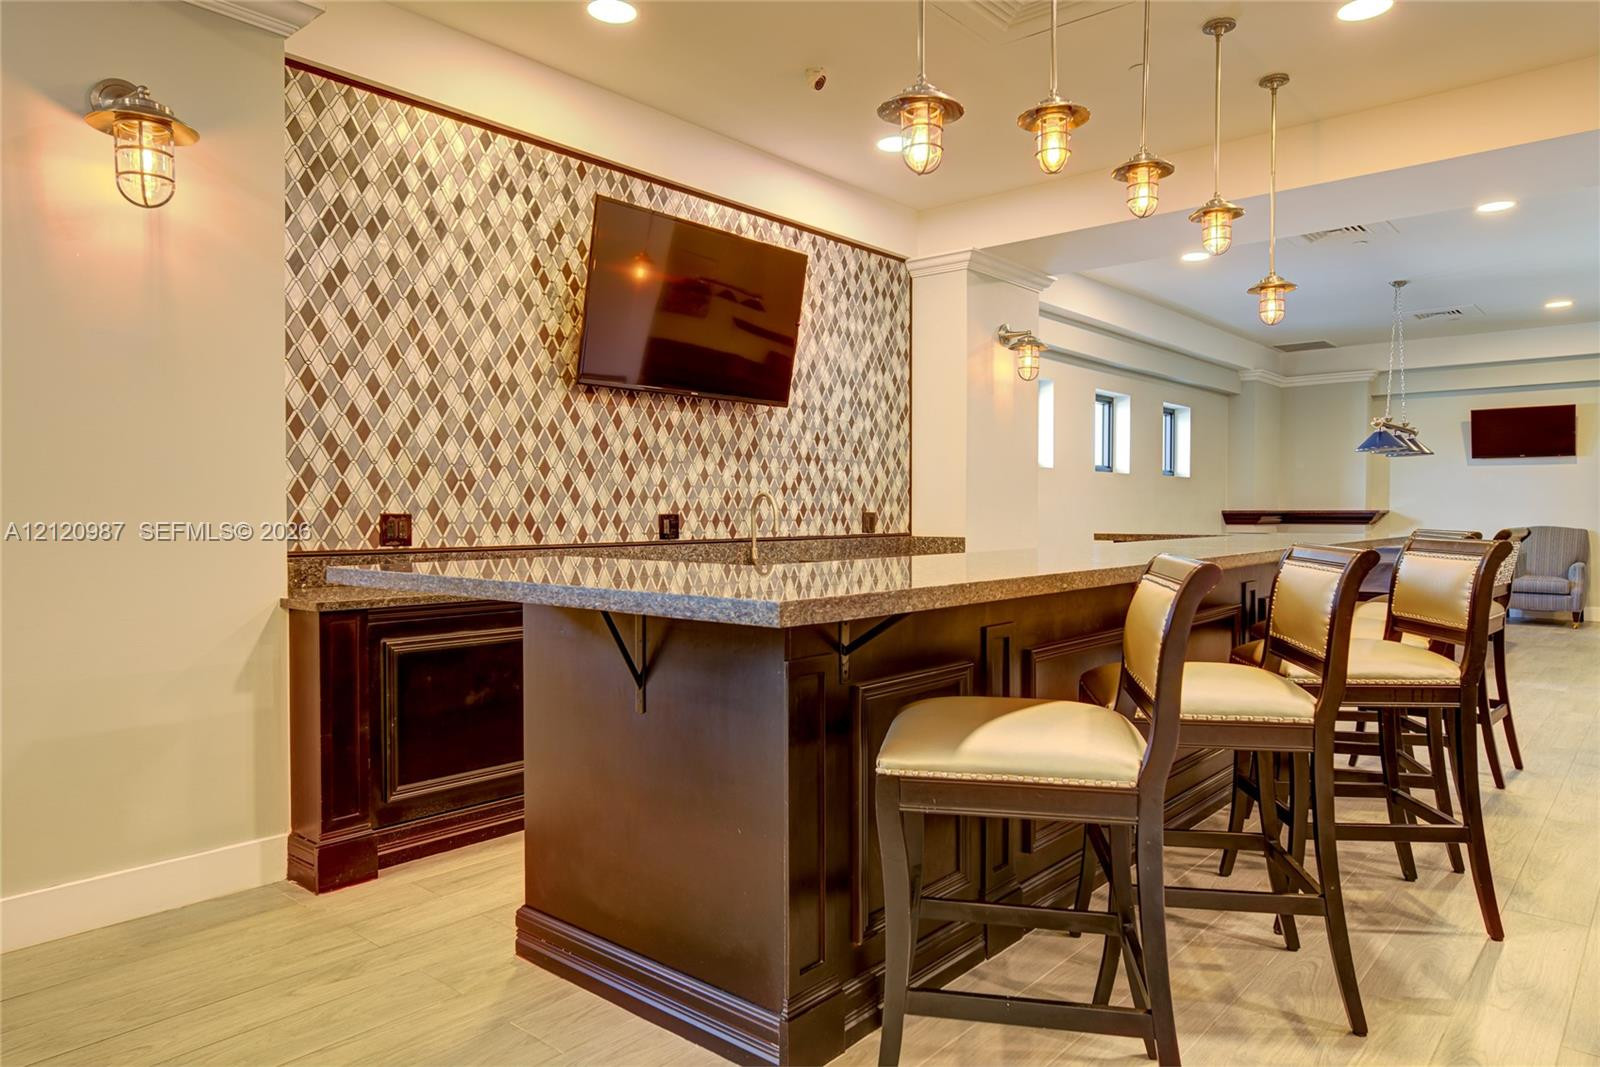
Custom wet bar featuring dark wood cabinetry, stone countertops, diamond-patterned tile backsplash, pendant lighting, and wall-mounted sconces
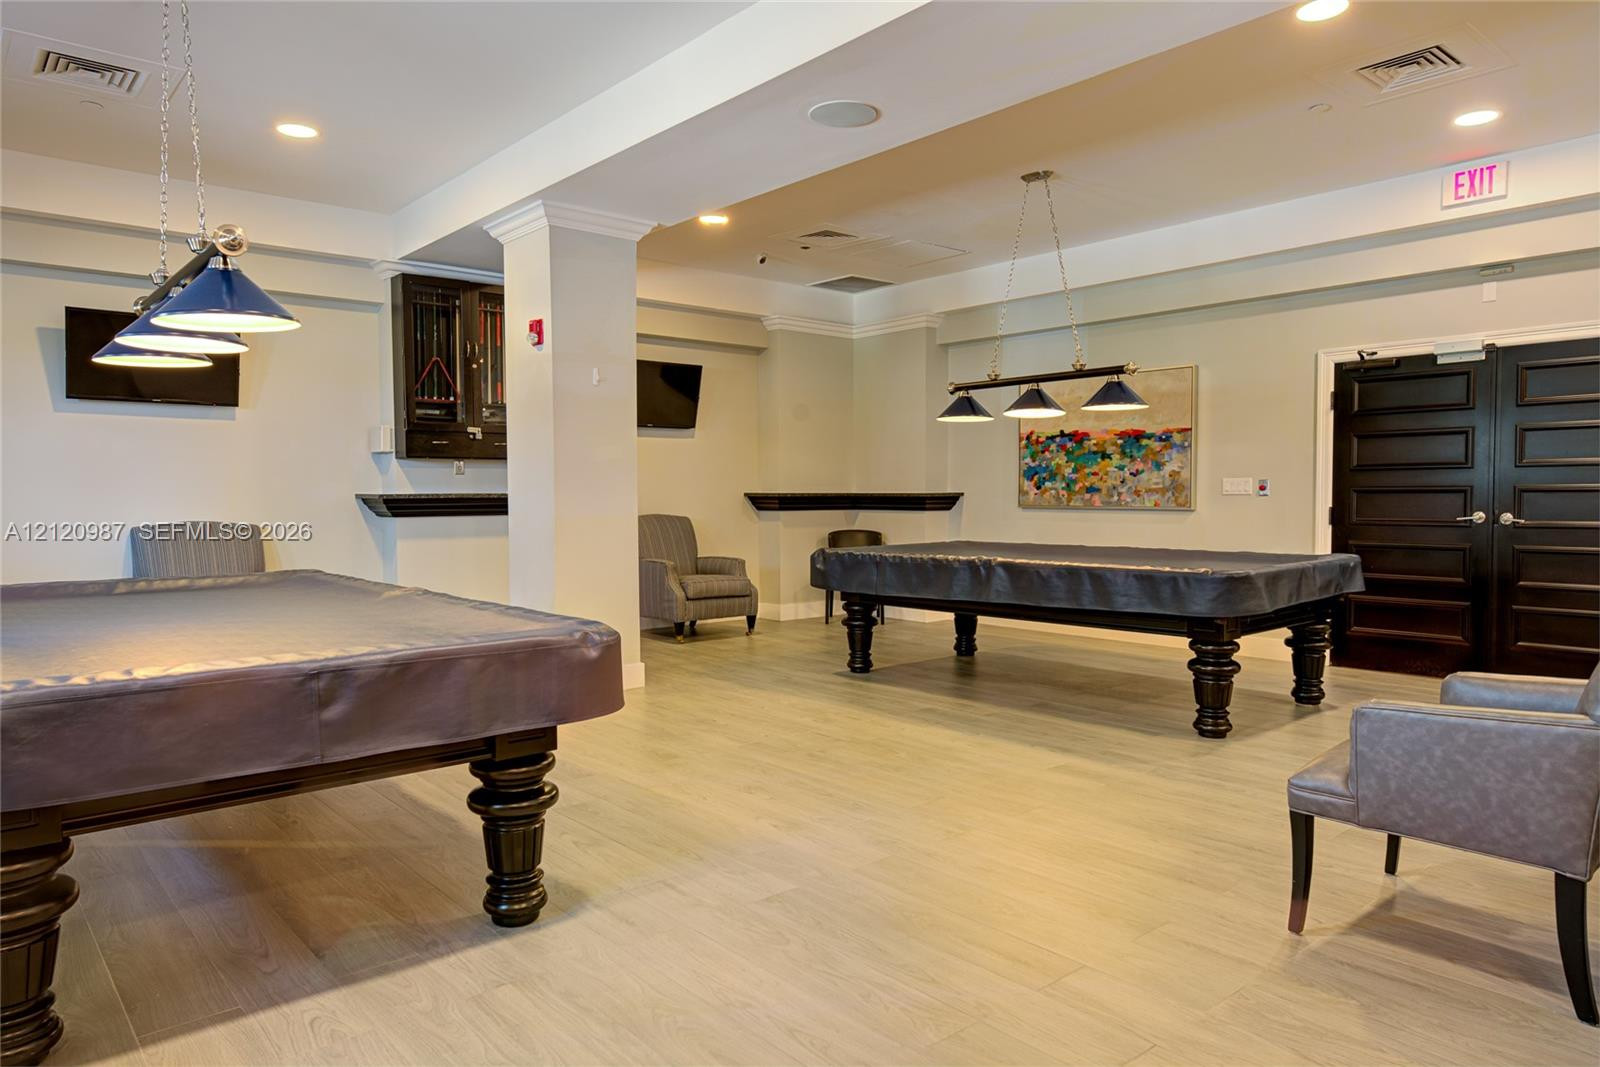
Rec room featuring wood-finish flooring, two sets of three-light pendant fixtures, built-in shelving, and double doors
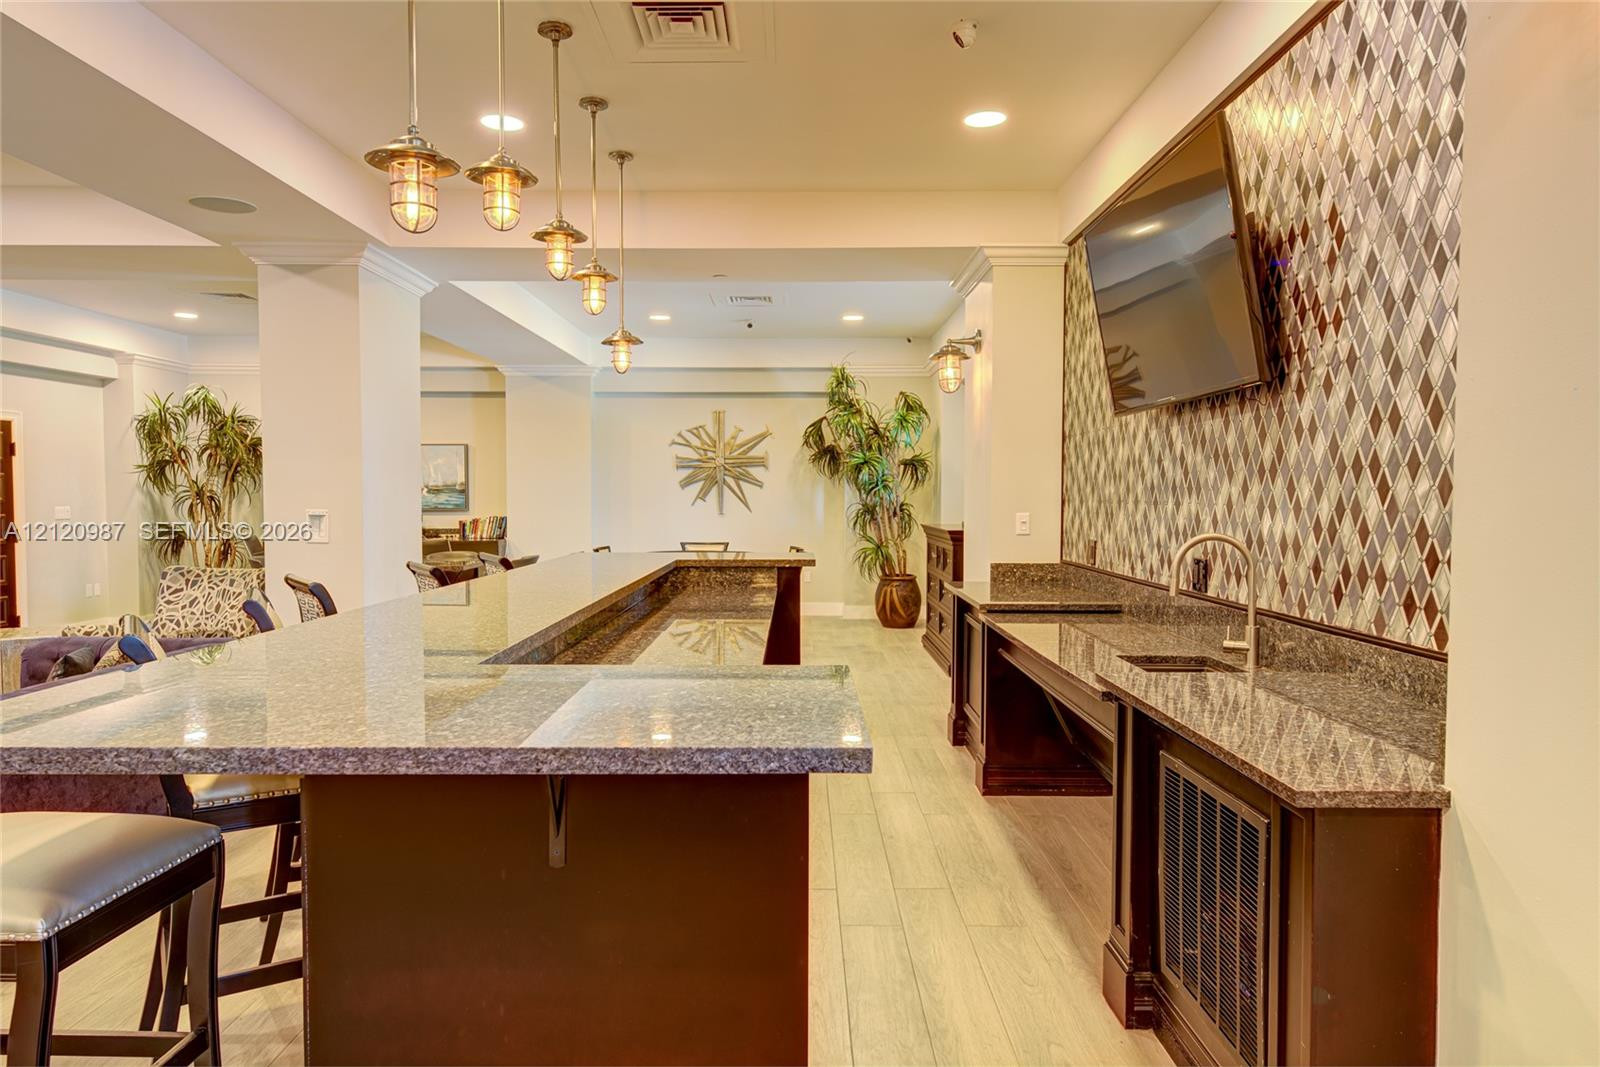
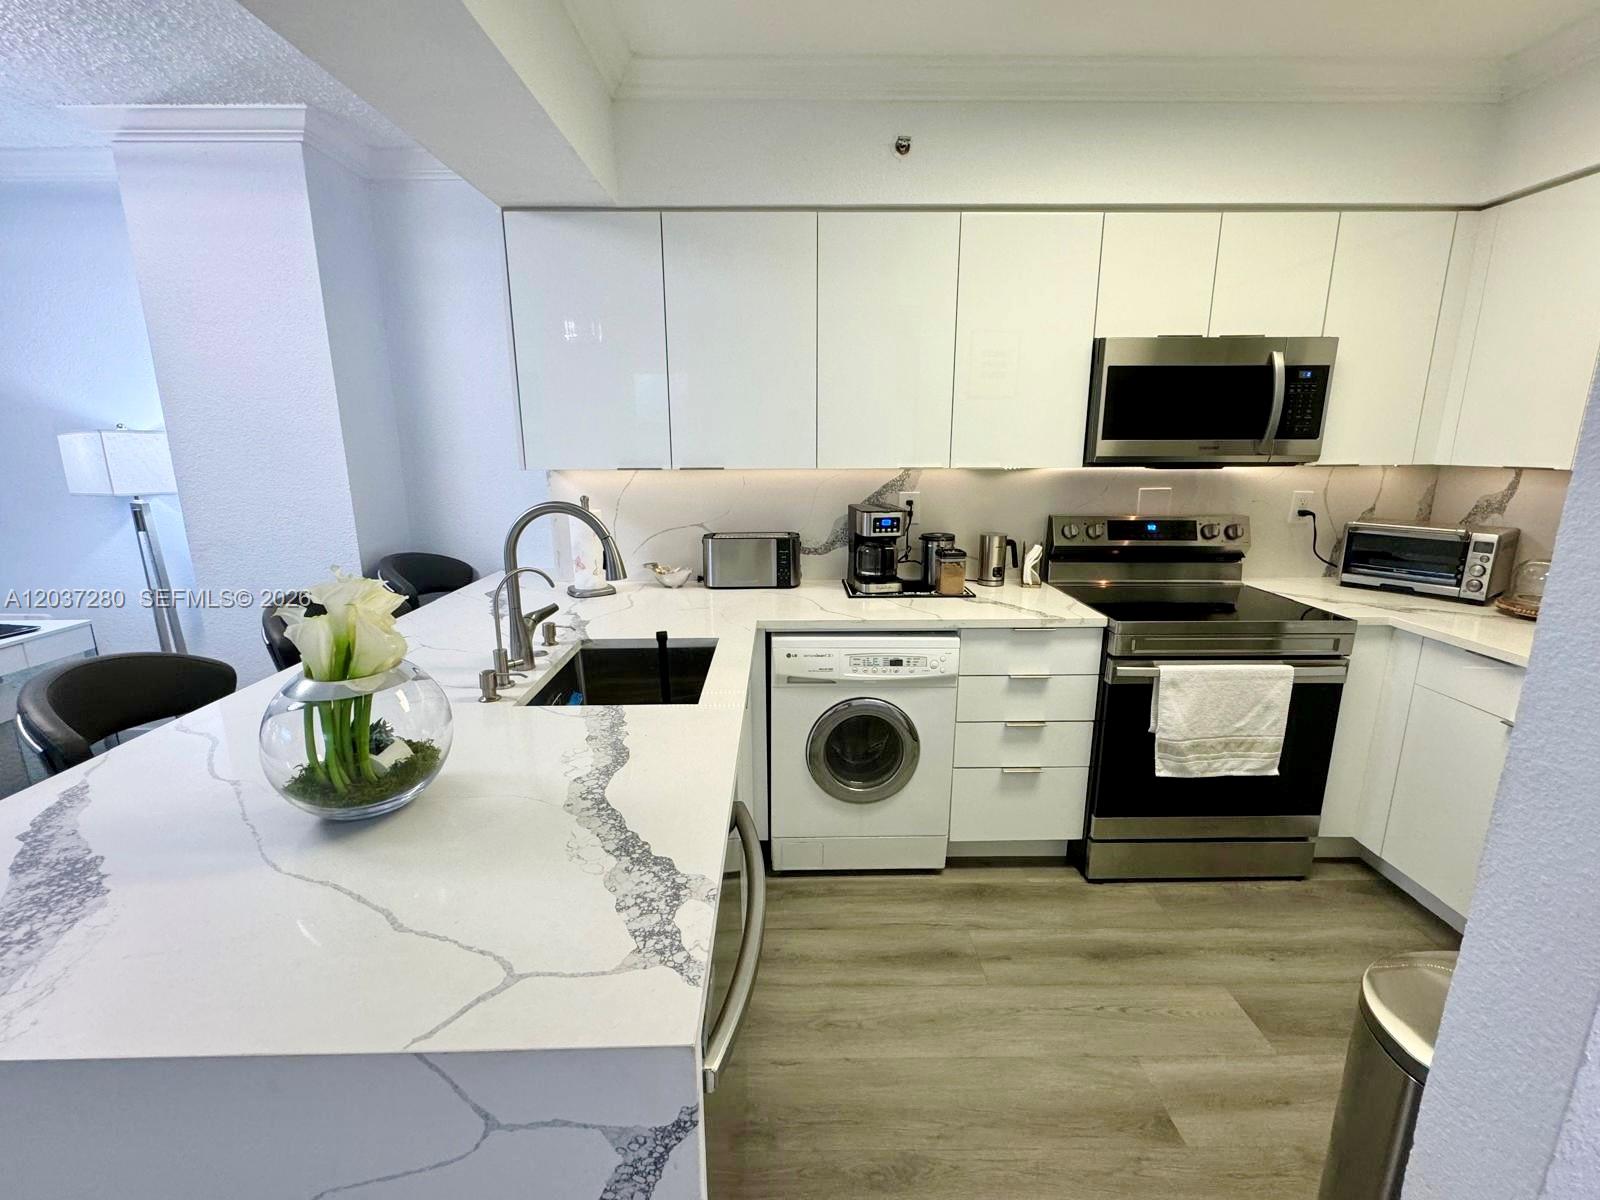
Large island with stone countertops, tiled backsplash, built-in cabinetry with sink, recessed lighting, and industrial-style pendant fixtures
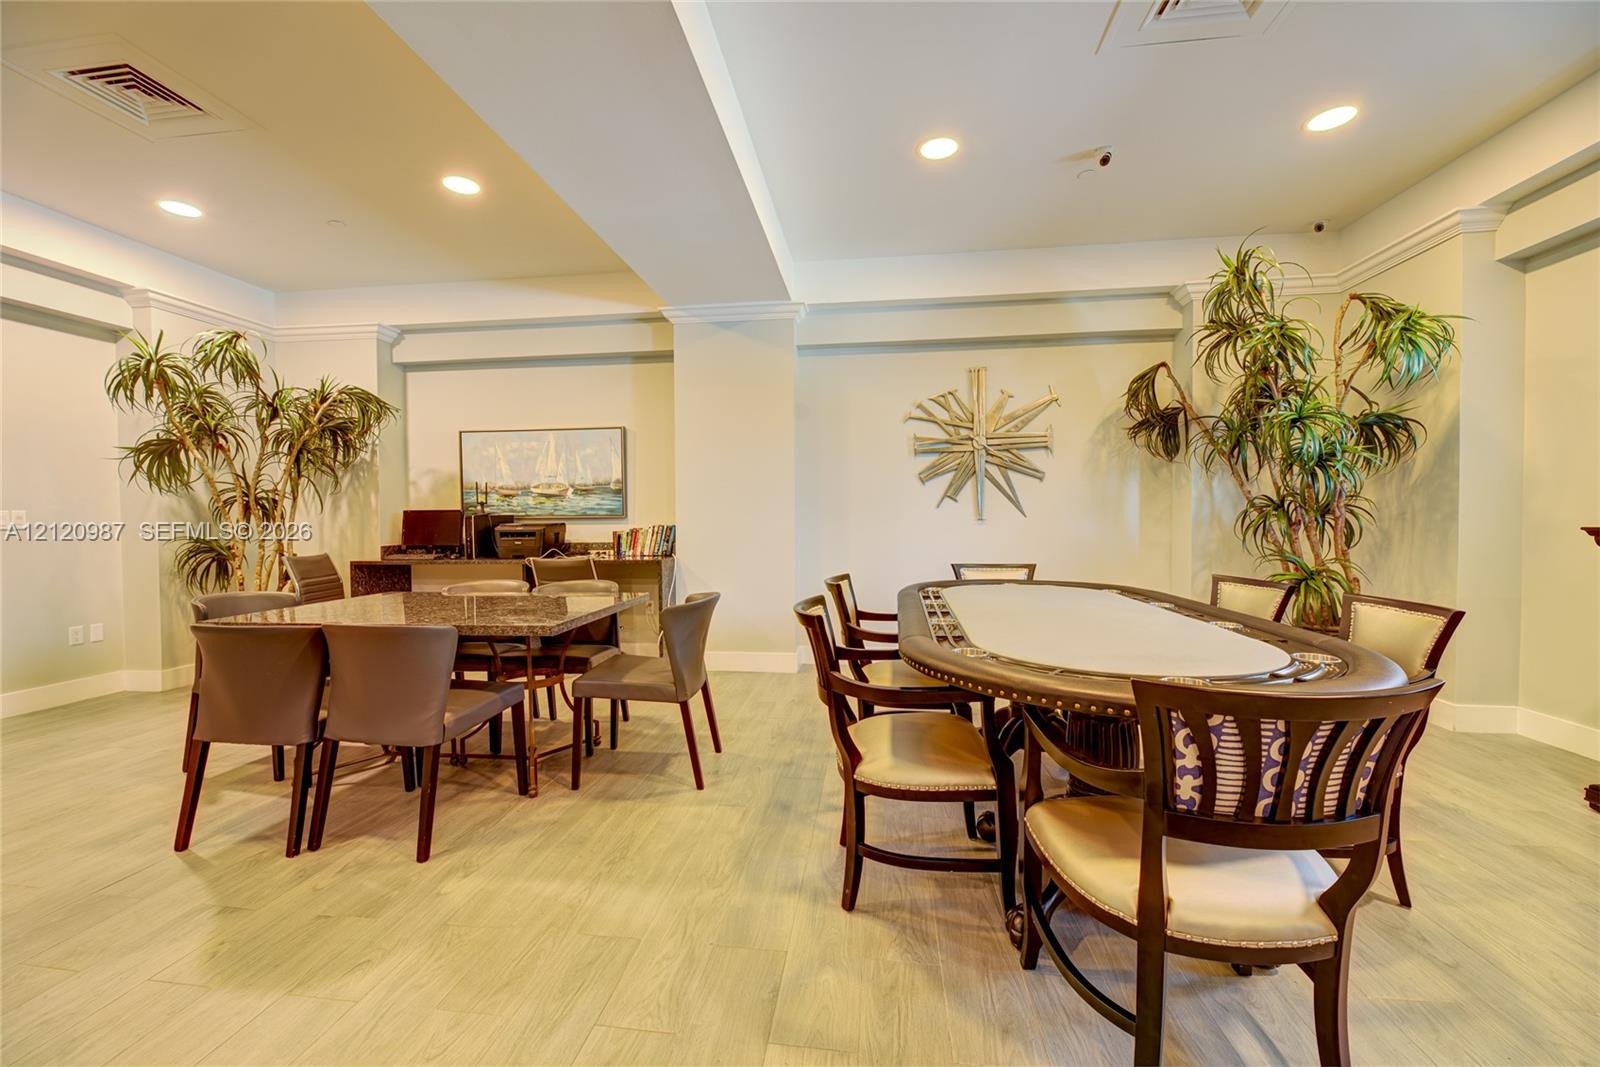
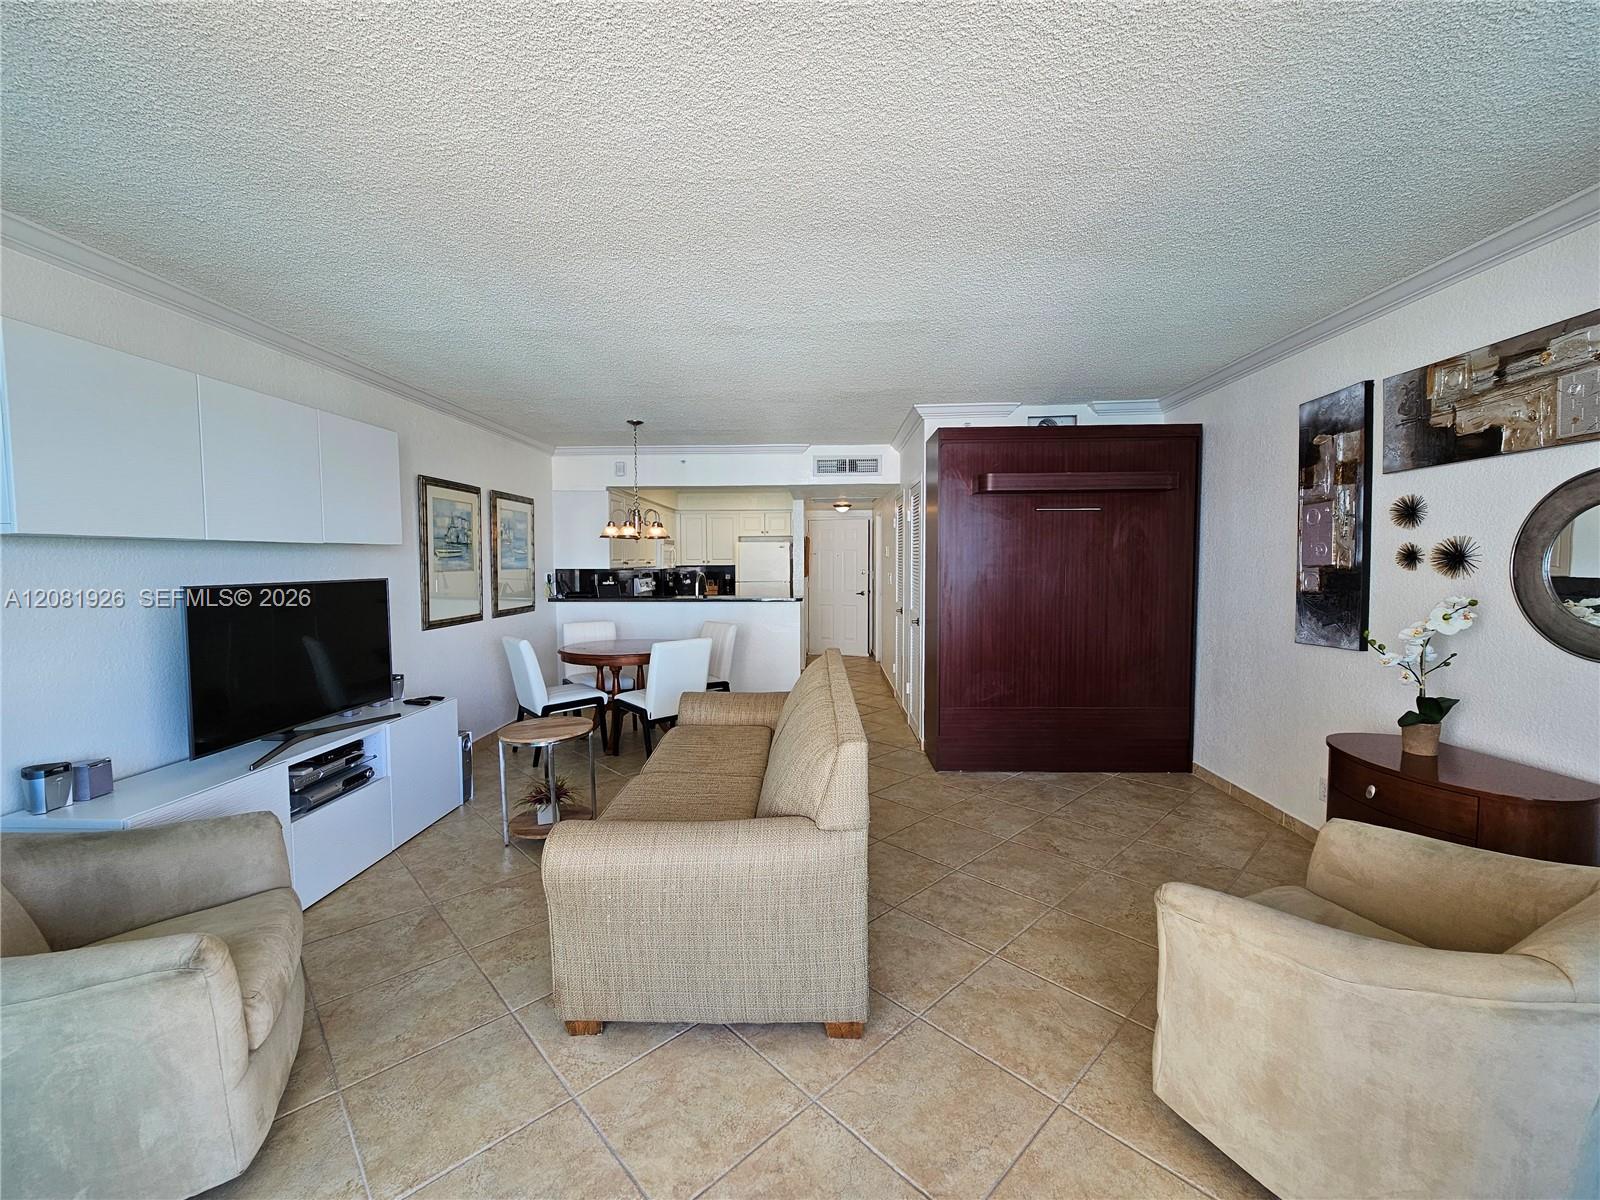
Recessed ceiling lighting, crown molding, and wood-finish flooring
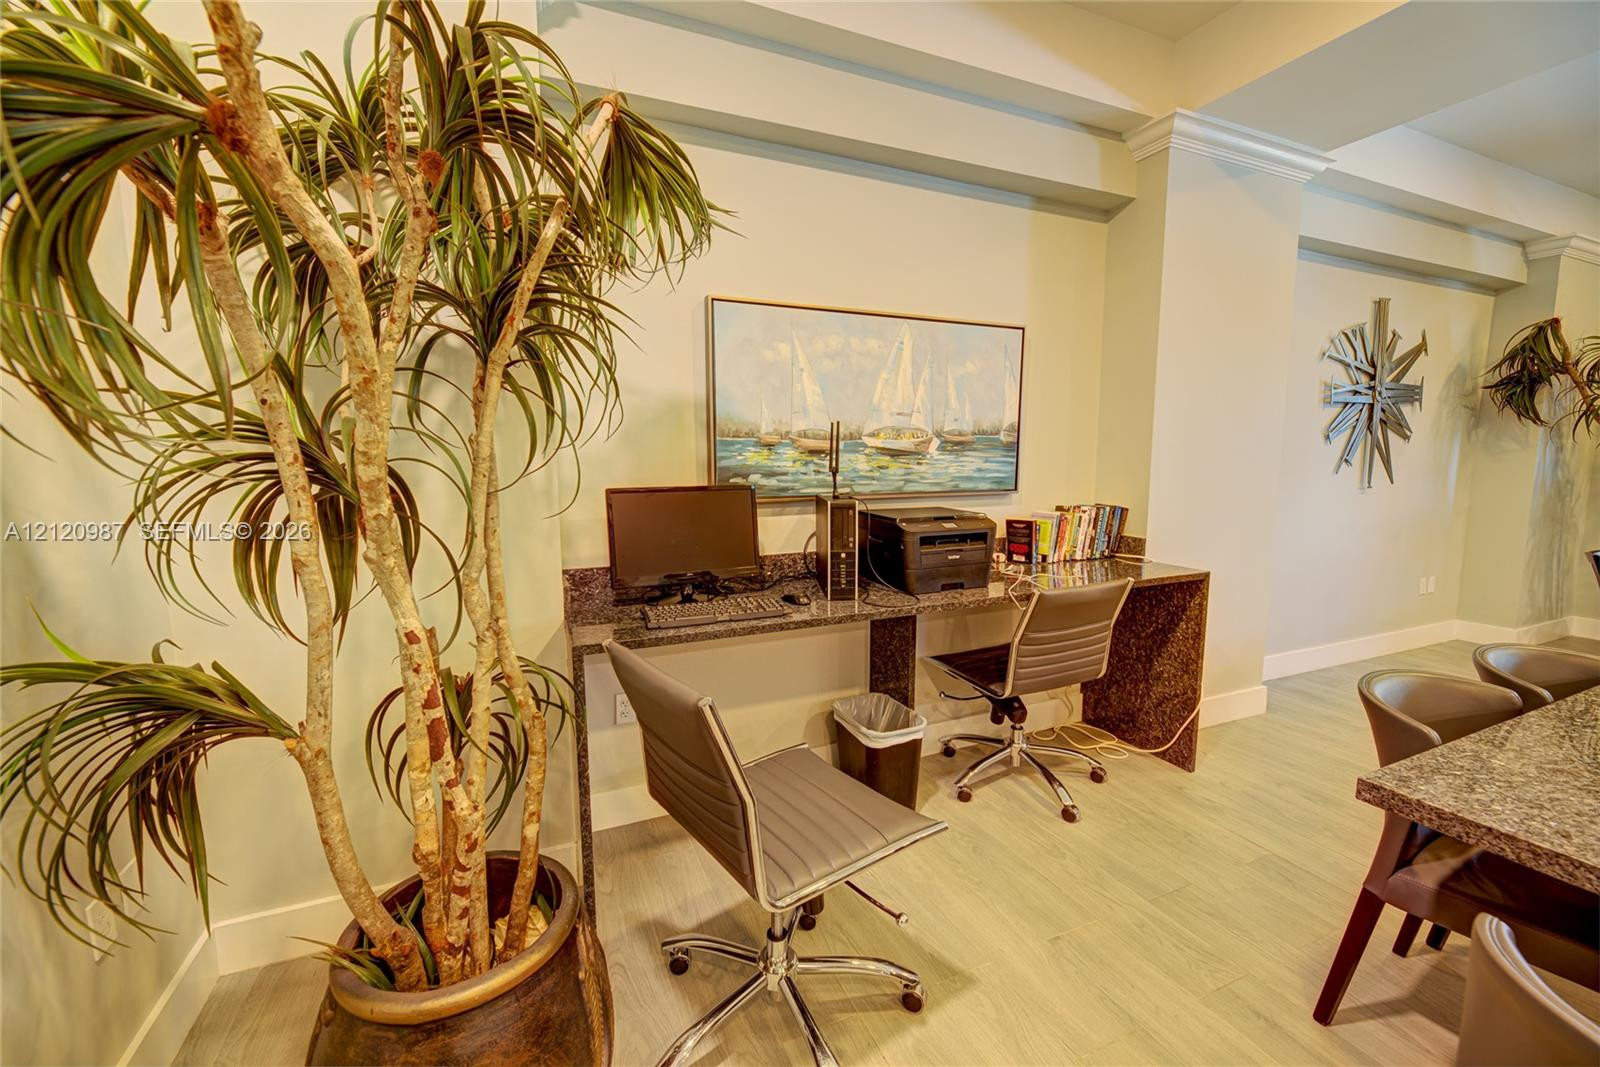
Built-in desk featuring a stone-finish countertop, neutral wall paint, and wood-finish flooring
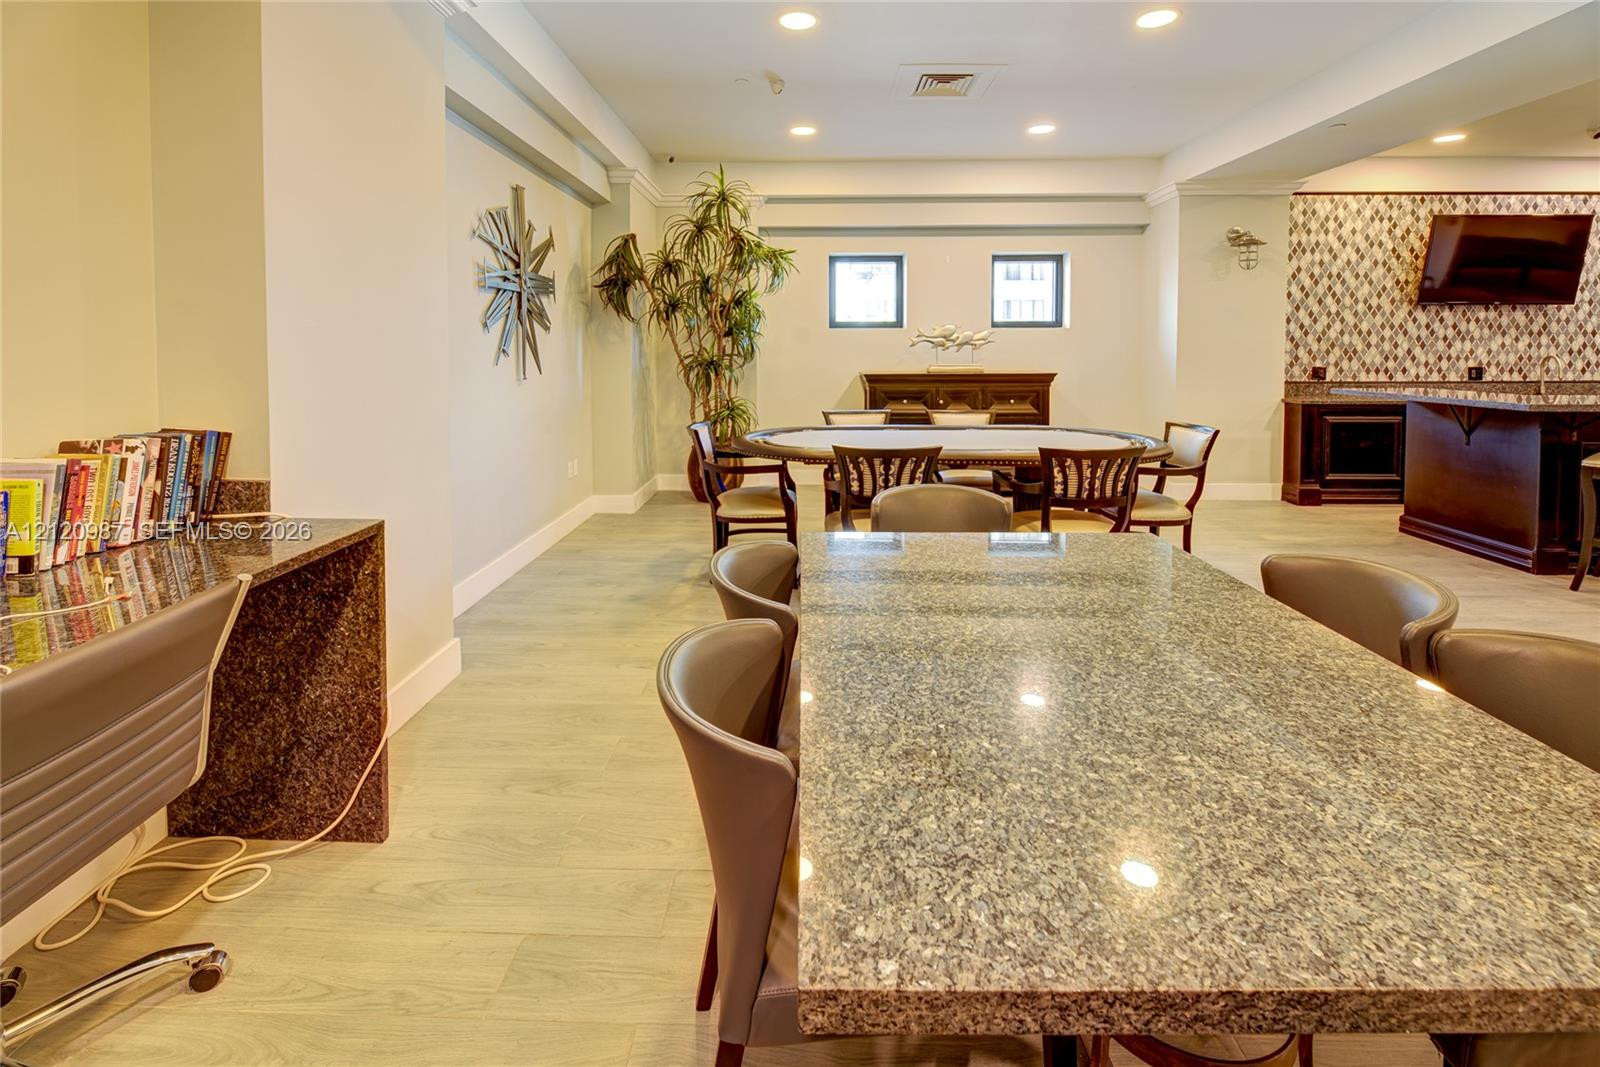
Common area featuring wood-finish flooring, stone-surfaced built-in desk, recessed lighting, and a kitchen area with decorative wall tile backsplash
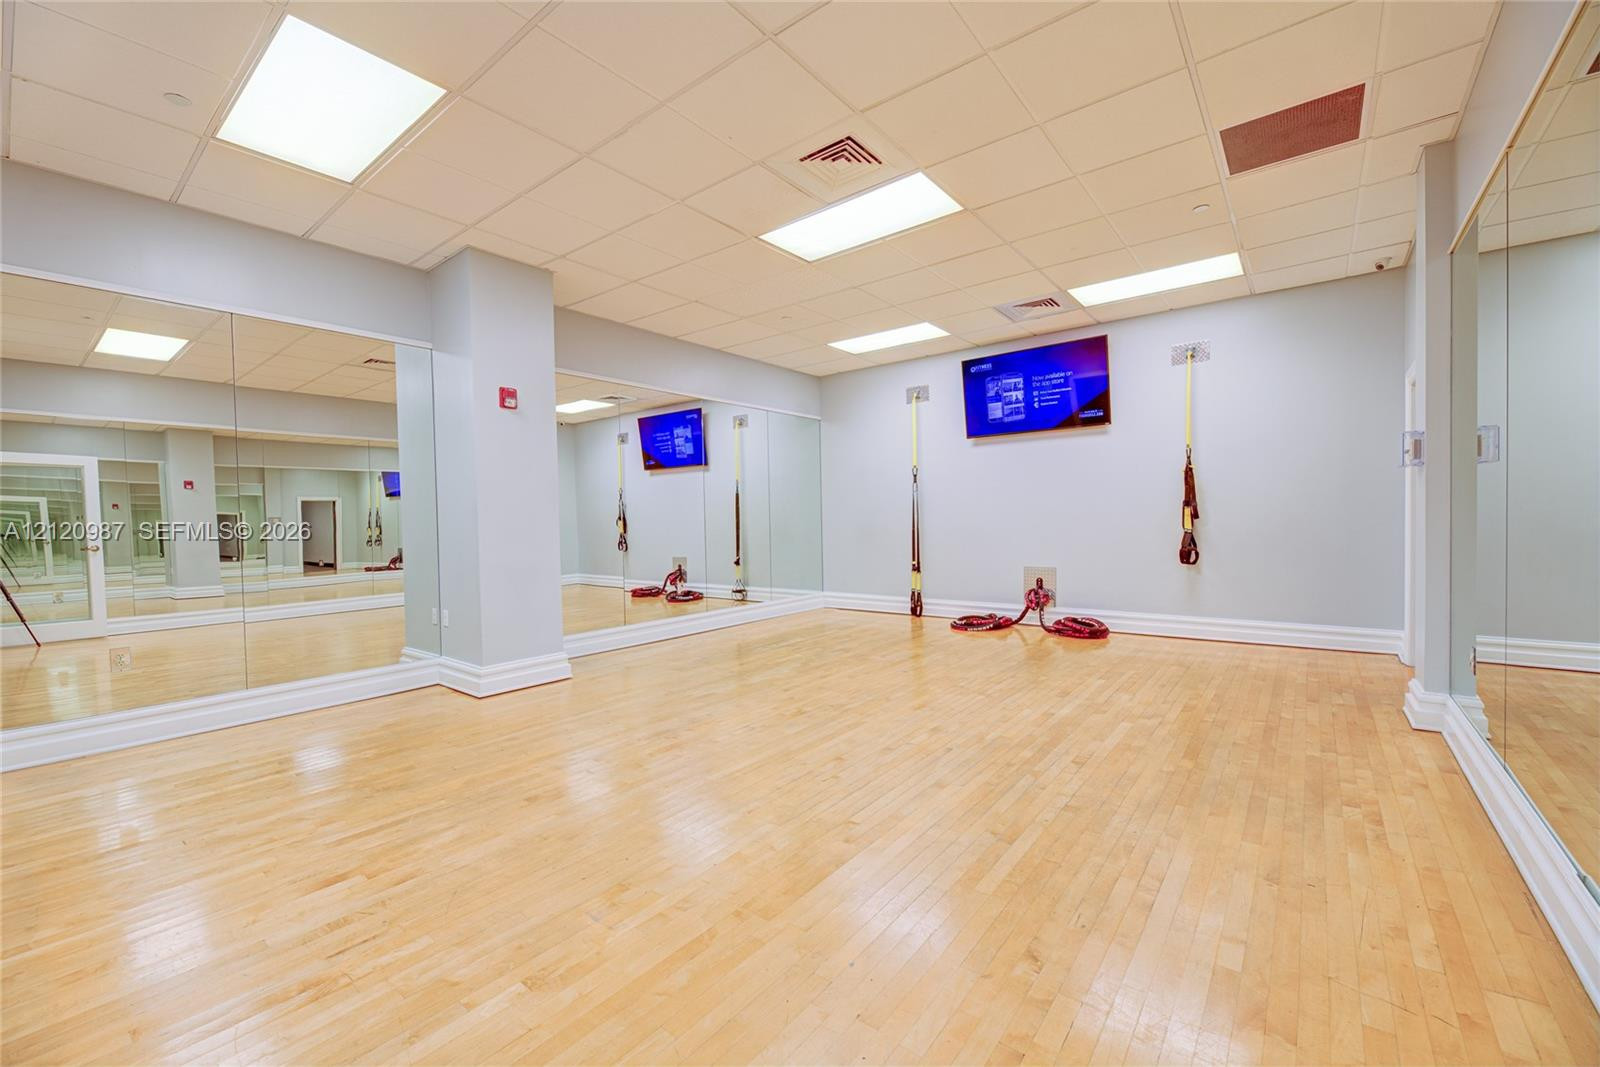
Open-concept studio featuring wood-finish flooring, full-length wall mirrors, drop ceiling with recessed lighting, and integrated wall-mounted television
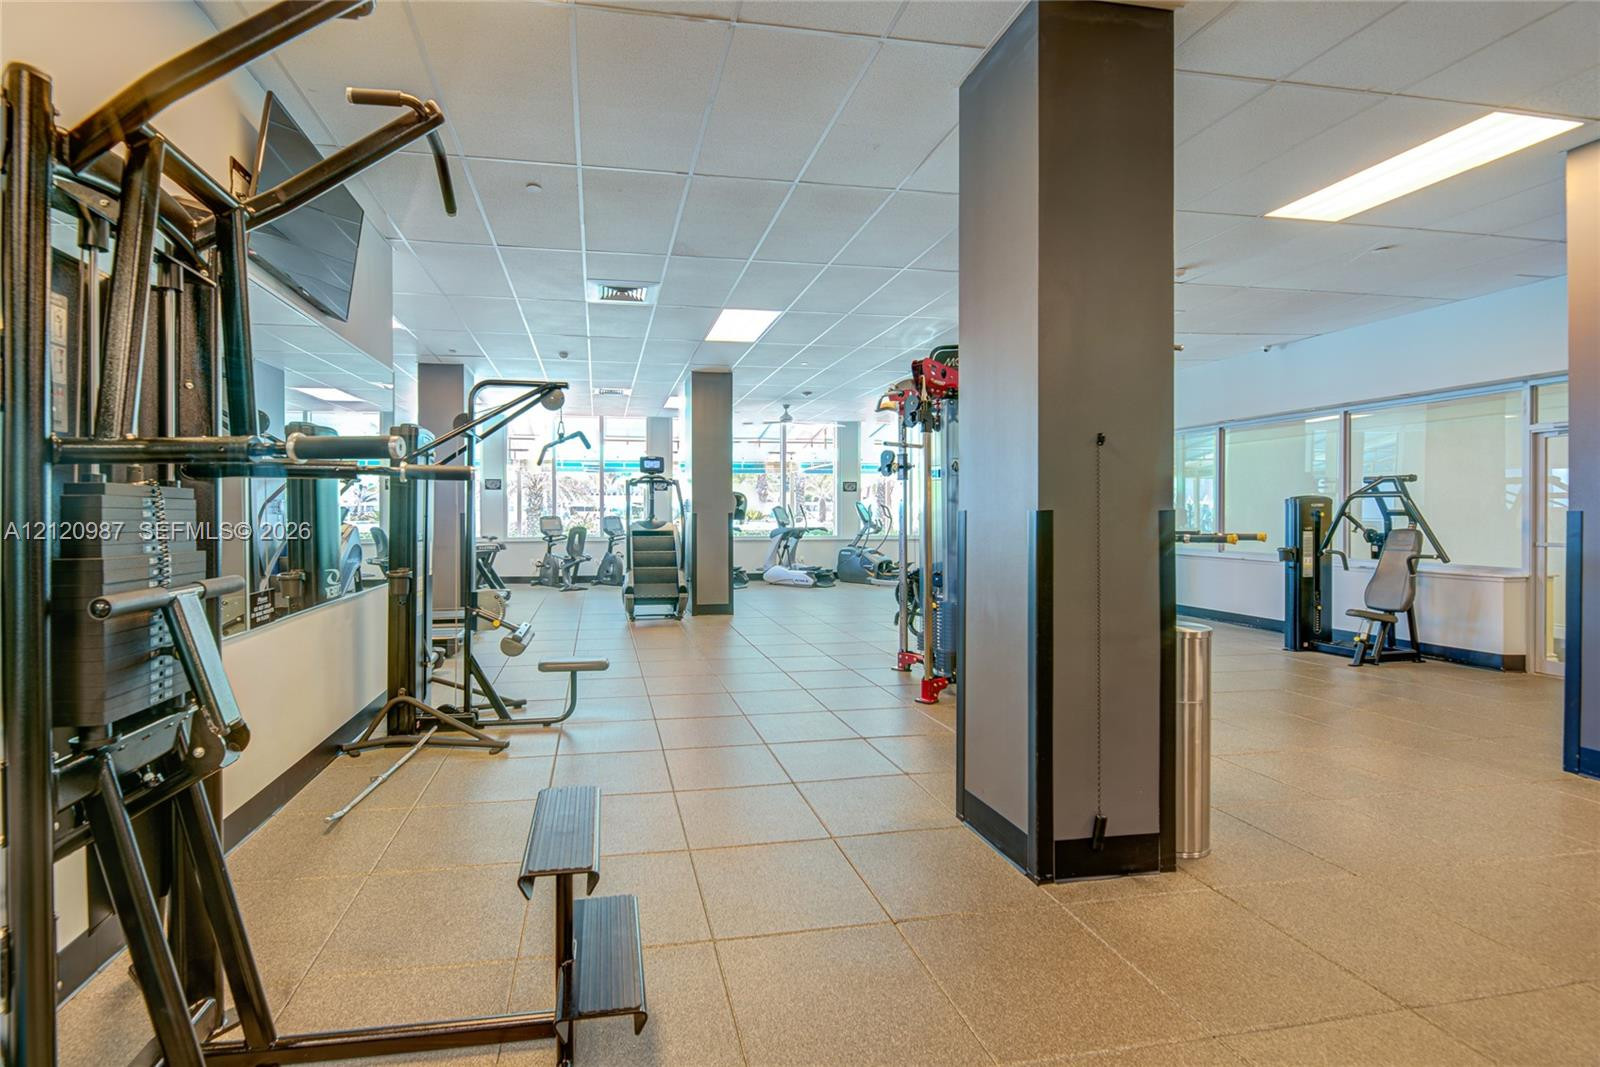
Fitness center featuring neutral tile flooring, recessed lighting, floor-to-ceiling mirrors, and expansive windows
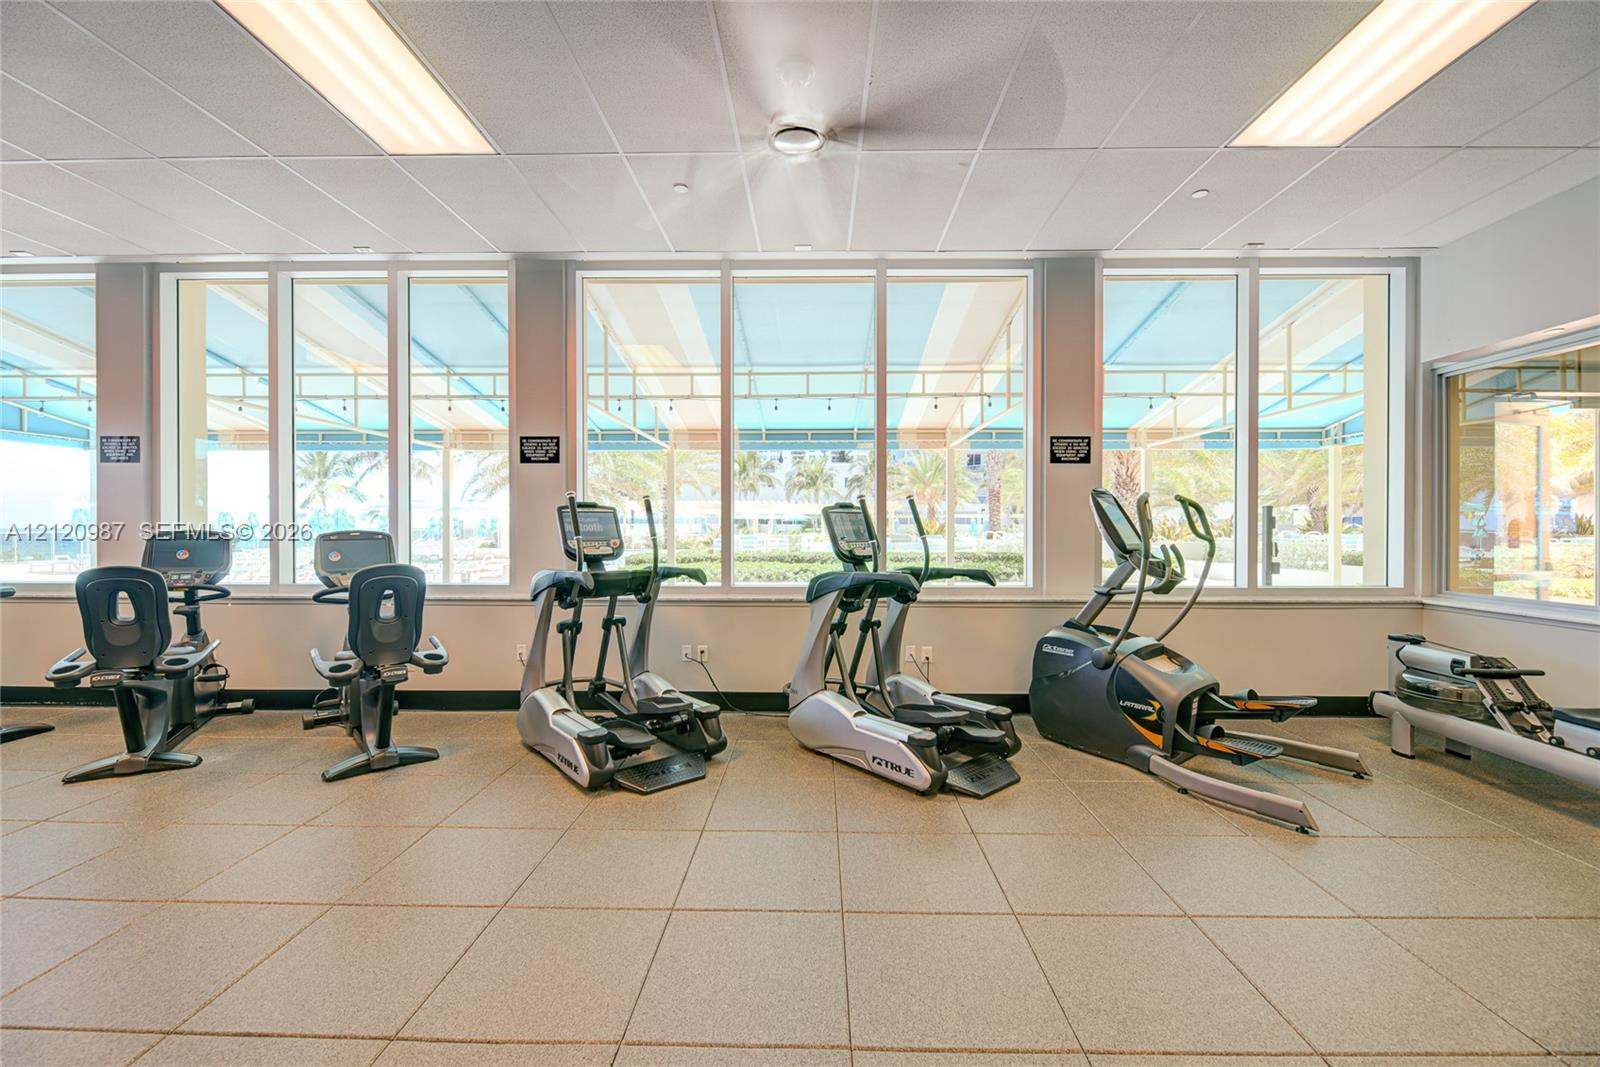
Fitness room featuring floor-to-ceiling windows, tile flooring, and integrated ceiling lighting
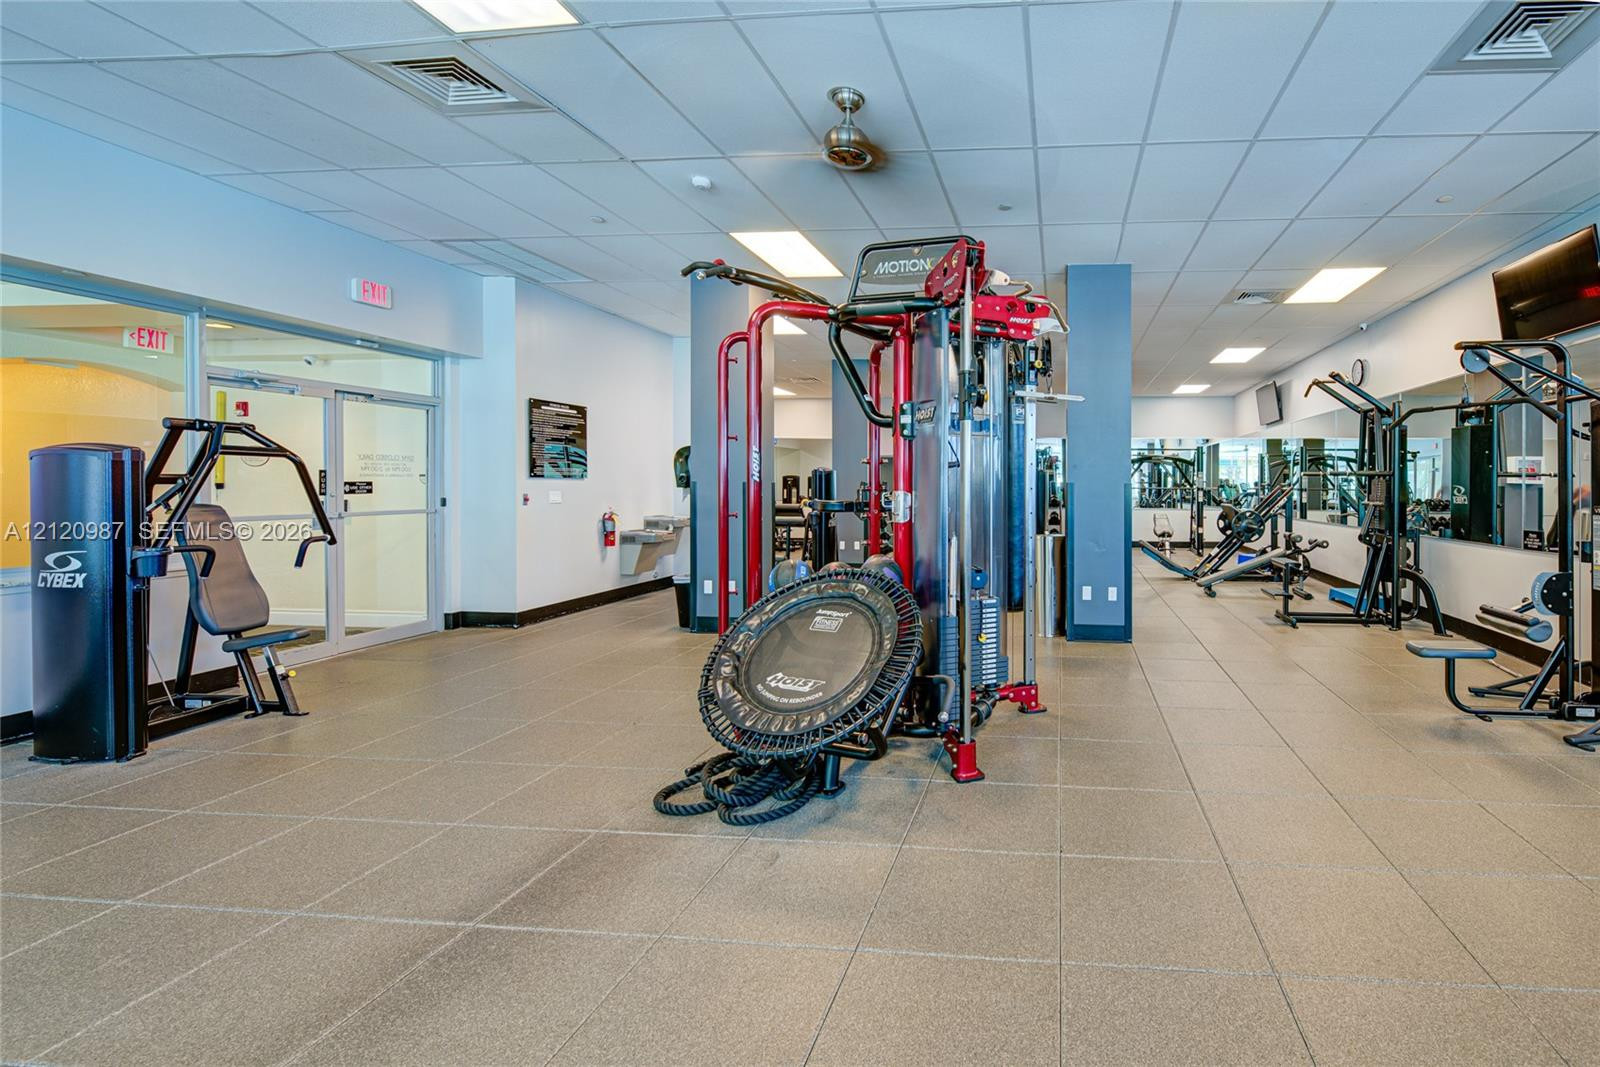
Fitness center featuring tile flooring, mirrored walls, recessed drop-ceiling lighting, and a glass-paneled entry door
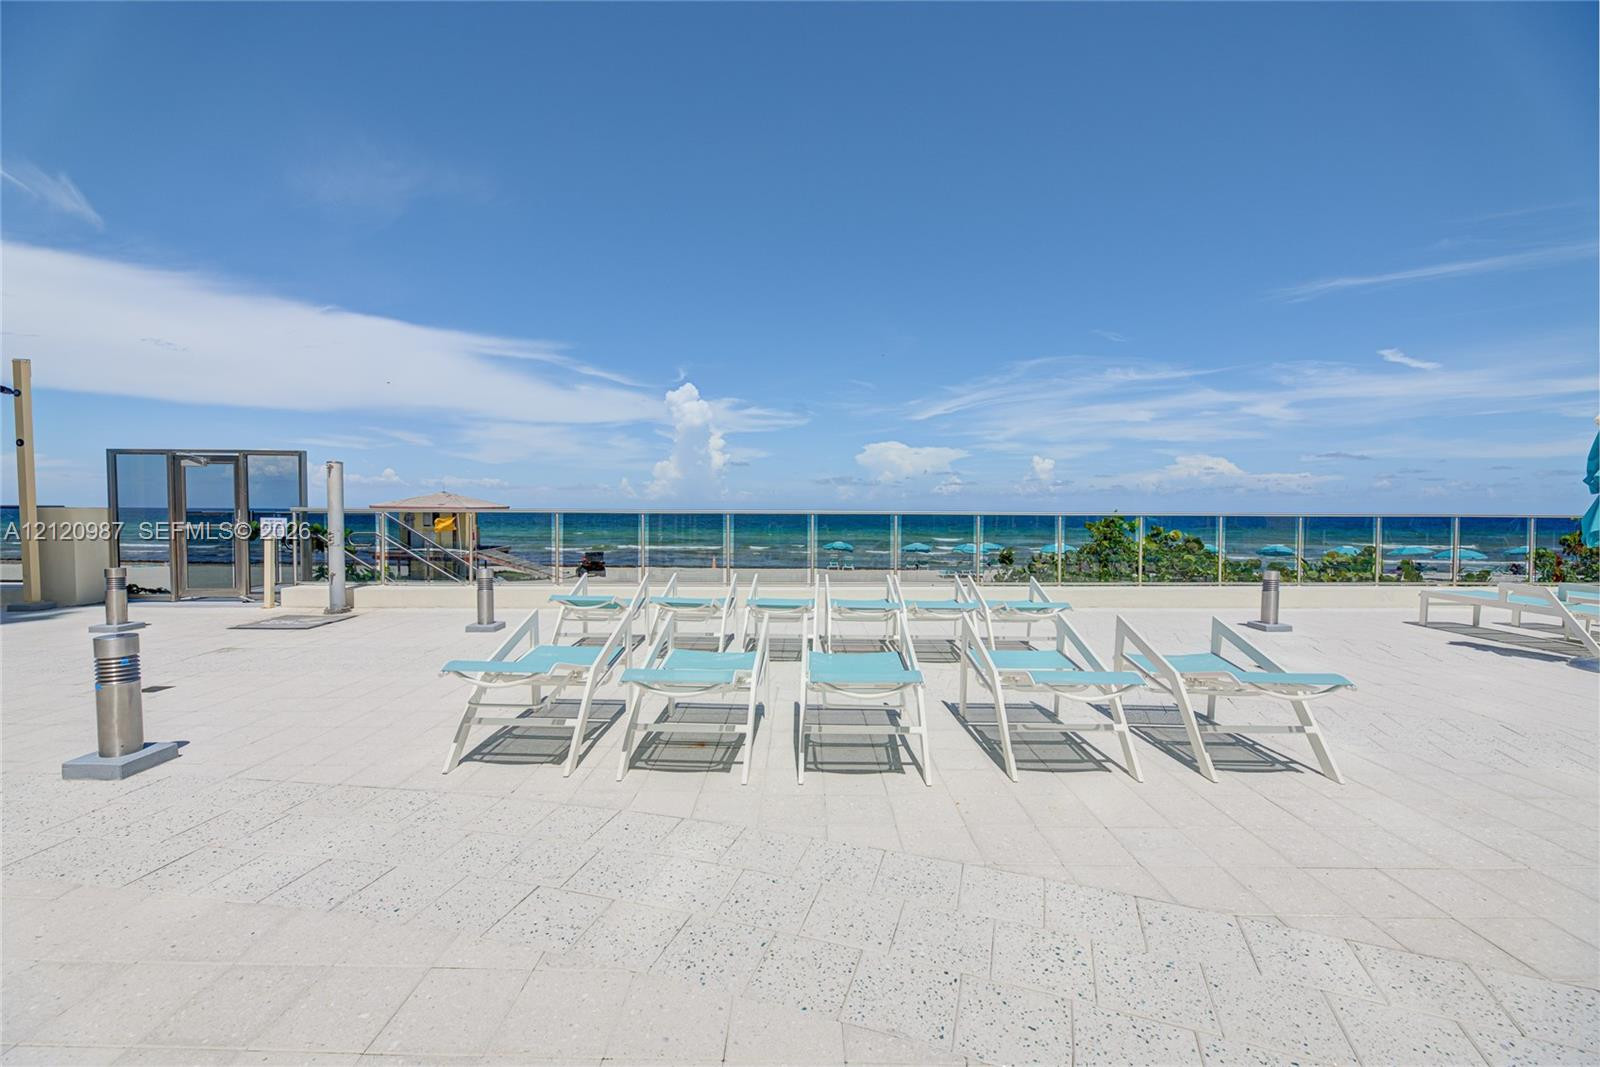
Expansive terrace featuring light-colored tile flooring, a glass panel railing, and an unobstructed ocean backdrop
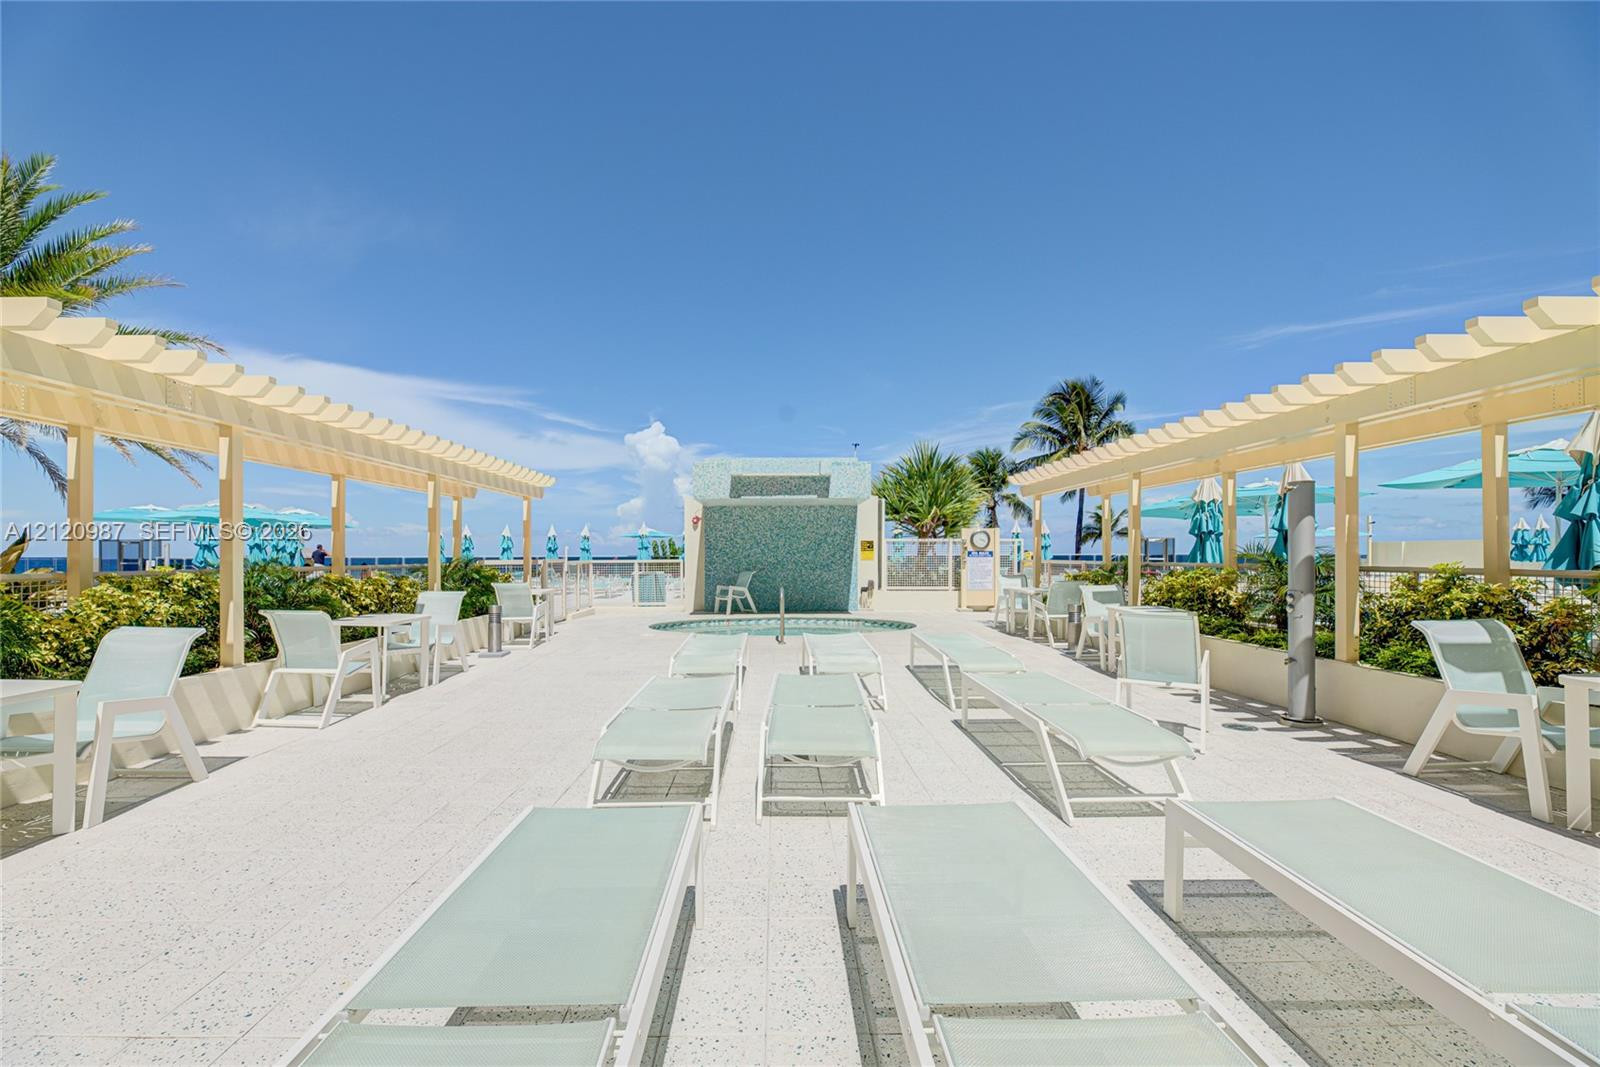
Pool deck featuring textured stone flooring, double wooden pergolas, mosaic-tiled spa, and built-in landscape planters
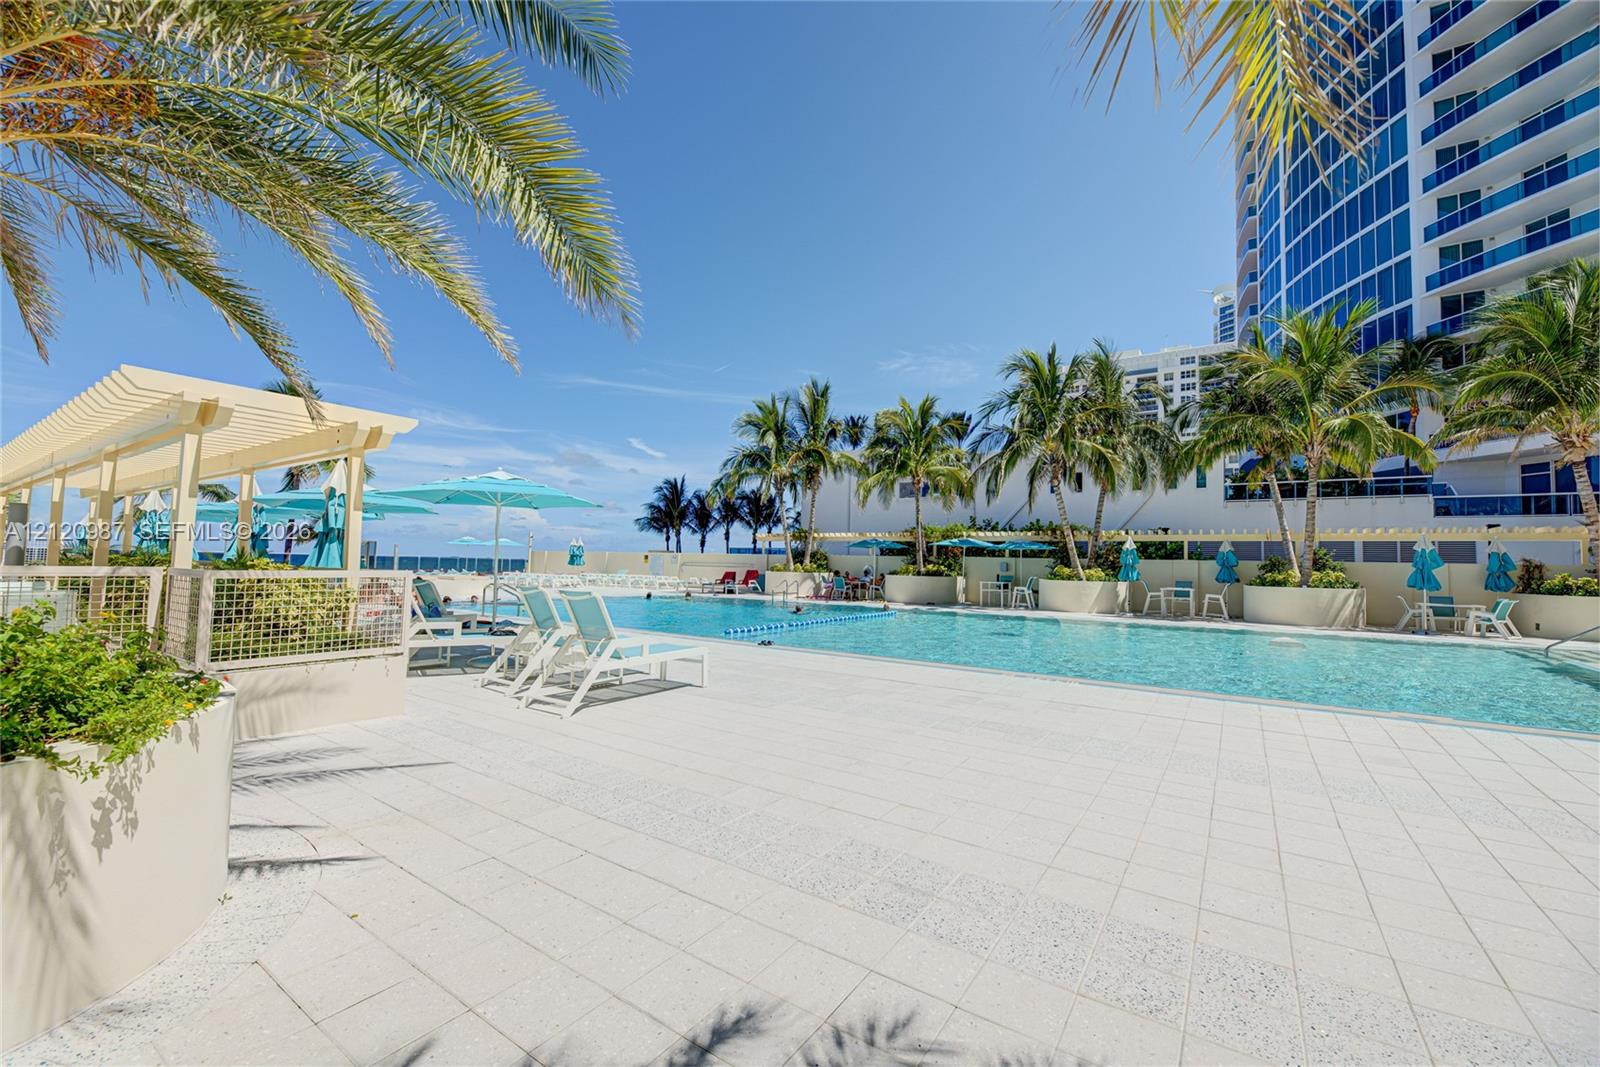
Swimming pool featuring a tiled deck, perimeter landscaping, pergola structure, and surrounding palm trees
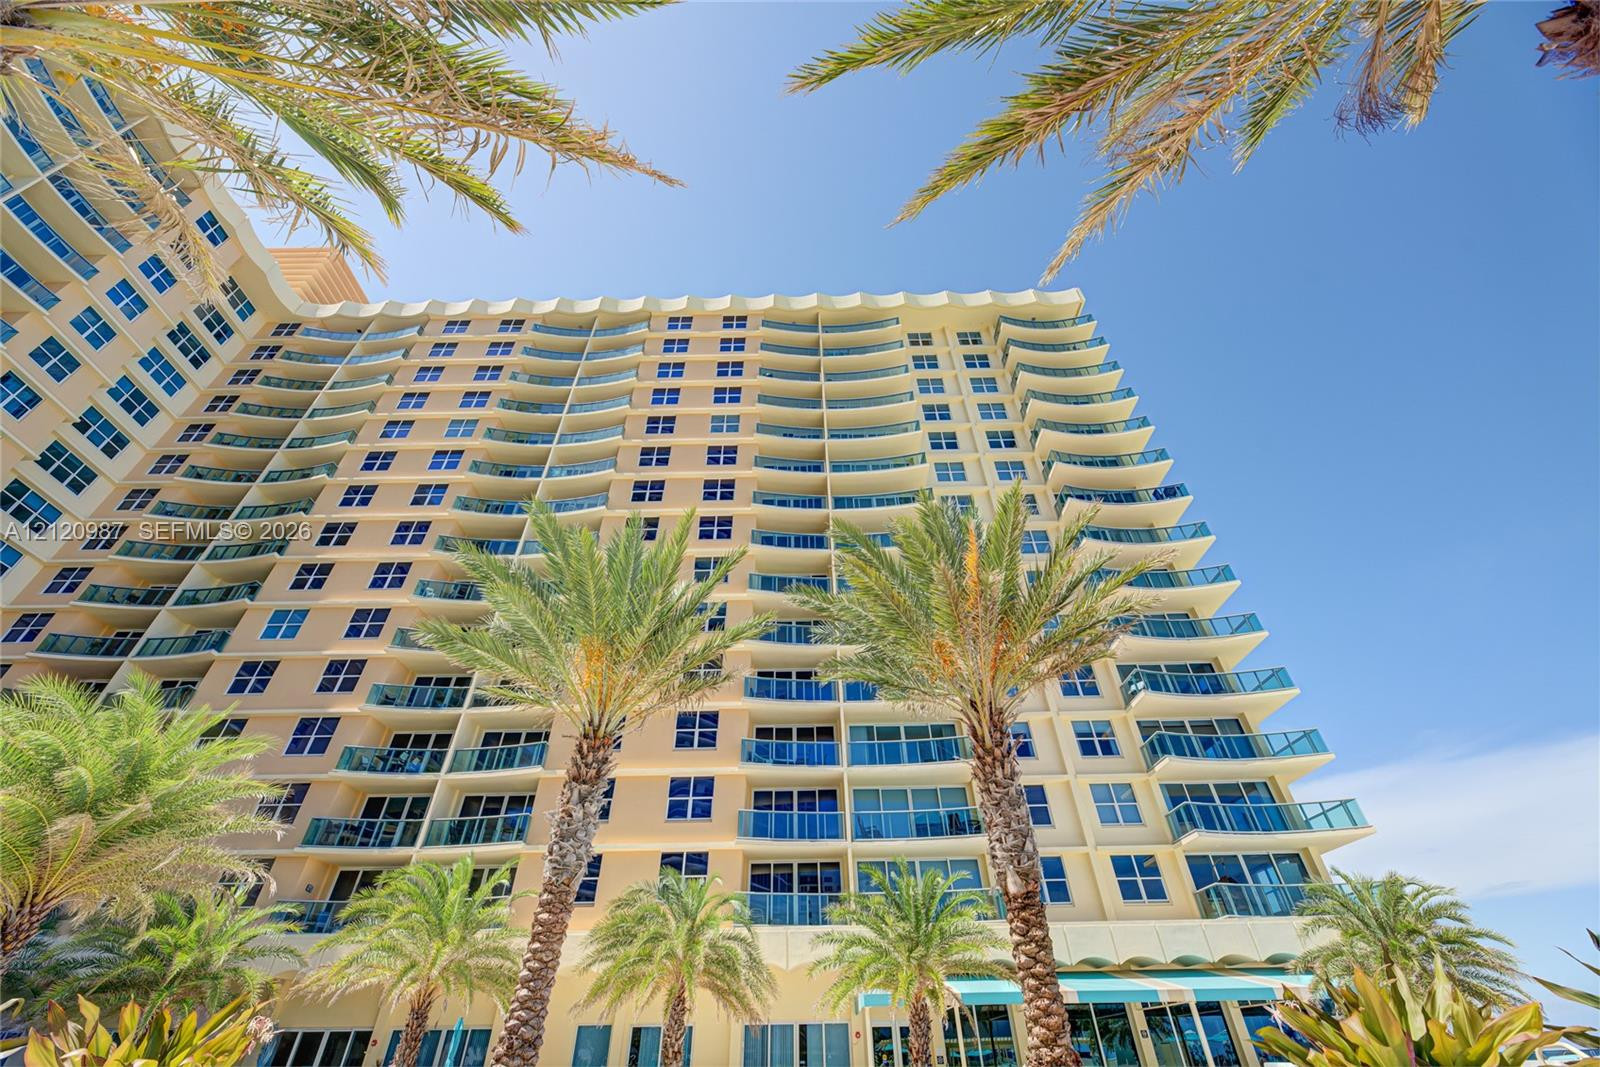
High-rise multi-story building exterior featuring staggered balconies, glass railings, and mature palm tree landscaping
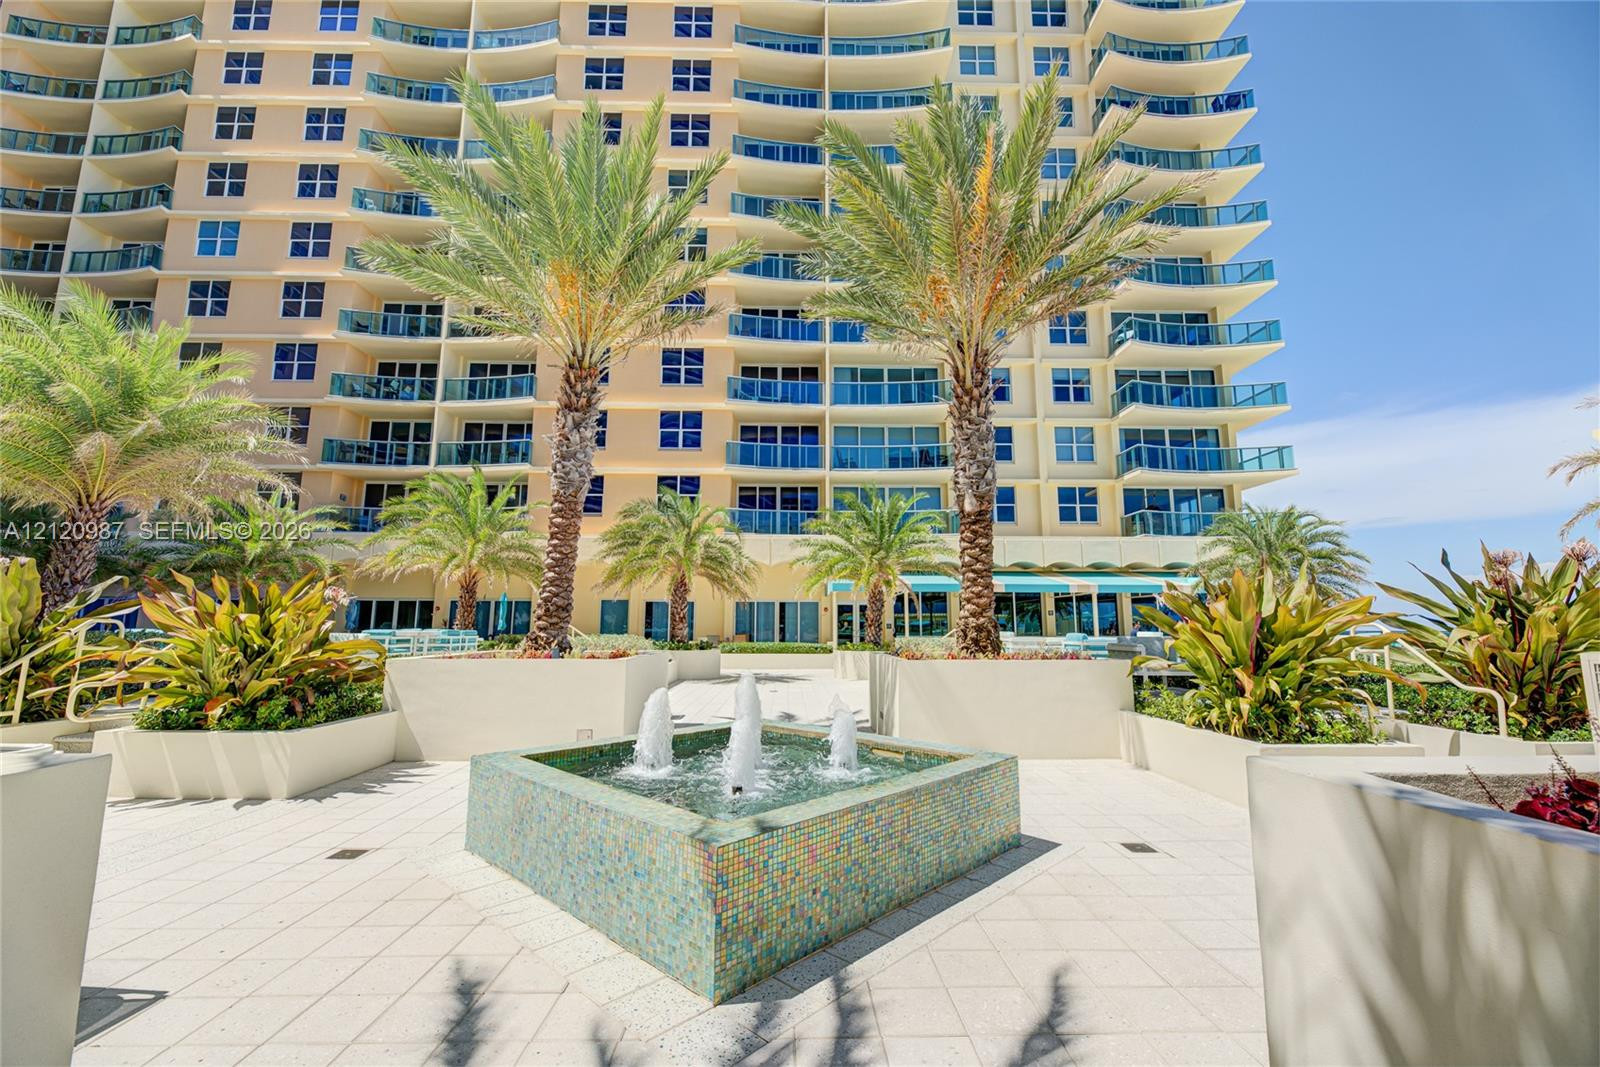
High-rise building exterior featuring multi-level glass-railed balconies, a central water feature with tile-mosaic detailing, paved stone terrace, and mature palm landscaping
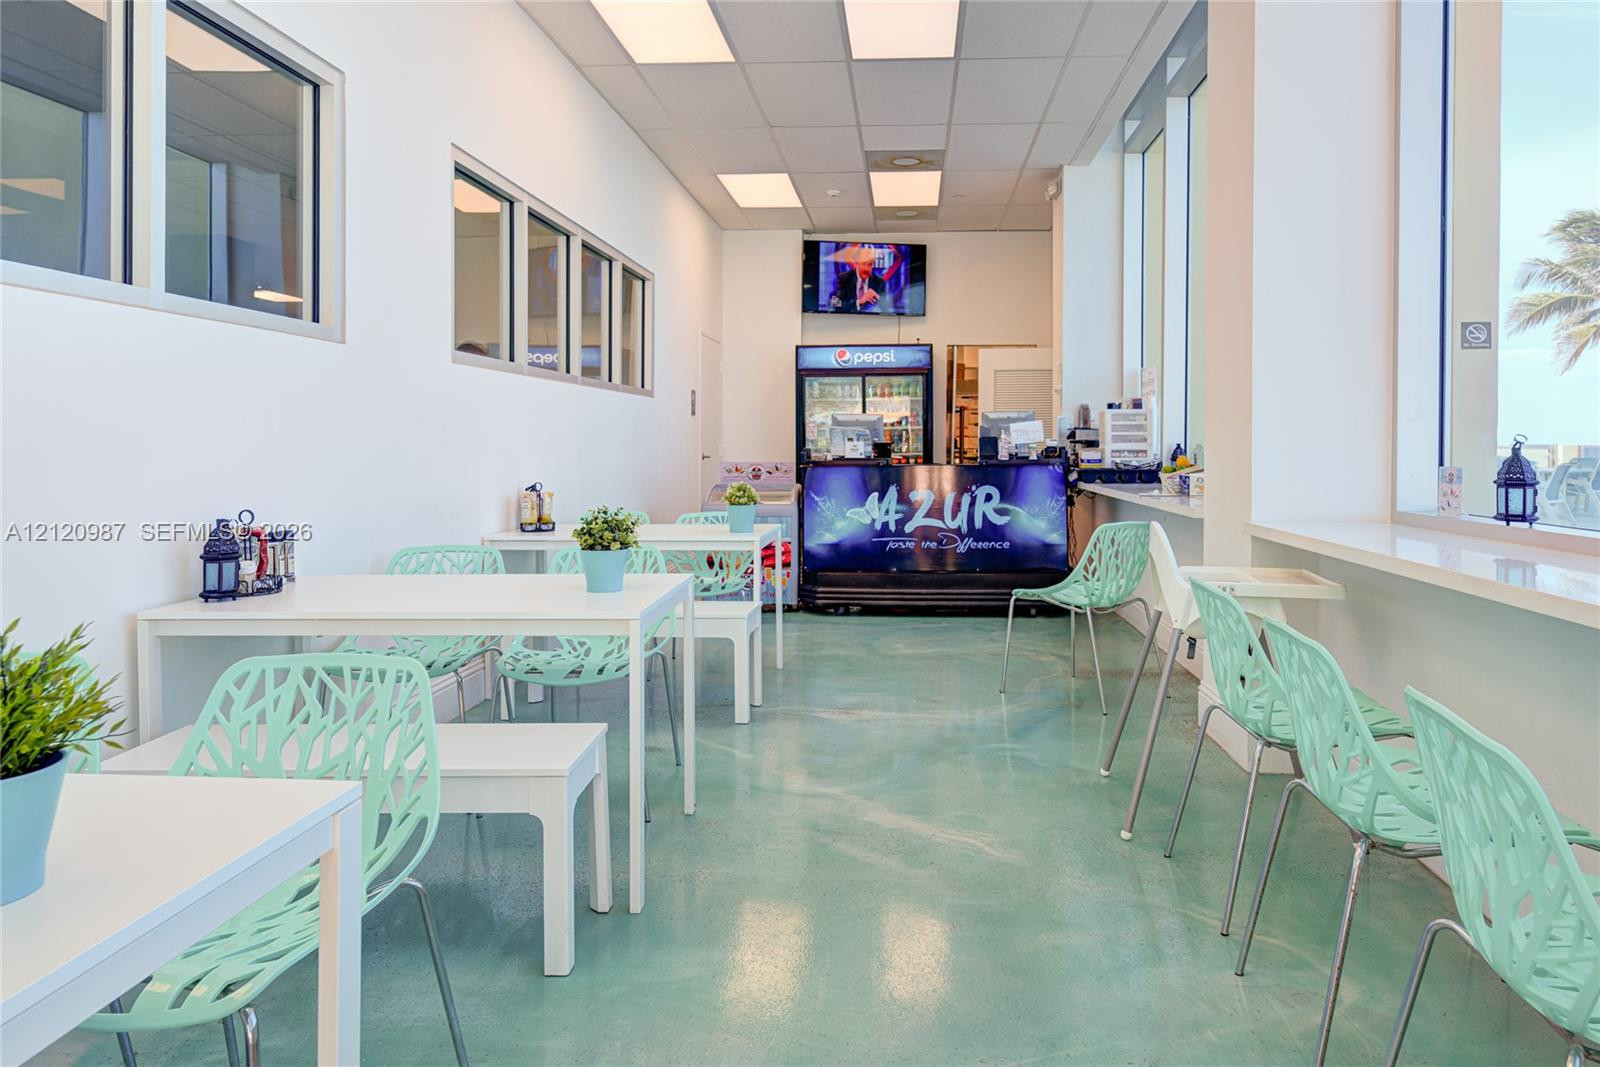
High-ceiling interior featuring polished epoxy flooring, expansive windows, recessed lighting, and a built-in counter
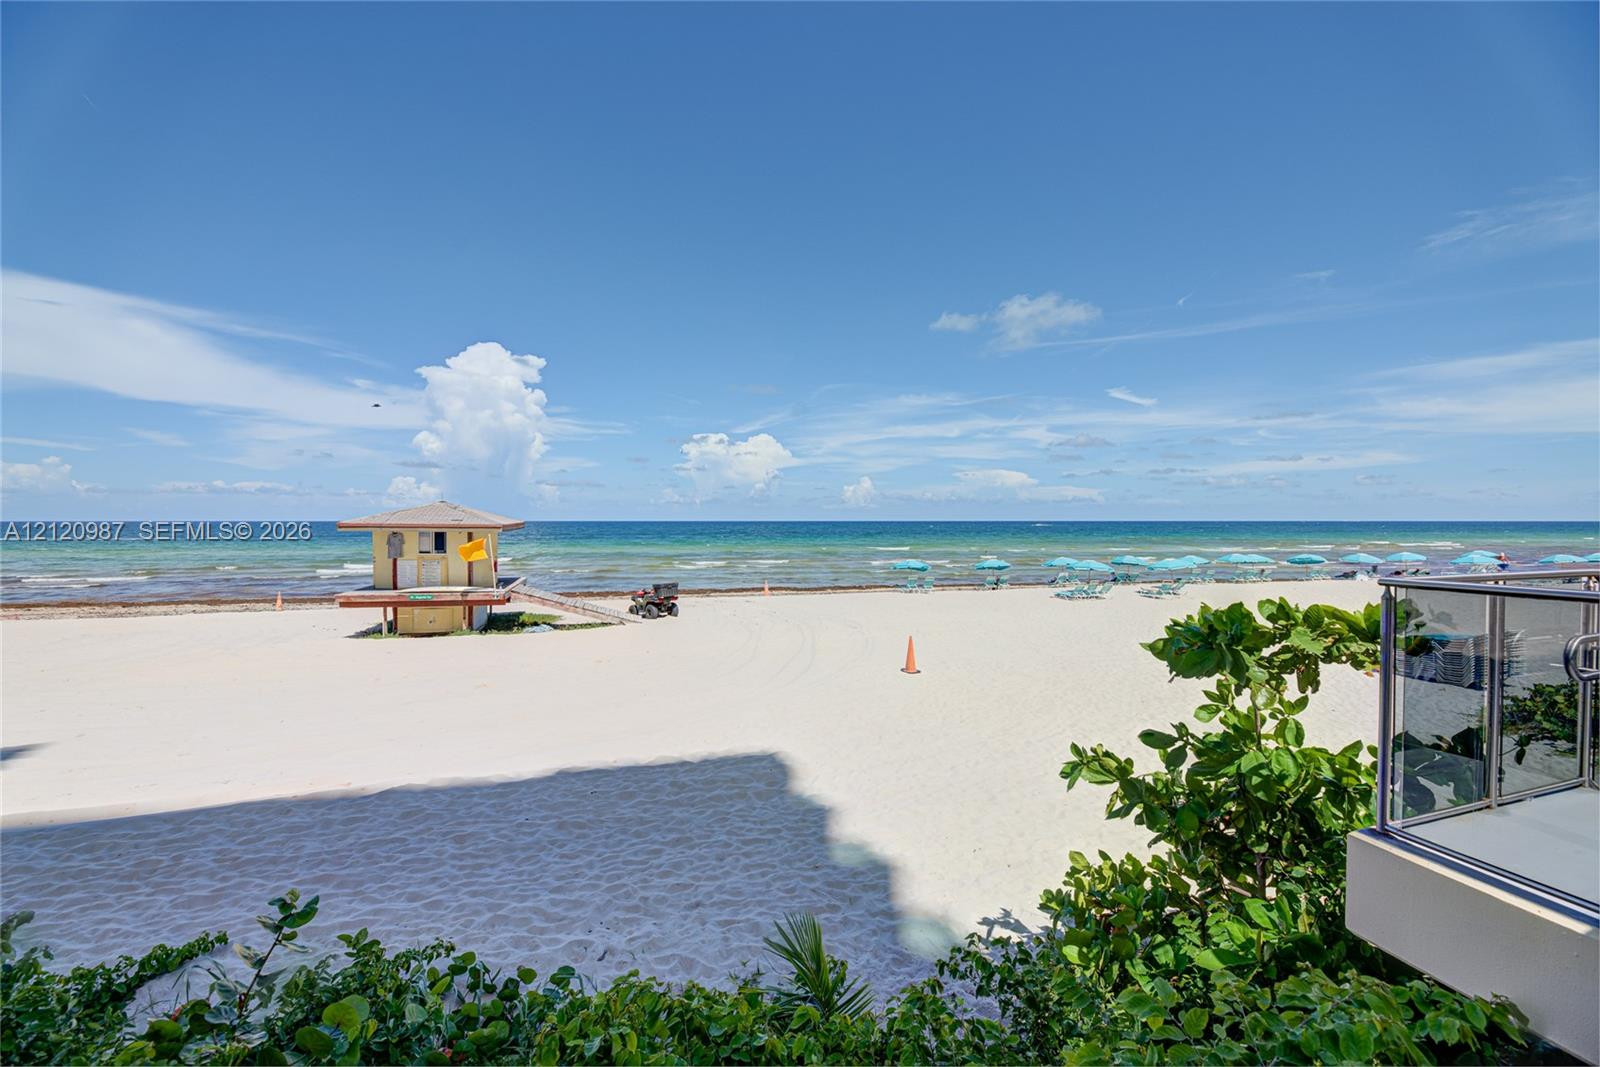
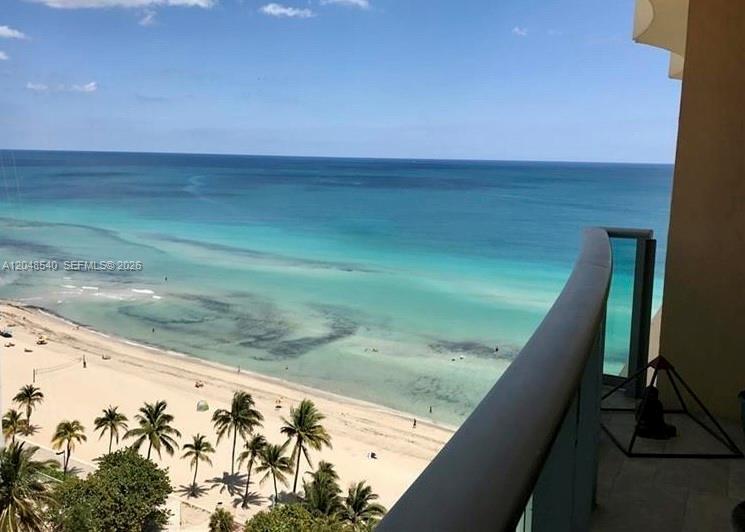
Private balcony with metal and glass railing overlooking a sandy beach and oceanfront
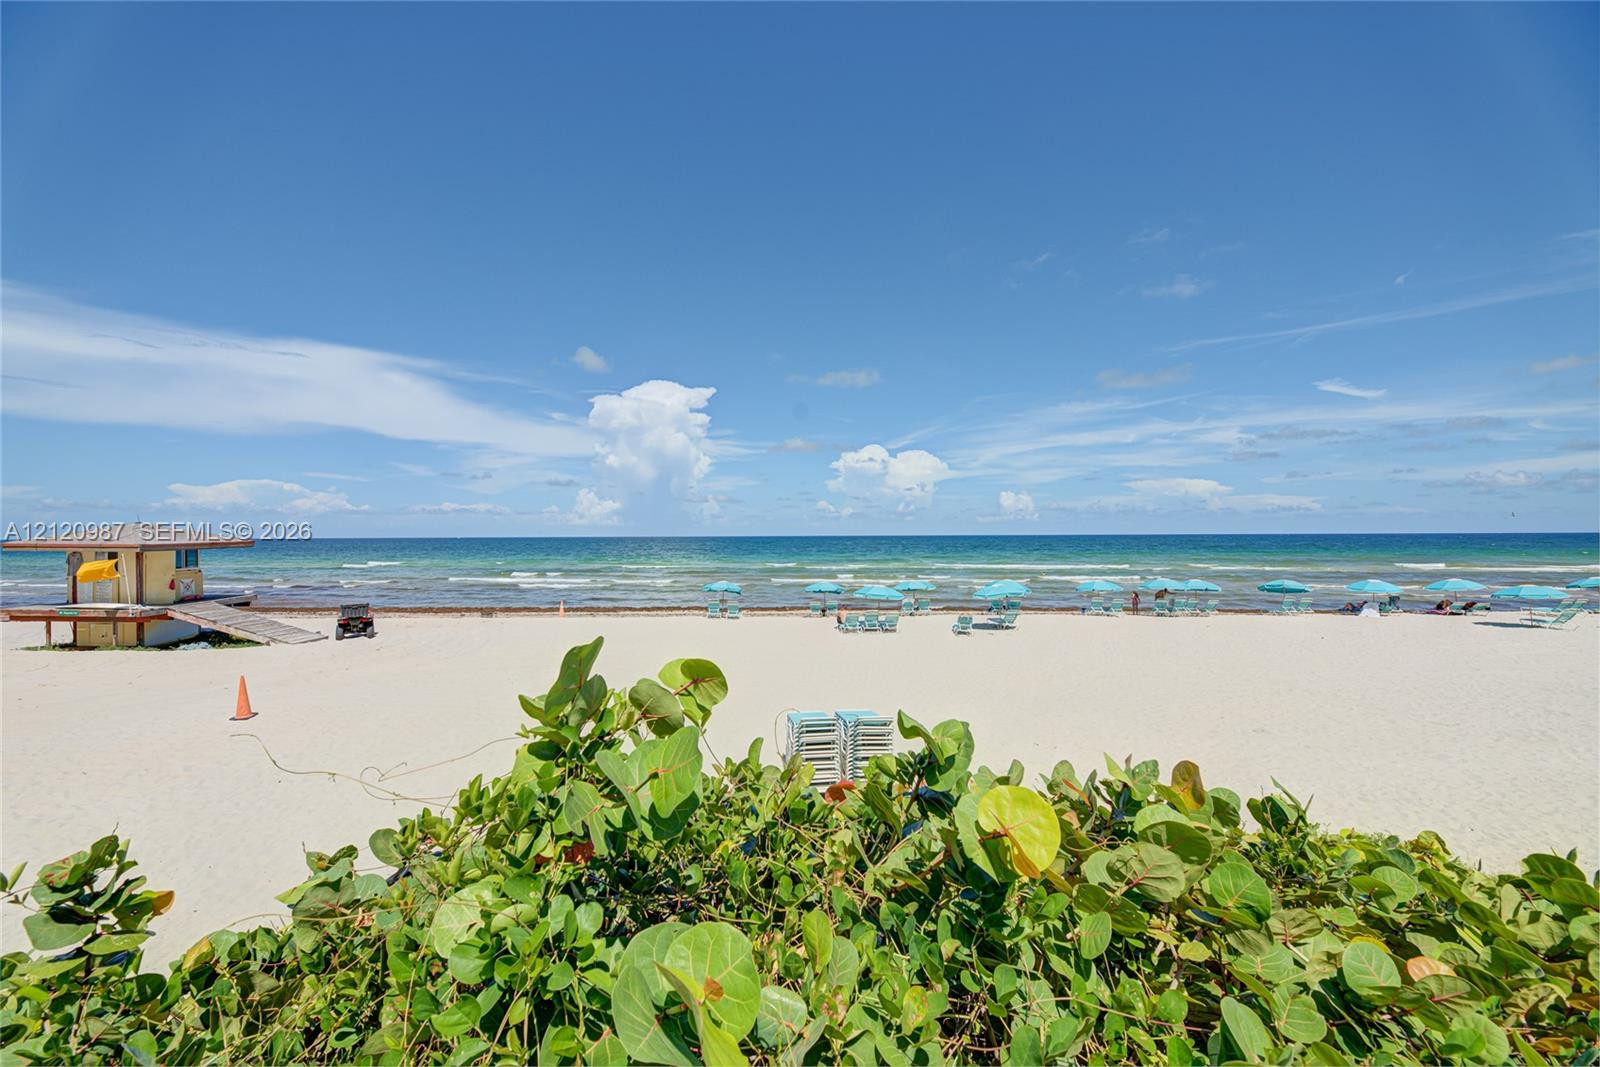
Sandy beach frontage featuring native coastal vegetation and a clear ocean horizon
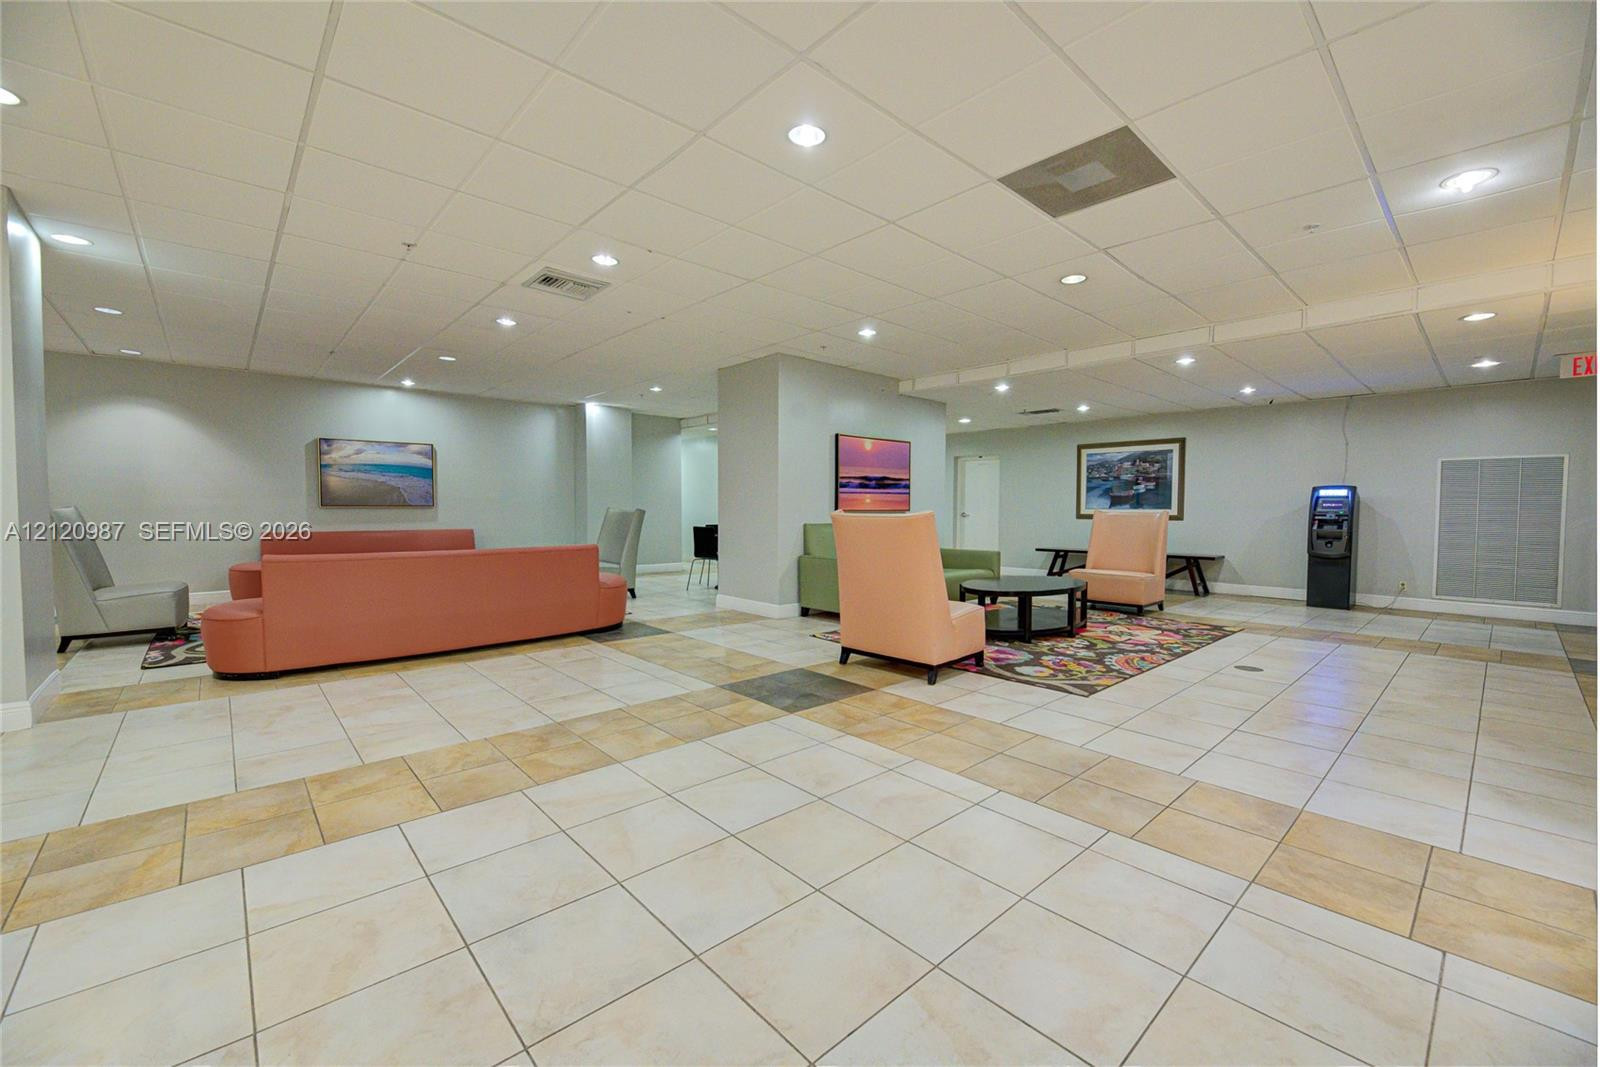
Open-concept lobby featuring large-format tile flooring with inlaid stone-finish borders and recessed ceiling lighting
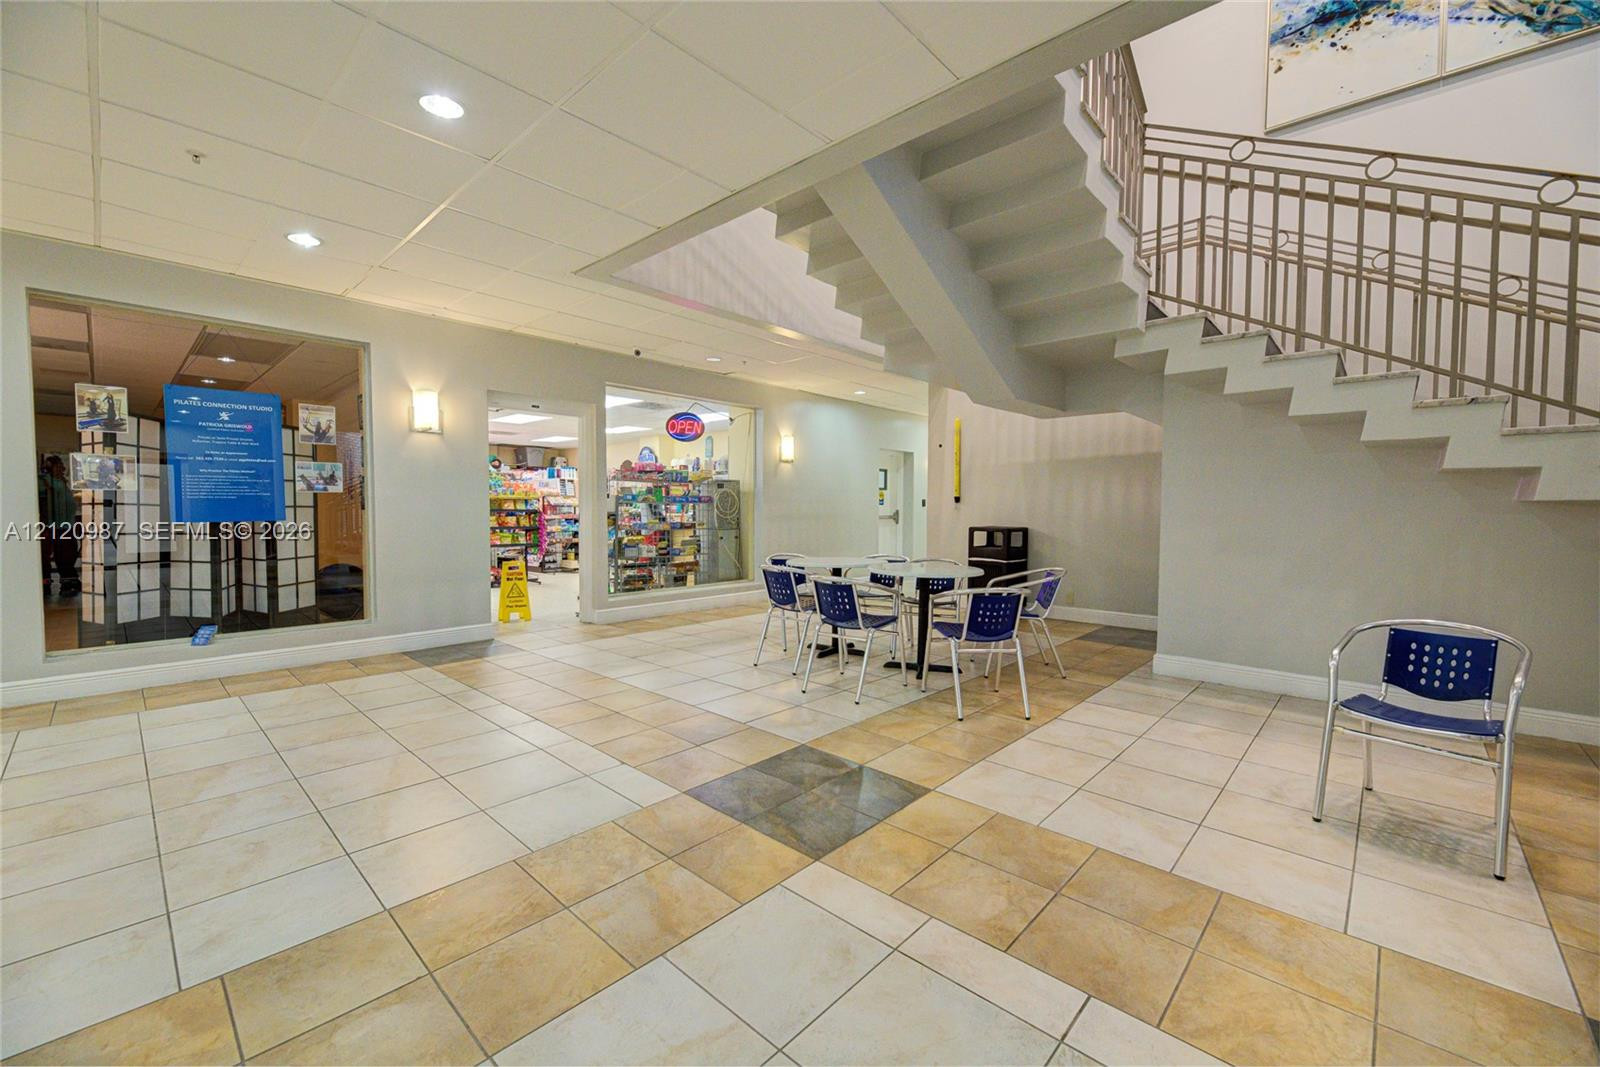
Lobby featuring large-format ceramic tile flooring, a suspended staircase with a decorative metal railing, recessed lighting, and expansive glass-paneled interior walls
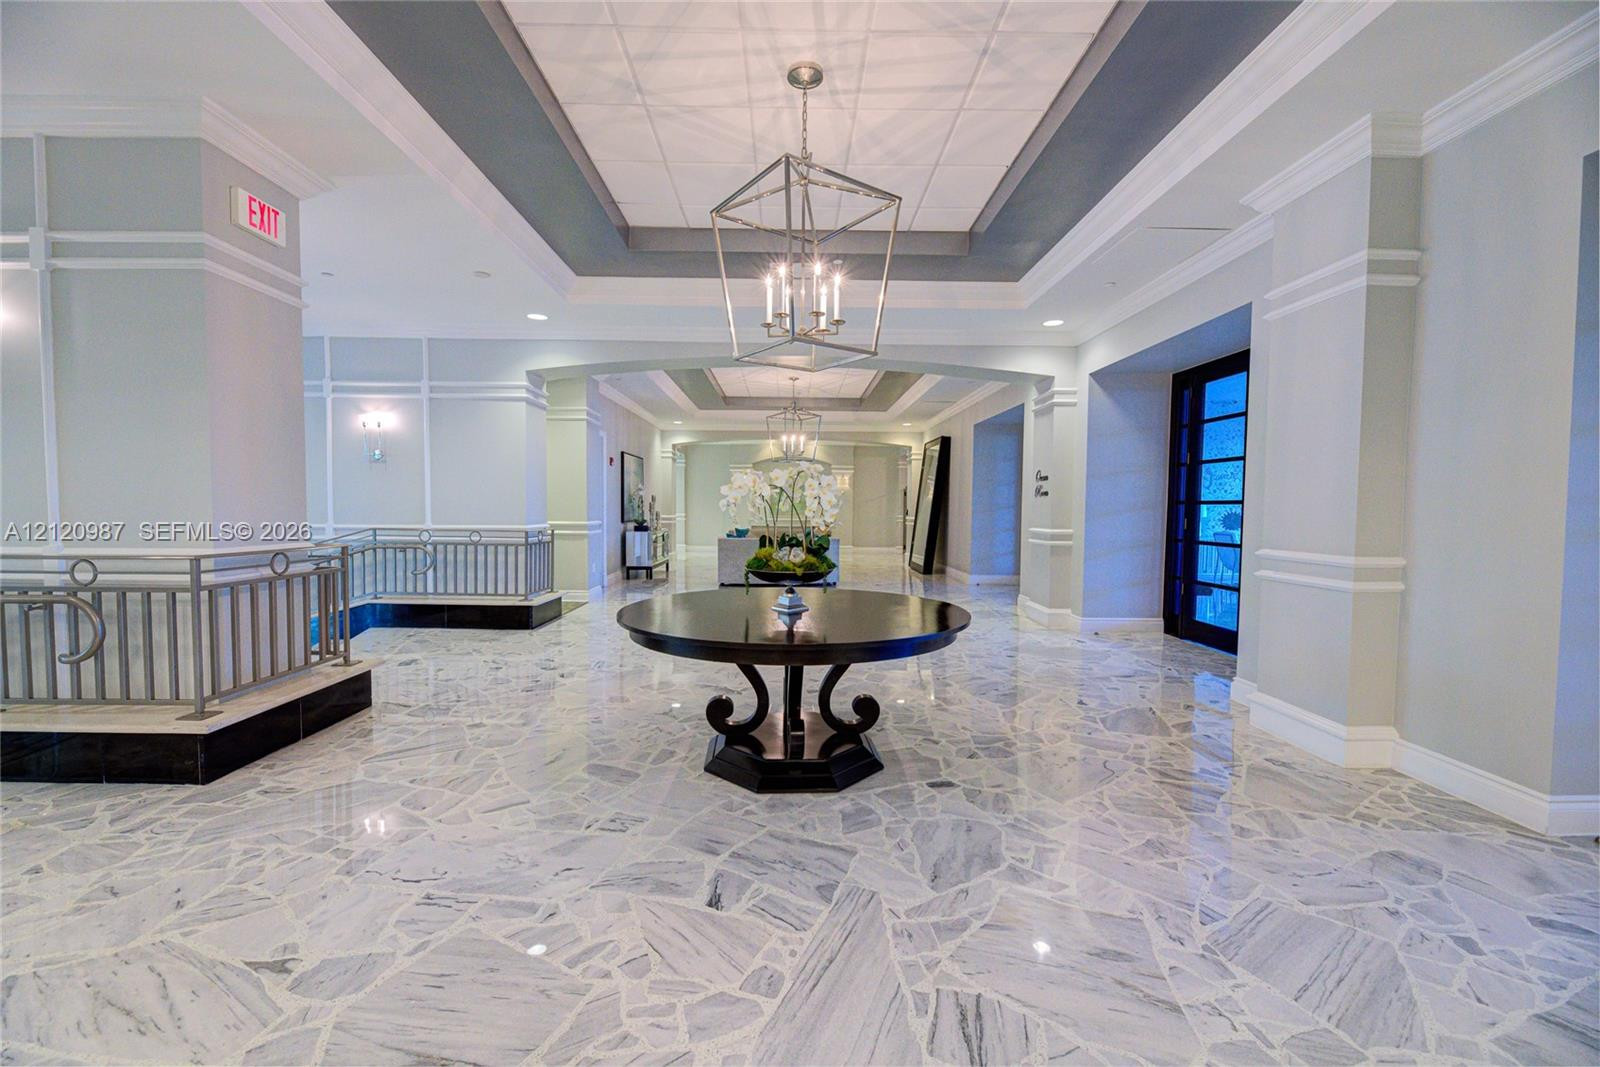
Grand entry hall featuring high-contrast stone tile flooring, geometric metal pendant lighting, intricate millwork on square columns, and a double-recessed tray ceiling
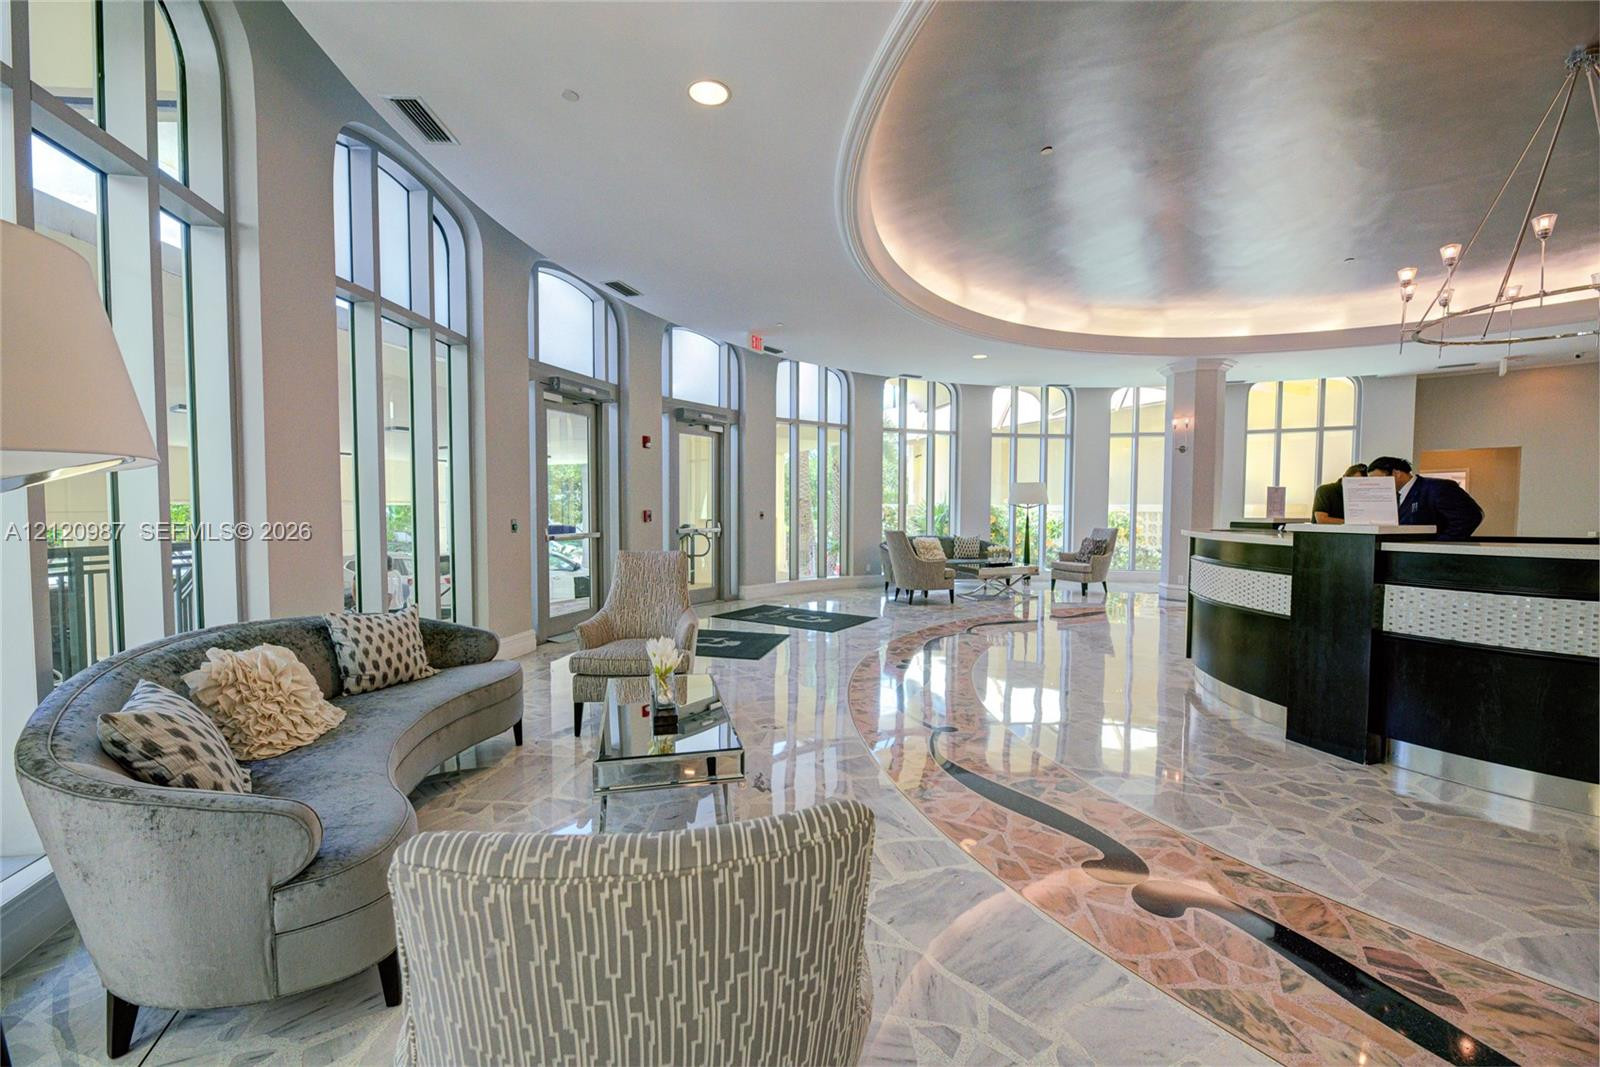
Curved ceiling design with recessed lighting, stone flooring with decorative inlay, floor-to-ceiling arched windows, and a curved custom reception desk
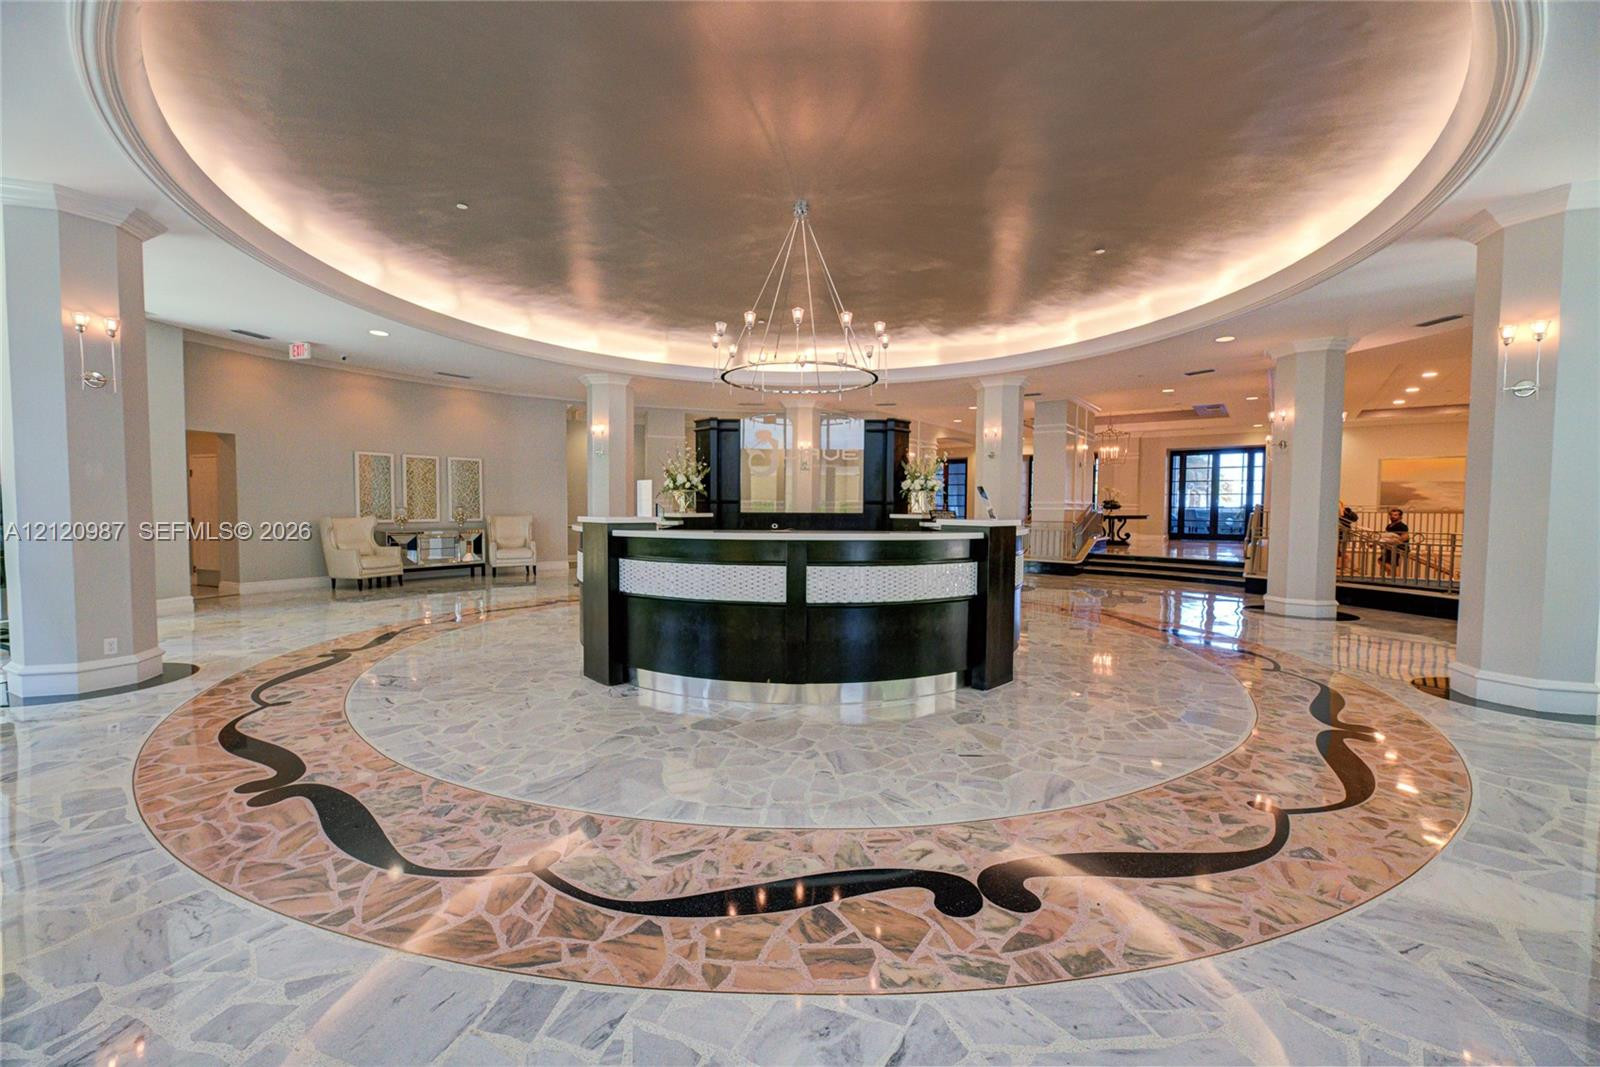
Grand circular foyer featuring a custom-patterned stone floor, recessed tray ceiling with integrated cove lighting, structural pillars, a central built-in reception desk, and a suspended chandelier
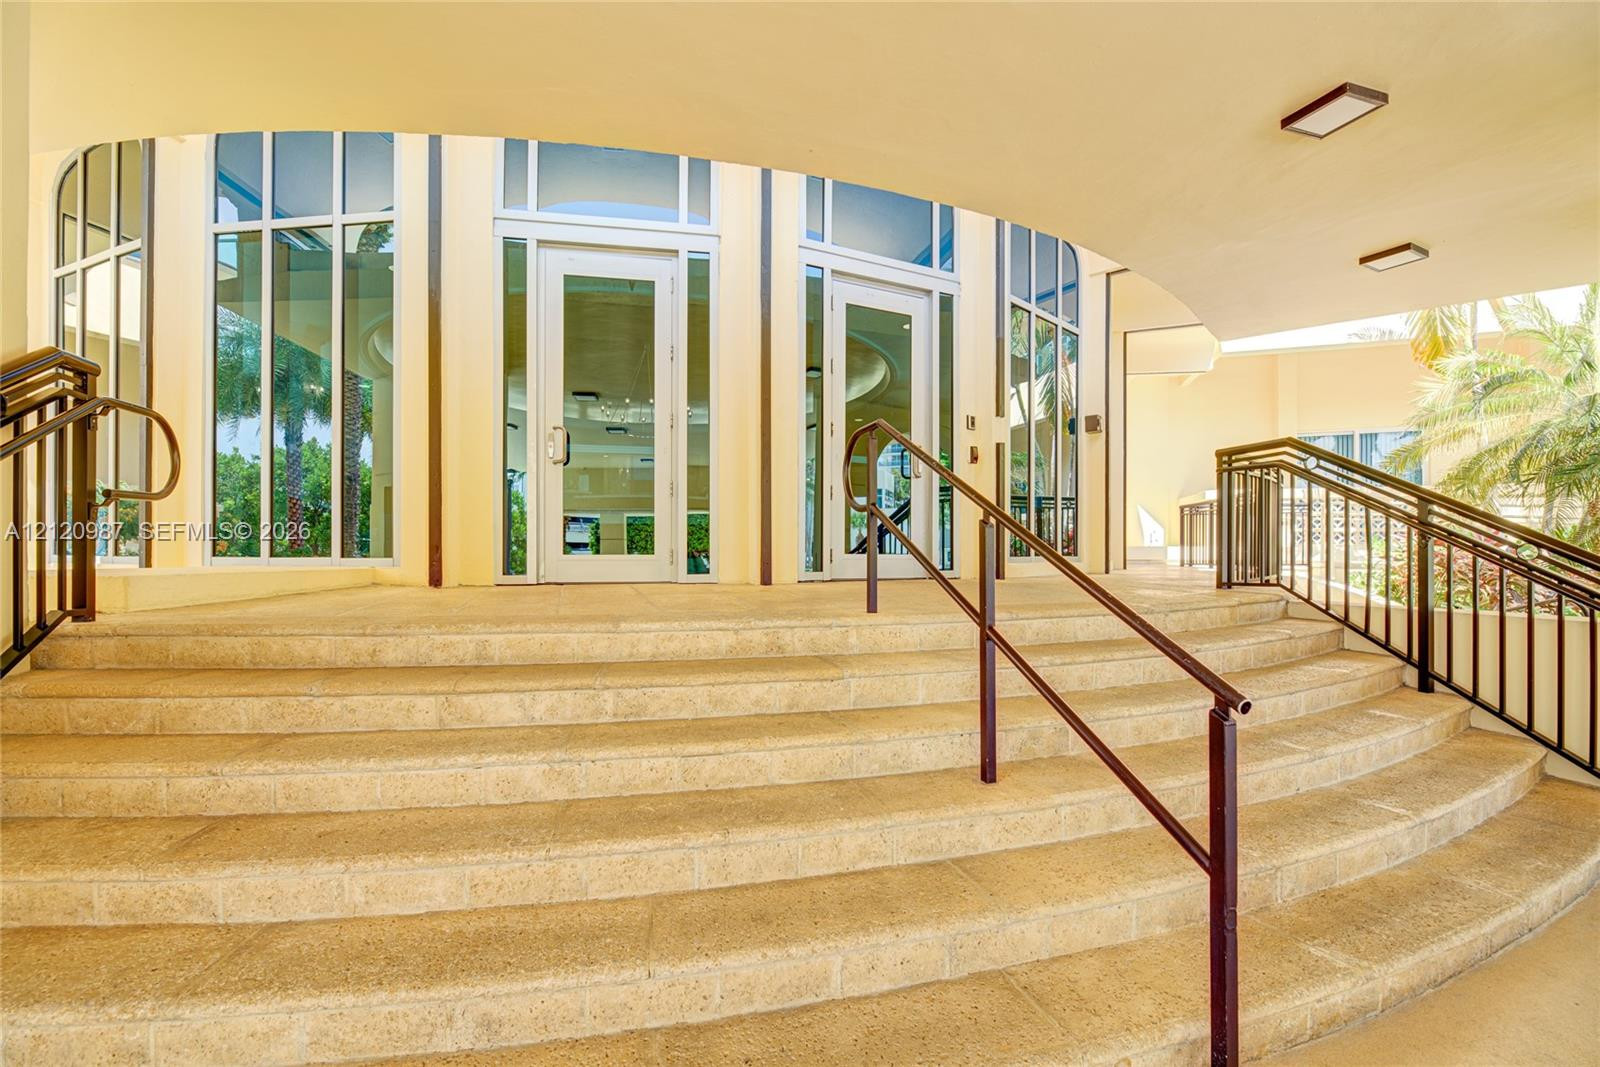
Curved stone-finish staircase featuring dark metal handrails, expansive glass-paned entry doors, and overhead recessed lighting under a sweeping covered portico
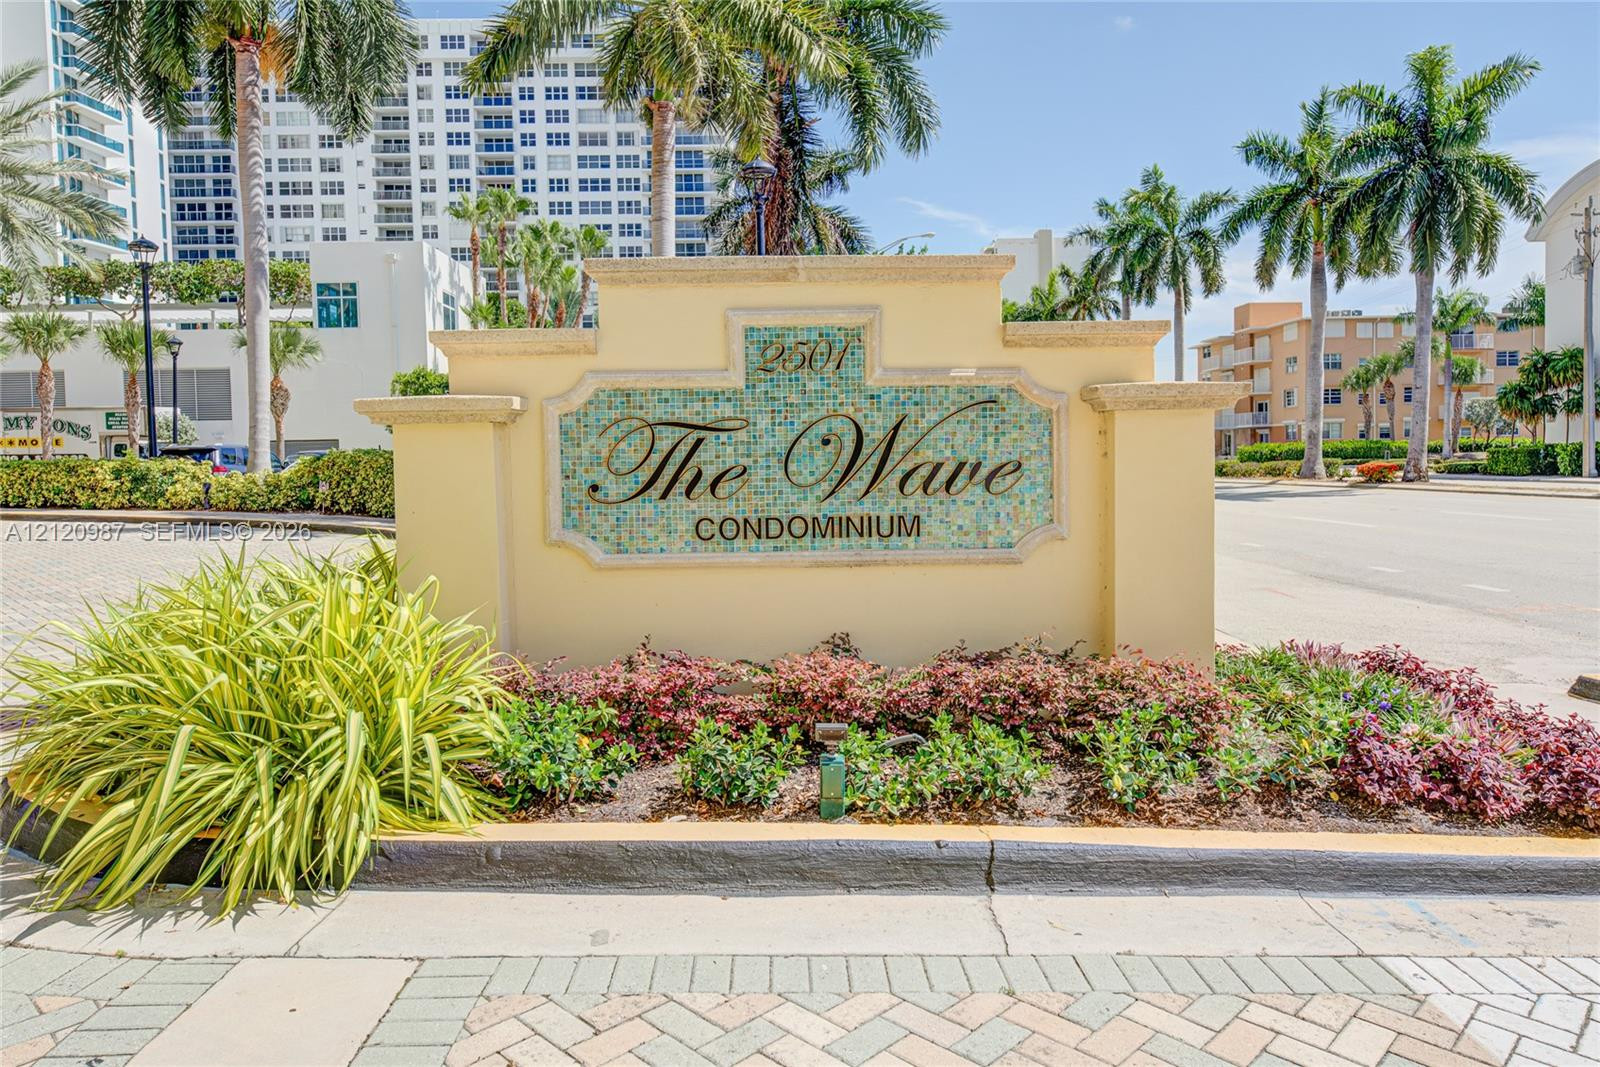
Stone monument sign featuring a mosaic tile inlay, integrated building numbering, and professional landscaping including mature palm trees and flowering shrubs

Description
Resort Style living. Close to both airports and shopping. Ocean View. Huge Pool. Beach Front.
Details
| MLS # | A12120987 |
|---|---|
| Listing Type | For Lease |
| Style | Condominium |
| Status | Active |
| Year | 1968 |
| Days On Site | 2 |
| Listing Provided By | United Realty Group Inc | Frank Moretti |
Features
| Bath(s) | 1 Total |
|---|---|
| SQ Feet | 590 |
| Pool | Yes |
| Story(s) | 14 |
| Water Front | Yes |
Parking
| Garage Yes / No | No |
|---|
Area Information
| State | FL |
|---|---|
| County | Broward |
| City | Hollywood |
| Zip Code | 33019 |
| Area | 3010 |
| Community Name | WAVE CONDO |
| Listing VS Median (in WAVE CONDO) | |
Price: $2,100 low | high Med: $3,200 sqft: 590 low | high Med: 835 $ / sqft: $4 low | high Med: $4 On site: 2 low | high Med: 40 | |
Market Activity 33019
Request a showing
Request a showing
Contact
Learn More About This Property

| State | FL |
|---|---|
| County | Broward |
| City | Hollywood |
| Zip Code | 33019 |
| Area | 3010 |
| Community Name | WAVE CONDO |
| Listing VS Median (in WAVE CONDO) | |
Price: $2,100 low | high Med: $3,200 sqft: 590 low | high Med: 835 $ / sqft: $4 low | high Med: $4 On site: 2 low | high Med: 40 | |
Nearby Listings (Within 1/10 mile)
Price: $1K - $2K
sqft: 443 - 738
Listing Updated: November 10, 2026 at 12:45:46 AM PST