
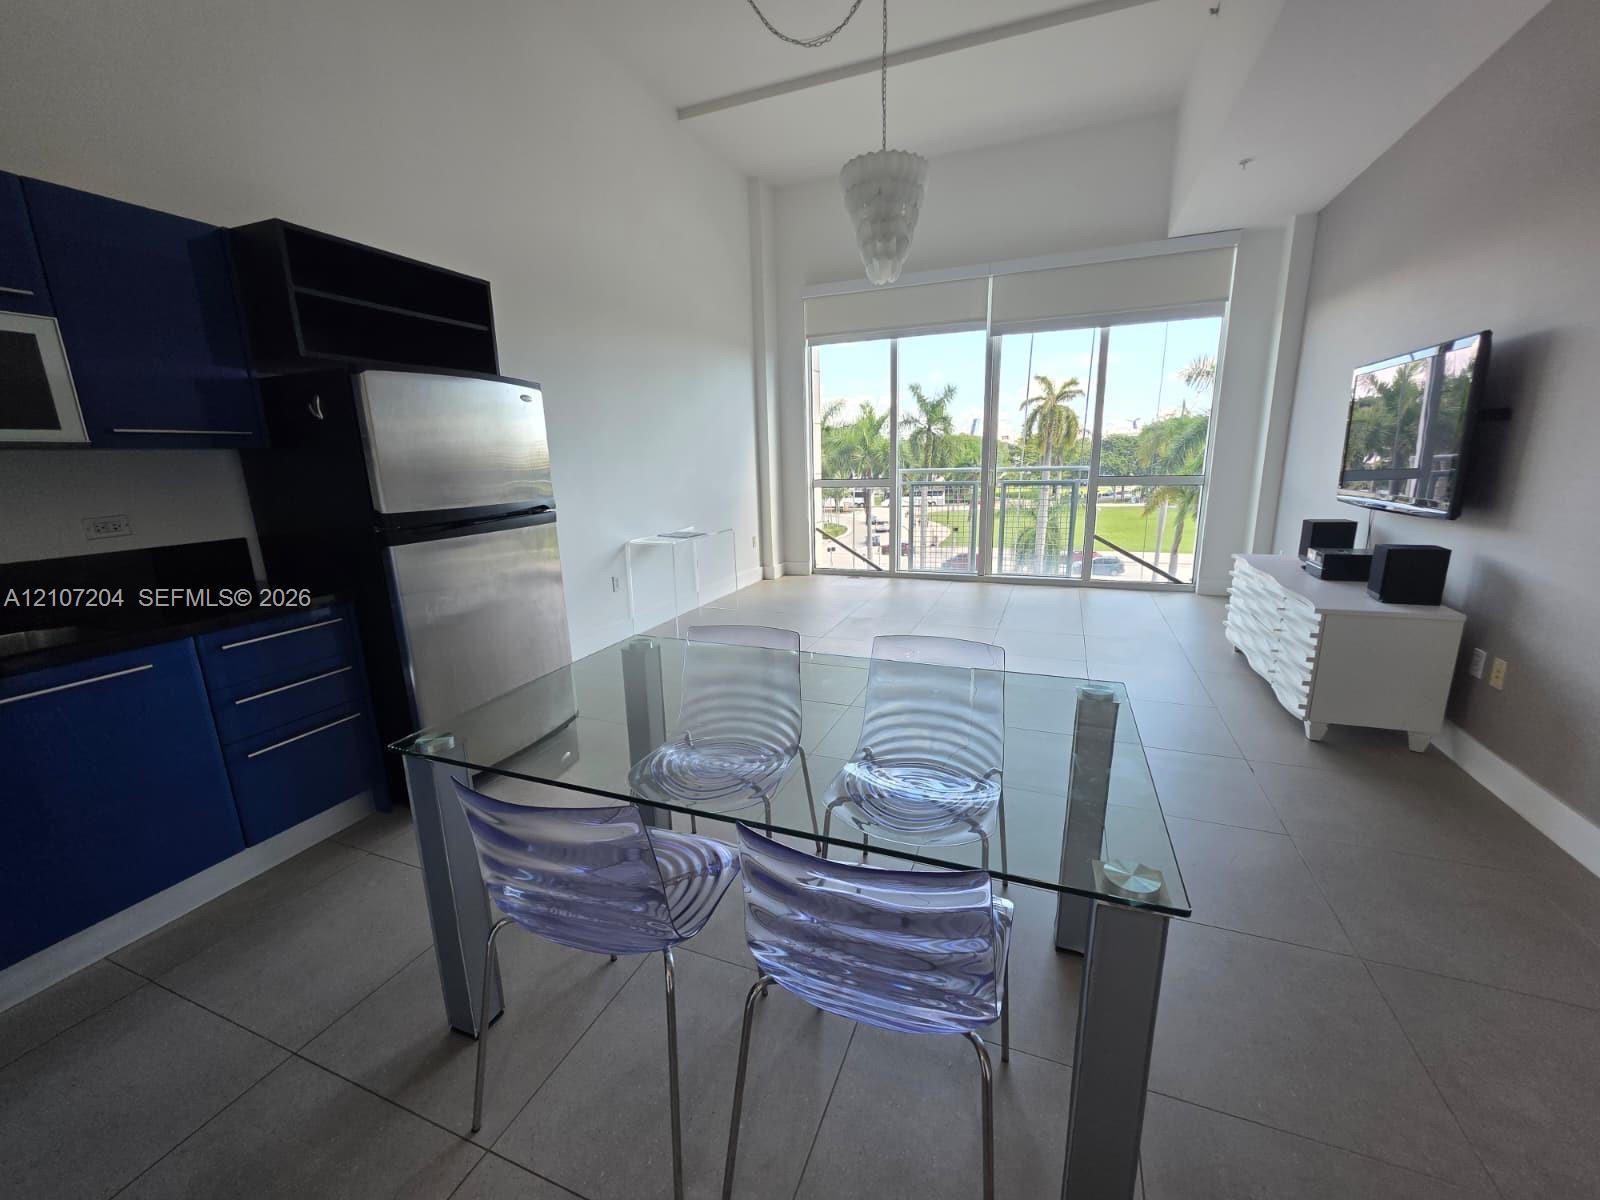
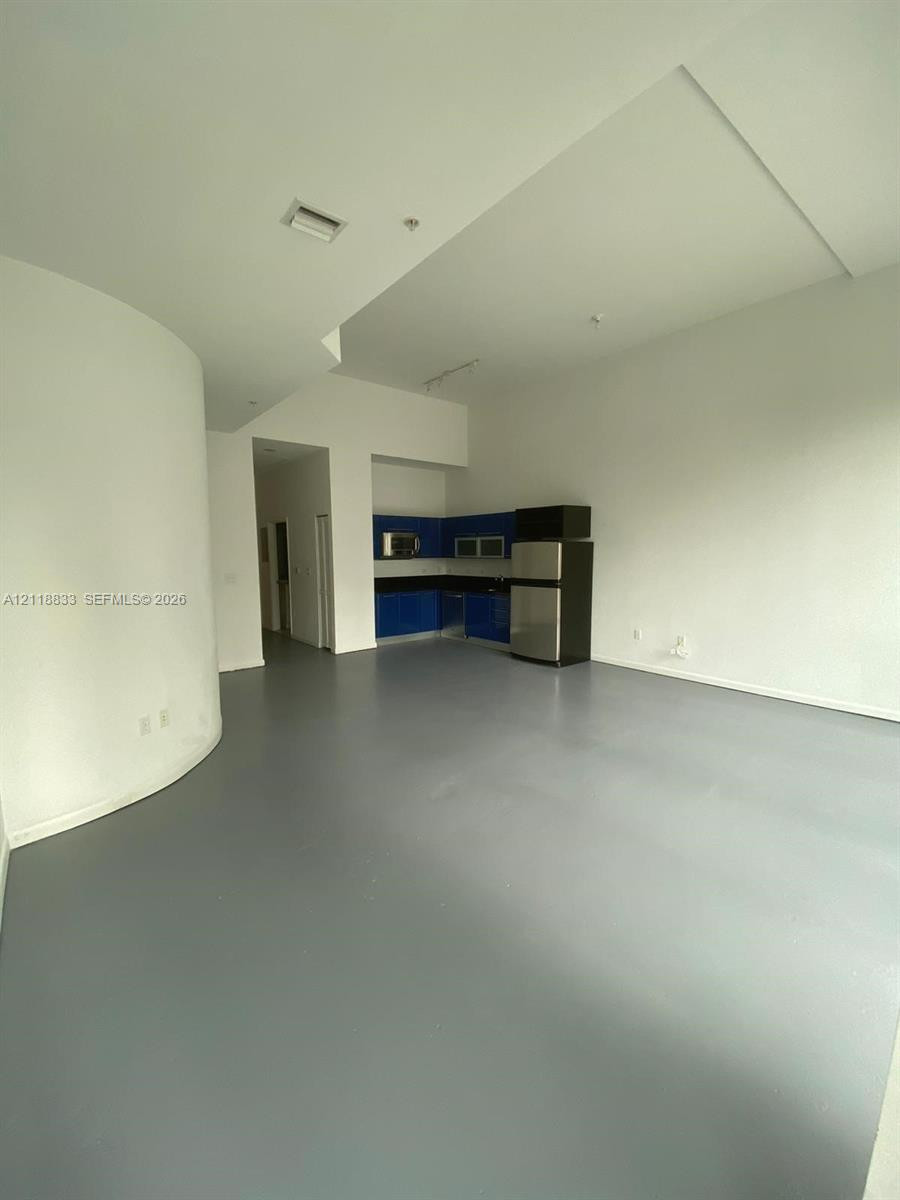
Open-concept floor plan featuring high ceilings, large floor-to-ceiling windows, tile flooring, and custom blue cabinetry with stainless steel appliances
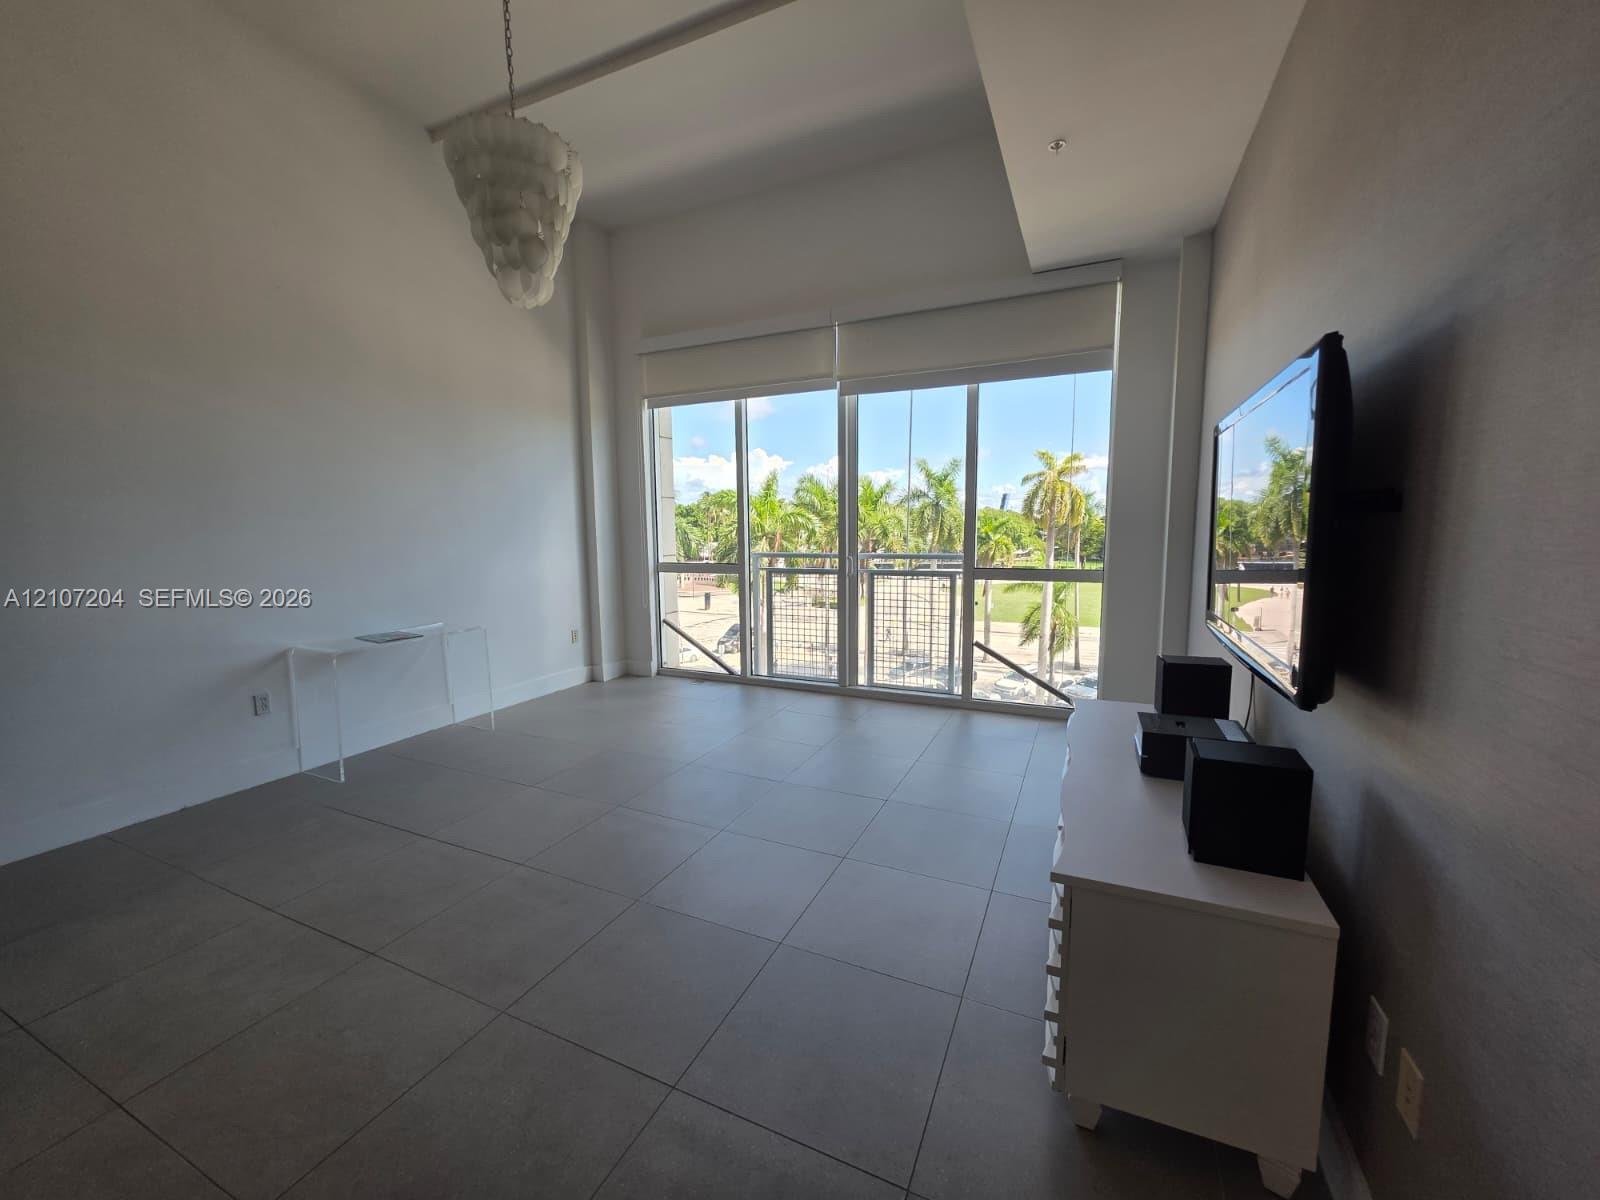
Large format tile flooring, floor-to-ceiling windows, soaring ceiling height, textured wall covering, and a decorative pendant fixture
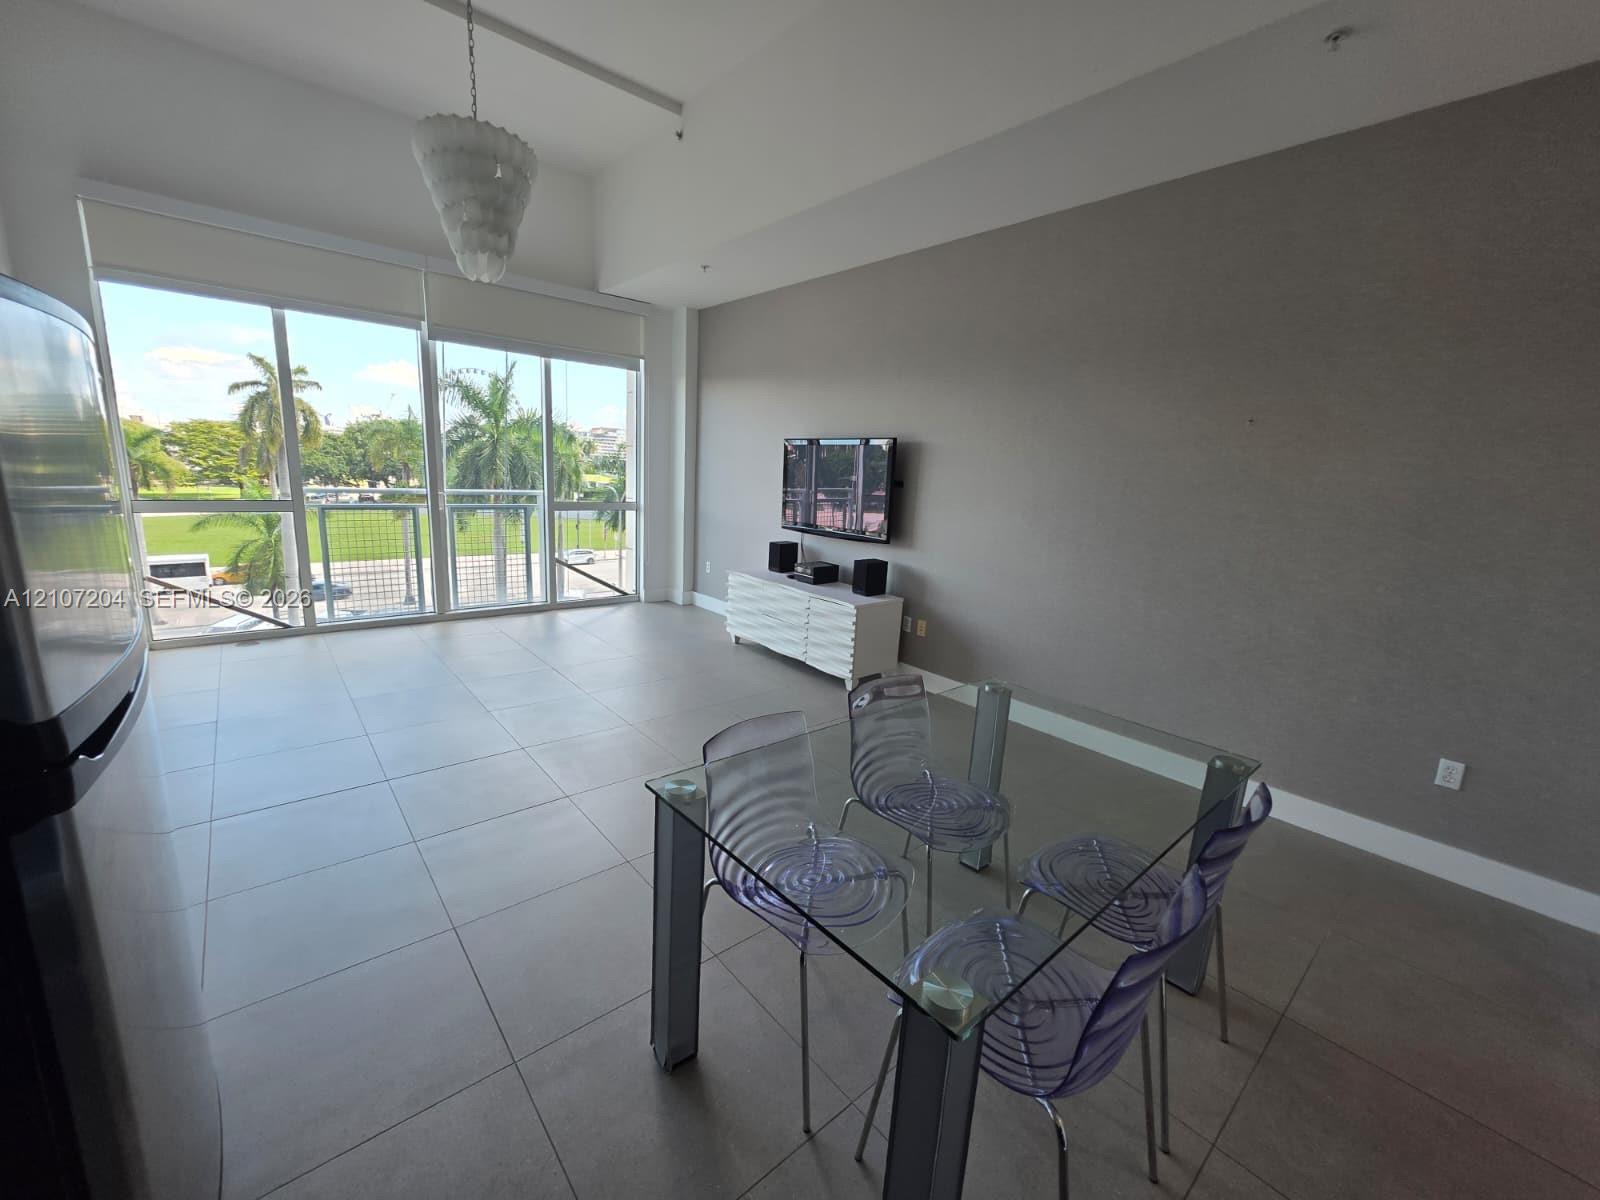
Open-concept interior featuring large-format tile flooring, floor-to-ceiling windows, high ceilings, and a tiered pendant light fixture
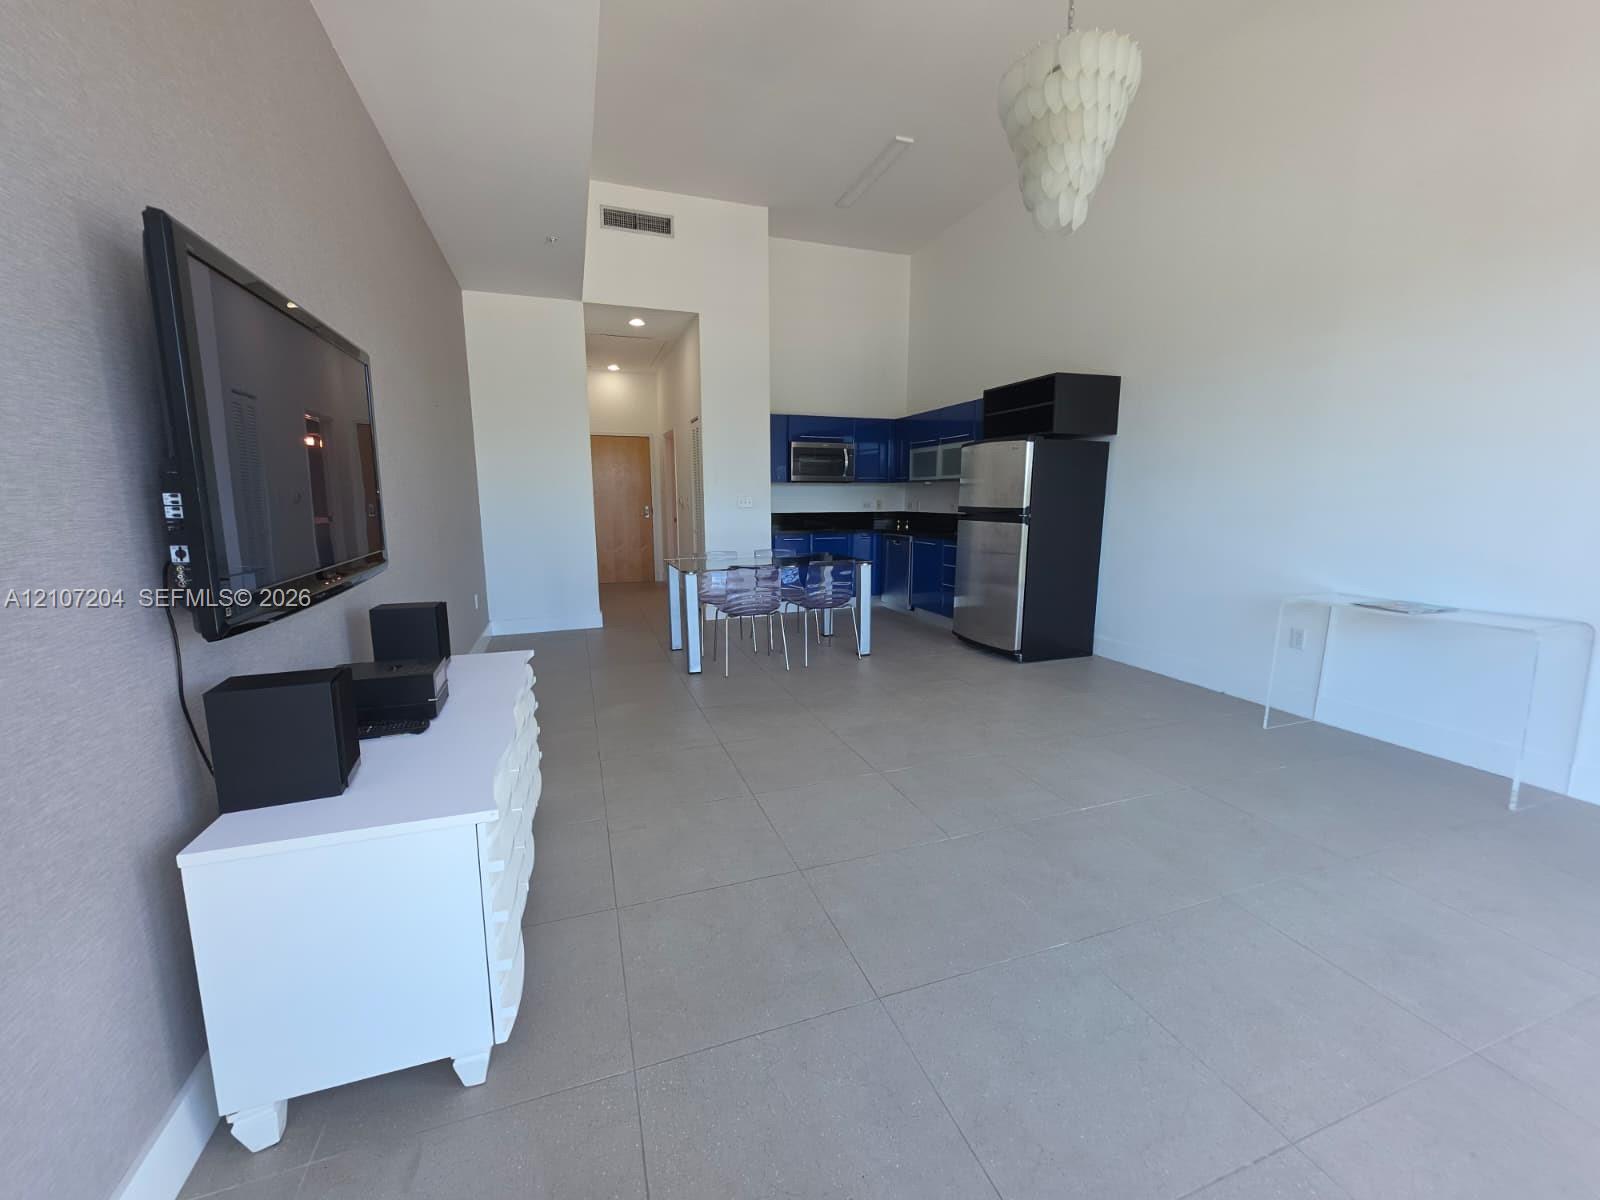
Open-concept floor plan featuring high ceilings, large-format tile flooring, textured wall accents, and custom blue cabinetry
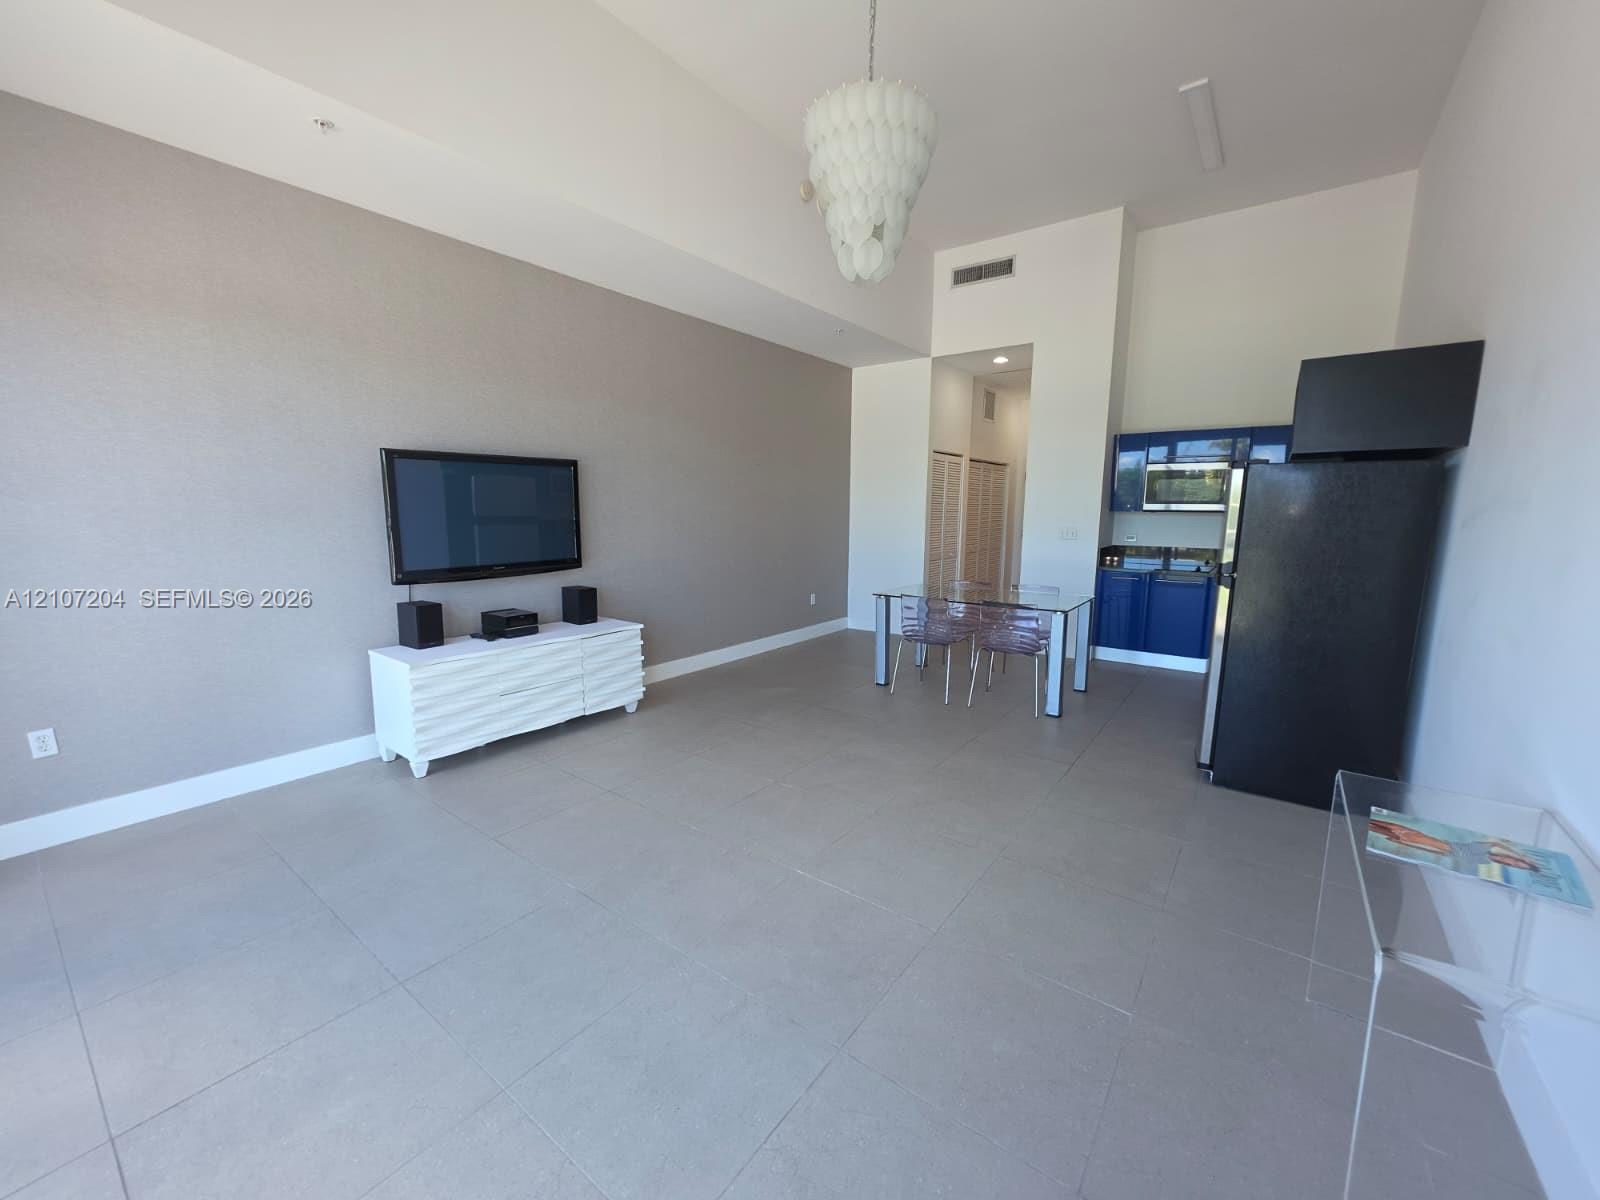
Open-concept interior featuring large-format tile flooring, vaulted ceilings, and a statement chandelier
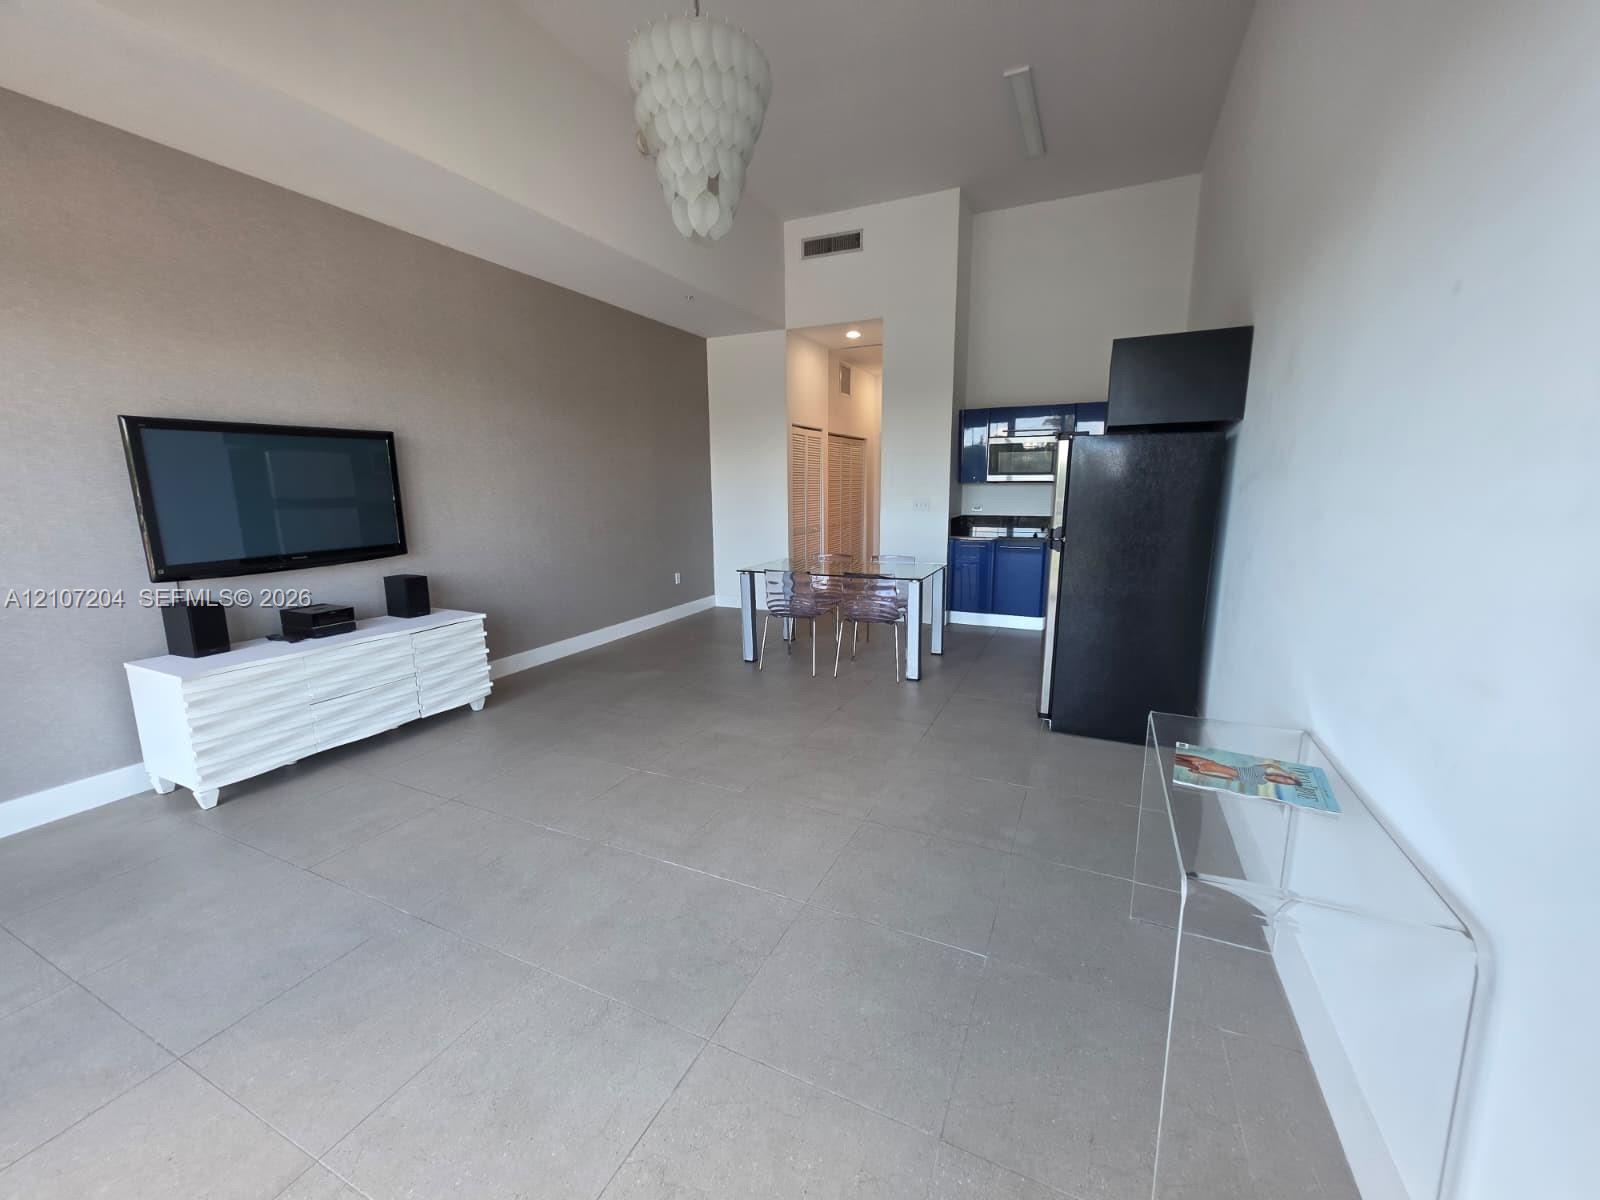
Open-concept interior featuring high ceilings, large-format tile flooring, textured accent wall, decorative tiered chandelier, and kitchen cabinetry with integrated appliance housing
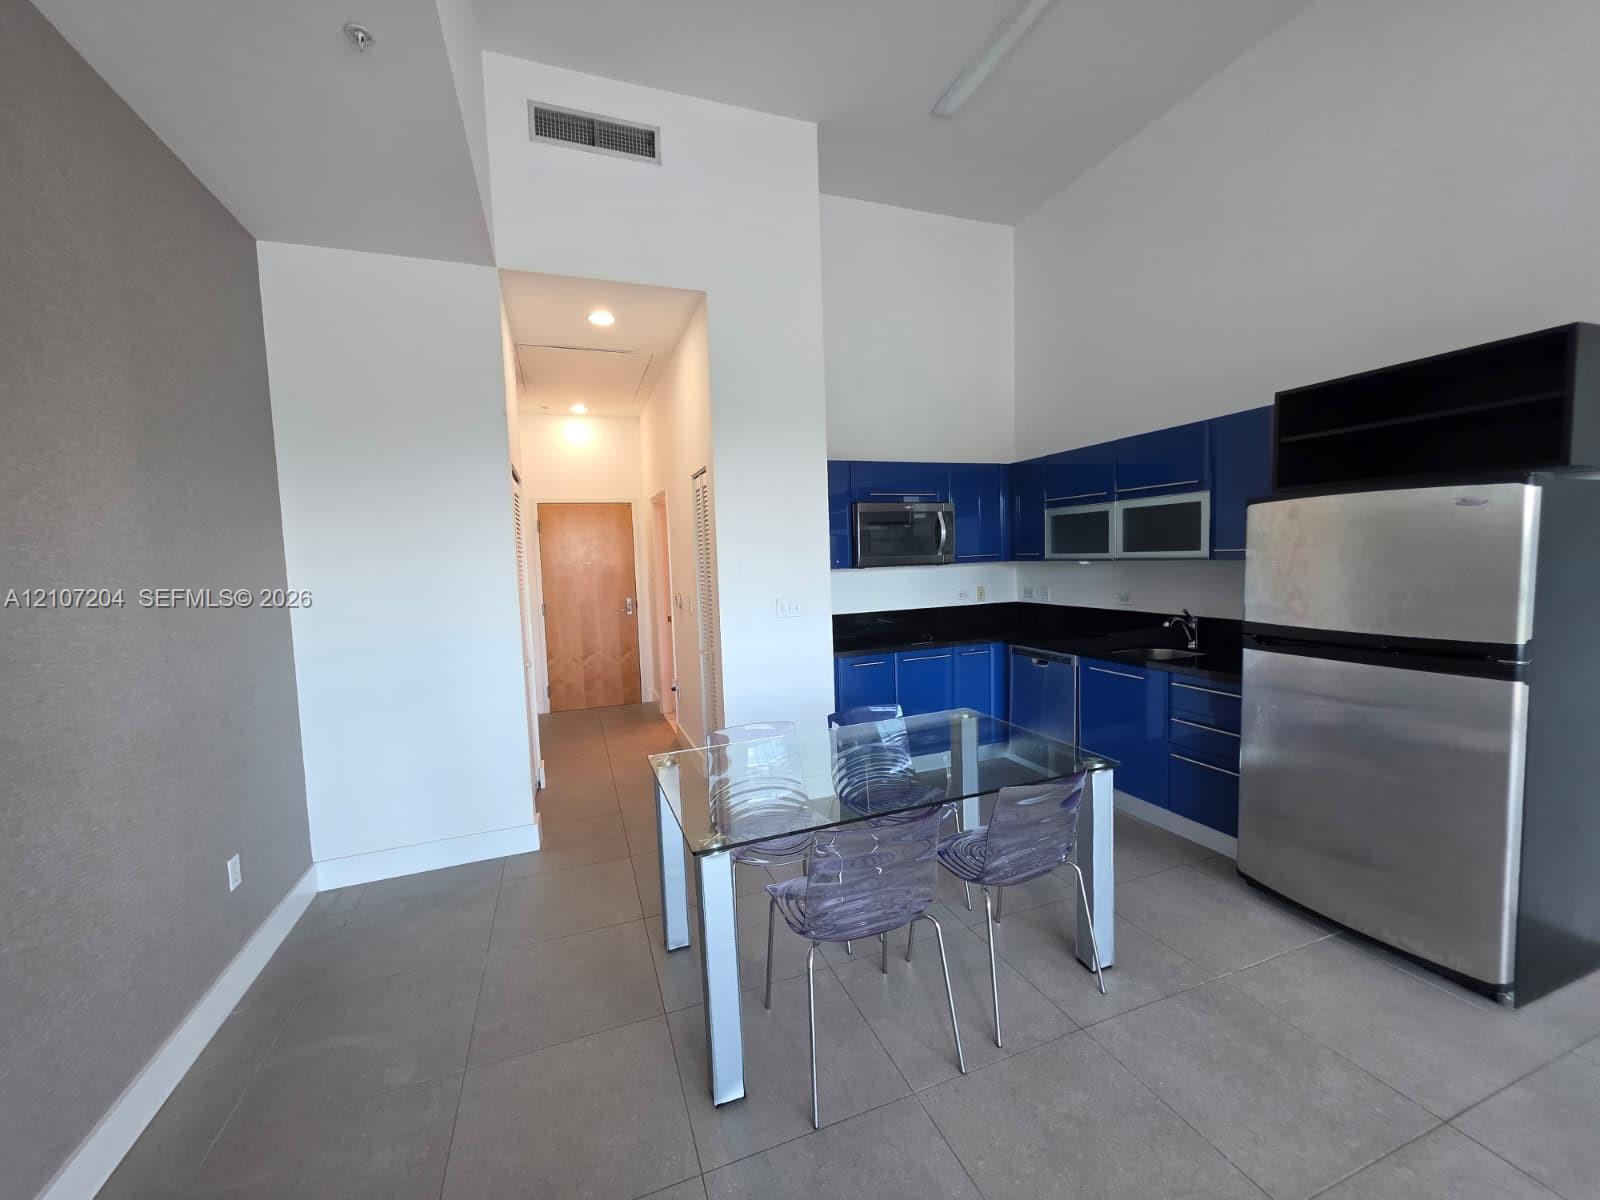
Kitchen featuring high-gloss blue cabinetry, dark solid-surface countertops, stainless steel appliances, large-format tile flooring, and high ceilings
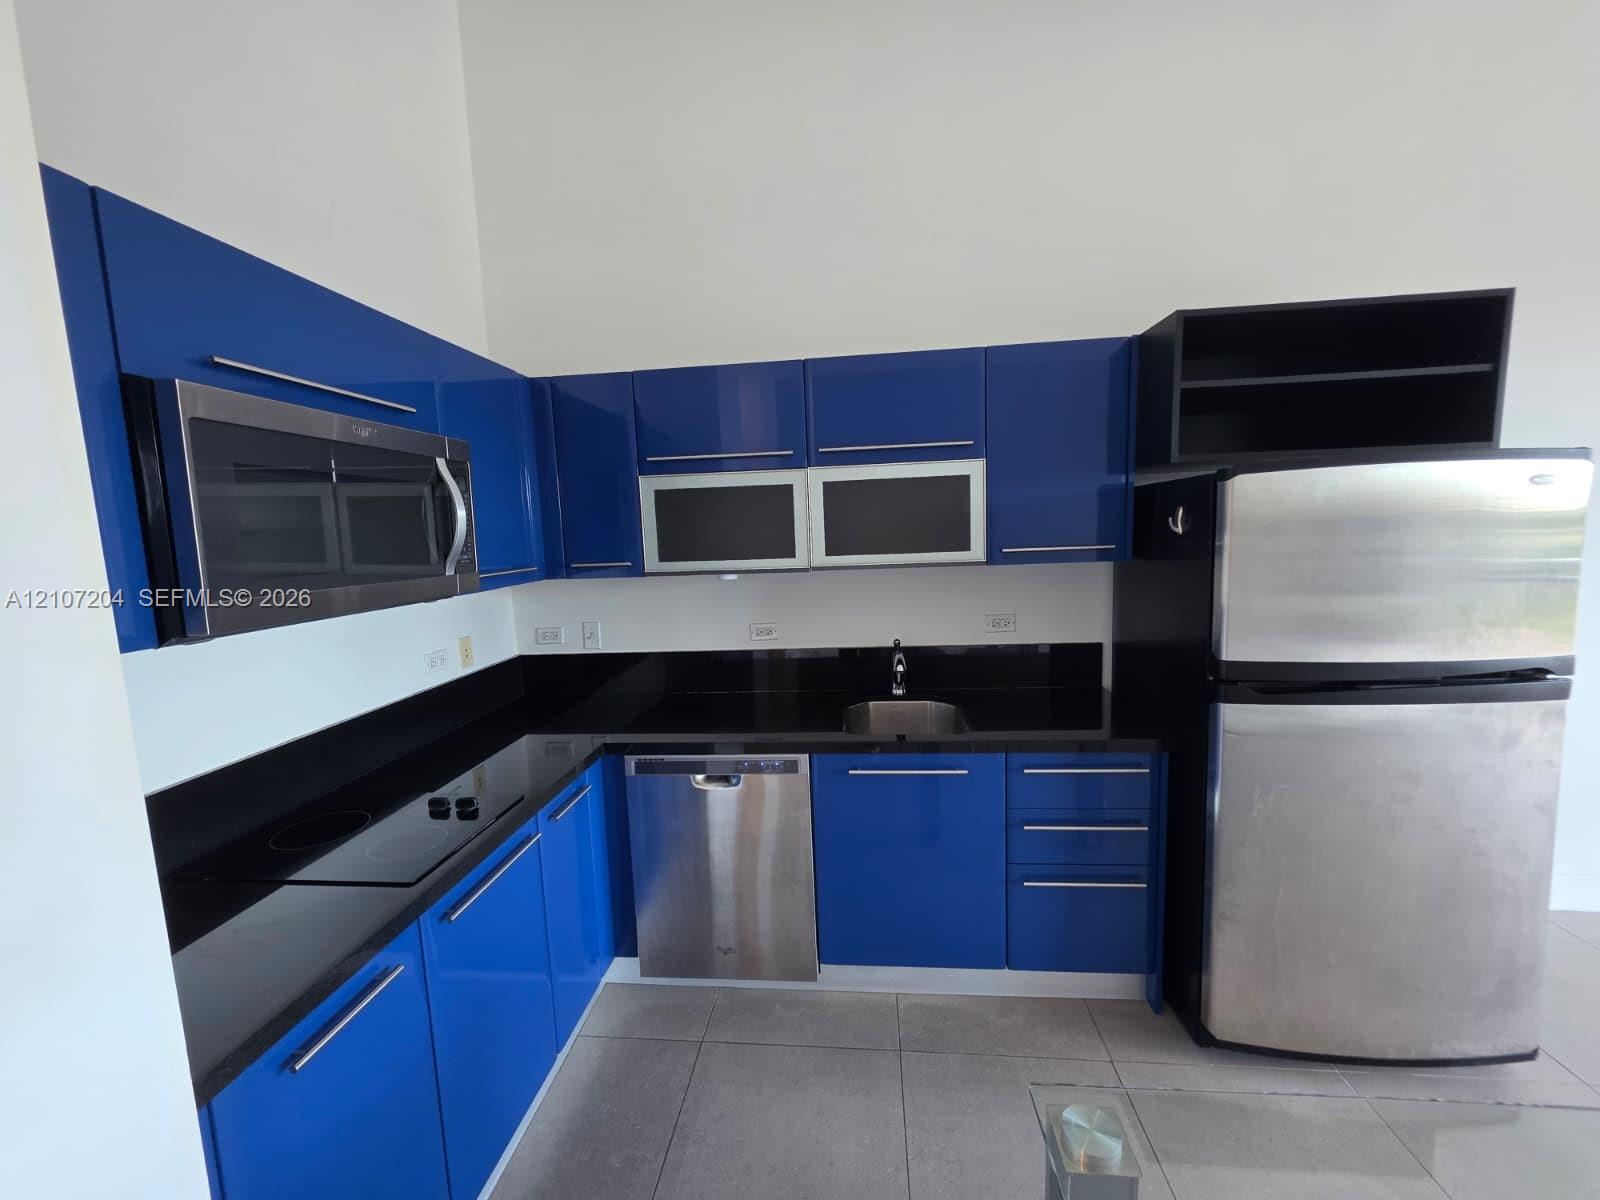
Kitchen featuring high-gloss blue cabinetry, black countertops, stainless steel appliances, and large-format tile flooring
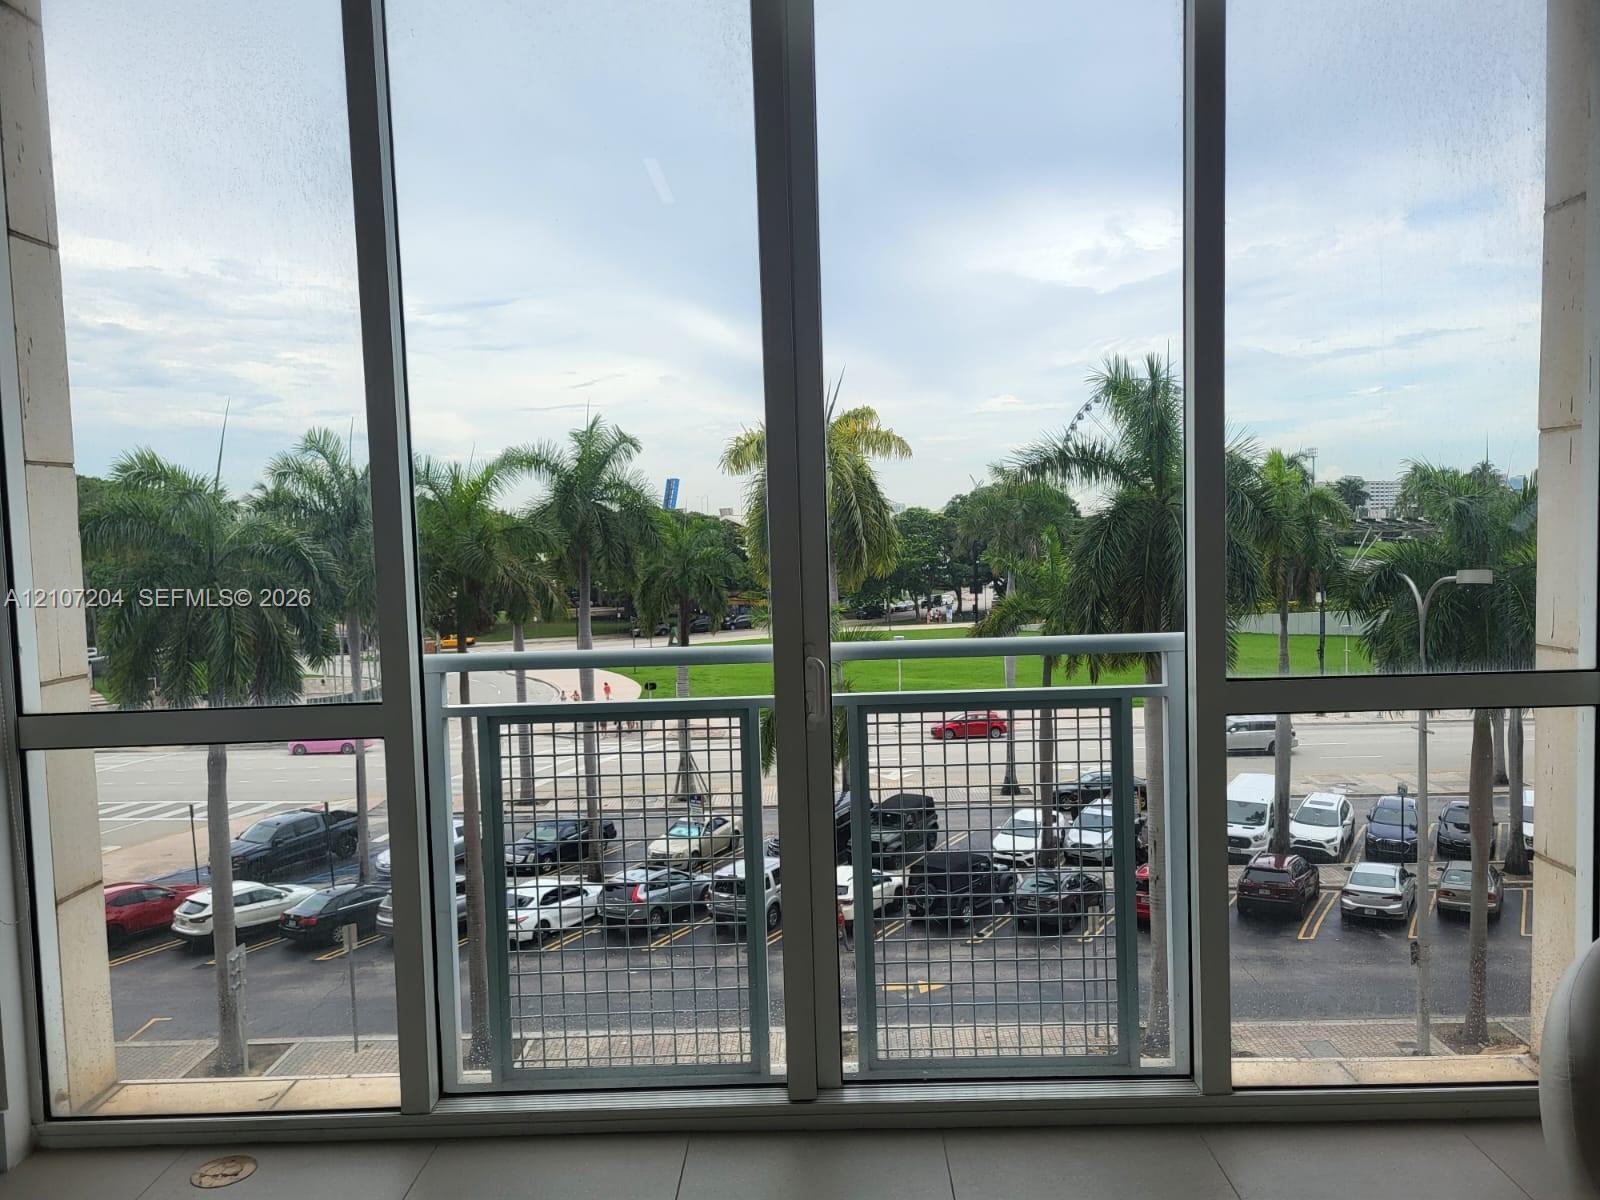
Floor-to-ceiling windows featuring a white metal grid balcony railing
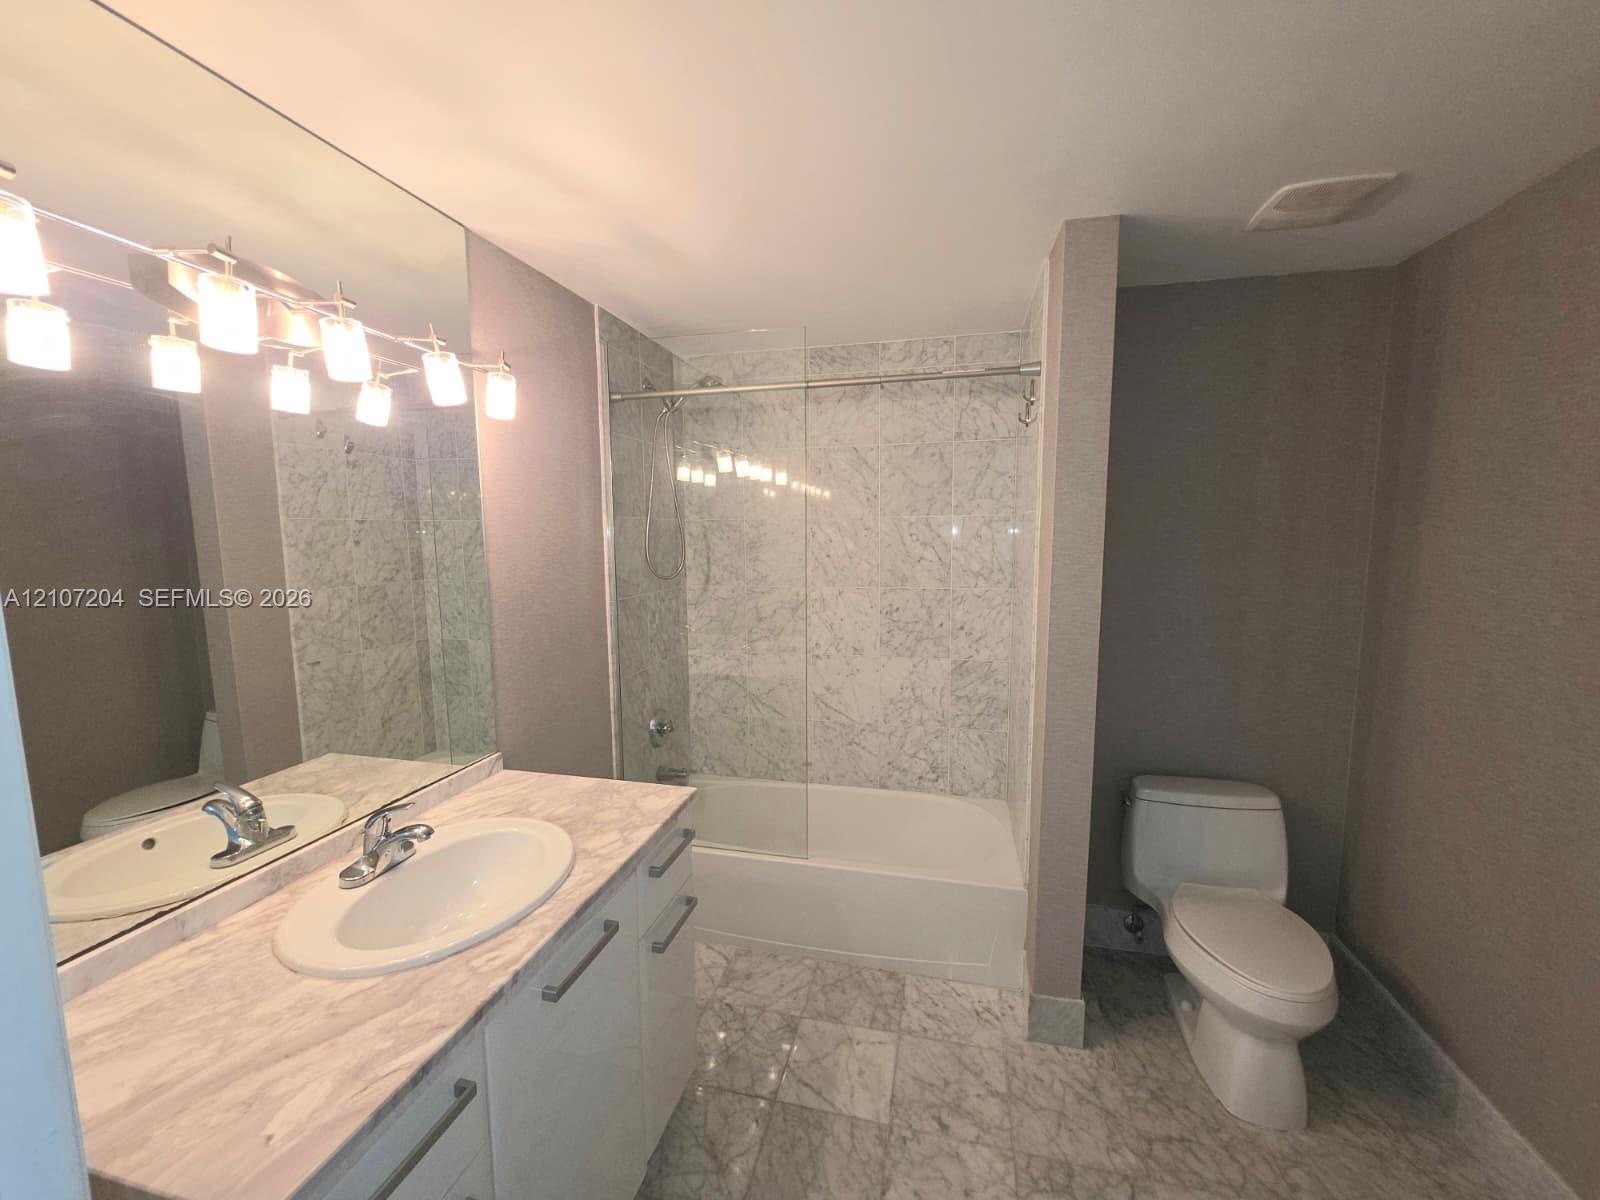
Bathroom featuring a vanity with stone-finish countertop and integrated basin, full-width wall mirror, chrome-finish multi-light fixture, stone-tile flooring, and a shower-tub combination with glass enclosure and stone-tile surround
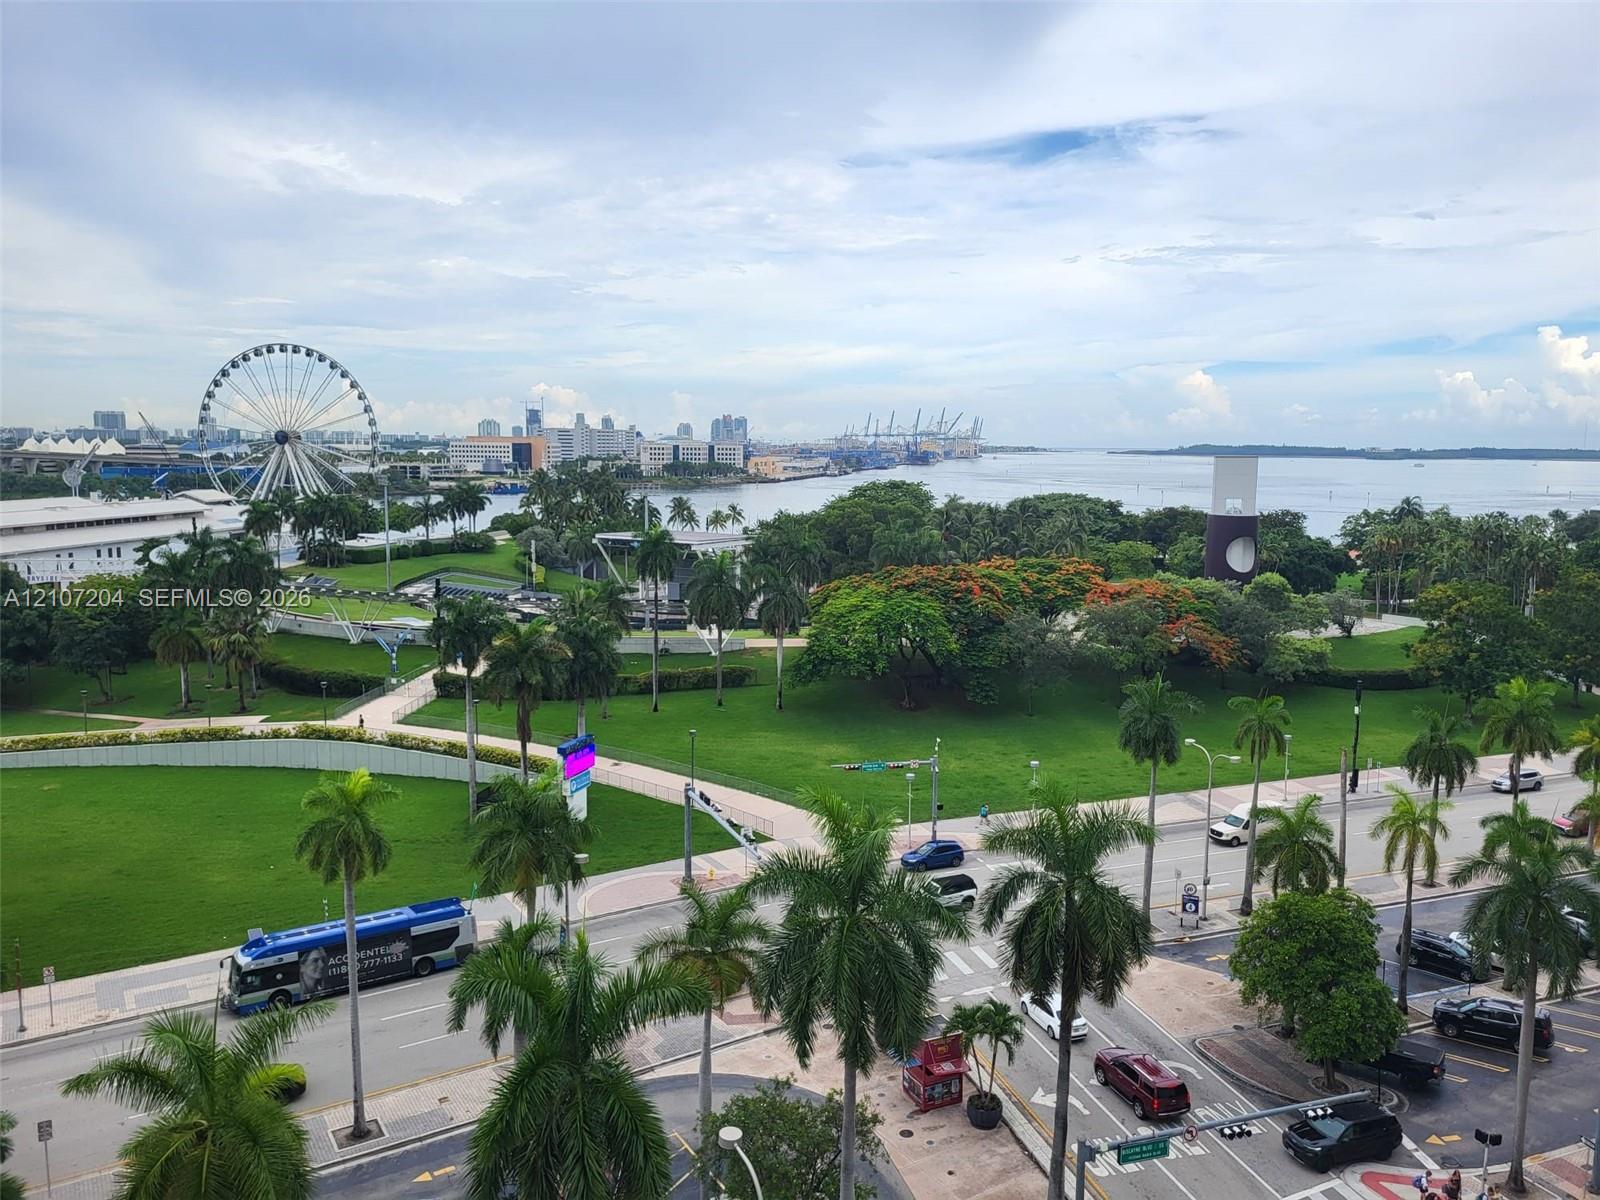
Elevated outdoor perspective featuring a panoramic outlook over a public park, waterfront, city skyline, and ferris wheel
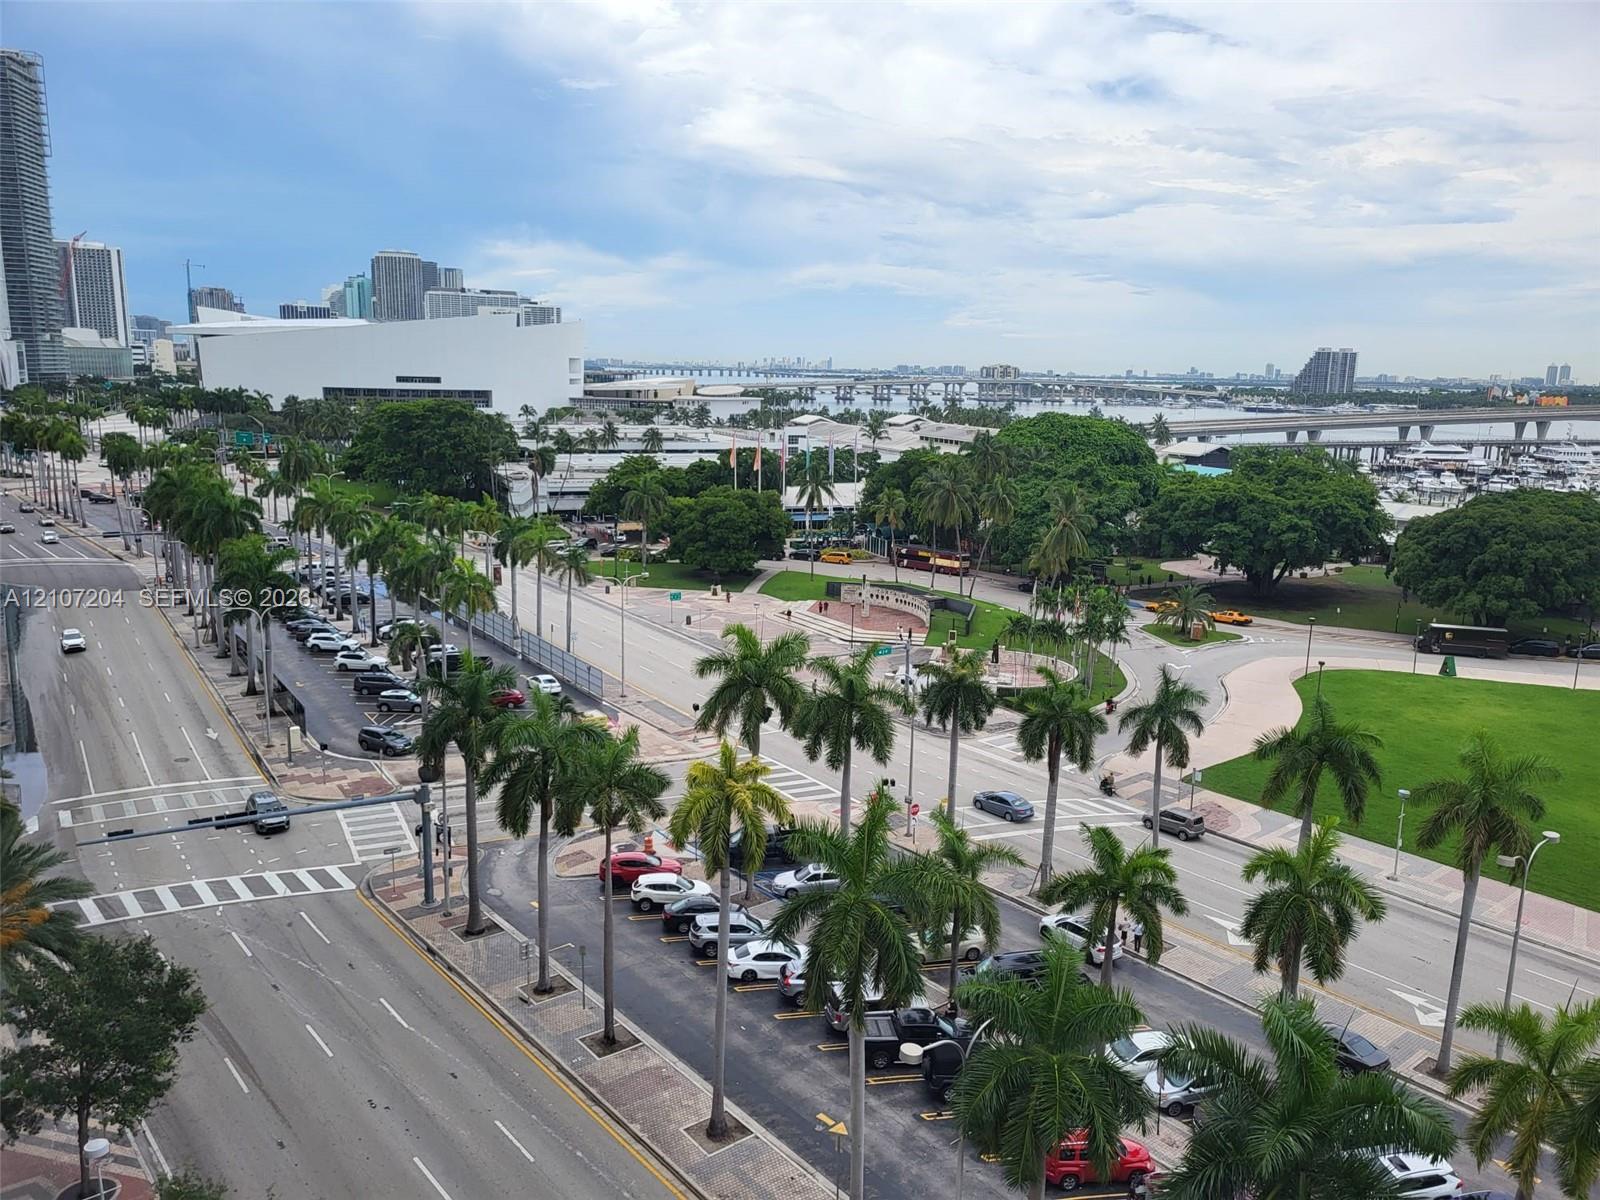
Elevated urban perspective featuring palm-lined thoroughfares, manicured green space, marina proximity, and expansive metropolitan skyline
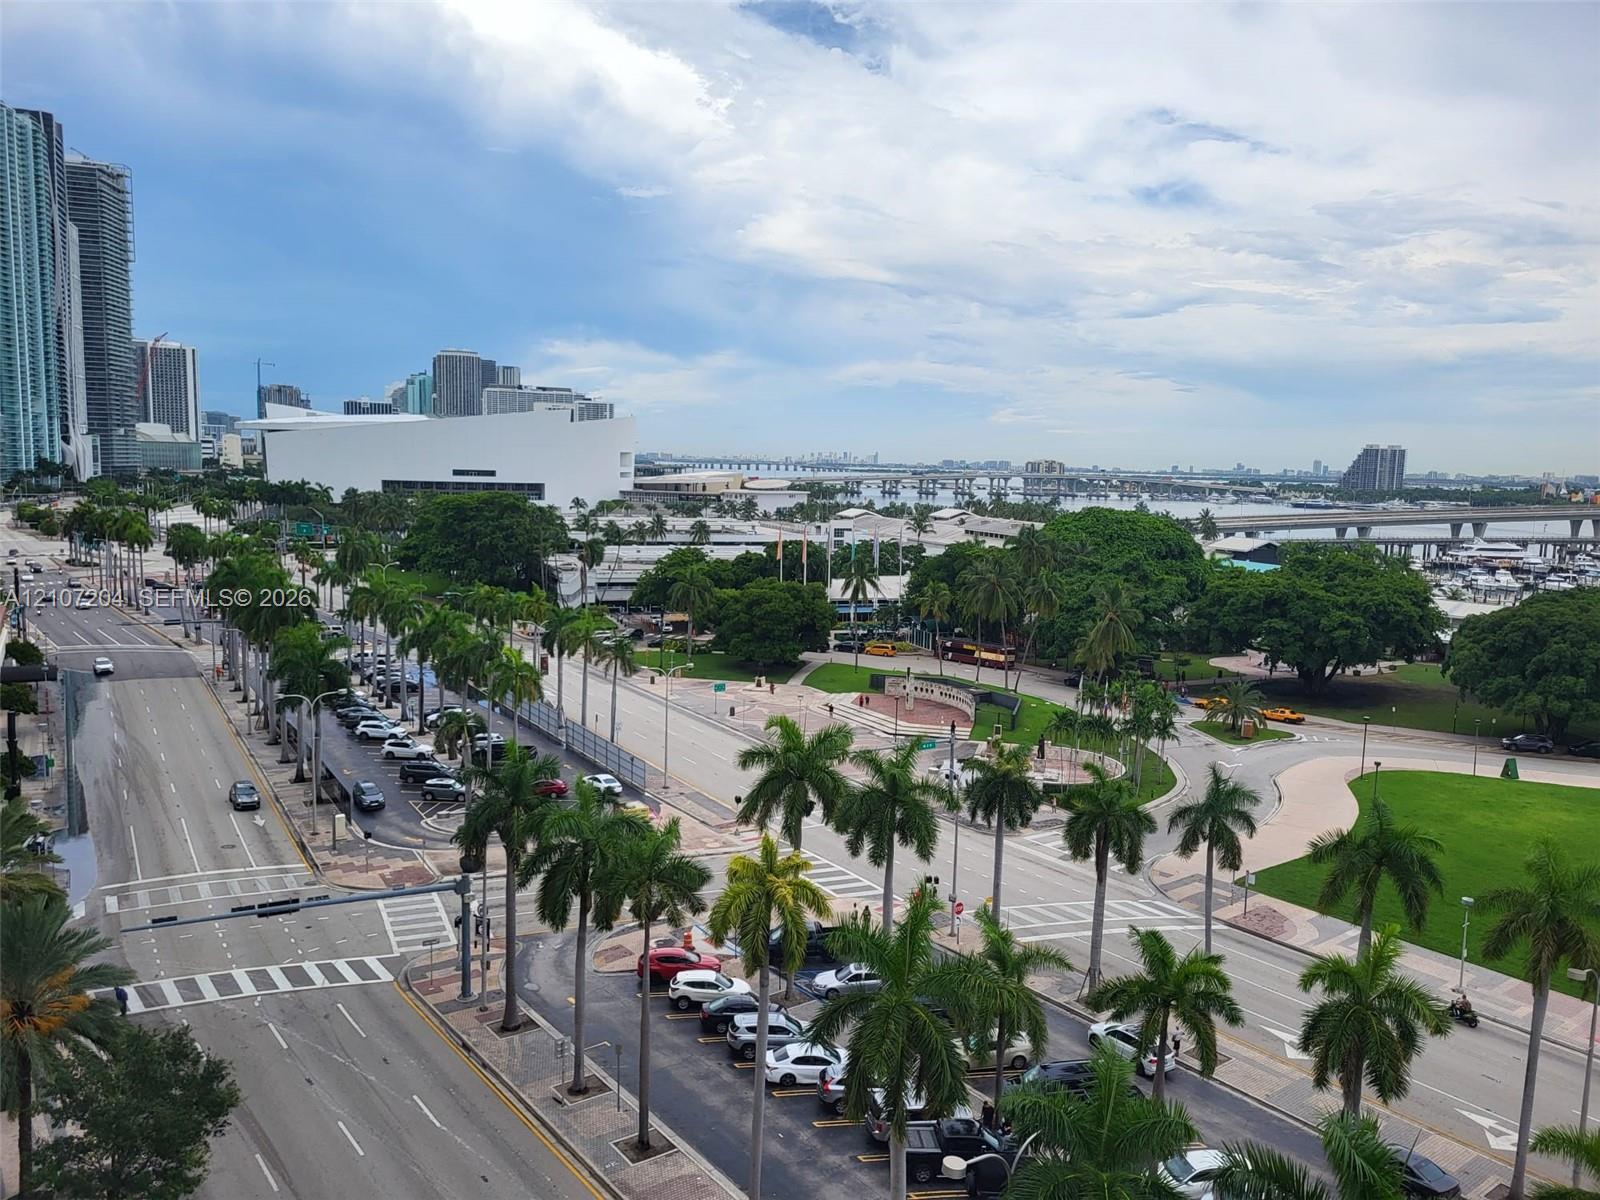
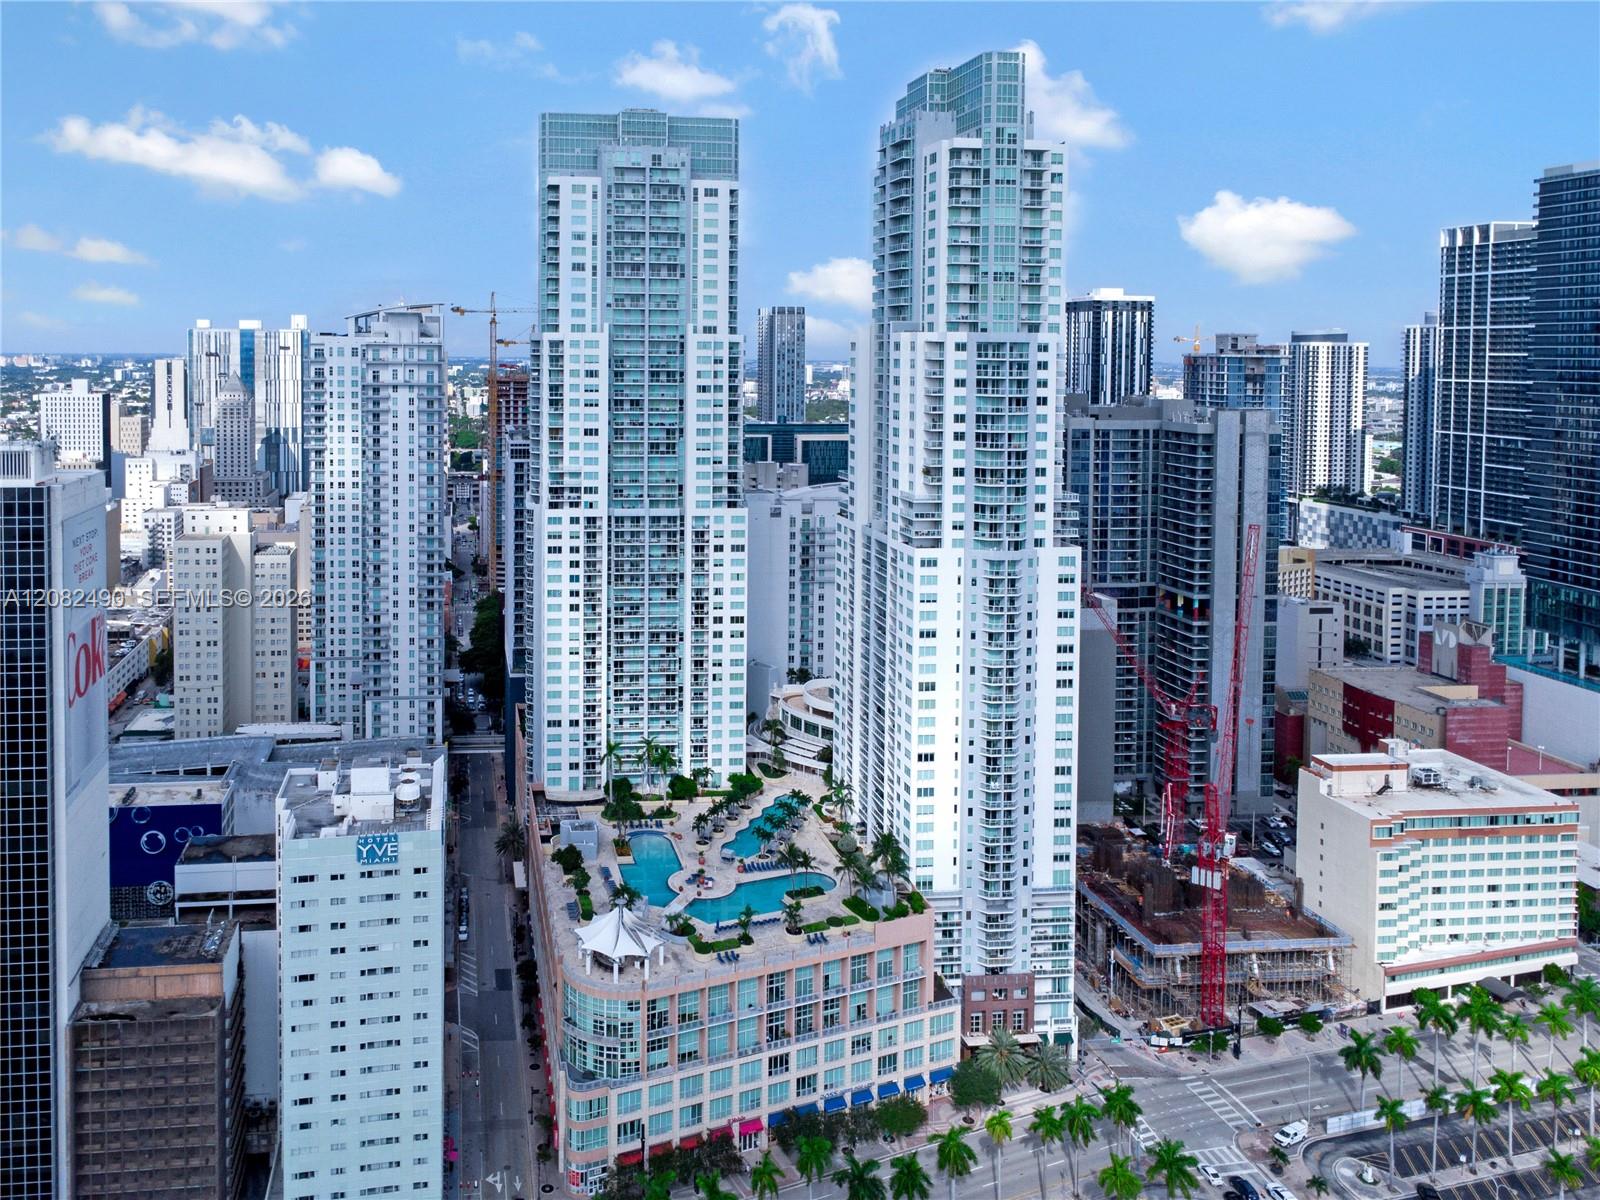
High-level urban perspective showcasing metropolitan skyline, extensive paved thoroughfares, mature palm tree-lined landscaping, waterfront proximity, and public park grounds
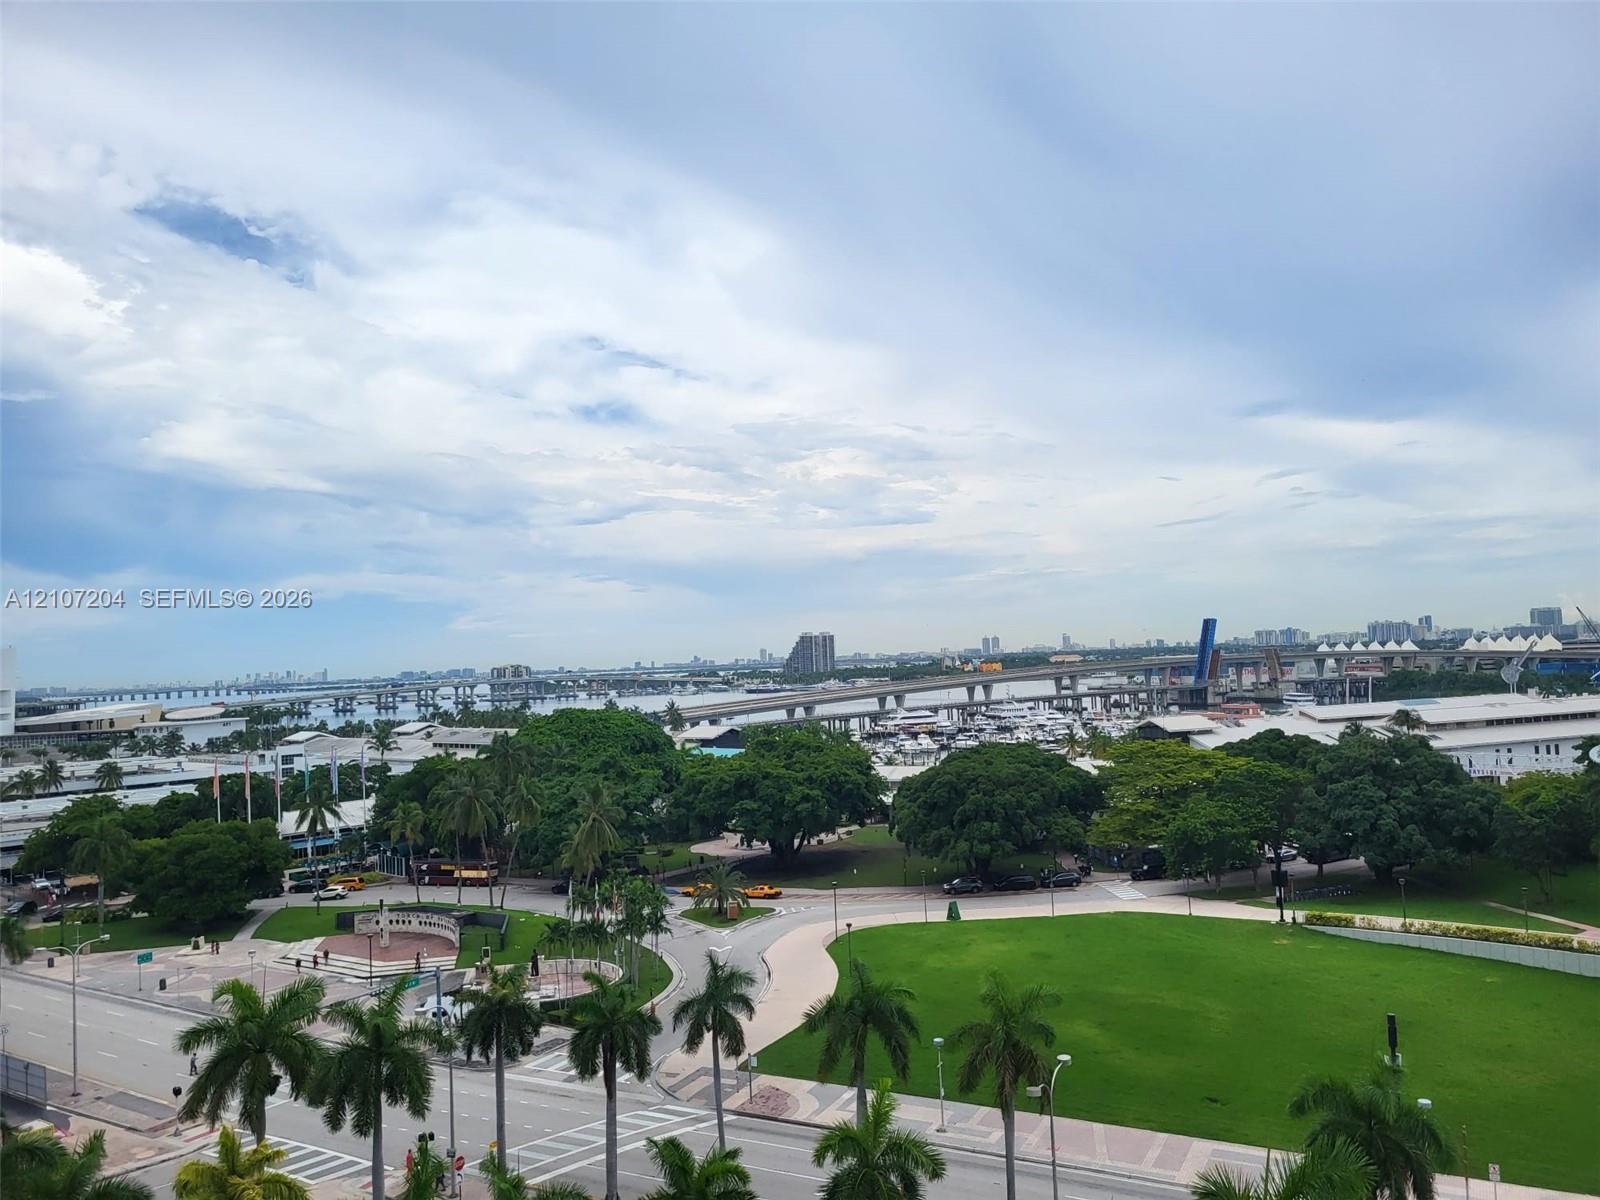
Panoramic cityscape featuring mature tropical landscaping, expansive manicured lawn, paved pathways, and harbor-front proximity
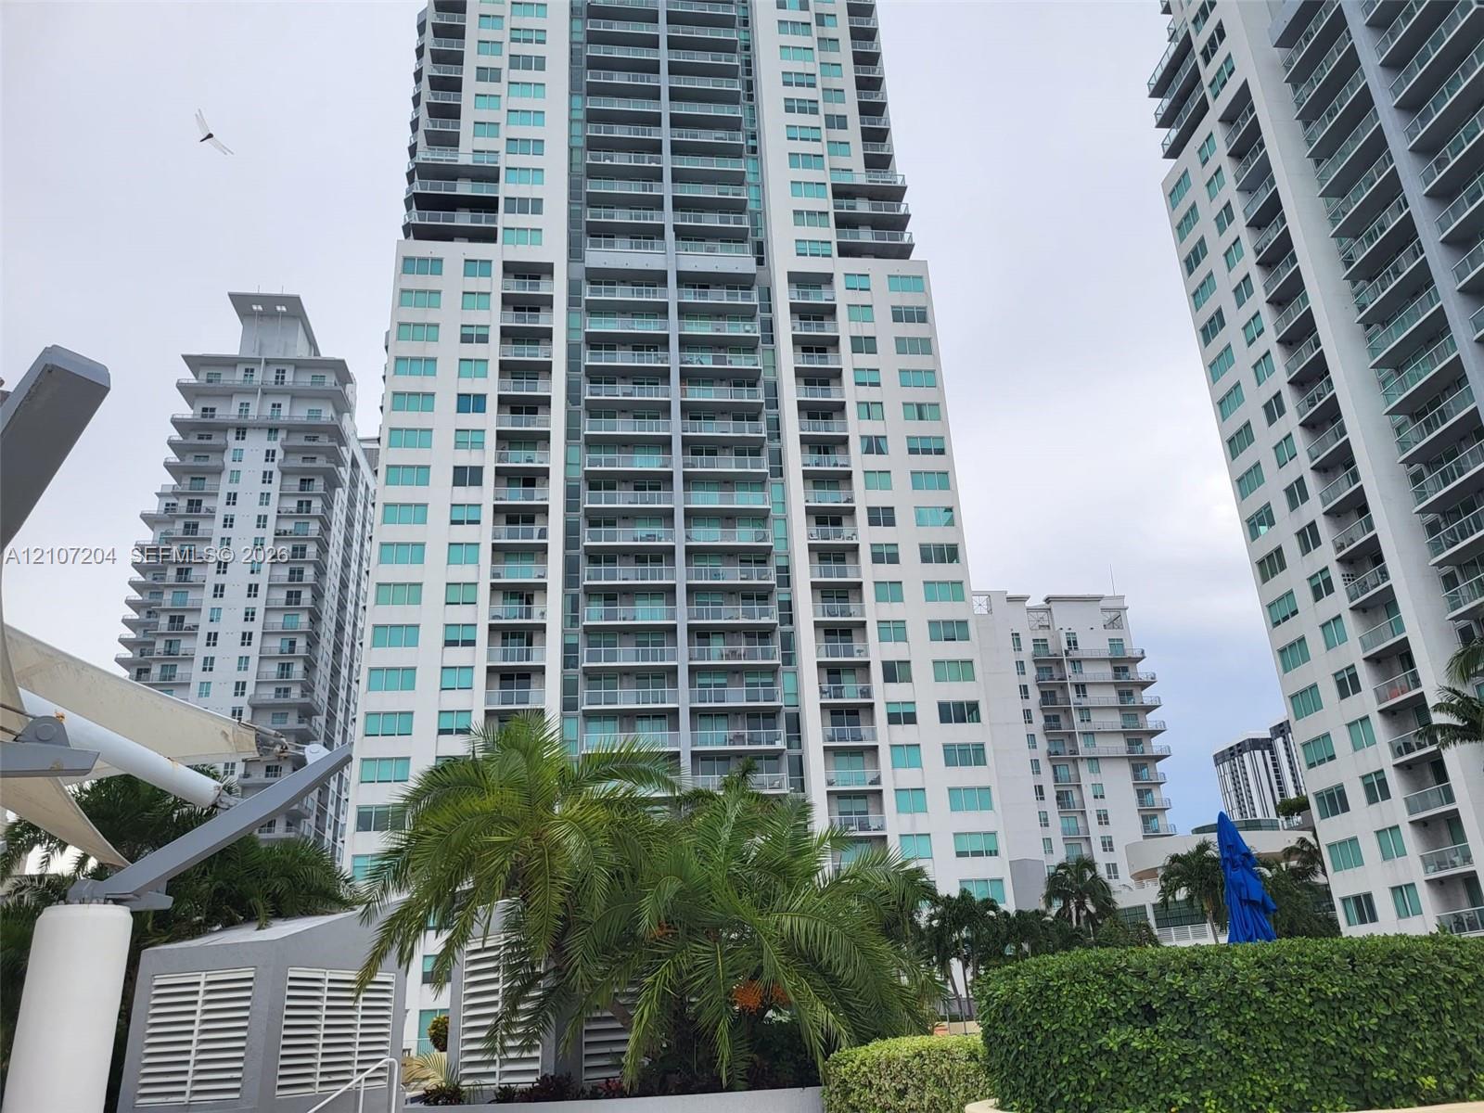
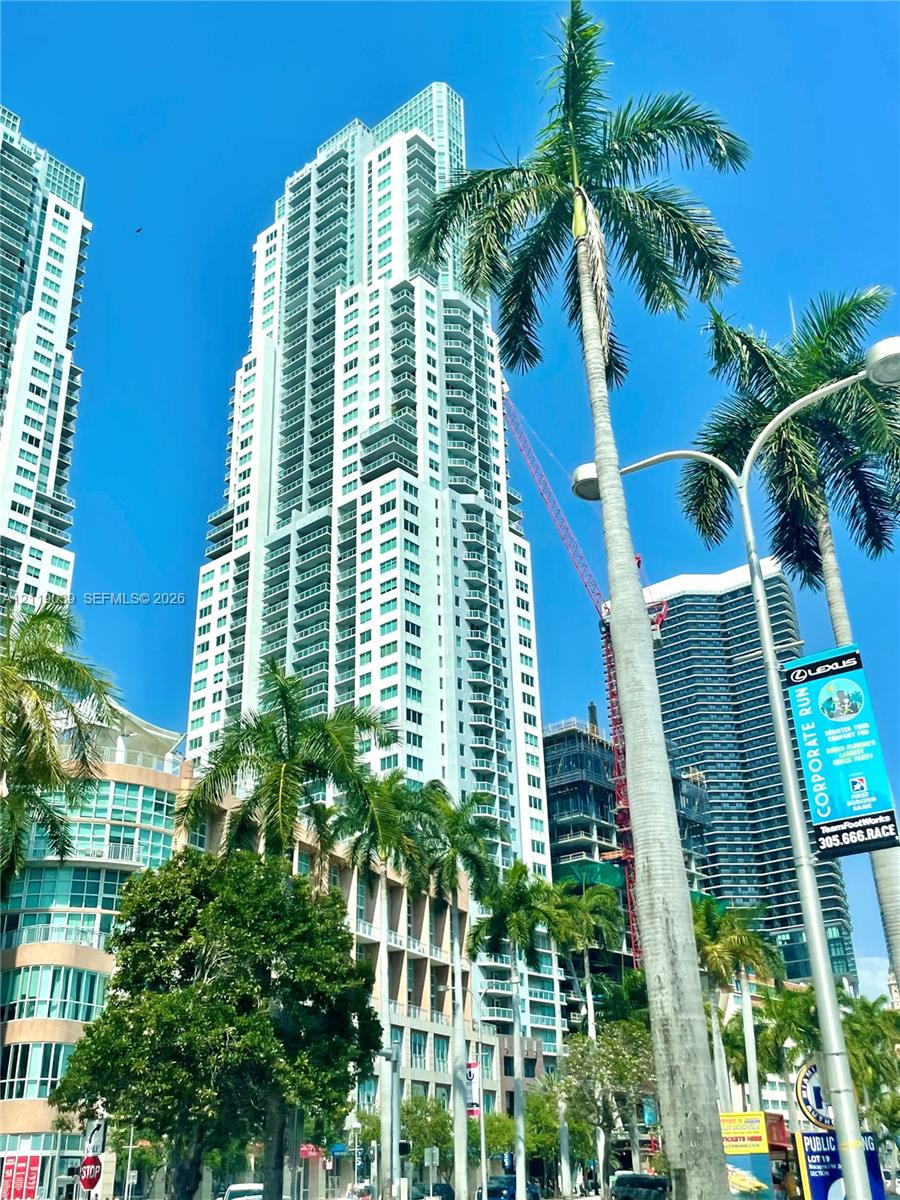
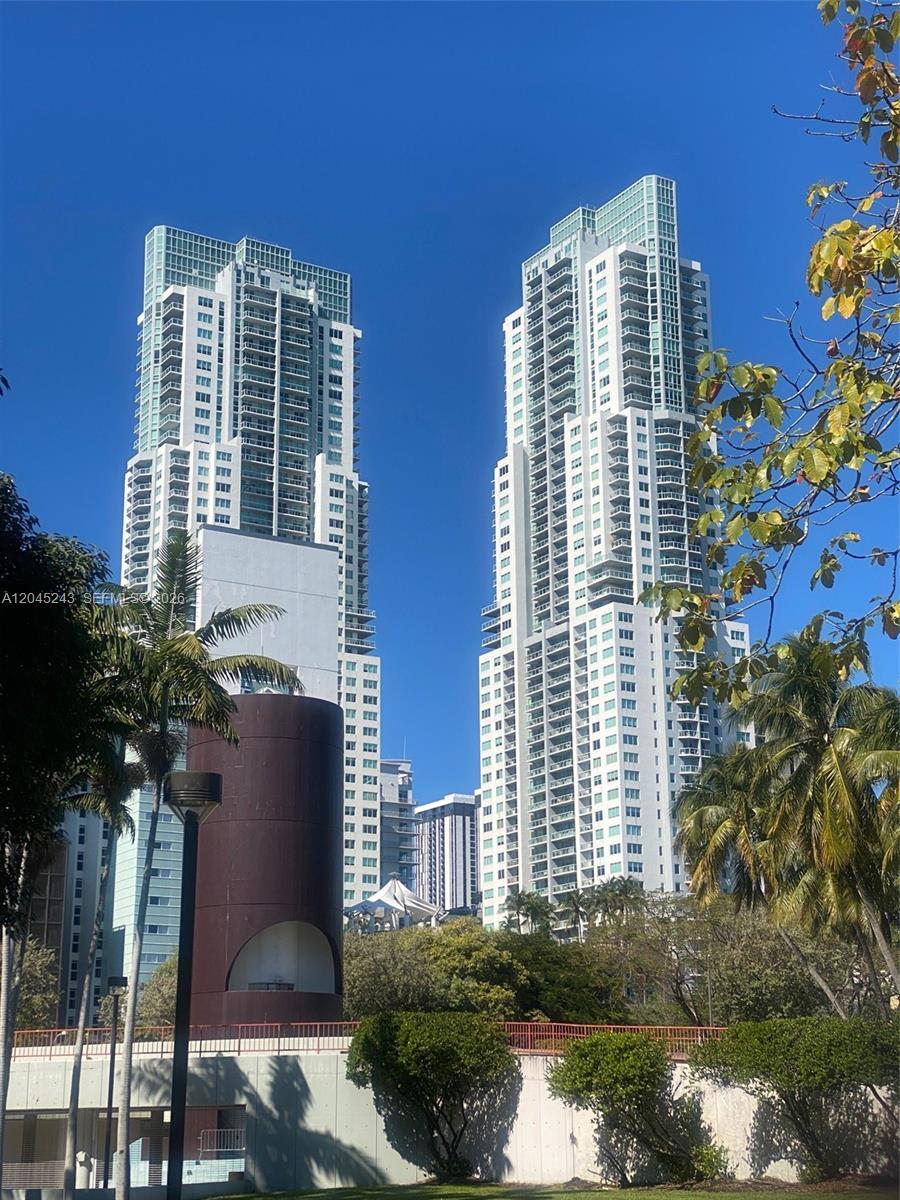
High-rise residential exterior featuring a multi-story glass facade, concrete structural framing, and private balconies with railings
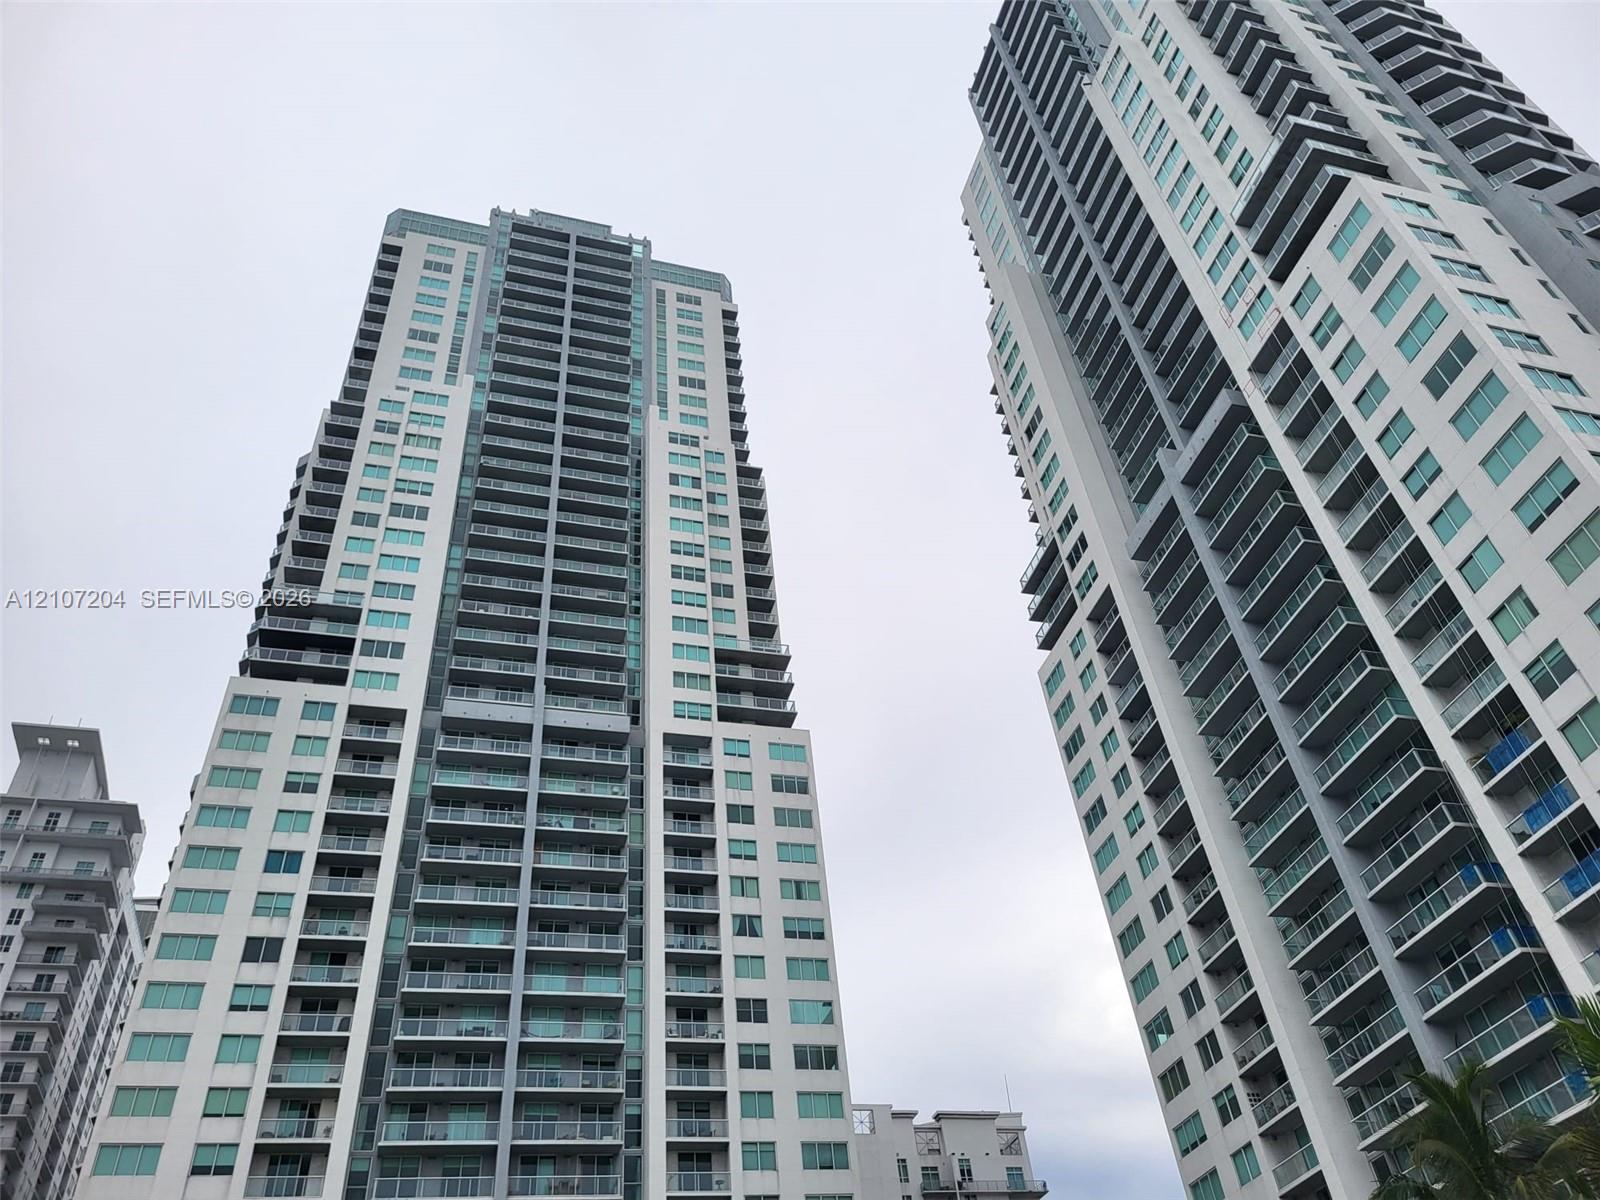
High-rise architectural exterior featuring glass-railed private balconies, floor-to-ceiling windows, and contemporary masonry facade
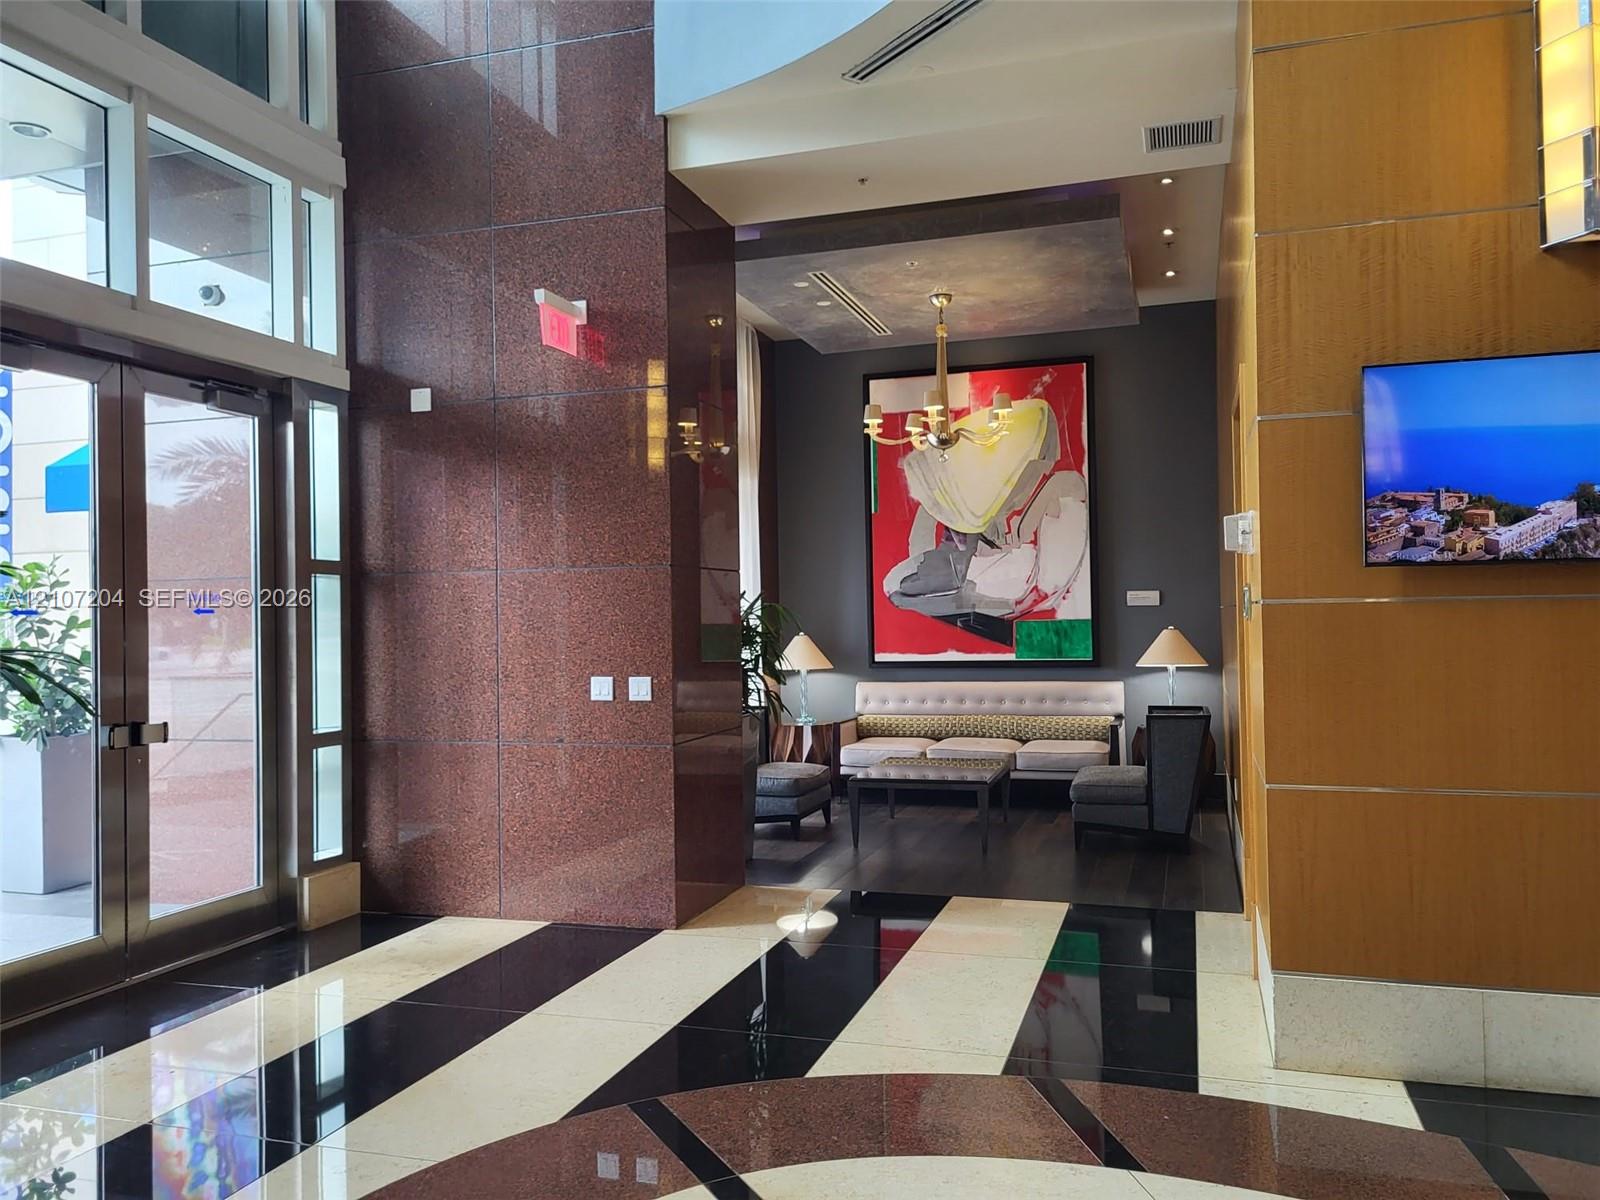
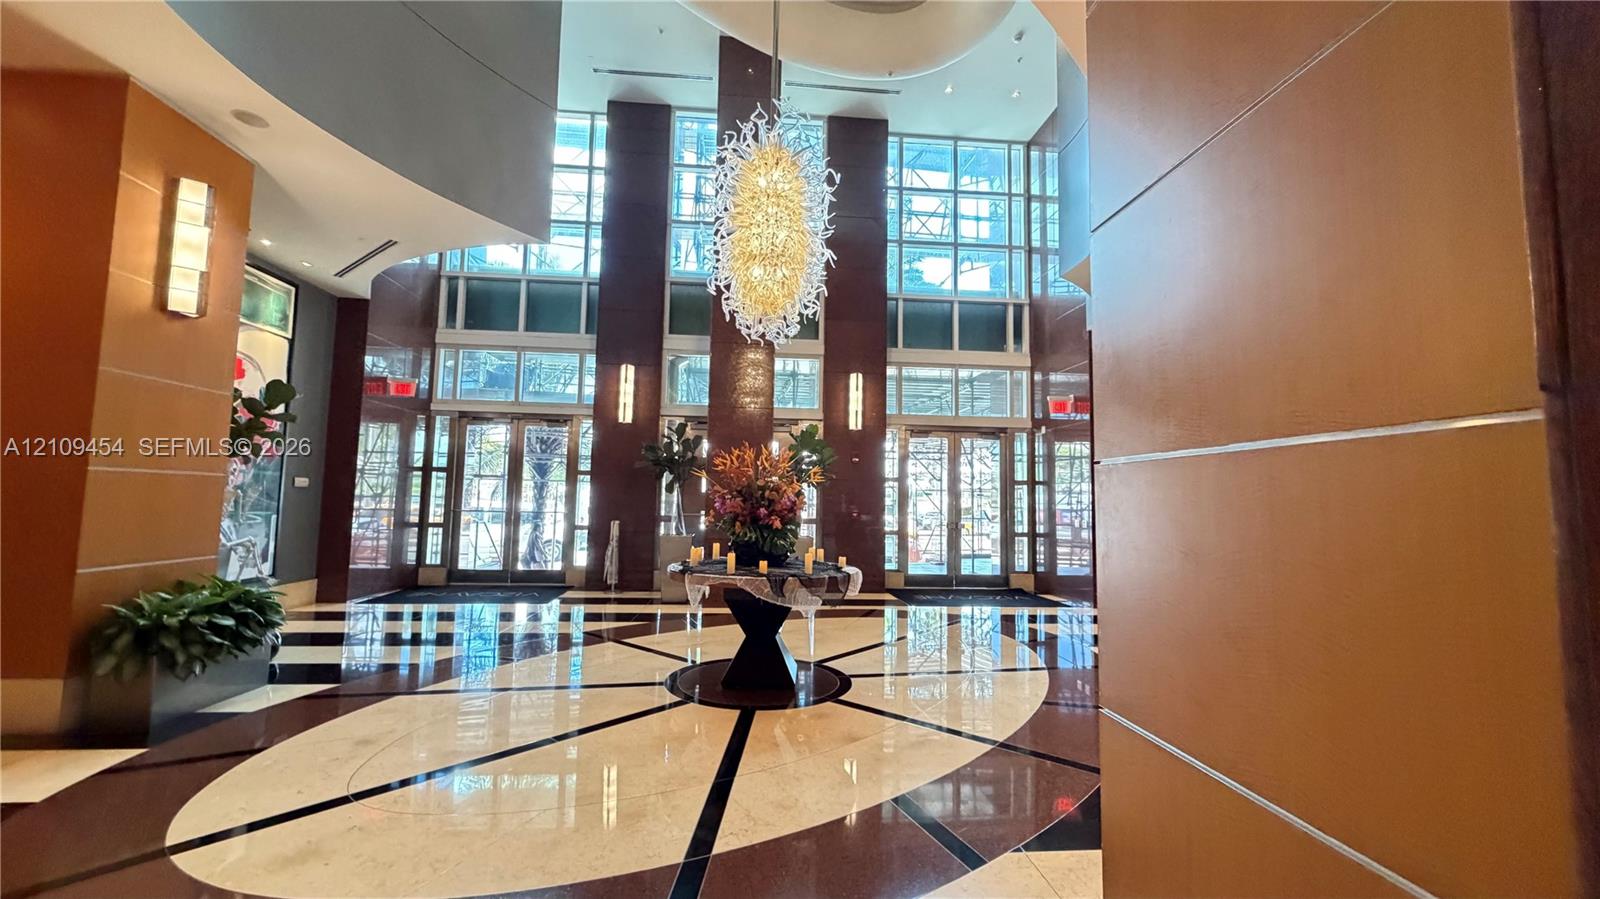
Lobby featuring high-polish stone flooring in a geometric pattern, polished red stone accent wall, wood-paneled wall surfaces, multi-tiered metal chandelier, and floor-to-ceiling glass entrance doors
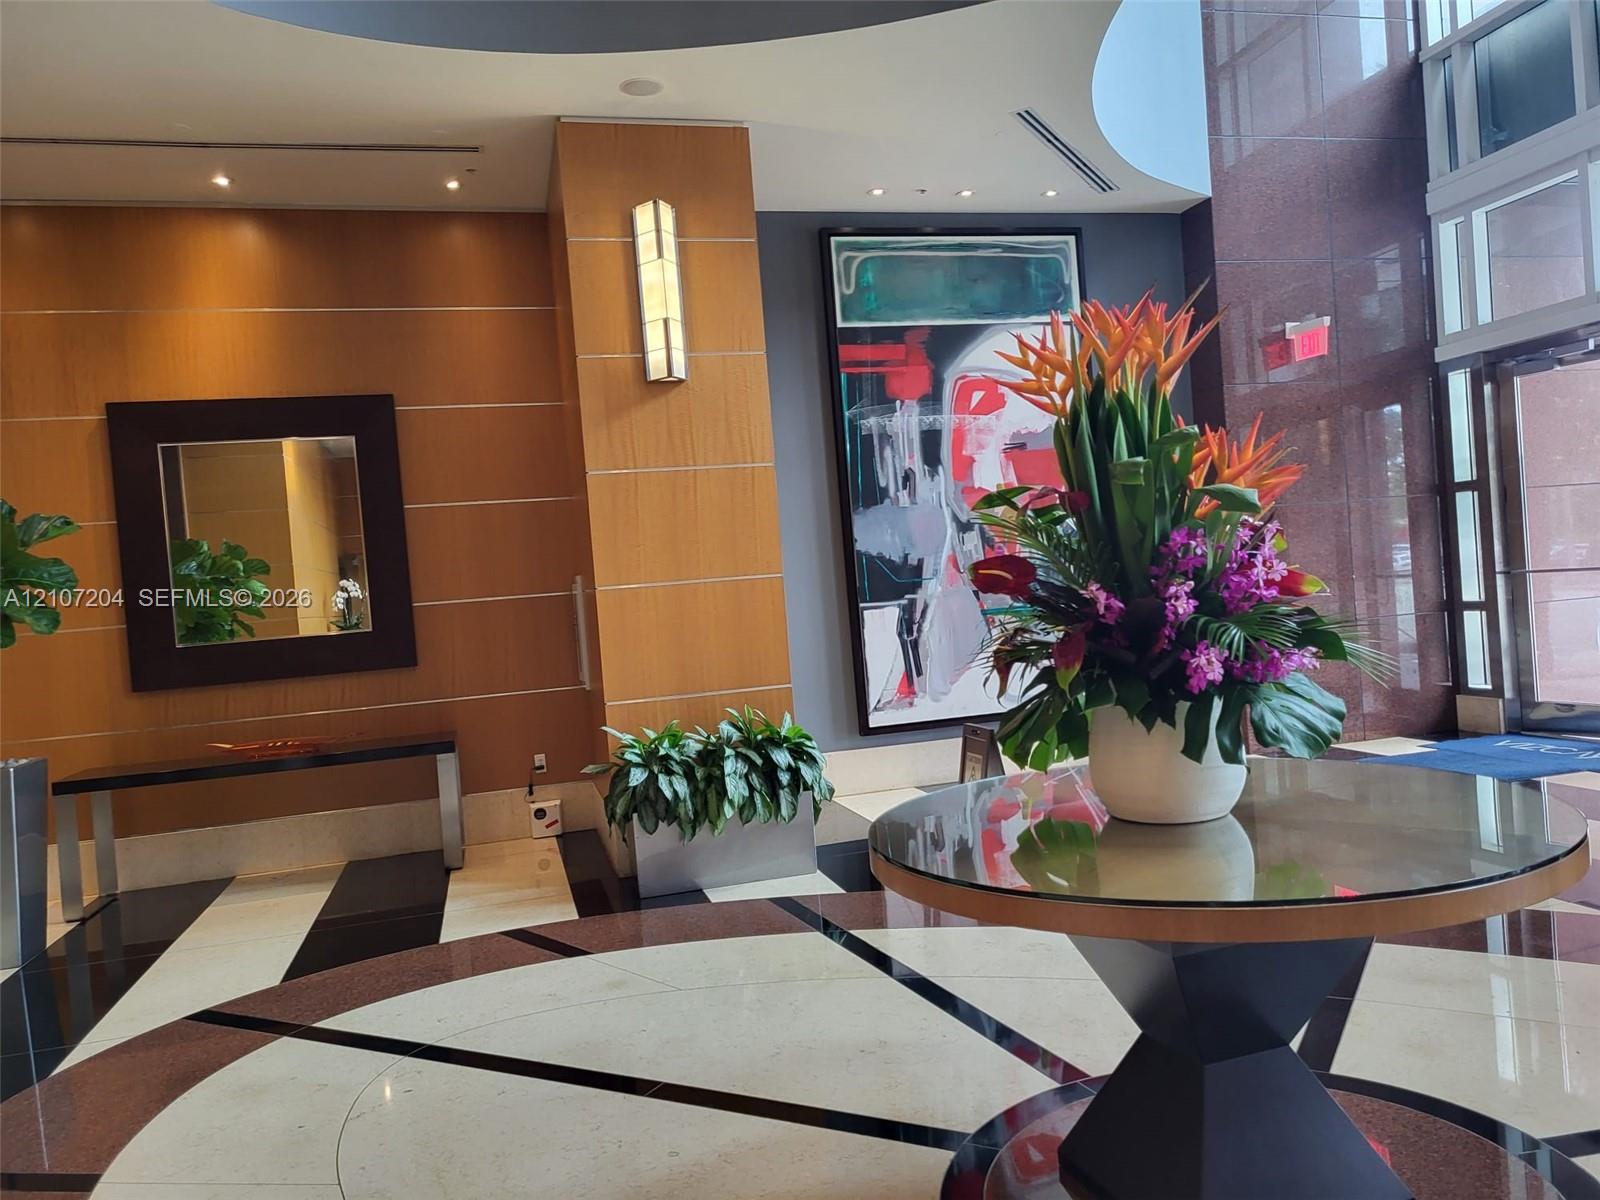
Entrance lobby featuring polished stone flooring with geometric patterns, wood-paneled walls, recessed ceiling lighting, and wall-mounted sconces
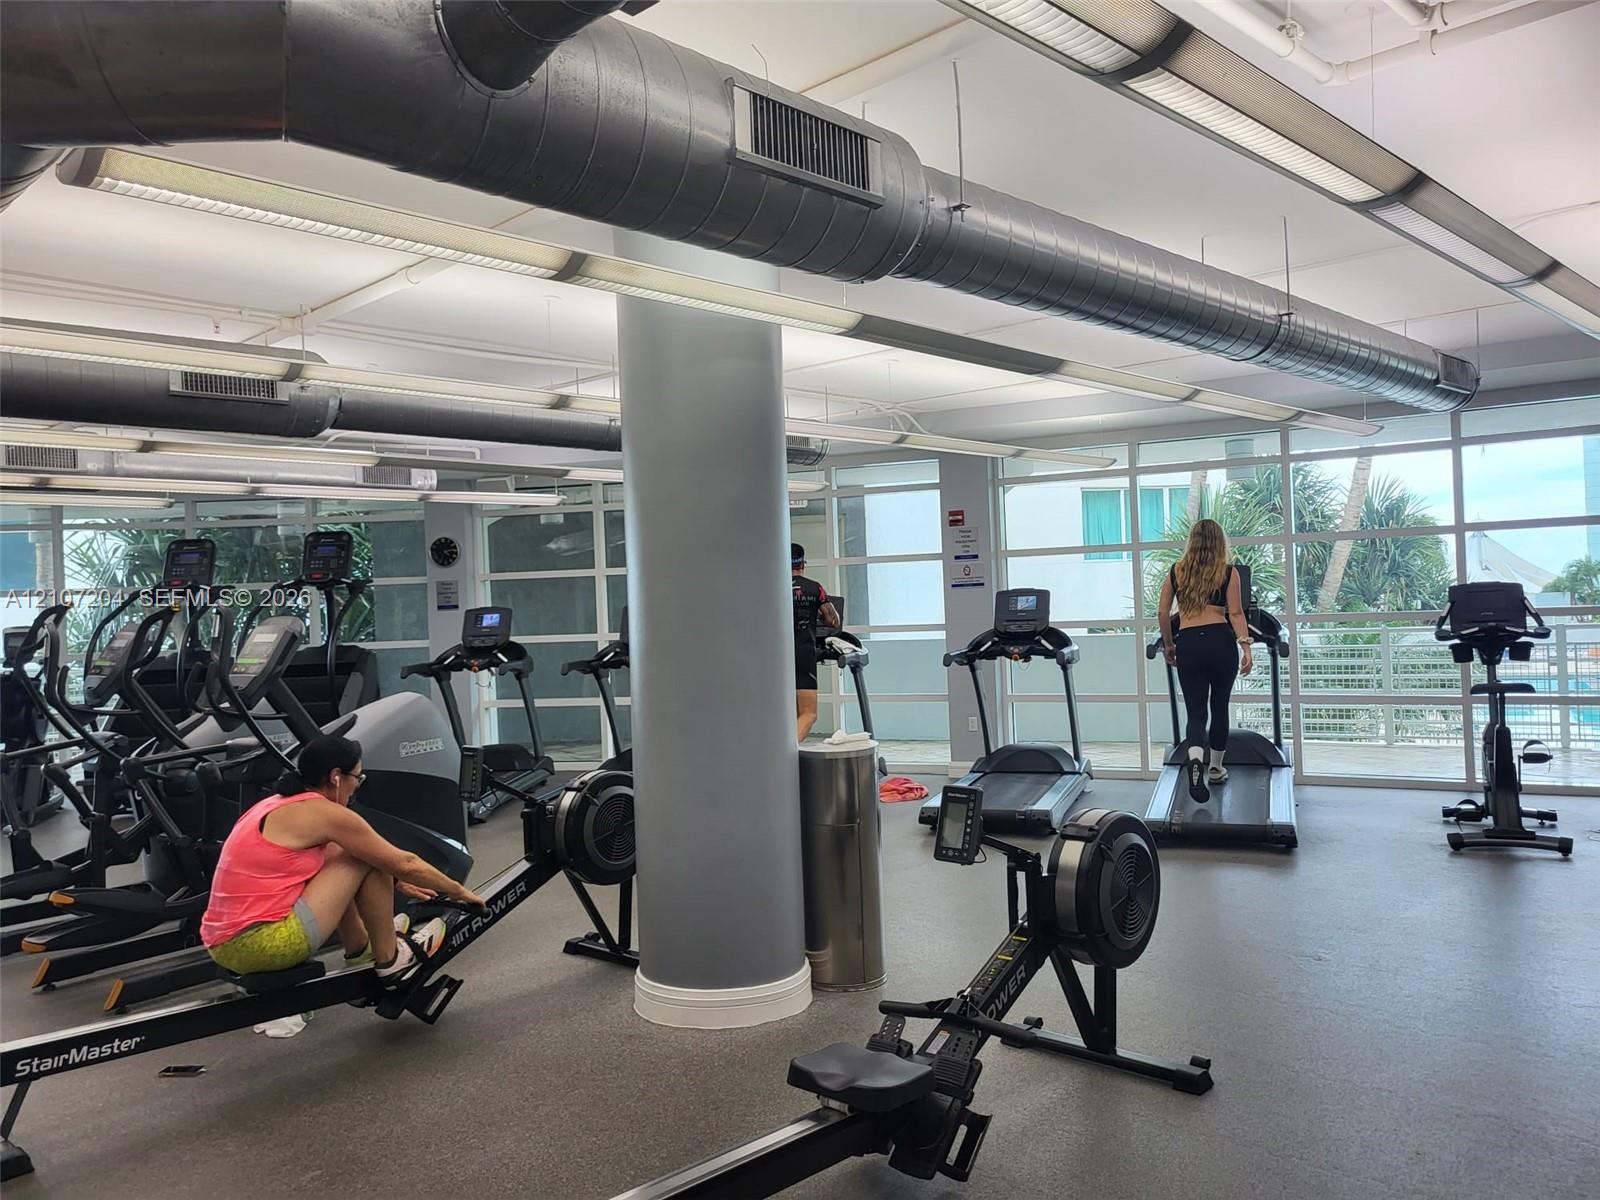
Fitness center featuring industrial-style exposed ductwork, floor-to-ceiling windows, and resilient rubberized flooring
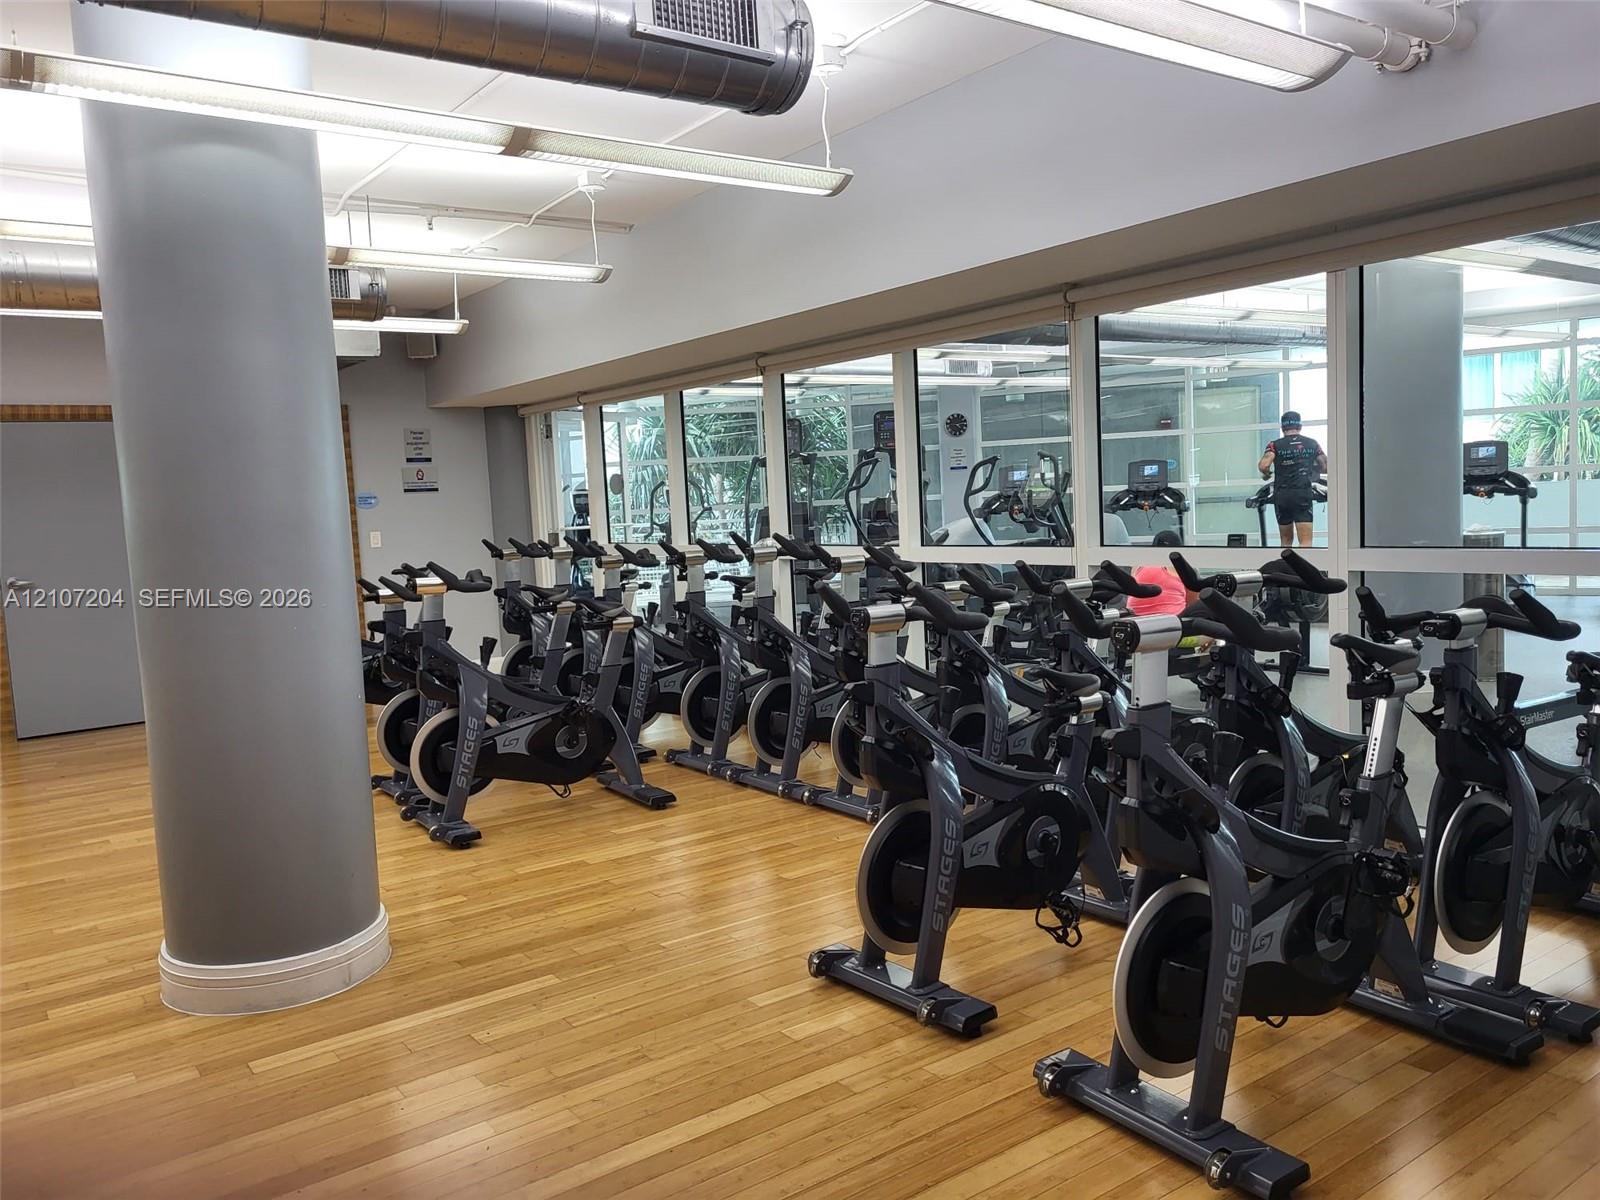
Fitness room featuring wood-finish flooring, floor-to-ceiling mirrored walls, industrial exposed ductwork, and large windows
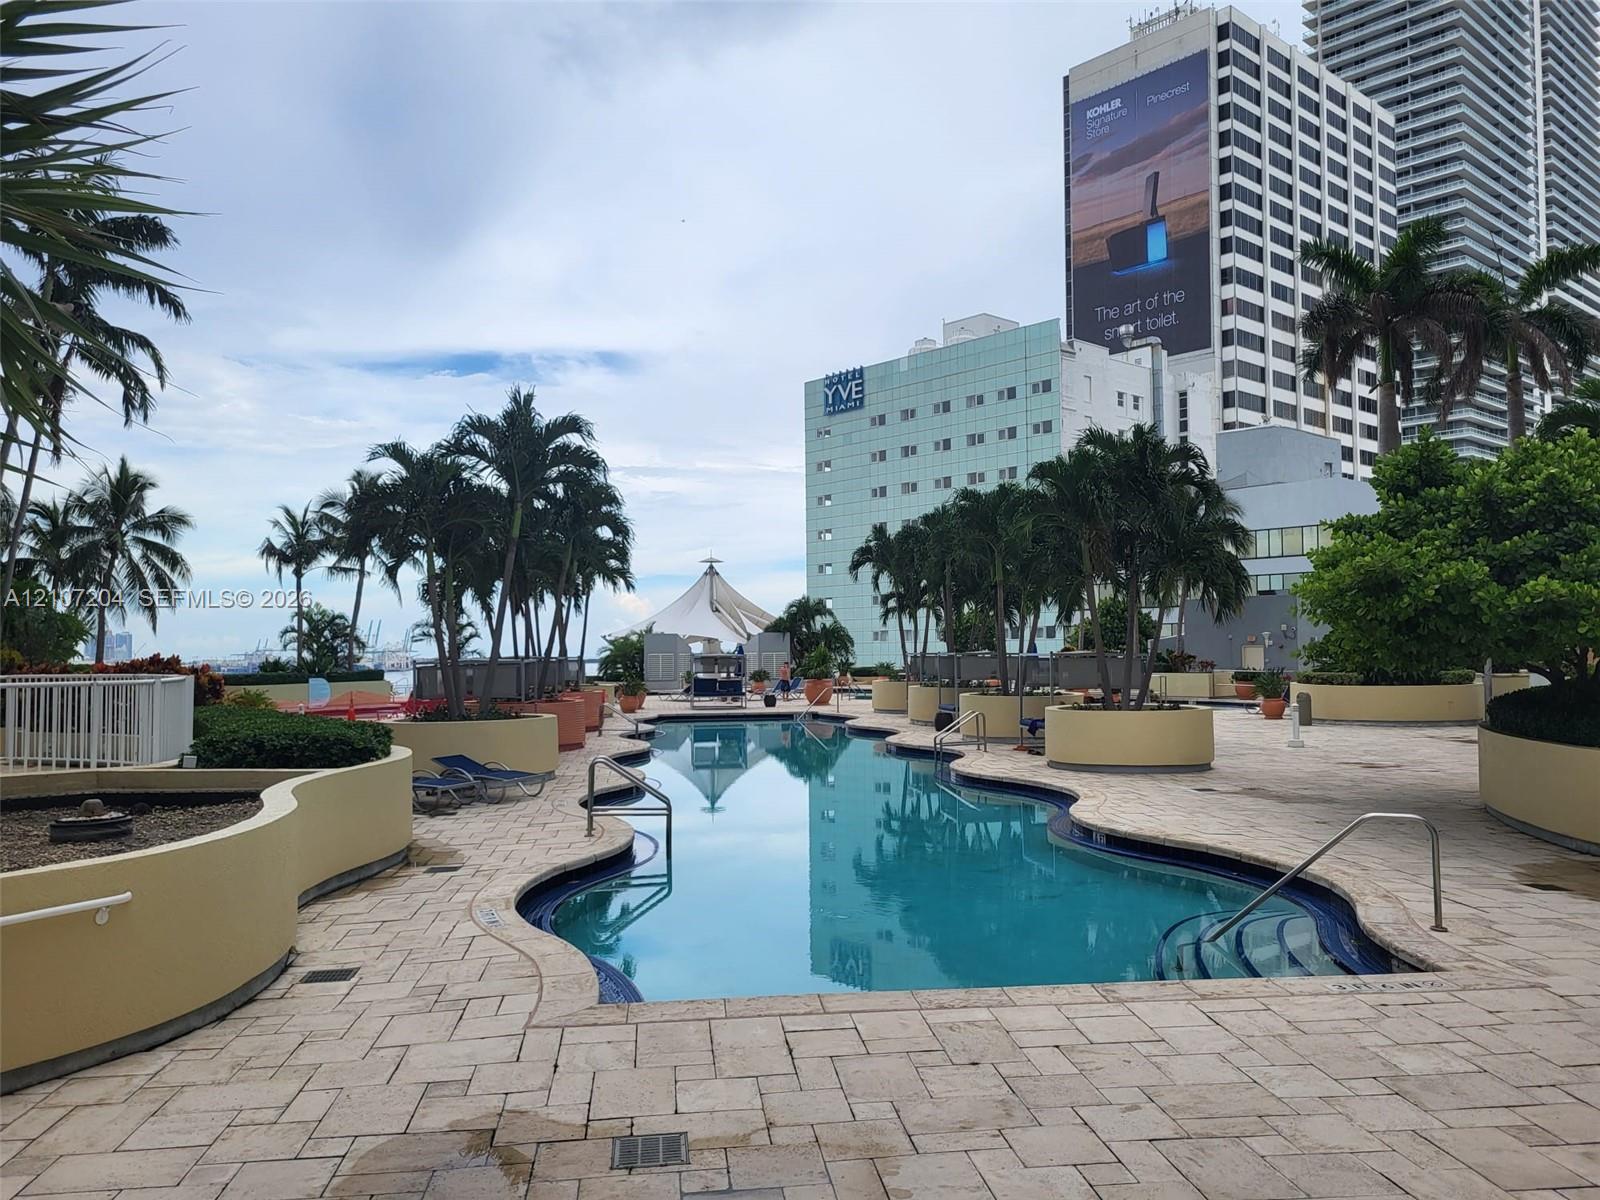
Curved swimming pool with built-in entry steps, stone paver decking, raised masonry planters, and mature palm trees
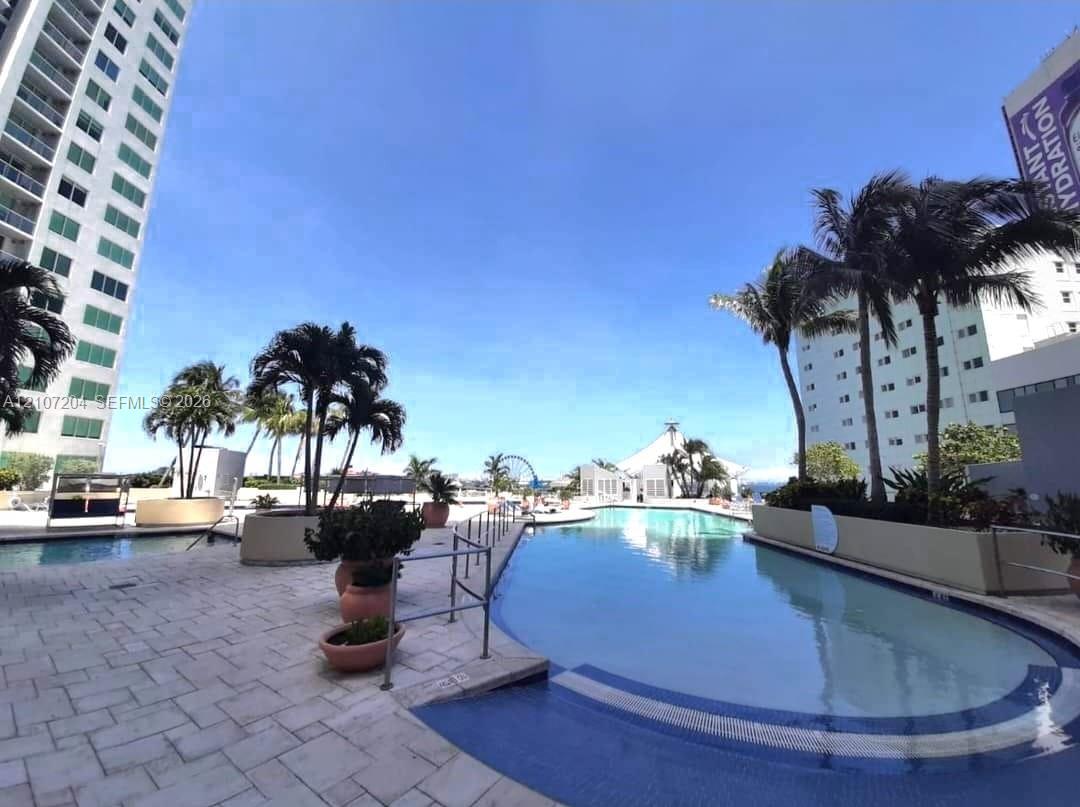
Swimming pool with a tile perimeter and tiered steps, surrounded by a paved deck, built-in planters, and mature palm trees
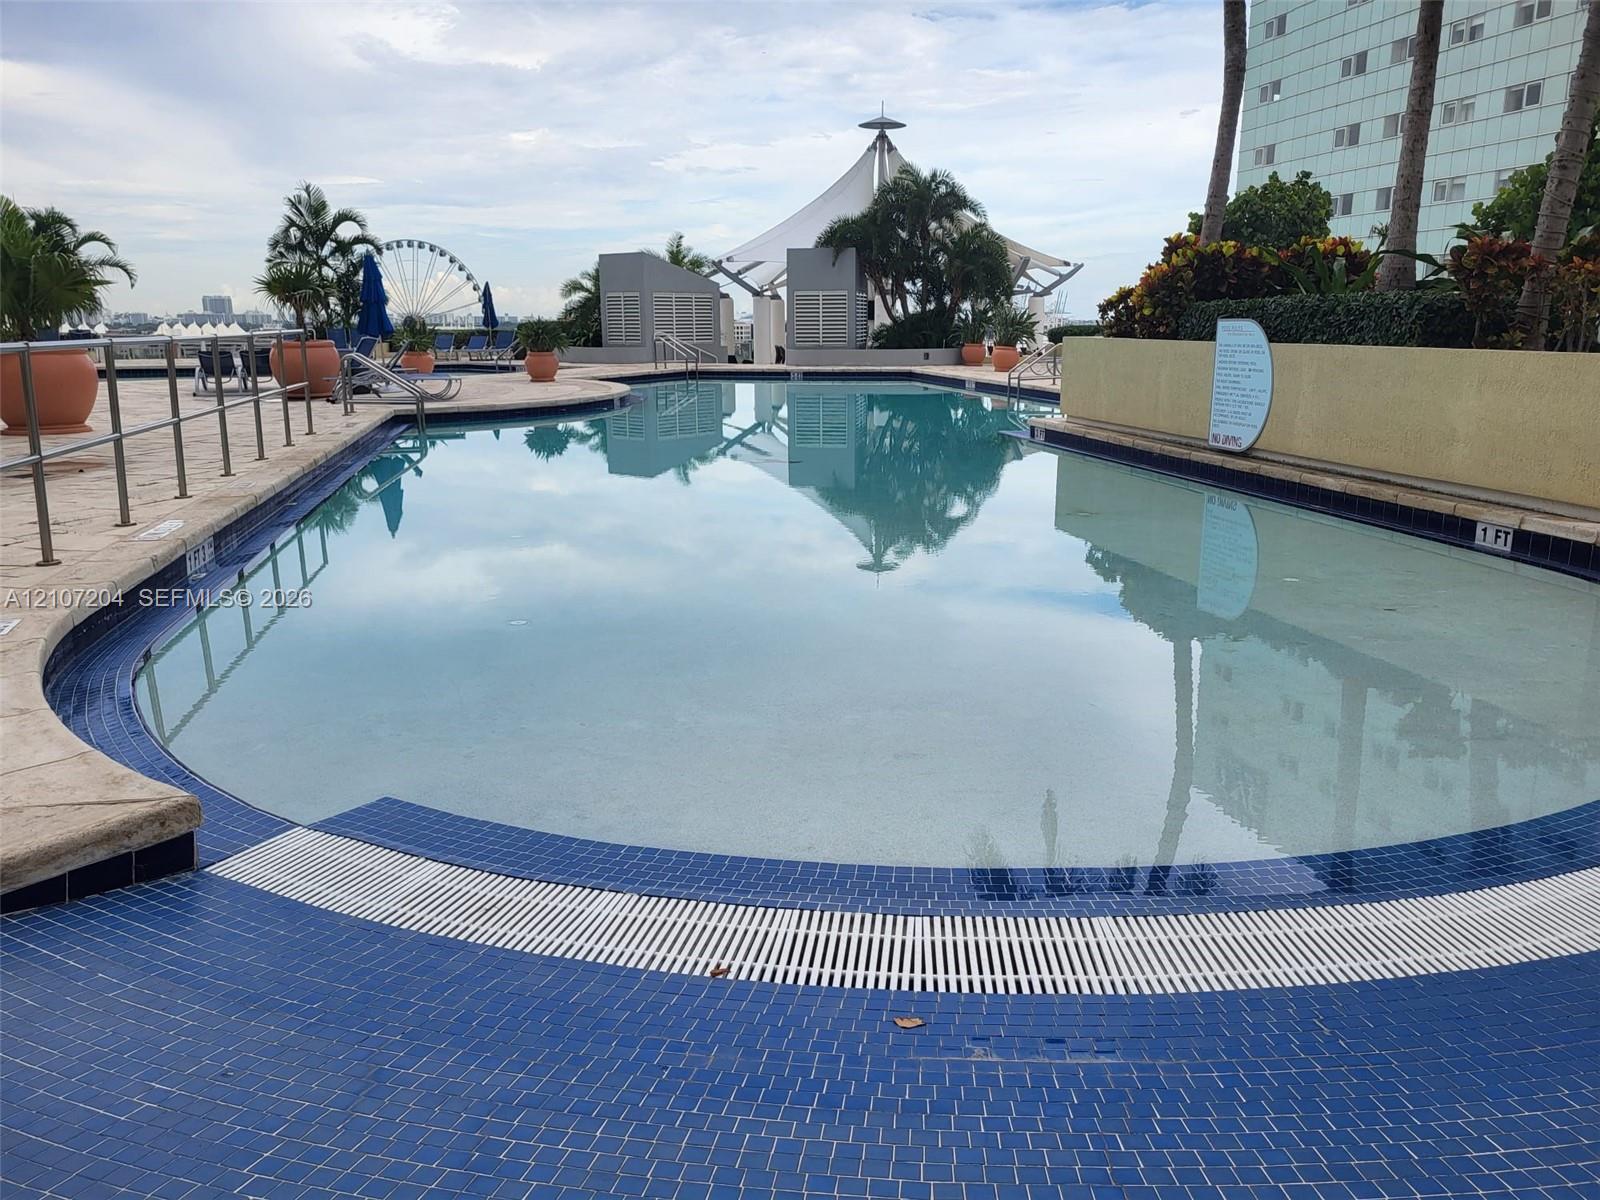
Swimming pool featuring blue tile decking, metal perimeter railings, and landscaping

Description
Very nice and well illuminated studio in Downtown Miami, (Biscayne Boulevard), with granite countertops, washer and dryer inside the unit, with a balcony facing Biscayne Boulevard (Bay Side's area); Unit has porcelain flooring, it has an assigned cover parking space; Building has plenty of amenities. Building is at a great location with walking distance to Bayfront Park, Bayside, Miami Arena, Brickell area and more. Unit is vacant and easy to show.
Details
| MLS # | A12107204 |
|---|---|
| Listing Type | For Lease |
| Style | Condominium |
| Status | Active |
| Year | 2008 |
| Days On Site | 26 |
| Listing Provided By | One Sotheby's International Realty | Claudio Minones |
Features
| Bath(s) | 1 Total |
|---|---|
| SQ Feet | 506 |
| Pool | Yes |
| Story(s) | 49 |
| Property View | Yes |
Parking
| Garage Yes / No | No |
|---|---|
| Parking Features | Assigned, Covered |
Location
| Community Features | Property Manager On Site |
|---|
Area Information
| State | FL |
|---|---|
| County | Miami Dade |
| City | Miami |
| Zip Code | 33132 |
| Area | 2420 |
| Community Name | VIZCAYNE NORTH CONDO |
| Listing VS Median (in VIZCAYNE NORTH CONDO) | |
Price: $2,200 low | high Med: $4,500 sqft: 506 low | high Med: 1,474 $ / sqft: $4 low | high Med: $3 On site: 26 low | high Med: 85 | |
Market Activity 33132
Request a showing
Request a showing
Contact
Learn More About This Property

| State | FL |
|---|---|
| County | Miami Dade |
| City | Miami |
| Zip Code | 33132 |
| Area | 2420 |
| Community Name | VIZCAYNE NORTH CONDO |
| Listing VS Median (in VIZCAYNE NORTH CONDO) | |
Price: $2,200 low | high Med: $4,500 sqft: 506 low | high Med: 1,474 $ / sqft: $4 low | high Med: $3 On site: 26 low | high Med: 85 | |
Nearby Listings (Within 1/10 mile)
Price: $1K - $2K
sqft: 380 - 633
Listing Updated: November 4, 2026 at 9:45:16 AM PST