
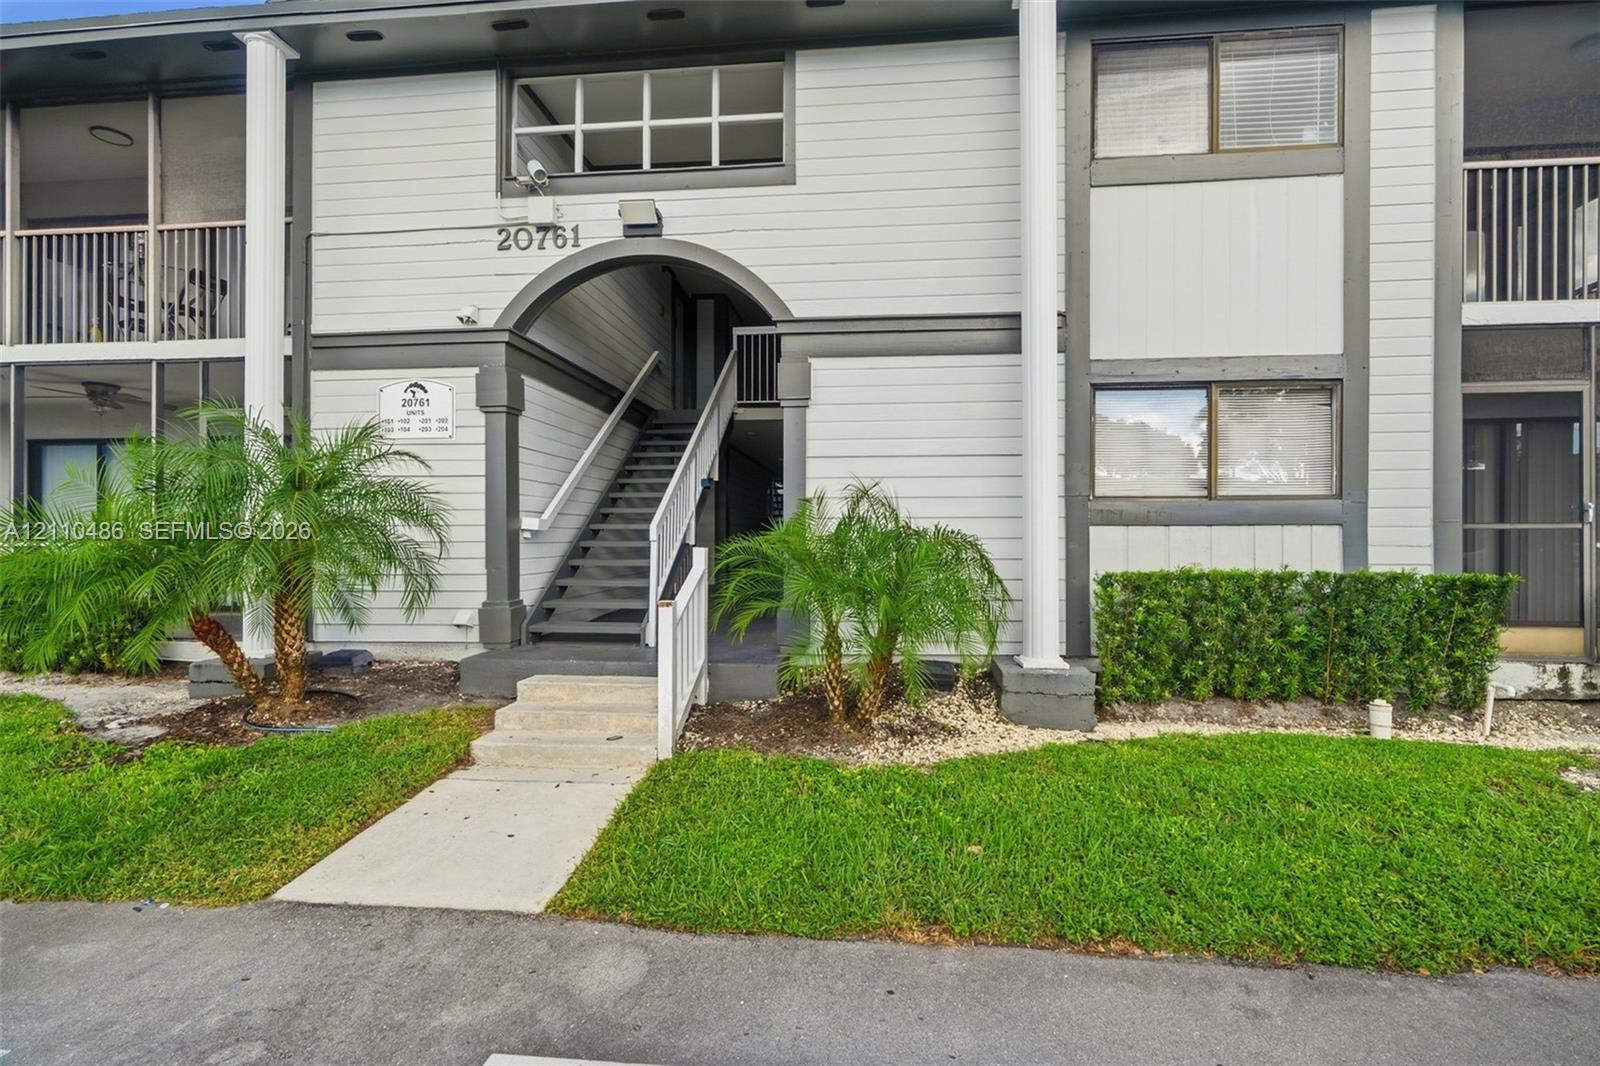
Multi-story exterior featuring lap siding, arched entryway, staircase with metal railing, private balconies, and landscaped grounds
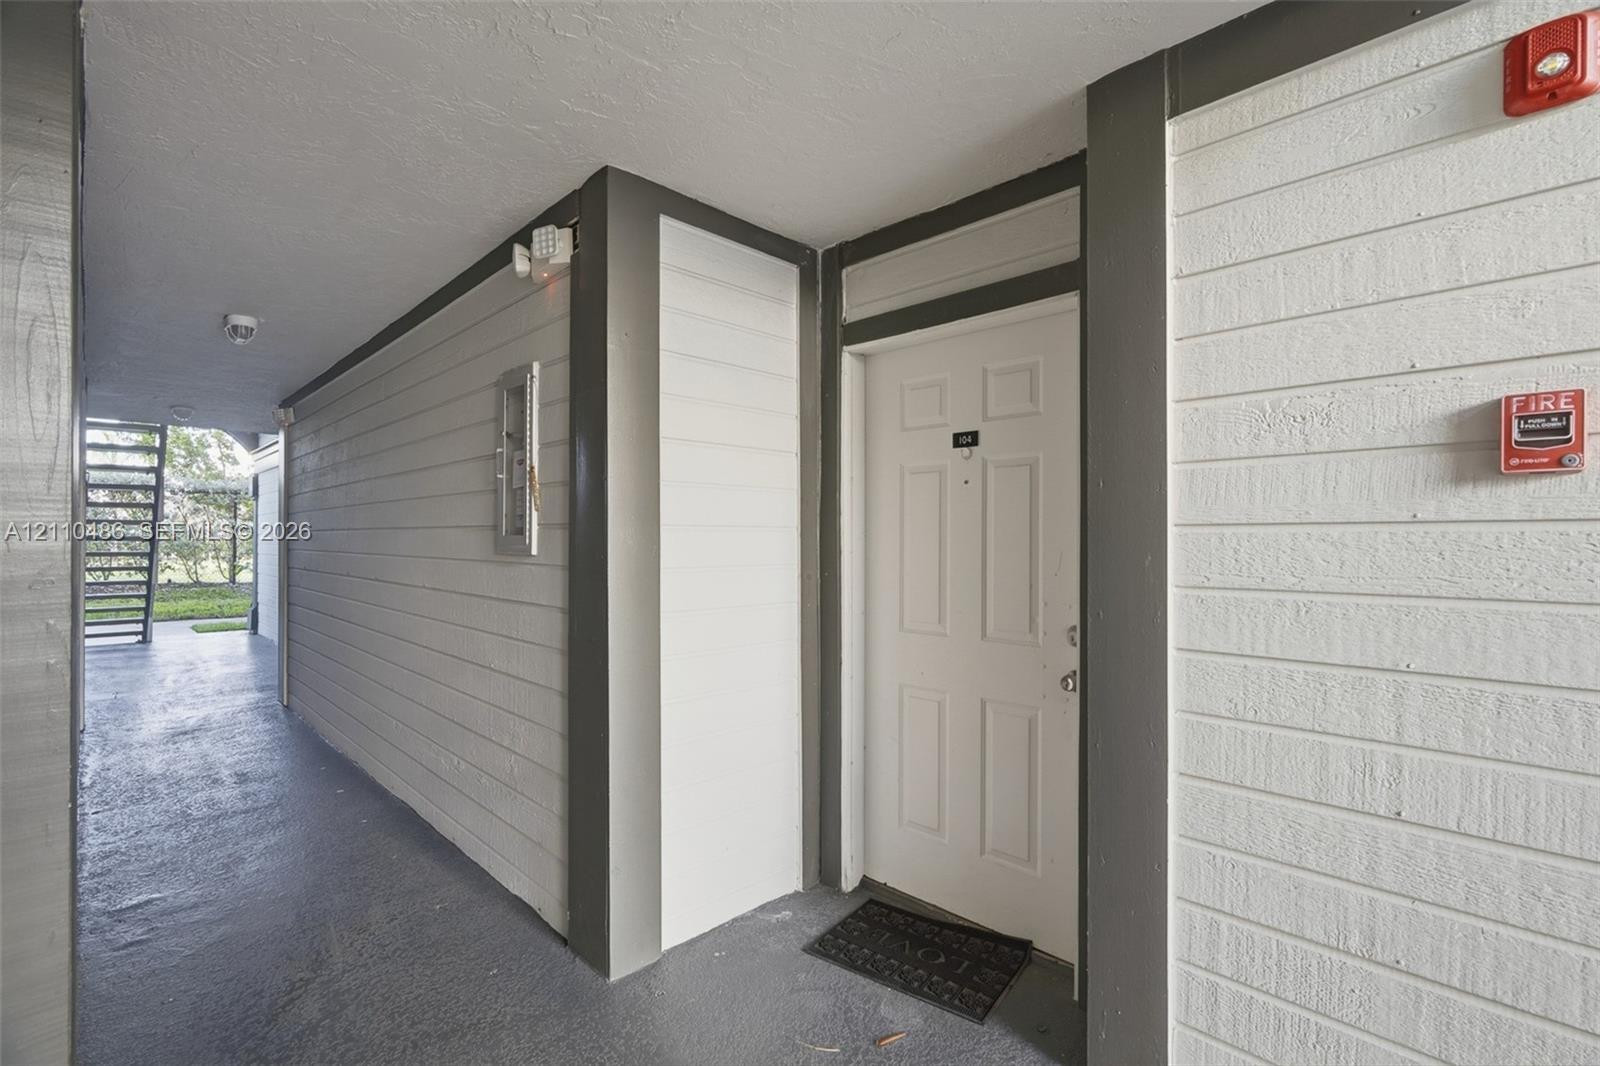
Covered exterior walkway featuring horizontal siding, painted wood trim, and a six-panel entry door
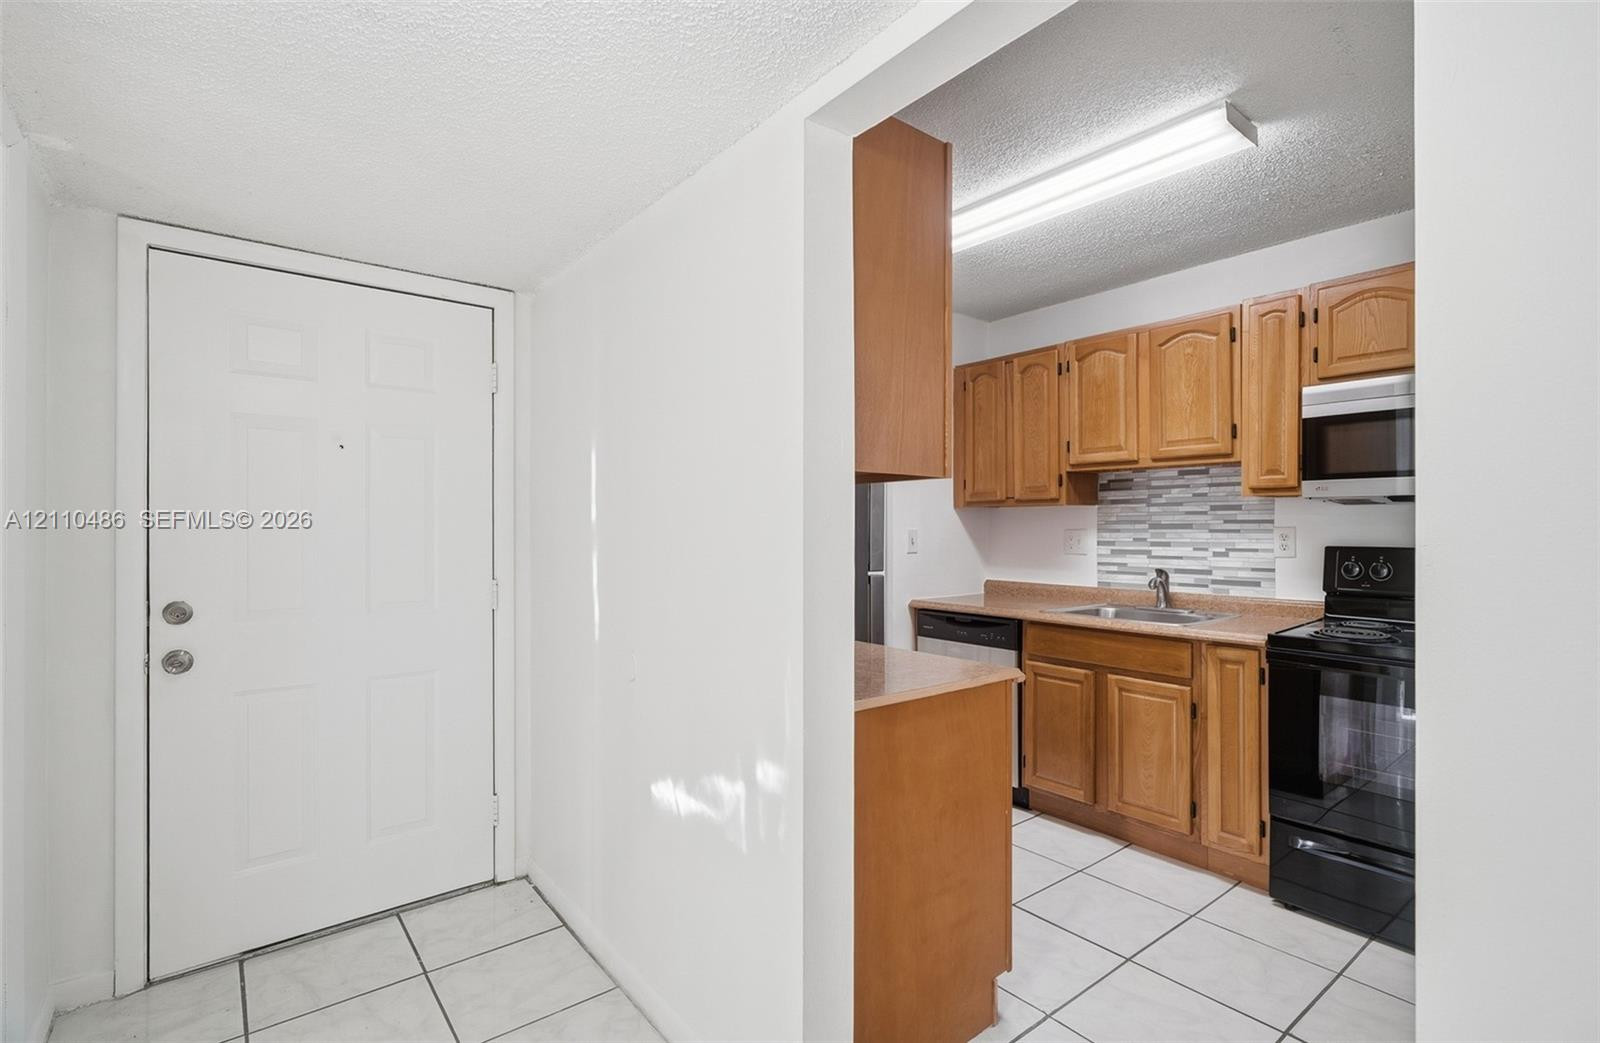
Kitchen featuring wood cabinetry, tiled backsplash, solid surface countertops, and black appliance suite, complemented by white tile flooring
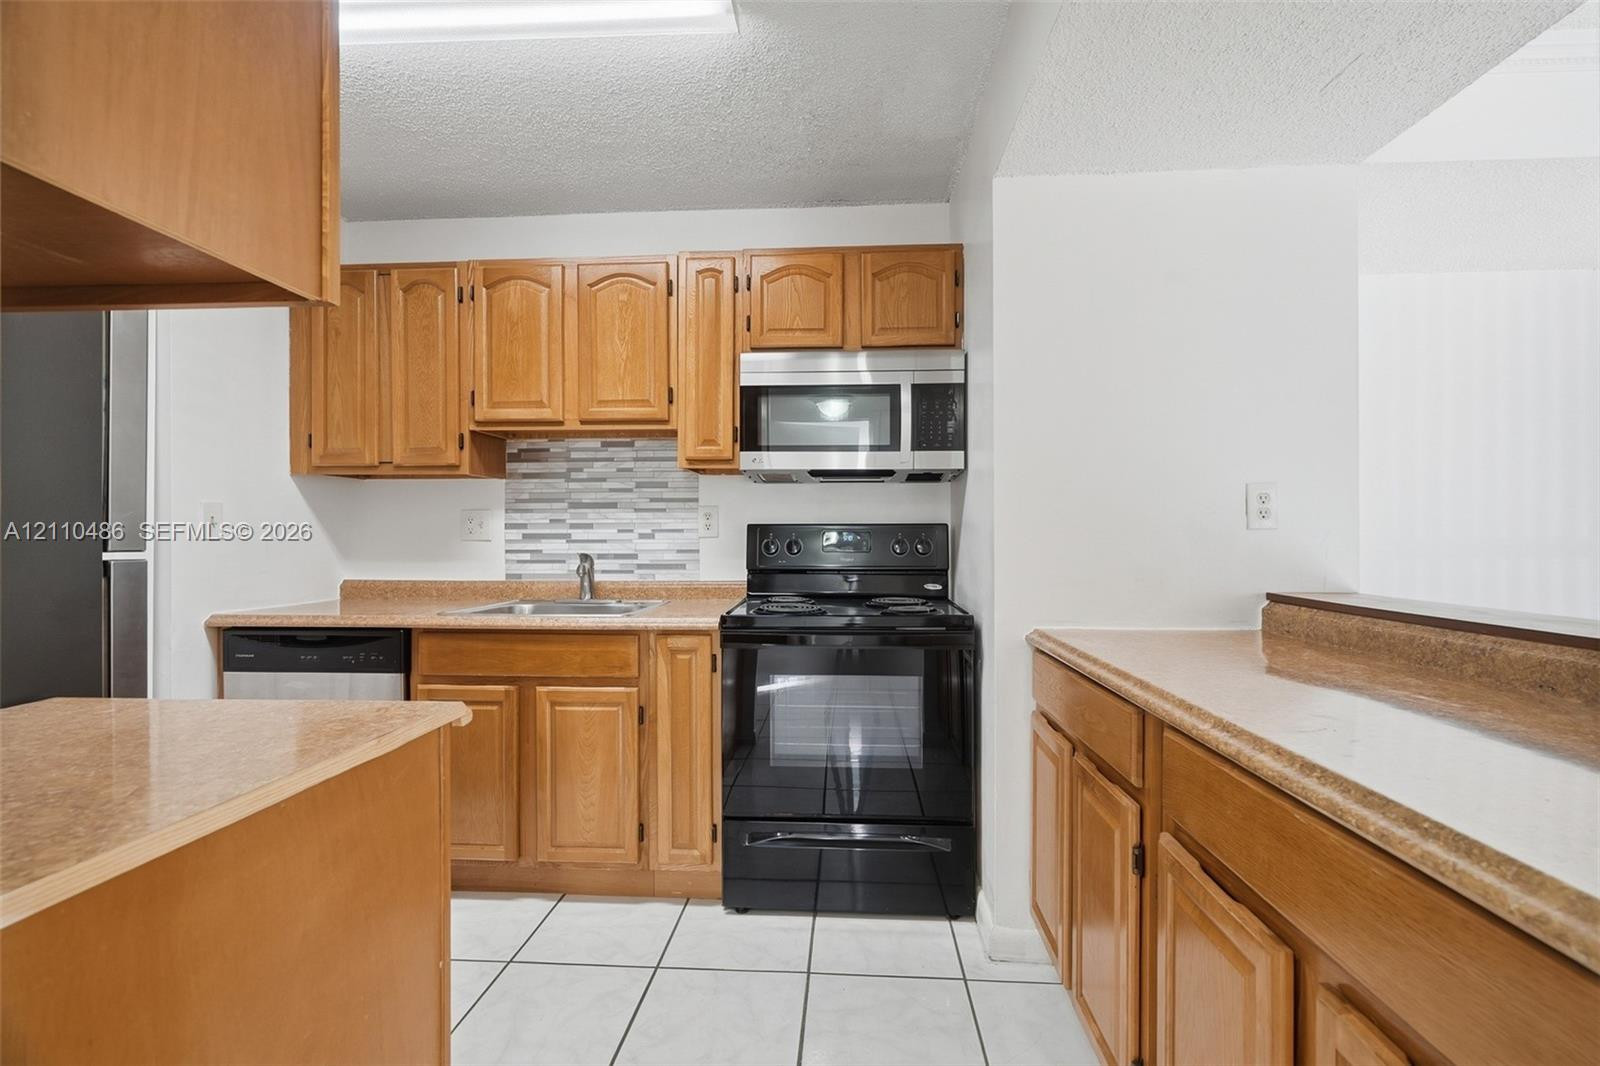
Kitchen featuring wood cabinetry, integrated black appliances, a metallic backsplash, laminate countertops, and tile flooring
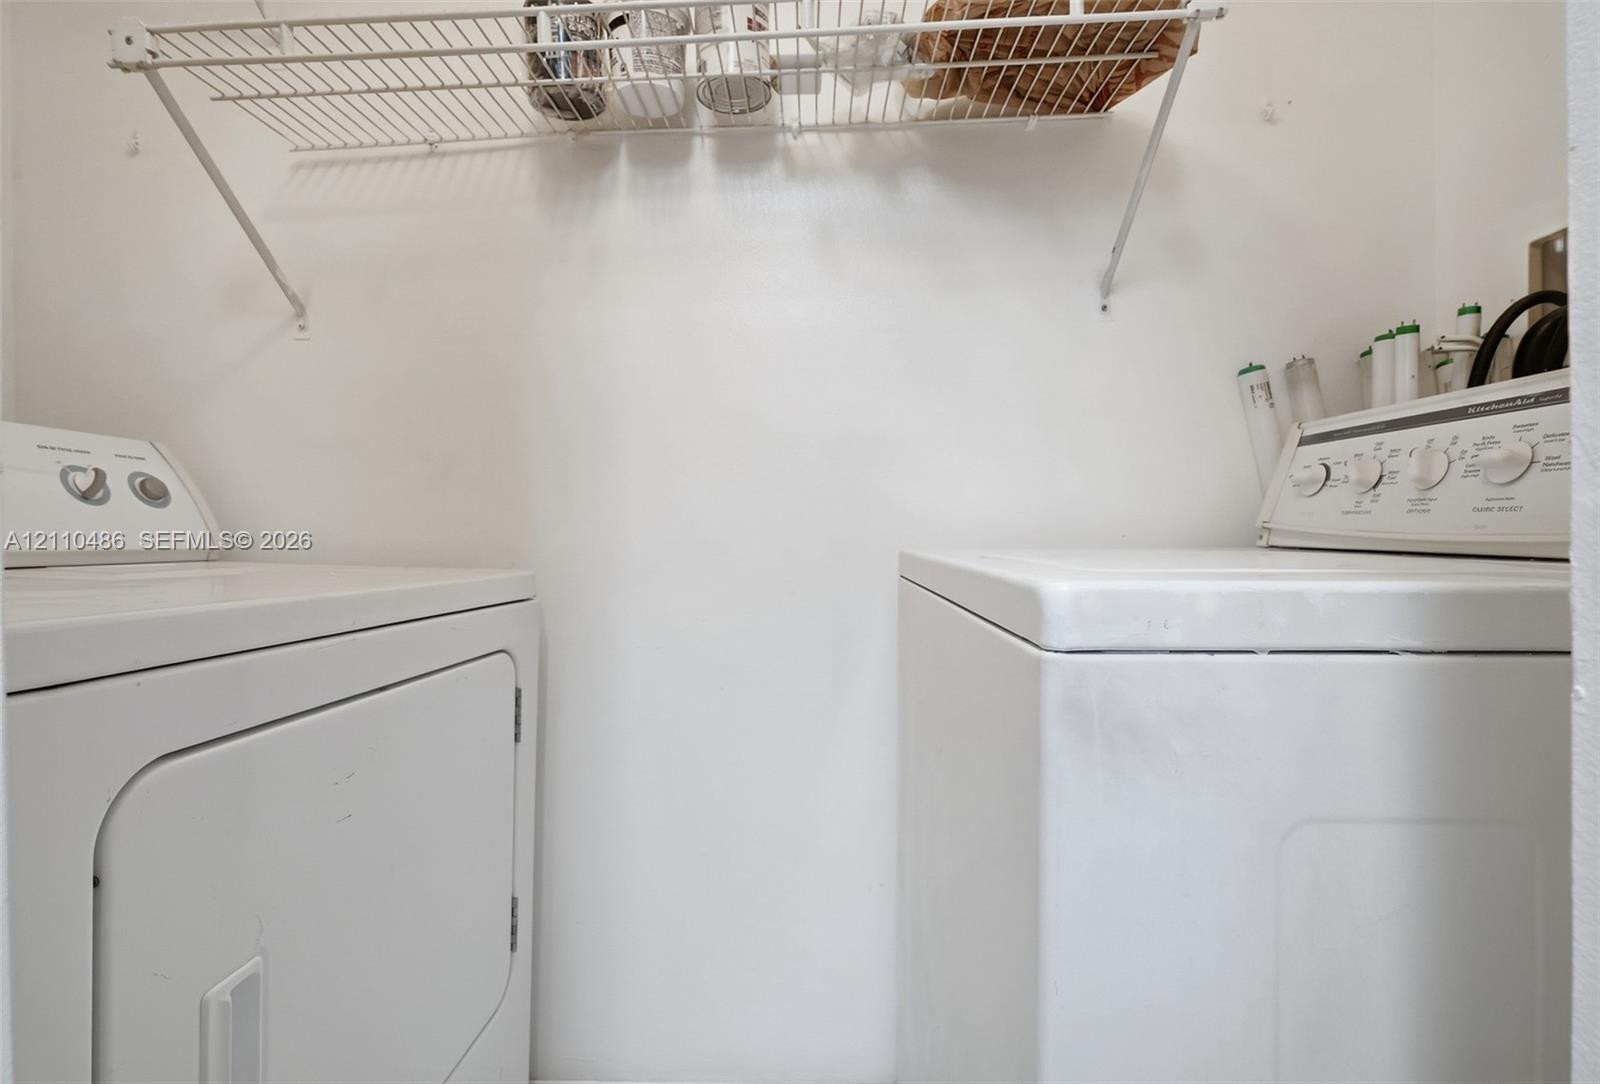
Dedicated laundry area featuring a white top-load washer, front-load dryer, and wall-mounted wire shelving
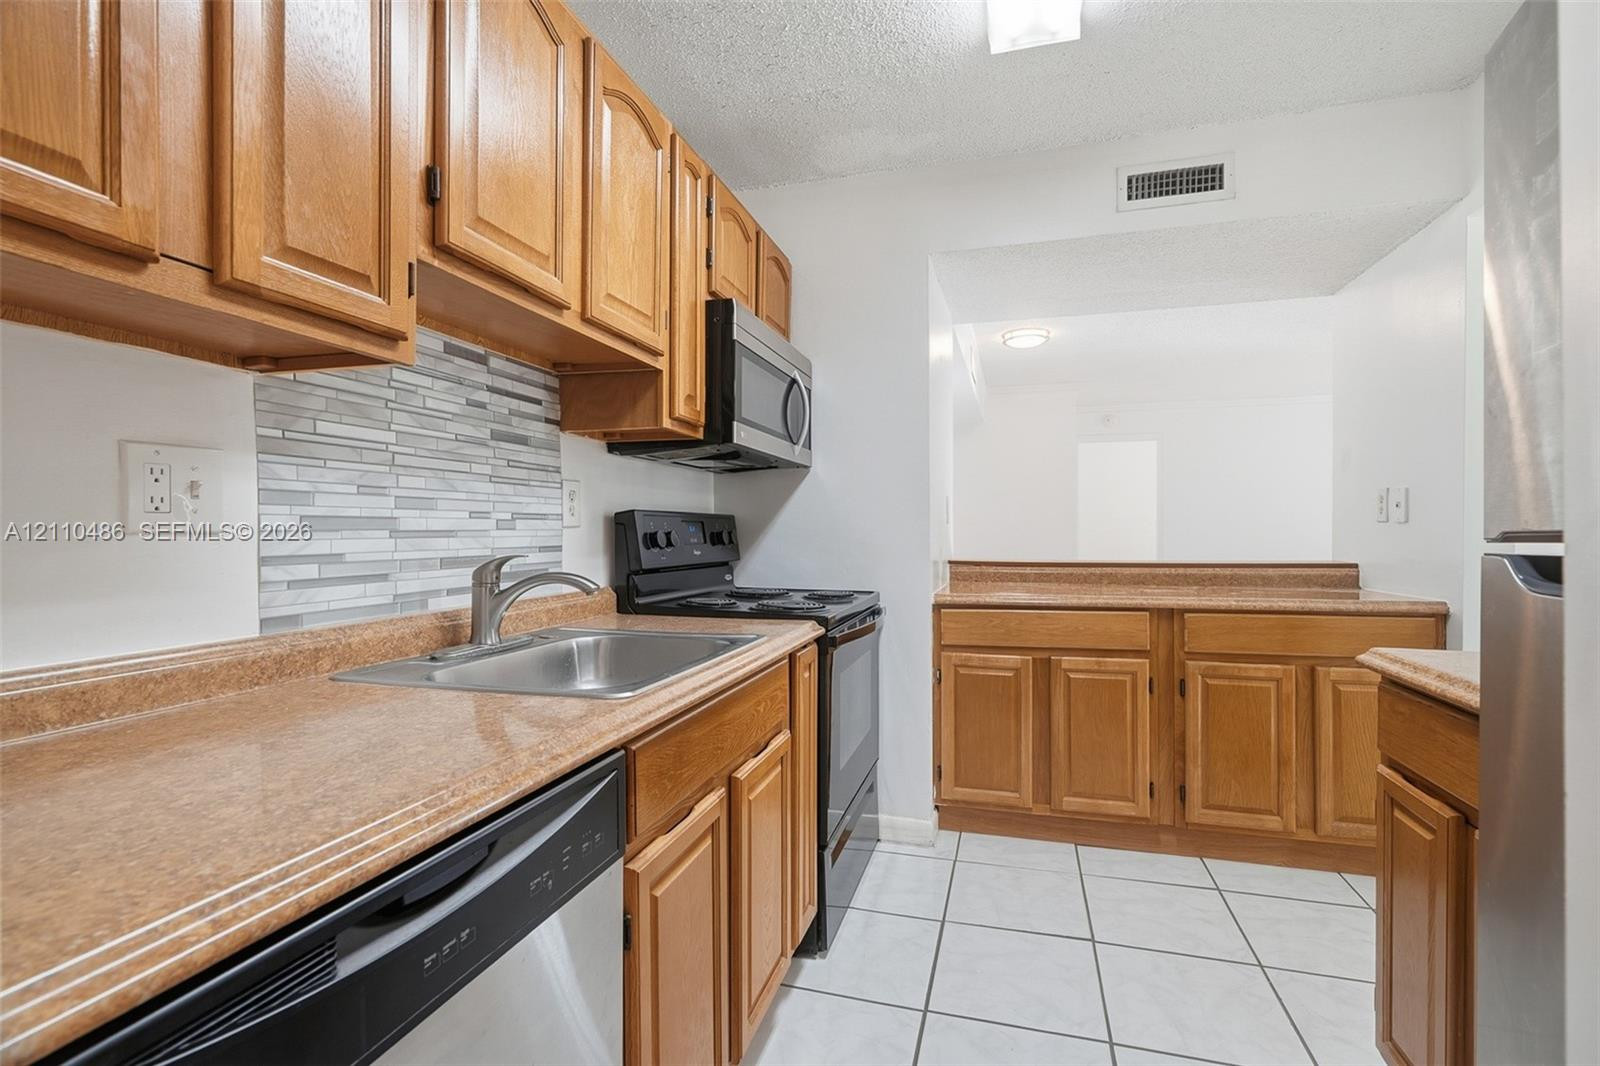
Kitchen featuring wood cabinetry, stainless steel appliances, solid-surface countertops, decorative stone-finish backsplash, and tile flooring
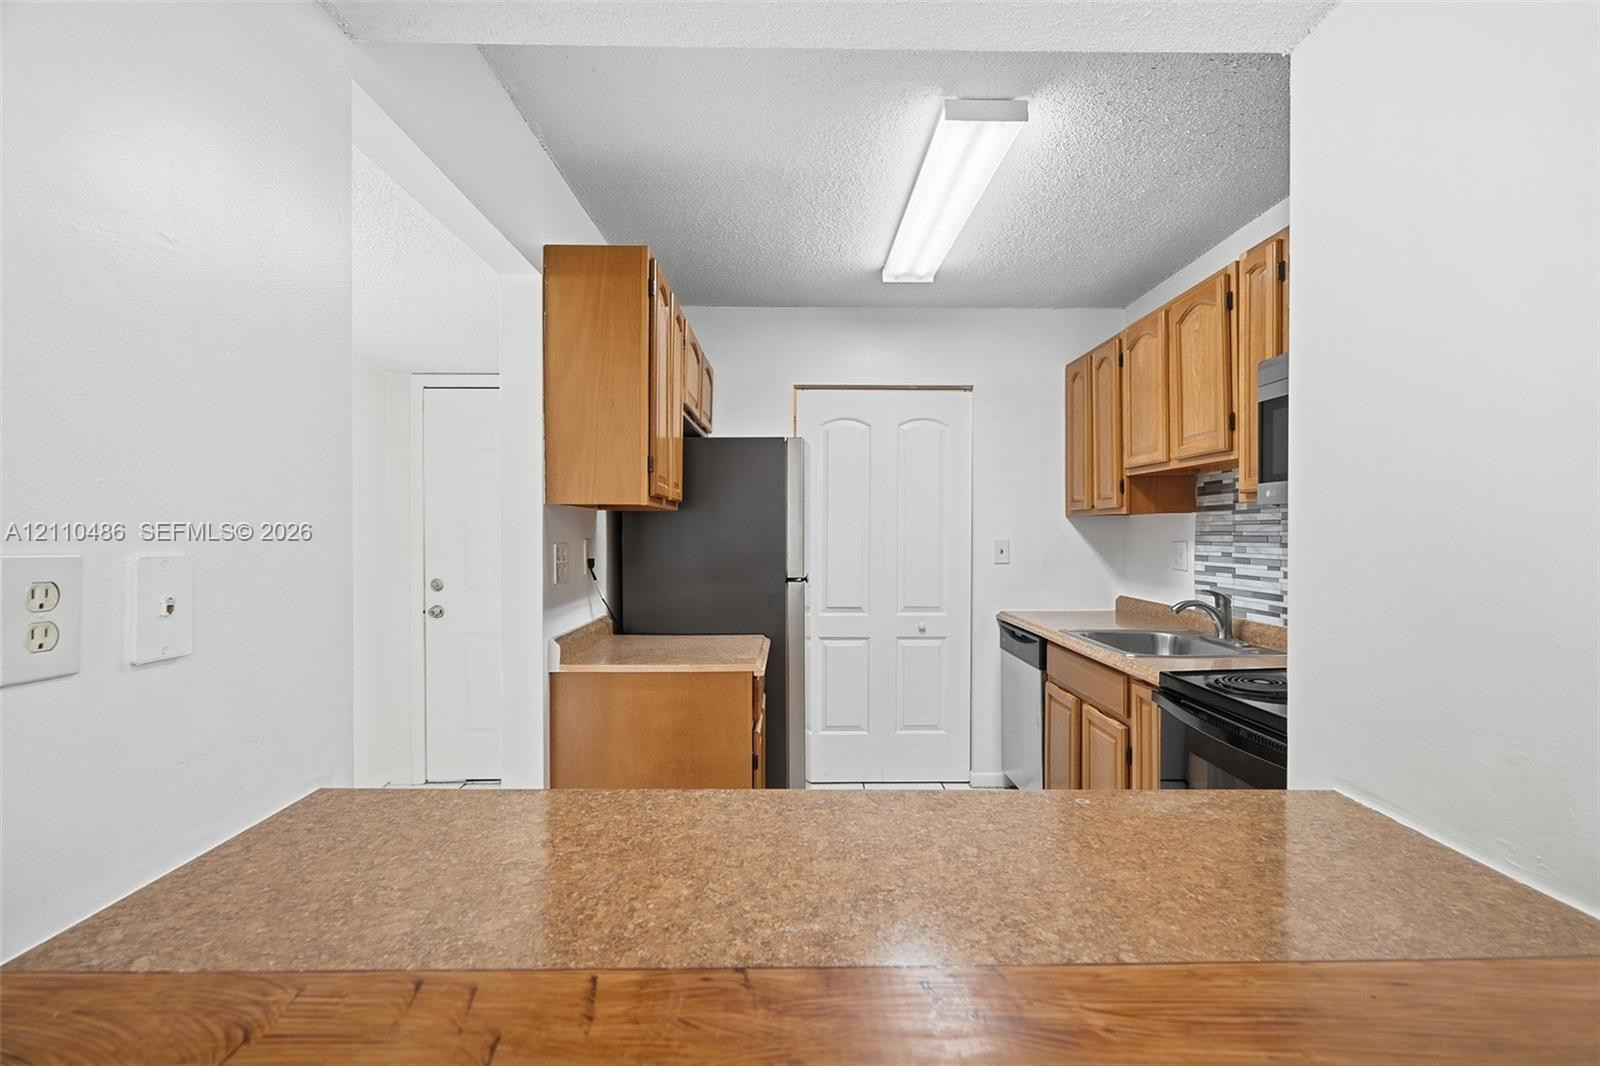
Kitchen featuring natural-finish wood cabinetry, solid-surface countertops, a stainless steel sink, and multi-tone decorative backsplash tile
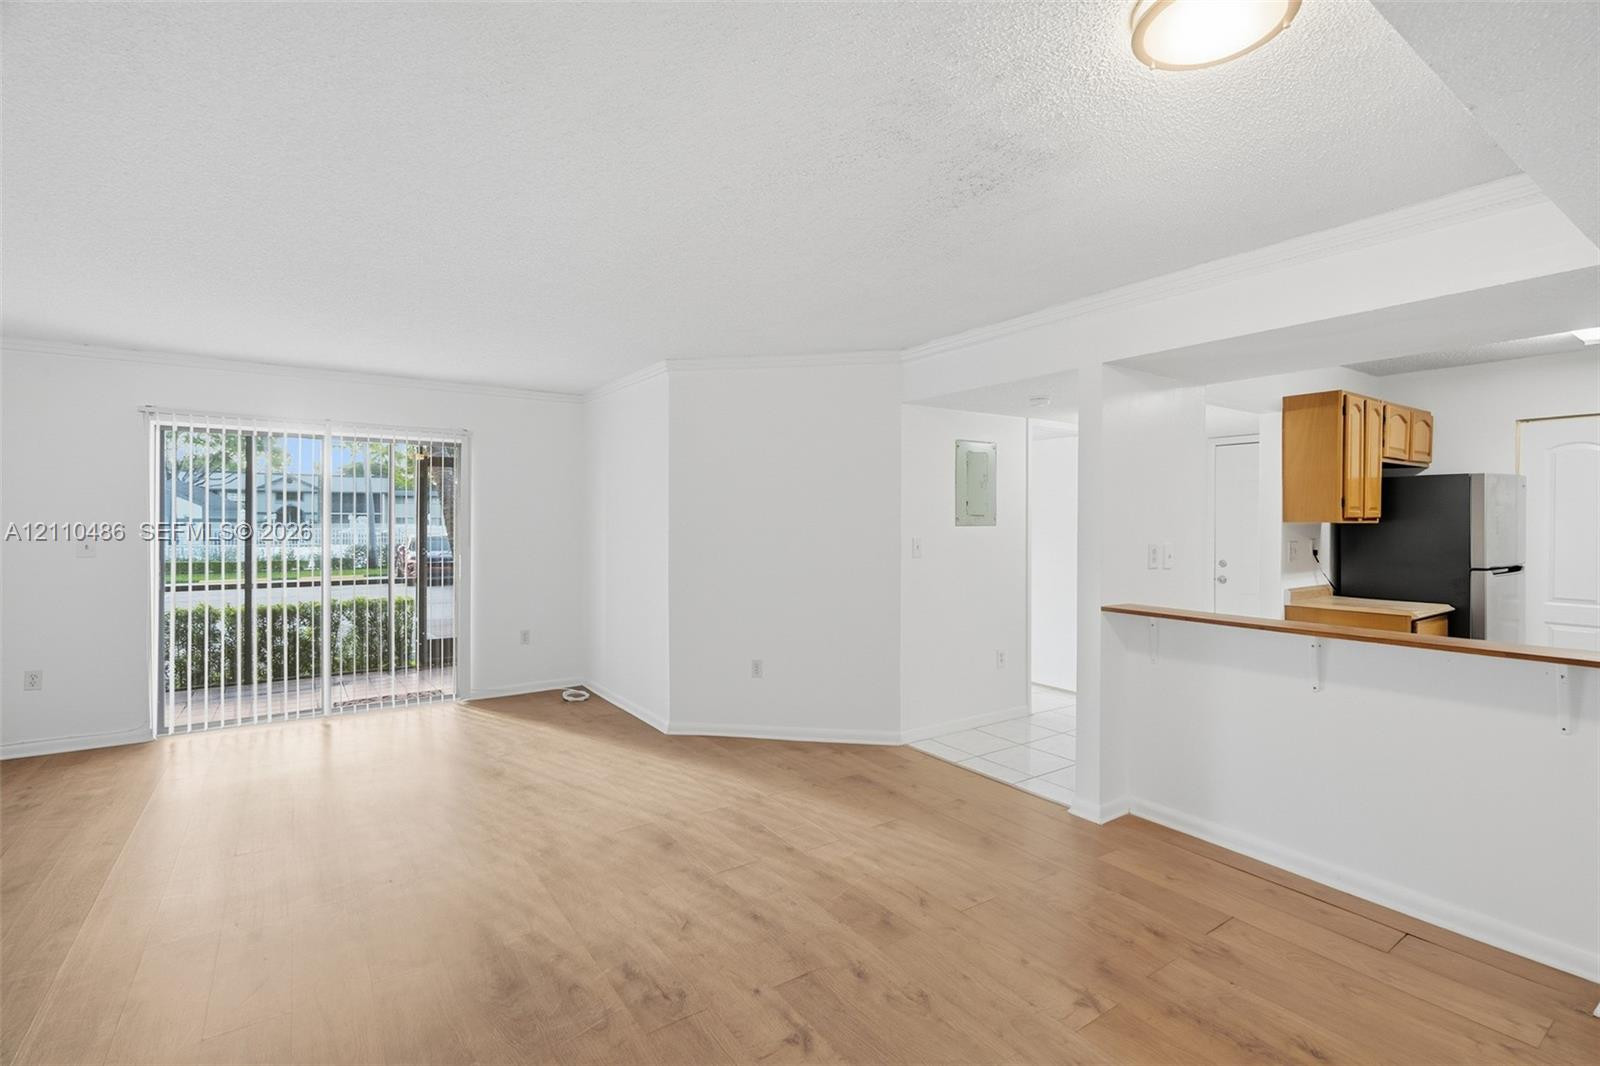
Open-concept interior featuring wood-finish flooring, sliding glass doors, and a breakfast bar
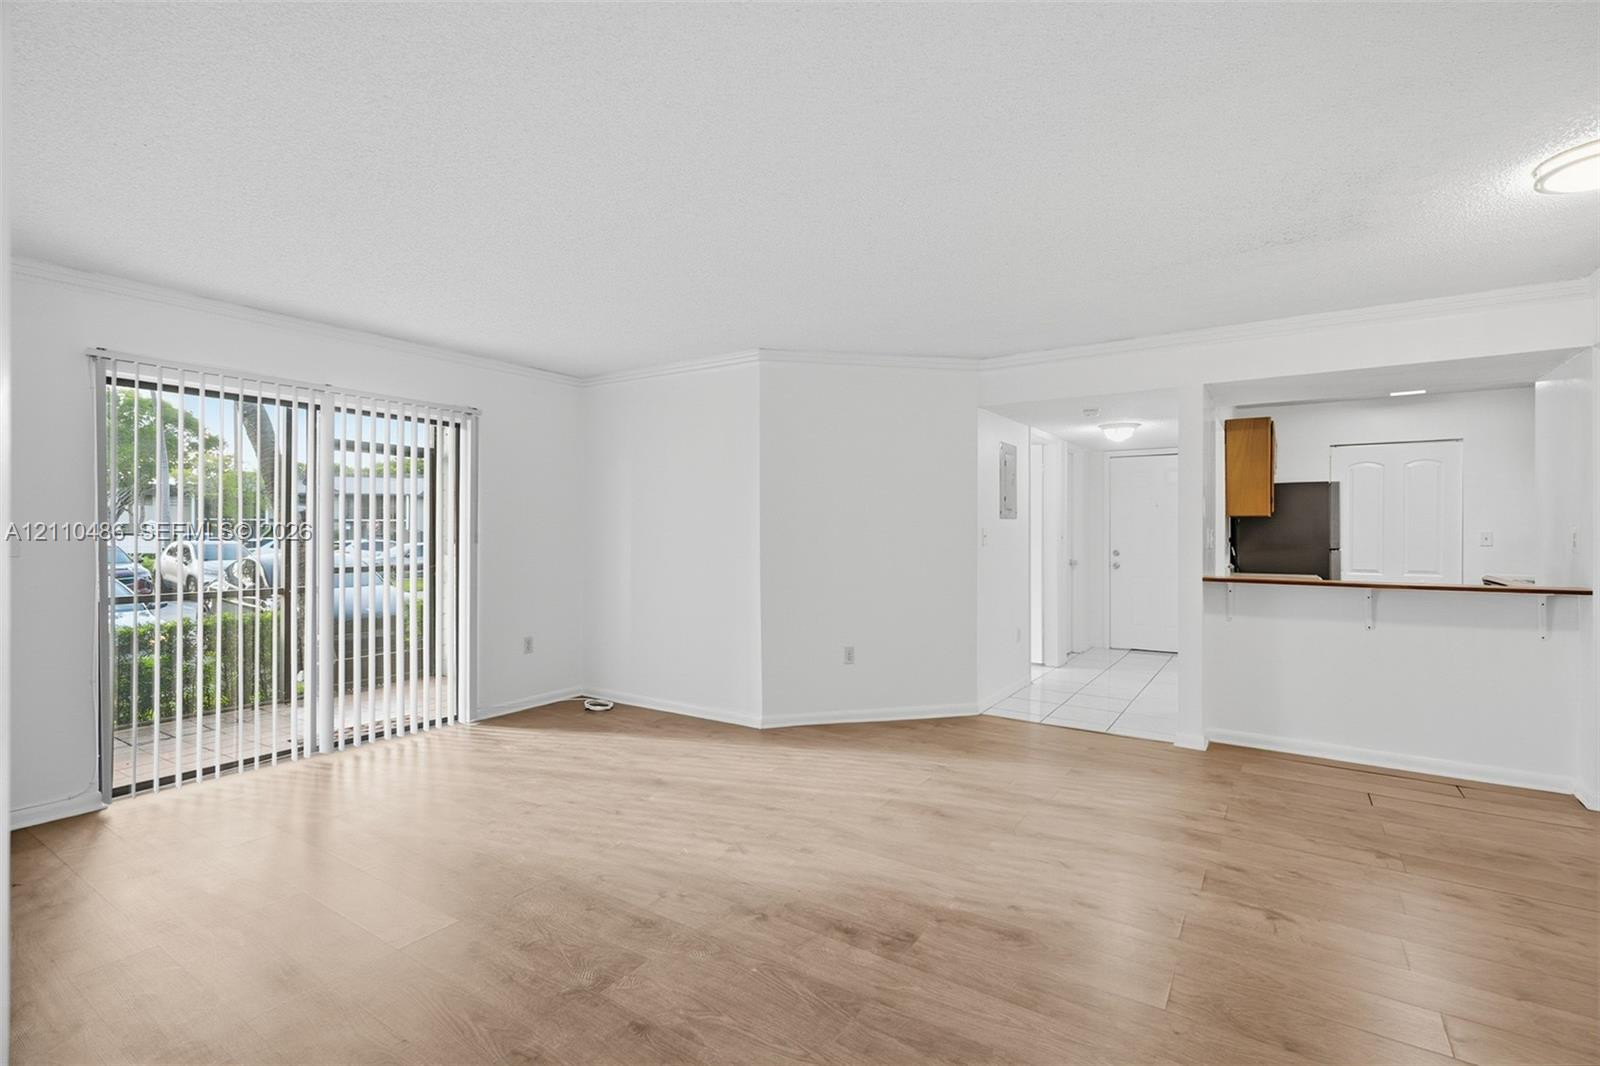
Open-concept interior featuring wood-finish flooring, sliding glass doors with vertical blinds, and a breakfast bar pass-through
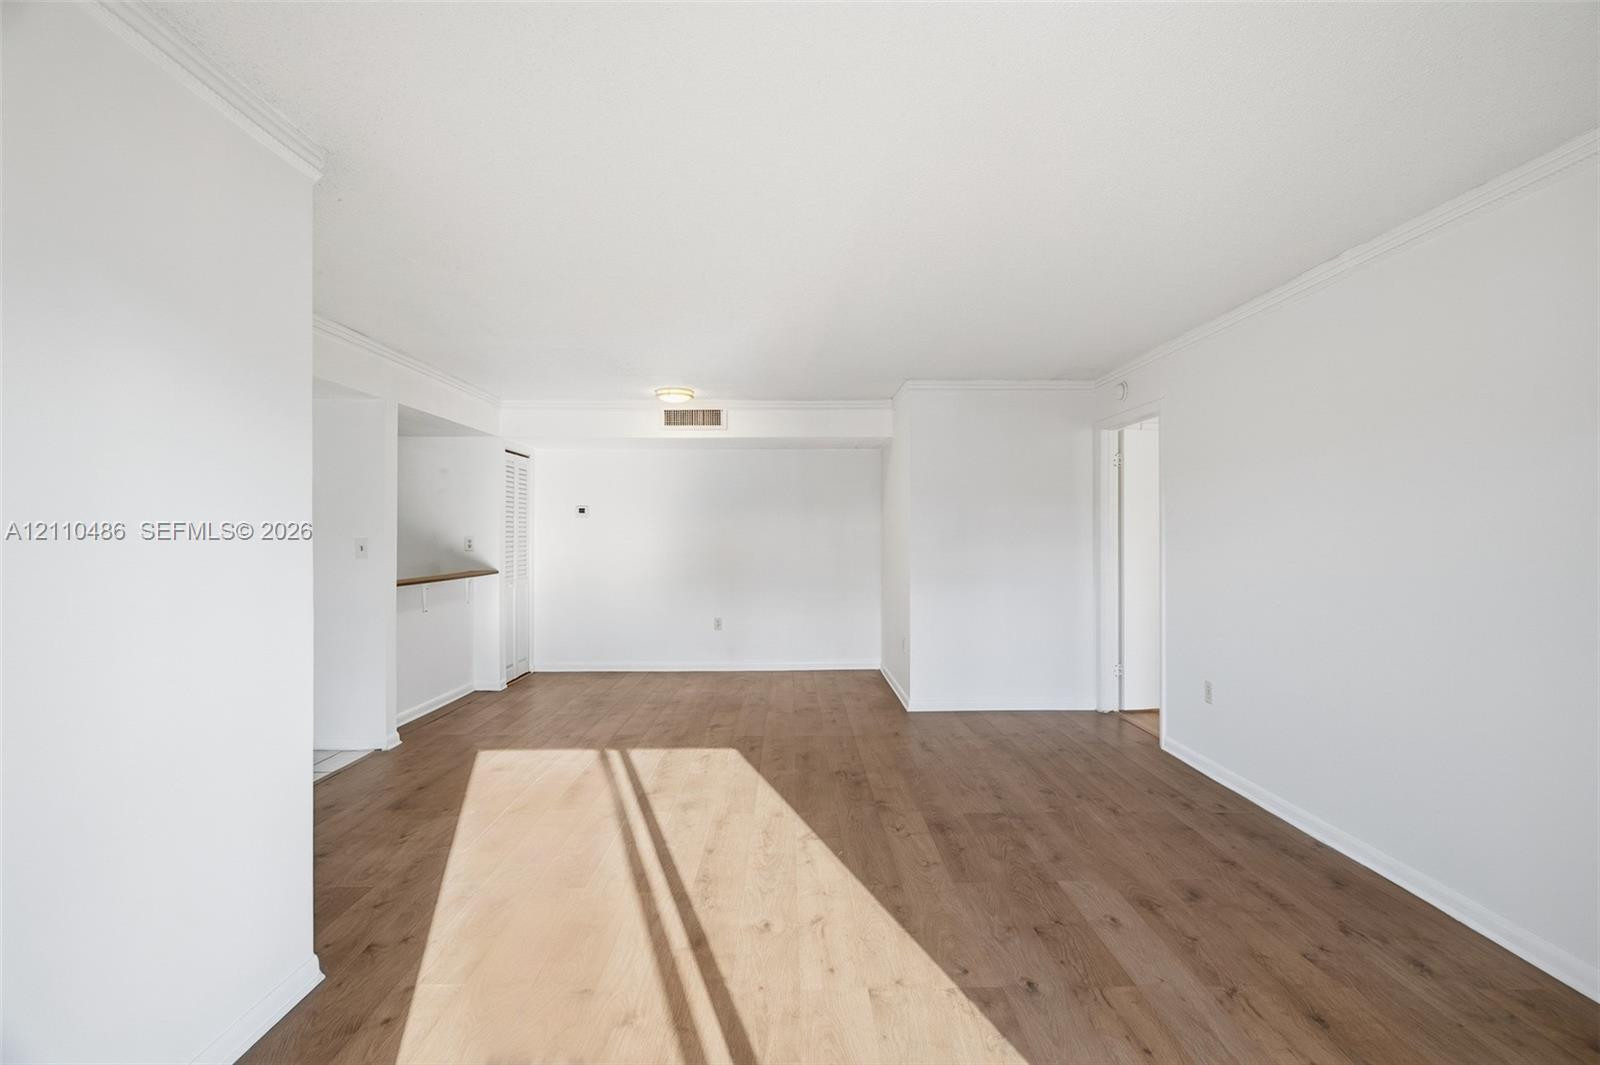
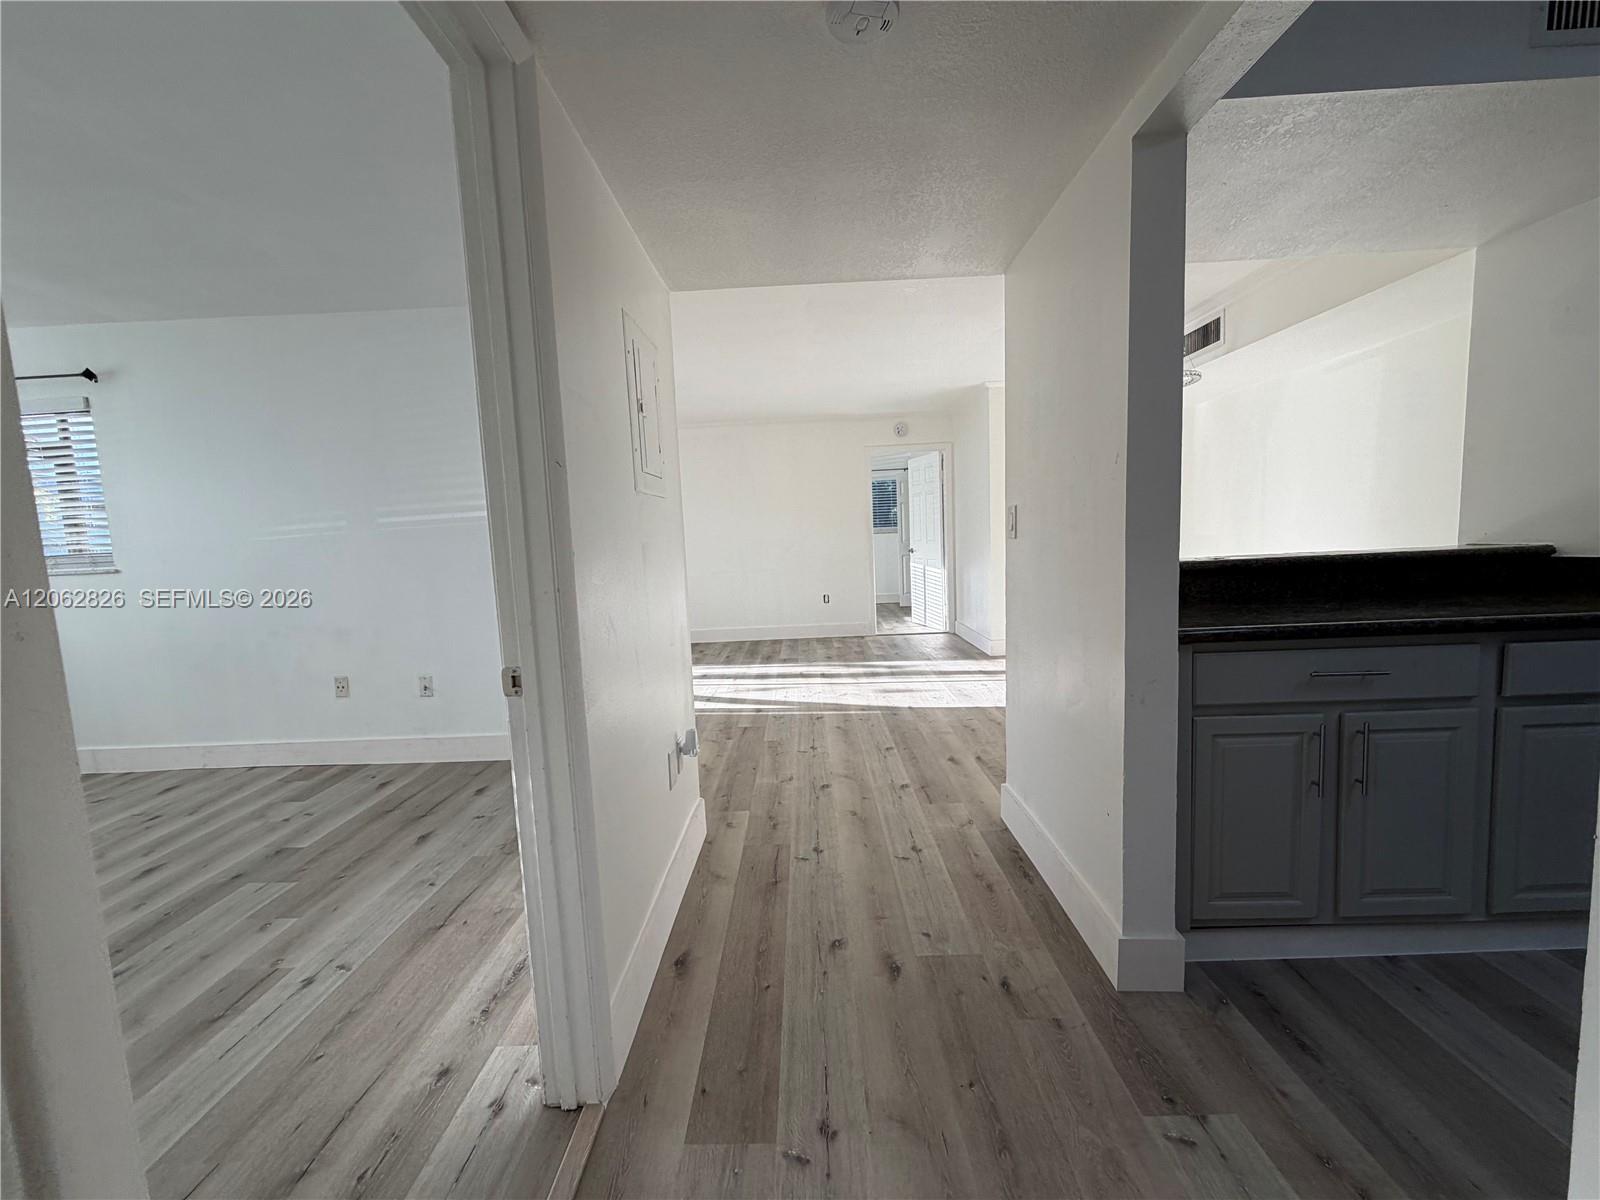
Open-concept interior featuring wood-finish flooring, crisp white walls, crown molding, and a pass-through breakfast bar
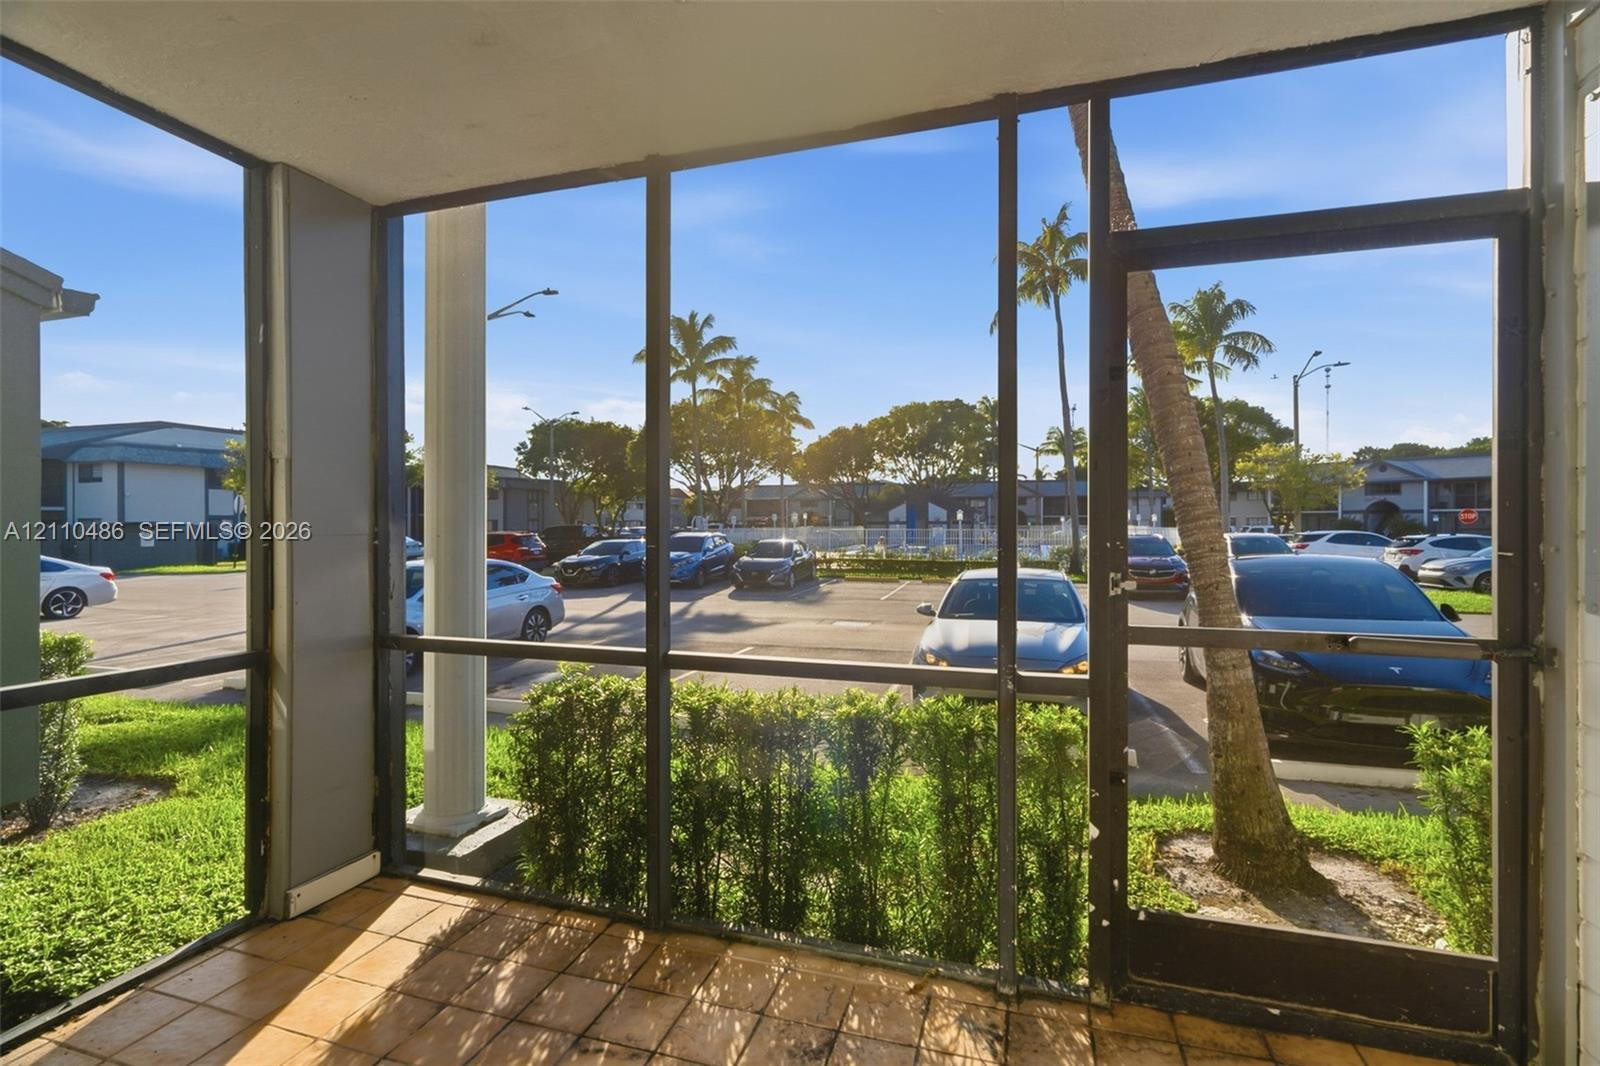
Screened-in porch featuring tile flooring, metal framing, and a full-height glass door
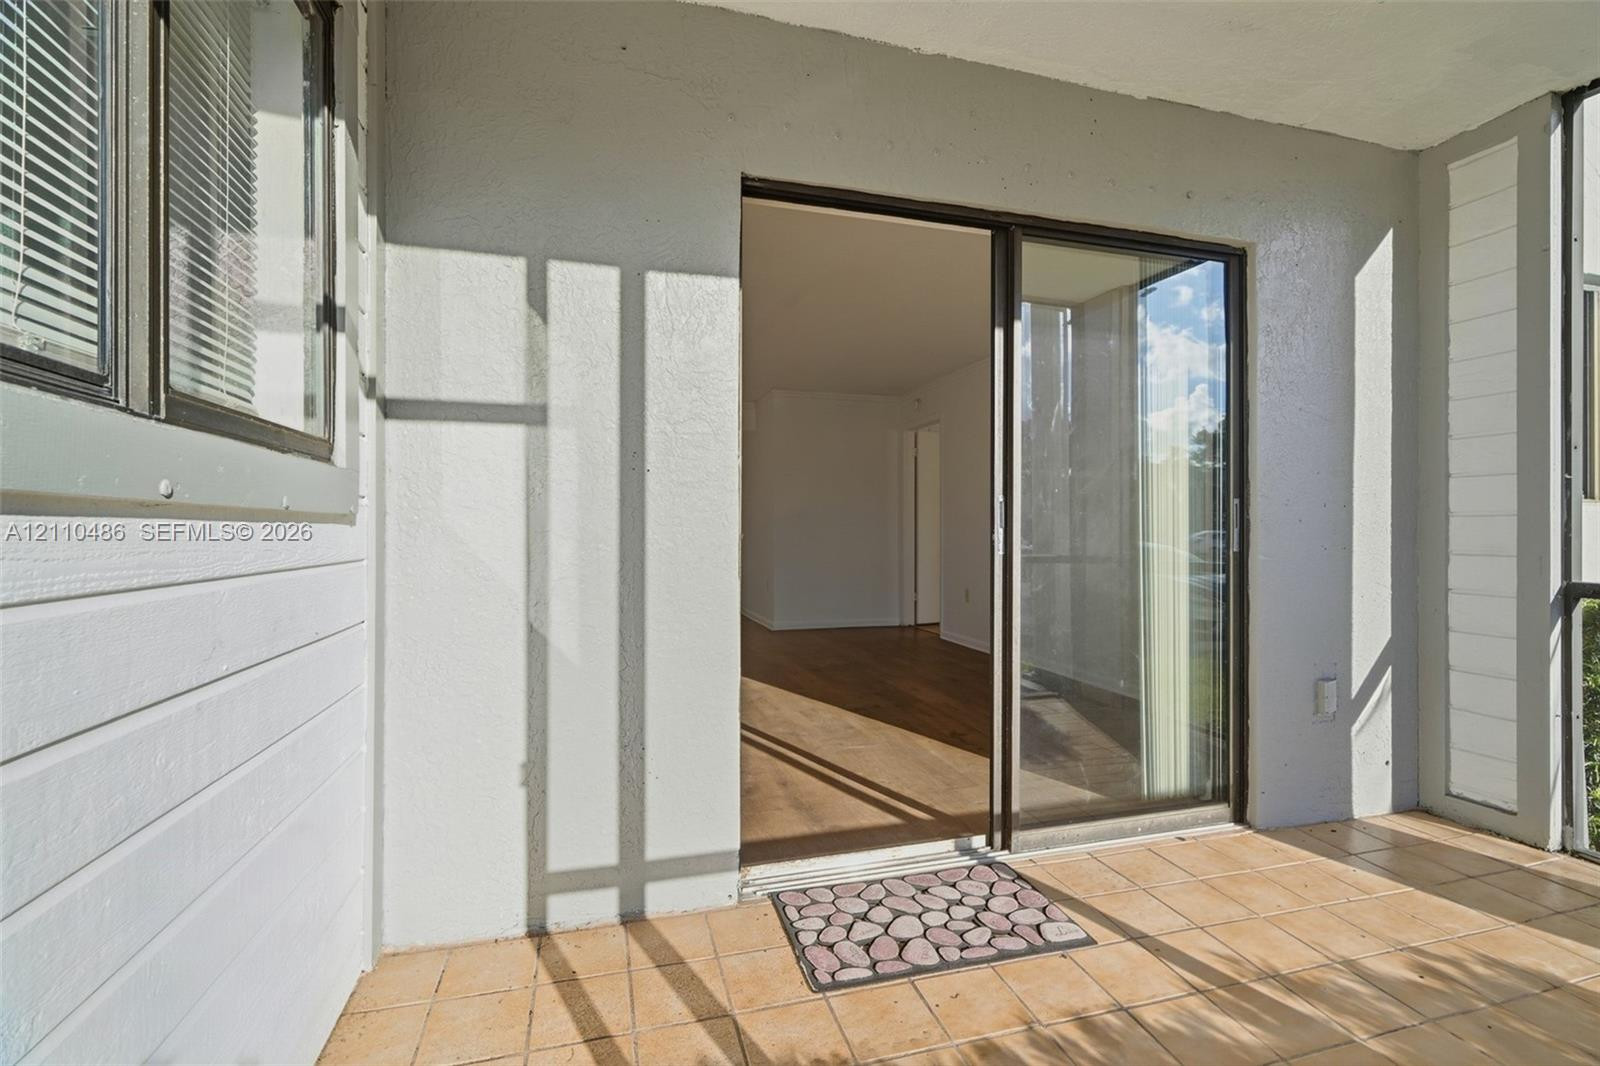
Screened-in porch featuring tile flooring, sliding glass door entry, and horizontal siding
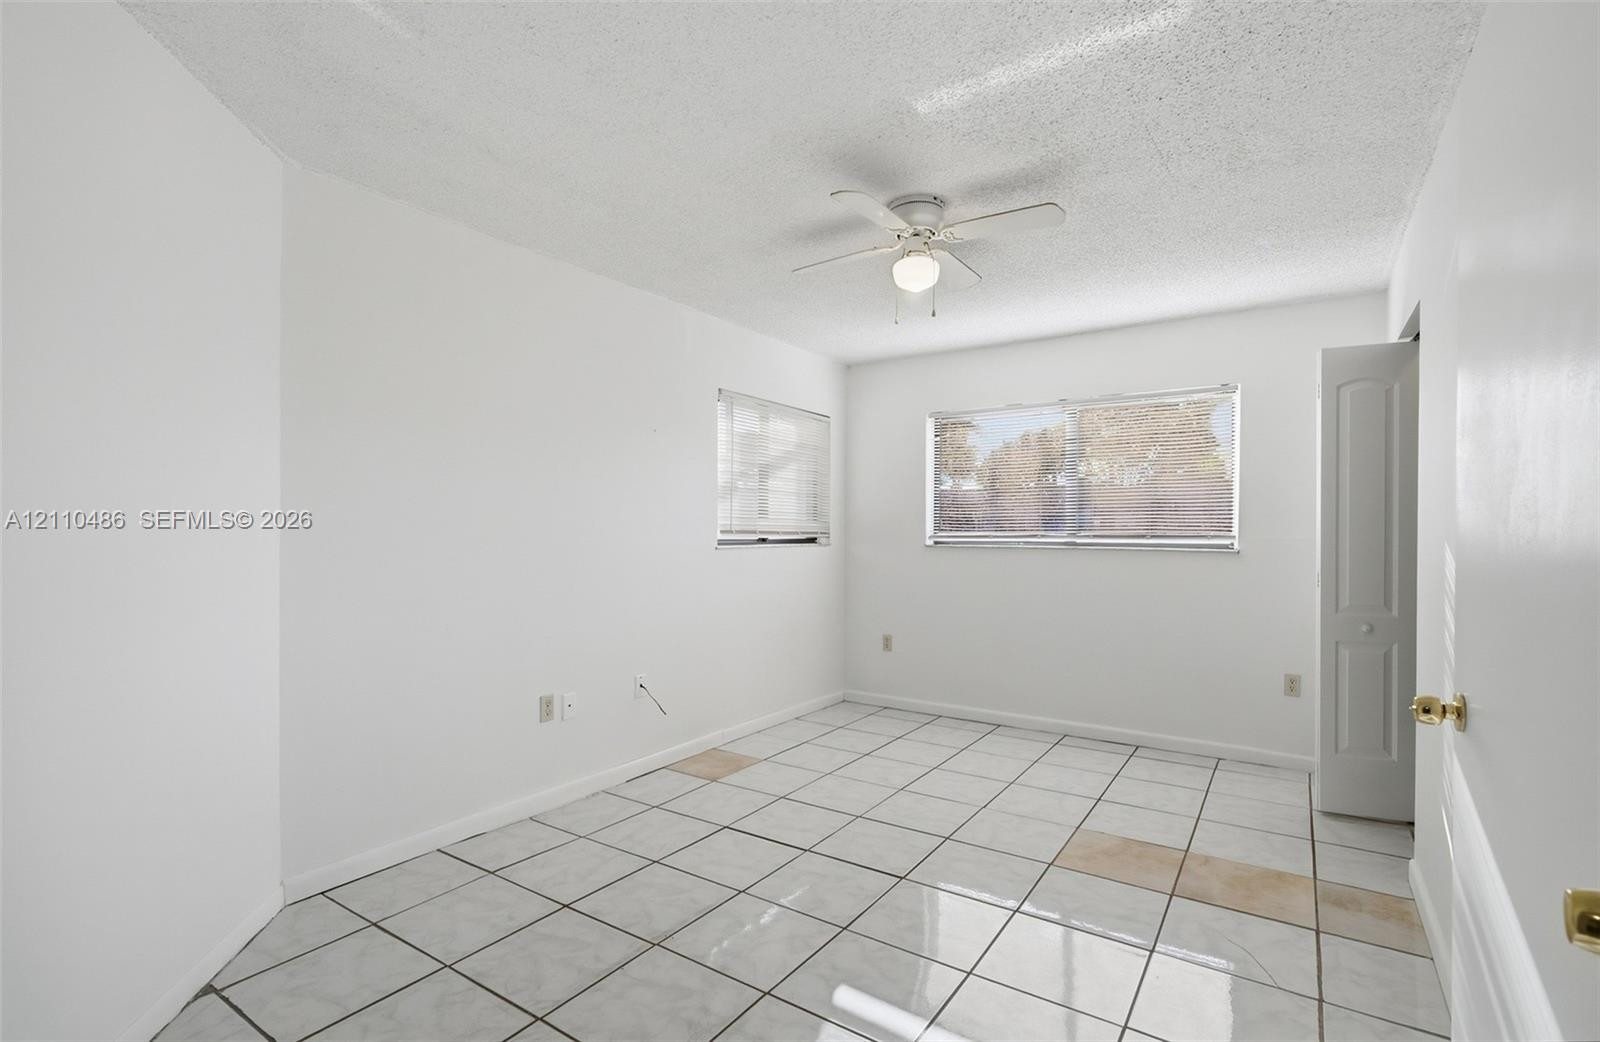
Room featuring white ceramic tile flooring, horizontal slat window blinds, a ceiling fan with light fixture, and a multi-panel interior door
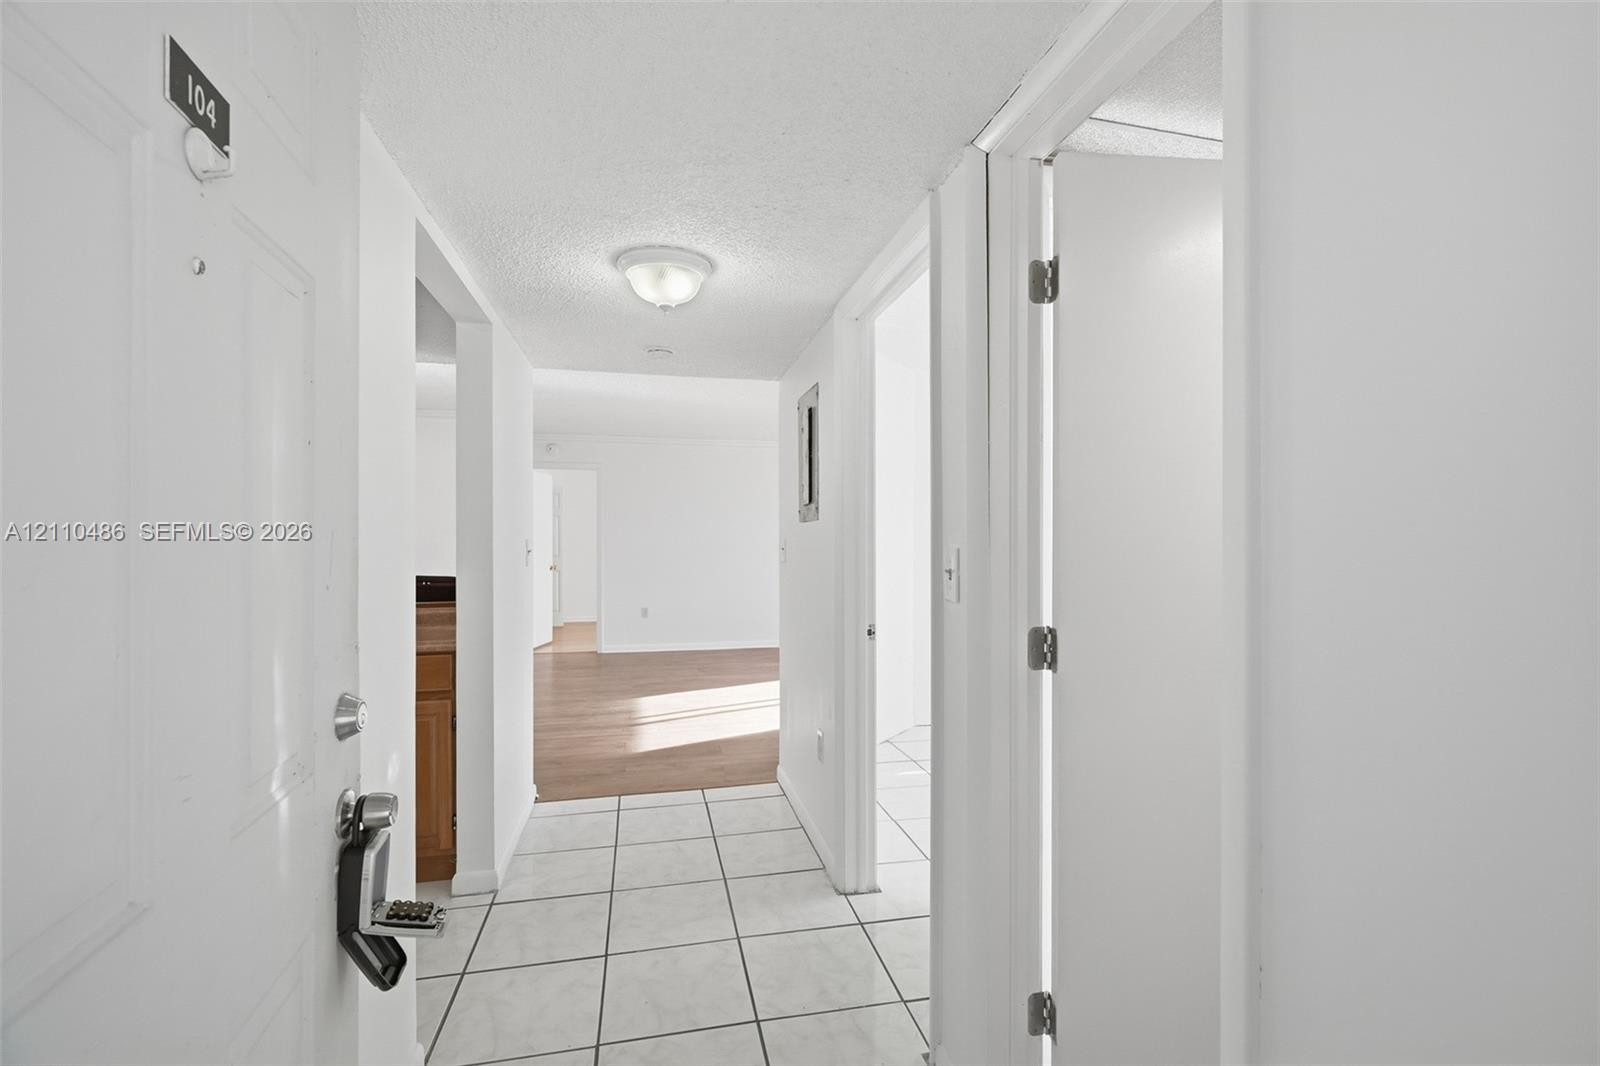
Entryway featuring white tile flooring, neutral wall finishes, and a flush-mount ceiling light fixture
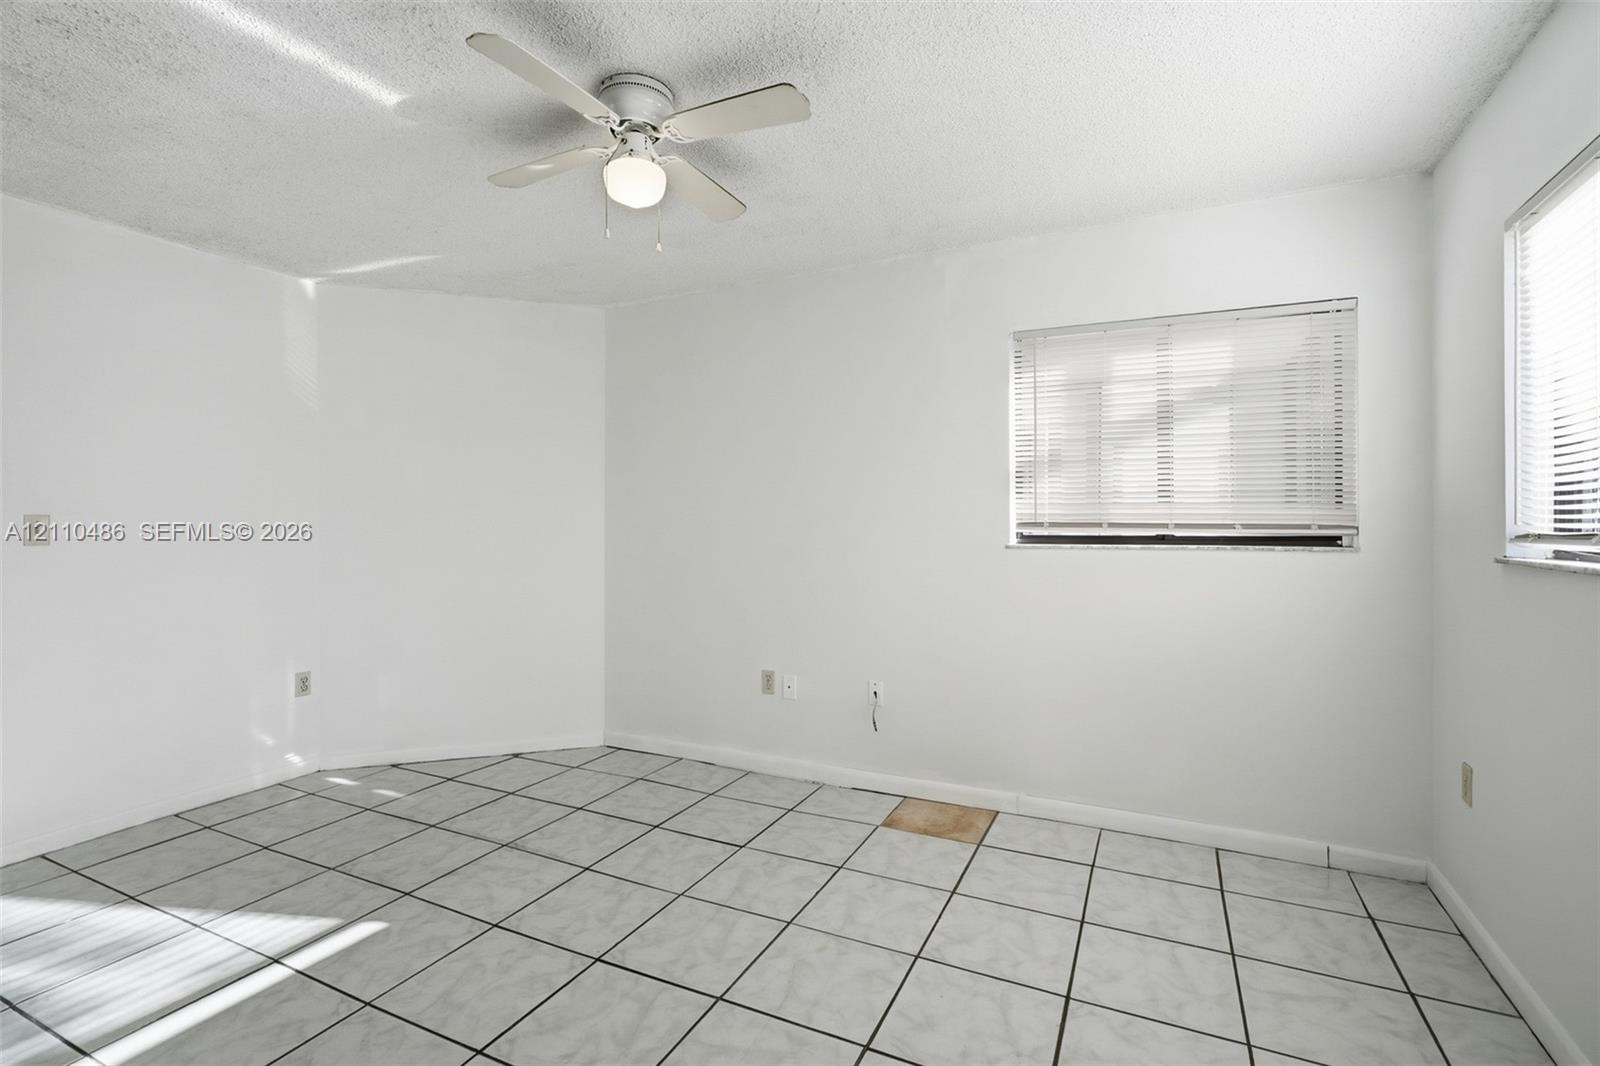
Neutral-toned tile flooring, white wall finishes, ceiling-mounted fan with light fixture, and windows equipped with horizontal blinds
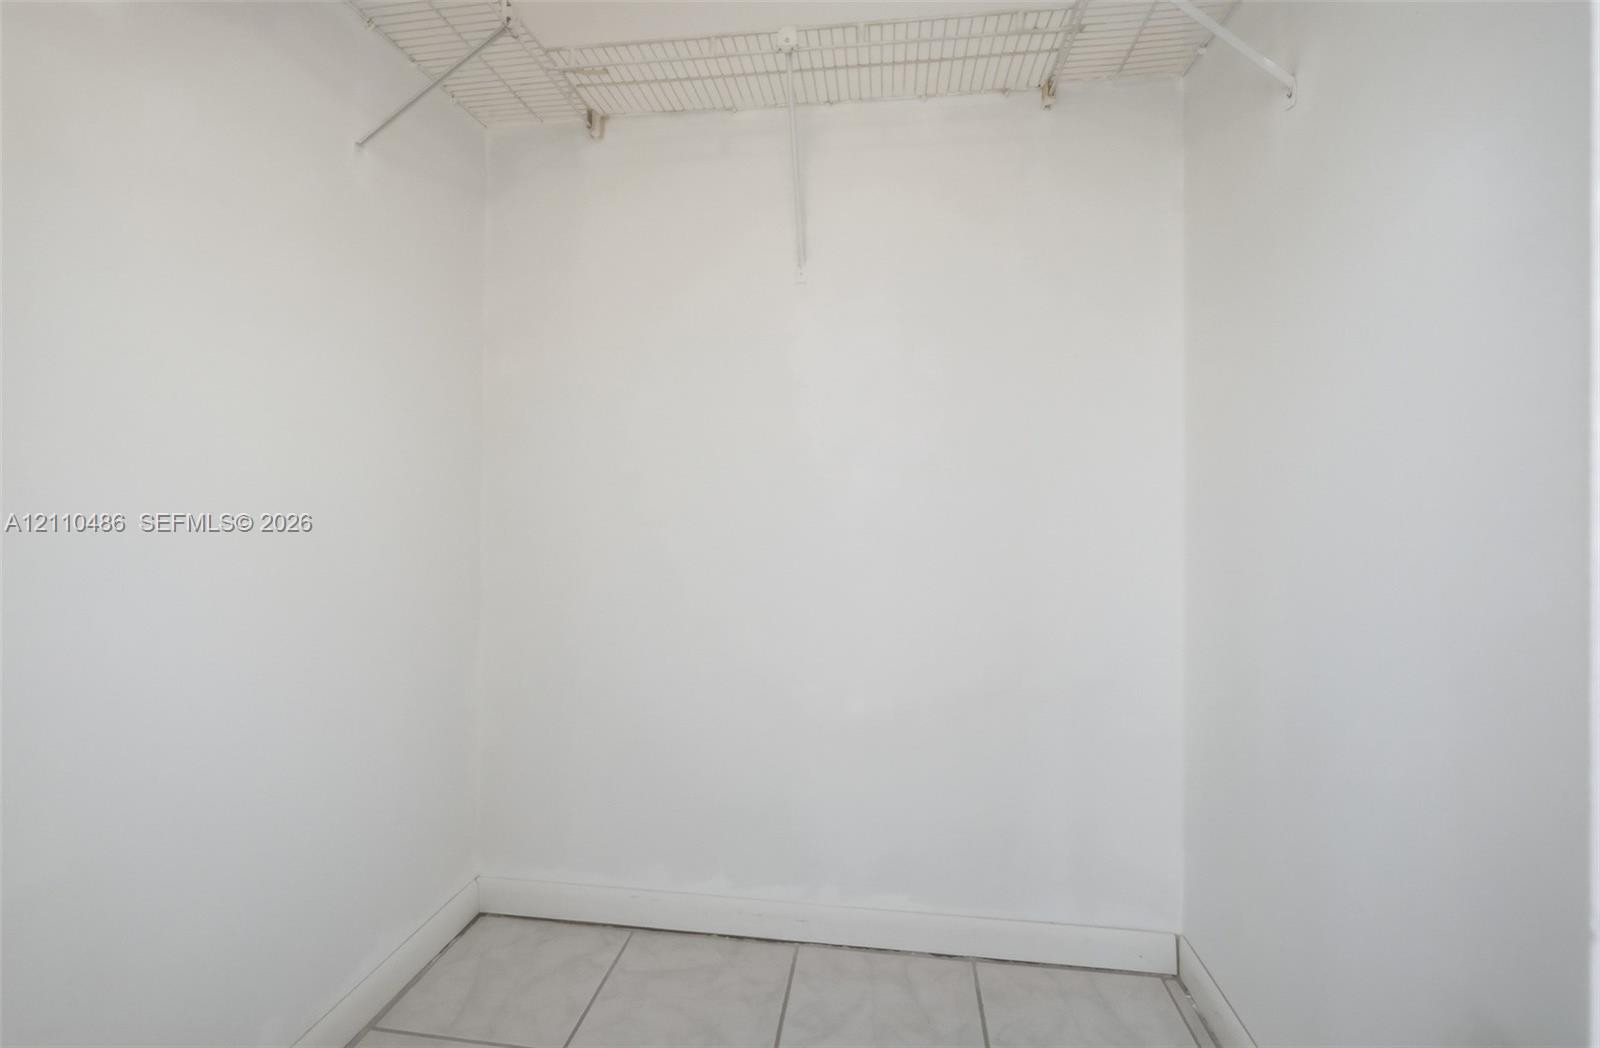
Interior storage area featuring white walls, tile flooring, and built-in wire shelving
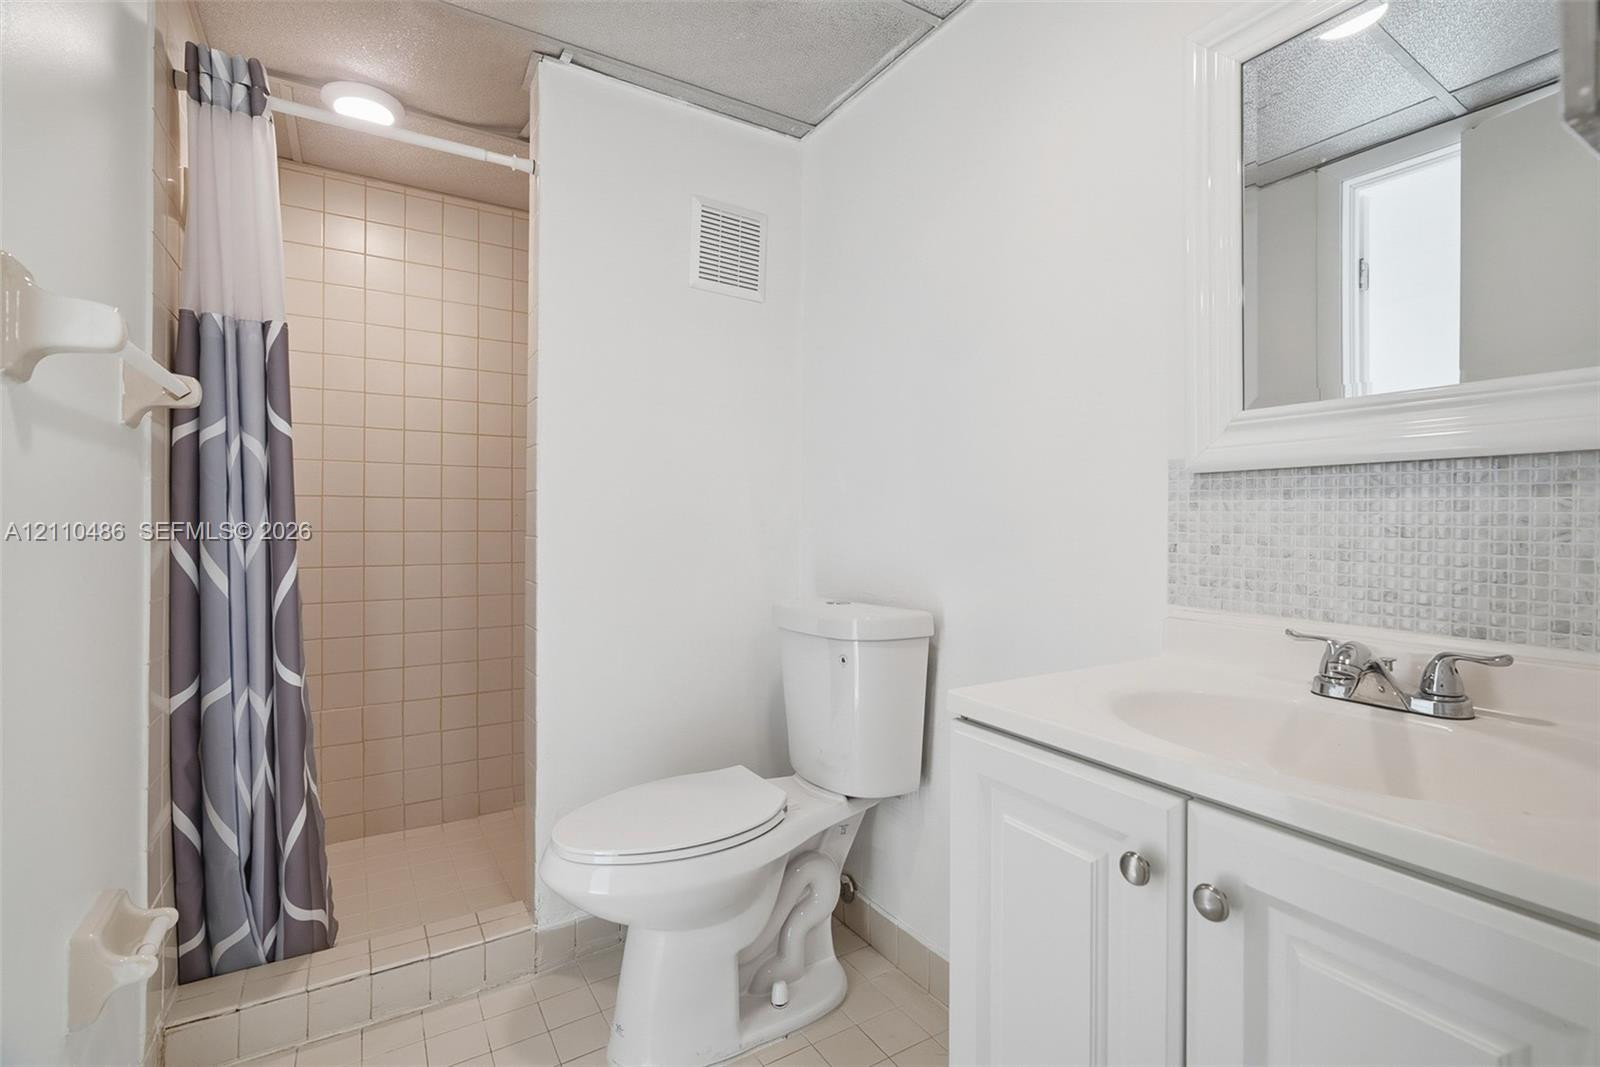
Bathroom featuring a white vanity cabinet with an integrated sink, mosaic-tiled backsplash, framed wall mirror, and a walk-in shower with tiled surround
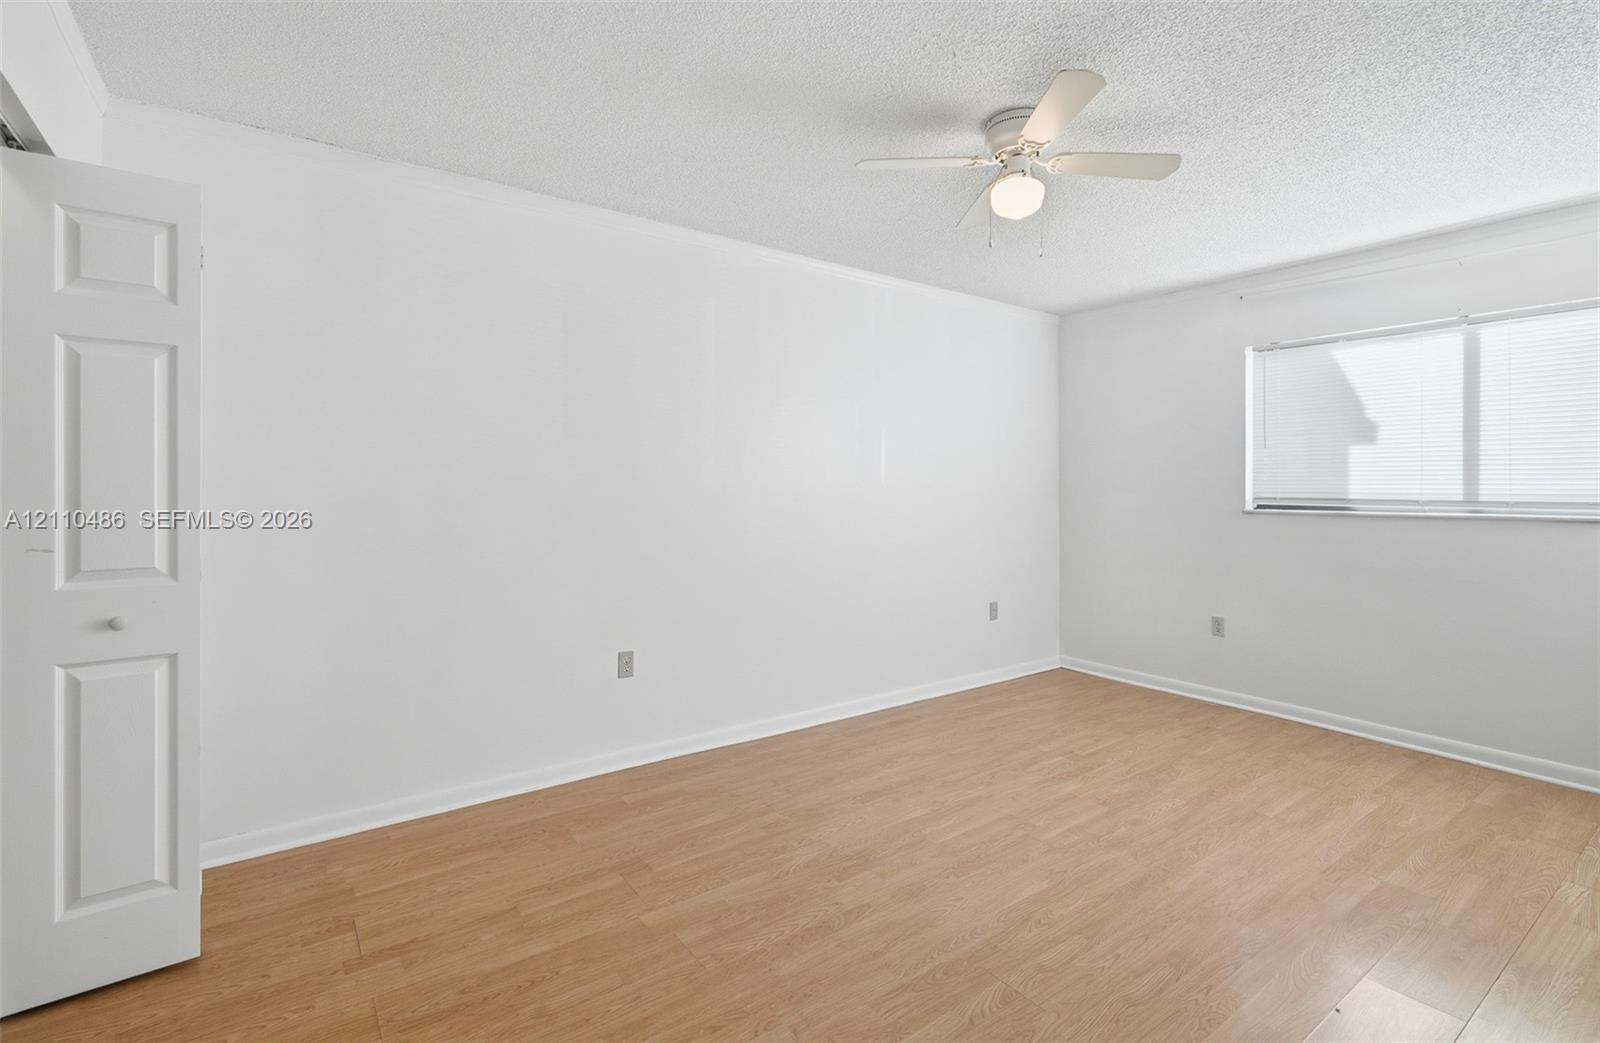
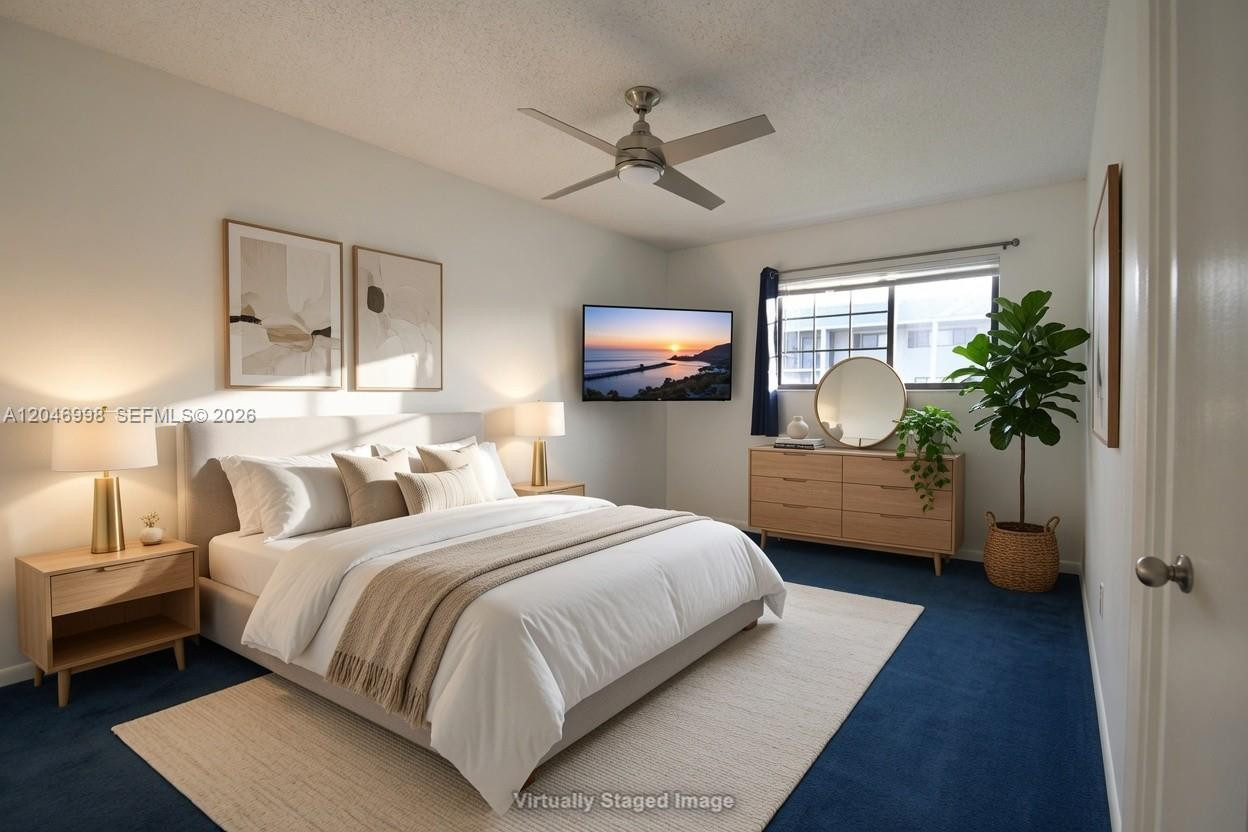
Master Room featuring wood-finish flooring, a ceiling fan with integrated lighting, and a bi-fold closet door
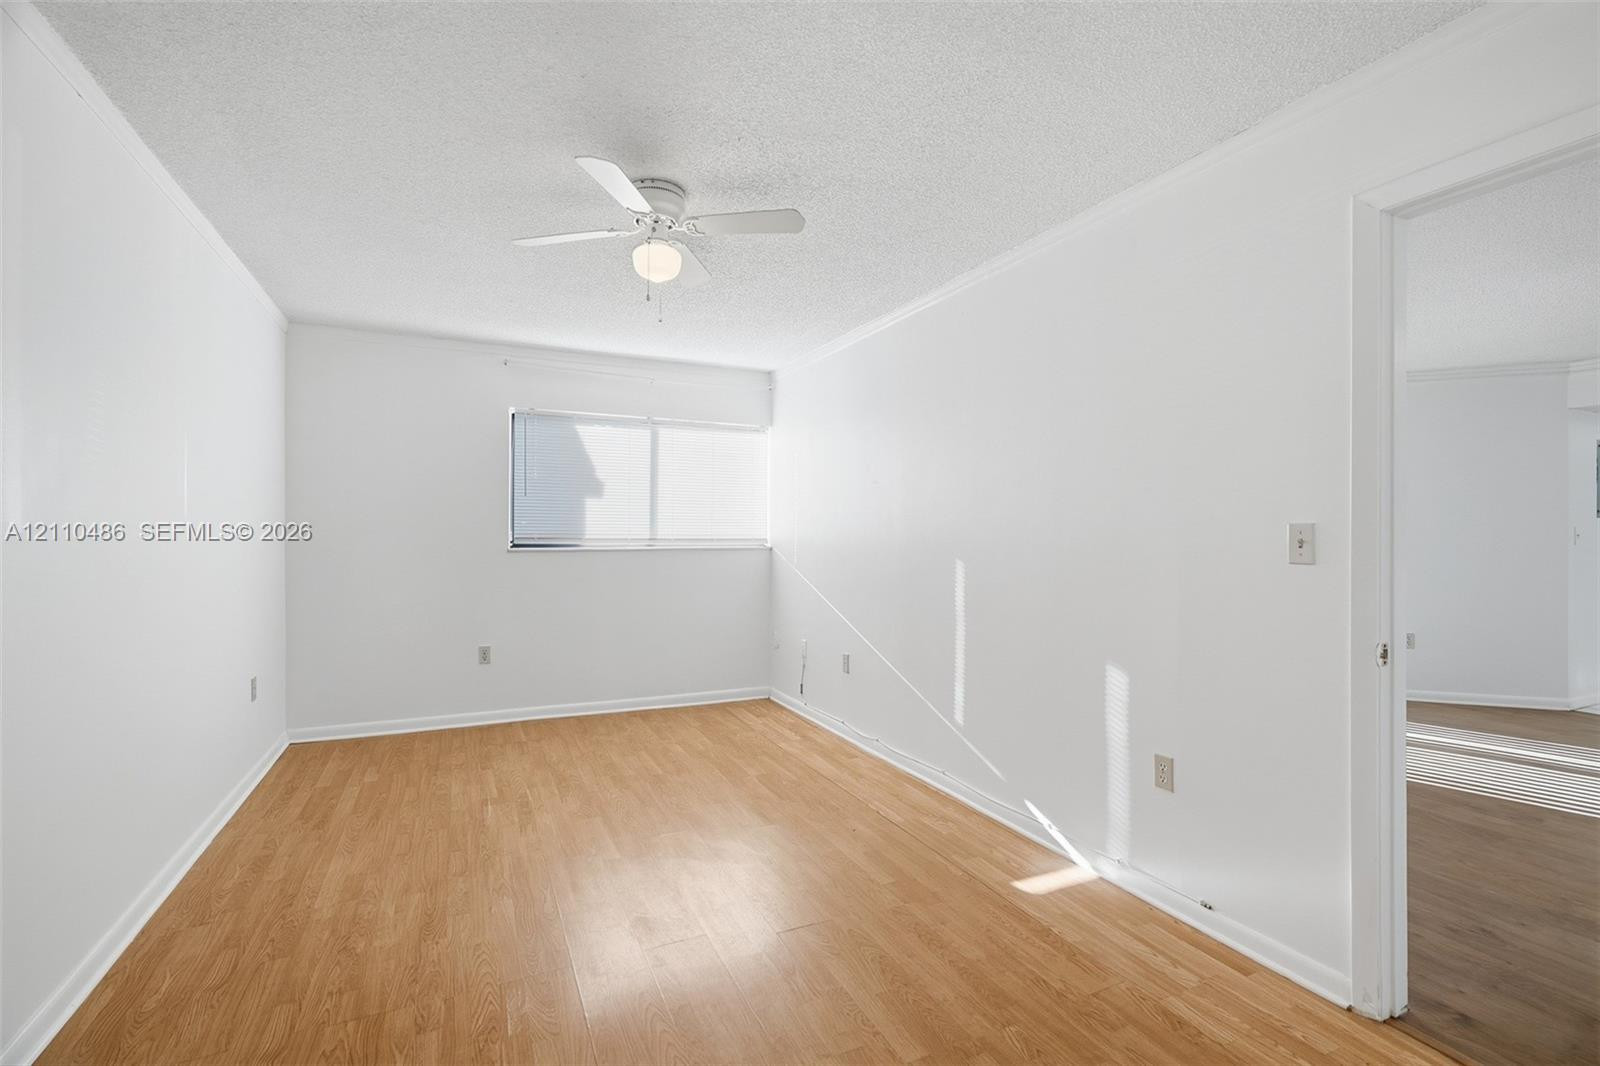
Neutral-toned room featuring wood-finish flooring, a white ceiling fan with integrated lighting, and a single-pane horizontal window
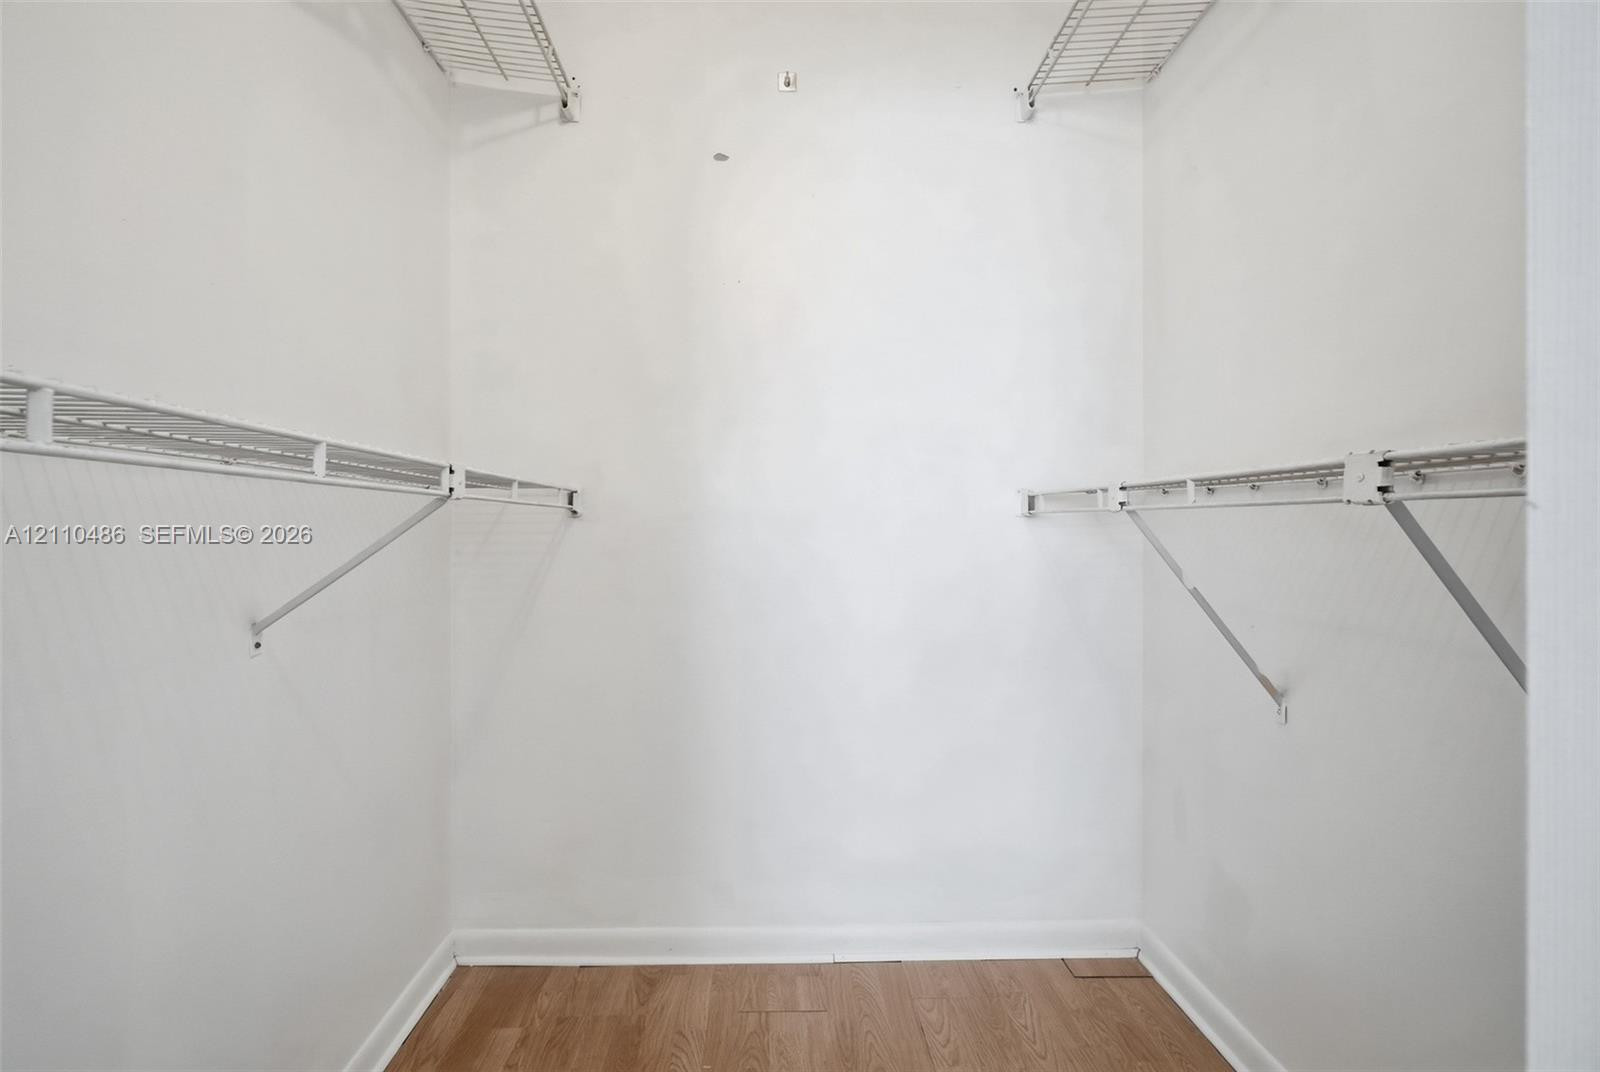
Storage area featuring wood-finish flooring and tiered white wire shelving
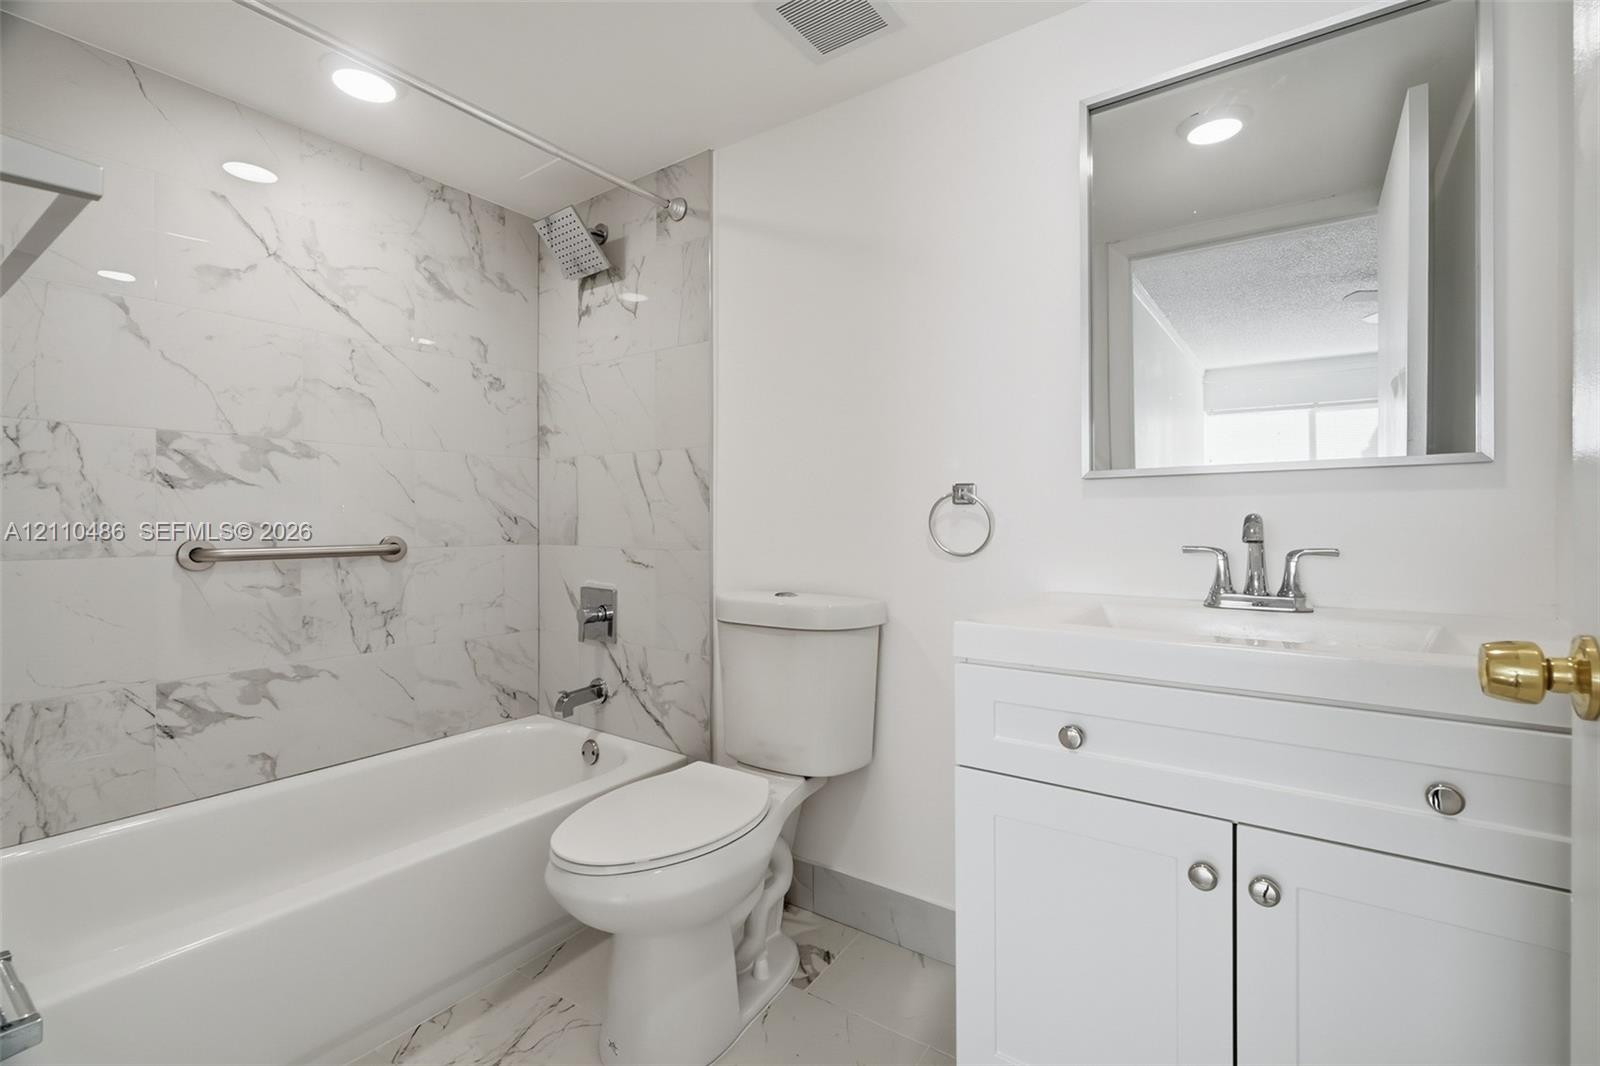
Full-height tub enclosure with stone-pattern tile surround, white vanity cabinet with integrated sink, polished chrome plumbing fixtures, and rectangular wall mirror
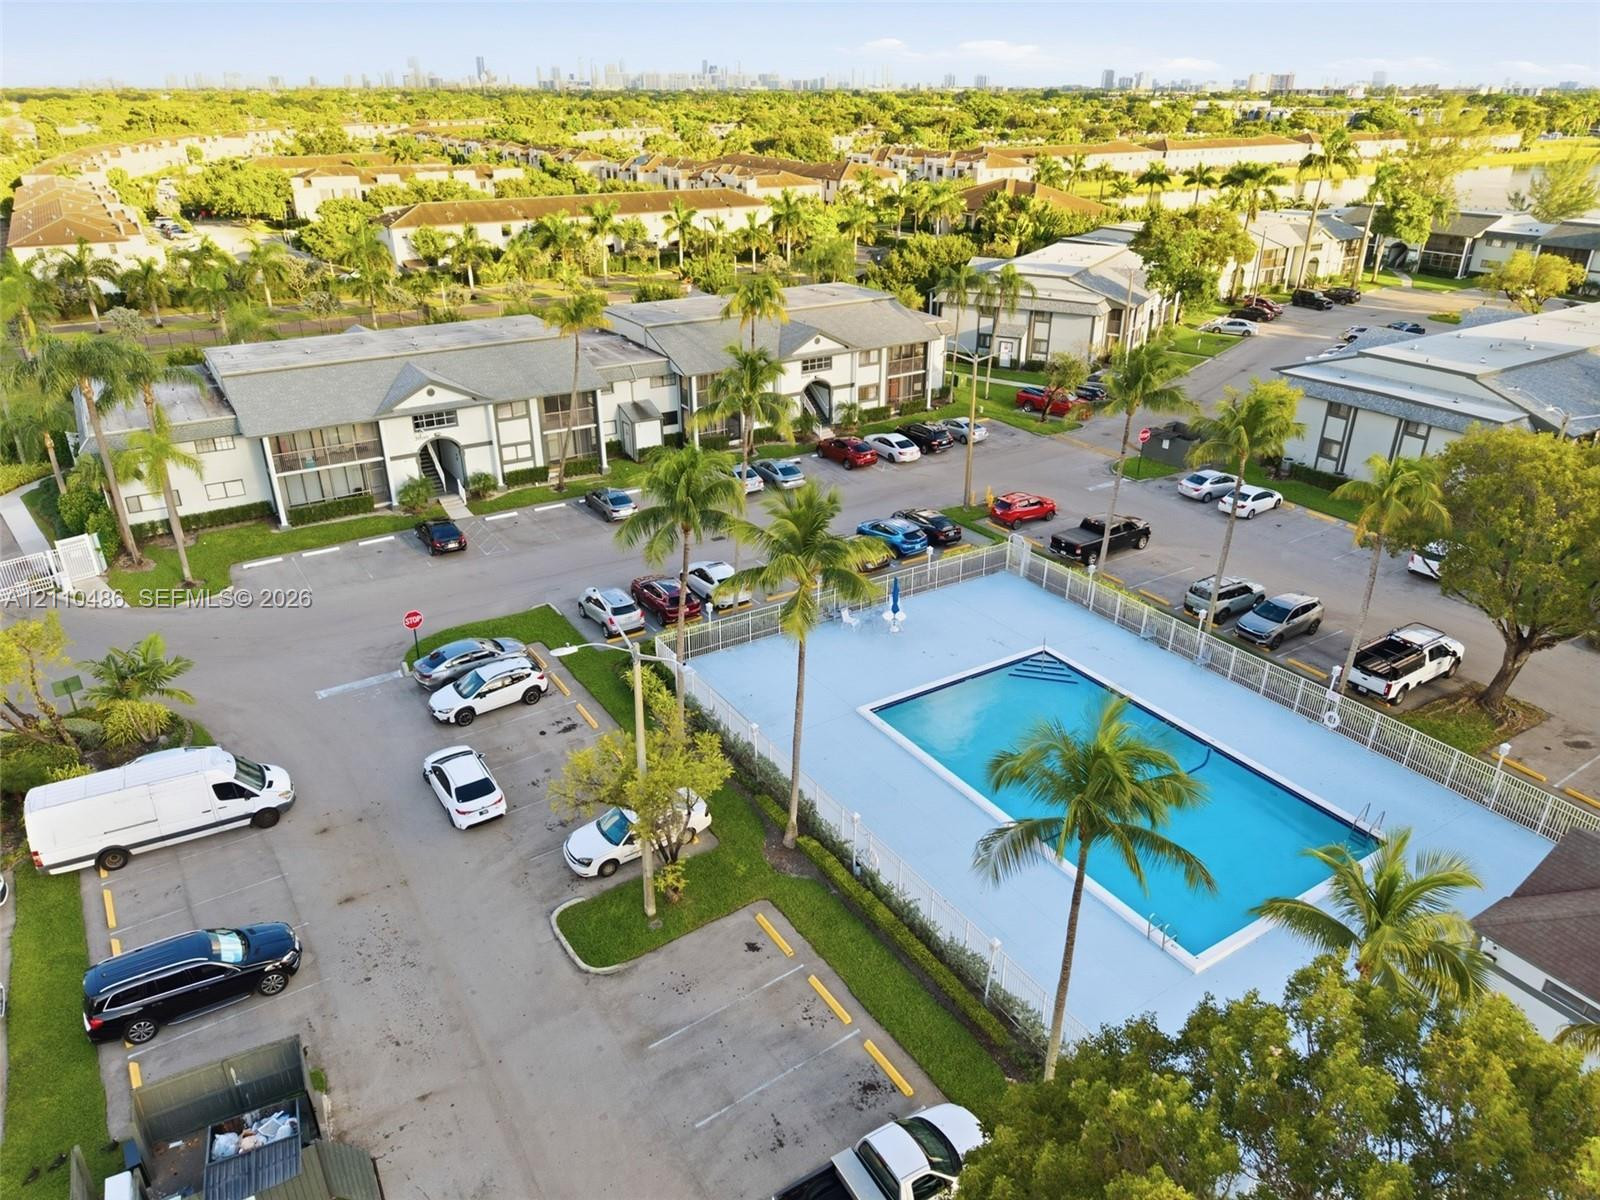
Outdoor community swimming pool enclosed by metal fencing and surrounded by palm trees and manicured landscaping
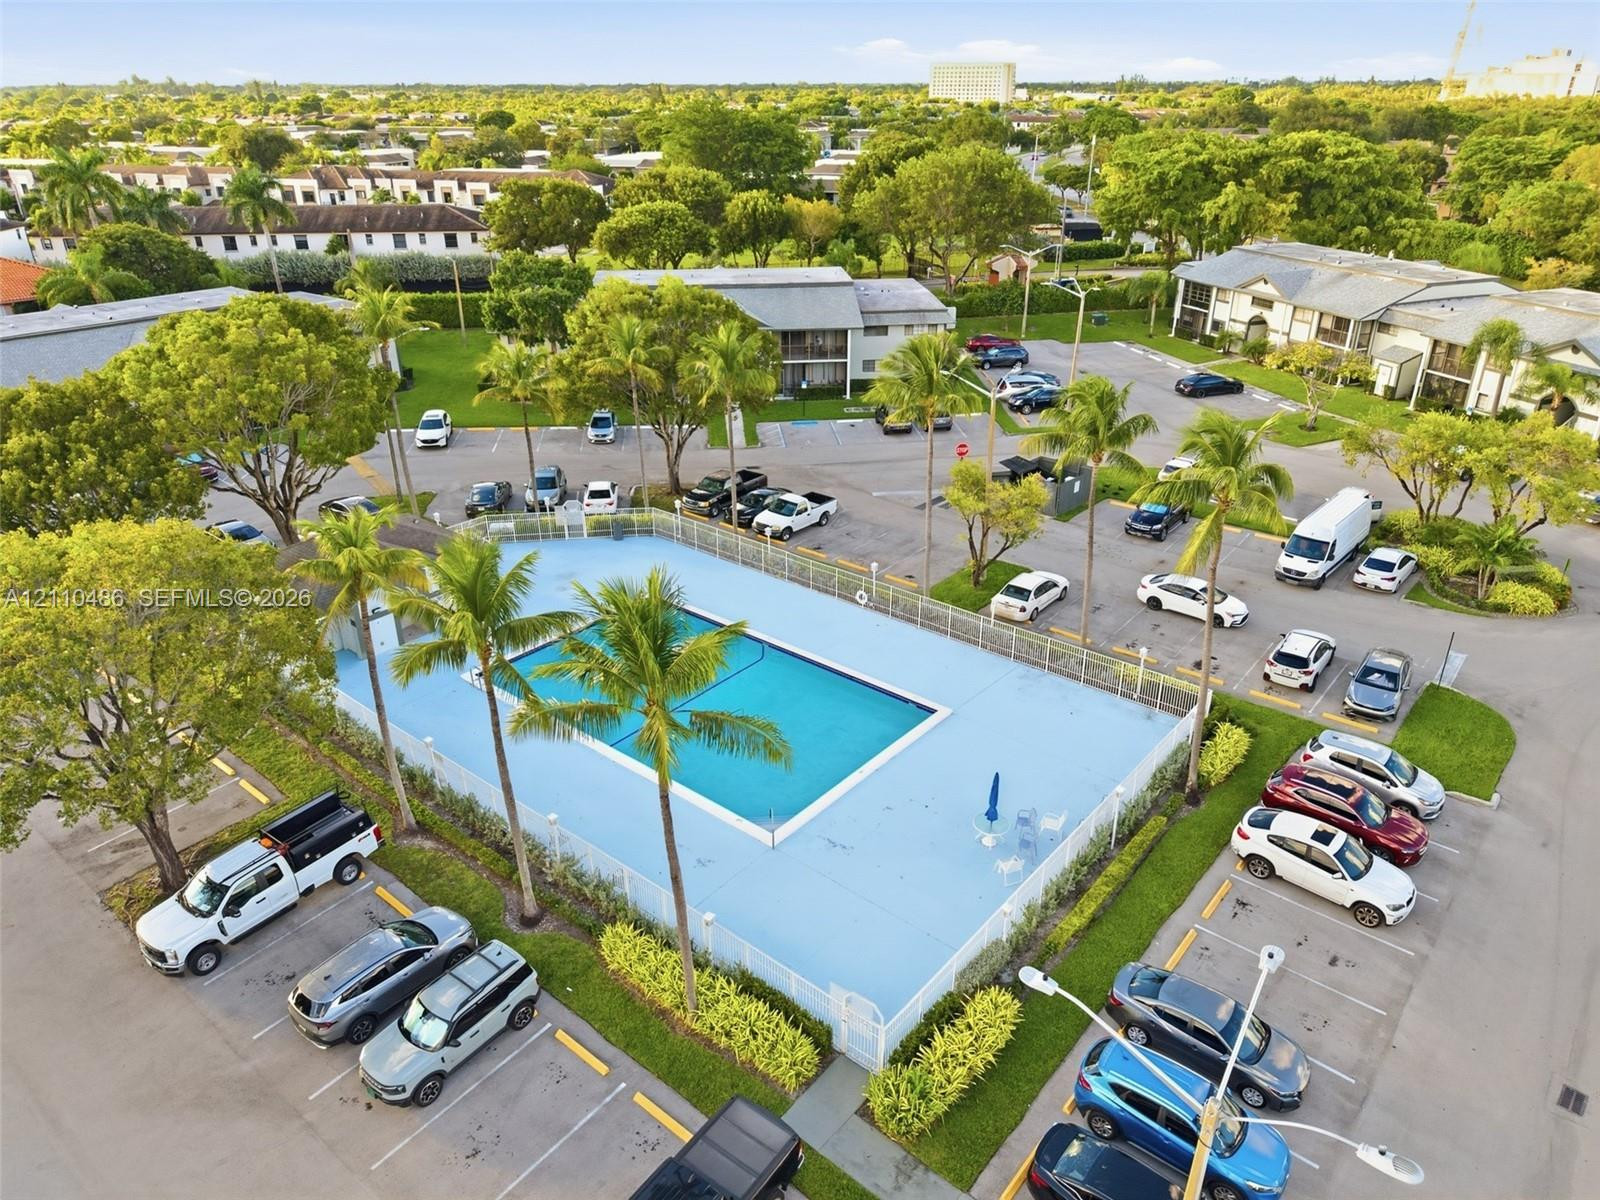
Aerial perspective of the community featuring an expansive swimming pool, designated surface parking, mature palm trees, and multi-story residential buildings with shingled roofing
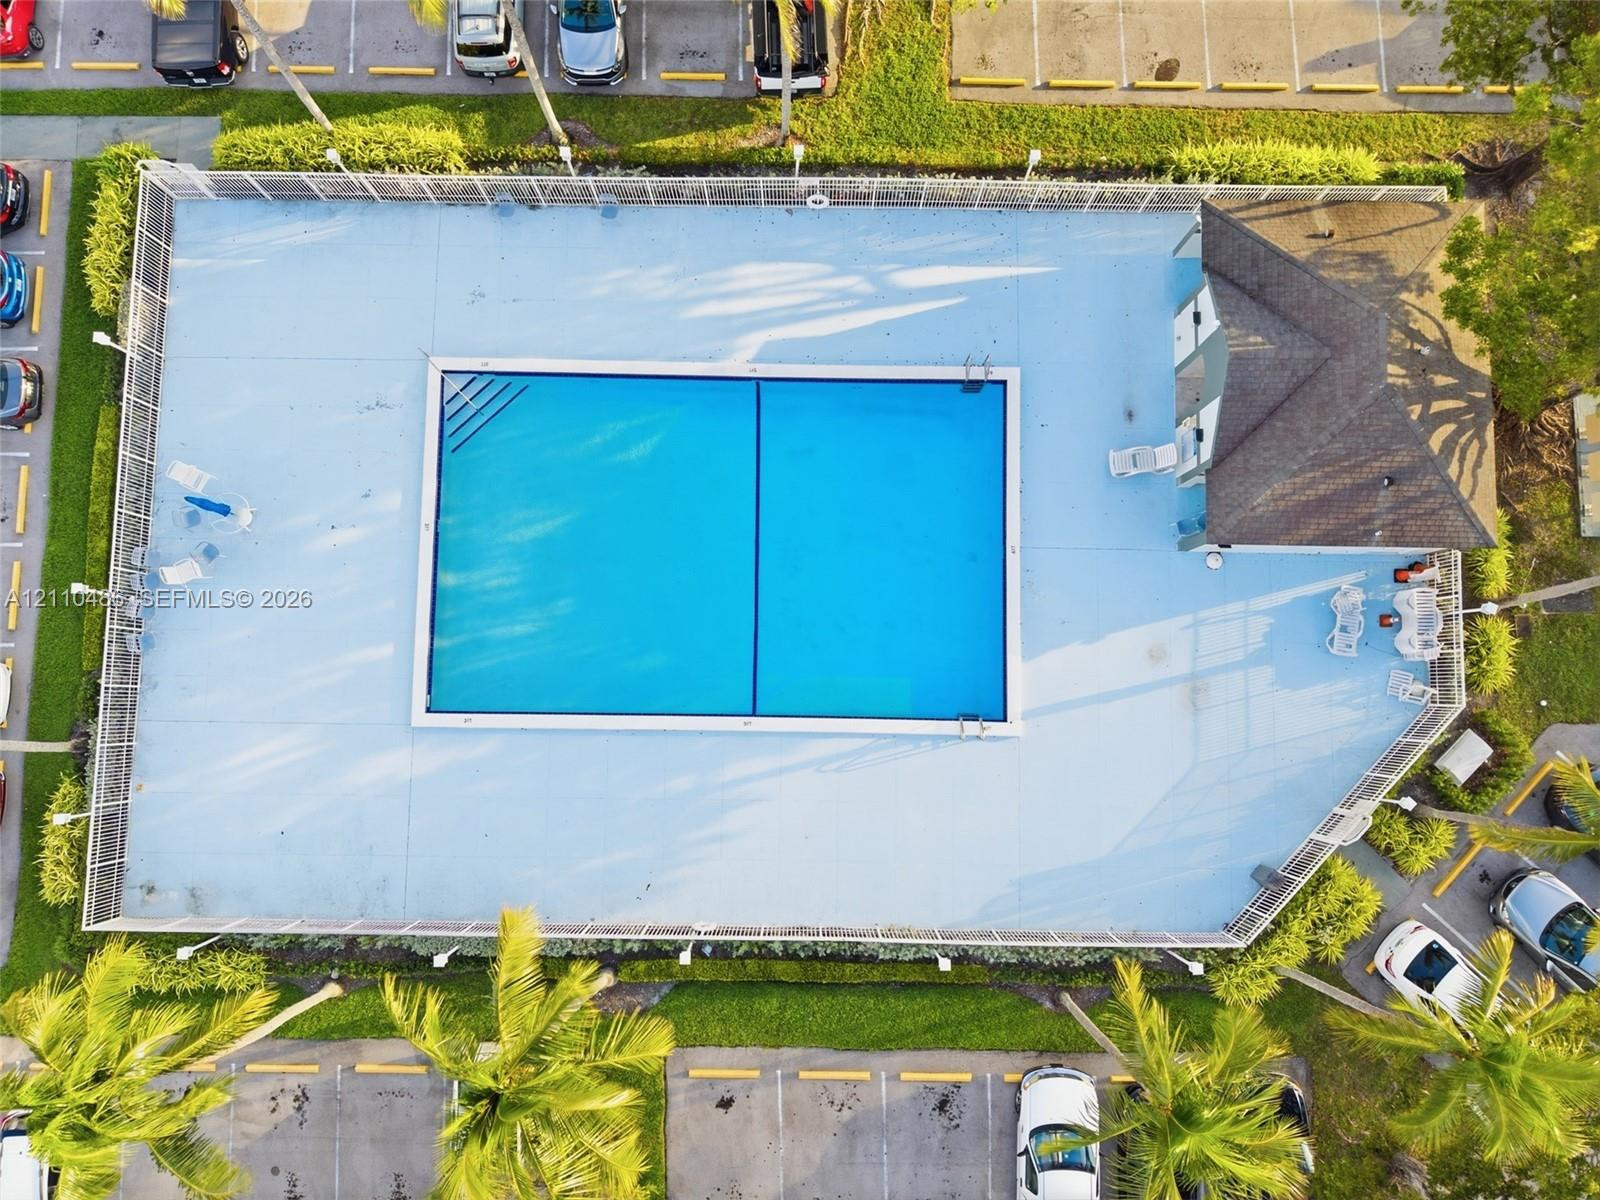
Rectangular swimming pool featuring a perimeter fence, surrounding paved deck, and a structure with a shingle roof
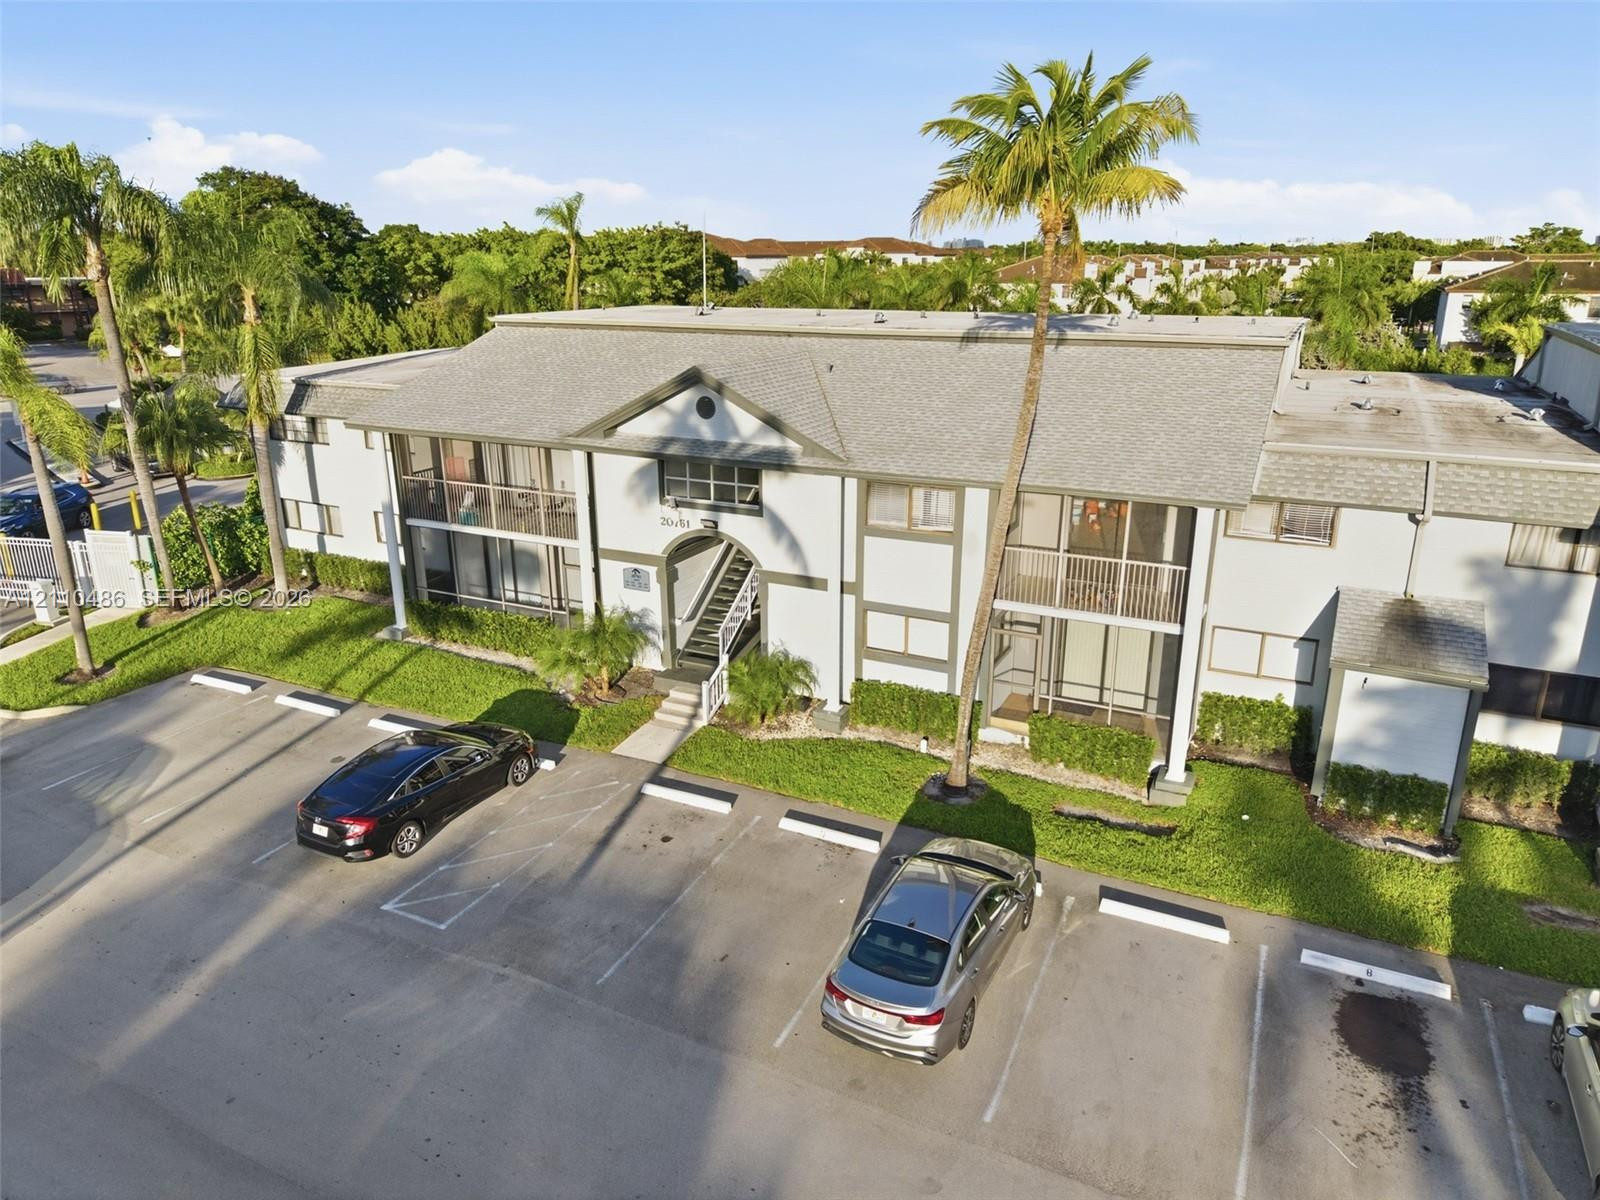
Multi-story building featuring an arched entryway, shingled roof, ground-level and second-story screened balconies, and dedicated surface parking
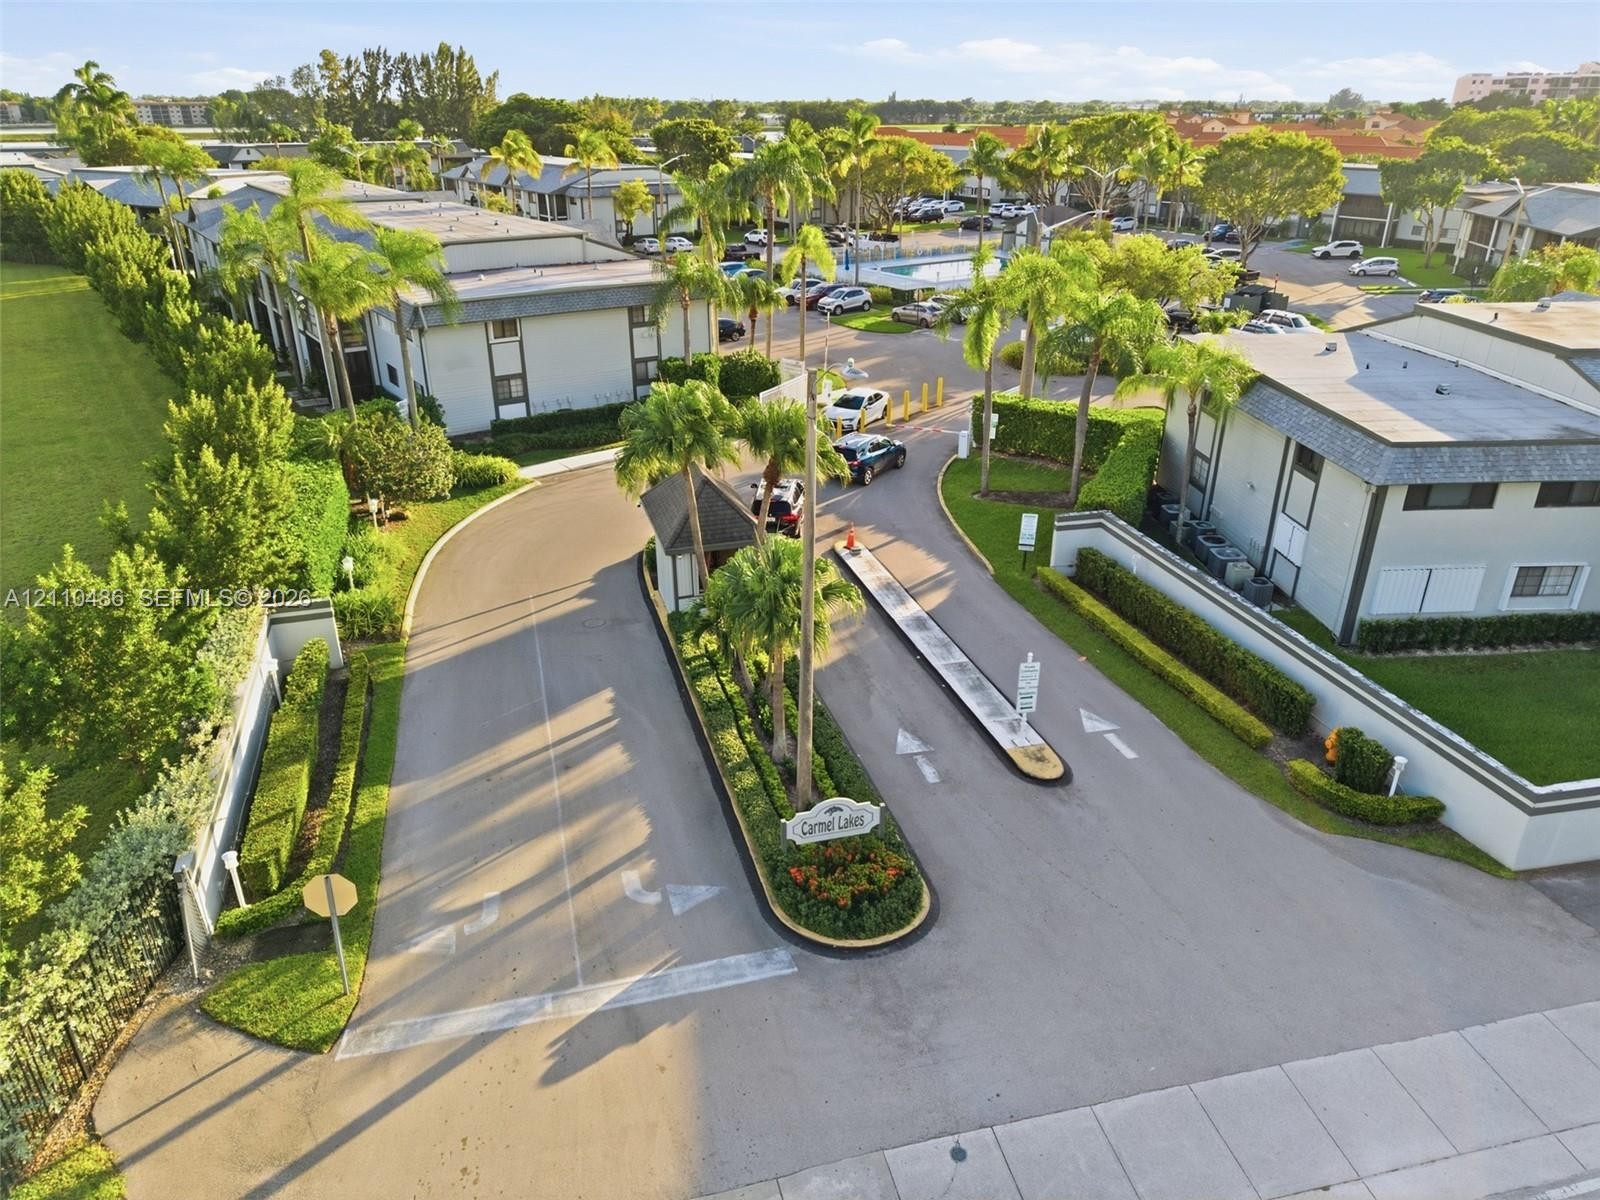
Gated entrance featuring a security checkpoint, paved roadways, palm-lined landscaping, and manicured hedges
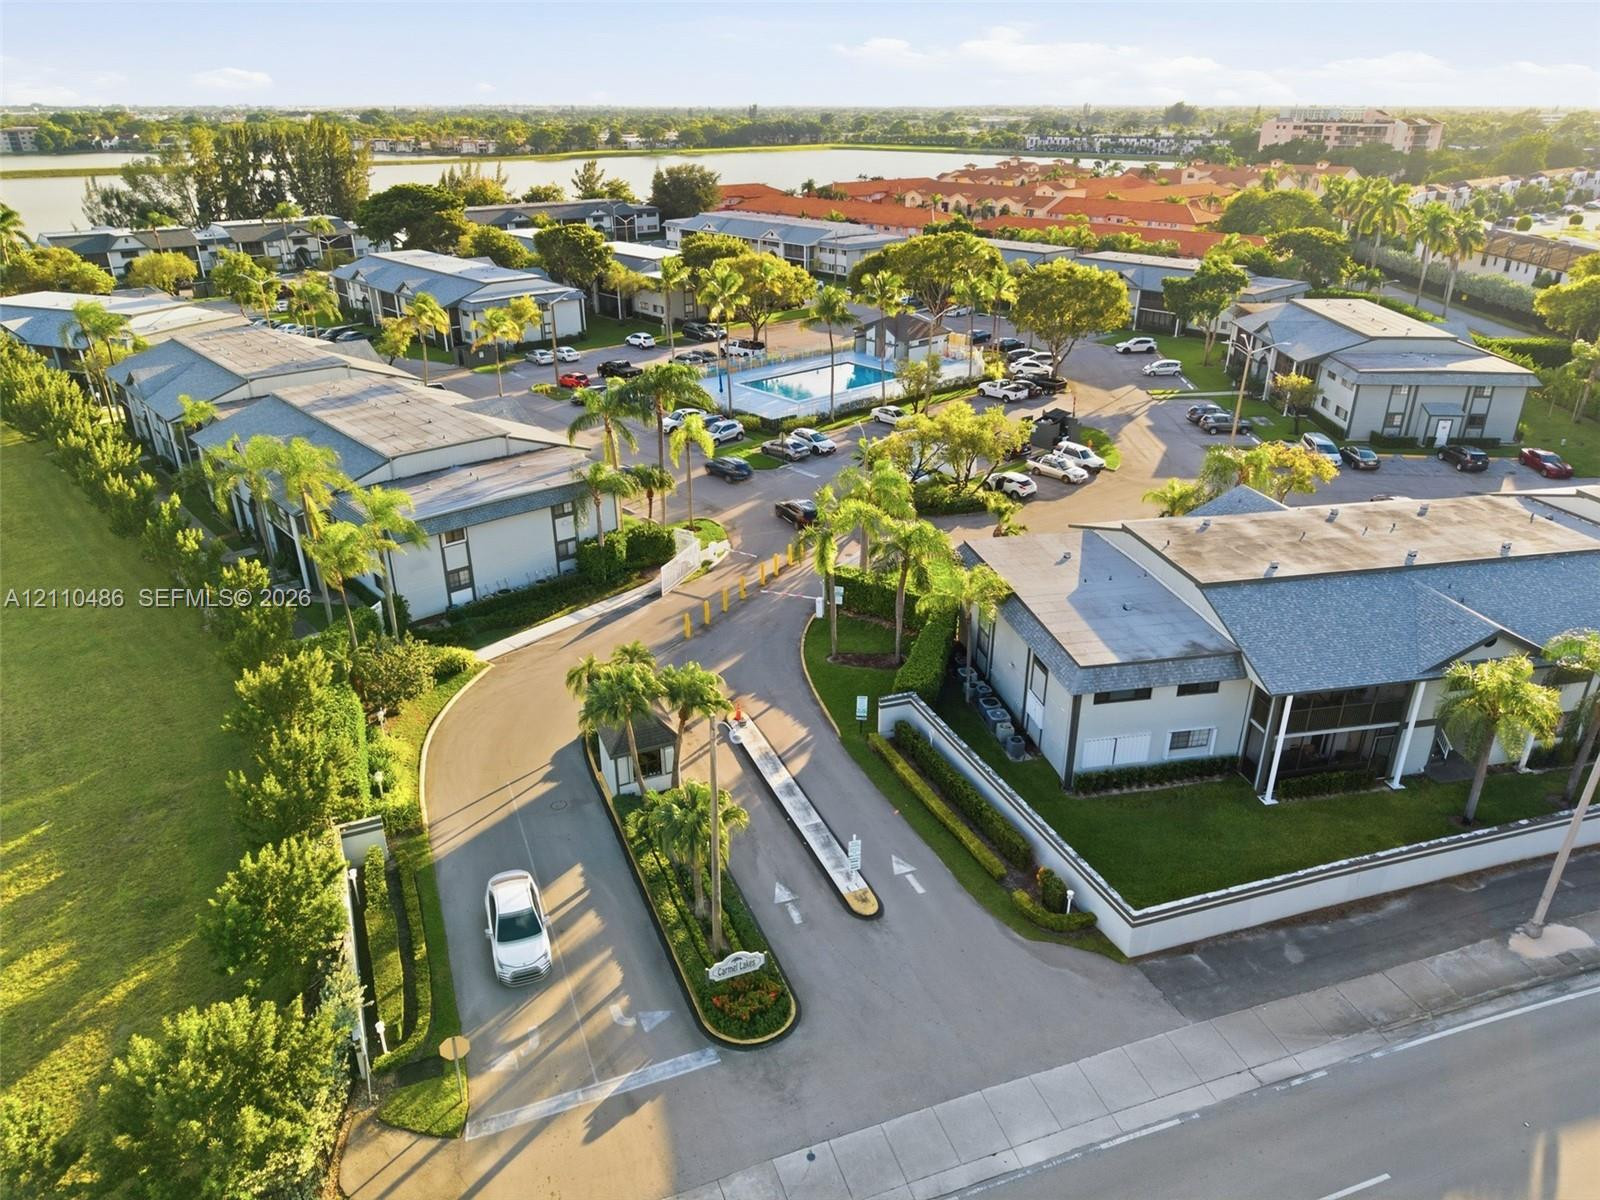
Gated residential community featuring paved access roads, a centralized swimming pool, multi-unit buildings with shingle roofing, and mature landscaping
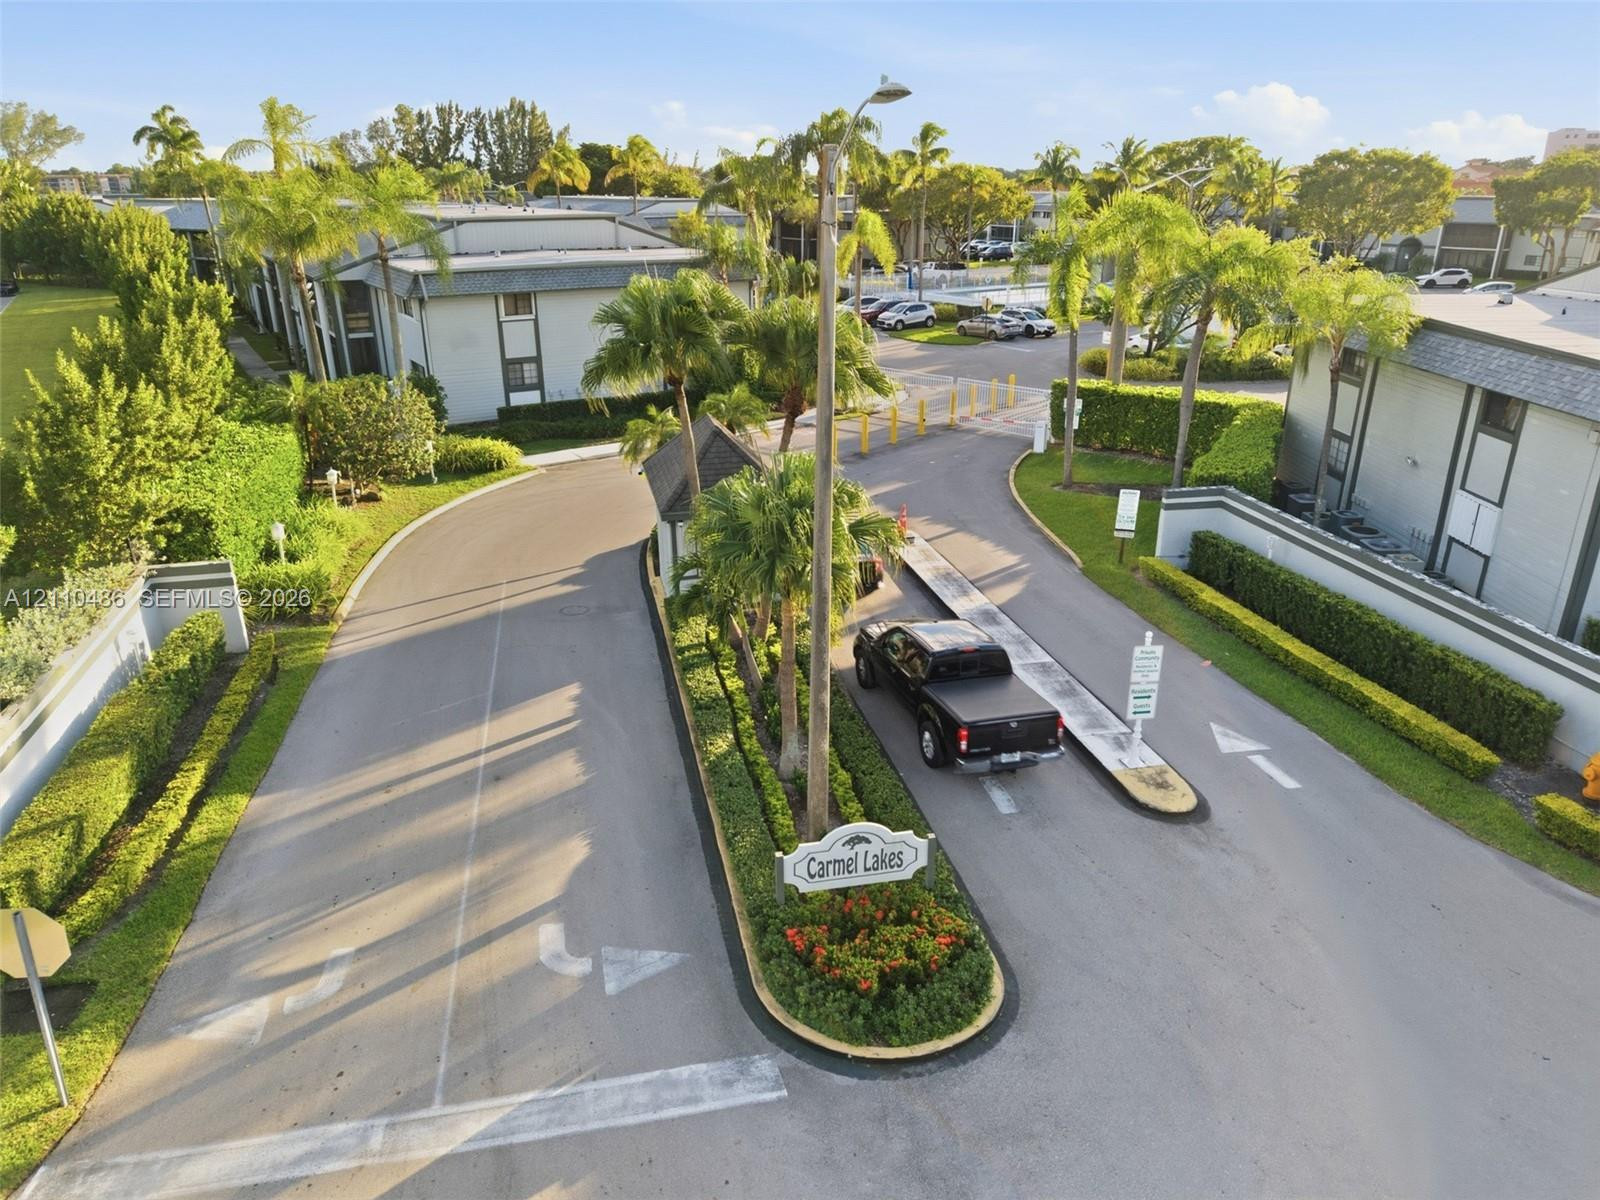
Gated community entrance featuring a controlled-access security gate, paved multi-lane roadway, mature palm trees, and manicured perimeter landscaping
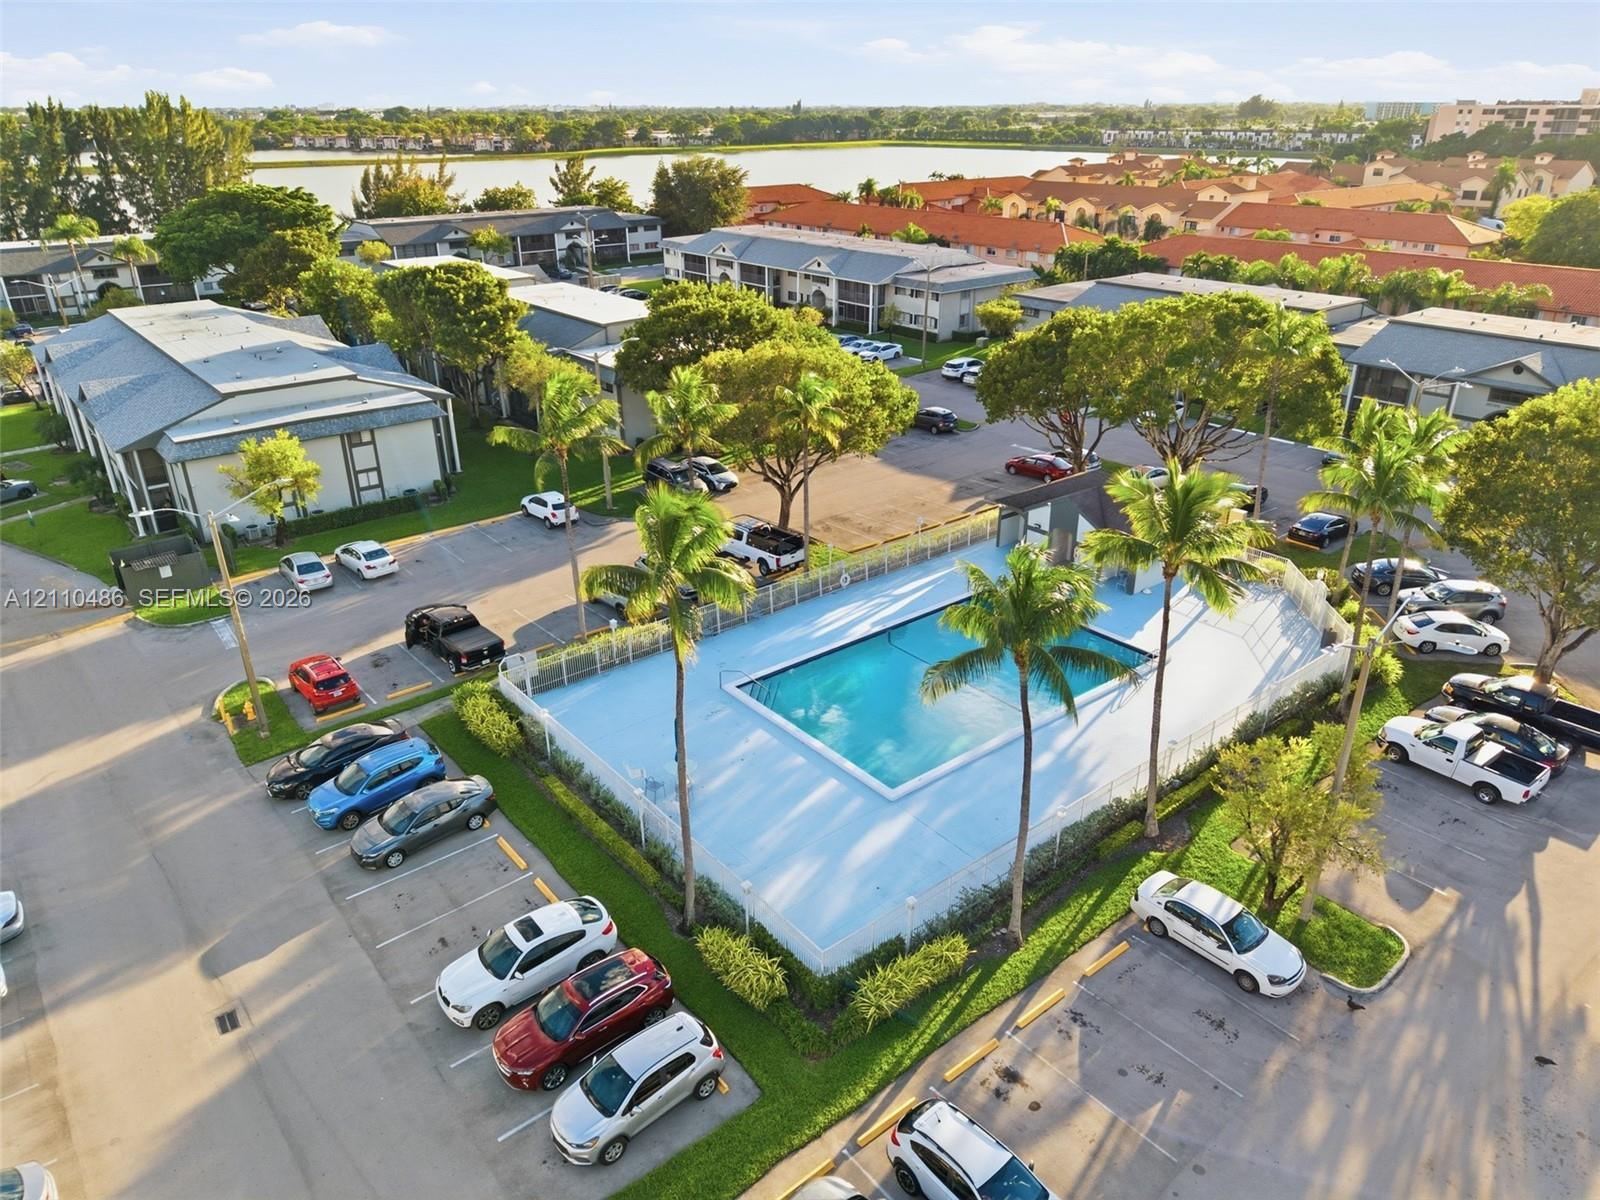
Community swimming pool featuring a concrete deck, perimeter fencing, and mature palm trees
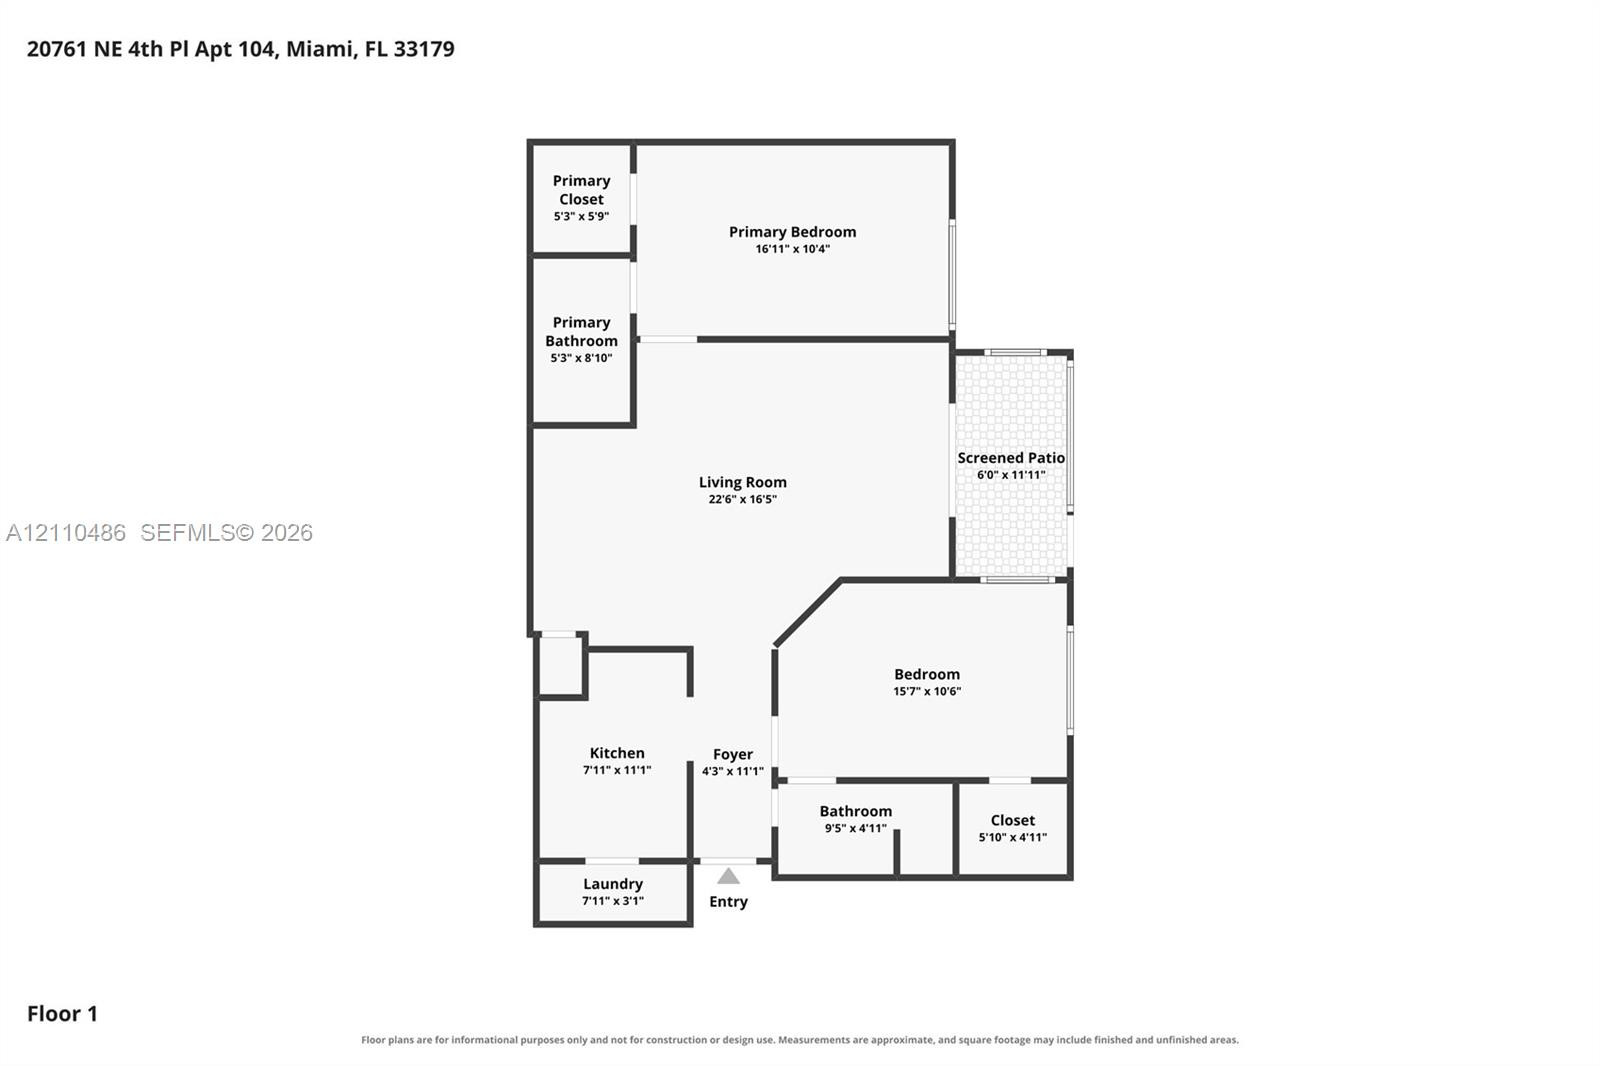
Floor plan

Description
**READY TO MOVE IN! ONLY 2 MONTHS DEPOSIT REQUIRED!** Welcome to Carmel Lakes! This charming 2-bedroom, 2-bathroom, master bedroom and master bathroom have been updated.first-floor condo offers comfort, convenience, and a great location in the Ives Dairy area. Enjoy a gated community with beautifully maintained landscaping, plenty of guest parking, and a lovely community pool just steps away. The unit features a spacious and comfortable layout with easy first-floor access. Conveniently located near major highways, shopping, restaurants, schools, Aventura Mall, and beautiful beaches. Don't miss this great rental opportunity!
Details
| MLS # | A12110486 |
|---|---|
| Listing Type | For Lease |
| Style | Condominium |
| Status | Active |
| Year | 1989 |
| Days On Site | 19 |
| Listing Provided By | United Realty Group Inc | Keylla Maria Kell Sanchez |
Features
| Bed(s) | 2 |
|---|---|
| Bath(s) | 2 Total |
| SQ Feet | 917 |
| Pool | Yes |
| Story(s) | 1 |
Parking
| Garage Yes / No | No |
|---|---|
| Parking Features | Assigned, Guest |
Area Information
| State | FL |
|---|---|
| County | Miami Dade |
| City | Miami |
| Zip Code | 33179 |
| Area | 2120 |
| Community Name | CARMEL LAKES CONDO NO 9 |
| Listing VS Median (in CARMEL LAKES CONDO NO 9) | |
Price: $1,950 low | high Med: $1,950 sqft: 917 low | high Med: 917 $ / sqft: $2 low | high Med: $2 On site: 19 low | high Med: 19 | |
Market Activity 33179
Request a showing
Request a showing
Contact
Learn More About This Property

| State | FL |
|---|---|
| County | Miami Dade |
| City | Miami |
| Zip Code | 33179 |
| Area | 2120 |
| Community Name | CARMEL LAKES CONDO NO 9 |
| Listing VS Median (in CARMEL LAKES CONDO NO 9) | |
Price: $1,950 low | high Med: $1,950 sqft: 917 low | high Med: 917 $ / sqft: $2 low | high Med: $2 On site: 19 low | high Med: 19 | |
Nearby Listings (Within 1/10 mile)
Price: $1K - $2K
sqft: 688 - 1,000
Listing Updated: November 9, 2026 at 12:11:43 PM PST