
$2,500 $13 est/mo Sourced by Back At You
1980 S Ocean Drive 20a,Hallandale Beach, FL 33009
Hallandale Beach, FL 33009
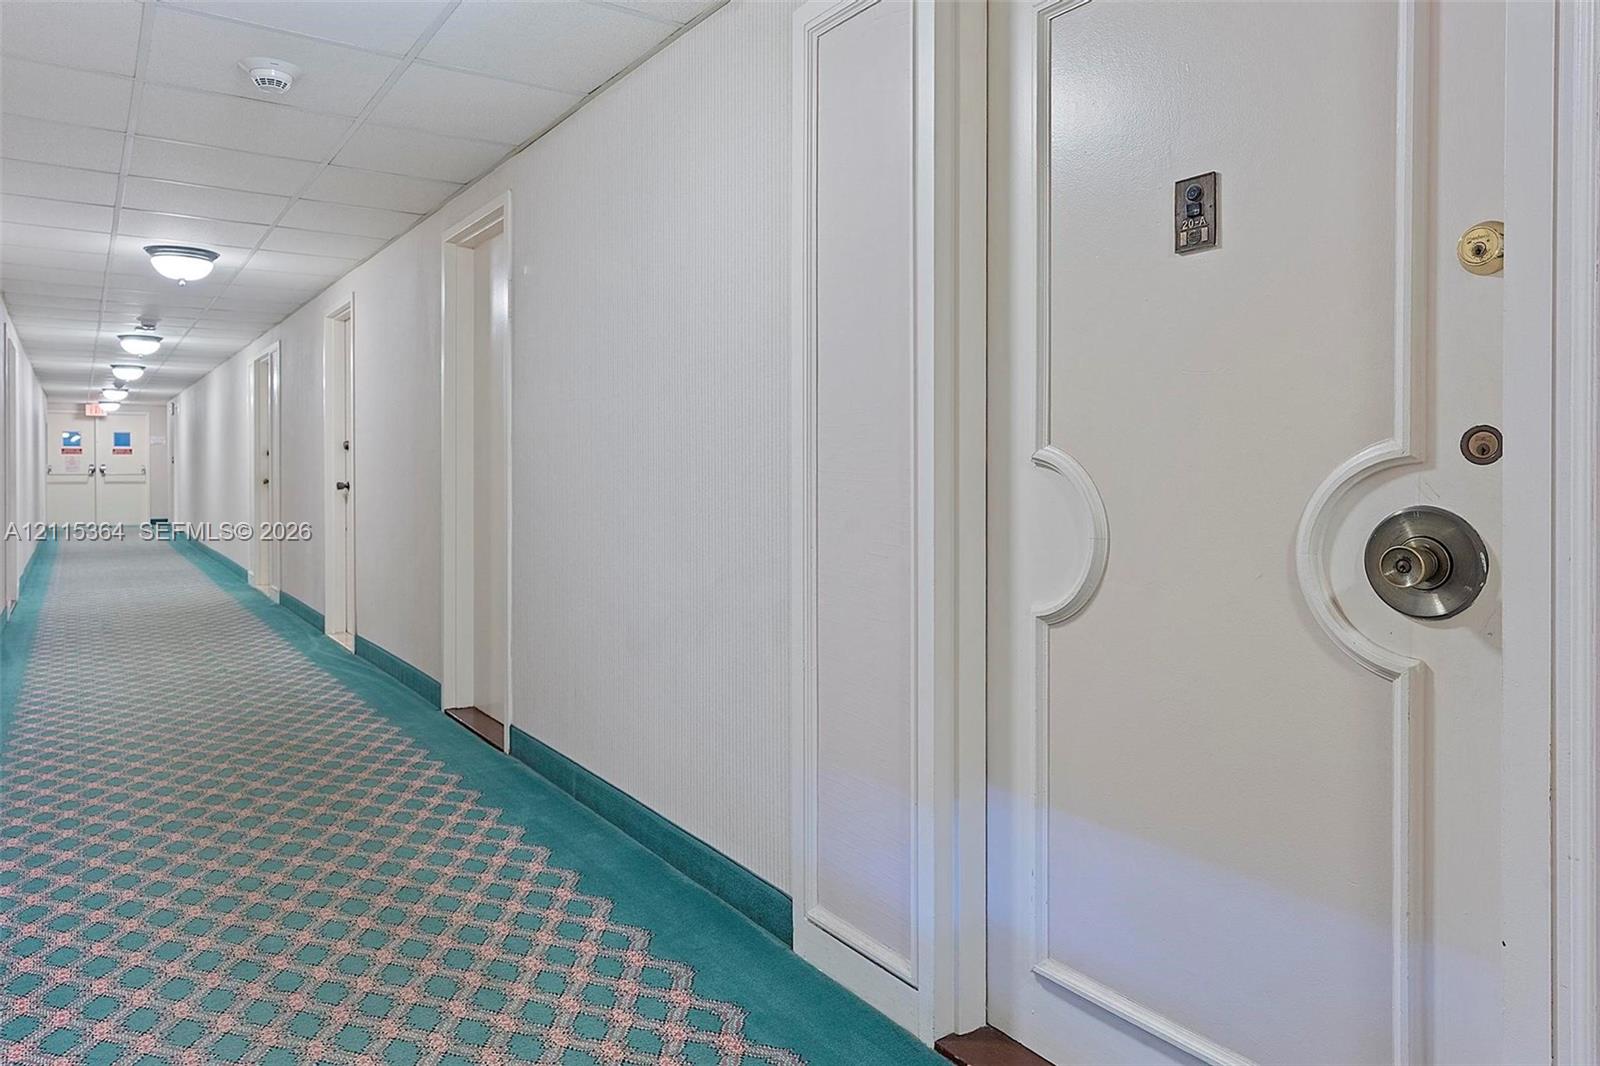
Interior hallway featuring recessed panel doors, patterned carpeting, and flush-mount ceiling lighting
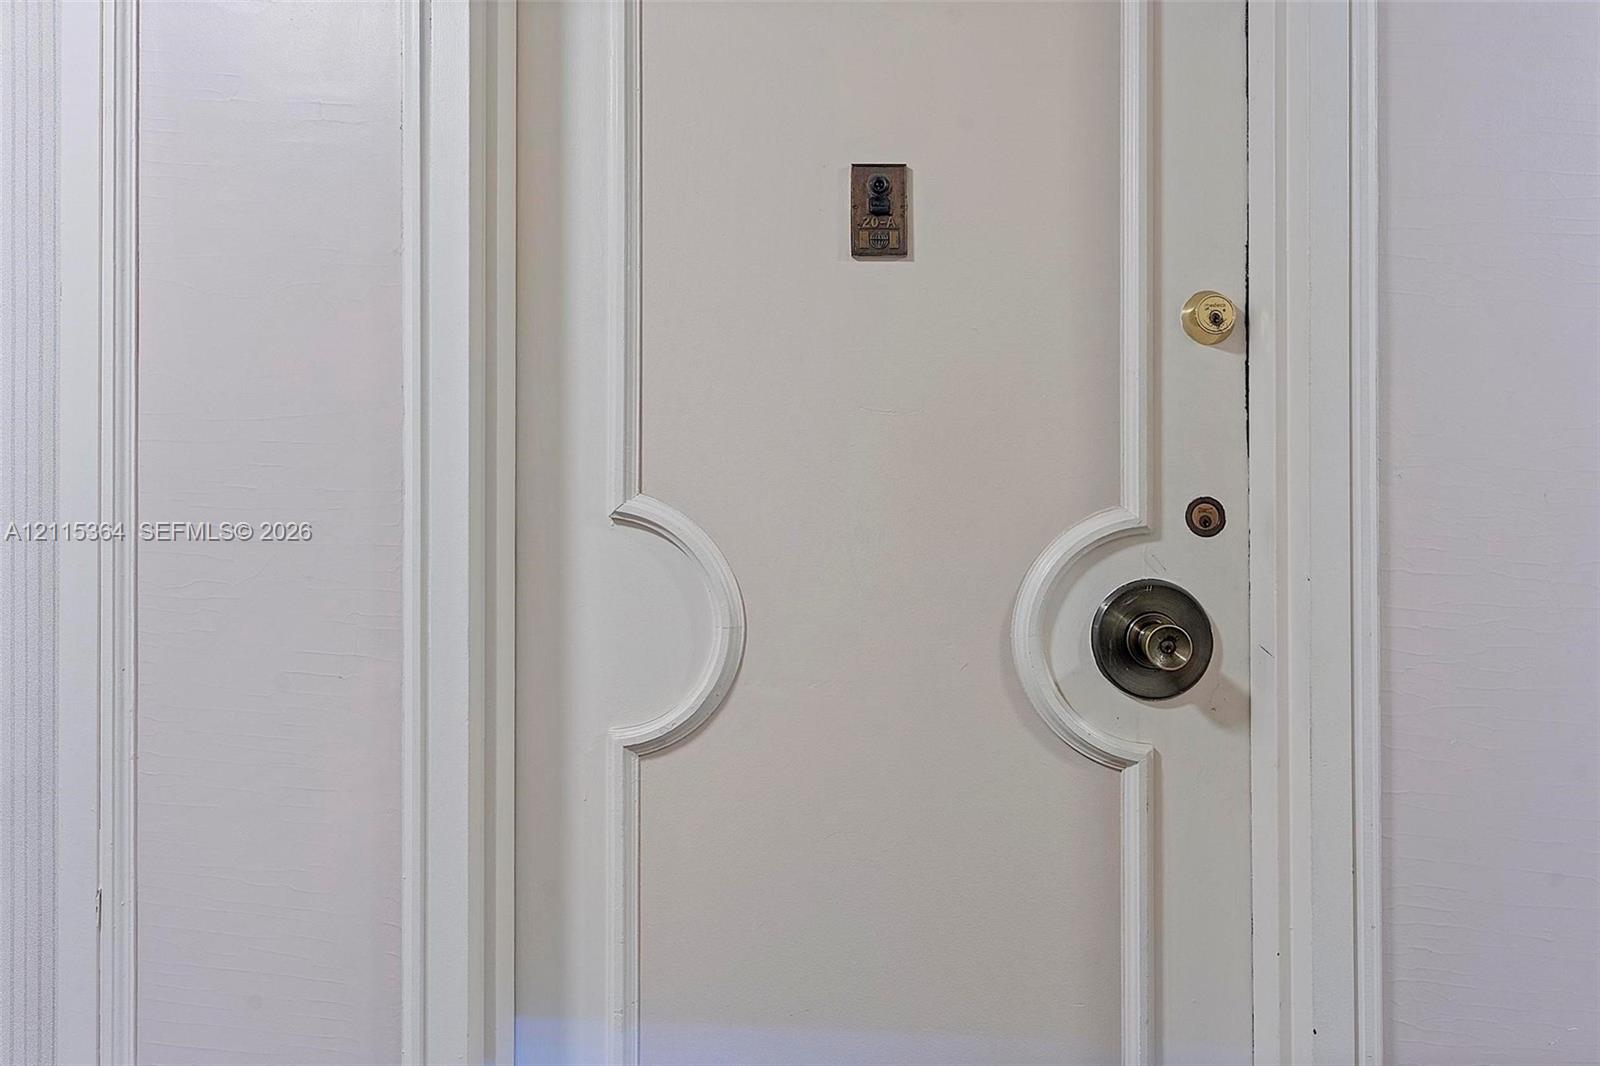
White interior door featuring recessed arched paneling, brushed metallic hardware, a deadbolt, and an integrated door viewer
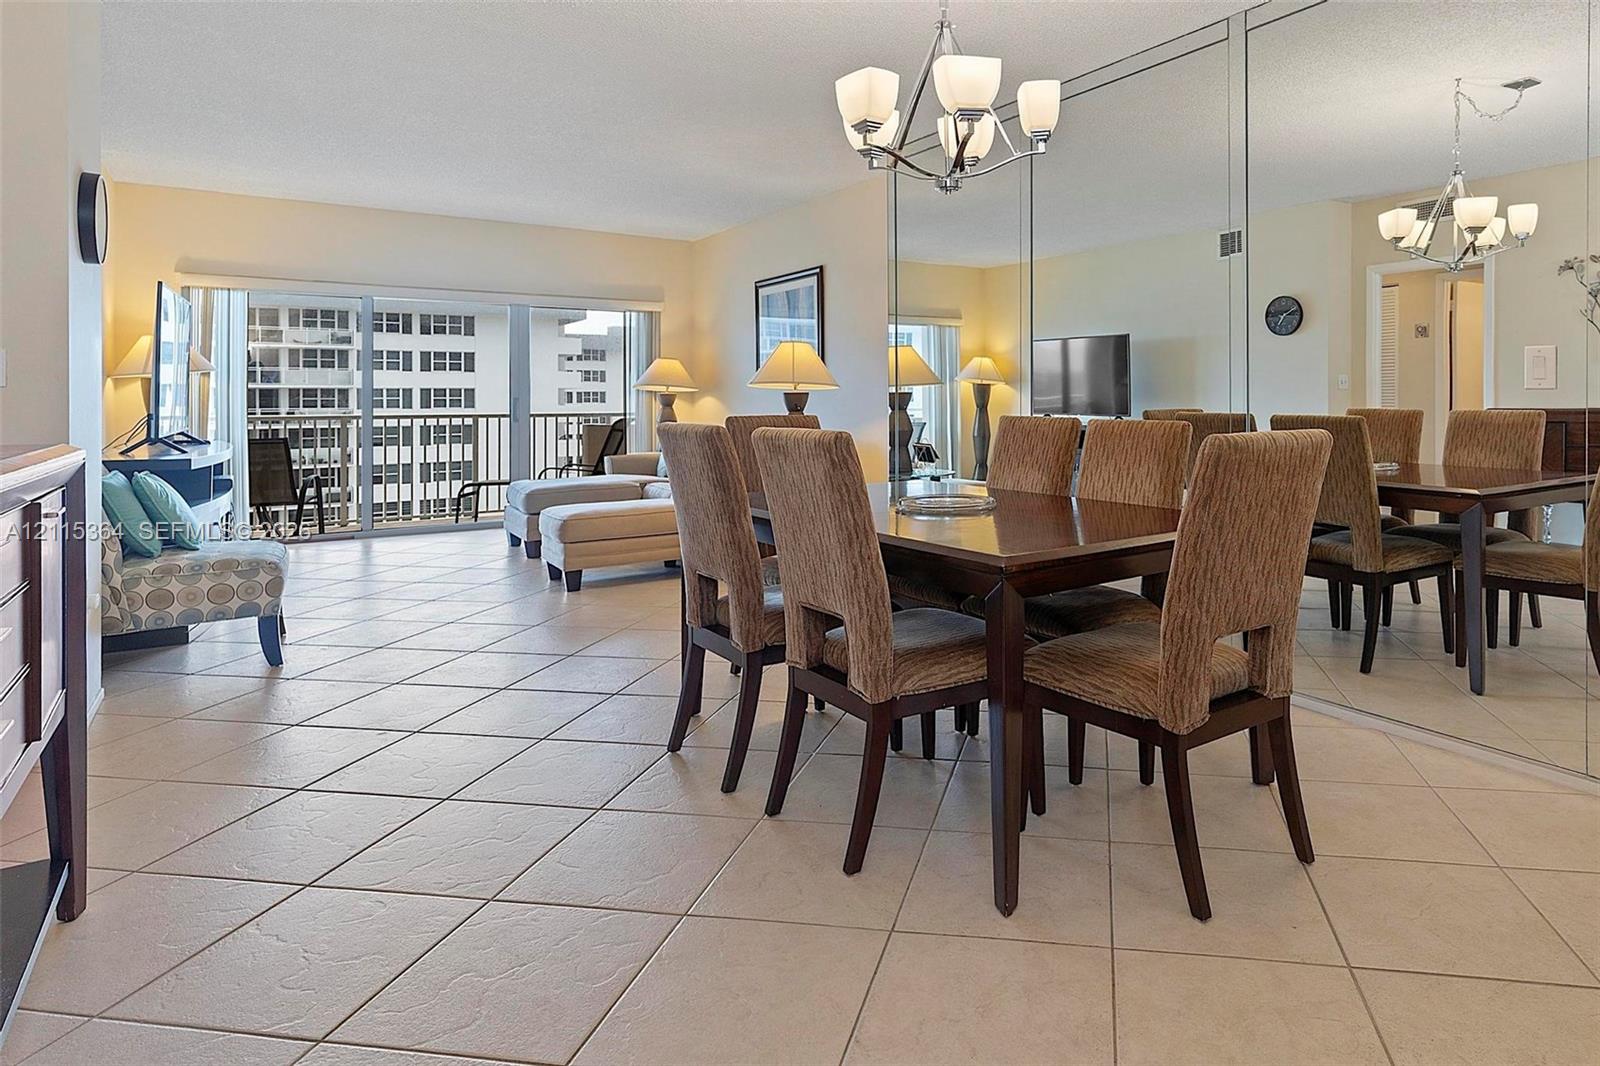
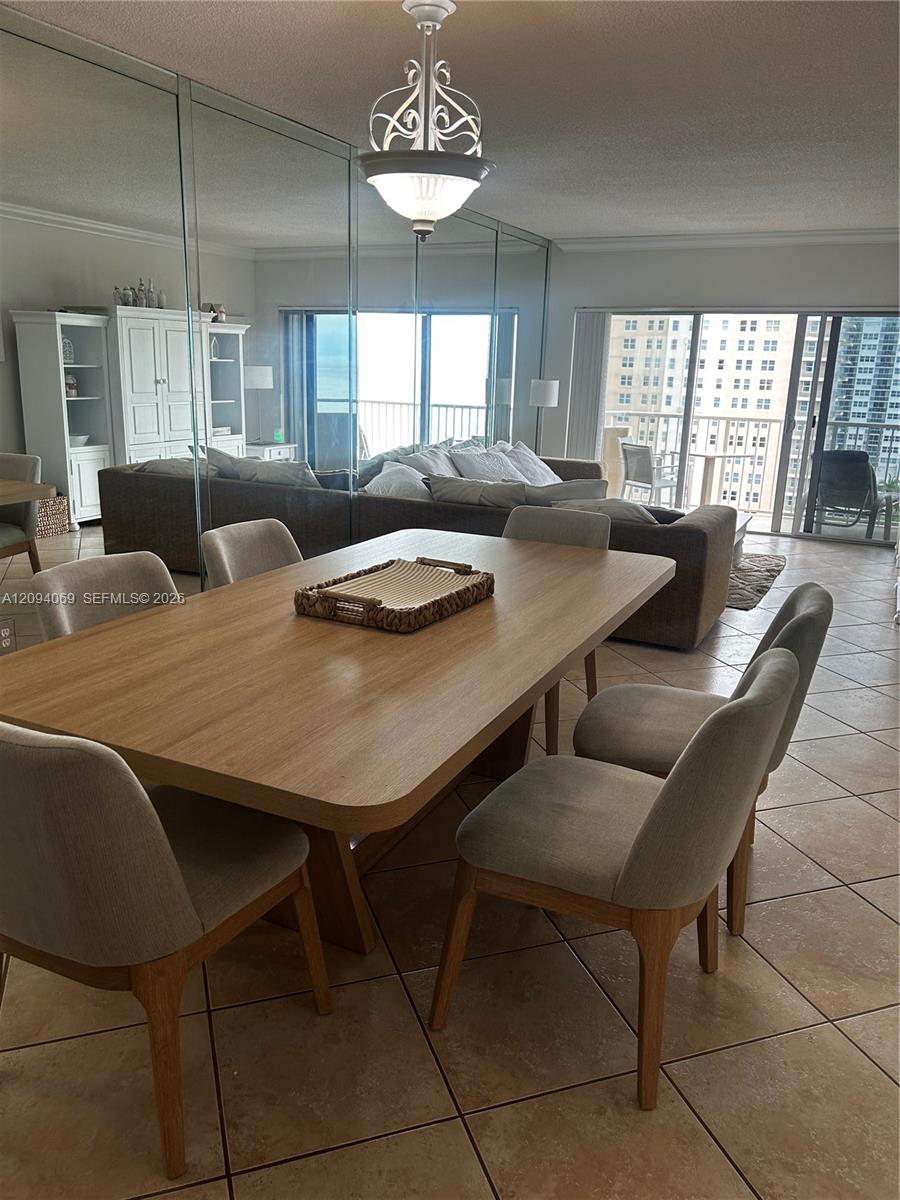
Open-concept dining area featuring large-format diagonal tile flooring, floor-to-ceiling mirrored wall accents, and an overhead multi-arm chandelier
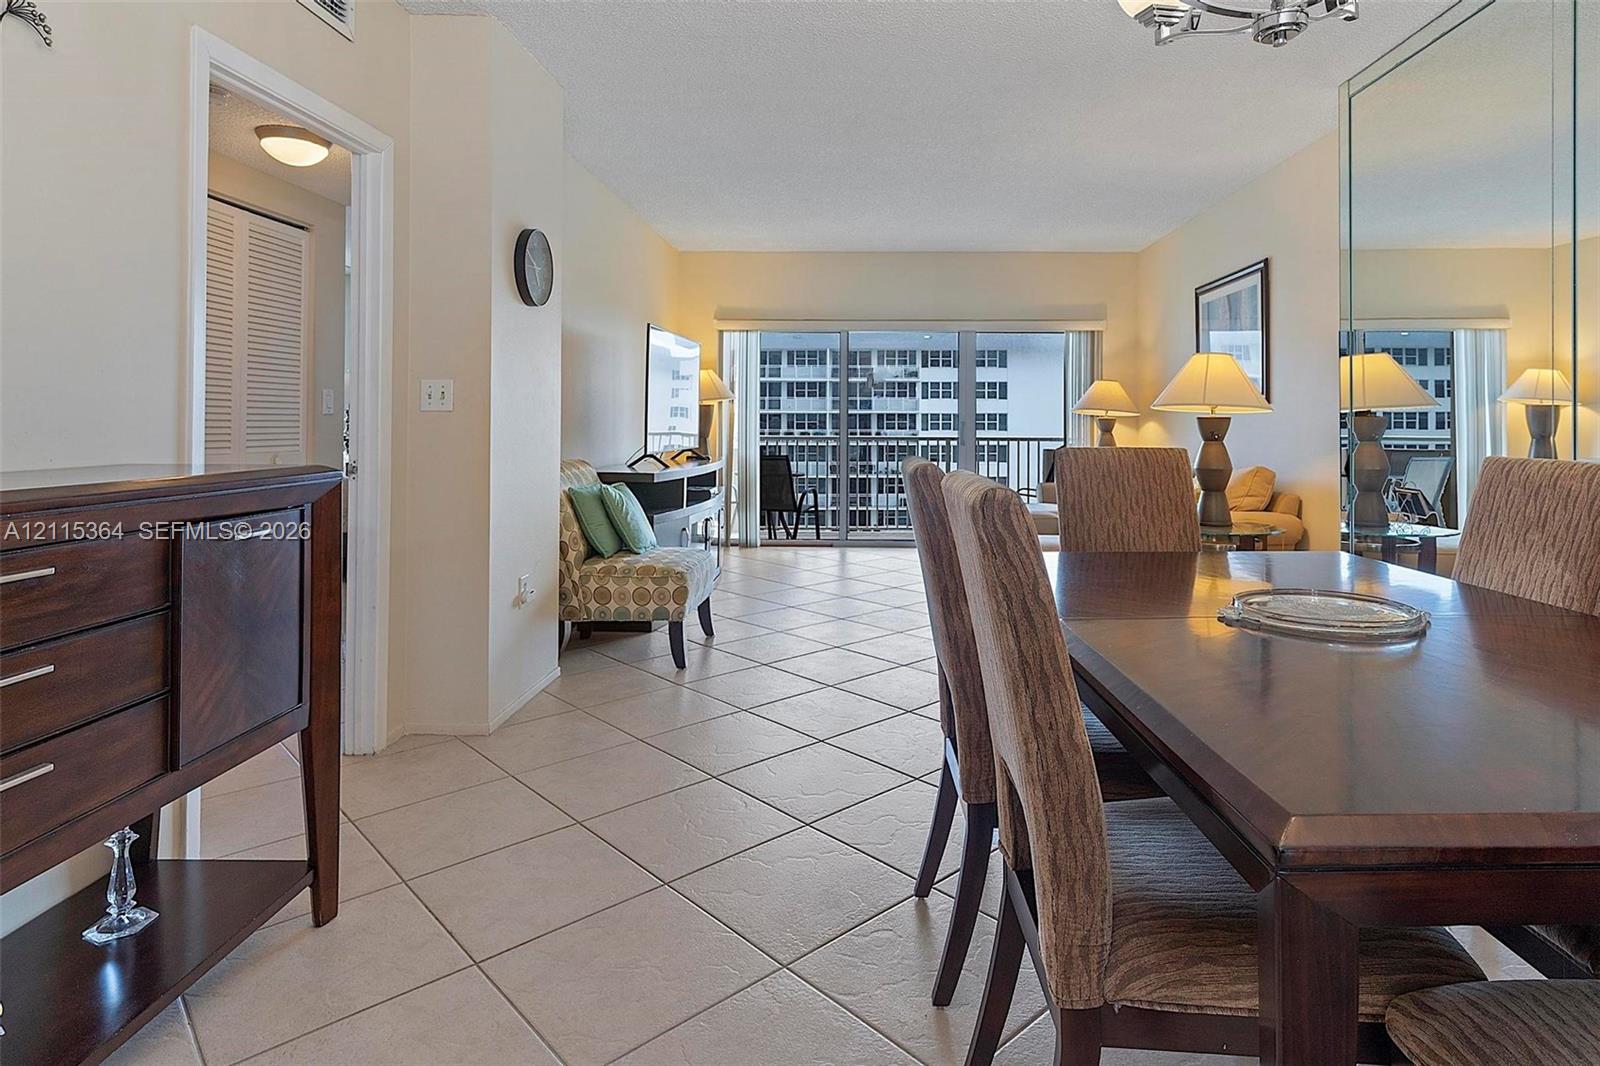
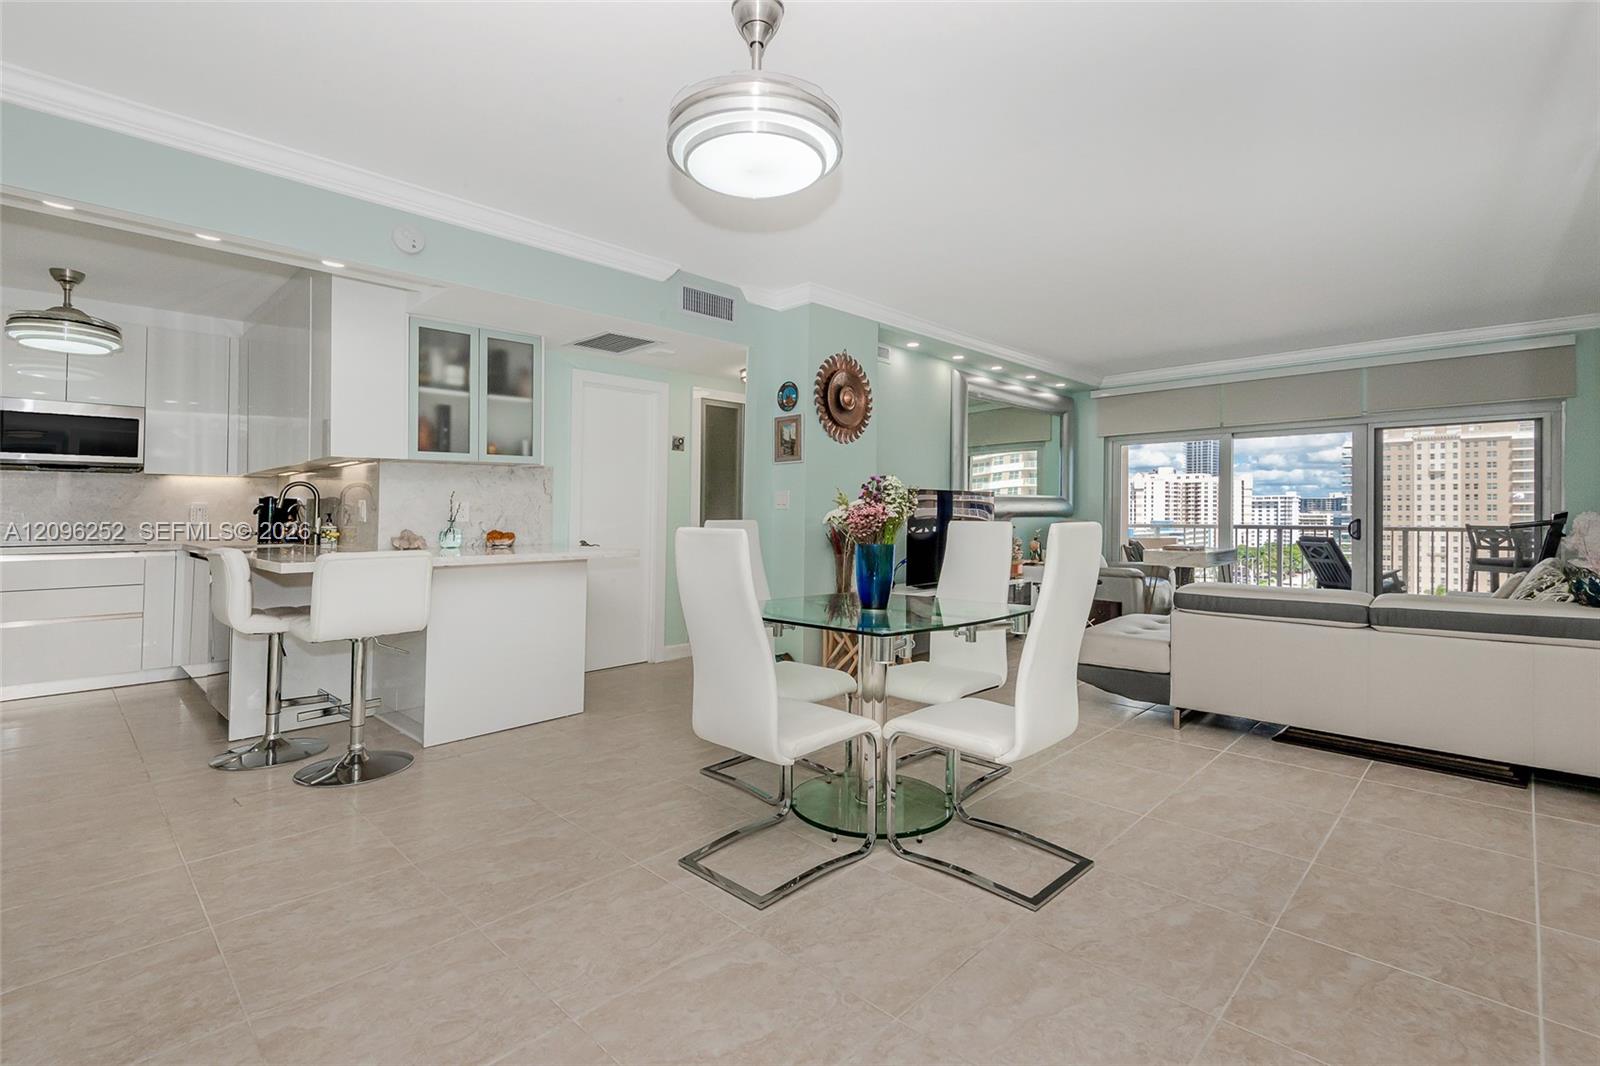
Open-concept living space featuring neutral ceramic tile flooring, floor-to-ceiling mirrored wall panels, sliding glass balcony doors, and recessed ceiling lighting
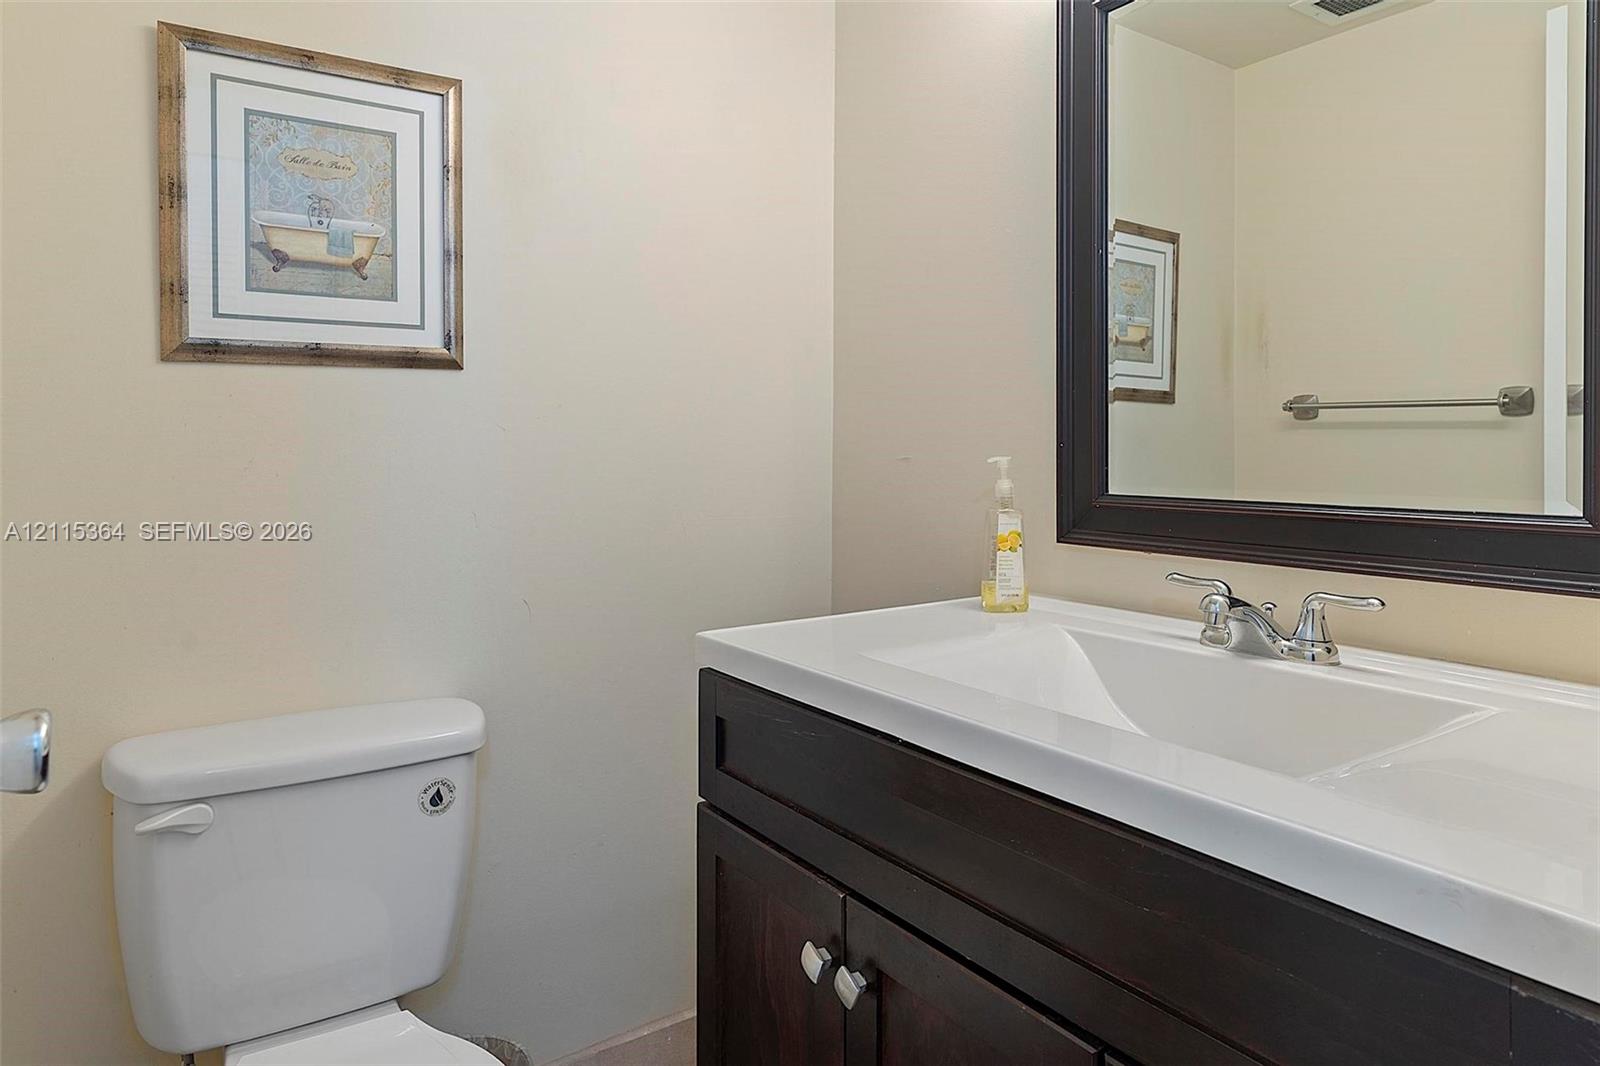
Dark-finish vanity cabinetry with an integrated white sink, polished chrome faucet, and rectangular framed mirror
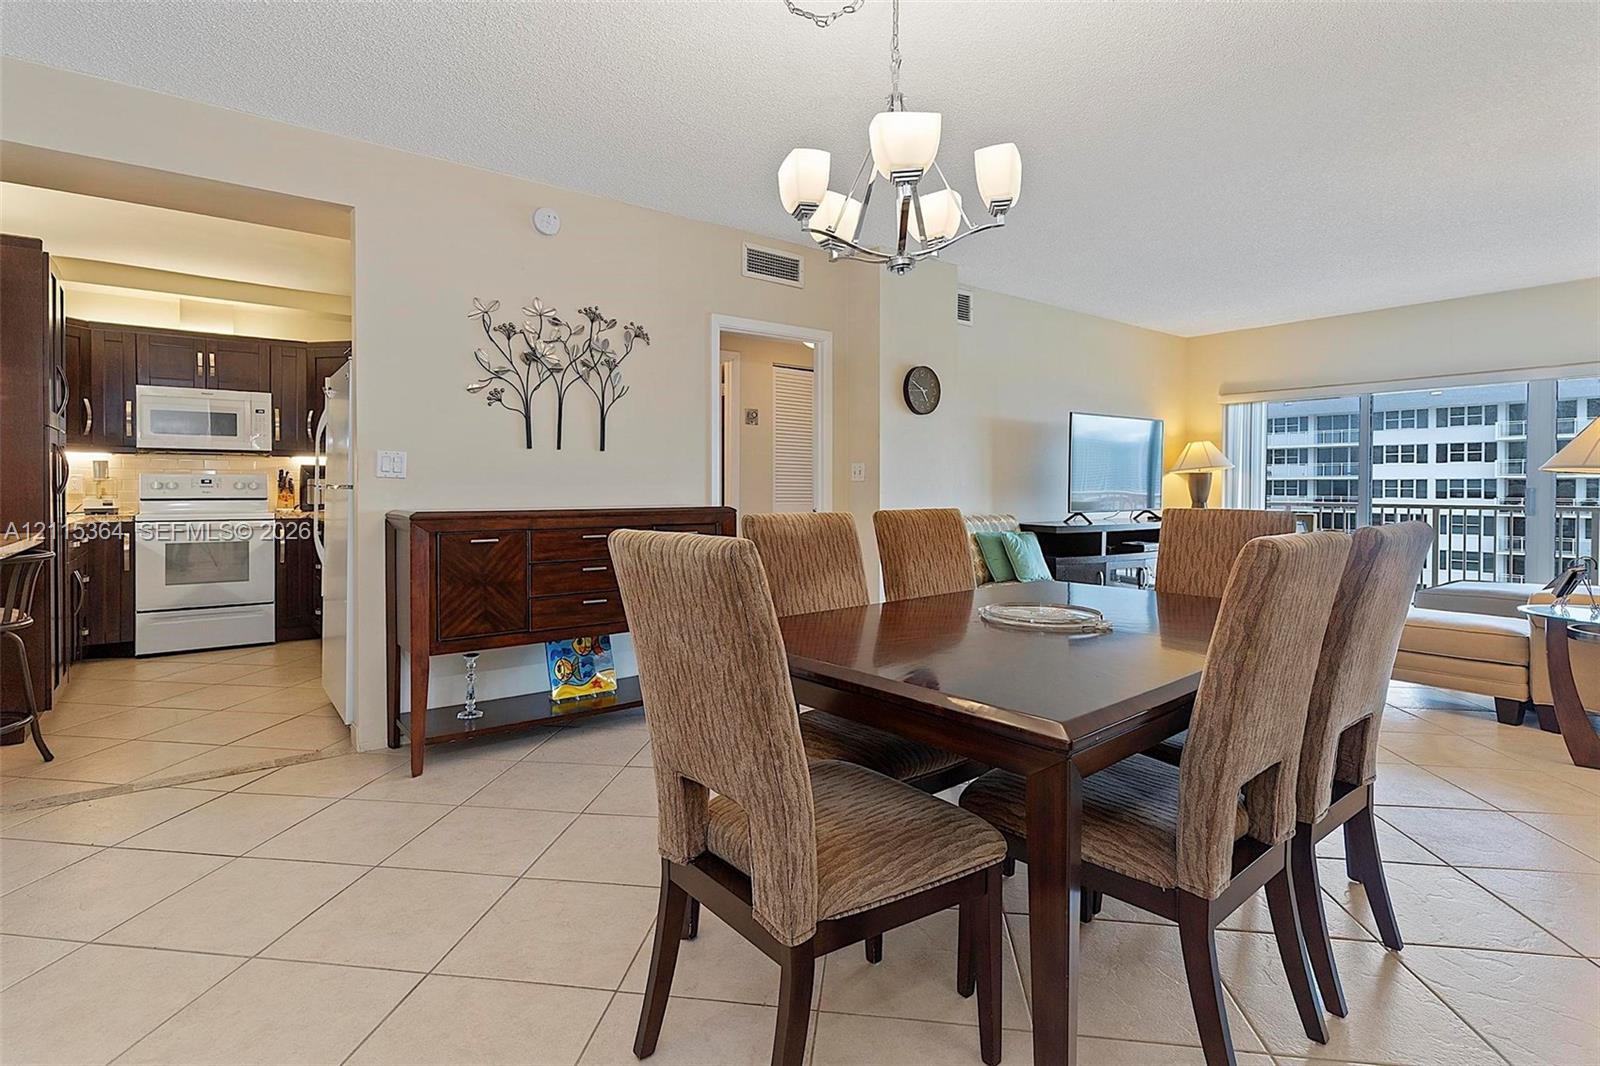
Open concept area featuring large-format ceramic tile flooring, a multi-arm chandelier, and a kitchen with dark-toned cabinetry and white appliances
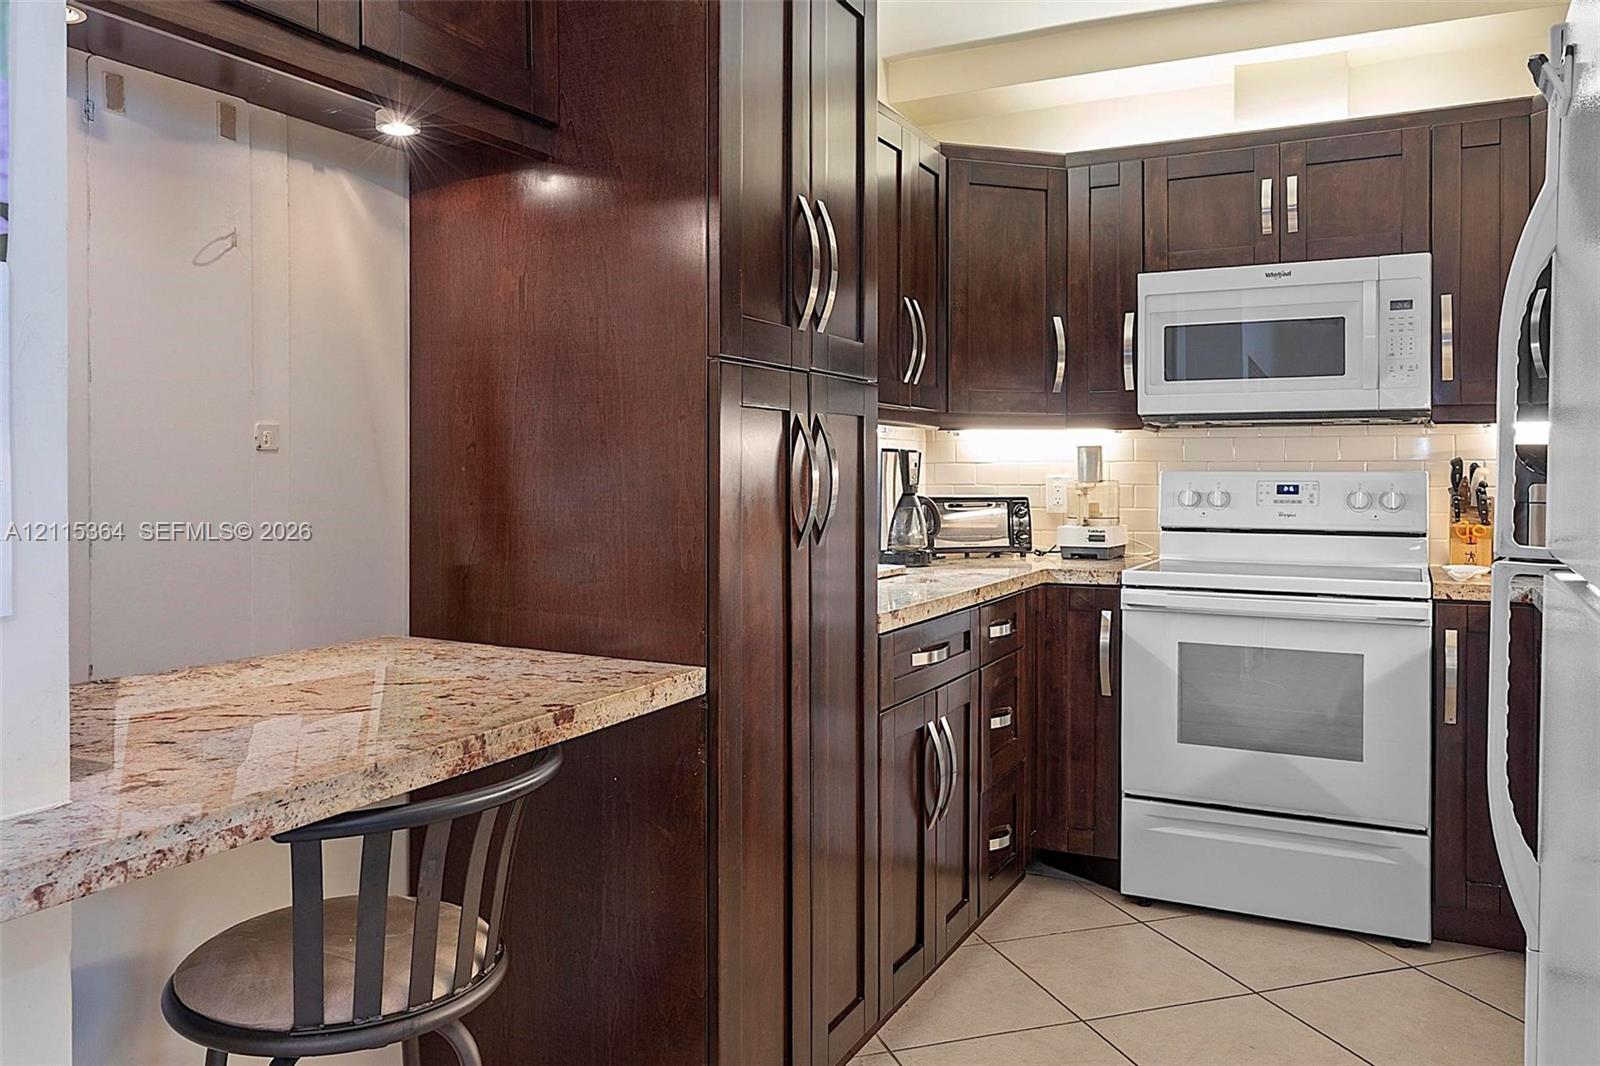
Kitchen featuring dark wood cabinetry, stone countertops, tiled flooring, under-cabinet lighting, and built-in appliances
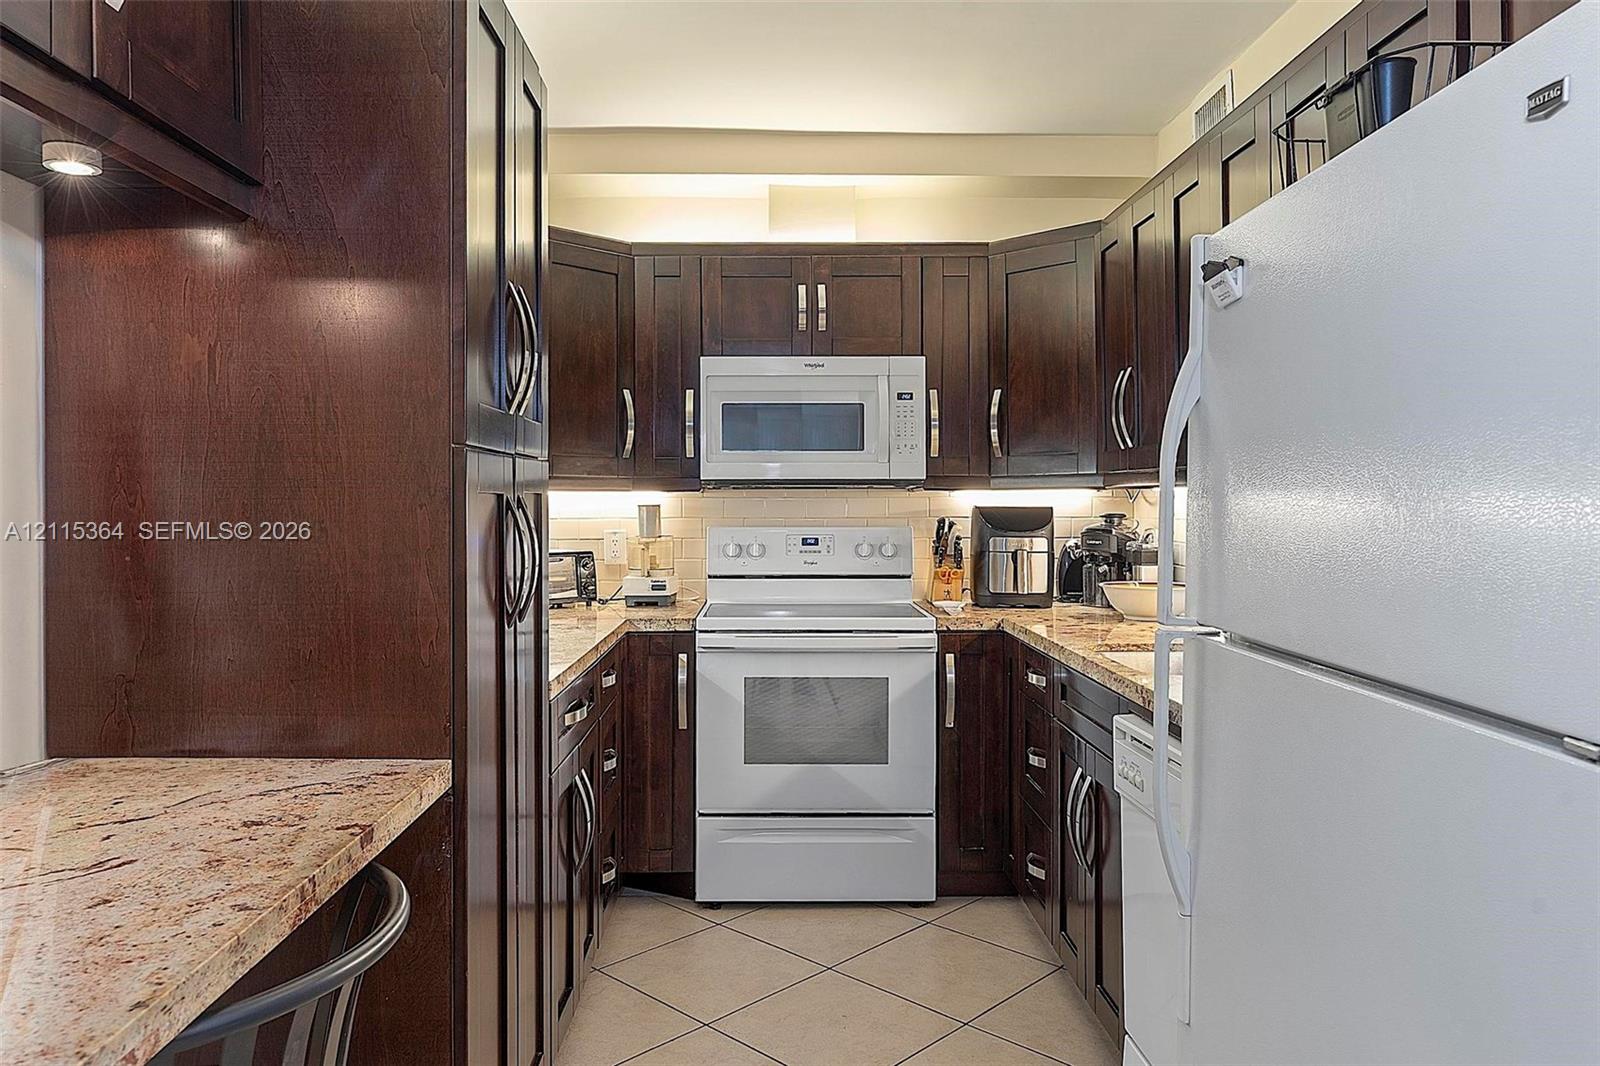
Dark-stained wood cabinetry, stone countertops, under-cabinet lighting, and white appliances including an electric range and microwave
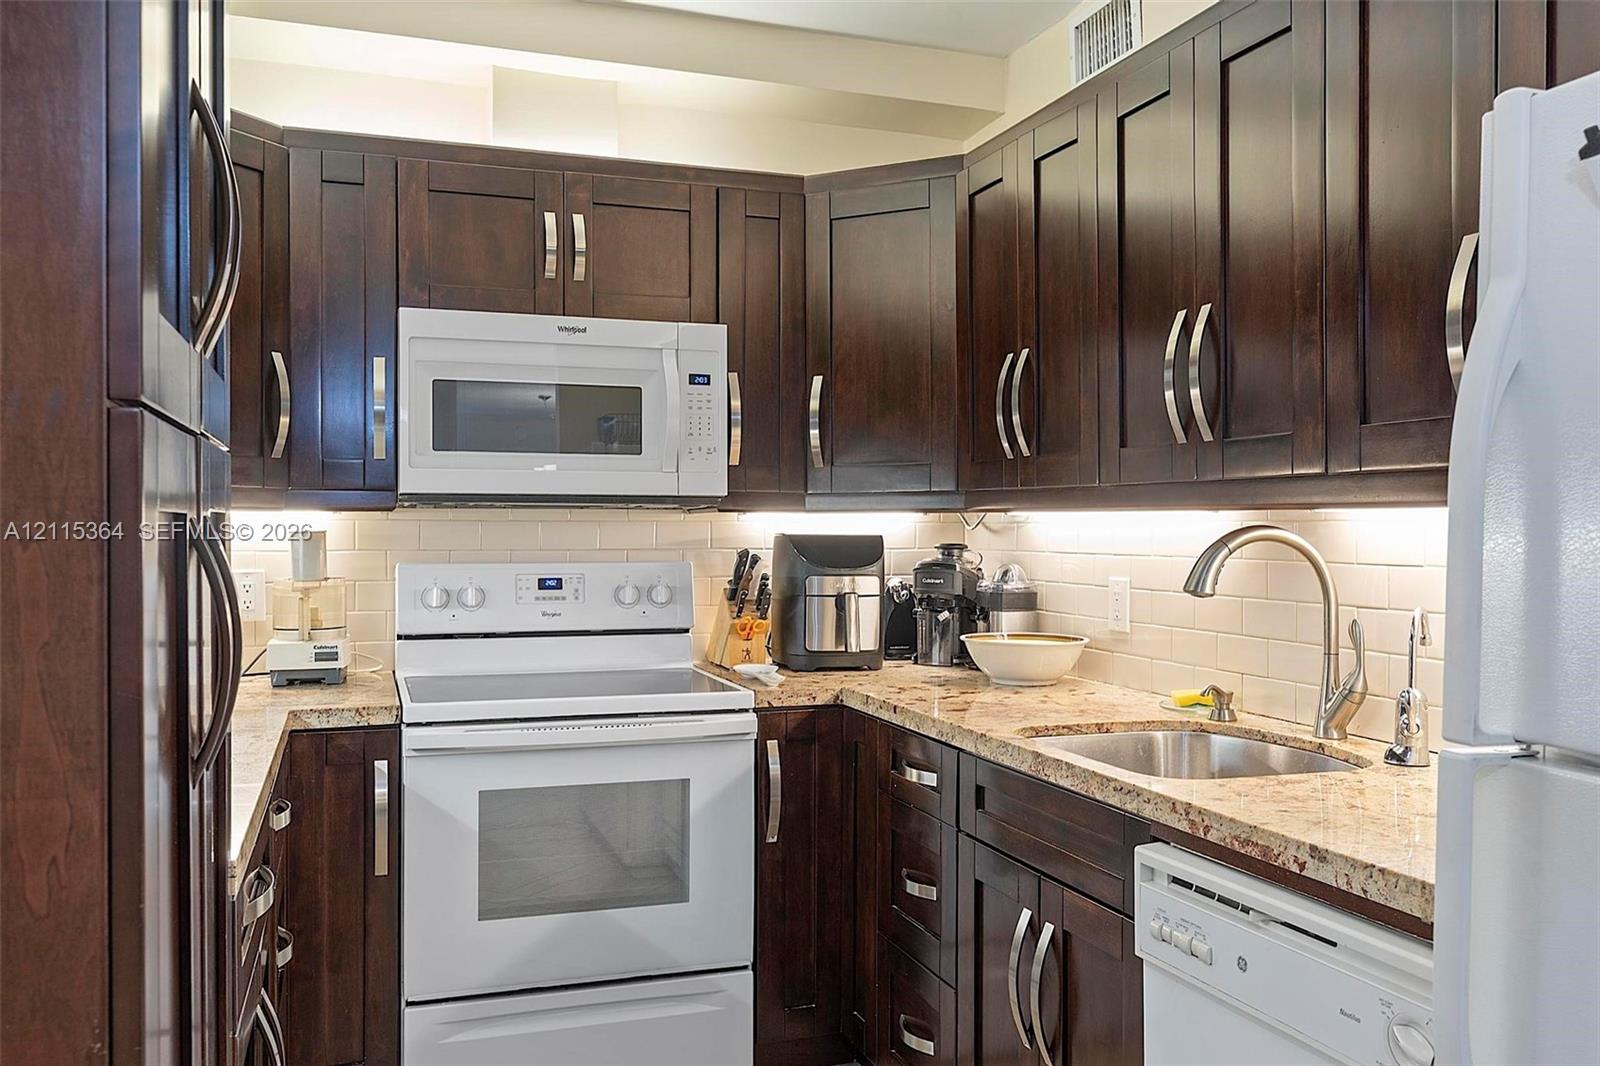
Kitchen featuring dark wood-finish cabinetry, stone countertops, a light-toned subway tile backsplash, and under-cabinet task lighting
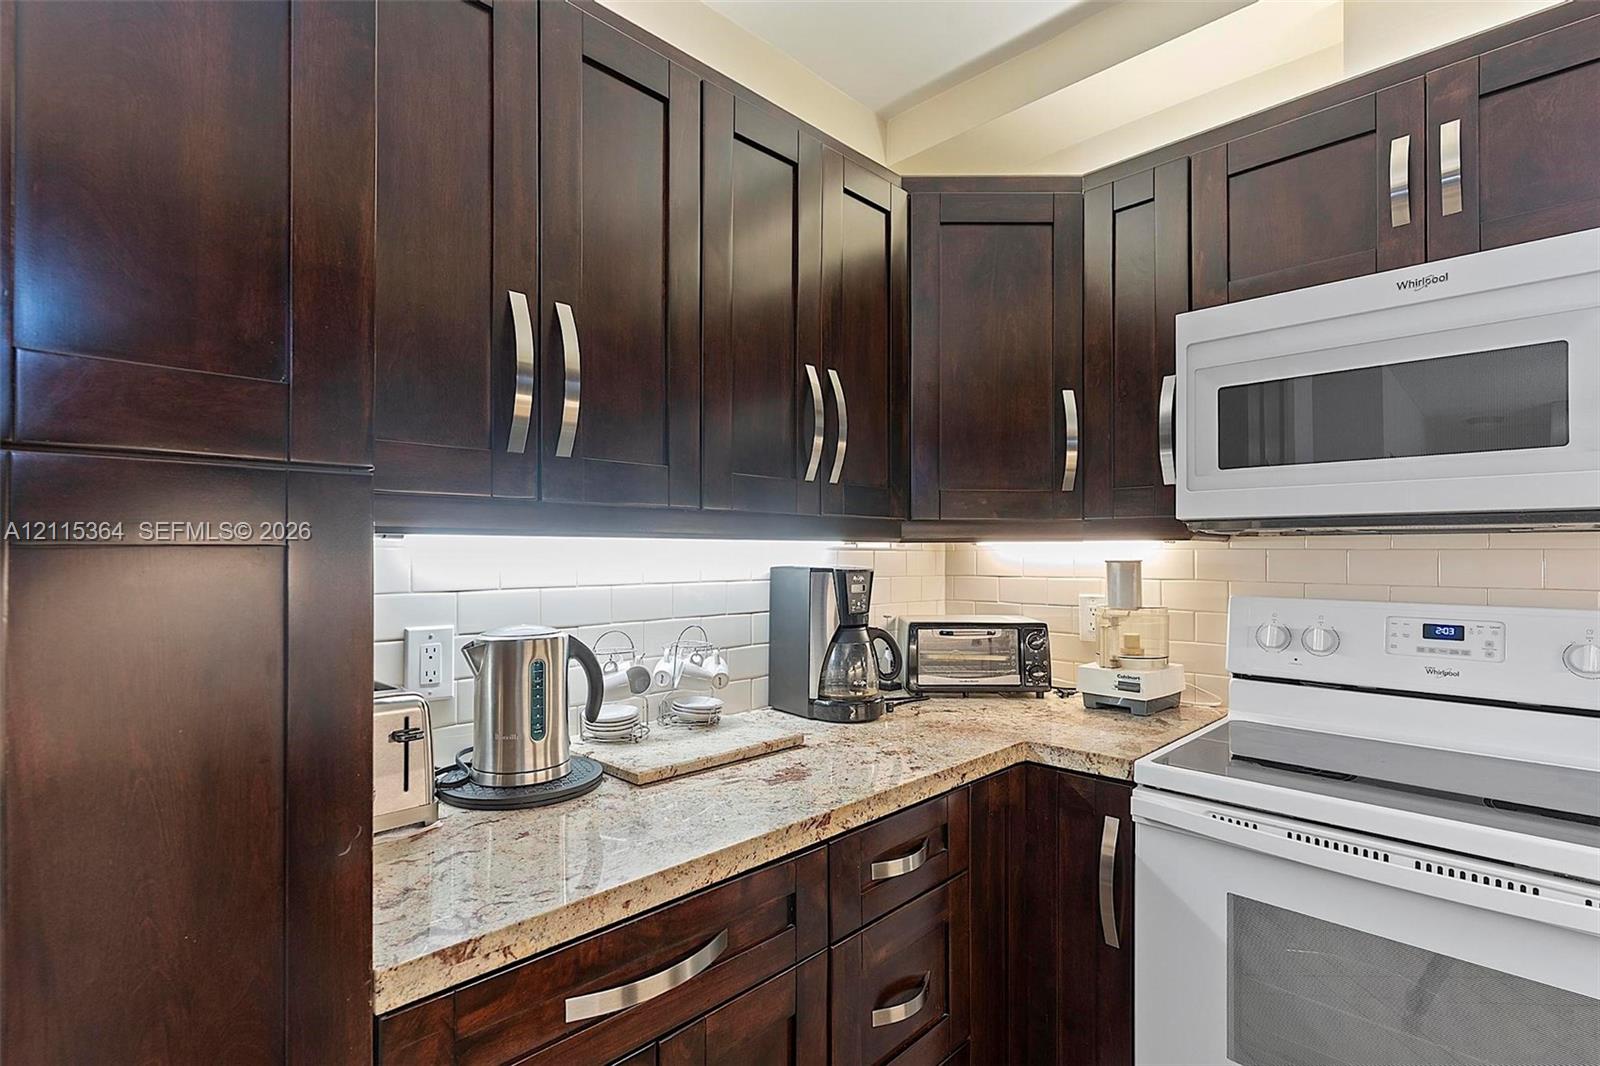
Dark-stained wood cabinetry, stone countertops, integrated under-cabinet lighting, subway tile backsplash, and white appliance suite
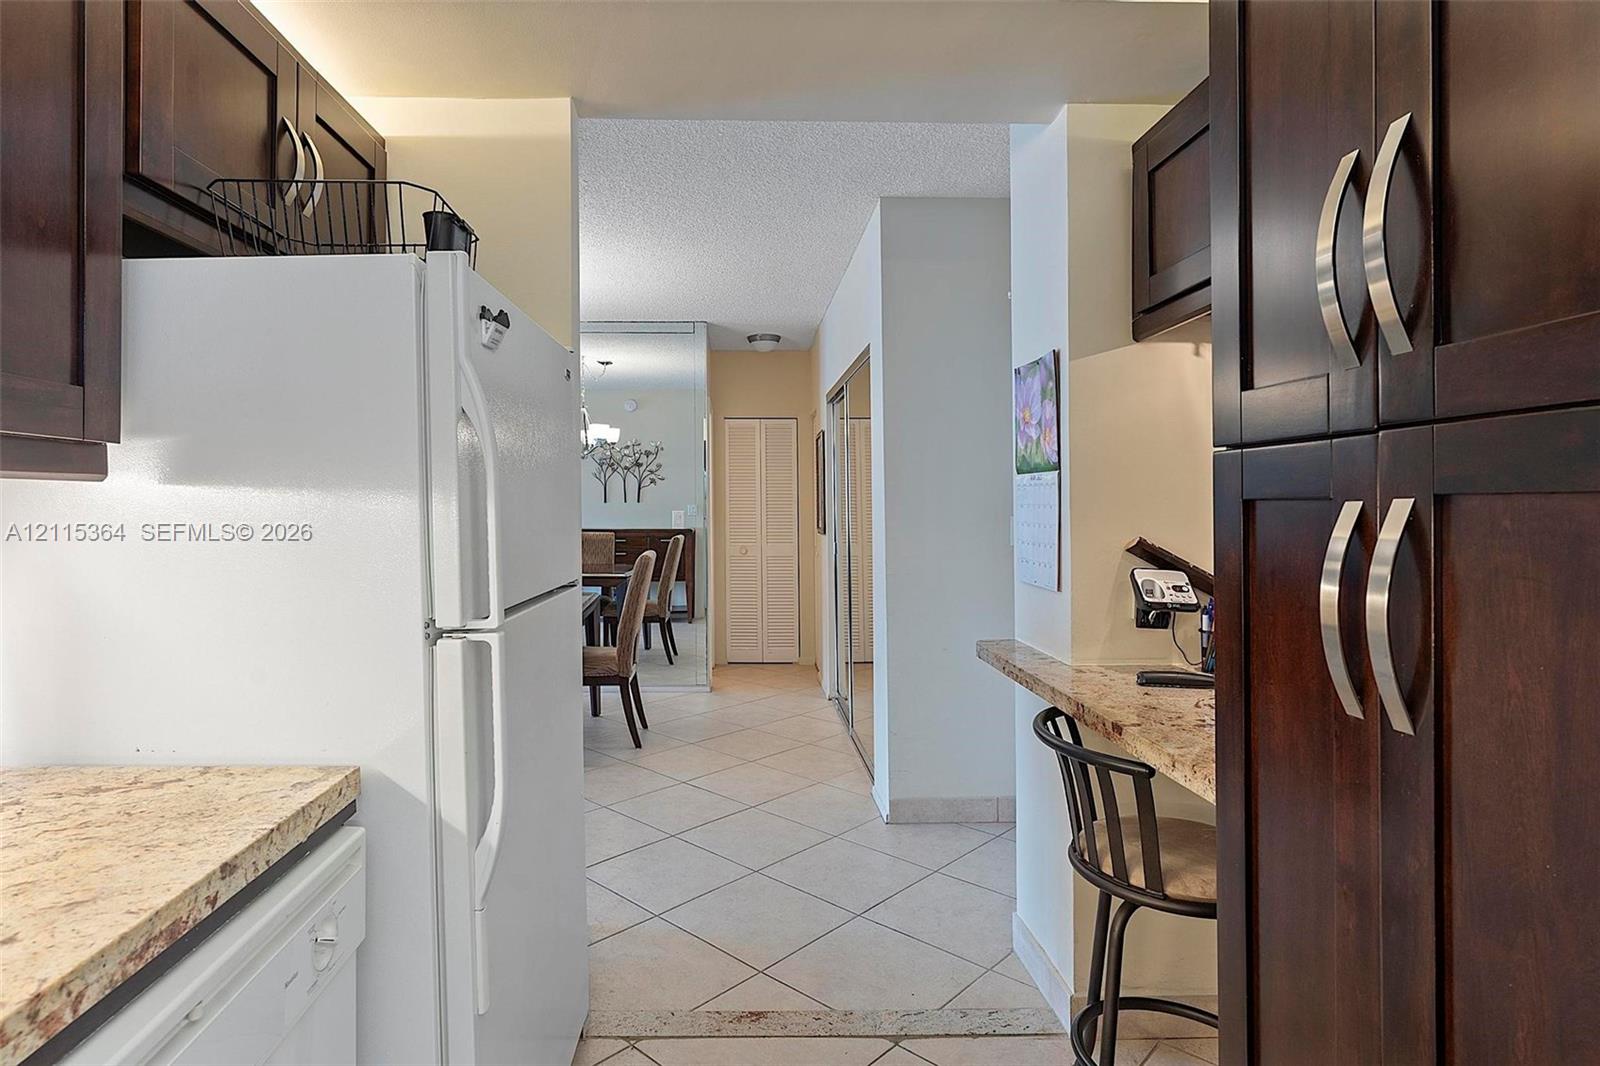
Dark wood cabinetry, stone-finish countertops, breakfast bar, and tile flooring
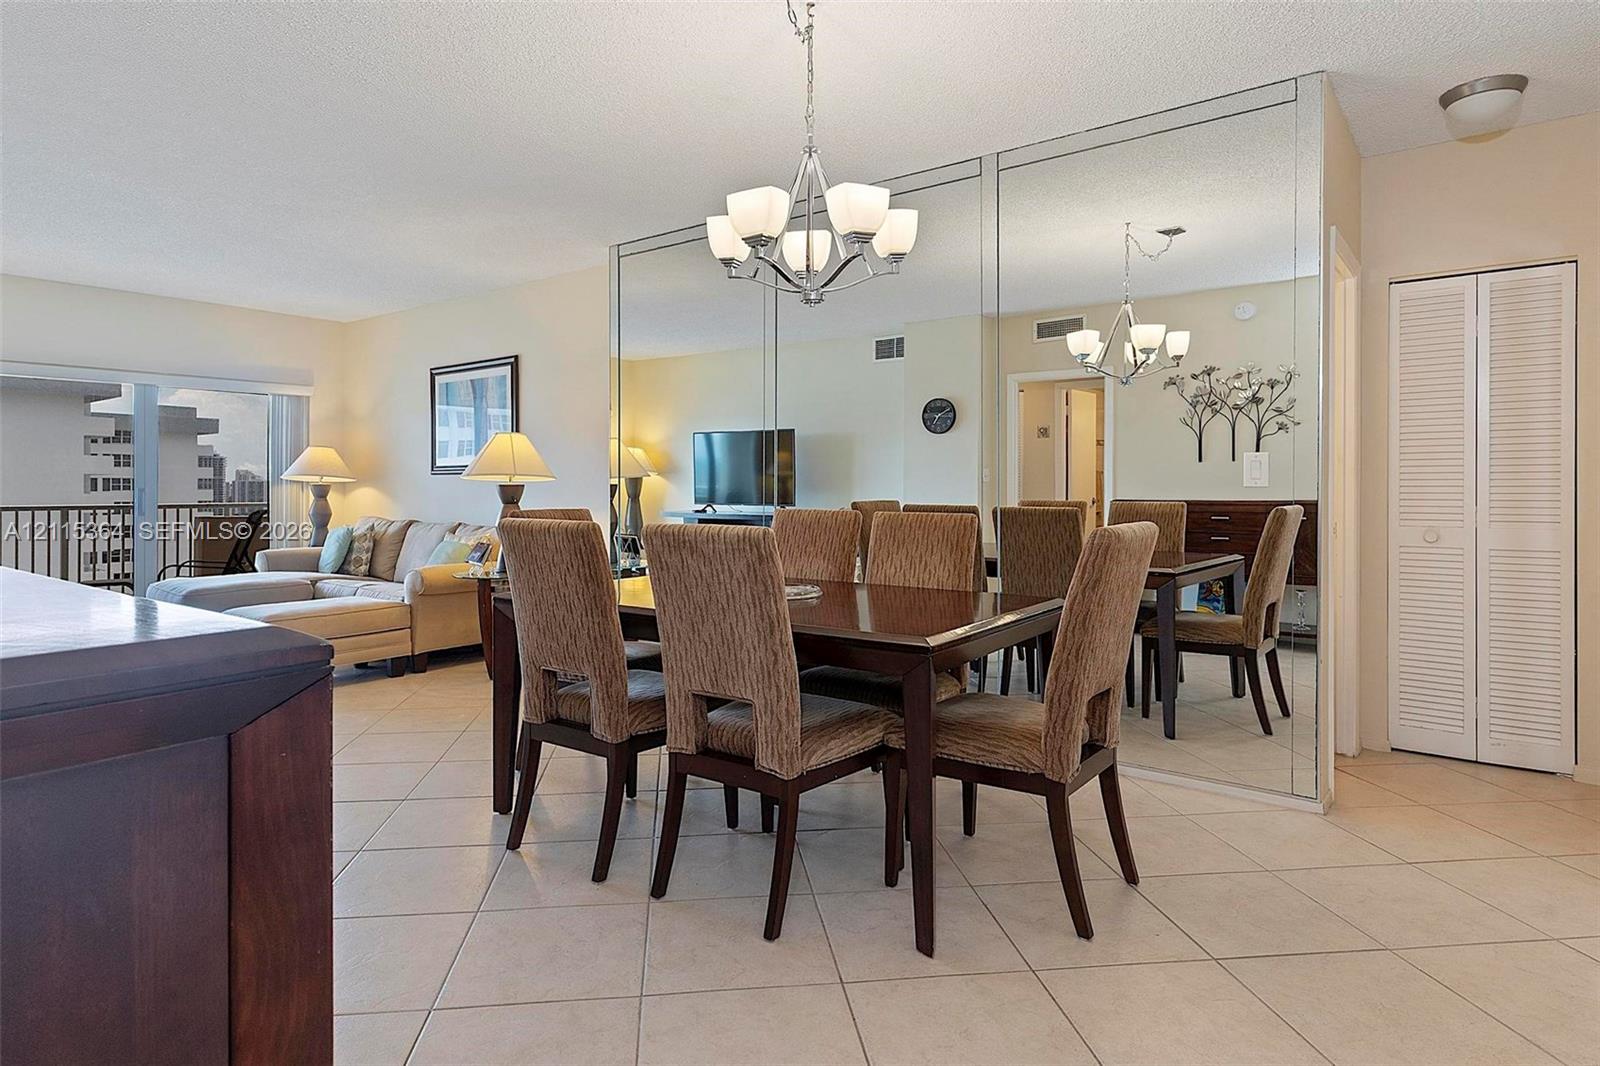
Dining area featuring tile flooring, floor-to-ceiling wall mirrors, a multi-arm chandelier, and white louvered closet doors
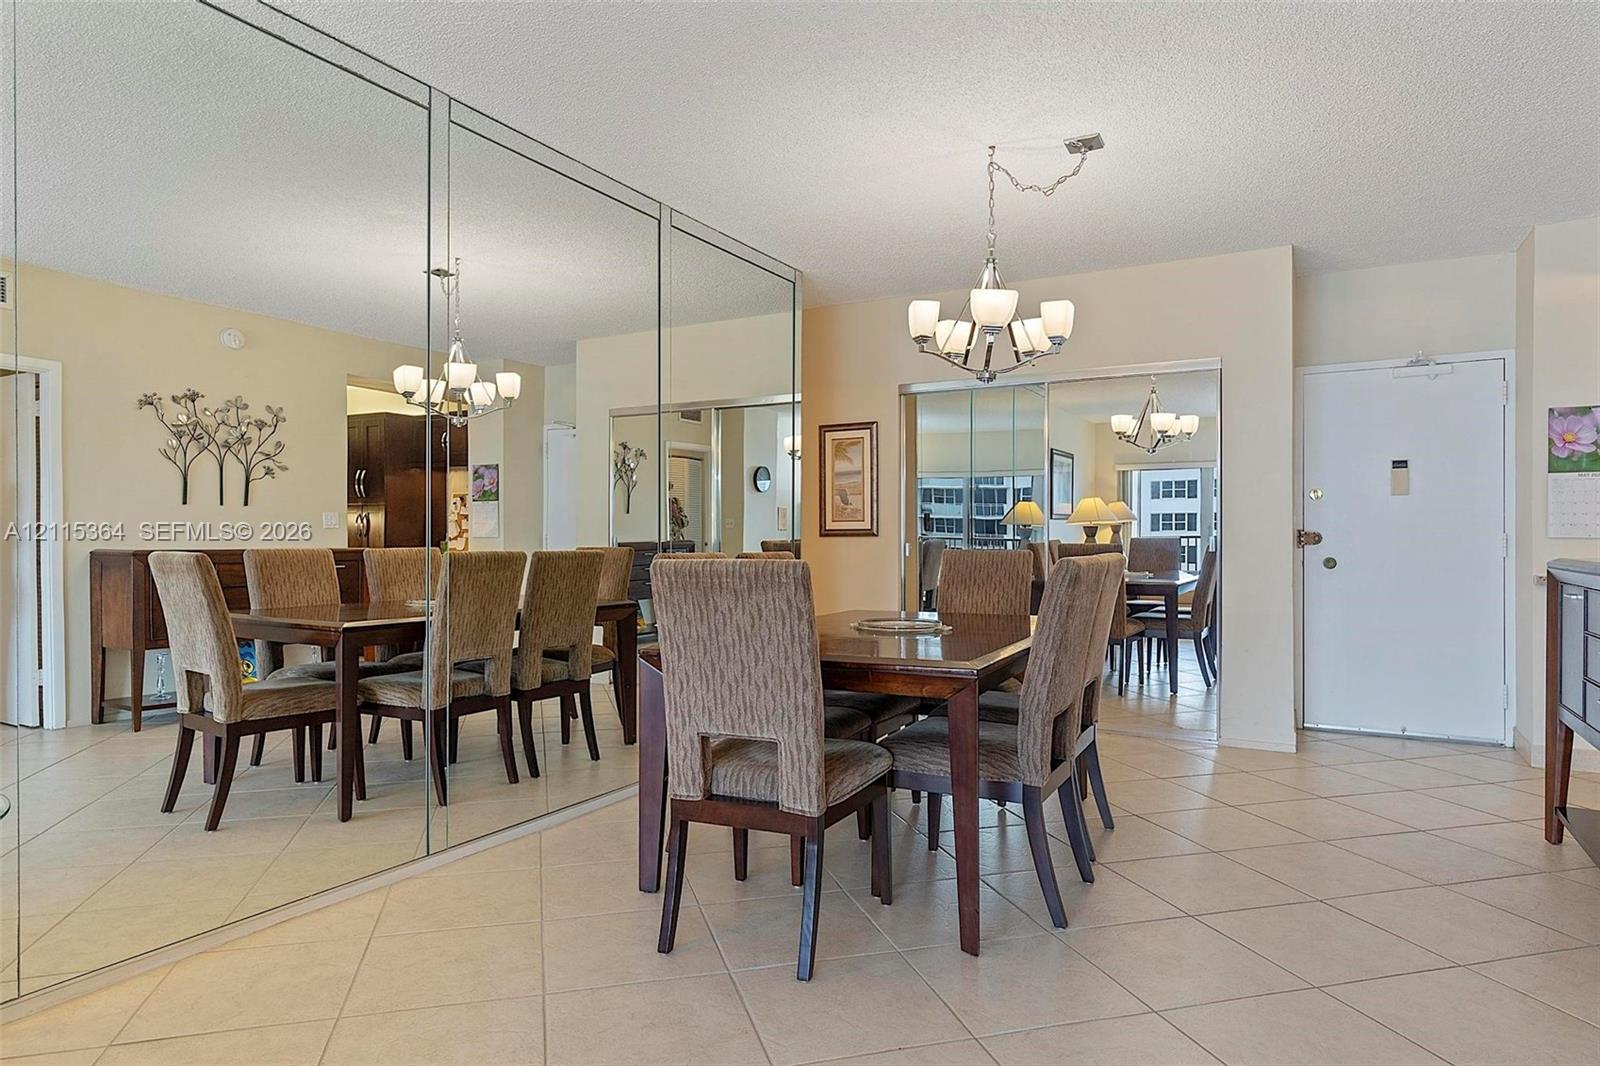
Floor-to-ceiling wall mirror, neutral tile flooring, and multi-light chandelier fixture
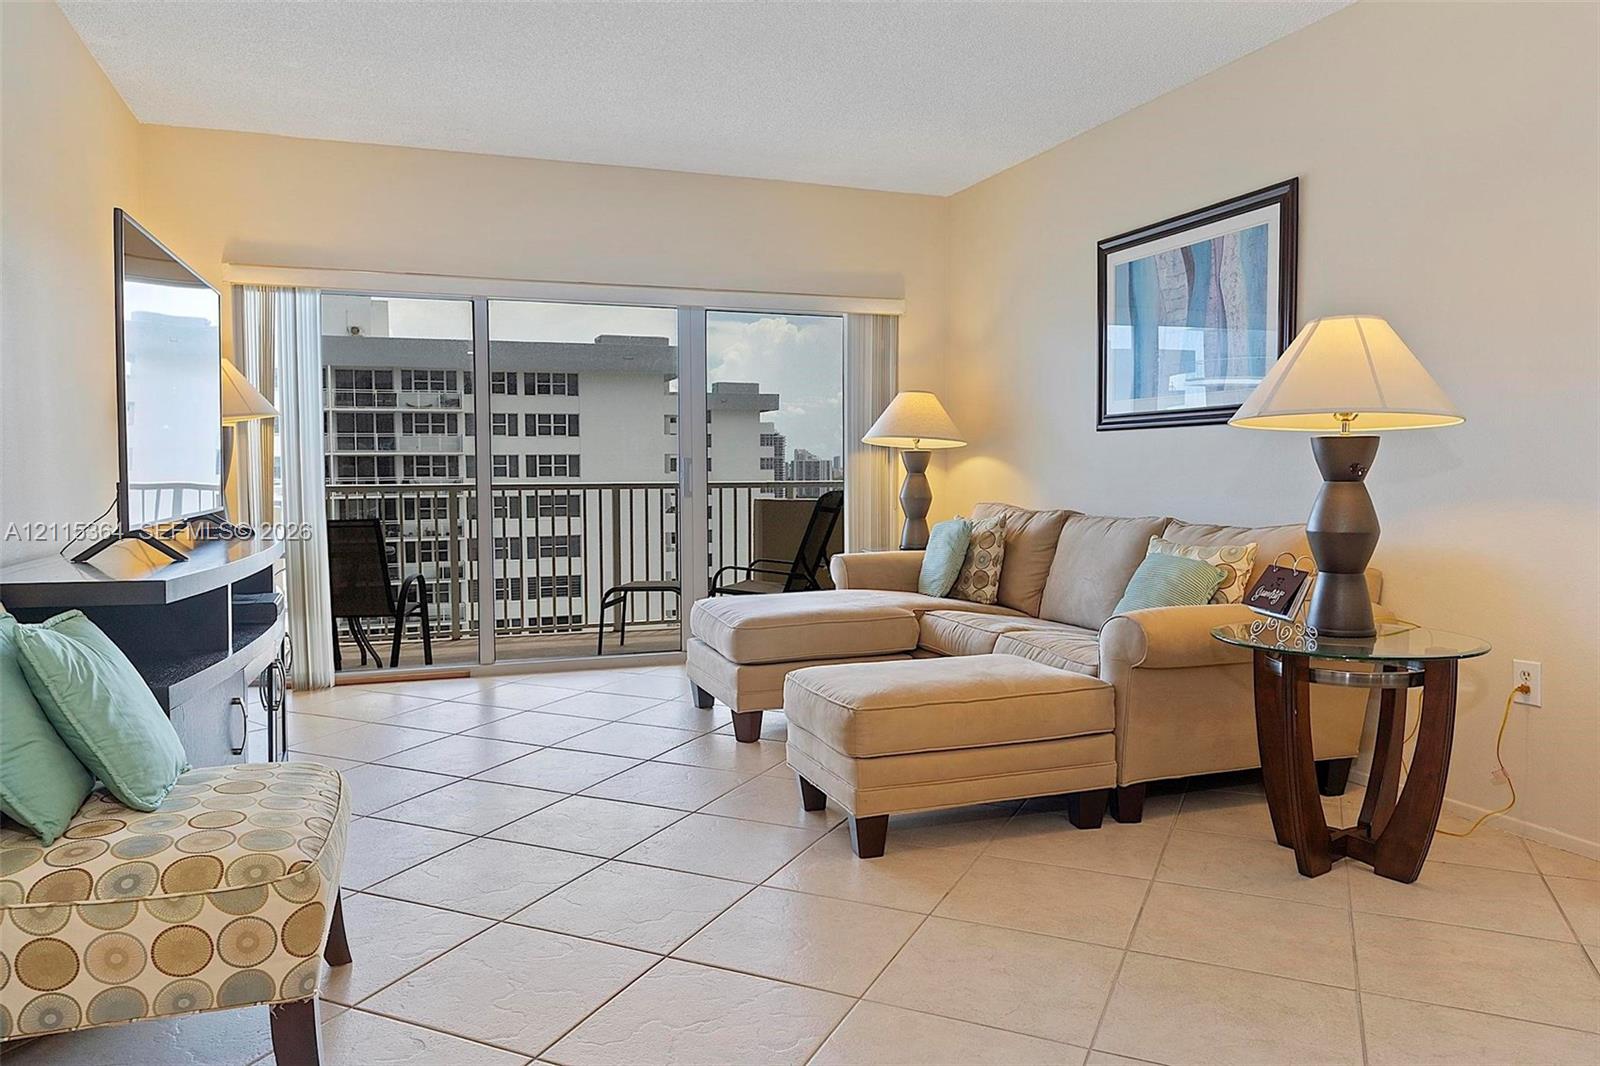
Ceramic tile flooring, neutral wall tones, and large sliding glass doors opening to a private balcony with metal railings
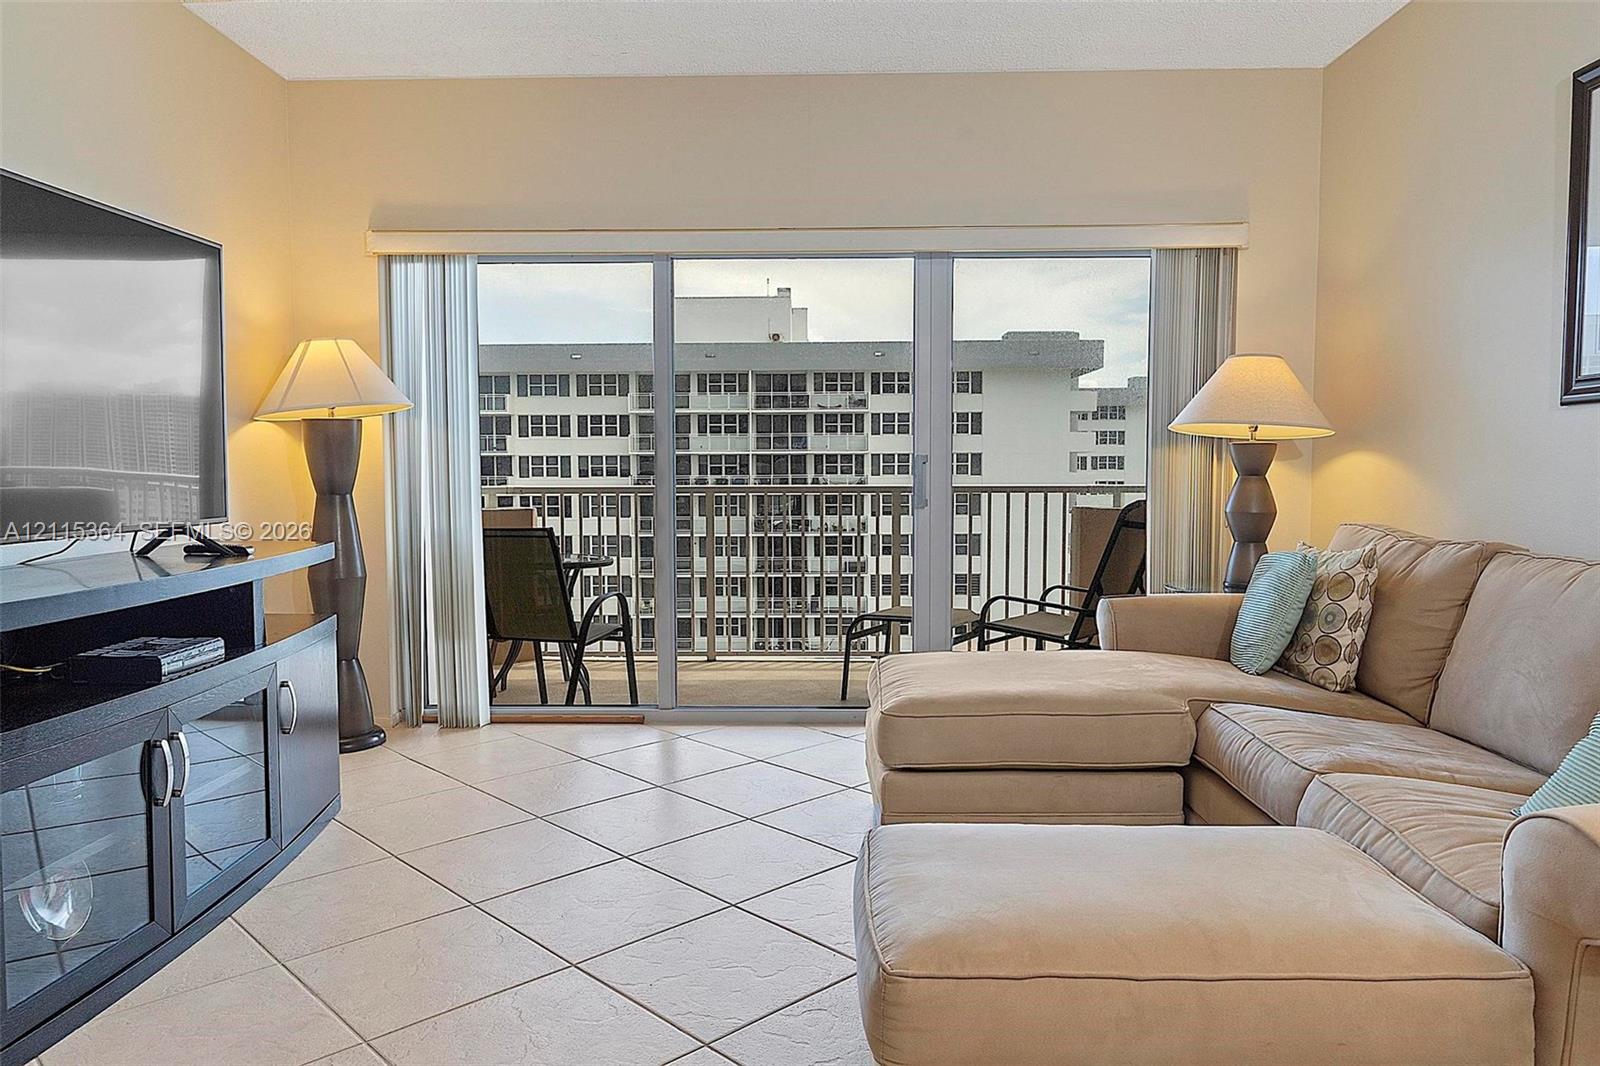
Neutral-toned ceramic tile flooring, sliding glass doors, and a private balcony featuring a metal railing
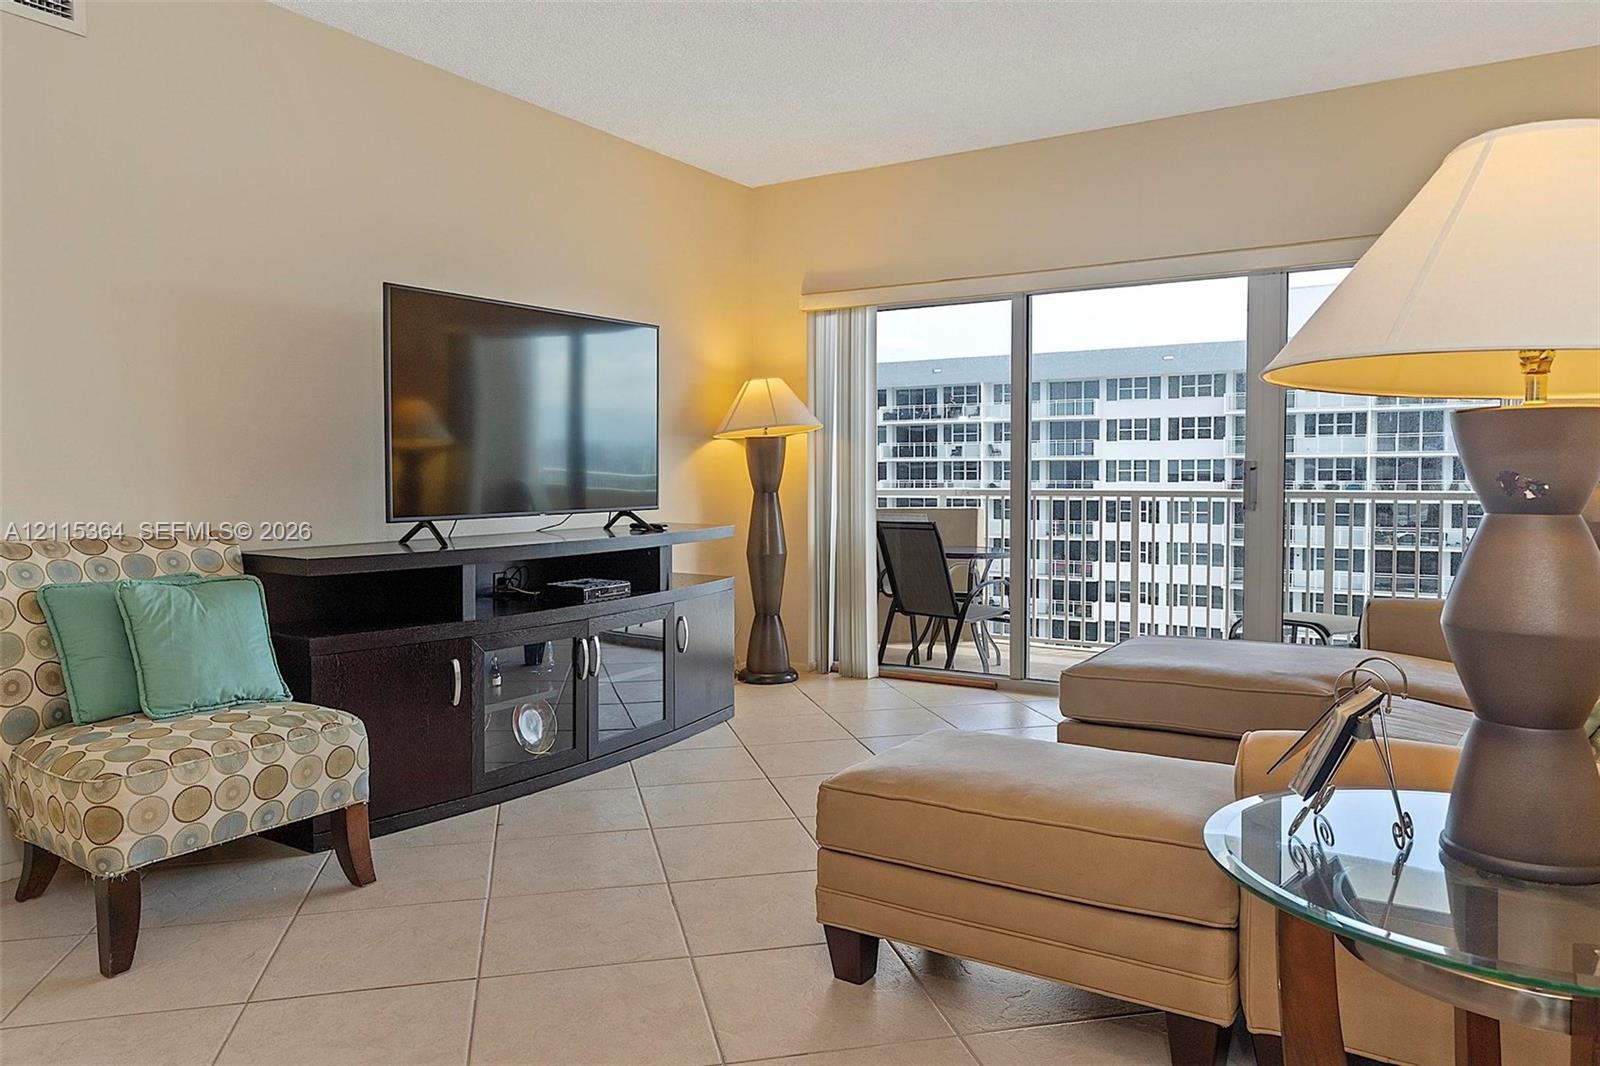
Neutral-toned interior featuring large-format ceramic tile flooring and floor-to-ceiling sliding glass doors opening to a private balcony
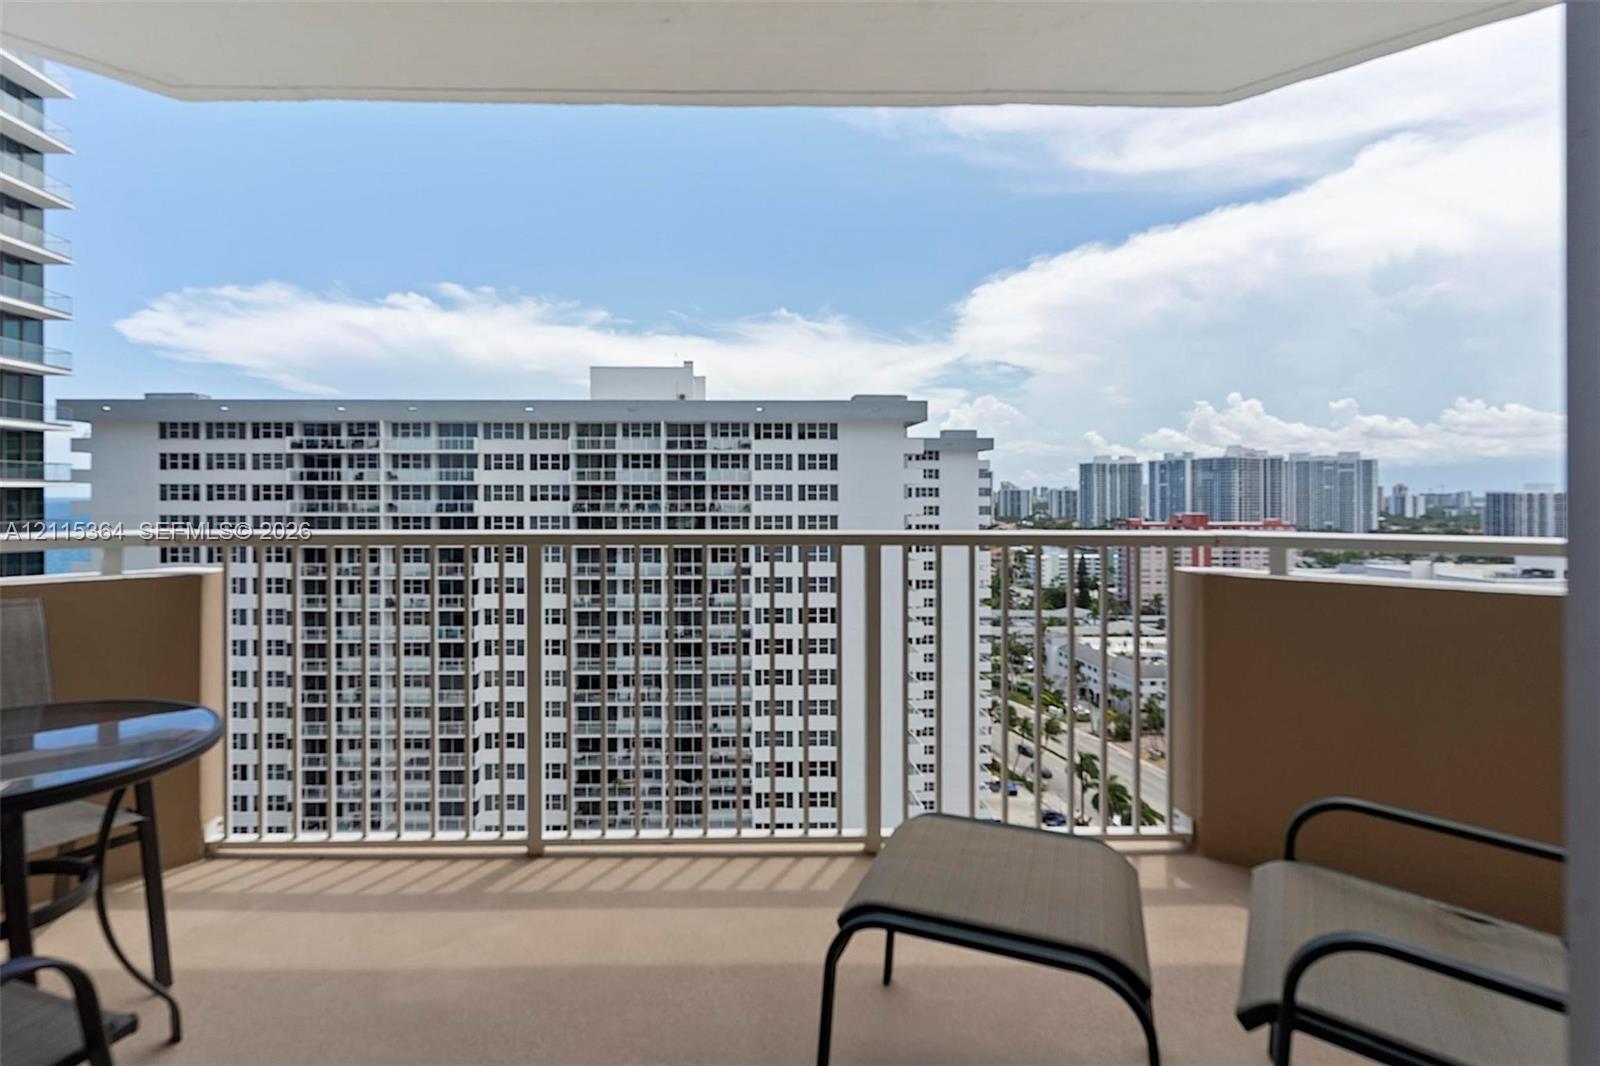
Covered balcony with a solid perimeter wall and a metal railing
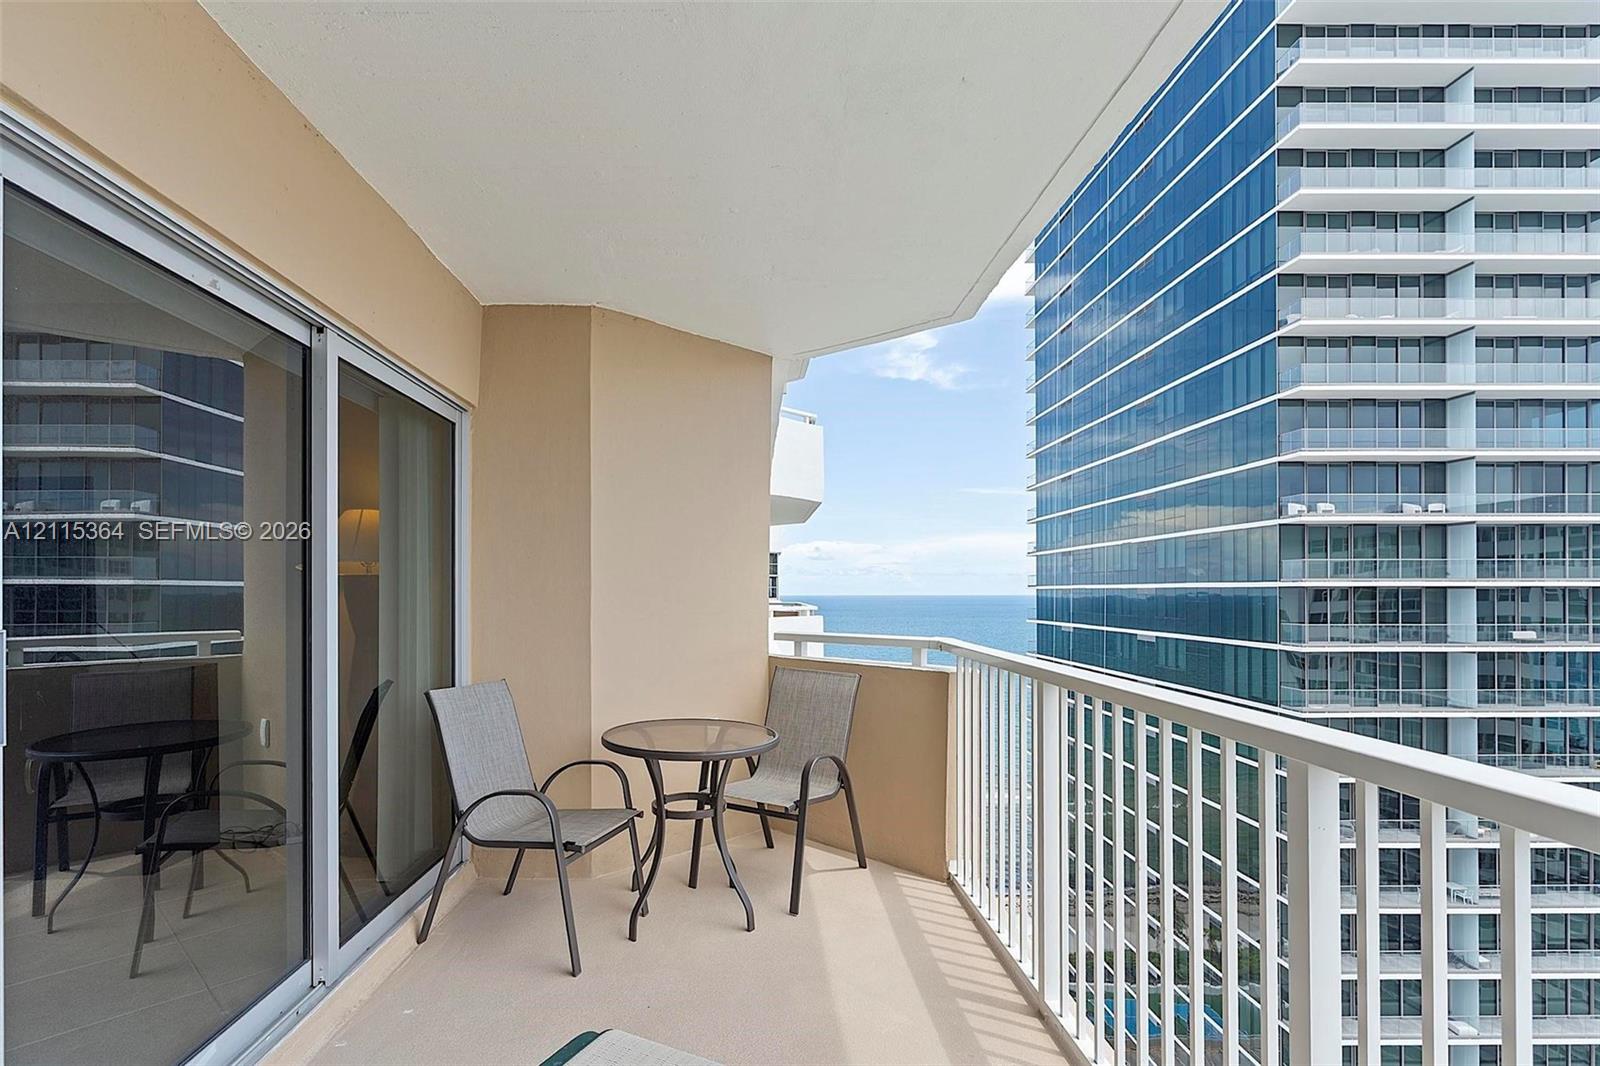
Private balcony featuring white metal railings, concrete flooring, and sliding glass door entry
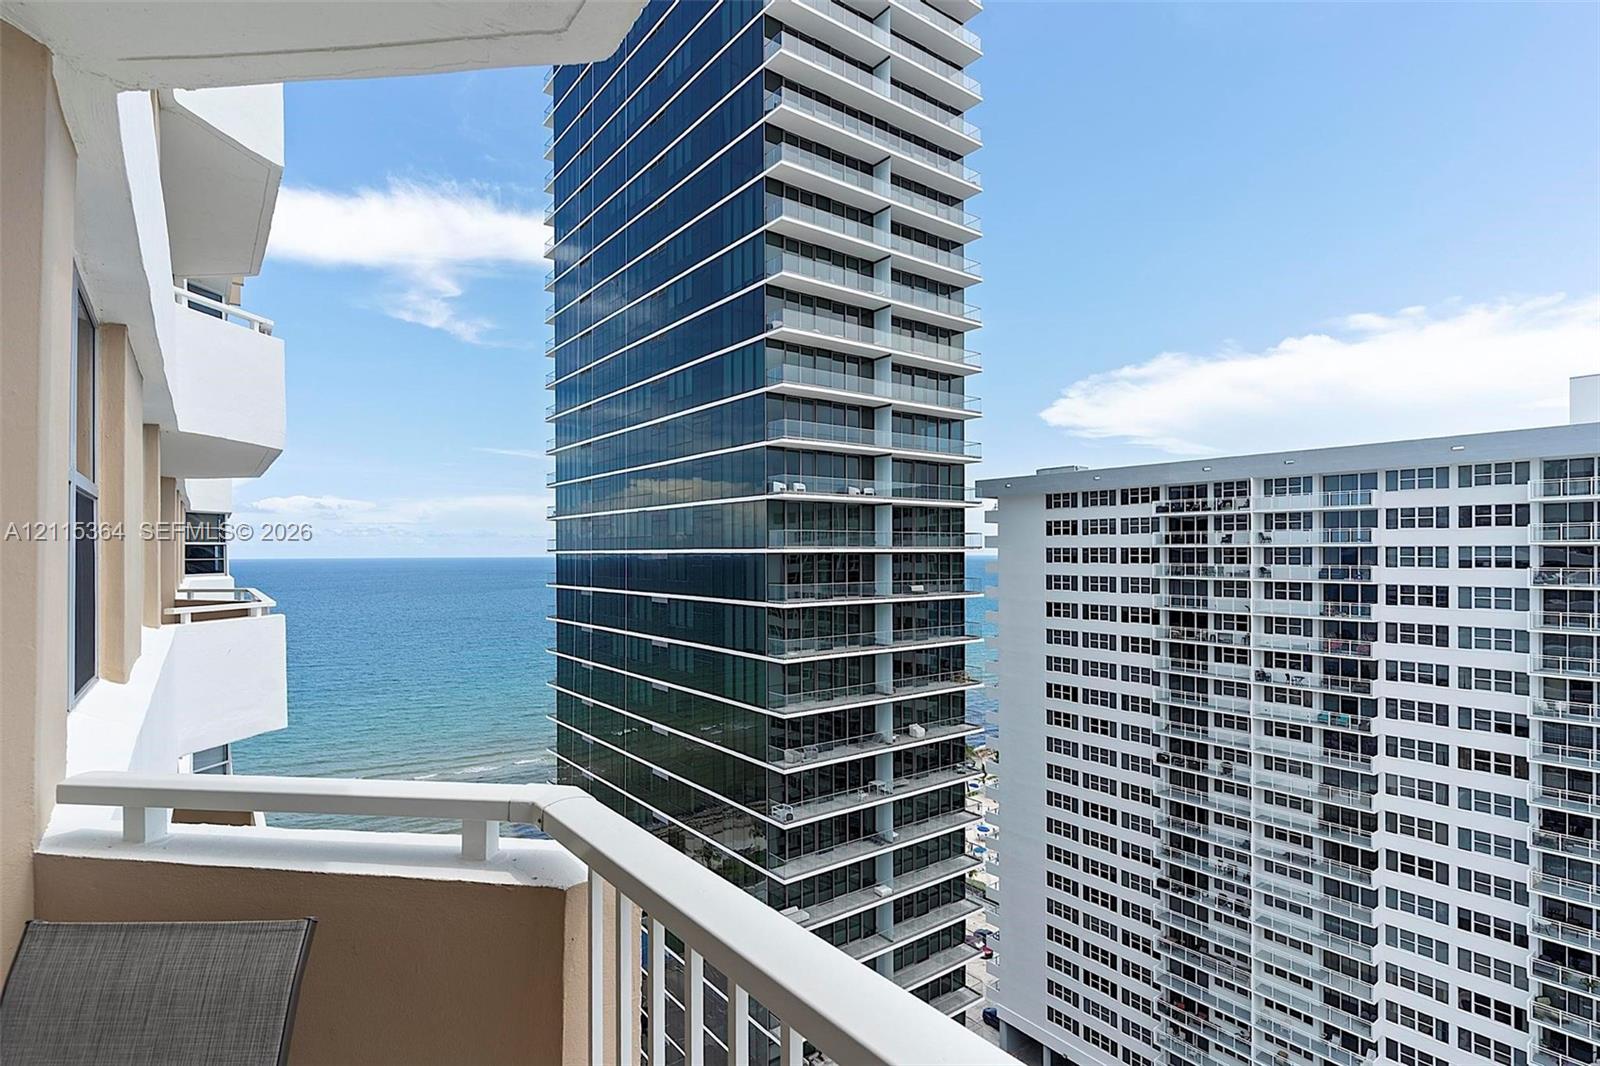
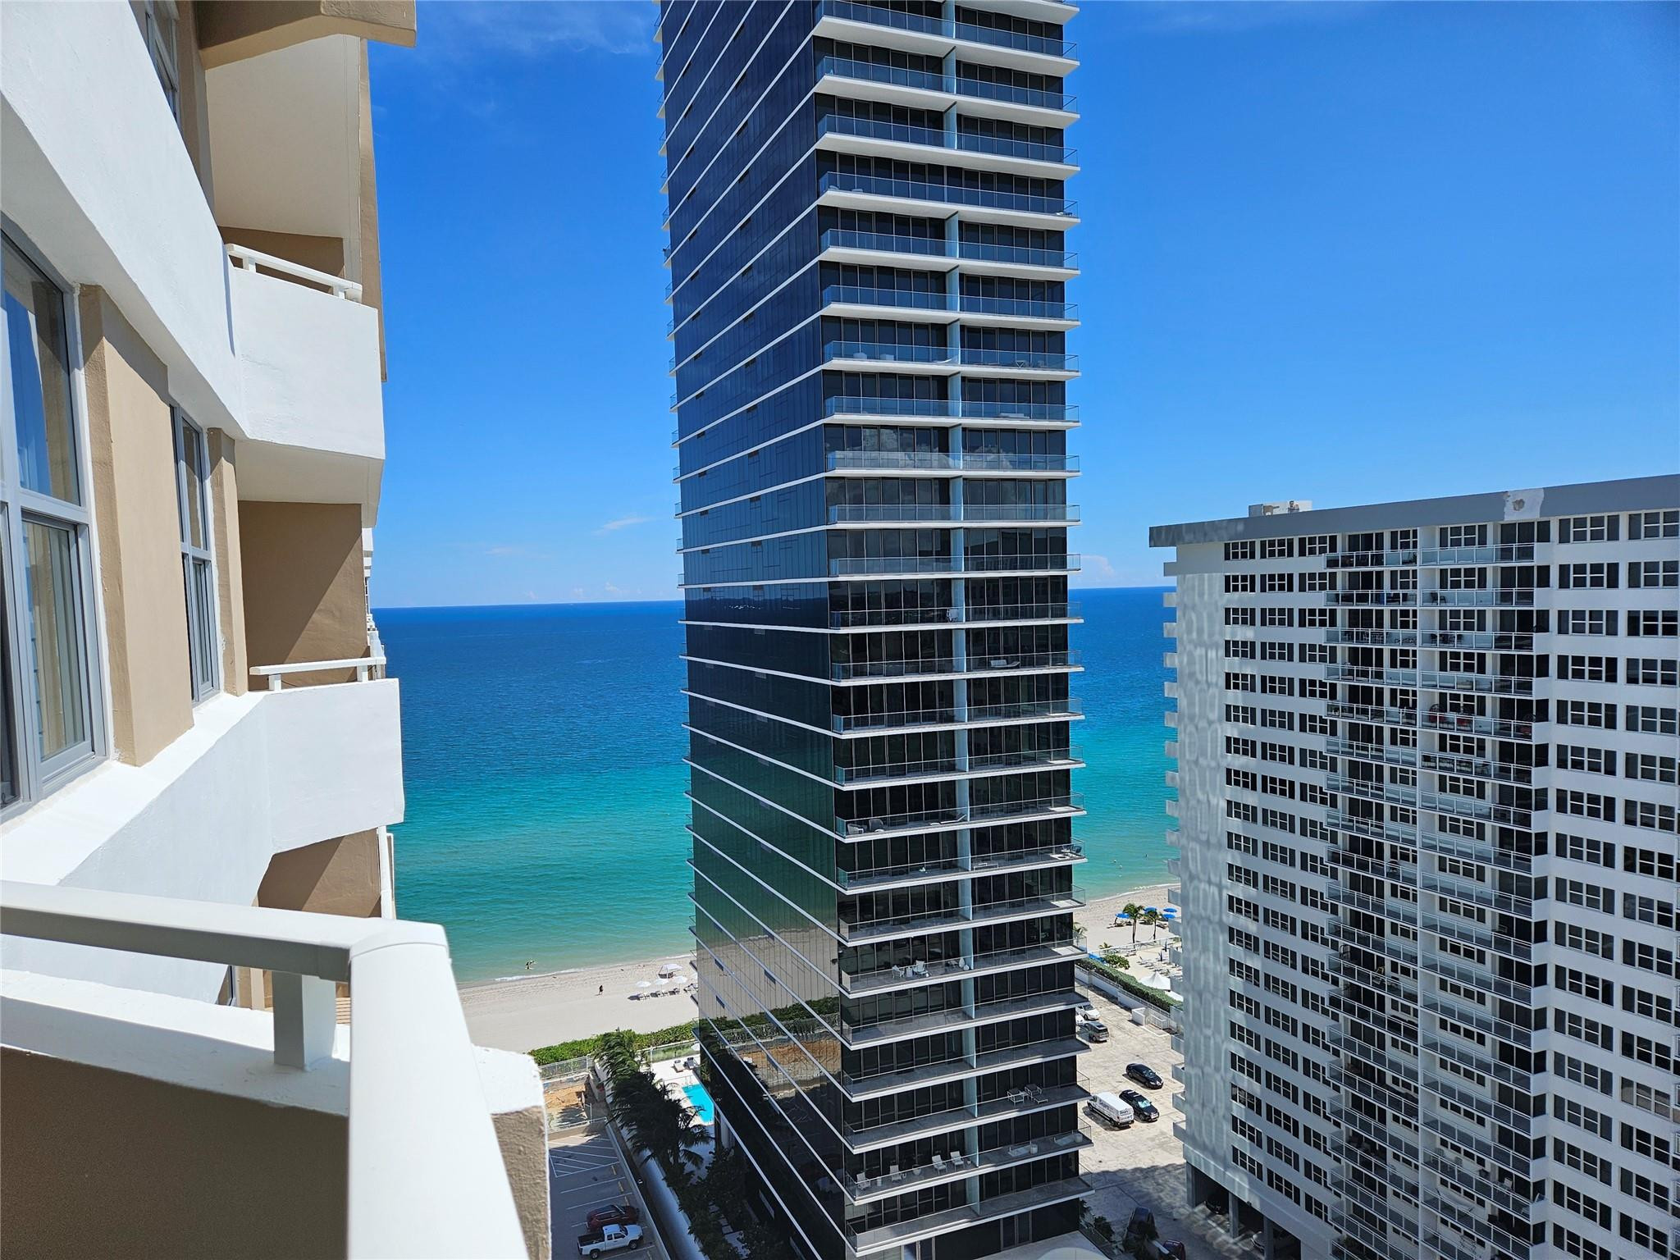
Private balcony featuring white metal railings and expansive coastal and urban horizon imagery
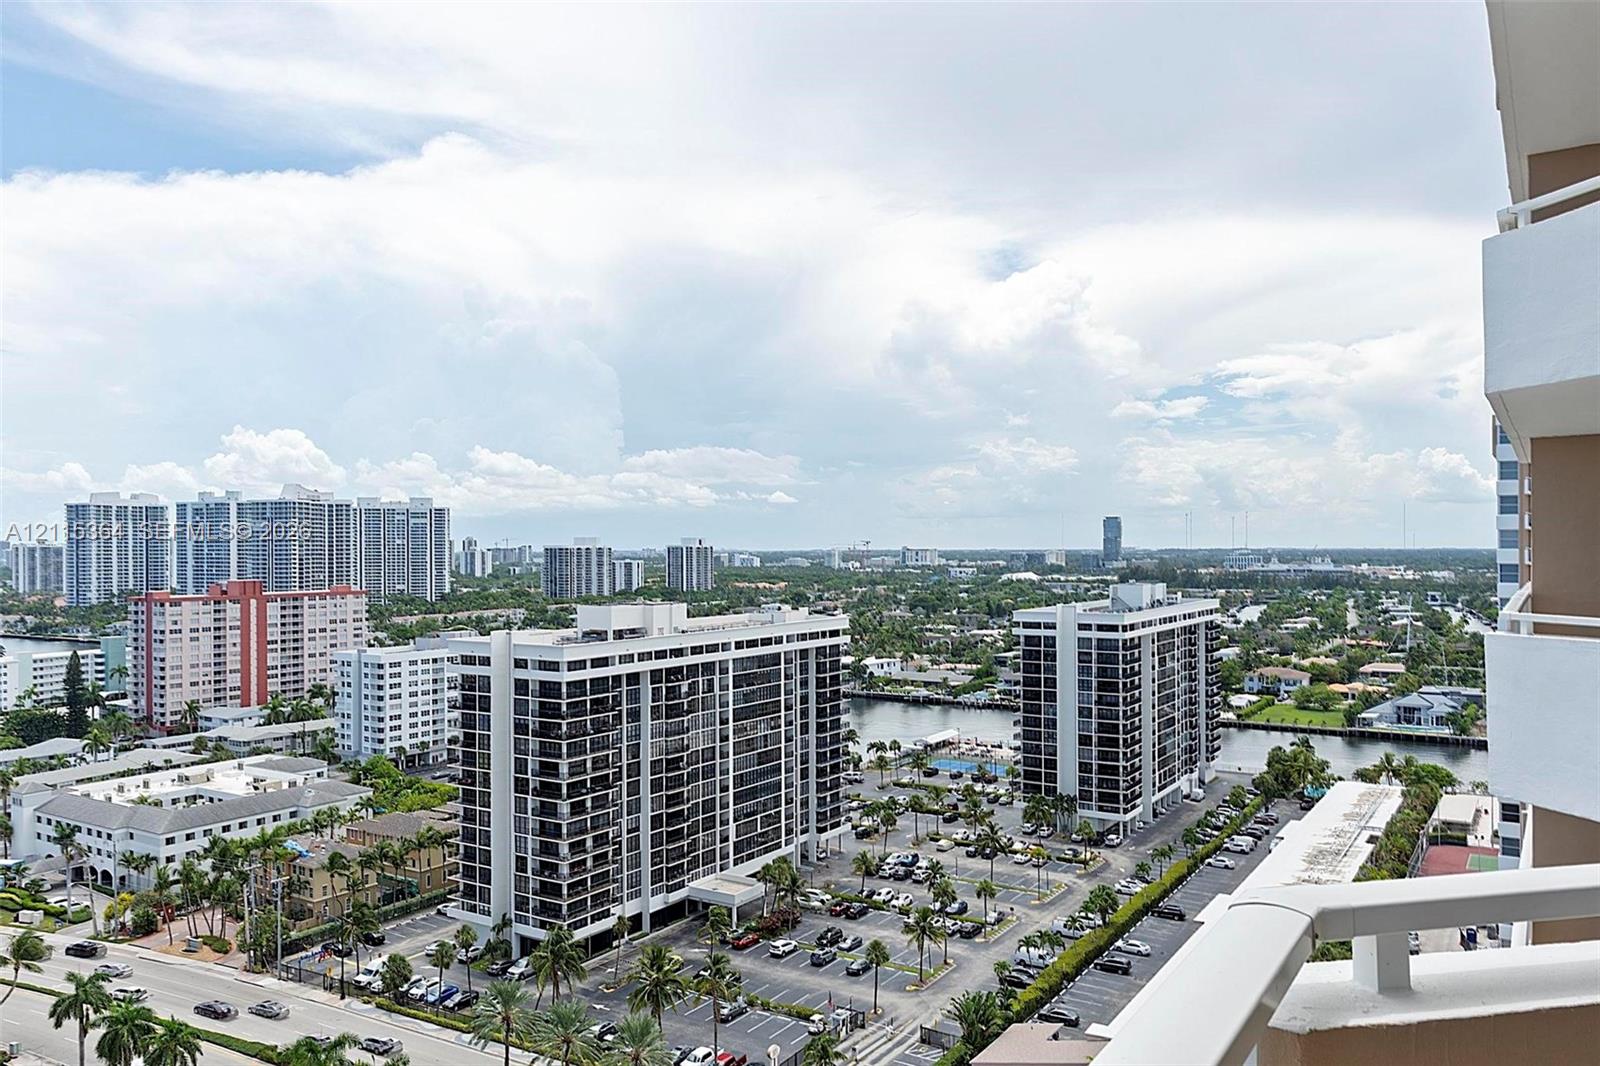
Photo 20
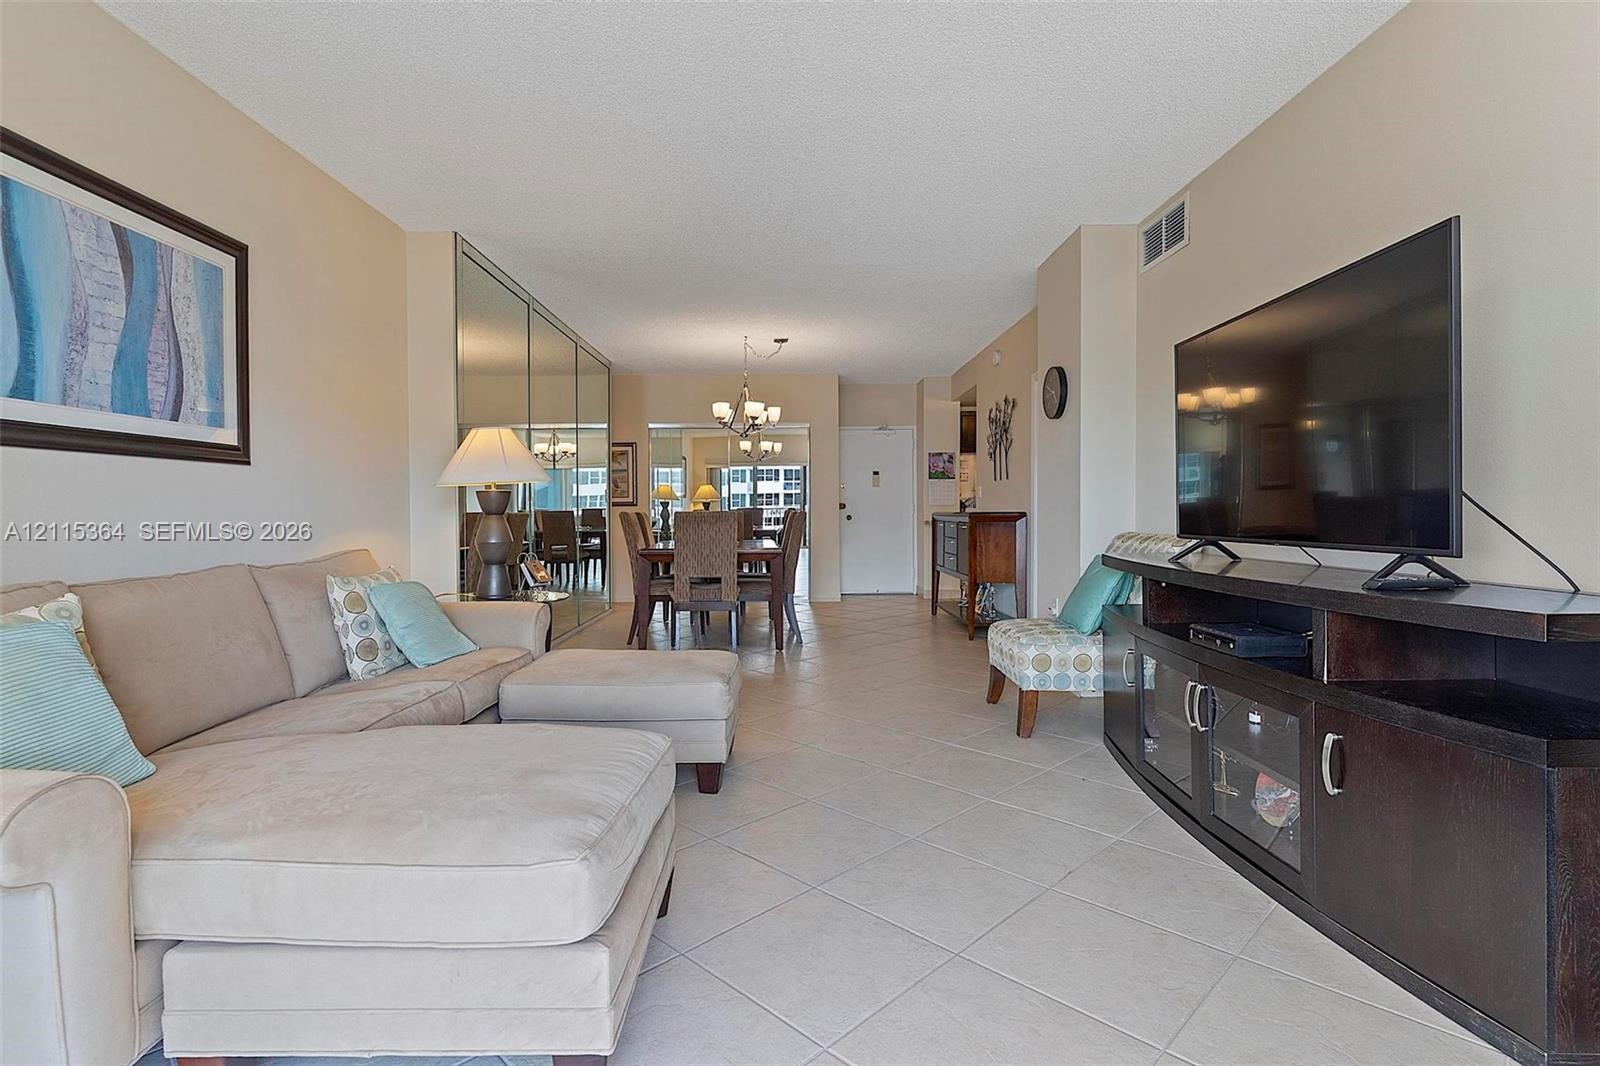
Open-concept living area featuring large-format tile flooring, floor-to-ceiling mirrored wall panels, and a multi-arm chandelier fixture
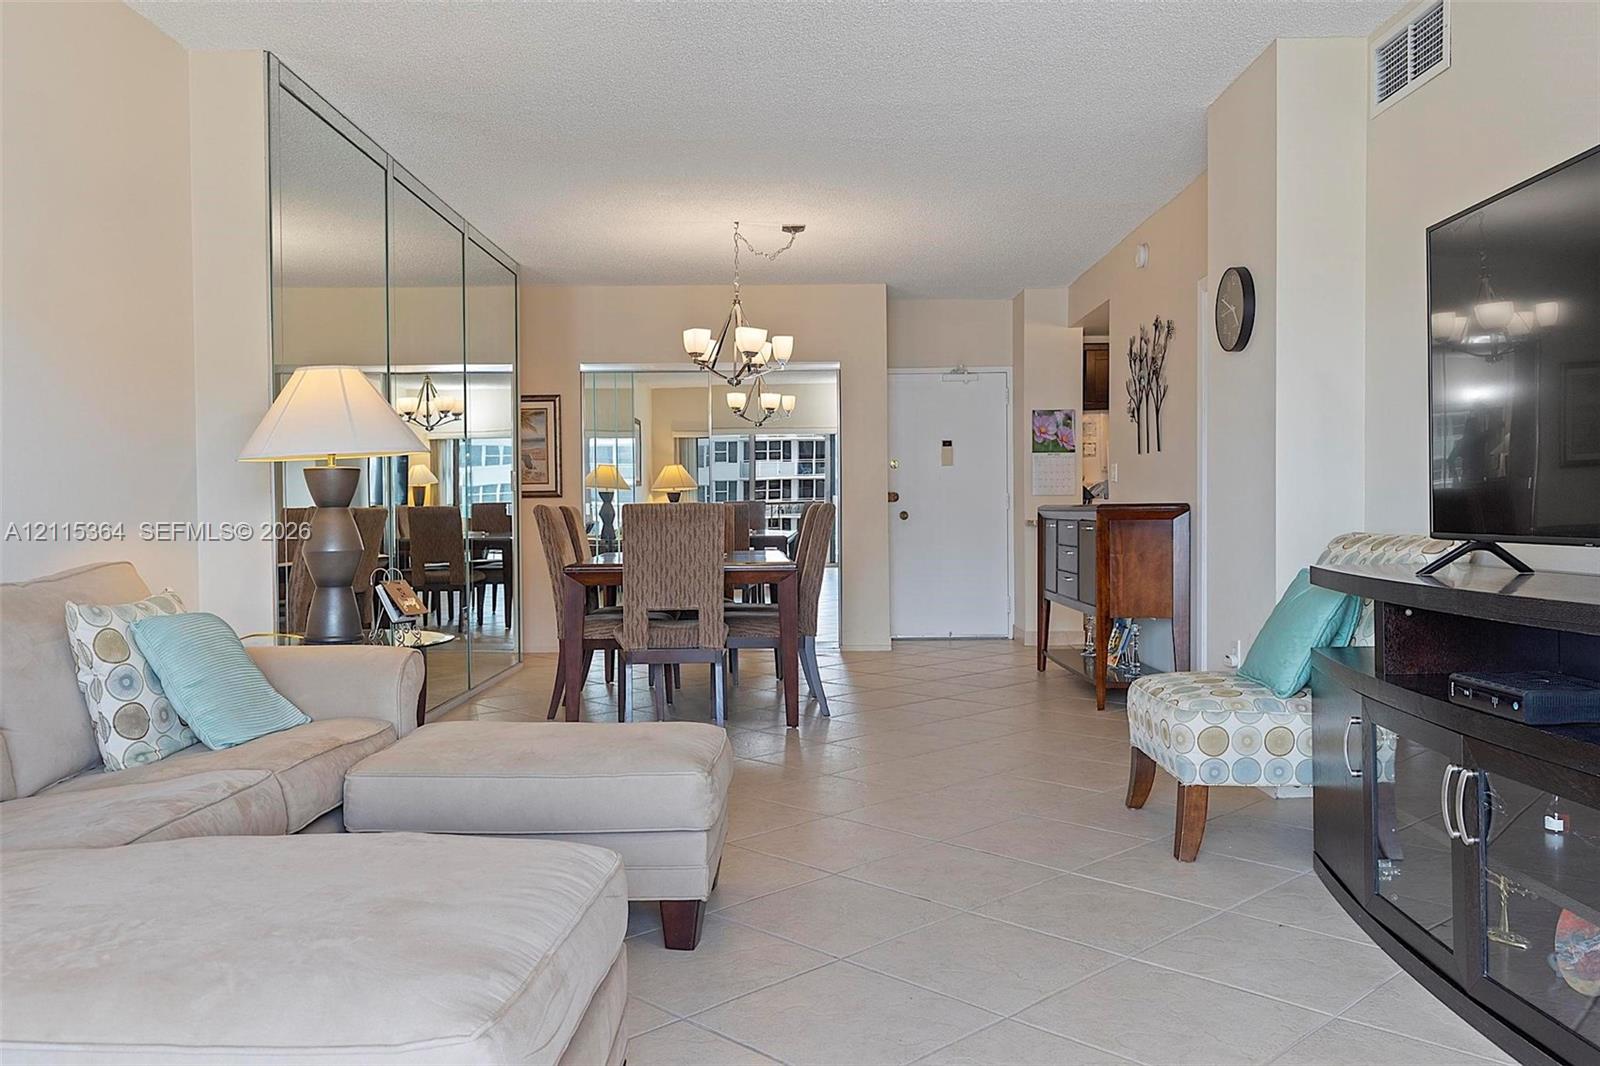
Open-concept interior featuring large-format tile flooring, wall-to-wall mirrored closet doors, a multi-arm chandelier, and neutral wall tones
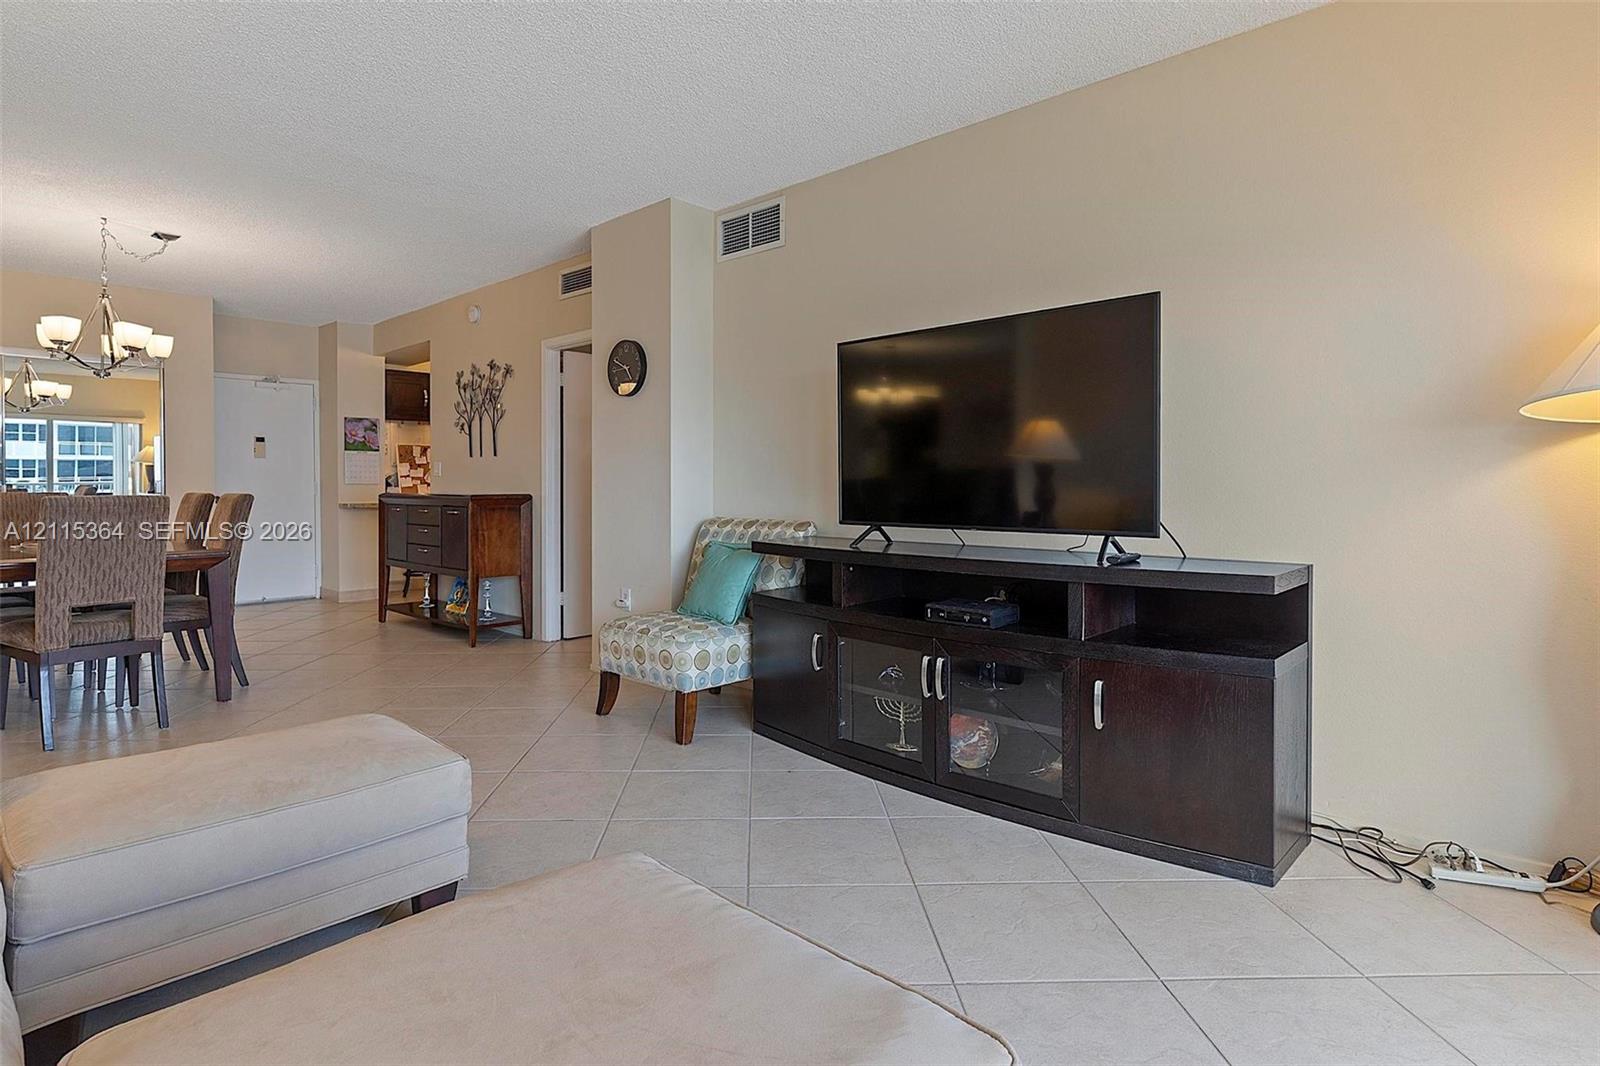
Neutral-toned interior space featuring light-colored diagonal floor tile and a multi-arm suspended chandelier
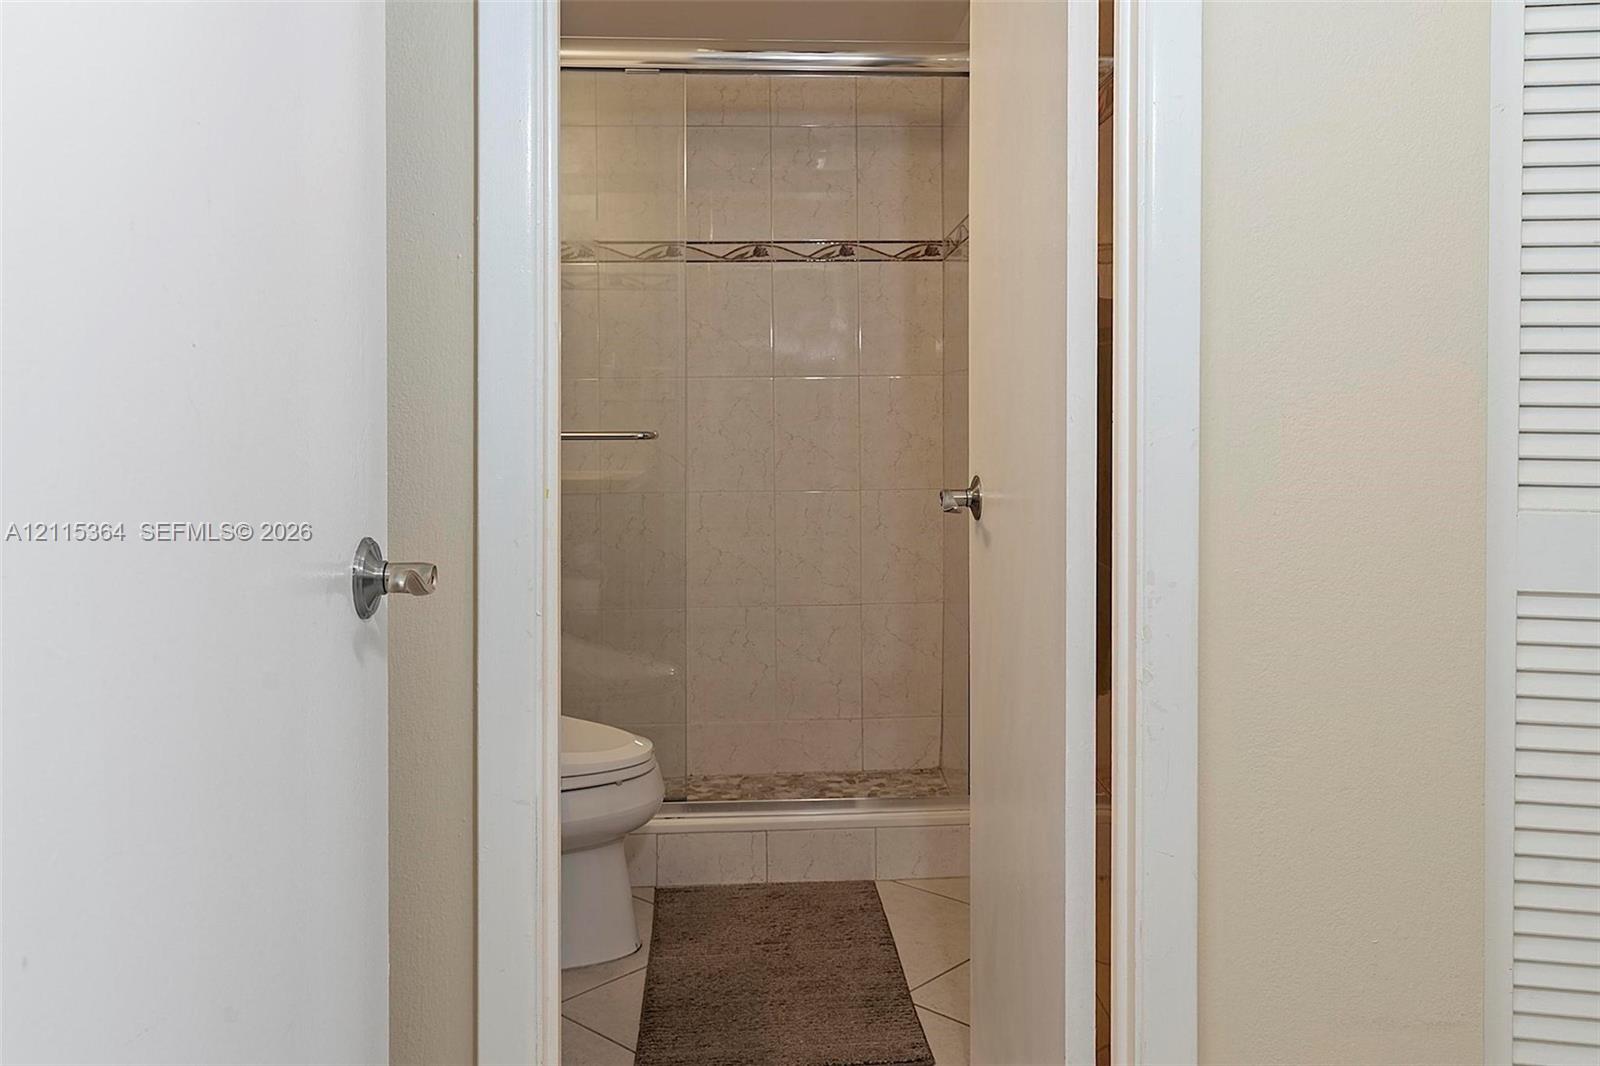
Bathroom featuring a glass-enclosed shower, light-toned wall tiling with decorative accent trim, and light-toned tile flooring
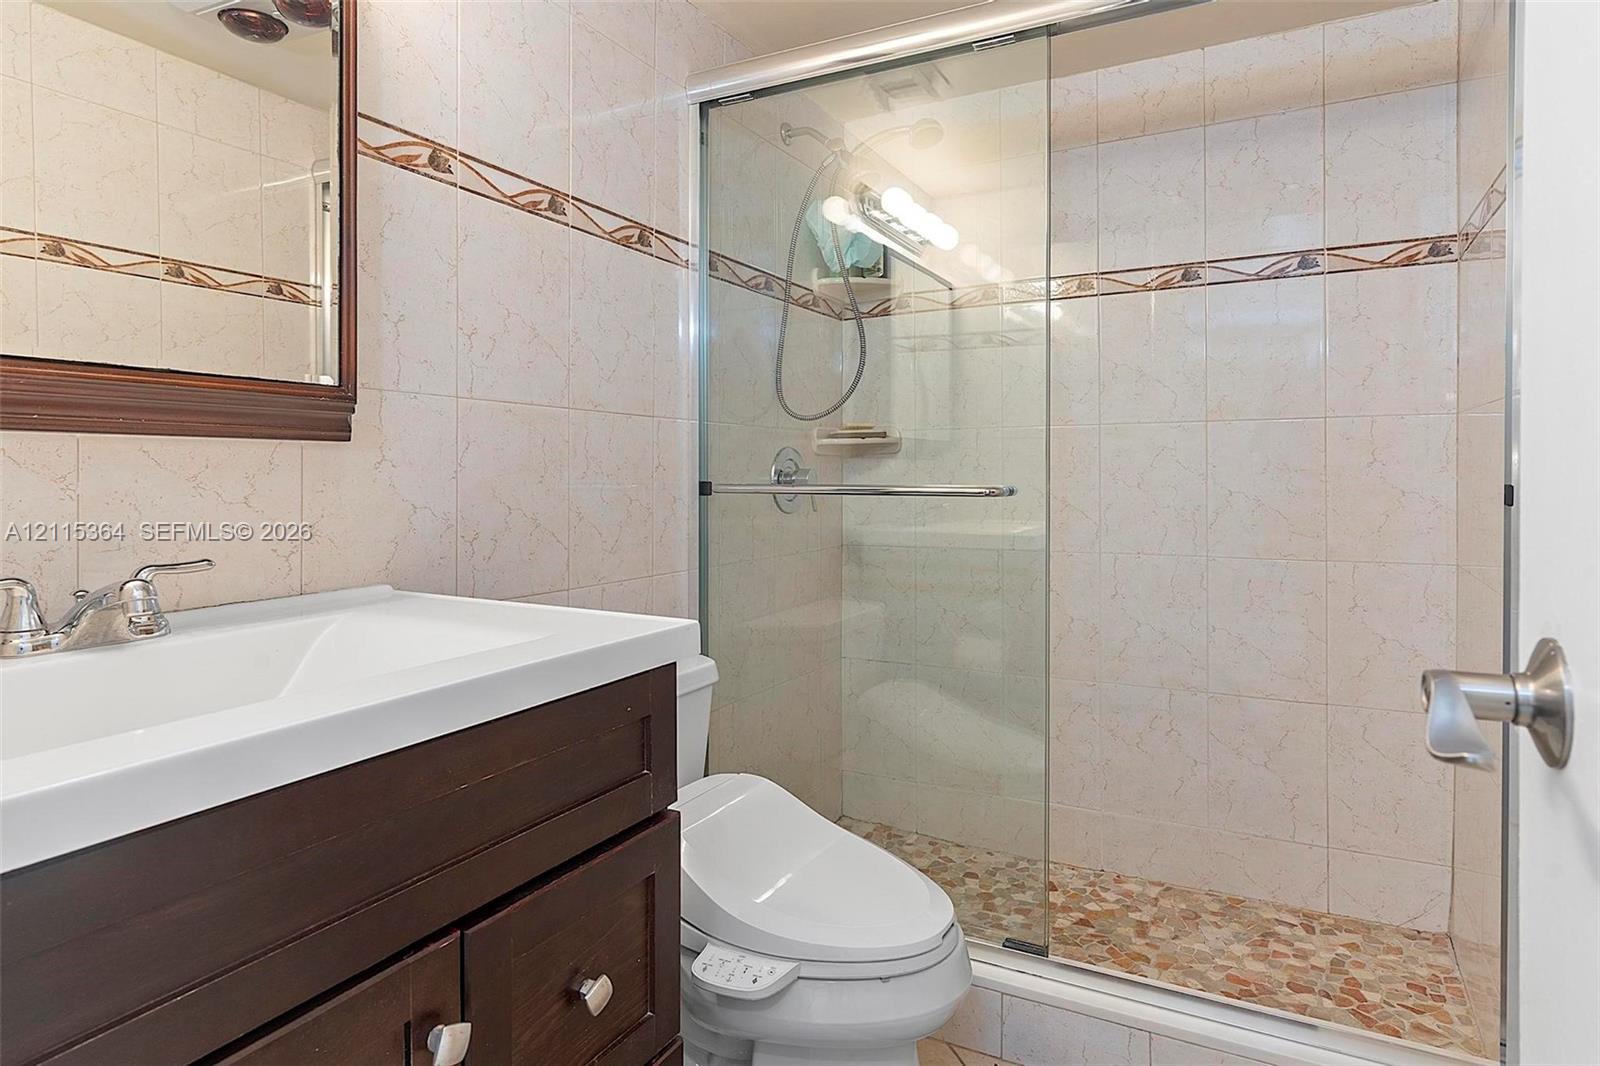
Bathroom featuring a dark wood-finish vanity with a white integrated basin, tile wall cladding with a decorative border, a glass-enclosed shower with pebble-stone flooring, and a wall-mounted mirror with a dark wood frame
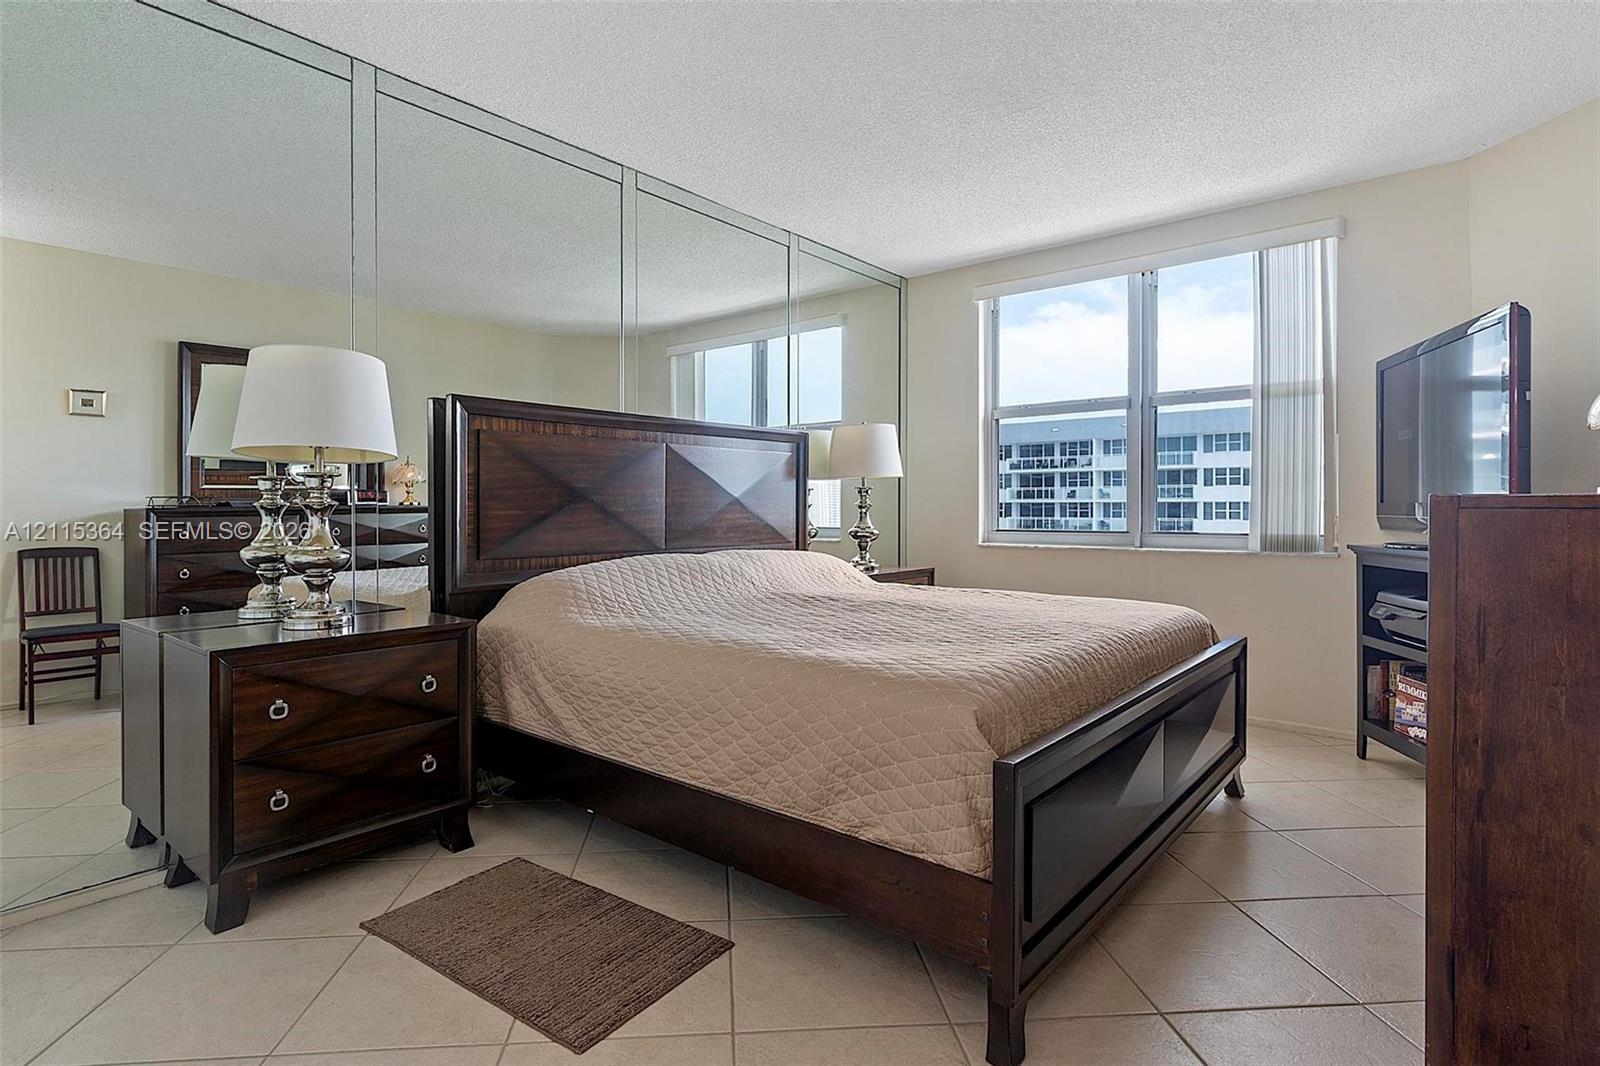
Wall-to-wall mirrored paneling, tile flooring, and large windows with integrated vertical blinds
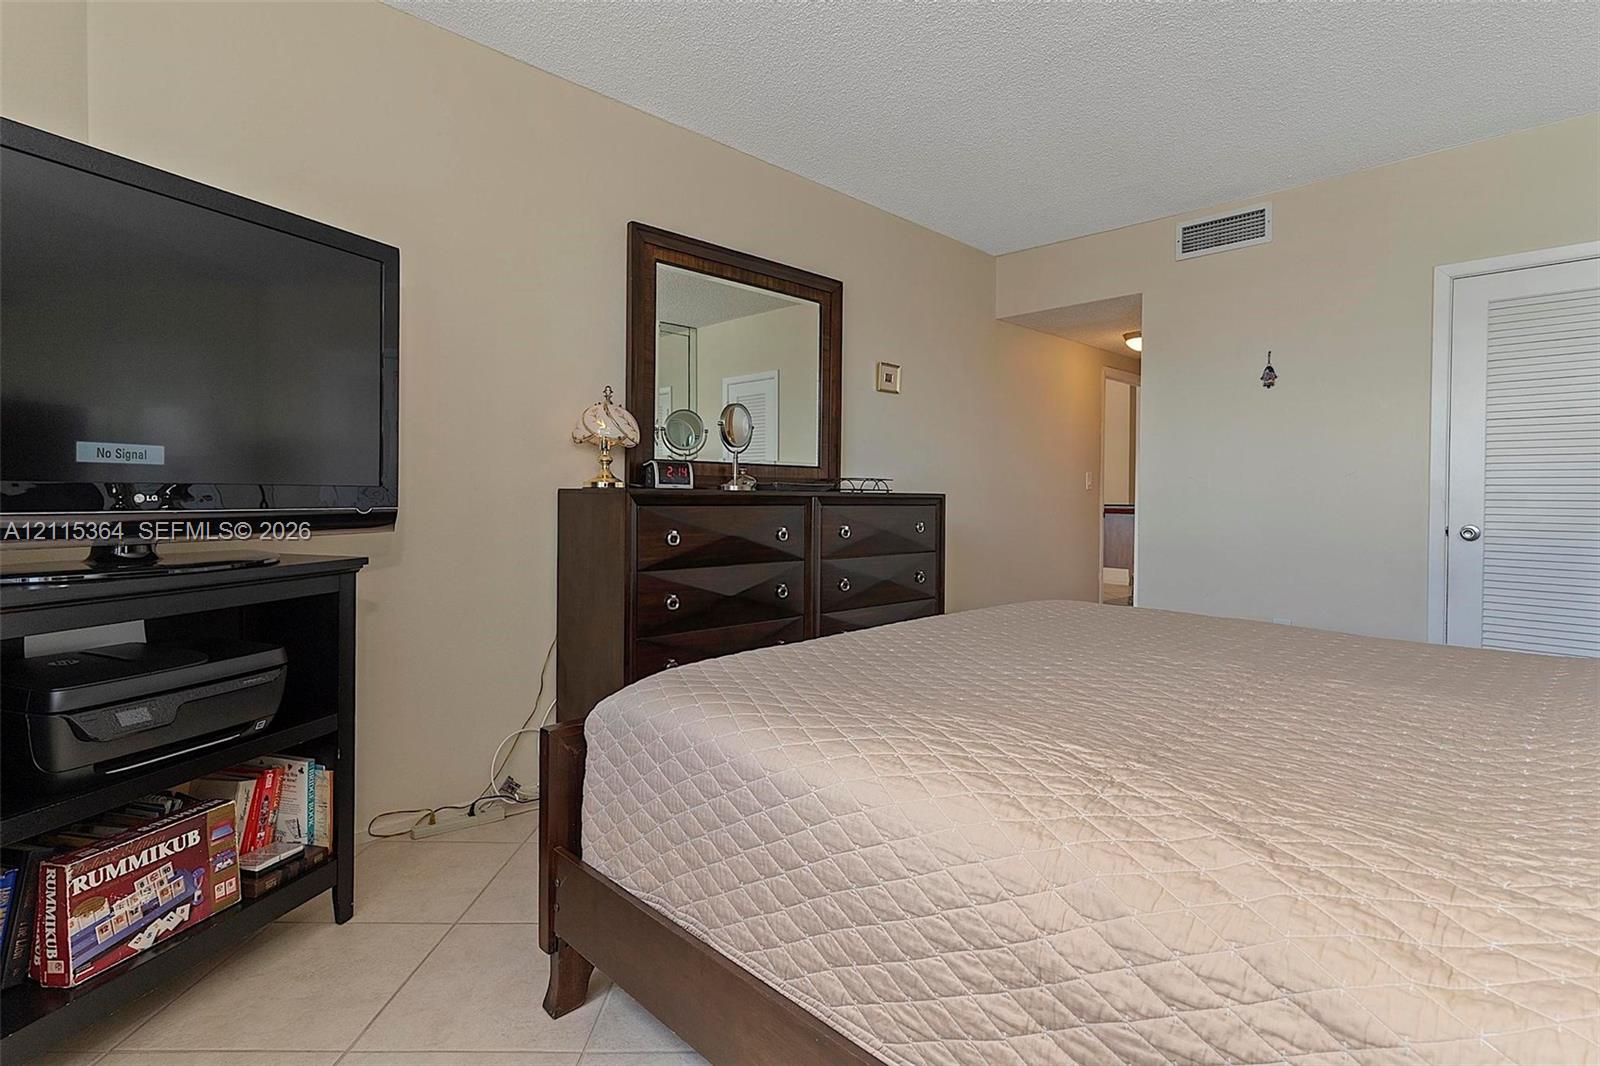
Neutral-toned walls, light-colored tile flooring, and a louvered closet door
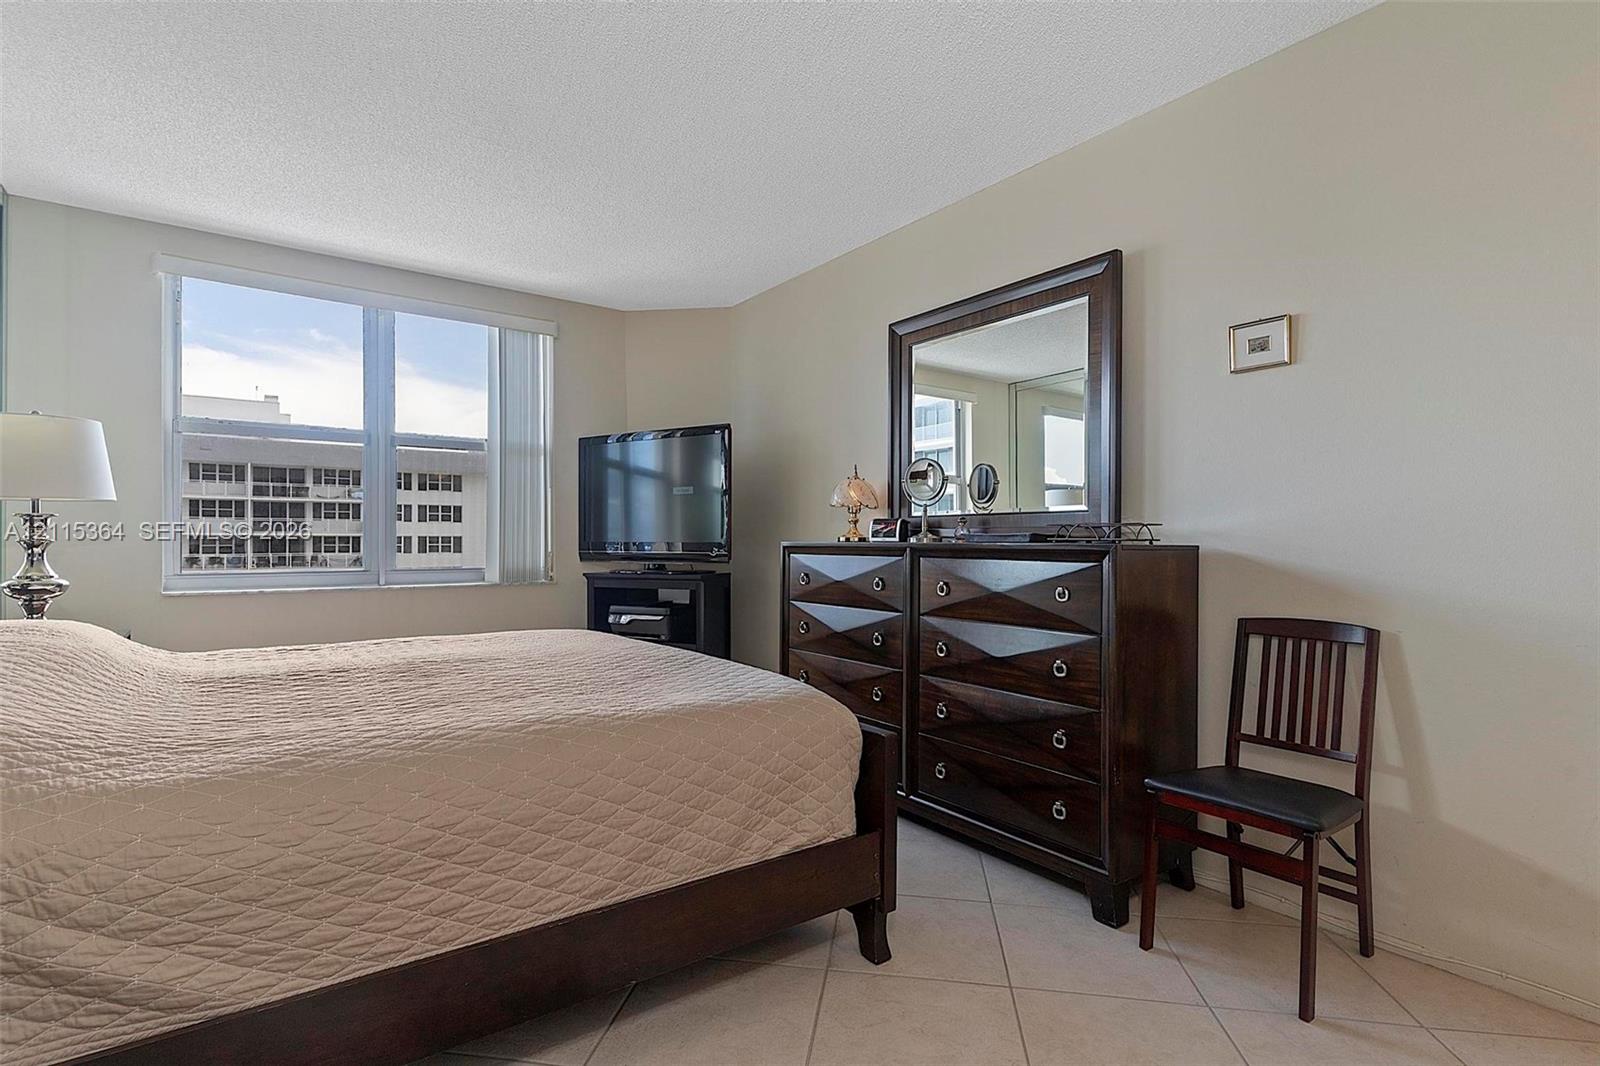
Neutral-toned walls, large window with natural light, and tile flooring
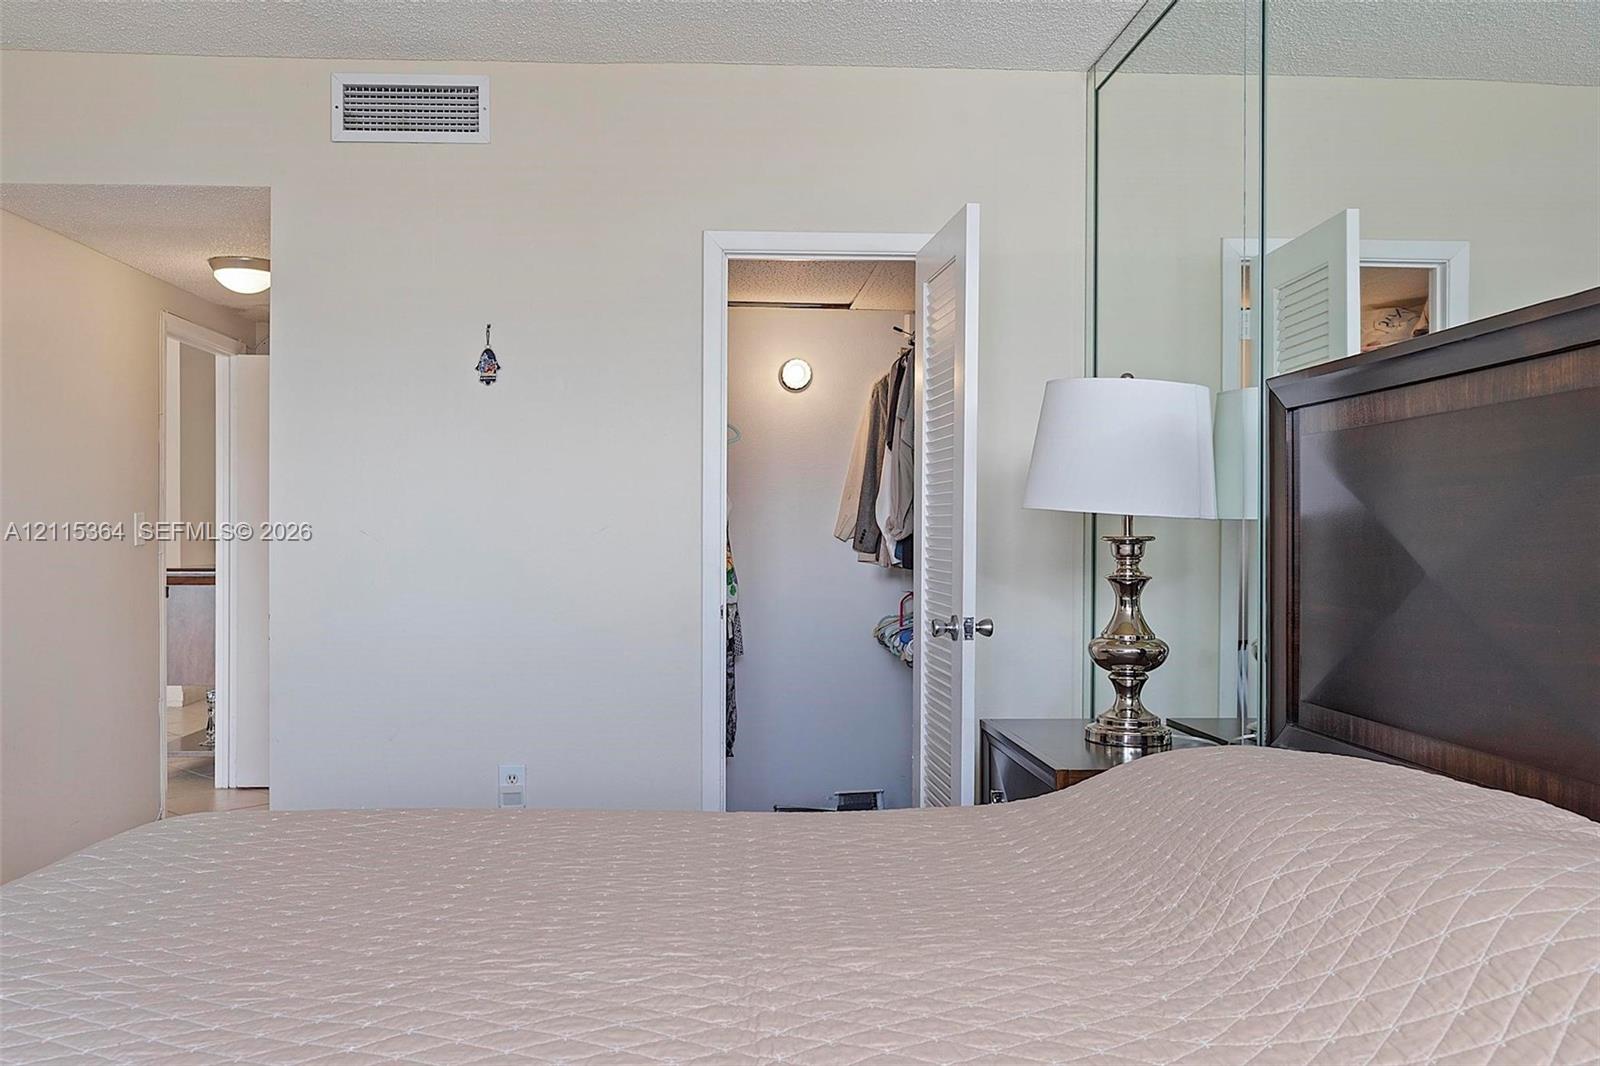
Full-wall mirrored accent, interior closet with louvered door, and recessed lighting
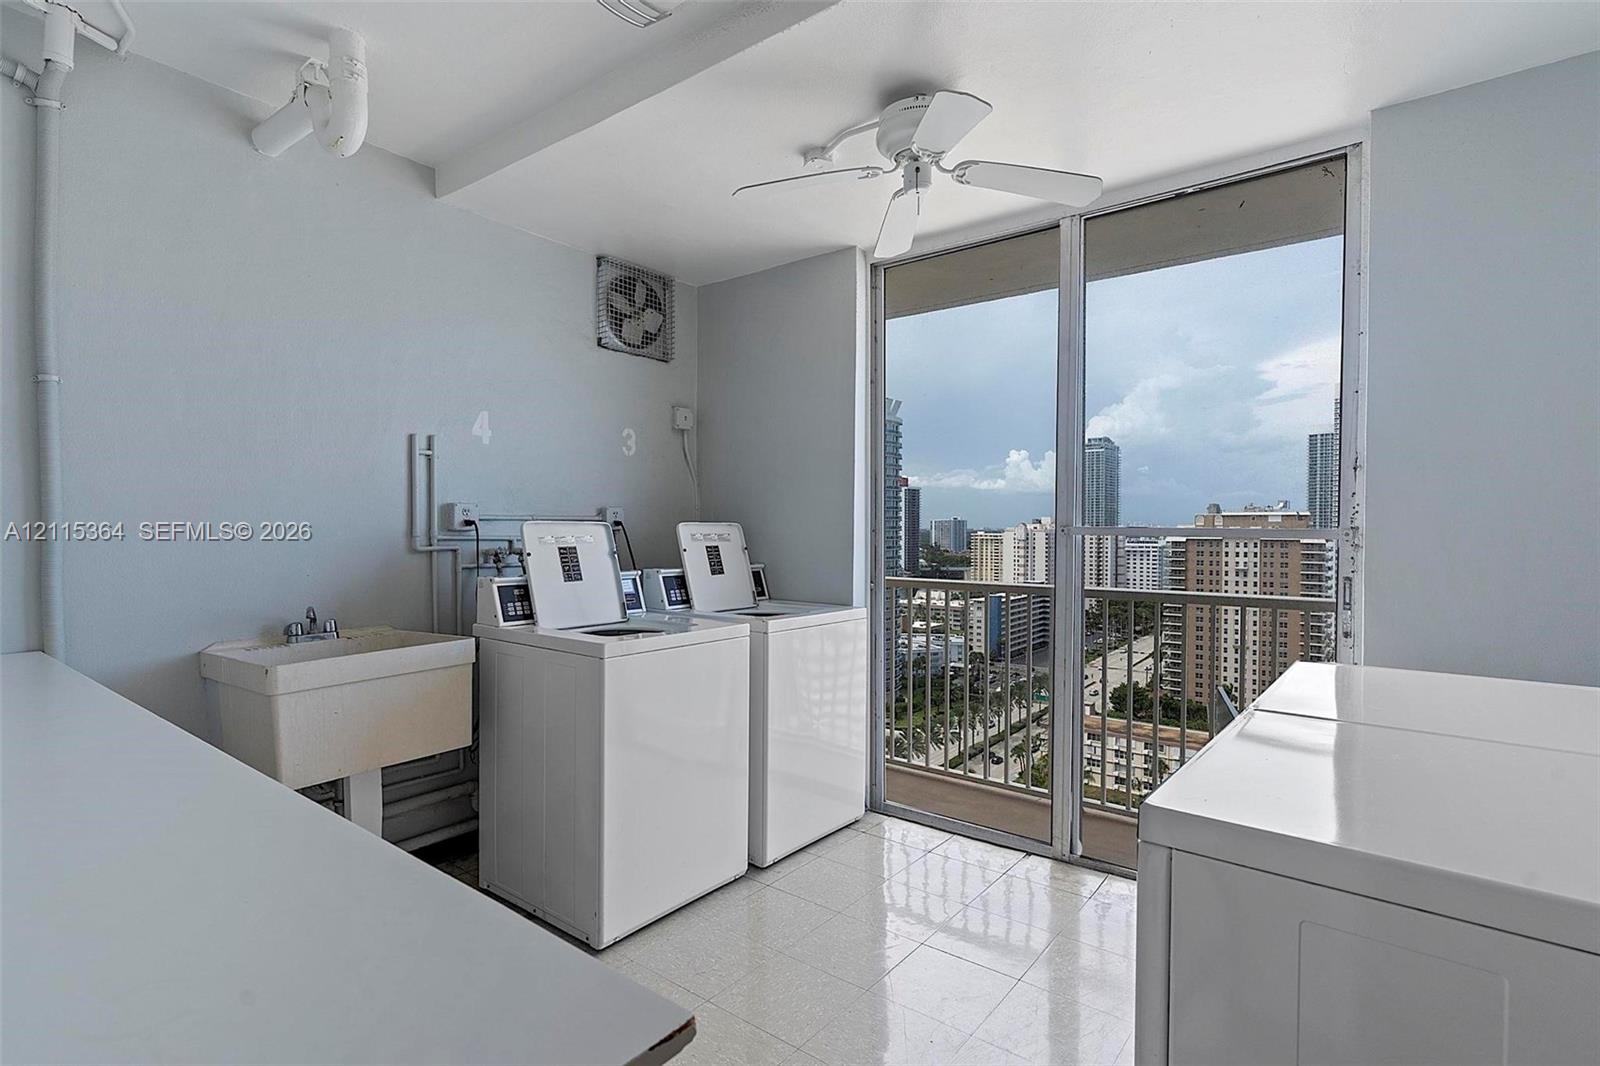
Laundry area featuring tile flooring, a wall-mounted utility sink, ceiling-mounted fan, and floor-to-ceiling glass sliding doors opening to an exterior balcony
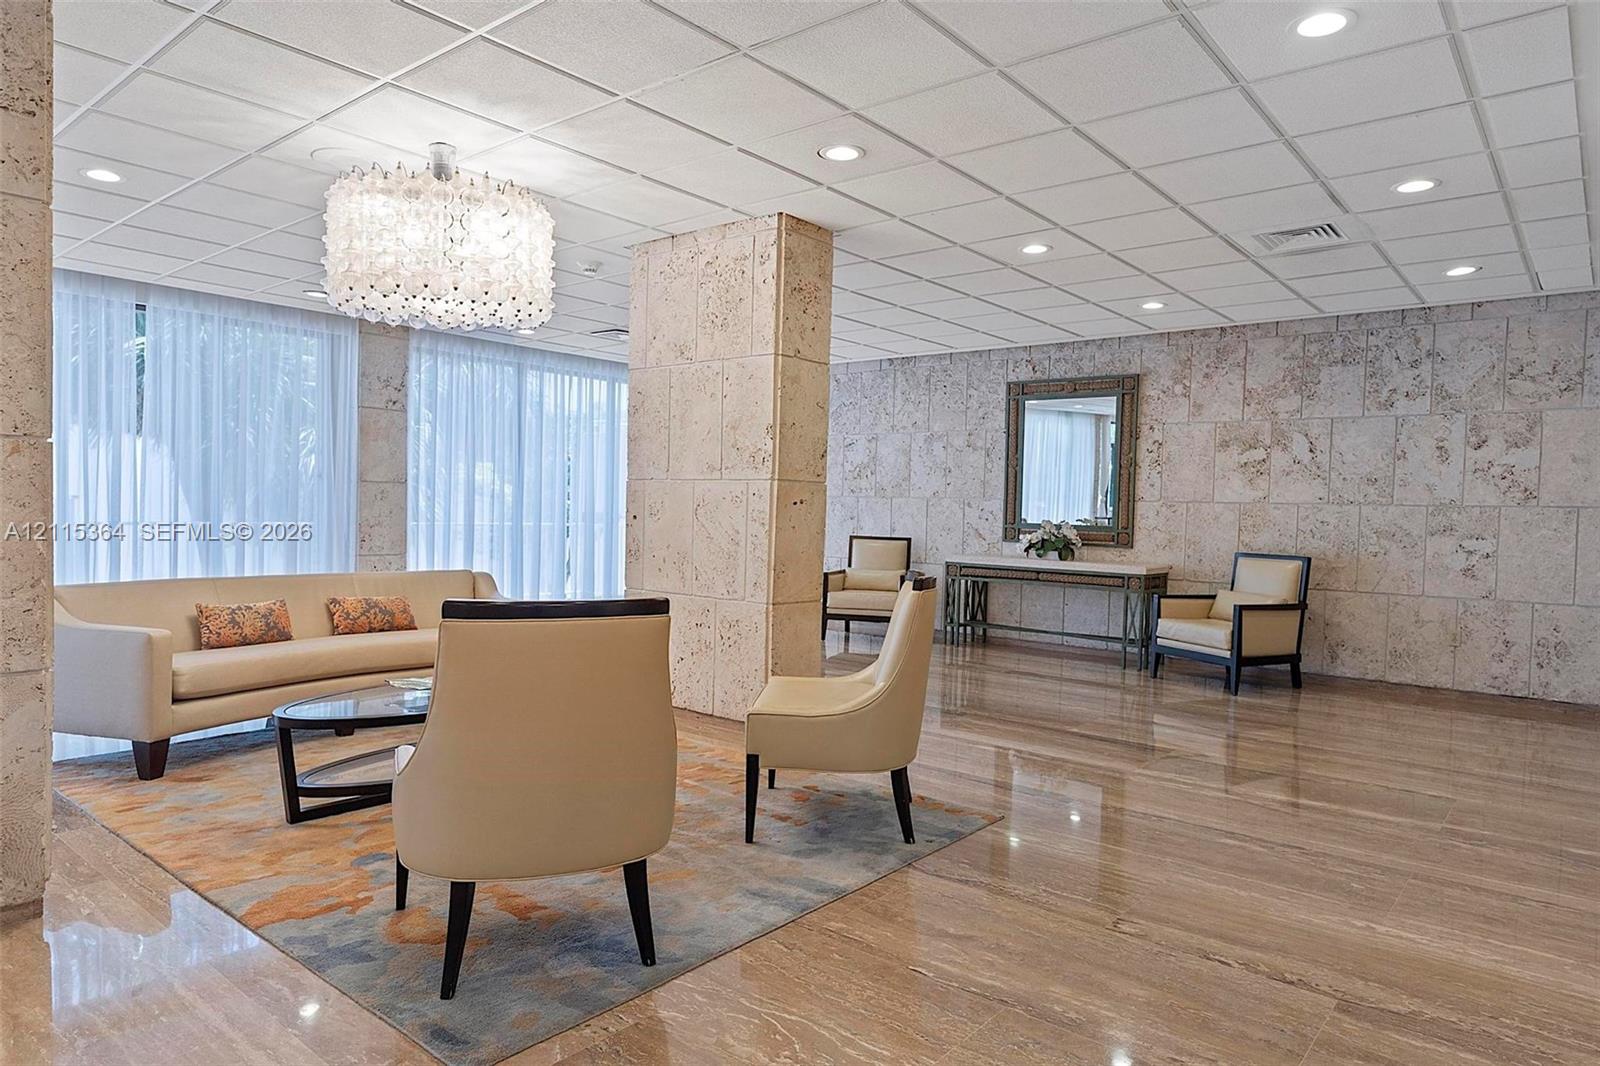
Polished stone flooring, textured stone wall cladding, a decorative chandelier, recessed ceiling lighting, and floor-to-ceiling sheer window coverings
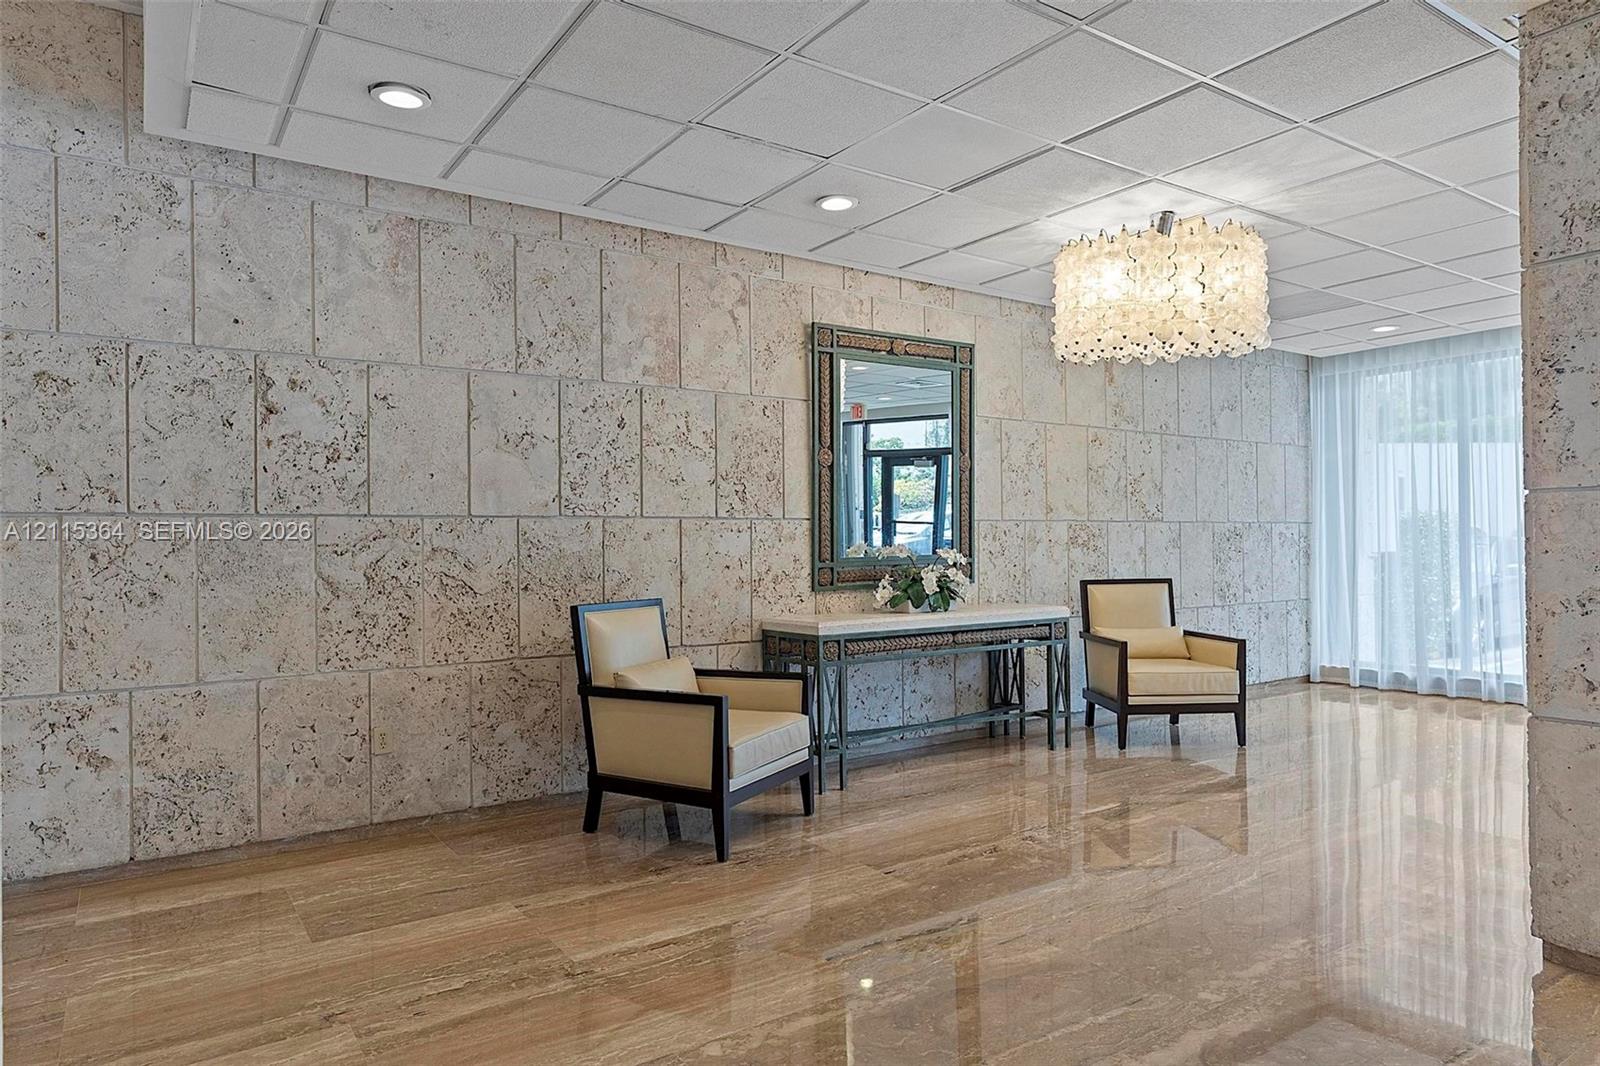
Polished stone flooring, textured stone wall cladding, recessed ceiling lighting, and a decorative chandelier
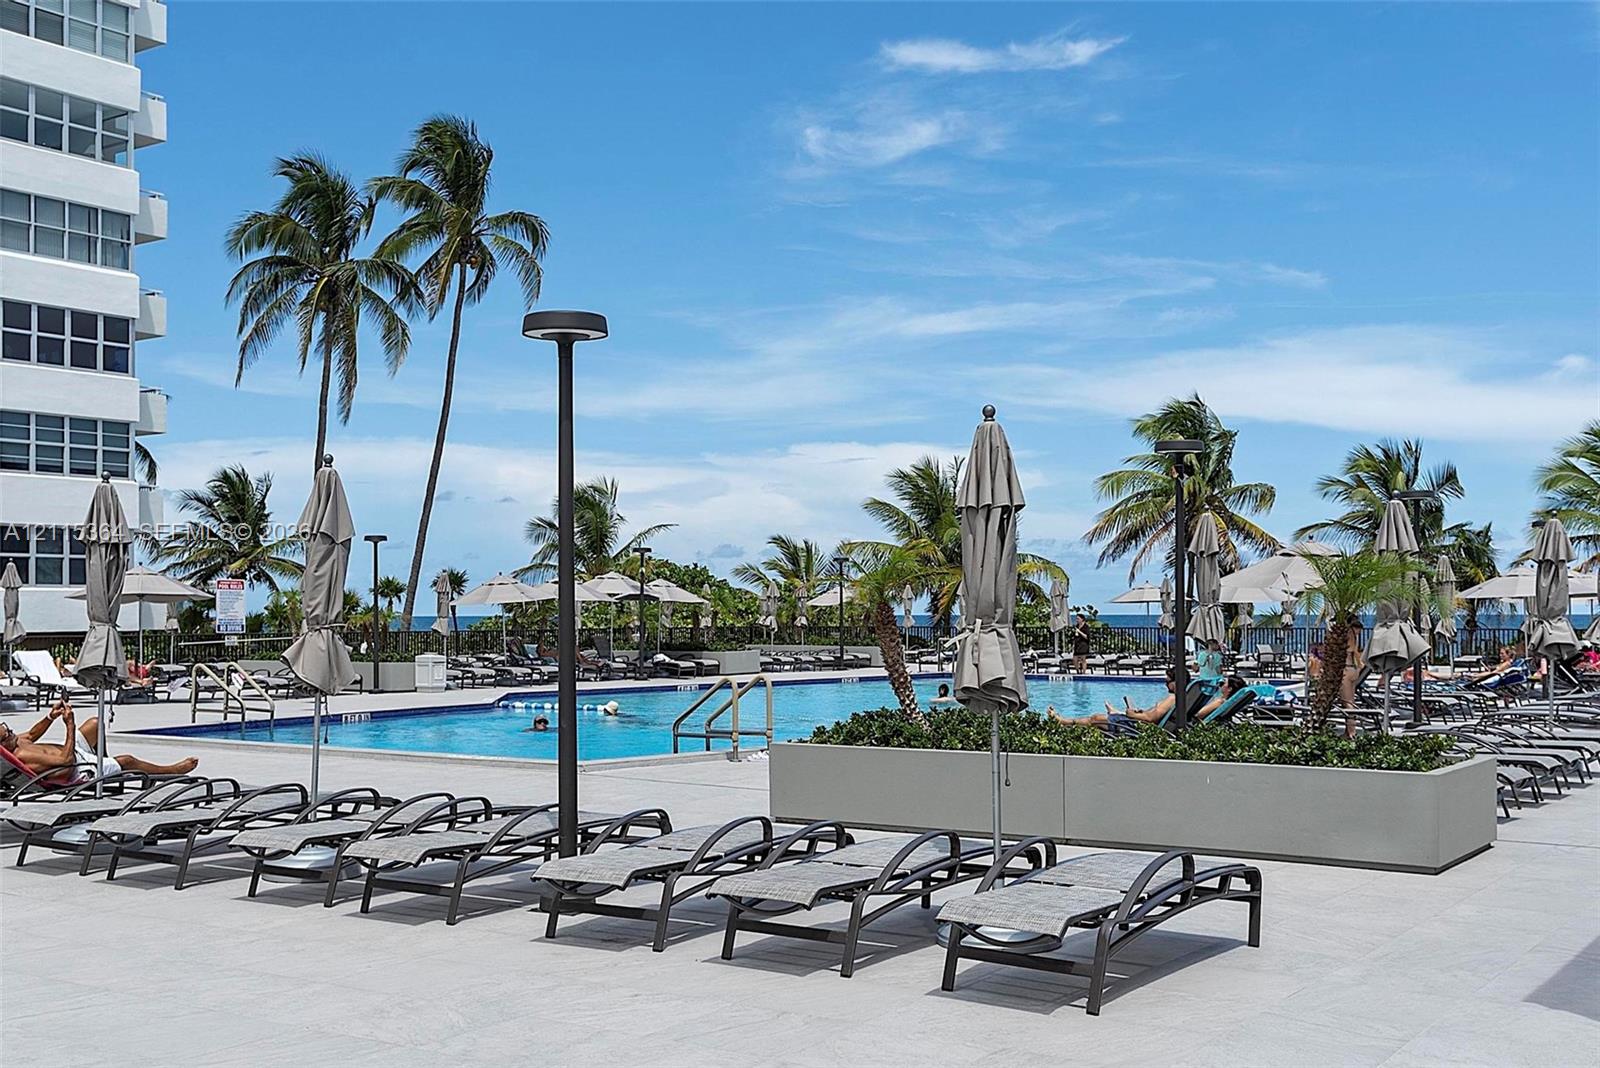
Swimming pool area featuring expansive stone-tile decking, integrated concrete planters, and exterior lighting fixtures
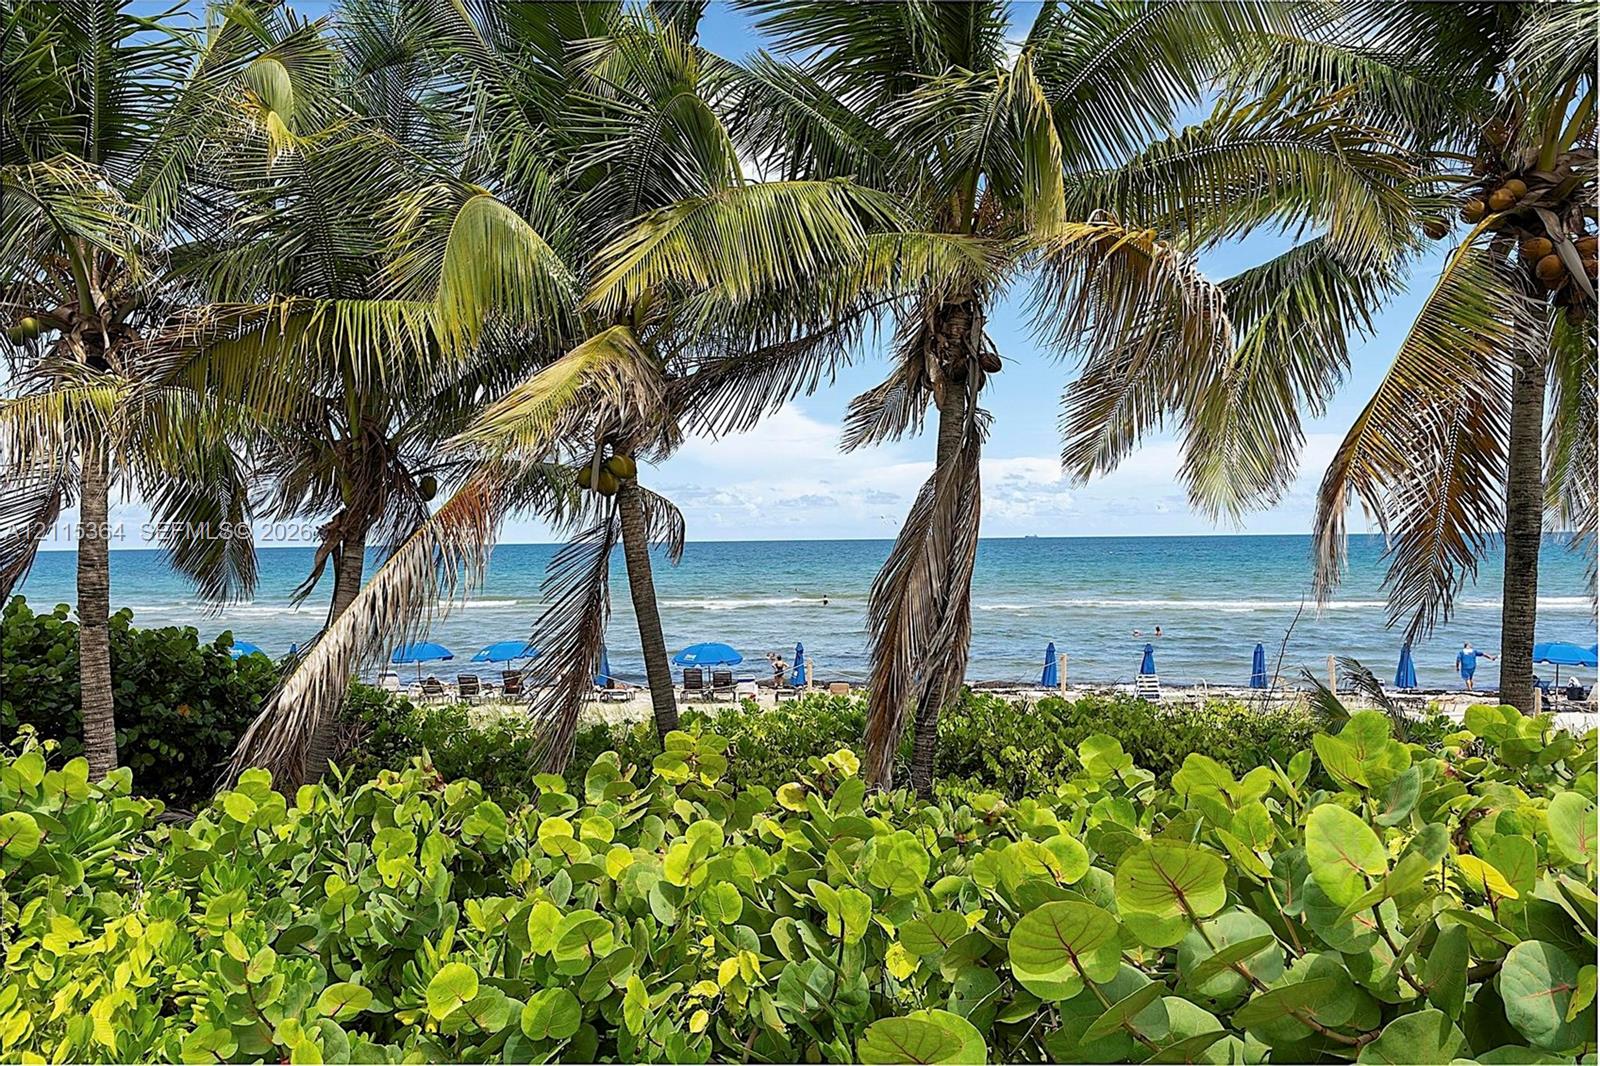
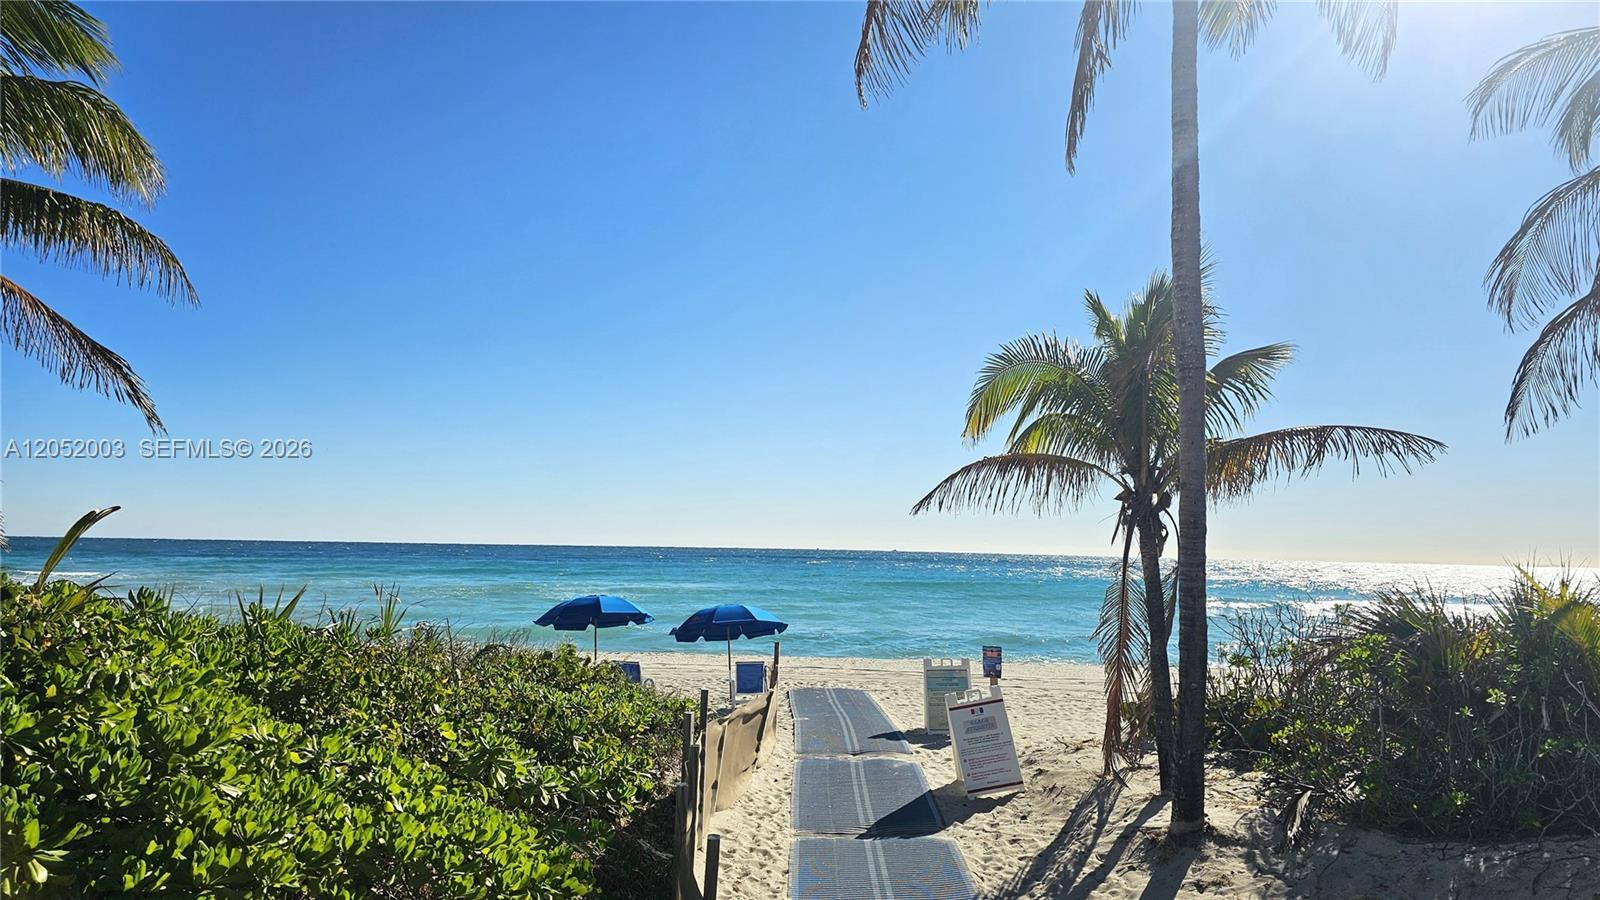
Oceanfront scenery featuring mature palm trees, coastal foliage, and sandy beach shoreline
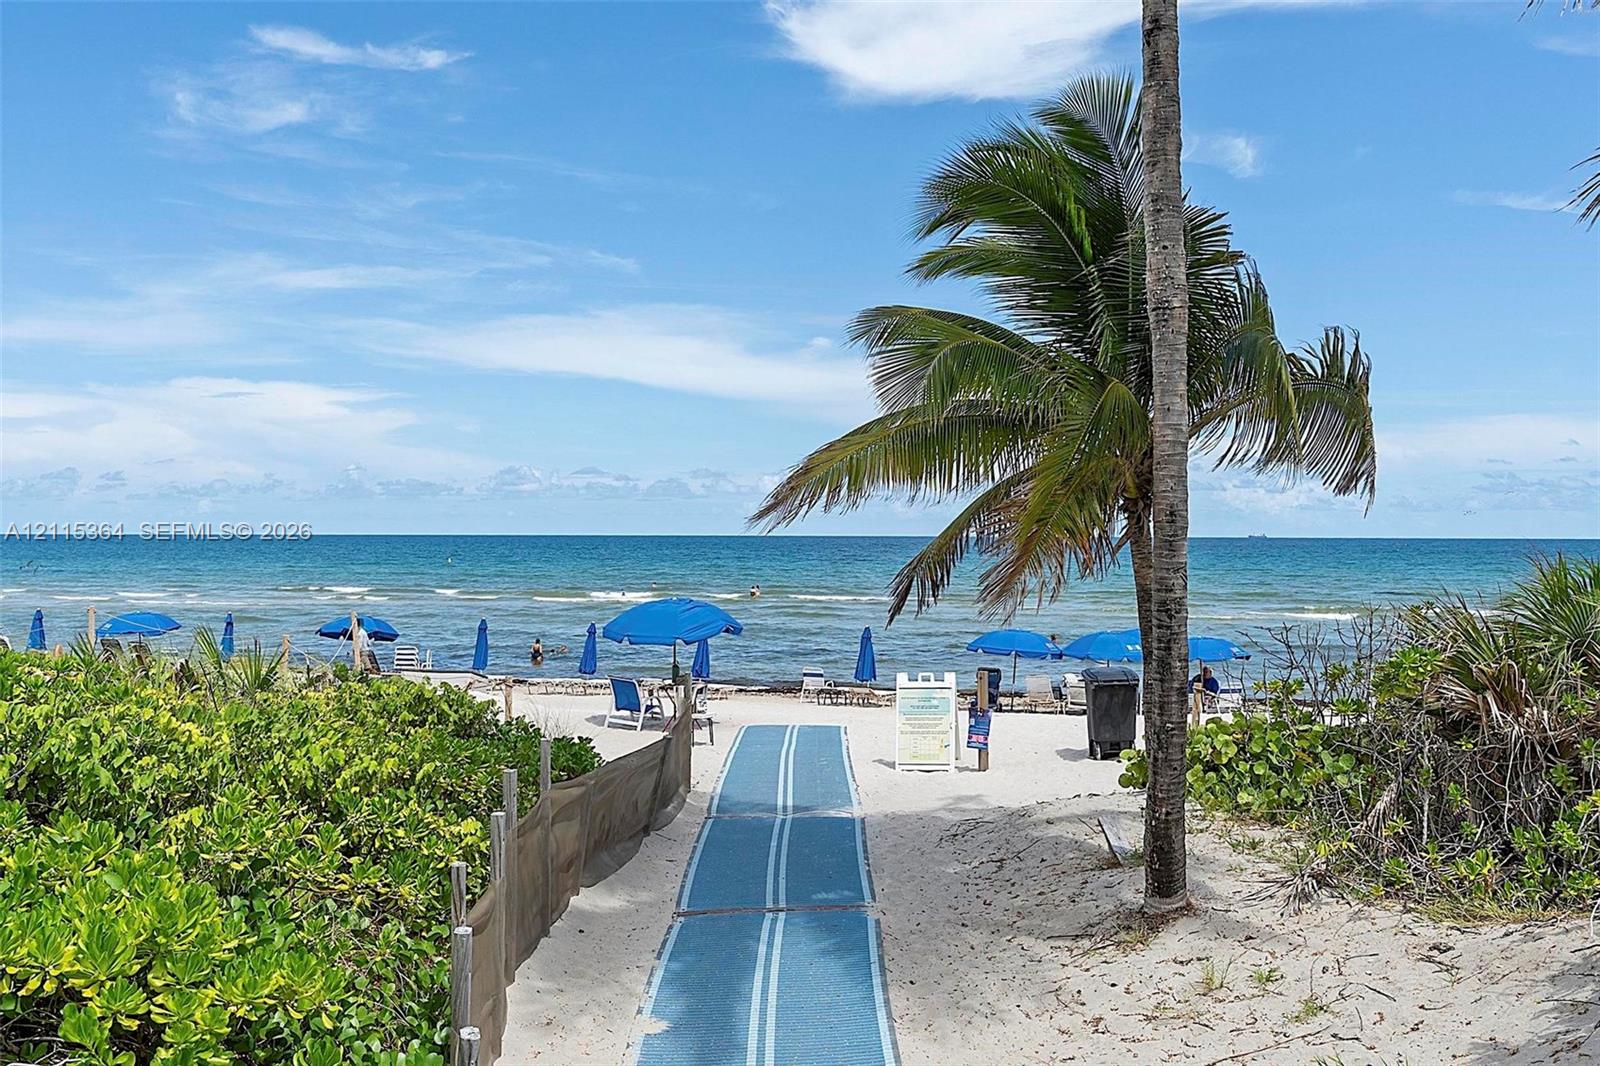
Beachfront access featuring a direct sandy path, sand-dune vegetation, and mature palm trees

Description
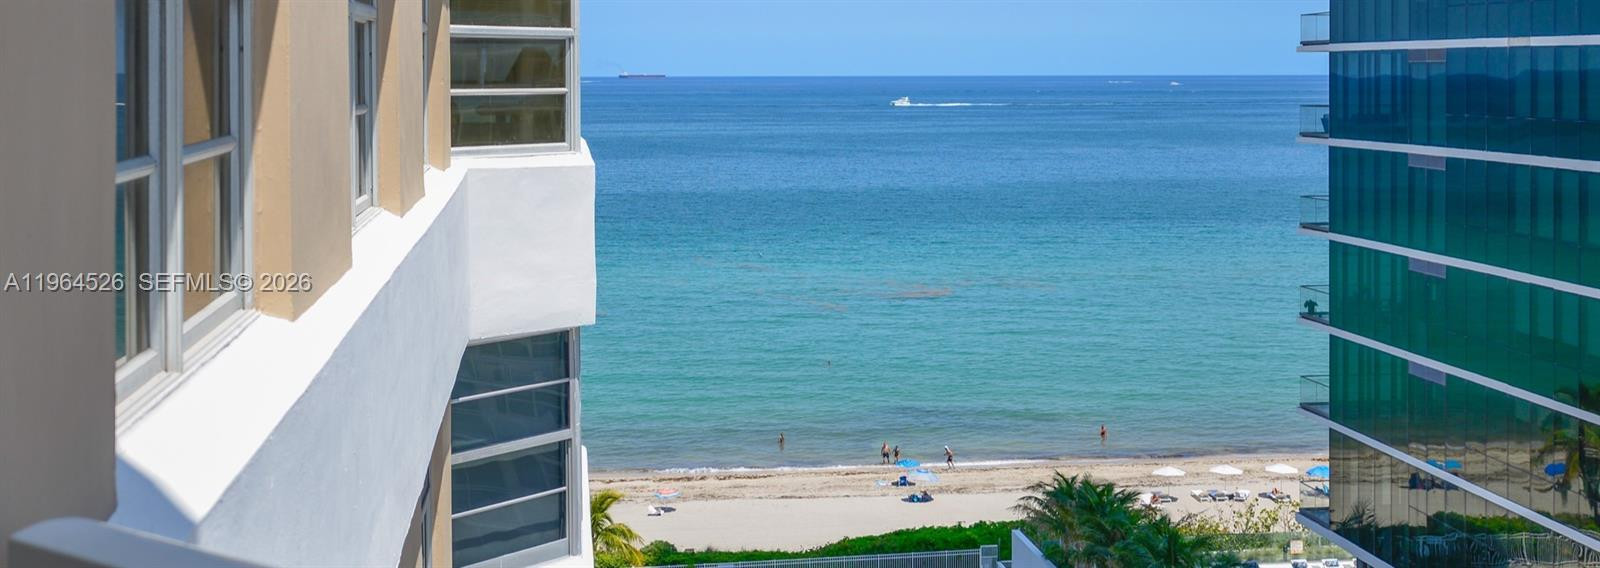
Beautiful Hemispheres Ocean front building with 1 bedroom and 1.5 bathrooms. Completely furnished with the Ocean and canal views.Available for a yearly or seasonal rental. Easy to show.Remodeled kitchen and bathrooms.
Details
| MLS # | A12115364 |
|---|---|
| Listing Type | For Lease |
| Style | Condominium |
| Status | Active |
| Year | 1972 |
| Days On Site | 12 |
| Listing Provided By | Azora Realty | Yelena Zborovsky |
Features
| Bed(s) | 1 |
|---|---|
| Bath(s) | 2 Total |
| SQ Feet | 870 |
| Garage | 1 |
| Pool | Yes |
| Story(s) | 24 |
| Water Front | Yes |
Parking
| Garage Yes / No | Yes |
|---|
Area Information
| State | FL |
|---|---|
| County | Broward |
| City | Hallandale Beach |
| Zip Code | 33009 |
| Area | 3010 |
| Subarea | HWEA Hollywood East (3010 3050) |
| Community Name | HEMISPHERES CONDO |
| Listing VS Median (in HEMISPHERES CONDO) | |
Price: $2,500 low | high Med: $219,000 sqft: 870 low | high Med: 545 $ / sqft: $3 low | high Med: $402 On site: 12 low | high Med: 36 | |
Market Activity 33009
Request a showing
Request a showing
Contact
Learn More About This Property

| State | FL |
|---|---|
| County | Broward |
| City | Hallandale Beach |
| Zip Code | 33009 |
| Area | 3010 |
| Subarea | HWEA Hollywood East (3010 3050) |
| Community Name | HEMISPHERES CONDO |
| Listing VS Median (in HEMISPHERES CONDO) | |
Price: $2,500 low | high Med: $219,000 sqft: 870 low | high Med: 545 $ / sqft: $3 low | high Med: $402 On site: 12 low | high Med: 36 | |
Nearby Listings (Within 1/10 mile)
Price: $1K - $3K
sqft: 653 - 1,000
Listing Updated: October 31, 2026 at 8:35:34 AM PDT