
$6,250 $34 est/mo Sourced by Back At You
1850 S Ocean Drive 4008,Hallandale Beach, FL 33009
Hallandale Beach, FL 33009
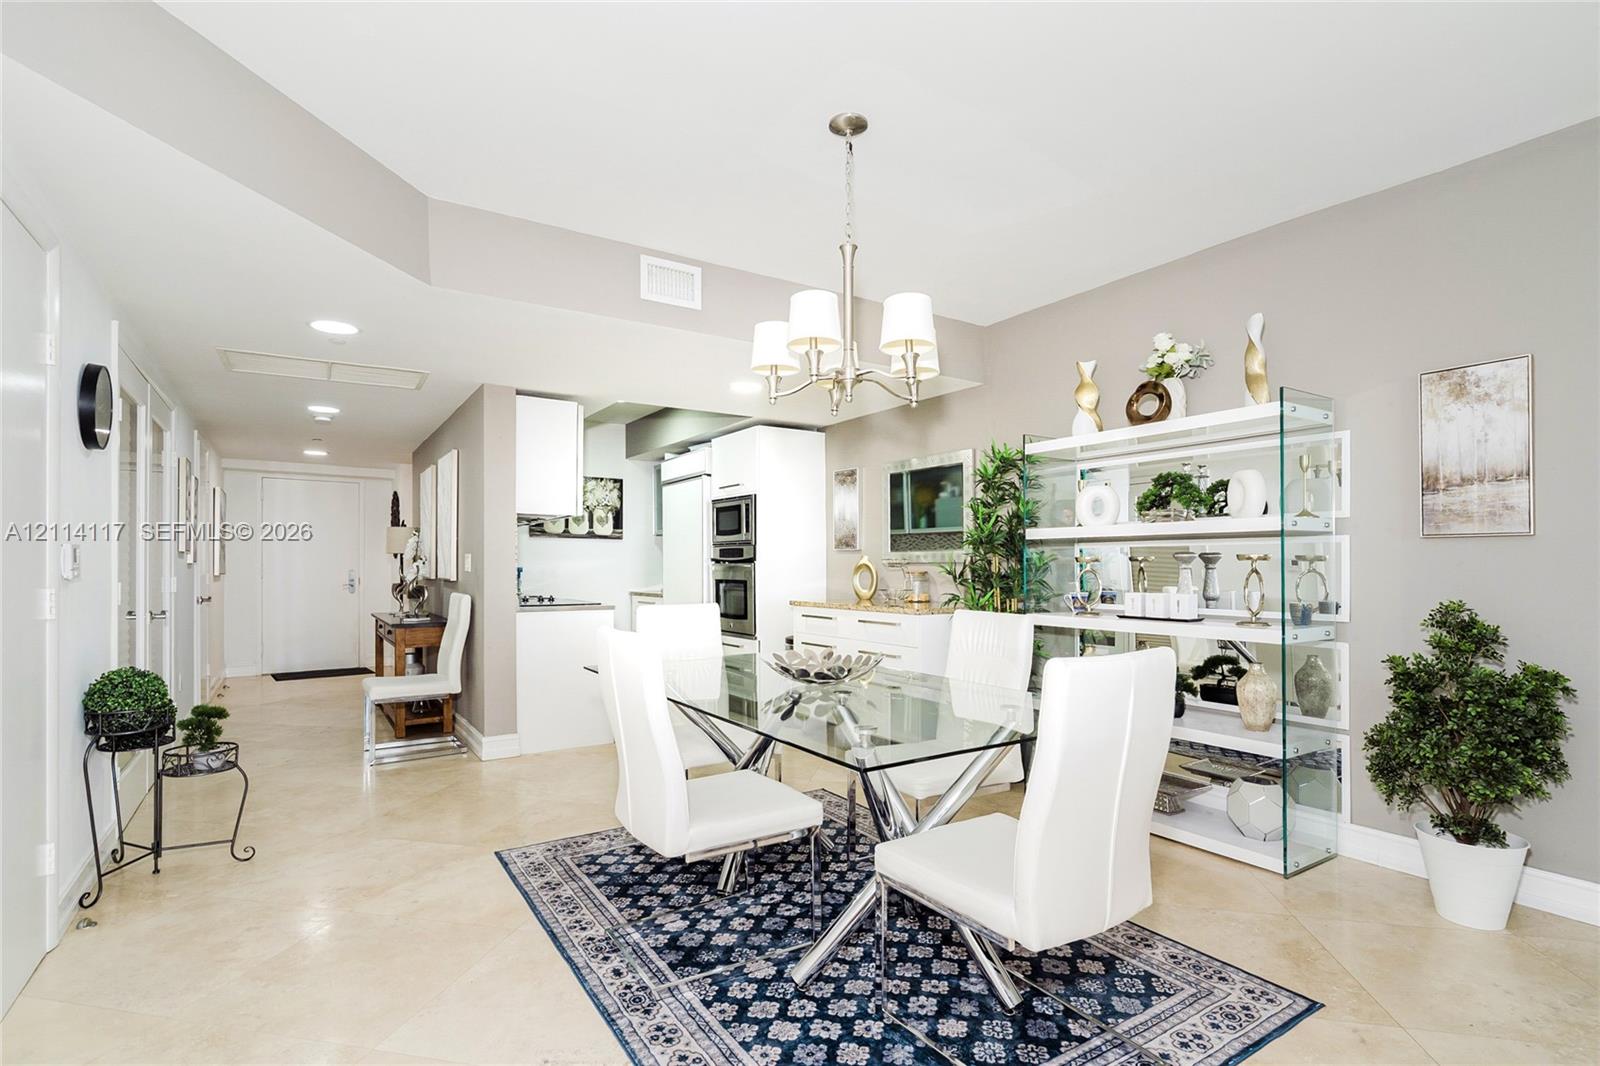
Open-concept dining area featuring neutral tile flooring, a multi-light metal chandelier, recessed ceiling lighting, and a built-in glass shelving unit
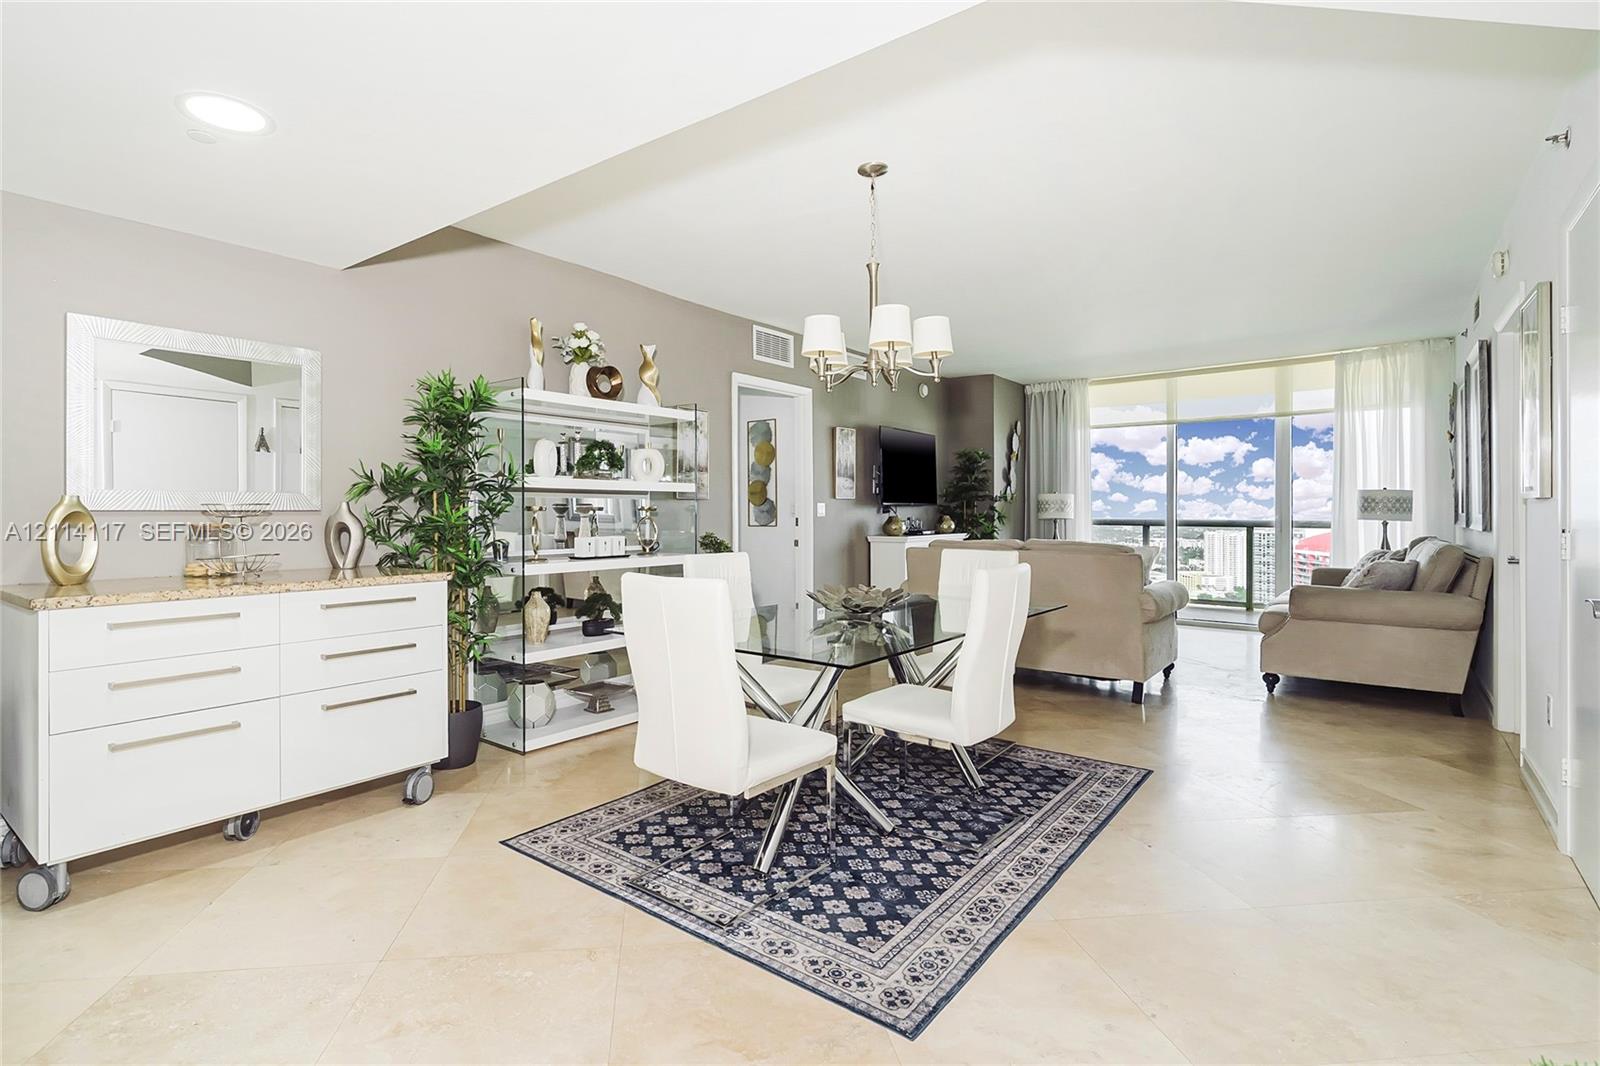
Open-concept living space featuring large-format tile flooring, a multi-arm chandelier, and floor-to-ceiling windows with access to an exterior balcony
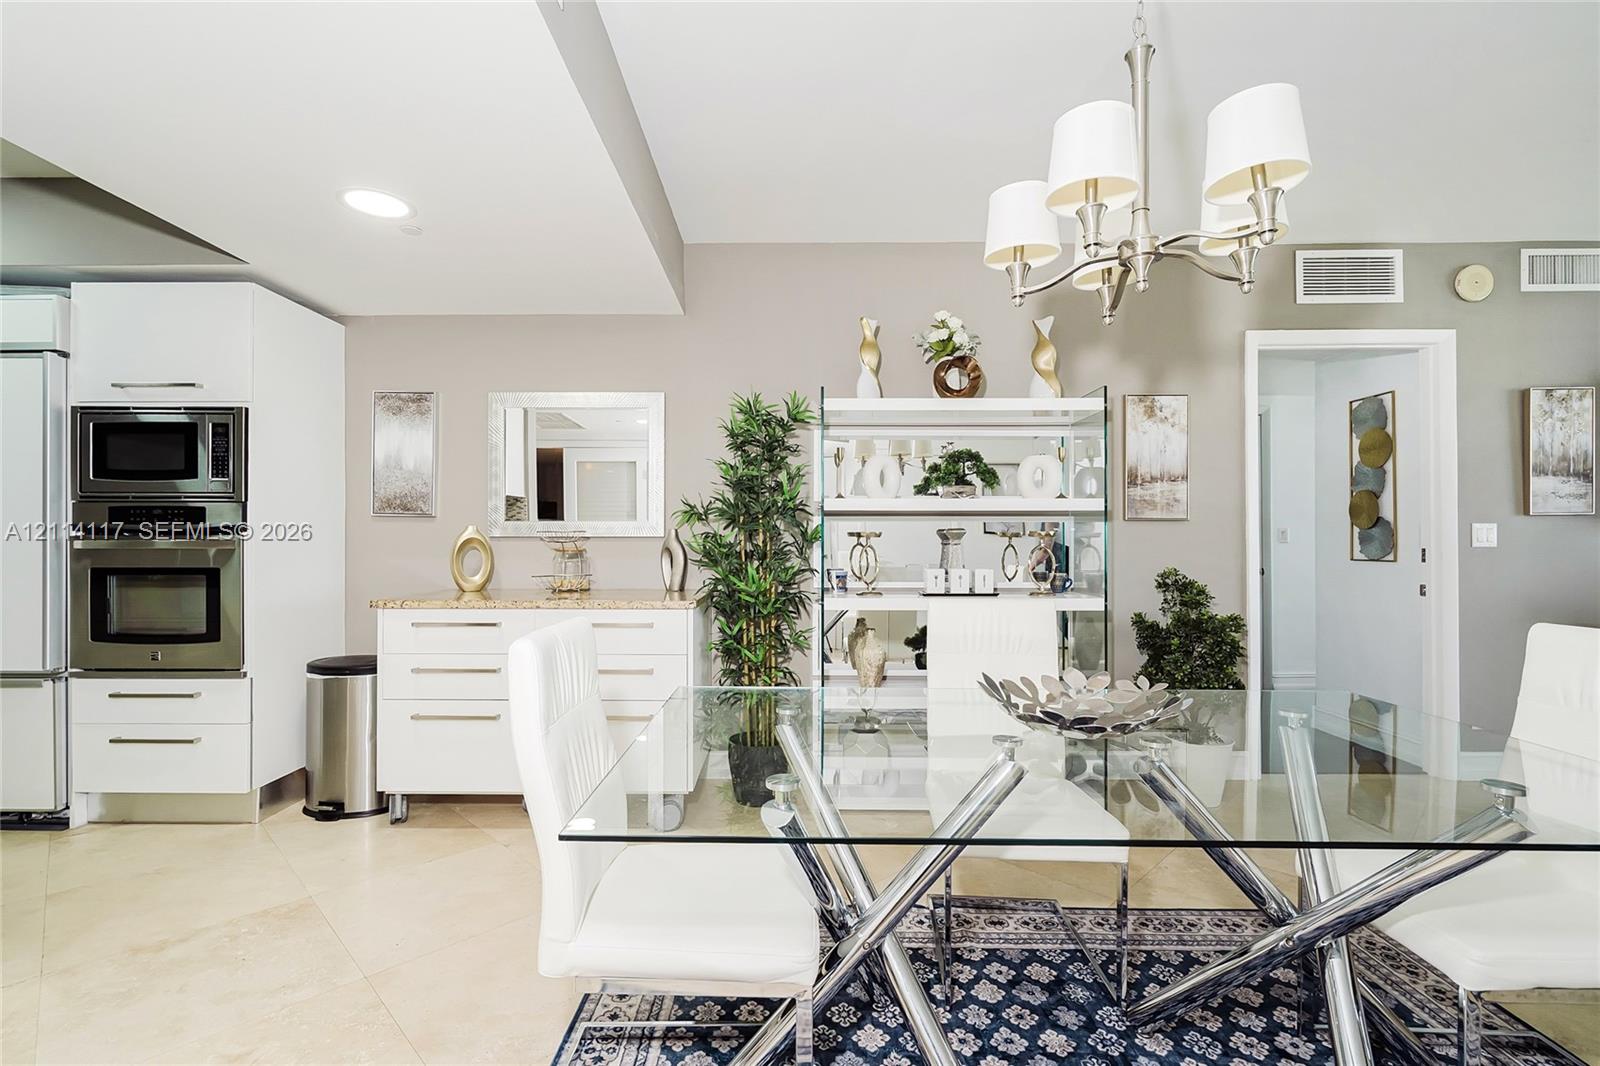
Dining area featuring large-format tile flooring, a multi-arm chandelier with white fabric shades, and built-in cabinetry with stone-surface countertops
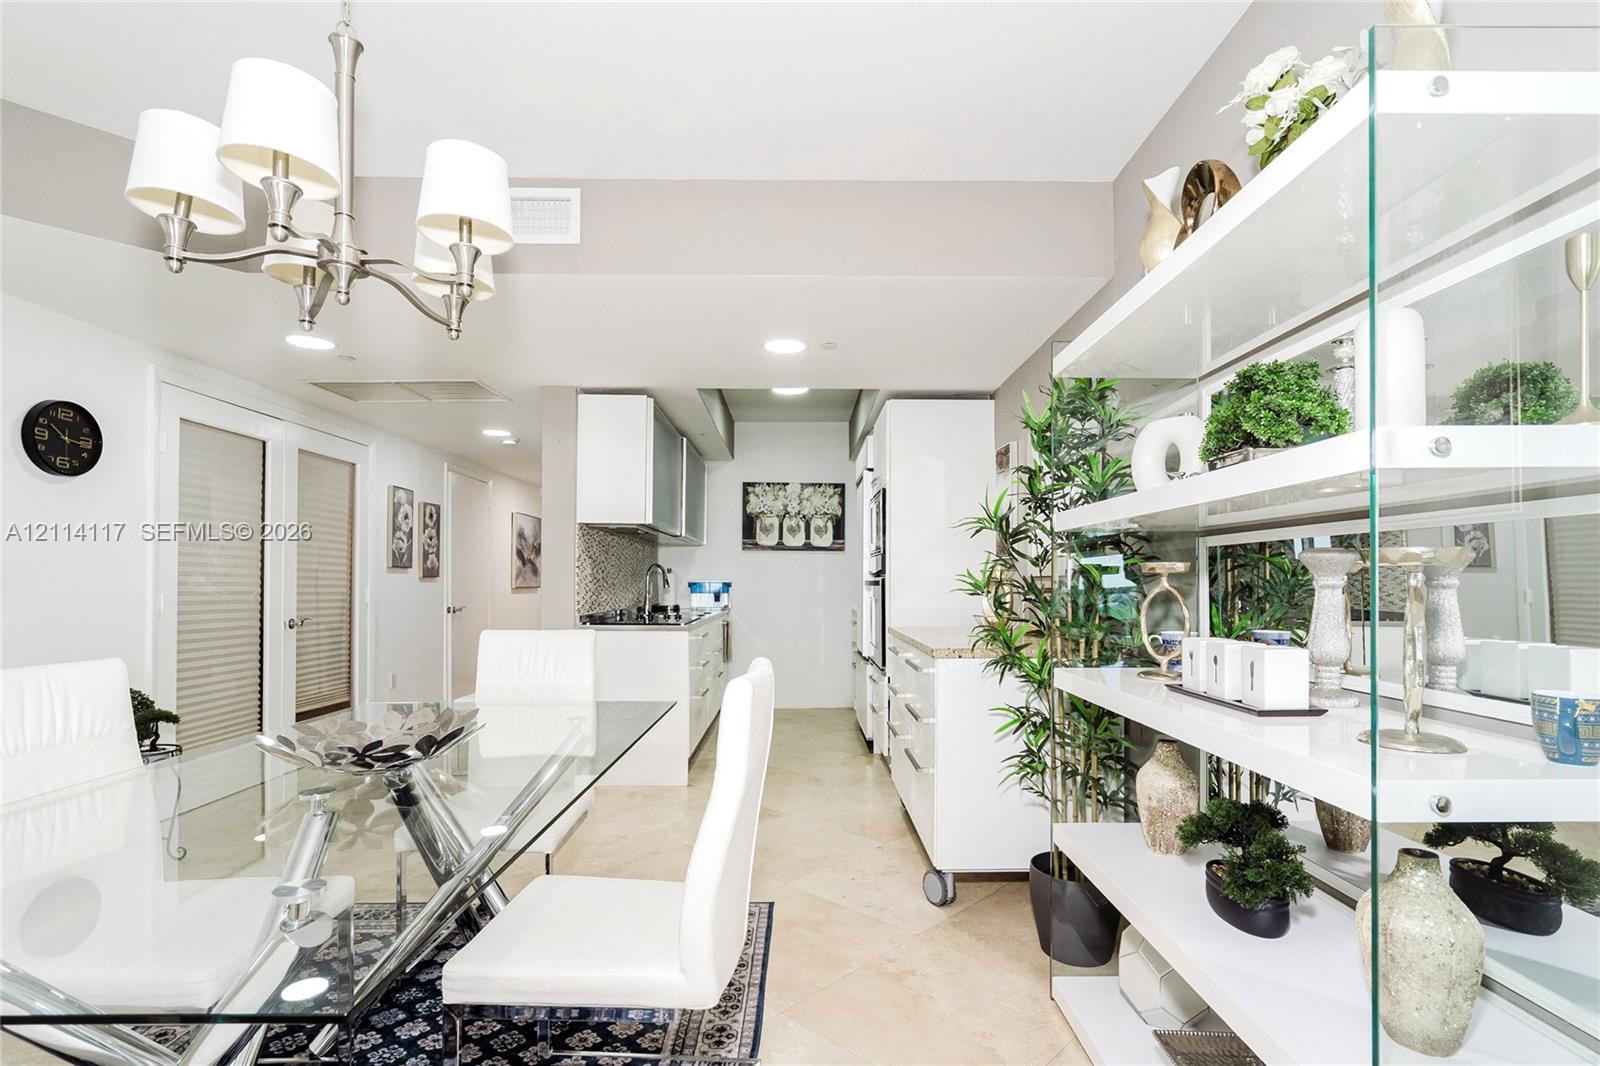
Open-concept space featuring large-format tile flooring, a multi-arm chandelier, built-in white cabinetry, and recessed lighting
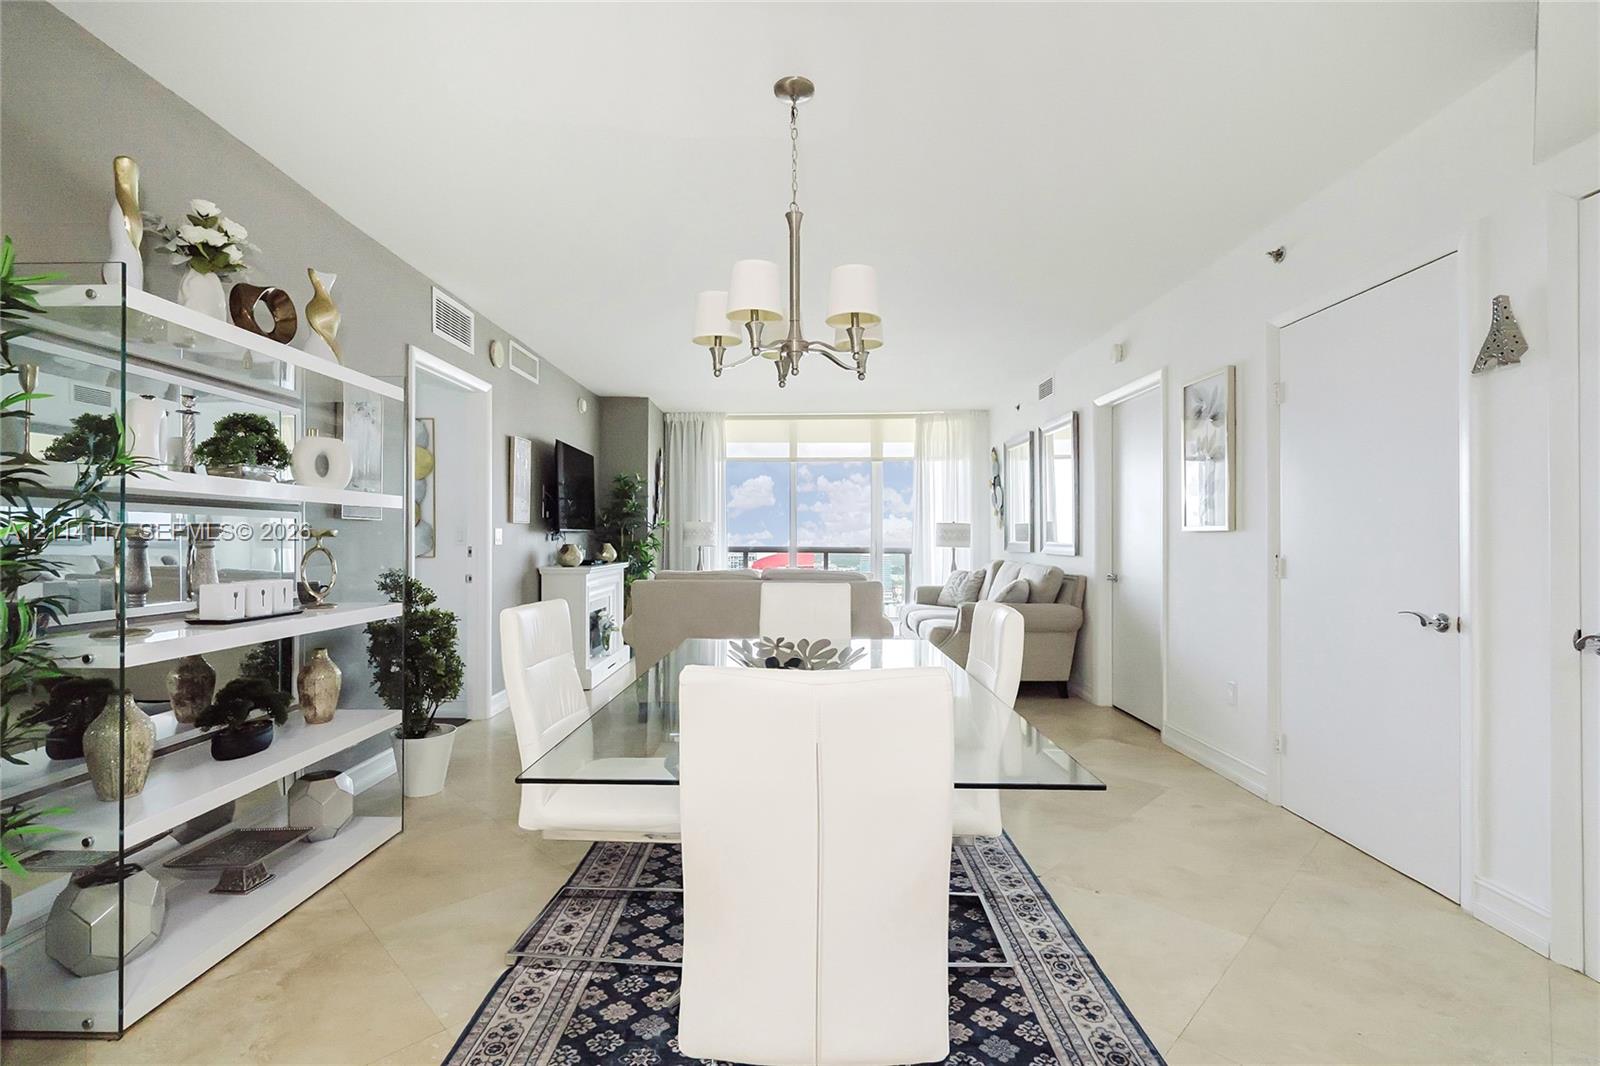
Open-concept room featuring neutral stone flooring, a multi-arm chandelier, built-in recessed display shelving, and full-height glass sliding doors
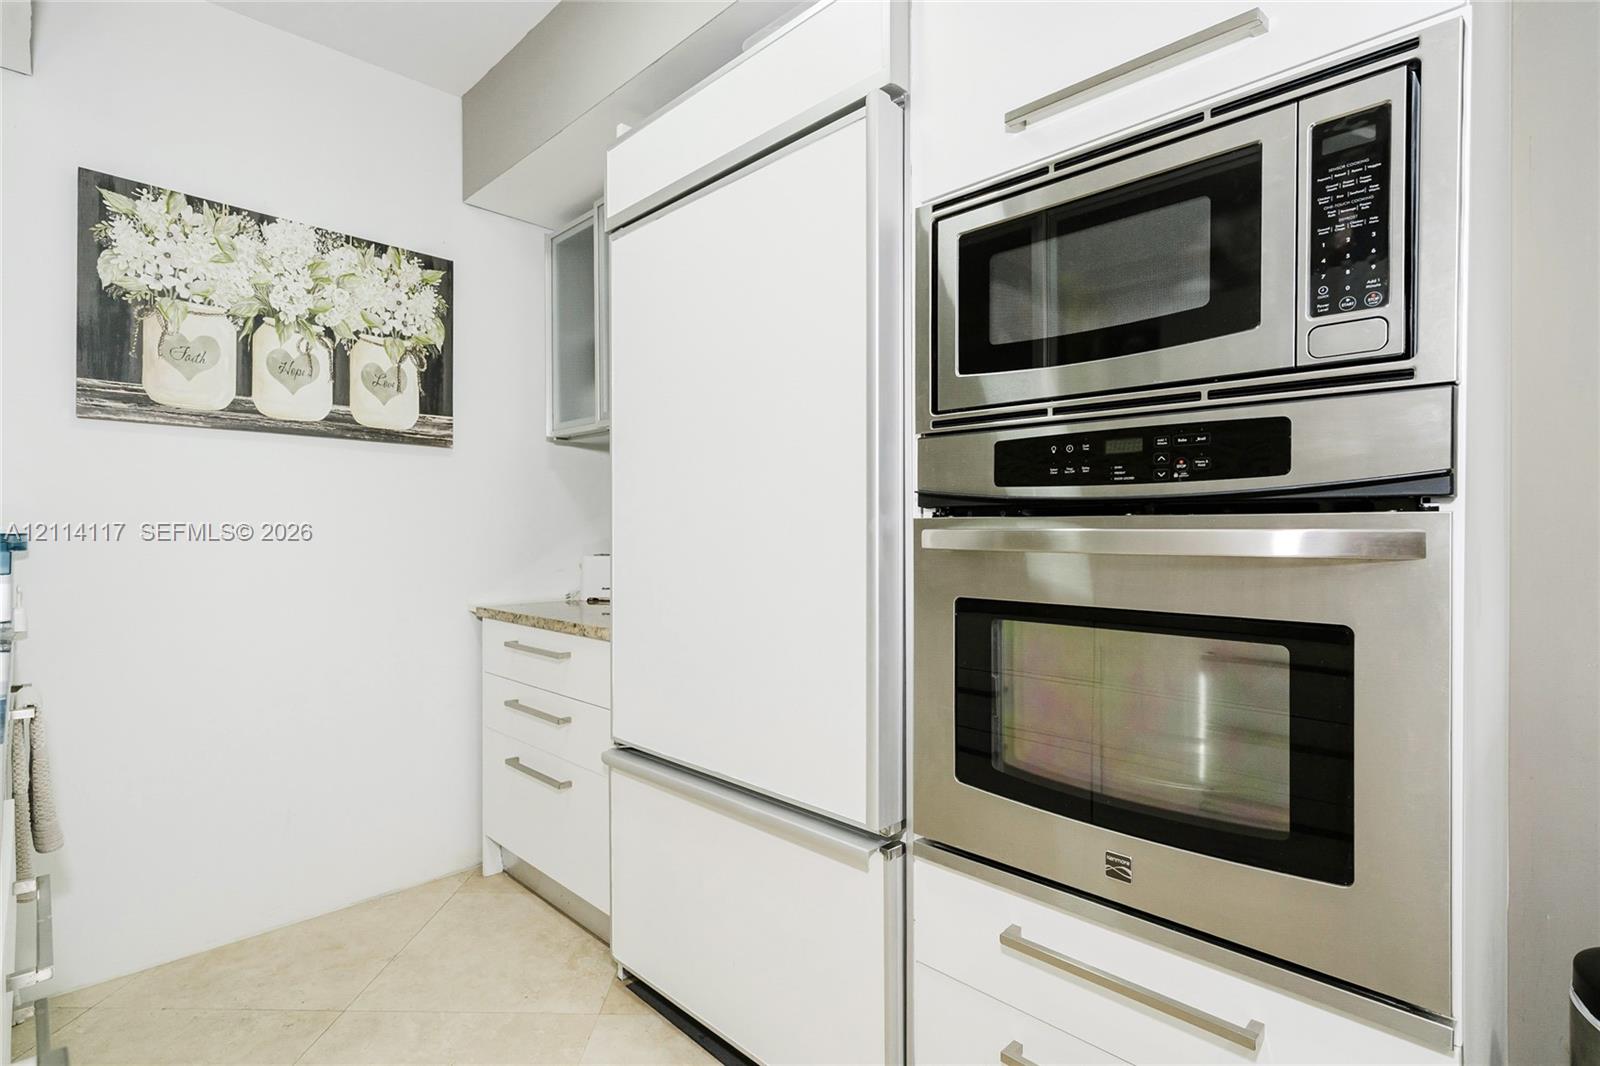
Stainless steel built-in microwave and wall oven, integrated panel-ready refrigerator, white shaker-style cabinetry with satin nickel hardware, and stone-finish countertops
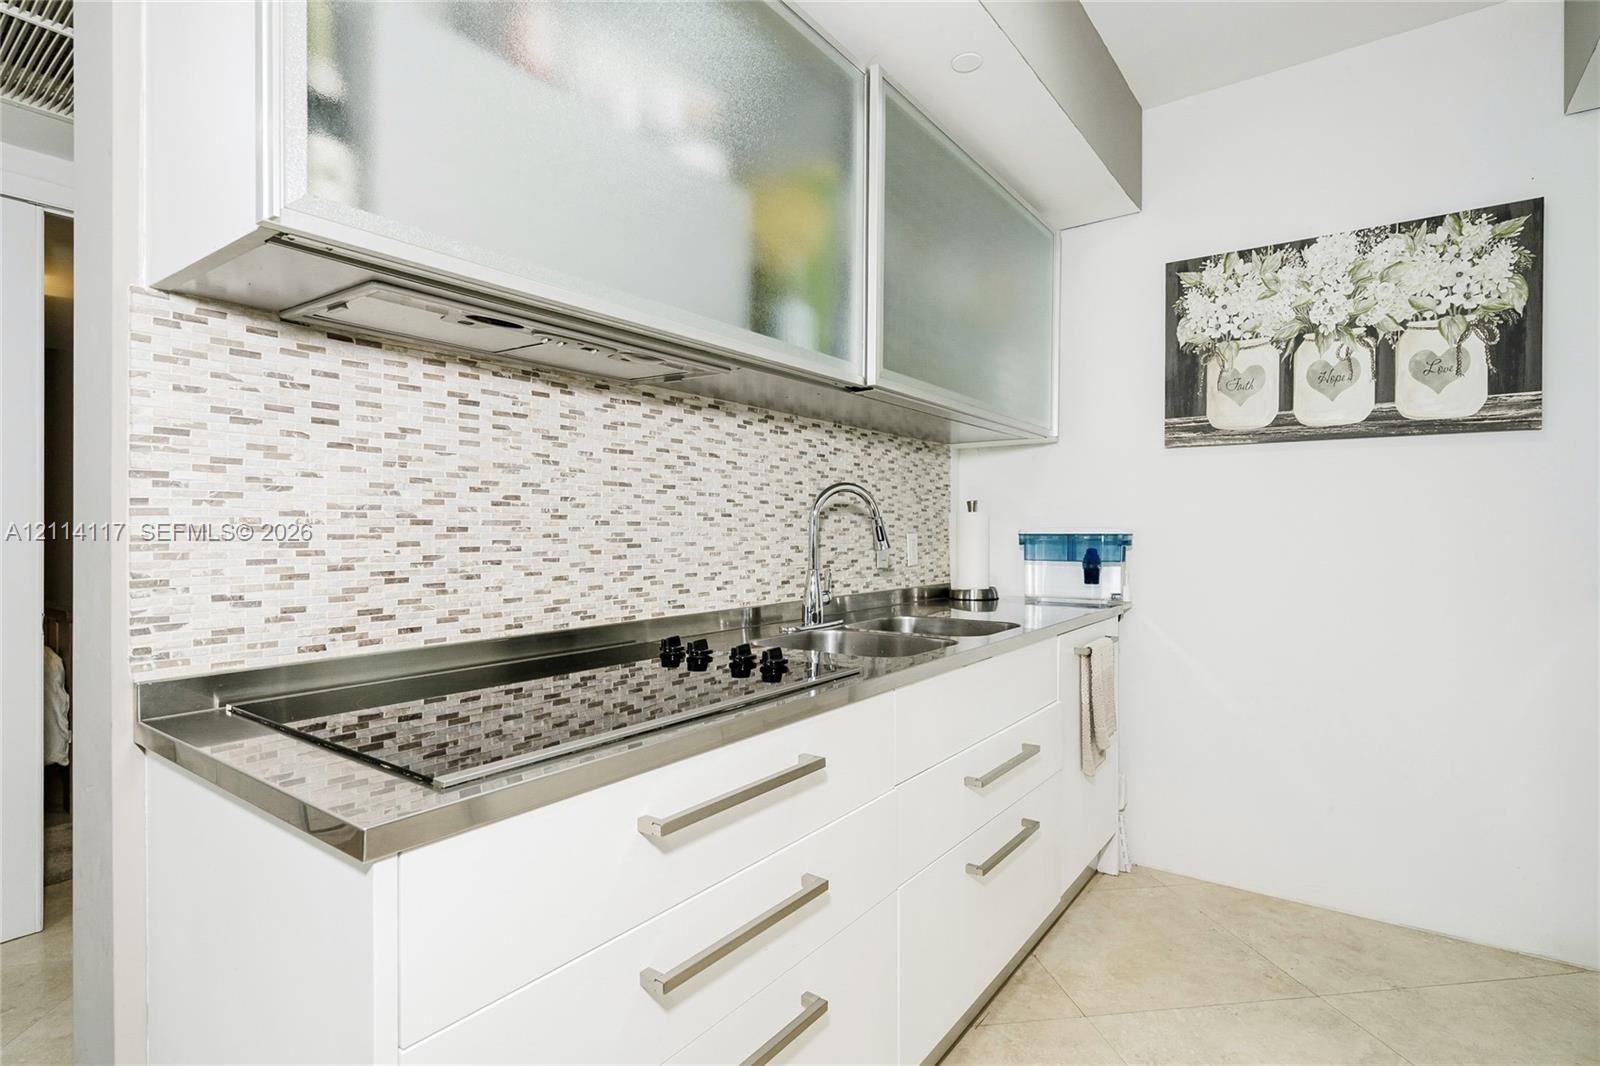
Kitchen featuring white flat-panel cabinetry, frosted glass upper cabinet doors, mosaic tile backsplash, integrated stainless steel cooktop, and metal hardware
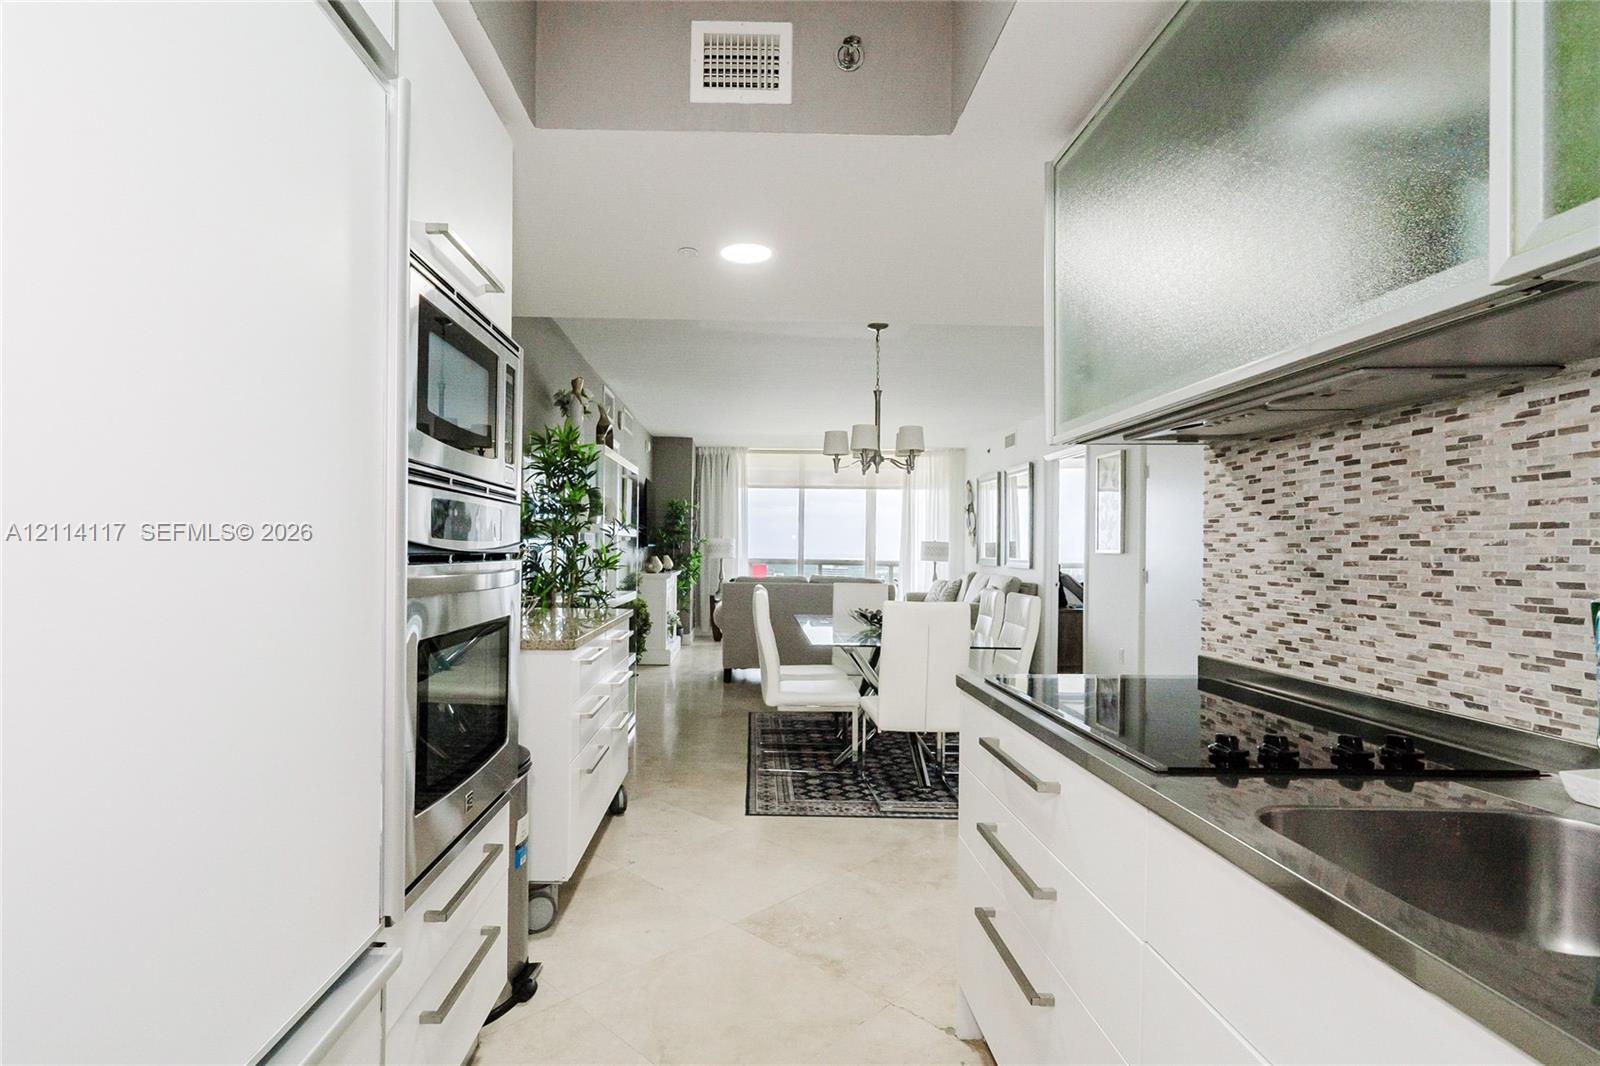
Galley kitchen featuring white flat-panel cabinetry, stainless steel wall-mounted oven and microwave, mosaic tile backsplash, and stone flooring
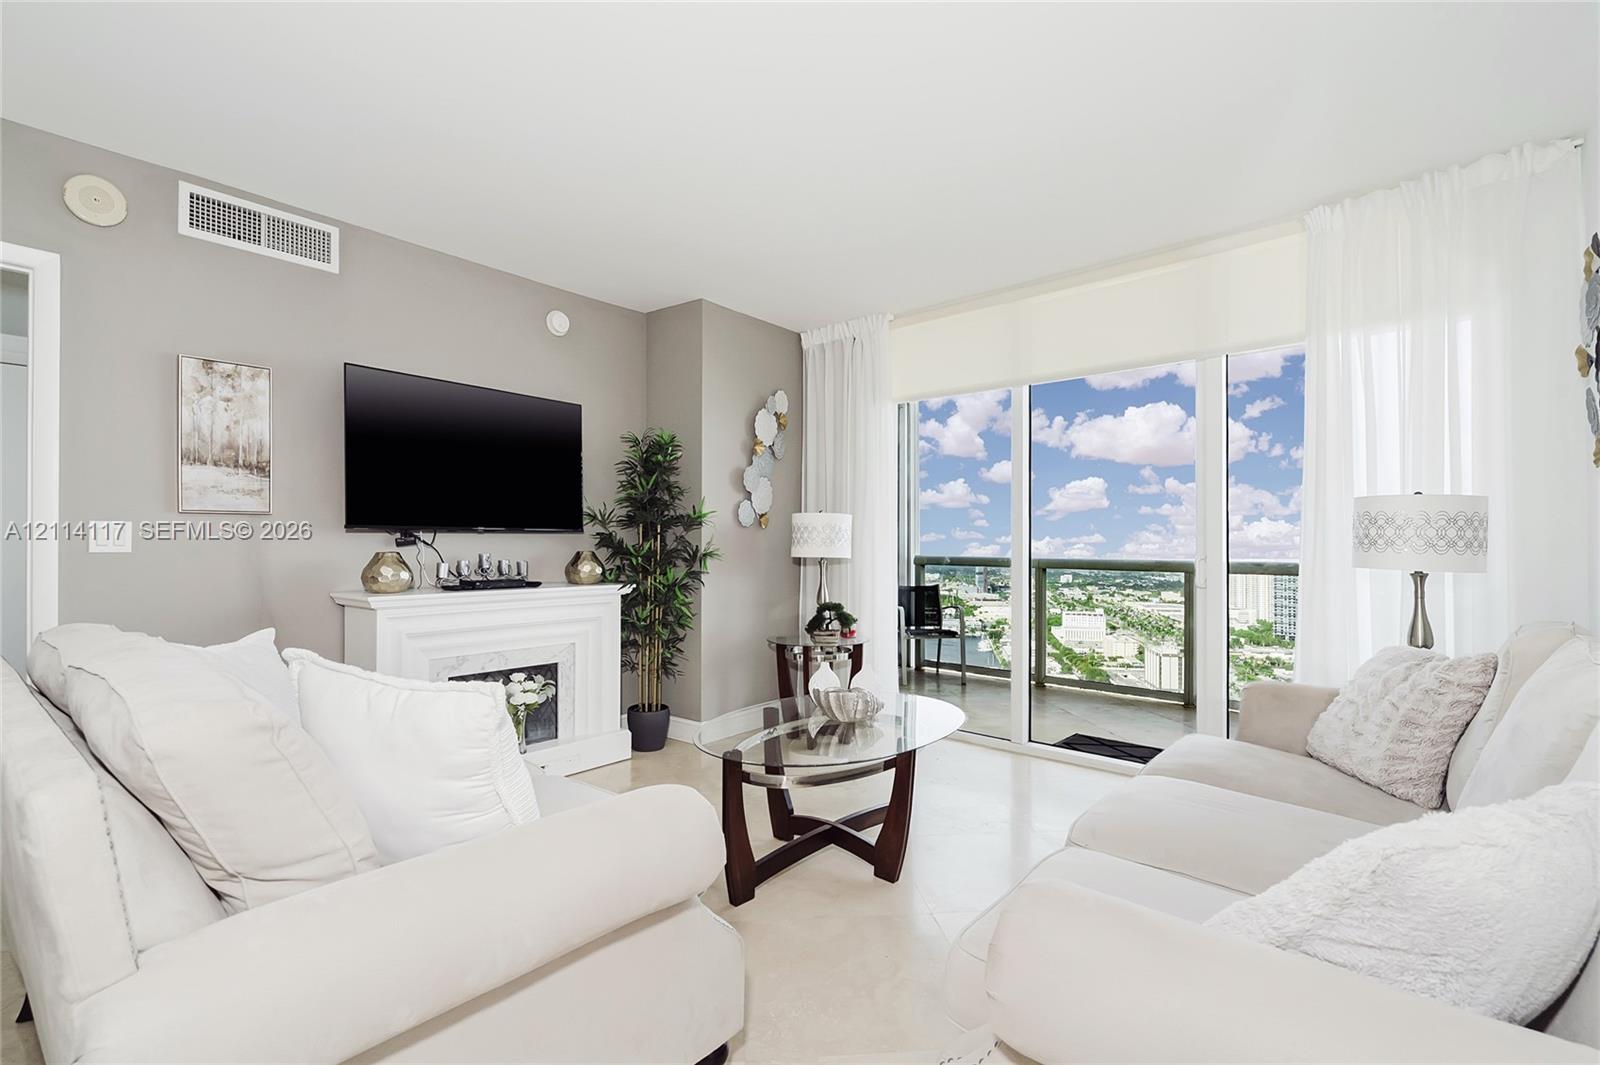
Living area featuring neutral wall paint, tile flooring, a built-in decorative fireplace mantel, and full-height sliding glass doors opening to a balcony with glass railing
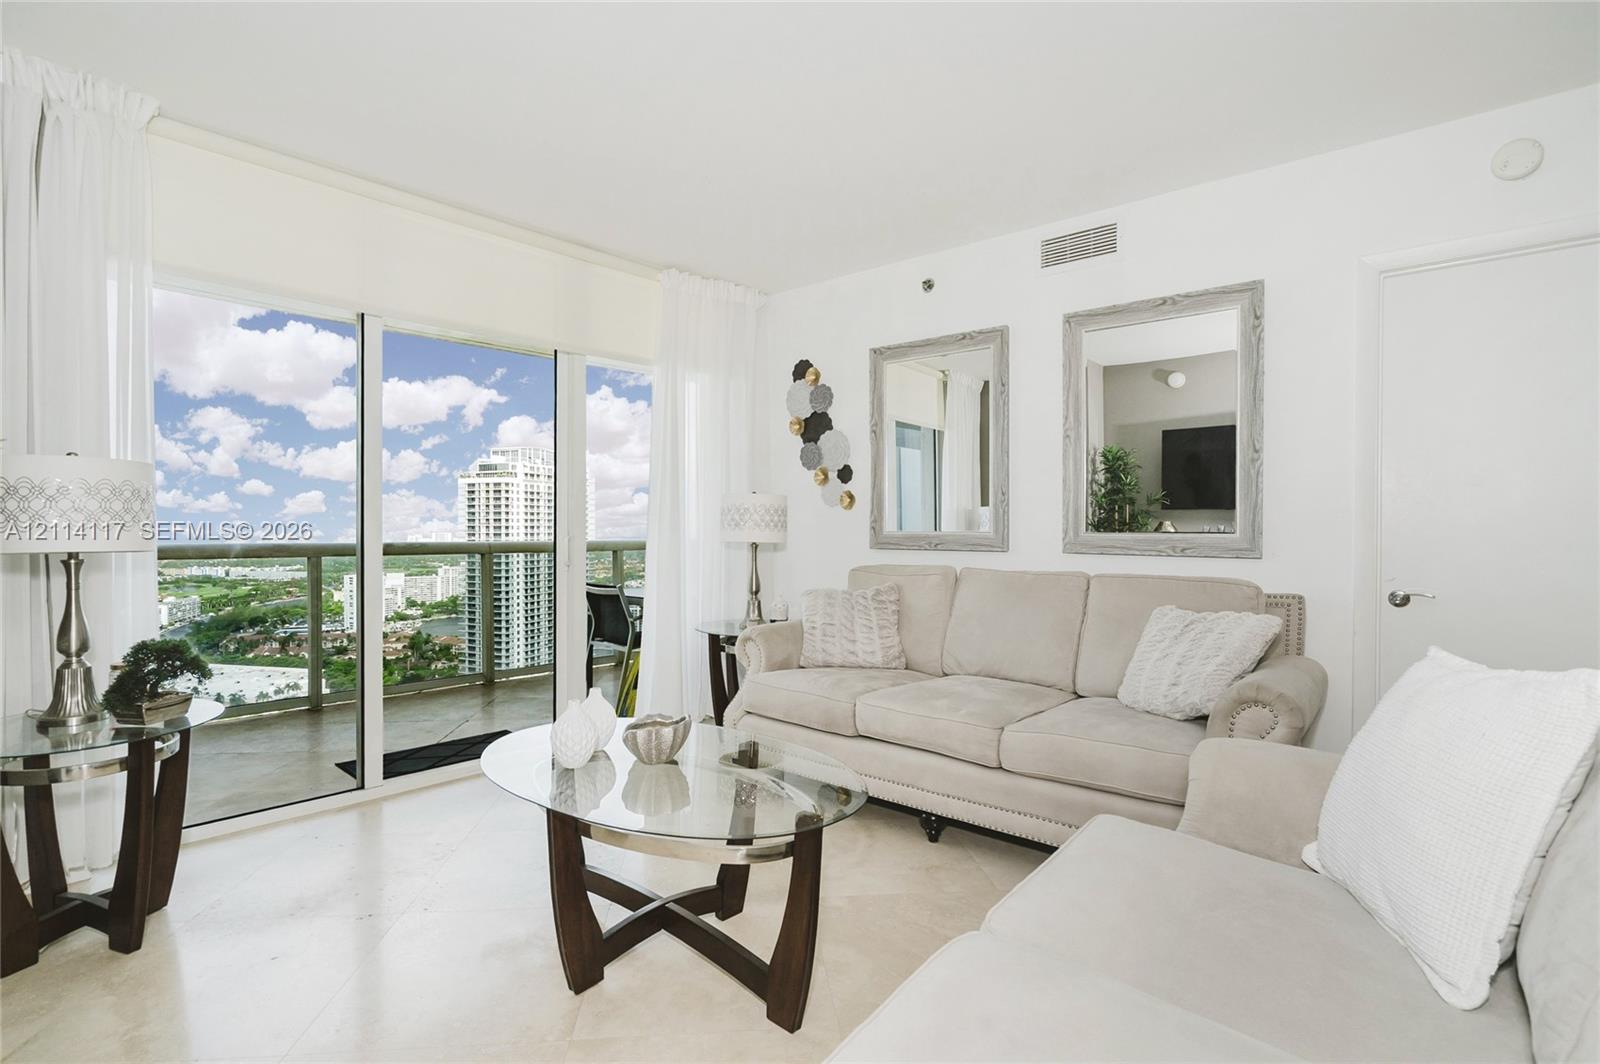
Living area featuring floor-to-ceiling glass sliding doors, stone-finish flooring, and a private balcony with glass railing
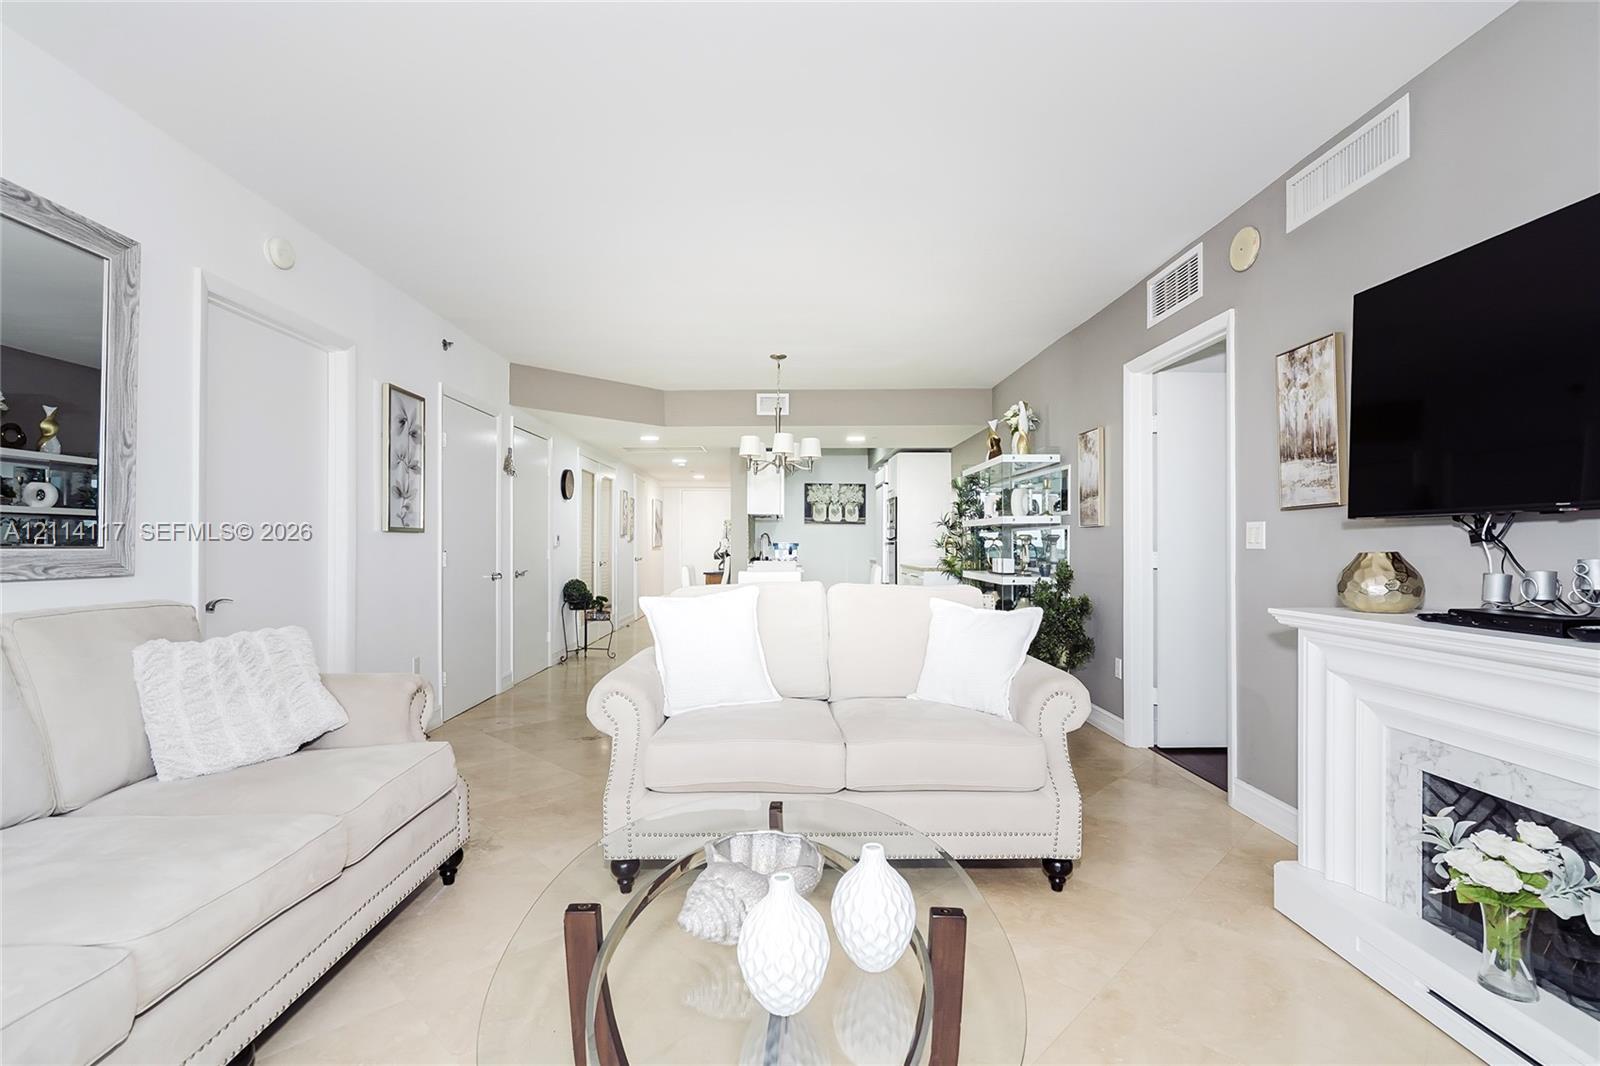
Open-concept interior featuring large-format neutral tile flooring, a built-in fireplace with detailed surround, and recessed ceiling lighting
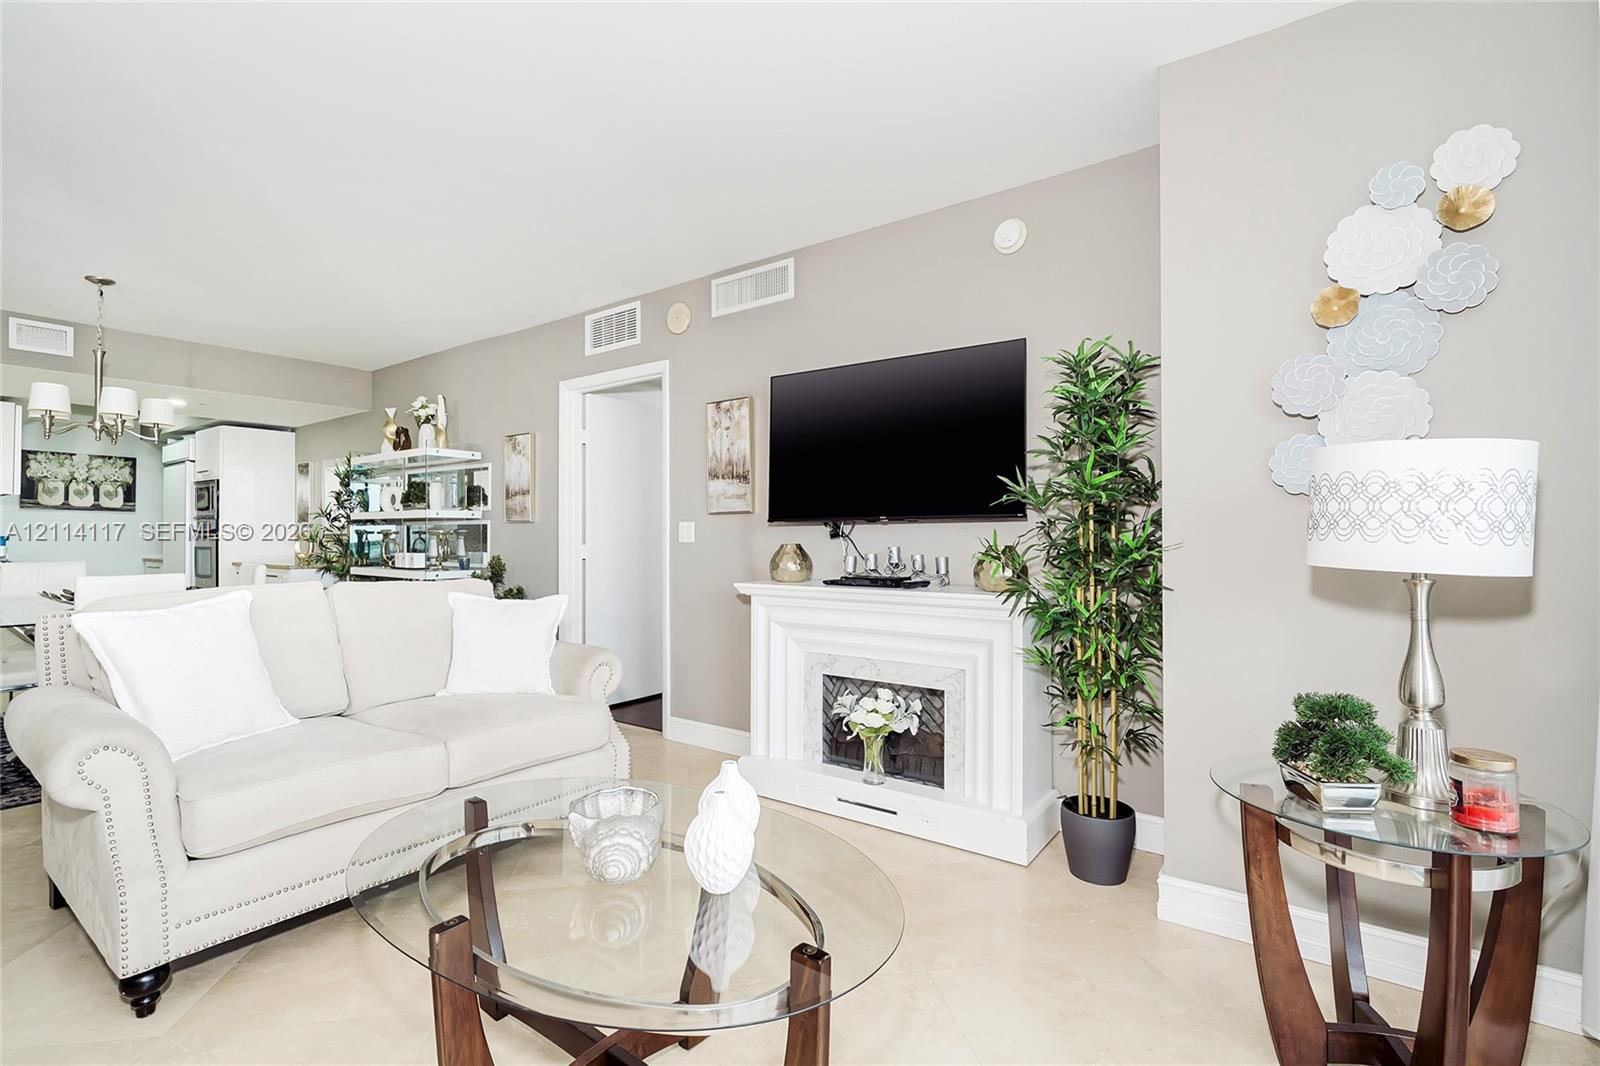
Living area featuring tile flooring, a white ornamental fireplace surround, and recessed ceiling lighting
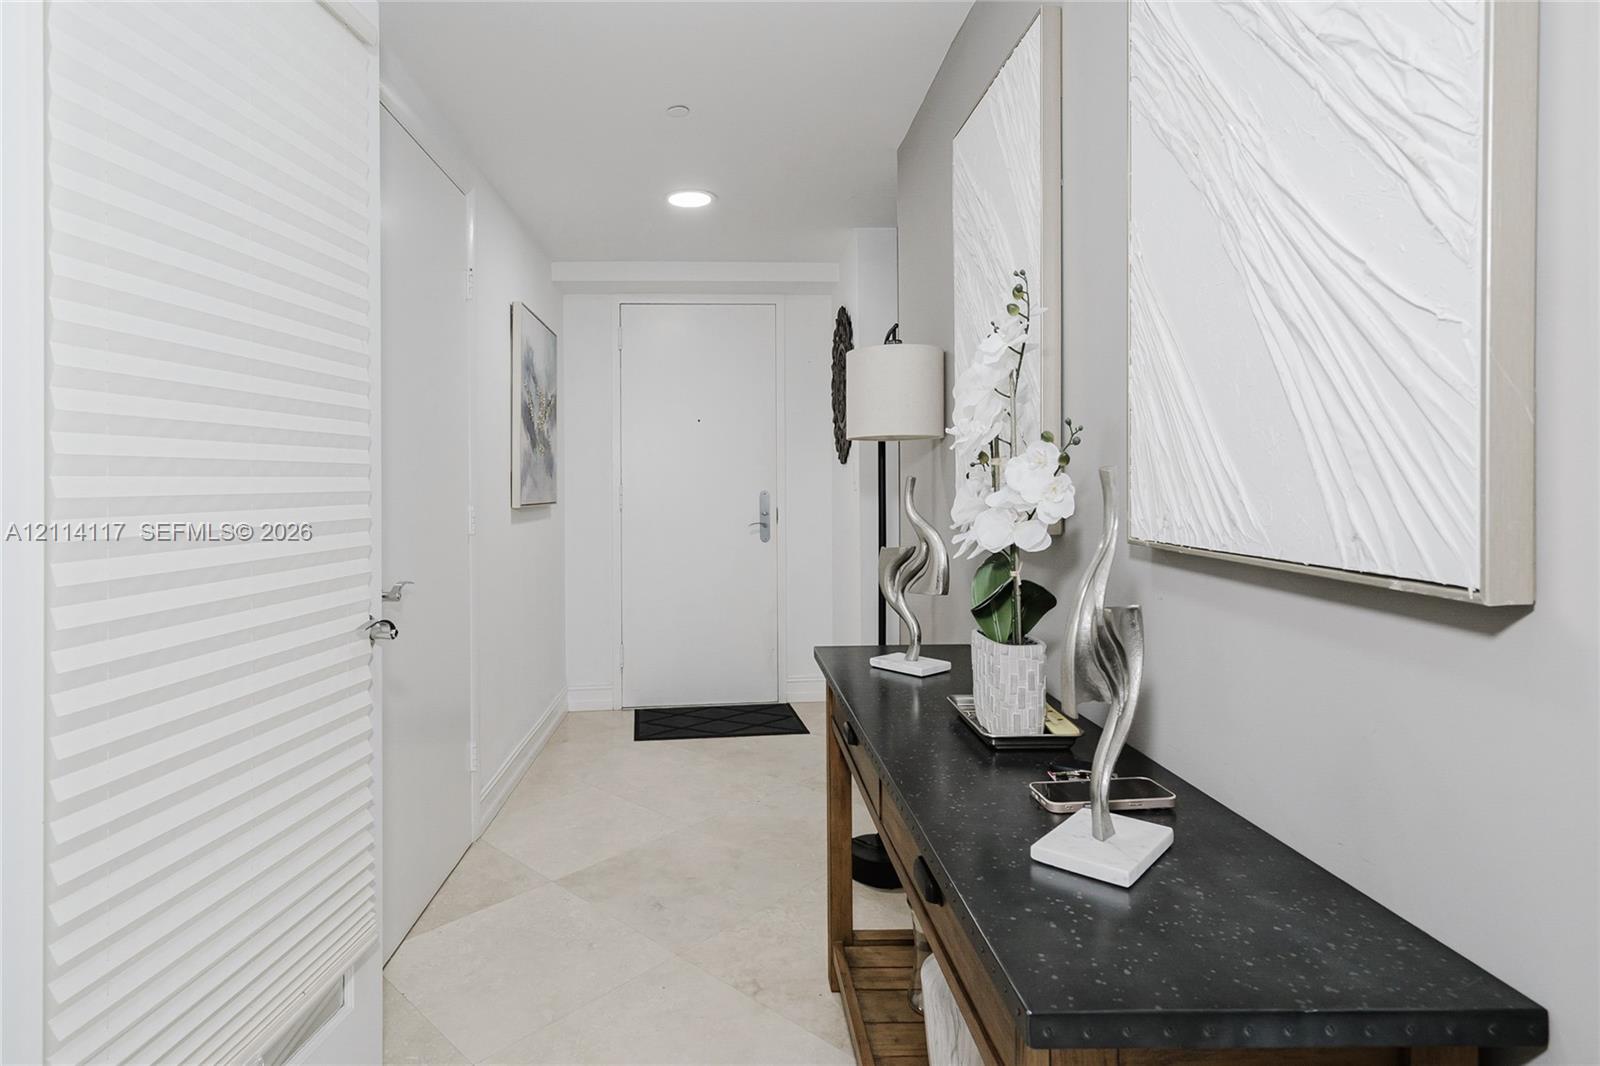
Entryway featuring neutral-toned stone-finish tile flooring, recessed ceiling lighting, and solid-core interior doors
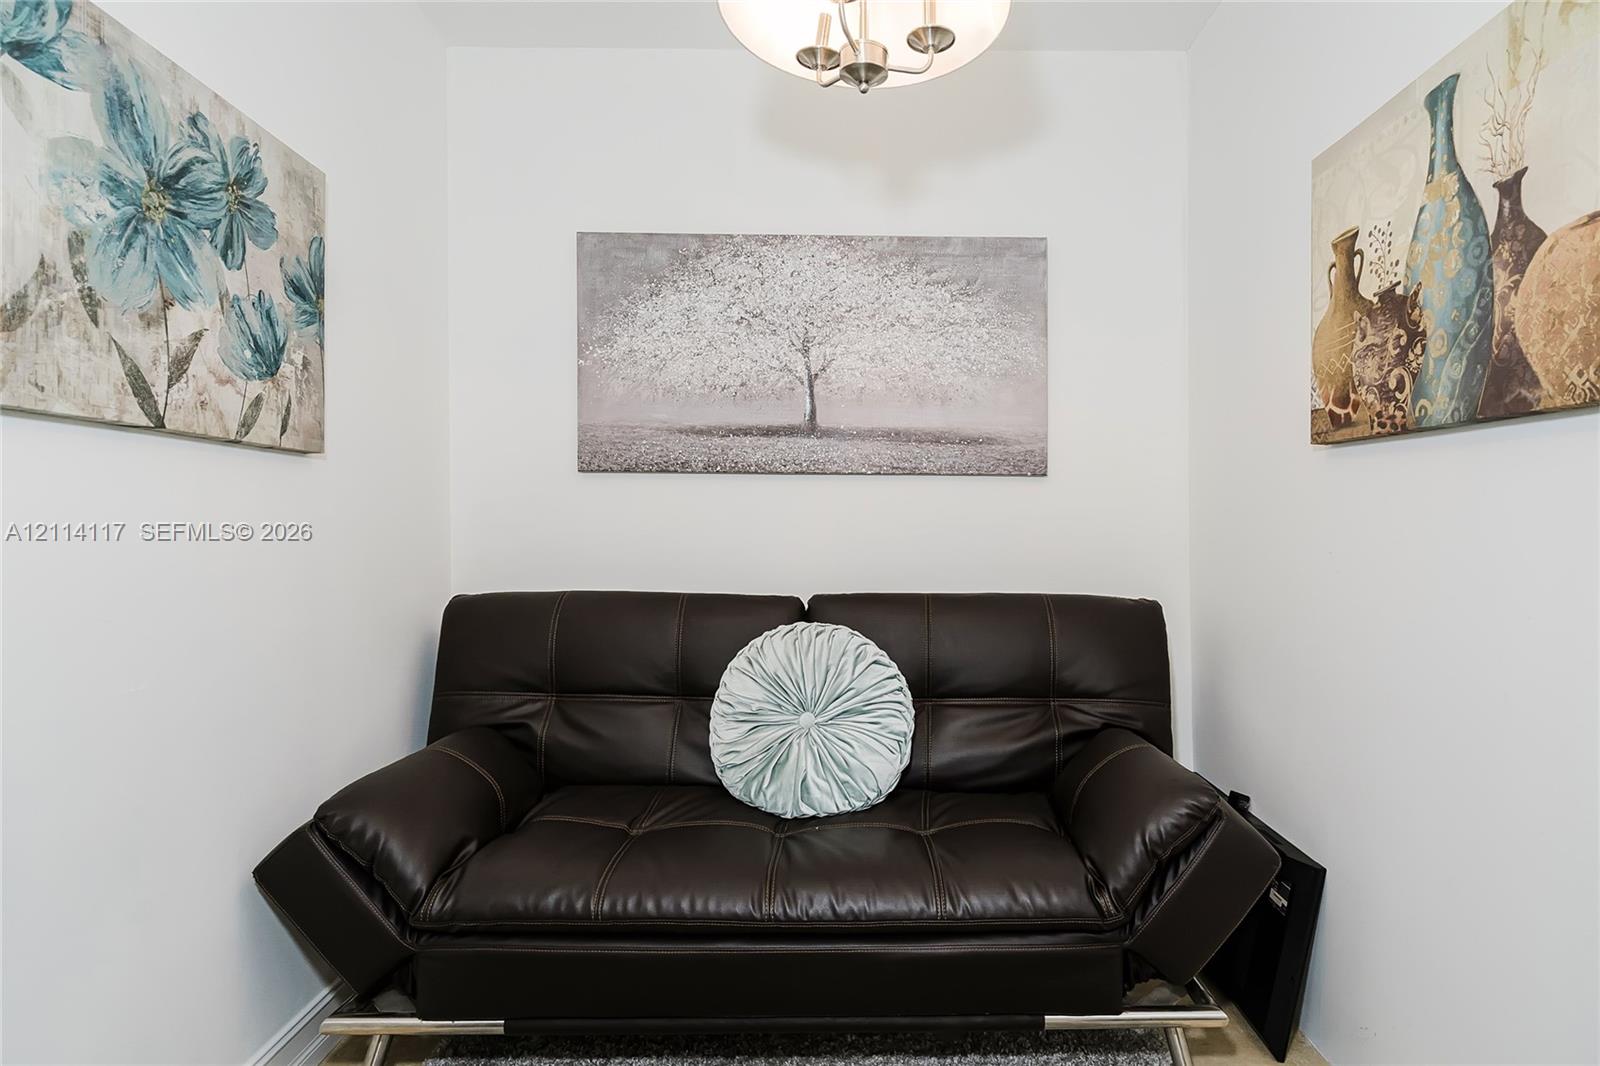
Neutral interior room featuring a three-arm overhead ceiling fixture with metallic finish
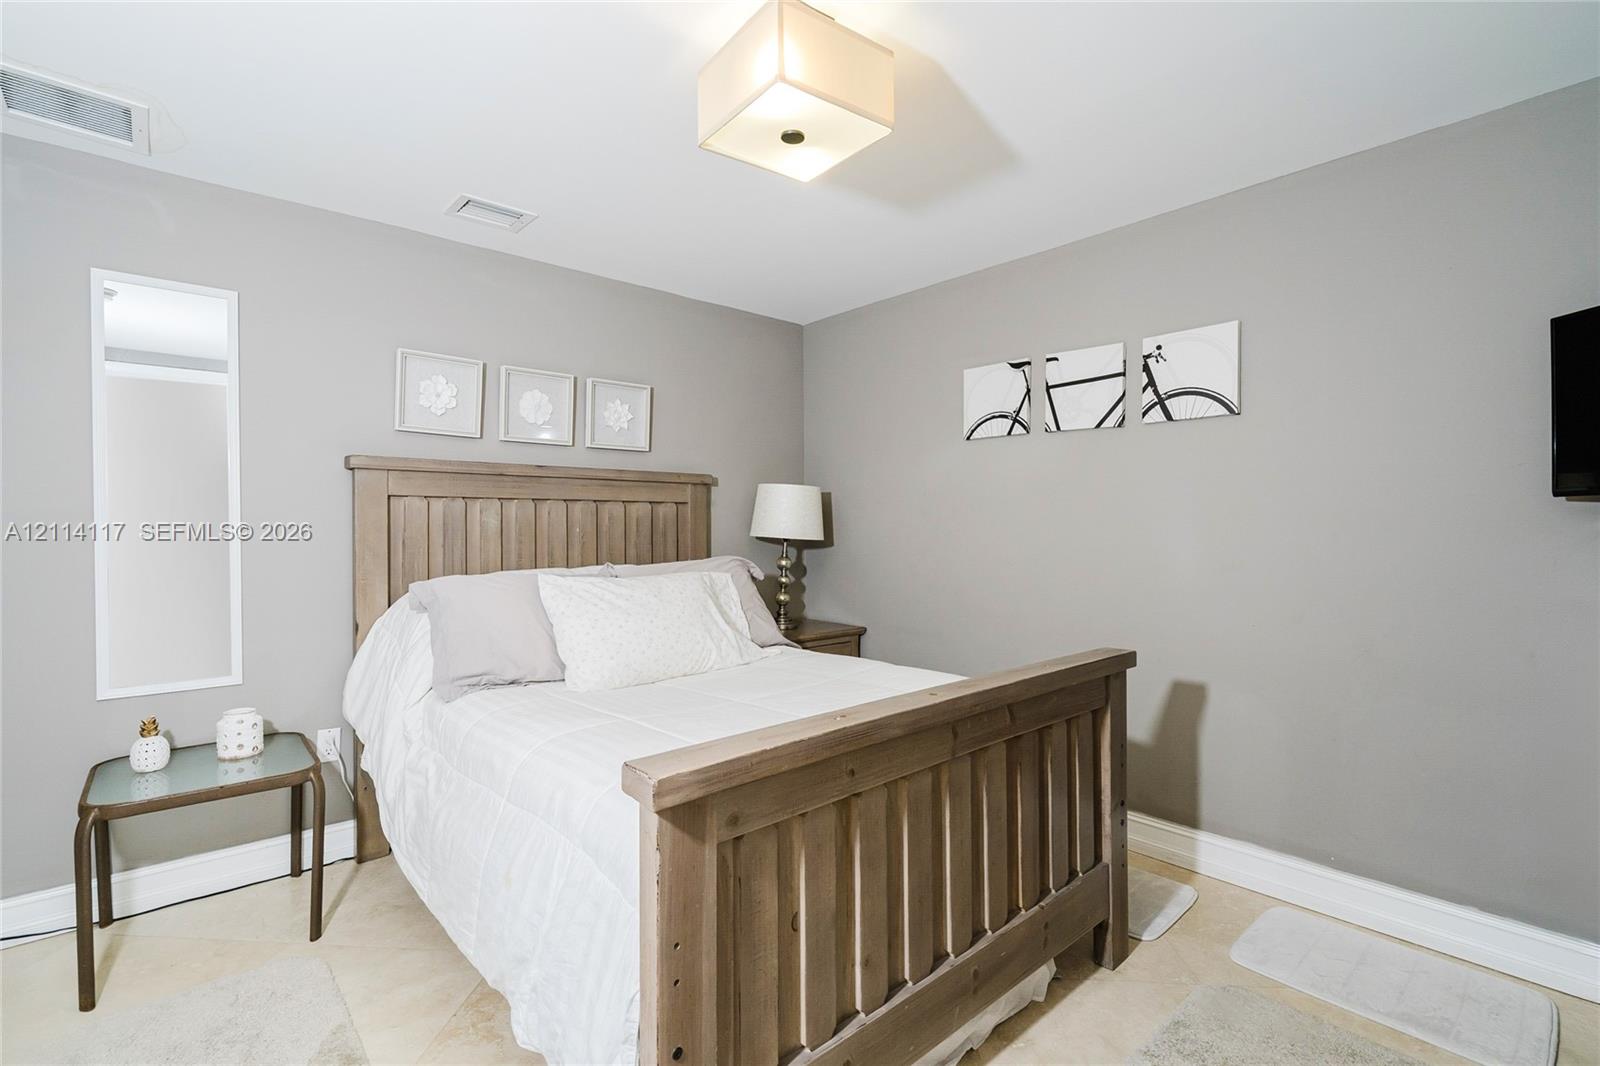
Neutral-toned walls paired with light-colored tile flooring and a square flush-mount ceiling fixture
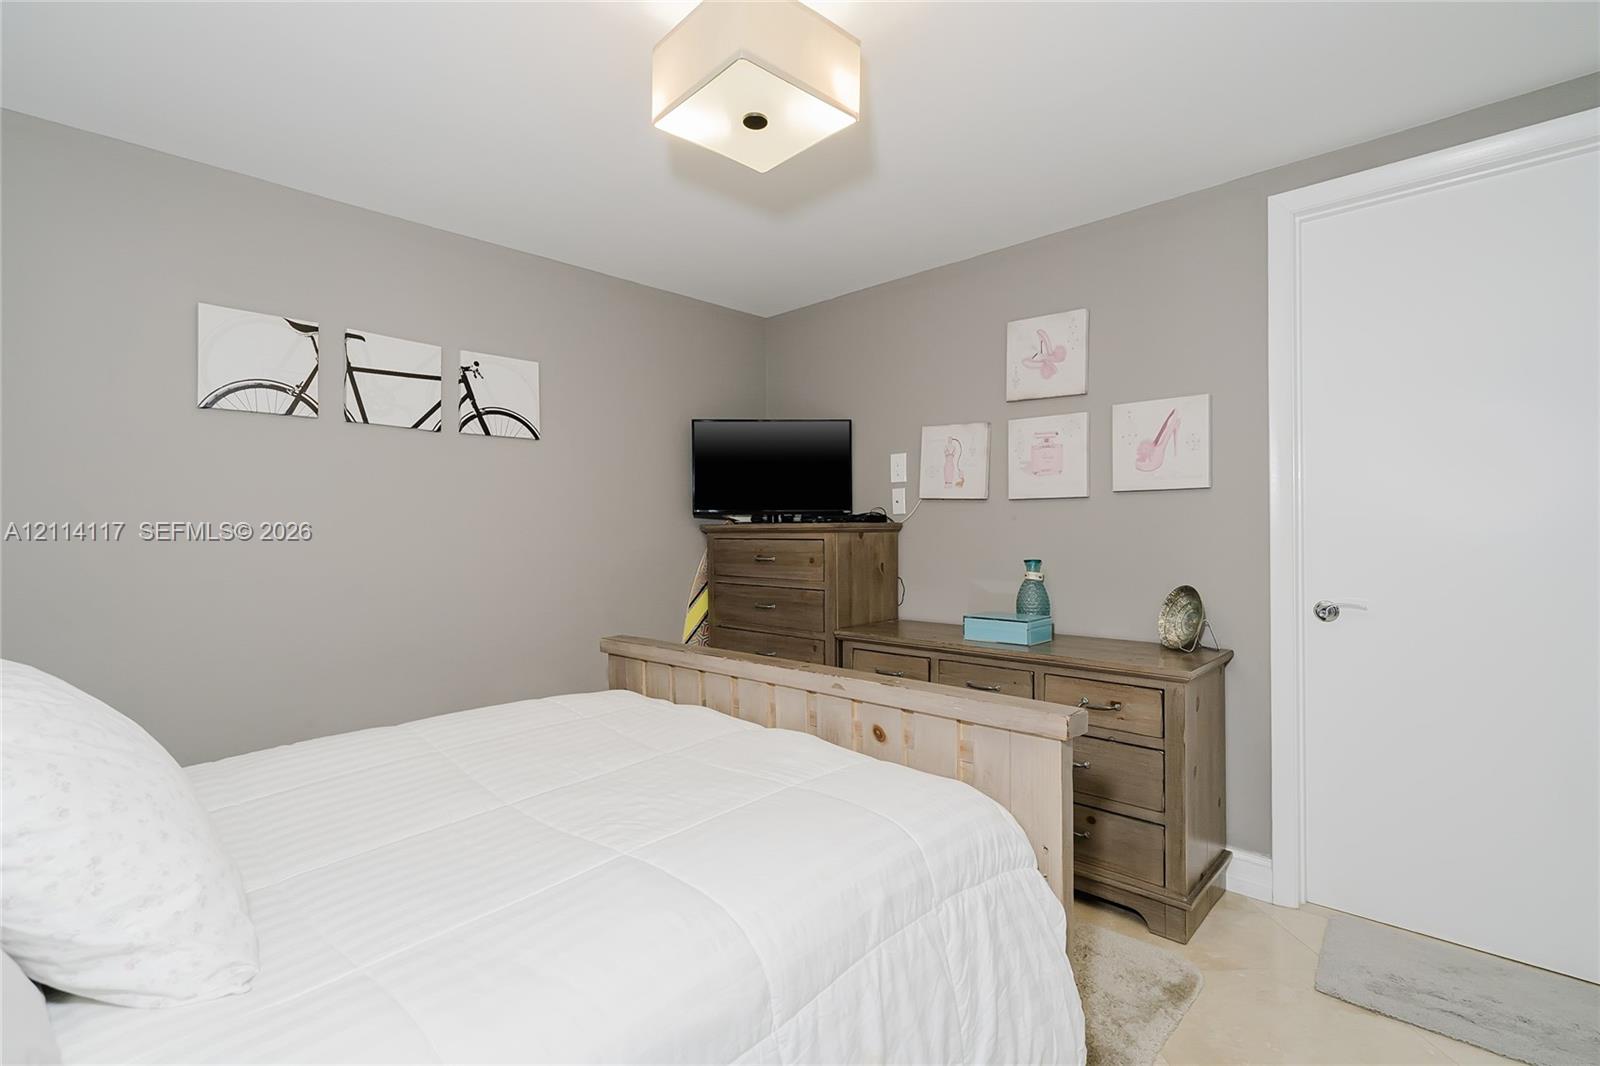
Neutral-toned interior space featuring a flush-mount geometric light fixture and smooth wall finishes
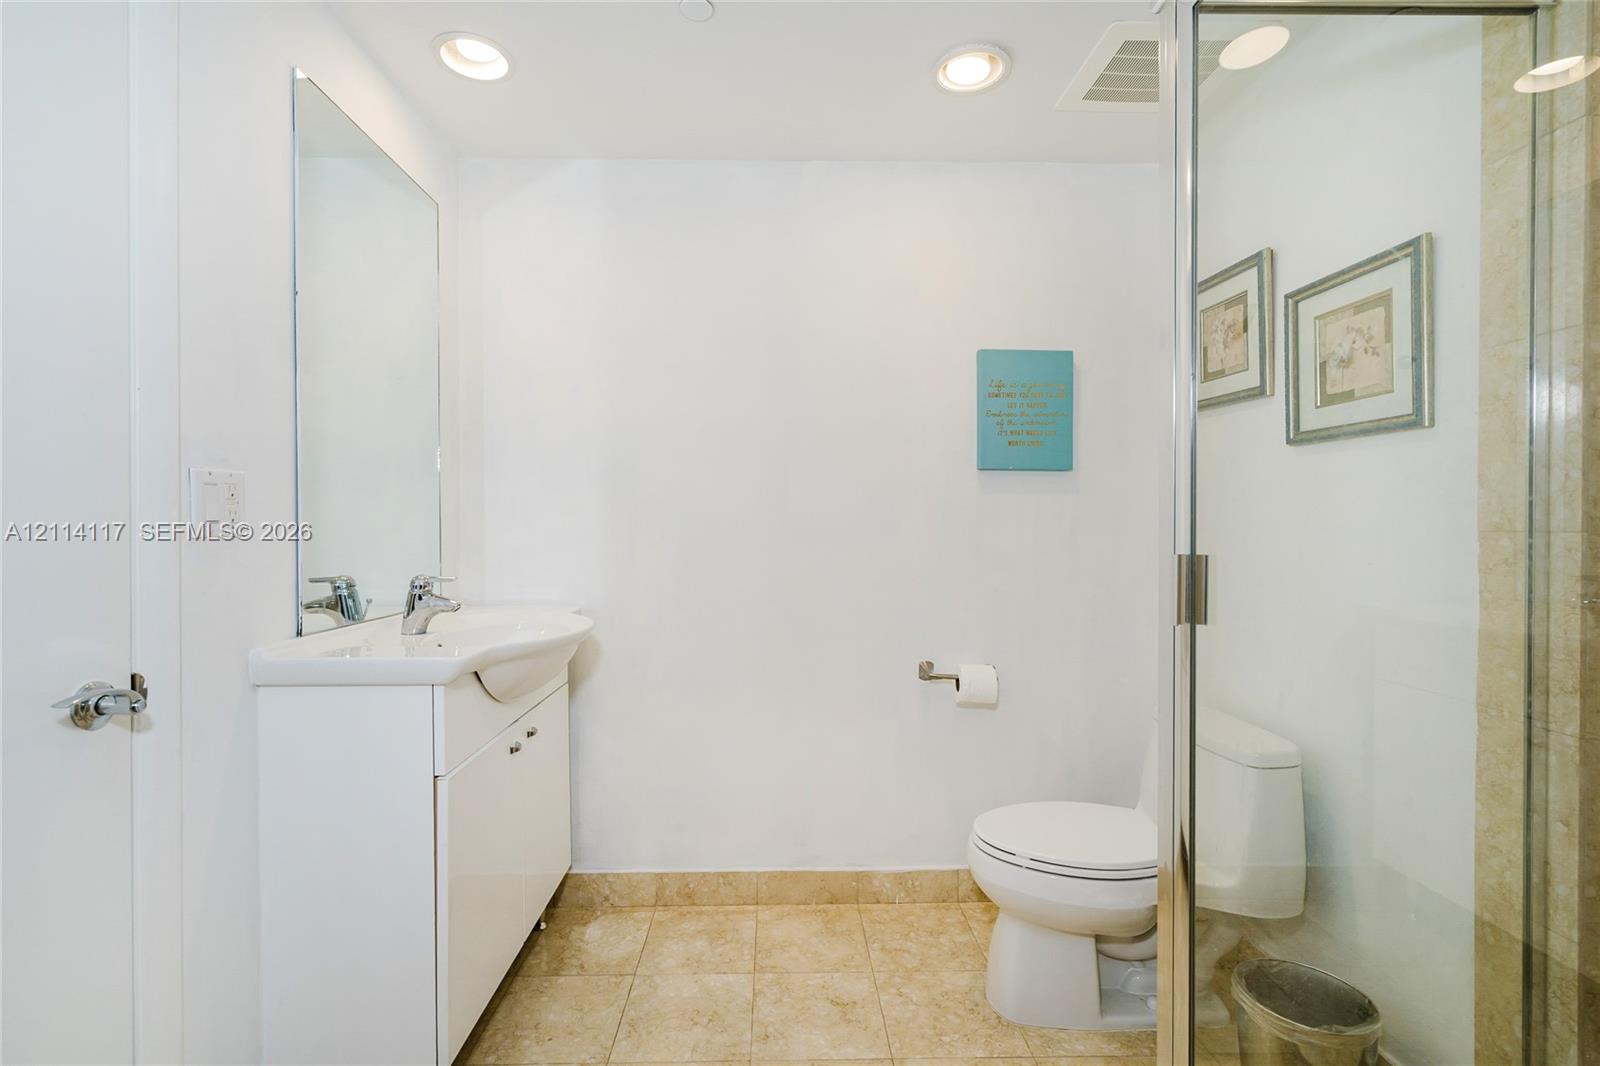
Bathroom featuring a vanity with an integrated sink and chrome faucet, frameless glass shower enclosure, recessed lighting, and tile flooring
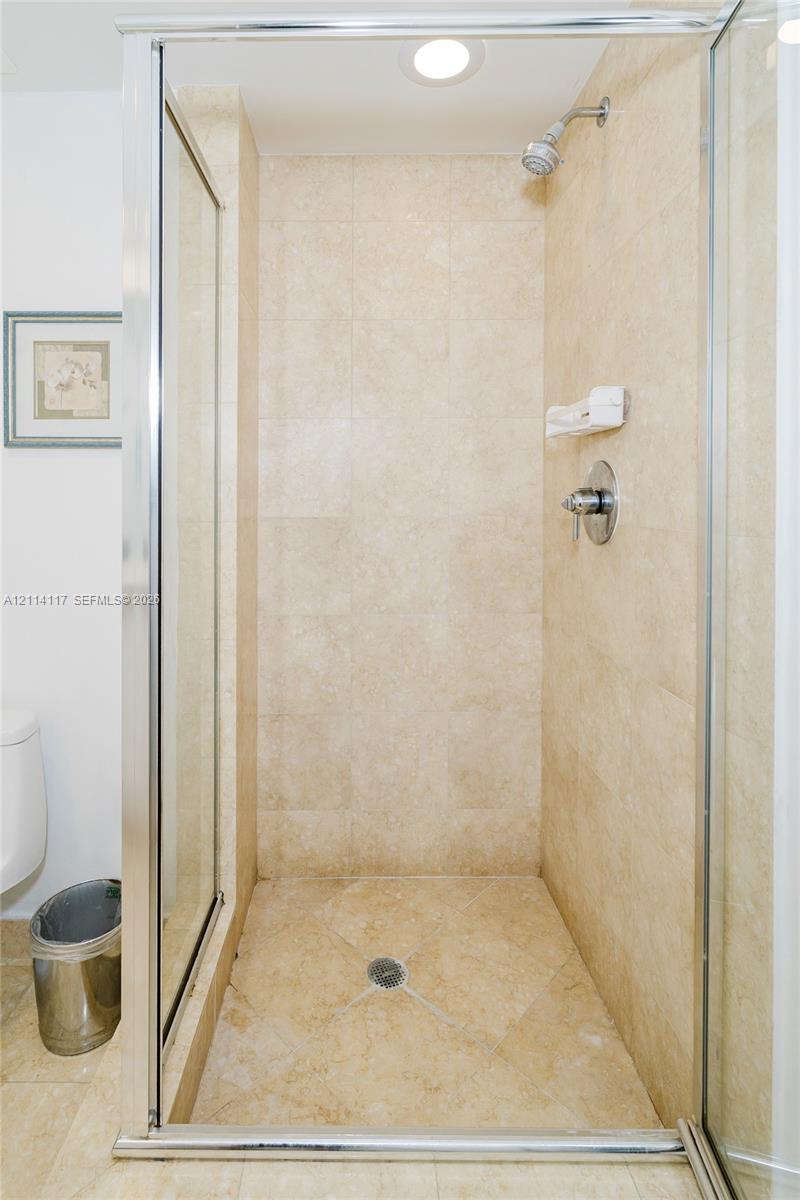
Walk-in shower enclosure featuring floor-to-ceiling tile, glass door with metal frame, integrated soap dish, and chrome plumbing fixtures
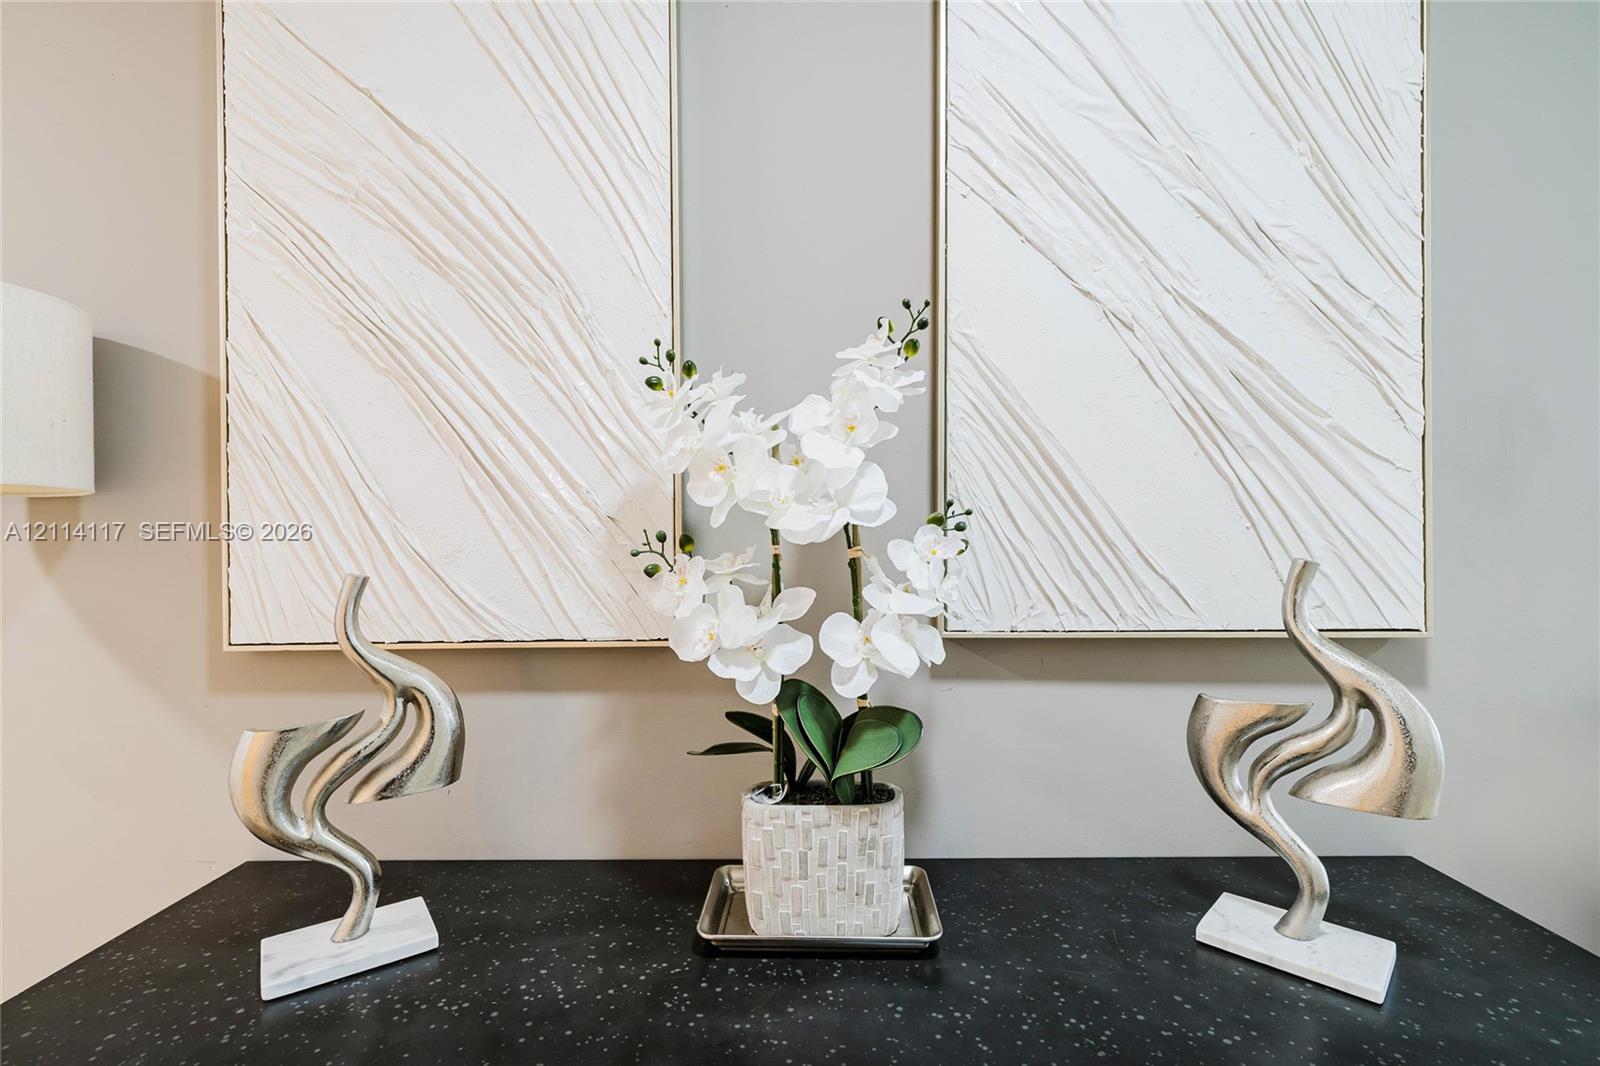
Additional content
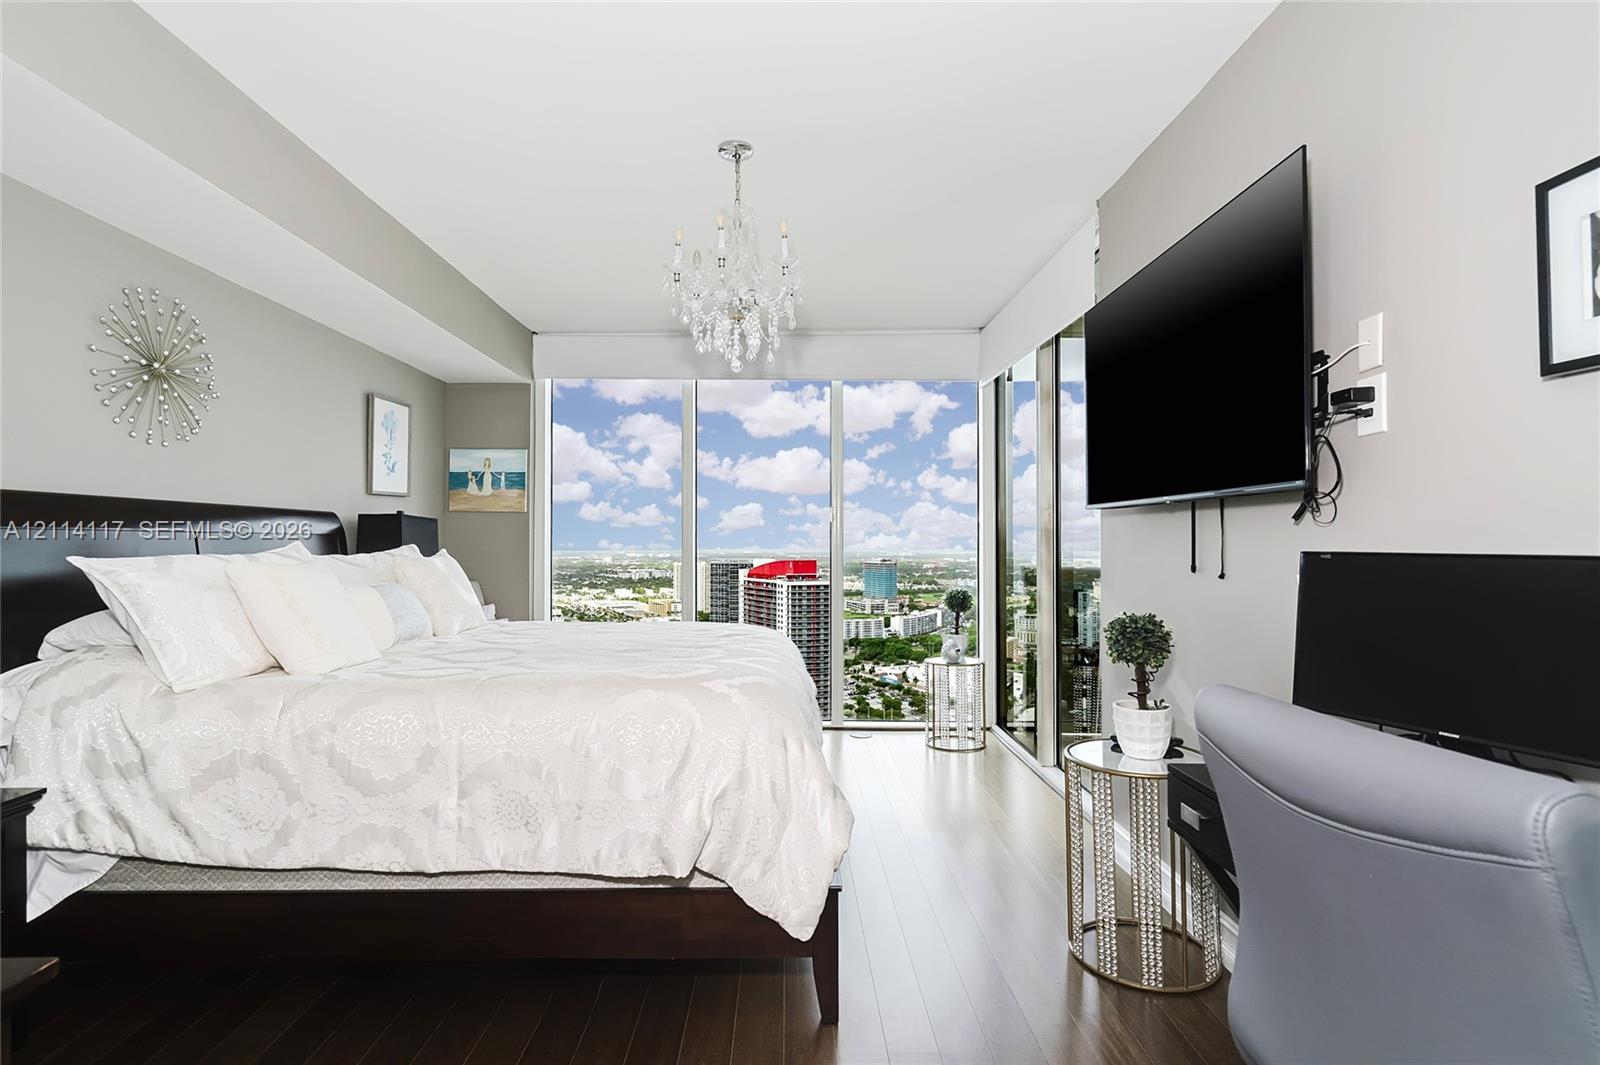
Floor-to-ceiling windows, wood-finish flooring, and a crystal chandelier
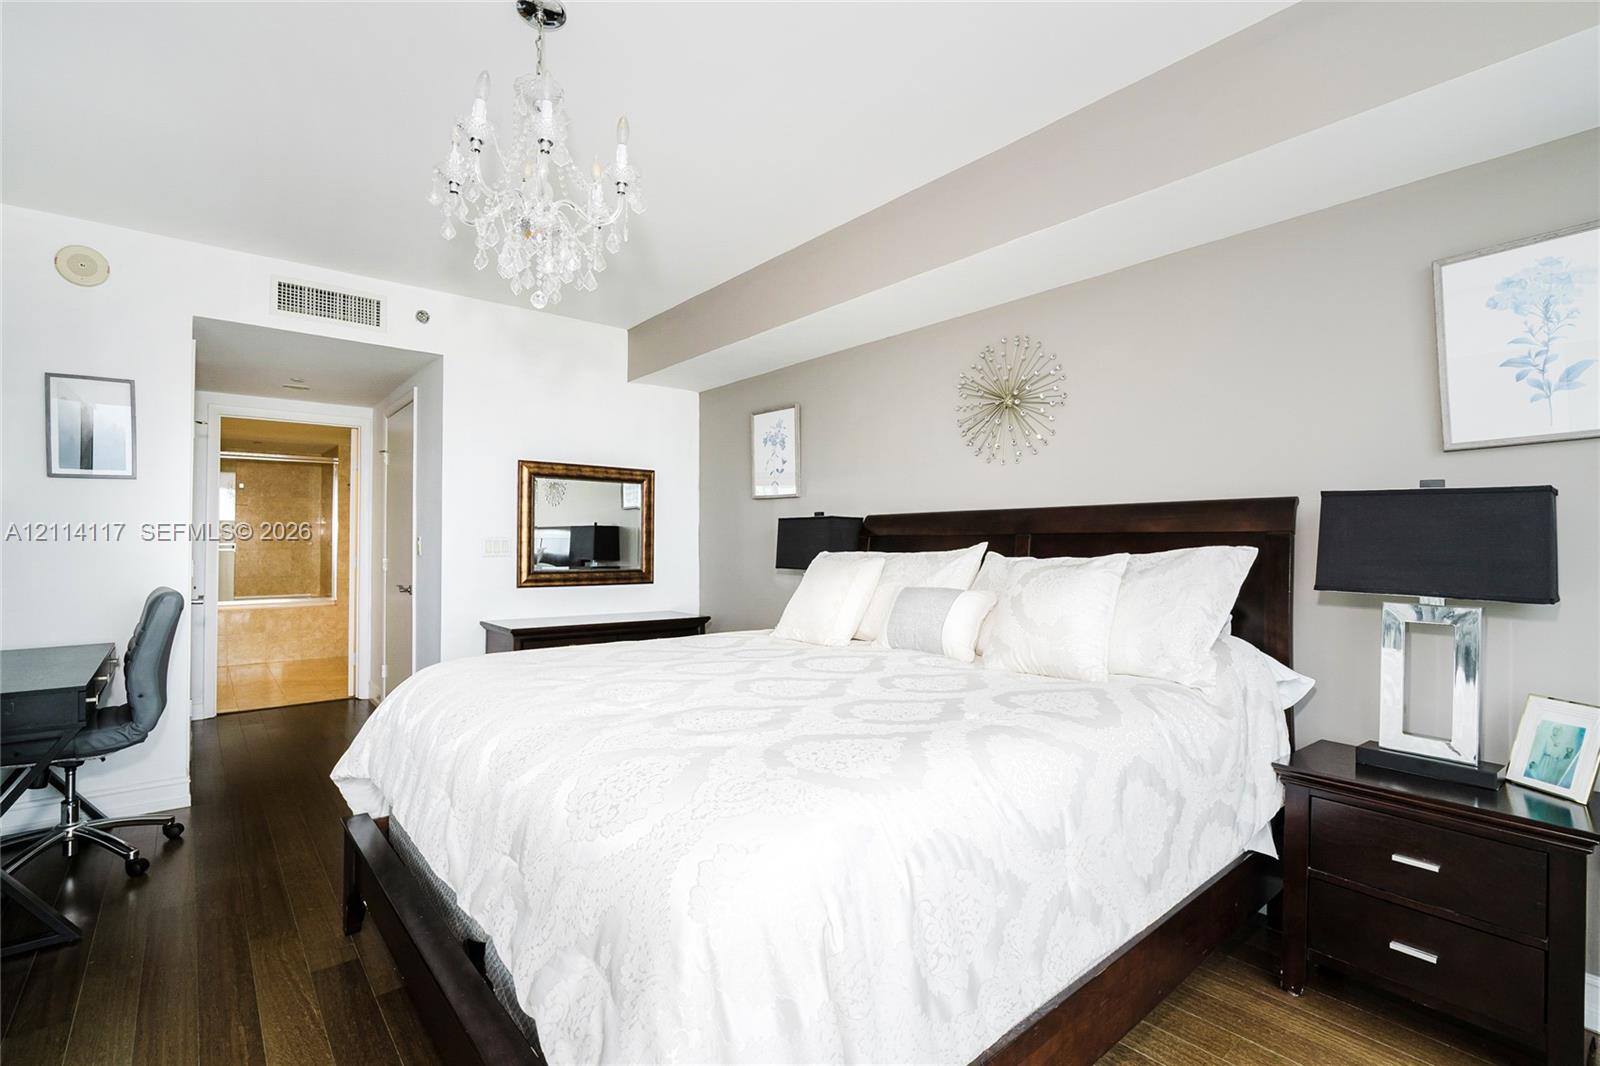
Room featuring dark wood-finish flooring, a tiered crystal chandelier, and a recessed ceiling architectural detail
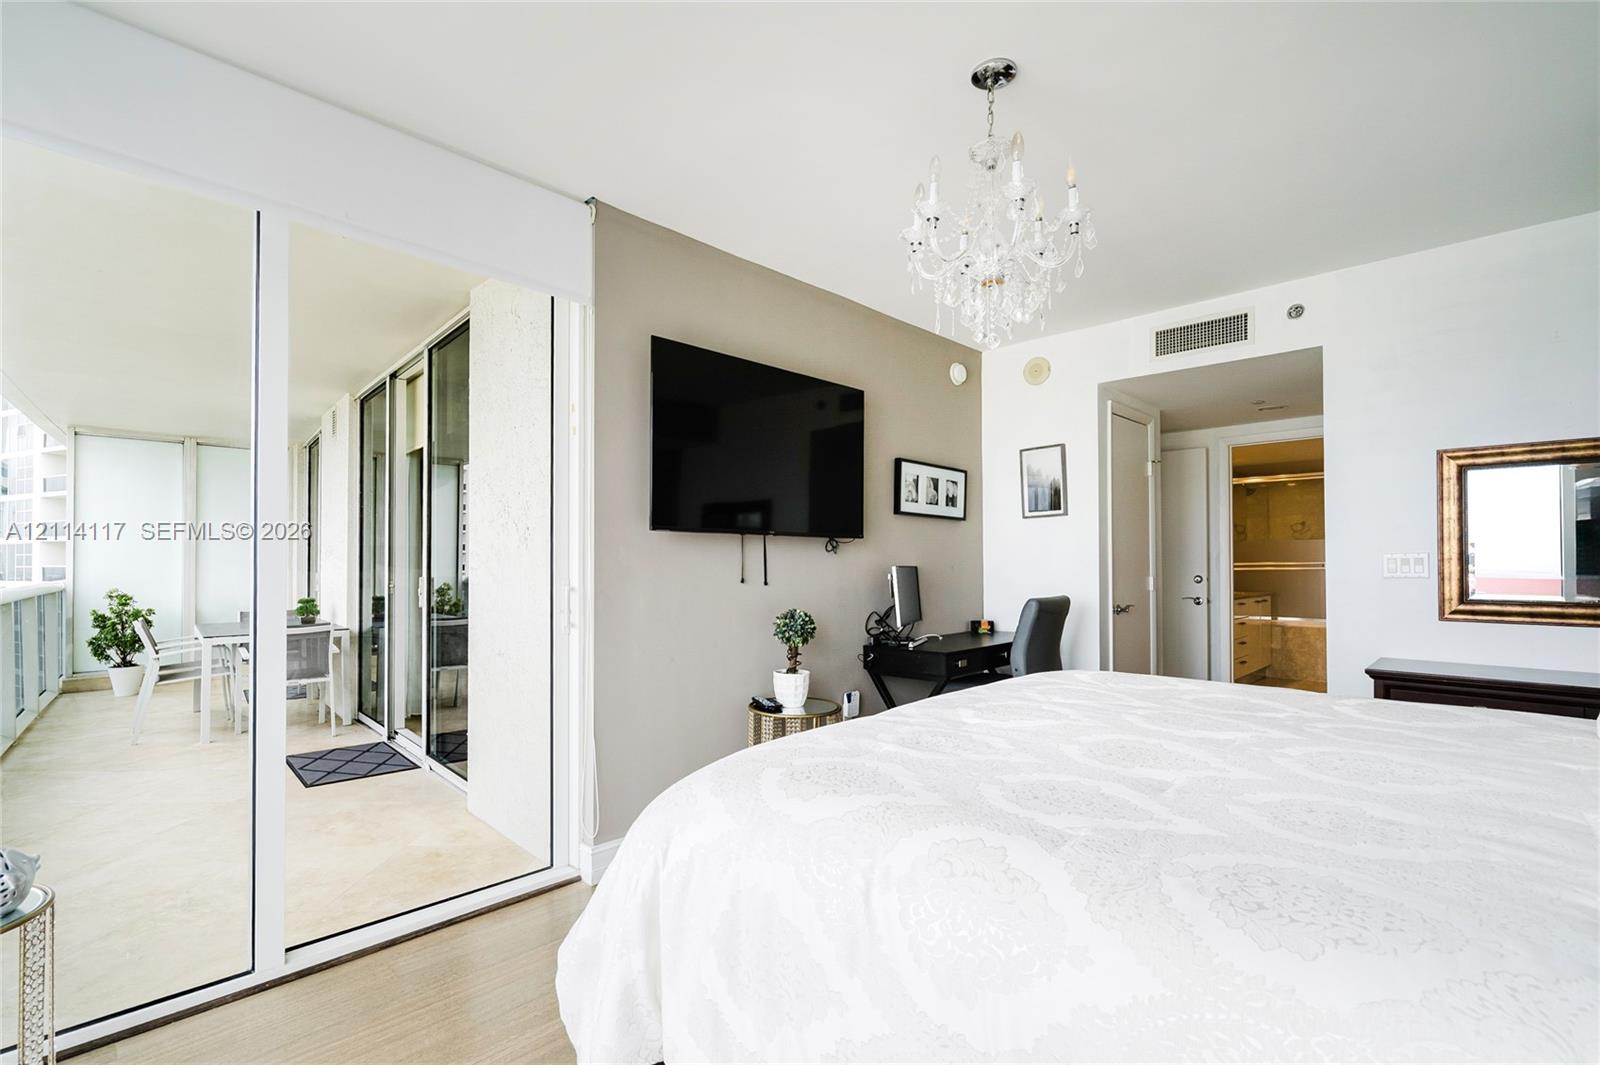
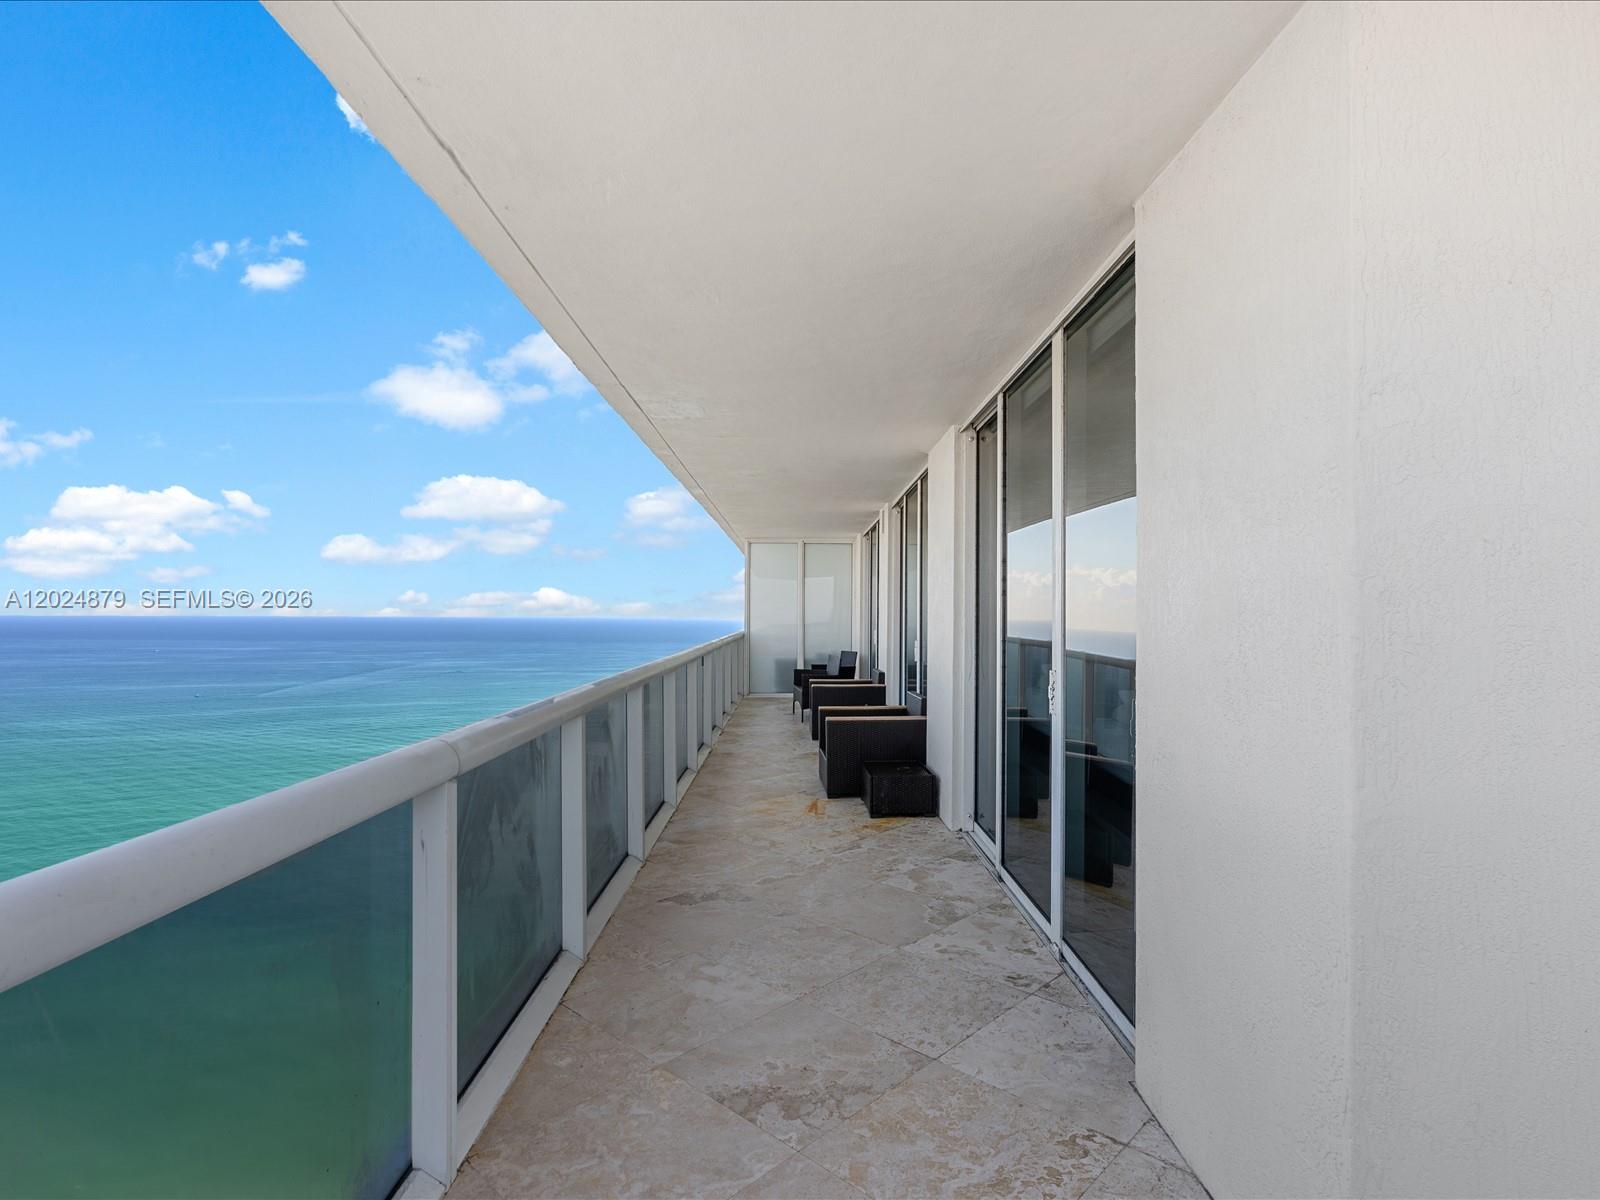
Floor-to-ceiling glass sliding doors opening to an expansive covered balcony, multi-light crystal chandelier, and light-toned wood-finish flooring
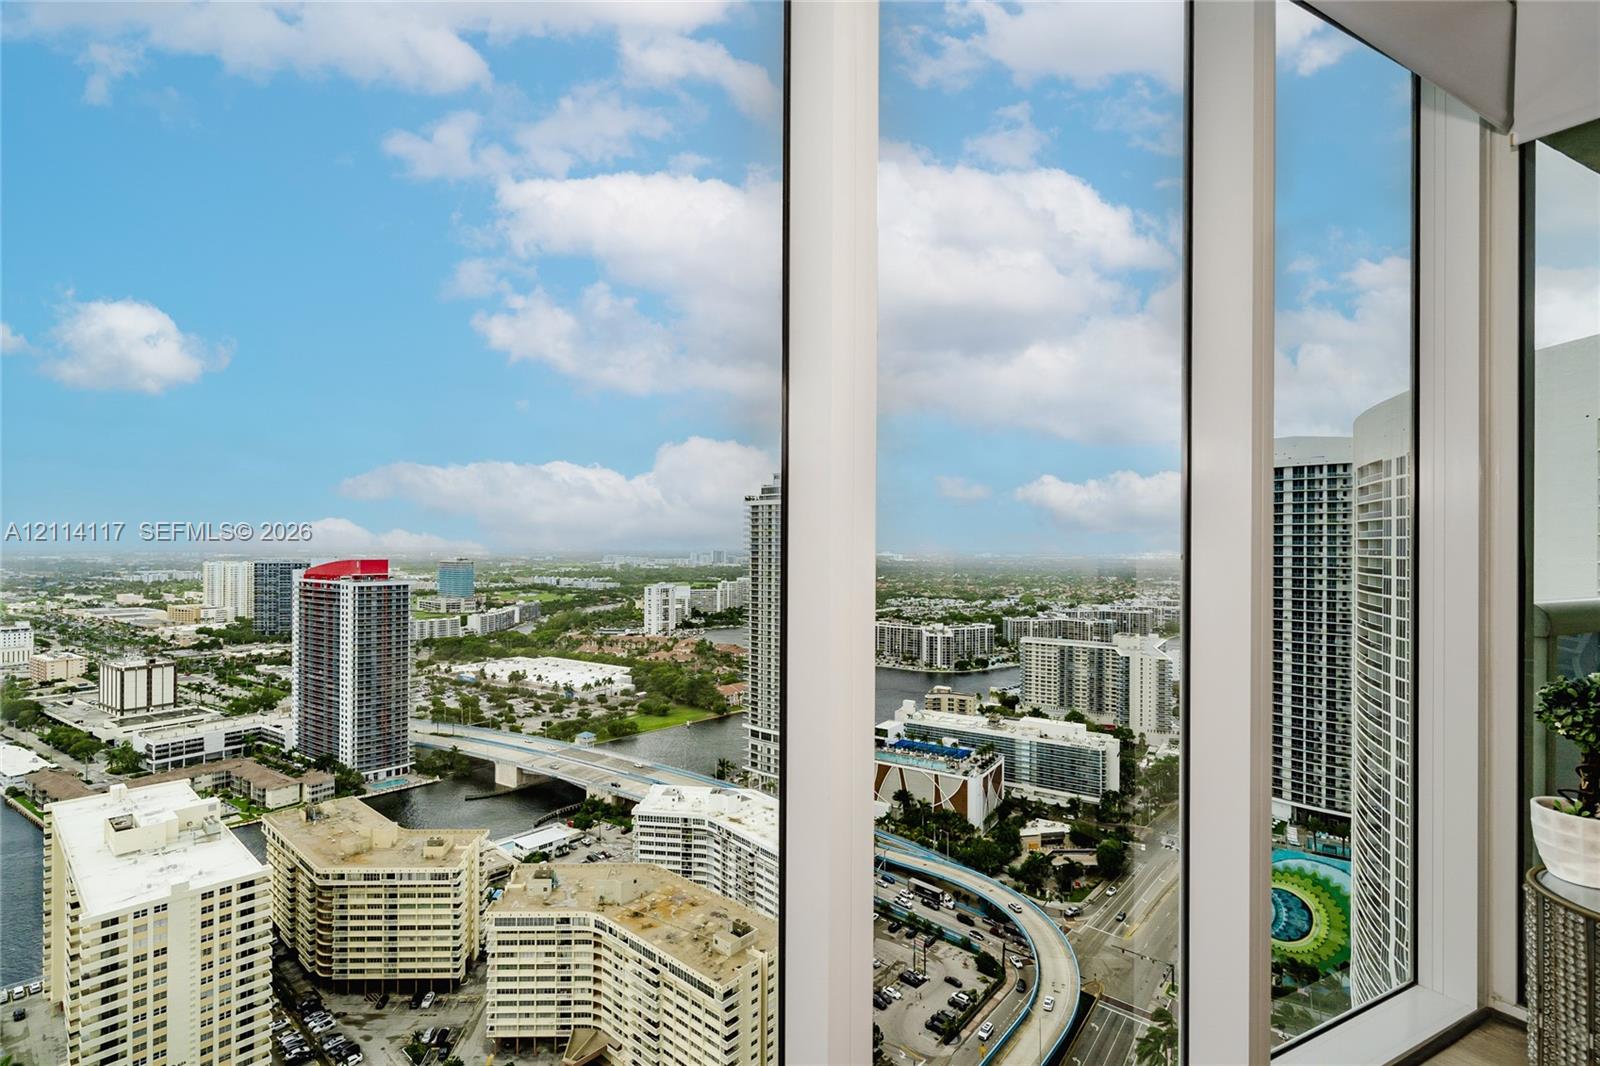
Floor-to-ceiling windows with expansive urban and waterway scenery
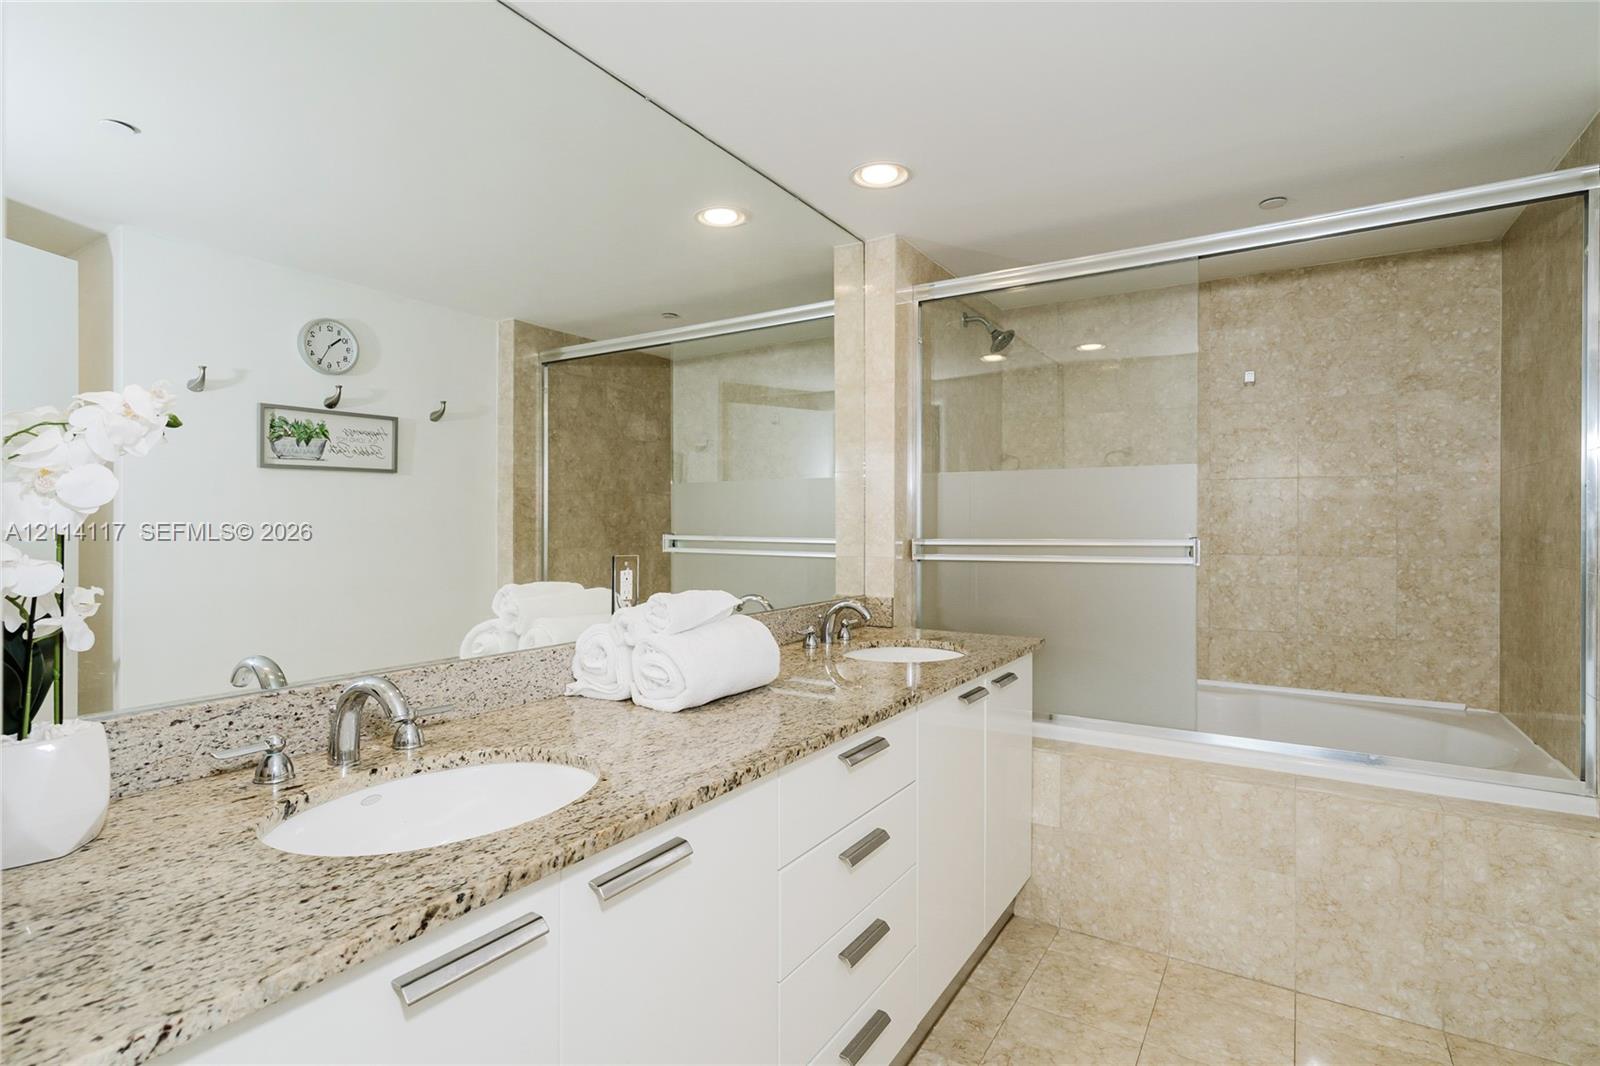
Full-width vanity with stone countertop, dual undermount sinks, contemporary white cabinetry, and tub-shower combination featuring sliding glass doors and tiled surround
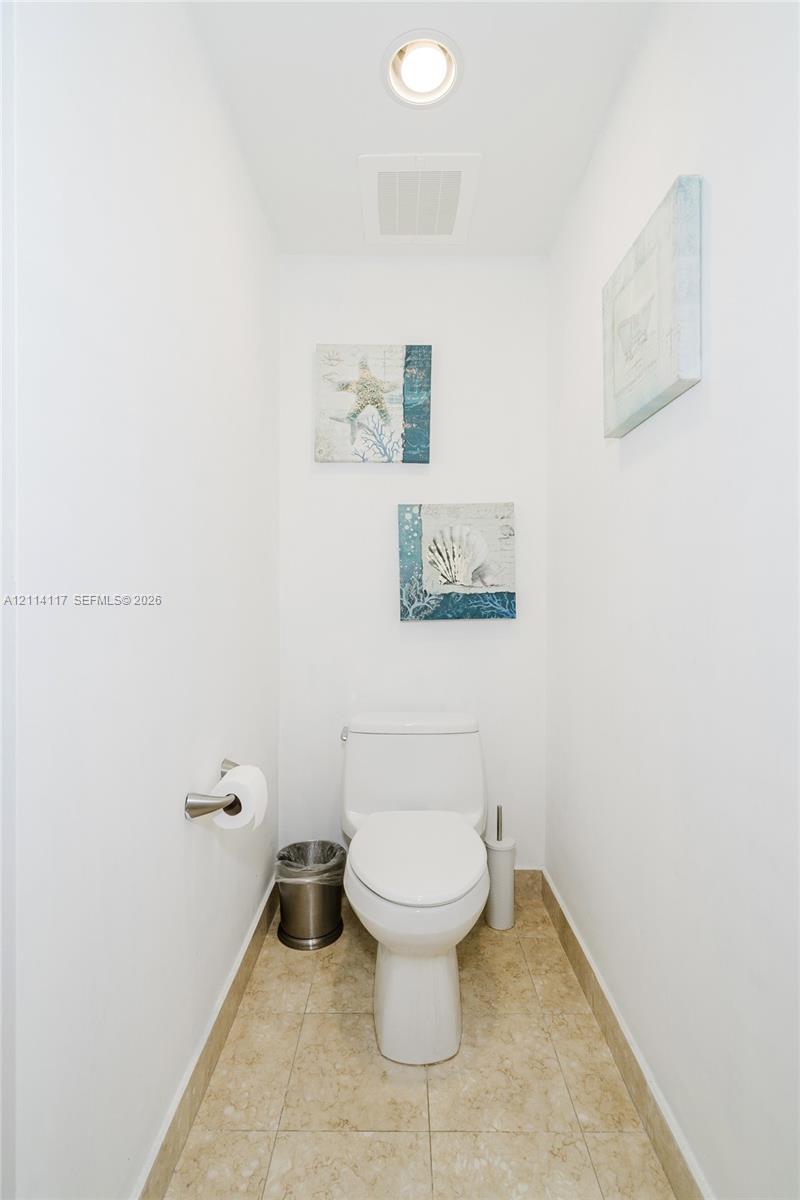
White dual-flush toilet, recessed ceiling lighting, and neutral-toned floor tiling
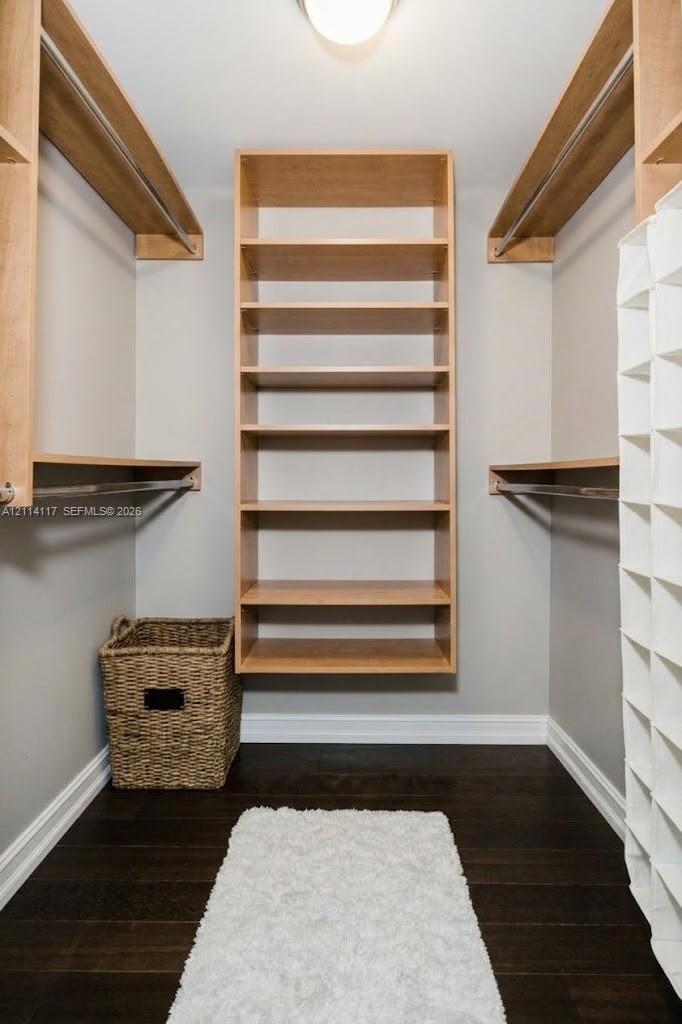
Walk-in closet featuring wood-finish shelving, integrated hanging rods, and dark-toned wood-finish flooring
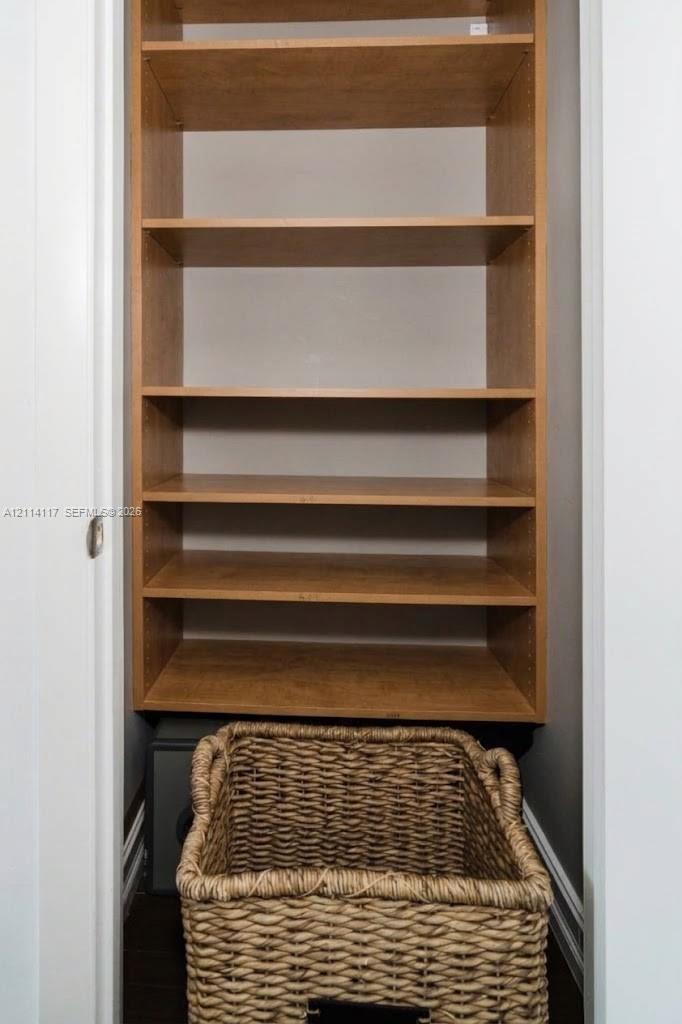
Photo 27
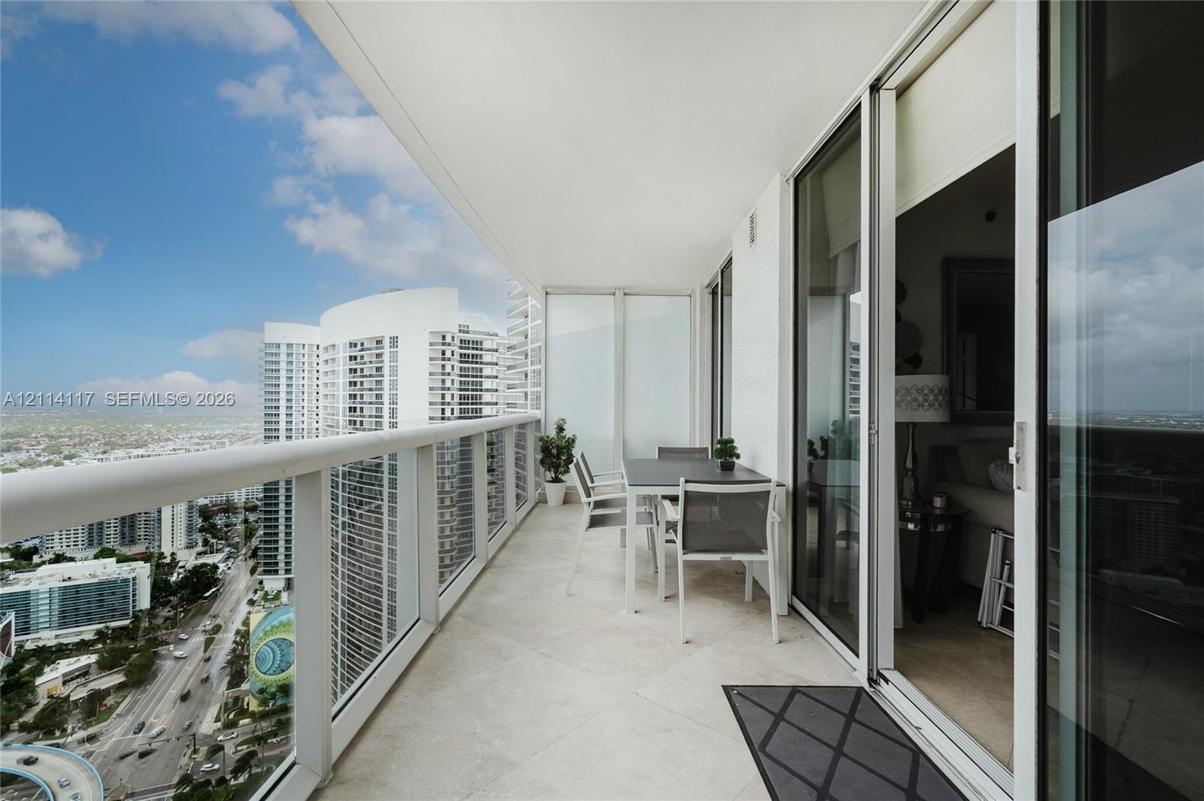
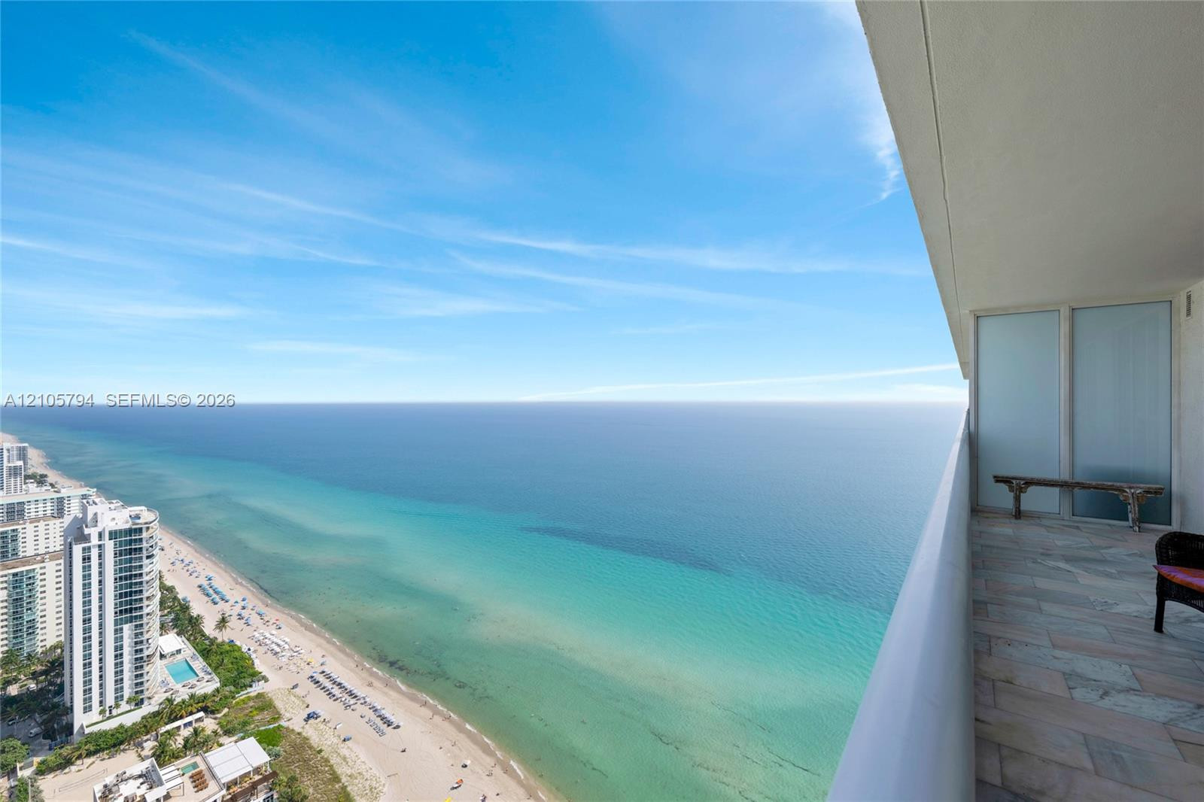
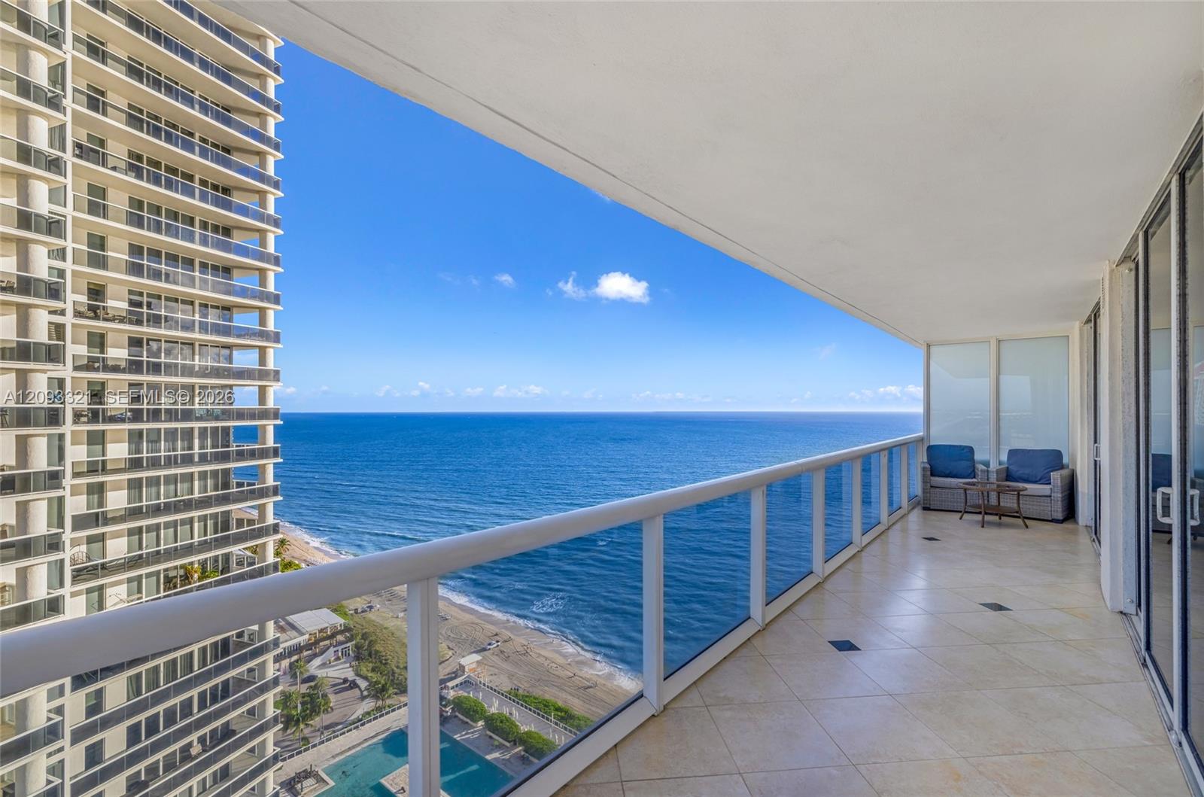
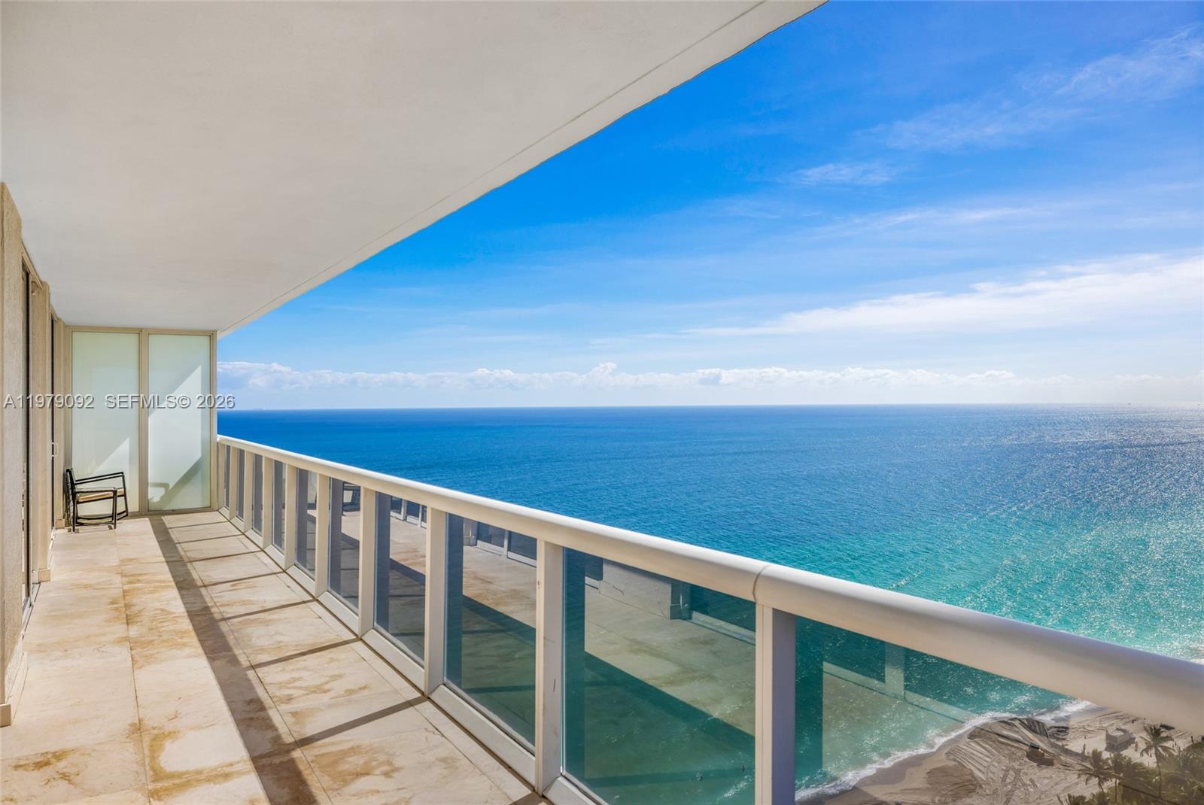
Covered balcony with stone-finish flooring, glass panel railings, and full-height sliding glass doors
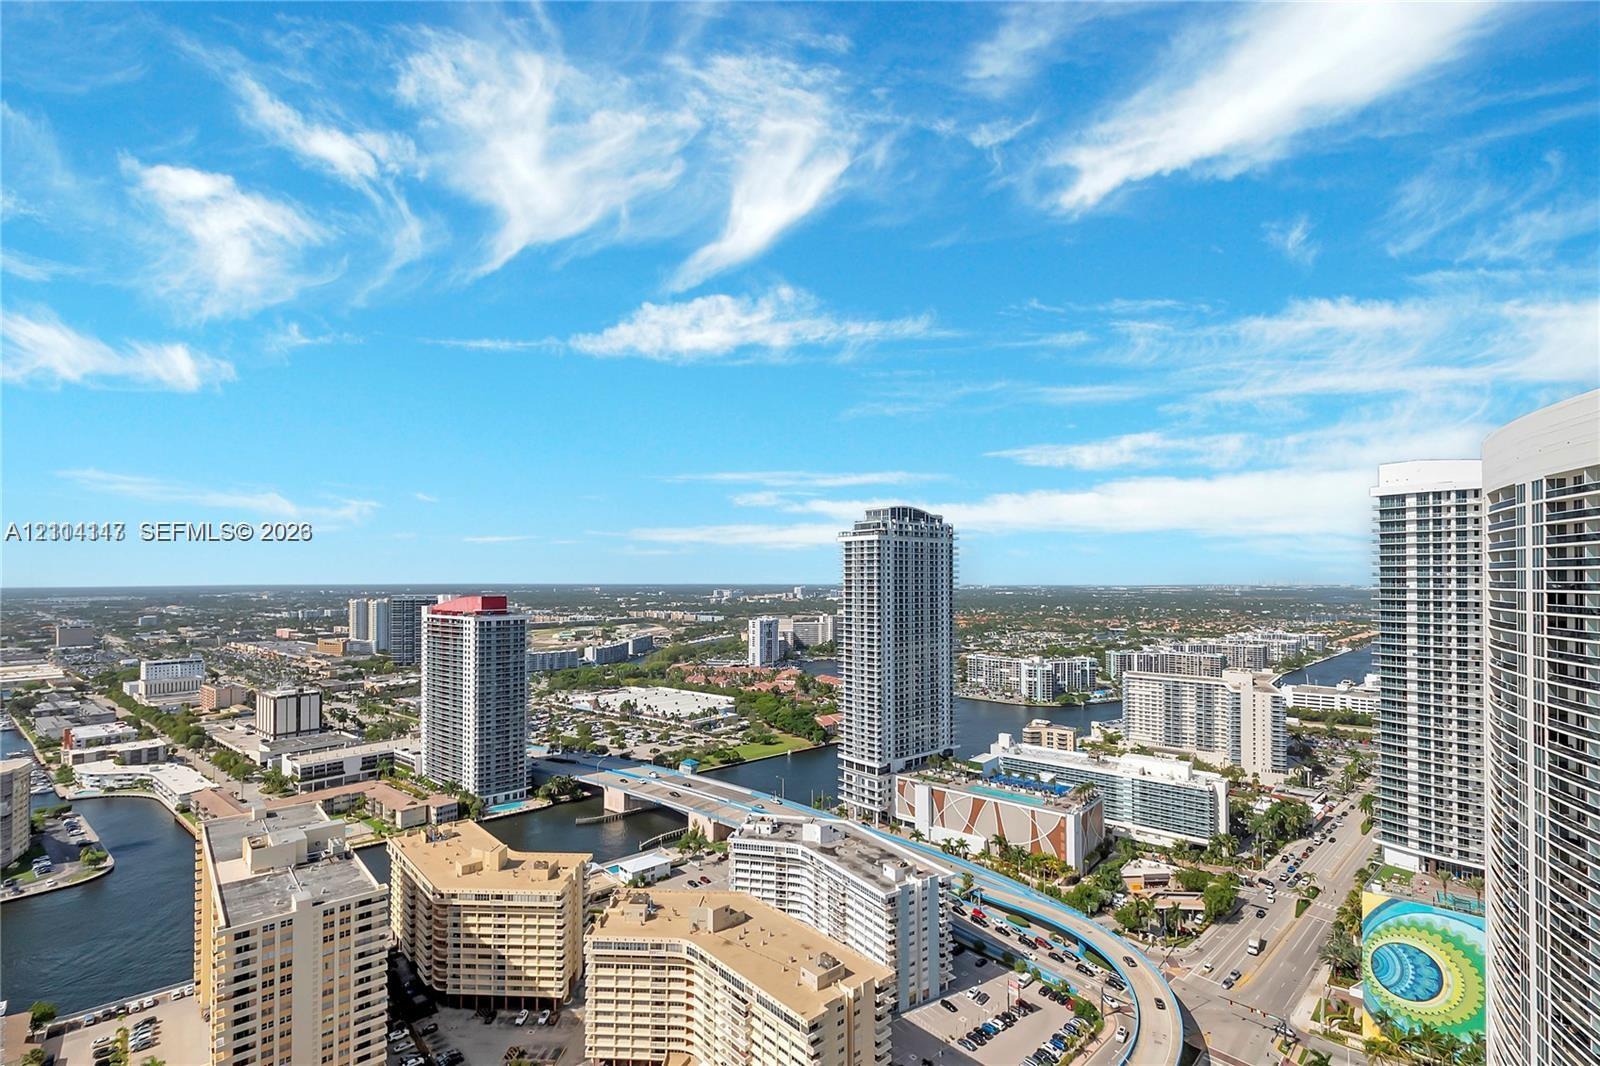
High-rise urban landscape featuring wide-angle panoramas of the surrounding cityscape, waterways, and bridges
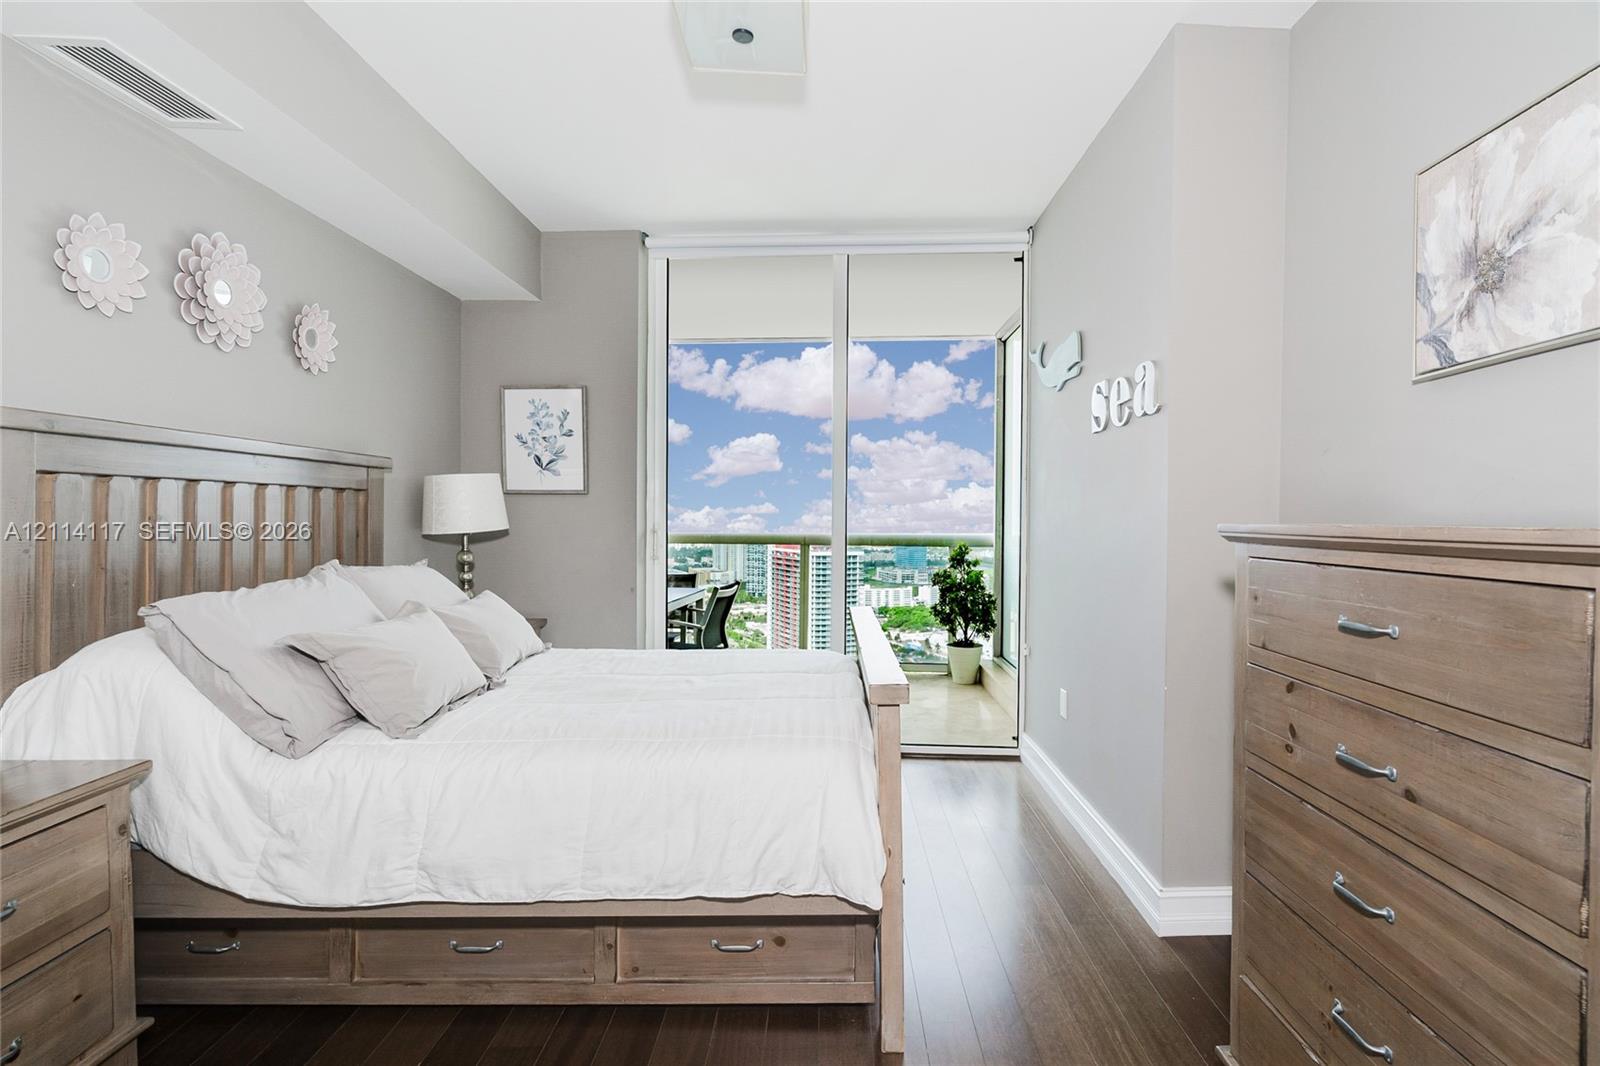
Wood-finish flooring, full-height sliding glass doors, and a private balcony
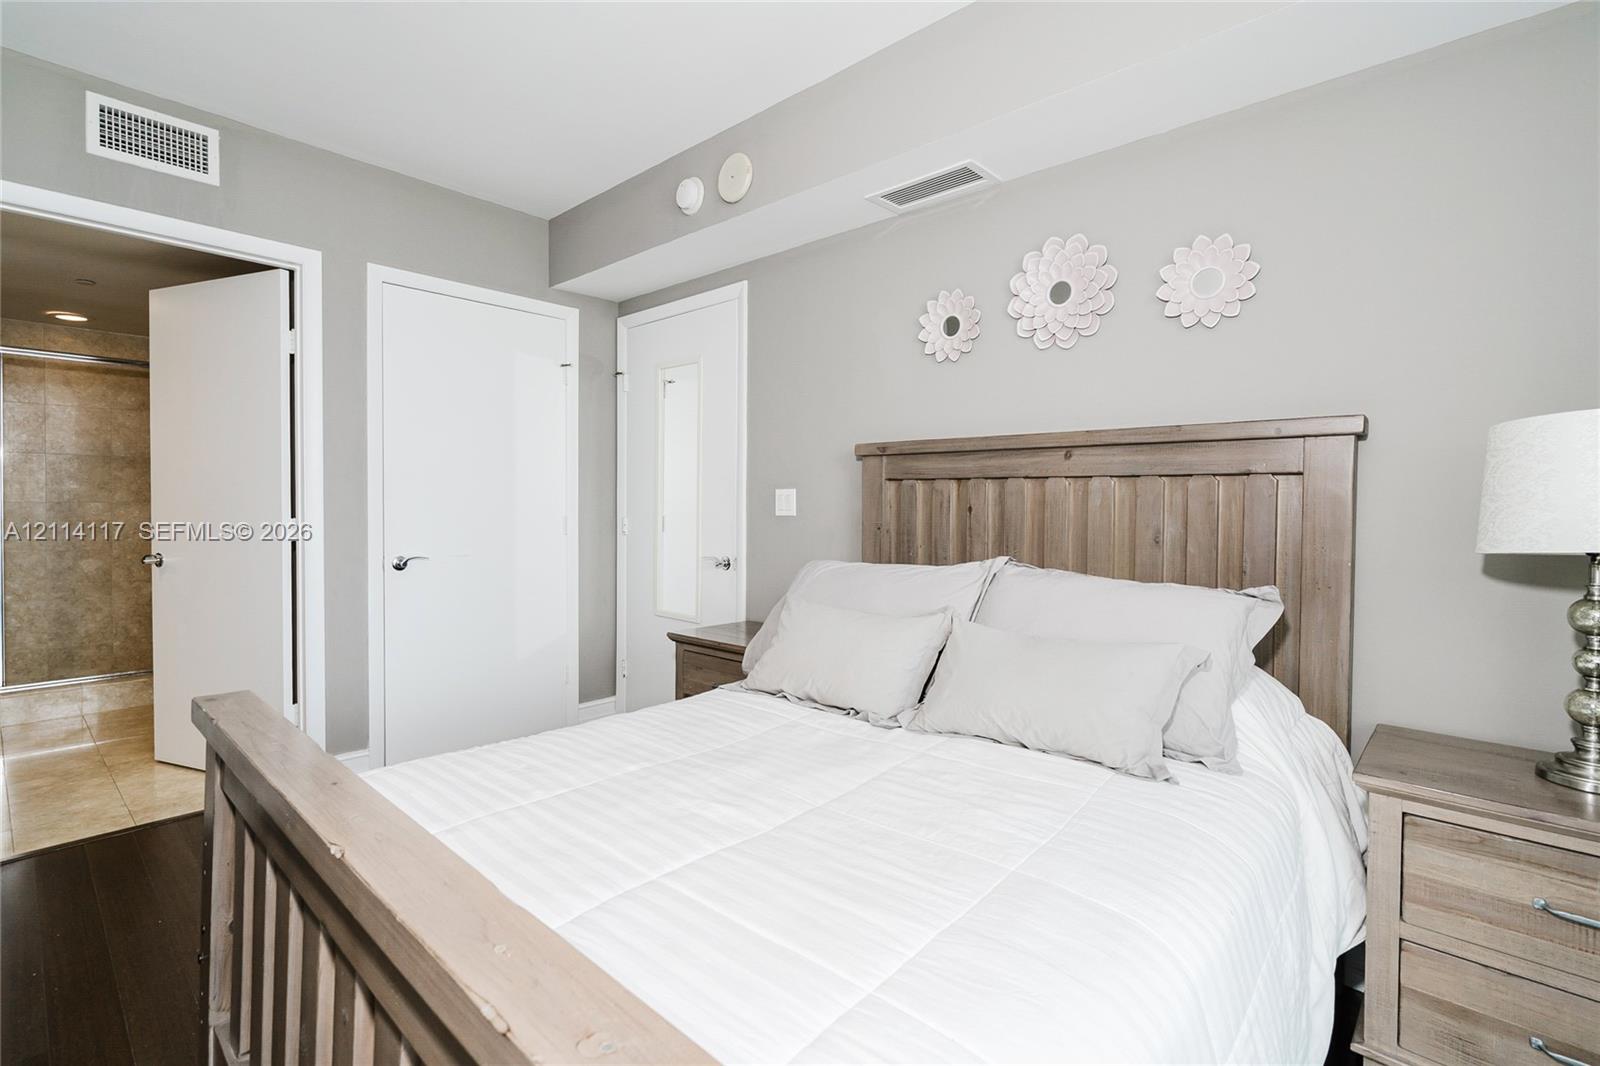
Neutral wall paint, wood-finish flooring, and solid-core interior doors
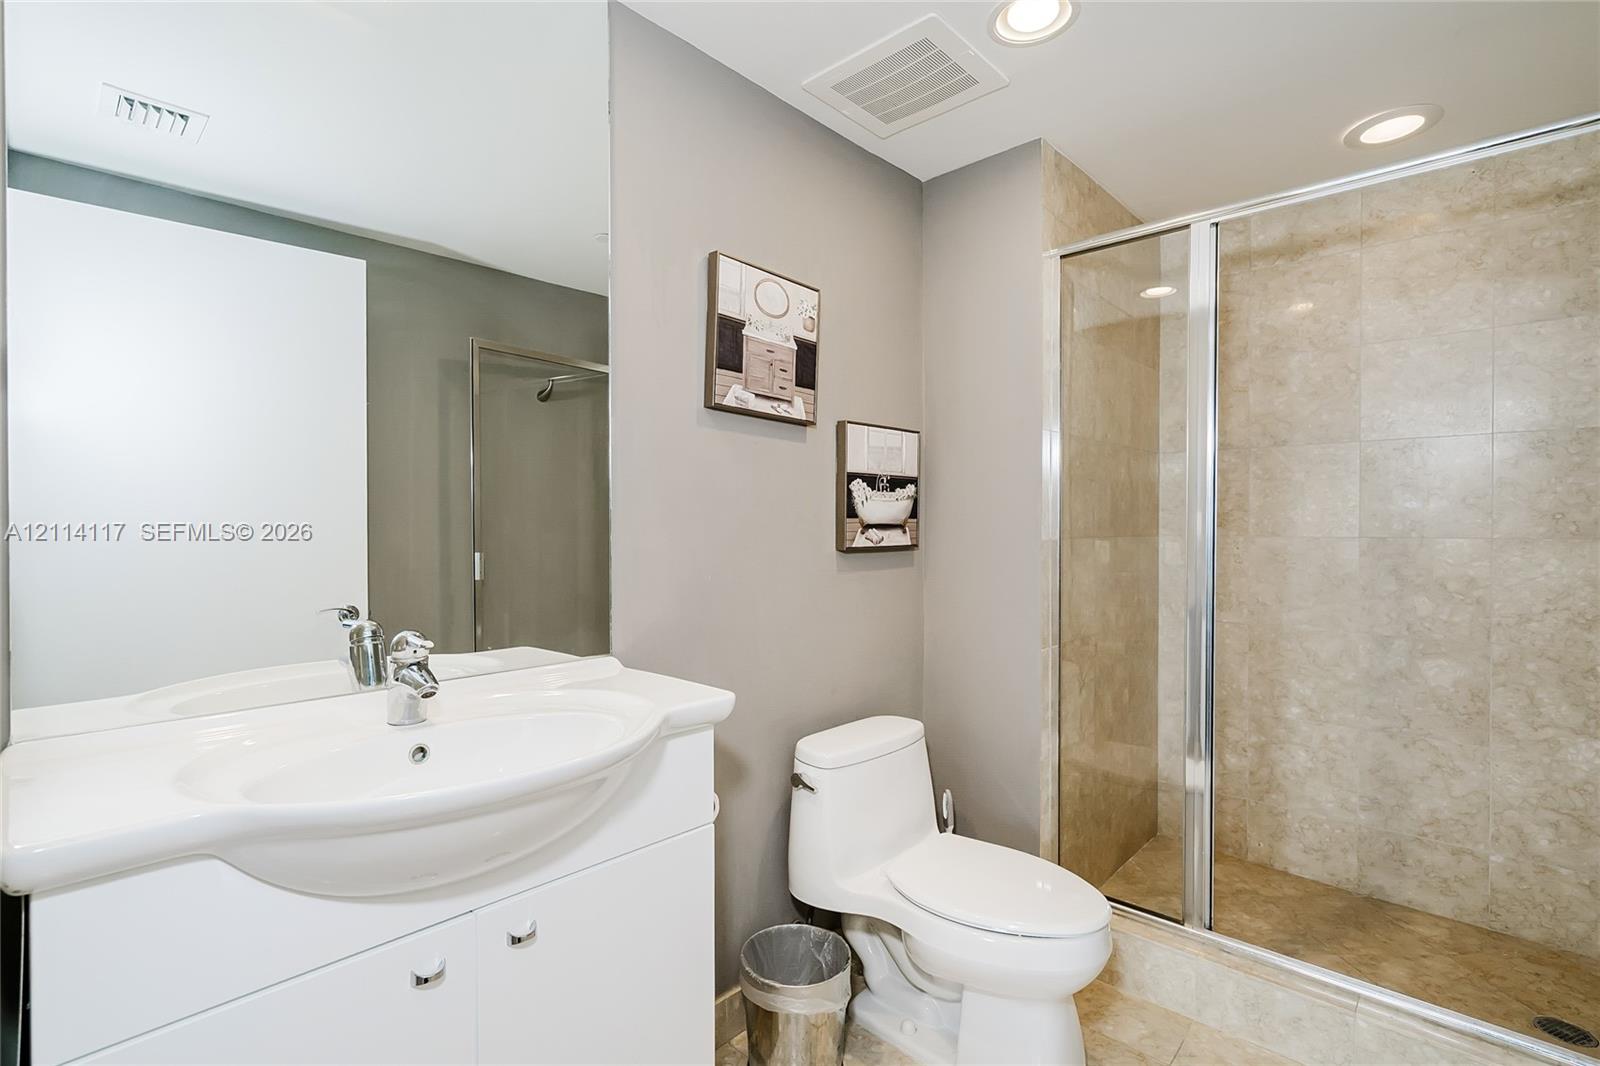
Bathroom featuring a white vanity with an integrated sink, a large wall-mounted mirror, a walk-in shower with stone-finish tile surround, and recessed lighting
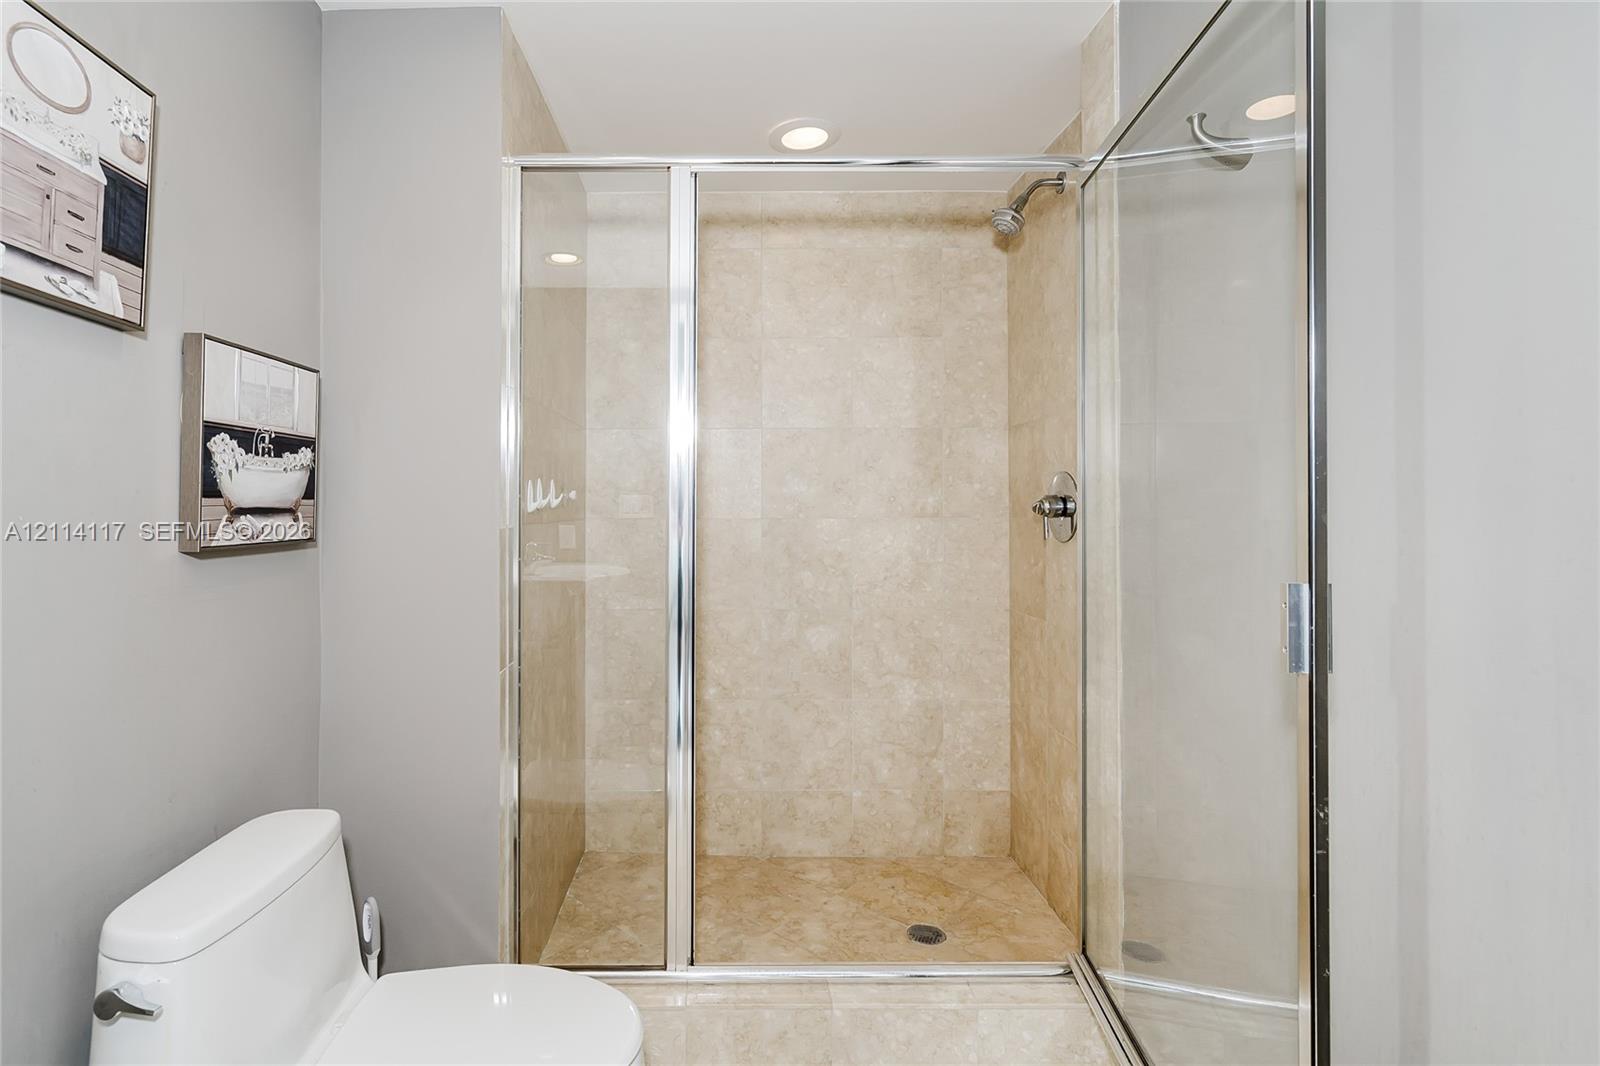
Walk-in shower featuring tile surrounds, chrome fixtures, and a glass enclosure, complemented by a white porcelain toilet
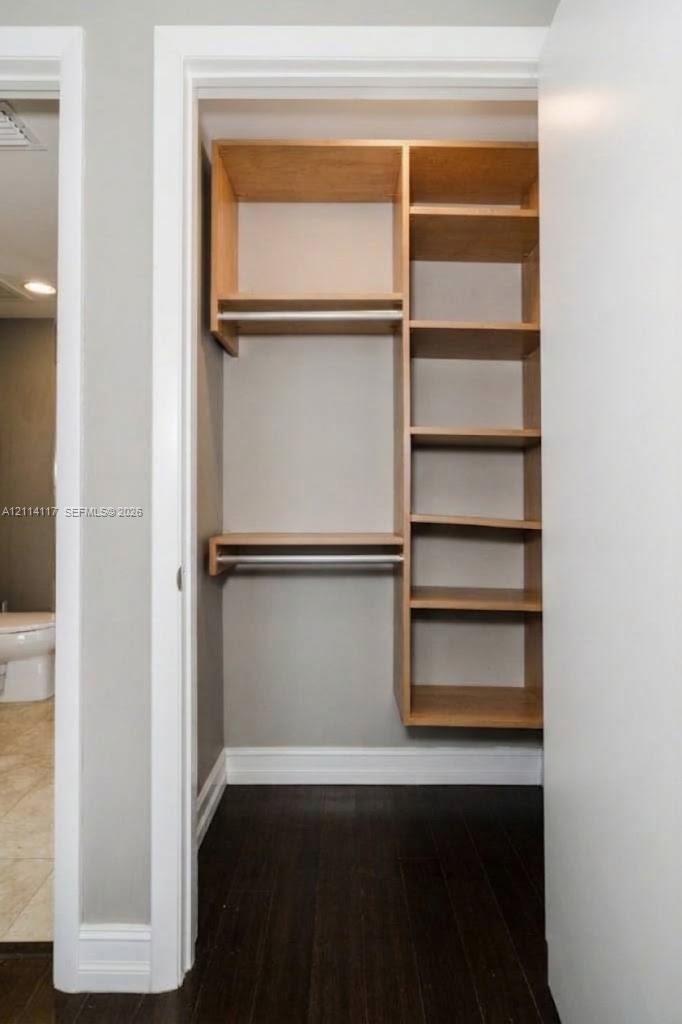
Built-in closet featuring light wood-finish shelving, multiple storage compartments, and integrated hanging rods
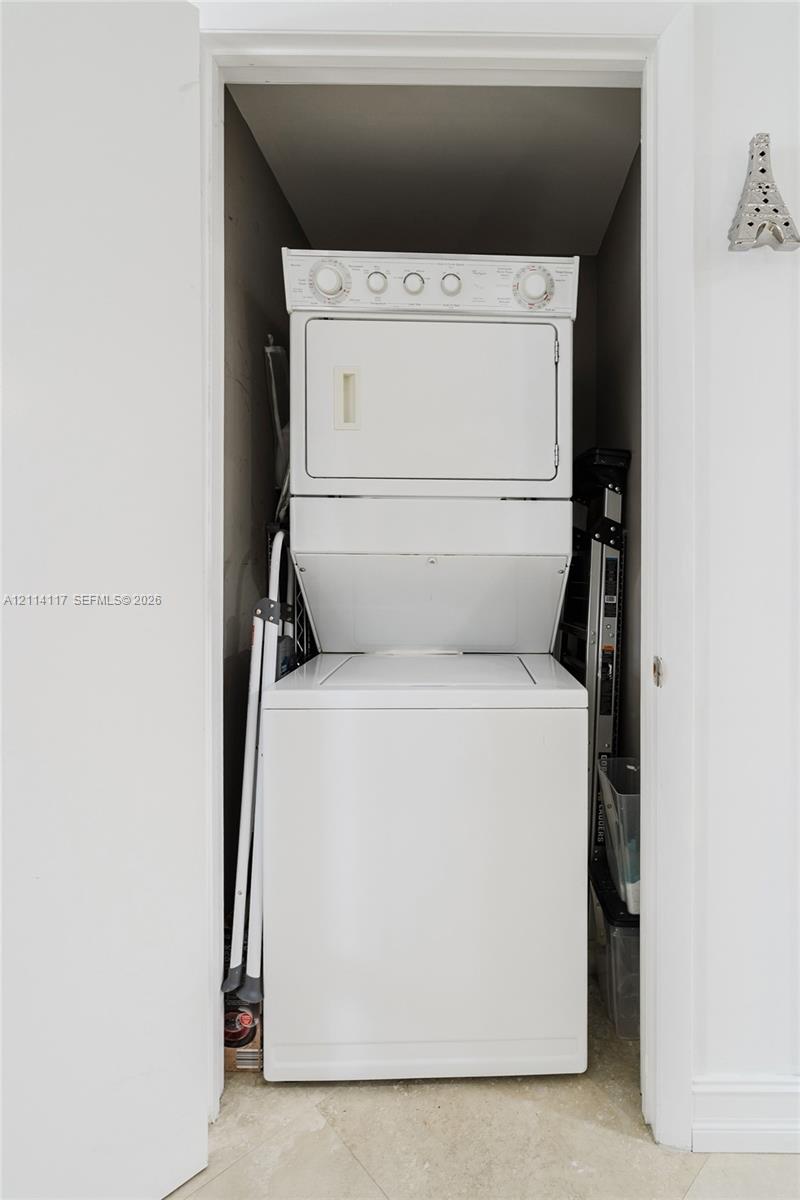
Stacked white laundry appliance set enclosed in a closet with neutral wall finishes
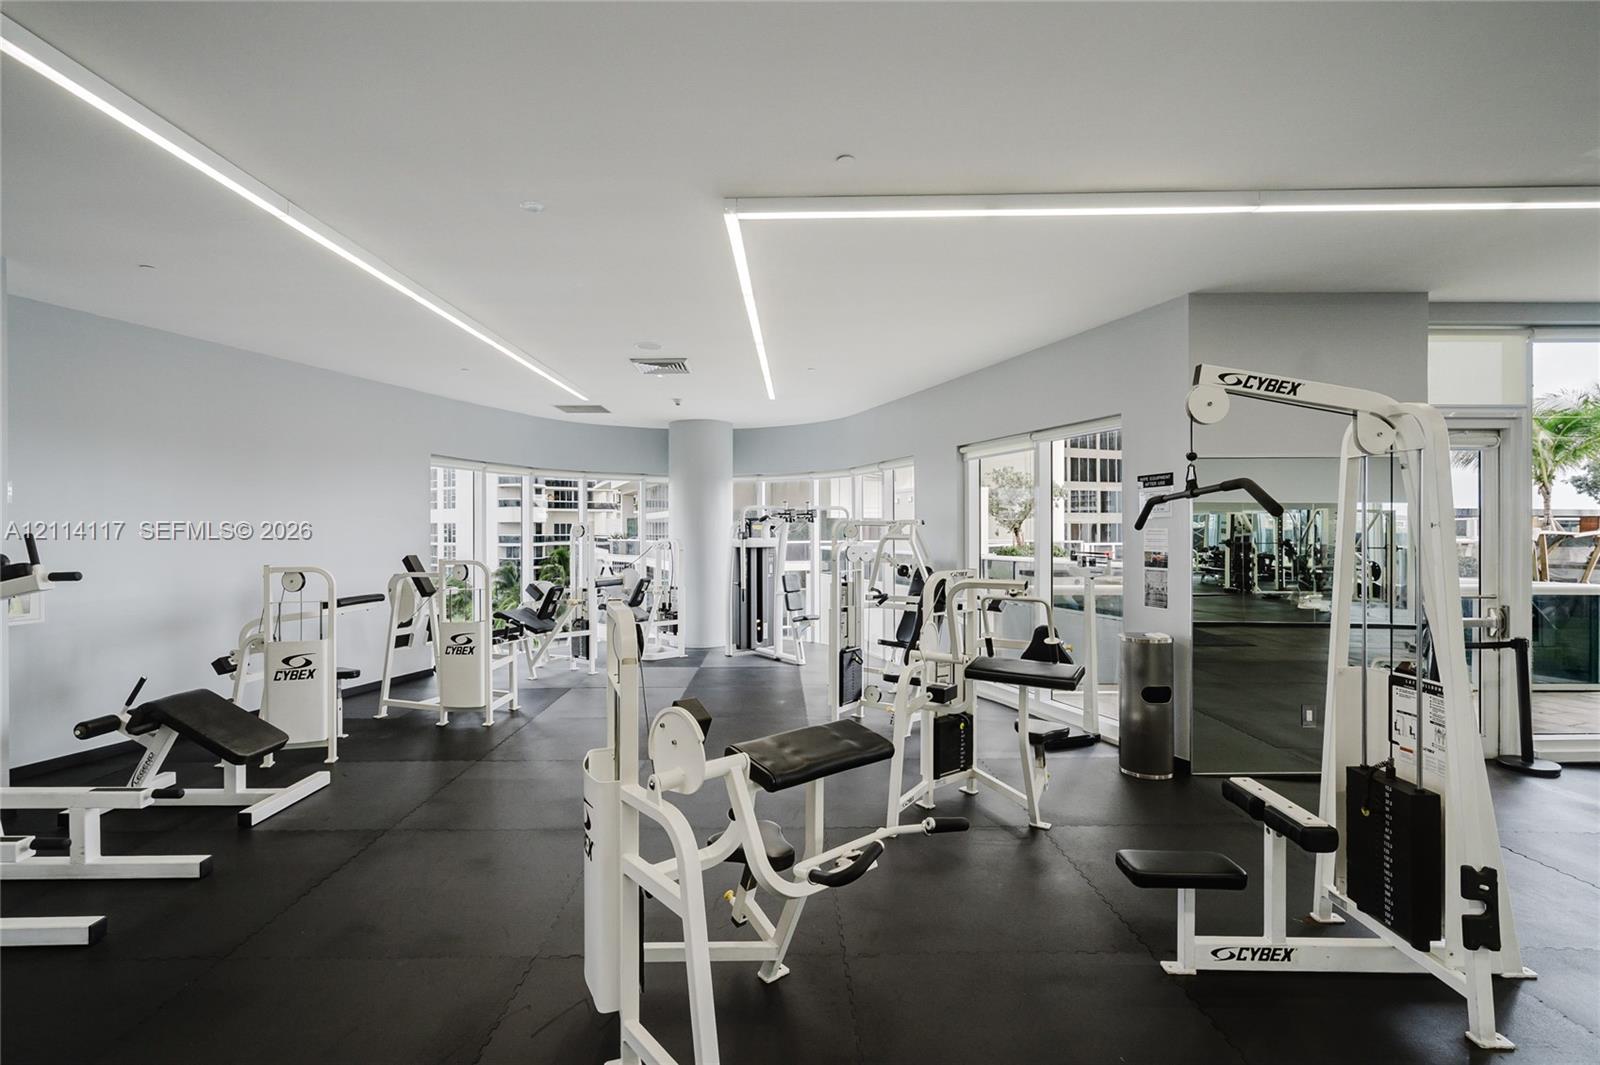
Fitness center featuring linear LED lighting, floor-to-ceiling windows, and impact-resistant rubber flooring
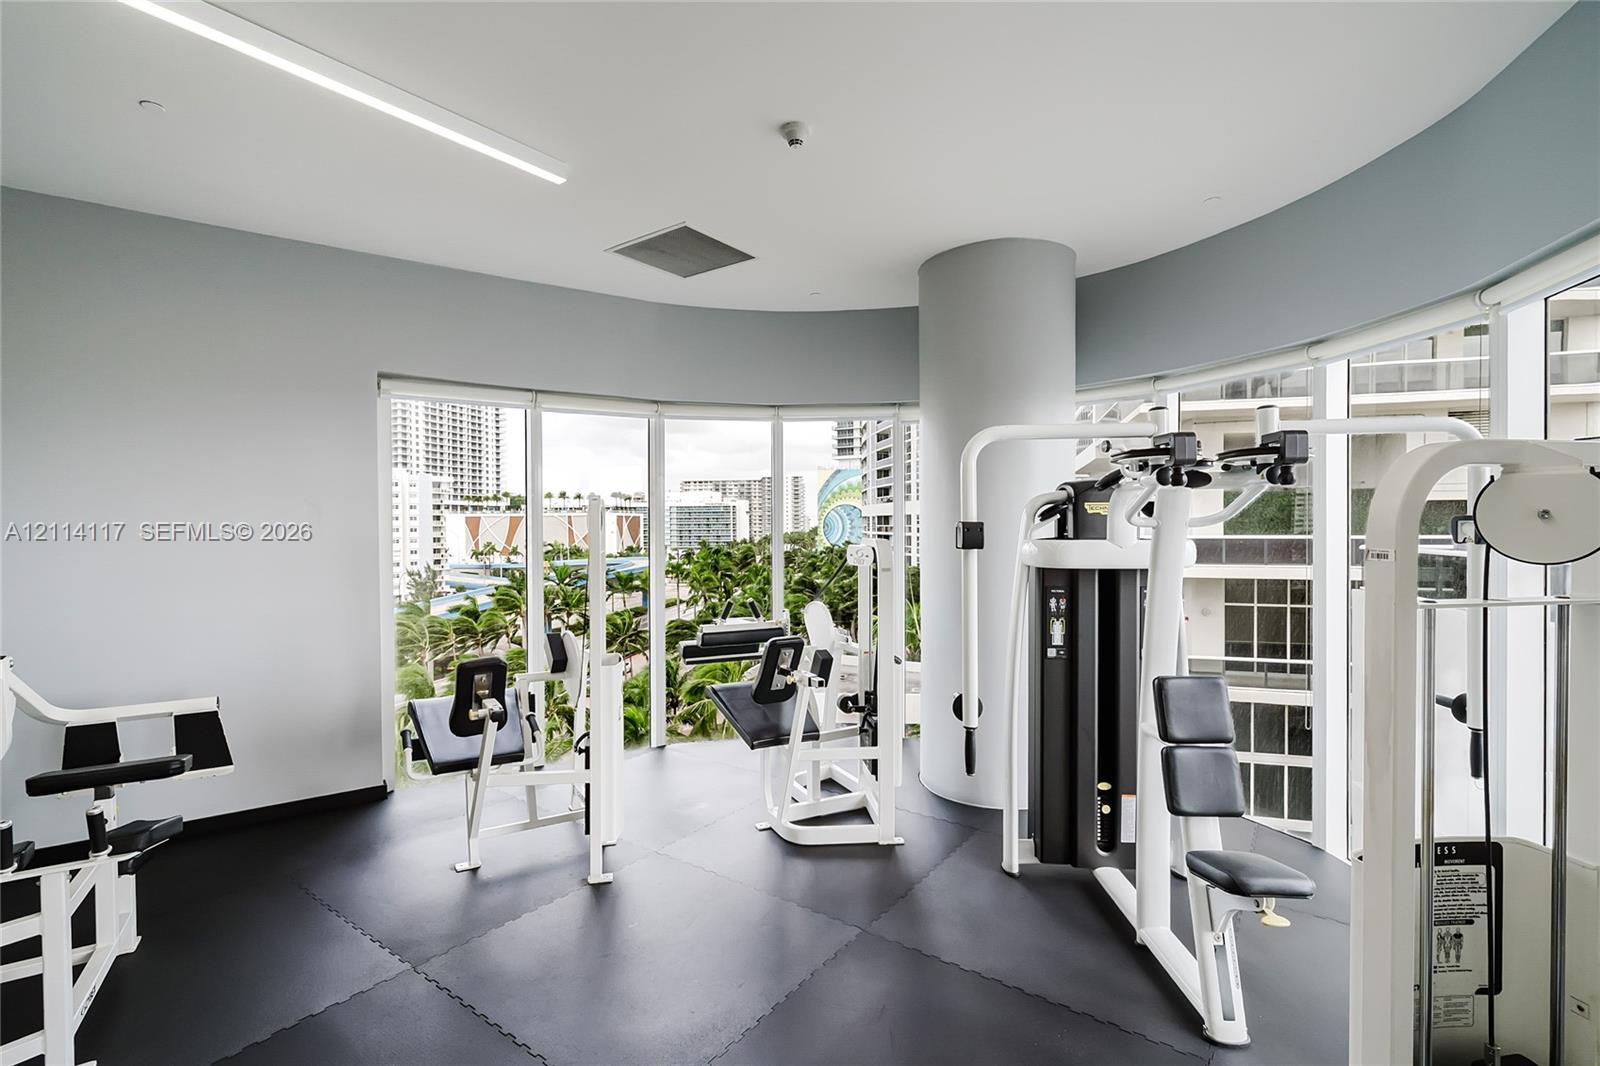
Fitness center featuring floor-to-ceiling windows, curved walls, and impact-resistant modular rubber flooring
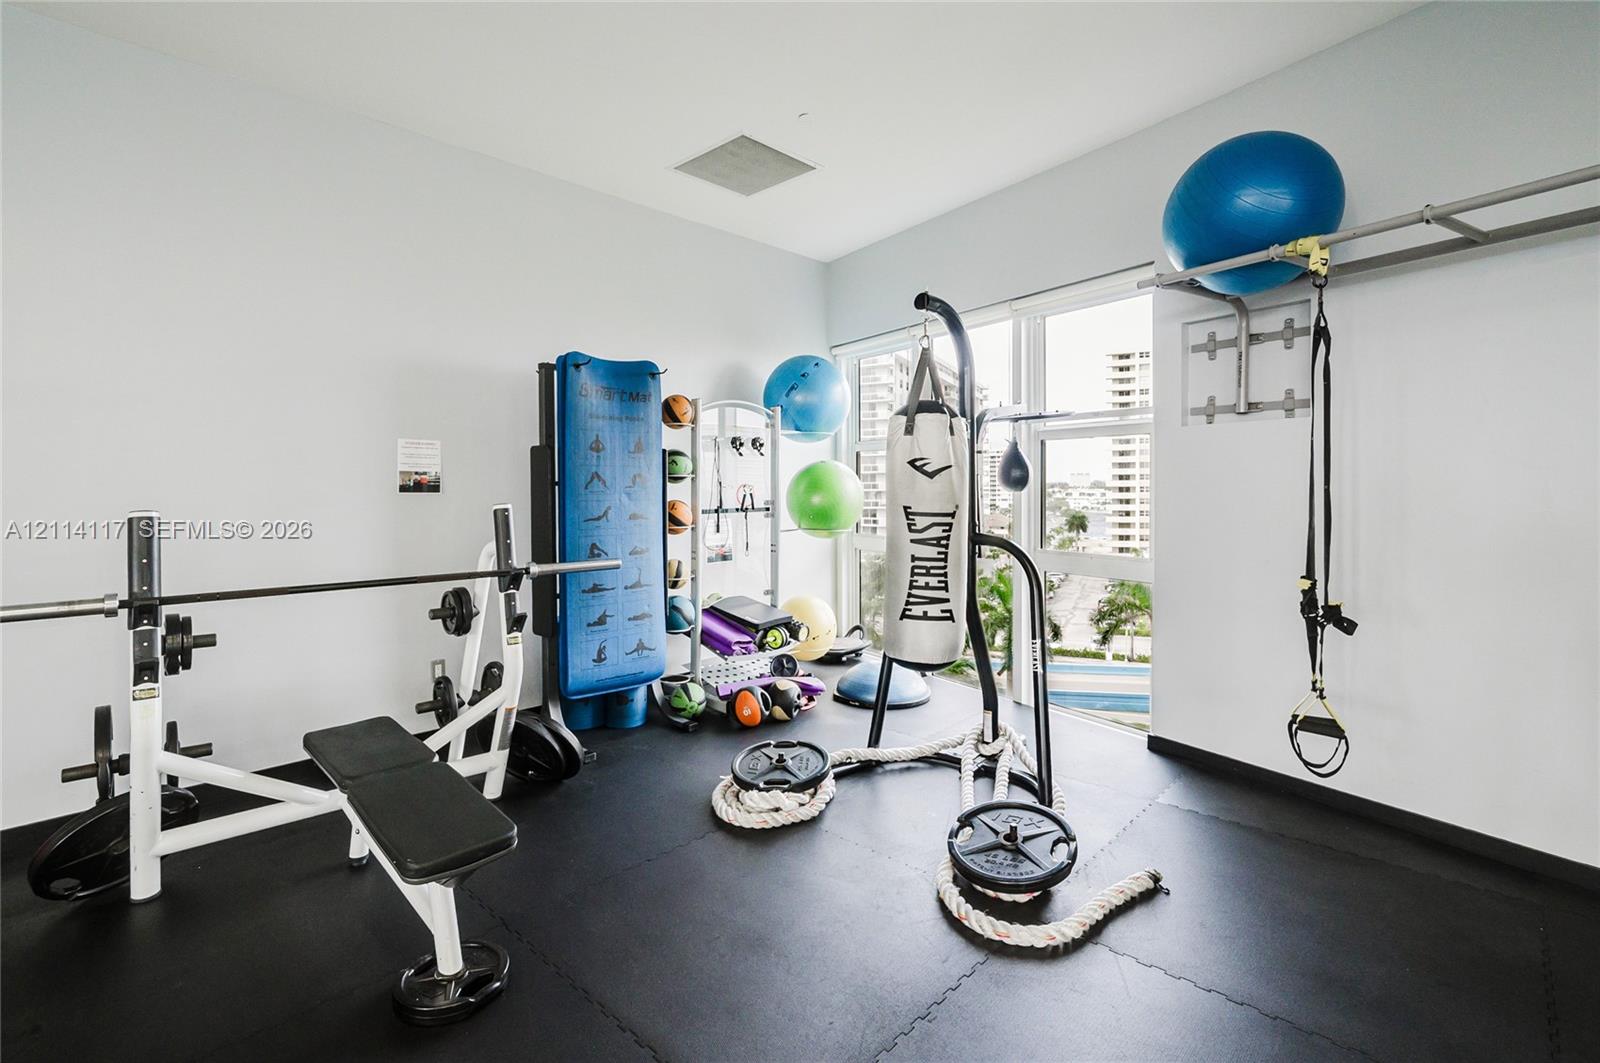
Fitness area featuring durable interlocking rubber flooring and floor-to-ceiling windows
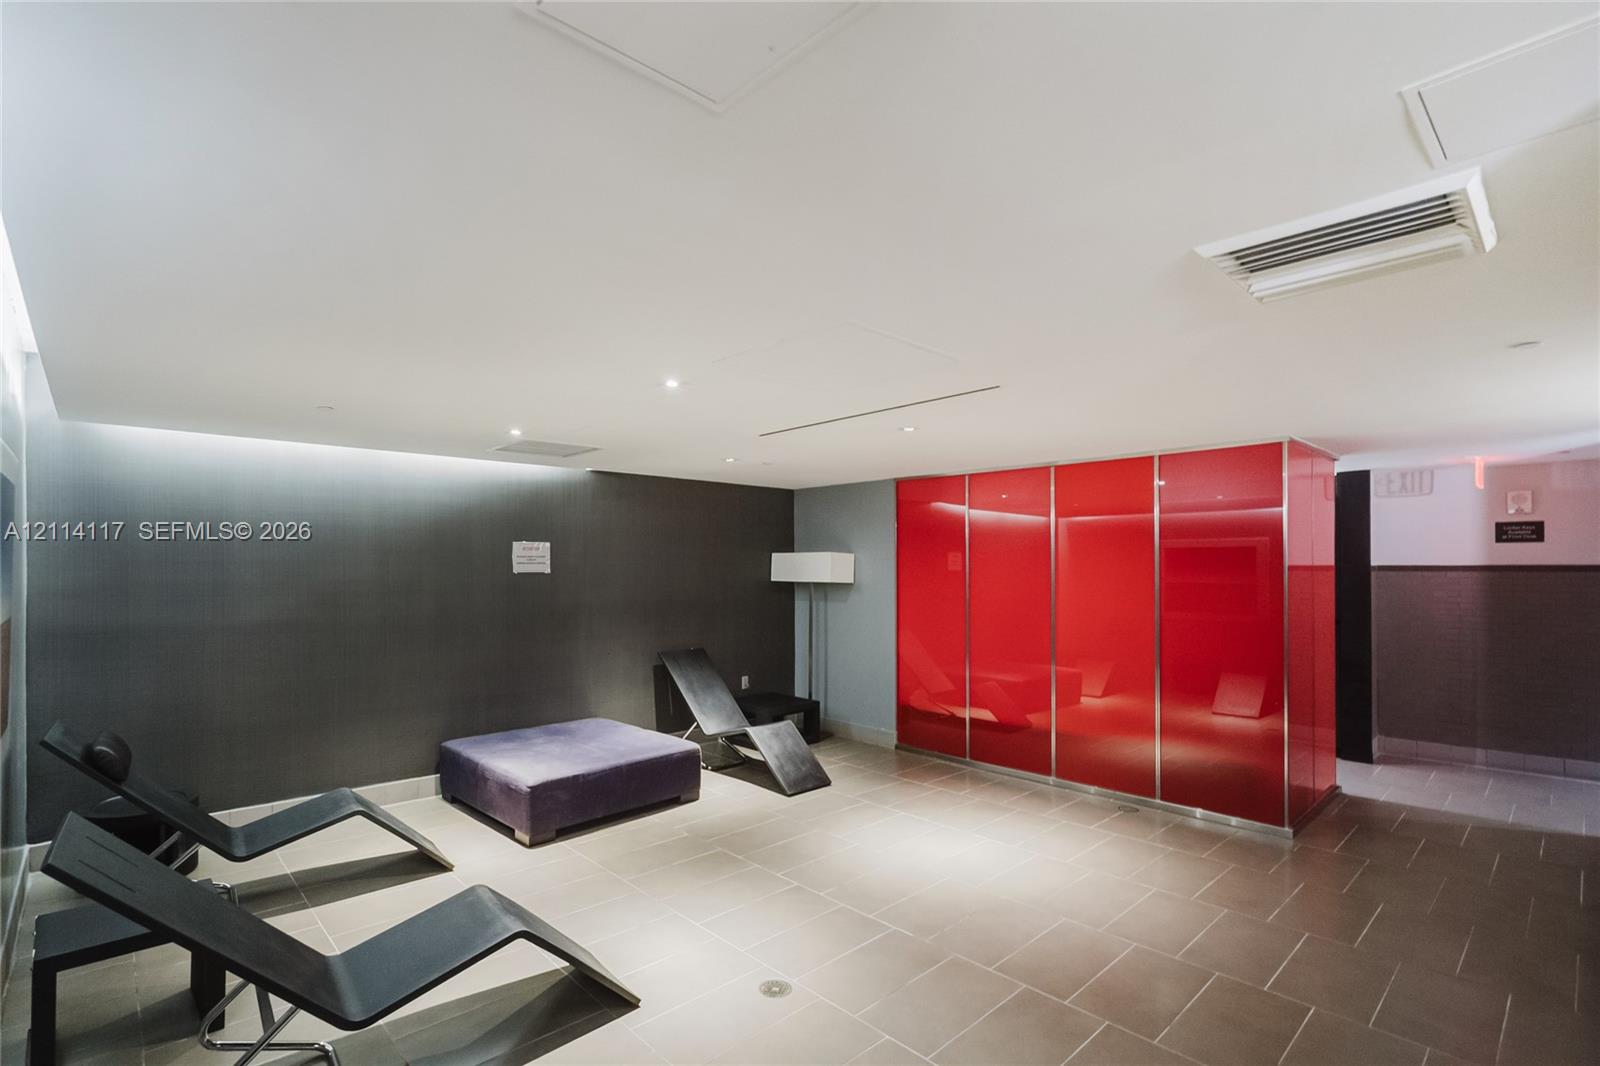
Photo 39
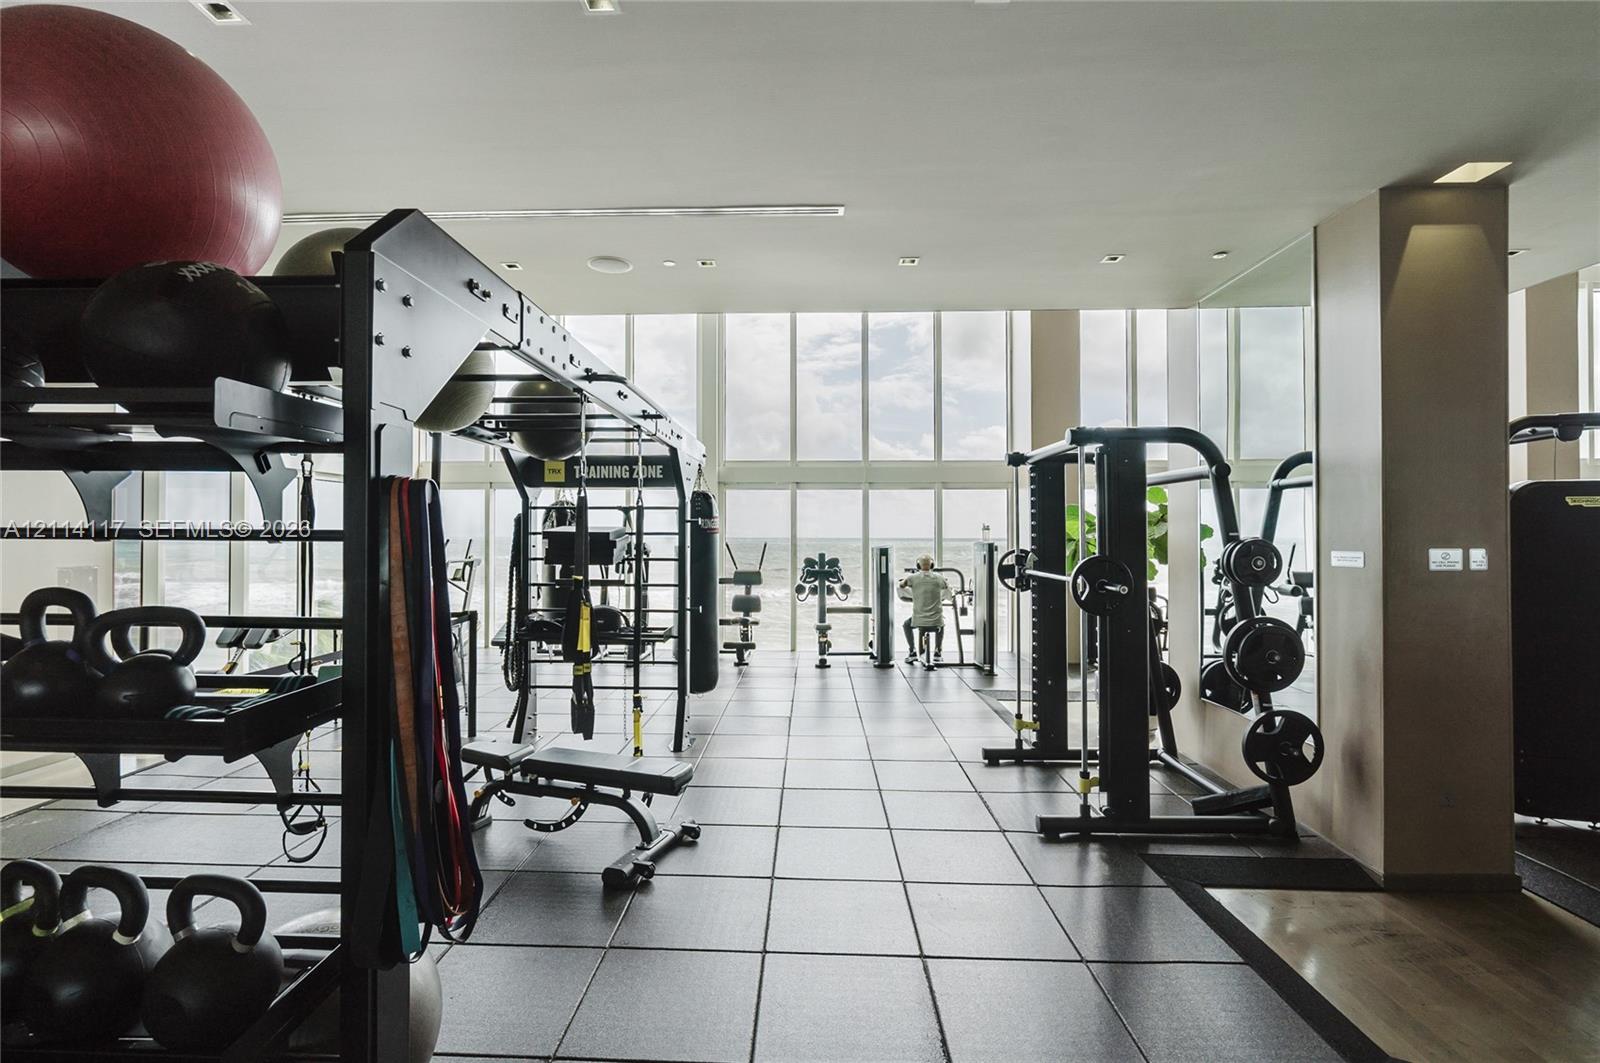
Fitness facility featuring floor-to-ceiling windows, high ceilings with recessed lighting, and large-format tile flooring
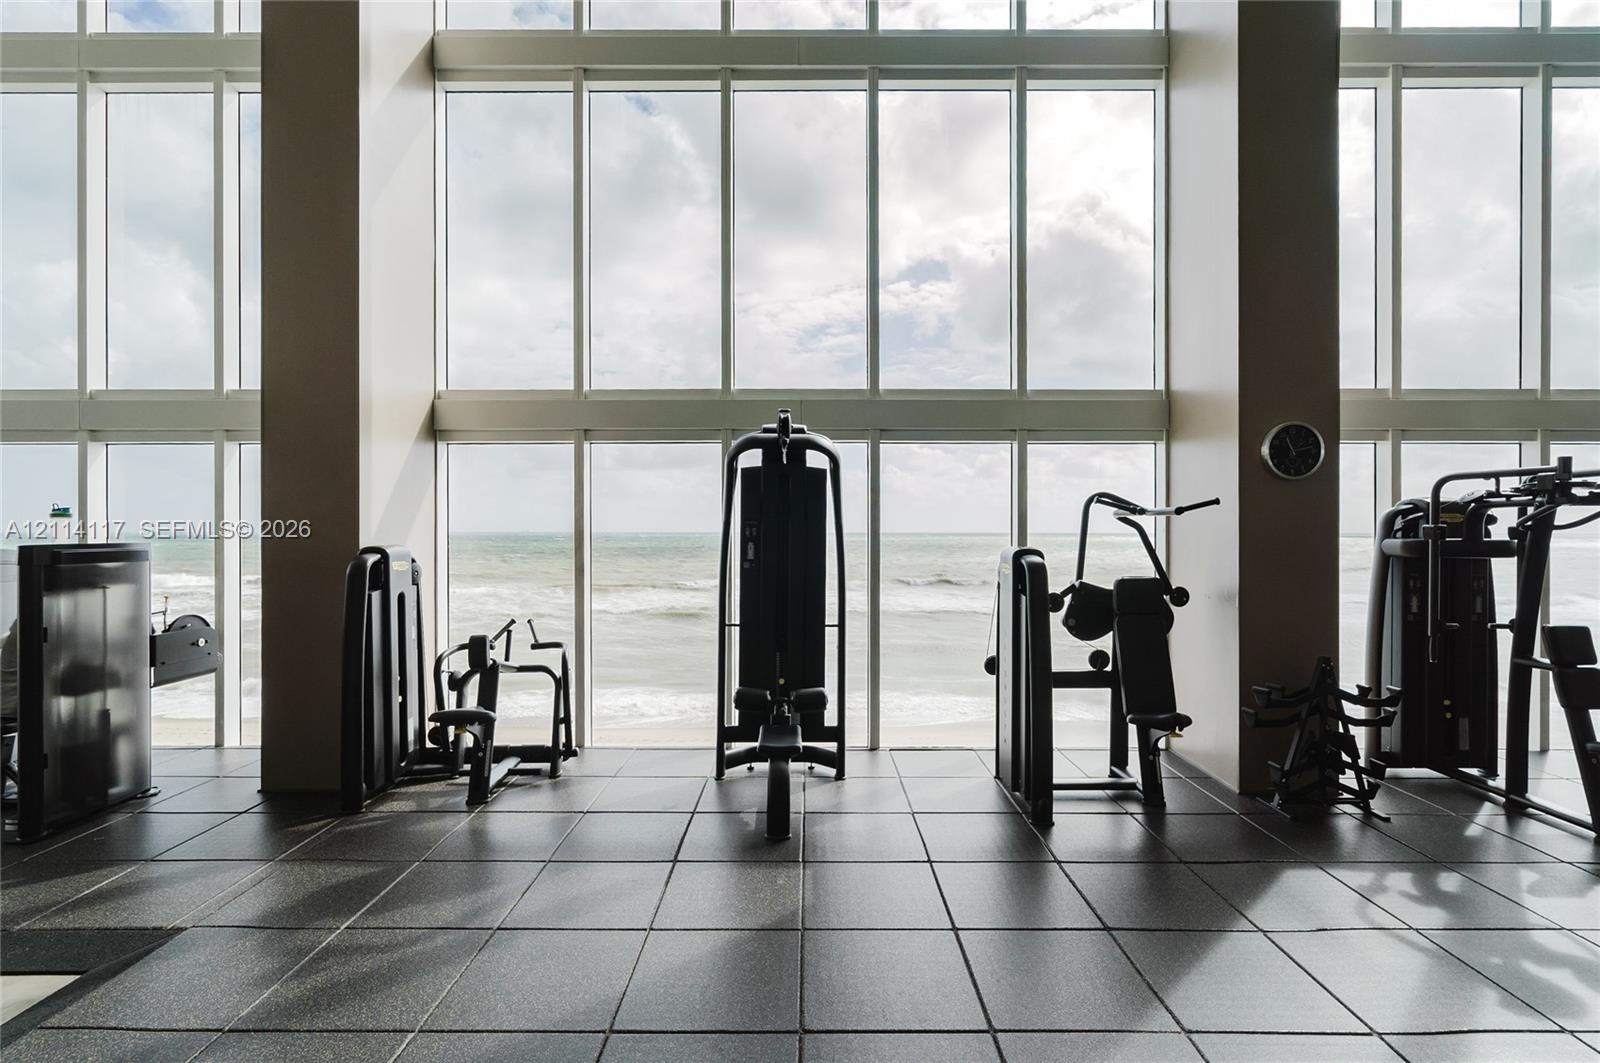
Floor-to-ceiling windows featuring ocean scenery, square tile flooring, and expansive structural columns
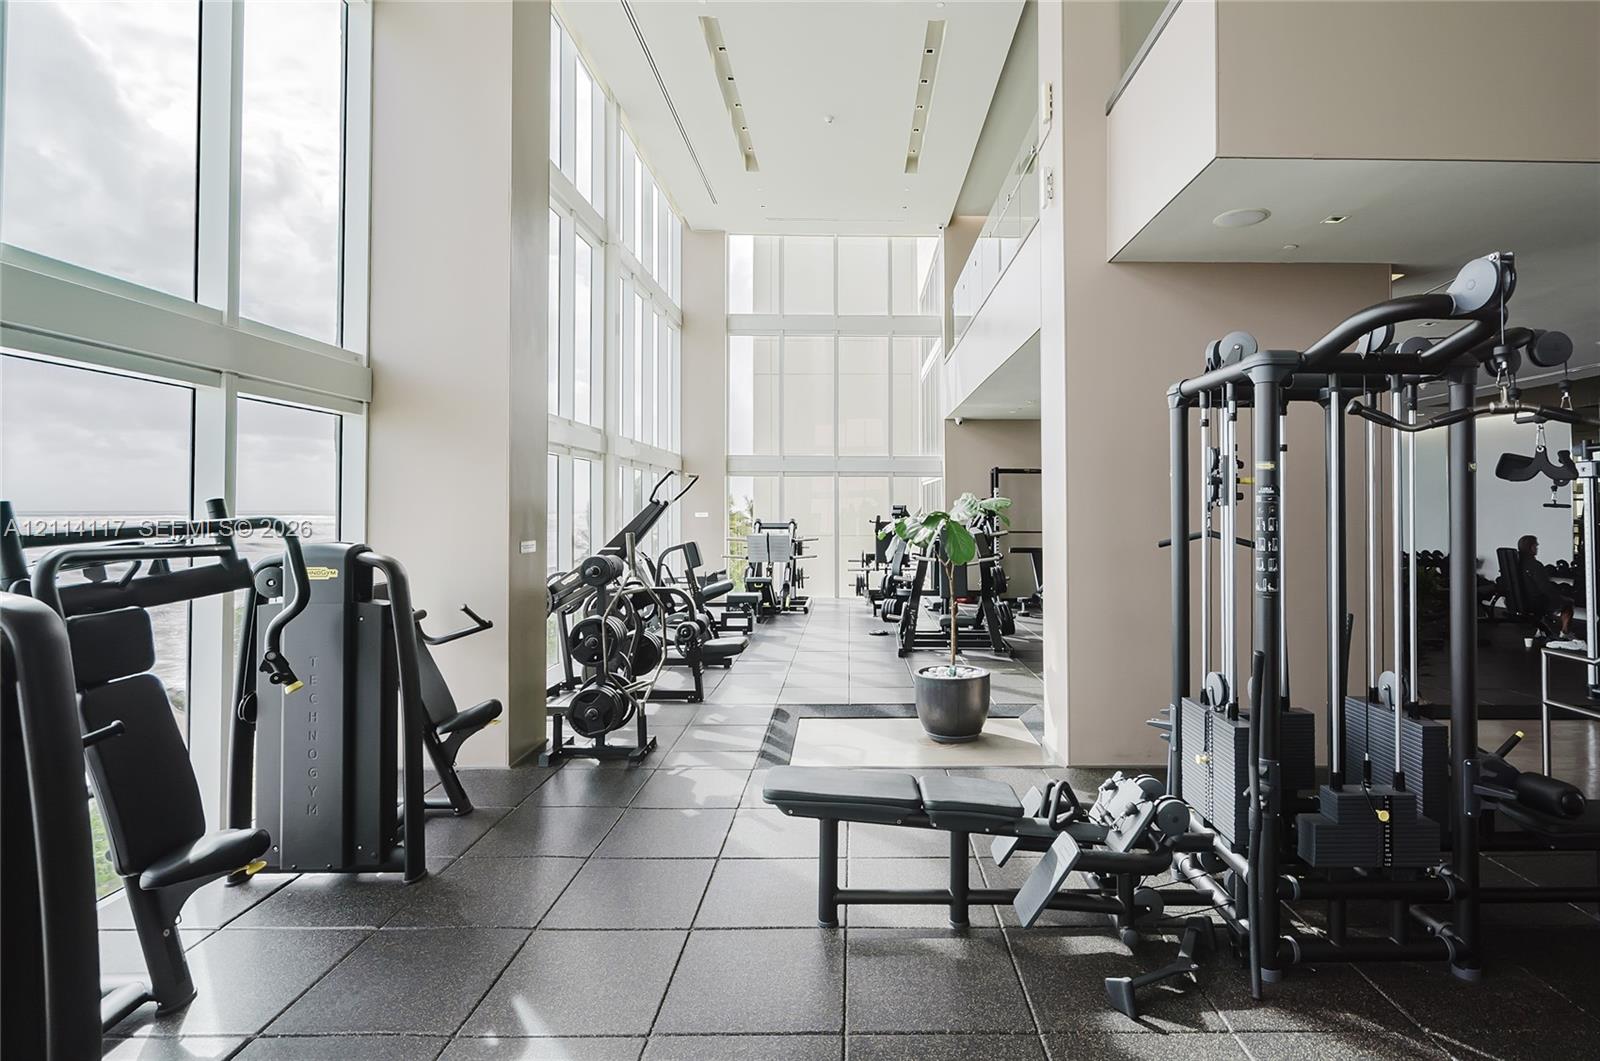
Fitness center featuring floor-to-ceiling windows, high ceilings, recessed lighting, and large-format tile flooring
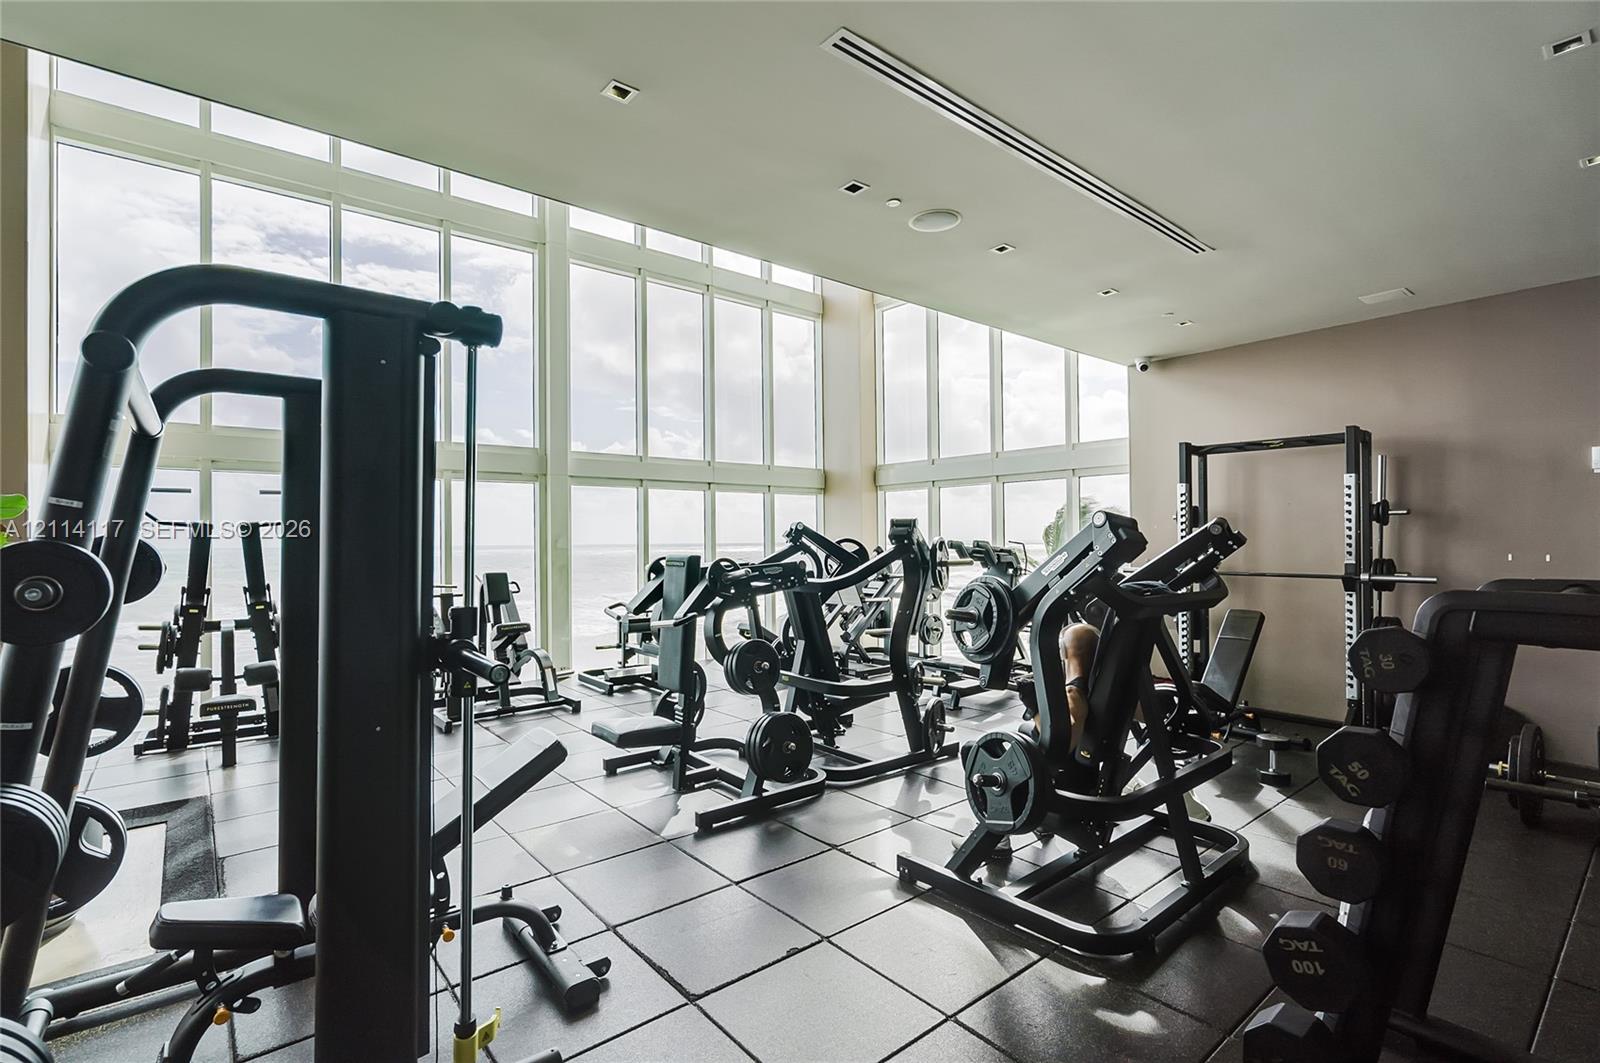
Fitness center featuring floor-to-ceiling windows, natural lighting, and modular tile flooring
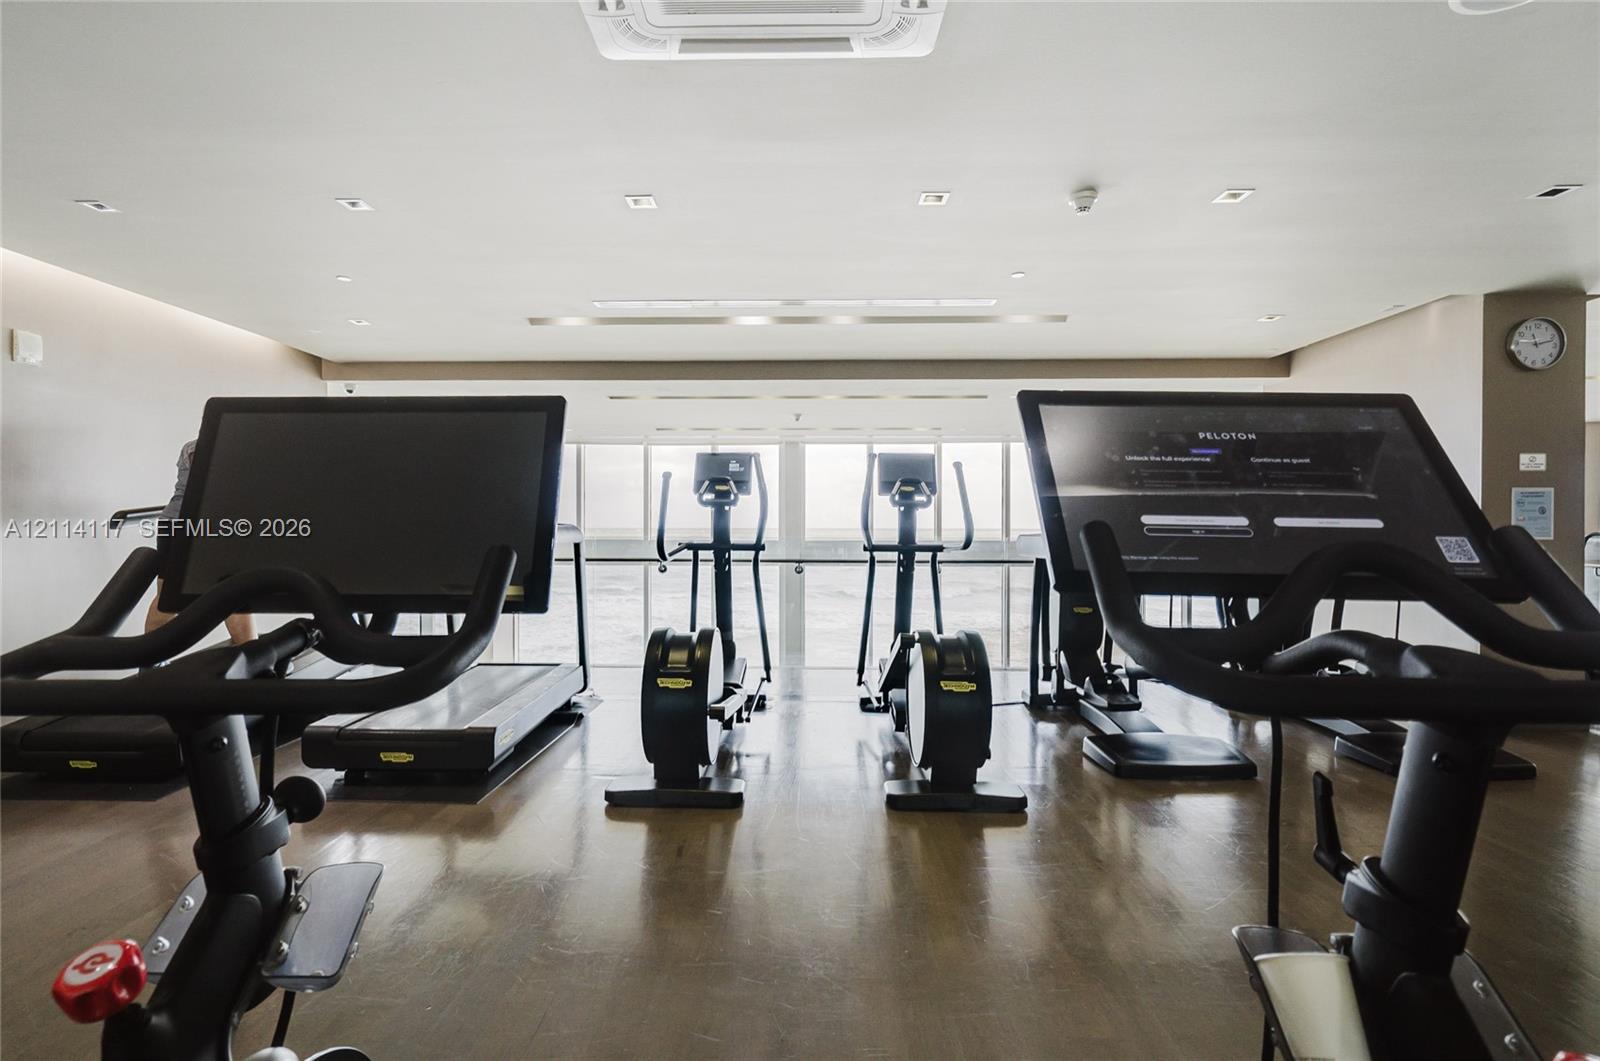
Fitness center featuring wood-finish flooring, recessed lighting, and large windows with integrated handrails
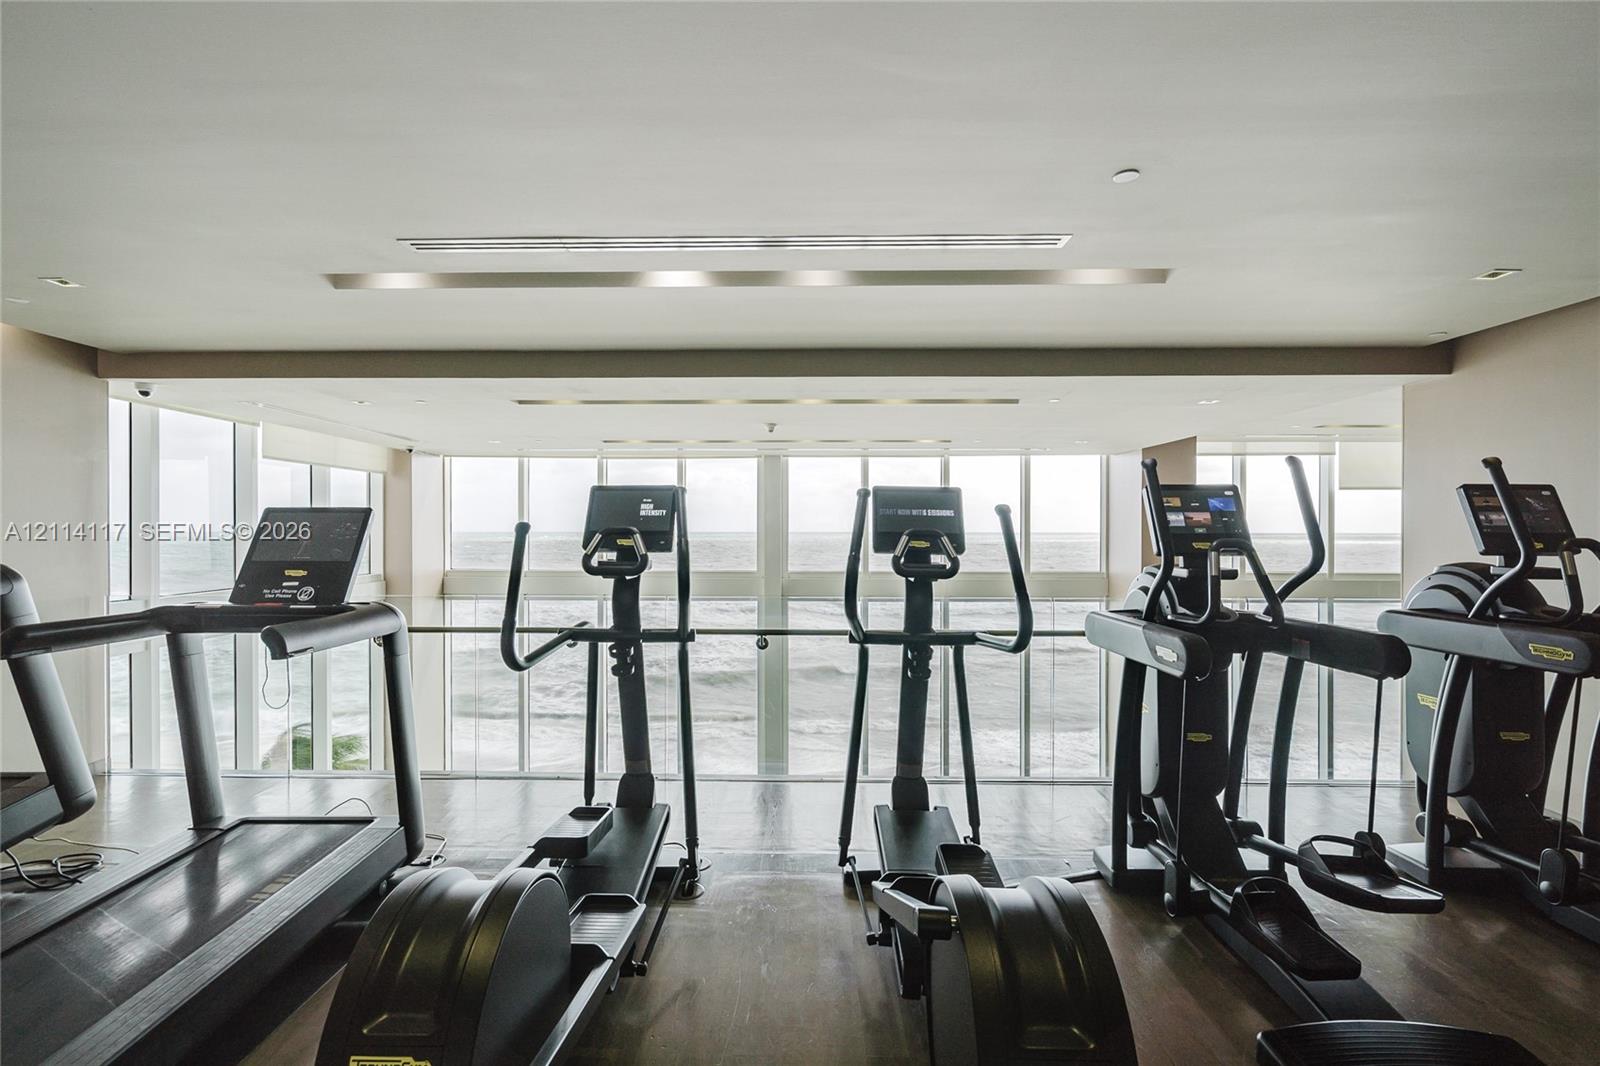
Fitness room featuring floor-to-ceiling windows and wood-finish flooring
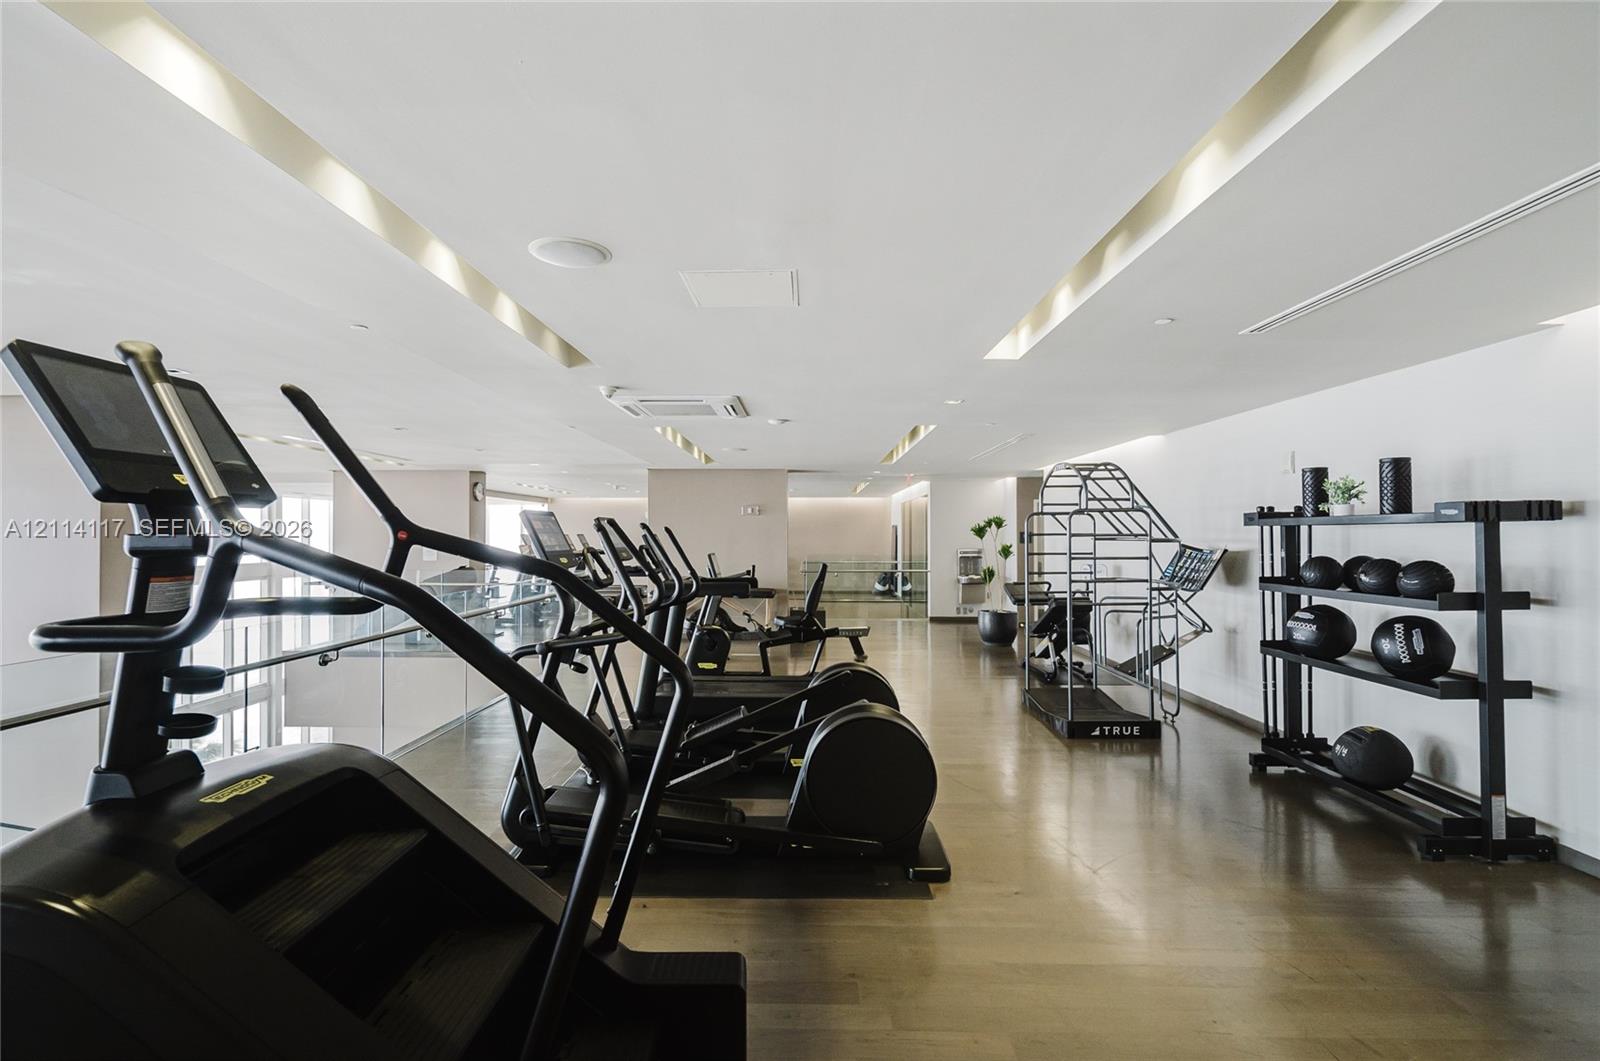
Fitness center featuring wood-finish flooring, recessed linear ceiling lighting, and a glass partition wall
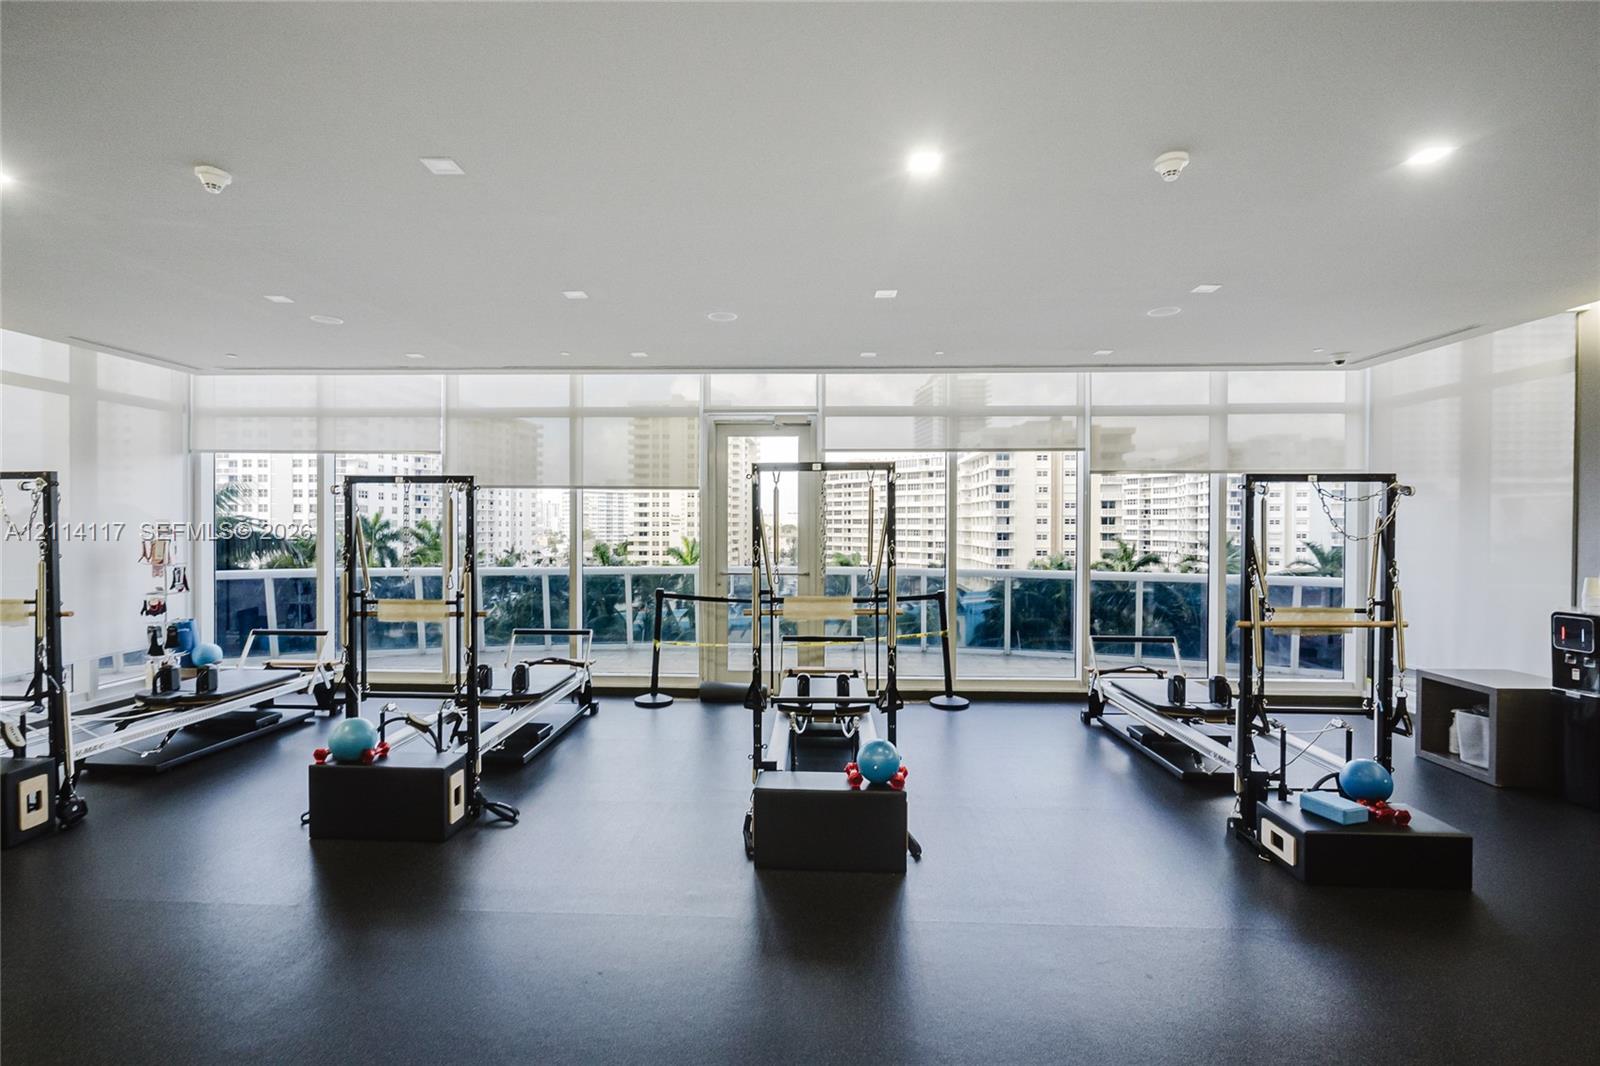
Fitness studio featuring floor-to-ceiling windows, recessed lighting, and resilient composite flooring
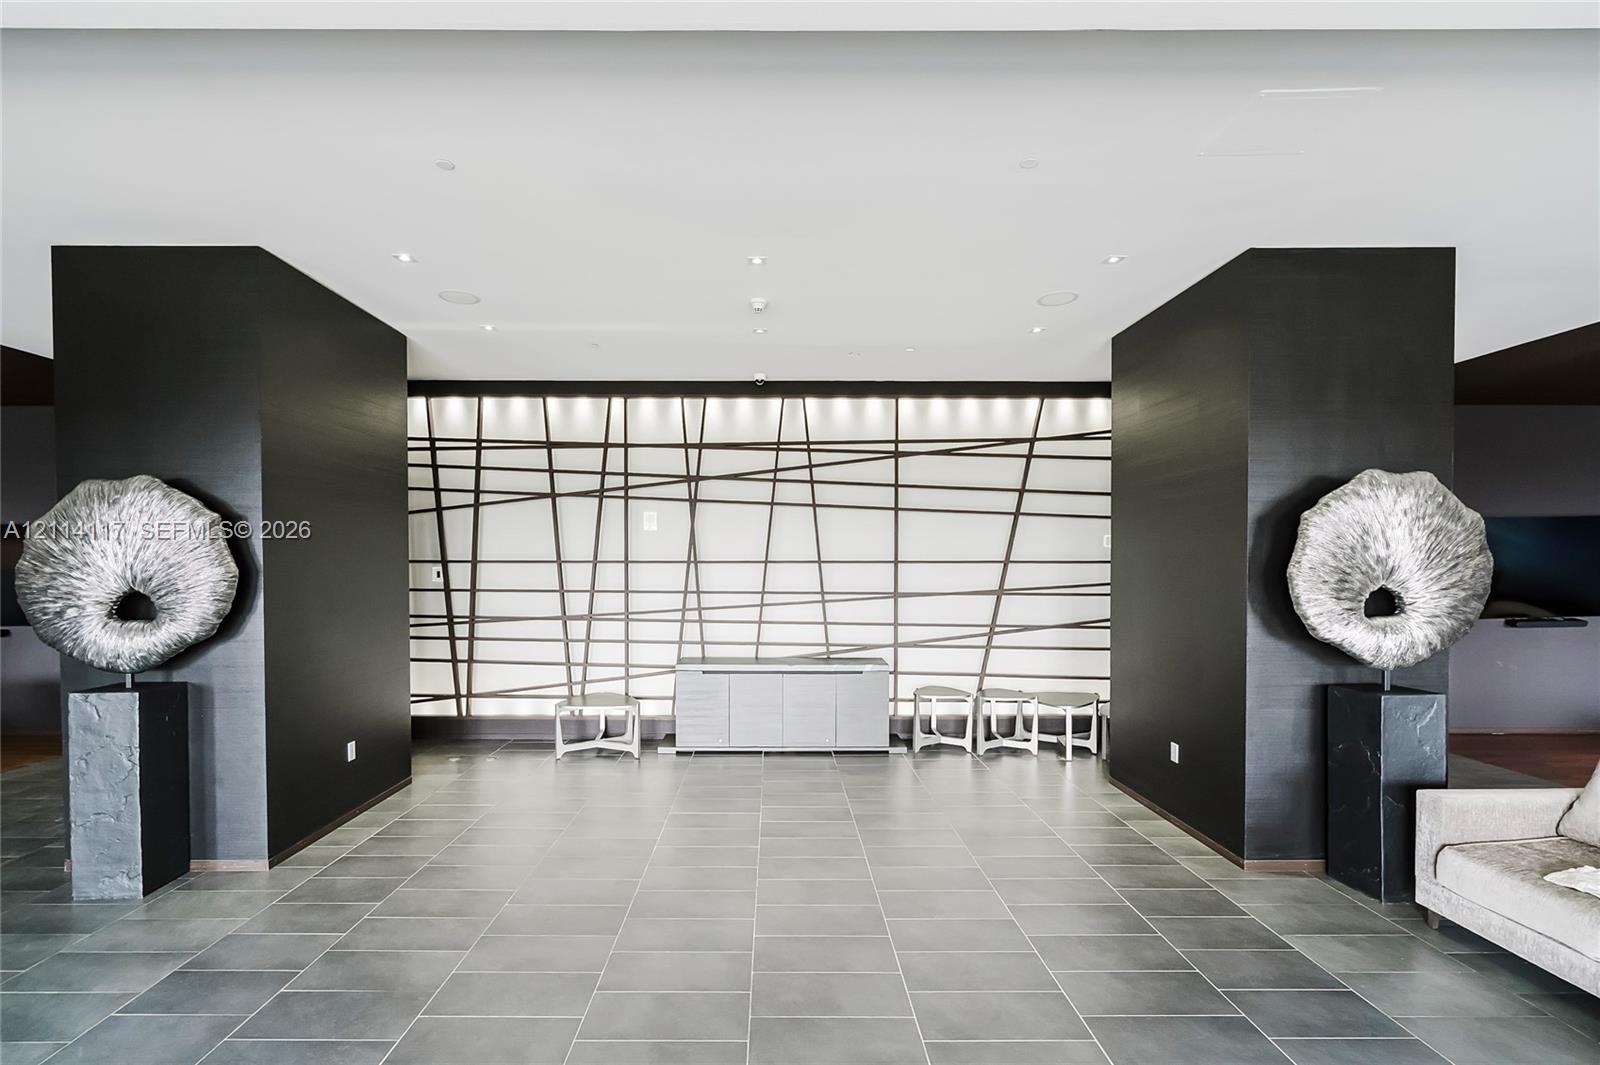
Interior space featuring oversized charcoal-toned structural columns, large-format matte tile flooring, and a decorative back-lit wall panel with geometric grid detailing
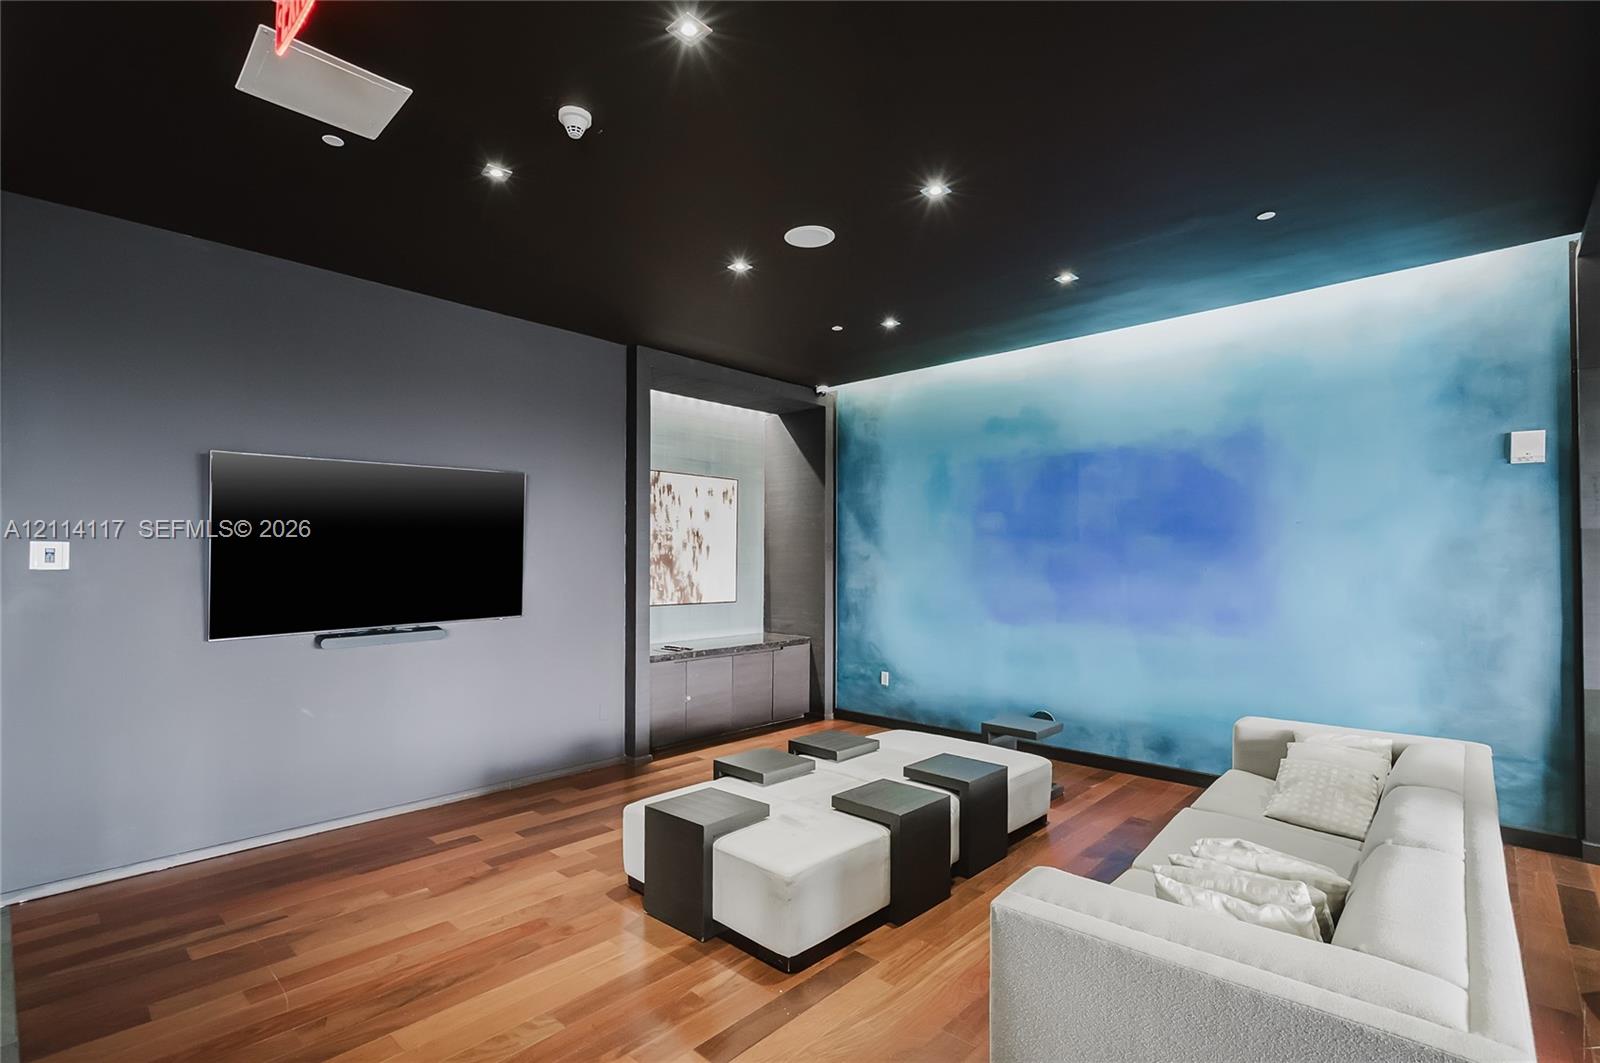
Wood-finish flooring, recessed ceiling lighting, built-in cabinetry, and integrated wall-mounted technology
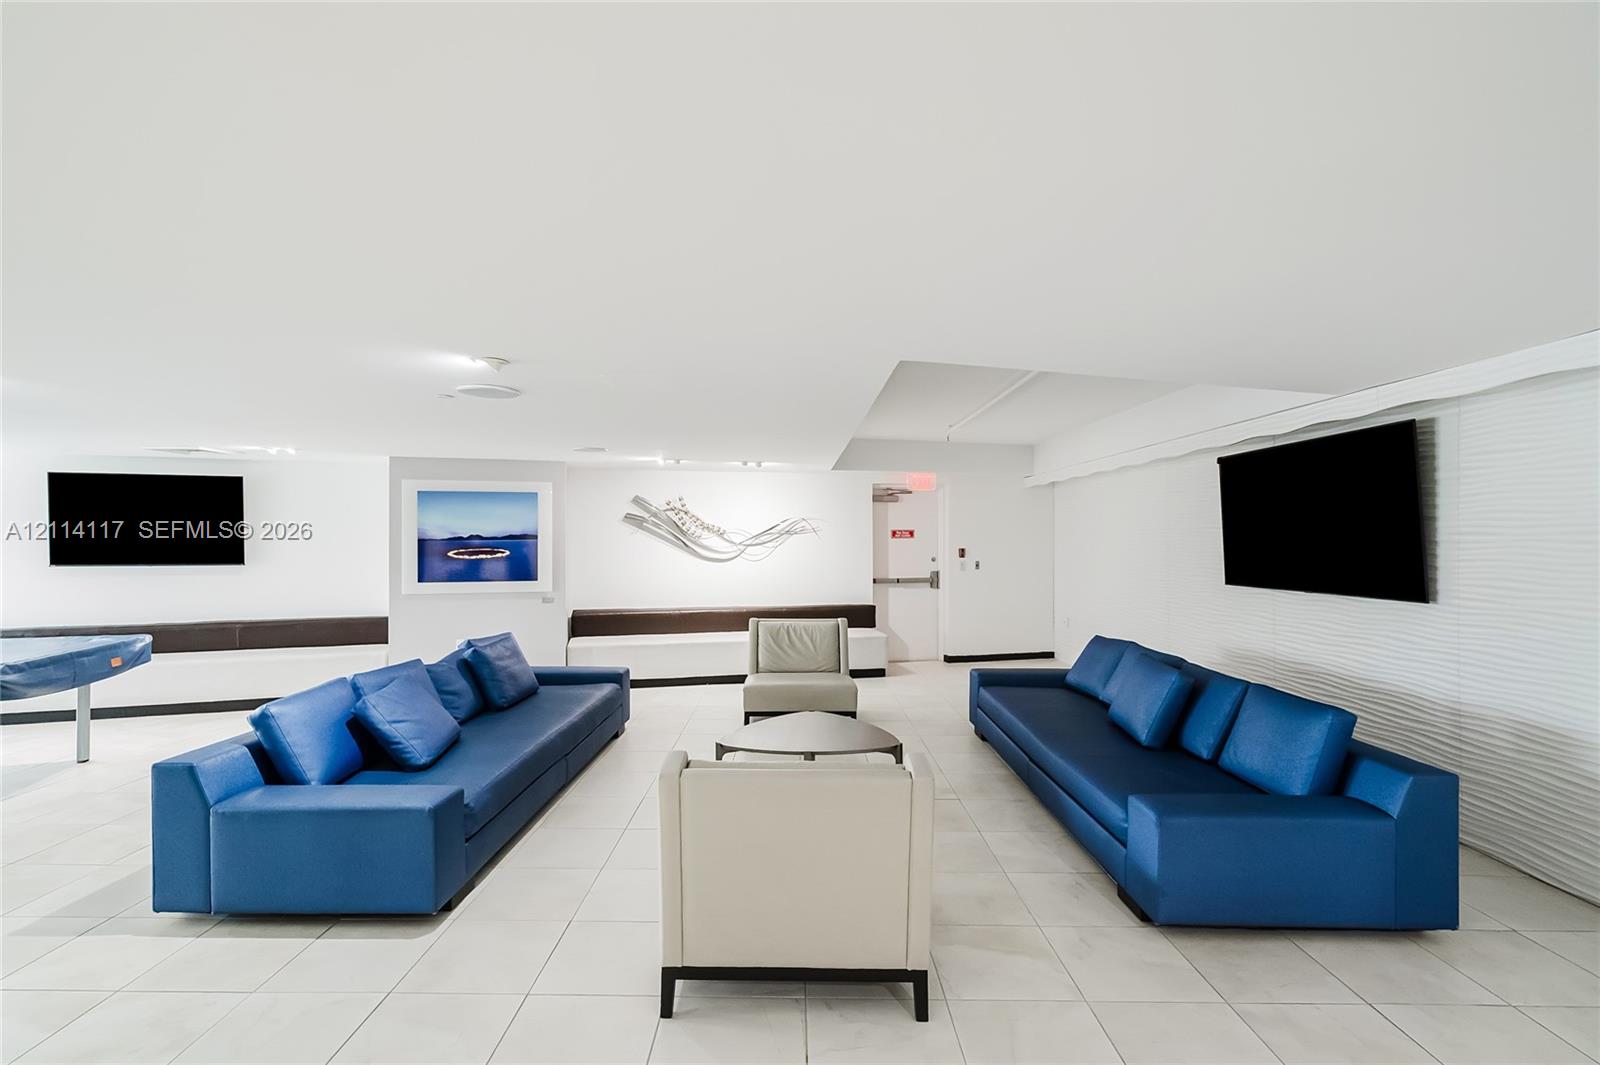
Interior space featuring large-format tile flooring, recessed ceiling lighting, and horizontal textured wall paneling
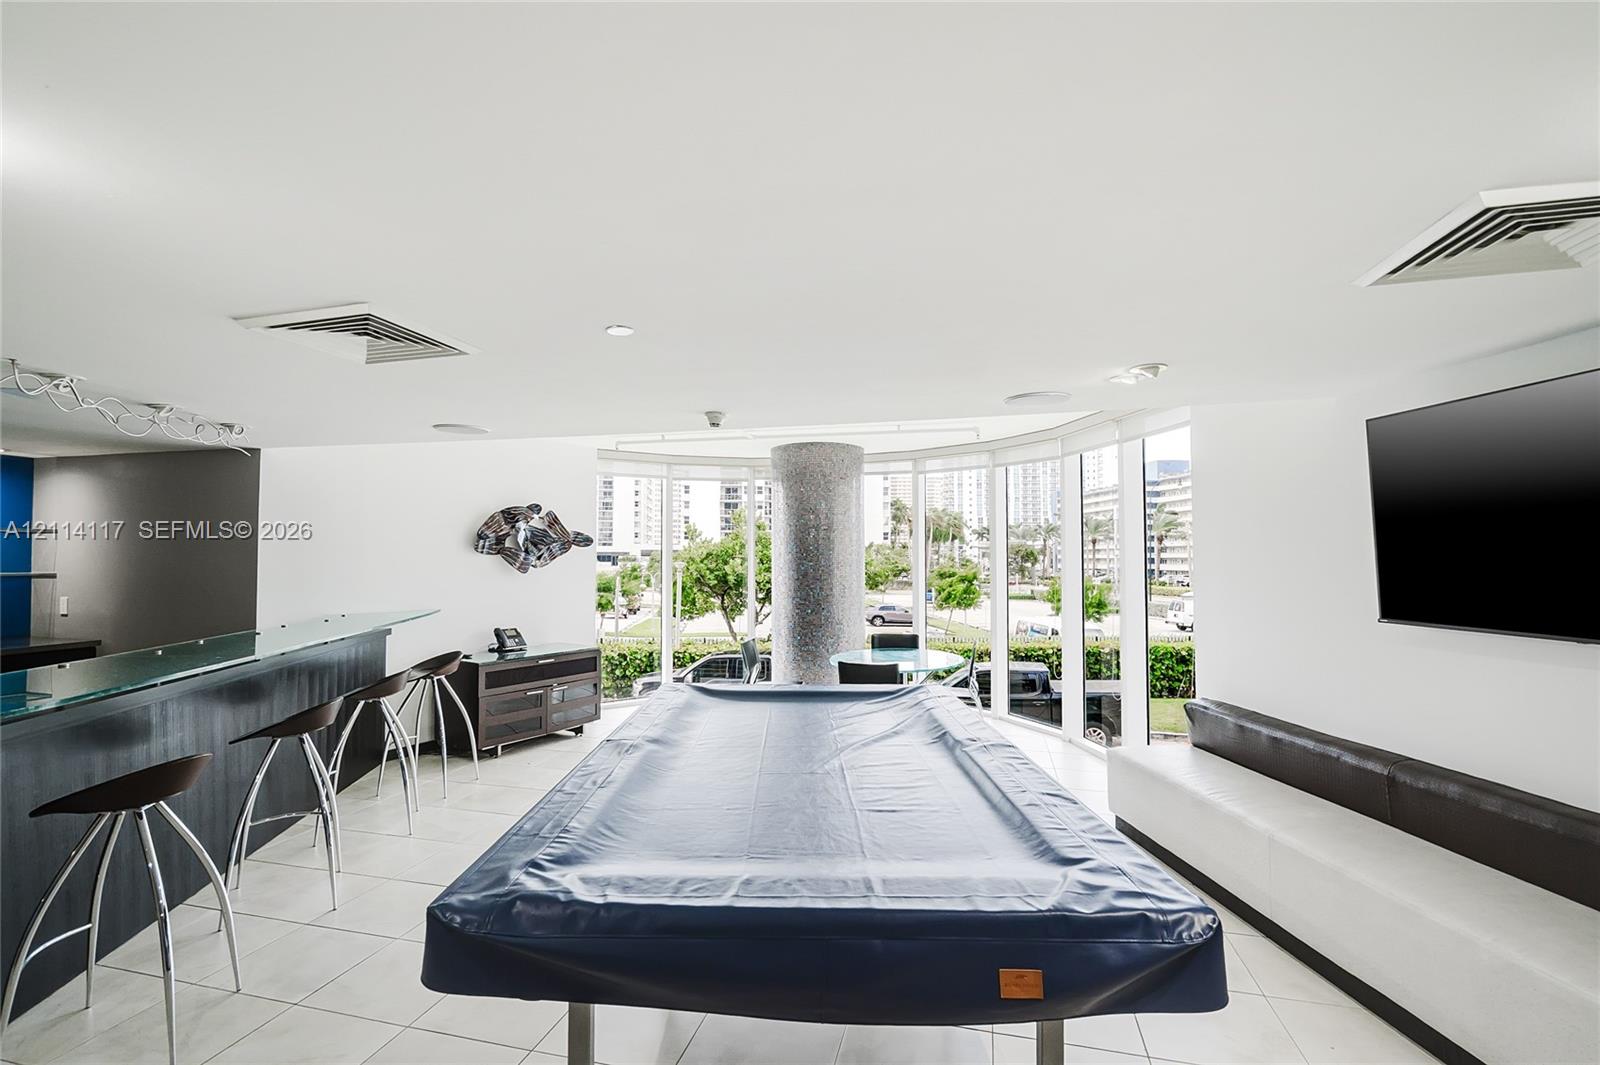
Expansive recreation area featuring floor-to-ceiling glass walls, a built-in wet bar with glass countertop, tile flooring, and a stone-clad structural column
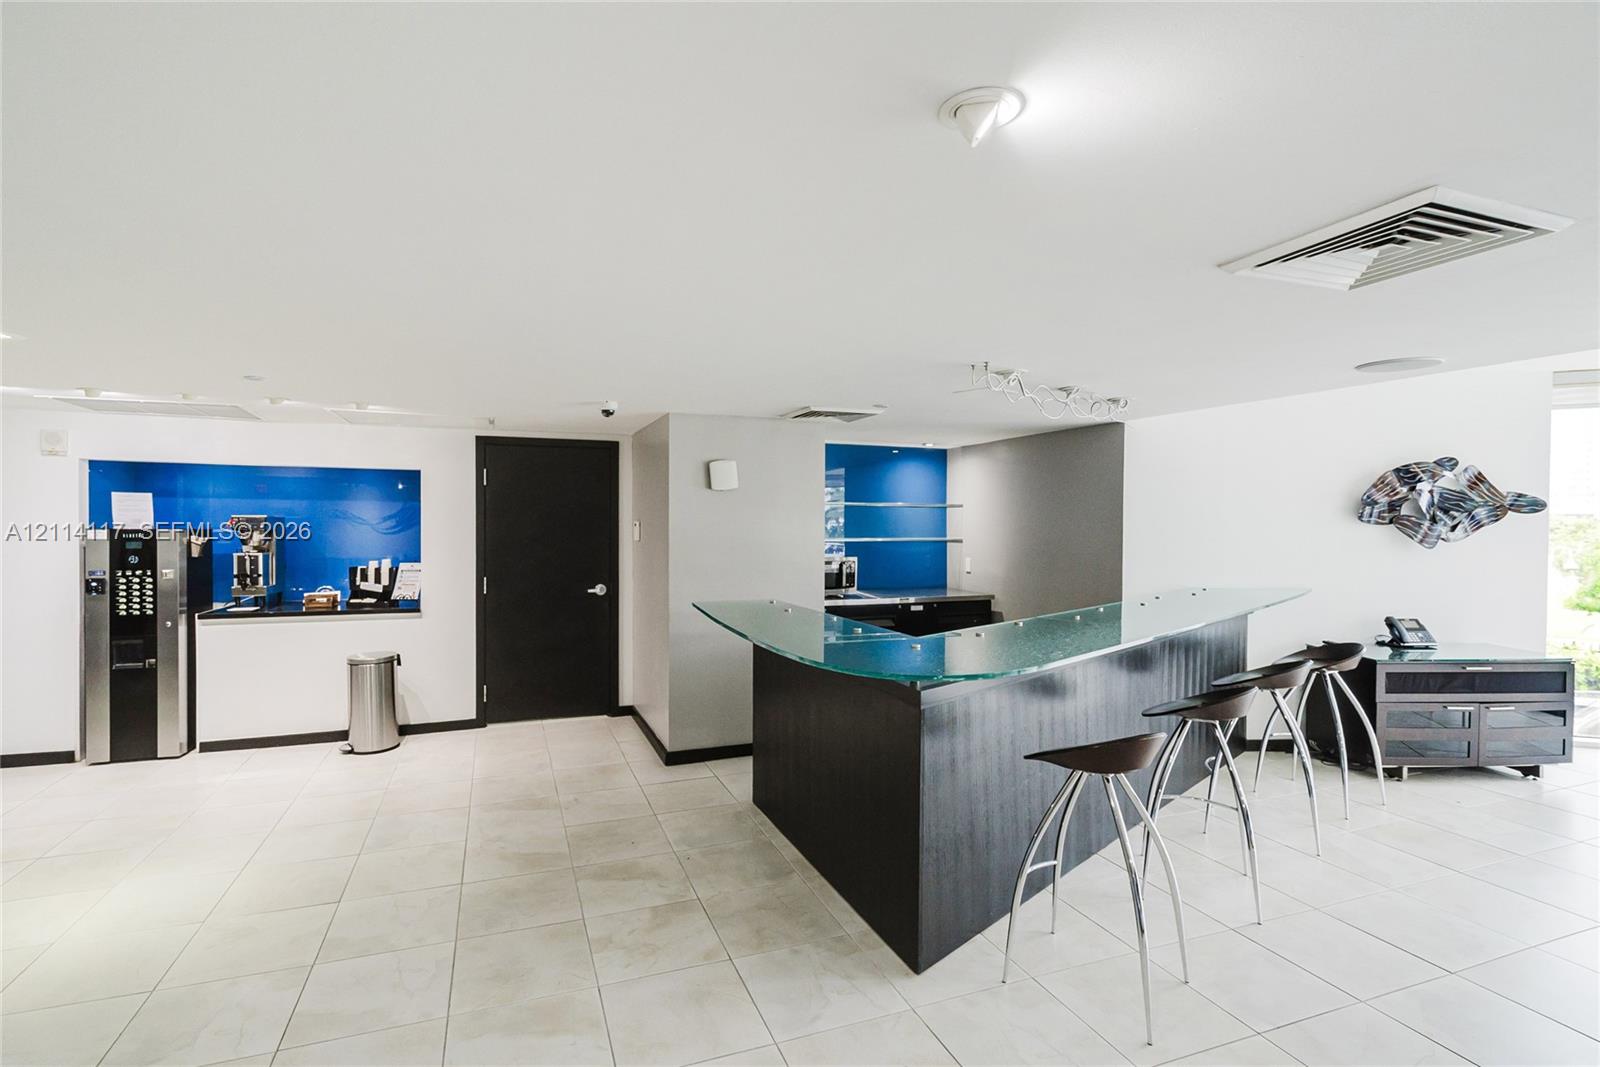
Custom wet bar featuring a glass countertop, dark wood-finish cabinetry, tile flooring, and integrated blue glass backsplashes
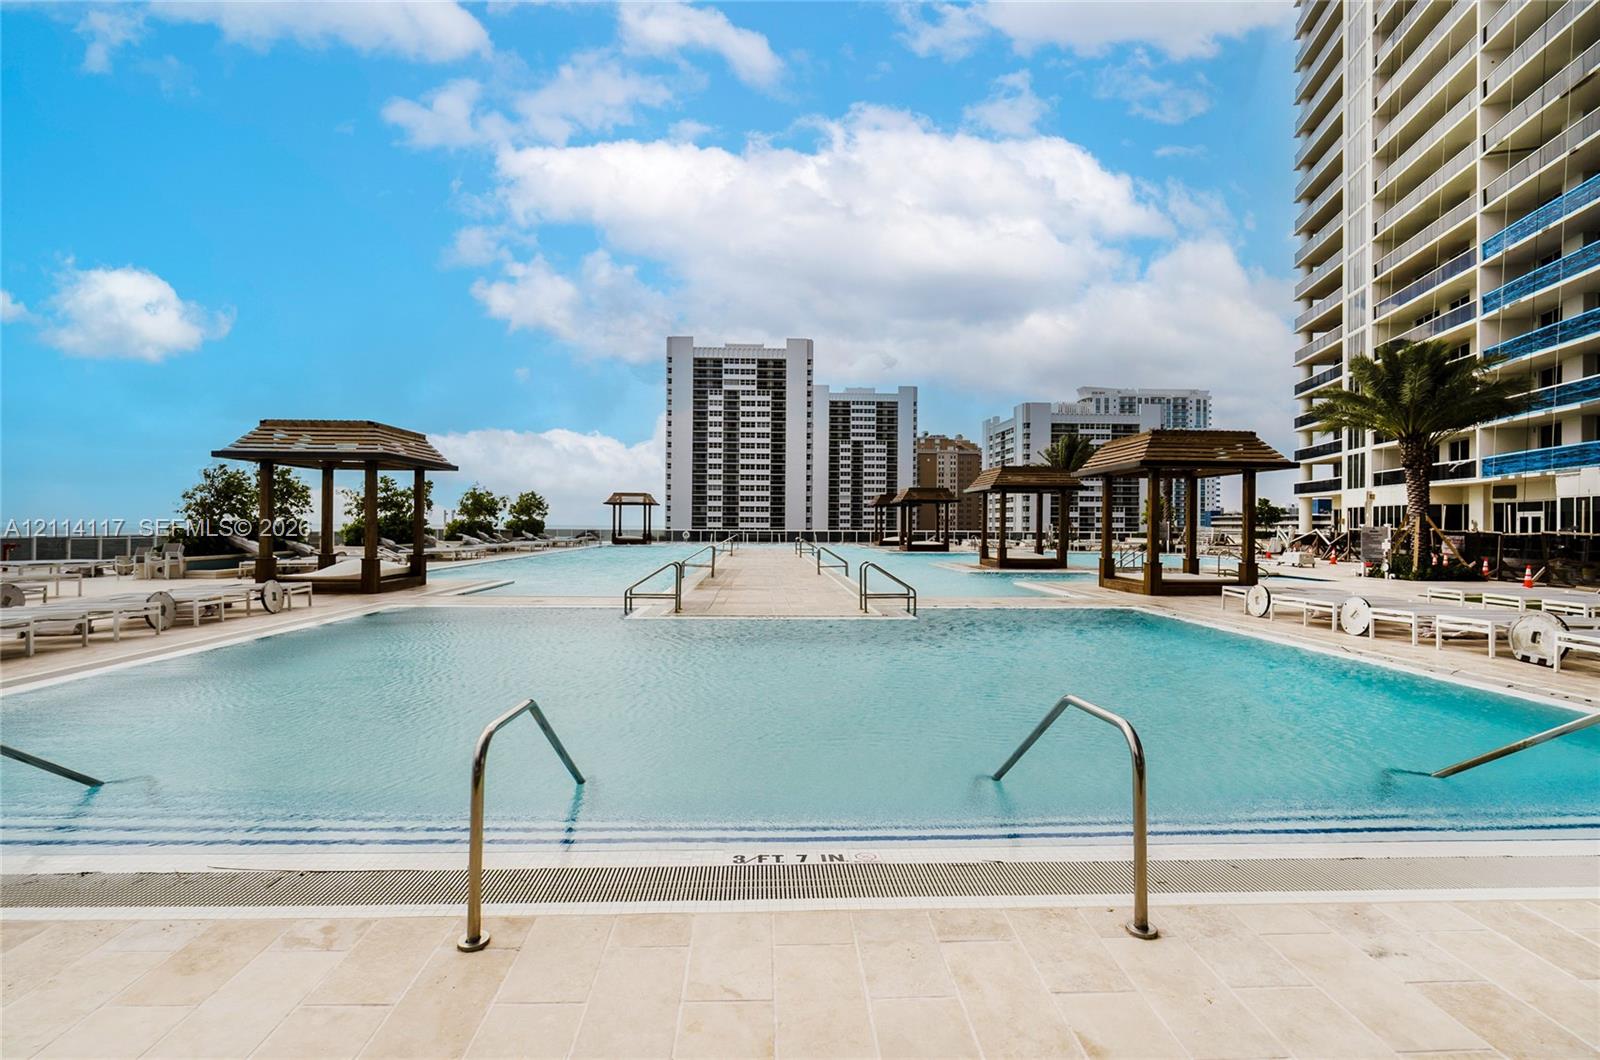
Large outdoor swimming pool with submerged entry steps, stainless steel handrails, tiled pool deck, and multiple wooden cabana structures
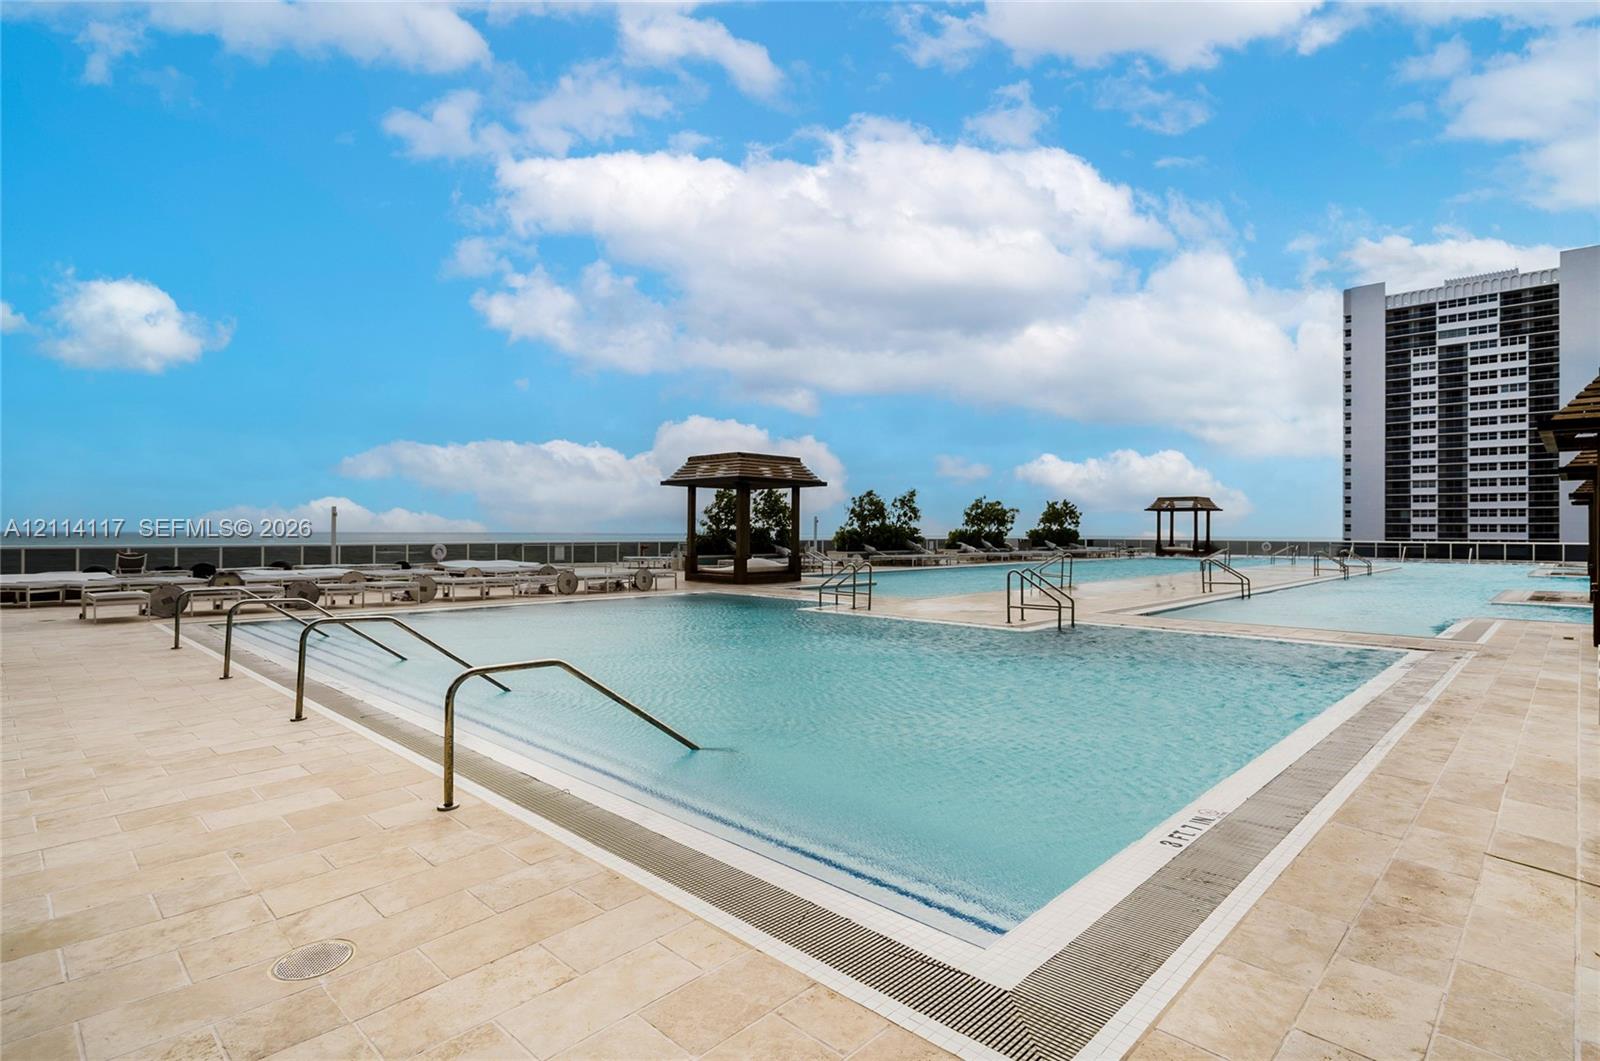
Multi-level swimming pool with stone-tiled decking, metal grab rails, and wooden shaded structures
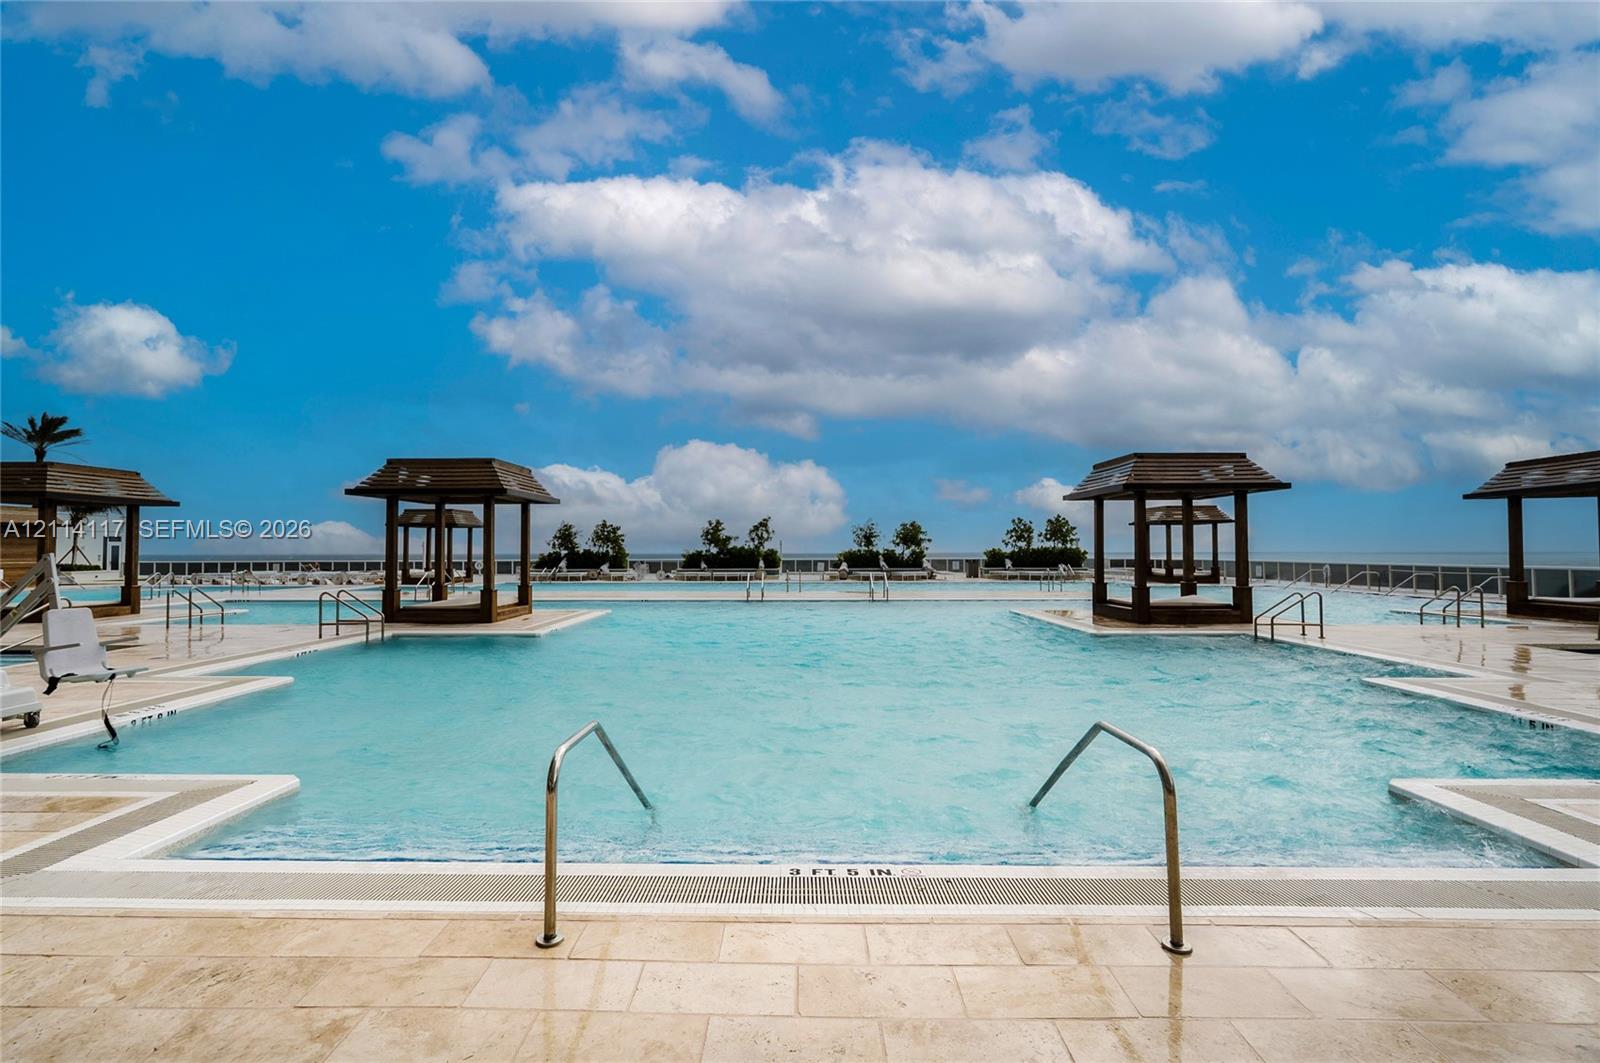
Expansive swimming pool featuring built-in wooden cabanas, stone paver decking, and metal handrails
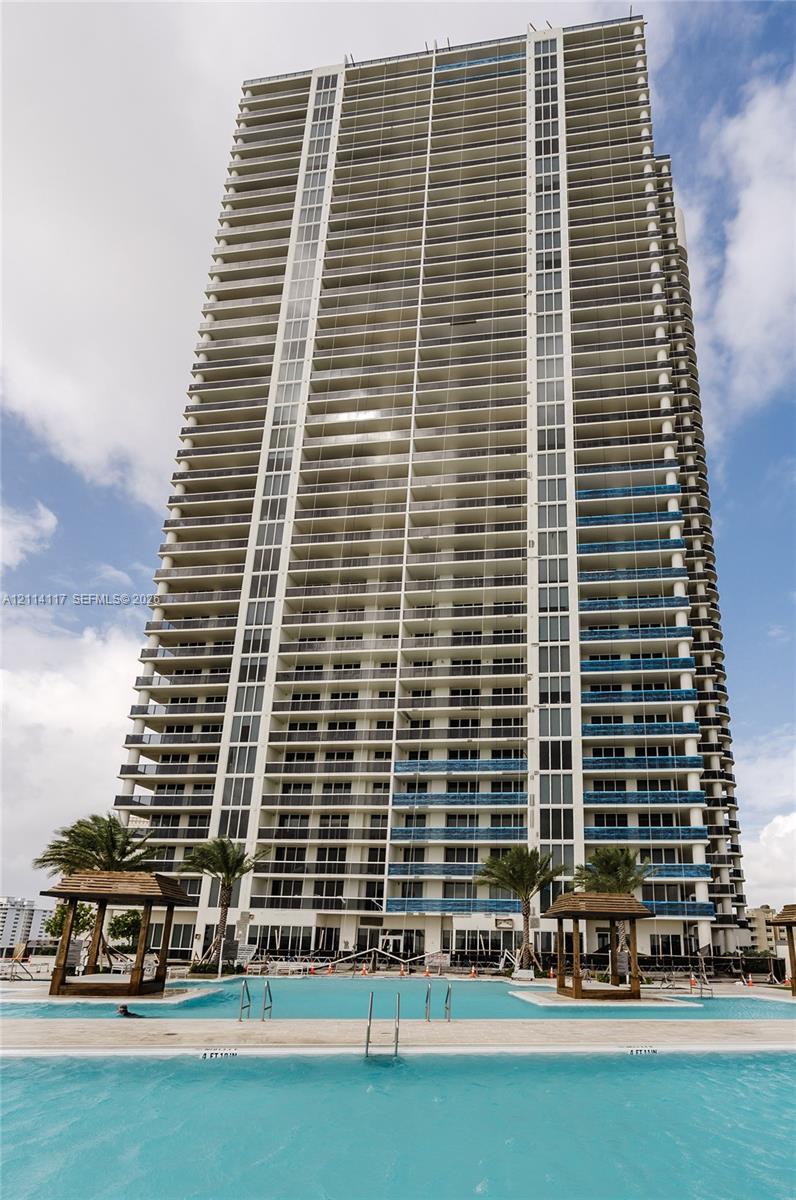
High-rise condominium tower featuring glass balcony railings, extensive fenestration, and a multi-section swimming pool with integrated sun decks and wooden cabanas
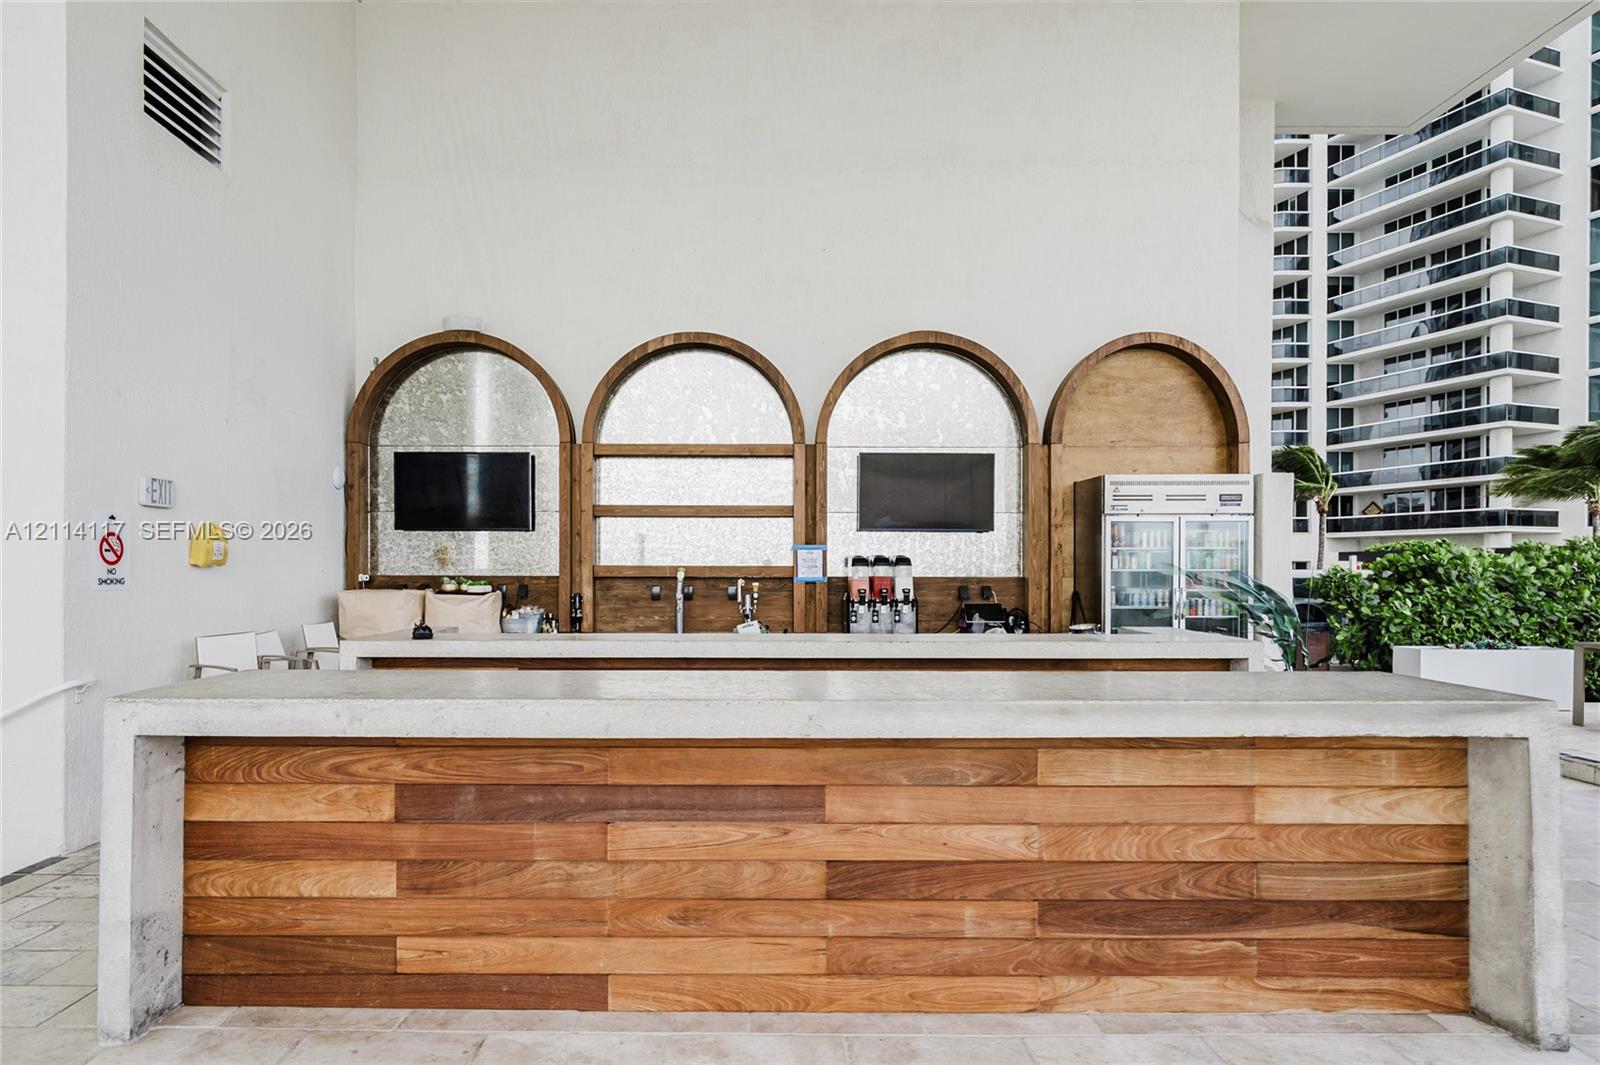
Photo 57
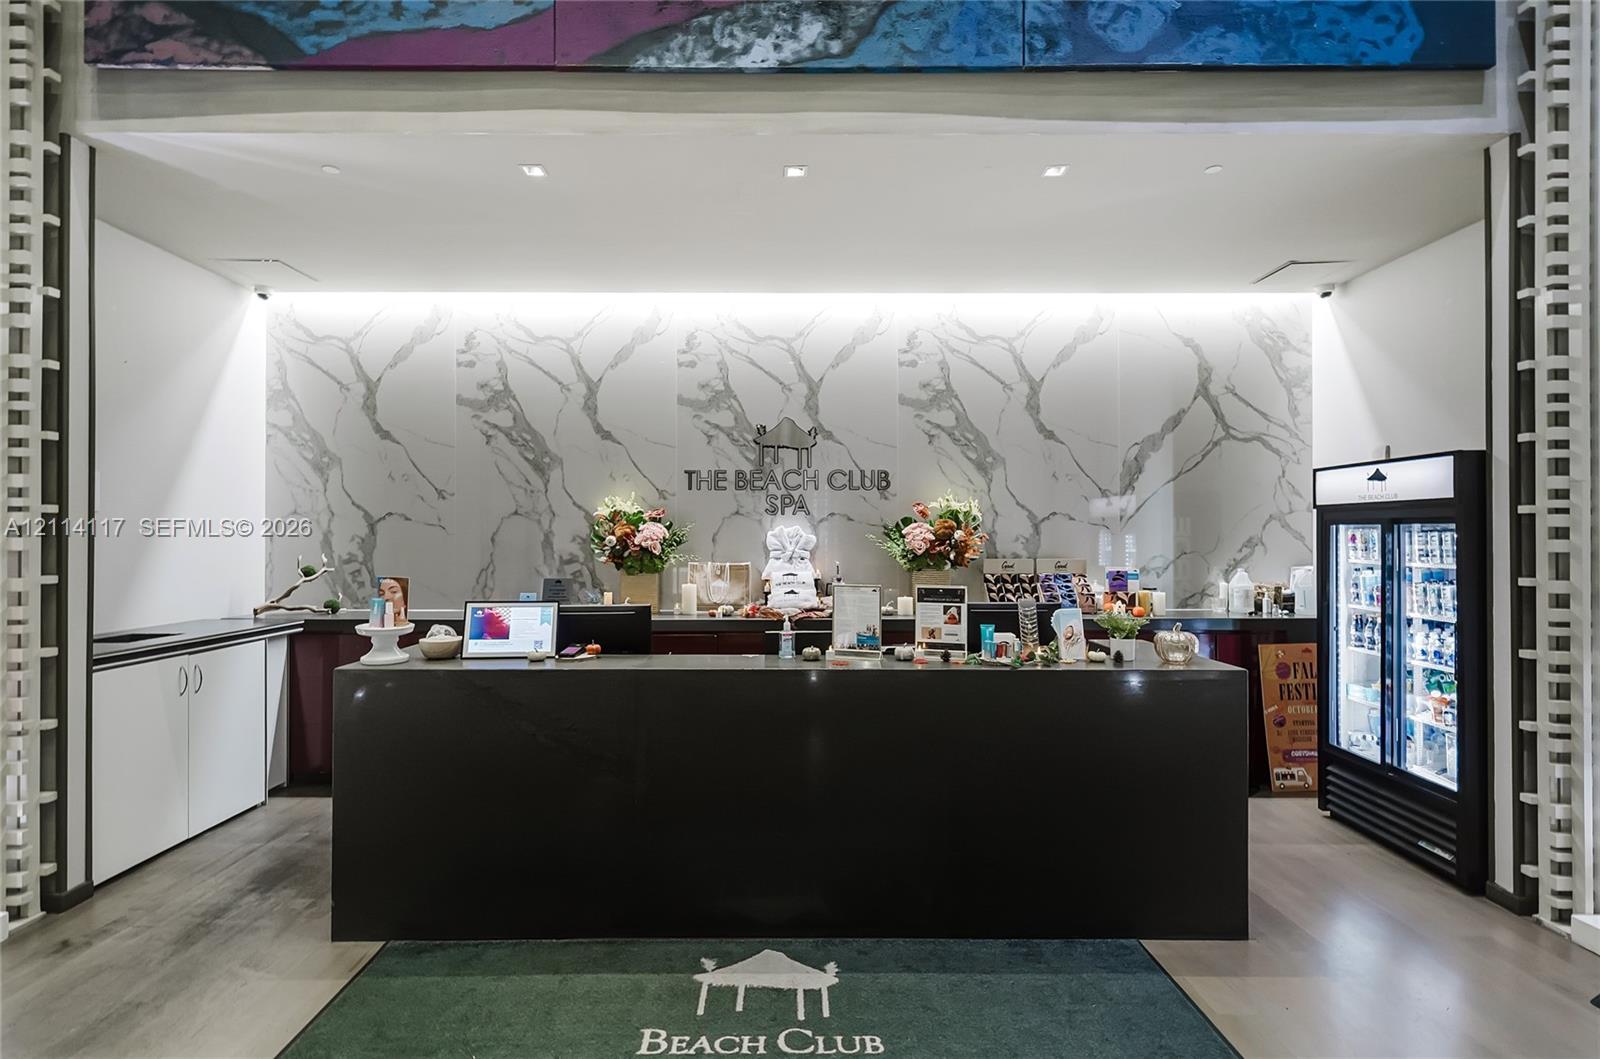
Reception area featuring a dark stone-finish service counter, large-format veined stone wall cladding, white built-in cabinetry, and wood-finish flooring
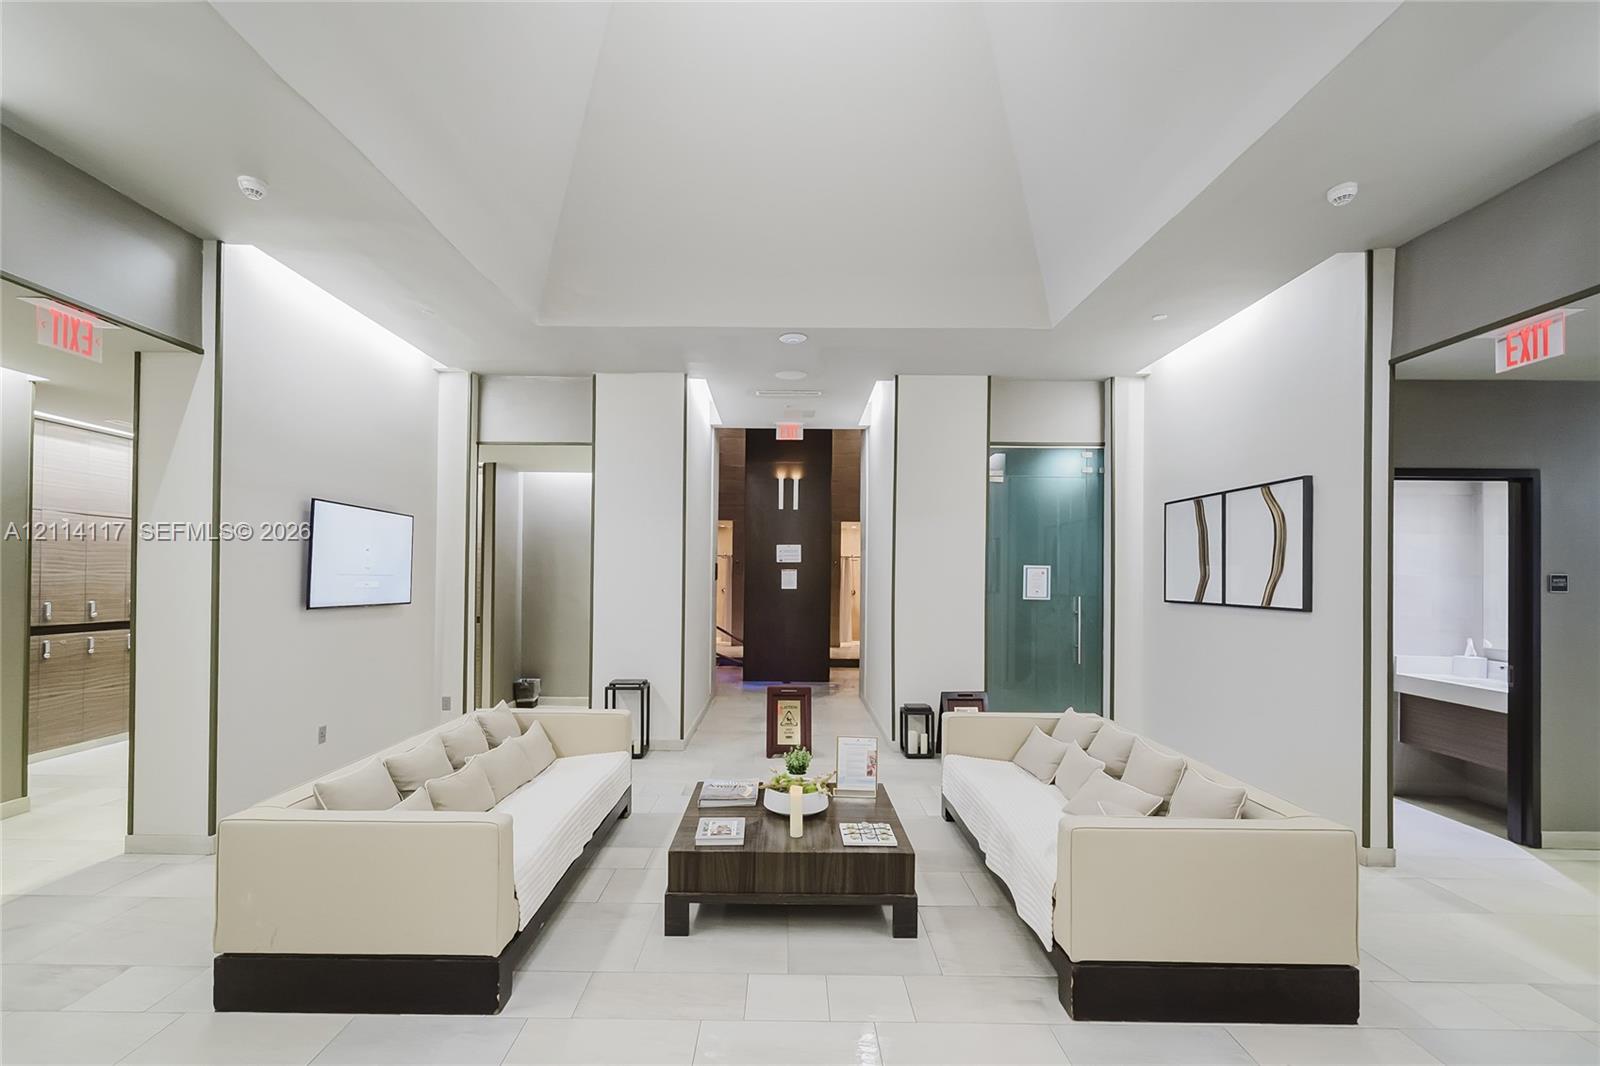
Vaulted ceiling, large-format tile flooring, recessed perimeter lighting, and neutral wall finishes
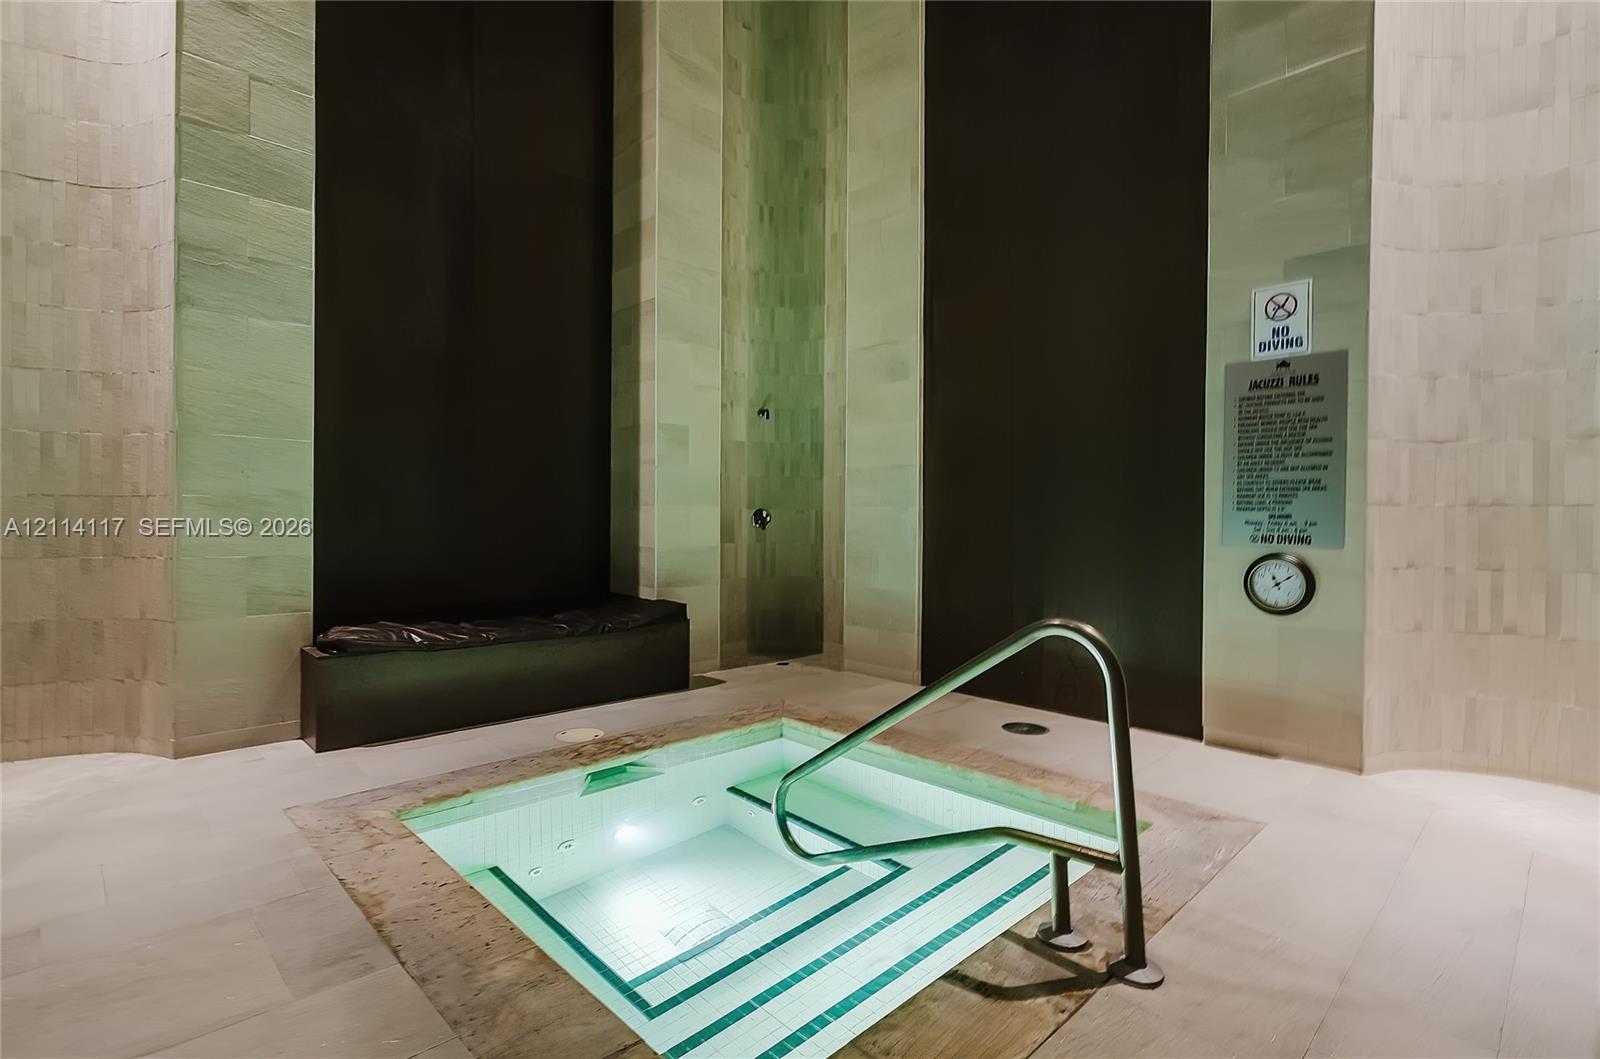
Built-in sunken spa featuring light-toned stone tile walls, contrasting dark vertical paneling, recessed step entry, and stainless steel grab rail
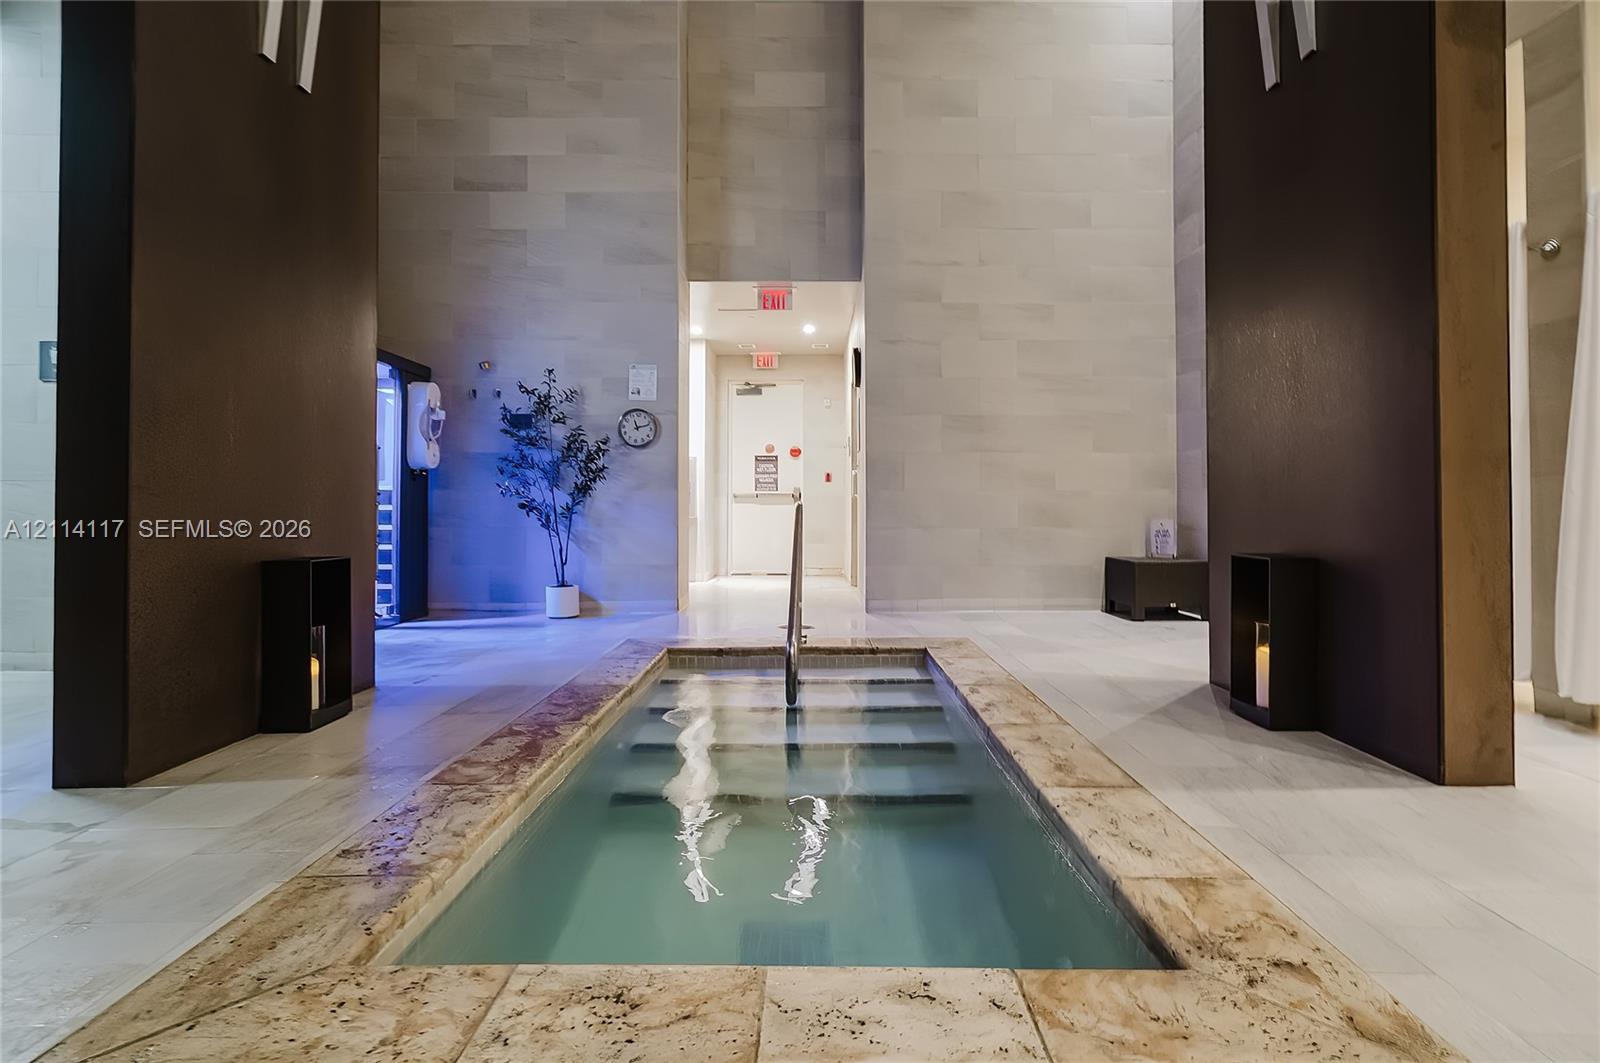
Photo 61
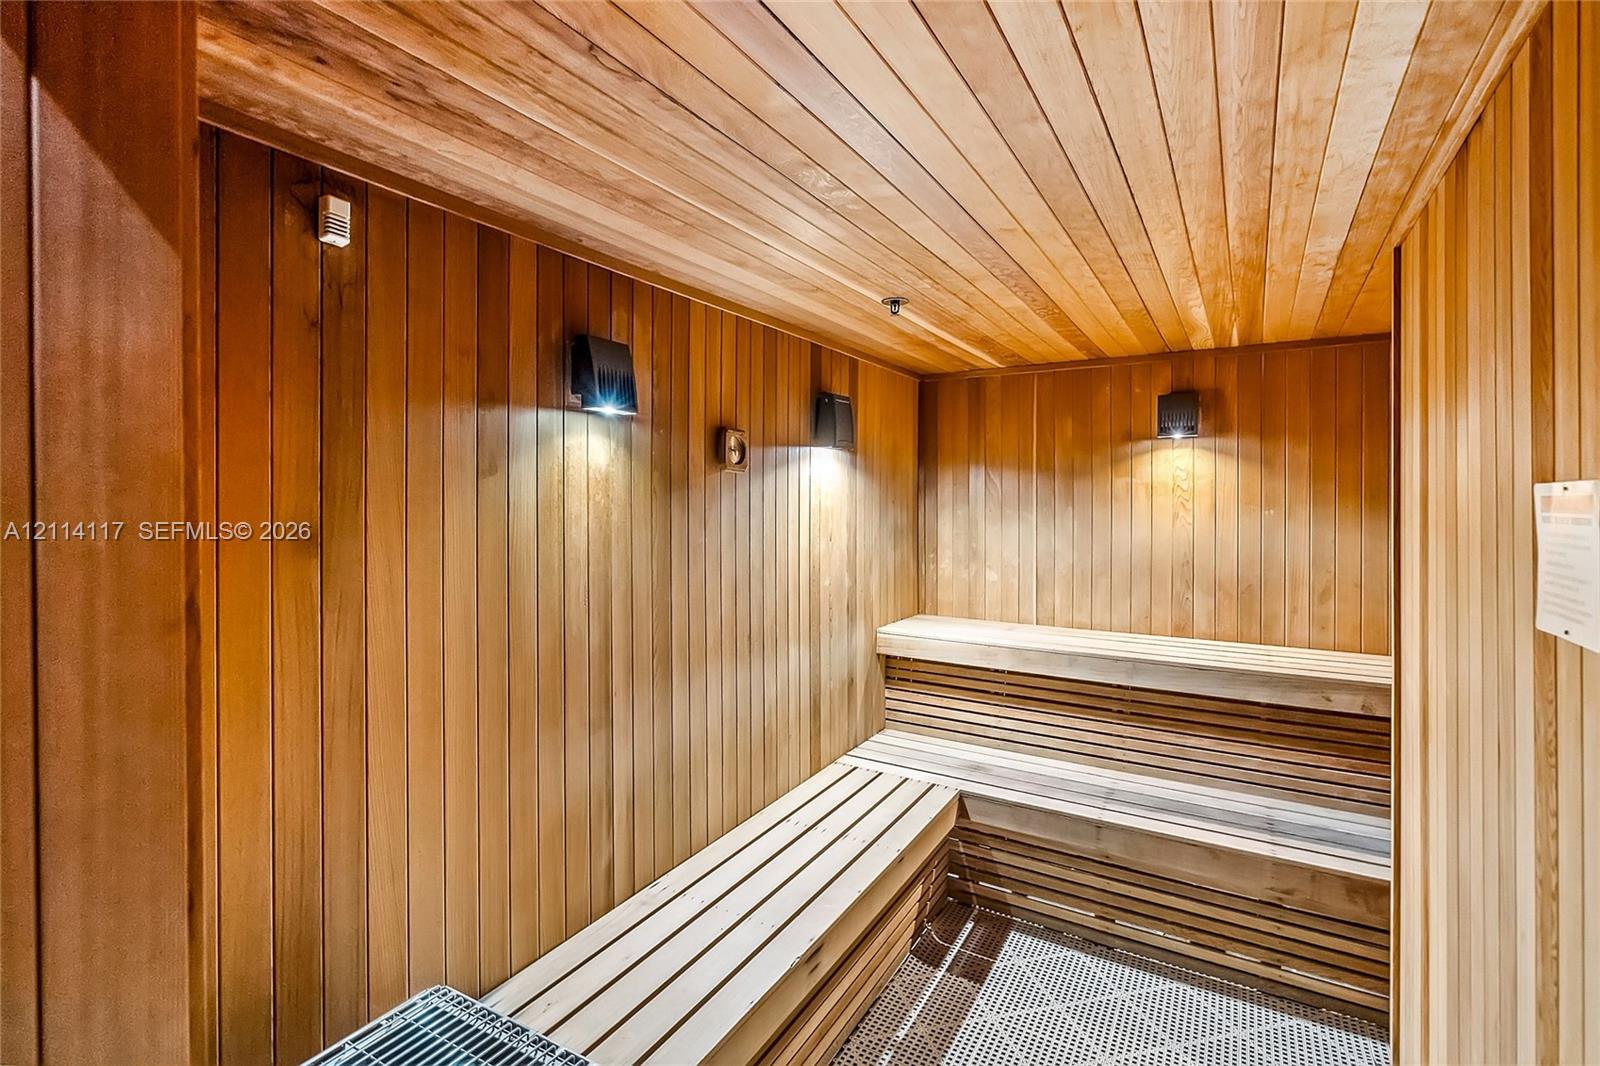
Sauna featuring natural wood tongue-and-groove wall and ceiling paneling, multi-level slatted wood benches, recessed wall-mounted sconce lighting, and a metal heating unit
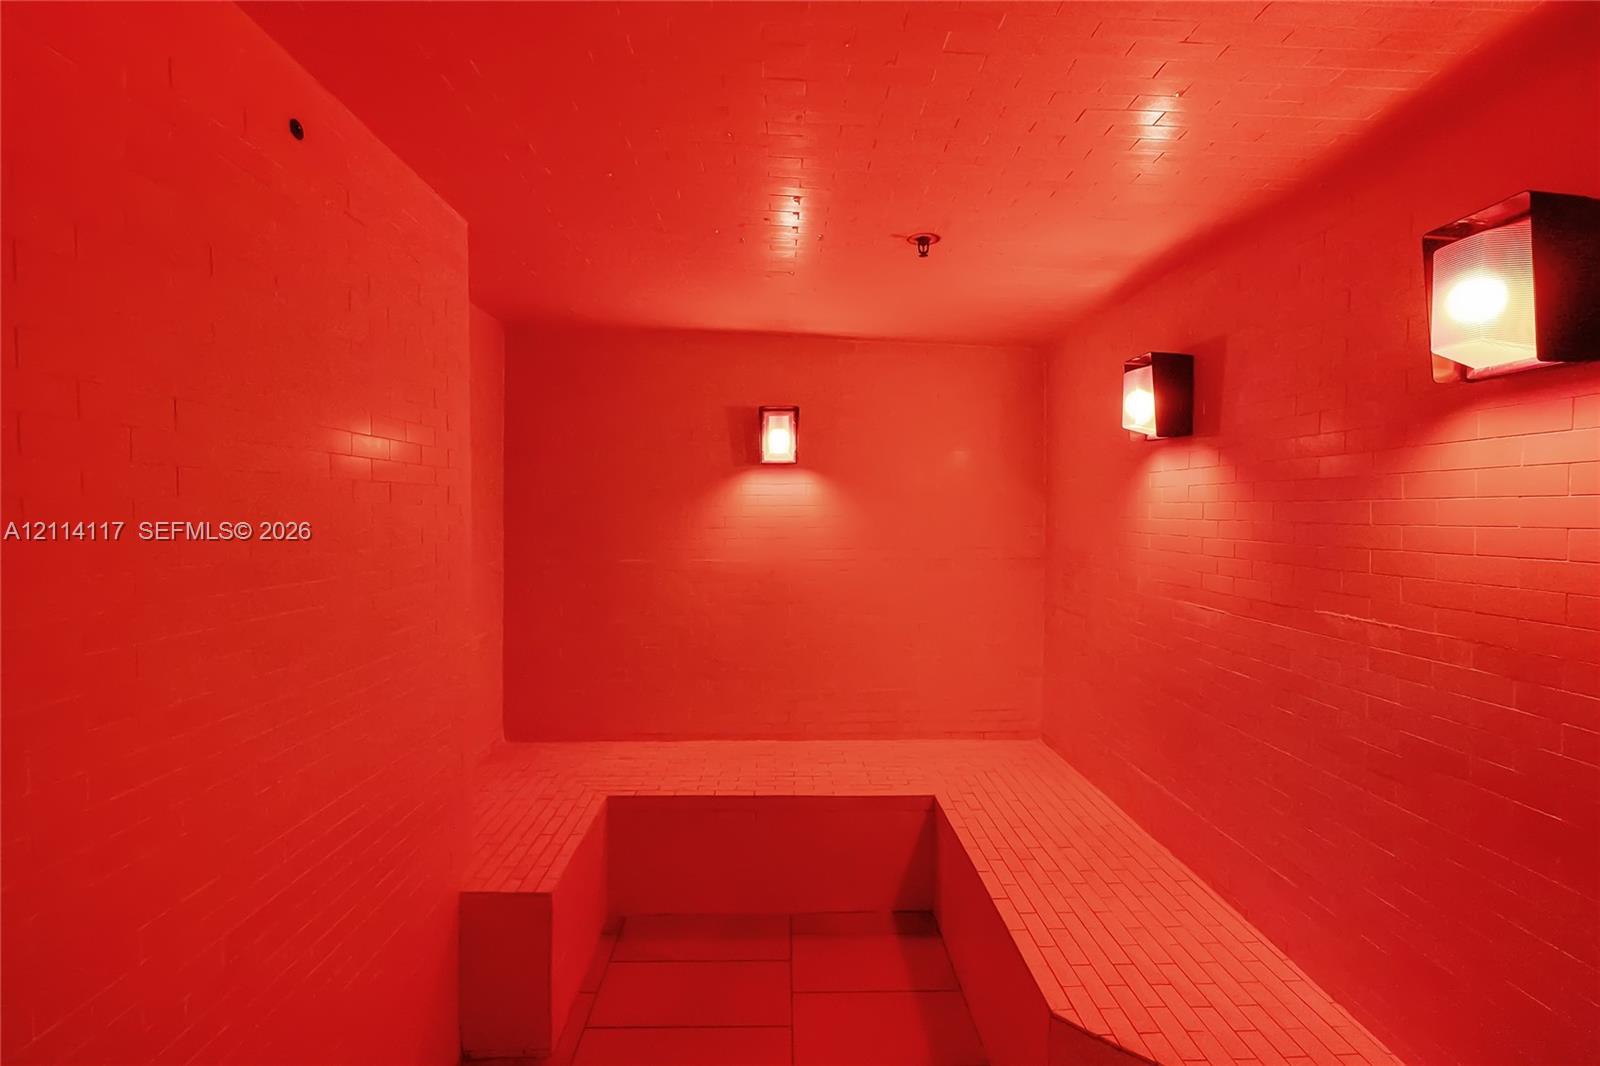
Enclosed room featuring floor-to-ceiling tiled walls, tiled bench seating, and two wall-mounted metallic light fixtures
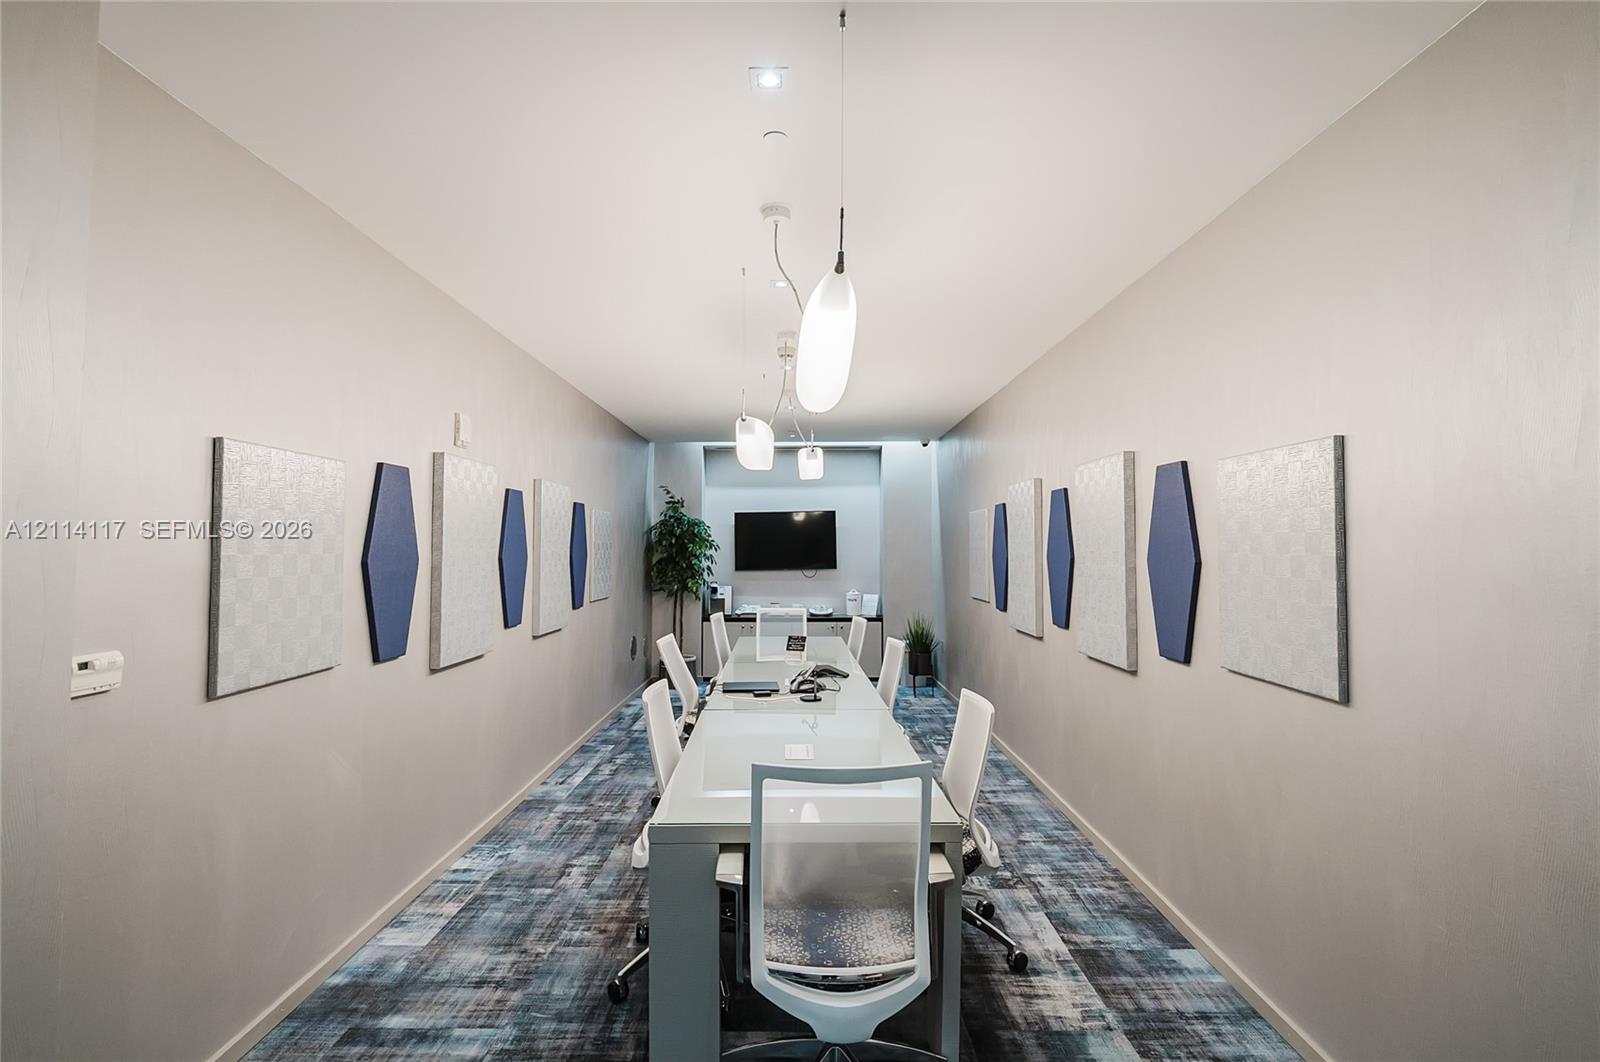
Conference room featuring patterned wall-to-wall carpeting, recessed ceiling lighting, elongated pendant fixtures, and decorative wall-mounted acoustic panels
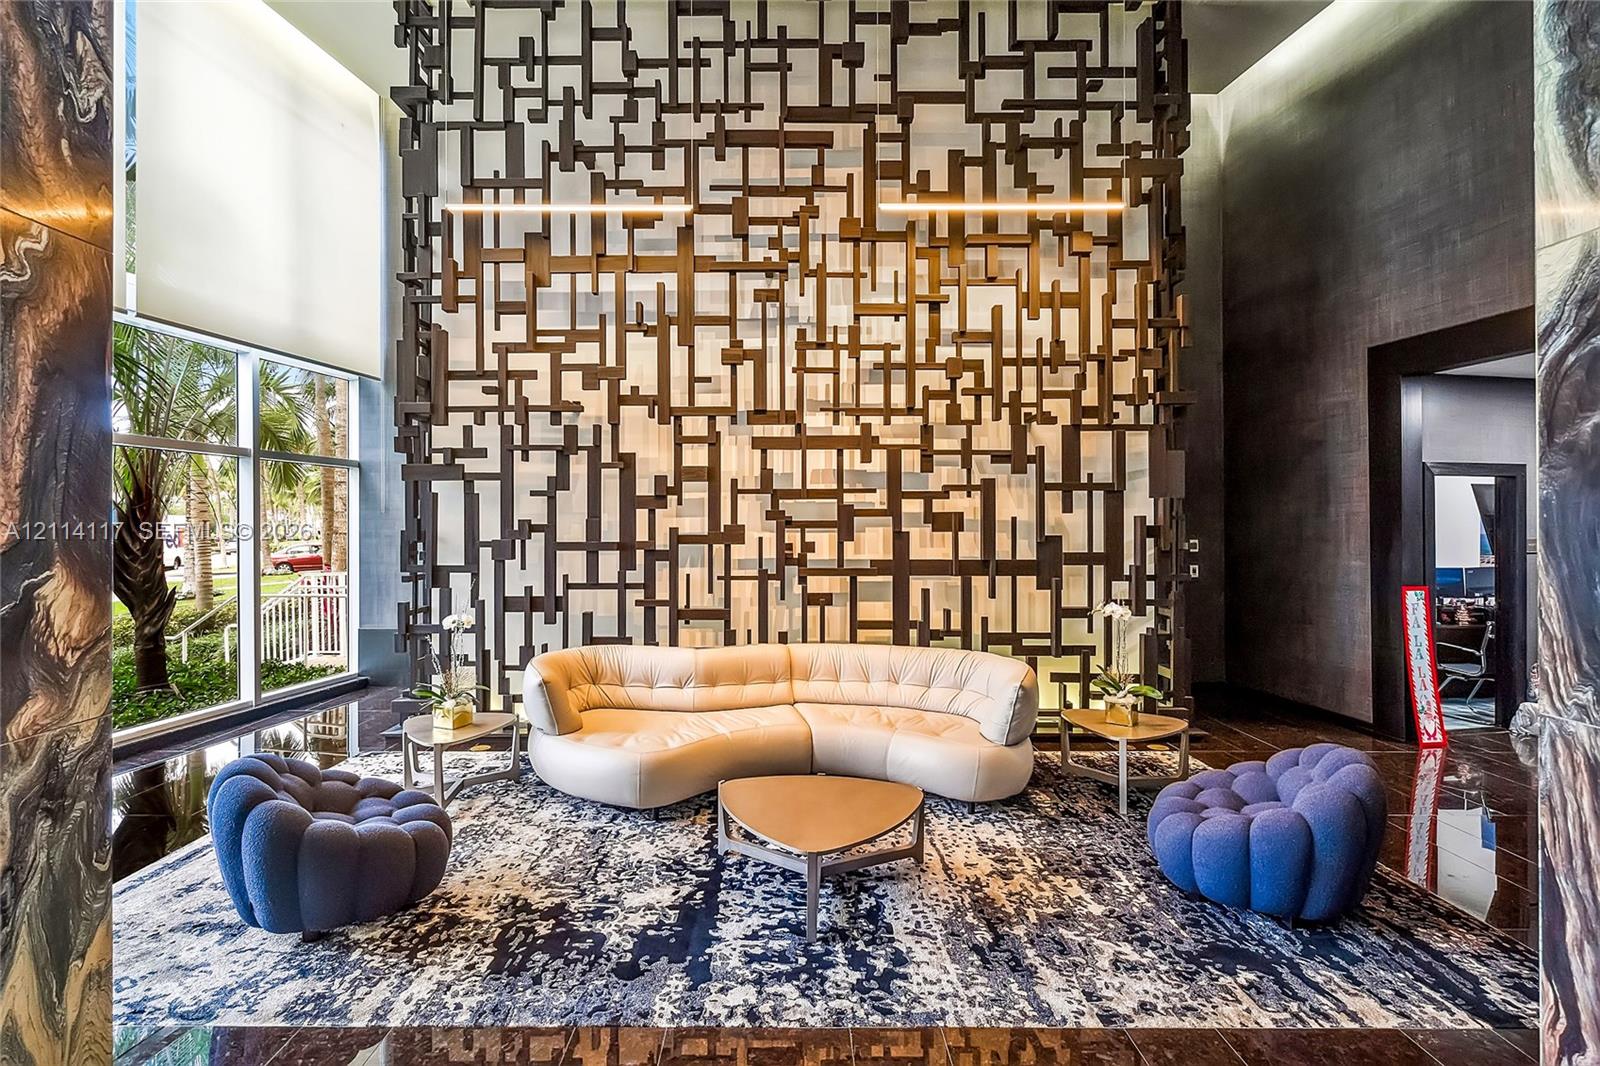
Lobby featuring a double-height ceiling, floor-to-ceiling windows, polished stone flooring, and a large-scale decorative geometric metal partition wall
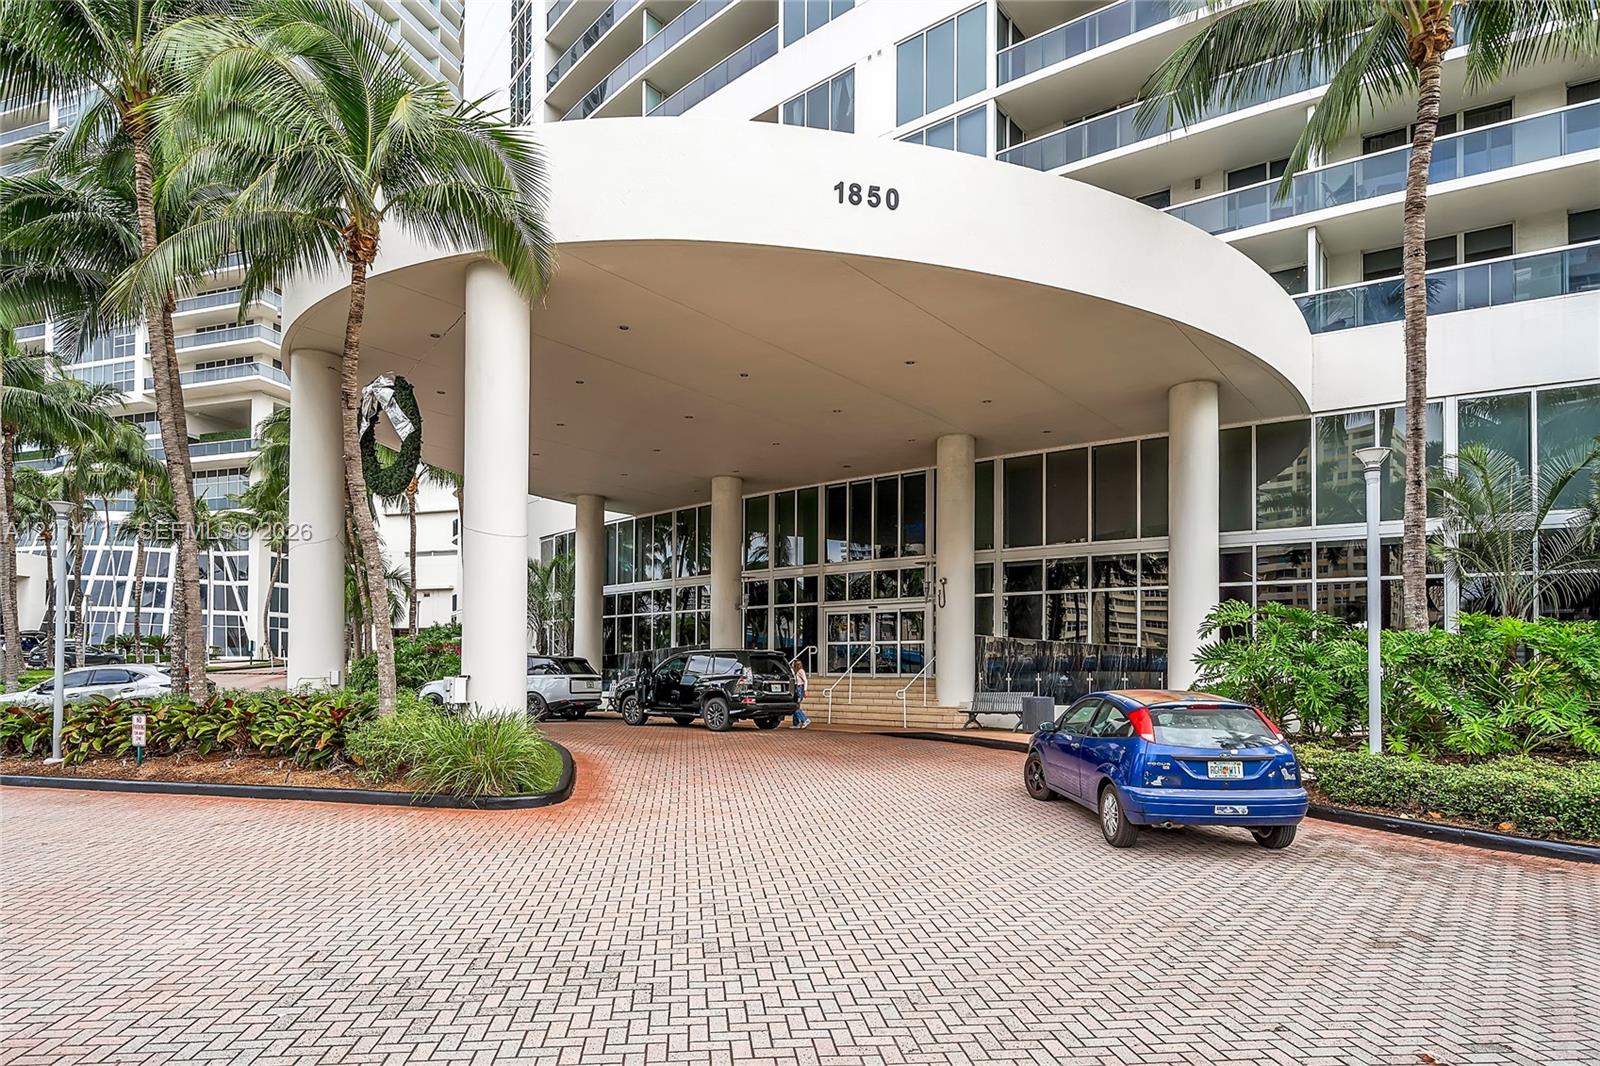
Covered motor court entrance featuring structural columns and a paver stone driveway
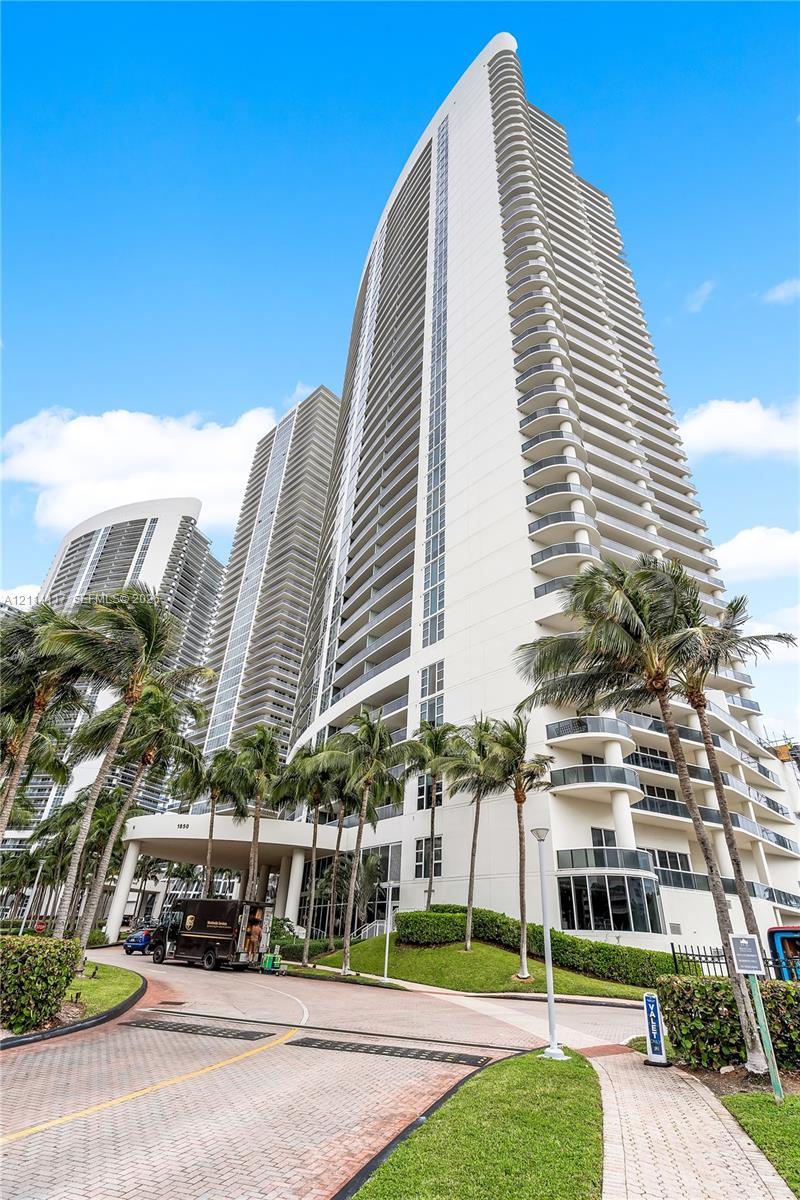
High-rise tower featuring a curved architectural facade, extensive private balconies, a covered porte-cochère entry, and surrounding tropical landscaping
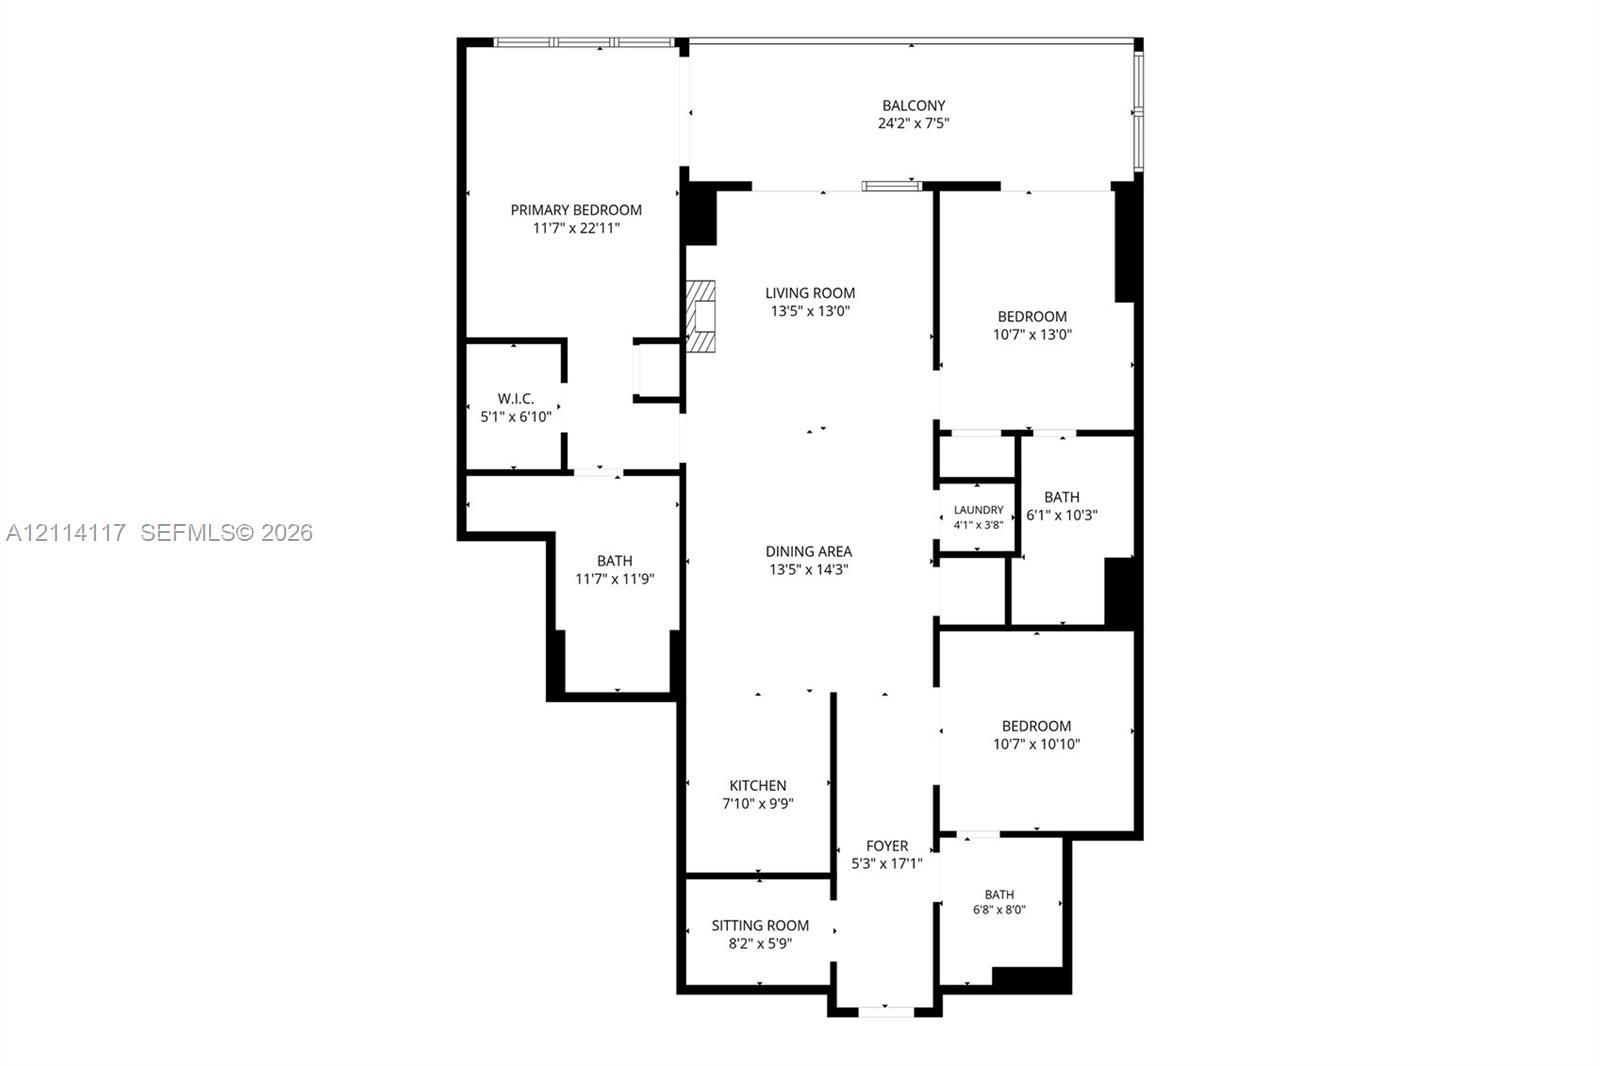
Floor plan

Description
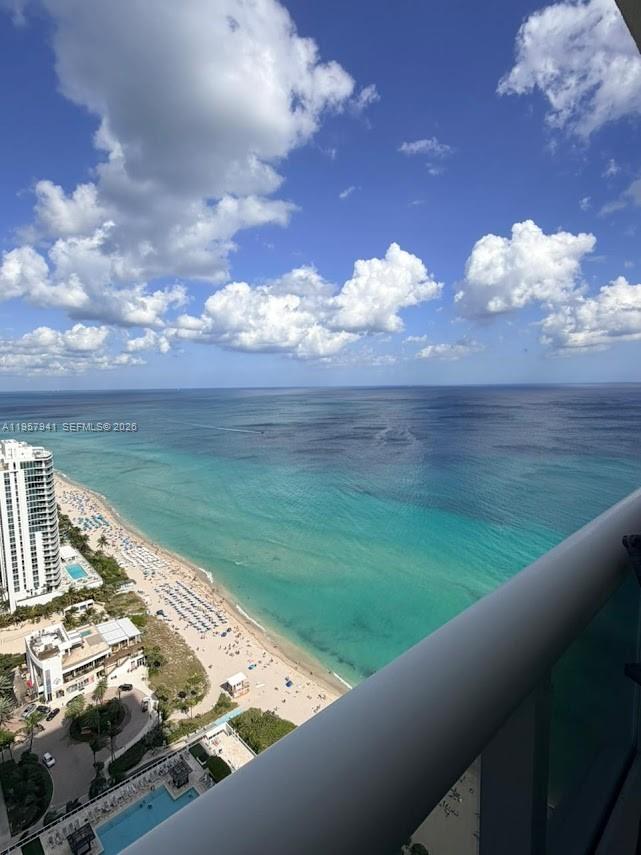
Wake up to the ocean breeze, end the day with the sunset. This fully furnished 3-bed, 3-bath residence sits 40 floors above Hallandale Beach at The Beach Club, with a large private balcony and sweeping west views from Gulfstream Park to the glowing Hard Rock Guitar Hotel. 1,571 SF with marble floors throughout. Just bring your suitcase. Enjoy resort living every day: direct beach access, multiple pools, a 50,000+ SF fitness center and spa, full-time concierge, 24/7 security and valet. Minutes to Gulfstream Park, Aventura Mall and both airports. Annual or seasonal, 6-month minimum, subject to association approval. Seasonal pricing on request. Book your showing today.
Details
| MLS # | A12114117 |
|---|---|
| Listing Type | For Lease |
| Style | Condominium |
| Status | Active |
| Year | 2005 |
| Days On Site | 13 |
| Listing Provided By | Royale Miami Realty | Marina Dolmatova |
Features
| Bed(s) | 3 |
|---|---|
| Bath(s) | 3 Total |
| SQ Feet | 1,571 |
| Garage | 1 |
| Pool | Yes |
| Story(s) | 44 |
| Water Front | Yes |
| Property View | Yes |
Parking
| Garage Yes / No | Yes |
|---|---|
| Parking Features | Attached, Garage, Valet |
Location
| Community Features | Property Manager On Site |
|---|
Area Information
| State | FL |
|---|---|
| County | Broward |
| City | Hallandale Beach |
| Zip Code | 33009 |
| Area | 3010 |
| Subarea | MRTC Martin County |
| Community Name | BEACH CLUB CONDO |
| Listing VS Median (in BEACH CLUB CONDO) | |
Price: $6,250 low | high Med: $8,500 sqft: 1,571 low | high Med: 1,841 $ / sqft: $4 low | high Med: $5 On site: 13 low | high Med: 6 | |
Market Activity 33009
Request a showing
Request a showing
Contact
Learn More About This Property

| State | FL |
|---|---|
| County | Broward |
| City | Hallandale Beach |
| Zip Code | 33009 |
| Area | 3010 |
| Subarea | MRTC Martin County |
| Community Name | BEACH CLUB CONDO |
| Listing VS Median (in BEACH CLUB CONDO) | |
Price: $6,250 low | high Med: $8,500 sqft: 1,571 low | high Med: 1,841 $ / sqft: $4 low | high Med: $5 On site: 13 low | high Med: 6 | |
Nearby Listings (Within 1/10 mile)
Price: $4K - $7K
sqft: 1,000 - 1,500
Listing Updated: October 30, 2026 at 2:58:49 PM PDT