
$6,000 $32 est/mo Sourced by Back At You
17555 Atlantic Boulevard 1108,Sunny Isles Beach, FL 33160
Sunny Isles Beach, FL 33160
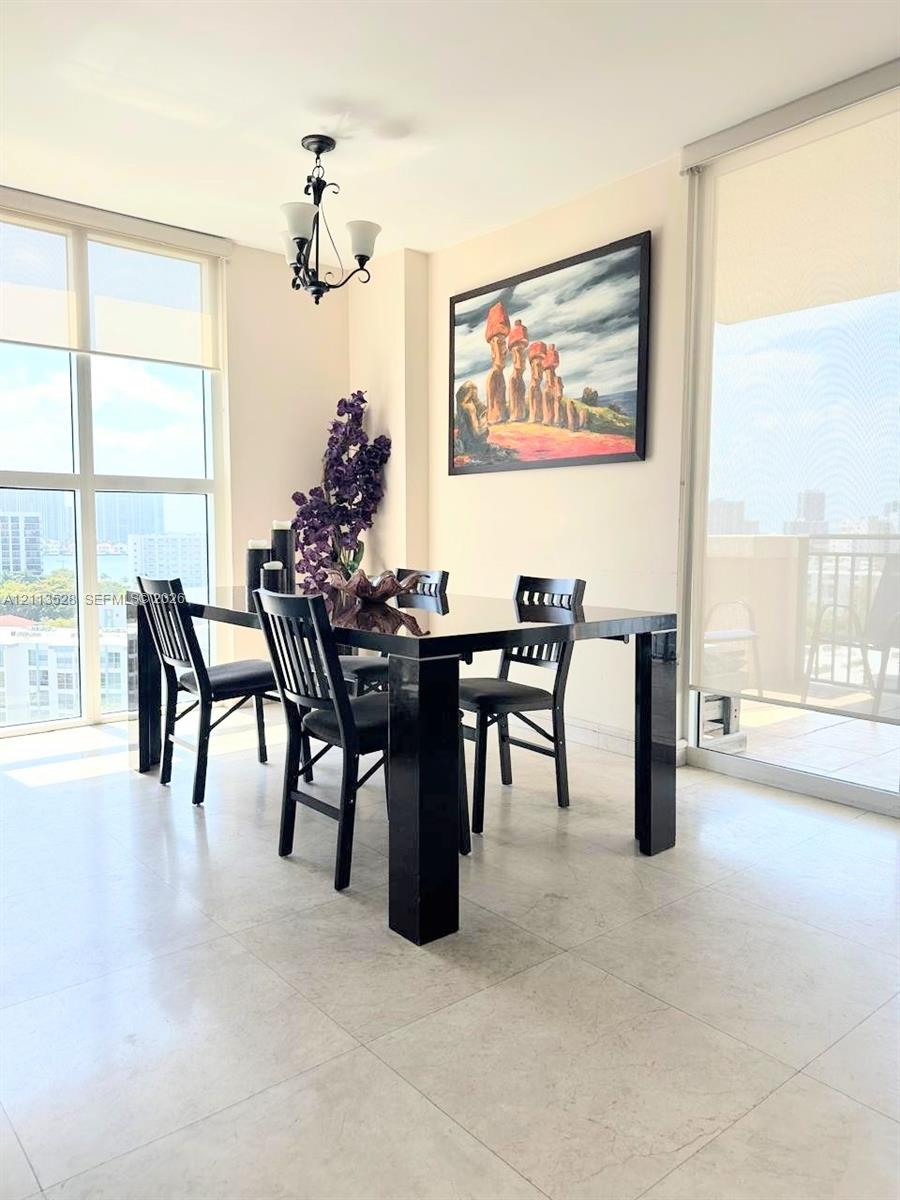
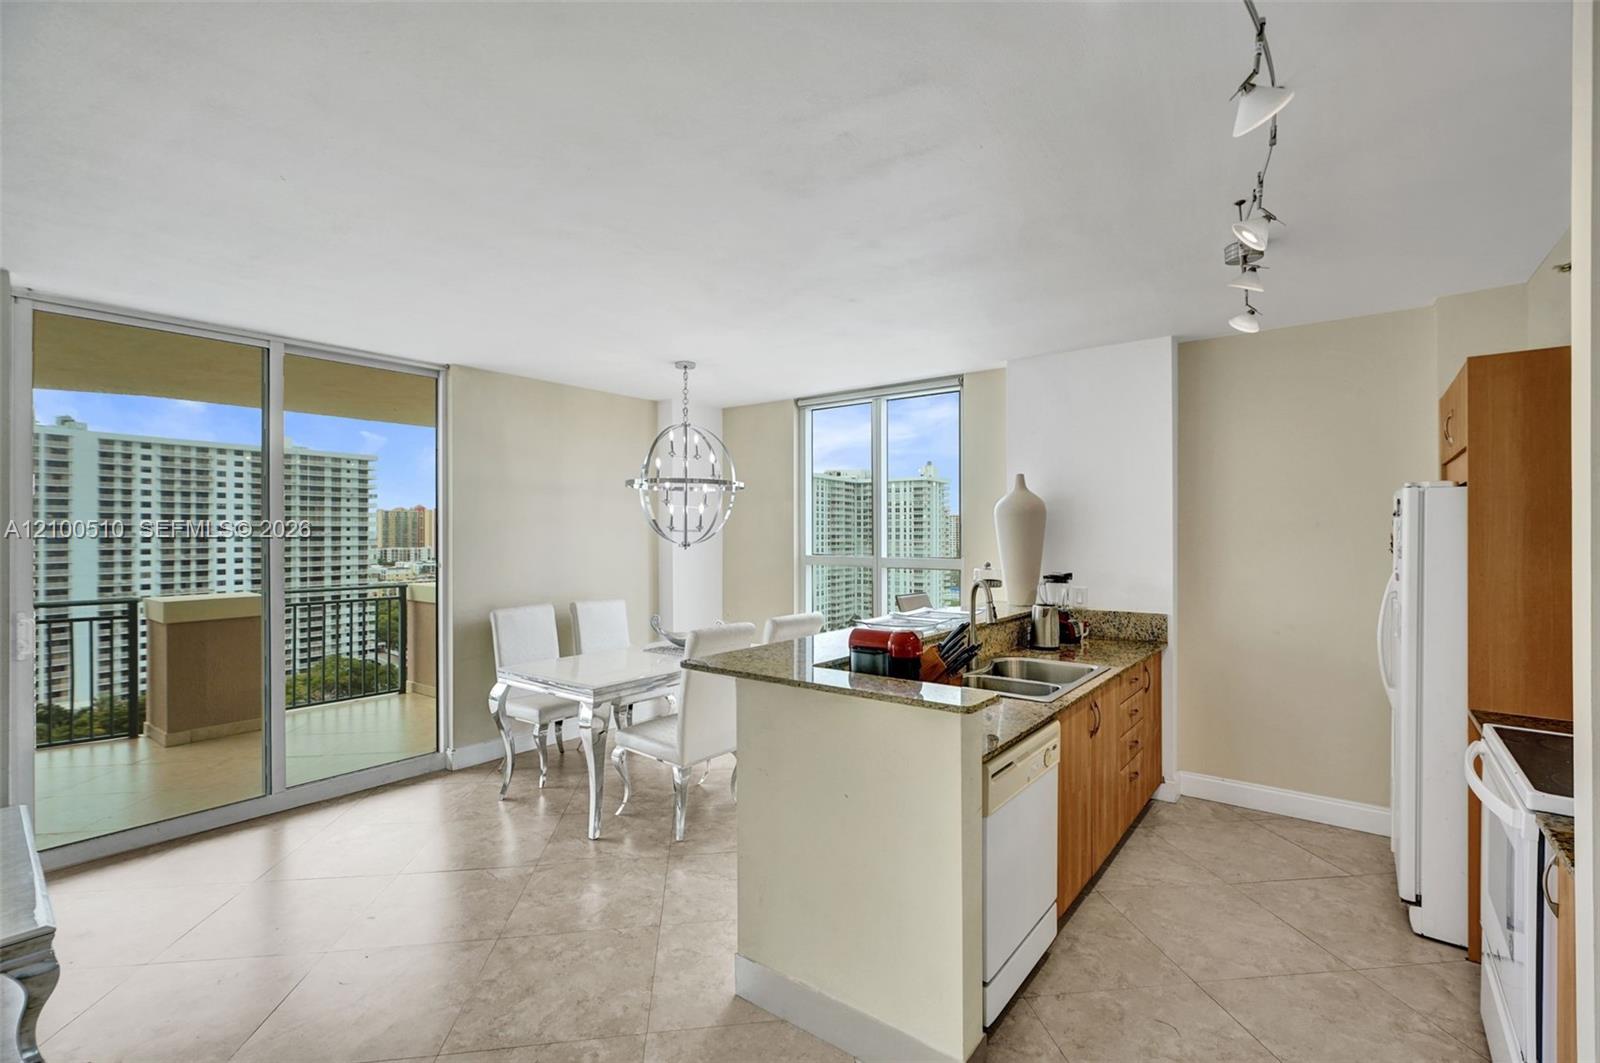
Floor-to-ceiling windows, light-toned tile flooring, and a multi-arm metal chandelier
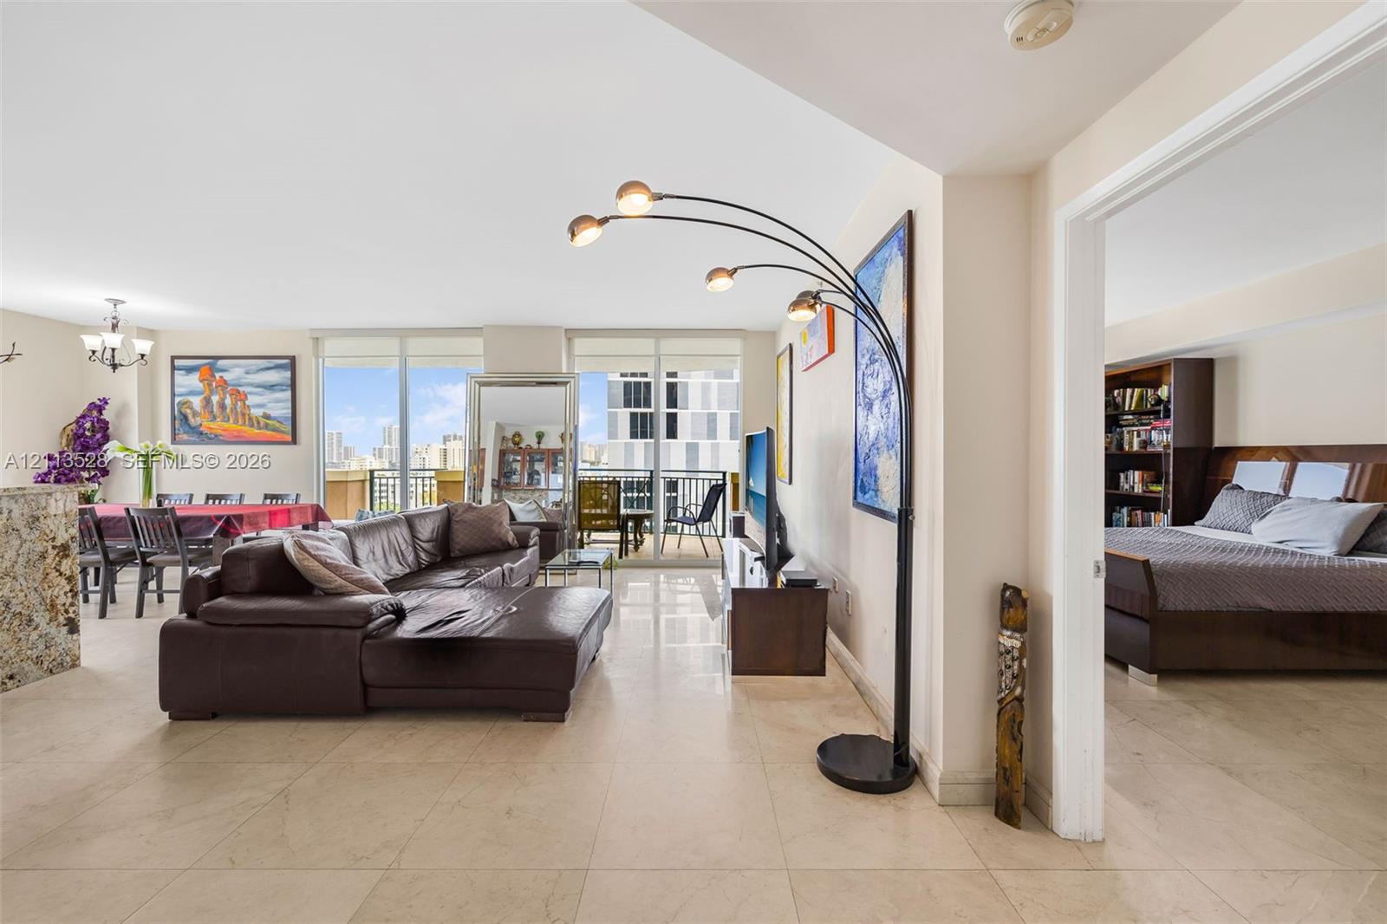
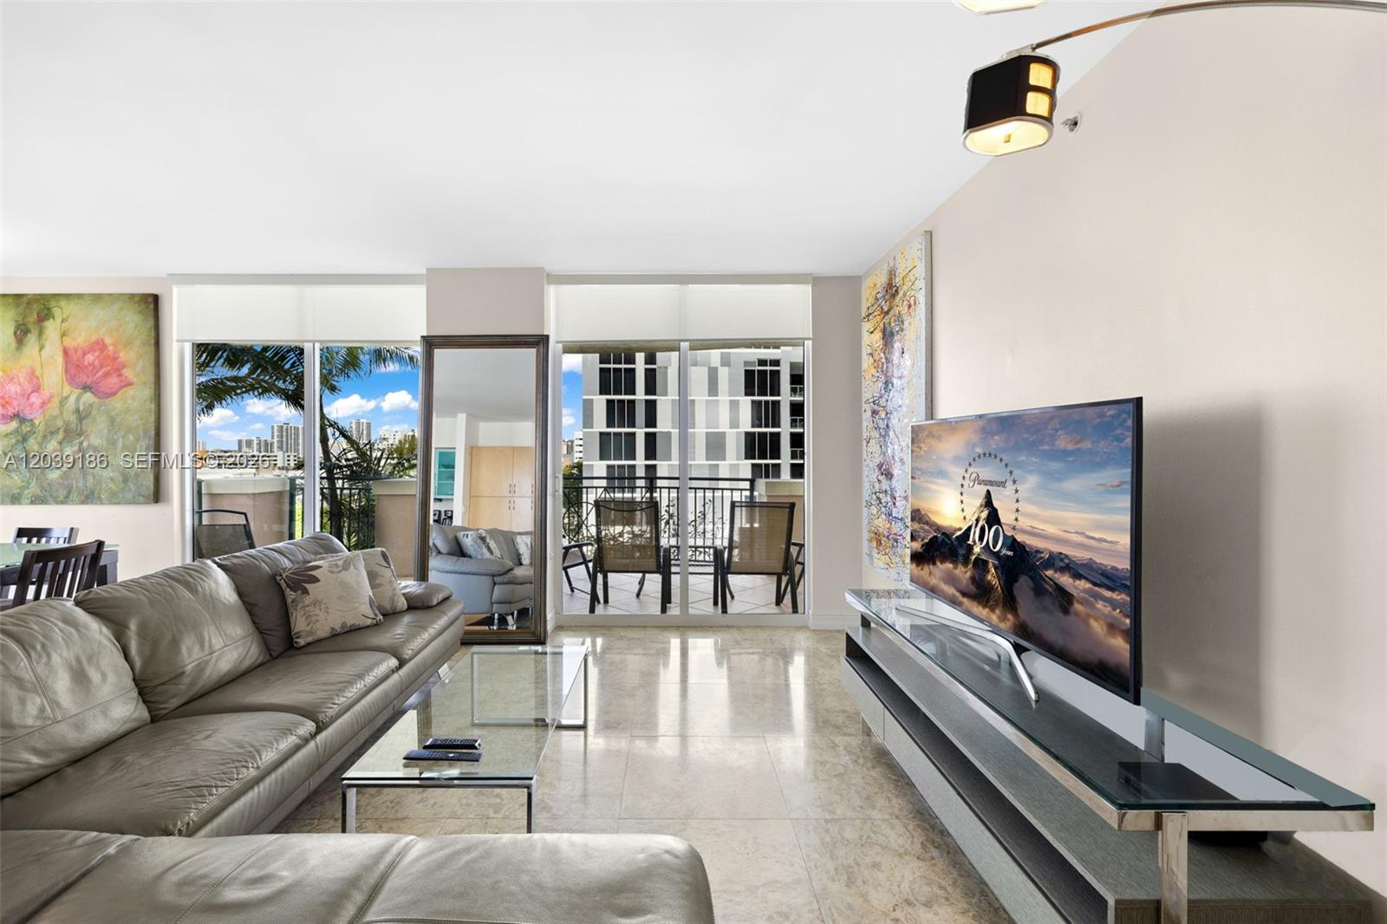
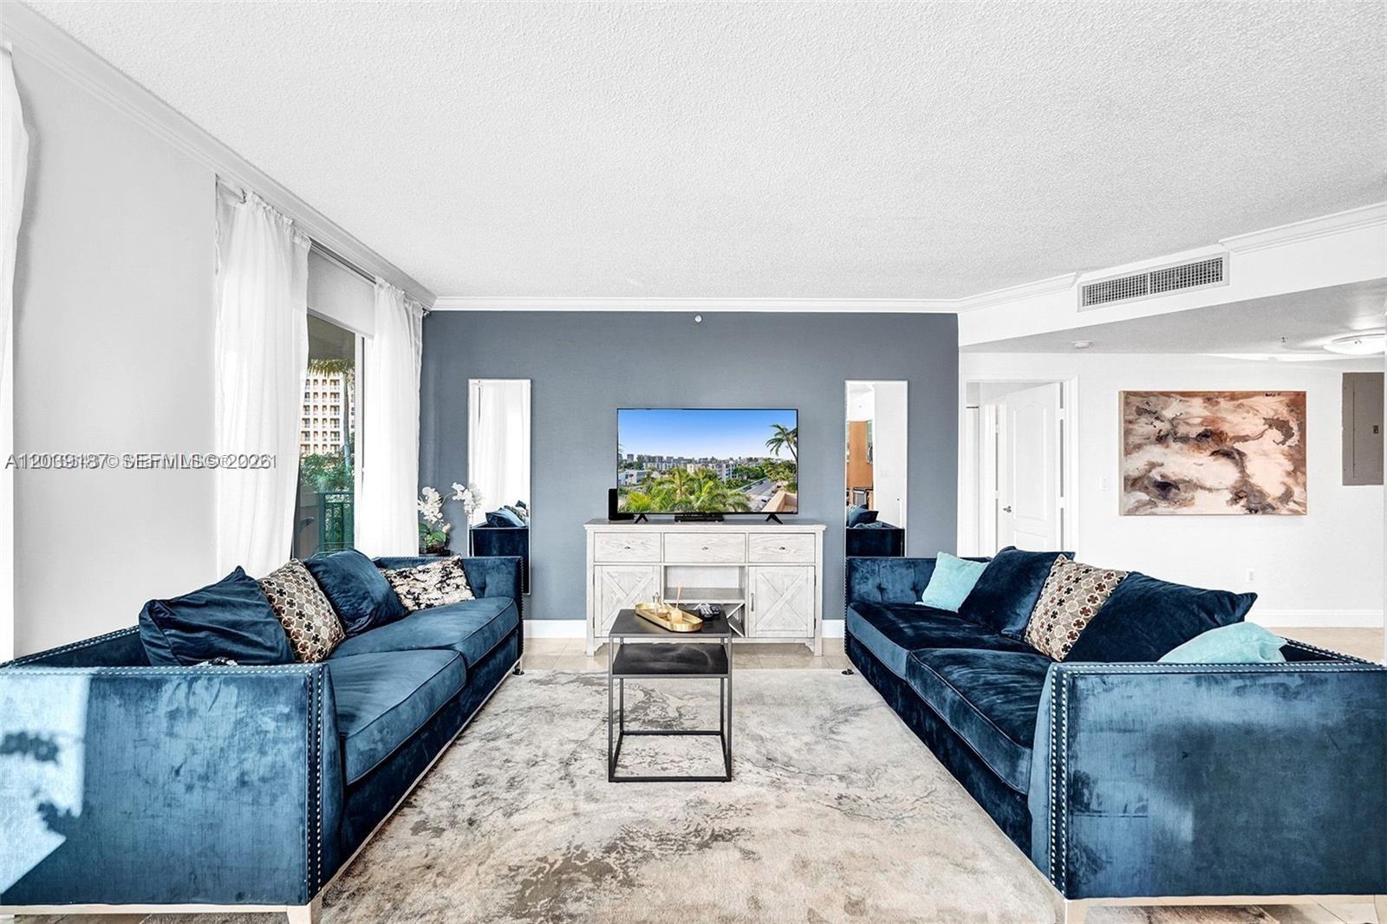
Large-format stone tile flooring, expansive floor-to-ceiling windows, and private exterior balcony access
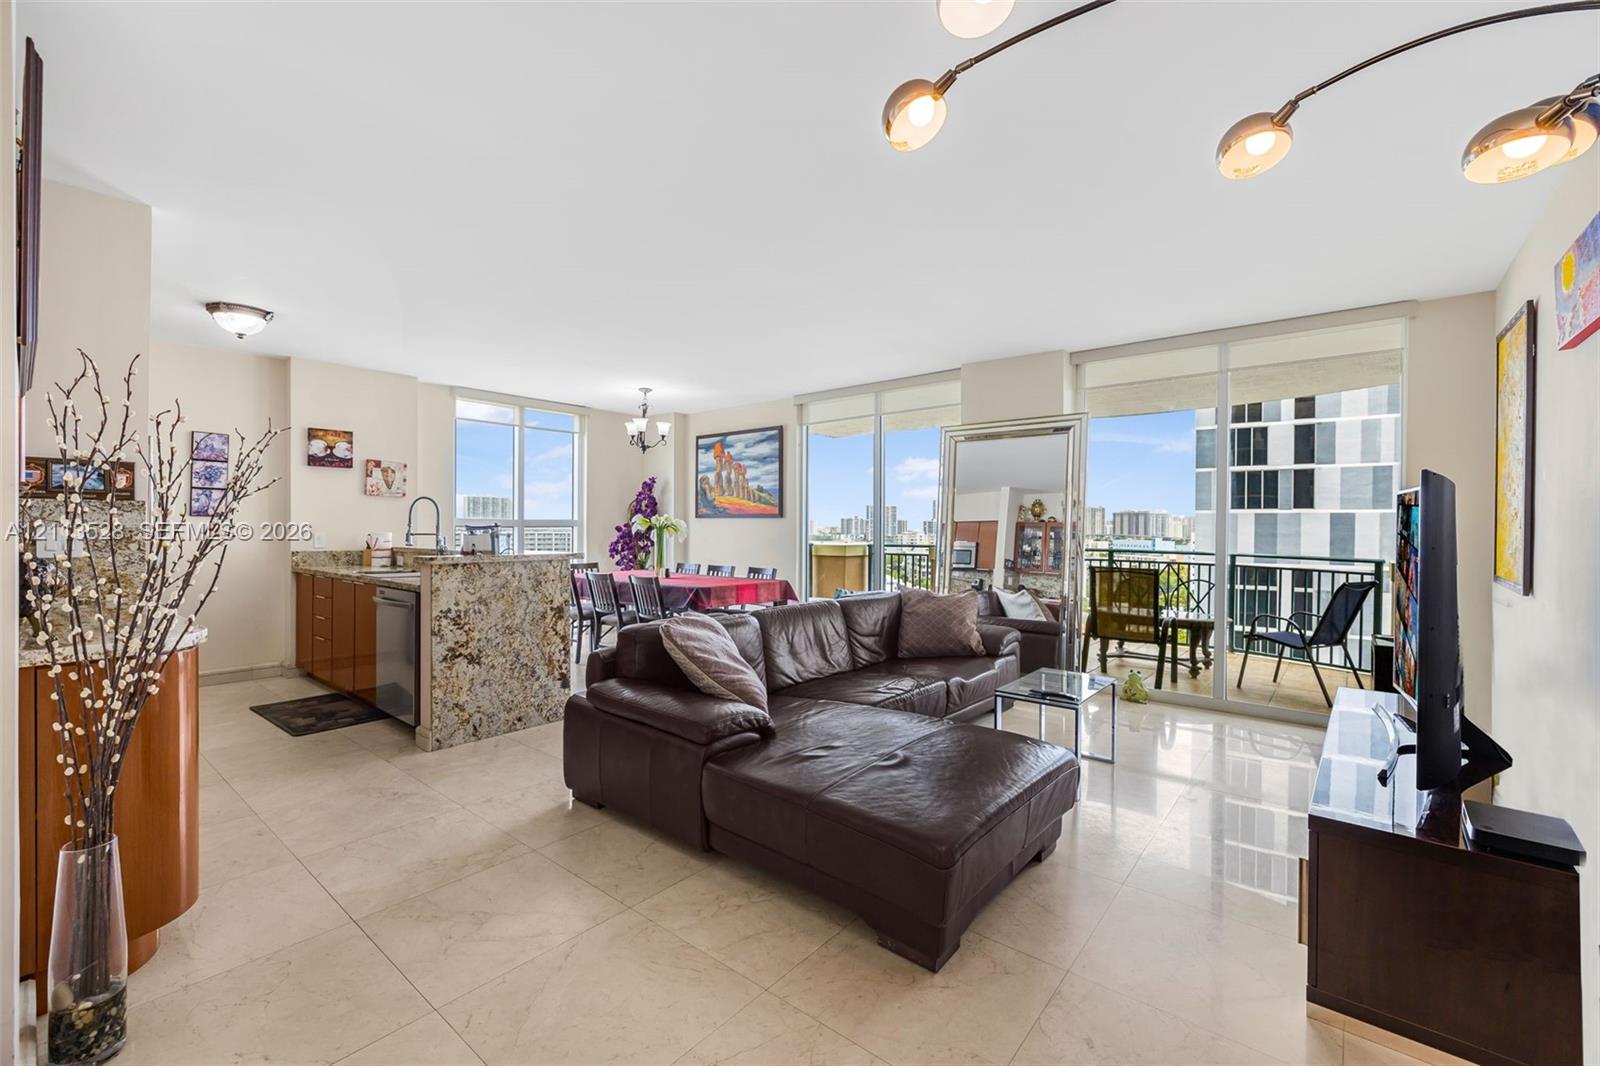
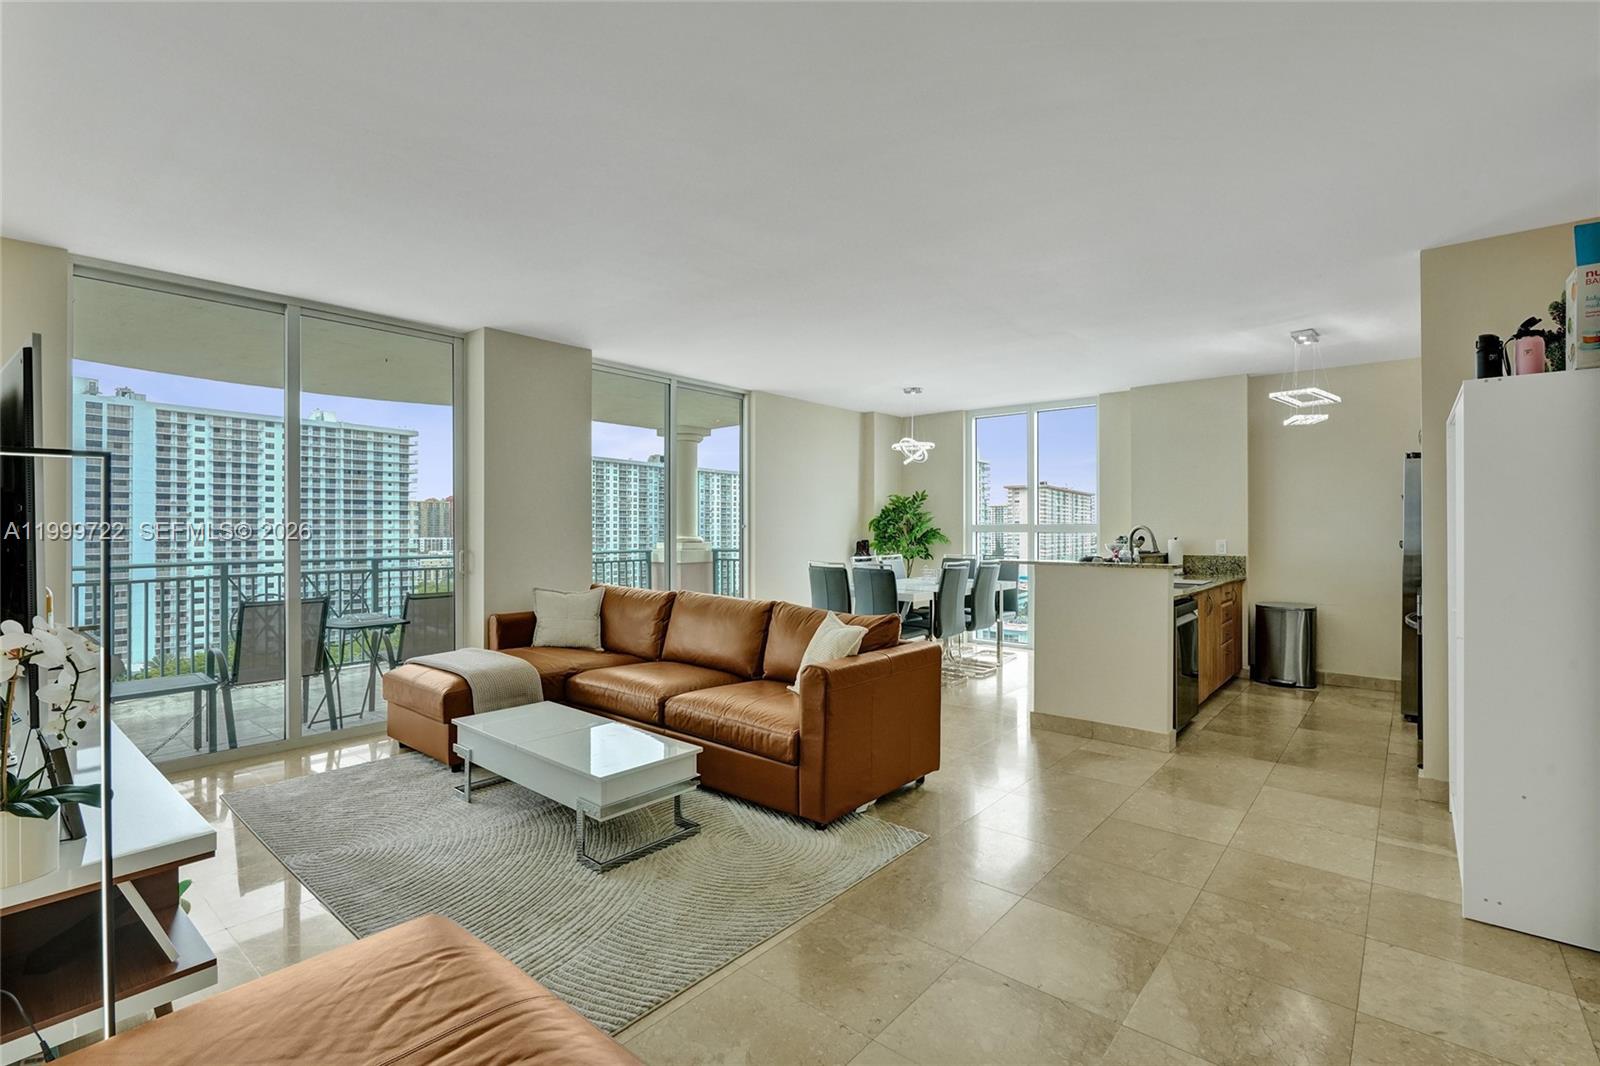
Open-concept interior featuring light-toned tile flooring, floor-to-ceiling glass balcony doors, kitchen island with stone-surface countertop, and multi-arm statement lighting
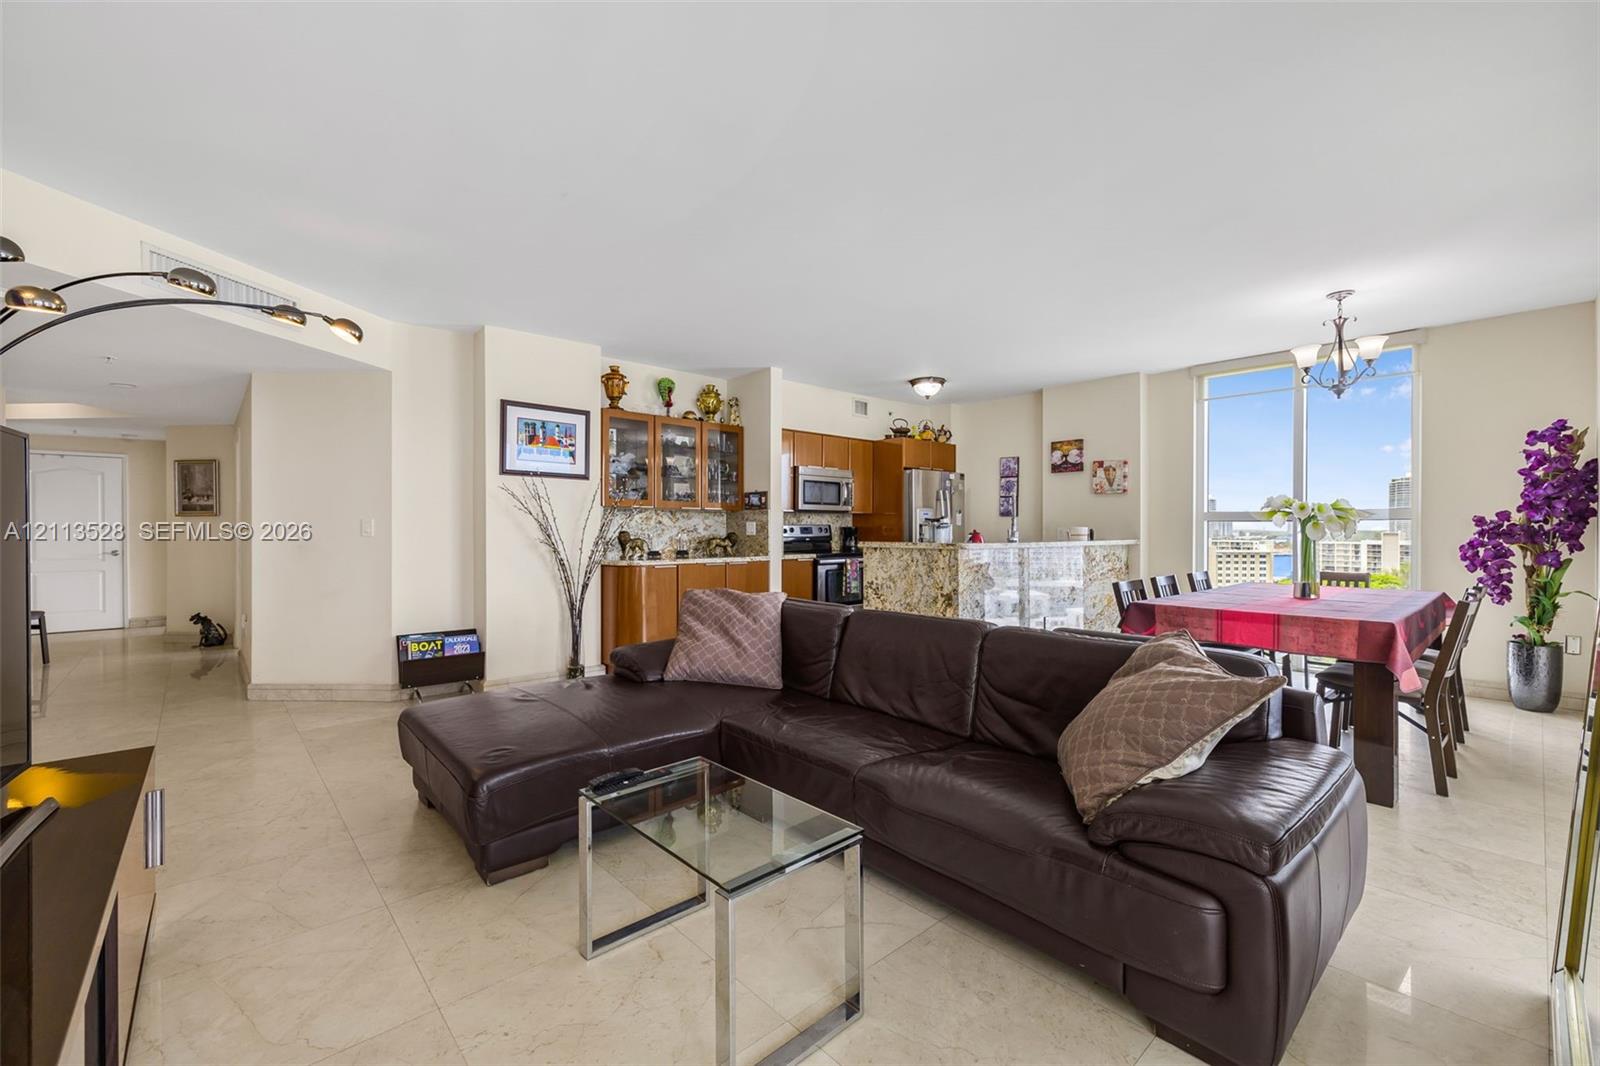
Open-concept main living area featuring light-toned tile flooring, built-in wooden cabinetry with glass-front uppers, a kitchen island with stone countertop, and expansive floor-to-ceiling windows
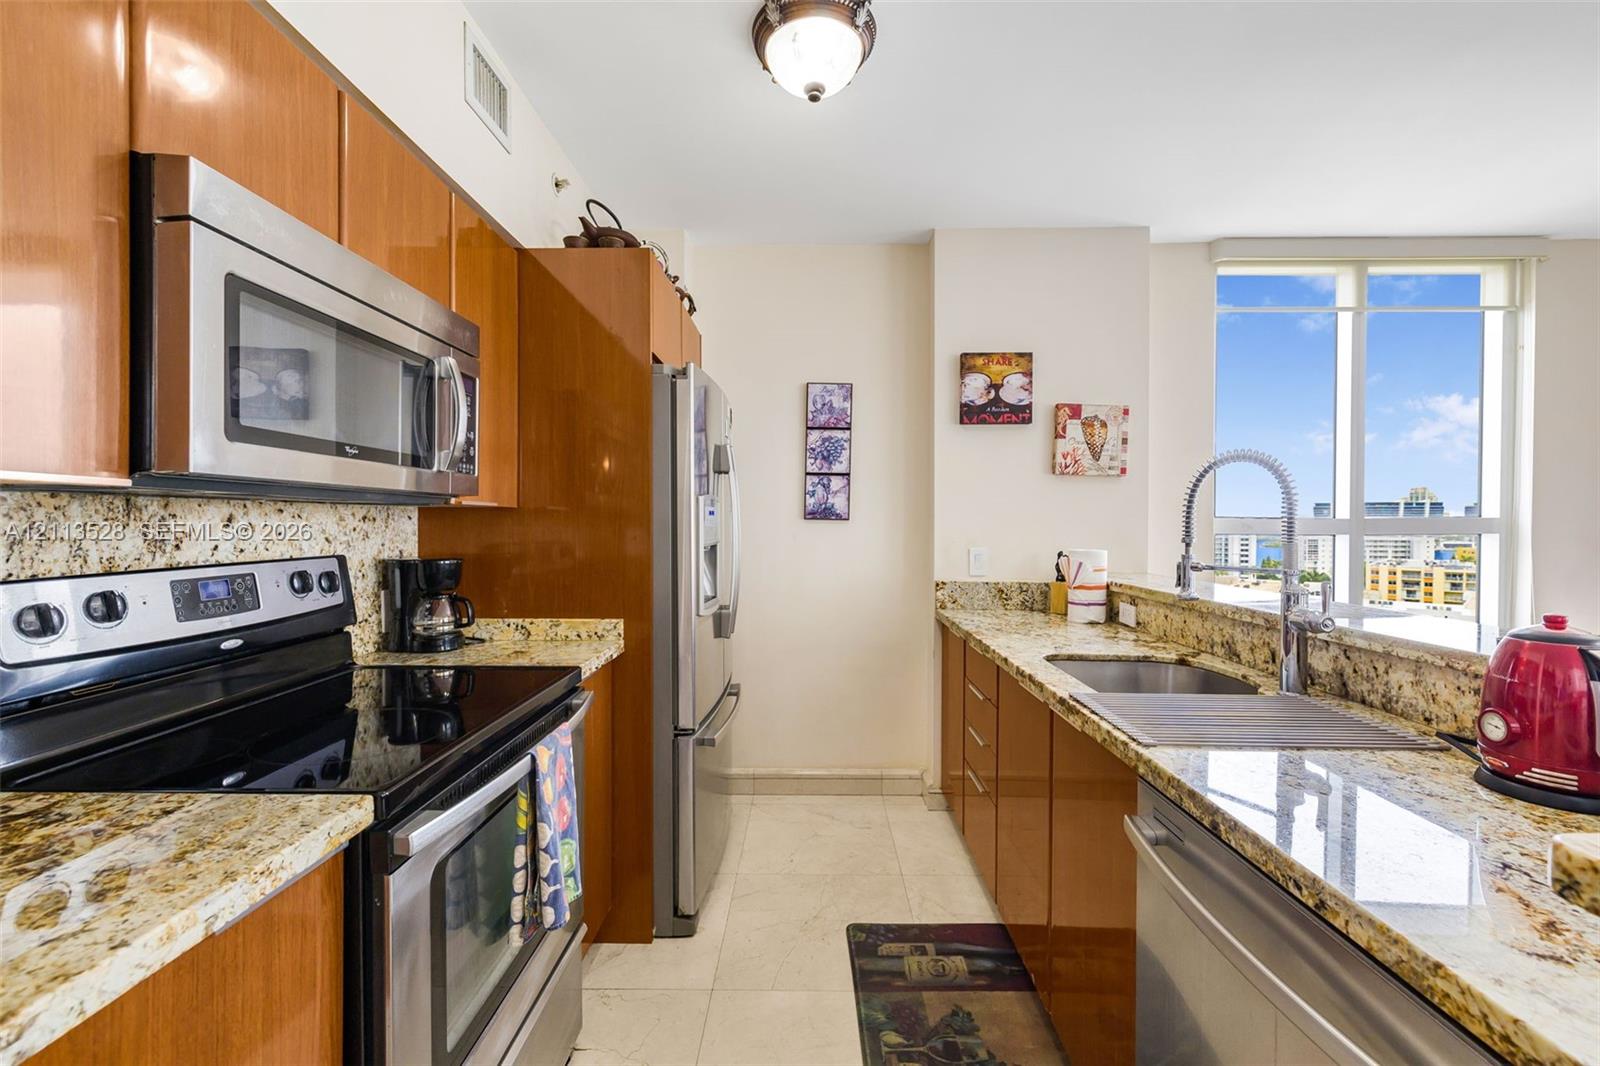
Kitchen featuring high-gloss cabinetry, stone countertops, stainless steel appliances, a high-arc pull-down faucet, and floor-to-ceiling windows
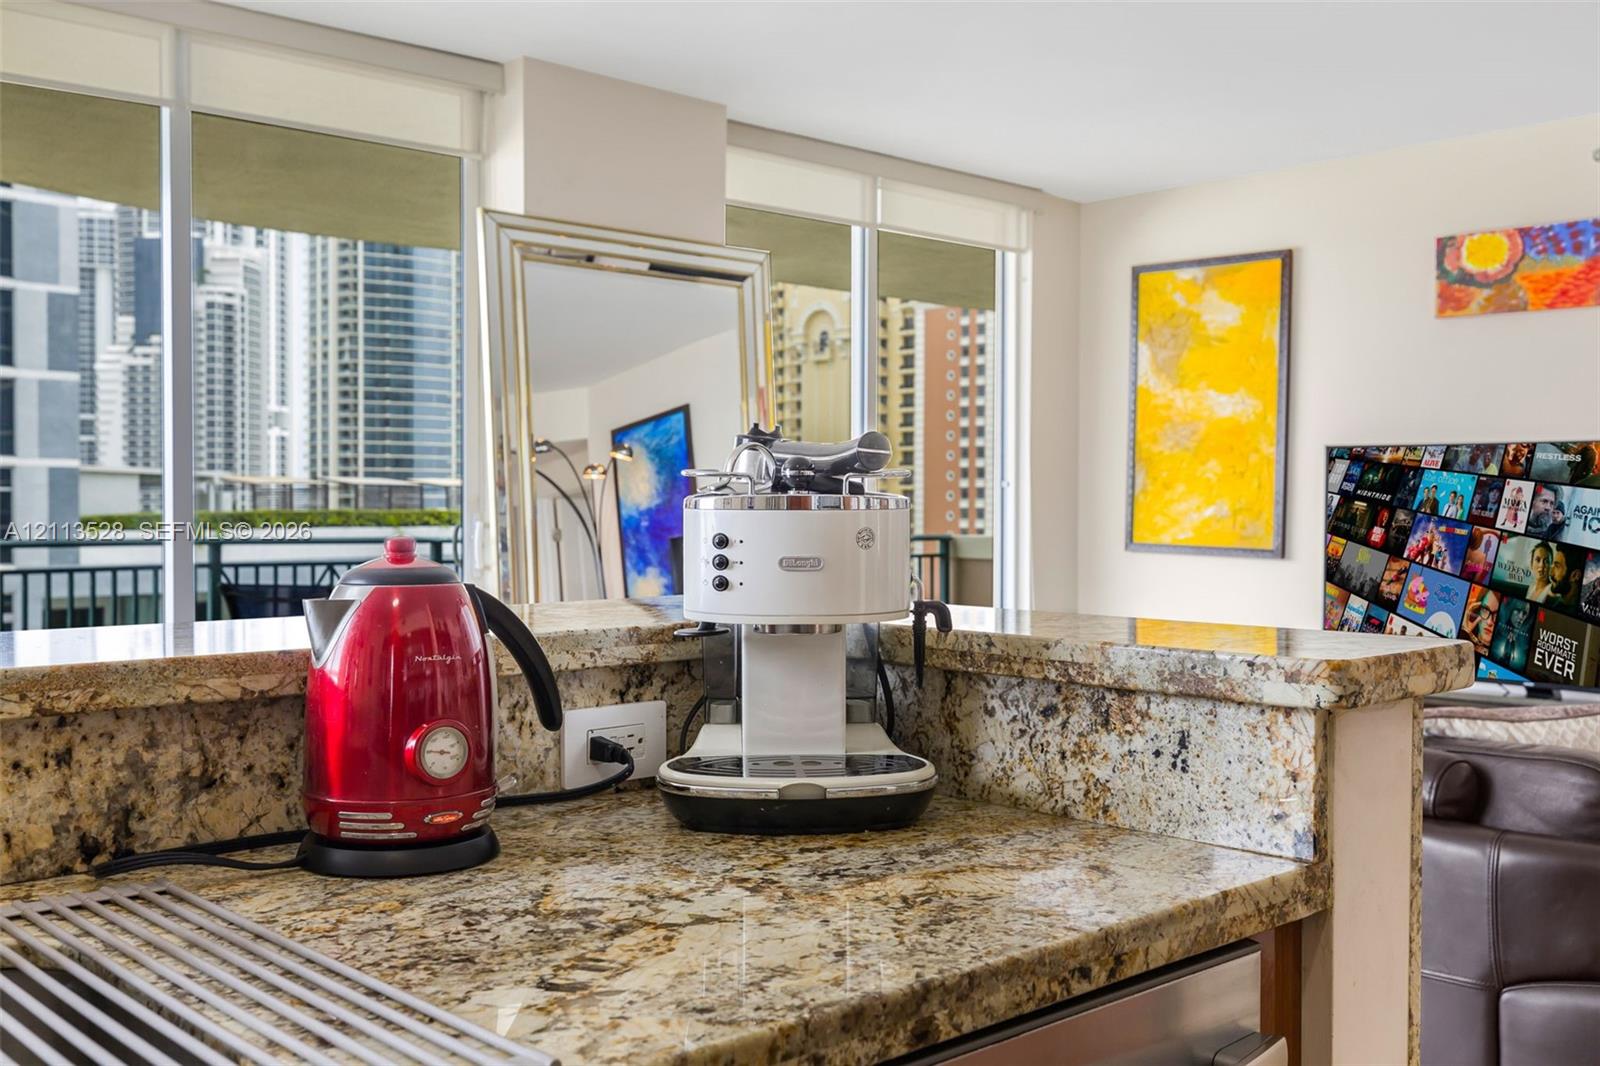
Kitchen featuring stone countertops with a breakfast bar, stainless steel appliance, and floor-to-ceiling windows
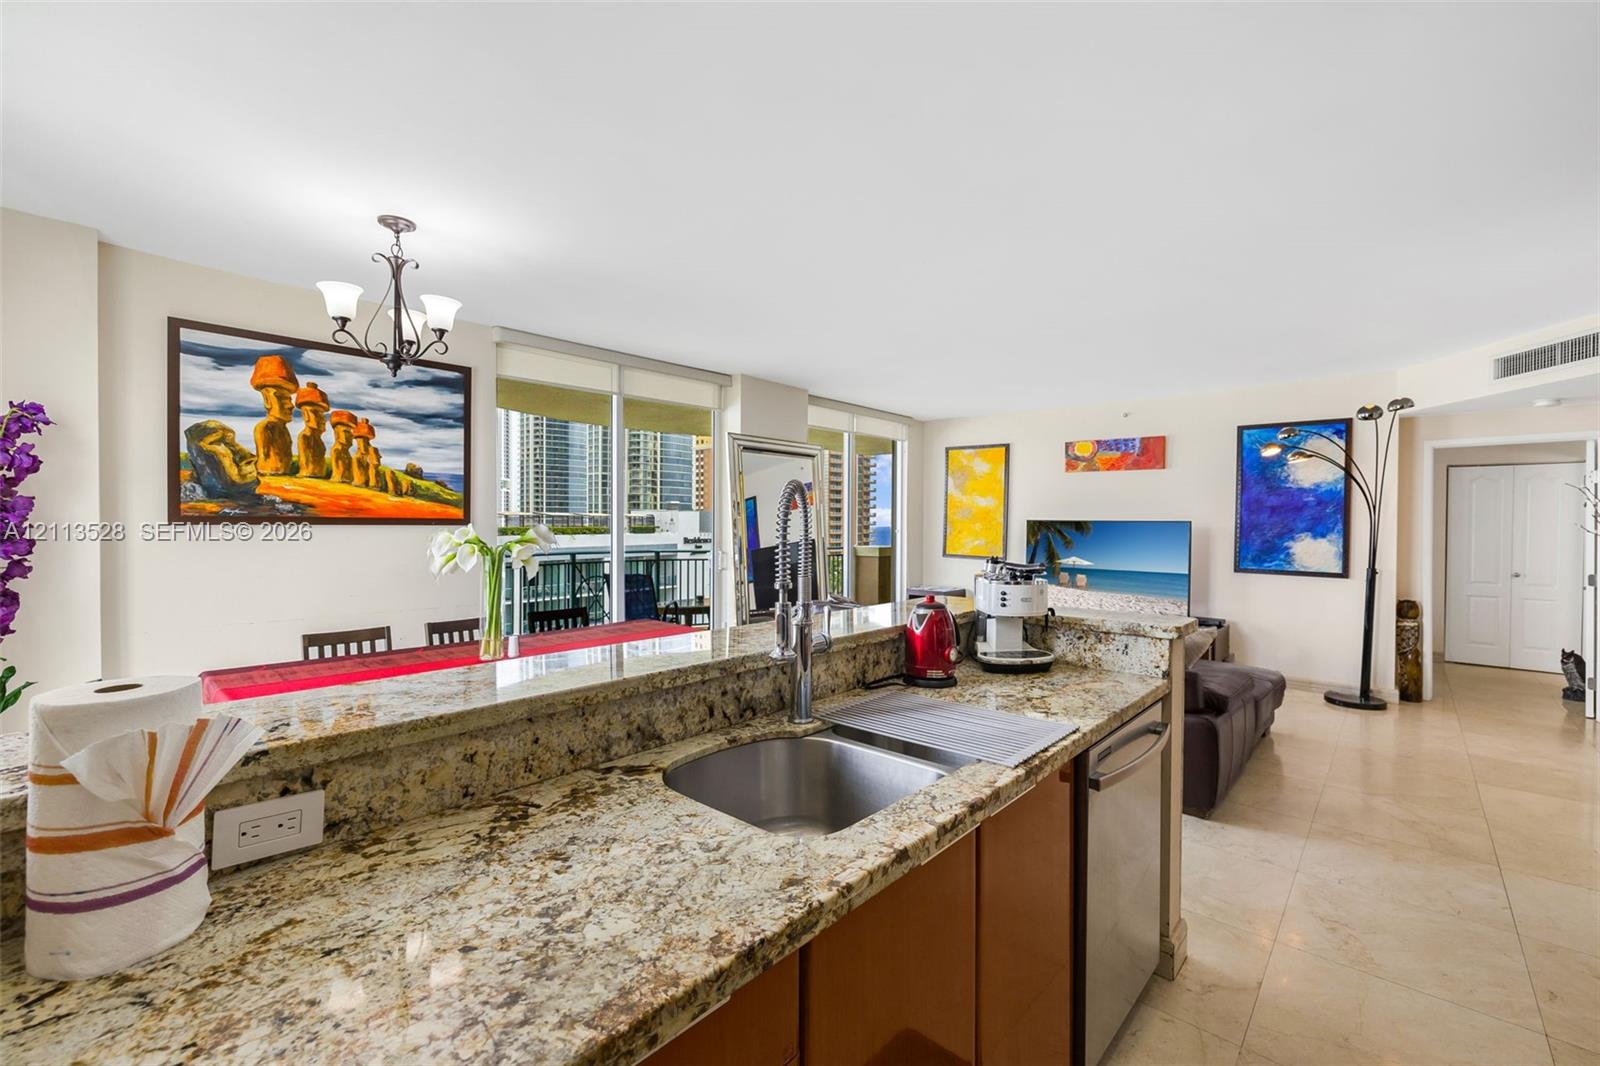
Kitchen featuring natural stone countertops, stainless steel undermount sink with arched pull-down faucet, stainless steel dishwasher, and tile flooring
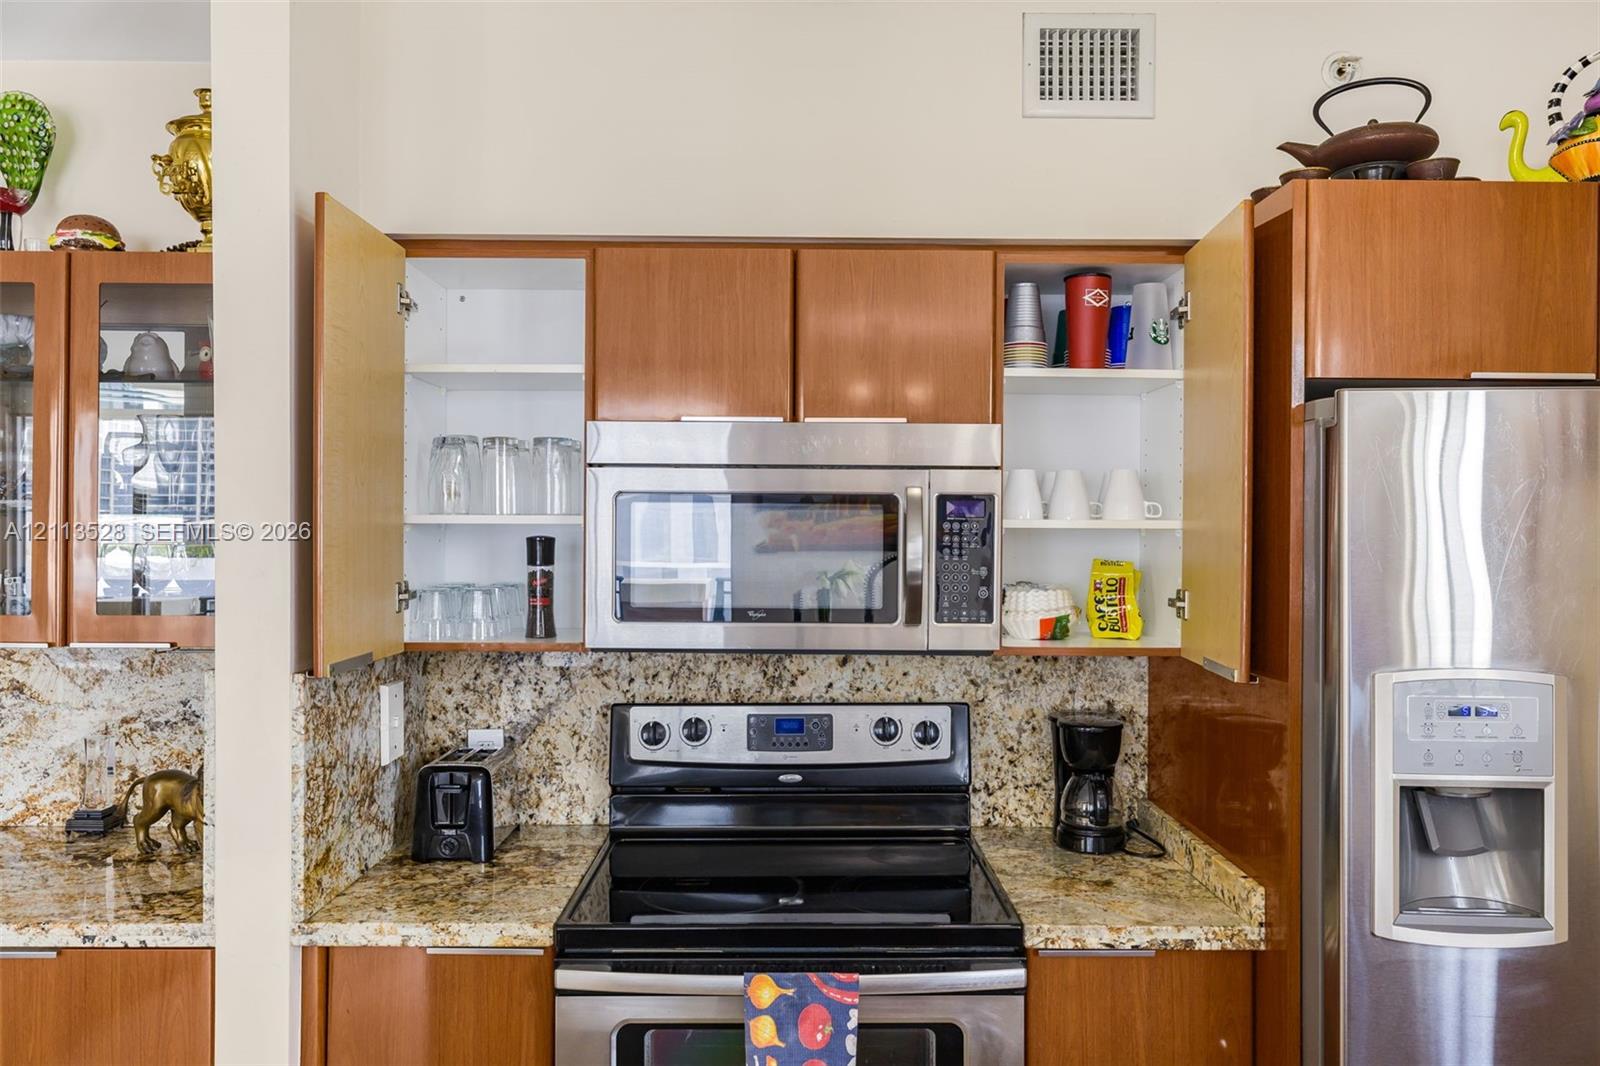
Kitchen featuring wood-finish cabinetry, natural stone countertops, a stainless steel built-in microwave, a stainless steel range, and a stainless steel refrigerator
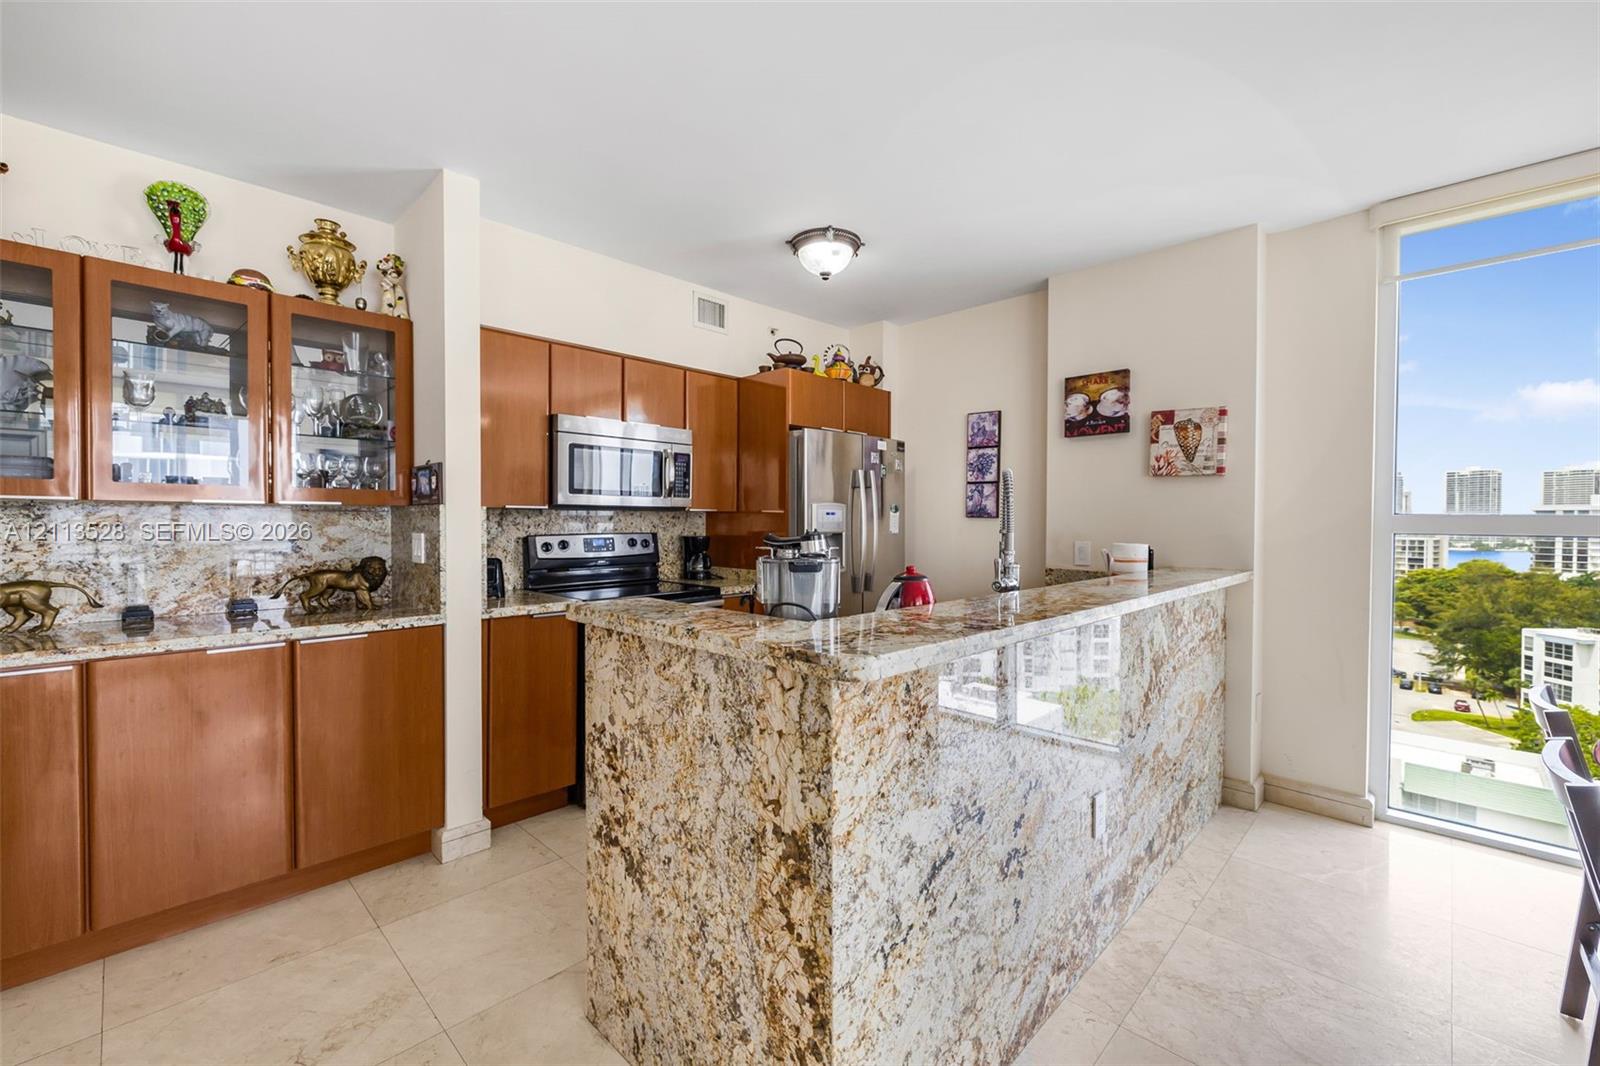
Kitchen featuring wood cabinetry, stone countertops, stone-finish backsplash, stainless steel appliances, and floor-to-ceiling windows
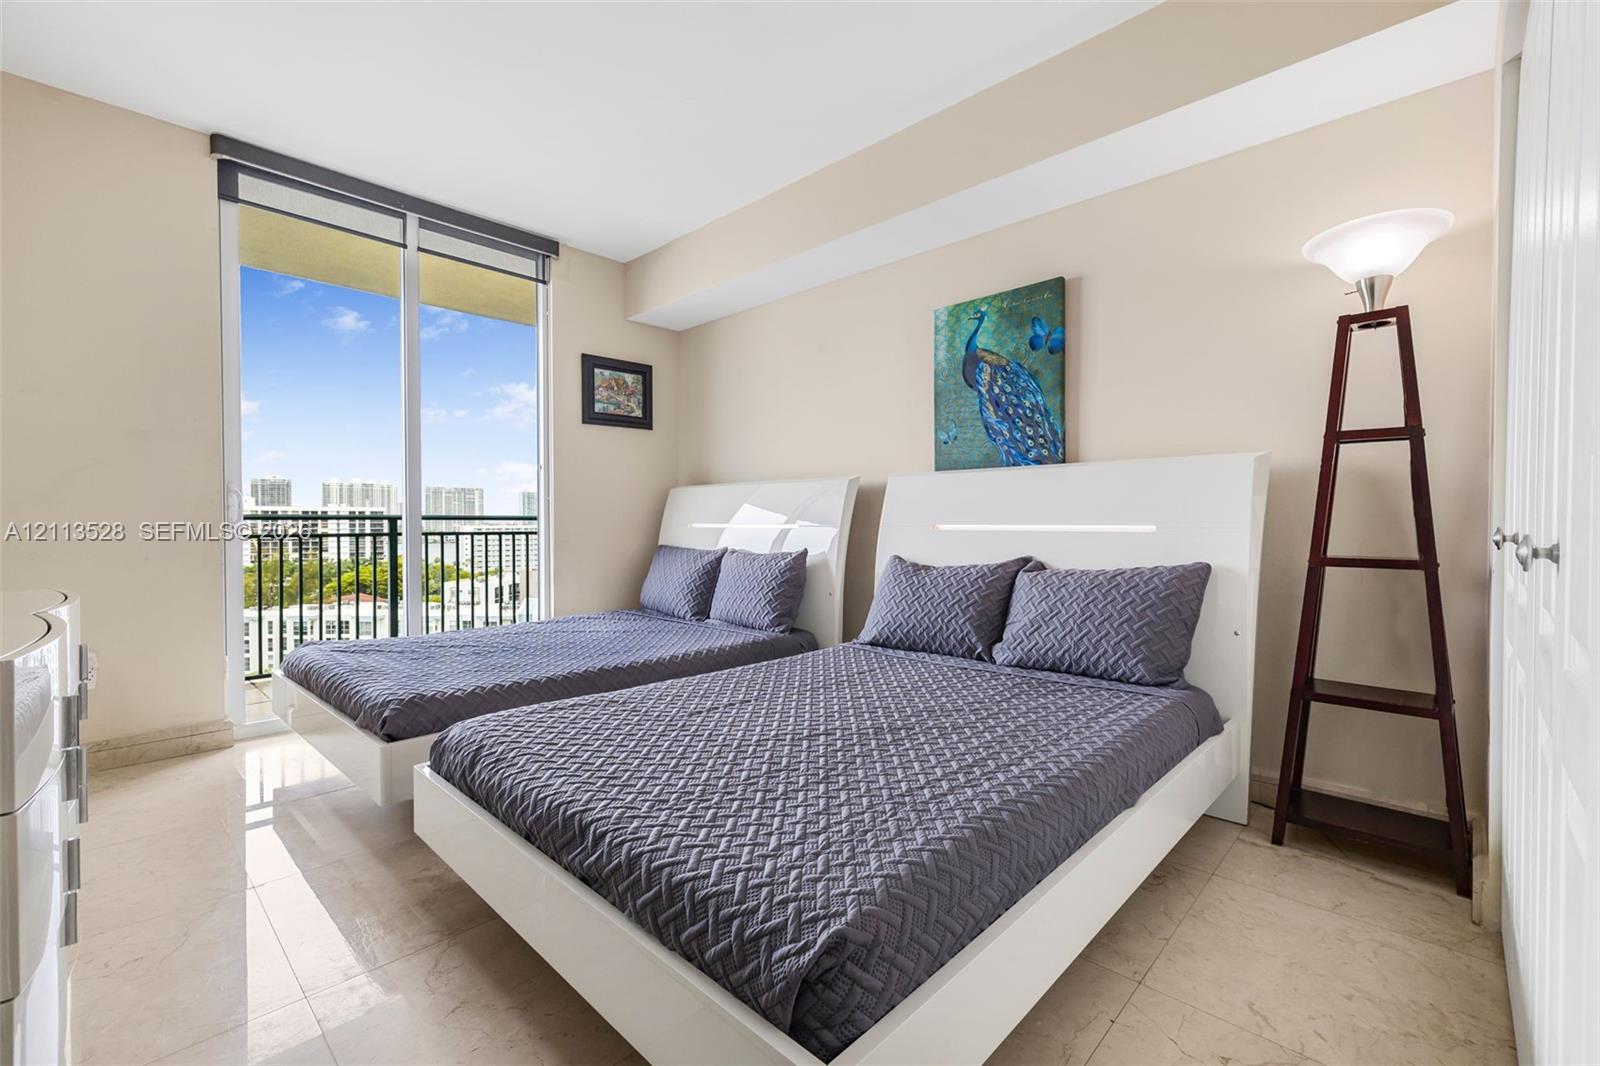
Light-filled room featuring large-format stone tile flooring, floor-to-ceiling sliding glass doors, and a private balcony with metal railing
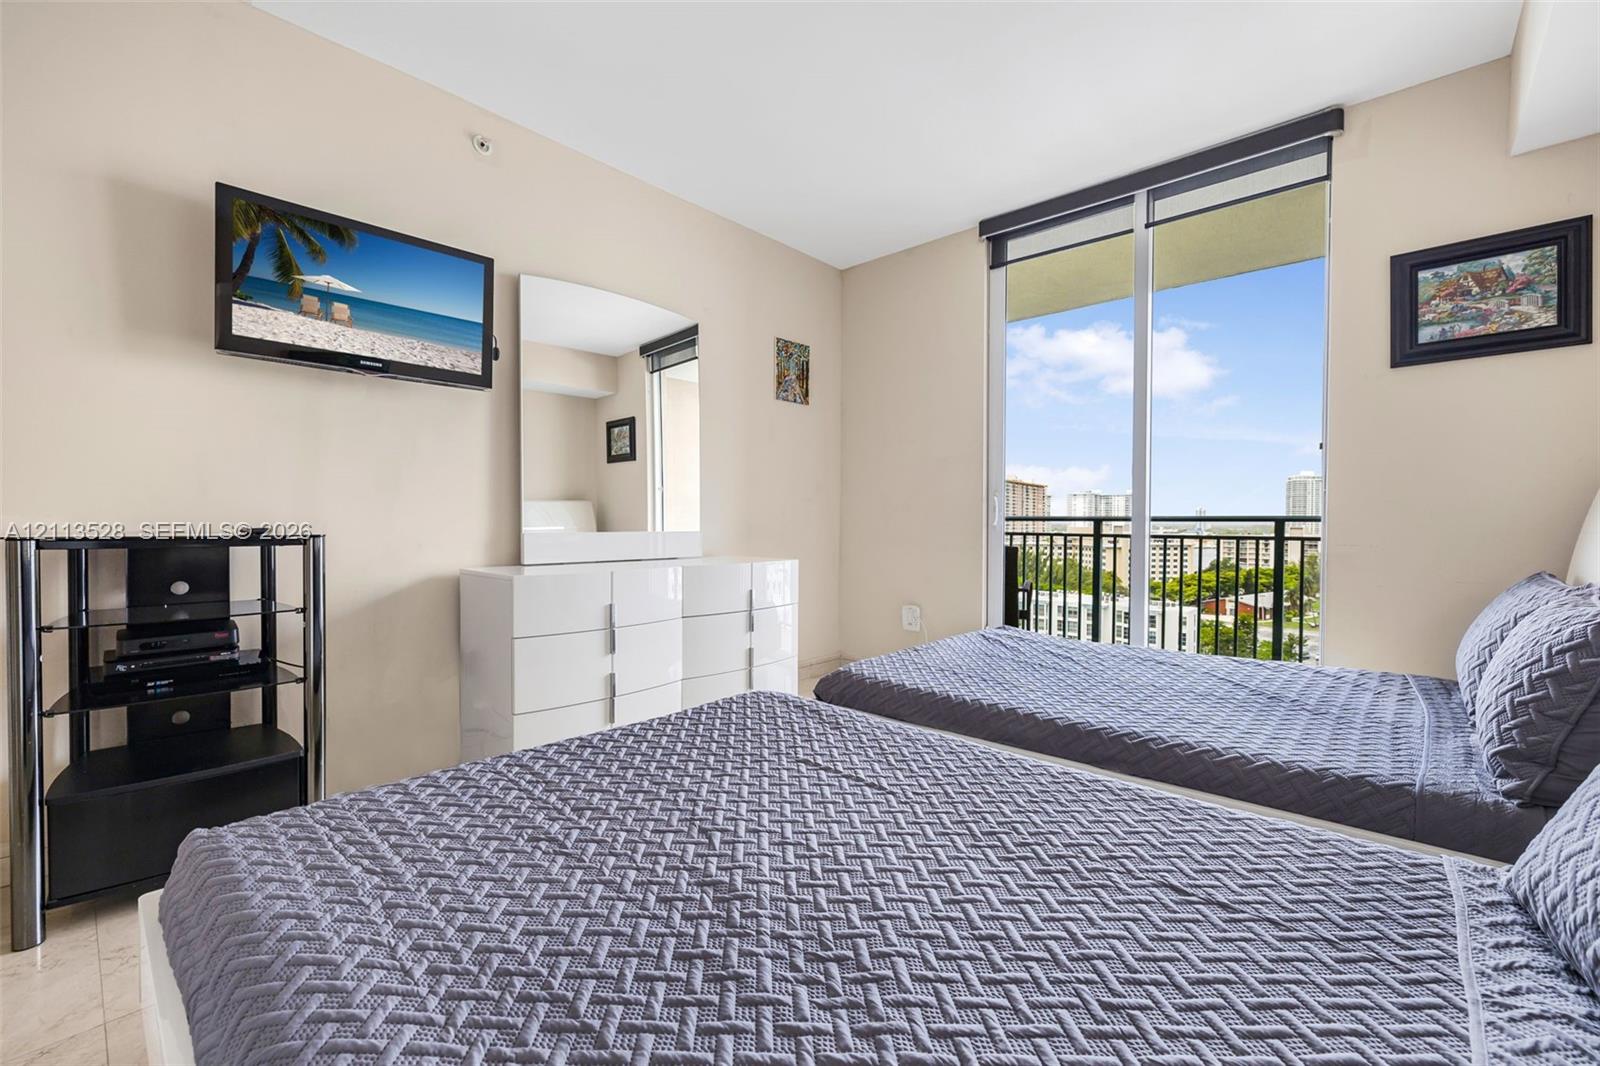
Floor-to-ceiling sliding glass door, private exterior balcony with metal railing, and neutral stone-finish flooring
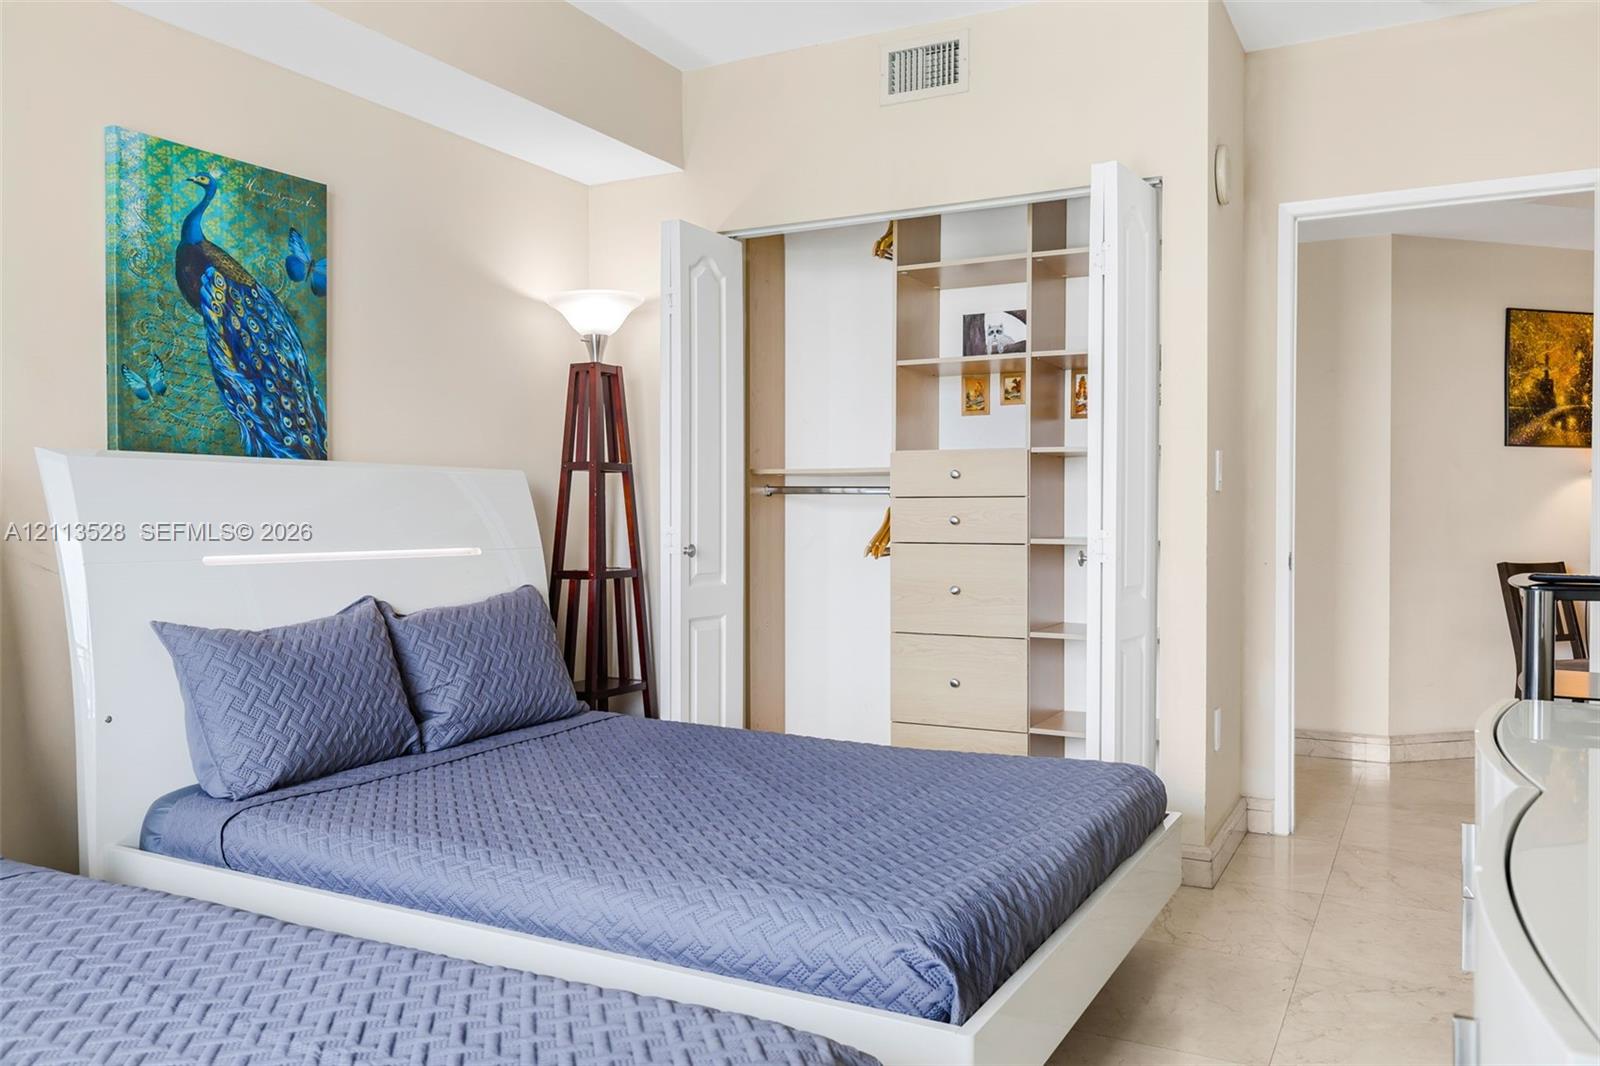
Closet featuring built-in shelving and integrated drawer storage, neutral wall paint, and stone-finish flooring
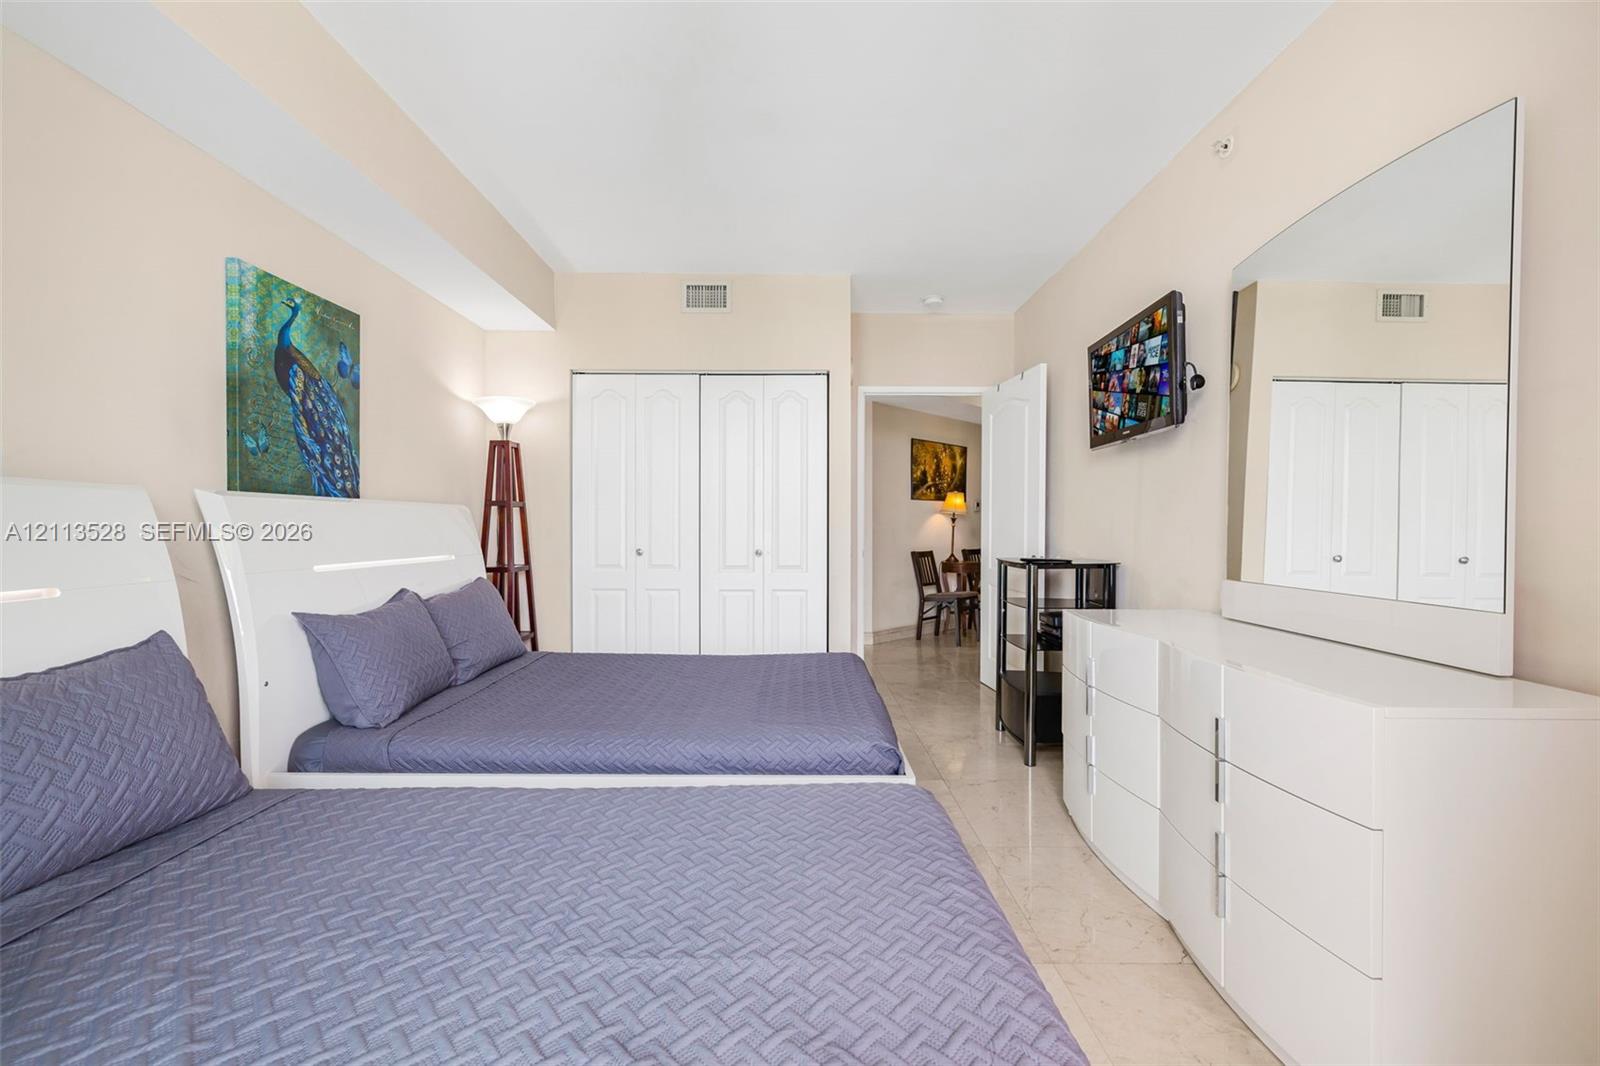
Neutral-toned interior featuring polished stone flooring, recessed lighting, and double-door closet storage
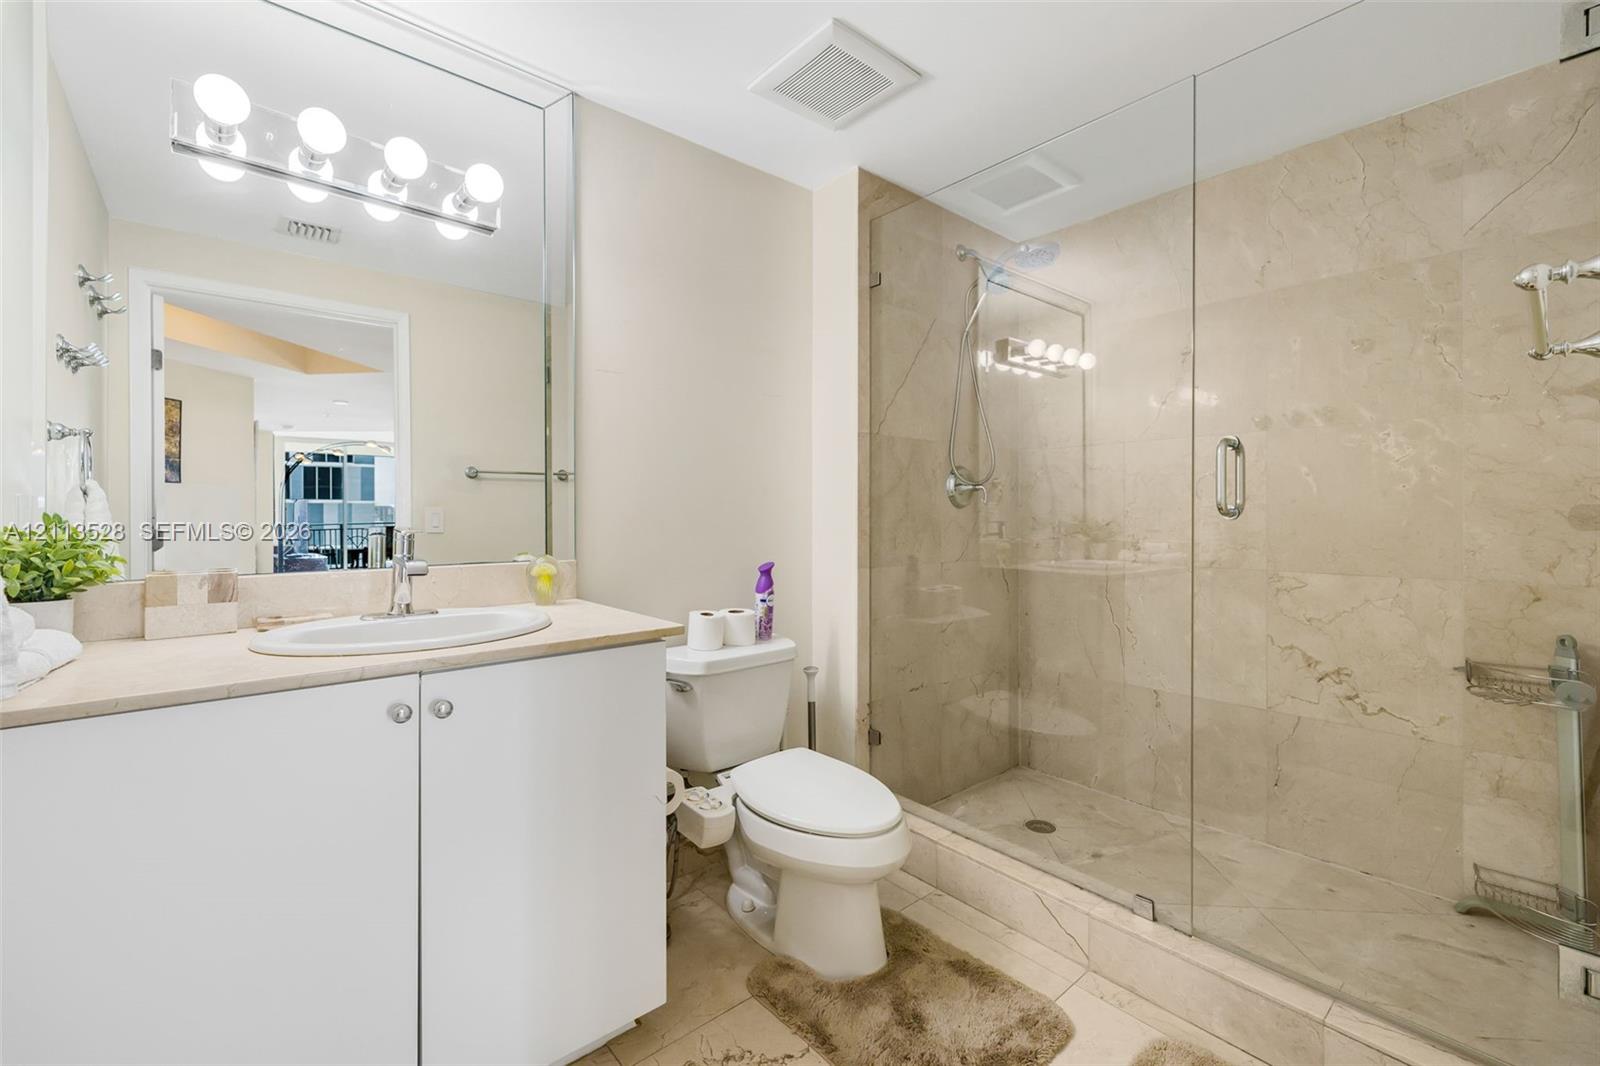
Bathroom featuring a white vanity with an integrated sink, a full-width vanity mirror, a walk-in shower with a glass enclosure and stone-finish wall tile, and polished chrome hardware
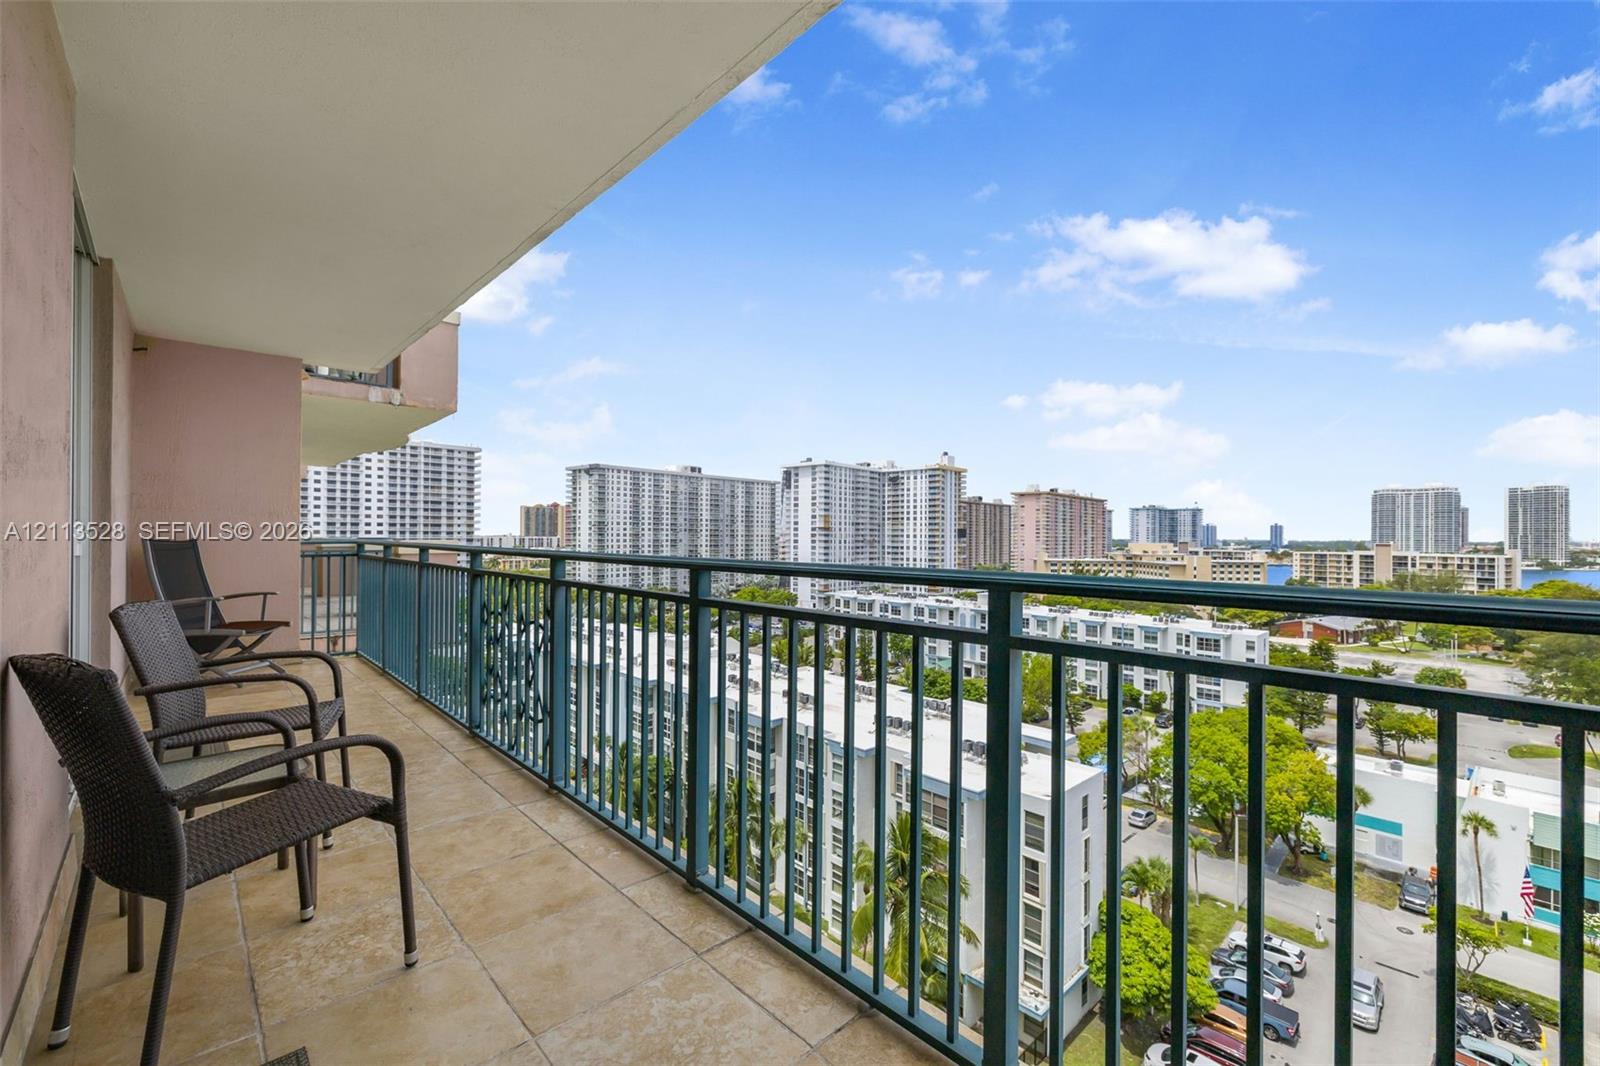
Covered balcony featuring tile flooring and a metal railing
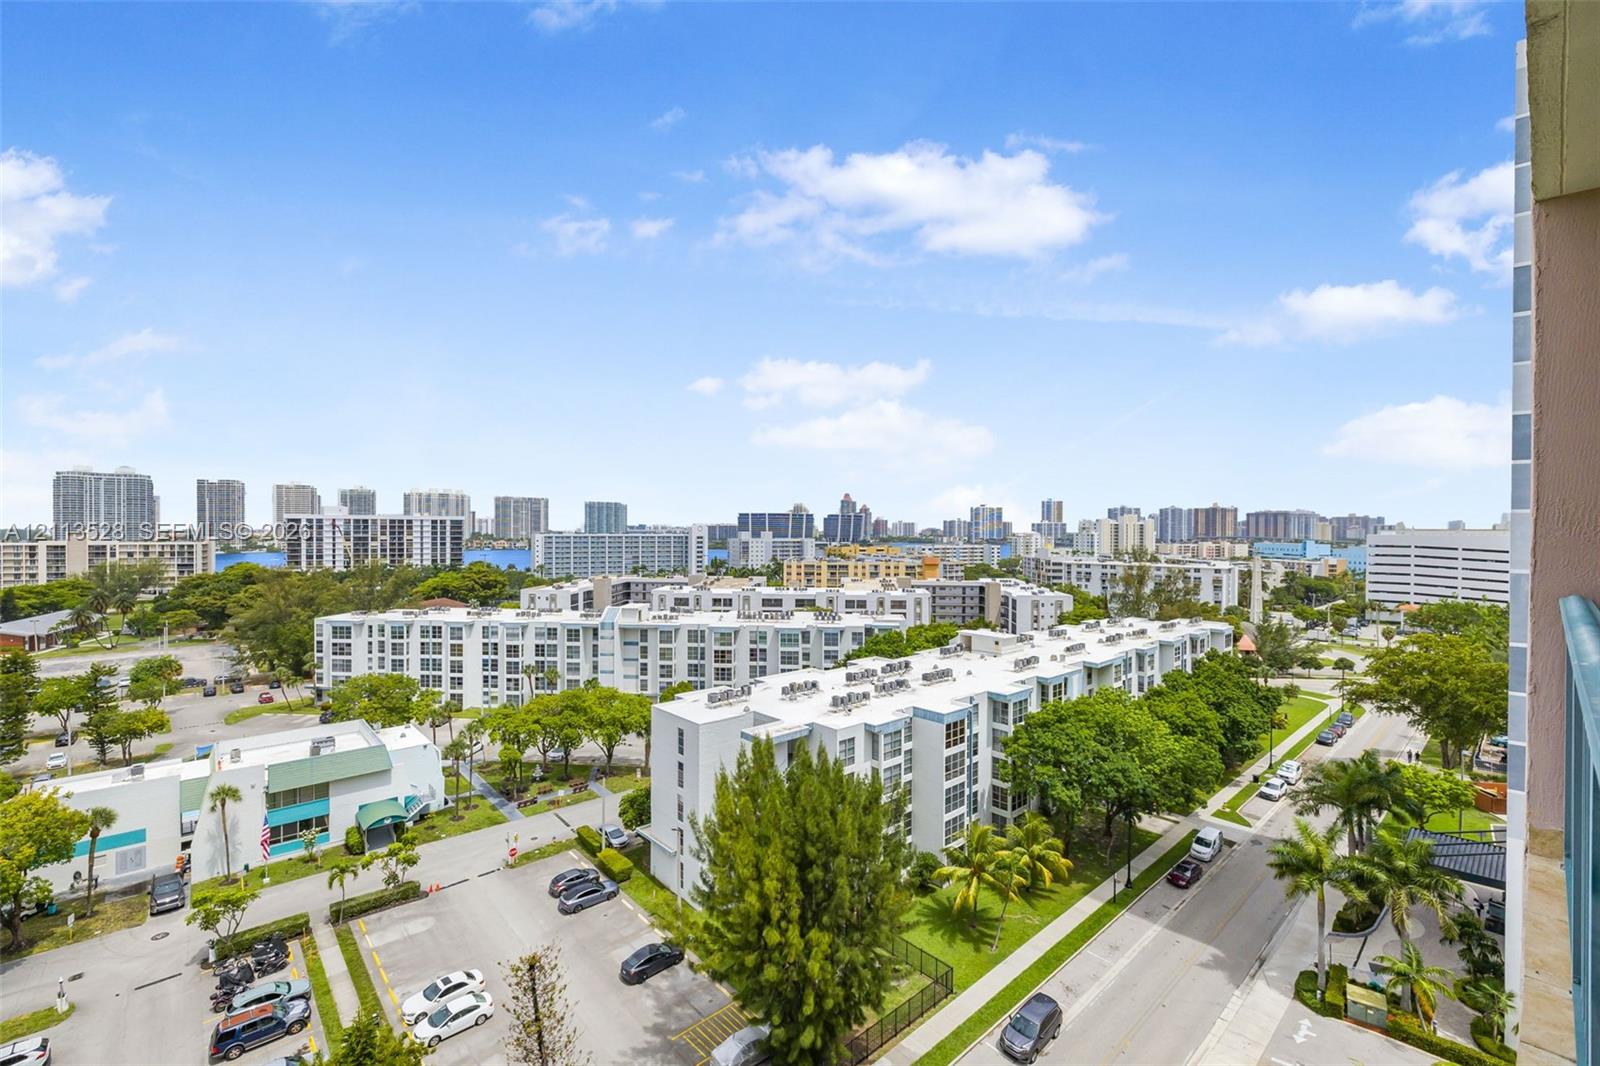
Elevated perspective featuring a panoramic urban skyline, high-rise architecture, and mature greenery
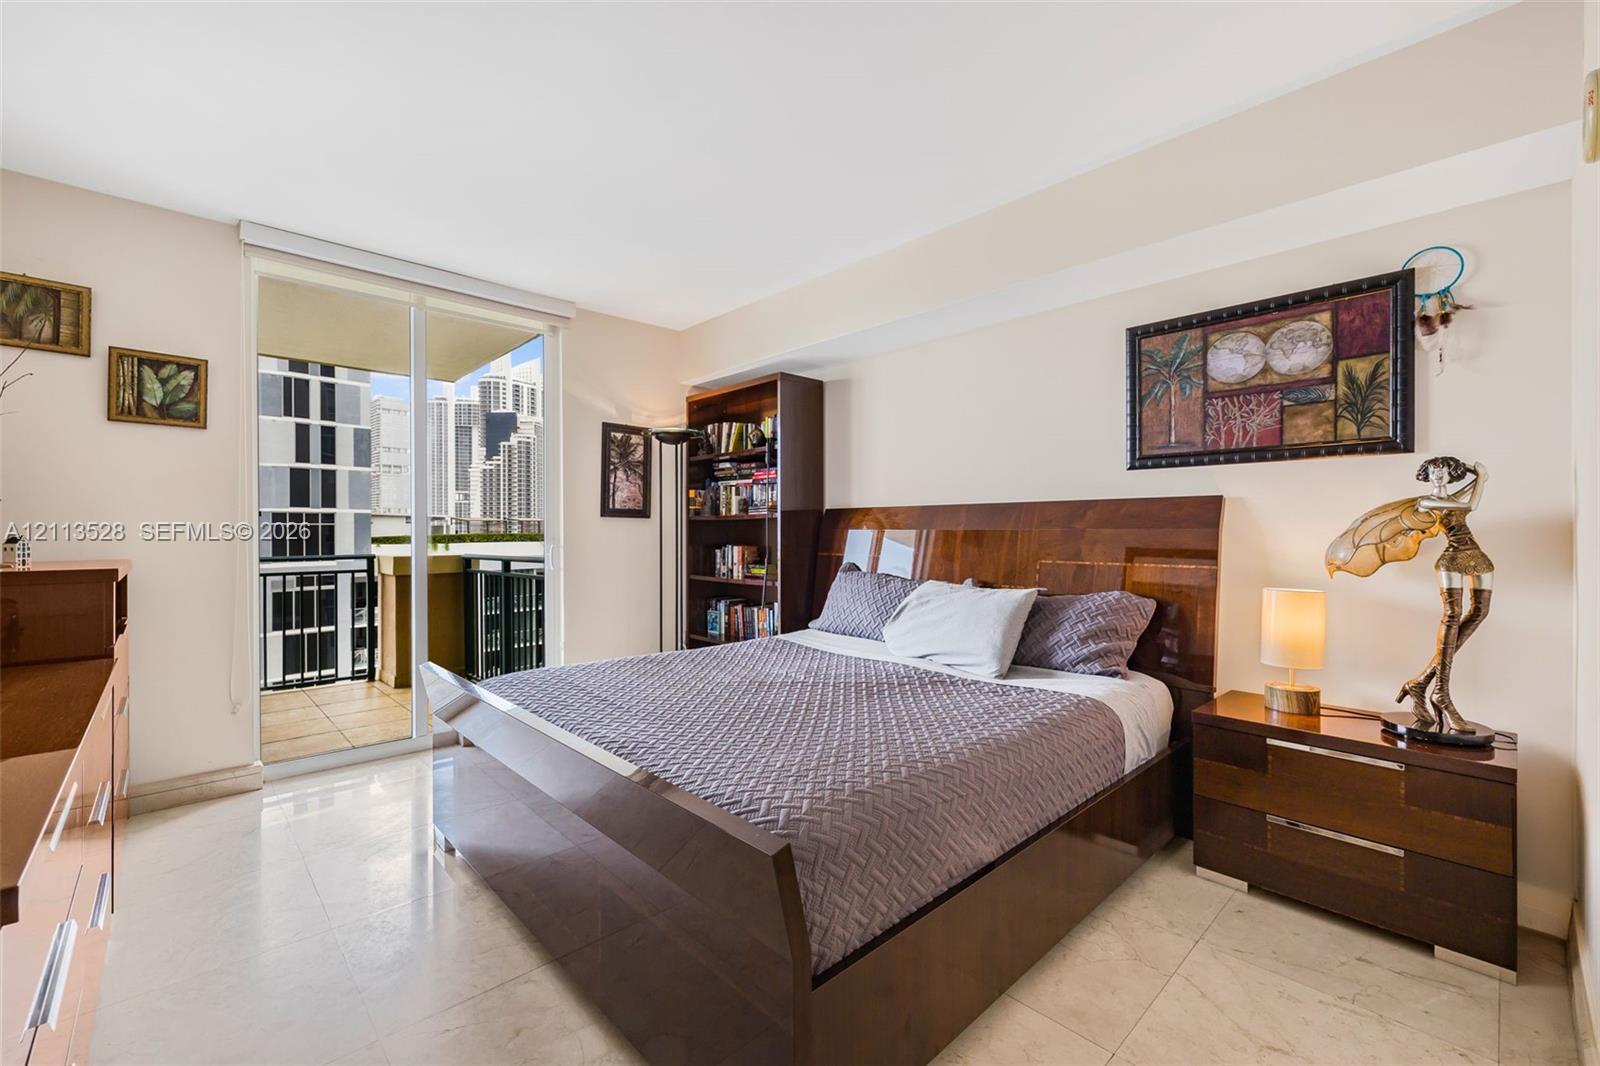
Interior space featuring light-toned tile flooring, built-in shelving, and a glass sliding door providing access to a private balcony
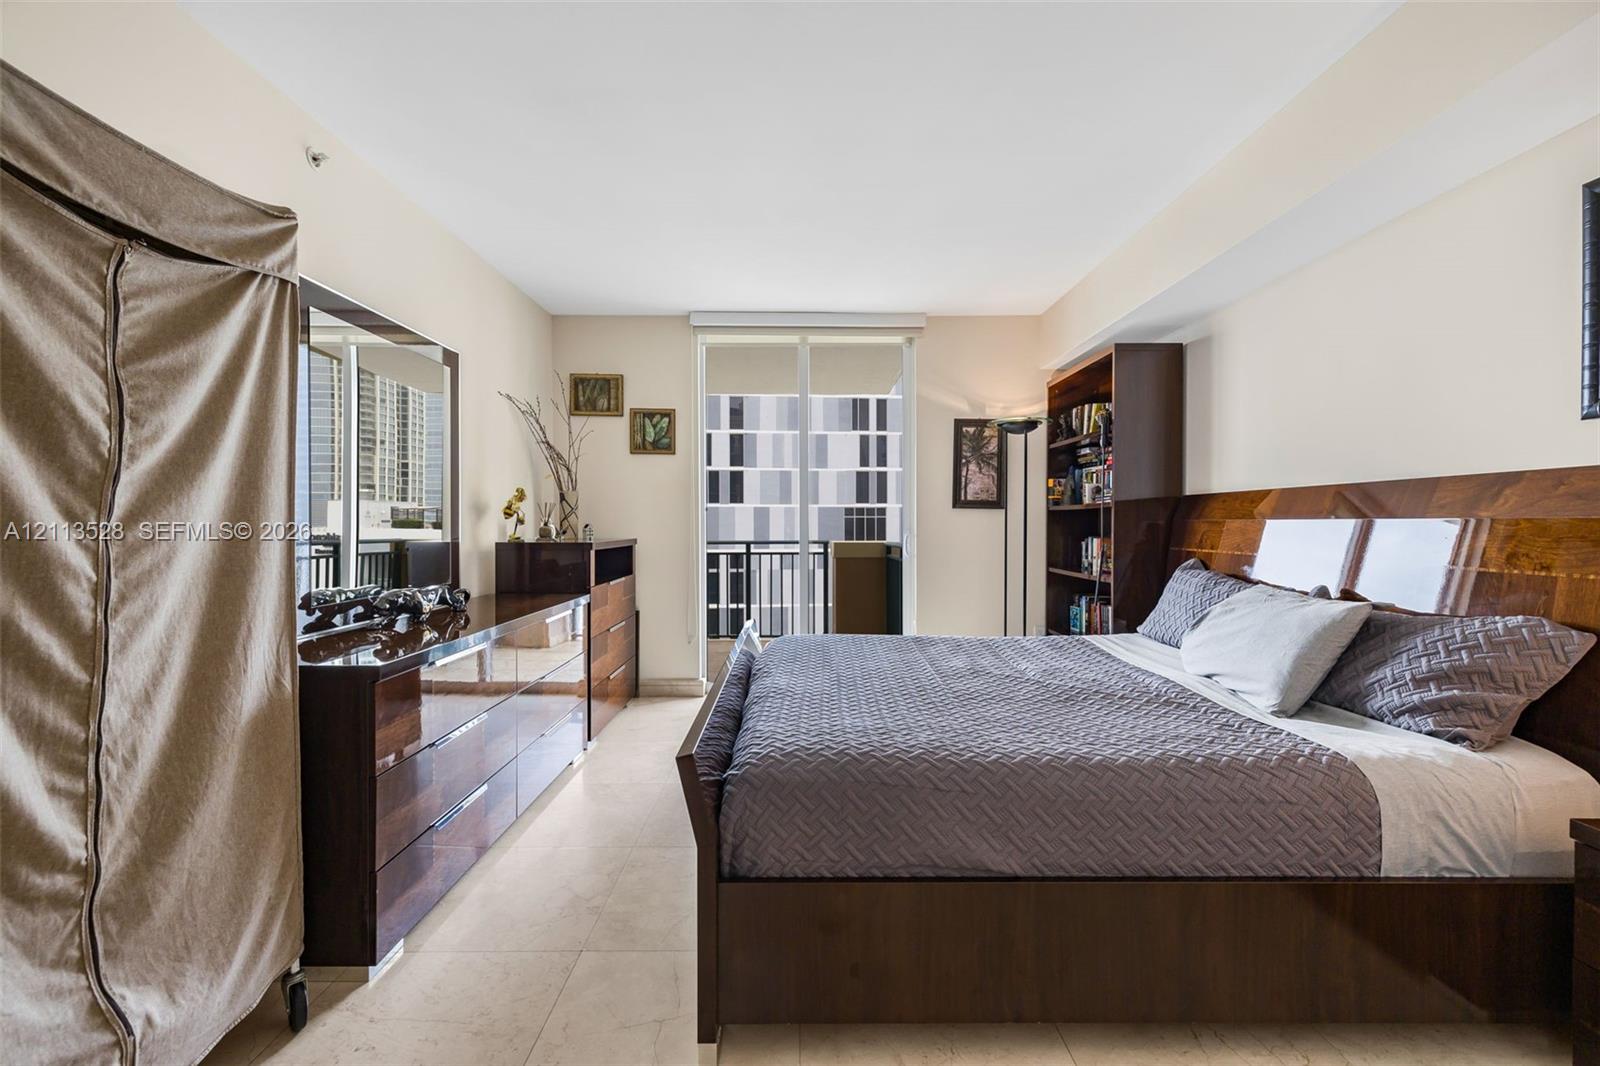
Sliding glass door opening to a balcony, stone-finish flooring, and high ceilings
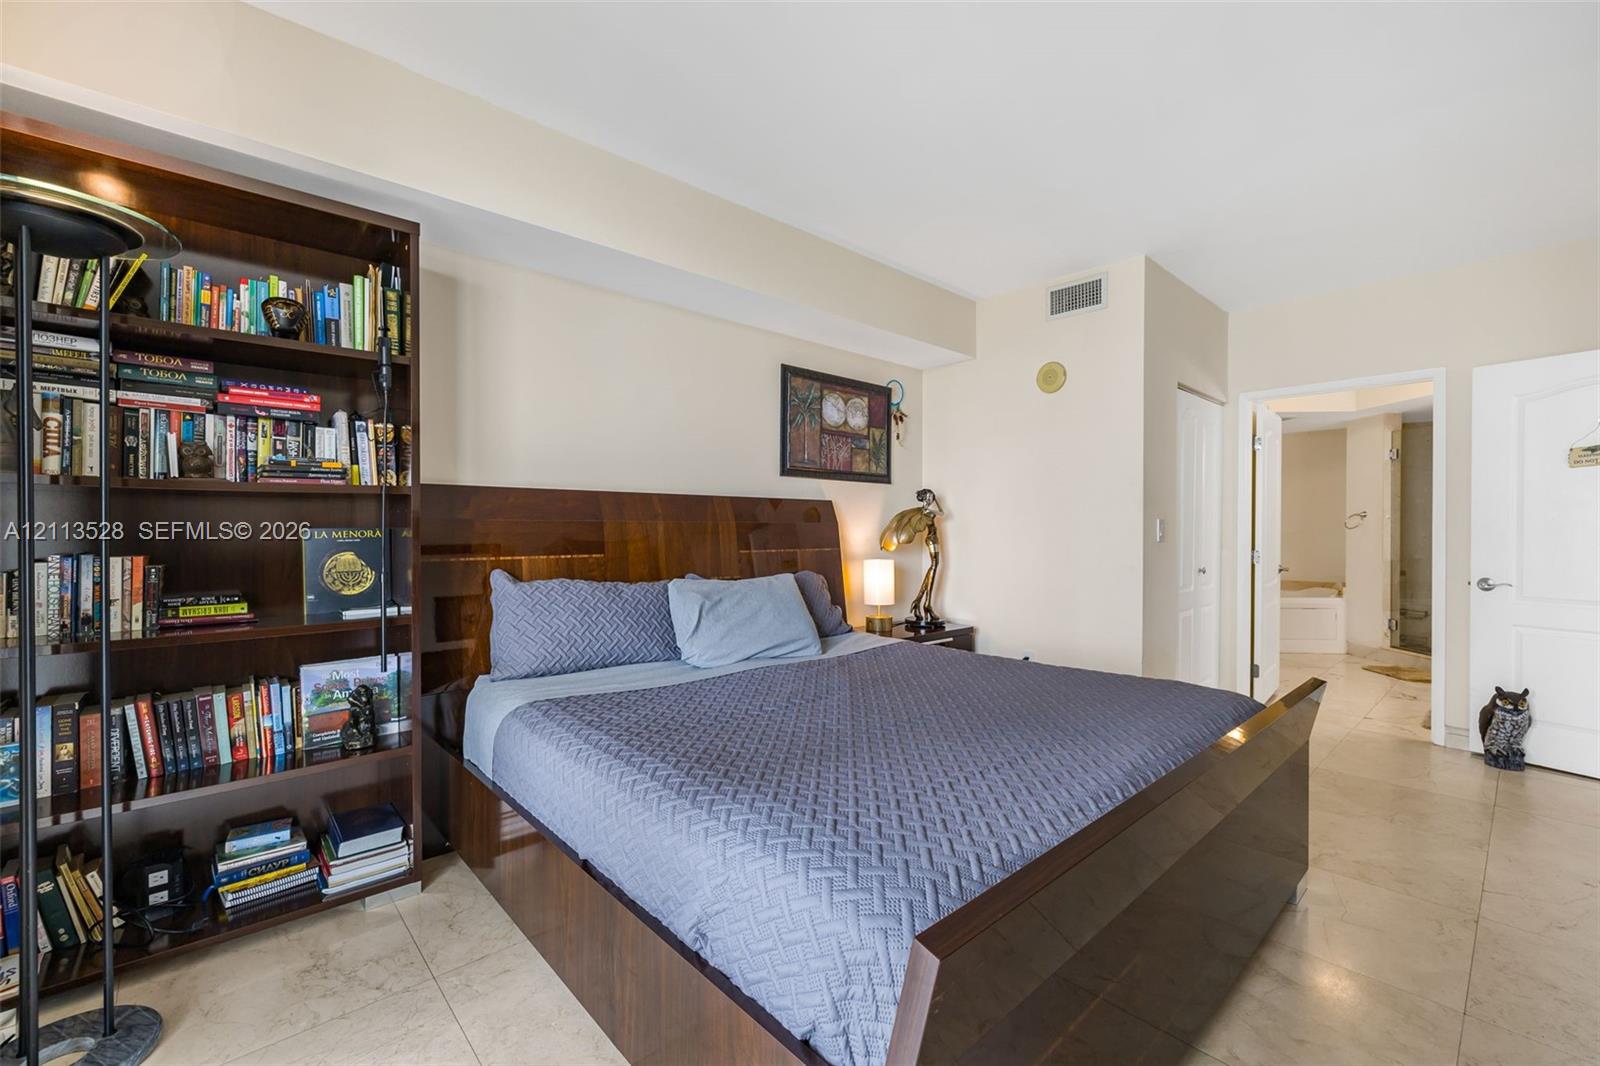
Tile flooring and multi-panel doors
Tile flooring and multi-panel doors
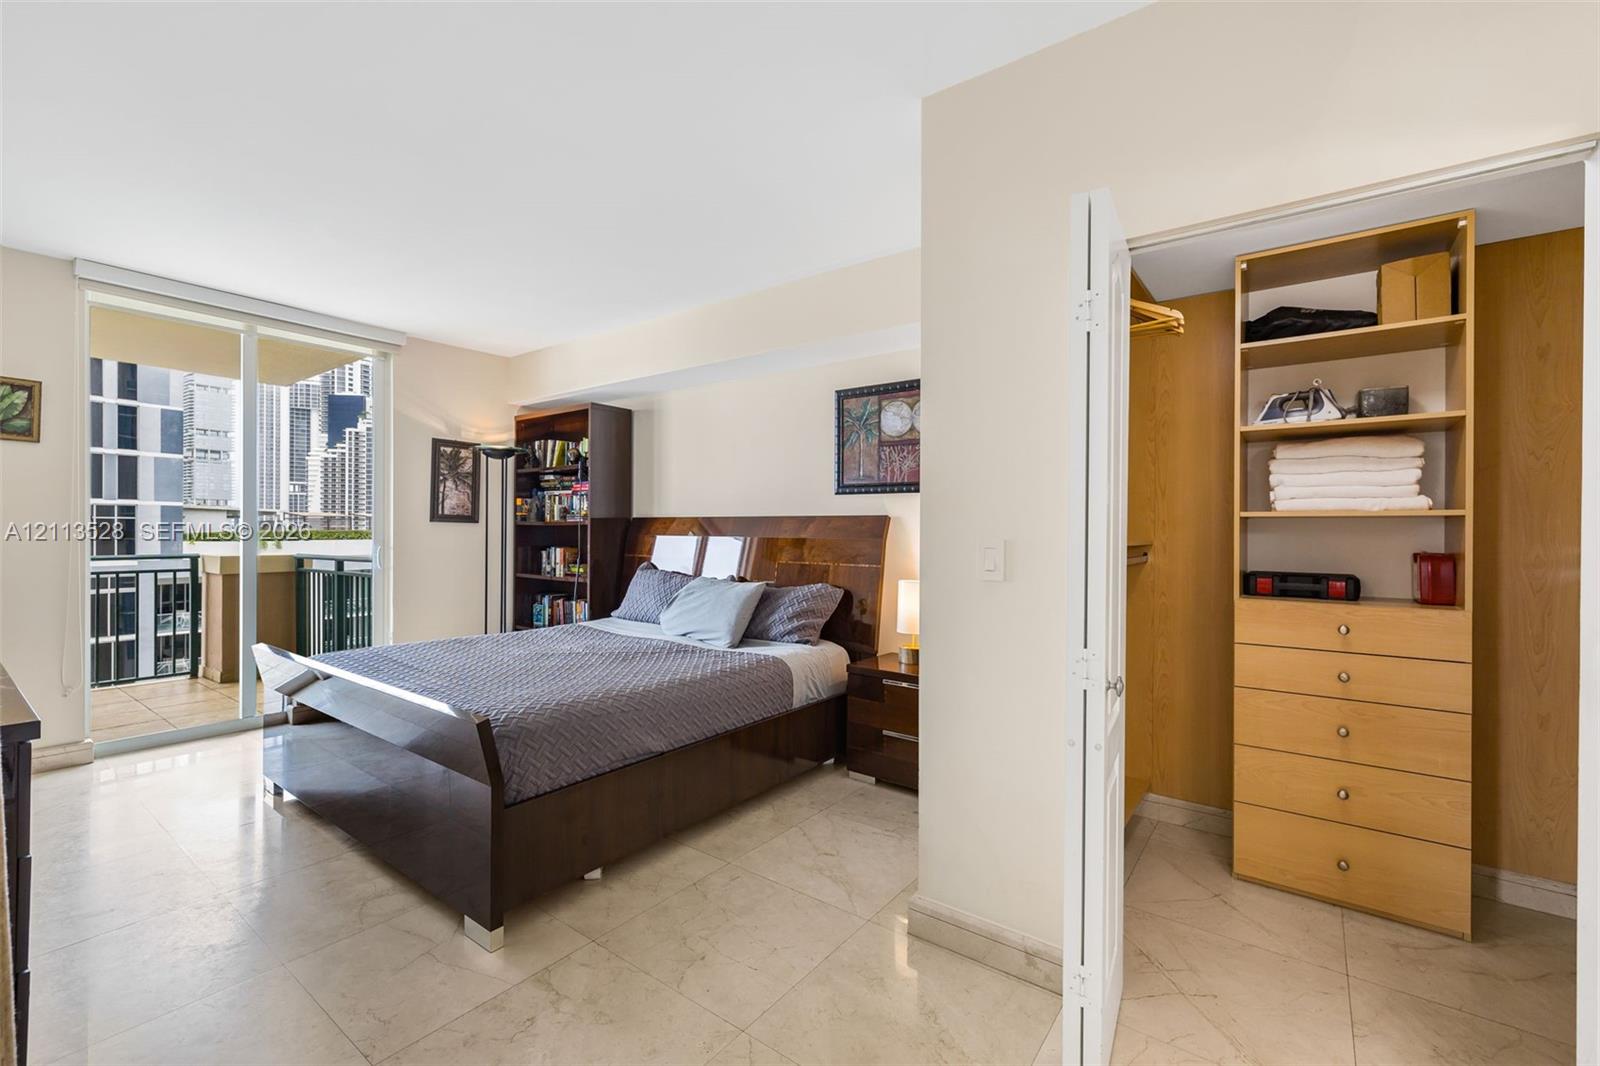
Sliding glass doors leading to a private balcony, large-format tile flooring, and a walk-in closet featuring built-in wood-finish shelving and drawer storage
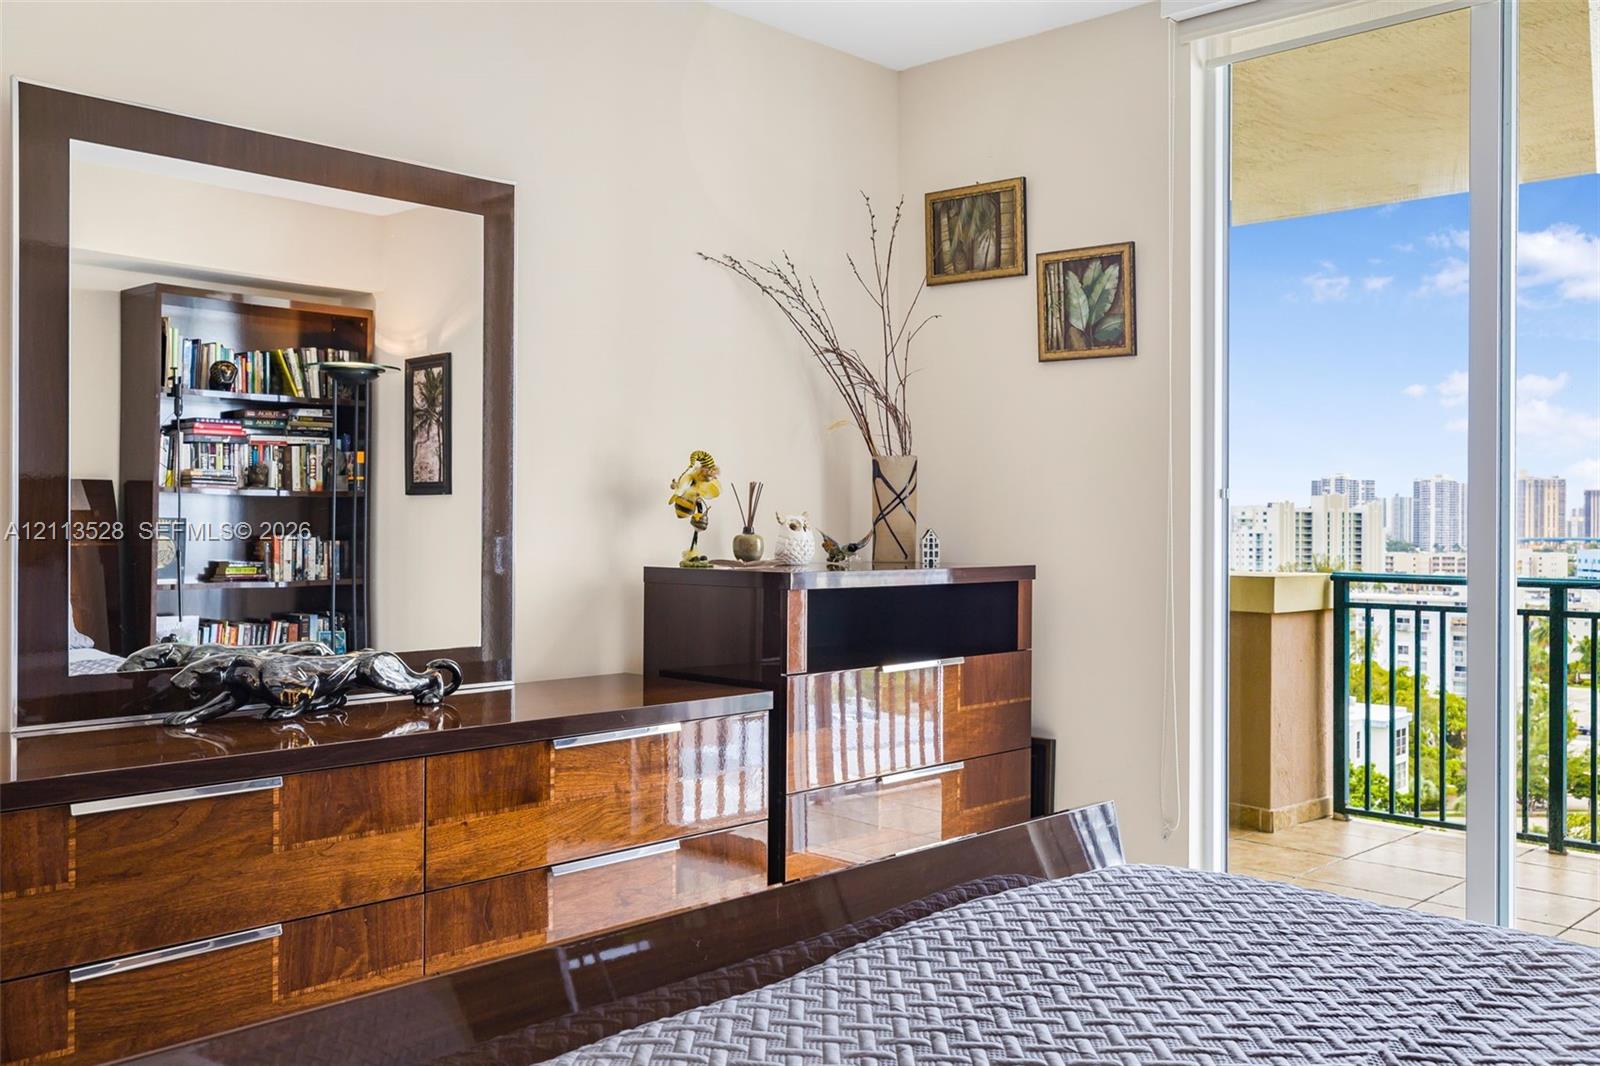
Floor-to-ceiling glass sliding door providing external access to a private balcony with metal railing
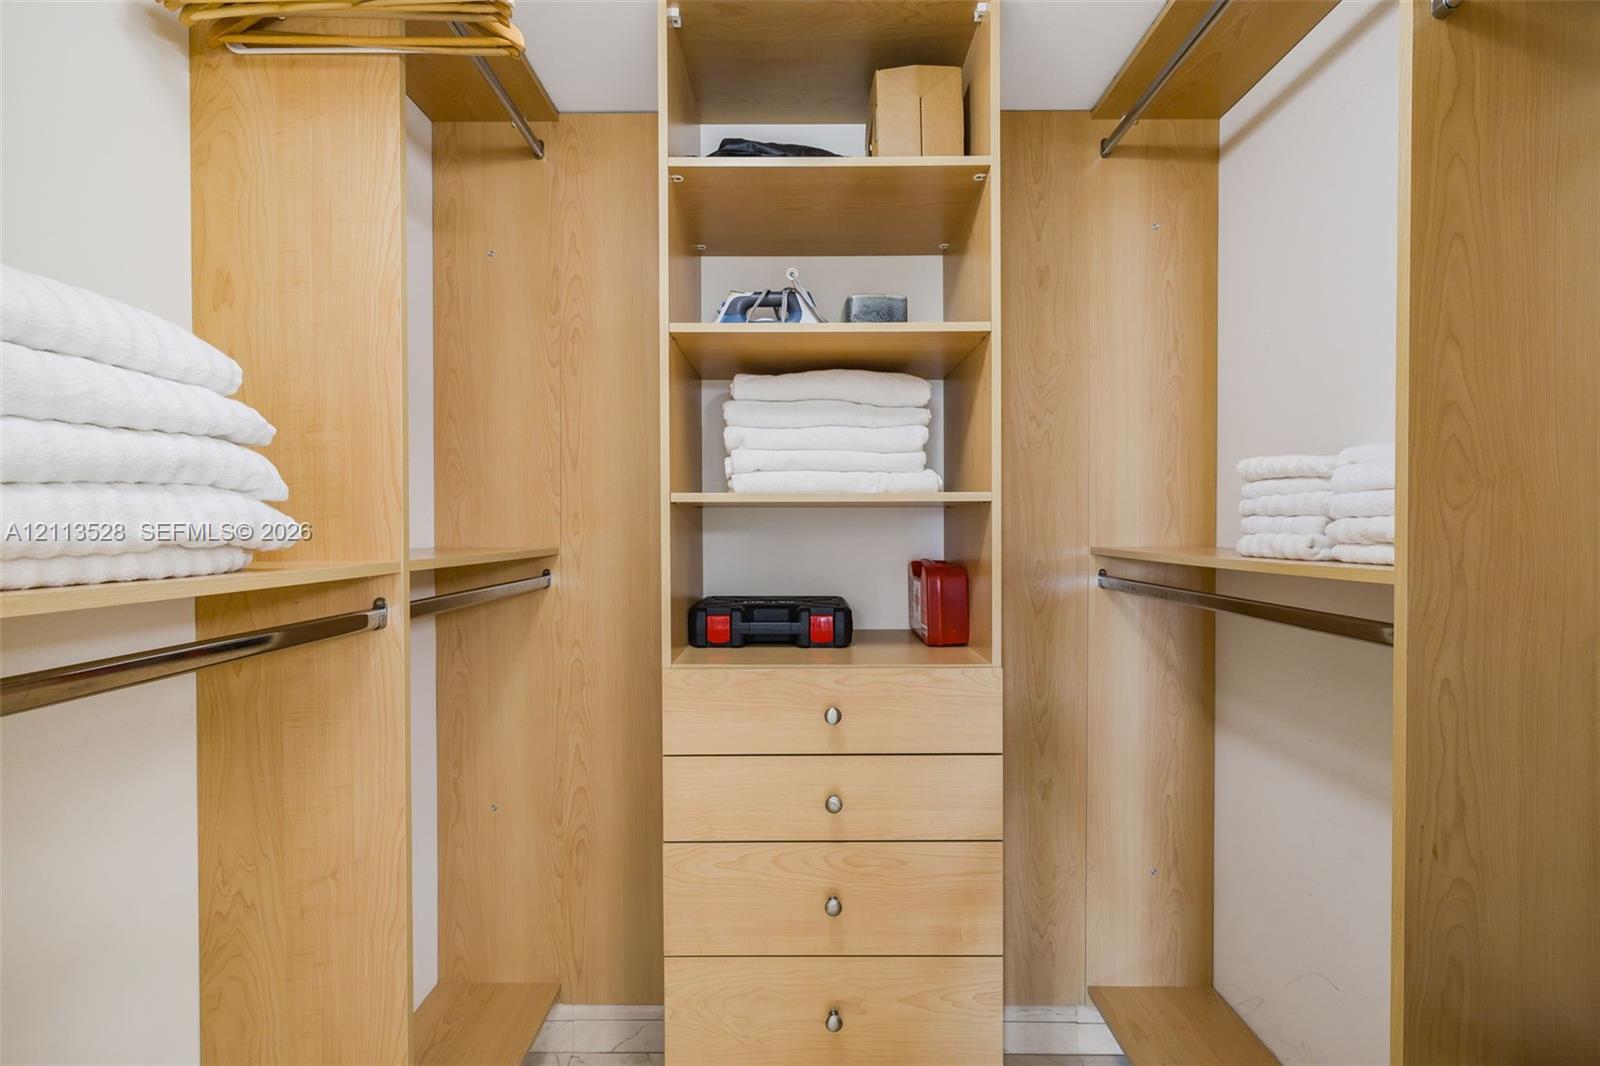
Customized closet organization system featuring light wood-finish shelving, integrated hanging rods, and a center stack of four built-in drawers
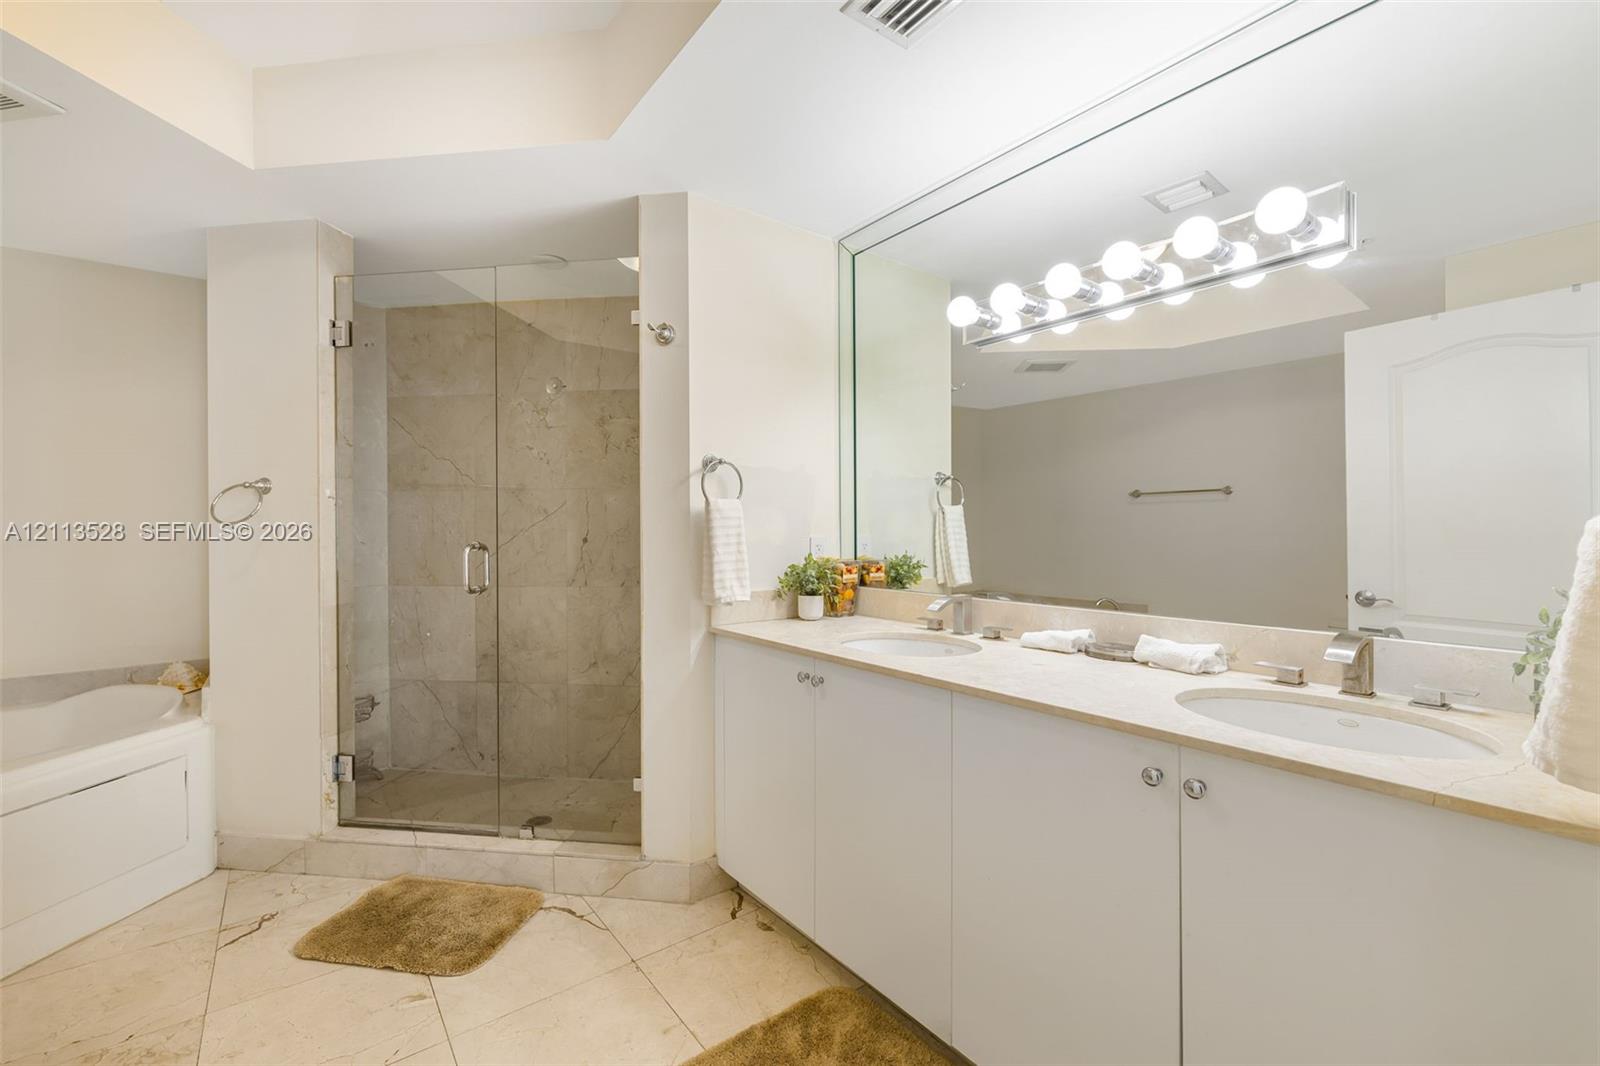
Double vanity with integrated sinks, stone-surface countertop, glass-enclosed shower featuring tile surround, oversized wall mirror, and soaking tub
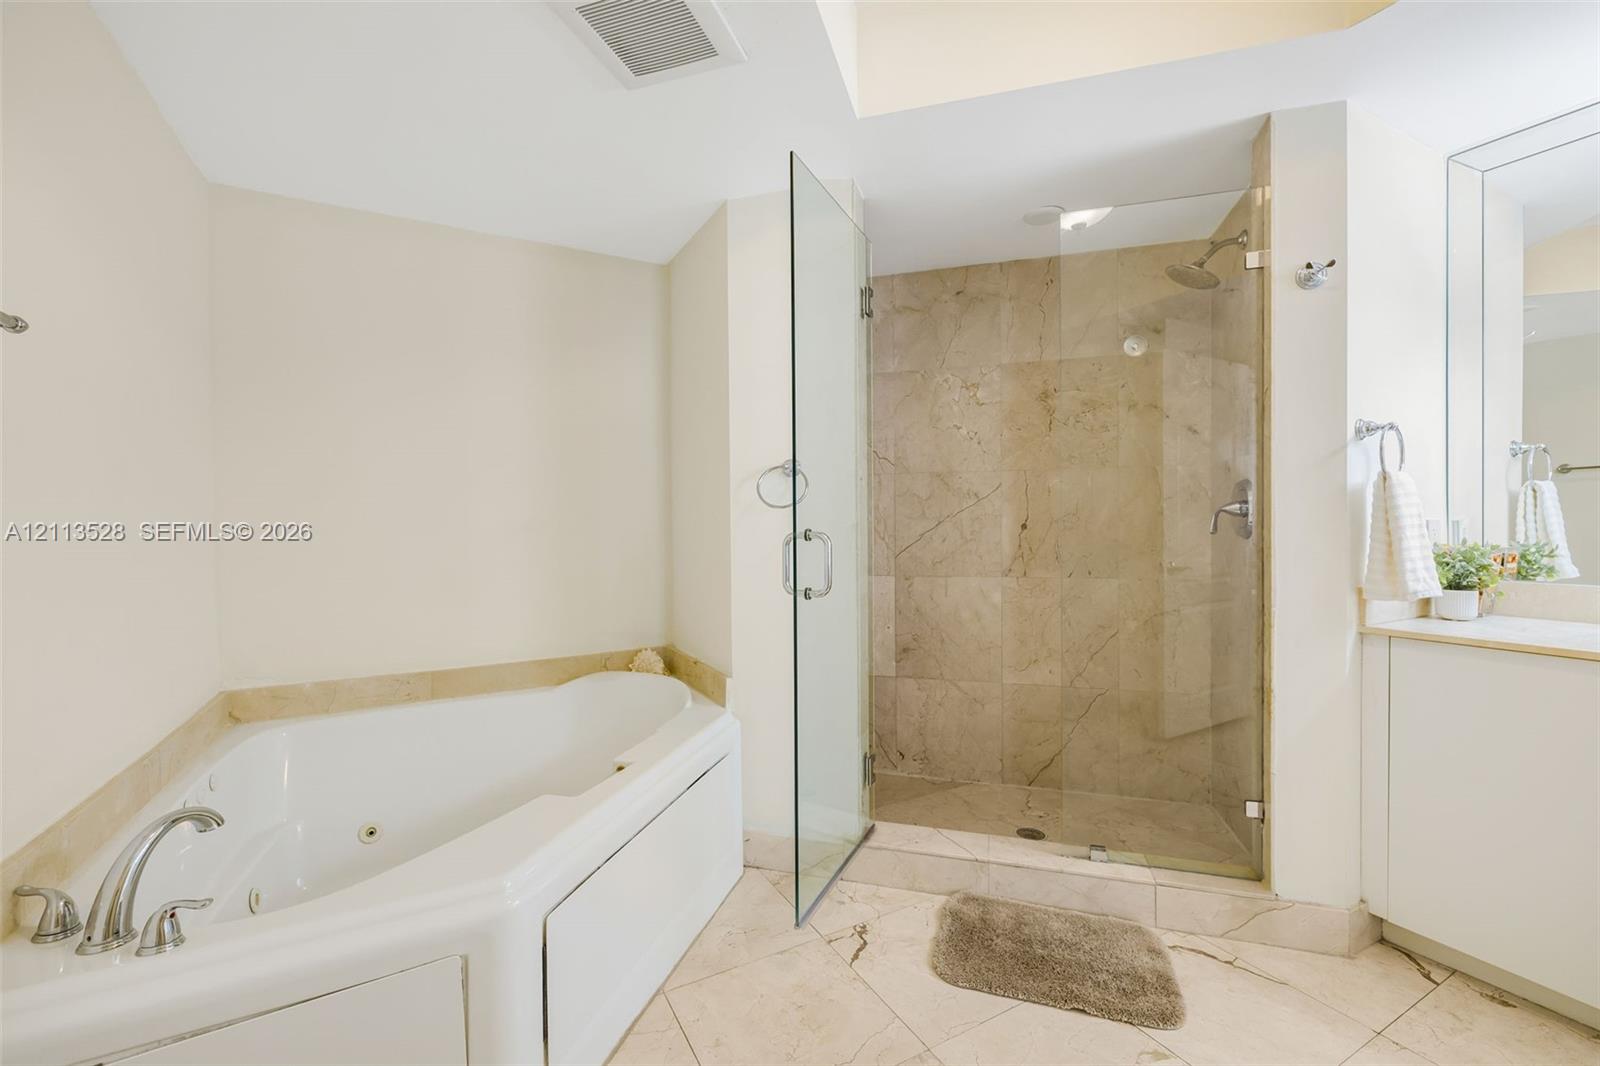
Jetted soaking tub, walk-in shower with stone-tile surround, frameless glass enclosure, stone flooring, and built-in vanity
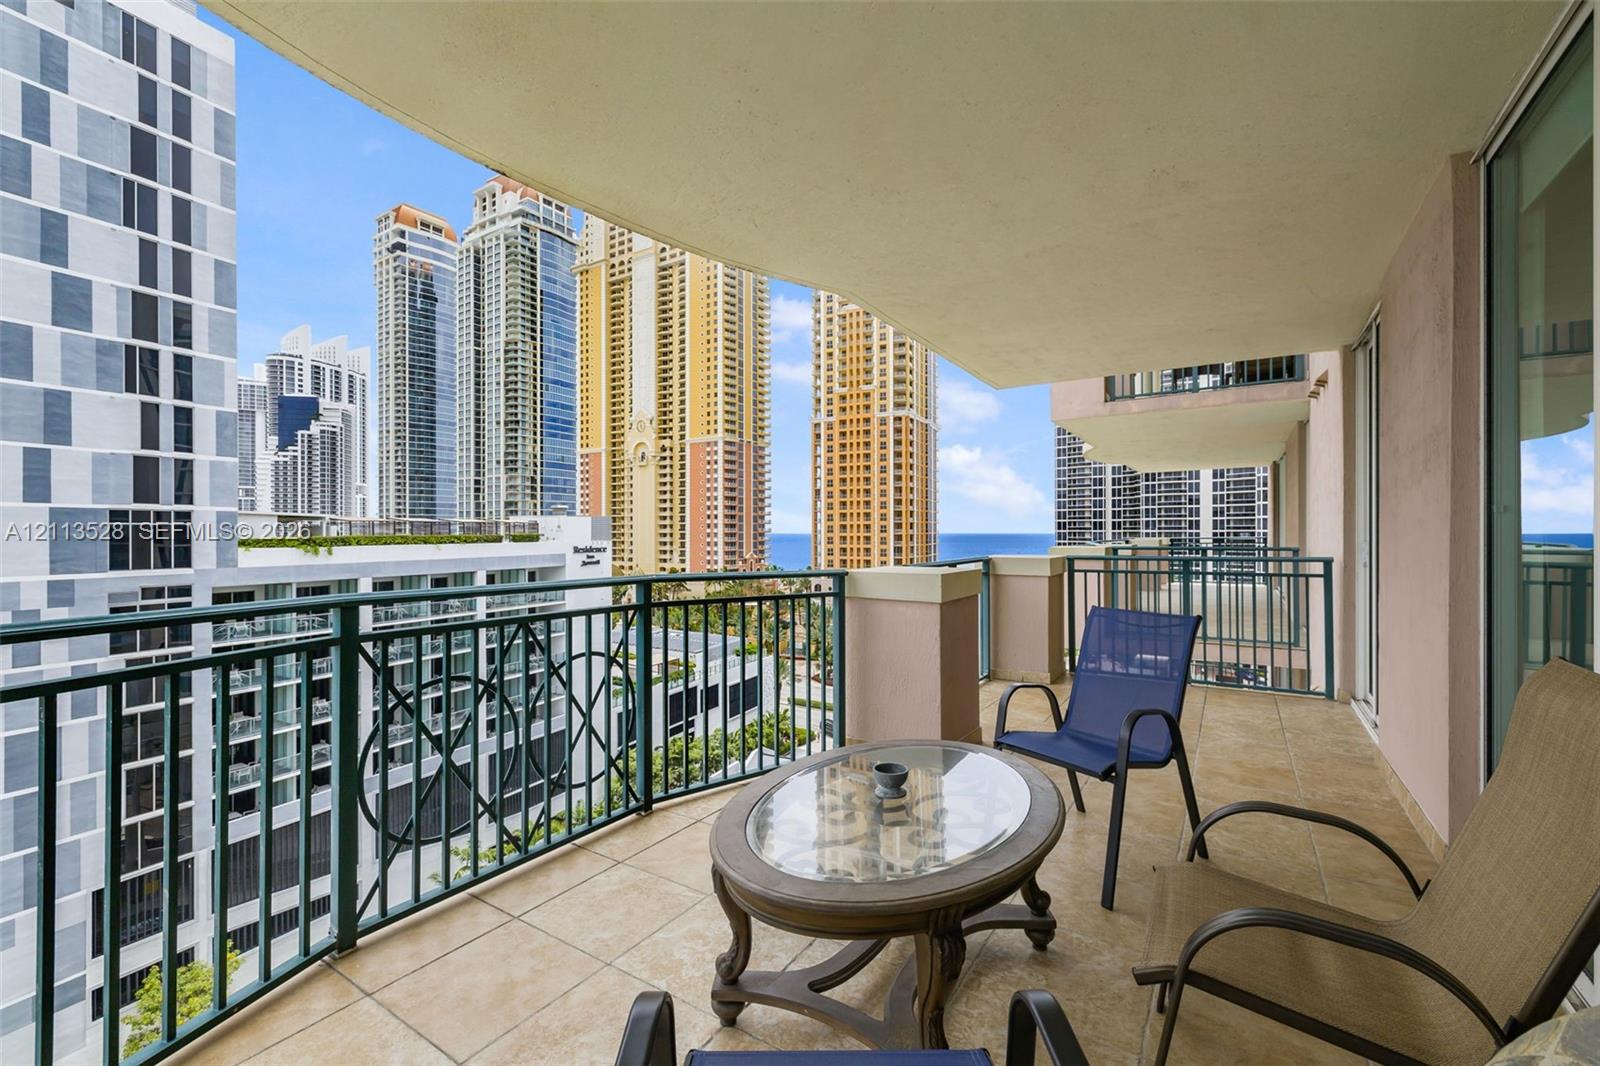
Covered balcony featuring tile flooring and decorative metal railings with urban and coastal scenery
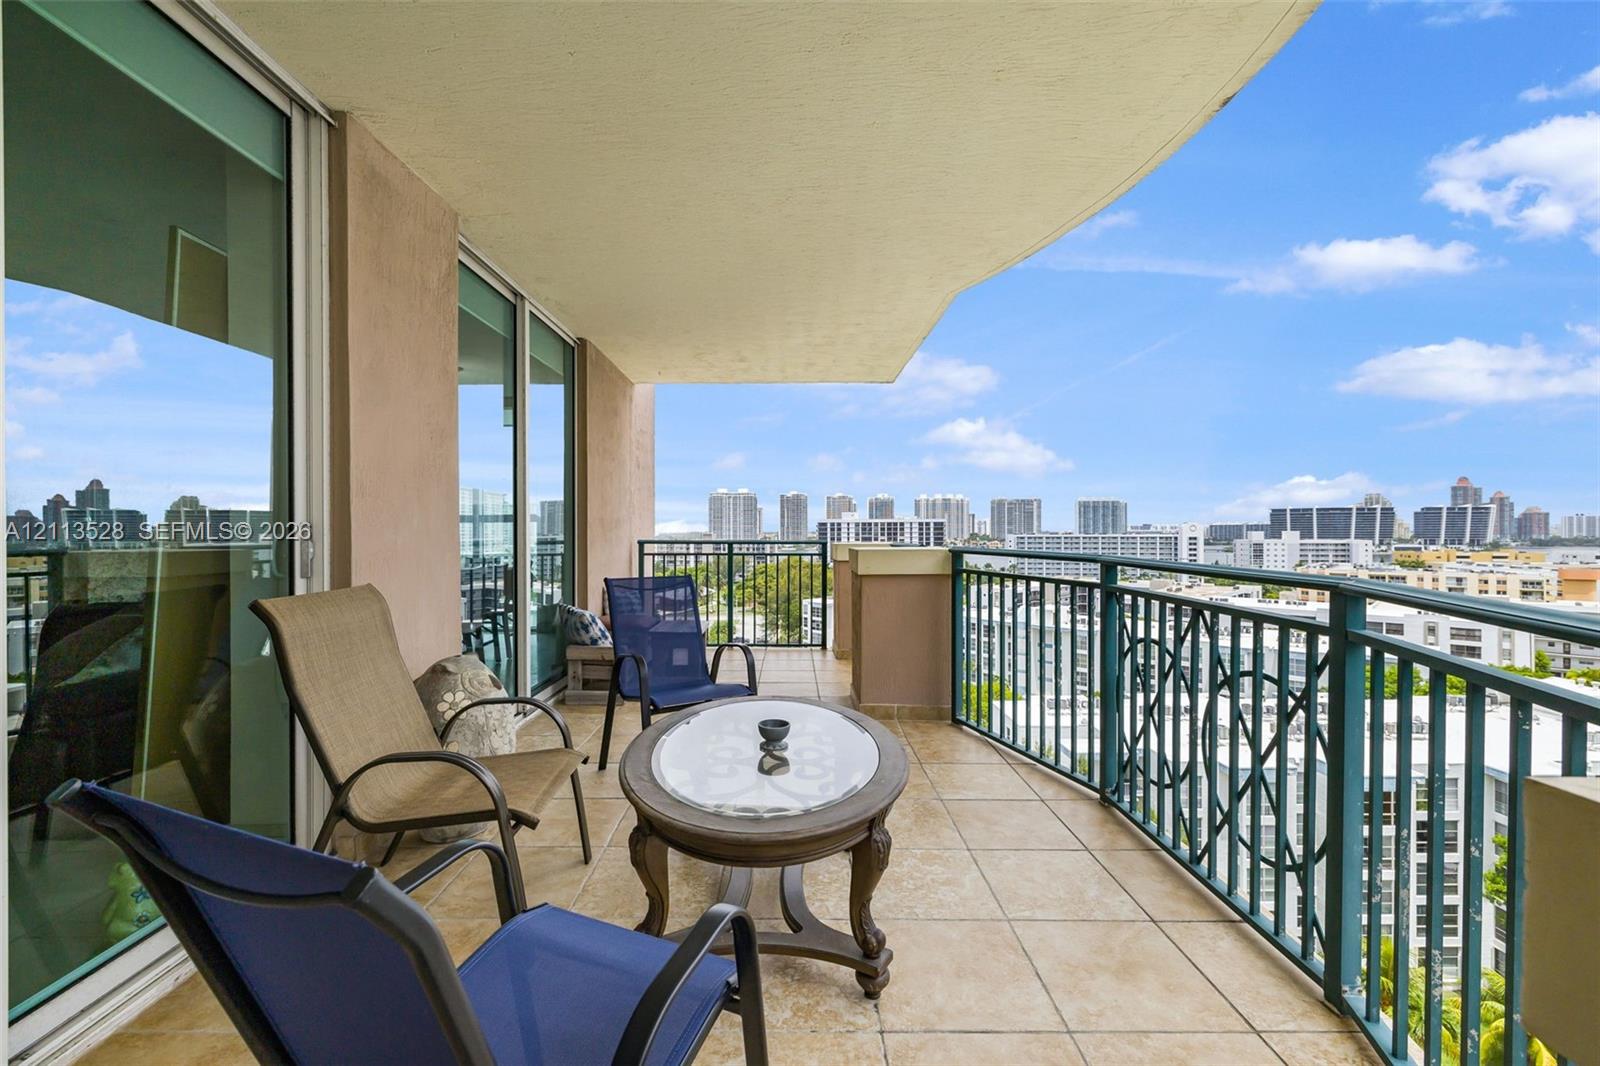
Covered balcony featuring tile flooring, decorative metal railing, and floor-to-ceiling sliding glass doors
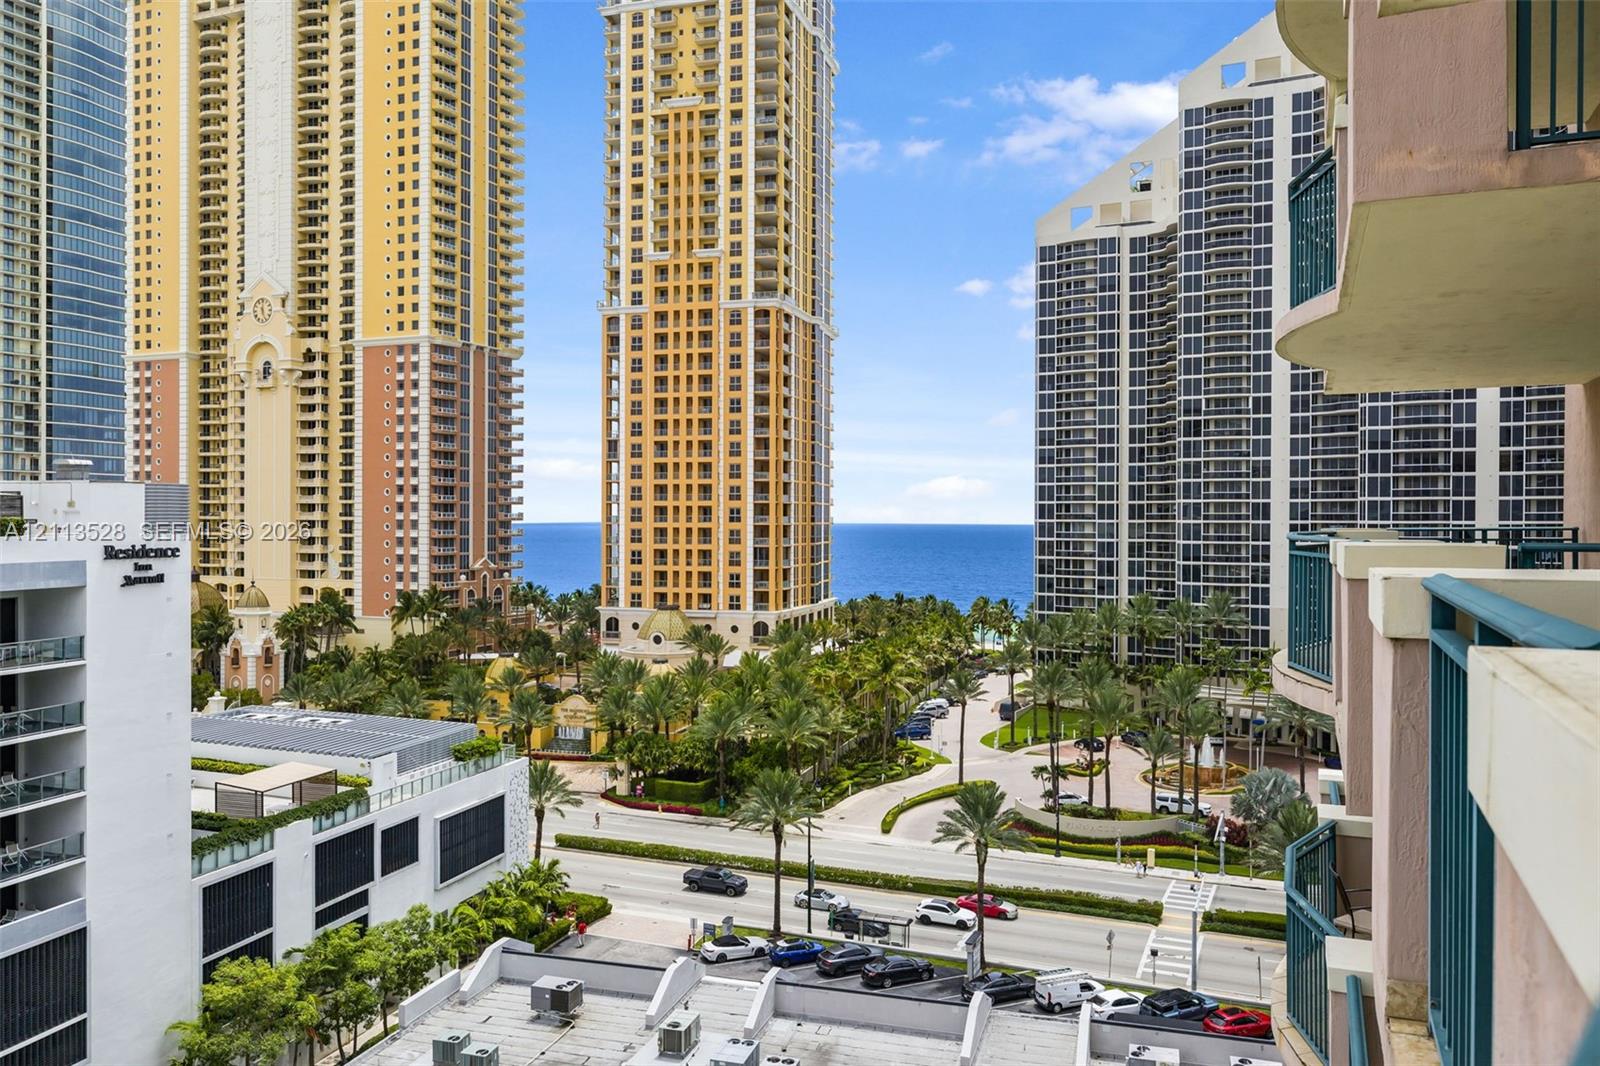
High-rise balcony featuring metal railings with ocean and skyline exposure
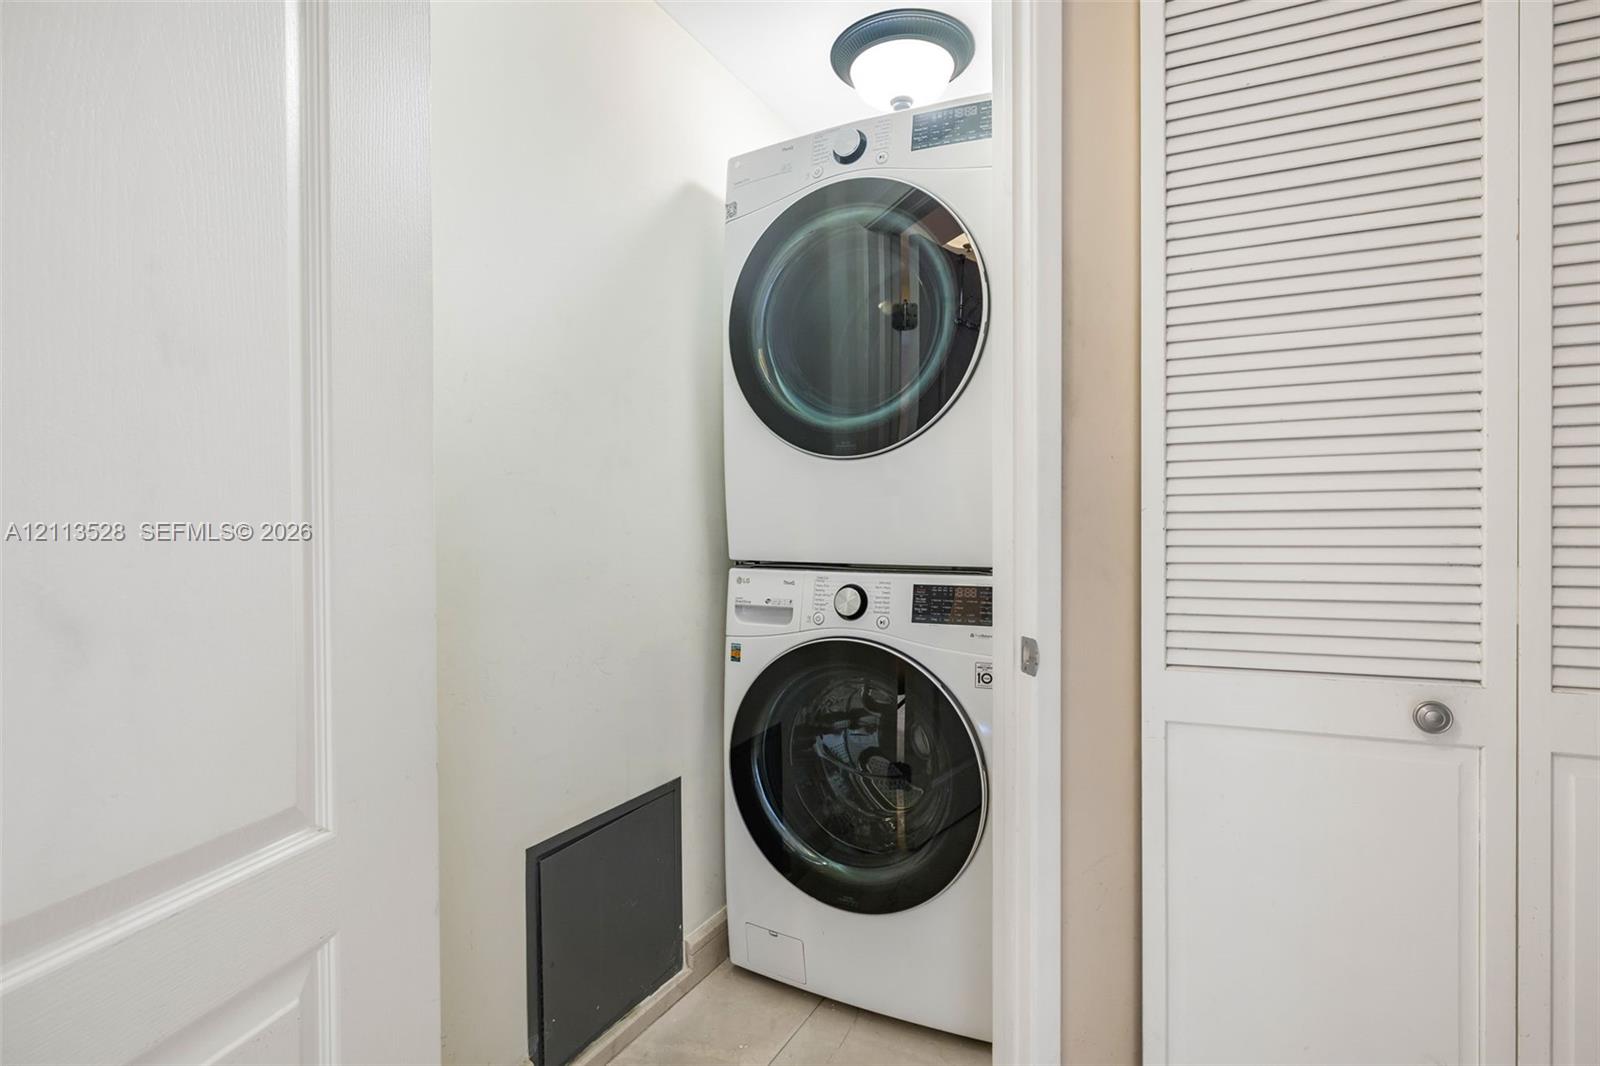
Stacked front-load laundry unit featuring a circular ceiling-mounted light fixture and white louvered closet doors
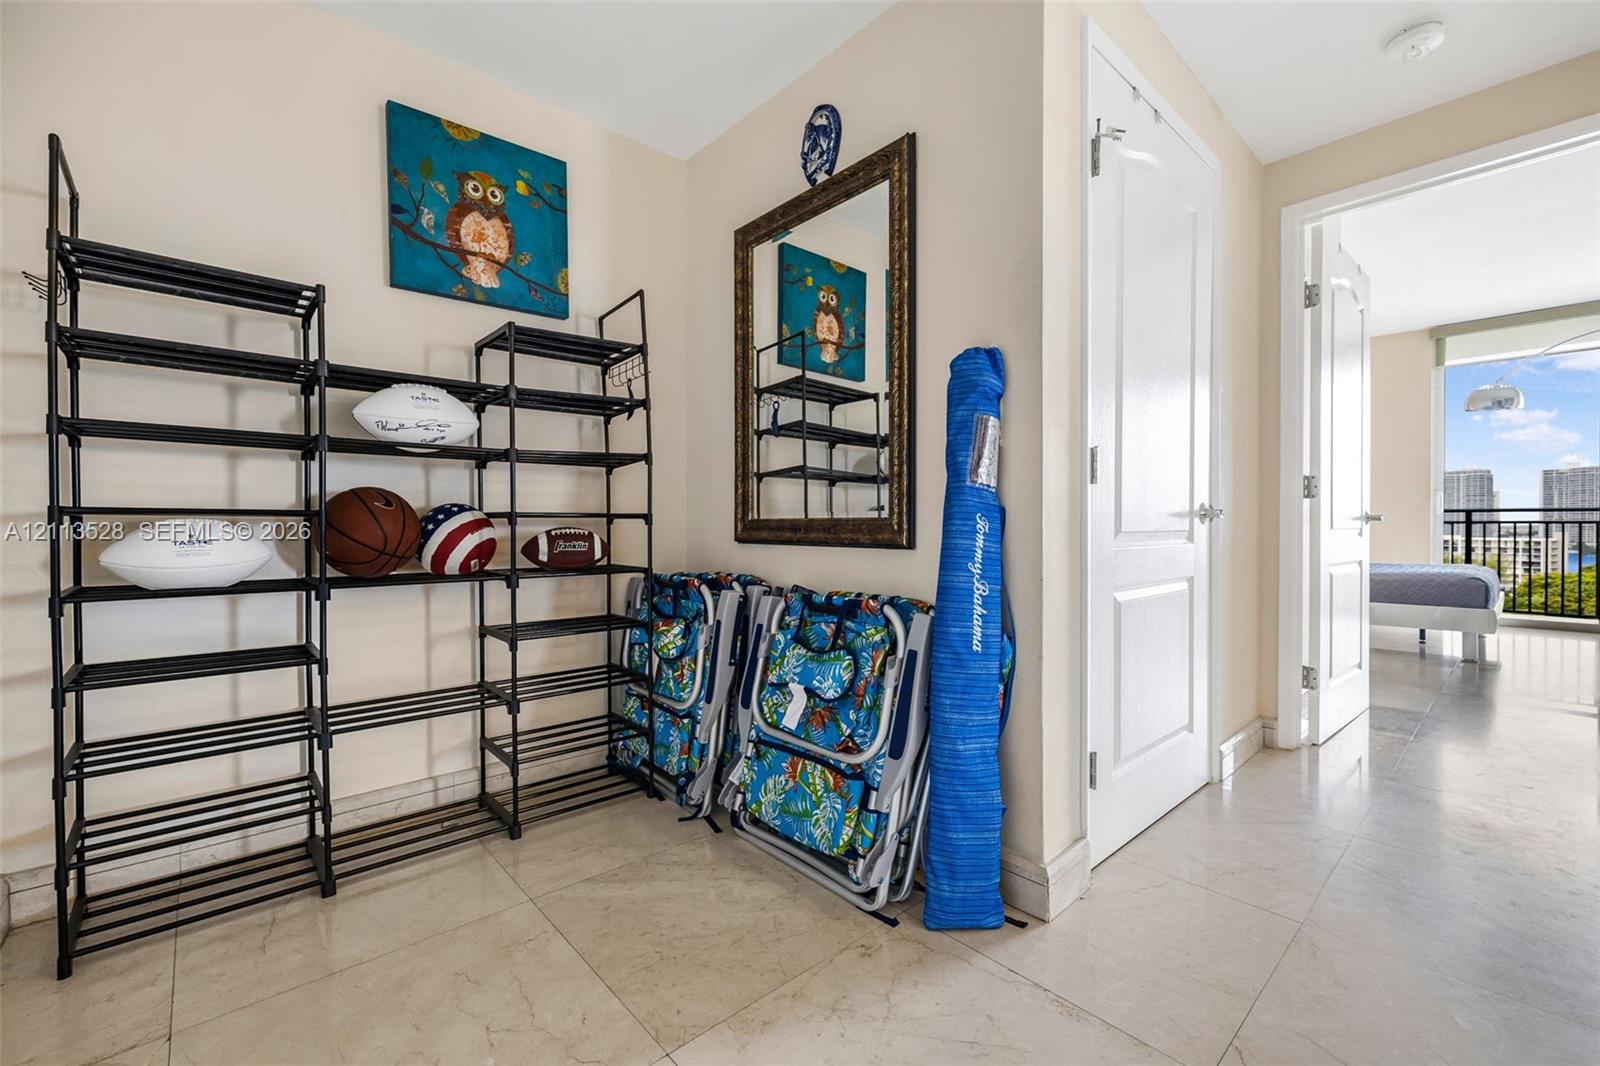
Interior hall featuring light-toned stone-finish flooring and paneled interior doors
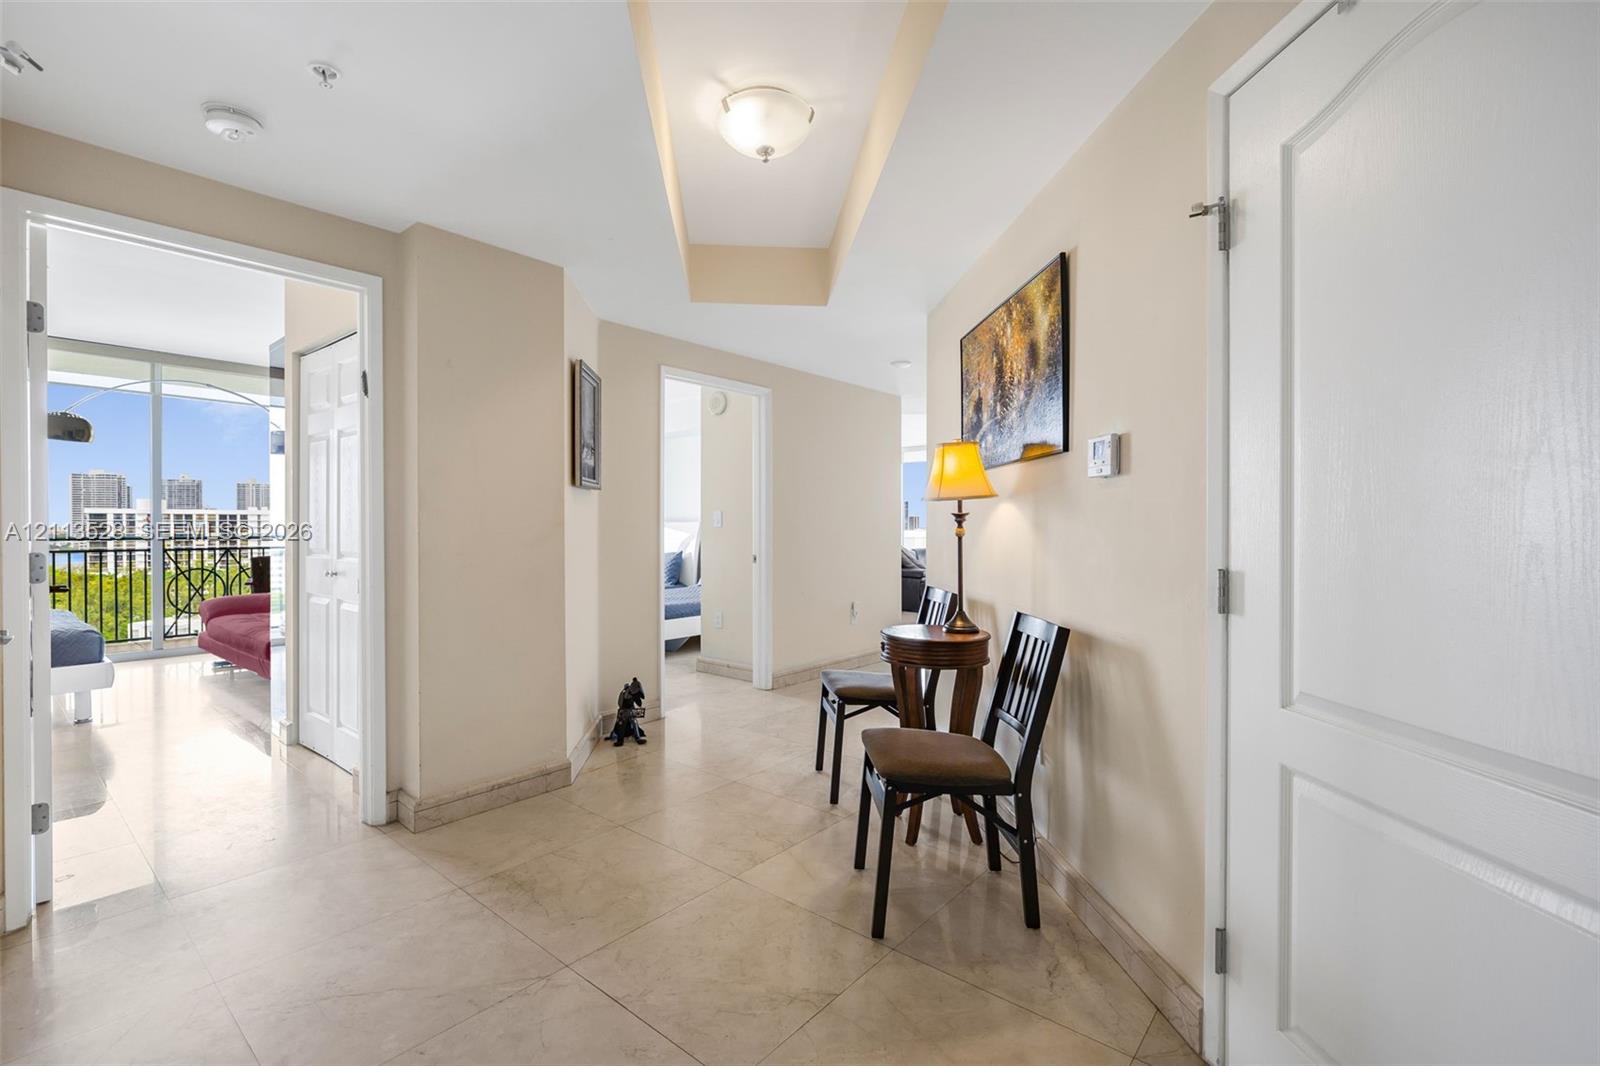
Interior hallway featuring large-format tile flooring, a recessed tray ceiling, flush-mount lighting, and solid-core interior doors
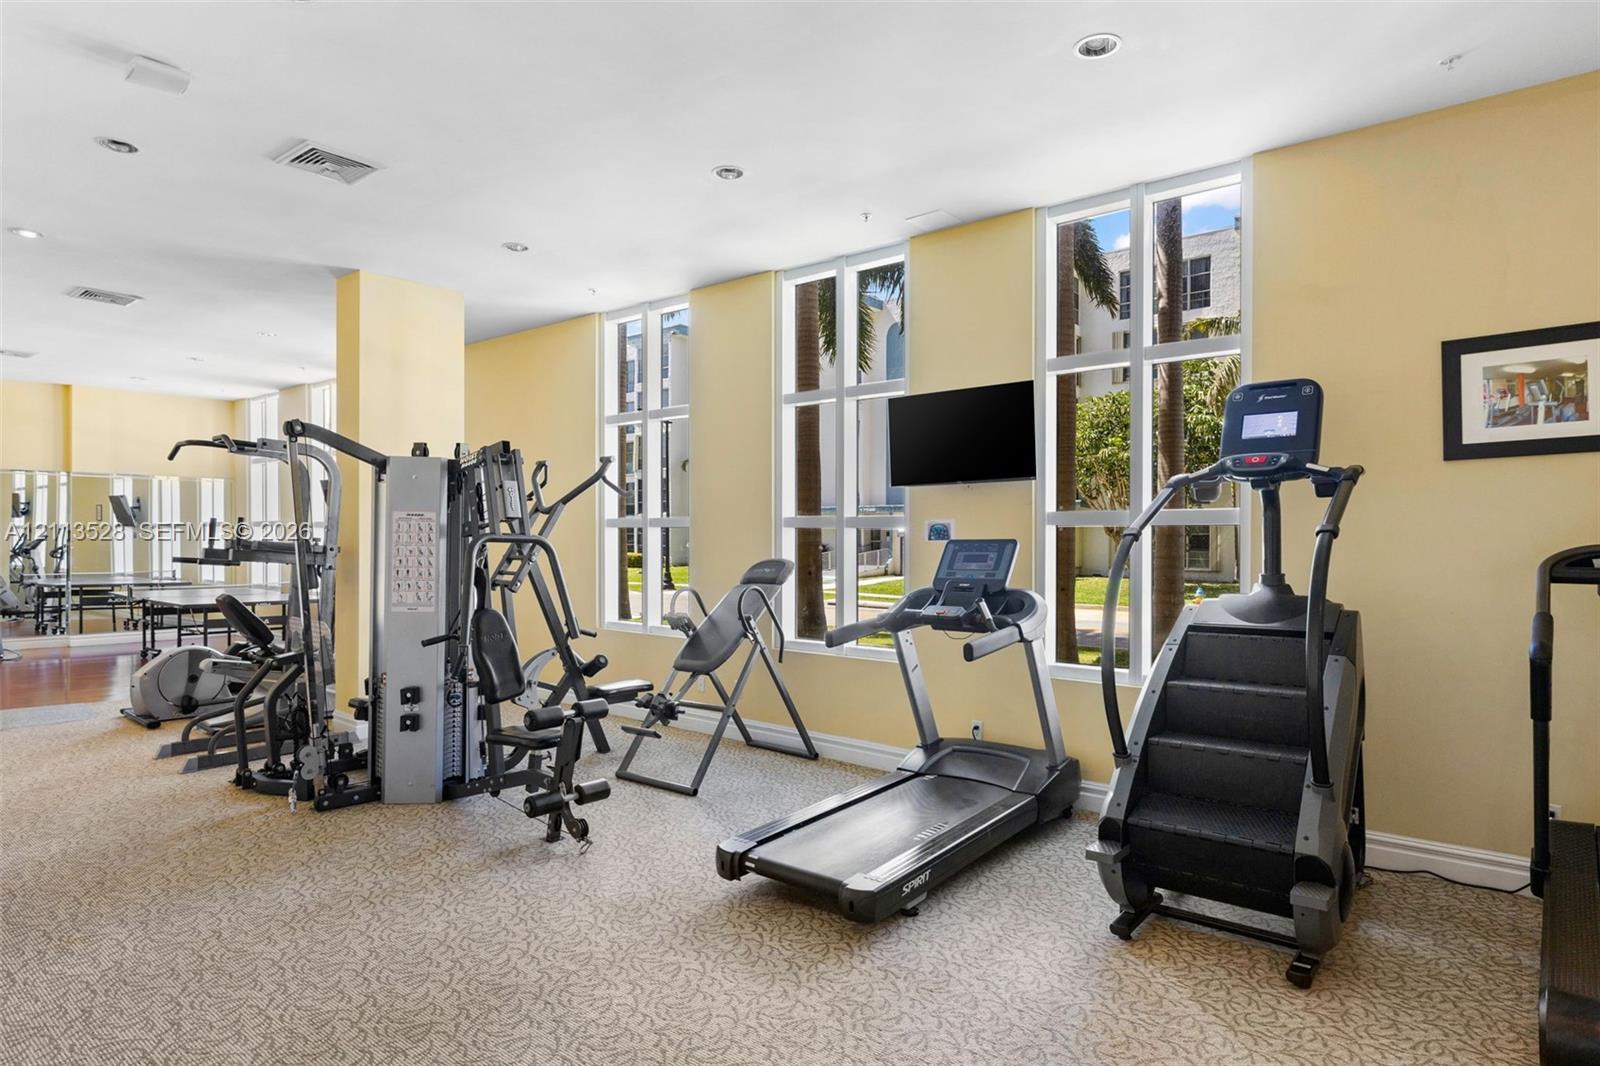
Fitness center featuring wall-to-wall carpeting, floor-to-ceiling windows, and recessed ceiling lighting
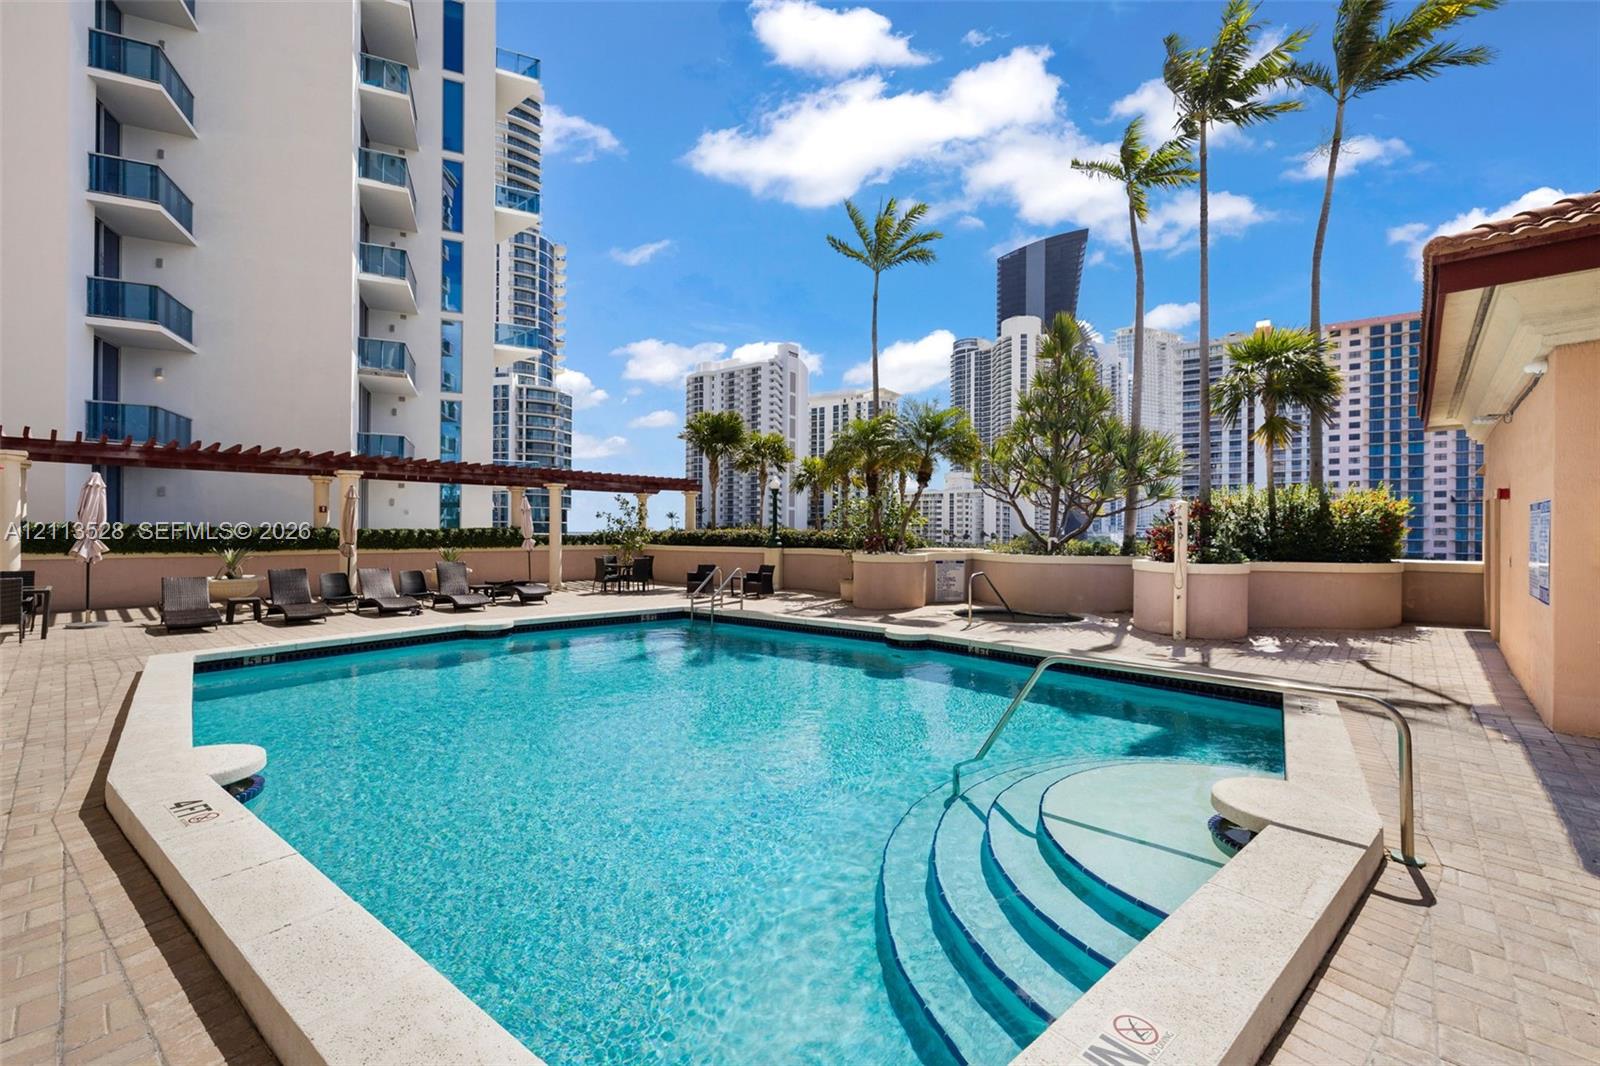
Swimming pool with built-in stairs, perimeter stone coping, surrounding brick-paver terrace, wooden pergola structure, and mature palm landscaping
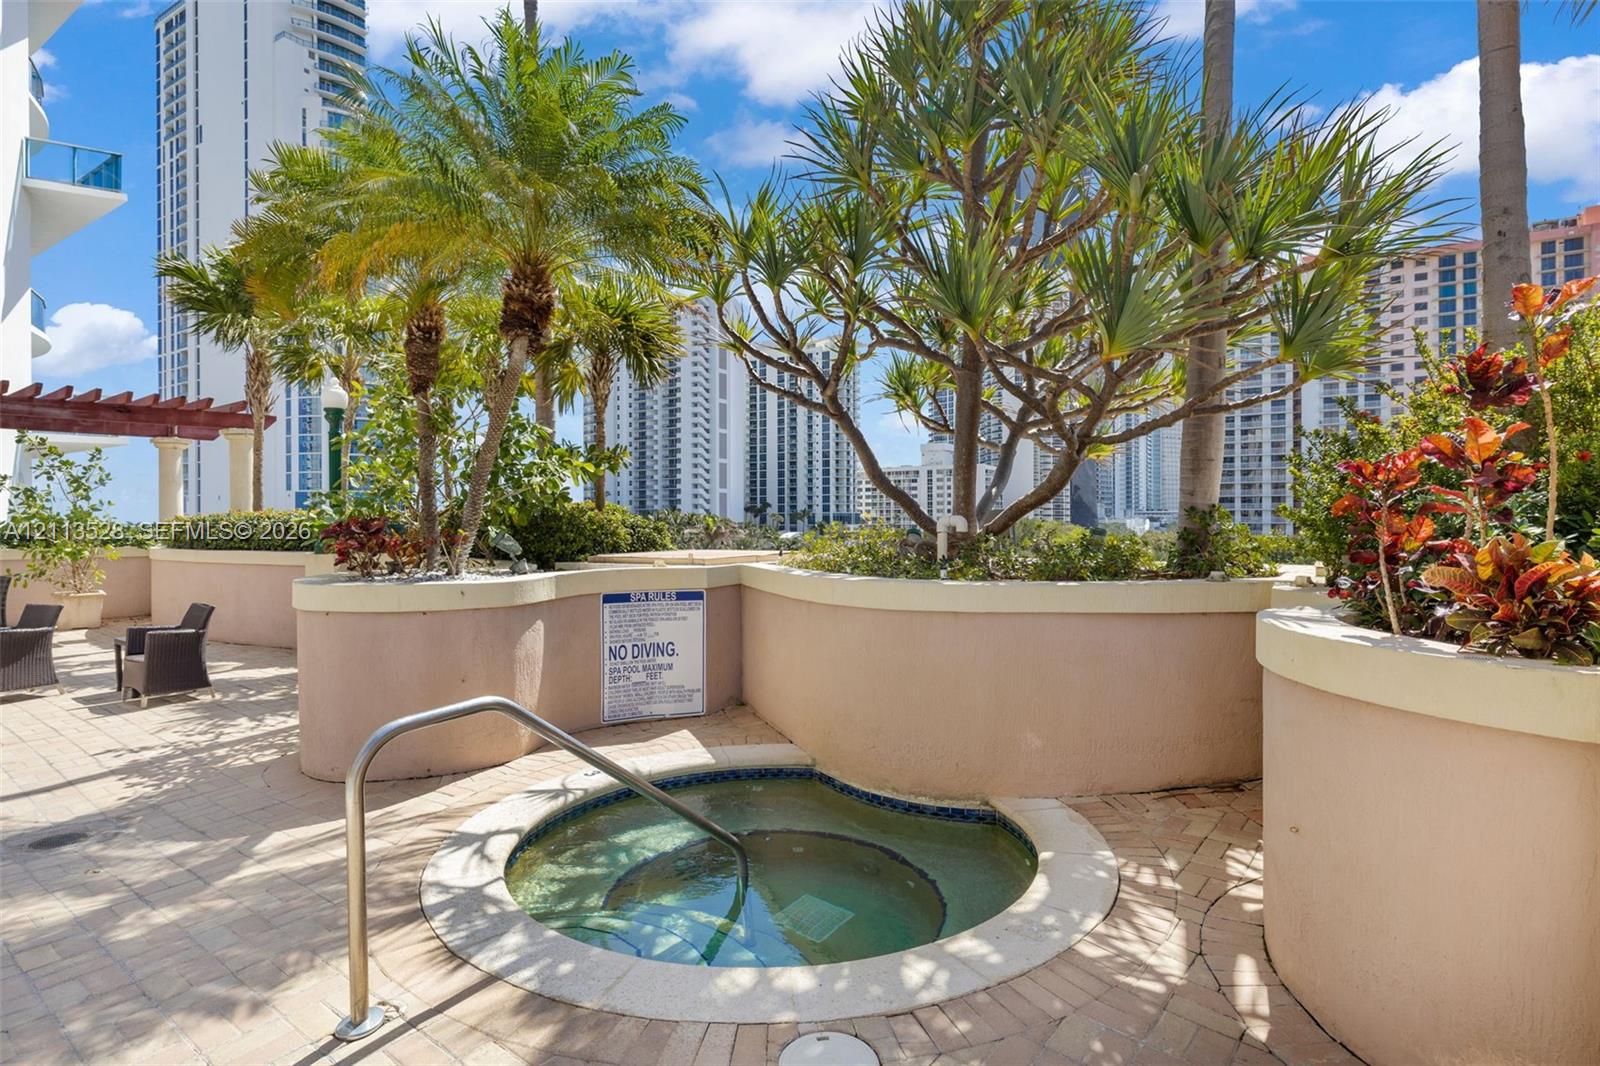
In-ground spa with a metal handrail, paver-stone decking, raised concrete planters, and mature tropical landscaping
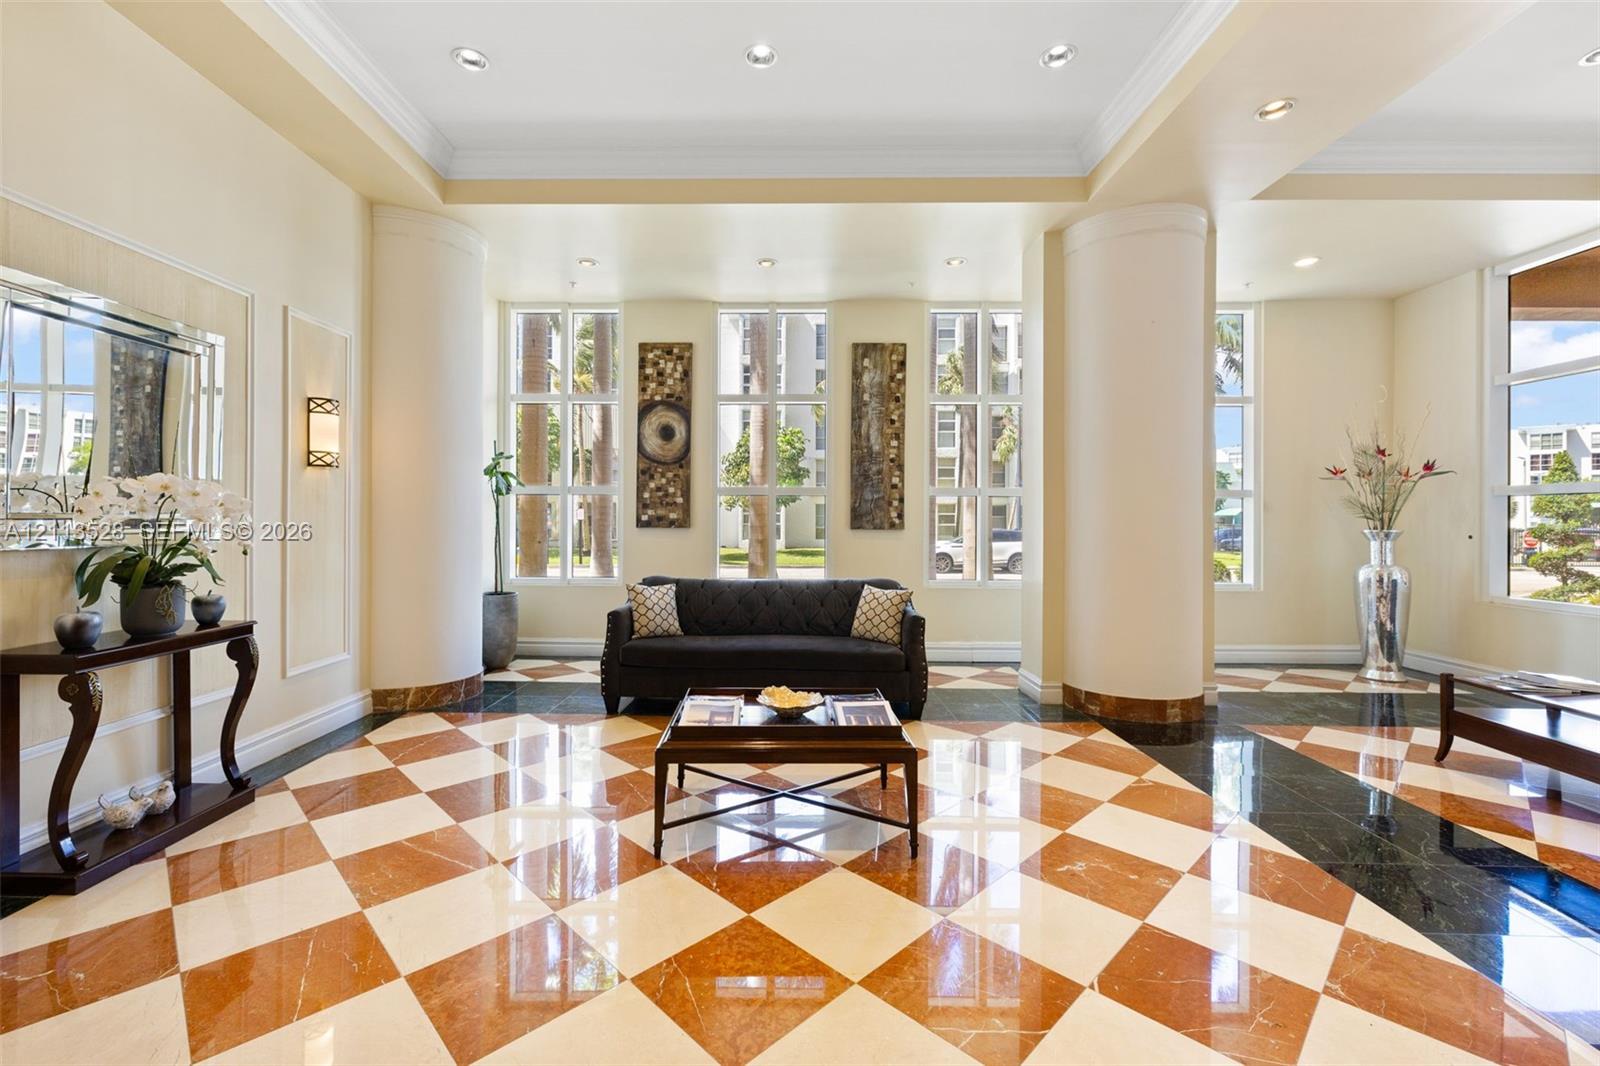
Grand lobby featuring a checkered tile floor, recessed lighting, multi-pane floor-to-ceiling windows, and structural columns with stone-finish accents
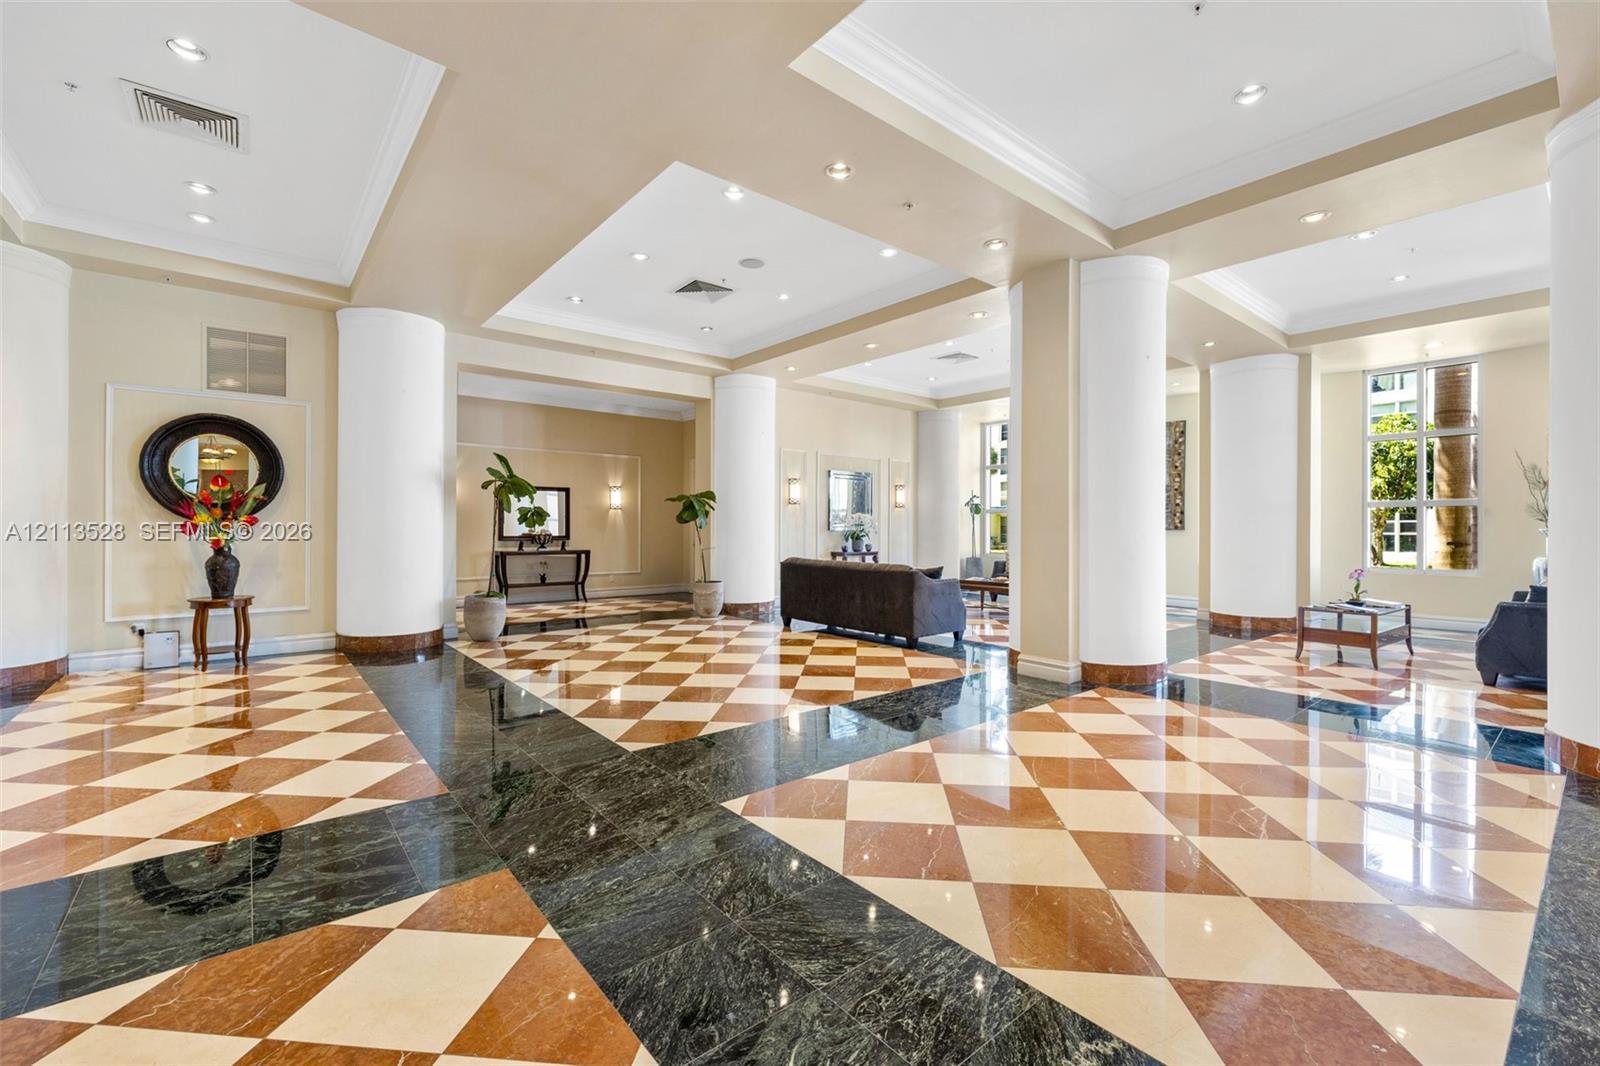
Grand foyer featuring geometric patterned stone flooring, recessed ceiling lighting, and structural circular columns
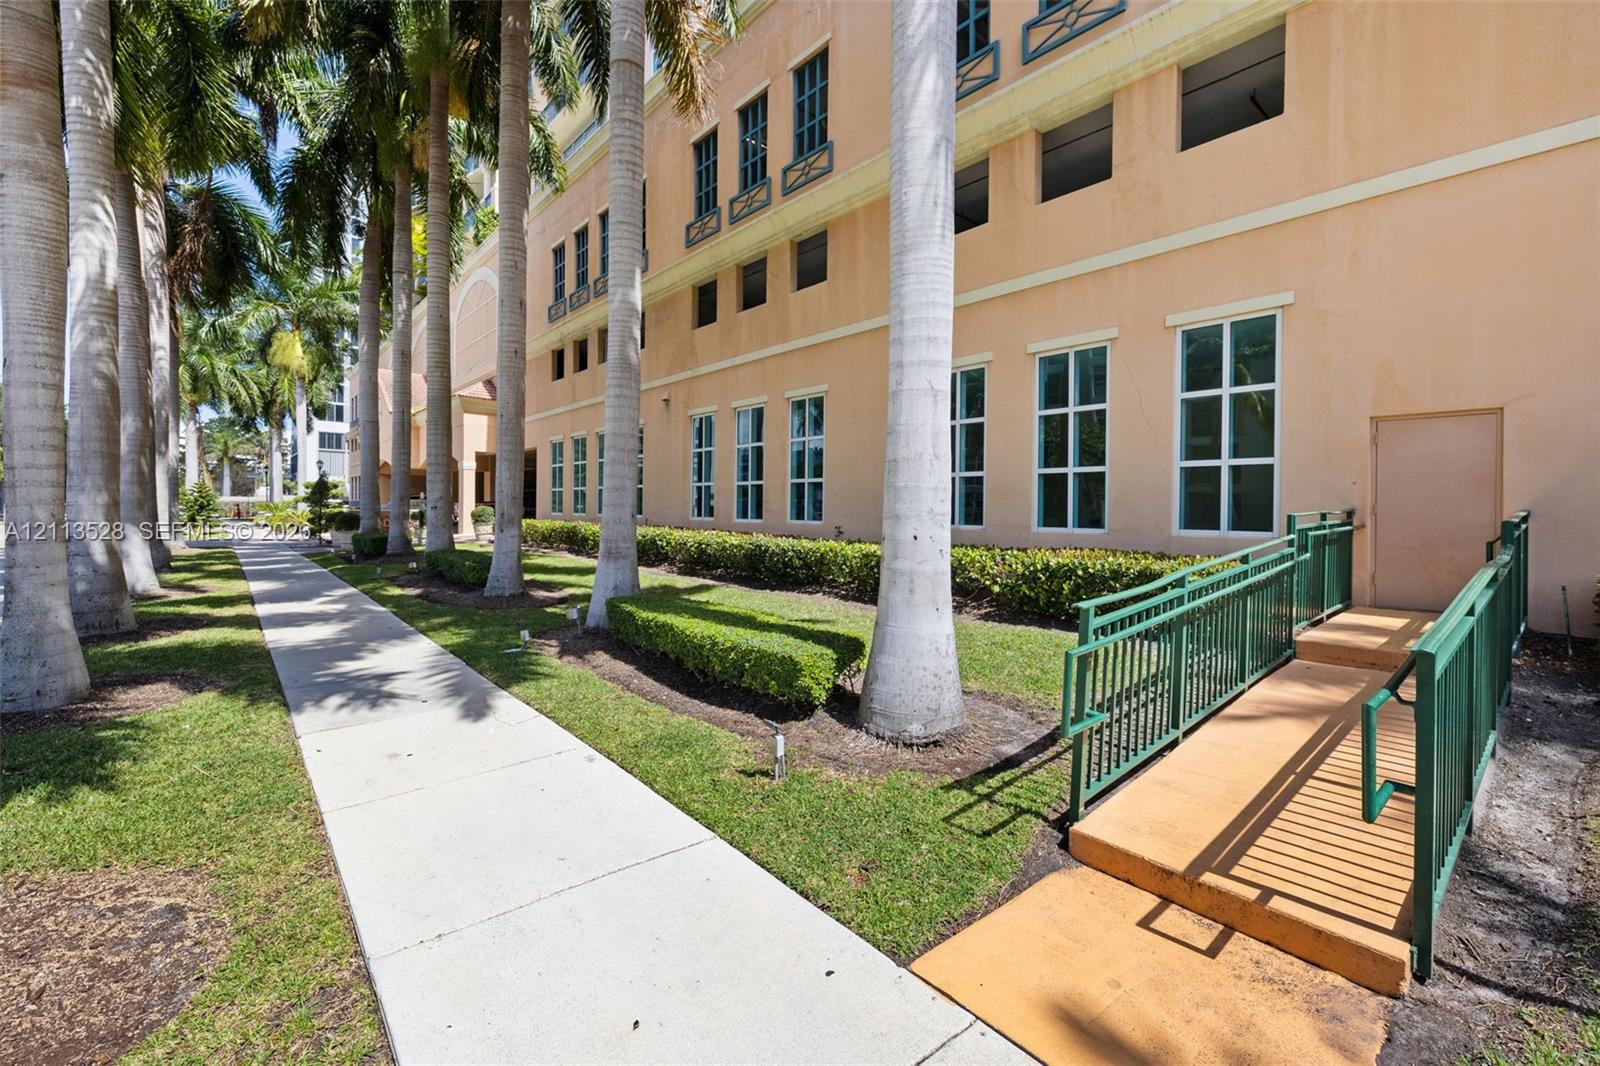
Exterior facade featuring multi-story stucco construction, manicured landscaping with mature palm trees, multi-pane windows, and a dedicated ramp with metal handrails
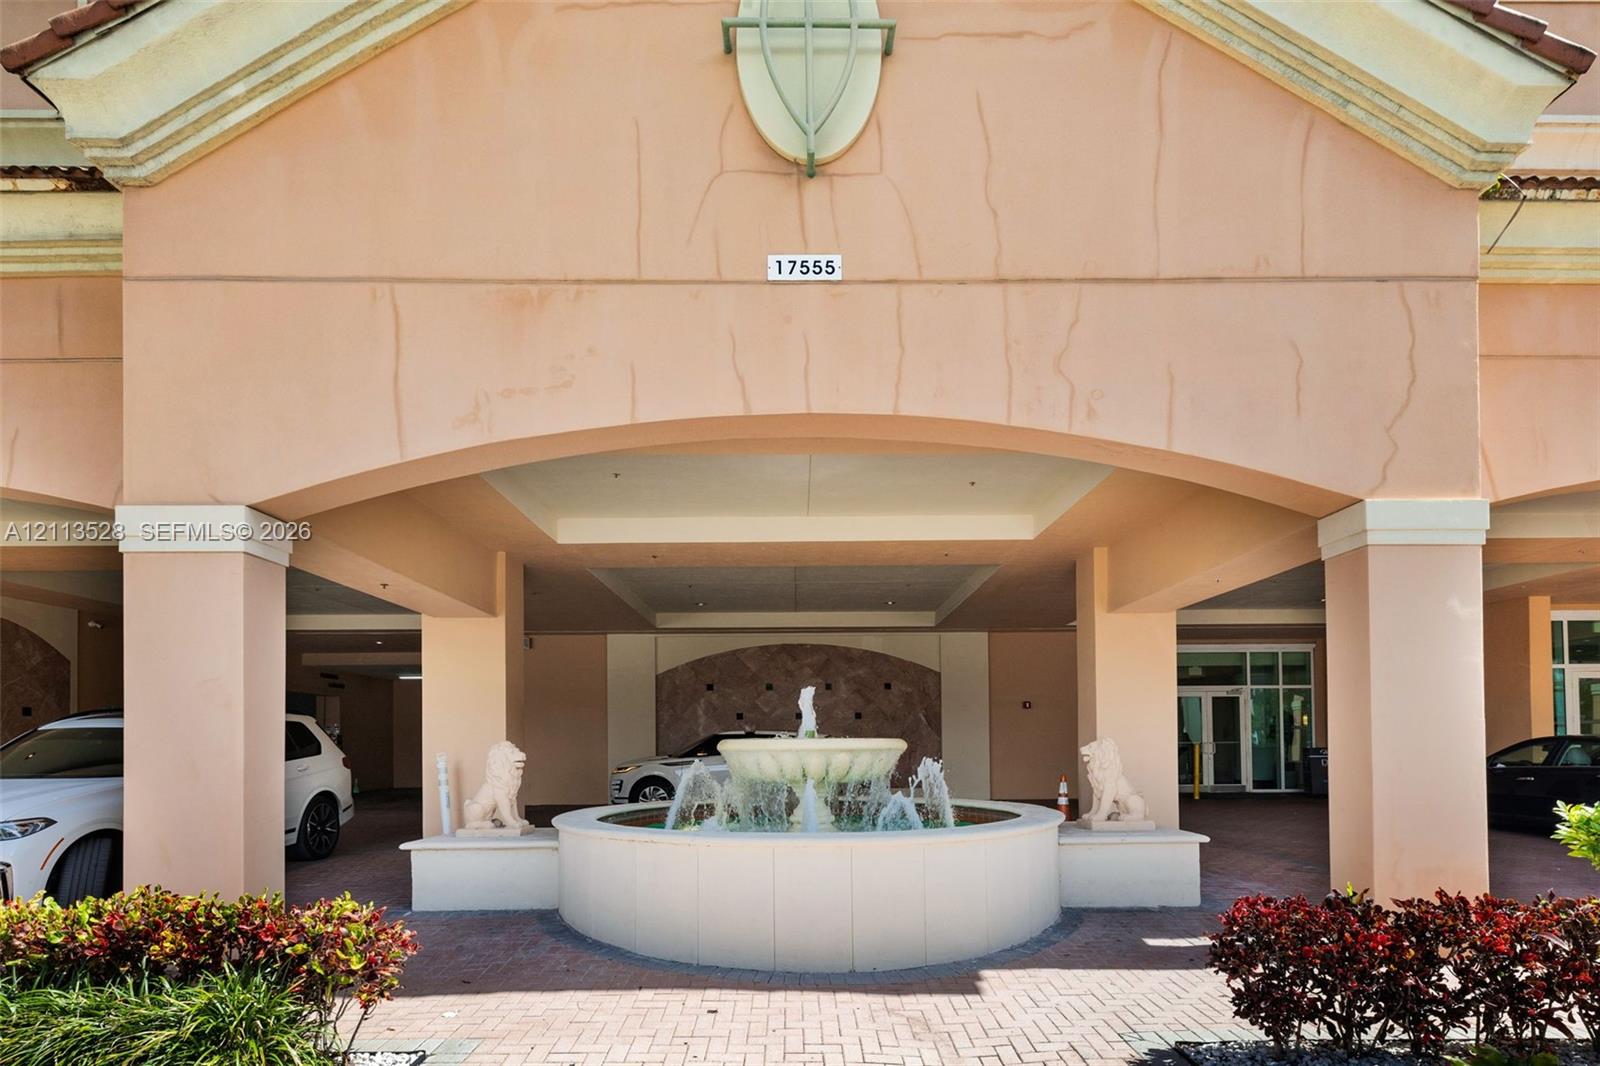
Covered entryway featuring a stone-clad portico, a central circular fountain with dual lion statues, and paver hardscaping
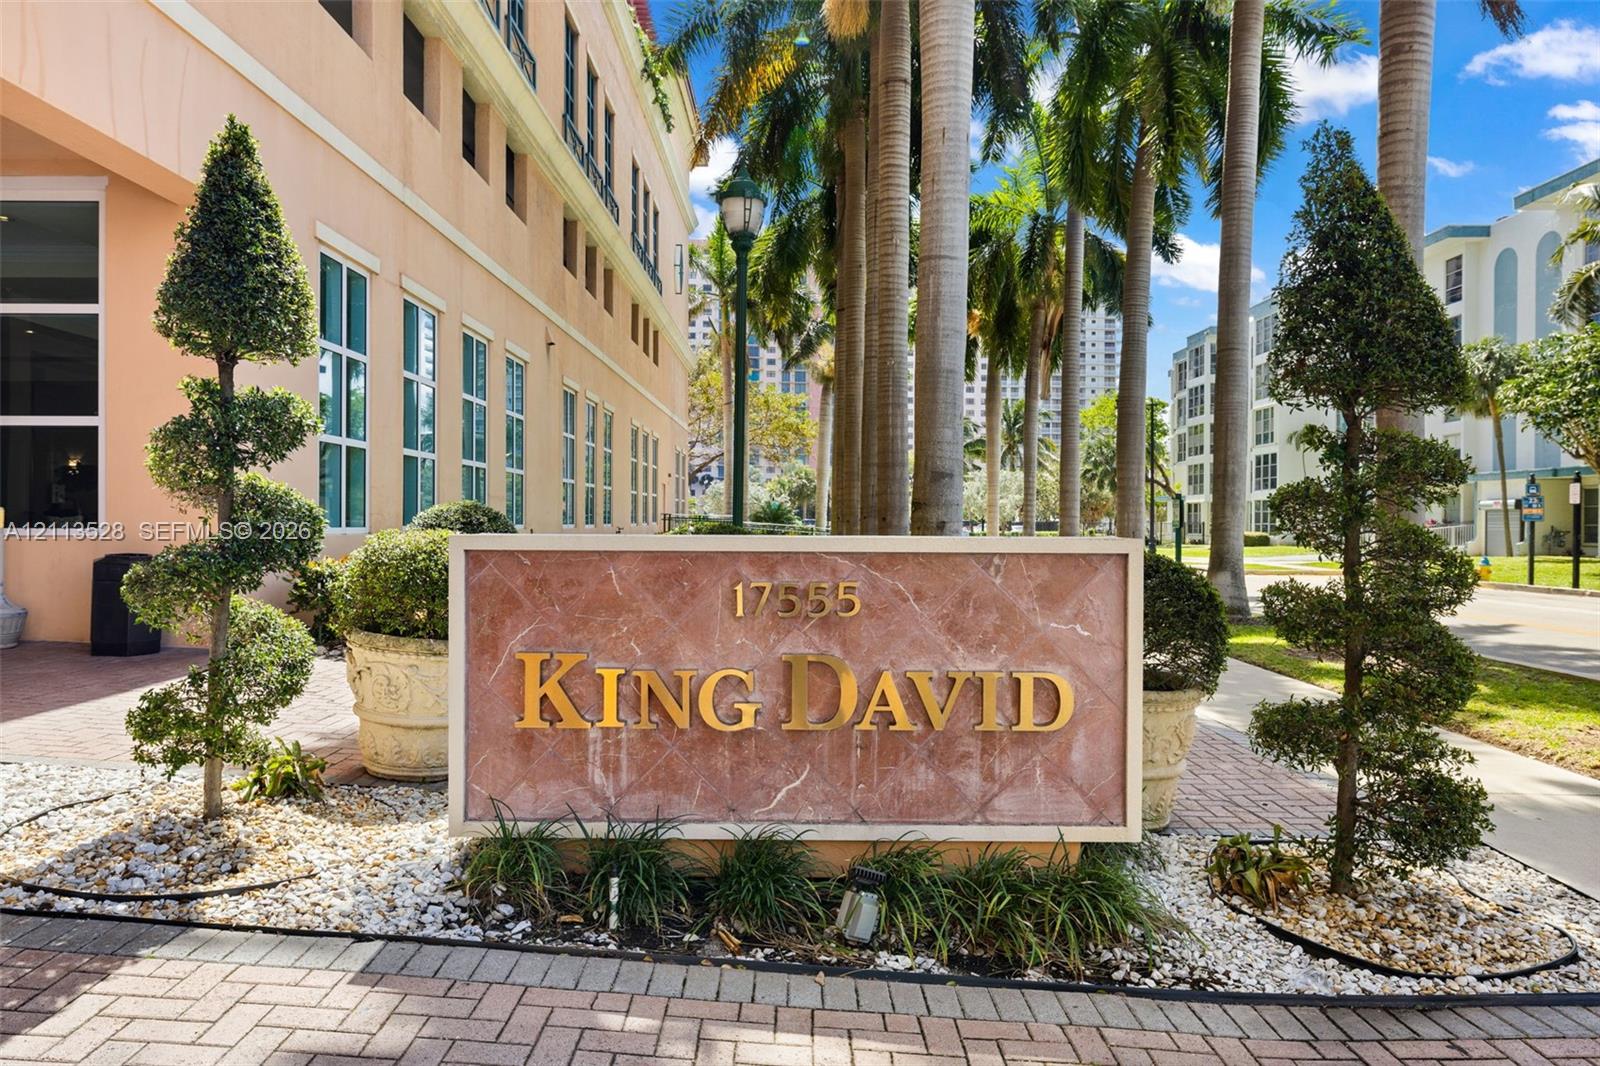
Custom stone monument sign with raised gold lettering, framed by manicured topiary trees, aggregate rock ground cover, and brick-paver landscaping

Description
Perfect for a modern family: a mix of beach relaxation and remote work in a fully furnished 3BR/2BT apartment overlooking the beautiful Ocean Acqualina Resort & Residences on the beach. Just minutes from the beach. Located minutes from Gulfstream restaurants, shops, and casinos. This place has everything for the perfect luxury lifestyle.
Details
| MLS # | A12113528 |
|---|---|
| Listing Type | For Lease |
| Style | Condominium |
| Status | Active |
| Year | 2005 |
| Days On Site | 15 |
| Listing Provided By | Sunshine Luxury Realty Inc | Leonid Kaem |
Features
| Bed(s) | 3 |
|---|---|
| Bath(s) | 2 Total |
| SQ Feet | 1,449 |
| Garage | 2 |
| Pool | Yes |
| Story(s) | 16 |
| Property View | Yes |
Parking
| Garage Yes / No | Yes |
|---|---|
| Parking Features | Attached, Garage, Valet |
Area Information
| State | FL |
|---|---|
| County | Miami Dade |
| City | Sunny Isles Beach |
| Zip Code | 33160 |
| Area | 2220 |
| Community Name | KING DAVID OF SUNNY ISLES |
| Listing VS Median (in KING DAVID OF SUNNY ISLES) | |
Price: $6,000 low | high Med: $7,550 sqft: 1,449 low | high Med: 1,447 $ / sqft: $4 low | high Med: $5 On site: 15 low | high Med: 940 | |
Market Activity 33160
Request a showing
Request a showing
Contact
Learn More About This Property

| State | FL |
|---|---|
| County | Miami Dade |
| City | Sunny Isles Beach |
| Zip Code | 33160 |
| Area | 2220 |
| Community Name | KING DAVID OF SUNNY ISLES |
| Listing VS Median (in KING DAVID OF SUNNY ISLES) | |
Price: $6,000 low | high Med: $7,550 sqft: 1,449 low | high Med: 1,447 $ / sqft: $4 low | high Med: $5 On site: 15 low | high Med: 940 | |
Nearby Listings (Within 1/10 mile)
Price: $4K - $7K
sqft: 1,000 - 1,500
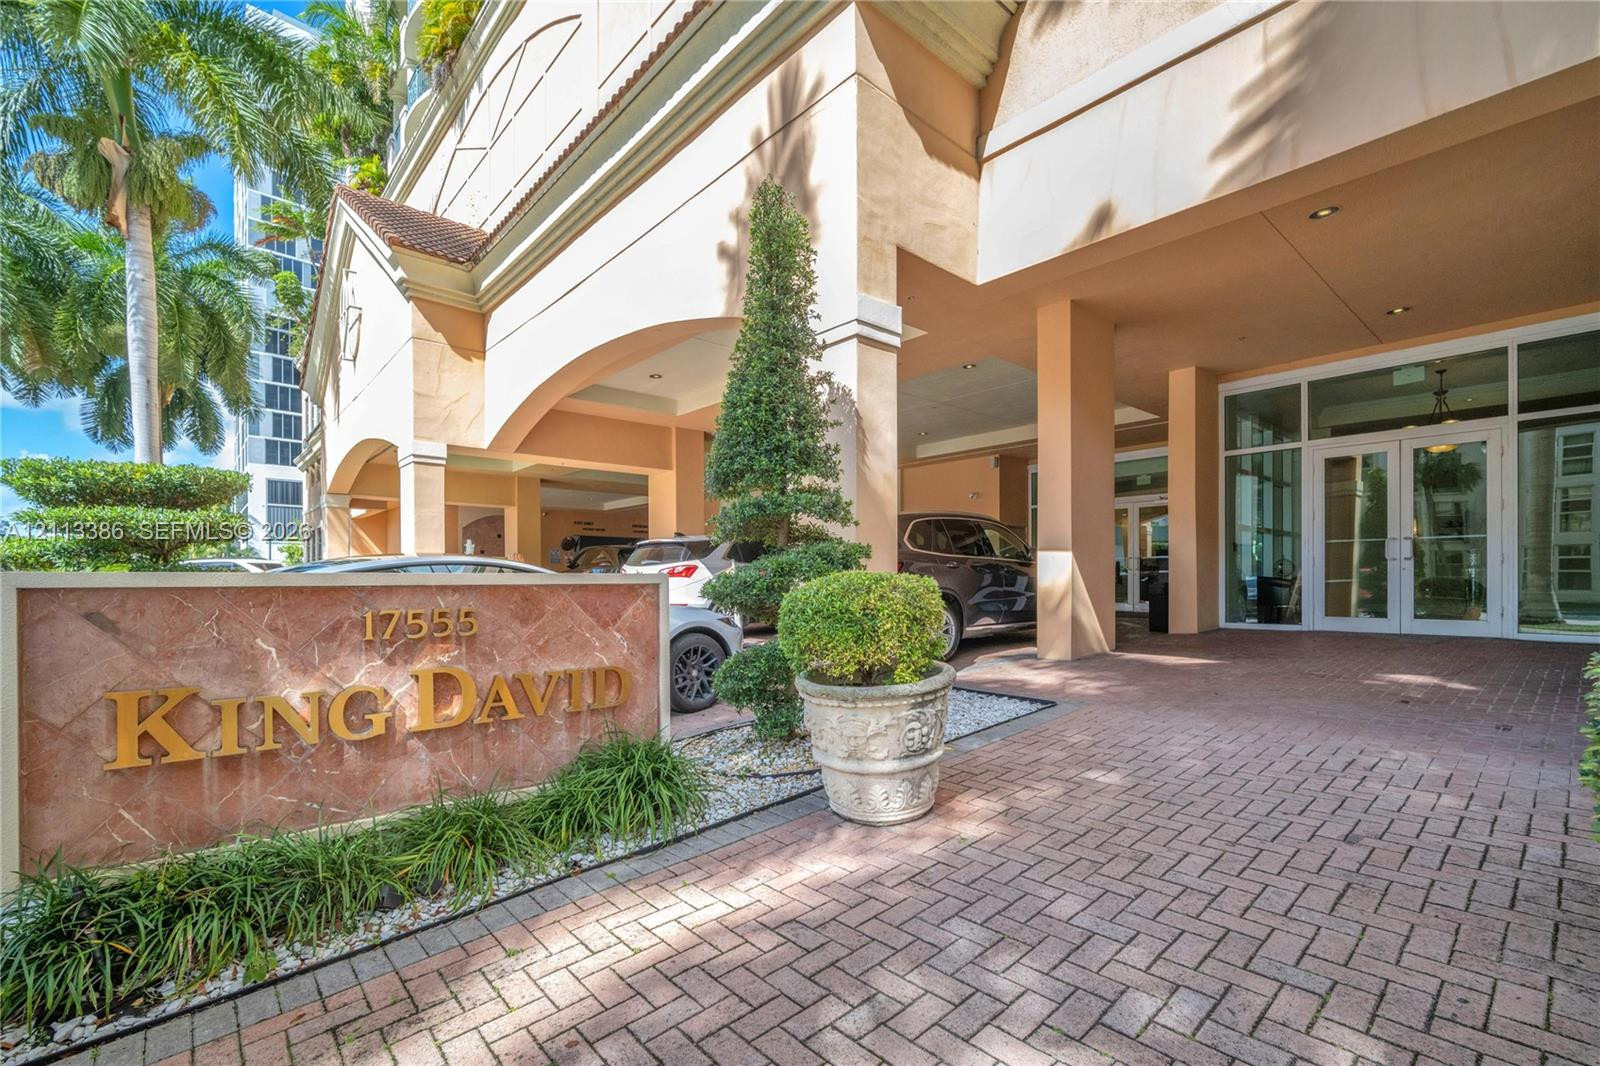
Listing Updated: October 31, 2026 at 12:51:25 AM PDT