
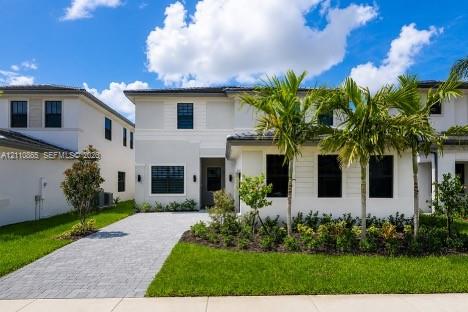
Two-story exterior featuring light-toned smooth stucco finish, horizontal siding accents, dark-framed windows, paver driveway, and professional landscaping with palm trees
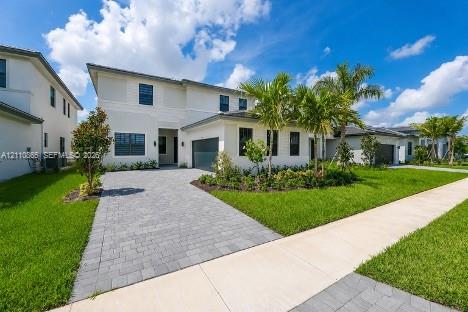
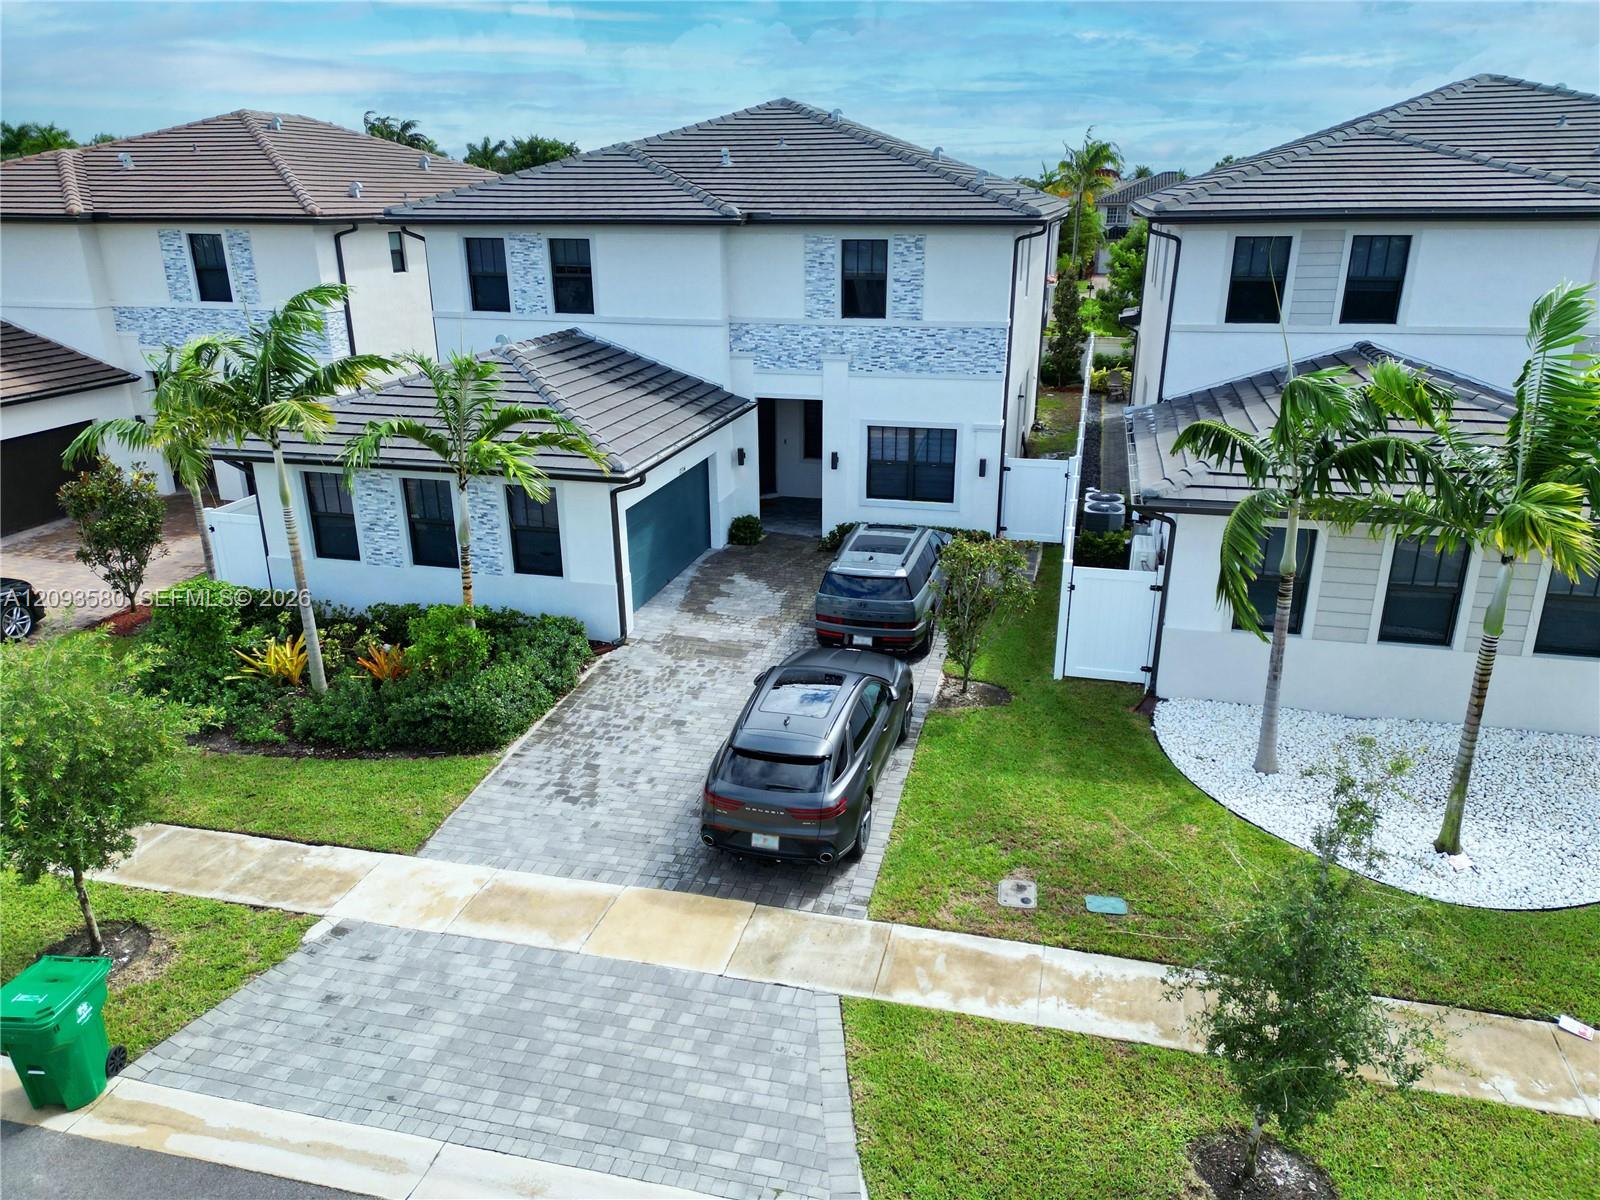
Two-story residence featuring a light-toned exterior, paved driveway, multi-pane windows, attached garage, and landscaped front lawn with palm trees
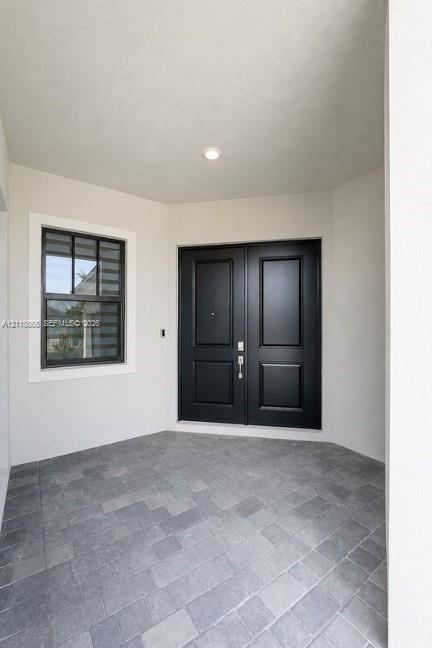
Covered entryway featuring double doors with matte black finish, stone-paver flooring, and a multi-pane window with dark trim
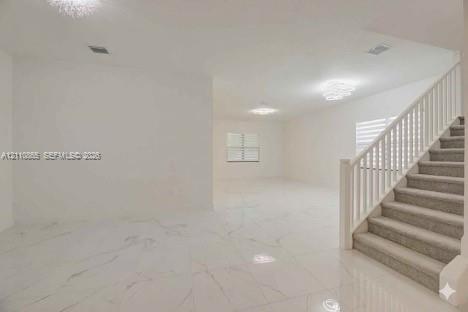
Open-concept interior featuring large-format polished tile flooring, a staircase with white balusters and neutral carpeting, multi-tier crystalline chandeliers, and horizontal blind window treatments
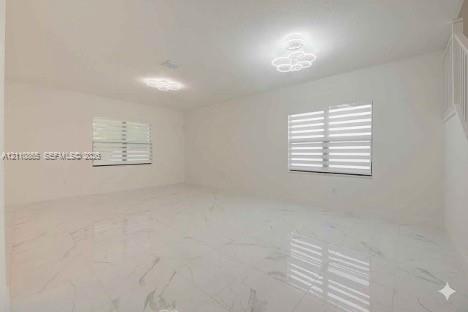
Large room featuring polished stone-finish tile flooring, dual modern floral-style flush-mount lighting fixtures, and dual-layered horizontal window shades
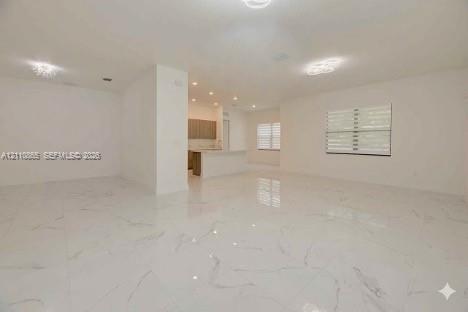
Open-concept interior featuring large-format tile flooring with veined detailing, recessed ceiling lighting, decorative flush-mount fixtures, and windows fitted with horizontal blinds
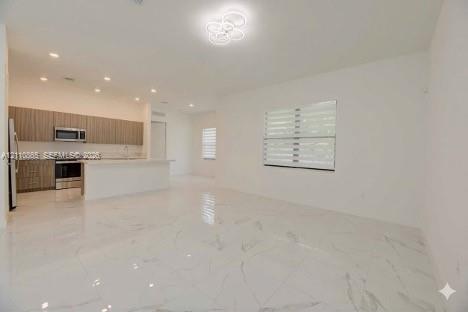
Open-concept interior featuring large-format stone-finish tile flooring, horizontal-slat window shades, recessed lighting, and a modern kitchen with flat-panel cabinetry and a quartz-topped island
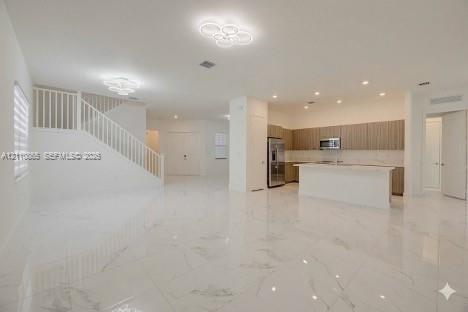
Open-concept interior featuring large-format polished stone flooring, custom wood-finish cabinetry, a central kitchen island, recessed ceiling lighting, and contemporary chandelier fixtures
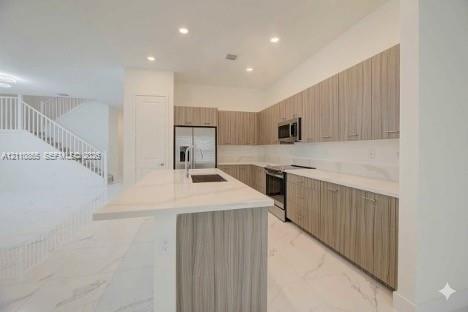
Kitchen featuring flat-panel wood-finish cabinetry, stone-surface countertops, a center island with an integrated sink, stainless steel appliances, and large-format tile???????????????????????????????????????? flooring
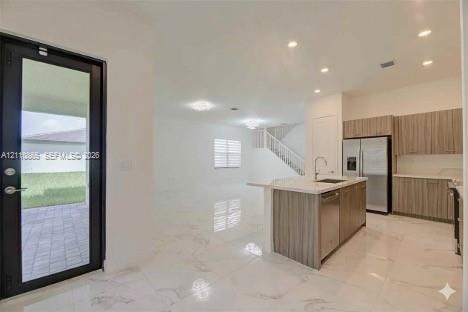
Open-concept interior featuring light-toned stone-finish flooring, recessed lighting, and a kitchen equipped with wood-finish cabinetry, a quartz-topped center island, and stainless steel appliances
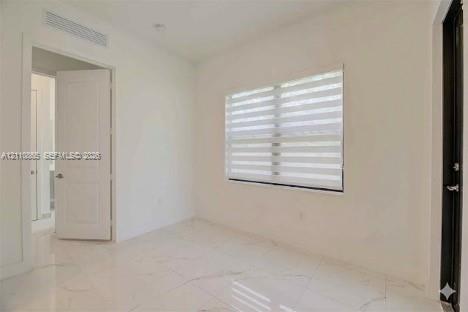
Interior space featuring light-toned stone-finish flooring, dual-panel interior door, banded window shades, and minimalist trim
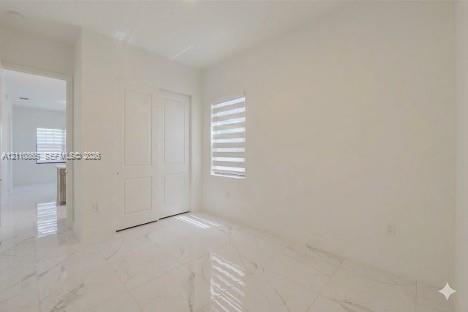
Neutral-toned interior featuring large-format tile flooring with a veined pattern, two-panel interior doors, and a window fitted with horizontal dual-layer shades
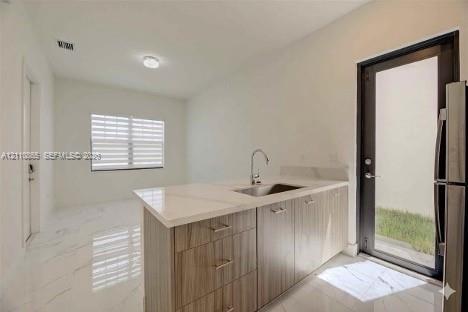
Photo 13
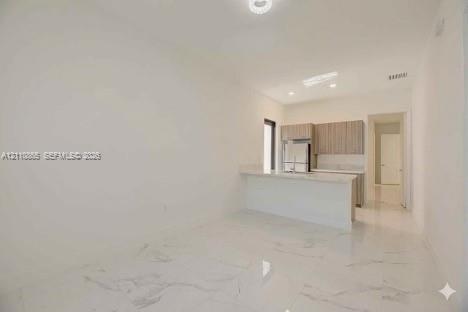
Kitchen featuring light-toned cabinetry, a peninsula with stone-finish countertop, stainless steel refrigerator, and stone-finish flooring
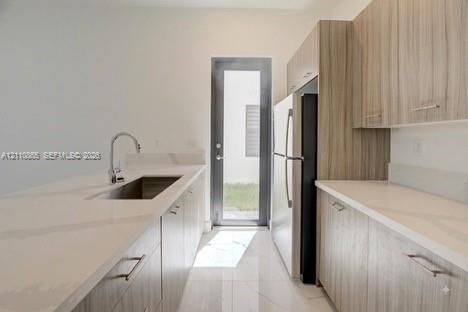
Kitchen featuring flat-panel wood-finish cabinetry, light-toned stone-finish countertops, stainless steel undermount sink with gooseneck faucet, full-height glass-panel exterior door, and polished tile flooring
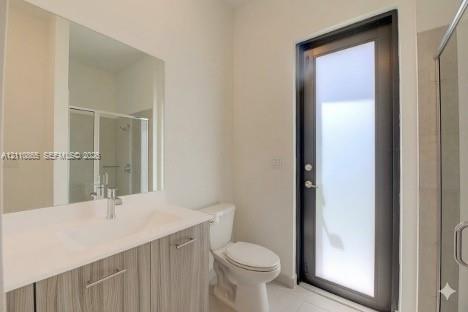
Bathroom featuring a vanity with a light wood-finish cabinet and solid surface countertop, an oversized wall-mounted mirror, a full-height glass-panel door, and a glass-enclosed shower
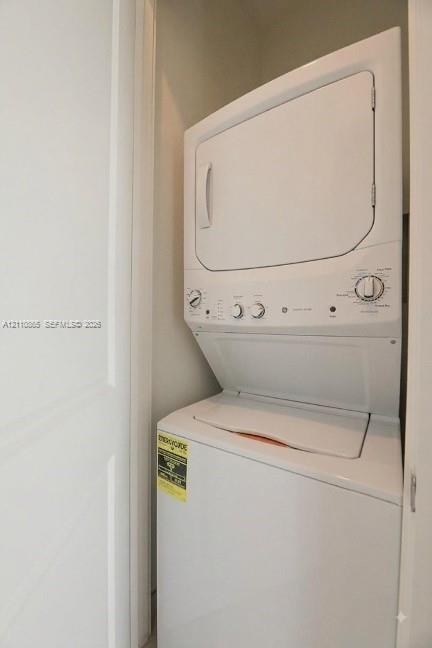
Stacked white laundry unit with dial controls and enclosed alcove setting
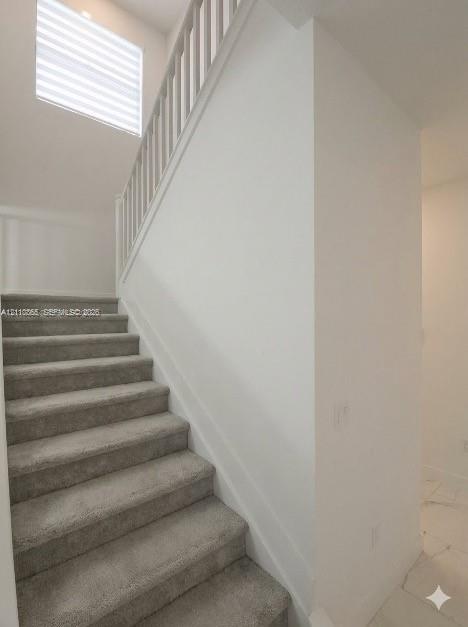
Staircase featuring neutral carpeting, white vertical balusters, and a high-reaching window with integrated blinds
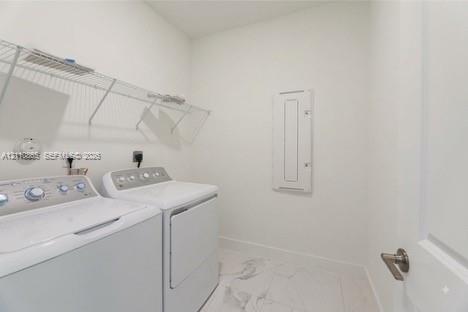
Utility area featuring white-finish tile flooring, wall-mounted wire shelving, and a recessed electrical panel
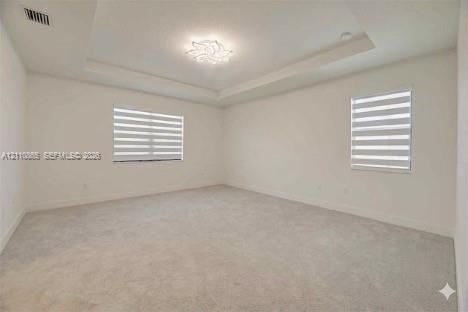
Tray ceiling featuring a contemporary flush-mount light fixture, wall-to-wall carpeting, and dual windows with layered zebra-style roller shades
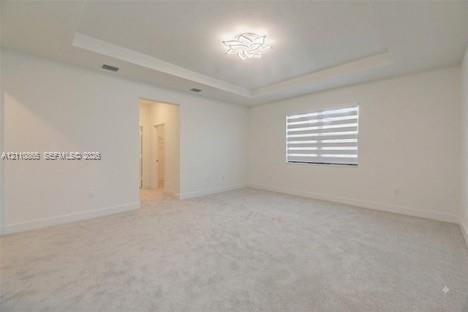
Interior space featuring a tray ceiling, recessed lighting, carpeted flooring, and window shades
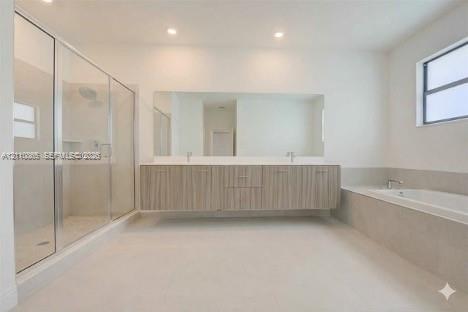
Floating vanity with double under-mount sinks, expansive wall-to-wall mirror, glass-enclosed walk-in shower, built-in soaking tub with stone surround, and recessed lighting
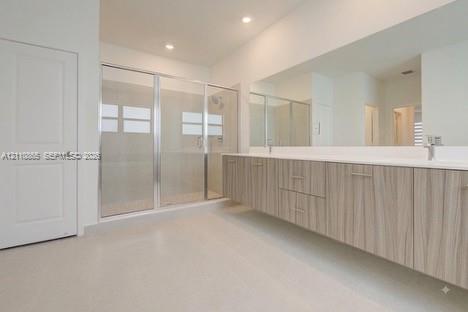
Floating dual-sink vanity with wood-grain cabinetry, expansive wall-to-wall mirror, and glass-enclosed shower with tiled surround
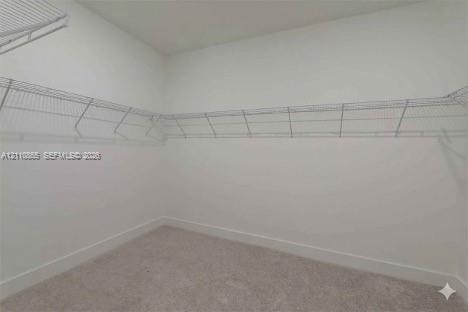
Walk-in closet featuring wall-to-wall carpeting and perimeter white wire shelving
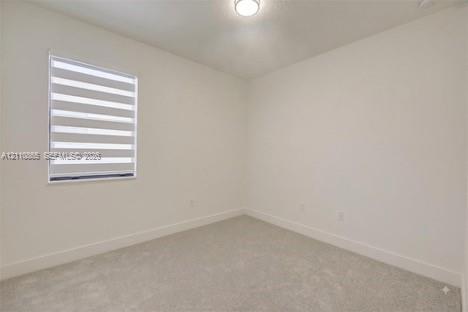
Neutral-toned wall paint, plush carpeting, ceiling-mounted light fixture, and dual-layer privacy window shades
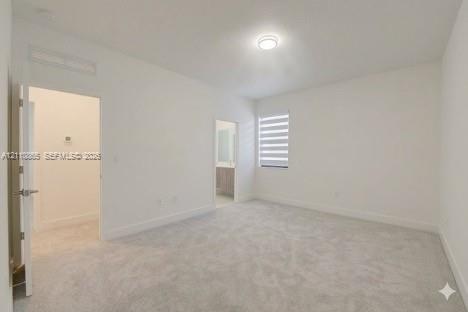
Neutral-toned carpeted flooring, flush-mount ceiling lighting, and layered window blinds
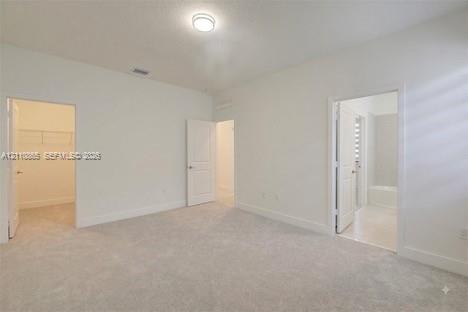
Neutral-toned carpeting, flush-mount ceiling lighting, interior panel doors, and walk-in storage space
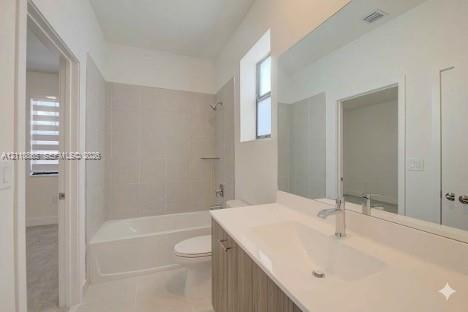
Bathroom featuring a wood-finish vanity with a white integrated sink, full-width wall mirror, and a tub-shower combination with floor-to-ceiling tile surround
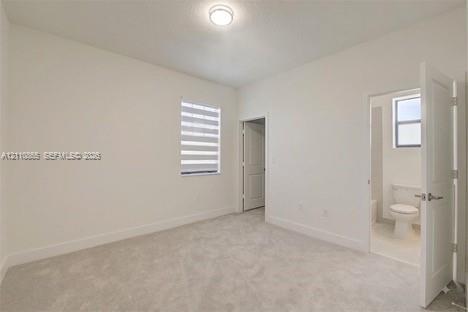
Neutral-toned wall-to-wall carpeting, dual-tone roller shade, flush-mount ceiling lighting, and solid-core interior doors
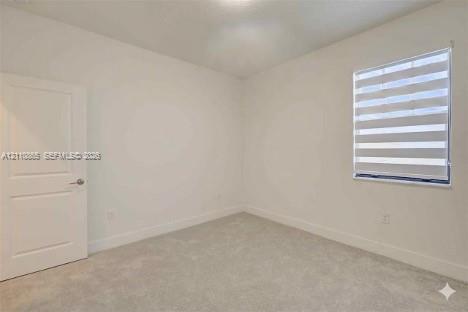
Neutral interior space featuring carpeted flooring, a paneled interior door, and a horizontal banded roller shade
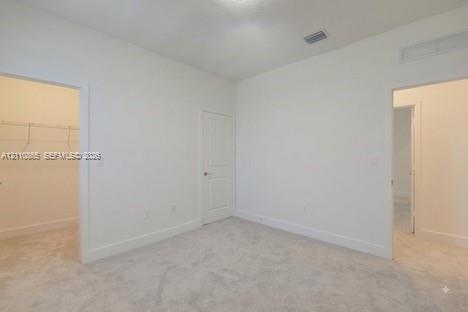
Neutral-toned carpeting, high ceilings, solid-core interior doors, and walk-in closet with built-in wire shelving
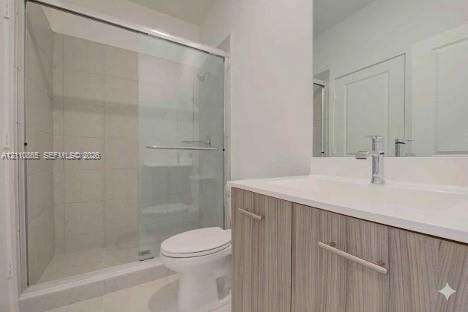
Bathroom featuring a vanity with a light wood-finish cabinet and an integrated countertop, a glass-enclosed shower with tiled surround, and a wall-mounted mirror
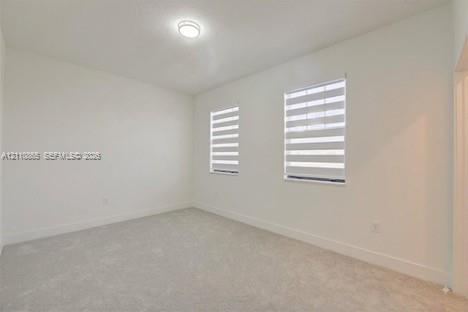
Neutral-toned carpeted flooring, white wall finishes, dual windows featuring adjustable banded roller shades, and a central flush-mount ceiling light fixture
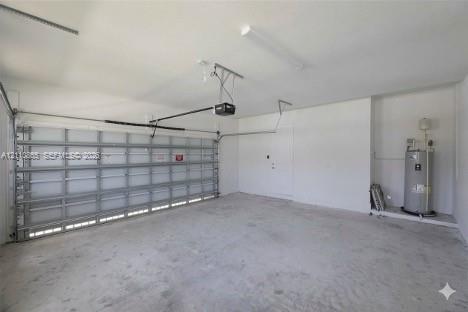
Multi-car garage featuring a concrete floor, sectional roll-up door, automated door opener, finished walls, and an integrated water heater
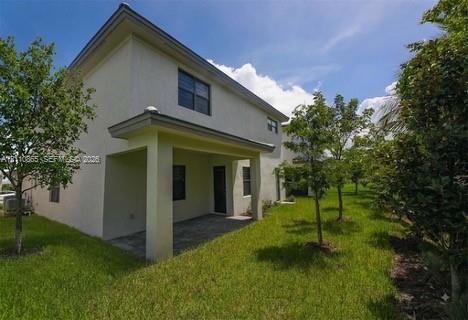
Two-story exterior featuring a covered patio, paved hardscaping, and landscaped green space
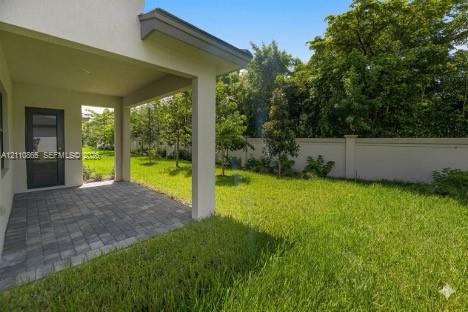
Covered patio with paver flooring, expansive lawn, and concrete privacy wall
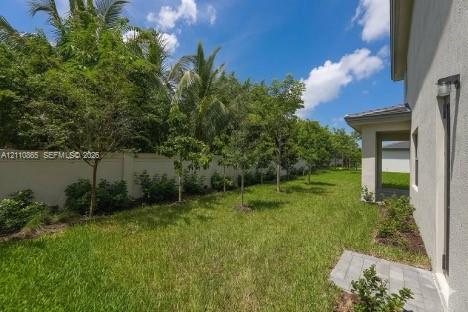
Side yard featuring a grass lawn, paved stone walkway, perimeter masonry wall, and mature landscaping
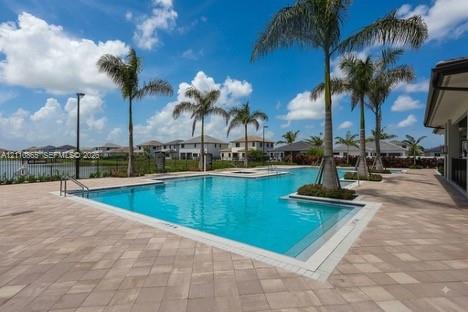
Swimming pool with integrated spa and stone-paver decking, accented by palm trees
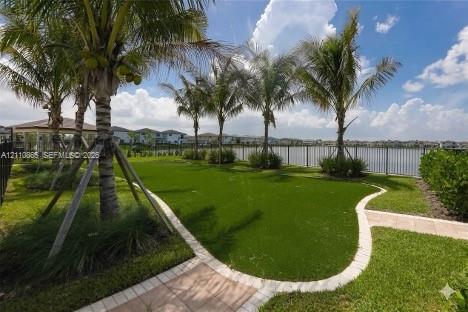
Backyard featuring artificial turf, paver walkways, mature palm trees, a perimeter metal fence, and water frontage
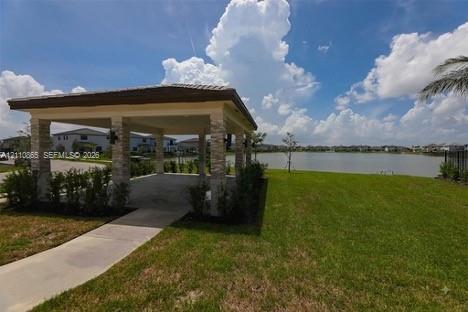
Covered pavilion featuring stone-clad pillars, concrete flooring, and a tiled roof, set against a waterfront backdrop
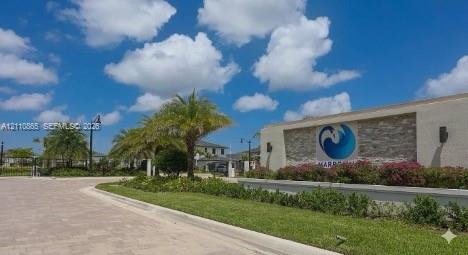
Photo 41
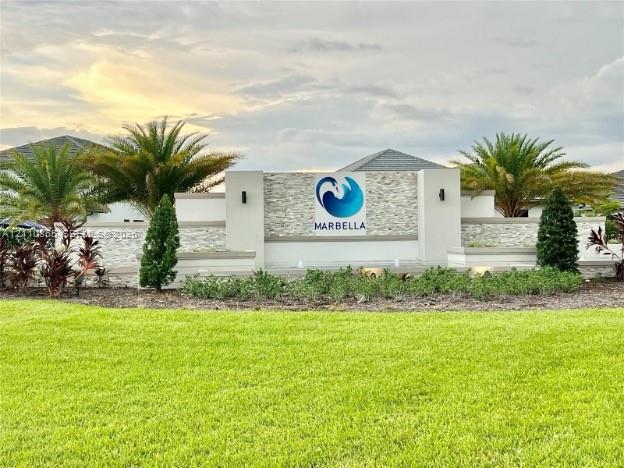
Community entrance monument featuring stacked stone masonry, integrated wall lighting, water features, and manicured tropical landscaping
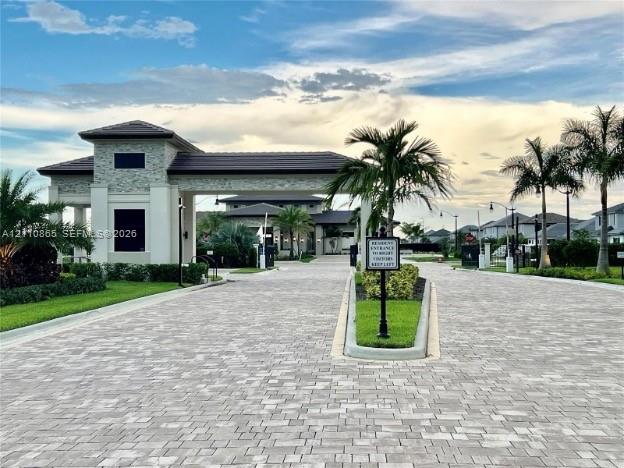
Gated community entrance featuring a stone-clad guardhouse, tile roof, and paver driveway surrounded by mature palm trees and manicured landscaping

Description
2023-built Plaza model in Marbella by Lennar featuring 5 bedrooms, 4.5 bathrooms, and a spacious open-concept layout. The primary suite includes a convenient study space. Modern kitchen, generous living areas, and private outdoor space. The front driveway can accommodate up to 4 cars. Located in a desirable area with excellent public schools and easy access to shopping, dining, parks, and major highways.
Details
| MLS # | A12110865 |
|---|---|
| Listing Type | For Lease |
| Style | House |
| Status | Active |
| Year | 2023 |
| Days On Site | 21 |
| Listing Provided By | Bruckman Realty, LLC | Mayerli Jaimes Pabon |
Features
| Bed(s) | 5 |
|---|---|
| Bath(s) | 5 Total |
| SQ Feet | 3,633 |
| Garage | 2 |
| Pool | Yes |
| Story(s) | 2 |
| Acreage | 0.13 |
| Property View | Yes |
Parking
| Garage Yes / No | Yes |
|---|---|
| Parking Features | Attached, Garage, Garage Door Opener |
Area Information
| State | FL |
|---|---|
| County | Broward |
| City | Miramar |
| Zip Code | 33029 |
| Area | 3990 |
| Subarea | HWCW Hollywood Central West (3980 | 3180) |
| Community Name | TUSCAN ISLES |
| Listing VS Median (in TUSCAN ISLES) | |
Price: $6,900 low | high Med: $1,099,000 sqft: 3,633 low | high Med: 2,704 $ / sqft: $2 low | high Med: $406 On site: 21 low | high Med: 72 | |
Market Activity 33029
Request a showing
Request a showing
Contact
Learn More About This Property

| State | FL |
|---|---|
| County | Broward |
| City | Miramar |
| Zip Code | 33029 |
| Area | 3990 |
| Subarea | HWCW Hollywood Central West (3980 | 3180) |
| Community Name | TUSCAN ISLES |
| Listing VS Median (in TUSCAN ISLES) | |
Price: $6,900 low | high Med: $1,099,000 sqft: 3,633 low | high Med: 2,704 $ / sqft: $2 low | high Med: $406 On site: 21 low | high Med: 72 | |
Nearby Listings (Within 1/4 mile)
Price: $5K - $8K
sqft: 2,500 - 4,500
Listing Updated: October 31, 2026 at 12:50:59 AM PDT