
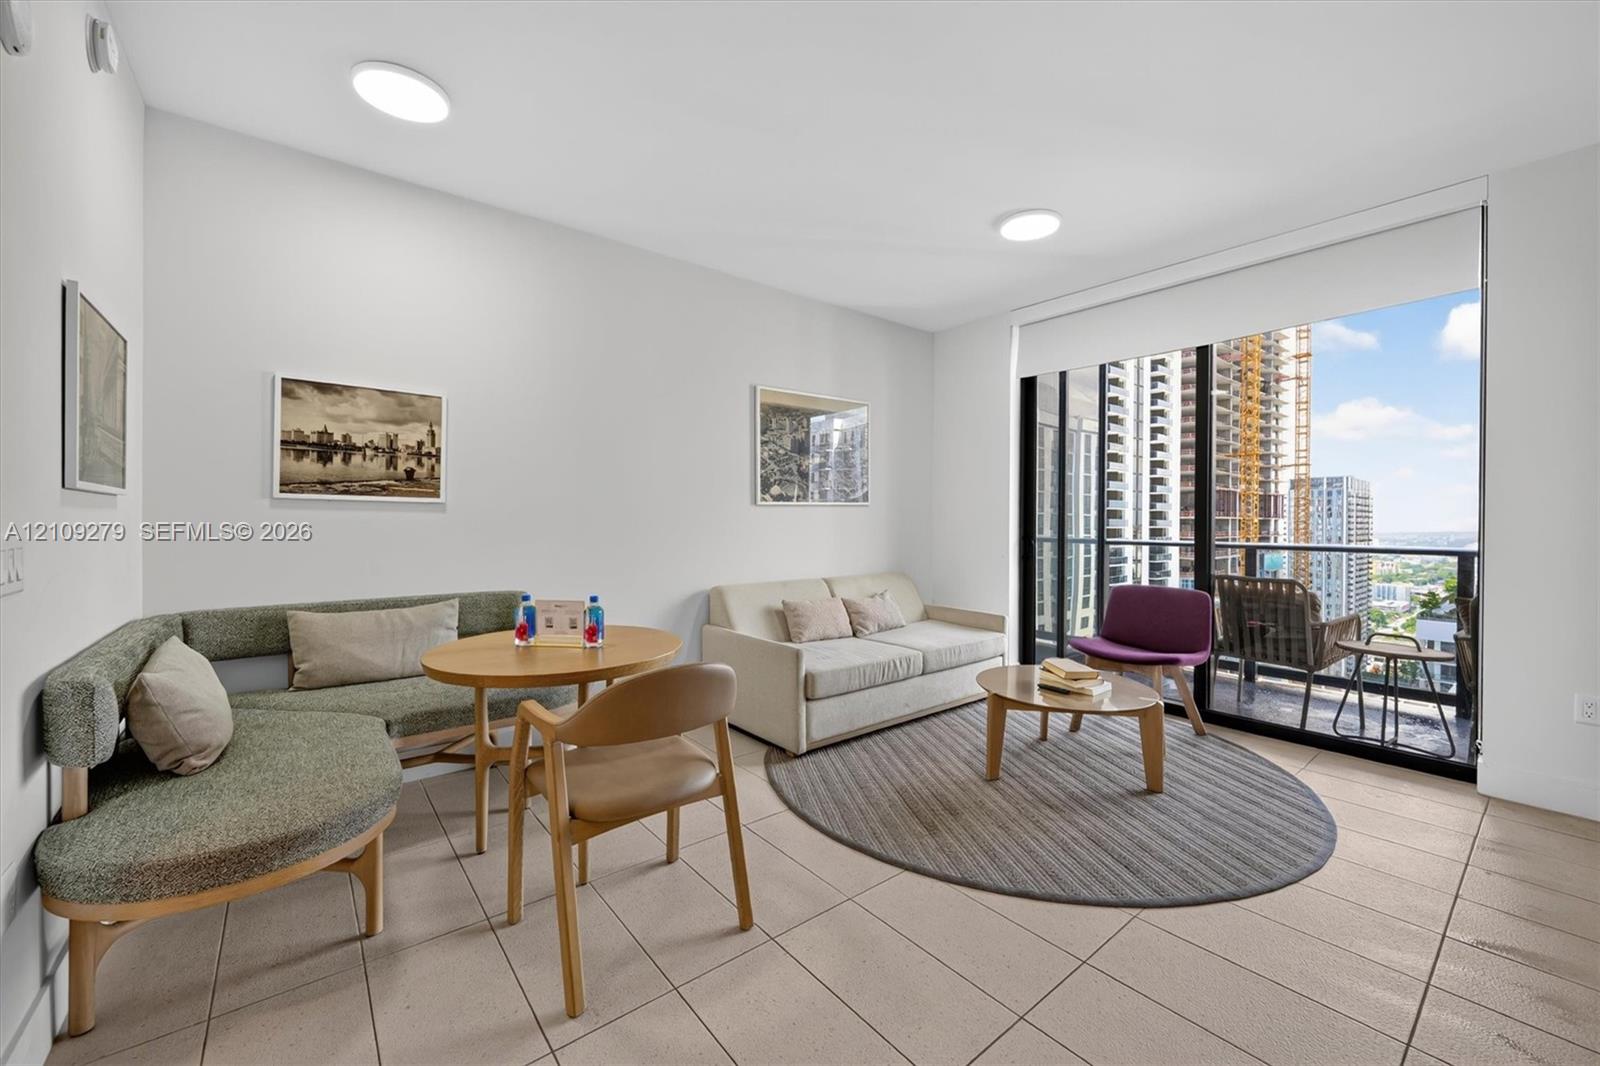
Floor-to-ceiling glass sliding doors, private balcony, tile flooring, and recessed ceiling lighting
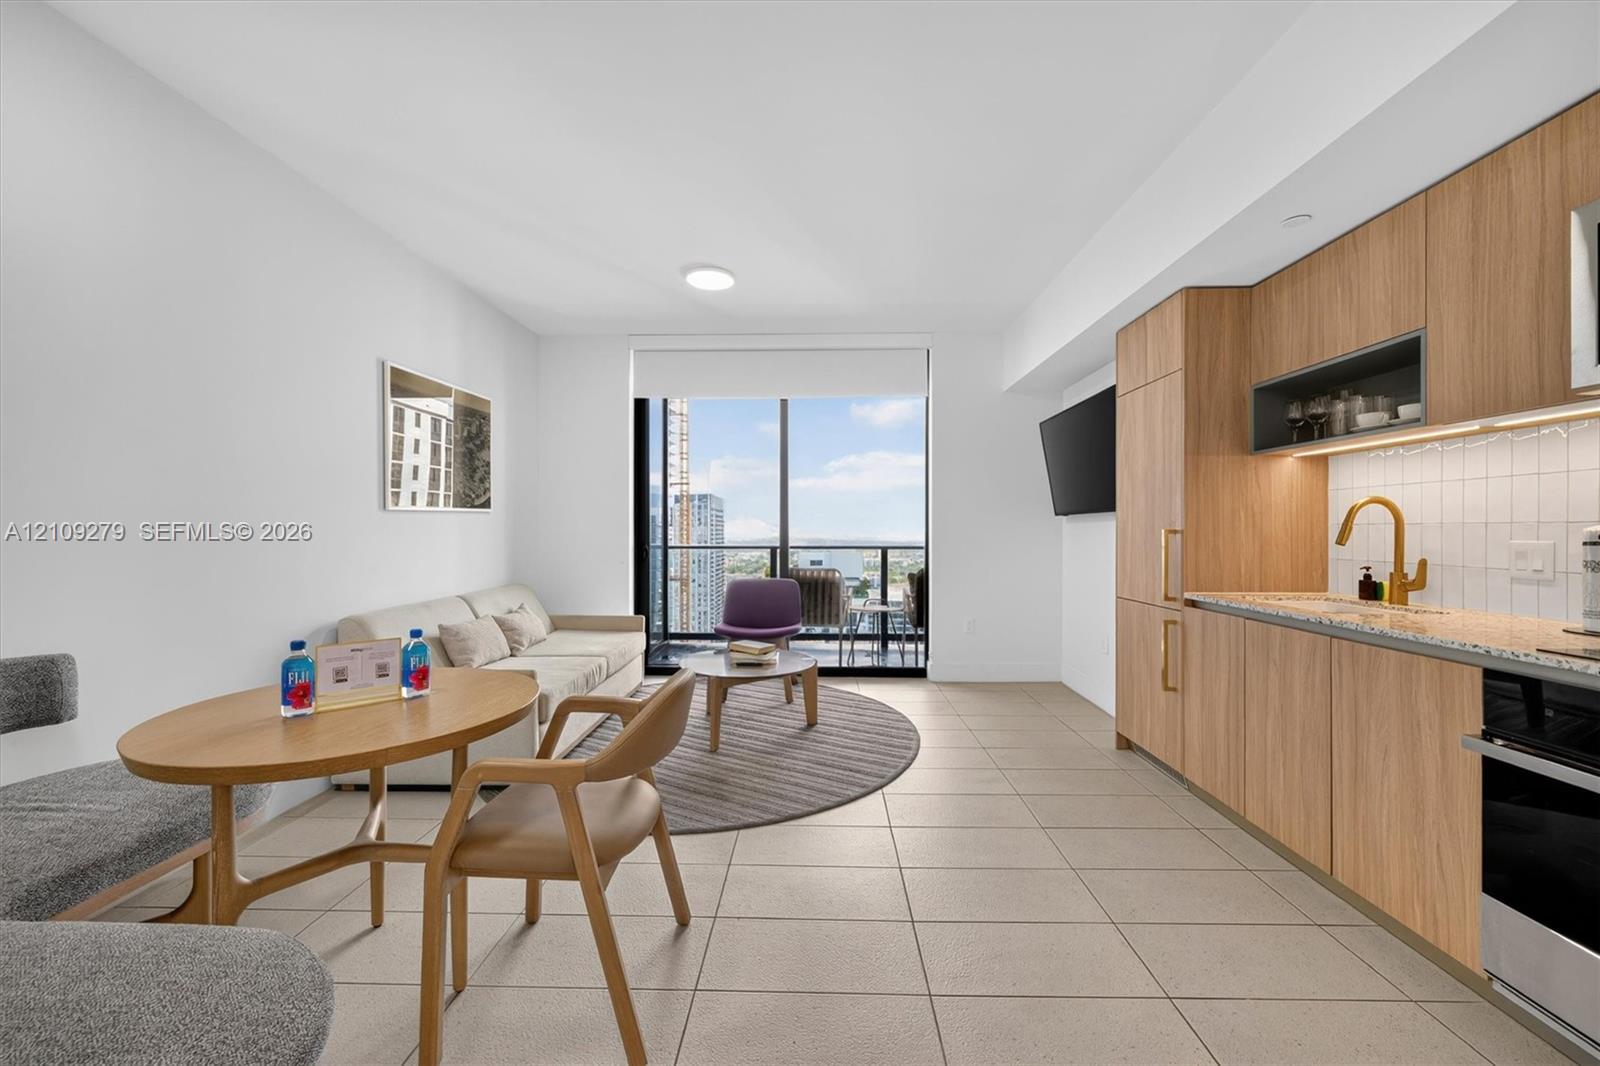
Modern kitchen featuring flat-panel wood-finish cabinetry, stone countertops, square-tile backsplash, and a gold-tone gooseneck faucet, highlighted by floor-to-ceiling windows and large-format tile flooring
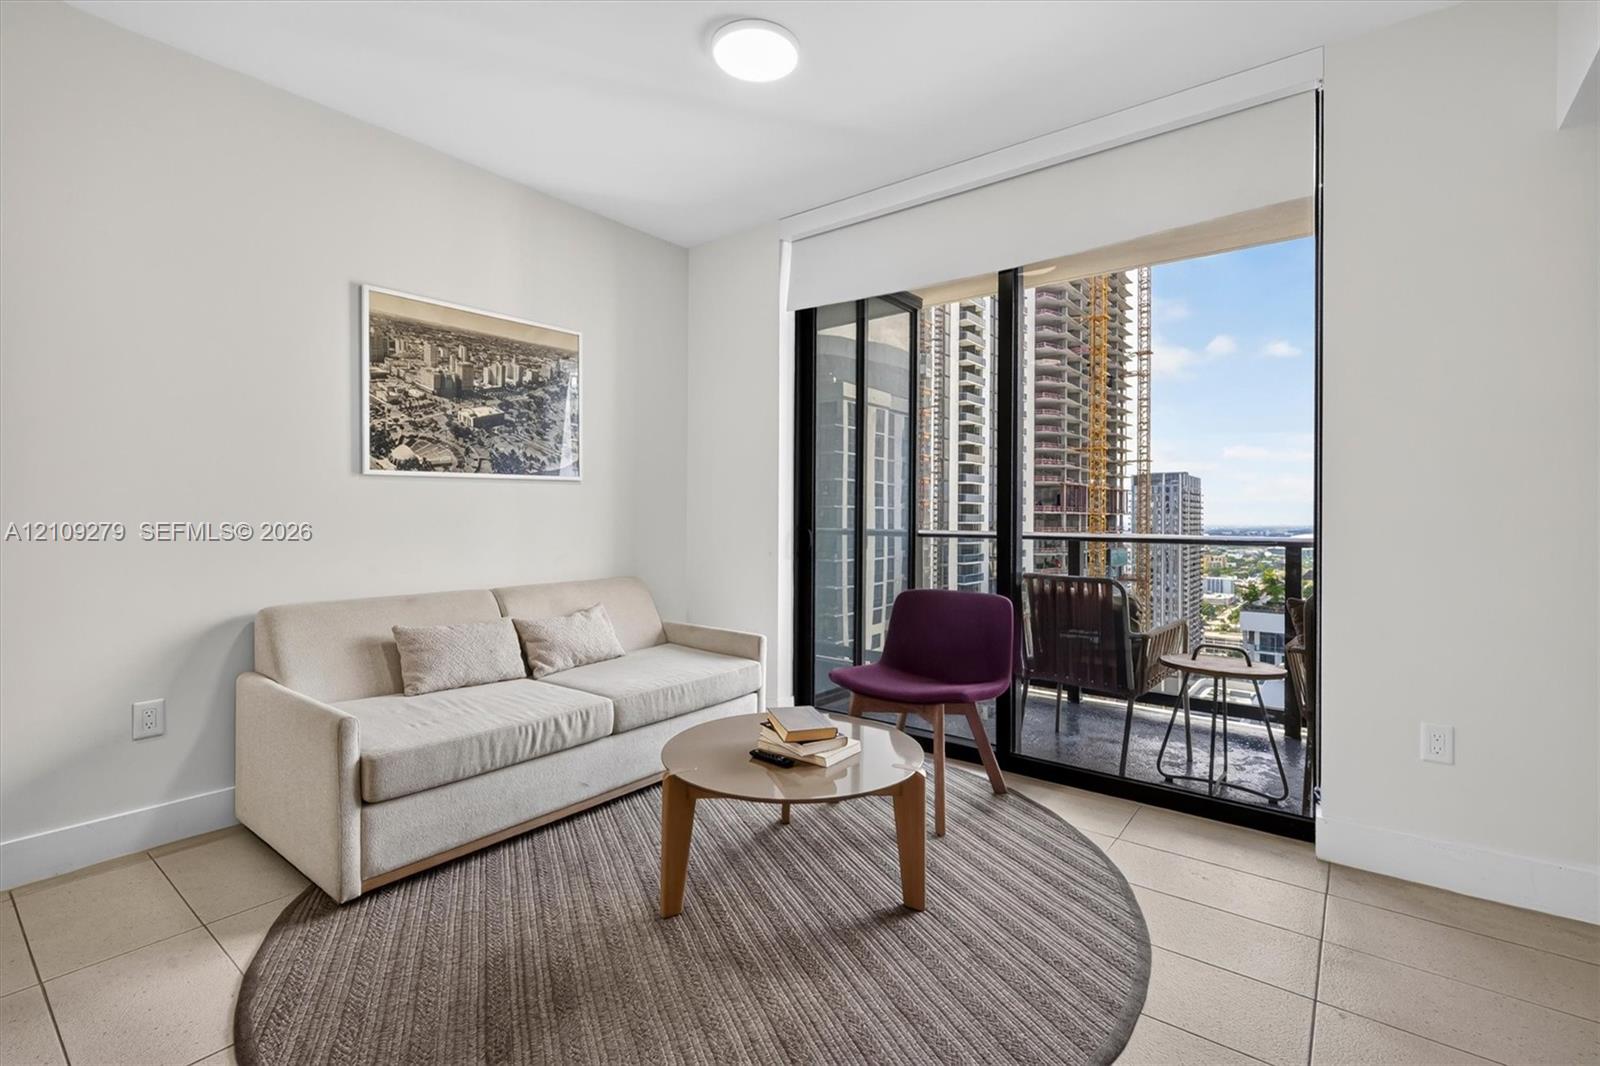
Floor-to-ceiling glass sliding doors, ceramic tile flooring, and private balcony with metal railing
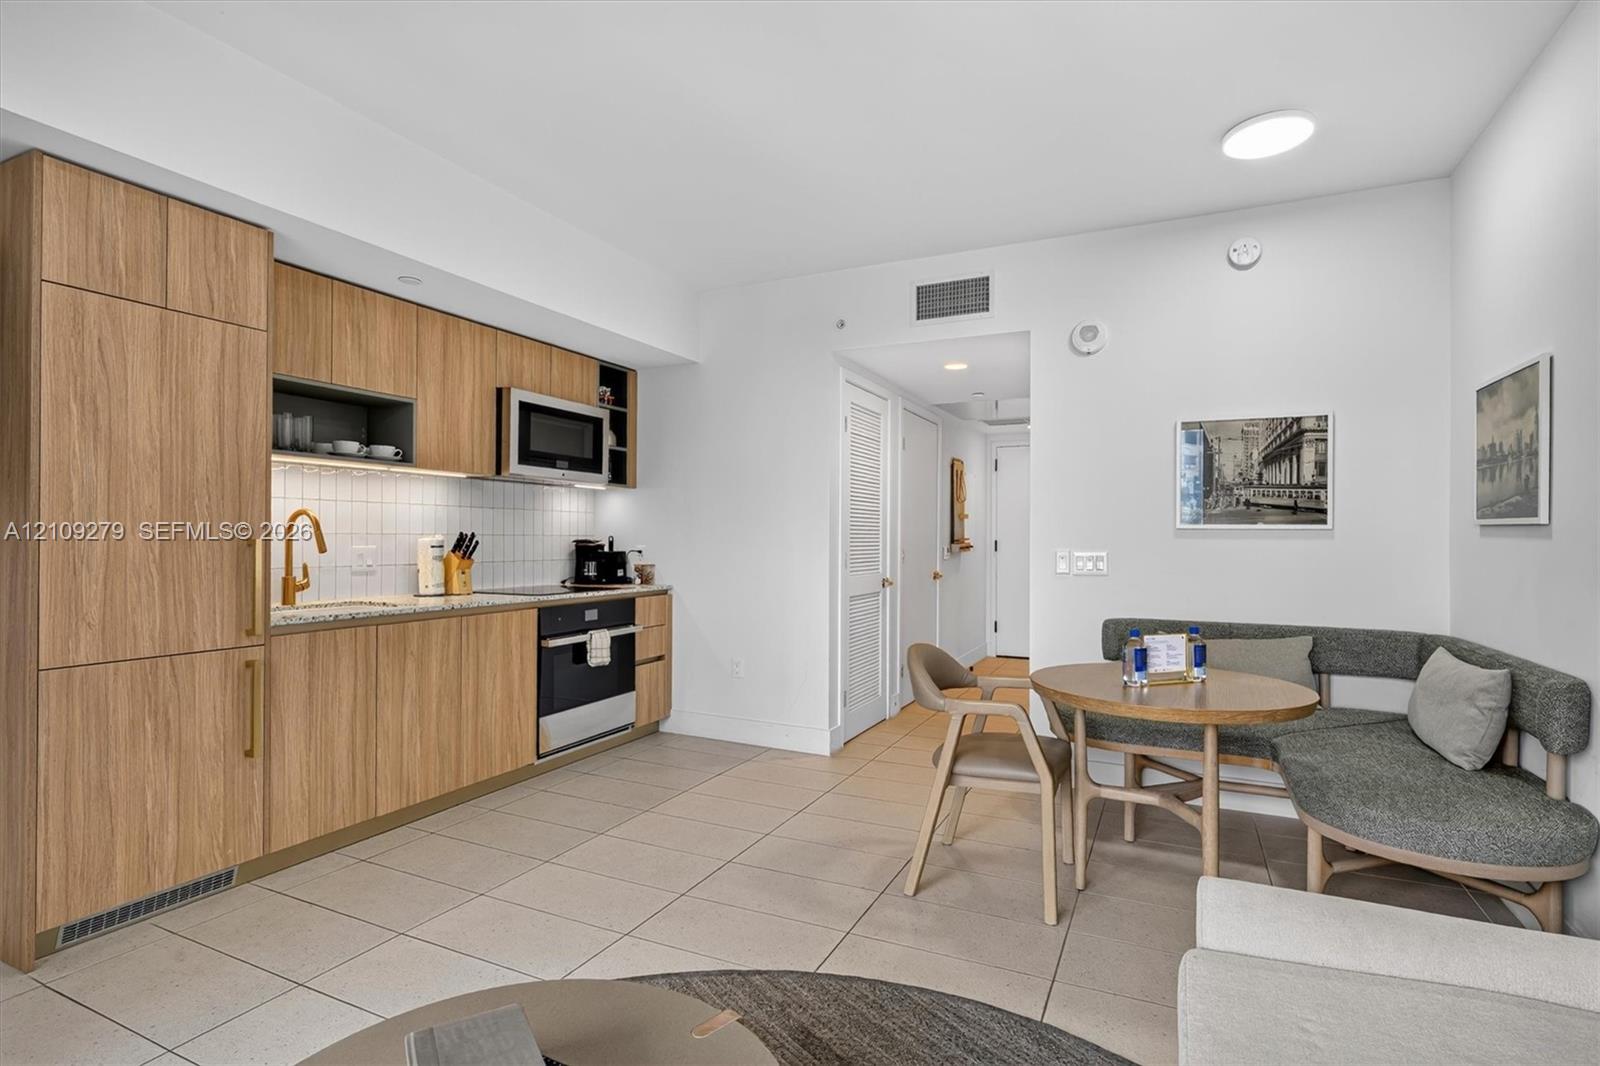
Kitchen featuring light wood-finish cabinetry, integrated refrigerator, stone-style countertop, white tile backsplash, and stainless steel built-in oven
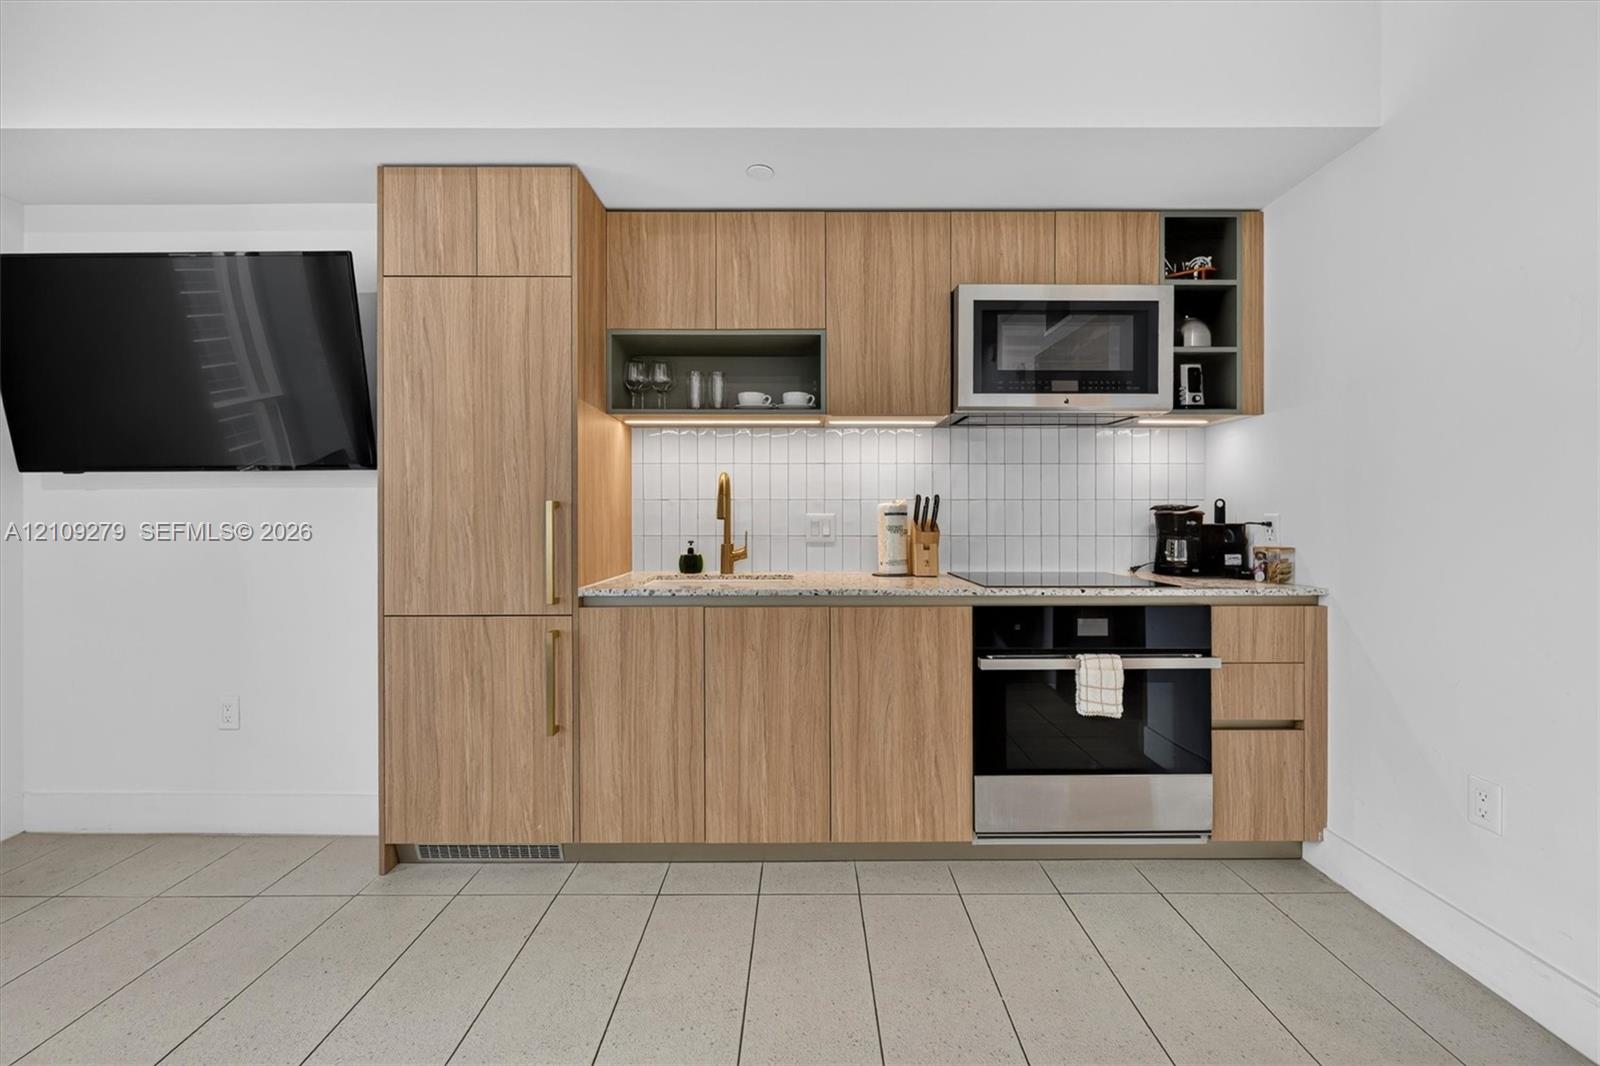
Kitchenette featuring light wood-finish cabinetry, stone-texture countertop, white subway tile backsplash, stainless steel oven and microwave, and brass-tone hardware
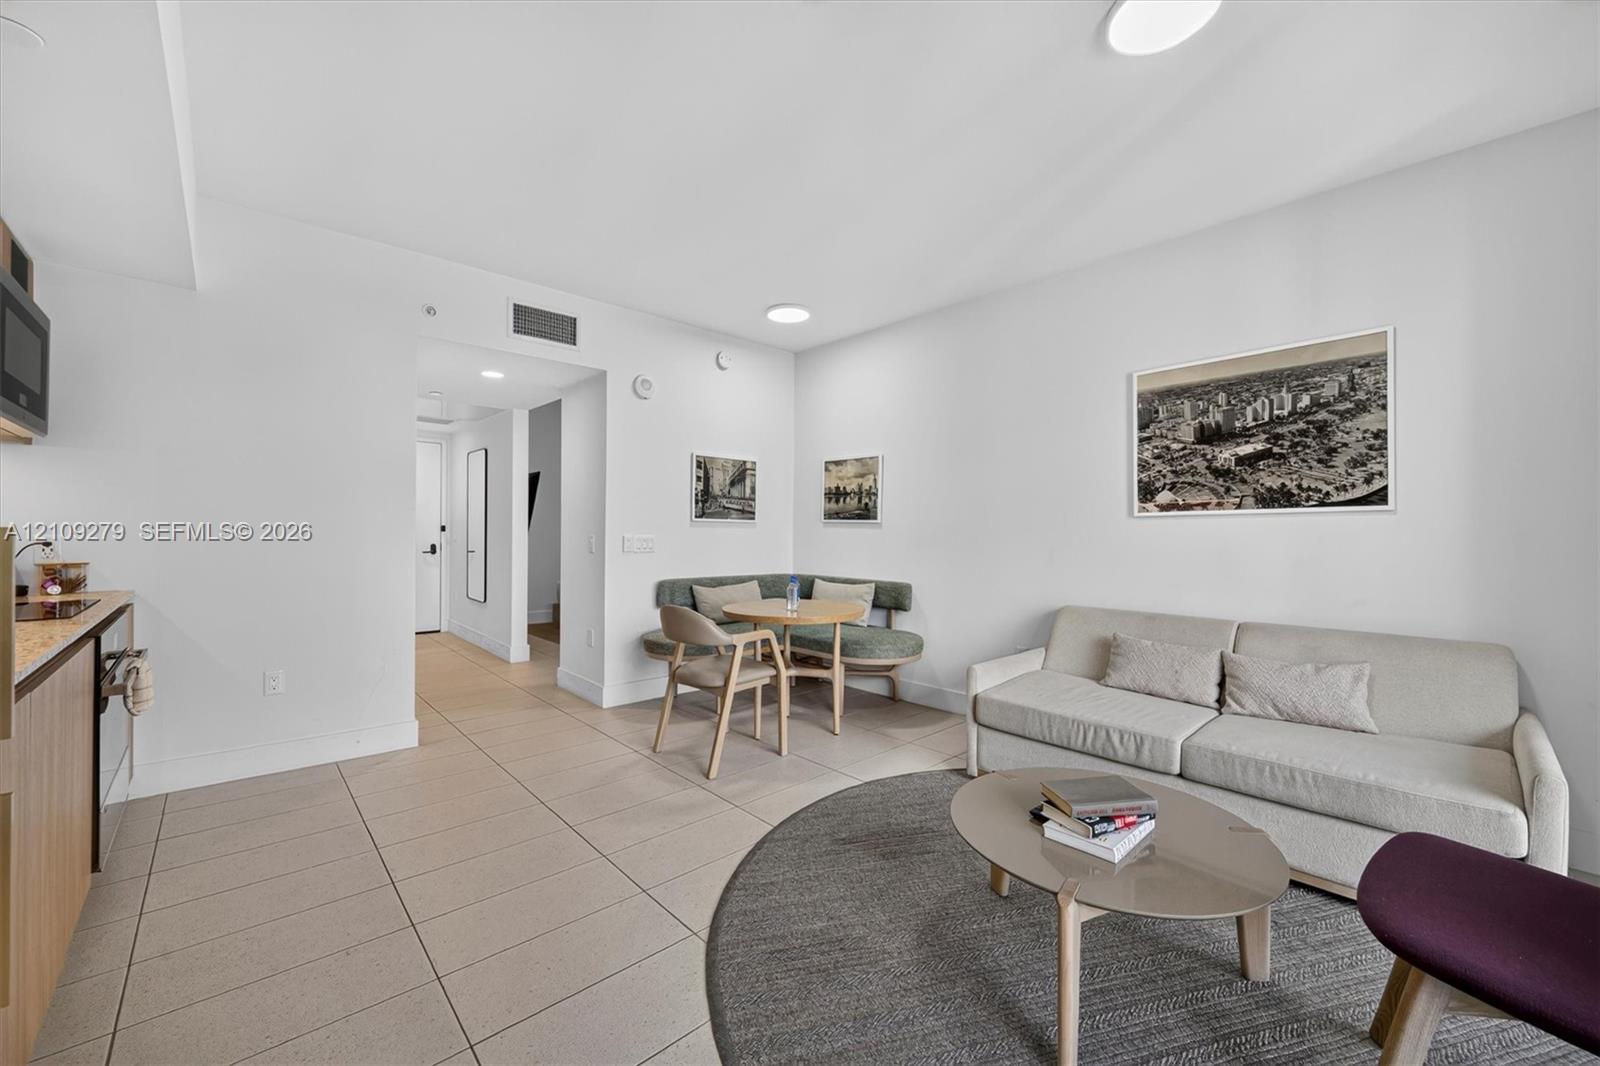
Open-concept interior featuring light-toned tile flooring, recessed ceiling lighting, and a kitchen area with wood-finish cabinetry
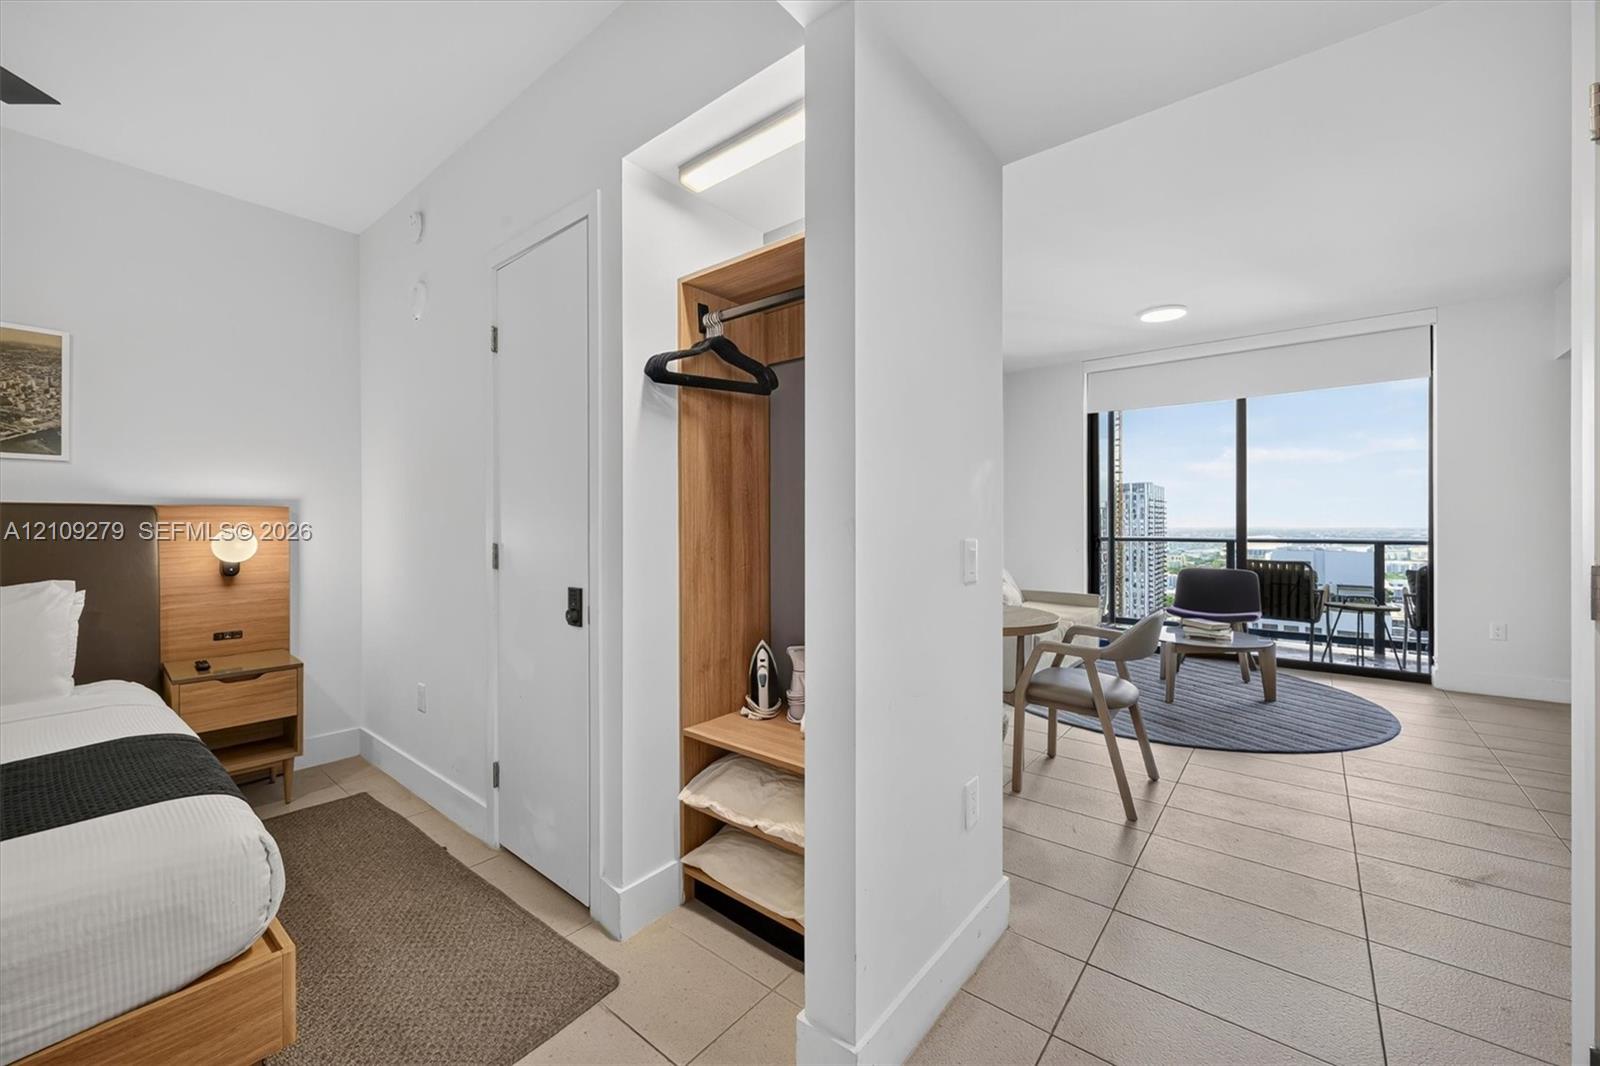
Floor-to-ceiling windows with urban skyline exposure, tile flooring, and built-in closet shelving
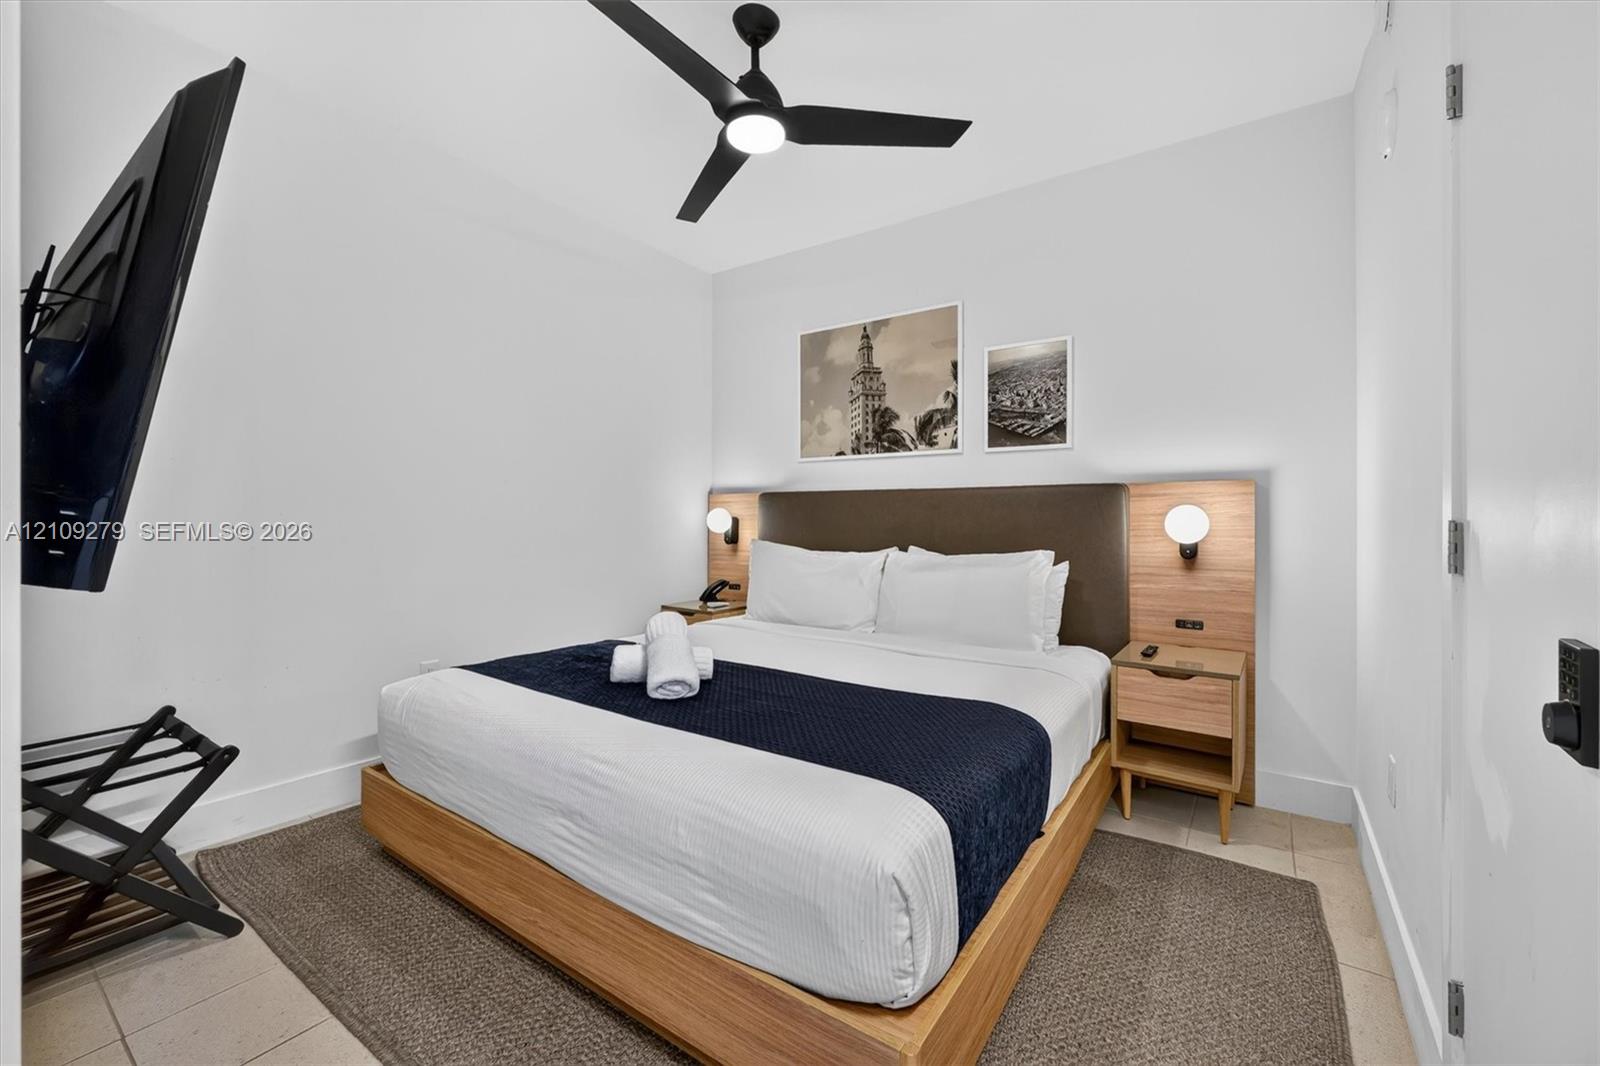
Integrated headboard with built-in wooden nightstands, matte black three-blade ceiling fan, and wall-mounted spherical light fixtures
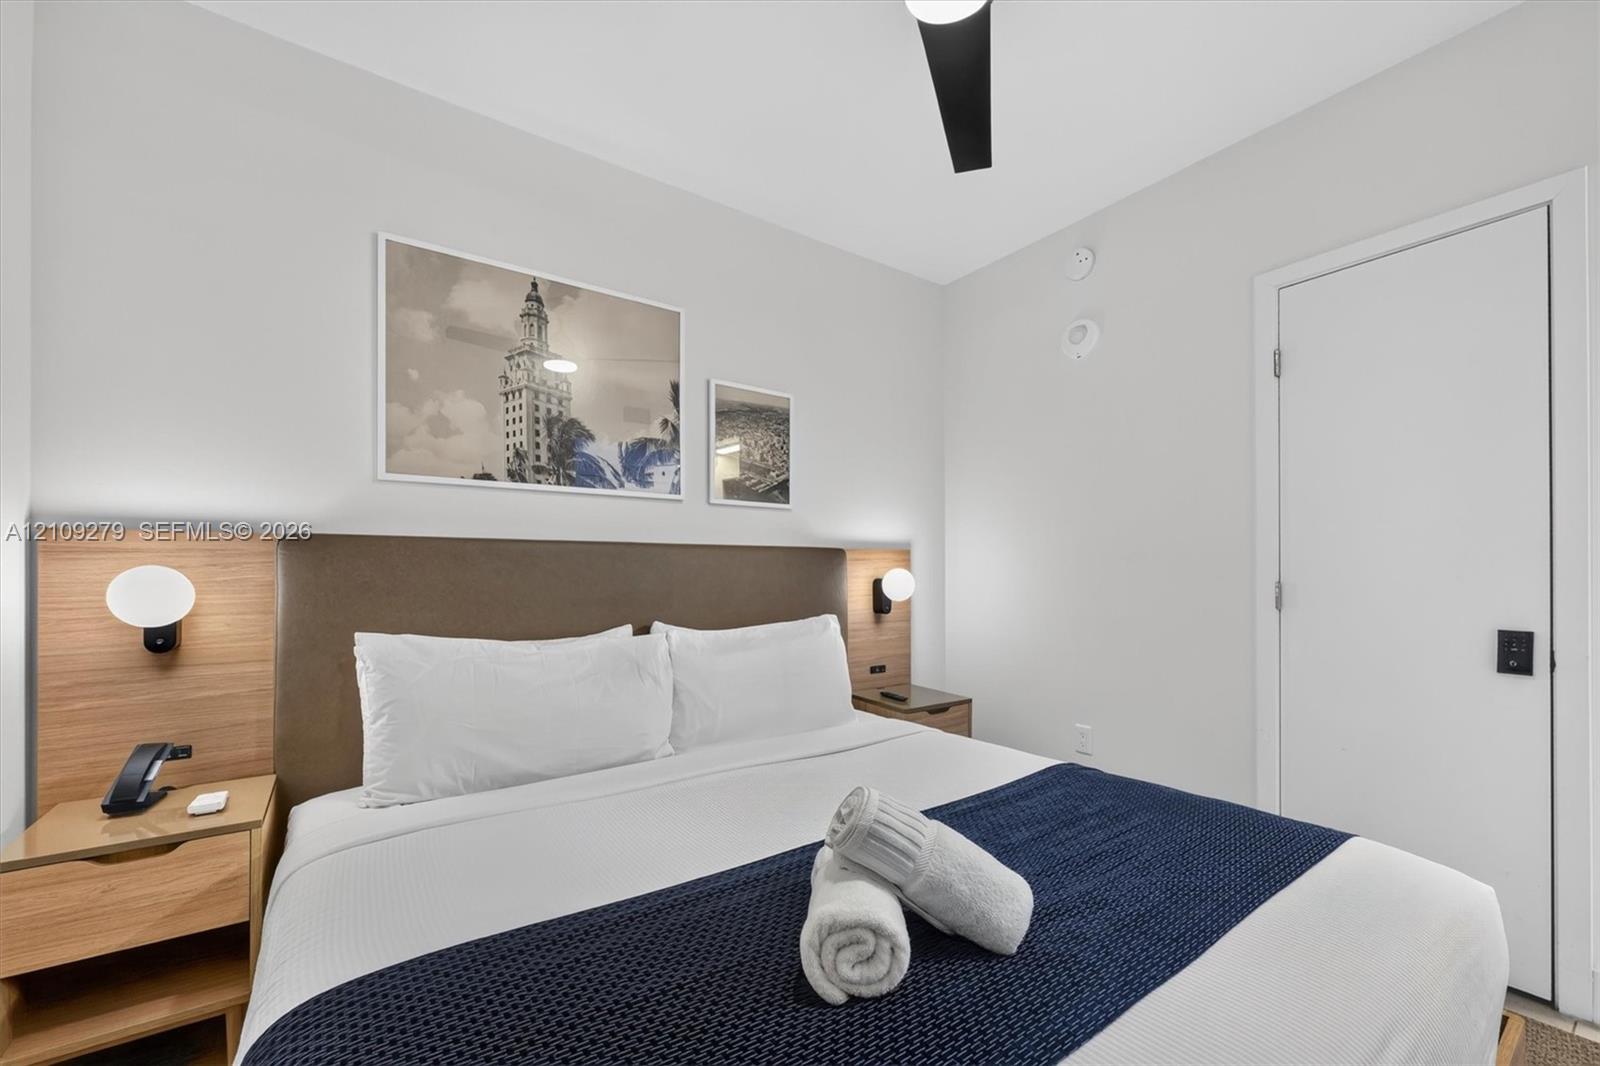
Built-in wood-finish headboard with integrated side tables, wall-mounted globe lighting, and matte black hardware
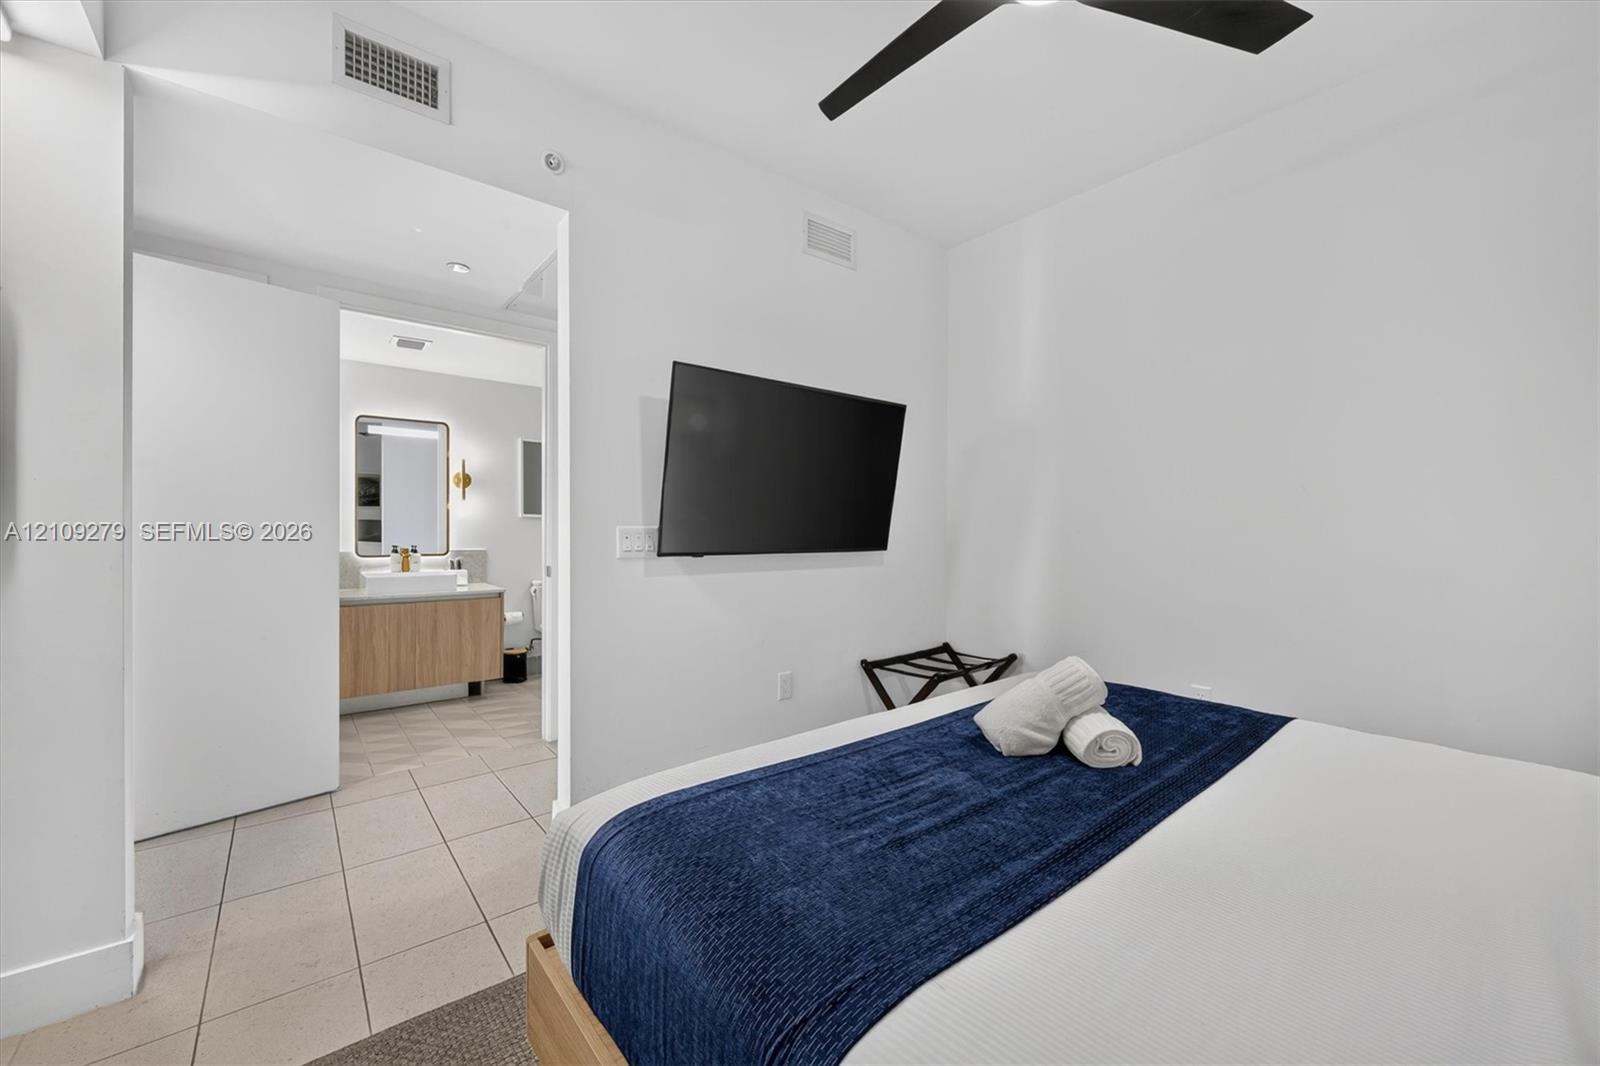
Neutral-toned tile flooring, matte black ceiling fan with integrated lighting, and white walls
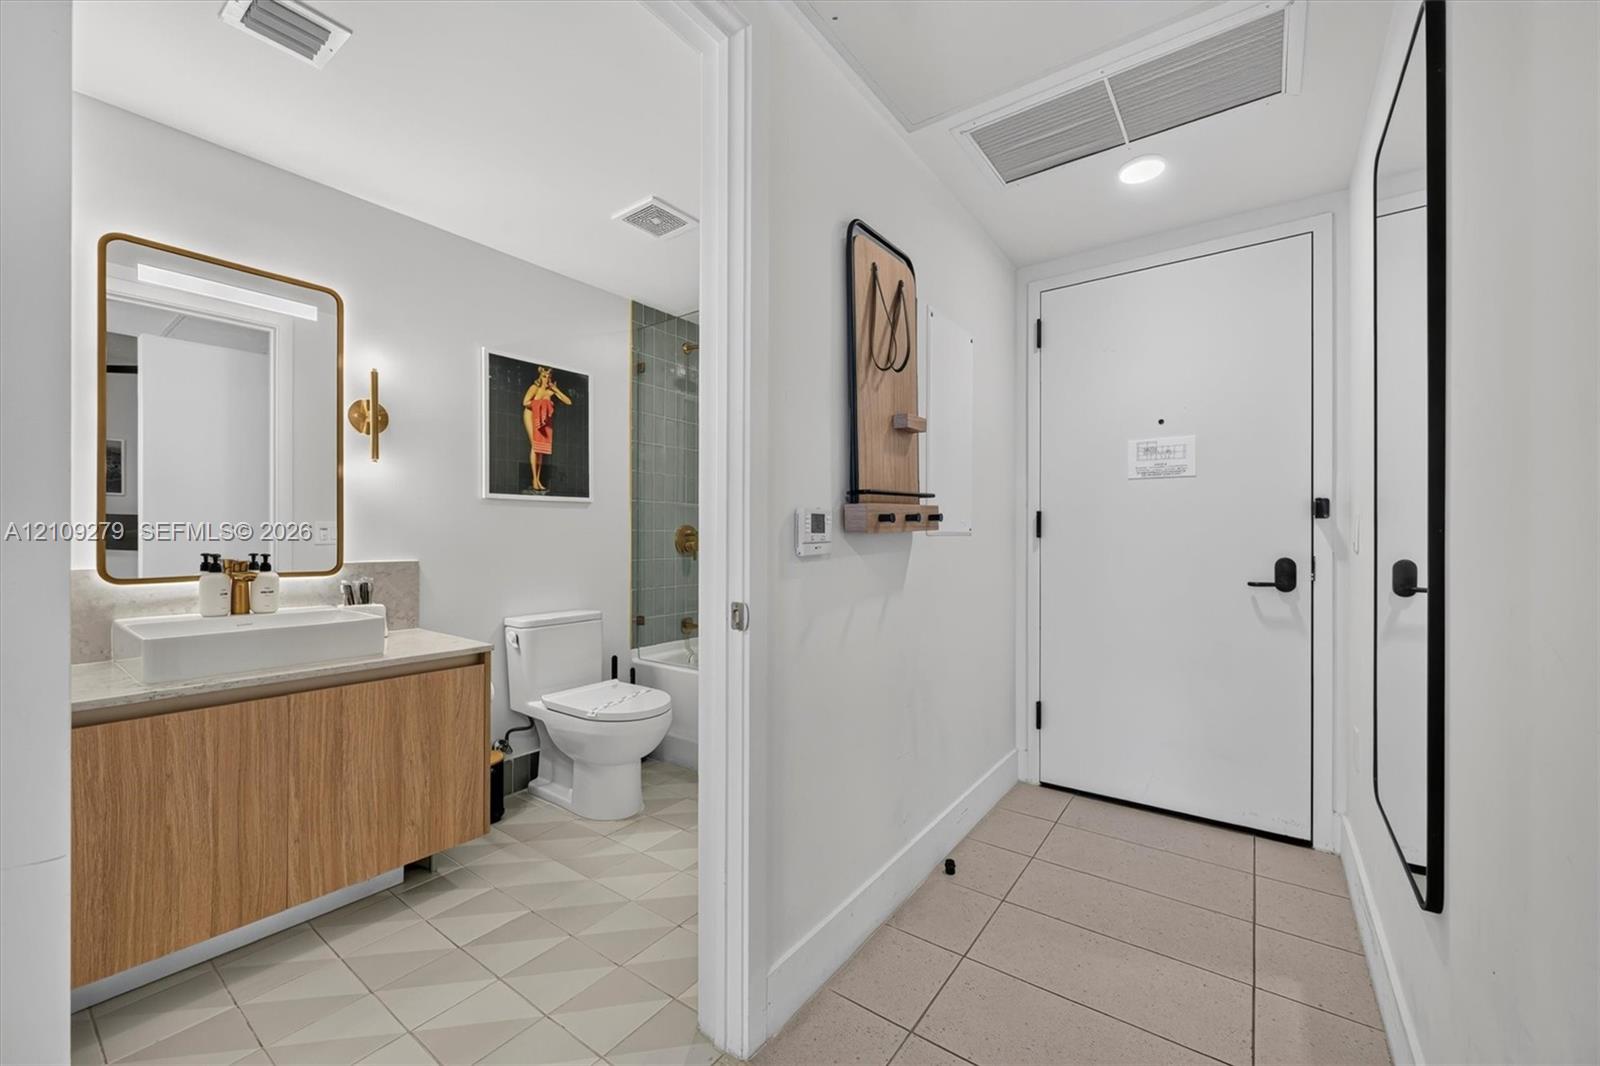
Bathroom featuring a floating vanity with wood-finish cabinetry, rectangular vessel sink, wall-mounted light fixture, and tile flooring
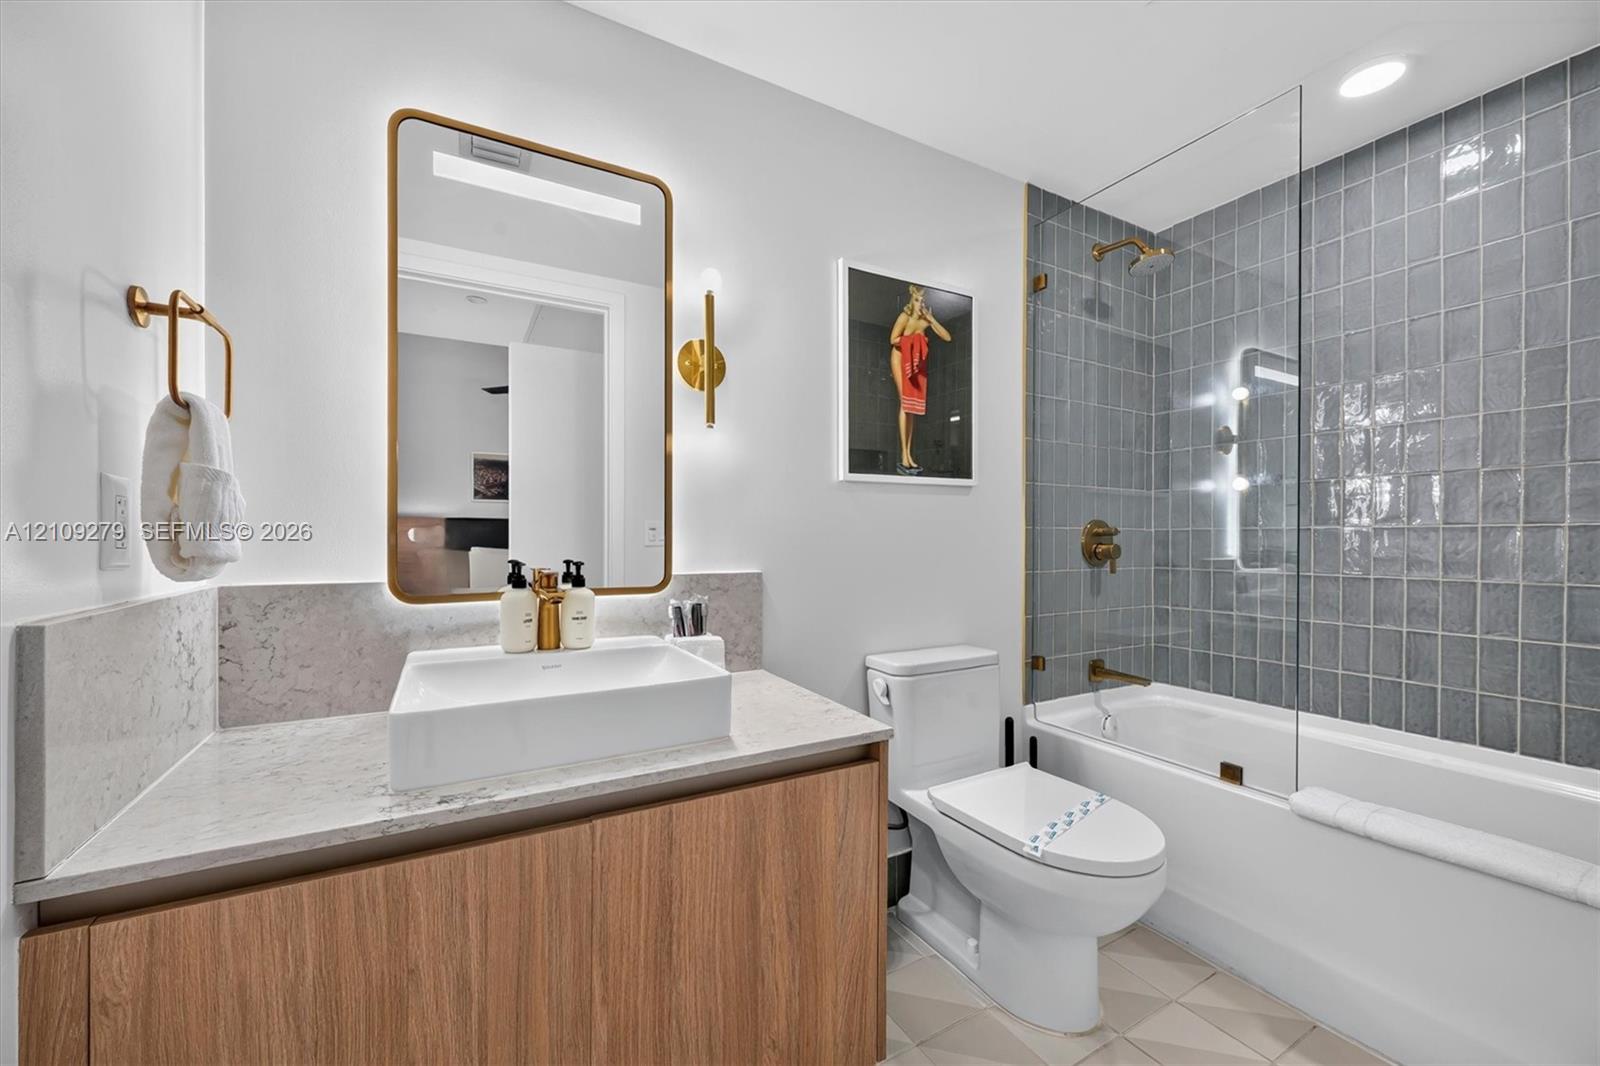
Floating wood-finish vanity with a rectangular vessel sink and stone-finish countertop, brass-toned hardware, rectangular backlit mirror, and a bathtub with gray tiled surround and glass shower panel
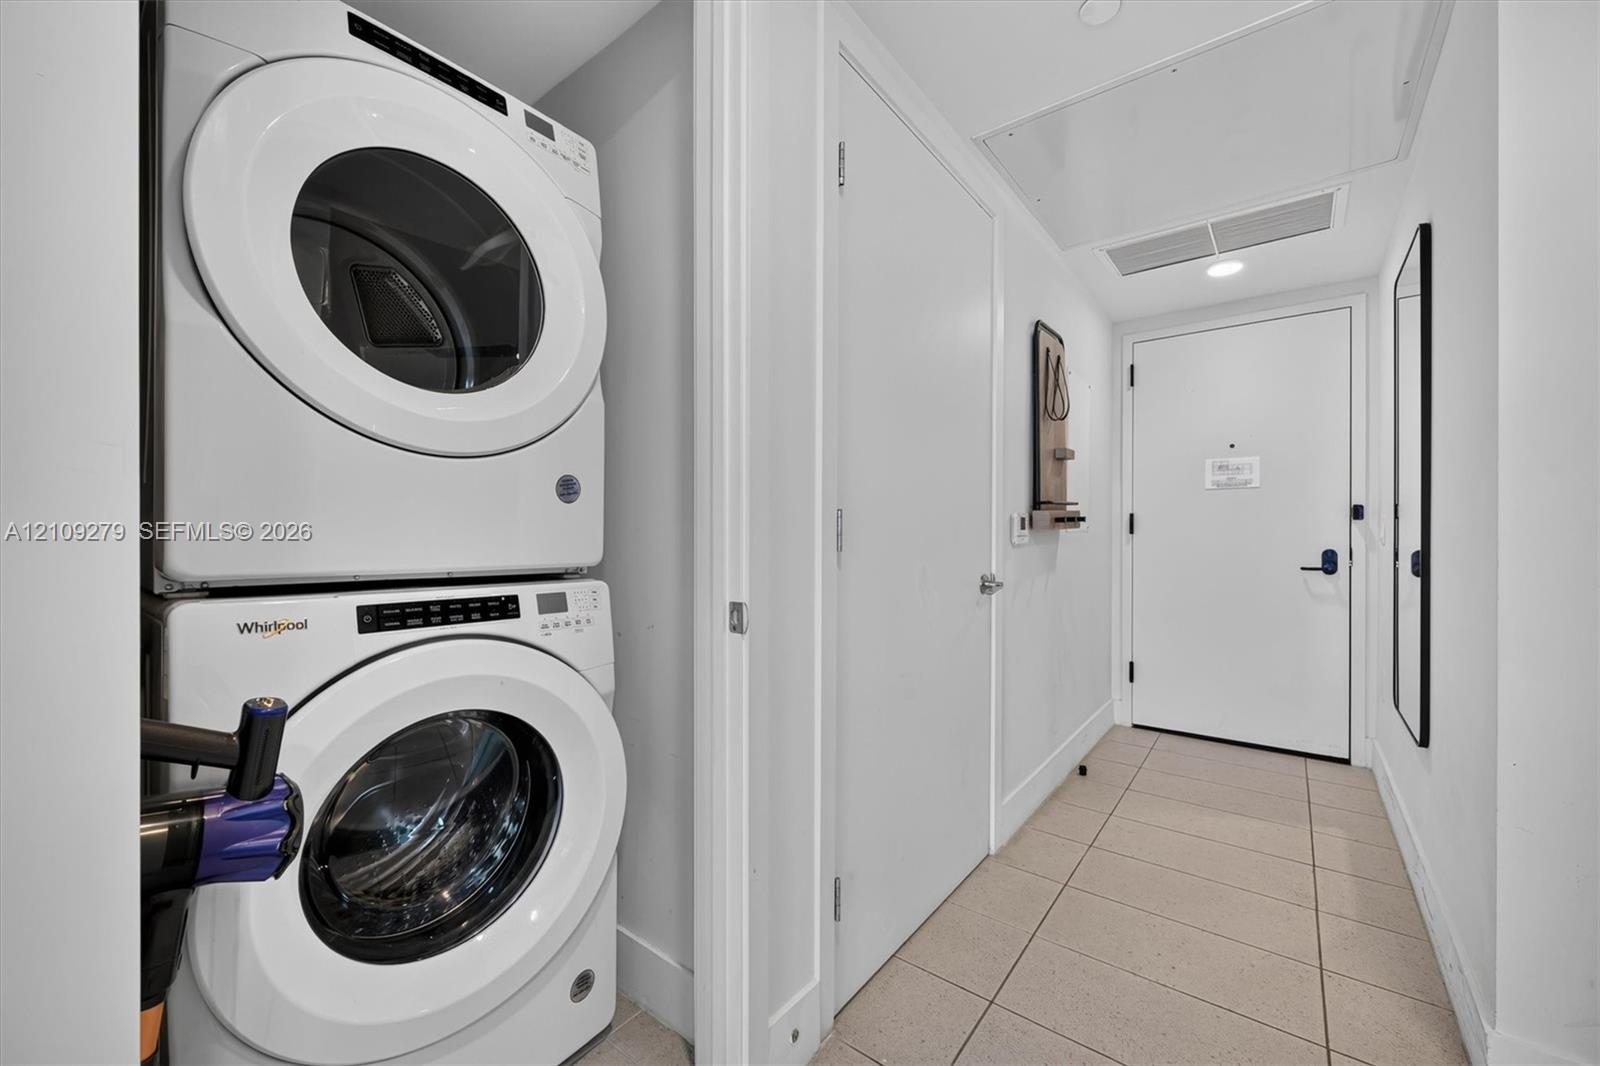
Stacked laundry unit featuring white front-loading appliances, neutral tile flooring, and solid-core interior doors
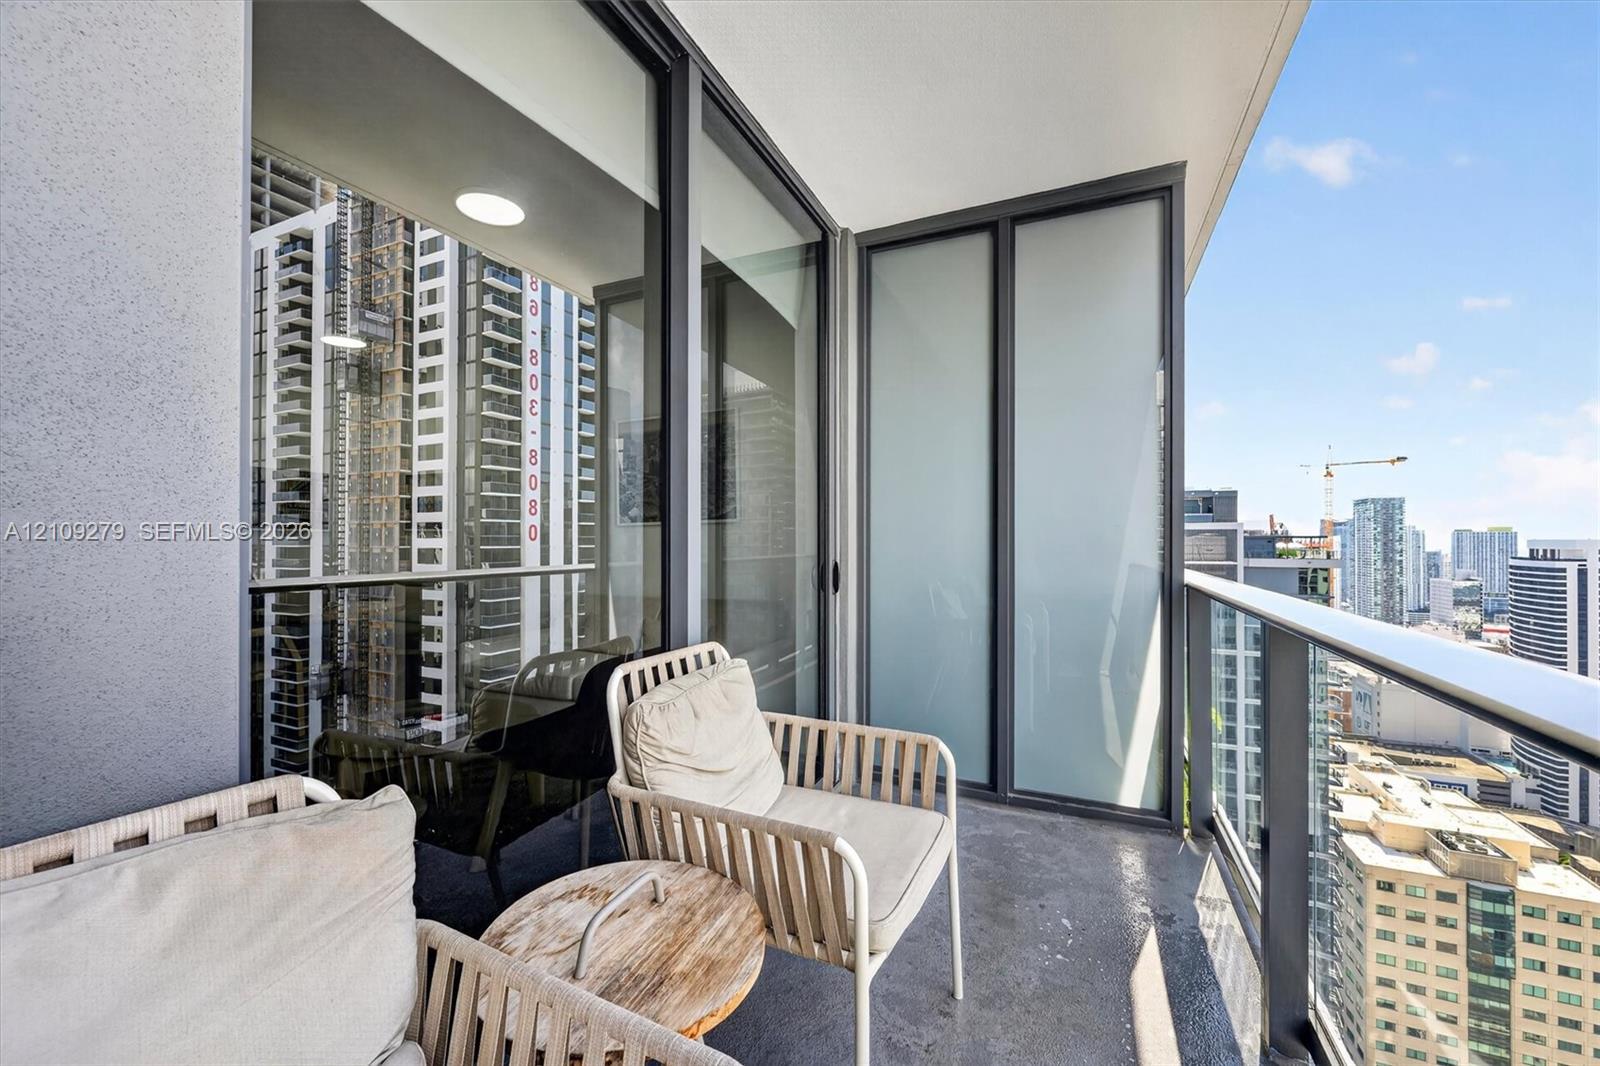
Covered balcony featuring a concrete floor, glass panel railing, and frosted privacy partitions
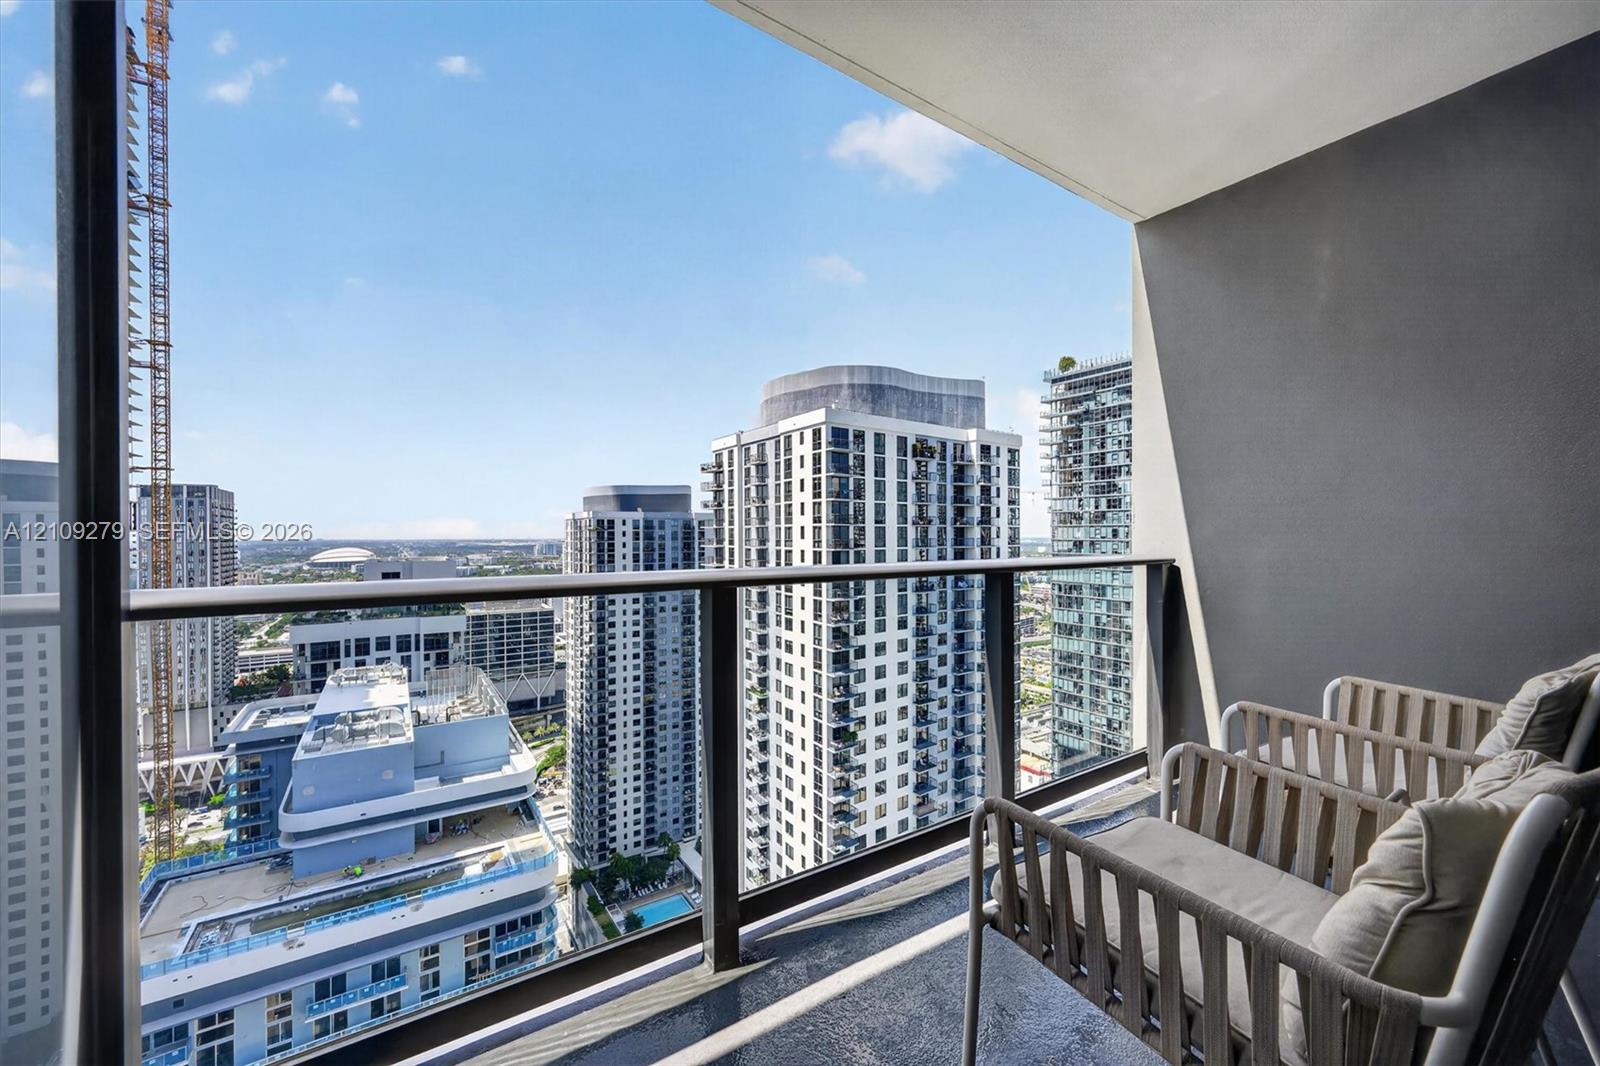
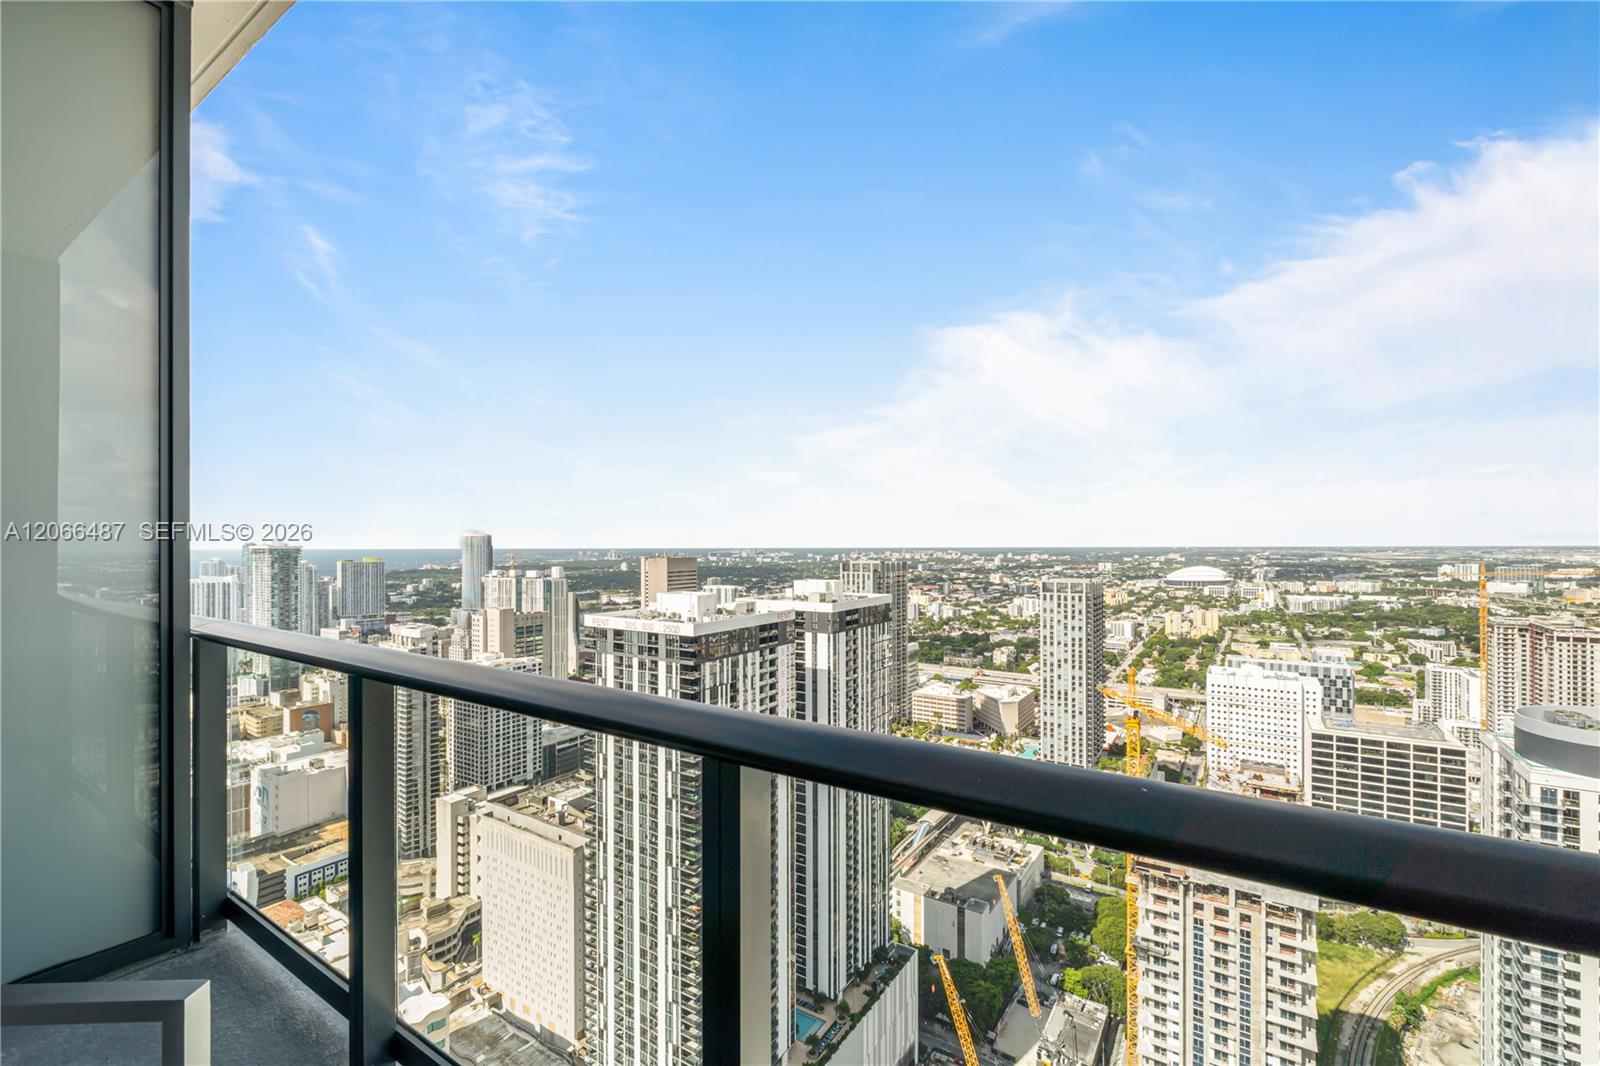
Private balcony featuring a glass-panel railing, dark-toned flooring, and high-rise urban surroundings
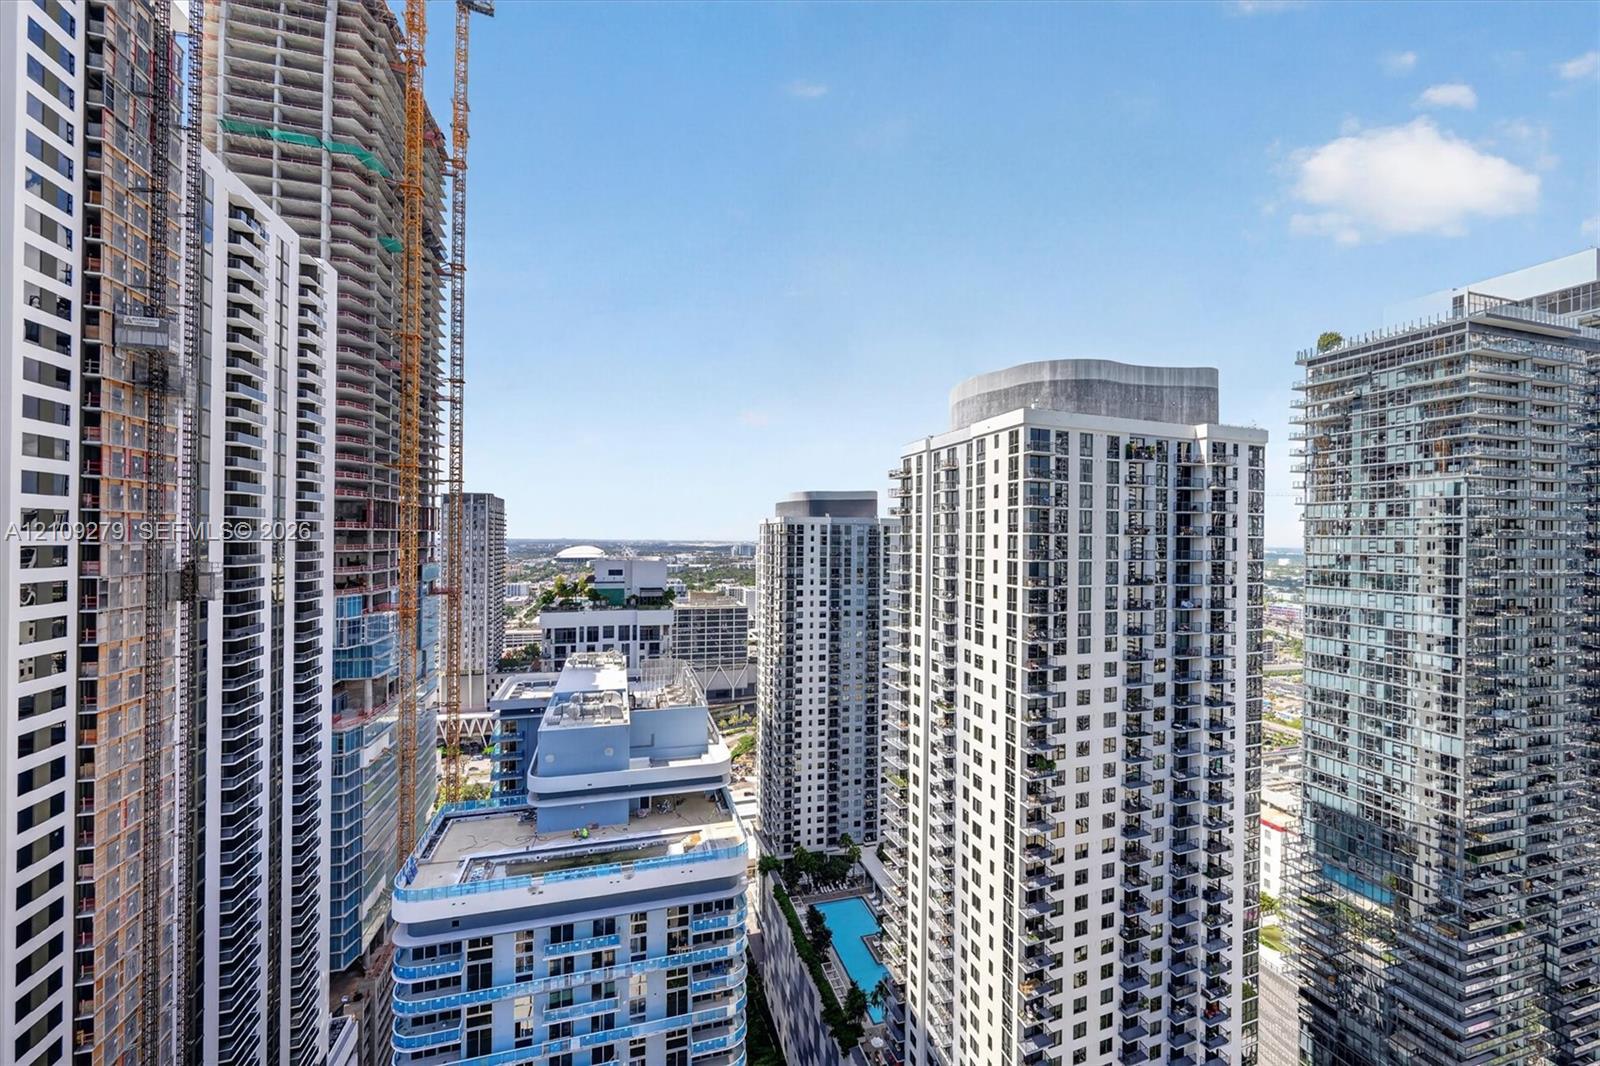
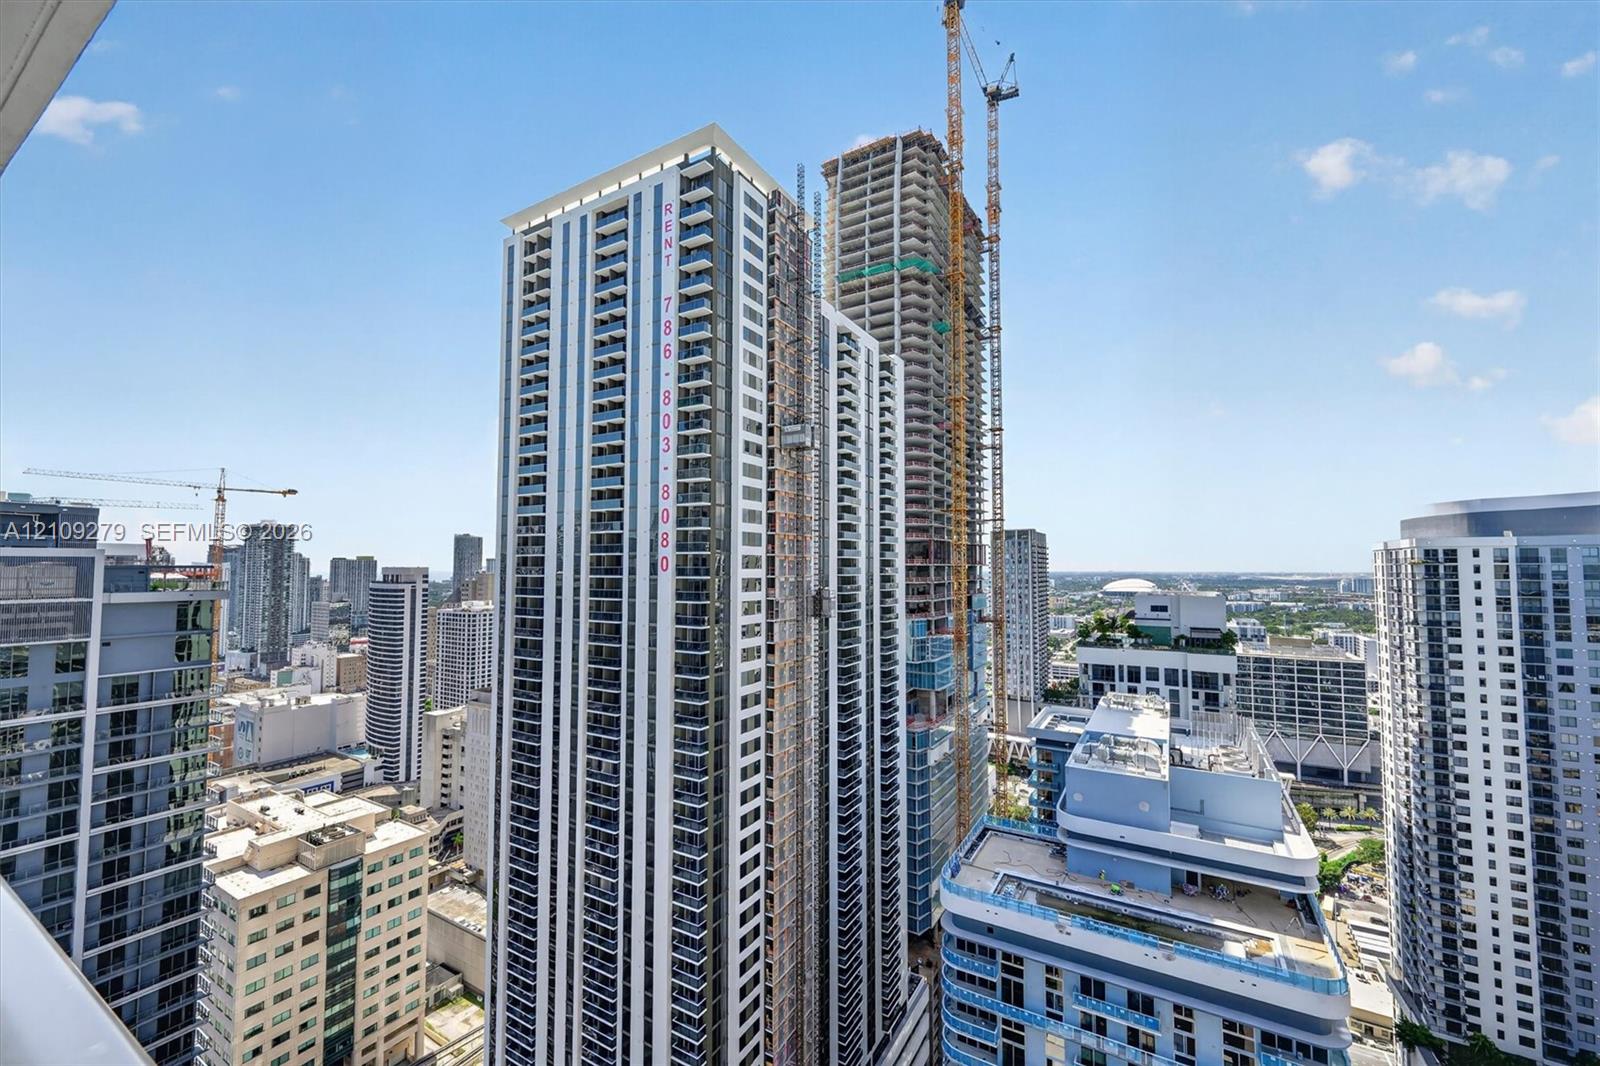
High-rise urban landscape featuring glass-facade residential towers, private balconies, and an outdoor swimming pool
High-rise urban architecture featuring floor-to-ceiling glass paneling, recessed balconies, concrete structural elements, and a multi-level facade
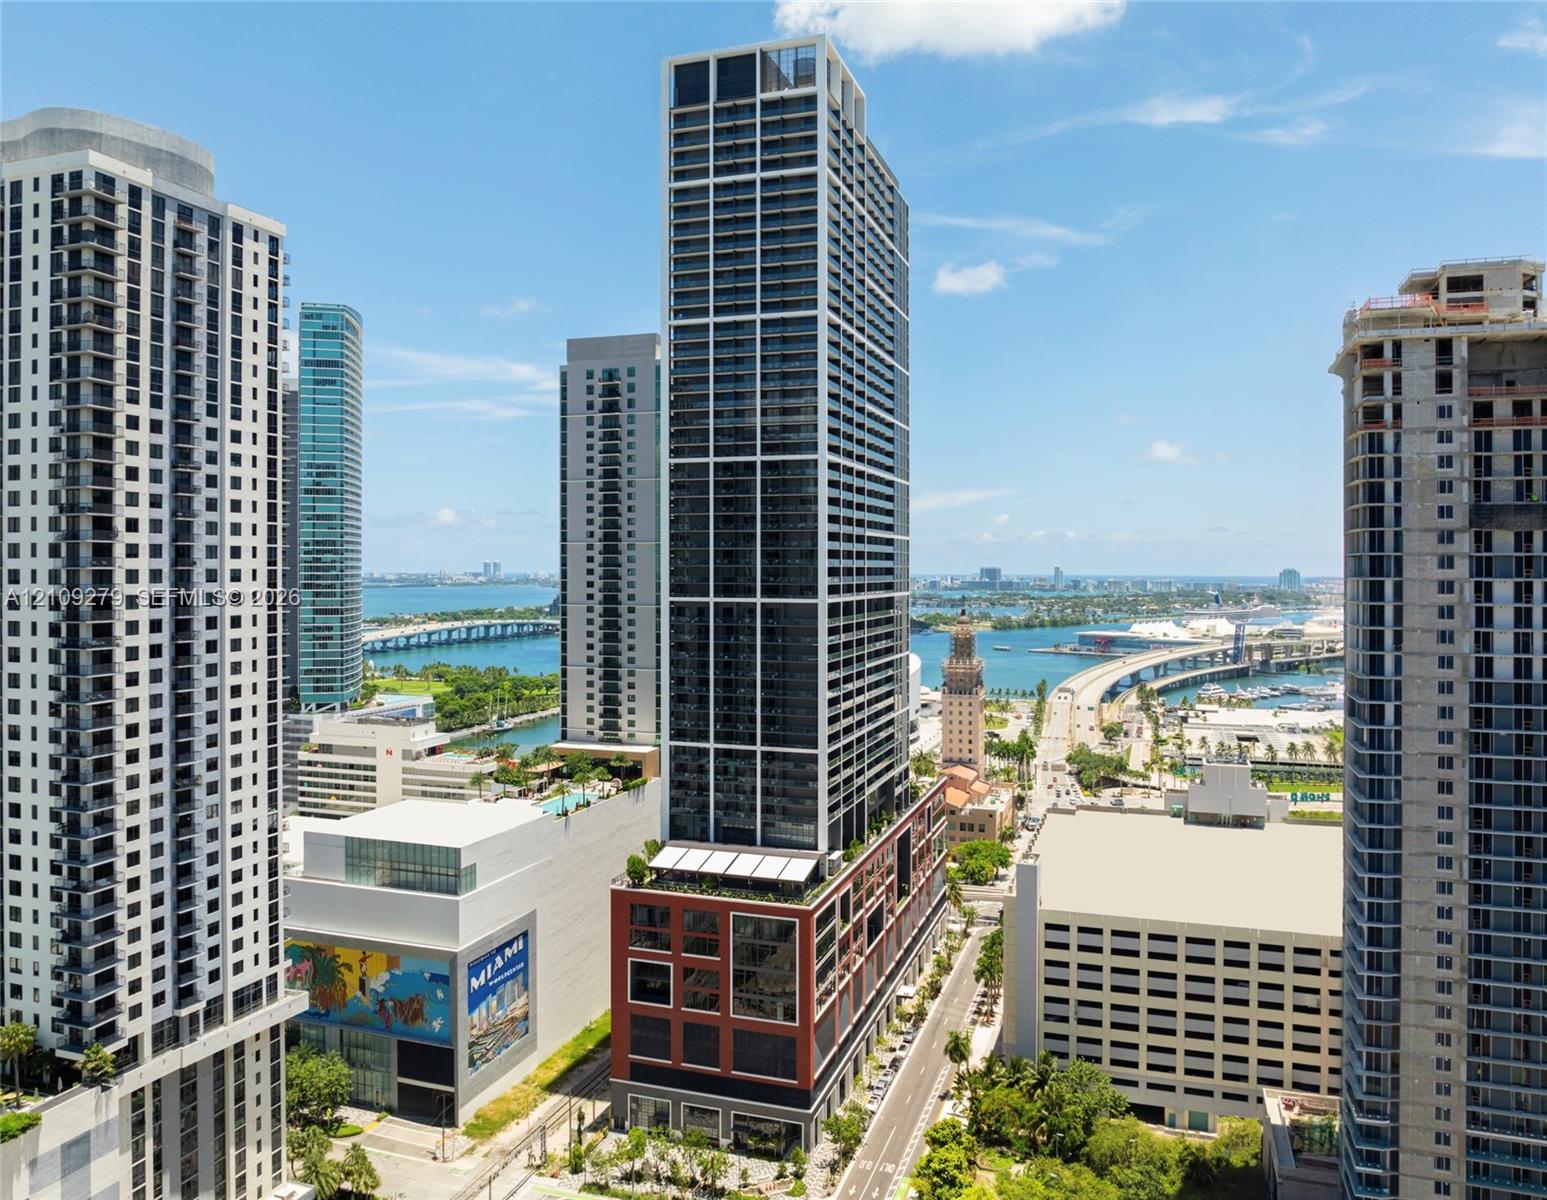
High-rise architectural structure featuring a grid-pattern glass facade, expansive floor-to-ceiling windows, and a multi-level podium base with integrated terrace spaces
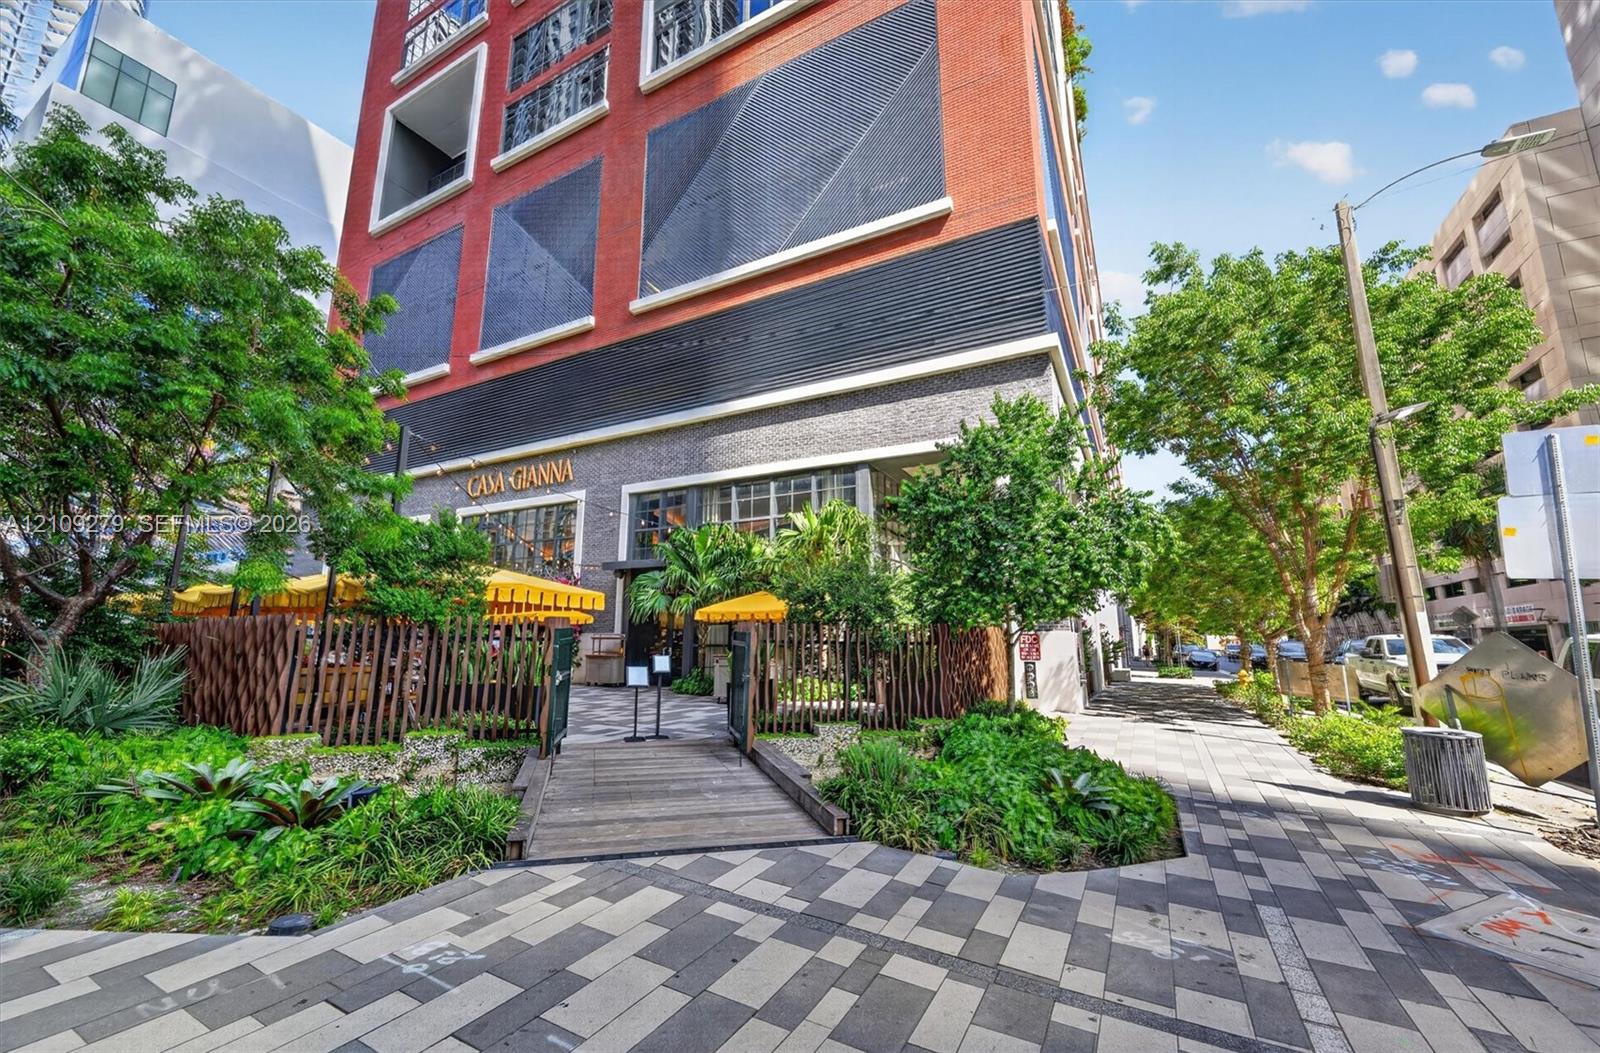
Multi-story brick exterior featuring metallic window panels, ground-level stone masonry, a elevated wood plank walkway, and integrated perimeter wood fencing
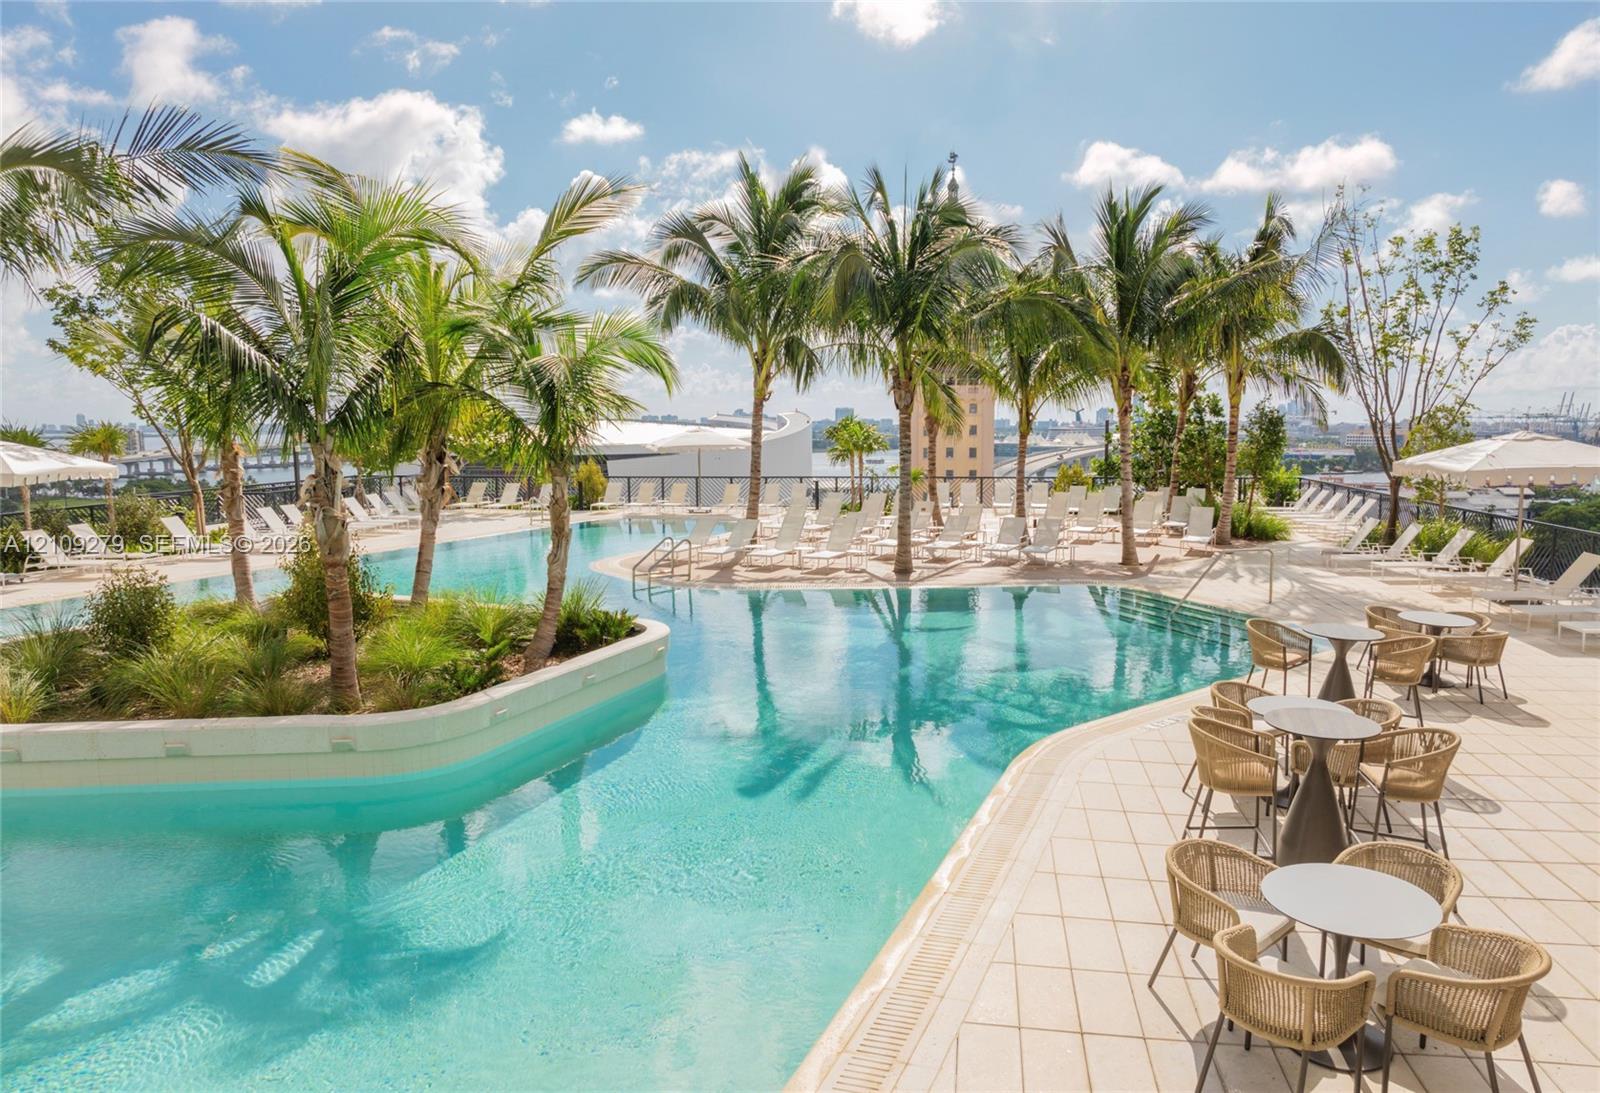
Swimming pool featuring a central island with palm trees, integrated steps, and light-colored tile decking
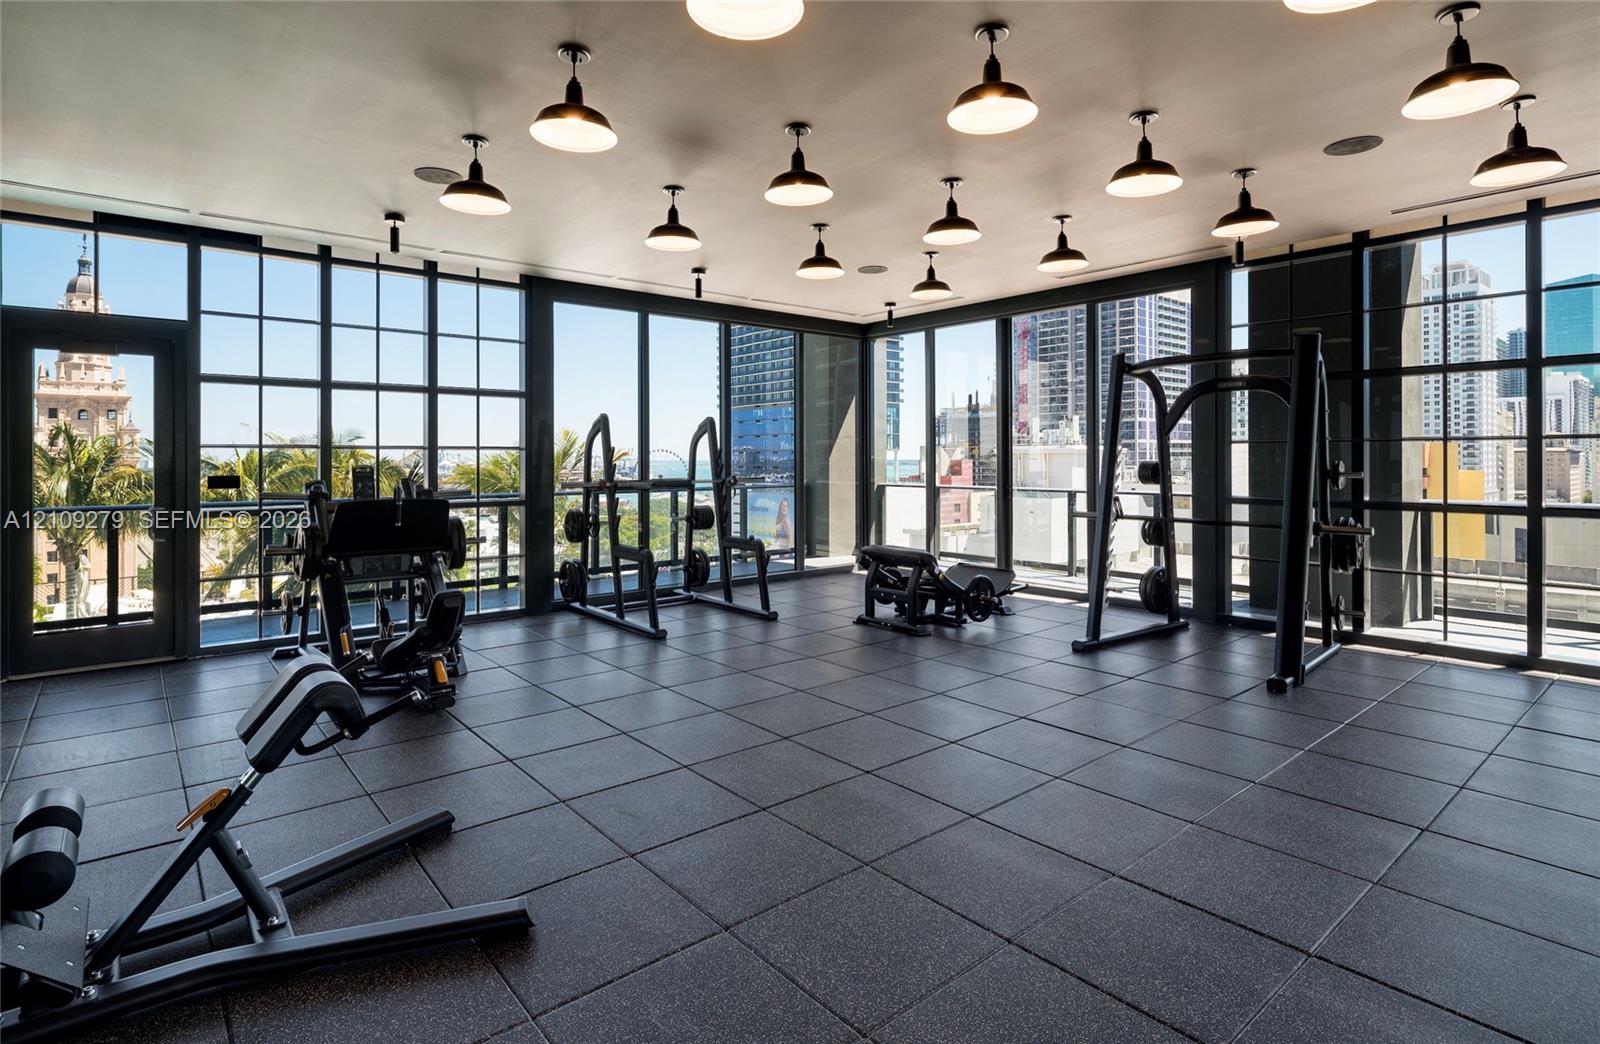
Fitness space featuring floor-to-ceiling industrial-style steel frame windows, rubberized modular flooring, and recessed pendant lighting
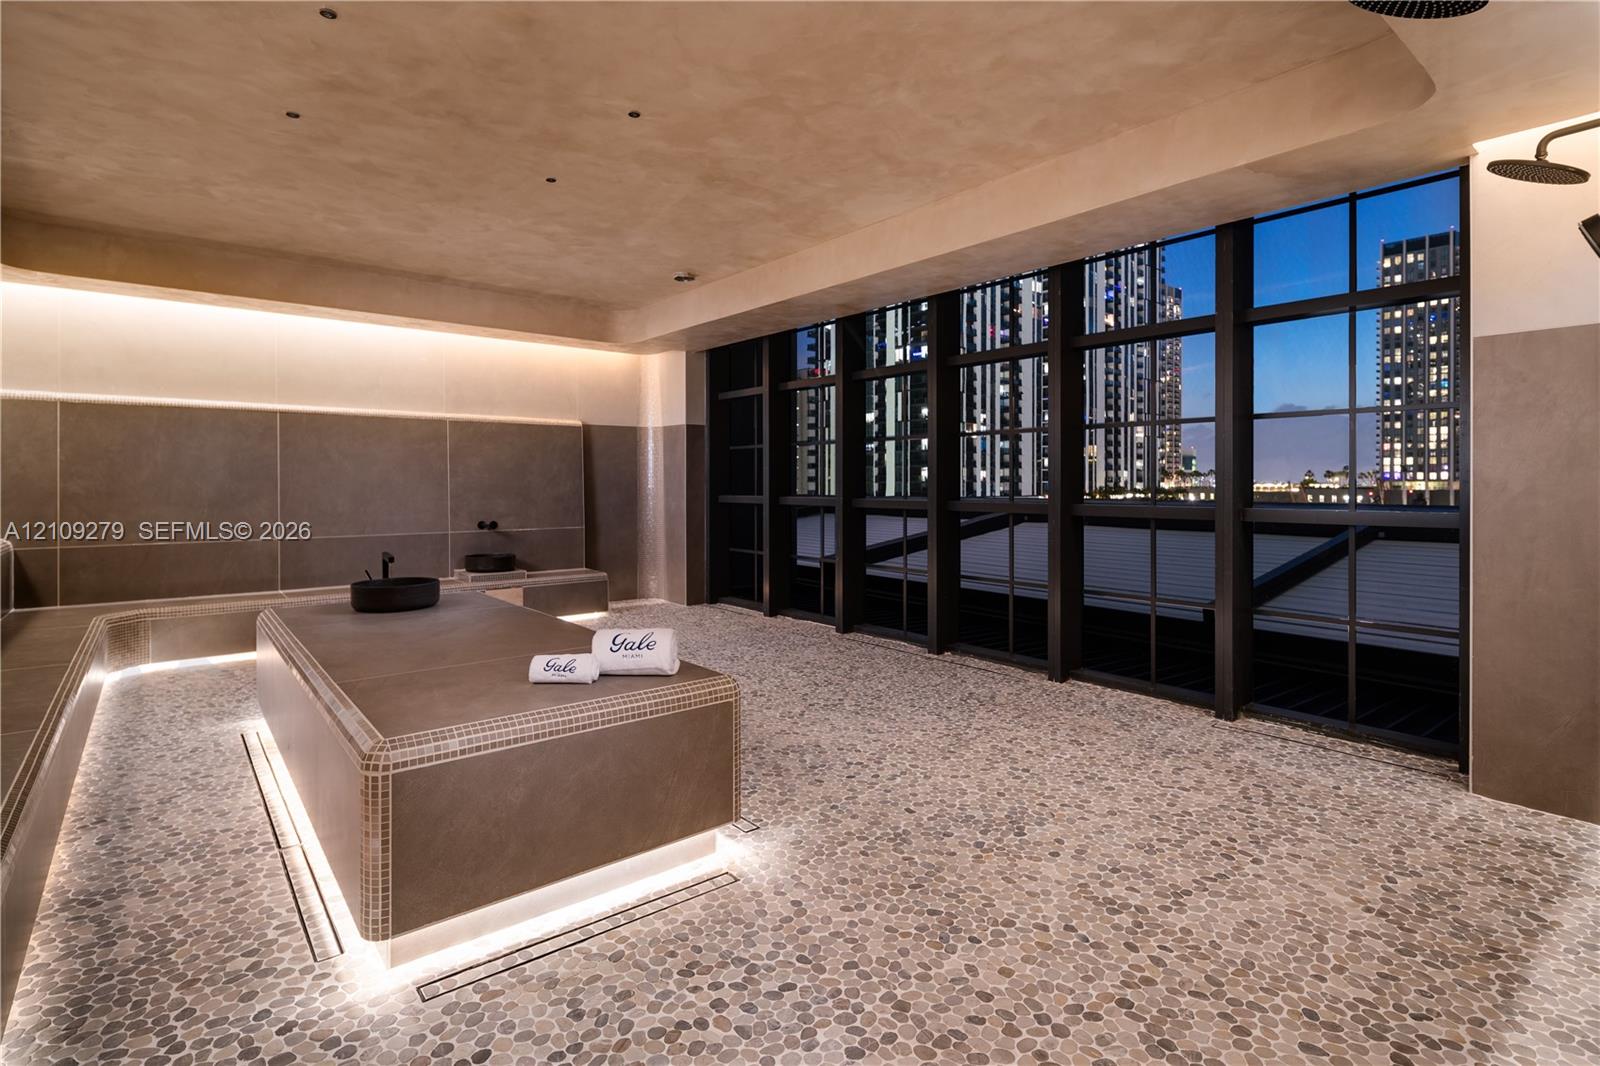
Spa-inspired room featuring floor-to-ceiling black metal-framed windows, large-format tile wall cladding, a central stone-finish treatment platform, integrated under-cabinet lighting, and pebbled stone flooring
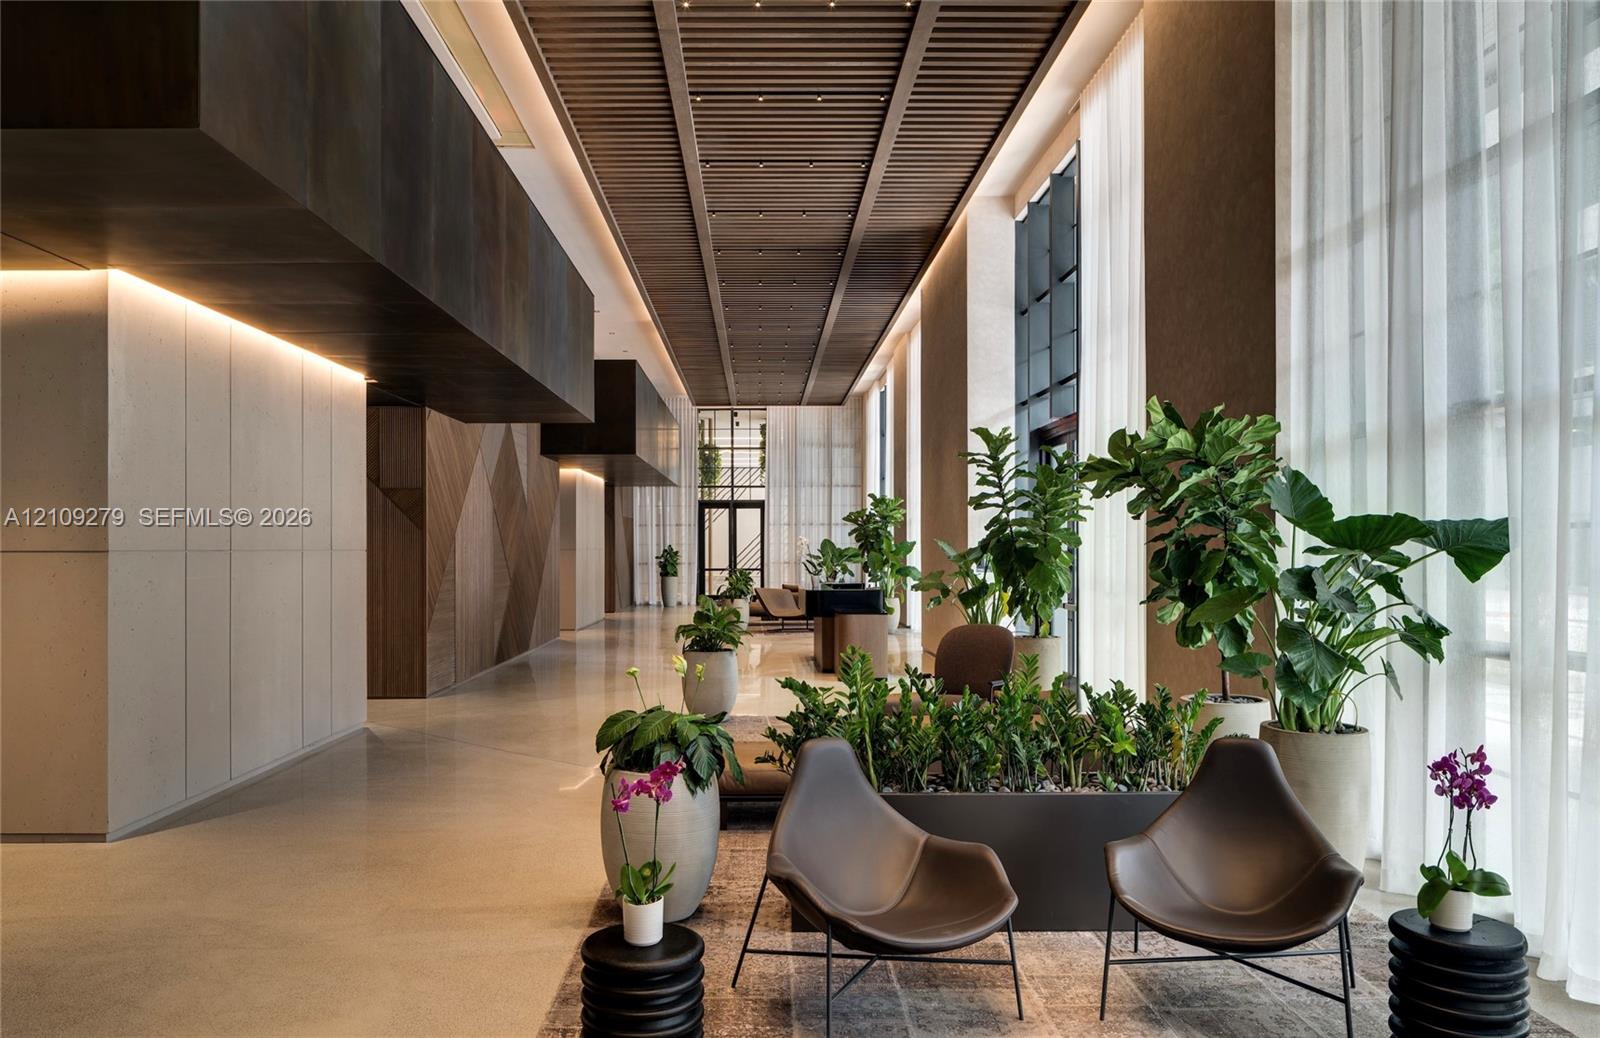
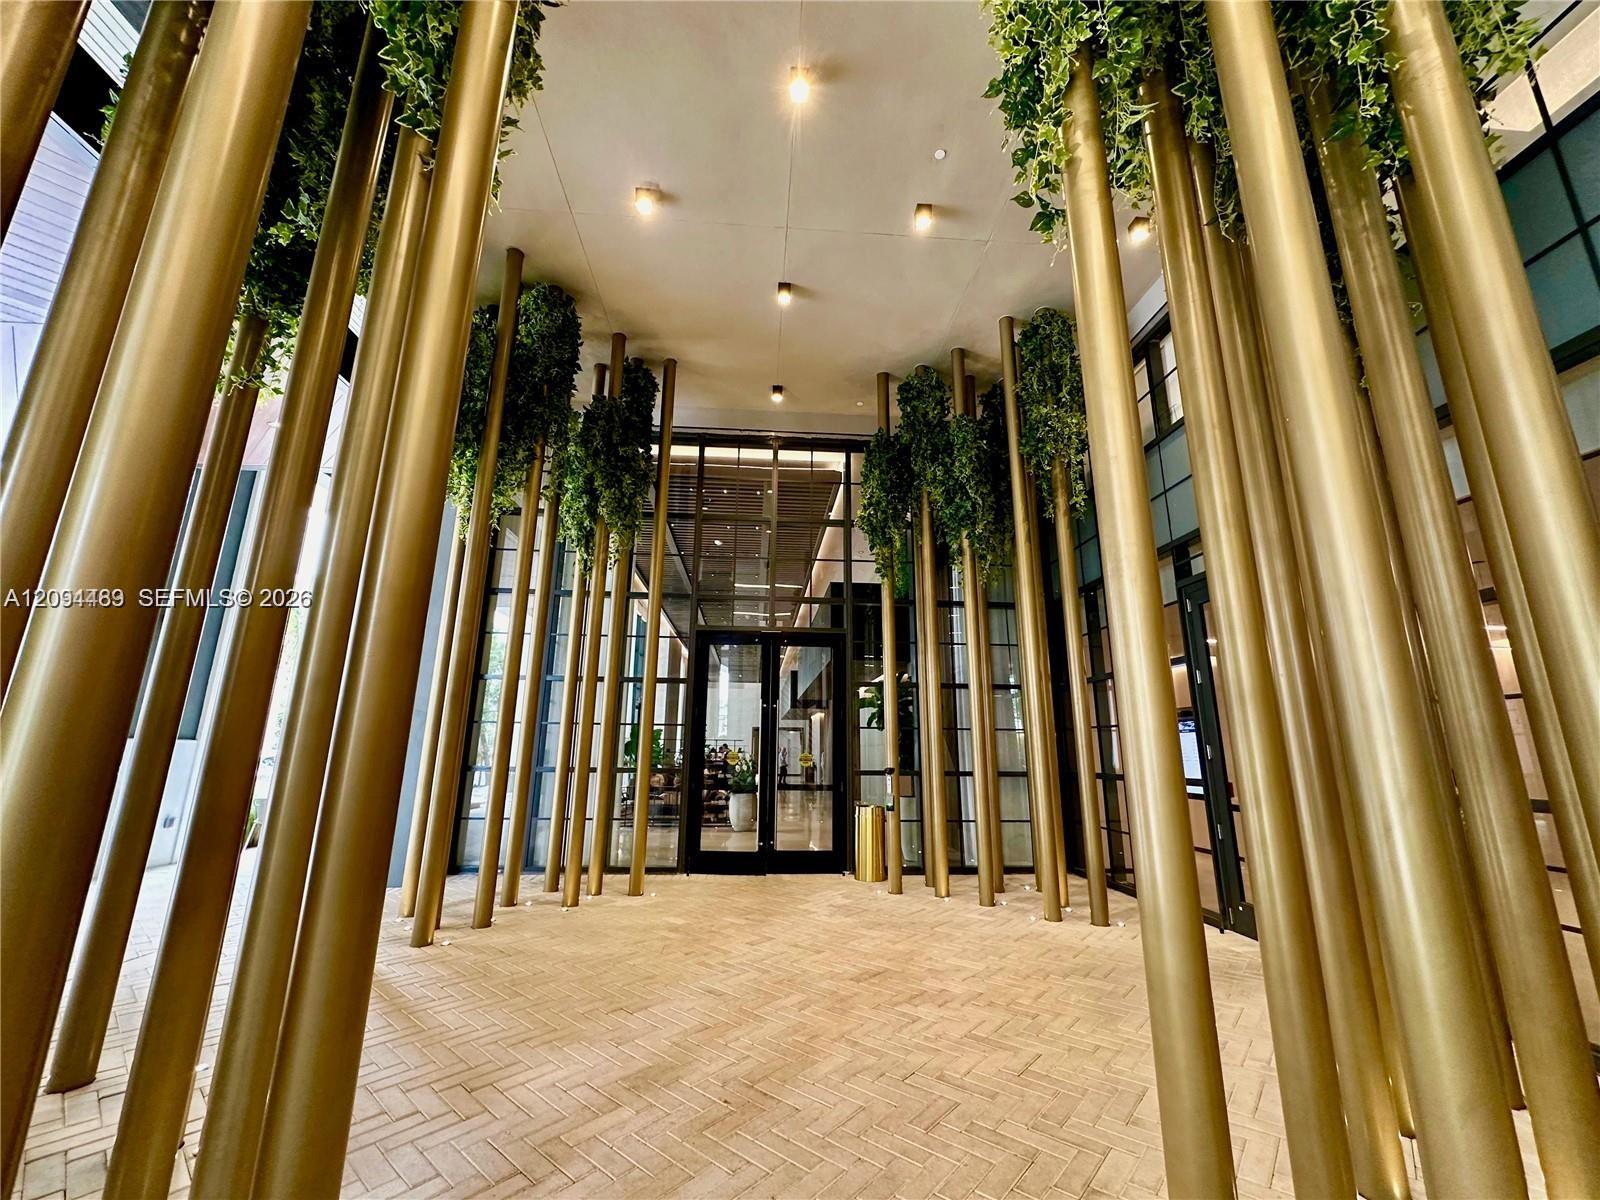
Expansive lobby featuring a linear wood-slat ceiling, recessed cove lighting, floor-to-ceiling drapery, and a polished concrete floor
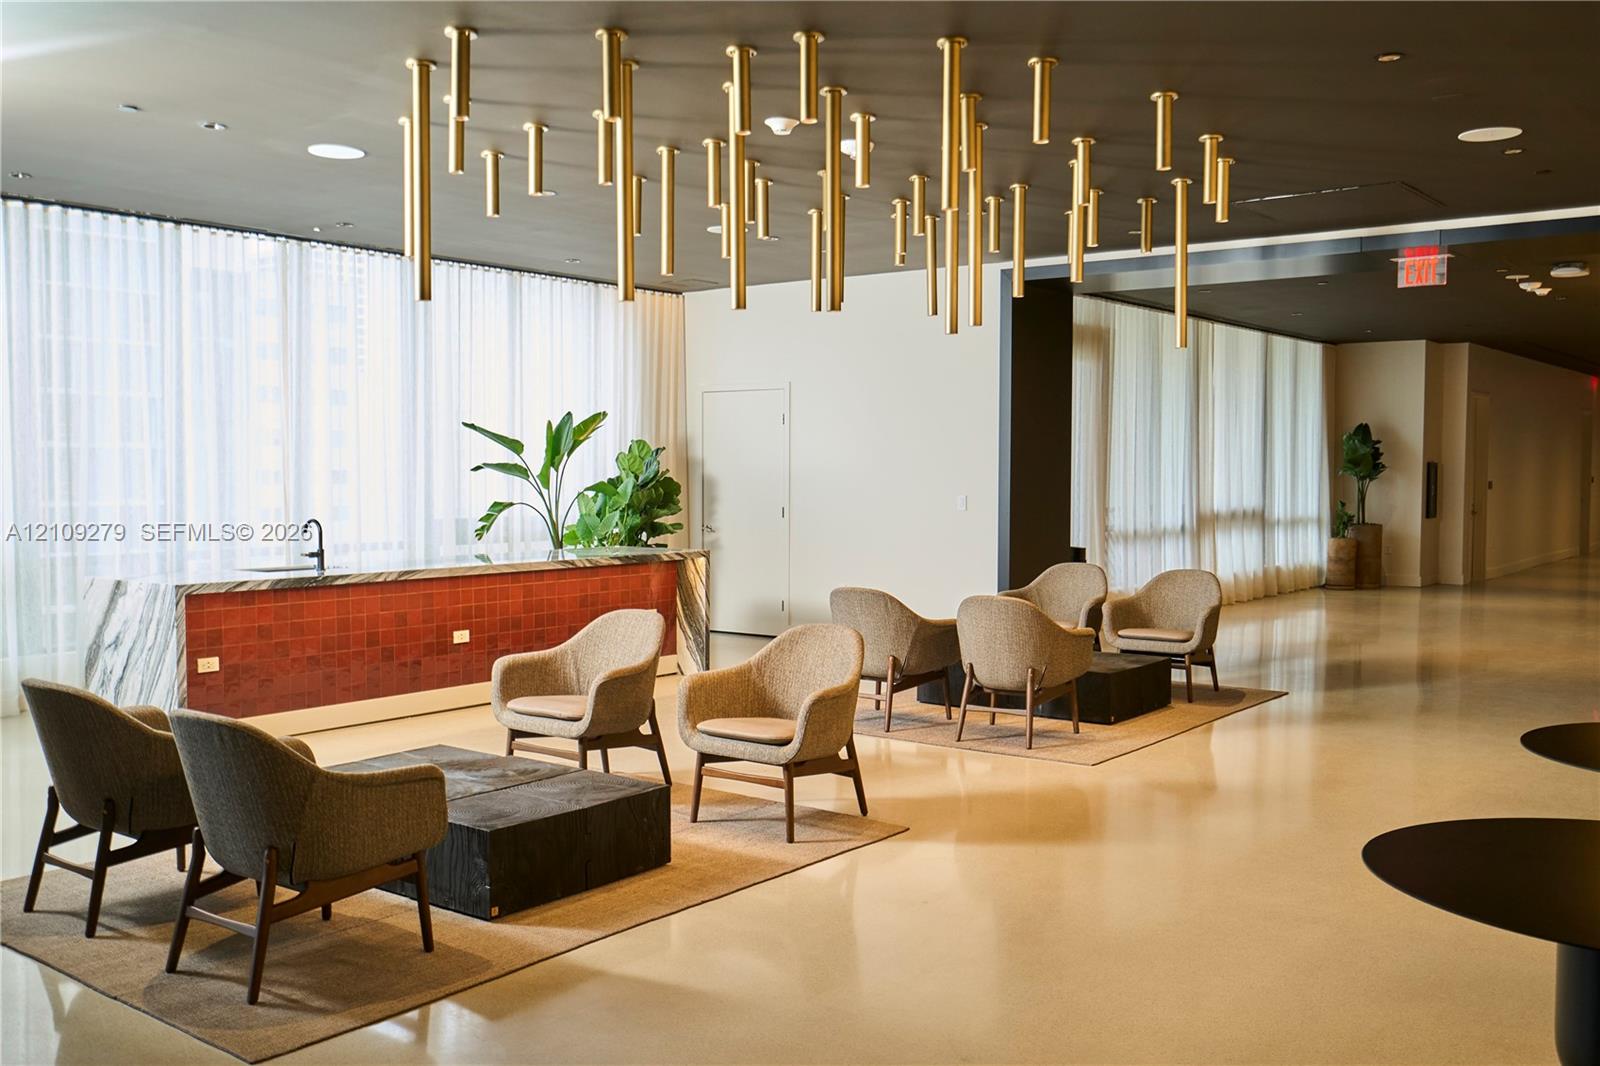
Common area featuring polished stone flooring, floor-to-ceiling sheer window treatments, a built-in counter with a tiled base, and a contemporary ceiling-mounted geometric light installation
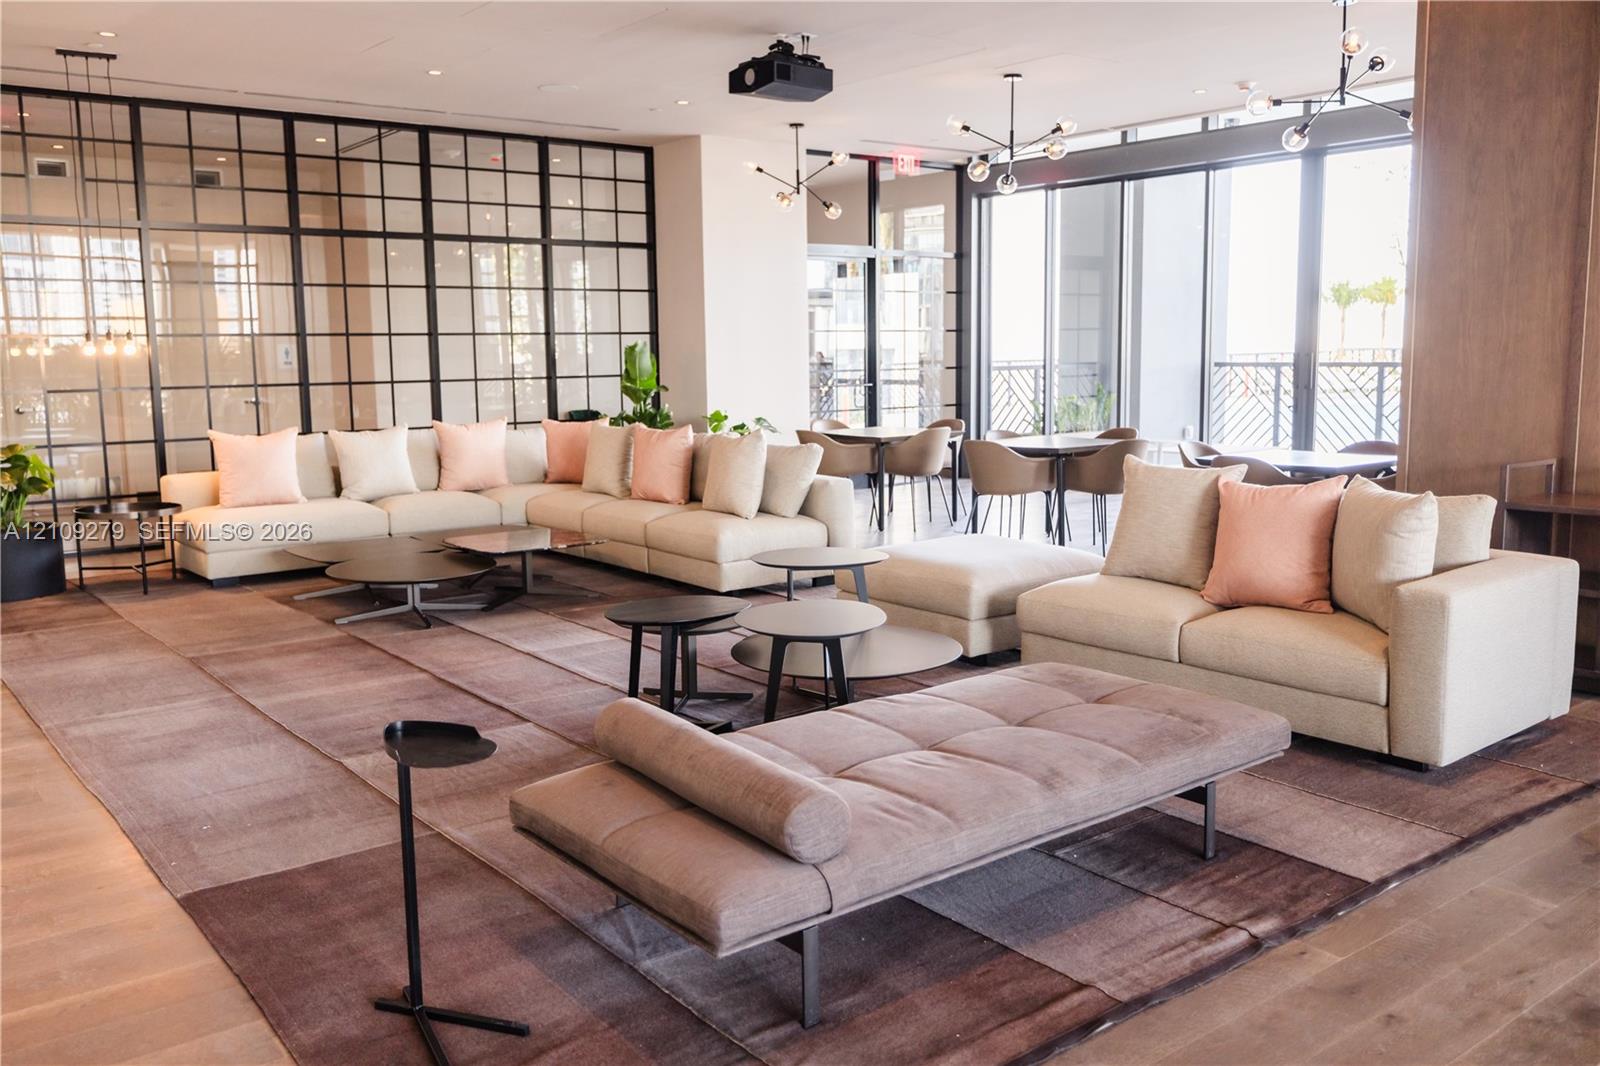
Open-concept common area featuring floor-to-ceiling metal-framed grid glass partitions, wood-finish flooring, expansive floor-to-ceiling windows, and modern multi-arm light fixtures
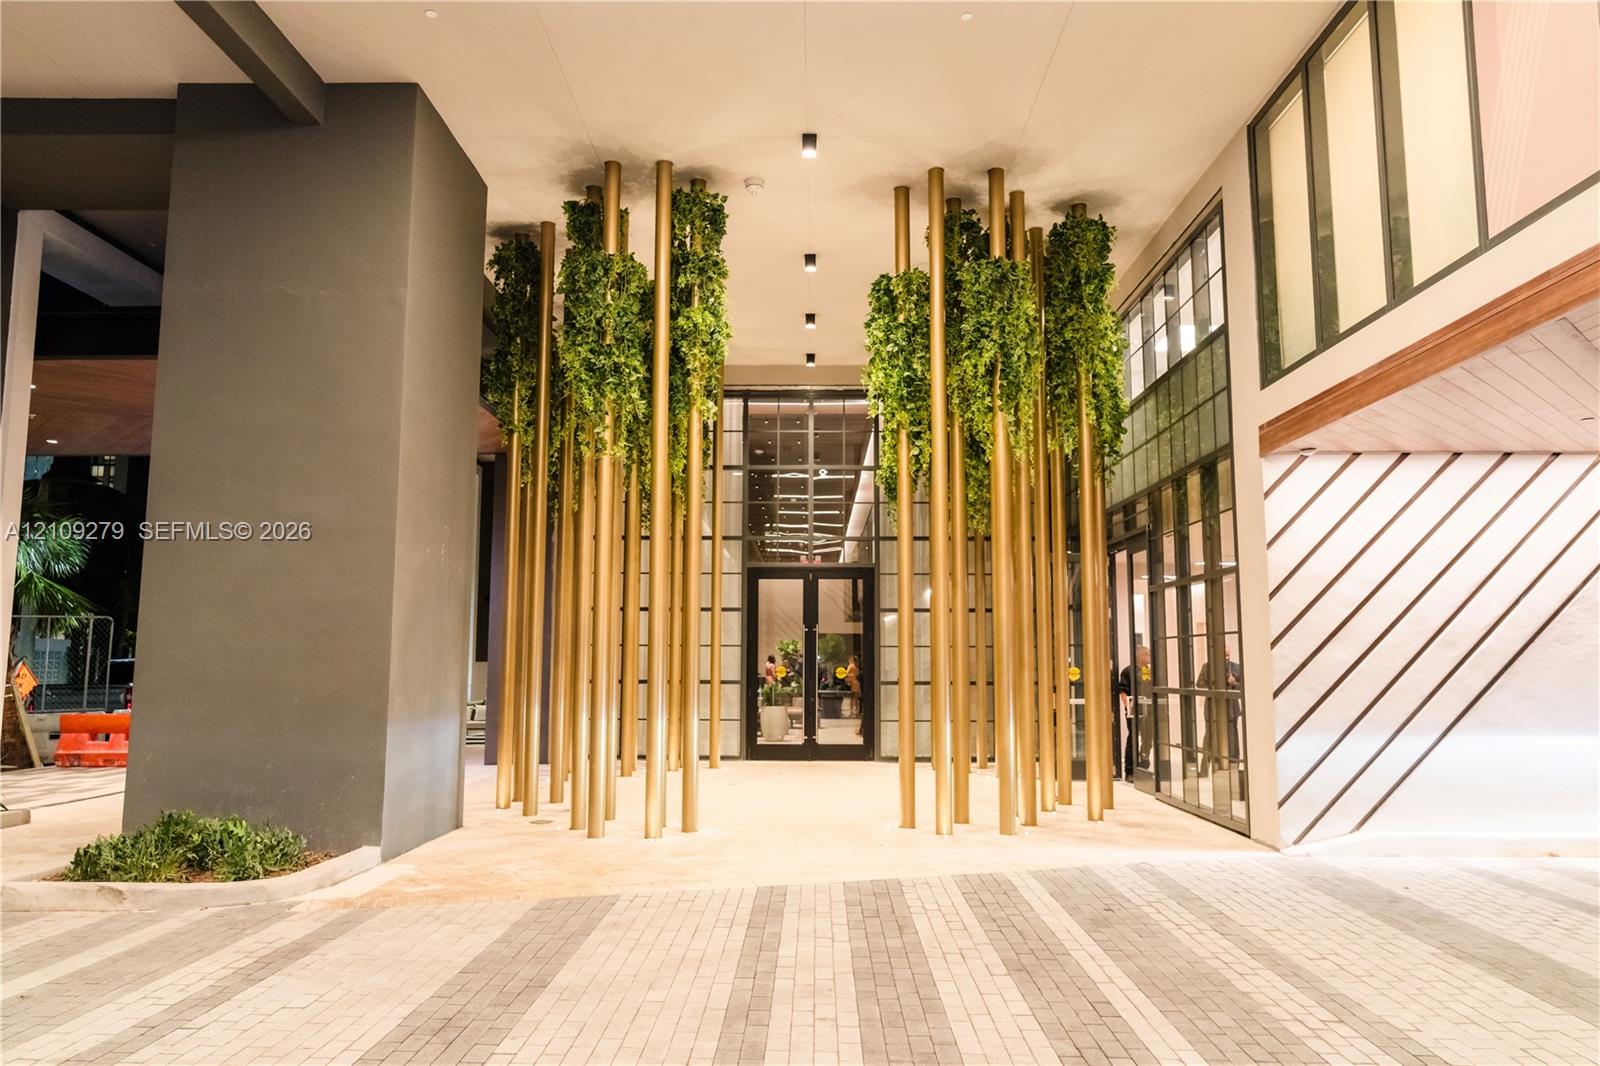
Photo 26
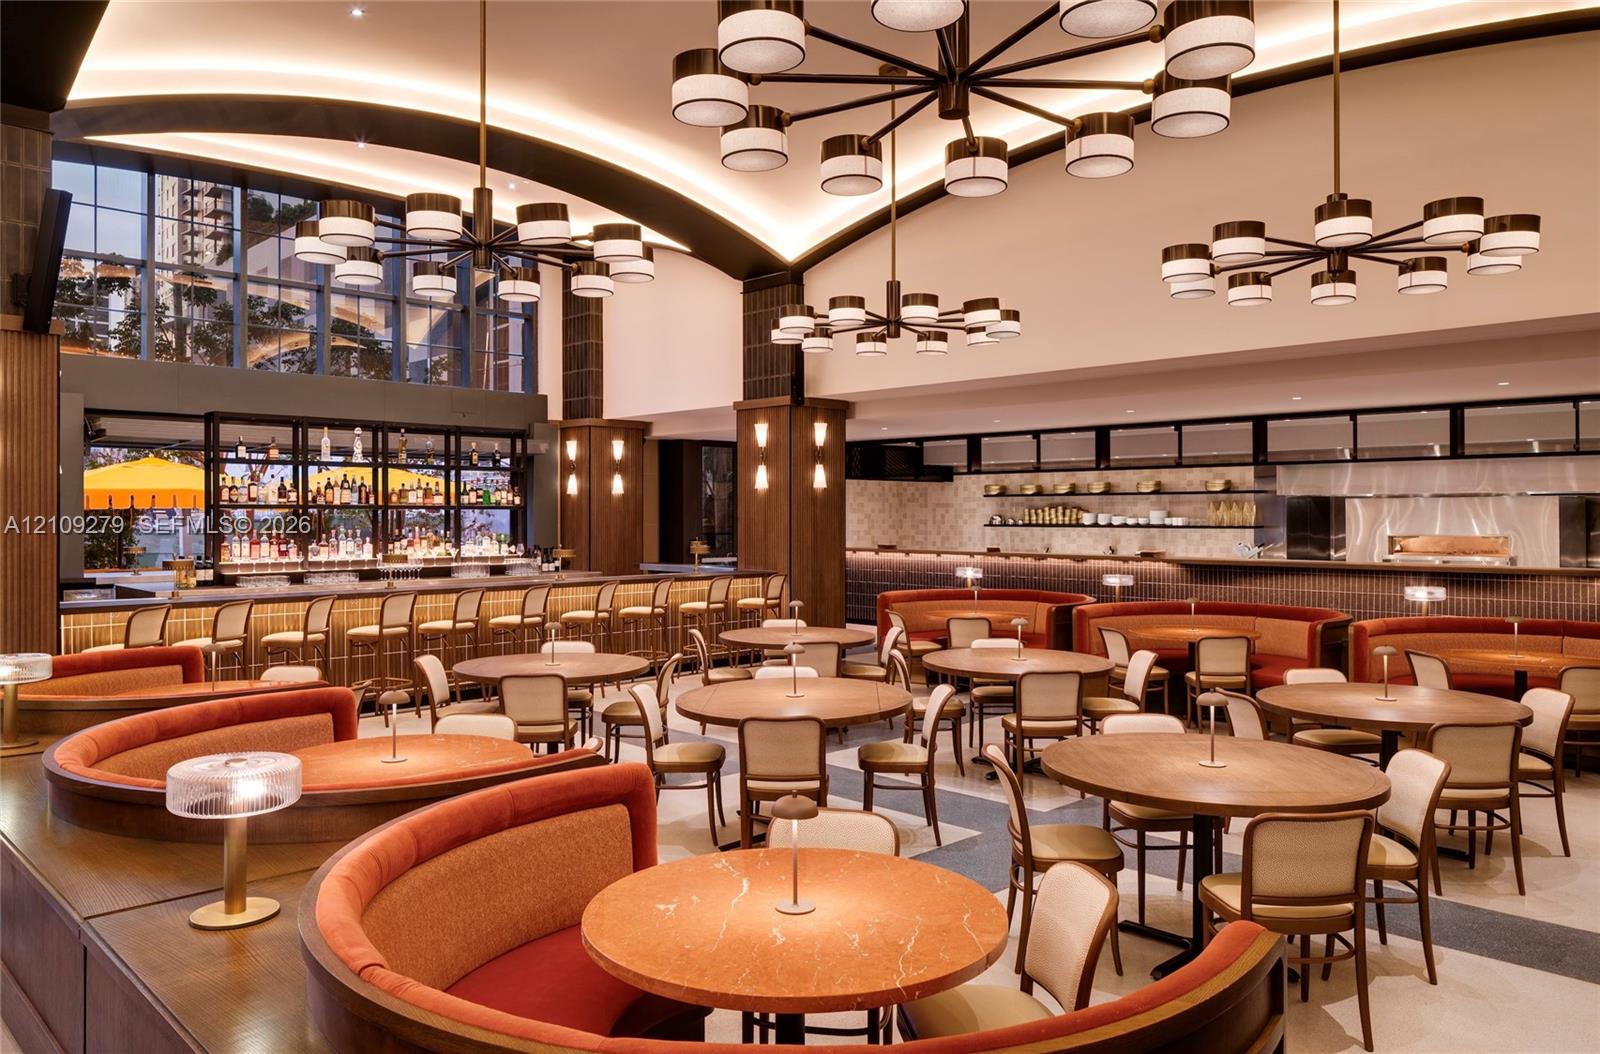
Spacious dining area featuring vaulted ceilings with recessed accent lighting, multiple large-scale multi-arm chandeliers, integrated curved banquet seating, and a full-length service bar with overhead shelving
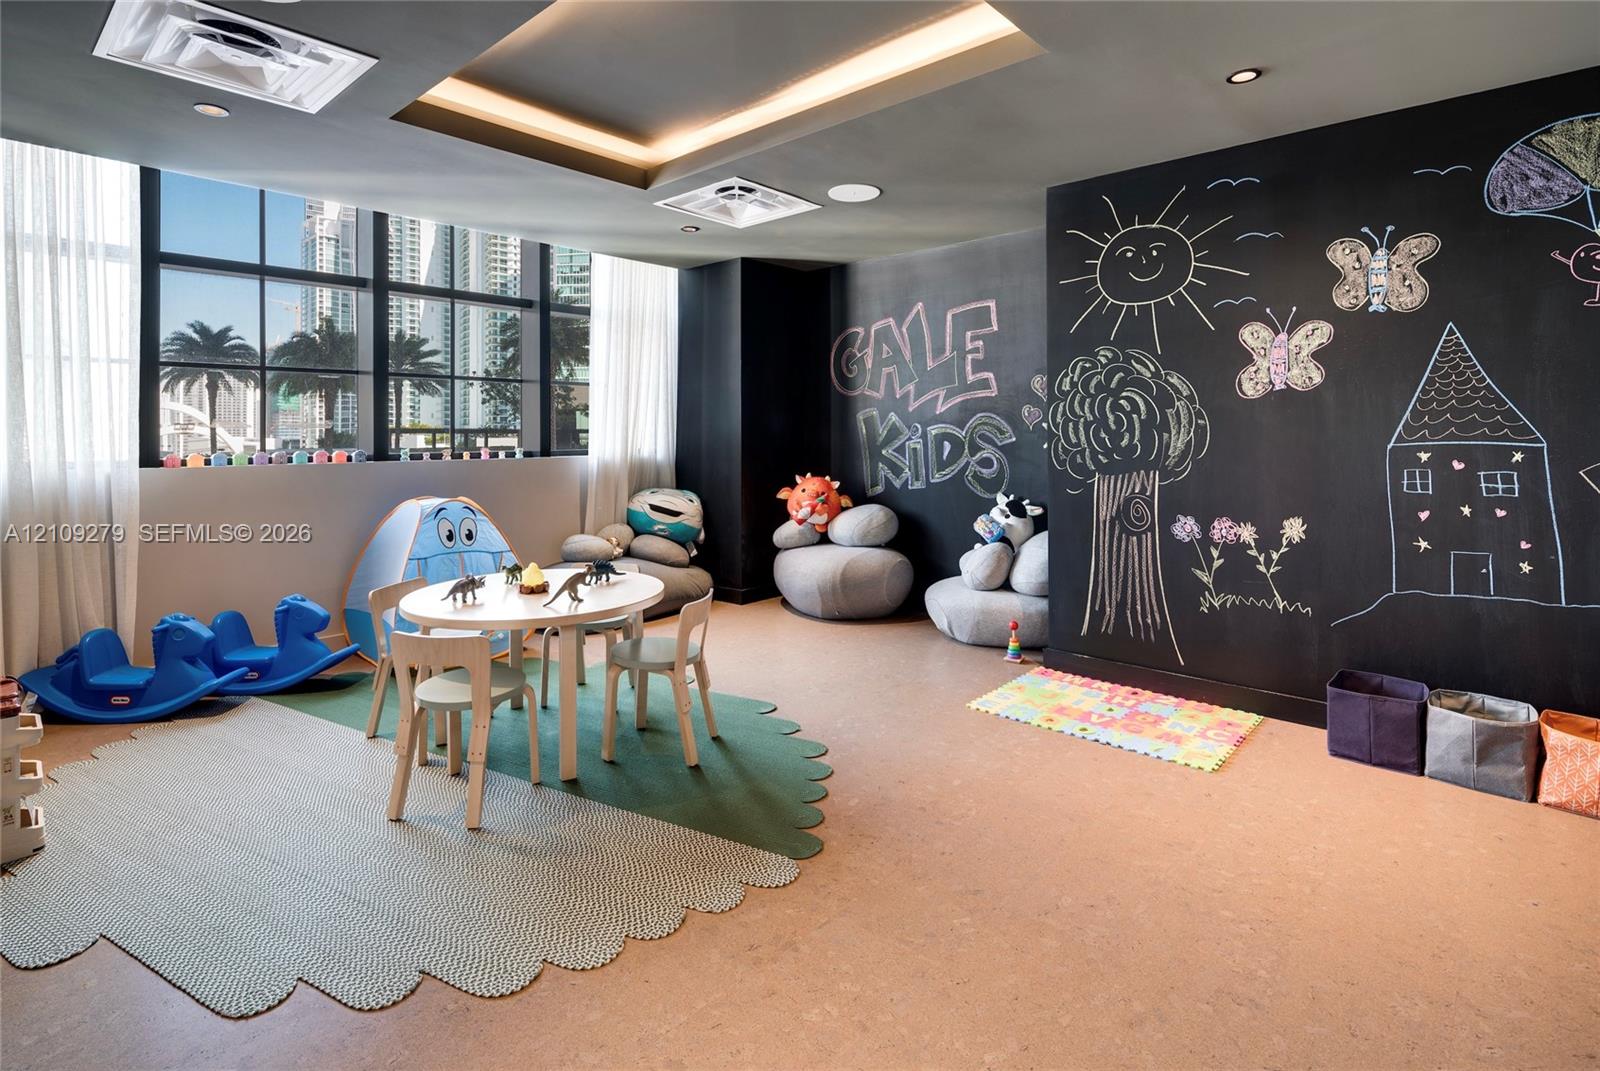
Interior space featuring large paneled windows, a dedicated chalkboard wall, recessed ceiling lighting, and smooth-finish flooring

Description
This fully furnished residence offers a turnkey opportunity in one of Miami's most centrally located buildings. Enjoy resort-style amenities at The Gale including dining, a state-of-the-art fitness center, swimming pool, full-service spa with hammam, and 24/7 concierge service. With no rental restrictions, the property offers excellent flexibility for personal use or investment. Ideally located just steps from Kaseya Center, Miami Worldcenter, Bayside Marketplace, dining, entertainment, and more.
Details
| MLS # | A12109279 |
|---|---|
| Listing Type | For Lease |
| Style | Condominium |
| Status | Active |
| Year | 2024 |
| Days On Site | 20 |
| Listing Provided By | Douglas Elliman | Marion K Ott |
Features
| Bed(s) | 1 |
|---|---|
| Bath(s) | 1 Total |
| SQ Feet | 463 |
| Pool | Yes |
| Story(s) | 51 |
| Property View | Yes |
Parking
| Garage Yes / No | No |
|---|---|
| Parking Features | Valet |
Location
| Community Features | Property Manager On Site |
|---|
Area Information
| State | FL |
|---|---|
| County | Miami Dade |
| City | Miami |
| Zip Code | 33132 |
| Area | 2410 |
| Listing VS Median (in 33132) | |
Price: $2,950 low | high Med: $399,000 sqft: 463 low | high Med: 350 $ / sqft: $6 low | high Med: $1,140 On site: 20 low | high Med: 276 | |
Market Activity 33132
Request a showing
Request a showing
Contact
Learn More About This Property

| State | FL |
|---|---|
| County | Miami Dade |
| City | Miami |
| Zip Code | 33132 |
| Area | 2410 |
| Listing VS Median (in 33132) | |
Price: $2,950 low | high Med: $399,000 sqft: 463 low | high Med: 350 $ / sqft: $6 low | high Med: $1,140 On site: 20 low | high Med: 276 | |
Nearby Listings (Within 1/10 mile)
Price: $2K - $3K
sqft: 347 - 579


Listing Updated: October 30, 2026 at 5:06:16 PM PDT